
-
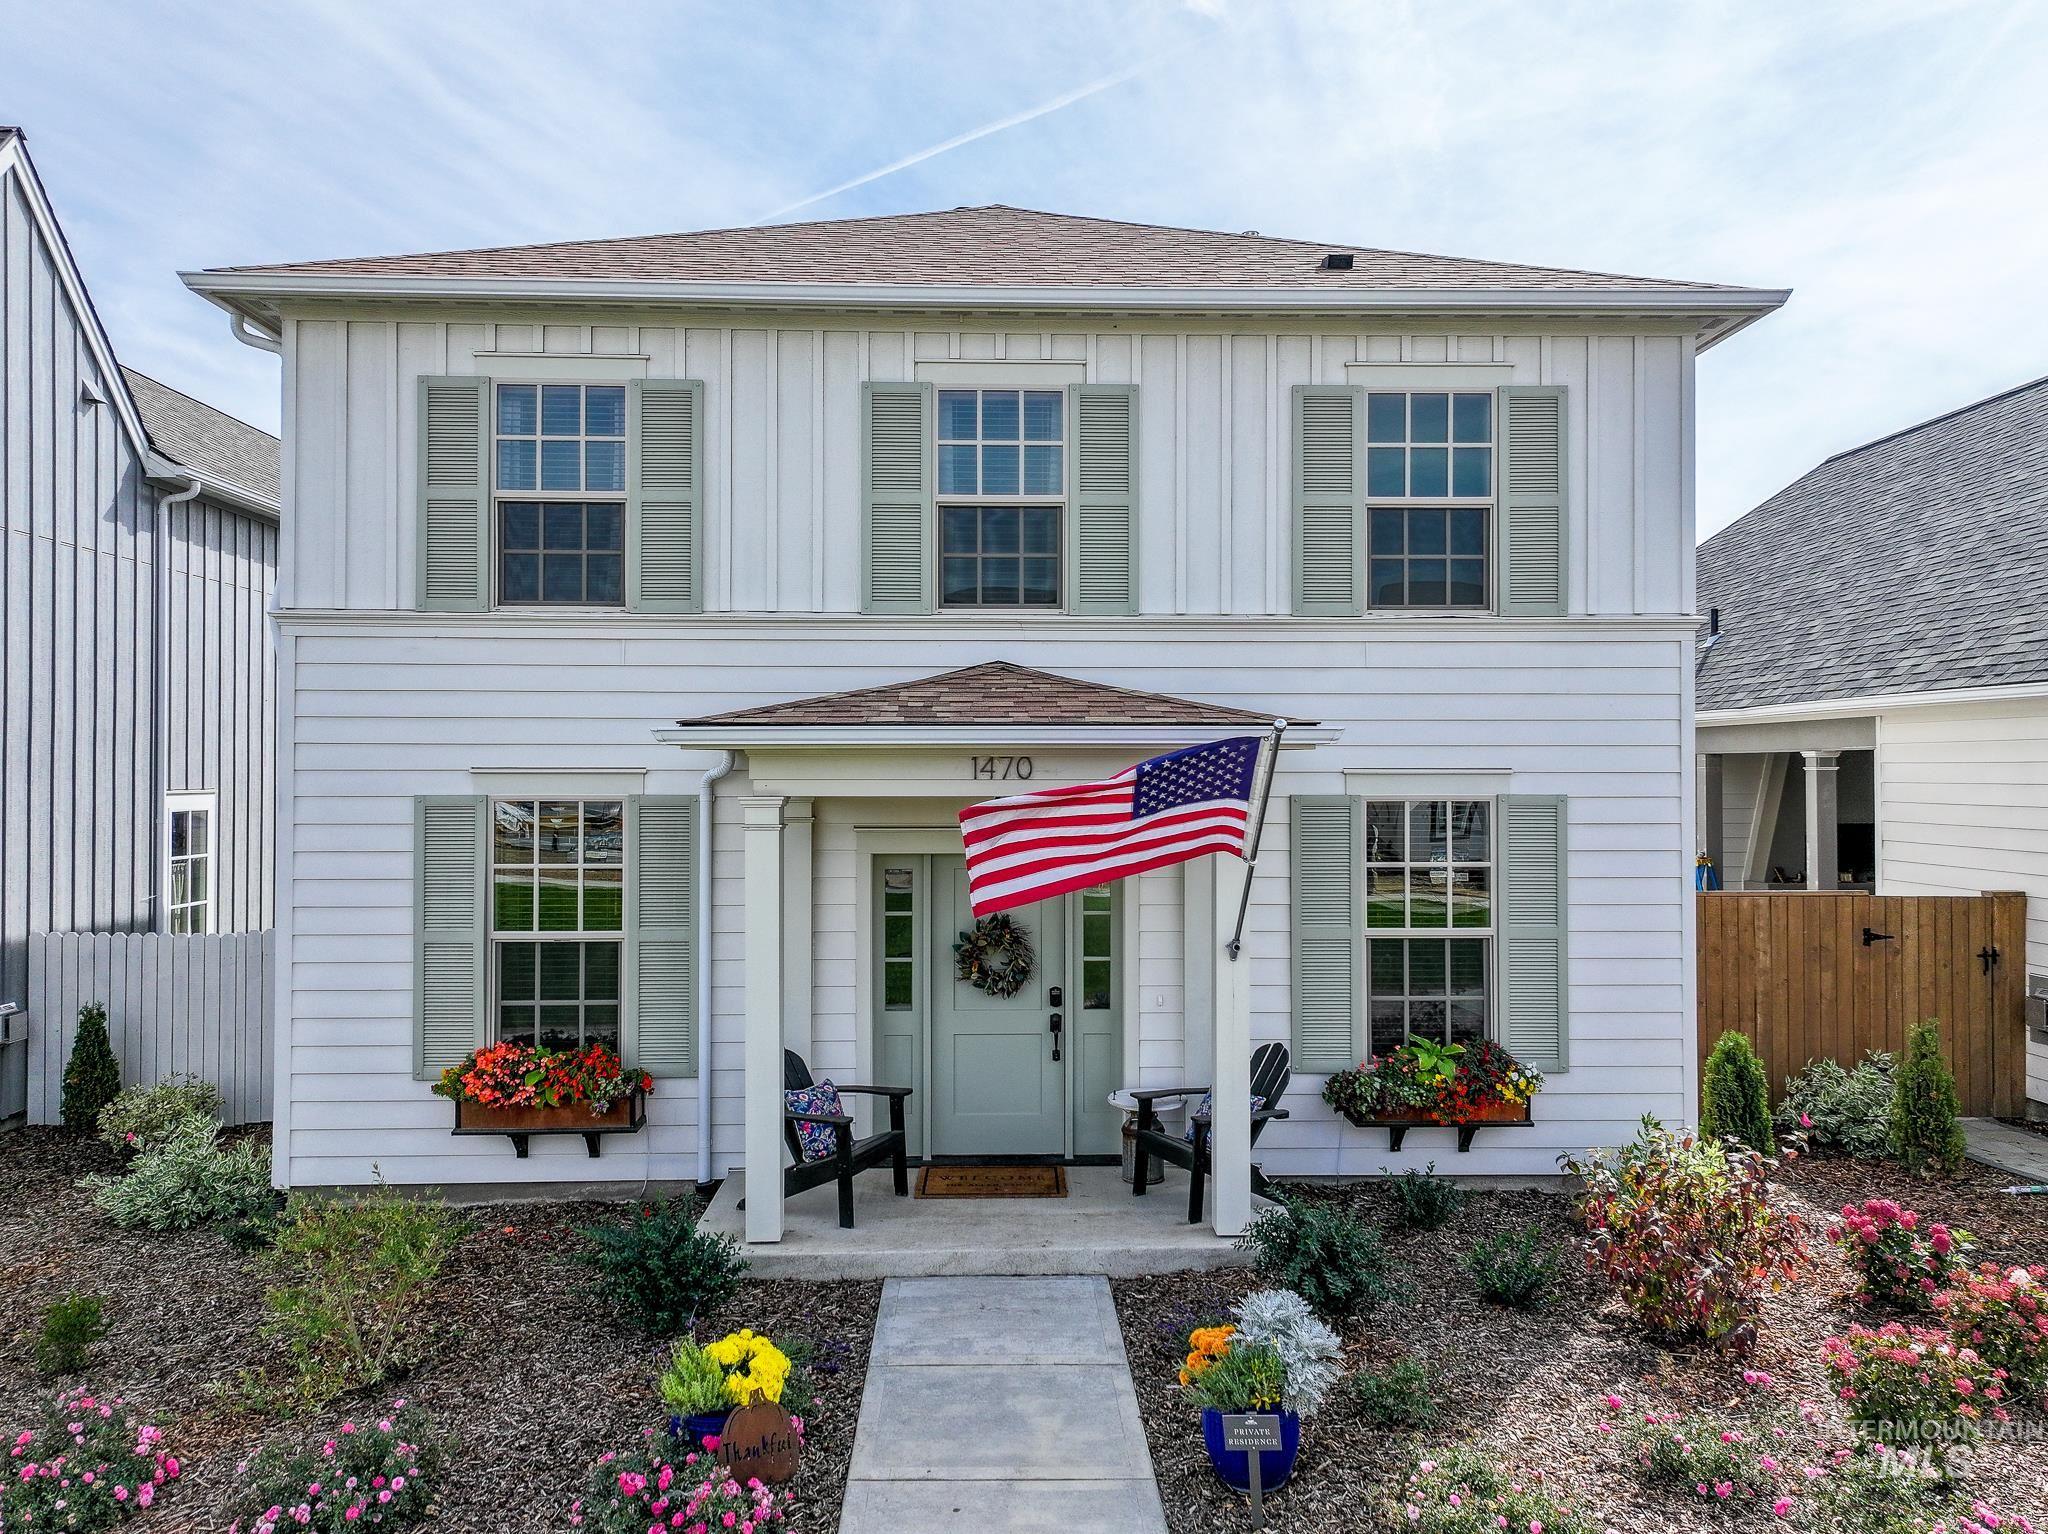
Two-story exterior with white horizontal siding and vertical board and batten accents
-
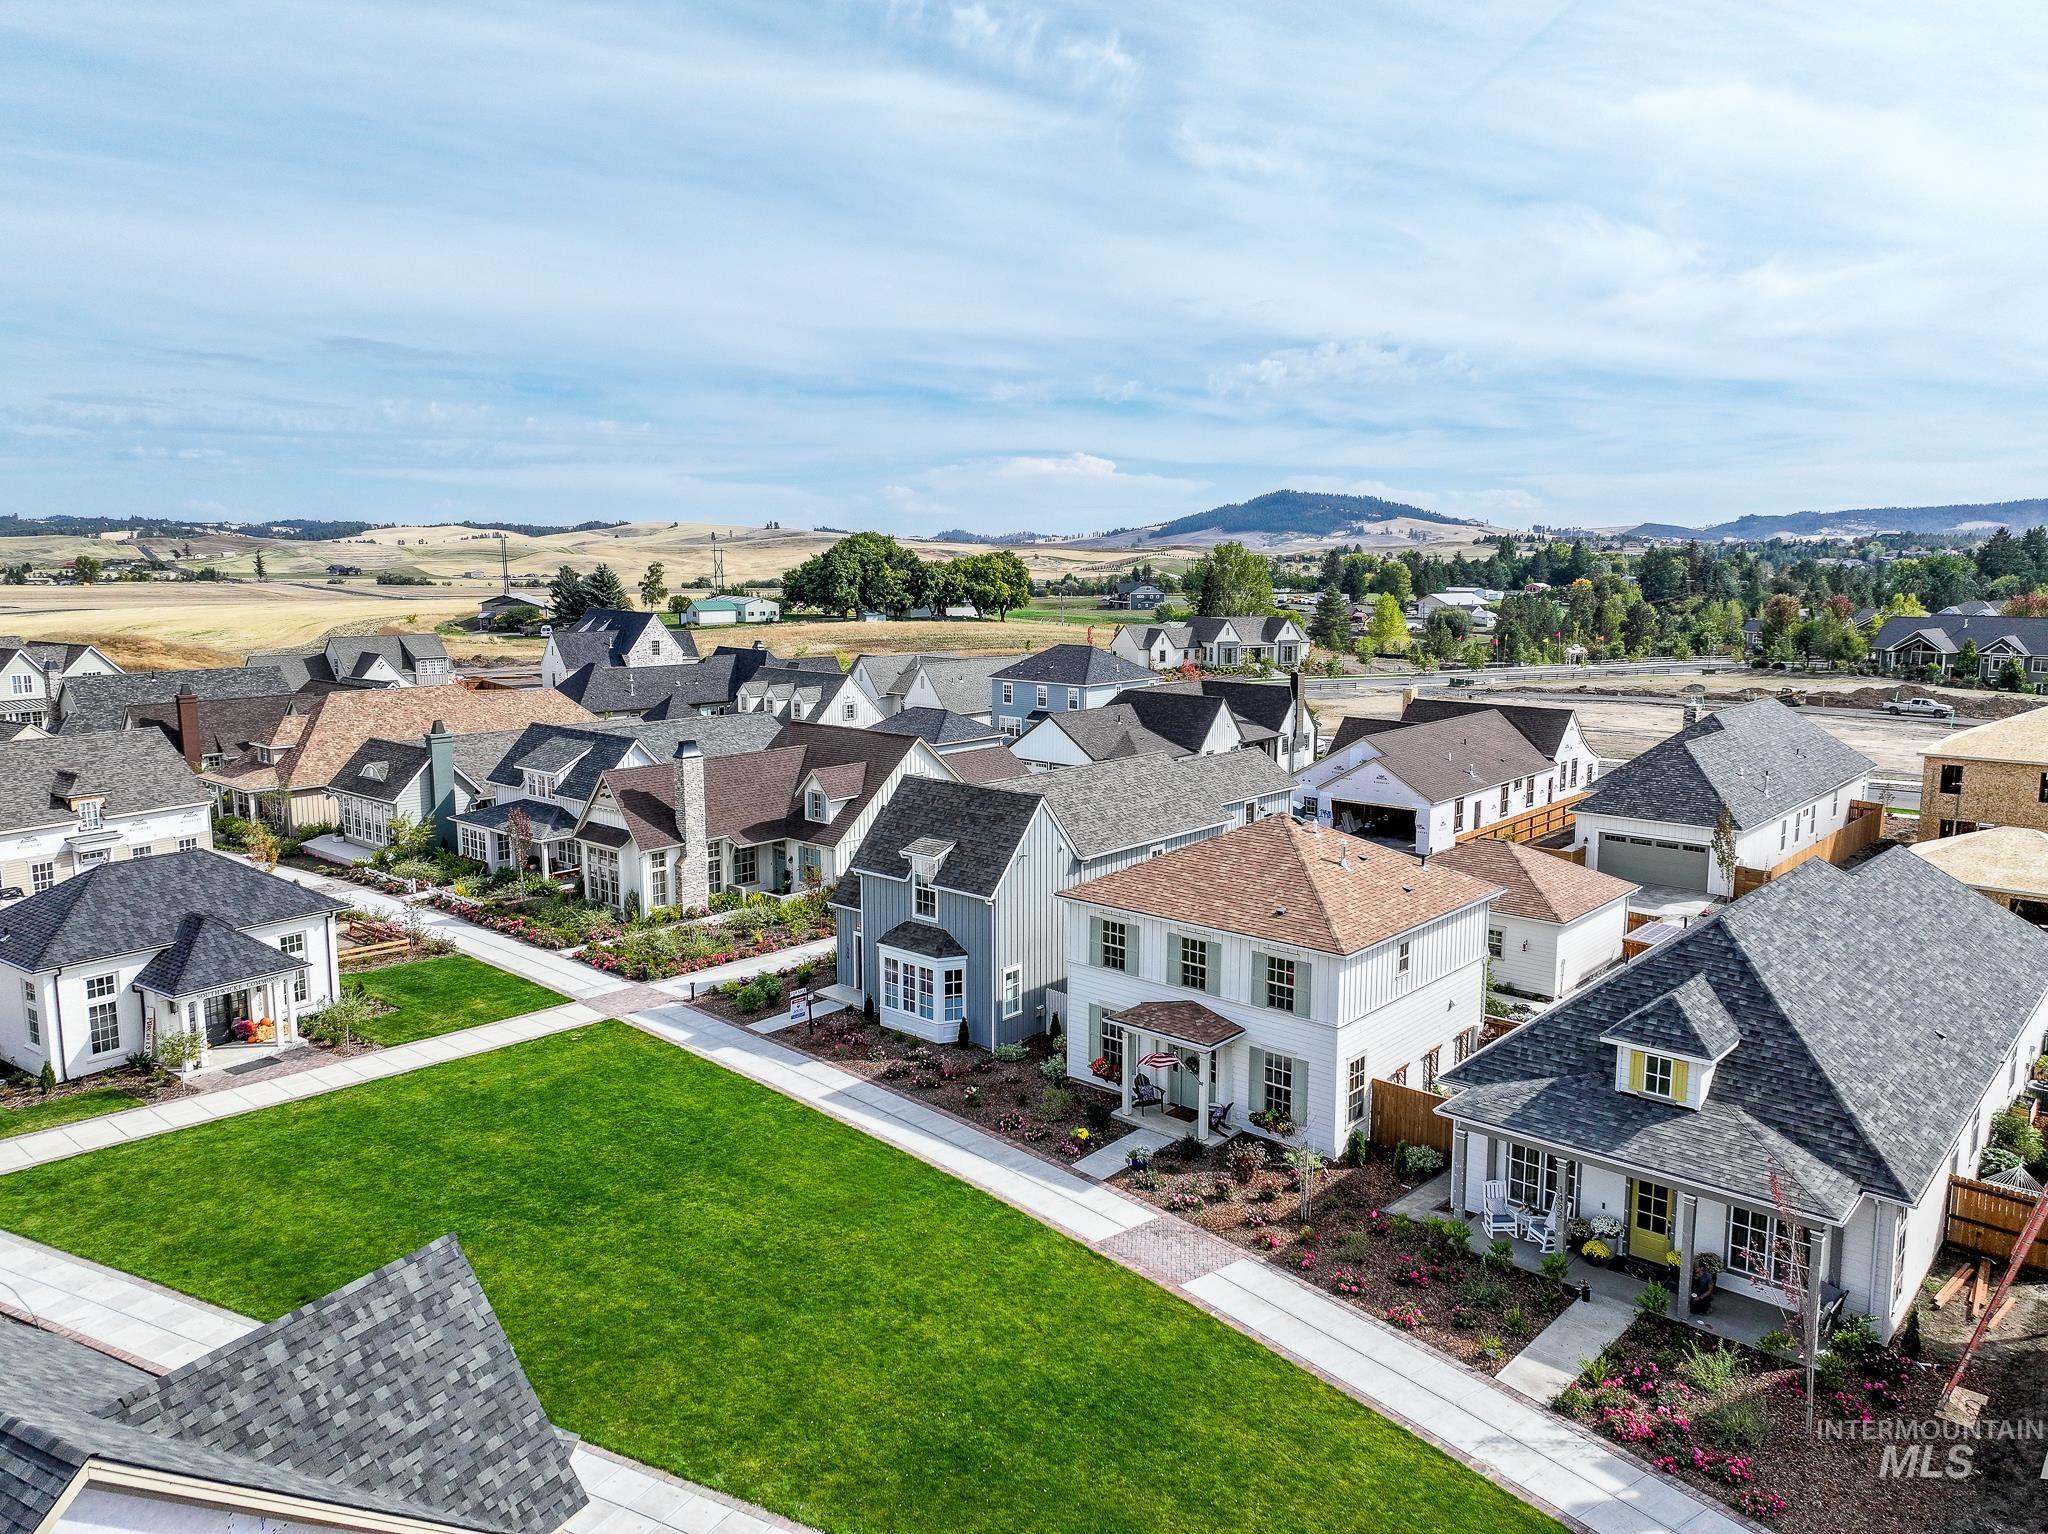
Expansive green space and walking paths surrounded by residences featuring diverse architectural styles and mature landscaping
-
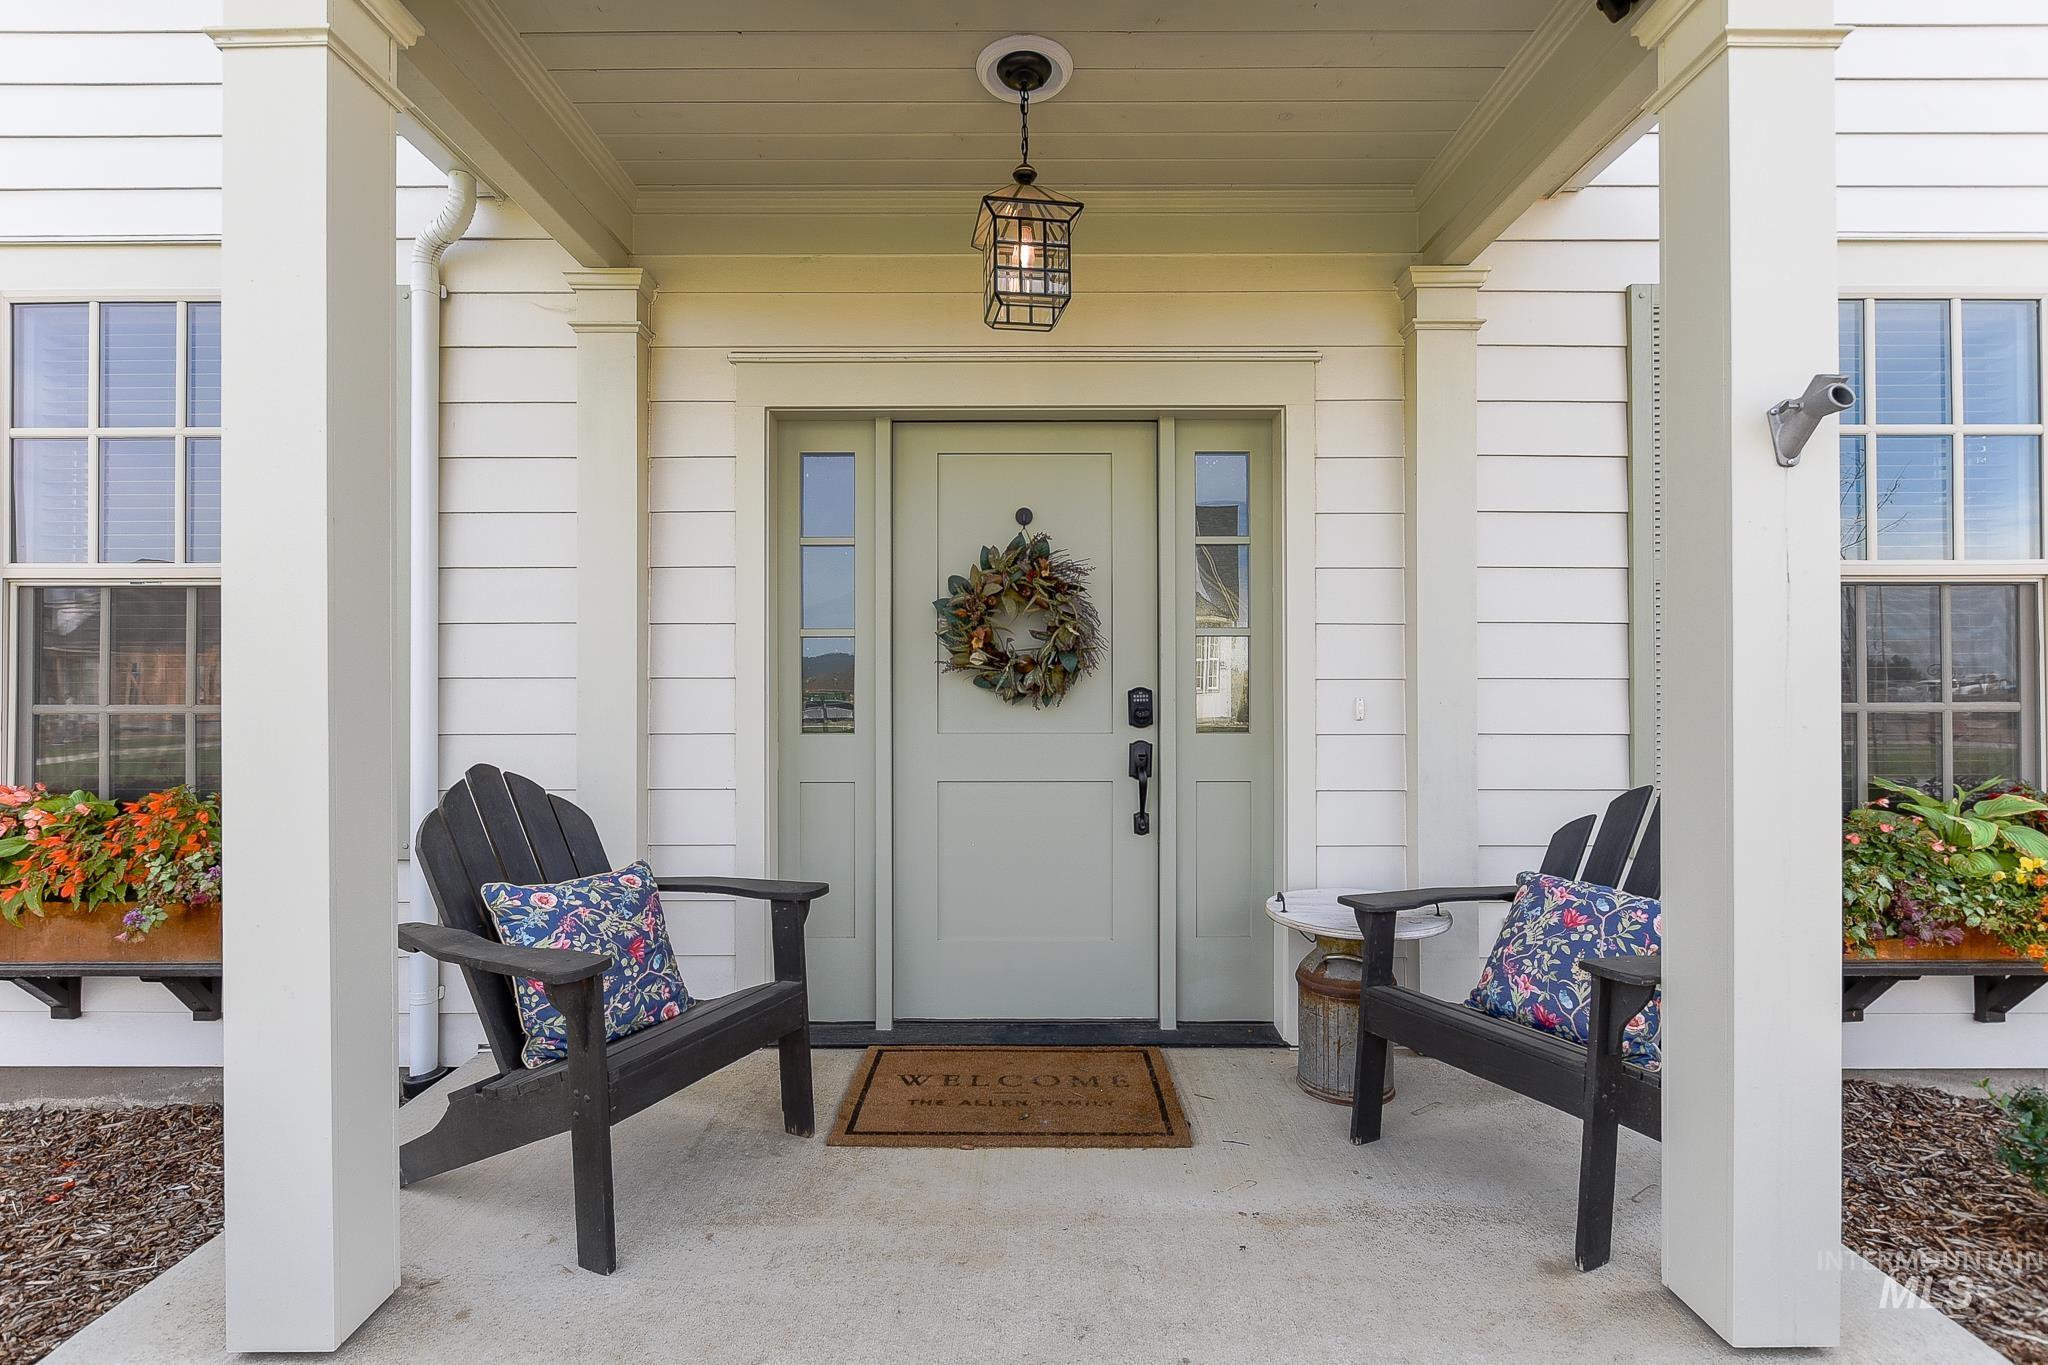
Covered porch with square columns, light-colored siding, and a light green entry door with sidelights
-
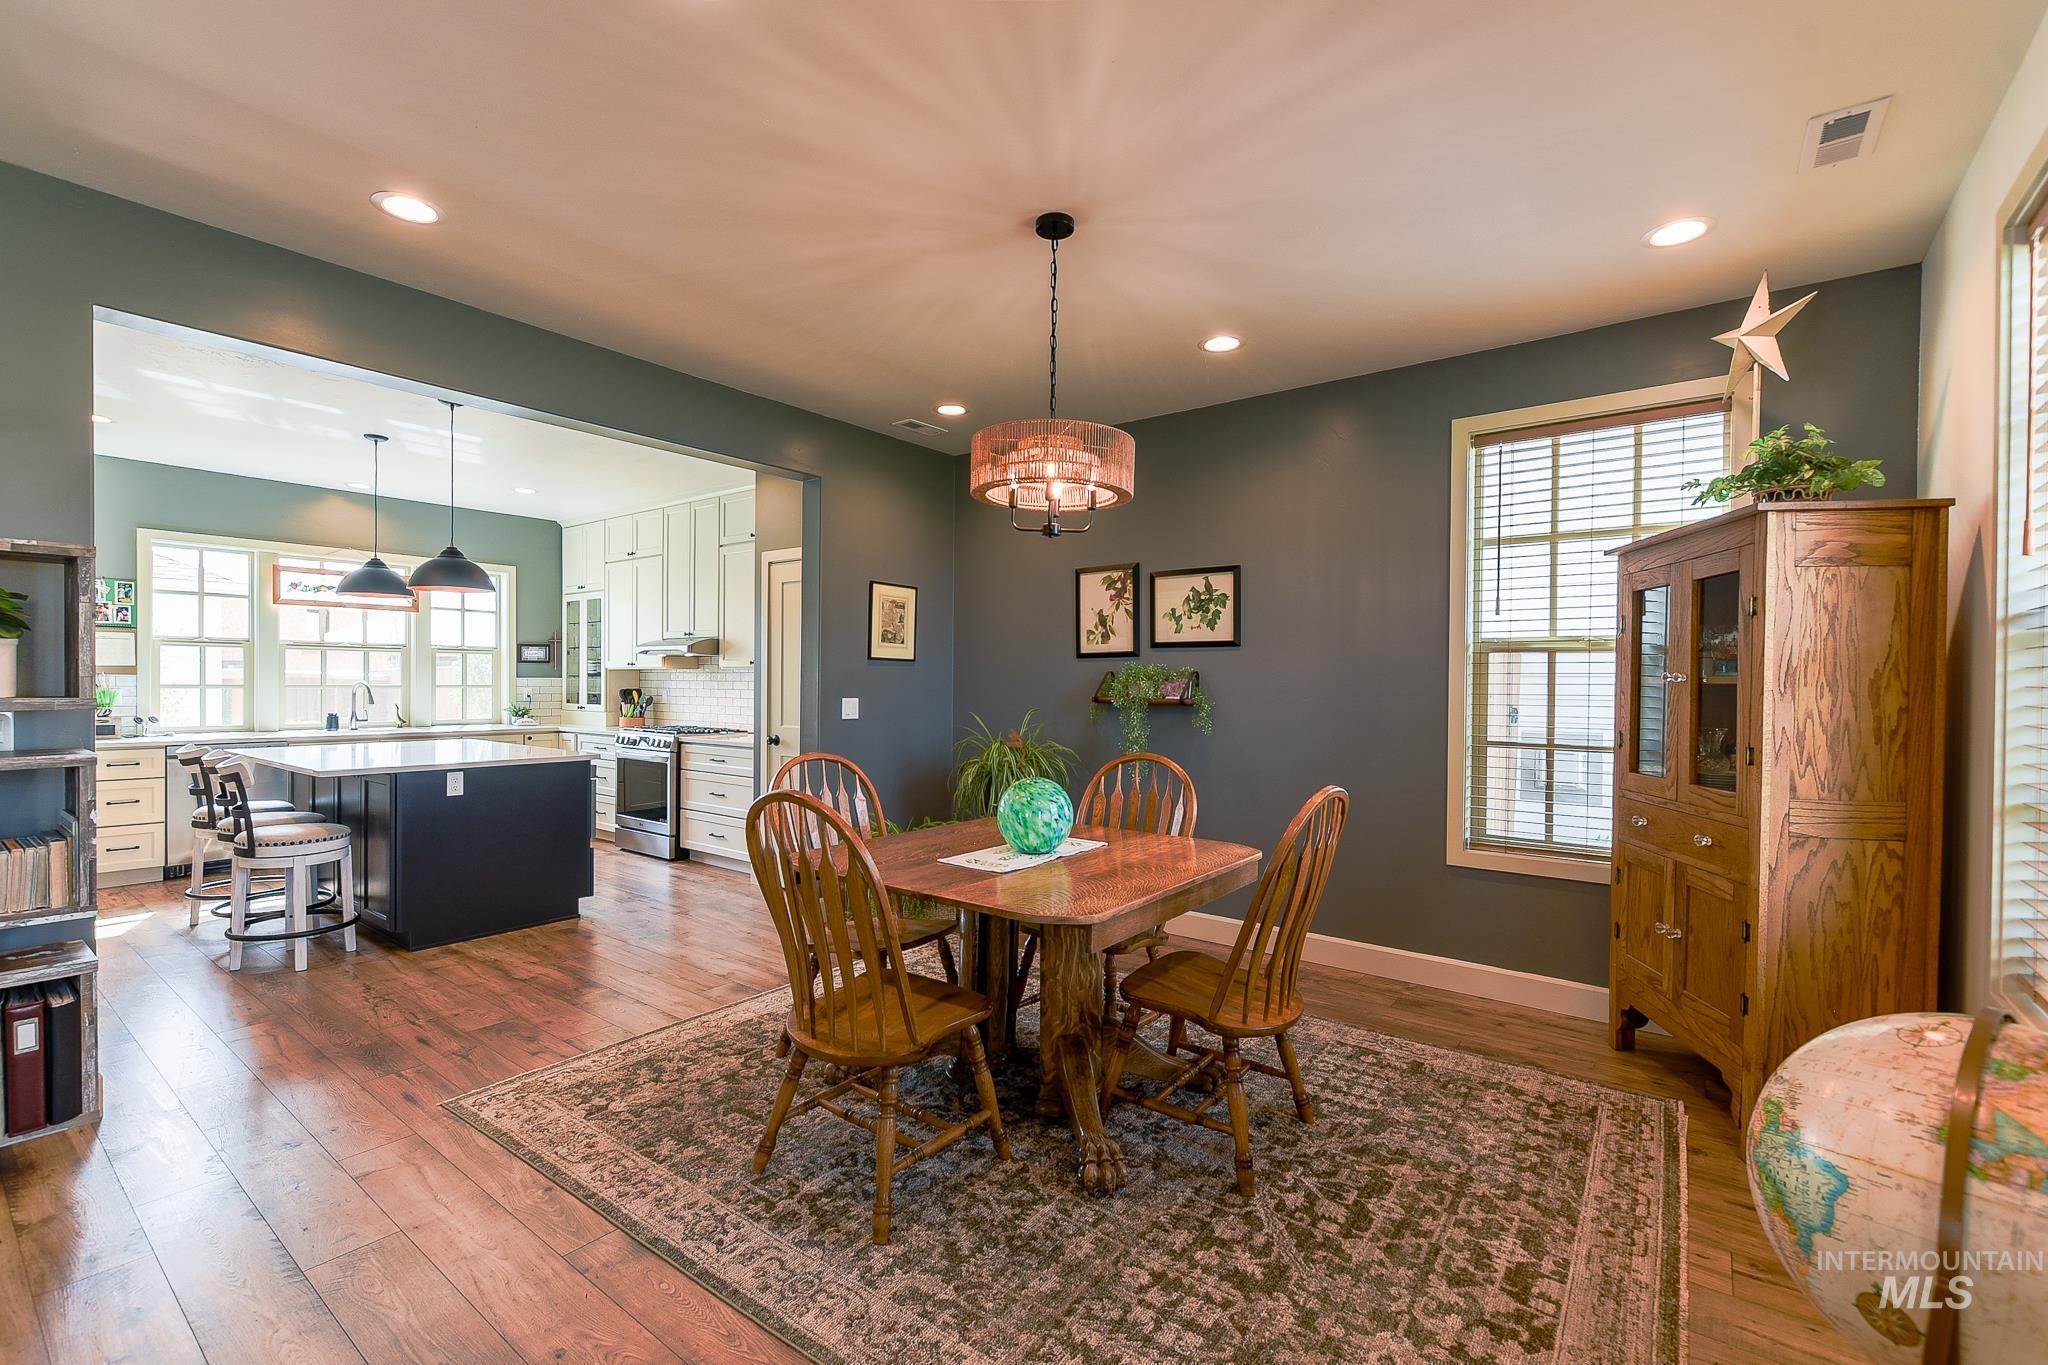
Wood-finish flooring throughout, recessed lighting, and a kitchen featuring a central island with bar seating and pendant lighting
-
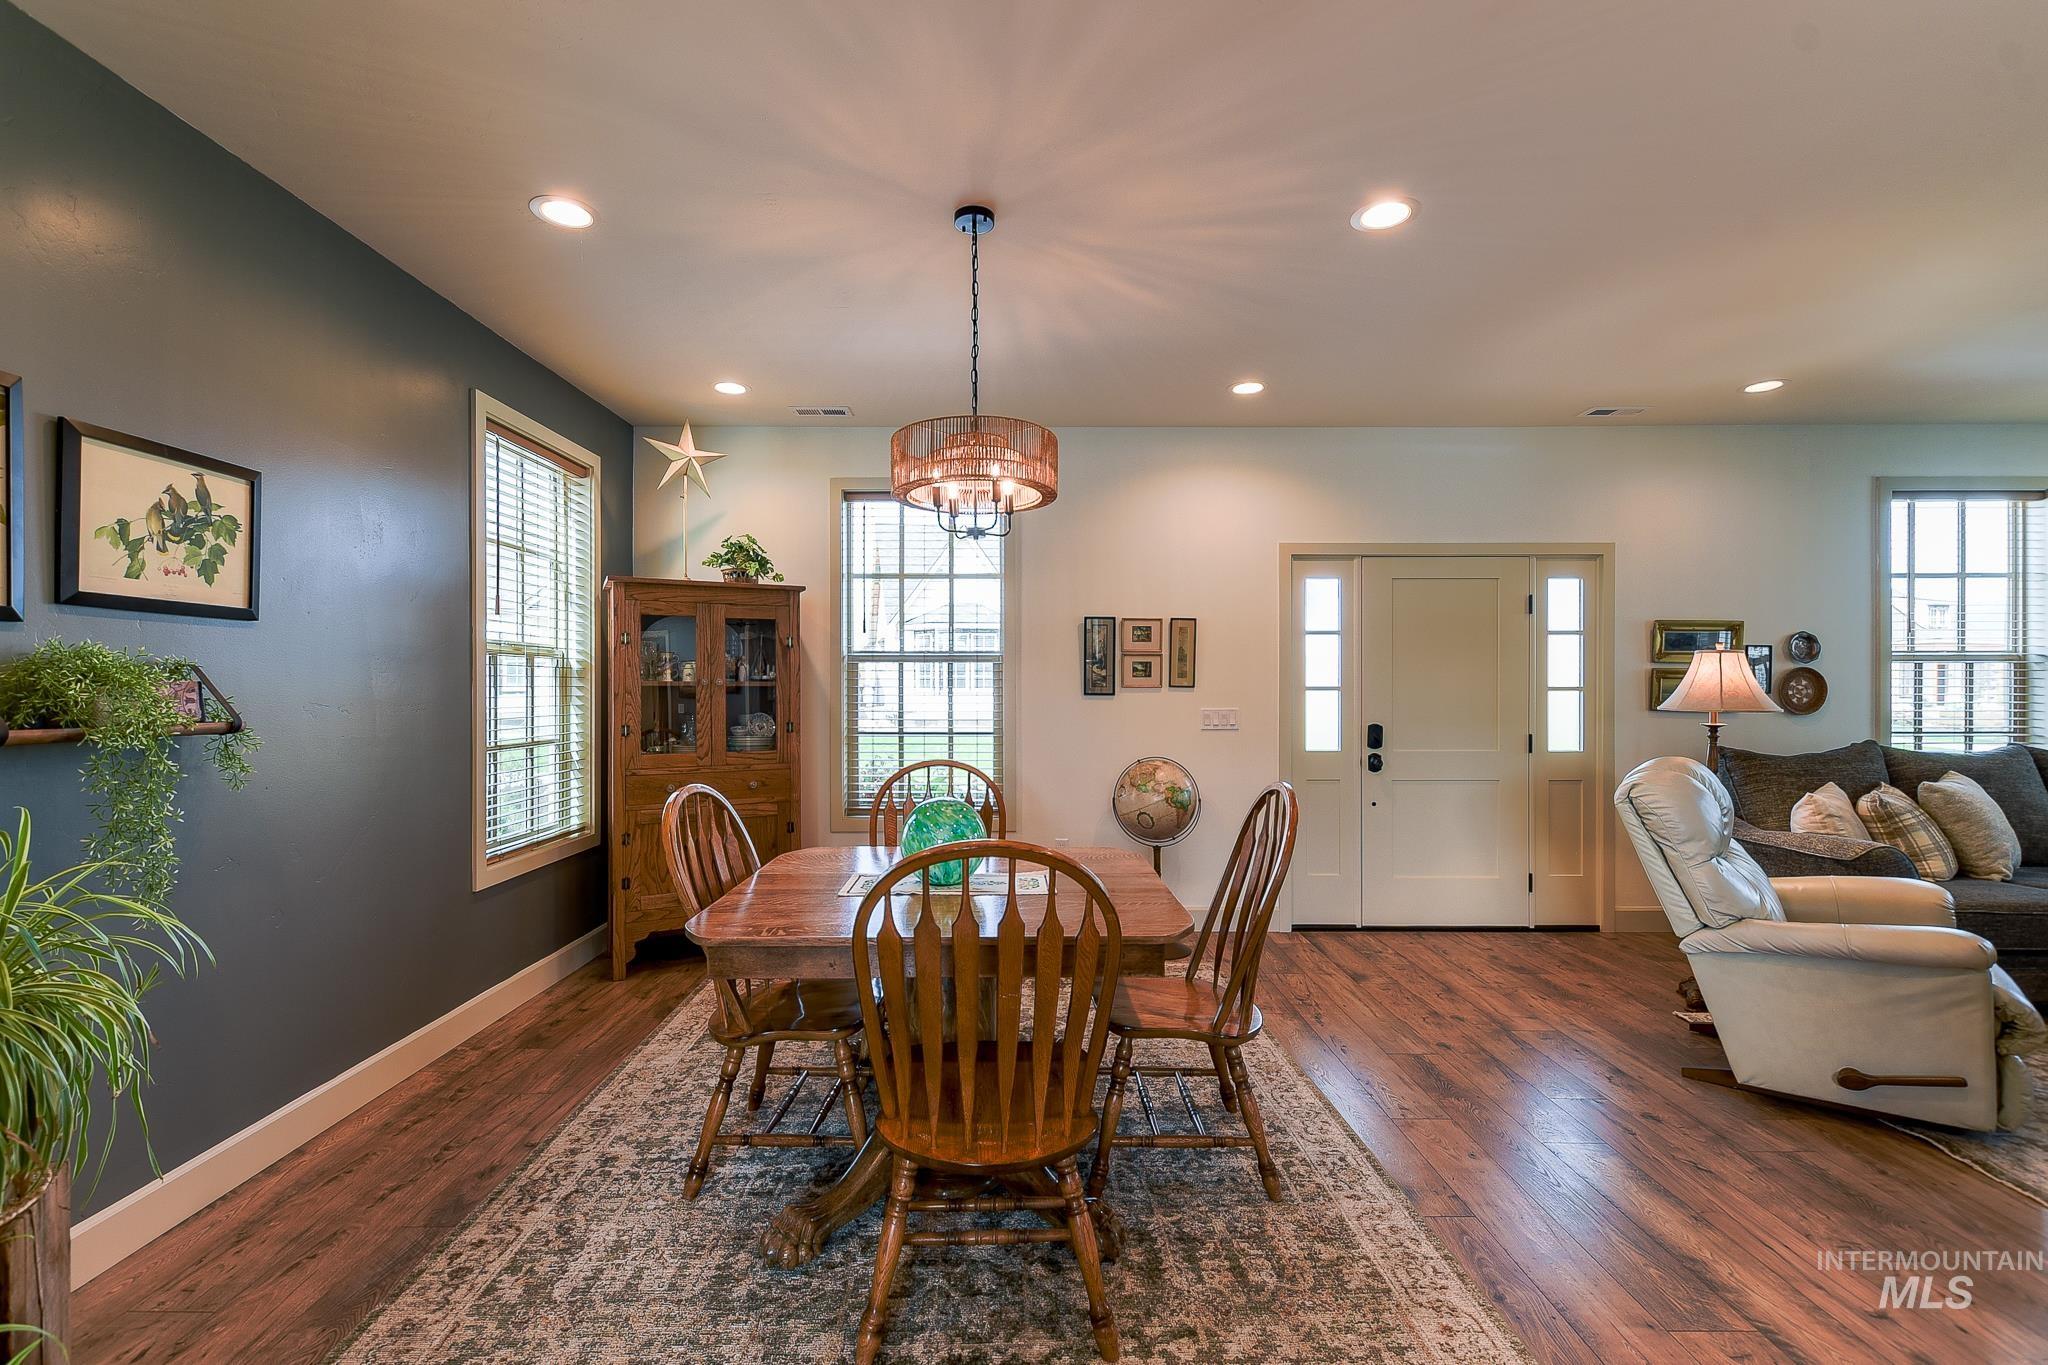
Recessed lighting, wood-finish flooring, white trim, and a prominent entry door with sidelights
-
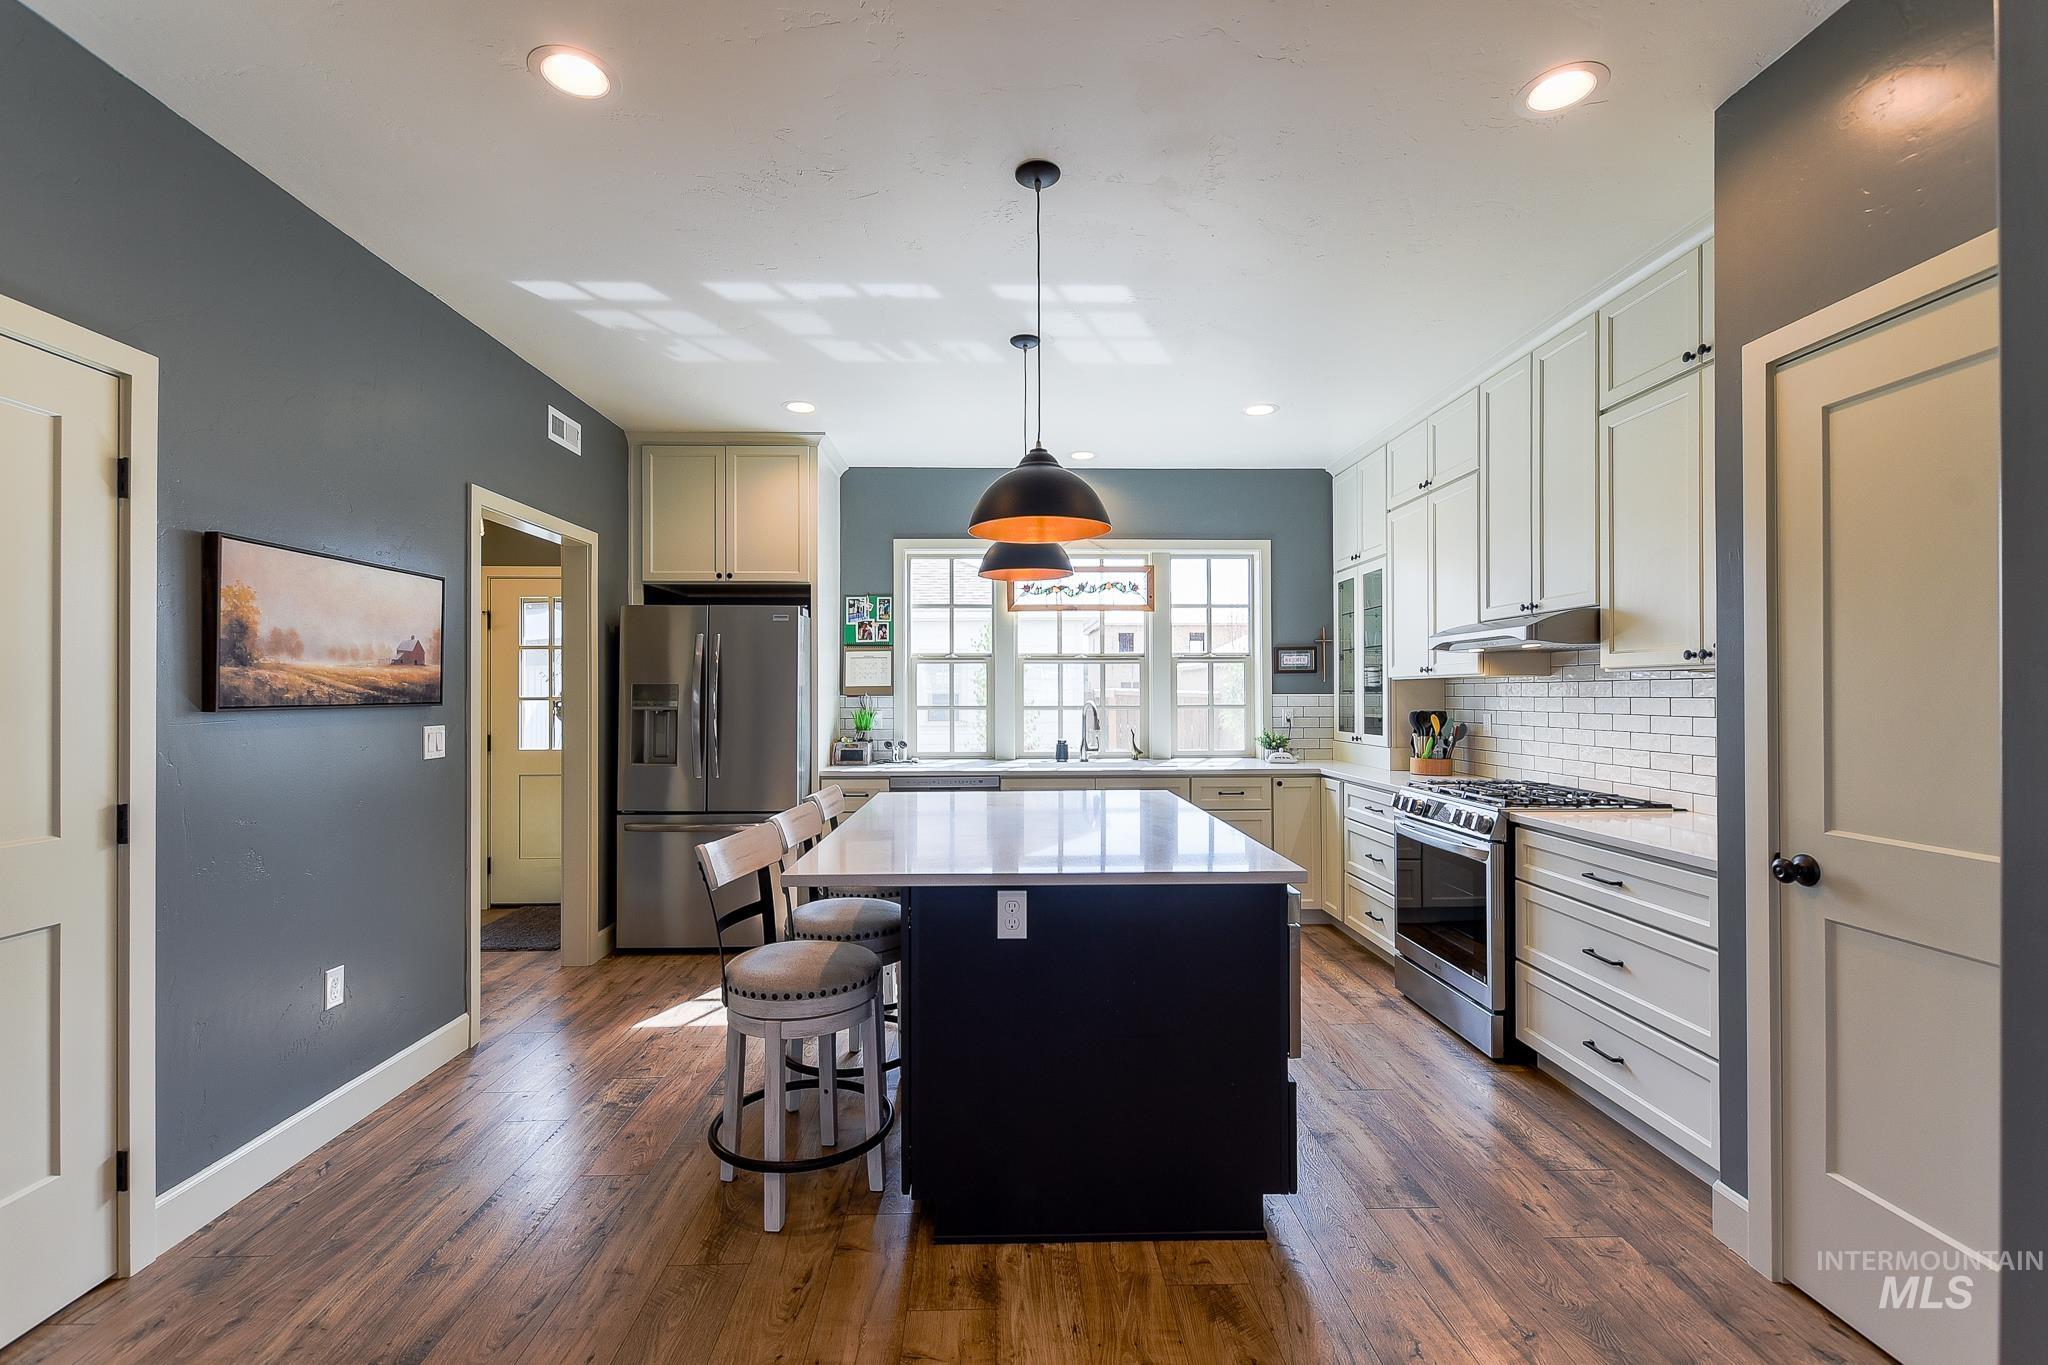
Kitchen featuring a central island with countertop seating, wood-finish flooring, recessed lighting, and stainless steel appliances
-
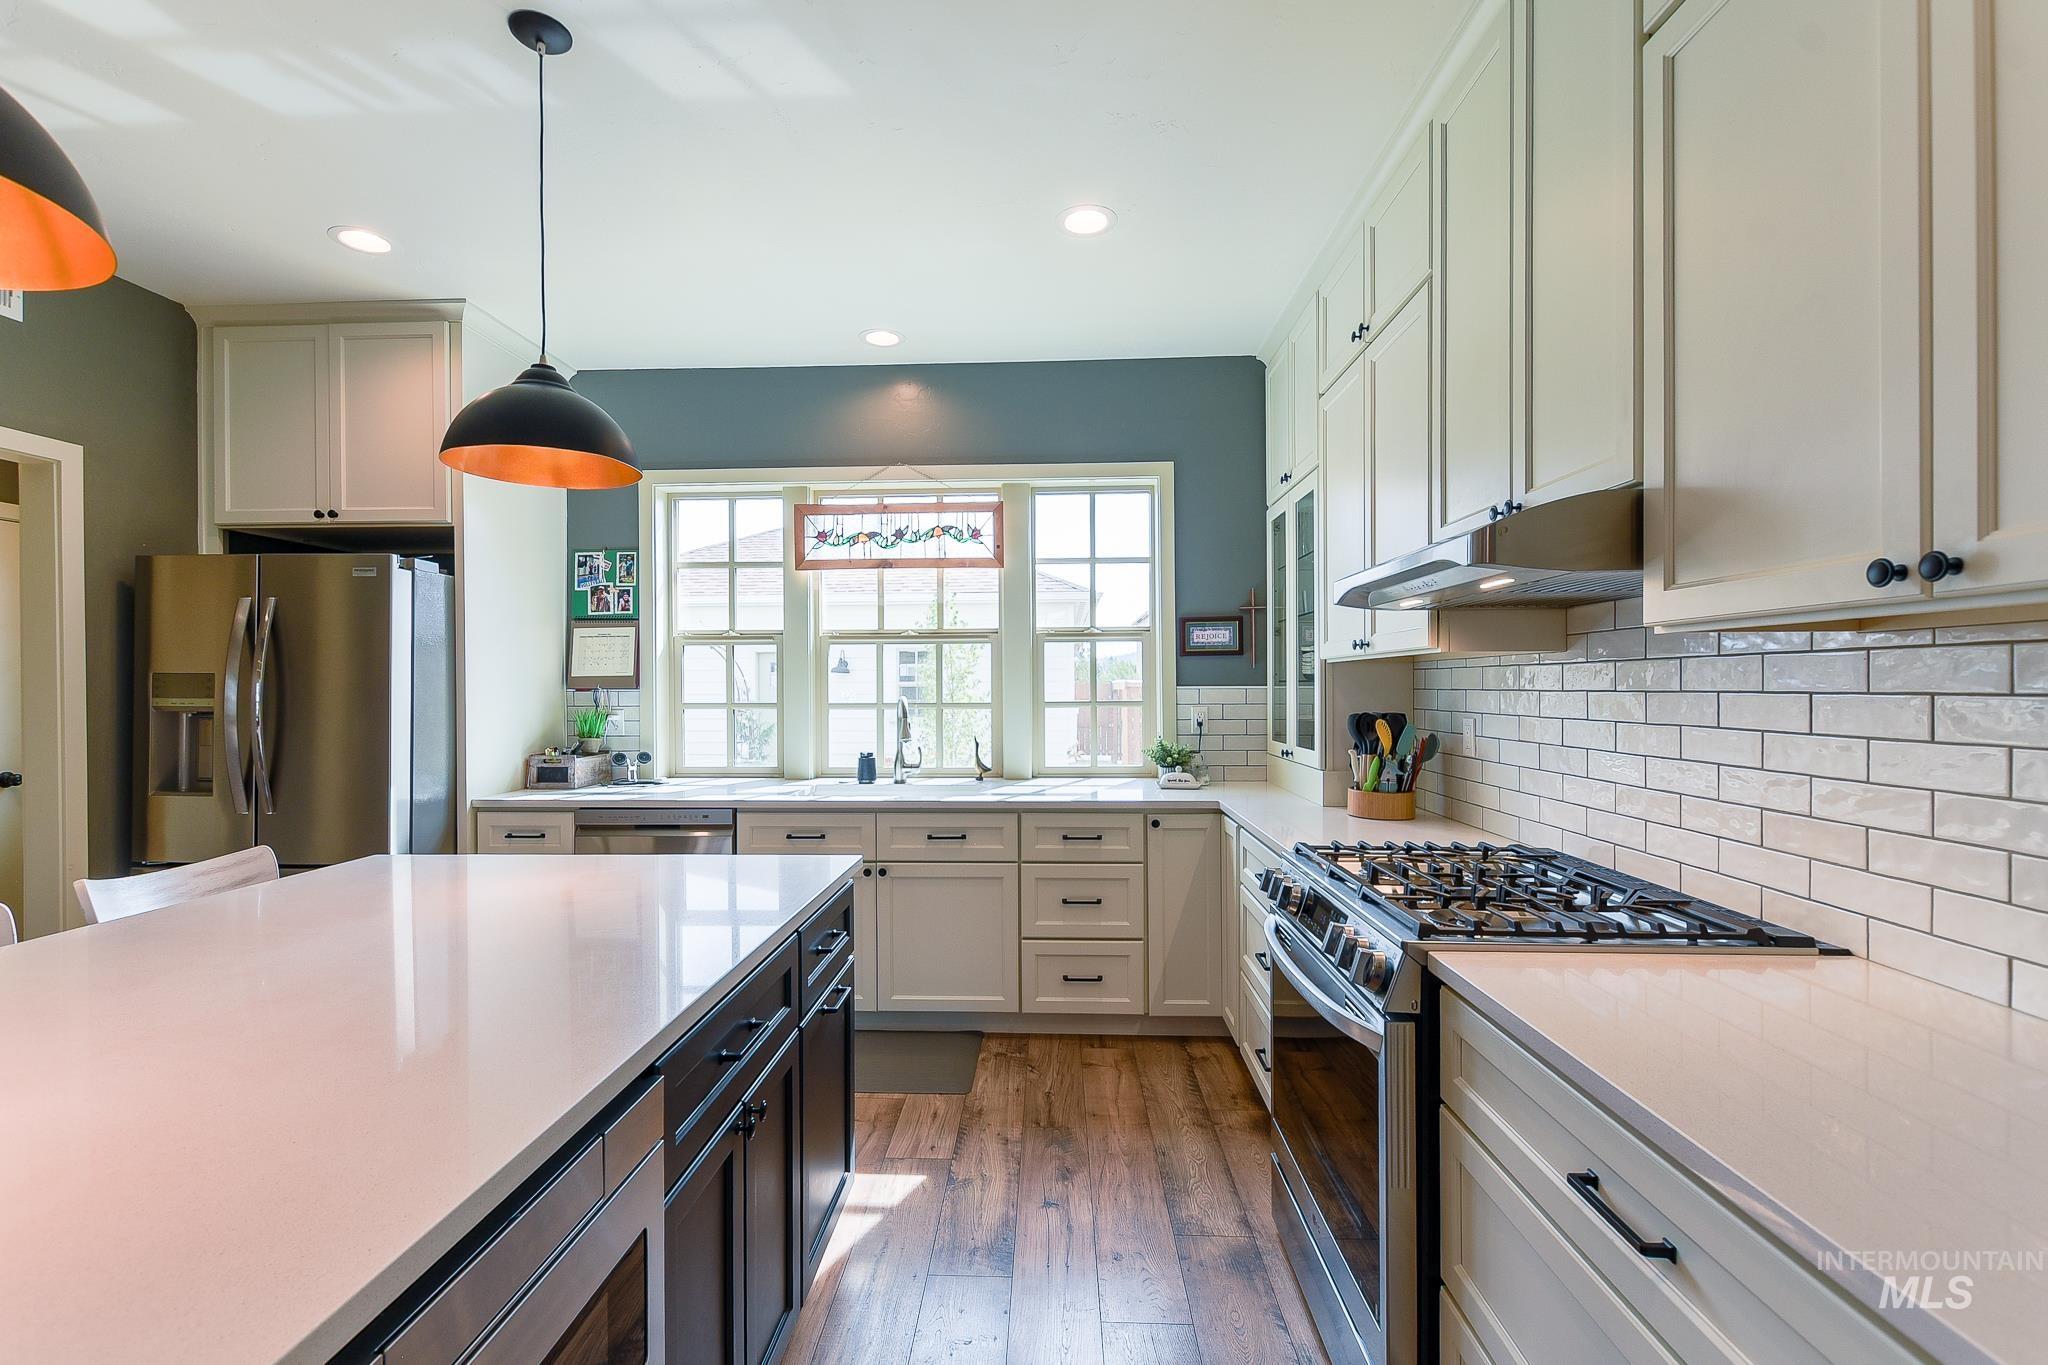
Expansive kitchen island with a light-toned countertop, stainless steel appliances, wood-finish flooring, white subway tile backsplash, and recessed lighting
-
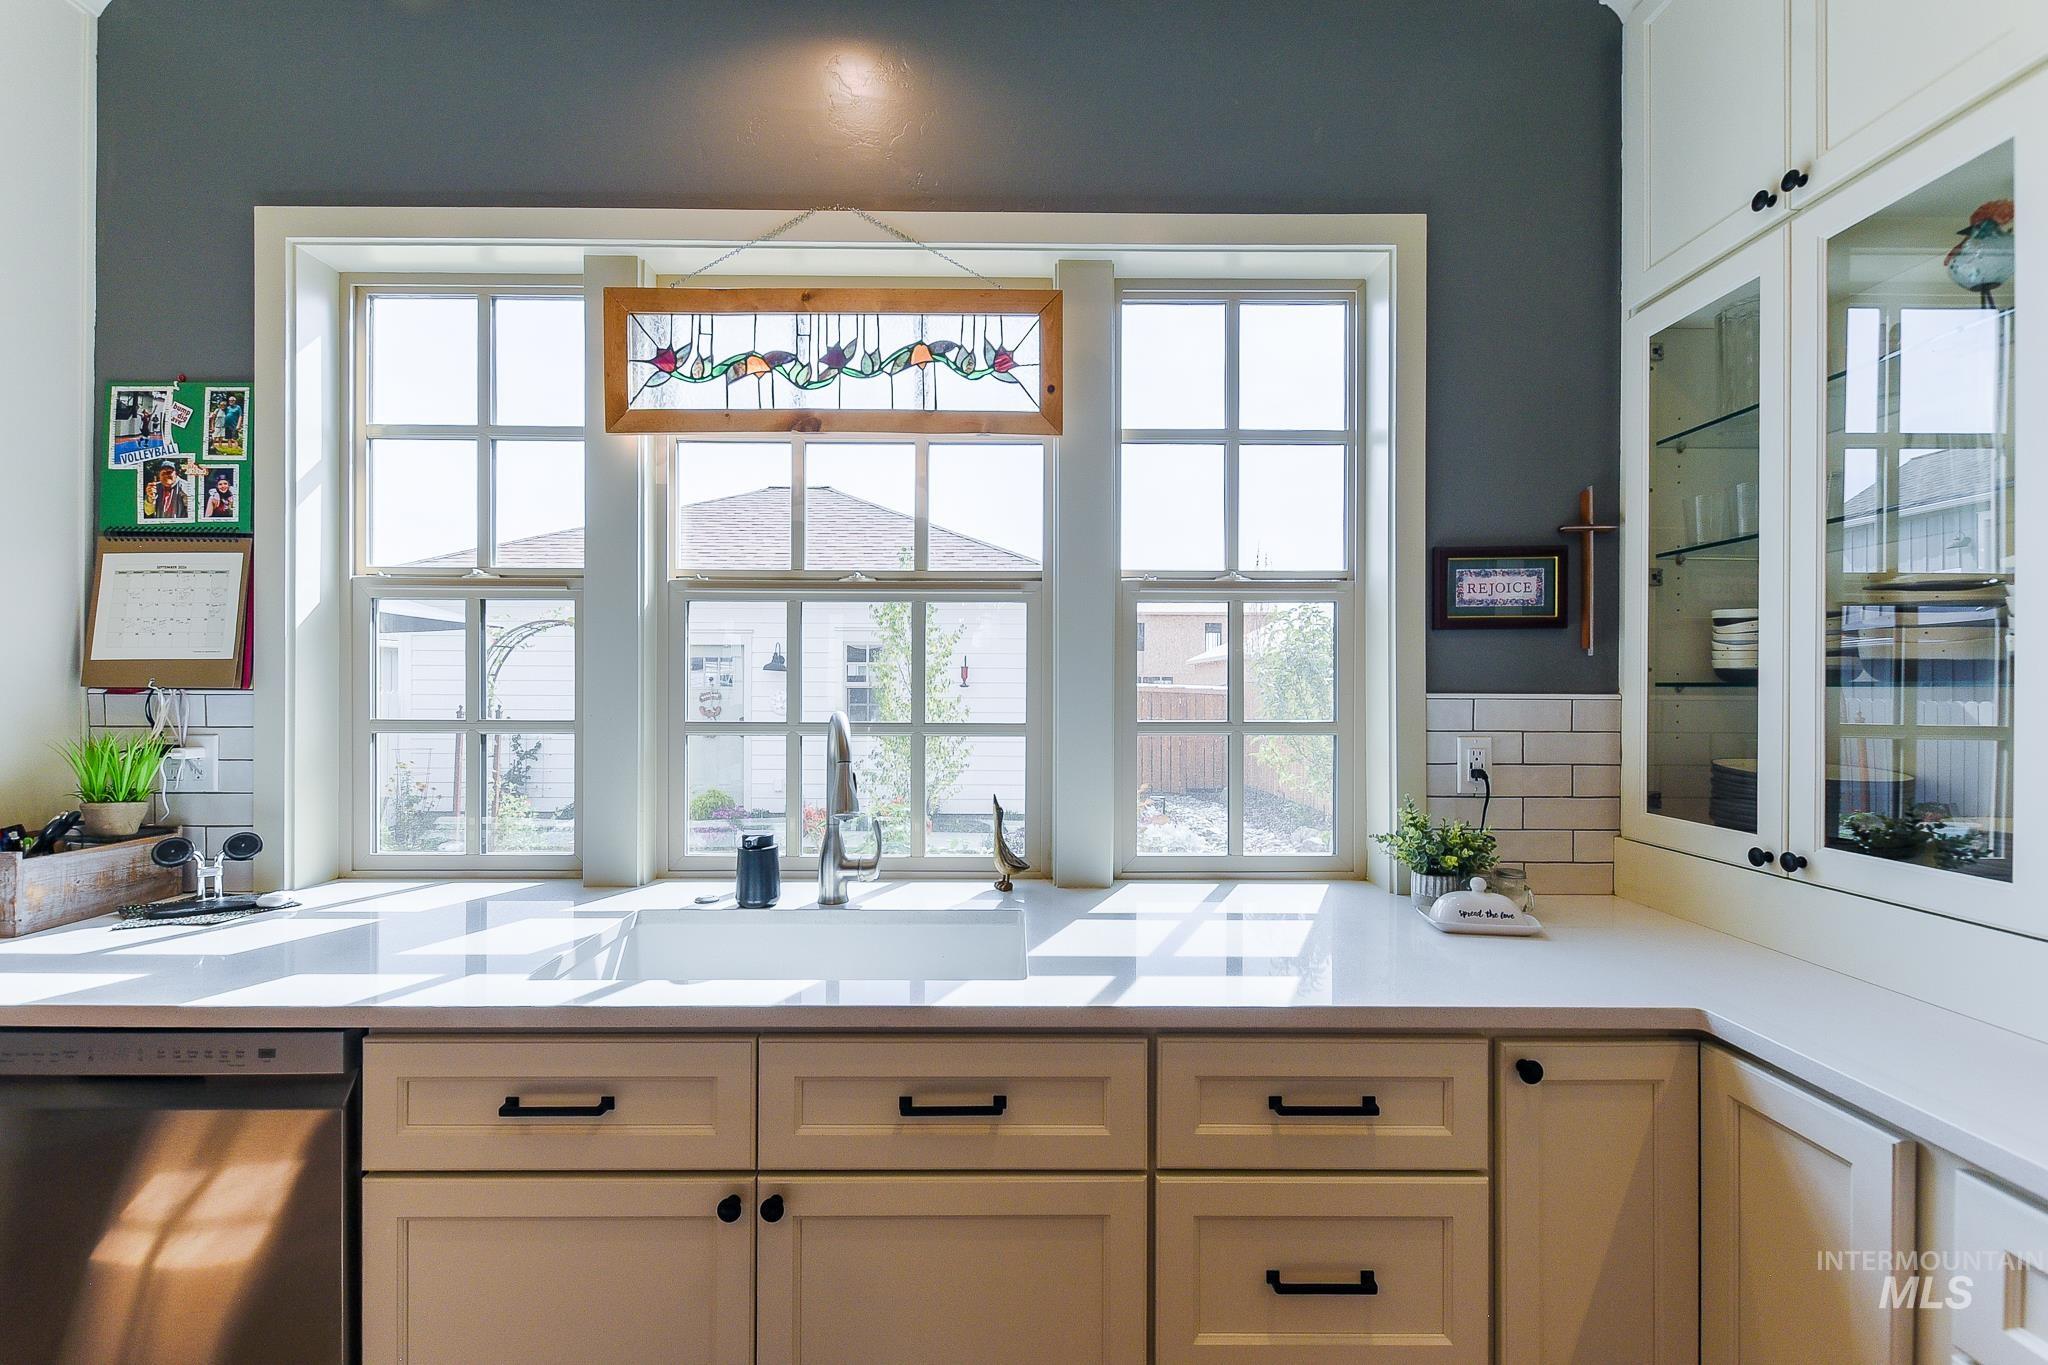
White shaker-style cabinetry with dark hardware, a stainless steel dishwasher, an undermount sink, white countertops, and a white subway tile backsplash
-
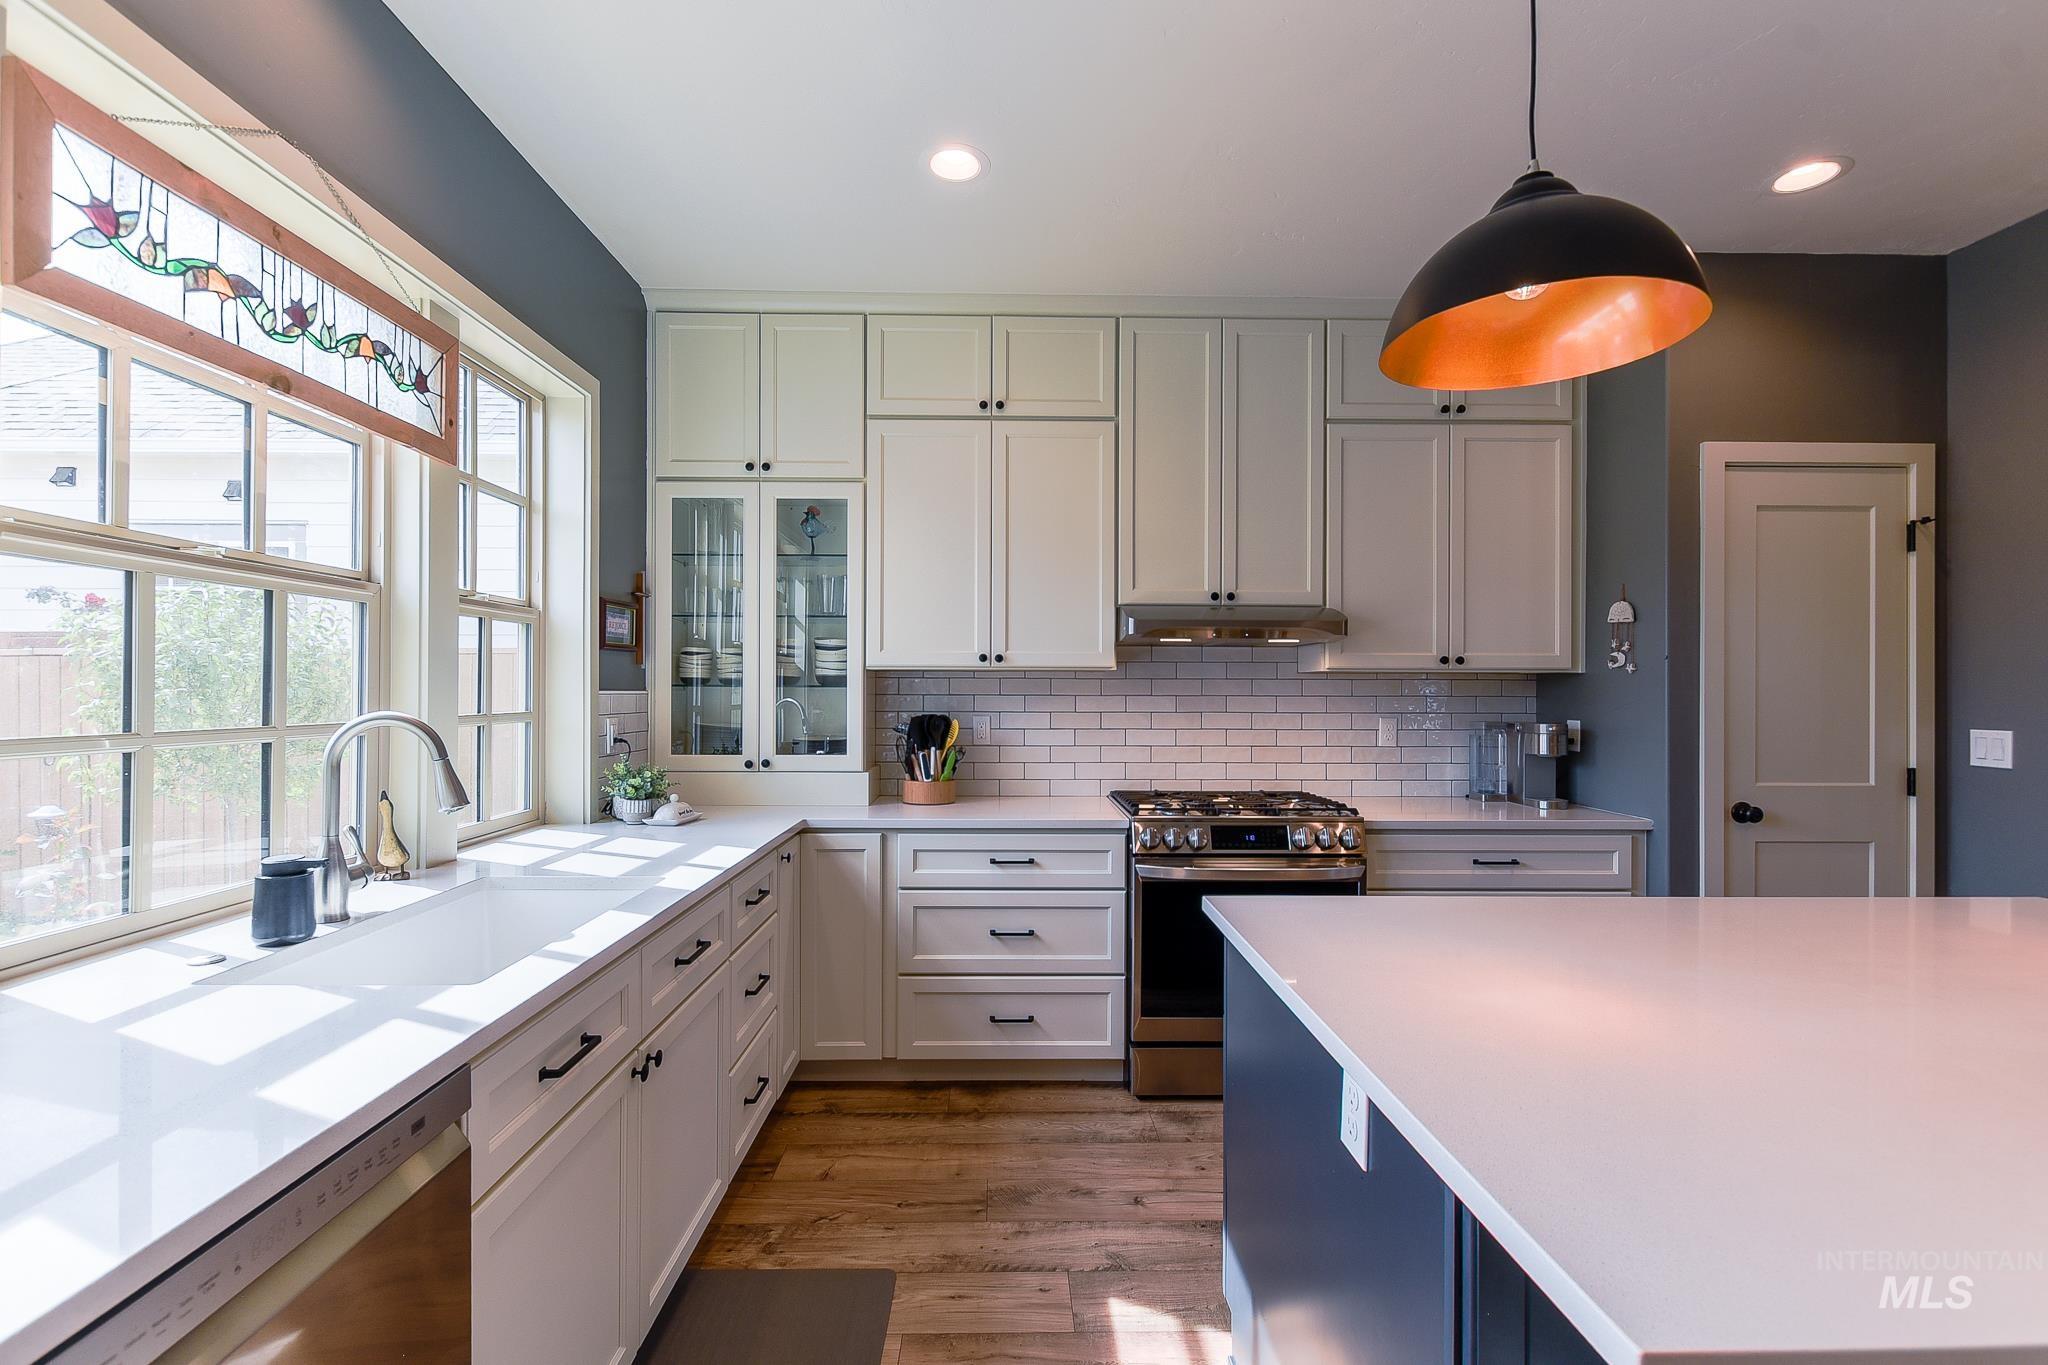
Kitchen featuring light cabinetry, stainless steel appliances, a white subway tile backsplash, wood-finish flooring, and a central island with a white countertop
-
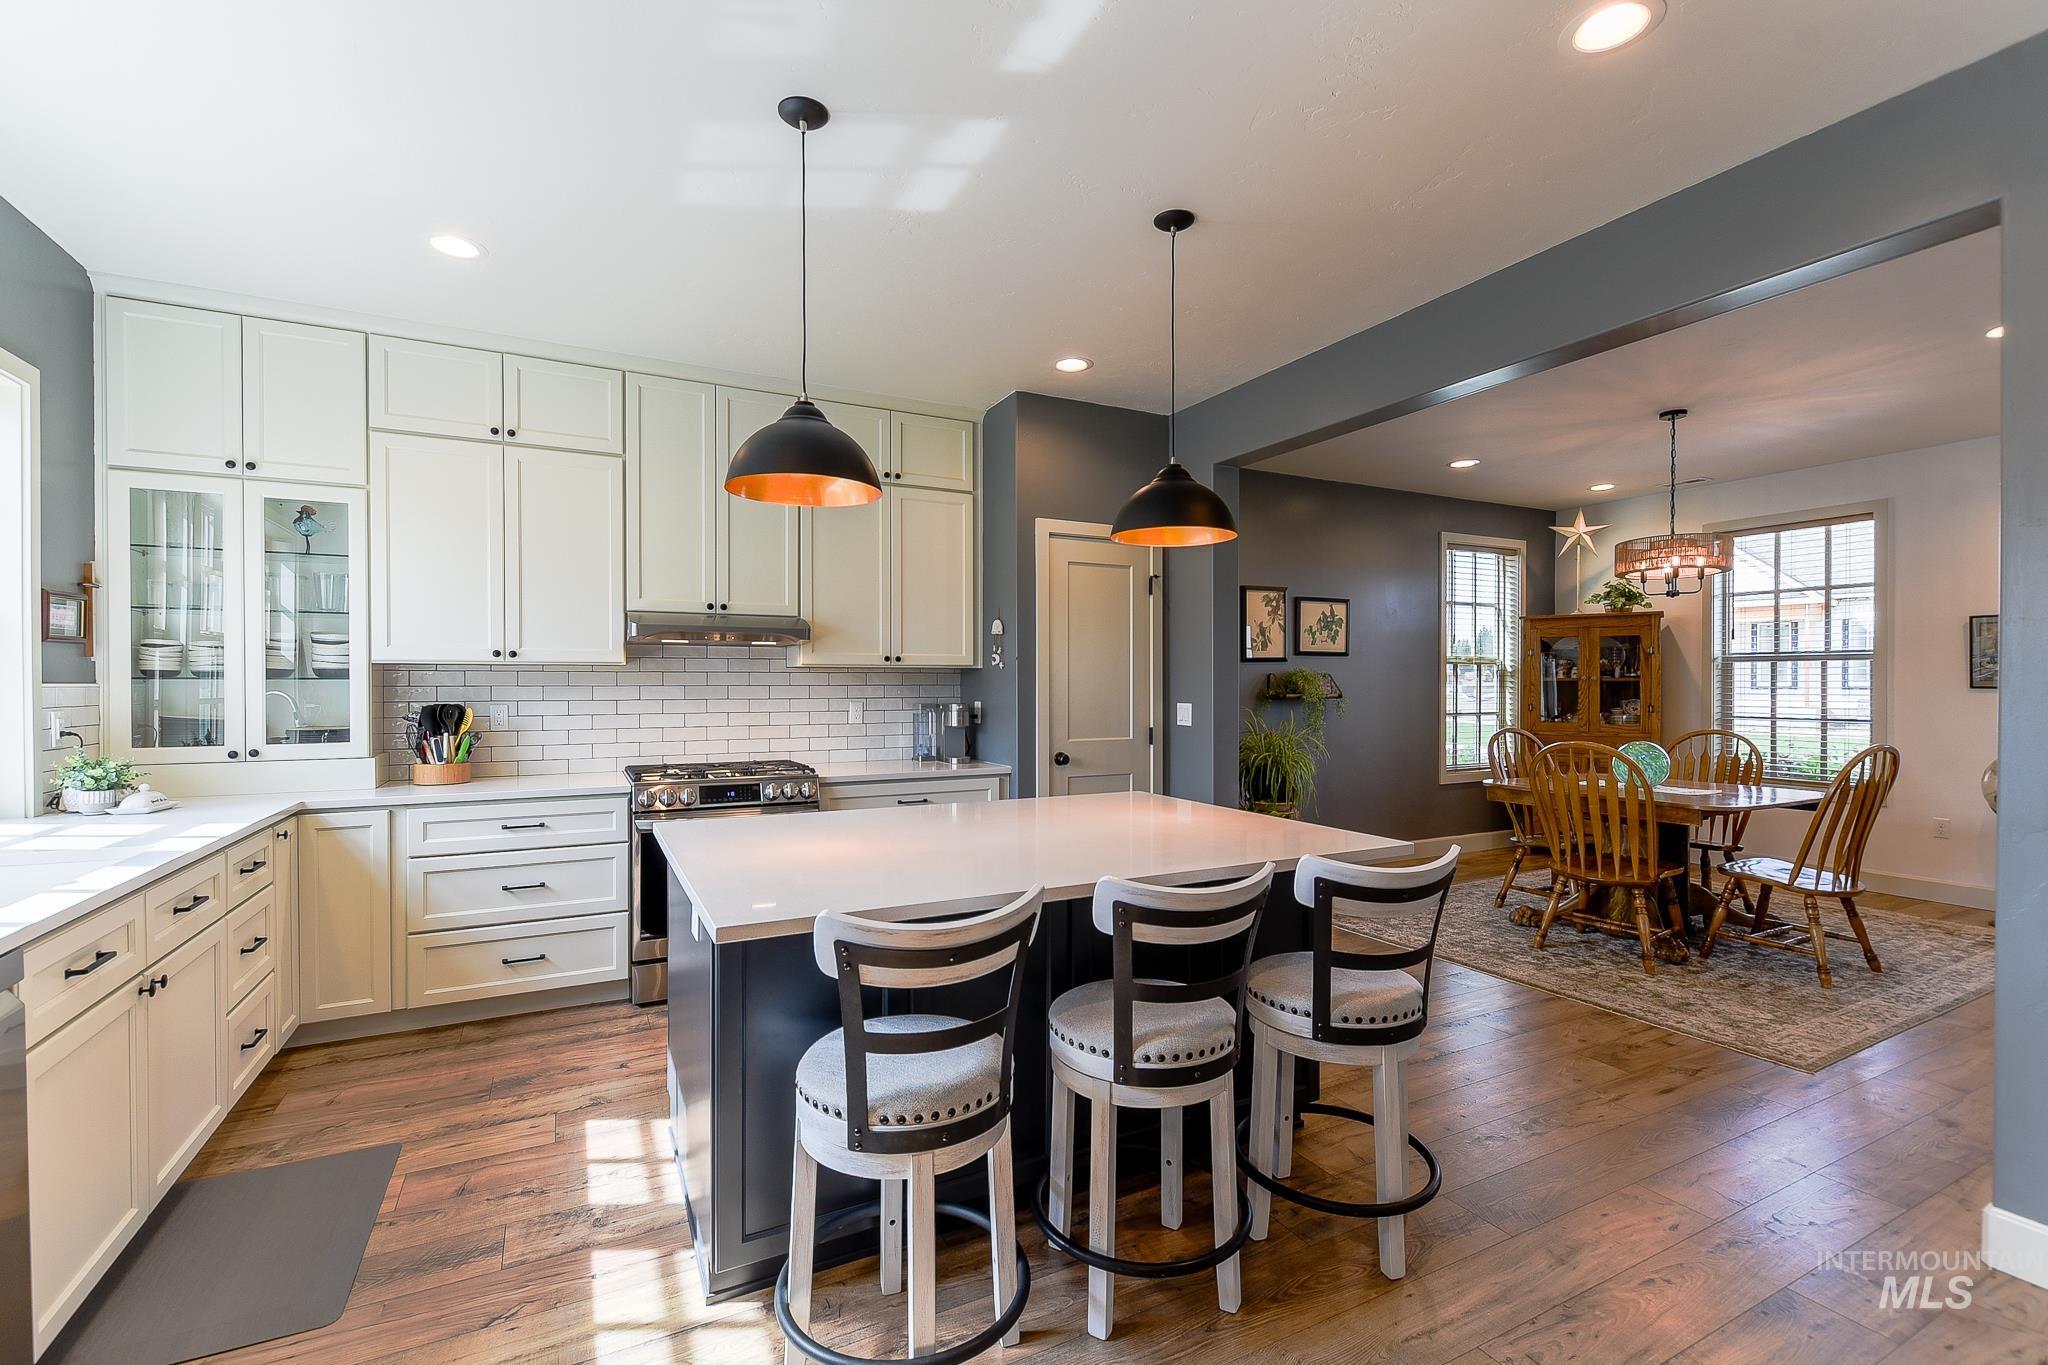
Expansive kitchen featuring a center island with pendant lighting, white subway tile backsplash, stainless steel range, and wood-finish flooring
-
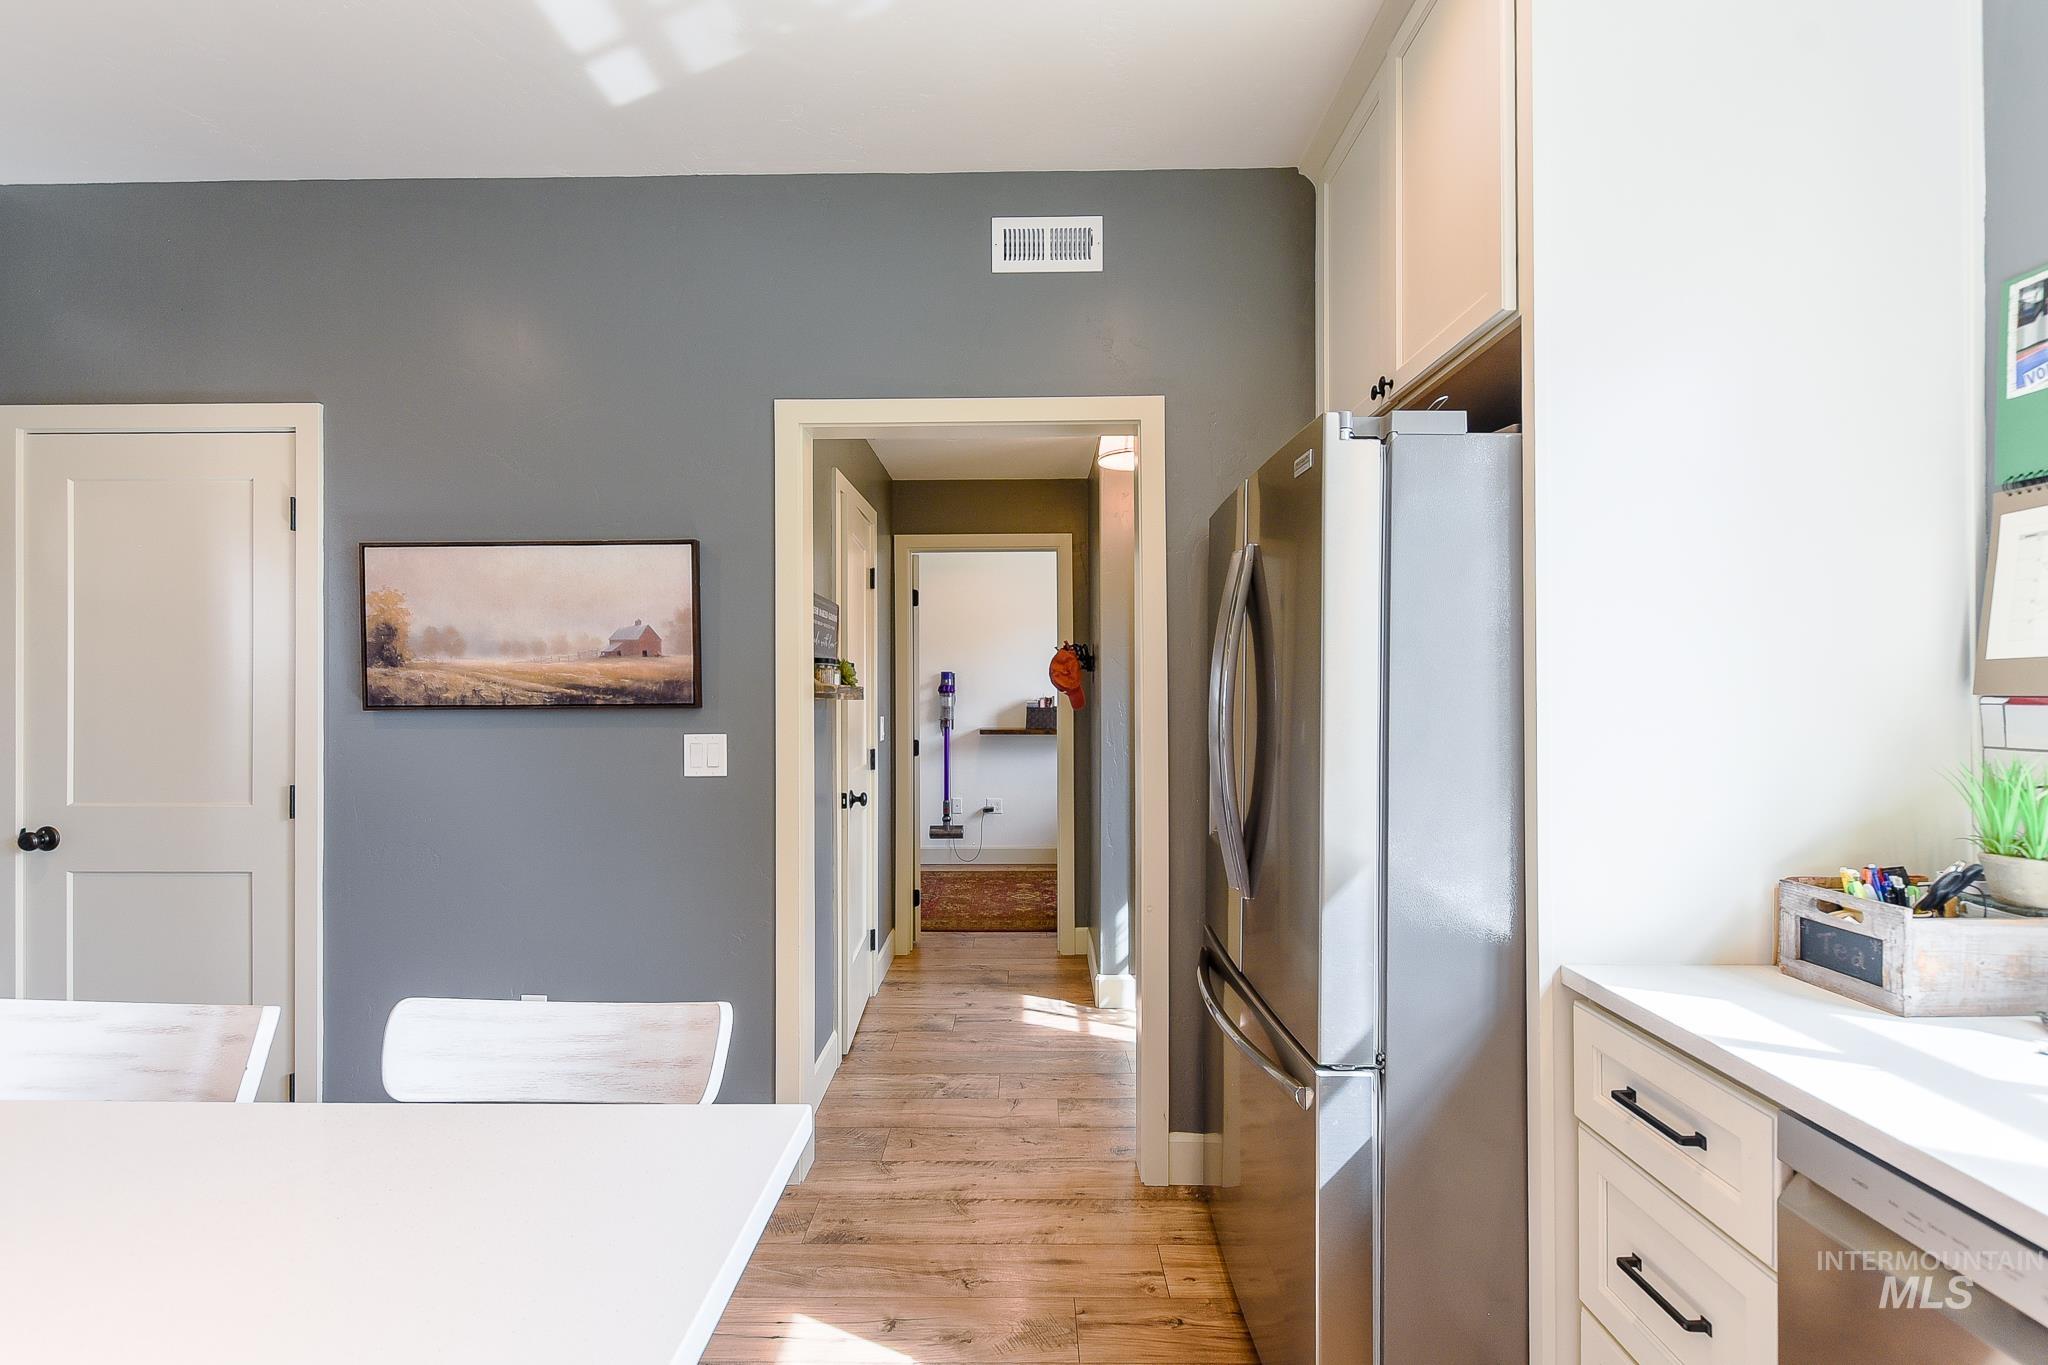
Stainless steel refrigerator, white shaker-style cabinetry, wood-finish flooring, white solid surface countertop, and matte black hardware
-
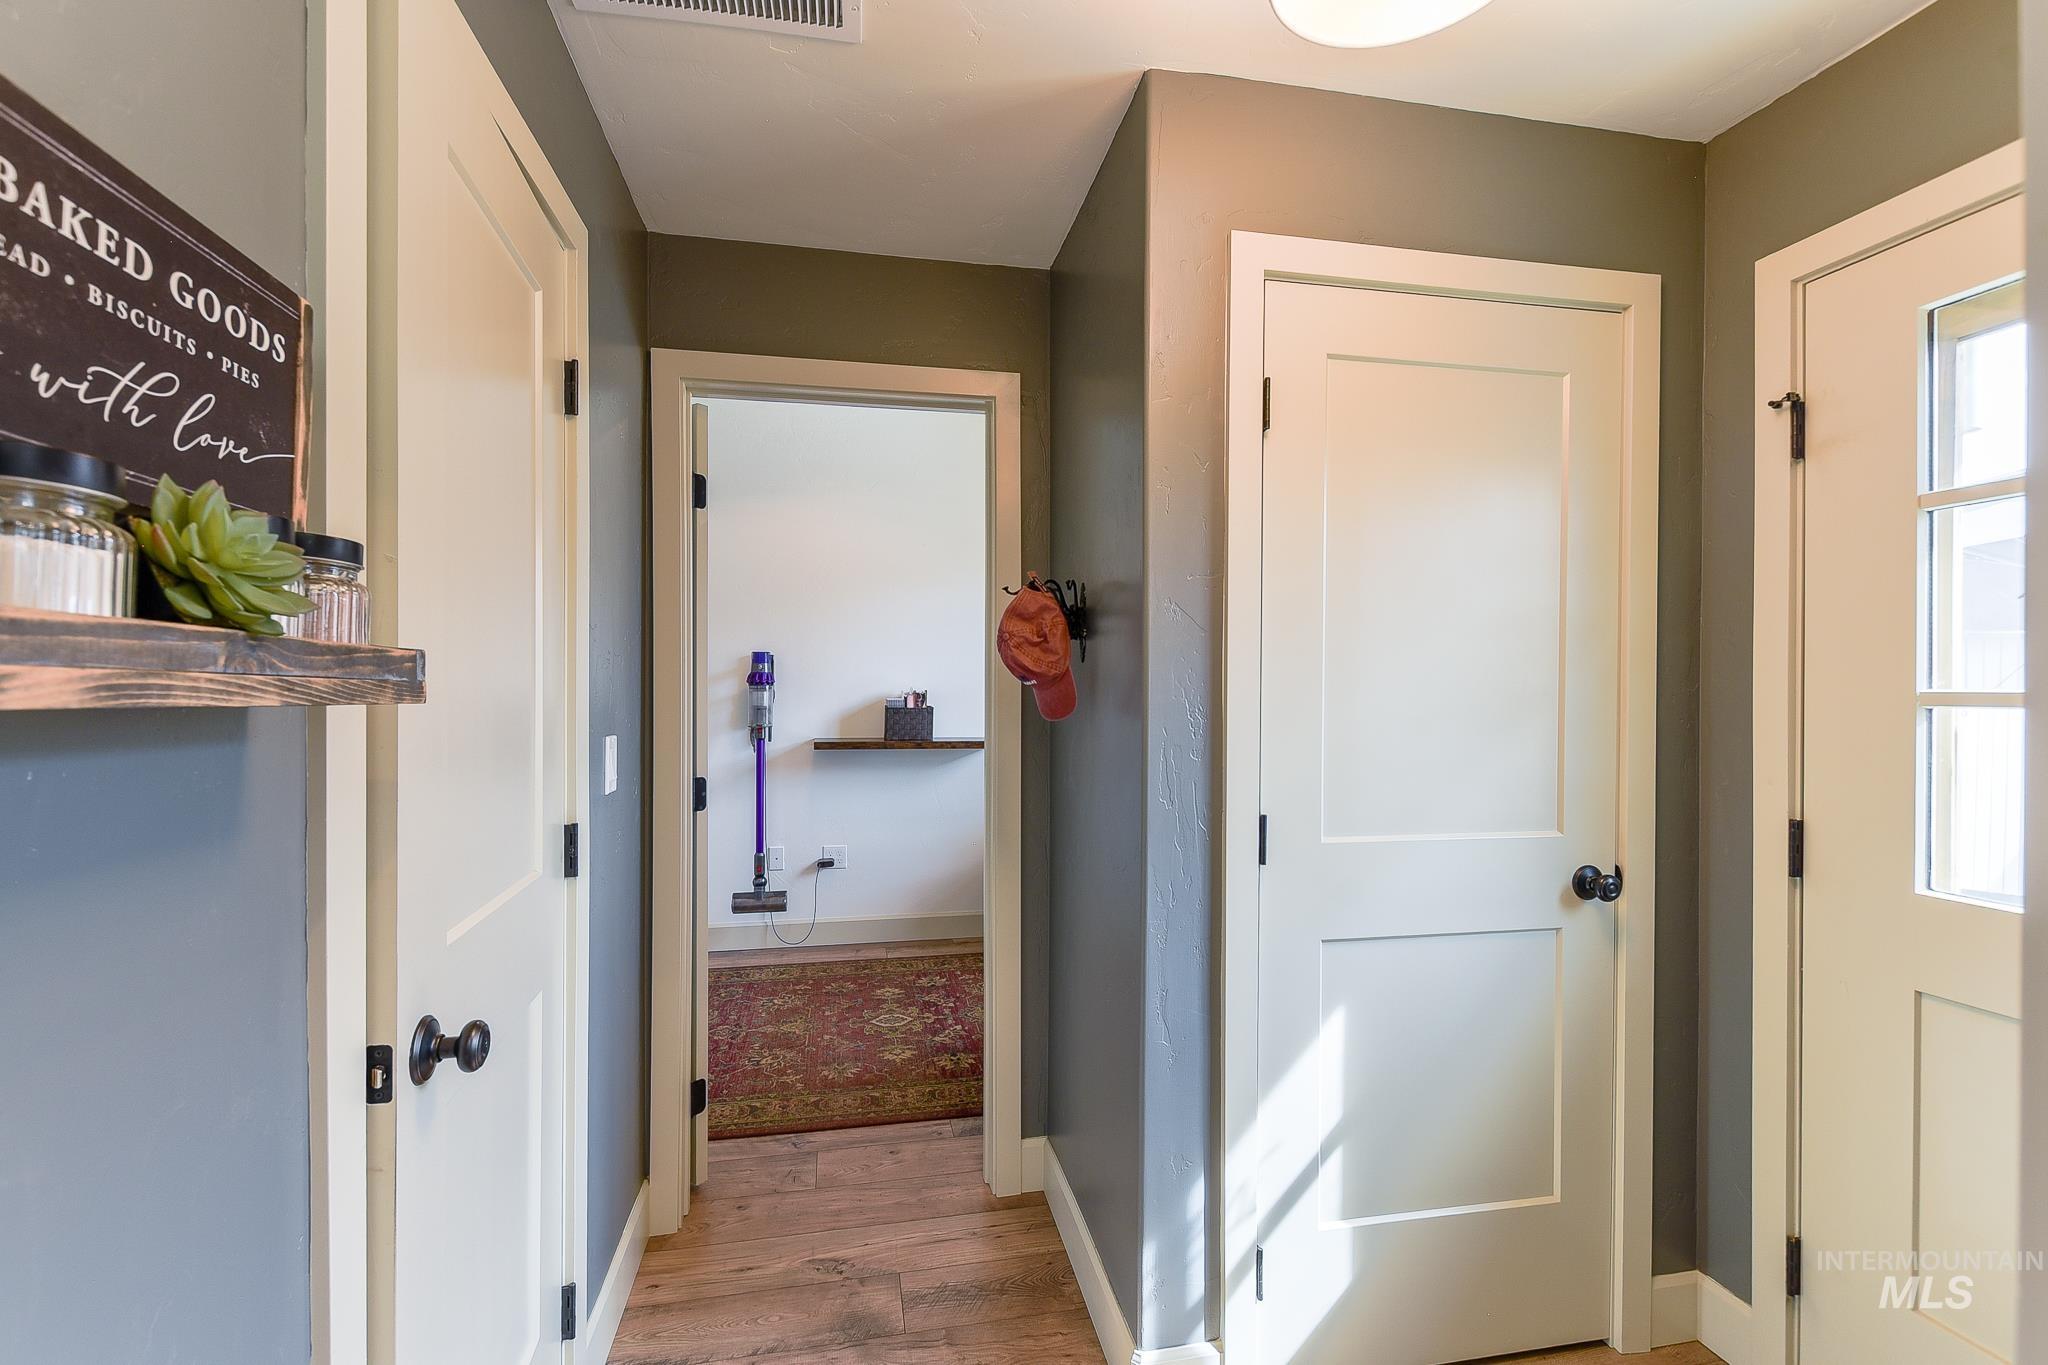
Wood-finish flooring with white trim
-
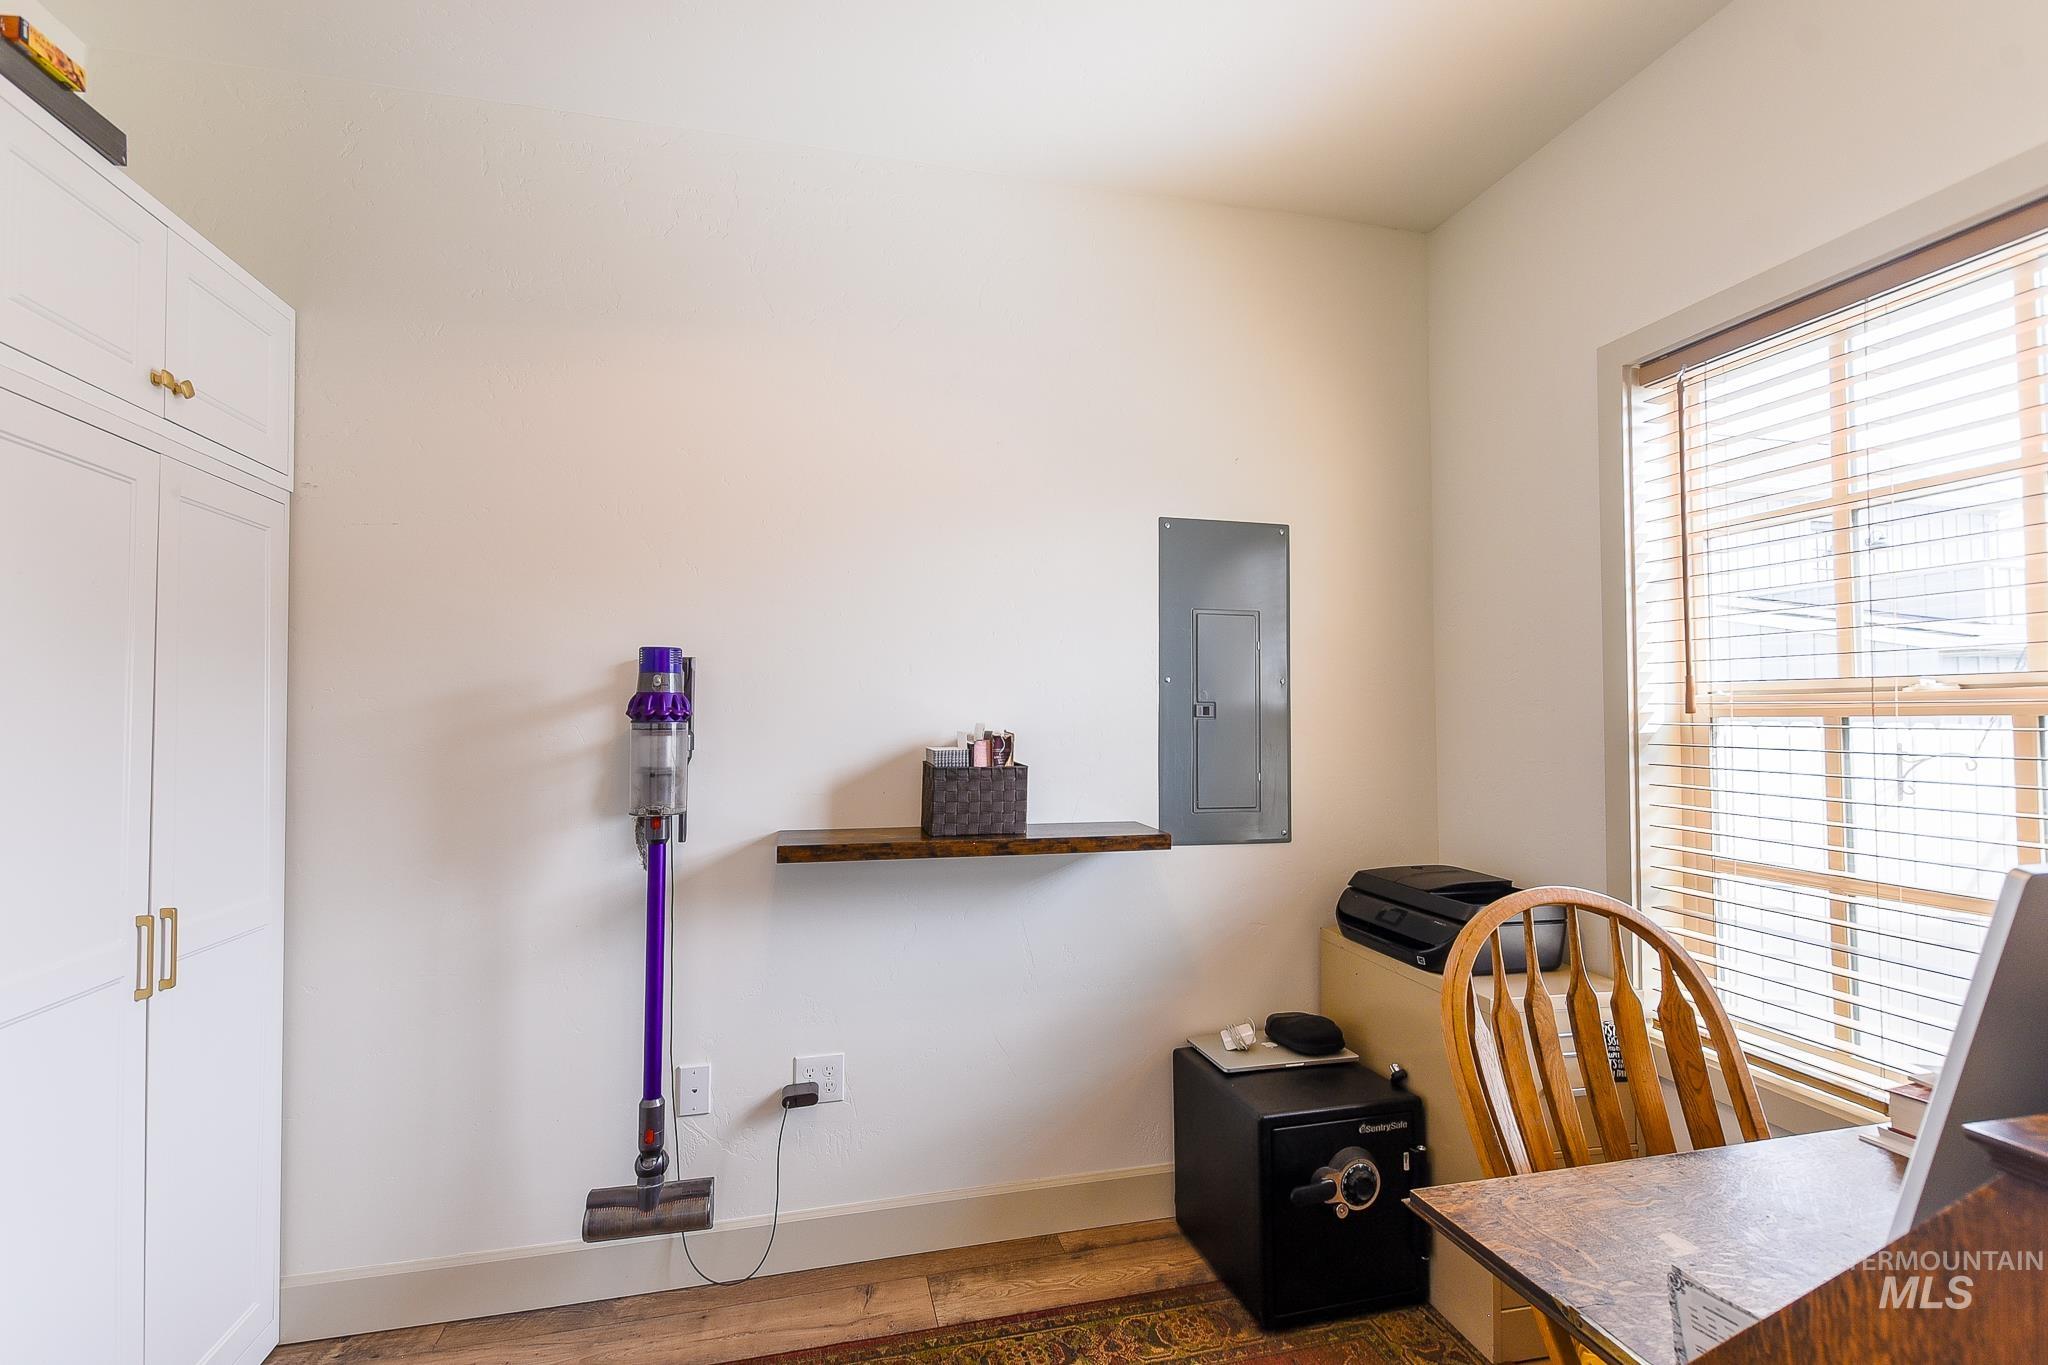
White built-in cabinetry with gold-tone hardware, wood-finish flooring, and a single window with horizontal blinds
-
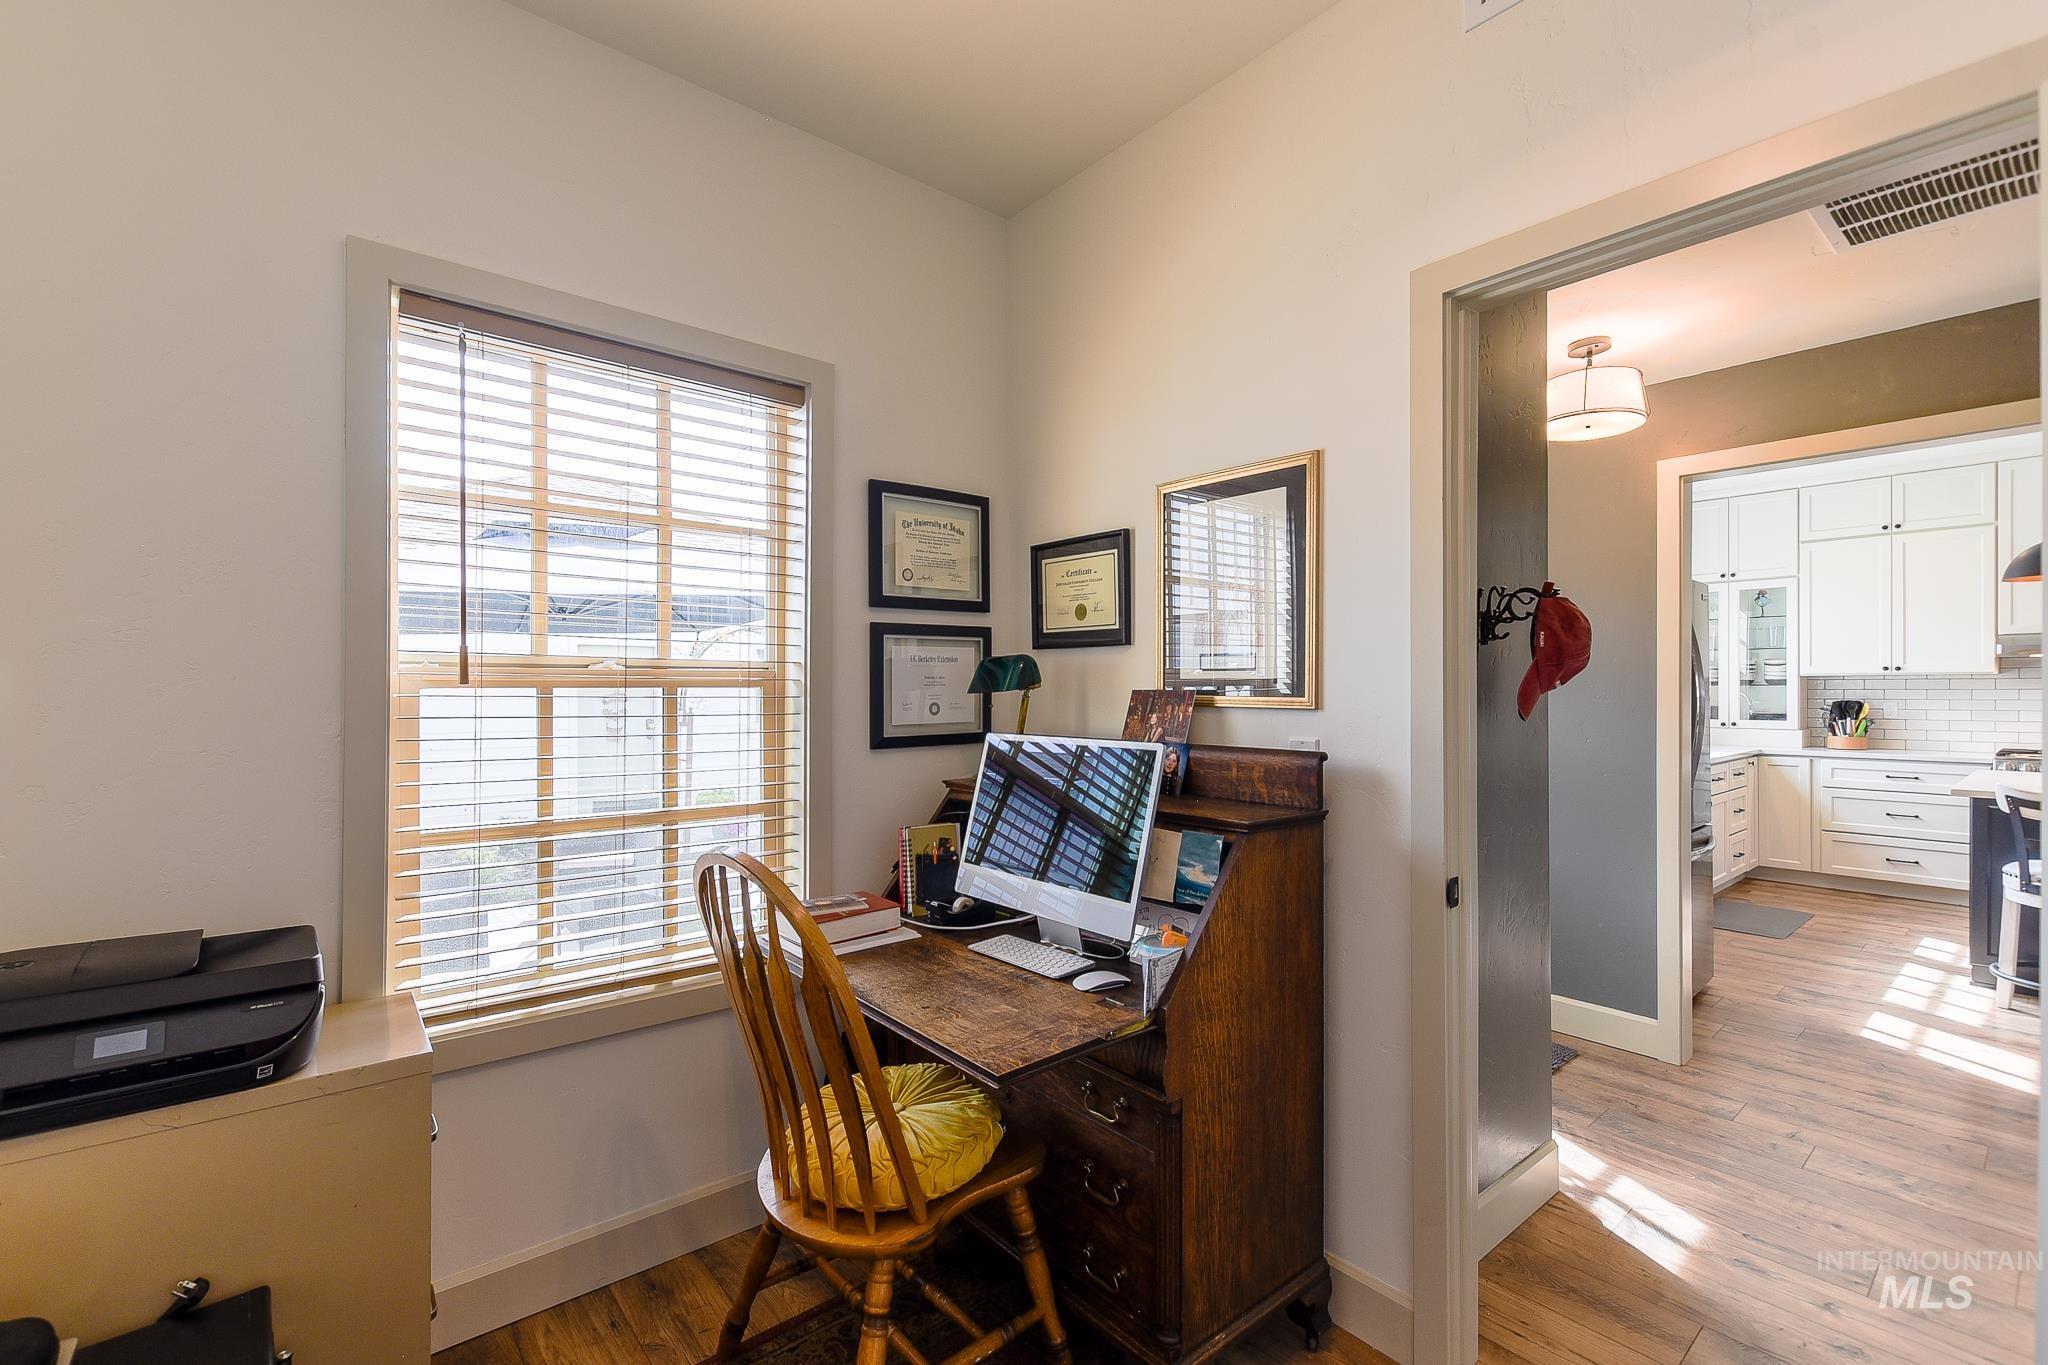
Wood-finish flooring throughout
-
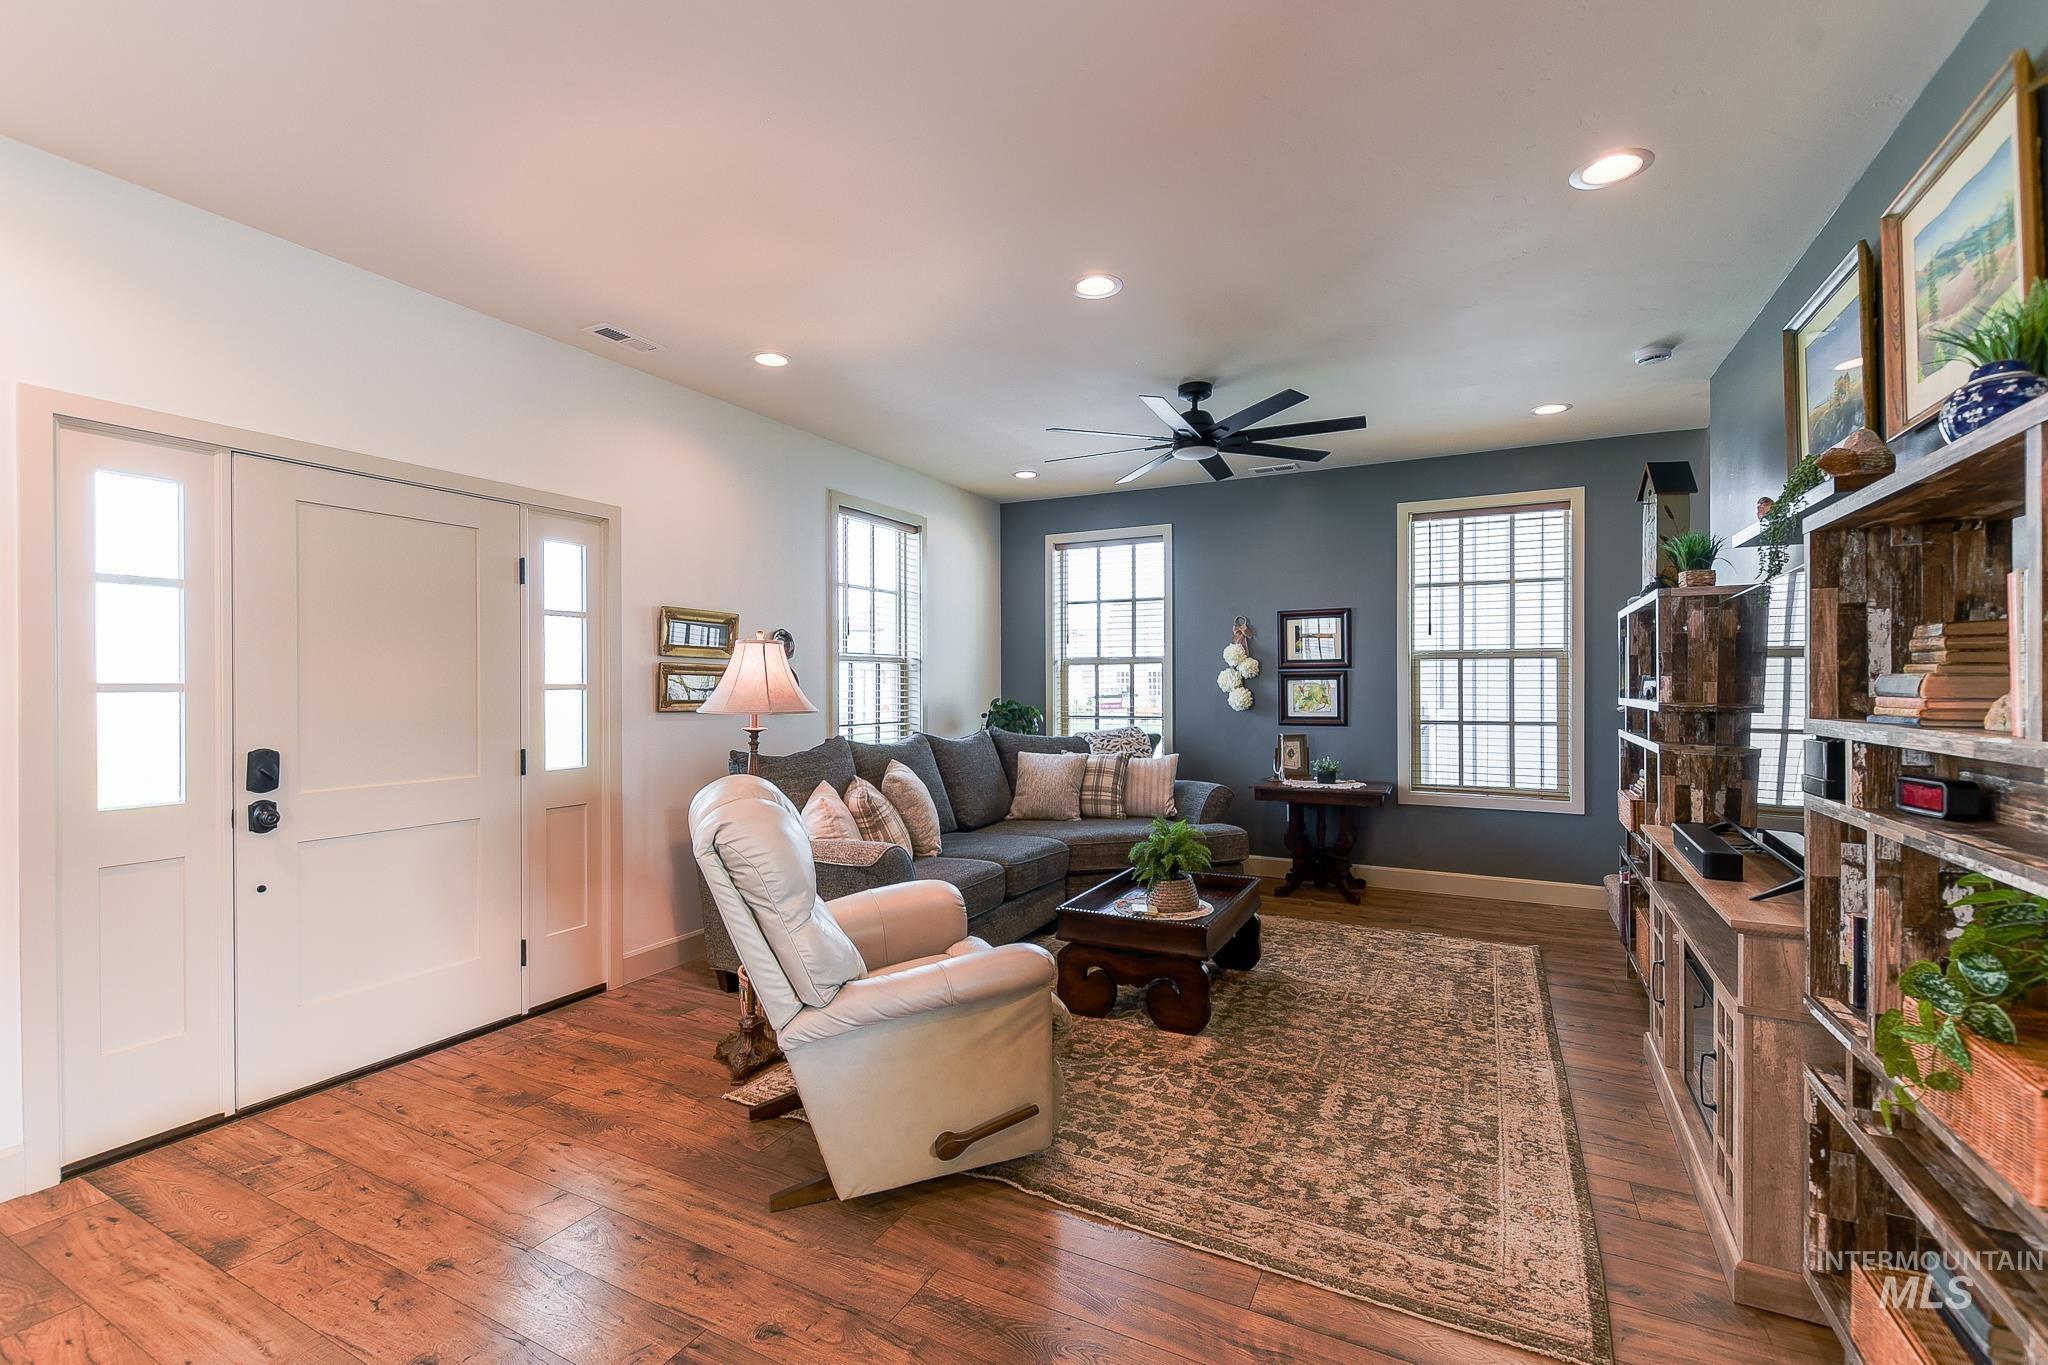
Wood-finish flooring throughout, recessed lighting, and a ceiling fan with integrated lighting
-
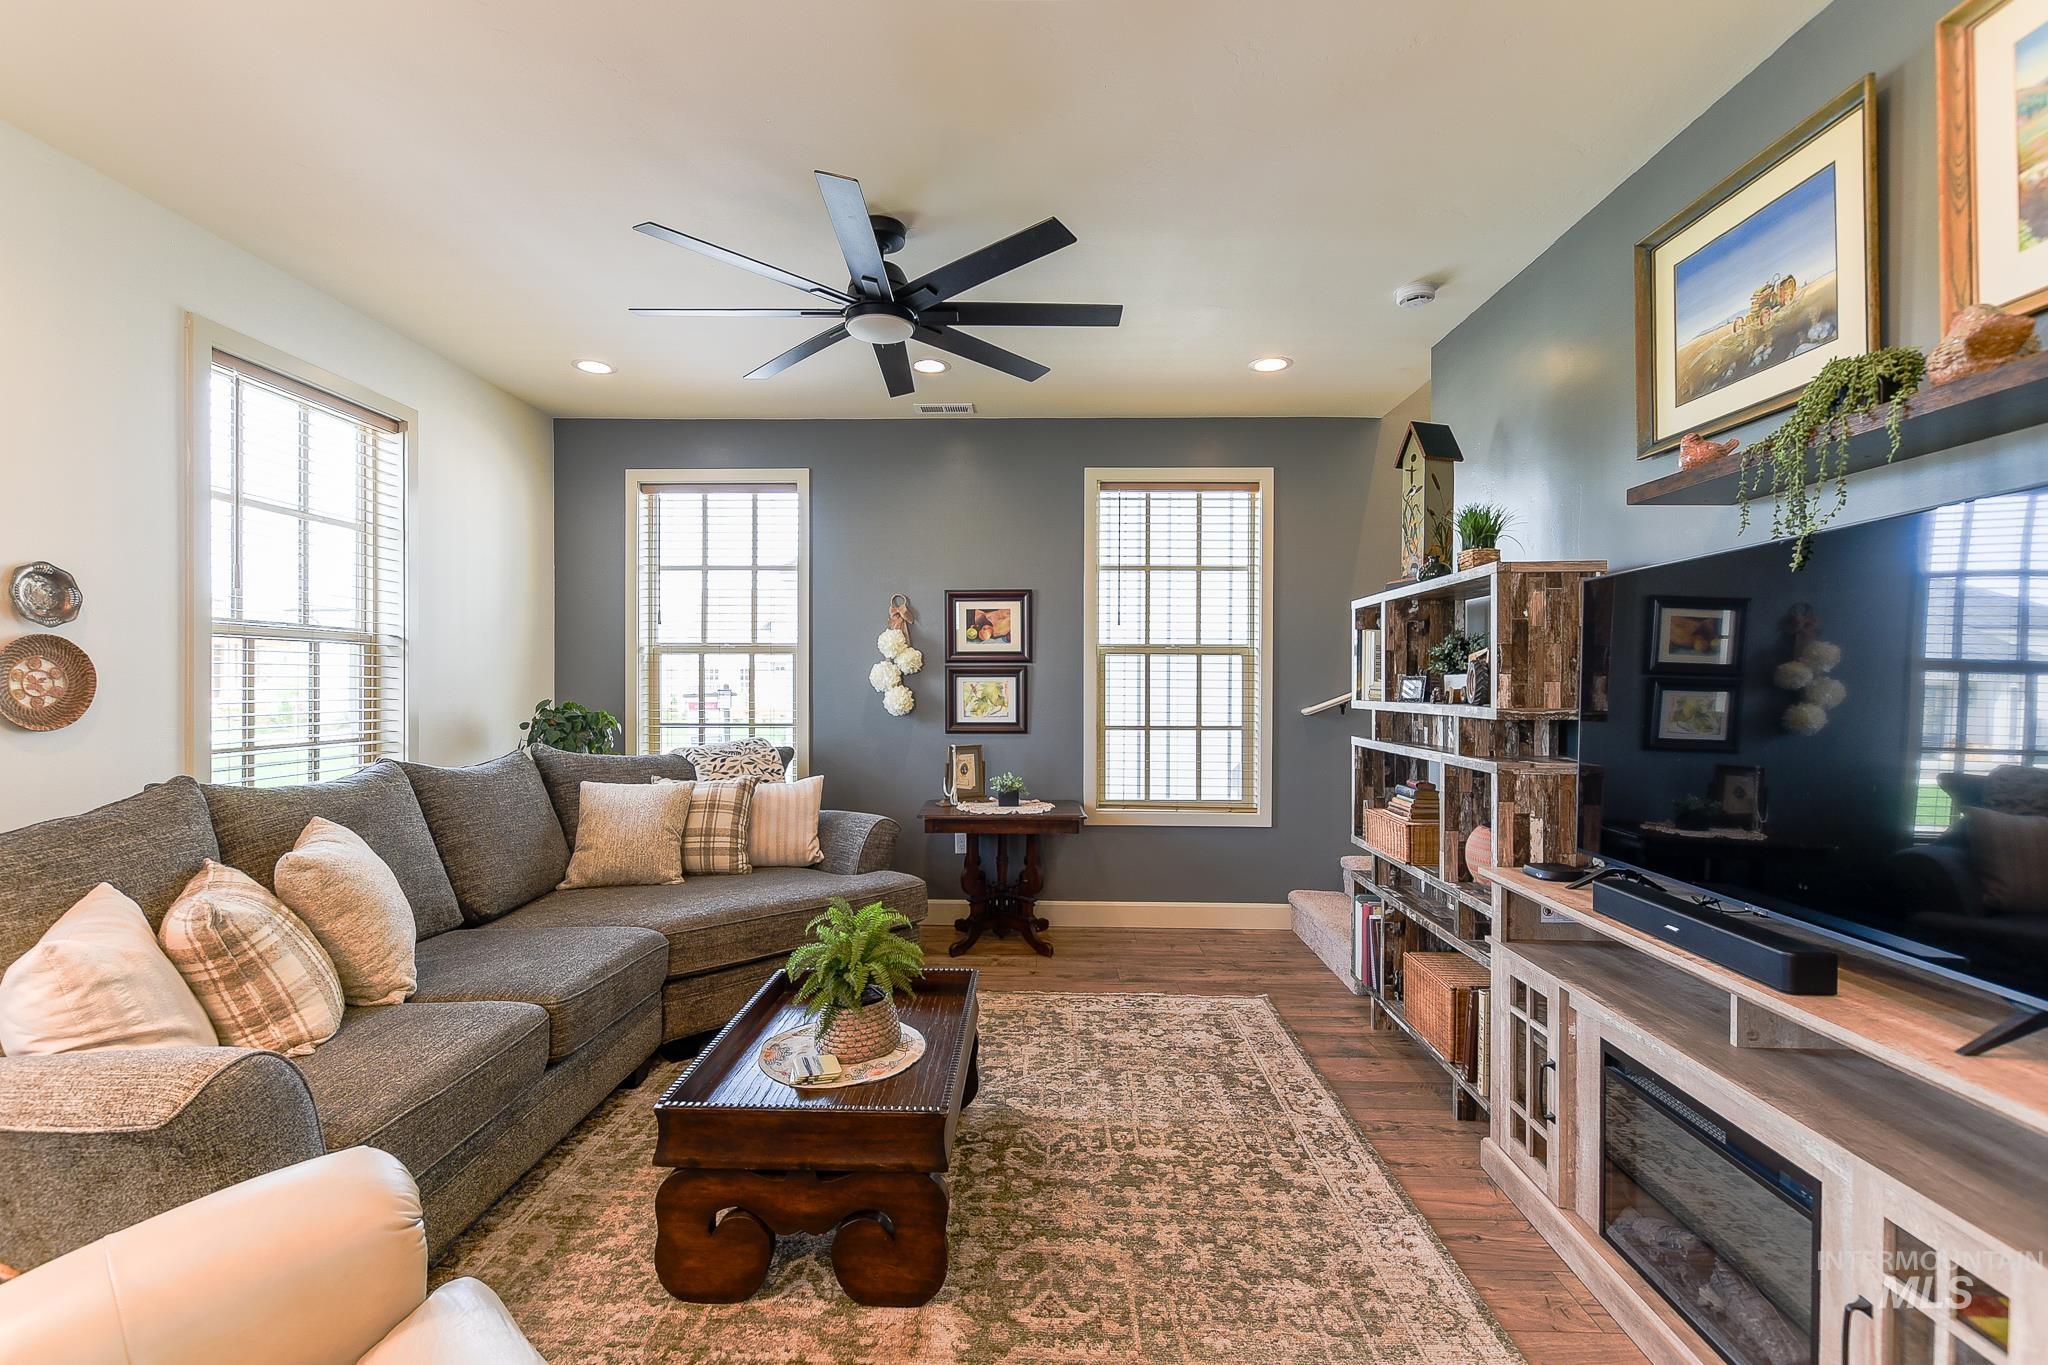
Recessed lighting, wood-finish flooring, and multiple windows
-
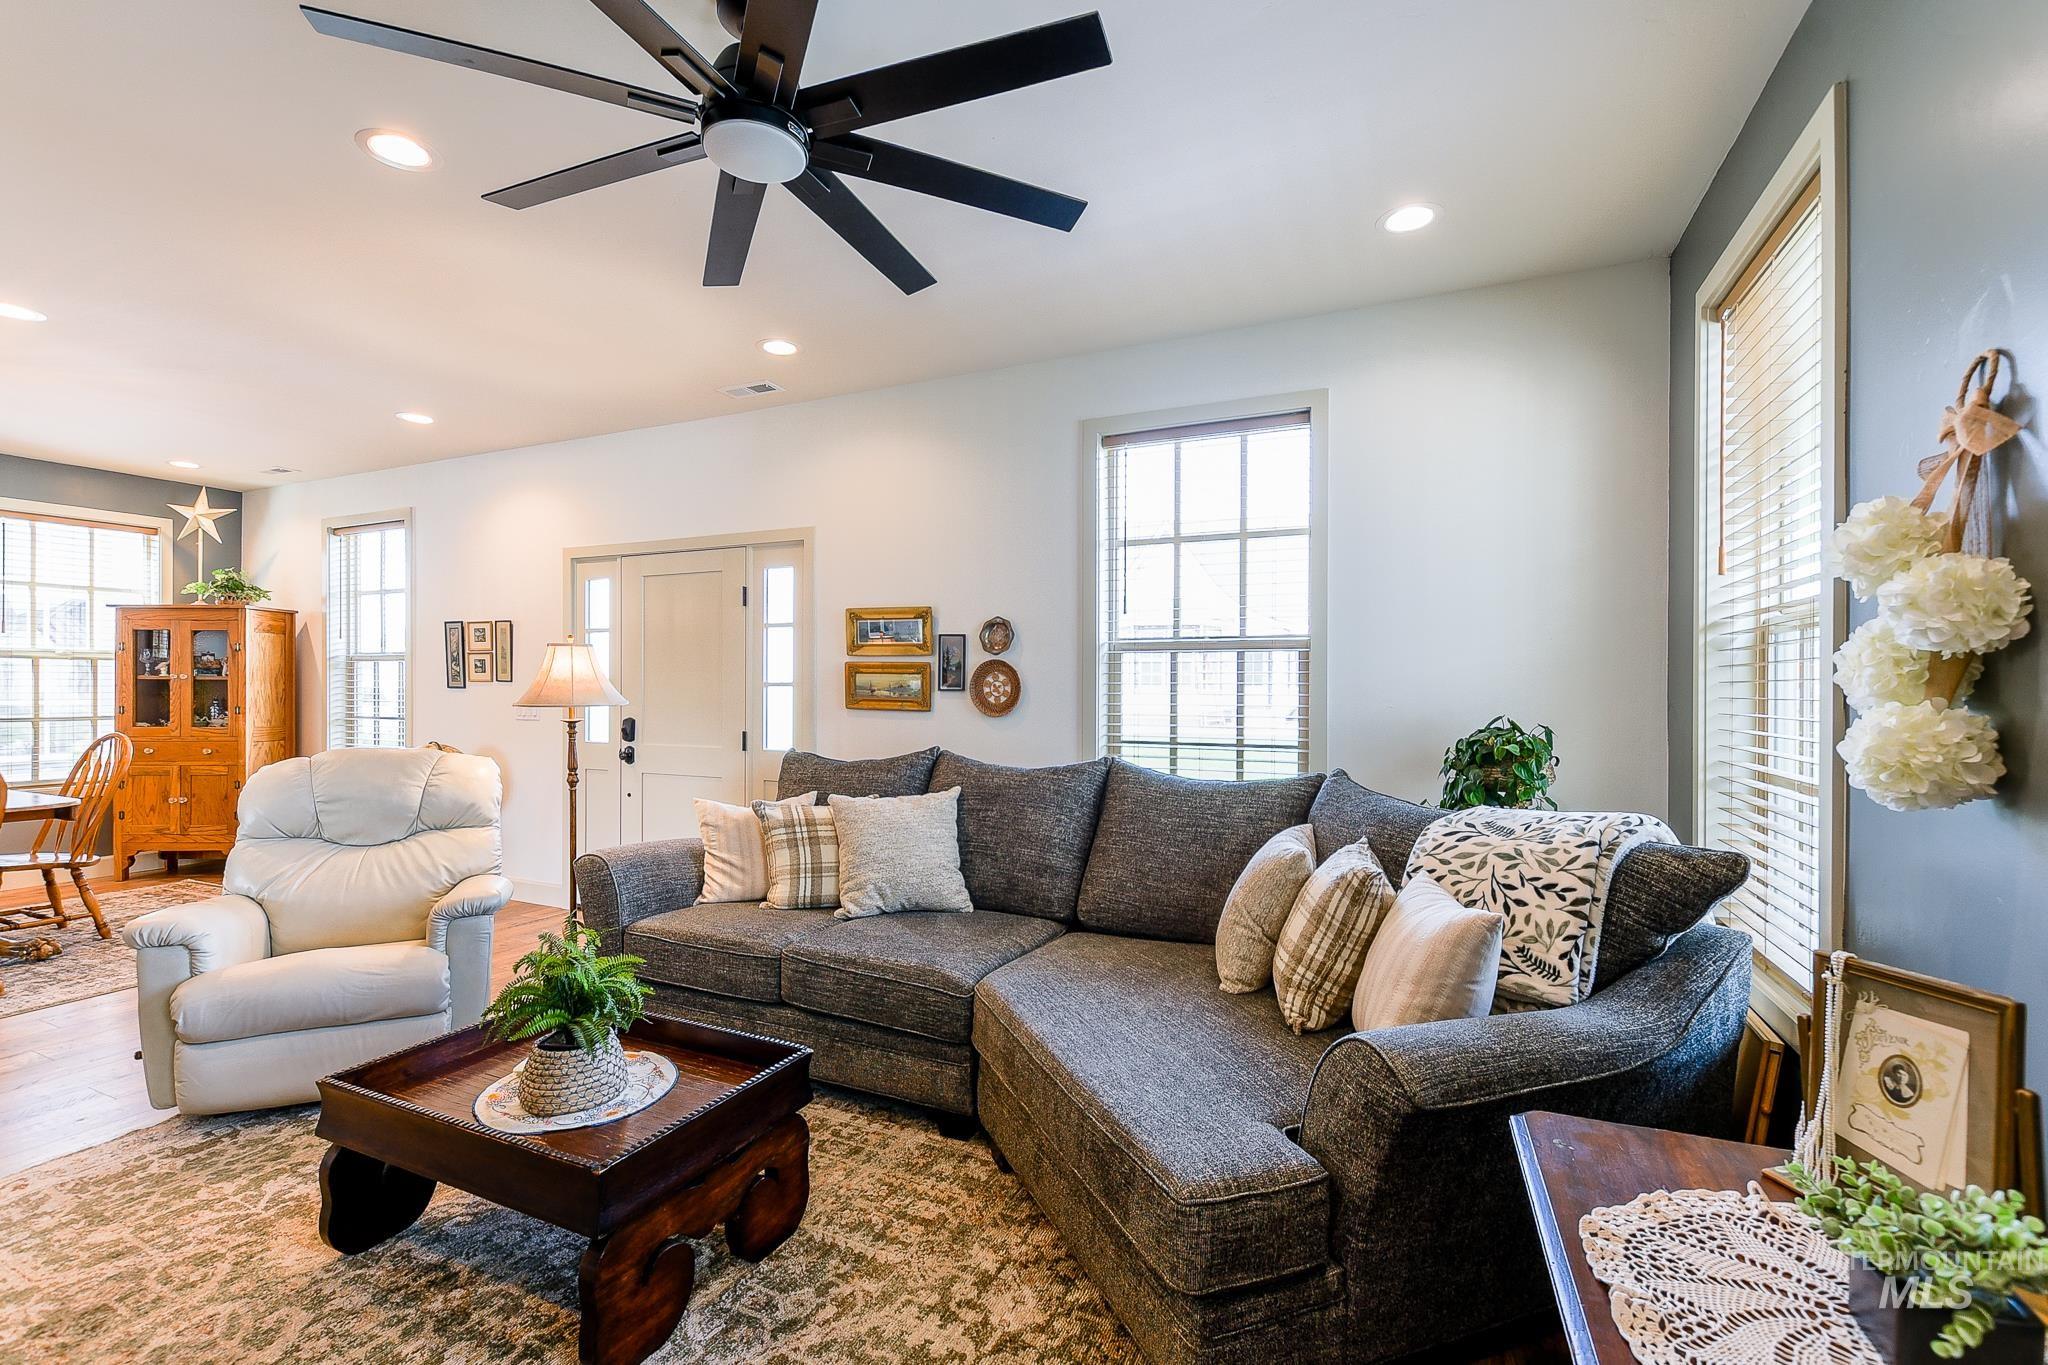
Recessed lighting, wood-finish flooring, and a black ceiling fan with eight blades
-
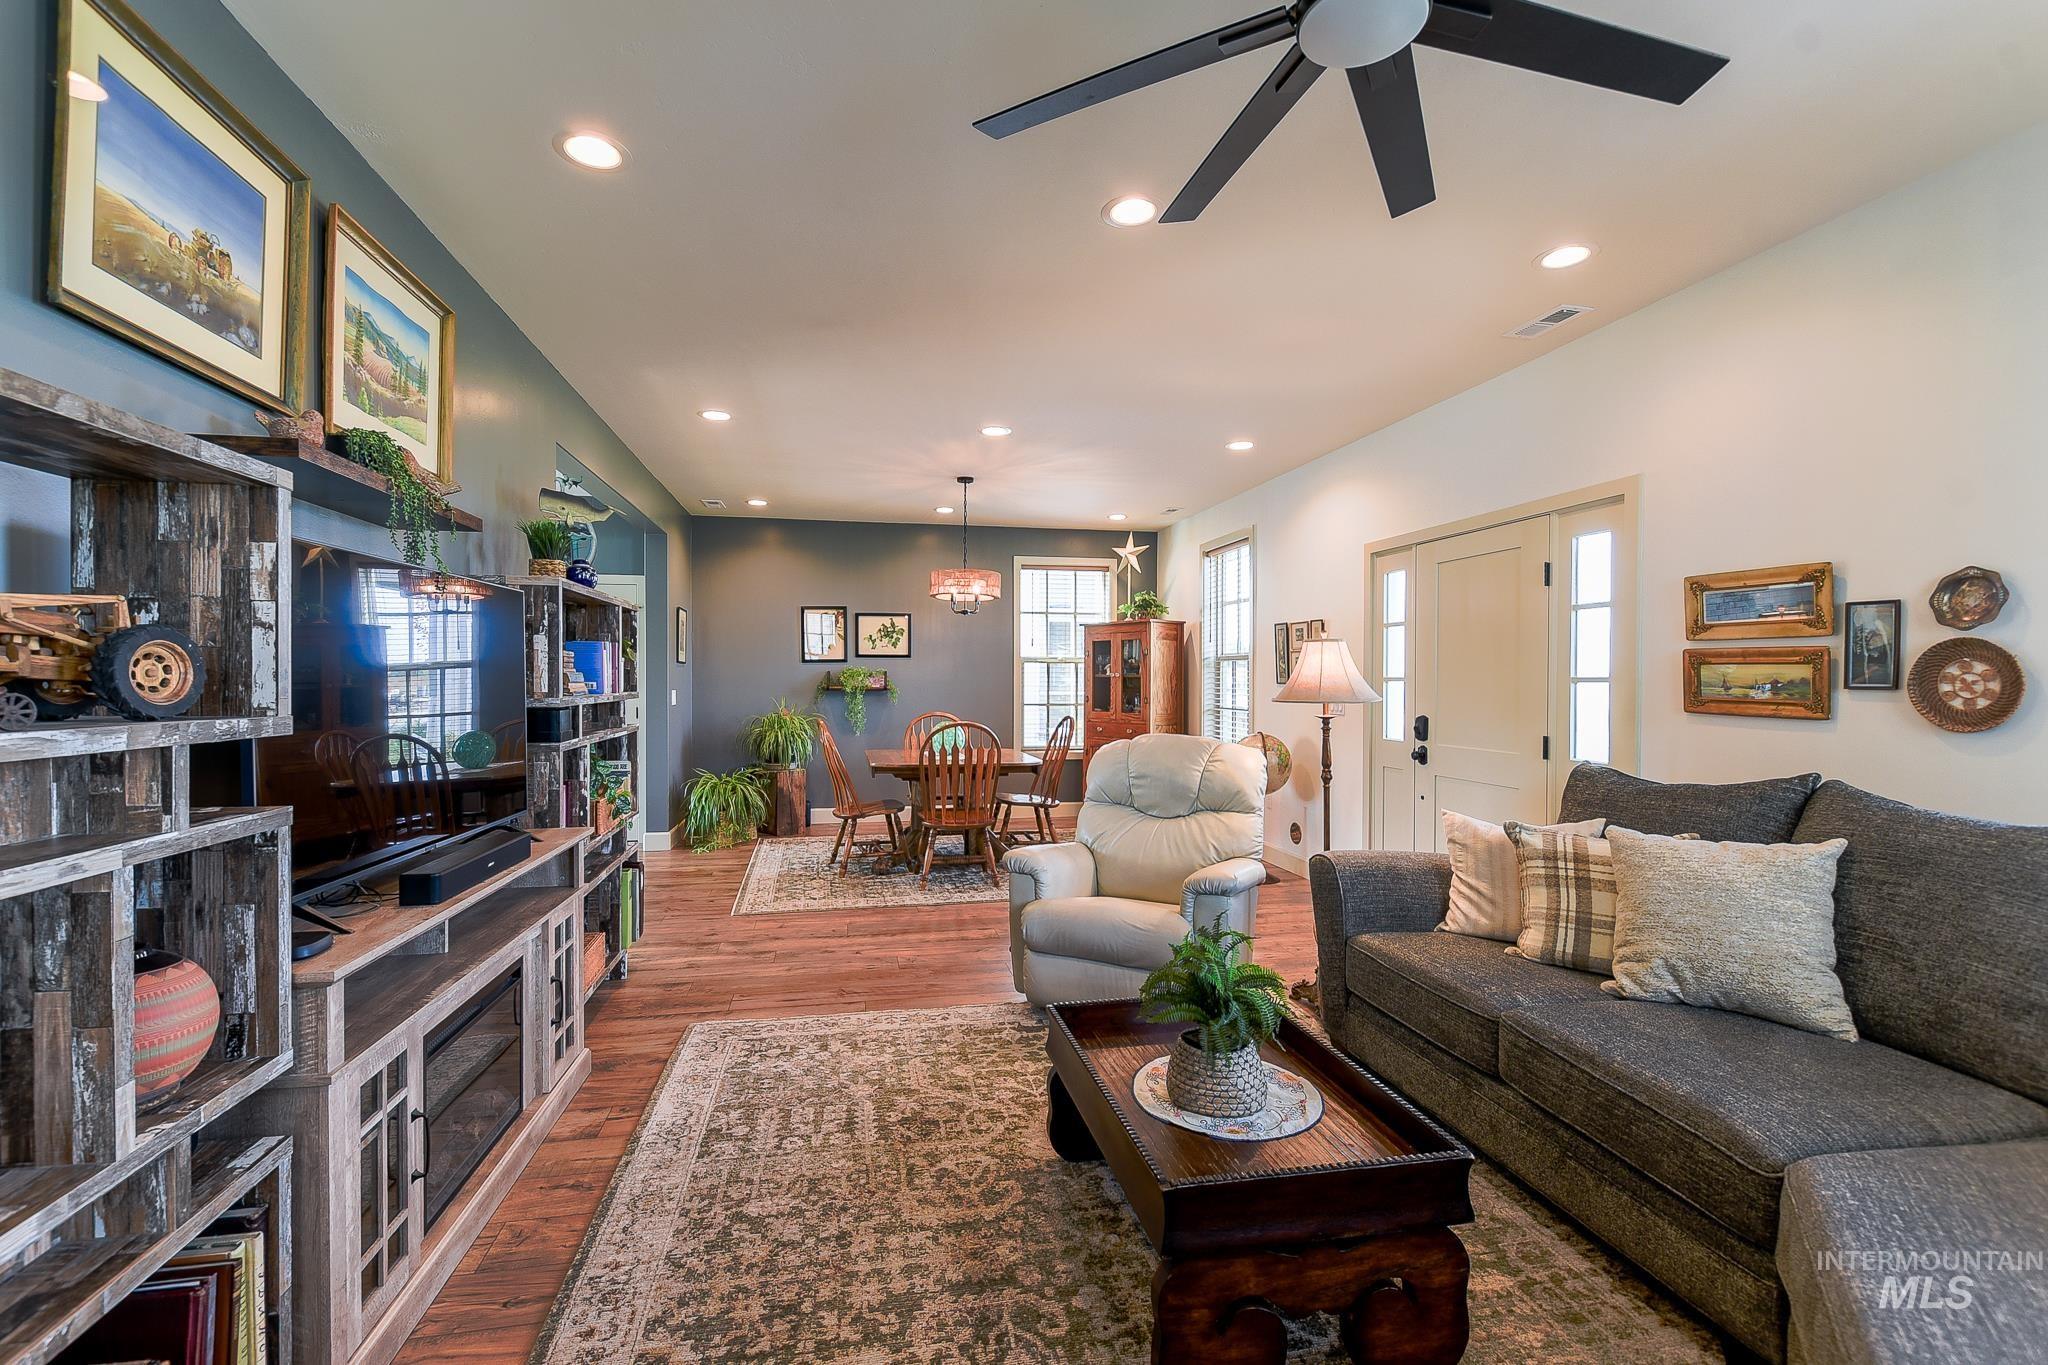
Recessed lighting, wood-finish flooring, and a ceiling fan
-
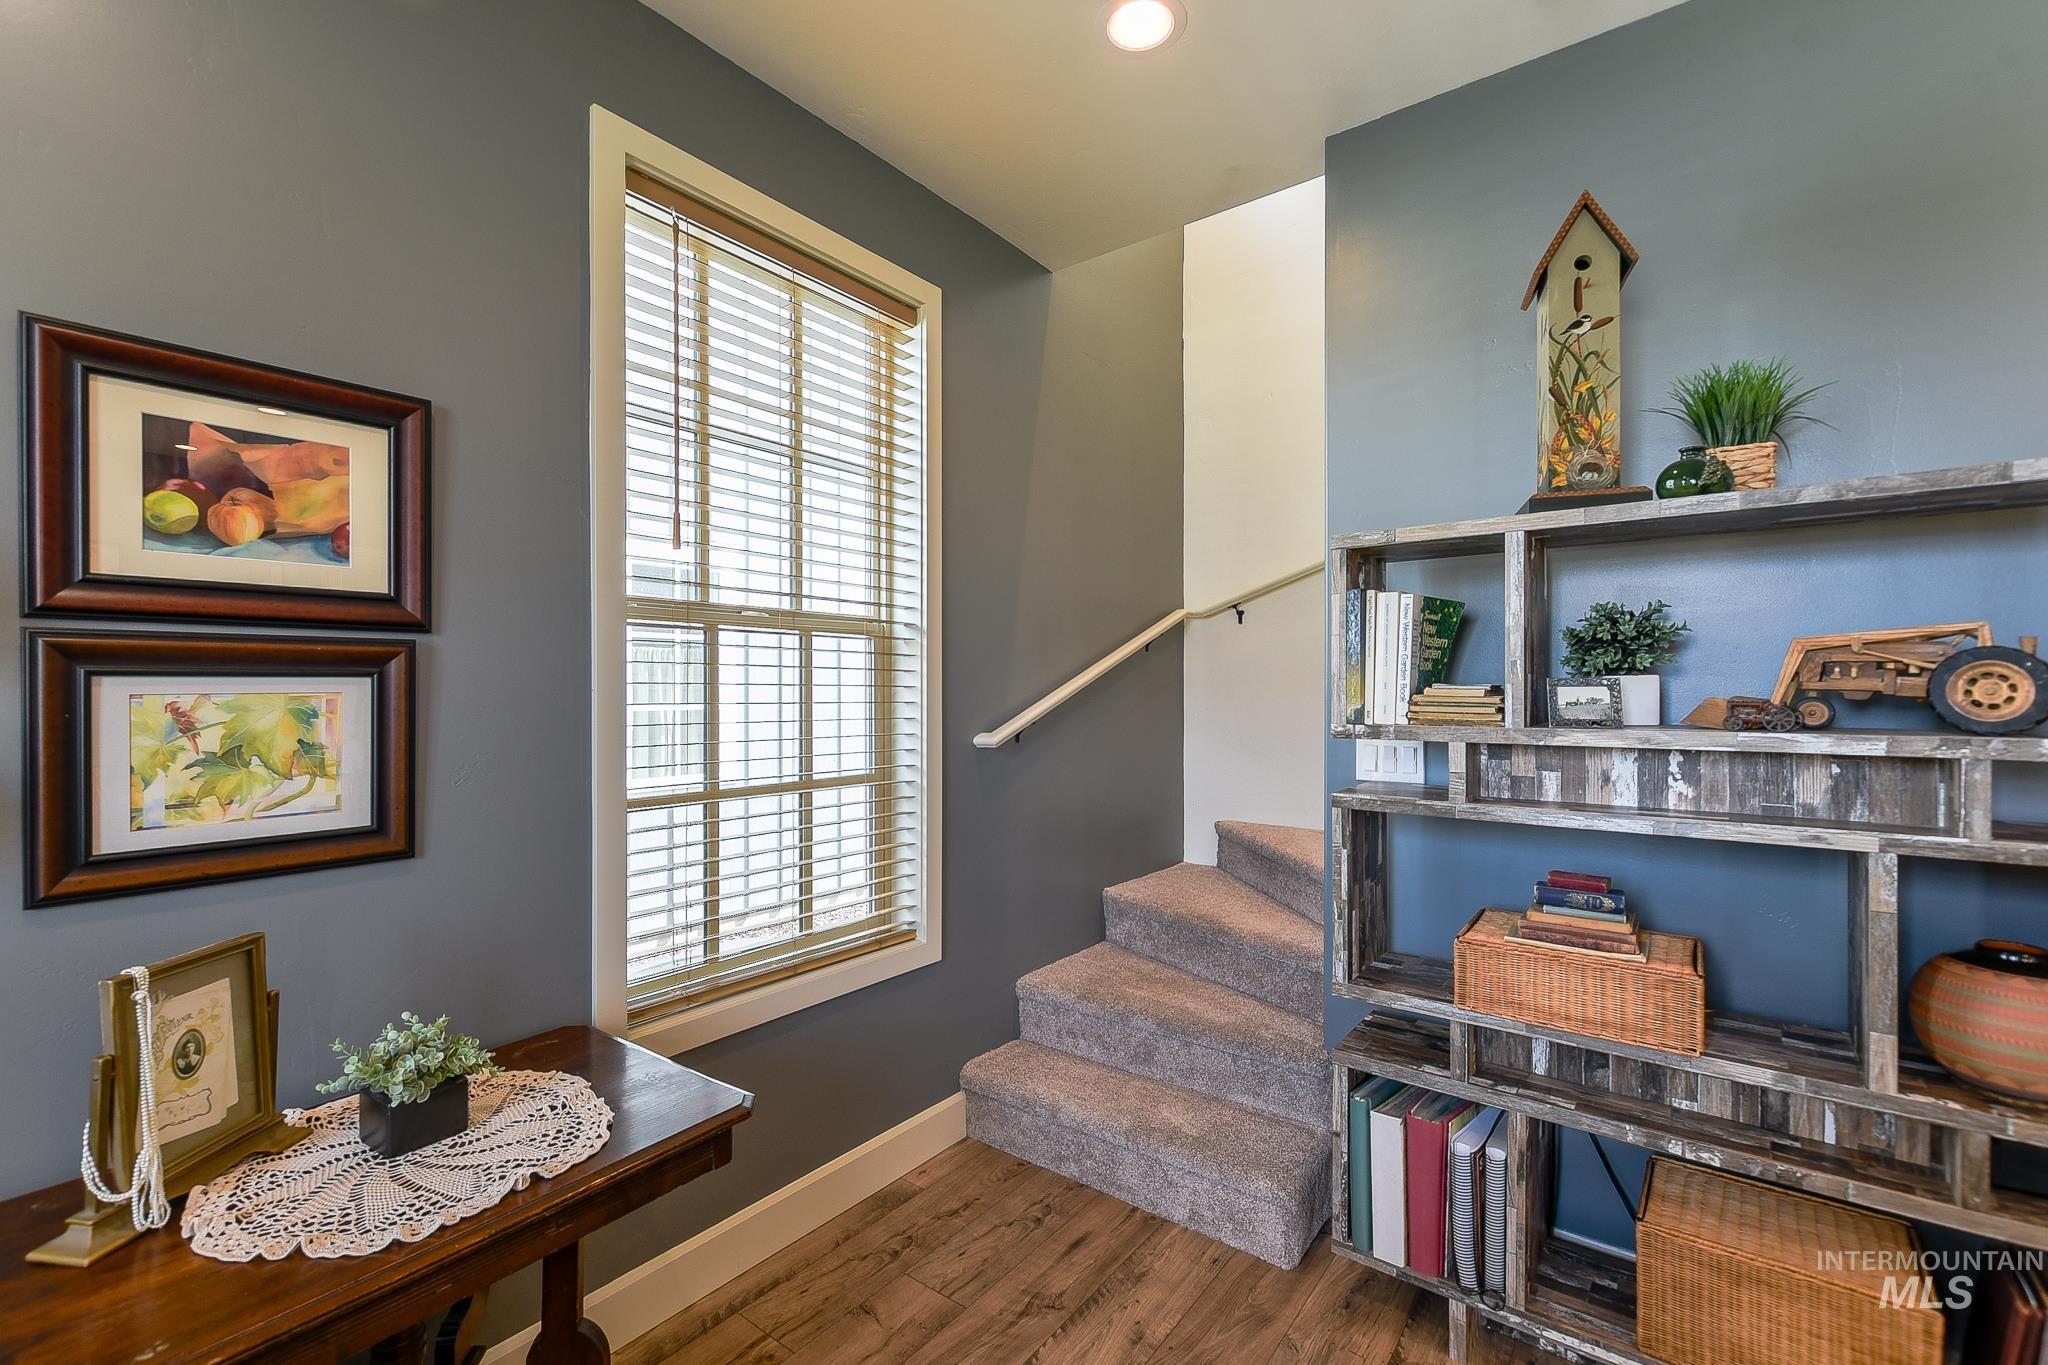
Wood-finish flooring, carpeted stairs, and a built-in shelving unit
-
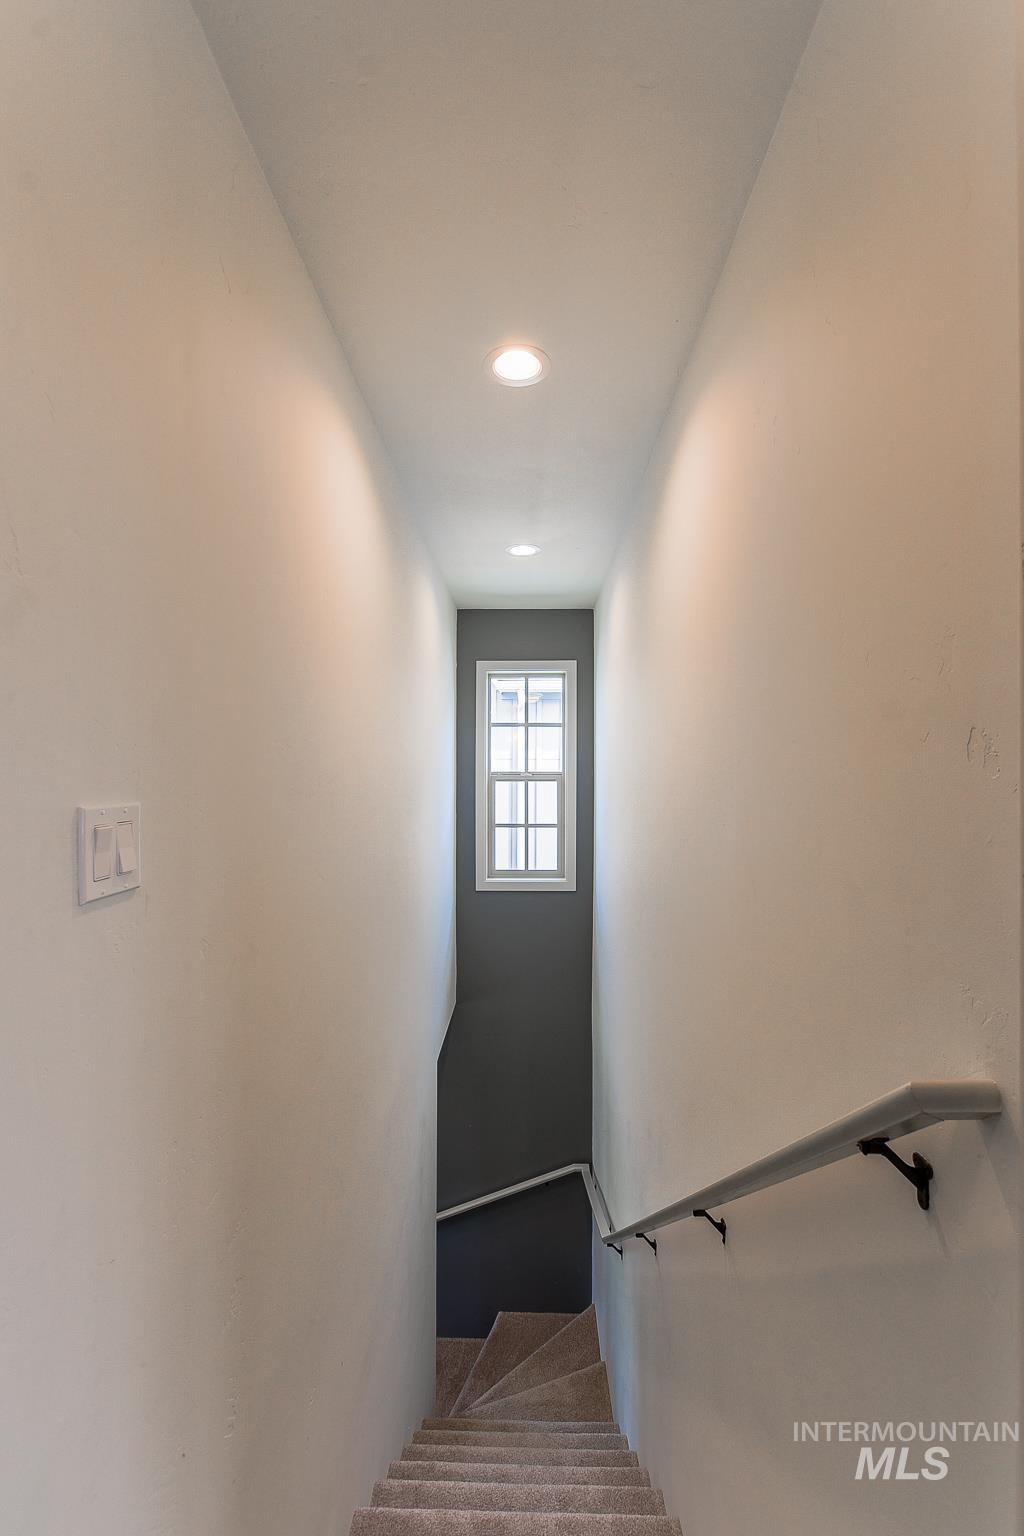
Recessed lighting illuminates the carpeted staircase, featuring a window and wall-mounted handrail
-
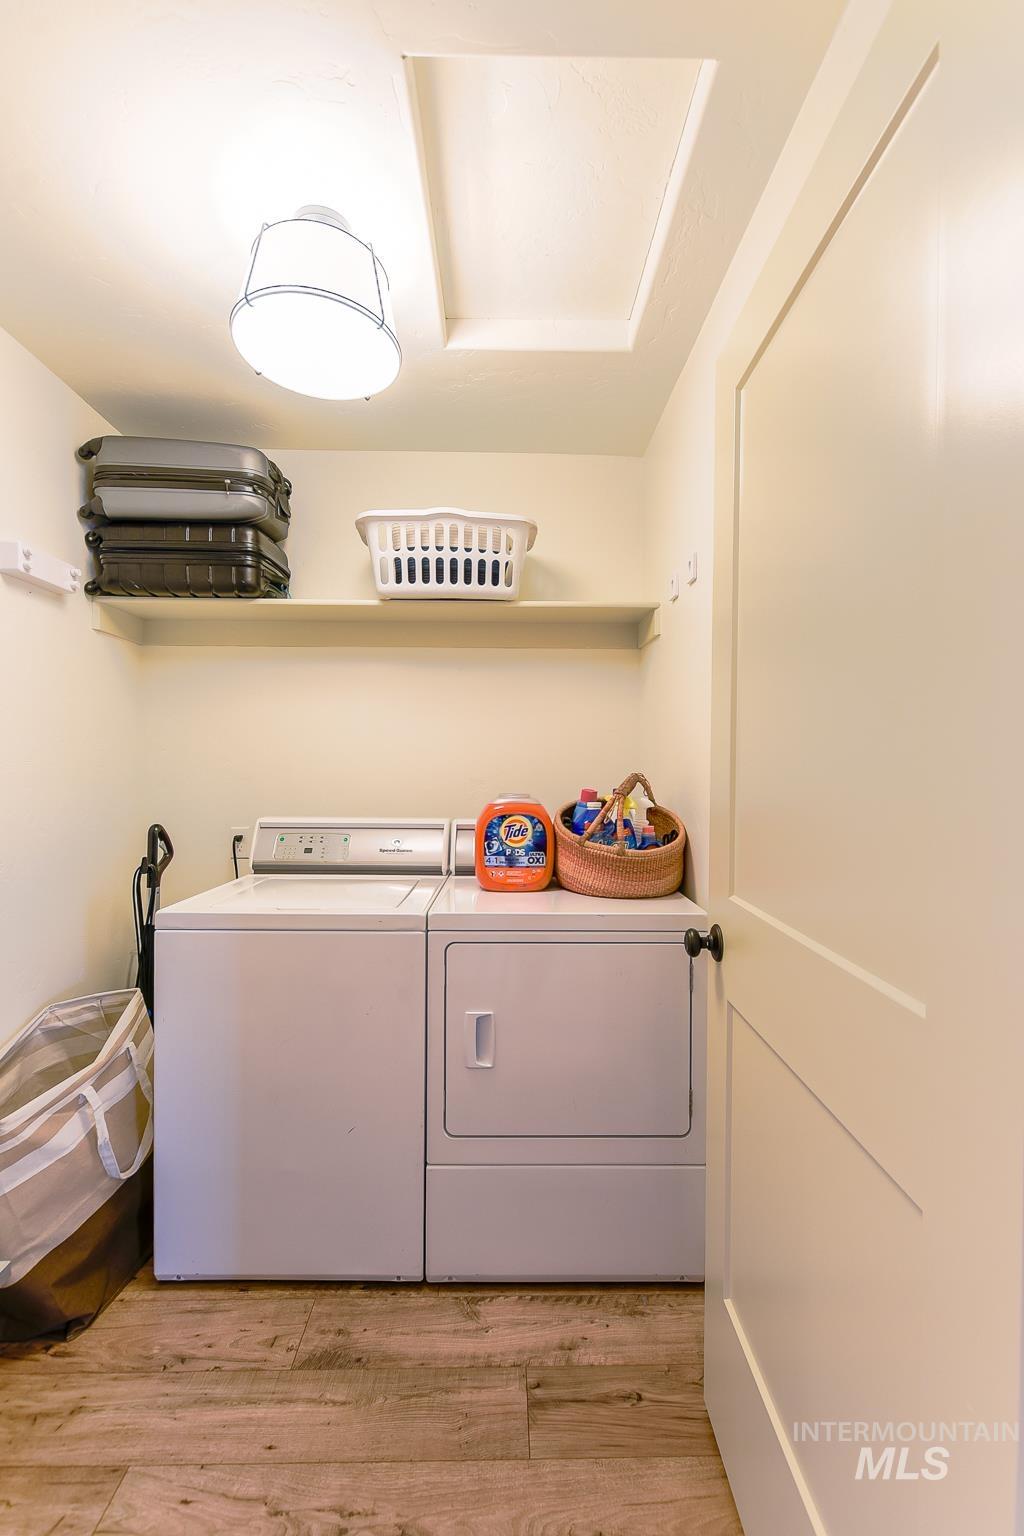
Dedicated utility area with wood-finish flooring, overhead lighting, and an accessible attic hatch
-
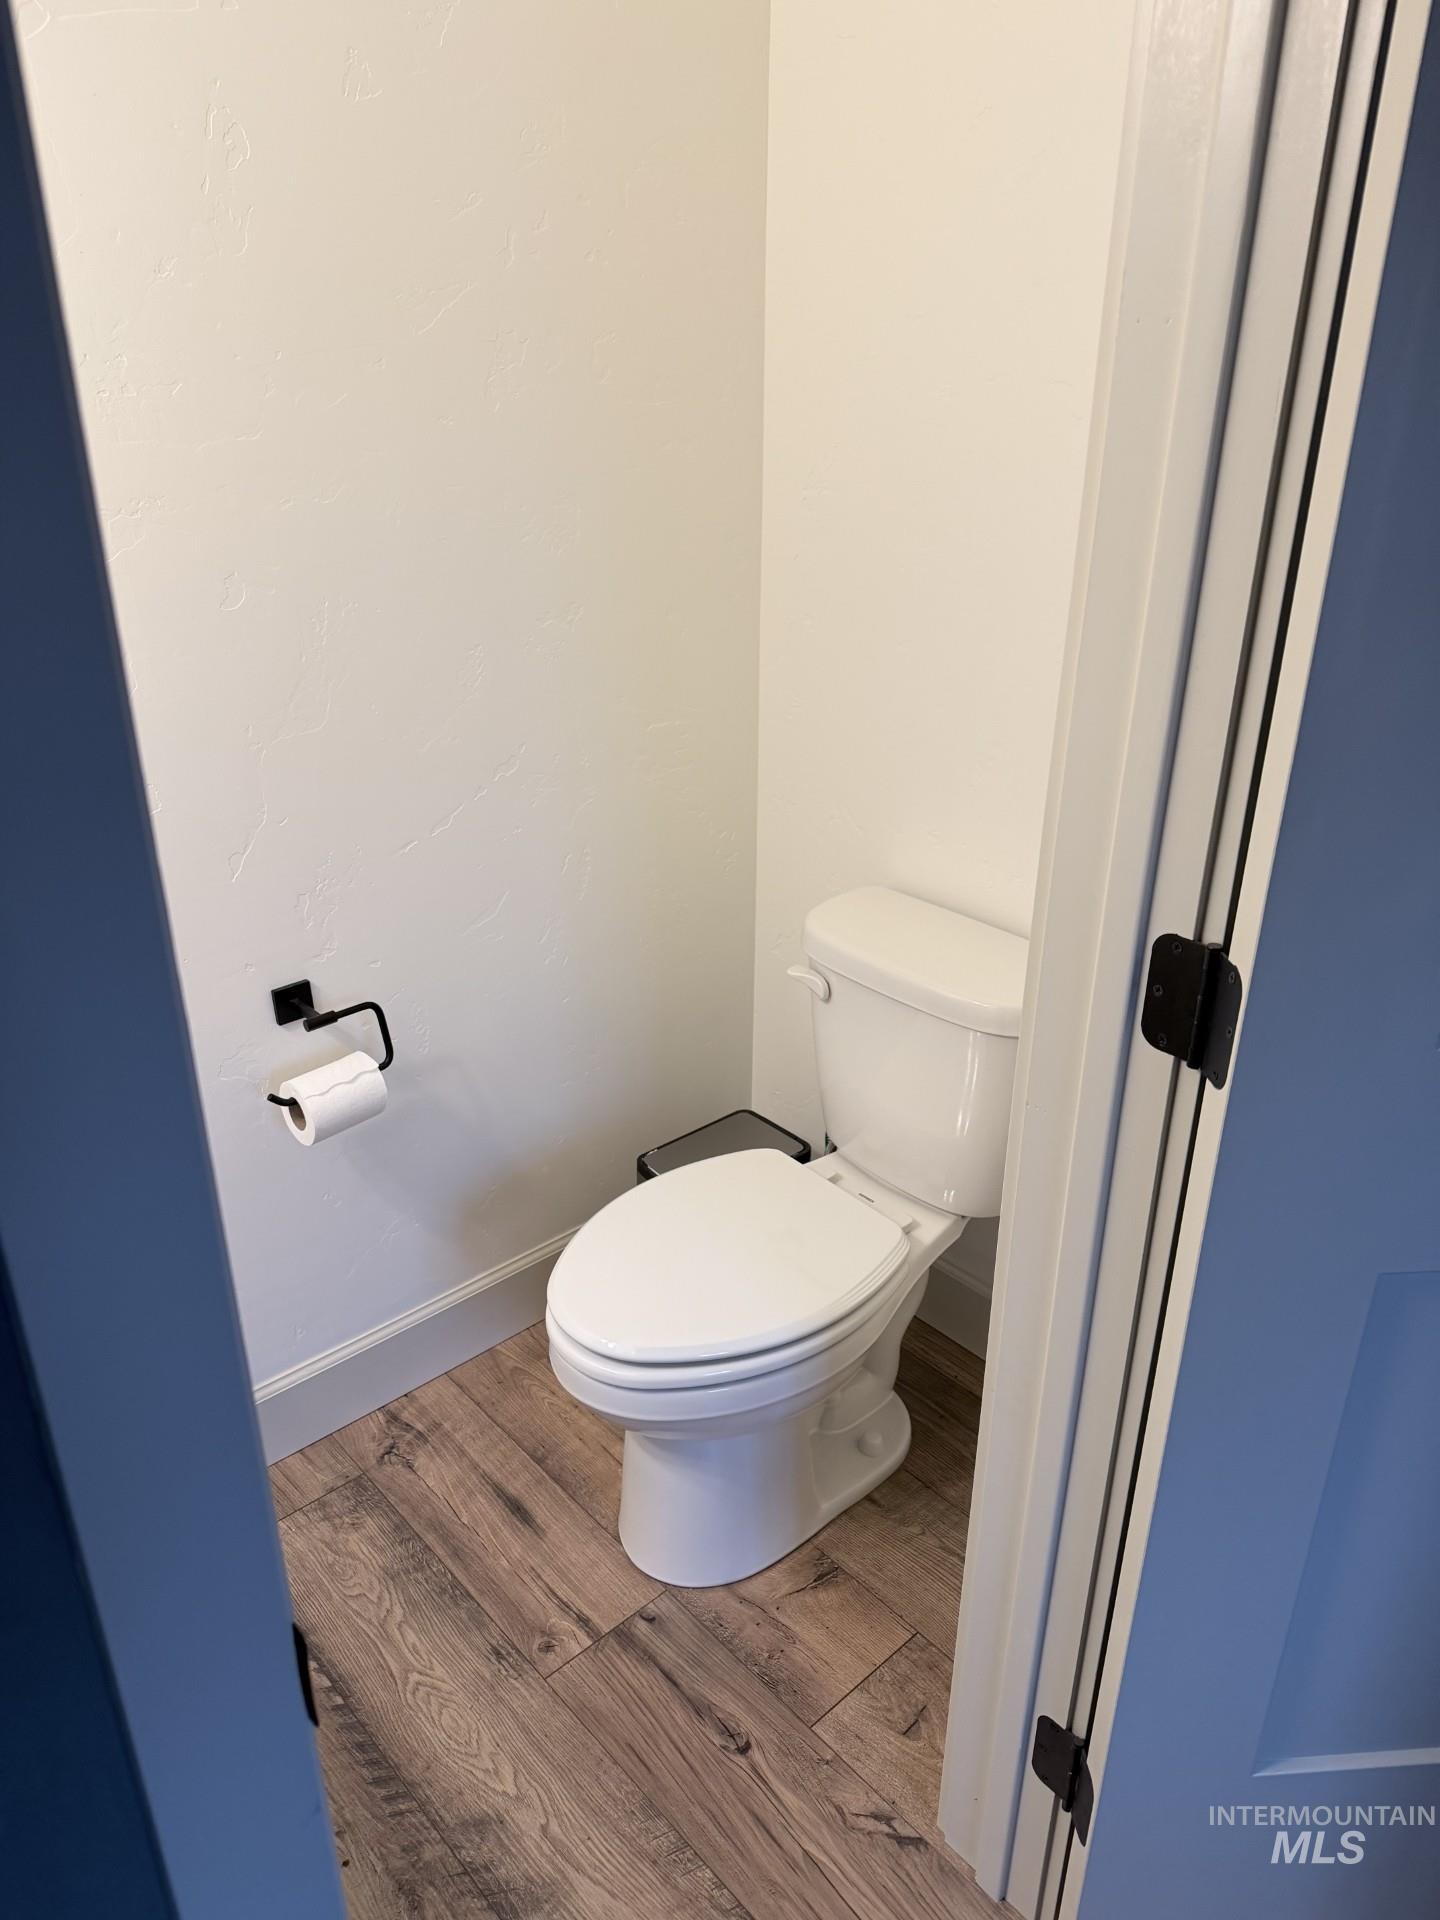
Powder room featuring wood-finish flooring, a white toilet, and matte black hardware
-
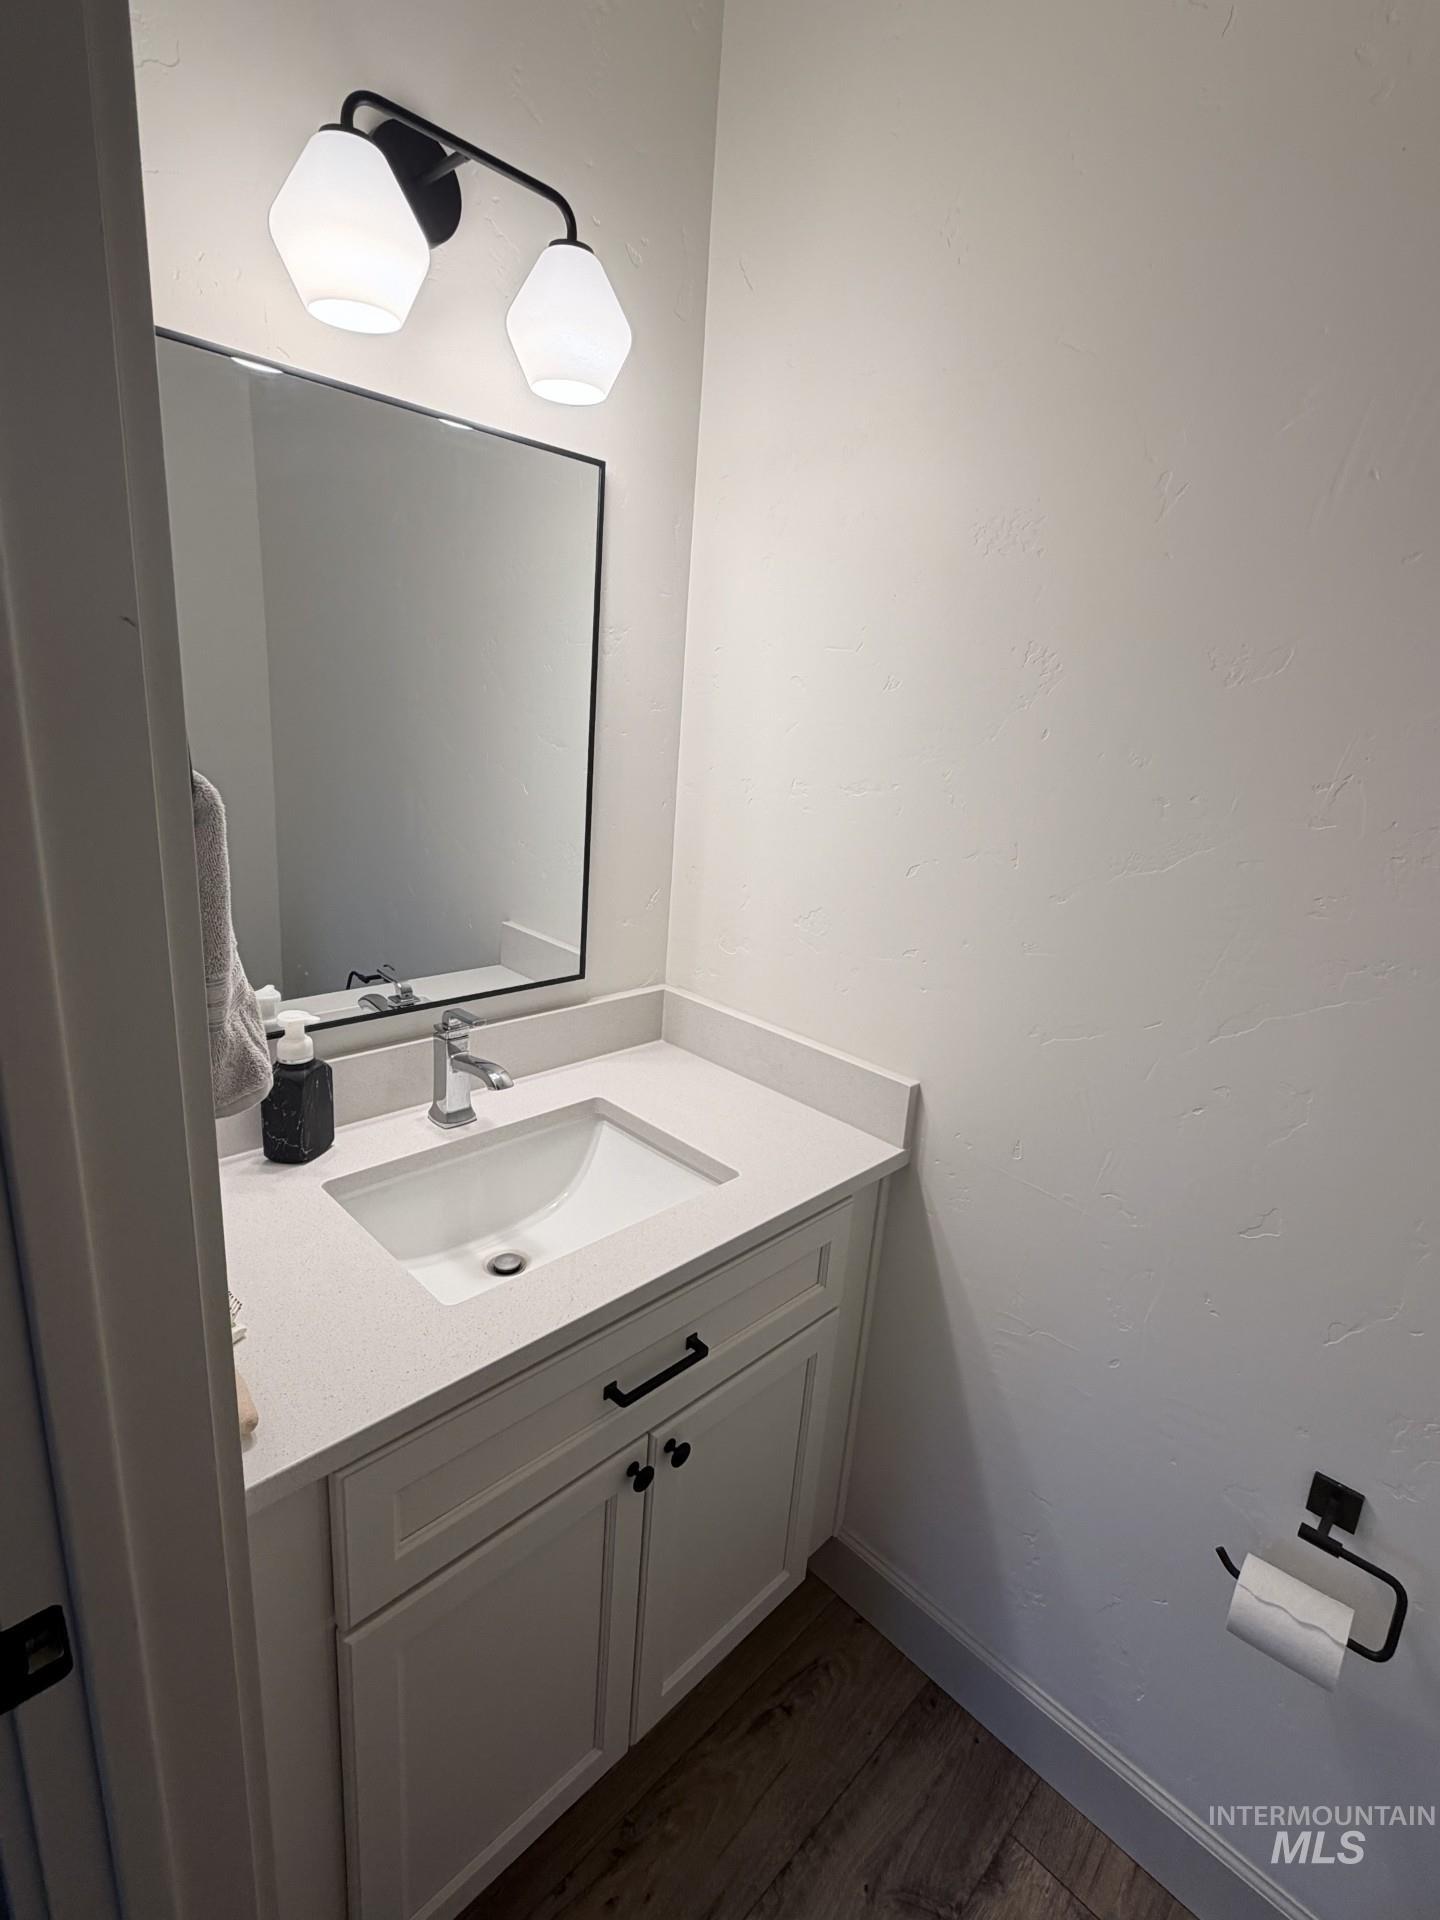
Vanity with integrated sink and chrome faucet, under-cabinet storage, framed mirror, and two-light vanity fixture
-
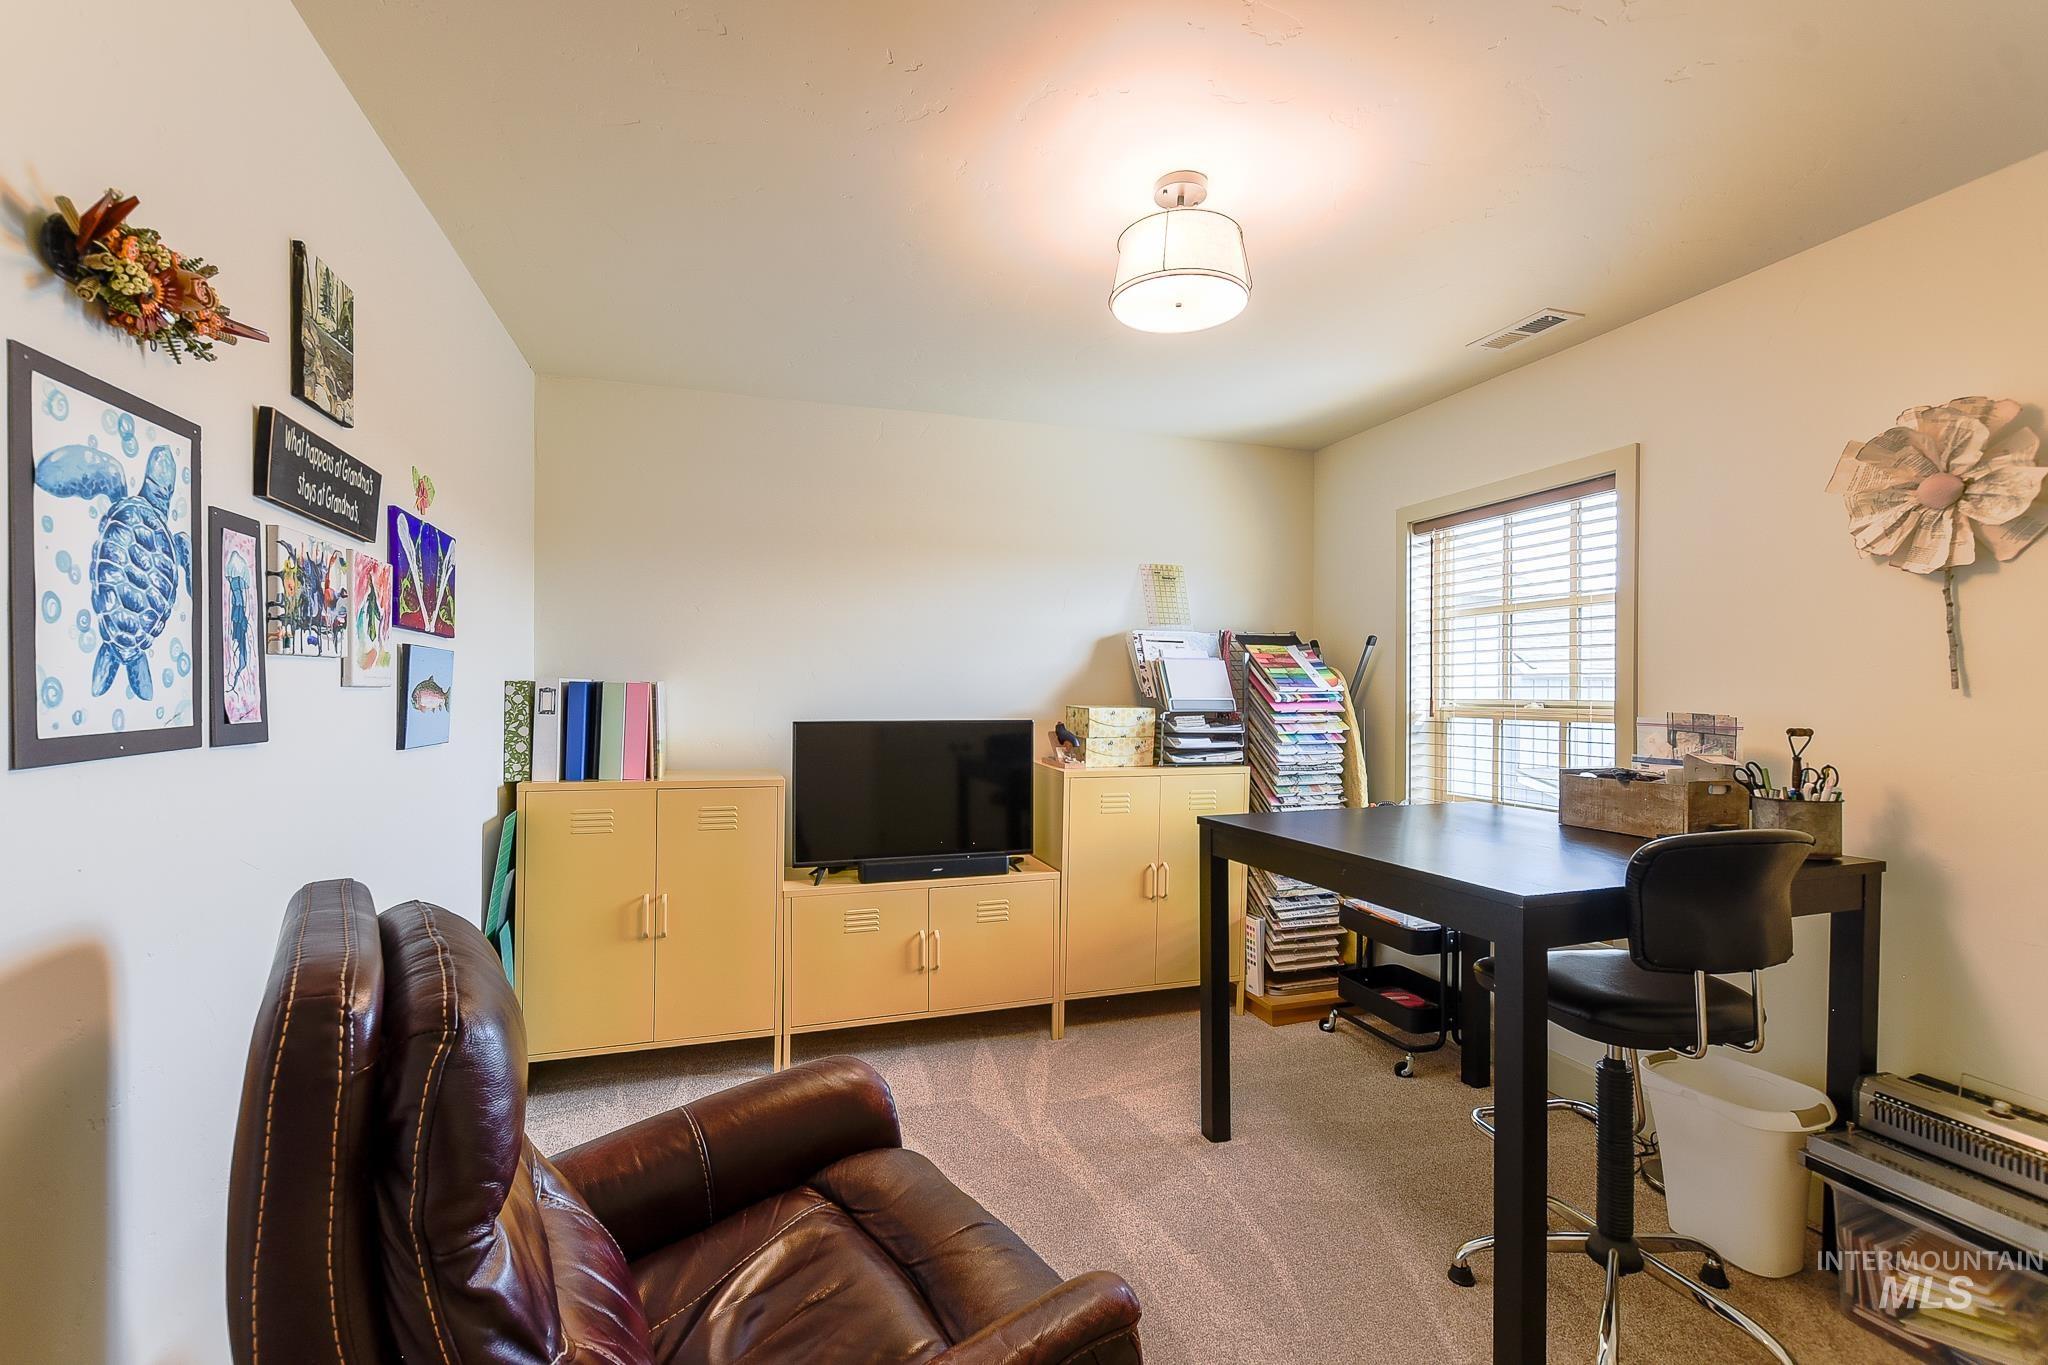
Neutral wall paint, window with blinds, overhead semi-flush mount light fixture, and carpeted flooring
-
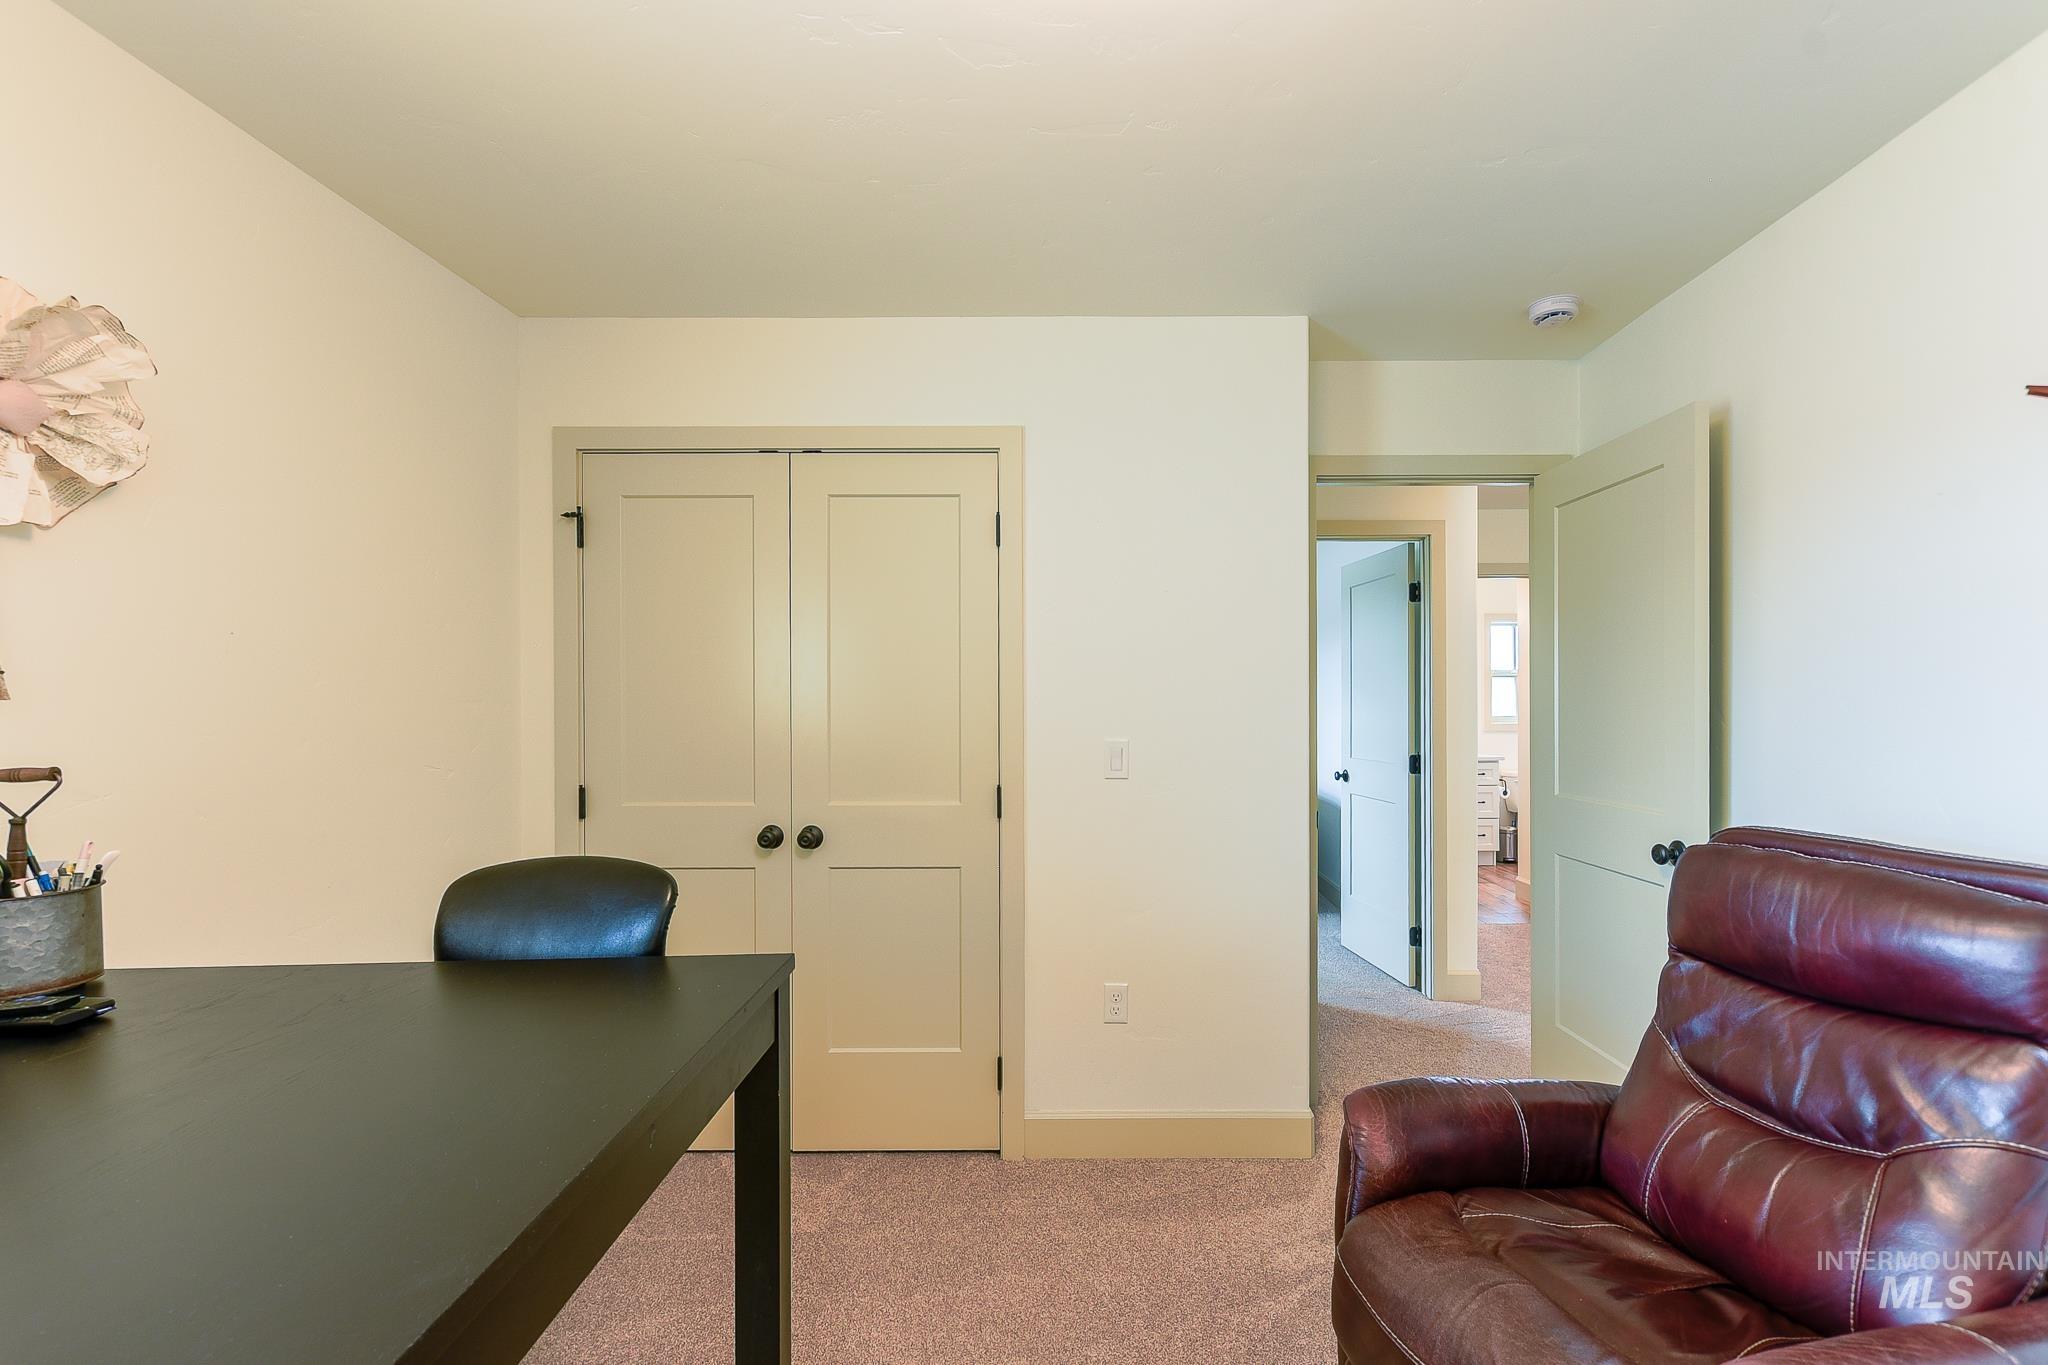
Neutral wall paint, light-colored carpeting, two-panel interior doors, and contrasting dark hardware
-
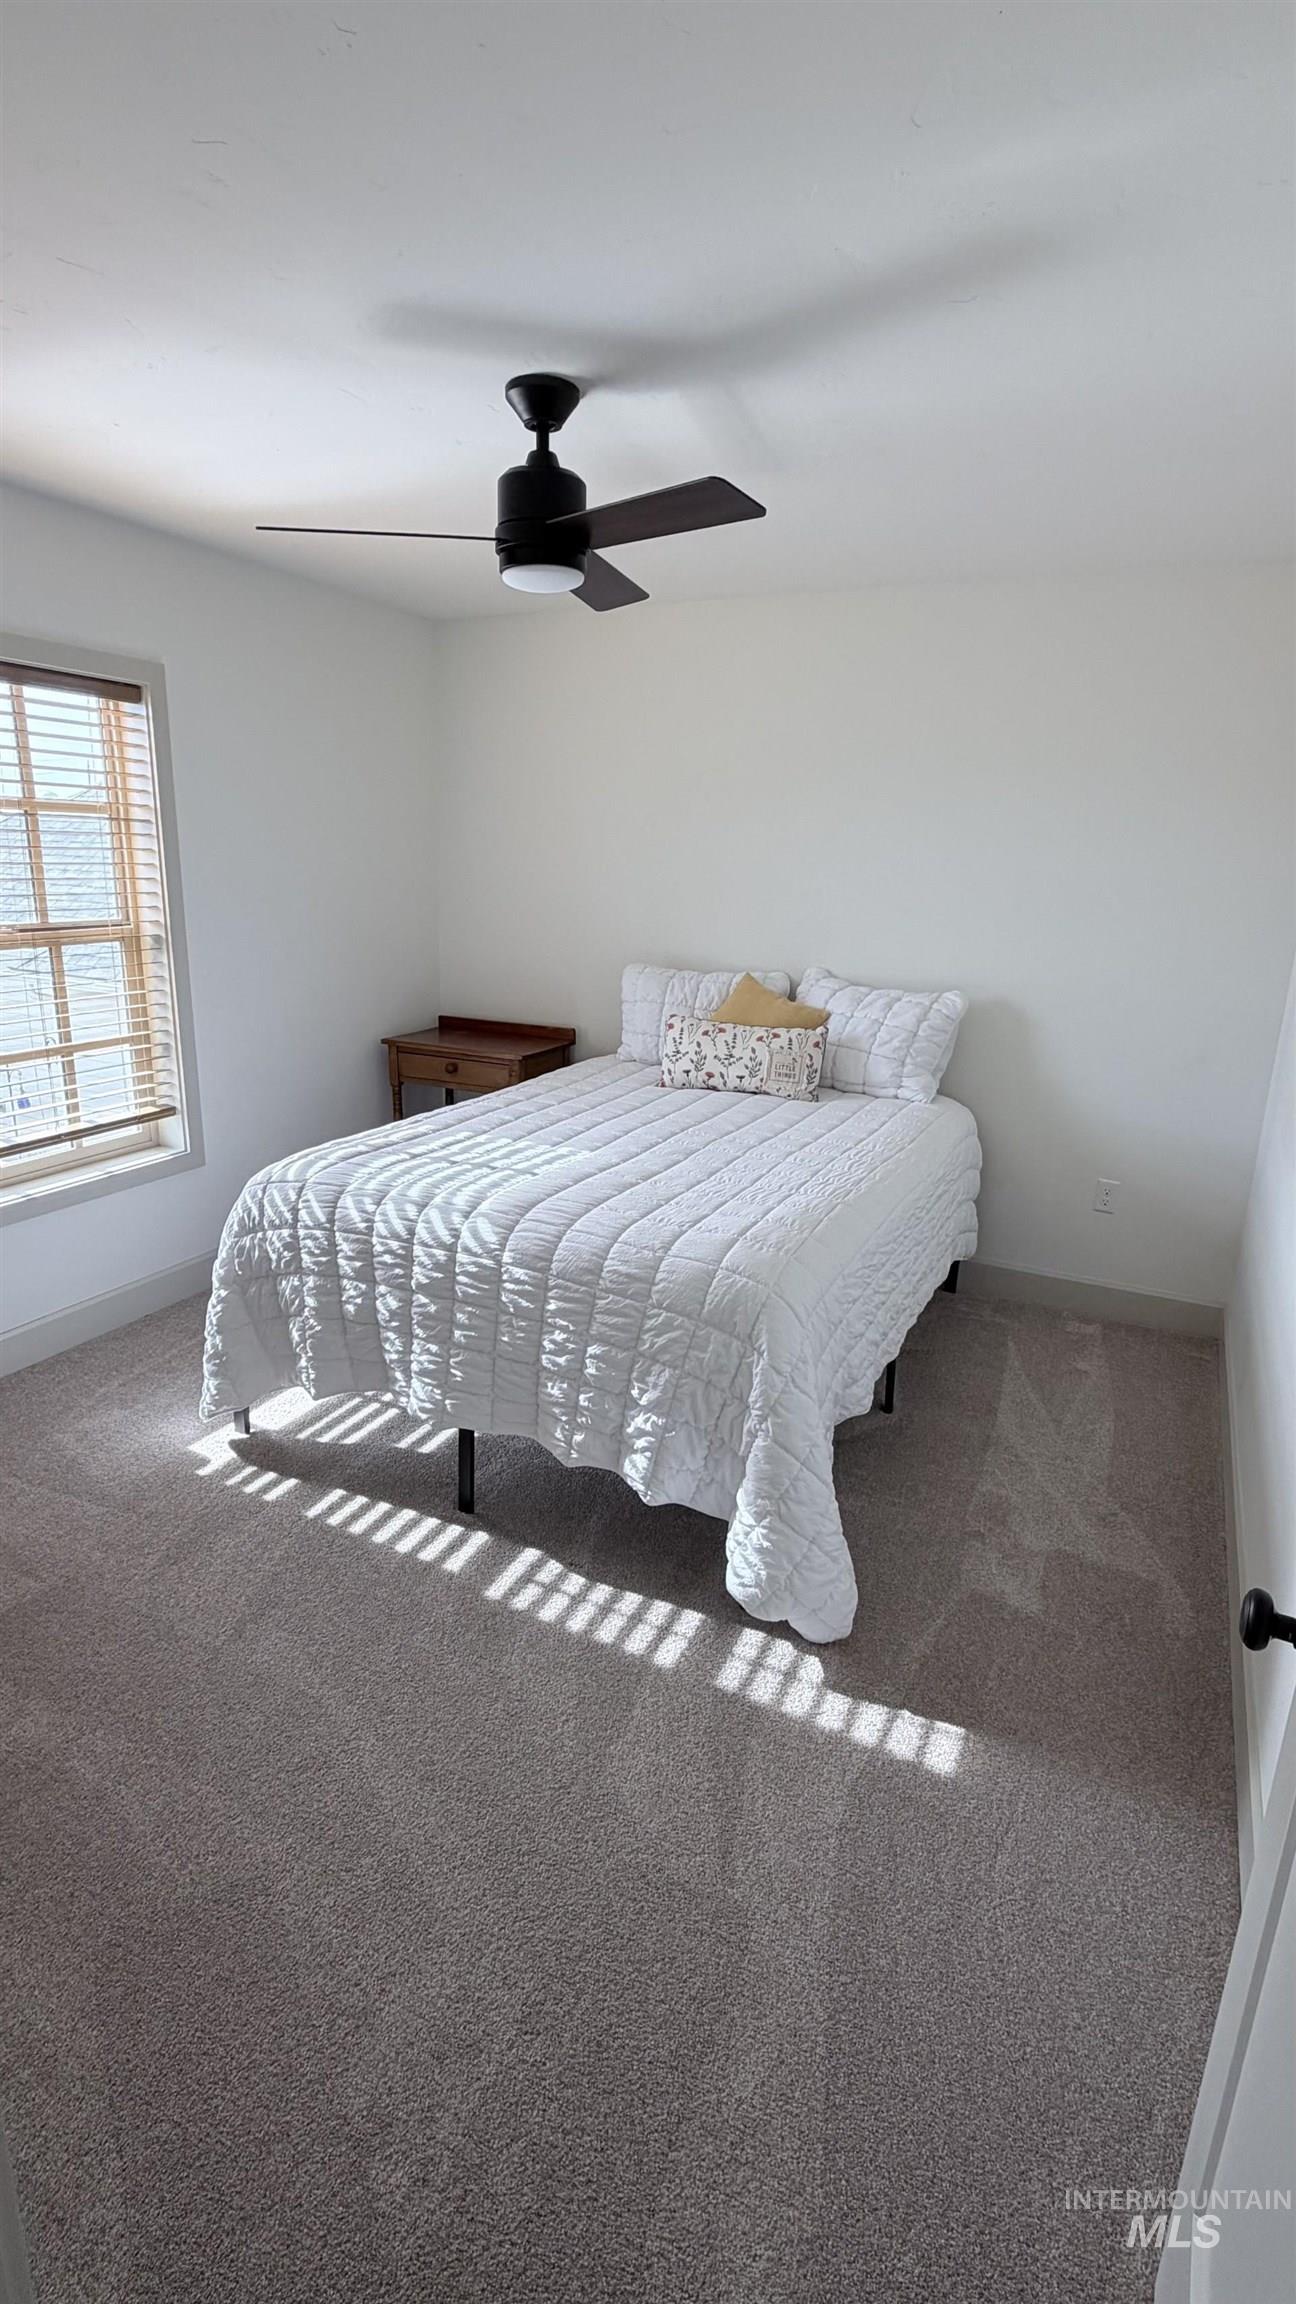
Room featuring neutral wall-to-wall carpeting, a matte black ceiling fan with integrated lighting, and a multi-pane window with horizontal blinds
-
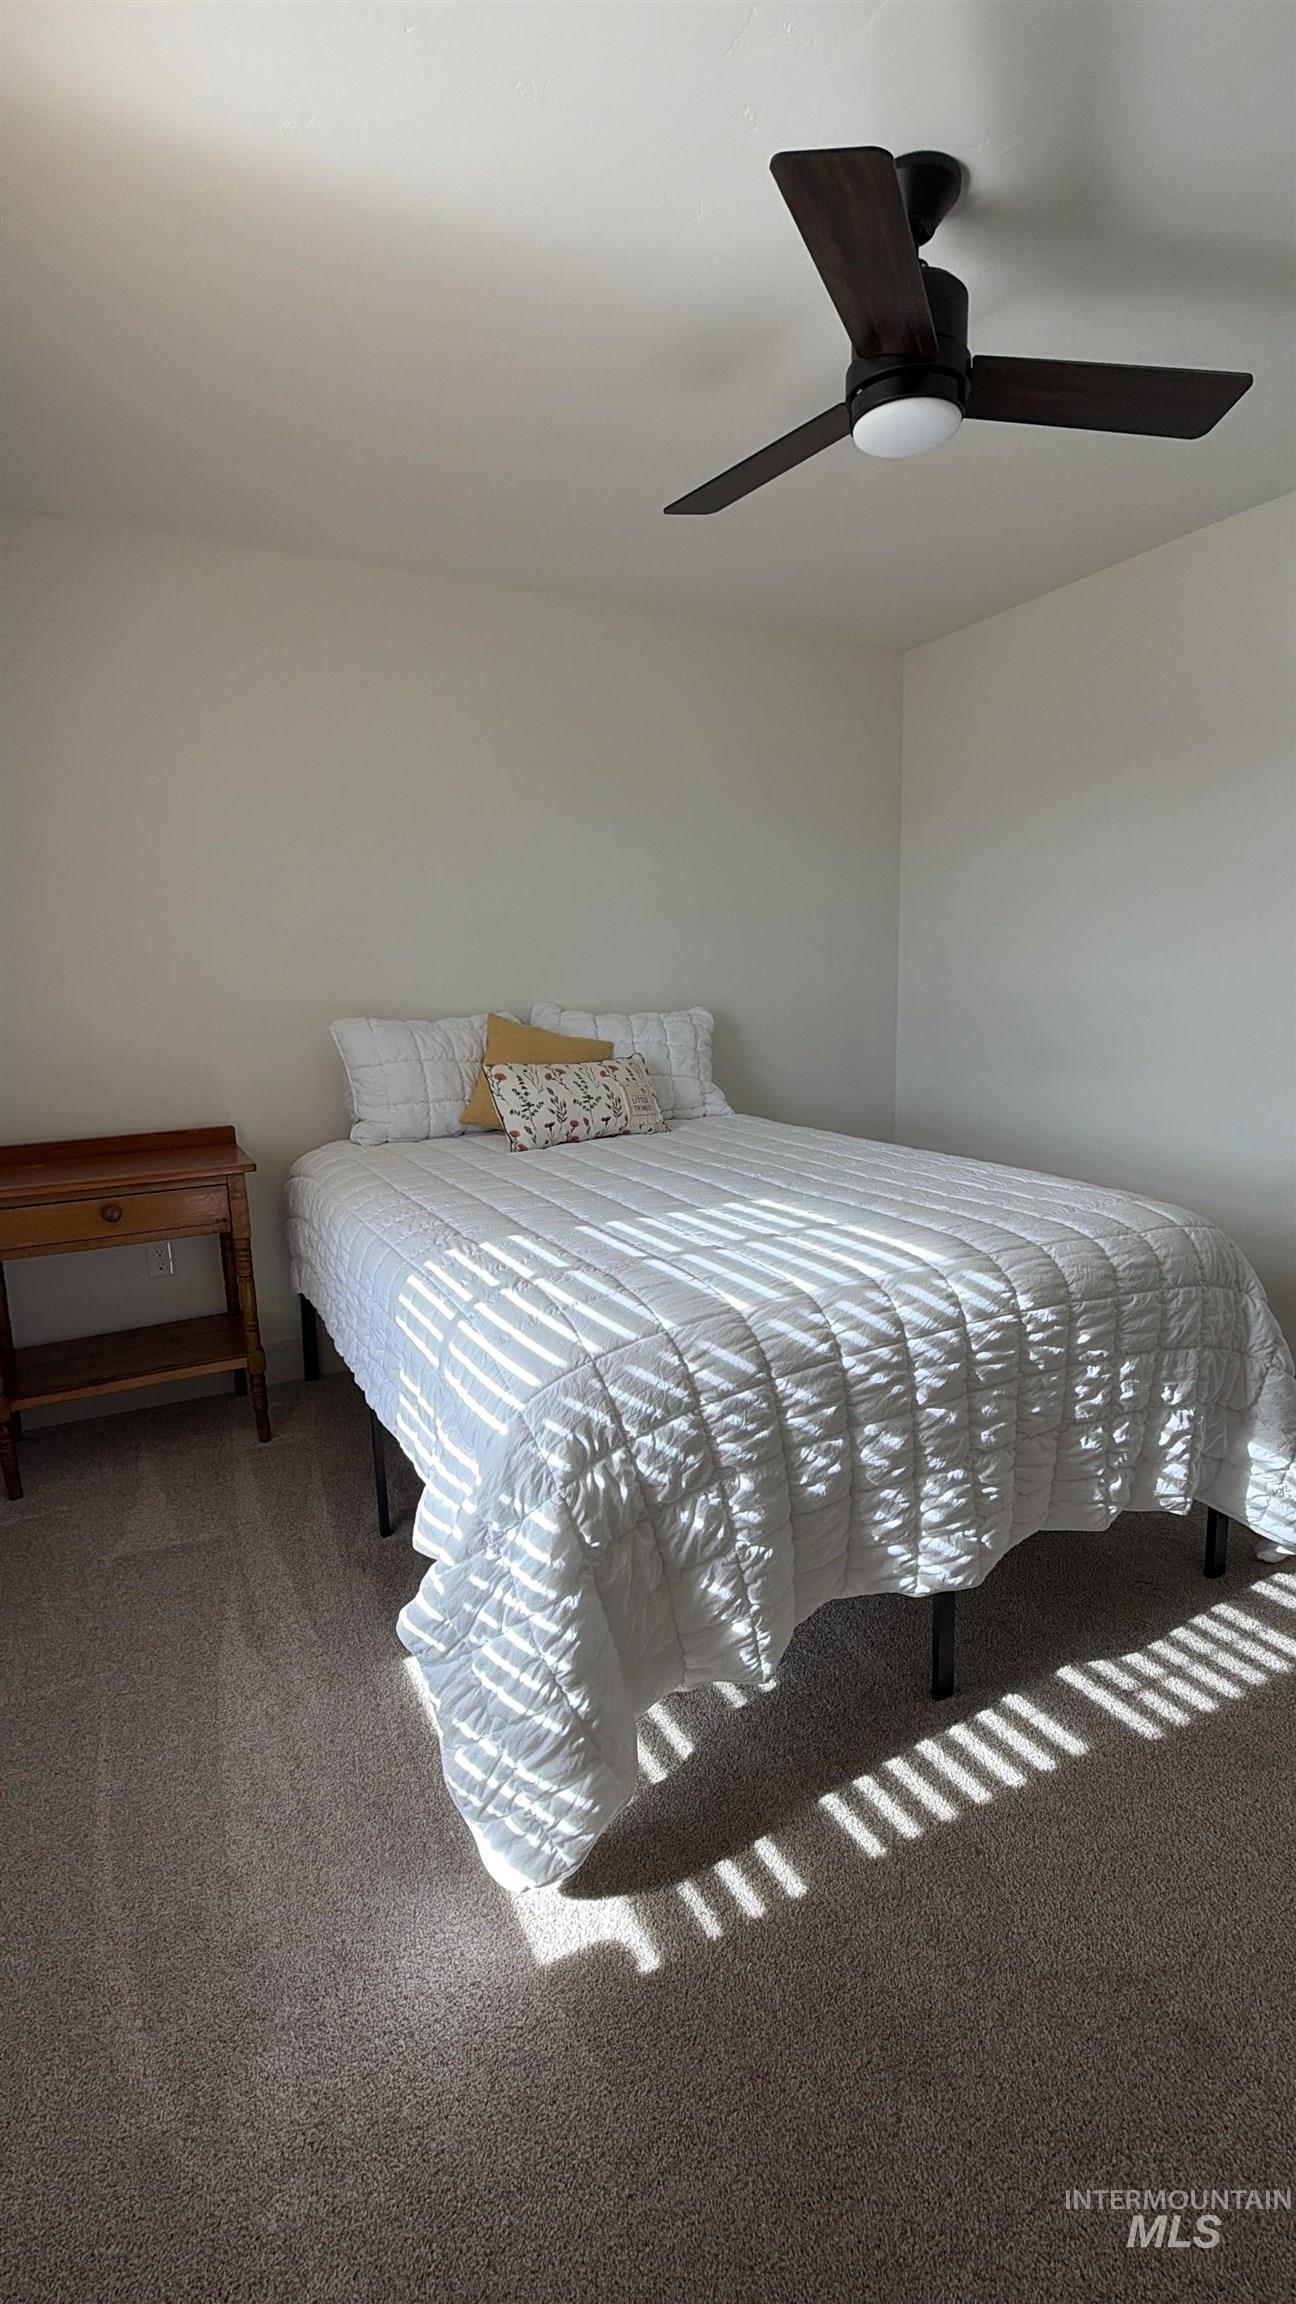
Neutral wall coloring, wall-to-wall carpeting, and a modern three-blade ceiling fan with integrated lighting
-
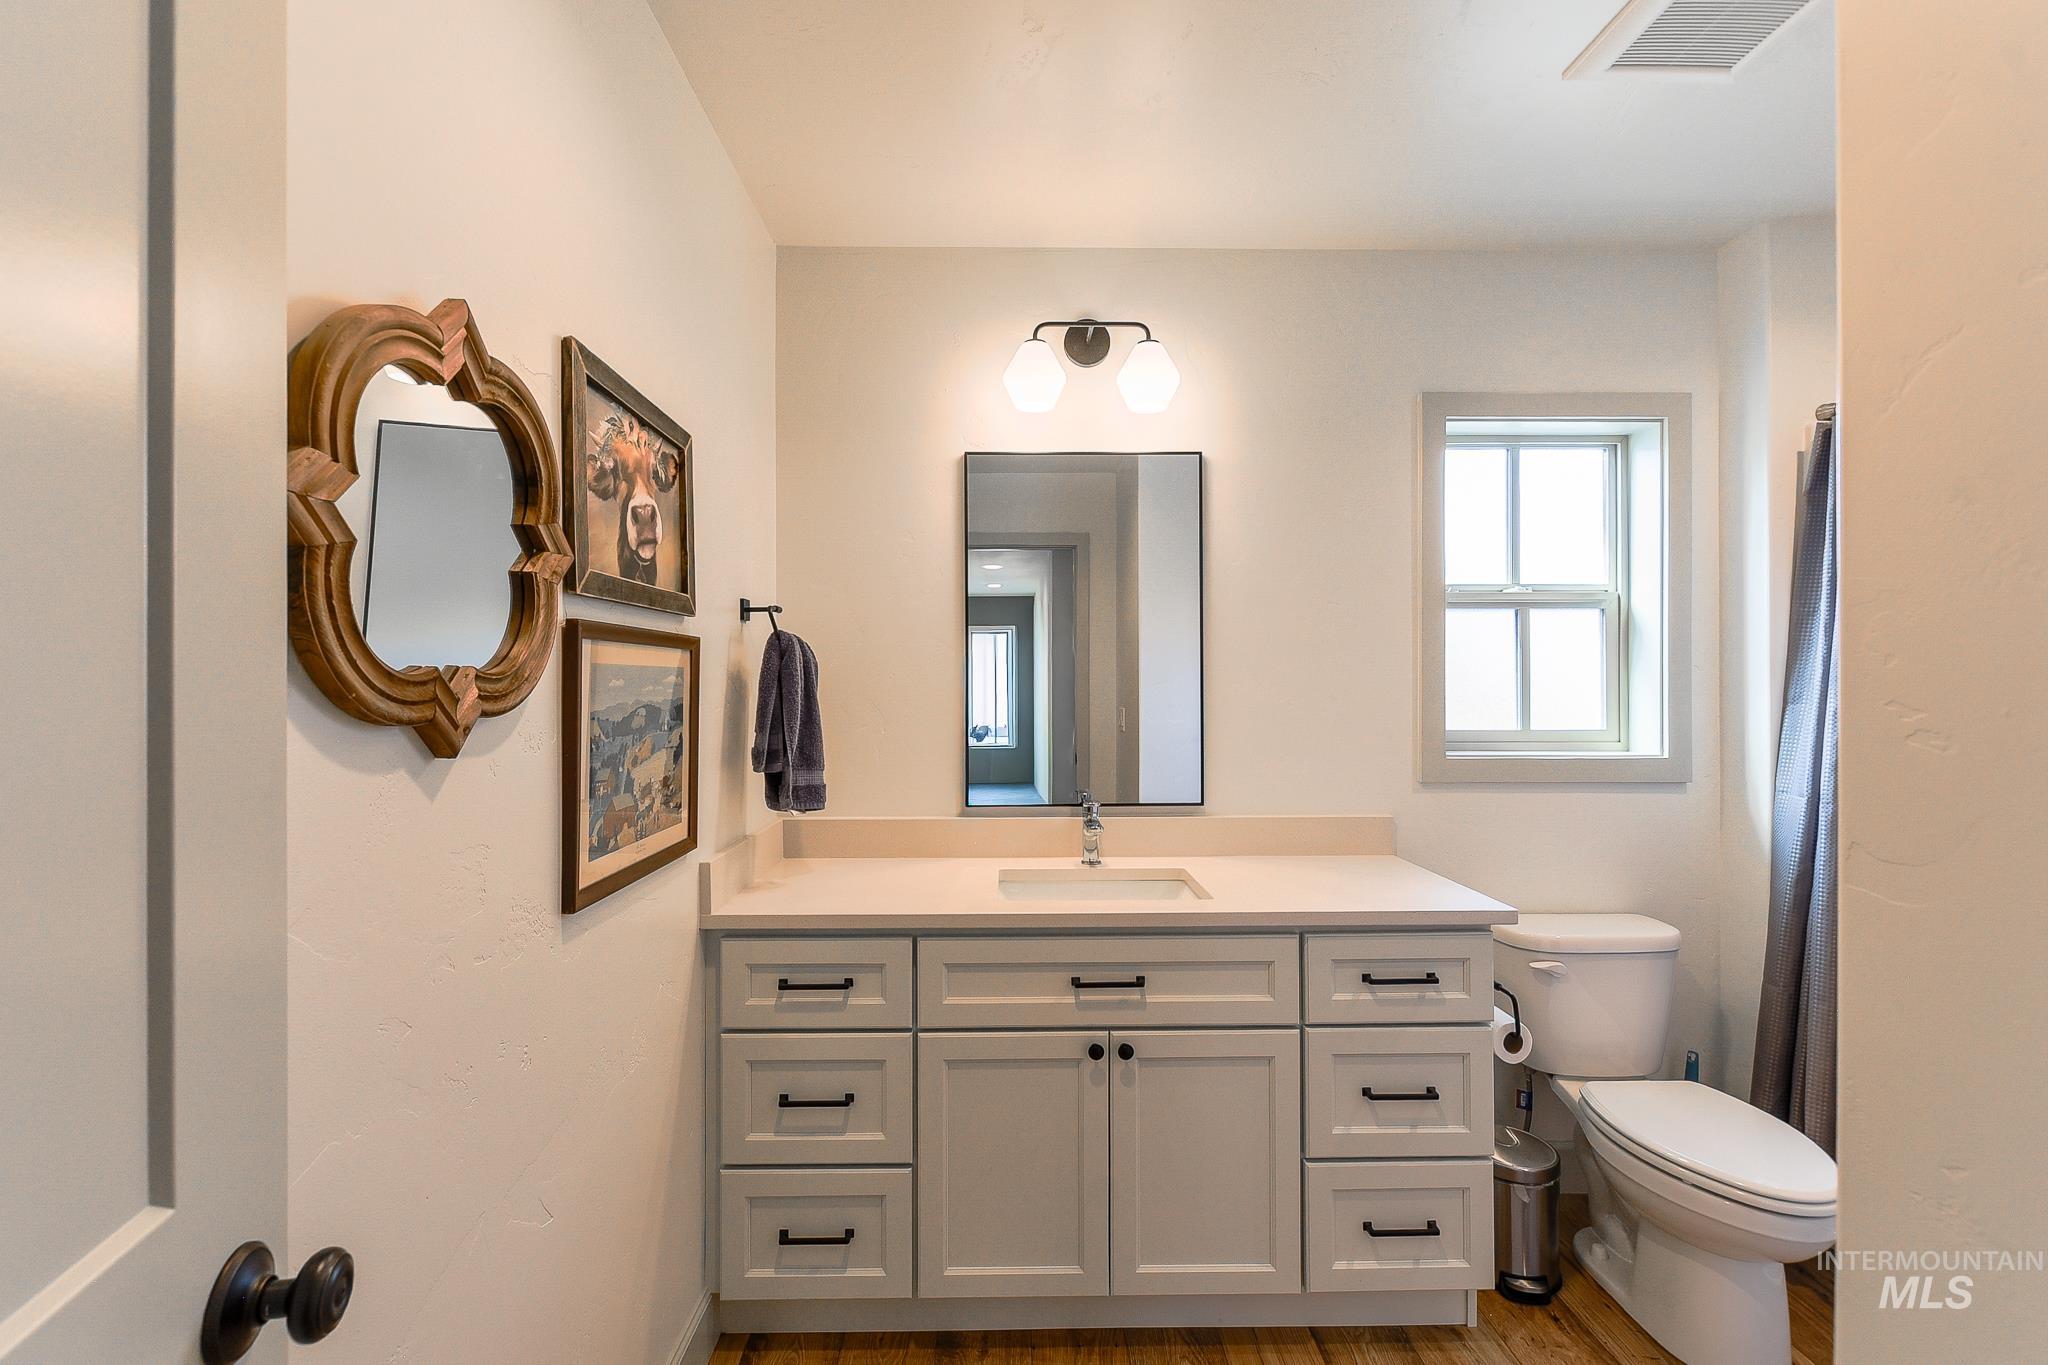
Bathroom featuring a single vanity with light cabinetry, a rectangular undermount sink, and a light-toned countertop
-
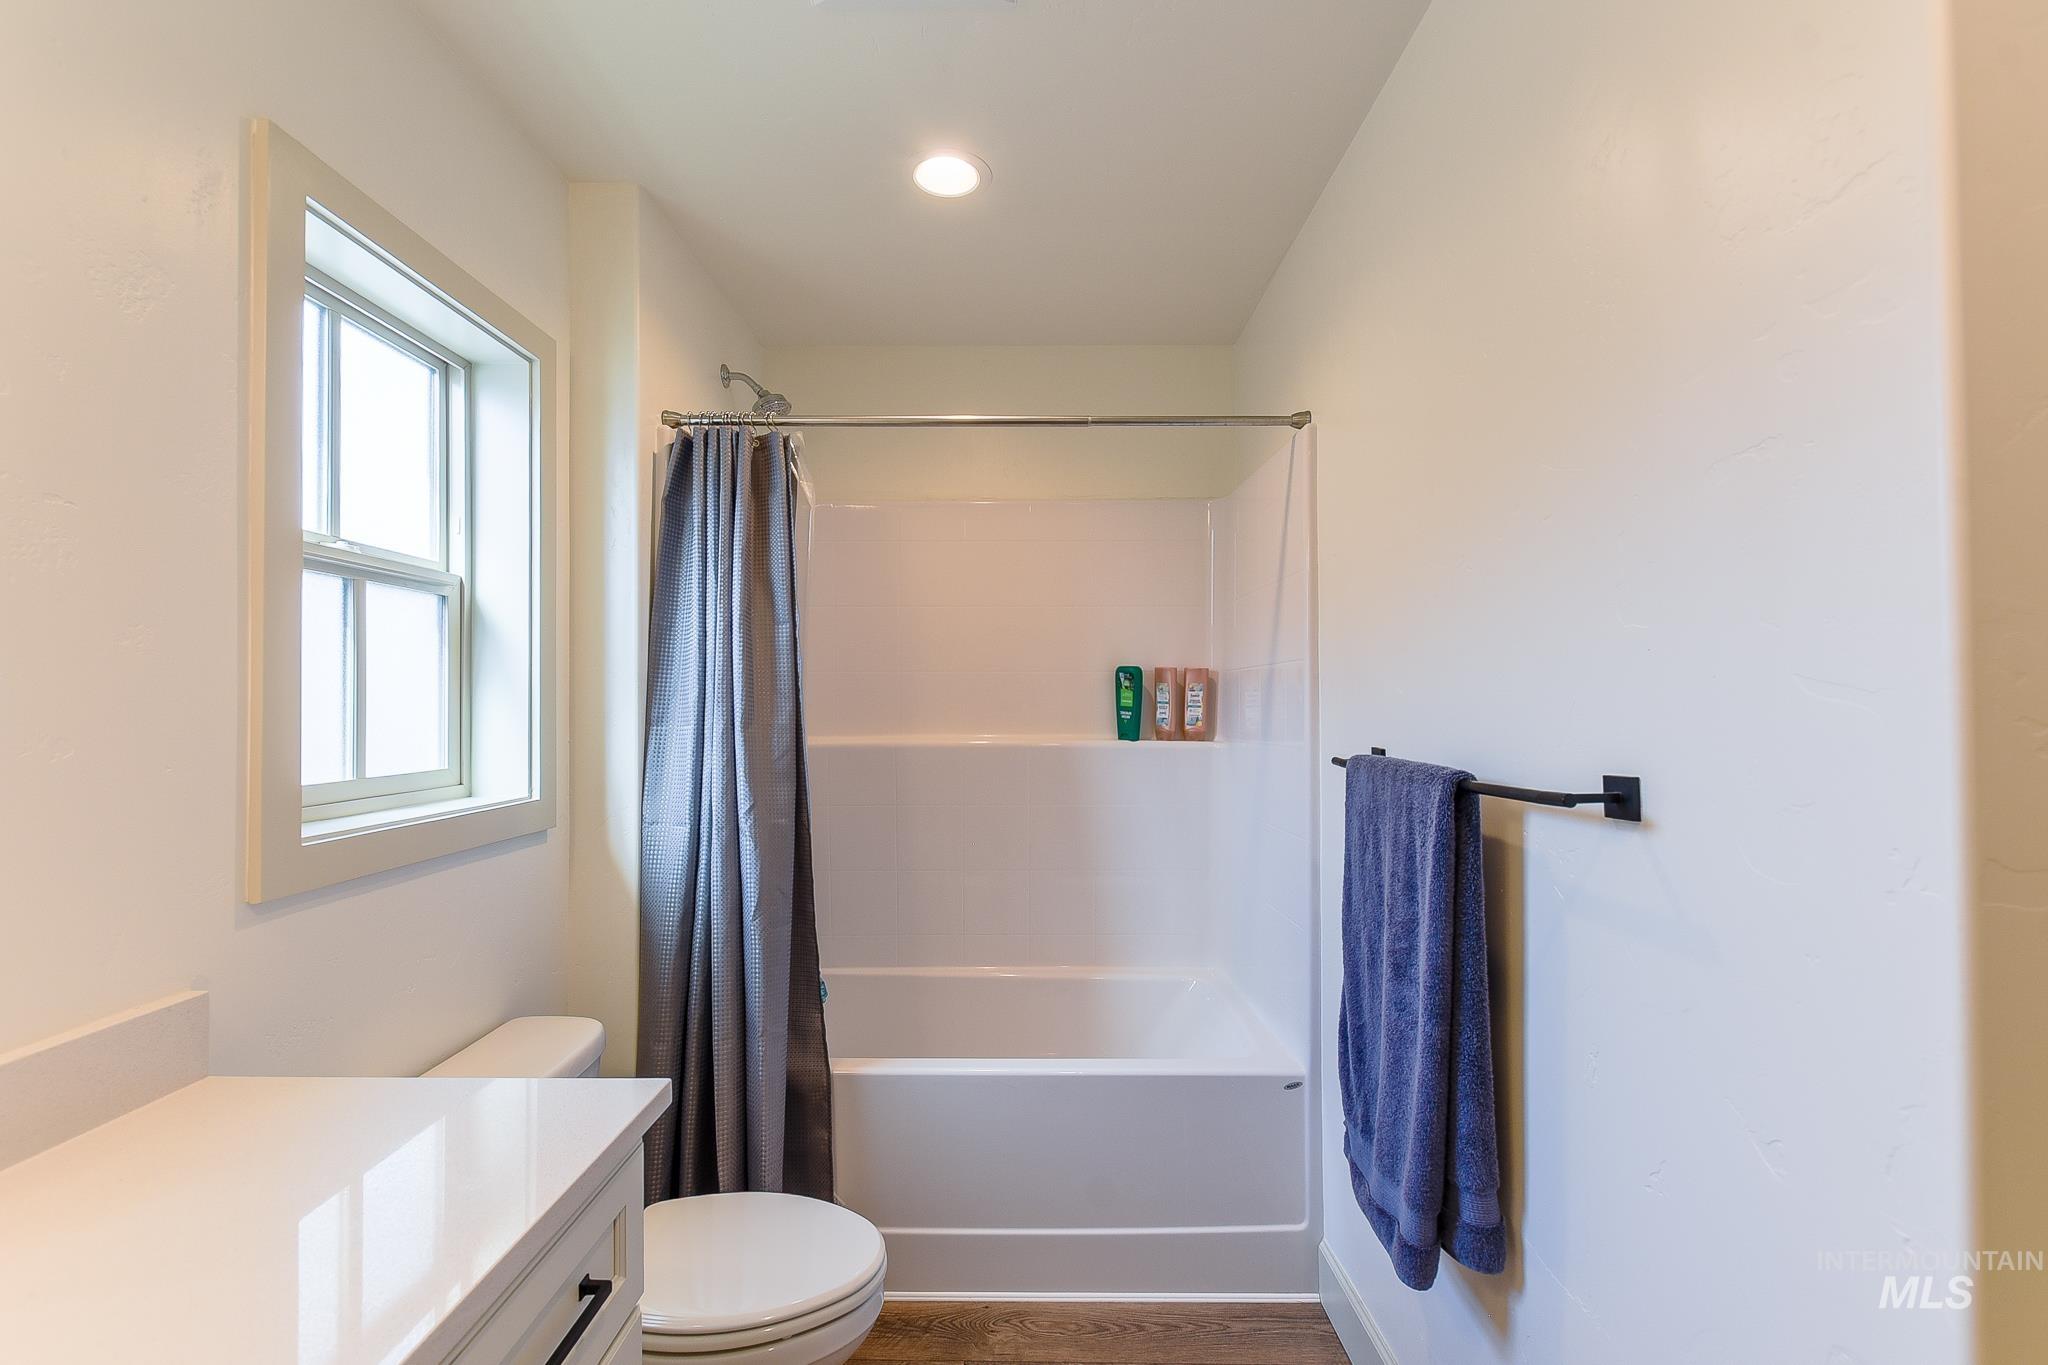
Bathroom featuring a window, recessed ceiling lighting, a shower/tub combination, and a white vanity with a light-colored countertop
-
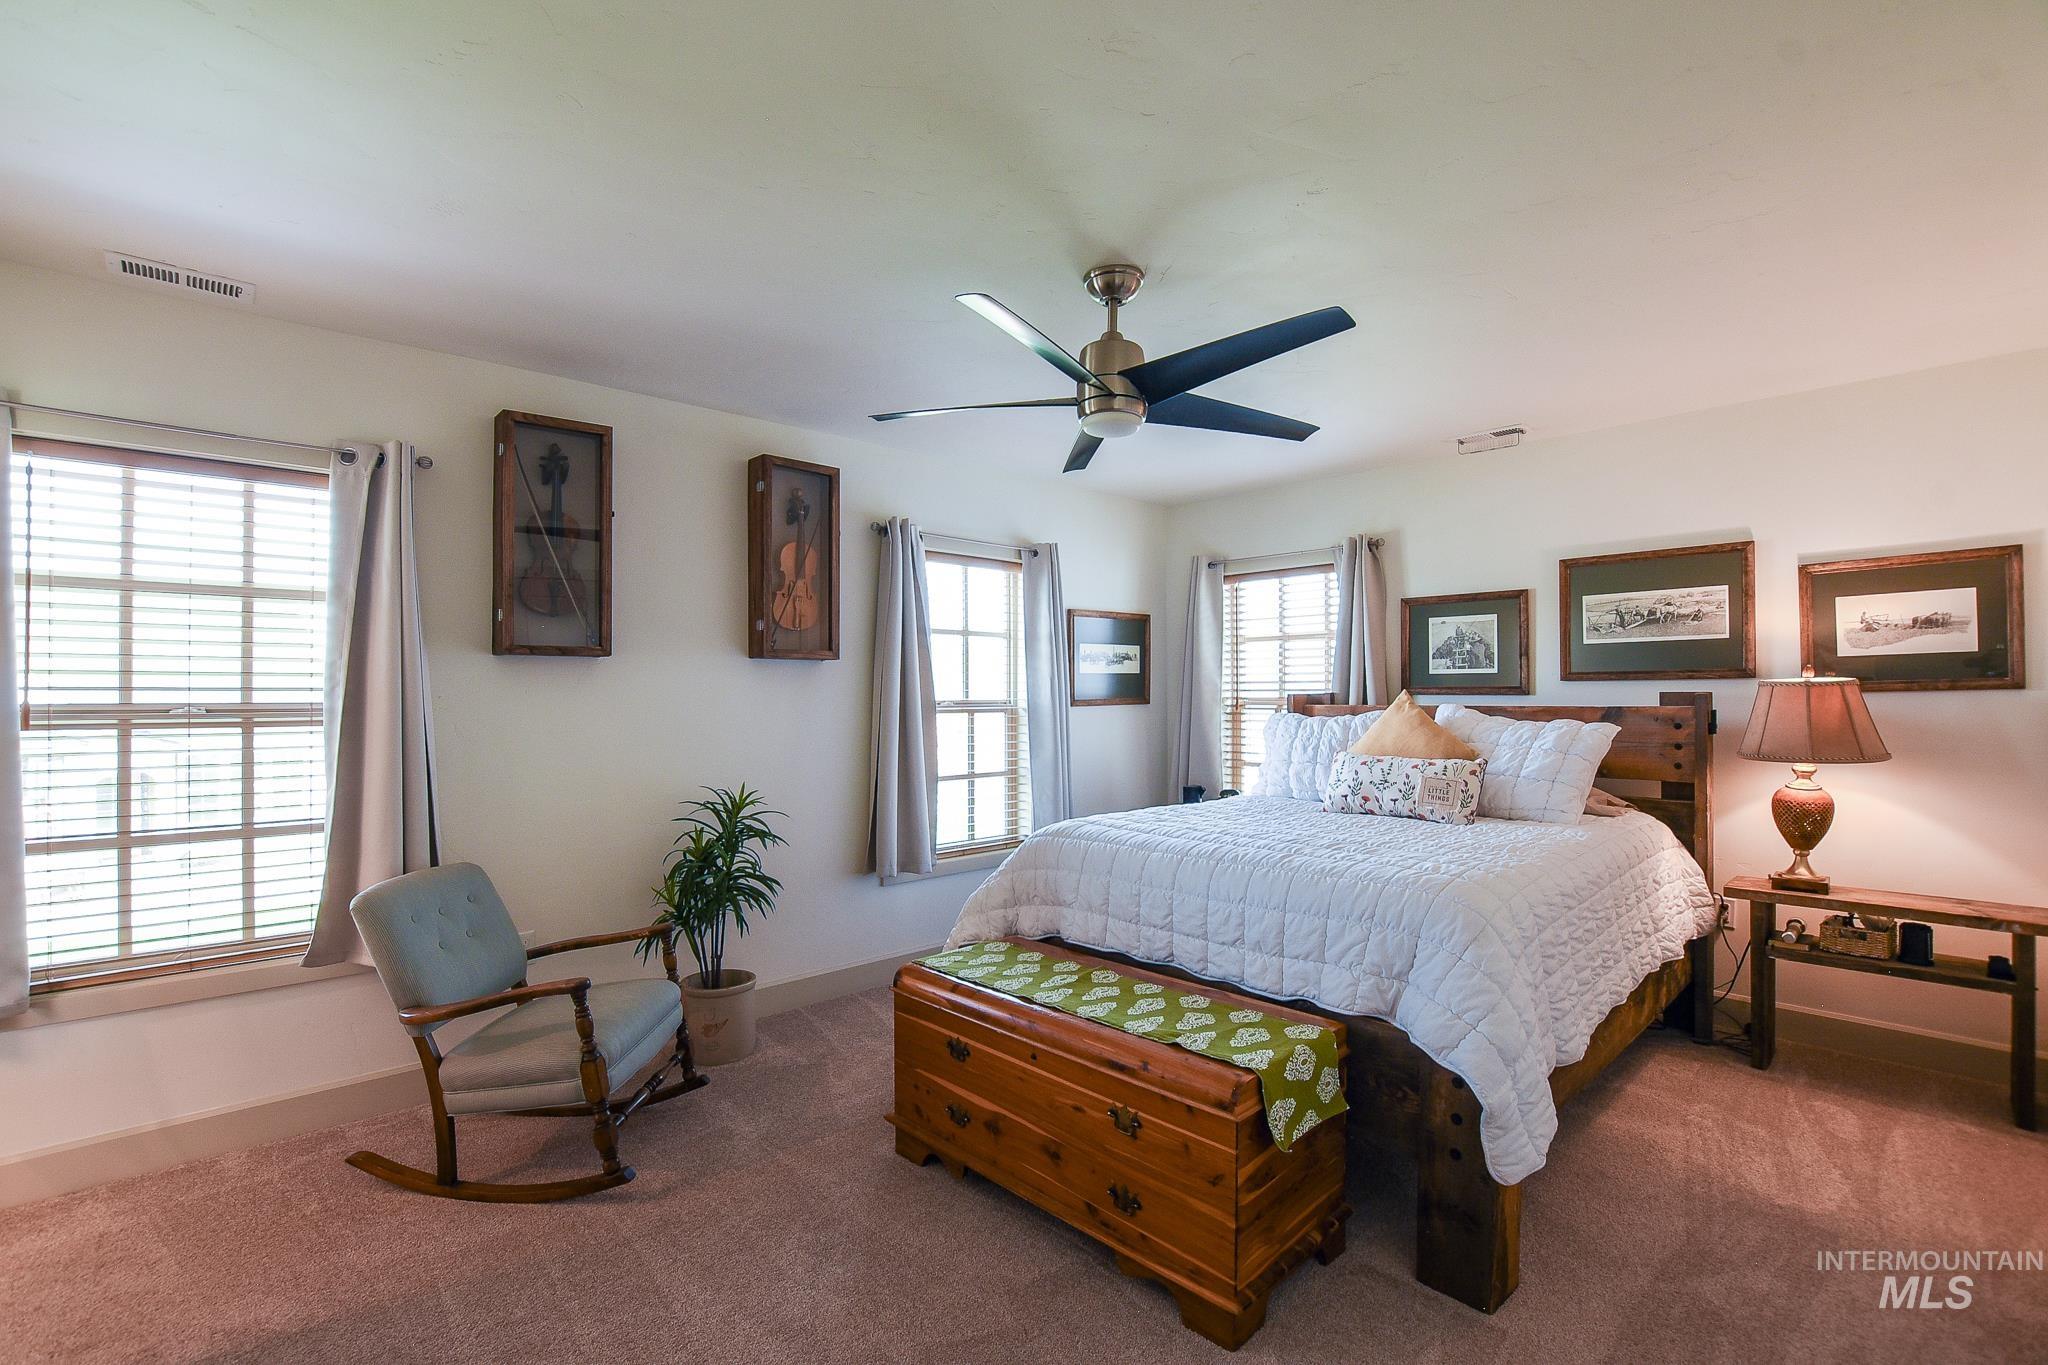
Recessed lighting, wood-finish bed frame, ceiling fan, carpeted flooring, and multiple windows
-
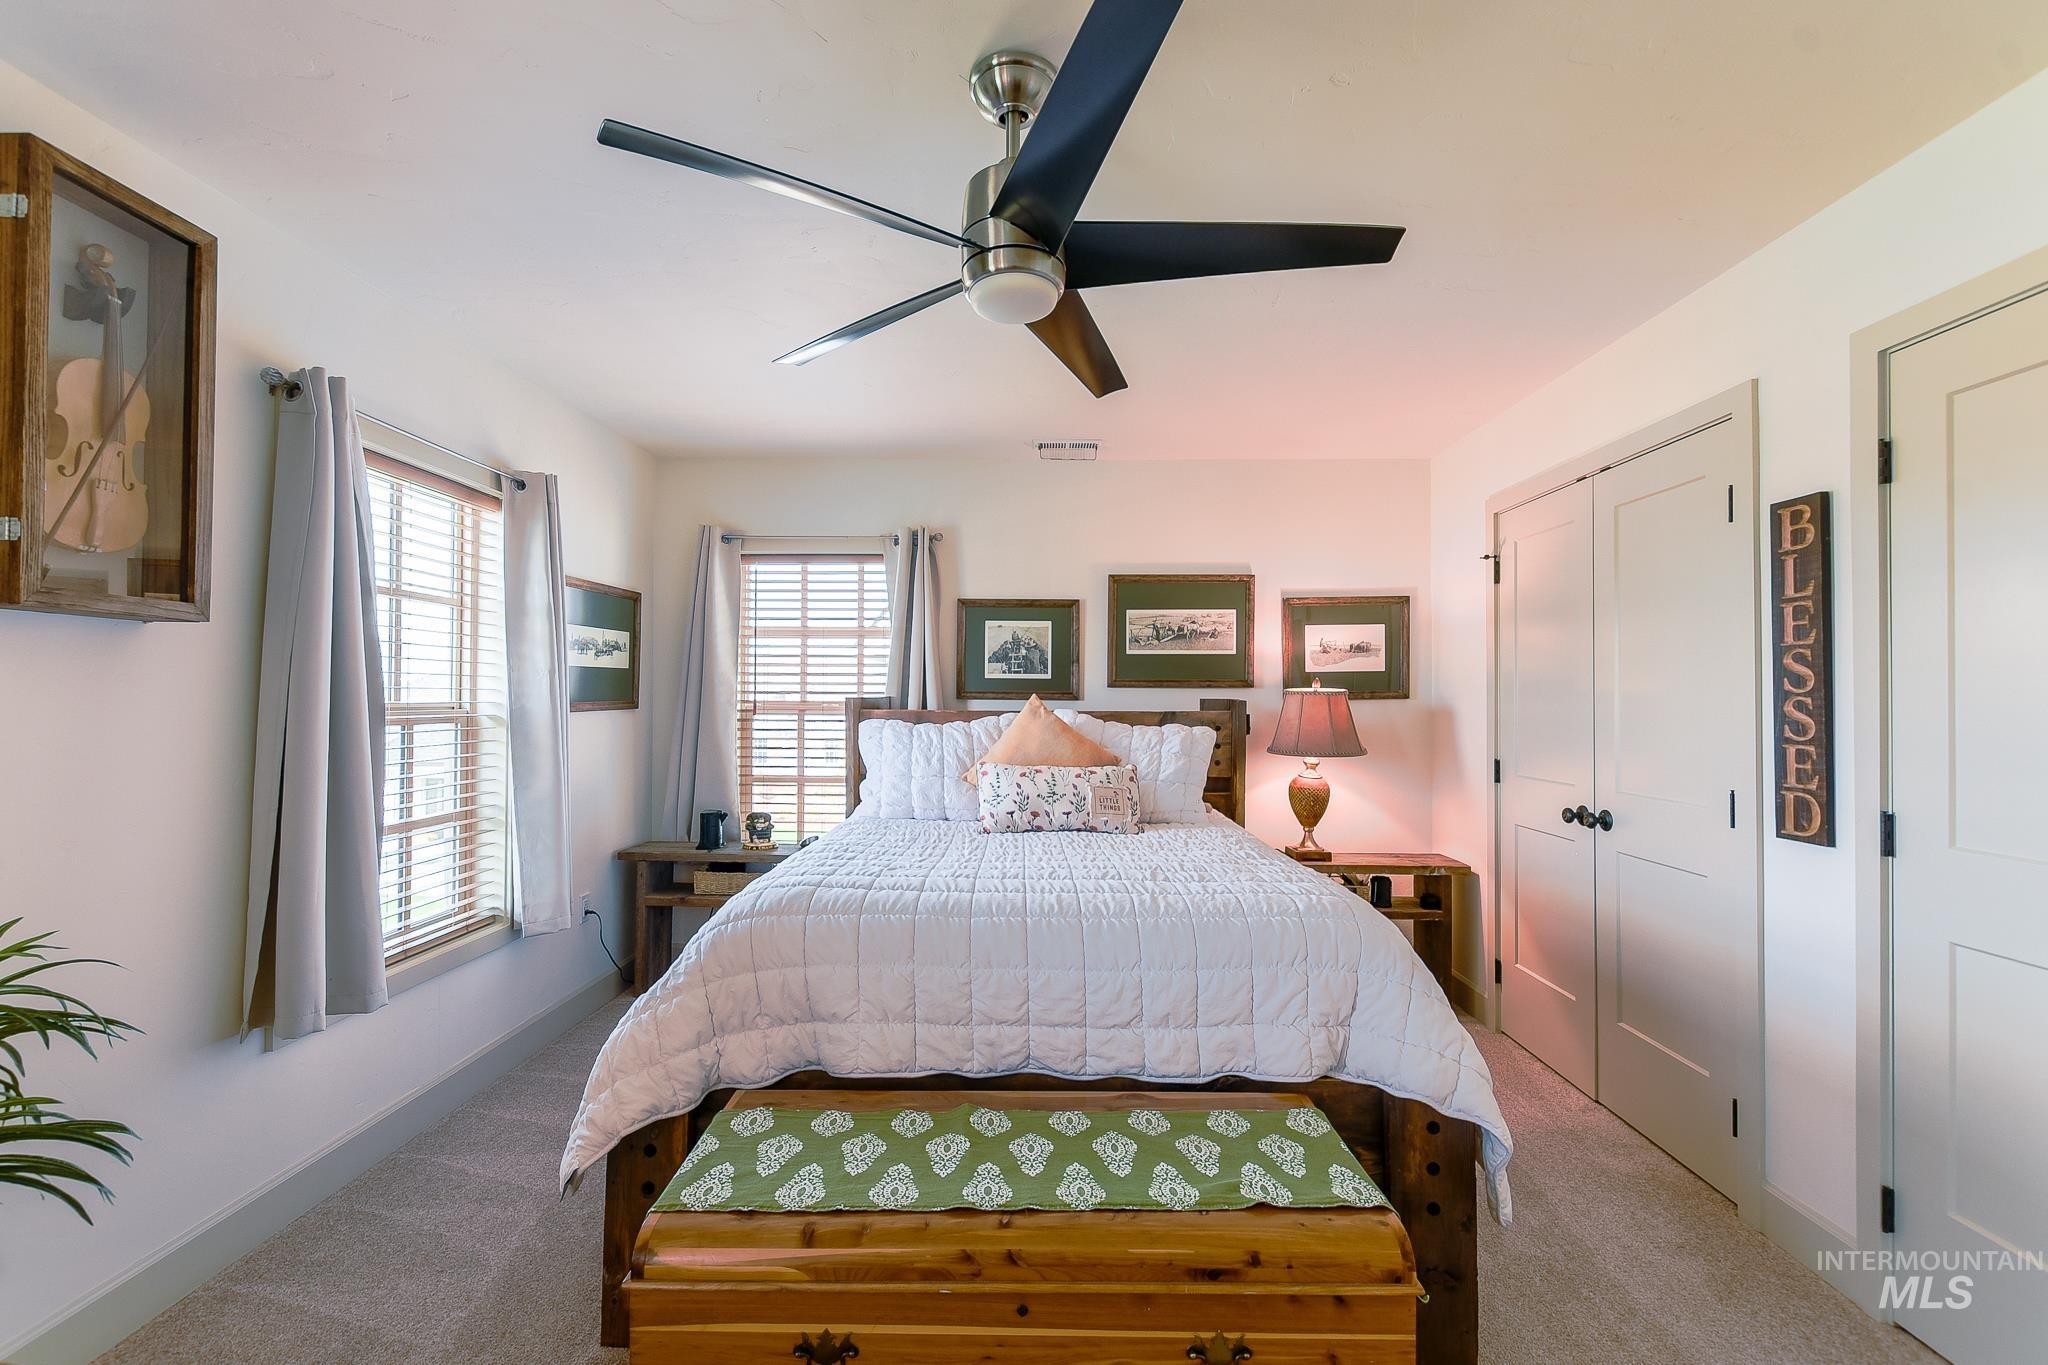
Recessed ceiling fan with integrated lighting, multiple windows with blinds, and two solid panel doors with matte black hardware
-
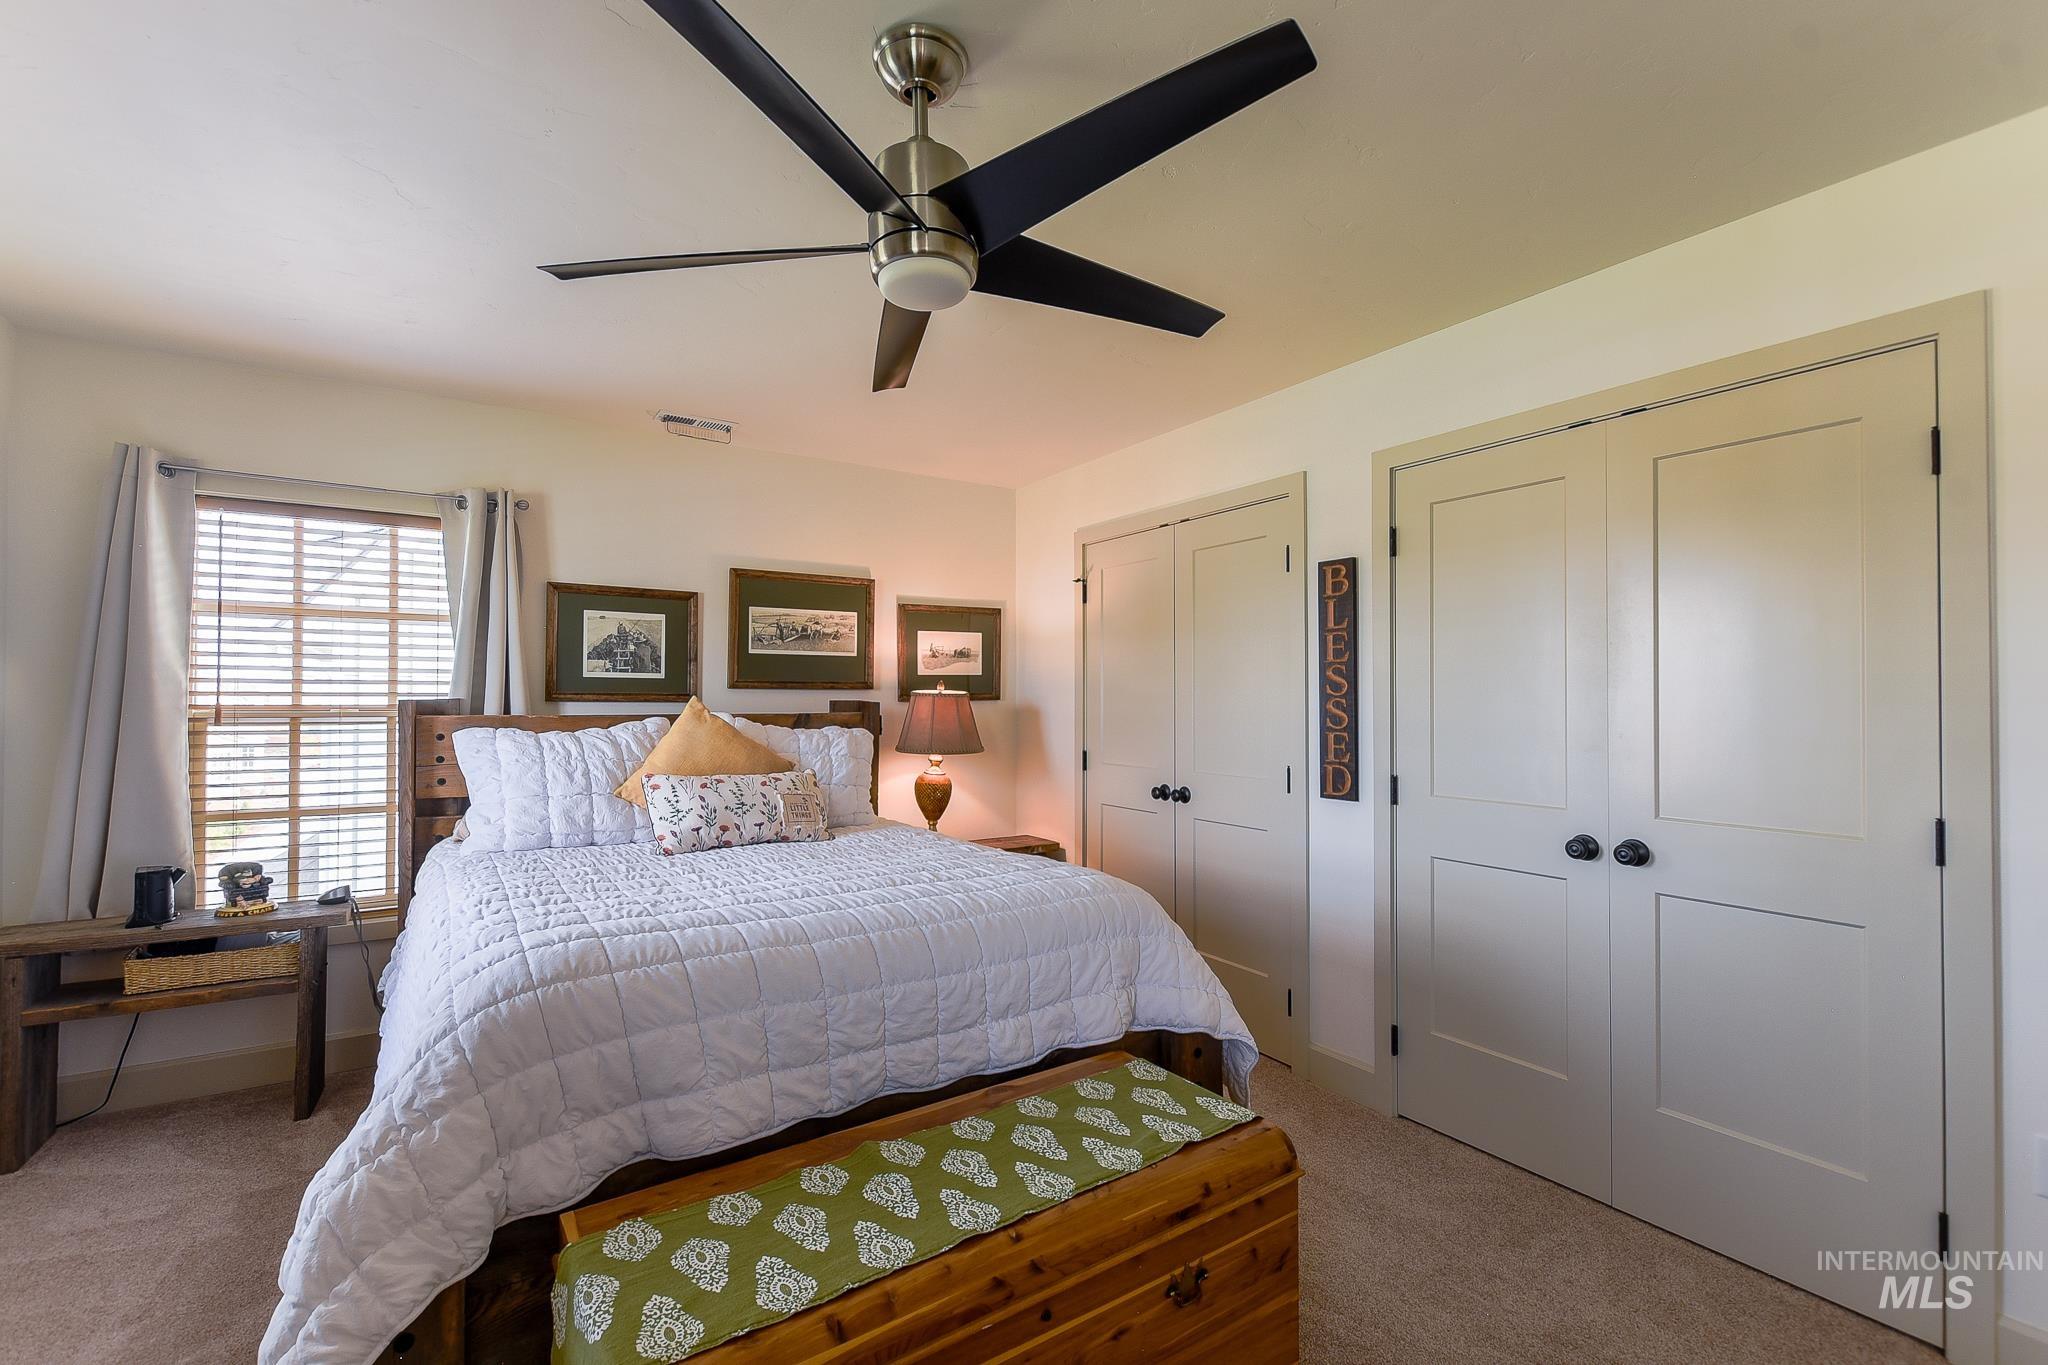
Recessed window with blinds, overhead ceiling fan with lighting, and two built-in closet units with panel doors
-
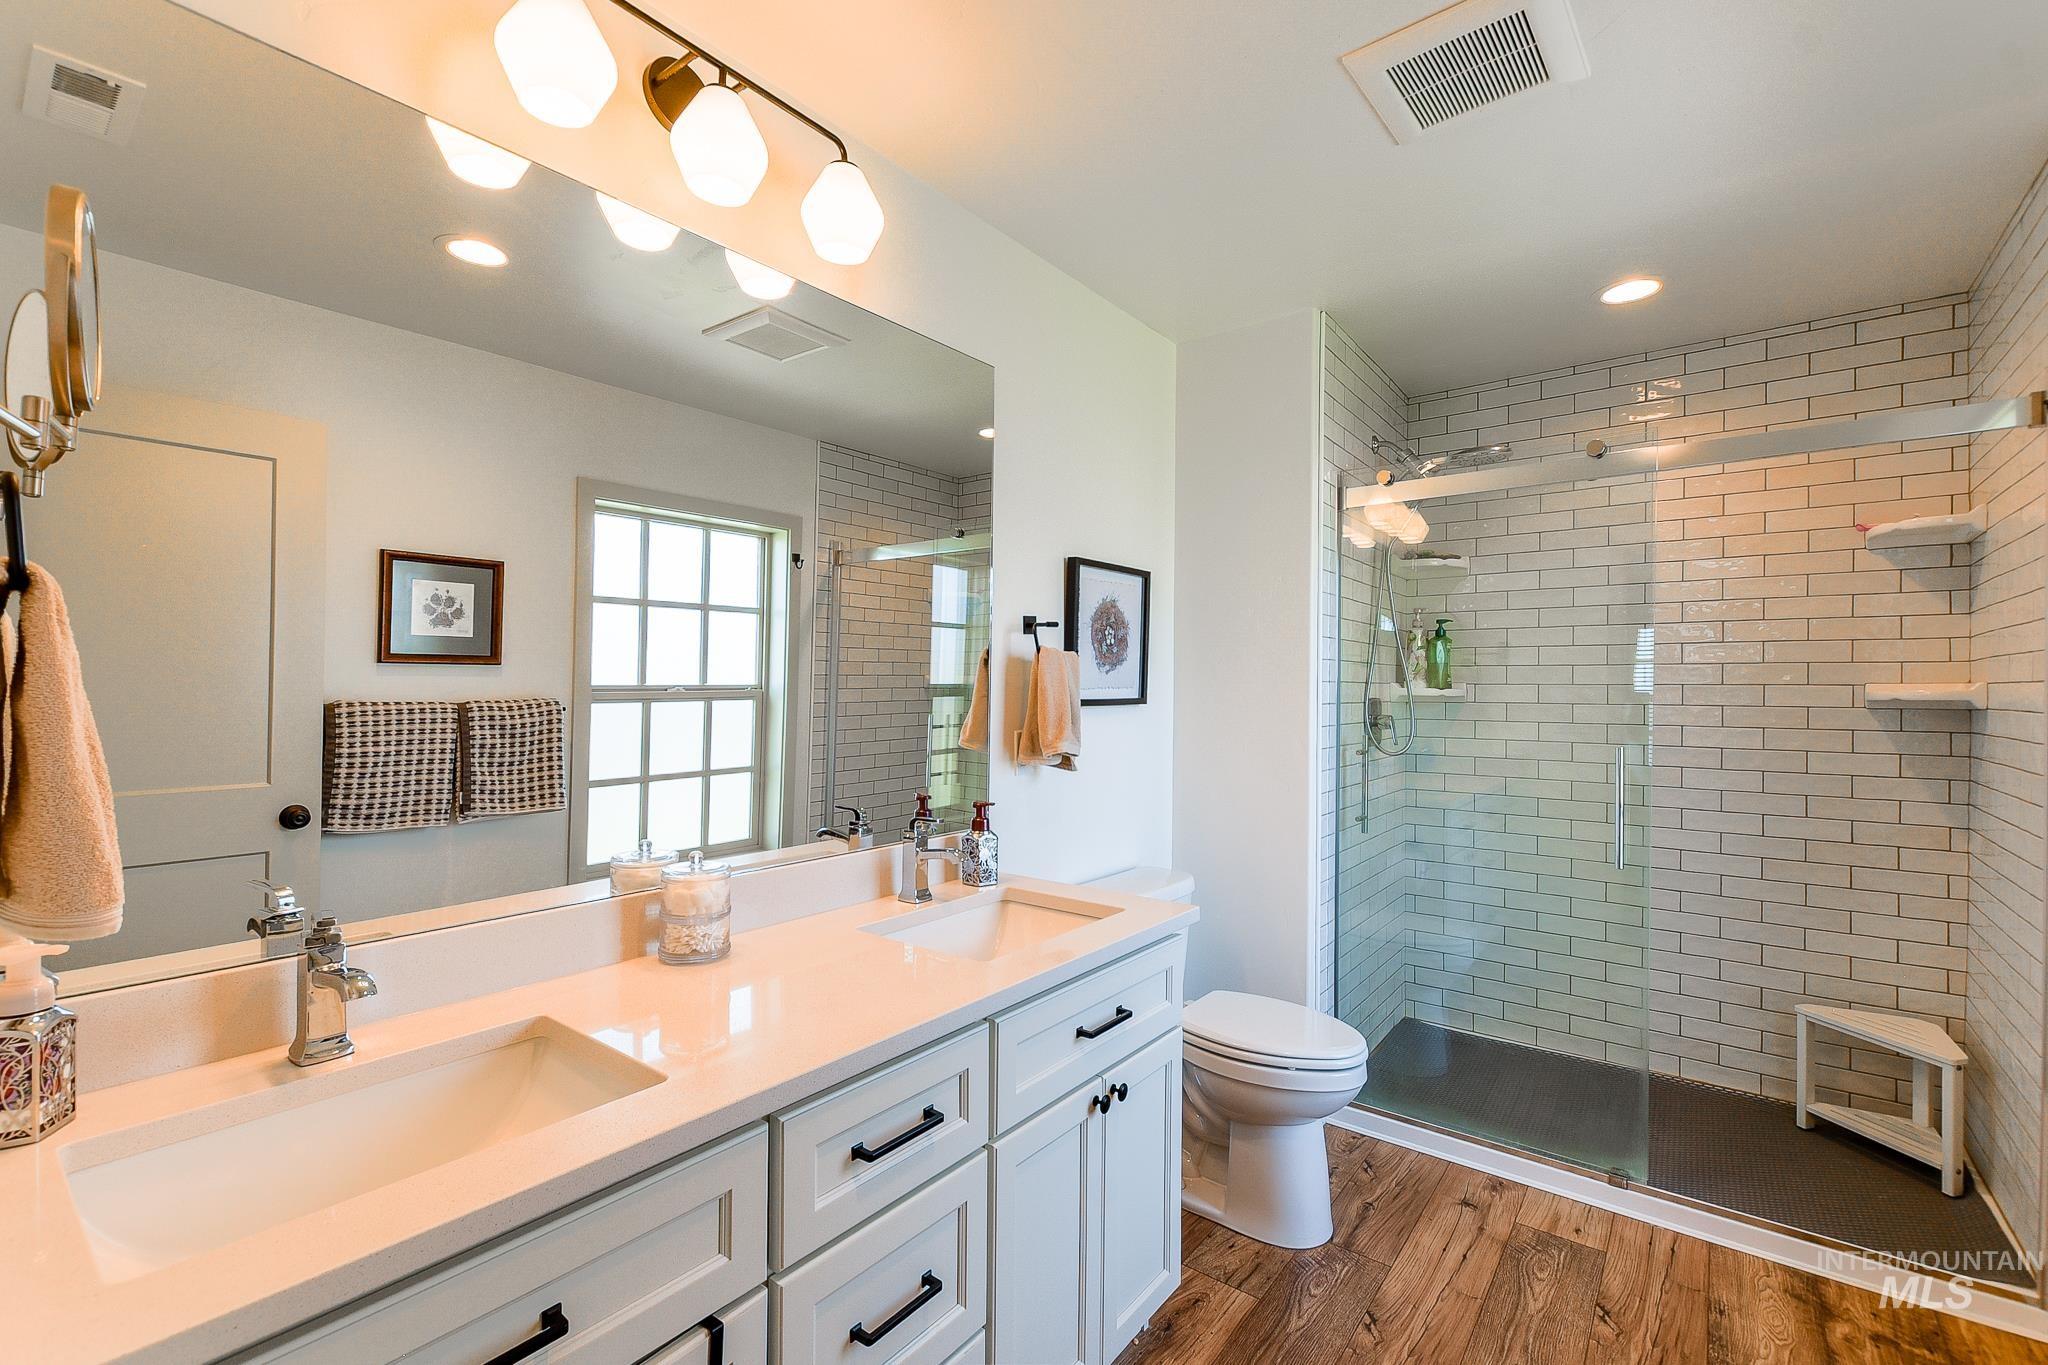
Dual vanity with integrated sinks, wood-finish flooring, glass-enclosed shower with subway tile, and a large wall-mounted mirror
-
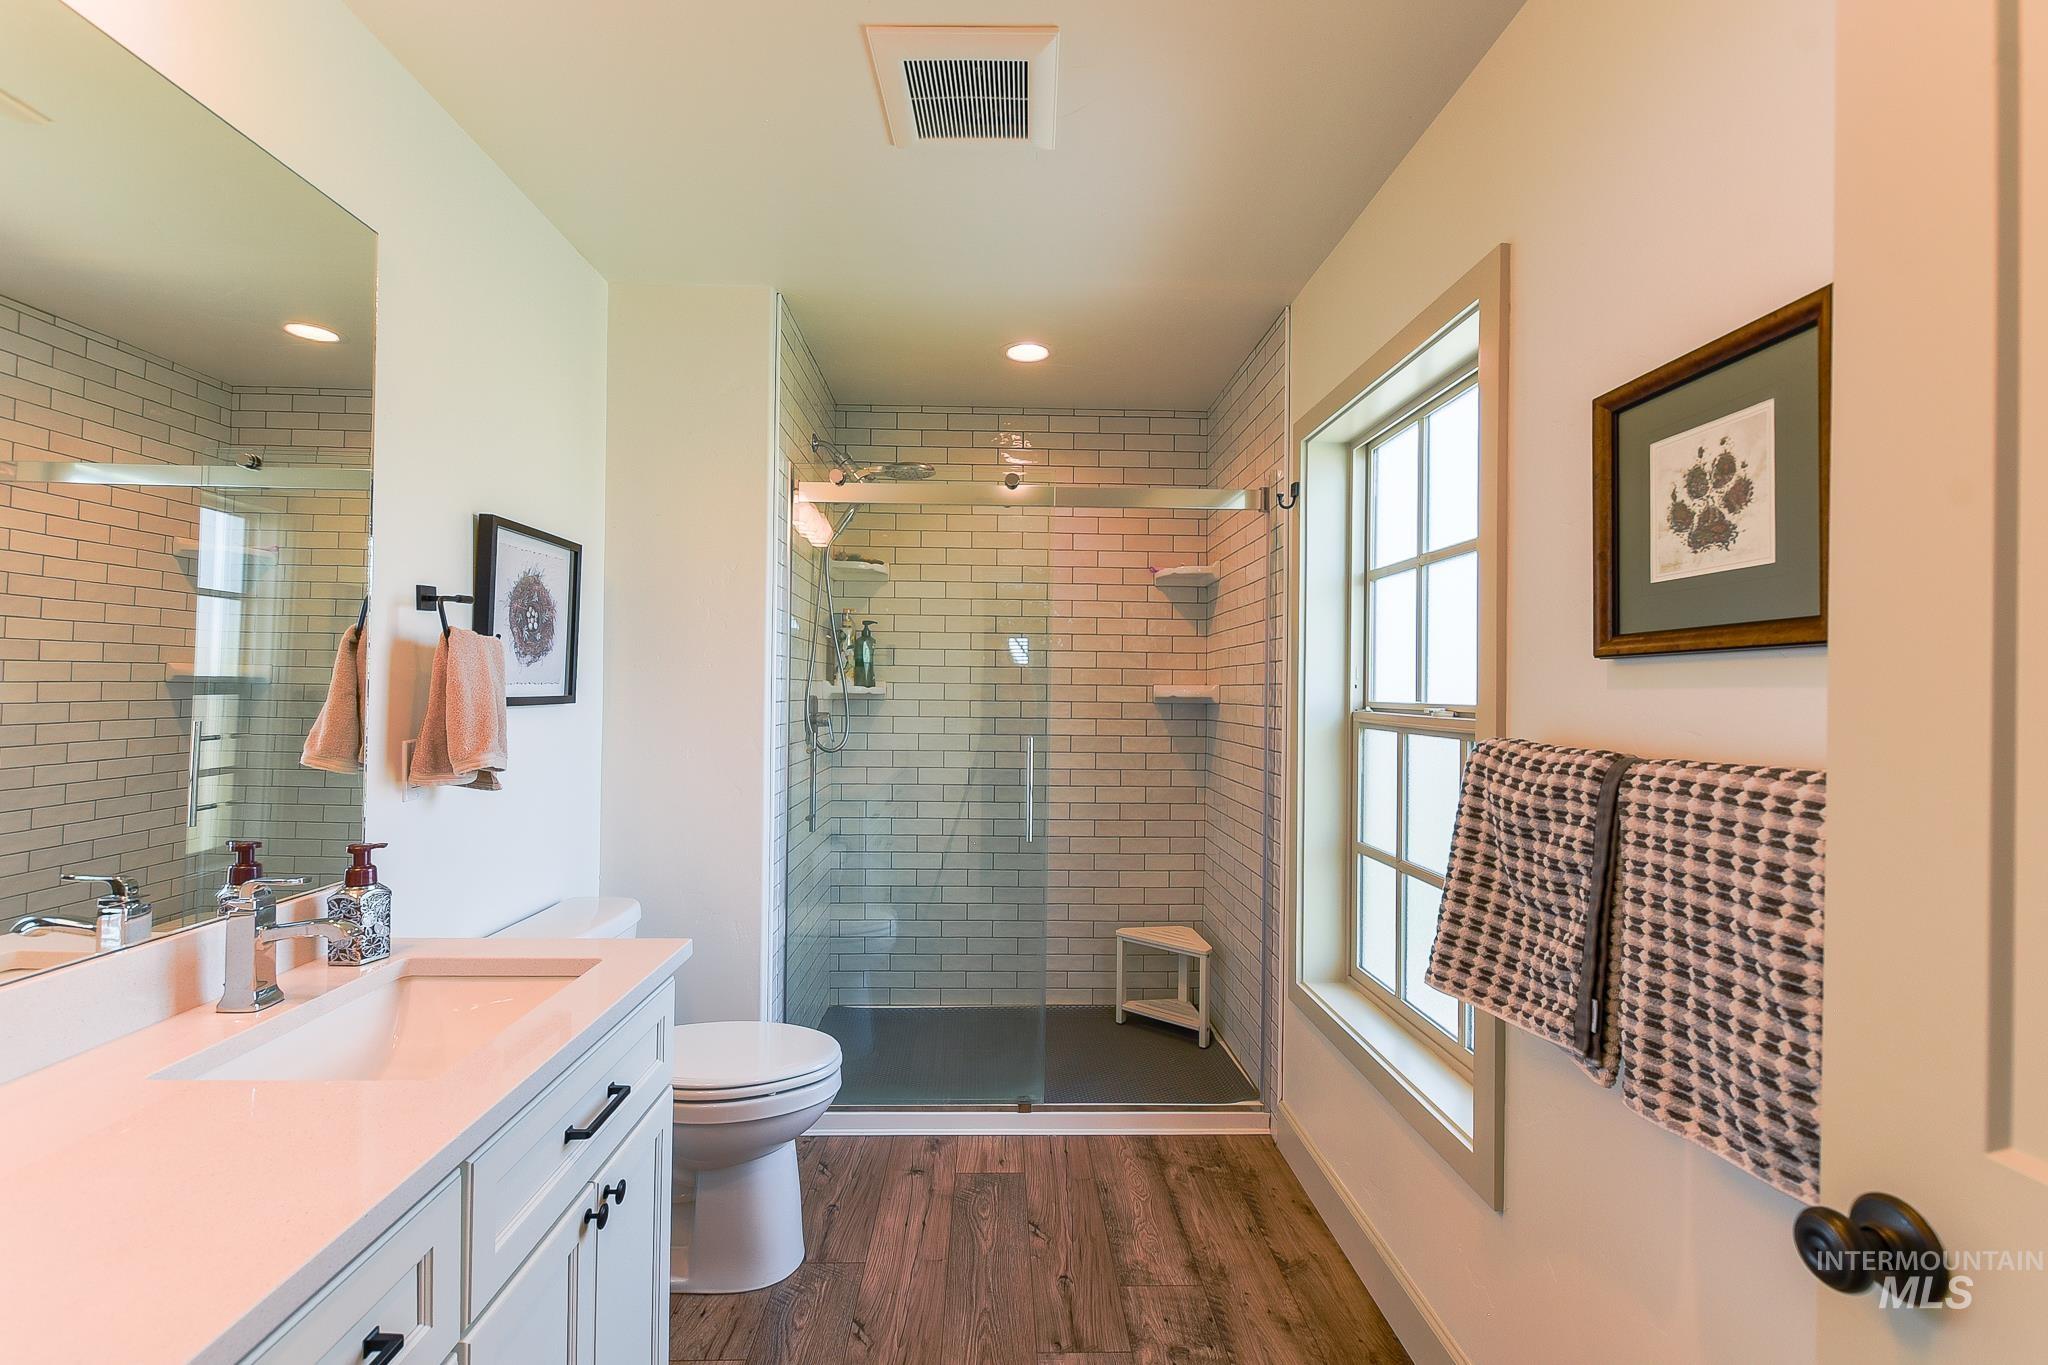
White vanity with a single basin sink and dark hardware
-
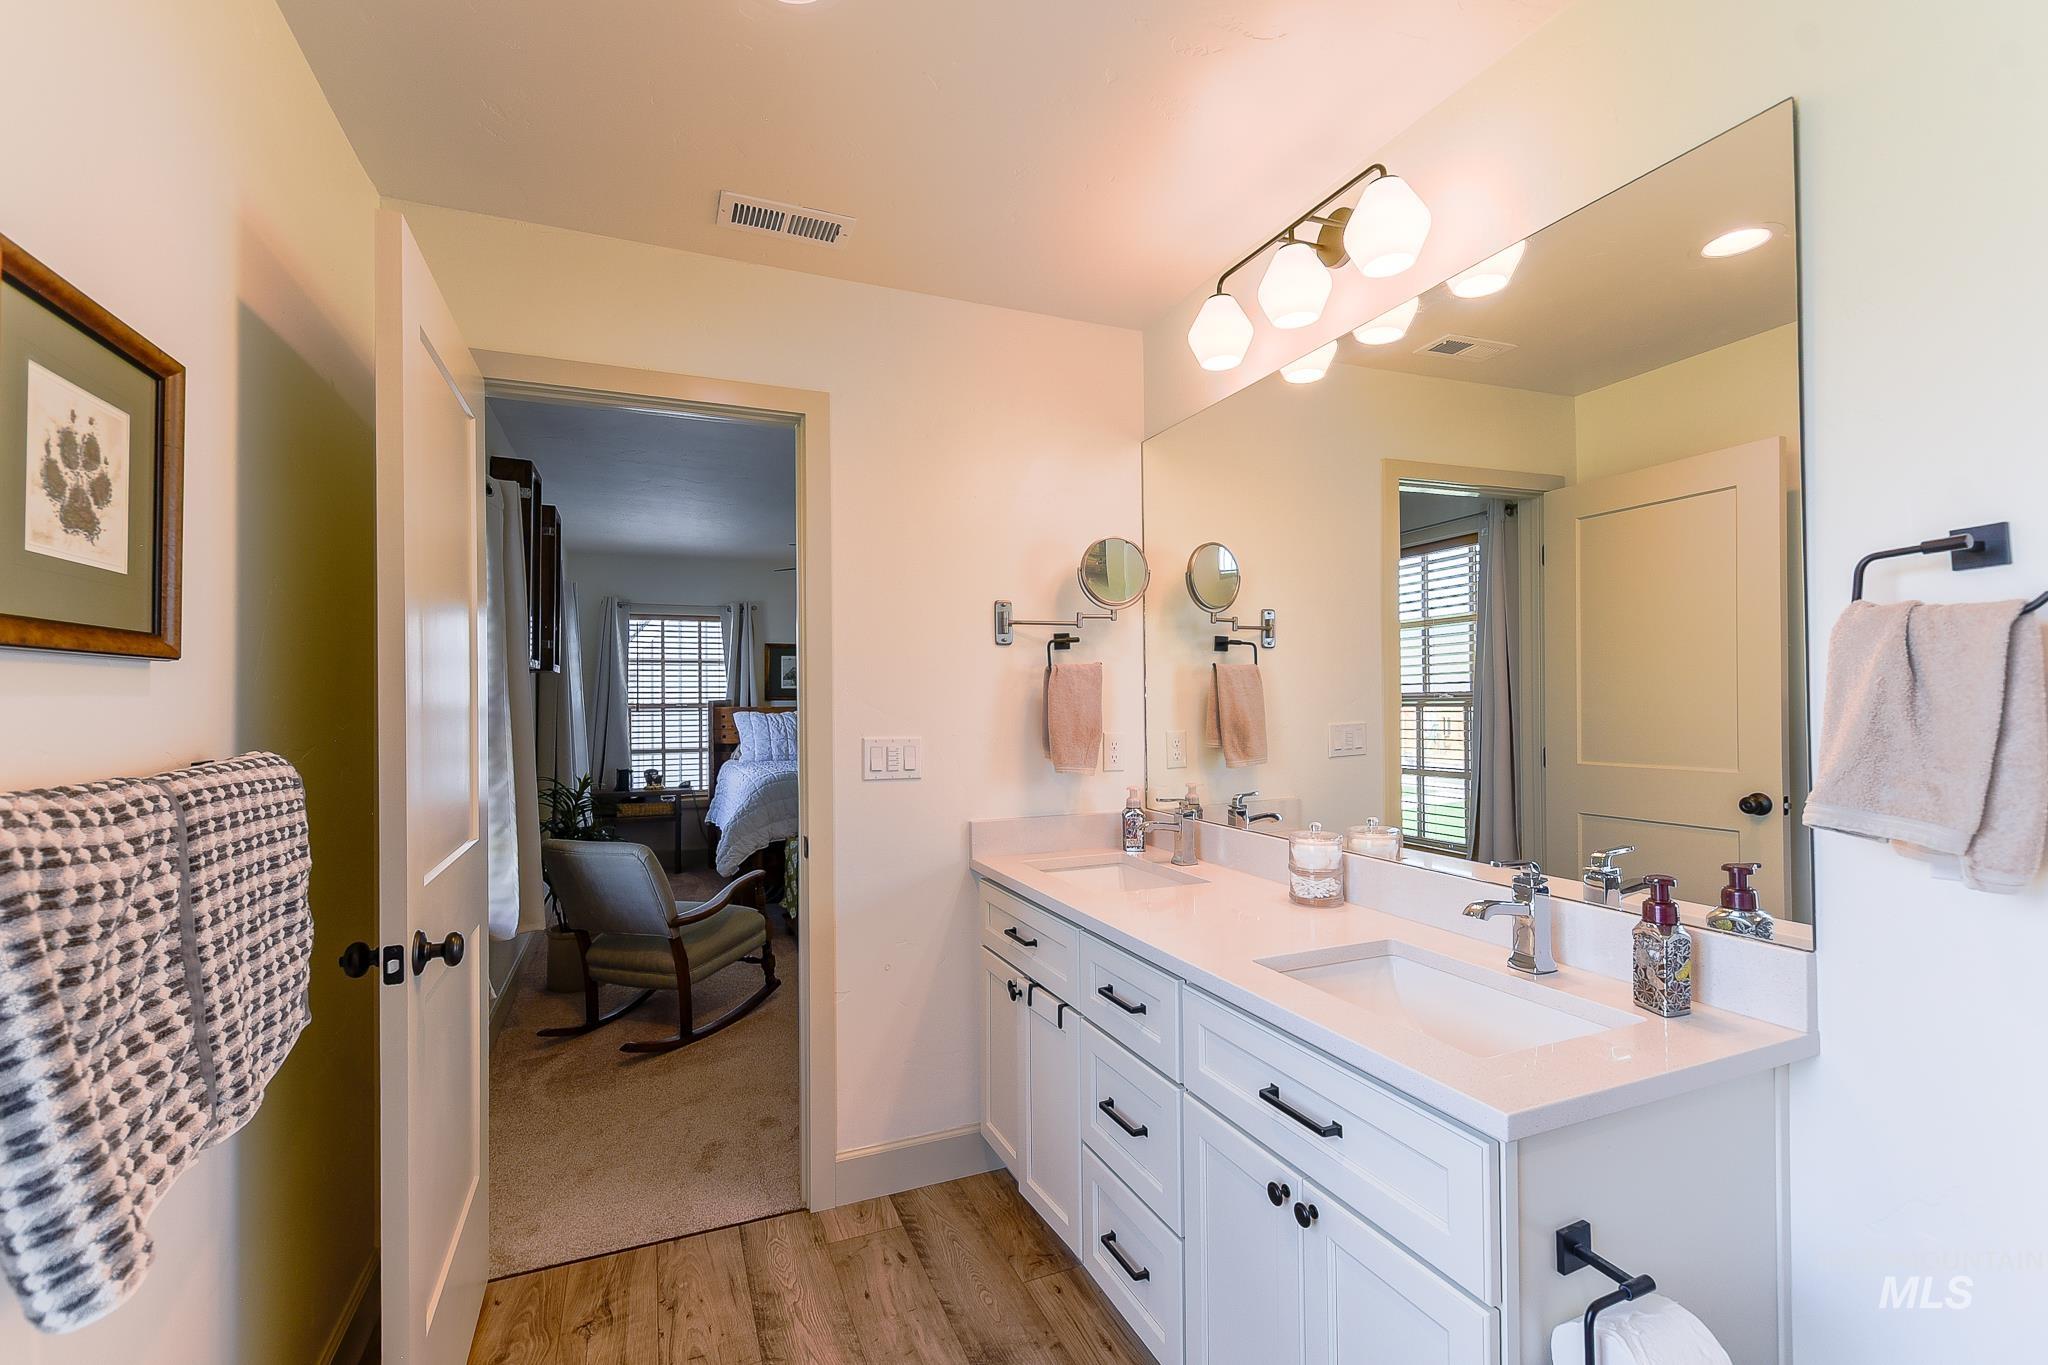
Dual vanity with white cabinetry and integrated sinks
-
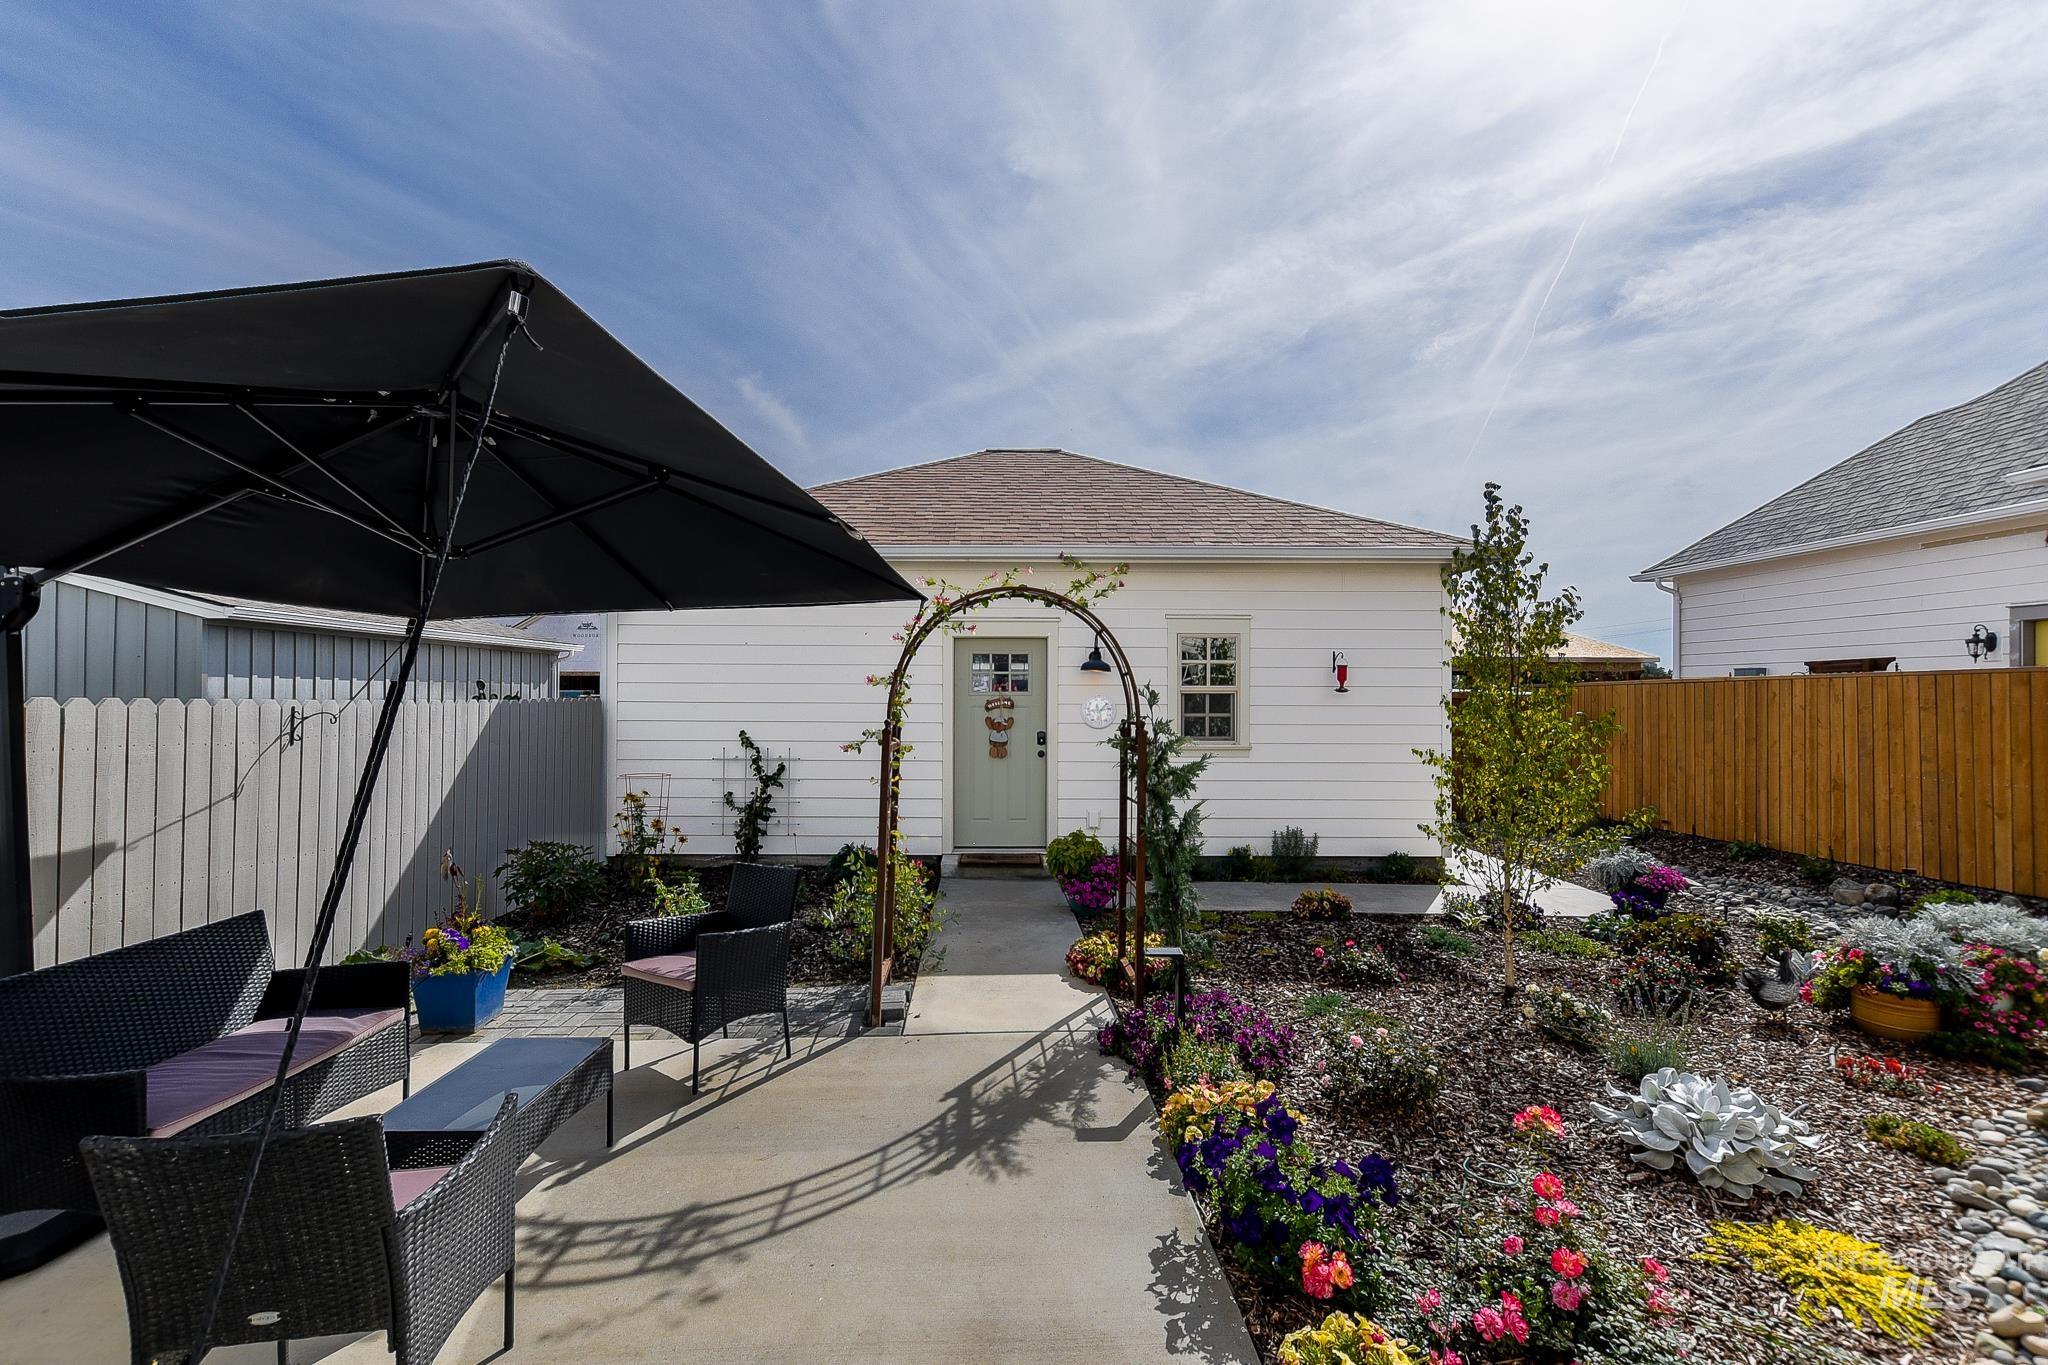
Paved patio area, garden landscaping with diverse plantings, white siding structure, privacy fencing, and an arched entry feature
-
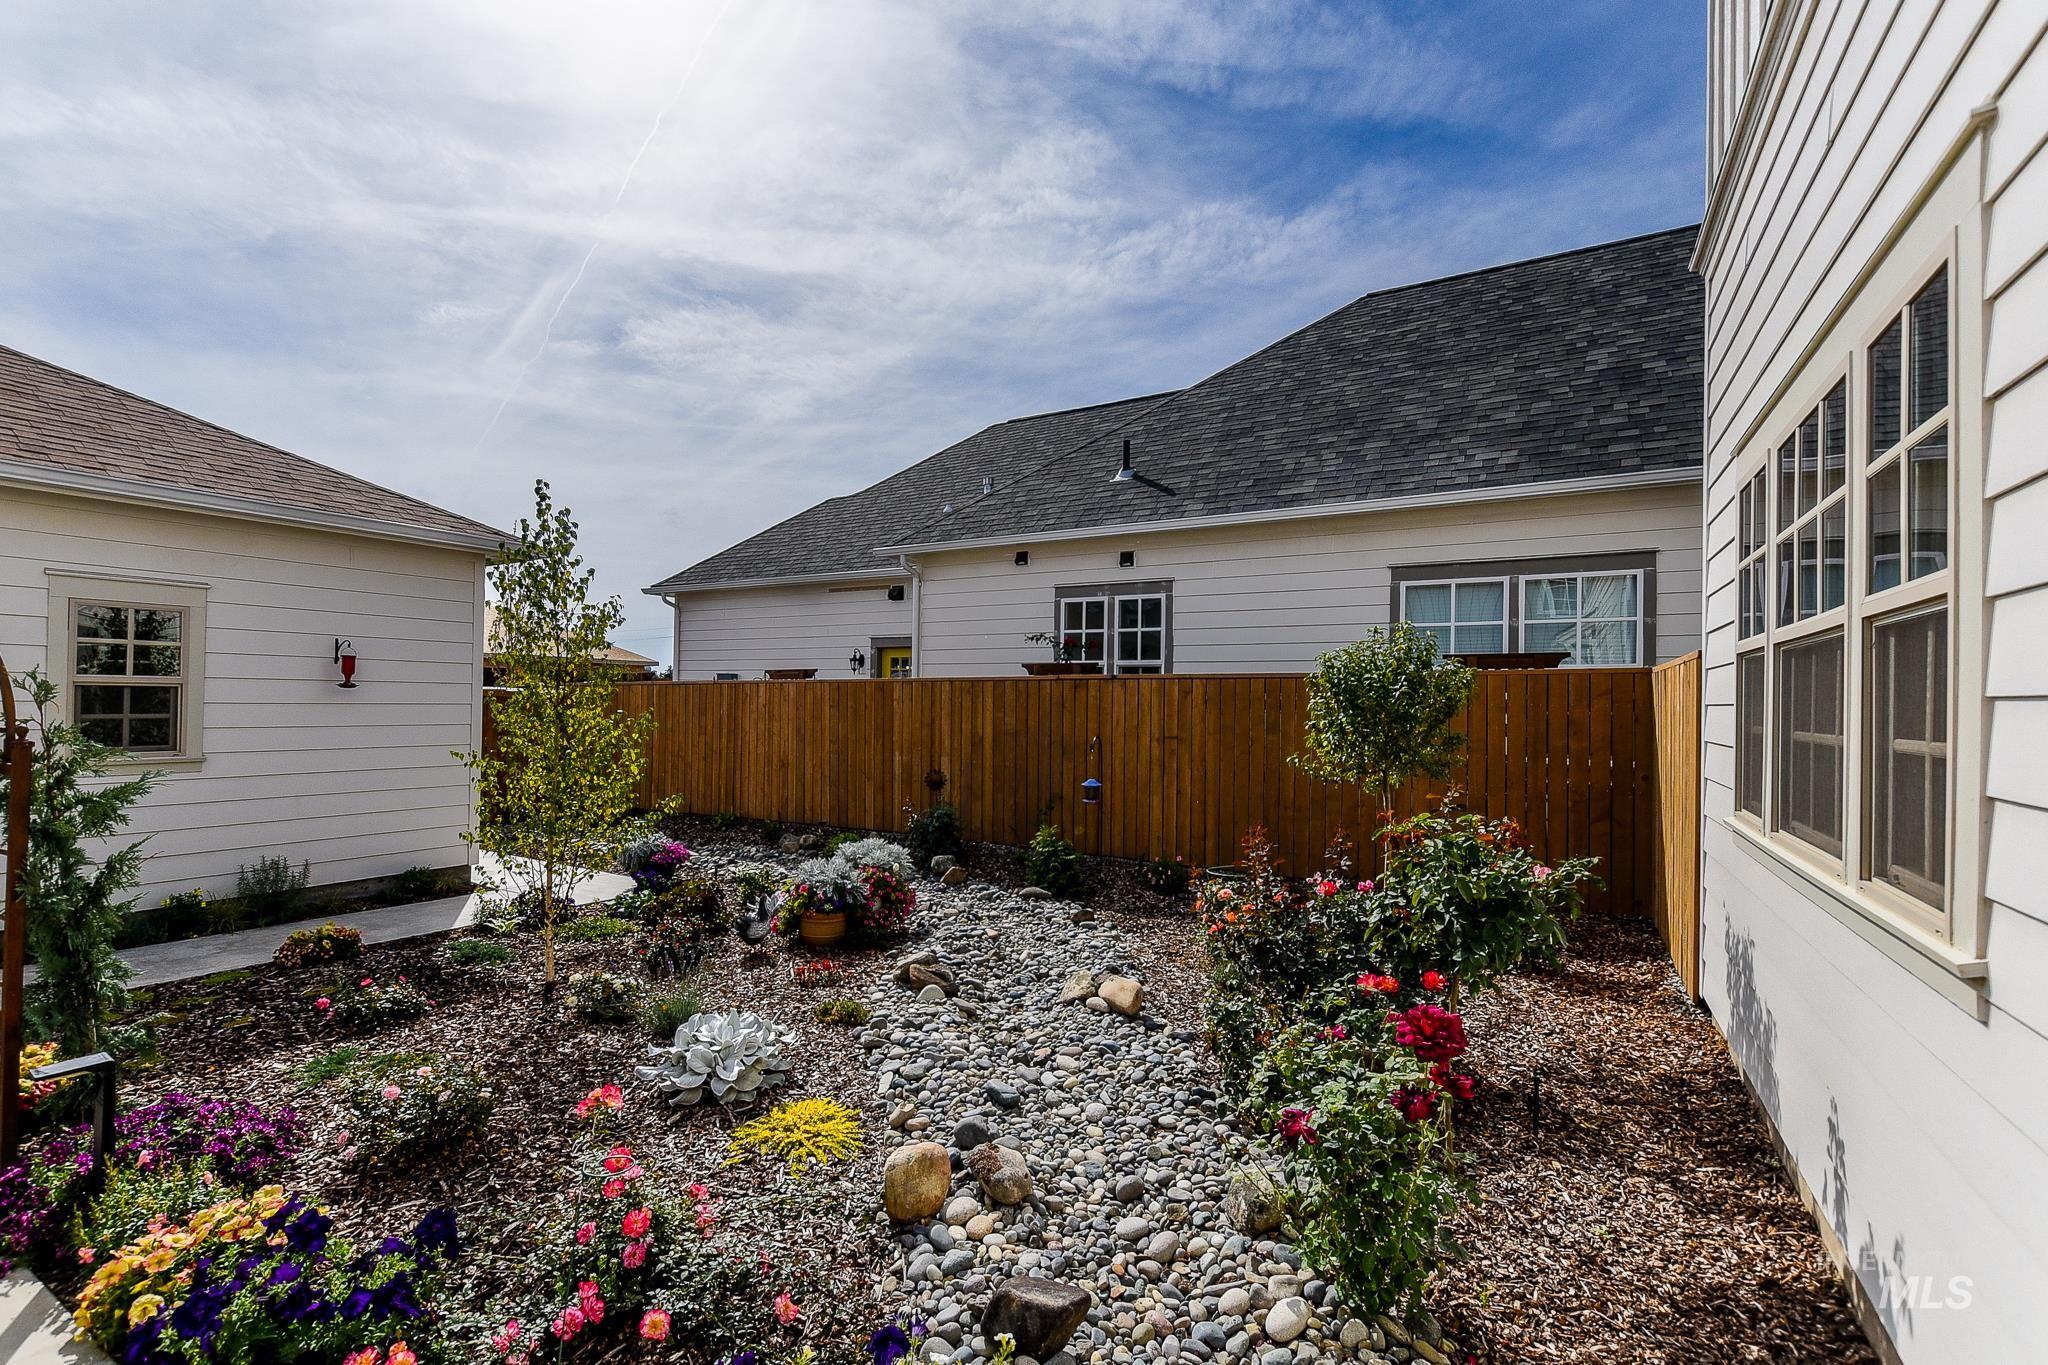
Landscaped yard featuring a dry creek bed, diverse plantings, and a wood privacy fence
-
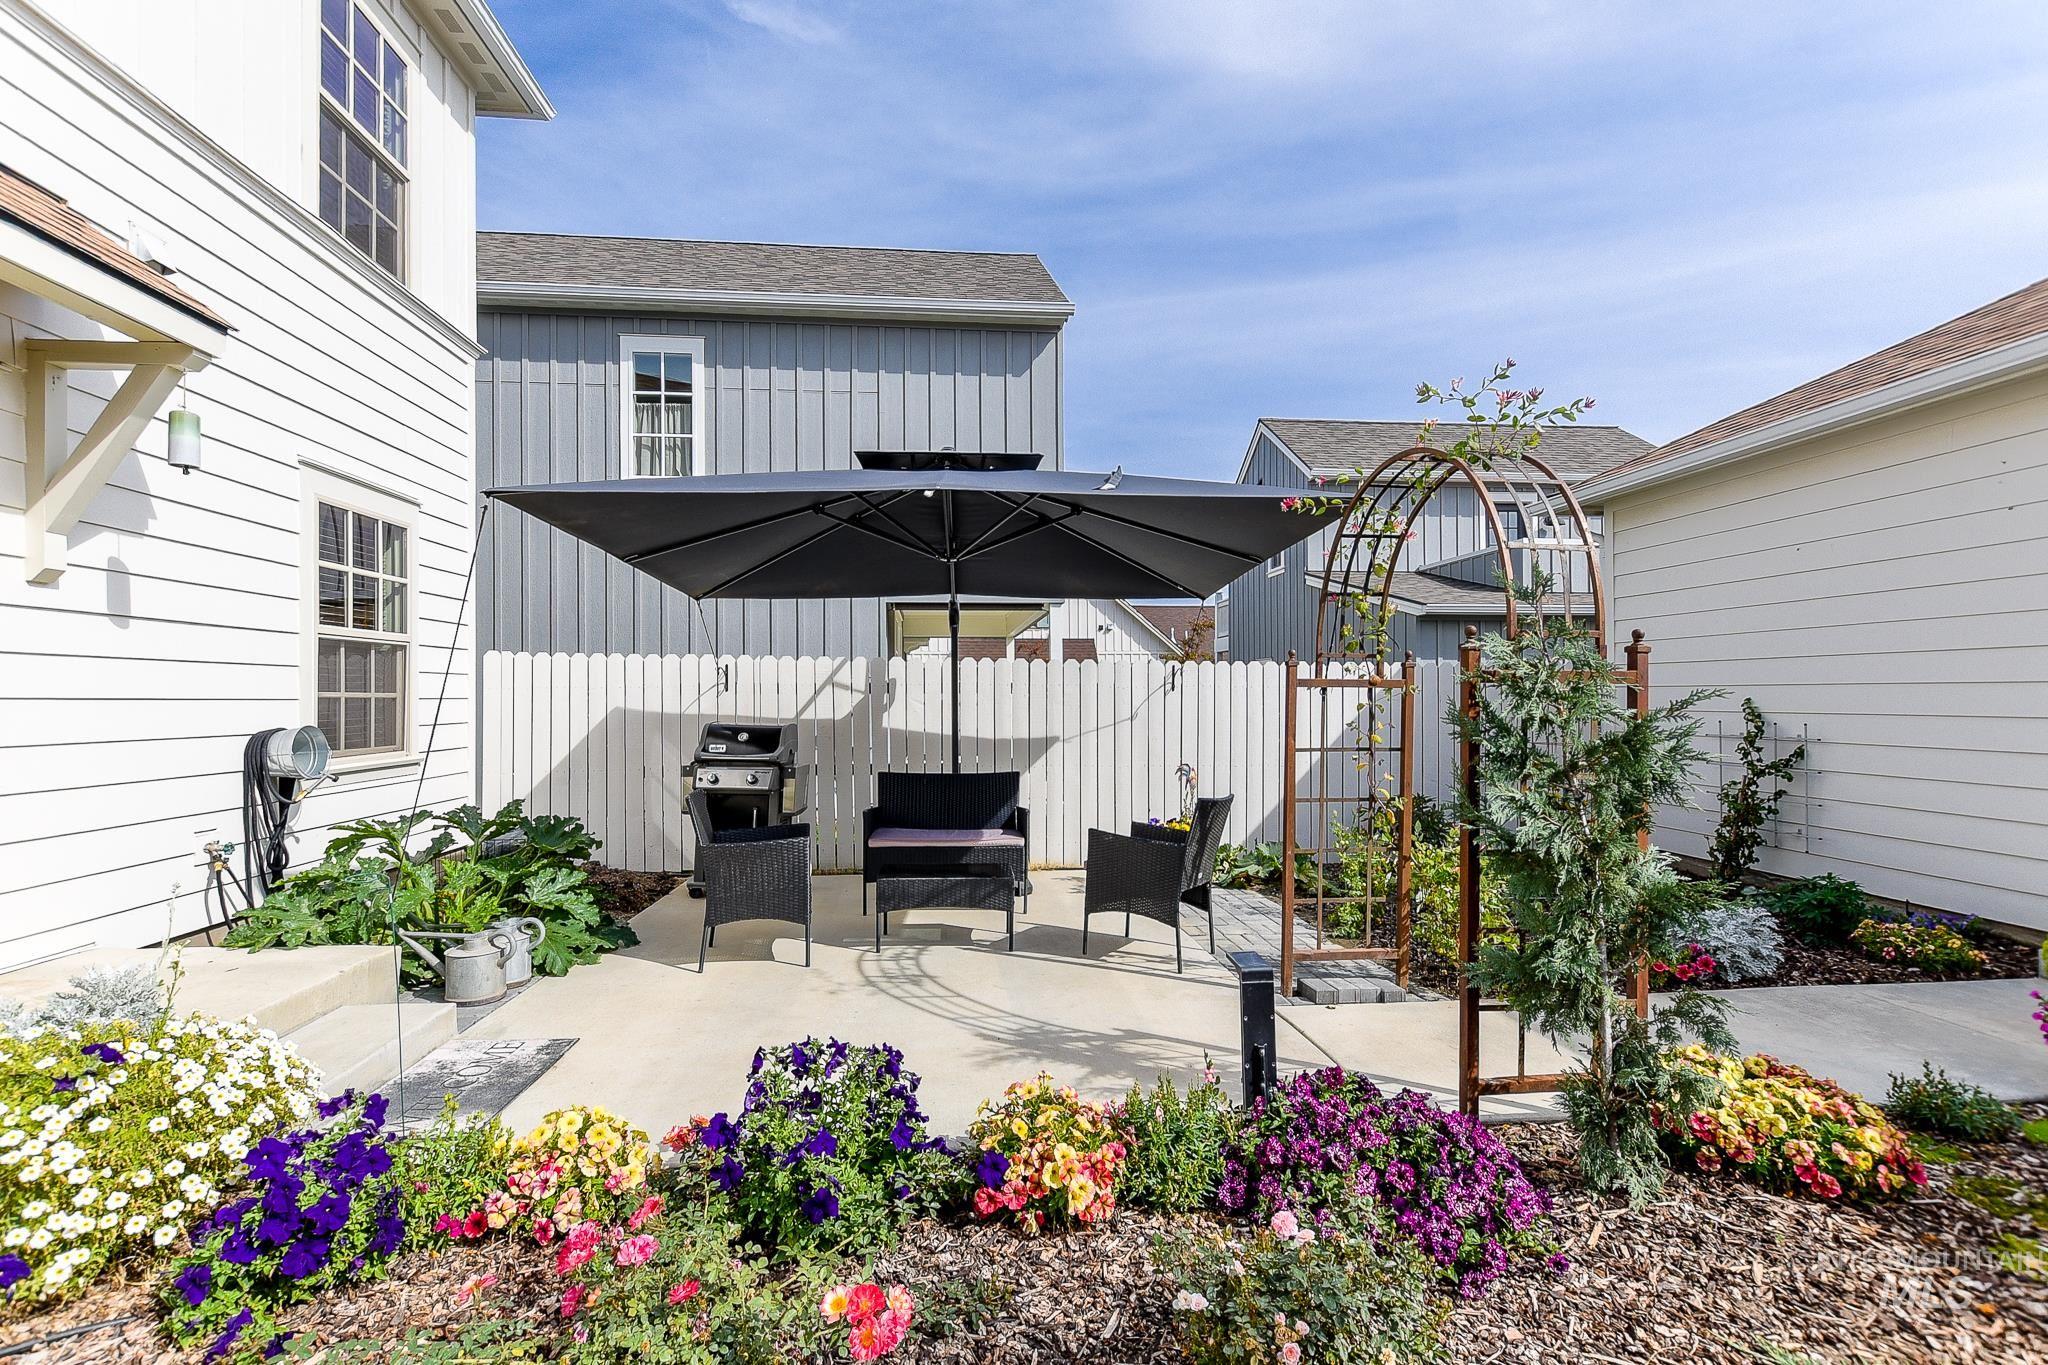
Private concrete patio with surrounding garden beds, white picket fencing, and an arched garden trellis
-
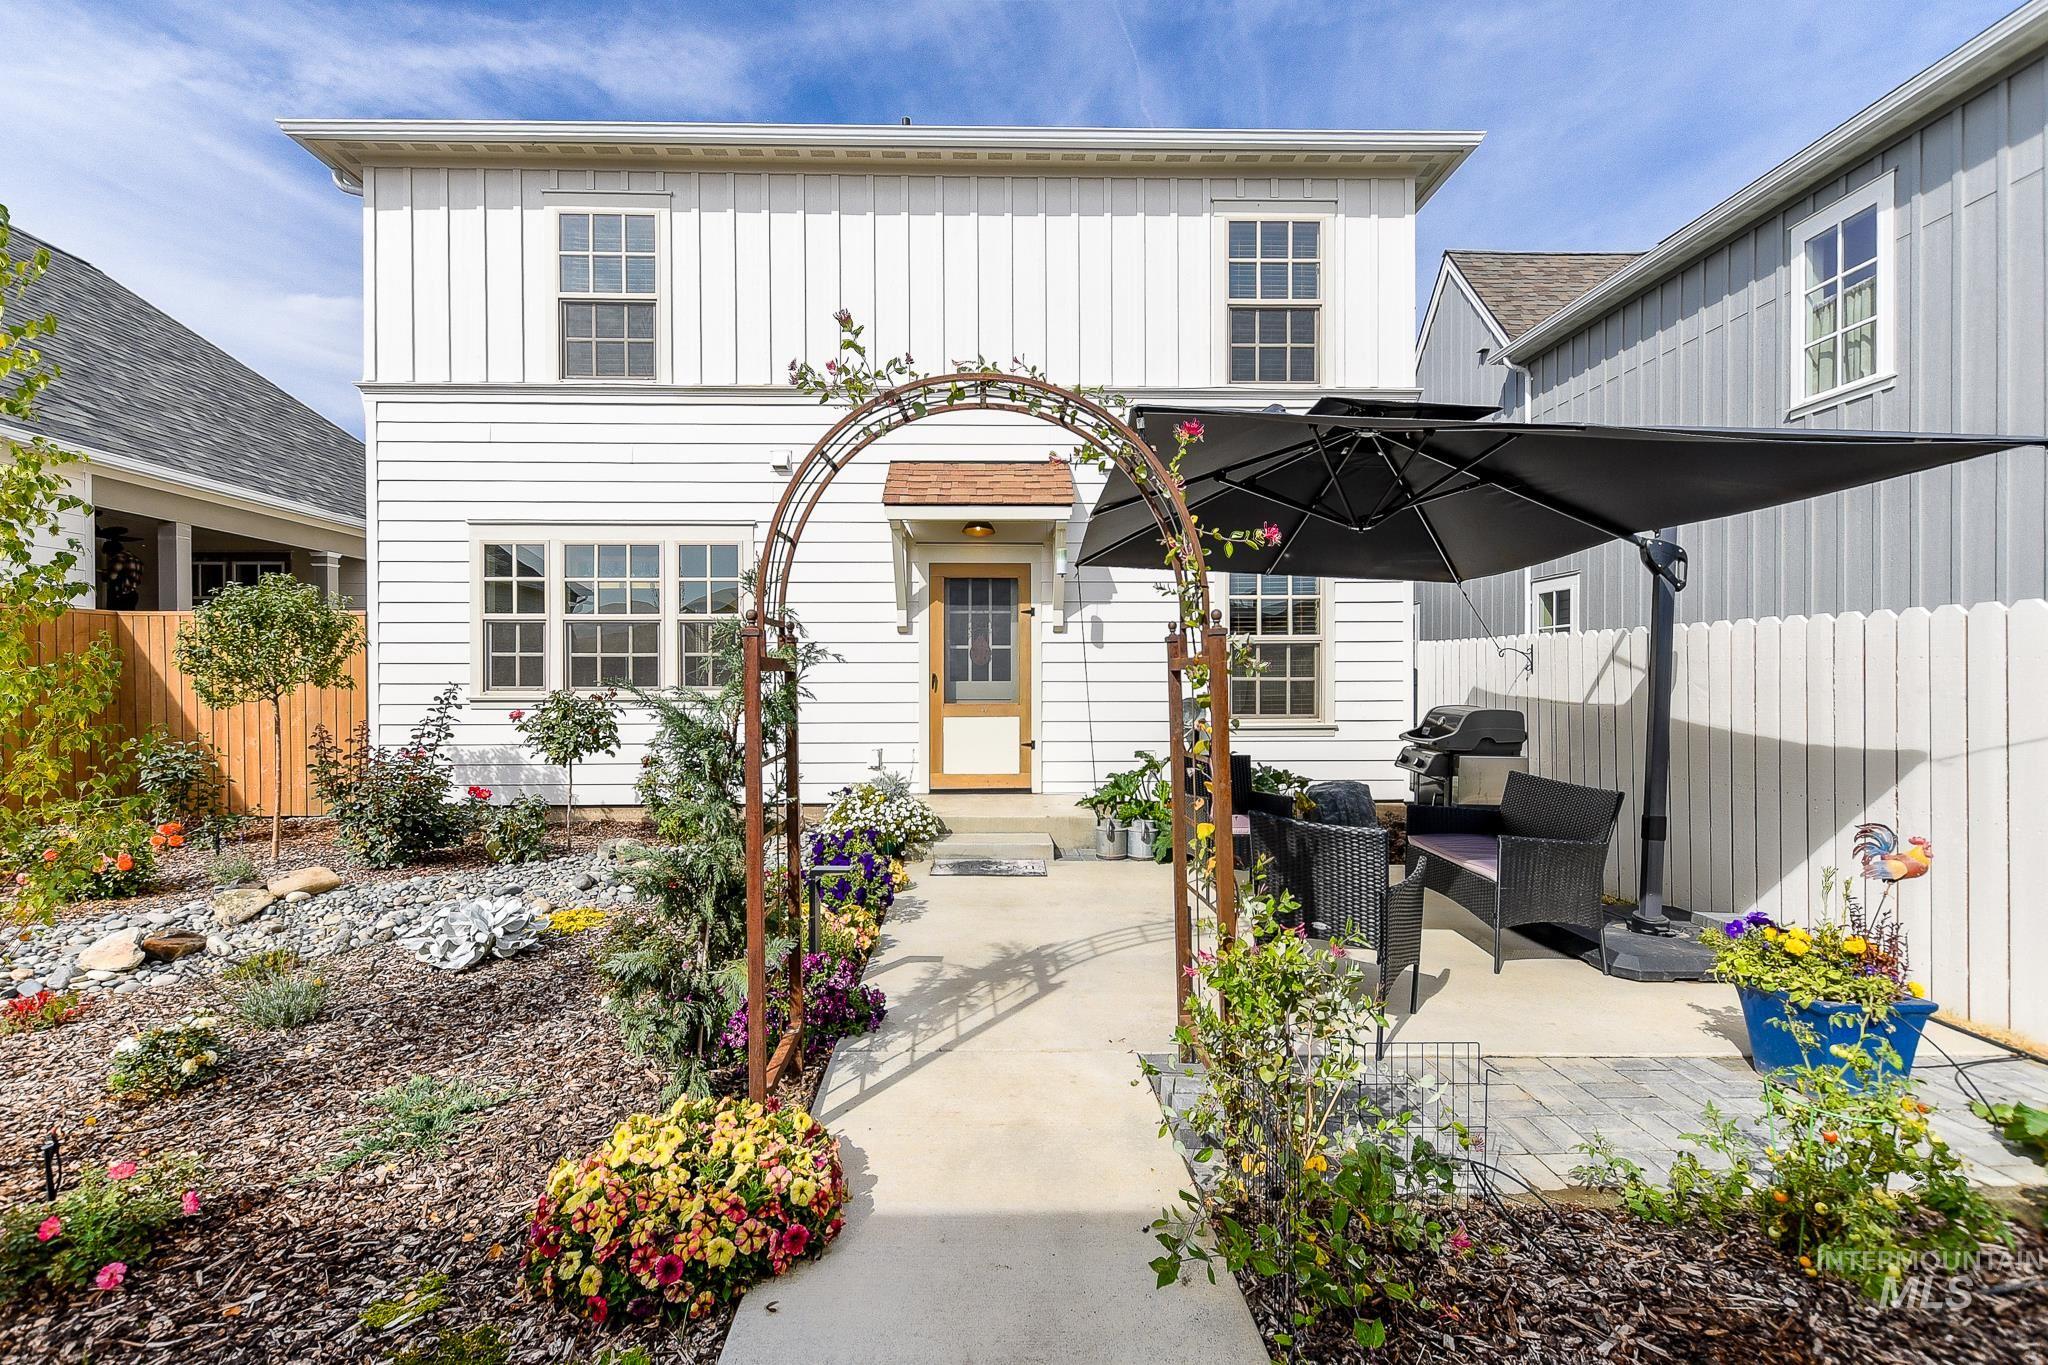
Board and batten exterior with multiple windows
-
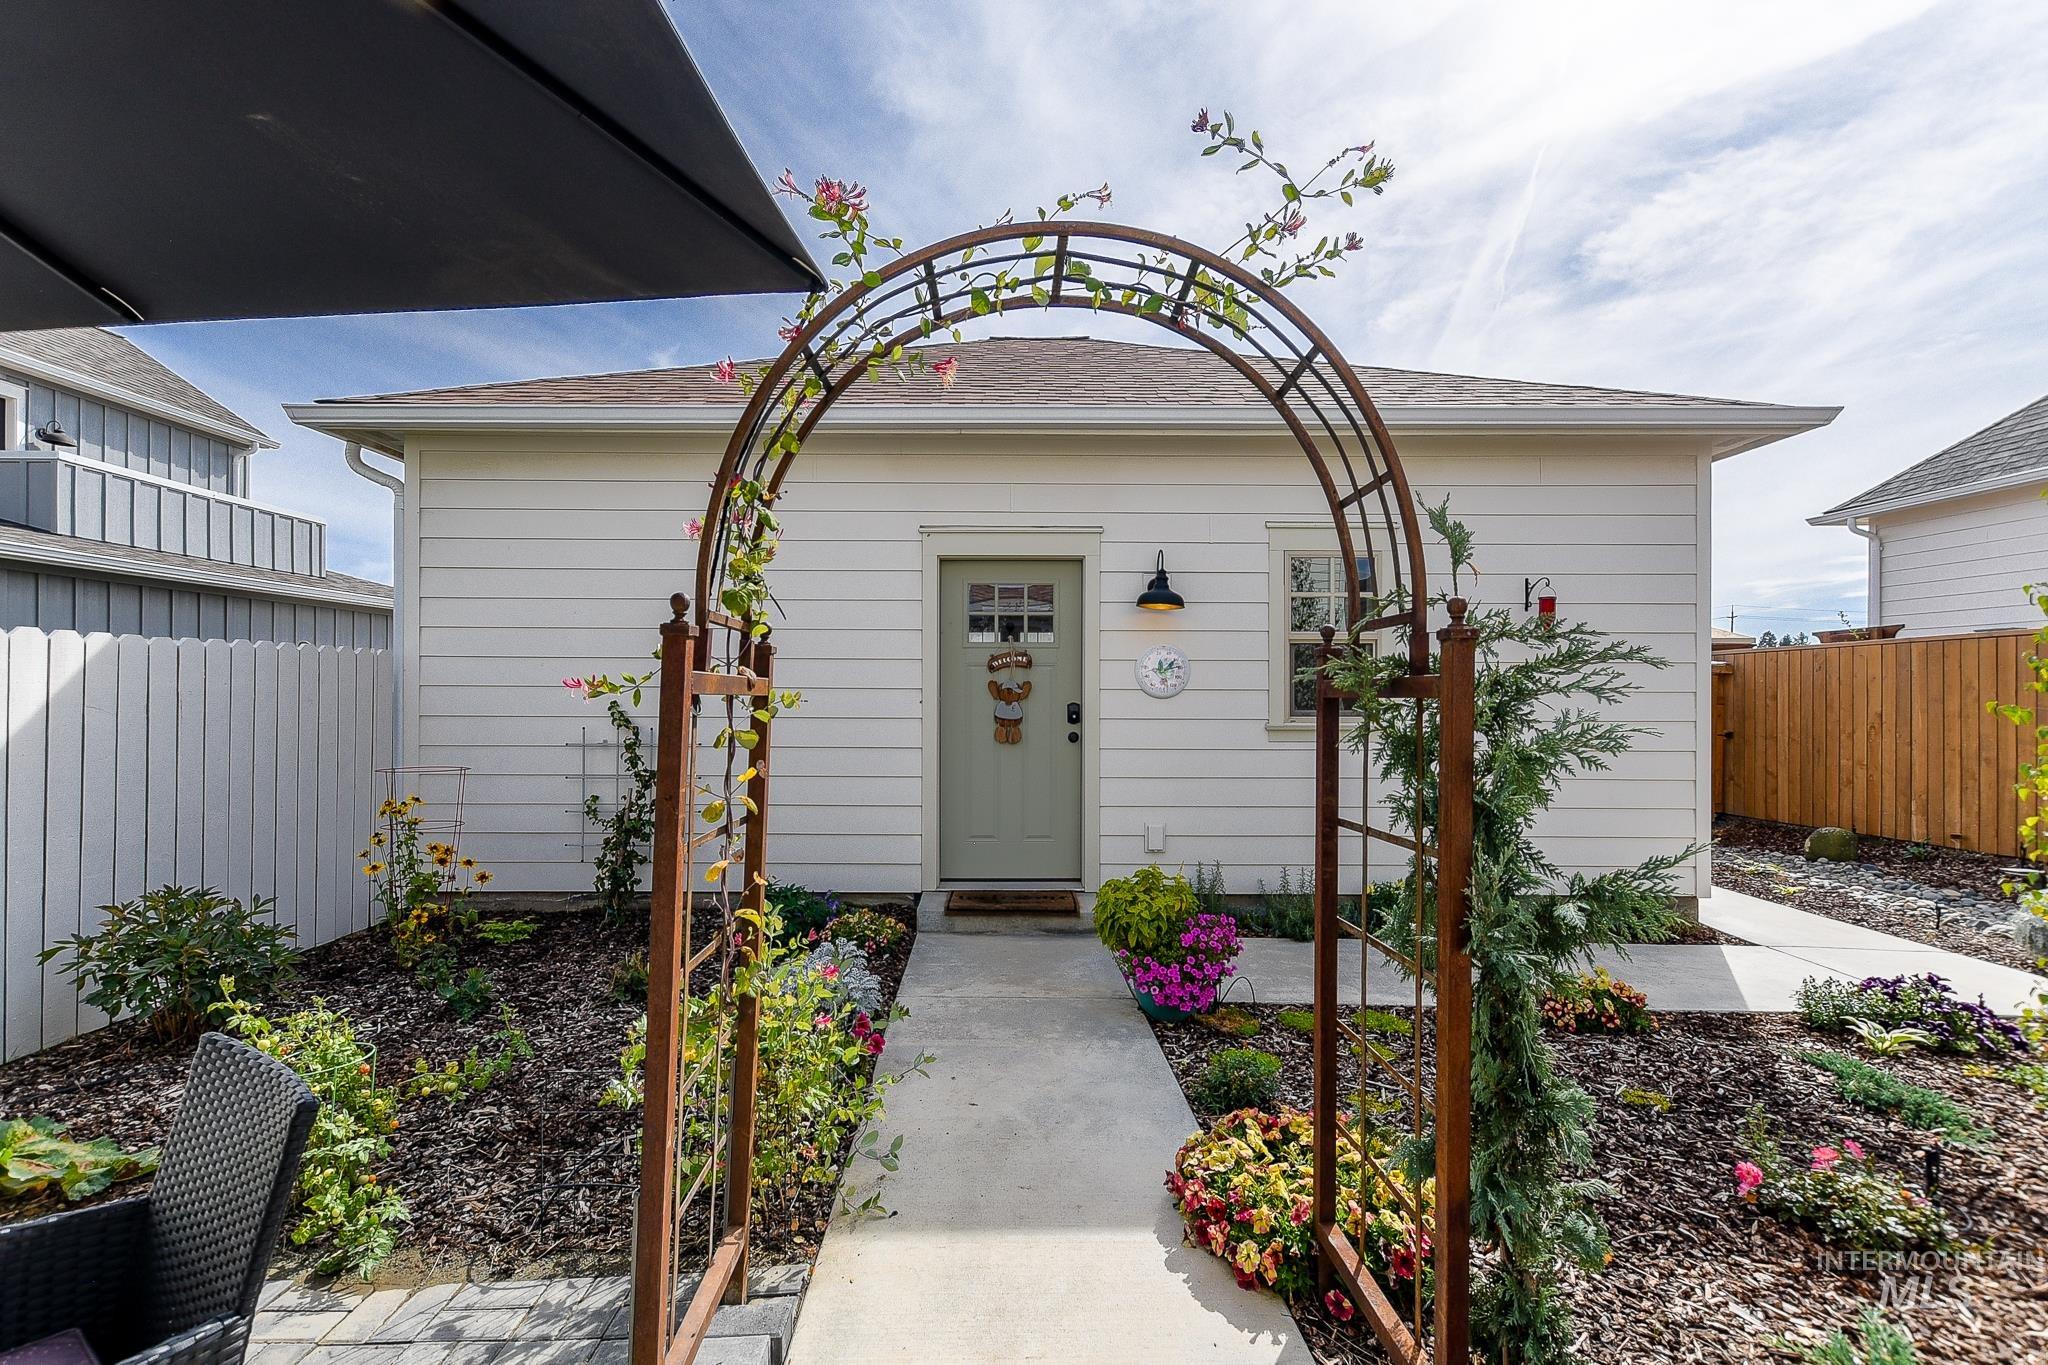
White siding exterior with a light green entry door, concrete pathway, decorative metal archway, and landscaped garden beds
-
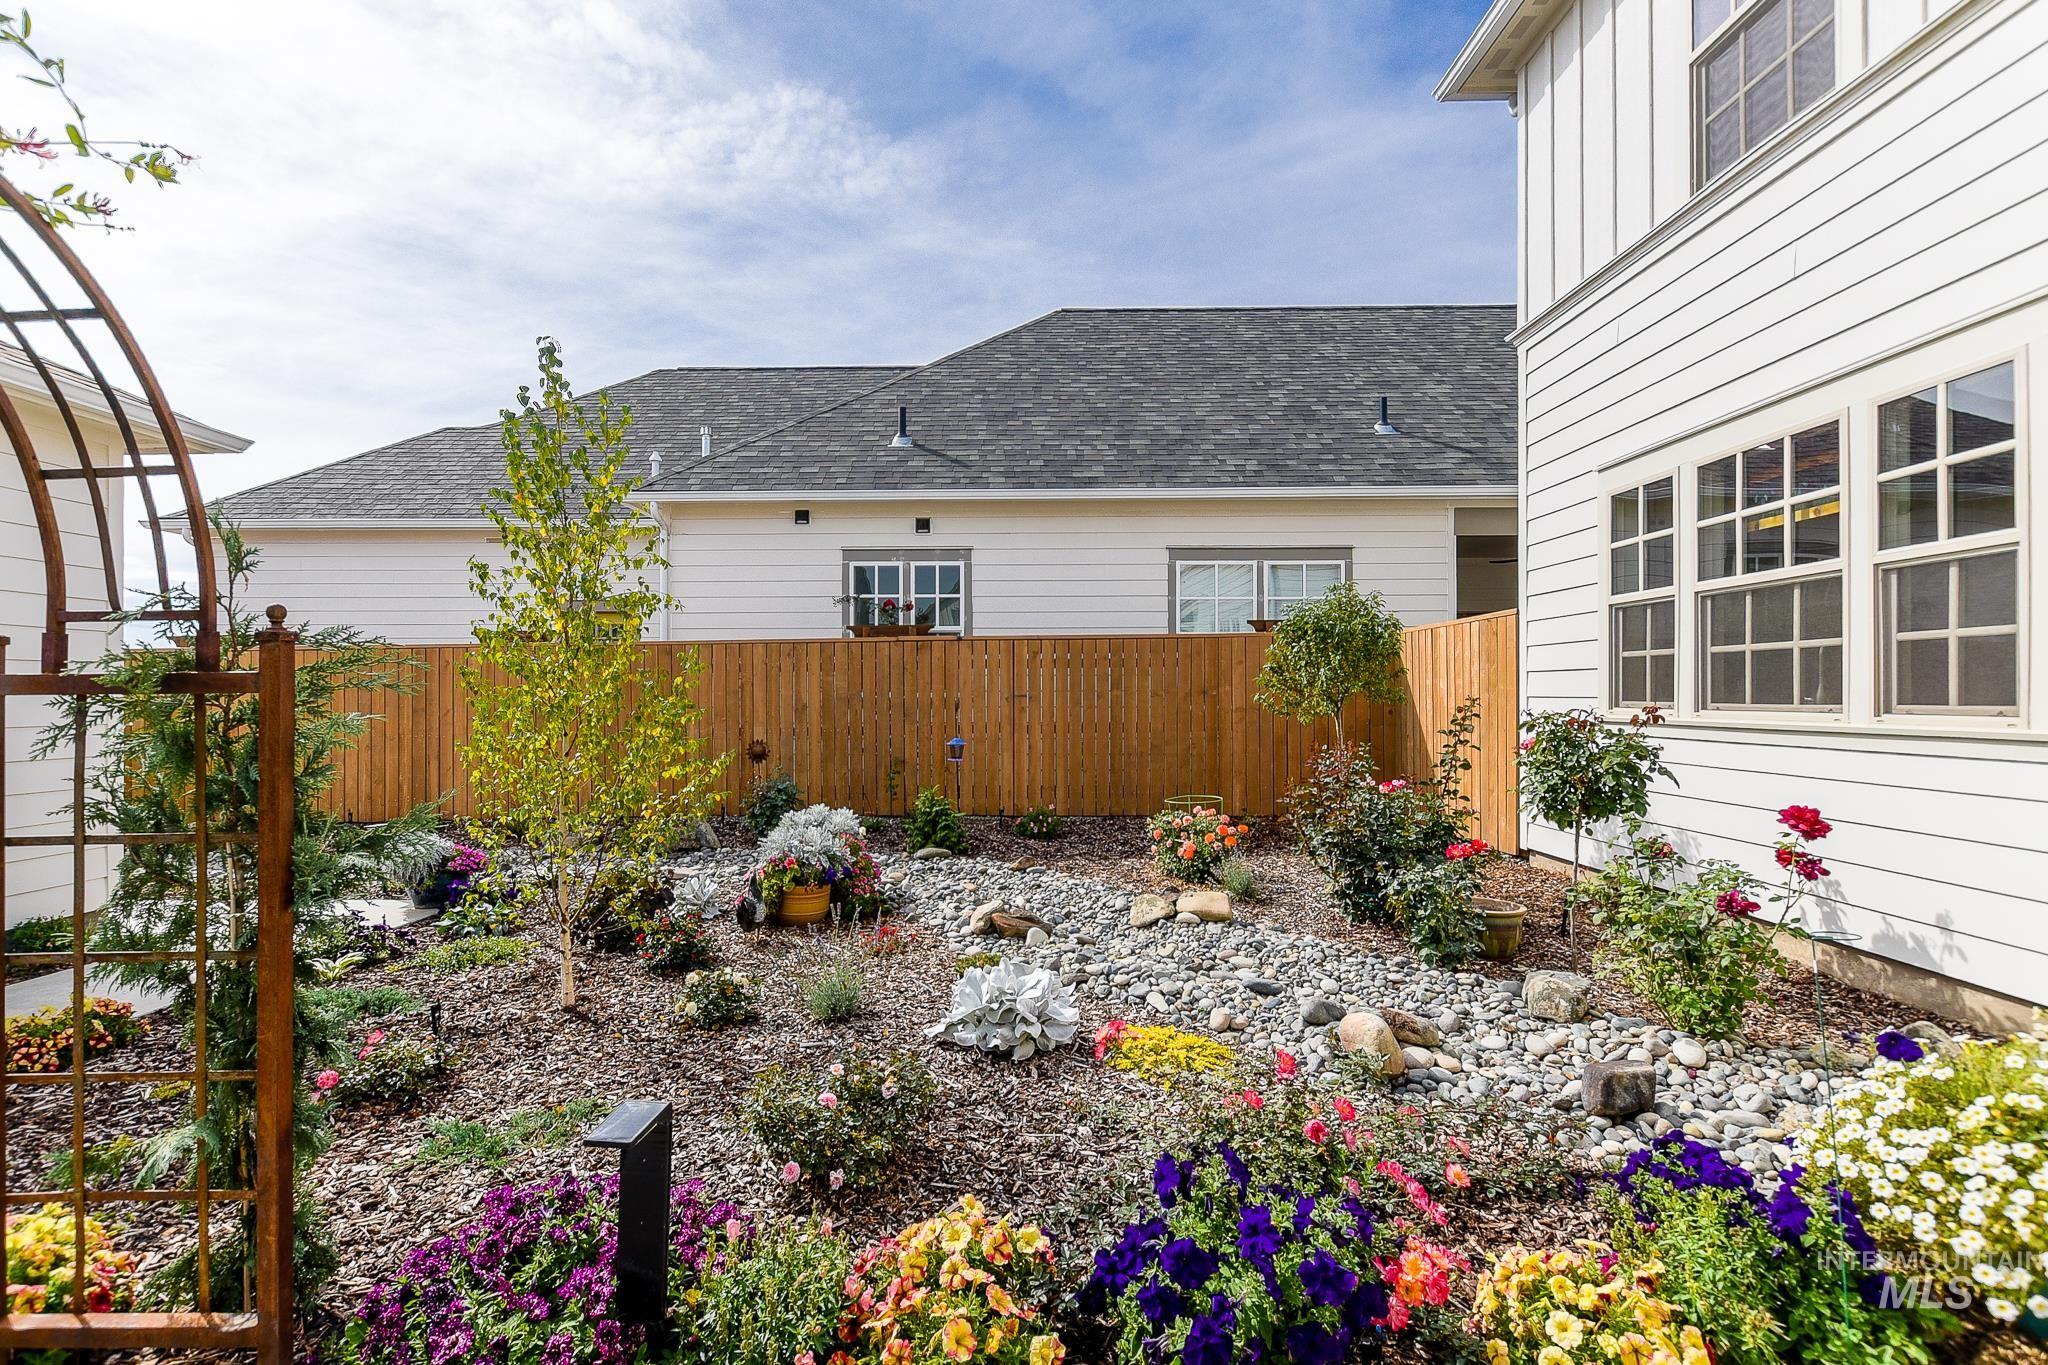
Artfully landscaped garden with diverse plantings, a decorative metal arbor, and a wood privacy fence
-
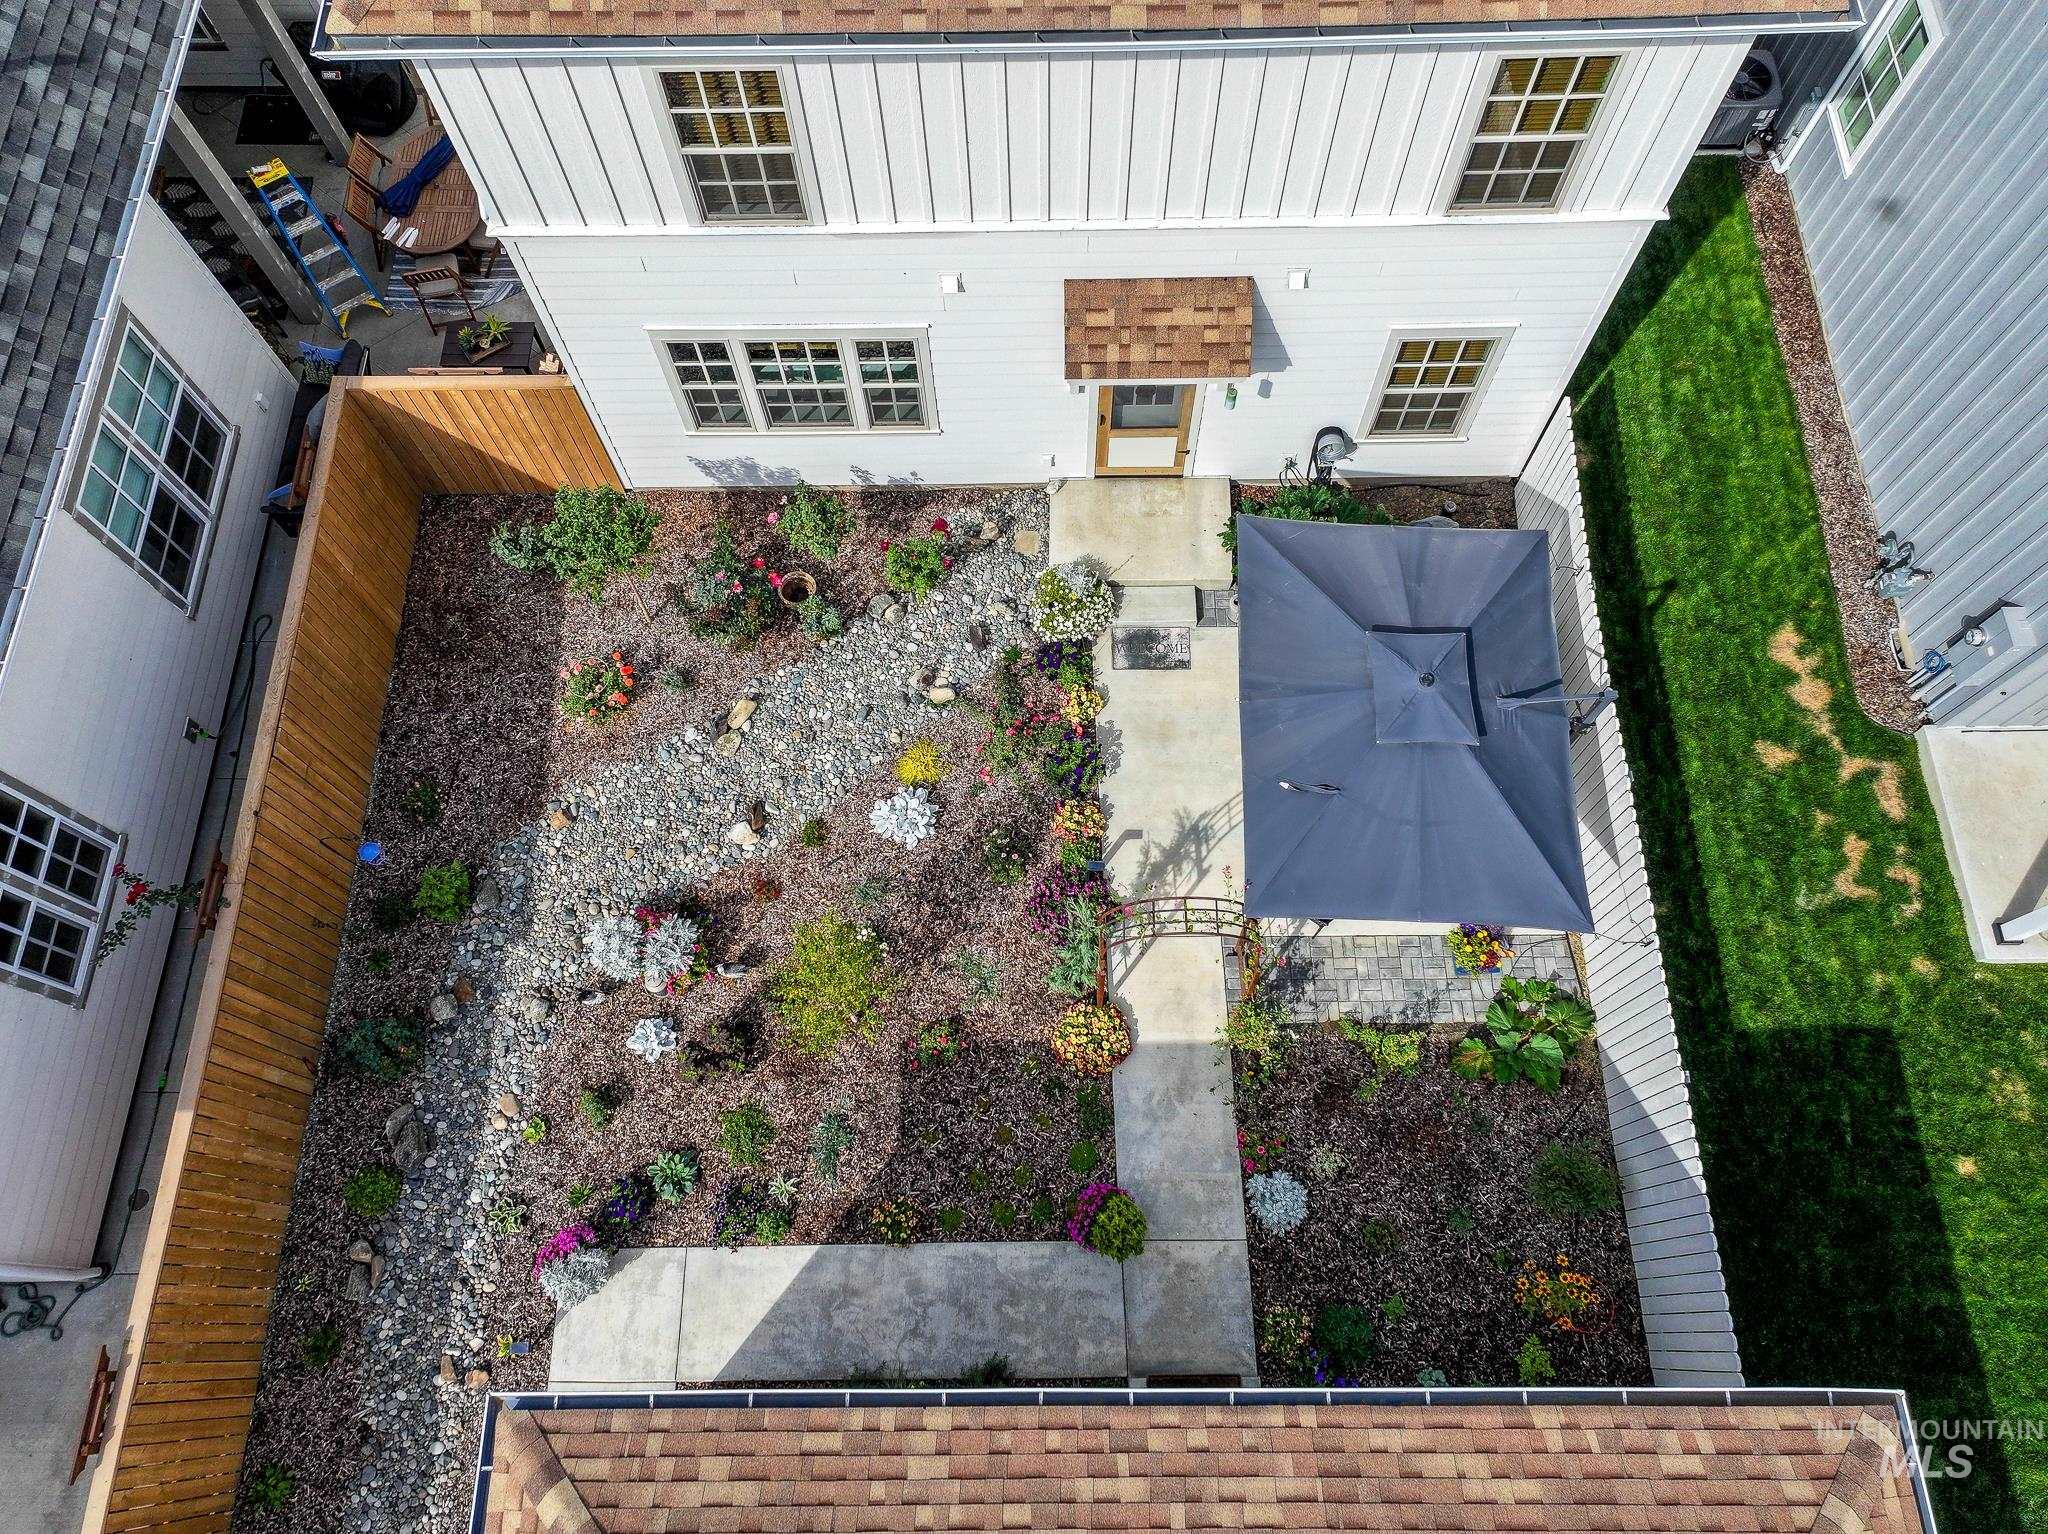
Landscaped backyard featuring a concrete patio, gravel pathways, and a variety of low-maintenance plantings
-
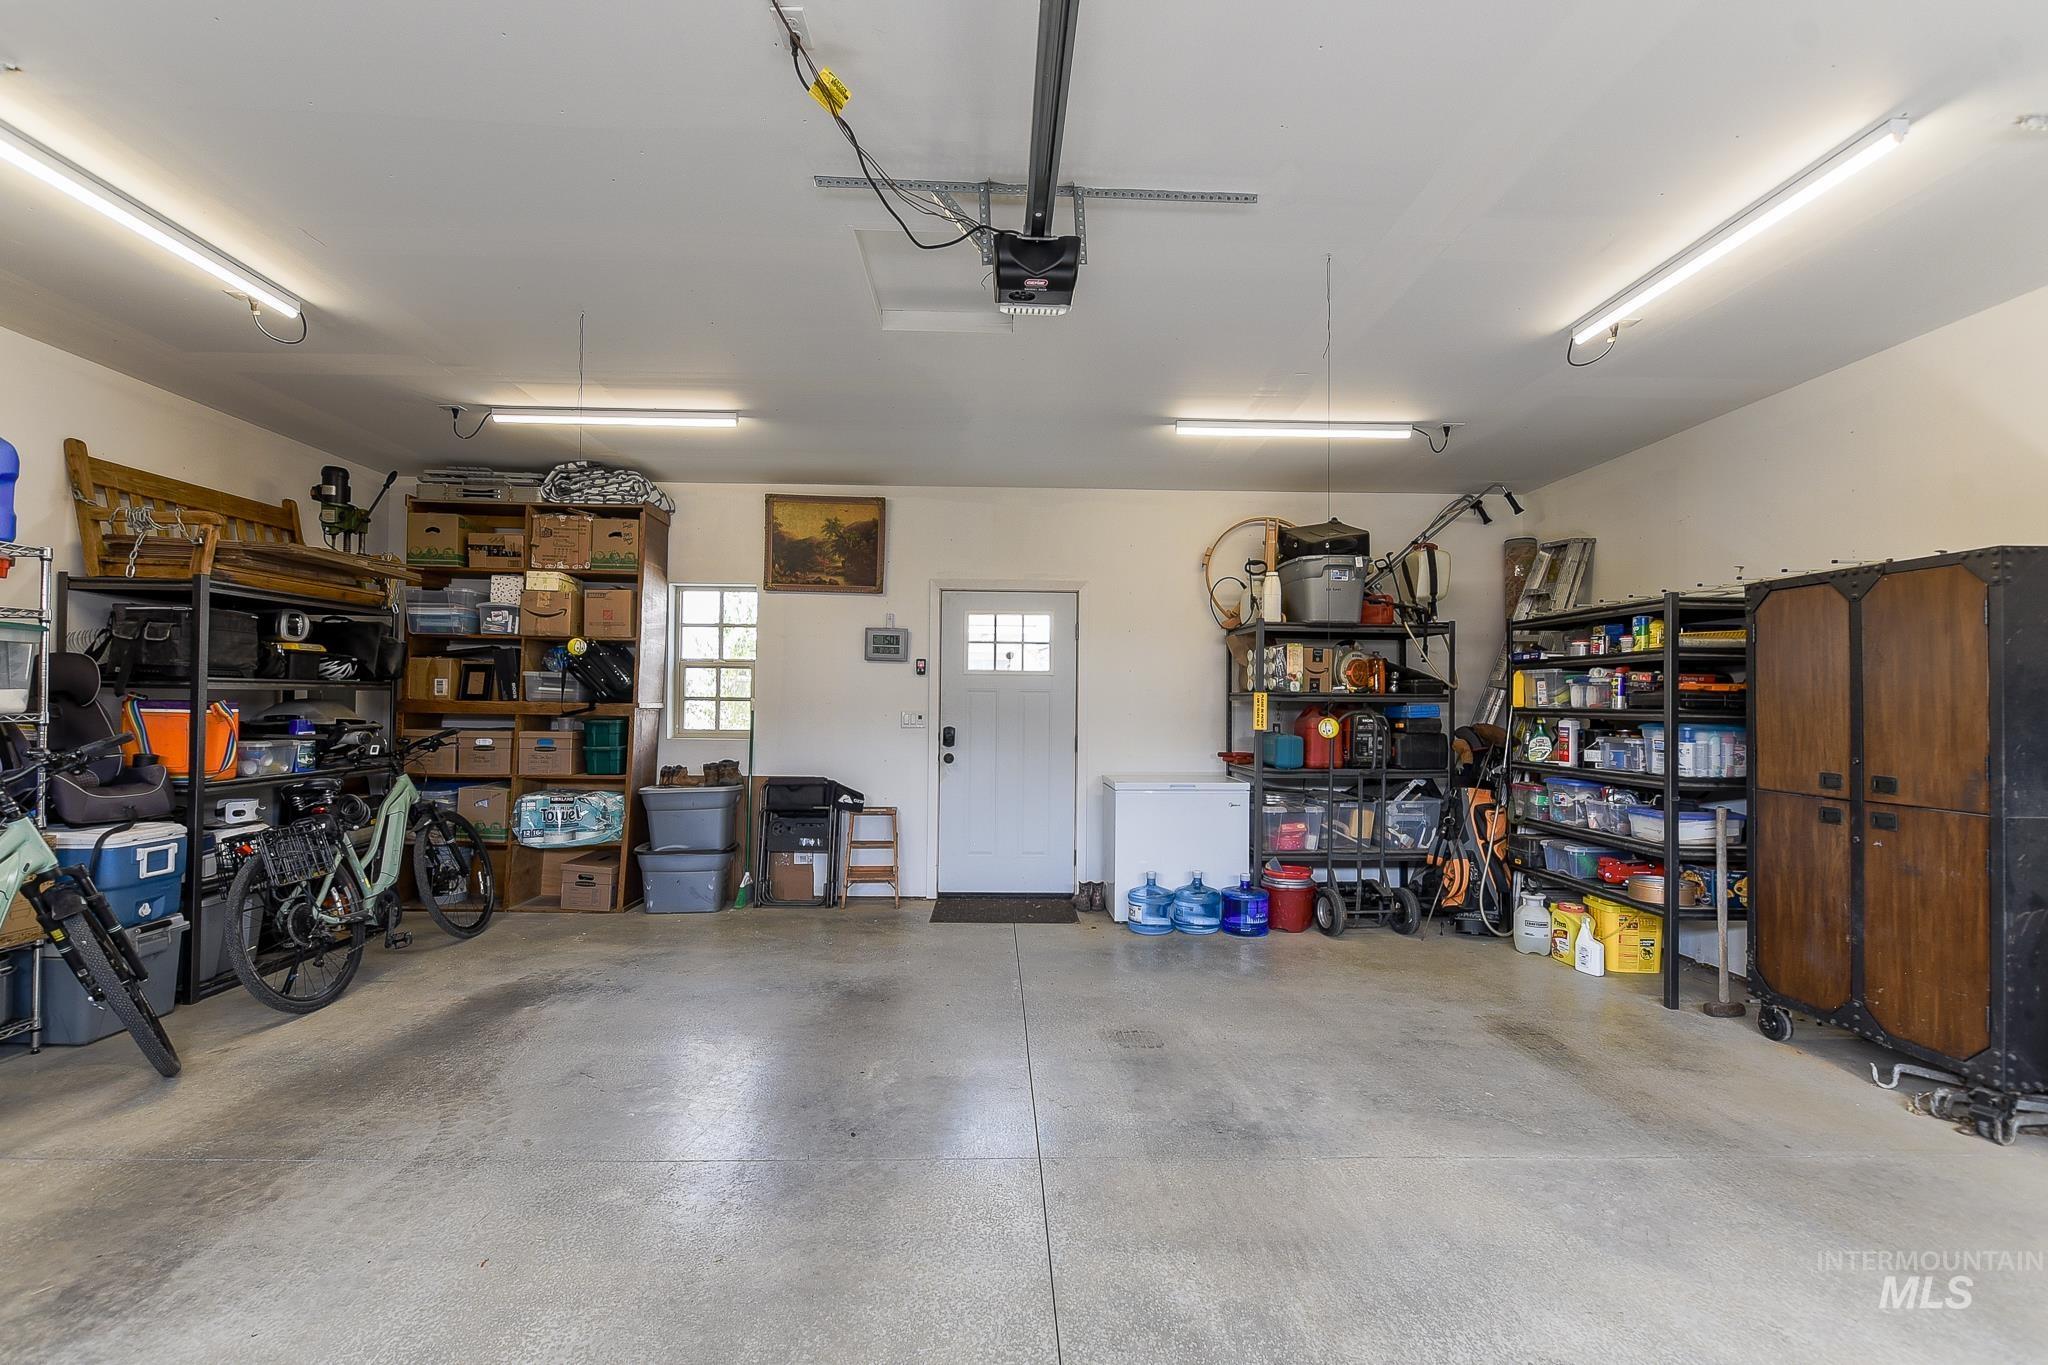
Spacious garage with concrete flooring, overhead lighting, an exterior door with window panes, and a window with privacy glass
-
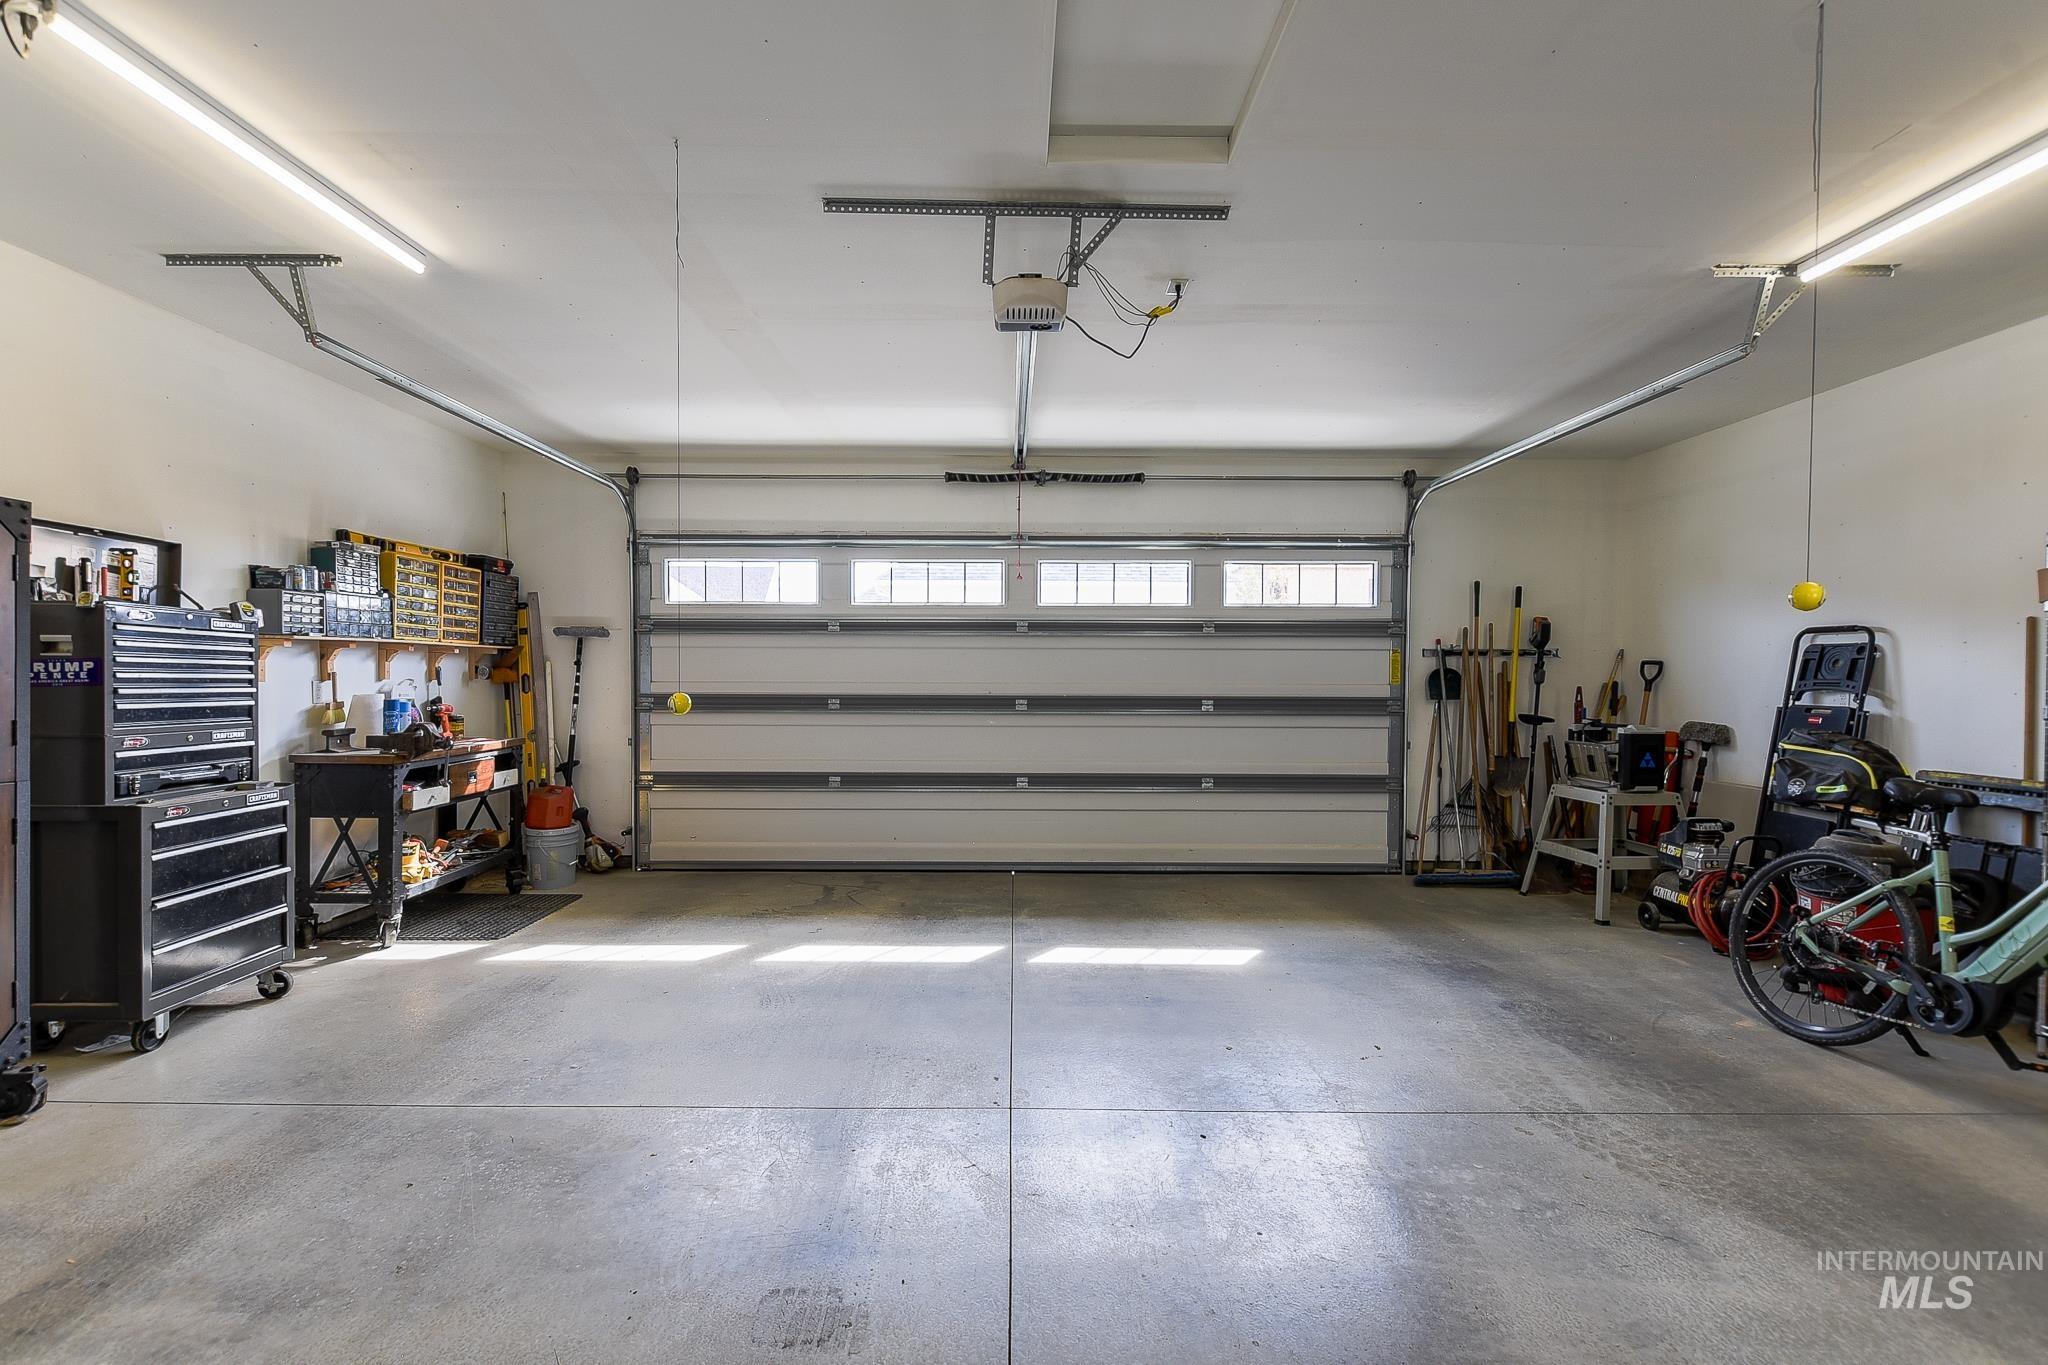
Concrete flooring with expansive space
-
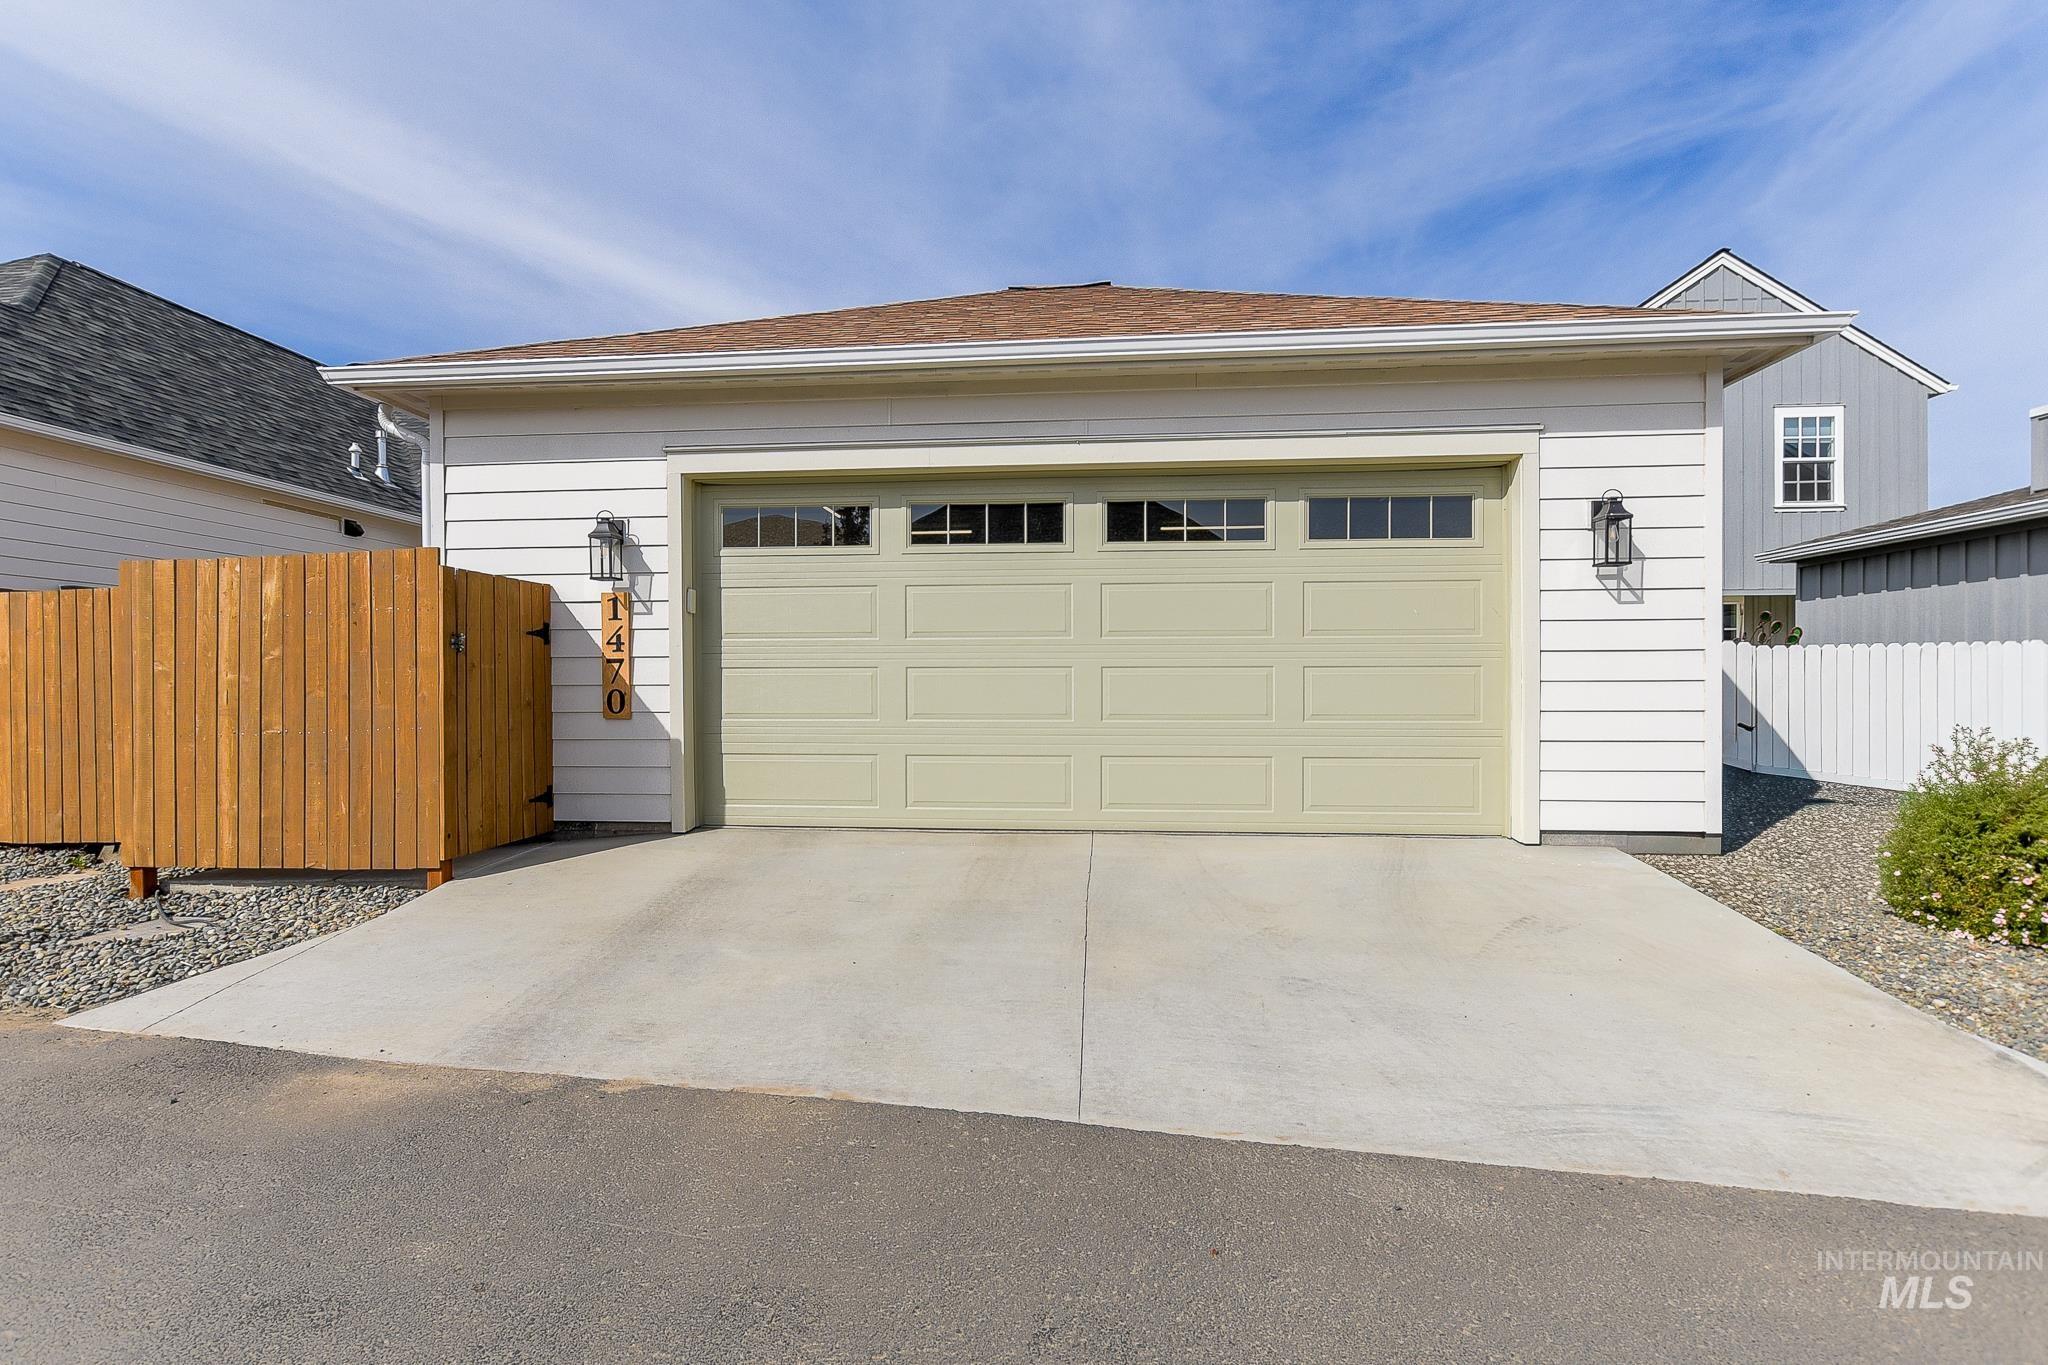
Two-car garage with paneling and upper transom windows, concrete driveway, white siding, and exterior lighting fixtures
-
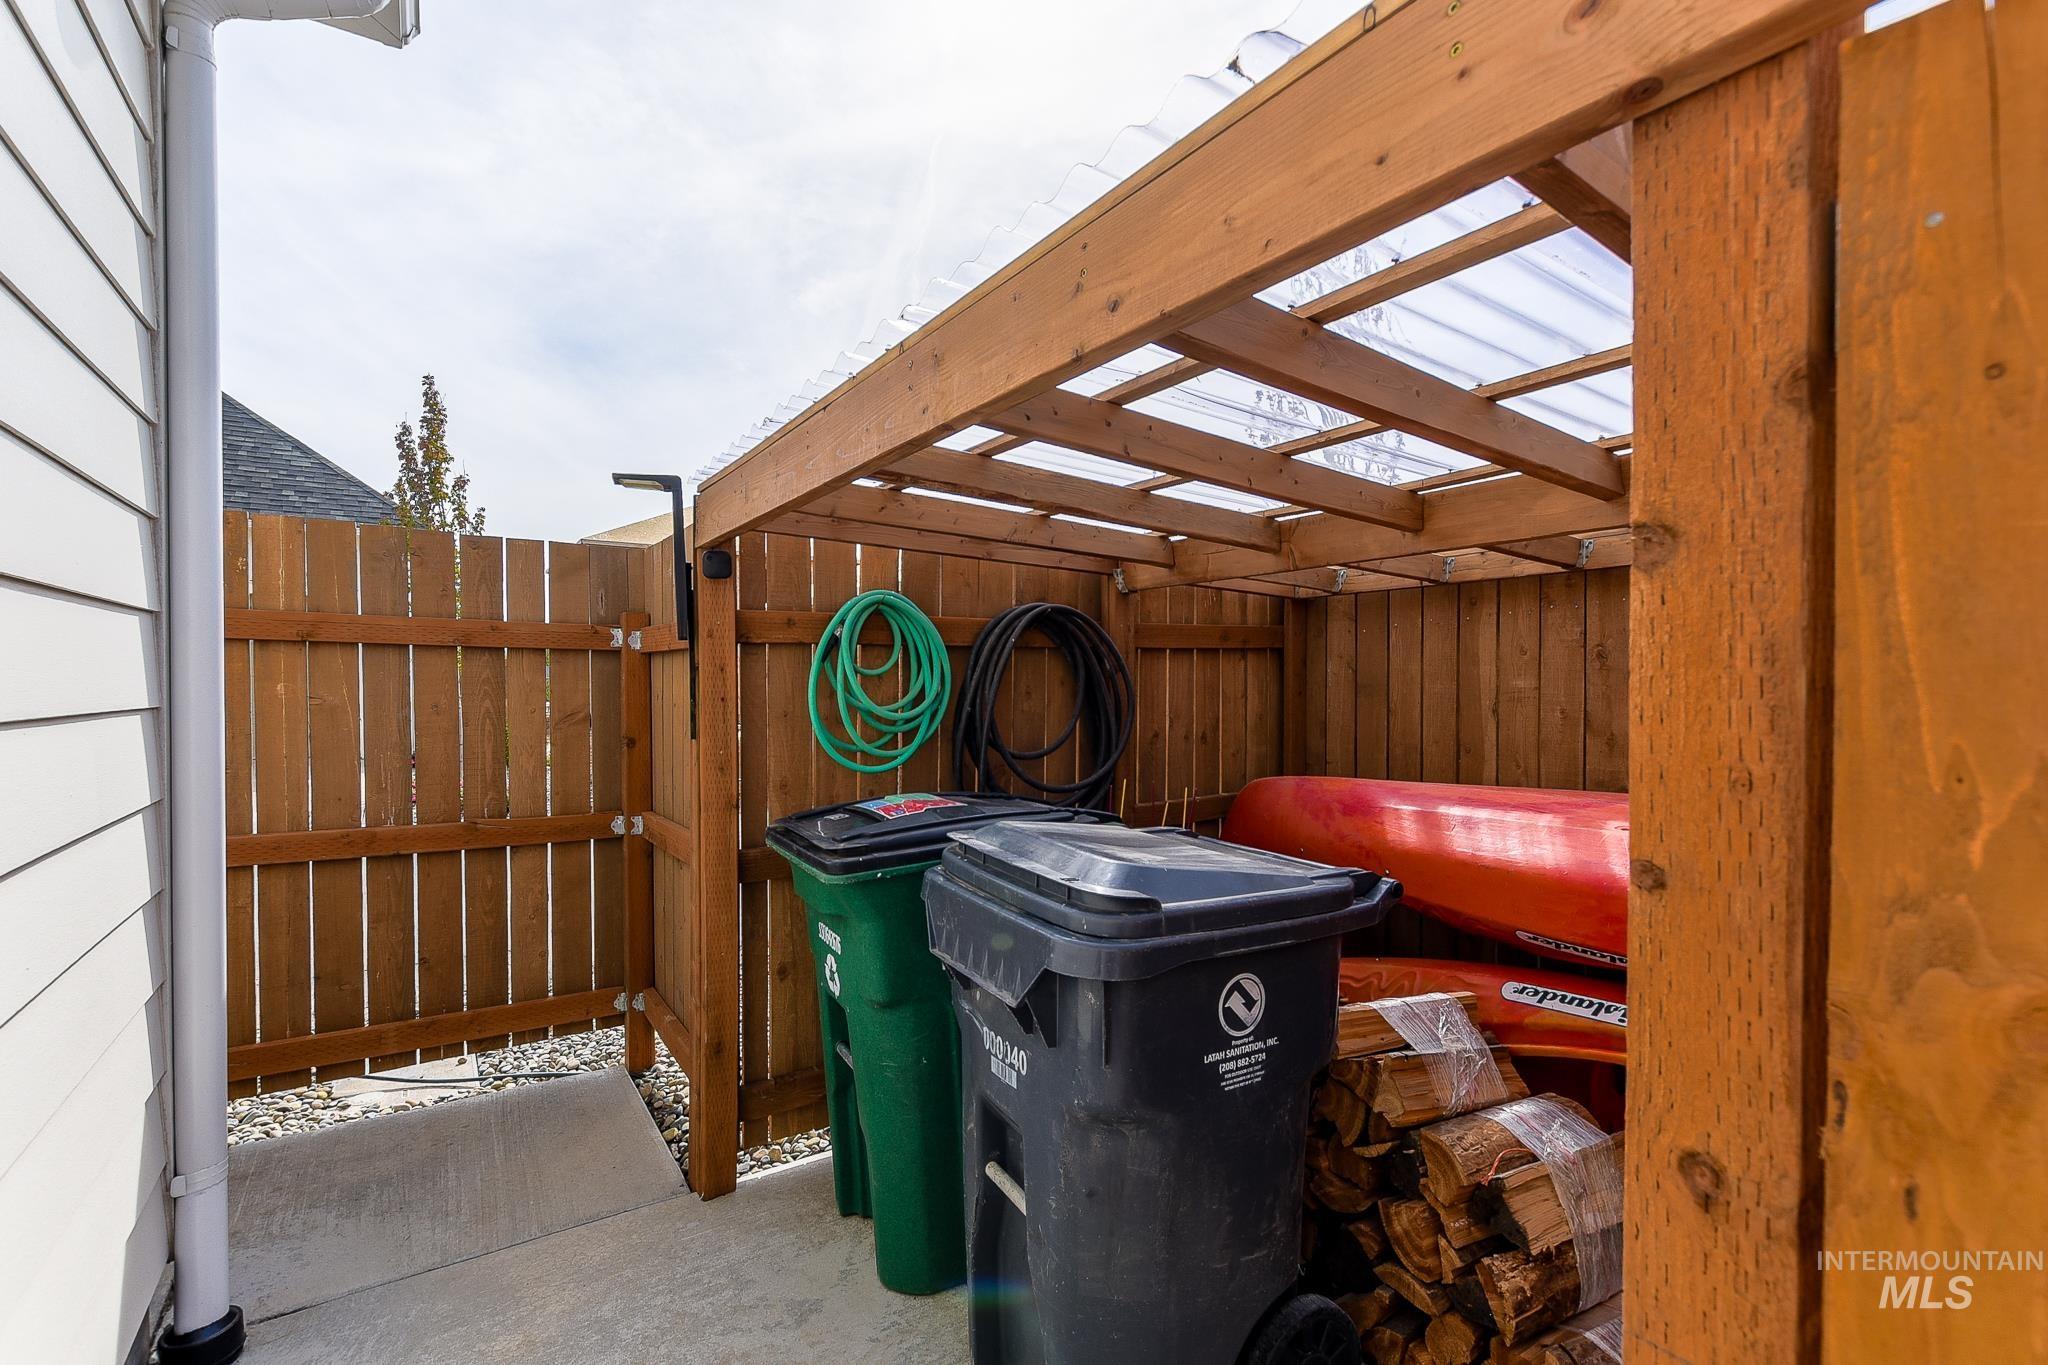
Wooden privacy fence with a coordinating wooden storage structure featuring a translucent corrugated roof
-
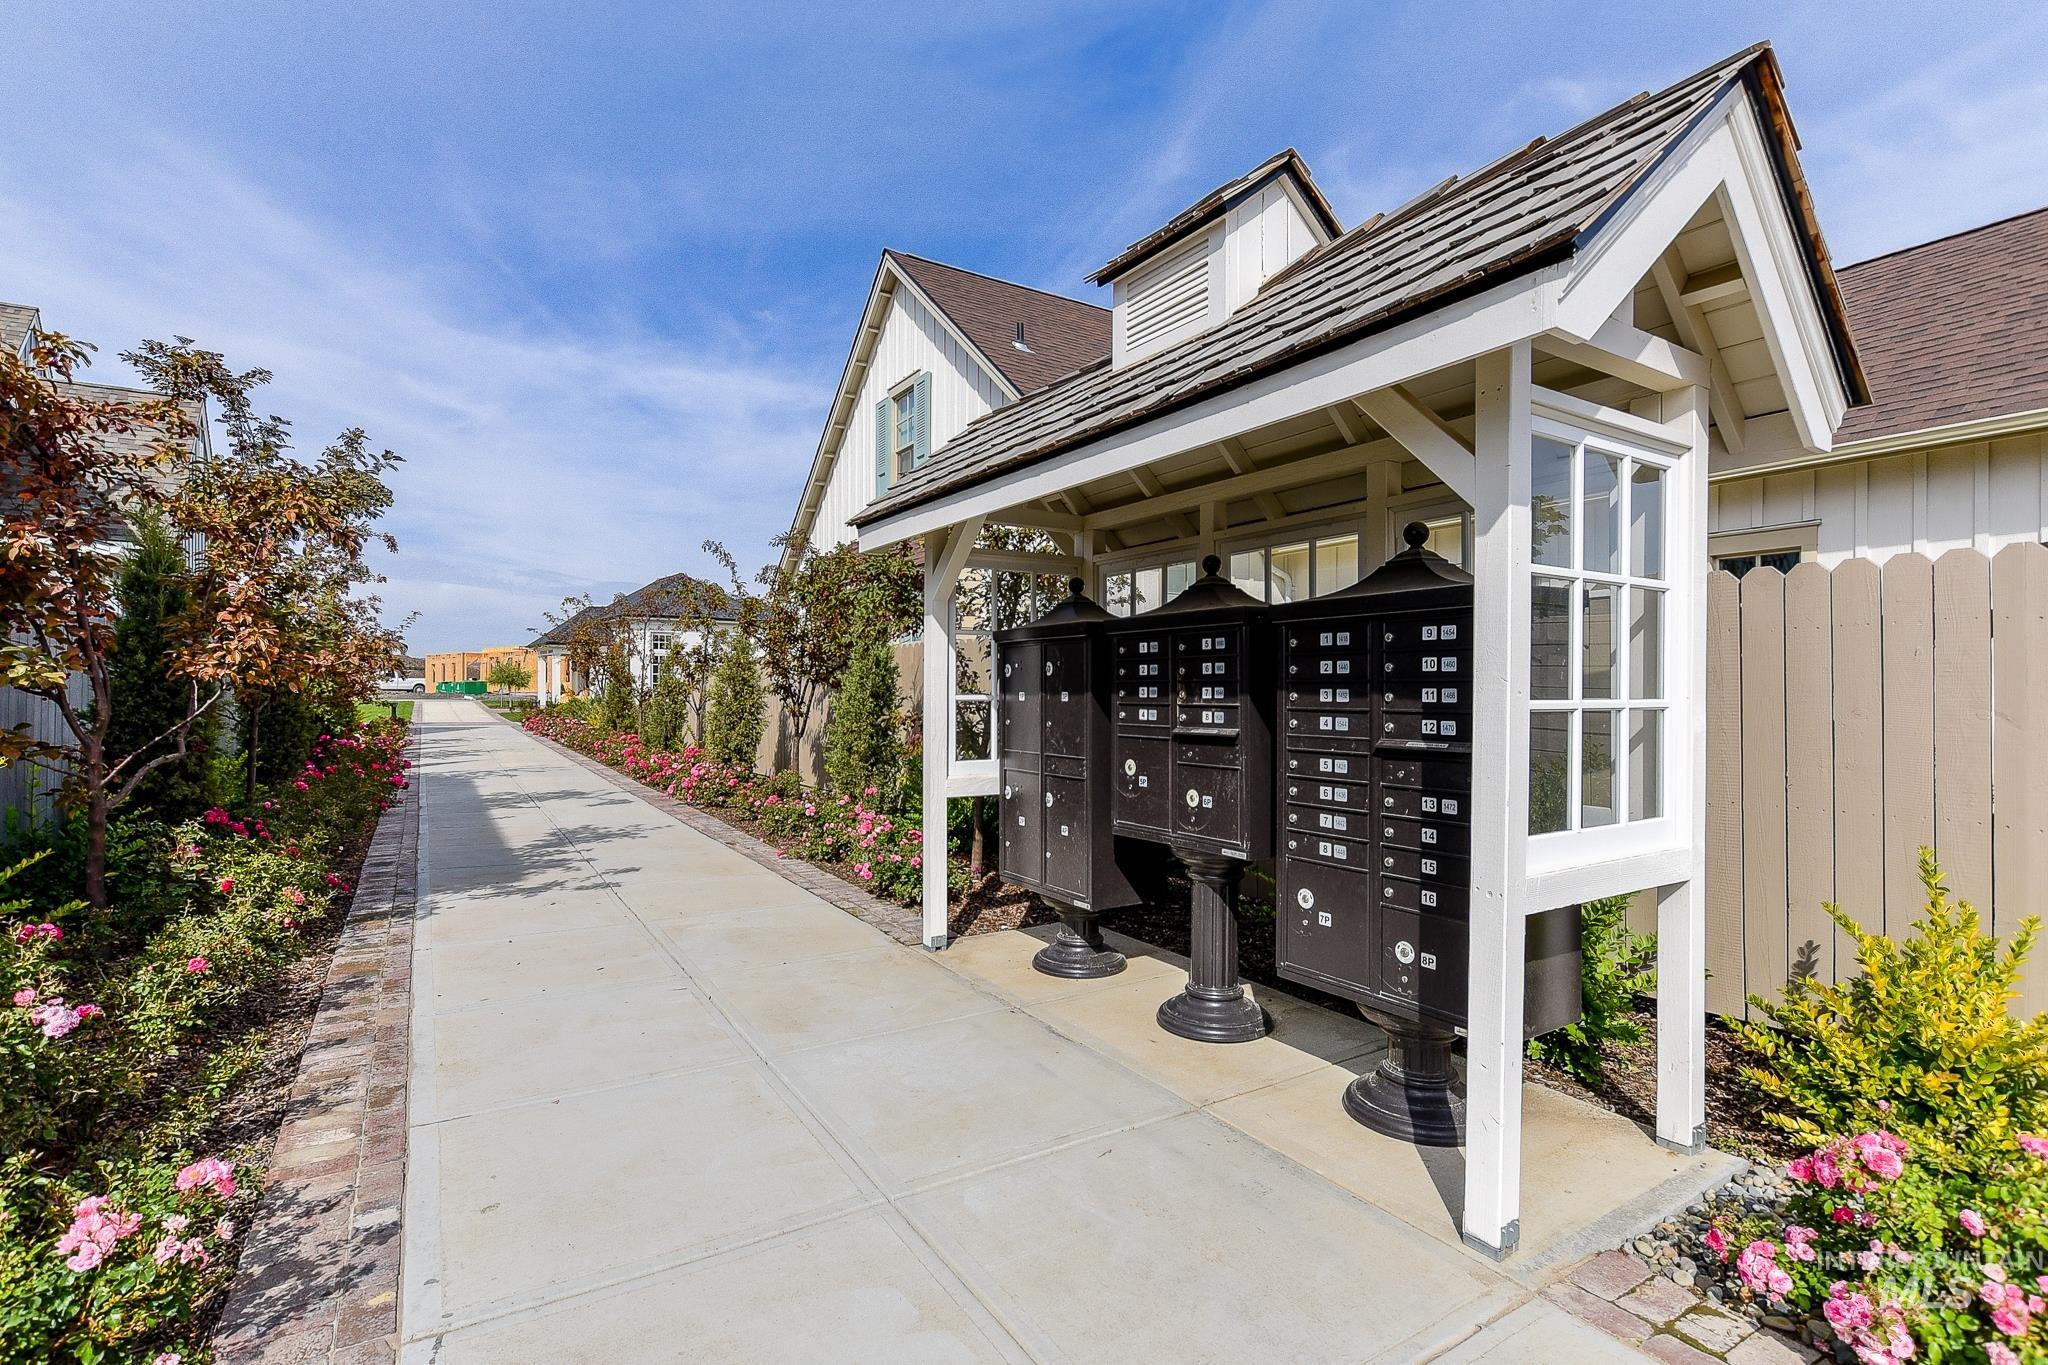
Community mailbox structure with a gabled roof and decorative window panel, bordered by a concrete pathway and landscaped planting beds featuring shrubbery and flowering plants
-
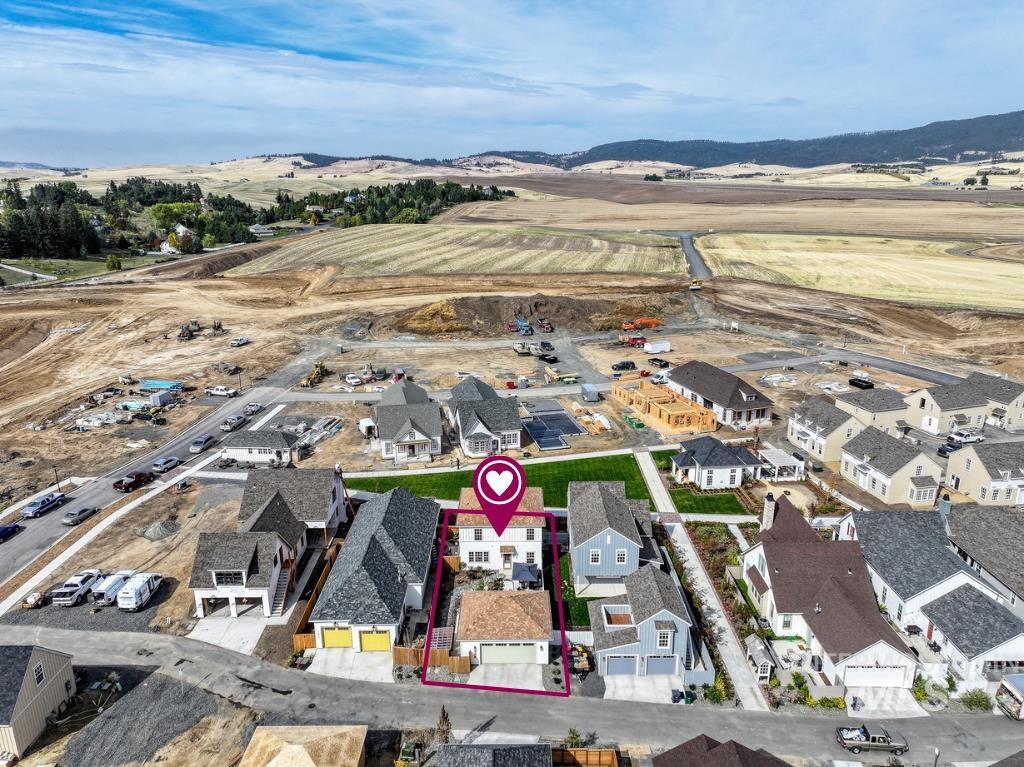
White multi-story residence with a gray shingle roof, two-car garage, and established landscaping
-
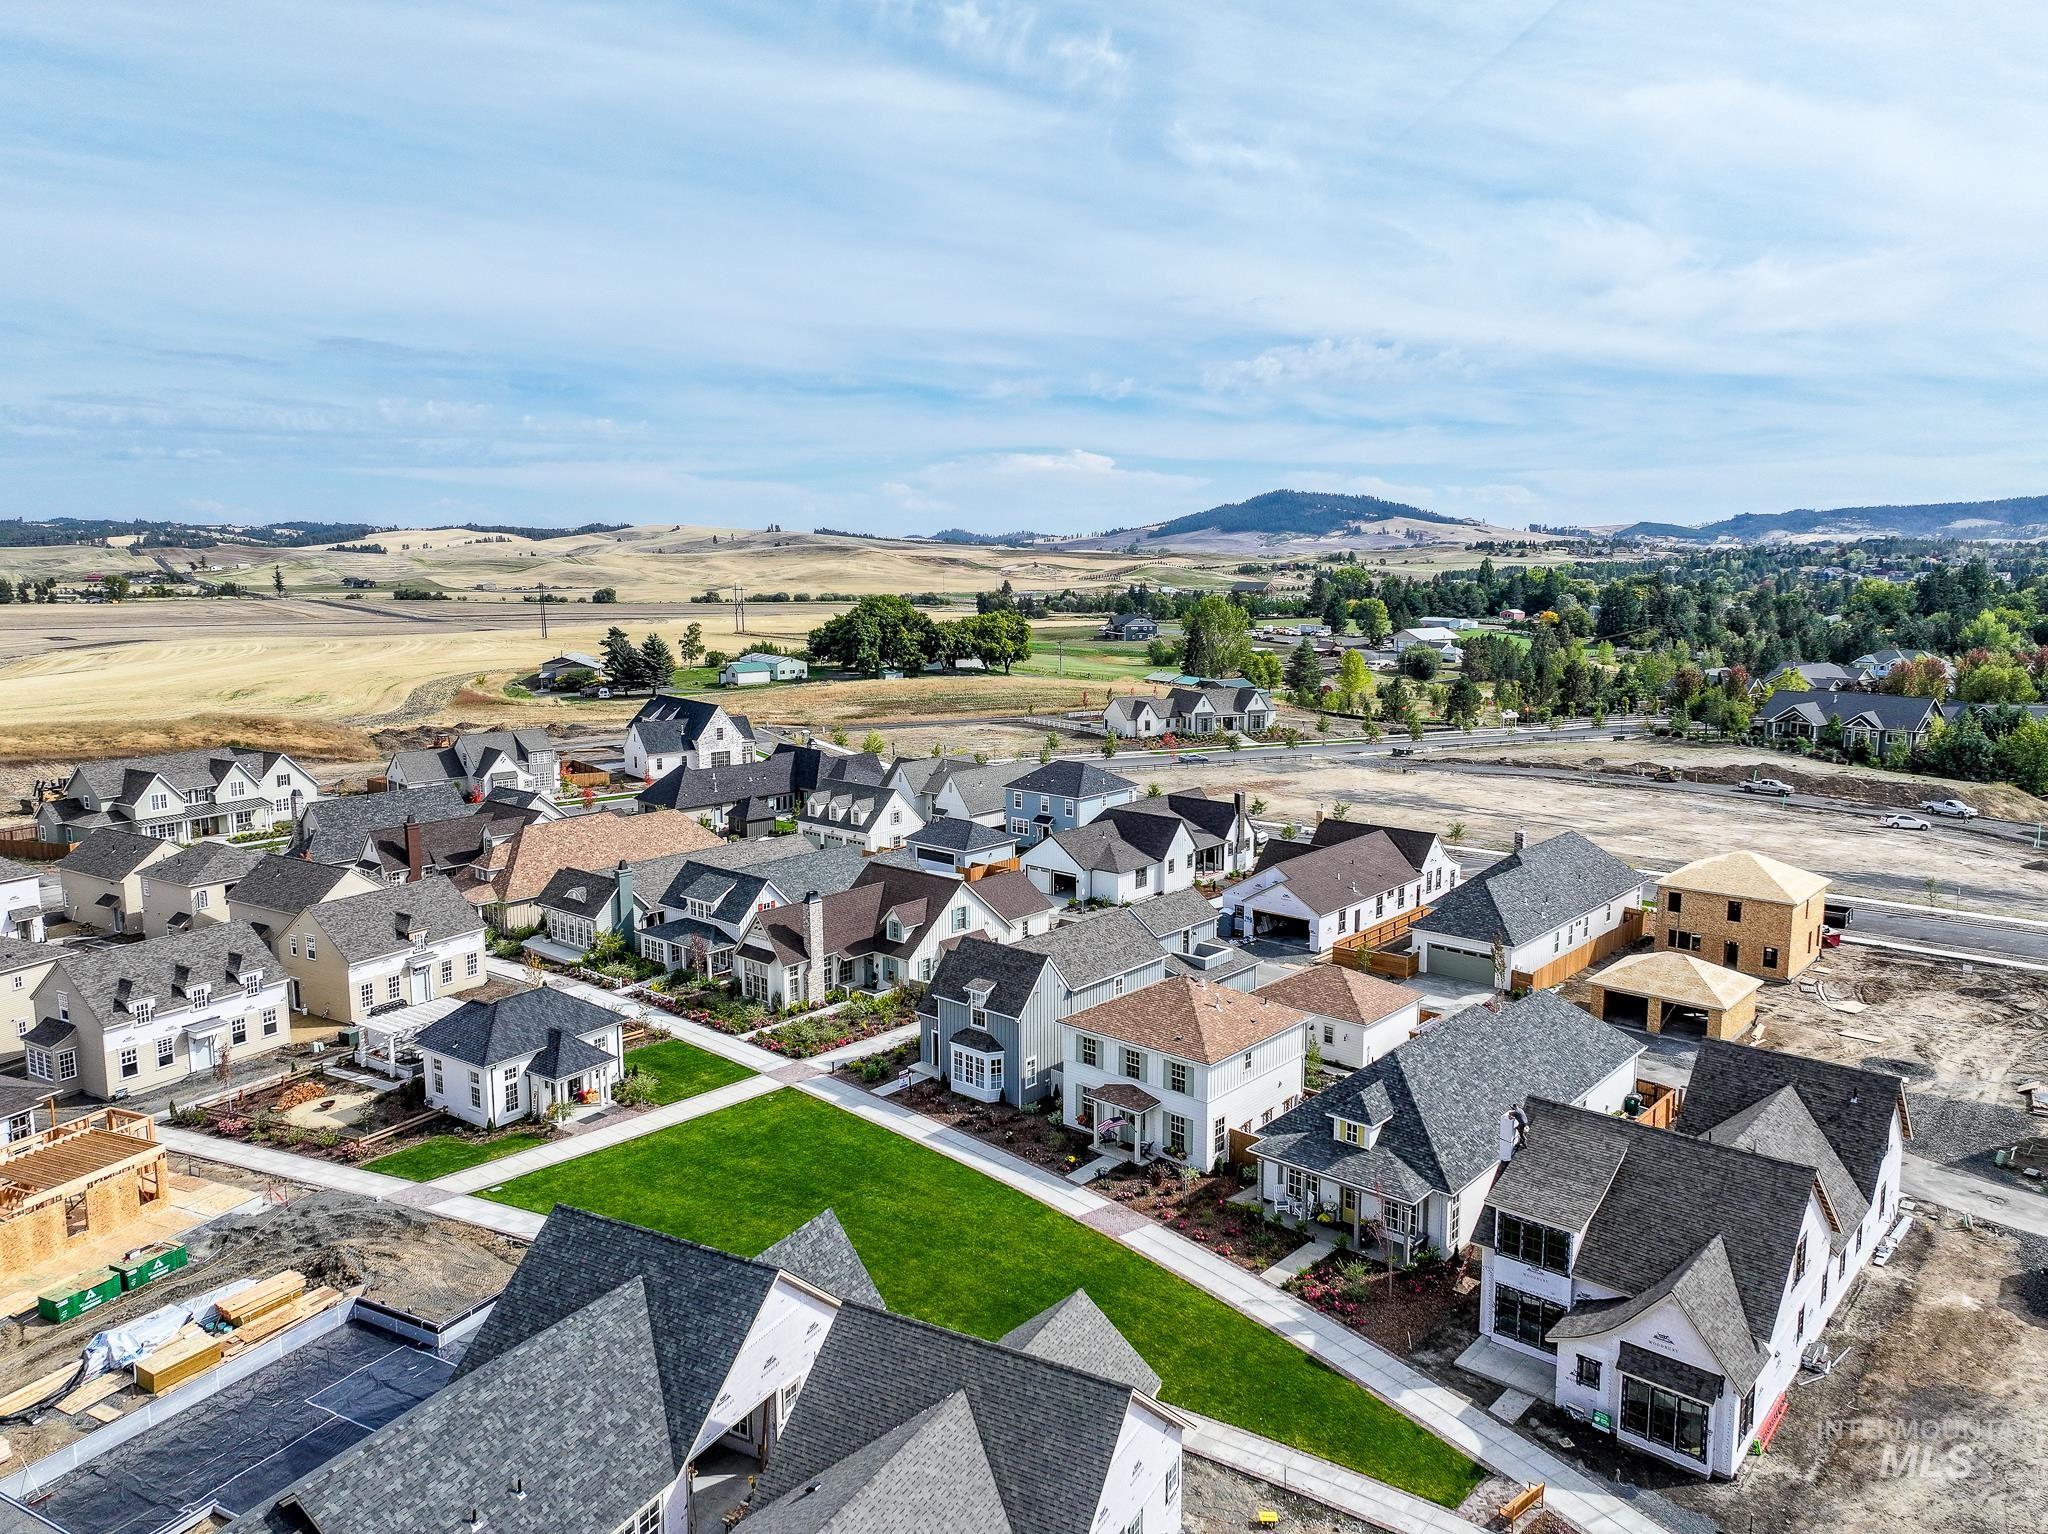
Community setting with diverse architectural styles, landscaped common areas, and scenic distant hills
-
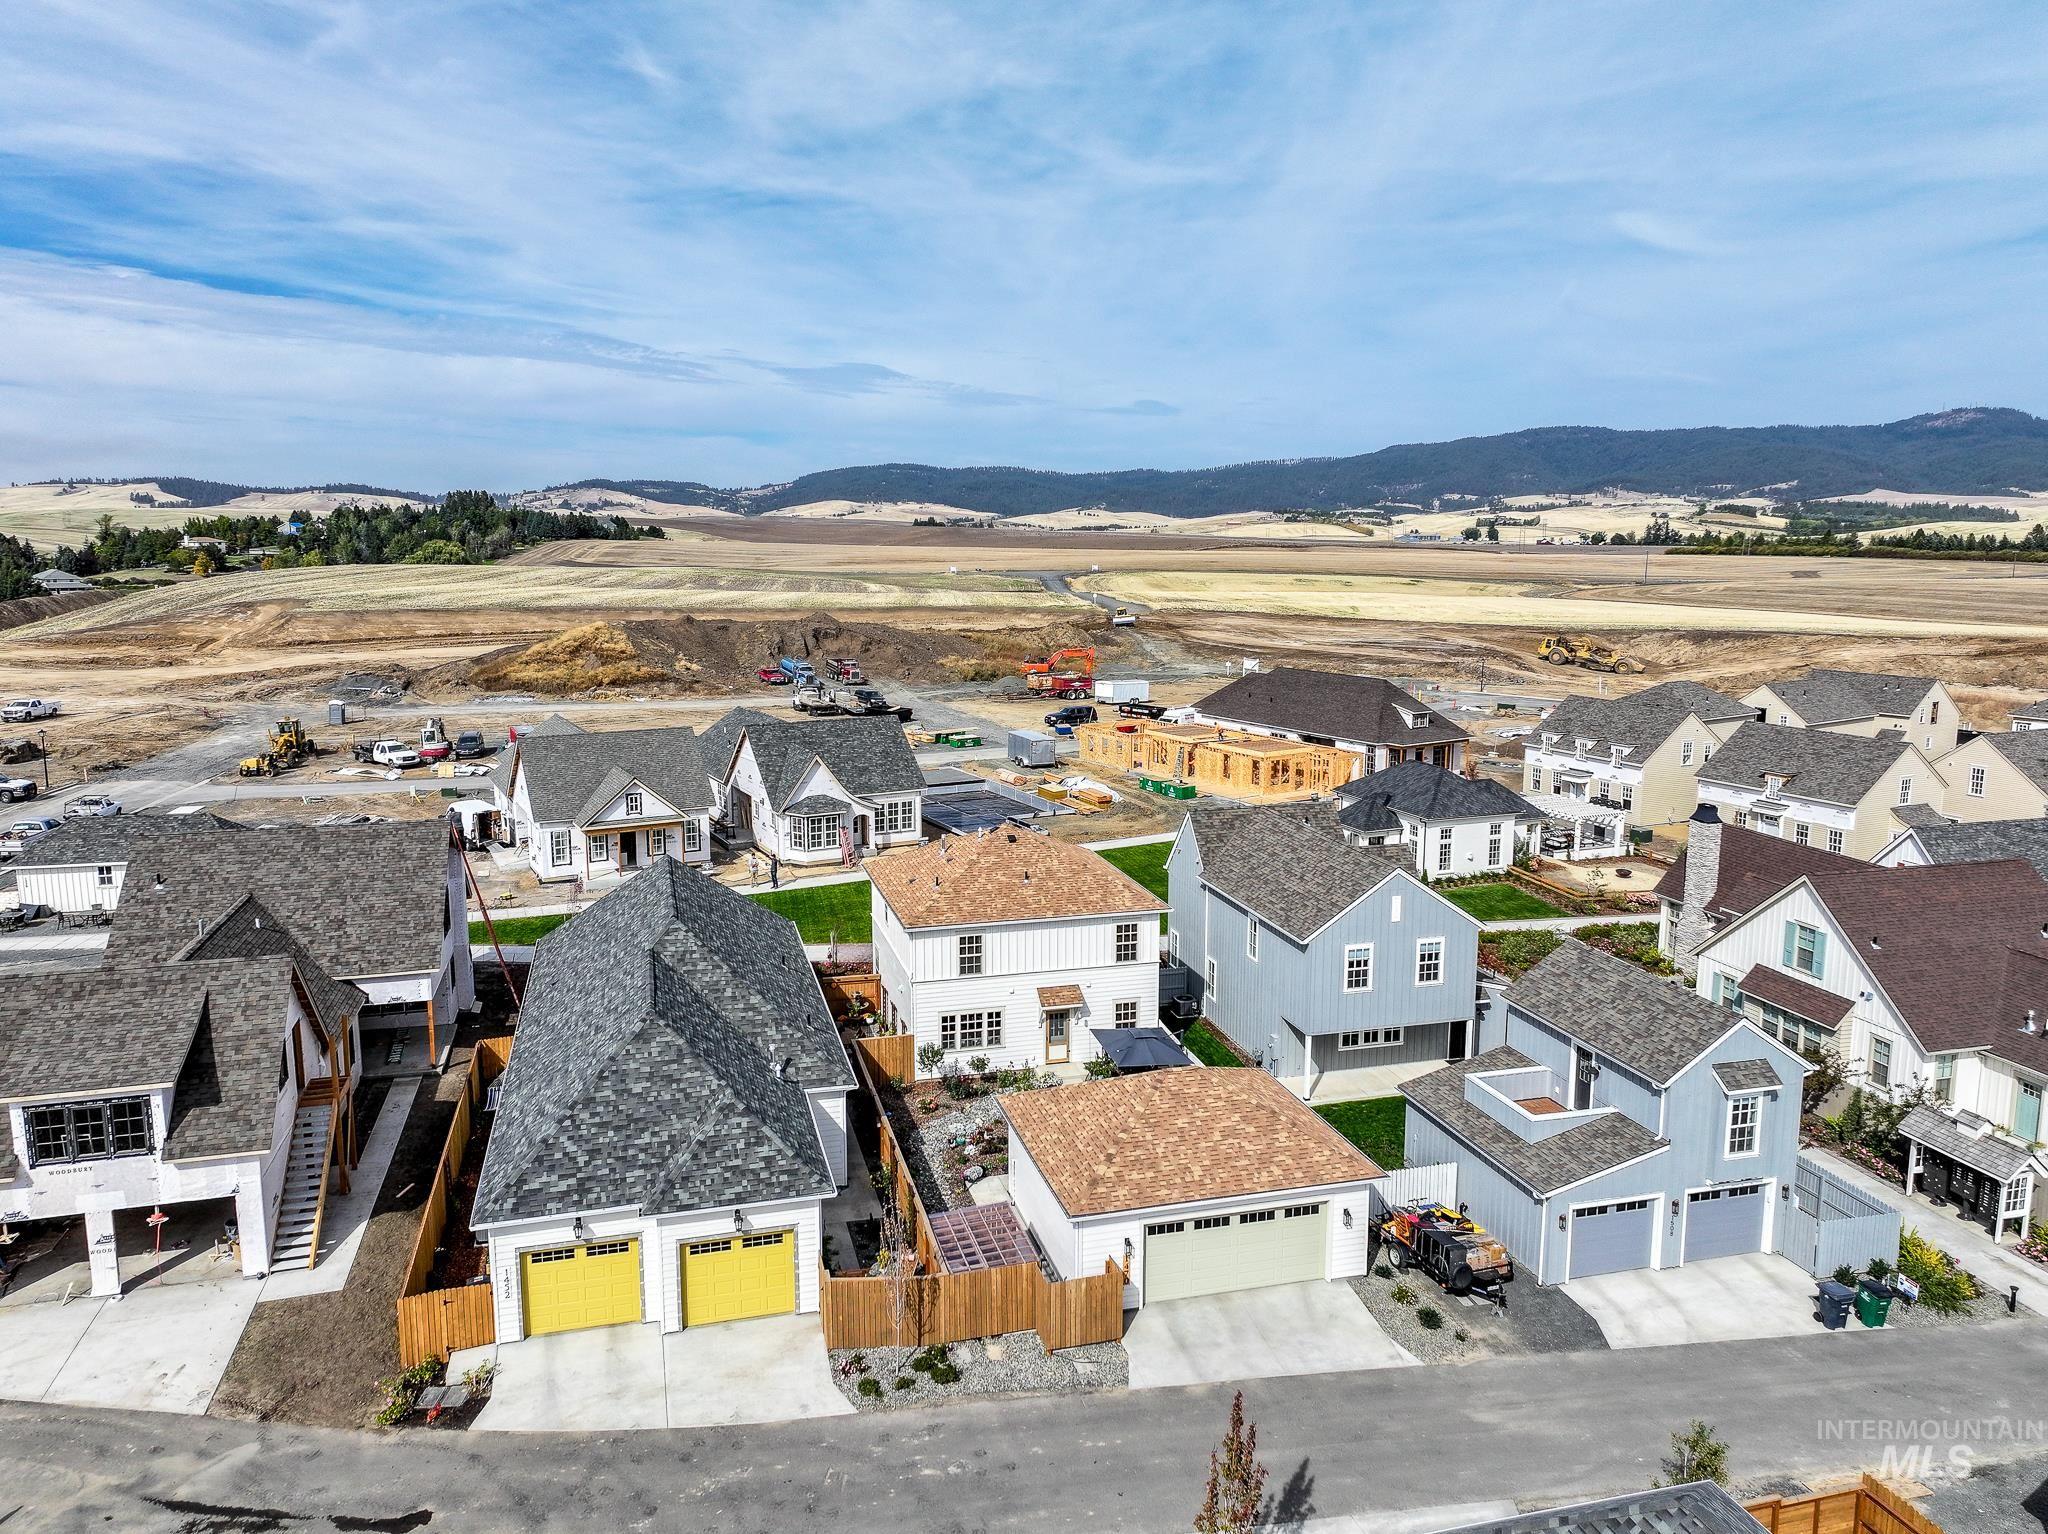
New construction residences featuring varied exterior finishes, attached garages, and paved driveways
Better than new & beautifully finished! Completed in March 2026, this 1,751 sq ft Woodbury residence offers the best of new construction with landscaping, fencing & finishing touches already complete. Set across from Southwicke Park, the welcoming front porch & abundance of natural light create an inviting first impression. Main level features 9′ ceilings, engineered wood-plank flooring & thoughtfully selected finishes throughout. Sophisticated kitchen showcases quartz countertops, generous island with built-in microwave & breakfast-bar seating, new ’26 appliances, + dramatic picture window overlooking beautifully planted rear yard. Main-floor office & 1/2 bath provide exceptional everyday function. Upstairs private primary suite offers double closets & luxurious ensuite with dual sinks + walk-in tiled shower with glass door. 2 additional bedrooms, full bath & convenient laundry area complete the upper level. Central gas heat & air conditioning provide year-round comfort. Detached 2-car garage offers rear access + covered storage for bikes, kayaks, garbage cans & more. Fully fenced, landscaped & equipped with completed drip irrigation system, this home is truly move-in ready. Woodbury’s low-maintenance lifestyle inc. landscaped common areas, walking paths, parks, views of Moscow Mountain, neighborhood businesses and access to Southwicke Commons; all just outside your front door.
- Heating:
- Forced Air, Gas
- Cooling:
- Central air
- Garage Capacity:
- 2
- Country:
- US
- State:
- ID
- City:
- Moscow
- Zipcode:
- 83843
- Street:
- 1470 Picotee Circle
- Longitude:
- W117° 1' 11.6''
- Latitude:
- N46° 44' 58.4''
- Master Bedroom Level:
- Upper
- Bedroom 2 Level:
- Upper
- Bedroom 3 Level:
- Upper
- Kitchen Level:
- Main
- Living Room Level:
- Main
- School District:
- Moscow School District #281
- Elementary School:
- McDonald
- Middle School:
- Moscow
- High School:
- Moscow
- Status:
- Active
- Type:
- Single Family
- Level:
- Two Story
- Unit #:
- "Birchwood"
- Tax Year:
- 2025
- Taxes:
- $51
- Potential Short Sale:
- No
- Age:
- < 1 Year
- Auction:
- No
- Flood Ins Required:
- No
- HUD Owned:
- No
- In Foreclosure:
- No
- Land Size:
- Standard Lot 6000-9999 SF
- Home Owner Exempt:
- No
- HOA Frequency:
- Monthly
- HOA Fees:
- $150
- Inc Kitchen Features:
- Dishwasher, Disposal, Microwave, Oven/range freestanding, Pantry, Refrigerator, Island, Countertop-quartz, Gas Range
- Lot Features:
- Sidewalks
- Water:
- City service
- Land Use:
- Single
- Sprinkler System:
- Drip
Residential For Sale
1470 Picotee Circle, Moscow, Idaho 83843
- Property Type :
- Residential
- Listing Type :
- For Sale
- Status :
- Active
- Listing ID :
- 99002029
- Price :
- $549,500
- Bedrooms :
- 3
- Bathrooms :
- 2.5
- Apx SqFt :
- 1,751 SqFt
- Year Built :
- 2026
- Lot Area :
- 0.15 Acres
- Days on Market :
- 24
- Subdivision :
- Woodbury
- Builder Name :
- Wintz Company
- Update Date :
- 10/17/2026 21:56:33



