
-
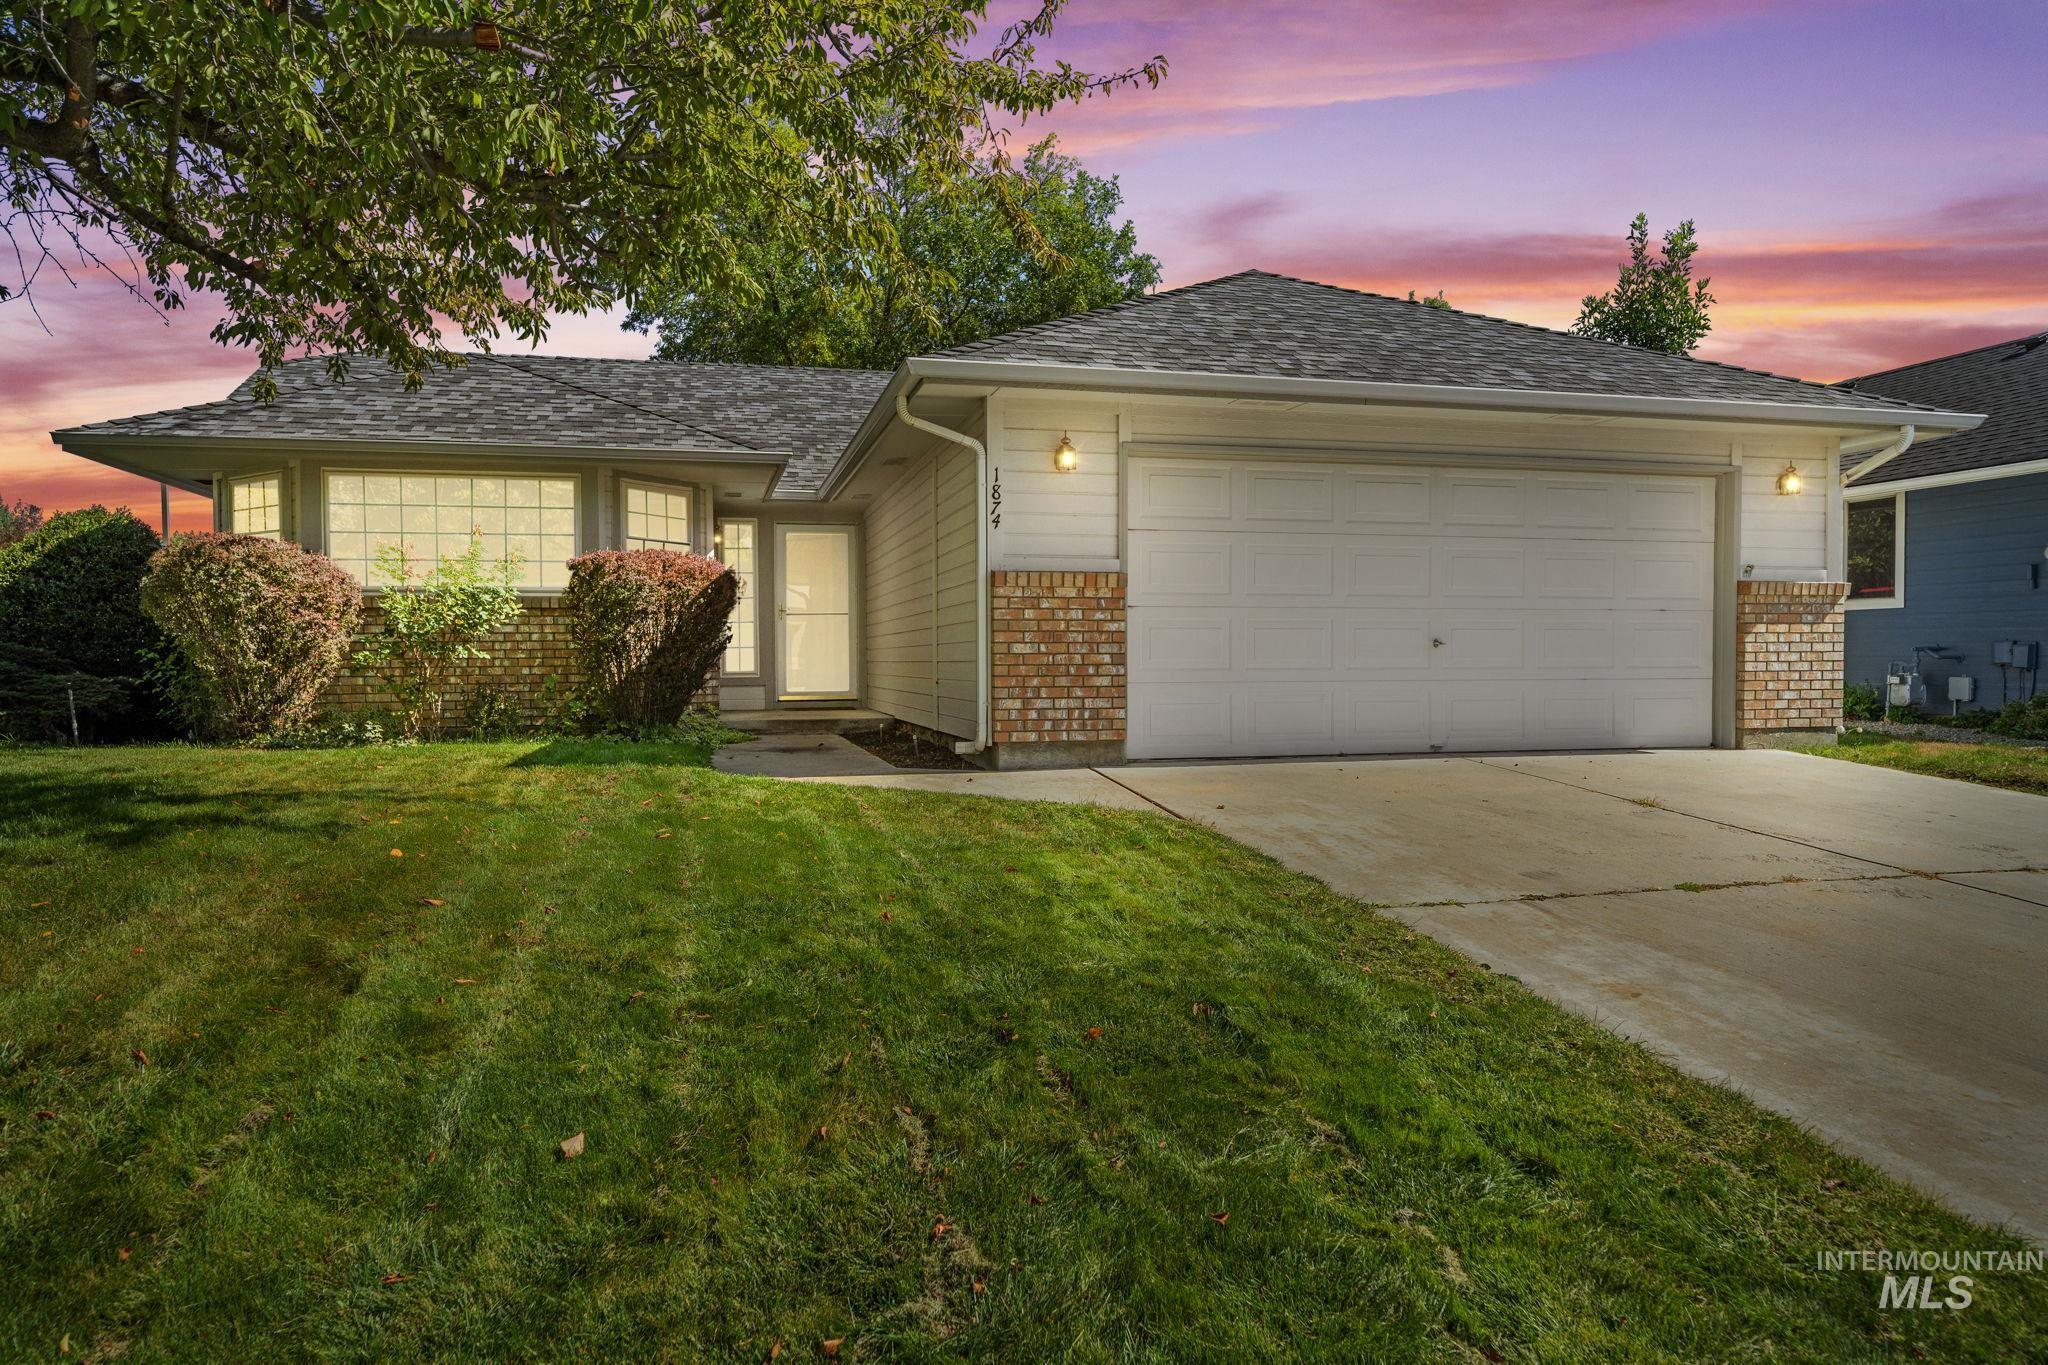
Single-story residence featuring a two-car garage, brick and siding exterior, and a bay window with glass block accents
-

Ranch-style residence featuring a combination of brick and siding, an attached two-car garage, and a concrete driveway
-

Single-story residence featuring a two-car garage, brick accents, and a concrete driveway
-

Single-story residence featuring a gray shingle roof, light-colored siding, and a brick facade accent
-

Front exterior featuring a brick facade, attached garage, and landscaped entry with mature trees
-

Paved driveway, attached garage, and mature landscaping
-

Additional content
-

Wood-finish flooring, half-lite entry door, screen door, transom window, and vertical window
-

Vaulted ceiling with recessed lighting, wood-finish flooring, and French doors opening to a fenced yard
-

Recessed lighting, vaulted ceiling, wood-finish flooring, bay window, and French patio doors
-

Vaulted ceiling, recessed lighting, wood-finish flooring, multiple windows, and French doors
-

Vaulted ceiling with a ceiling fan, recessed lighting, wood-finish flooring, and multiple windows
-

Vaulted ceilings, wood-finish flooring, recessed lighting, ceiling fan, and a kitchen featuring a breakfast bar
-

Vaulted ceilings, wood-finish flooring, recessed lighting, ceiling fan, and a built-in media console
-

Vaulted ceiling, wood-finish flooring, recessed lighting, and a kitchen featuring wood cabinetry and light-toned countertops
-

Vaulted ceiling with an ornate chandelier, a kitchen with recessed lighting, light wood-finish flooring, and a breakfast bar with a stone countertop
-

Kitchen featuring wood cabinets, stone-finish countertops, stainless steel appliances, and large windows
-

Wood-finish flooring, light wood cabinetry, stainless steel appliances, speckled countertops, and an undermount sink with a gooseneck faucet
-

Kitchen featuring wood cabinetry, stone-look countertops, stainless steel range with overhead hood, and recessed lighting
-

Wood-finish flooring, recessed window ledge, ceiling-mounted light fixture, light gray wall paint, and an en-suite bathroom with a wood vanity and stone-finish countertop
-

Spacious bedroom with wood-finish flooring, recessed window, and flush mount lighting
-

Wood-finish flooring, neutral wall tones, flush mount lighting, and a double-pane window with a deep sill
-

Wood-finish vanity with a drop-in sink, mosaic tile backsplash, and overhead vanity lighting
-

Bathroom featuring a wood-finish vanity with an integrated sink, a tiled countertop, and a tiled backsplash
-

Bathroom vanity with wood-finish cabinetry, tile countertop, and mosaic tile backsplash
-

Functional utility space featuring wood-finish flooring, white overhead cabinetry, and a built-in folding surface
-

Wood-finish flooring, white walls, and a window with white trim
-

Wood-finish flooring, white paneled doors, and a built-in closet with shelving and hanging rod
-

Tile flooring, vanity with tiled countertop, built-in bathtub, tile shower surround with accent band, and overhead skylight
-

Wood-finish flooring with a white trim, a single window with blinds, and a brass-tone flush mount light fixture
-

Wood-finish flooring, white walls, and a closet with bifold doors
-

Expansive deck crafted from composite decking, offering direct access to a private backyard
-

Expansive backyard with a large concrete patio, mature tree, and privacy fencing
-

Expansive grassy yard with mature trees, privacy fencing, and a concrete patio
-

Residential area featuring mature trees and mountain scenery
-

Additional content
-

Additional content
-

Additional content
-

Established neighborhood with mature trees, residential properties, and surrounding commercial areas
-

Aerial perspective of a residential neighborhood with mature trees
Welcome home to this beautifully updated, move-in ready home located in Boise’s desirable Jonathan Park Subdivision. With its central location, this home is conveniently close to schools, shopping, dining, parks, and everyday amenities. Step inside to experience a beautiful, open-concept floor plan that seamlessly connects the living area and kitchen, creating a spacious and inviting setting for everyday living and entertaining. Costly upgrades offer peace of mind, including LVP flooring, new interior paint, a newer roof, updated plumbing and windows. And then there’s the kitchen! Prepare for a serious case of counter envy with an expansive amount of workspace. Perfect for spreading out while making cookies, meal prep, entertaining friends, or actually having room to use your kitchen without bumping elbows. The refrigerator is included, and with the washer and dryer already in place, you’ll enjoy an easier move with fewer upfront expenses. The living space extends outdoors onto a premium corner lot. The fully fenced backyard features plenty of space for gardening and a large deck, perfect for al fresco dining, relaxing, entertaining, and enjoying all of Idaho’s beautiful seasons. Hurry, make this the year you host the holidays in your new home. There’s still time to settle in, decorate, and welcome family and friends! *Open House Saturday 9/26 12-2 and 9/27 12-3
- Heating:
- Forced Air, Gas, Electric
- Cooling:
- Central air
- Garage Capacity:
- 2
- Country:
- US
- State:
- ID
- City:
- Boise
- Zipcode:
- 83704
- Street:
- 1874 N Pilgrim Ave
- Longitude:
- W117° 41' 43.4''
- Latitude:
- N43° 37' 18.8''
- Master Bedroom Level:
- Main
- Bedroom 2 Level:
- Main
- Bedroom 3 Level:
- Main
- School District:
- Boise School District #1
- Elementary School:
- Horizon Boise
- Middle School:
- Fairmont
- High School:
- Capital
- Status:
- New
- Type:
- Single Family
- Level:
- Single
- Tax Year:
- 2025
- Taxes:
- $2,336
- Potential Short Sale:
- No
- Age:
- 31 - 50 Years
- Auction:
- No
- Flood Ins Required:
- Unknown
- HUD Owned:
- No
- In Foreclosure:
- No
- Land Size:
- Standard Lot 6000-9999 SF
- Land Lease:
- No
- Home Owner Exempt:
- Yes
- HOA Frequency:
- Quarterly
- HOA Fees:
- $96
- Virtual Tour:
- https://mountainside-real-estate-photography.aryeo.com/sites/1874-n-pilgrim-ave-boise-id-83704-29267
- Inc Kitchen Features:
- Disposal, Oven/range freestanding, Pantry, Refrigerator, Washer, Dryer, Countertop-laminate
- Lot Features:
- Sidewalks, Corner Lot
- Water:
- City service
- Land Use:
- Single
- Sprinkler System:
- Auto,Full
Residential For Sale
1874 N Pilgrim Ave, Boise, Idaho 83704
- Property Type :
- Residential
- Listing Type :
- For Sale
- Status :
- Active
- Listing ID :
- 99001993
- Price :
- $429,900
- Bedrooms :
- 3
- Bathrooms :
- 2
- Apx SqFt :
- 1,377 SqFt
- Year Built :
- 1991
- Lot Area :
- 0.19 Acres
- Days on Market :
- 1
- Subdivision :
- Jonathan Park
- Update Date :
- 09/25/2026 23:56:22



