
-
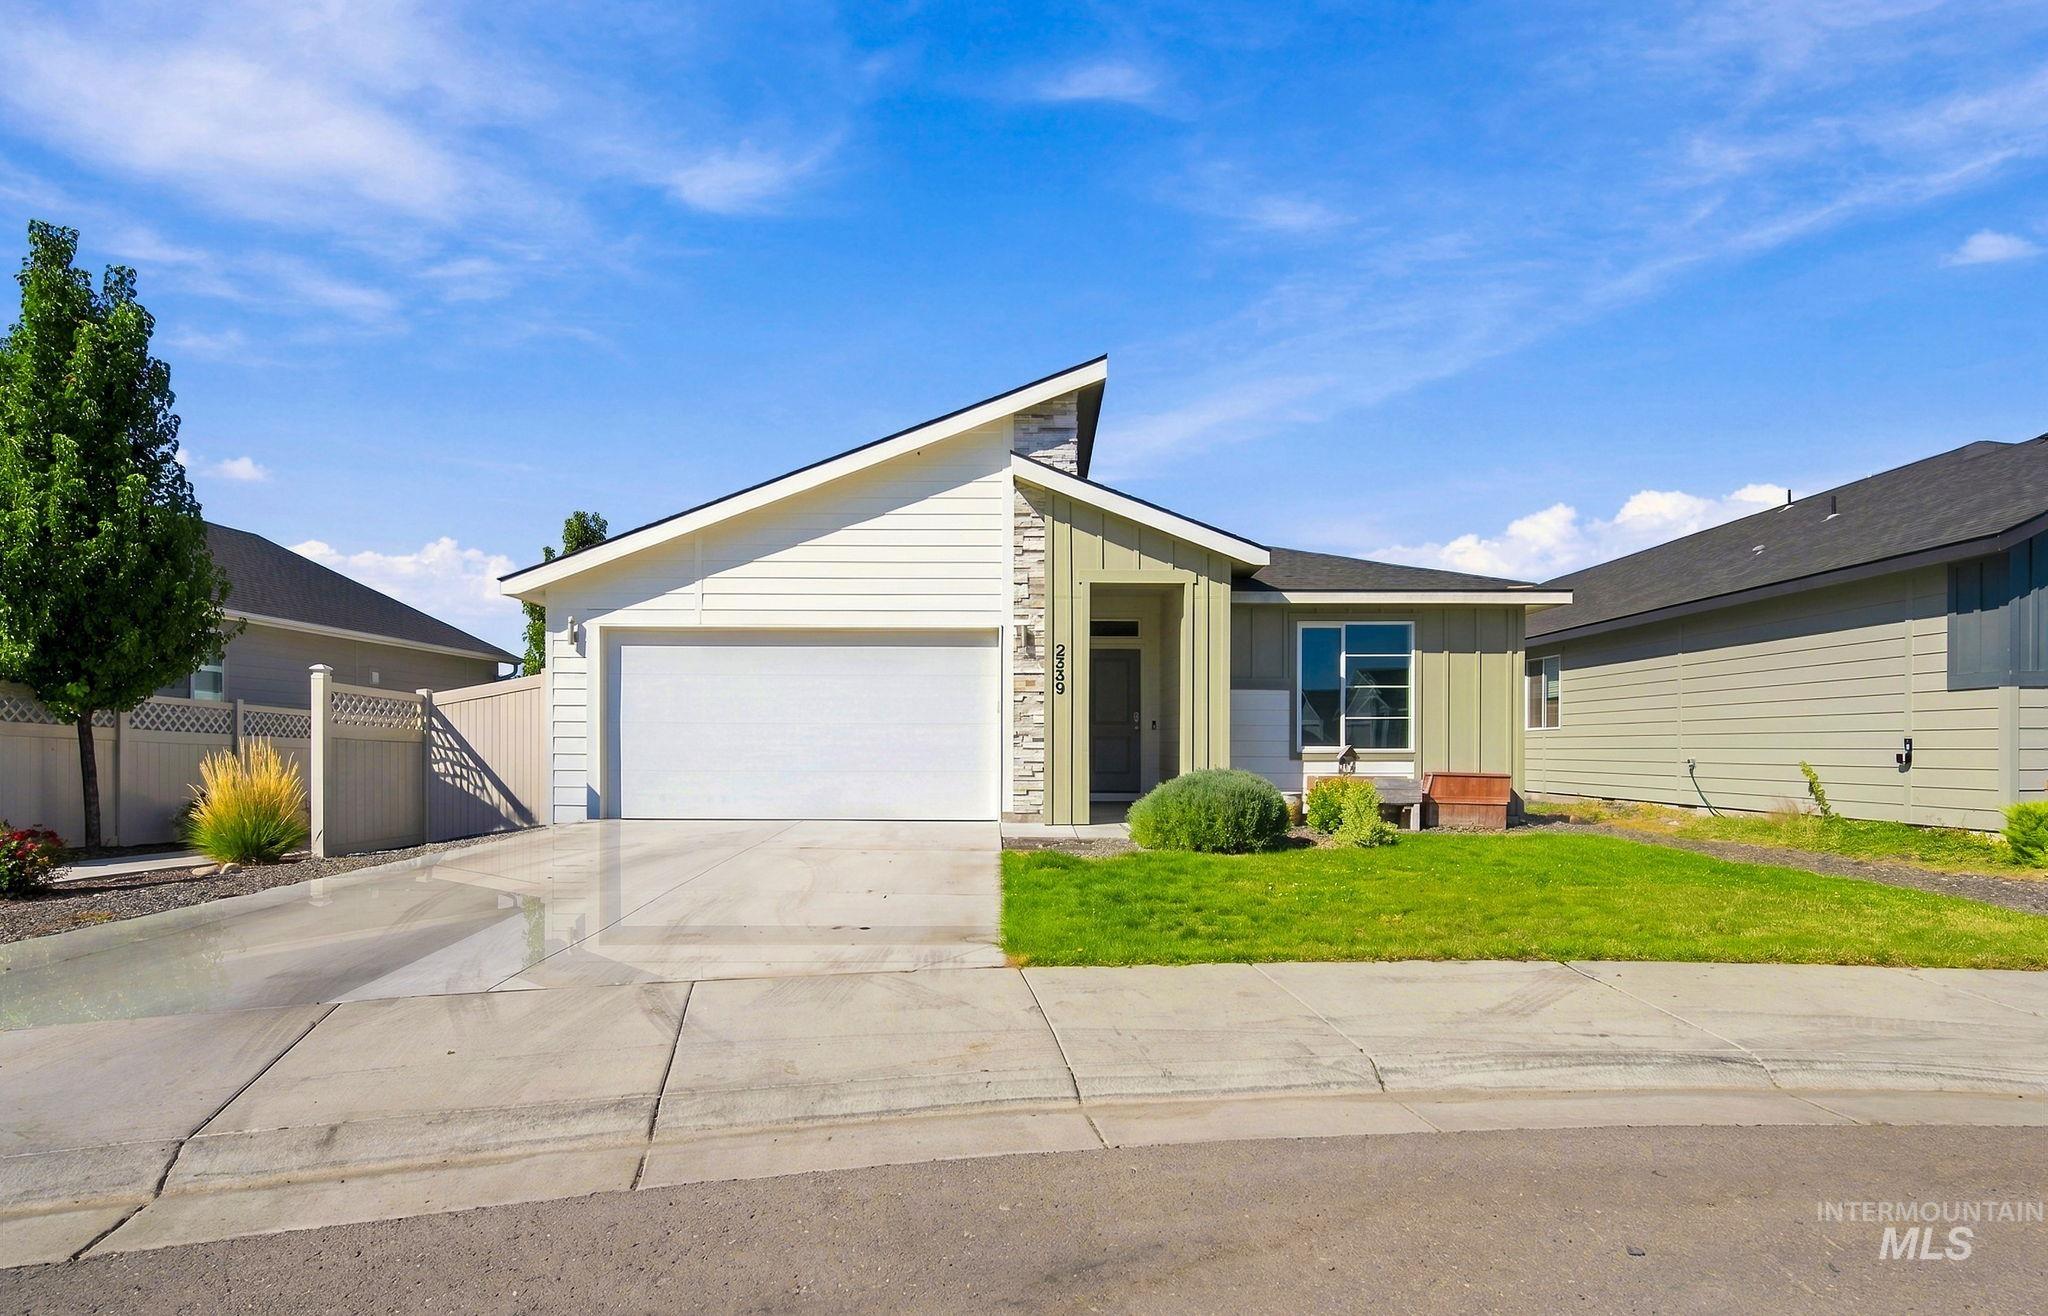
Contemporary exterior with horizontal siding, stone accents, and an attached garage
-
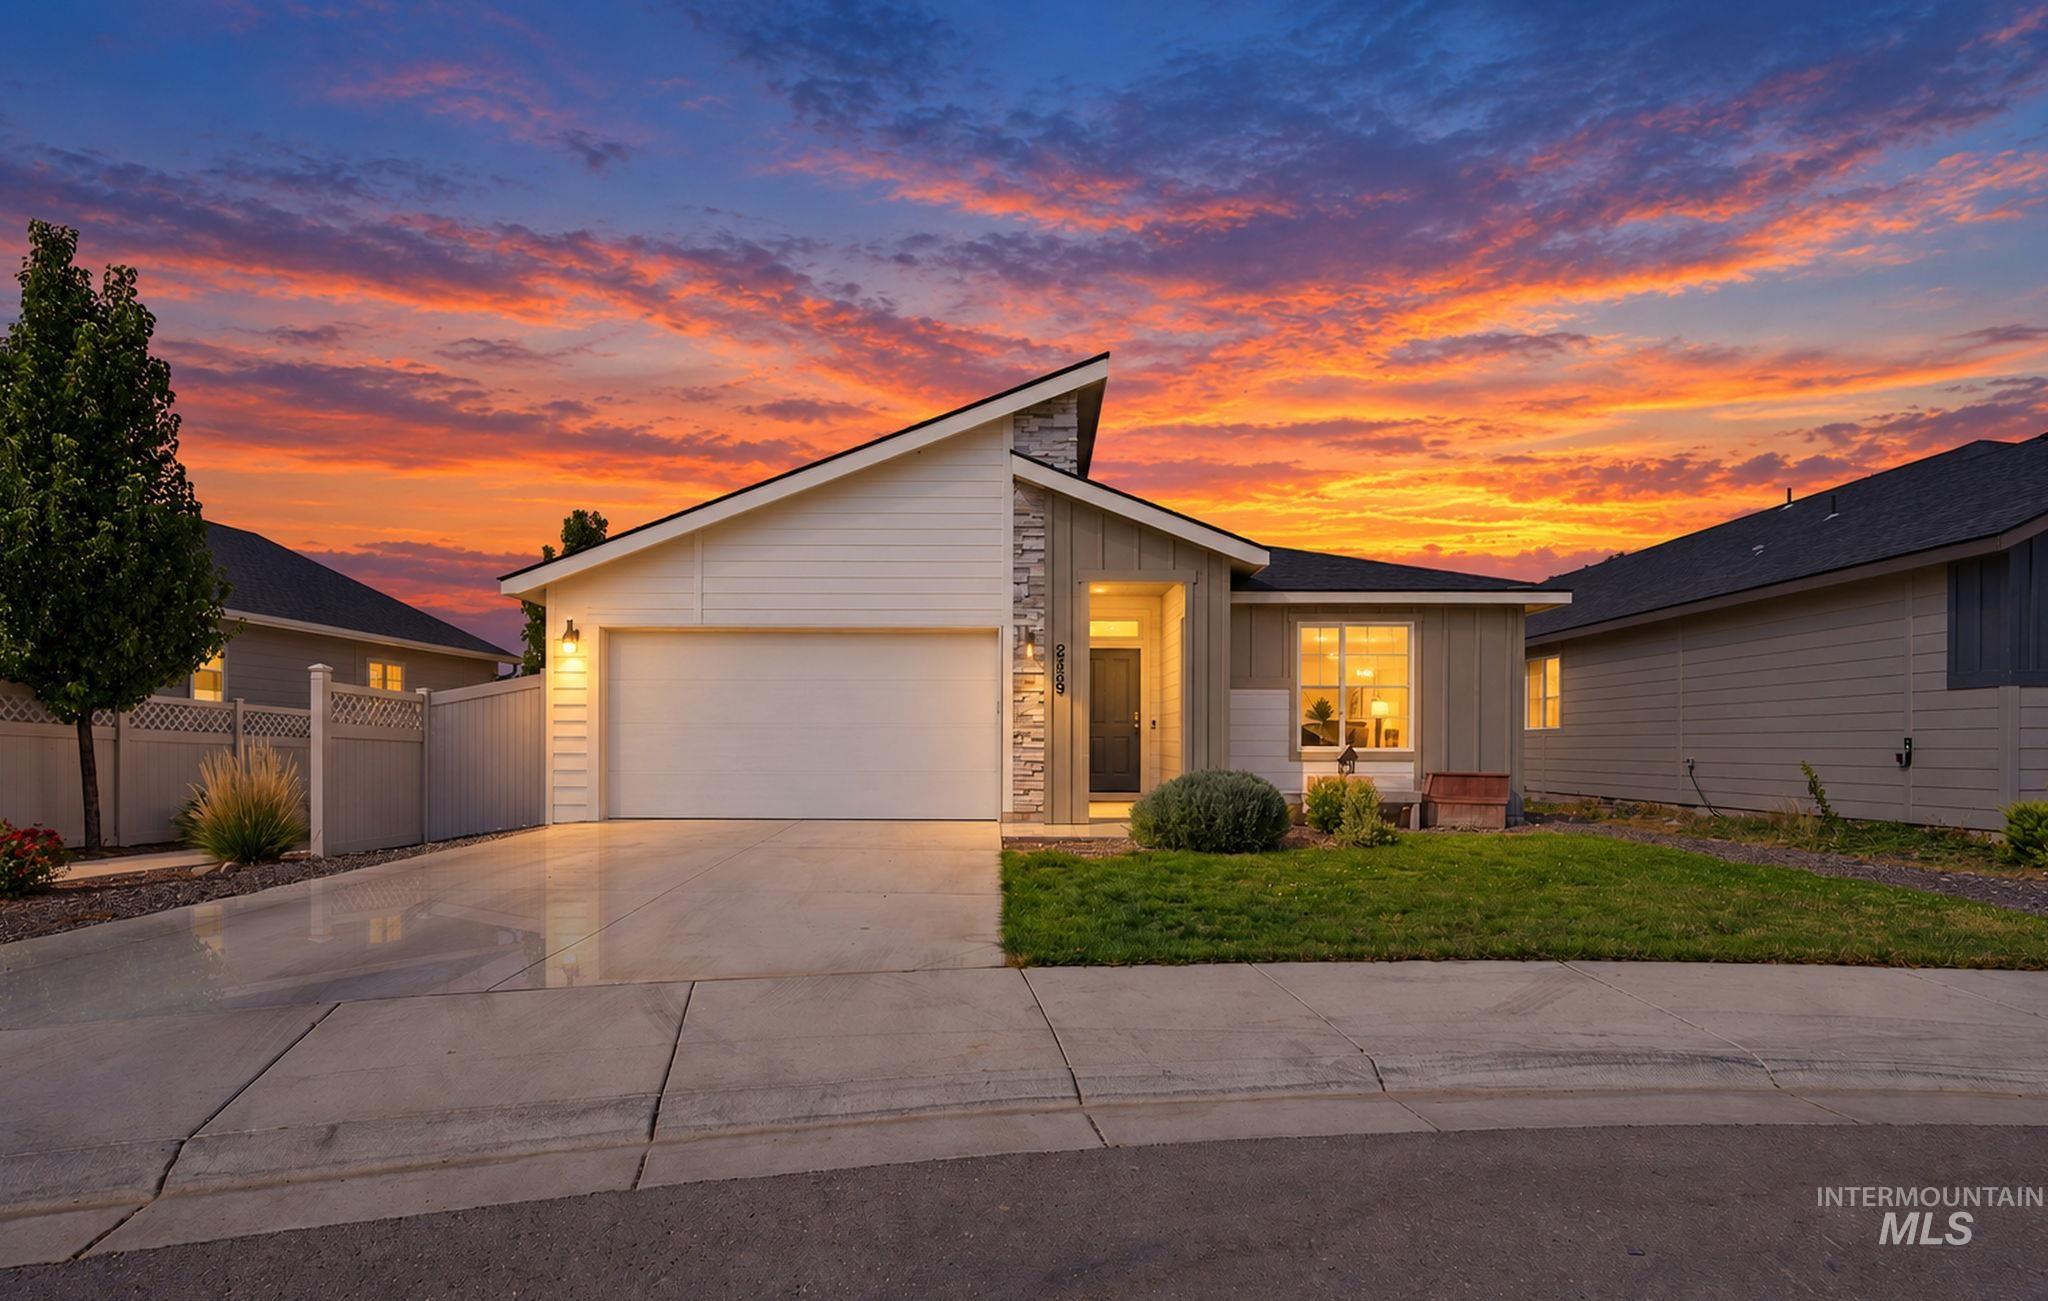
Contemporary exterior with mixed siding and stone accents
-
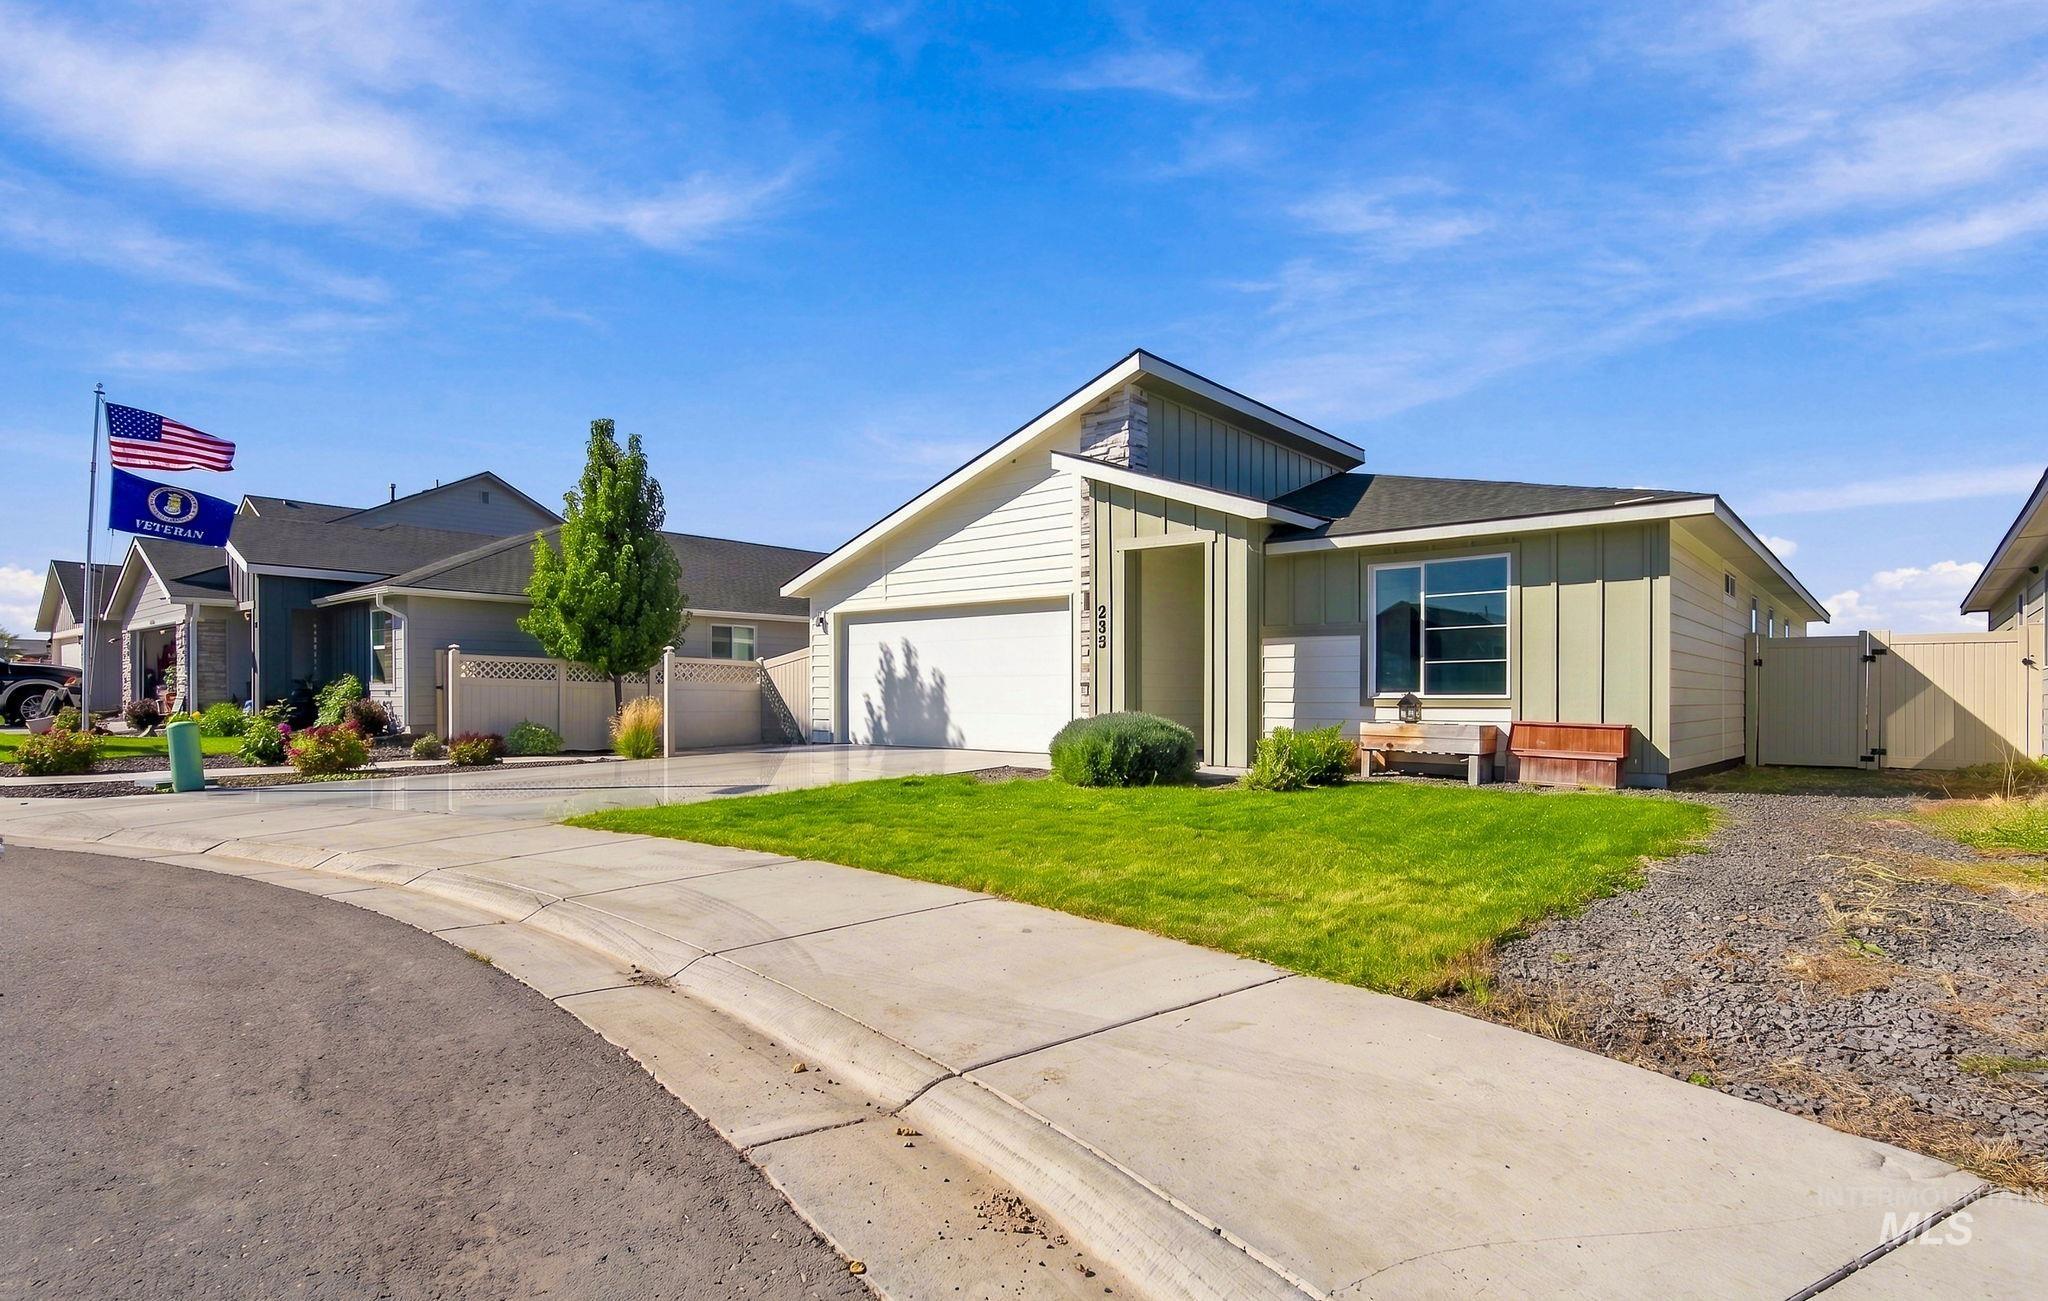
Contemporary-style residence with a one-car garage, front lawn, and partial privacy fencing
-
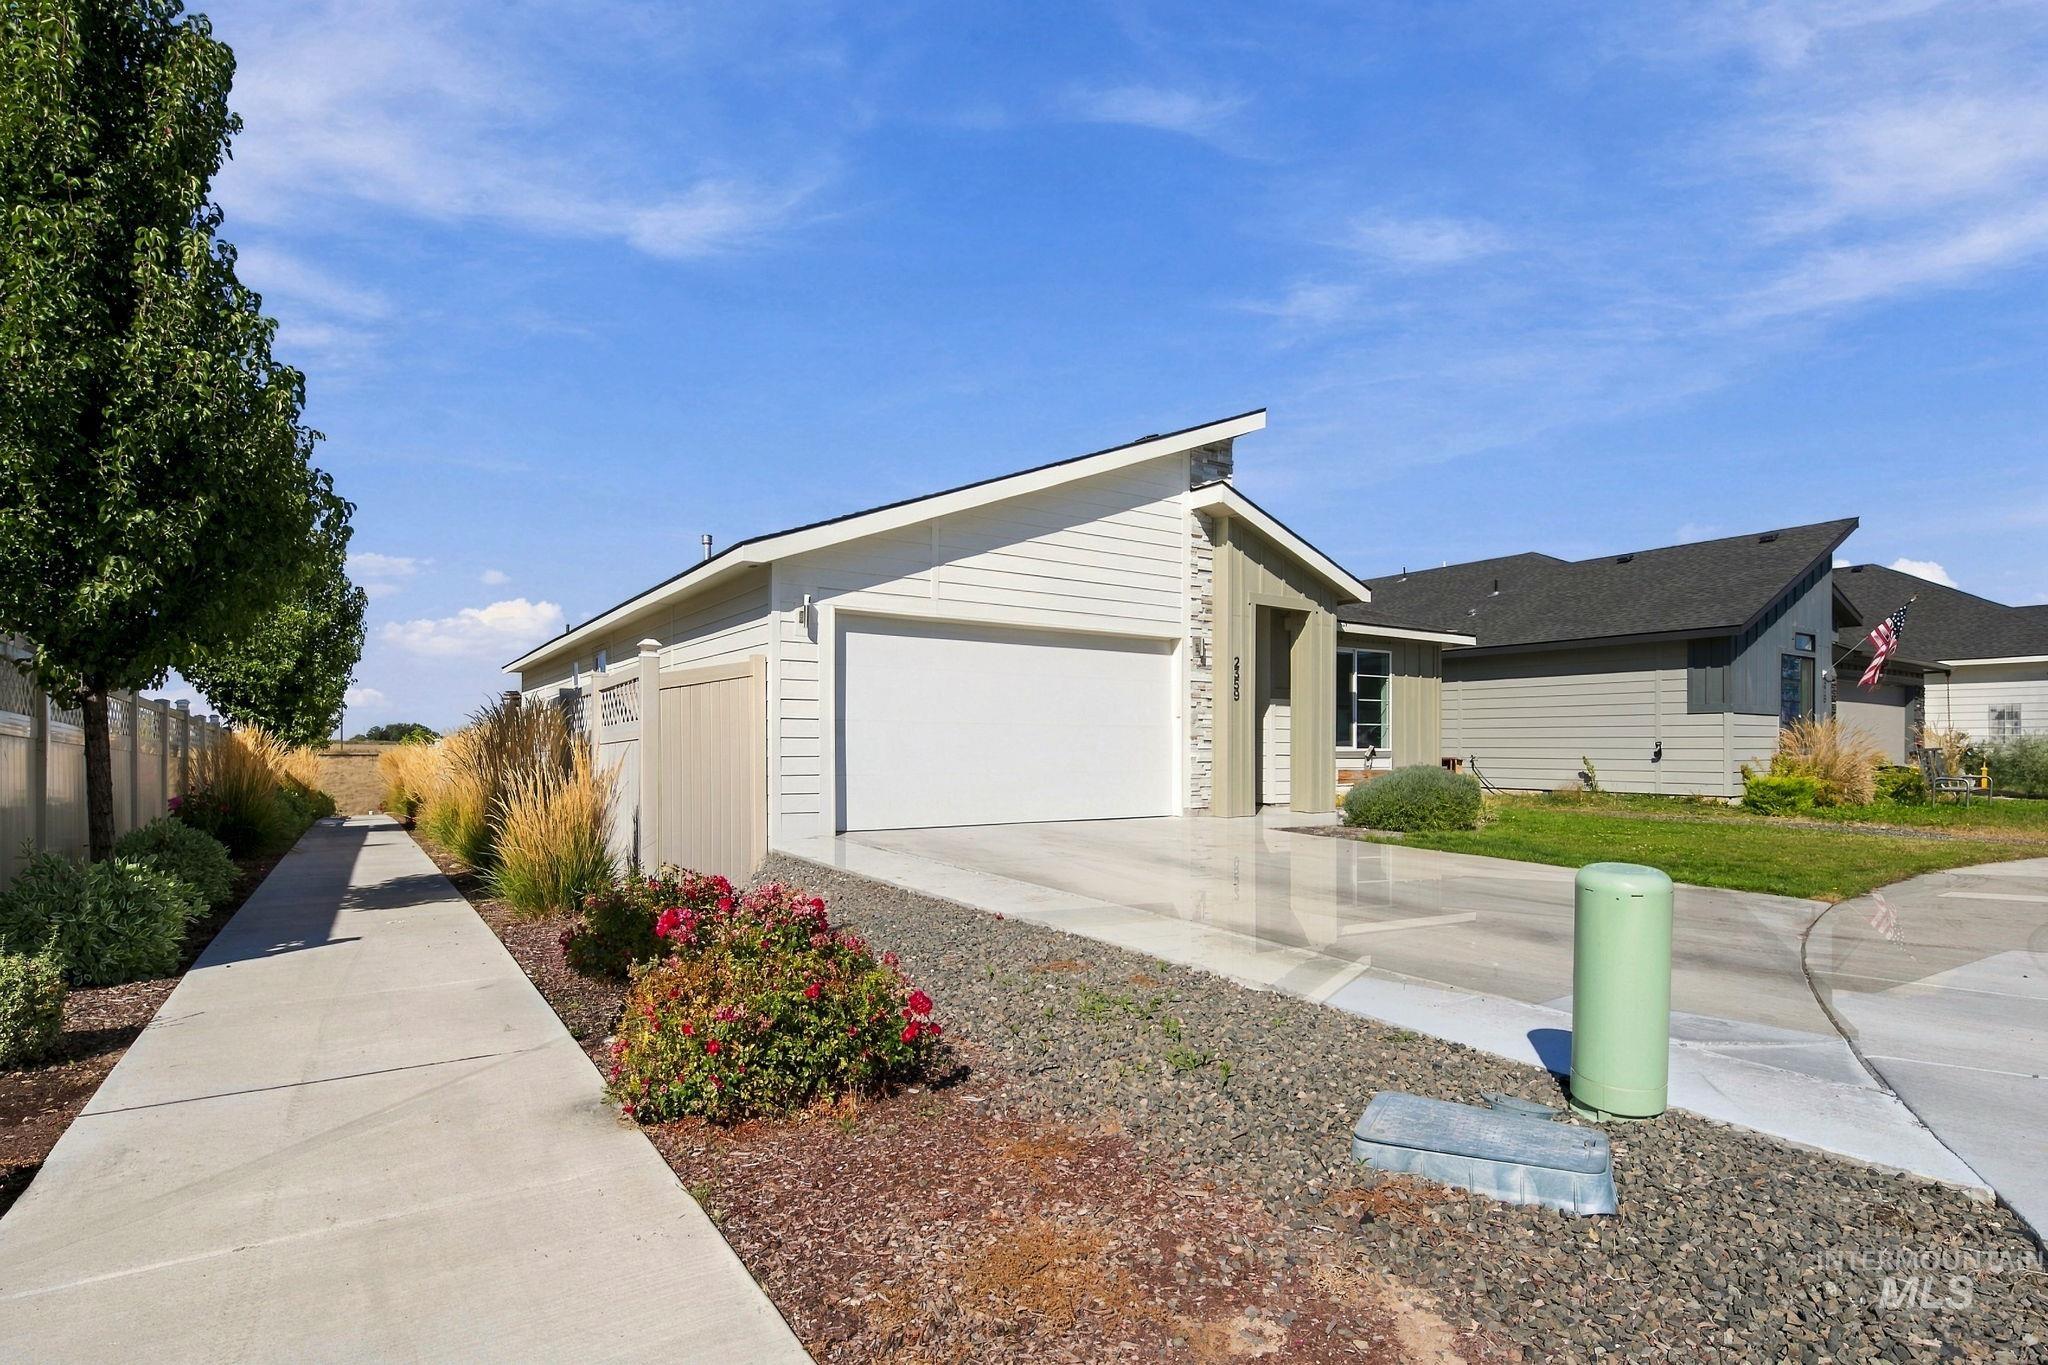
Contemporary exterior design with an attached garage, paved driveway, and established landscaping
-
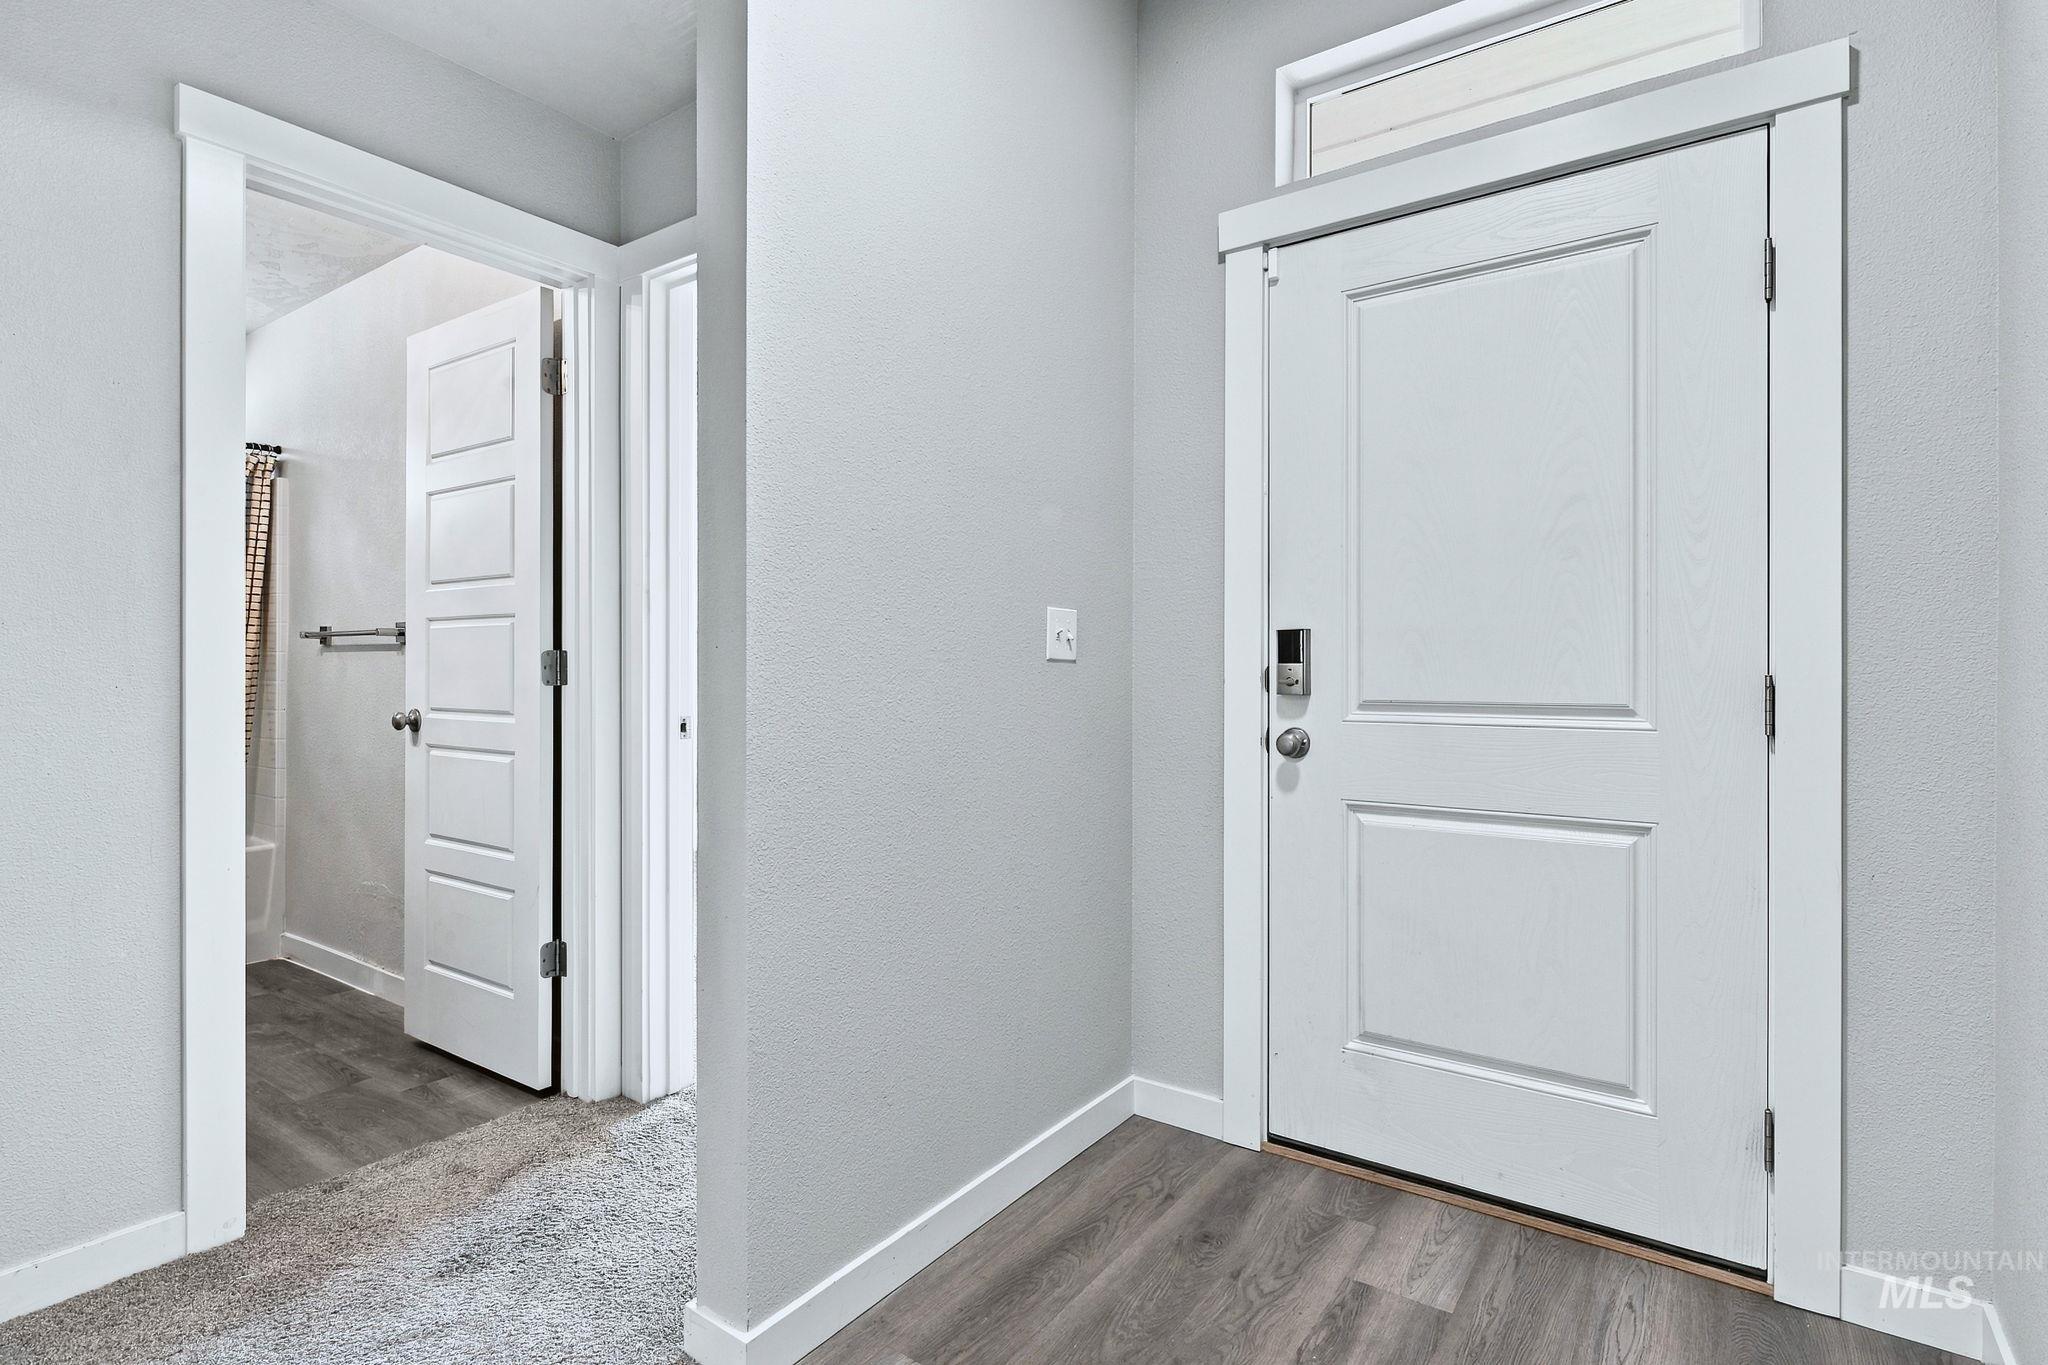
White paneled doors, wood-finish flooring, light gray wall finish, and white trim throughout
-
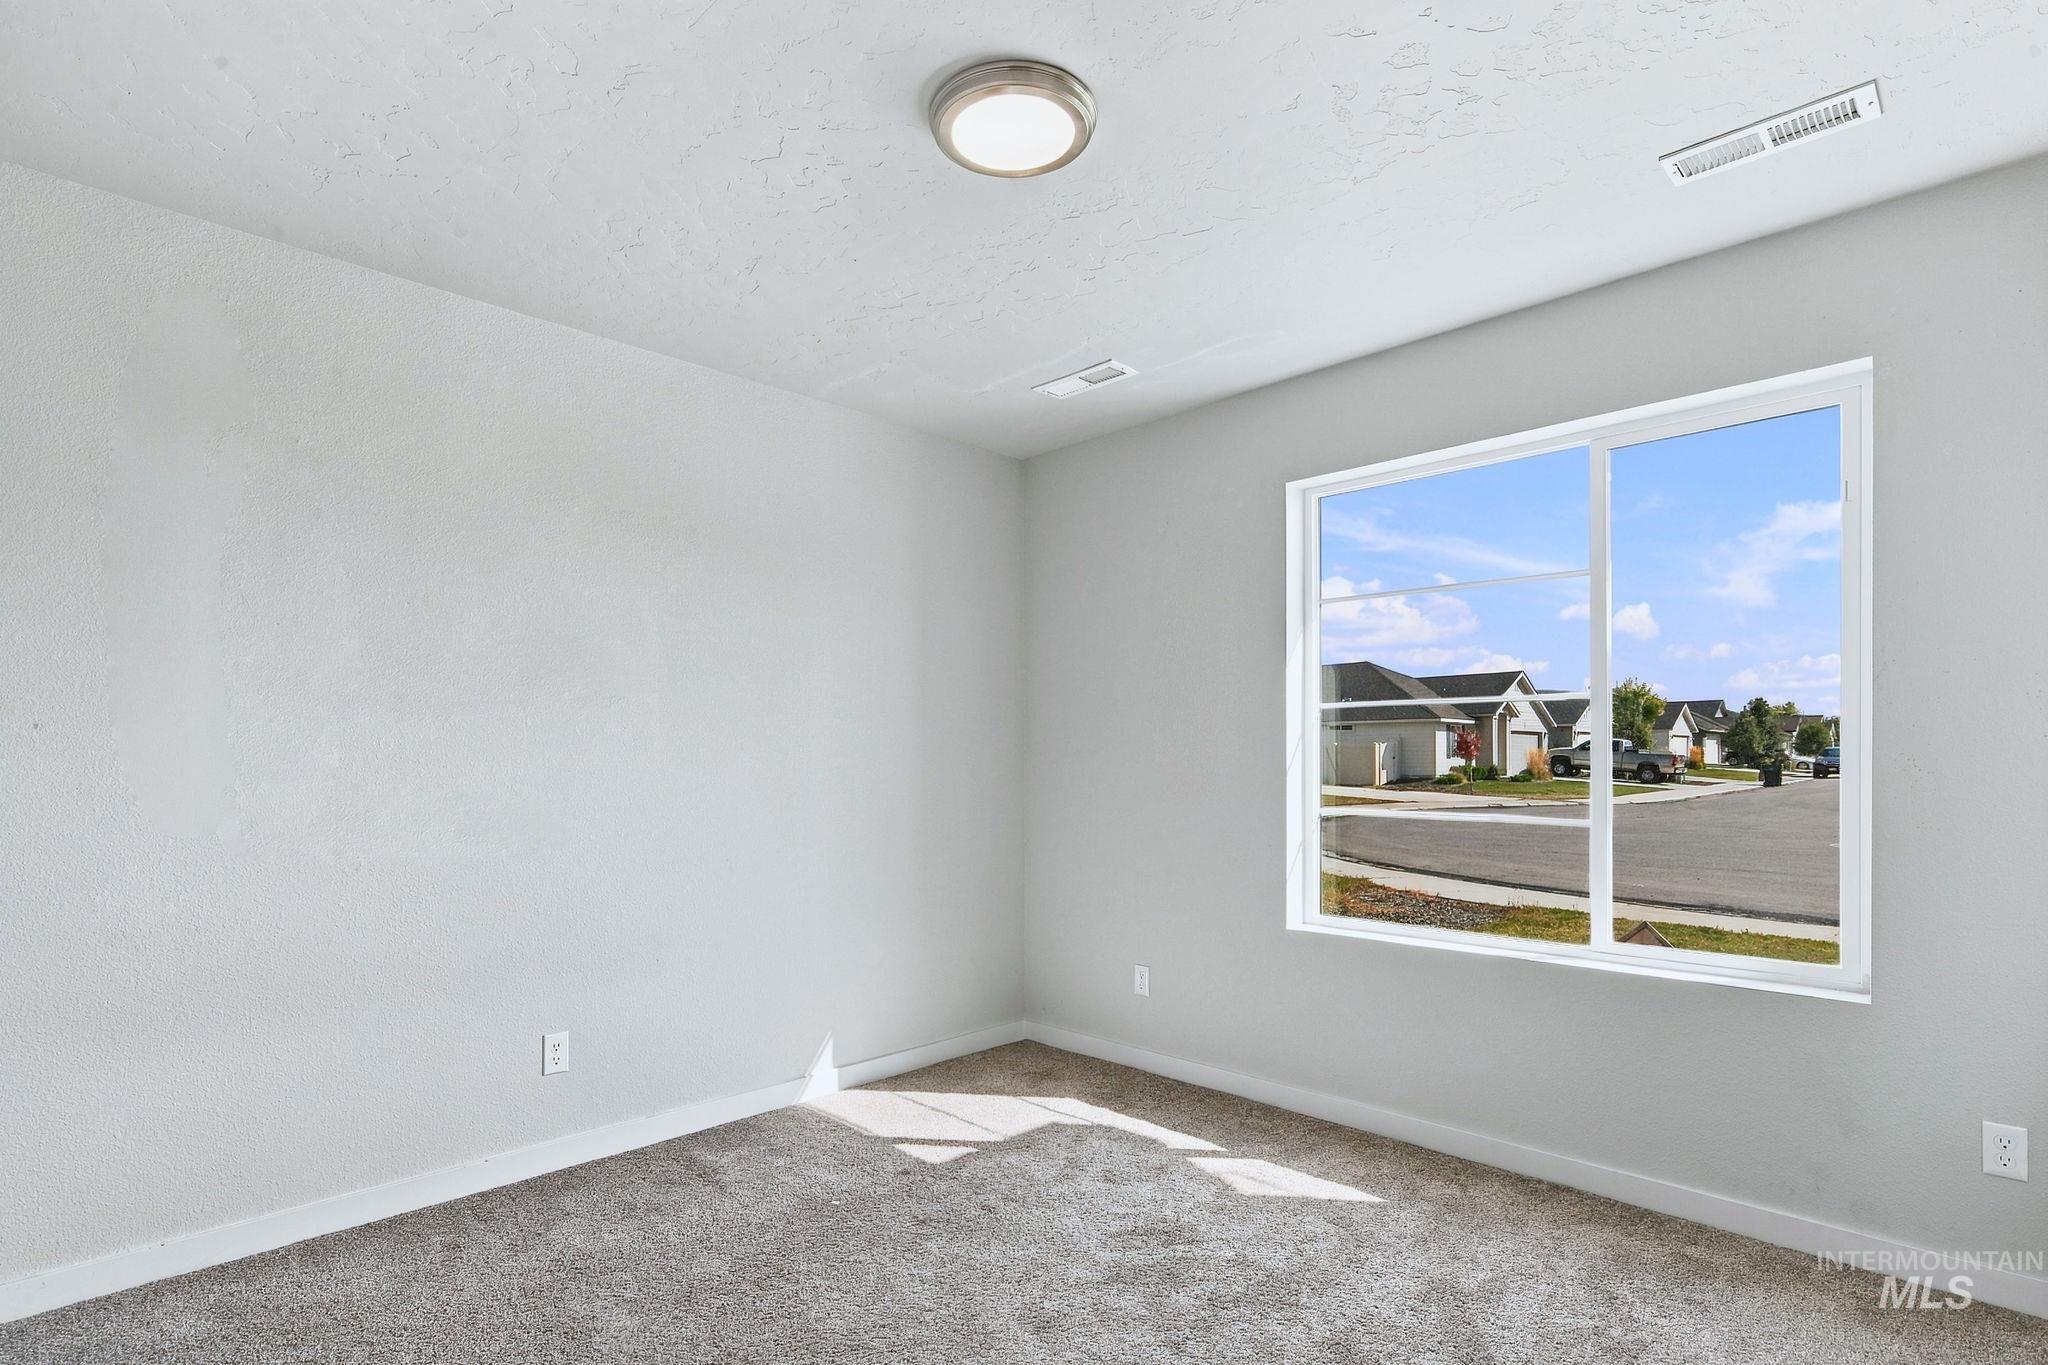
Wall-to-wall carpeting with light-toned walls, featuring a large window
-
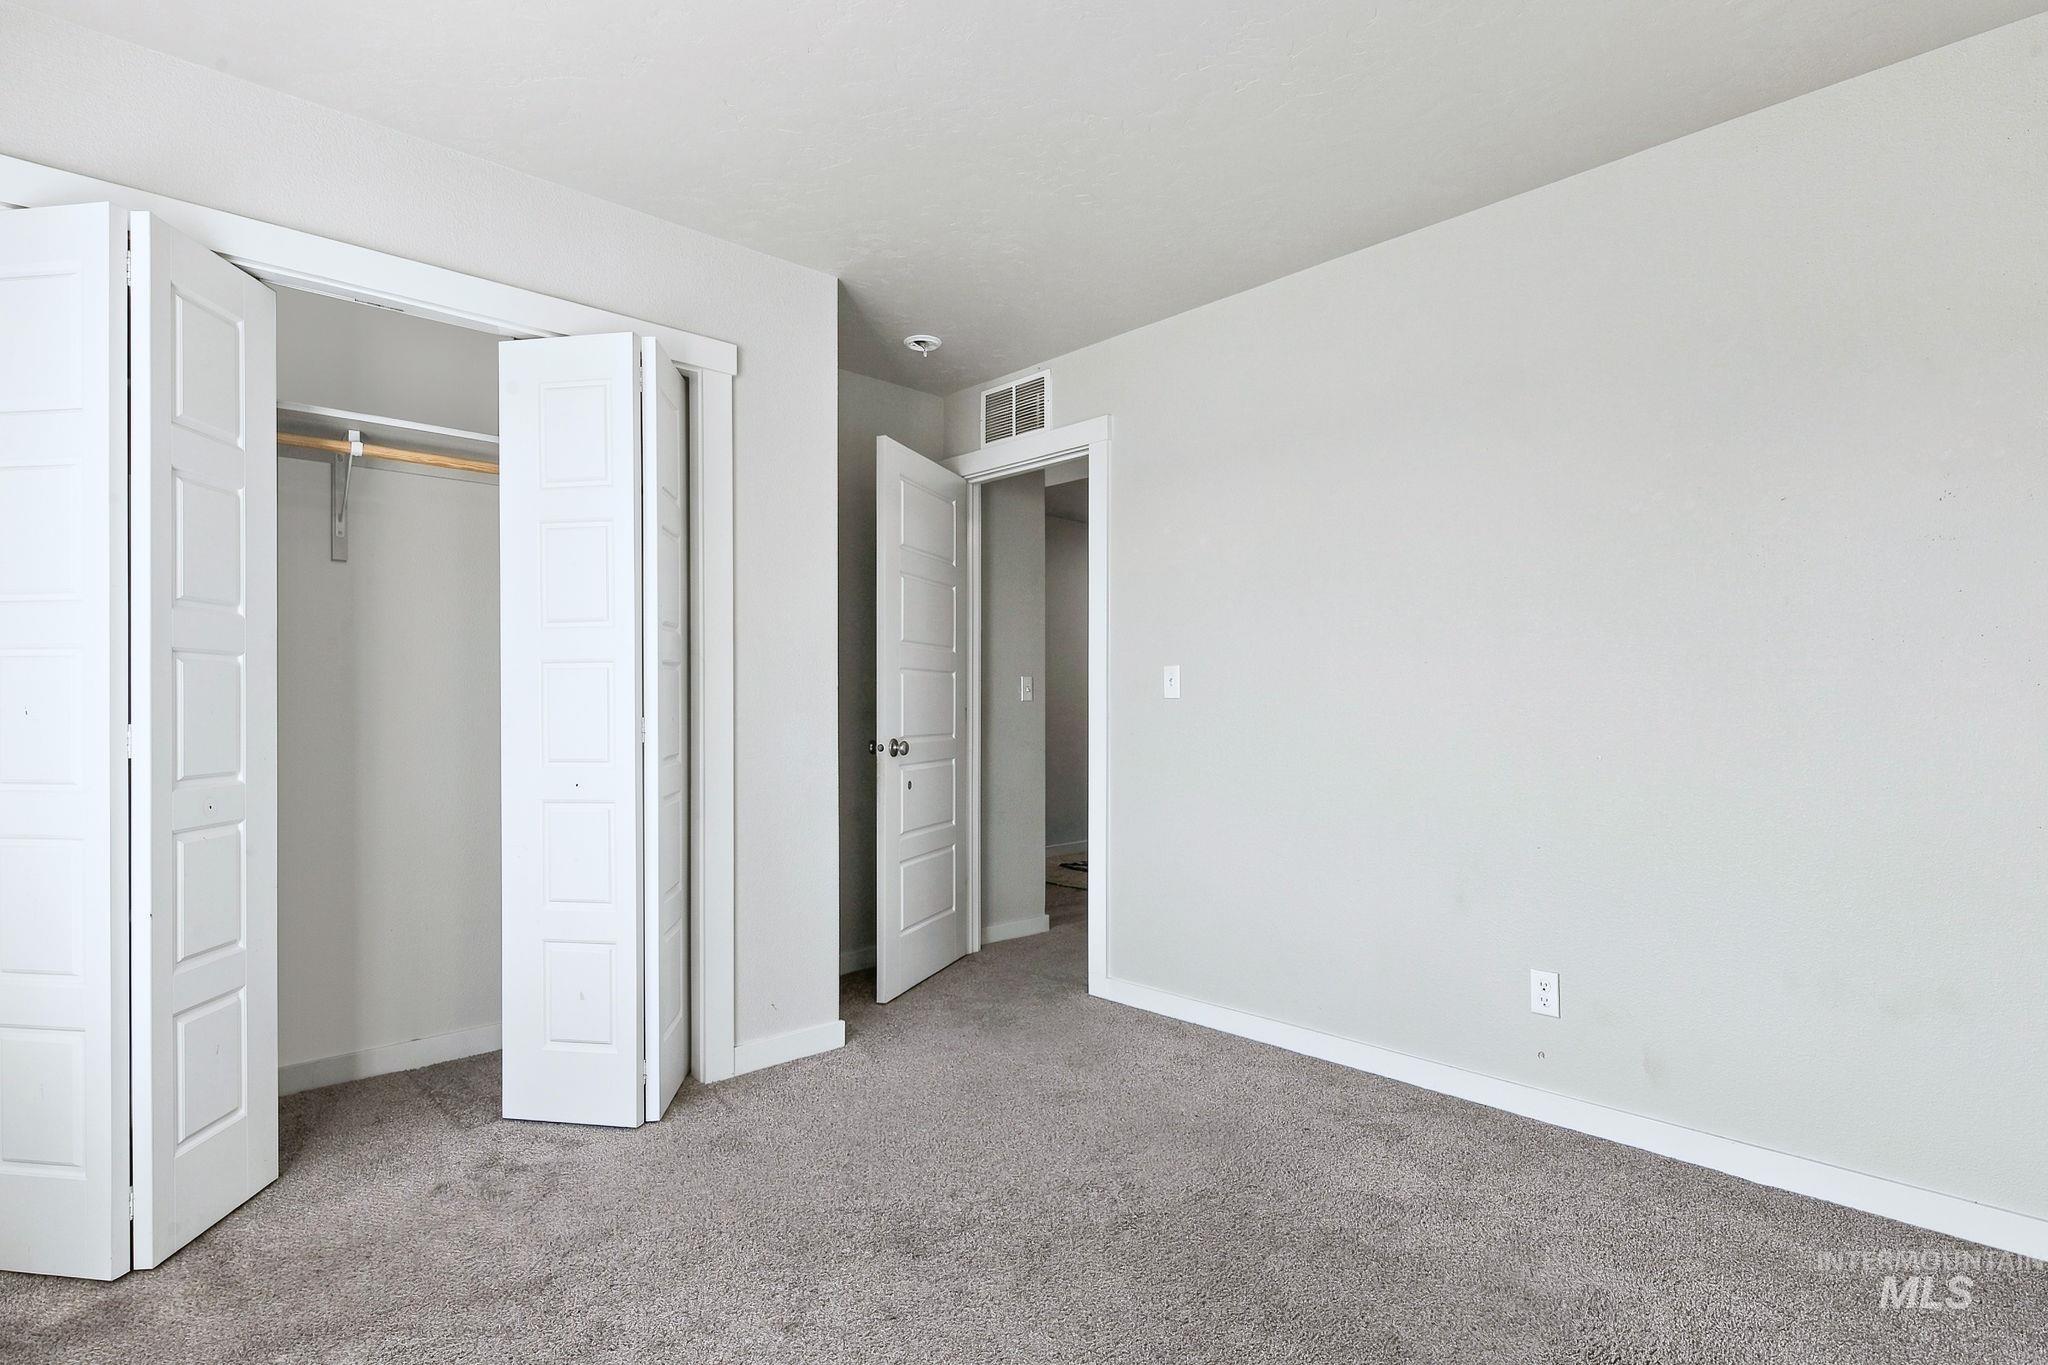
Neutral wall paint, gray carpet, and white trim
-
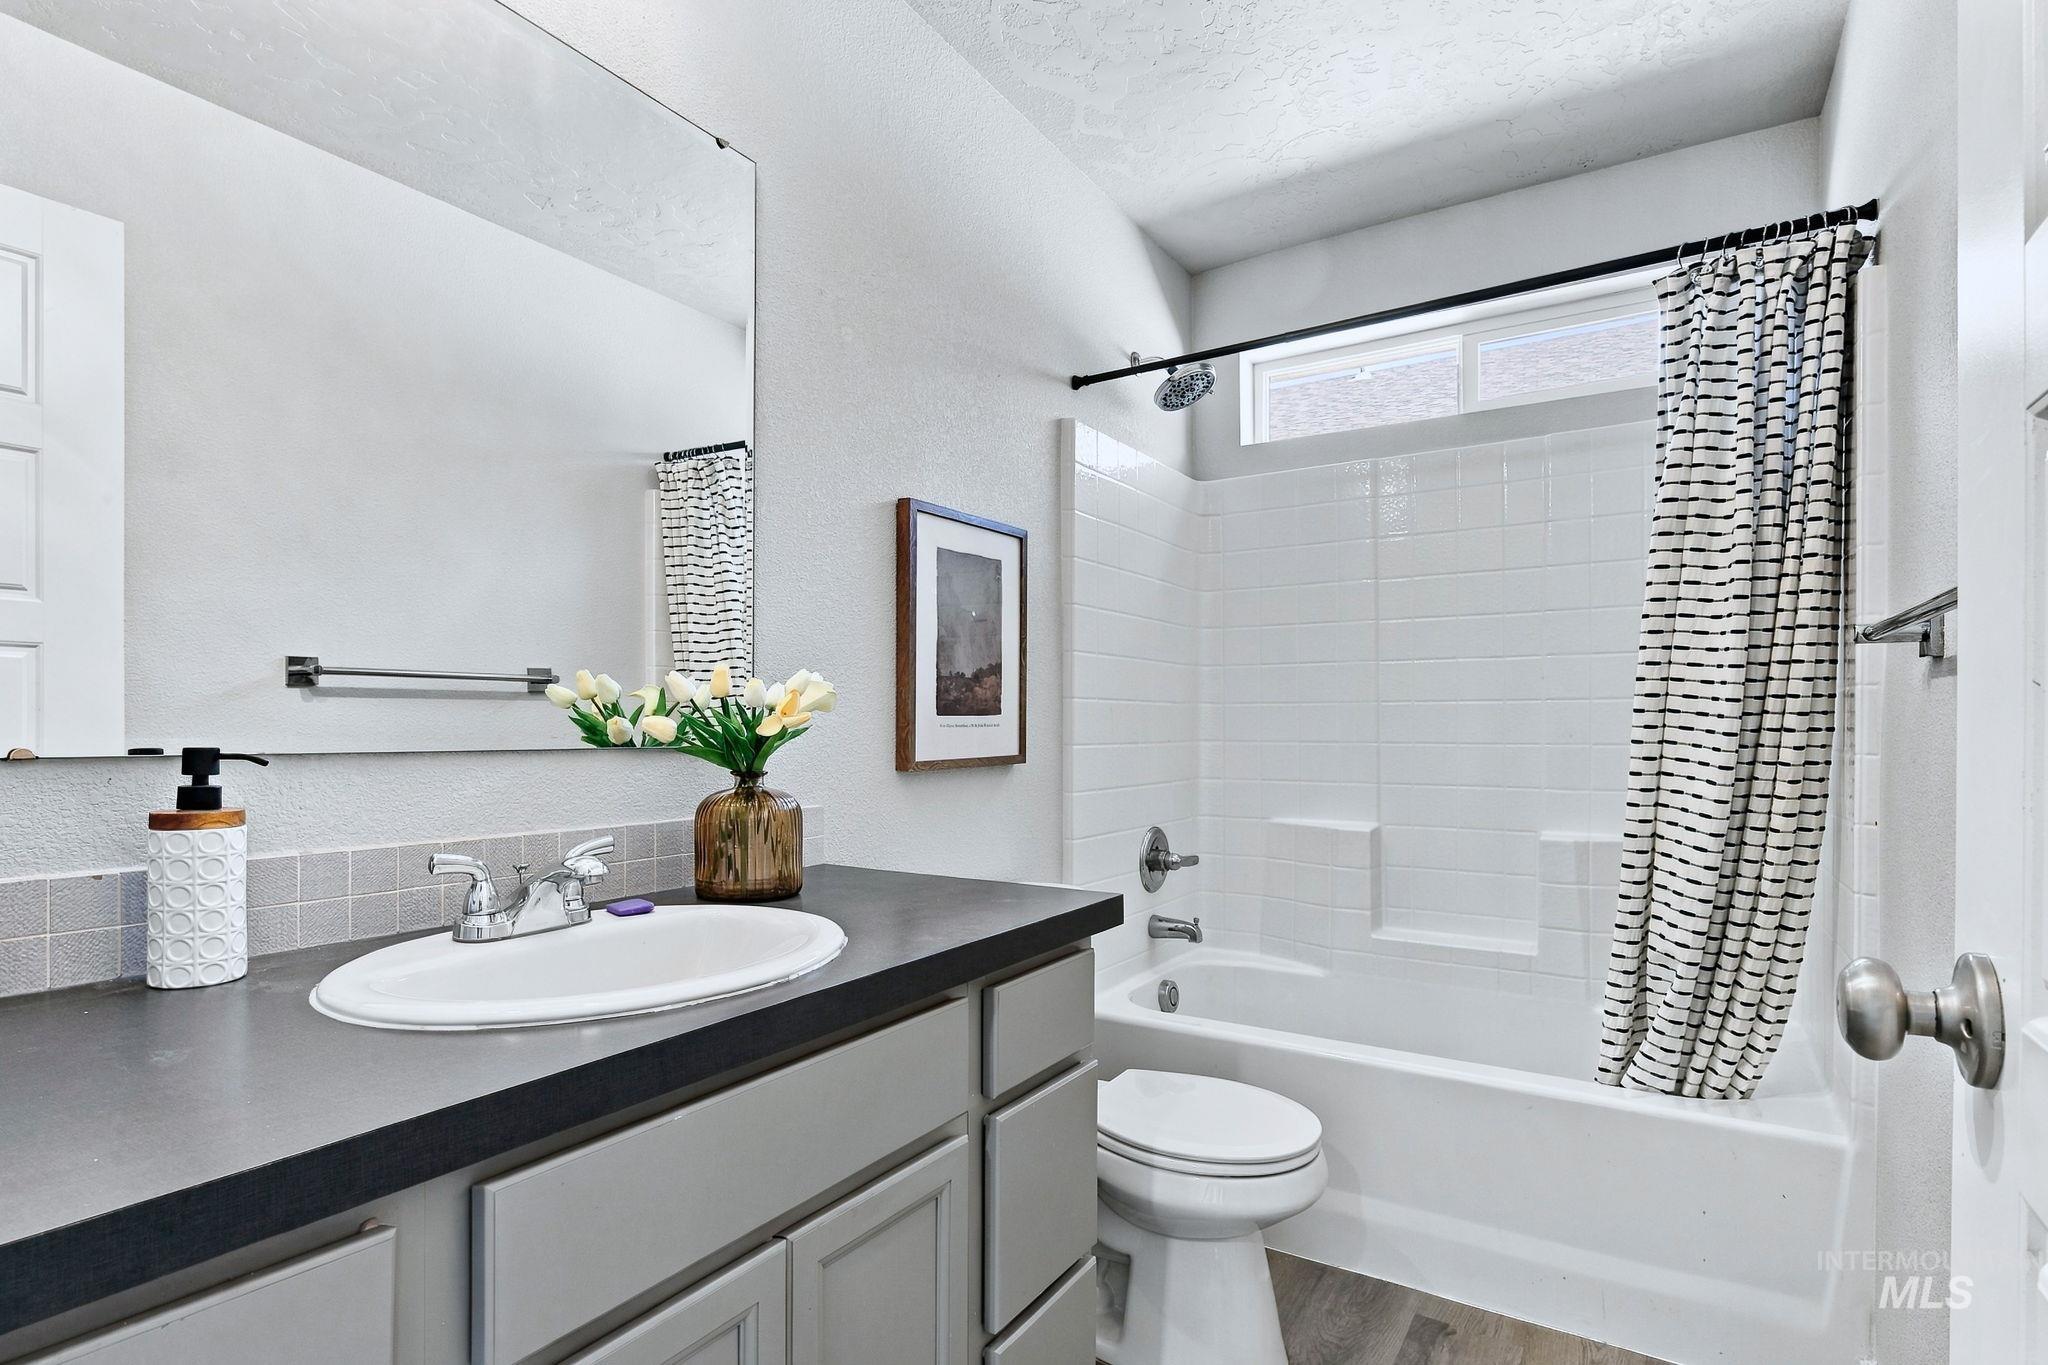
White subway-tiled shower surround with a built-in tub
-
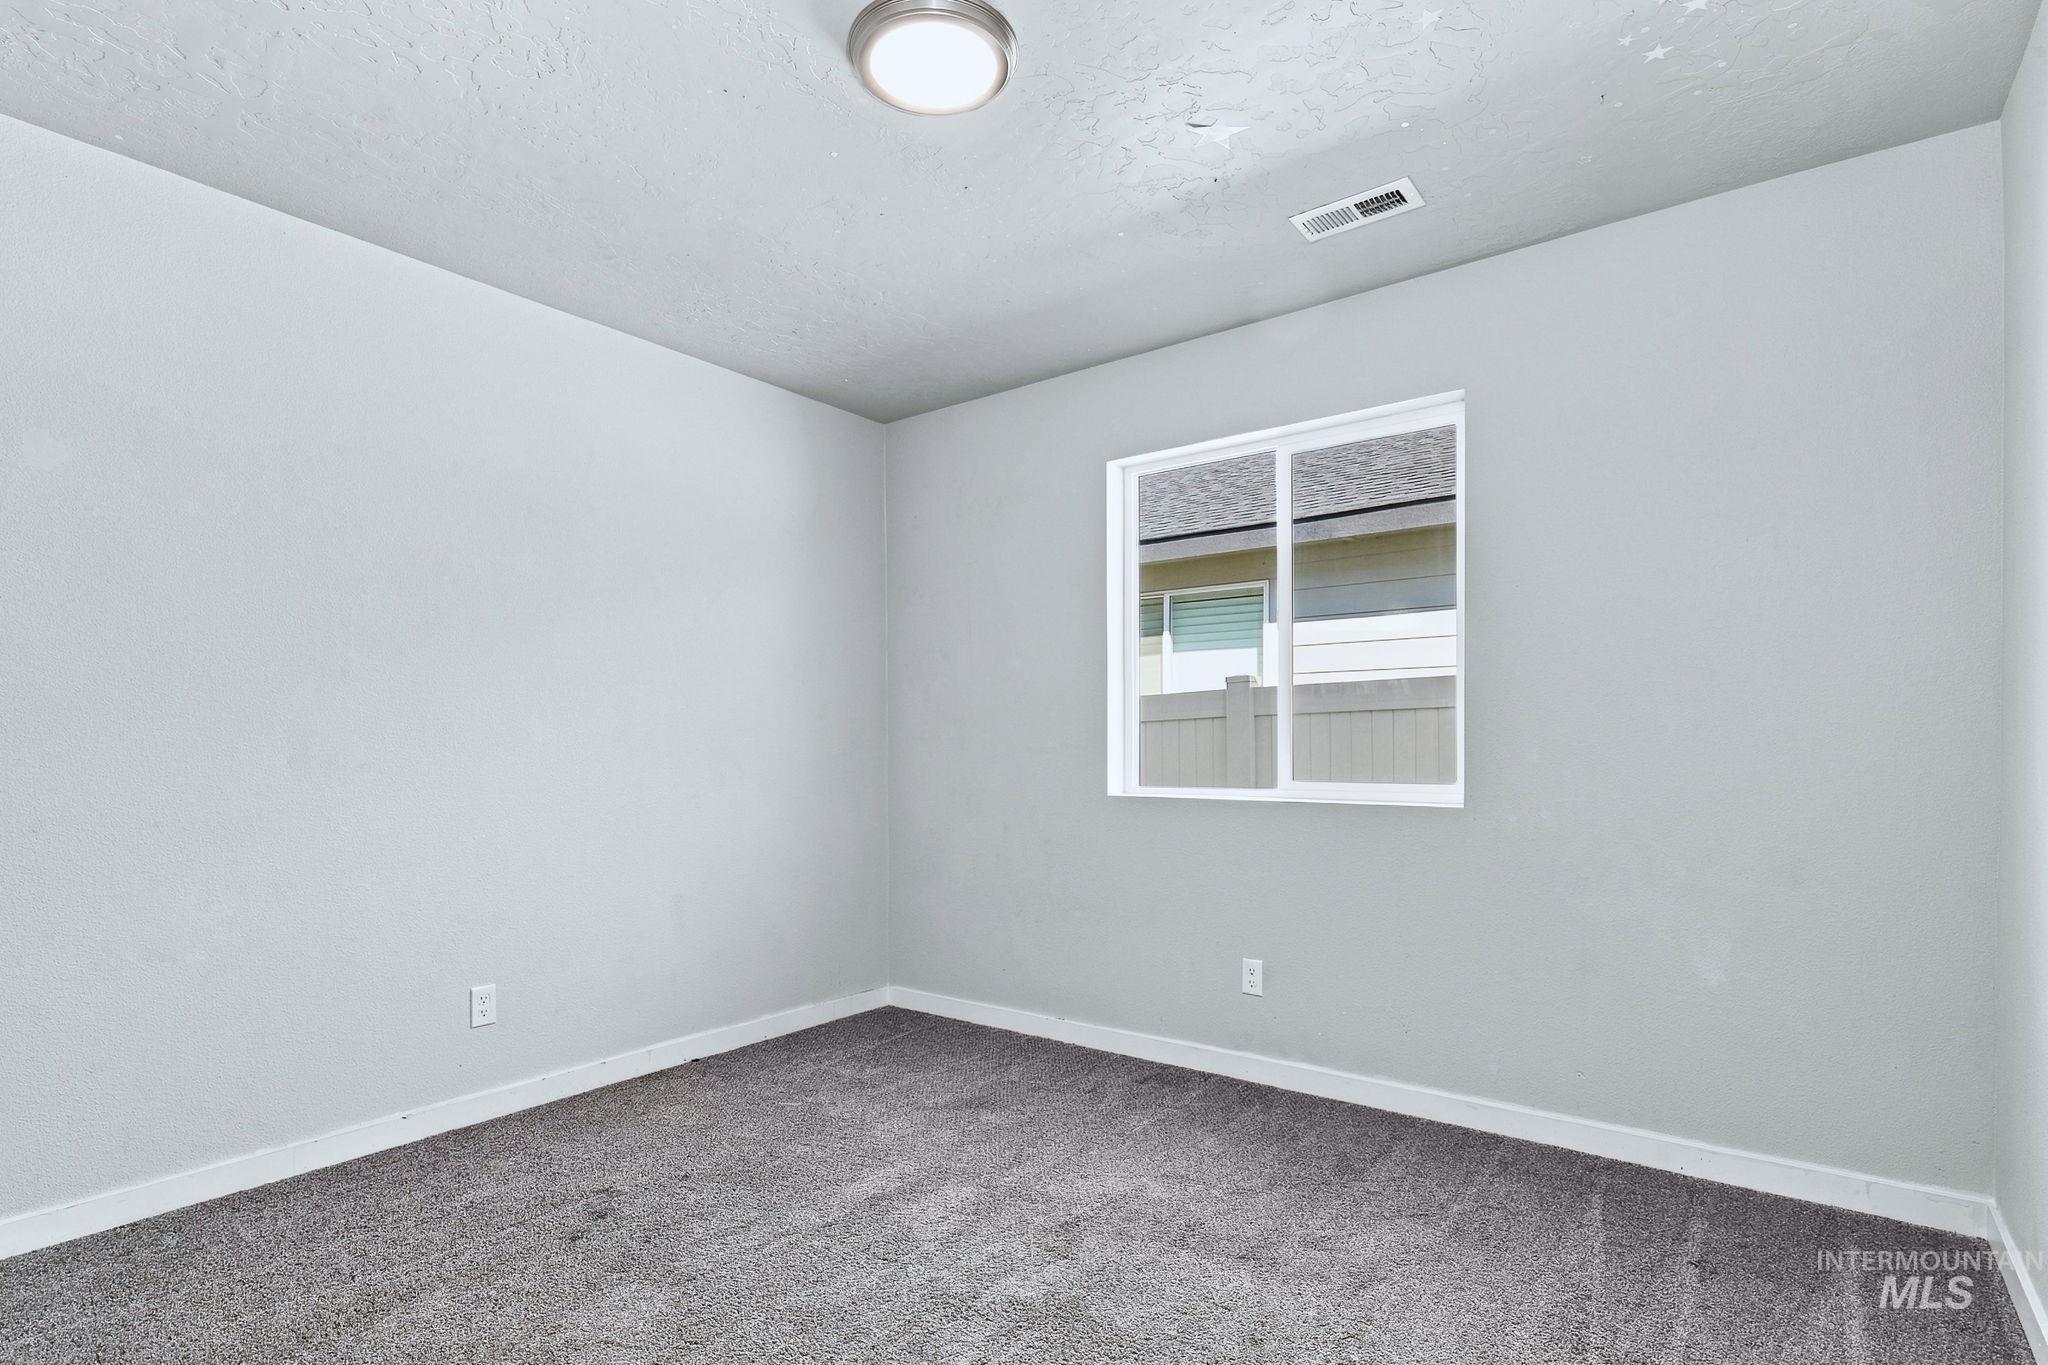
Neutral wall color, carpeted flooring, window with white trim, and an overhead flush-mount light fixture
-
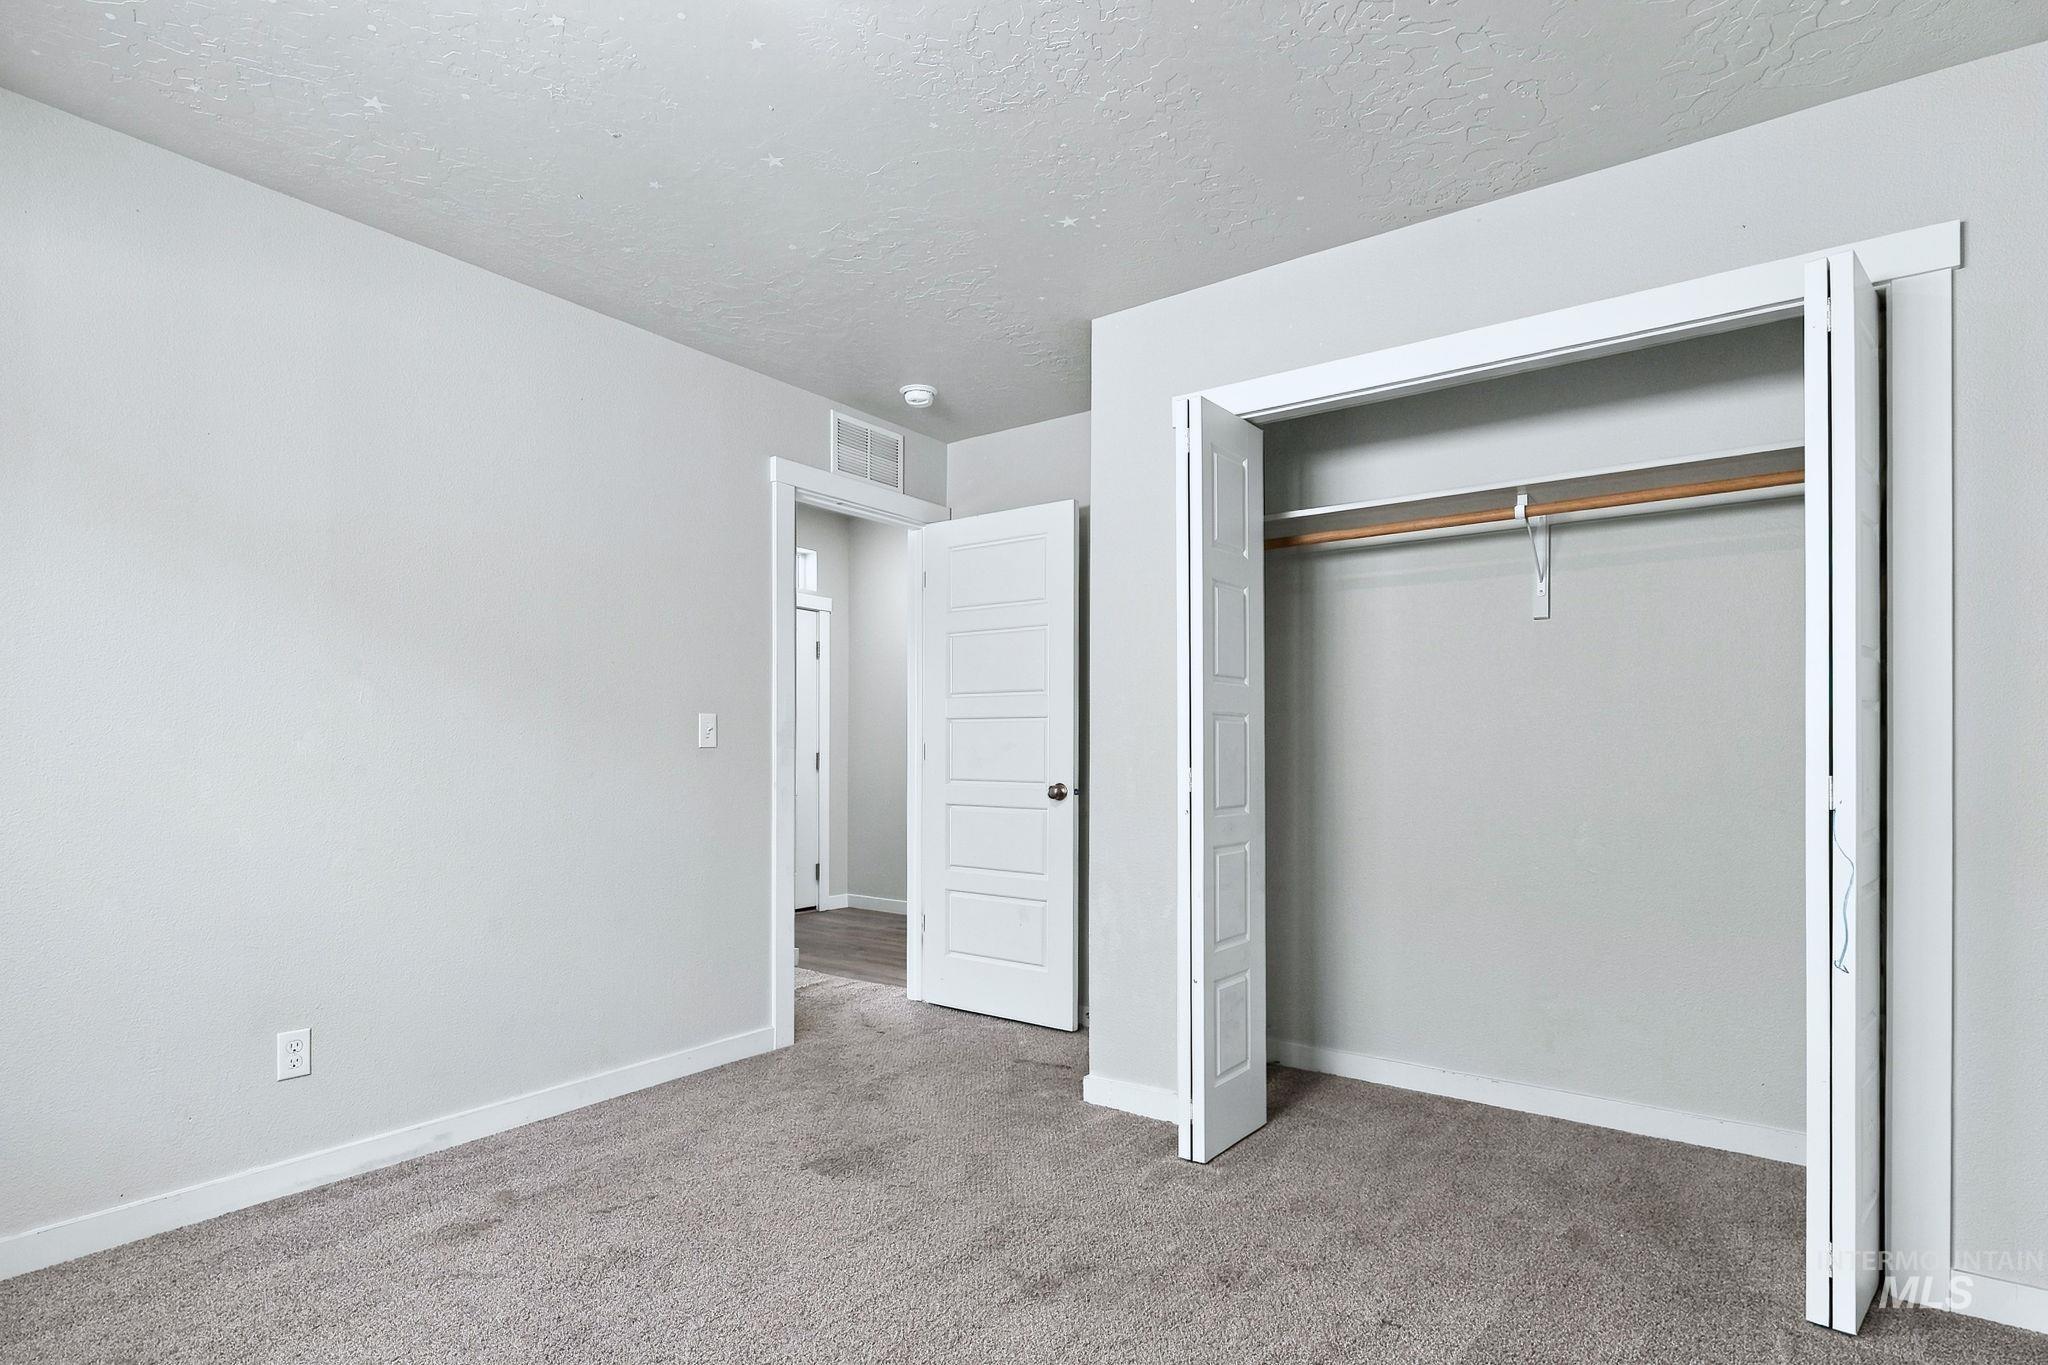
Plush carpet flooring, neutral wall tones, white trim, bi-fold closet doors, and recessed lighting
-
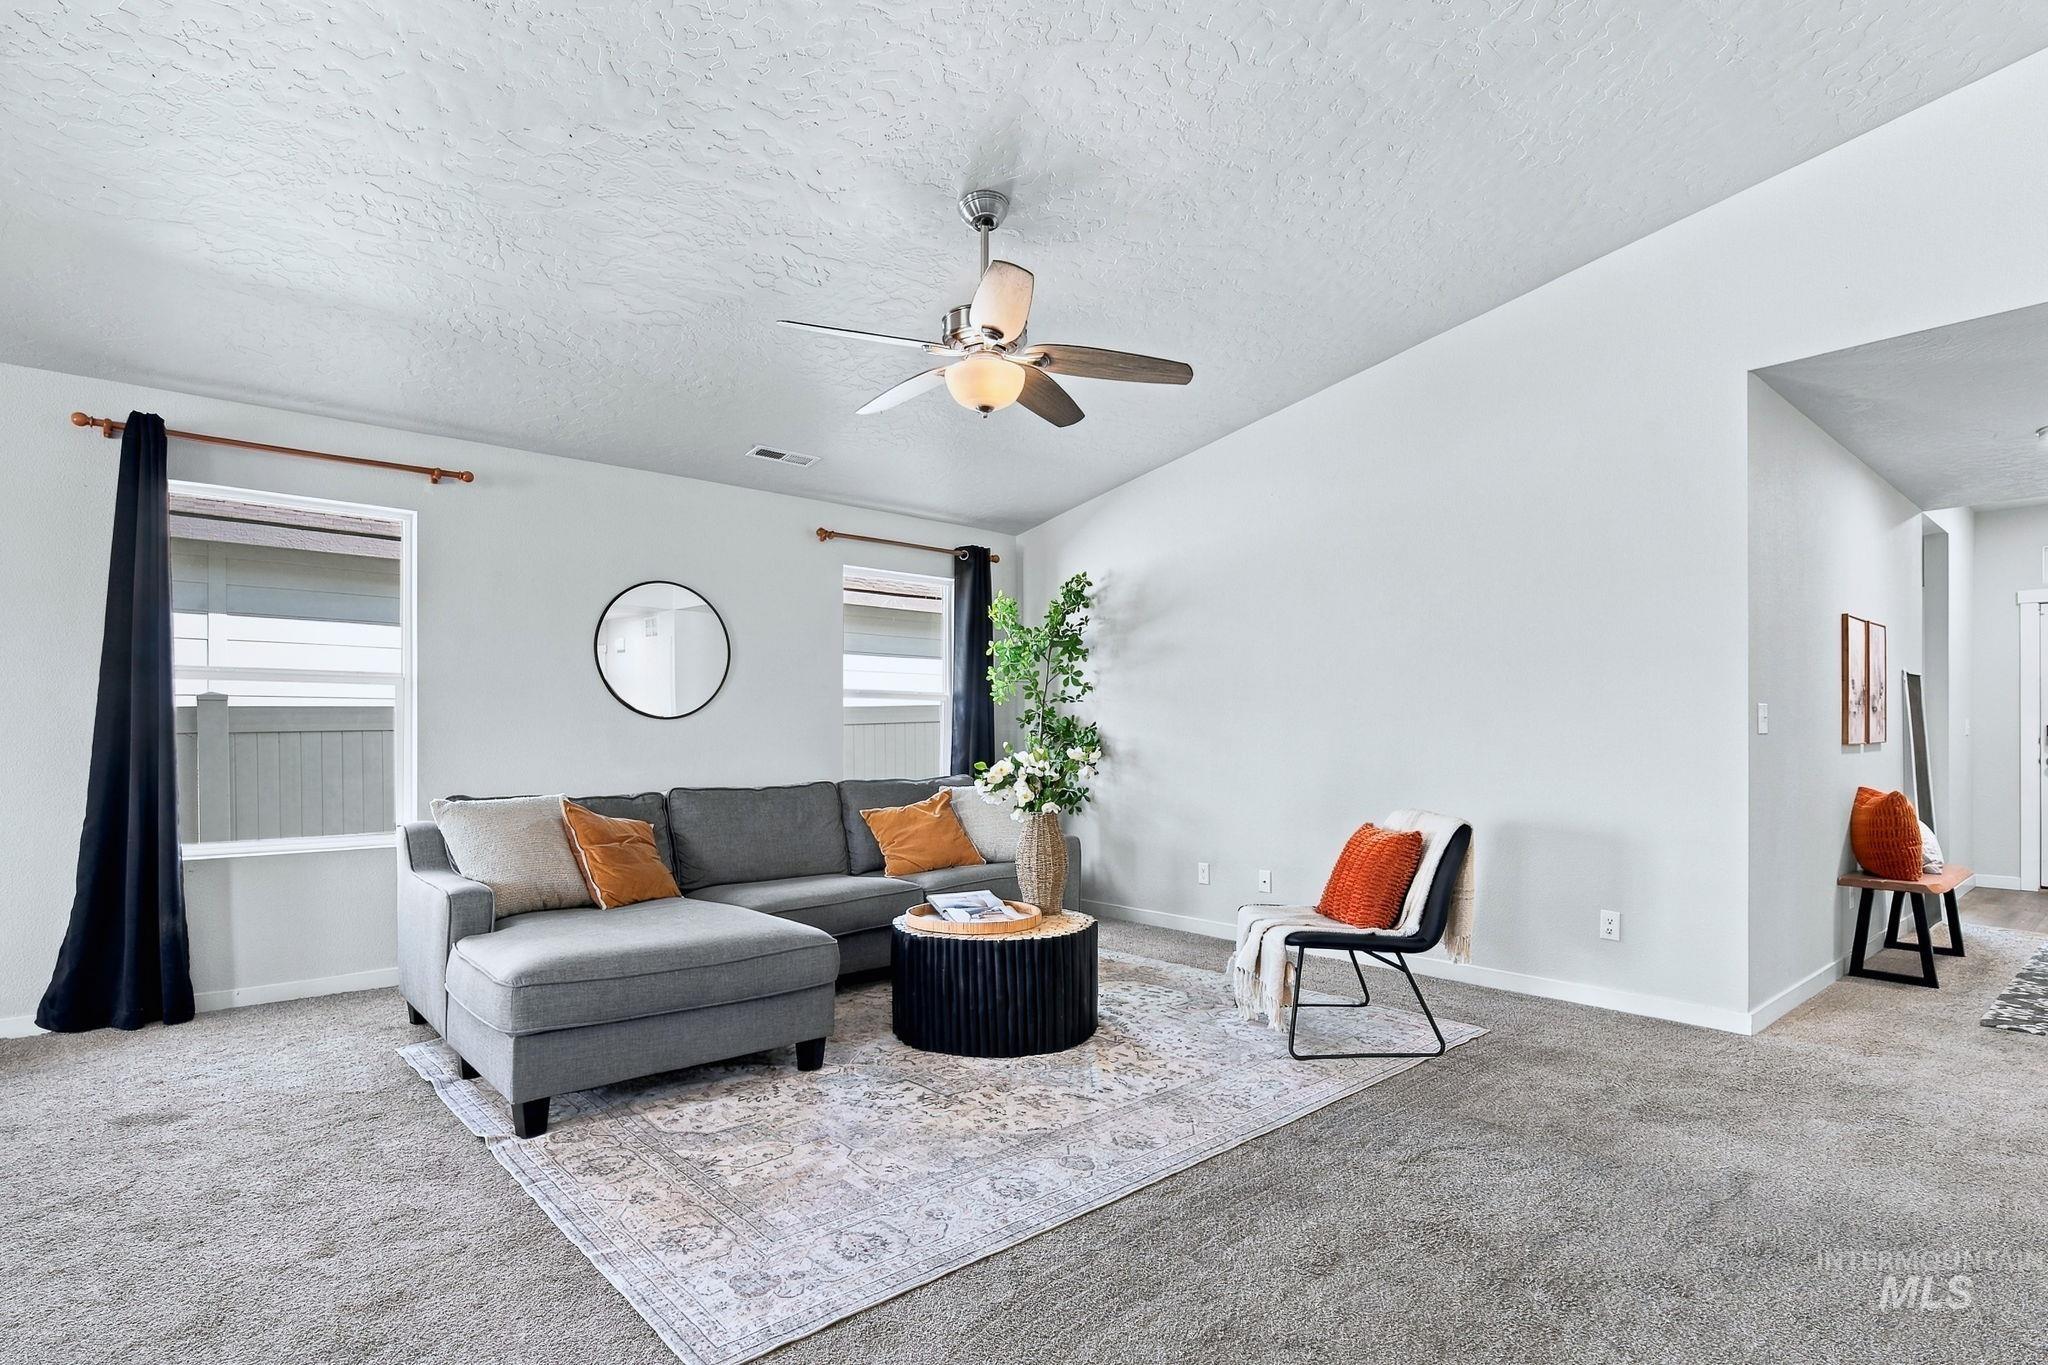
Carpeted living area featuring a ceiling fan, multiple windows, and a neutral wall color
-
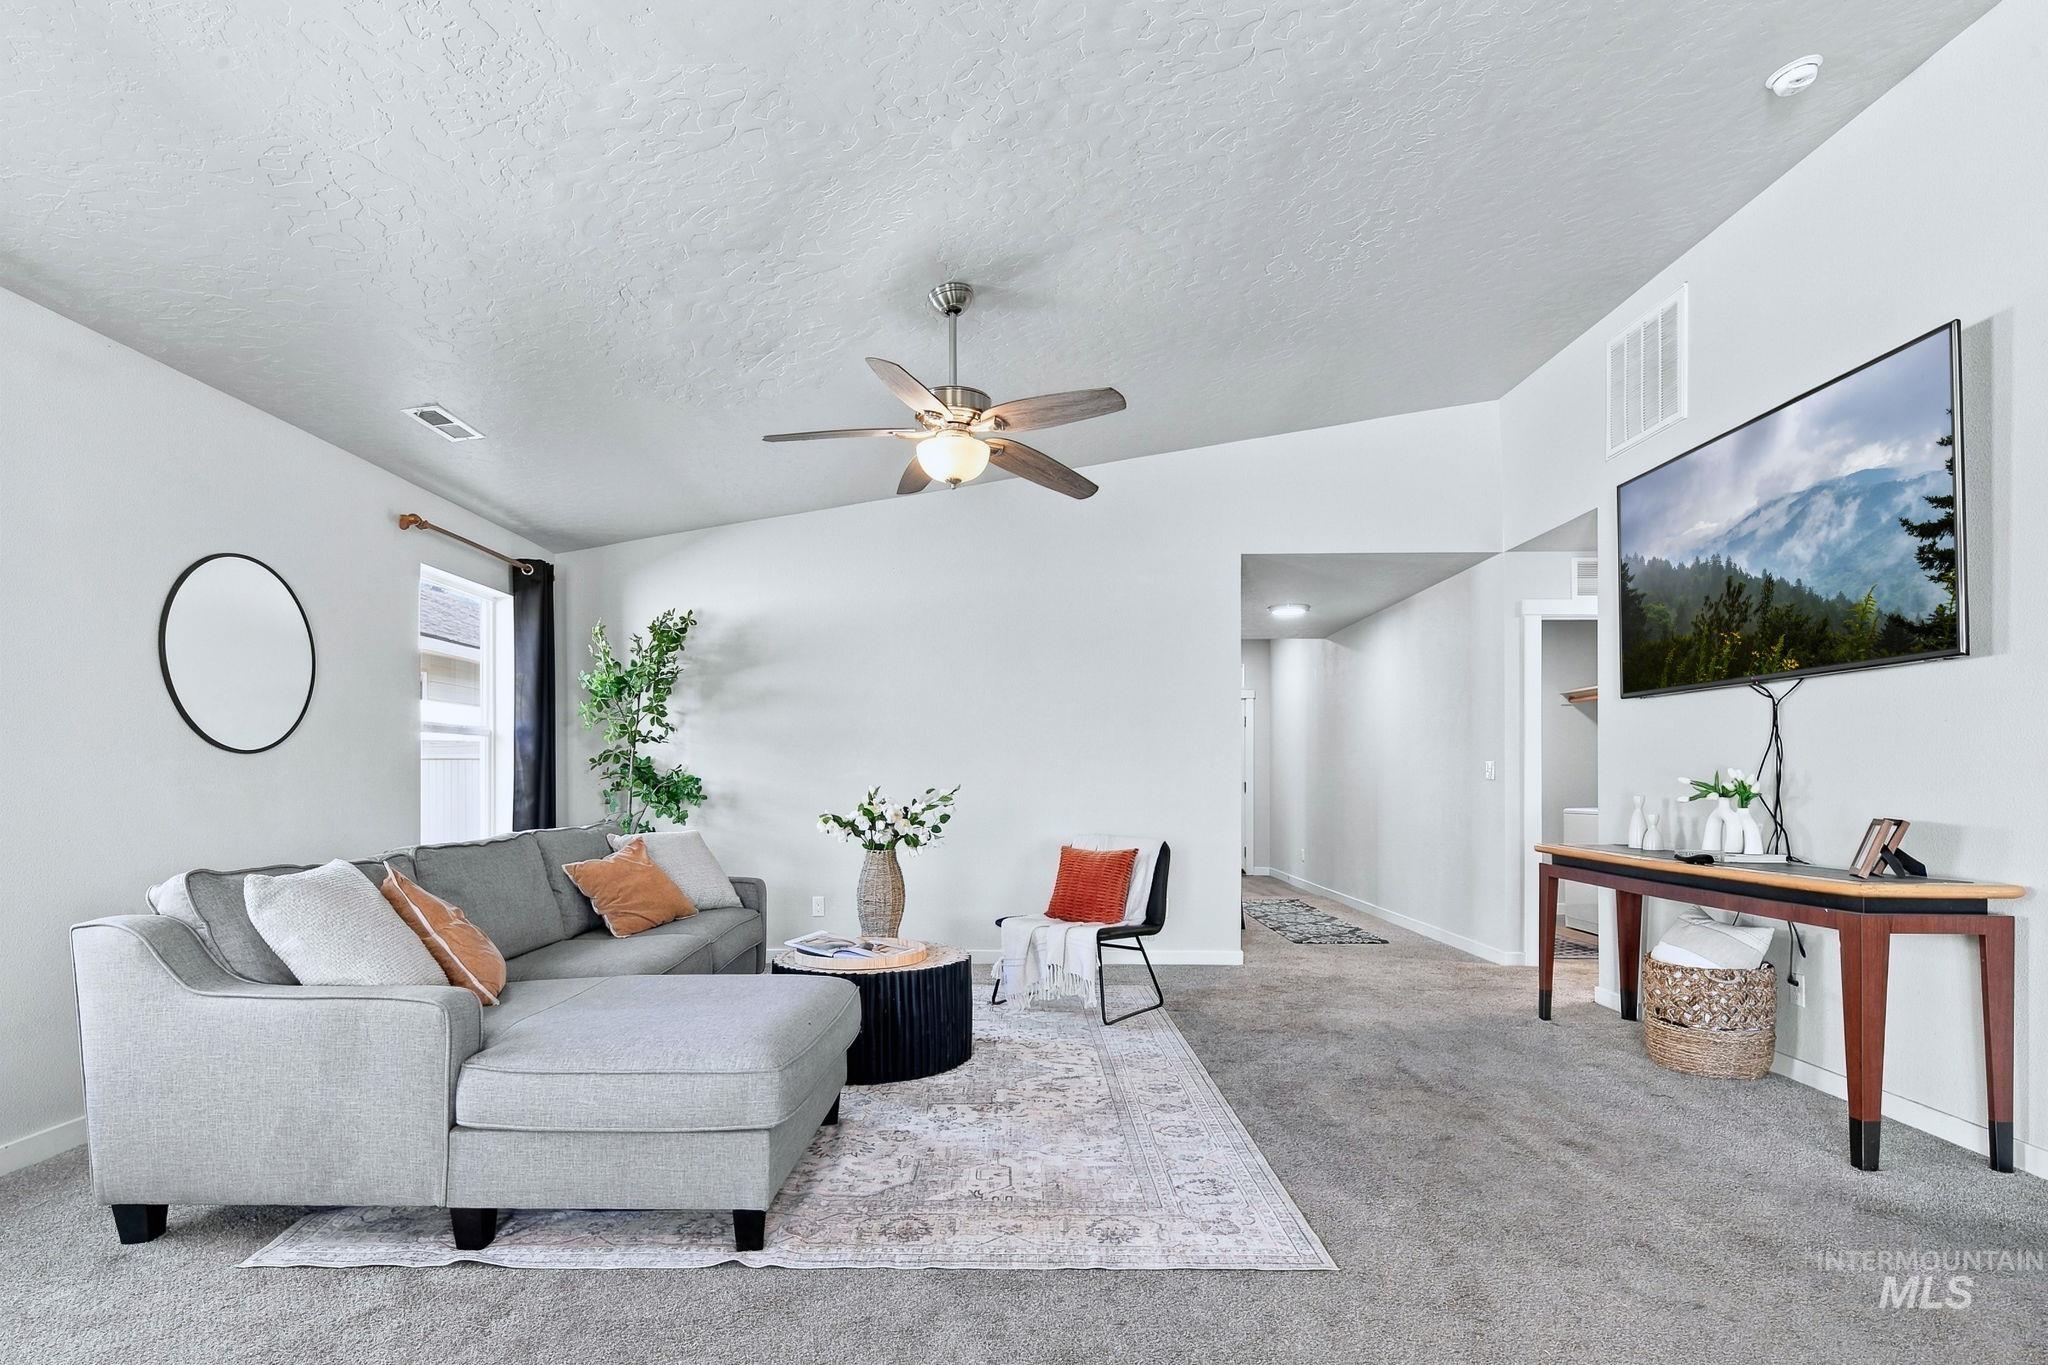
Vaulted ceiling with a ceiling fan, neutral wall paint, carpet flooring, and a wall-mounted television
-
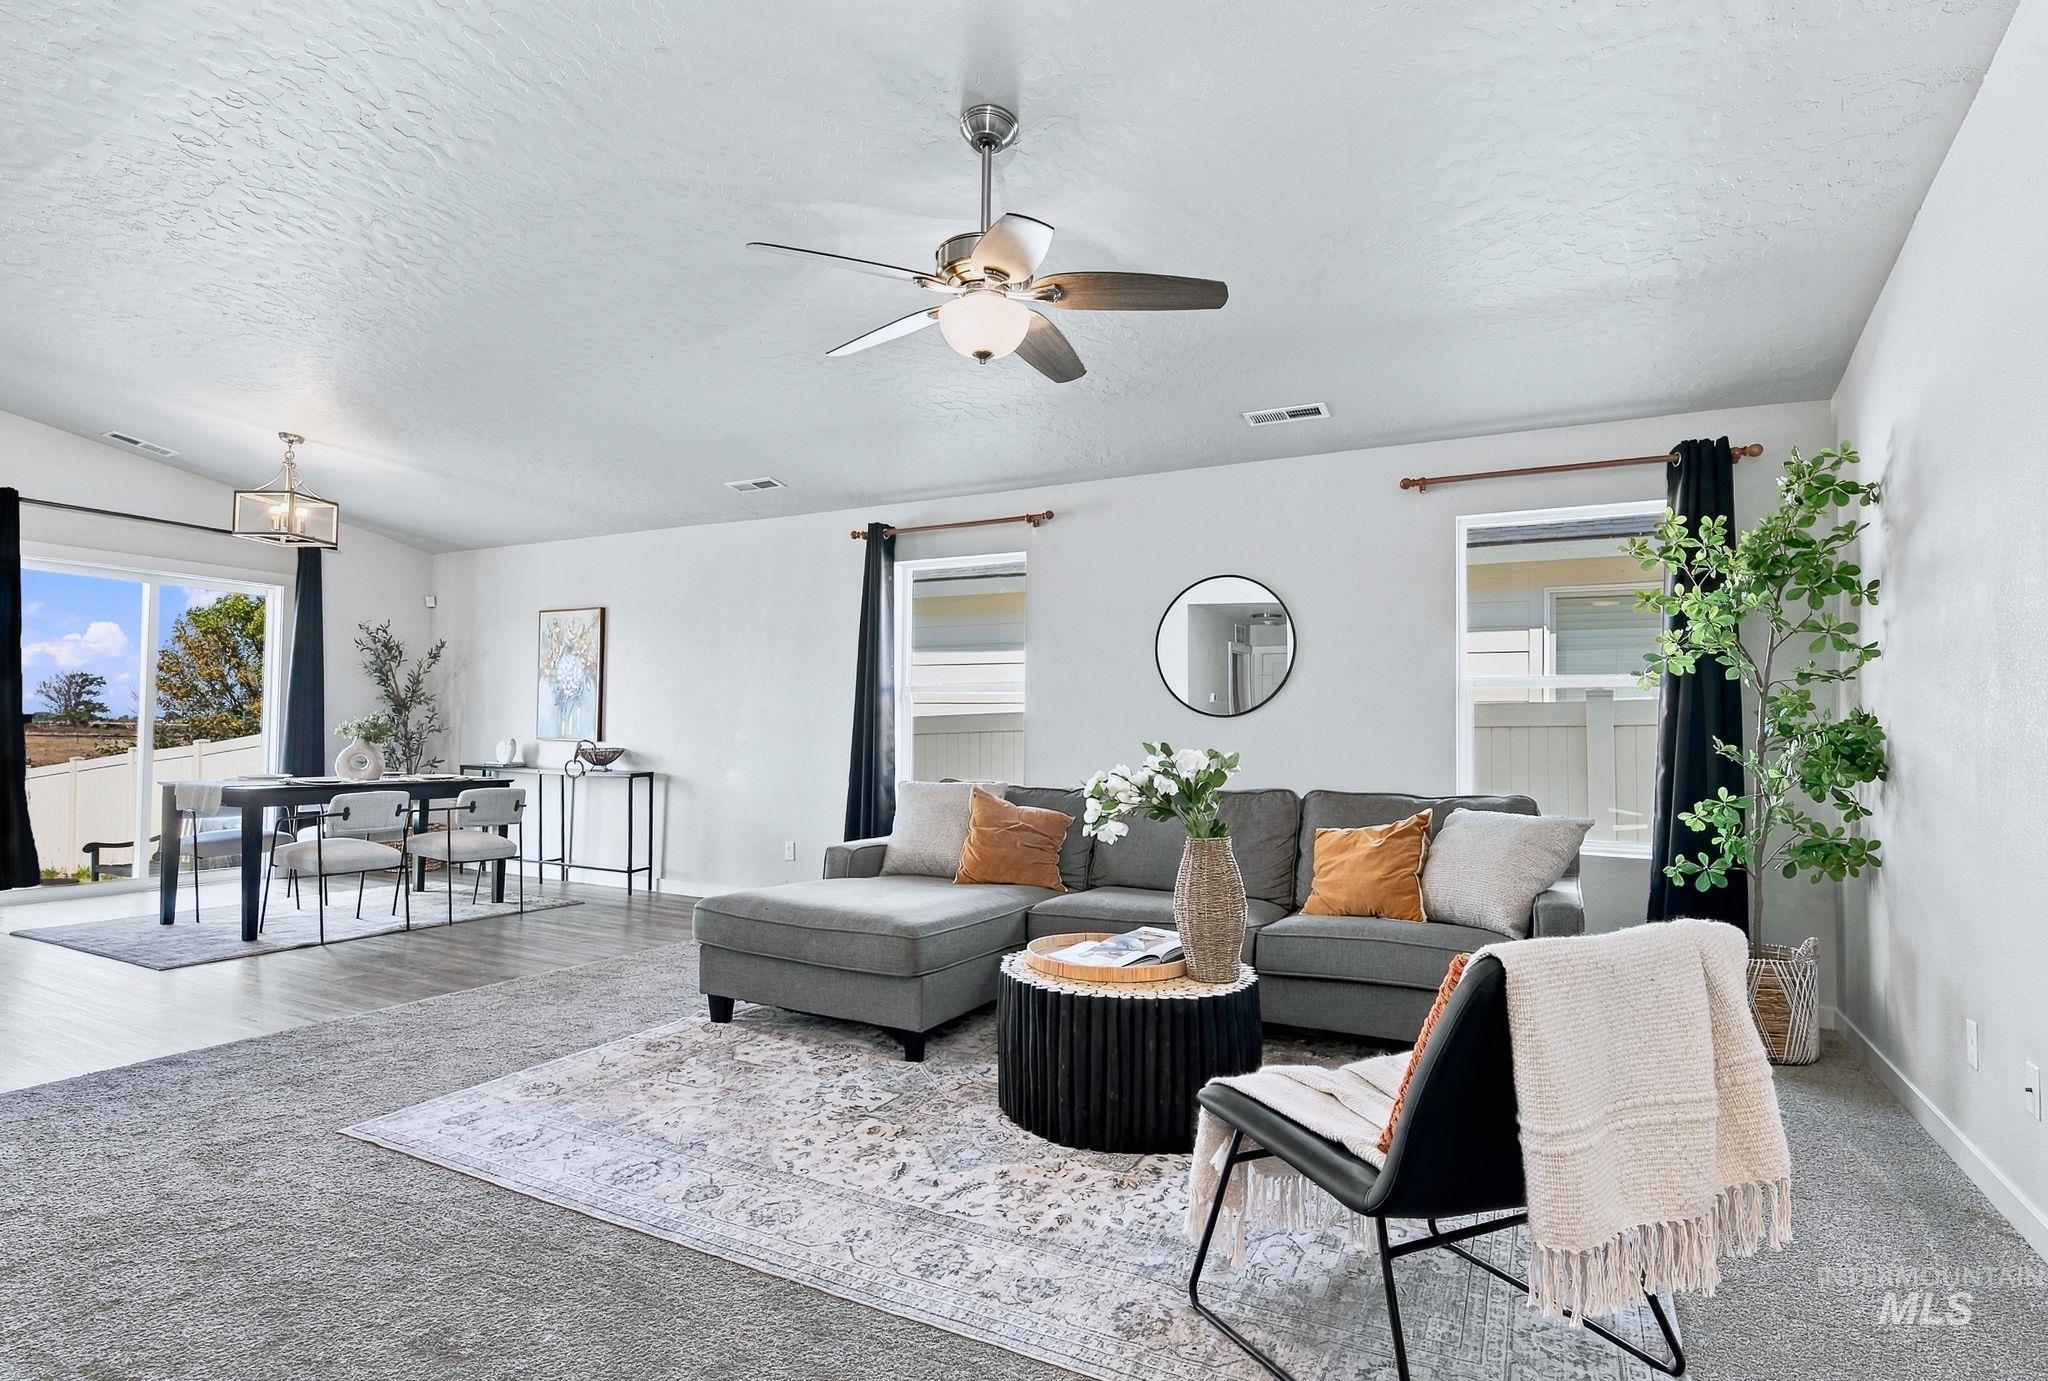
Vaulted ceilings, a contemporary ceiling fan, and wood-finish flooring enhance the living and dining areas
-
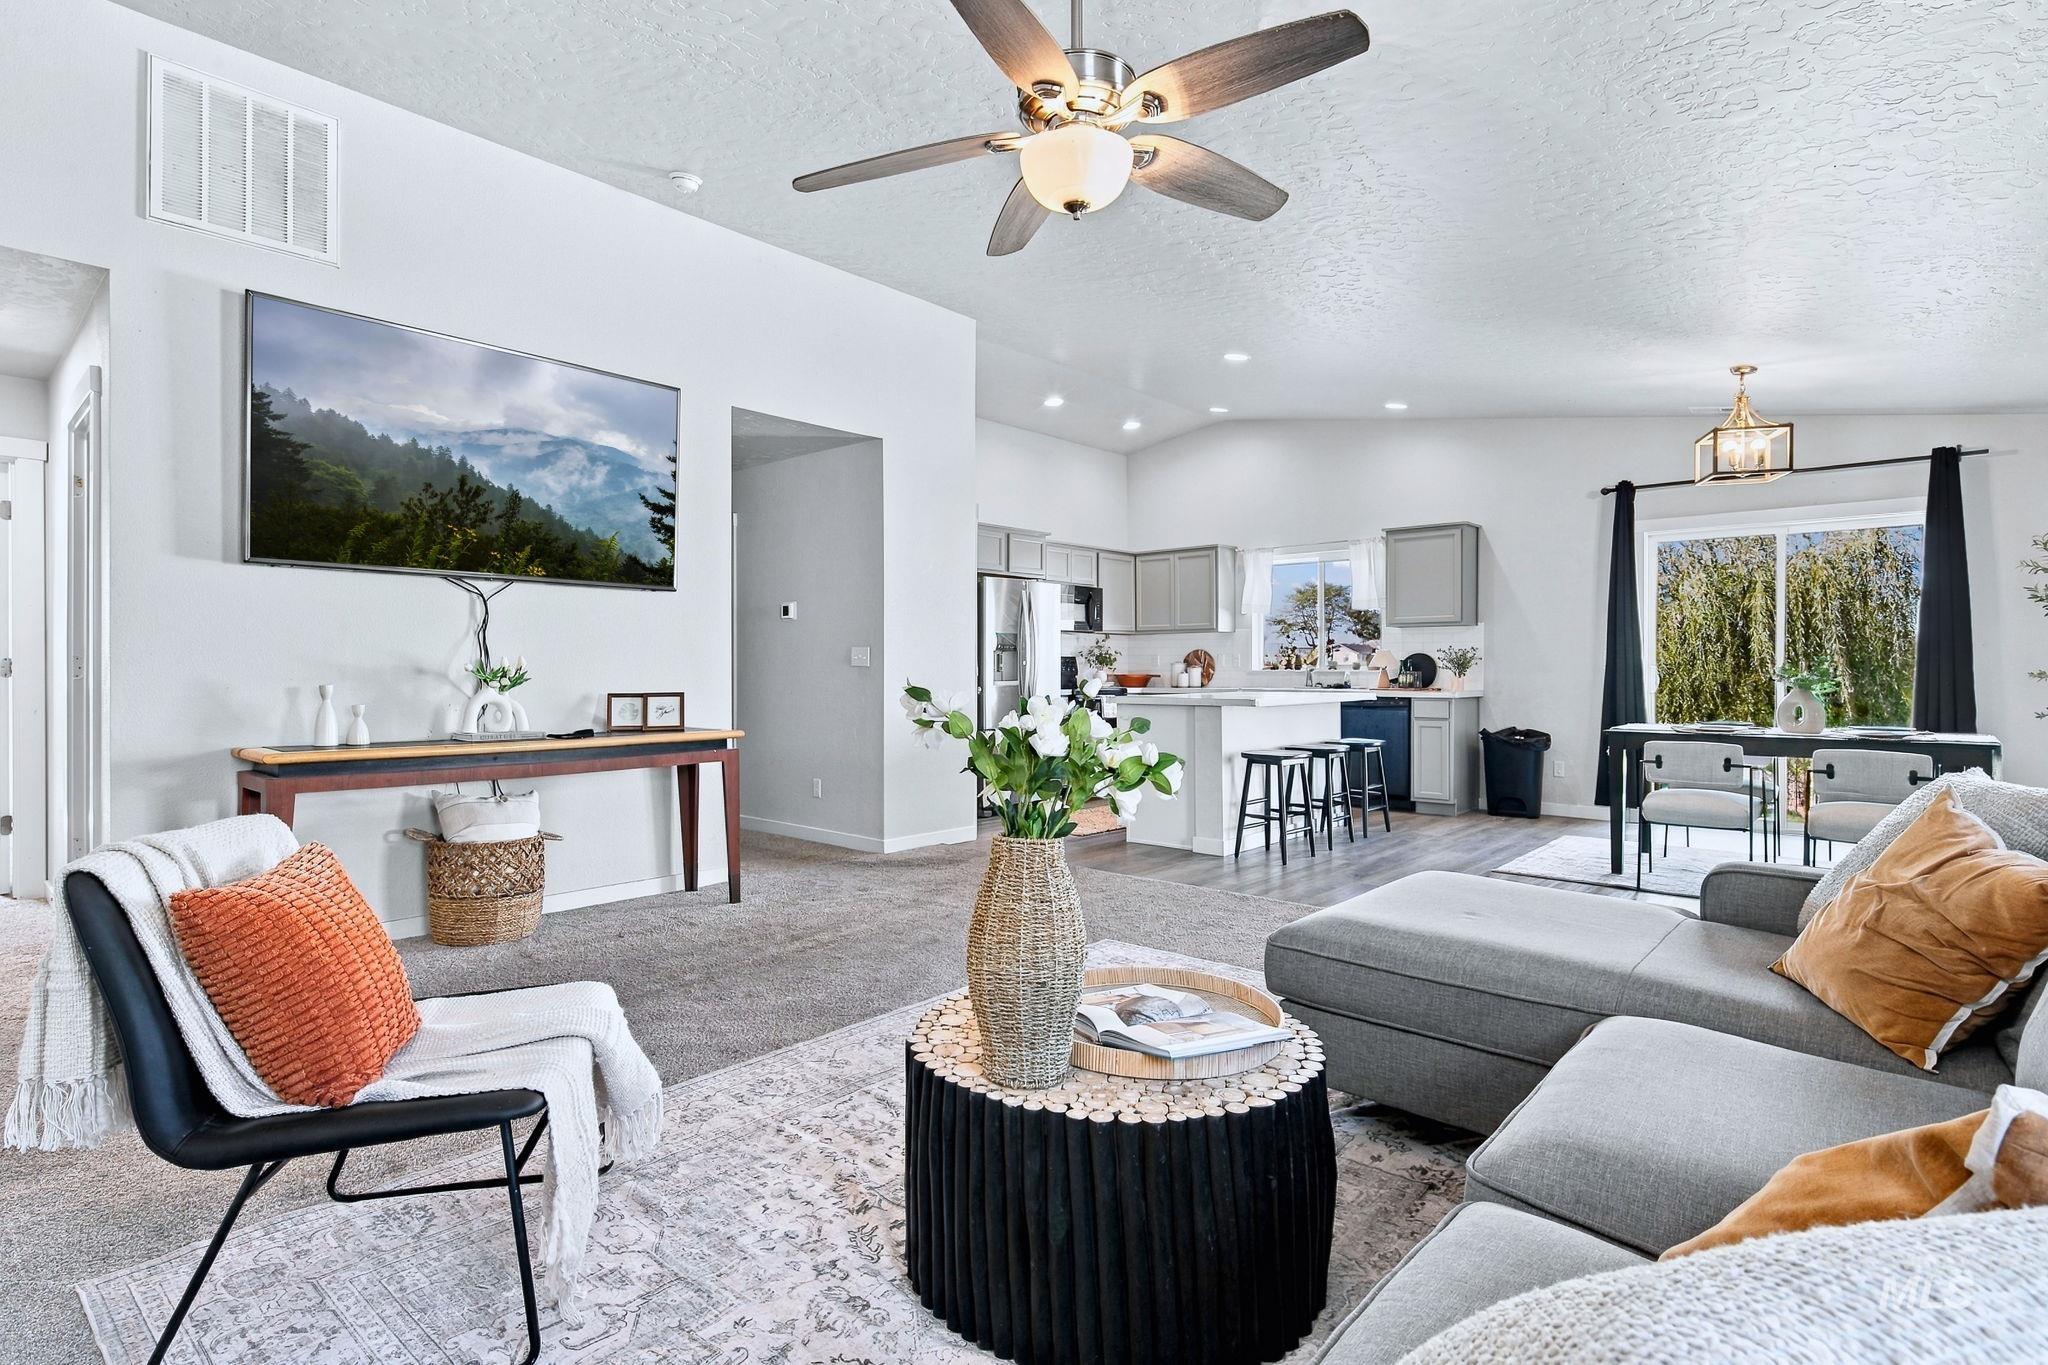
Open-concept living area featuring a ceiling fan, recessed lighting, and wood-finish flooring in the kitchen and dining areas
-
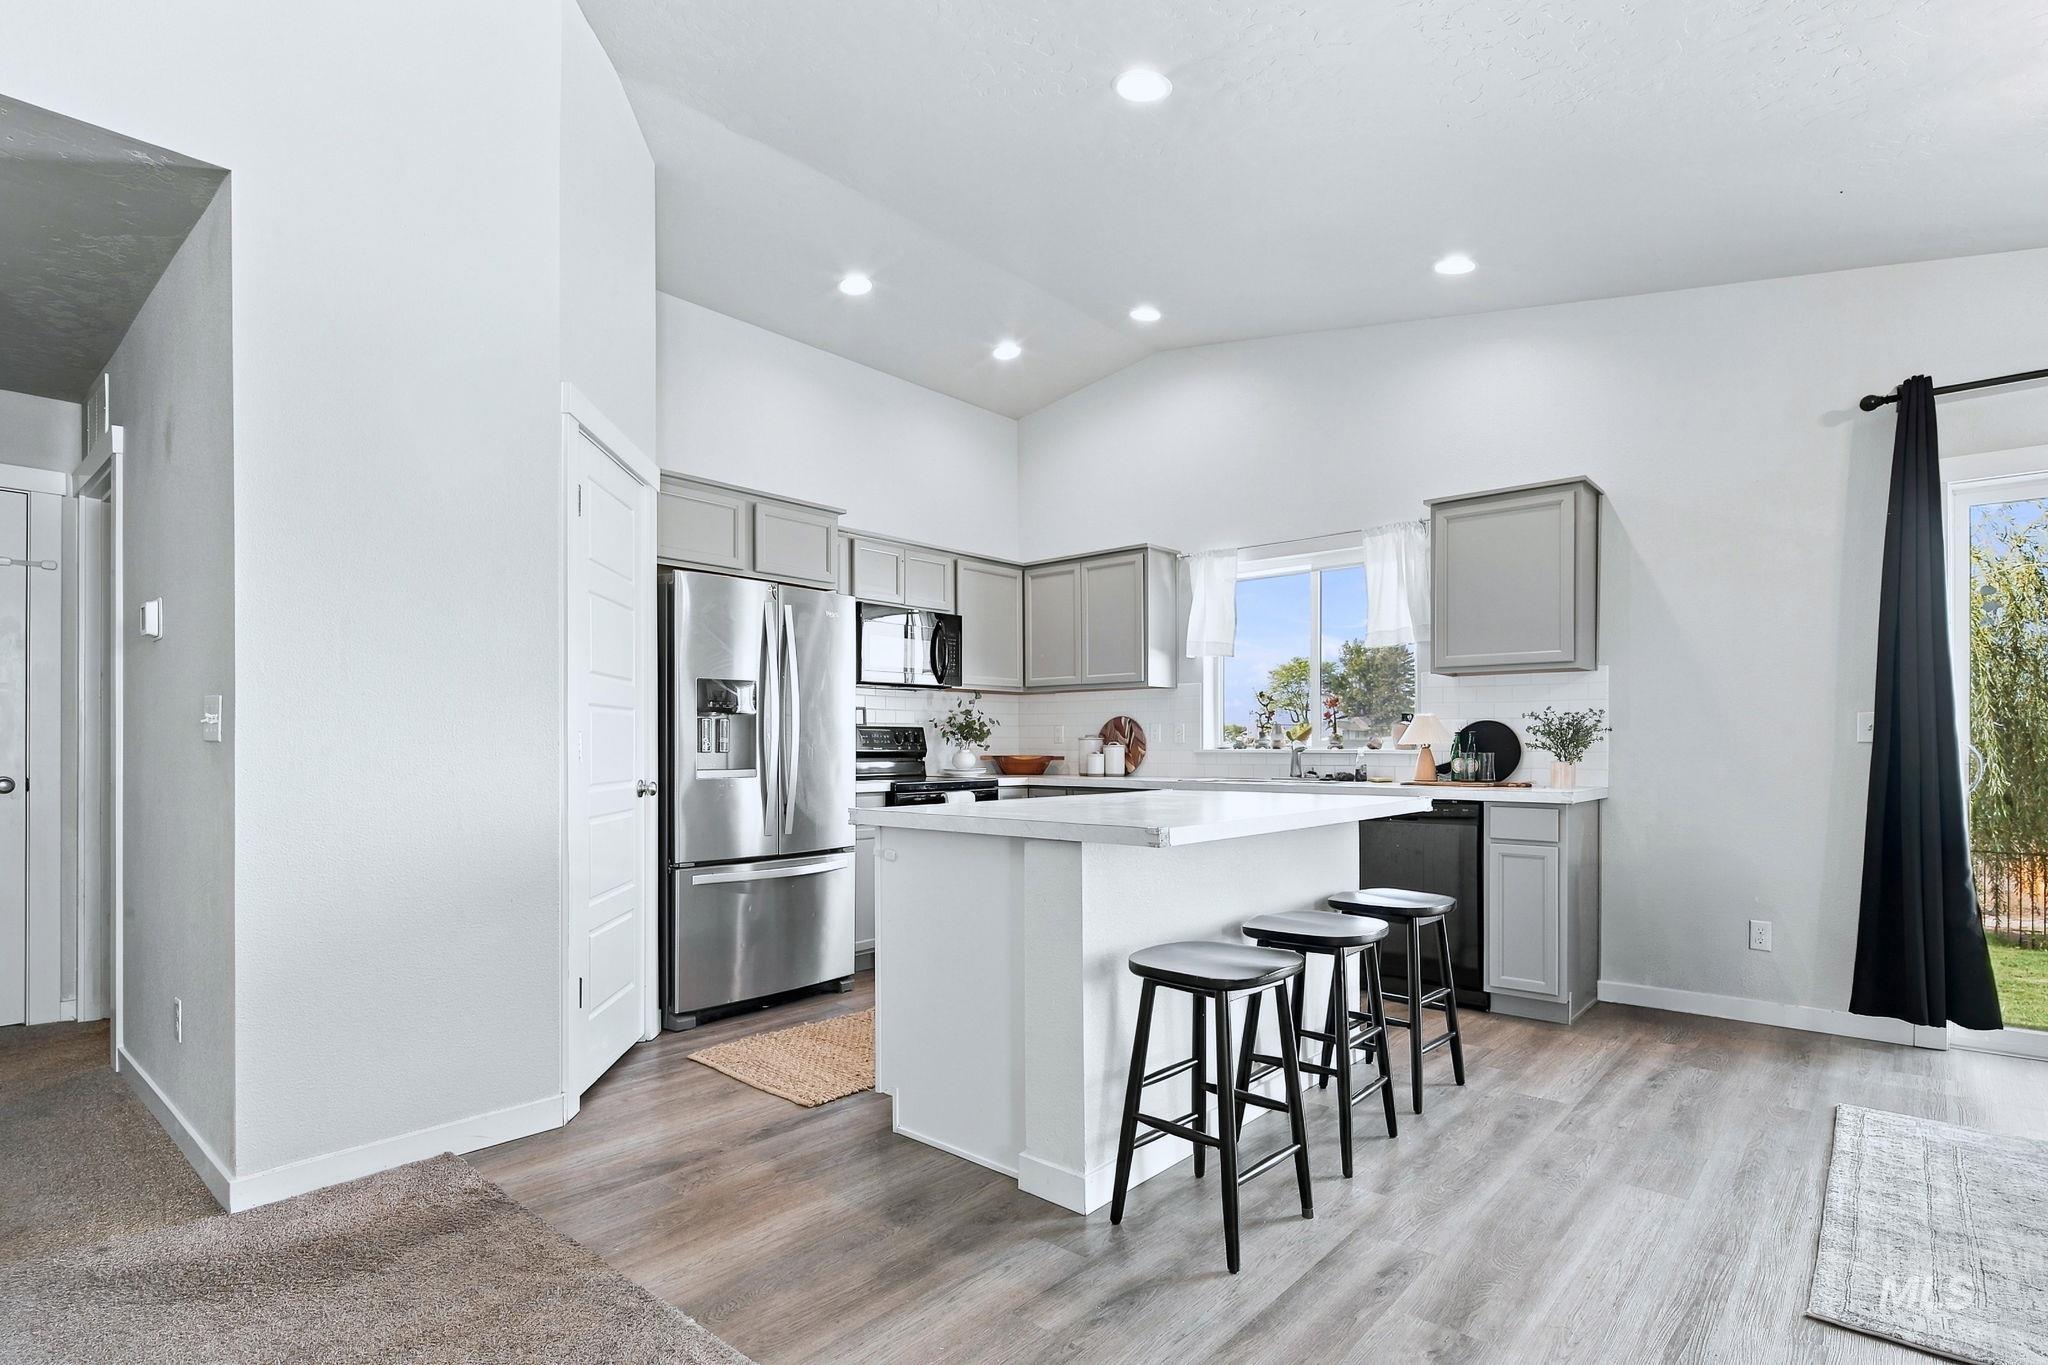
Kitchen featuring stainless steel appliances, white countertops, gray cabinetry, and wood-finish flooring
-
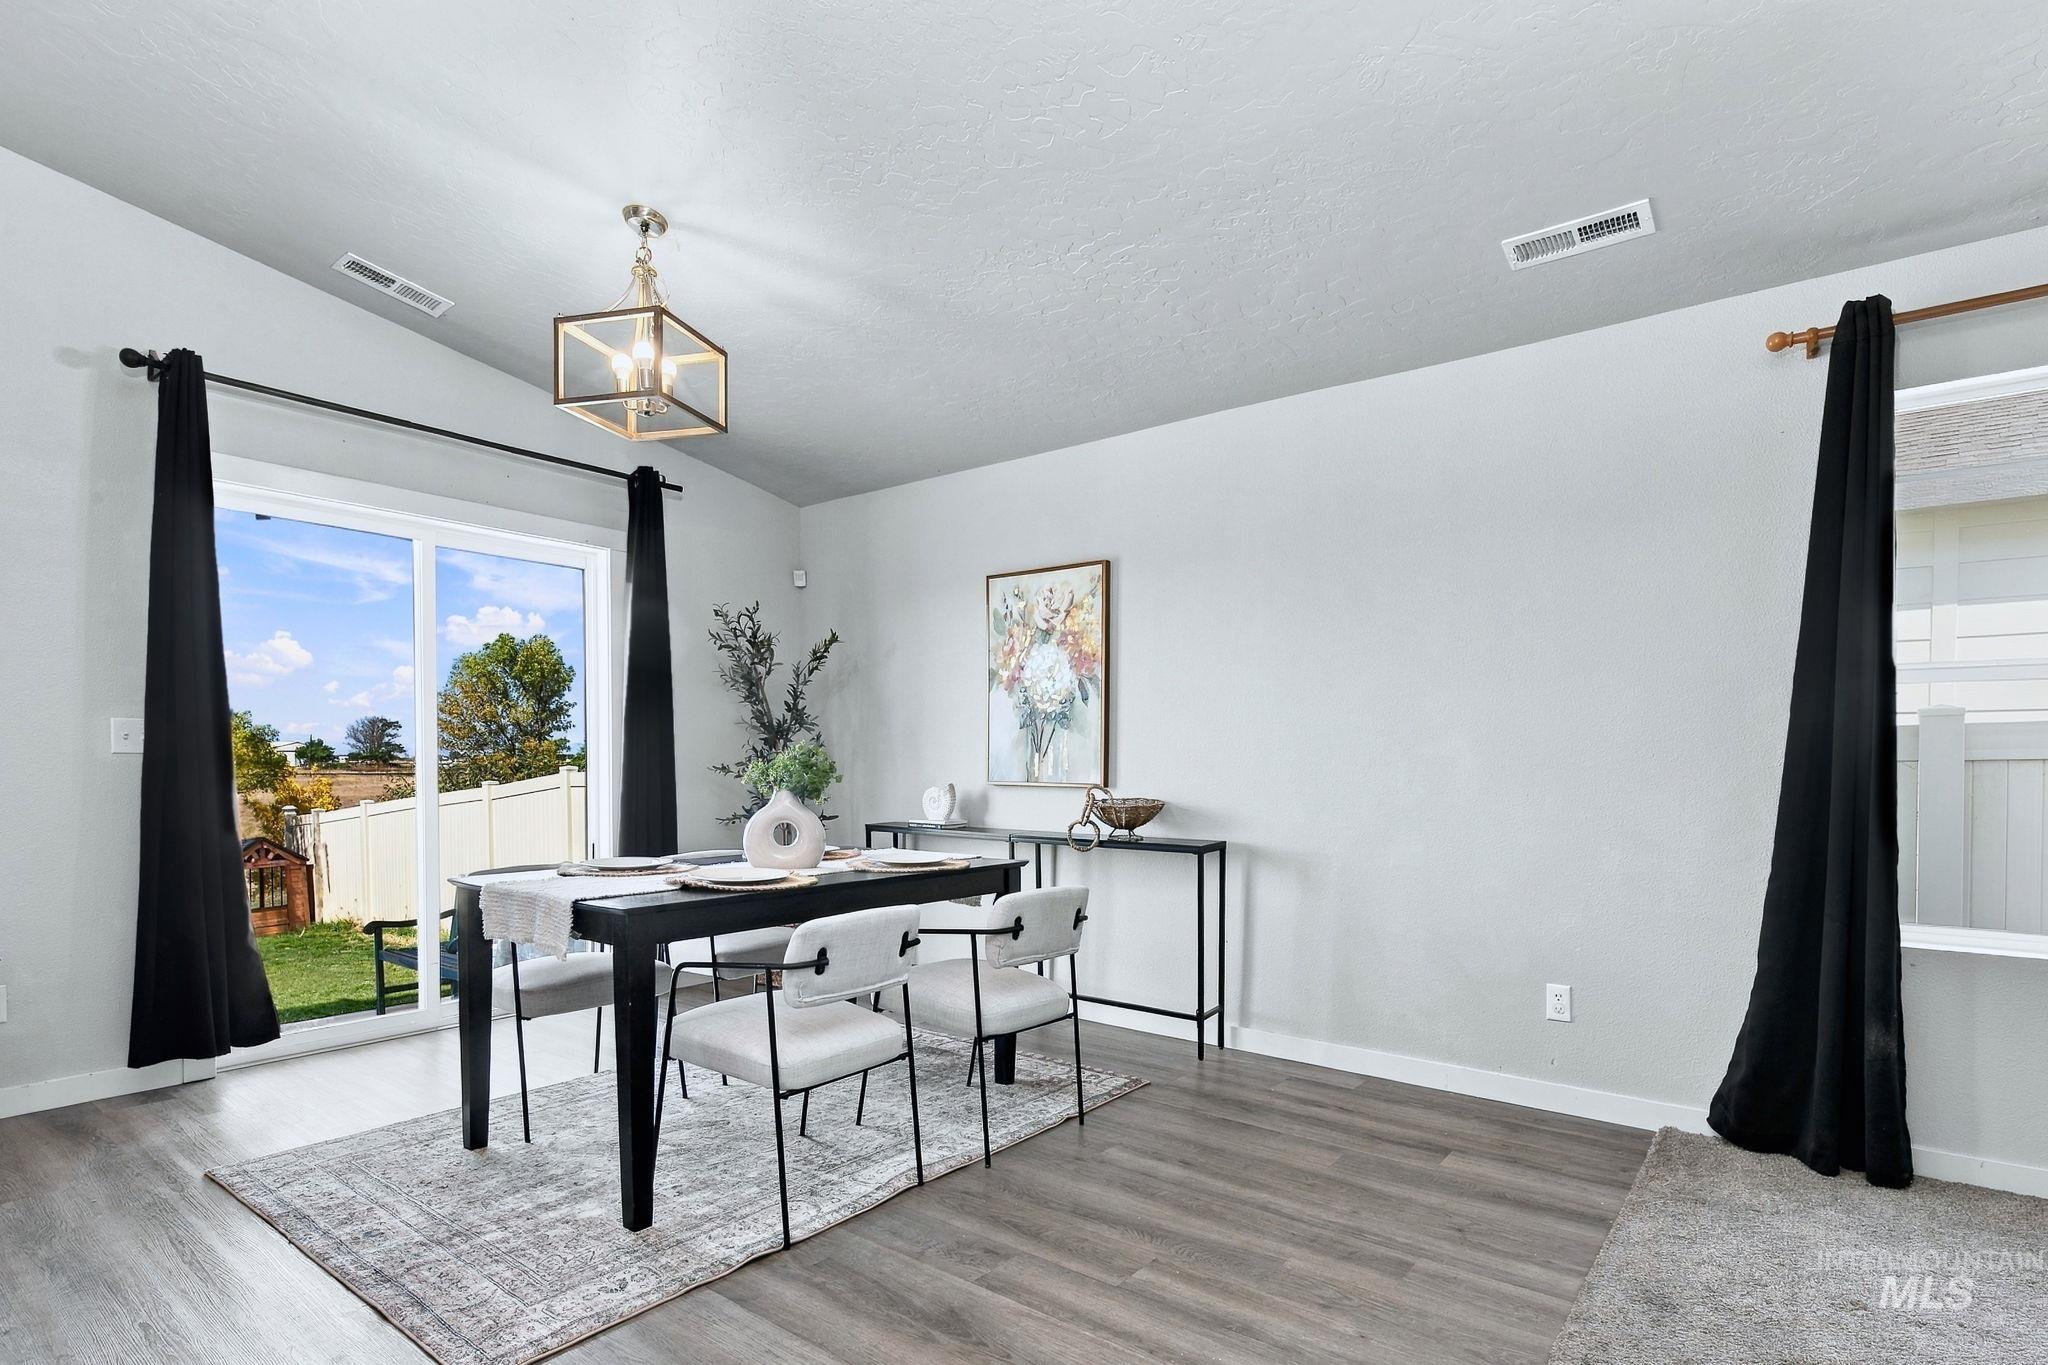
Wood-finish flooring, sliding glass door, recessed lighting, and a contemporary ceiling fixture
-
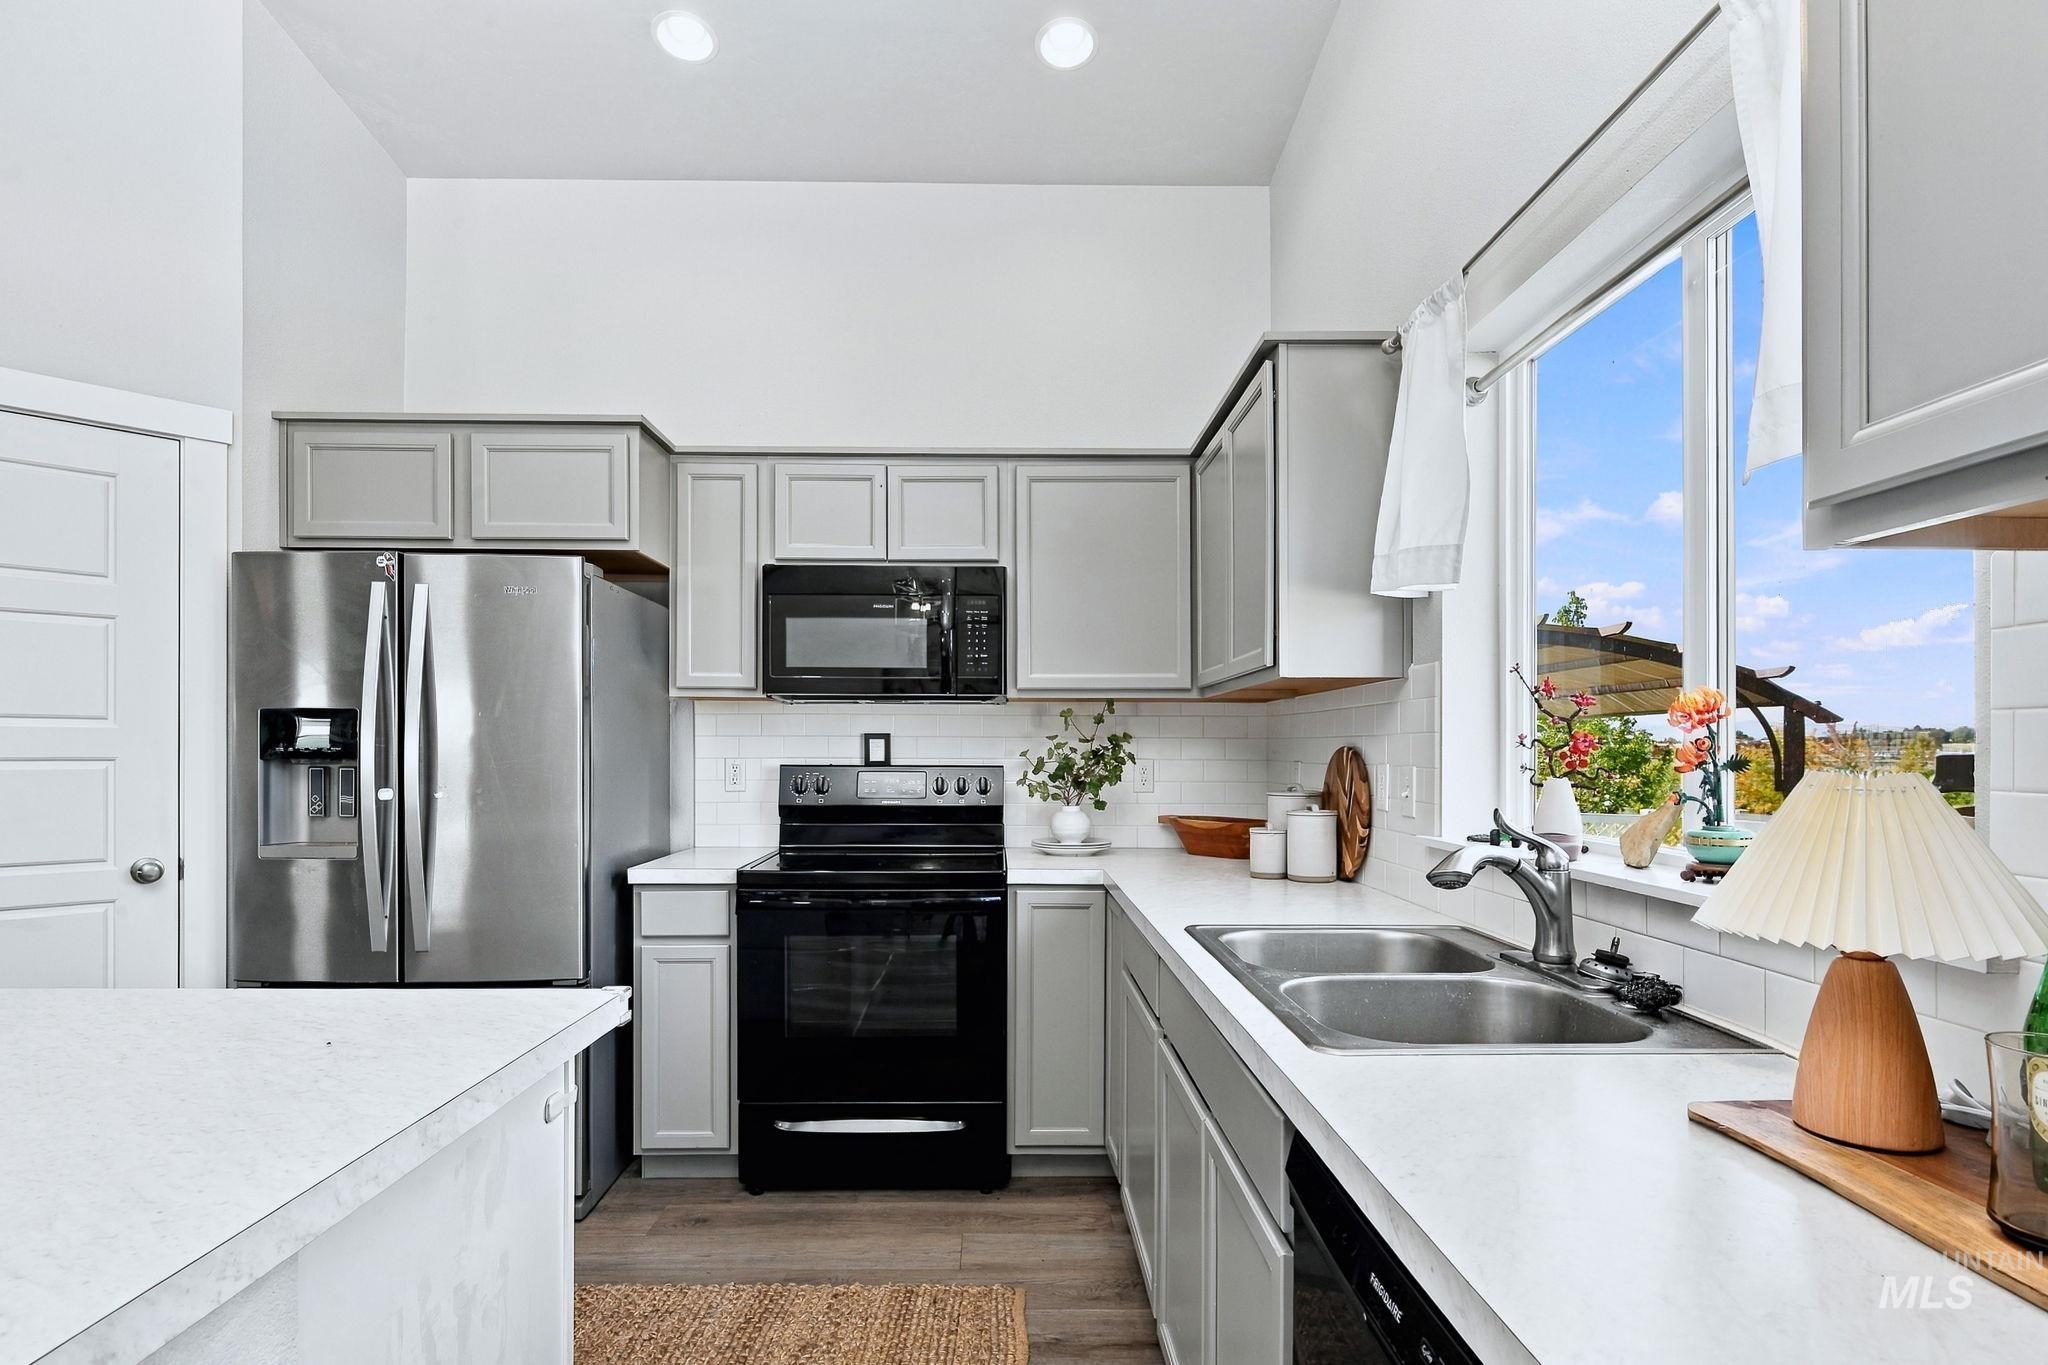
Kitchen featuring stainless steel appliances, light gray cabinetry, white countertops, a tiled backsplash, and a double basin sink
-
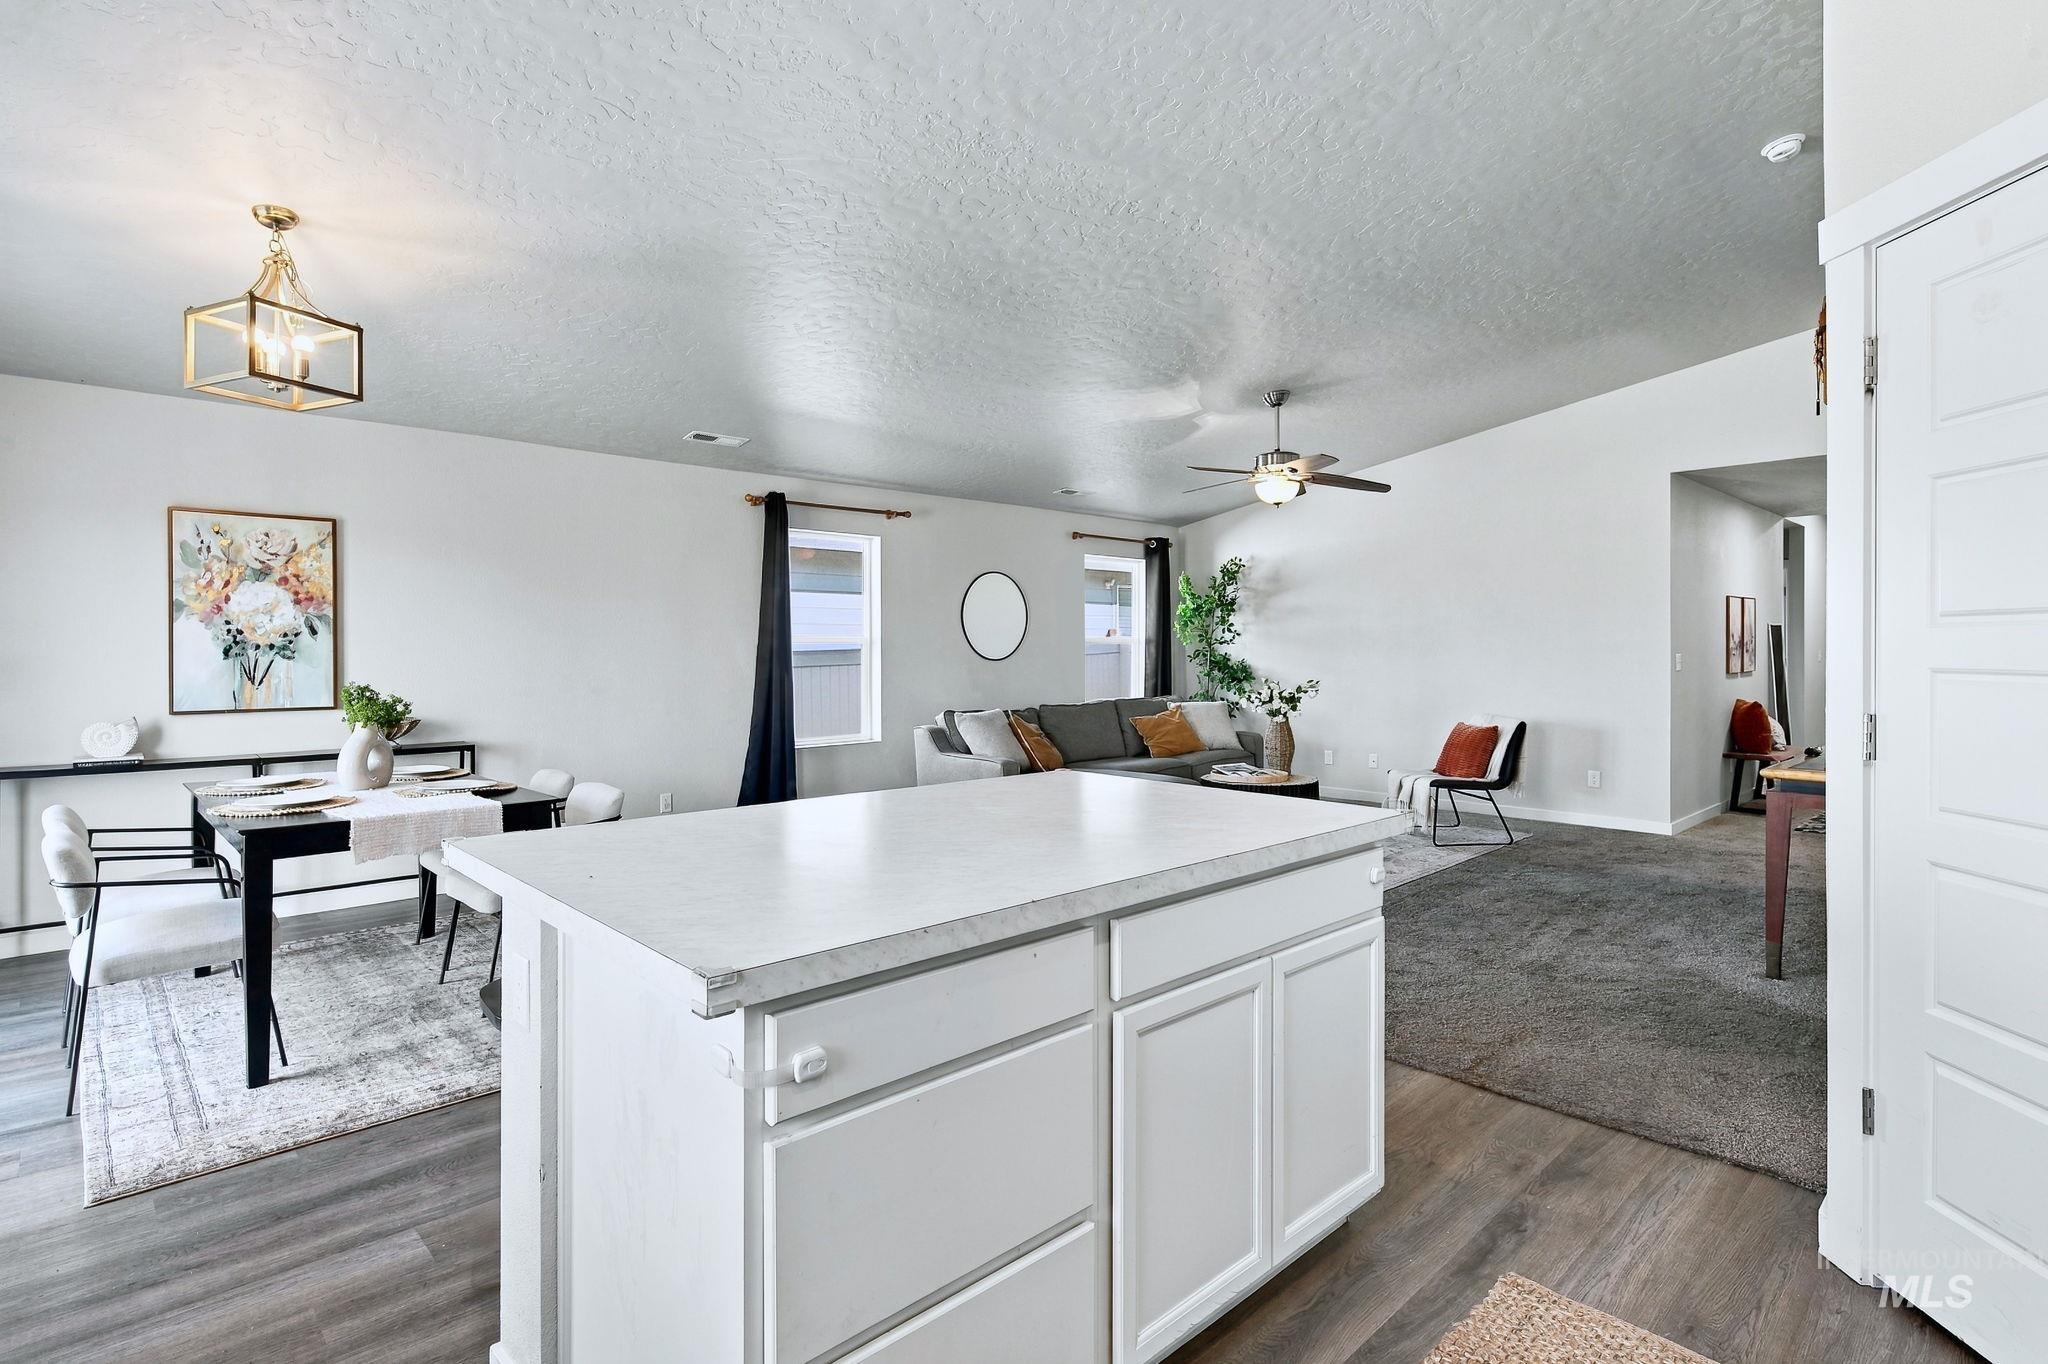
Kitchen island with white cabinetry and light-toned countertop
-
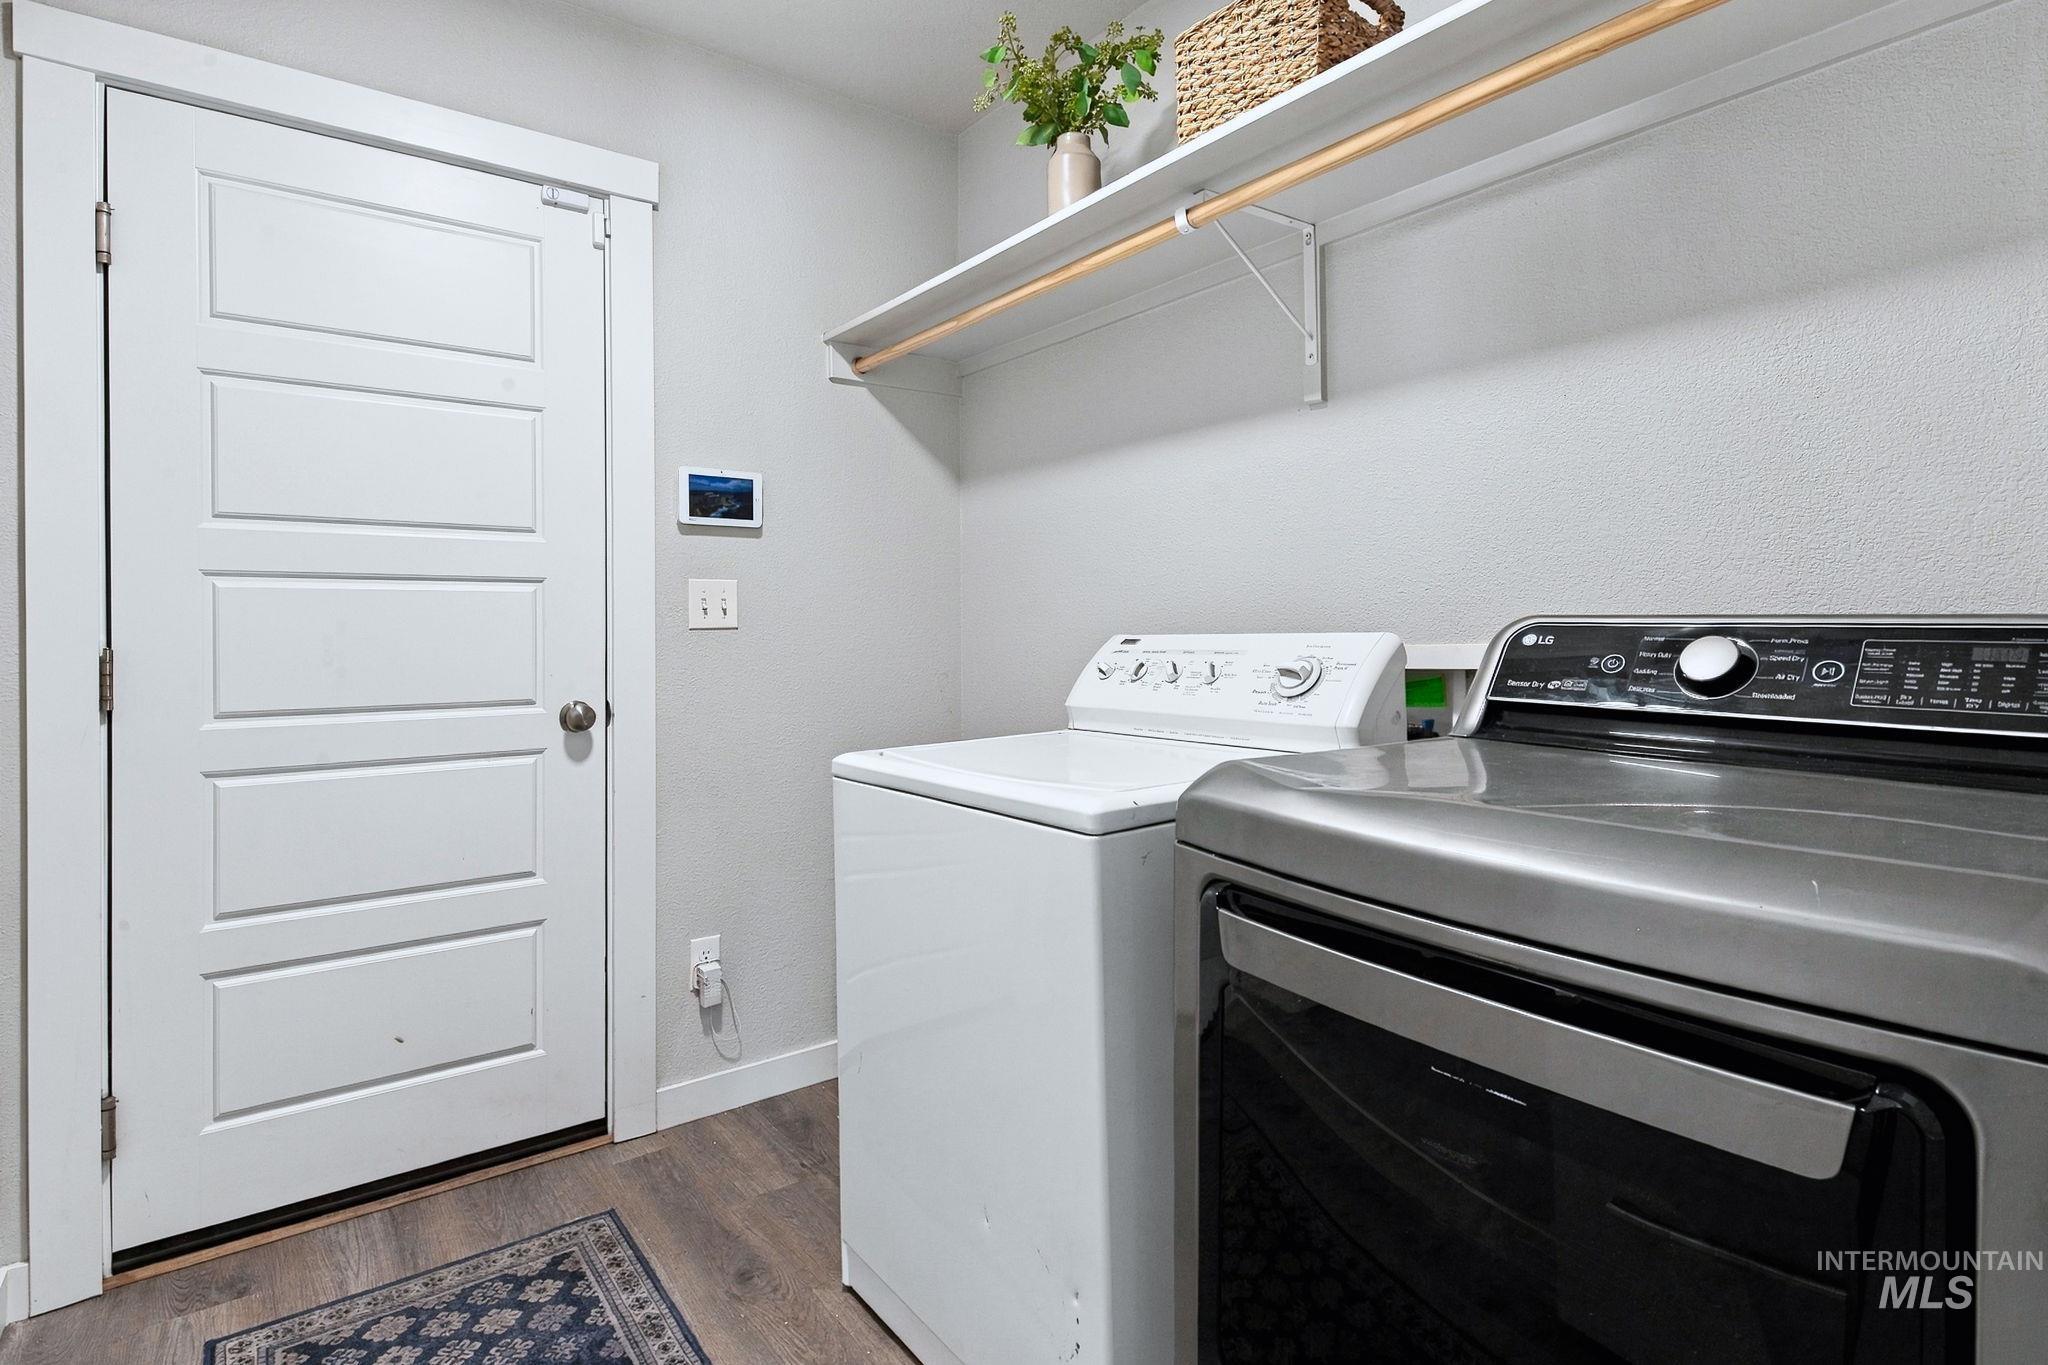
Wood-finish flooring with a light gray wall color, white paneled door, and built-in shelving
-
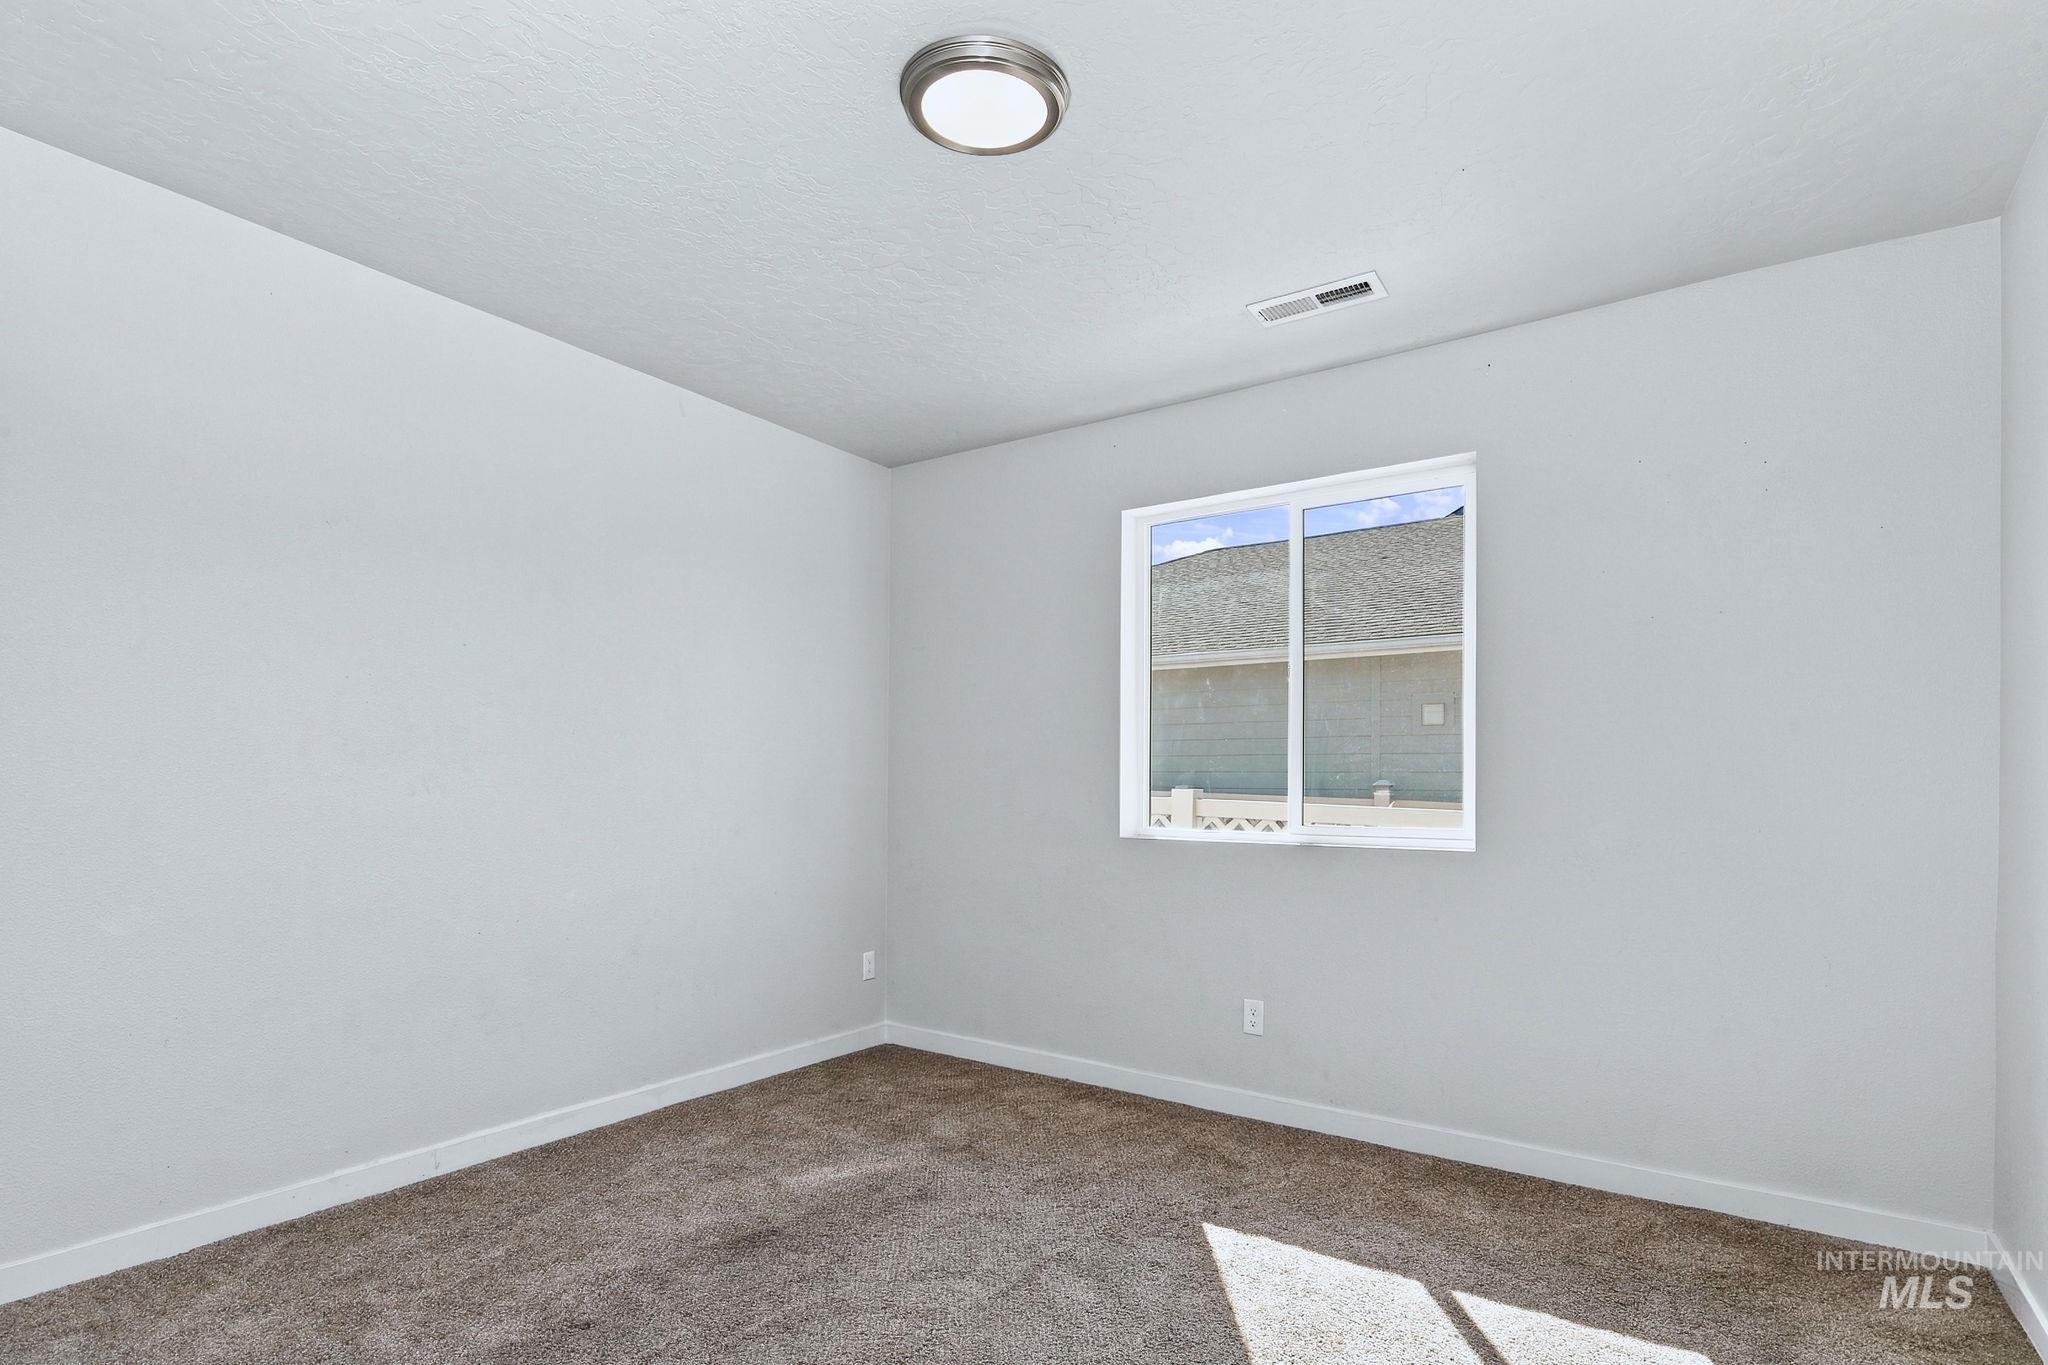
Neutral gray wall paint, brown carpet flooring, flush mount ceiling light, and a white framed window
-
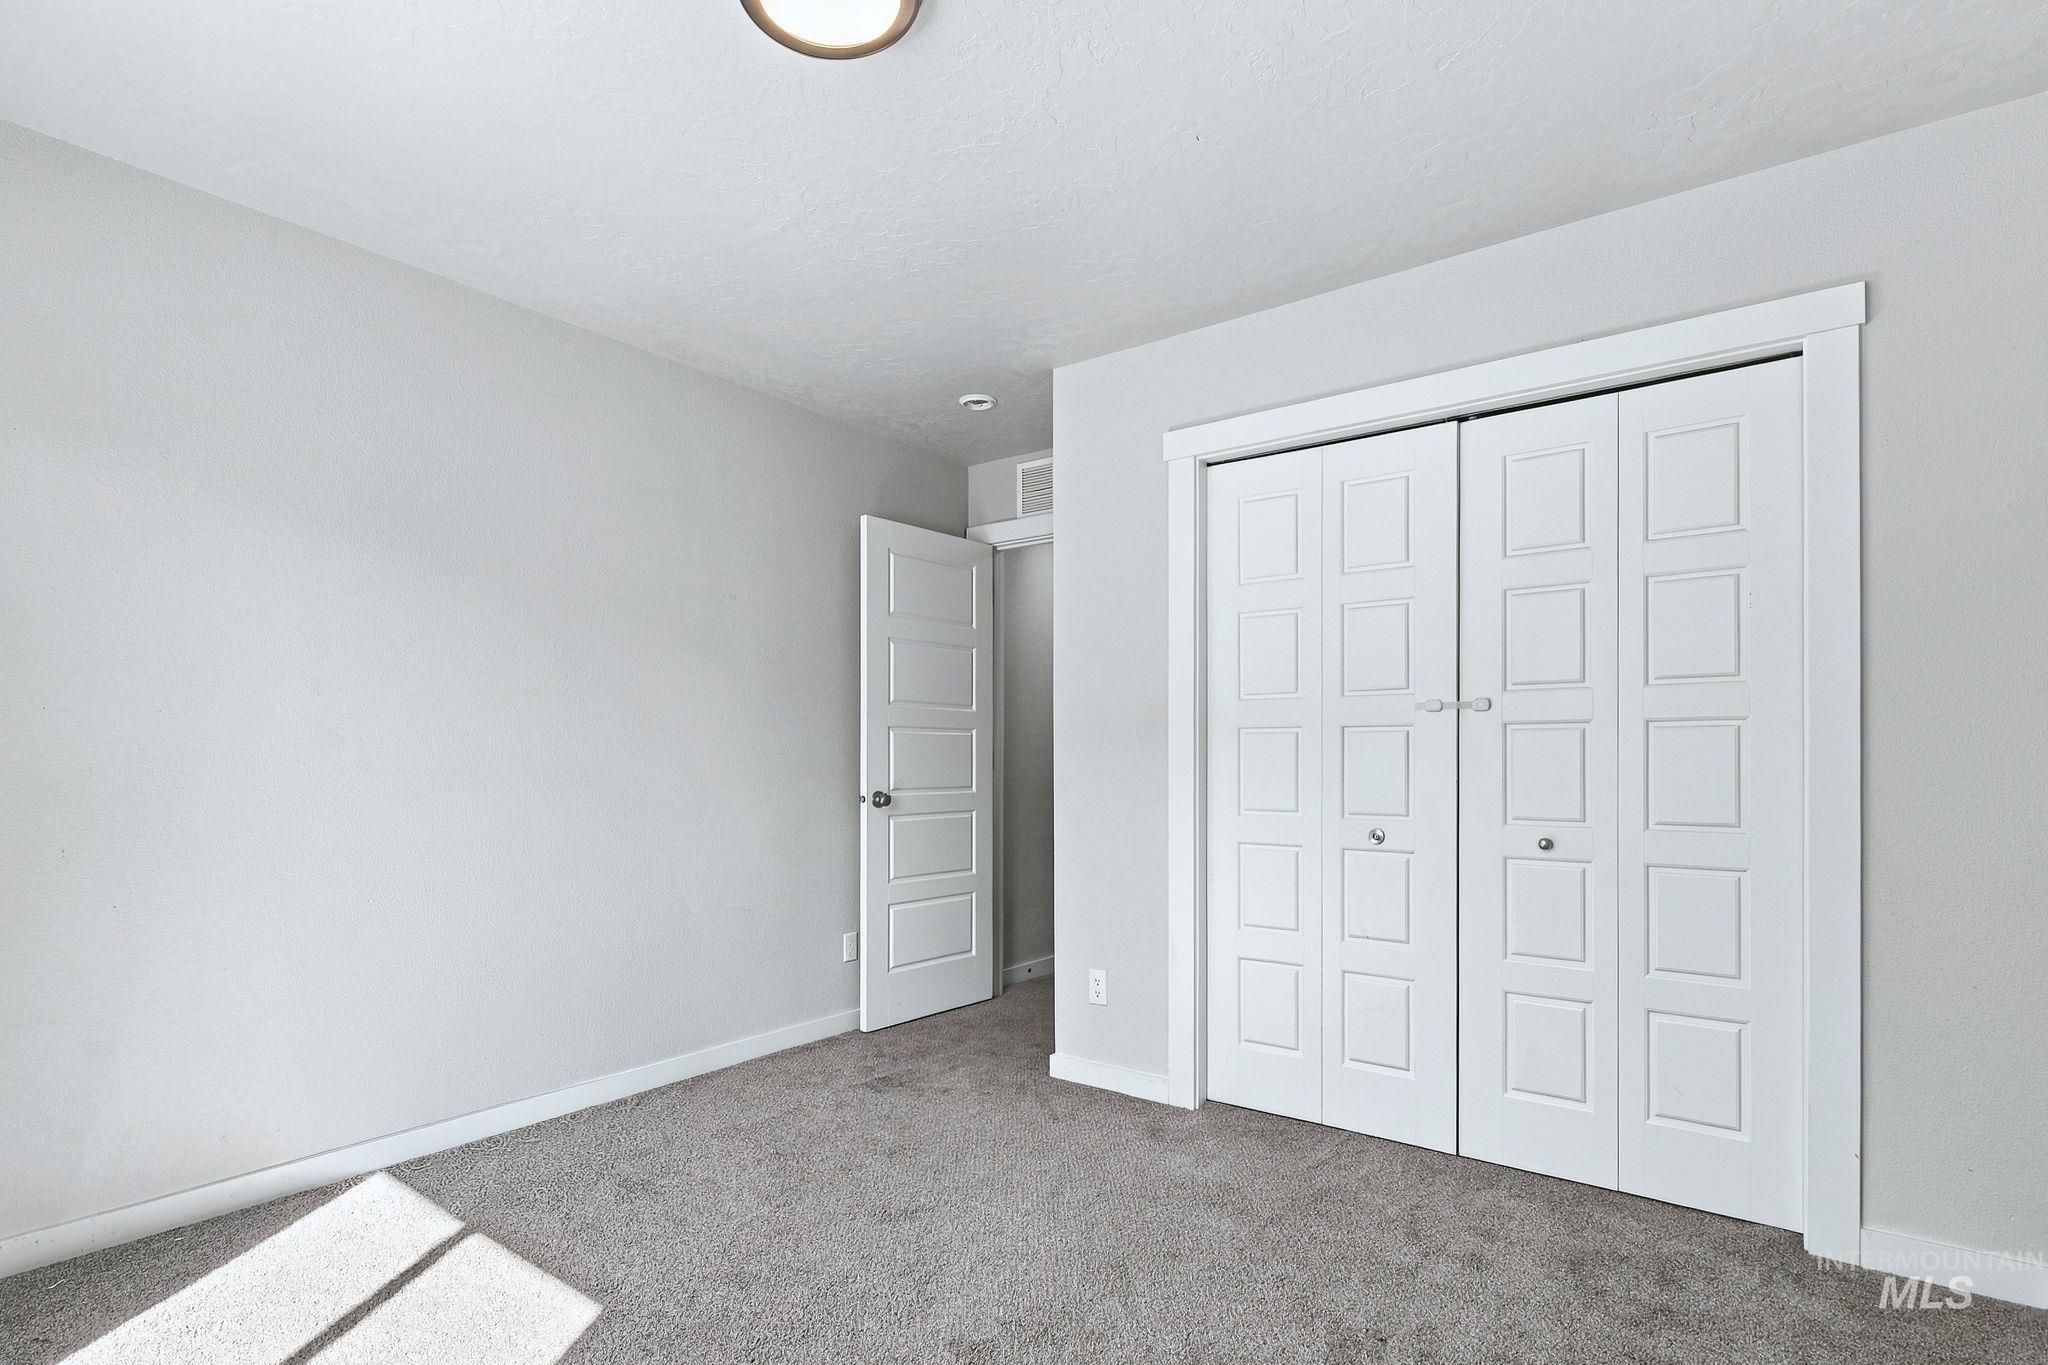
Neutral wall finishes, carpeted flooring, white trim, and a flush-mount ceiling light fixture
-
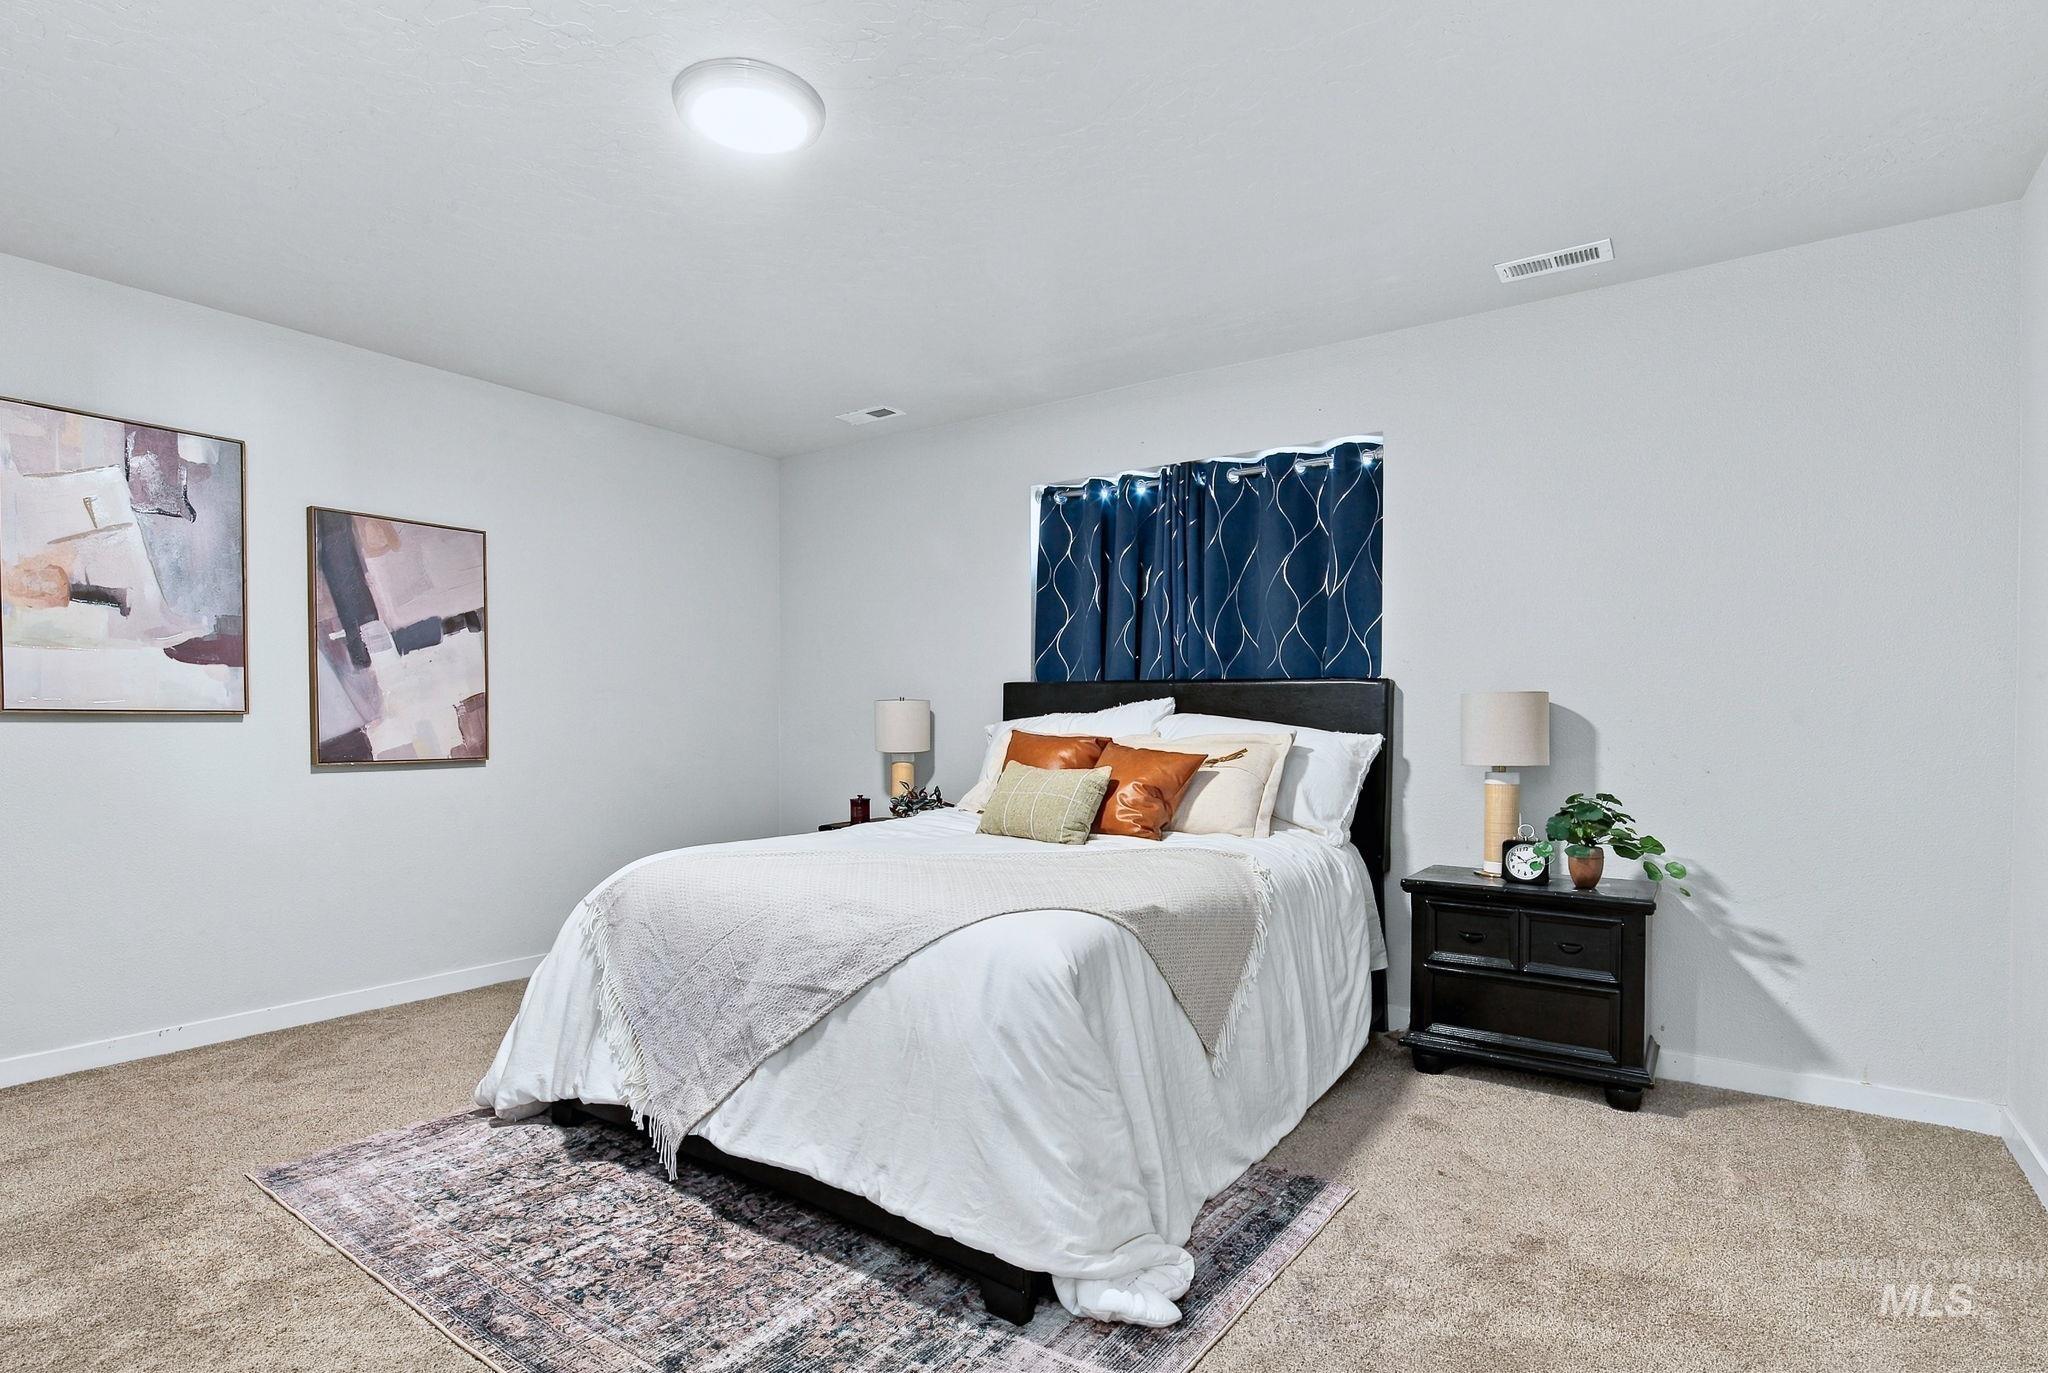
Carpeted flooring, recessed lighting, white walls, and a window with curtains
-
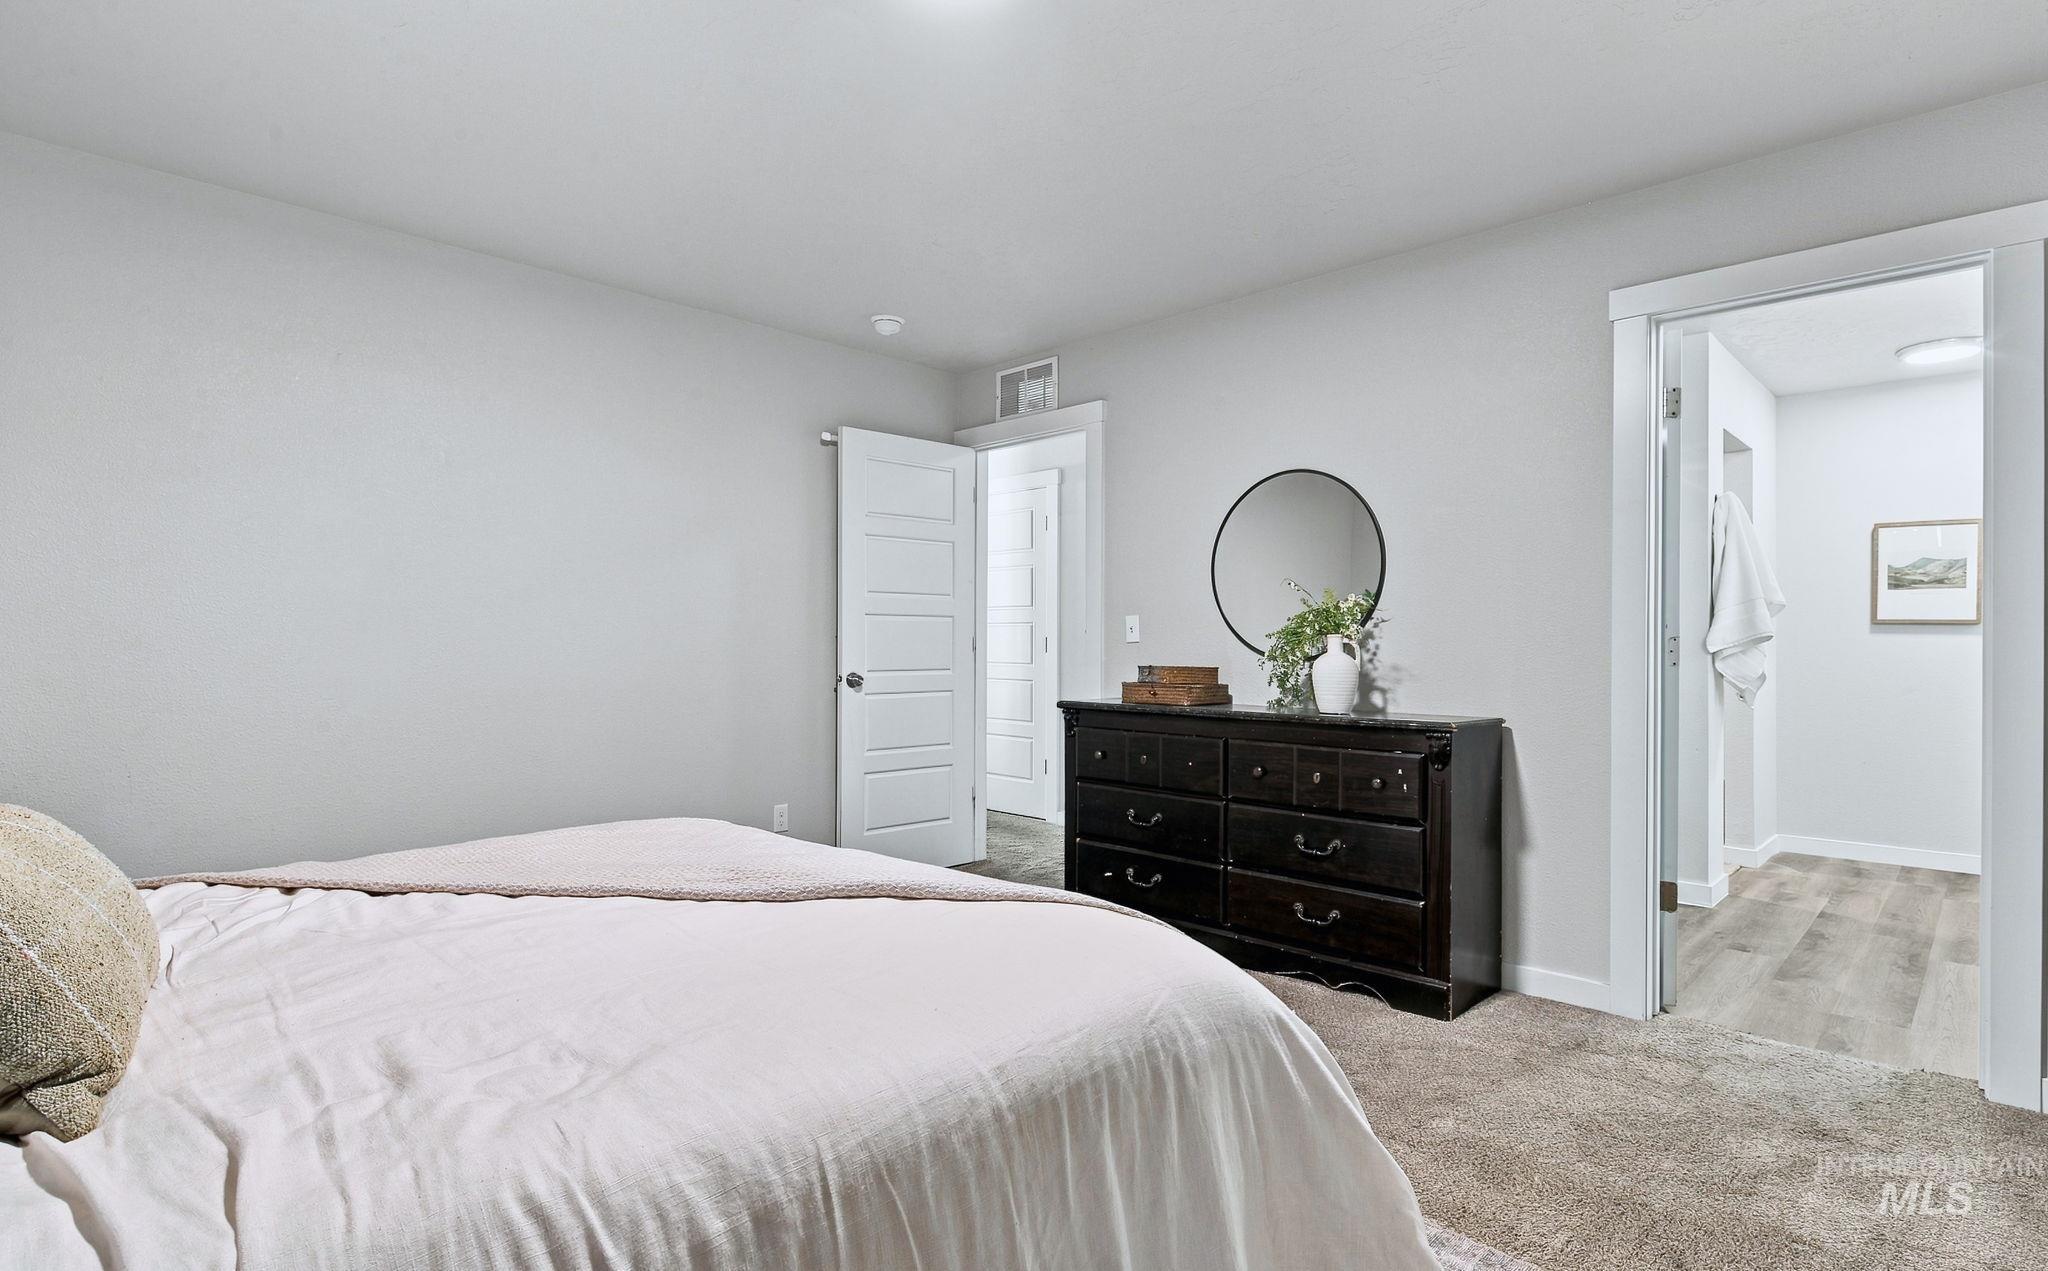
Light gray wall paint, white trim, recessed lighting, carpet flooring, wood-finish flooring in the adjoining space
-
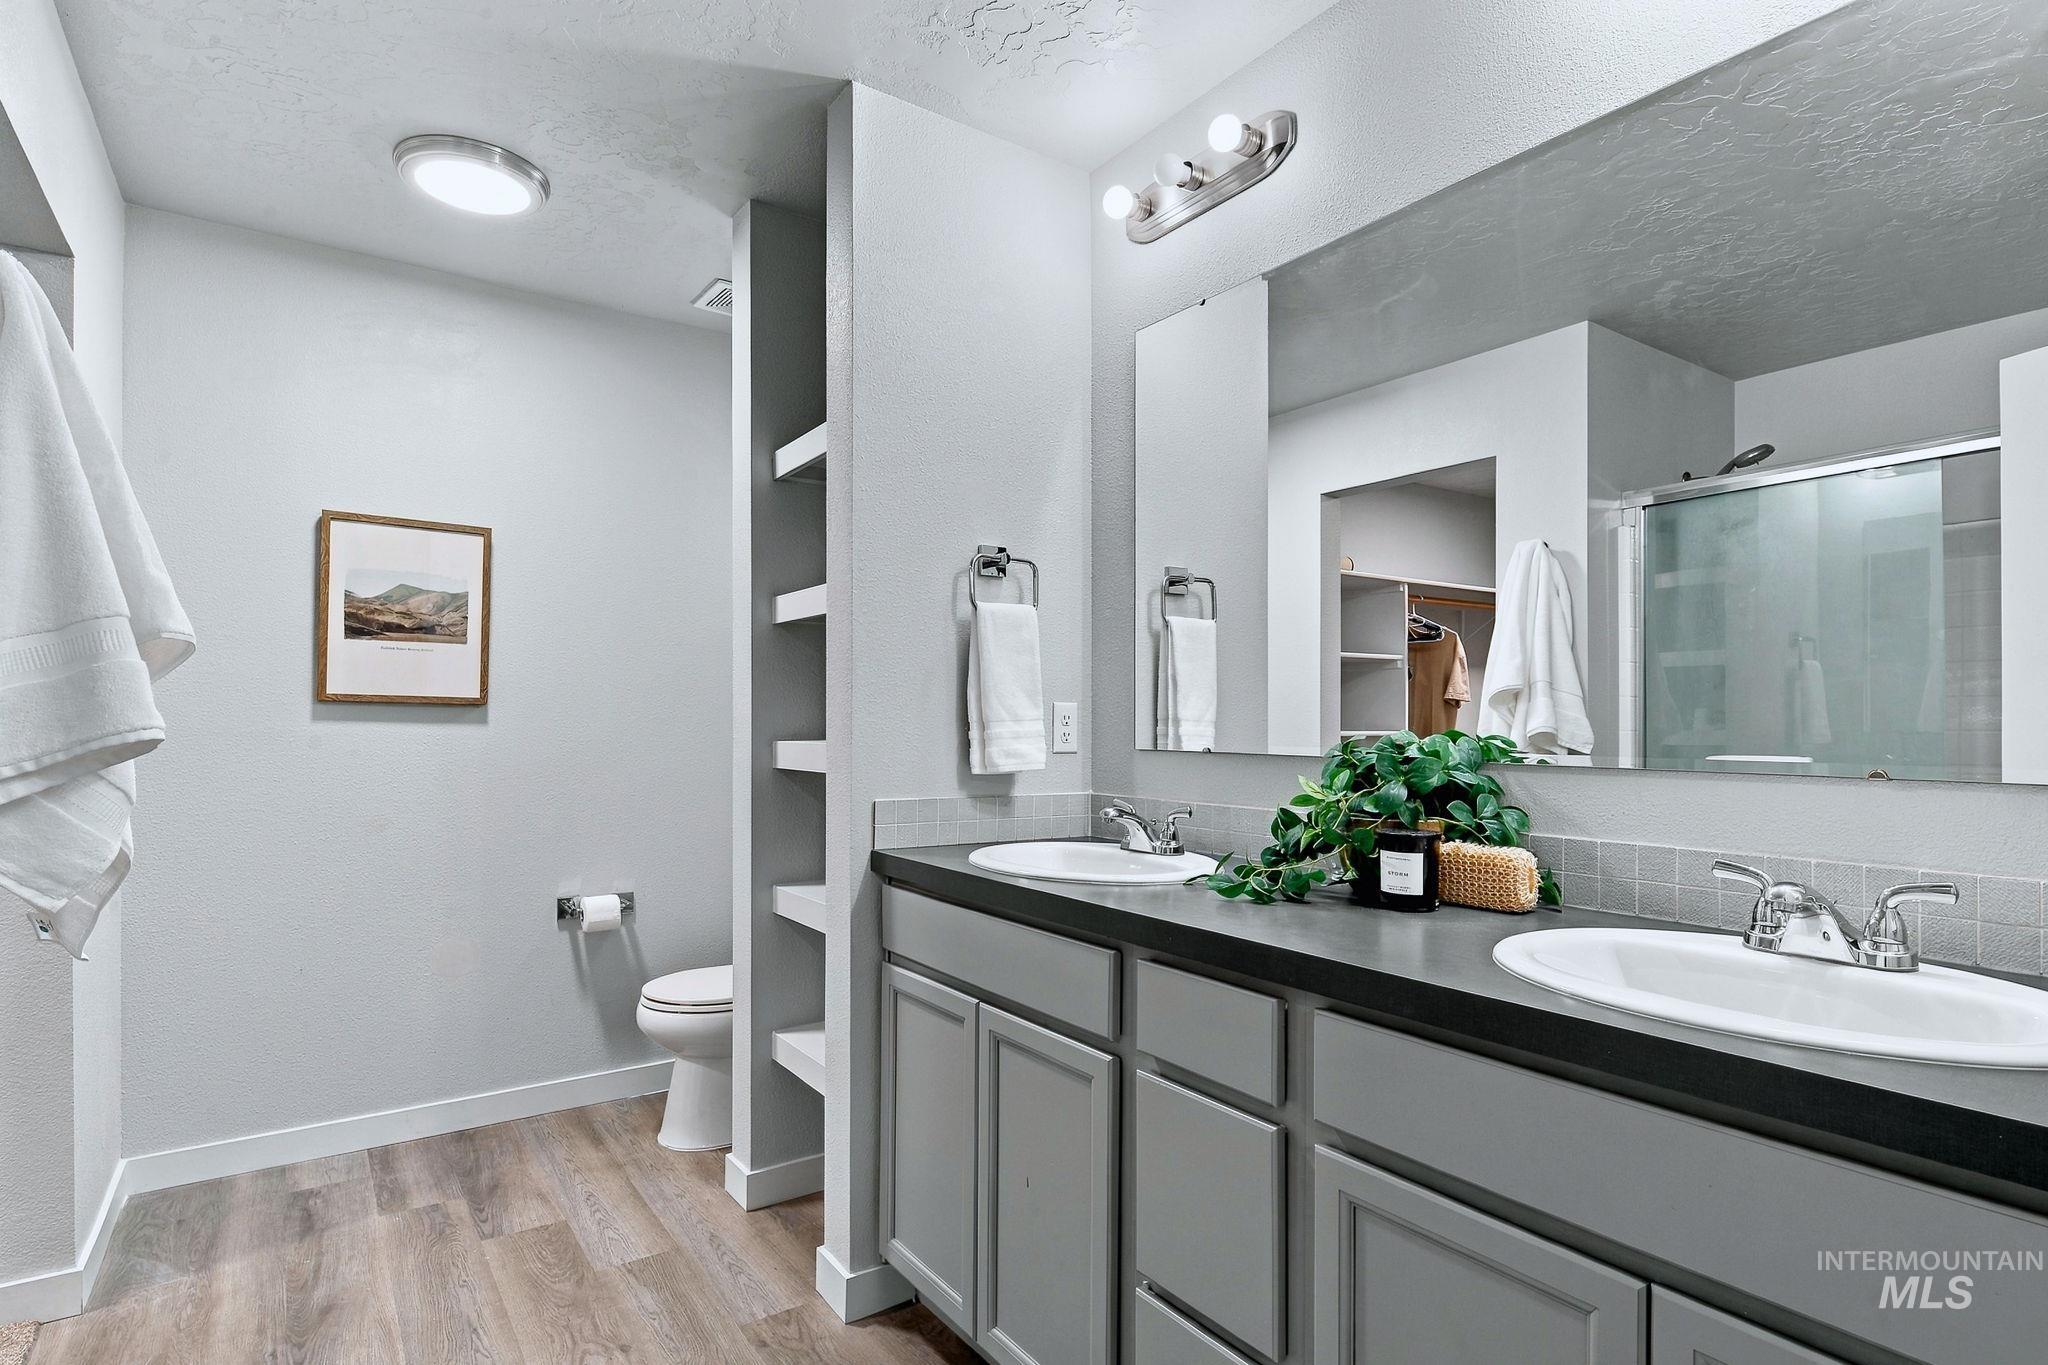
Double vanity with integrated sinks, gray shaker-style cabinetry, and a full-width mirror
-
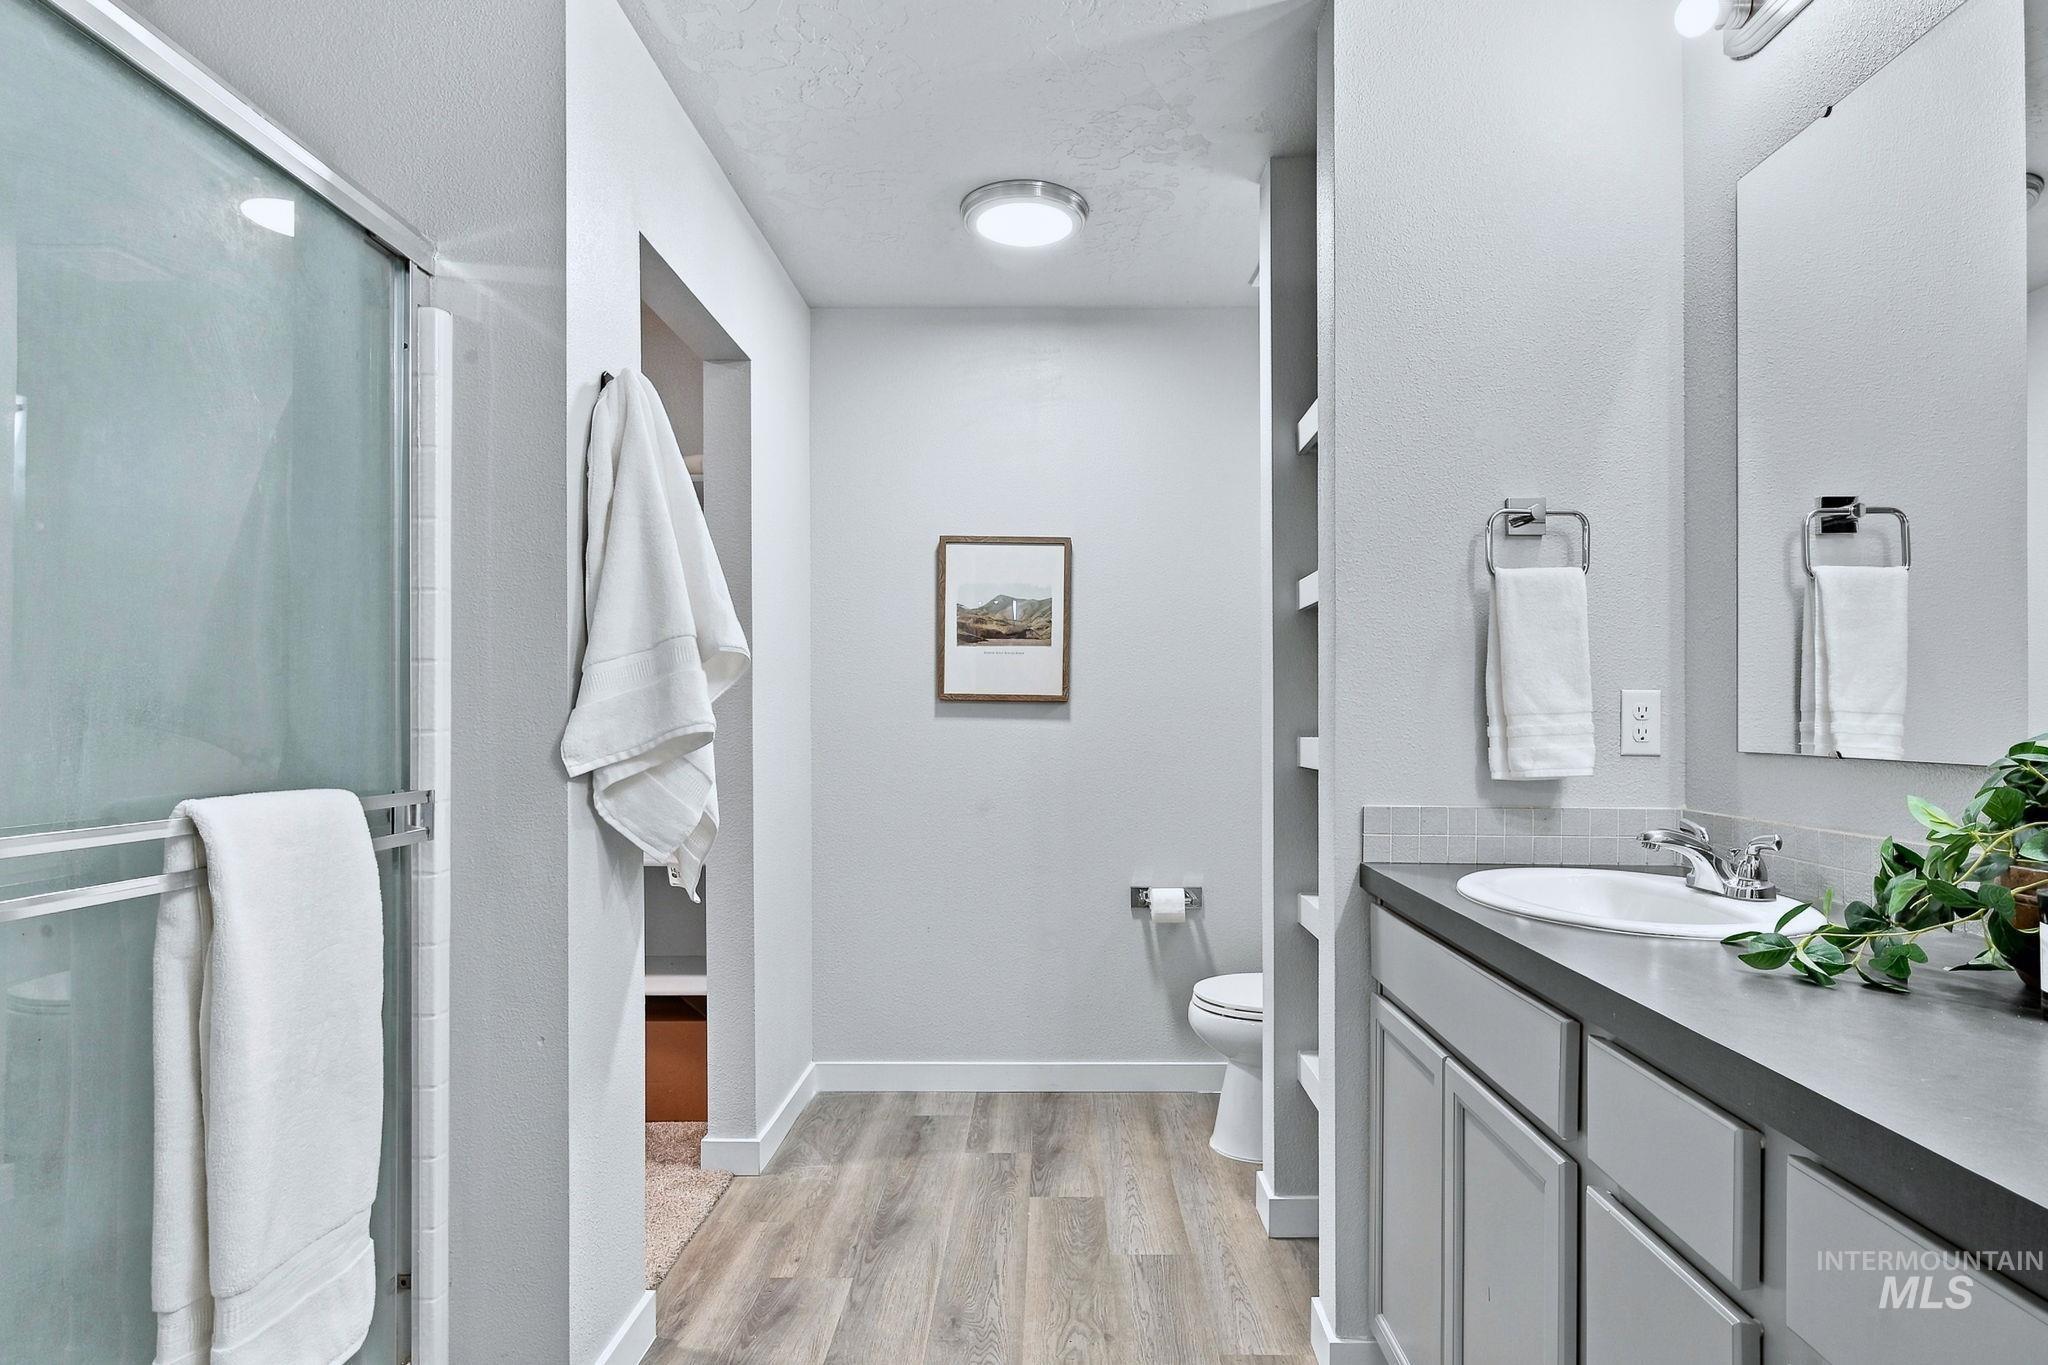
Wood-finish flooring, full vanity with integrated sink, rectangular mirror, and a glass-enclosed shower
-
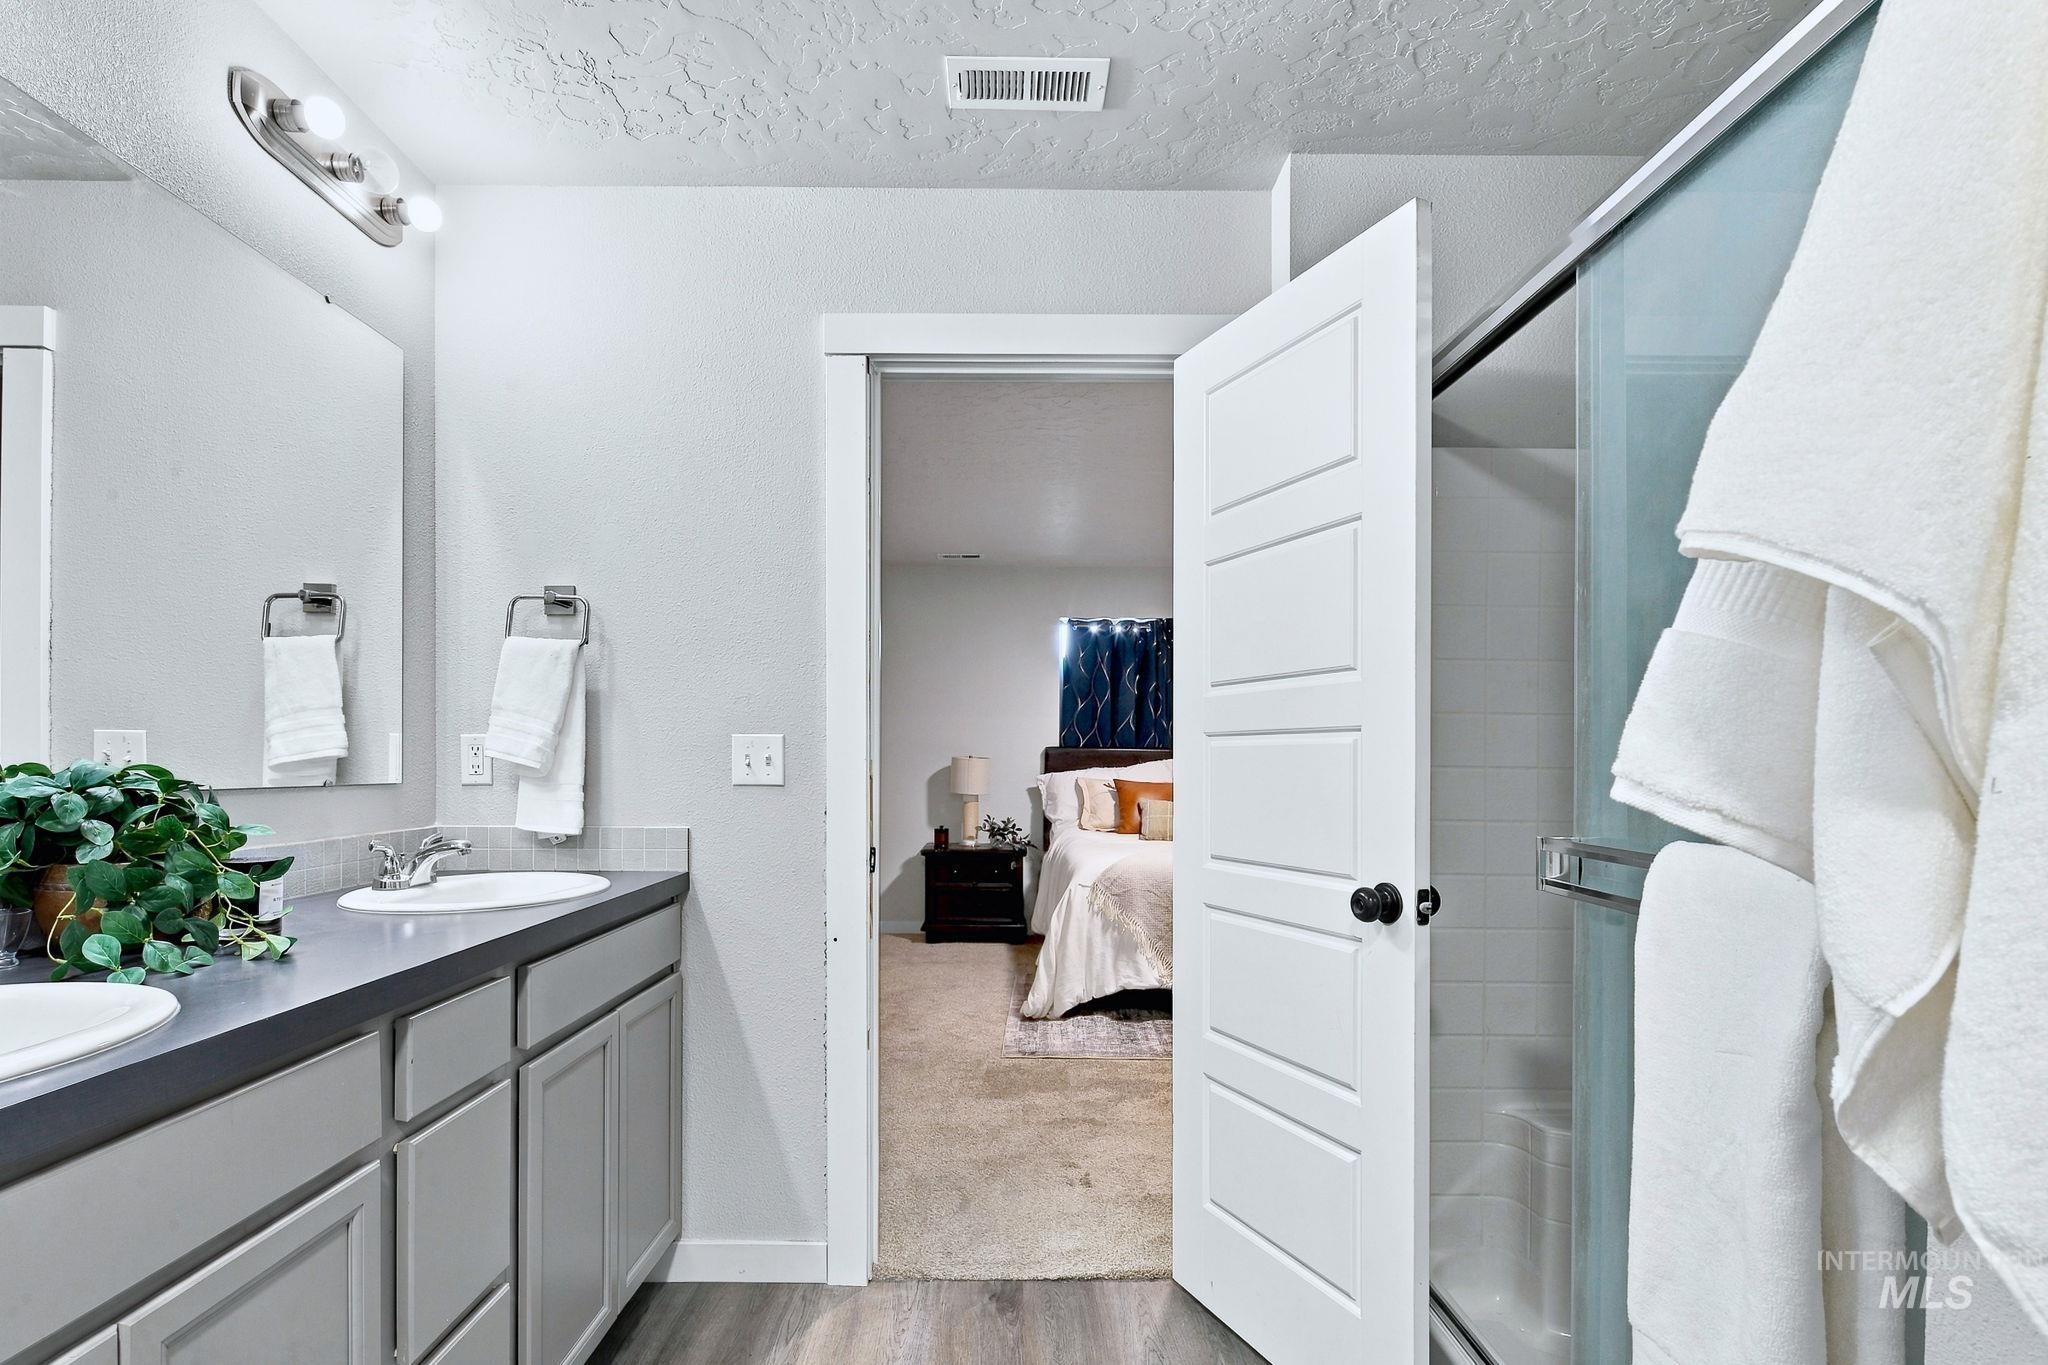
Double vanity with undermount sinks, gray cabinetry, and dark countertops
-
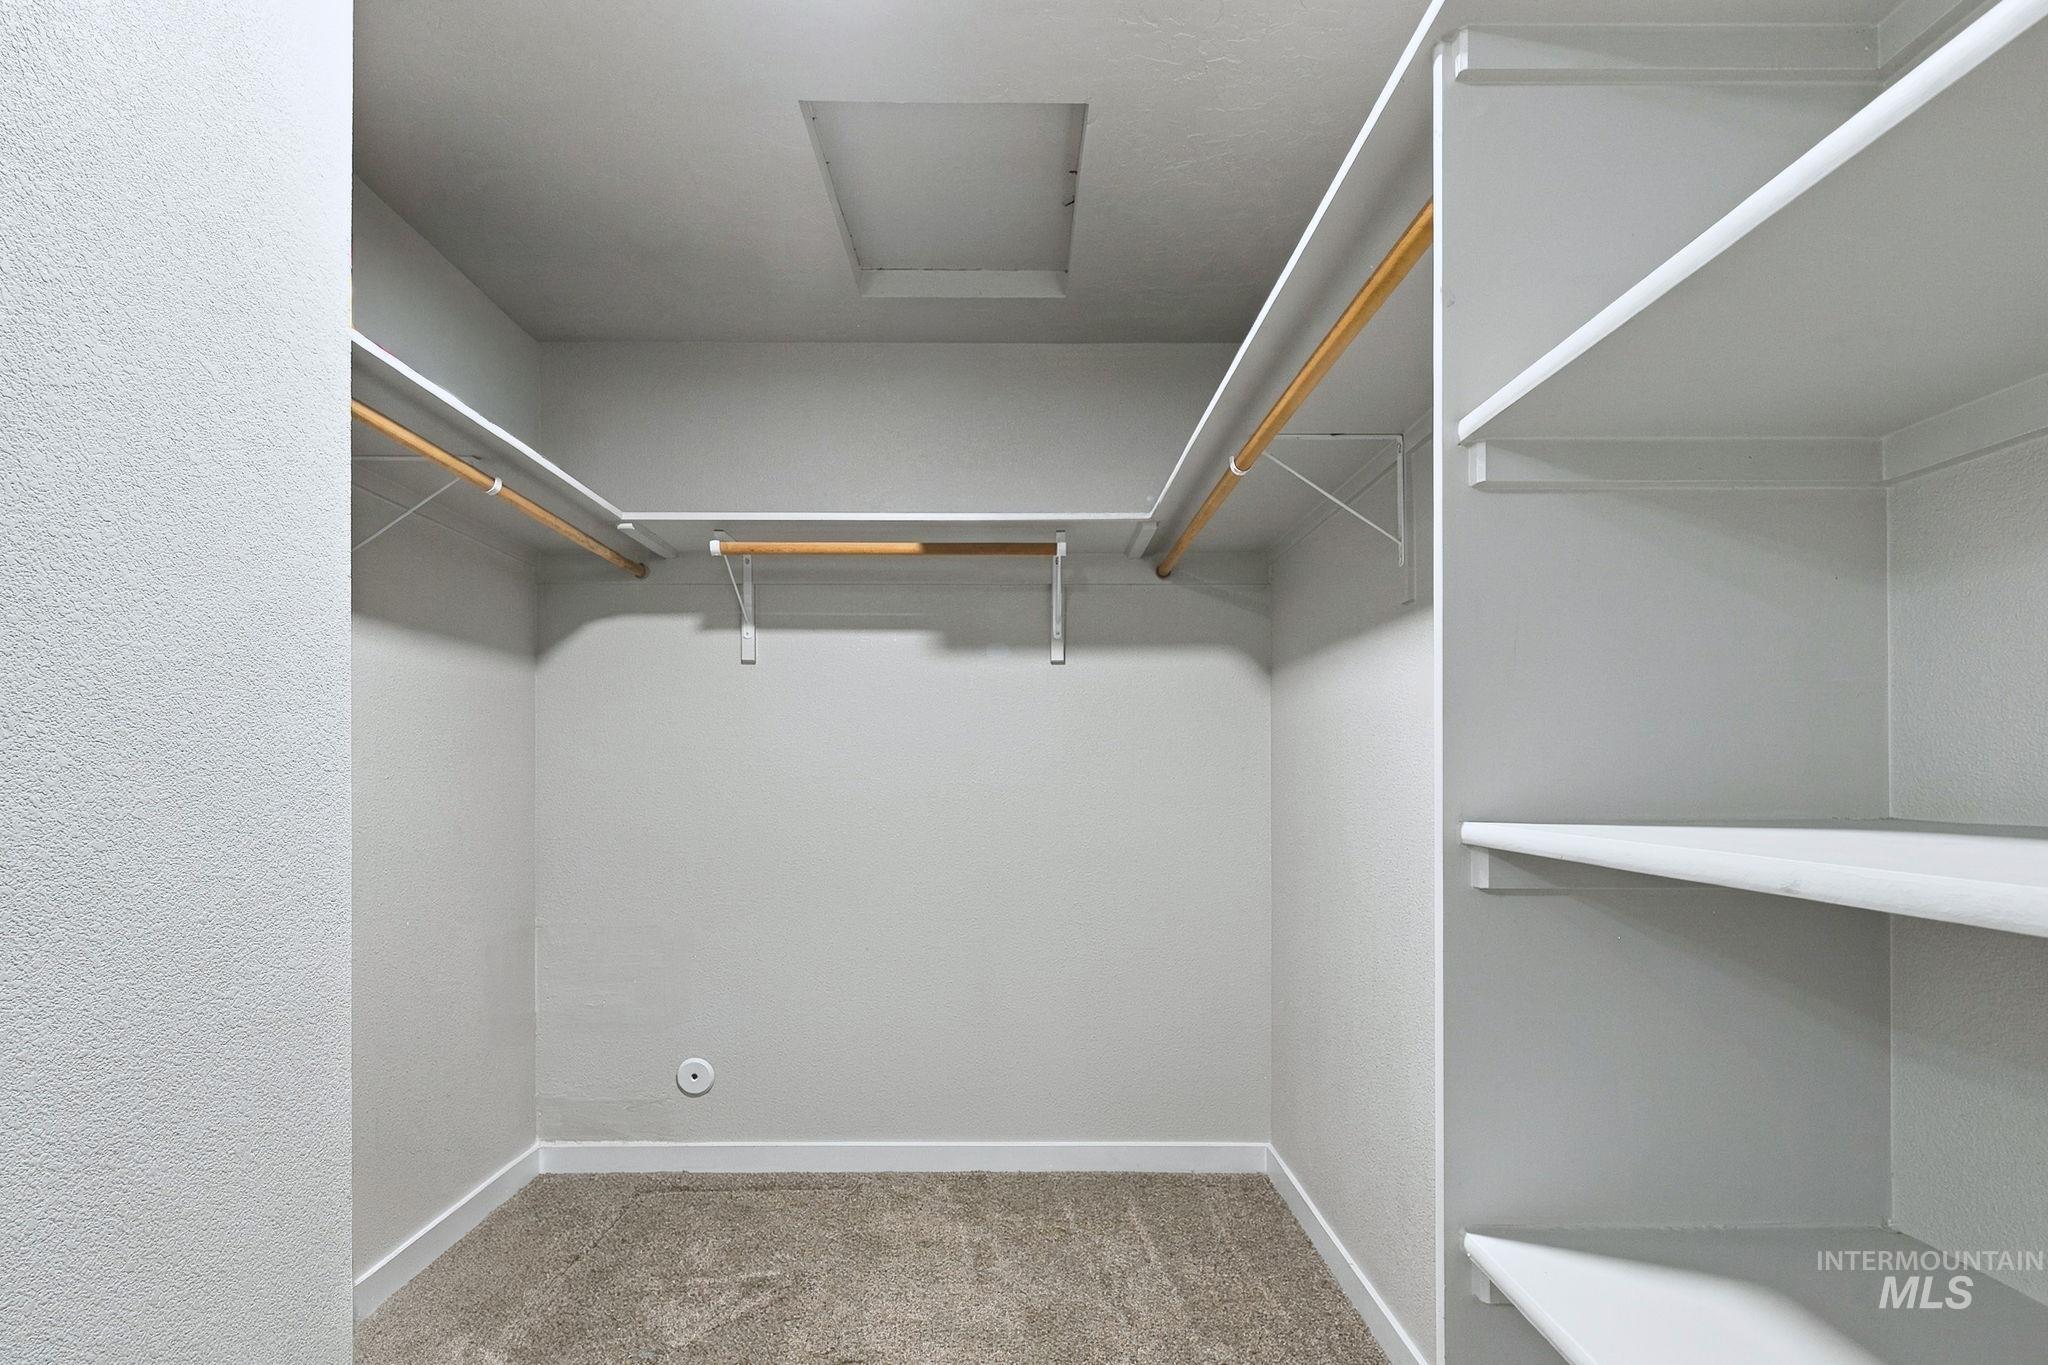
Walk-in closet featuring carpet flooring, built-in shelving, and hanging rods
-
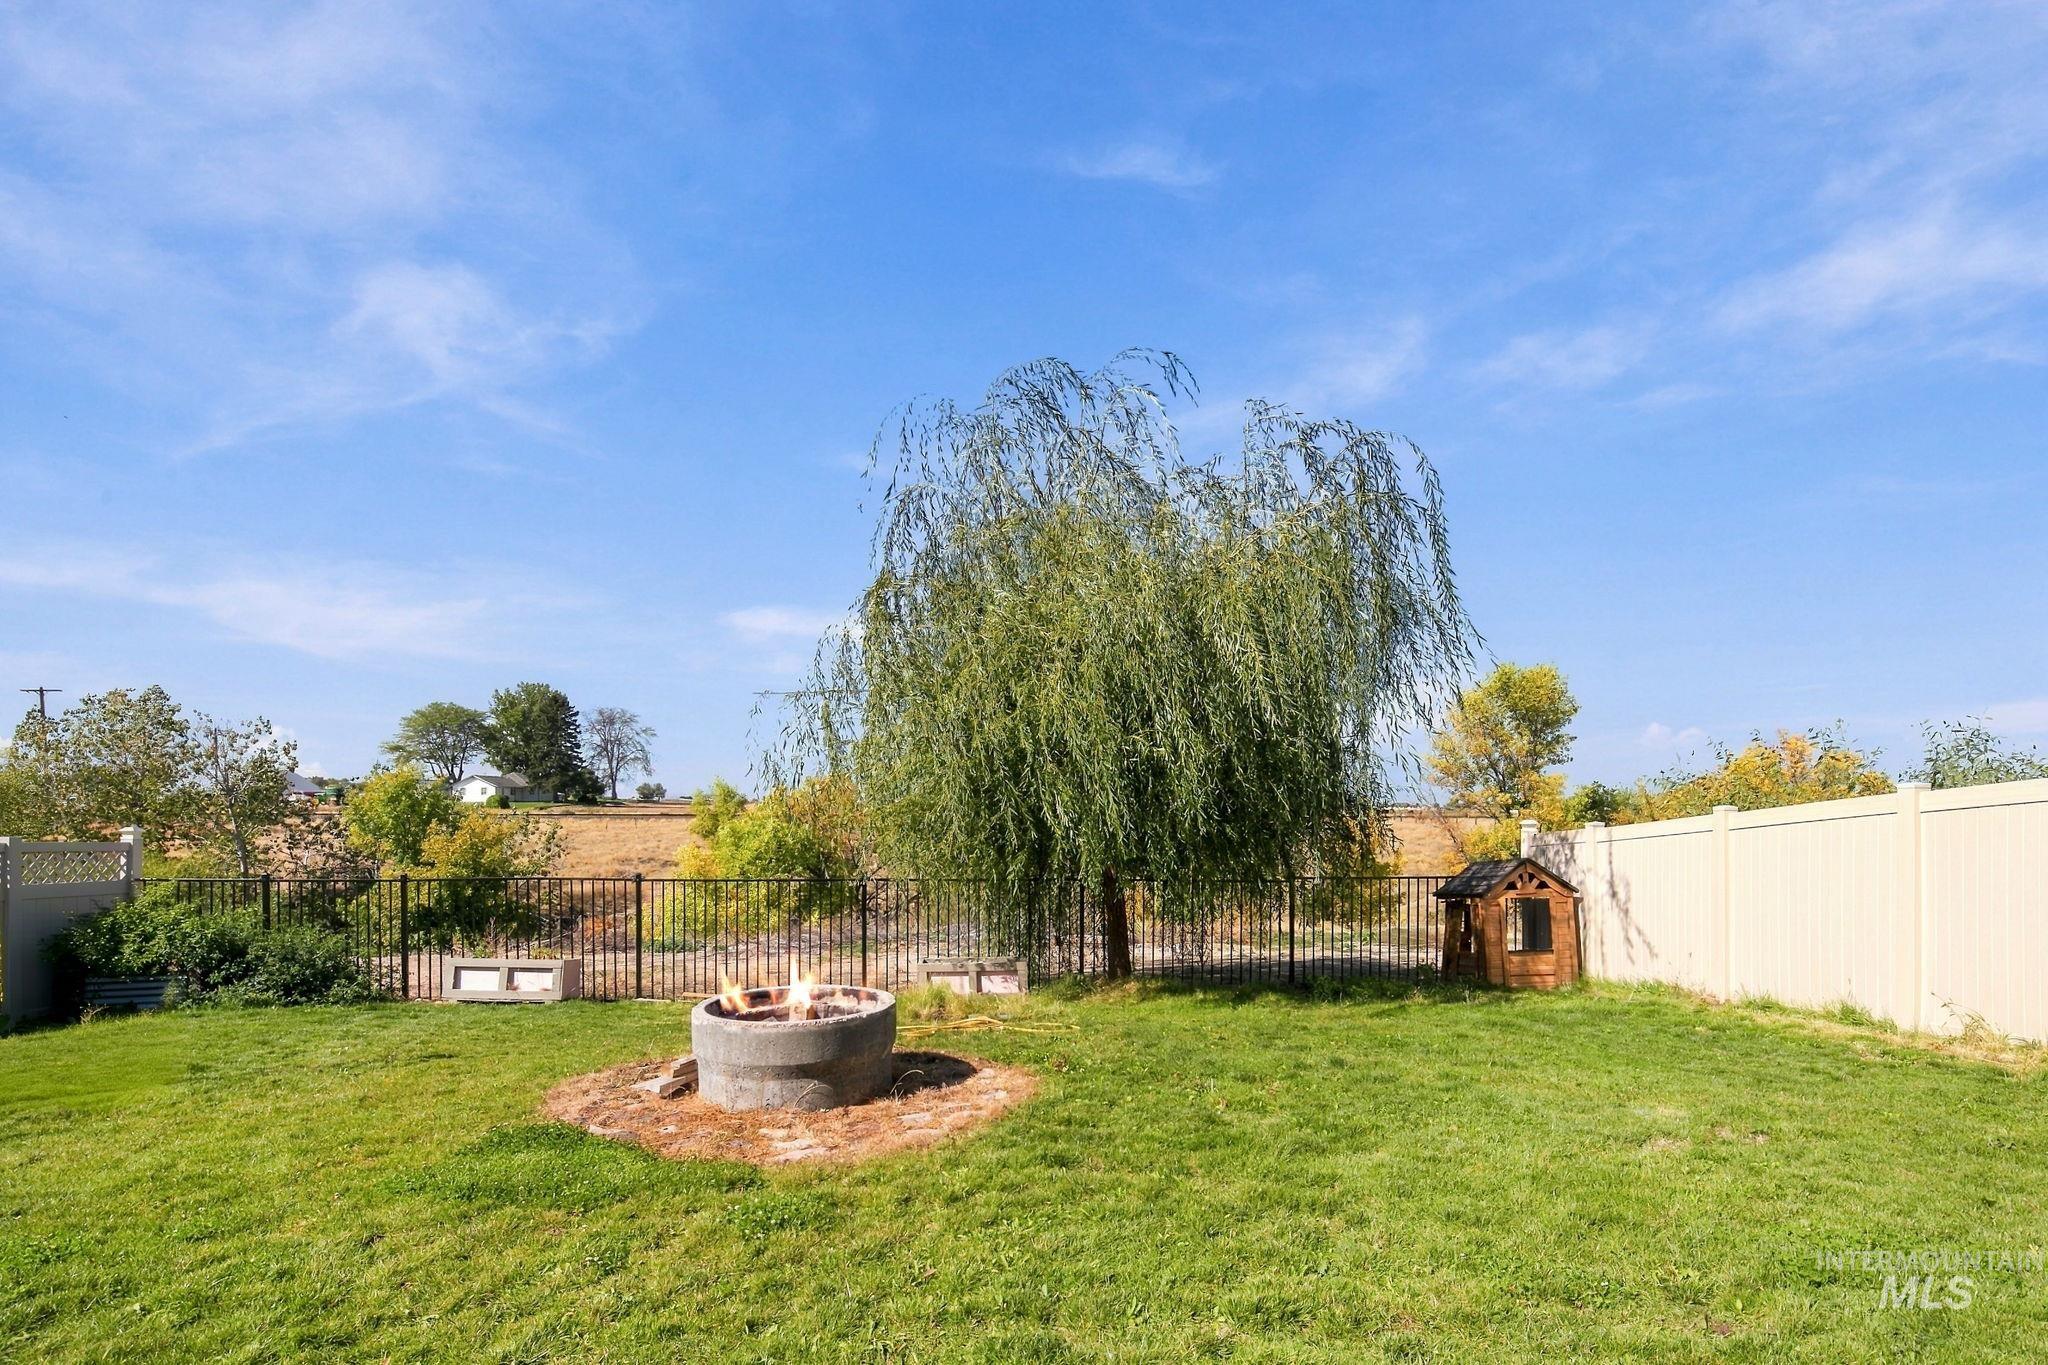
Expansive lawn featuring a mature weeping willow tree, built-in fire pit, and privacy fencing
-
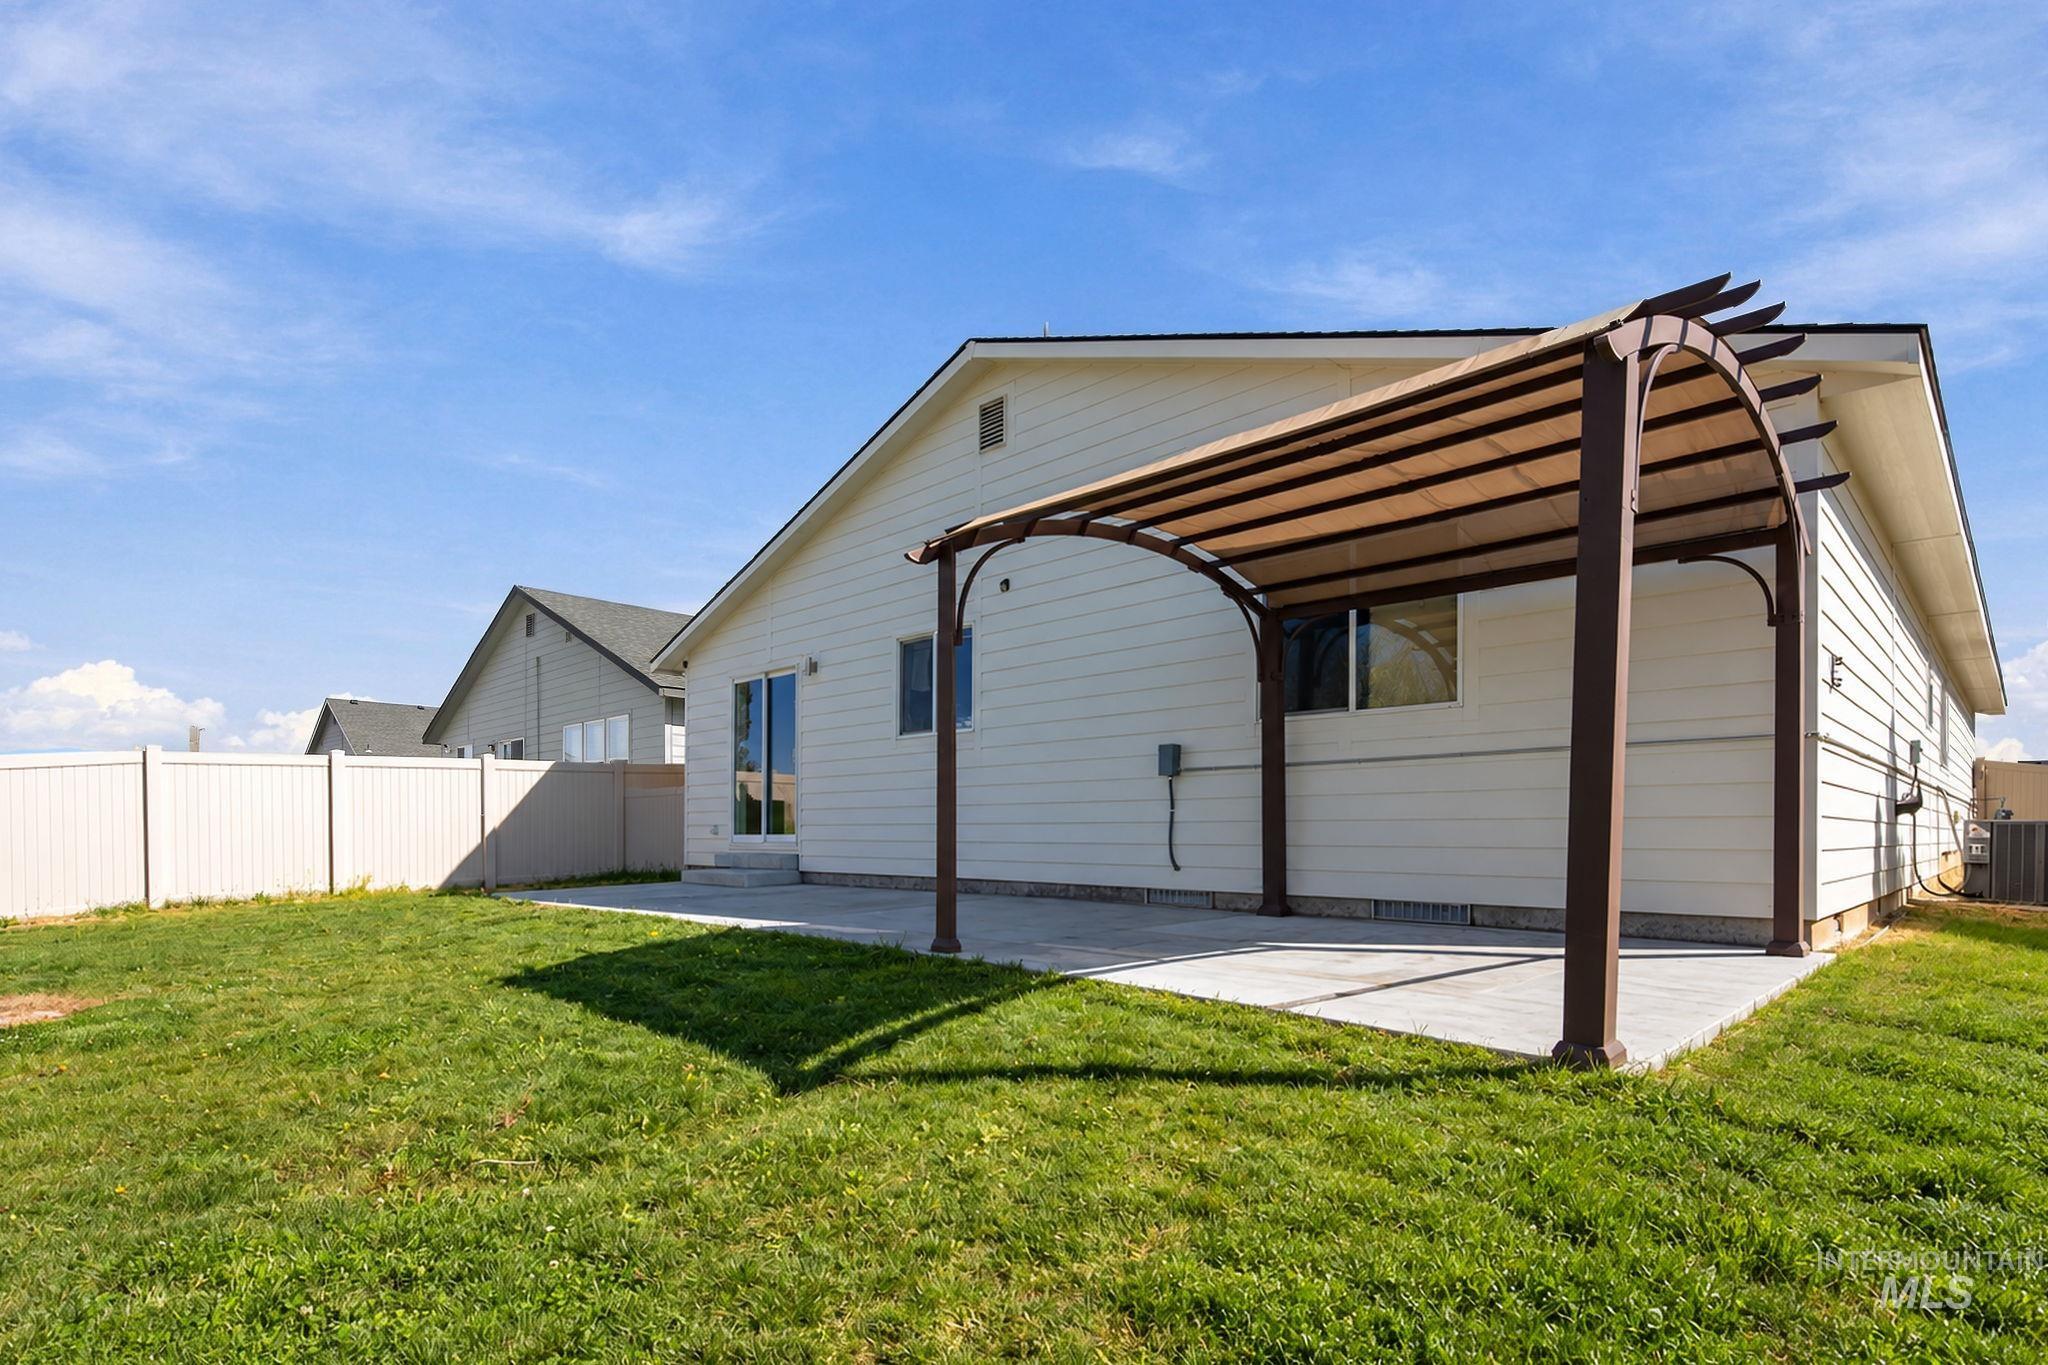
Expansive lawn area with a privacy fence, concrete patio, and an attached pergola
-
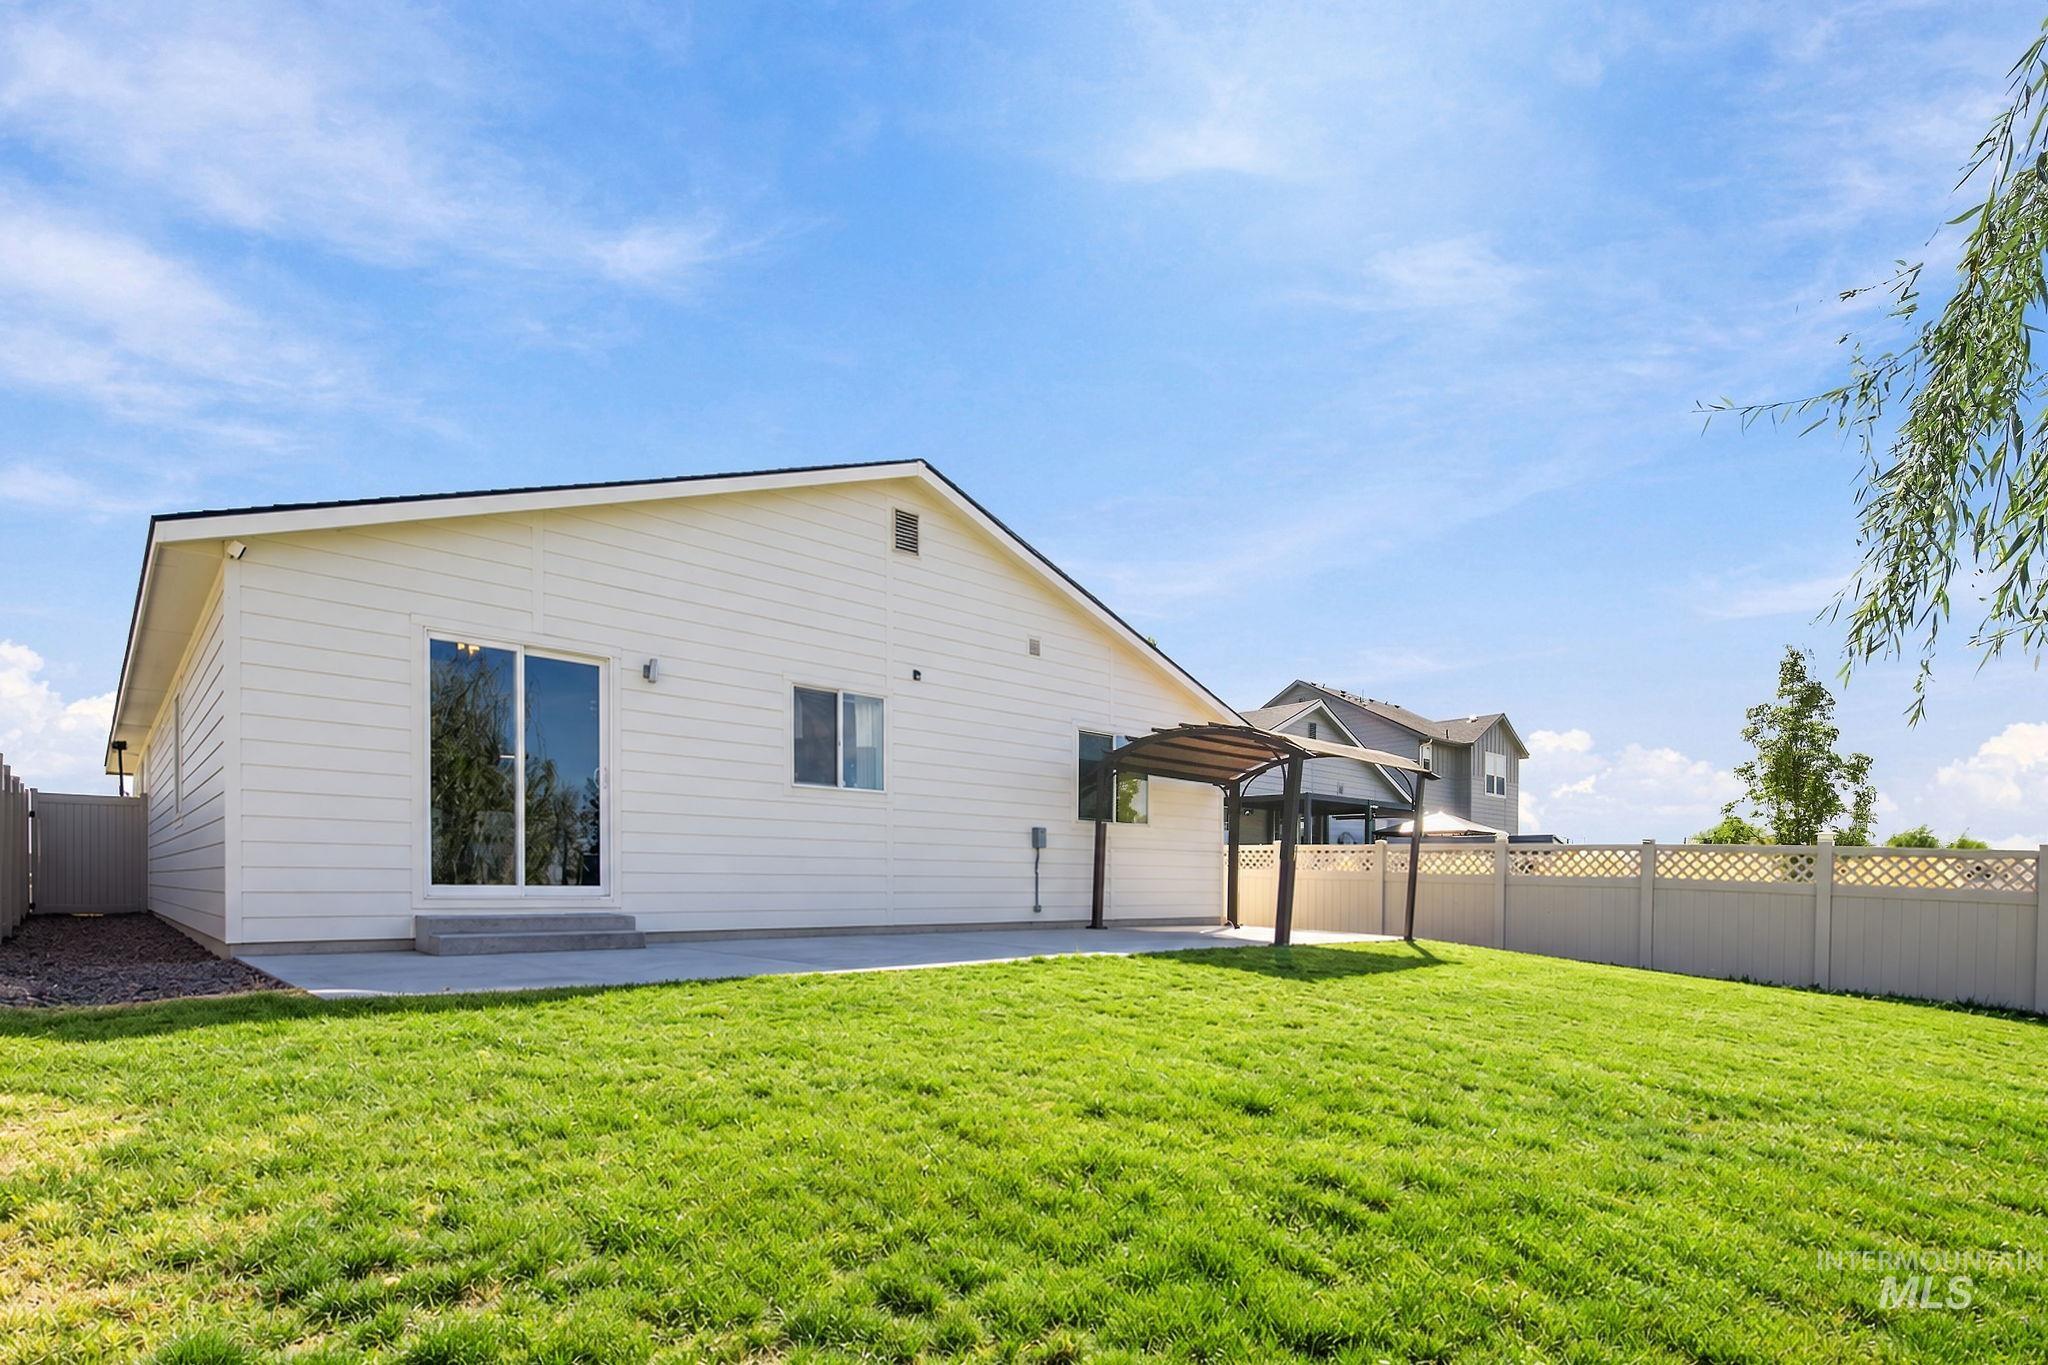
Expansive backyard featuring a manicured lawn, concrete patio, and a pergola
-
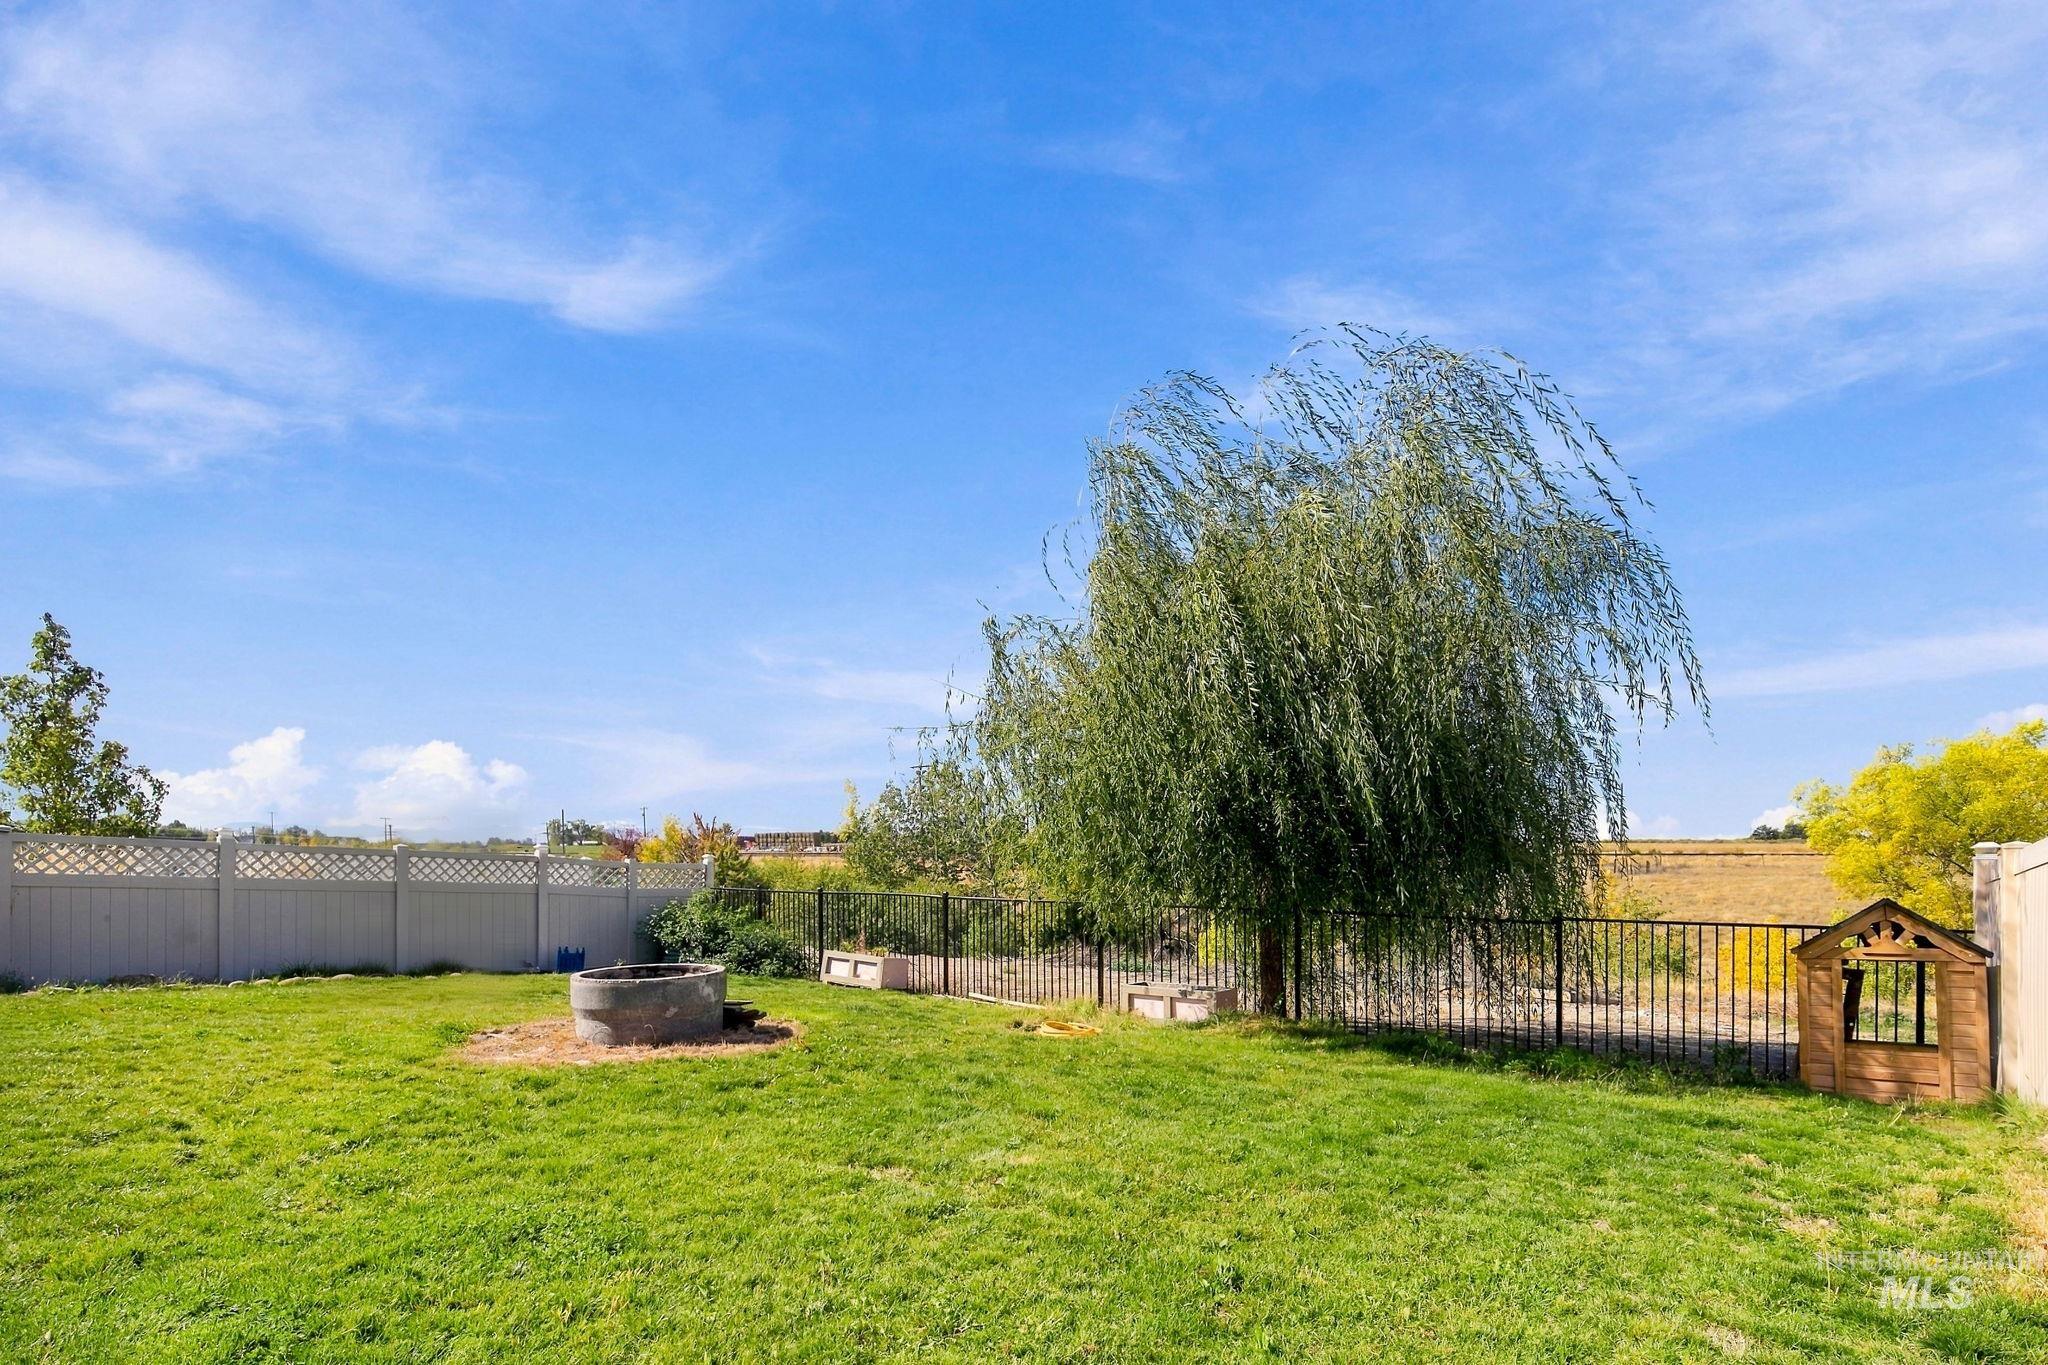
Expansive lawn with a mature deciduous tree, a fire pit, and a lattice-top privacy fence
Welcome to this, single-owner home in the Delores subdivision, where you’ll never have backyard neighbors as it backs up to Indian Creek. Enjoy the peace, quiet, and open views from your own back patio. This 4-bedroom, 2-bath single-level home offers 1,860 sq ft of easy living. A covered front porch welcomes you in and leads to an open and bright floor plan. The kitchen flows into the dining room and out to the back patio, making it easy to entertain or simply relax. The kitchen features a large center island/breakfast bar, pantry, and a freestanding oven/range. The primary suite is on the main level and has a private bath with dual vanities. Three more bedrooms give you room for guests, a home office, or a growing household. Built in 2021 by CBH Homes, the home sits on a 0.146-acre lot with pressurized irrigation for easy landscape care. This beauty is situated in the great Kuna School District. Come see what single-level living with no backyard neighbors feels like.
- Heating:
- Forced Air, Gas
- Cooling:
- Central air
- Garage Capacity:
- 2
- Country:
- US
- State:
- ID
- City:
- Kuna
- Zipcode:
- 83634
- Street:
- 2359 N Thistle Dr
- Longitude:
- W117° 32' 51.5''
- Latitude:
- N43° 30' 34.9''
- Master Bedroom Level:
- Main
- Master Bedroom Size:
- 15x14
- Bedroom 2 Level:
- Main
- Bedroom2 Size:
- 10x11
- Bedroom 3 Level:
- Main
- Bedroom3 Size:
- 10x11
- Bedroom 4 Level:
- Main
- Bedroom4 Size:
- 11x11
- Kitchen Level:
- Main
- School District:
- Kuna School District #3
- Elementary School:
- Crimson Point
- Middle School:
- Kuna
- High School:
- Kuna
- Status:
- Active
- Type:
- Single Family
- Level:
- Single
- Tax Year:
- 2025
- Taxes:
- $1,368
- Potential Short Sale:
- No
- Age:
- 21 - 30 Years
- Auction:
- No
- Flood Ins Required:
- No
- HUD Owned:
- No
- In Foreclosure:
- No
- Land Size:
- Standard Lot 6000-9999 SF
- Home Owner Exempt:
- Yes
- HOA Frequency:
- Annual
- HOA Fees:
- $1,100
- Virtual Tour:
- https://track.pstmrk.it/3s/order.cygilbert.com%2Fsites%2F2359-n-thistle-dr-kuna-id-83634-29324967%2F
- Video Tour:
- https://track.pstmrk.it/3s/order.cygilbert.com%2Fsites%2Fenqpqvwz%2Funbranded/cUpU/FUbIAQ/AQ/5255bf2
- Inc Kitchen Features:
- Dishwasher, Disposal, Oven/range freestanding, Pantry, Island
- Lot Features:
- Sidewalks
- Water:
- City service
- Land Use:
- Single
- Sprinkler System:
- Auto,Full
Residential For Sale
2359 N Thistle Dr, Kuna, Idaho 83634
- Property Type :
- Residential
- Listing Type :
- For Sale
- Status :
- Active
- Listing ID :
- 99001954
- Price :
- $465,000
- Bedrooms :
- 4
- Bathrooms :
- 2
- Apx SqFt :
- 1,860 SqFt
- Year Built :
- 2021
- Lot Area :
- 0.15 Acres
- Days on Market :
- 16
- Subdivision :
- Delores
- Builder Name :
- CBH
- Update Date :
- 10/09/2026 15:20:37



