
-

Stucco exterior, multi-car garage, concrete driveway, manicured lawn, and mature landscaping
-
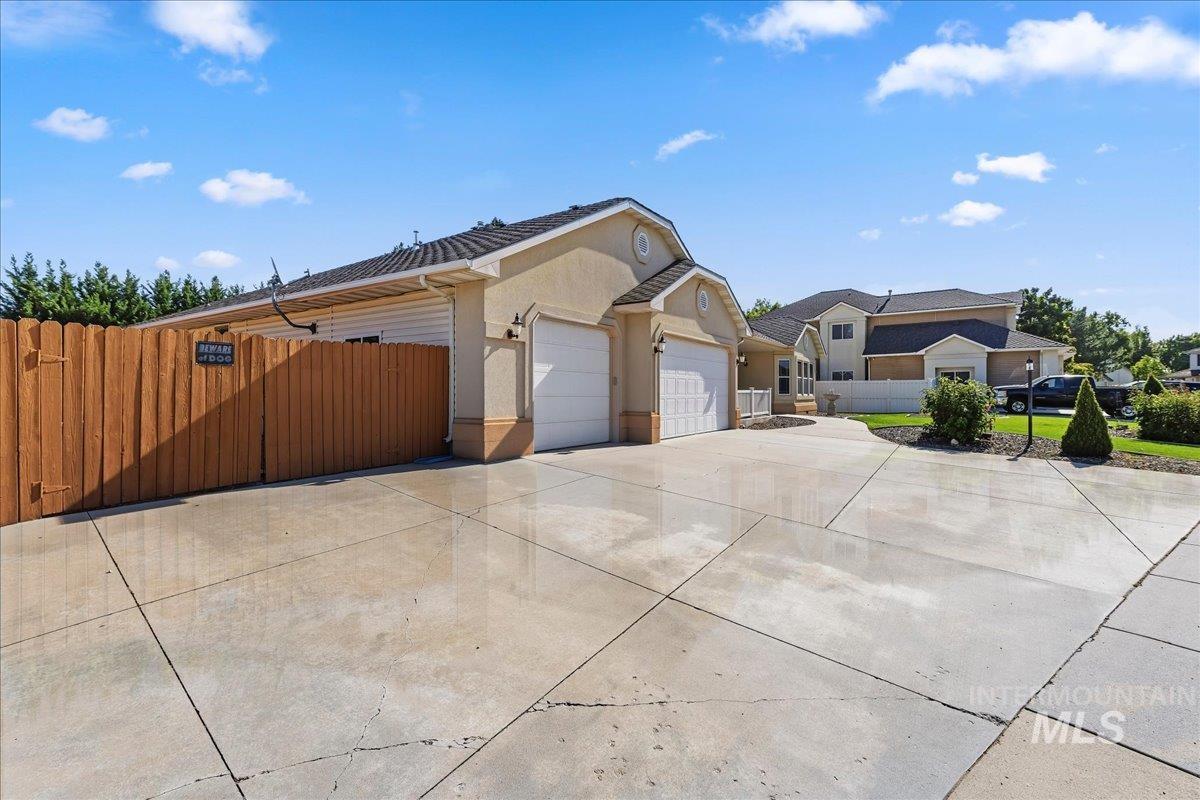
Two-car garage with white doors, stucco exterior, side-gabled roof, concrete driveway, and wood privacy fencing
-
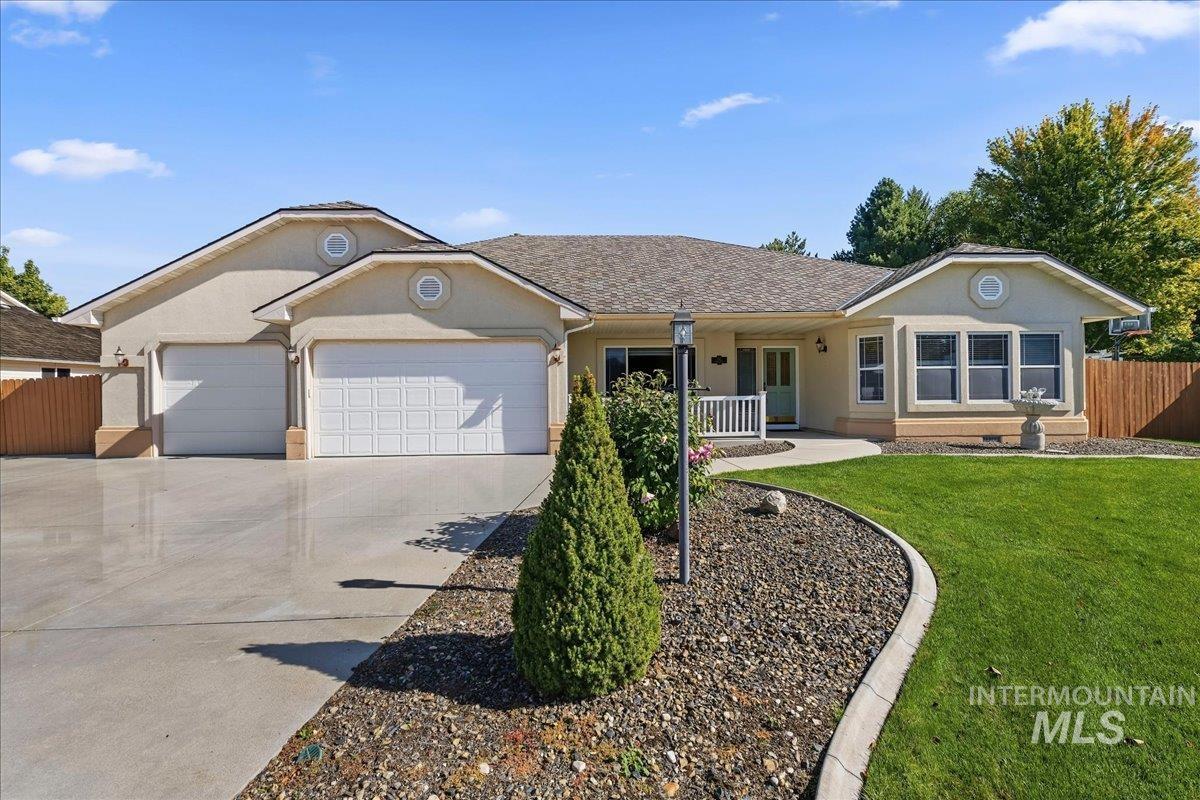
Stucco exterior with a pitched roof, two-car garage, concrete driveway, front lawn, and landscaped garden beds
-
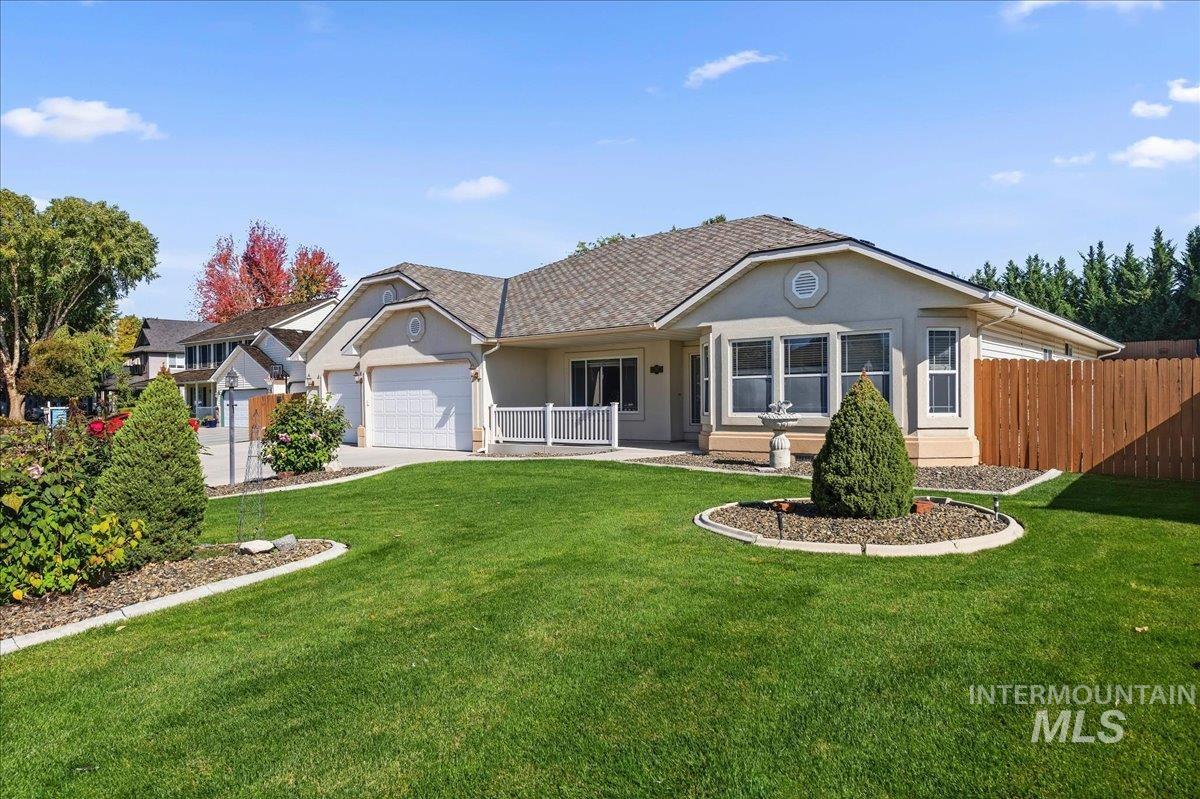
Stucco exterior residence with an attached two-car garage, pitched roof, and white railing
-
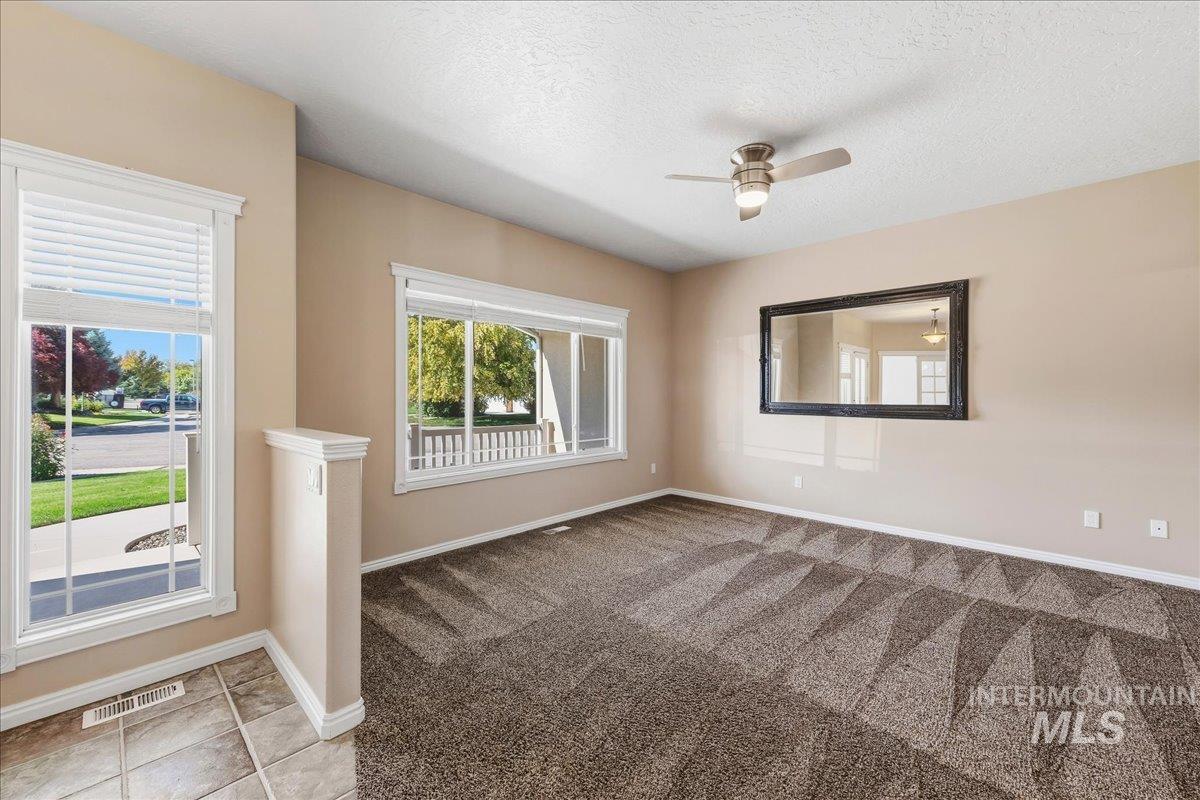
Spacious room featuring neutral wall tones, large windows, ceiling fan, and patterned carpet
-
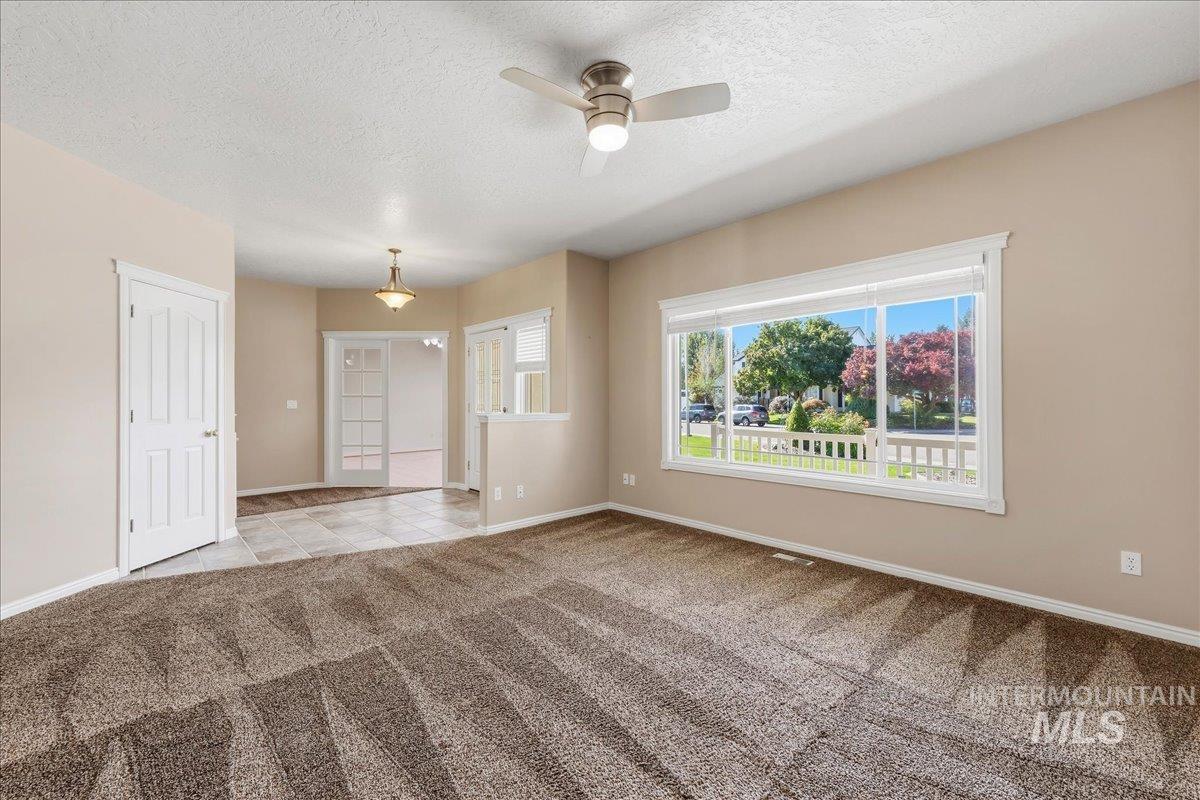
Spacious room with plush carpet flooring, a large picture window, and a ceiling fan with integrated lighting
-

Expansive living area featuring a fireplace with built-in shelving, large windows, a ceiling fan, and tile flooring extending to the kitchen with white cabinetry and a kitchen island
-
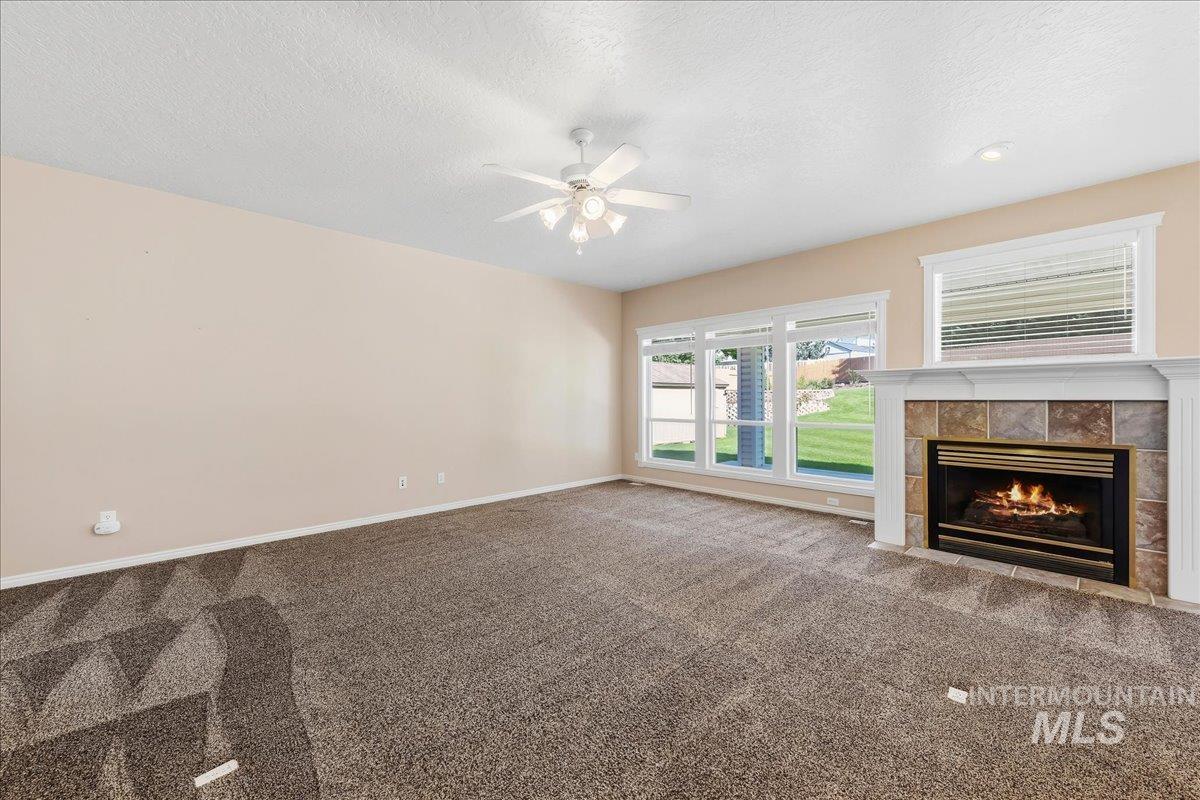
Wall-to-wall carpeting and a ceiling fan with integrated lighting
-
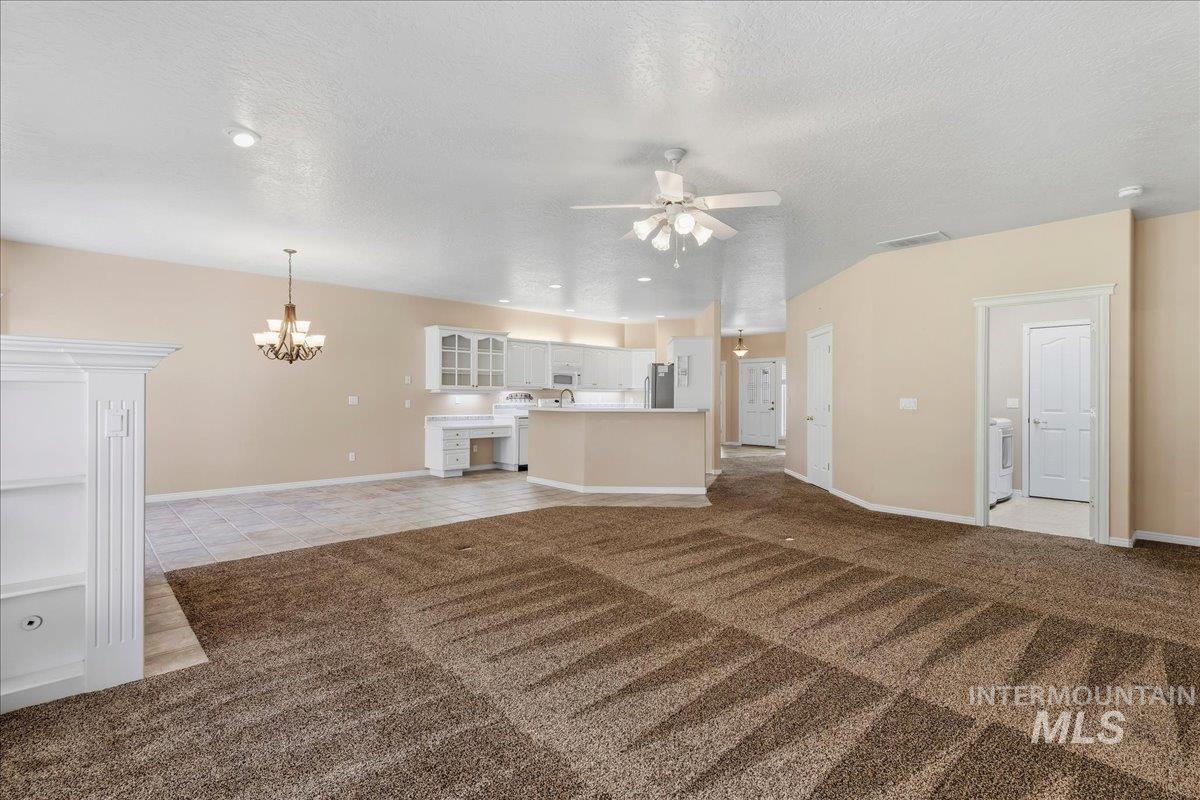
Open-concept living area with vaulted ceilings, featuring a built-in shelving unit, a ceiling fan, and recessed lighting
-
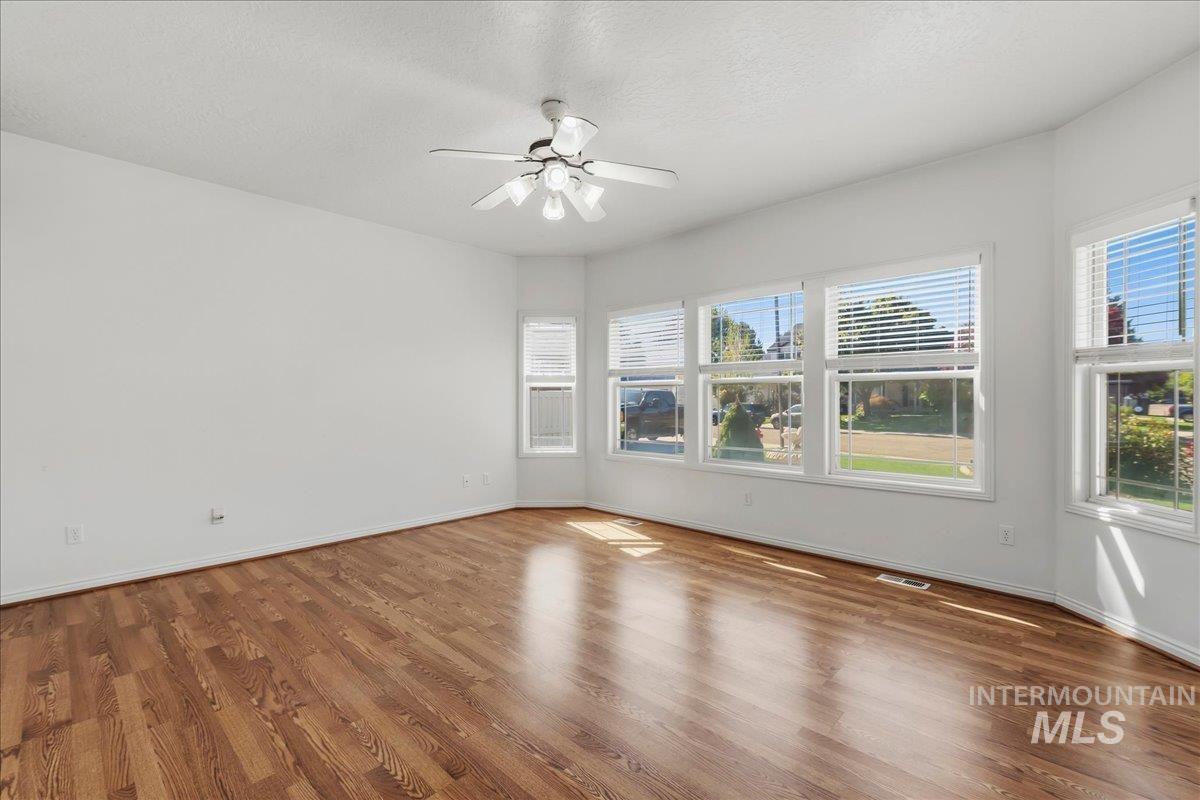
Expansive room featuring wood-finish flooring, white walls, multiple windows with blinds, and a ceiling fan
-
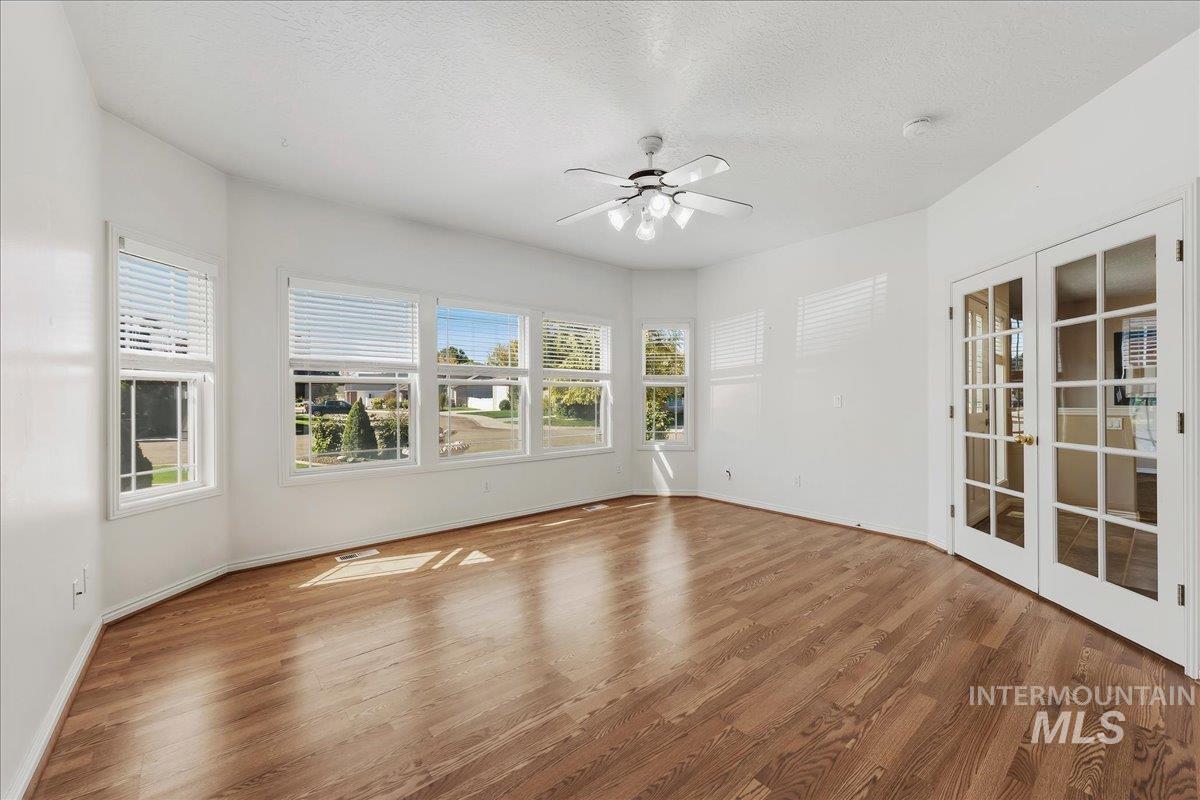
Wood-finish flooring, white walls, multiple windows with blinds, ceiling fan with light fixture, and French doors
-
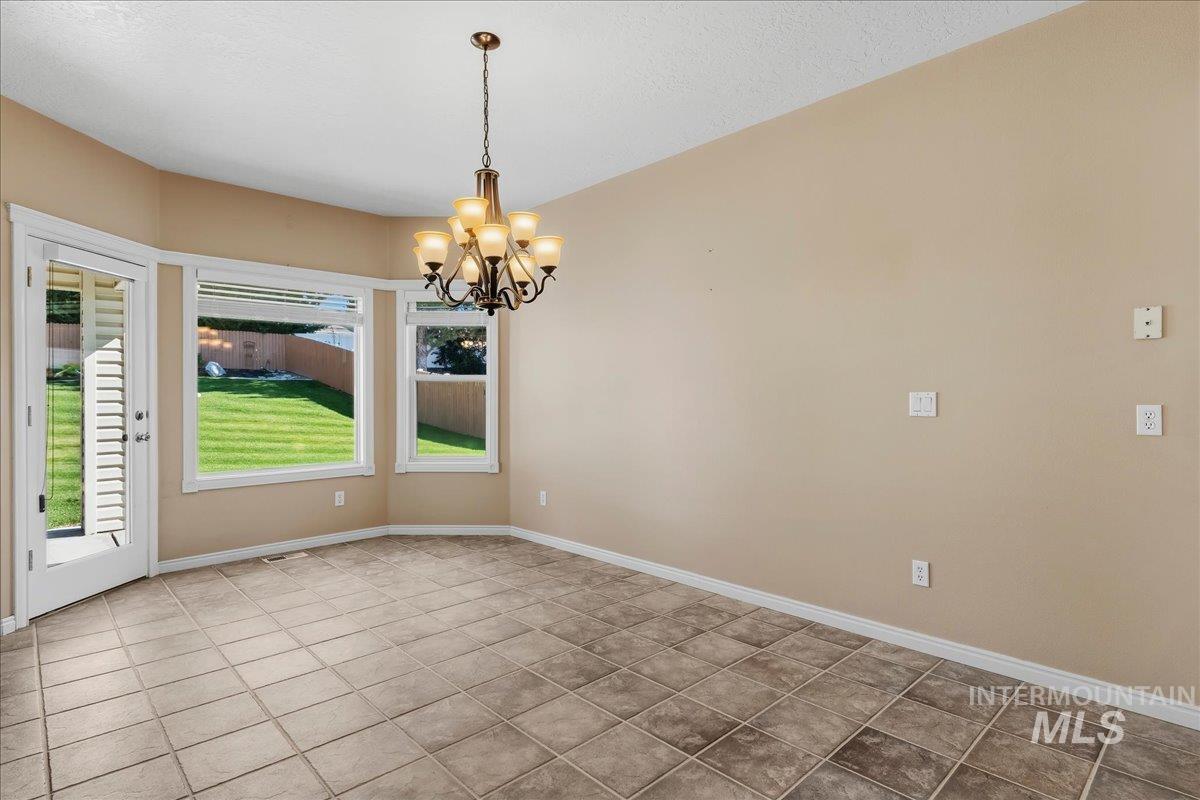
Tile flooring, bay windows, glass-paned door, overhead chandelier, and neutral wall tones
-
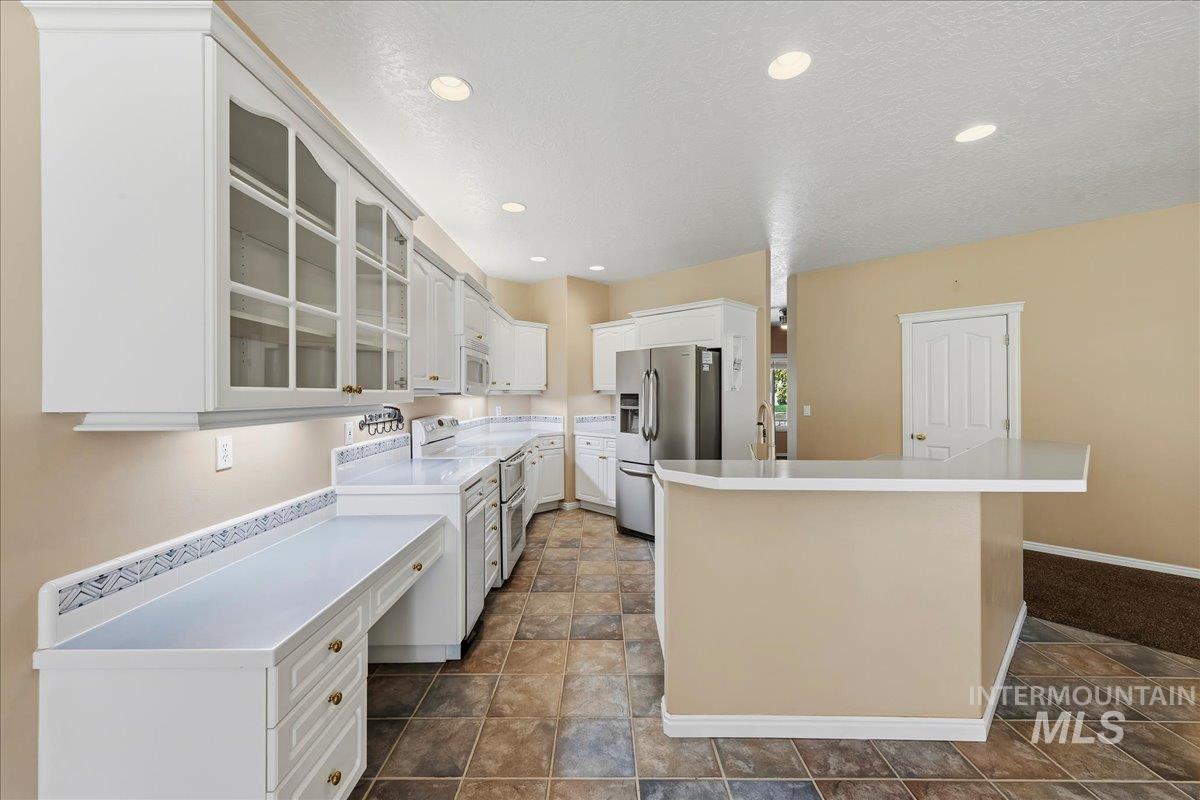
Kitchen featuring white cabinetry, a built-in desk area, a breakfast bar, stainless steel appliances, and tiled flooring
-
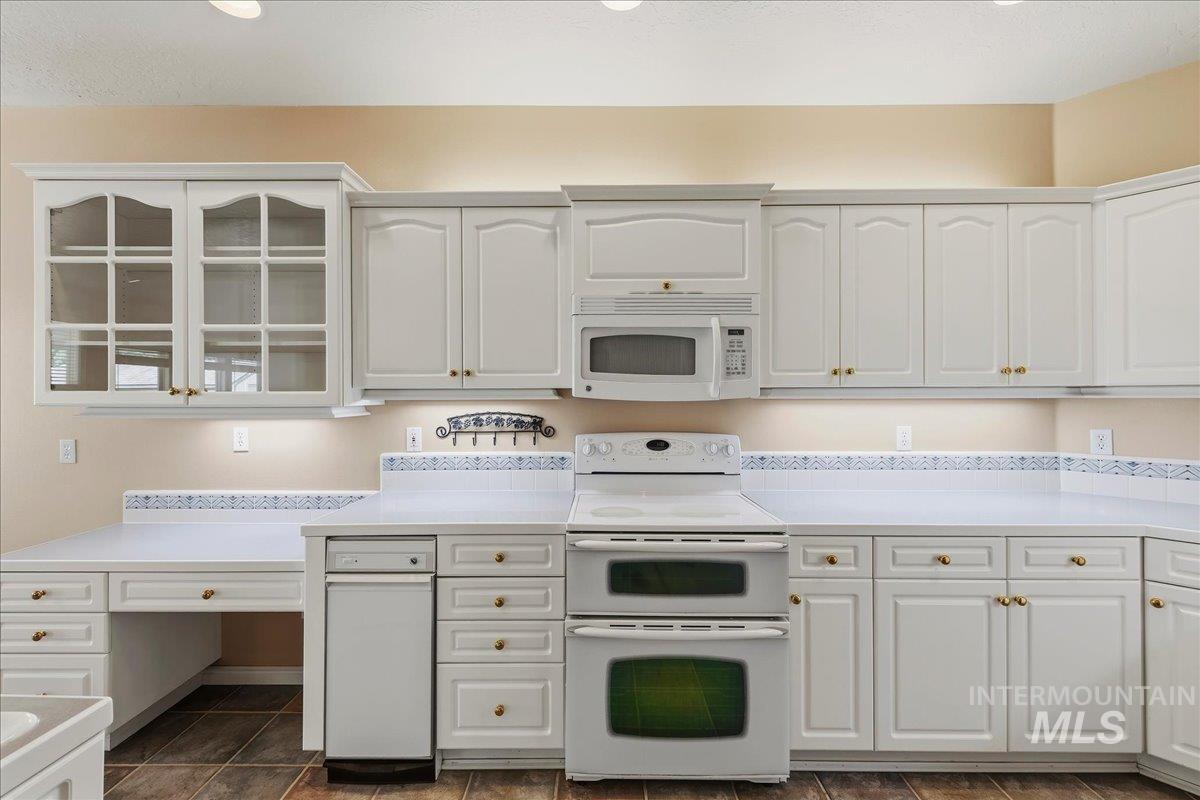
White cabinetry with gold-tone hardware, white countertops, built-in microwave, and a double oven
-
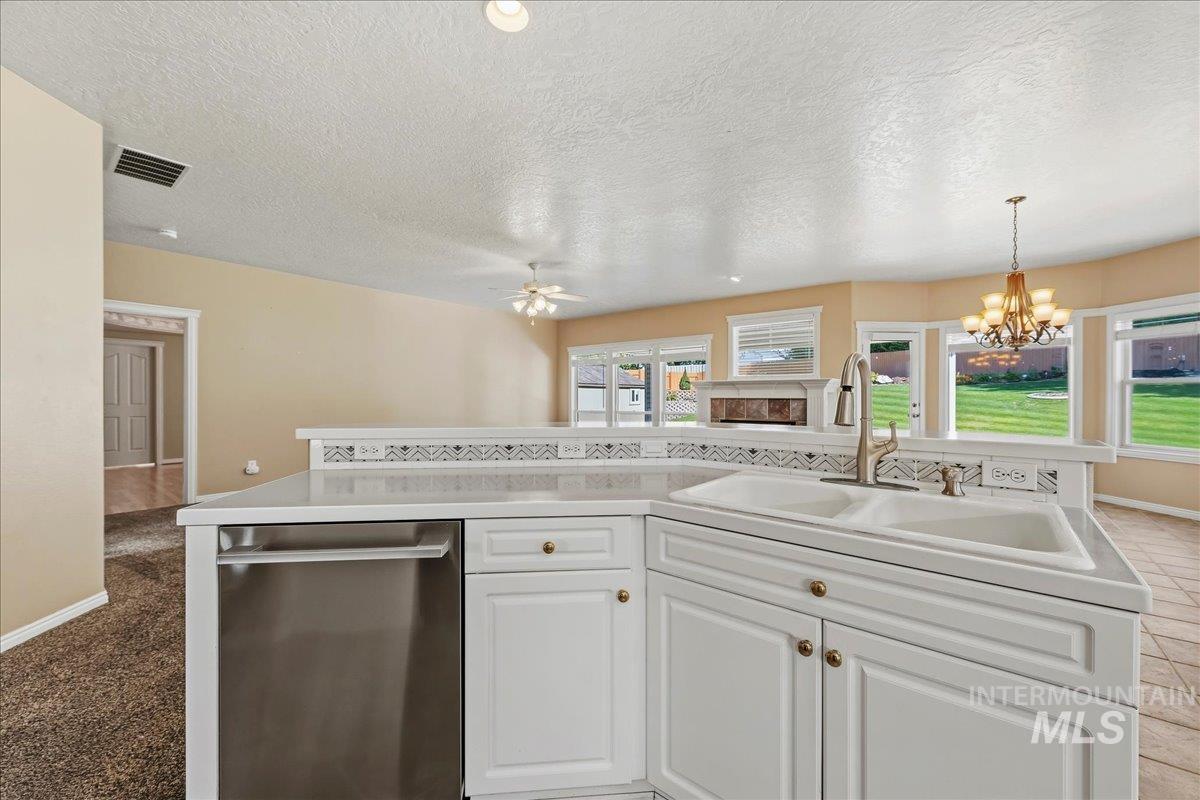
Kitchen island with an undermount double sink, stainless steel faucet, and white cabinetry
-
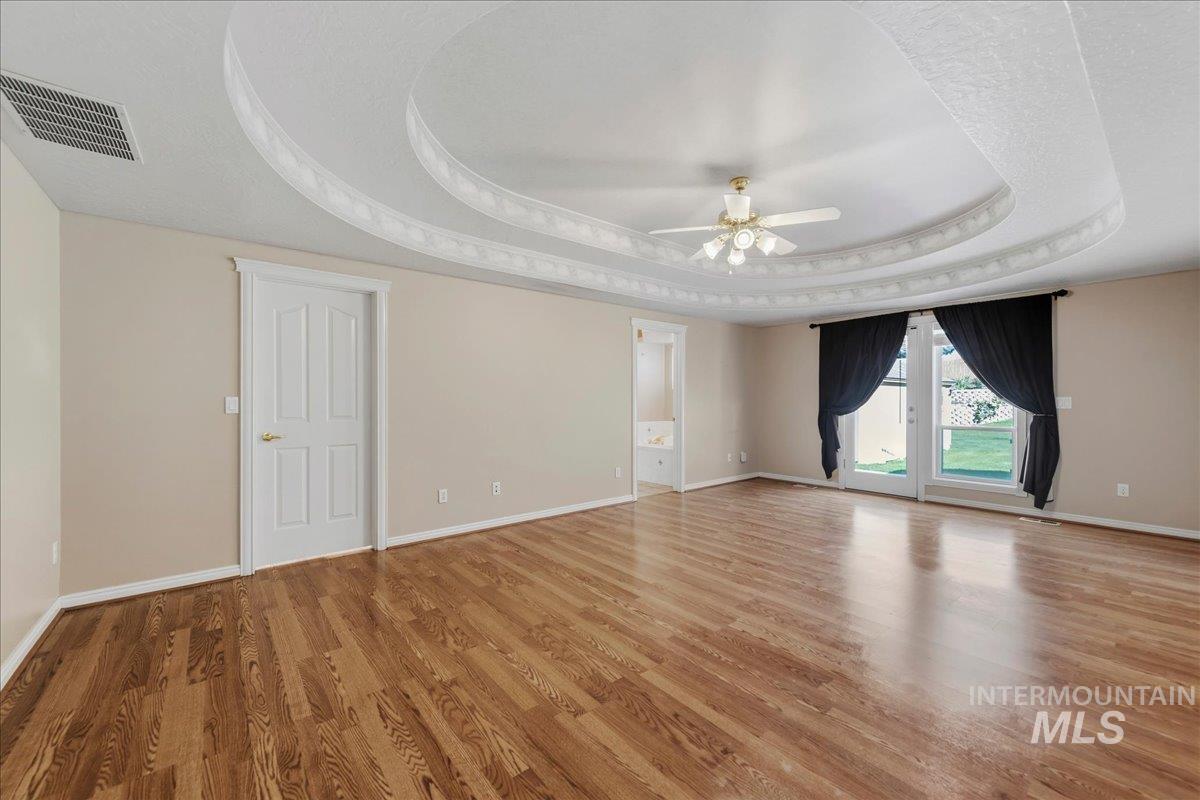
Wood-finish flooring, tray ceiling with decorative molding, ceiling fan with integrated lighting, and French doors
-
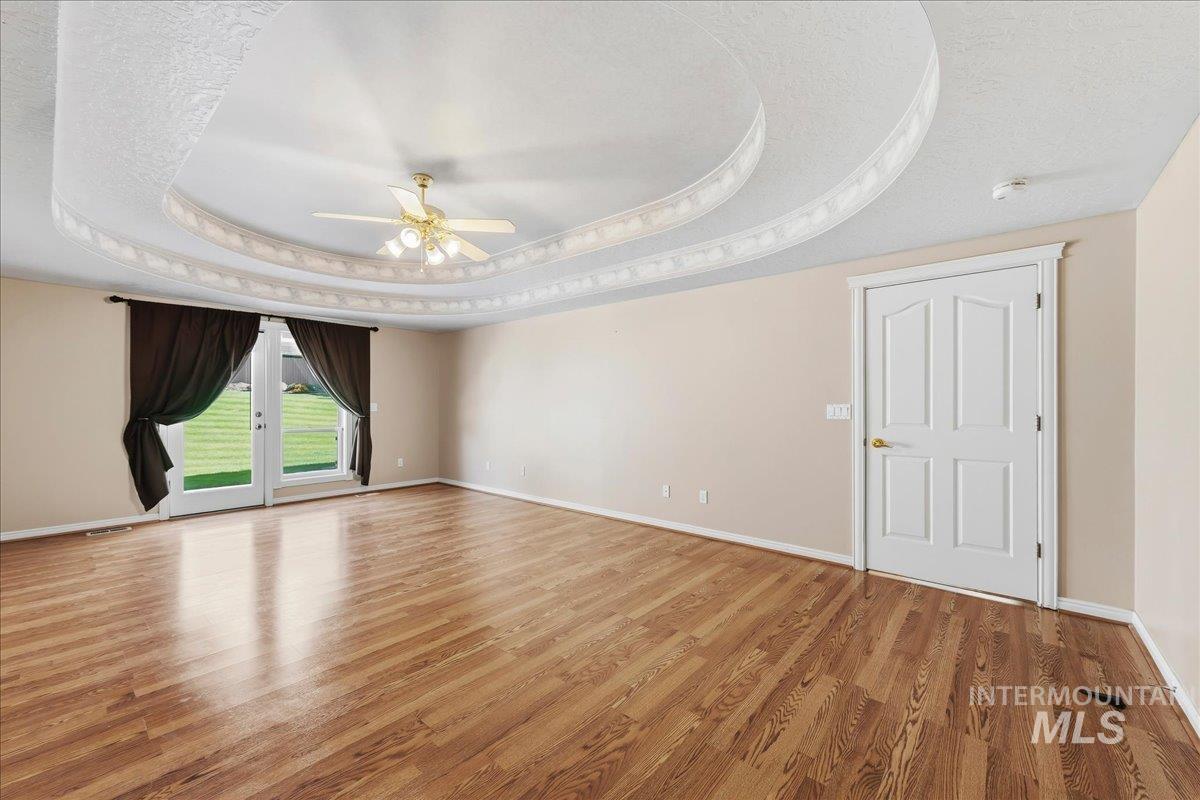
Tray ceiling with decorative molding, ceiling fan with integrated lighting, wood-finish flooring, and French doors leading to a manicured lawn
-
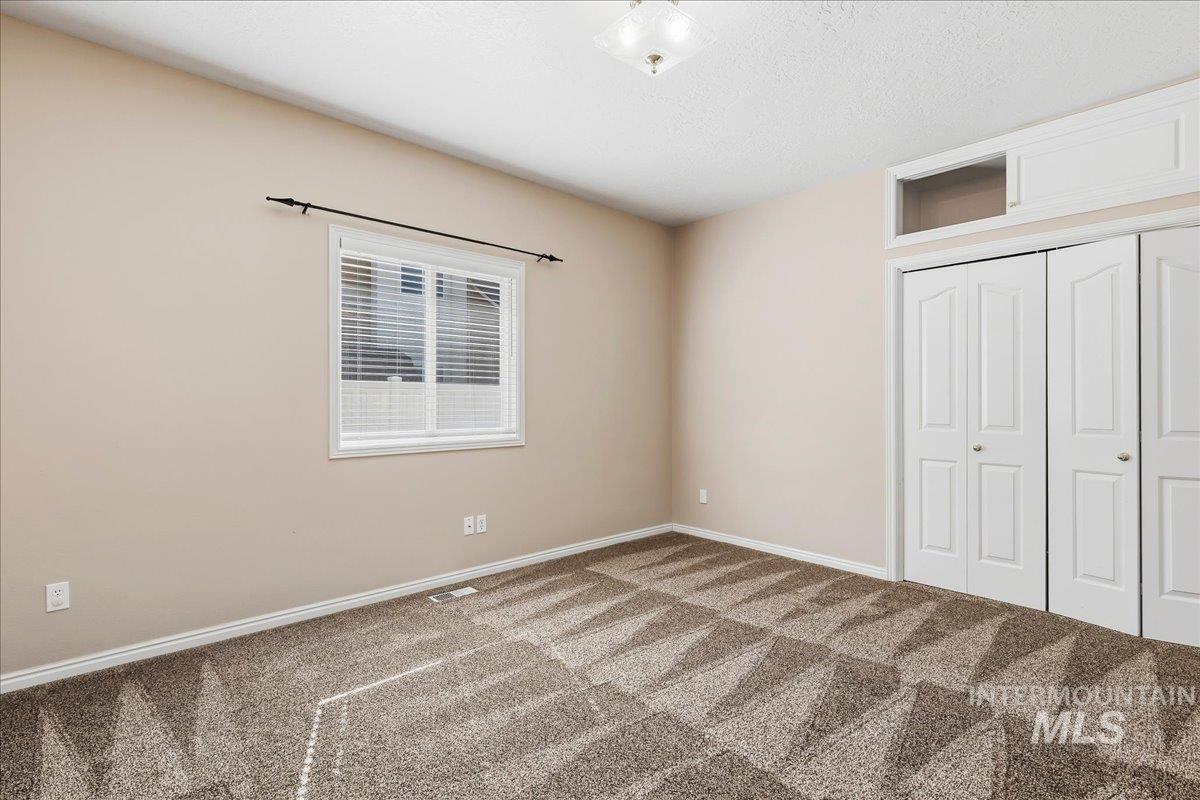
Neutral-toned walls complement the patterned carpet flooring
-
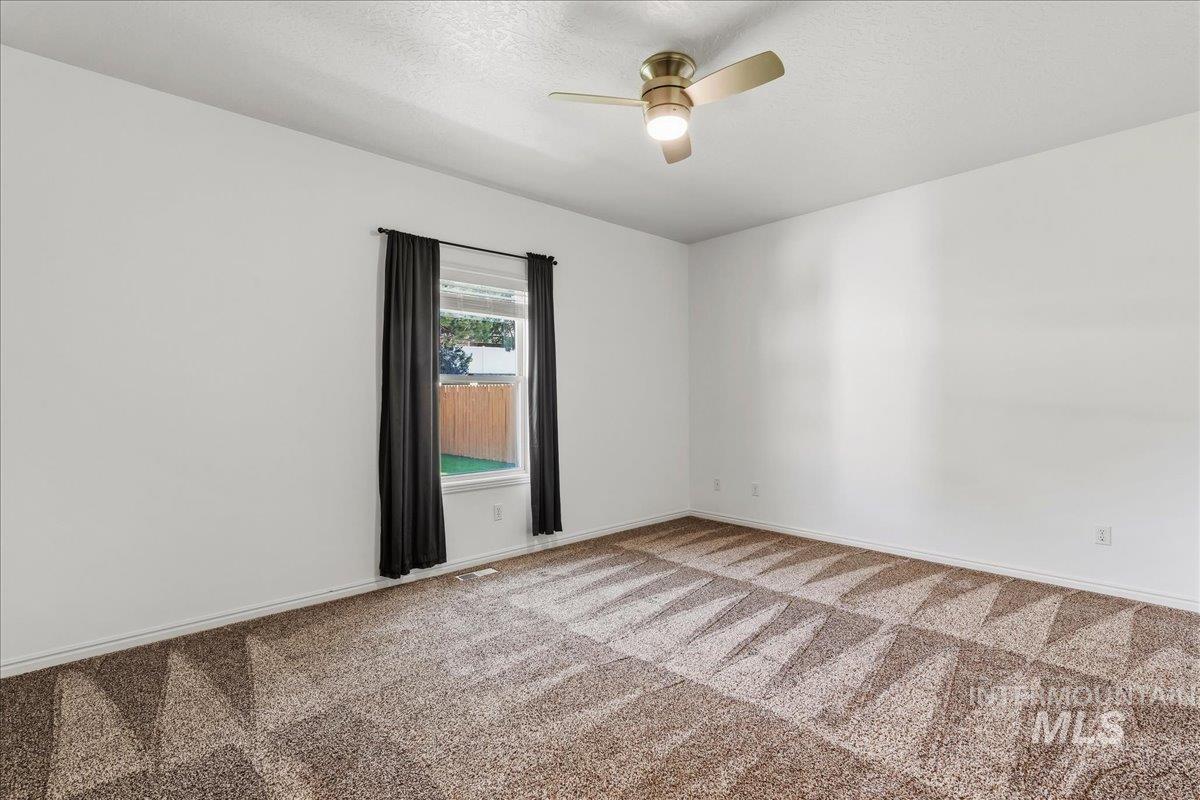
Neutral wall paint with textured carpeting, featuring a ceiling fan with integrated lighting and a window with black privacy curtains
-
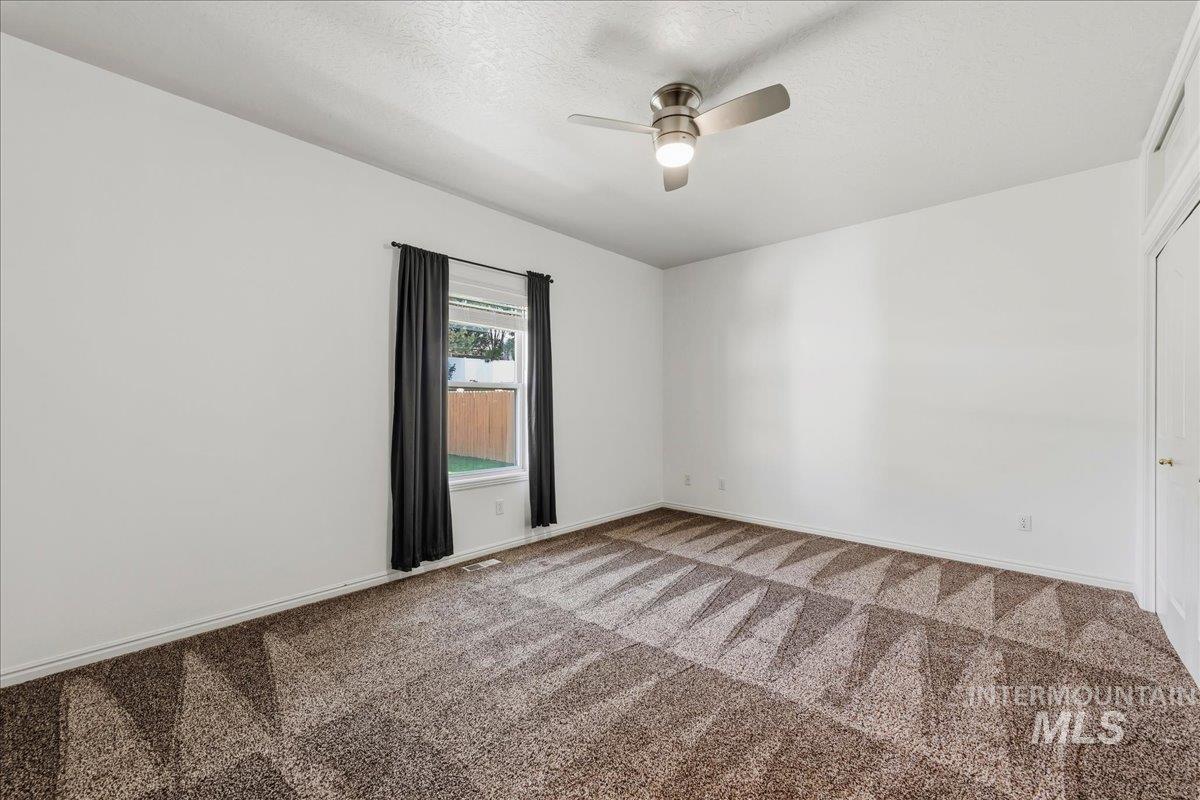
Neutral wall color, window with exterior yard visibility, built-in ceiling fan, and patterned carpet flooring
-
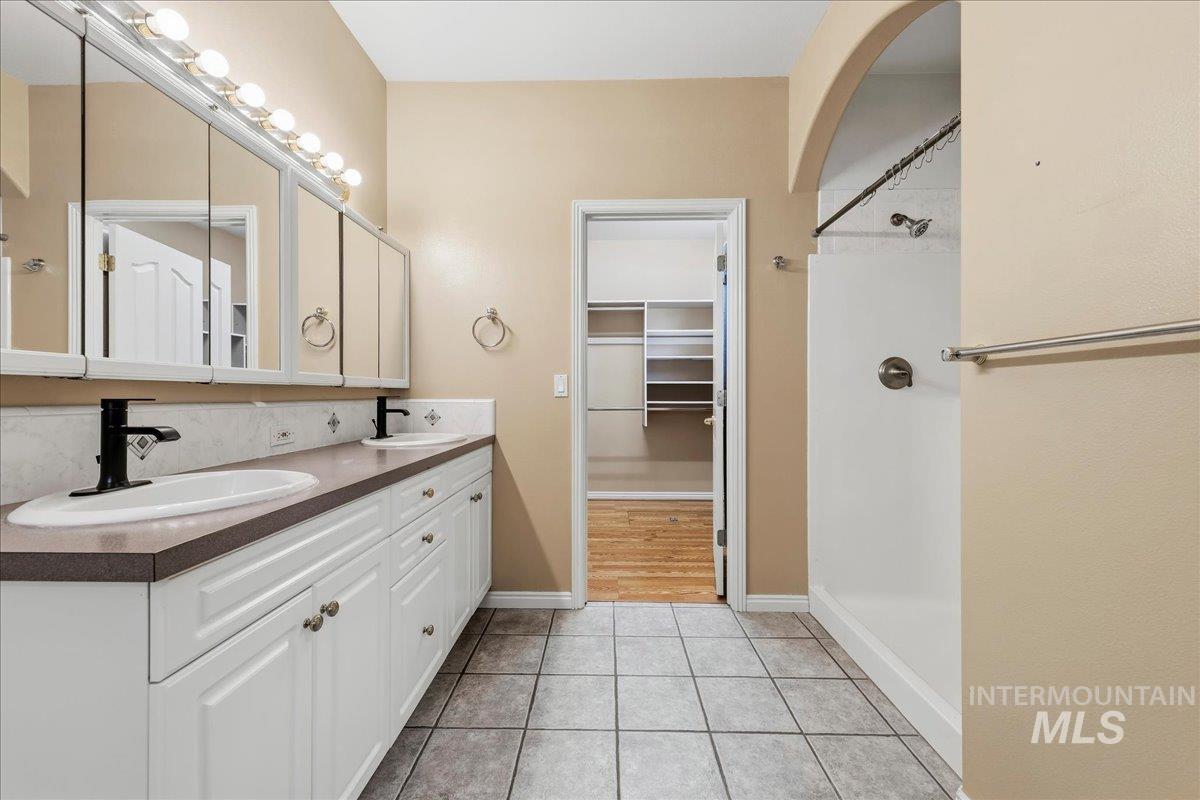
Dual vanity with white cabinetry, matte black fixtures, and integrated sinks
-
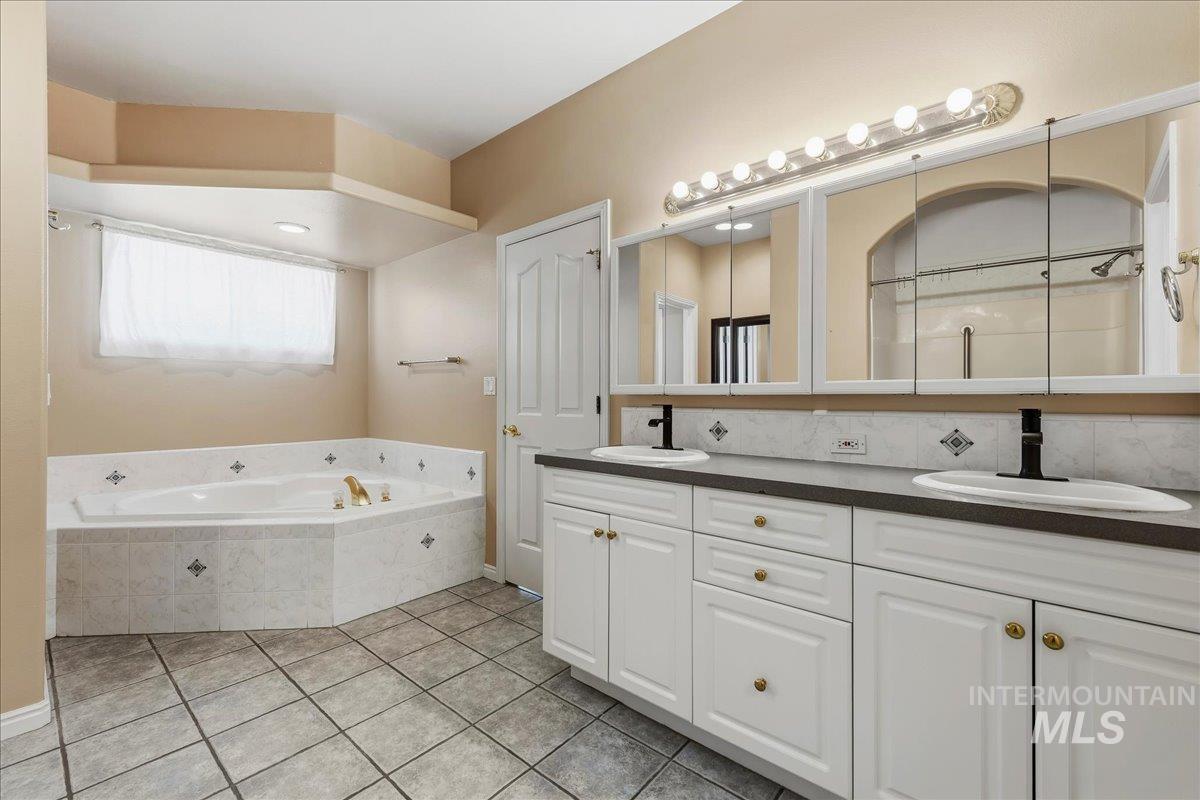
Dual vanity with white cabinetry and dark countertops
-
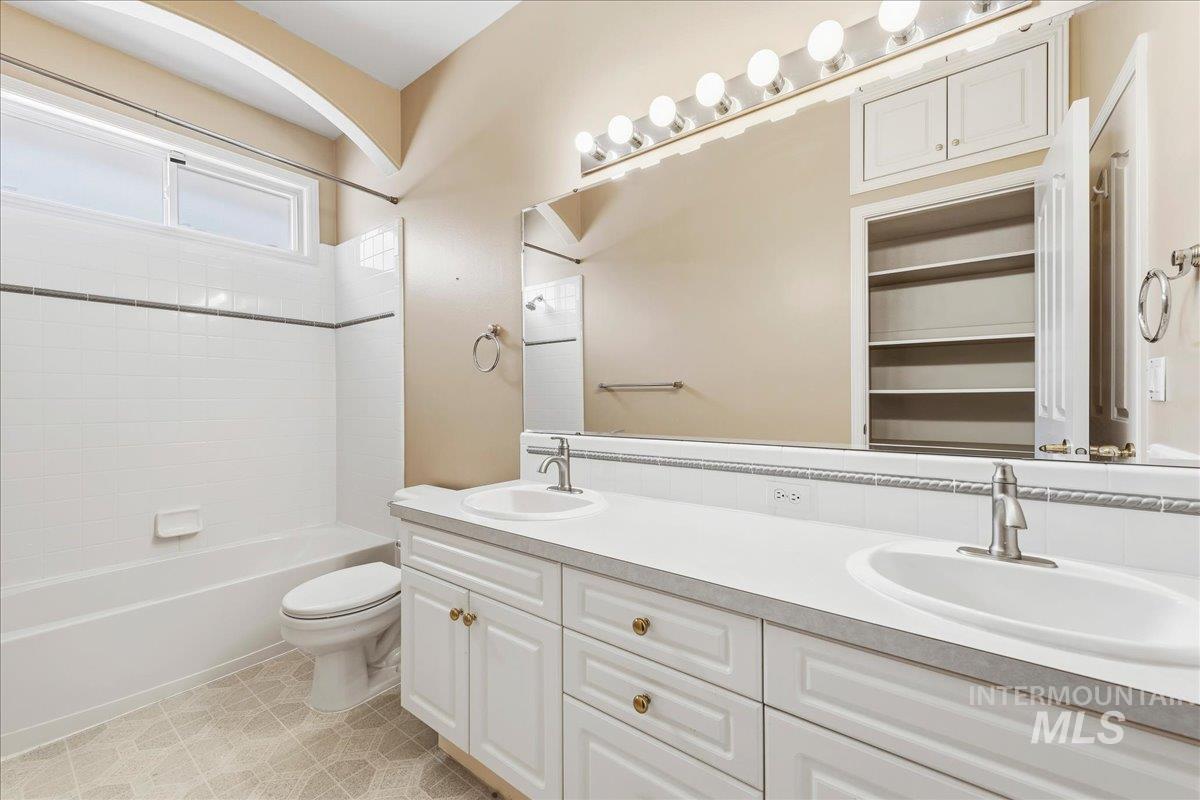
Dual vanity with integrated sinks, white cabinetry, overhead lighting, and built-in medicine cabinet storage
-
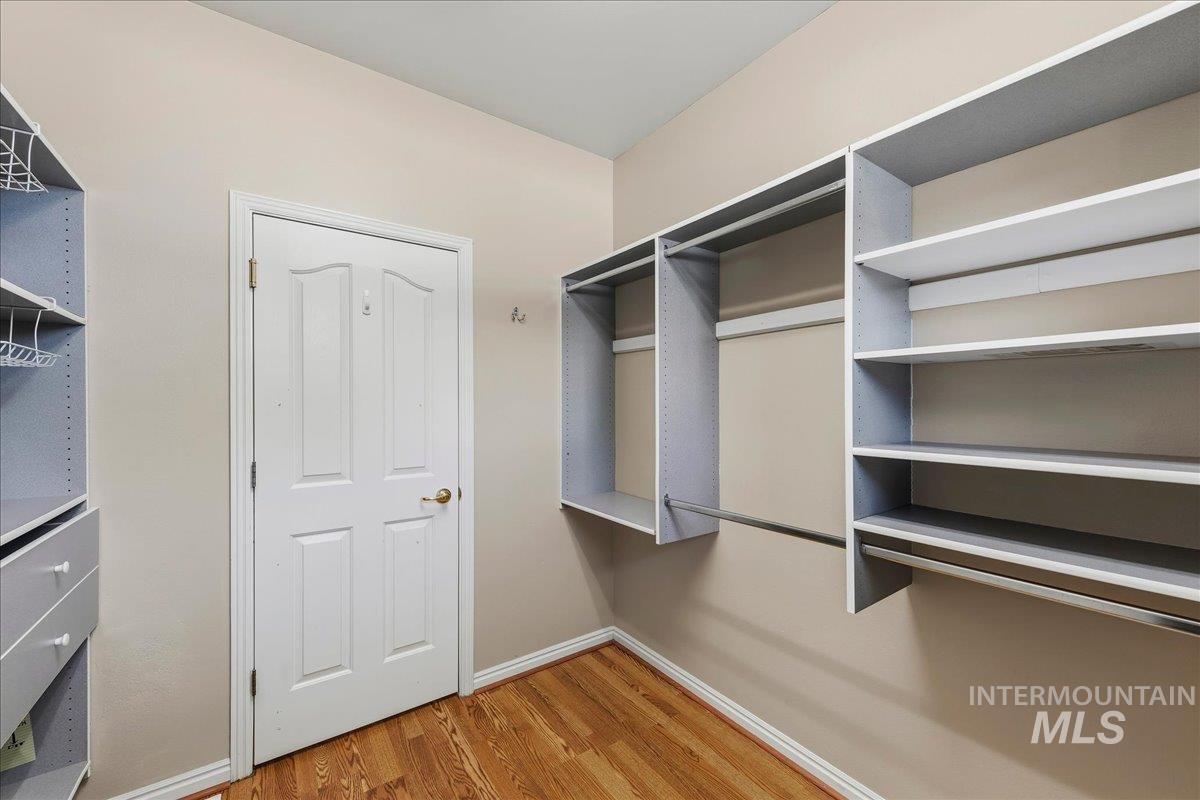
Custom closet organization system with ample shelving and hanging rods
-
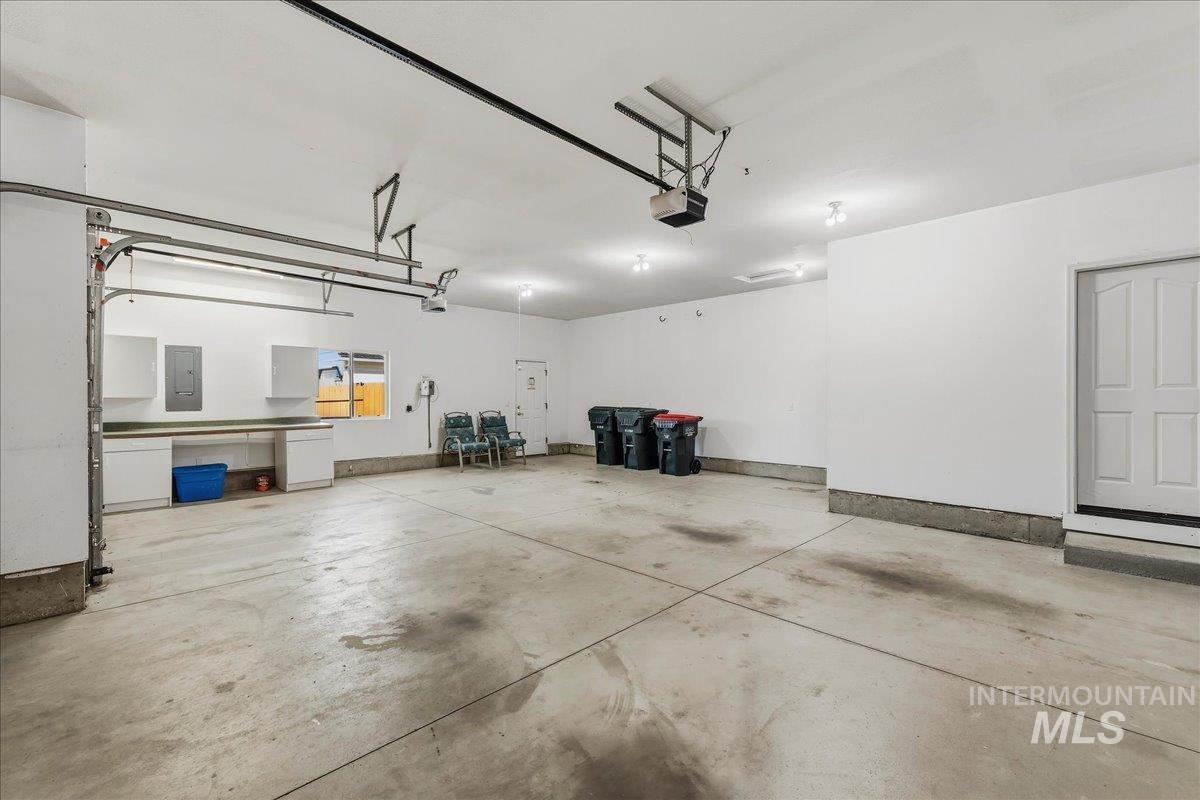
Spacious garage with concrete flooring, built-in cabinetry, an integrated workbench, and overhead lighting
-
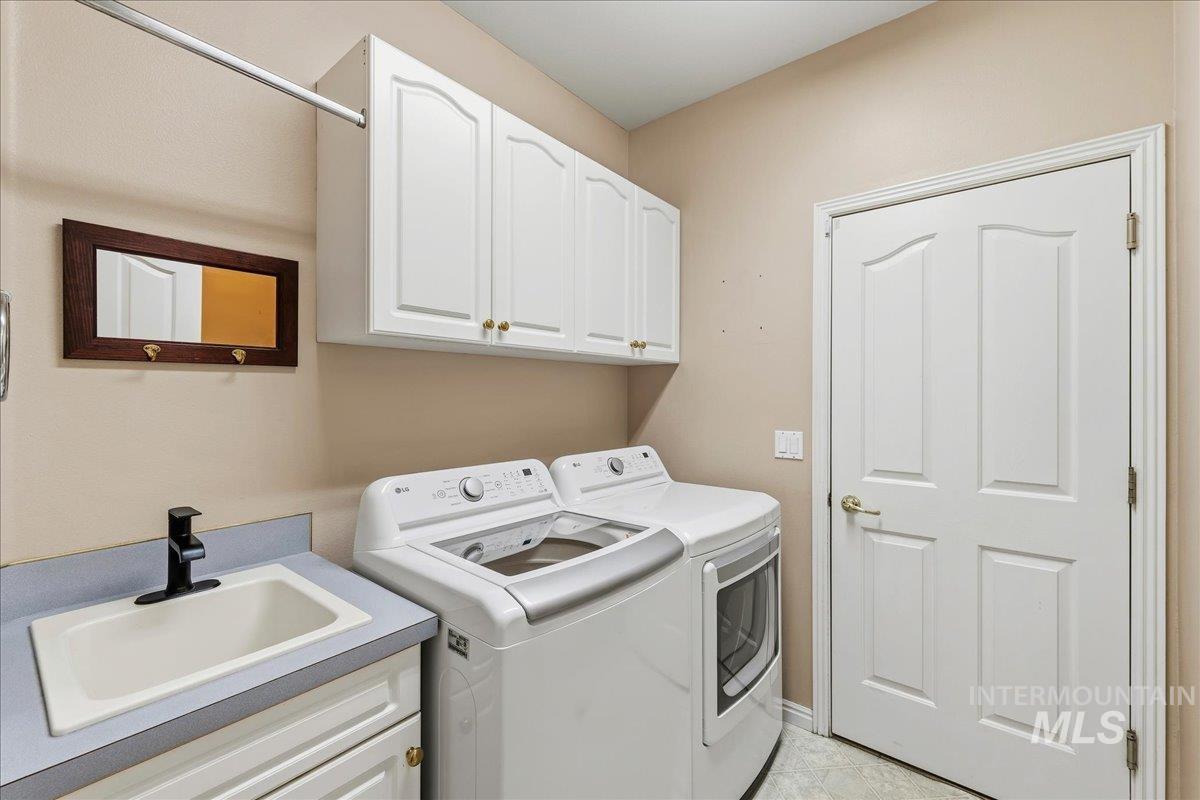
Laundry area with white cabinetry, built-in sink, and a clothes hanging rod
-
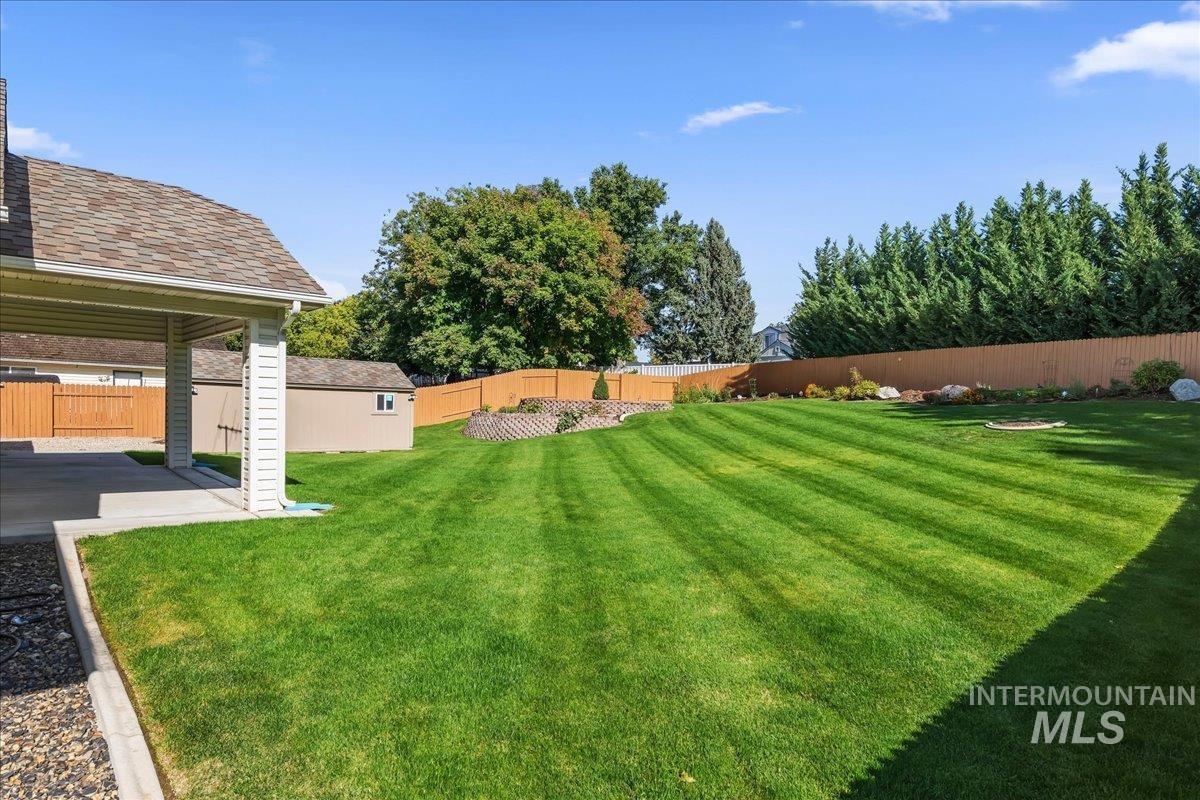
Expansive backyard featuring a manicured lawn, established privacy landscaping, and a covered patio area
-
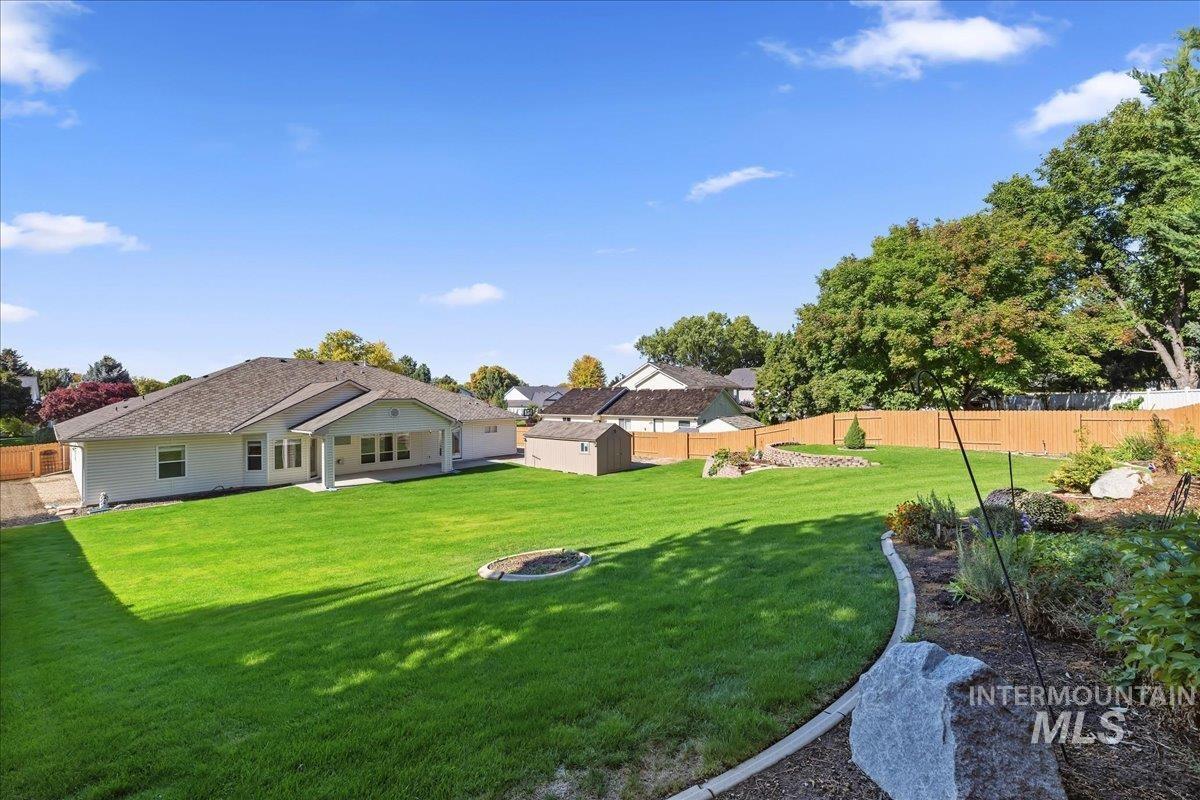
Expansive backyard featuring a manicured lawn, established landscaping, and a built-in fire pit
-

Expansive green lawn, wood fence, covered patio, outbuilding, and stone retaining wall
-
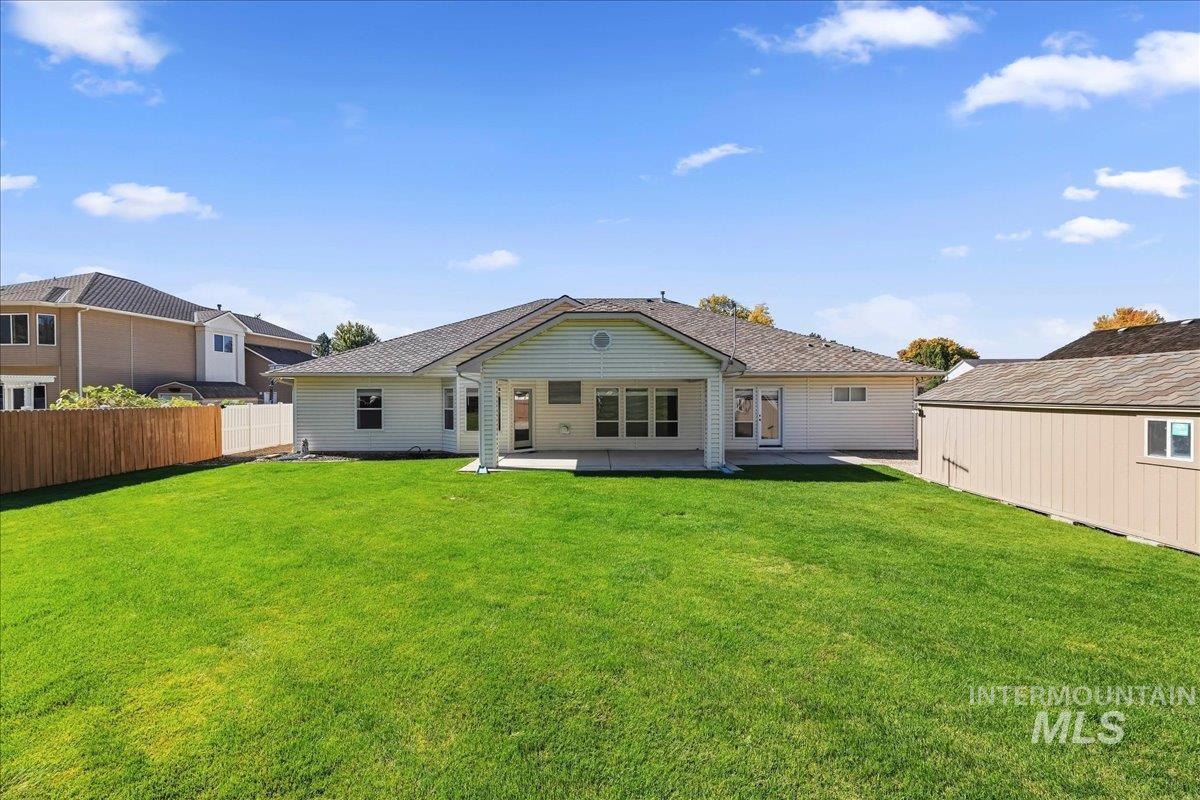
Expansive green lawn with a covered patio, adjacent storage shed, and durable wood fencing
-
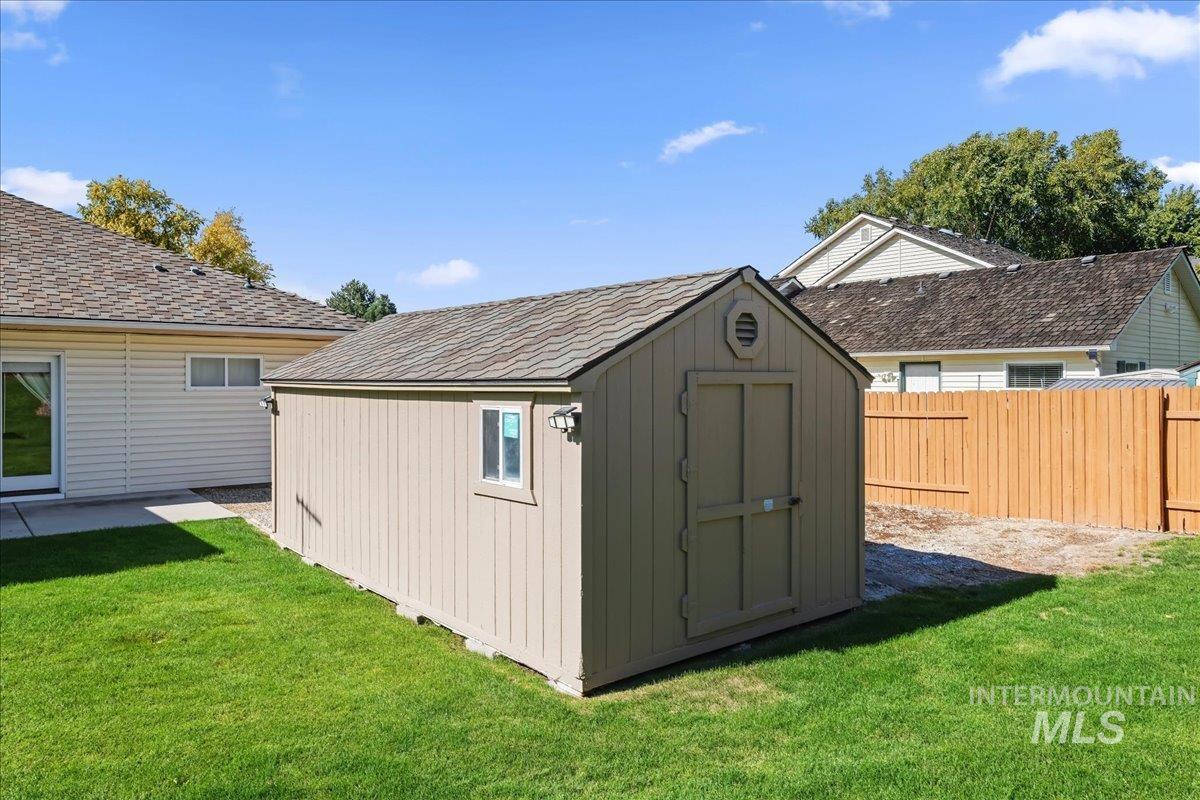
Detached shed with shingle roofing, dual doors, and an exterior light fixture
-
Additional content
-
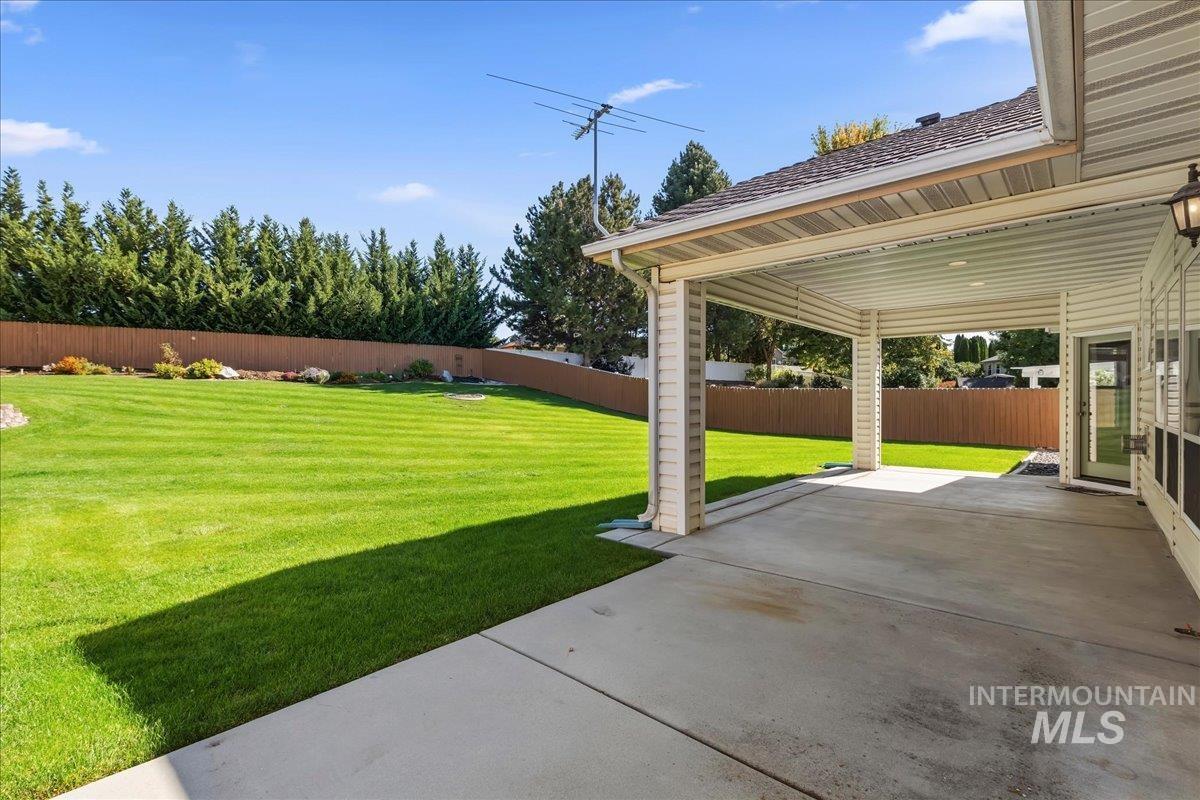
Expansive backyard featuring a manicured lawn, a full wooden fence, and a covered patio with concrete flooring
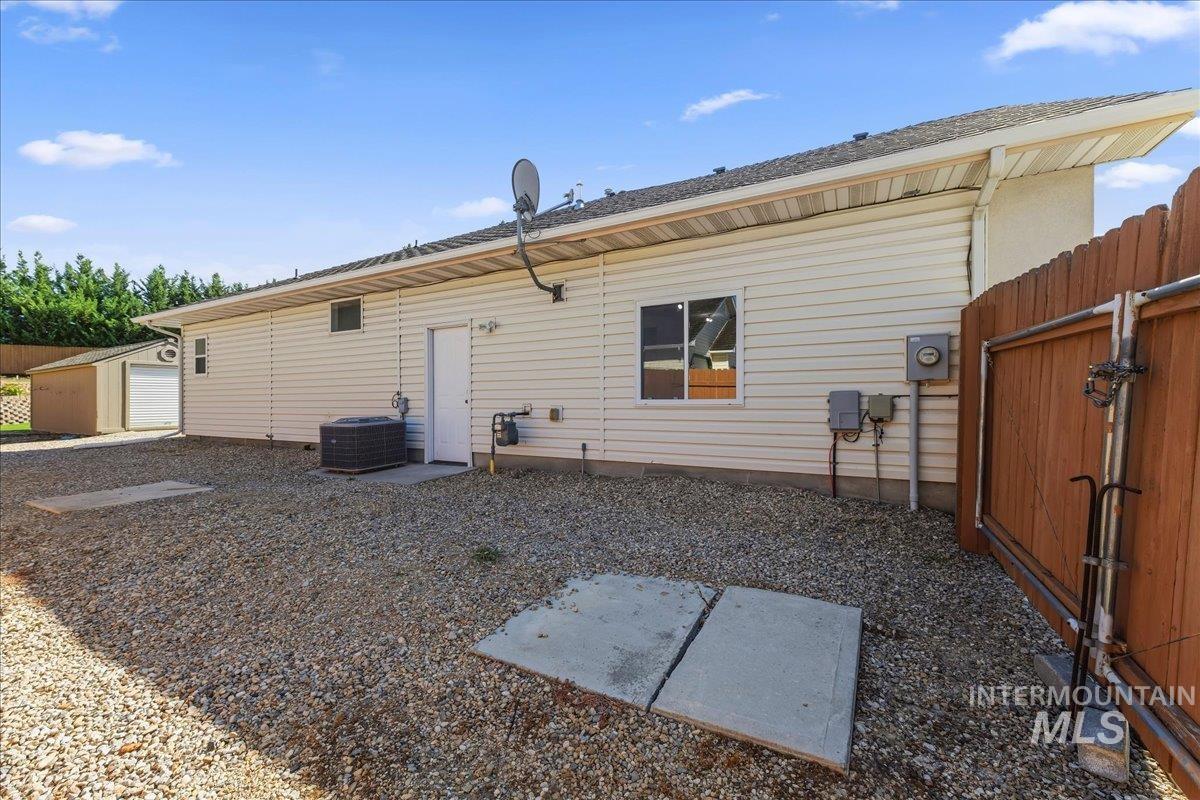
Well-maintained and lovingly cared for by its original owner, this single-level home is ideally situated on a spacious .42-acre lot in the Meridian Greens subdivision. Offering a thoughtful layout and plenty of space, this home features four bedrooms, a formal dining room that could also be used as a second living area, abundant storage, and an inviting flow between the kitchen, dining area, and great room. The great room is warm and welcoming, featuring a cozy gas fireplace and plenty of space for everyday living and entertaining. The primary suite provides a comfortable retreat with dual vanities, a separate shower, jetted soaking tub, and a generous walk-in closet. The outdoor space is where this property truly shines. The expansive backyard has a beautiful park-like feel with mature landscaping, a dedicated garden area, and a covered patio creating a peaceful setting for relaxing and entertaining. The property also offers gated RV parking with water and sewer dump, plus a 12×16 outdoor storage building with electricity. Additional updates include a 50-year roof installed in 2024 and newer appliances.
- Garage Capacity:
- 3
- Country:
- US
- State:
- ID
- City:
- Meridian
- Zipcode:
- 83642
- Street:
- 812 E Martinique
- Longitude:
- W117° 36' 56.7''
- Latitude:
- N43° 35' 2''
- Master Bedroom Level:
- Main
- Bedroom 2 Level:
- Main
- Bedroom 3 Level:
- Main
- Bedroom 4 Level:
- Main
- School District:
- West Ada School District
- Elementary School:
- Siena
- Middle School:
- Victory
- High School:
- Mountain View
- Status:
- New
- Type:
- Single Family
- Level:
- Single
- Tax Year:
- 2025
- Taxes:
- $2,238
- Potential Short Sale:
- No
- Age:
- 21 - 30 Years
- Auction:
- No
- Flood Ins Required:
- Unknown
- HUD Owned:
- No
- In Foreclosure:
- No
- Land Size:
- 10000 SF - .49 AC
- Home Owner Exempt:
- Yes
- HOA Frequency:
- Annual
- HOA Fees:
- $225
Residential For Sale
812 E Martinique, Meridian, Idaho 83642
- Property Type :
- Residential
- Listing Type :
- For Sale
- Status :
- Active
- Listing ID :
- 99001884
- Price :
- $719,000
- Bedrooms :
- 4
- Bathrooms :
- 2.5
- Apx SqFt :
- 2,552 SqFt
- Year Built :
- 1997
- Lot Area :
- 0.42 Acres
- Subdivision :
- Green Acres
- Update Date :
- 09/25/2026 15:34:45



