
-

Mid-century modern exterior with a stone chimney, a red garage door, and a covered carport
-

Mid-century ranch exterior featuring a stone chimney, manicured landscaping, covered entry, and a two-car garage with a red door
-
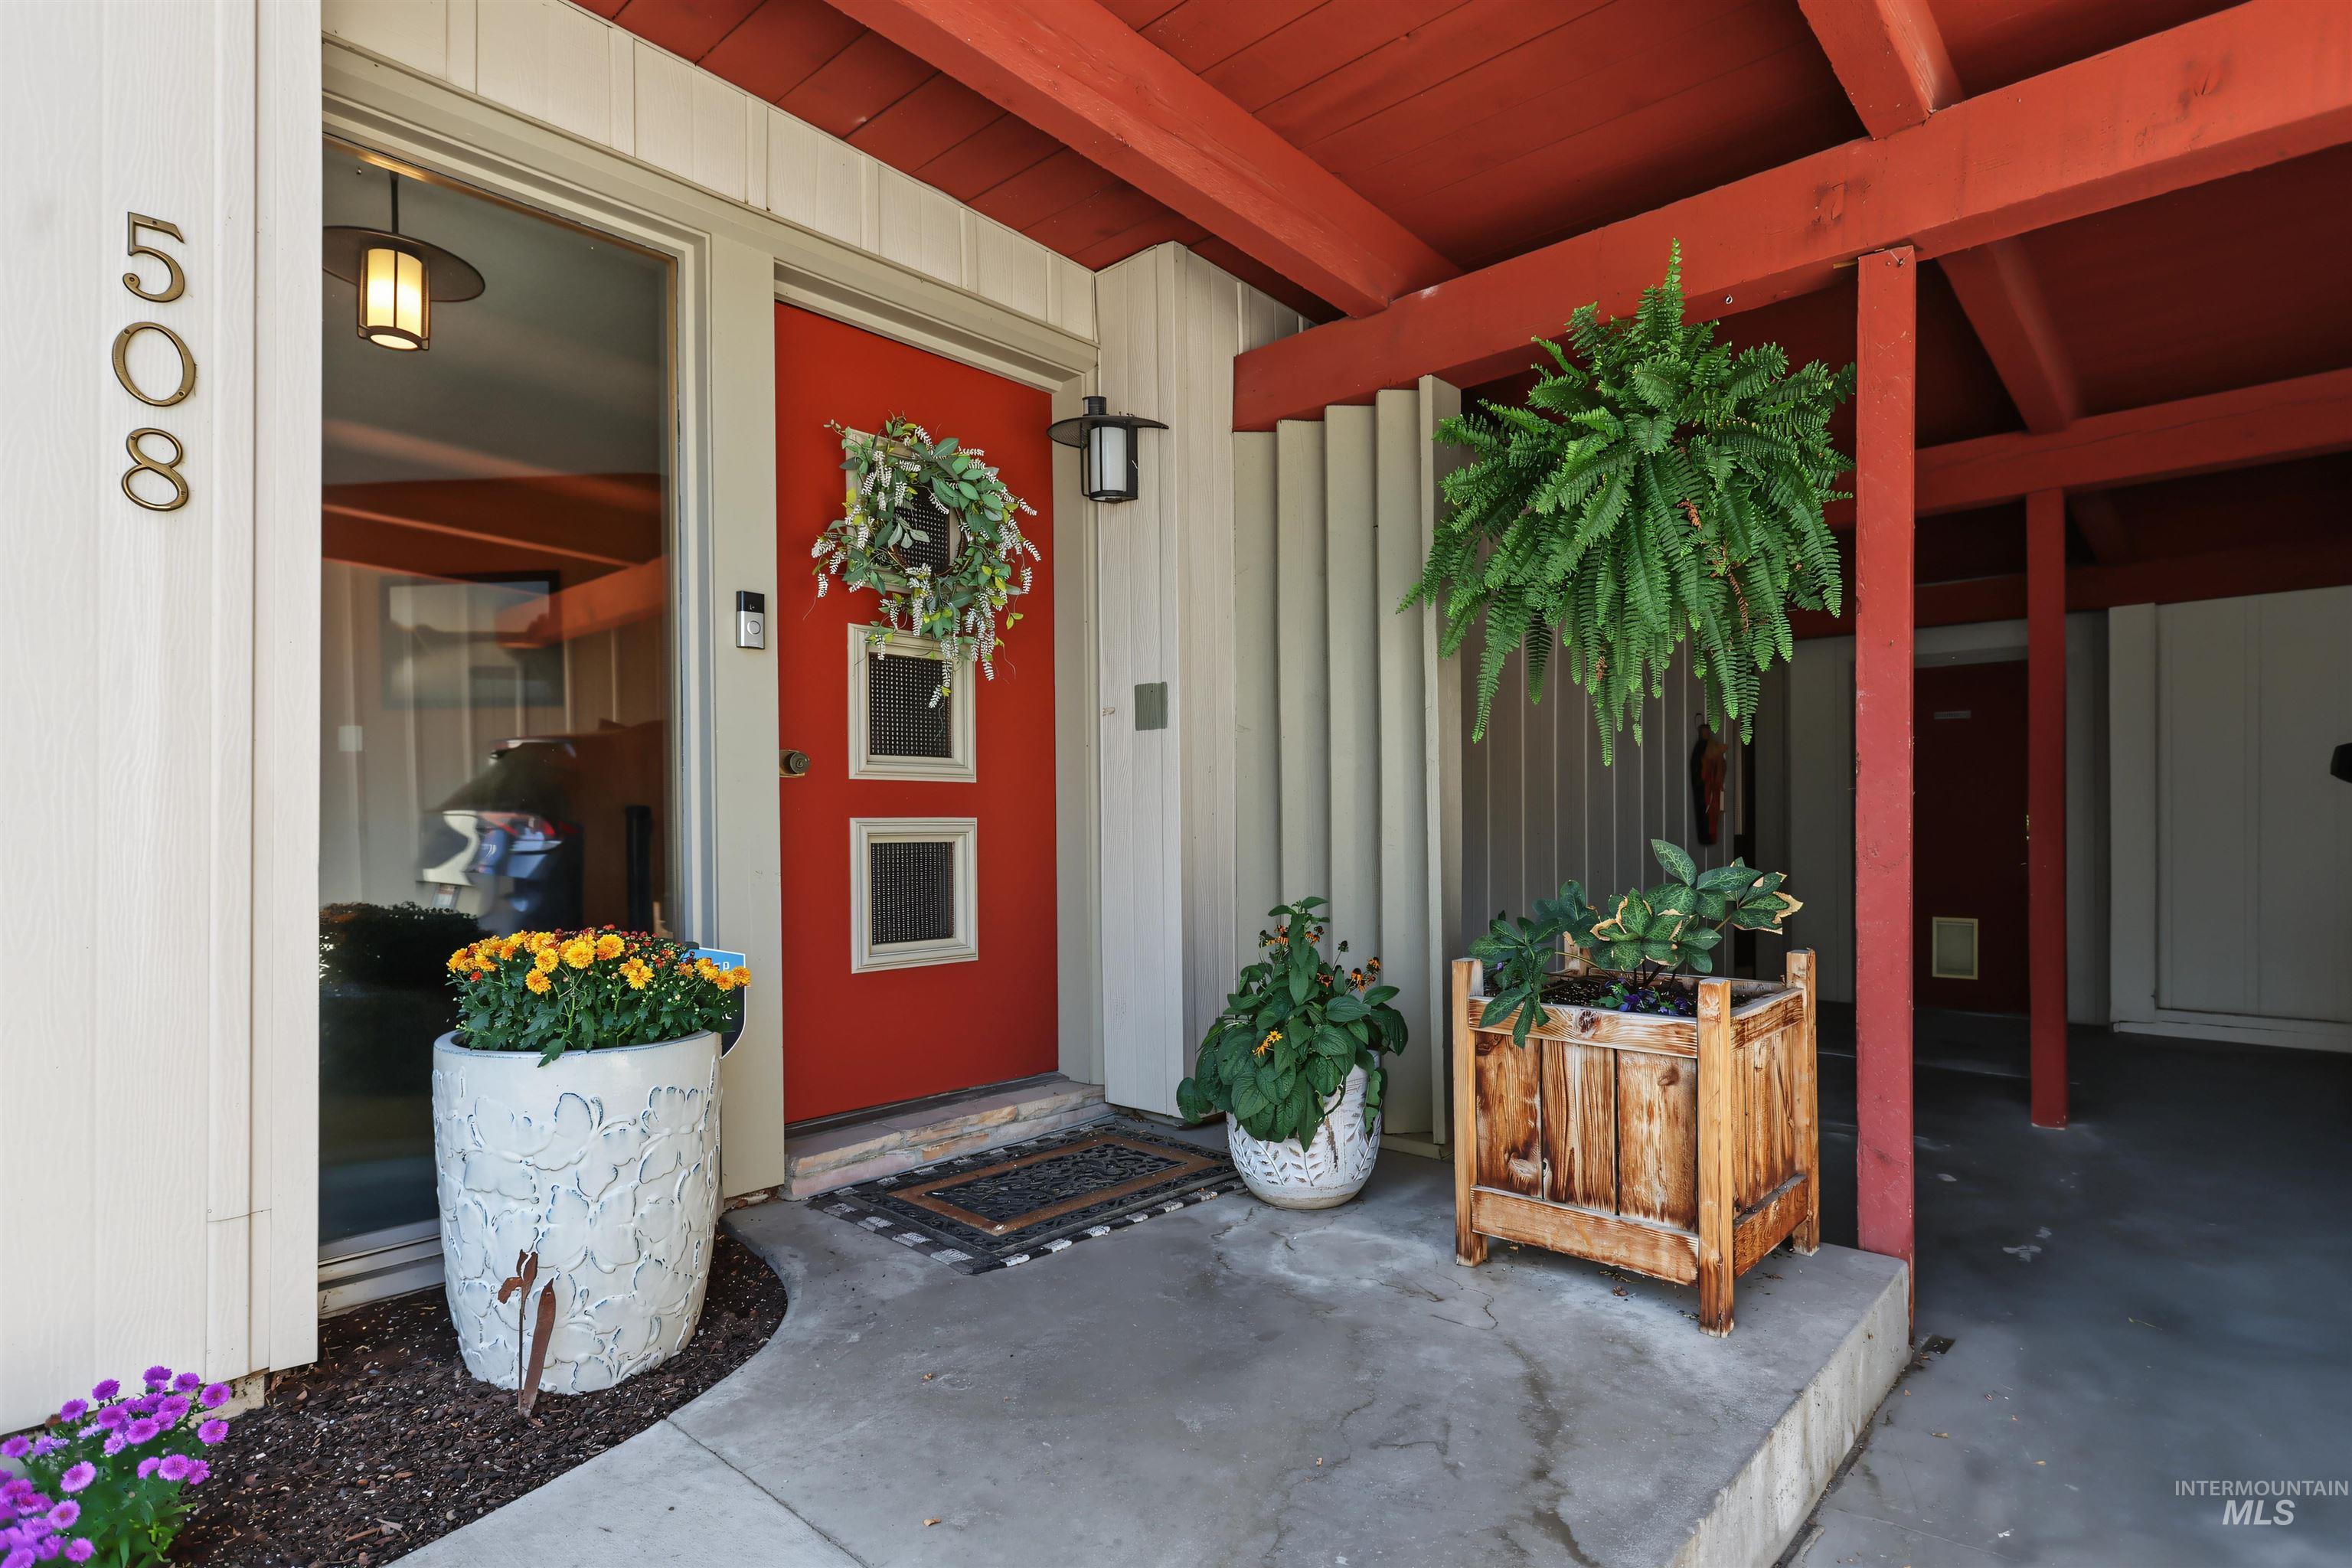
Red entry door with decorative panels, side light, and an exterior wall lantern
-

Stacked stone wall with natural variations, flagstone flooring, wood-paneled walls, and a recessed ceiling light fixture
-
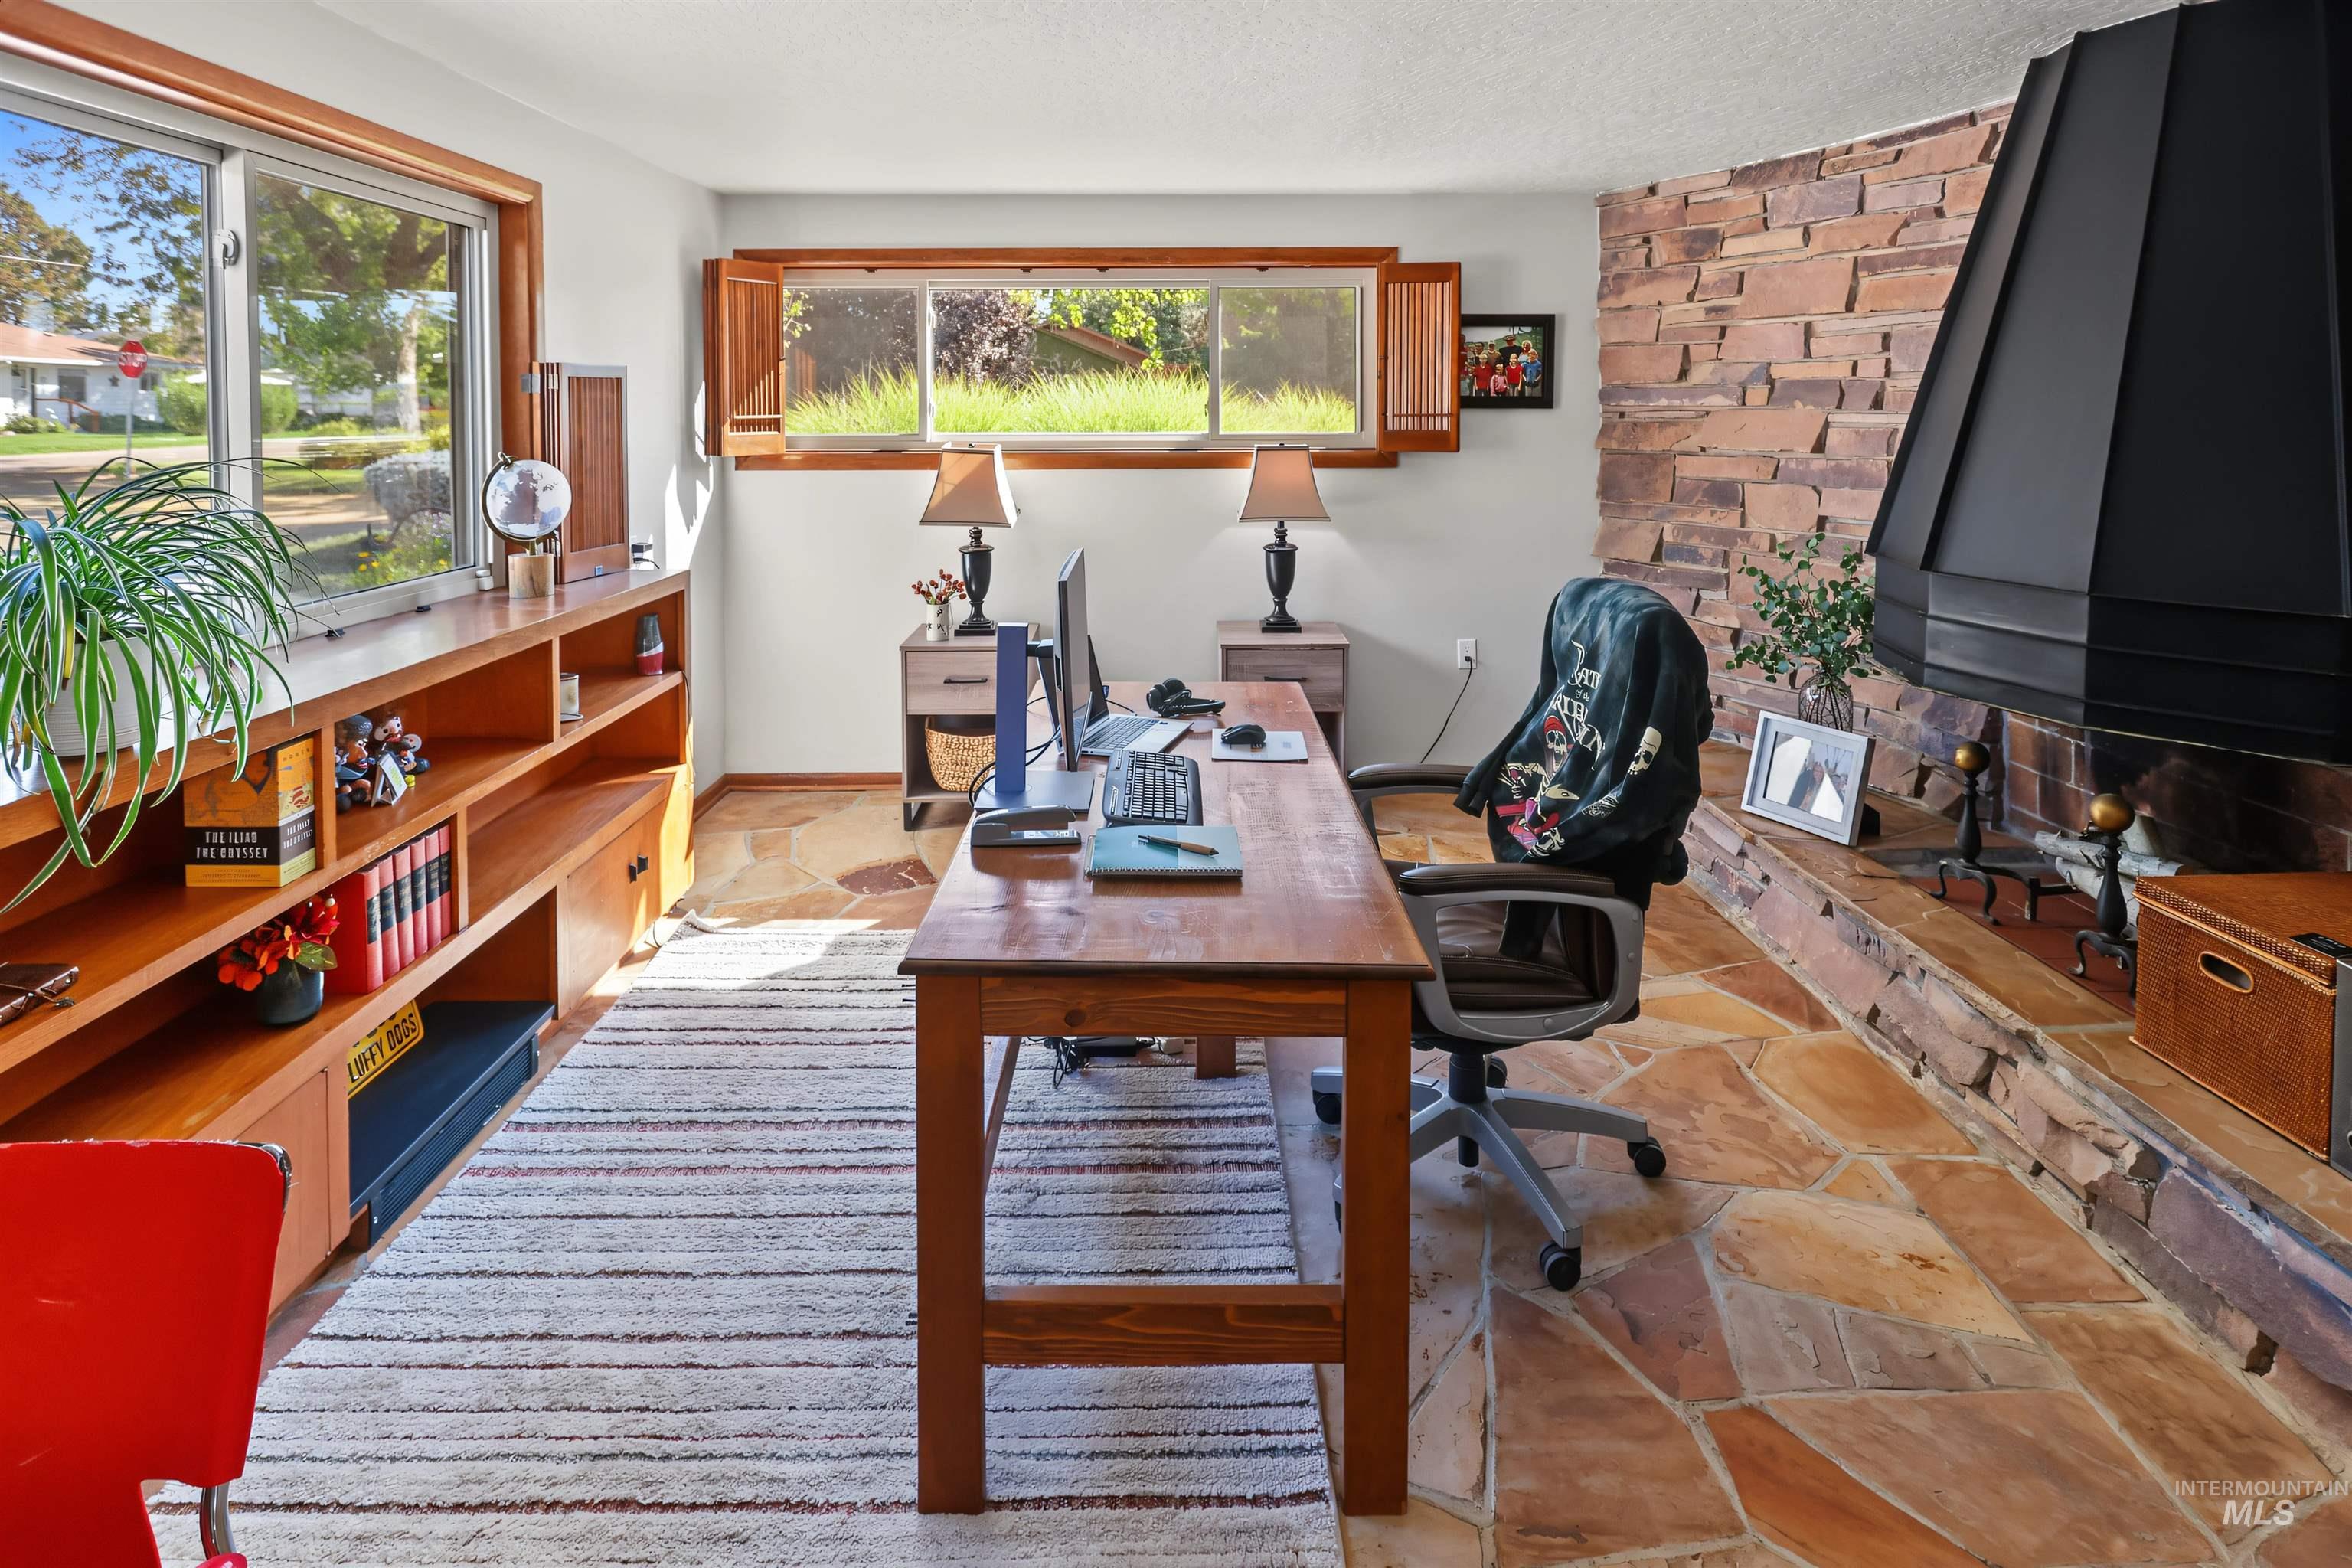
Stone veneer fireplace with a black metal hood
-
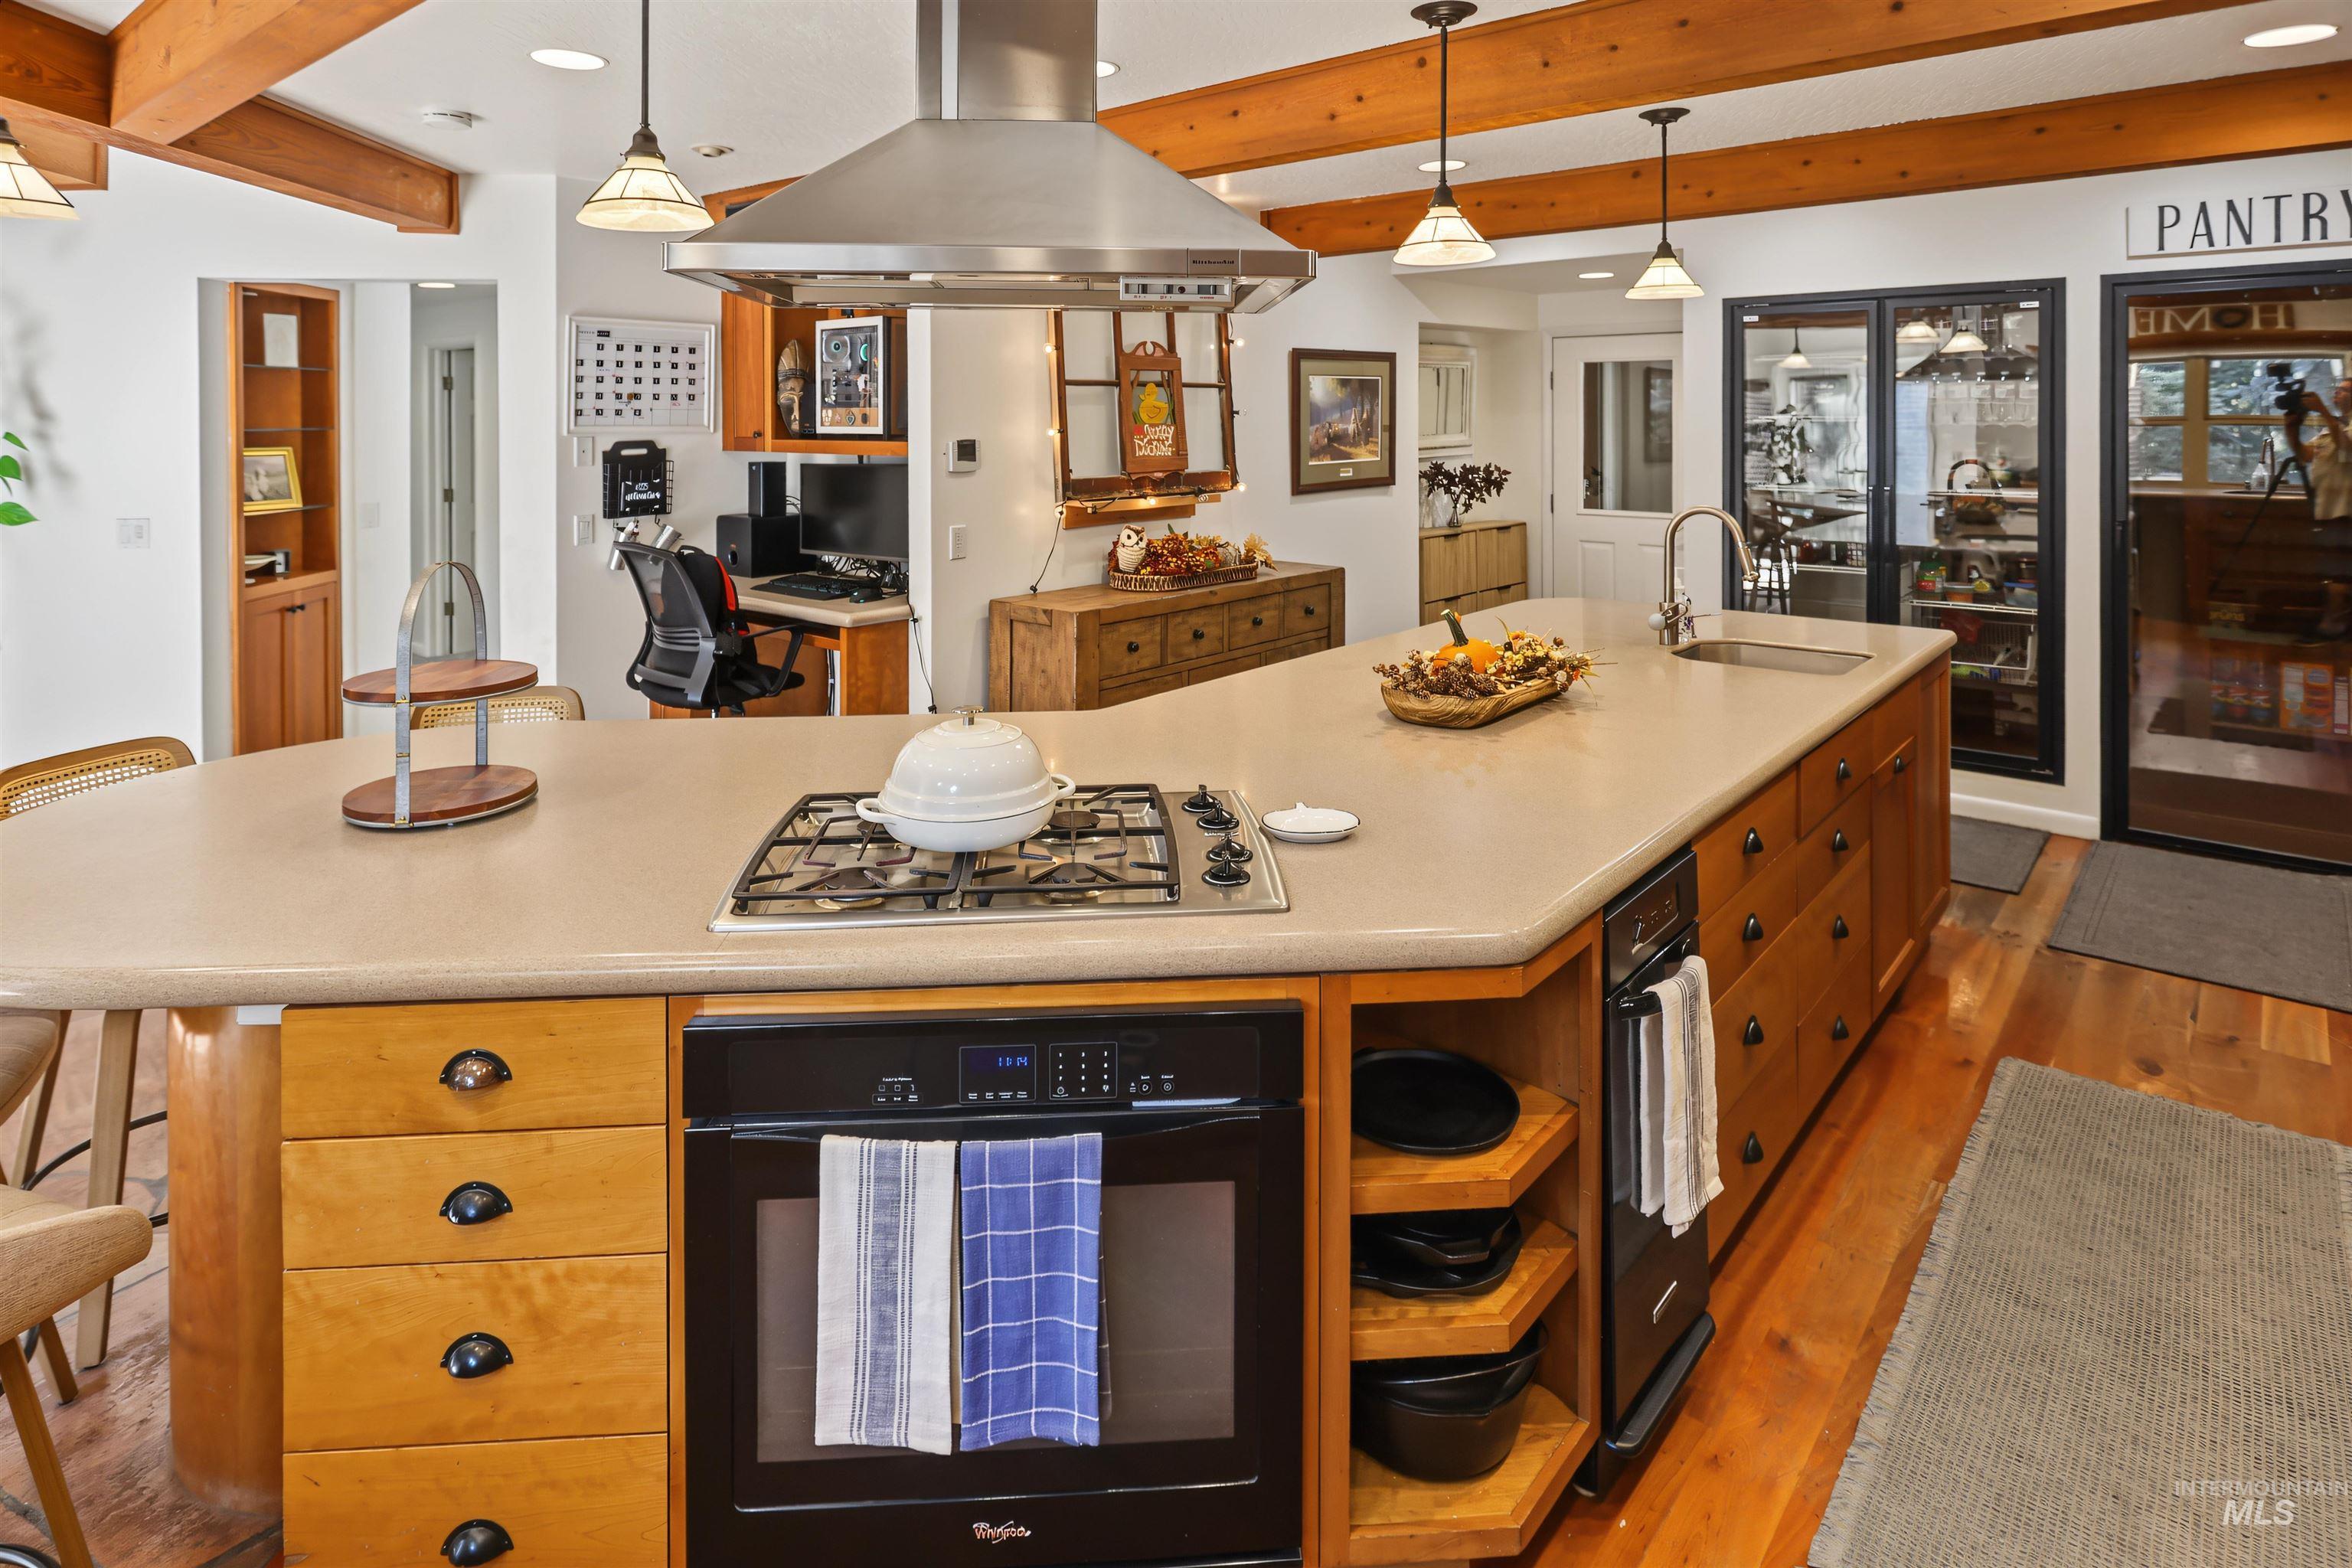
Kitchen island featuring a built-in gas range, stainless steel vent hood, integrated oven, and a single-basin sink with a gooseneck faucet
-
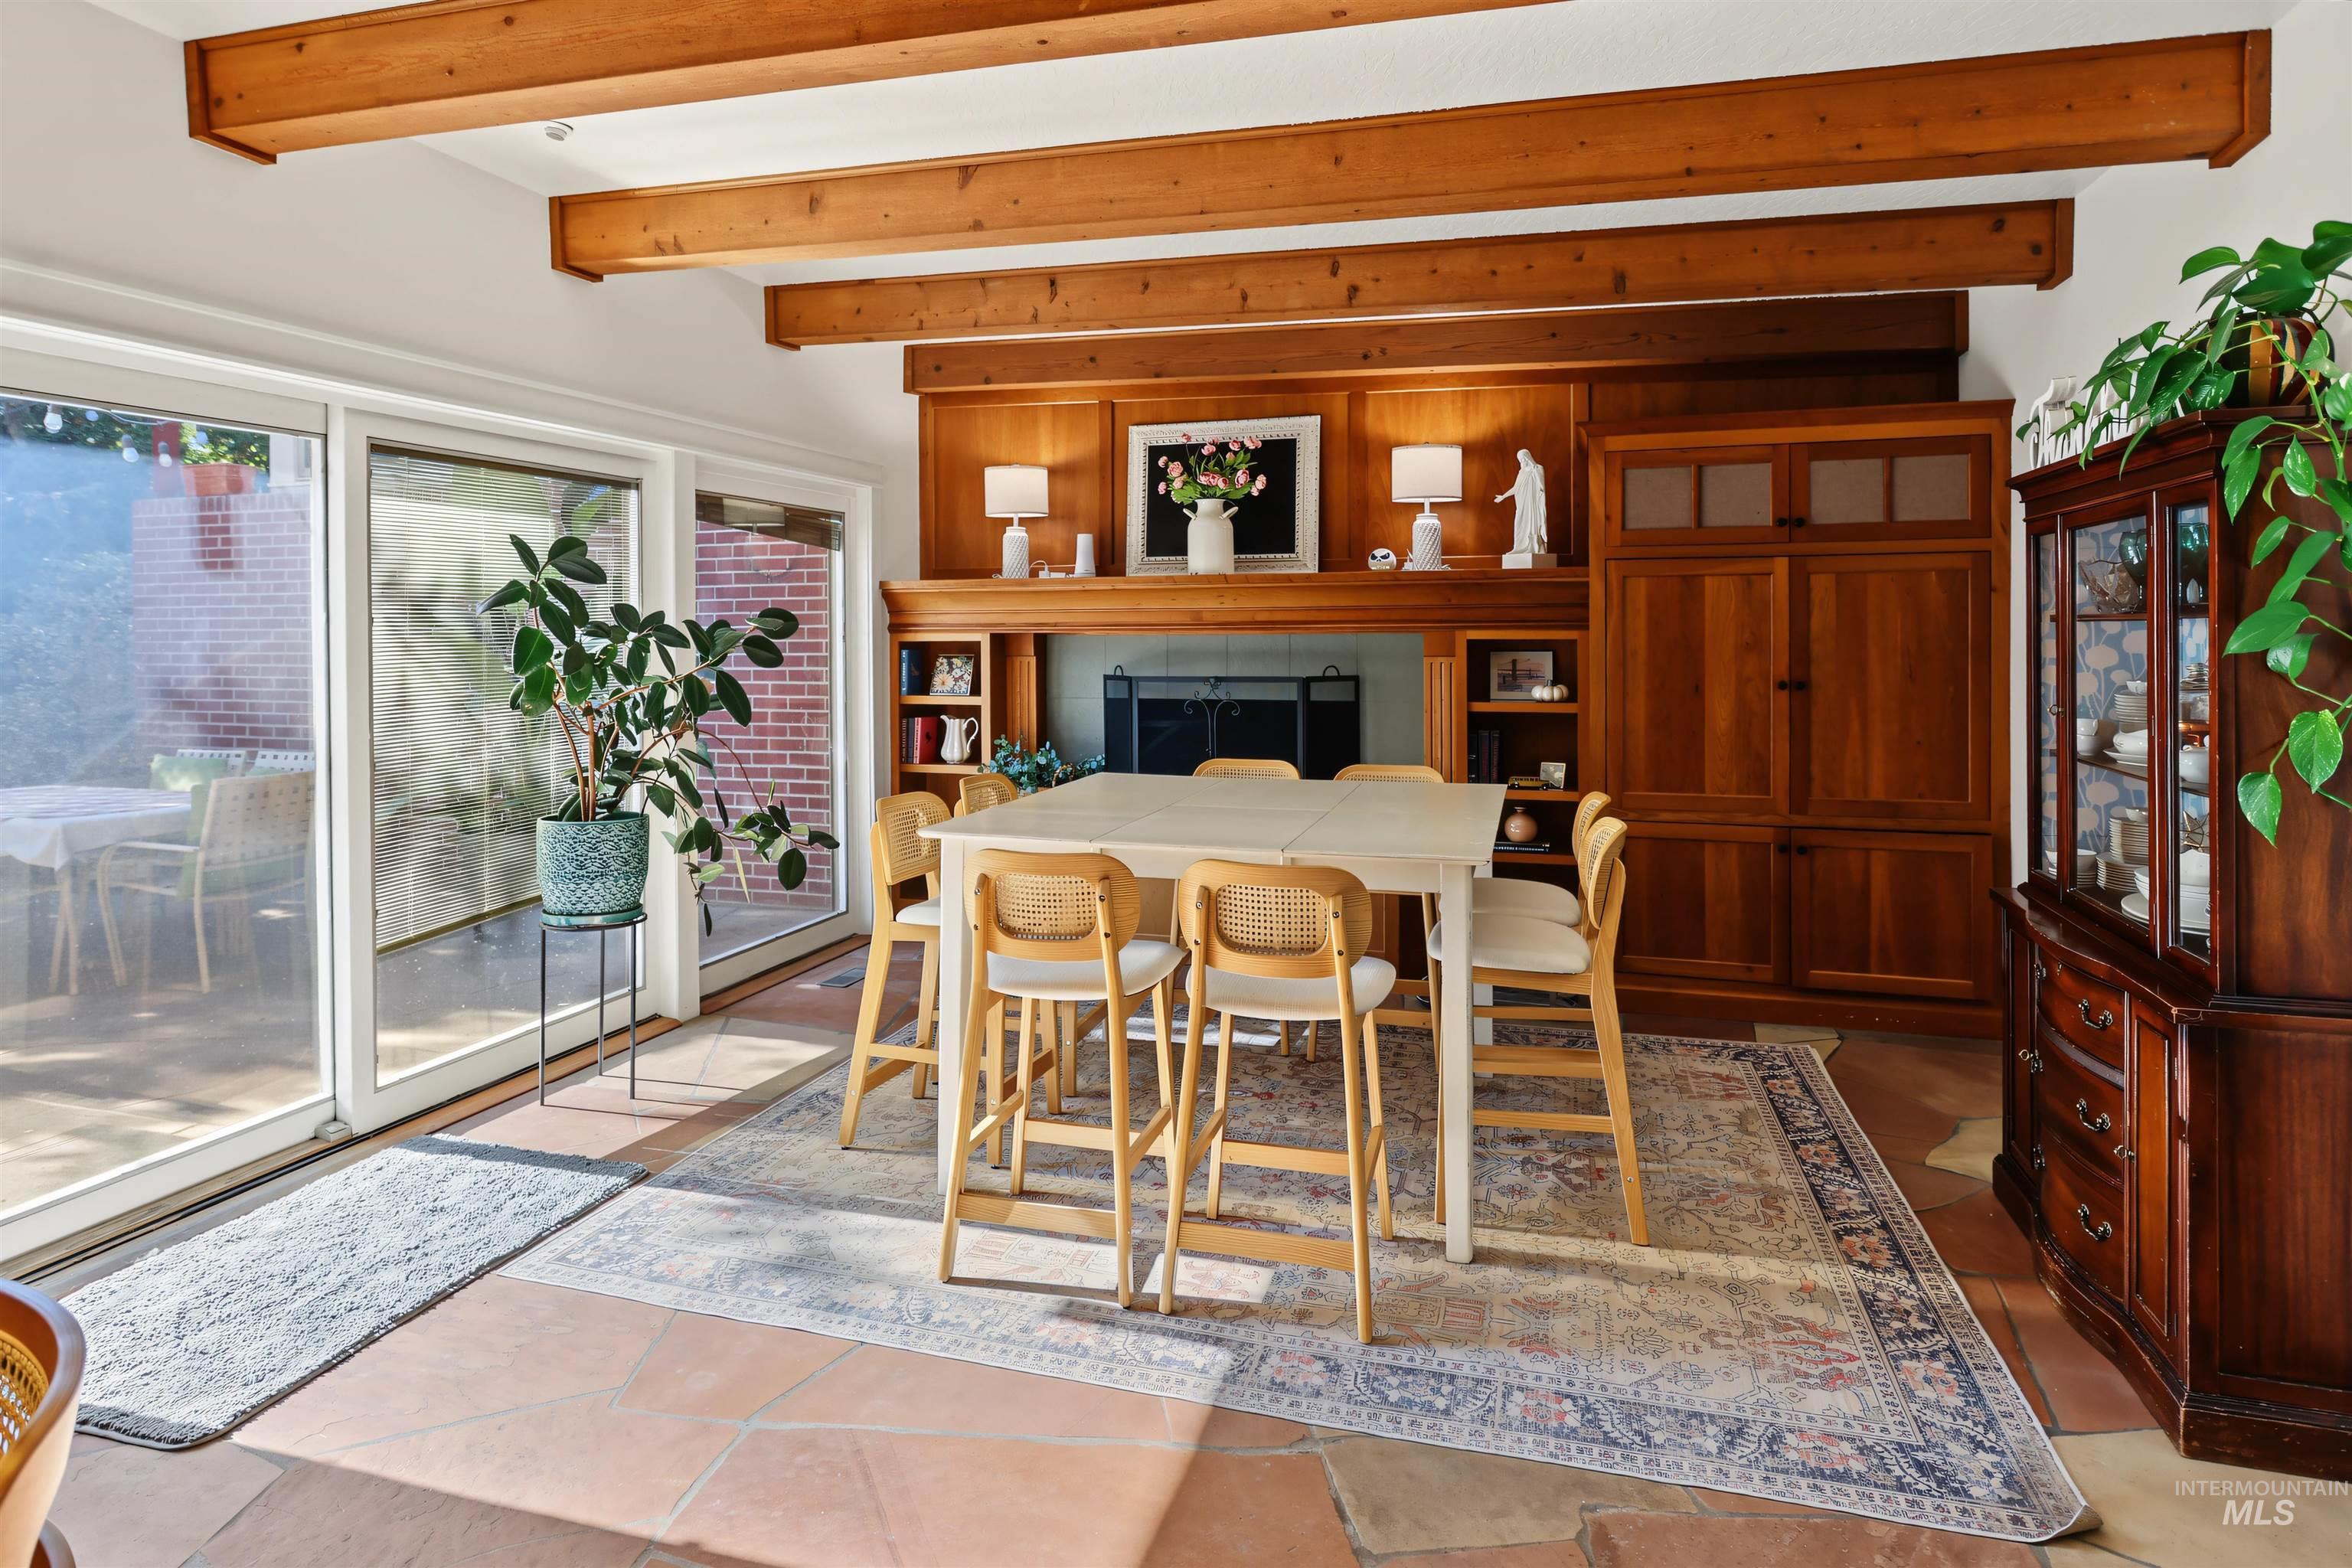
Exposed wood-finish ceiling beams, expansive sliding glass doors, built-in wood-finish cabinetry, and terracotta tile flooring
-

Gourmet kitchen featuring wood-finish cabinetry, a large central island with an integrated sink, built-in double ovens, and exposed wood ceiling beams
-

Kitchen featuring a large island with an undermount sink, warm wood cabinetry, wood-finish flooring, and exposed wood ceiling beams
-
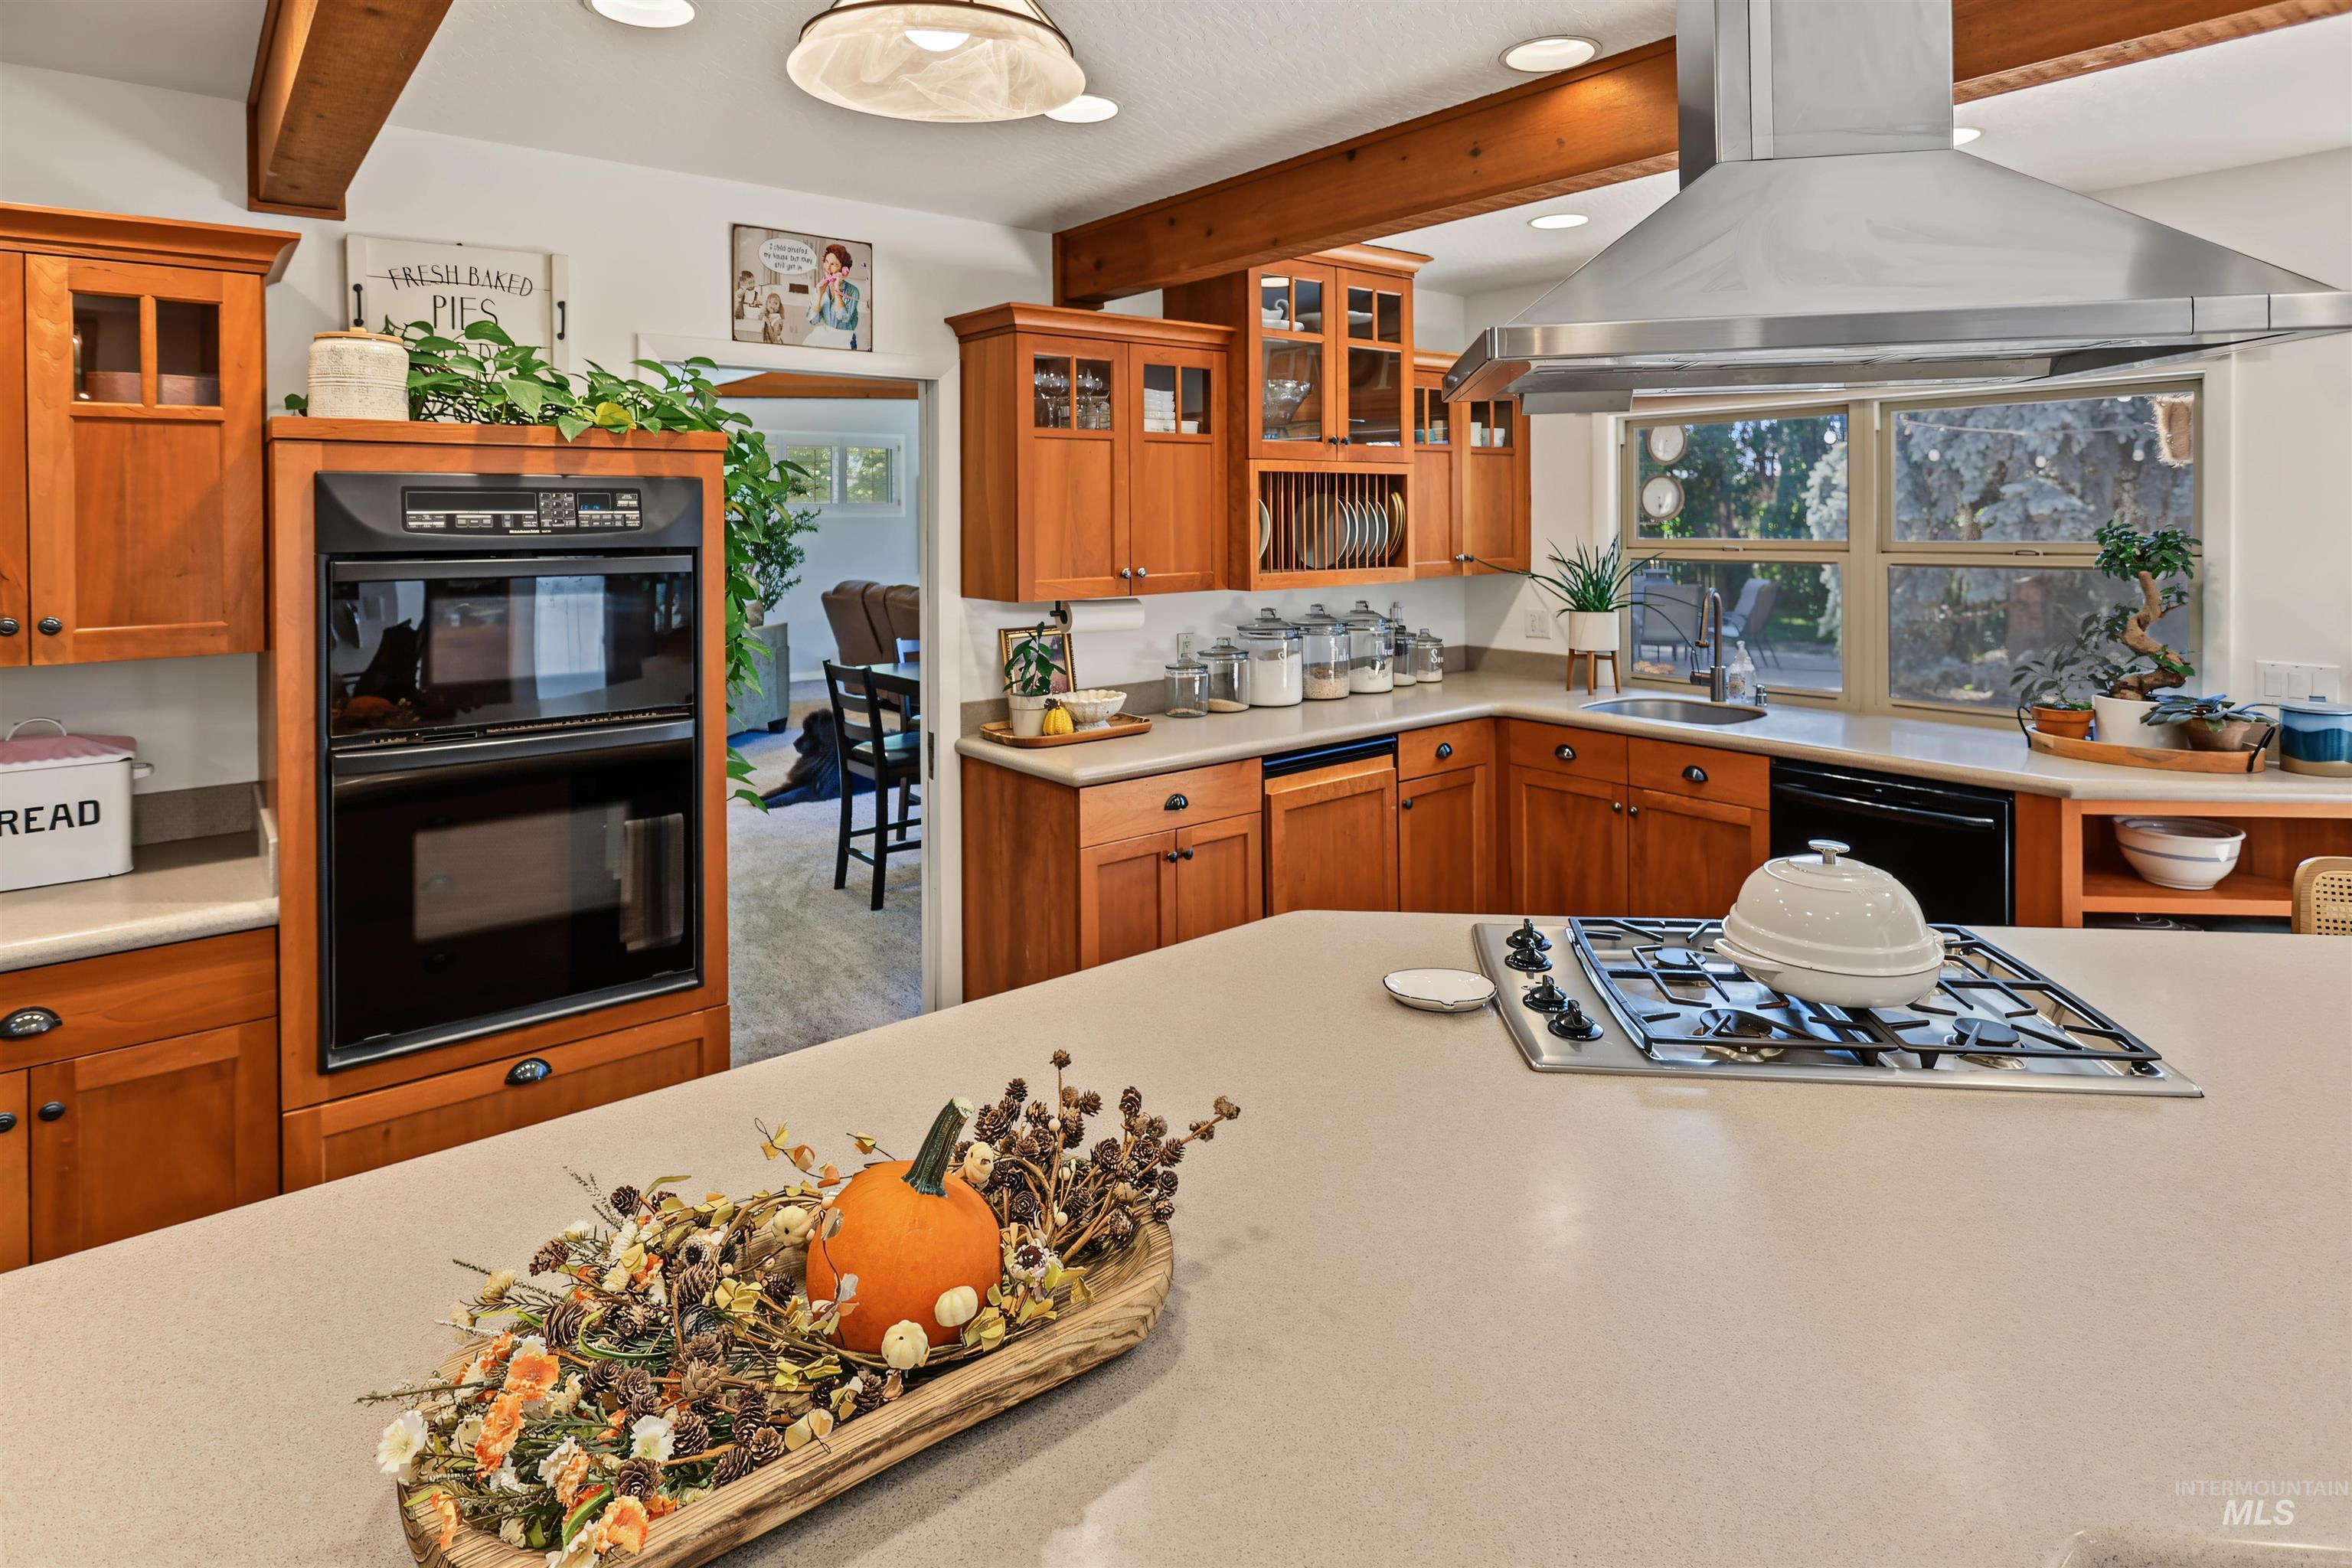
Open-concept kitchen featuring wood cabinetry, stainless steel range hood, integrated gas cooktop, built-in double oven, and recessed lighting
-
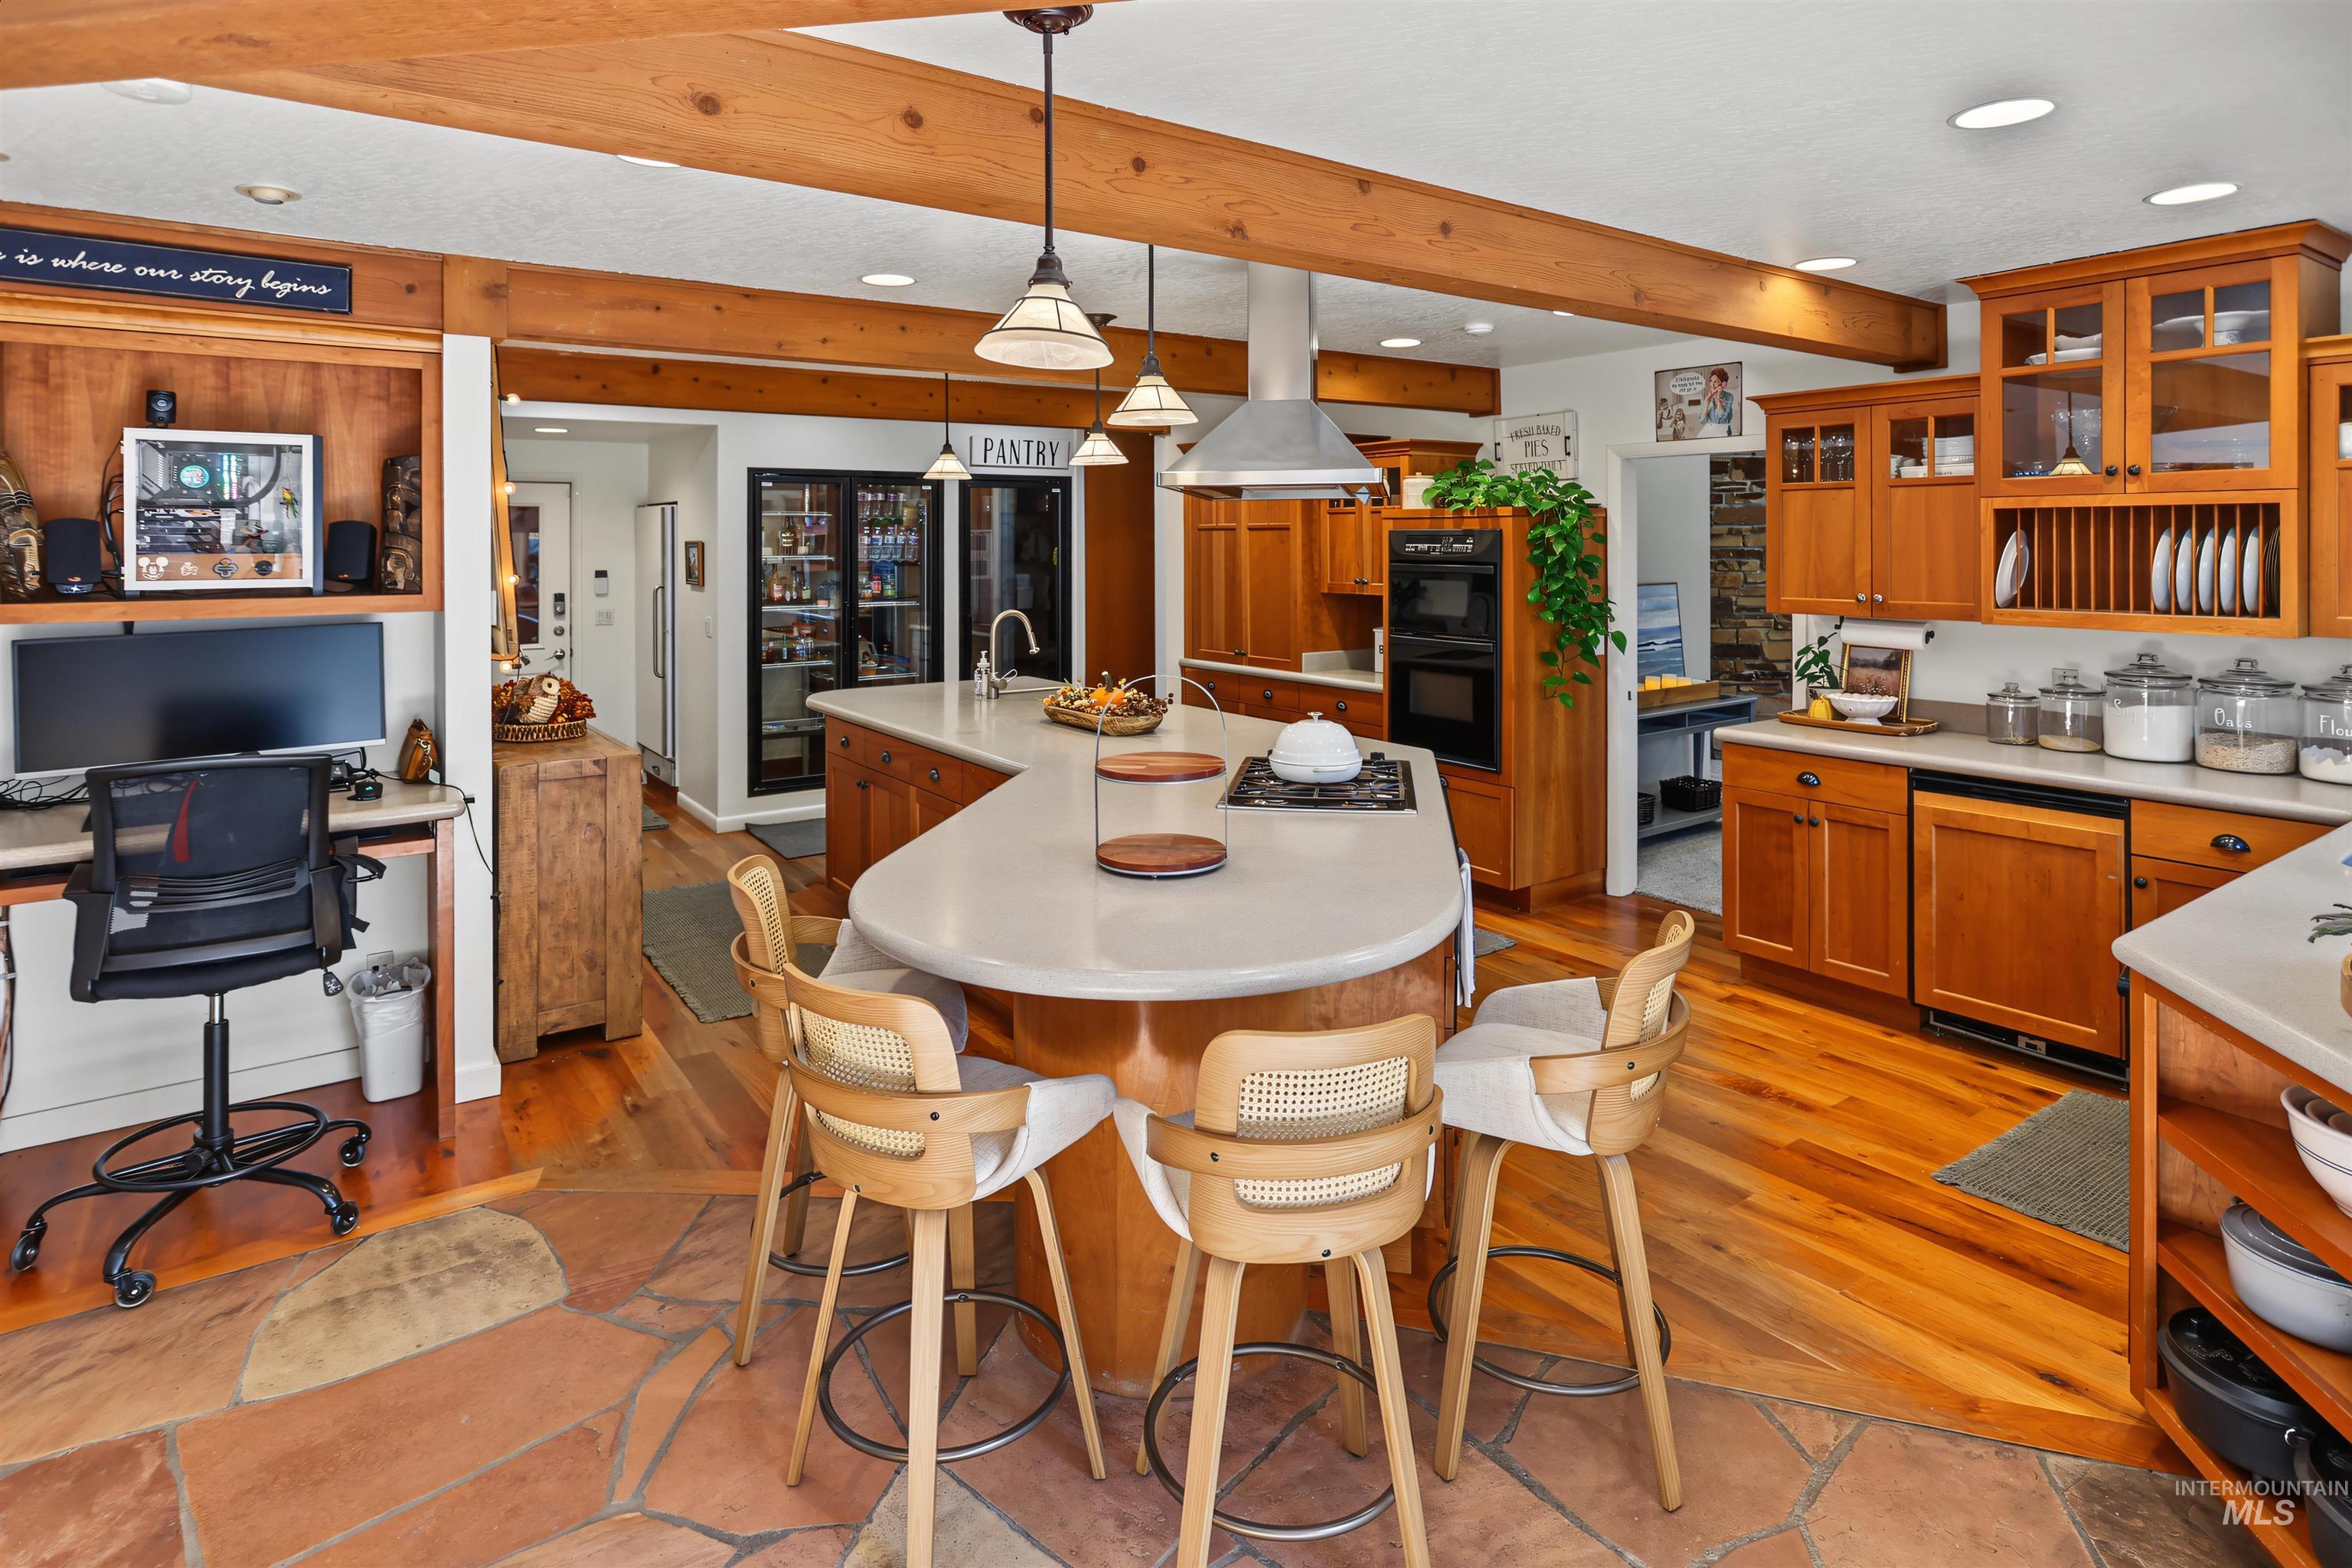
Kitchen featuring wood cabinetry, stainless steel appliances, a center island with bar seating, and exposed wood ceiling beams
-
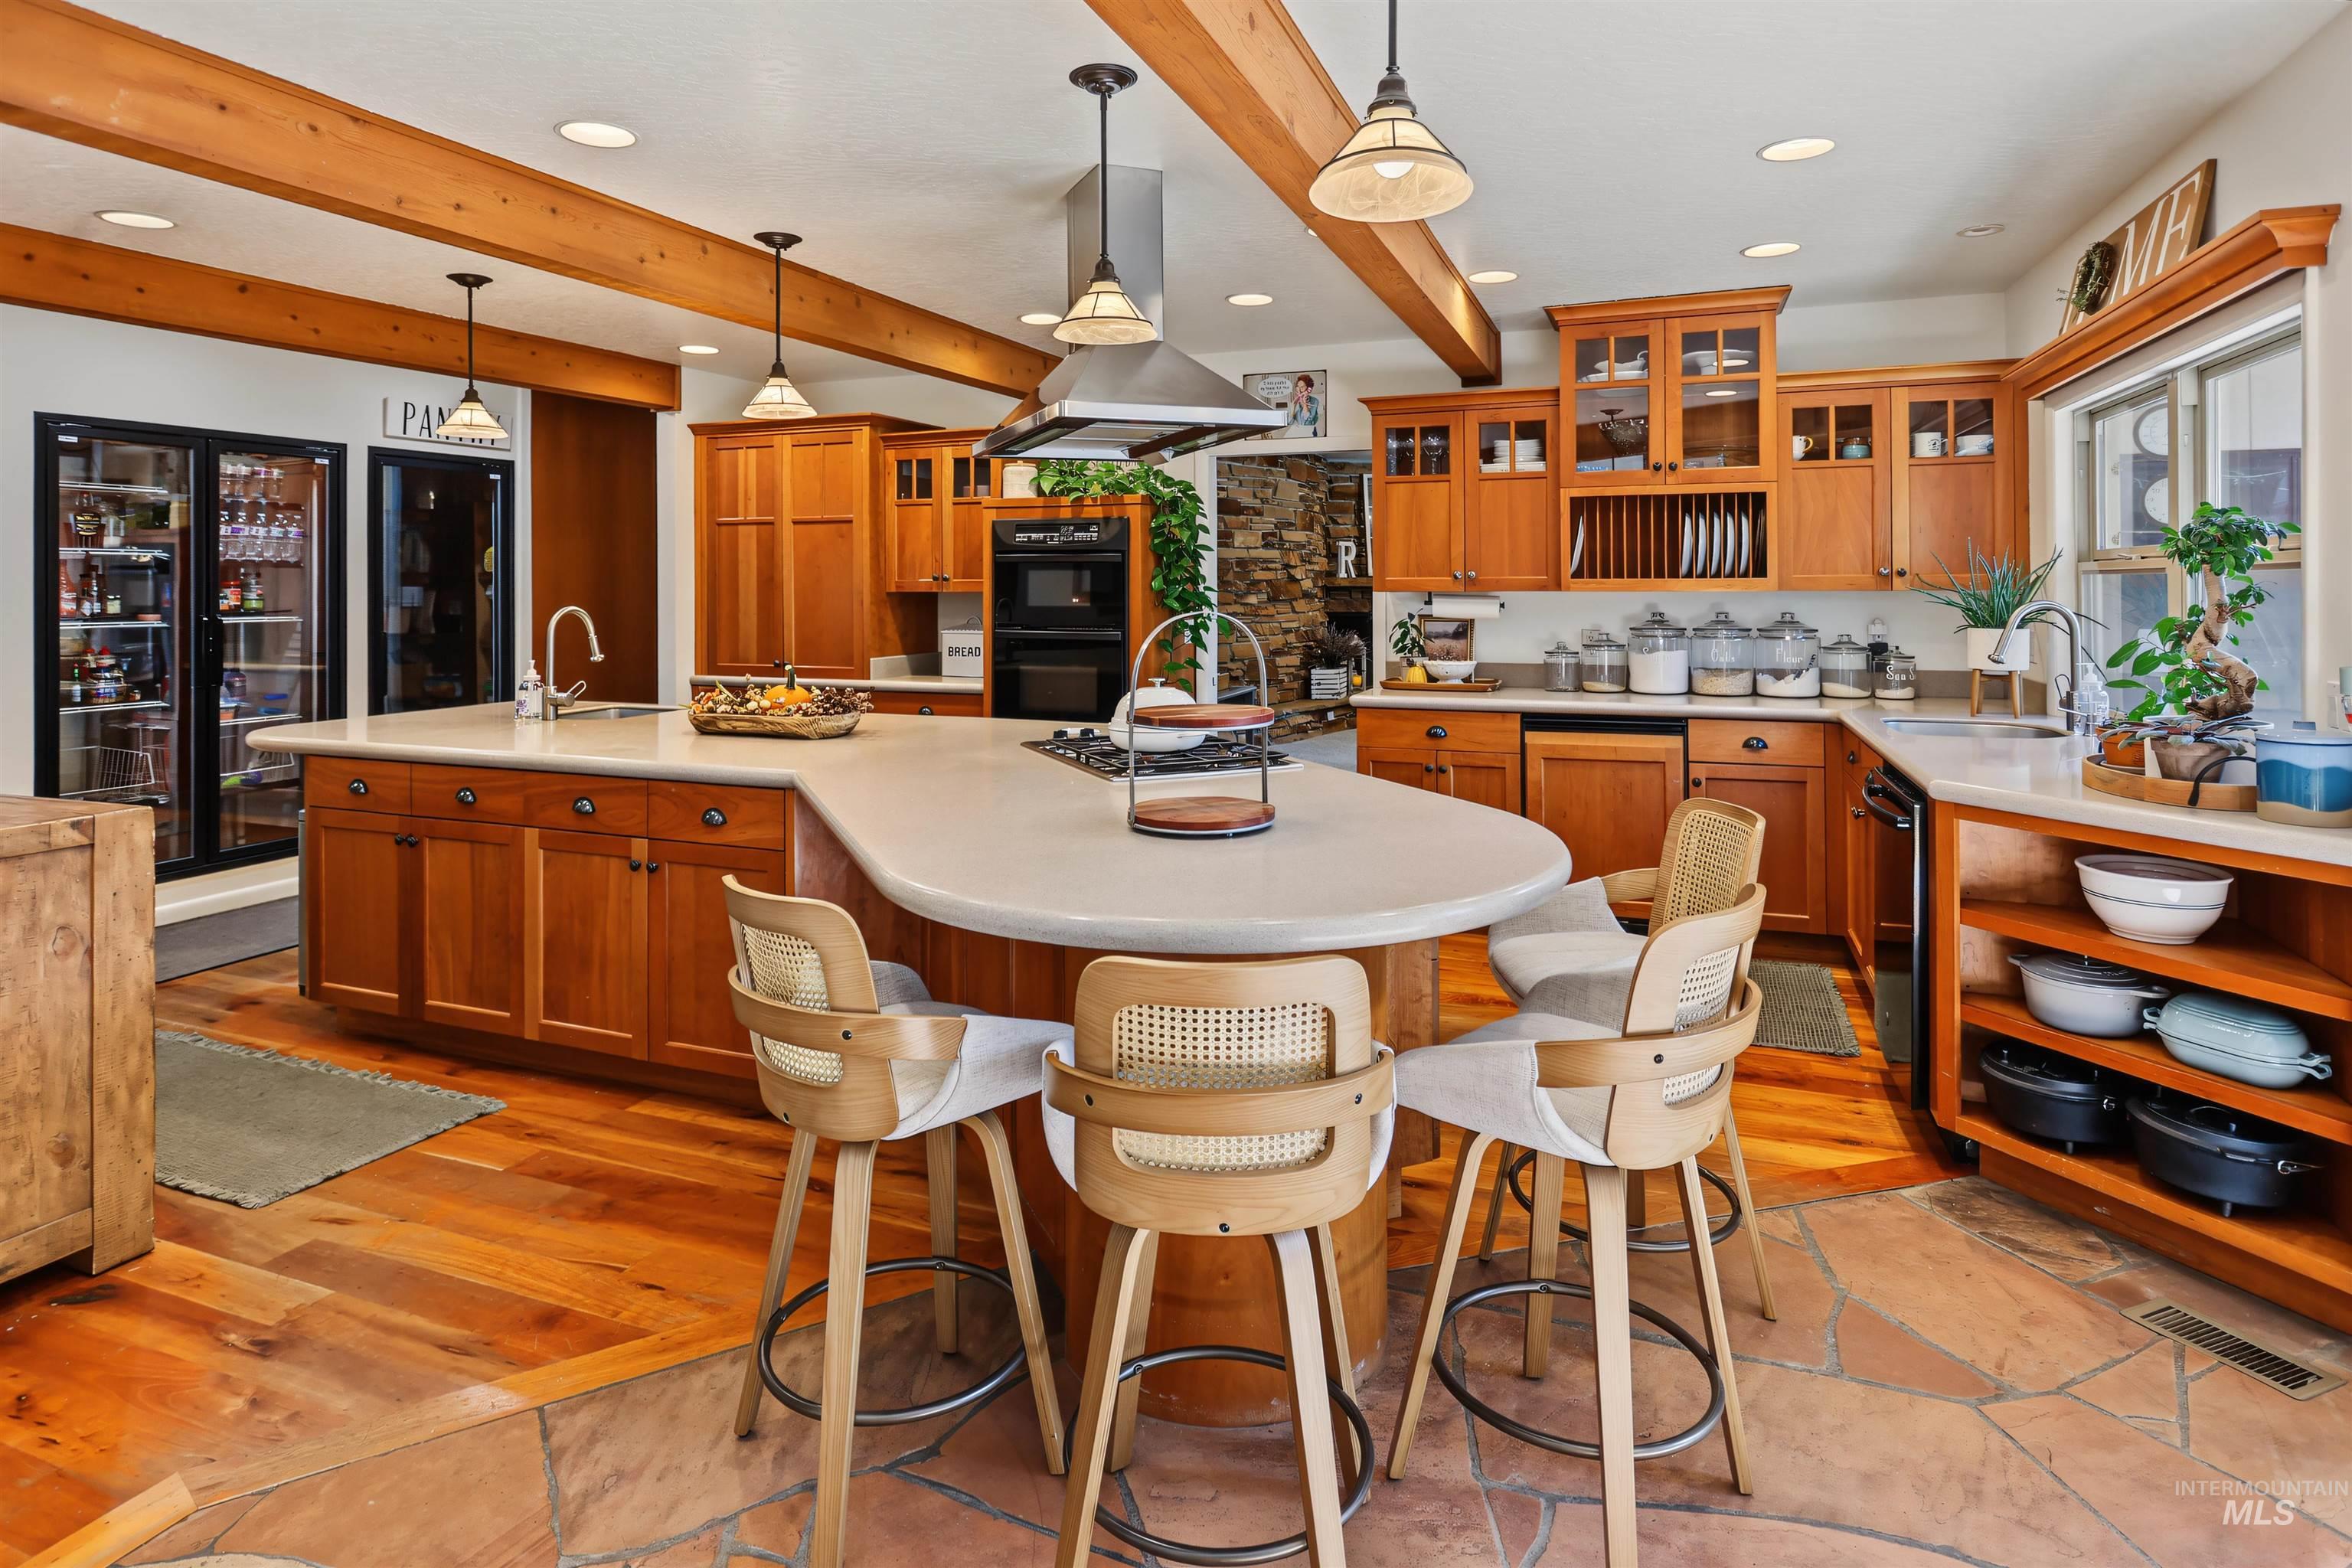
Spacious kitchen featuring exposed wood beams, wood-finish flooring, custom wood cabinetry, a large kitchen island with seating, and a built-in double oven
-
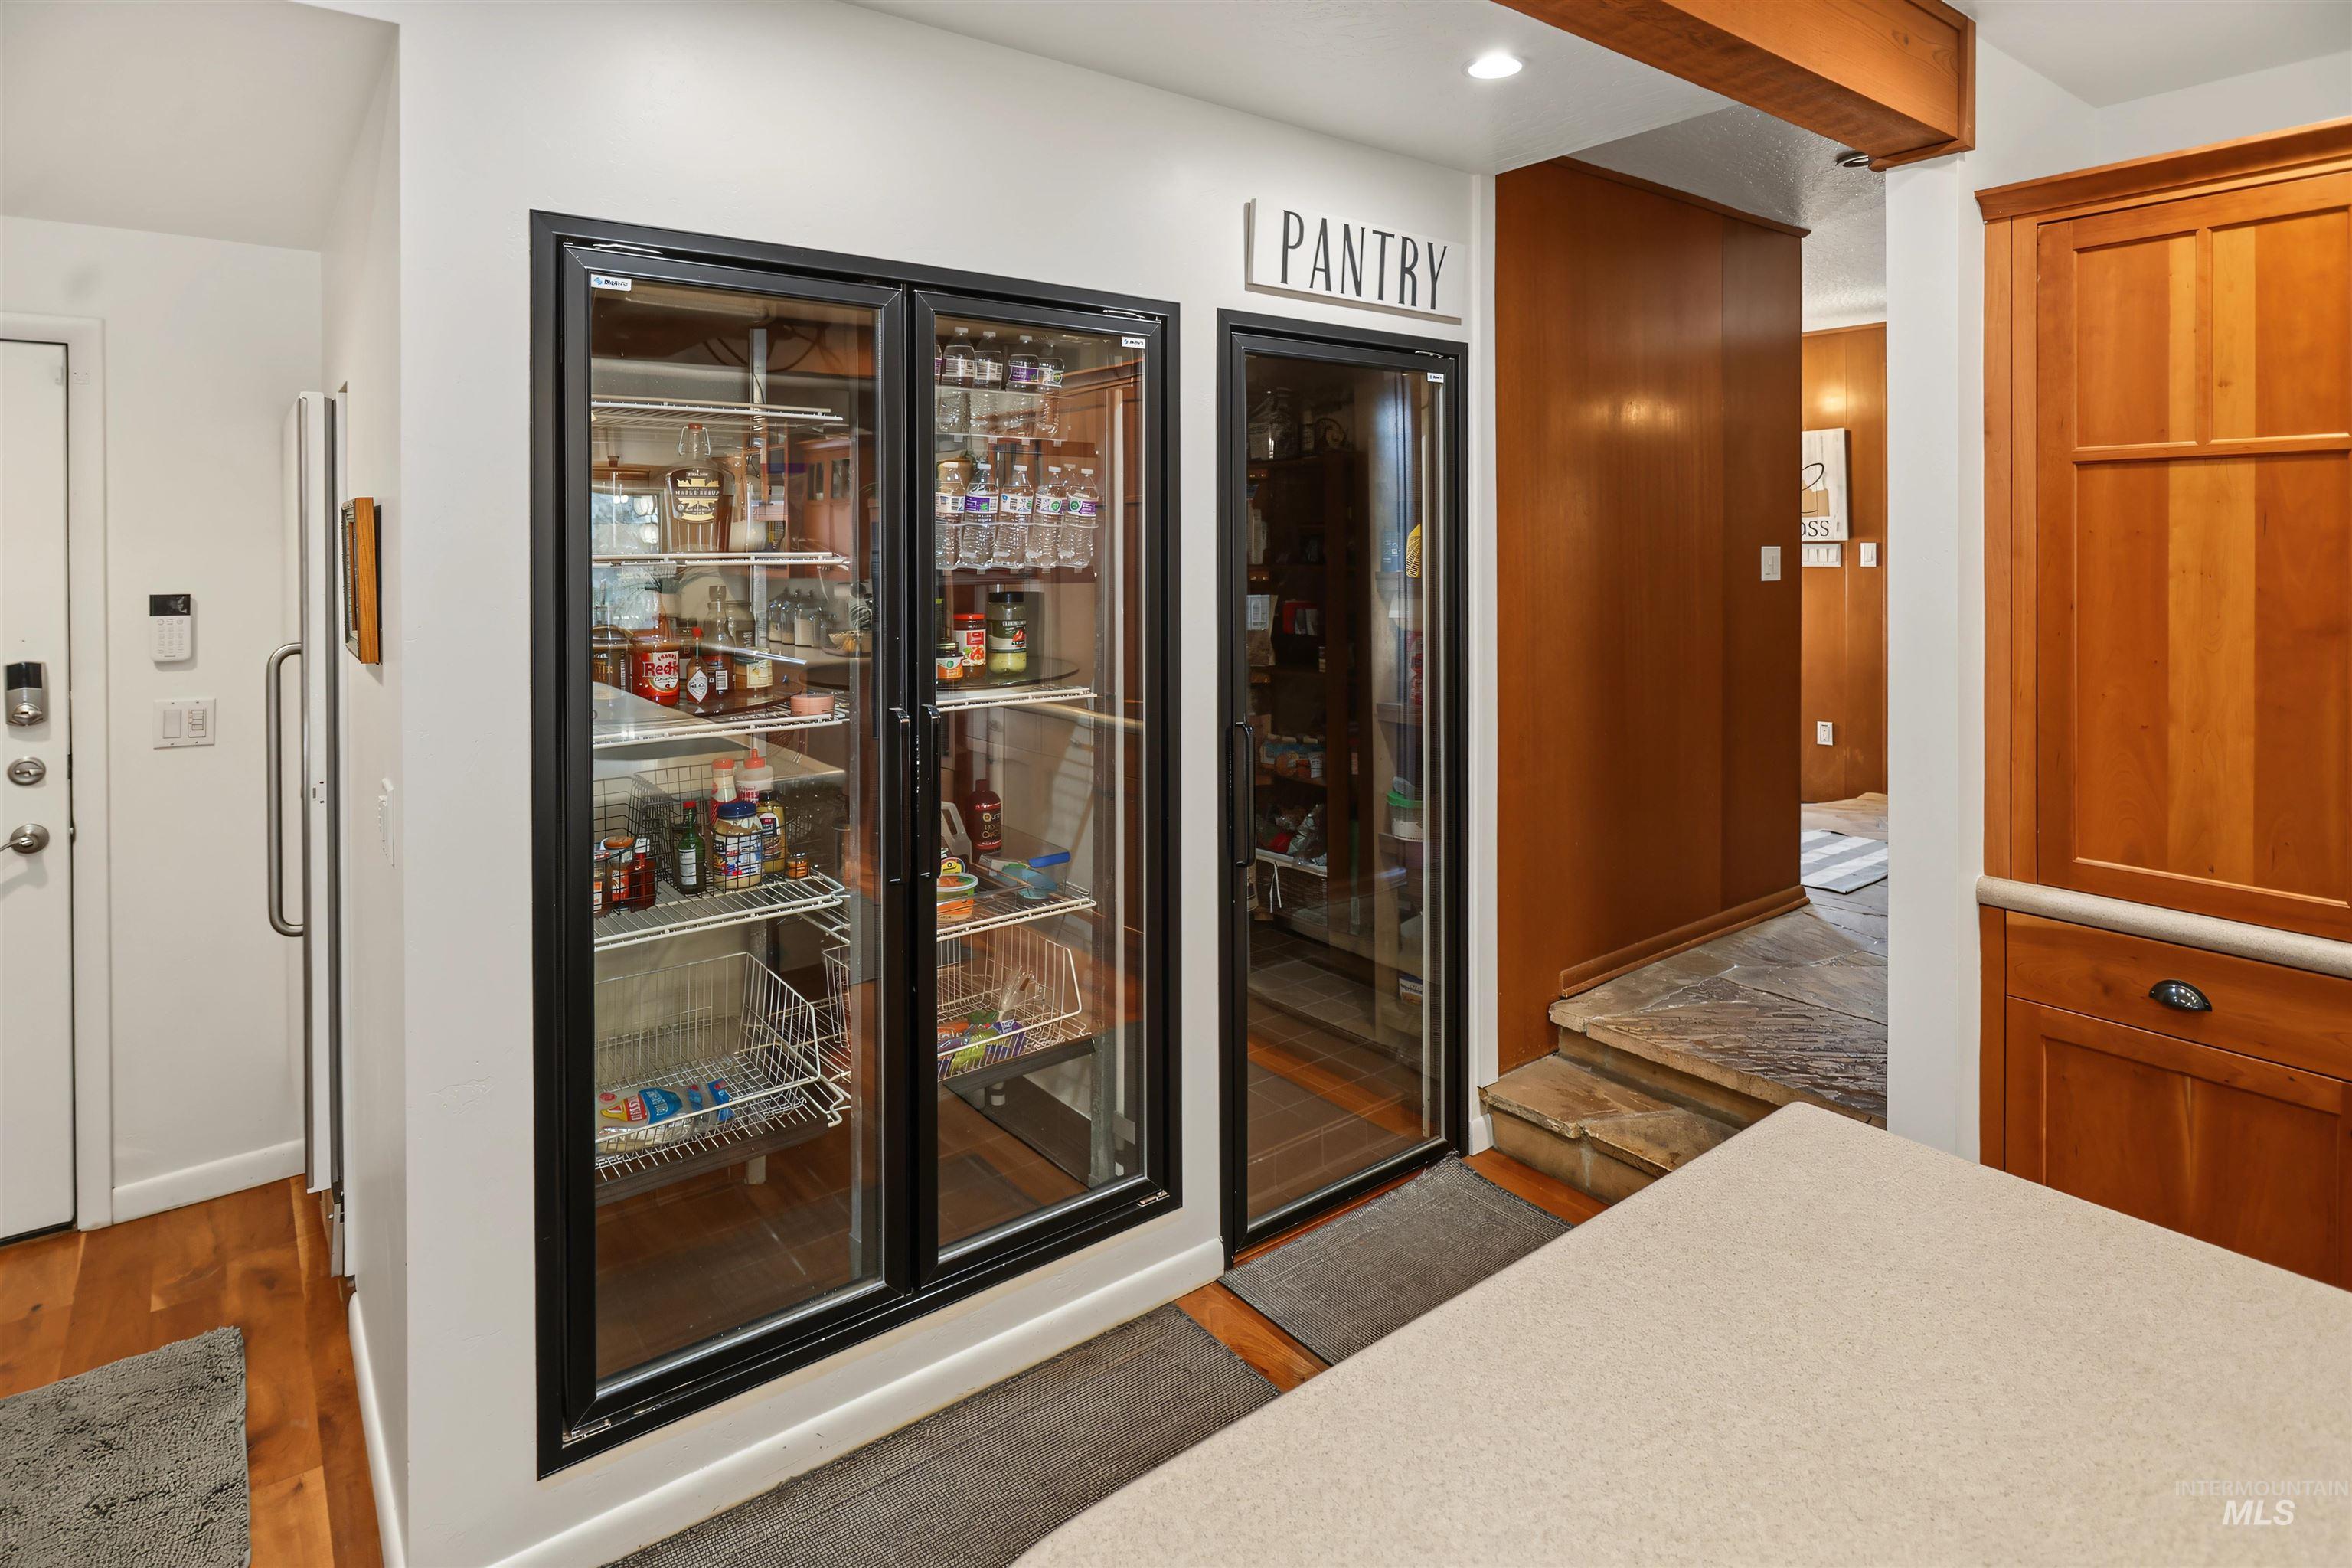
Dual glass-front beverage refrigerators, designated pantry area, natural wood cabinetry, and a wood-beamed ceiling detail
-

Light gray wall paint, light gray carpet, white window trim, white plantation shutters, and a wood-finish ceiling light fixture
-
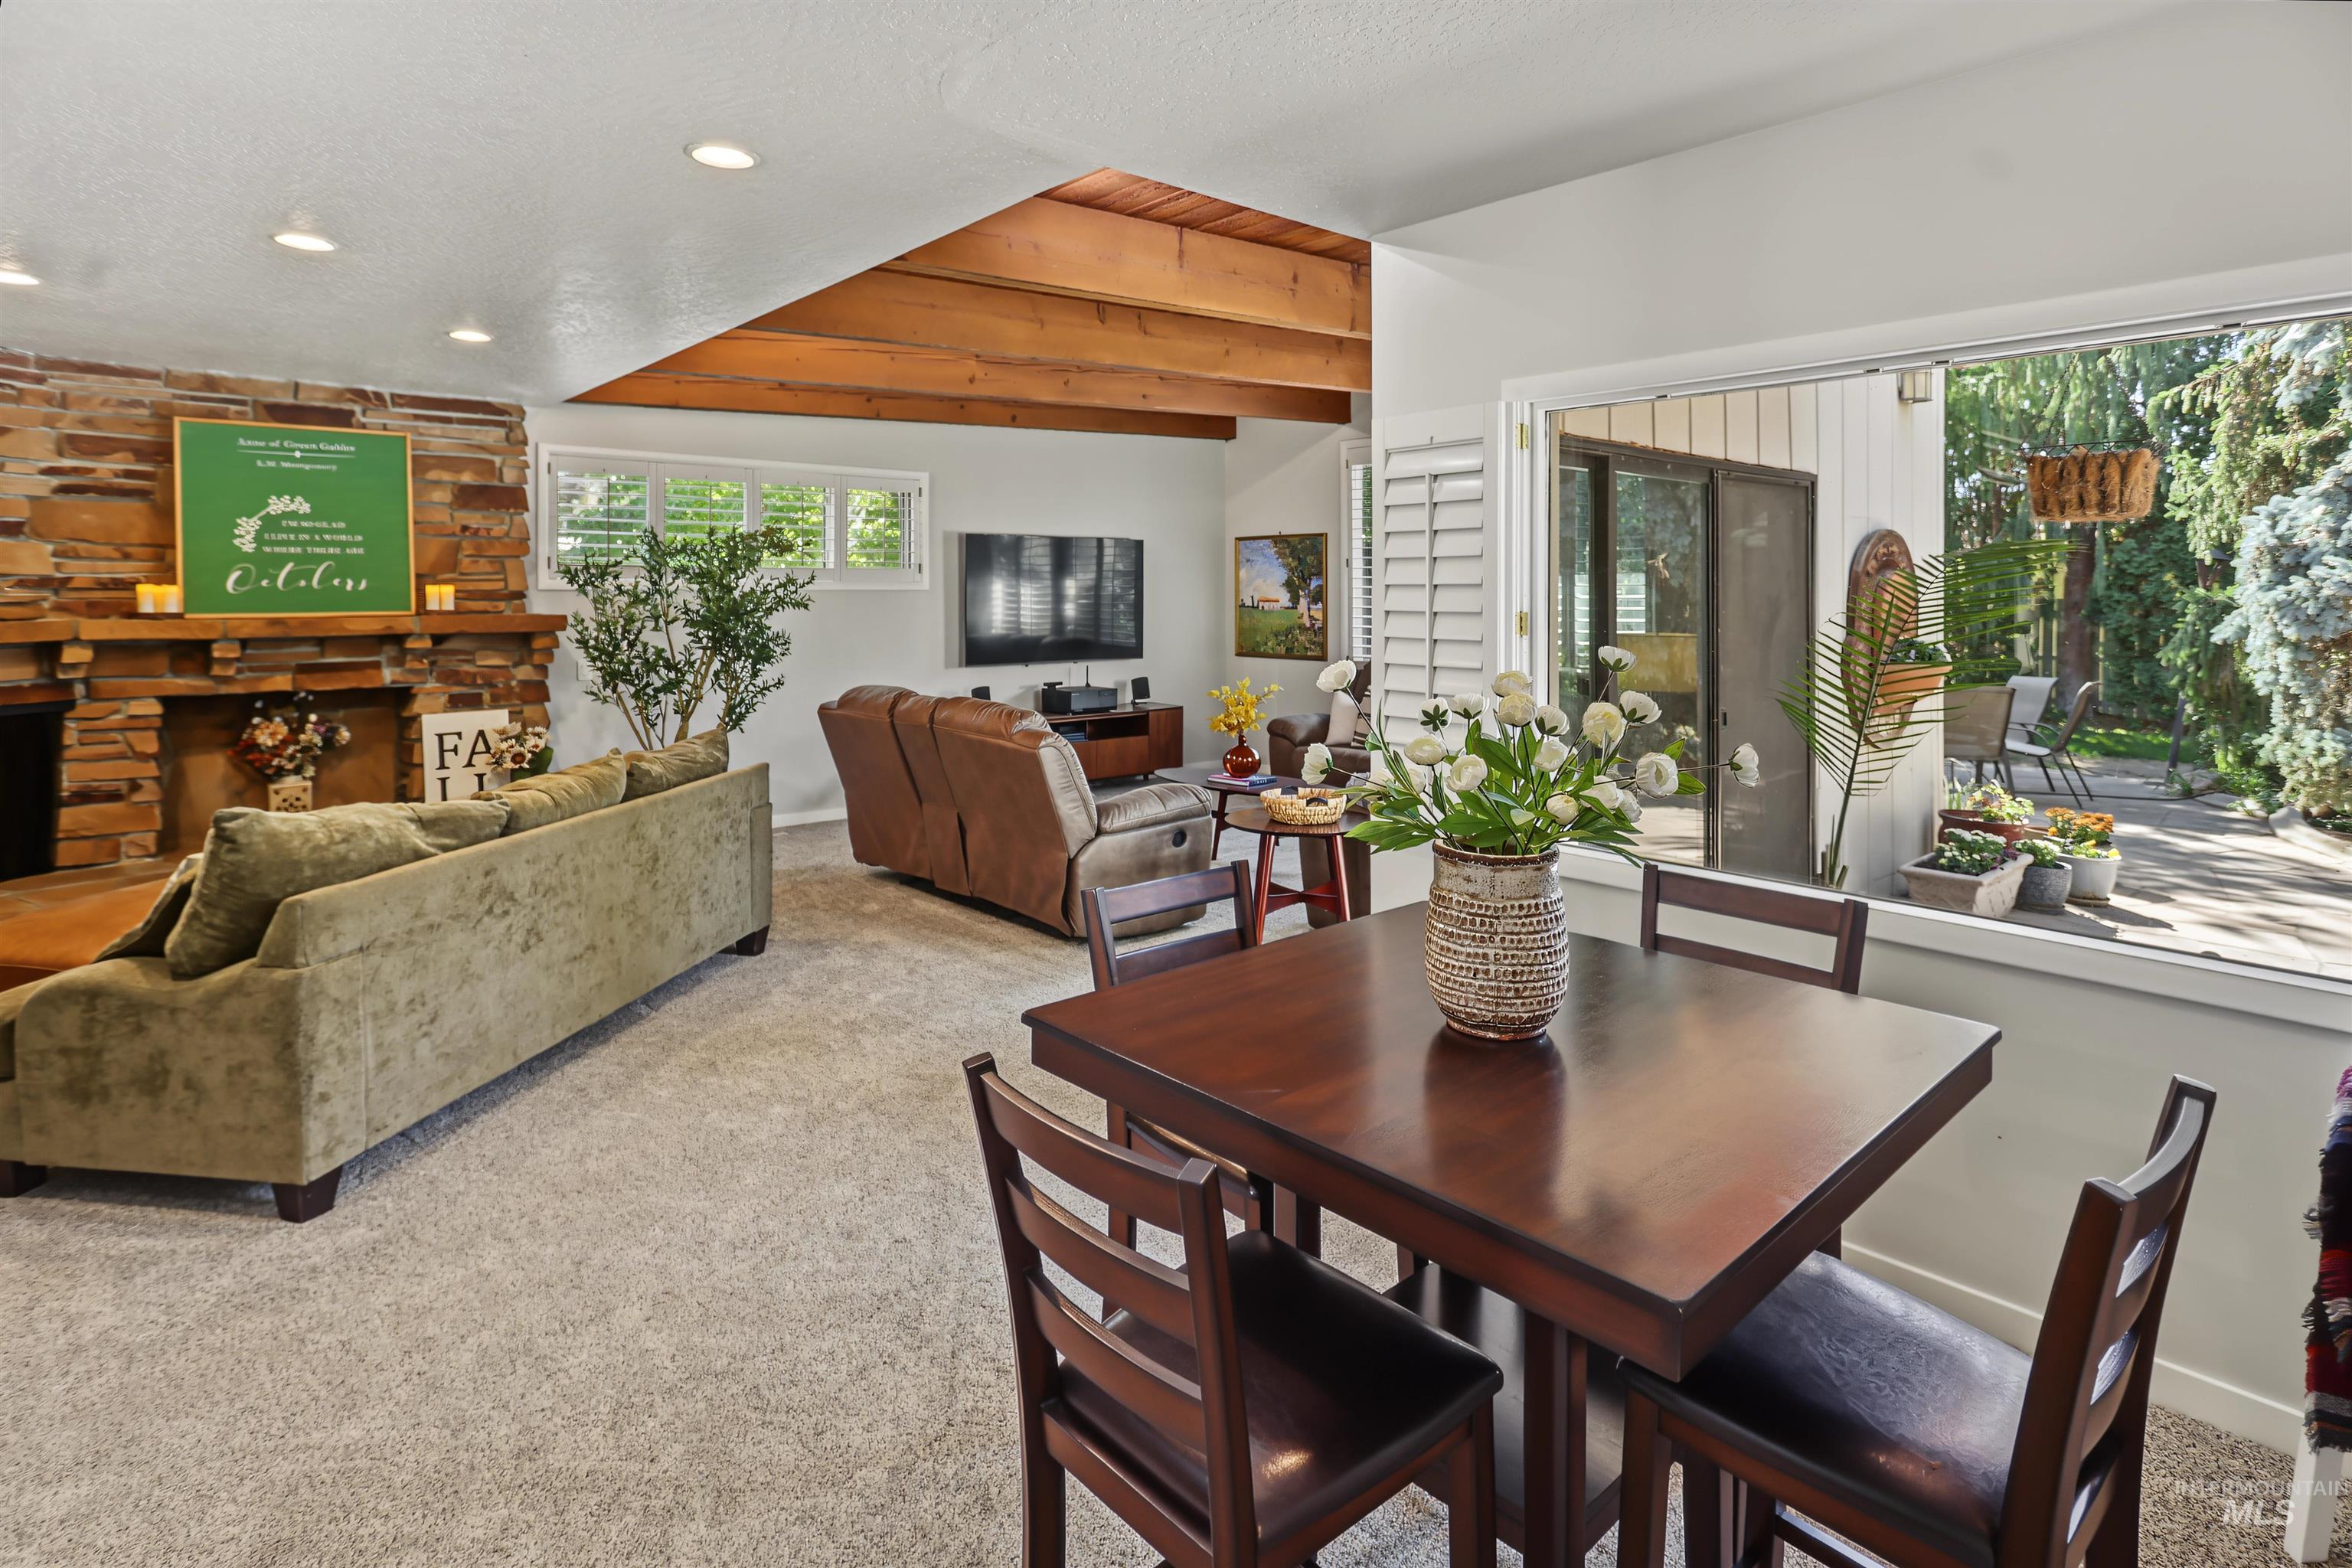
Exposed wood beam ceiling, stone fireplace, recessed lighting, and expansive window with outdoor access
-
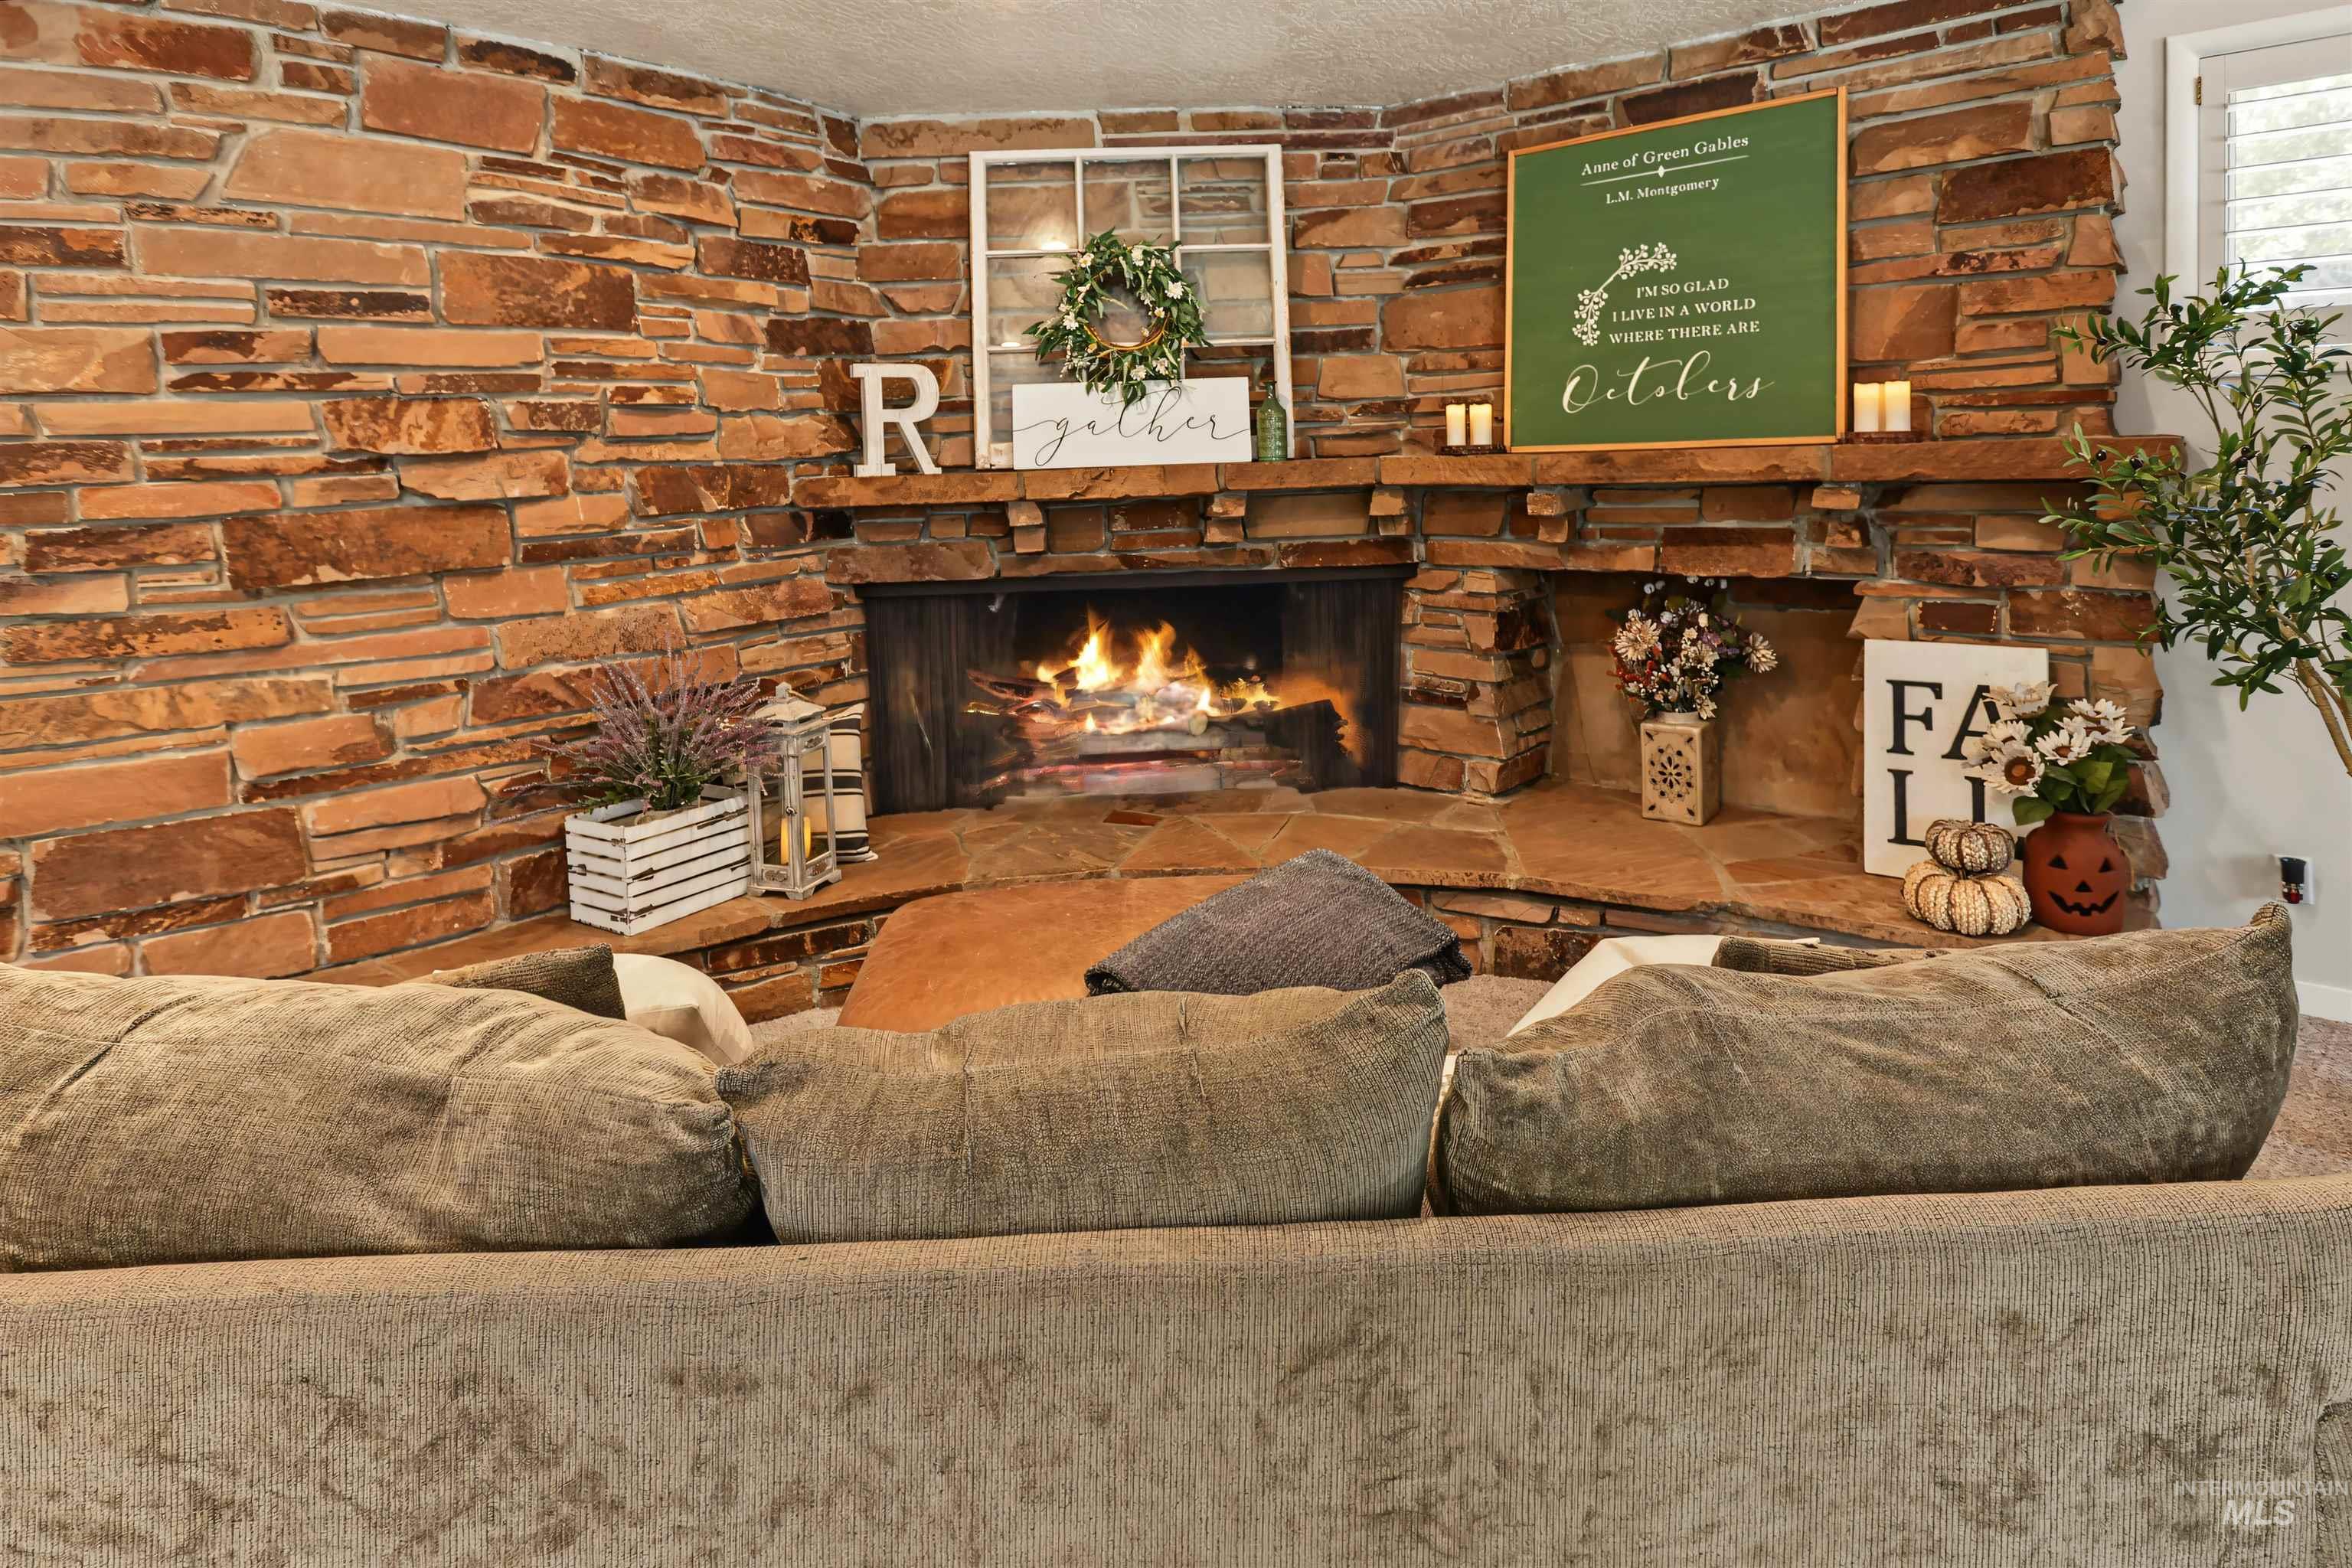
Stone-clad corner fireplace featuring a stone hearth and mantel
-
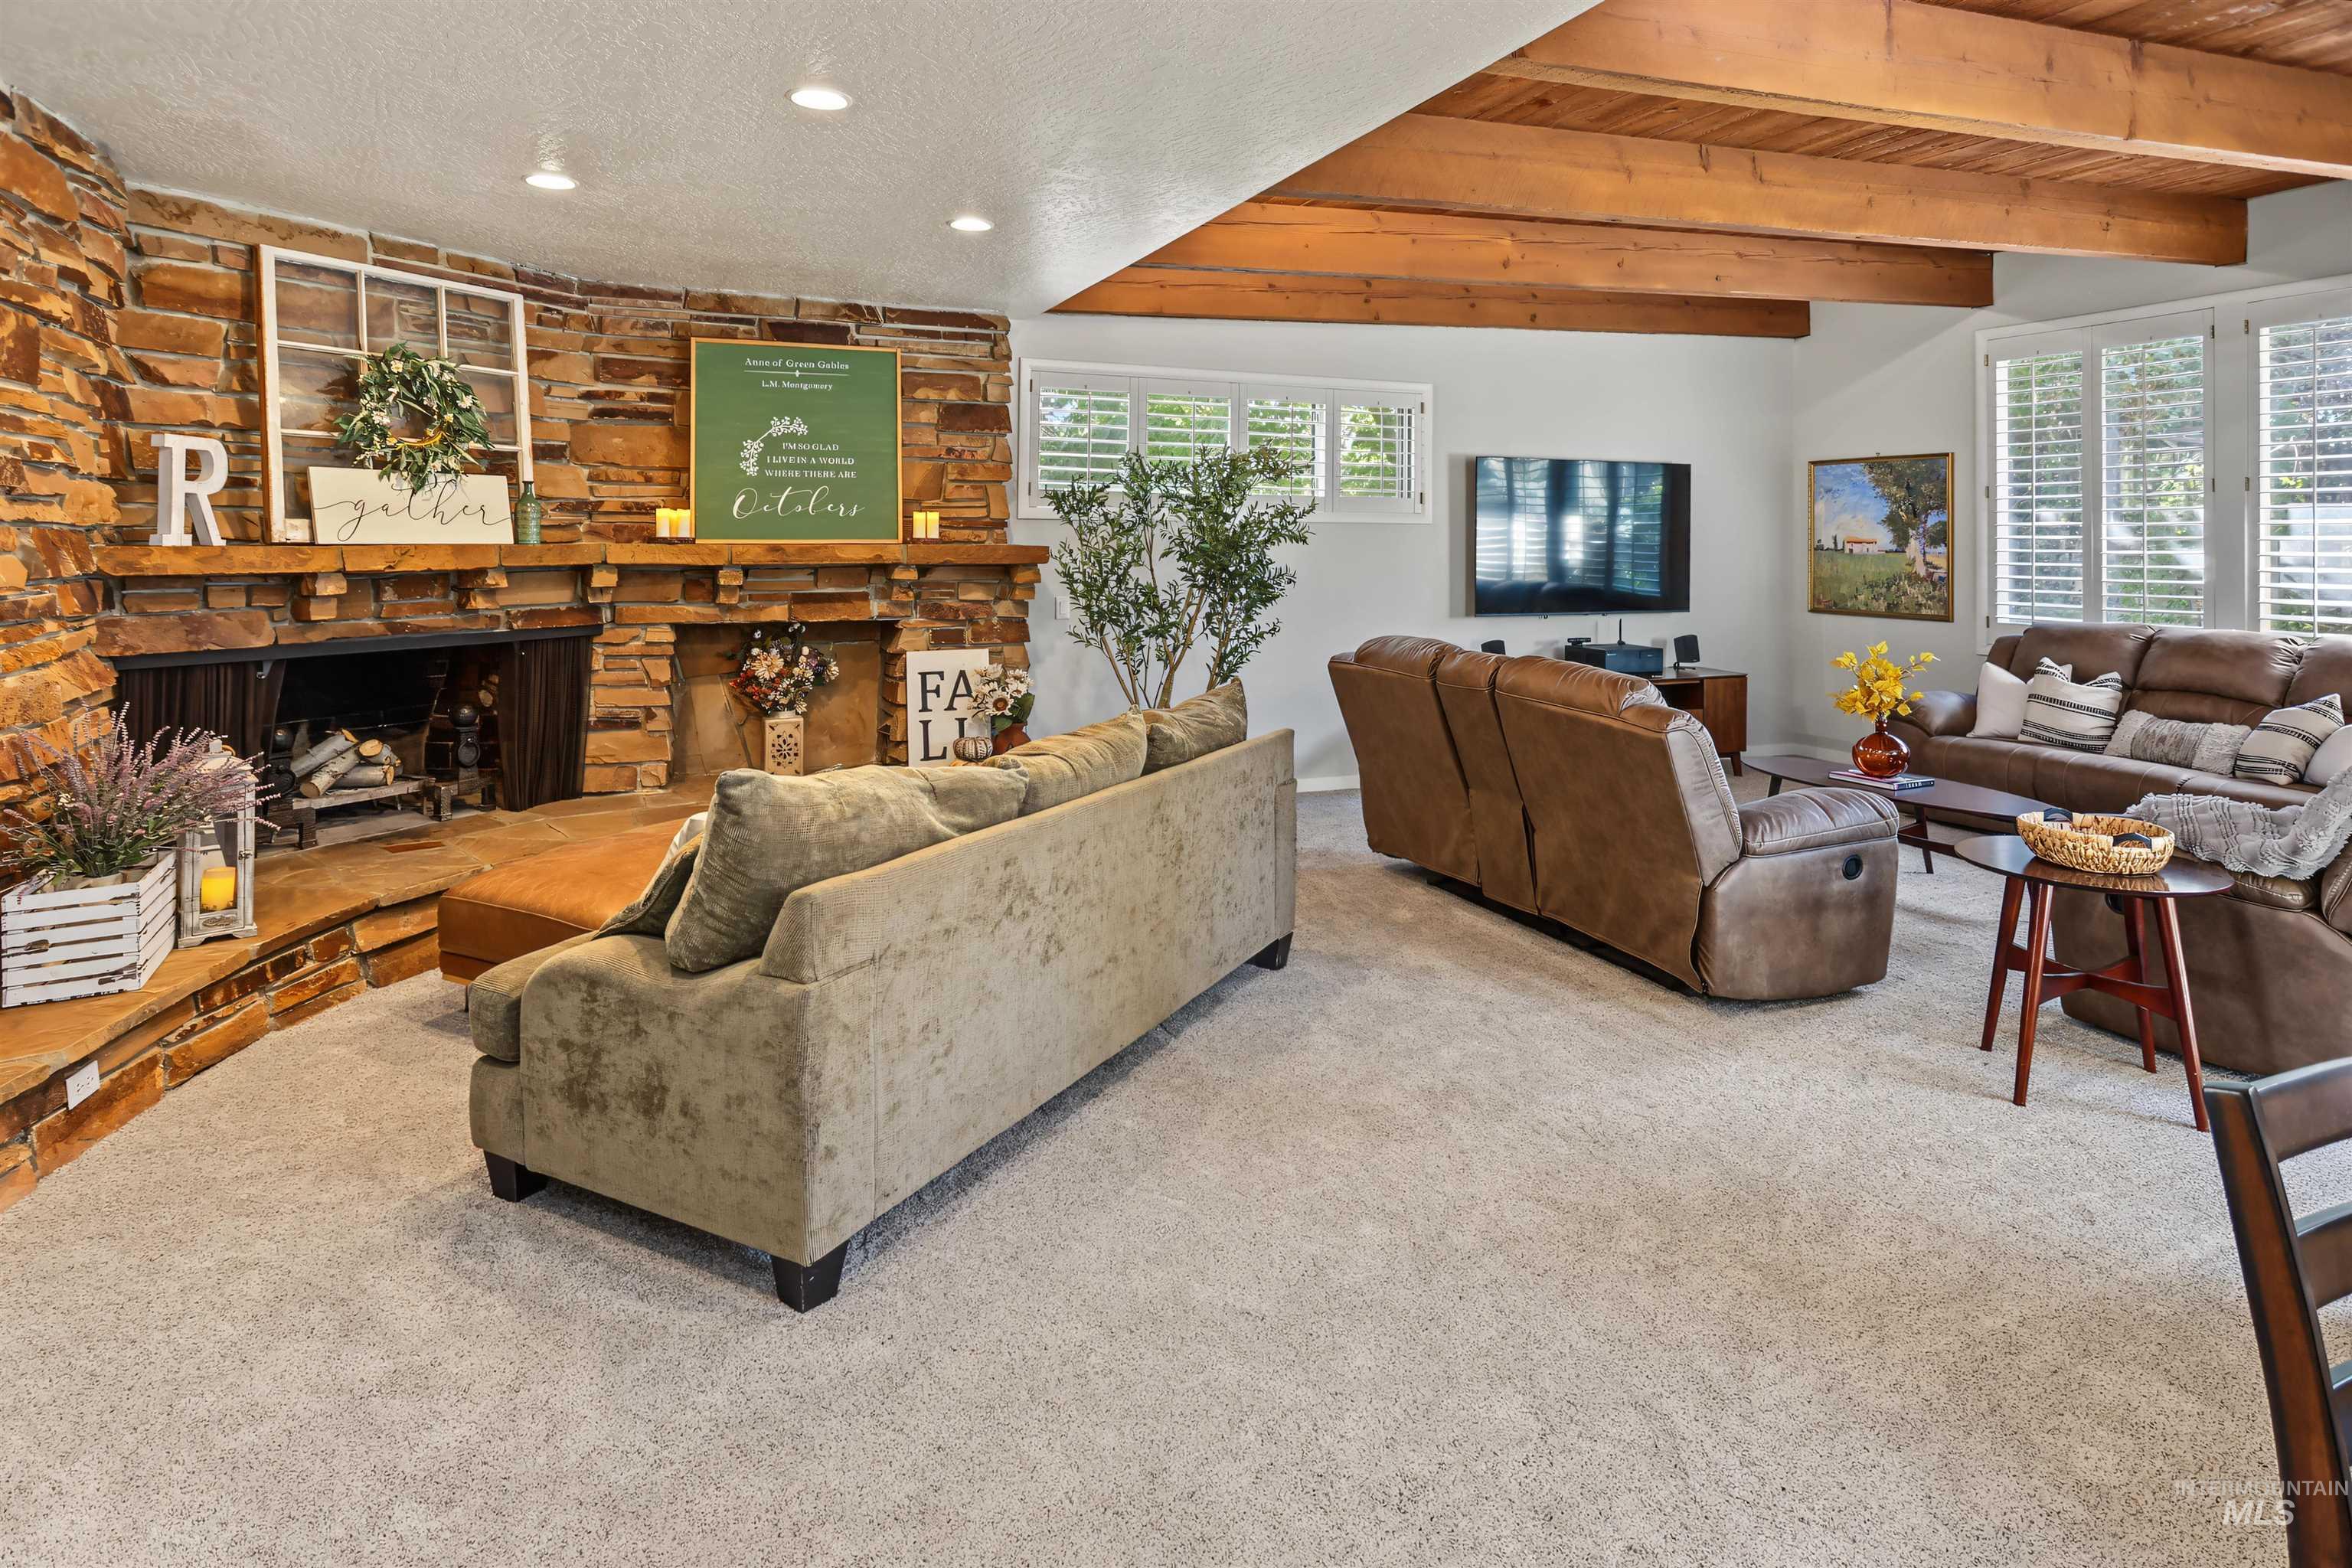
Stone-clad fireplace with hearth, wood beam ceiling, white walls, and multiple windows with plantation shutters
-
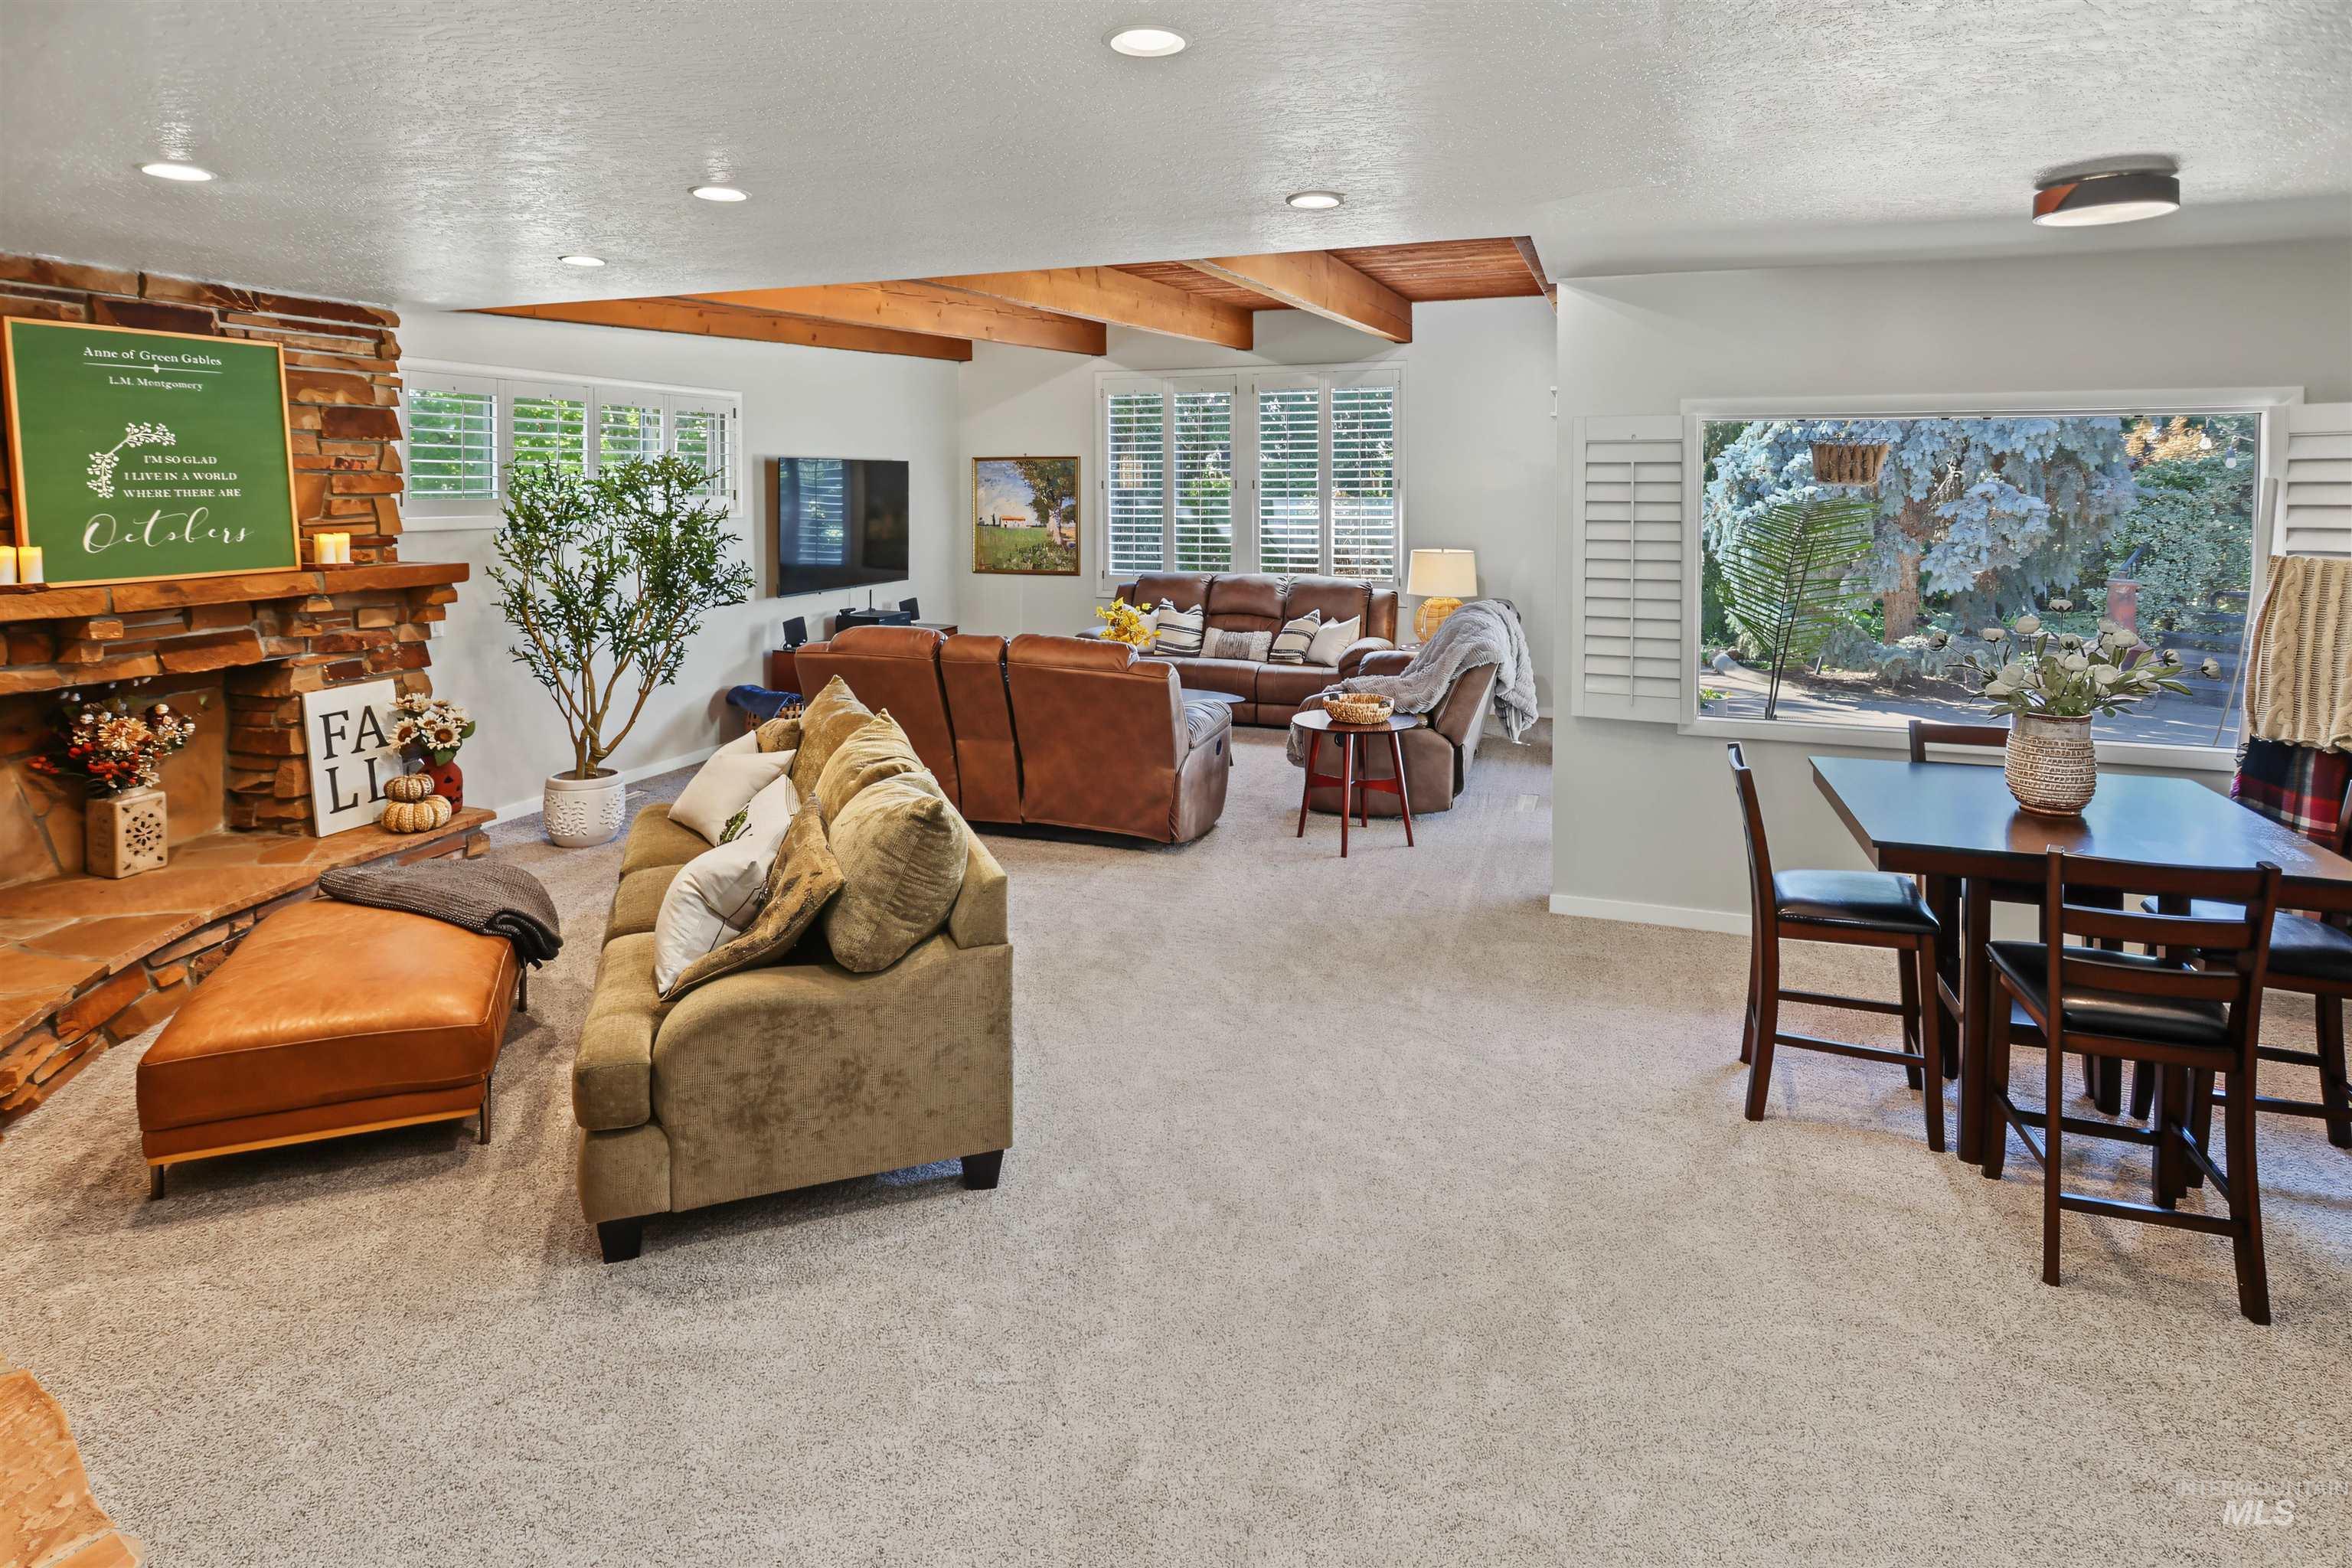
Stone-clad fireplace with a hearth, exposed wood beams, plantation shutters, and recessed lighting
-

Exposed wood beam ceiling over a carpeted living area
-
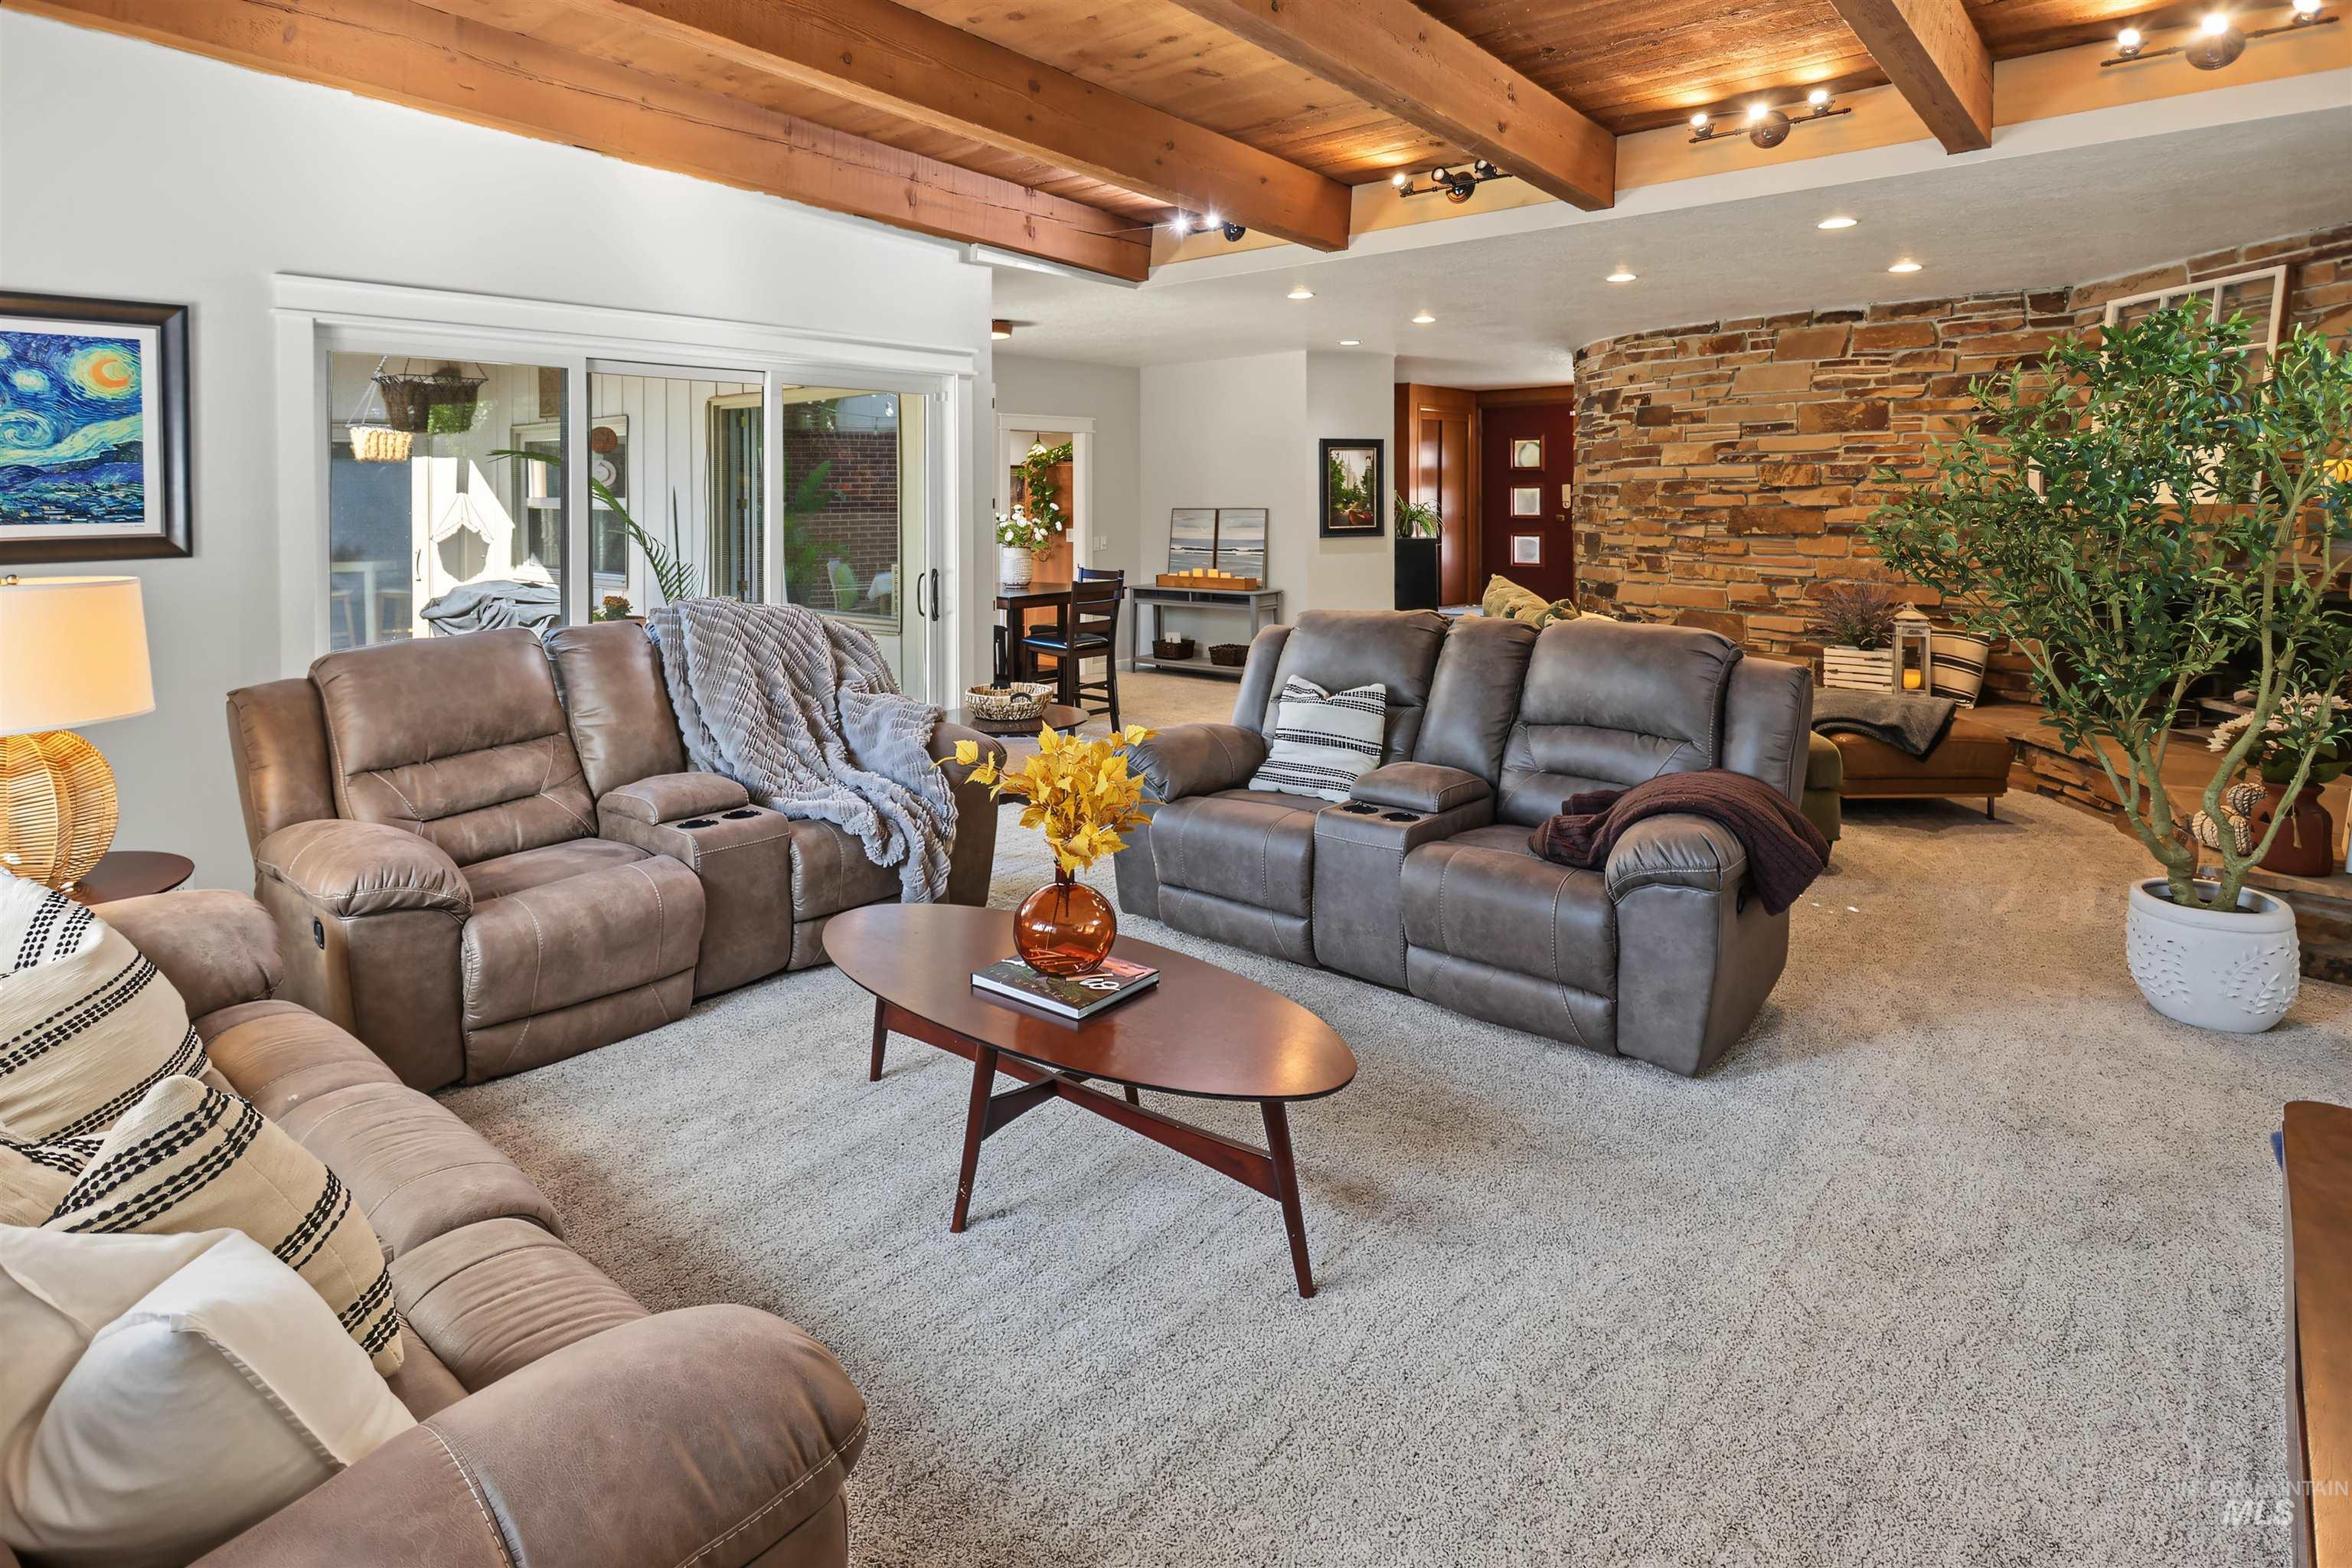
Vaulted wood-beamed ceiling with recessed lighting, stone-clad accent wall, and light-toned carpet flooring
-
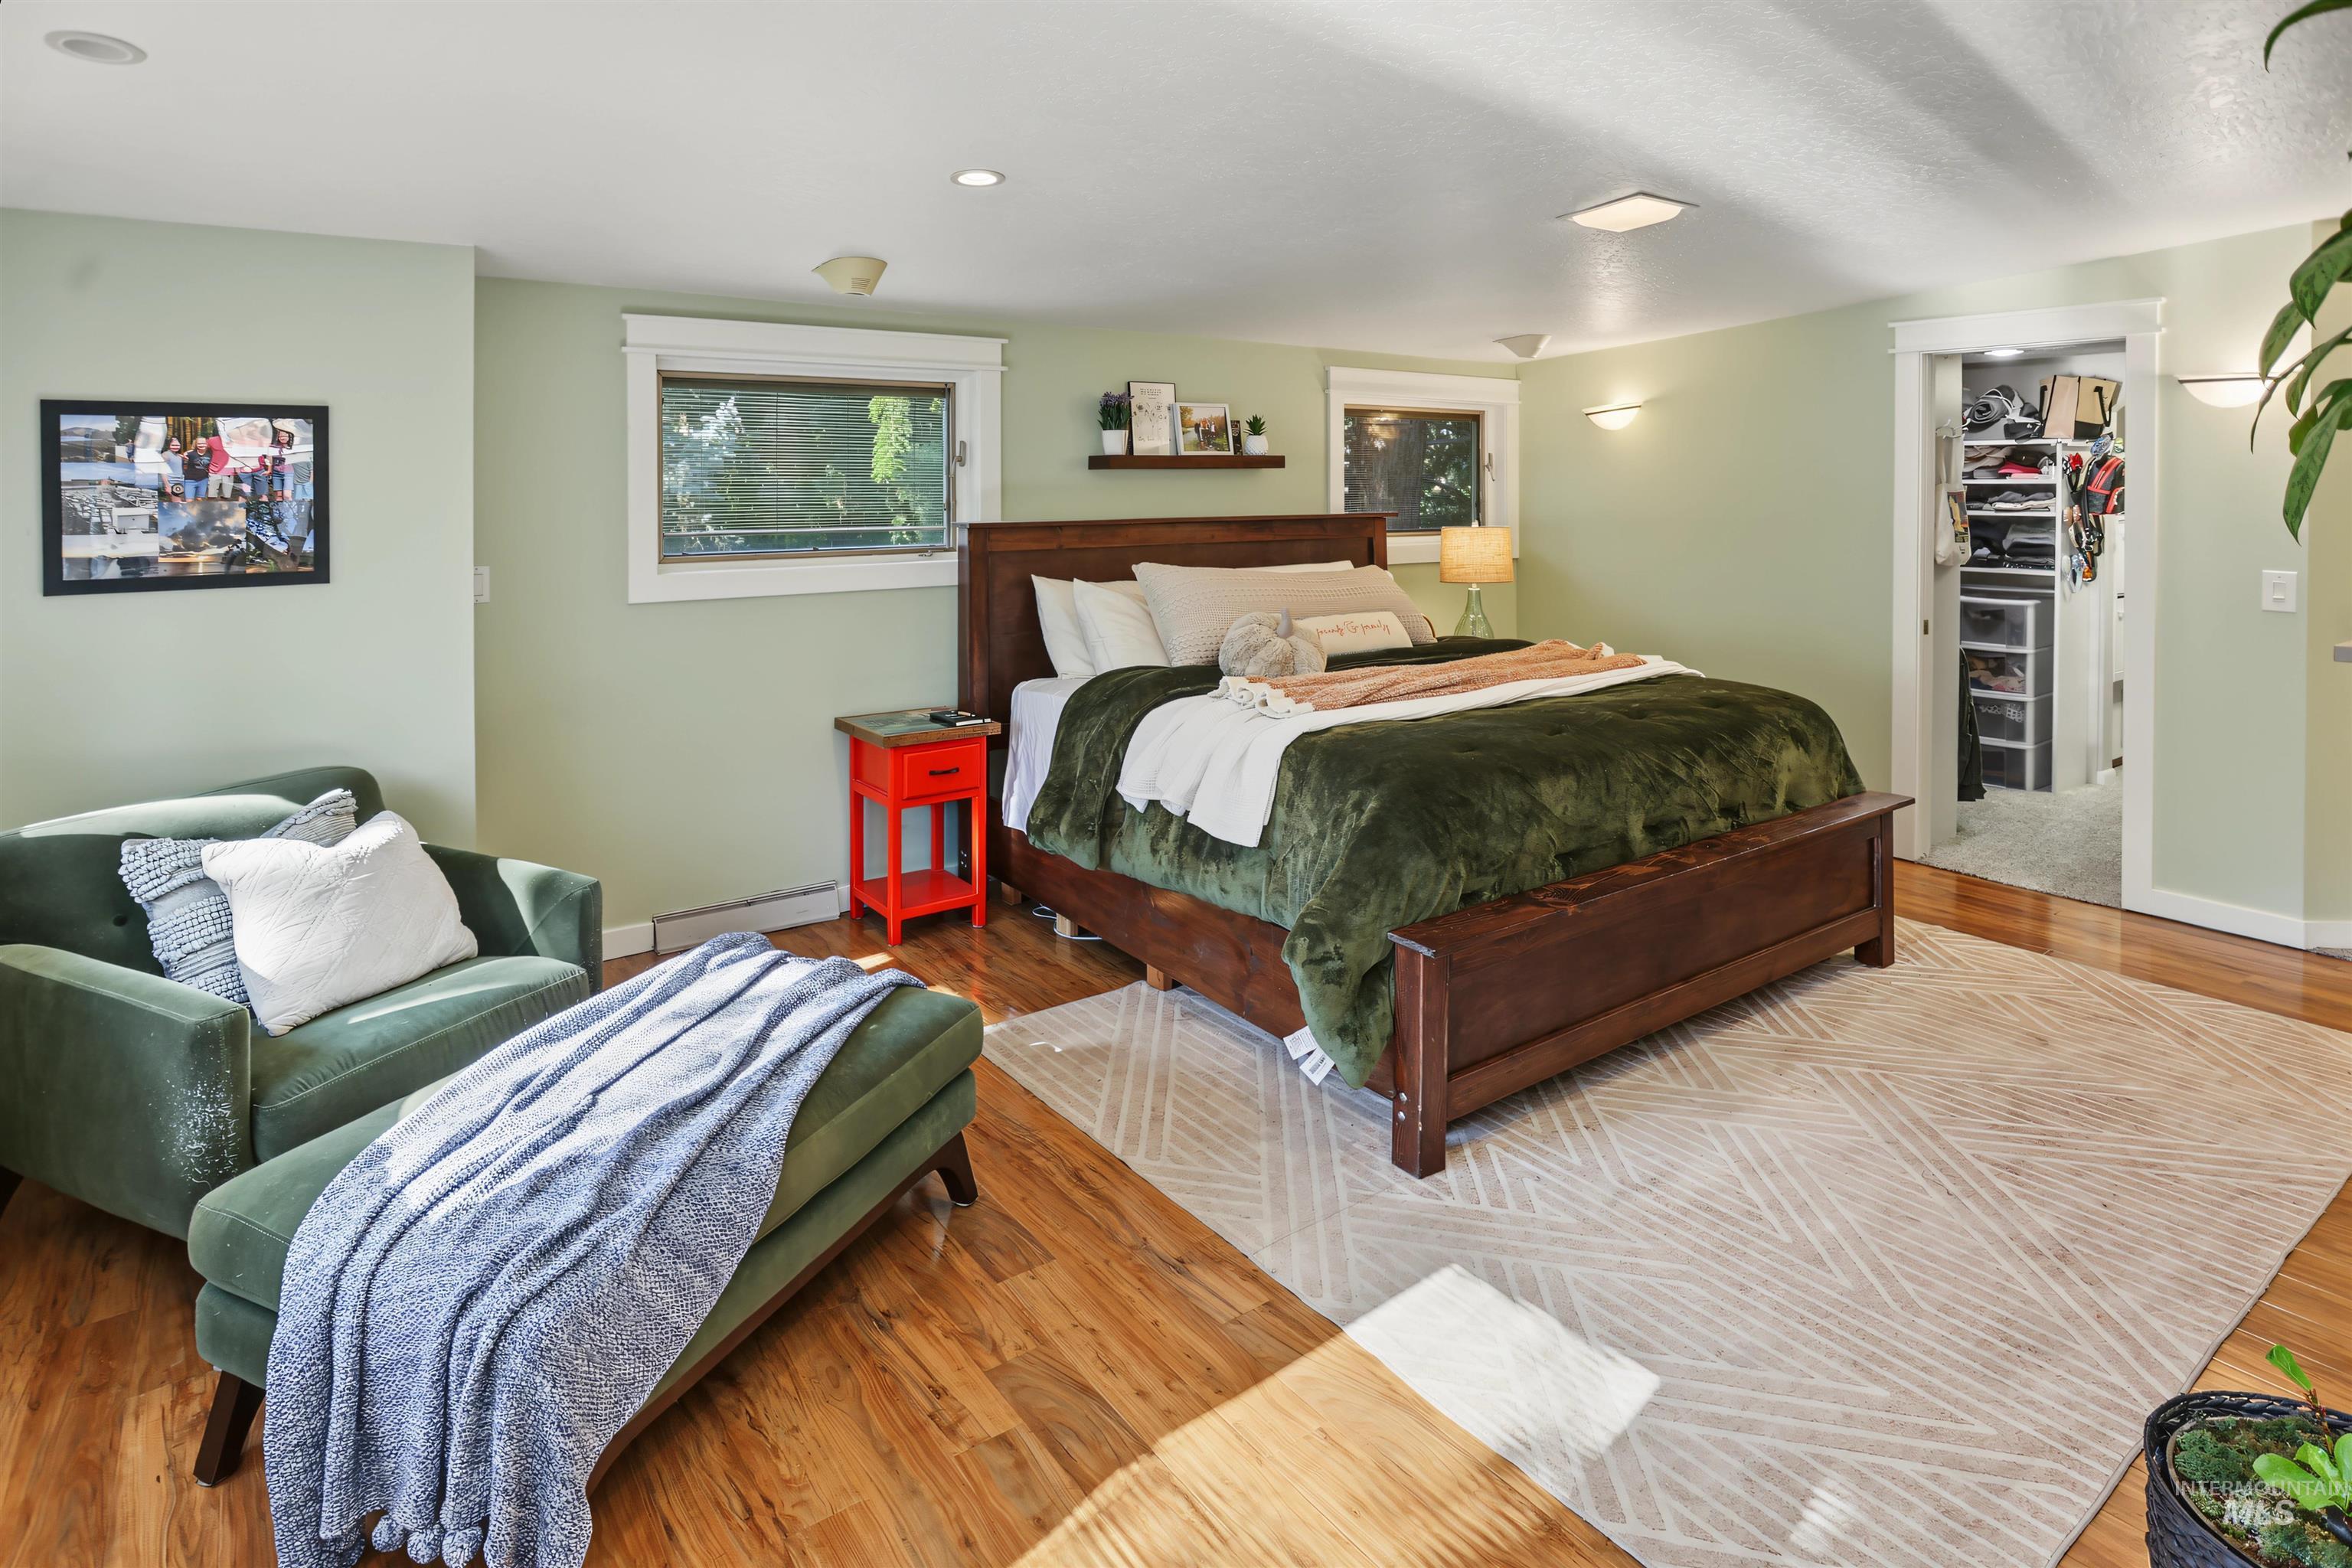
Wood-finish flooring, recessed lighting, and soft green wall tones
-
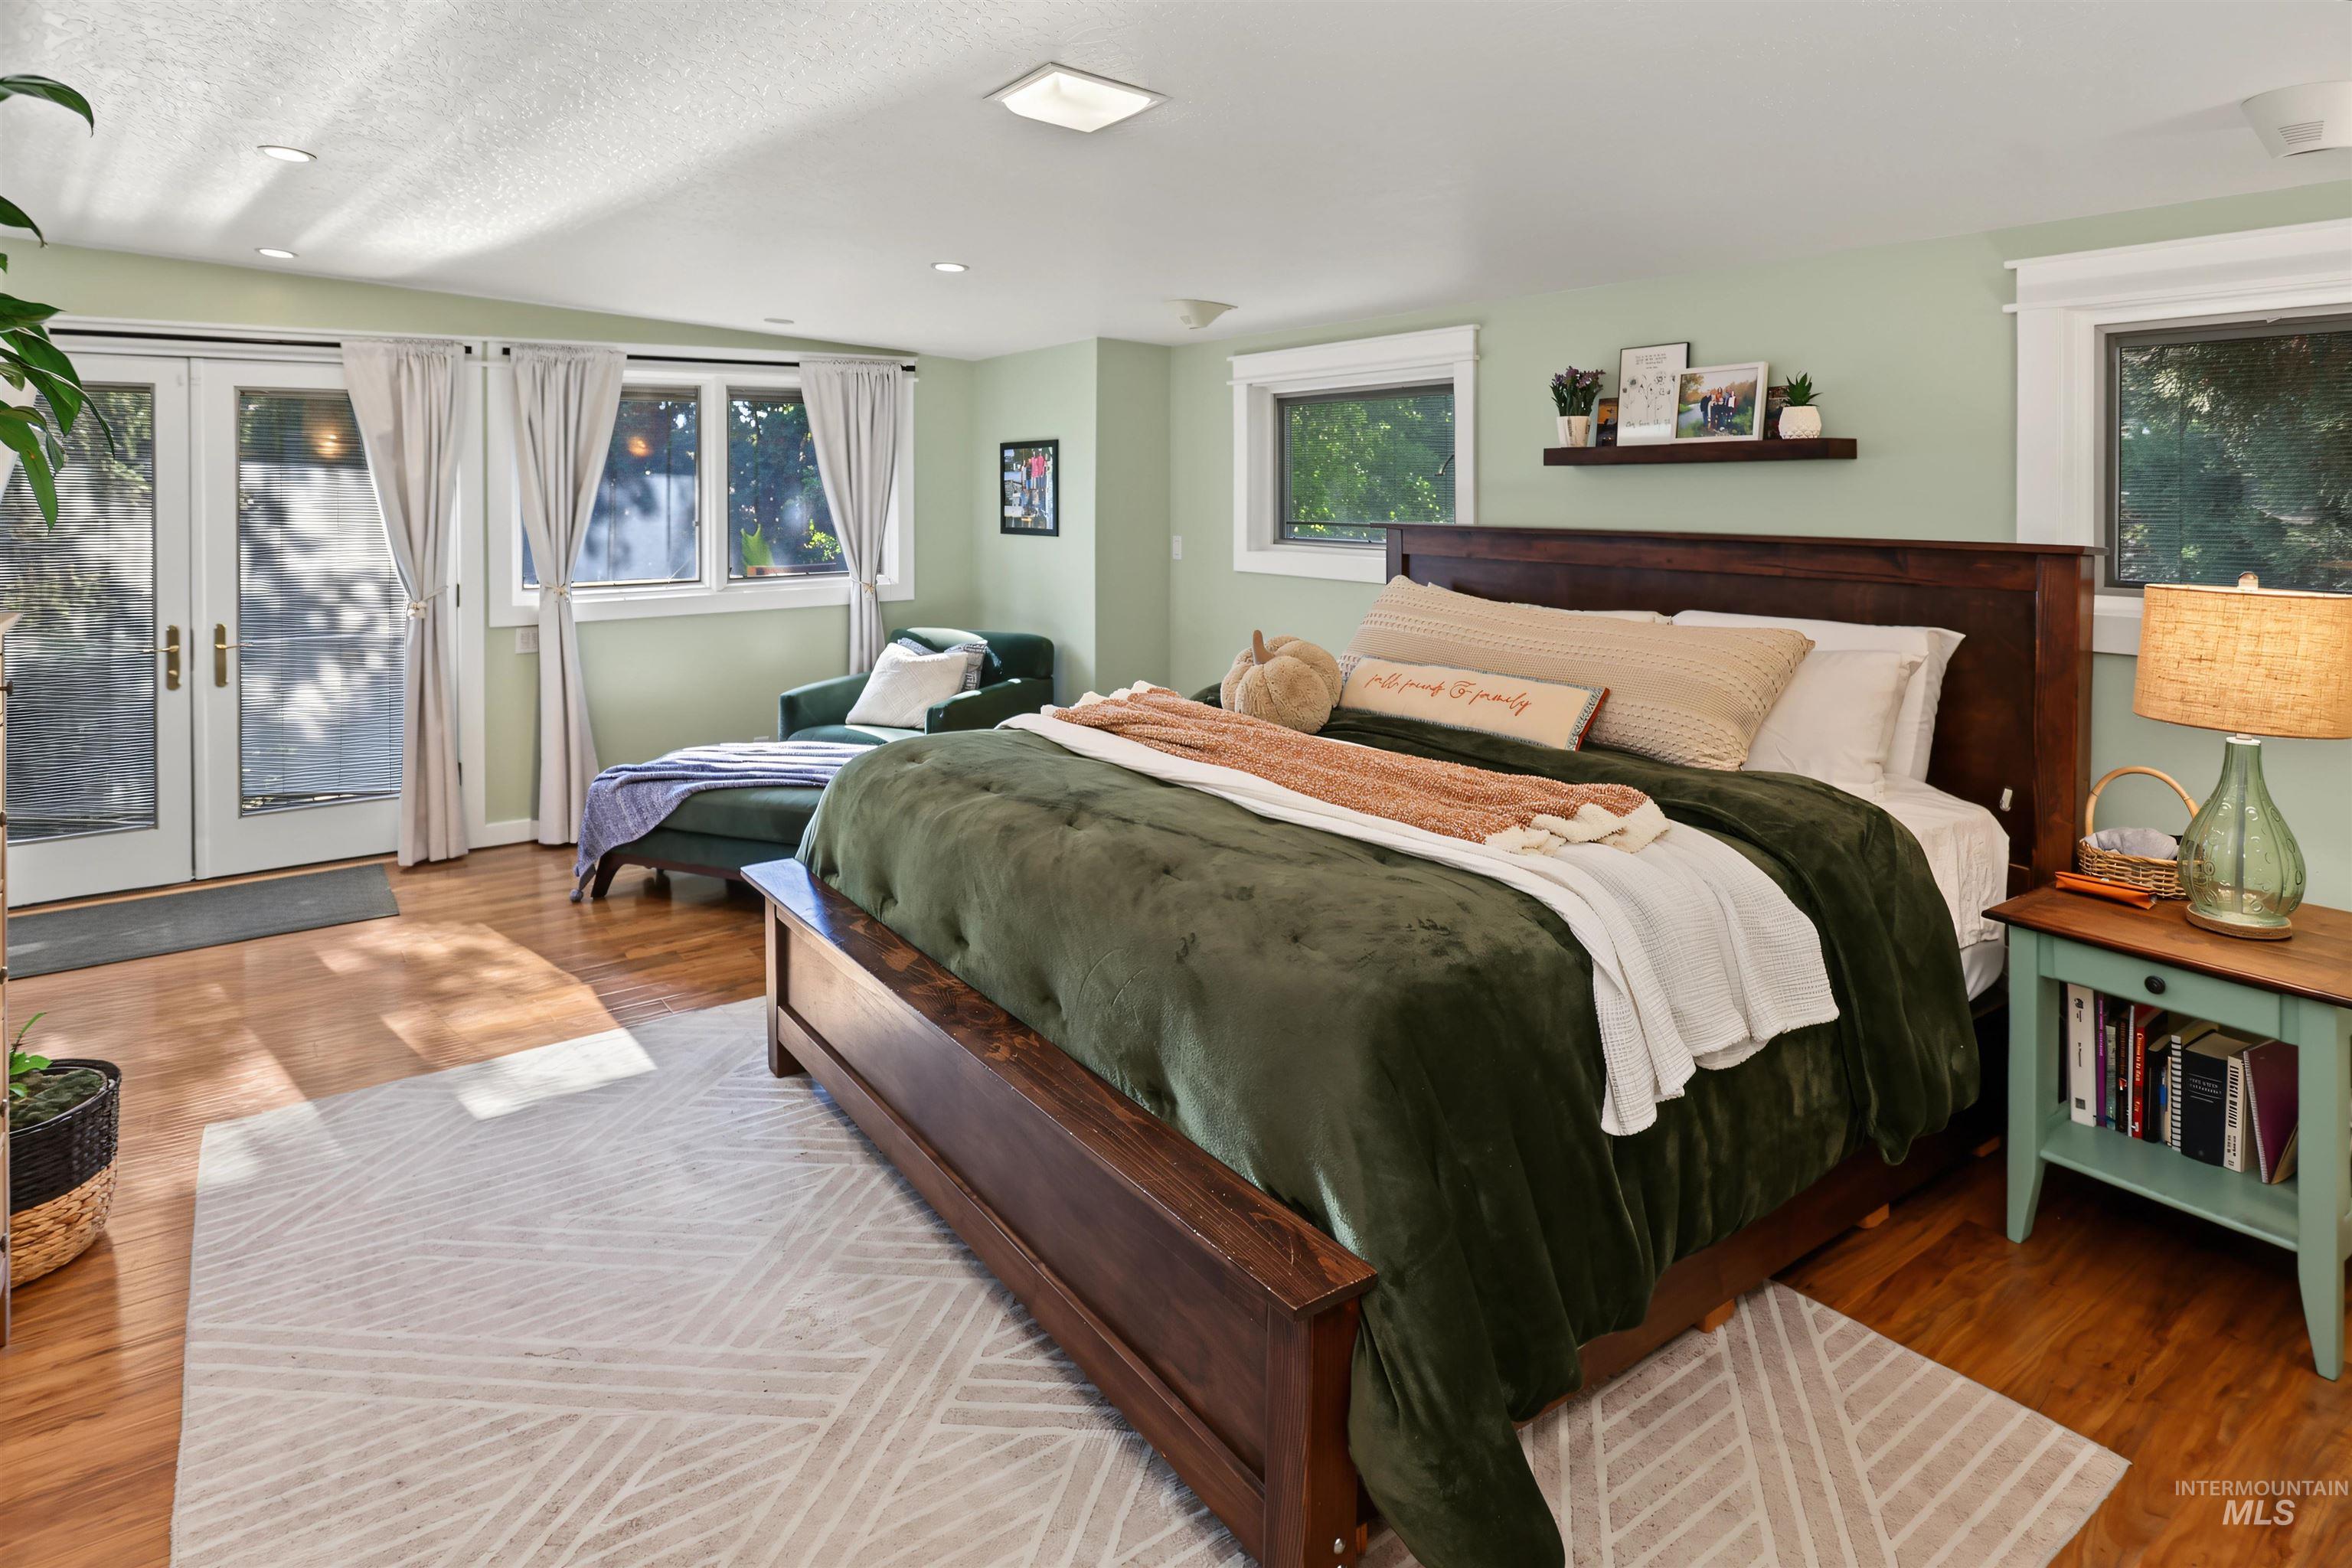
Wood-finish flooring throughout, recessed ceiling lighting, double French doors, and ample natural light
-

Wood-finish flooring with a decorative area rug, a fireplace with white brick and tile surround, and French doors leading to exterior
-
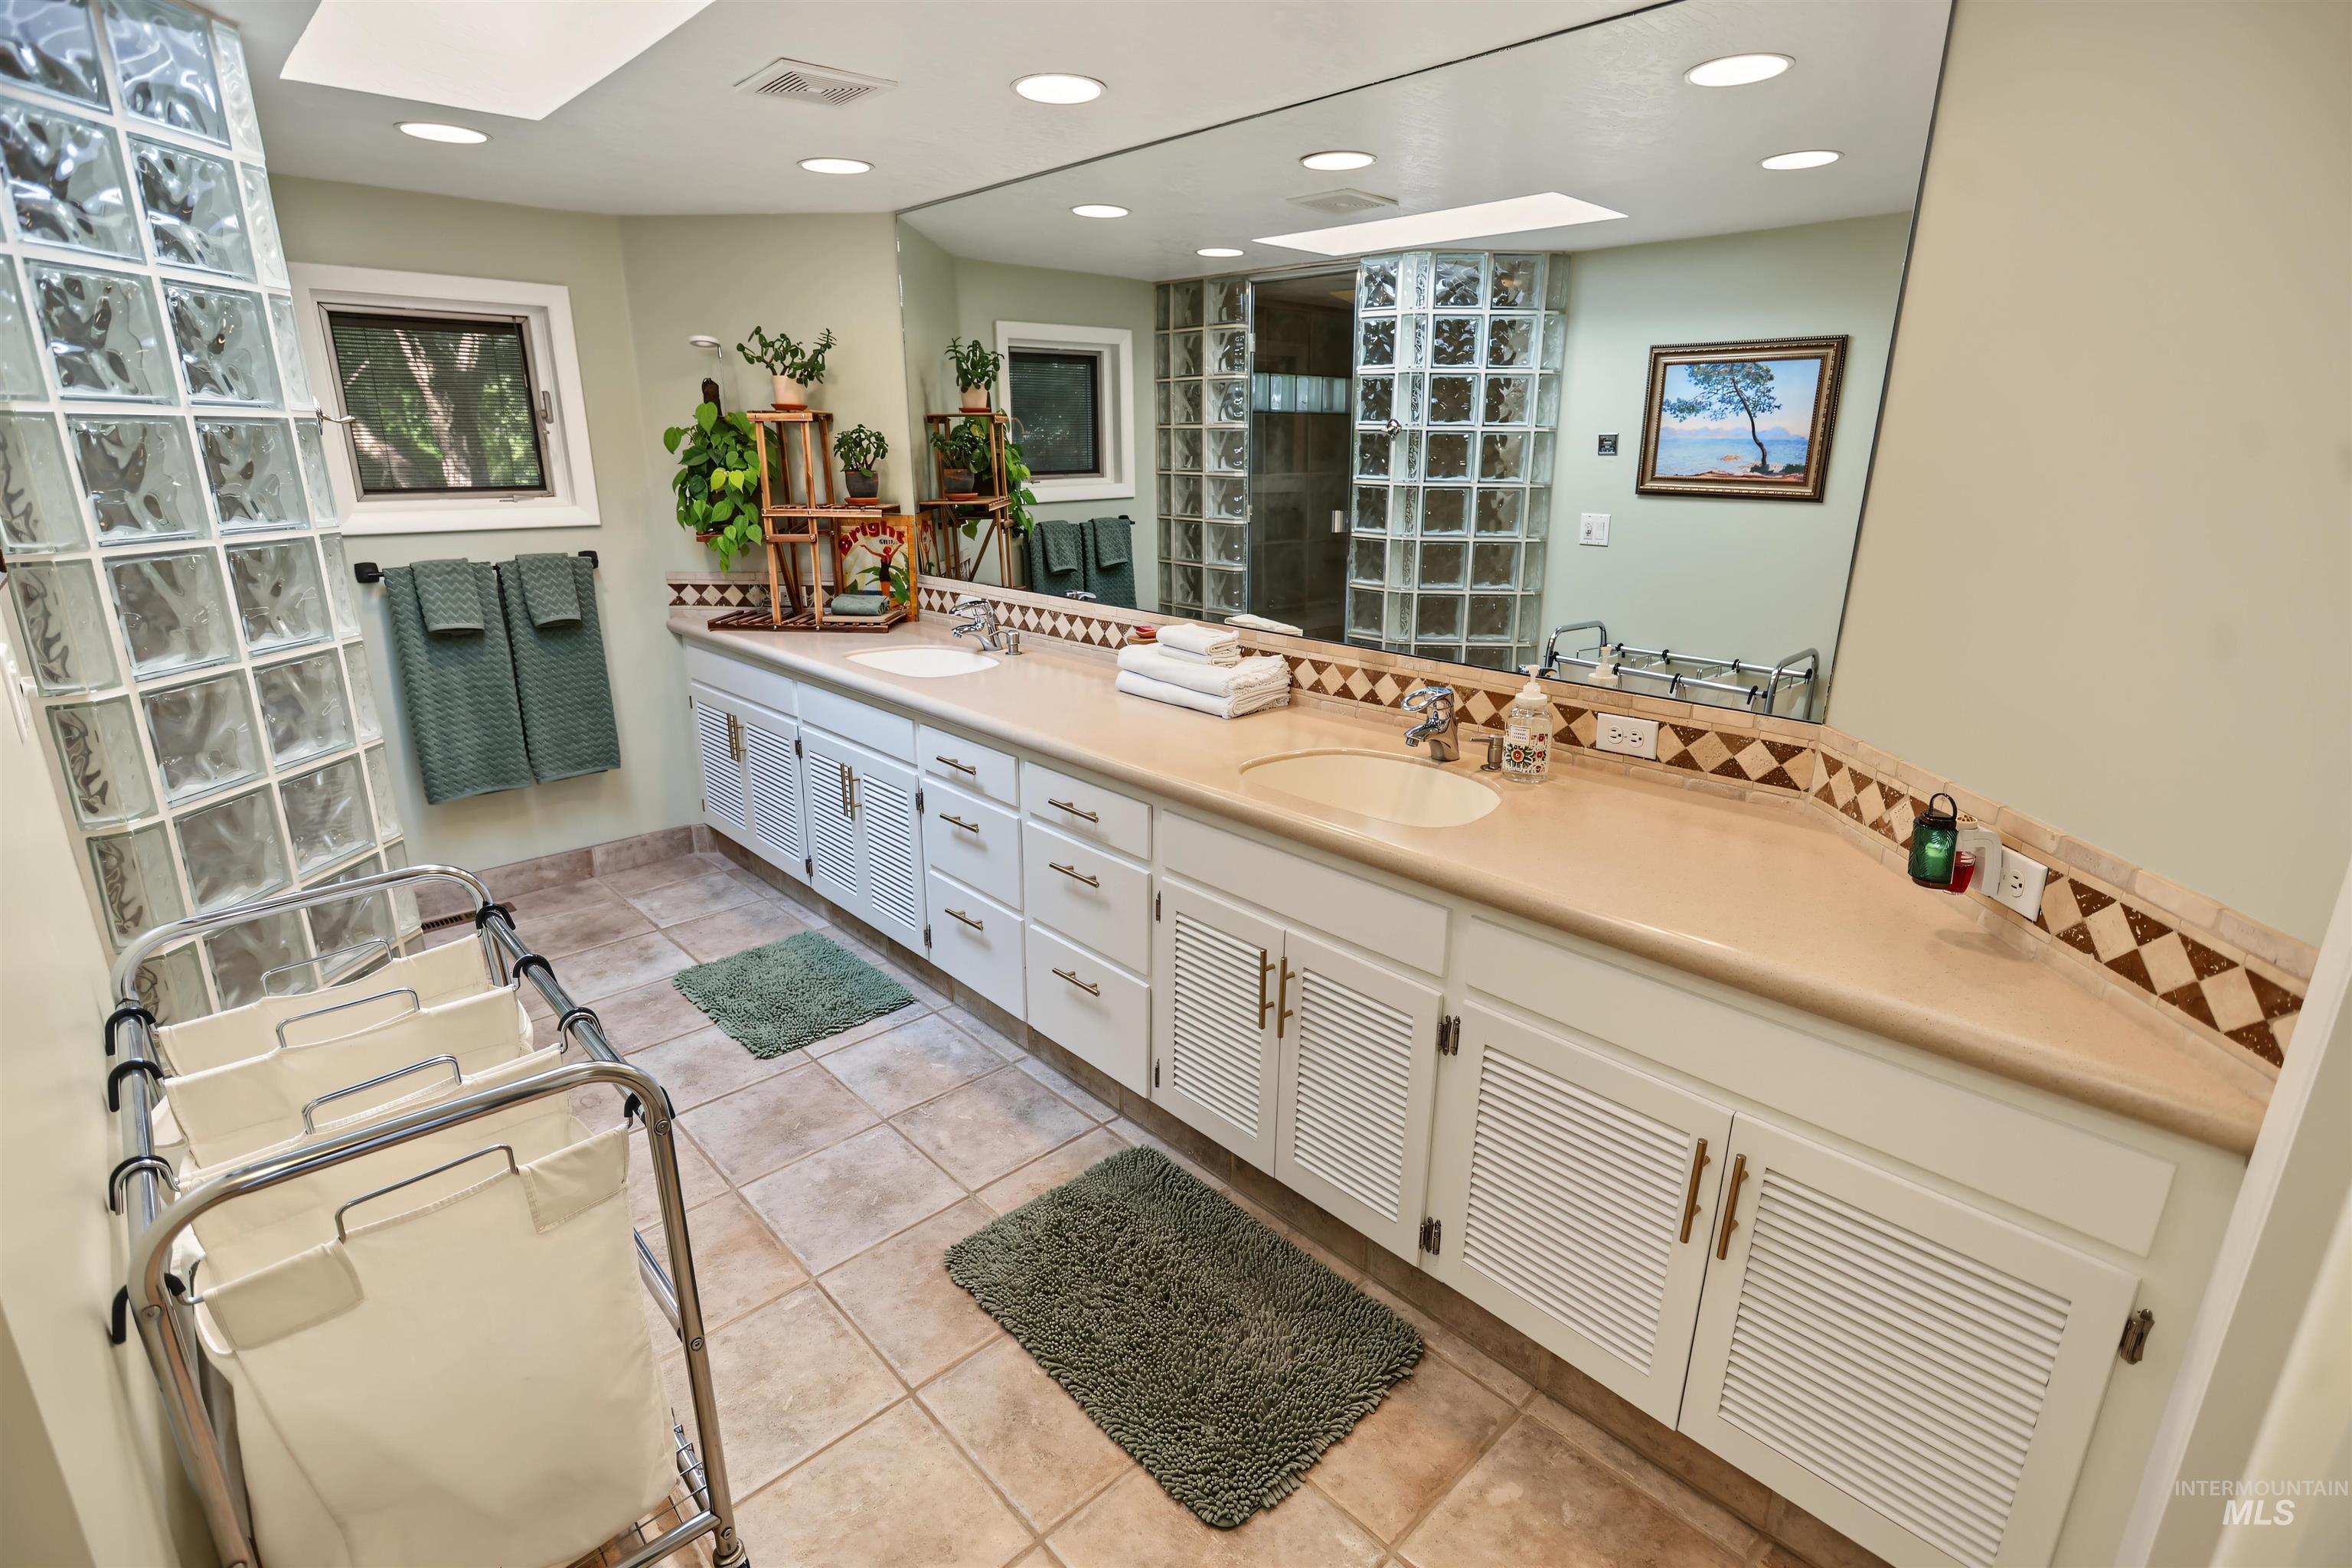
Dual basin vanity with a built-in countertop, extensive cabinetry, and a full-width mirror
-
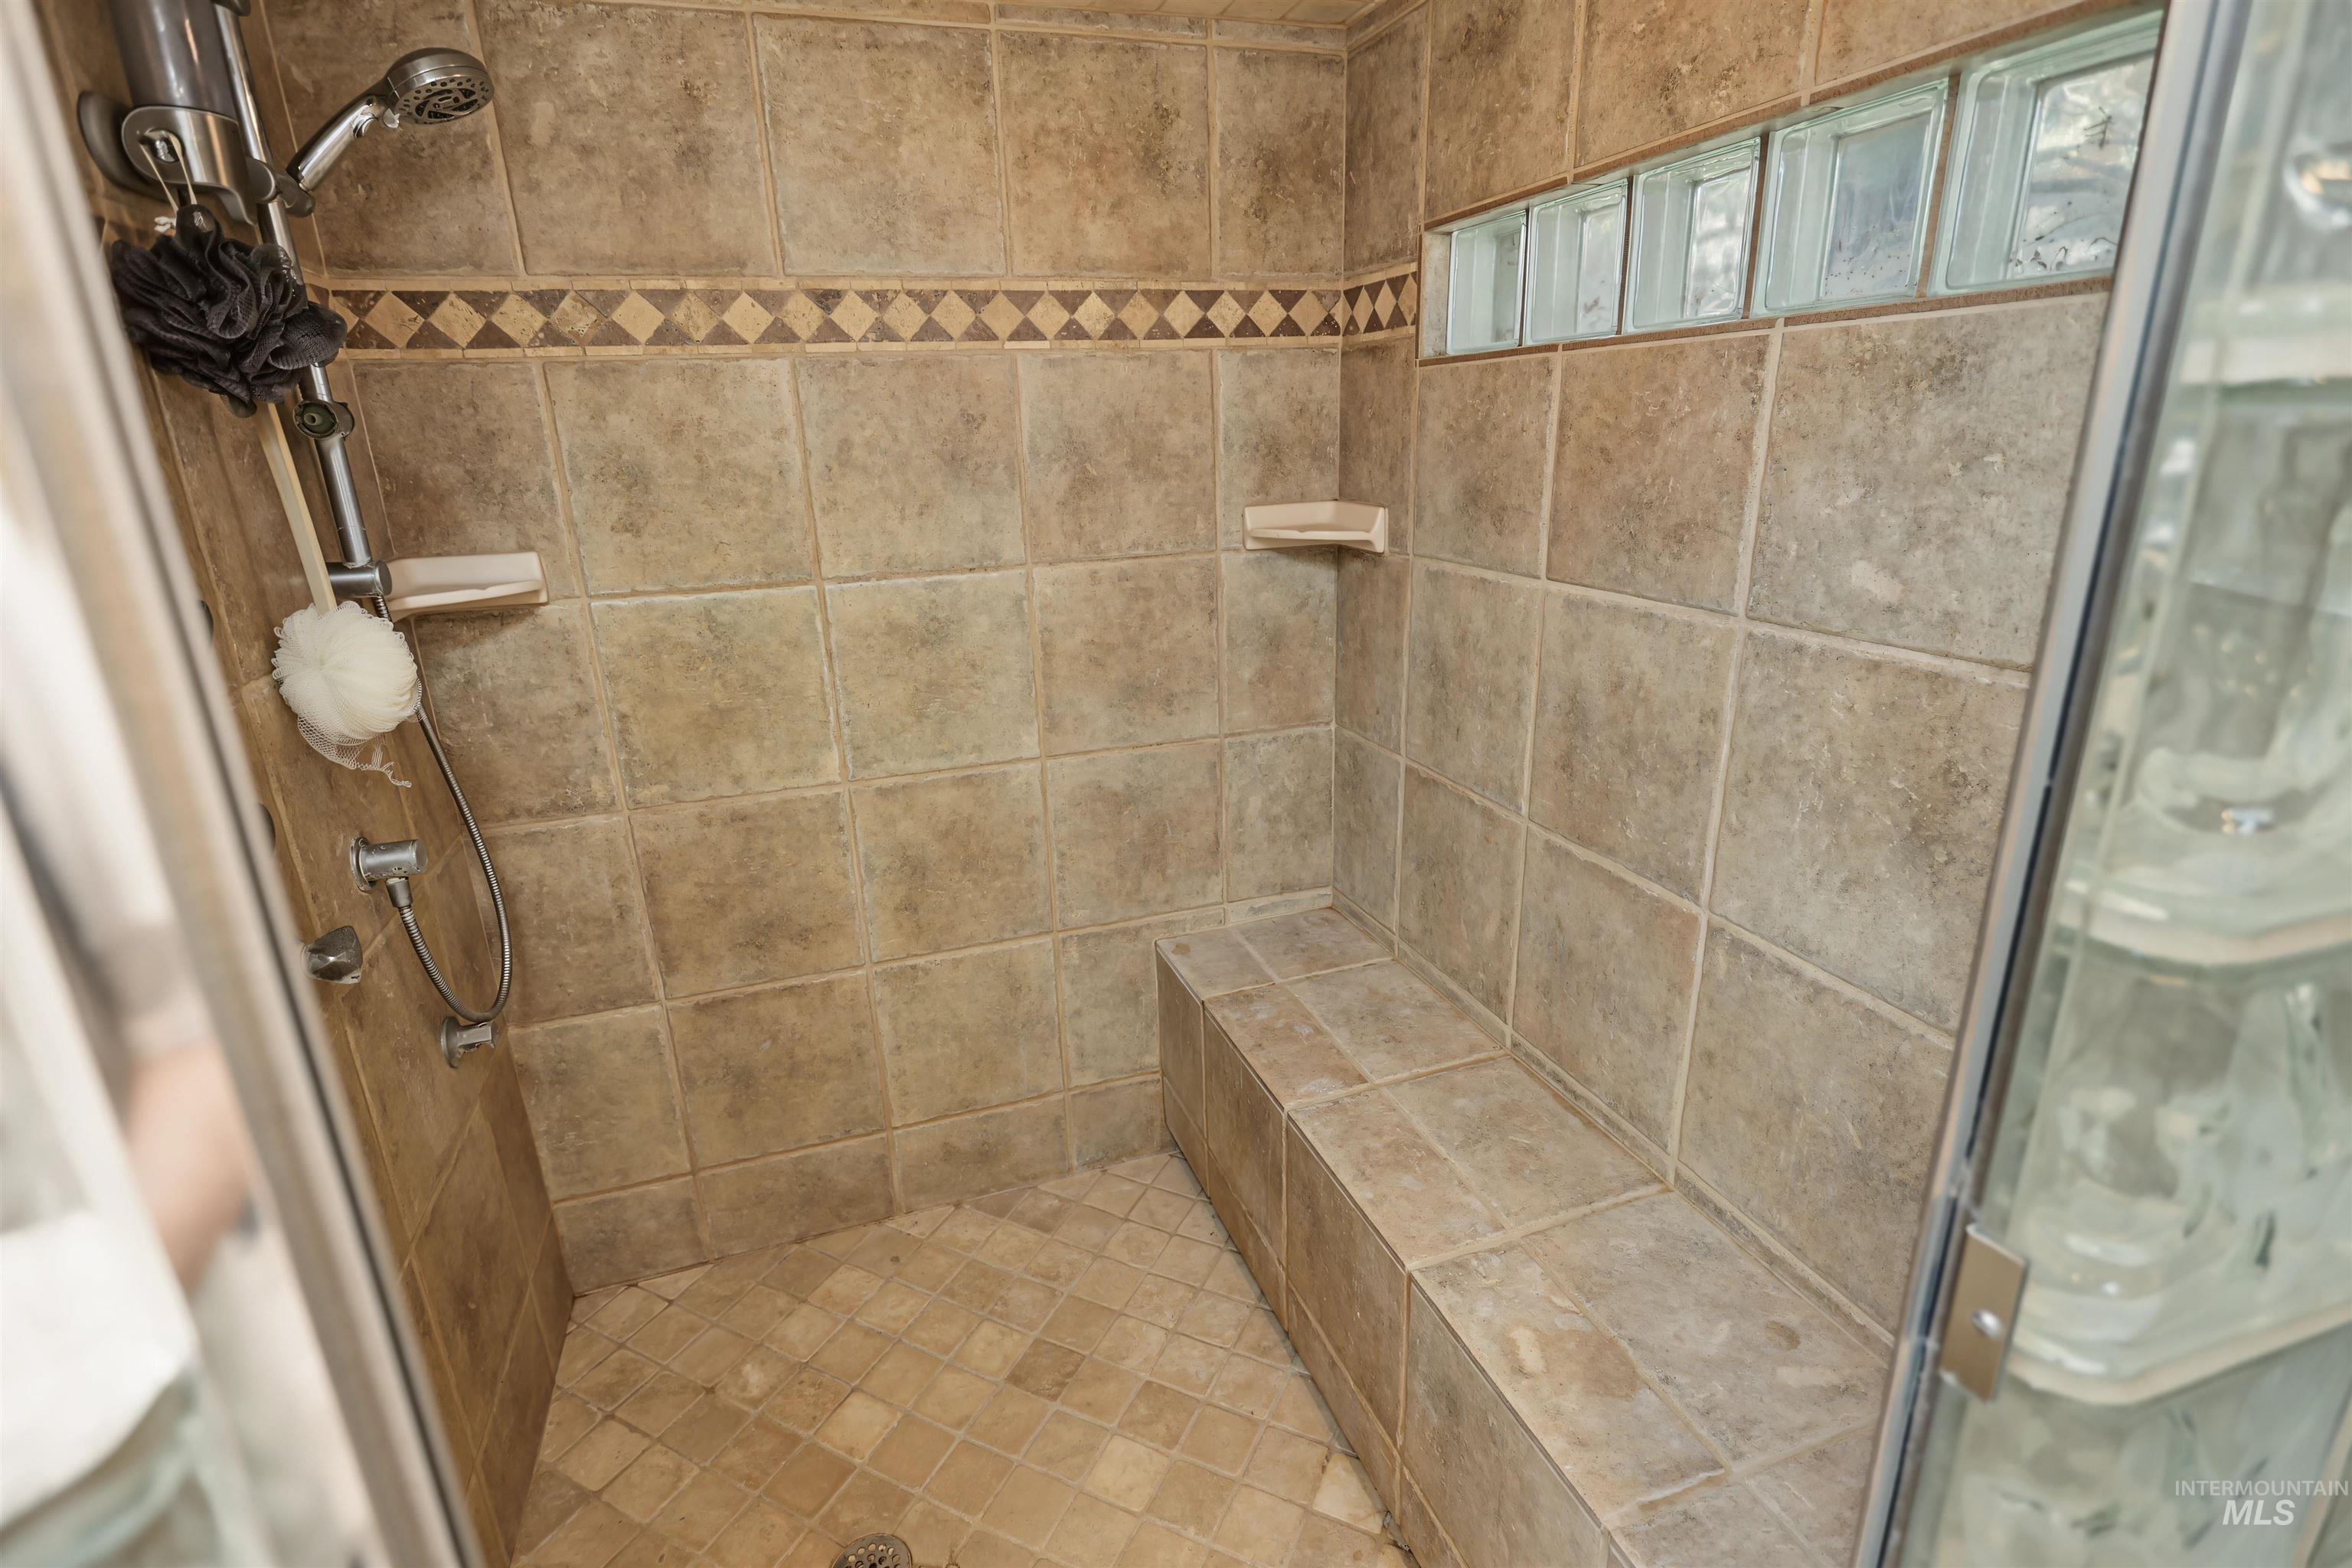
Tiled shower enclosure featuring a built-in bench, glass block accent window, and dual shower heads
-
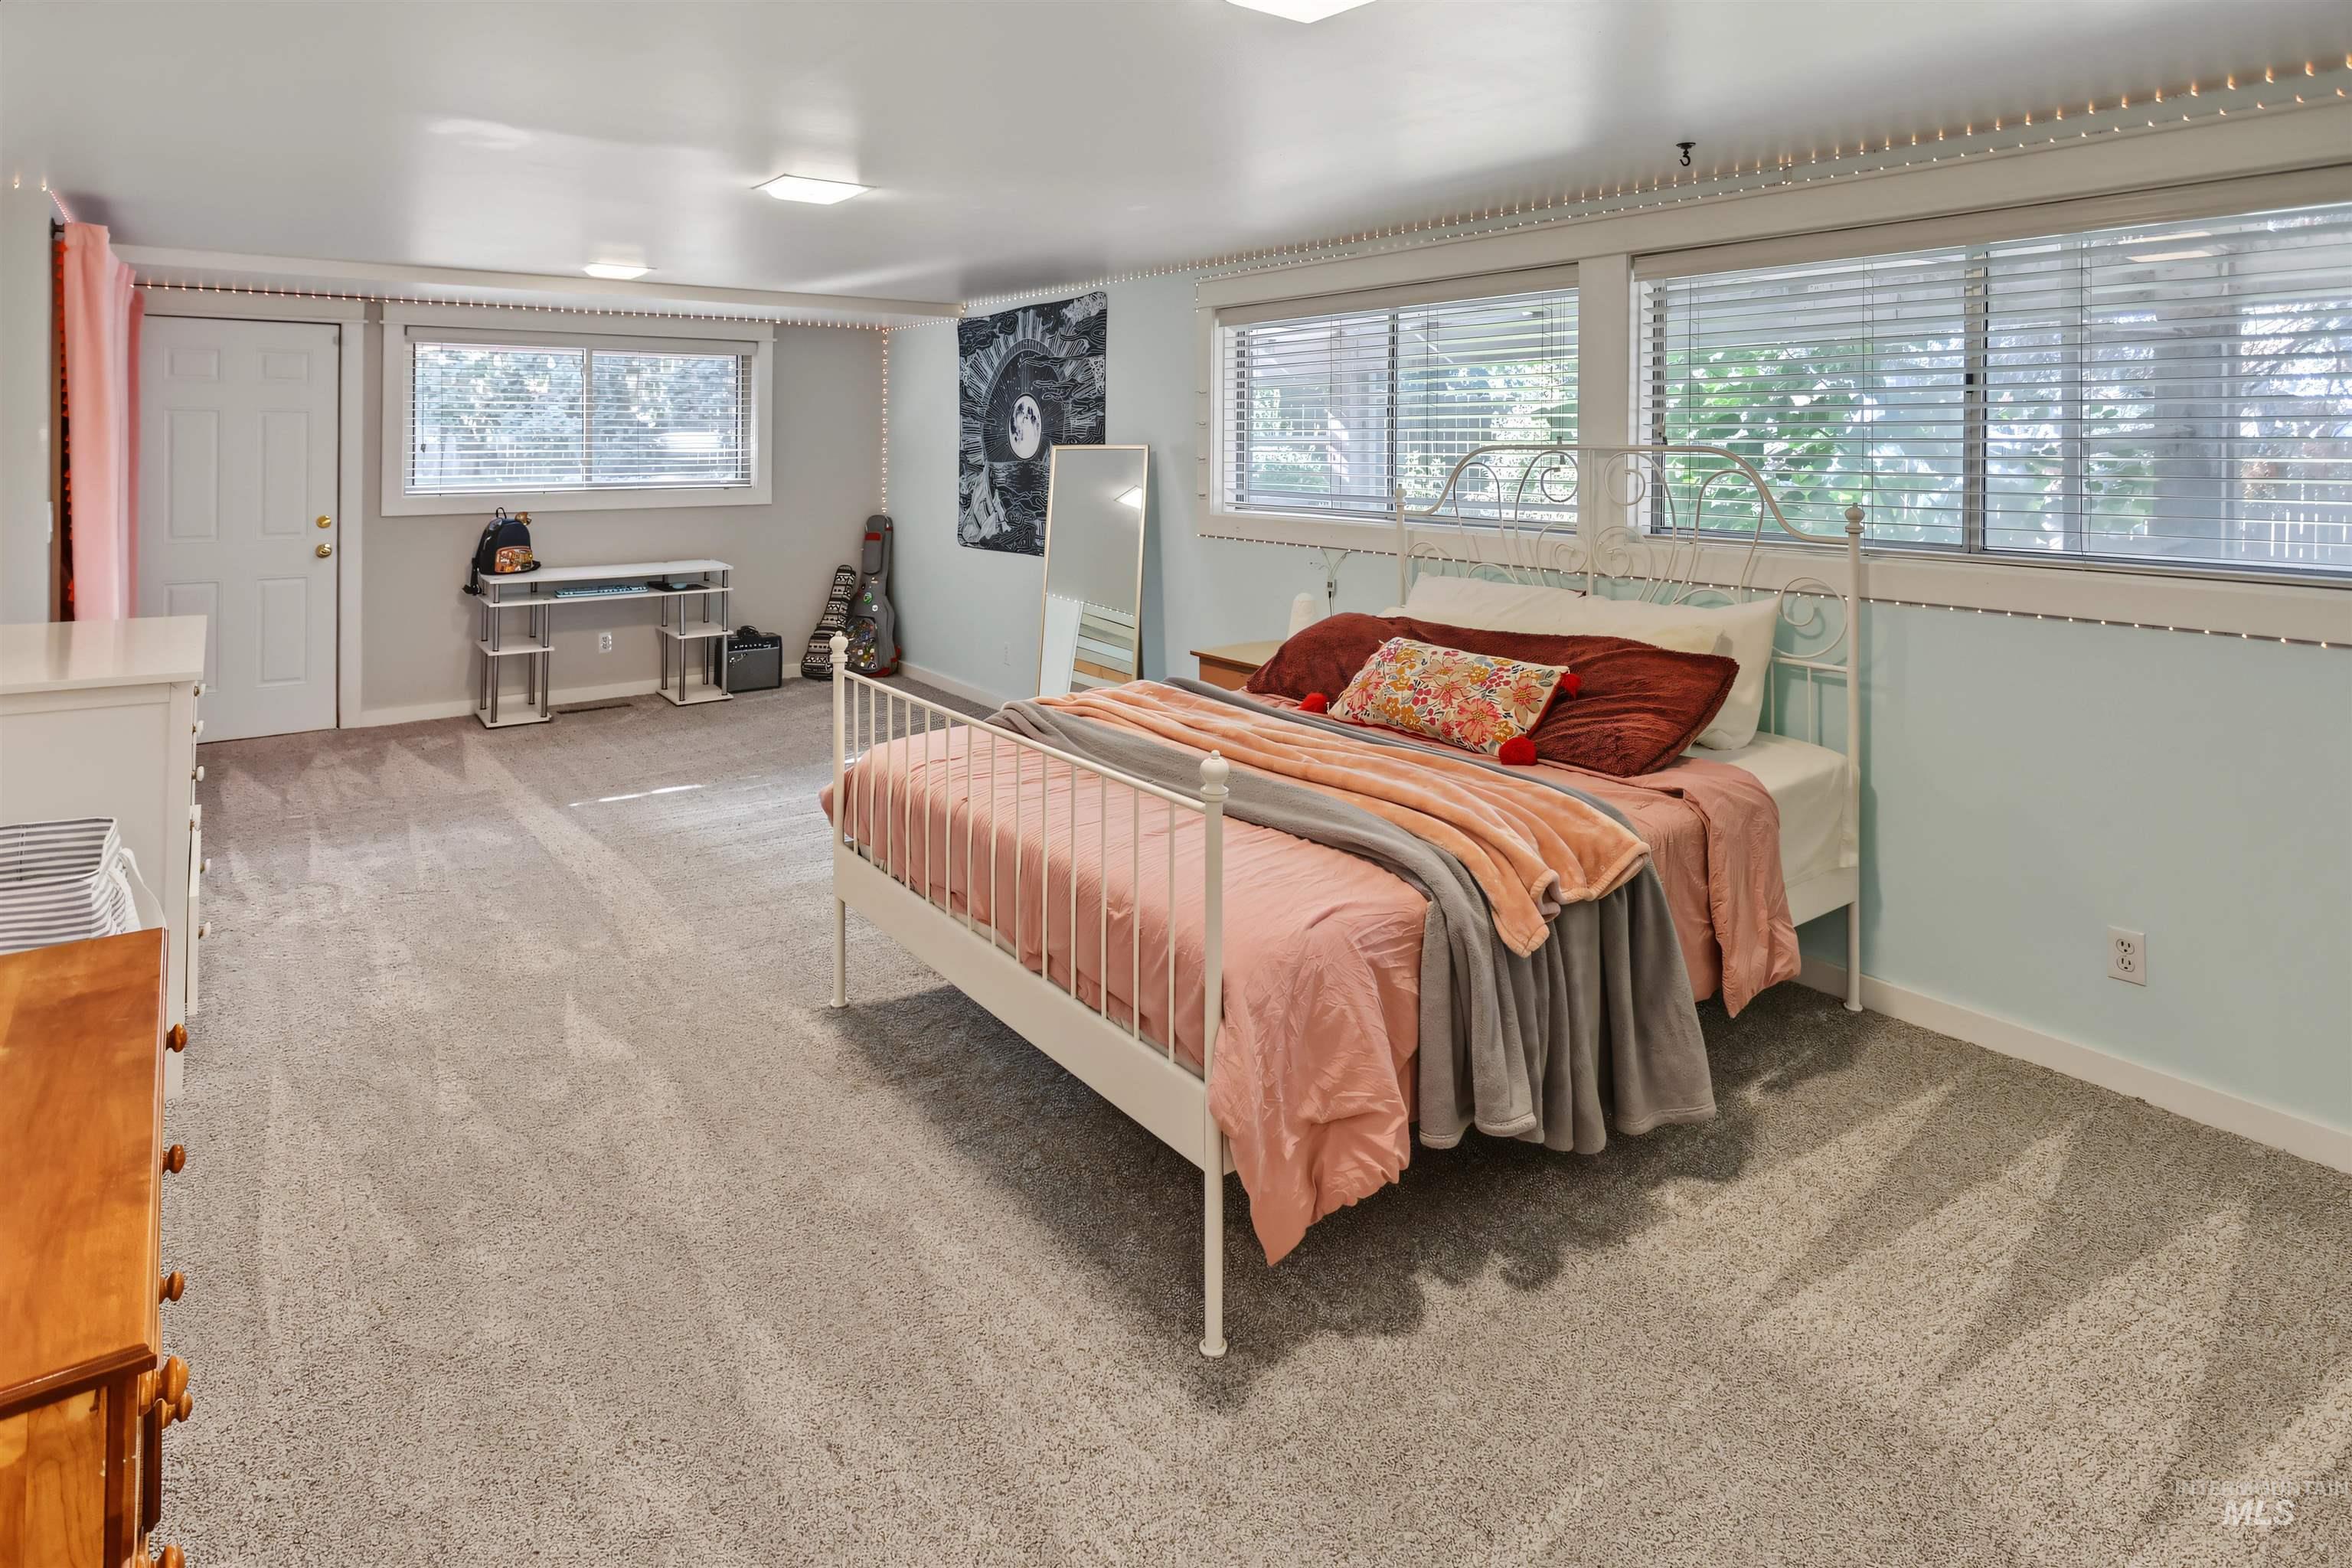
Spacious room featuring light gray carpeting, multiple windows with blinds, a white paneled door, and overhead lighting
-
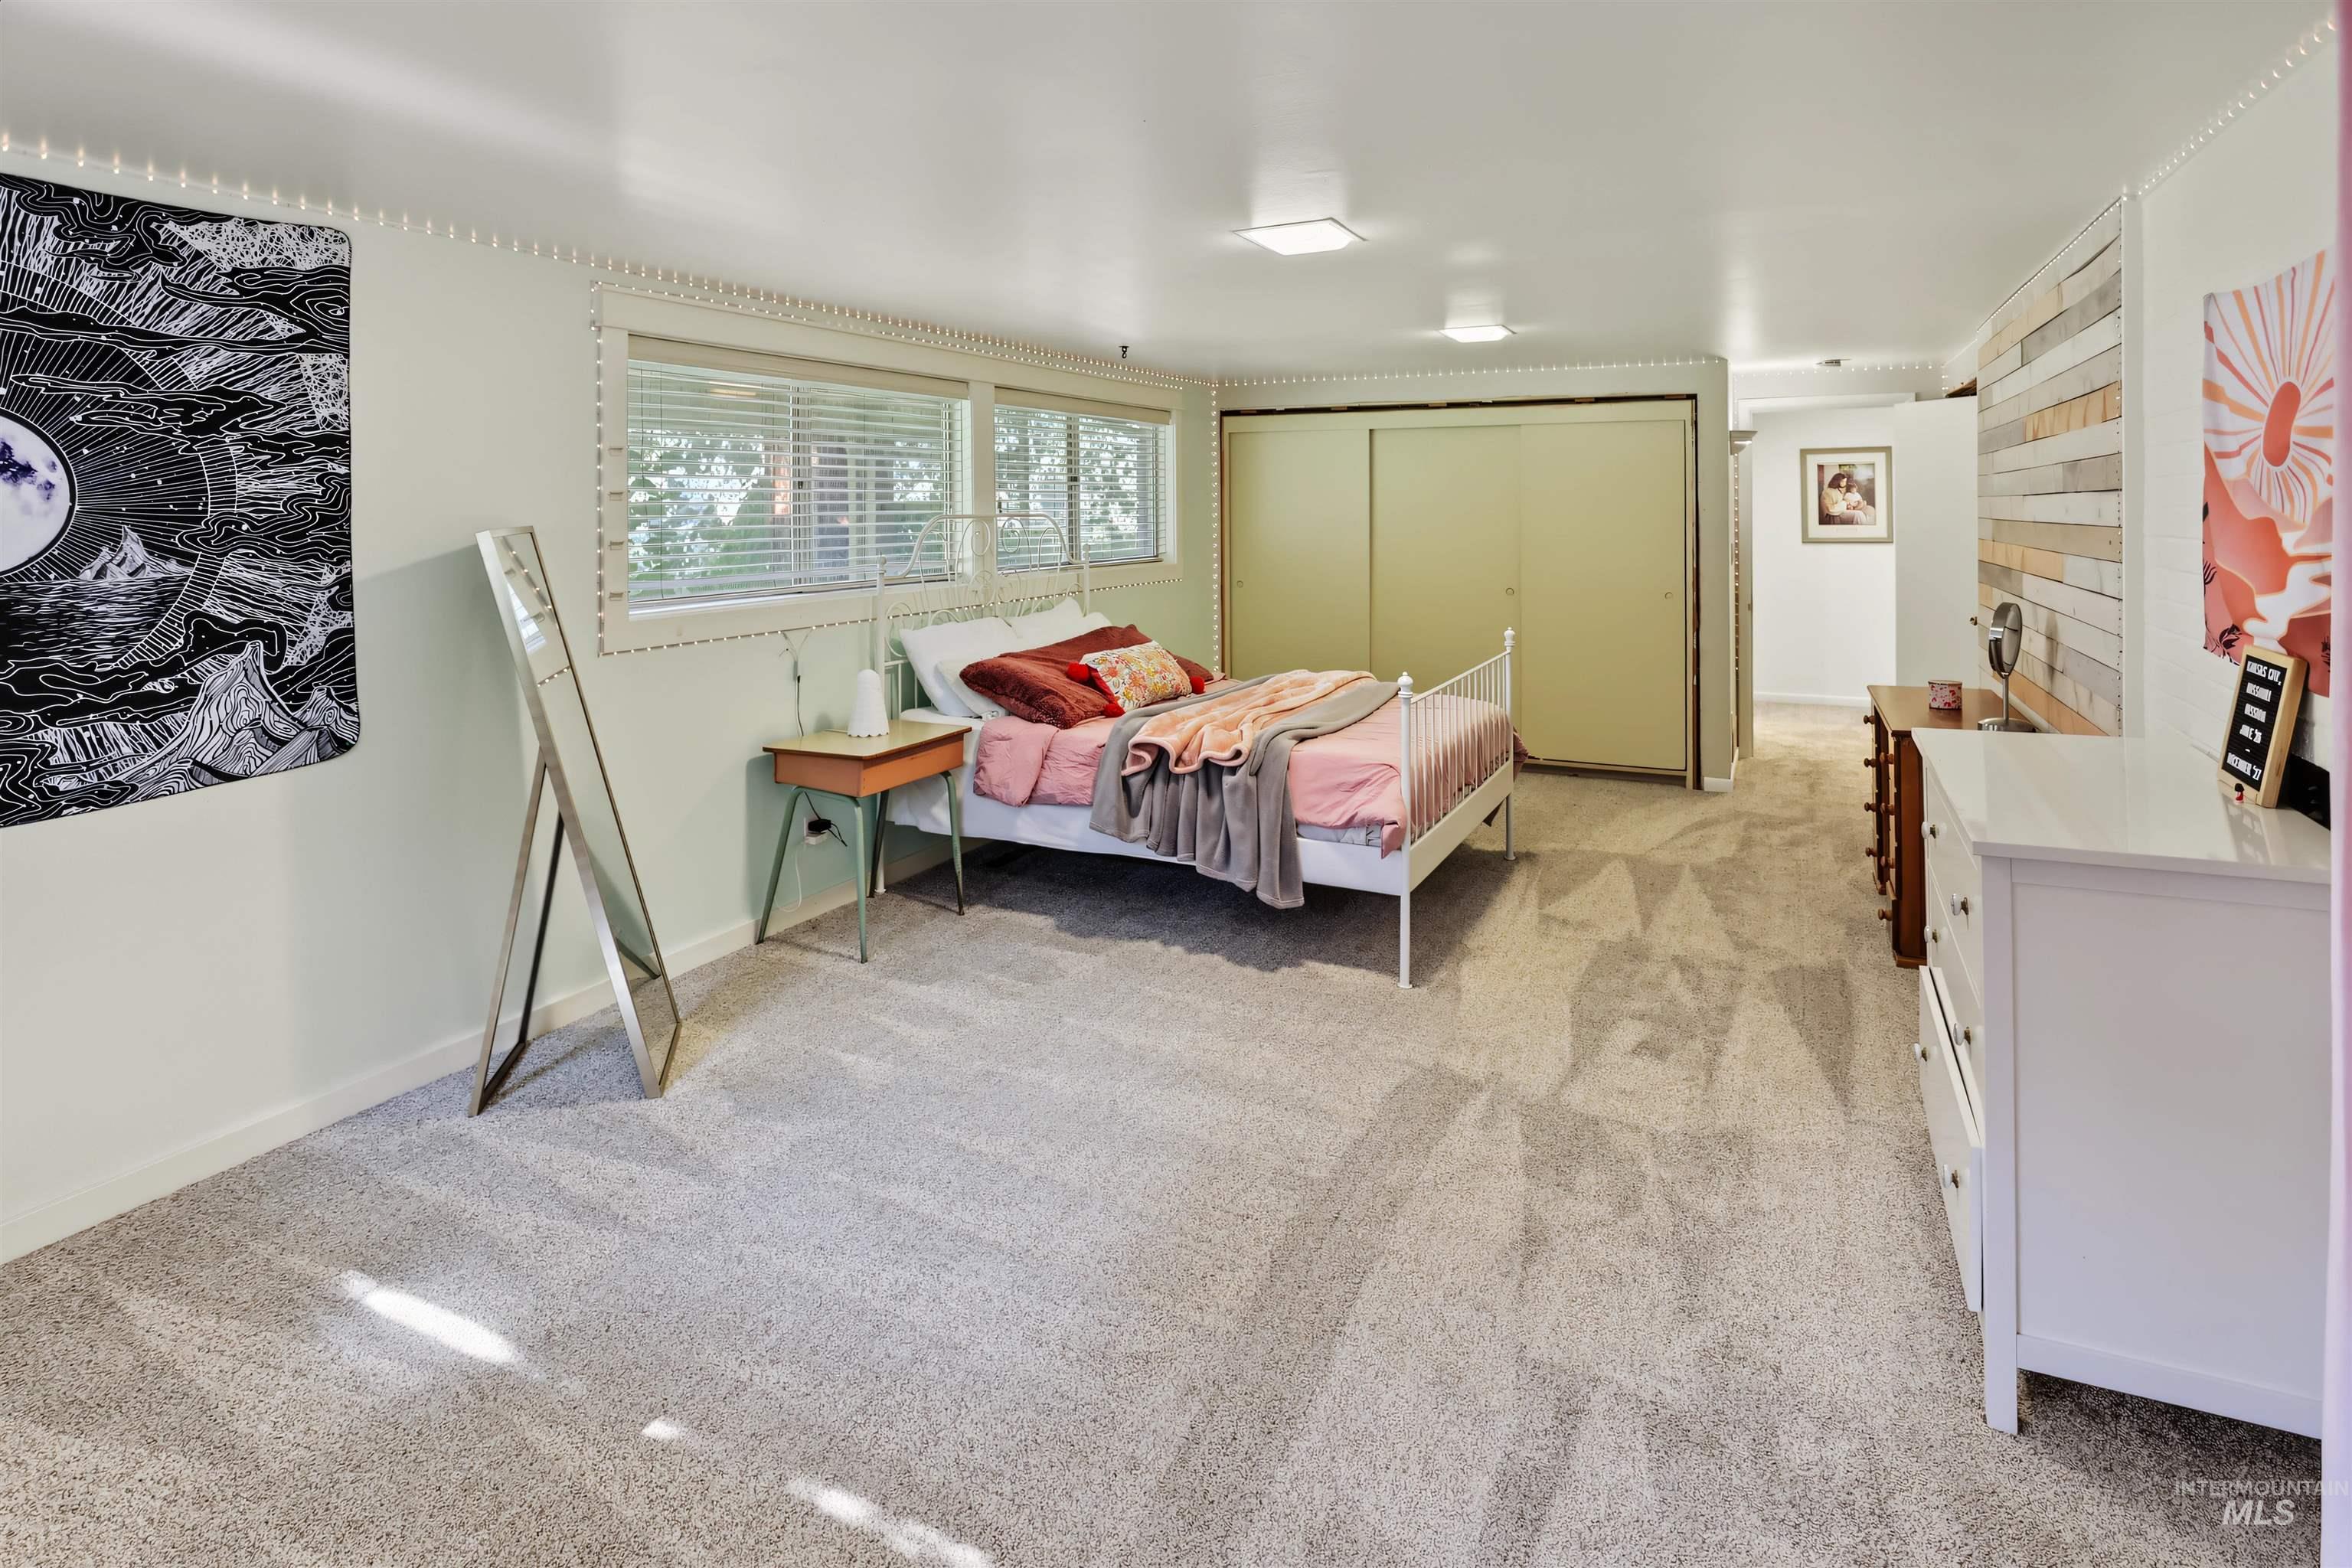
Wall-to-wall carpeting, multiple windows, and sliding closet doors
-

Dual vanity with undermount sinks, white cabinetry, and dark countertops
-
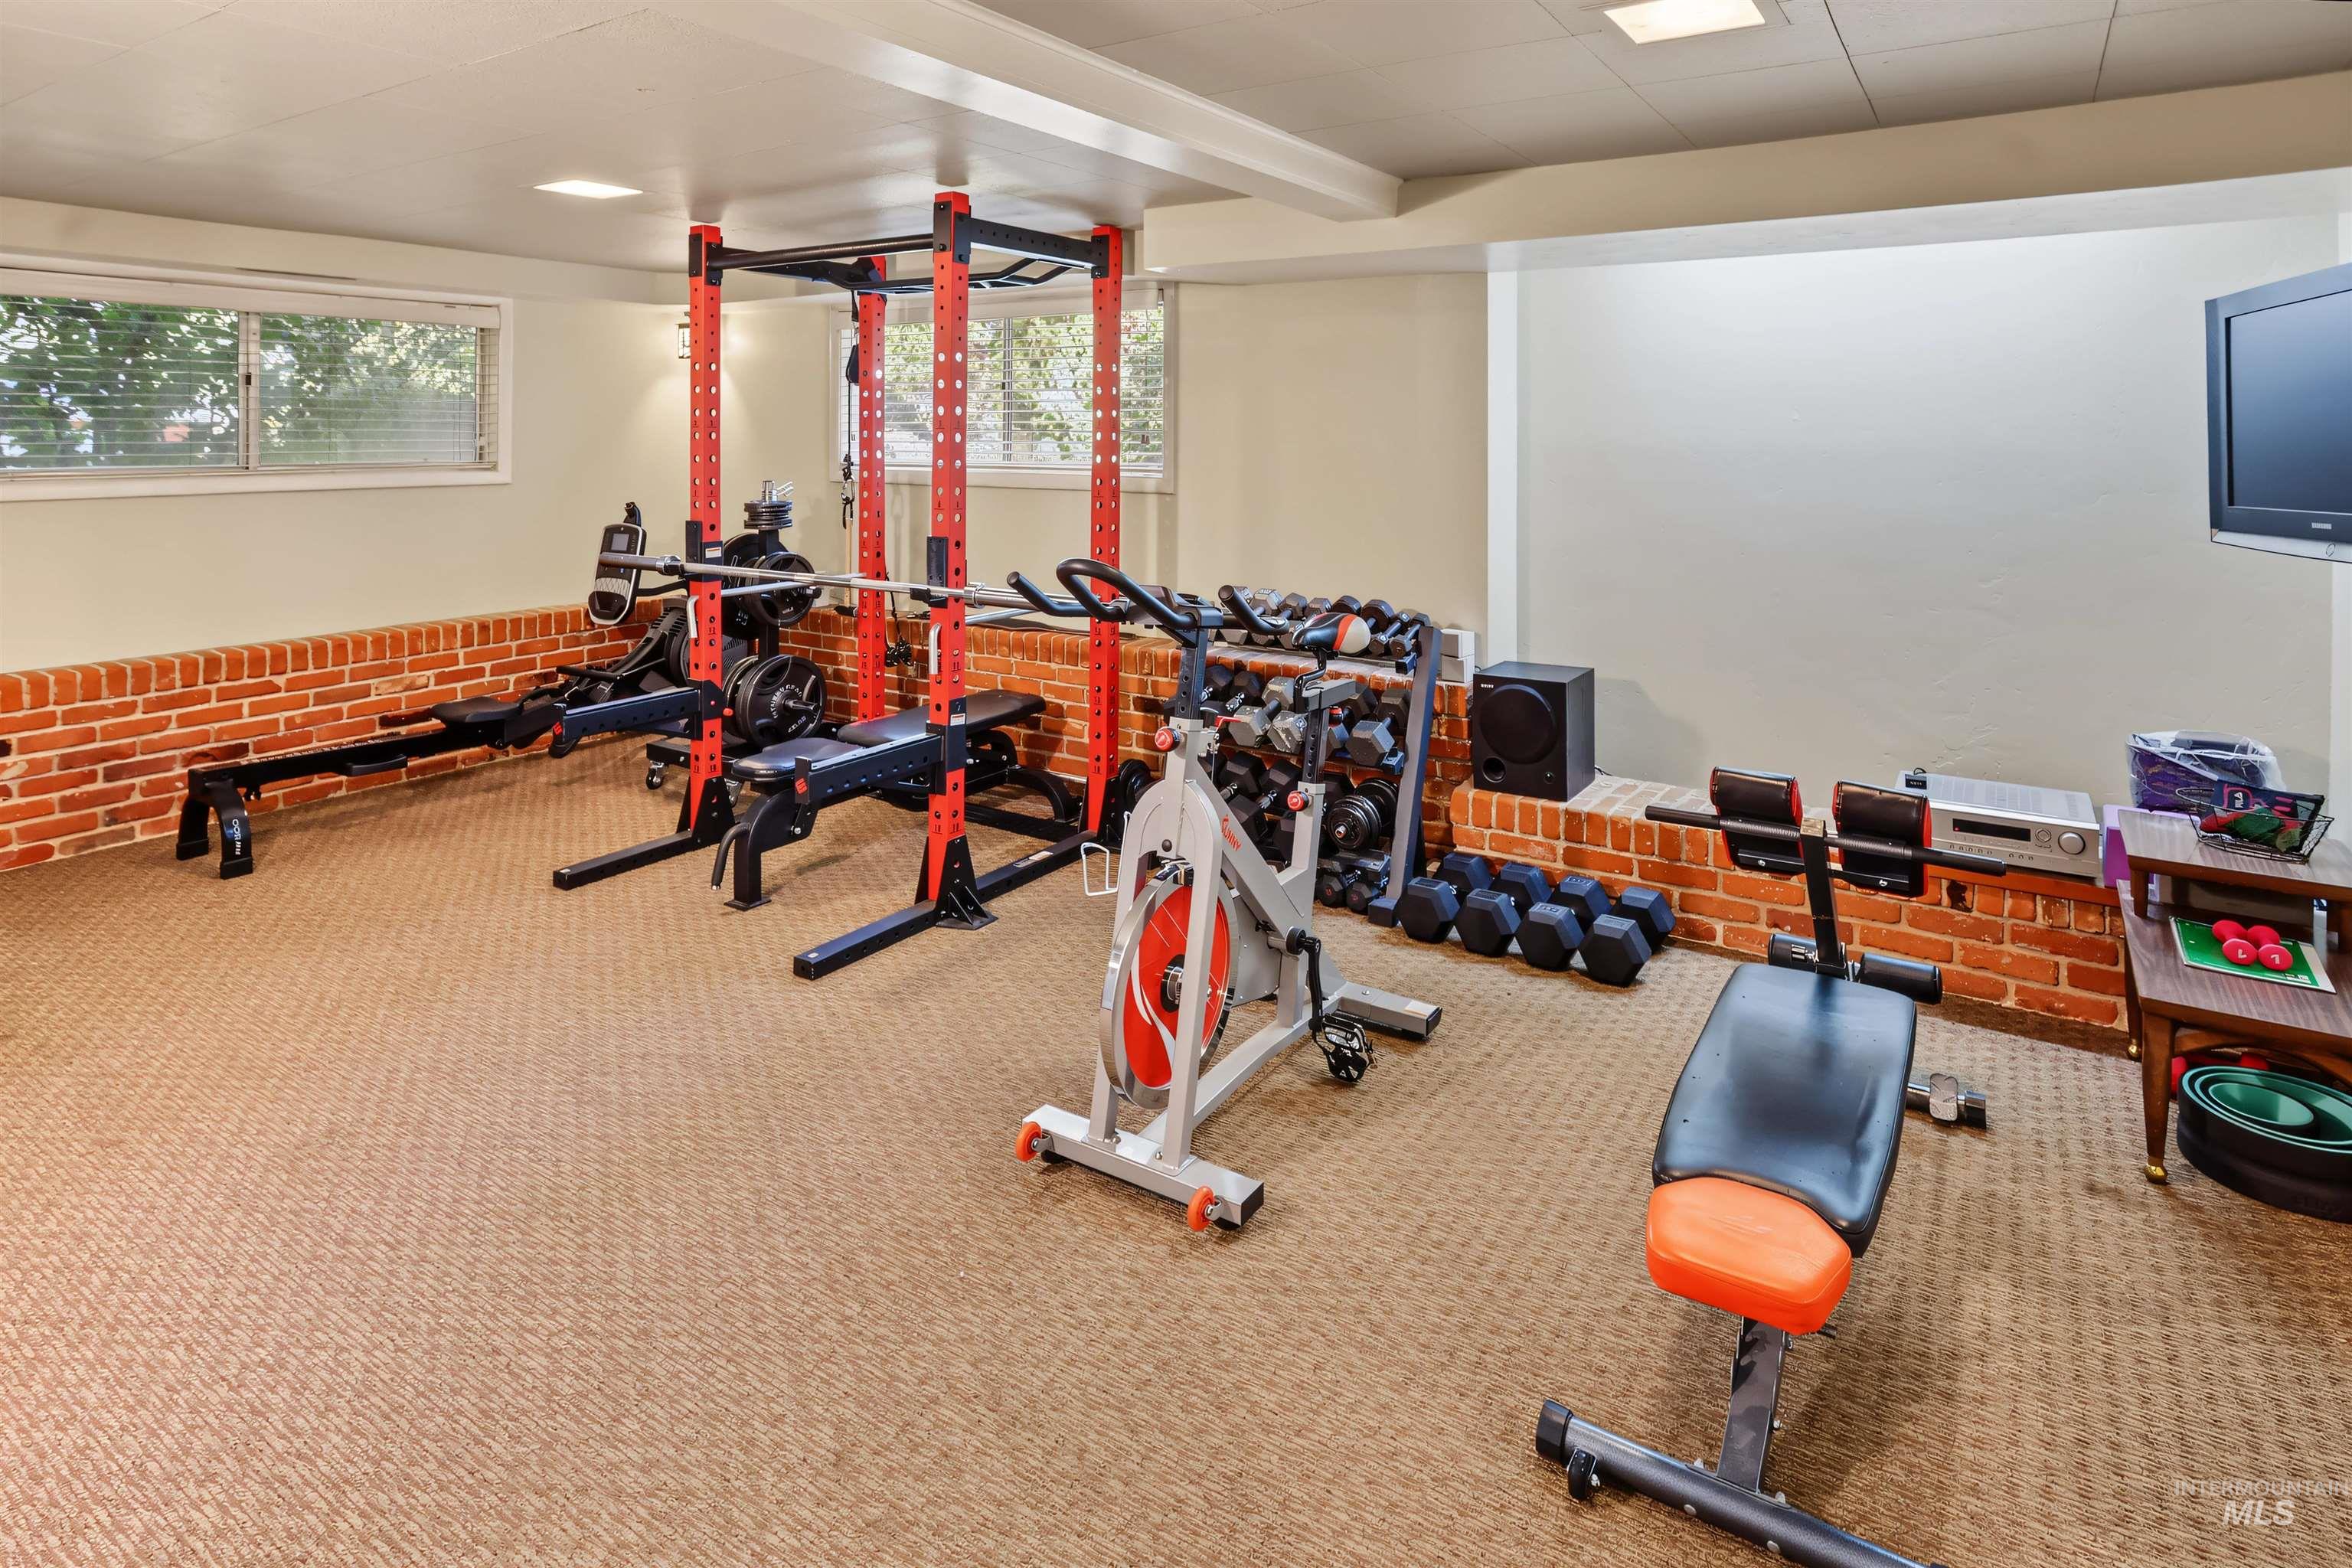
Carpeted room with exposed brick wainscoting and multiple windows
-
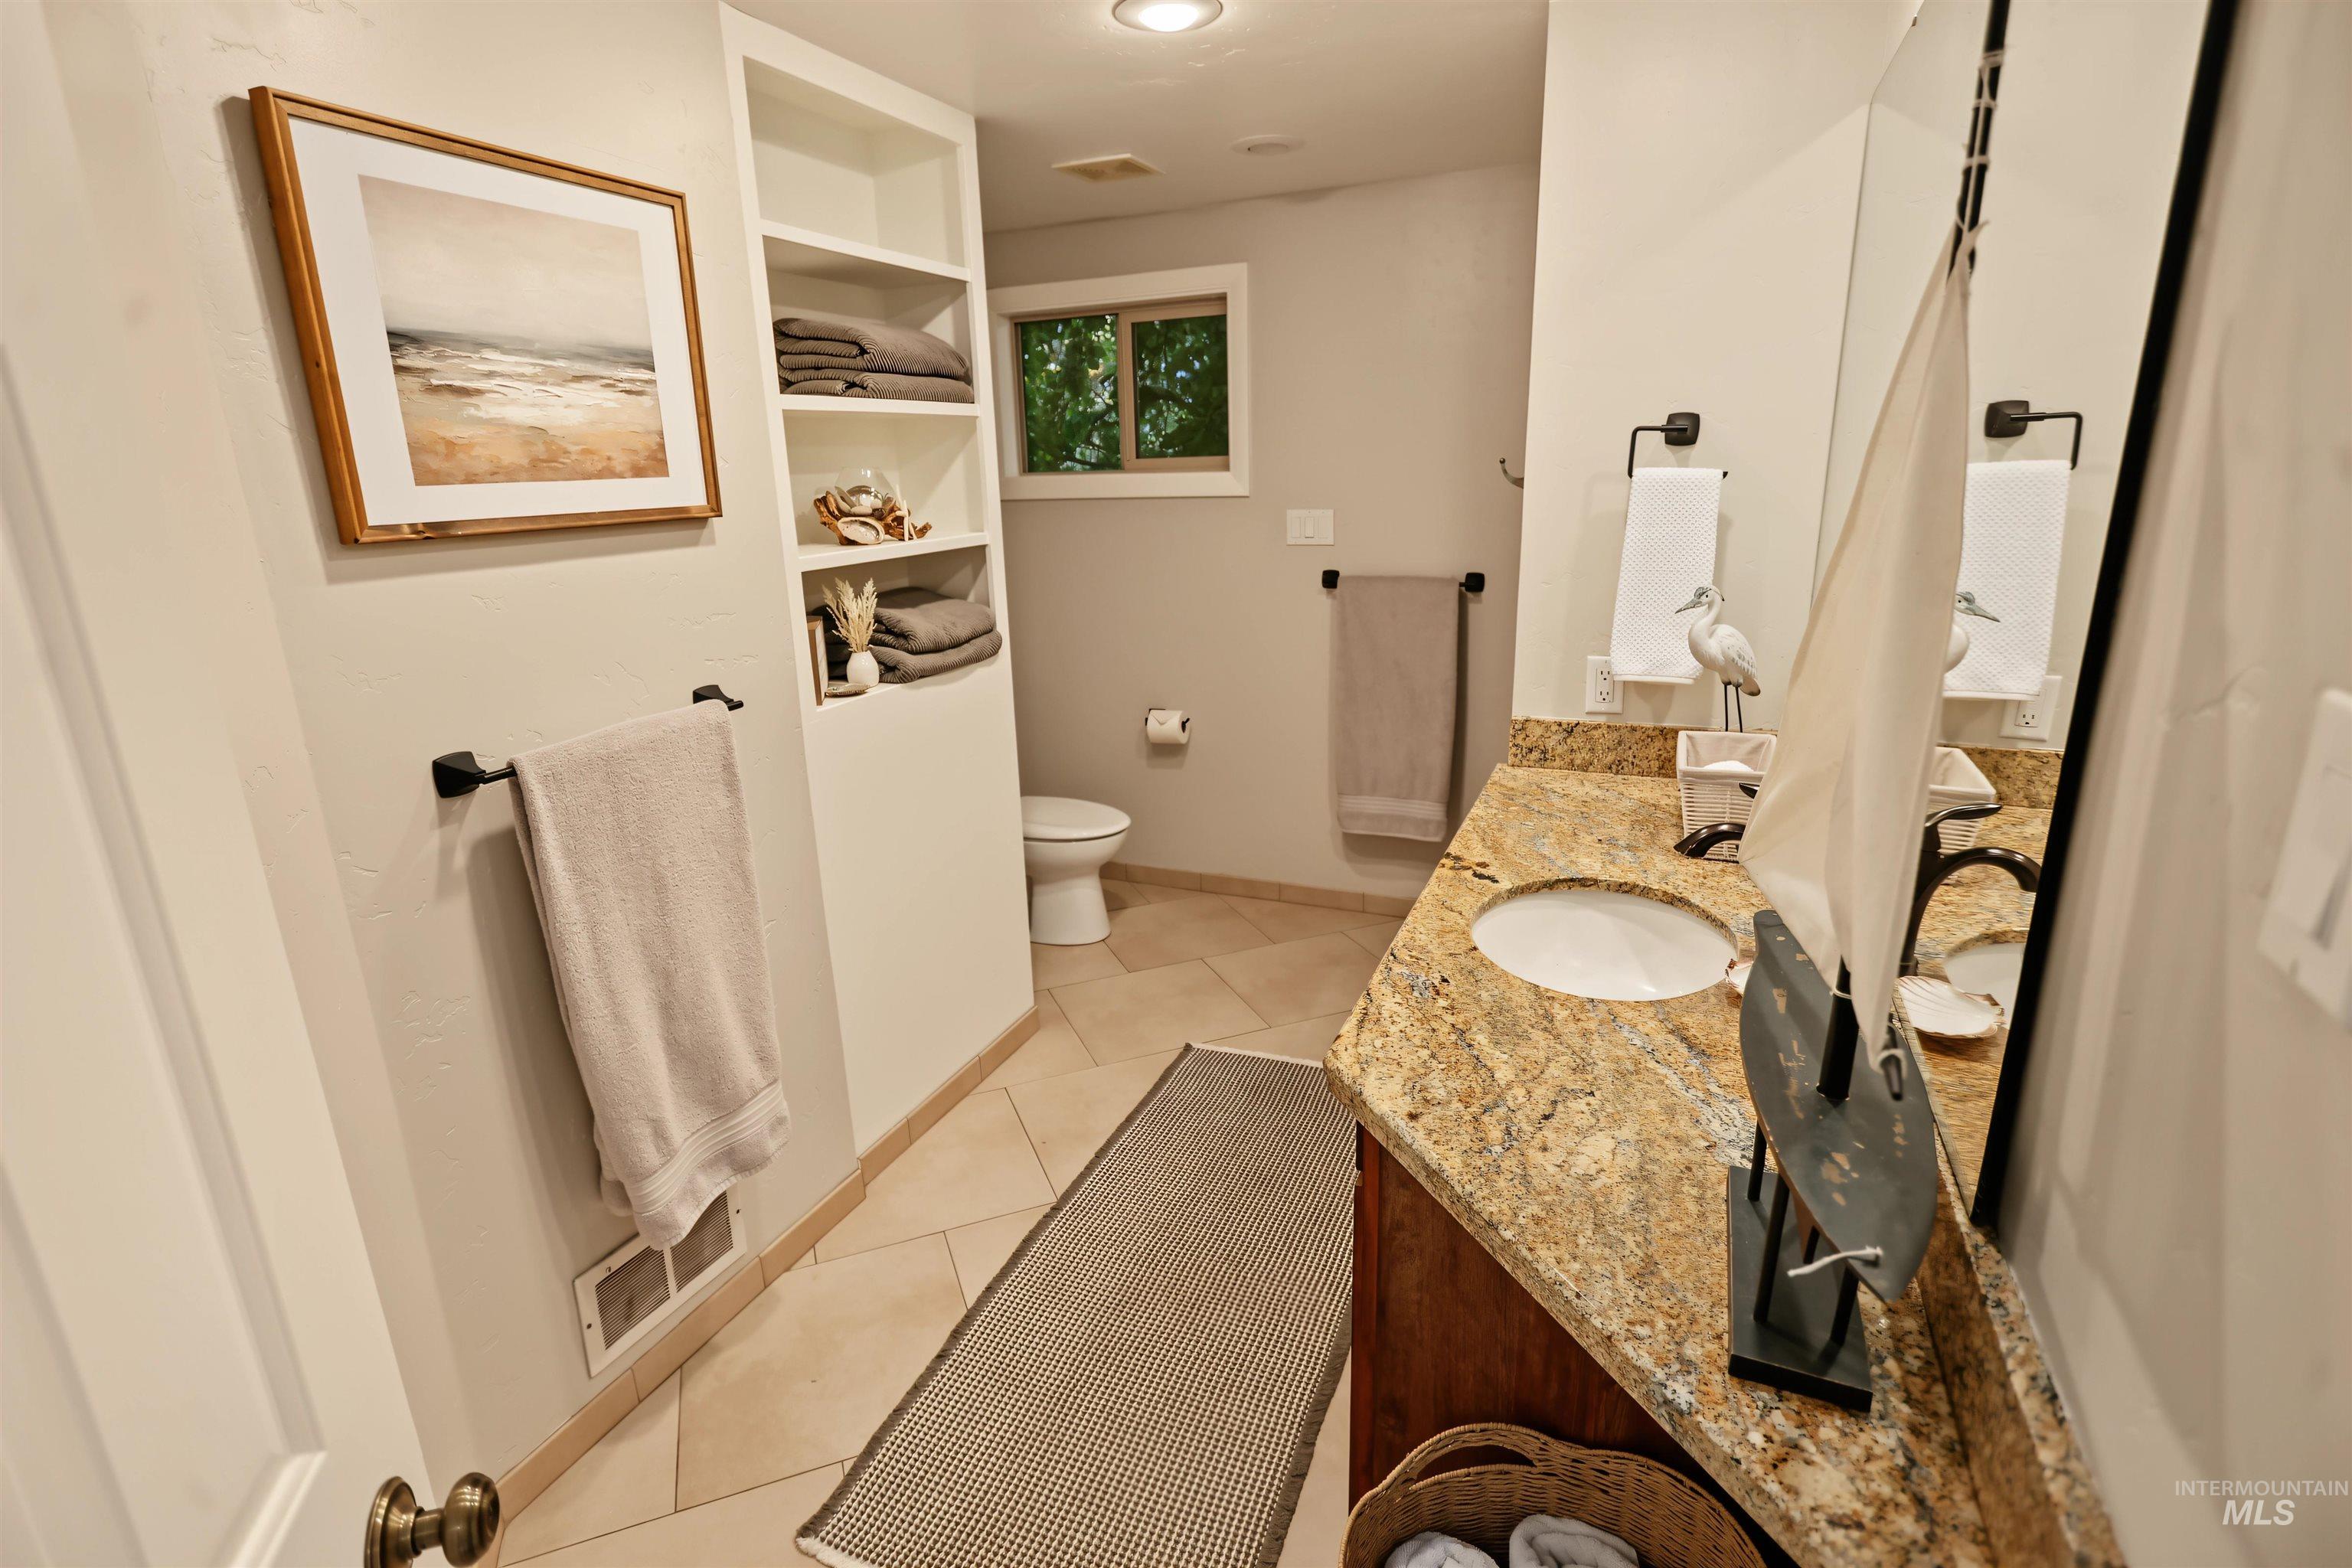
Built-in shelving, tile flooring, window with natural light, vanity with granite countertop and integrated sink, and an overhead light fixture
-
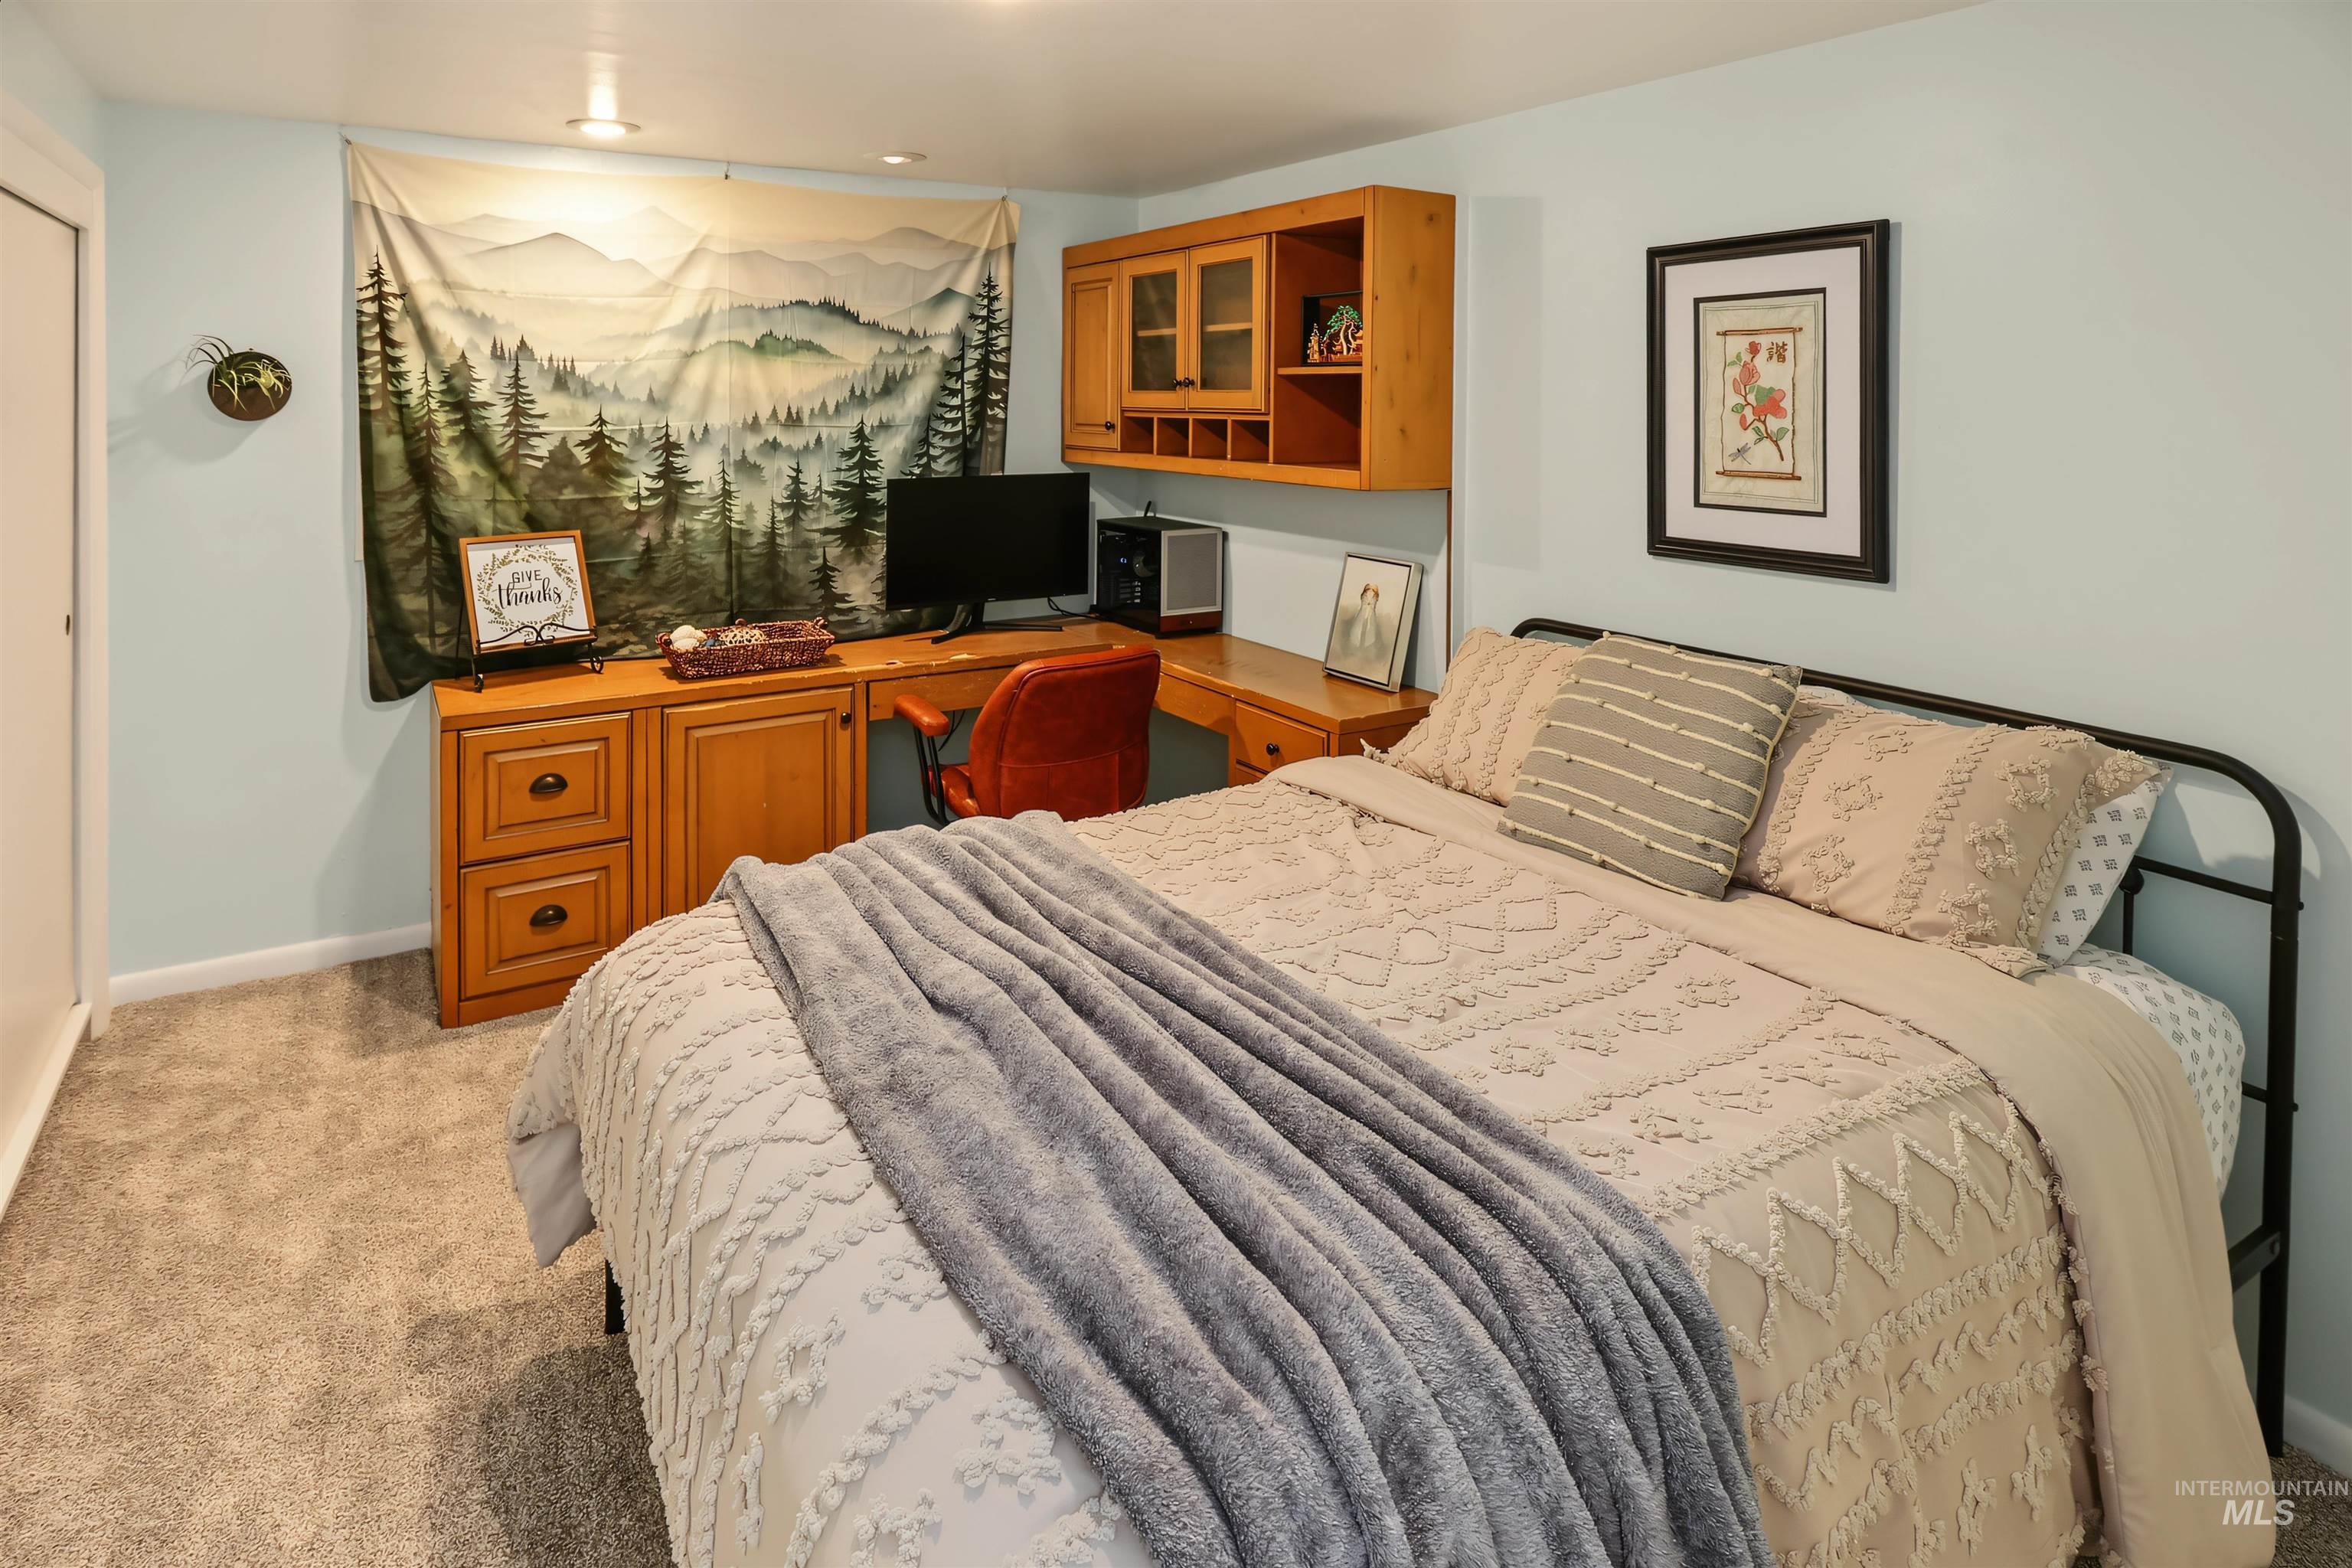
Built-in wood-finish desk with upper cabinetry, recessed lighting, and light-colored carpeting
-
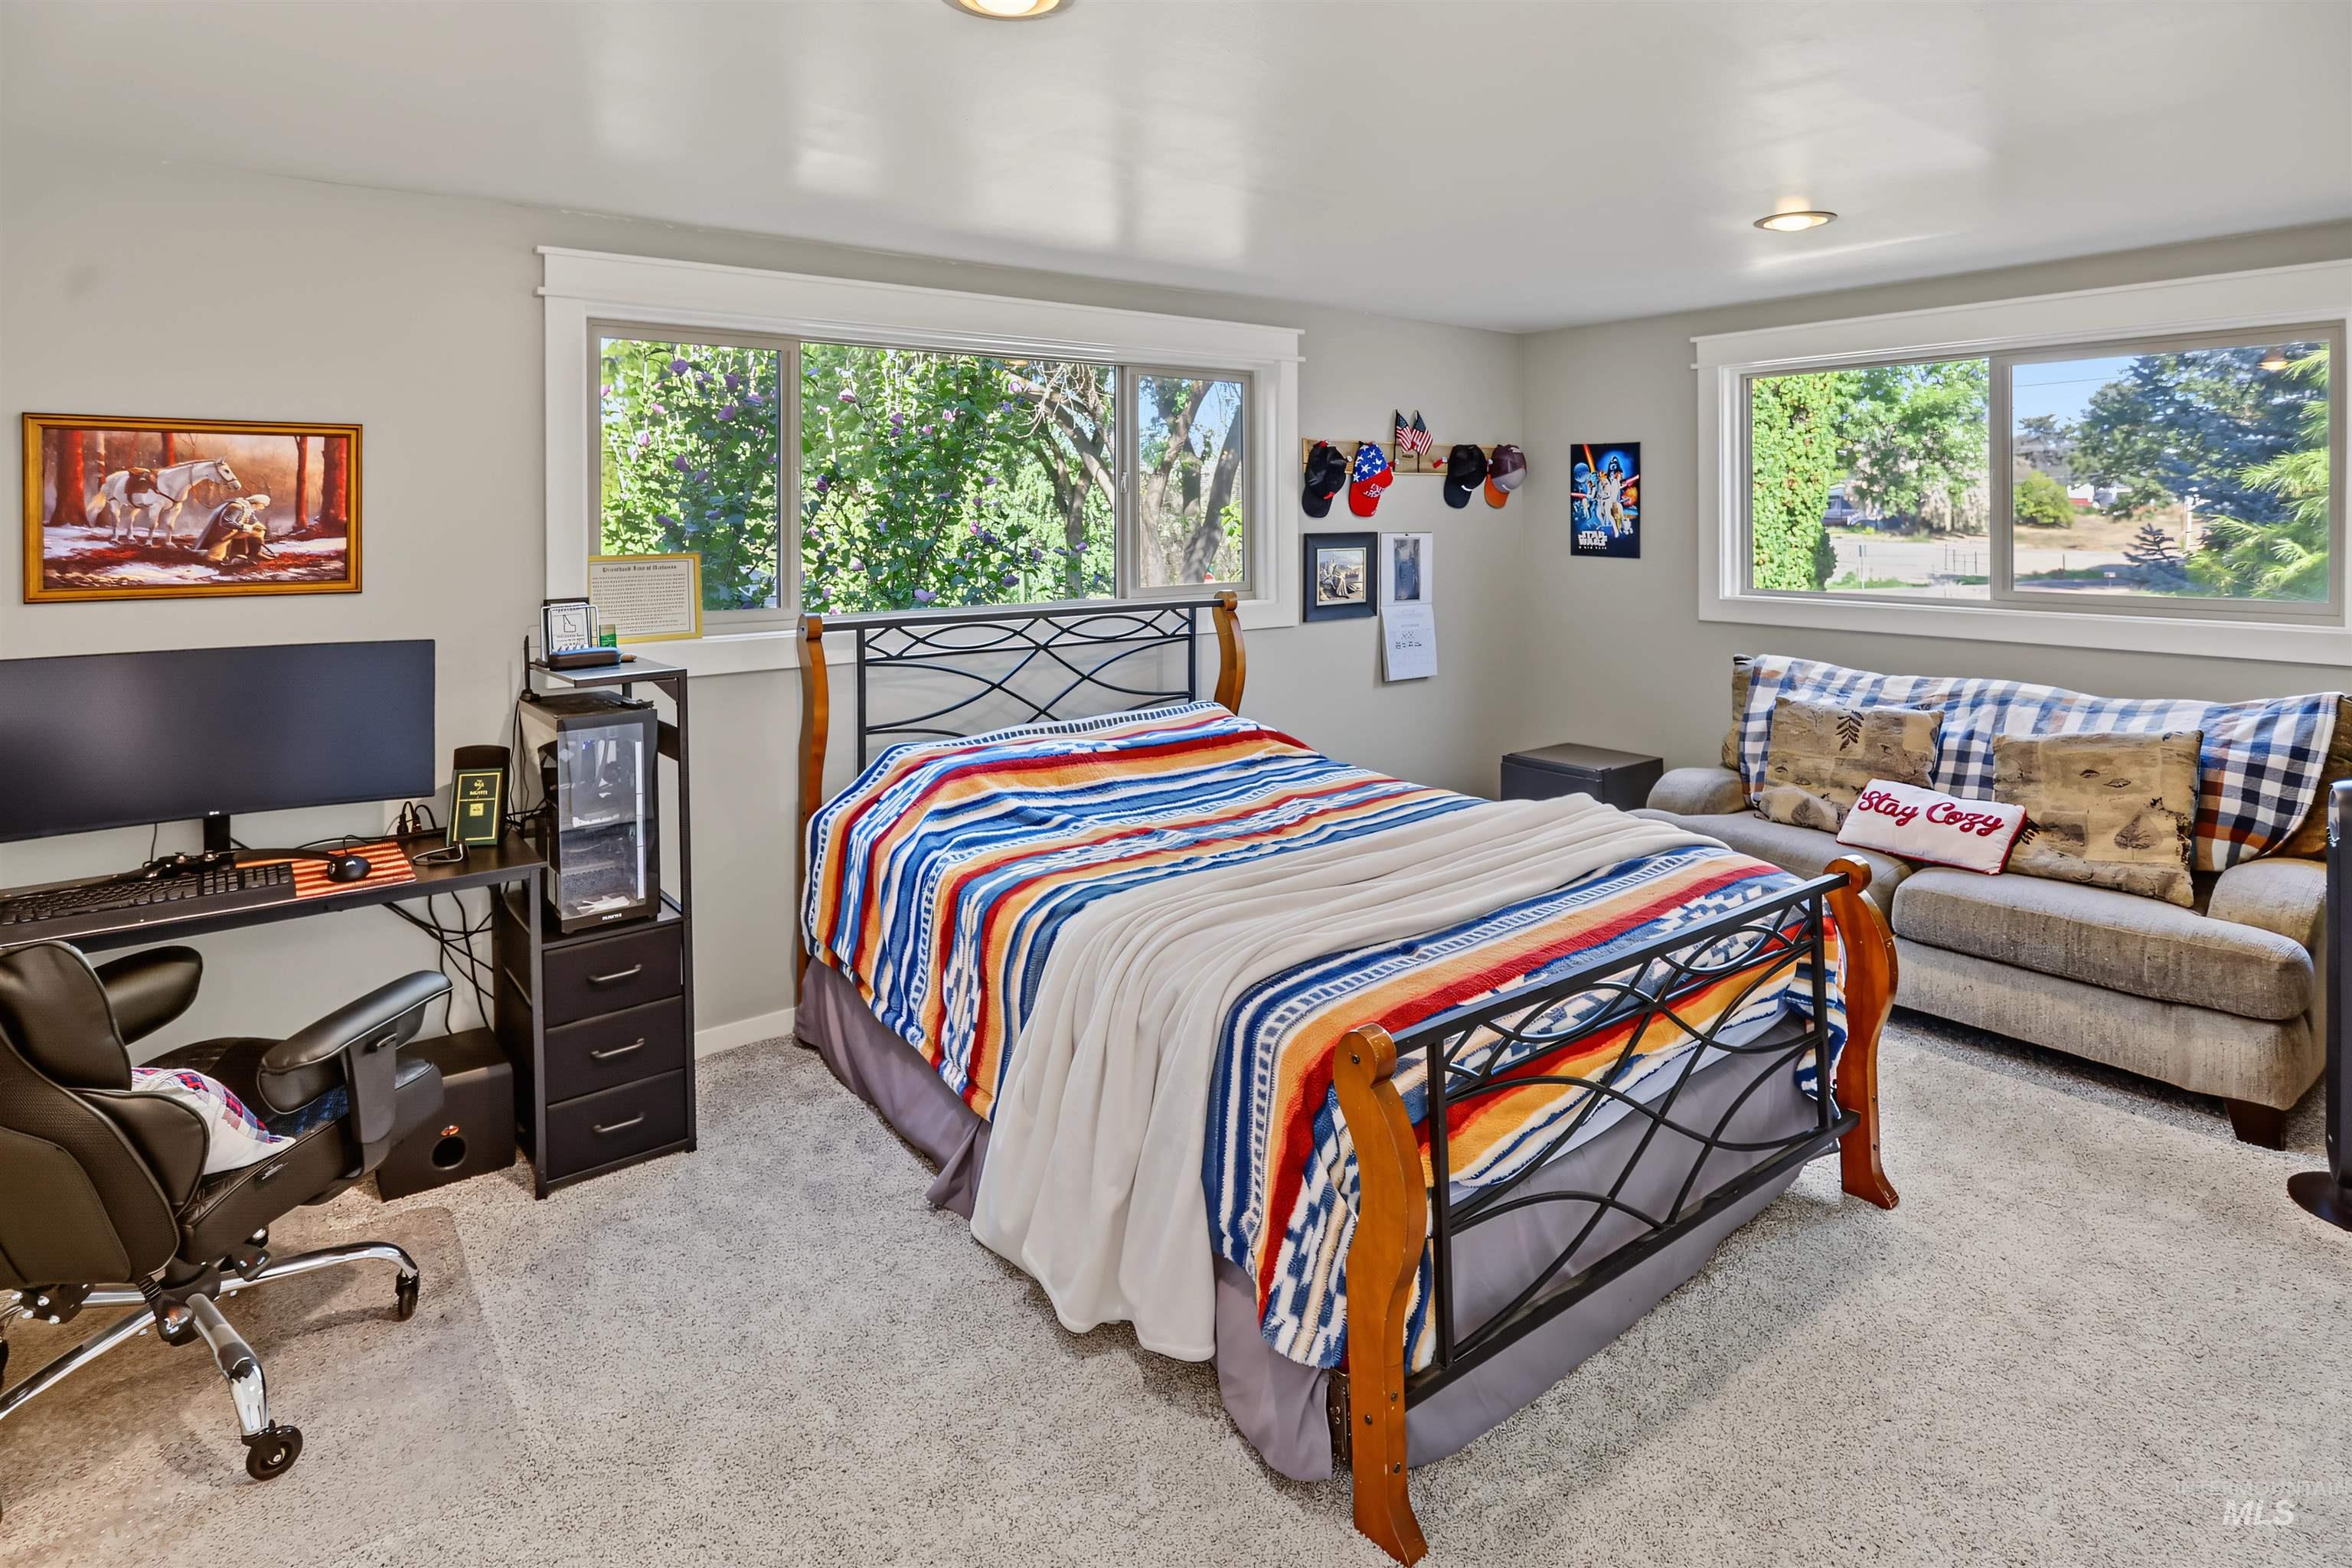
Light-toned walls, recessed lighting, and carpeted flooring
-
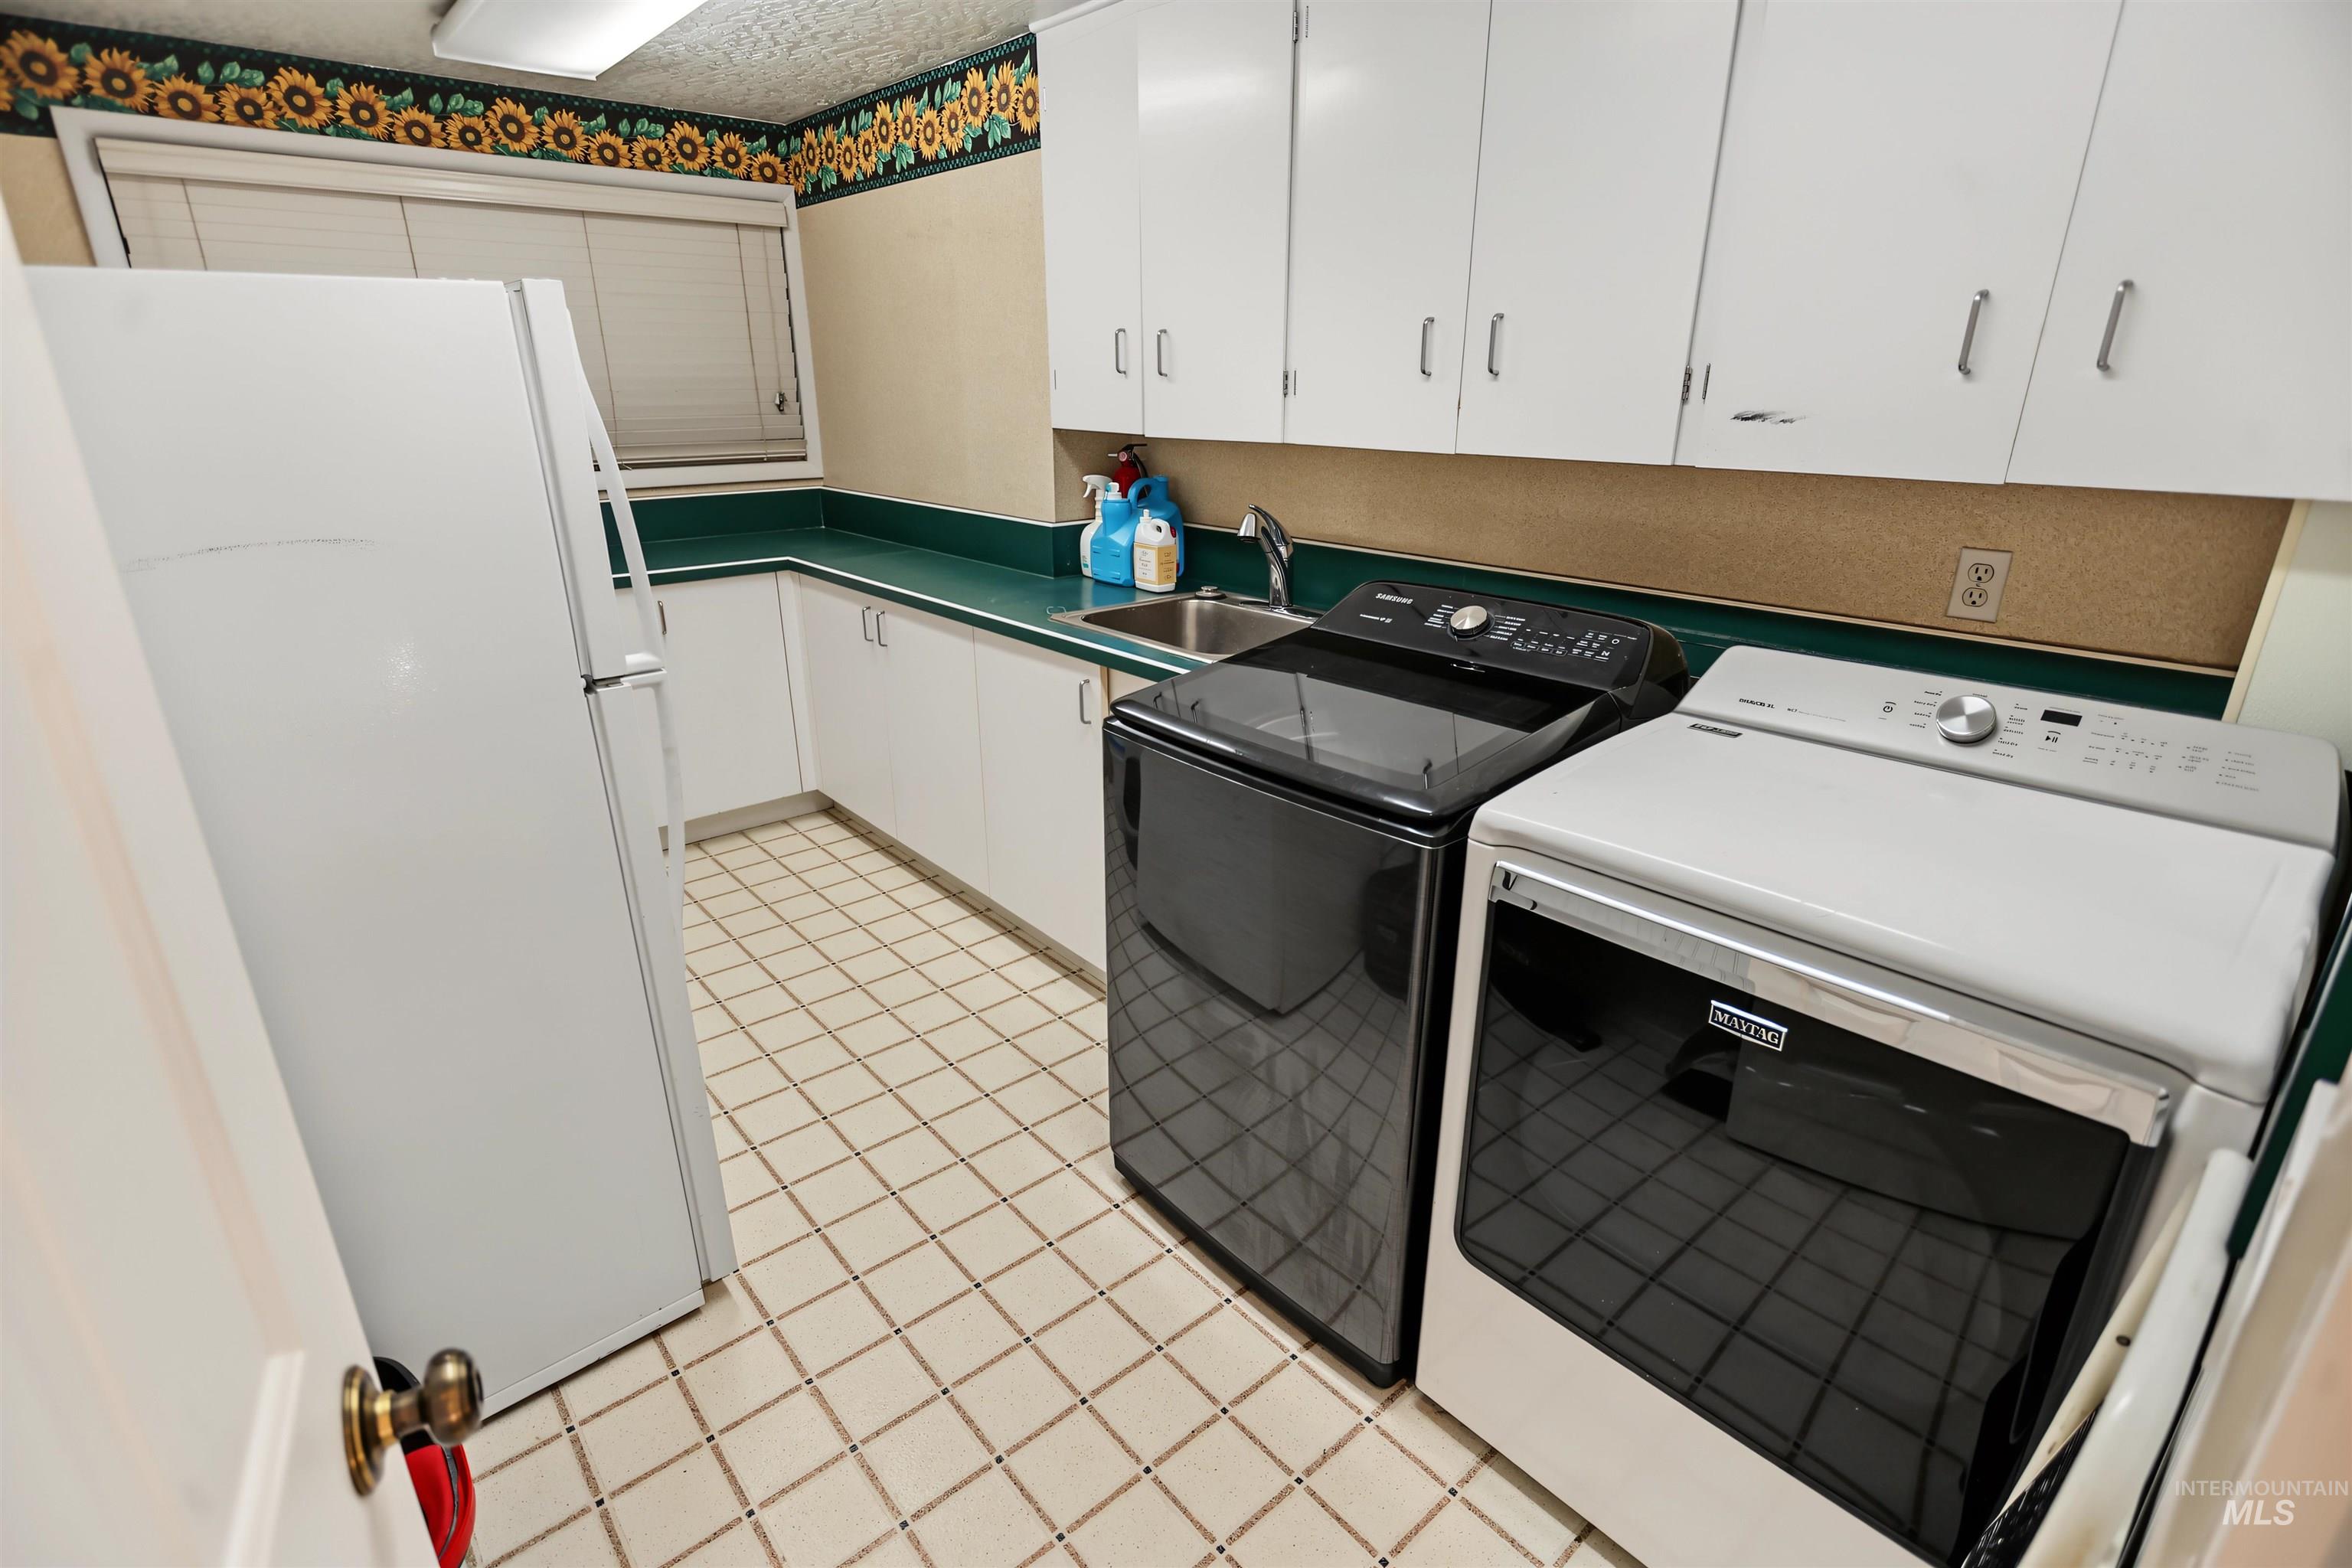
White cabinetry with silver hardware, square tiled flooring, corner sink, window with blinds, and recessed lighting
-
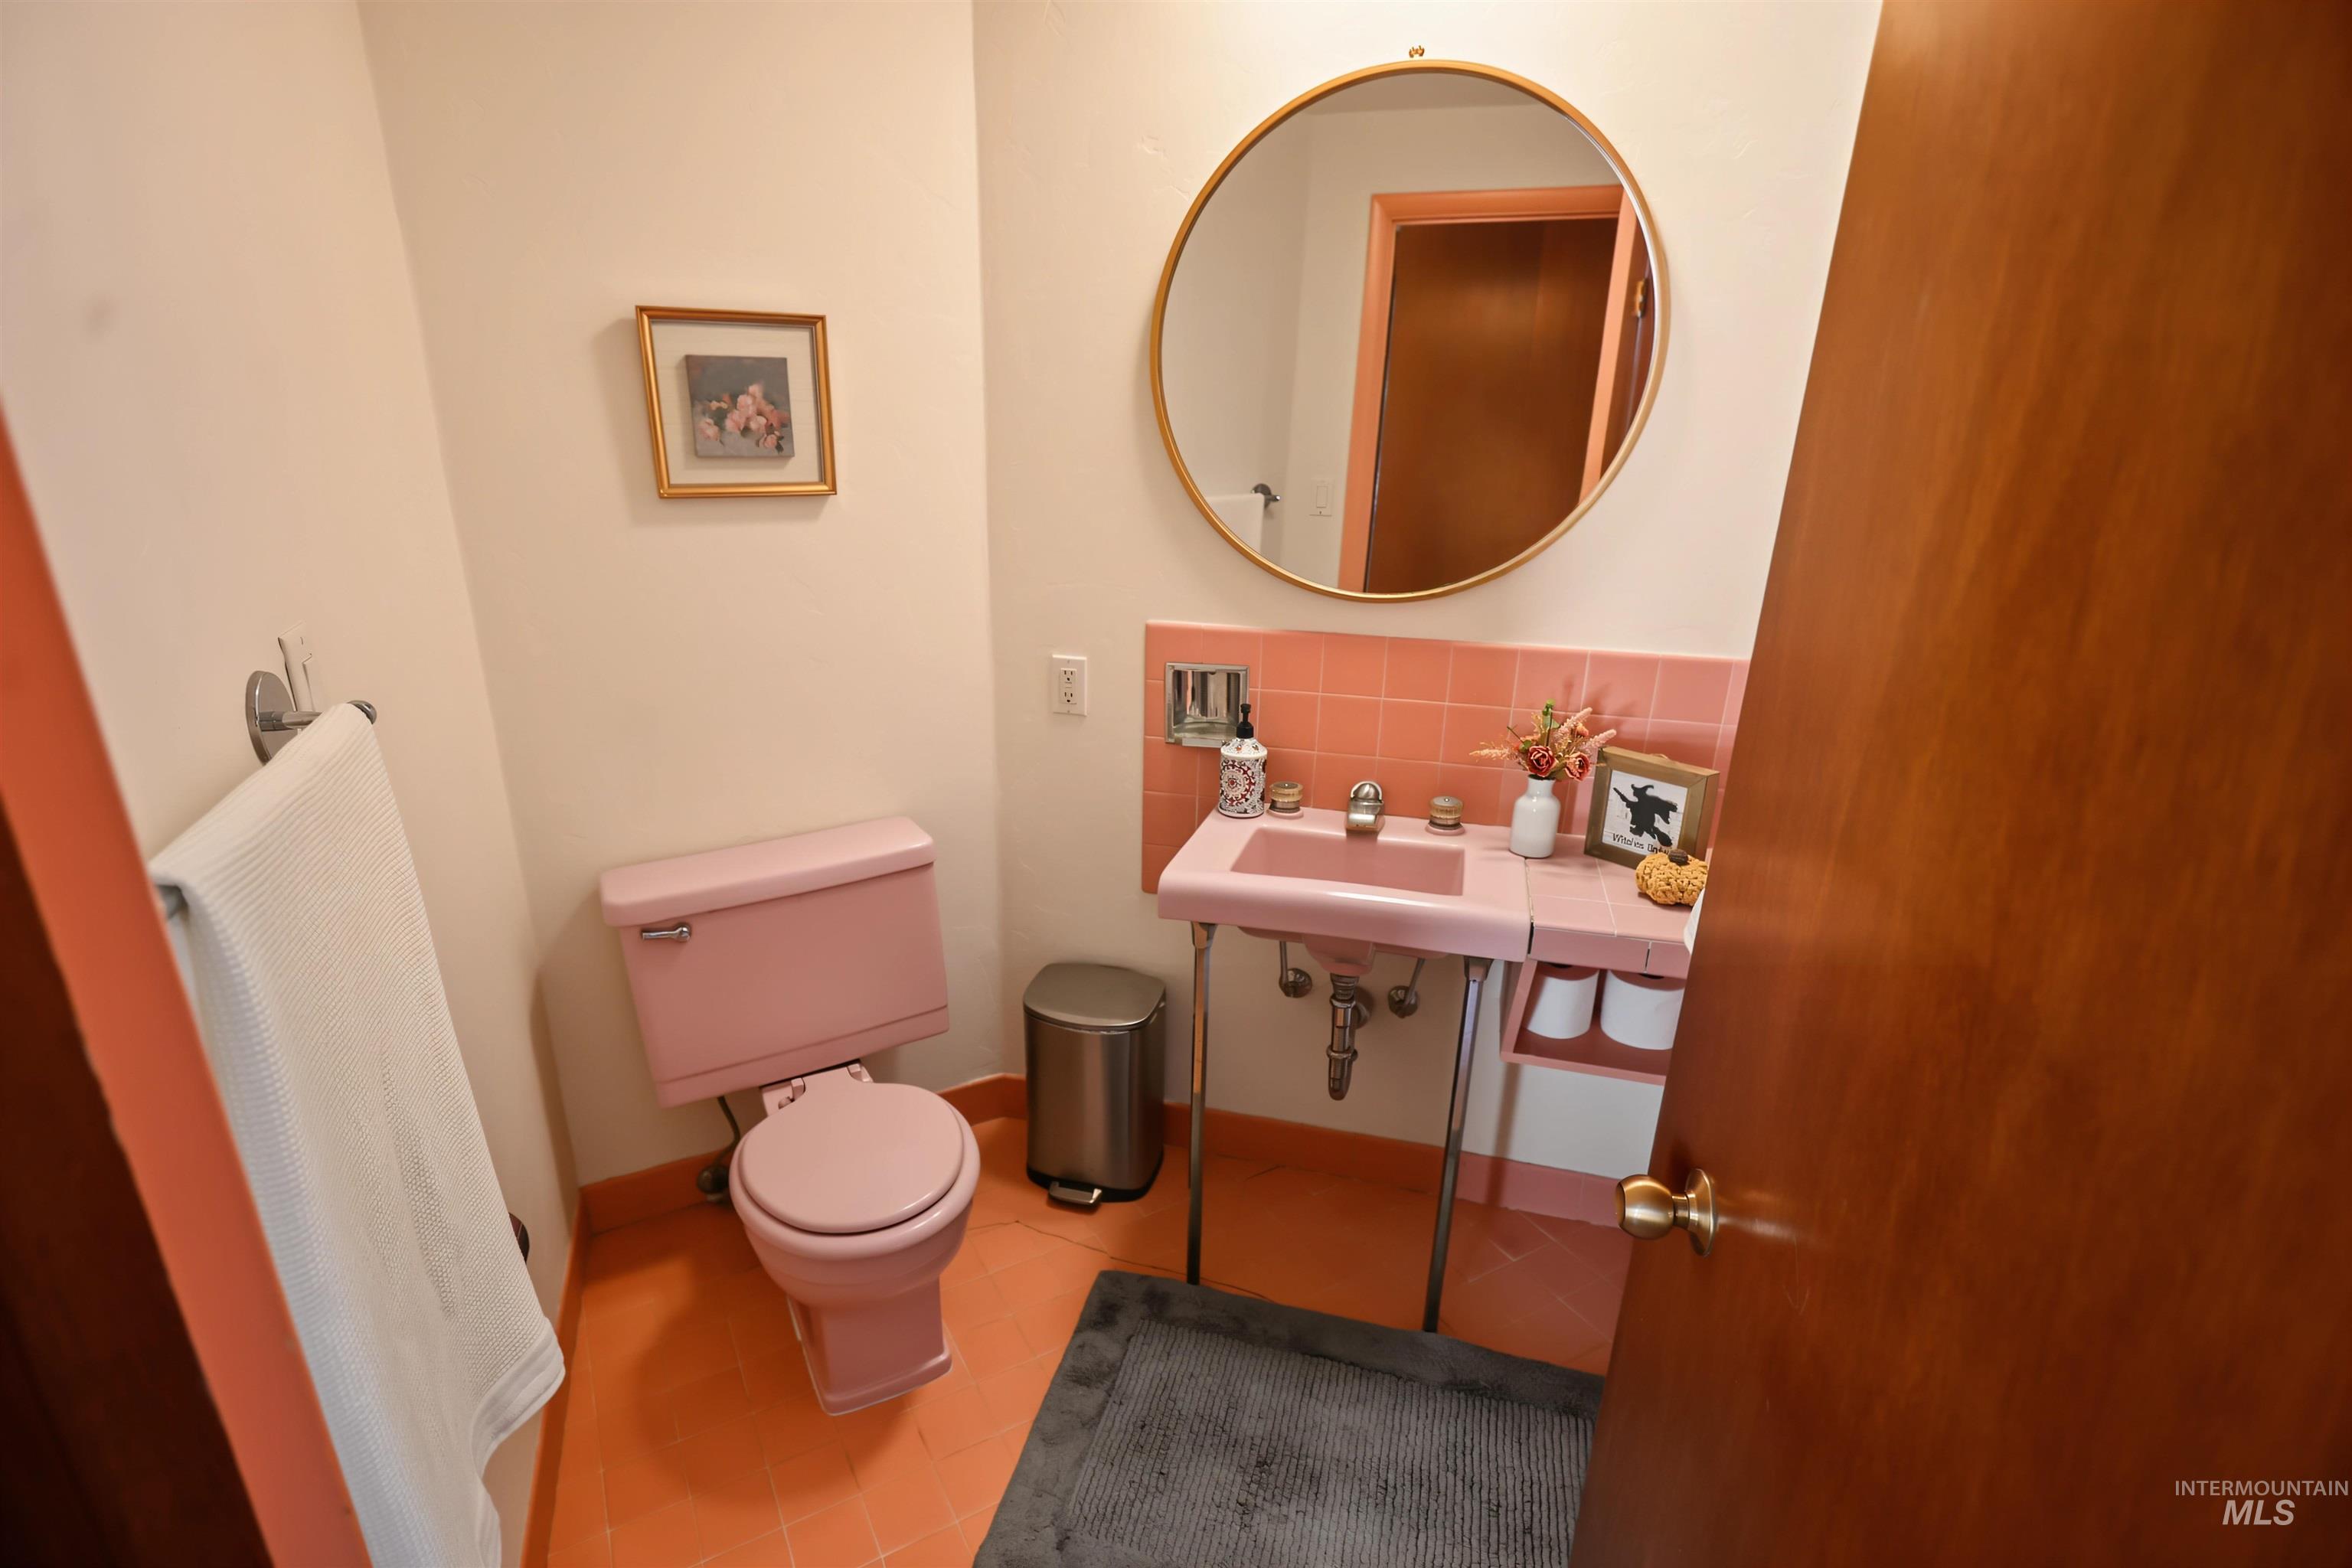
Pink tile flooring, a matching pink toilet, and a pink pedestal sink with integrated counter space
-
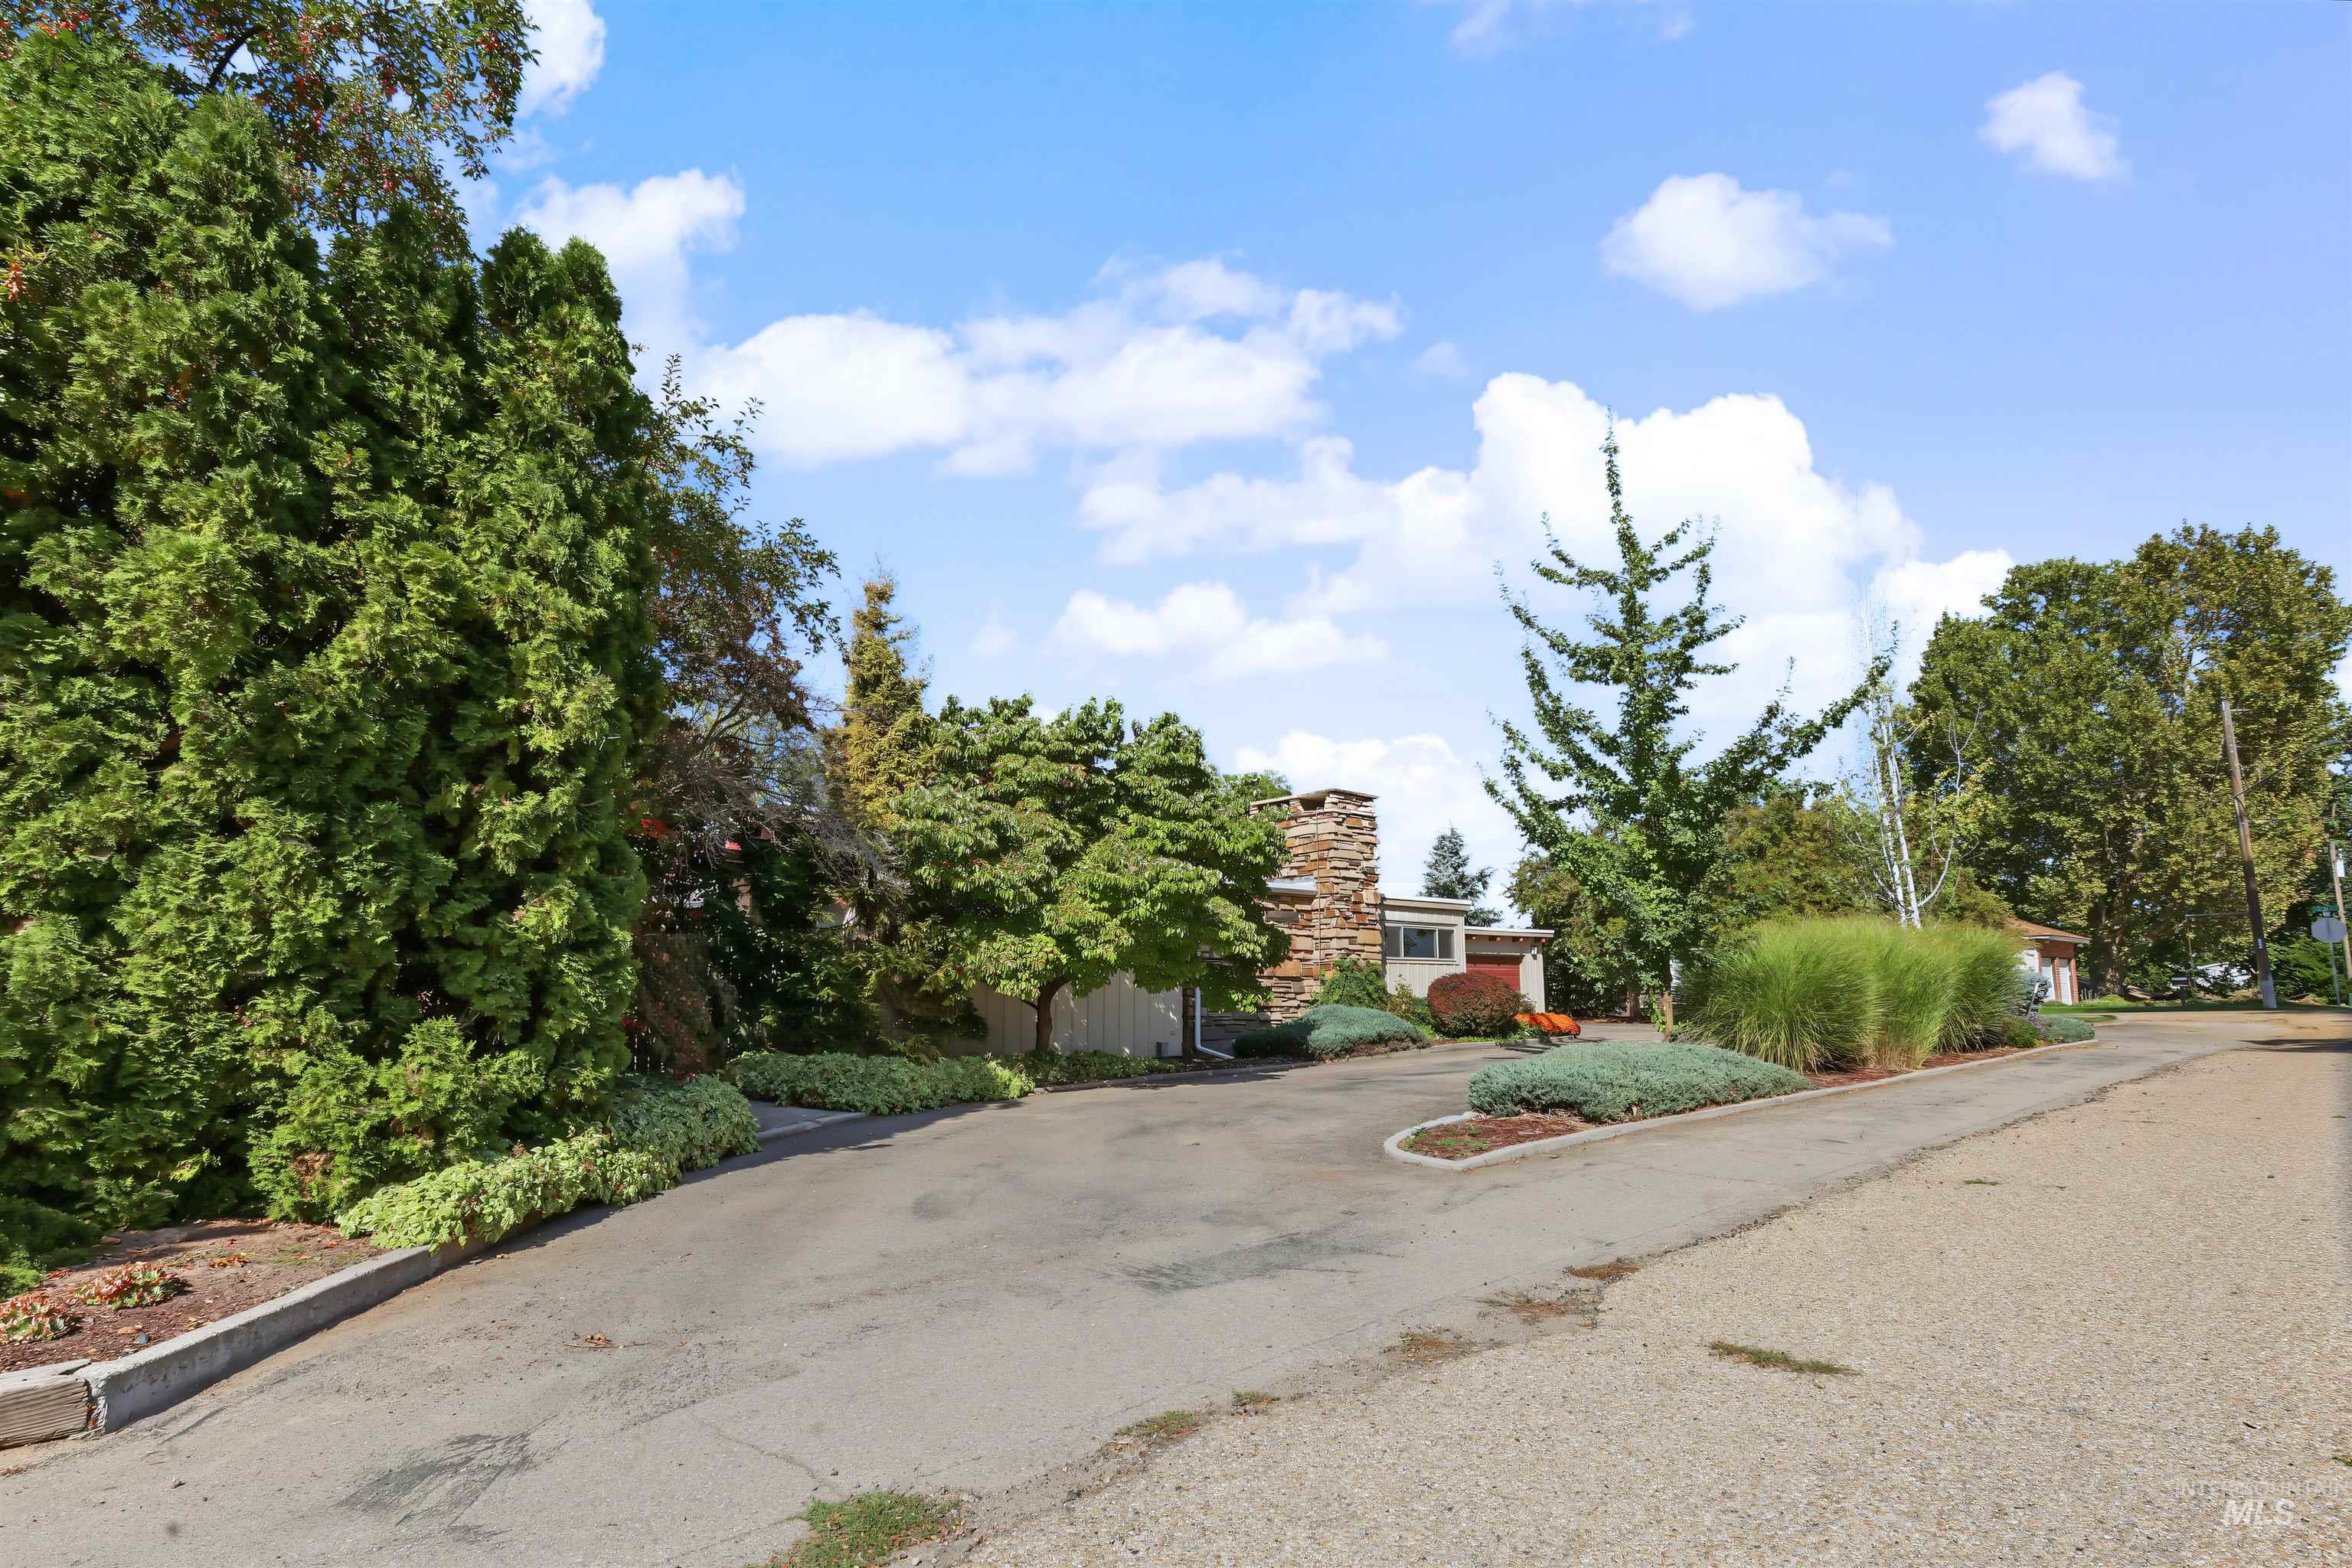
Stone chimney exterior, mature trees, landscaped shrubbery, paved driveway, established plantings
-
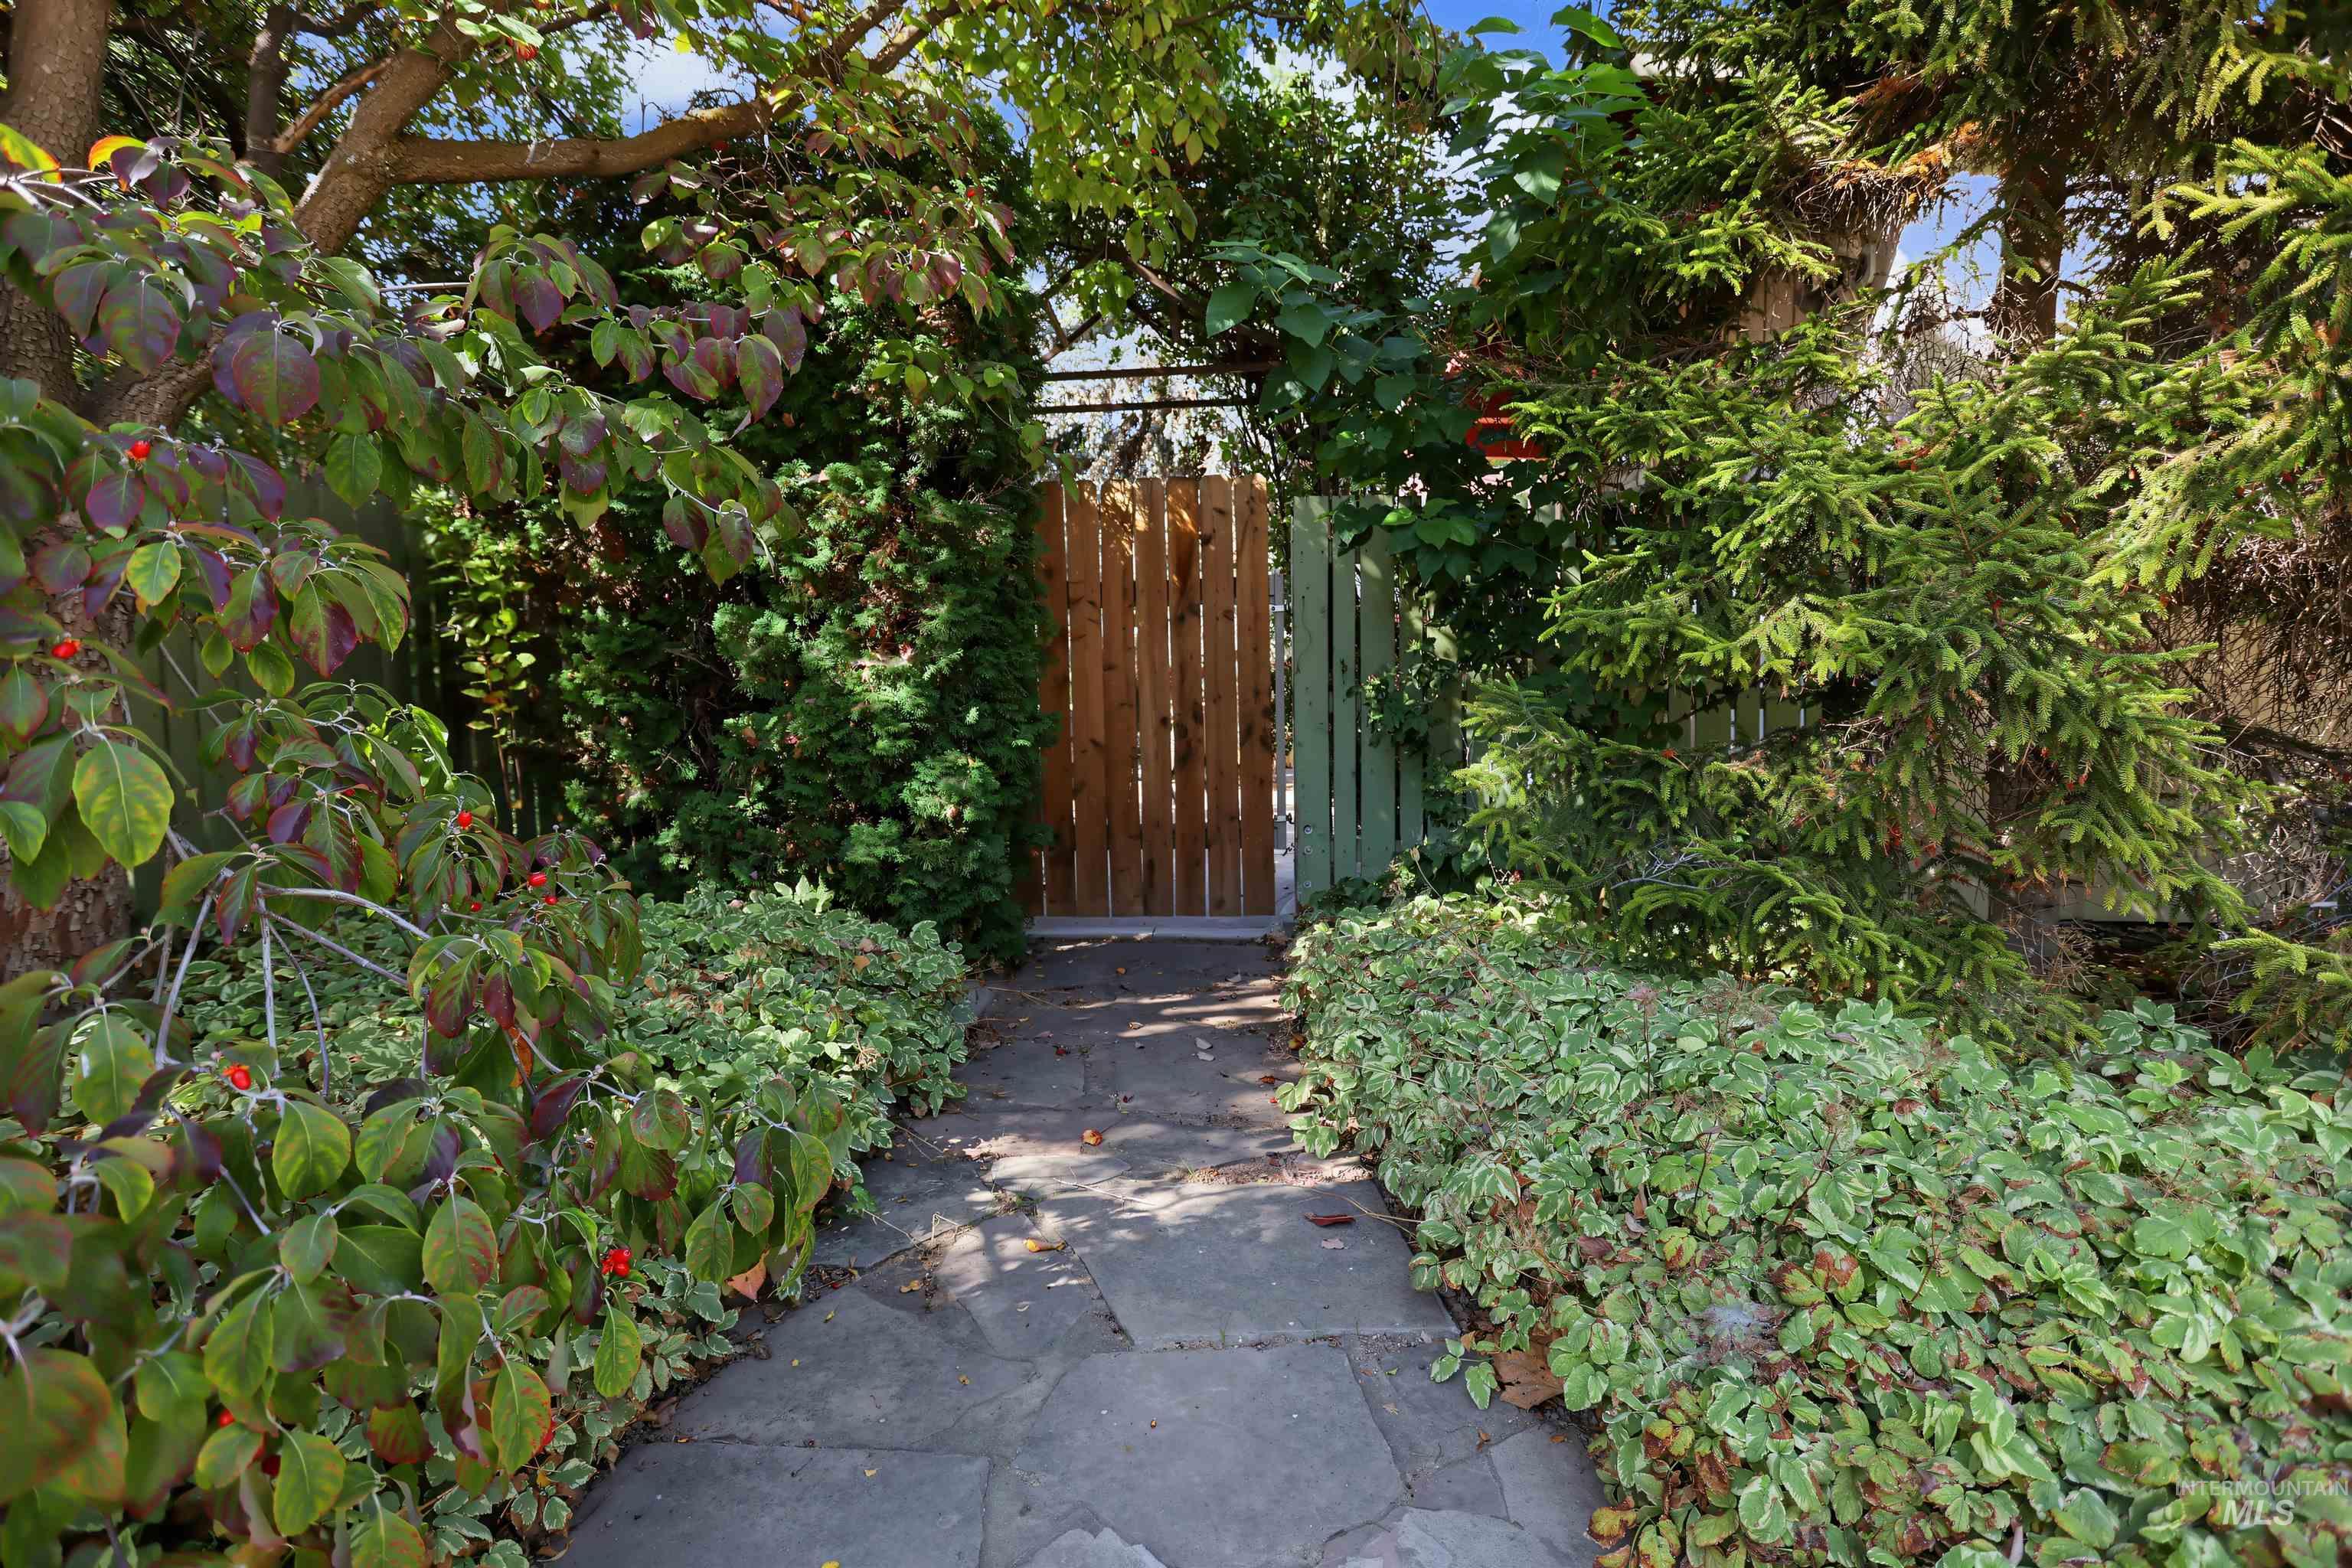
Stone paver pathway leading to a wood privacy gate, flanked by mature trees and lush ground cover
-
Additional content
-
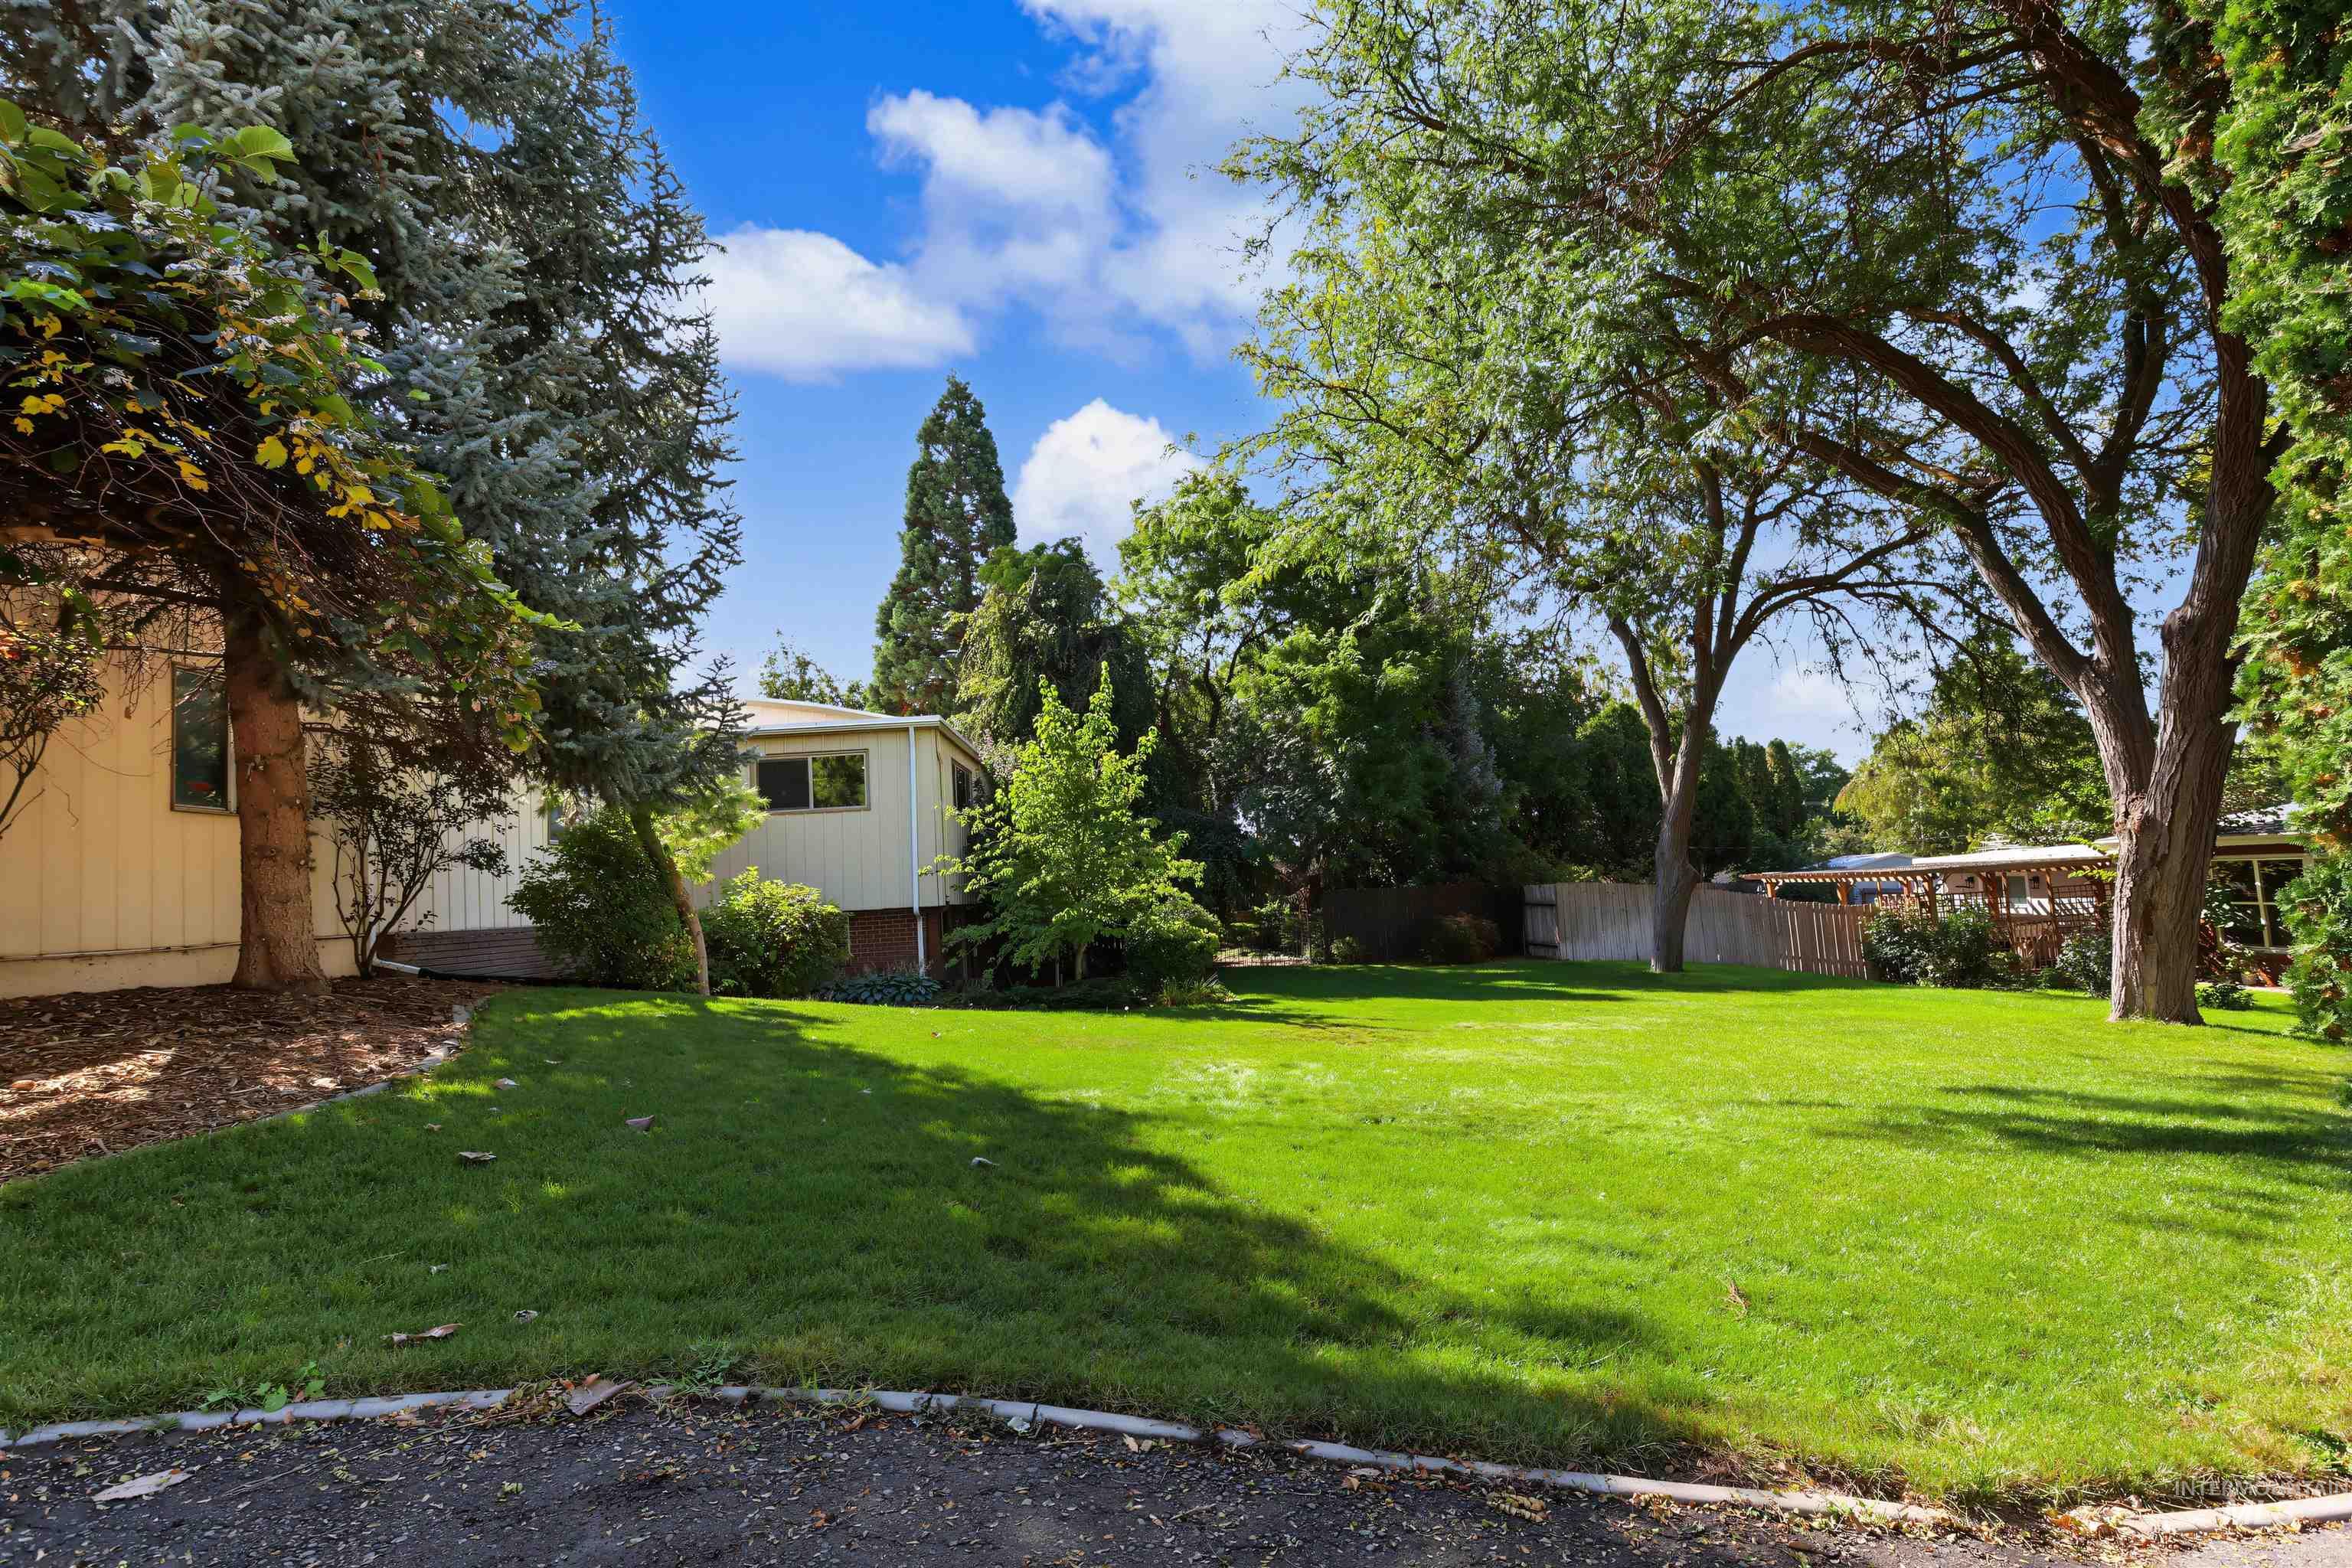
Expansive lawn area, mature trees, wood fencing, and a dwelling with horizontal siding
-
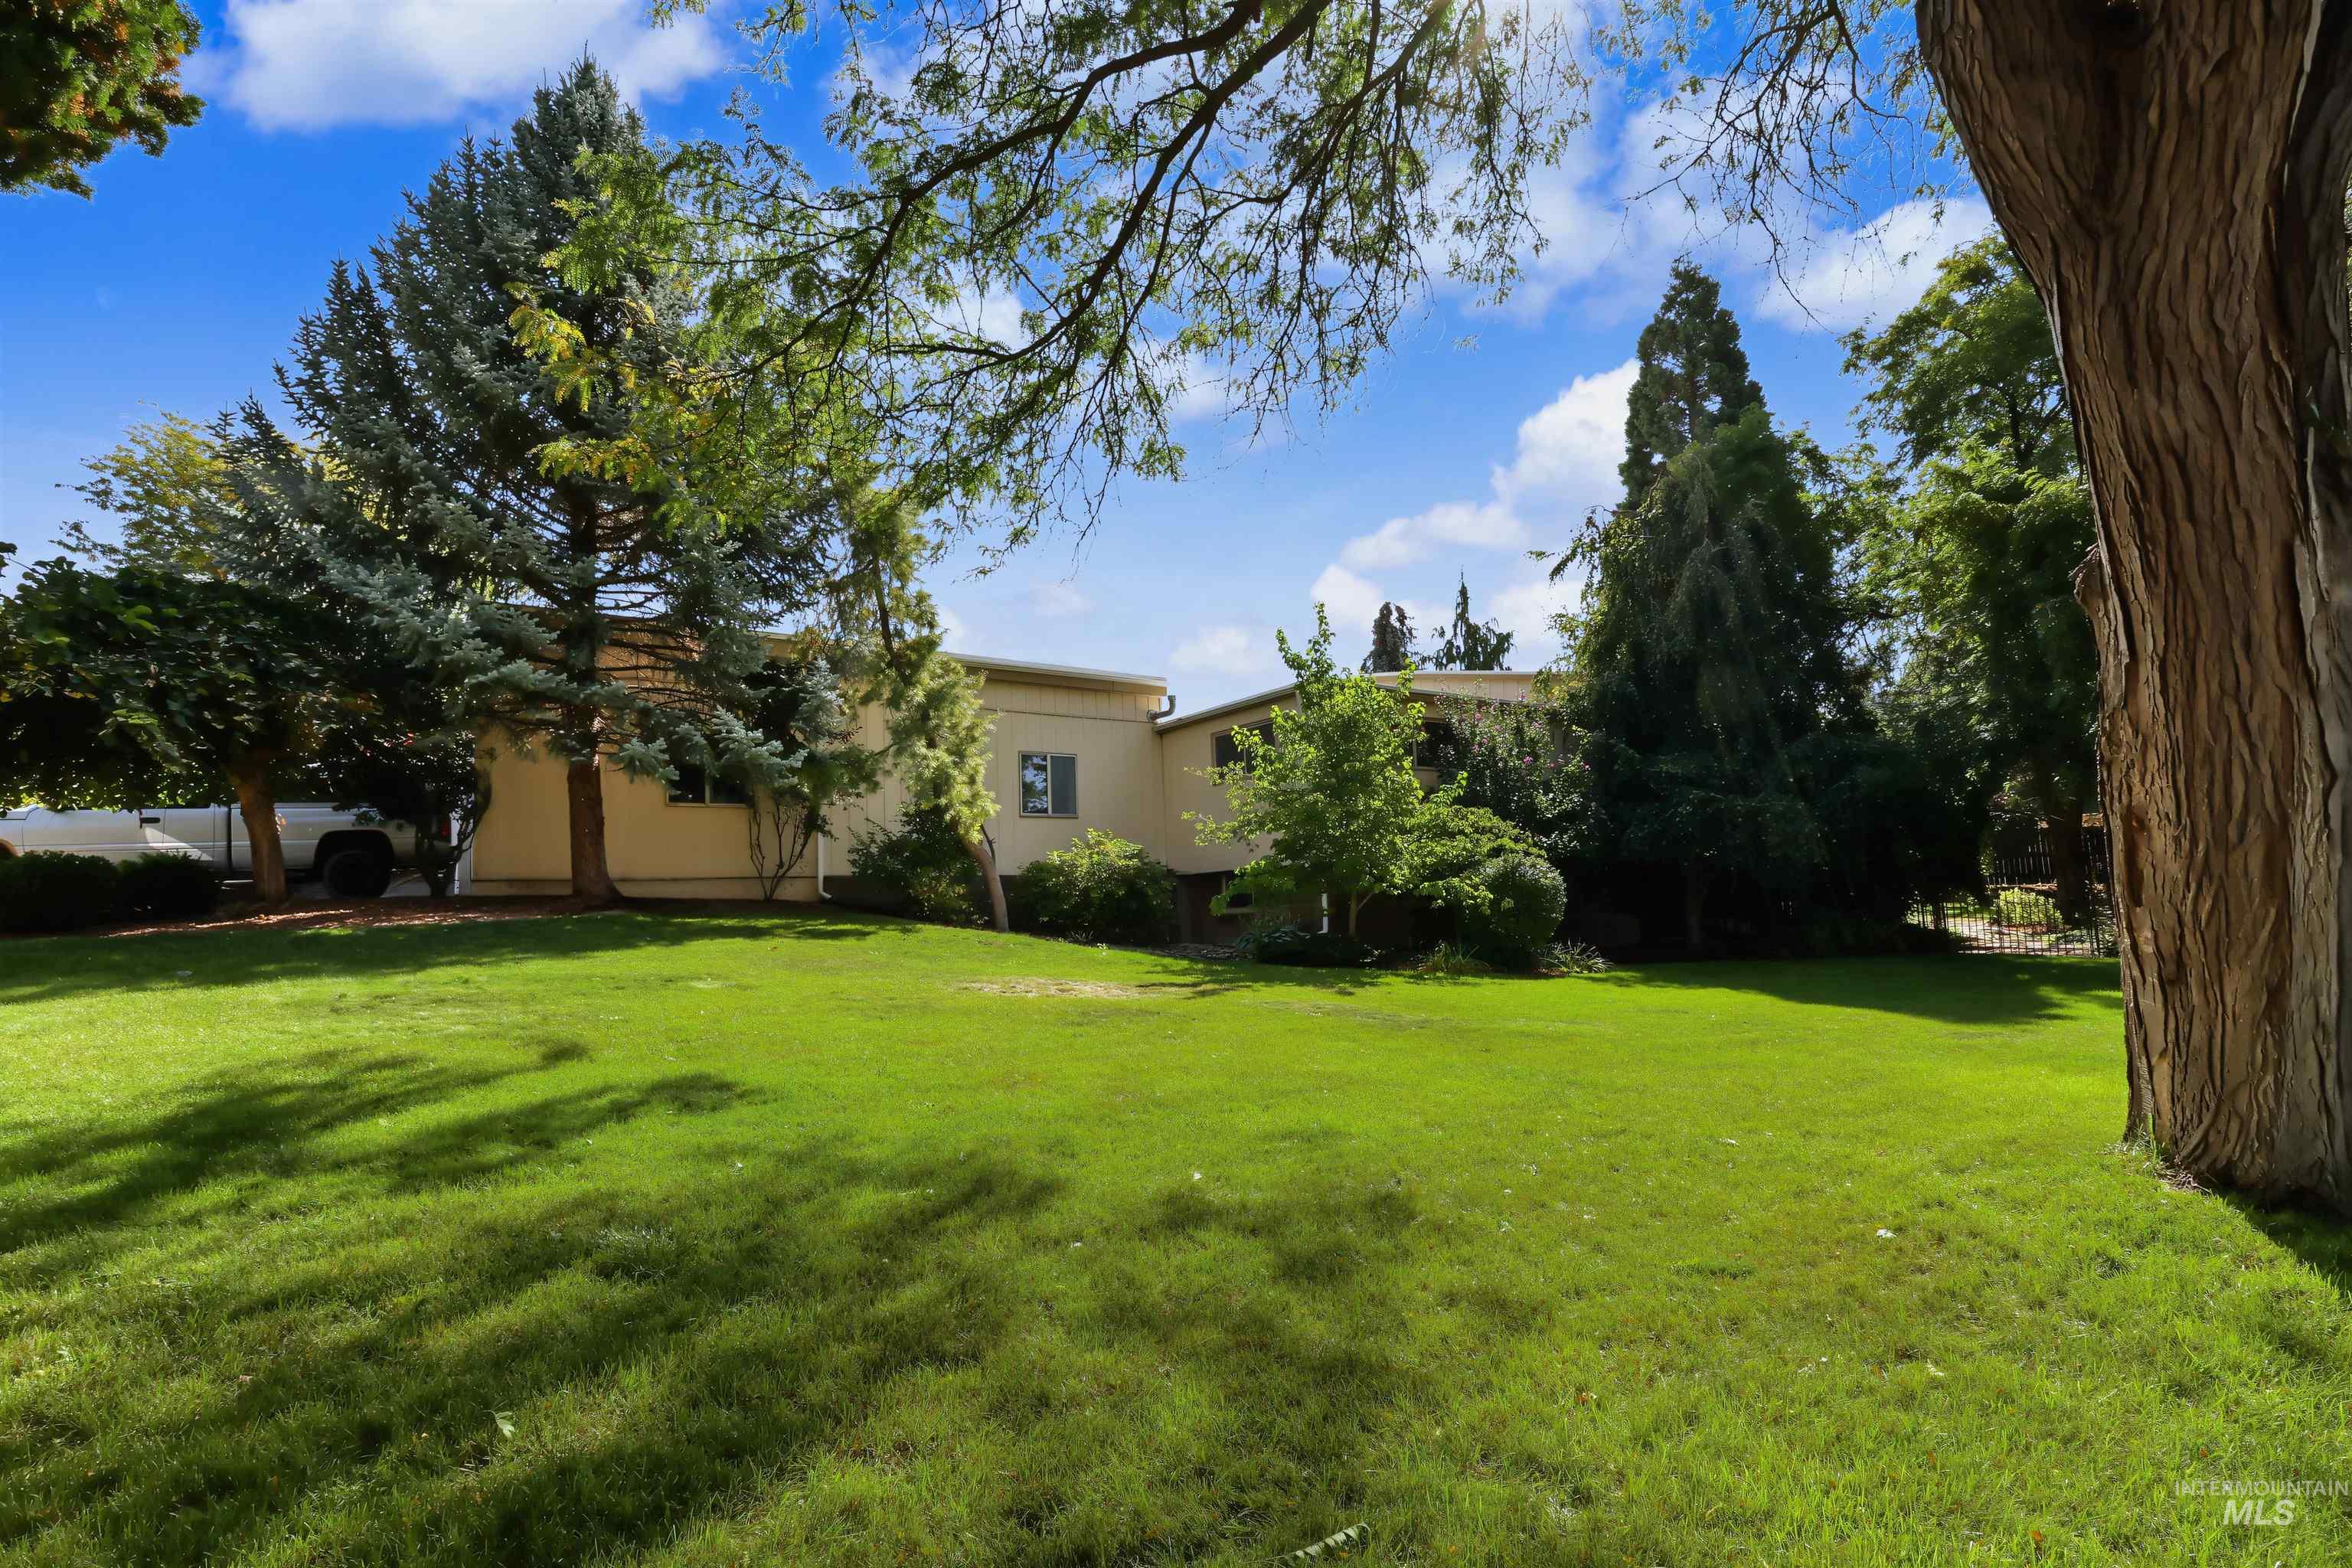
Expansive grassy lawn with mature trees and a multi-level building exterior
-
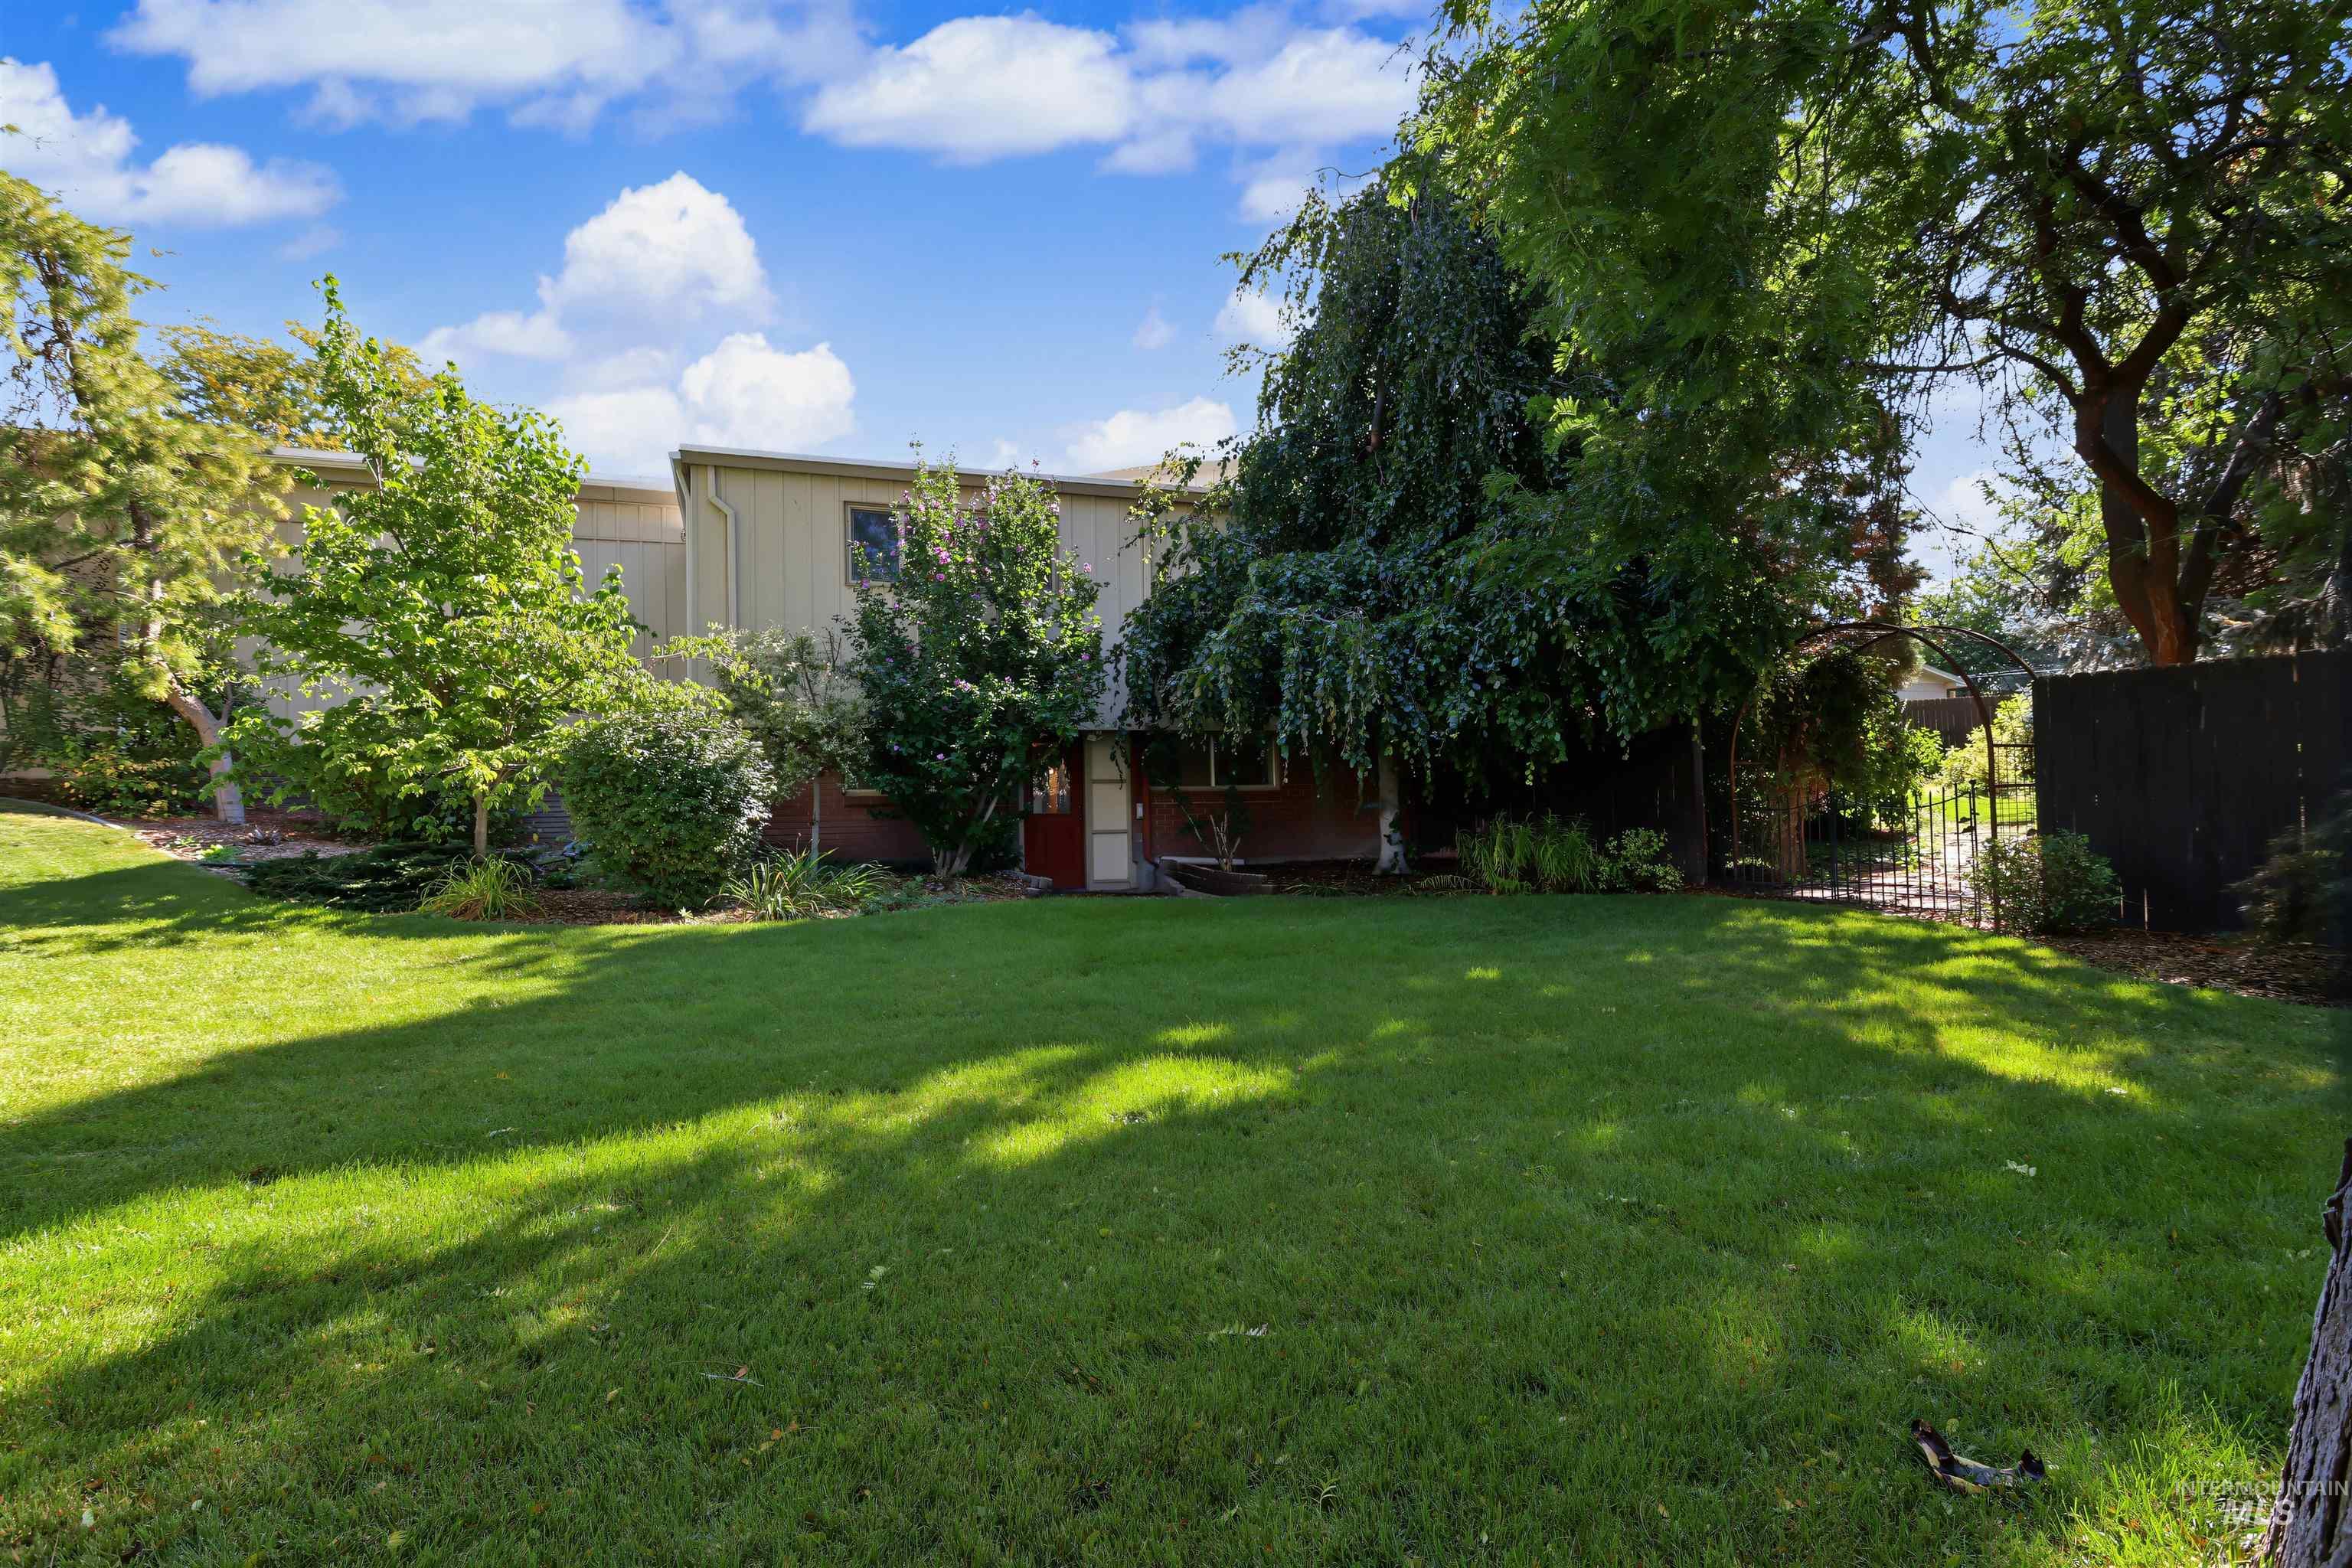
Expansive grassy lawn with mature trees and a fenced perimeter
-
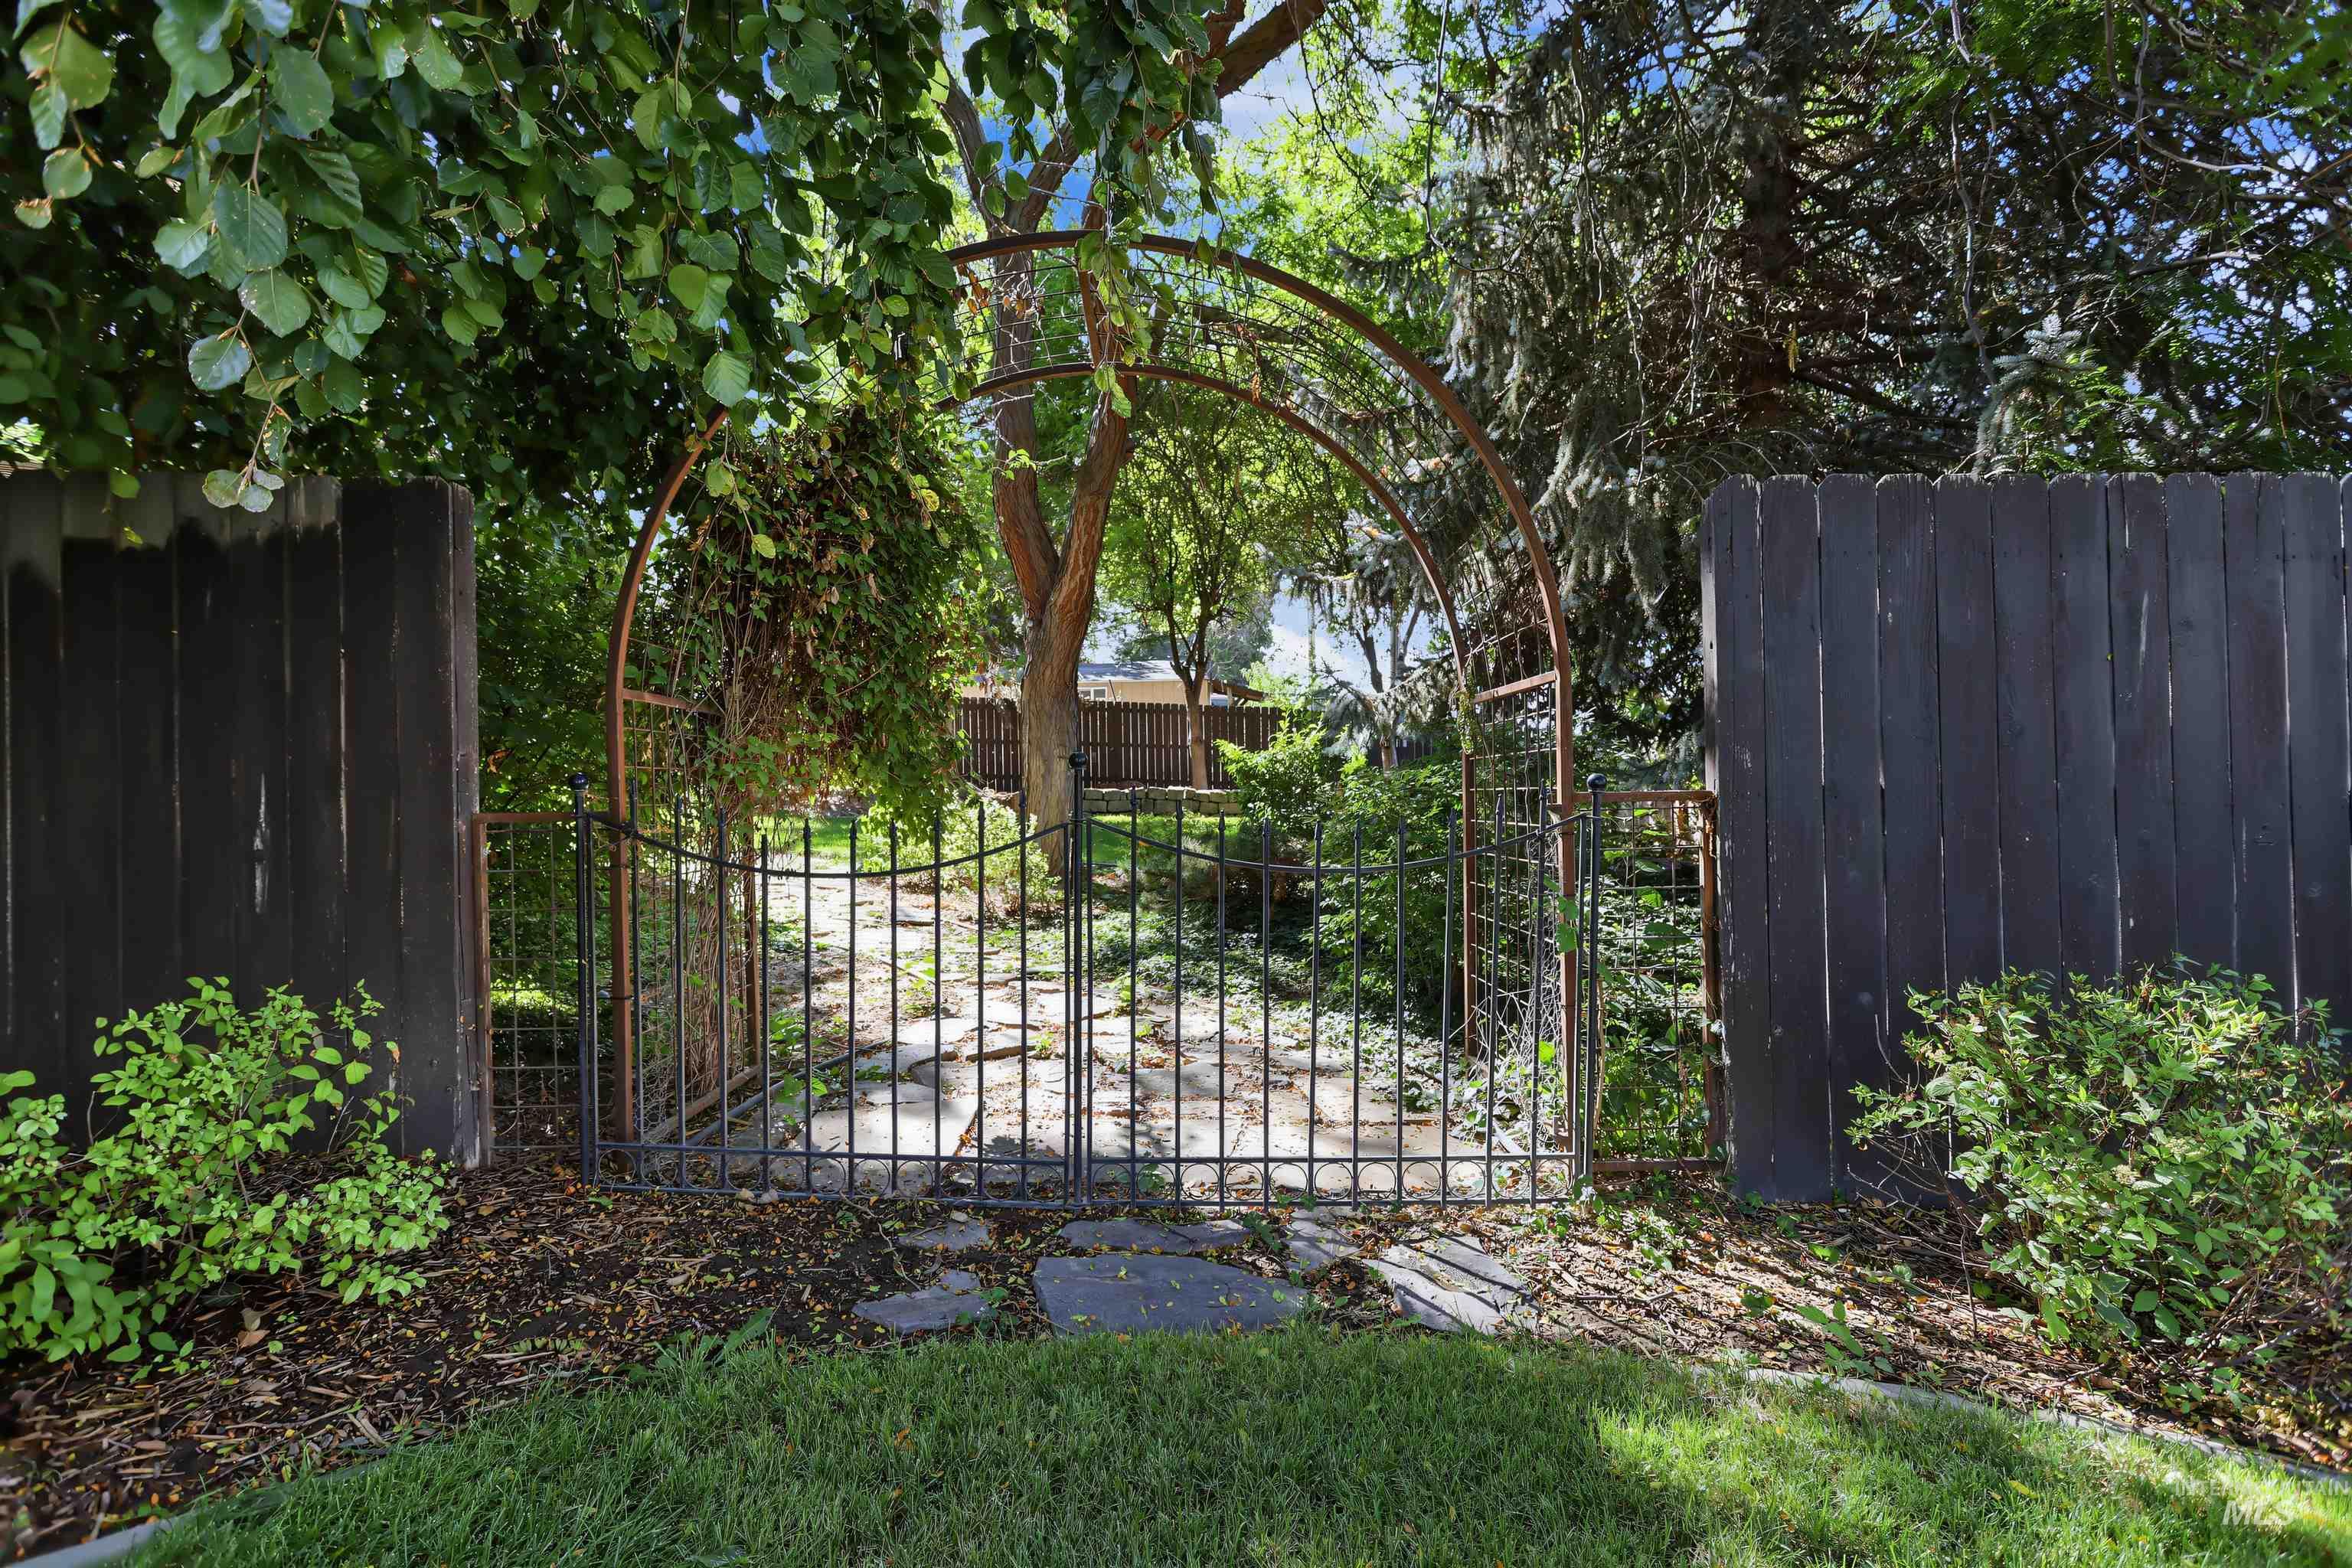
Wrought iron gate with an arched arbor, flanked by a dark-stained wood fence and mature landscaping
-

Expansive rear yard featuring a manicured lawn, established landscaping, and mature trees
-
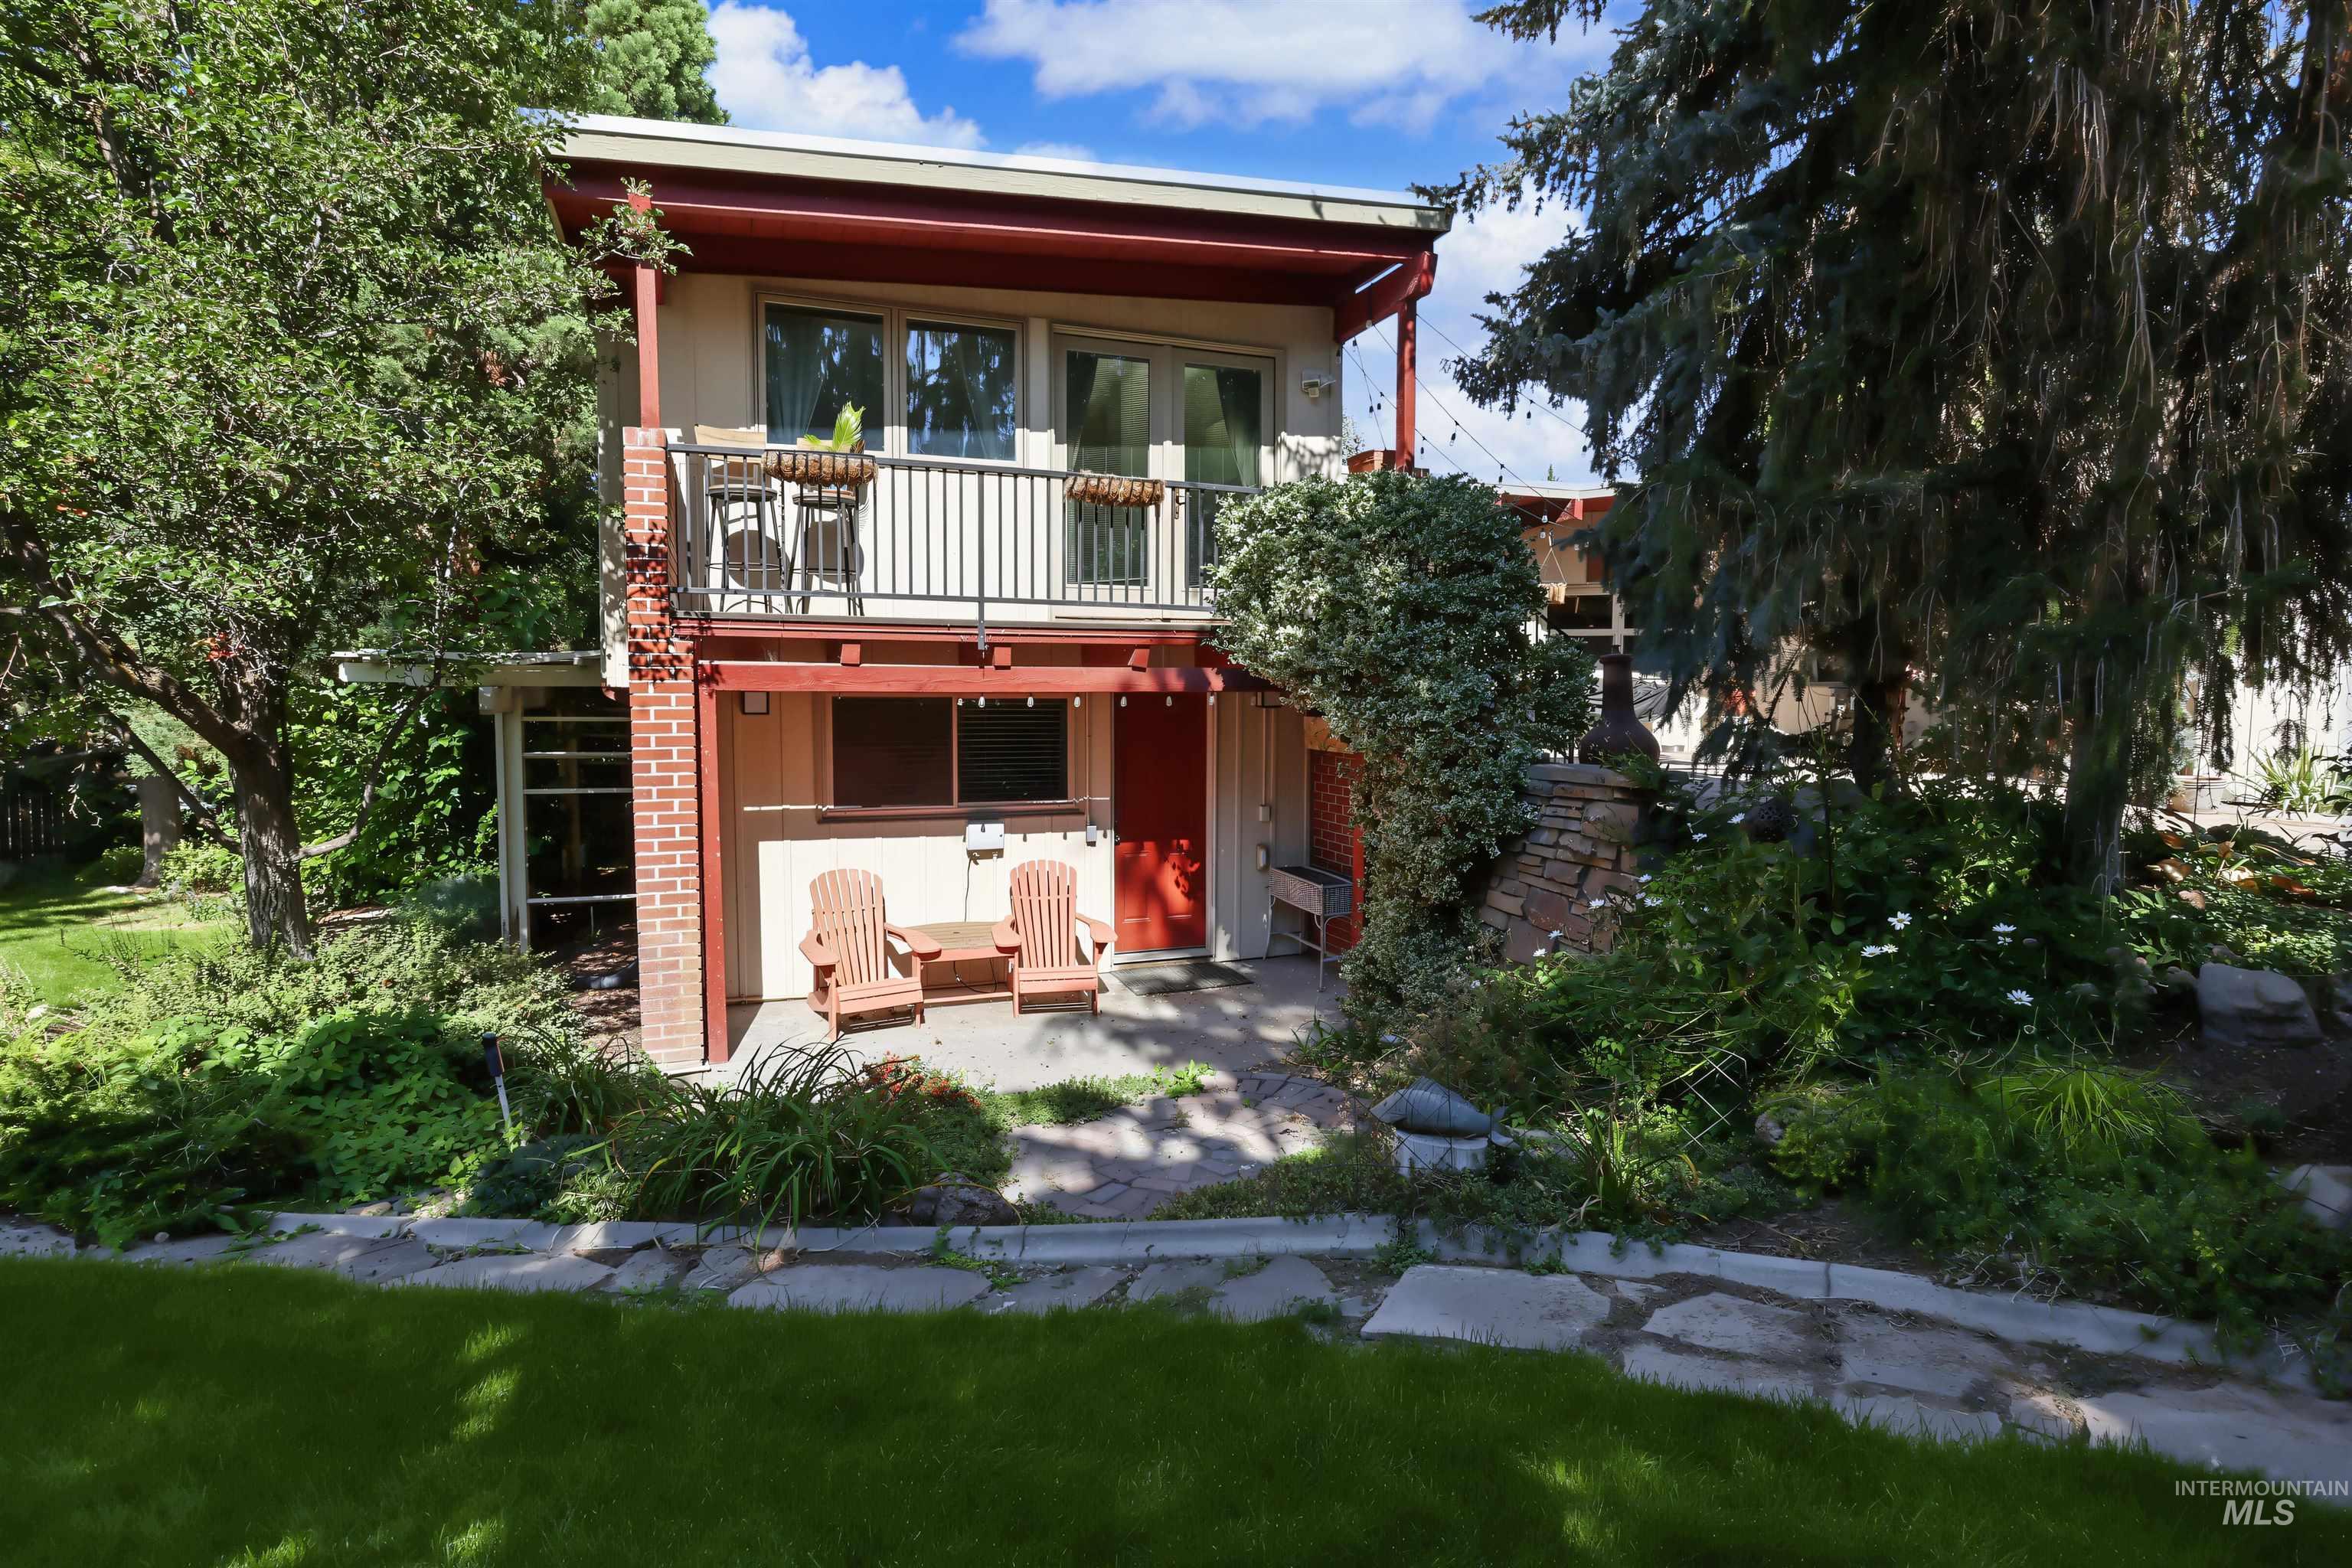
Two-story exterior with a second-level balcony, ground-level patio, and brick accents
-
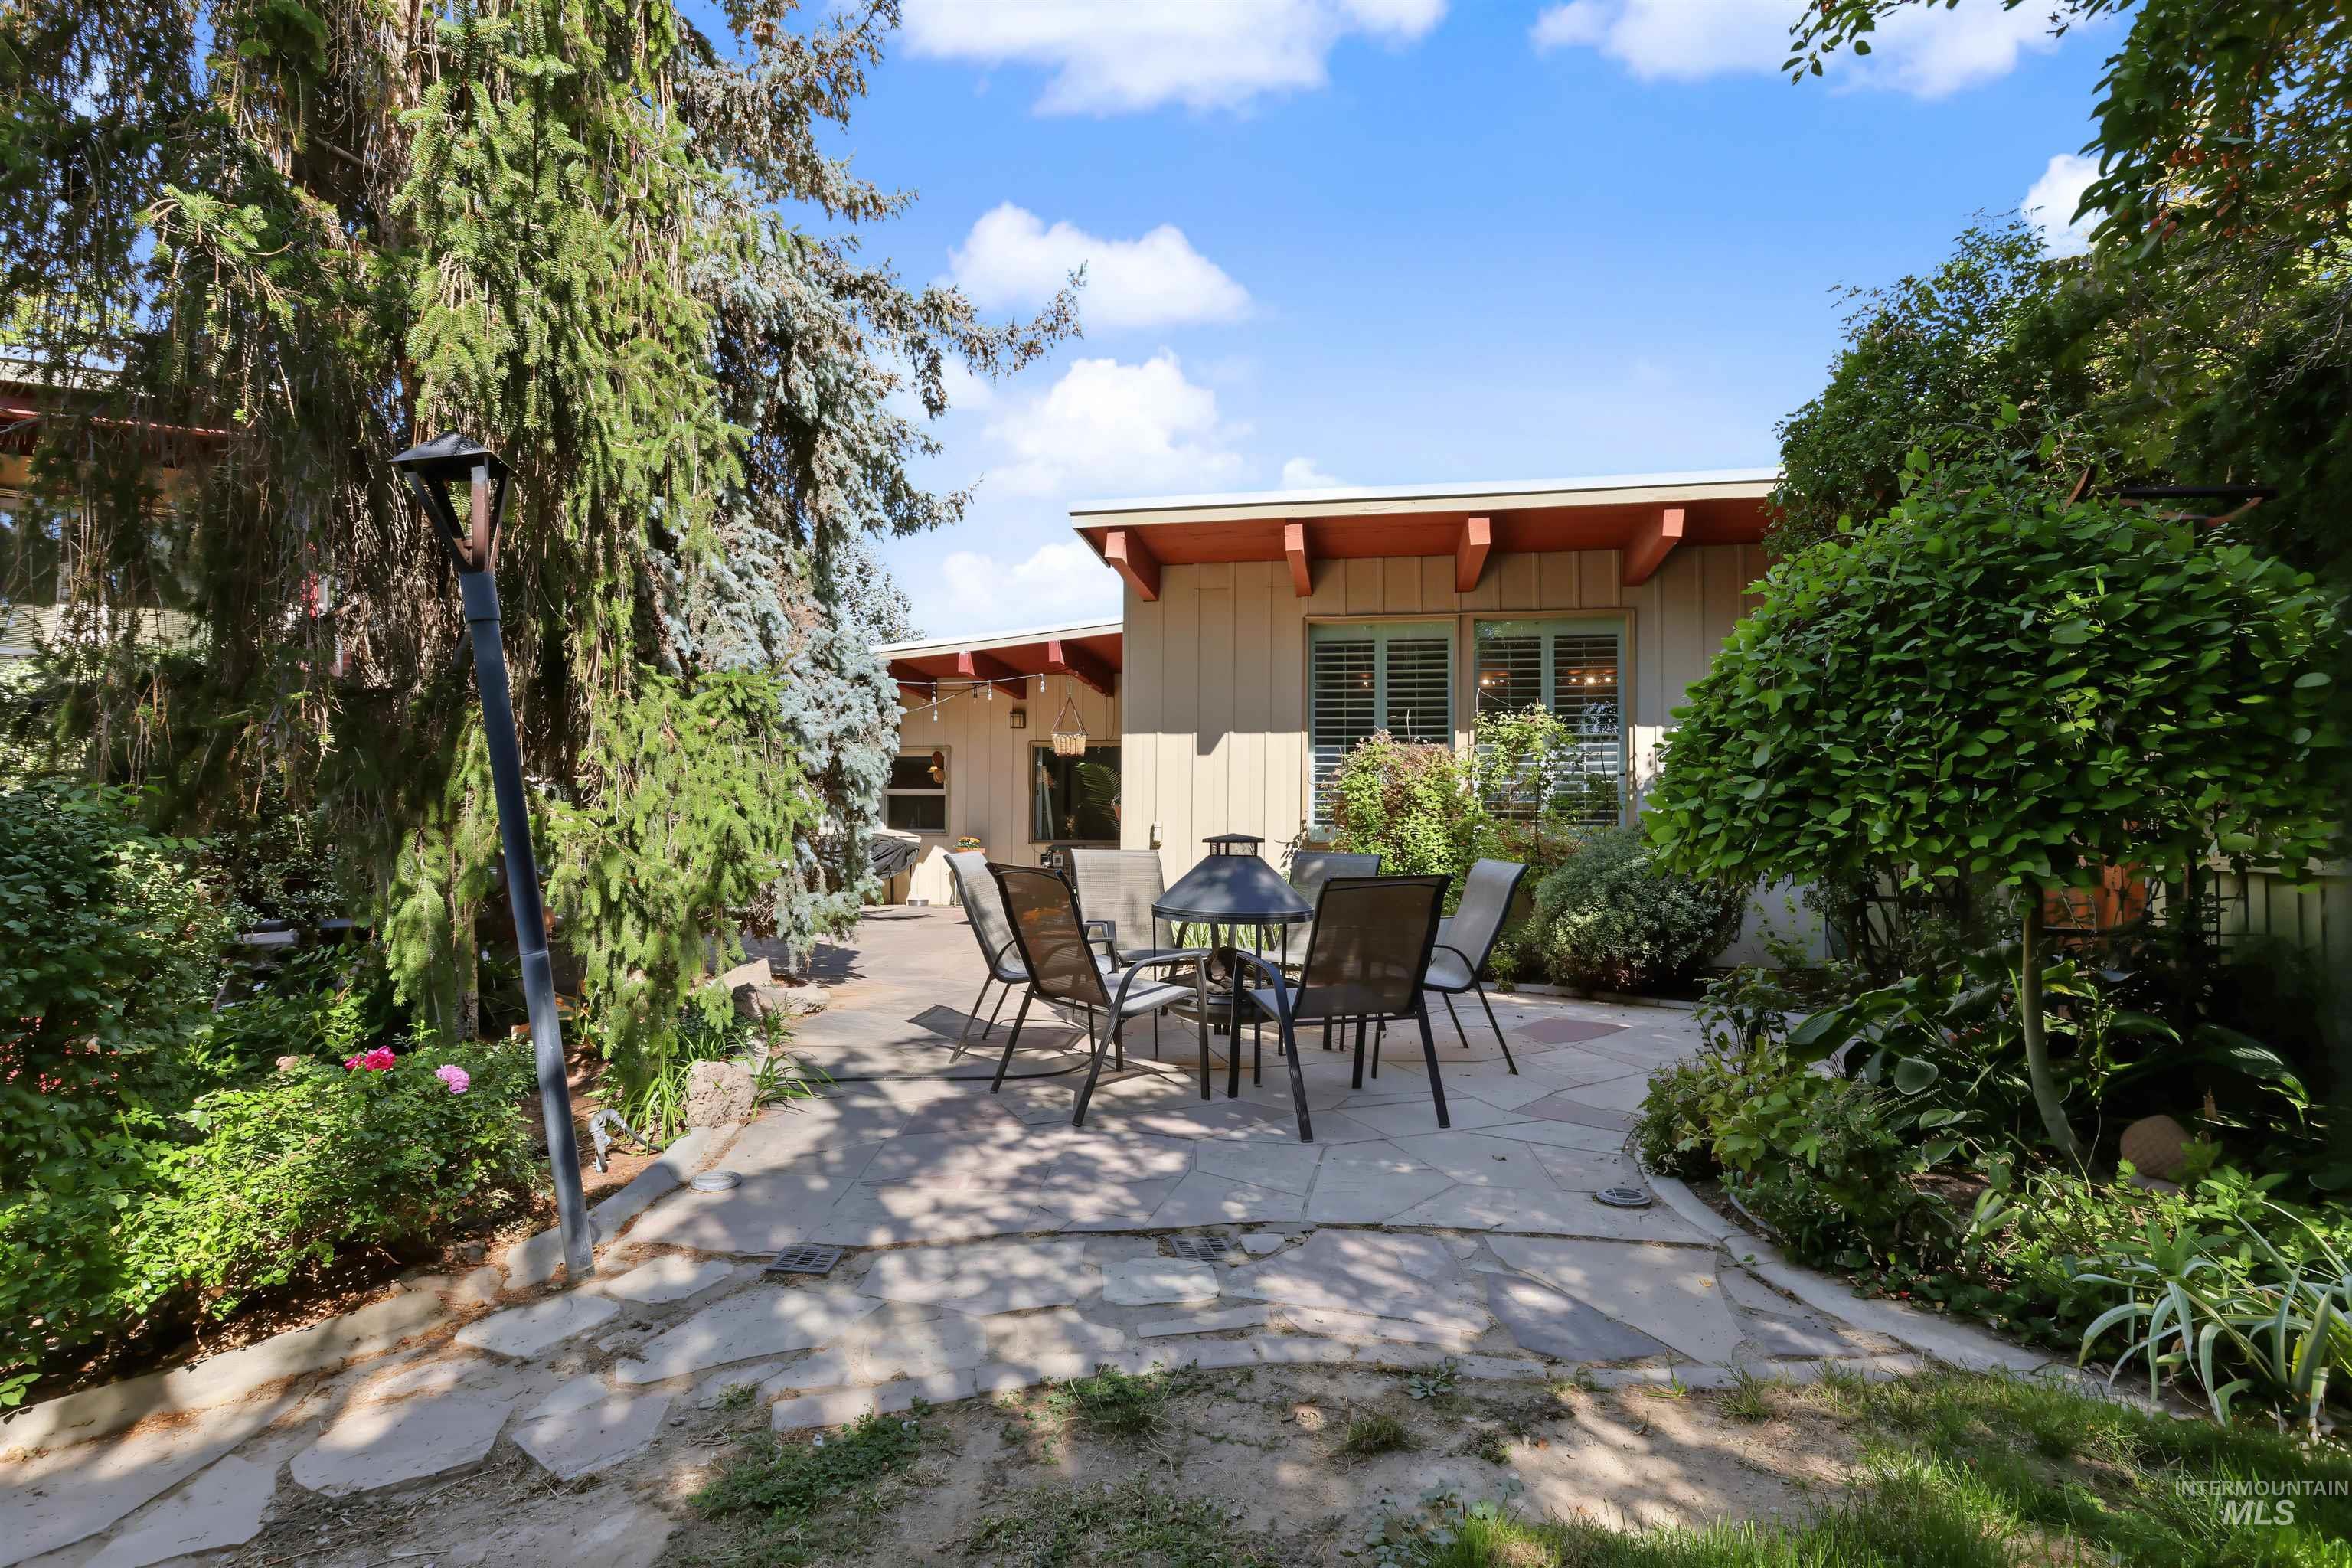
Stone patio area with surrounding landscaping and a fixed exterior light fixture
-
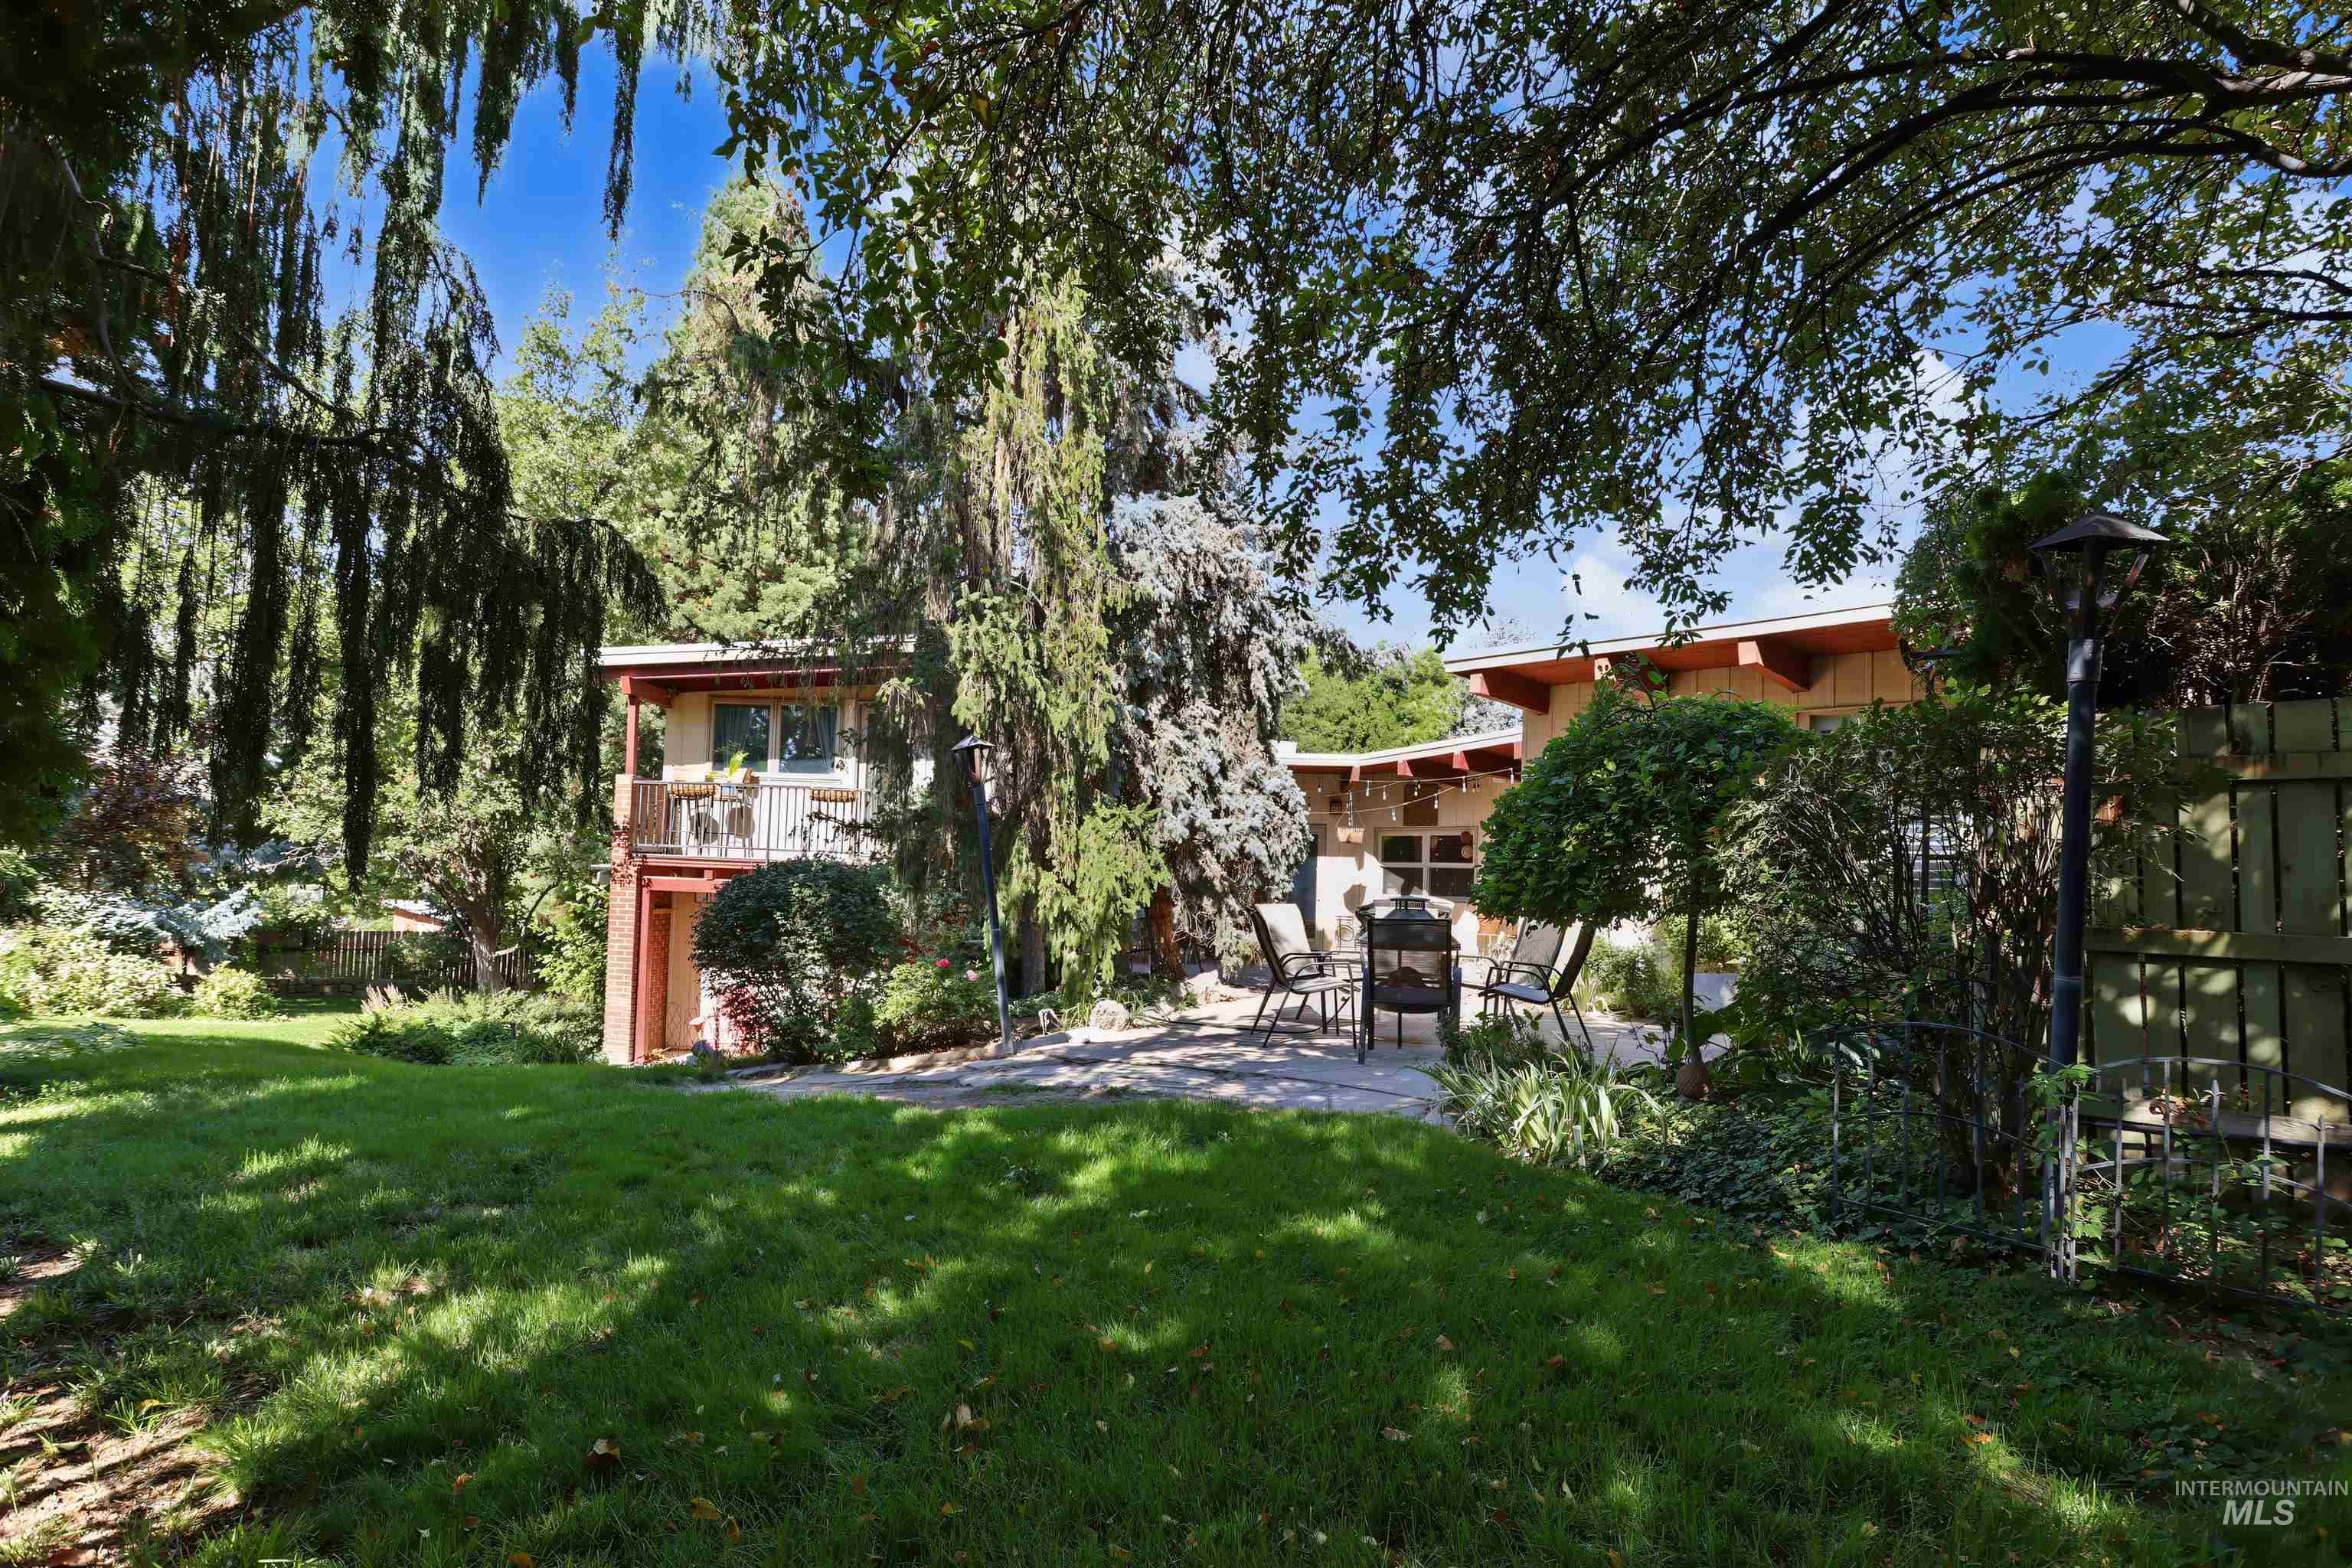
Expansive lawn with mature trees and a stone patio
-

Expansive patio featuring flagstone paving, a brick exterior wall, and sliding glass doors
-
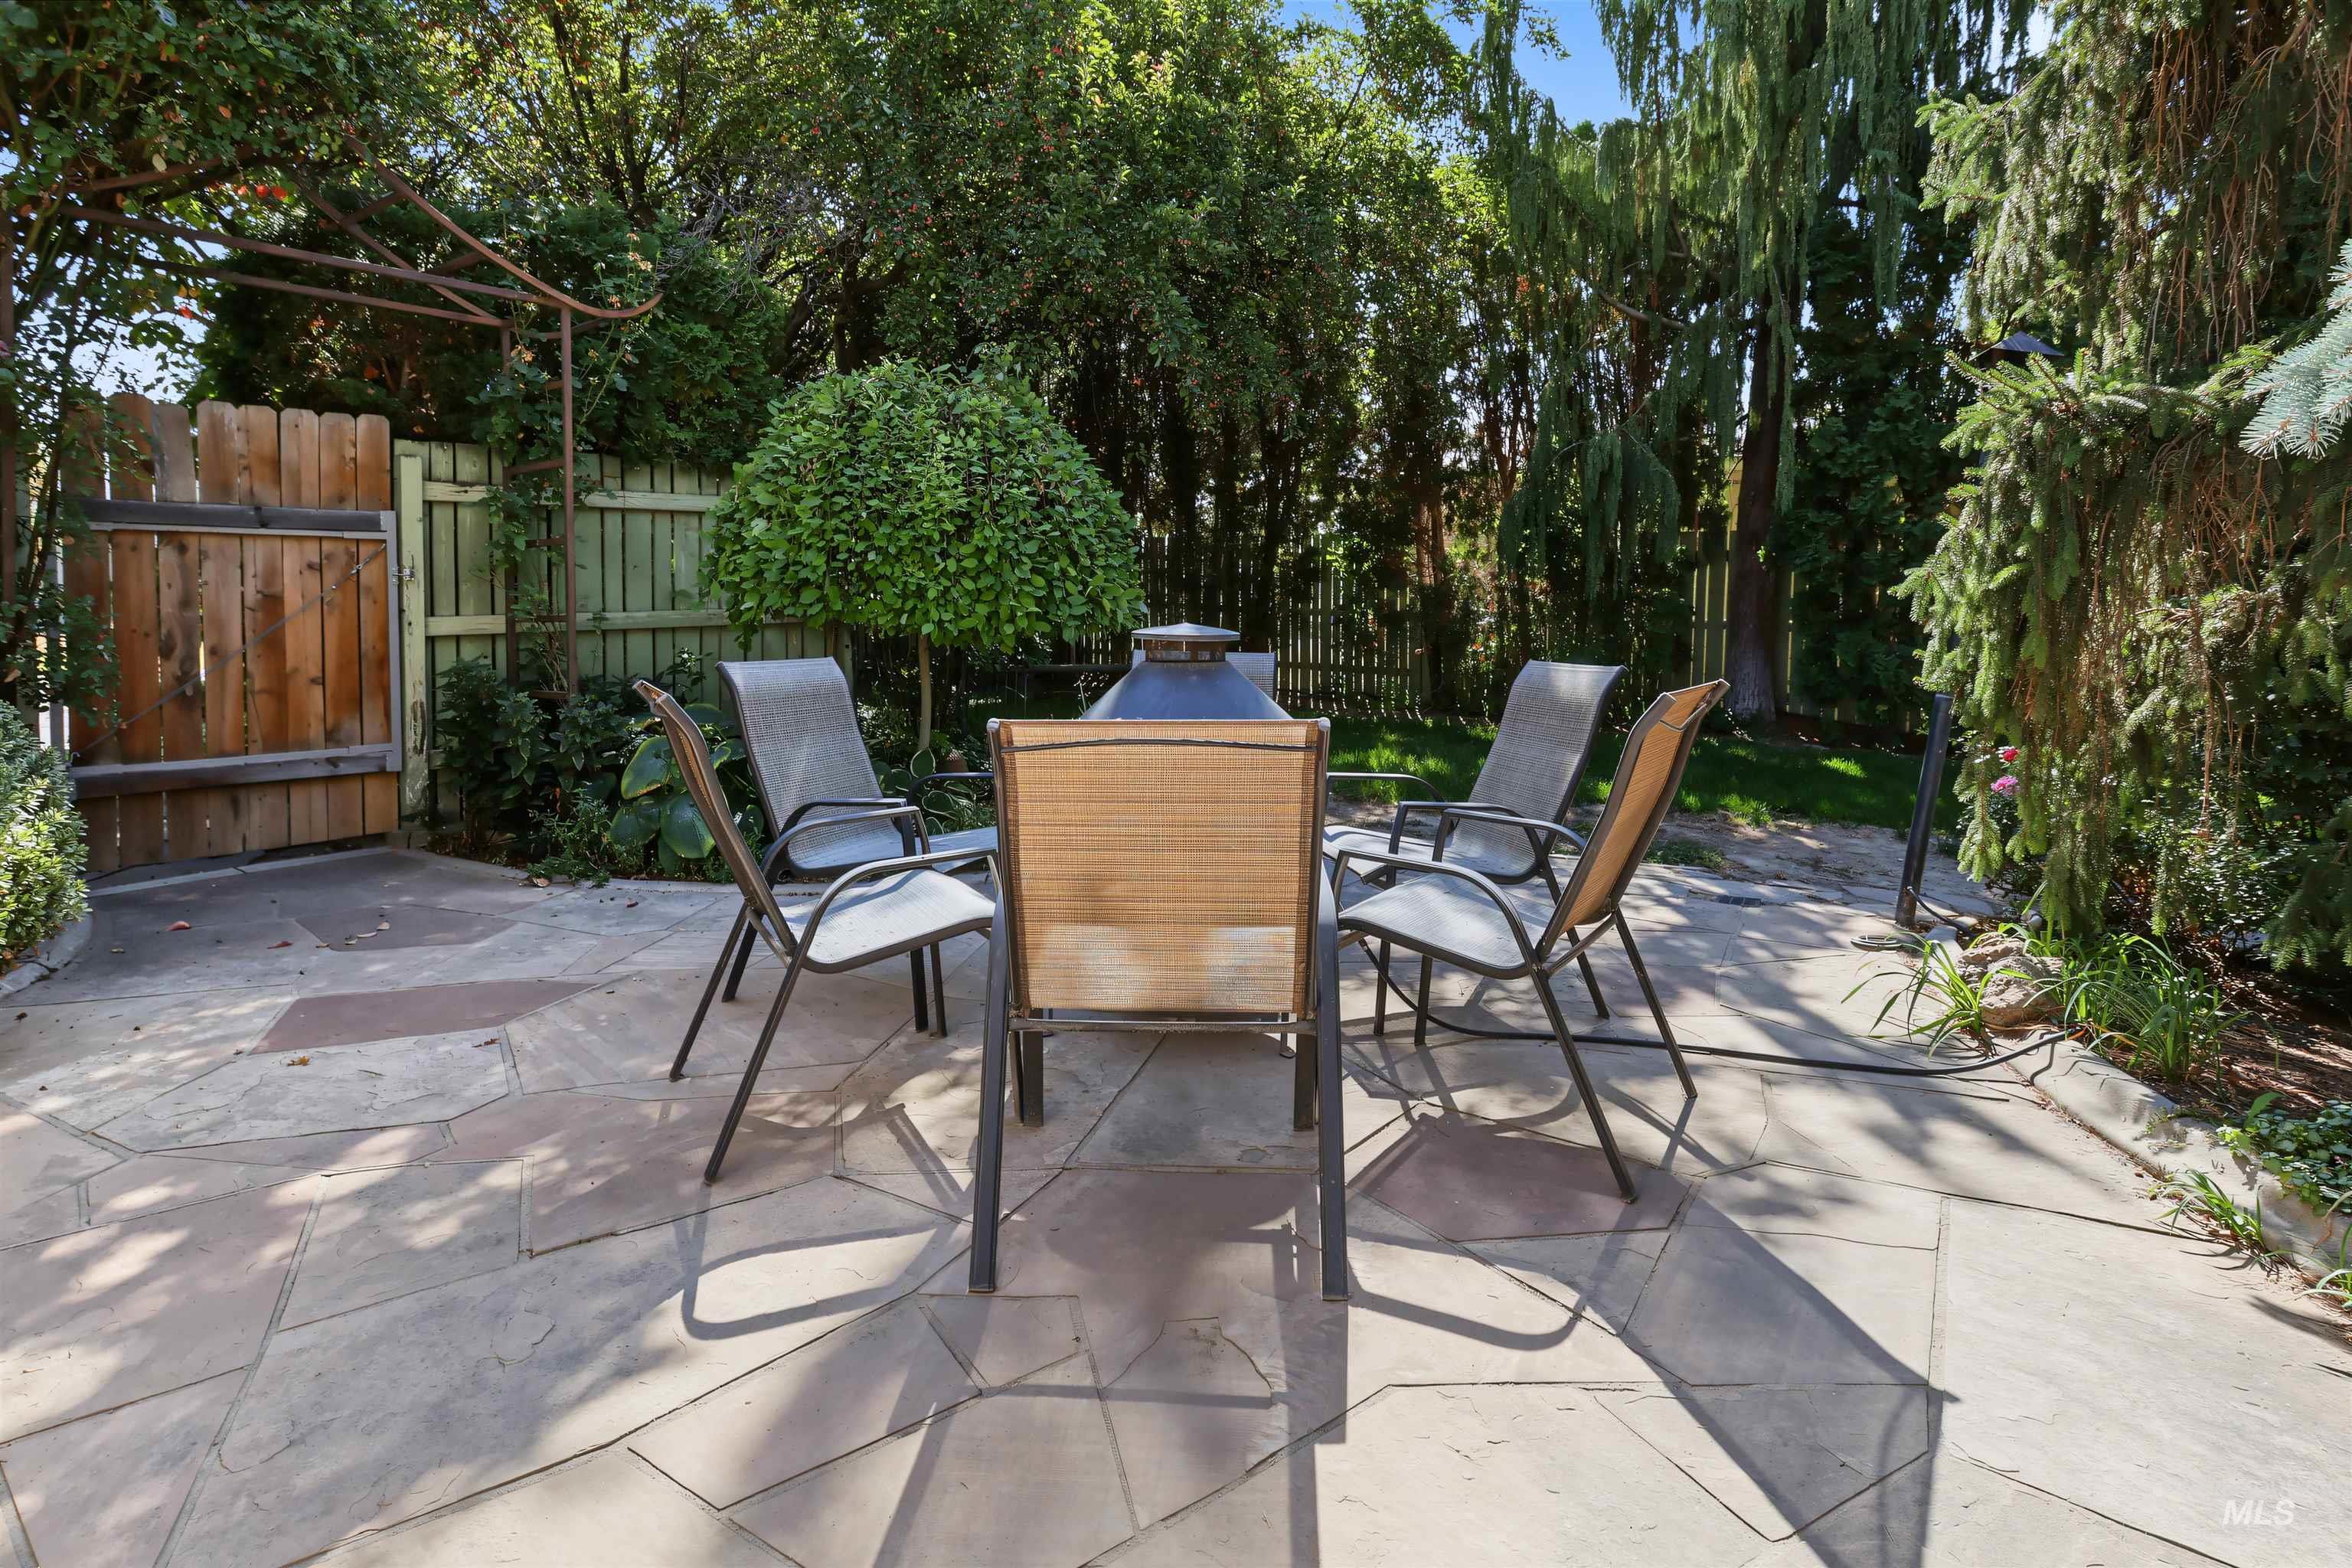
Expansive paver patio with surrounding mature trees and a privacy fence
-
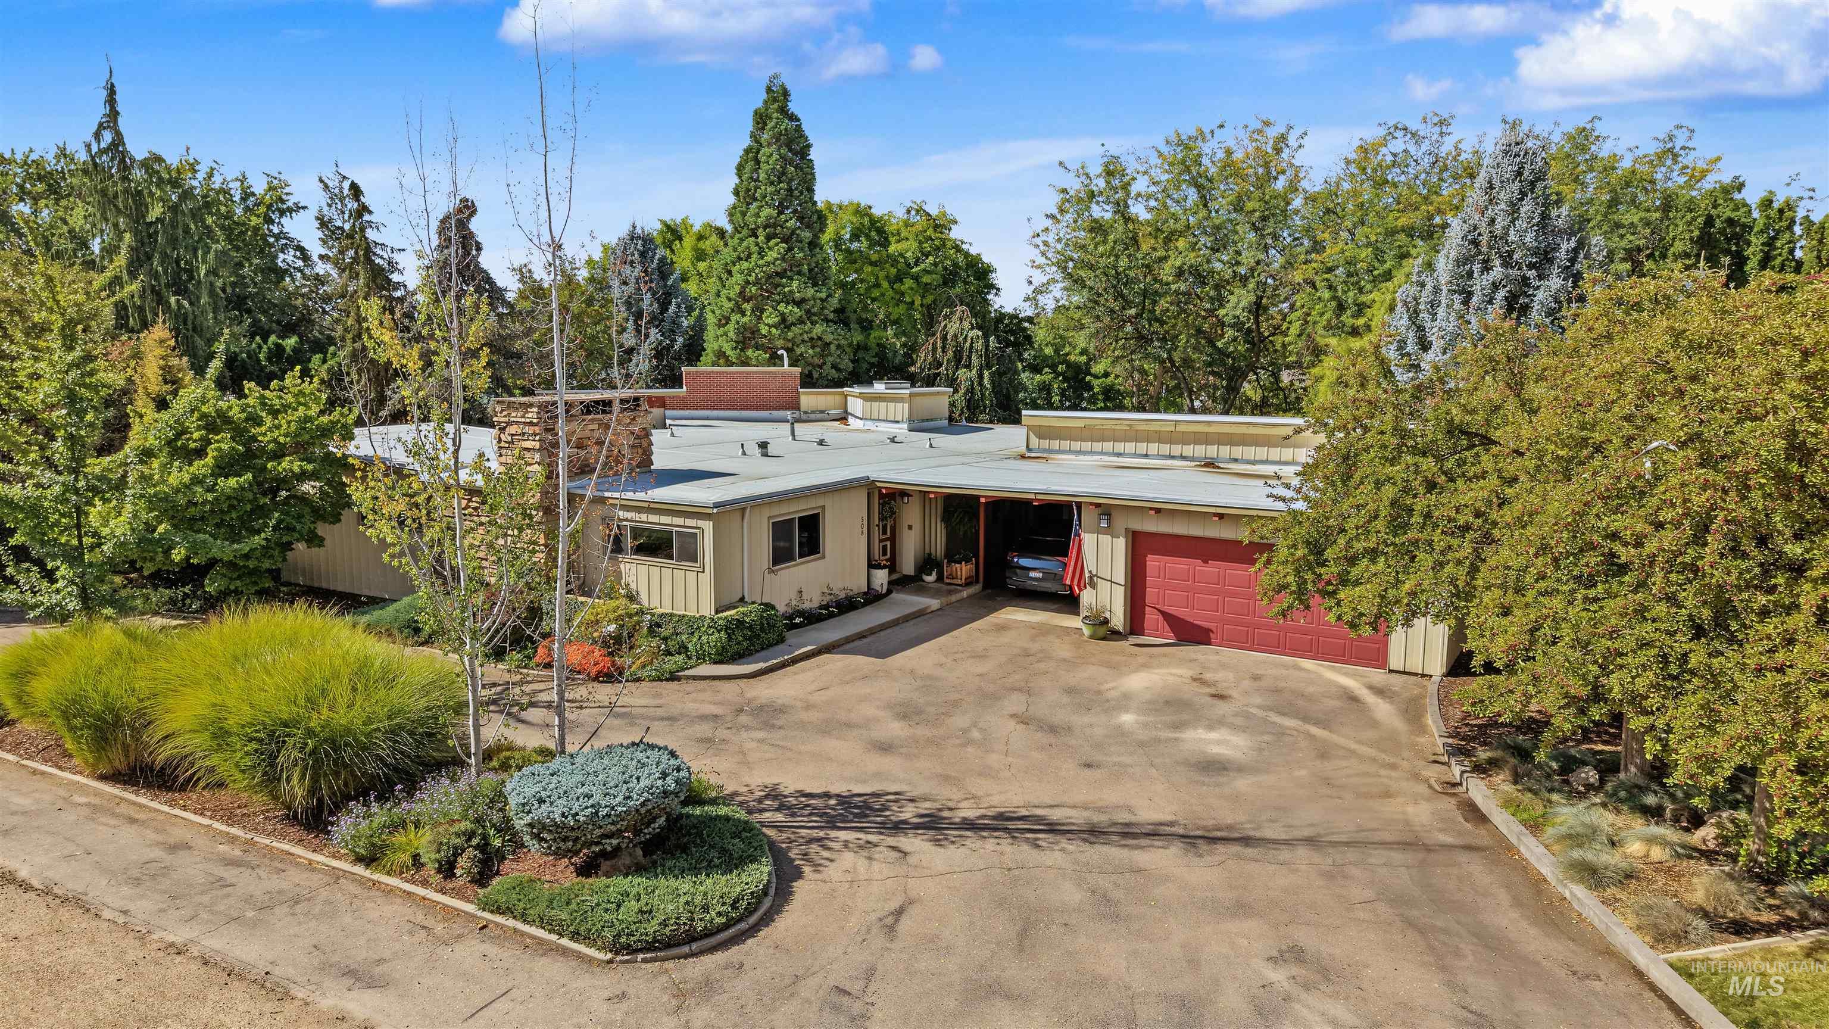
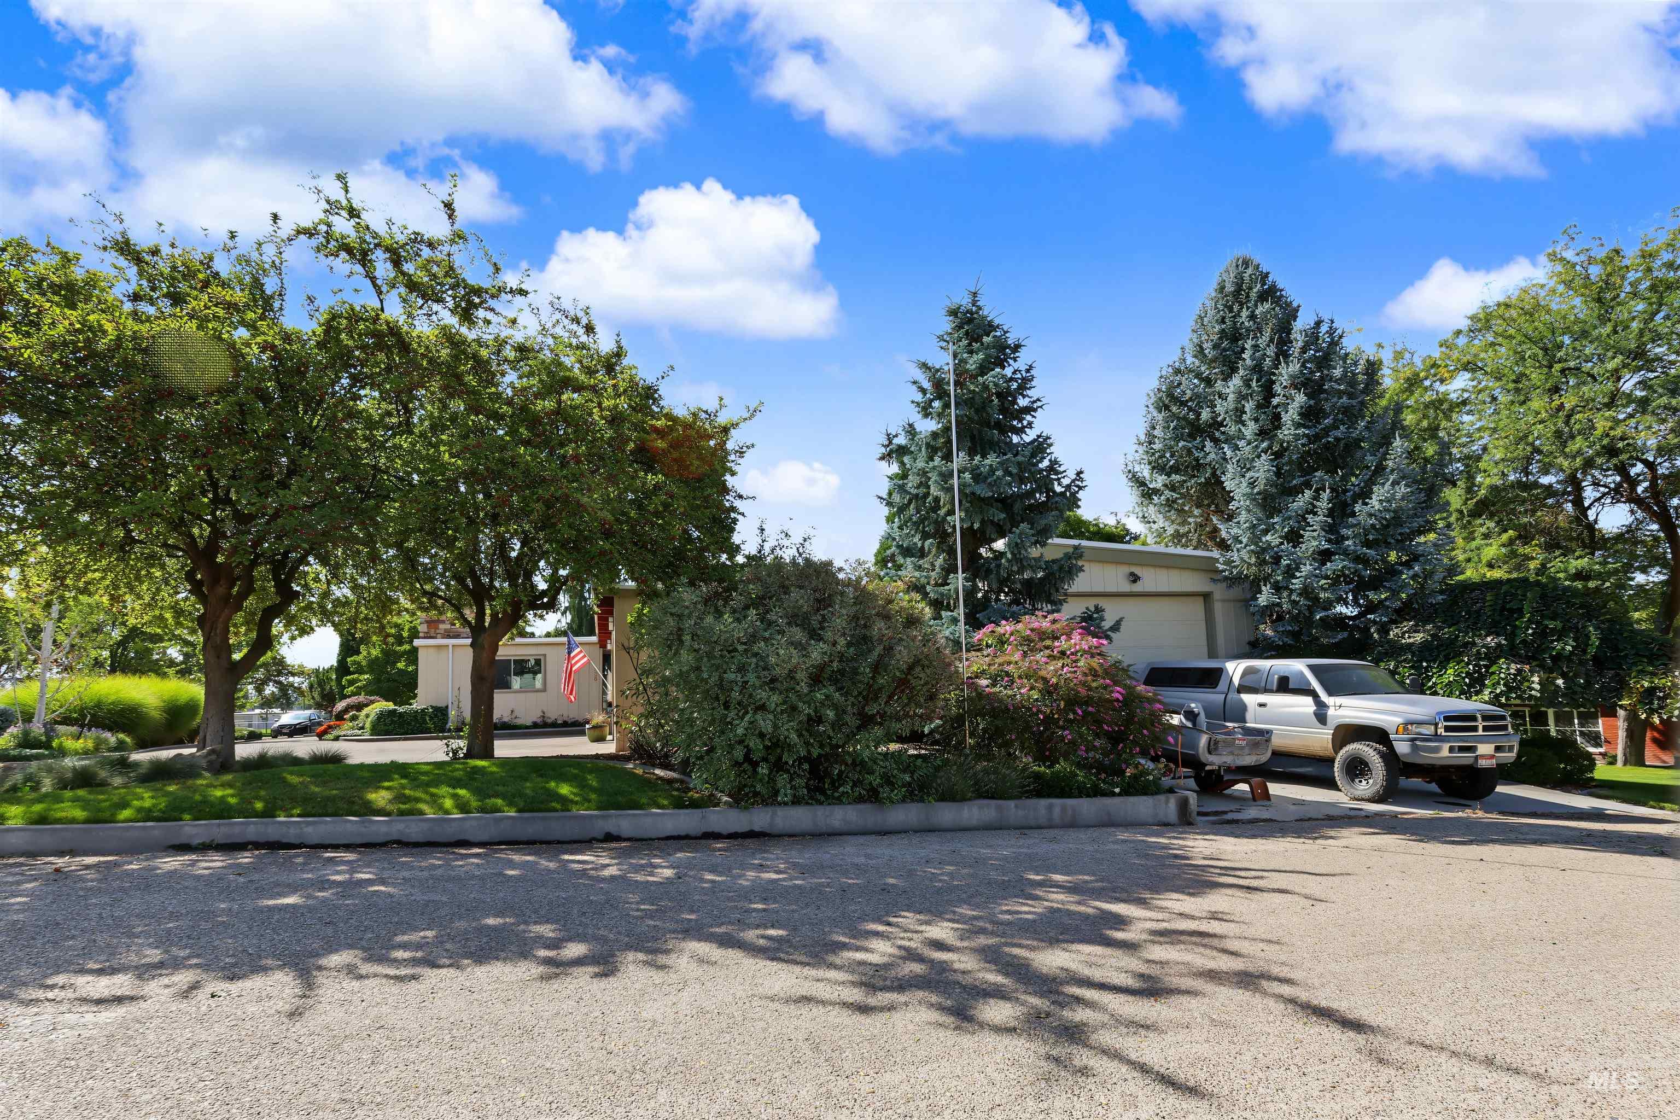
Mid-century modern residence featuring a flat roofline, an integrated garage with a red door, a stone-clad chimney, and mature perimeter landscaping
-

Additional content
-

Expansive property featuring a multi-level structure, stone accents, mature trees, and landscaping
A rare opportunity to own a distinctive mid-century modern home filled with character, generous living spaces and abundant natural light, this 5-bedroom home offers 3 full baths, 2 half baths and multiple levels of living designed with both everyday comfort and entertaining in mind. Thoughtful improvements preserve the home’s original personality while adding today’s comforts, including a new membrane roof with approximately 2″ of added insulation, HVAC installed in 2024, new carpet throughout the 1st, 2nd and 3rd floors, some new high-efficiency UV-protective windows and new dual-pane skylights. The kitchen features Corian countertops, double ovens, a trash compactor and an impressive refrigerator you have never seen before. The spacious primary suite includes its own fireplace and private bath with heated floors and a steam/sauna shower. A walk-out basement provides even more versatile living and entertaining space with direct access to the outdoors. From its unmistakable mid-century character and expansive layout to features rarely found in newer construction, this is anything but a cookie cutter home. Lovingly held and never before offered for sale on mls, this remarkable Parma property is ready to begin an exciting new chapter with its next owner.
- Heating:
- Forced Air, Gas
- Cooling:
- Central air
- Fireplace:
- Three or more
- Garage Capacity:
- 4
- Country:
- US
- State:
- ID
- City:
- Parma
- Zipcode:
- 83660
- Street:
- 508 E Elm Ave
- Longitude:
- W117° 3' 35.8''
- Latitude:
- N43° 47' 28''
- Master Bedroom Level:
- Upper
- Bedroom 2 Level:
- Main
- Bedroom 3 Level:
- Main
- Bedroom 4 Level:
- Down
- Bedroom 5 Level:
- Down
- Kitchen Level:
- Main
- School District:
- Parma School District #137
- Elementary School:
- M Johnson
- Middle School:
- Parma Jr
- High School:
- Parma
- Status:
- New
- Type:
- Single Family
- Level:
- Two Story w/ Below Grade
- Tax Year:
- 2025
- Taxes:
- $3,695
- Potential Short Sale:
- No
- Age:
- 51 - 80 Years
- Auction:
- No
- Flood Ins Required:
- No
- HUD Owned:
- No
- In Foreclosure:
- No
- Land Size:
- 10000 SF - .49 AC
- Land Lease:
- No
- Home Owner Exempt:
- Yes
- HOA Frequency:
- Not Applicable
- Virtual Tour:
- https://vimeo.com/1229762860
- Video Tour:
- https://vimeo.com/1229762880
- Inc Kitchen Features:
- Breakfast bar, Dishwasher, Disposal, Microwave, Pantry, Refrigerator, Washer, Dryer, Island, Double oven, Oven/range built-in, Trash compactor, Countertop-solid Surface, Gas Range
- Lot Features:
- Sidewalks, Garden Space, Public Road, Easement, Corner Lot, Chickens, Finished Driveway, RV Parking
- Water:
- City service
- Land Use:
- Single
- Sprinkler System:
- Auto,Drip,Full
Residential For Sale
508 E Elm Ave, Parma, Idaho 83660
- Property Type :
- Residential
- Listing Type :
- For Sale
- Status :
- Active
- Listing ID :
- 99001881
- Price :
- $724,000
- Bedrooms :
- 5
- Bathrooms :
- 4
- Apx SqFt :
- 4,696 SqFt
- Year Built :
- 1955
- Lot Area :
- 0.42 Acres
- Subdivision :
- Highland
- Update Date :
- 09/25/2026 14:39:07



