
-
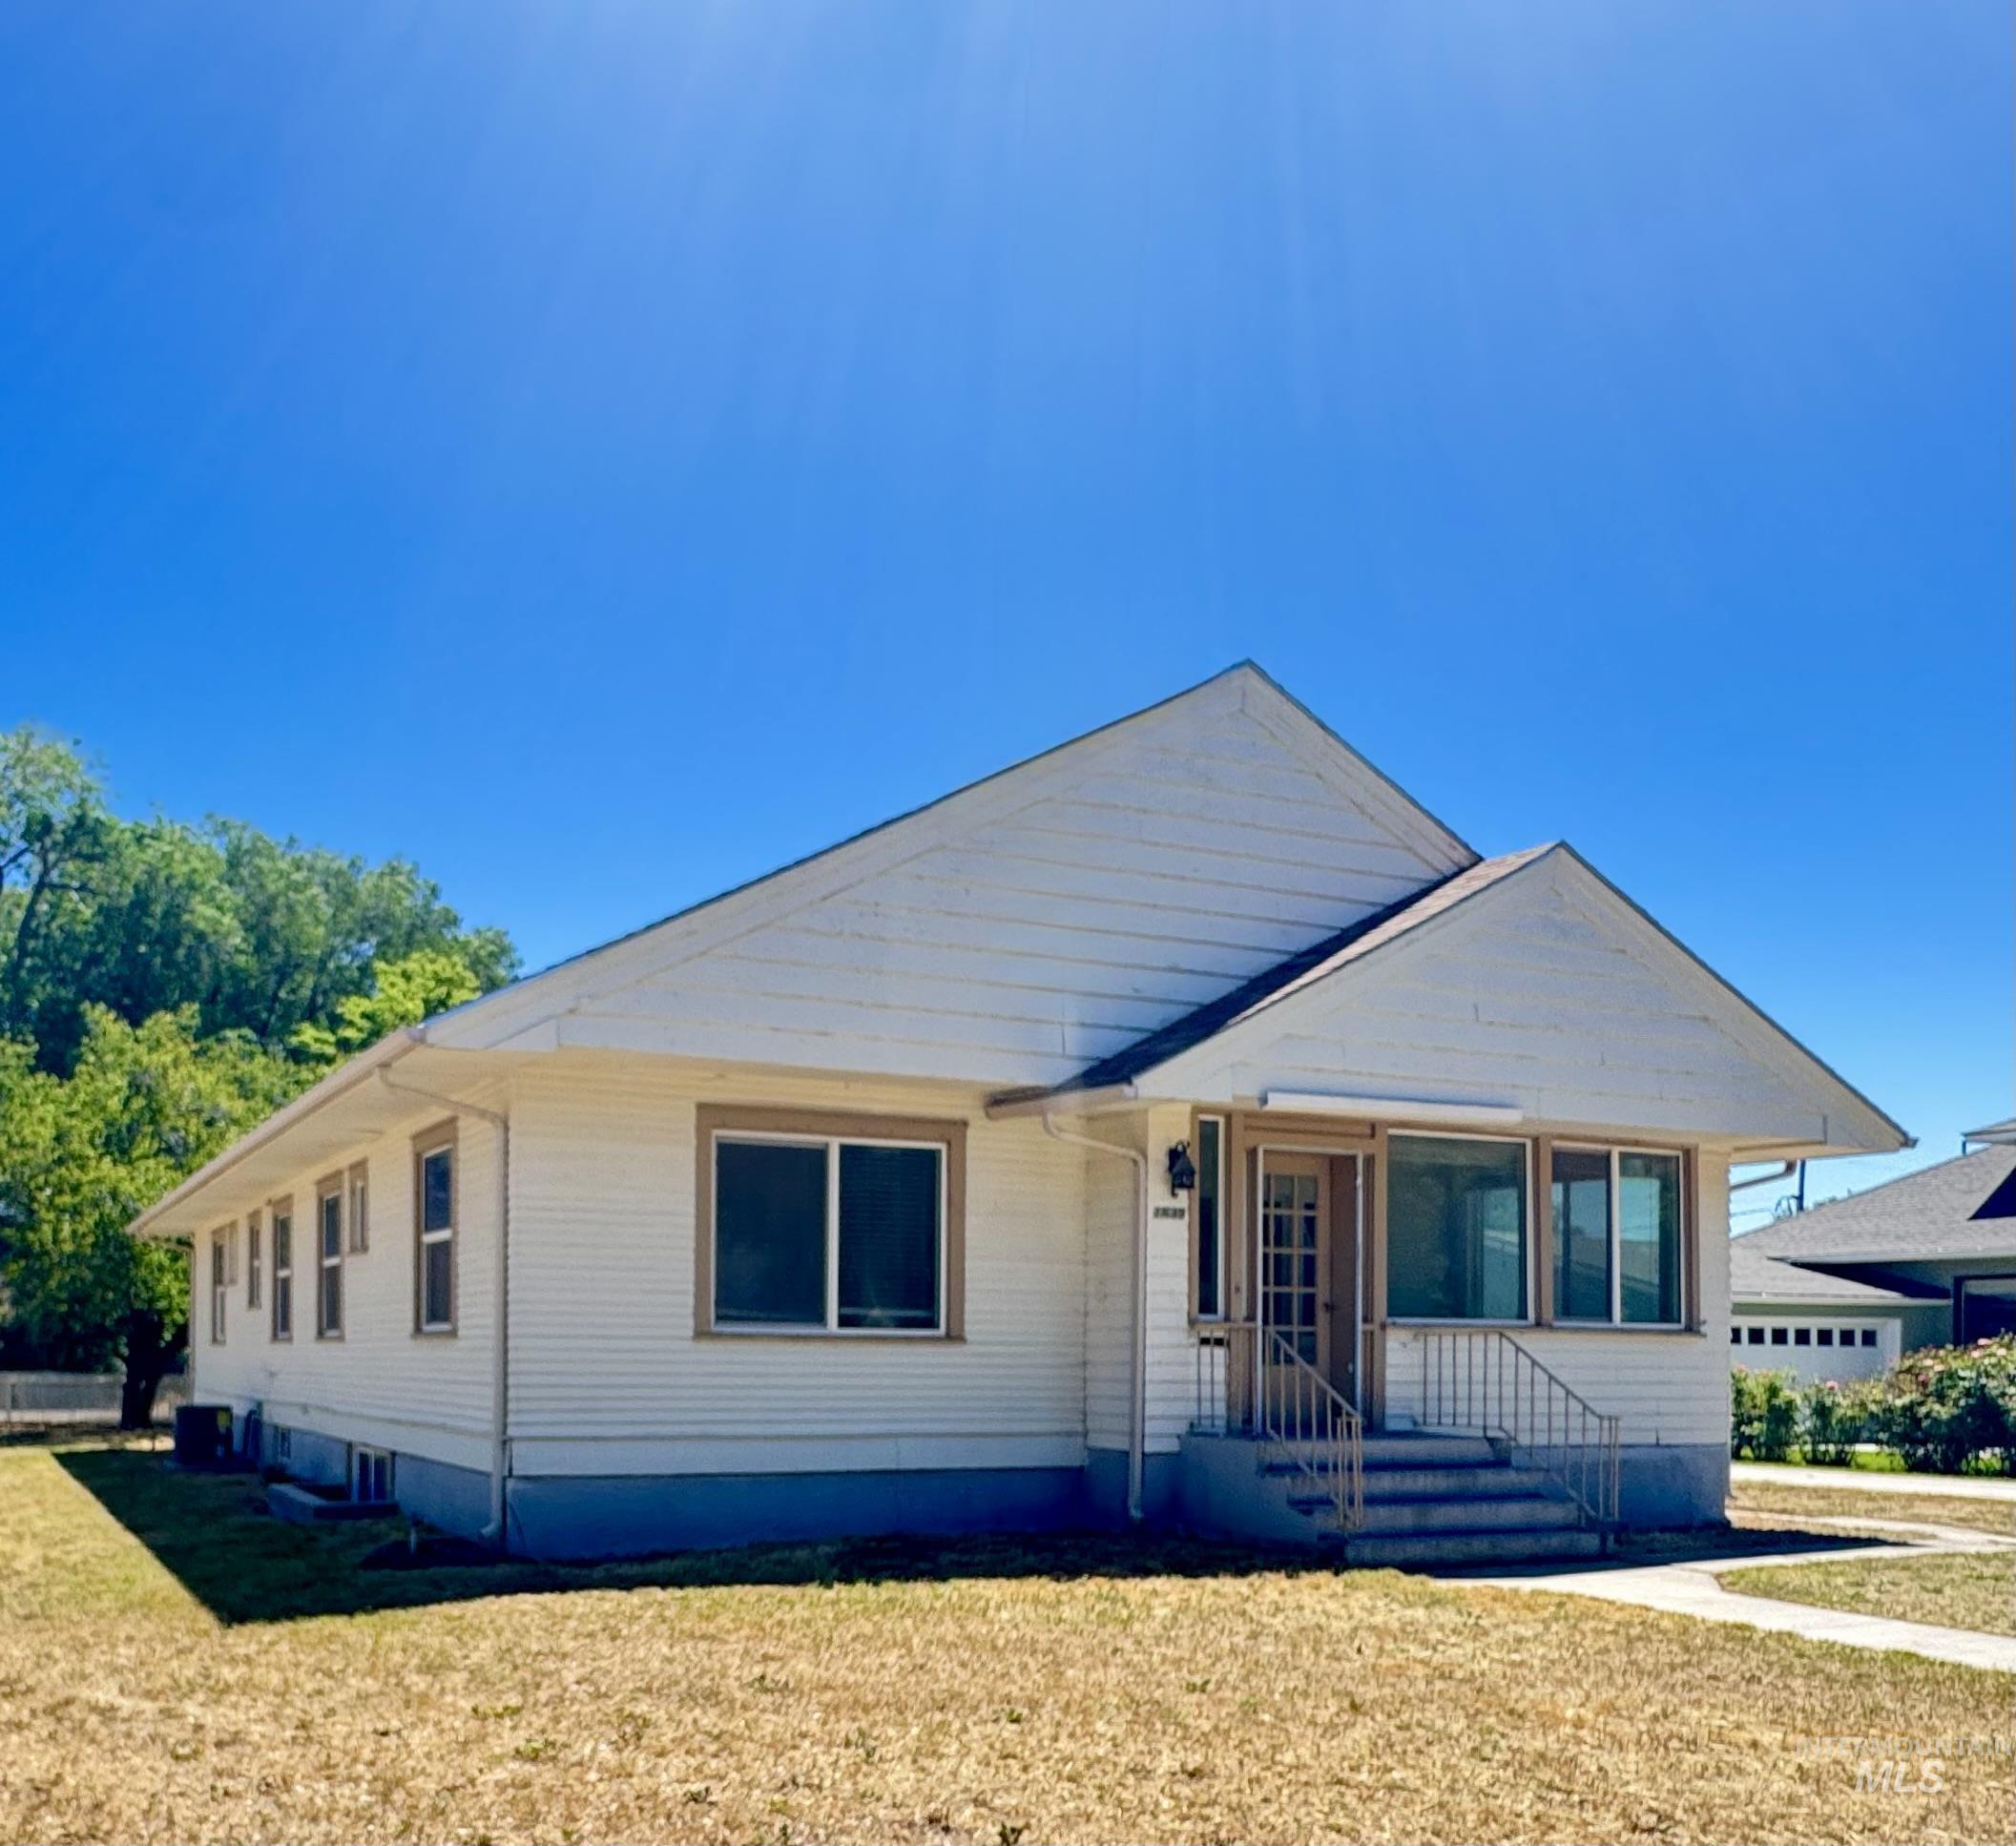
Single-story residence featuring a classic gabled roofline and white siding
-
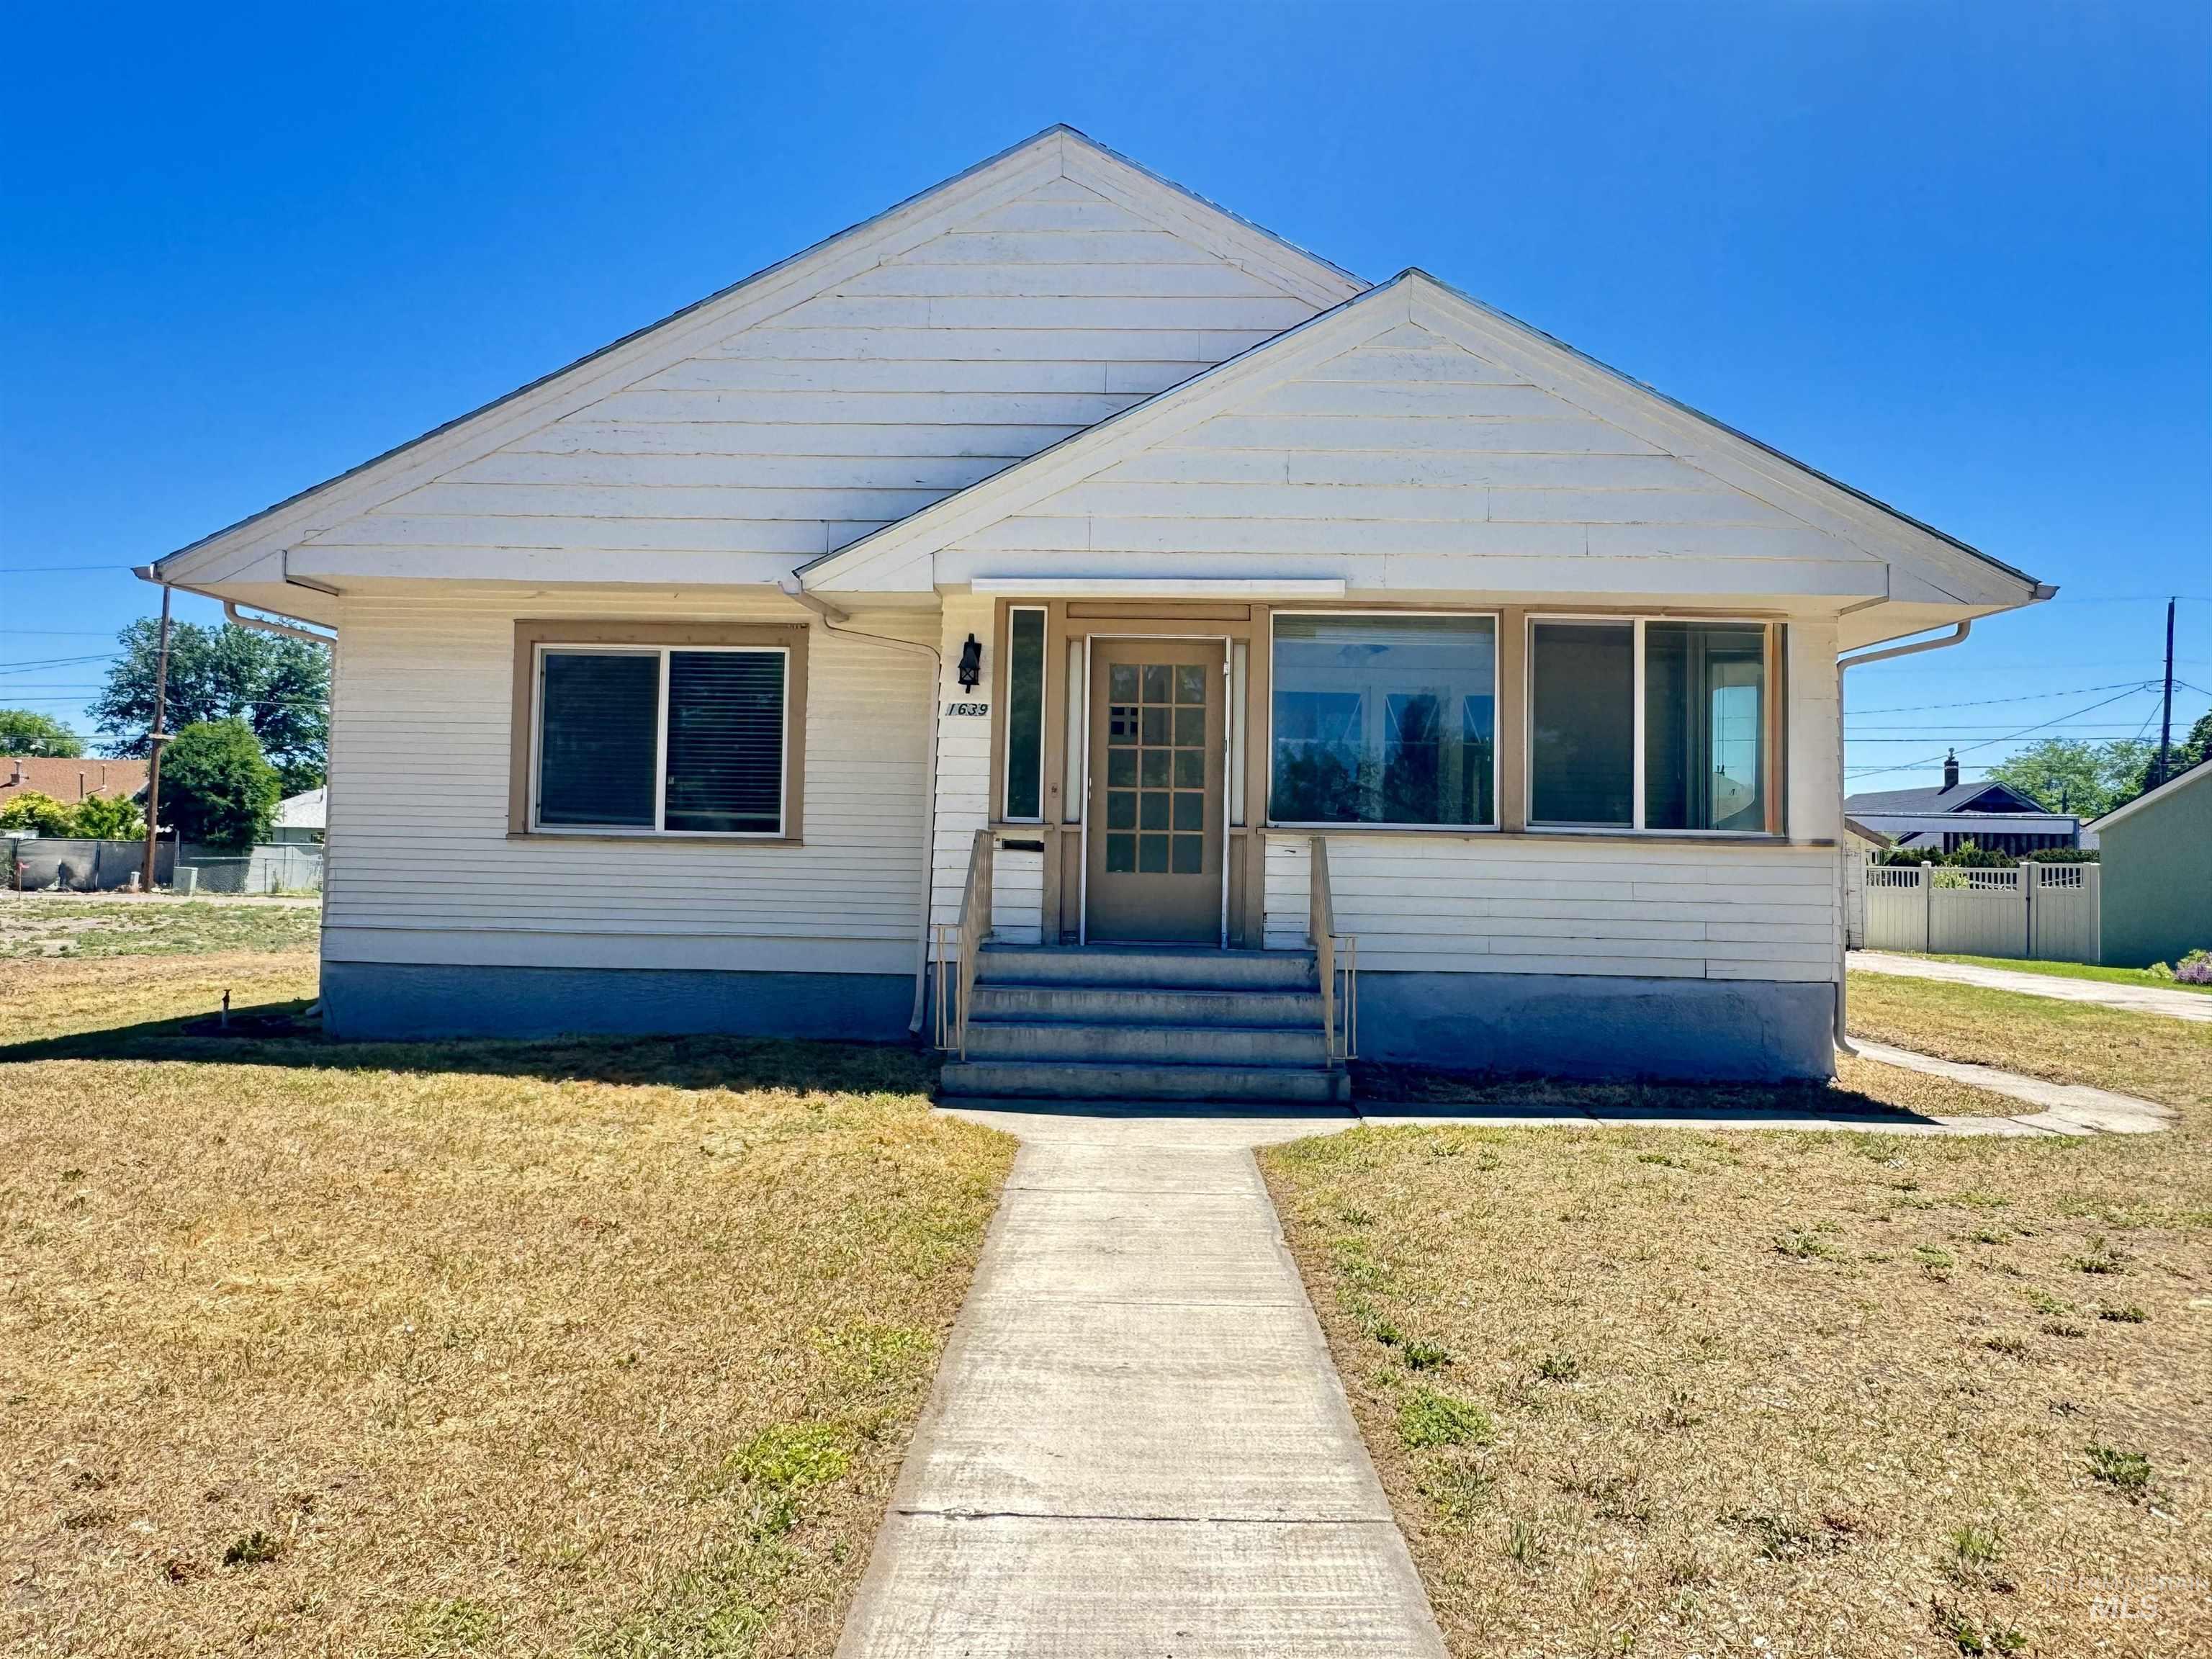
White siding exterior with a prominent gabled roofline
-
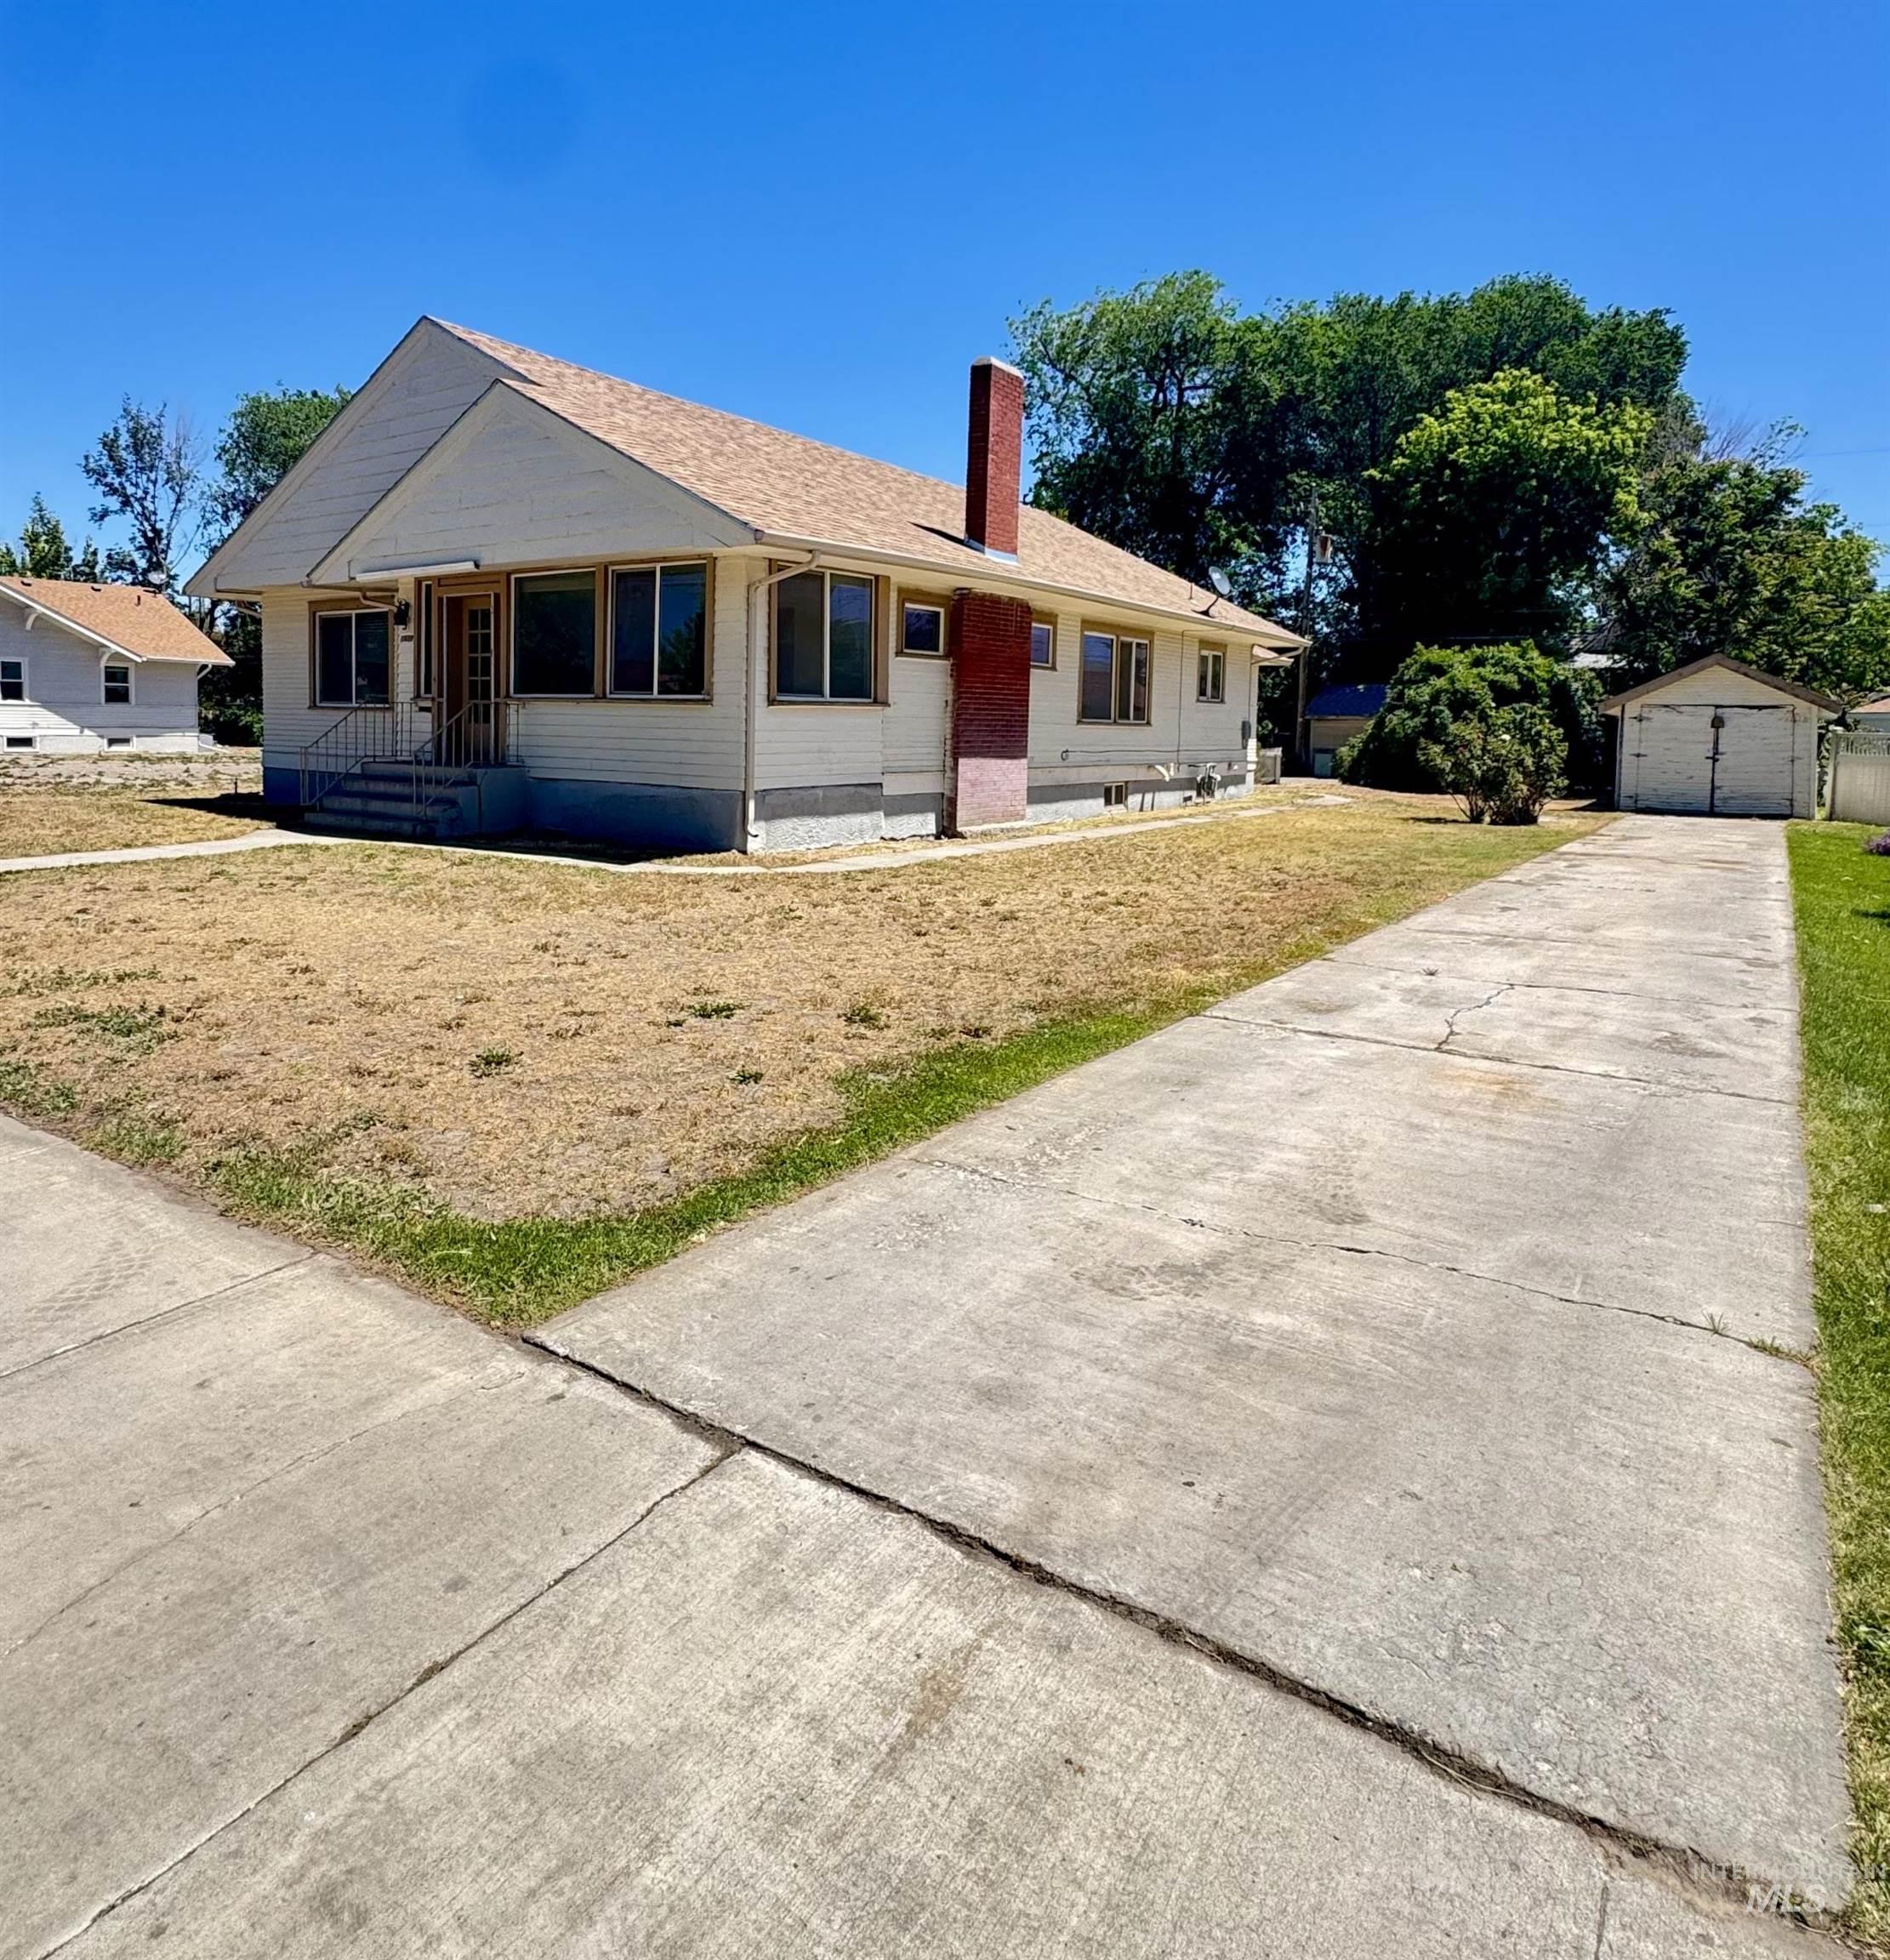
Single-story residence featuring light-toned siding and a brown shingle roof
-
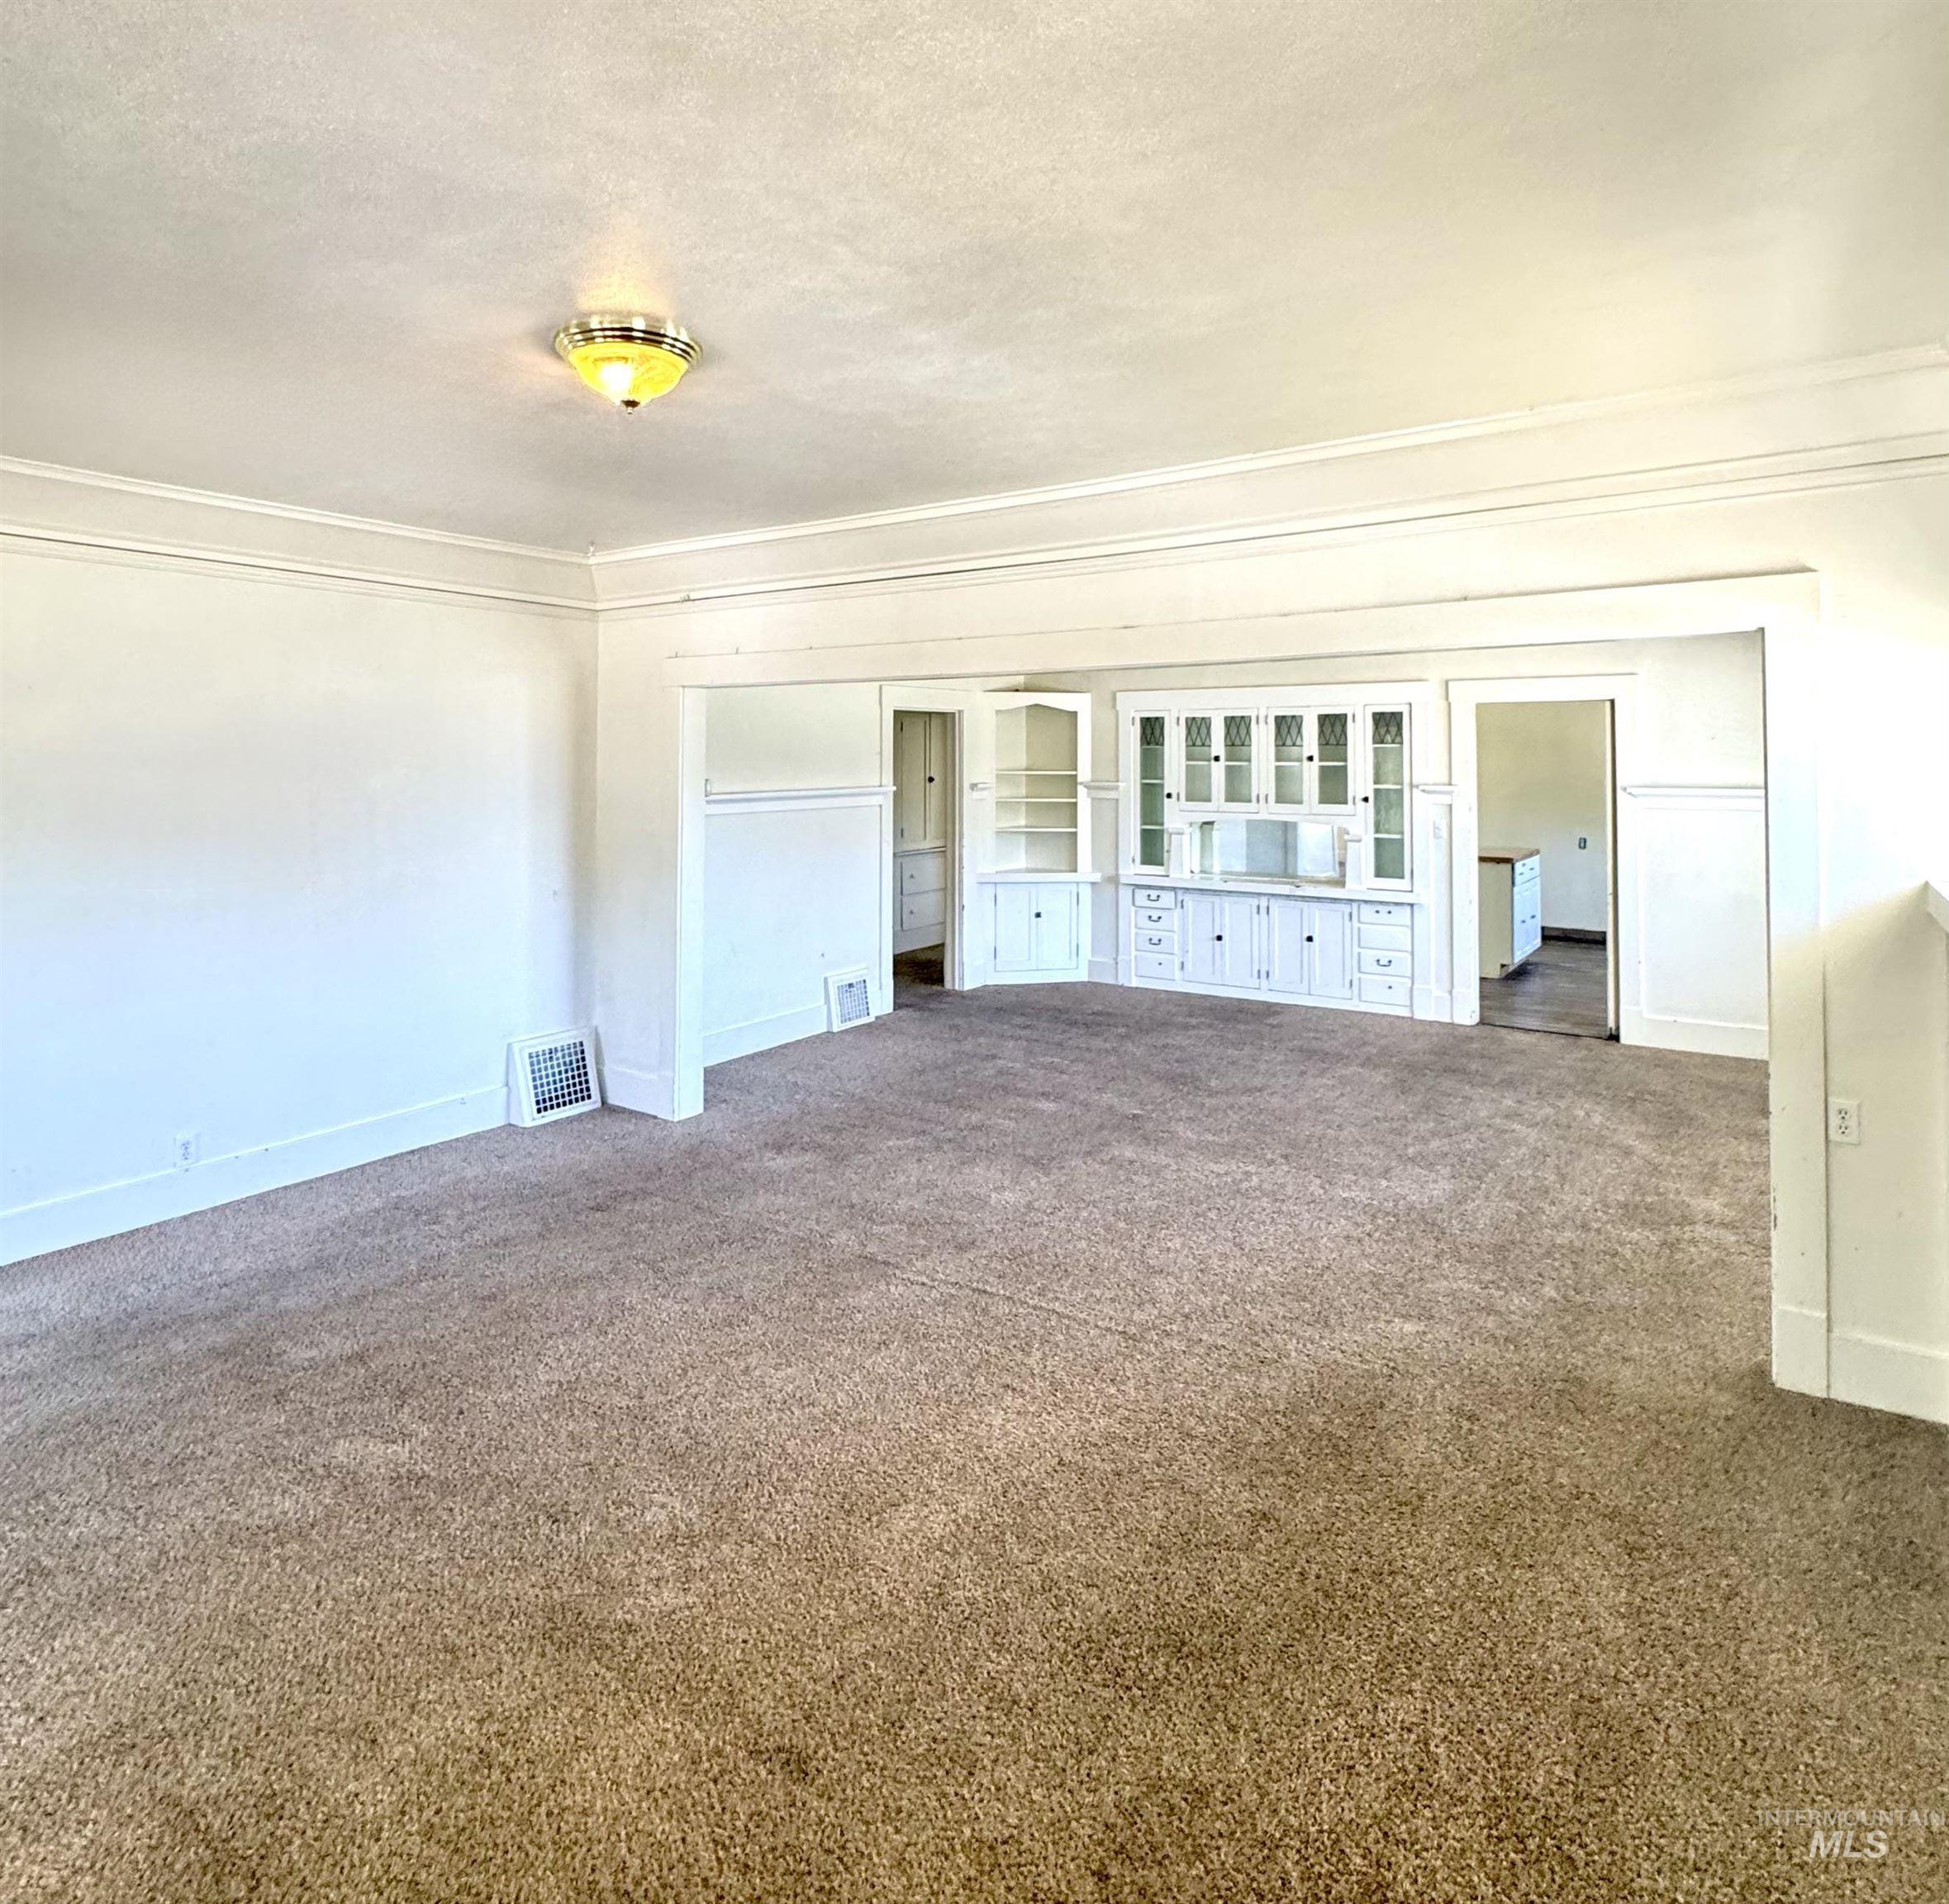
Spacious room featuring neutral carpeting and a semi-flush ceiling light fixture
-
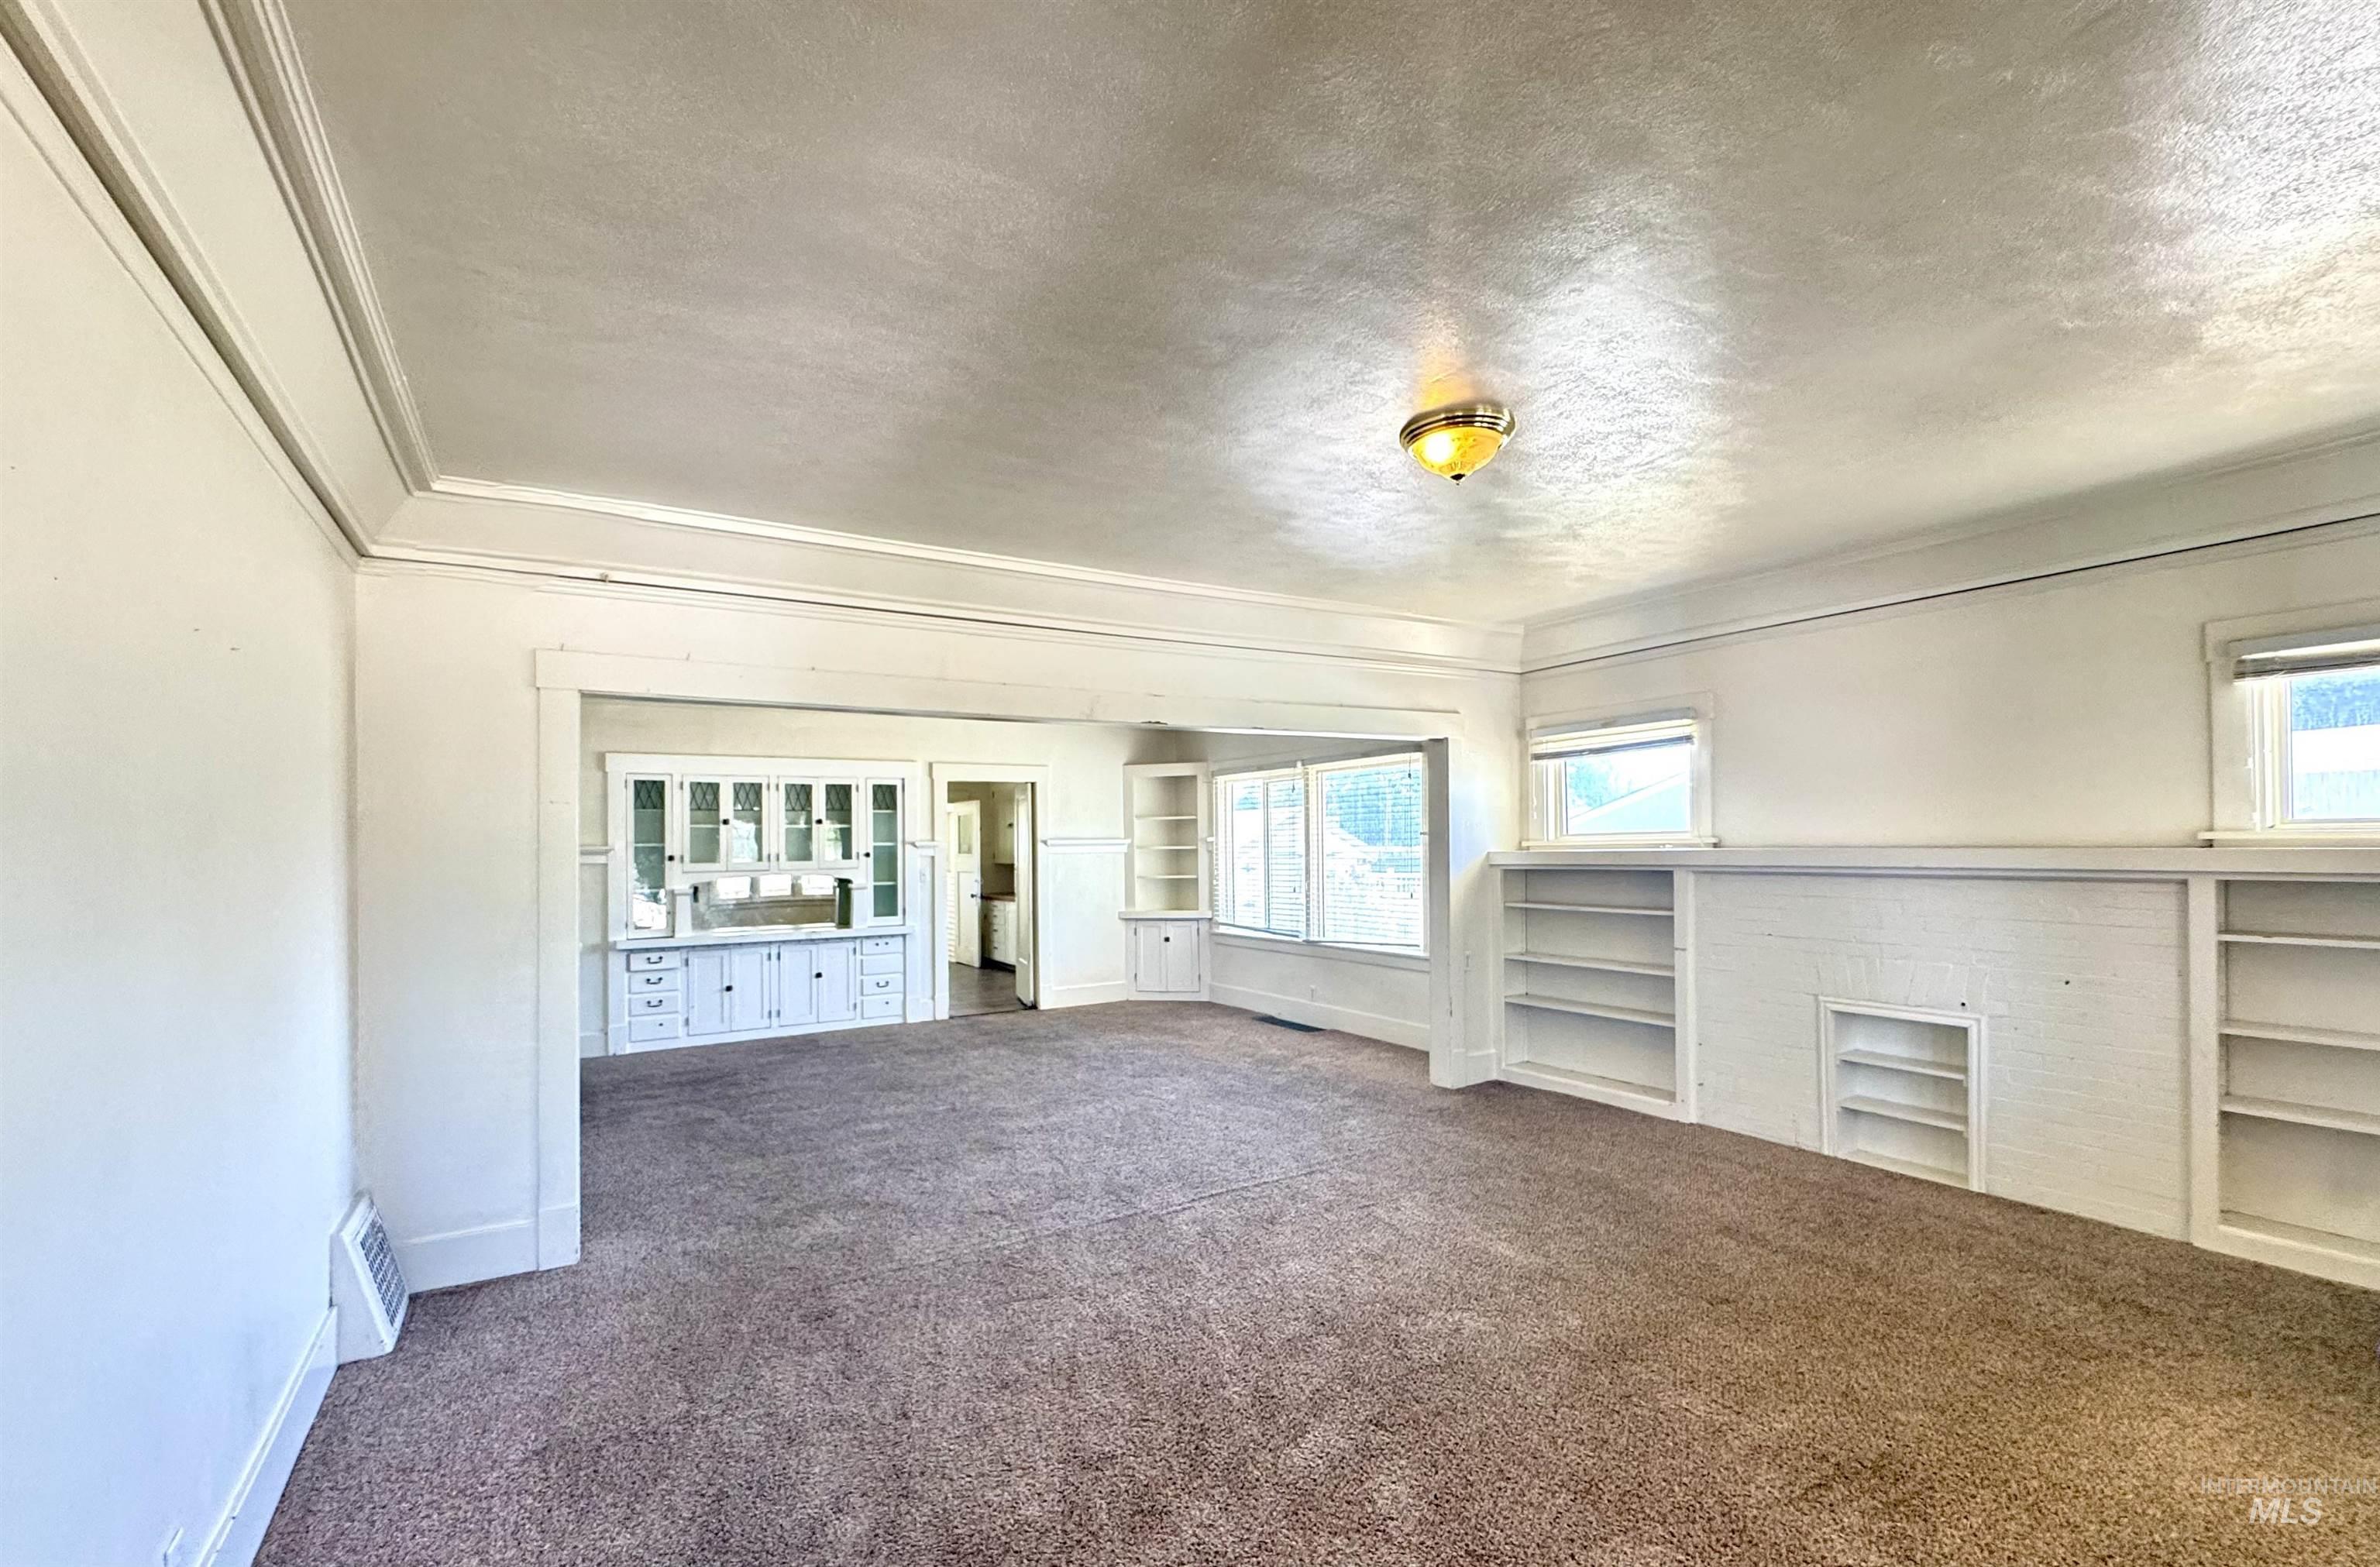
Spacious room with plush carpeting, crown molding, built-in shelving, multiple windows, and a semi-flush ceiling light fixture
-
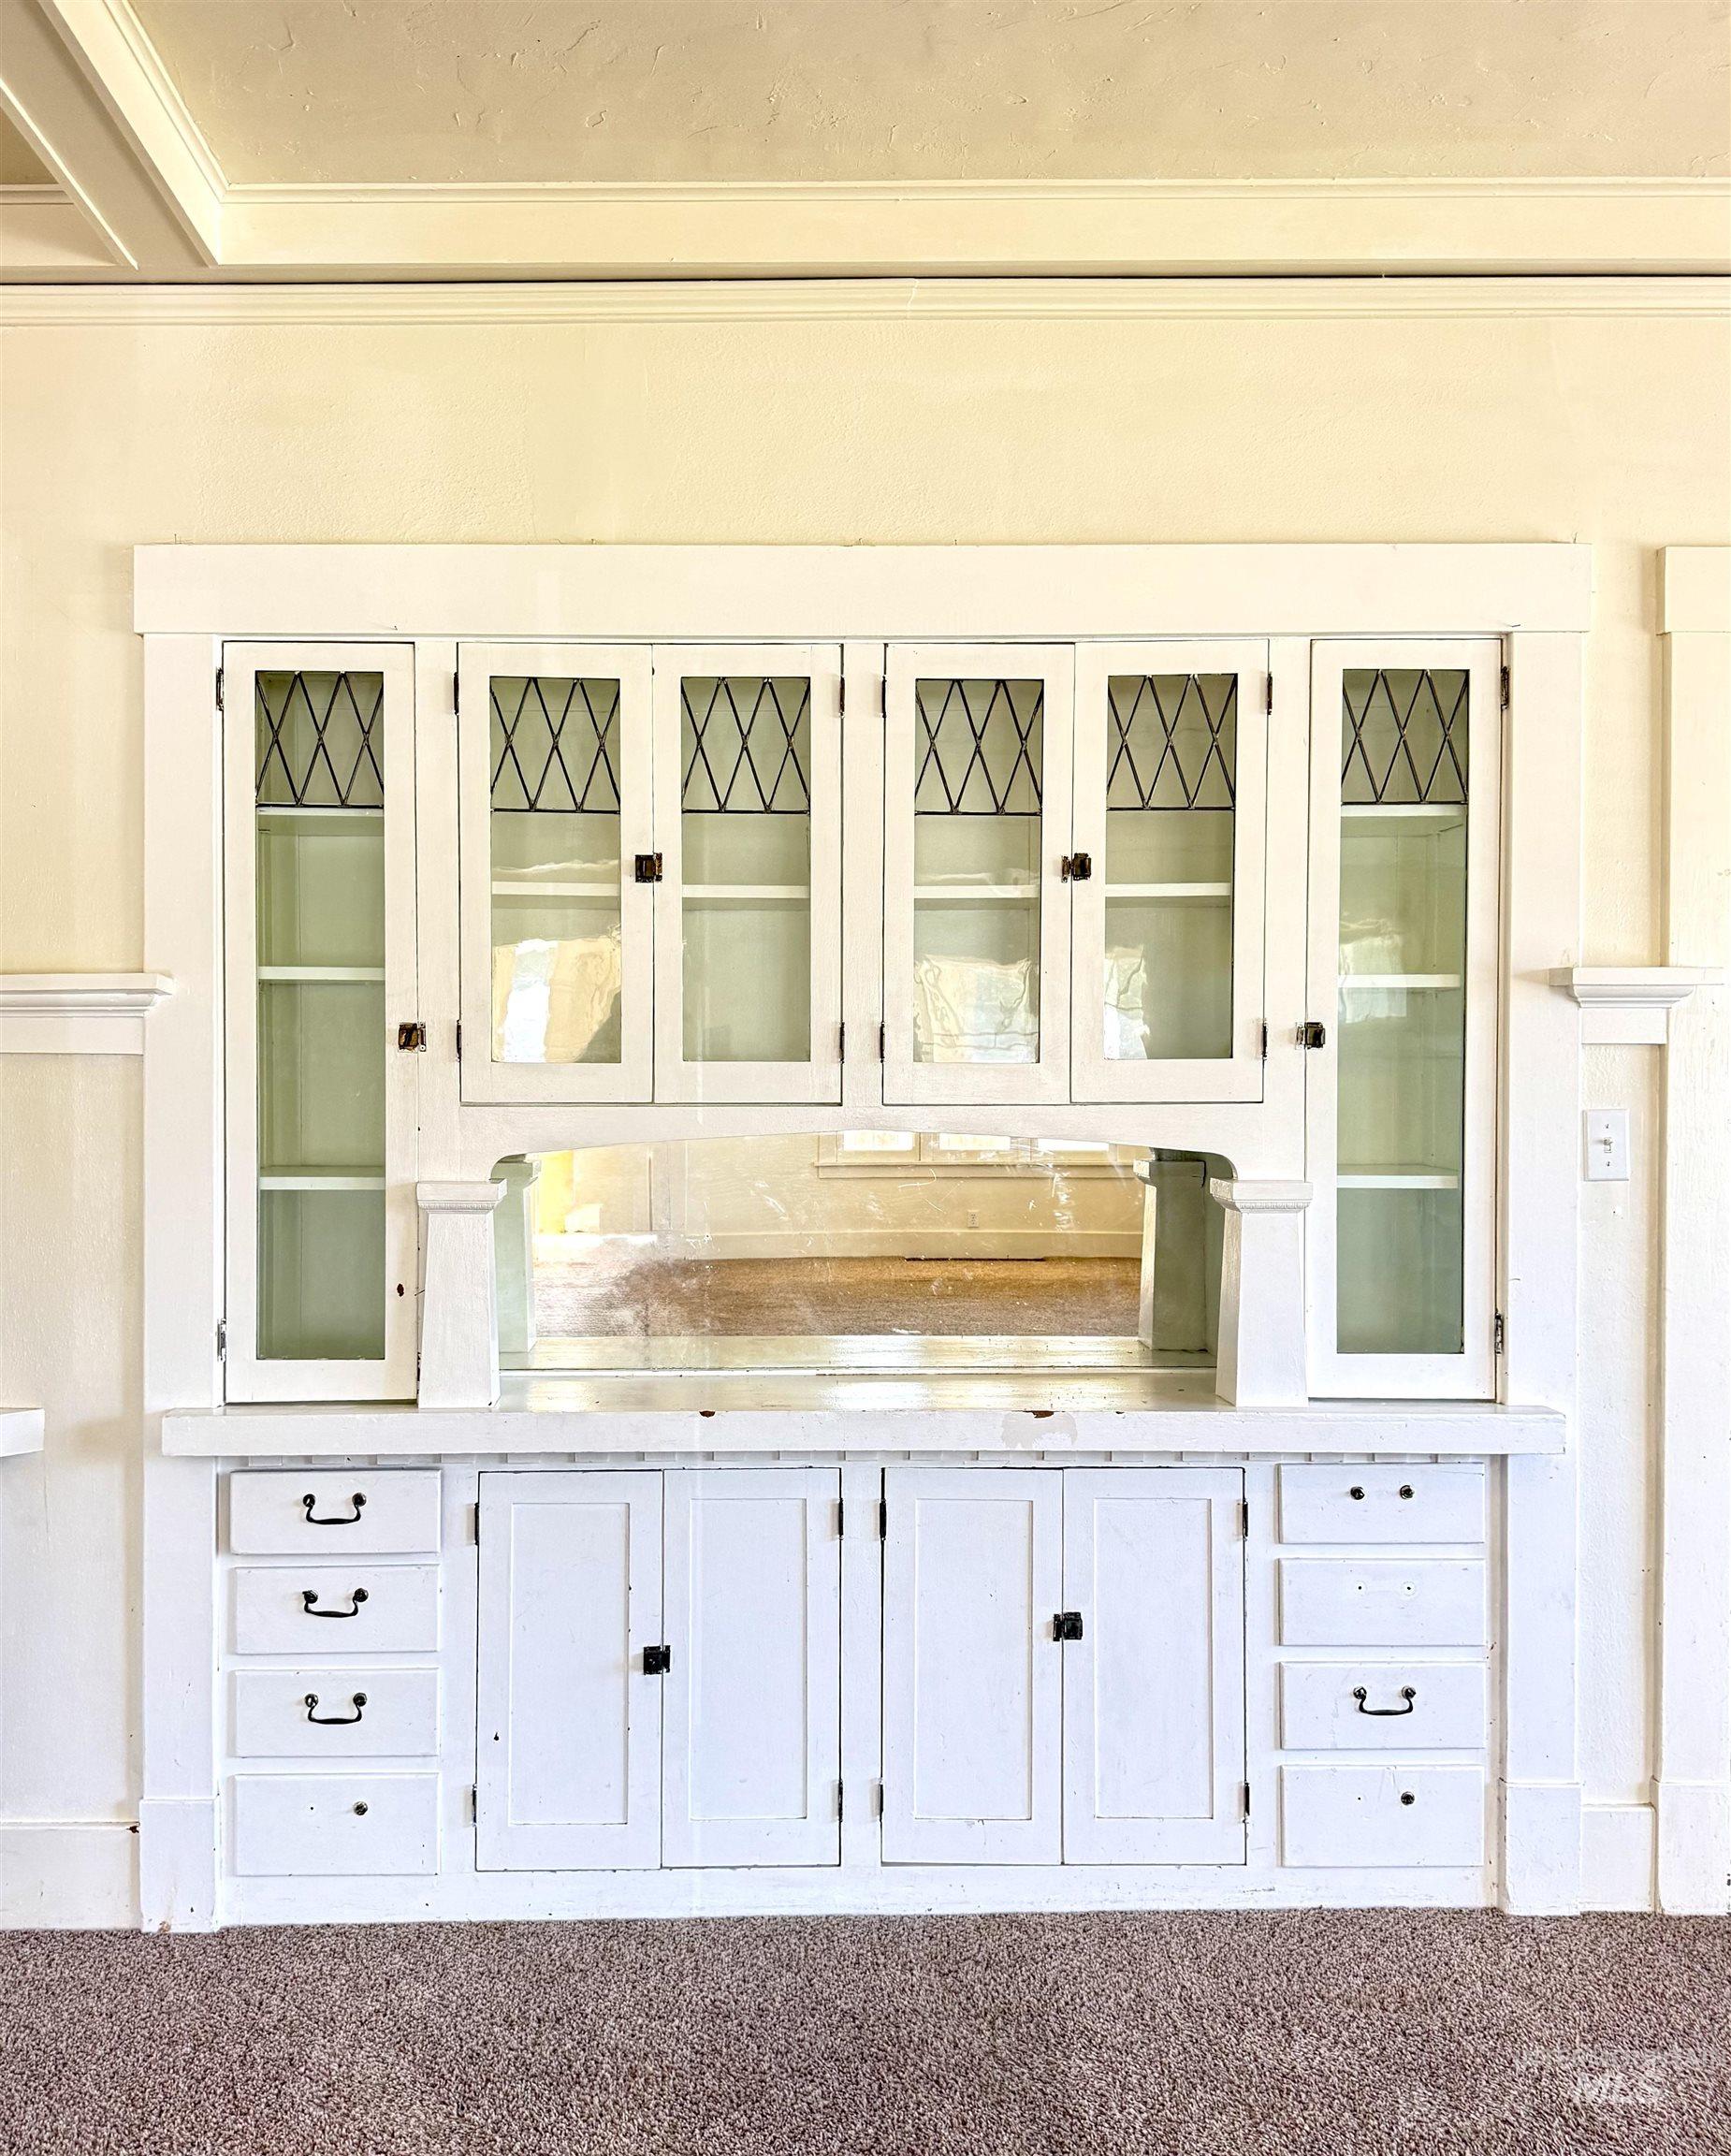
Built-in white cabinetry featuring glass-front upper cabinets with decorative muntins, a central mirrored backsplash, multiple lower storage cabinets, and flanking drawer stacks
-
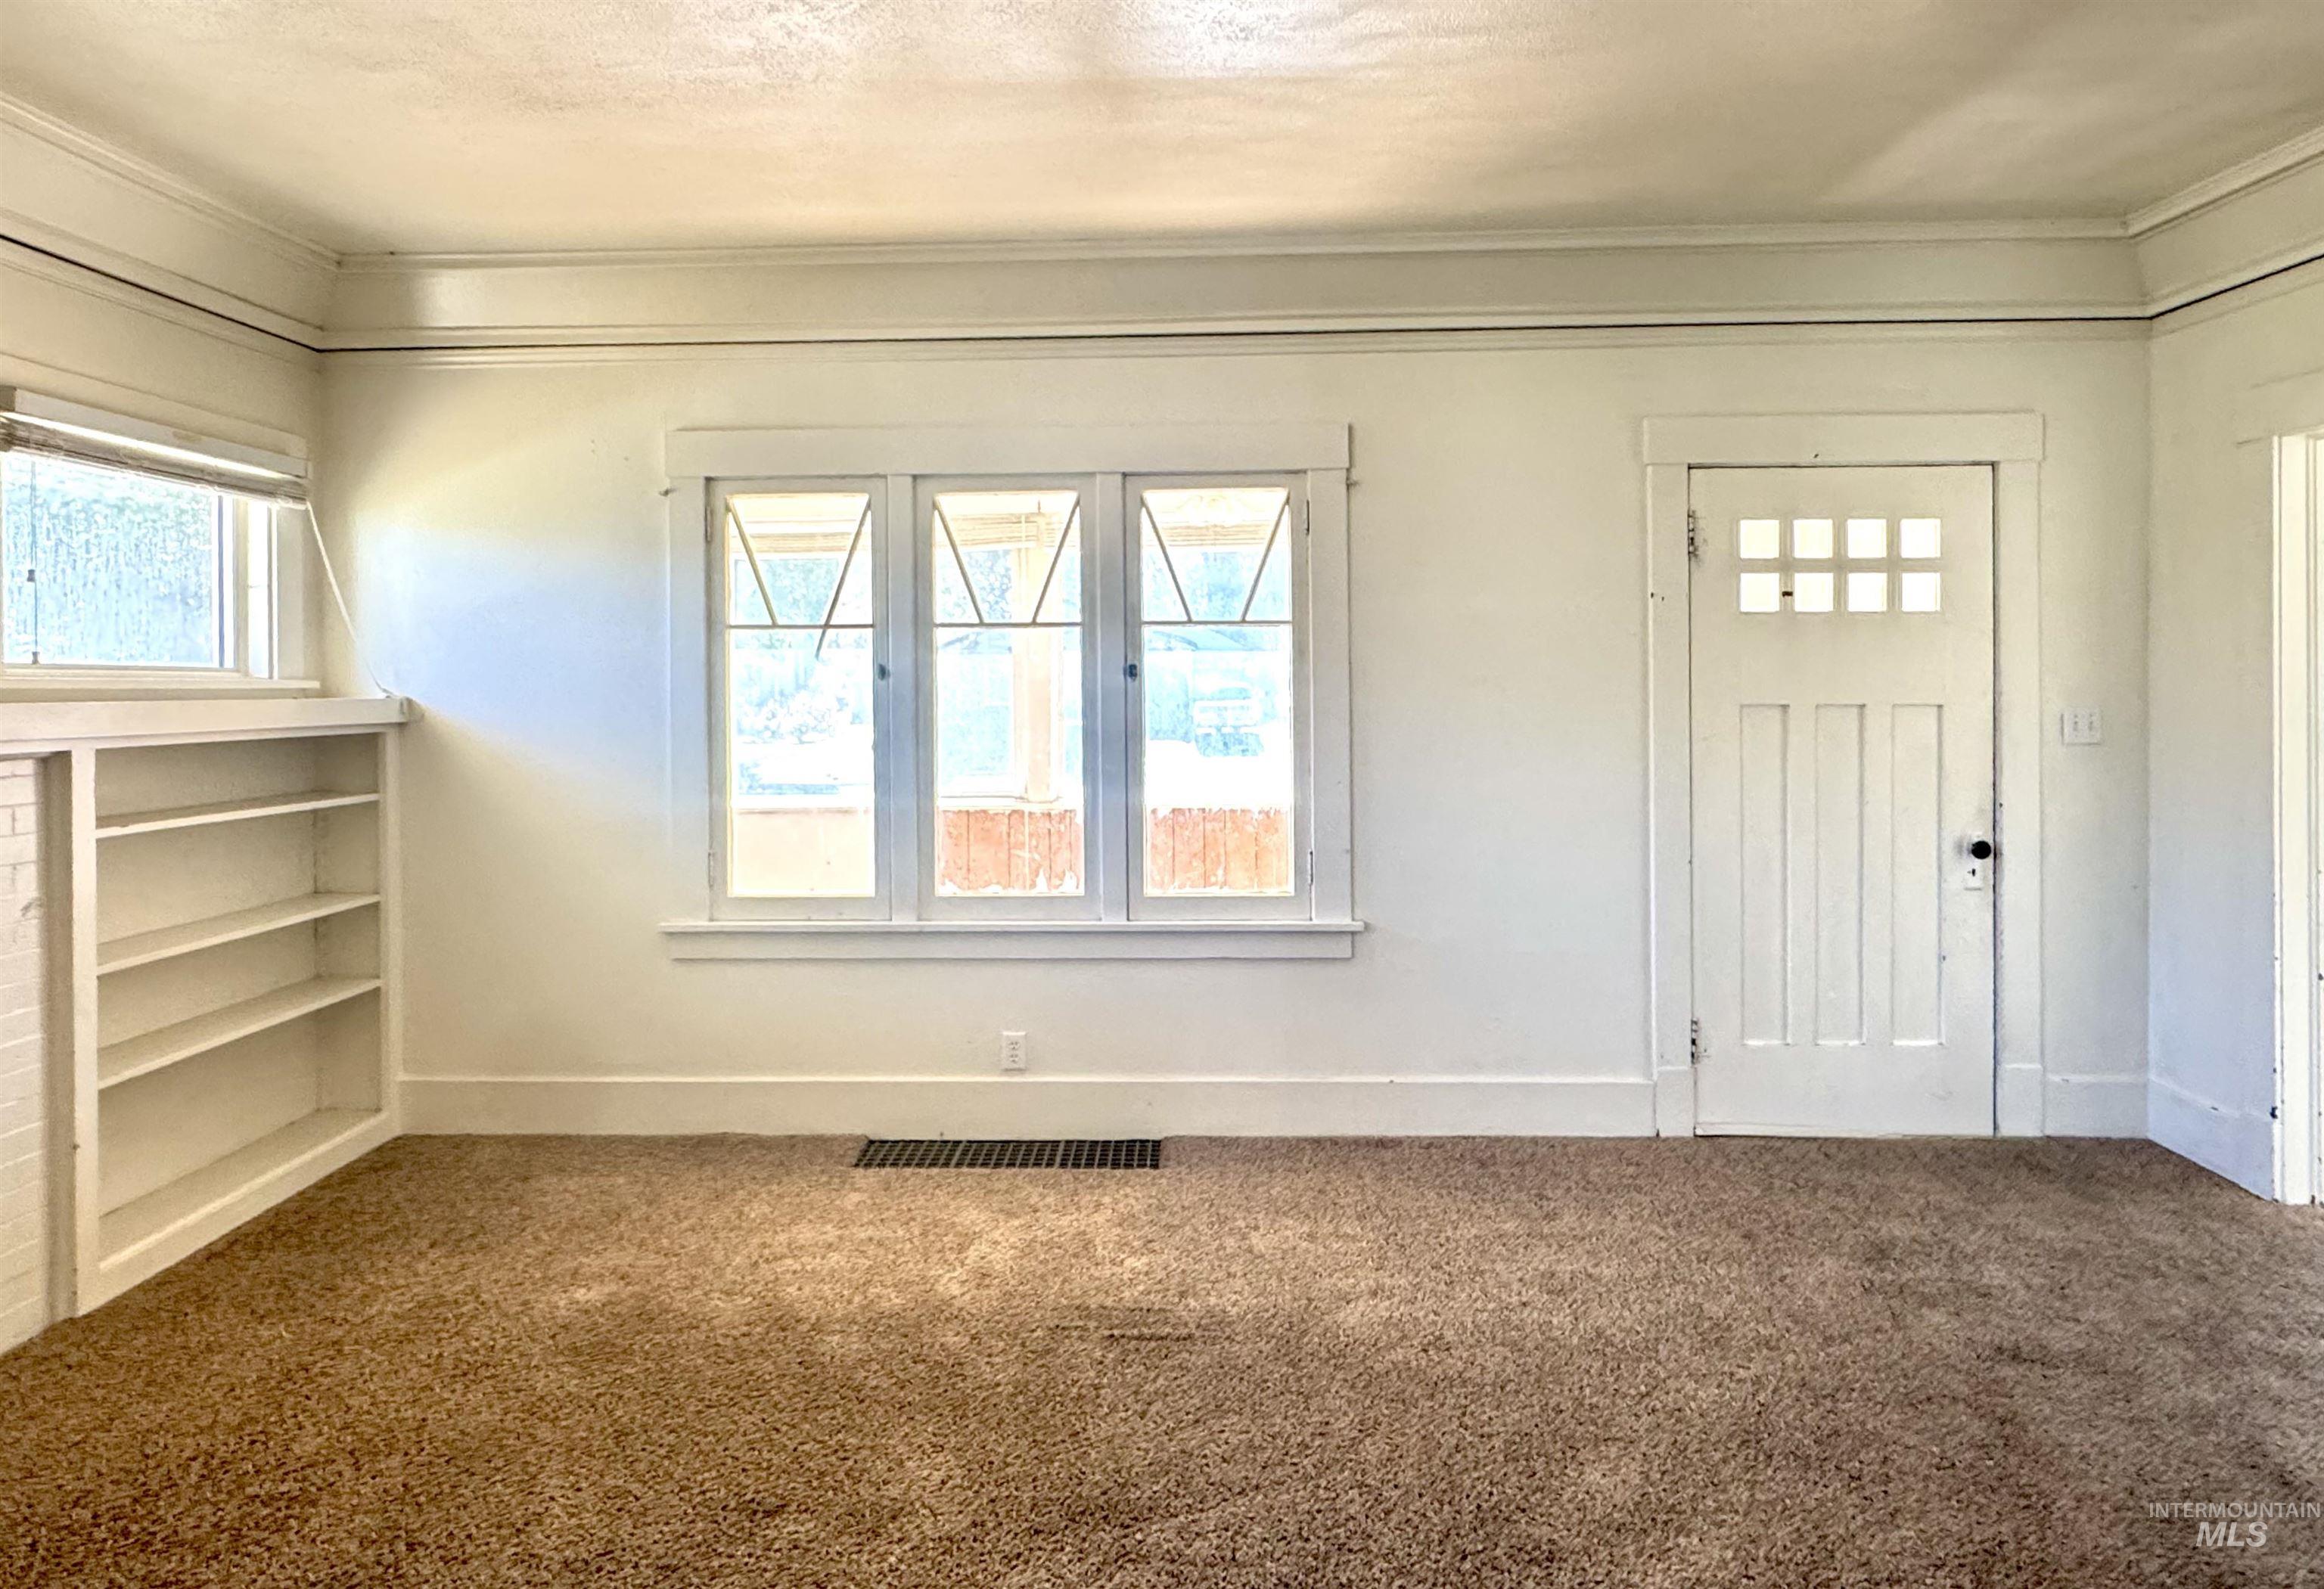
Spacious interior room featuring white walls, textured brown carpeting, and ornate crown molding
-
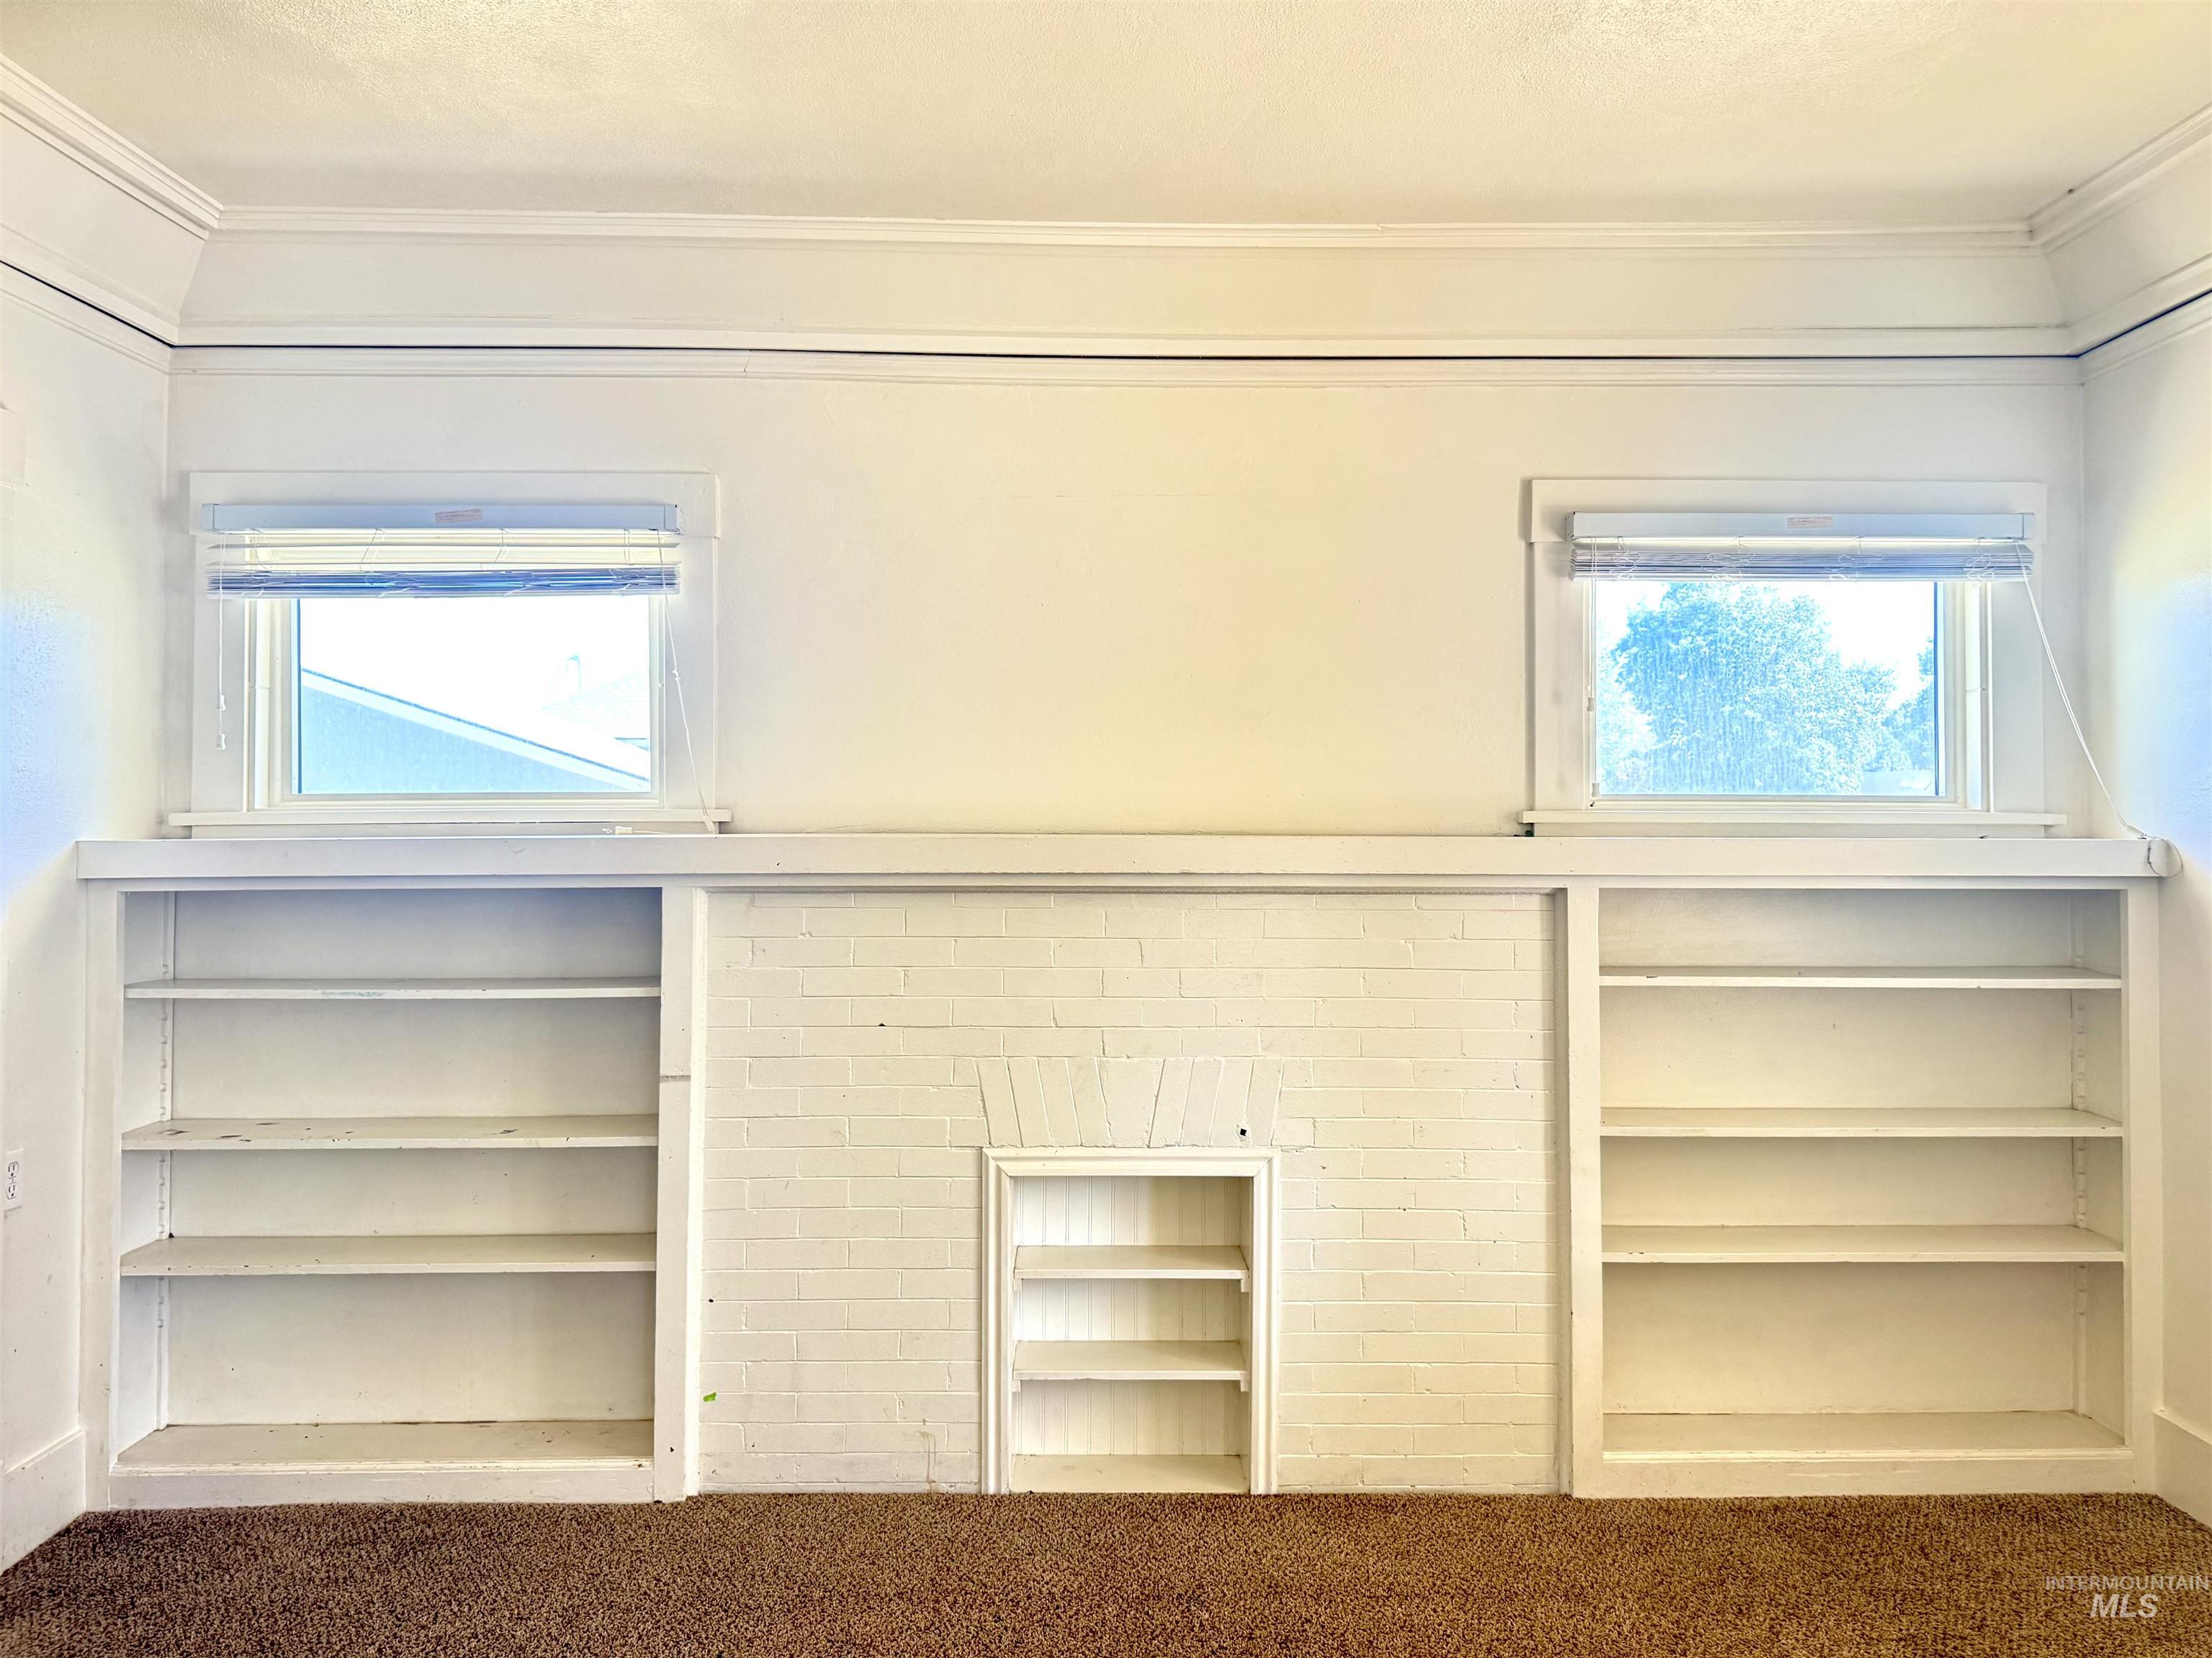
Built-in shelving flanking a painted brick fireplace surround
-
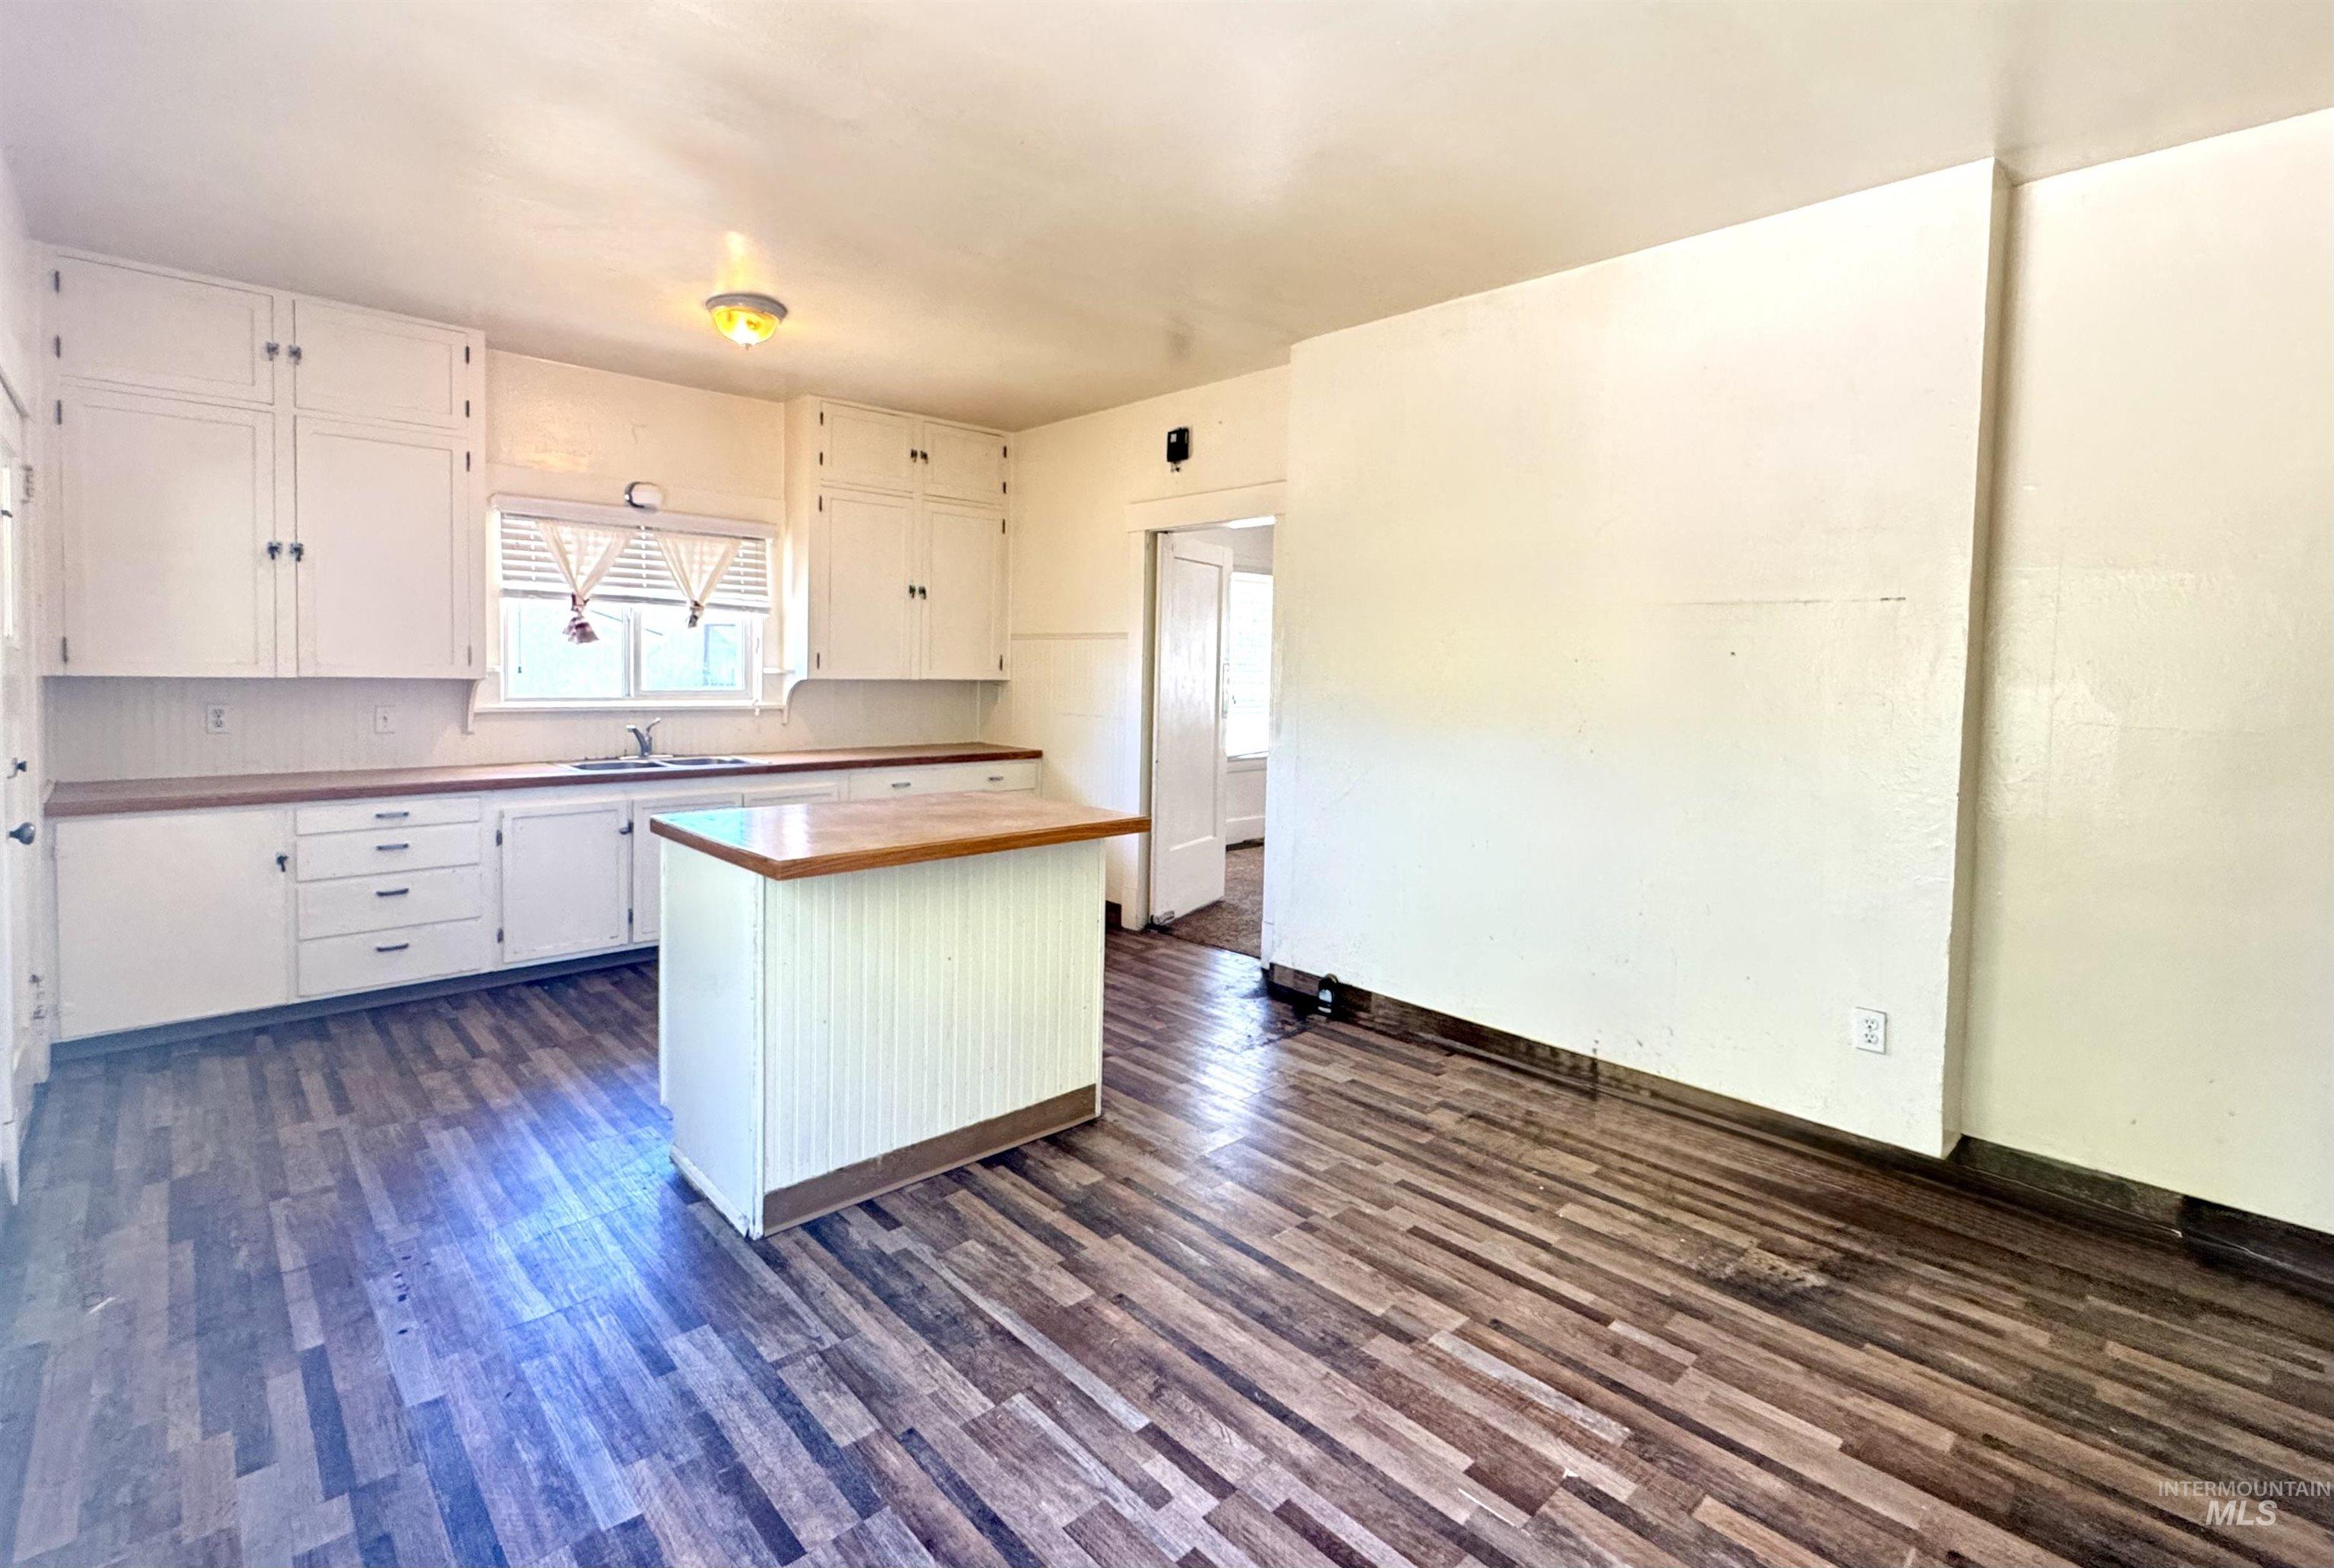
Kitchen featuring white cabinetry, a central island with wood-finish countertop, stainless-steel sink, and wood-finish flooring
-
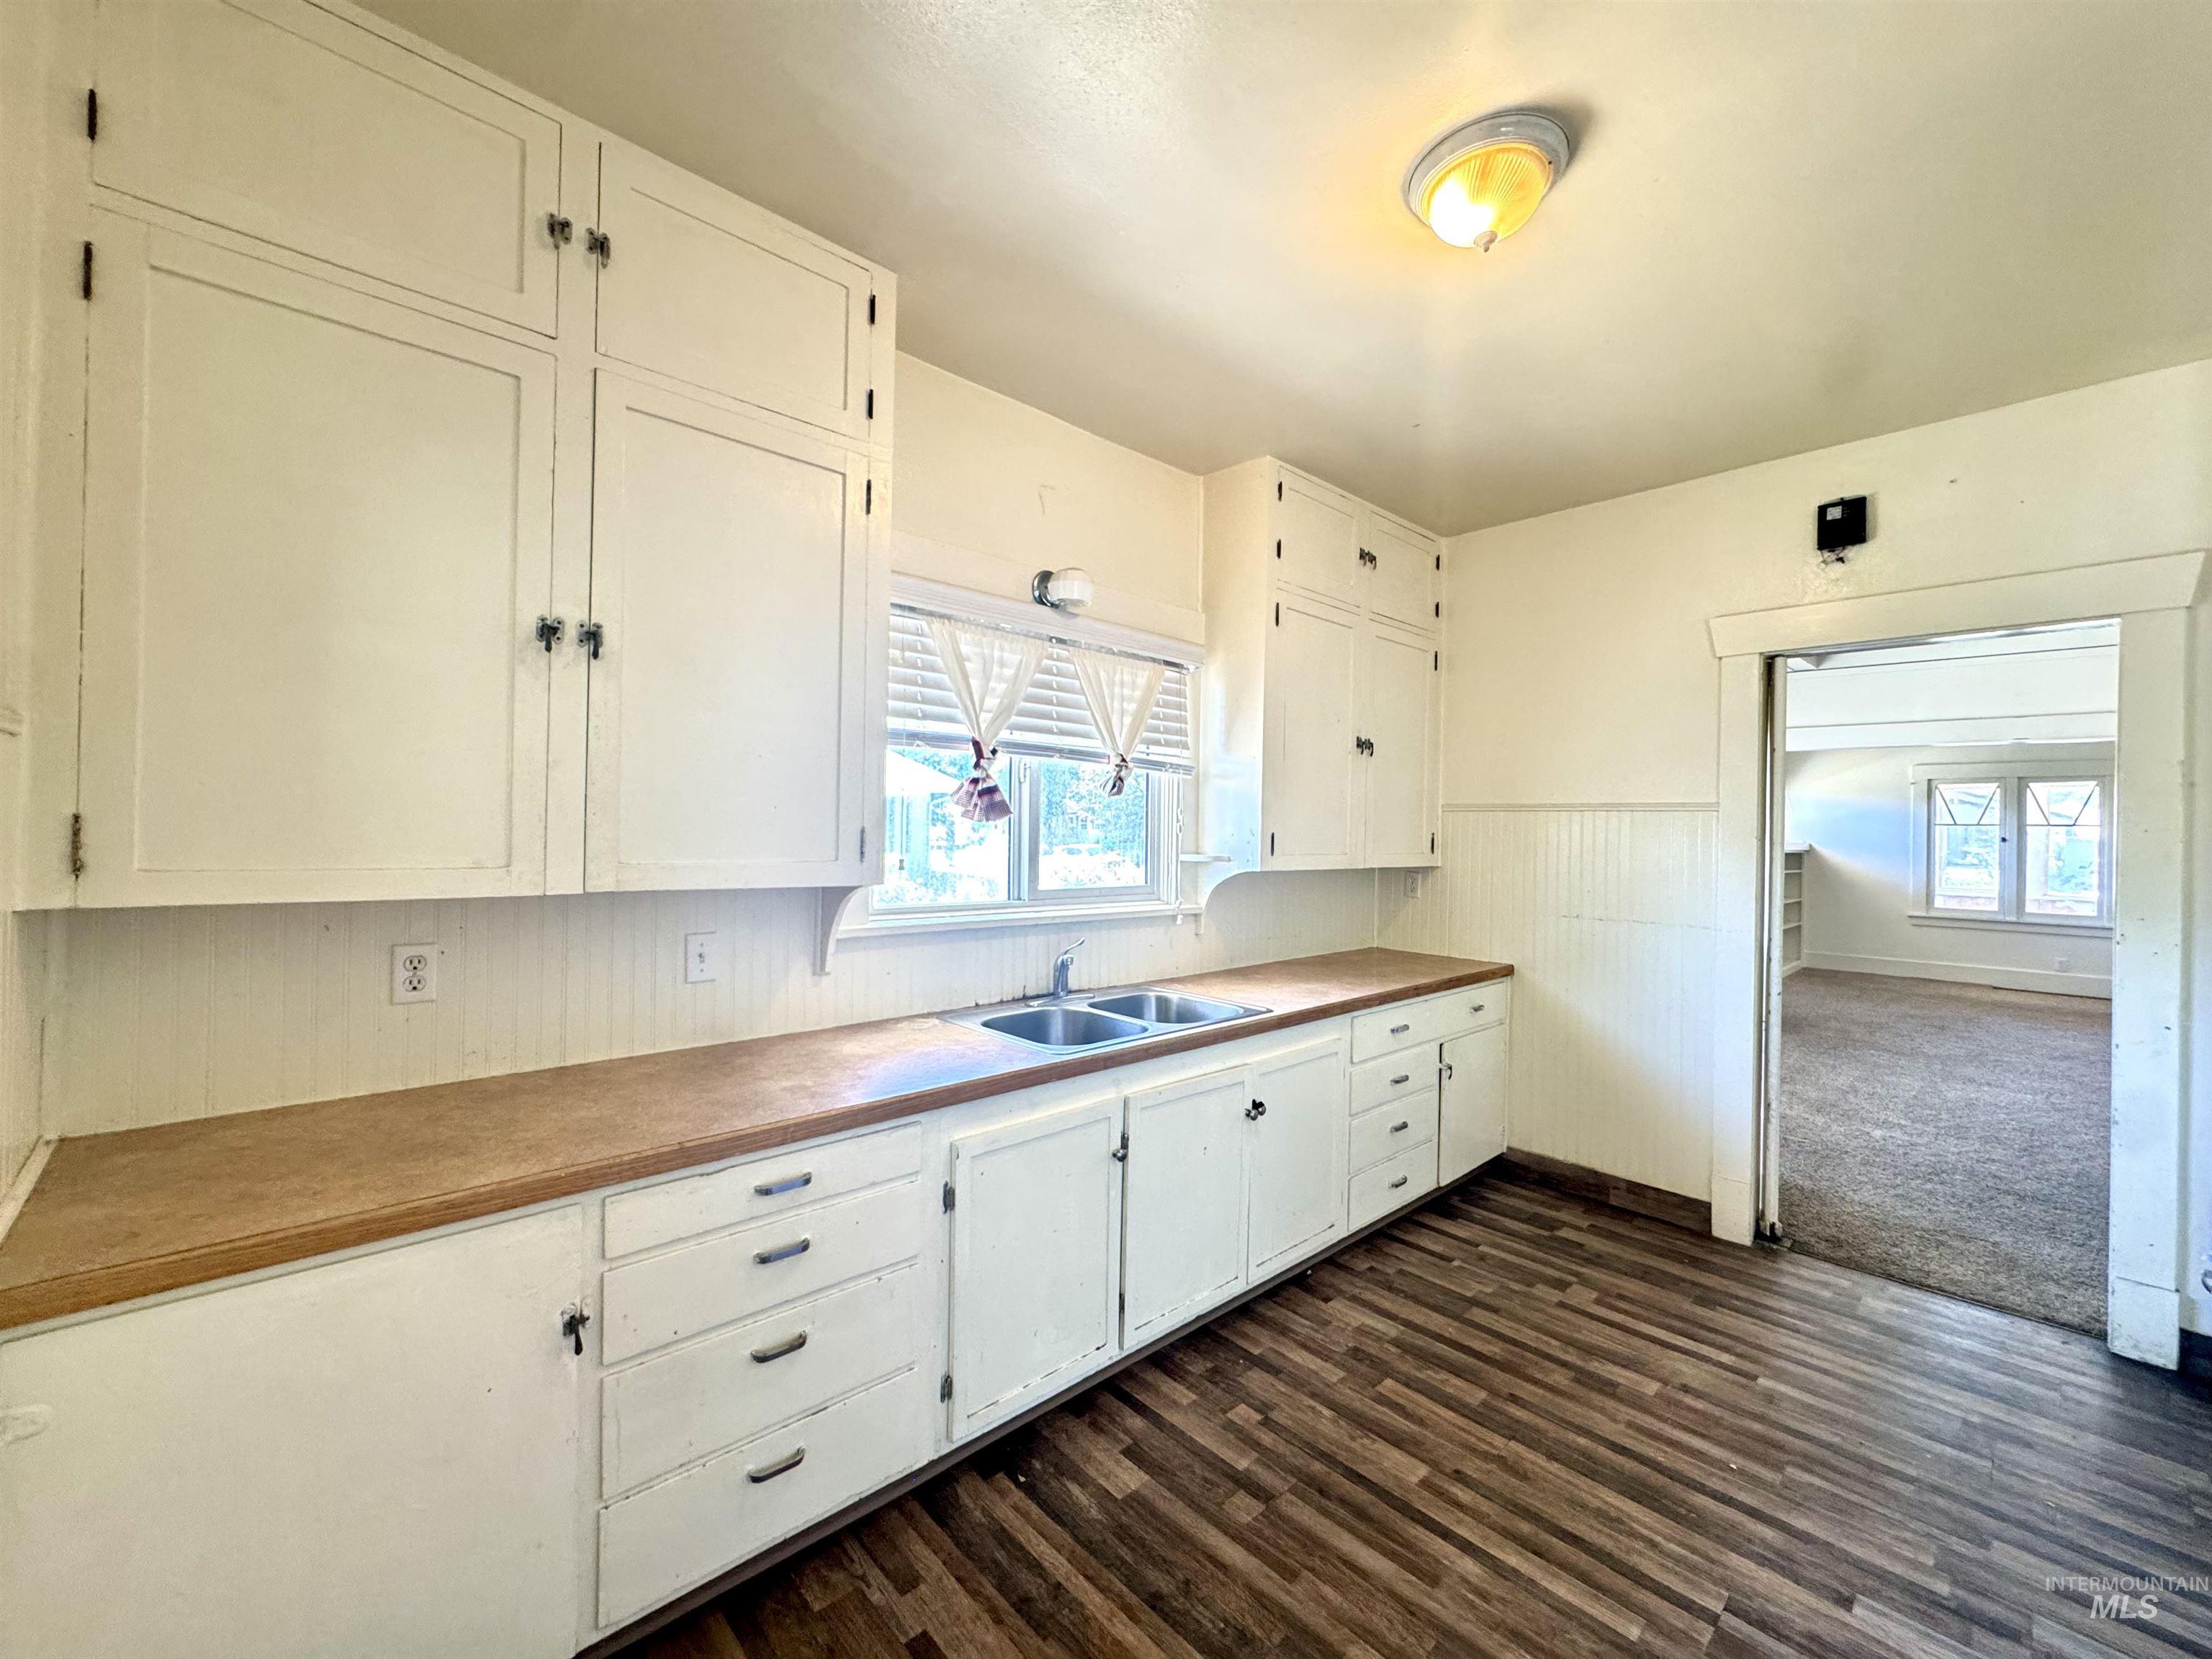
Kitchen featuring white cabinetry, a double basin stainless steel sink, wood-finish flooring, and a beadboard backsplash
-
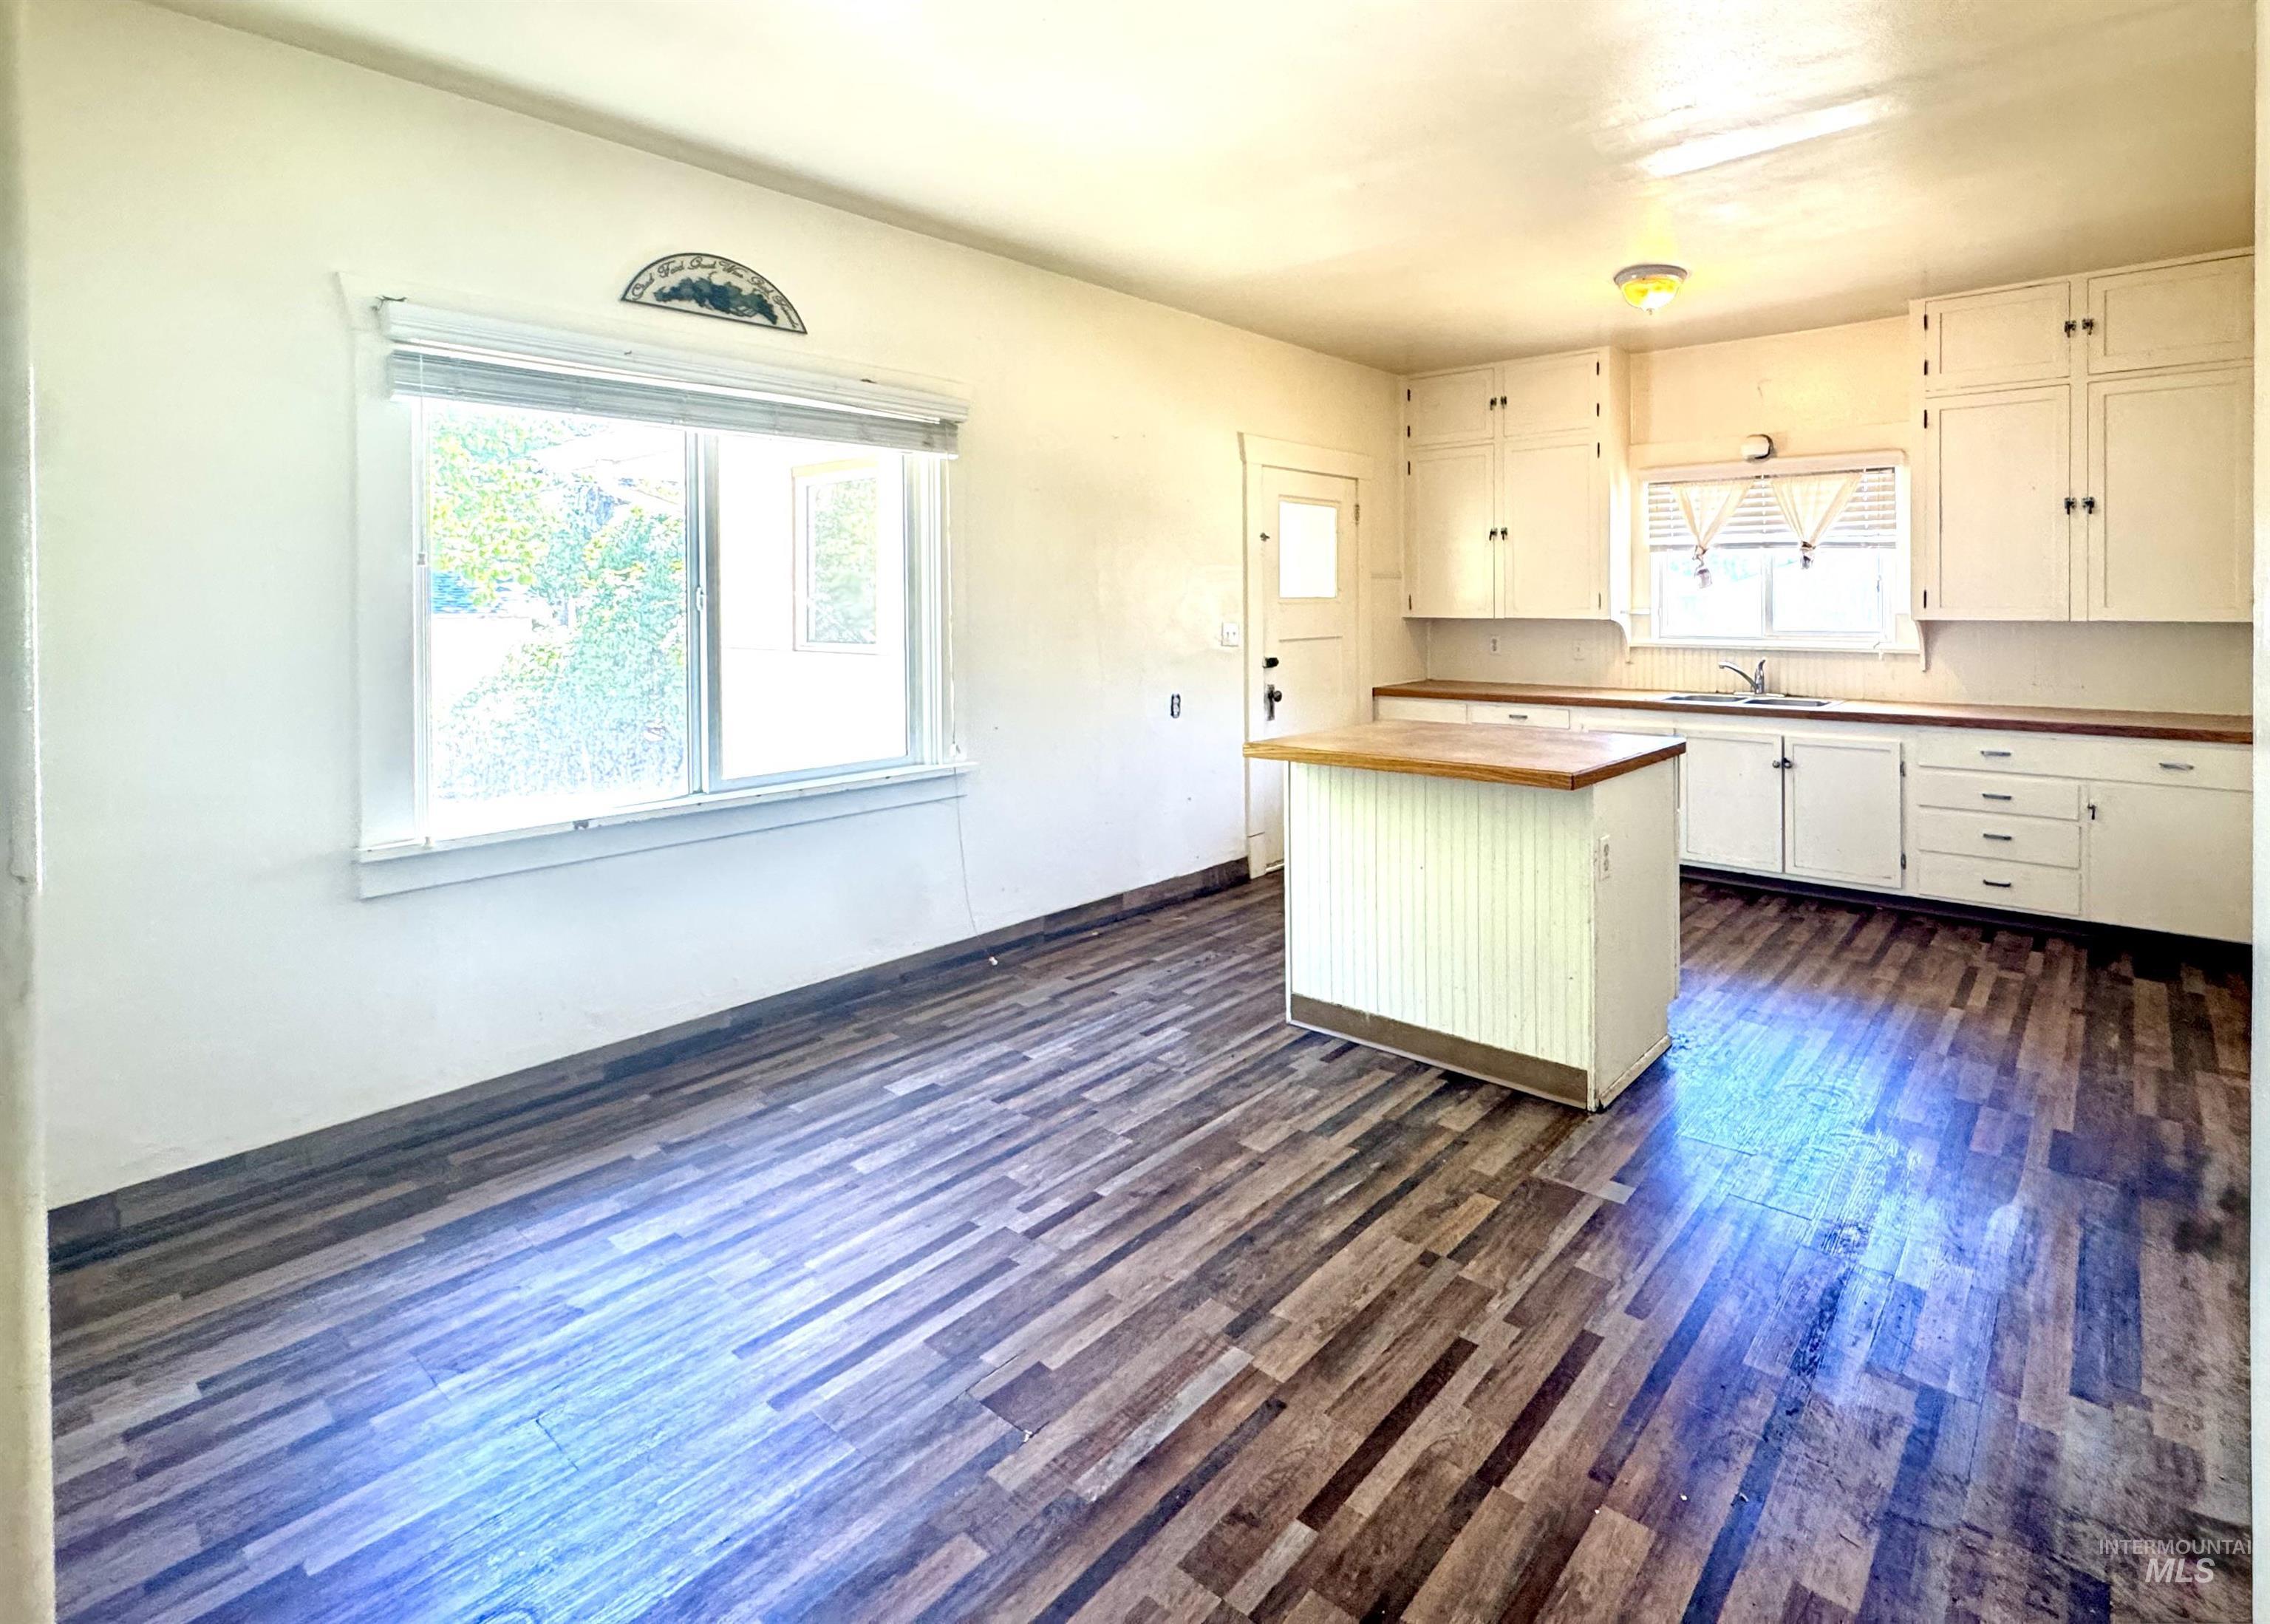
Kitchen featuring extensive white cabinetry, a central island with a wood-finish countertop, wood-finish flooring, a stainless steel sink, and a large window
-
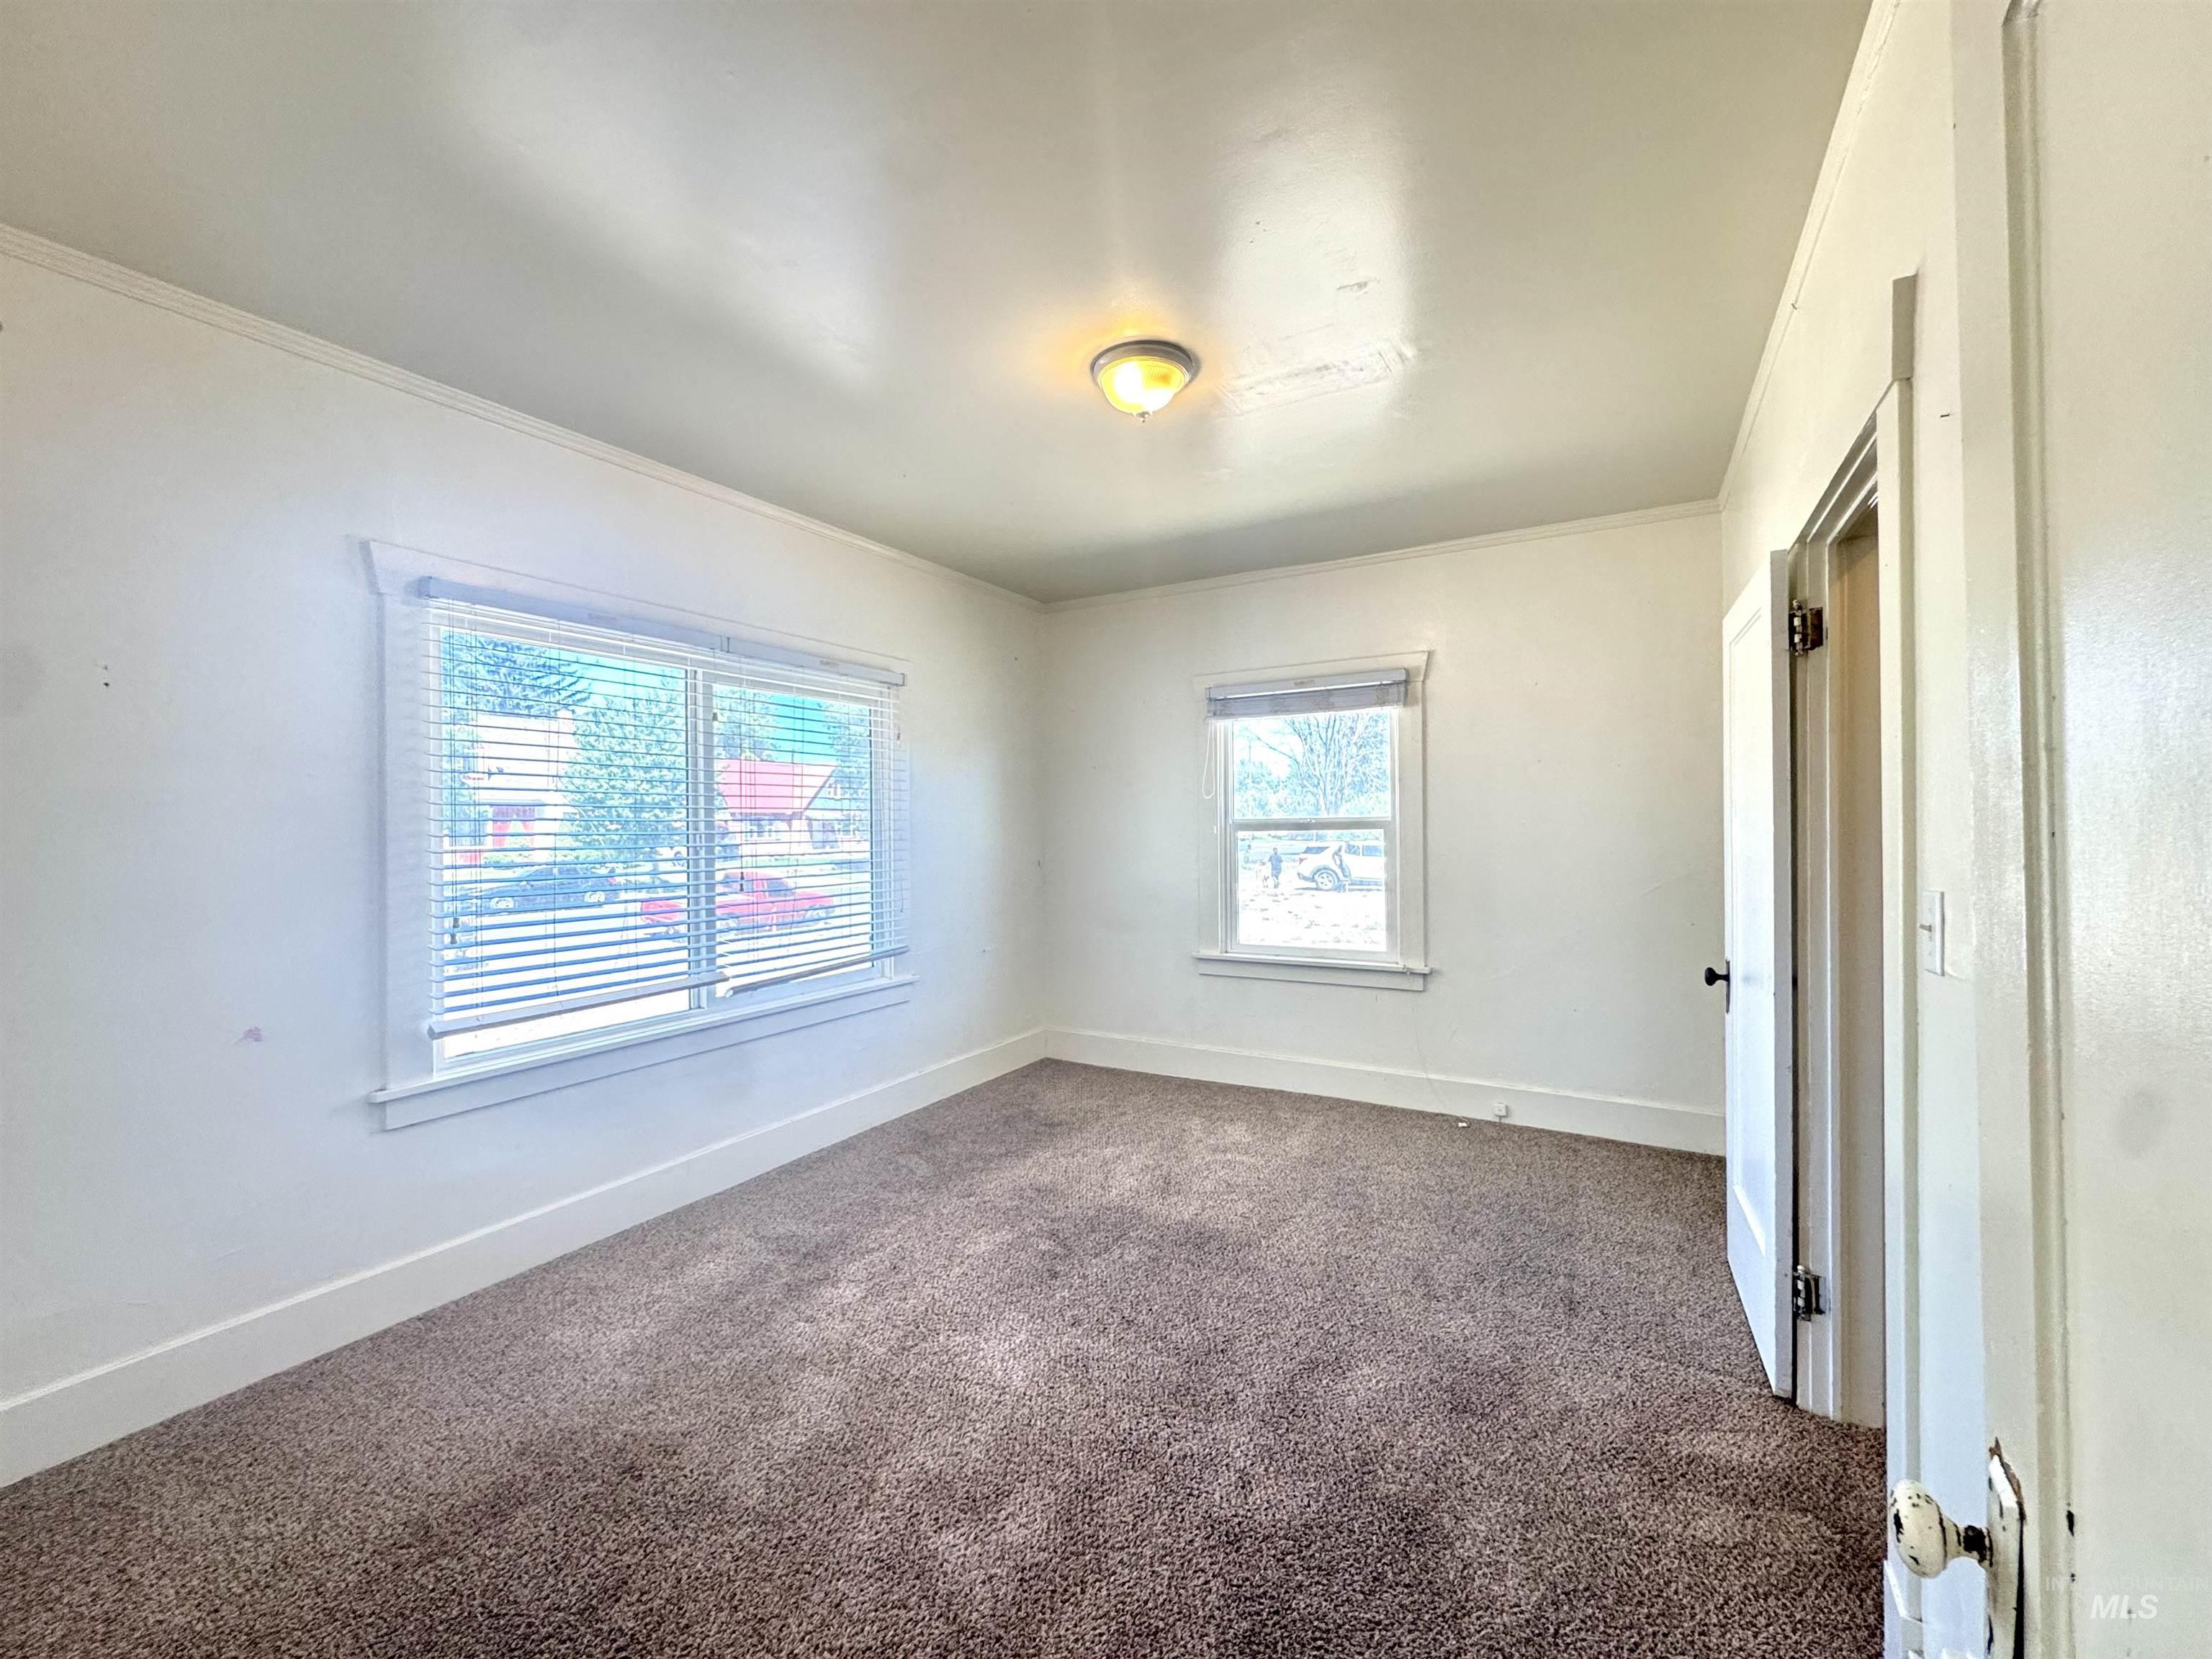
Carpeted room featuring white walls, a single ceiling light fixture, and two windows with blinds
-
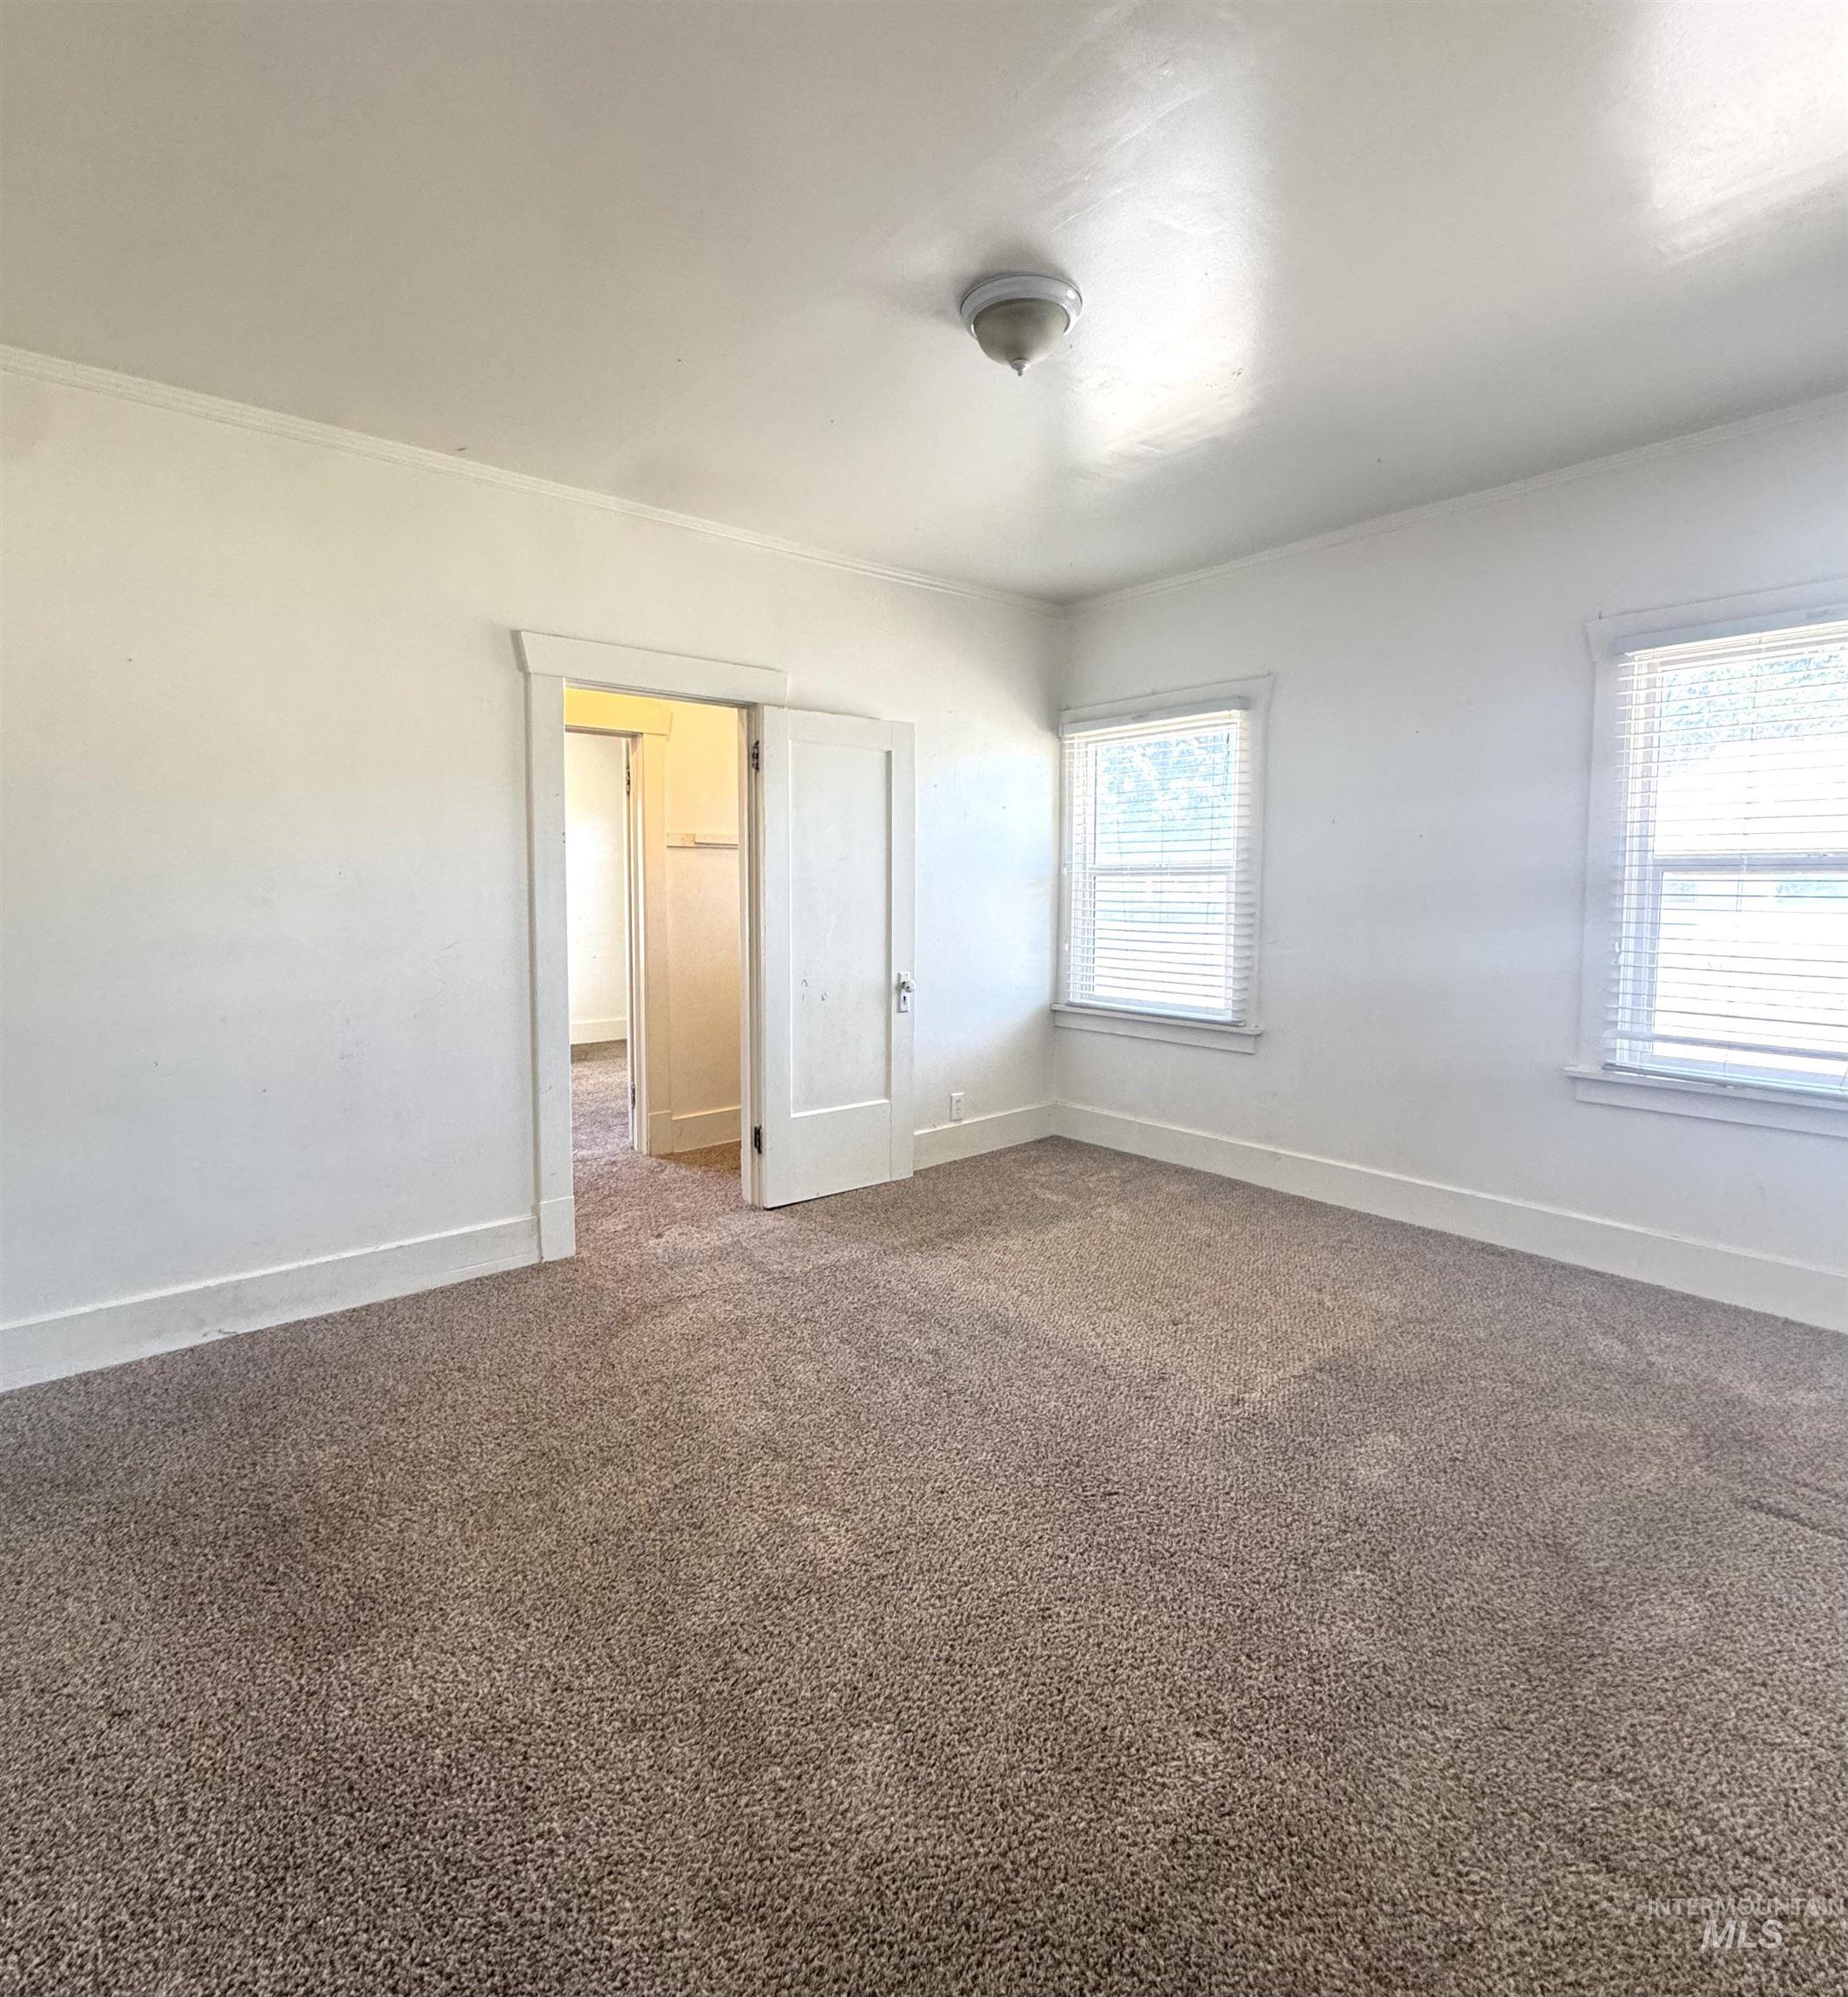
Carpeted interior room with white walls and trim
-
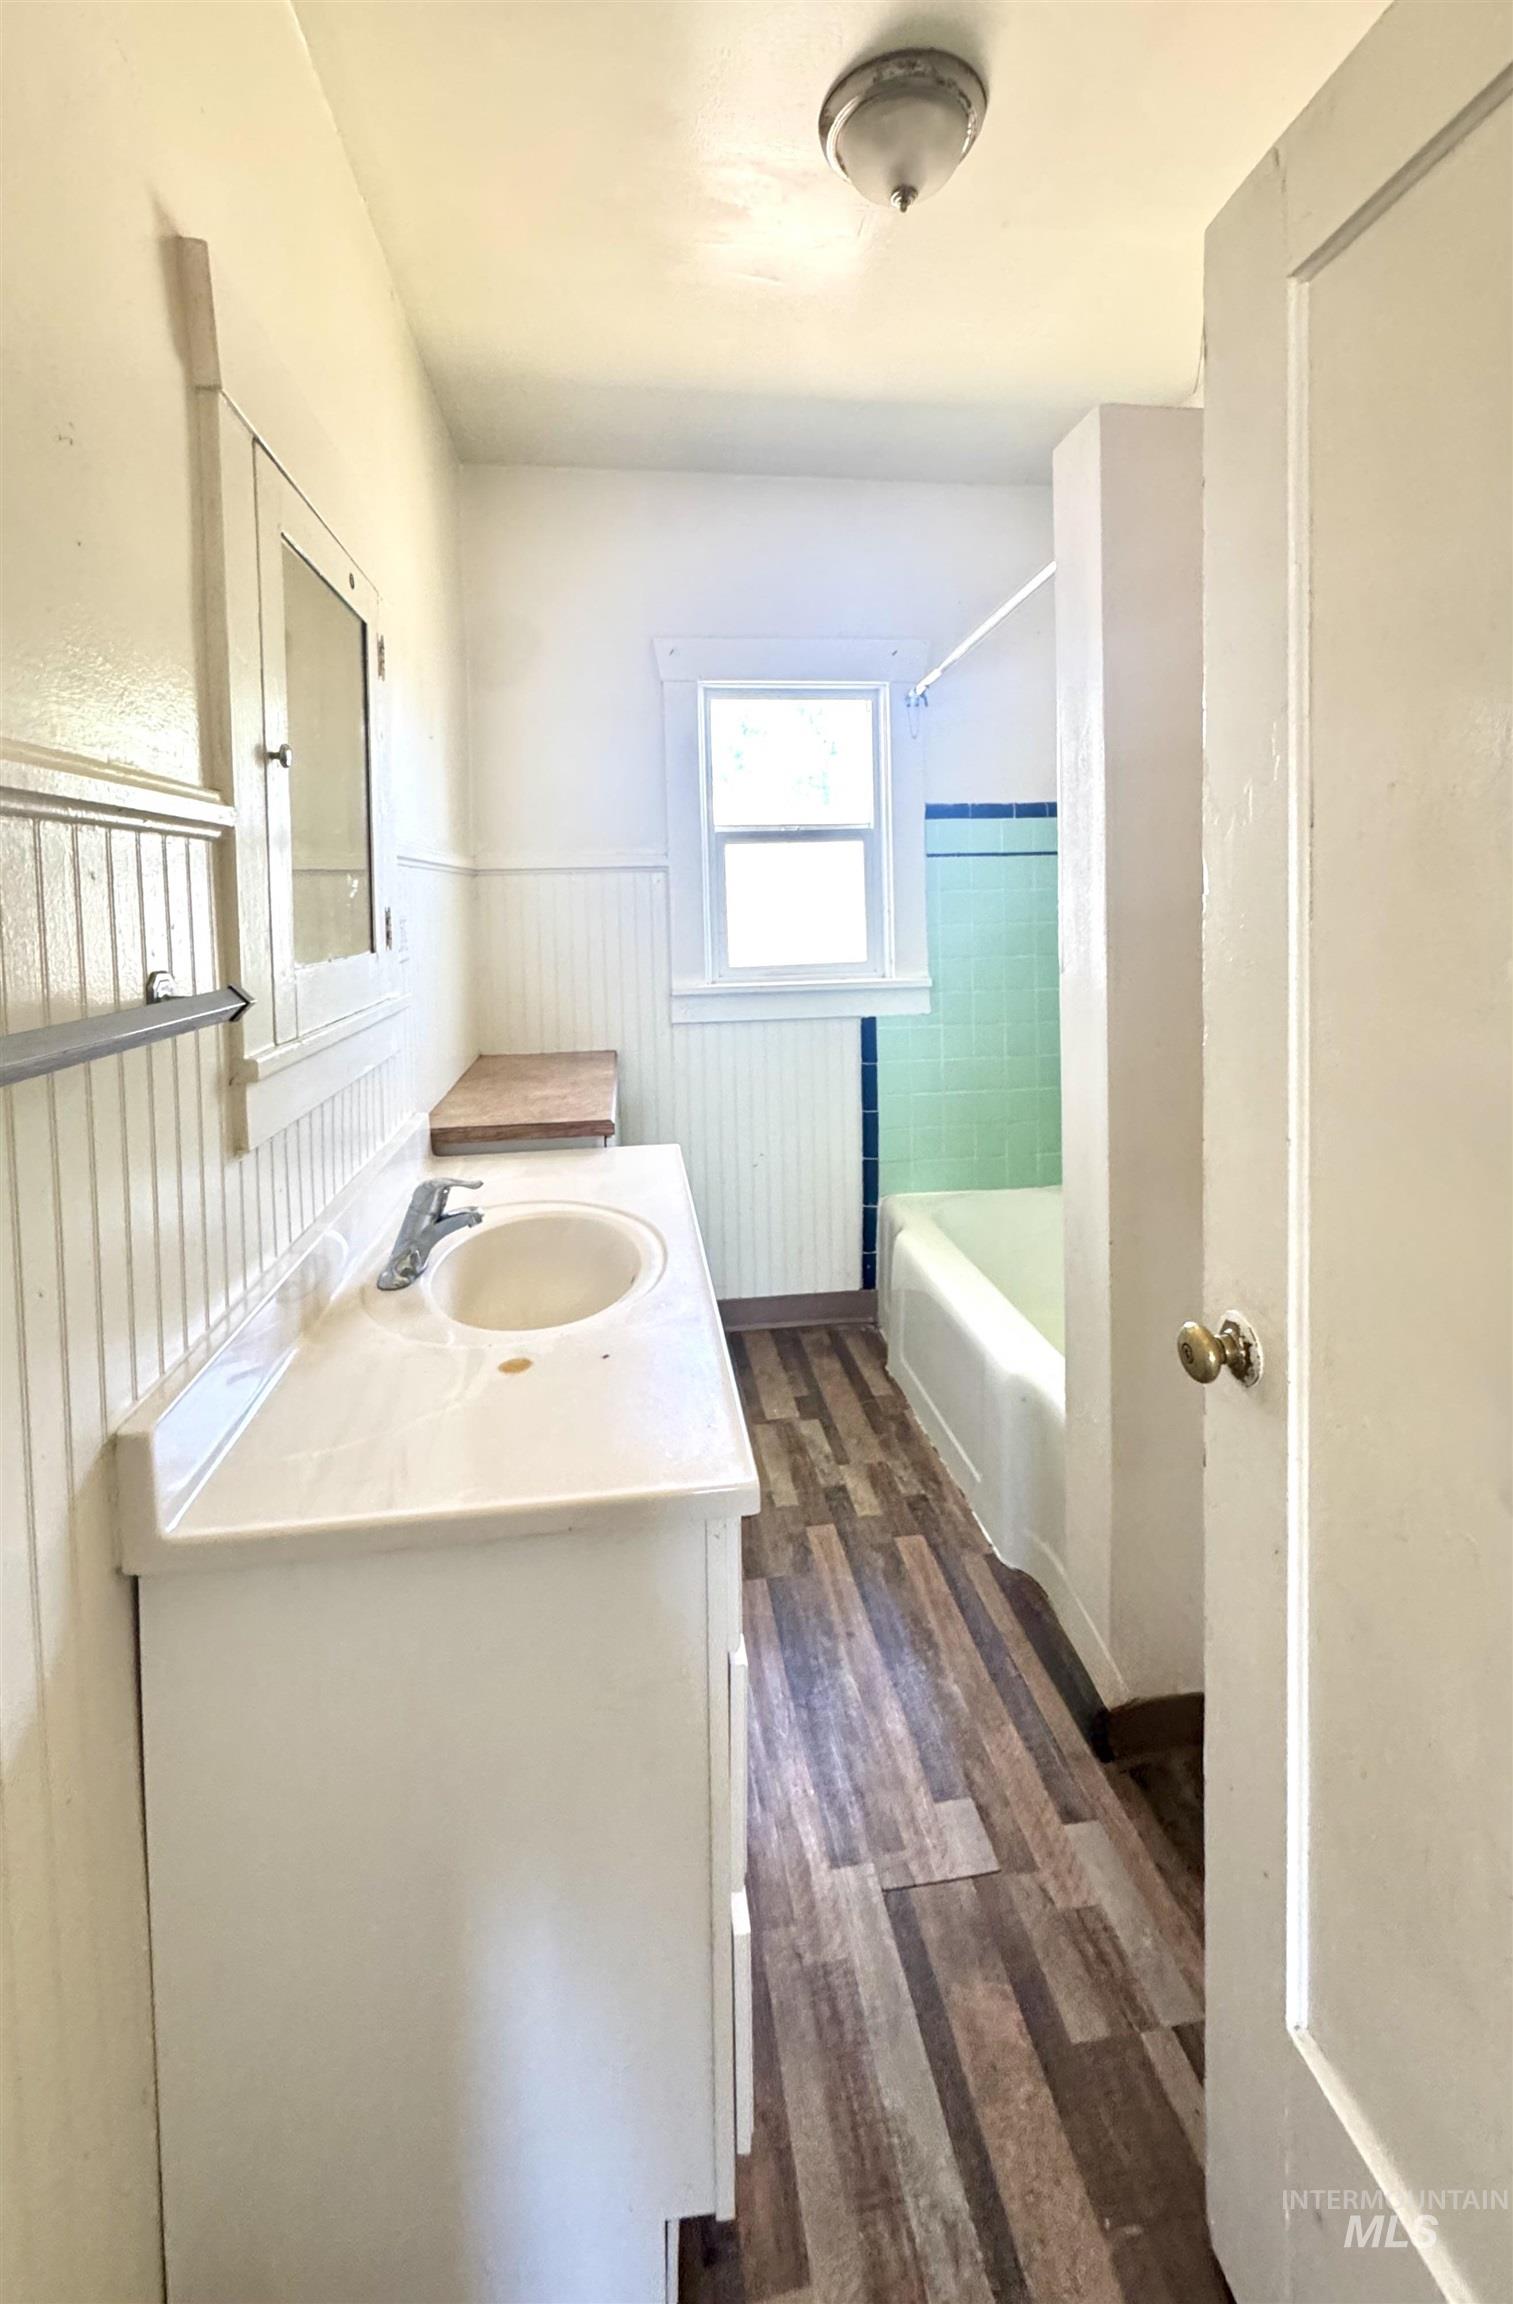
Bathroom featuring a single vanity, integrated sink, and wood-finish flooring
-
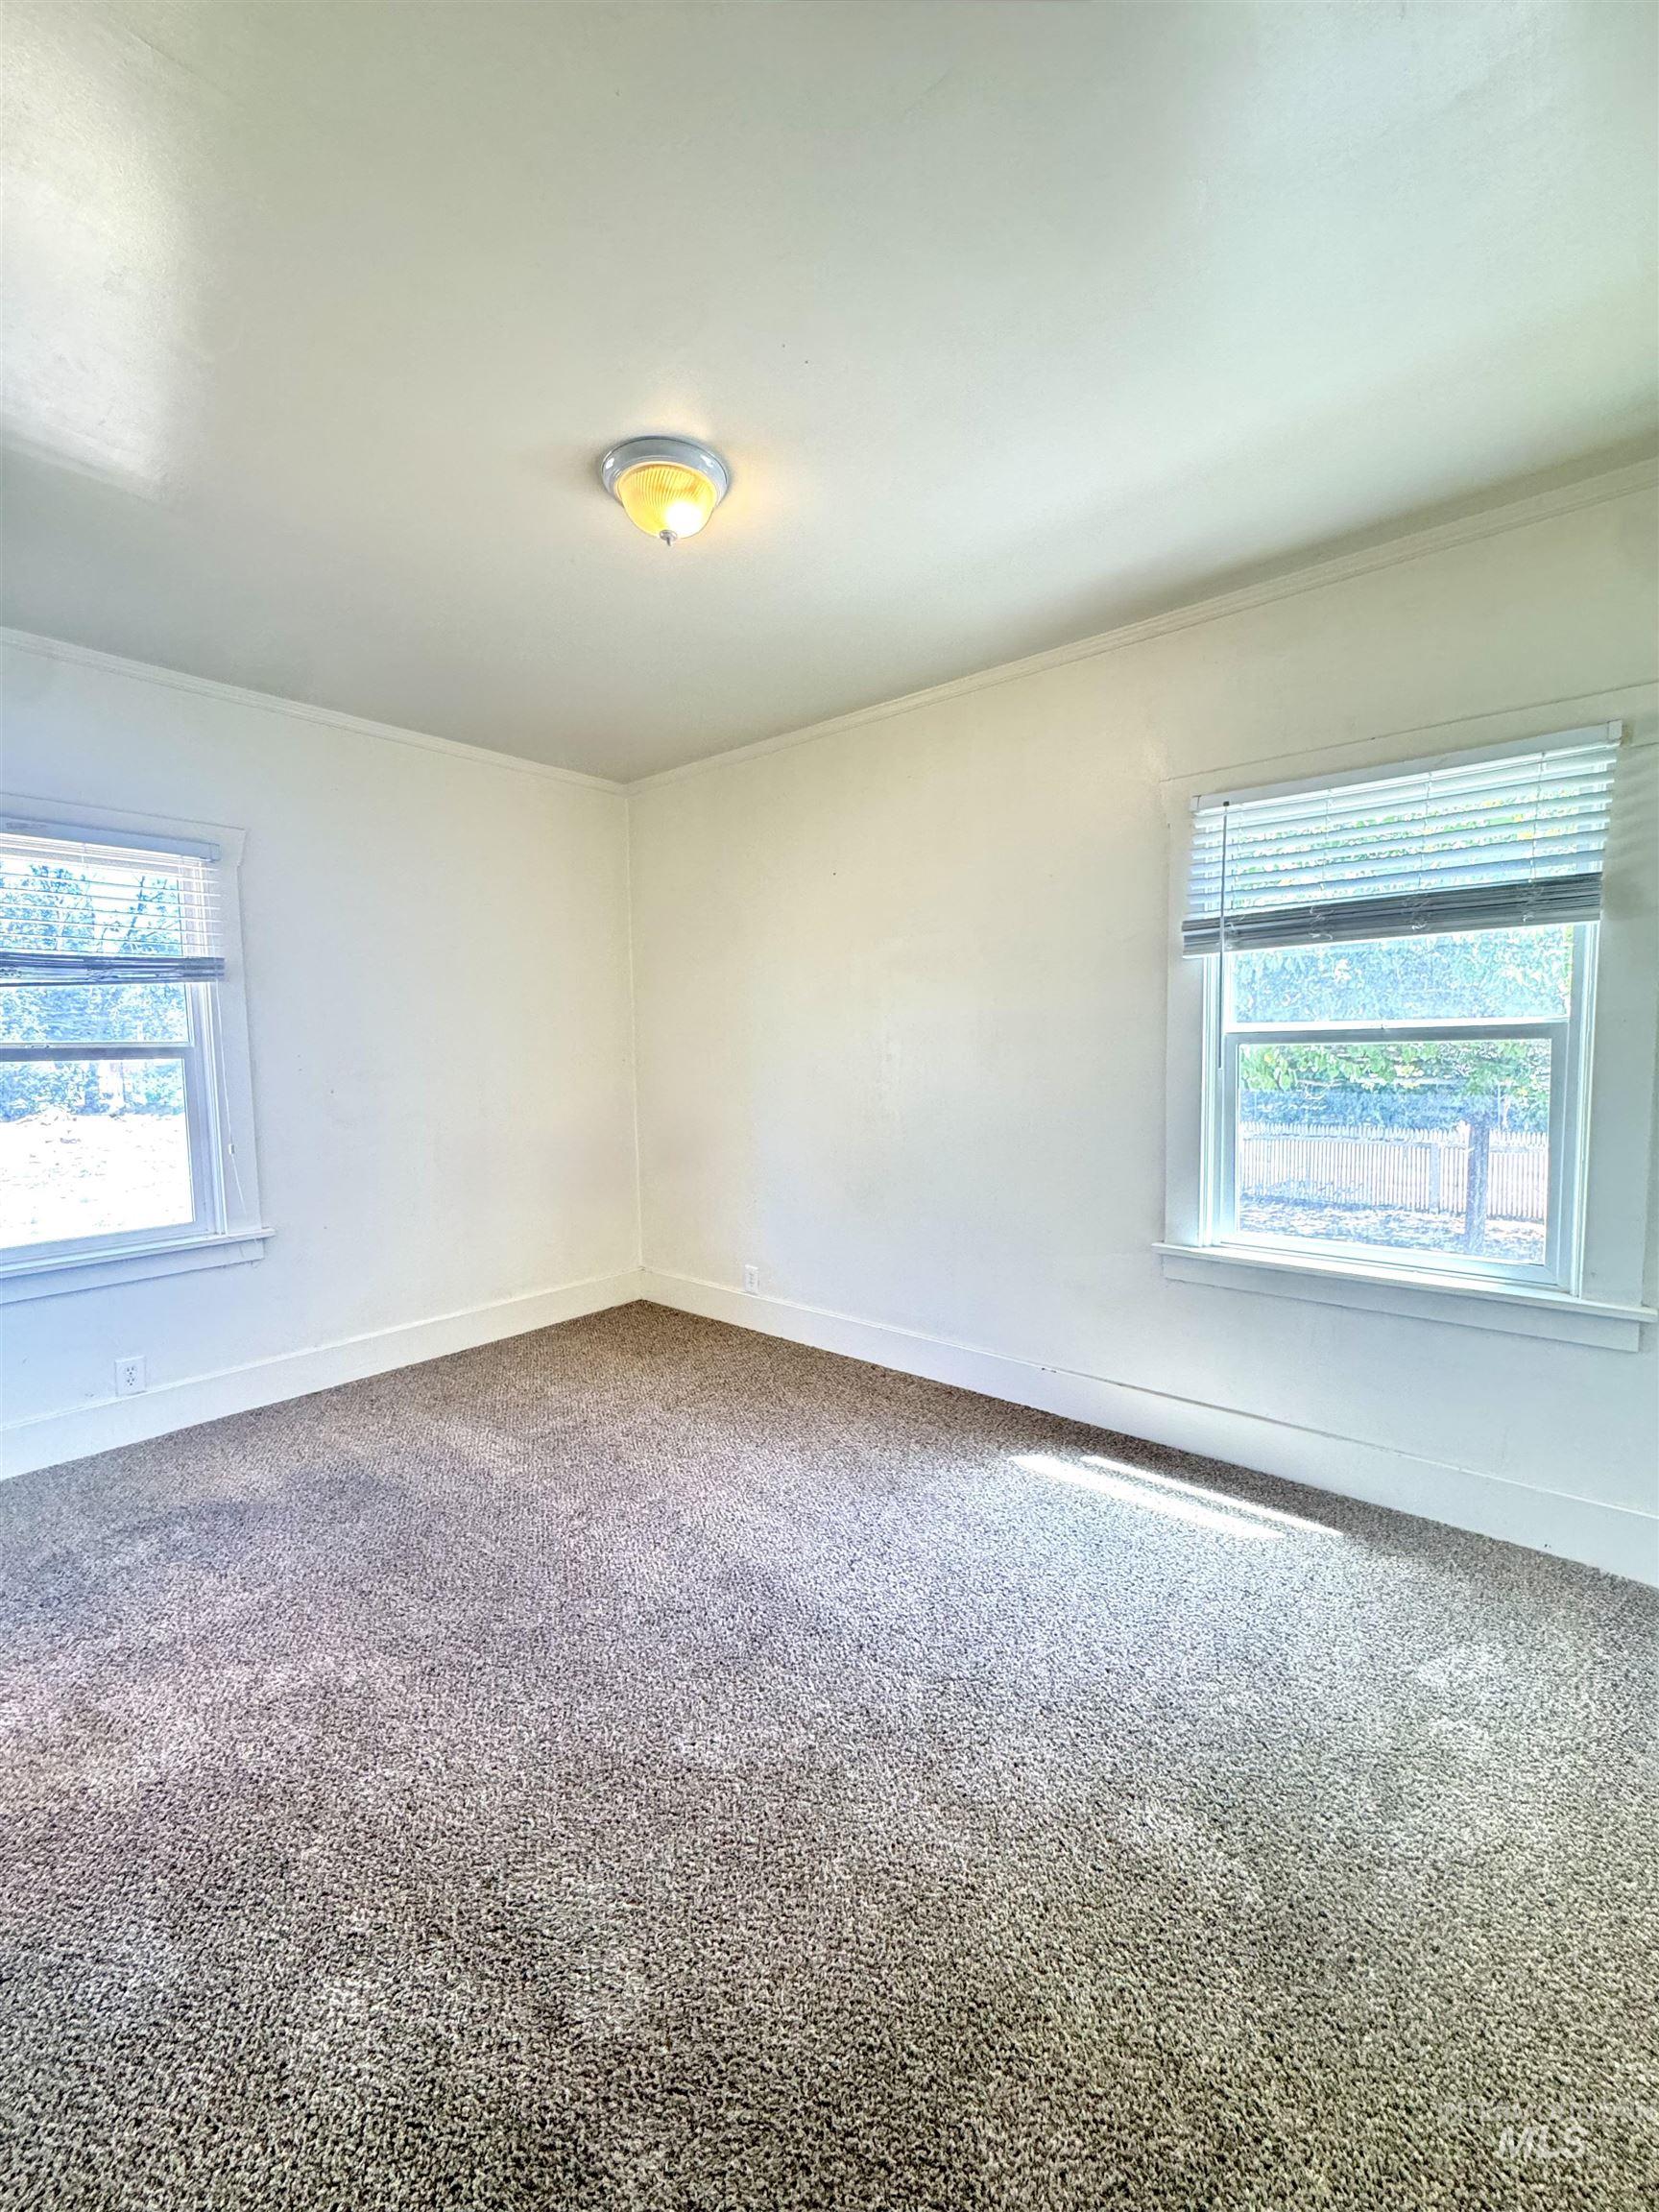
Neutral-toned carpet flooring and white painted walls
-
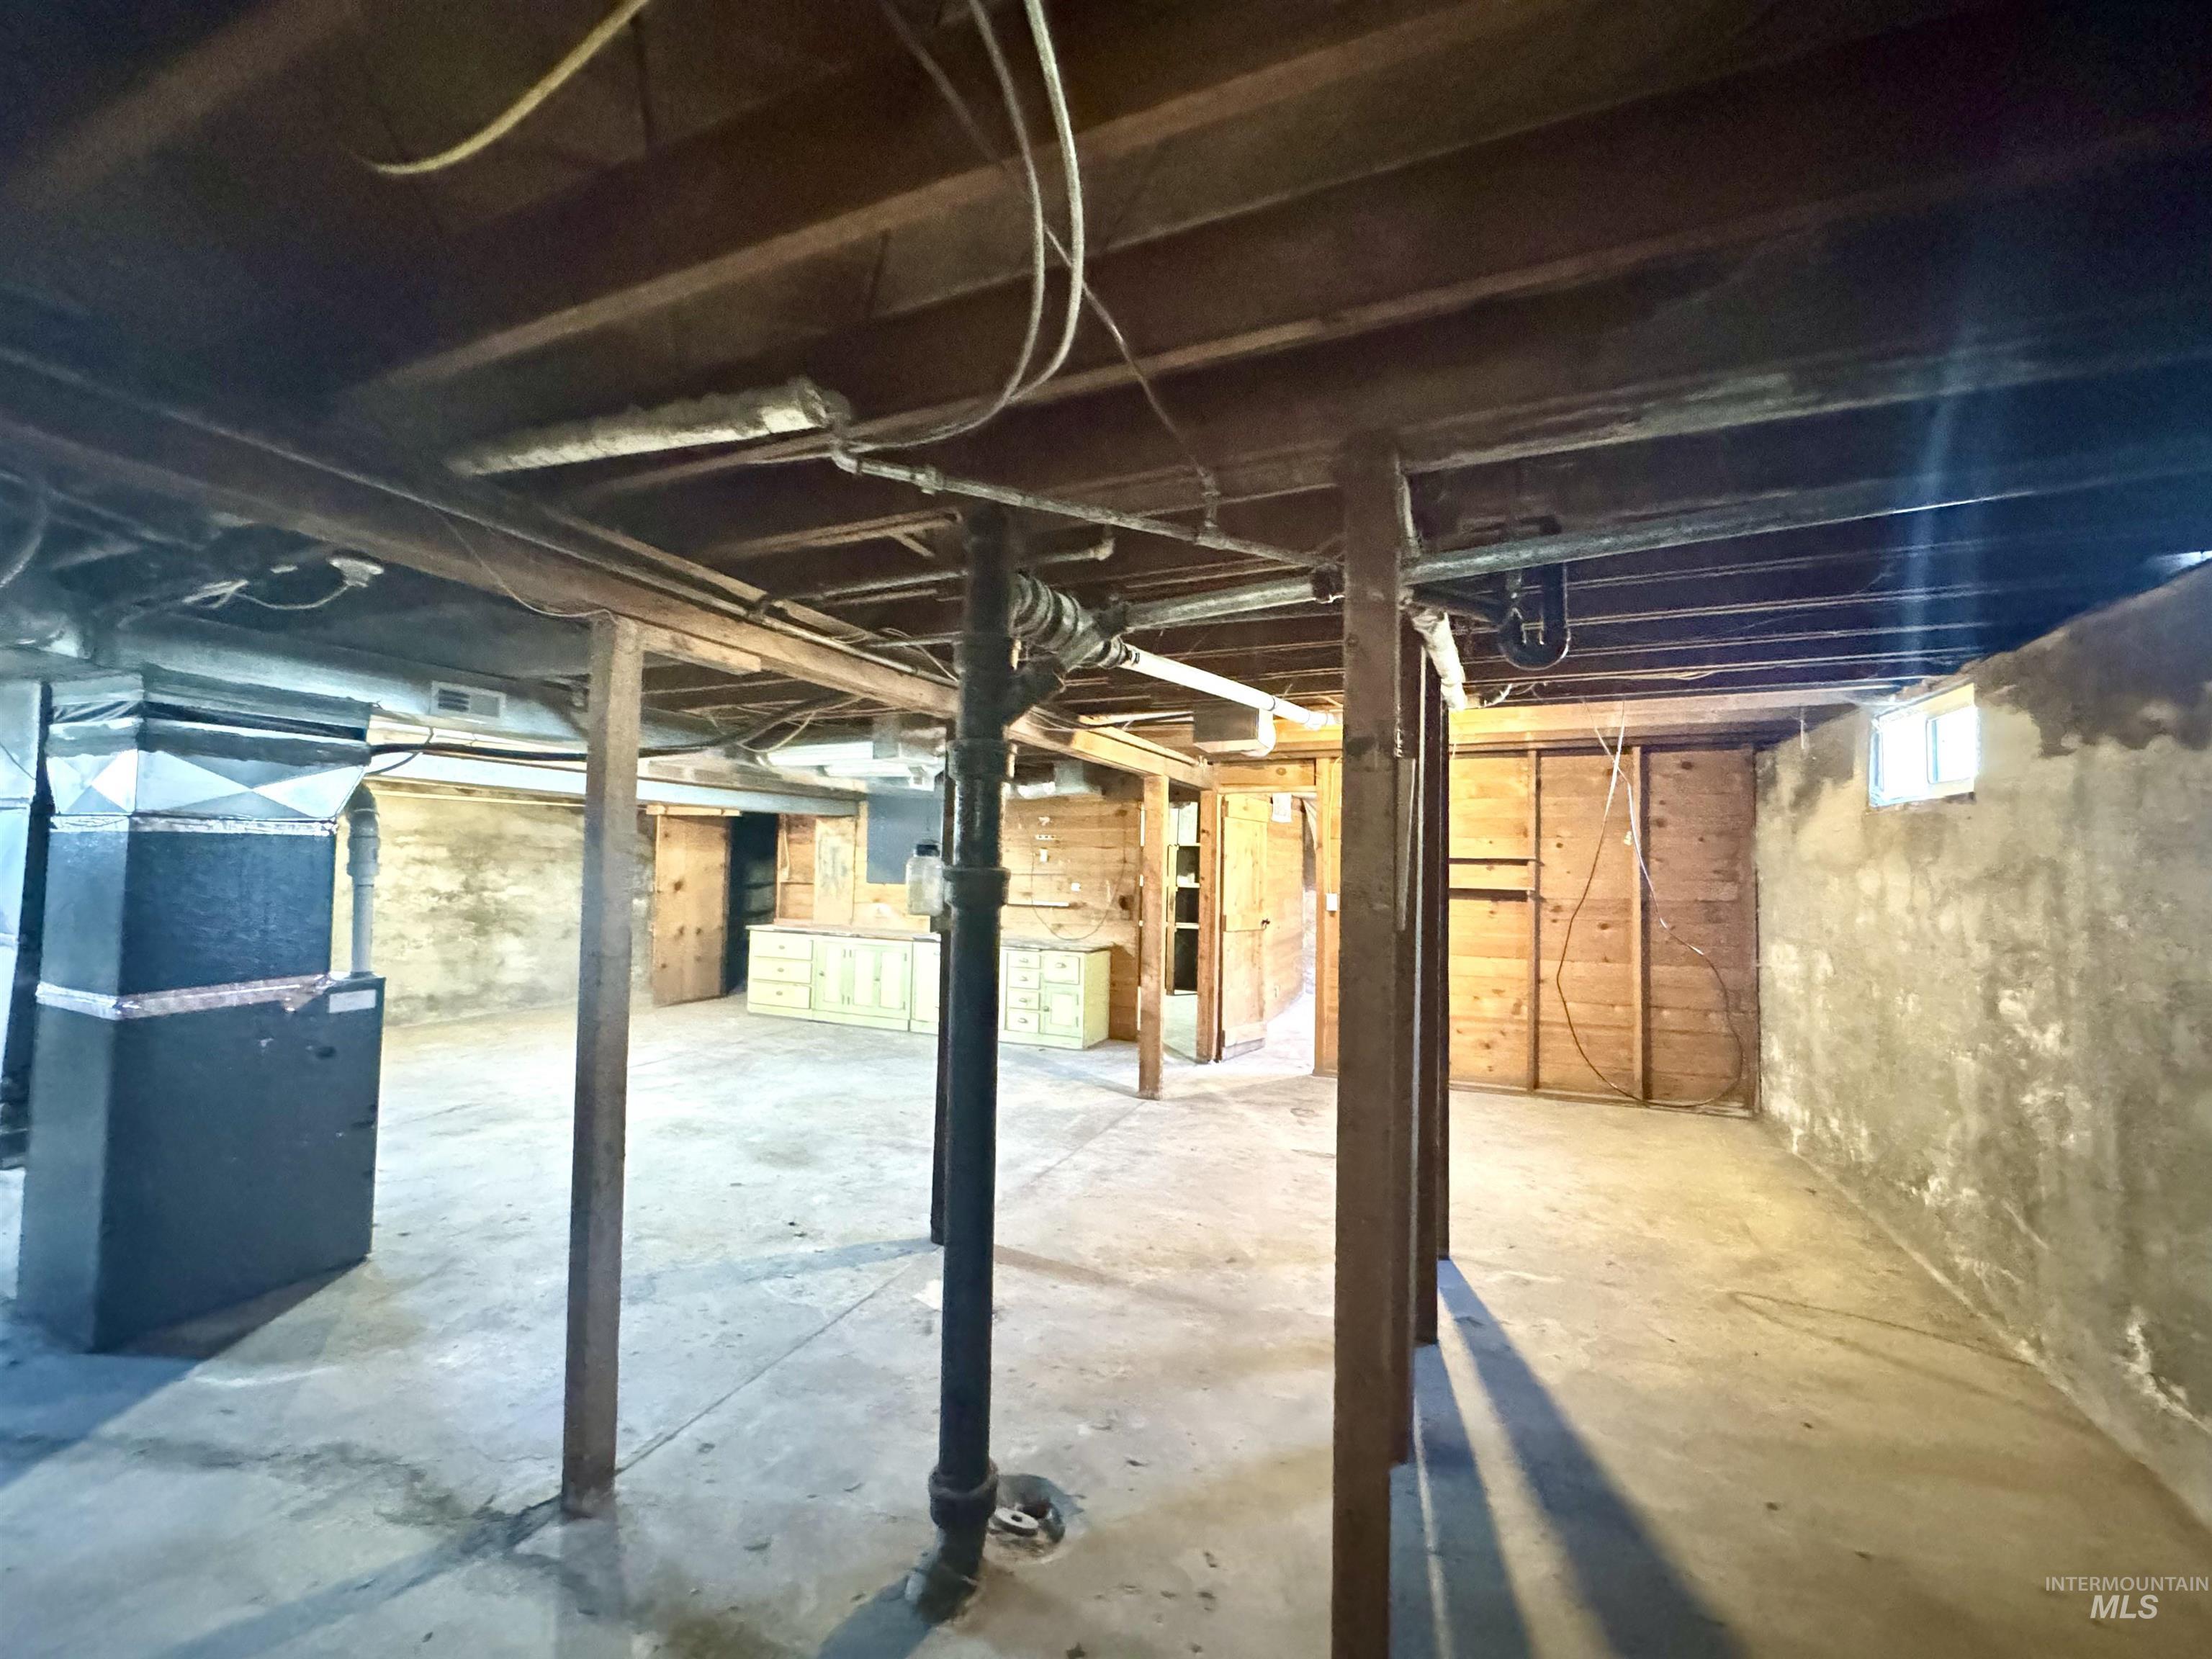
Spacious unfinished basement offering exposed wooden ceiling beams and concrete flooring
-
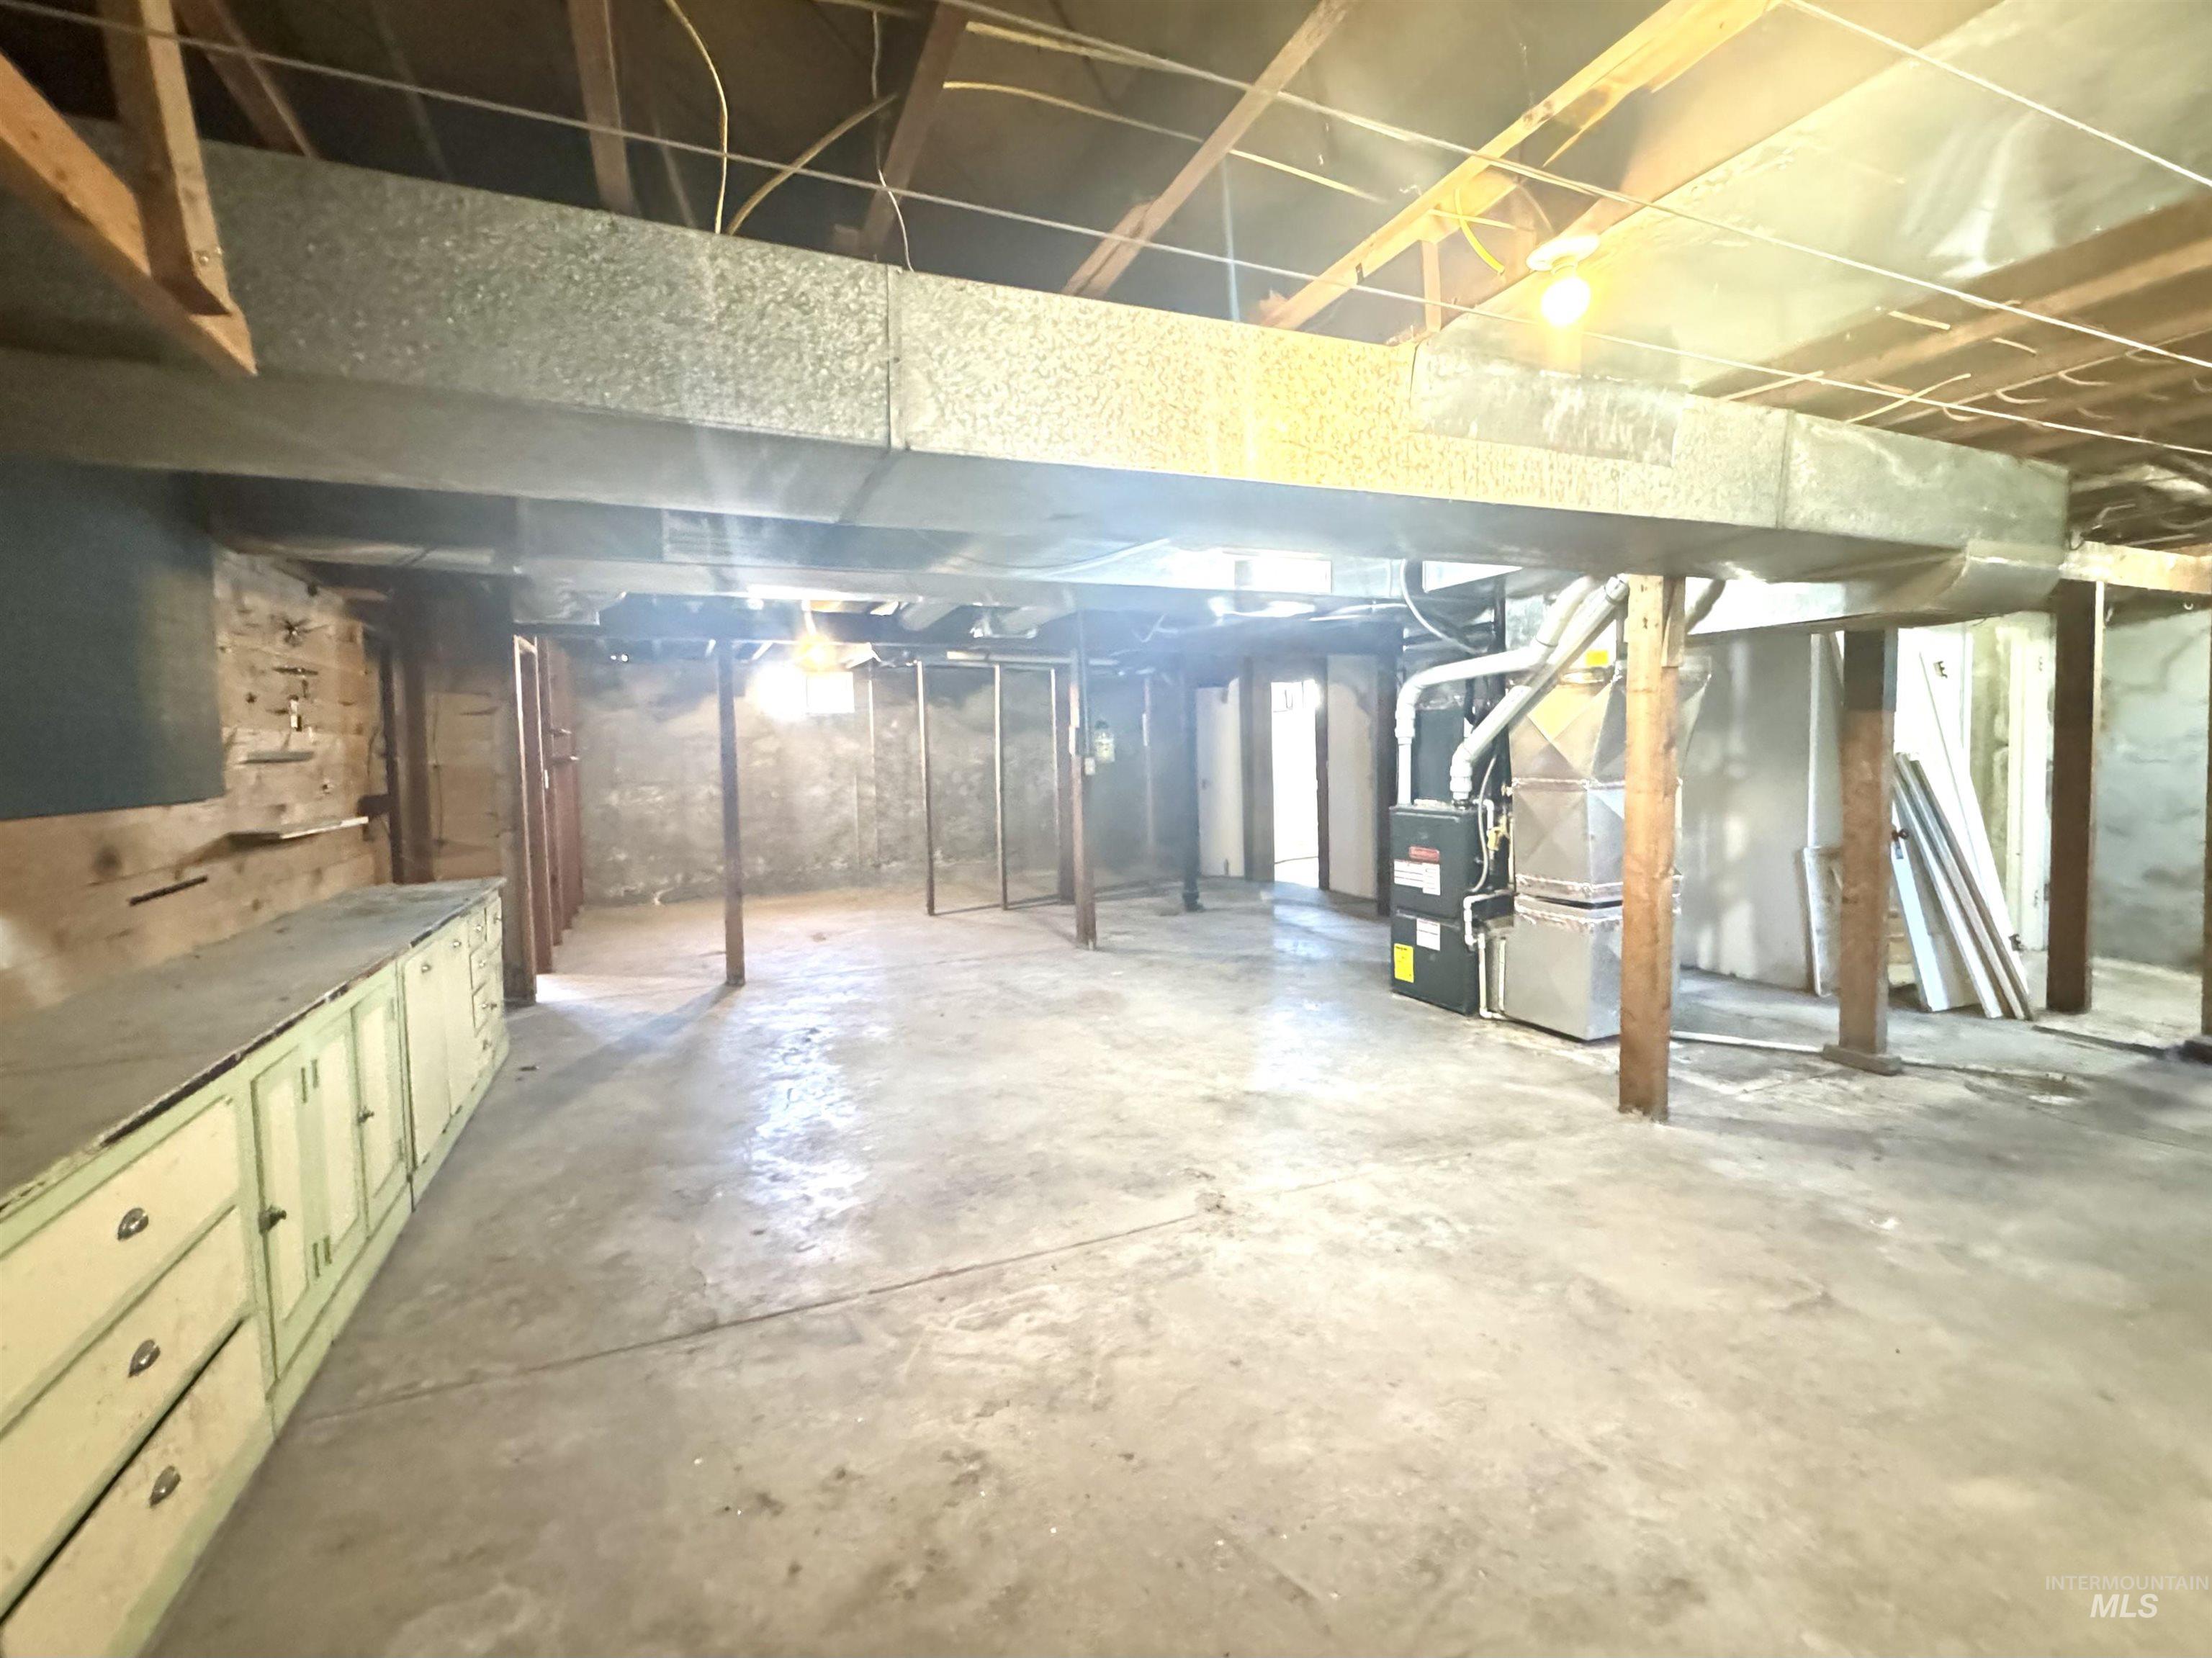
Unfinished basement with concrete flooring, exposed wood beam ceiling, and visible ductwork
Property Description
Packed with character and timeless craftsmanship, this classic 1920s home is ready for its next chapter. While it could benefit from some updating and repairs, you’ll appreciate the original built-in cabinetry, architectural details and solid construction that showcase quality and charm. Plenty of space which includes, 3 bedrooms and 1 bath on the main with an open unfinished basement. Conveniently located near schools, parks and shopping, this property offers both accessibility and potential. Outdoor enthusiasts will love being minutes from the Snake River, where fishing, boating, kayaking, walking trails and scenic recreation await. Whether your looking to restore or create new, this property offers endless possibilities.
Features
- Heating:
- Forced Air, Gas
- Cooling:
- Central air
- Garage Capacity:
- 1
Address Map
- Country:
- US
- State:
- ID
- City:
- Burley
- Zipcode:
- 83318
- Street:
- 1639 Conant Ave
- Longitude:
- W114° 12' 11.3''
- Latitude:
- N42° 31' 55.7''
Rooms
- Master Bedroom Level:
- Main
- Bedroom 2 Level:
- Main
- Bedroom 3 Level:
- Main
- Bedroom 4 Level:
- Down
Schools
- School District:
- Cassia Joint District #151
- Elementary School:
- Mountain View
- Middle School:
- Burley Jr High
- High School:
- Burley
Additional Details
- Status:
- Active
- Type:
- Single Family
- Level:
- Single with Below Grade
- Tax Year:
- 2025
- Taxes:
- $2,030
- Potential Short Sale:
- No
- Age:
- 81+ Years
- Auction:
- No
- Flood Ins Required:
- No
- HUD Owned:
- No
- In Foreclosure:
- No
- Land Size:
- Standard Lot 6000-9999 SF
- Home Owner Exempt:
- No
- HOA Frequency:
- Not Applicable
- Inc Kitchen Features:
- Breakfast bar, Island, Countertop-laminate
- Lot Features:
- RV Parking
- Water:
- City service
- Sprinkler System:
- Manual
Residential For Sale
1639 Conant Ave, Burley, Idaho 83318
4 Bedrooms
1.5 Bathrooms
2,290 SqFt
Visits : 3 in 109 days
$285,000
Listing ID #98990516
Basic Details
- Property Type :
- Residential
- Listing Type :
- For Sale
- Status :
- Active
- Listing ID :
- 98990516
- Price :
- $285,000
- Bedrooms :
- 4
- Bathrooms :
- 1.5
- Apx SqFt :
- 2,290 SqFt
- Year Built :
- 1920
- Lot Area :
- 0.15 Acres
- Days on Market :
- 58
- Subdivision :
- 0 Not Applicable
- Update Date :
- 09/28/2026 06:01:34
Agent info


Contact Agent
Mortgage Calculator

