
-
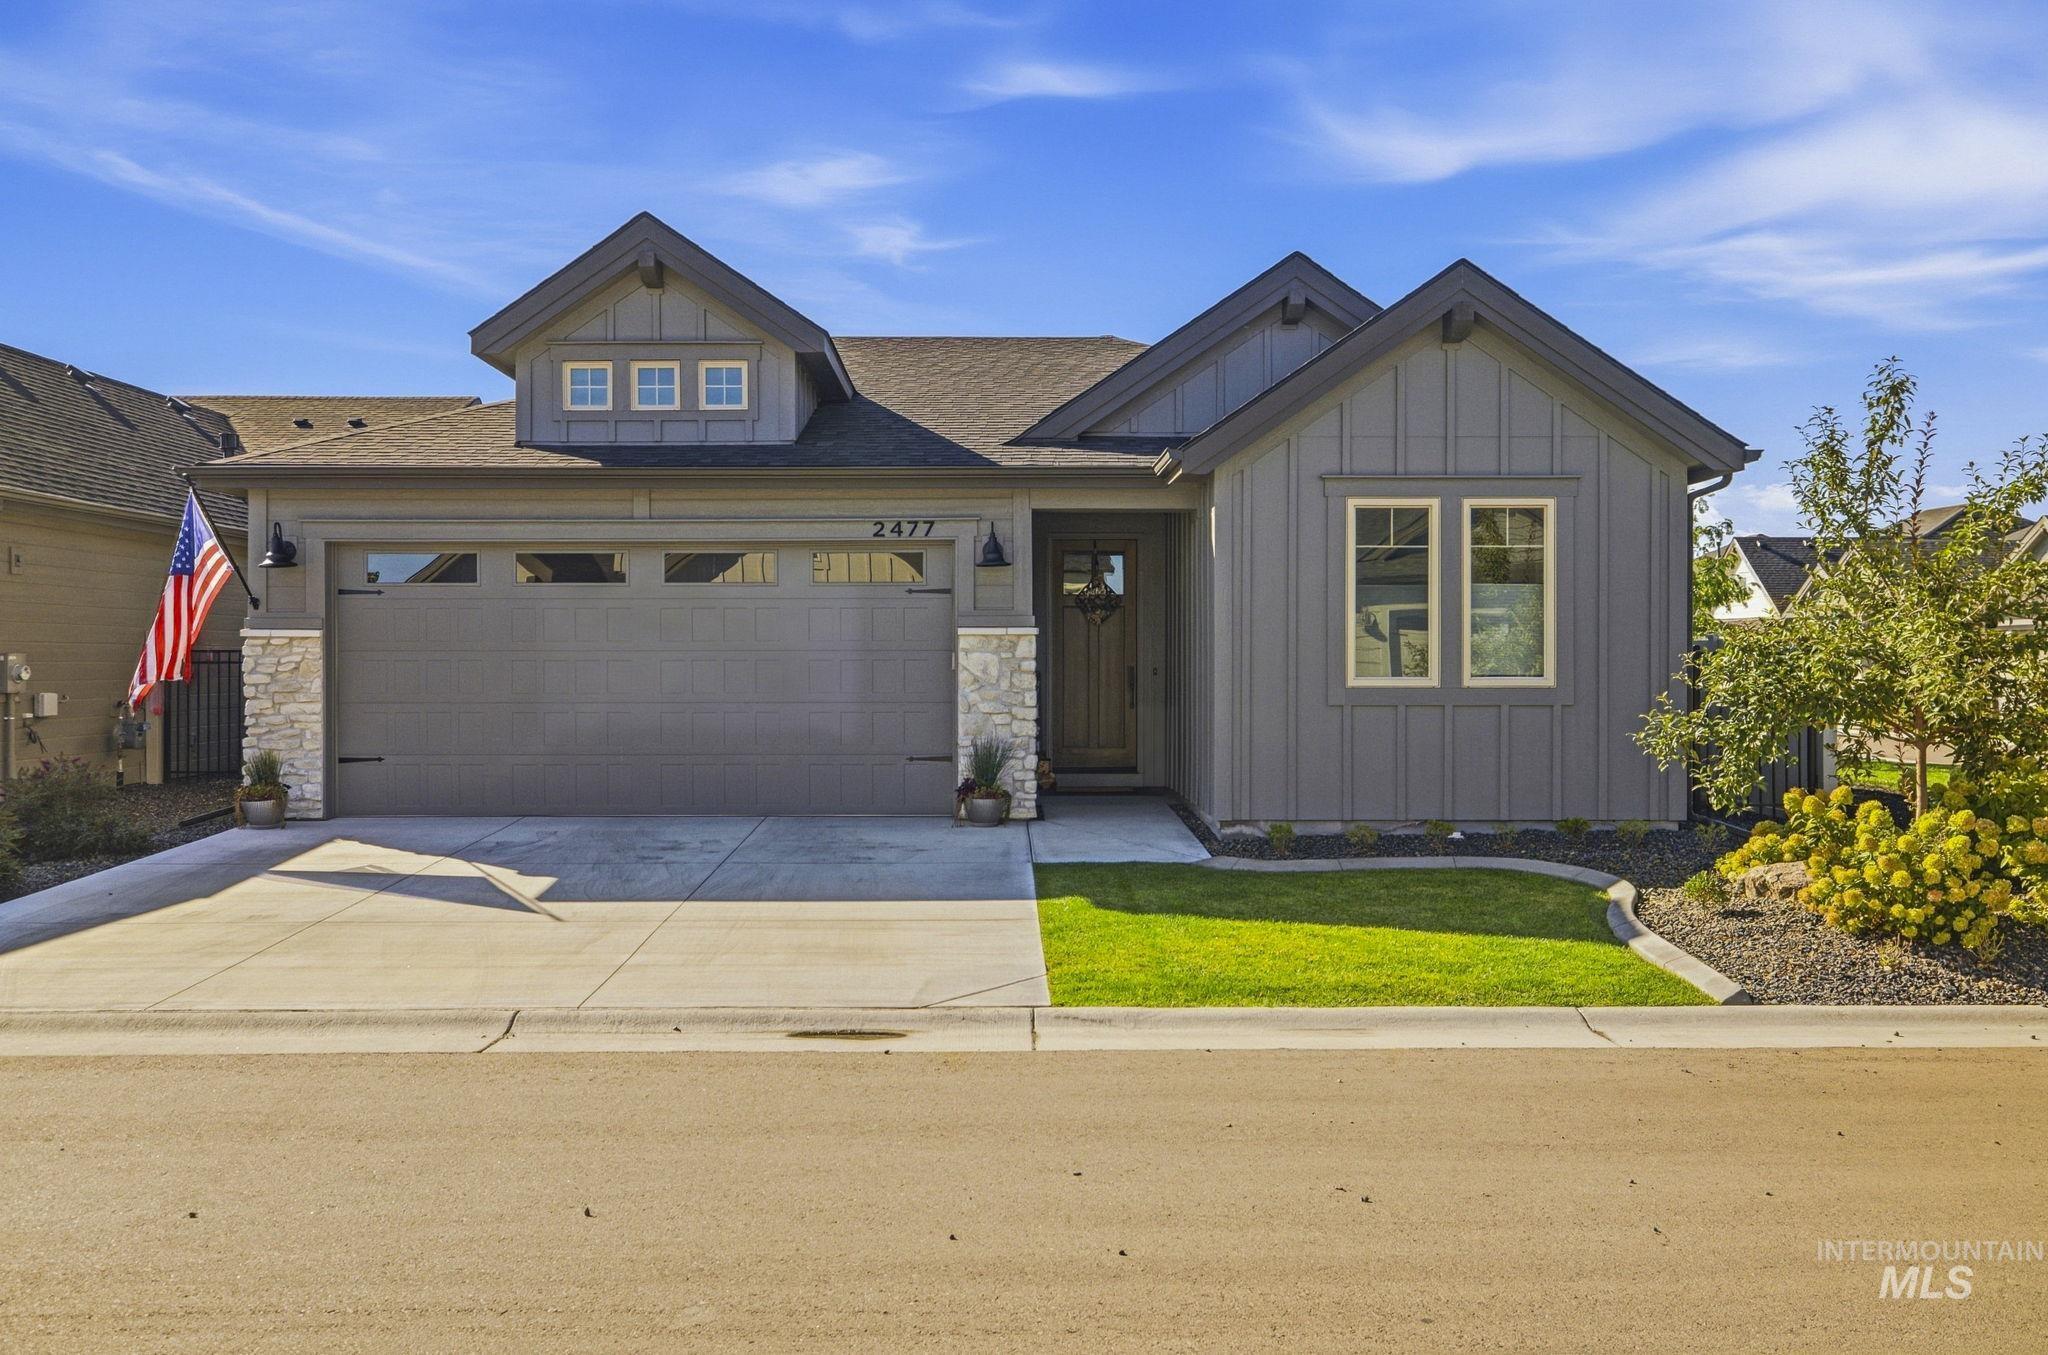
Single-story residence featuring a two-car garage with transom windows, board and batten siding, and stone accents
-
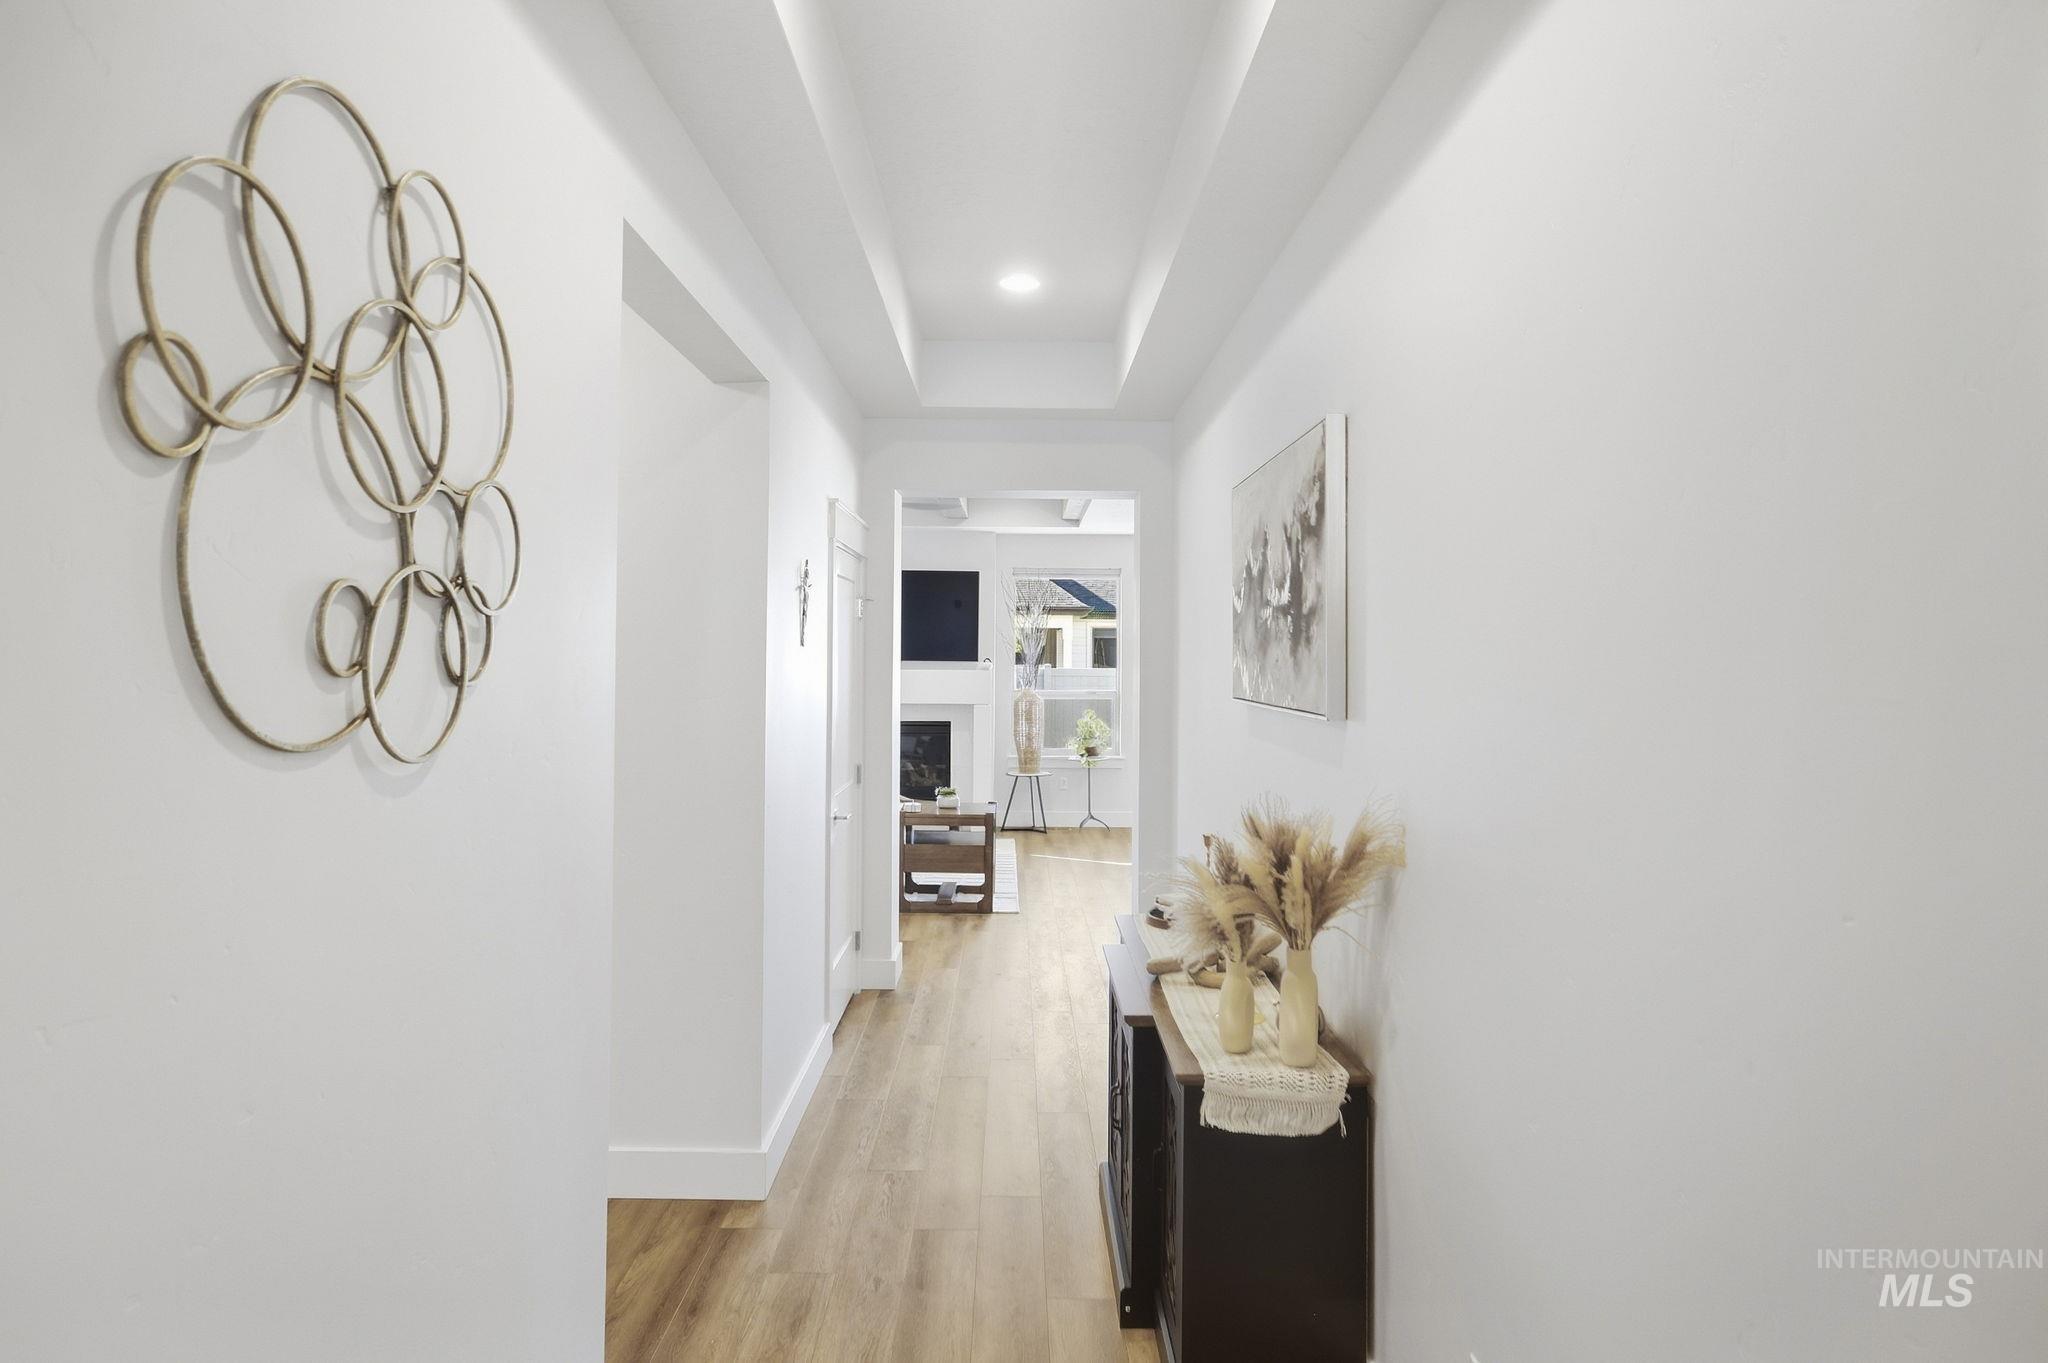
Recessed lighting, wood-finish flooring, white walls, and a tray ceiling with accent lighting
-
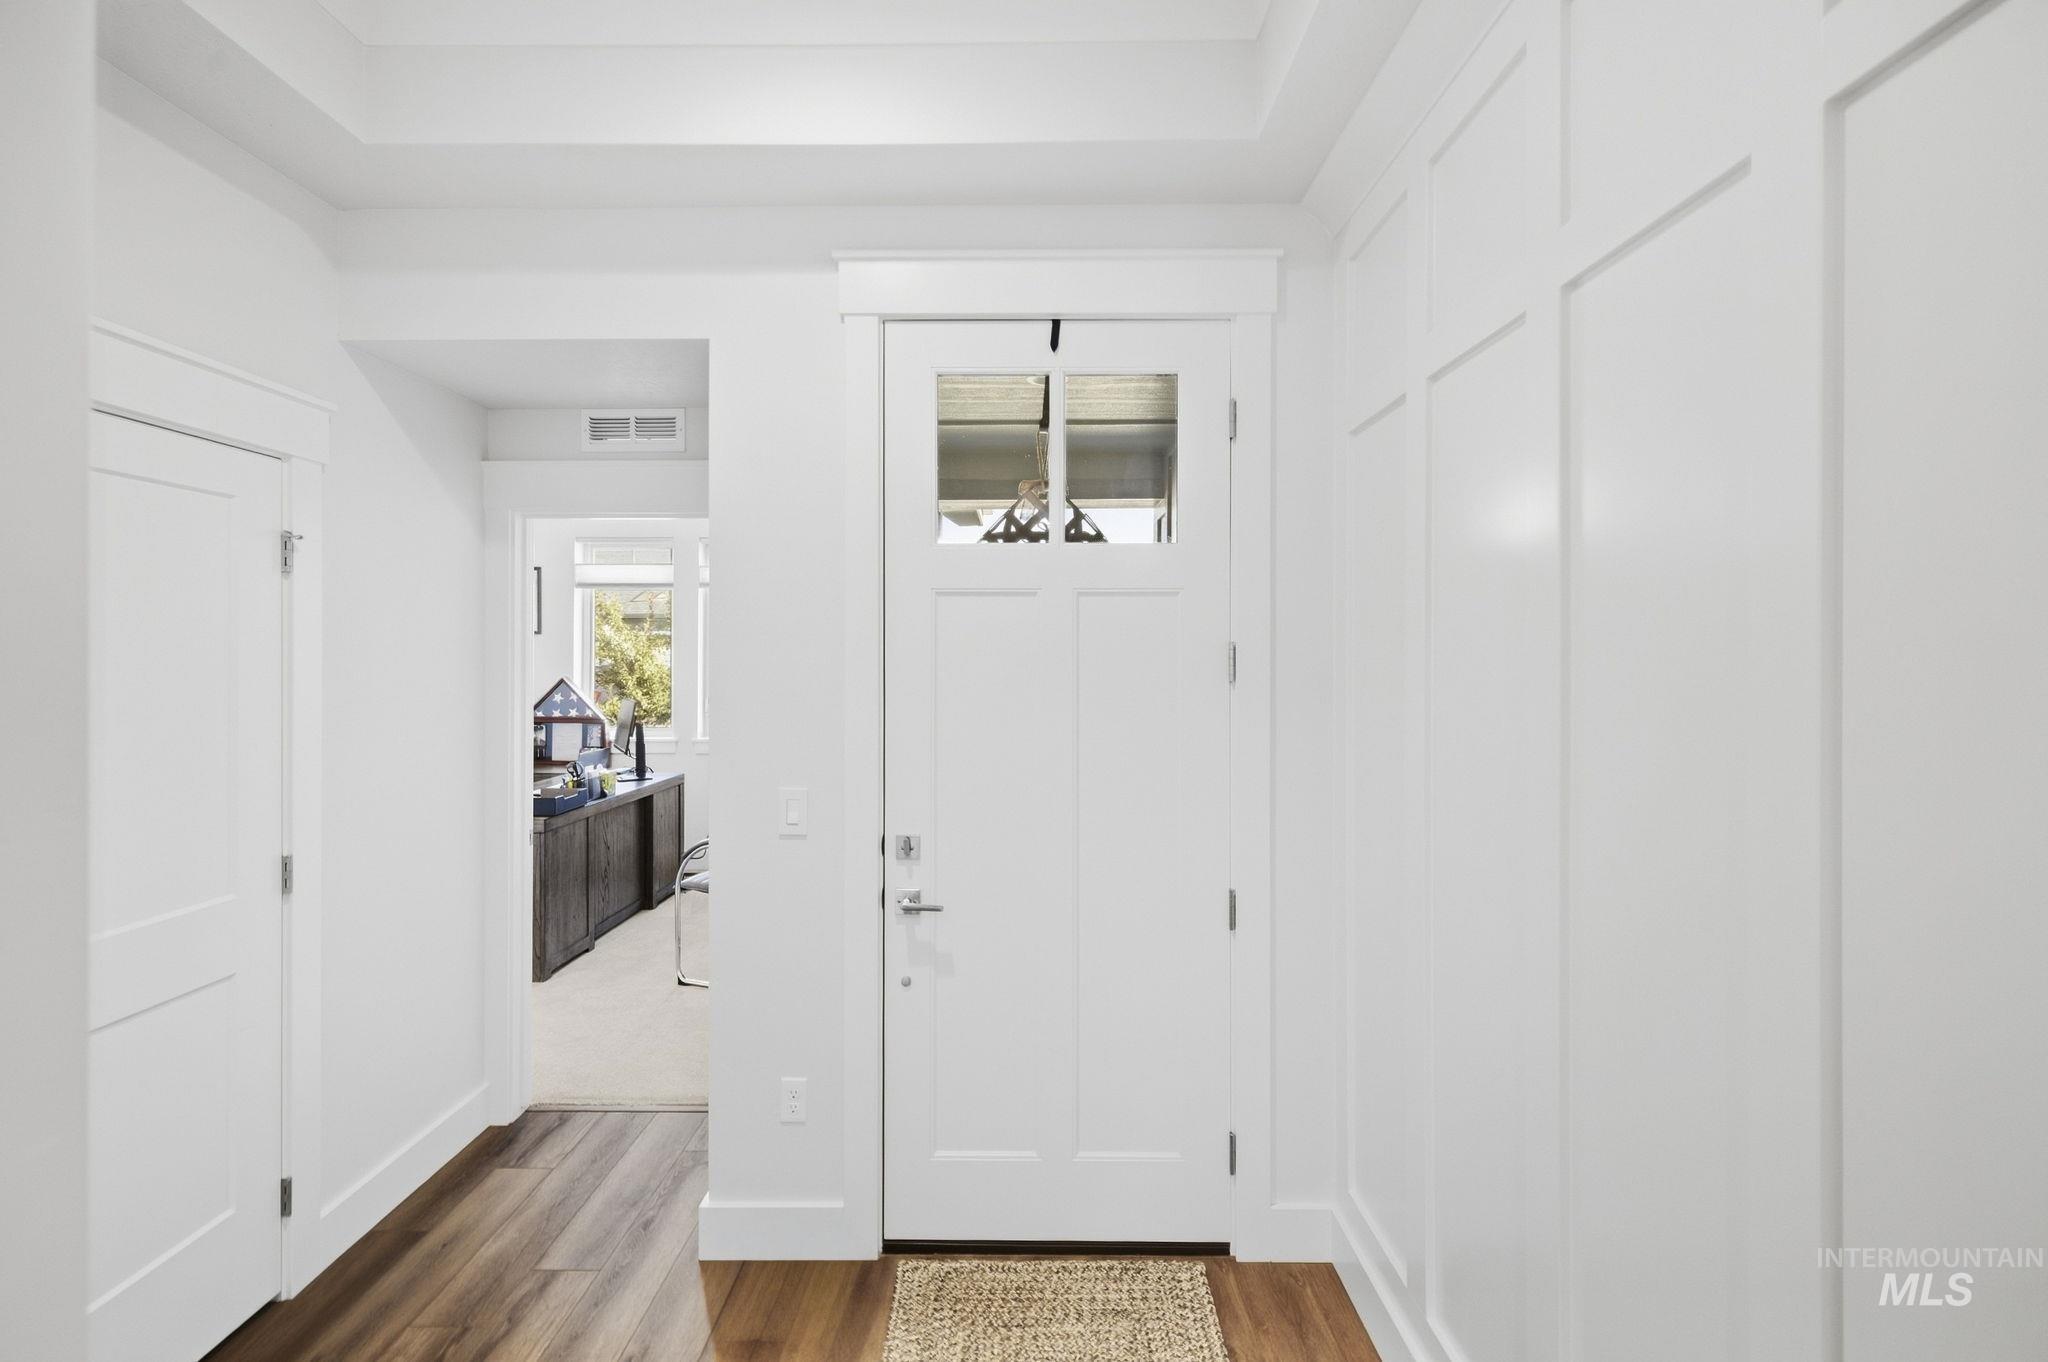
White interior door with windowpanes, wood-finish flooring, and white paneled wall
-

Open-concept living space featuring a gas fireplace with built-in shelving, wood-finish flooring throughout, exposed beam ceiling detail, pendant lighting, and a kitchen island with waterfall countertop and integrated sink
-
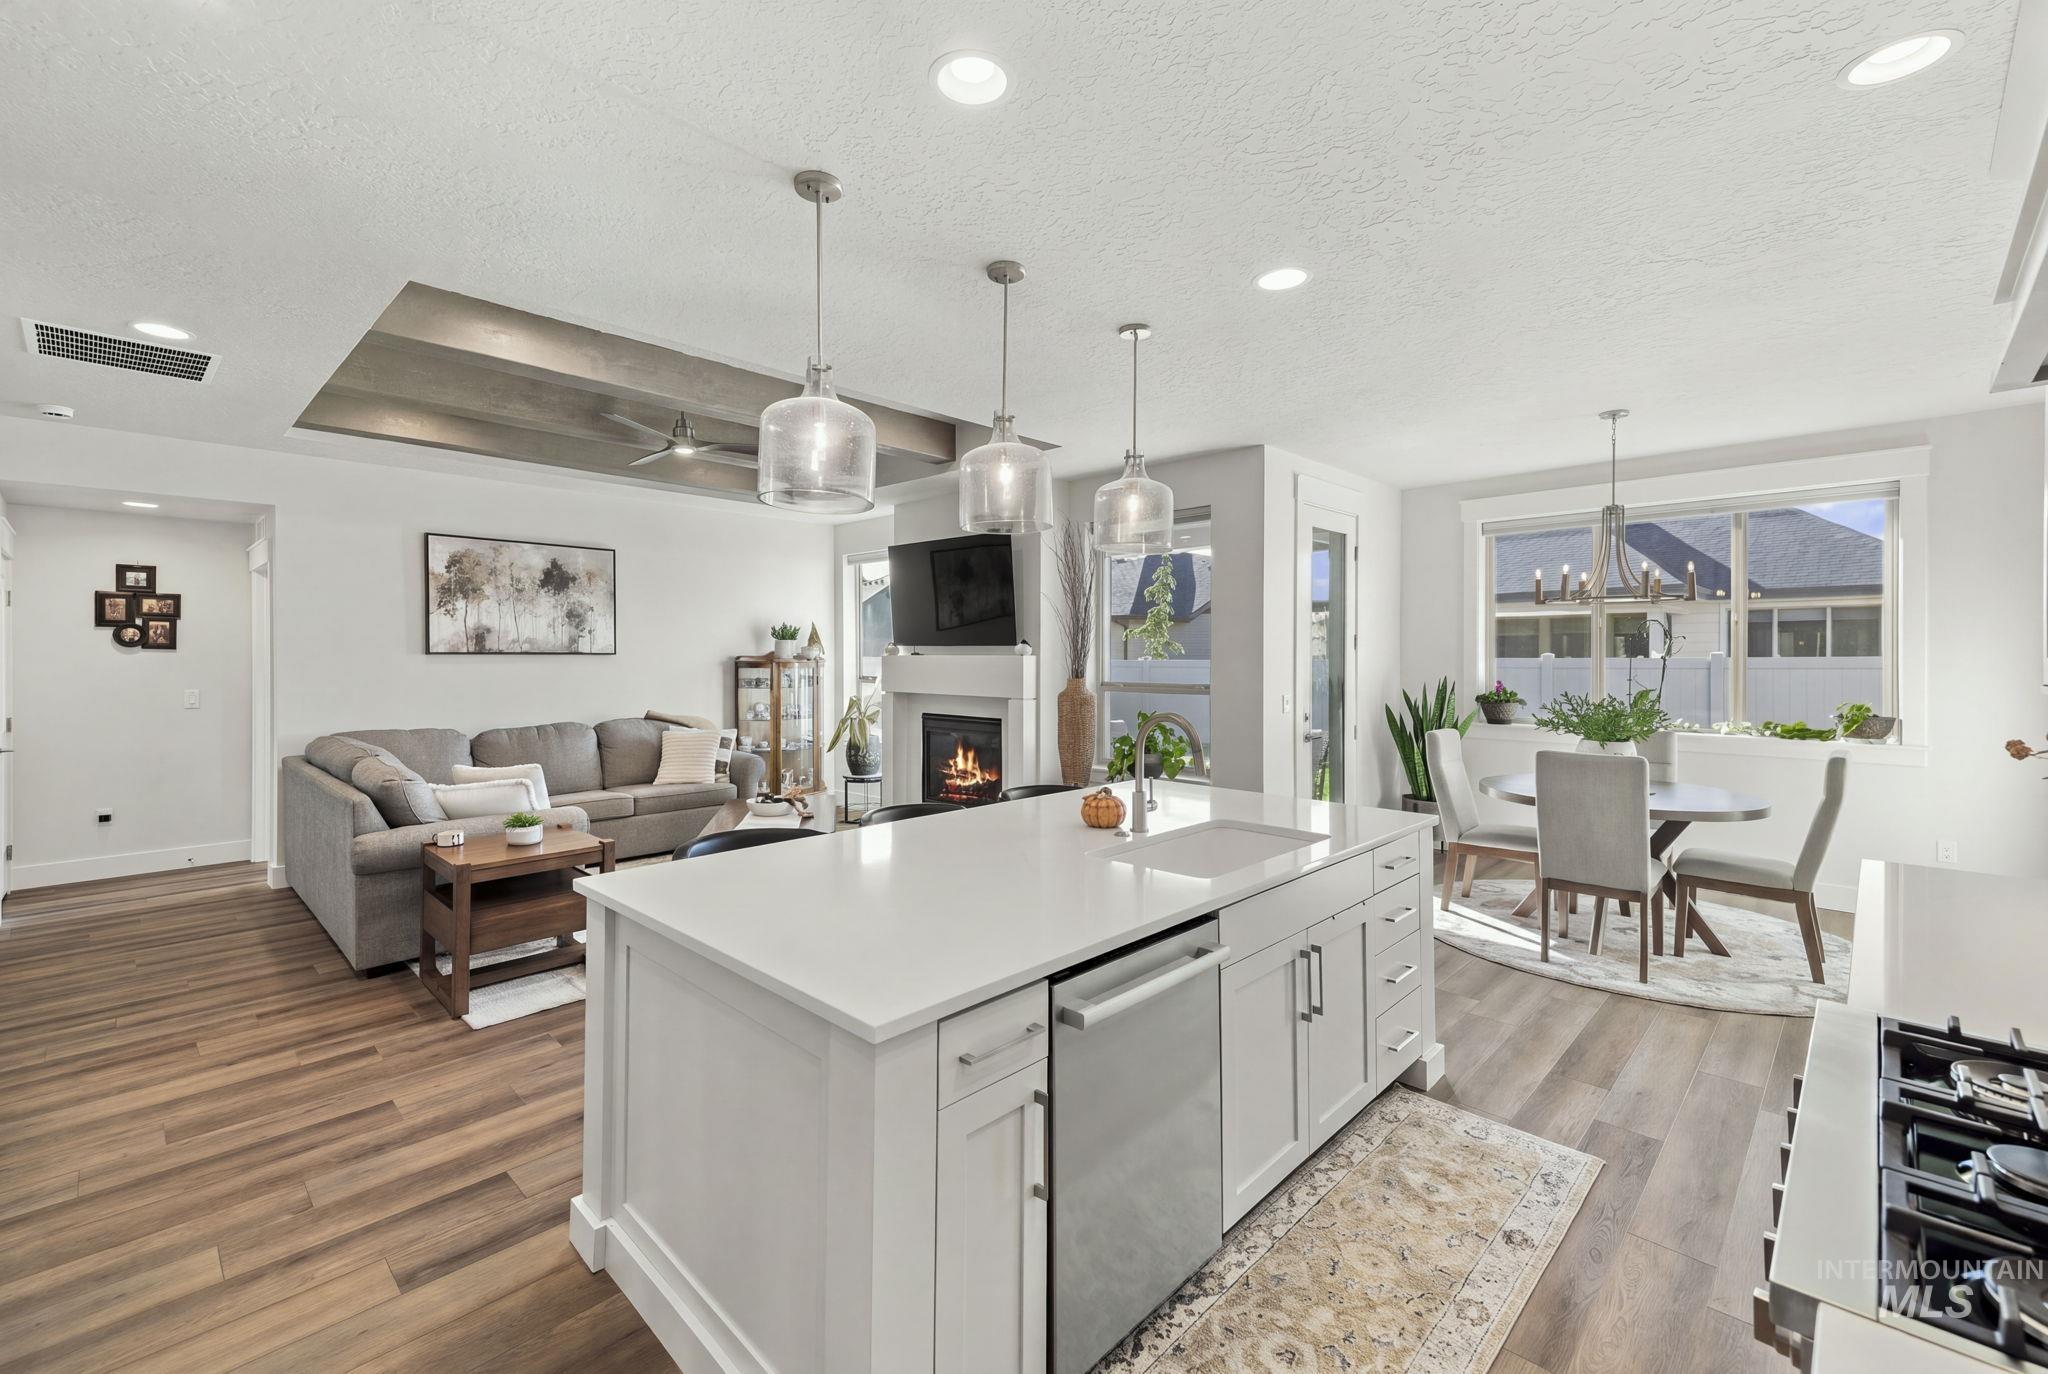
Kitchen island with a white countertop and integrated sink, stainless steel dishwasher, wood-finish flooring, recessed ceiling lighting, and a fireplace with a white mantel
-
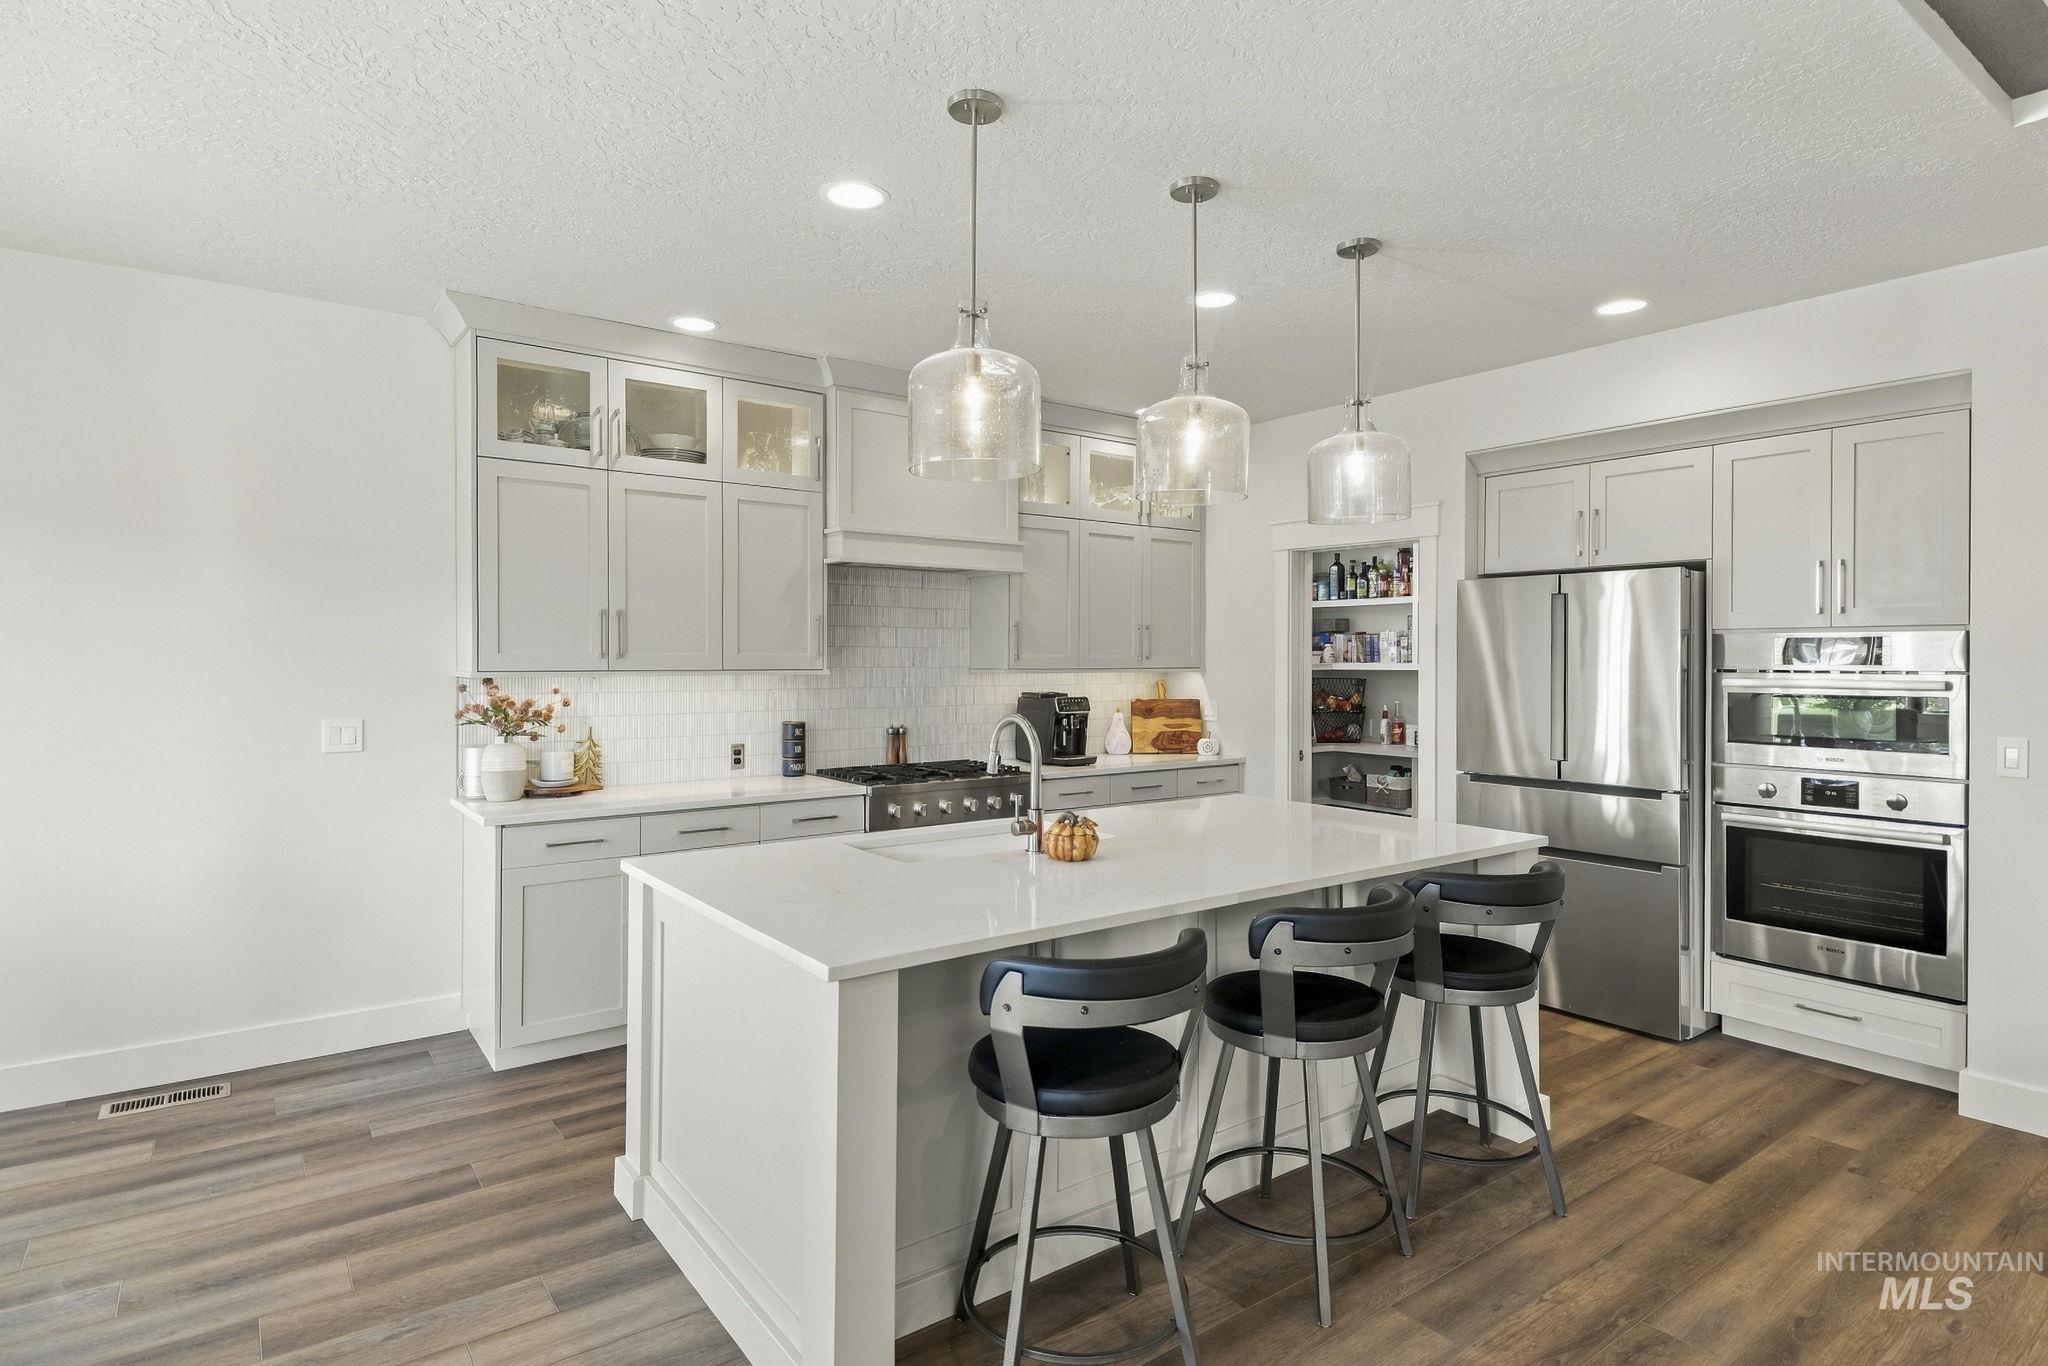
Modern kitchen featuring light gray cabinetry, stainless steel appliances, a white subway tile backsplash, and an island with pendant lighting
-
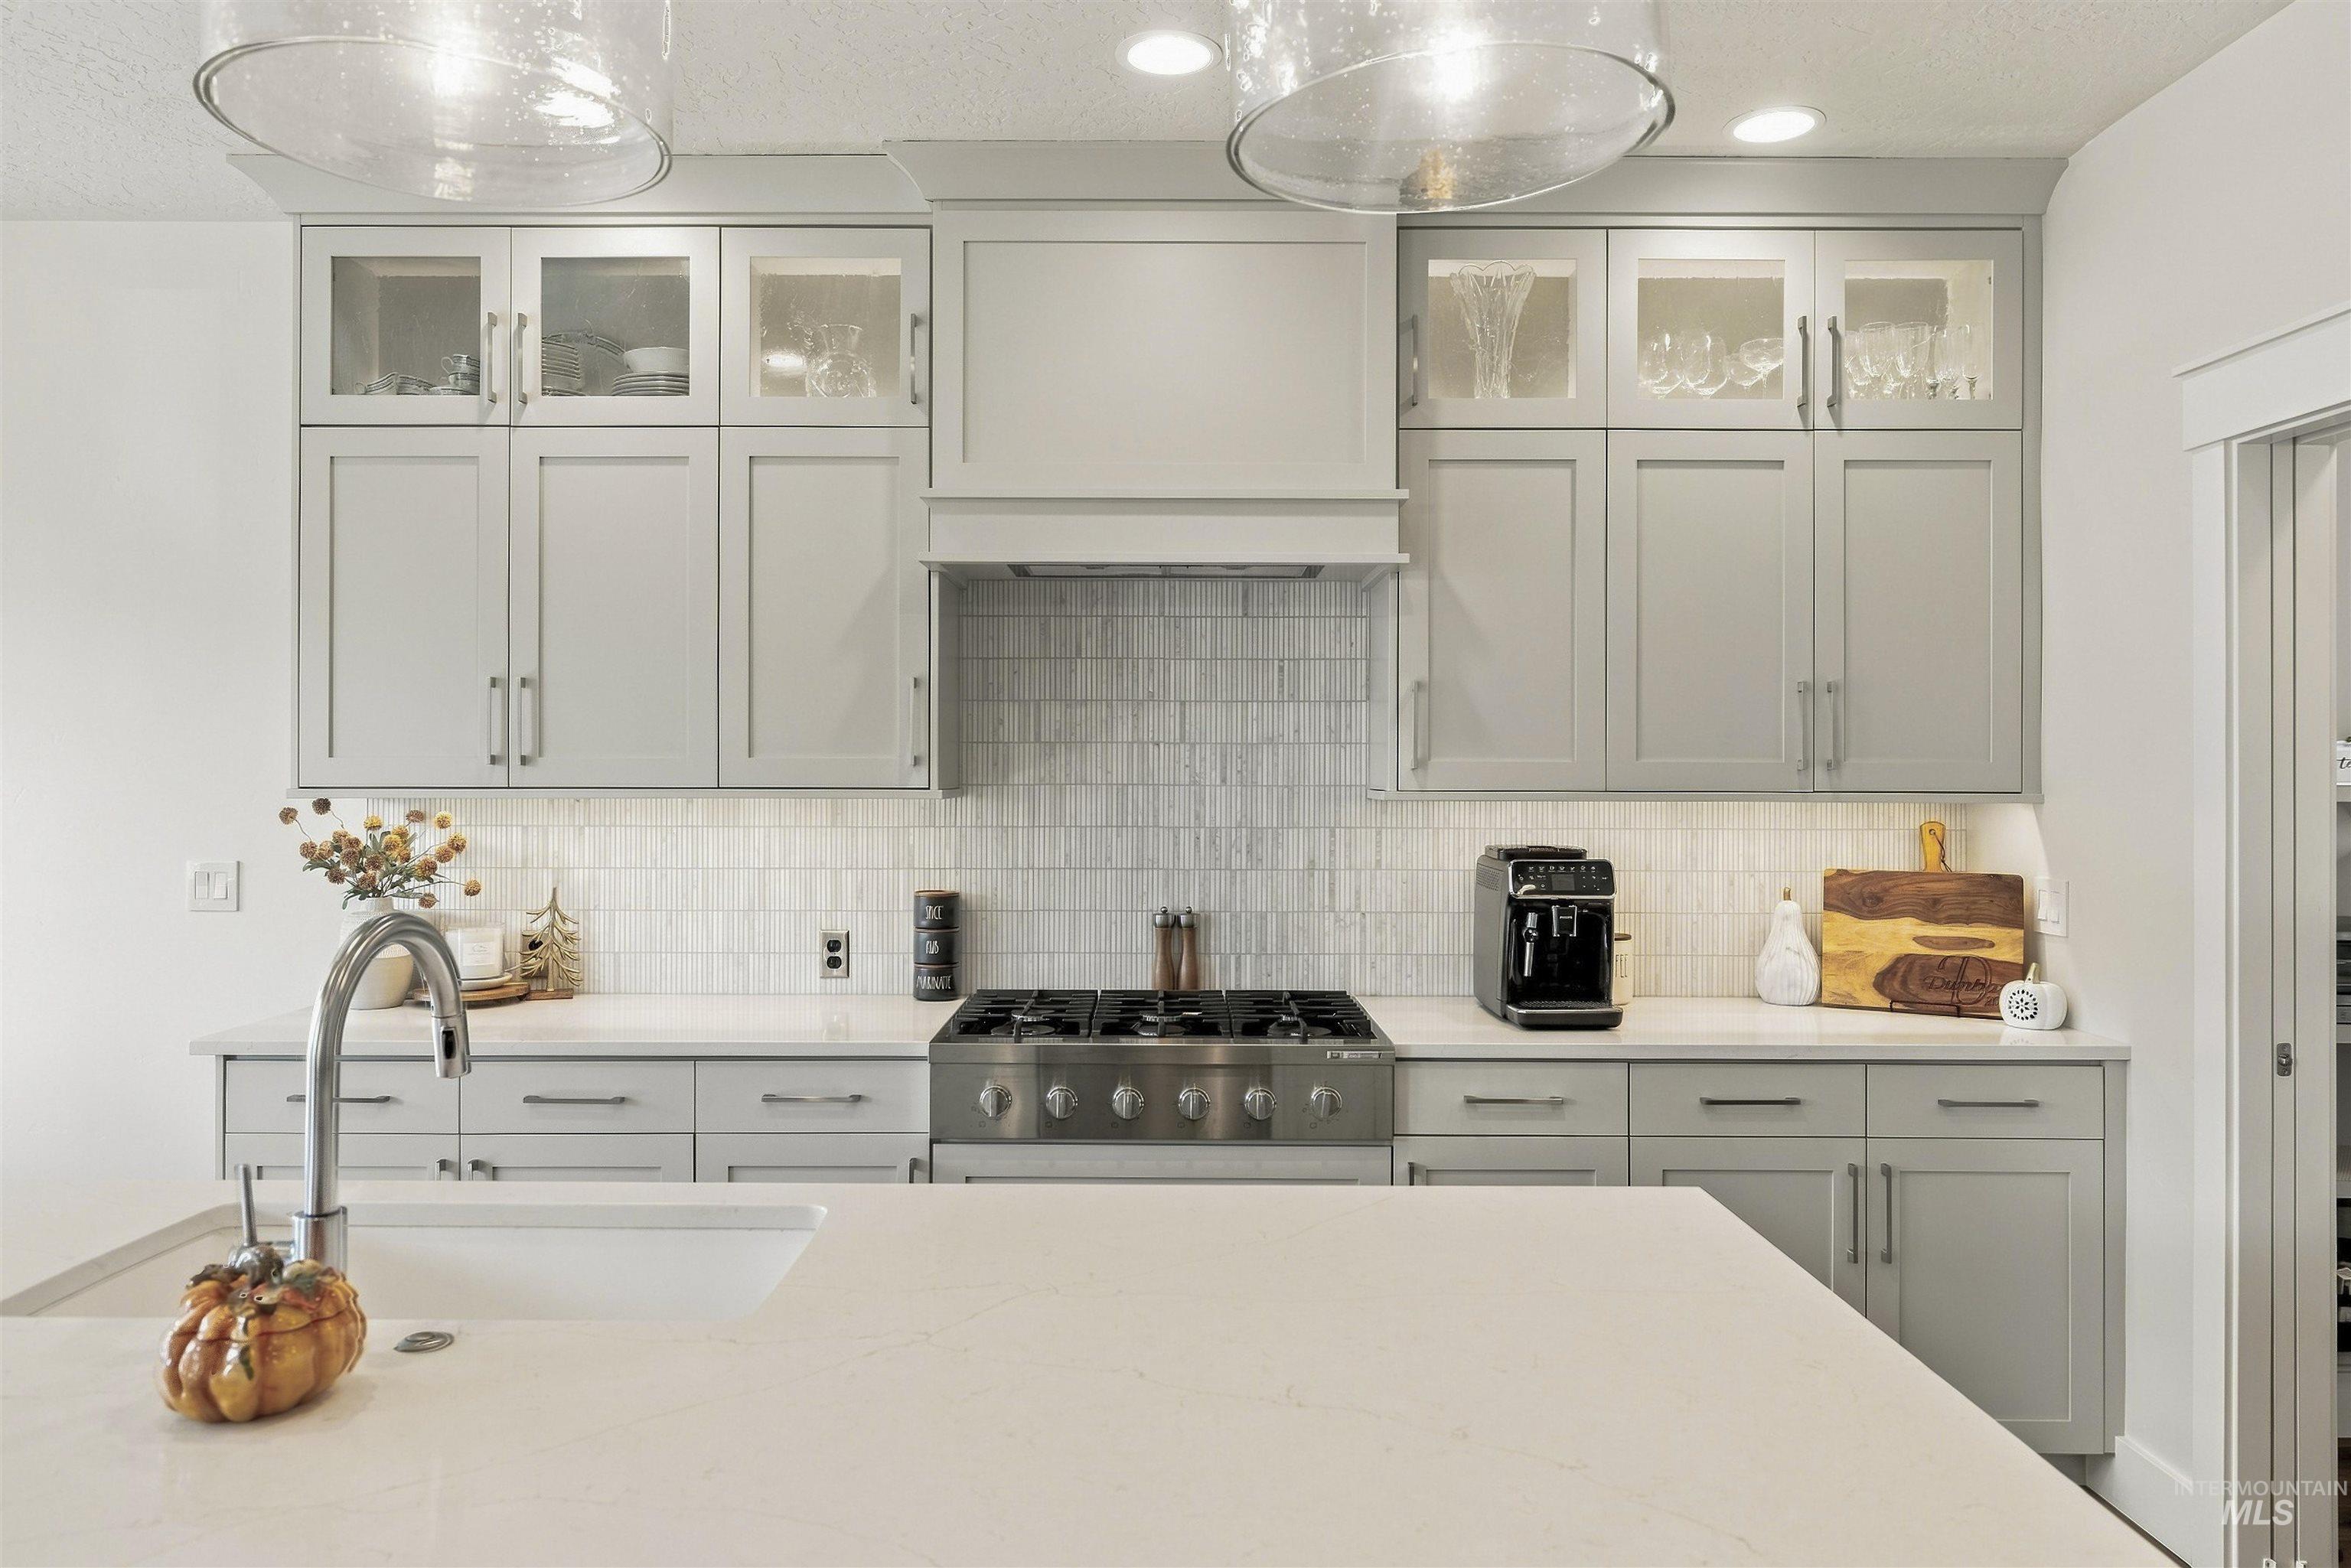
Integrated kitchen featuring light gray cabinetry, under-cabinet lighting, a stainless steel range, and a white subway tile backsplash
-
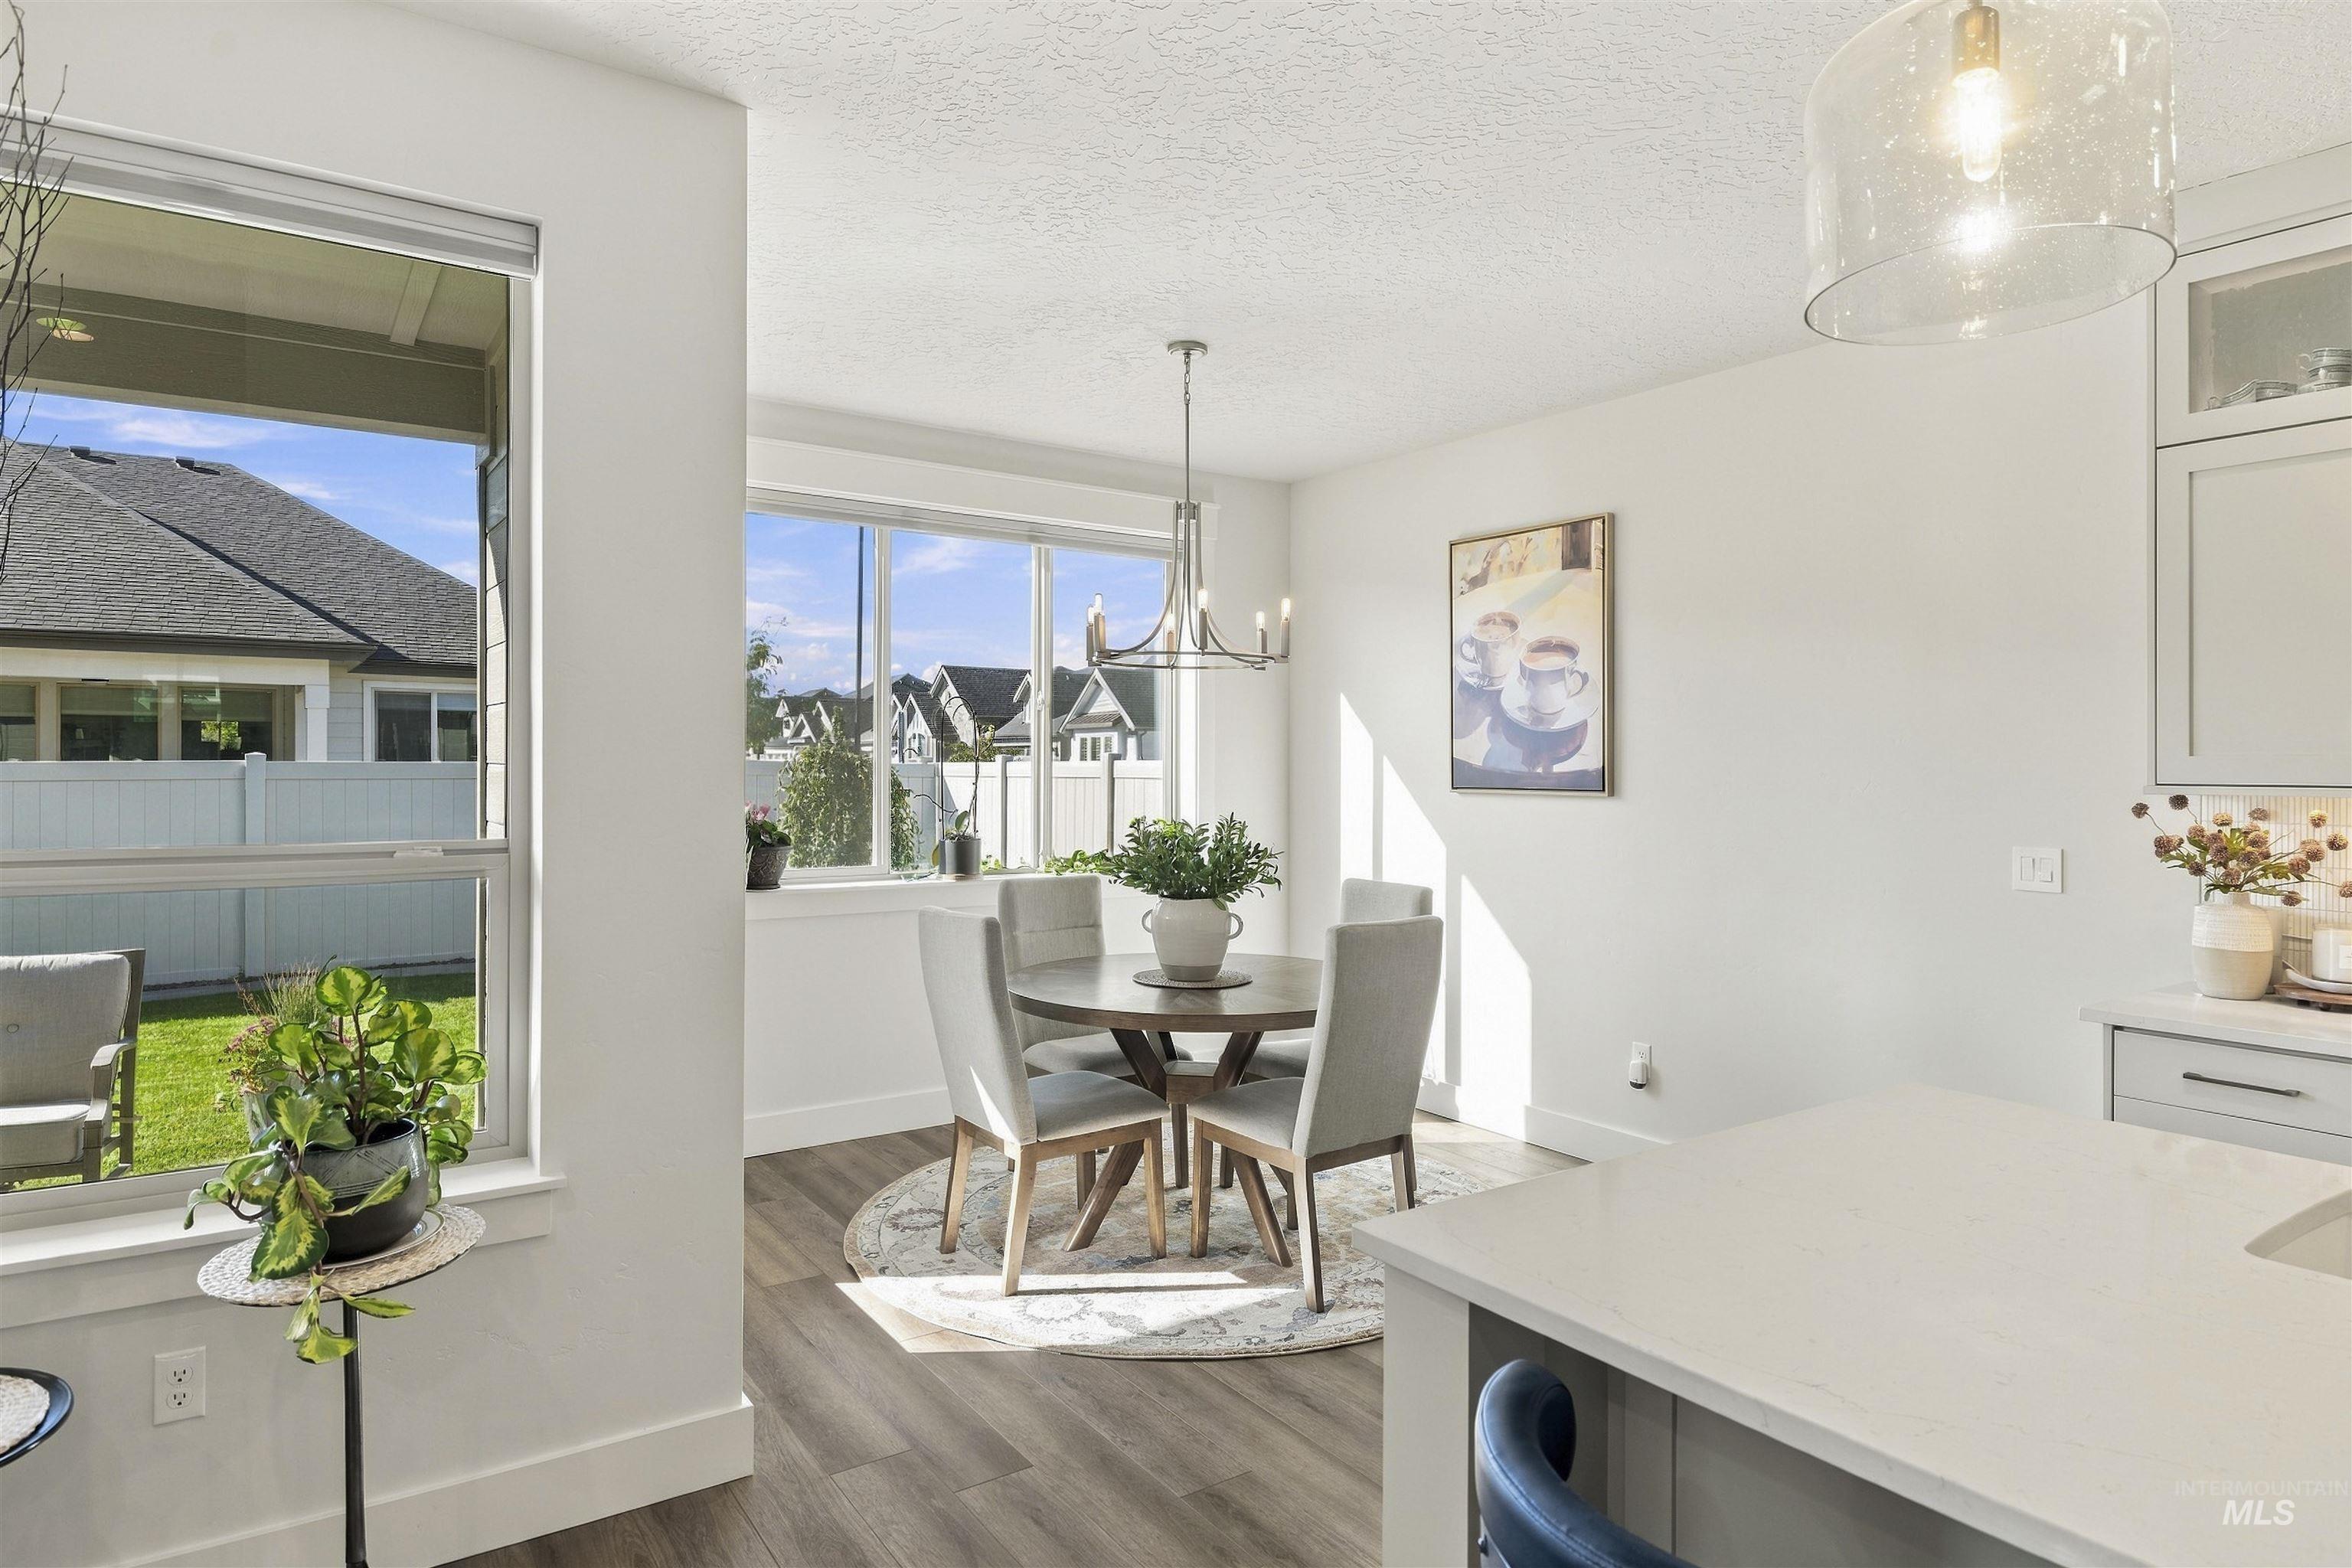
Open-concept living space with wood-finish flooring, white walls, and recessed lighting
-
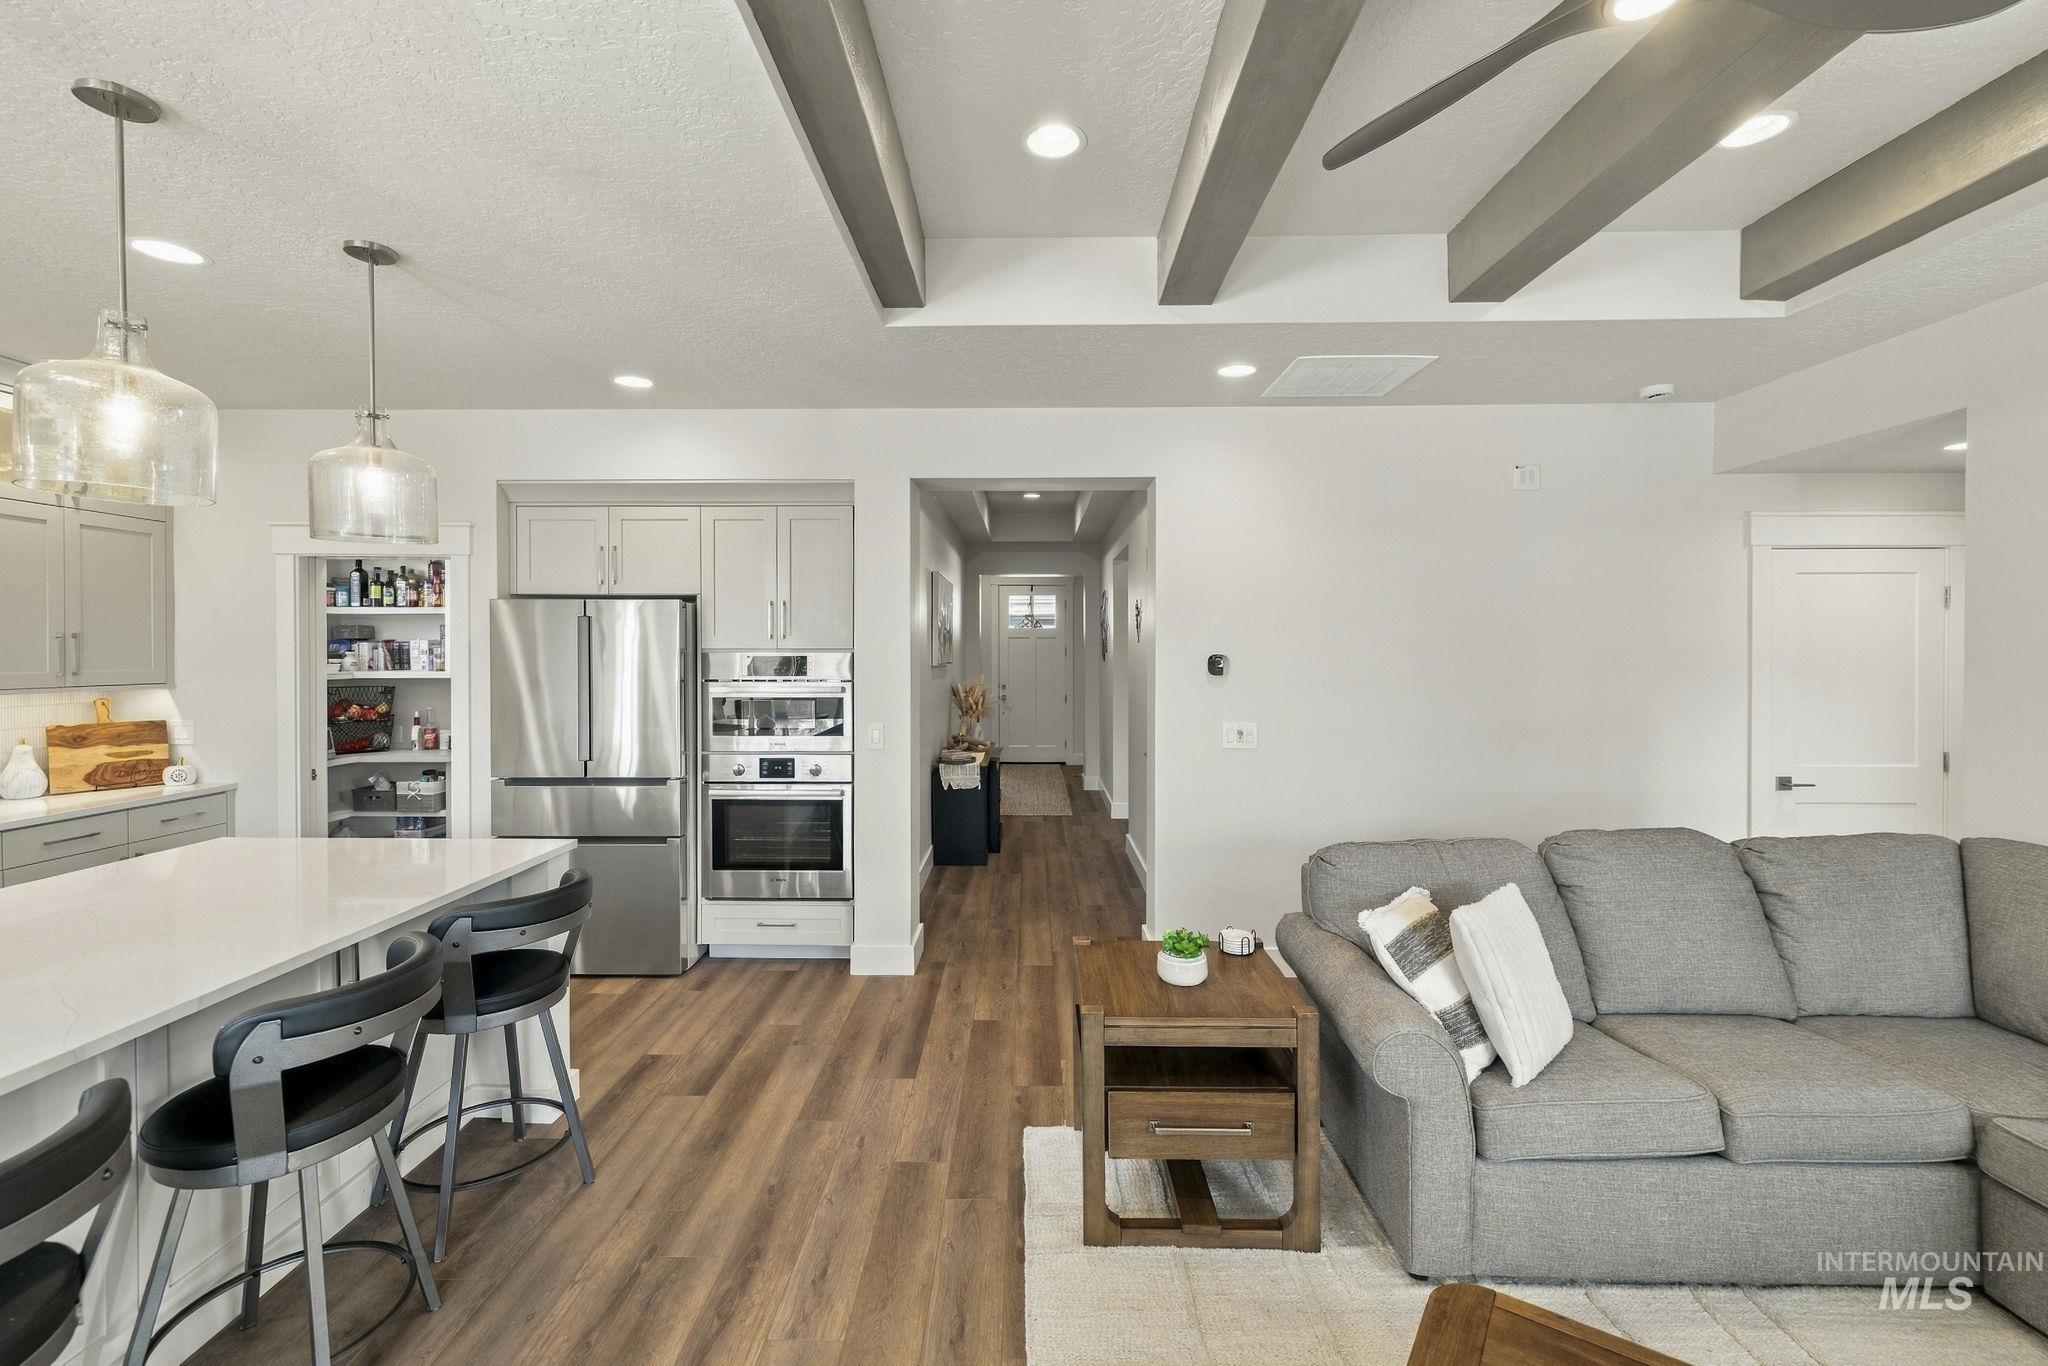
Kitchen featuring light gray cabinetry, stainless steel appliances, and a white countertop island with pendant lighting
-
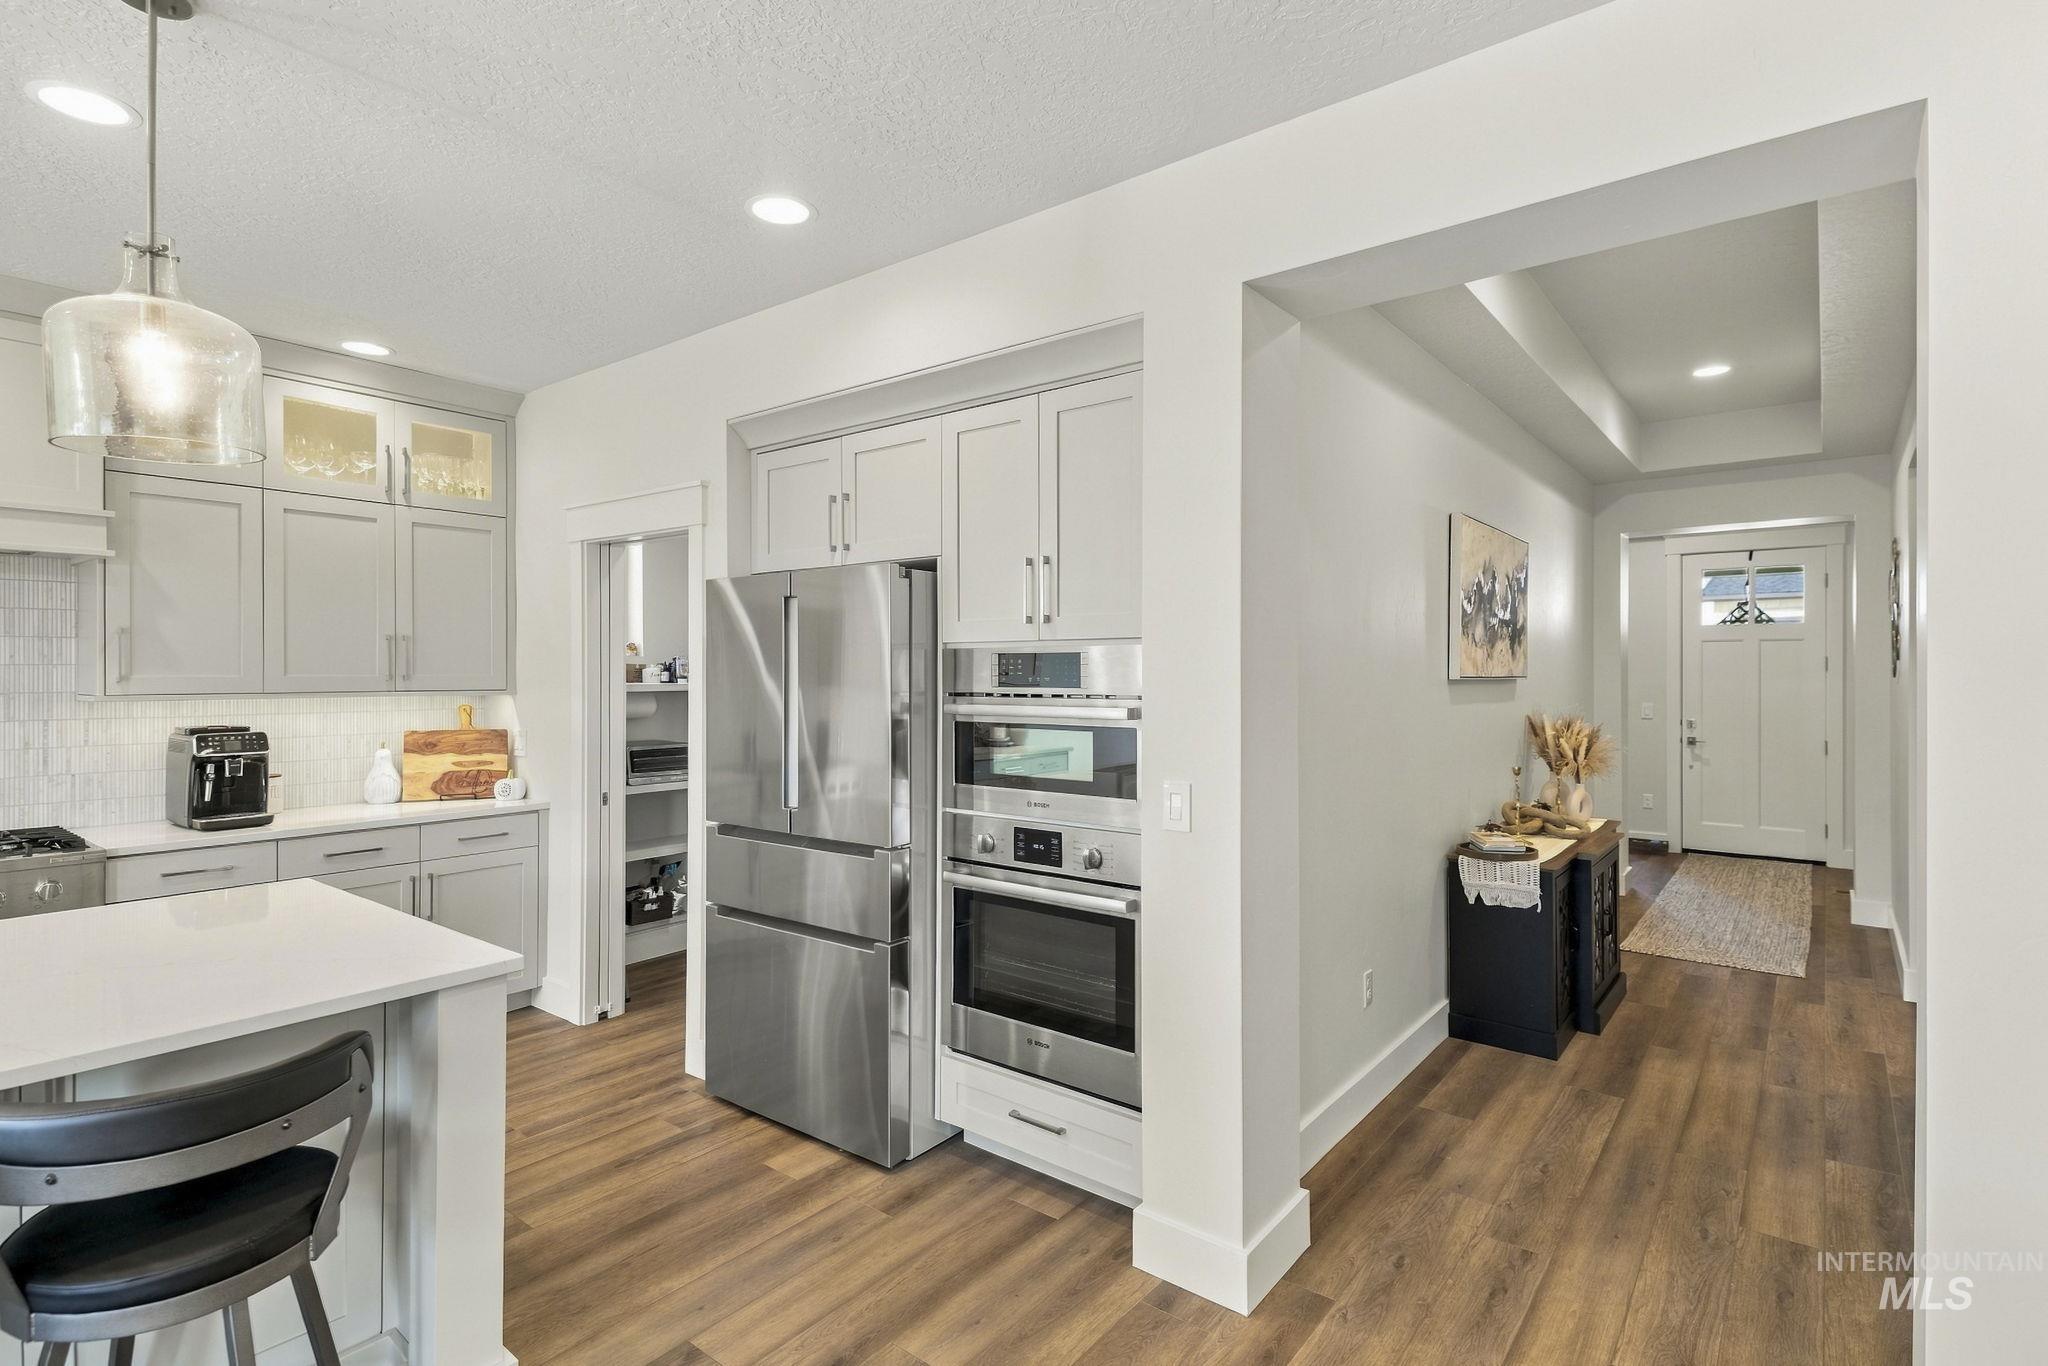
Modern kitchen featuring light gray cabinetry, stainless steel appliances, a center island with a light-toned countertop, and wood-finish flooring
-
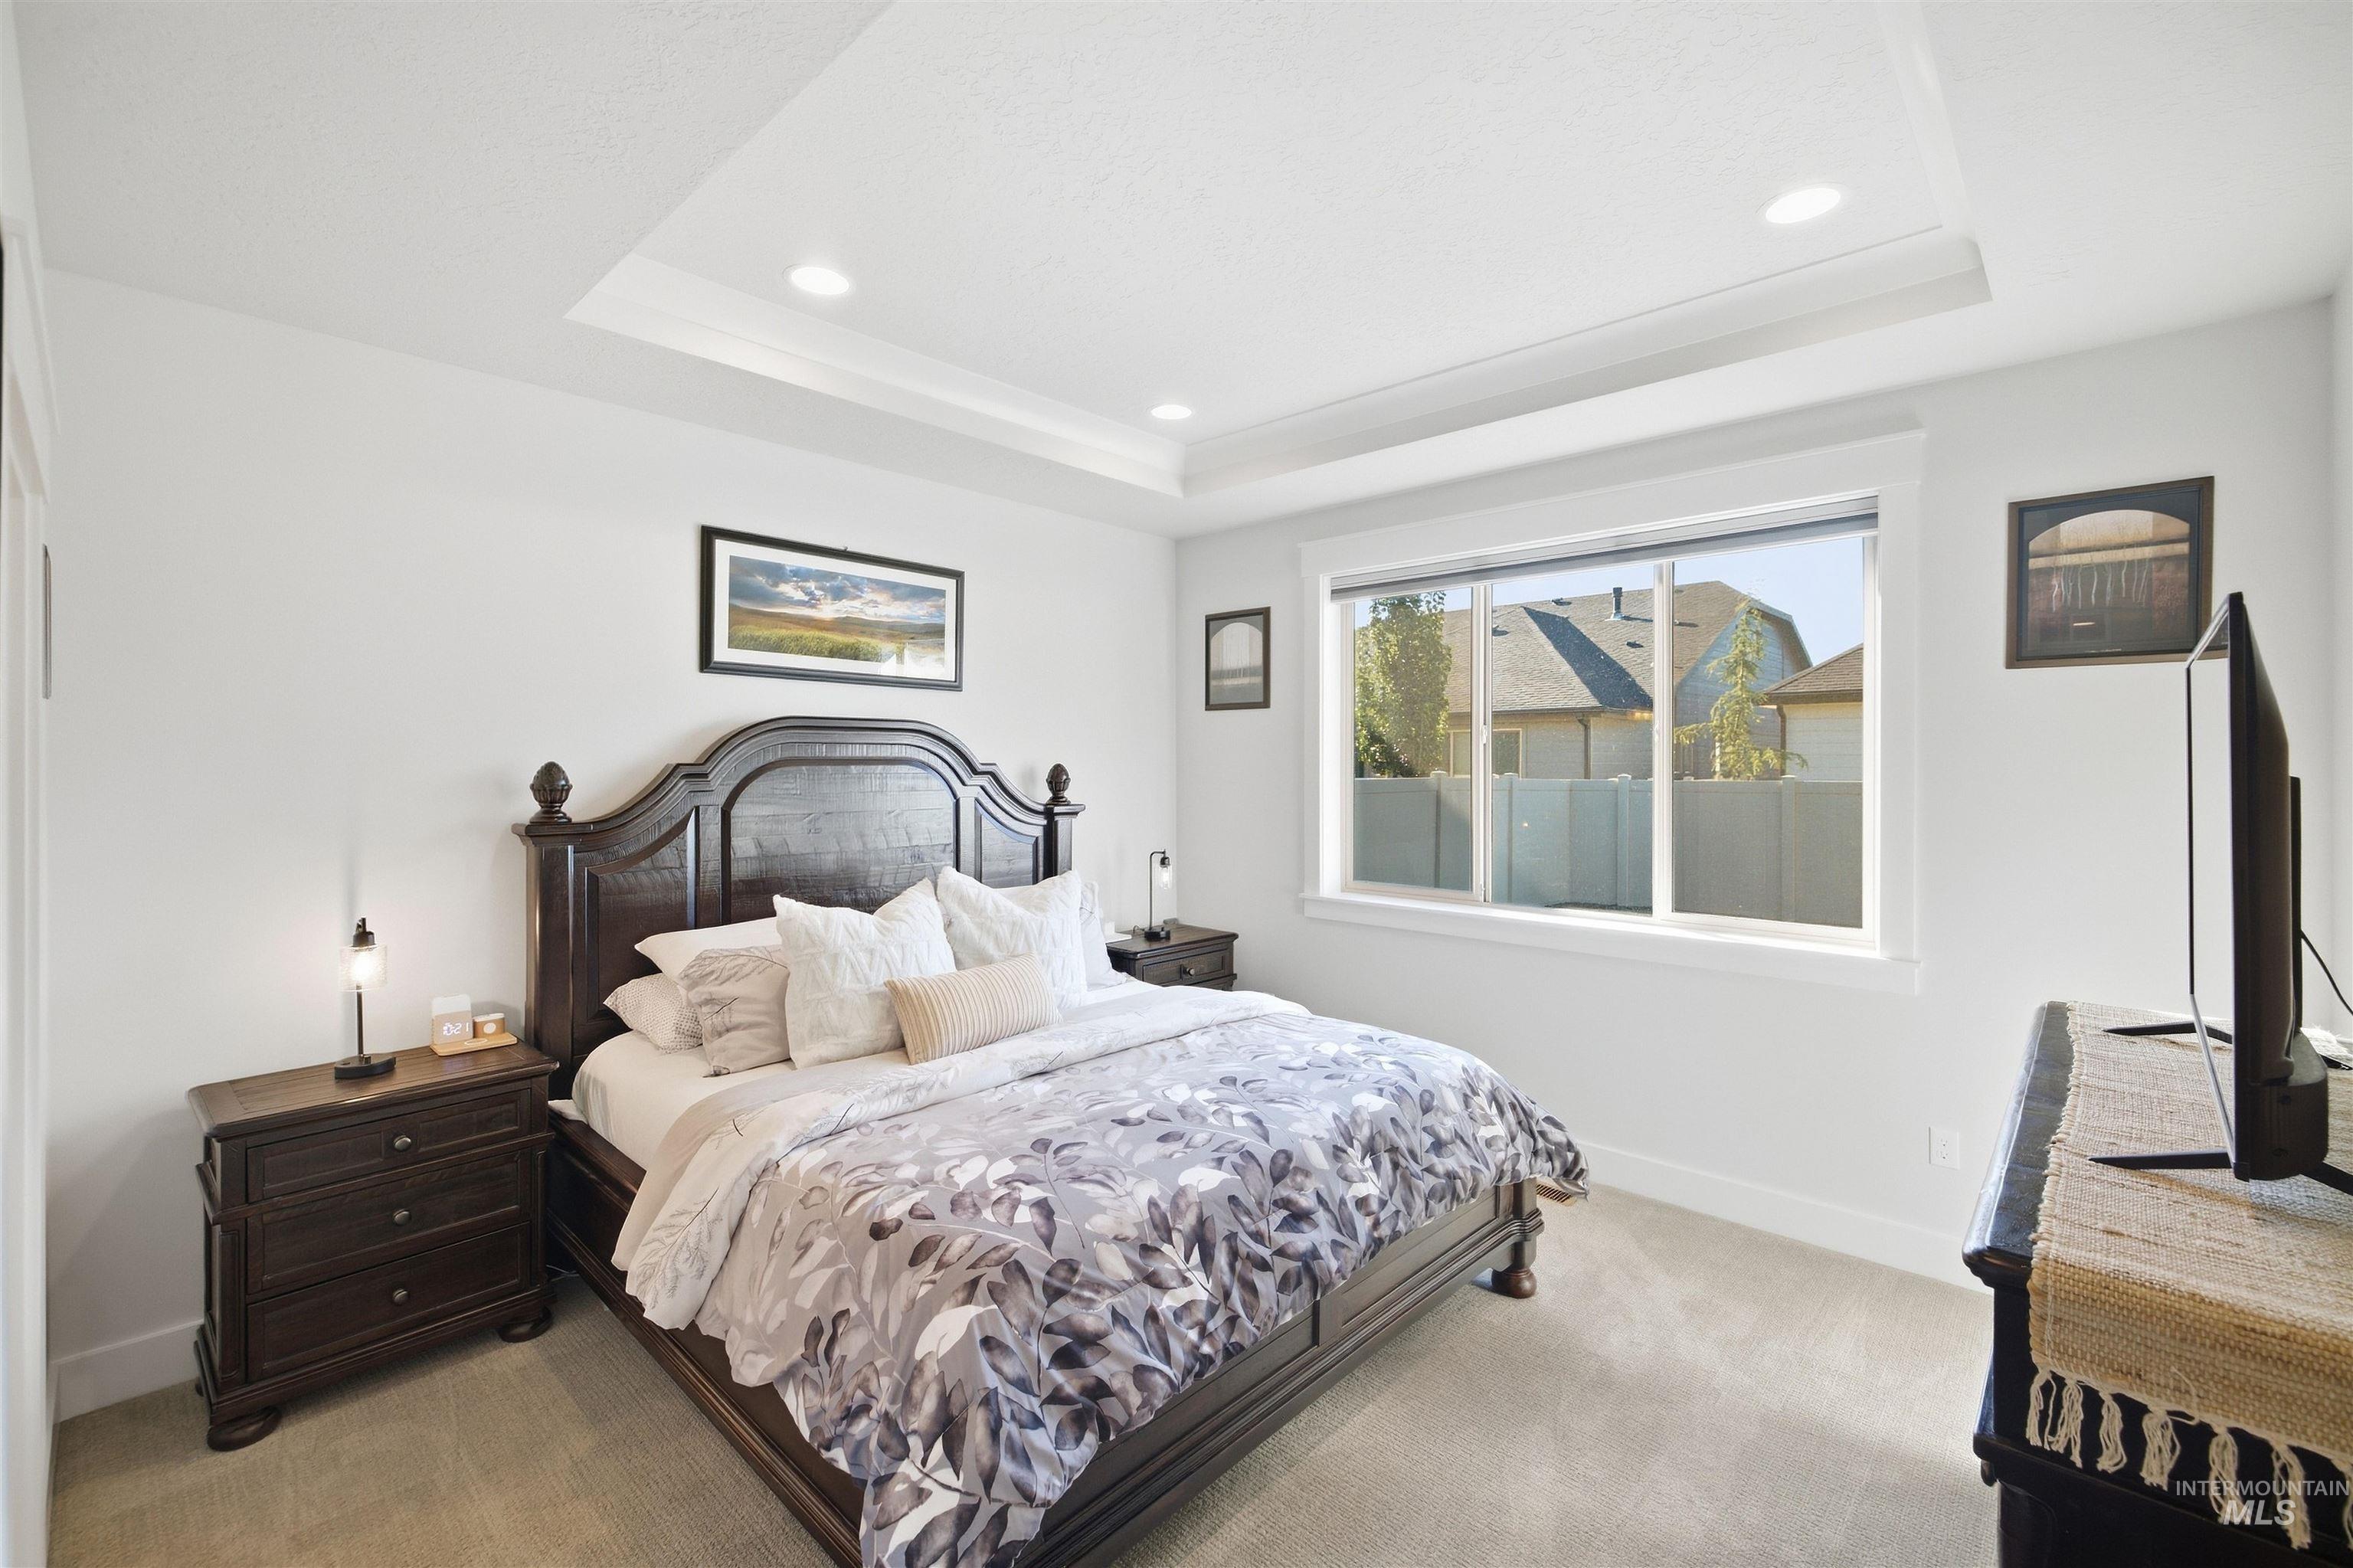
Tray ceiling with recessed lighting, large window, and light-colored wall paint
-
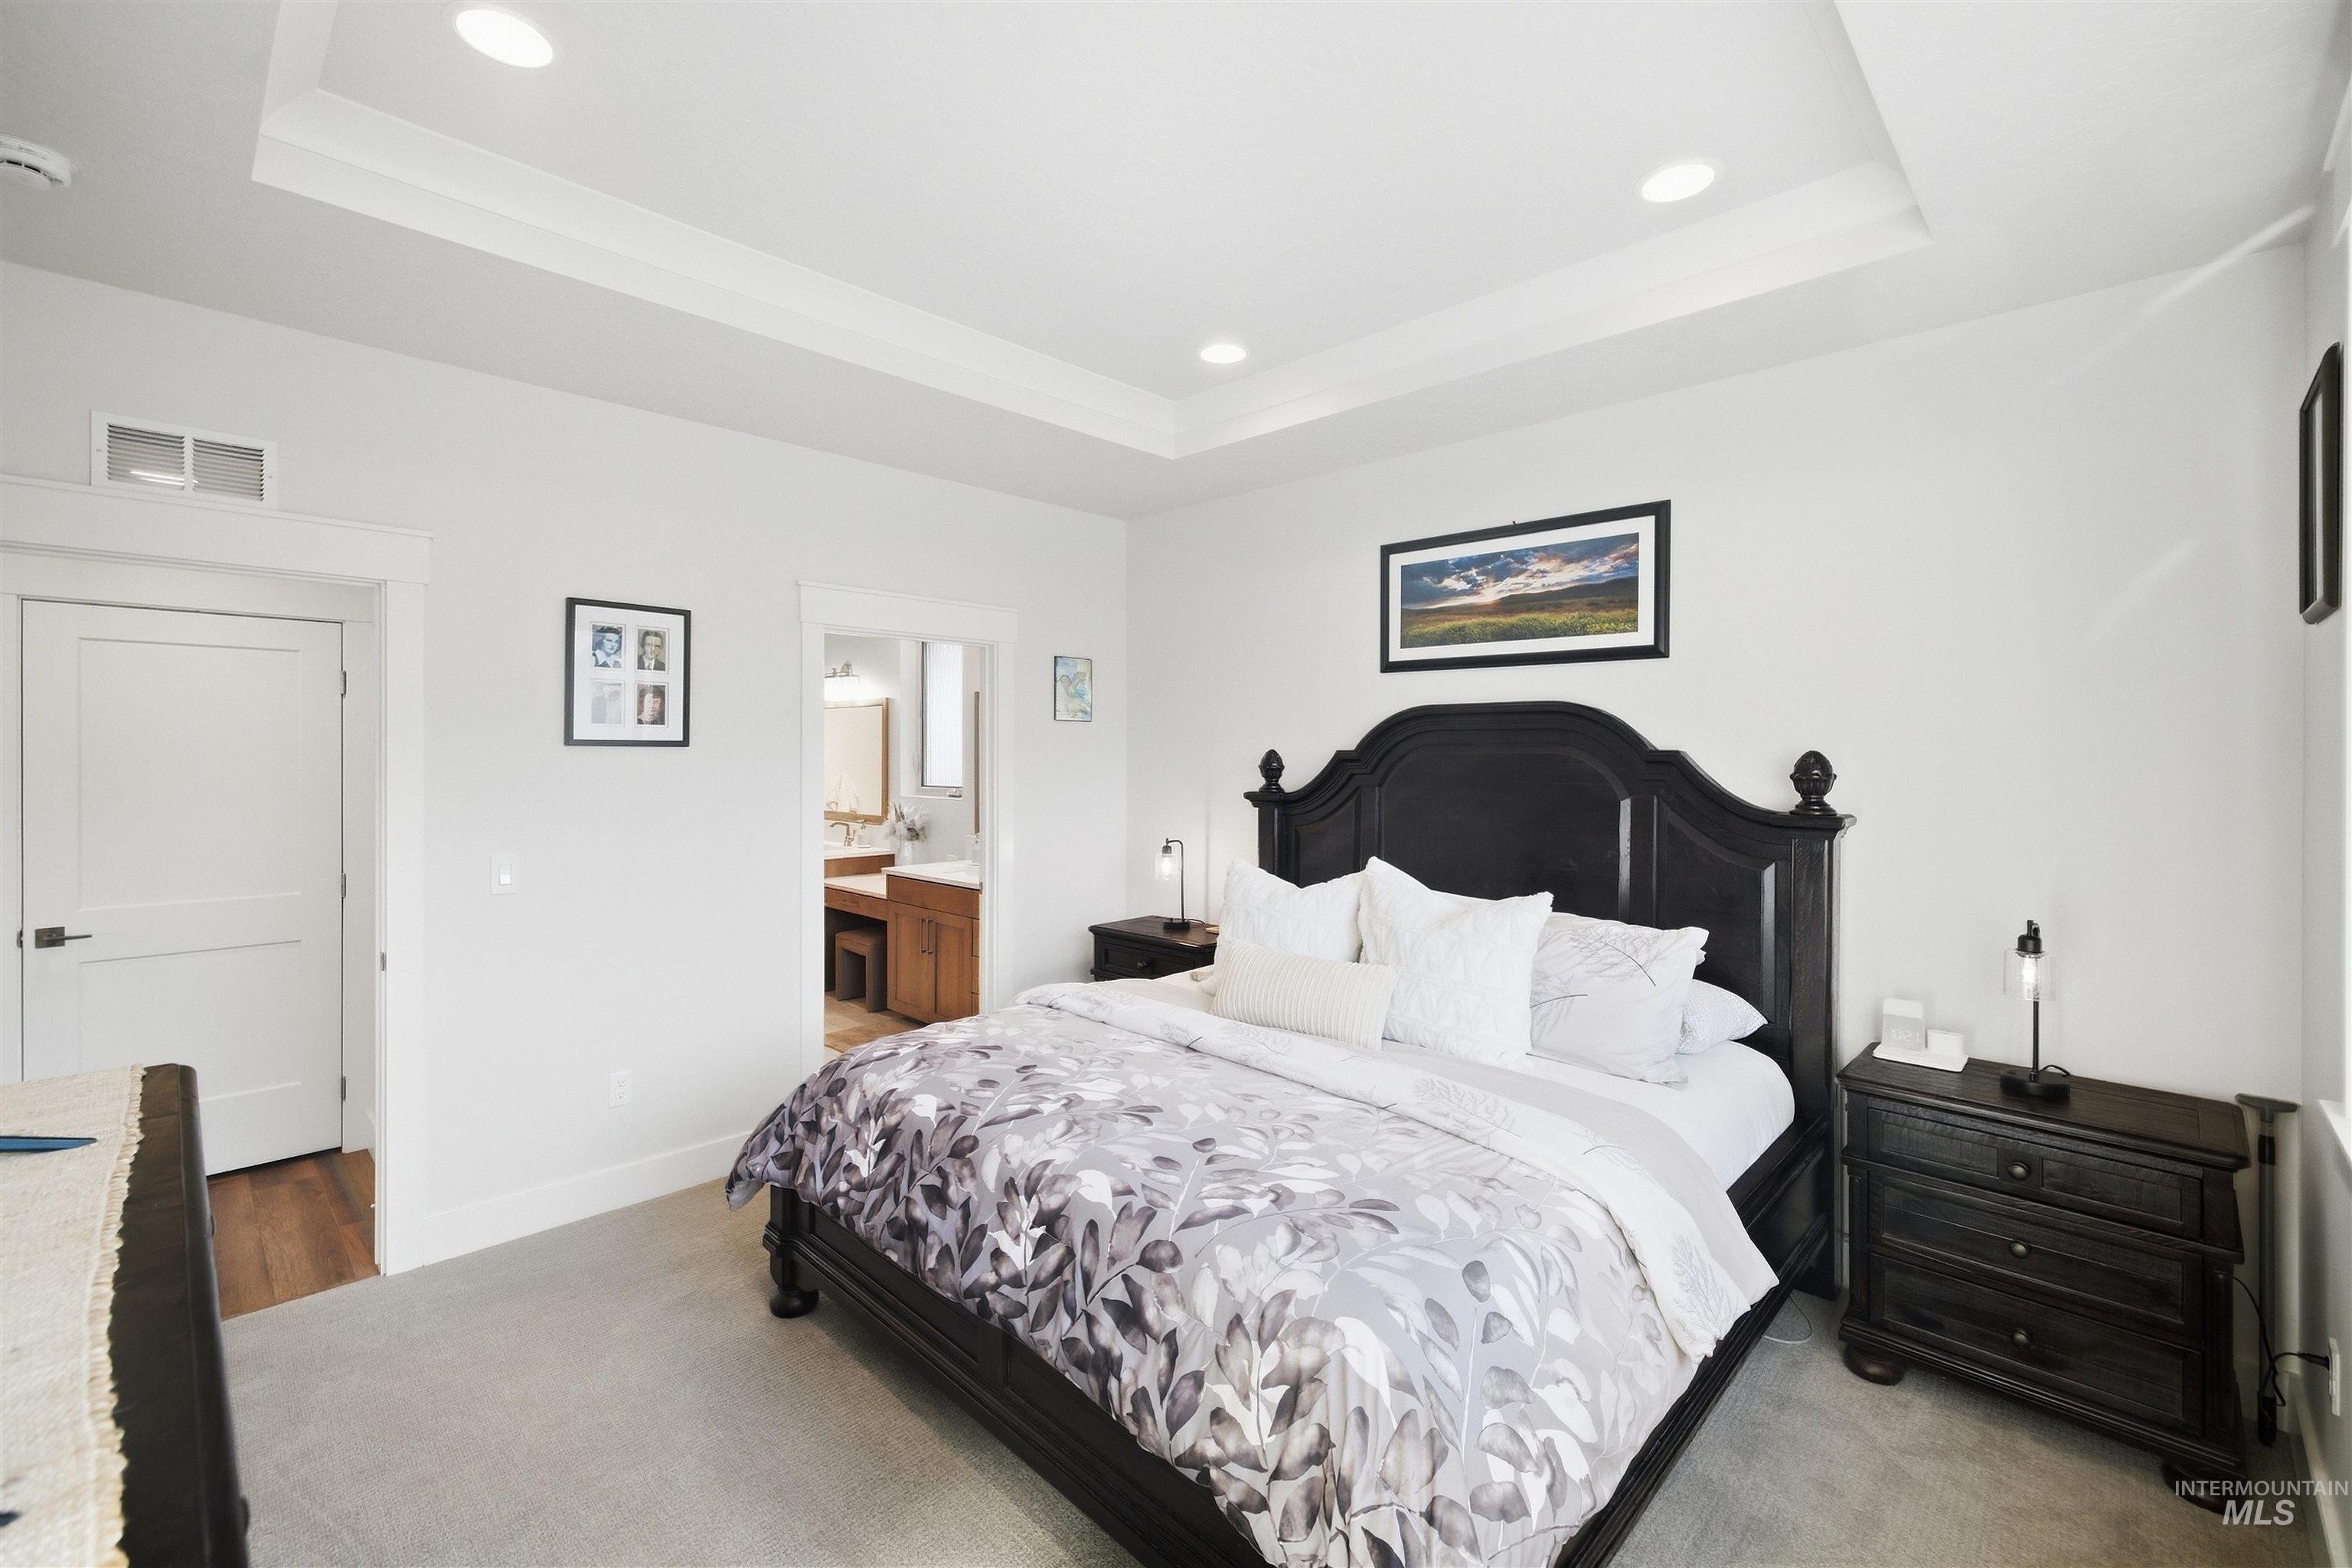
Tray ceiling with recessed lighting
-
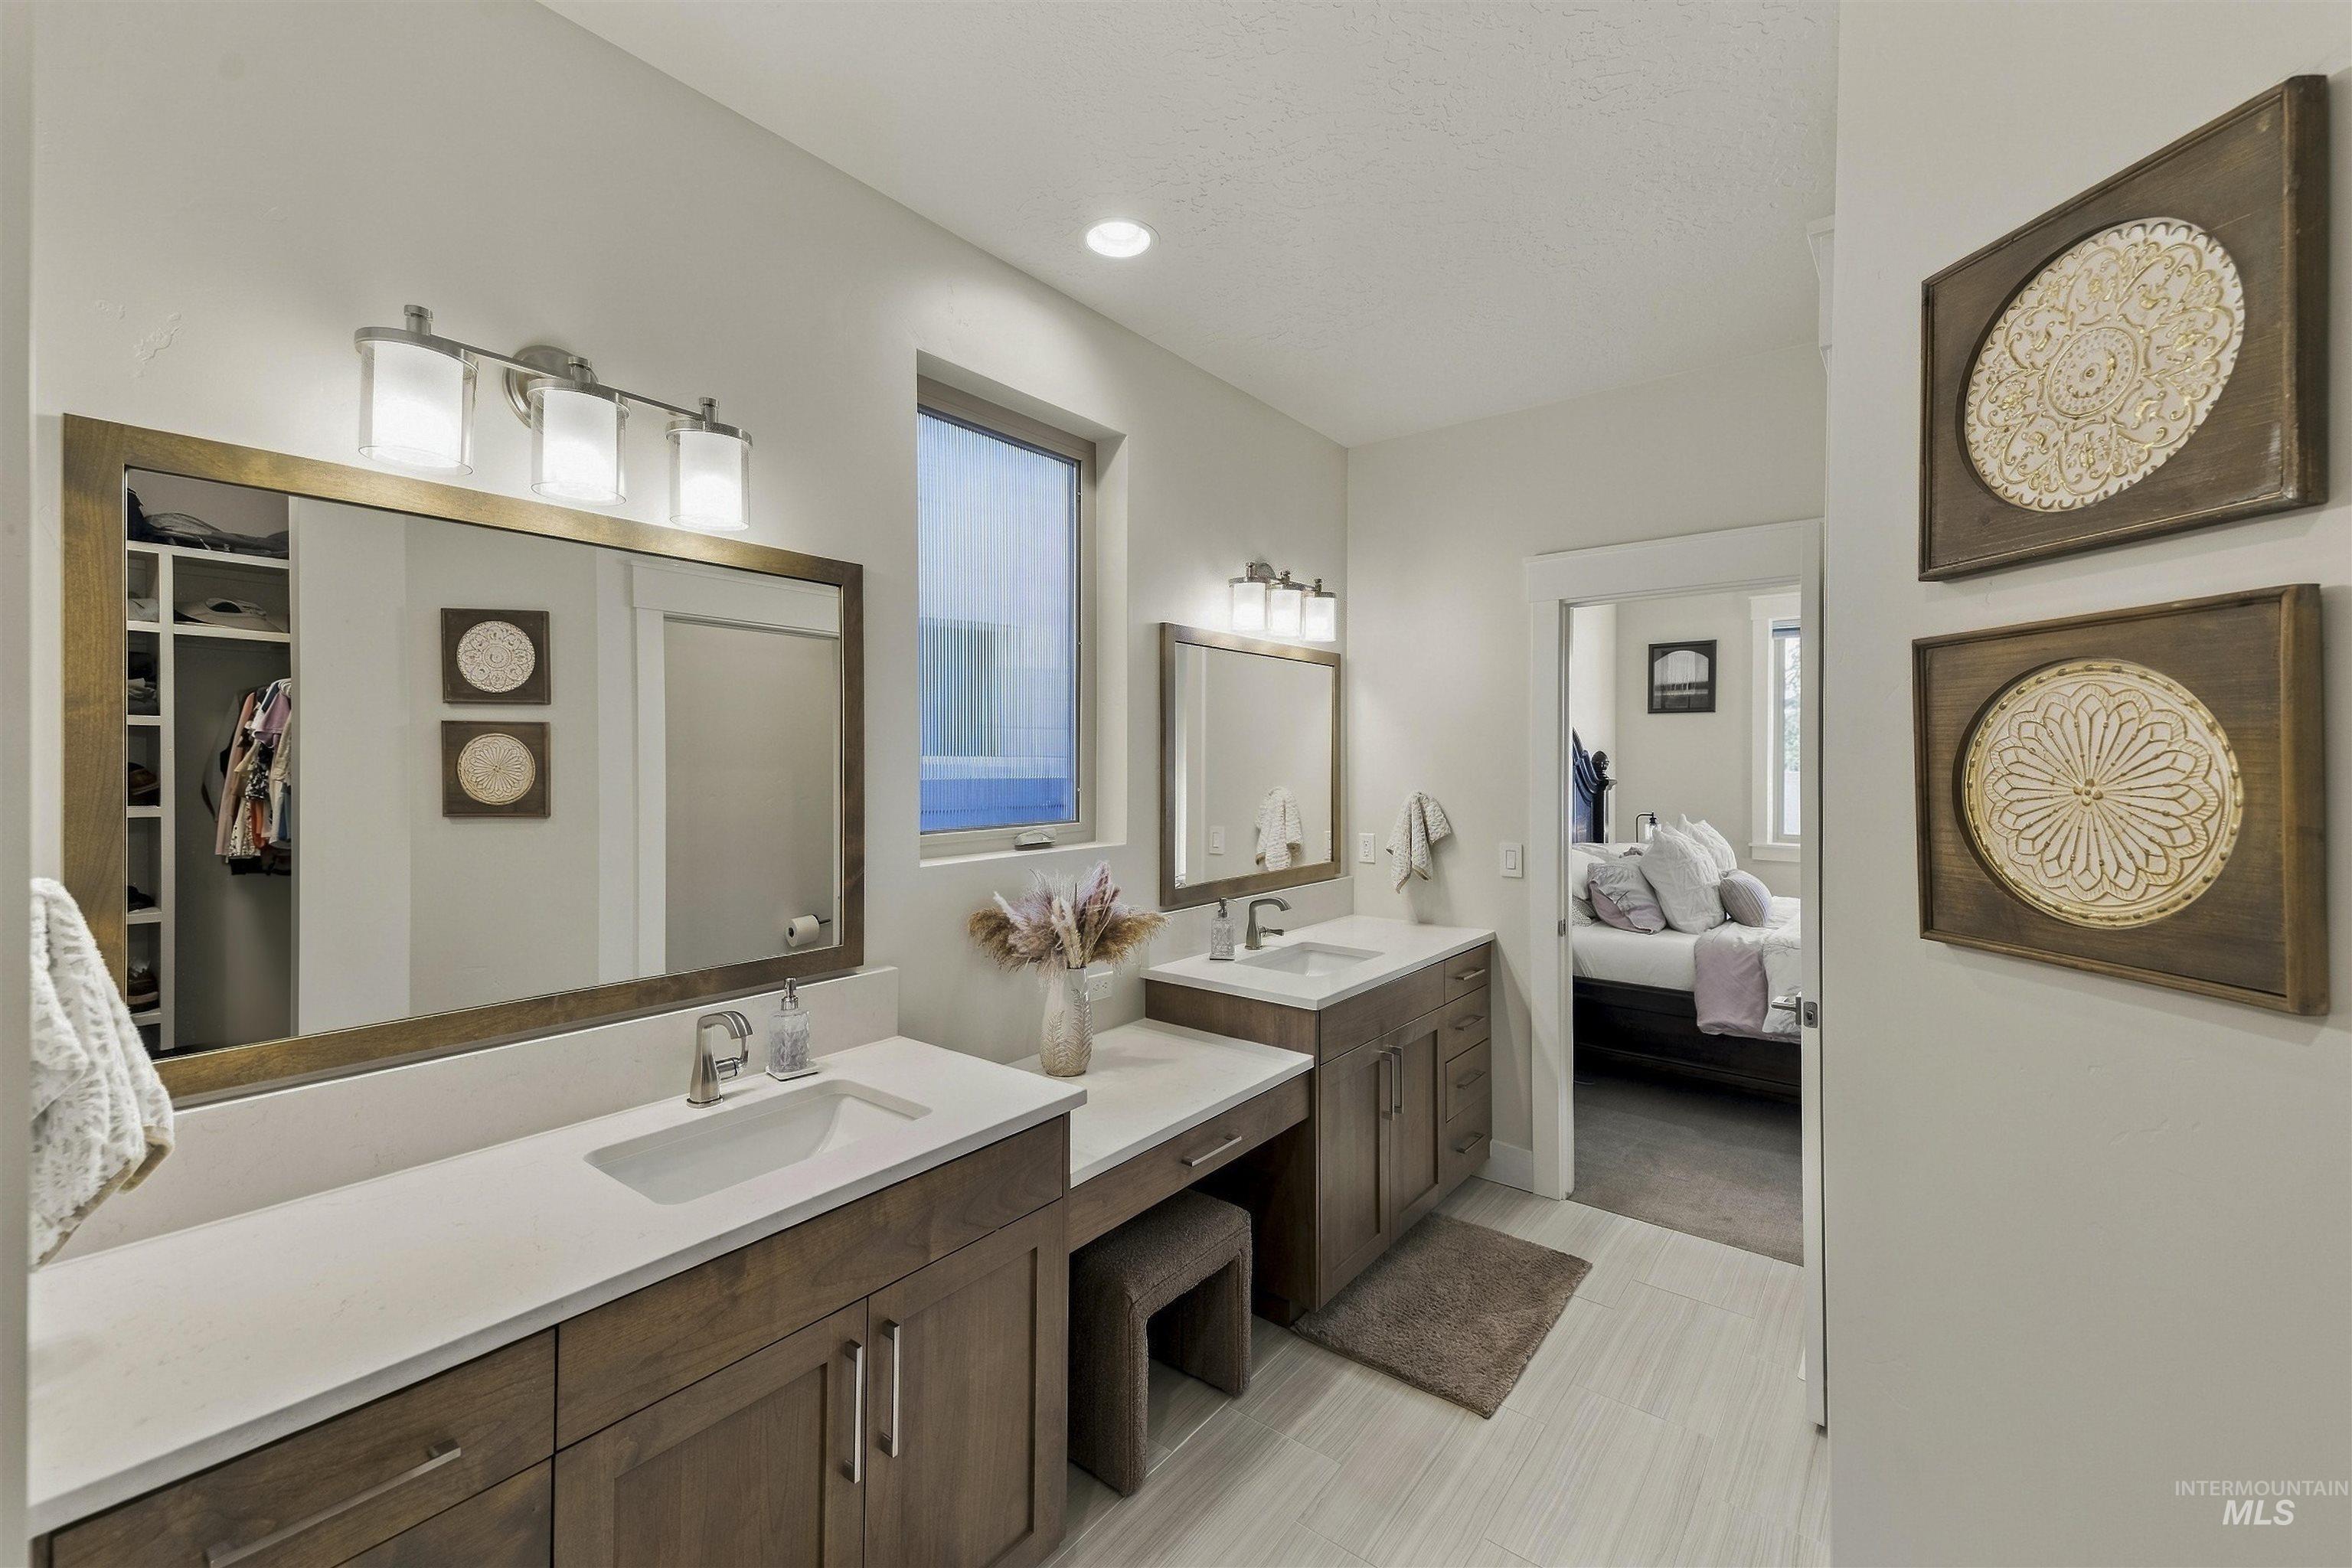
Dual vanity with white countertops and undermount sinks
-
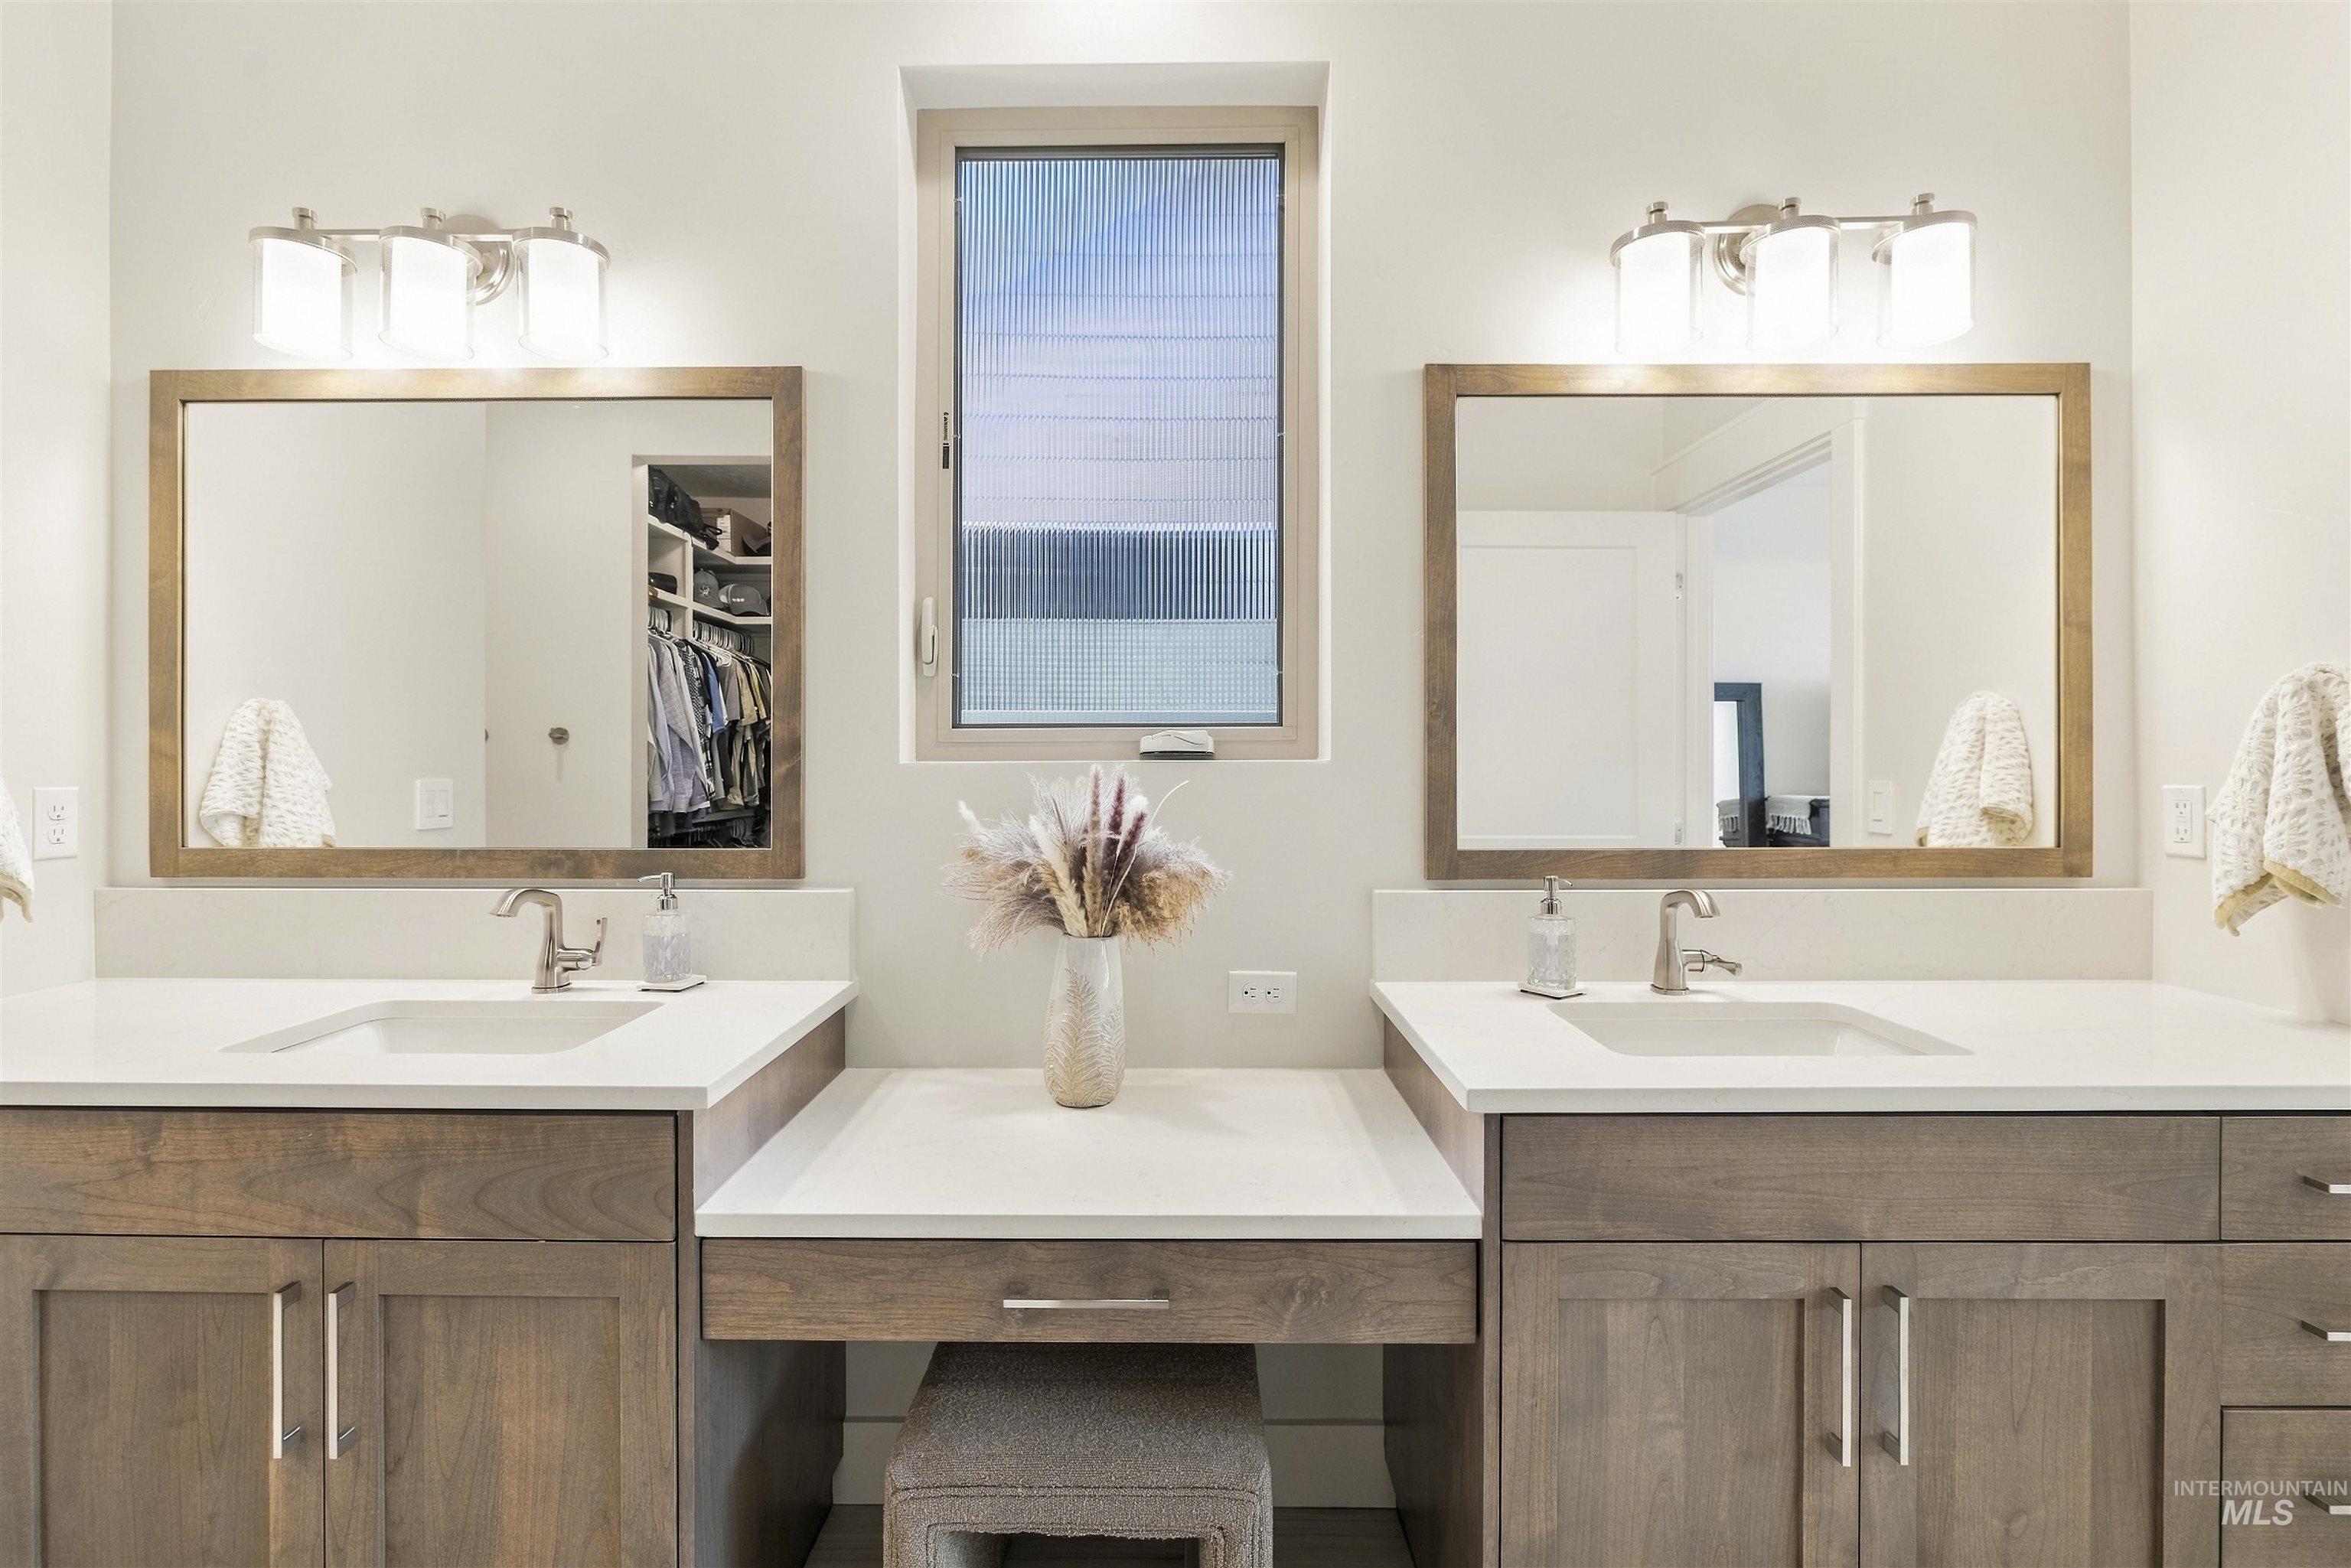
Dual vanity with integrated sinks, wood-finish cabinetry, brushed nickel hardware, and a center counter space
-
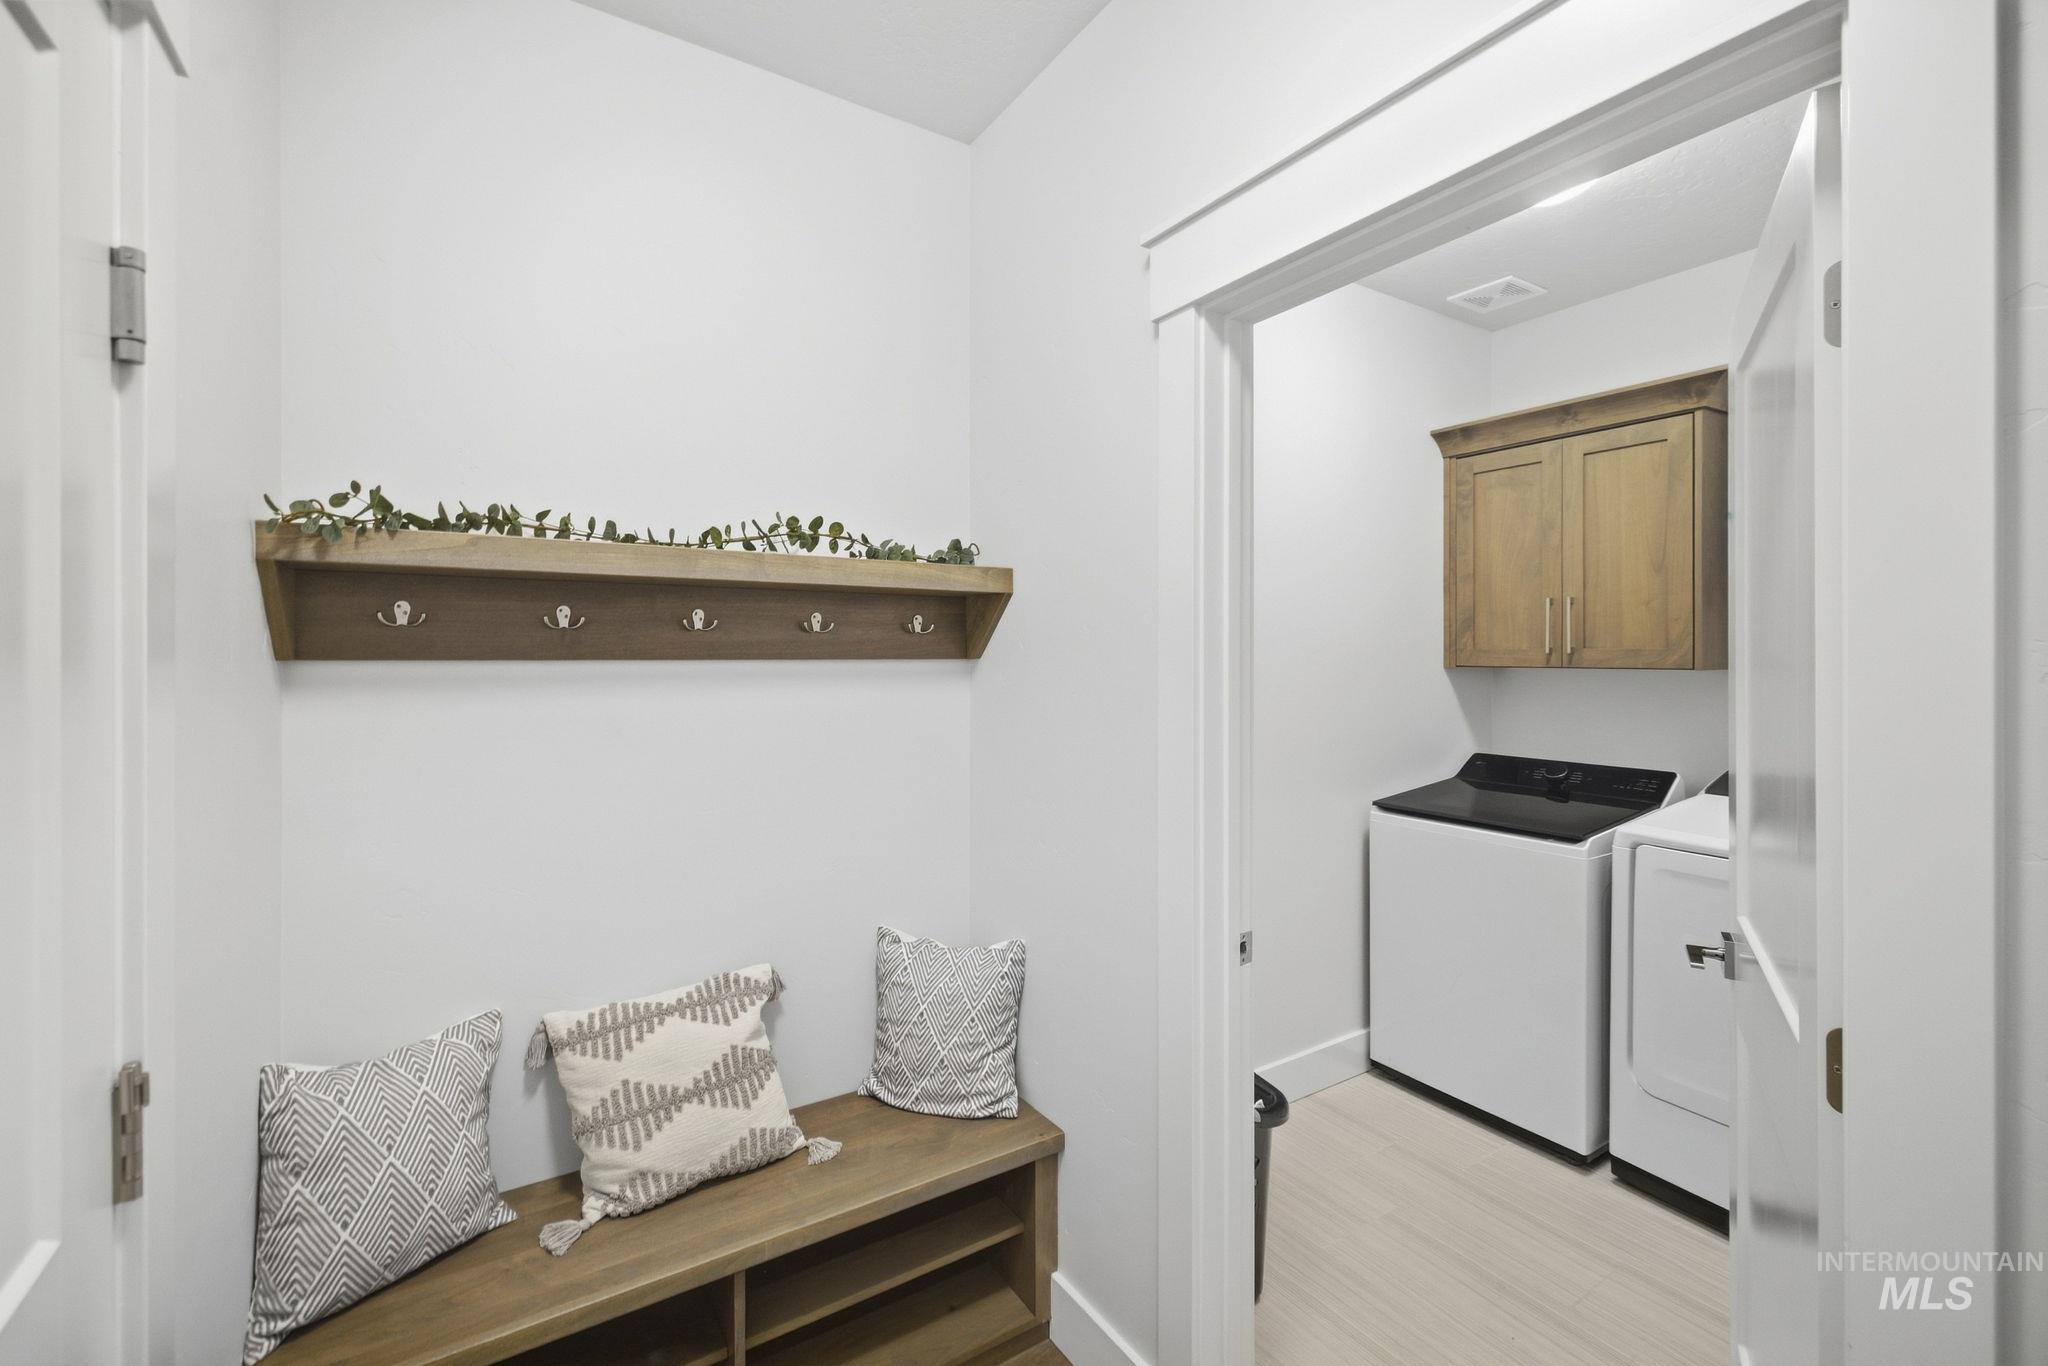
Built-in wood-finish bench with shelving, wood-finish wall shelf with hooks, and an attached laundry area with wood-finish cabinetry
-

Vaulted ceiling with a flush-mount light fixture, two windows, and light-colored carpeting
-
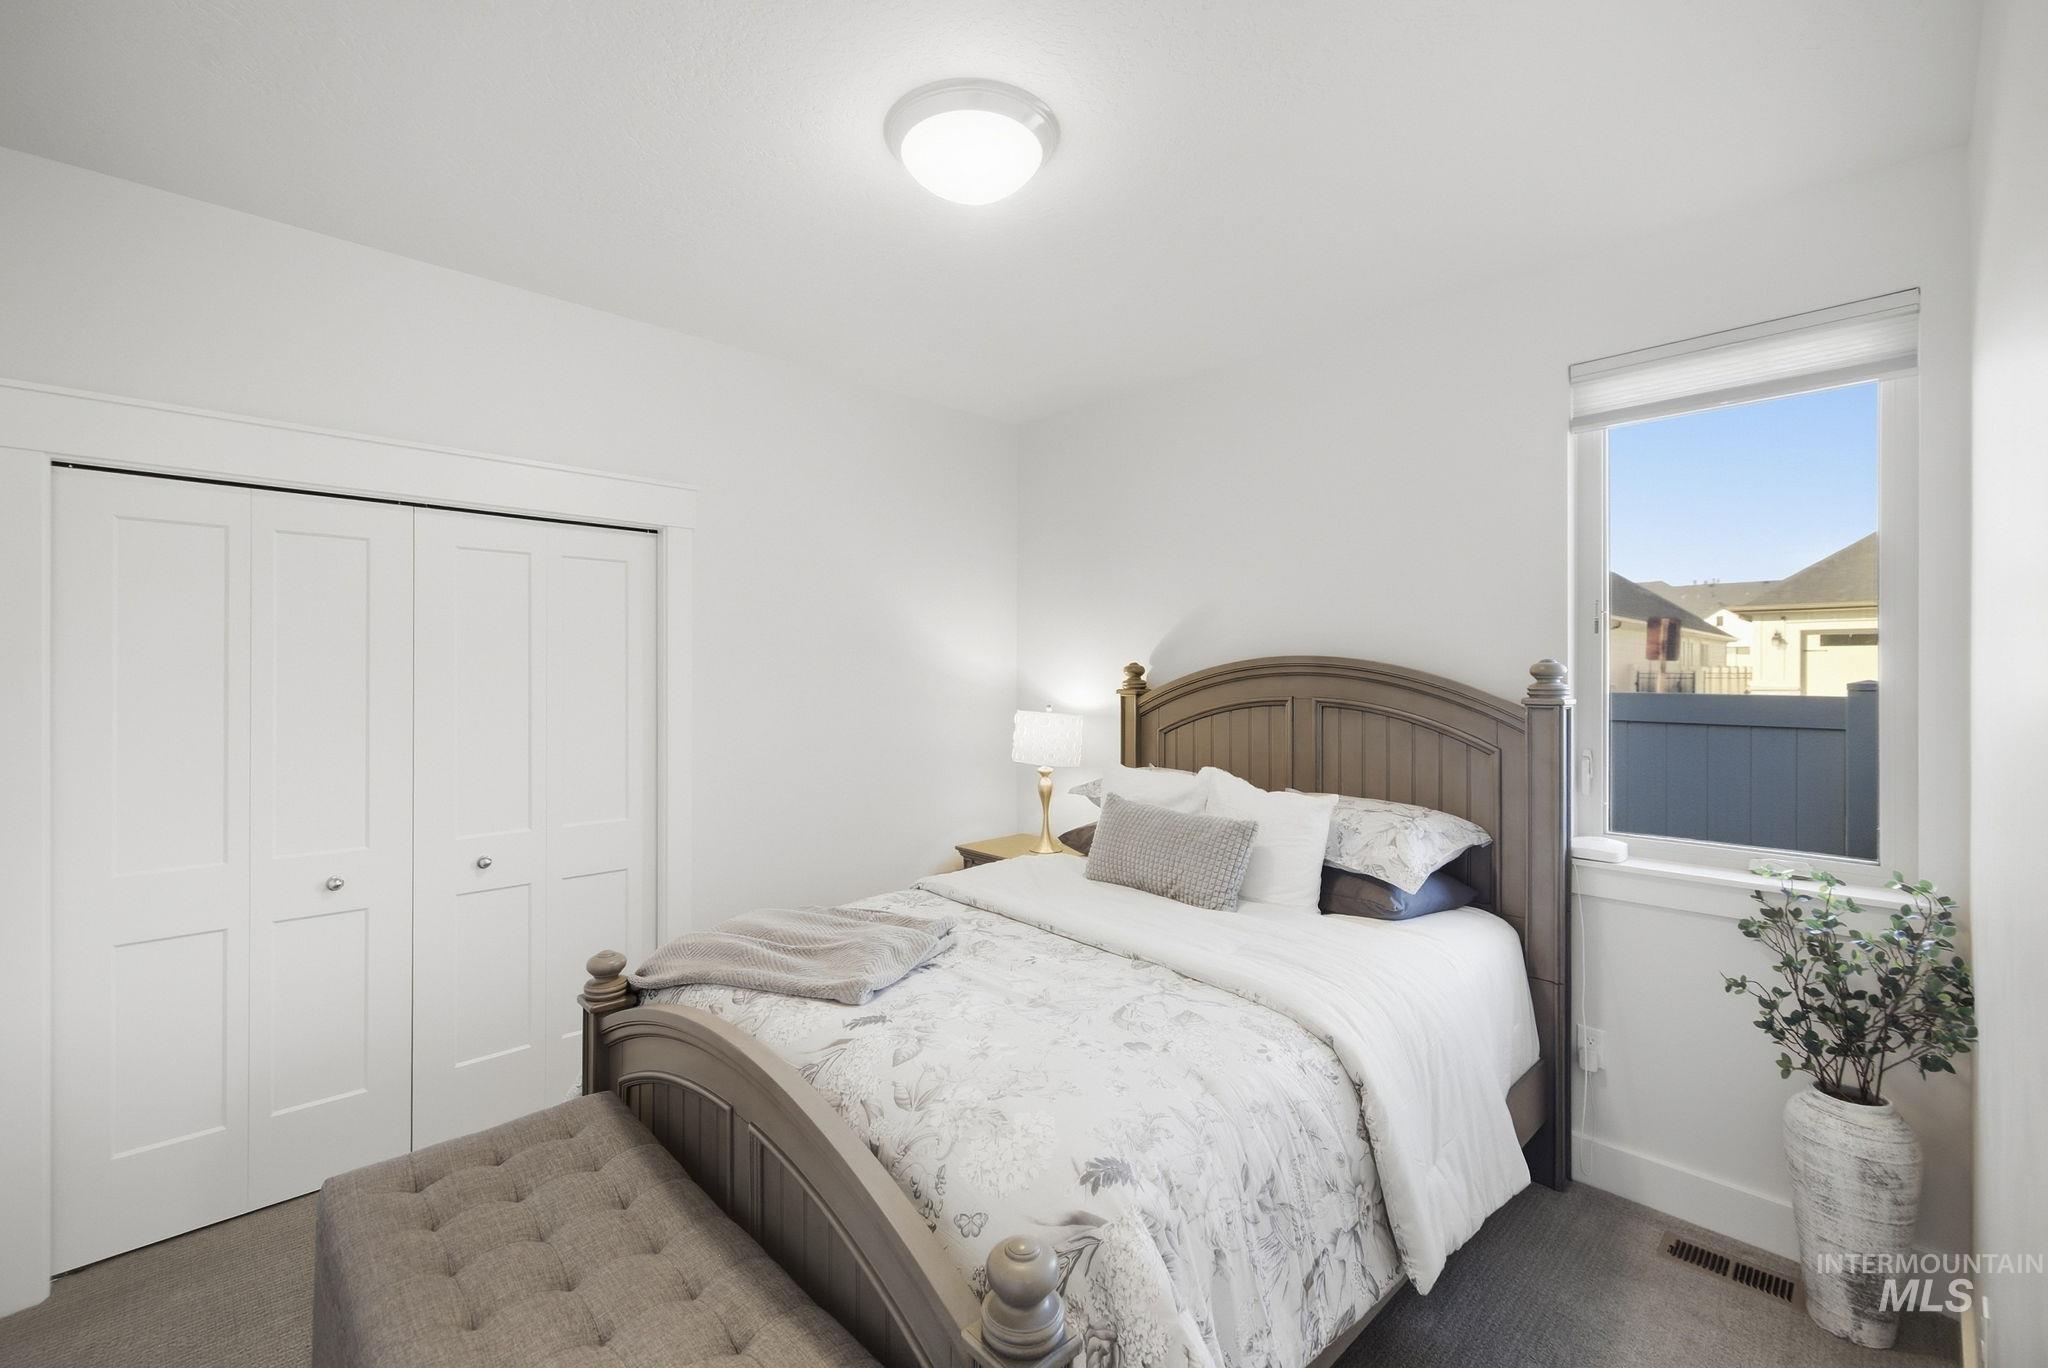
Recessed lighting with a flush-mount fixture, bi-fold closet doors, window with roller shade, and light gray wall-to-wall carpeting
-
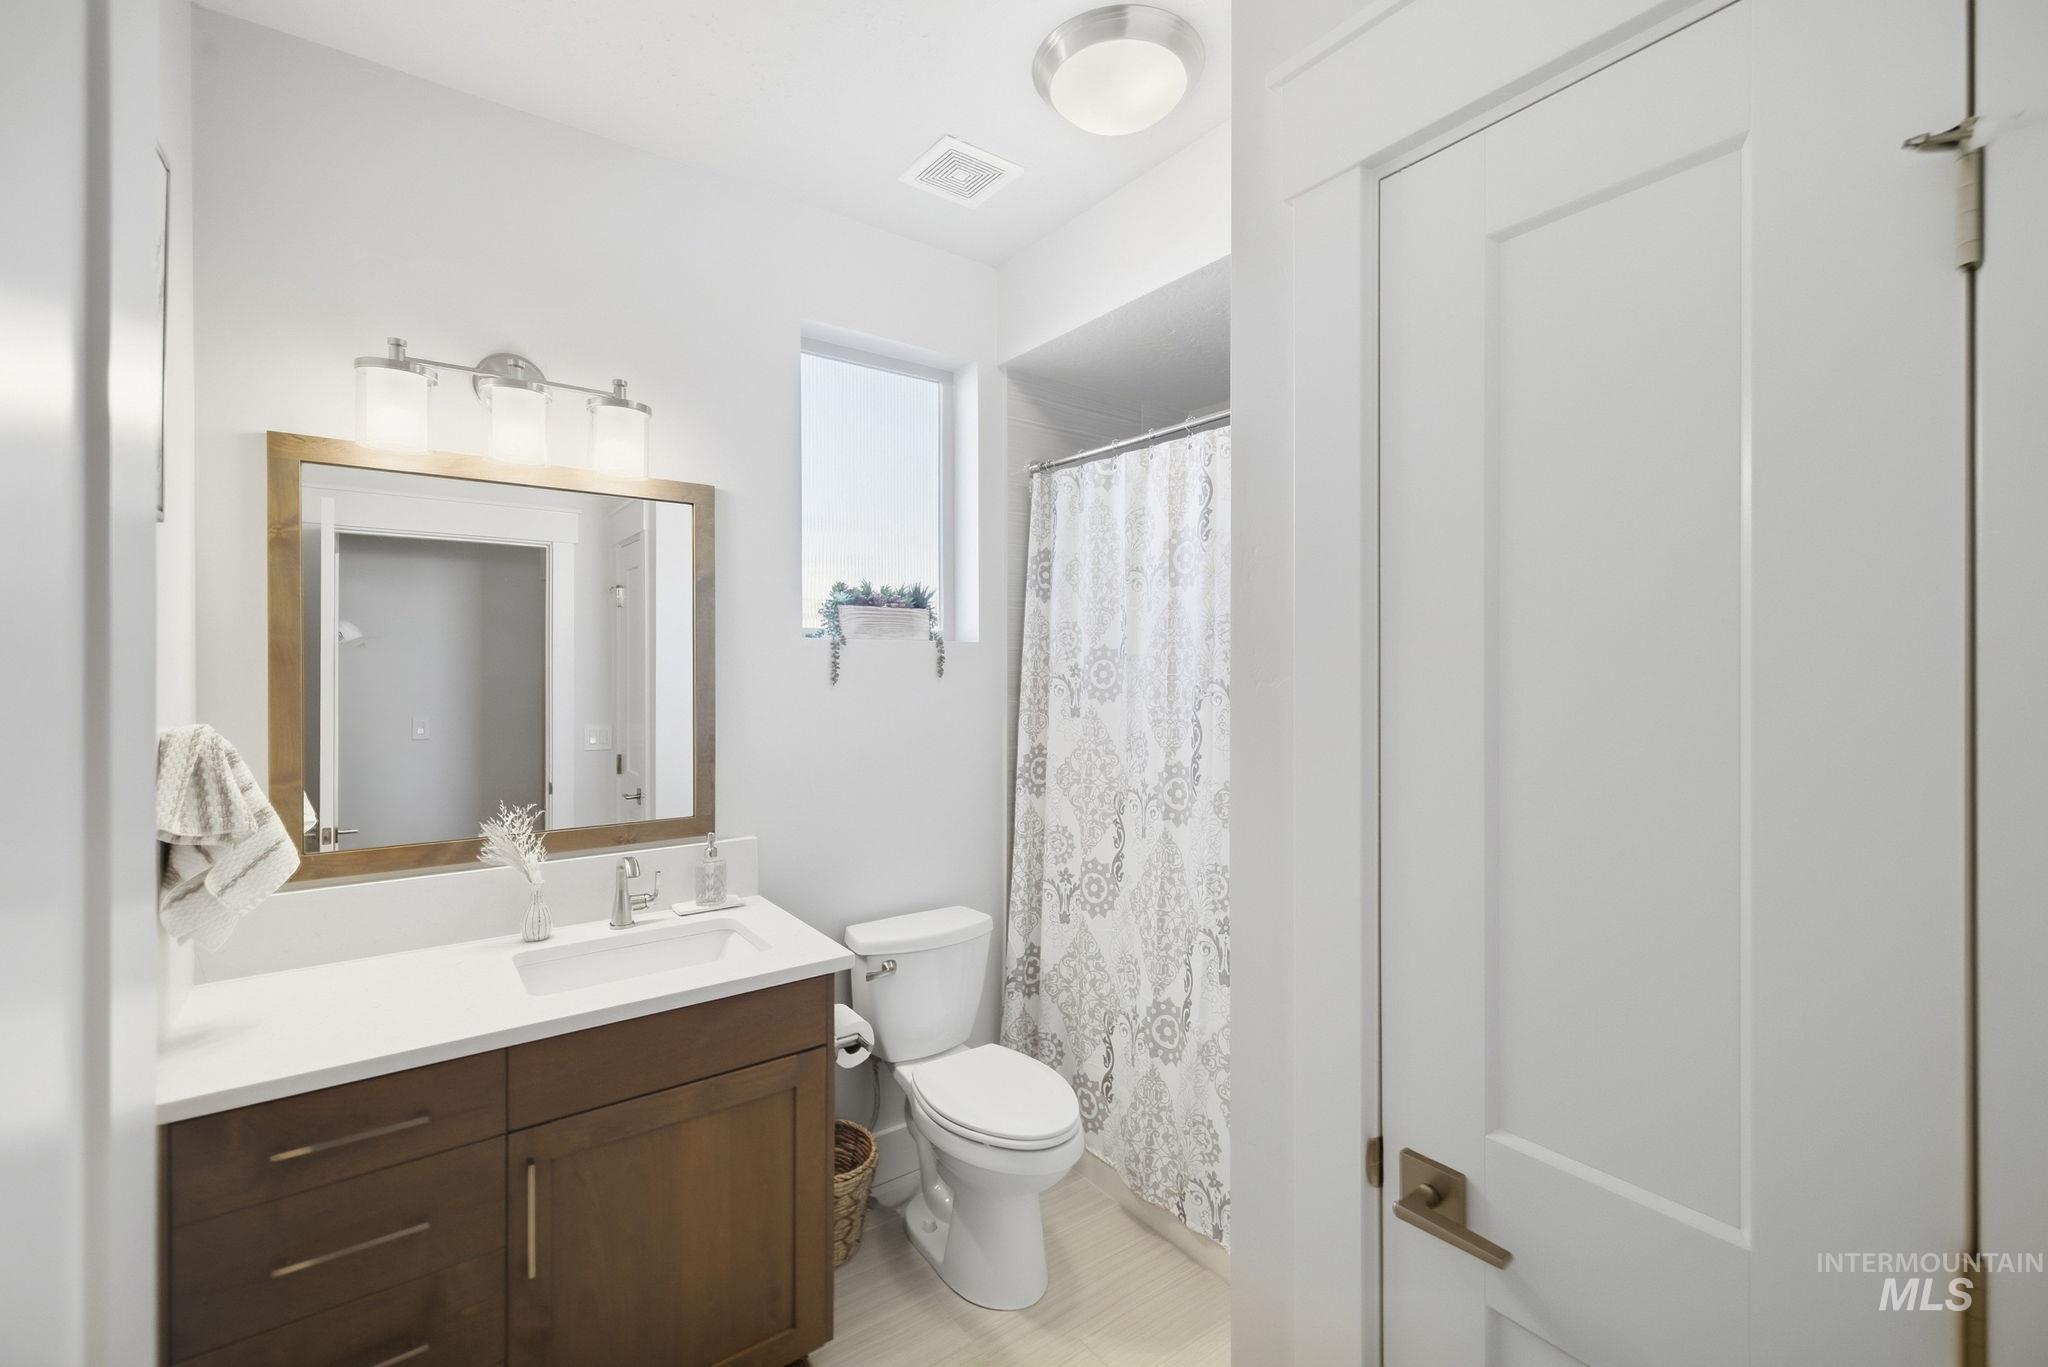
White shaker-style door, wood-finish vanity with an integrated sink, polished chrome faucet, framed mirror, and a wall-mounted light fixture
-
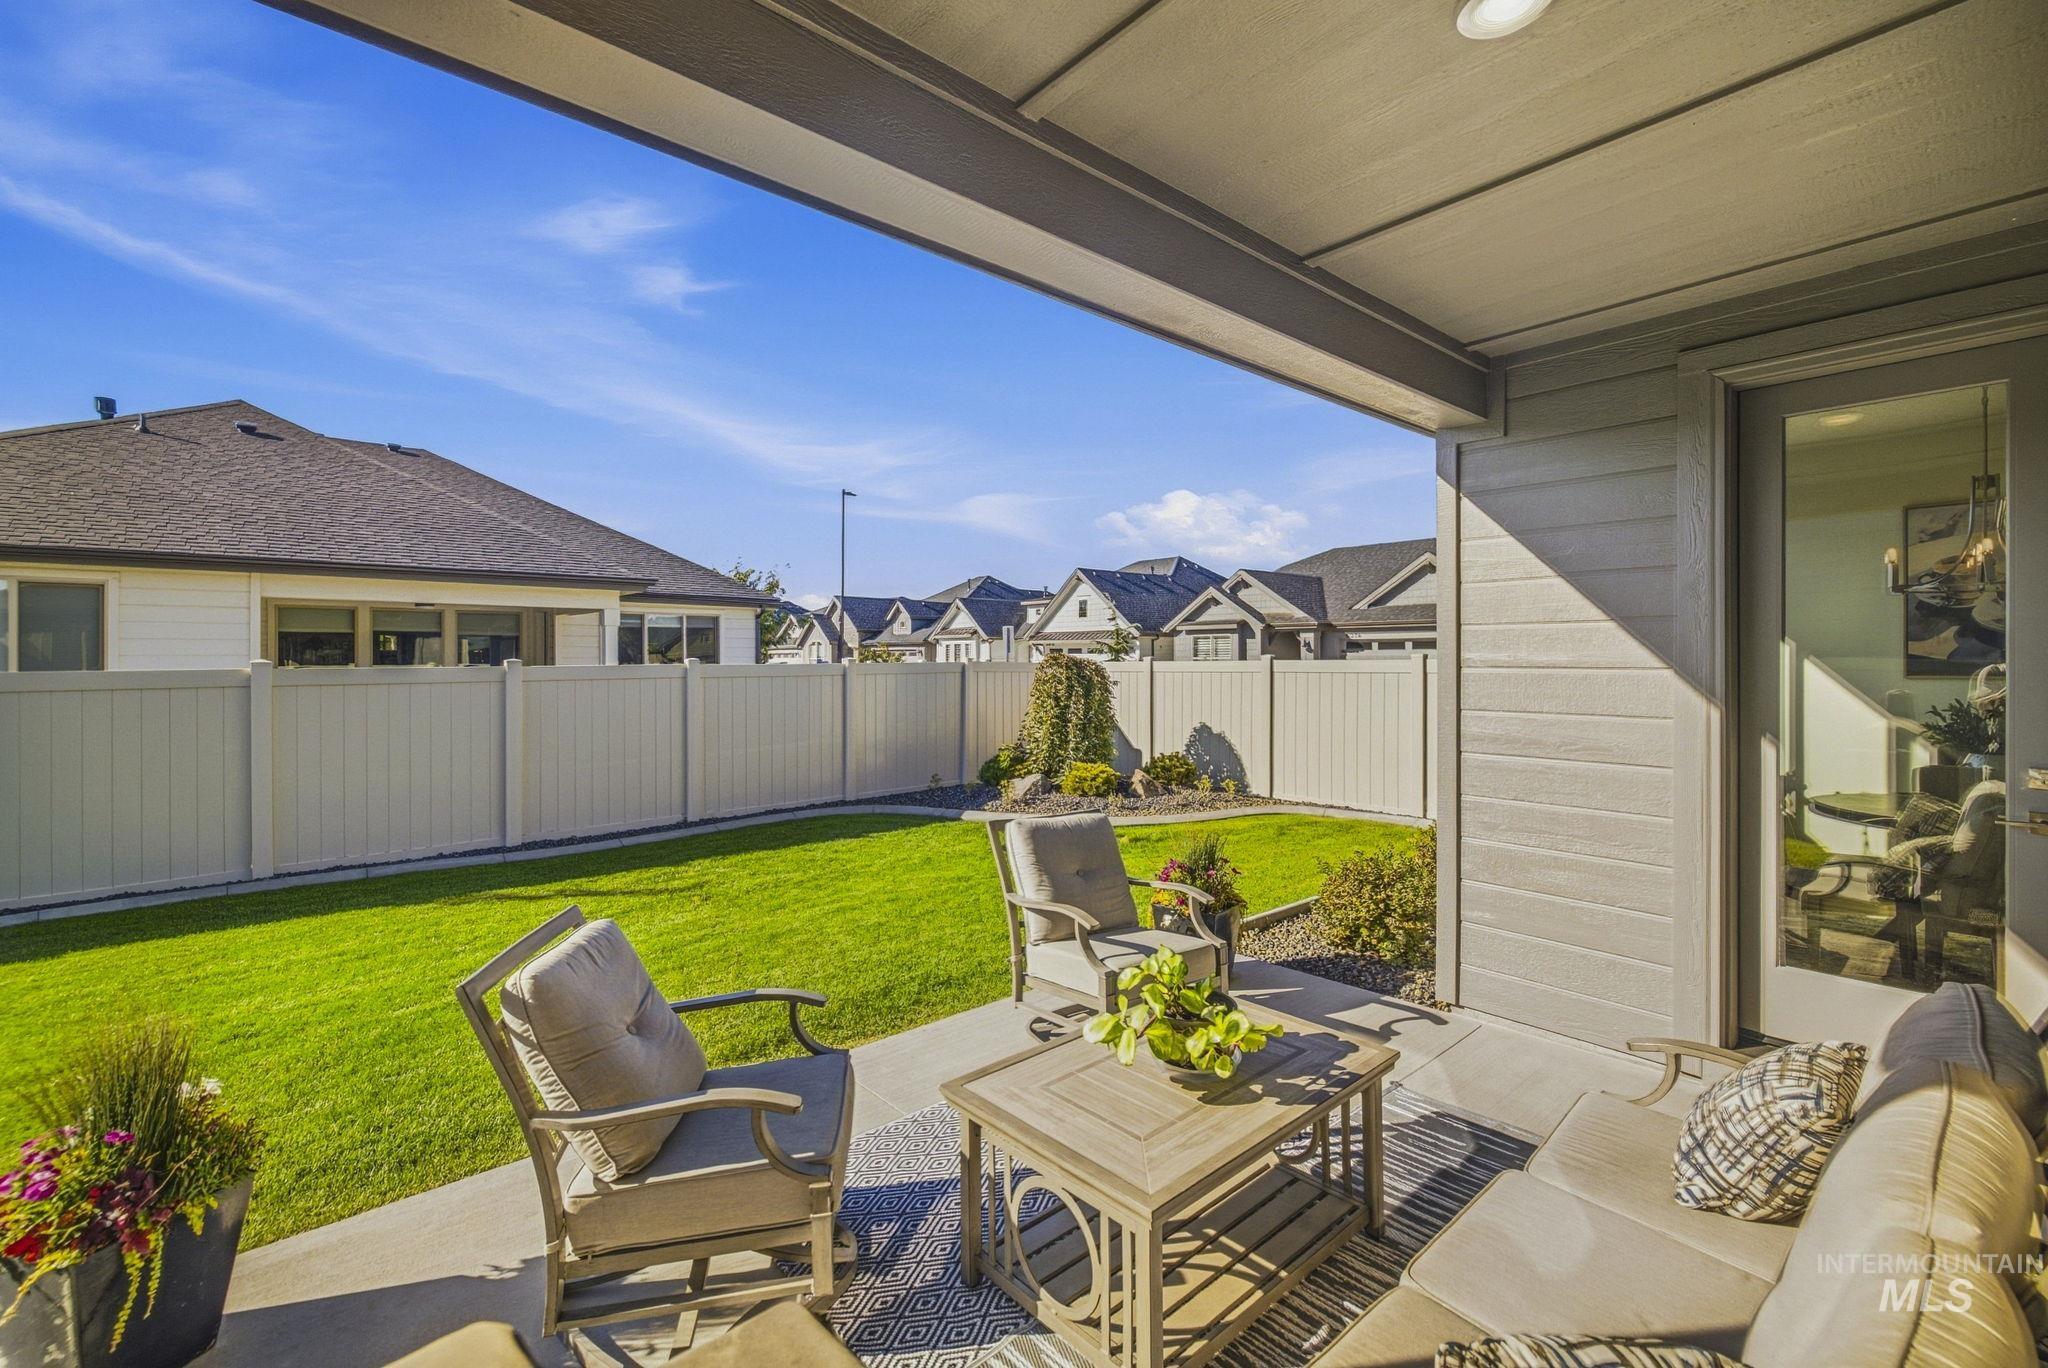
Covered patio with concrete flooring, recessed lighting, and direct access to the backyard
-
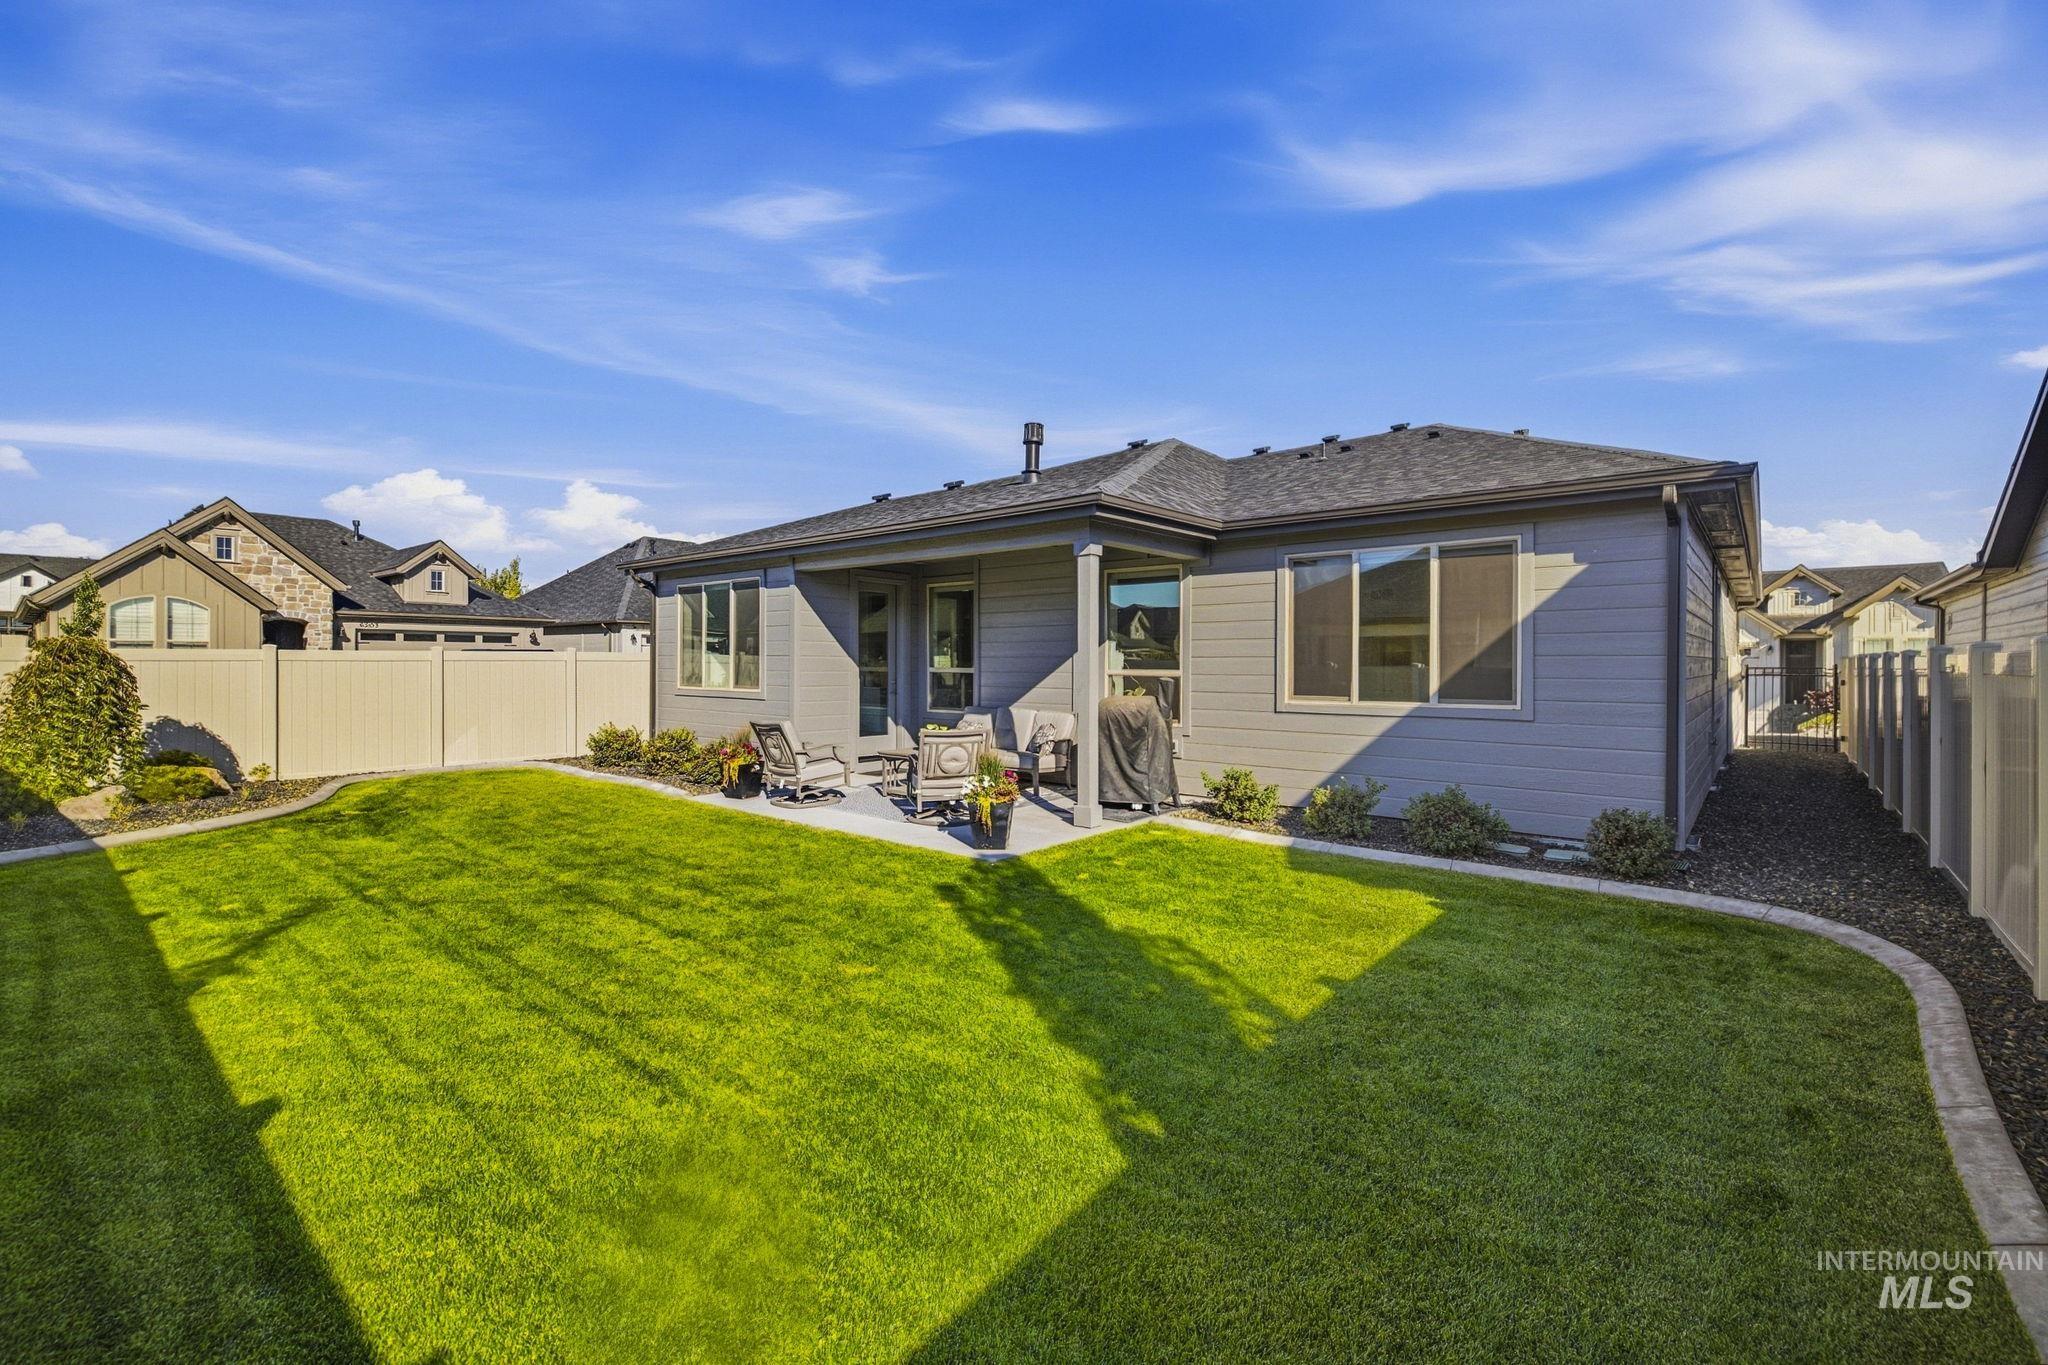
Manicured lawn with concrete curbing, a covered patio, and a privacy fence
-
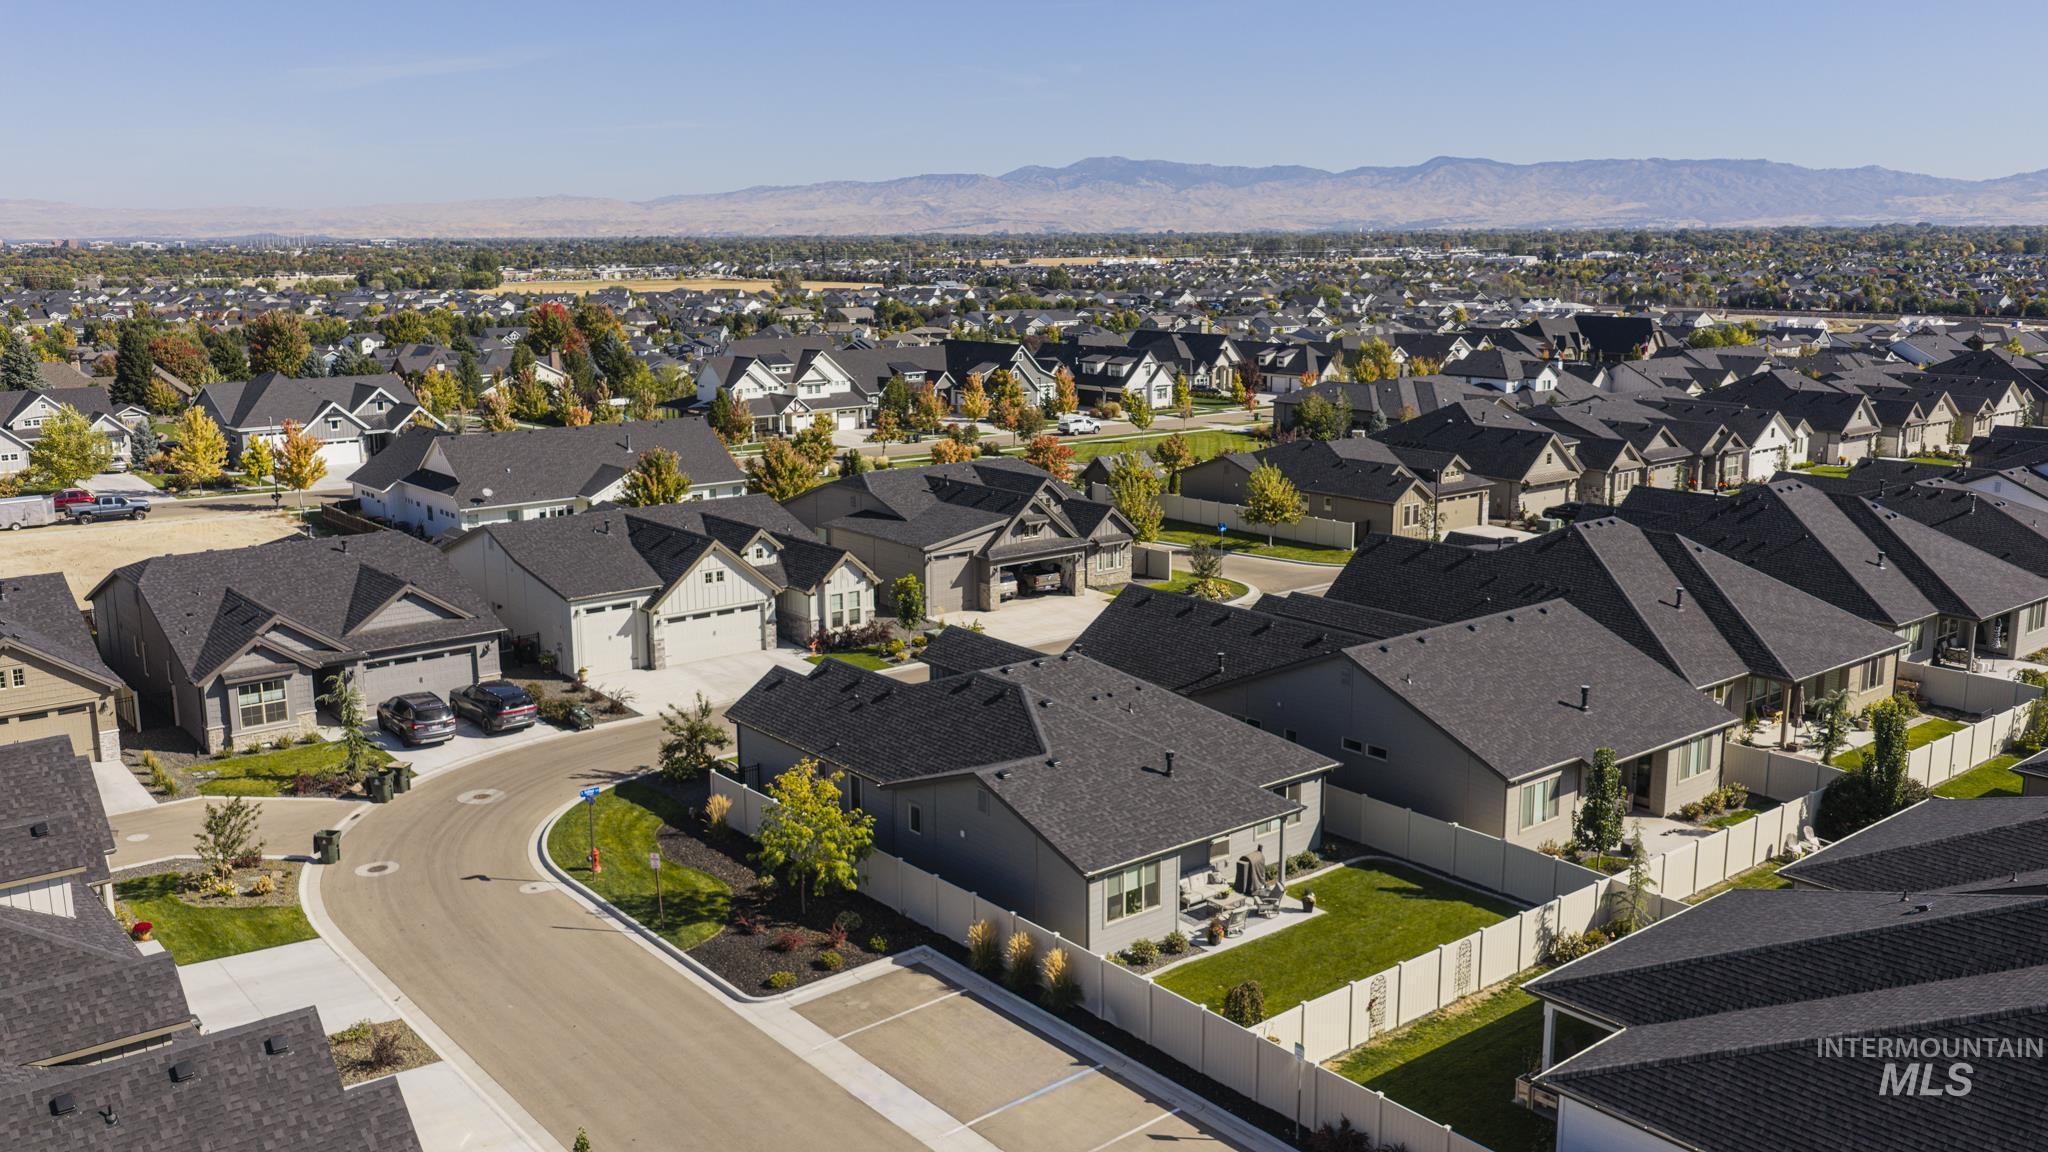
Prestigious gated community featuring expansive lots with mature landscaping, black architectural roofing, and multi-car driveways
-
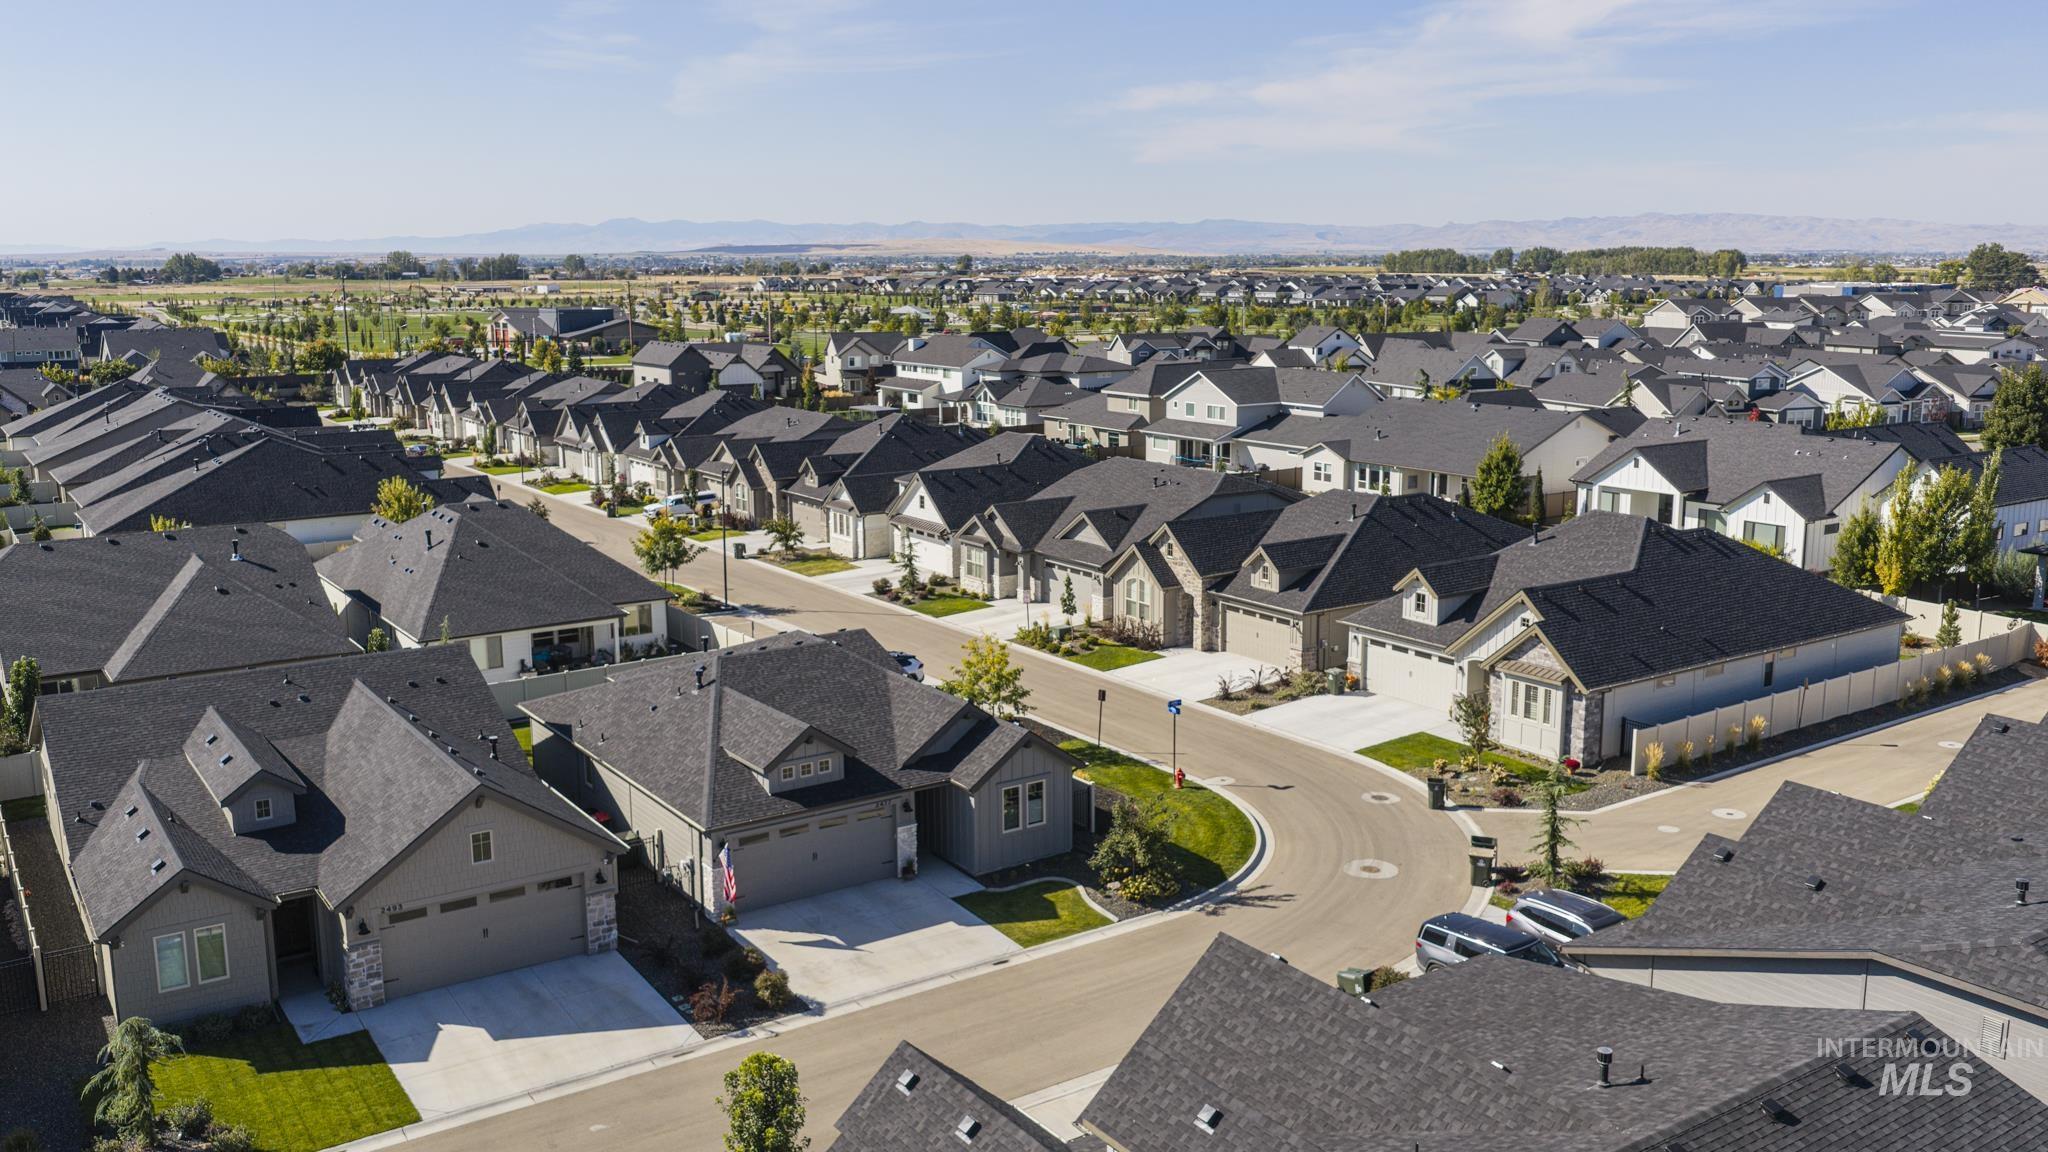
Residential neighborhood featuring a consistent architectural style, paved streets, and landscaped yards
-
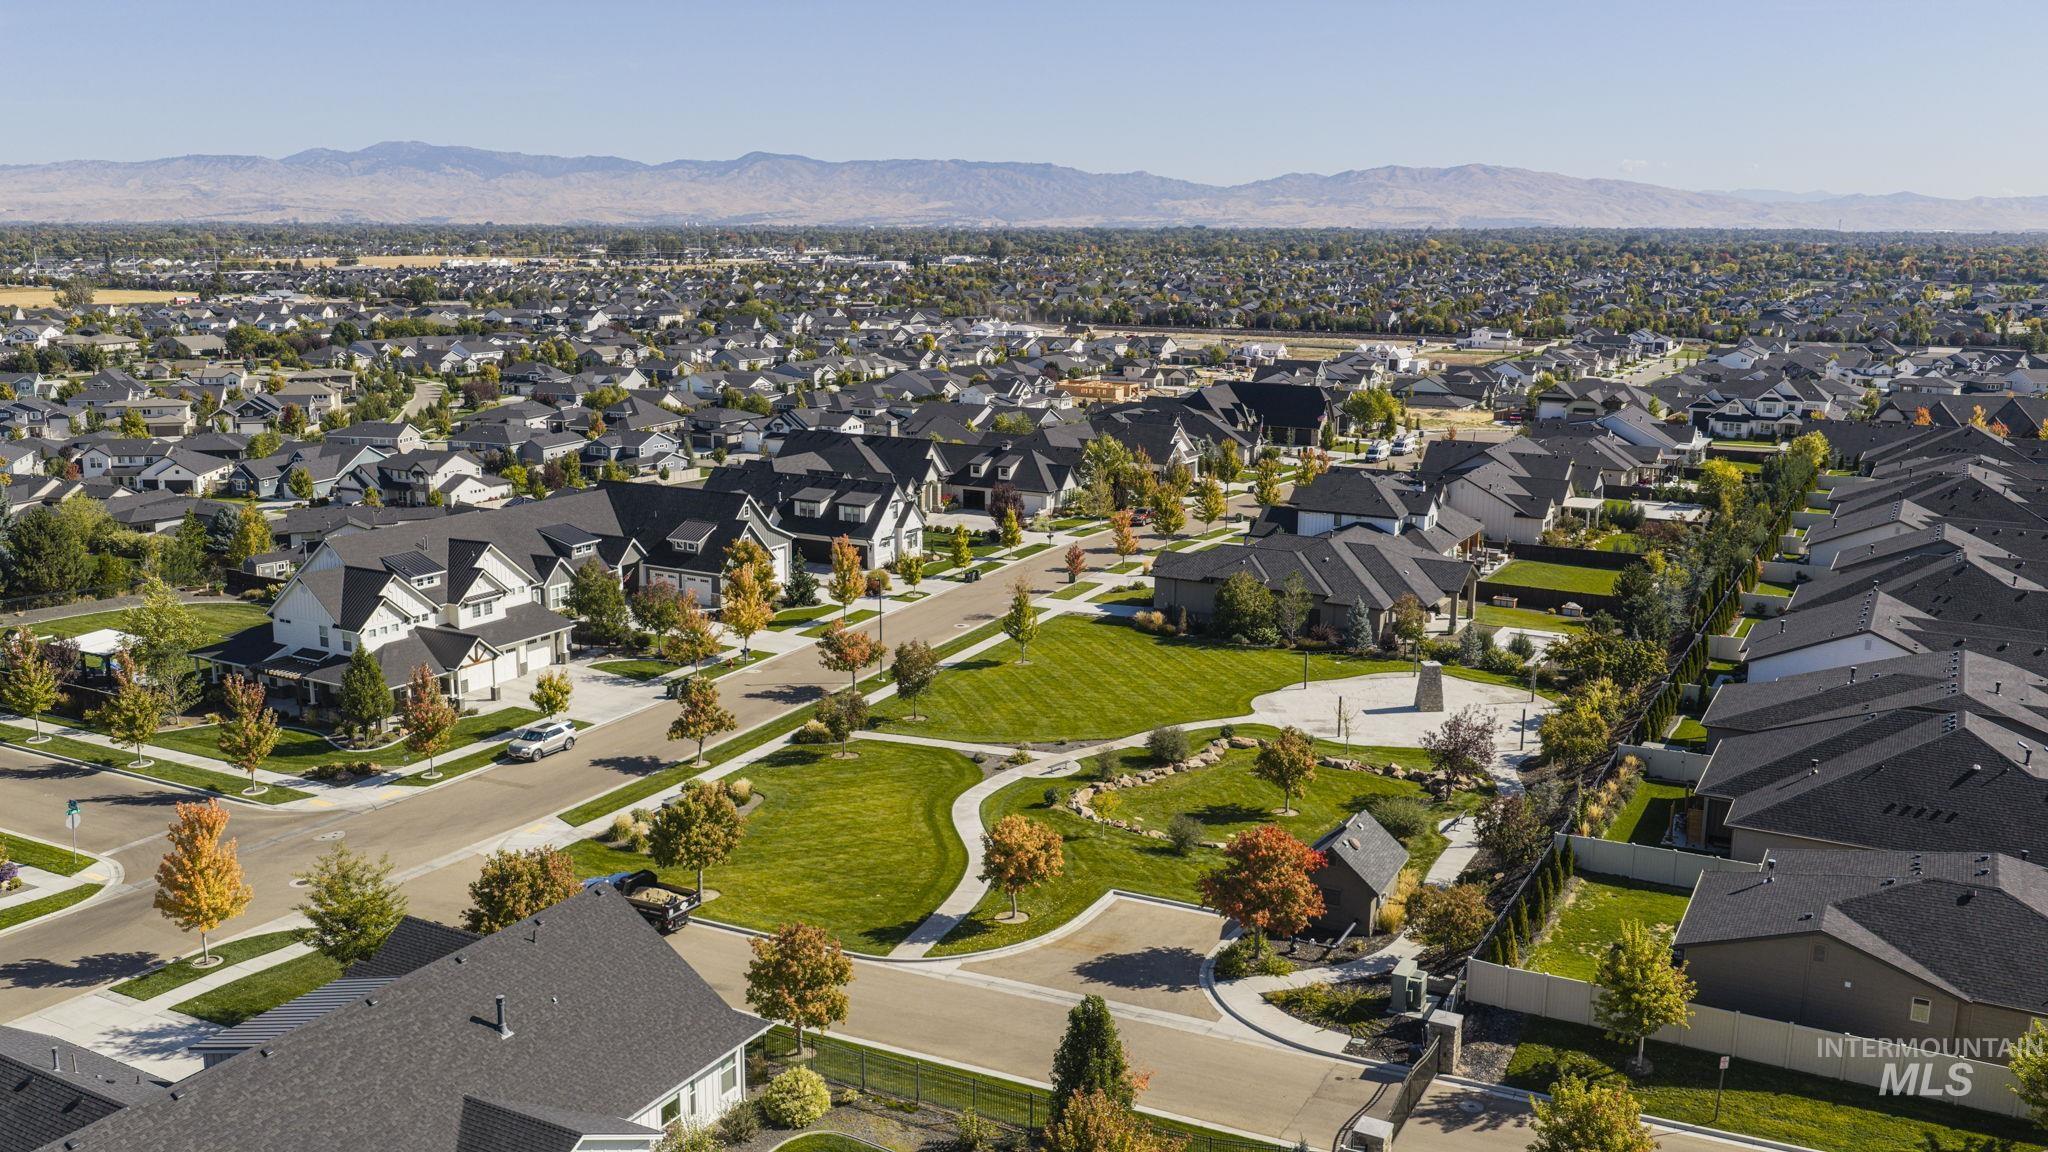
Residential development featuring single-family homes with dark-toned roofs, manicured lawns, and mature trees
-
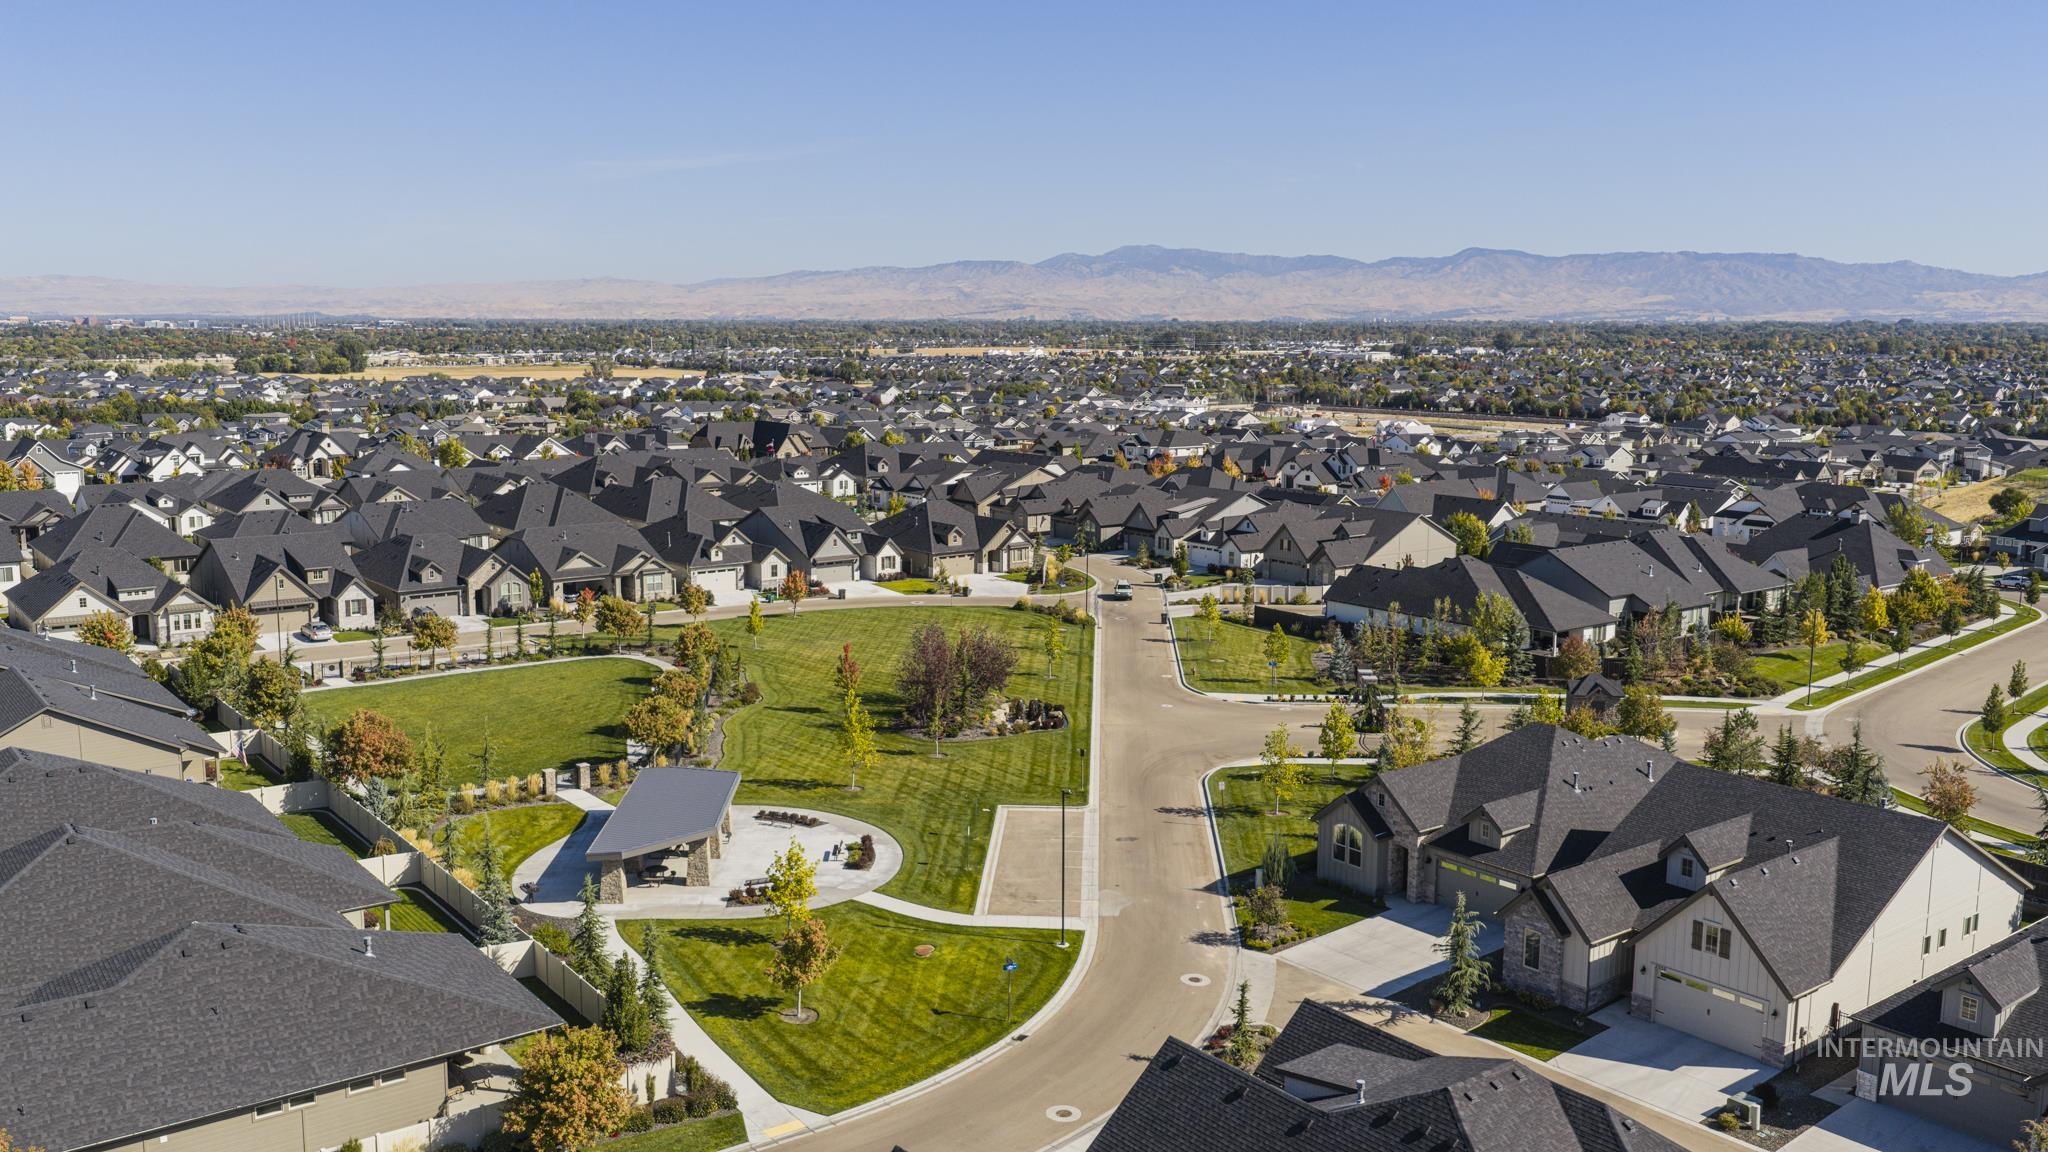
Prestigious hilltop community featuring expansive custom homes with dark architectural rooflines, manicured lawns, and mature landscaping
-

Expansive green spaces featuring winding pathways, multiple sports courts, and established residential areas
-
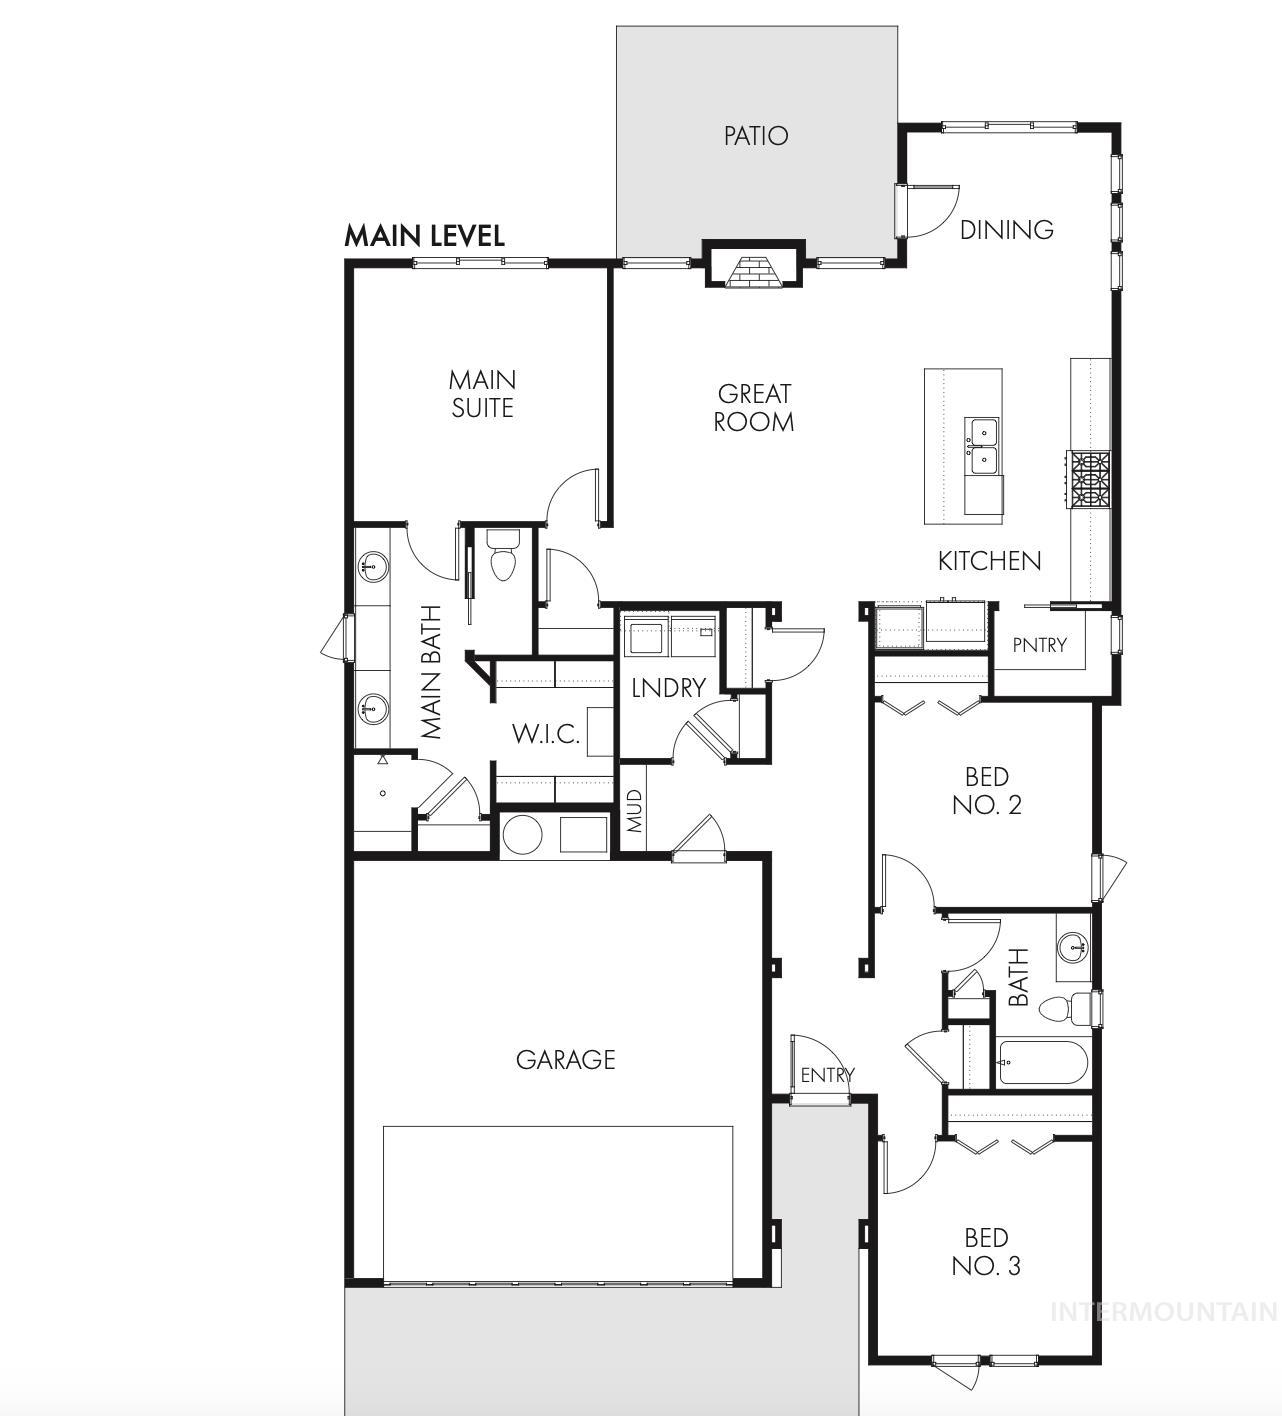
Floor plan
Seller offering a $5,000 credit to buyers with a full price offer! Stunning windows brighten this entire single level home in all natural light. This 1 year new home with upscale finishes including, custom gray cabinetry, undercabinet lighting, custom blinds, a beautiful covered patio and tile throughout. This beautiful home sits on a Corner lot in coveted East Ridge, with a professionally landscaped and fenced yard. Gated Community includes a private park w/ large picnic pavilion, fenced dog park and water feature. Walking distance to the 64-acre Discovery Park w/ pickleball, tennis courts, 2 dog parks, walking paths, etc. & close proximity to local public golf courses, South YMCA and new Albertsons Grocery. Don’t miss out on this spectacular home in the stunning community of East Ridge!
- Heating:
- Forced Air, Gas
- Cooling:
- Central air
- Fireplace:
- One, Gas
- Garage Capacity:
- 2
- Country:
- US
- State:
- ID
- City:
- Meridian
- Zipcode:
- 83642
- Street:
- 2477 E Galleon
- Longitude:
- W117° 38' 10.7''
- Latitude:
- N43° 32' 54.5''
- Master Bedroom Level:
- Main
- Master Bedroom Size:
- 13x13
- Bedroom 2 Level:
- Main
- Bedroom2 Size:
- 11x10
- Bedroom 3 Level:
- Main
- Bedroom3 Size:
- 11x11
- Kitchen Level:
- Main
- School District:
- West Ada School District
- Elementary School:
- Hillsdale
- Middle School:
- Victory
- High School:
- Mountain View
- Status:
- Active
- Type:
- Single Family
- Level:
- Single
- Tax Year:
- 2025
- Taxes:
- $1,186
- Potential Short Sale:
- No
- Age:
- 1 -5 Years
- Auction:
- No
- Flood Ins Required:
- No
- HUD Owned:
- No
- In Foreclosure:
- No
- Land Size:
- Sm Lot 5999 SF
- Home Owner Exempt:
- Yes
- HOA Frequency:
- Quarterly
- HOA Fees:
- $248
- Inc Kitchen Features:
- Breakfast bar, Dishwasher, Disposal, Pantry, Island, Countertop-quartz, Gas Range
- Lot Features:
- Sidewalks, Corner Lot, Private Gated Community
- Water:
- City service
- Land Use:
- Single
- Sprinkler System:
- Full,Pressurized Irrigation
Residential For Sale
2477 E Galleon, Meridian, Idaho 83642
- Property Type :
- Residential
- Listing Type :
- For Sale
- Status :
- Active
- Listing ID :
- 99001780
- Price :
- $539,900
- Bedrooms :
- 3
- Bathrooms :
- 2
- Apx SqFt :
- 1,684 SqFt
- Year Built :
- 2025
- Lot Area :
- 0.12 Acres
- Days on Market :
- 22
- Subdivision :
- East Ridge
- Builder Name :
- Blackrock Homes
- Update Date :
- 10/15/2026 16:21:50



