
-

Two-story residence featuring composite siding, stone veneer accents, a gabled roofline, shutter-framed windows, and an attached two-car garage
-

Two-story residence featuring a gray exterior with shingle and stone accents
-
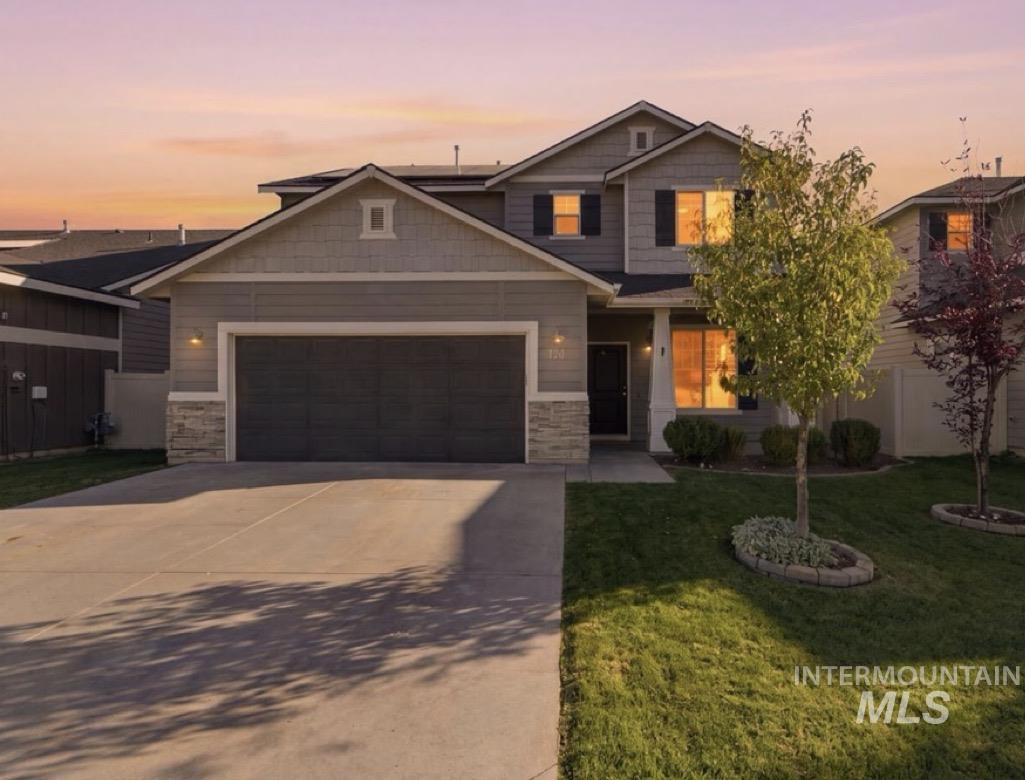
Two-story exterior with horizontal siding and shingle accents, stone veneer detailing, and an attached two-car garage
-

Two-story residence featuring siding and stone veneer, a two-car garage, and a concrete driveway
-
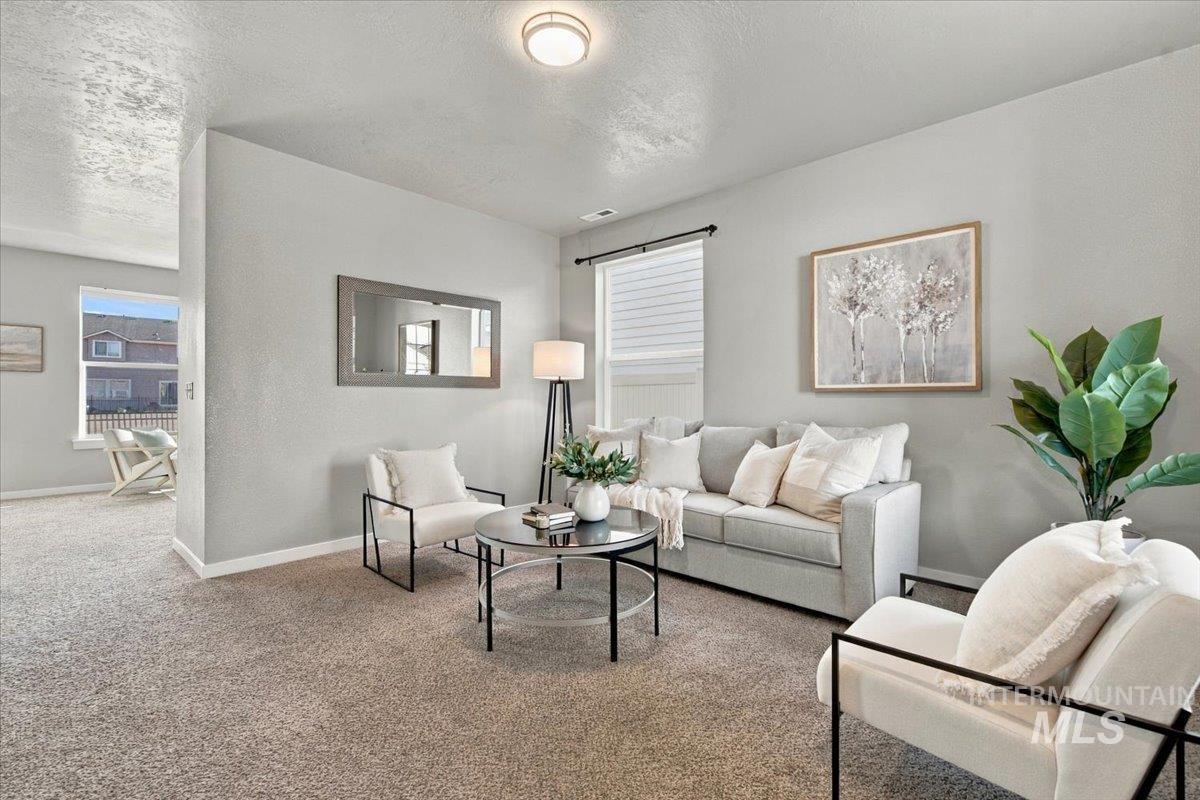
Carpeted living area featuring light gray walls, a recessed ceiling light, and a window with blinds
-
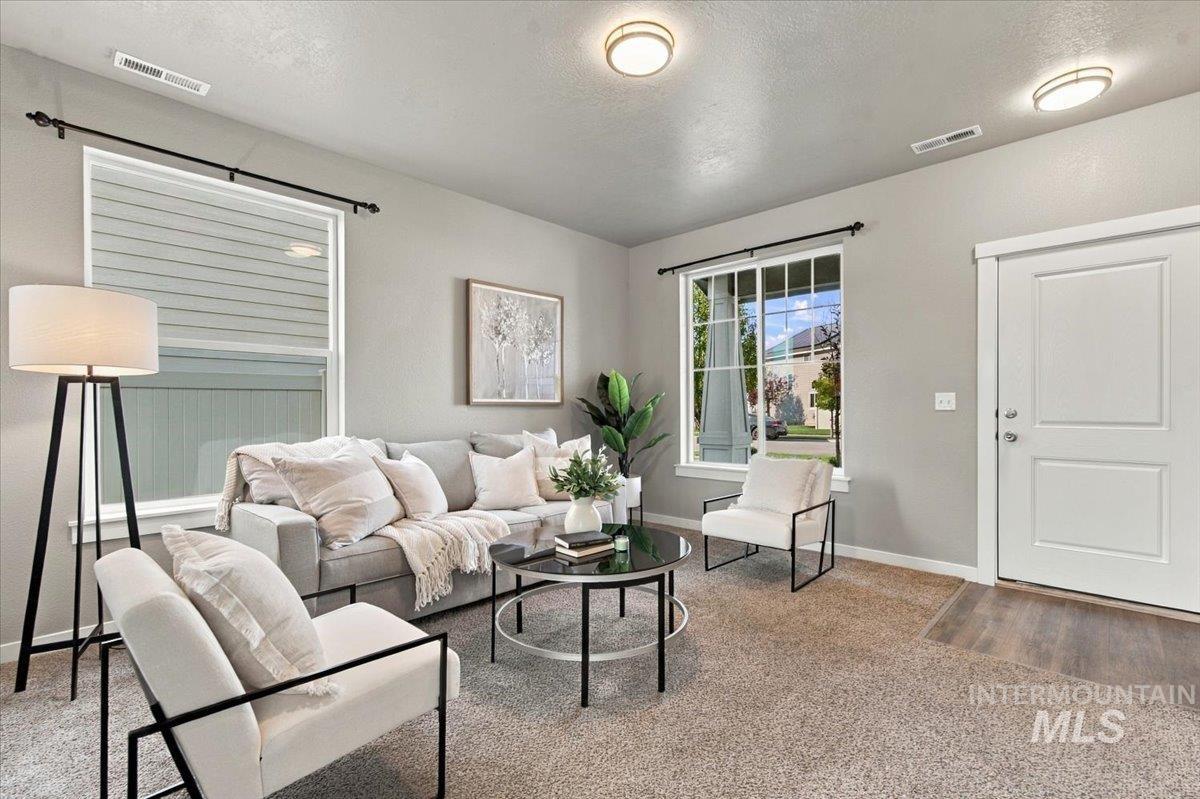
Carpeted living area with light gray walls, white trim, and recessed lighting
-
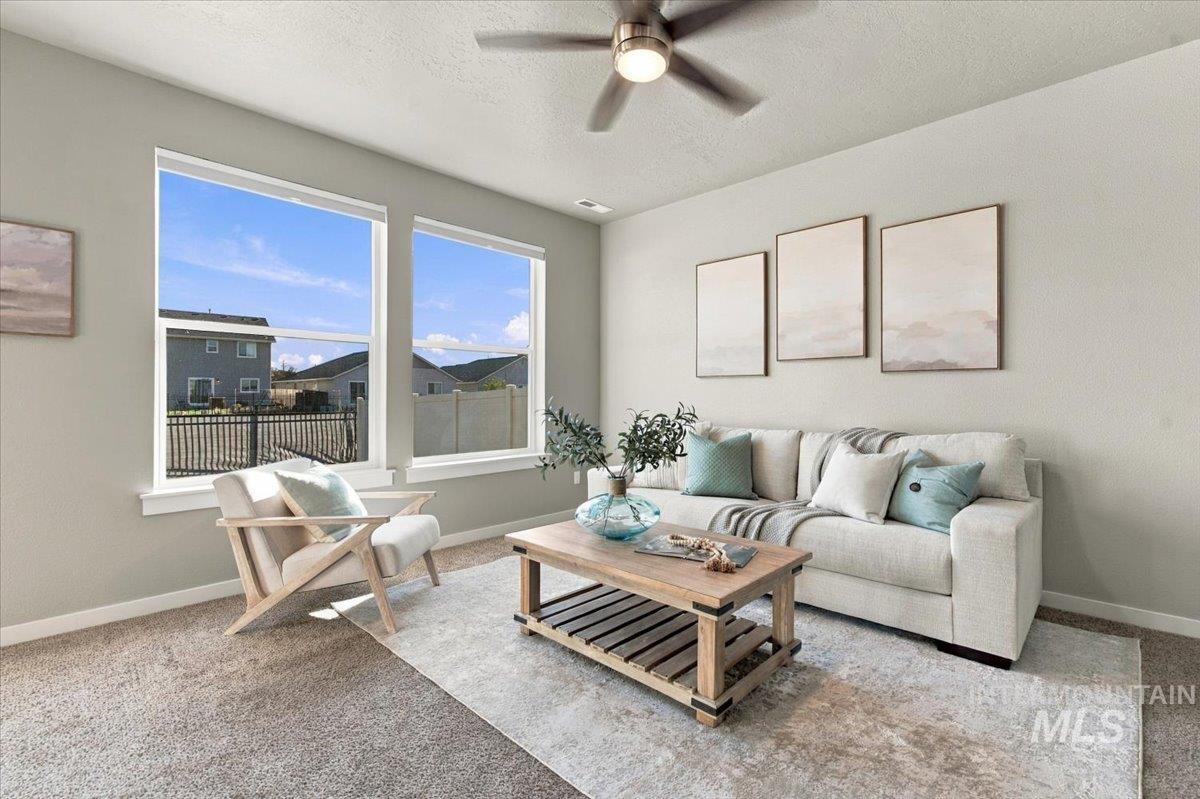
Recessed lighting, ceiling fan with light fixture, multiple large windows, wall-to-wall carpeting, light neutral wall color
-
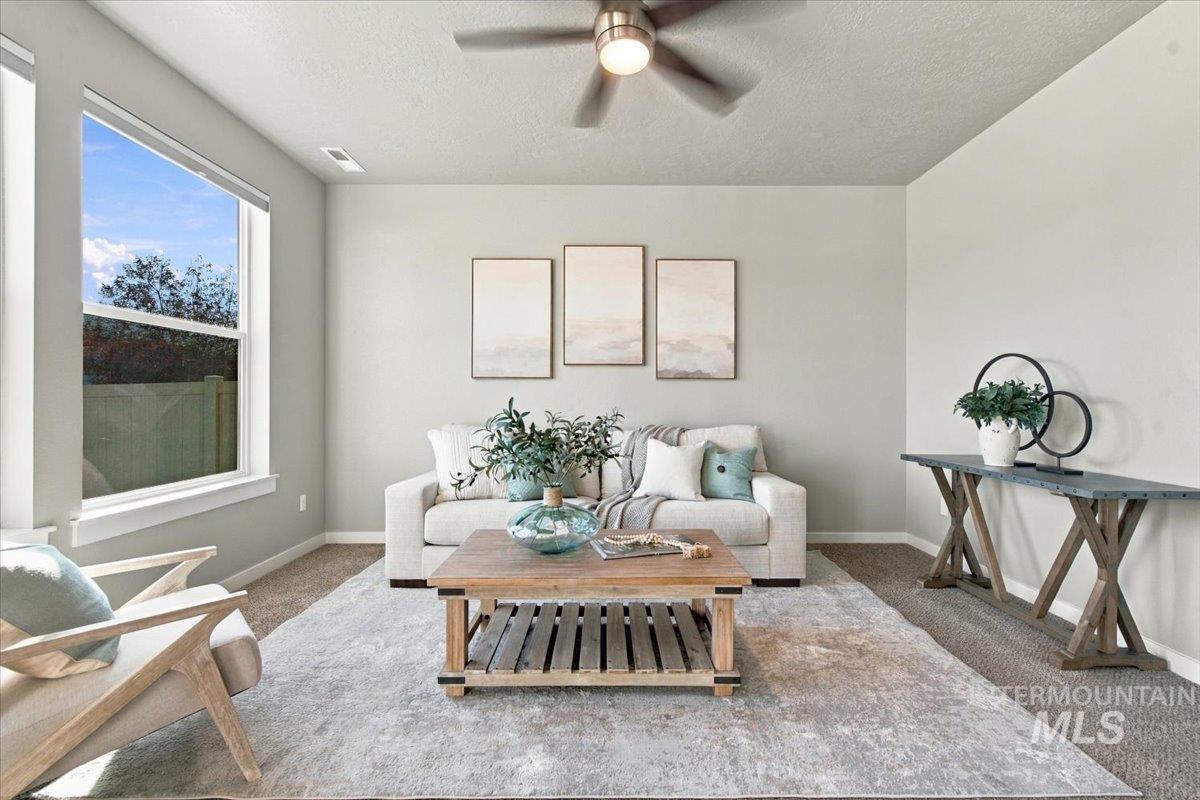
Bright interior with a large window, neutral wall paint, and a ceiling fan with integrated lighting
-
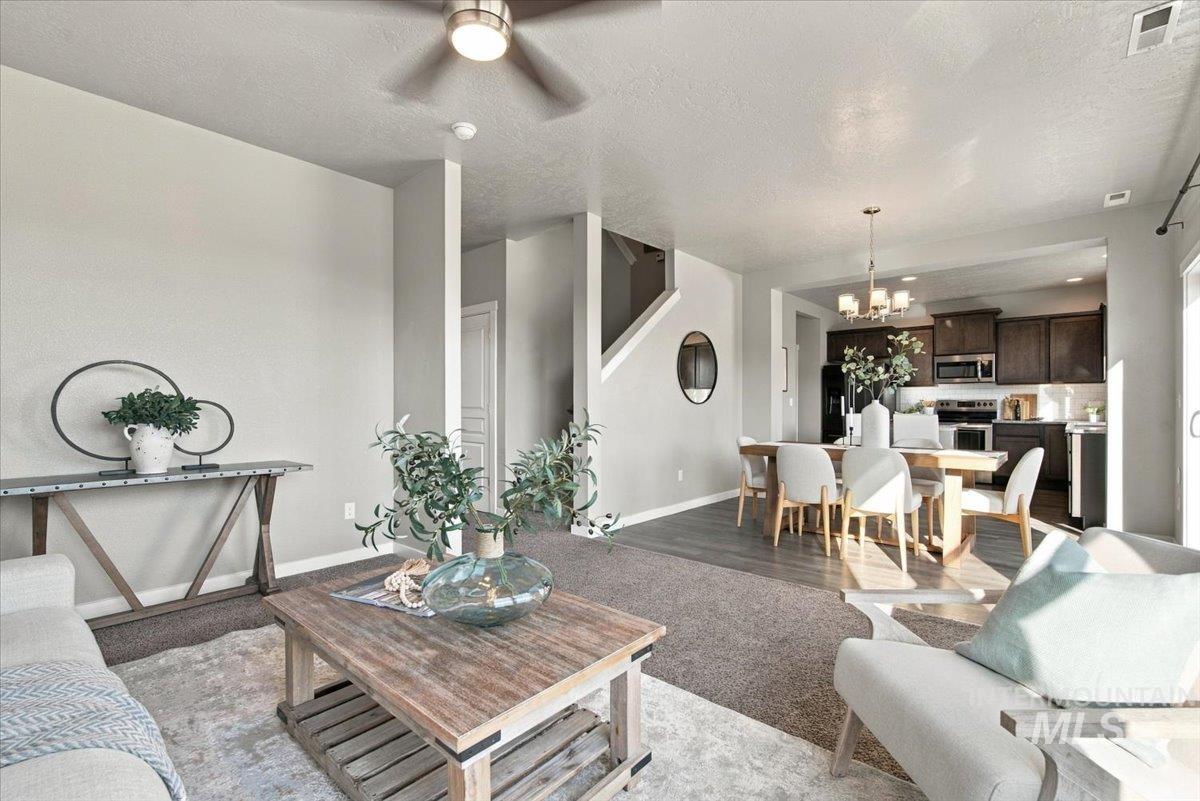
Open-concept living area featuring a ceiling fan with integrated lighting, wood-finish flooring, and a staircase
-

Open-concept living area with wood-finish flooring, a contemporary chandelier, and recessed lighting
-

Sliding glass door opening to a fenced yard, wood-finish flooring, recessed lighting, and a ceiling fan
-

Kitchen featuring dark wood-finish cabinetry, white subway tile backsplash, granite countertops, and wood-finish flooring
-
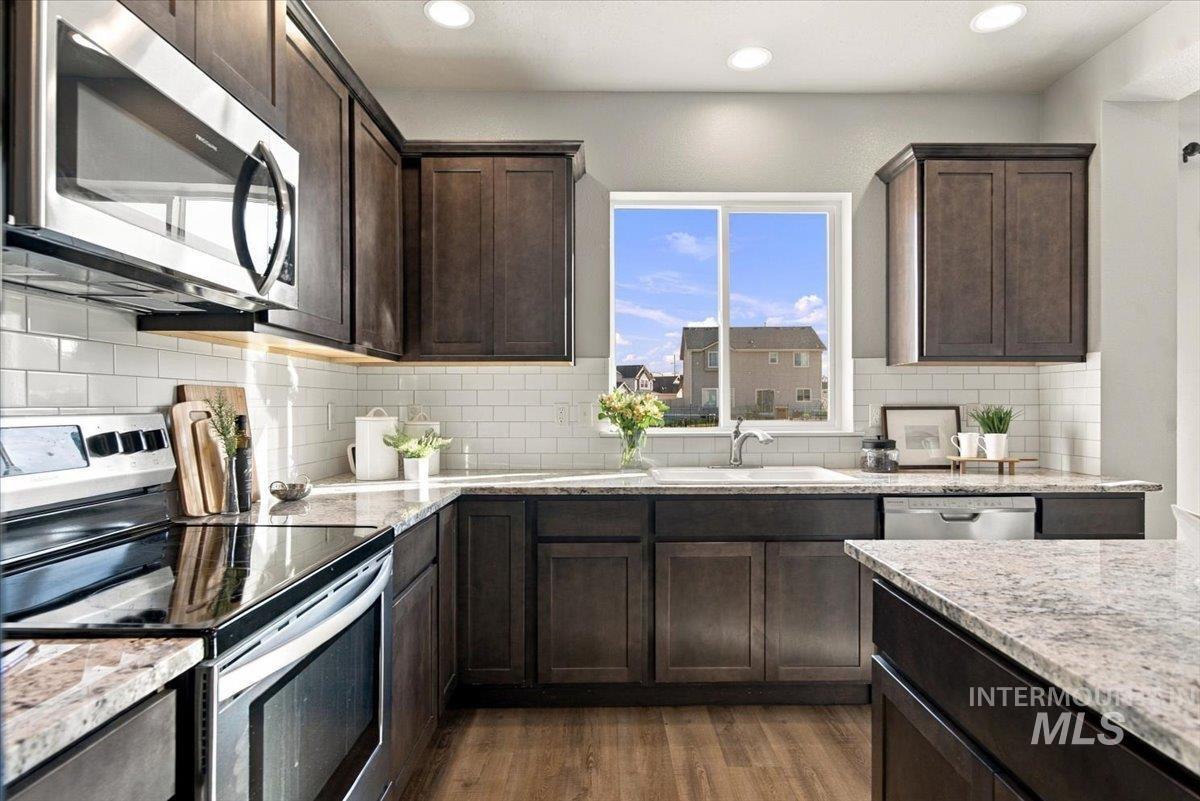
Kitchen featuring wood-finish flooring, dark wood cabinetry, light-colored countertops, subway tile backsplash, and stainless steel appliances
-
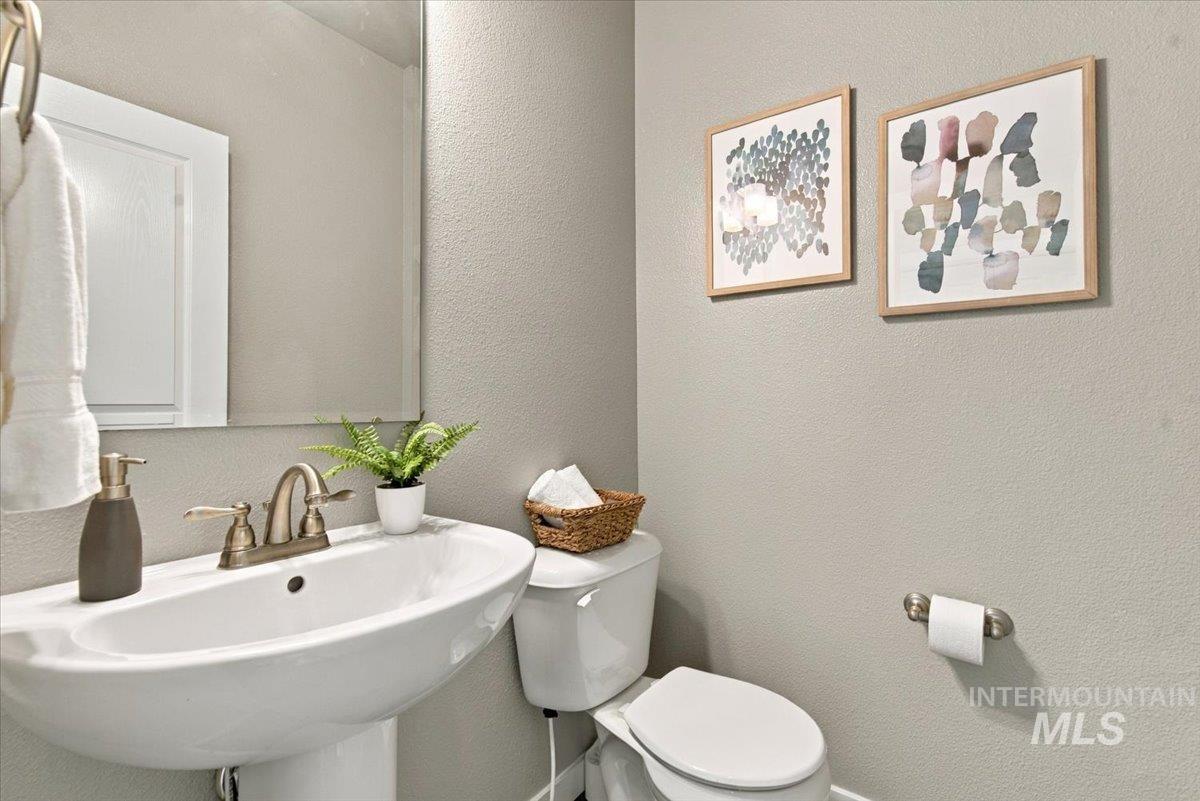
Pedestal sink with a dual-handle faucet, wall-mounted mirror, and neutral wall paint
-
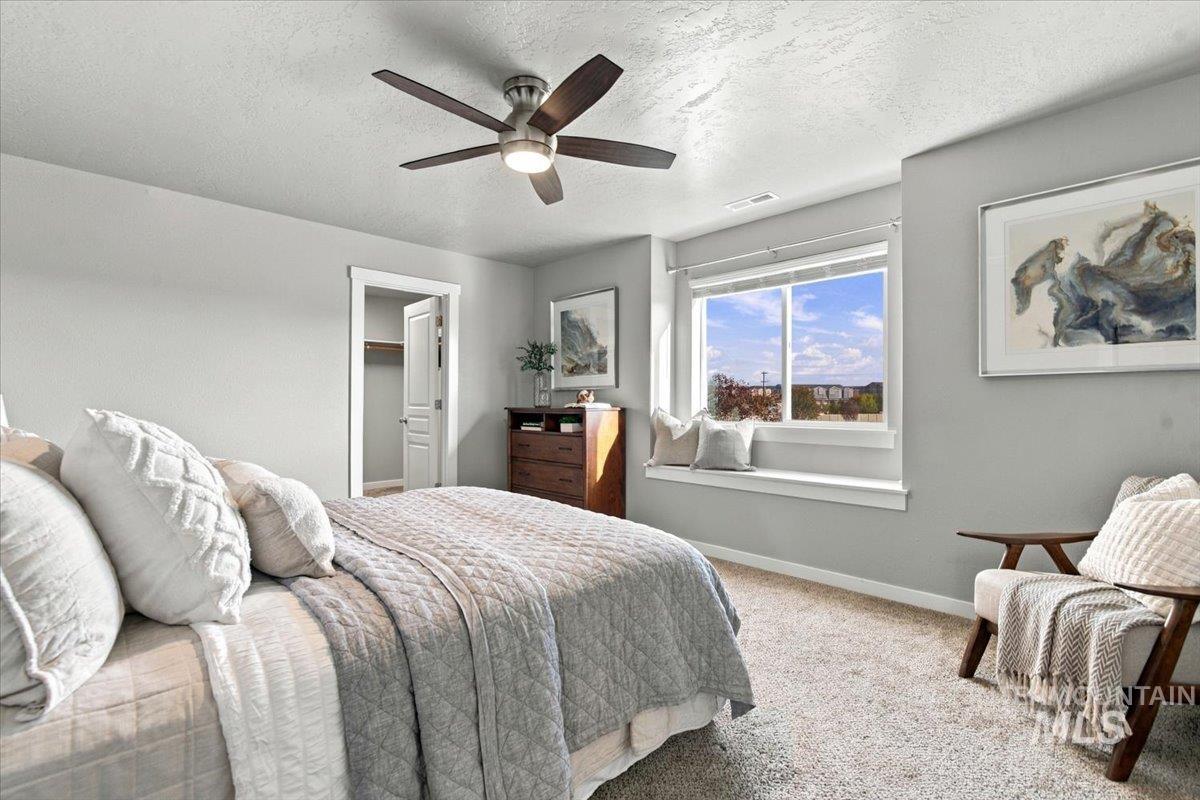
Plush carpeting and a ceiling fan with integrated lighting
-

Ceiling fan with integrated lighting, plush carpeting, light gray wall finishes, white interior doors, and wood-finish flooring visible through the doorway
-

Walk-in closet with built-in shelving, hanging rods, and carpet flooring
-

Dual vanity with dark wood-finish cabinetry and undermount sinks
-
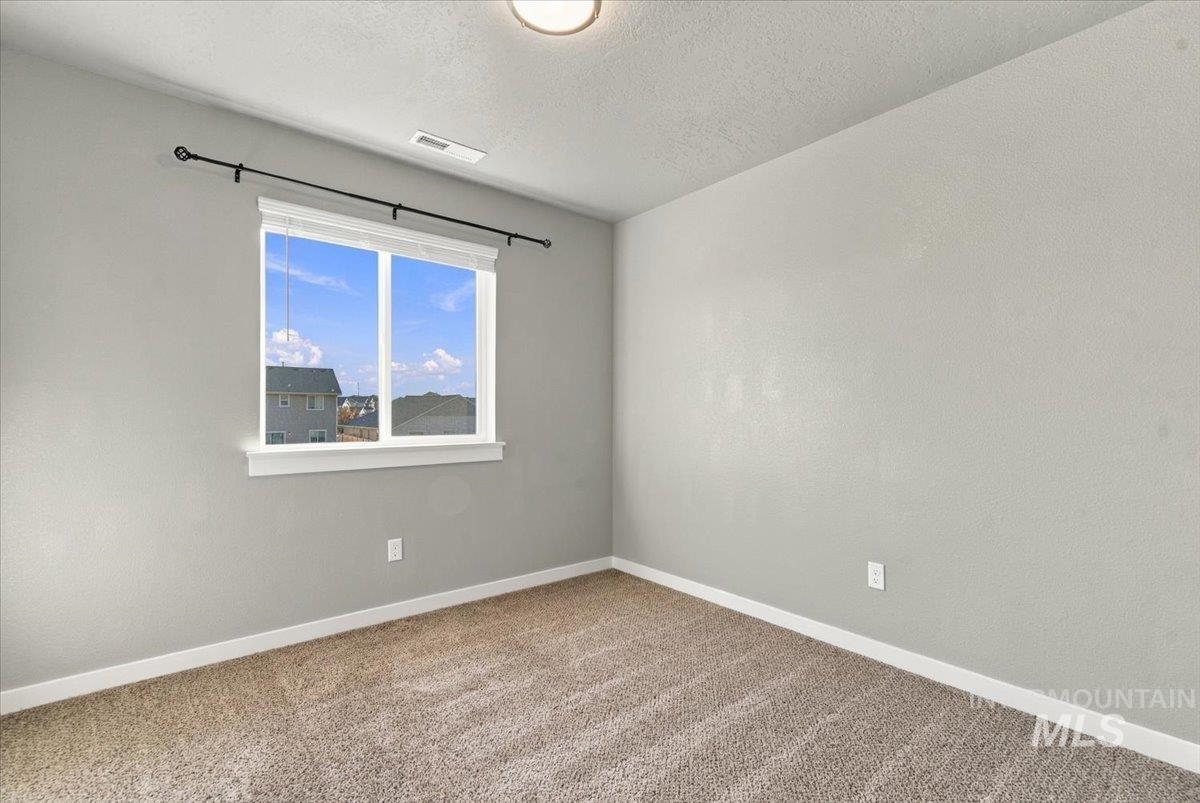
Carpeted flooring, neutral wall tones, window with white trim, and a ceiling-mounted light fixture
-

Light gray walls with white trim, bi-fold closet doors, and carpeted flooring
-

Carpeted room with a multi-pane window, white window trim, and a bi-fold closet with panel doors
-
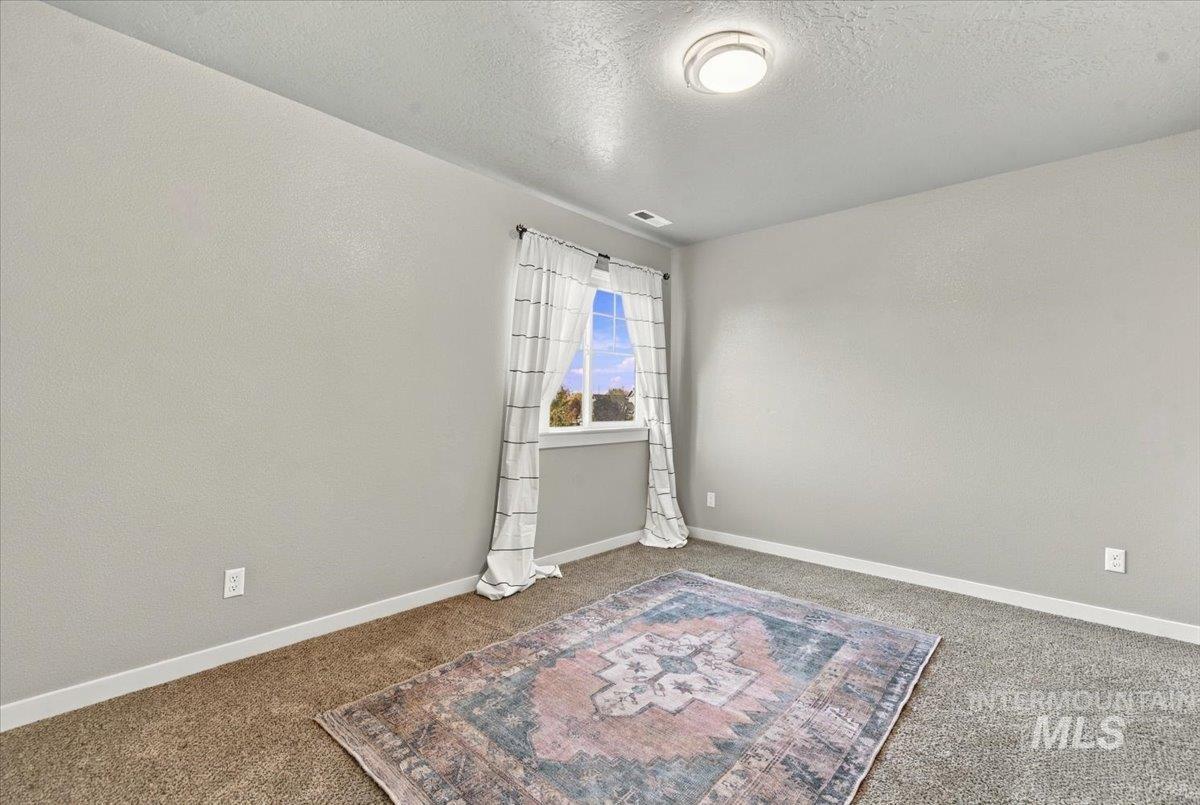
Carpet flooring, neutral painted walls, window with natural light, and a flush mount ceiling light fixture
-
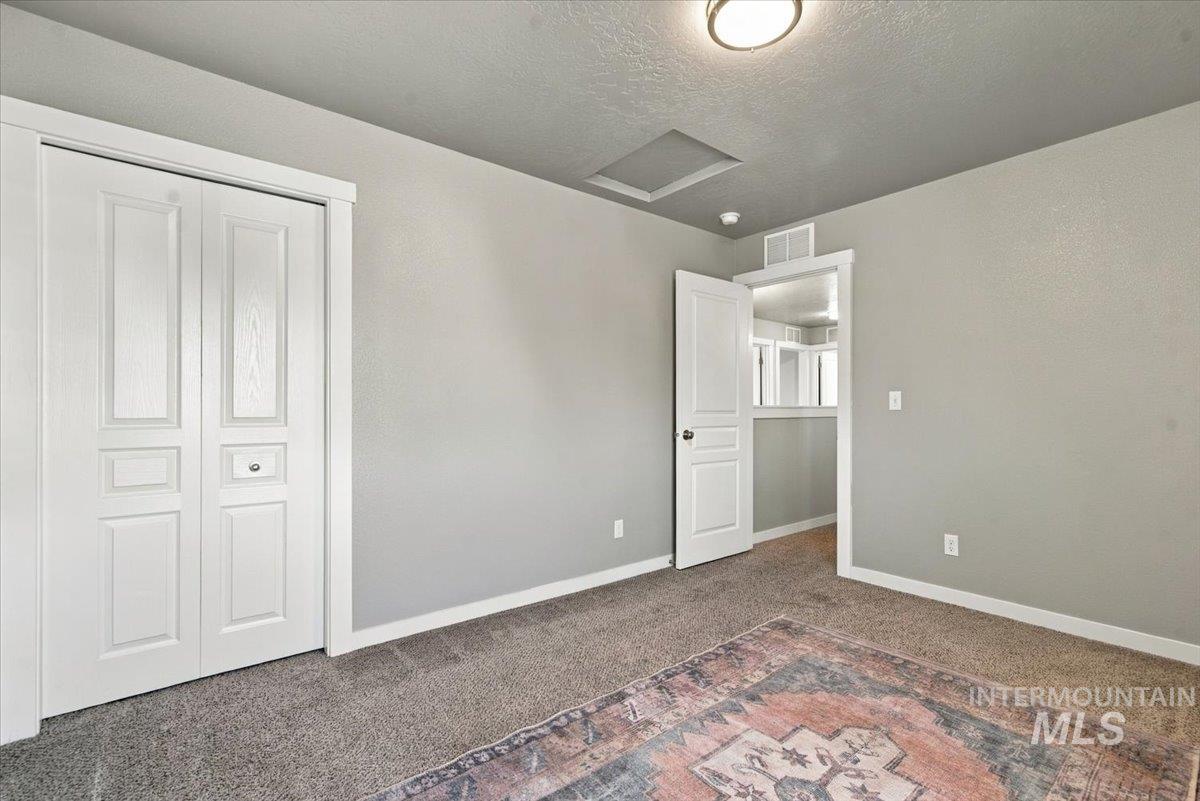
Neutral gray walls with white trim, brown carpet flooring, and a white bi-fold closet door
-

Dedicated laundry area featuring wood-finish flooring and a built-in shelf with a hanging rod
-

Vanity with an integrated sink and chrome faucet, dark wood-finish cabinetry, a framed window, and wood-finish flooring
-

Carpet flooring, neutral painted walls, window with natural light, and a flush mount ceiling light fixture
-
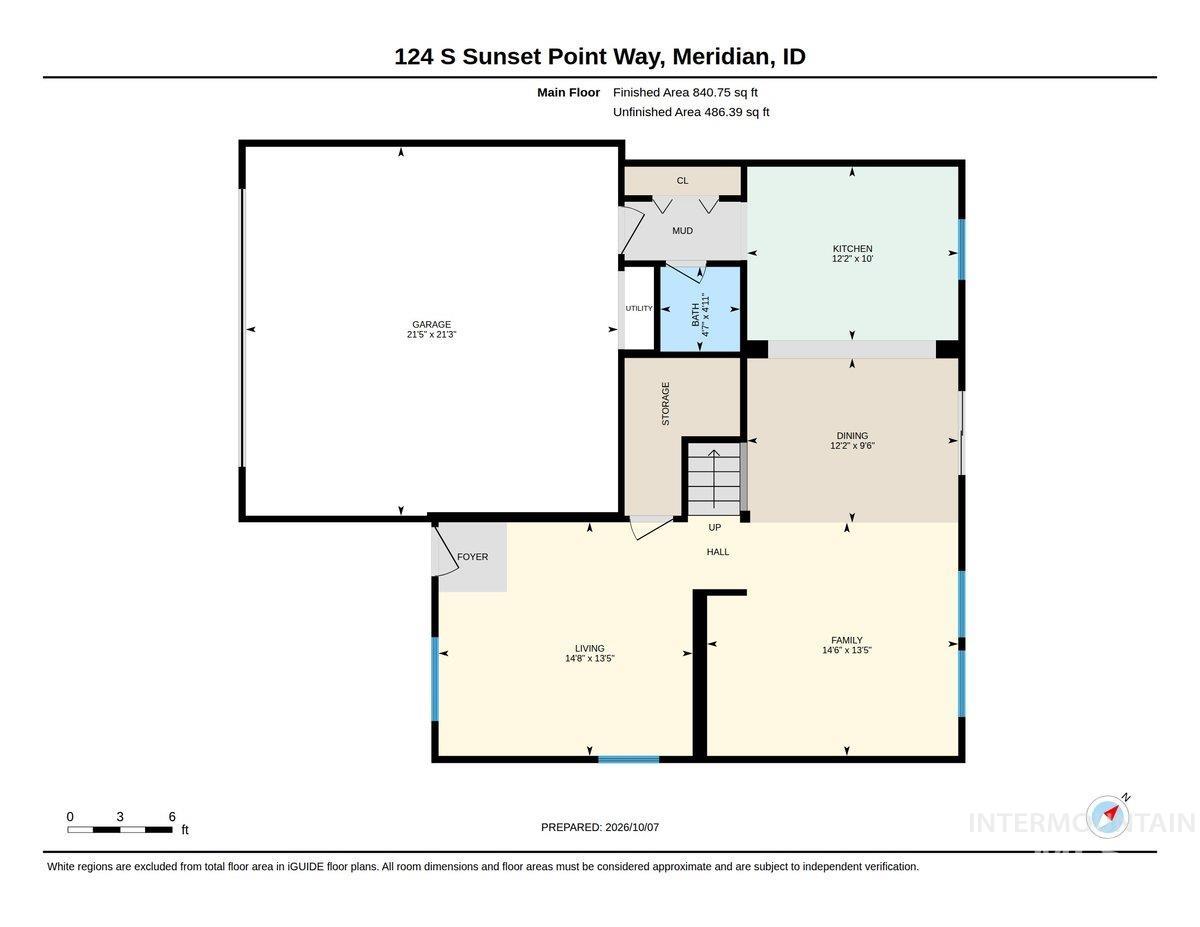
Floor plan
-
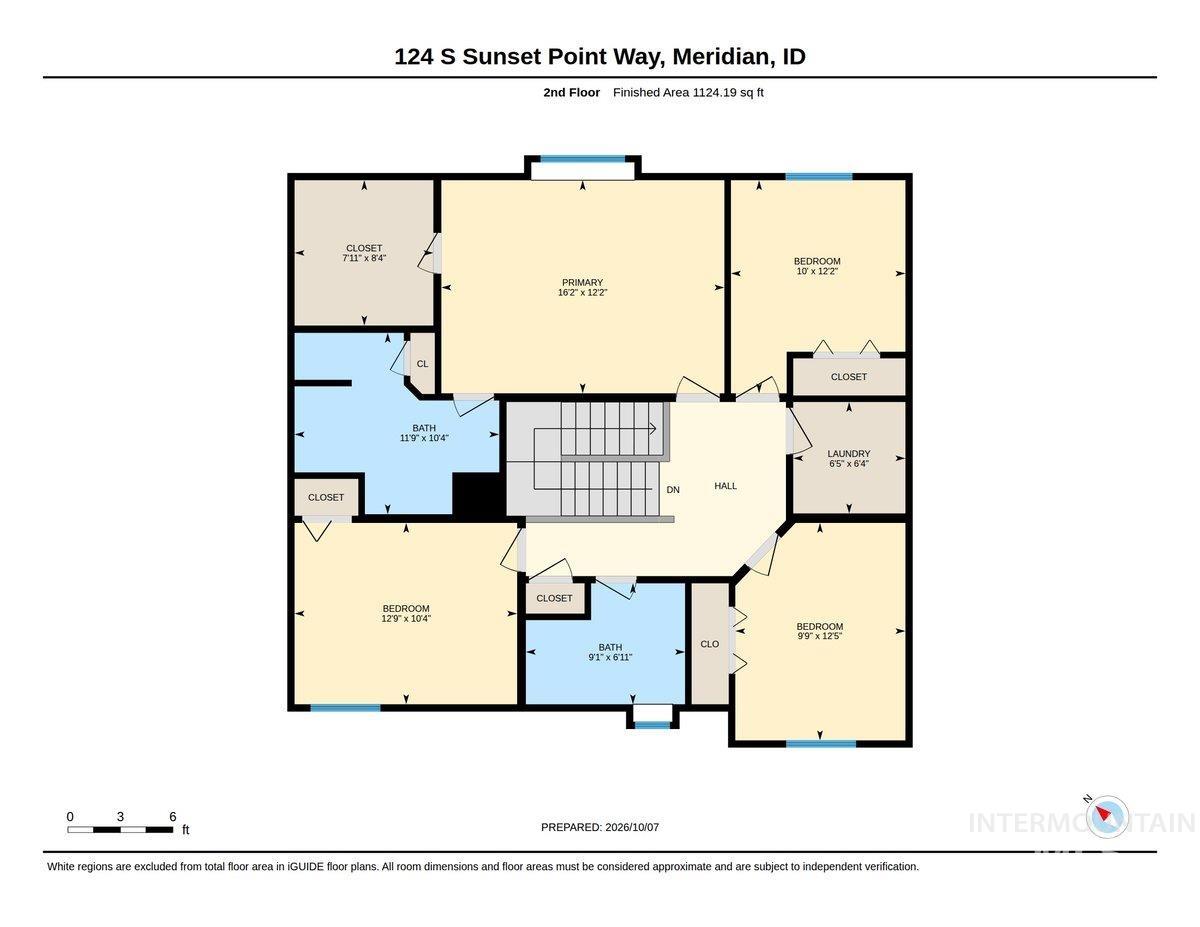
Floor plan
-
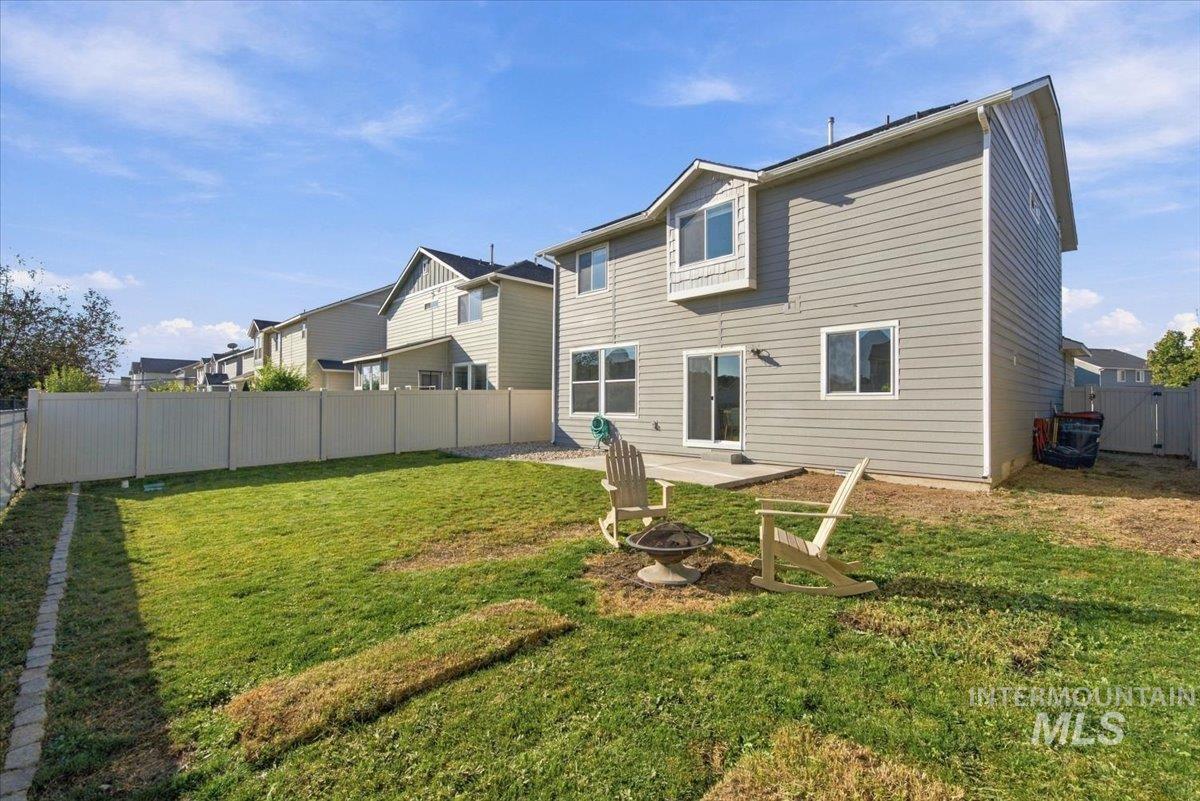
Expansive backyard featuring a privacy fence, concrete patio, and siding exterior
-
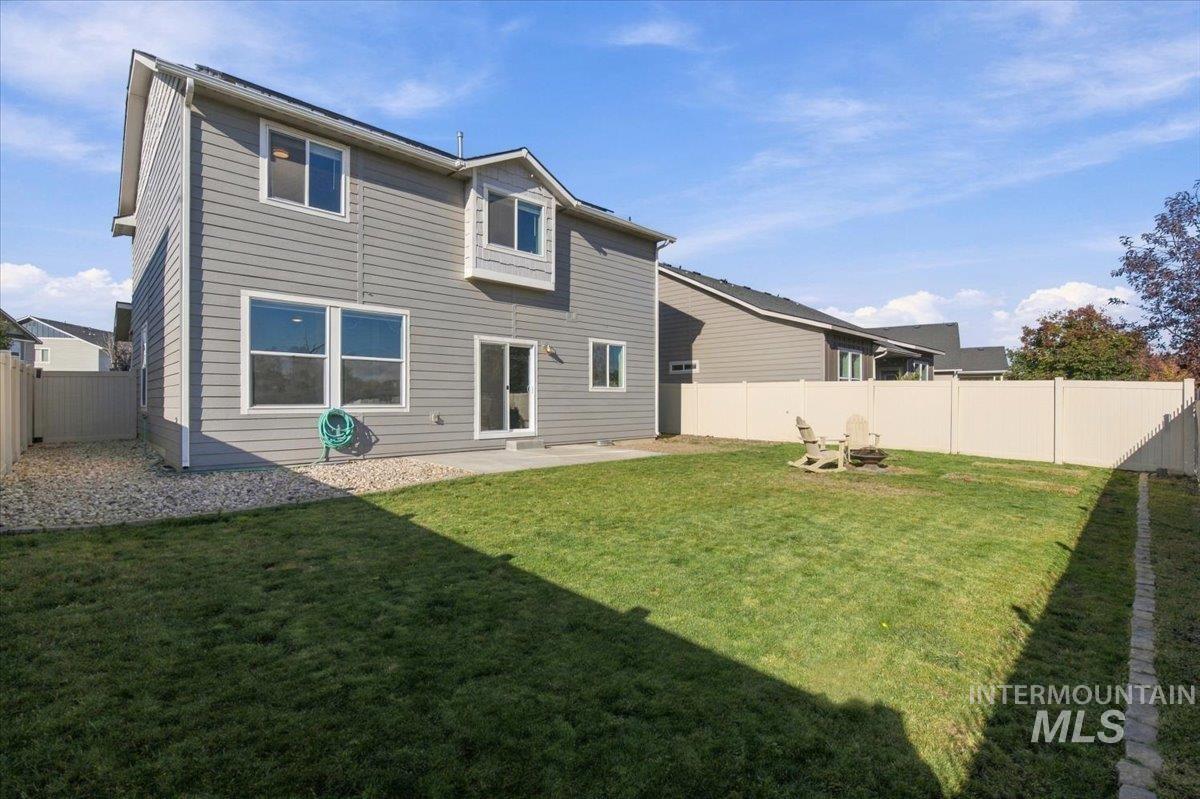
Expansive backyard featuring a manicured lawn, concrete patio, and full perimeter fencing
-

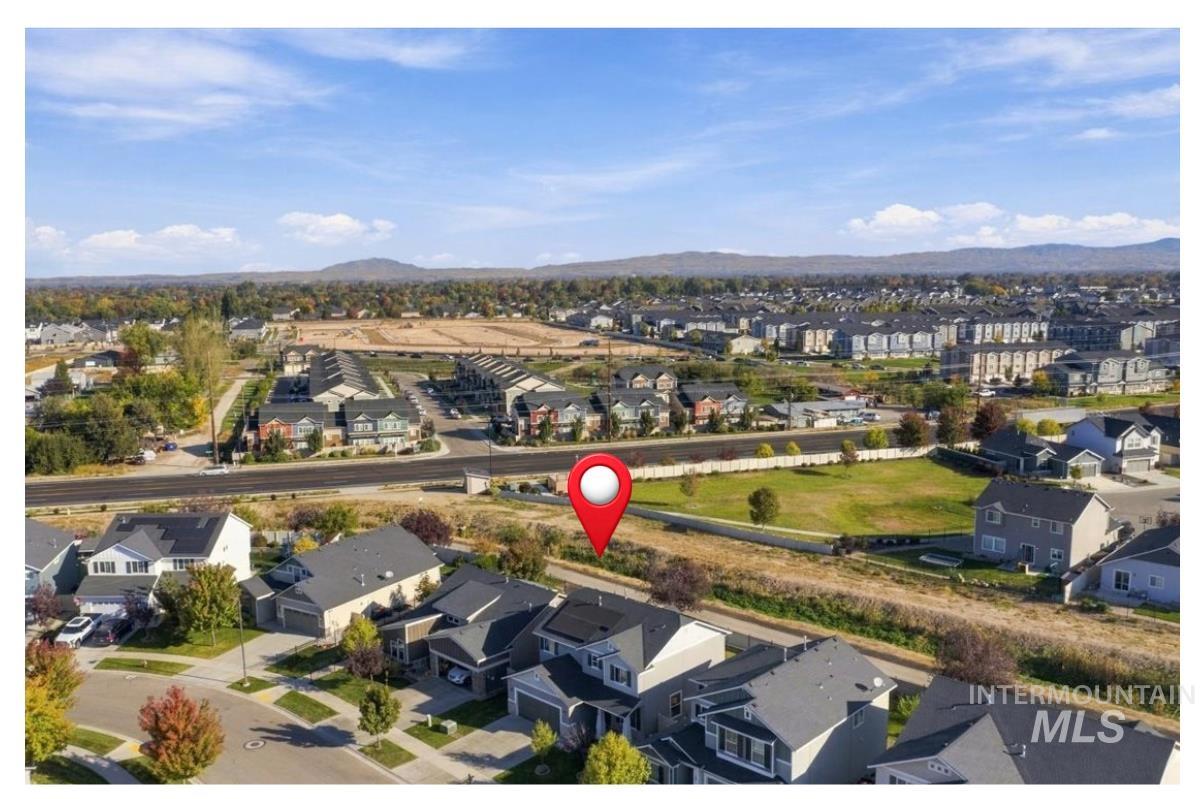
Residential neighborhood featuring single-family homes with pitched roofs, front yards, and paved streets
-

Aerial perspective of a residential community featuring detached homes with varied rooflines and landscaped yards
-
Additional content
FALL IN LOVE WITH YOUR NEW HOME AND A LOWER INTEREST RATE! This beautiful home comes with REDUCED INTEREST RATE as low as 6.625% (7.163% APR) through CMG Home Loans’ List & Lock™ program. Welcome to a home where comfort meets everyday value in Meridian’s lovely Baraya community. Built in 2018, this 4-bedroom, 2.5-bath home offers 2,037 square feet with separate living and family rooms, plus a kitchen featuring quartz countertops, an island, and a pantry. Upstairs, the primary suite provides a private retreat with an adjoining bath and walk-in closet. A standout benefit: solar panels included and paid off by the sellers at closing, giving you the potential for substantial electricity savings without assuming a solar loan. Outside, the backyard is a blank canvas for your garden or gathering space. Neighborhood walking paths and nearby shopping, dining, and I-84 access make this a convenient place to call home. CONTACT ME OR YOUR AGENT TODAY TO SCHEDULE A PRIVATE SHOWING AND LEARN MORE ABOUT THIS SPECIAL FINANCING INCENTIVE
- Heating:
- Forced Air, Gas
- Cooling:
- Central air
- Garage Capacity:
- 2
- Country:
- US
- State:
- ID
- City:
- Meridian
- Zipcode:
- 83642
- Street:
- 124 S Sunset Point Way
- Longitude:
- W117° 33' 14.3''
- Latitude:
- N43° 36' 13.9''
- Master Bedroom Level:
- Upper
- Master Bedroom Size:
- 13x16
- Bedroom 2 Level:
- Upper
- Bedroom2 Size:
- 11x13
- Bedroom 3 Level:
- Upper
- Bedroom3 Size:
- 11x13
- Bedroom 4 Level:
- Upper
- Bedroom4 Size:
- 10x10
- Living Room Level:
- Main
- Living Room Size:
- 14x15
- School District:
- West Ada School District
- Elementary School:
- Chaparral
- Middle School:
- Meridian Middle
- High School:
- Meridian
- Status:
- Active
- Type:
- Single Family
- Level:
- Two Story
- Tax Year:
- 2025
- Taxes:
- $1,400
- Potential Short Sale:
- No
- Age:
- 6 - 10 Years
- Auction:
- No
- Flood Ins Required:
- No
- HUD Owned:
- No
- In Foreclosure:
- No
- Land Size:
- Sm Lot 5999 SF
- Home Owner Exempt:
- No
- HOA Frequency:
- Annual
- HOA Fees:
- $425
- Video Tour:
- http://cloud.cmgfi.com/dvbdysuf5/video/upload/t_LL0003332_Property_v5_20261017_135437_63927842077968
- Inc Kitchen Features:
- Dishwasher, Disposal, Microwave, Oven/range freestanding, Pantry, Refrigerator, Island, Countertop-quartz
- Lot Features:
- Finished Driveway
- Water:
- City service
- Land Use:
- Single
- Sprinkler System:
- Auto,Irrigation
Residential For Sale
124 S Sunset Point Way, Meridian, Idaho 83642
- Property Type :
- Residential
- Listing Type :
- For Sale
- Status :
- Active
- Listing ID :
- 99001712
- Price :
- $510,000
- Bedrooms :
- 4
- Bathrooms :
- 2.5
- Apx SqFt :
- 2,037 SqFt
- Year Built :
- 2018
- Lot Area :
- 0.12 Acres
- Days on Market :
- 11
- Subdivision :
- Baraya
- Builder Name :
- CBH
- Update Date :
- 10/17/2026 14:13:51



