
-
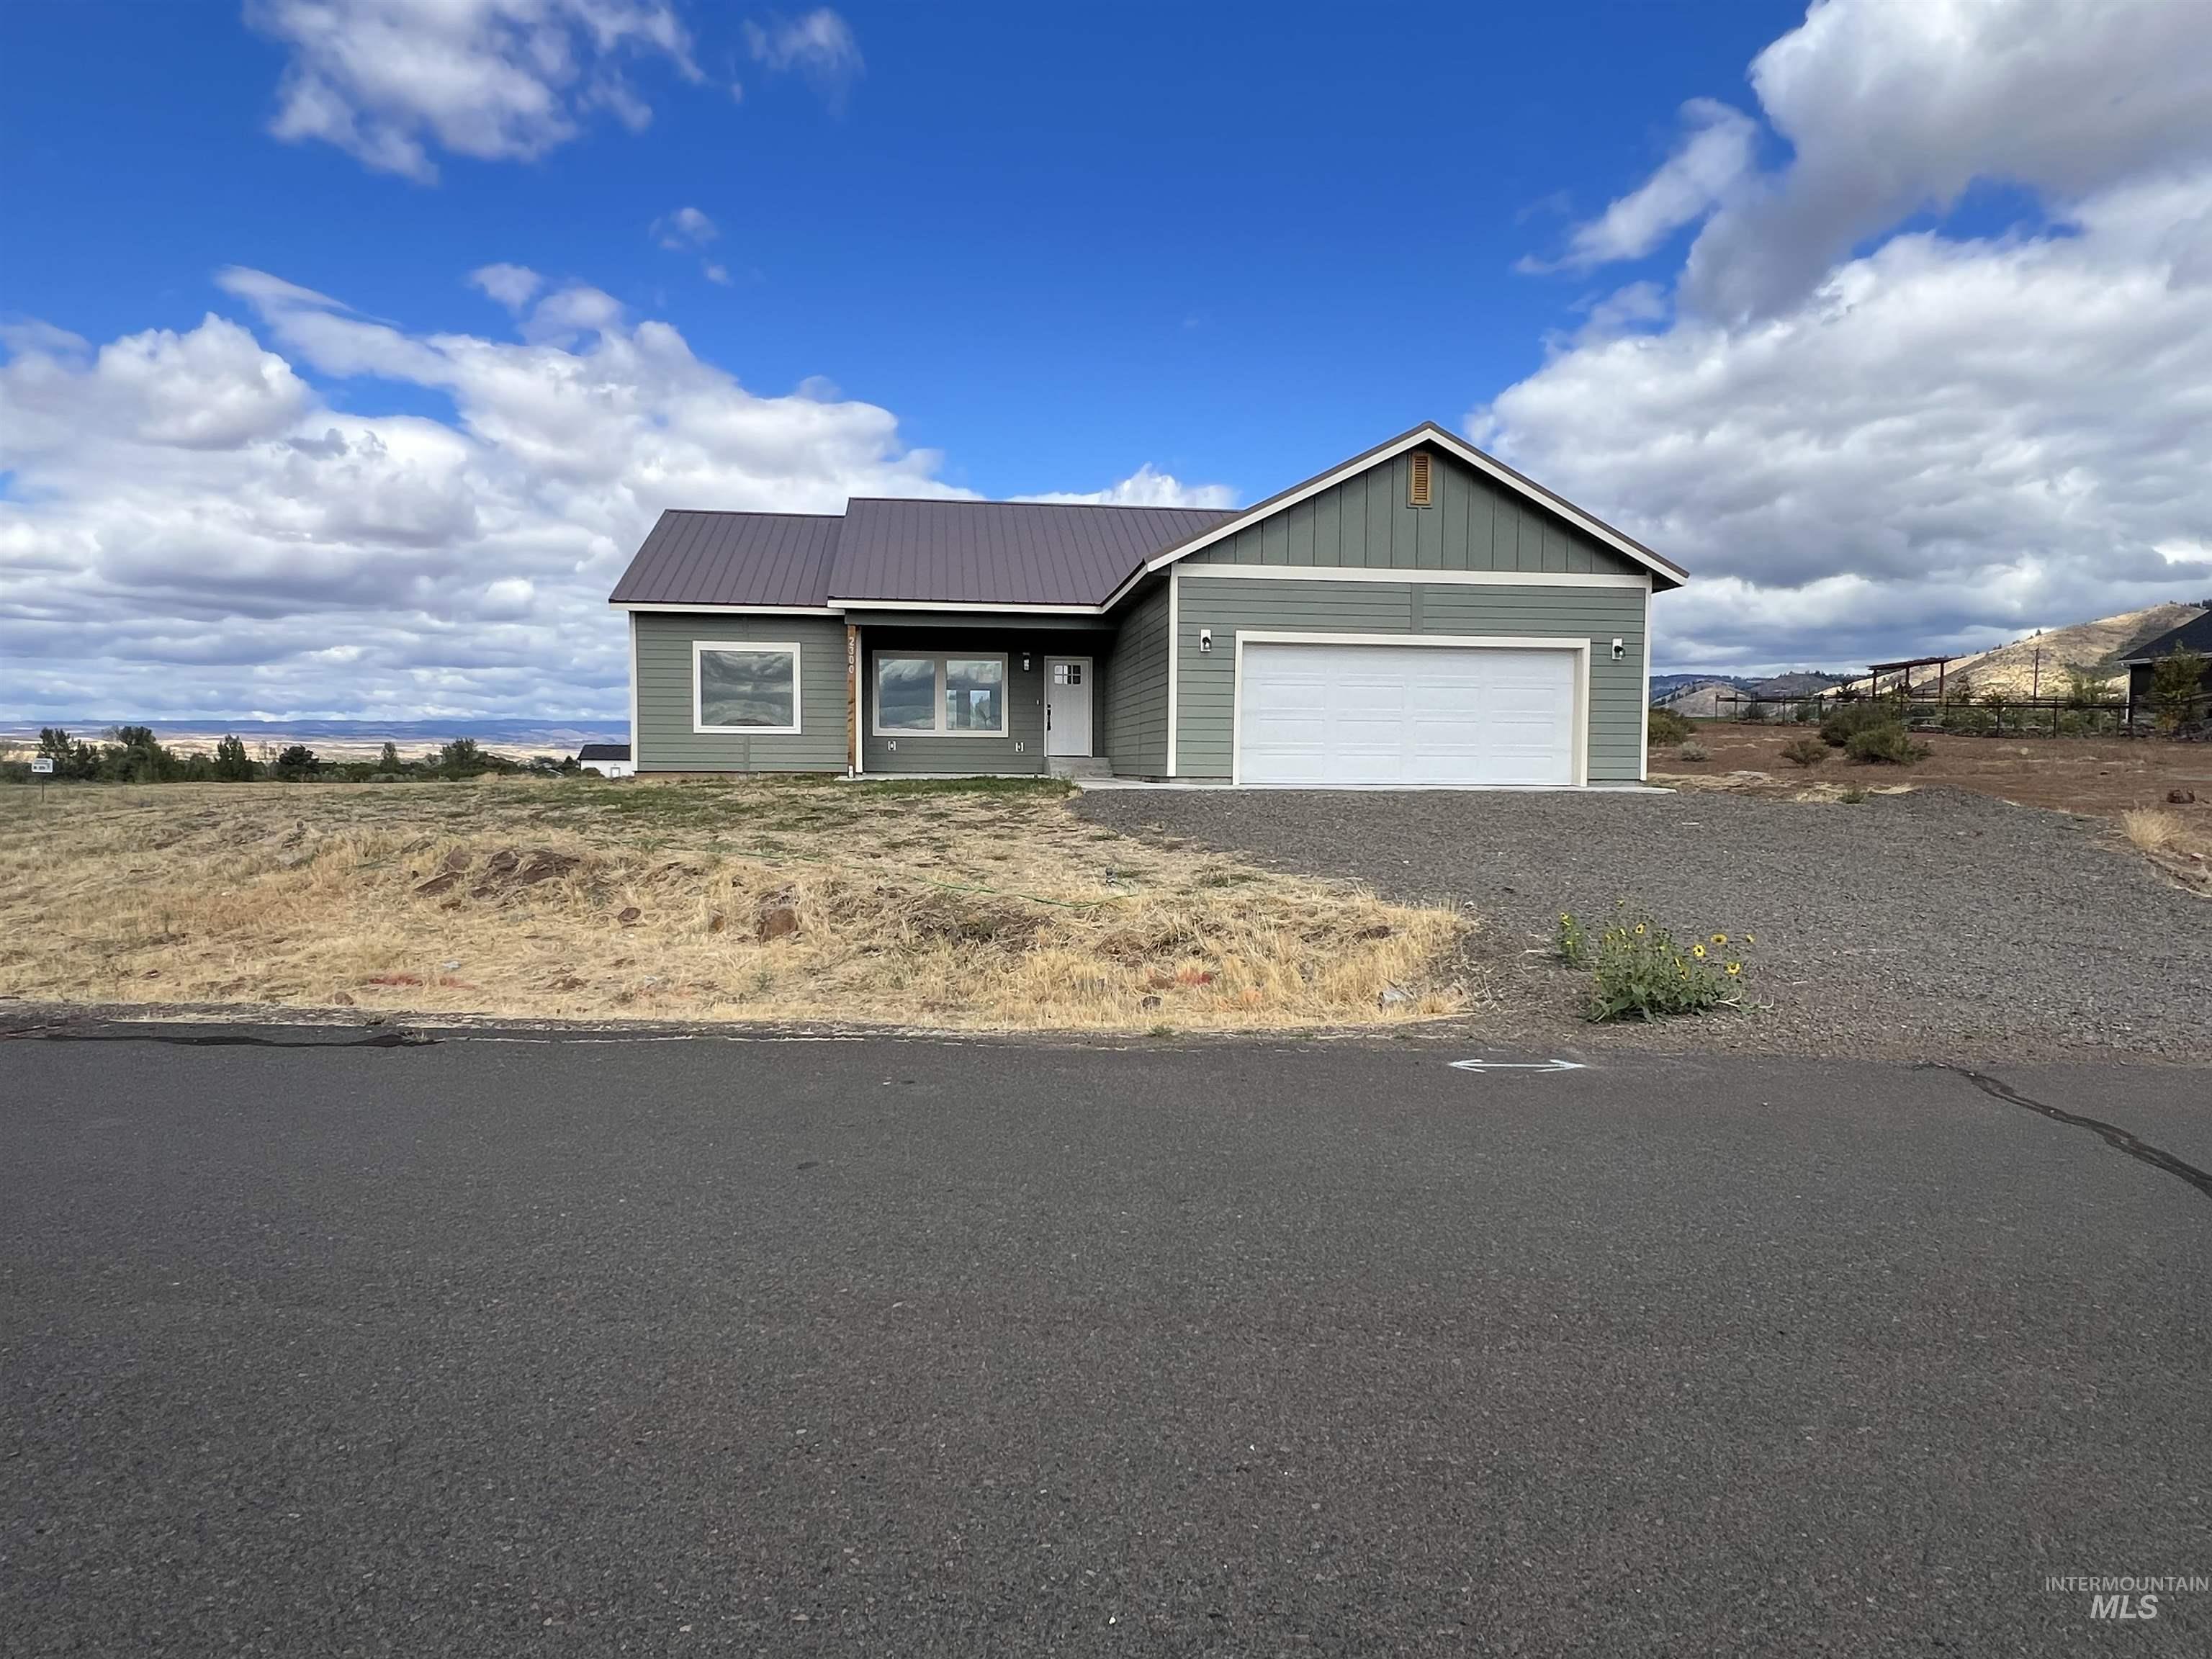
Contemporary ranch home featuring a metal roof, horizontal siding, and a two-car garage
-

Exterior featuring dark green siding, white trim windows, a covered patio, and a metal roof
-

Shower enclosure featuring a sliding glass door with matte black hardware, white subway-style wall tile, a built-in shower niche, and a contrasting dark tile floor
-

Kitchen featuring an island, recessed lighting, matte gray cabinetry, patterned stone-finish countertops, and wood-finish flooring
-

Kitchen featuring an island with stone-finish countertop, pendant lighting, and wood-finish flooring
-

Contemporary sage green cabinetry, stainless steel microwave, stainless steel electric range, marble-look countertops, and wood-finish flooring
-

Aerial view at dusk of a mountain view and a view of rural / pastoral area
-

Expansive landscape with a paved path
-

Expansive open acreage featuring varied terrain and distant hills
-

Covered concrete patio with recessed ceiling light, supported by wood posts, featuring a spa
-

Covered patio with concrete flooring, recessed lighting, and a ceiling fan
-

Kitchen featuring extensive cabinetry, a central island with a stone countertop, a tile backsplash, wood-finish flooring, and pendant lighting
-

Garage with a durable speckled grey epoxy floor, automatic garage door opener, and interior access door
-

Covered concrete patio with a ceiling fan, recessed lighting, and direct access through a glass-paneled door
-

Spacious room featuring wood-finish flooring, white trim, and a ceiling fan with integrated lighting
-

Hardwood flooring throughout, recessed lighting, and a modern ceiling fan
-

U-shaped wood-finish countertop with subway tile backsplash and multiple electrical outlets
-

Dual basin sink with a matte black gooseneck faucet
-

Kitchen featuring a large island with a patterned countertop, dark green cabinetry, stainless steel appliances, and wood-finish flooring
-

White tub/shower combination, dark gray tile flooring, dark wood-finish vanity, white countertop, and matte black fixtures
-

Vanity with a white stone countertop, integrated rectangular sink, and matte black gooseneck faucet
-

Expansive outdoor concrete patio with a covered overhang and structural wood posts
-

Light-toned wood-finish flooring, two large windows, white trim, and a flush mount ceiling light
-

Kitchen featuring green cabinetry, light-toned countertops, and an island
-

Light green horizontal siding with white trim, white entry door with glass panels, recessed entry, concrete steps, and a dark metal roof
-

Dual vanity with white countertop, undermount sinks, and matte black fixtures
-

Shower featuring large format white tiled walls with gray veining, a matte black showerhead, and a matching matte black control handle
-

Wood-finish flooring, two large windows, white trim, and a ceiling fan with integrated lighting
-

Open-concept kitchen featuring an island with stone countertop, dark cabinetry, recessed lighting, and wood-finish flooring
-

Kitchen island with a light-toned stone countertop, coordinating dark cabinetry, and an elongated tile backsplash
-

Expansive natural landscape with rolling hills, distant mountains, and scattered evergreen trees
-

Expansive landscape featuring rolling hills and distant mountains
-

Spacious garage with epoxy-coated flooring, overhead garage door, and visible utility access
-

Shower enclosure featuring a sliding glass door, matte black hardware, white tile with grey veining, a white shower pan, and a recessed ceiling light
-

Expansive green landscape with distant rolling hills and a clear golf course flag
-

Expansive natural landscape featuring rolling hills, varied vegetation, and distant tree lines
-

Wood-finish flooring, recessed ceiling, and a modern ceiling fan
-

Light wood-finish flooring, neutral wall tones, and two large windows with white trim
-

Built-in cabinetry with wood-finish countertop, black sink, matte black faucet, and mosaic tile backsplash
-

Additional content
-

Single-story residence featuring light green siding, a dark metal roof, and an attached two-car garage
-

Wood-finish flooring throughout, with a ceiling fan featuring integrated lighting
-

Additional content
Experience the perfect blend of quality craftsmanship, breathtaking views & small-town Idaho living in this beautifully built 3 BD, 2 BA home offering approximately 1,600 sf on a spacious 1/2 acre lot overlooking Council Greens Golf Course. Designed w/ style, comfort & durability in mind, this home features bamboo hardwood floors, tile flooring in bathrooms, granite countertops, Hardie type siding & long-lasting metal roof. The bright, open-concept layout is ideal for entertaining & everyday living, while large windows showcase the surrounding scenery. The spacious primary suite offers a luxurious retreat w/ a large tiled walk-in shower, elegant glass door & beautiful finishes. The large laundry room includes a utility sink w/ cabinet & additional space. 2-car garage provides plenty of room for vehicles, golf carts & outdoor gear. Step outside to the expansive covered patio & take in panoramic views of the valley, surrounding mountains & the beautifully maintained golf course. Whether you’re enjoying morning coffee, hosting company or watching Idaho’s incredible sunsets, this outdoor living space is sure to become a favorite. Outdoor recreation is endless w/ nearby McCall, Riggins, Hells Canyon Recreation Area & the Weiser River Trail offering hiking, biking, fishing, boating, skiing & more. A rare opportunity to own a quality-built home in one of Council’s most desirable locations!
- Cooling:
- Central air
- Garage Capacity:
- 2
- Country:
- US
- State:
- ID
- City:
- Council
- Zipcode:
- 83612
- Street:
- 2300 Golf
- Longitude:
- W117° 33' 46.7''
- Latitude:
- N44° 42' 48.1''
- Master Bedroom Level:
- Main
- Bedroom 2 Level:
- Main
- Bedroom 3 Level:
- Main
- School District:
- Council School District #13
- Elementary School:
- Council
- Middle School:
- Council Jr High
- High School:
- Council
- Status:
- Active
- Type:
- Single Family
- Level:
- Single
- Tax Year:
- 2025
- Taxes:
- $132
- Potential Short Sale:
- No
- Age:
- New-Never Occupied
- Auction:
- No
- Flood Ins Required:
- No
- HUD Owned:
- No
- In Foreclosure:
- No
- Land Size:
- 1/2 - .99 AC
- Home Owner Exempt:
- No
- HOA Frequency:
- Annual
- HOA Fees:
- $780
Residential For Sale
2300 Golf, Council, Idaho 83612
- Property Type :
- Residential
- Listing Type :
- For Sale
- Status :
- Active
- Listing ID :
- 99001620
- Price :
- $535,000
- Bedrooms :
- 3
- Bathrooms :
- 2
- Apx SqFt :
- 1,602 SqFt
- Year Built :
- 2024
- Lot Area :
- 0.51 Acres
- Days on Market :
- 5
- Subdivision :
- Council Greens
- Update Date :
- 09/25/2026 06:02:33



