
-
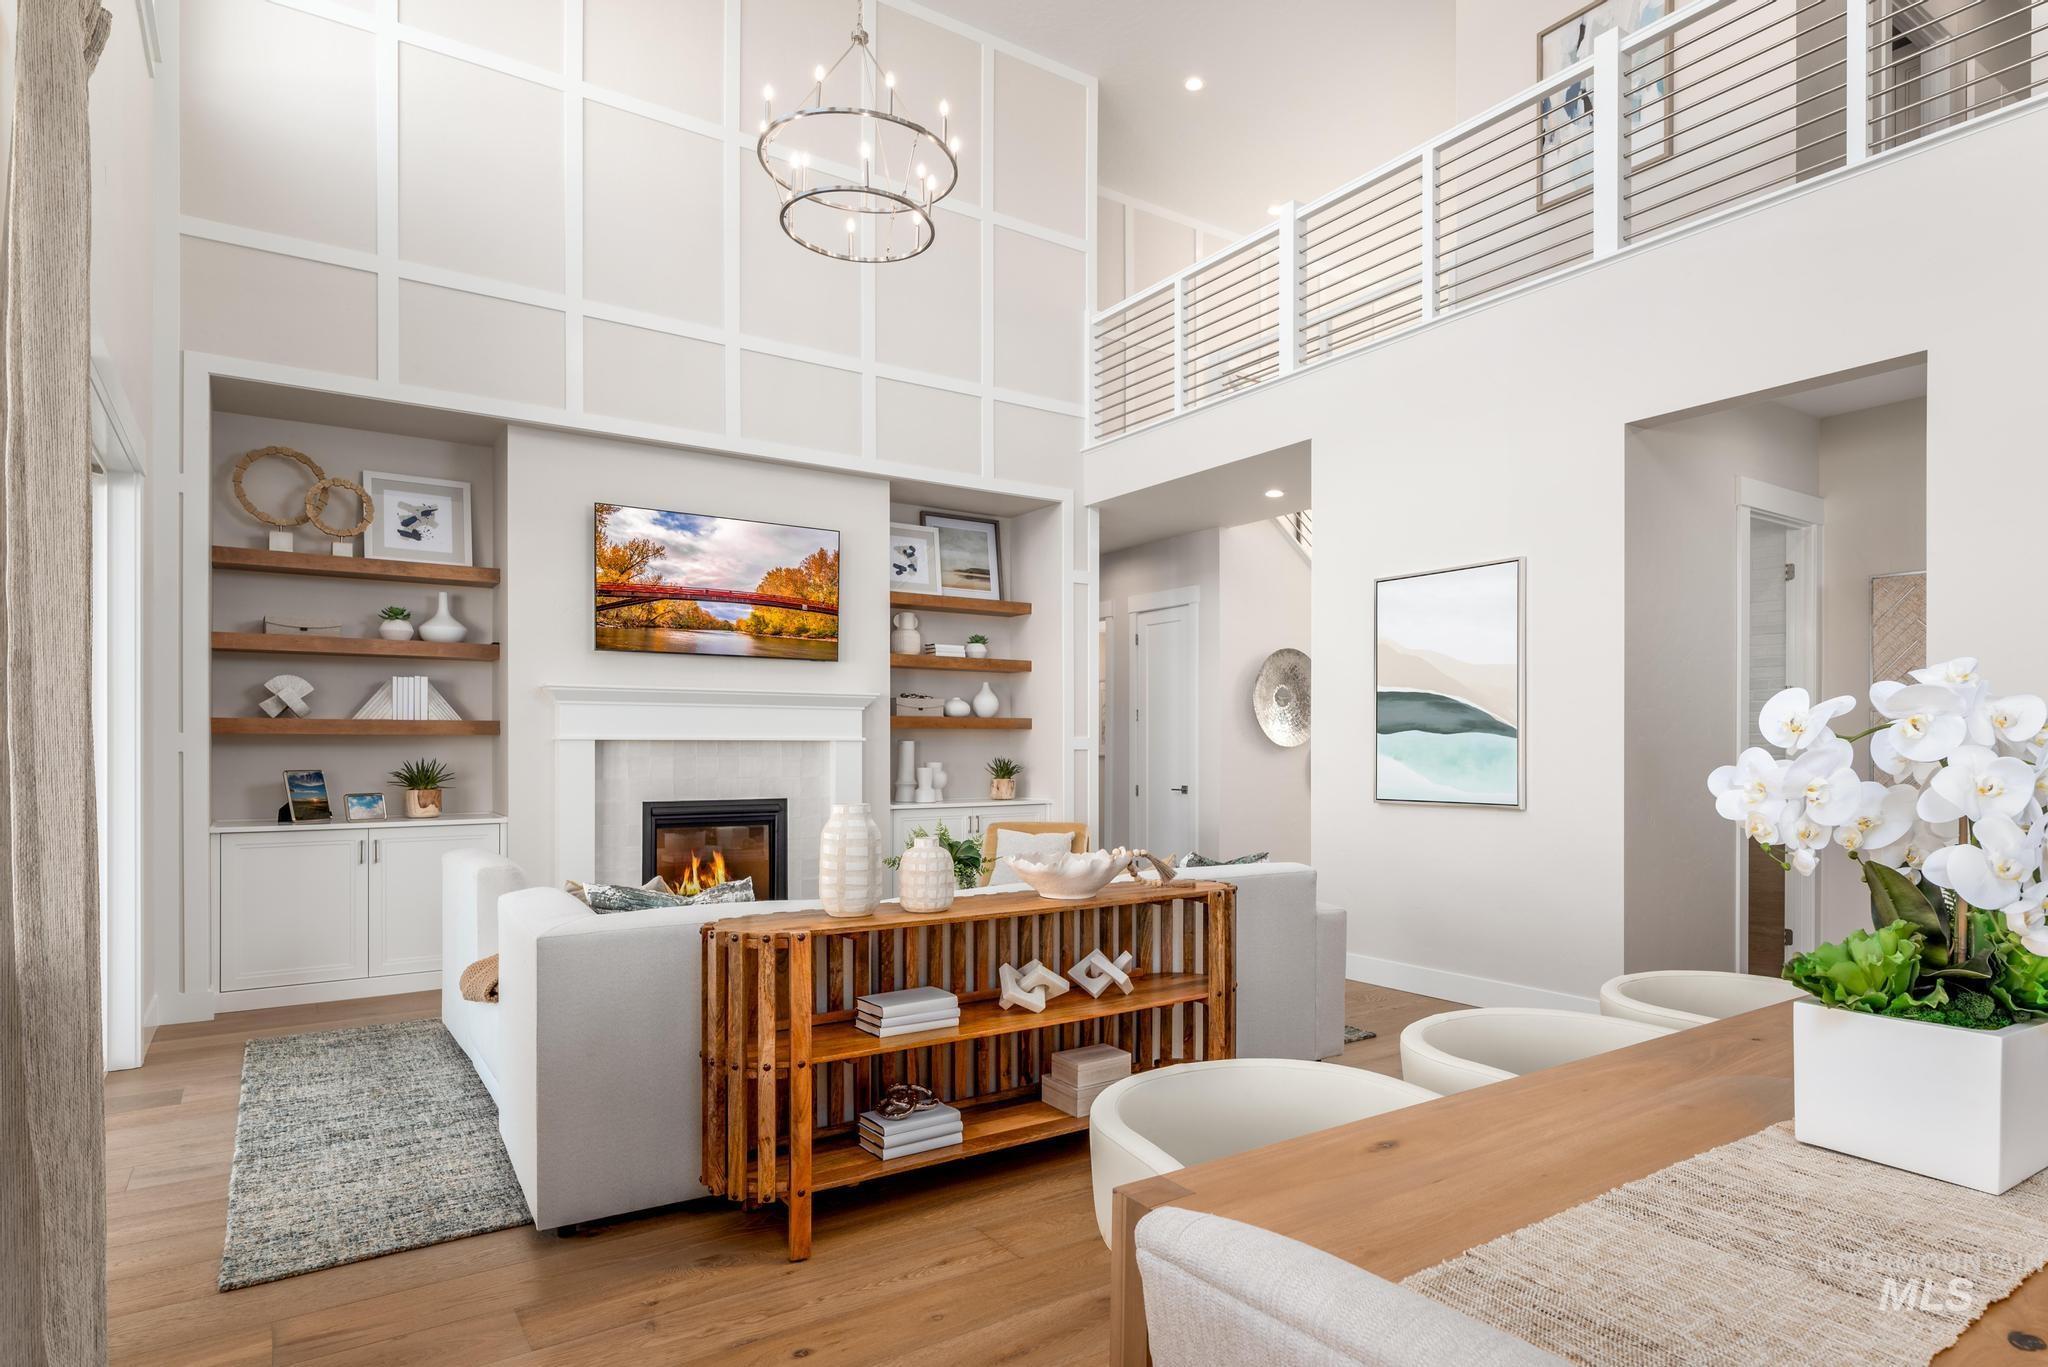
Two-story living area with coffered wall accents, wood-finish flooring, and a fireplace
-

Two-story living area featuring a fireplace with a tile surround, built-in shelving, and a decorative ceiling light fixture
-
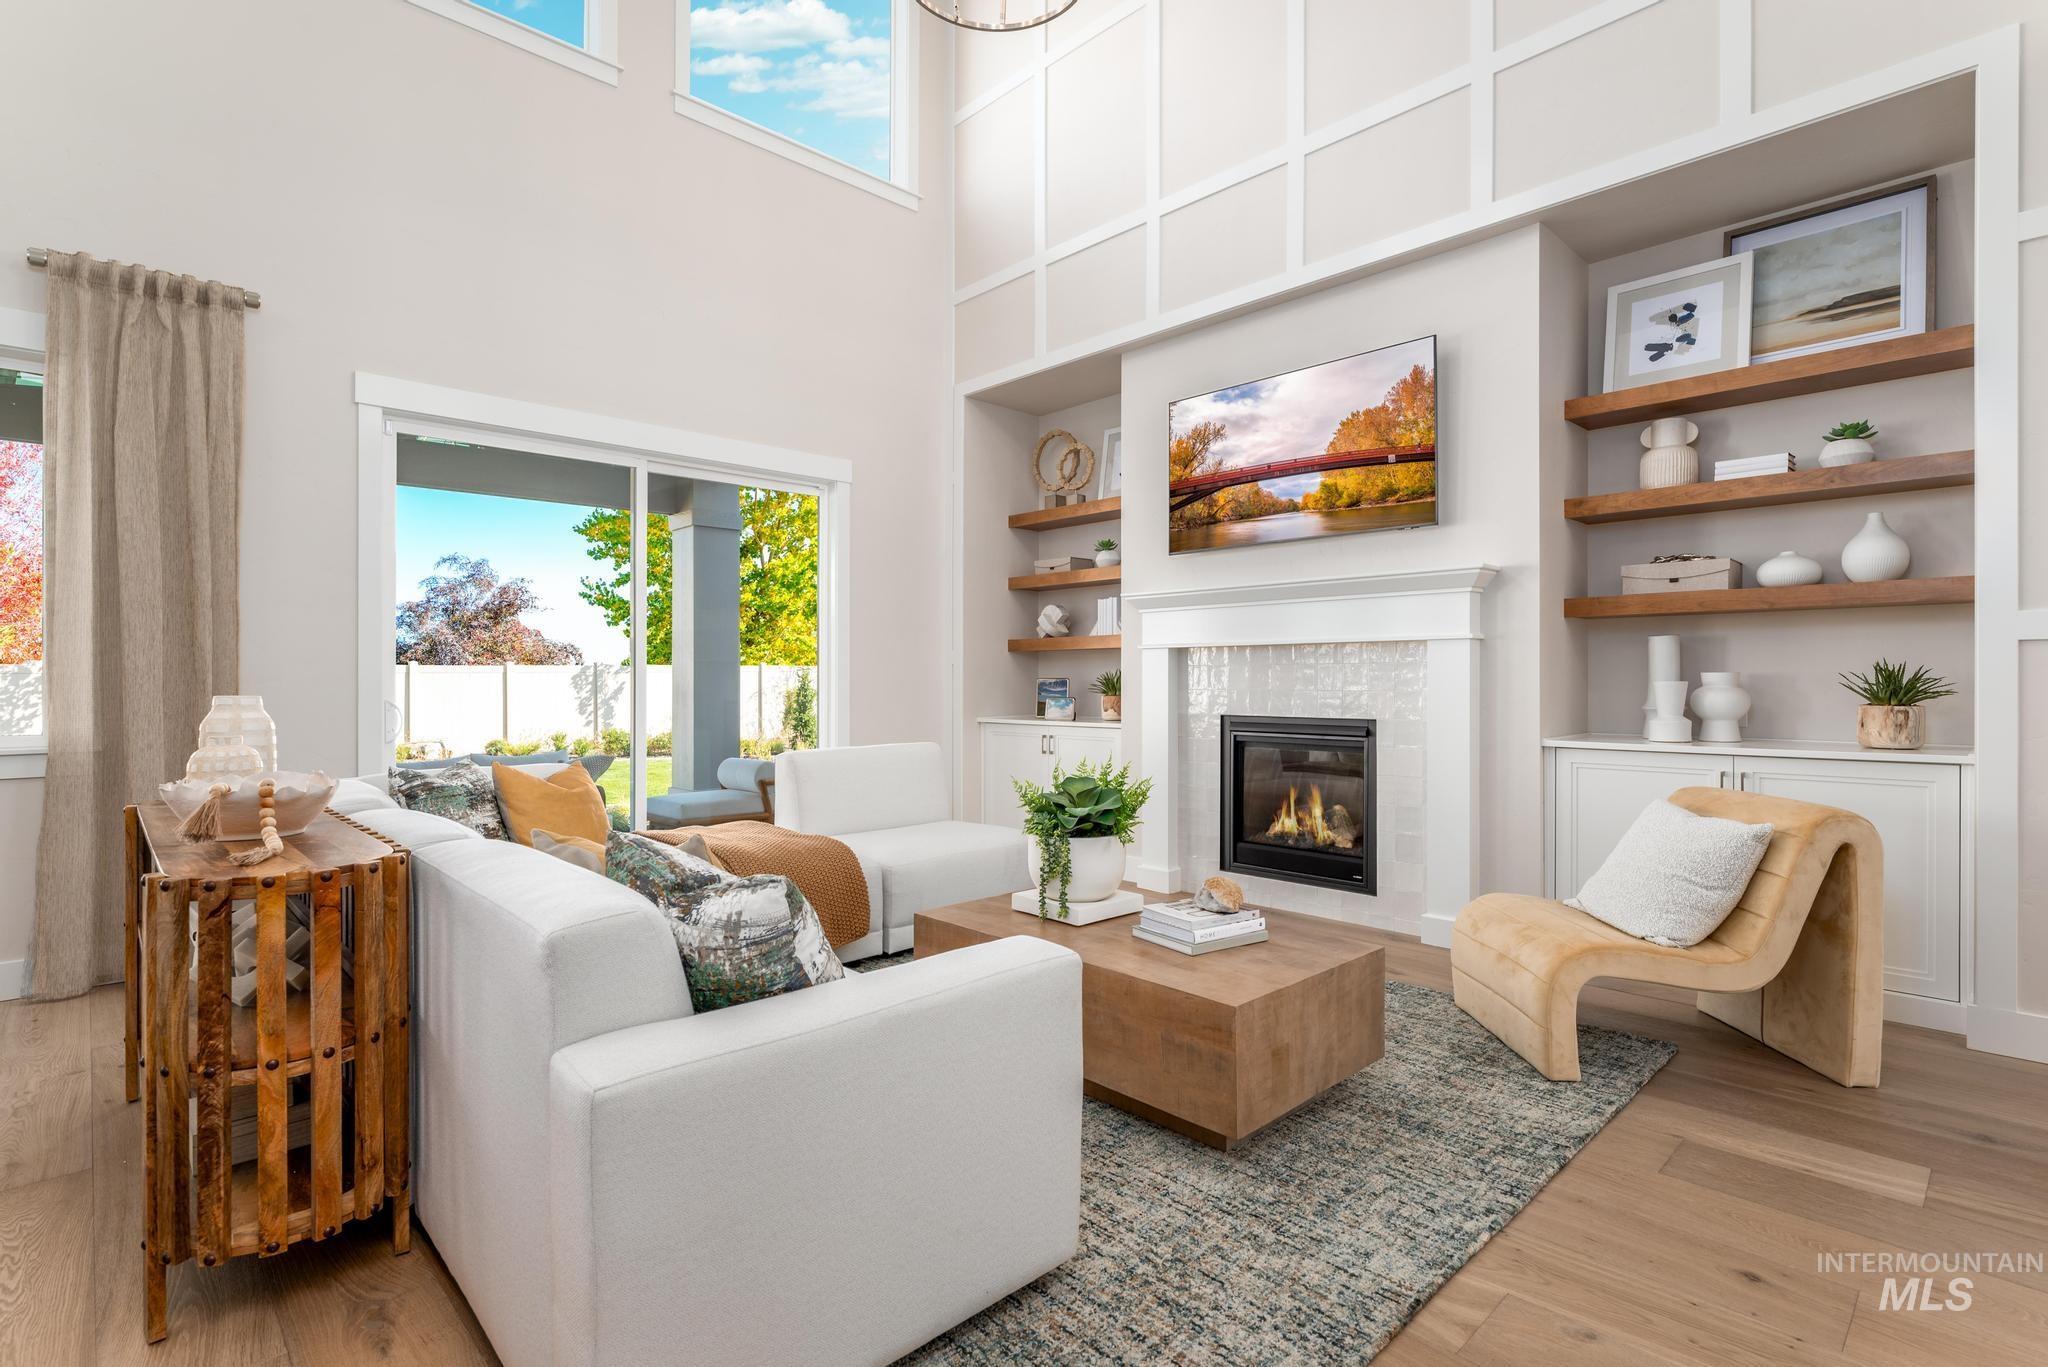
Two-story living area with high ceilings, a gas fireplace with a tiled surround, built-in shelving, wood-finish flooring, and a sliding glass door leading to the exterior
-
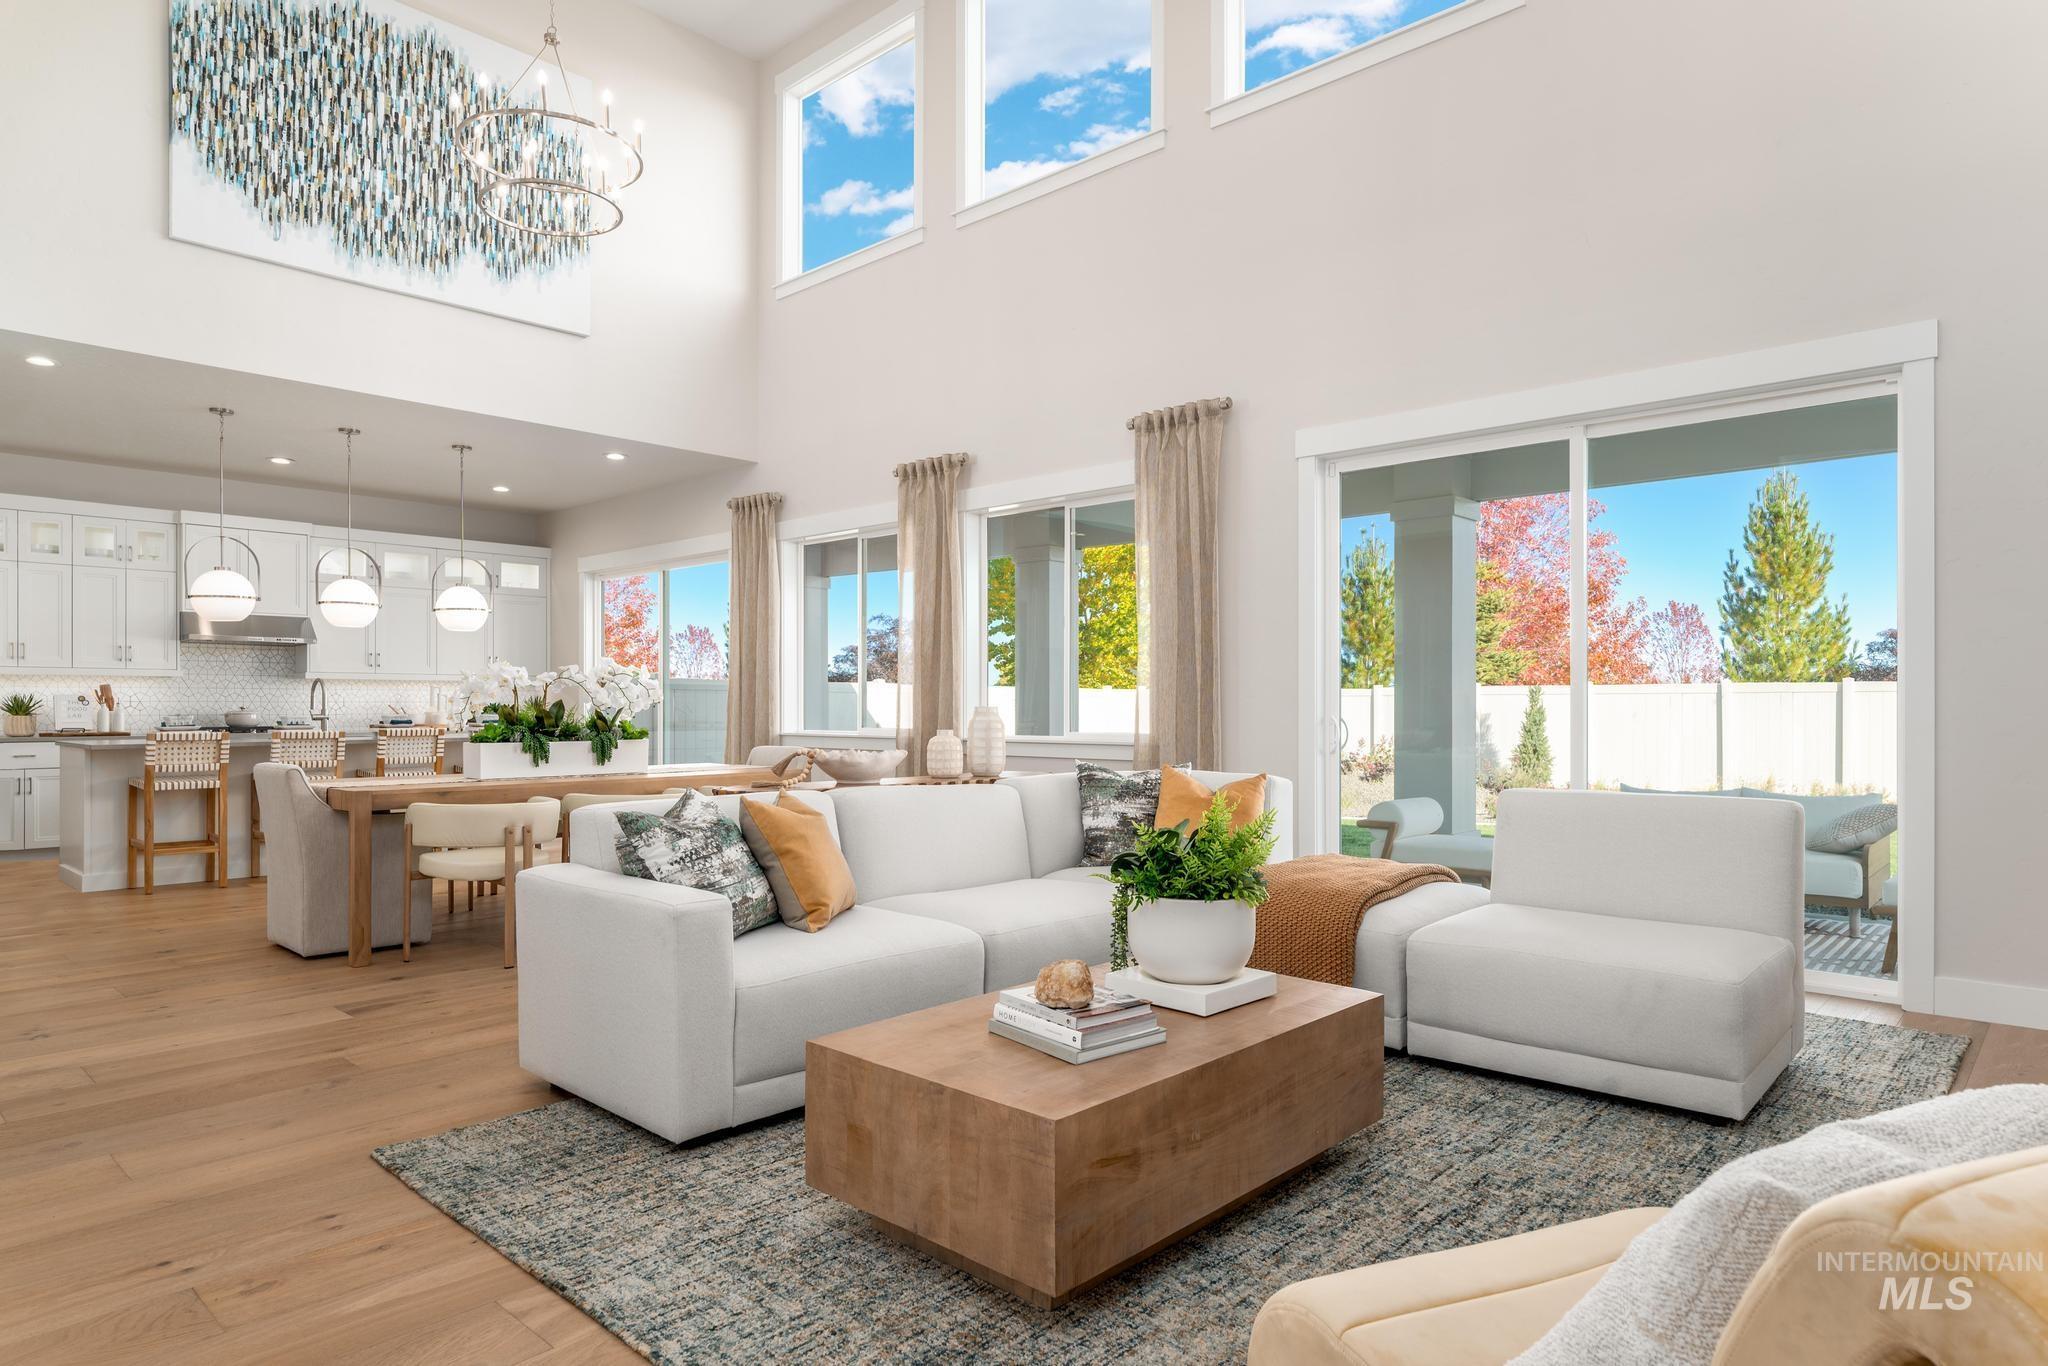
Vaulted living space with an open-concept kitchen, wood-finish flooring, and multiple large windows
-

Open-concept kitchen with wood-finish flooring, white cabinetry, a large kitchen island, and stainless steel appliances
-
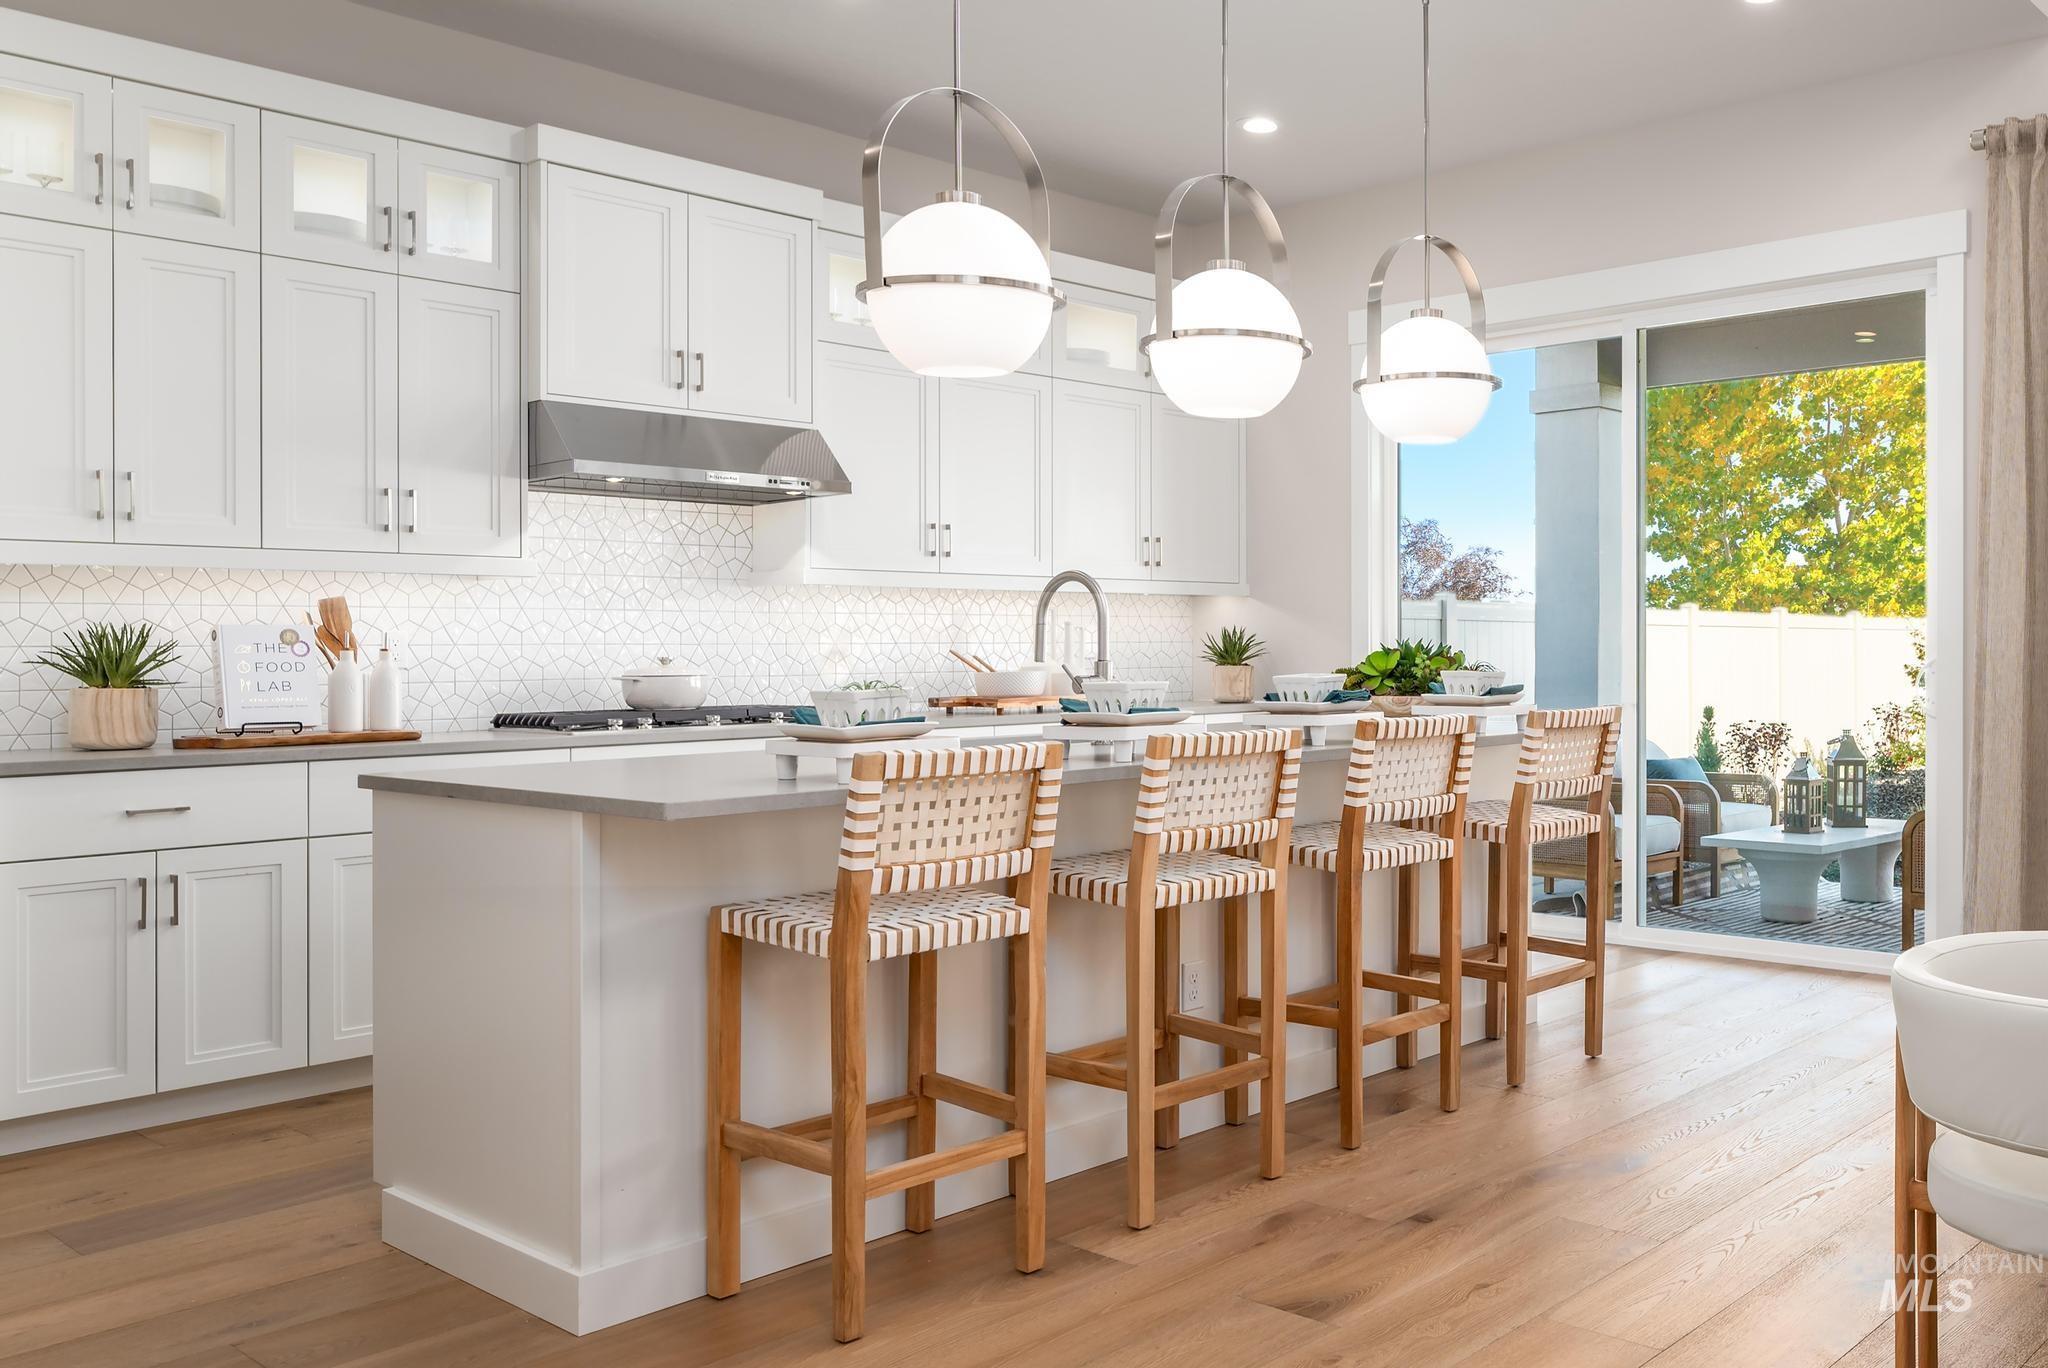
Modern kitchen featuring white cabinetry, a large kitchen island with counter seating, wood-finish flooring, stainless steel appliances, and a sliding glass door to the exterior
-

Wood-finish flooring, accent wall with decorative paneling, built-in recessed lighting, and large window
Bring your clothes and move right in to this fully furnished model home. “The Reegan” This two-story single family home radiates luxury and comfort with exquisite design touches. Enter through the spacious two-story foyer which leads into a grand great room complete with soaring ceilings and fireplace, leading out to an extra long covered patio, perfect for entertaining guests. A flex room off the foyer is an ideal area for work from home or use as a formal dining room. Guest room with full bath also on the main floor. Upstairs the primary bedroom retreat boasts dual sinks and private water closet as well as separate tub and tile surround shower. 3 secondary bedrooms, 2 bathrooms, large loft with wet bar, and laundry round out this beautiful home. 3 car garage. All furniture and appliances included in the sale. BTVAI
- Heating:
- Forced Air
- Cooling:
- Central air
- Fireplace:
- One, Gas
- Garage Capacity:
- 3
- Country:
- US
- State:
- ID
- City:
- Meridian
- Zipcode:
- 83646
- Street:
- 5684 W Daphne Dr
- Longitude:
- W117° 32' 7.5''
- Latitude:
- N43° 39' 0.5''
- Master Bedroom Level:
- Upper
- Bedroom 2 Level:
- Main
- Bedroom 3 Level:
- Upper
- Bedroom 4 Level:
- Upper
- Bedroom 5 Level:
- Upper
- Kitchen Level:
- Main
- School District:
- West Ada School District
- Elementary School:
- Ponderosa
- Middle School:
- Star
- High School:
- Meridian
- Status:
- New
- Type:
- Single Family
- Level:
- Two Story
- Tax Year:
- 2025
- Taxes:
- $767
- Potential Short Sale:
- No
- Age:
- New-Never Occupied
- Auction:
- No
- Flood Ins Required:
- No
- HUD Owned:
- No
- In Foreclosure:
- No
- Land Size:
- Standard Lot 6000-9999 SF
- Land Lease:
- No
- Home Owner Exempt:
- No
- HOA Frequency:
- Quarterly
- HOA Fees:
- $195
- Virtual Tour:
- https://my.matterport.com/show/?m=5JwkJJ4BCuz
- Inc Kitchen Features:
- Breakfast bar, Dishwasher, Disposal, Microwave, Pantry, Refrigerator, Washer, Dryer, Island, Oven/range built-in, Countertop-quartz
- Lot Features:
- Sidewalks
- Water:
- City service
- Land Use:
- Single
- Sprinkler System:
- Auto,Partial,Pressurized Irrigation
Residential For Sale
5684 W Daphne Dr, Meridian, Idaho 83646
- Property Type :
- Residential
- Listing Type :
- For Sale
- Status :
- Active
- Listing ID :
- 99001520
- Price :
- $899,000
- Bedrooms :
- 5
- Bathrooms :
- 4.5
- Apx SqFt :
- 3,431 SqFt
- Year Built :
- 2024
- Lot Area :
- 0.18 Acres
- Days on Market :
- 1
- Subdivision :
- The Oaks North
- Builder Name :
- Toll Brothers
- Update Date :
- 09/21/2026 21:25:34



