
-
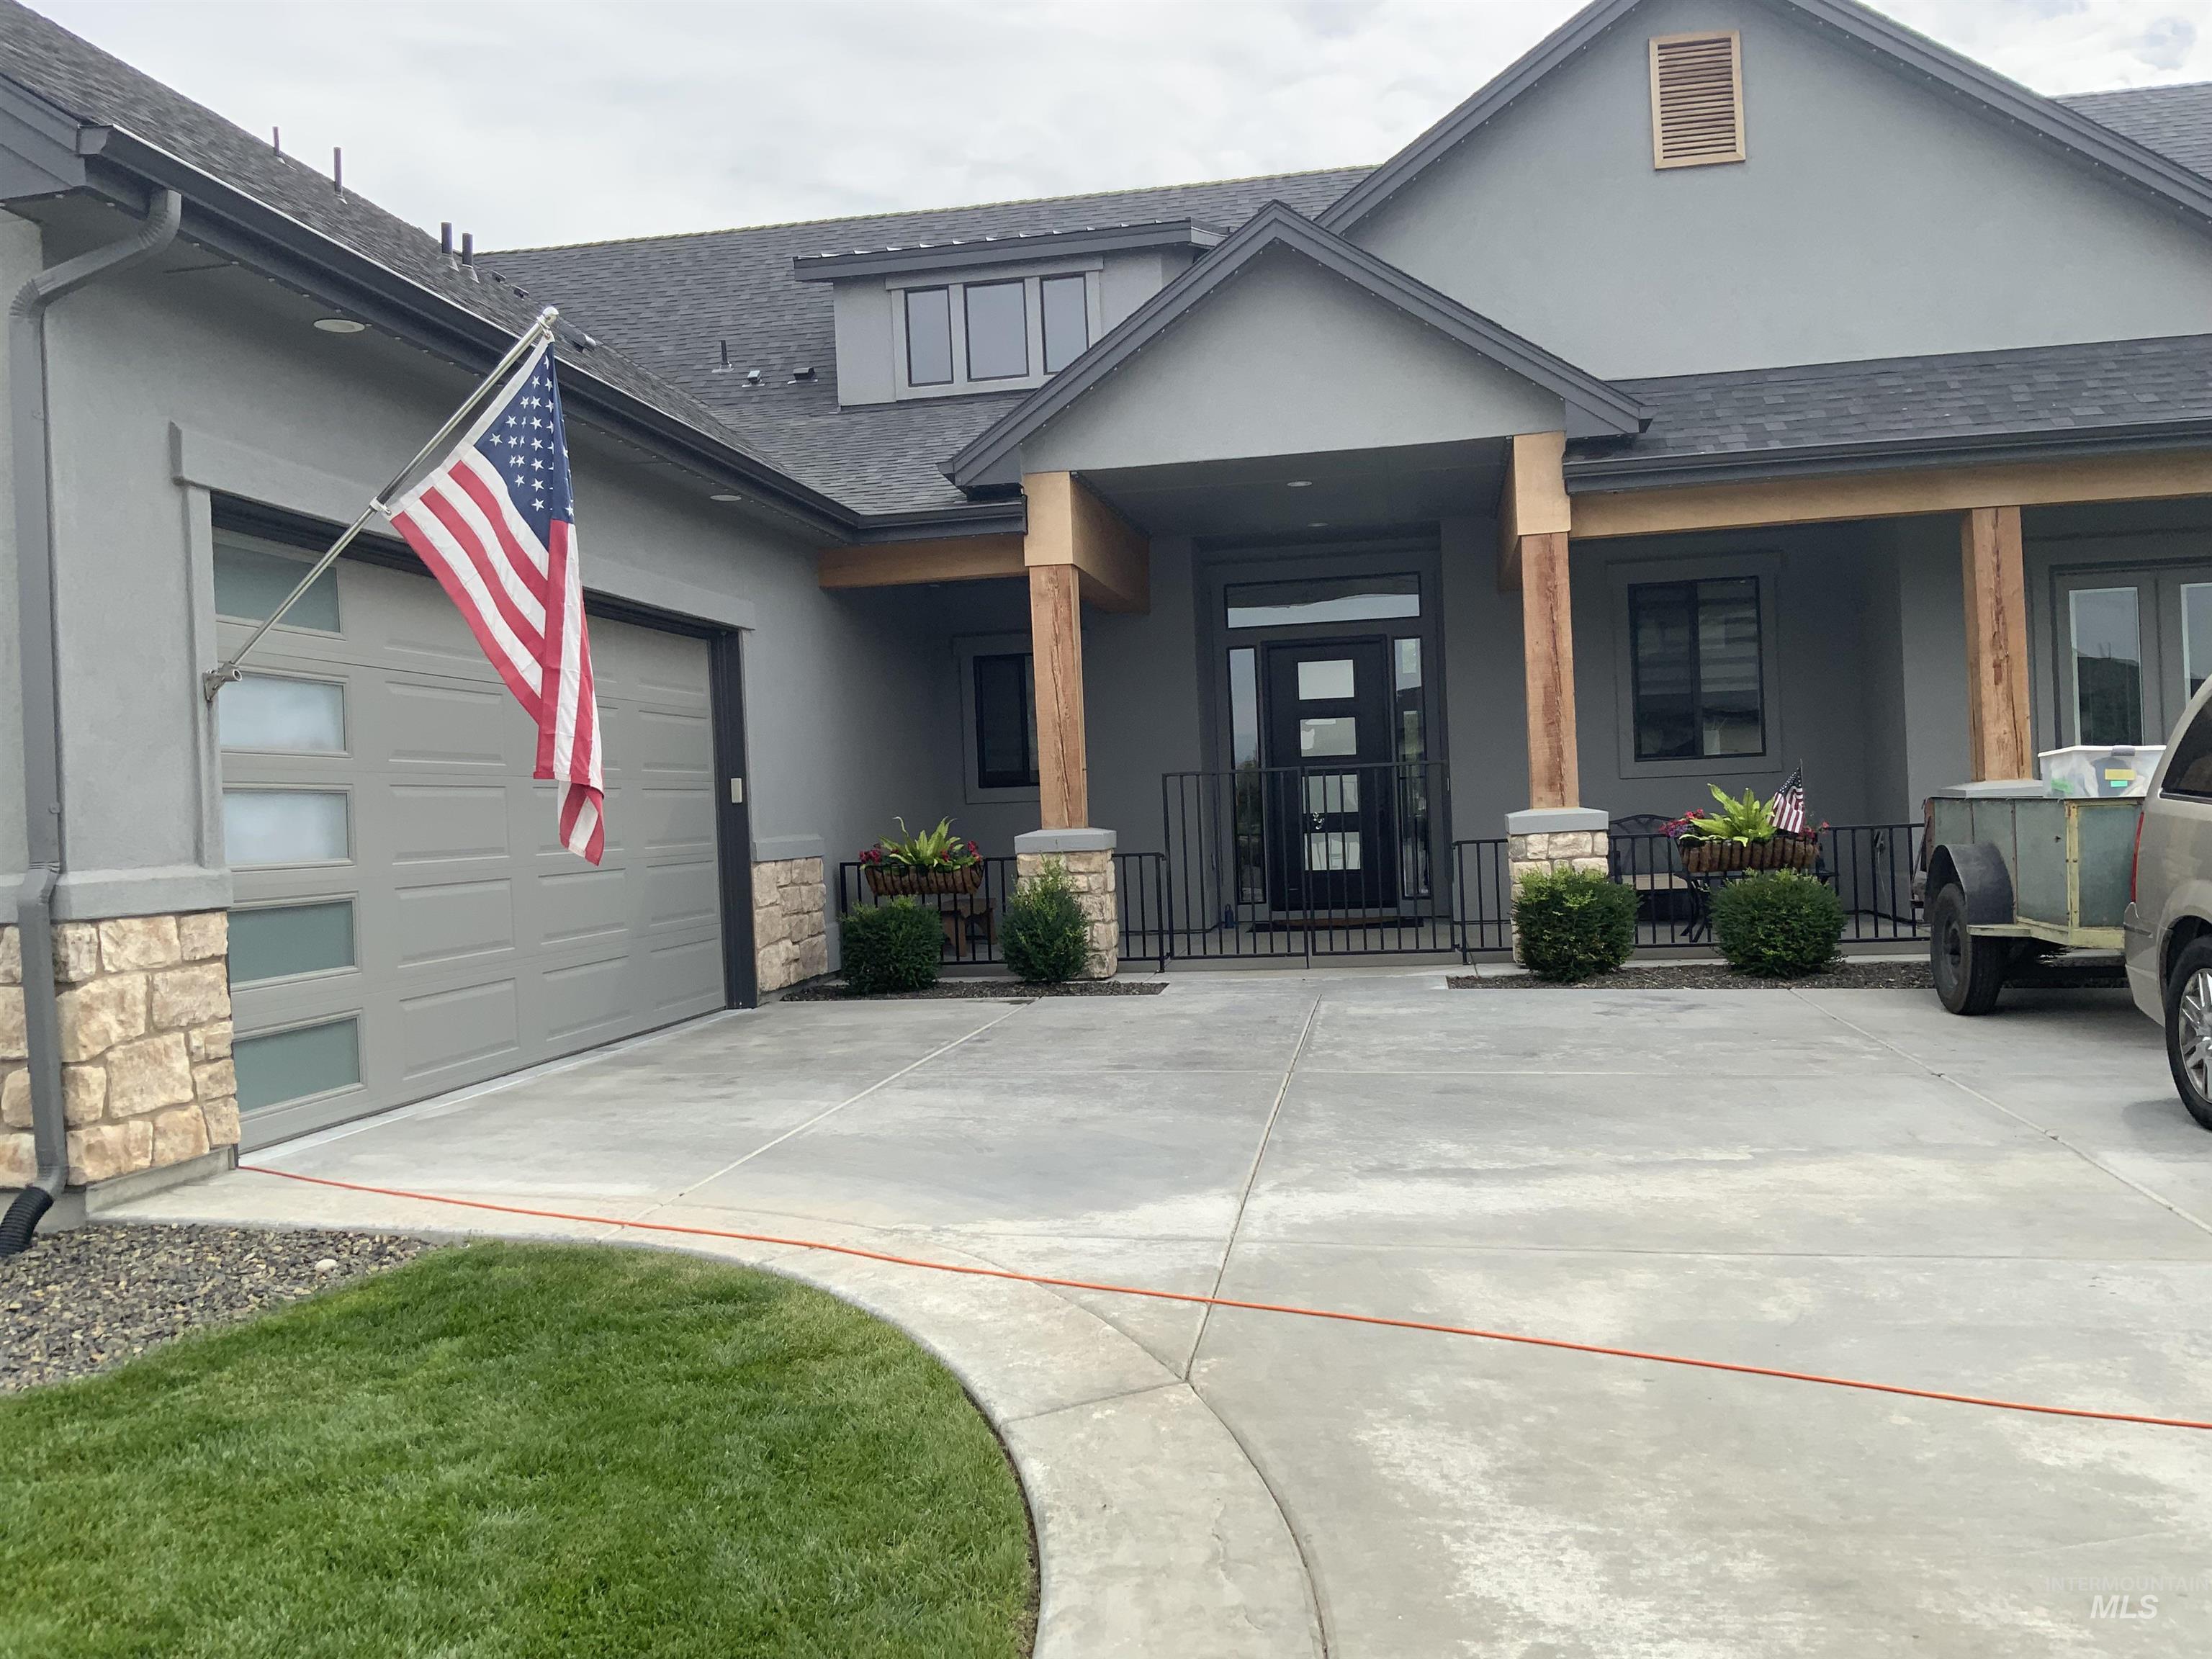
Contemporary stucco exterior with stone accents
-
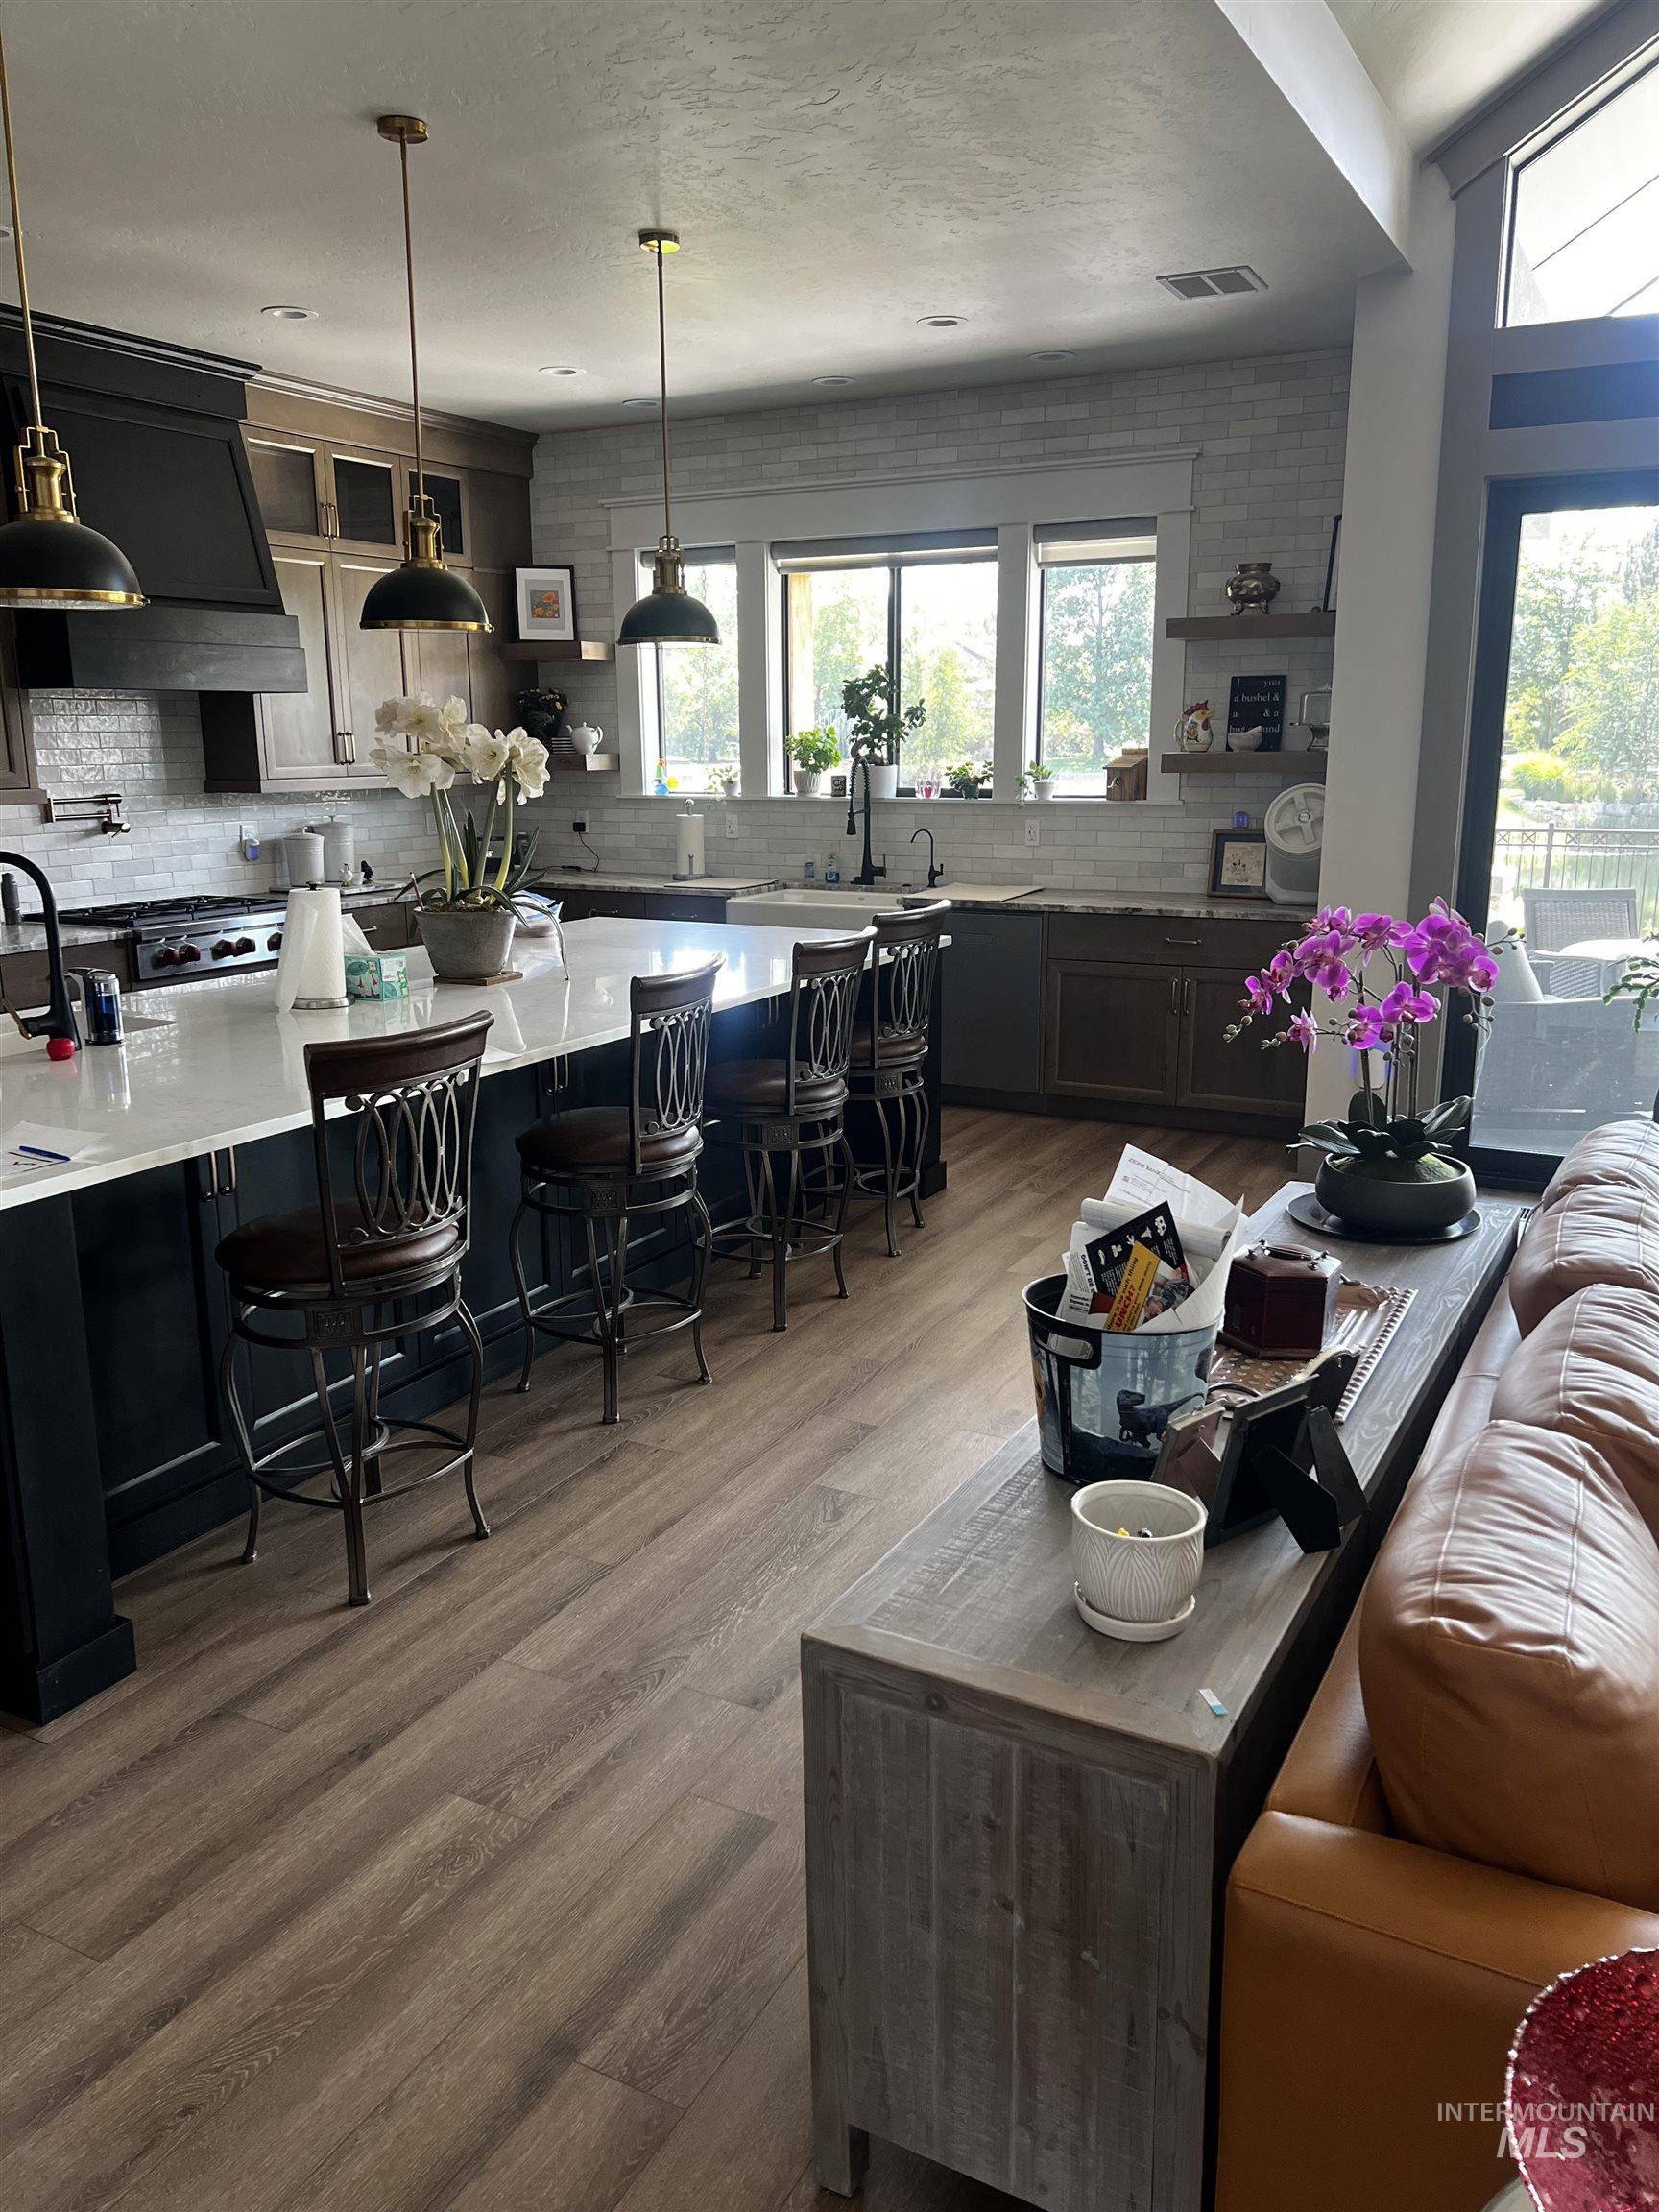
Spacious kitchen with a large central island, pendant lighting, wood-finish flooring, and a subway tile backsplash
-
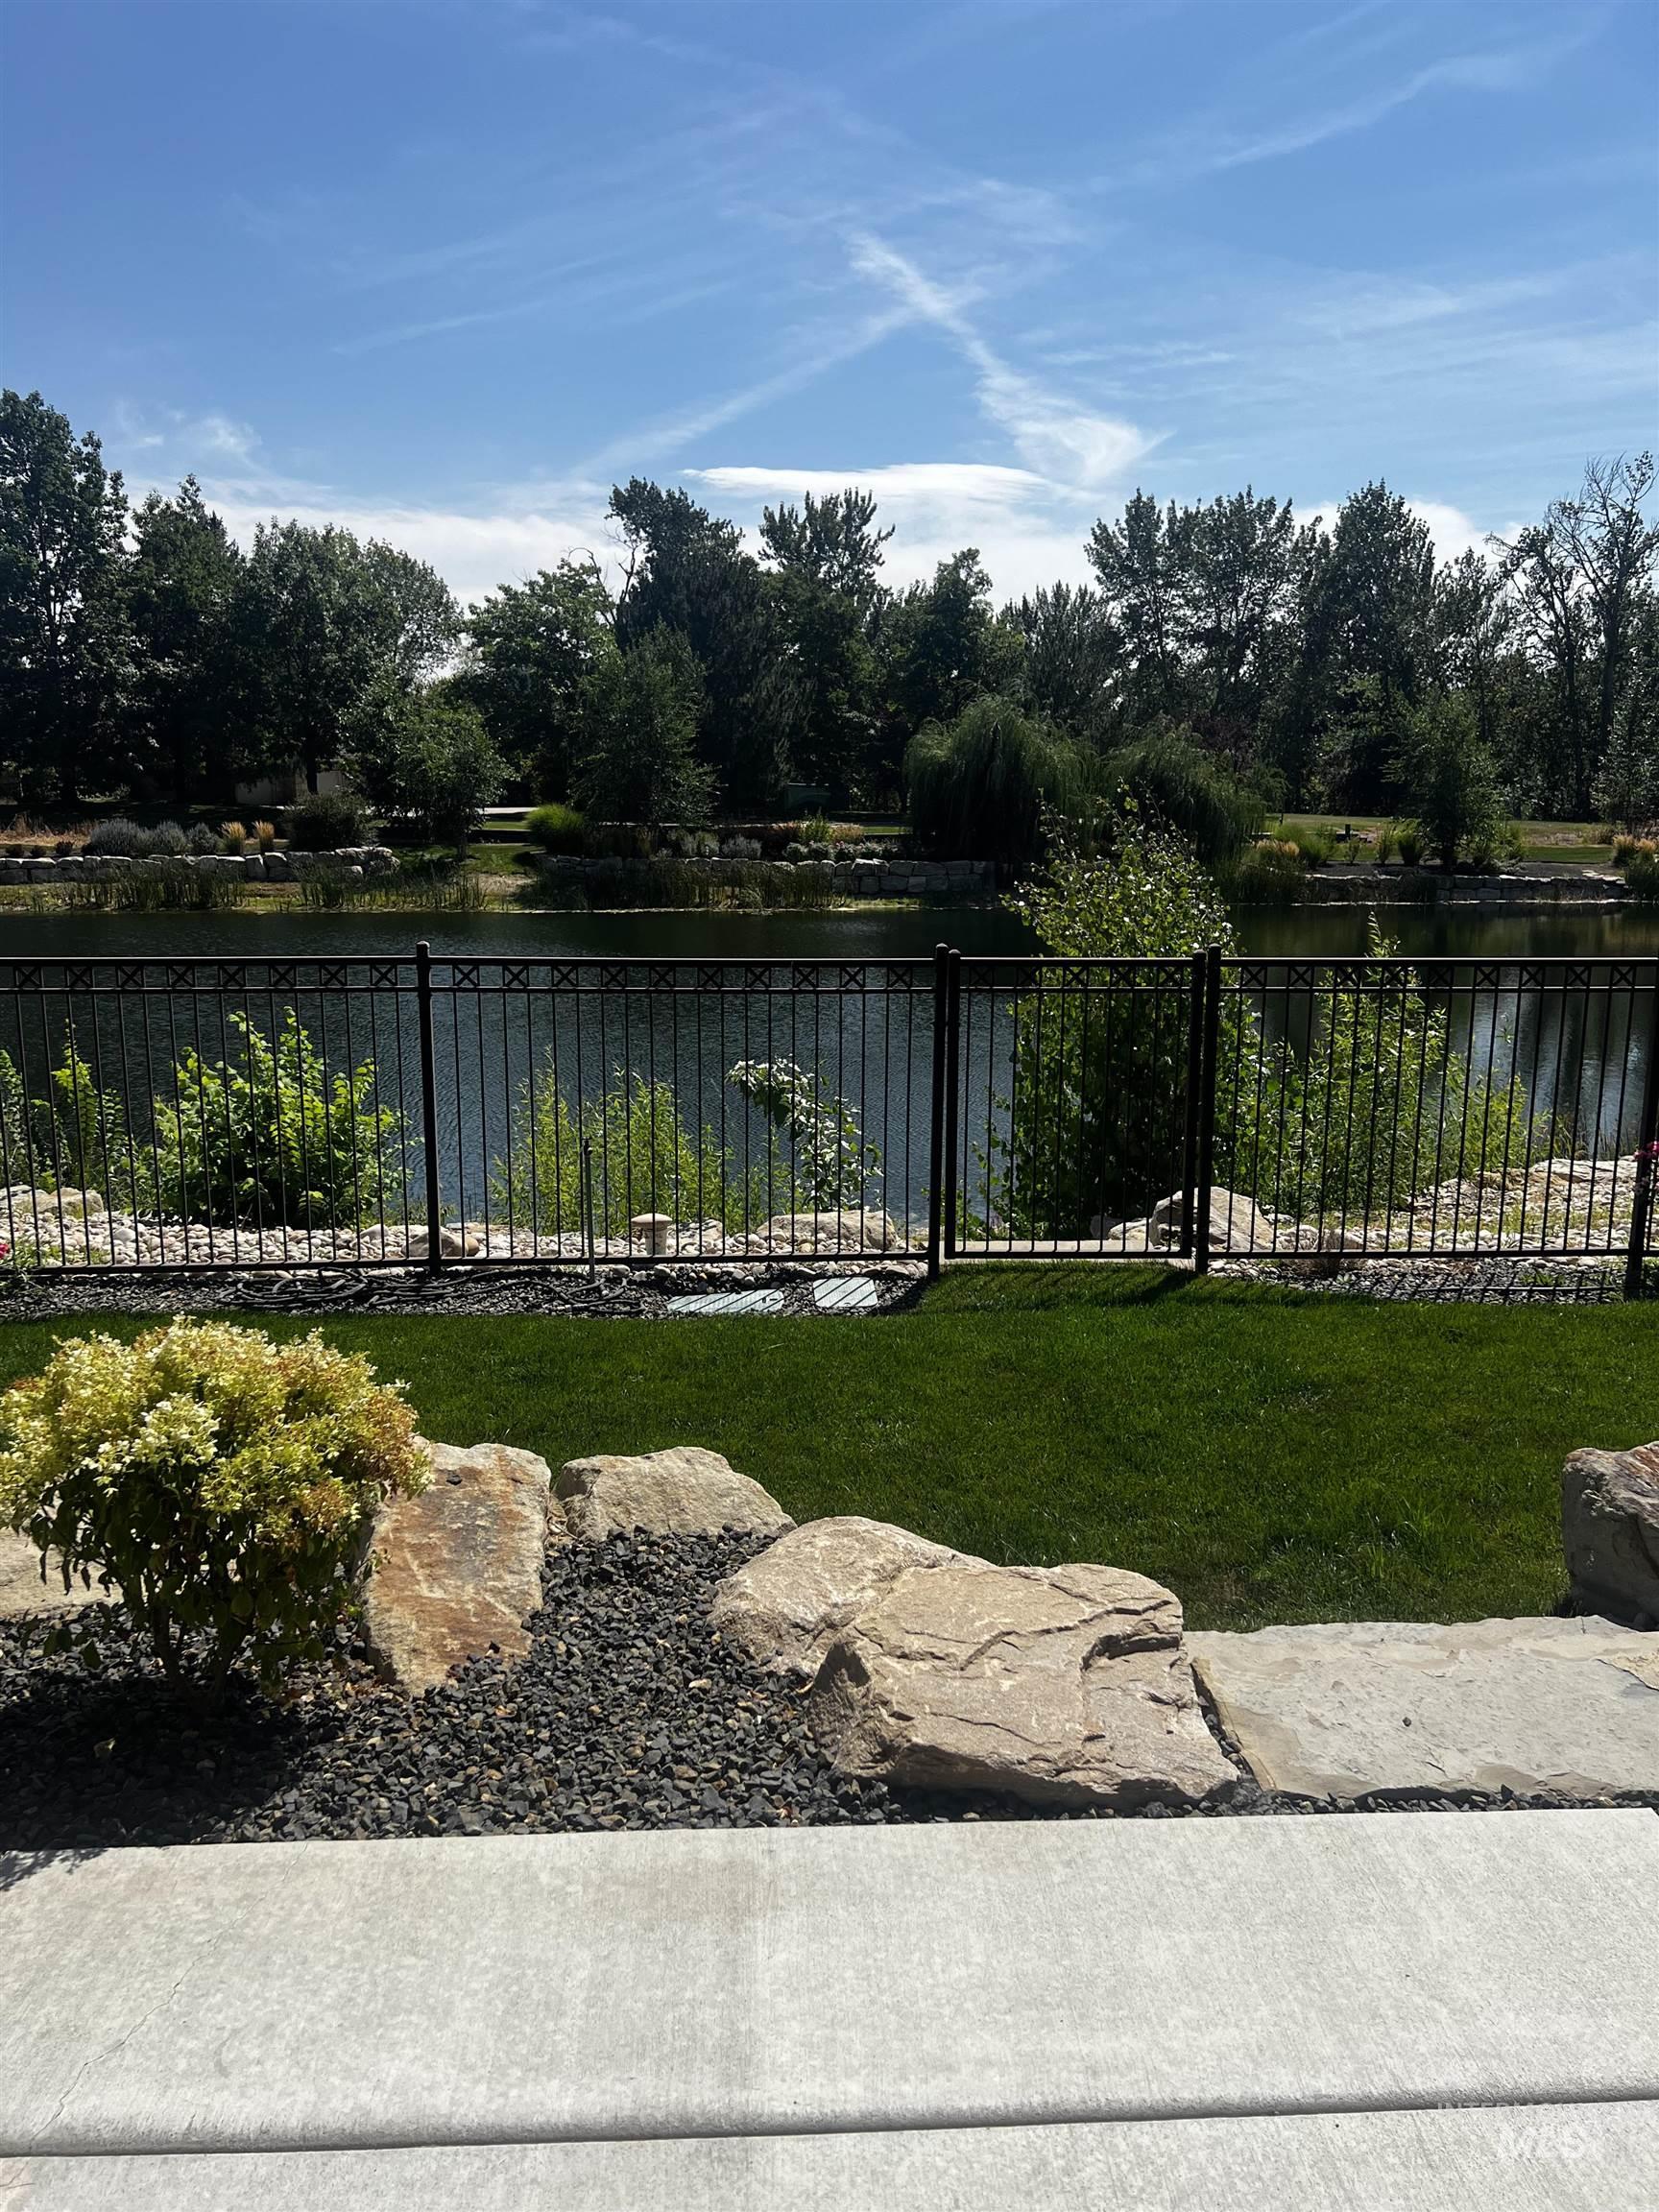
Waterfront setting with a black metal fence, mature trees, manicured lawn, and natural stone landscaping
-
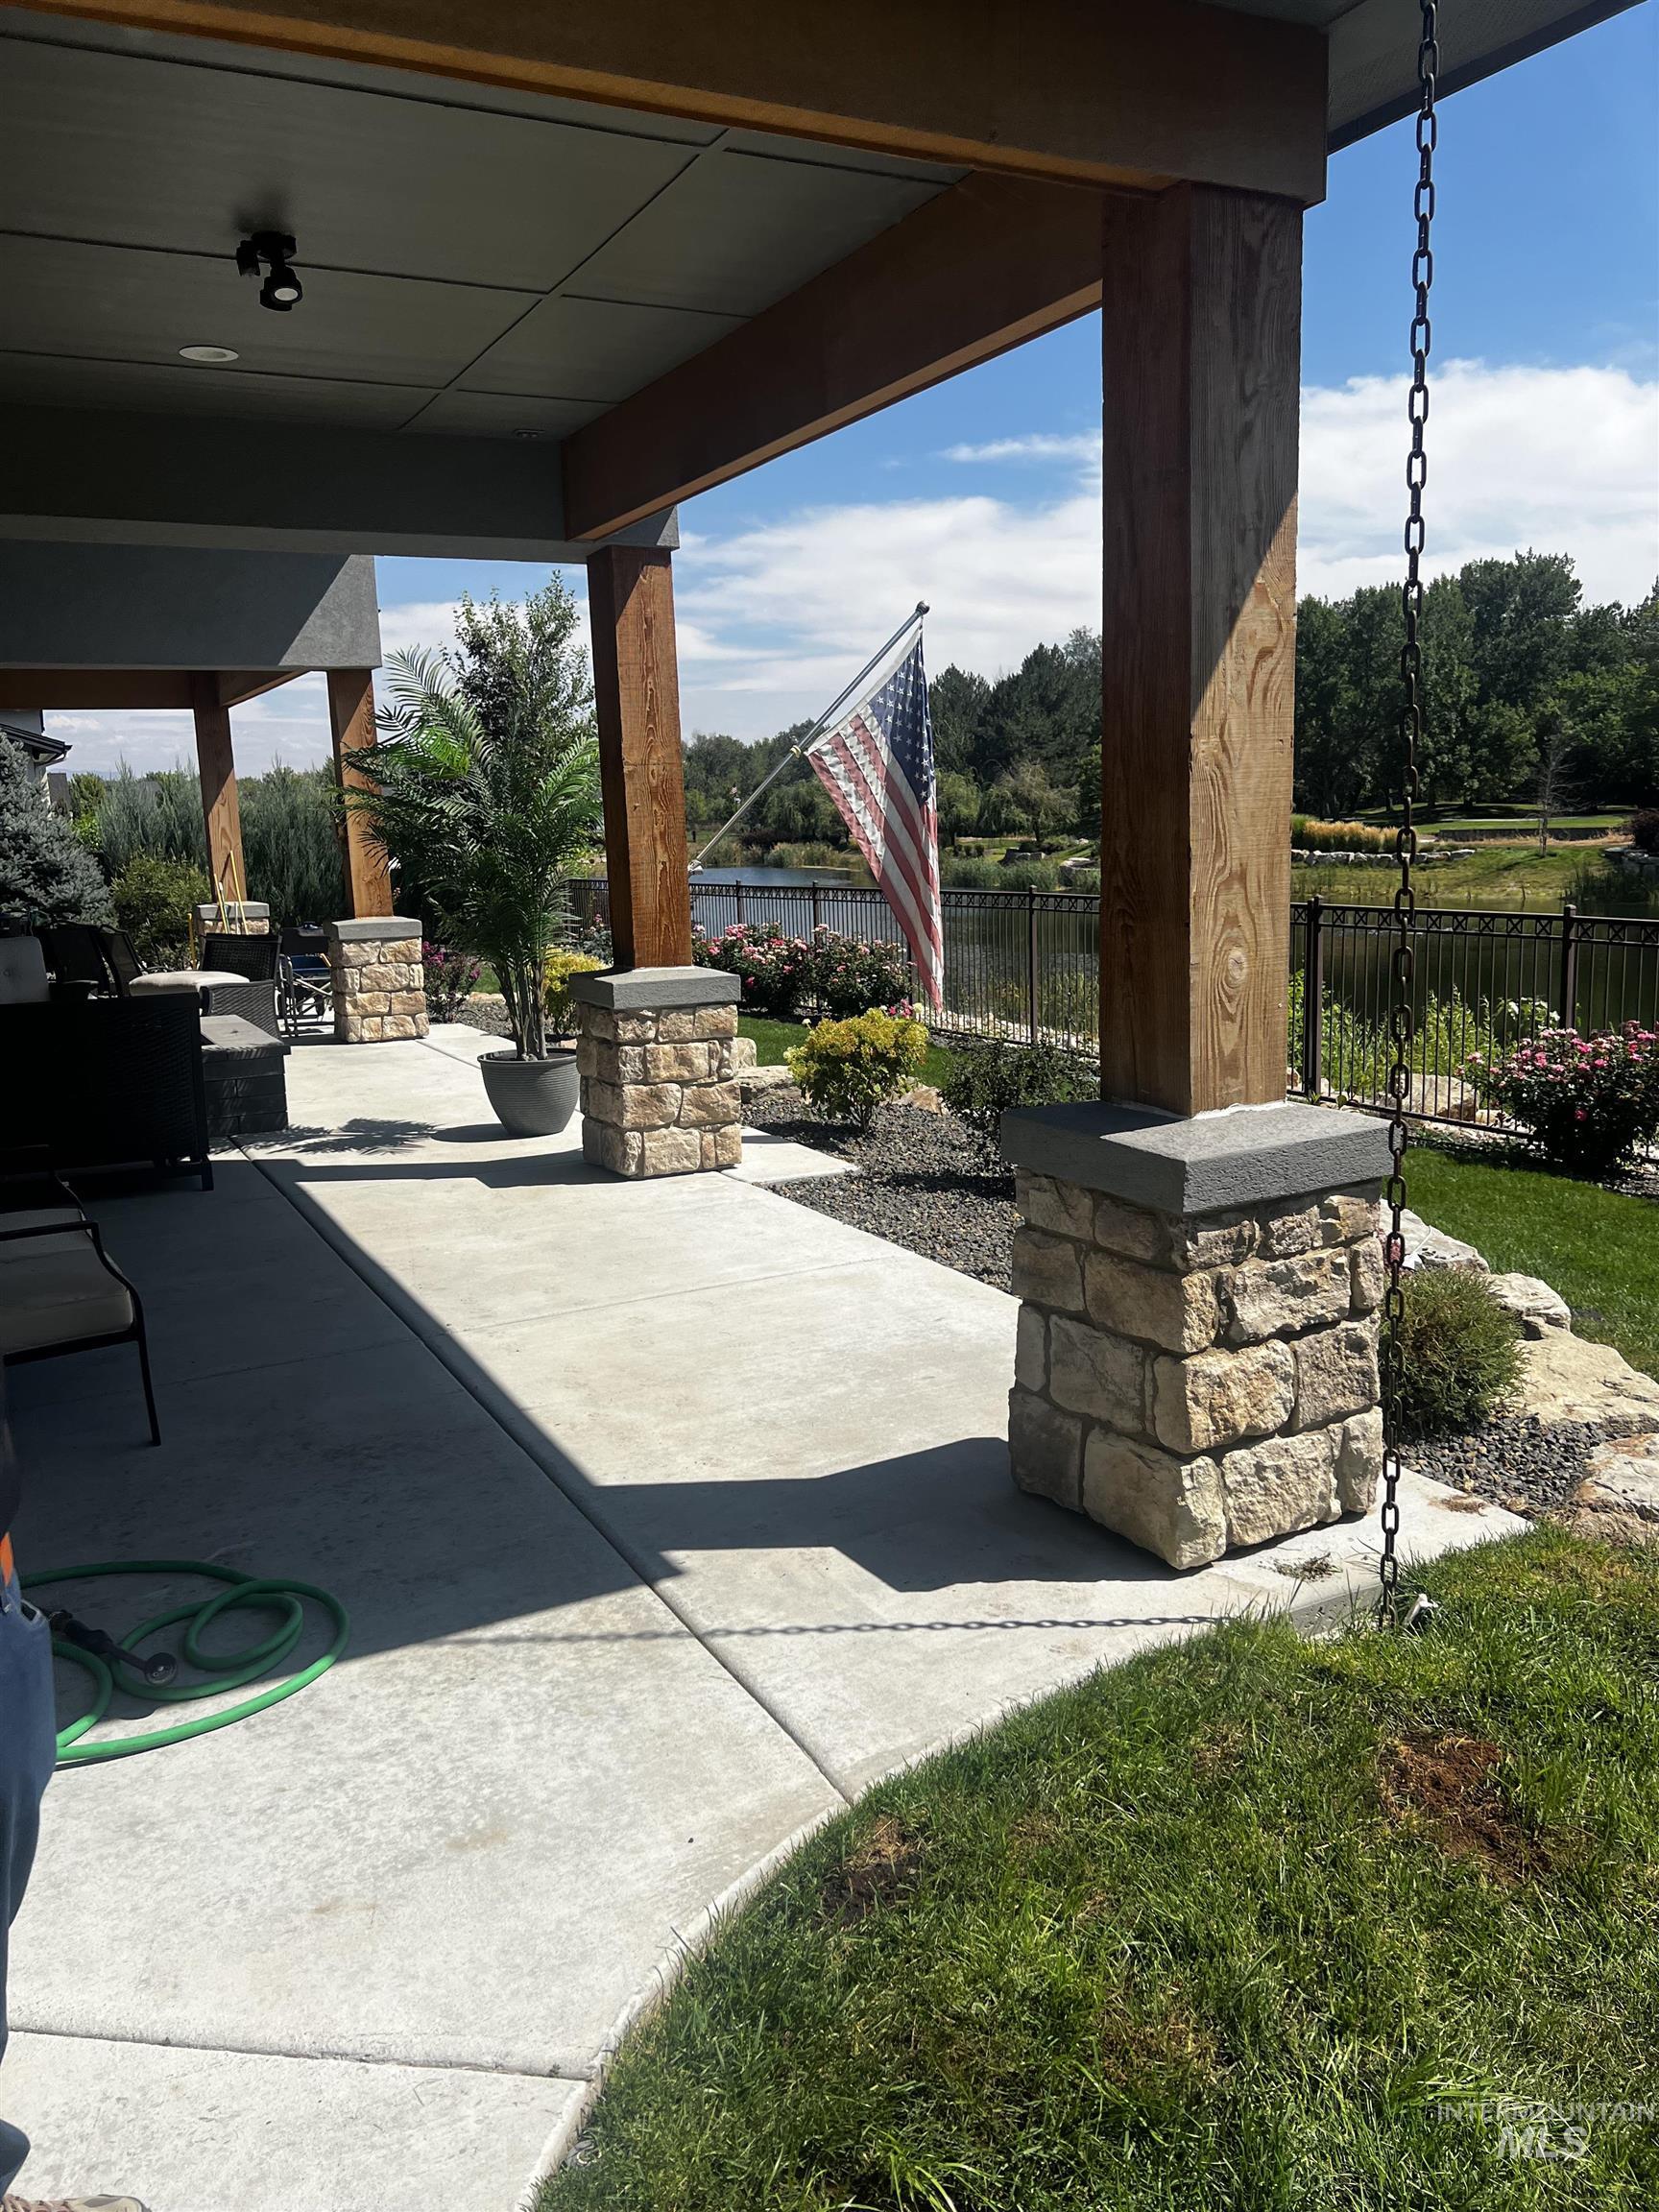
Expansive covered patio with concrete flooring, wood support beams, and stone-clad pillars, overlooking a body of water
-
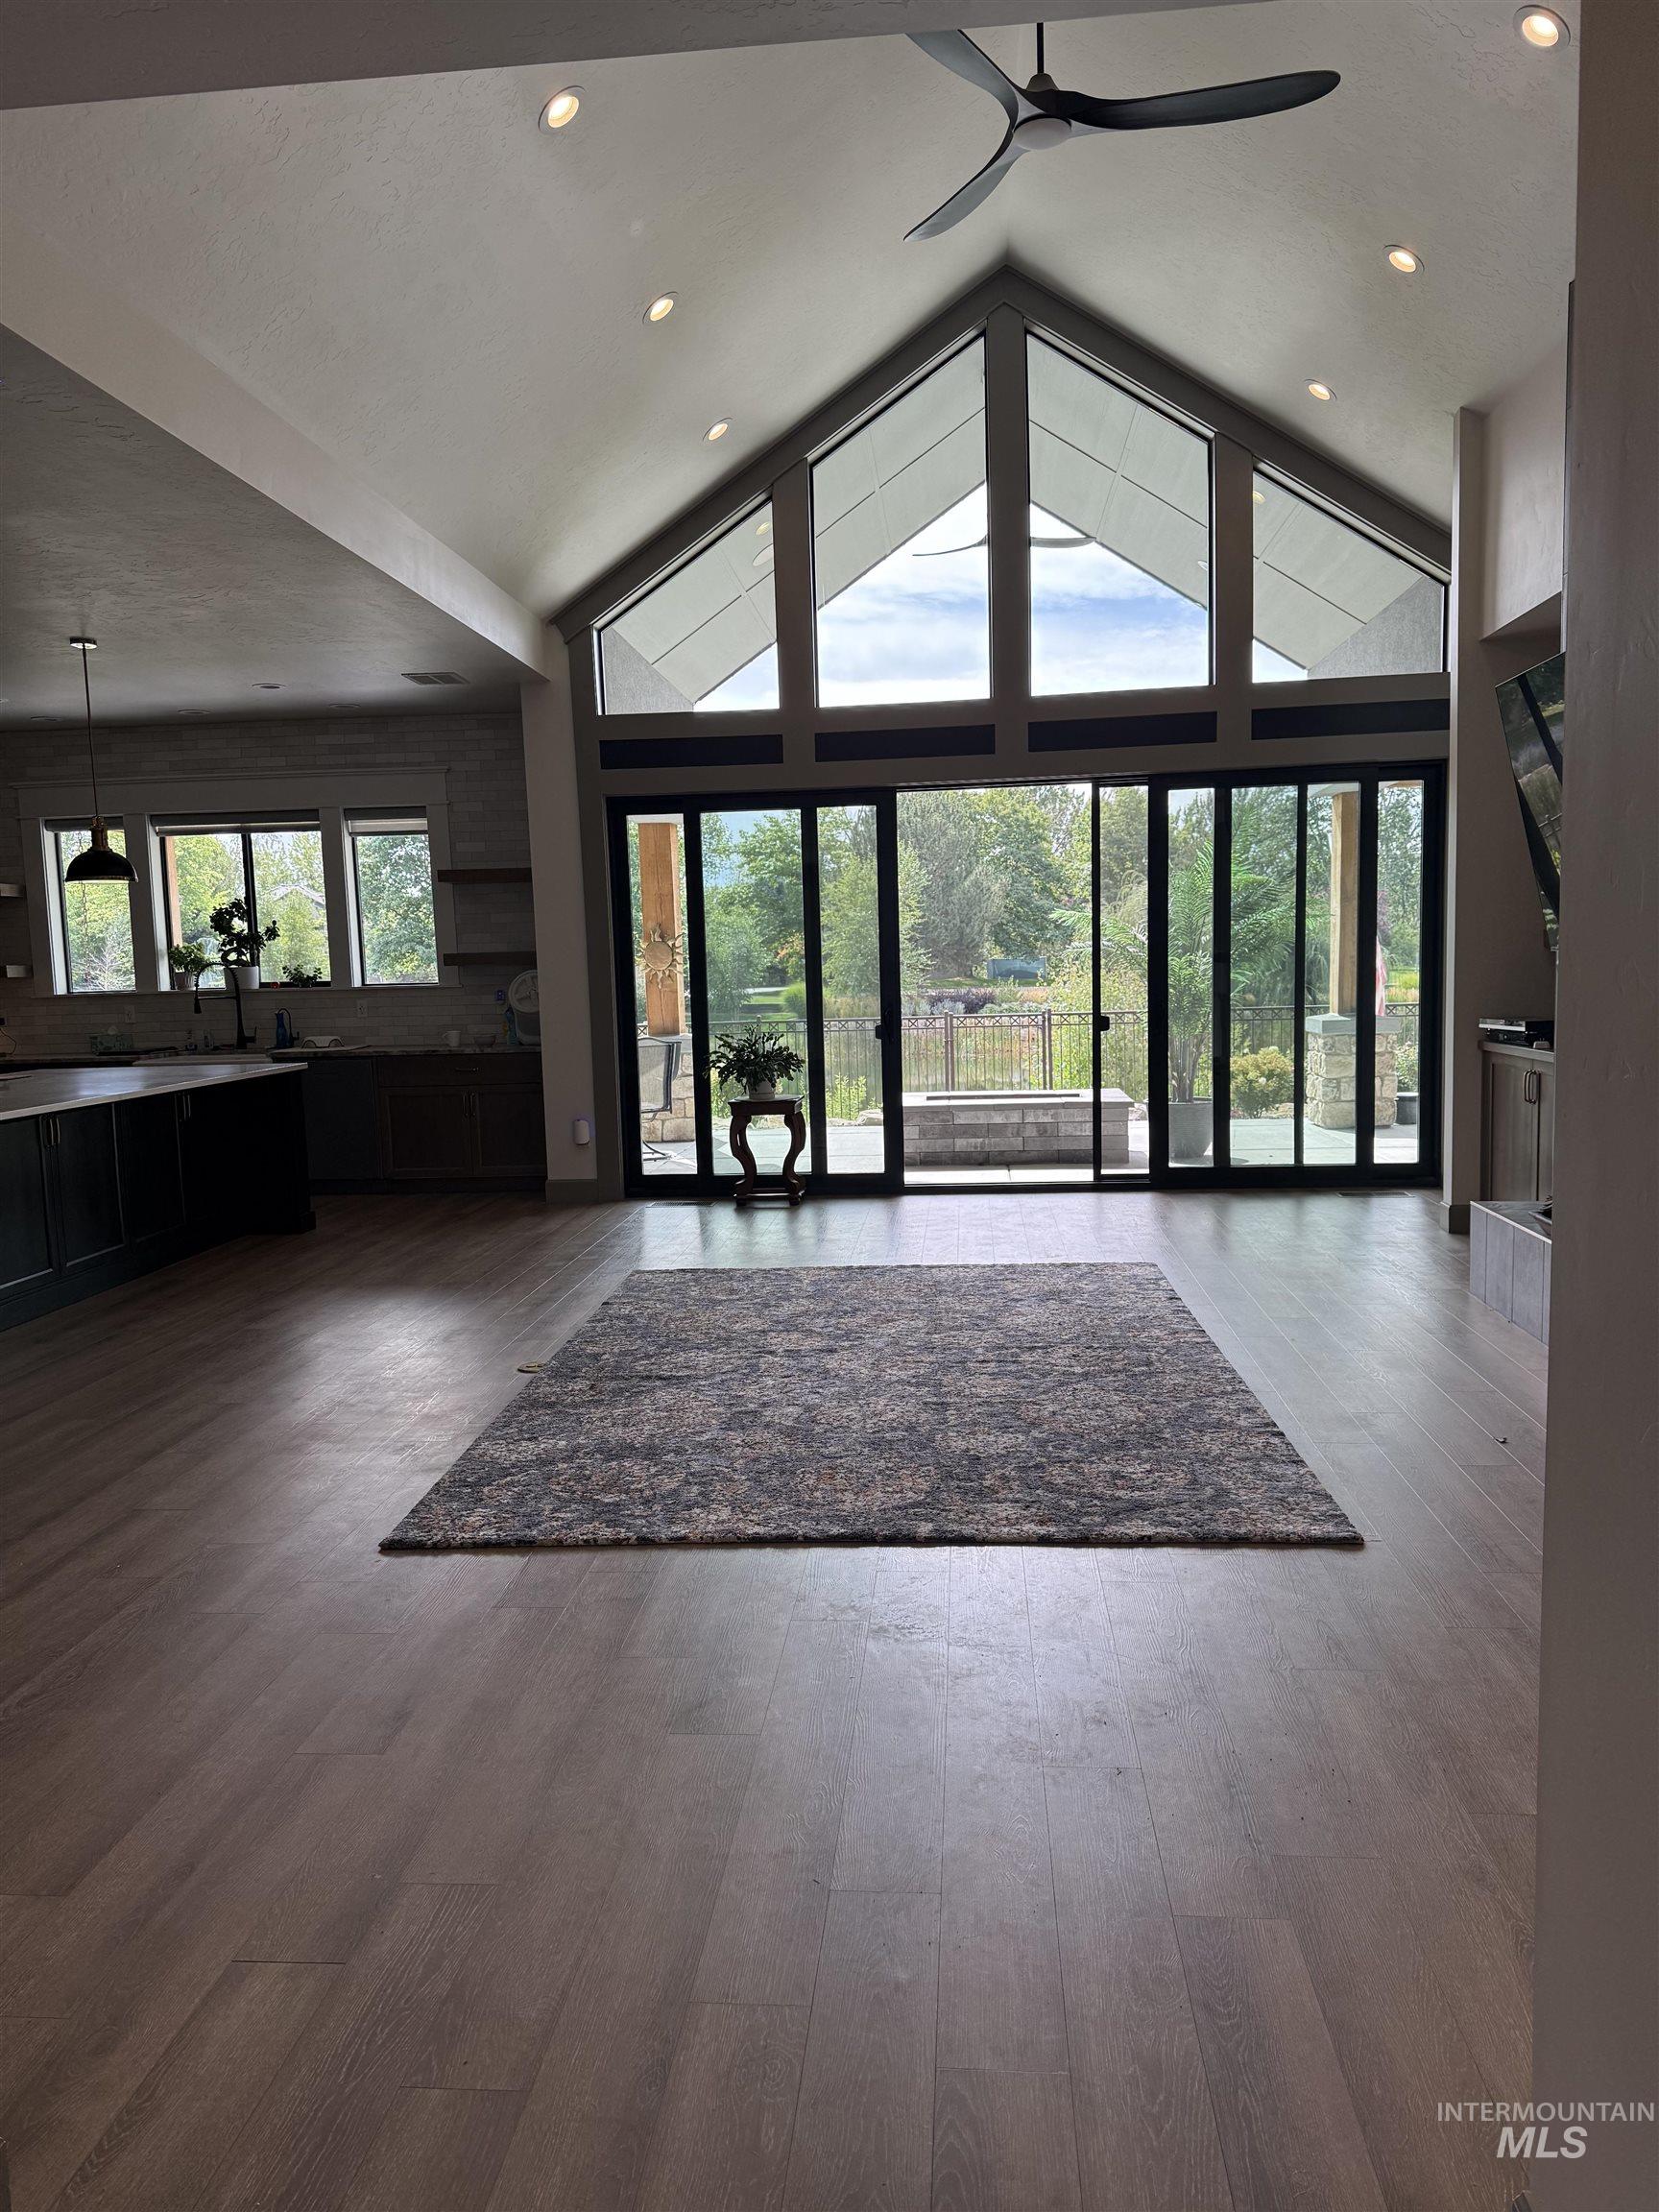
Soaring vaulted ceiling with exposed black timber framing and clerestory windows floods this open-concept great room with natural light
Fabulous Waterfront Custom build by Highland Homes! Located in Eagles desirable gated community of Riverstone*open Concept Great Room offers Top Shelf Style, Finish & Taste. Granting abundant natural light & unforgettable Waterfront views*Gourmet kitchen showcases Beautiful clear Alder cabinetry, Oversized island with elegant Quartzite countertops, Wolf appliances, Butlers Pantry with built in espresso machine, walk in pantry & decorative floor to ceiling Subway tile wall*Primary Suite boasts a Coffered ceiling, inviting fireplace & outside access to the back yard. Large walk in closet that opens to the laundry room*Spa like primary bath includes a walk in shower, dual spacious vanities w heated tile flooring. Two well appointed guest bedrooms. Expansive home office (Bedroom and office were combined when built) offers custom Alder built in cabinetry & private entrance into front of the home. Generously sized, permitted bonus/flex room offers endless possibilities (additional bedroom/family room ) Car lovers will be impressed with the finished over sized two car garage & RV garage with roll up doors on each end. Gas heater & pre plumed for sink or dog wash area. Breathtaking Back yard offers a large extended covered patio with unrivaled waterfront & Boise foothill views,covered custom dog run. Riverstone community offers multiple paths, ponds & luxury resort style pool & clubhouse.
- Heating:
- Forced Air
- Cooling:
- Central air
- Fireplace:
- Gas, Two
- Garage Capacity:
- 3
- Country:
- US
- State:
- ID
- City:
- Eagle
- Zipcode:
- 83116
- Street:
- 7941 W heugh lane
- Longitude:
- W117° 32' 48.2''
- Latitude:
- N43° 41' 4.8''
- Master Bedroom Level:
- Main
- Bedroom 2 Level:
- Main
- Bedroom 3 Level:
- Main
- School District:
- West Ada School District
- Elementary School:
- Eagle
- Middle School:
- Star
- High School:
- Eagle
- Status:
- New
- Type:
- Single Family
- Level:
- Single
- Tax Year:
- 2025
- Taxes:
- $5,859
- Potential Short Sale:
- No
- Age:
- 1 -5 Years
- Auction:
- No
- Flood Ins Required:
- No
- HUD Owned:
- No
- In Foreclosure:
- No
- Land Size:
- 10000 SF - .49 AC
- Home Owner Exempt:
- Yes
- HOA Frequency:
- Annual
- HOA Fees:
- $1,800
- Inc Kitchen Features:
- Breakfast bar, Dishwasher, Disposal, Microwave, Pantry, Island, Double oven, Countertop-quartz, Countertop-granite, Gas Range
- Lot Features:
- Waterfront, Dog Run, View, Lake, Pond Private
- Water:
- City service
- Land Use:
- Single
- Sprinkler System:
- Auto,Irrigation
Residential For Sale
7941 W heugh lane, Eagle, Idaho 83116
- Property Type :
- Residential
- Listing Type :
- For Sale
- Status :
- Active
- Listing ID :
- 99001433
- Price :
- $1,699,000
- Bedrooms :
- 3
- Bathrooms :
- 3
- Apx SqFt :
- 6,642 SqFt
- Year Built :
- 2022
- Lot Area :
- 0.36 Acres
- Subdivision :
- Riverstone
- Builder Name :
- Highland Homes
- Update Date :
- 09/20/2026 06:01:27



