
-
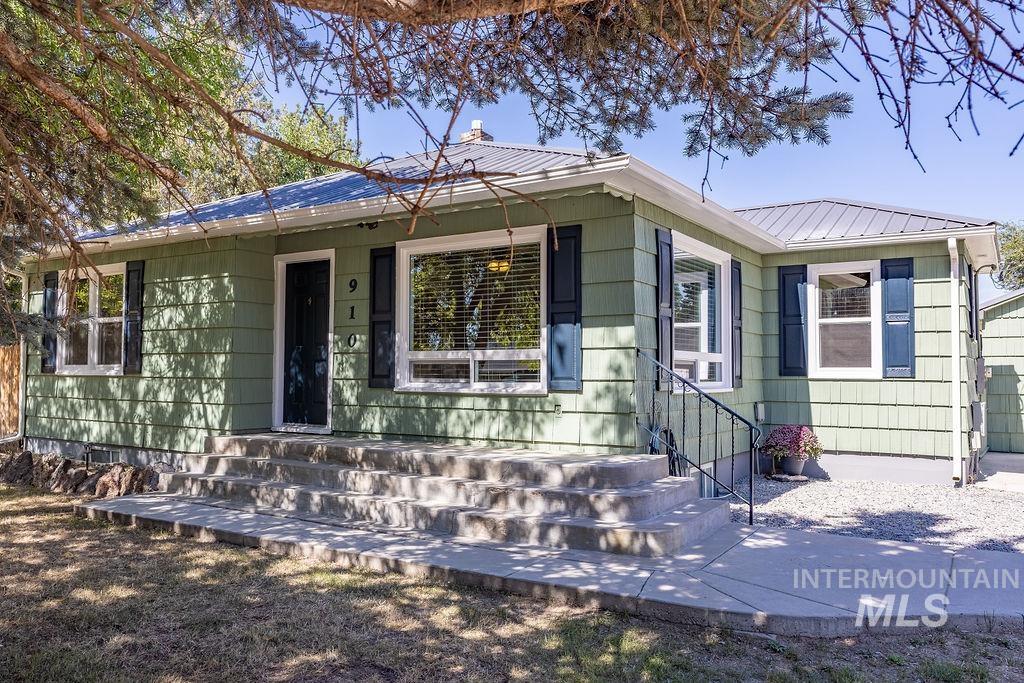
Residential exterior with light green siding, dark window shutters, and a metal roof
-
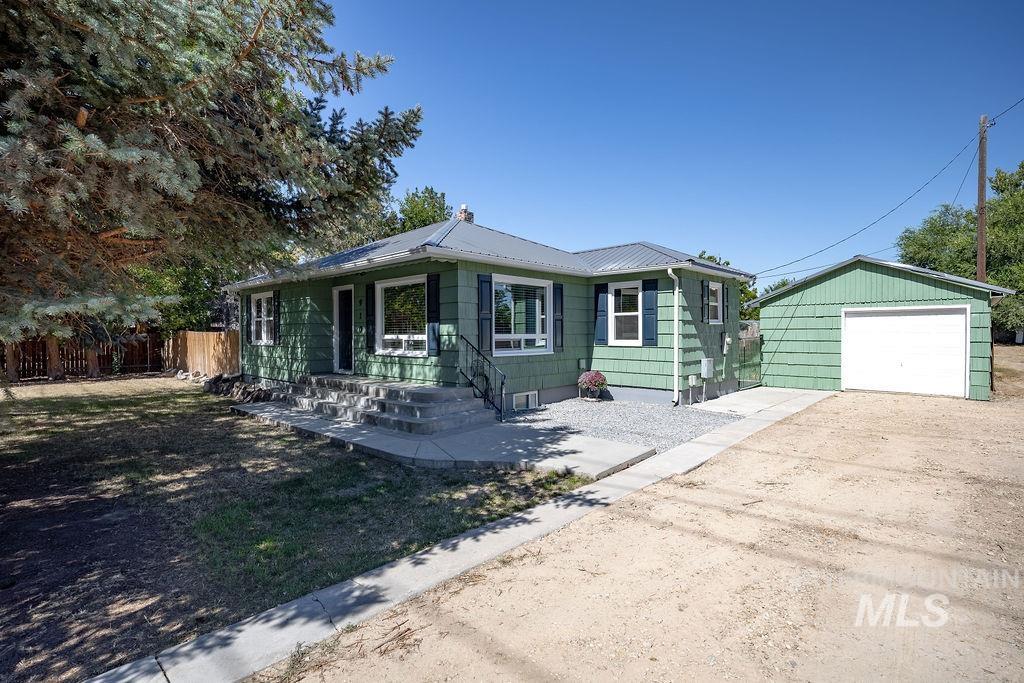
Green siding exterior with a metal roof, concrete front steps, dark window shutters, and a detached garage
-
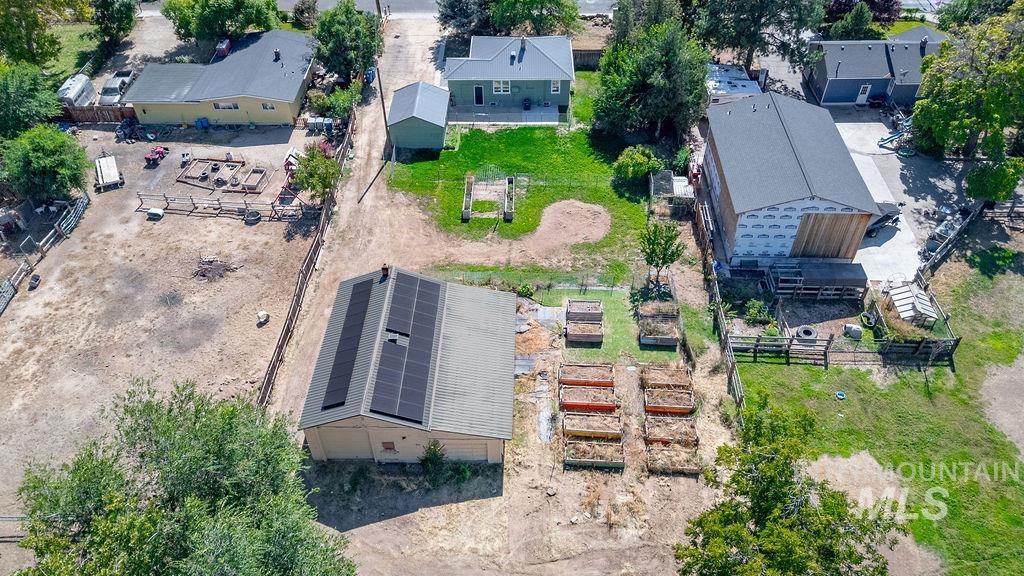
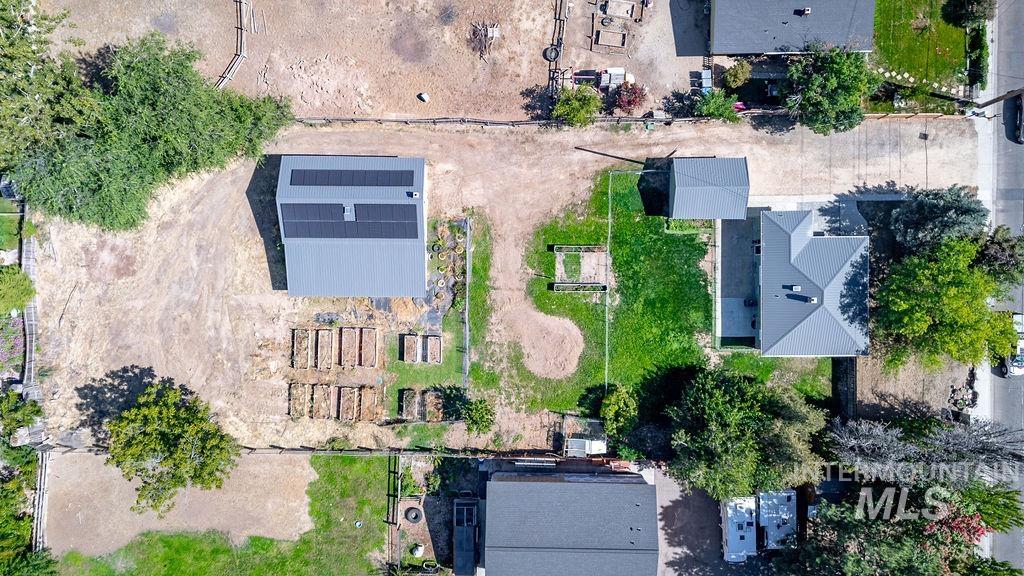
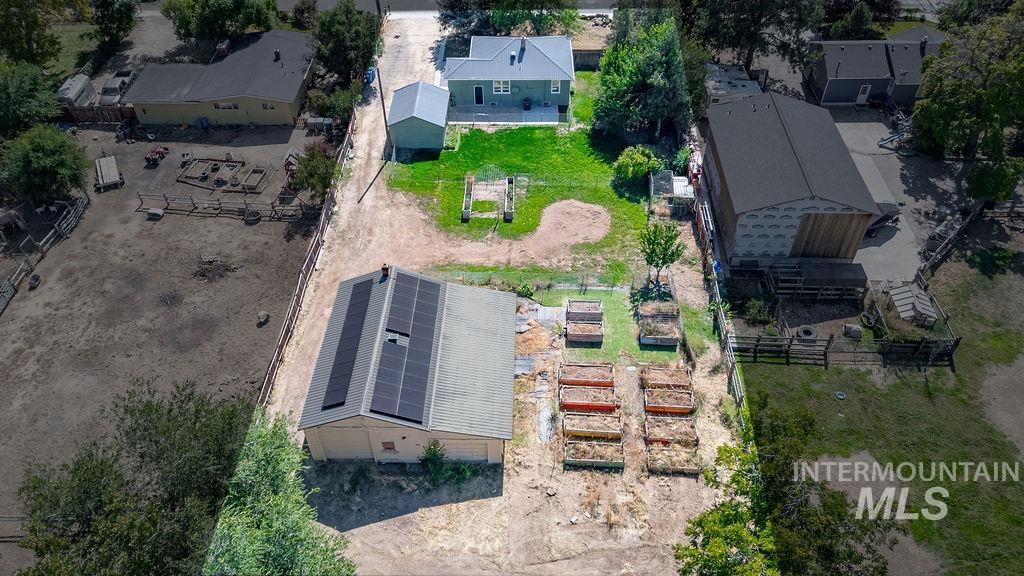
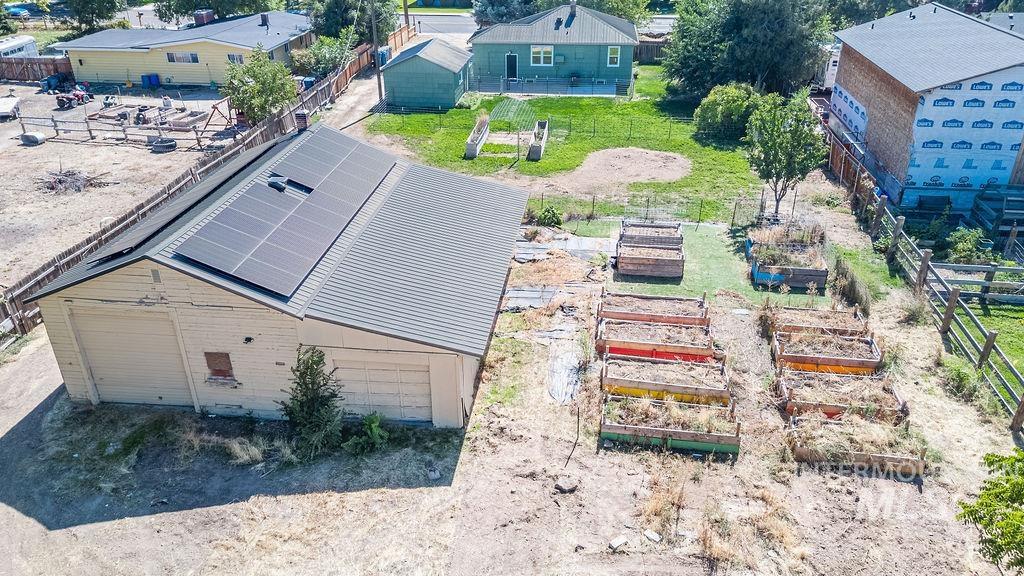
Property featuring a detached building with solar panels, multiple raised garden beds, and expansive unlandscaped areas
-
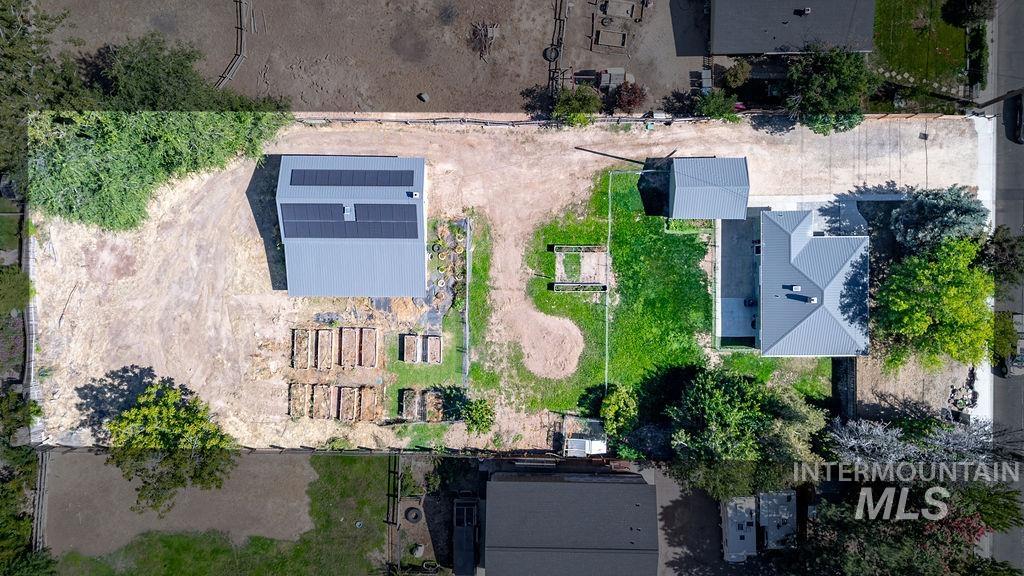
Expansive property featuring a main residence with a gray shingled roof, a separate structure with solar panels, multiple raised garden beds, and substantial undeveloped land
-
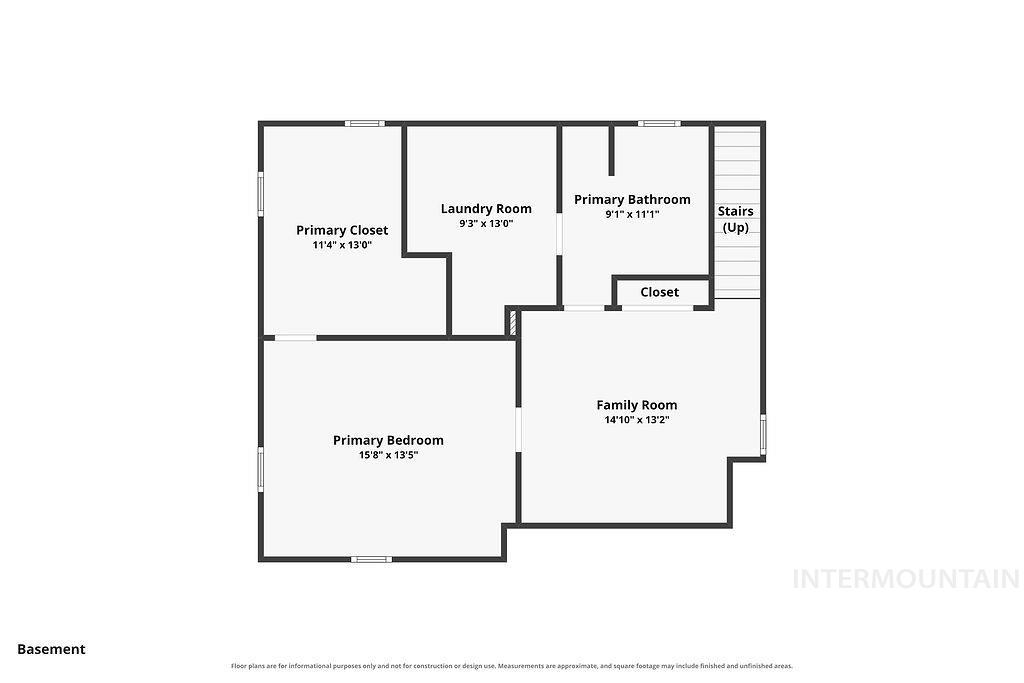
Floor plan
-
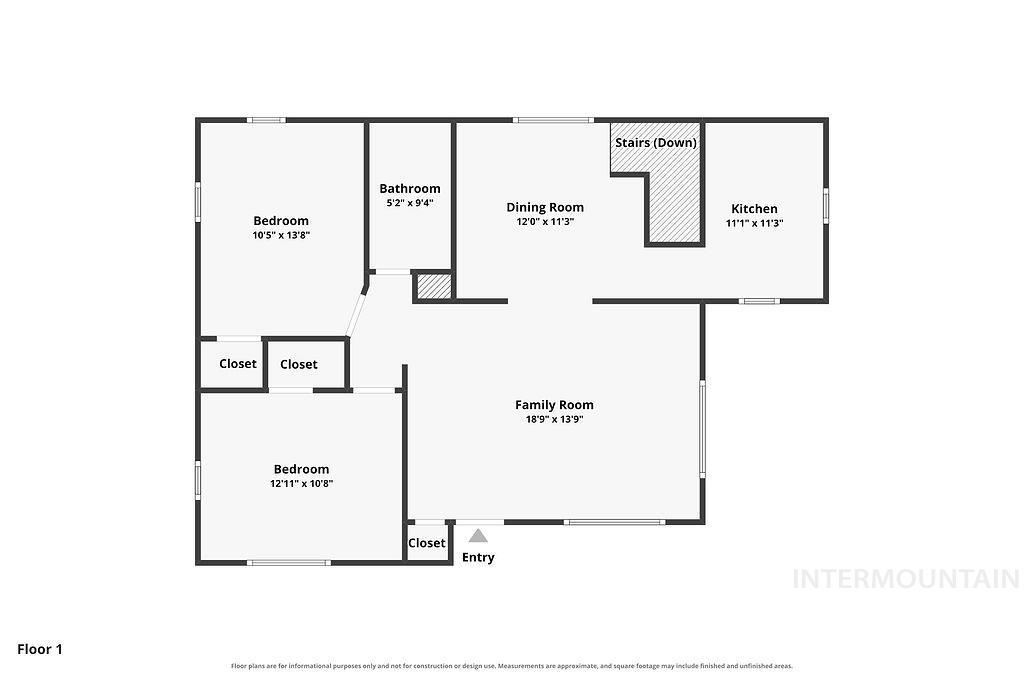
Floor plan
-
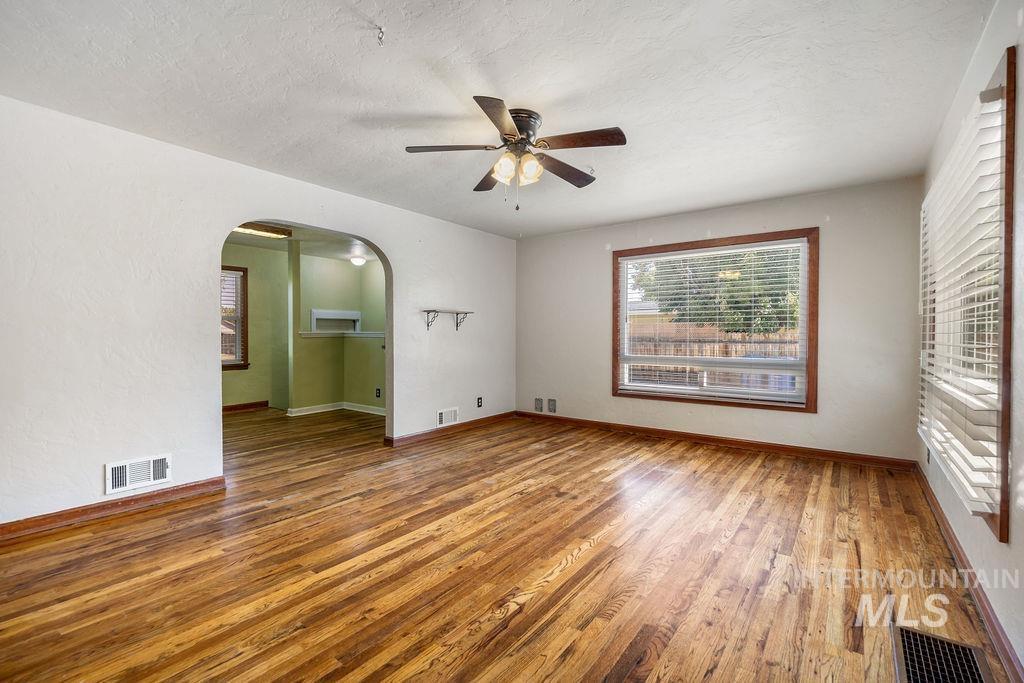
Wood-finish flooring, ceiling fan, arched doorway, and window with wood-finish trim
-
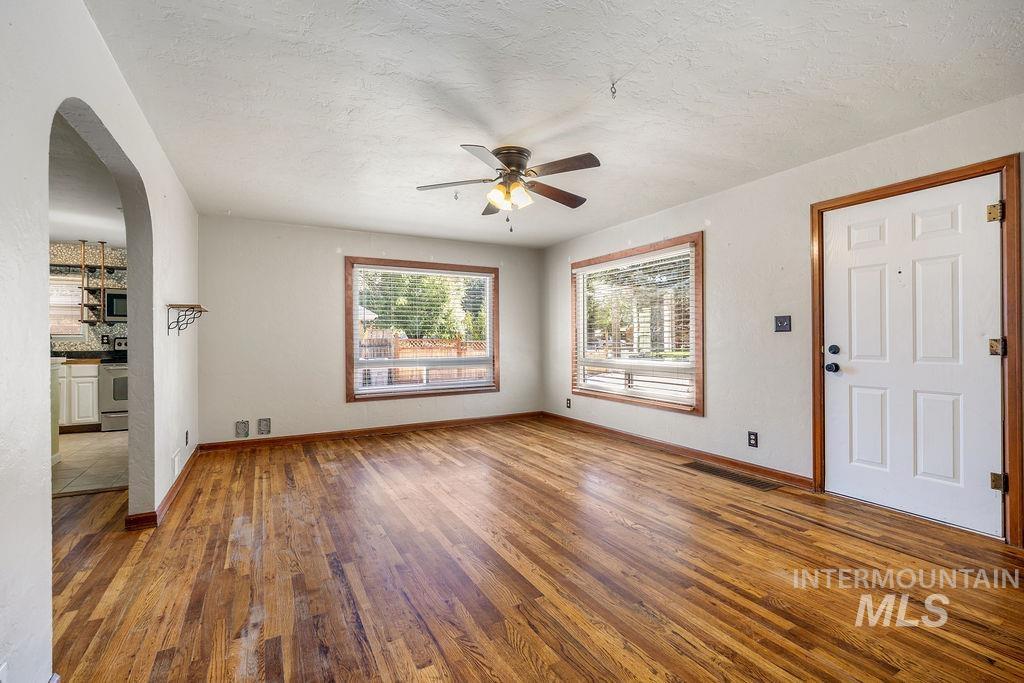
Hardwood flooring throughout, arched doorway, ceiling fan, and white paneled door
-
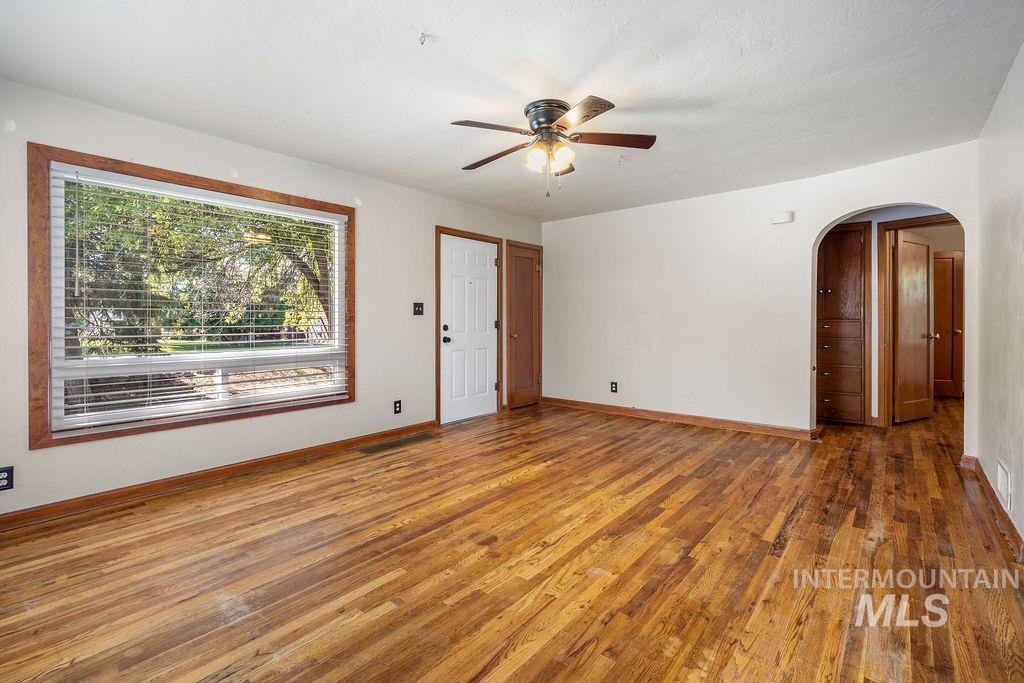
Hardwood flooring, large window with wood trim, ceiling fan, white paneled entry door, and an arched doorway
-
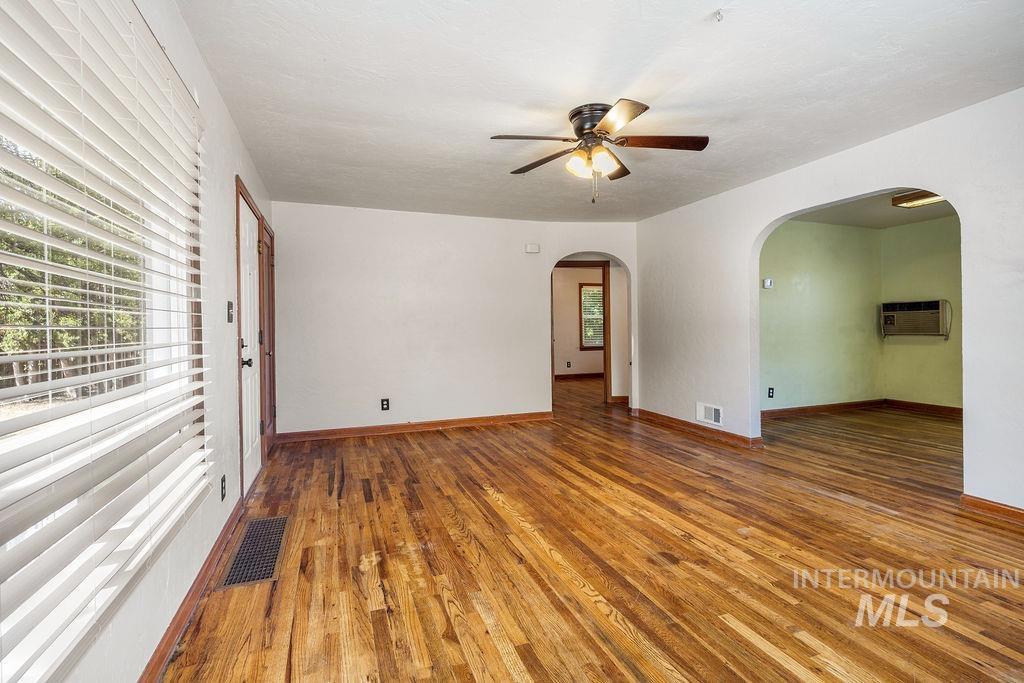
Wood-finish flooring throughout, ceiling fan with light fixture, and arched doorways
-
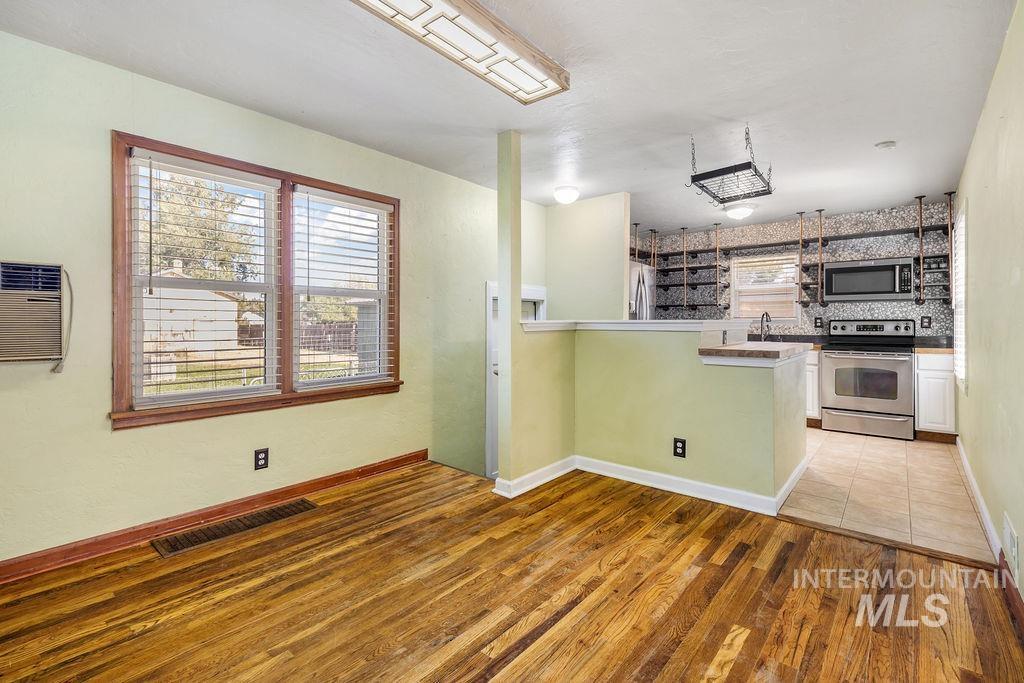
Wood-finish flooring throughout, with a kitchen featuring stainless steel appliances, a tiled backsplash, open shelving, and a pot rack
-
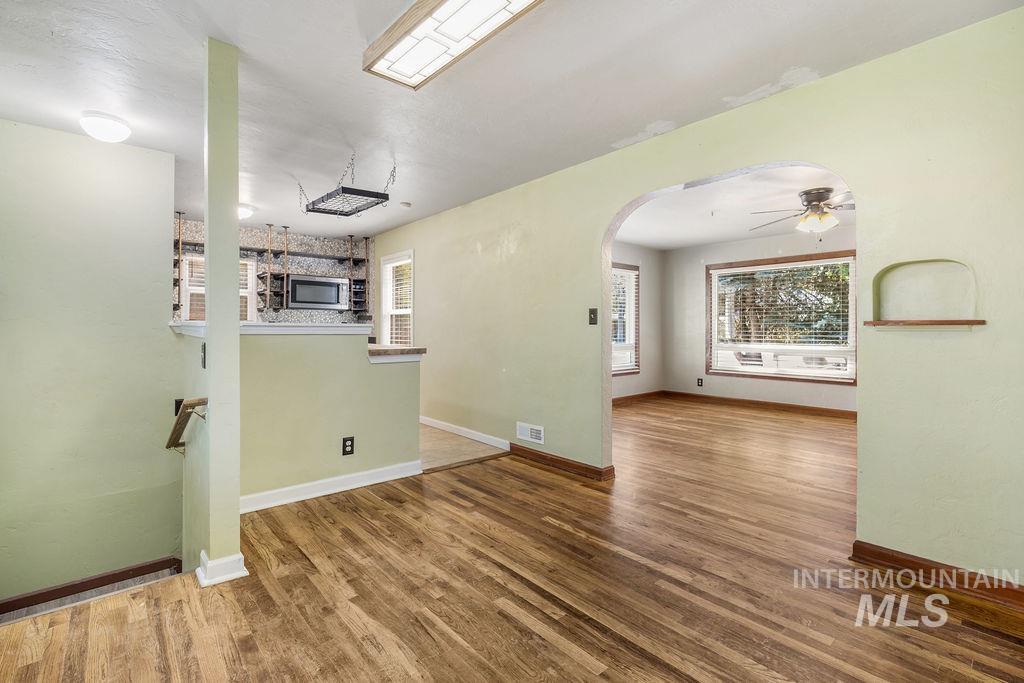
Hardwood flooring throughout, arched doorway, recessed wall niche, built-in shelving, and wood-finish countertop
-
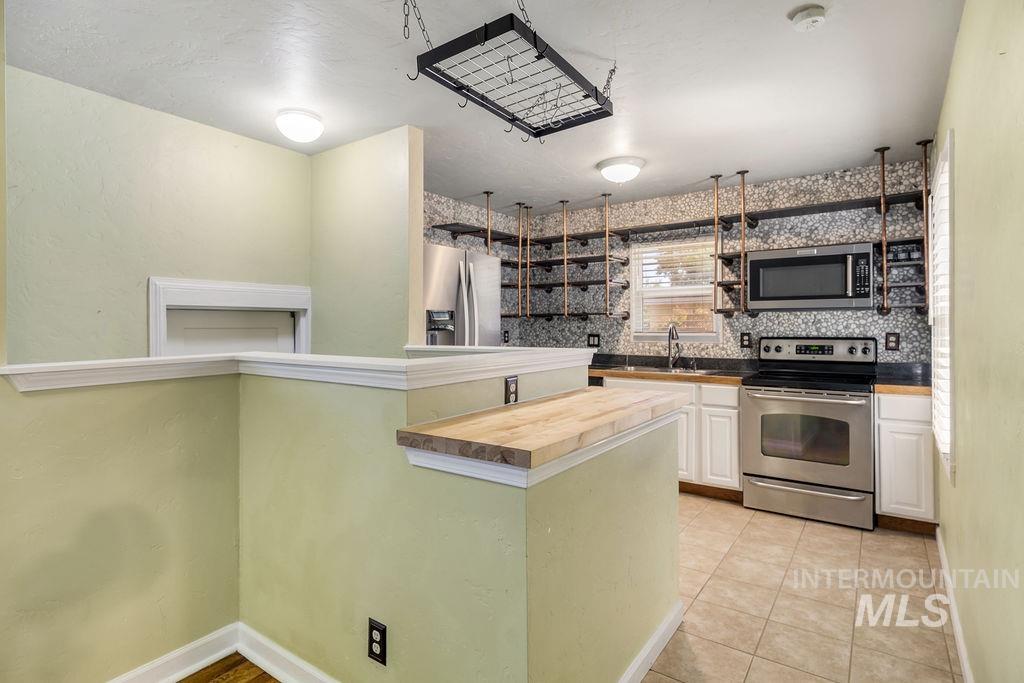
Kitchen featuring stainless steel appliances, tile flooring, stone backsplash, and custom open shelving
-
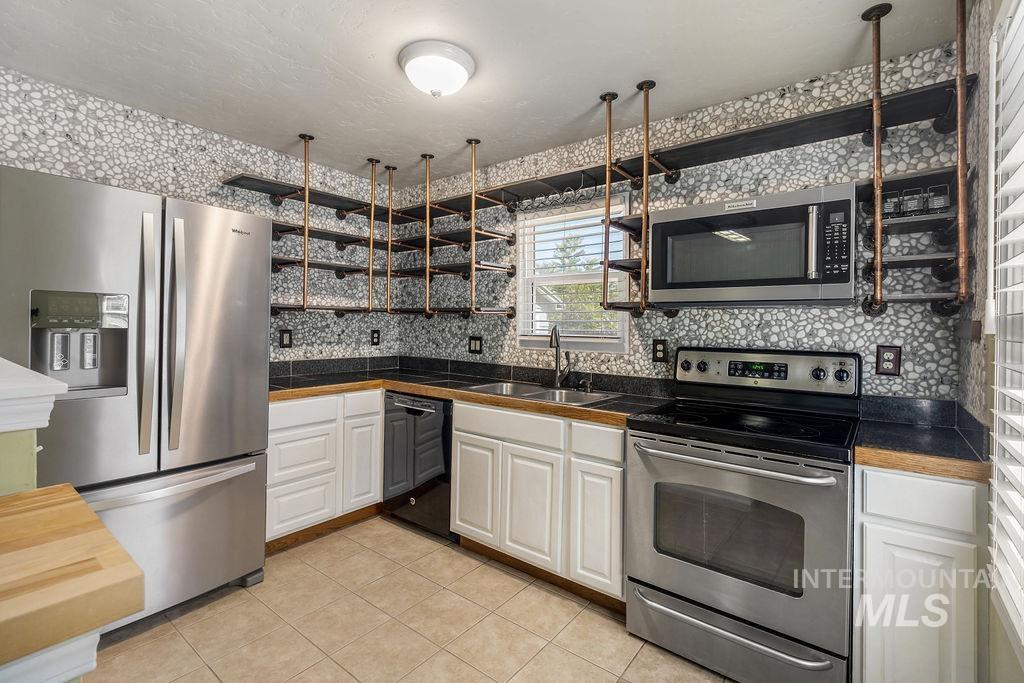
Stainless steel appliances, white cabinetry, open shelving with copper-toned supports, wood-finish countertops, and a patterned tile backsplash
-
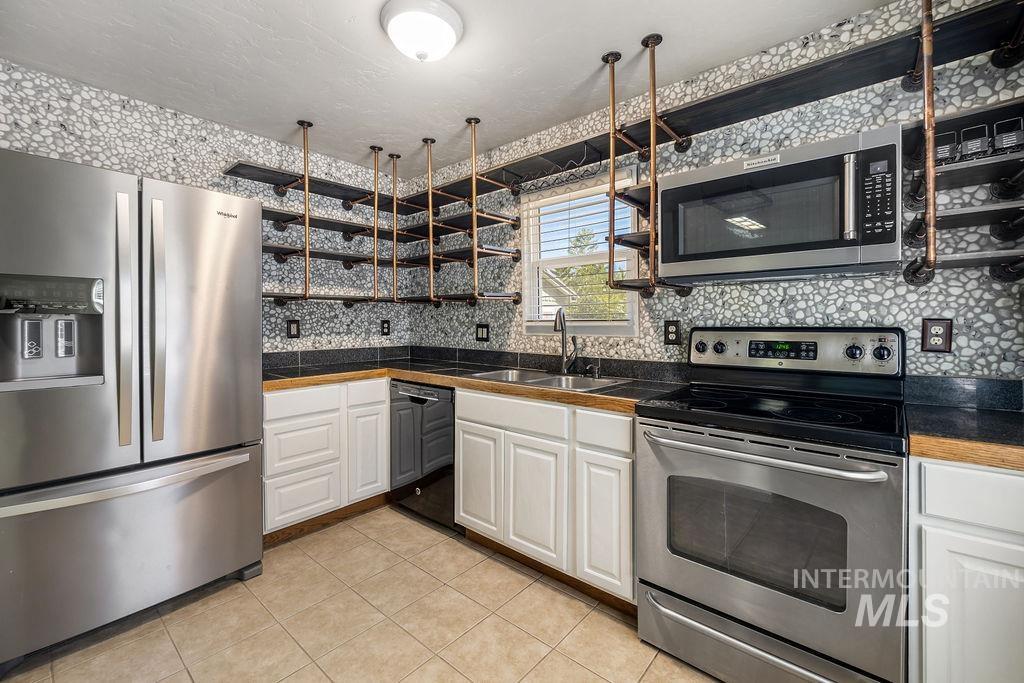
Kitchen featuring white cabinetry, light wood-finish countertops, and a stone-patterned backsplash
-
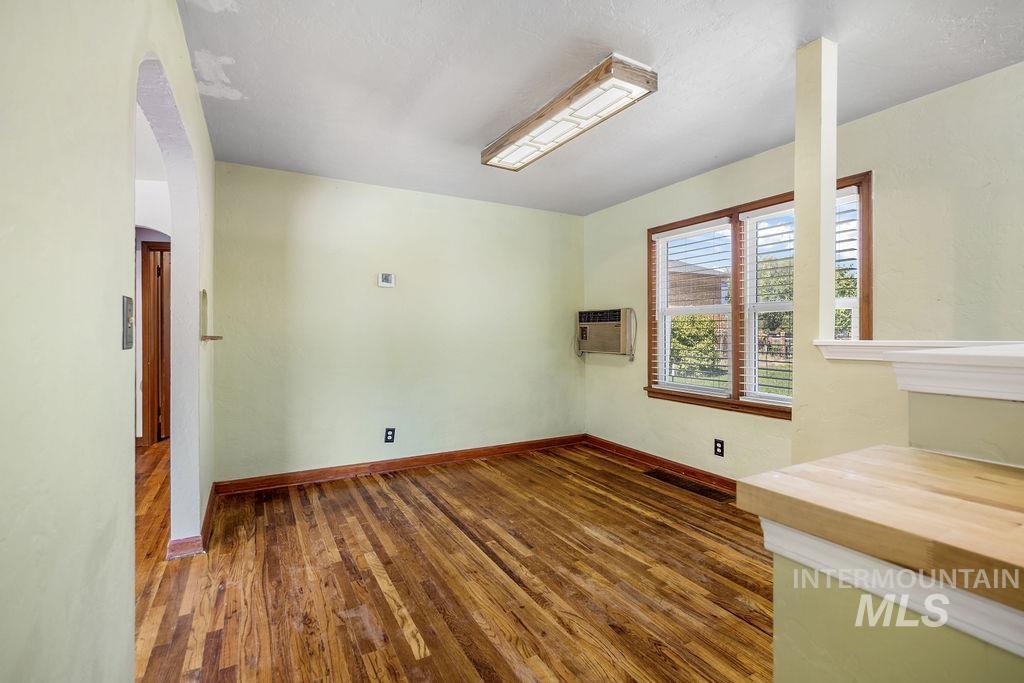
Hardwood flooring, window with natural light, arched doorway, and built-in window air conditioning unit
-
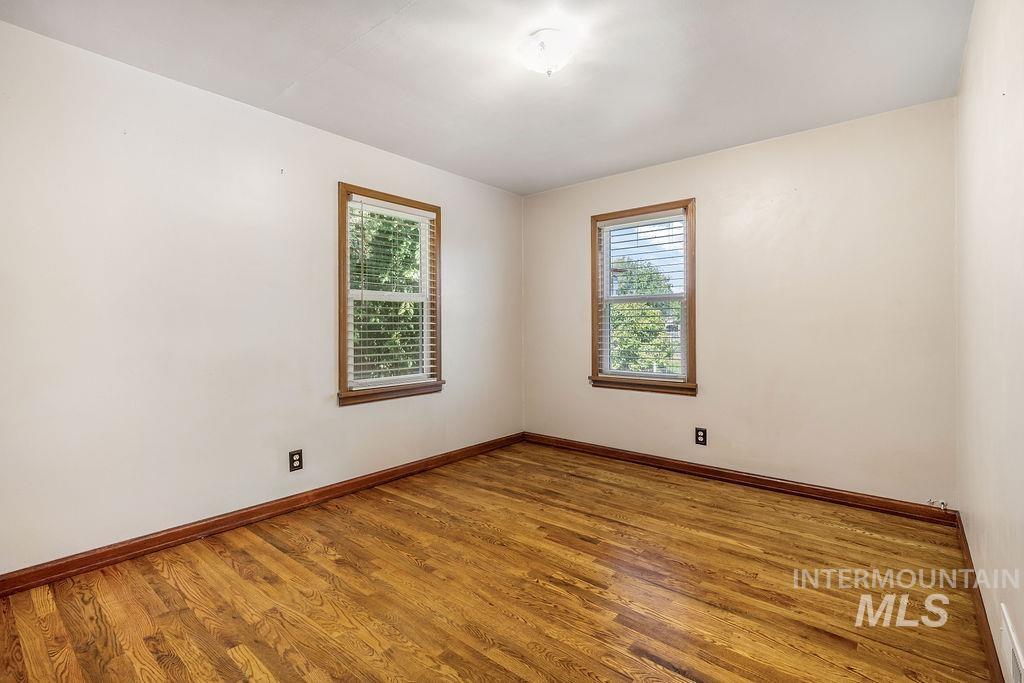
Wood-finish flooring with wood trim and two windows
-
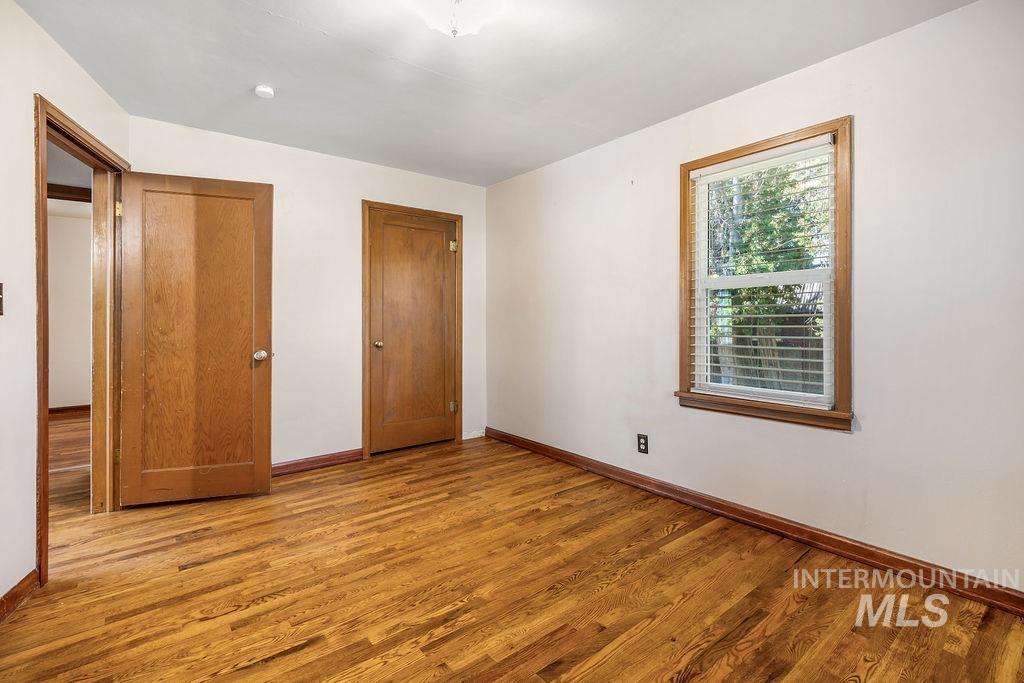
Hardwood flooring, painted walls, wood-trimmed window, and wood doors
-
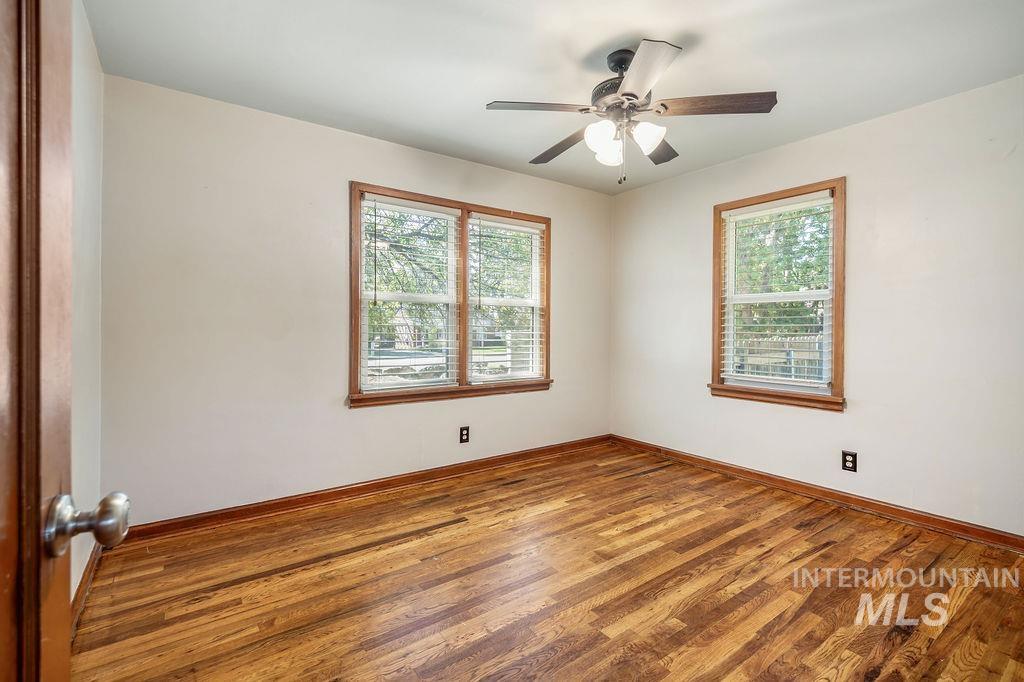
Hardwood flooring, painted walls, wood-trimmed windows, and a ceiling fan with integrated lighting
-
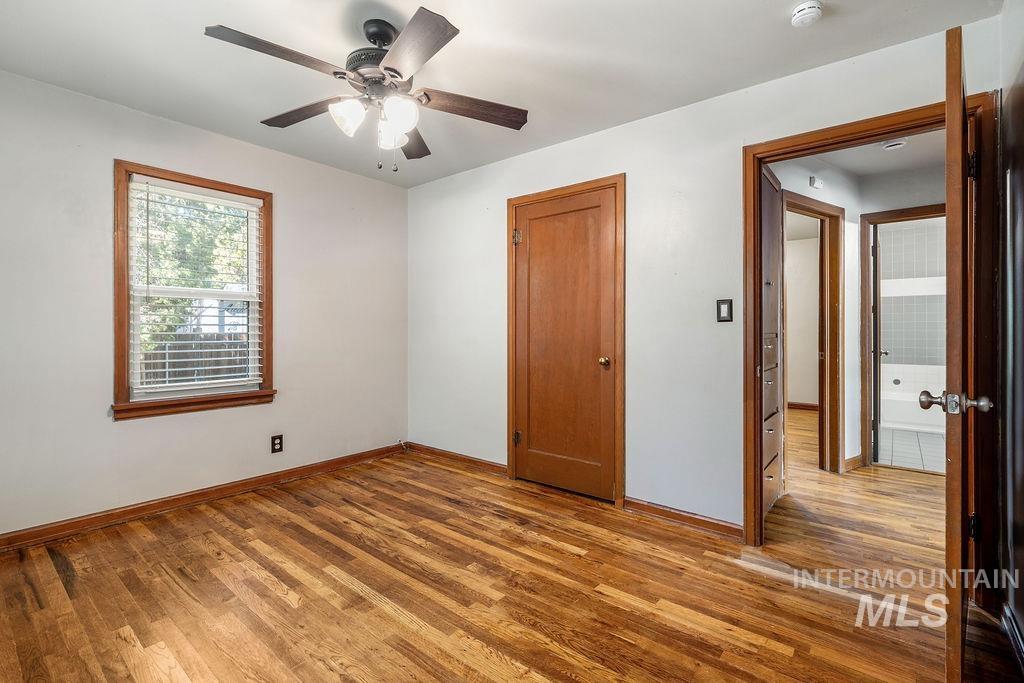
Hardwood flooring, wood trim window, ceiling fan with integrated lighting, wood-finish interior doors
-
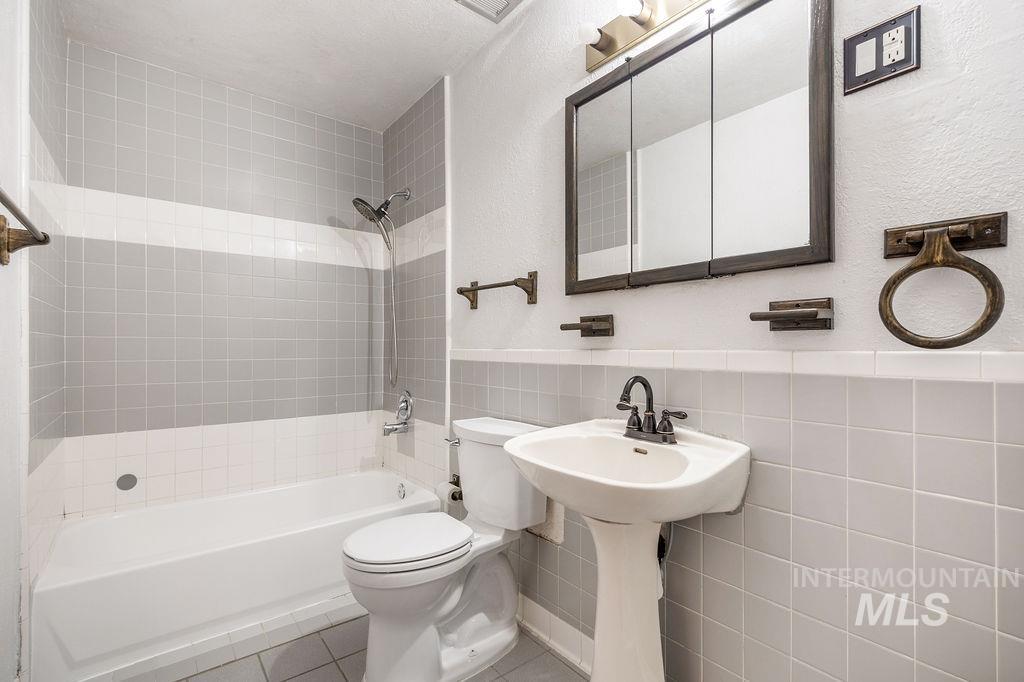
Pedestal sink with dark-toned faucet, medicine cabinet with mirror, and full bathtub with shower fixture
-
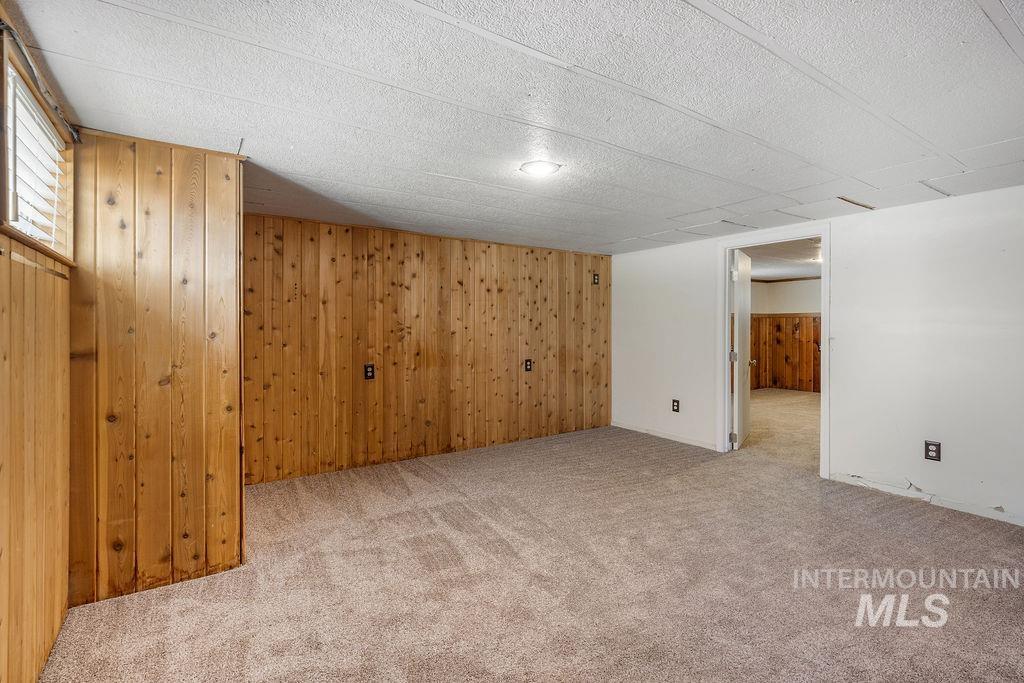
Carpeted flooring, wood paneling, painted walls, recessed lighting, and a window with blinds
-
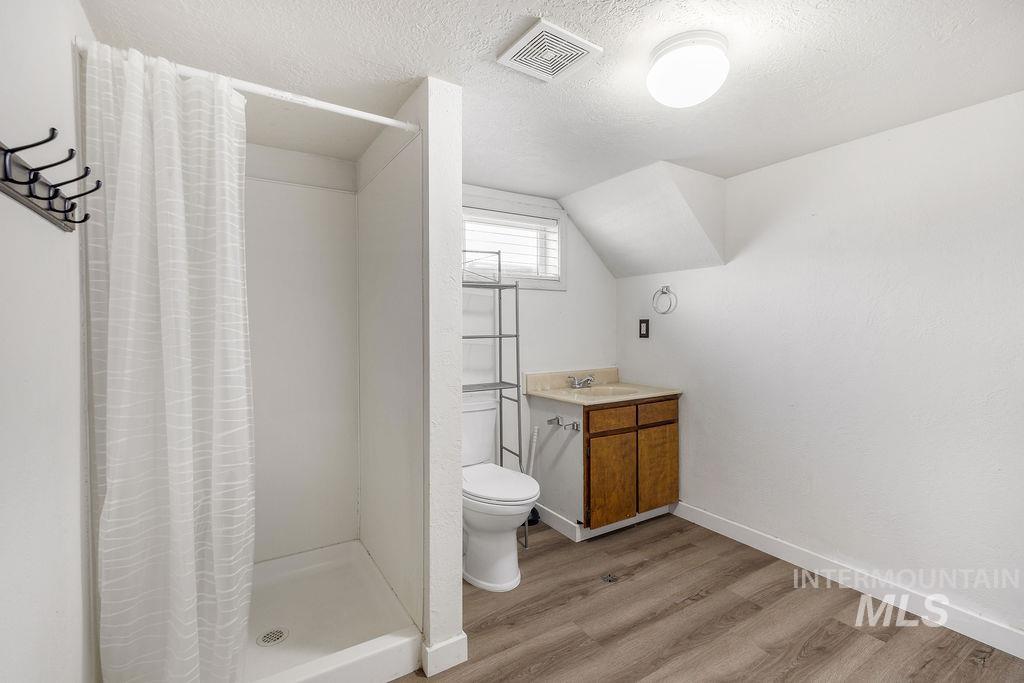
Walk-in shower with a white curtain, single vanity with a light-toned countertop and wood-finish cabinetry, white toilet, and wood-finish flooring
-
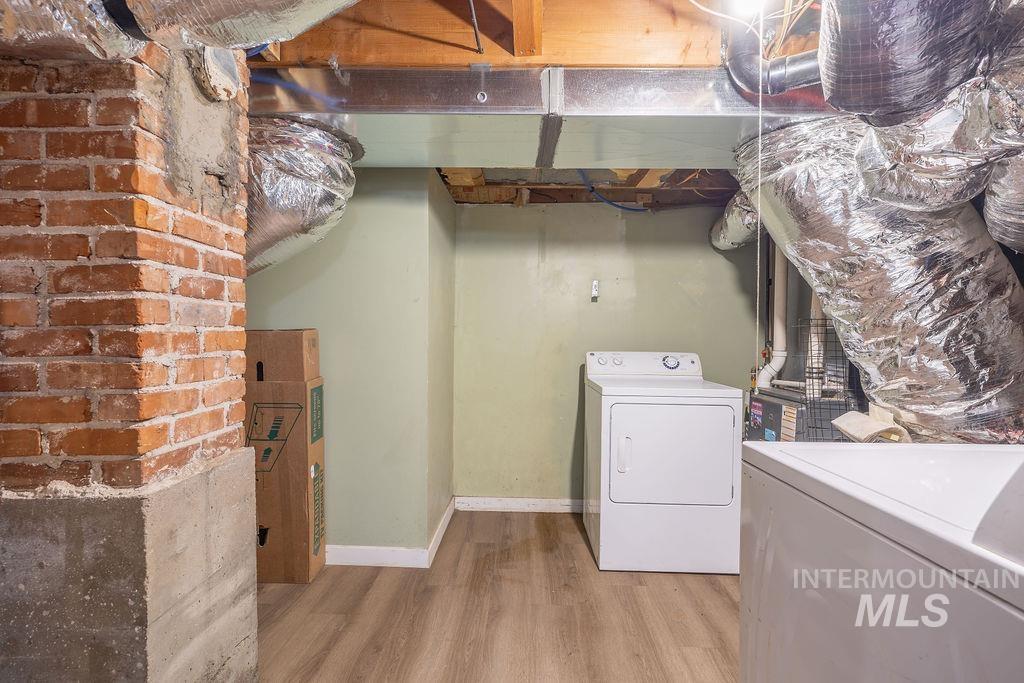
Laundry area with wood-finish flooring and light green painted walls
-
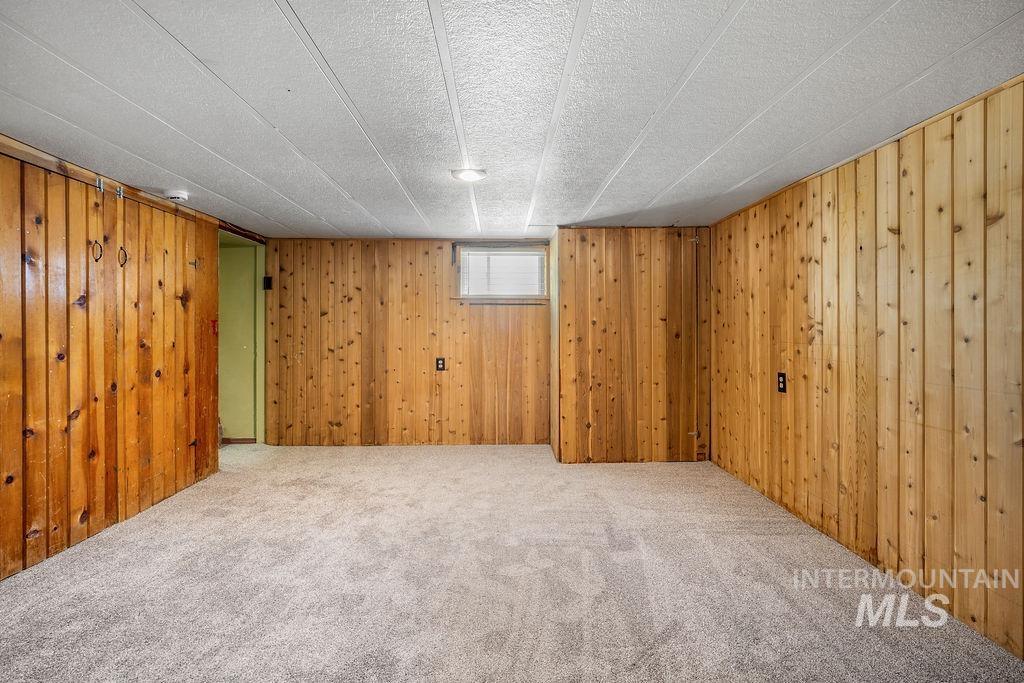
Wood paneling, light-toned carpeting, and a drop ceiling with recessed lighting
-
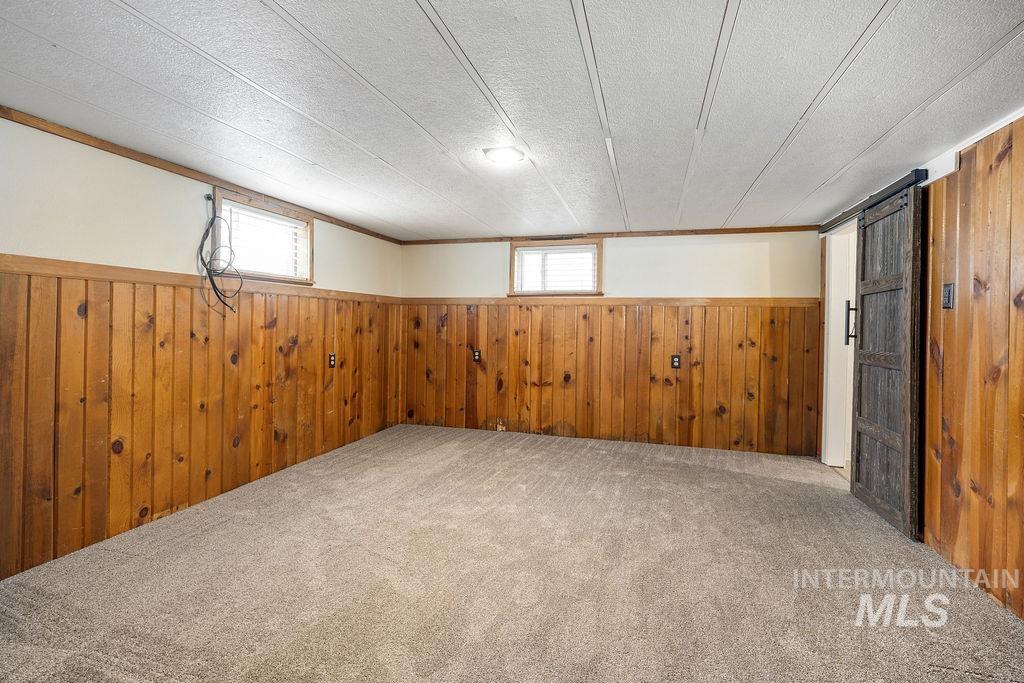
Wood paneling accentuates the walls, complemented by neutral carpeting and a white ceiling
-
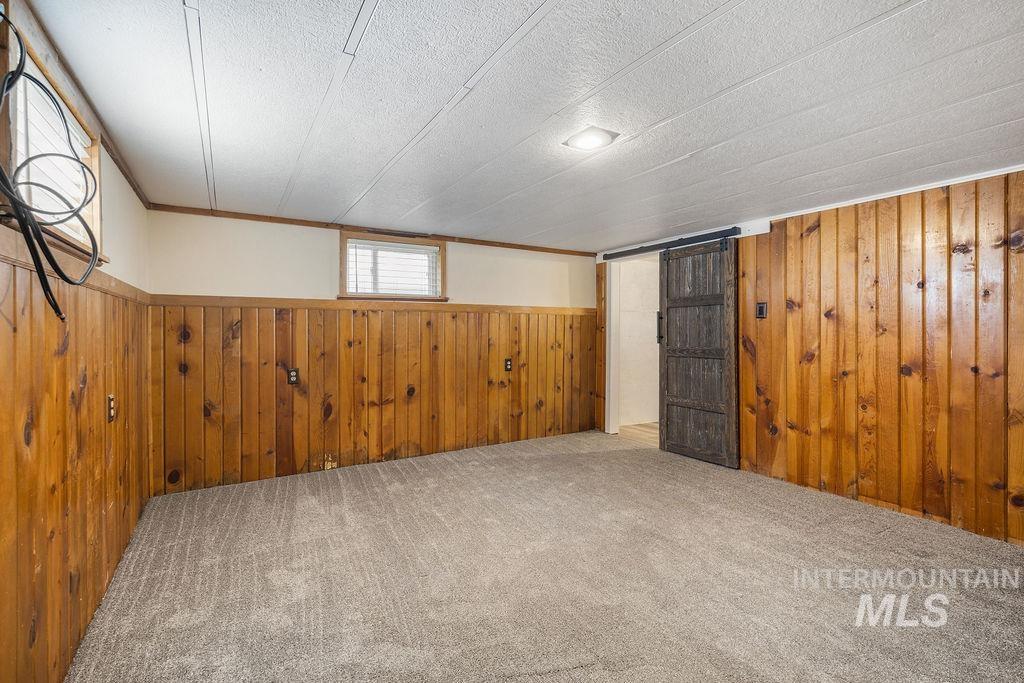
Wood-paneled walls with light-toned paint above, light gray carpeting, and a dark wood barn door
-
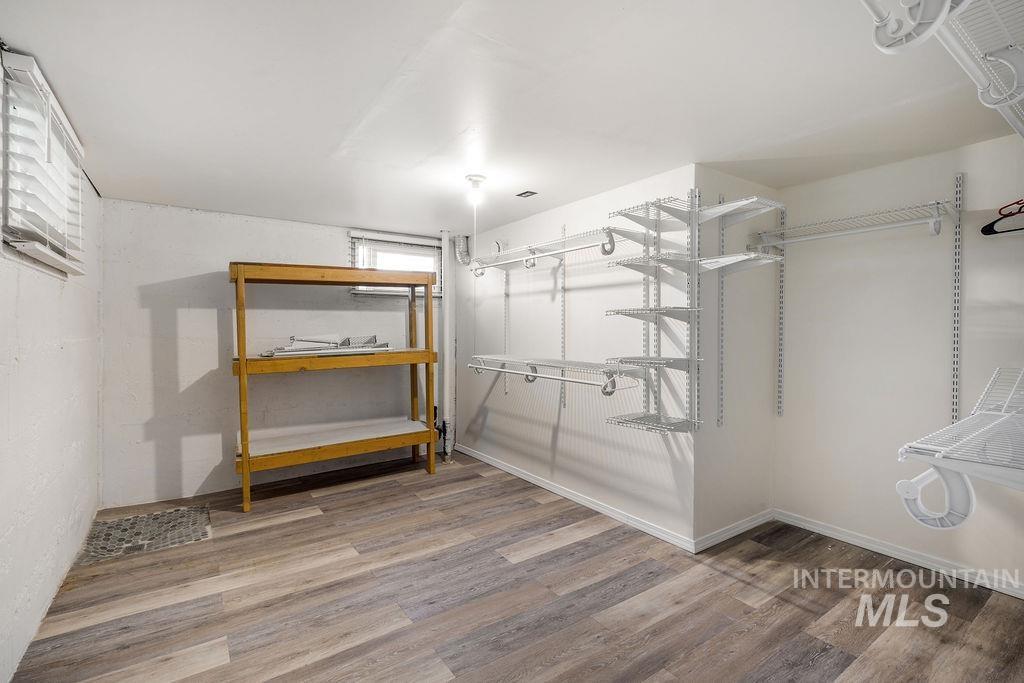
Additional content
-
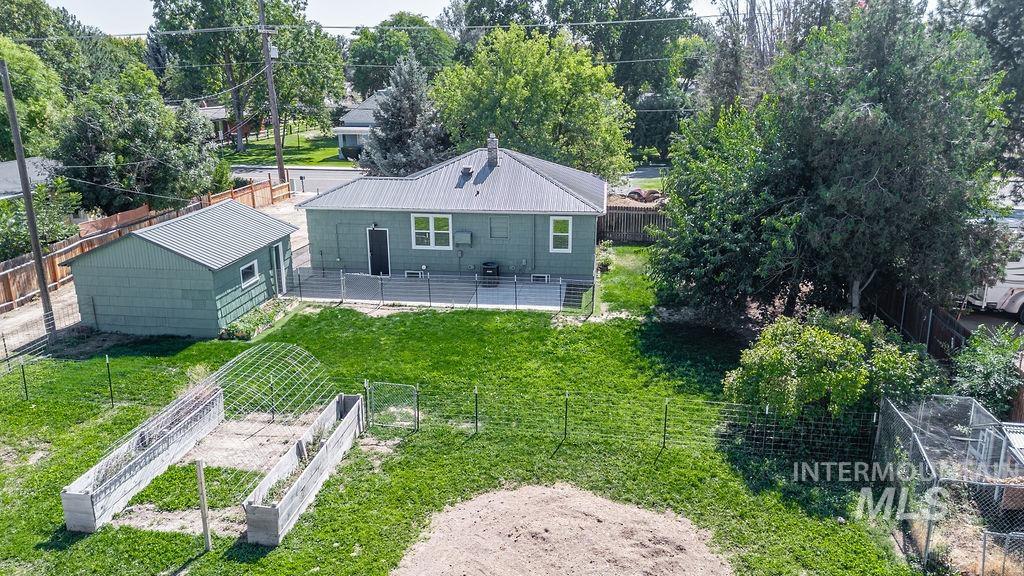
Fenced backyard with raised garden beds, a storage shed, and mature trees
-
Additional content
-
Additional content
-
Additional content
-
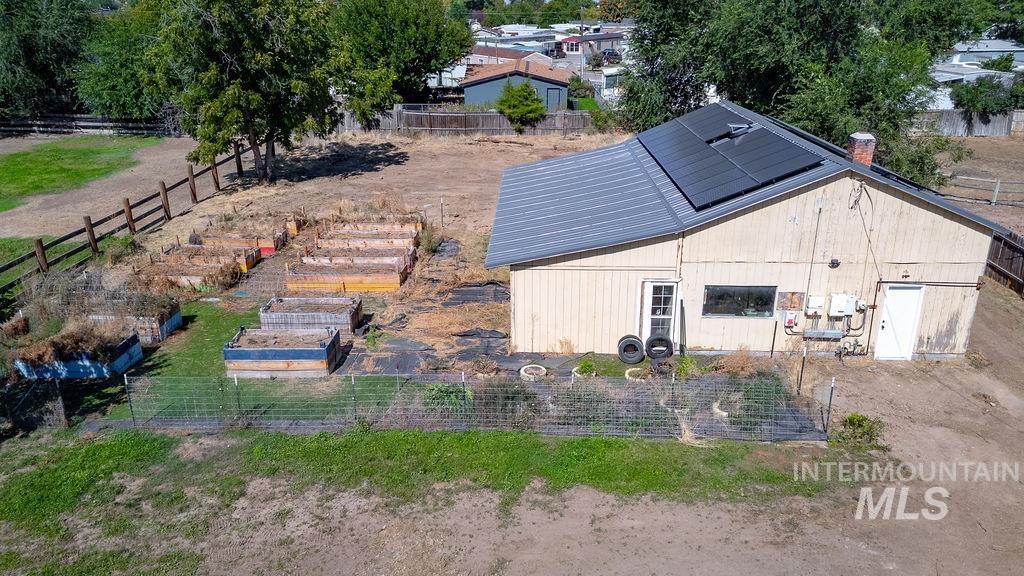
Gabled roof structure featuring solar panel installation, a metal roof, and an exterior chimney
-
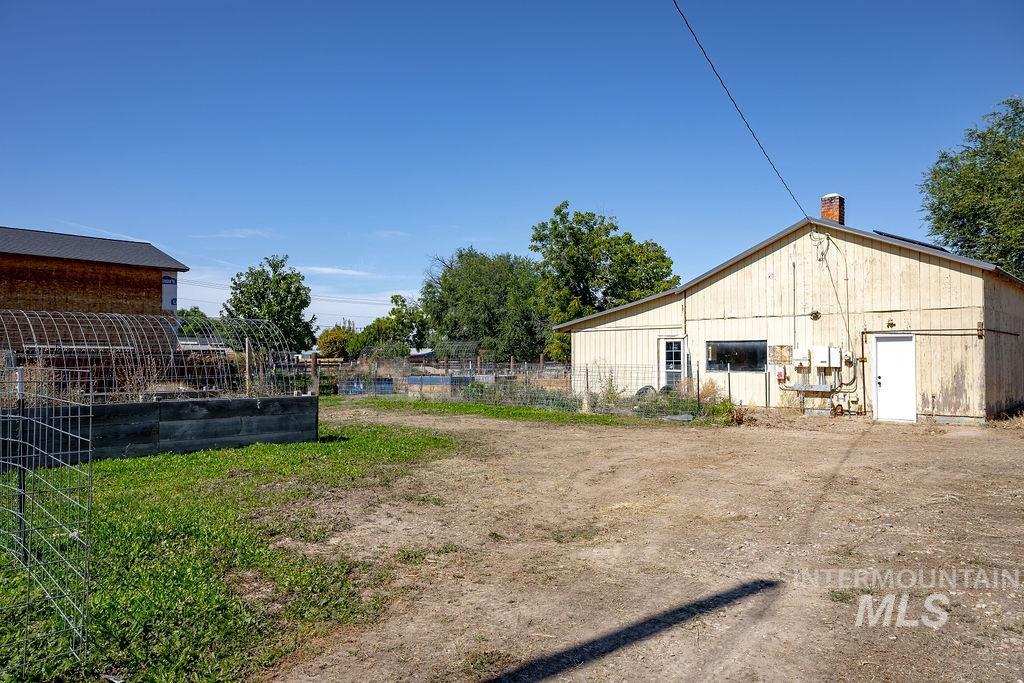
Gable-roofed outbuilding with vertical siding and multiple exterior access doors
-
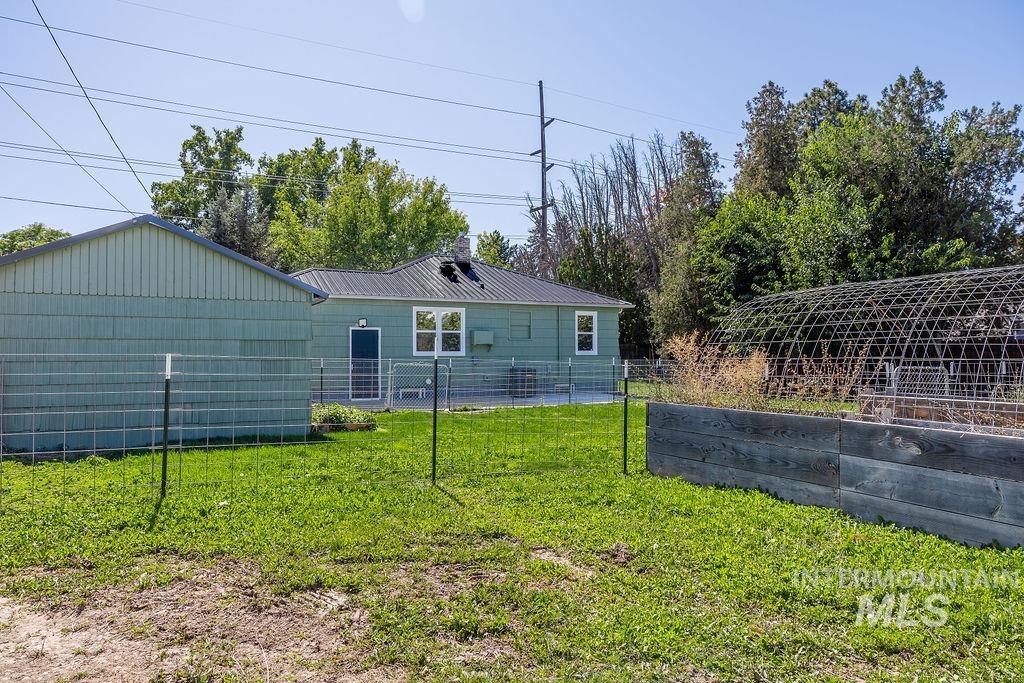
Additional content
-
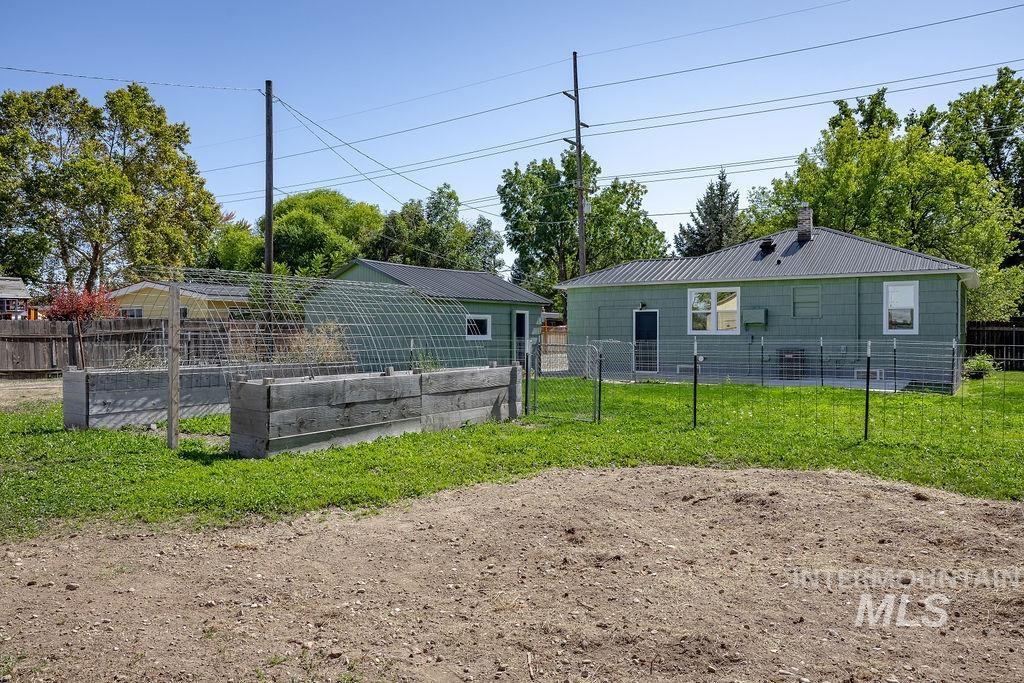
Rear exterior featuring a patio, chain-link fencing, and a separate structure with a metal roof
-
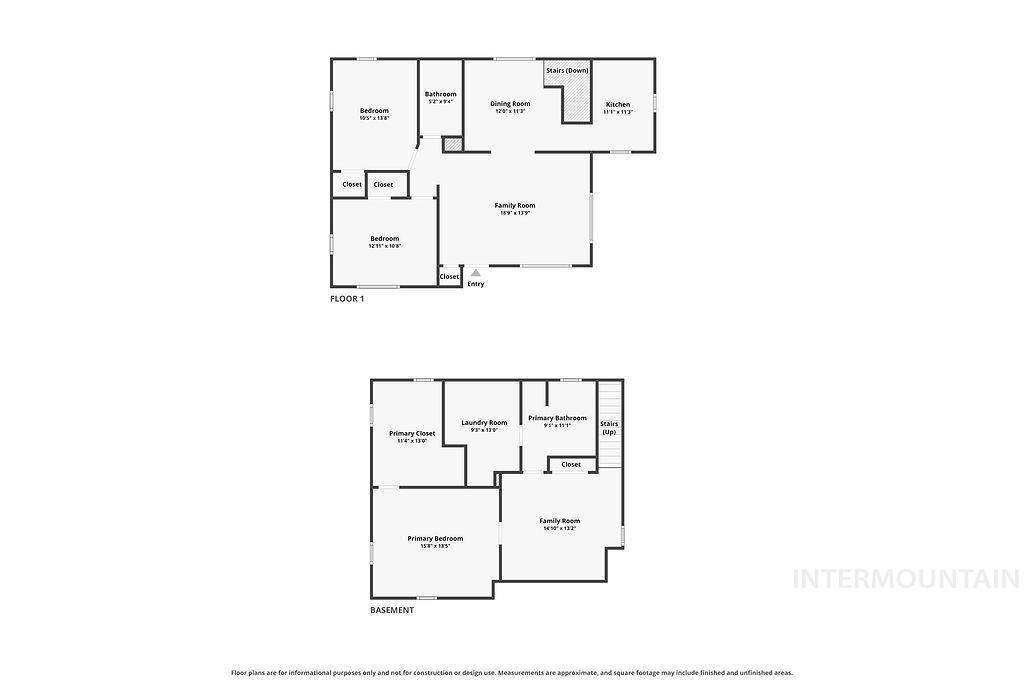
Floor plan
-
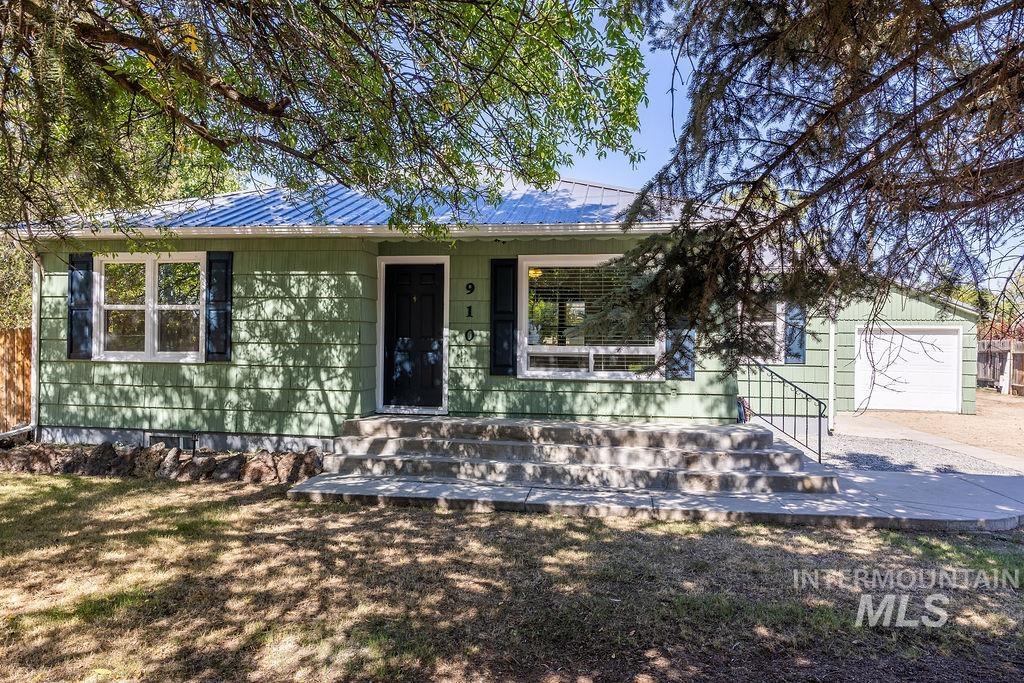
Green exterior siding with white trim
-
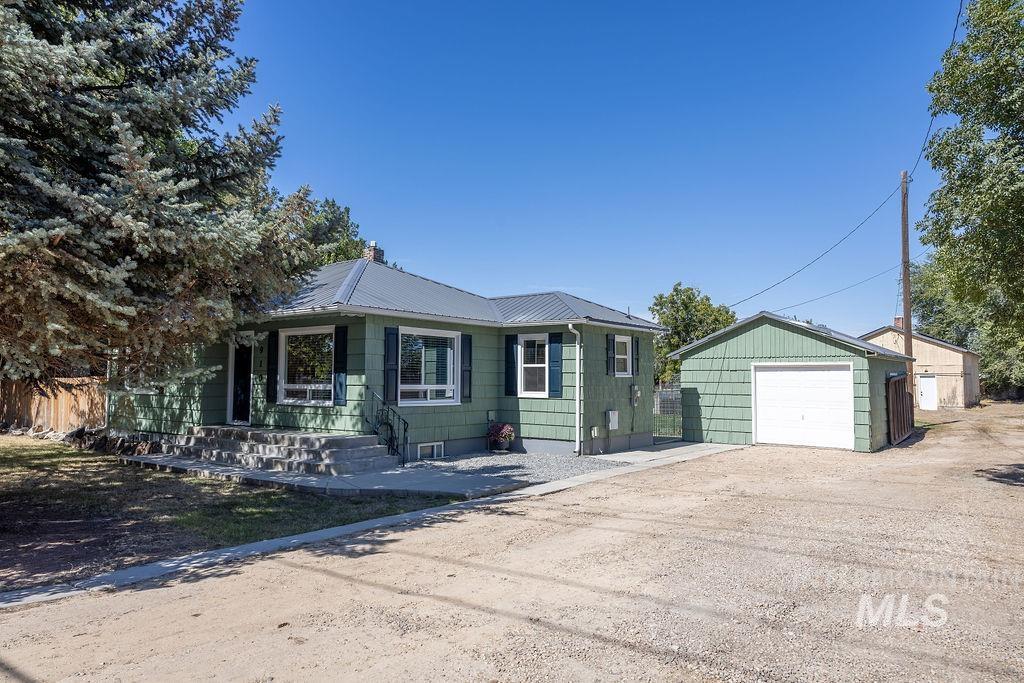
Green siding exterior with a metal roof and white trim
-
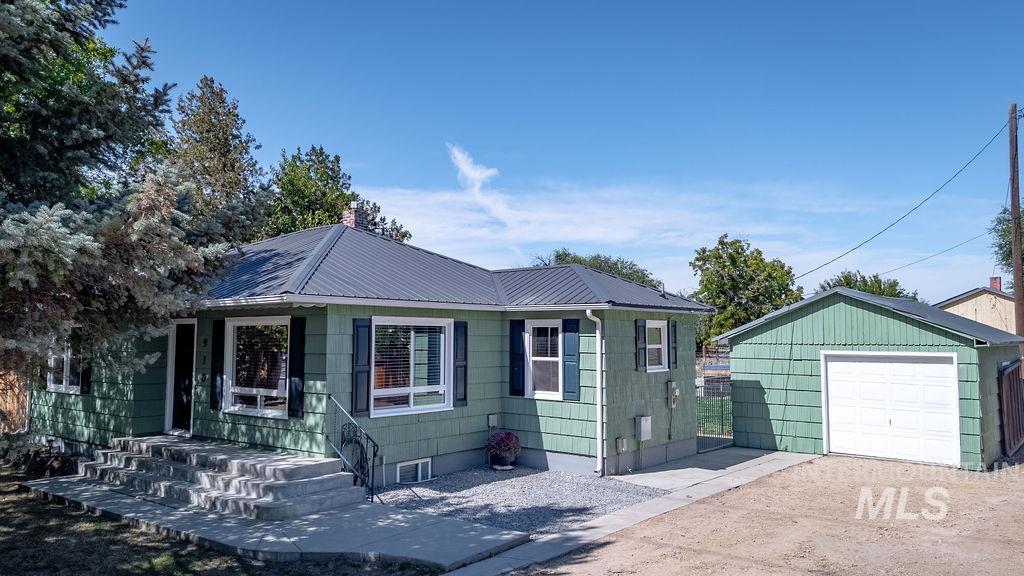
Green siding exterior with dark metal roof, concrete front steps, and a detached garage featuring a white overhead door
A rare in-town setup with room for projects, equipment, gardening, and all the toys! This fully fenced 0.71-acre property offers an oversized powered shop, detached garage, chicken coop, established garden beds, and mature fruit-producing cherry, mulberry, raspberry, and grape plants. Much of the expensive work has already been completed. The metal roof and owned solar system with battery backup were installed in 2021. Additional improvements include newer heating and air conditioning, ductwork, PEX plumbing, privacy-tinted windows, and a multistage water filtration and softener system. The property was connected to city water in 2025. Original hardwood floors add warmth and character inside, while a hot tub pad with hookups adds another possibility outside. All appliances are included. Whether you envision an urban homestead, a serious workshop, or simply more room to spread out, this unique property brings it all together right in town.
- Heating:
- Forced Air, Gas
- Cooling:
- Central air
- Garage Capacity:
- 1
- Country:
- US
- State:
- ID
- City:
- Nampa
- Zipcode:
- 83651
- Street:
- 910 W Orchard Ave
- Longitude:
- W117° 24' 27.8''
- Latitude:
- N43° 35' 27.7''
- Master Bedroom Level:
- Main
- Bedroom 2 Level:
- Main
- Bedroom 3 Level:
- Down
- School District:
- Nampa School District #131
- Elementary School:
- Willow Creek
- Middle School:
- Lone Star
- High School:
- Nampa
- Status:
- Active
- Type:
- Single Family
- Level:
- Single with Below Grade
- Tax Year:
- 2025
- Taxes:
- $1,954
- Potential Short Sale:
- No
- Age:
- 51 - 80 Years
- Auction:
- No
- Flood Ins Required:
- No
- HUD Owned:
- No
- In Foreclosure:
- No
- Land Size:
- 1/2 - .99 AC
- Land Lease:
- No
- Home Owner Exempt:
- No
- HOA Frequency:
- Not Applicable
- Lot Features:
- Irrigation Available, RV Parking
- Water:
- City service
- Land Use:
- Single
Residential For Sale
910 W Orchard Ave, Nampa, Idaho 83651
- Property Type :
- Residential
- Listing Type :
- For Sale
- Status :
- Active
- Listing ID :
- 99001290
- Price :
- $499,990
- Bedrooms :
- 3
- Bathrooms :
- 2
- Apx SqFt :
- 1,824 SqFt
- Year Built :
- 1950
- Lot Area :
- 0.71 Acres
- Days on Market :
- 5
- Subdivision :
- 0 Not Applicable
- Update Date :
- 09/22/2026 12:55:53



