
-
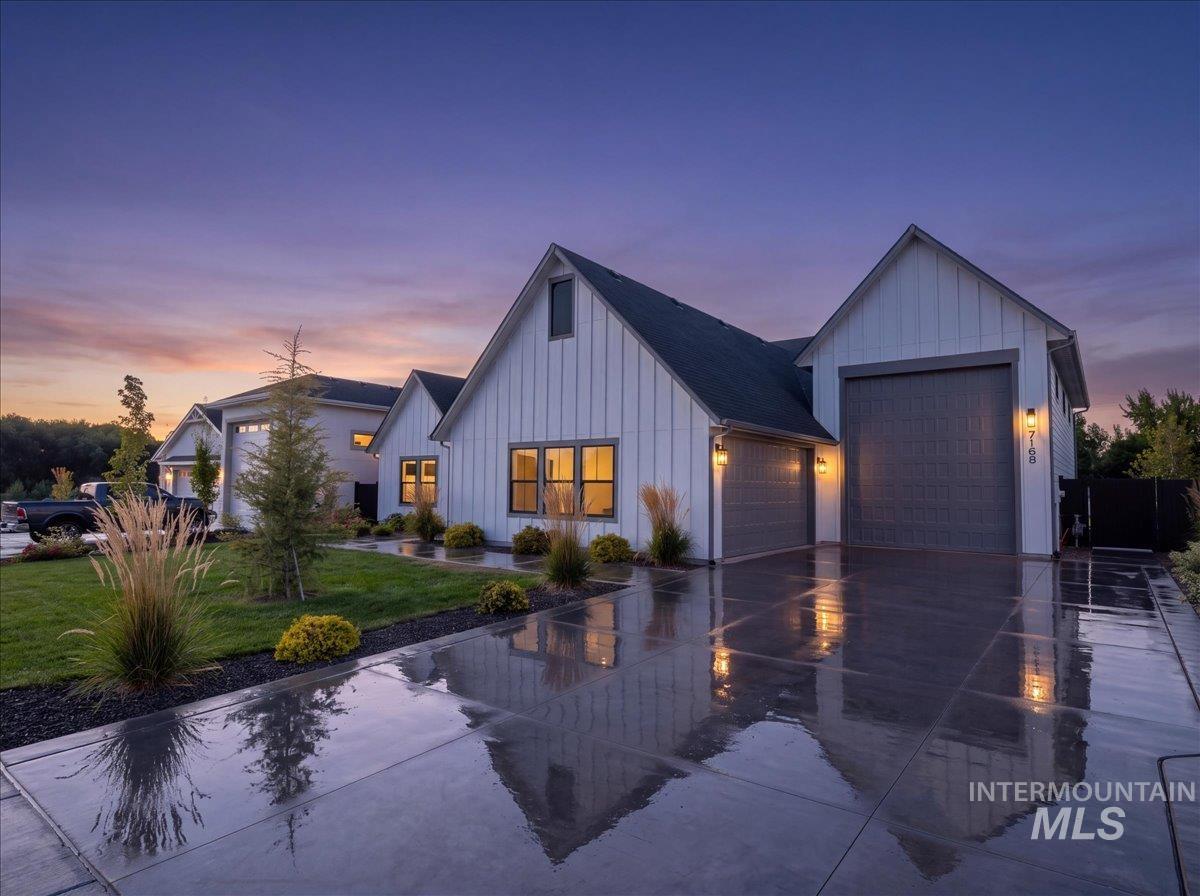
White board and batten siding, dark shingled roof, two-car garage, and concrete driveway
-
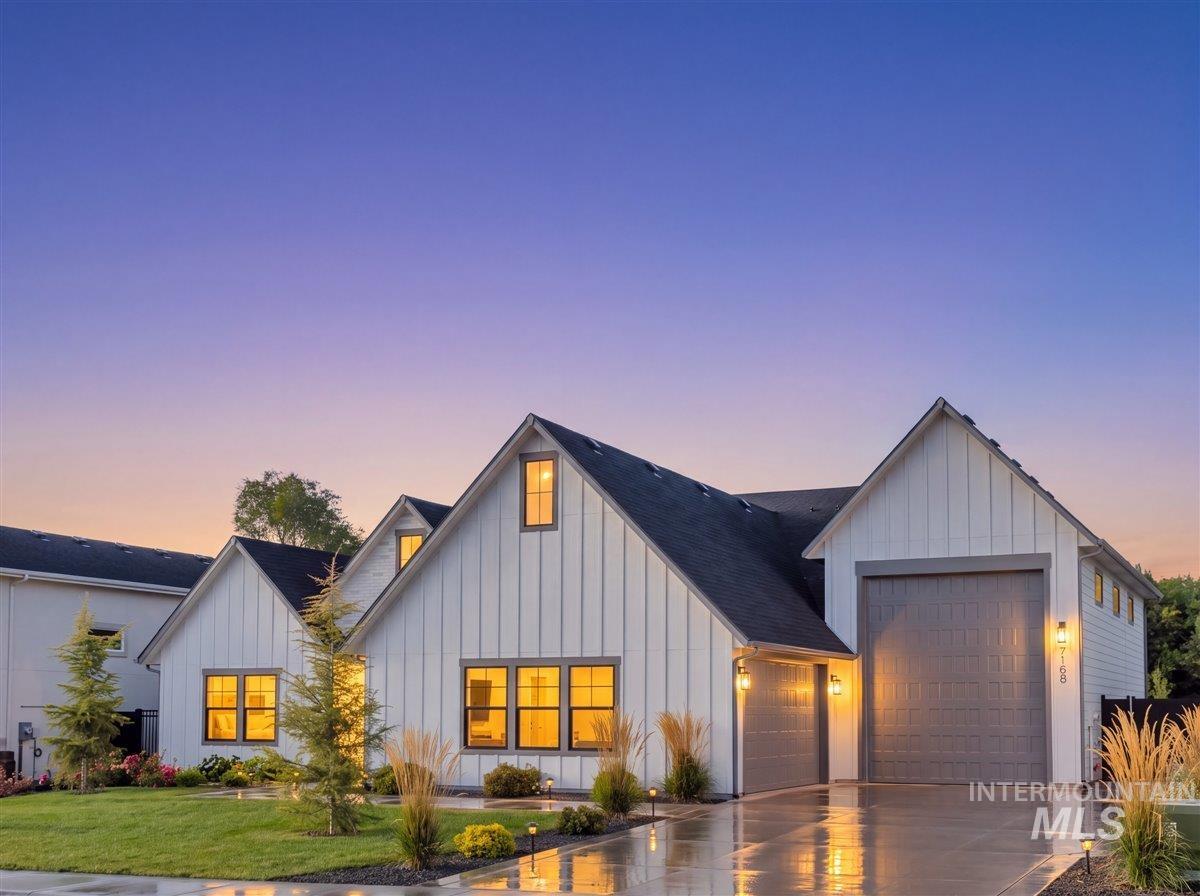
Modern farmhouse exterior with vertical white siding and dark gray trim
-
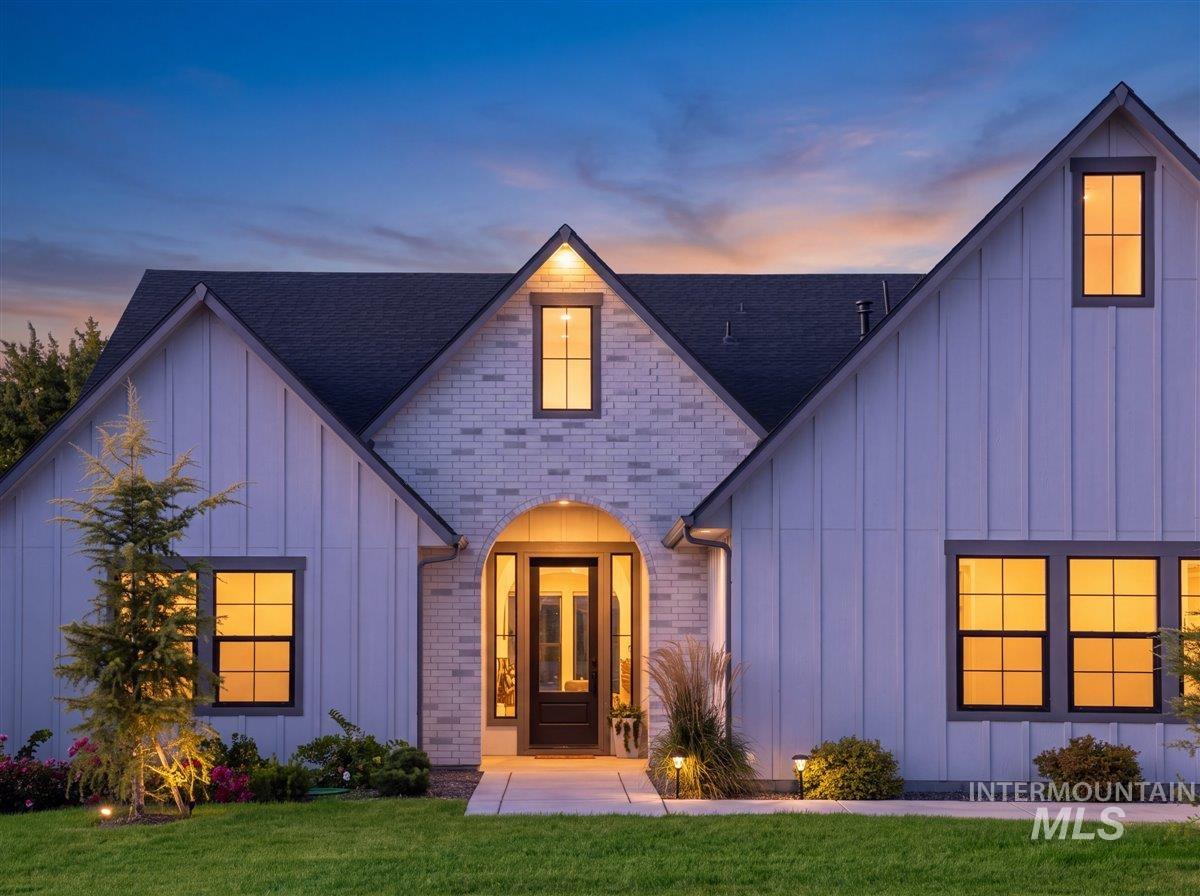
Board-and-batten siding with brick accents, arched entry, dark framed windows, and a dark asphalt shingle roof
-
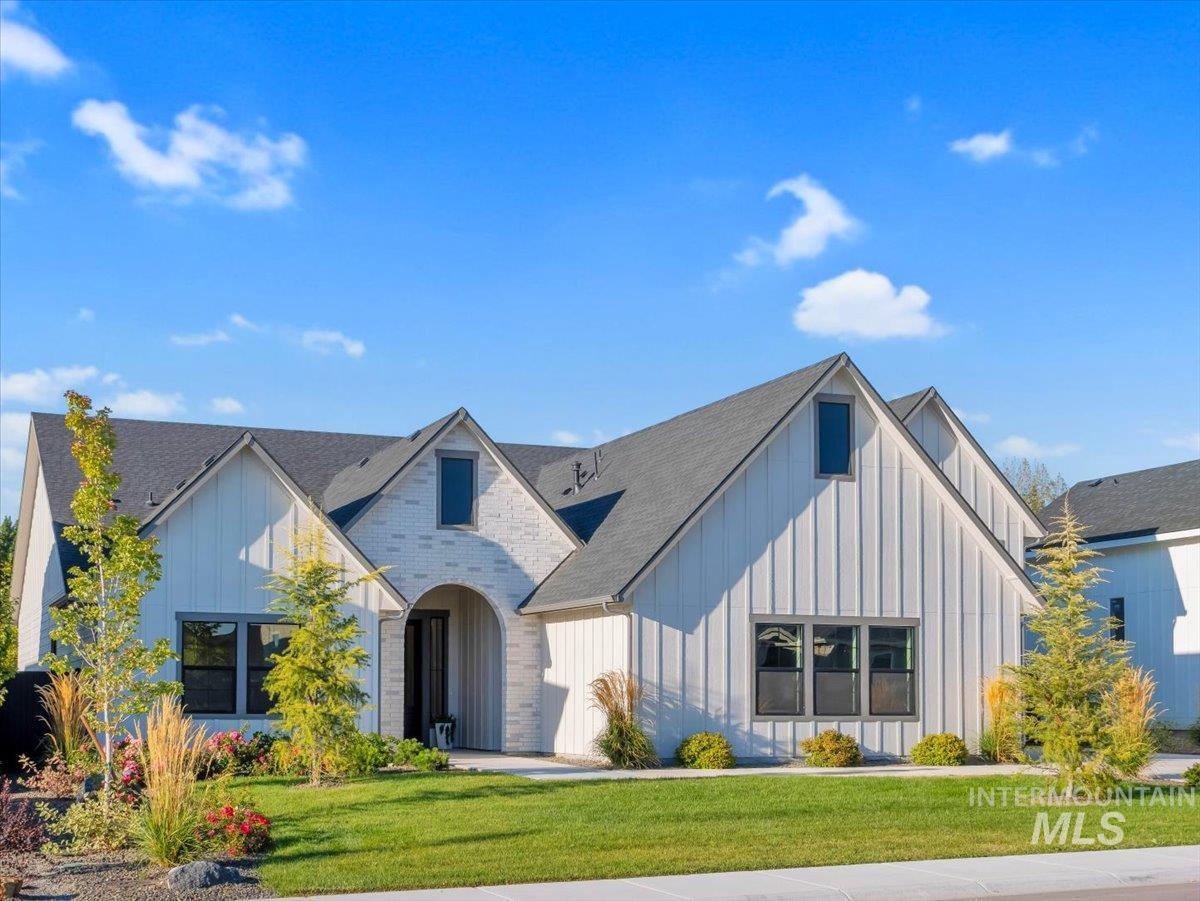
White board-and-batten siding with brick accents, dark-framed windows, gabled rooflines, and a landscaped front yard
-
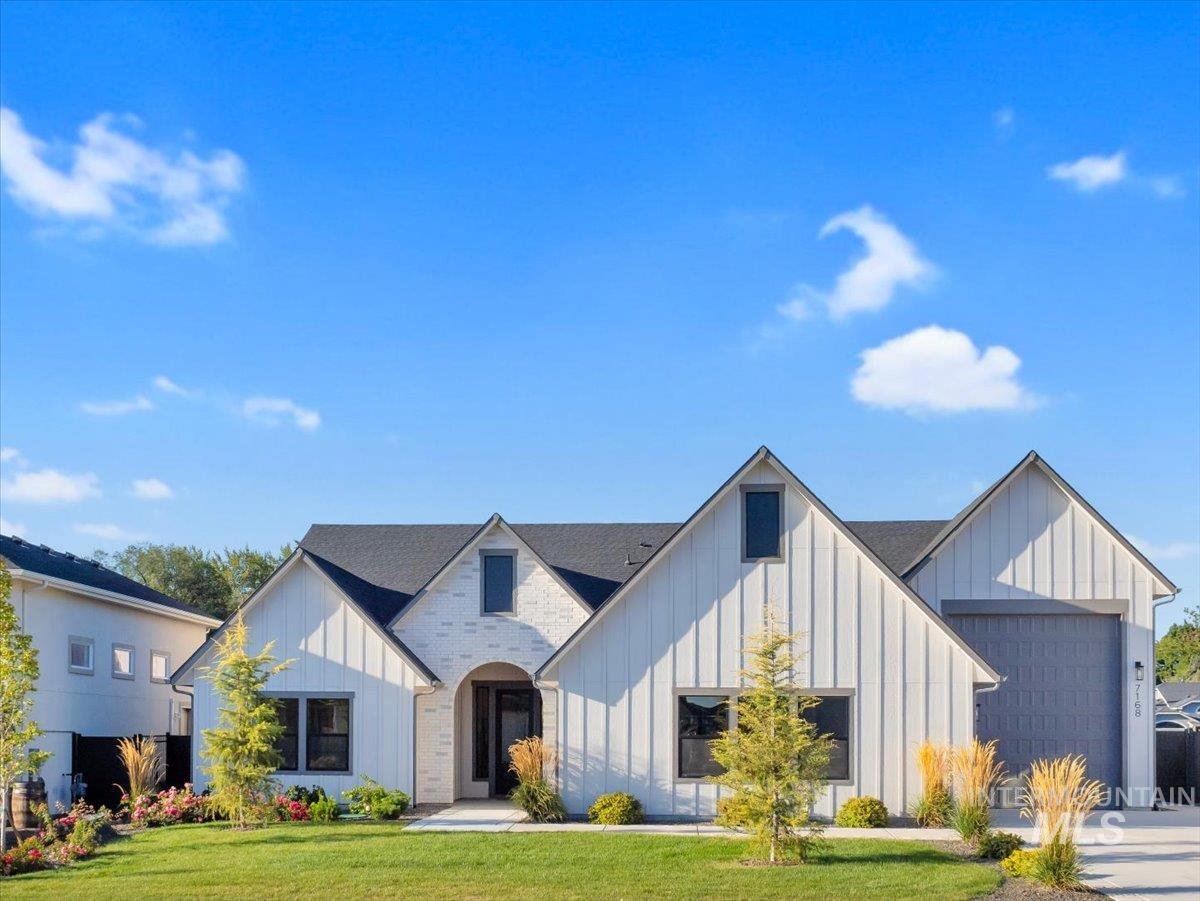
Modern farmhouse exterior with white board and batten siding, brick accents, dark-framed windows, and a dark garage door
-
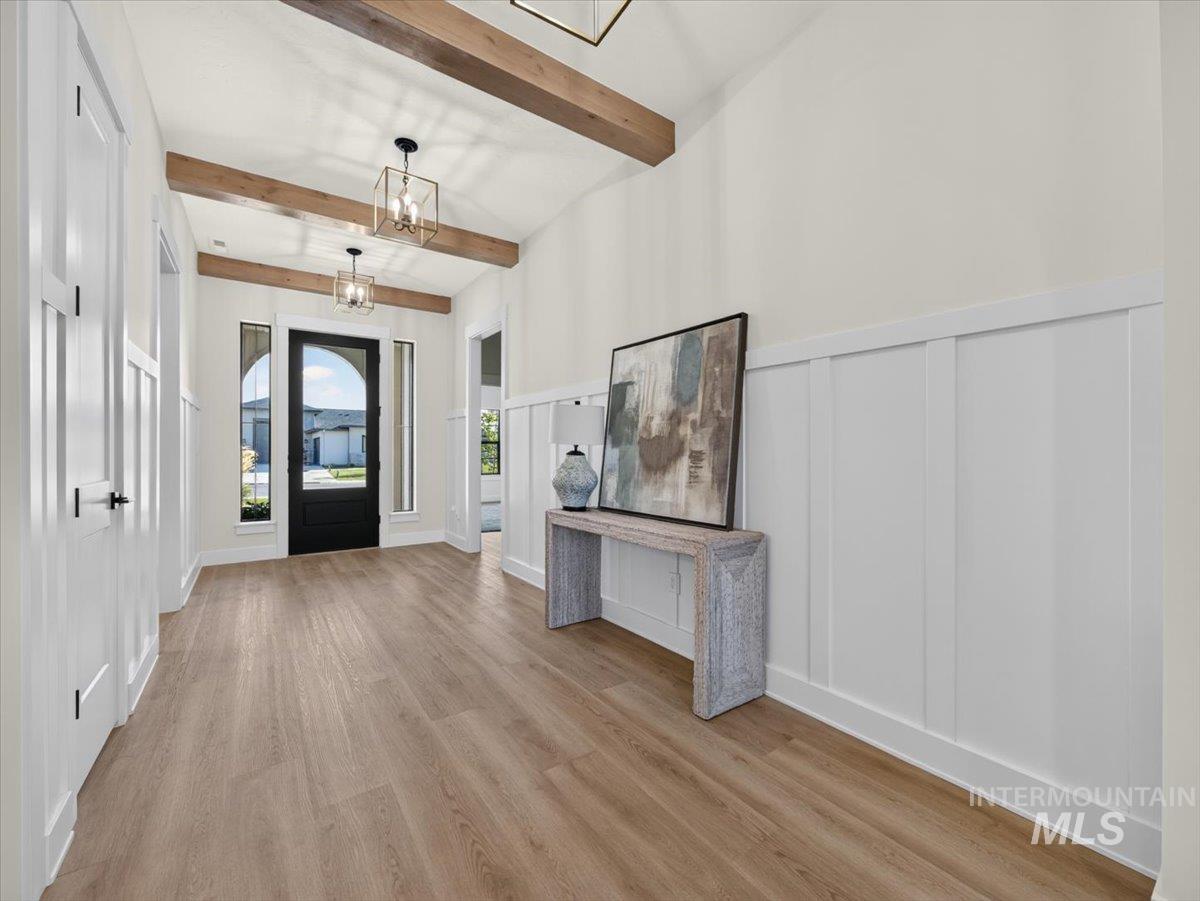
Vaulted ceiling featuring exposed wood beams, wood-finish flooring, board and batten wall detailing, and a black arched entry door with sidelights
-
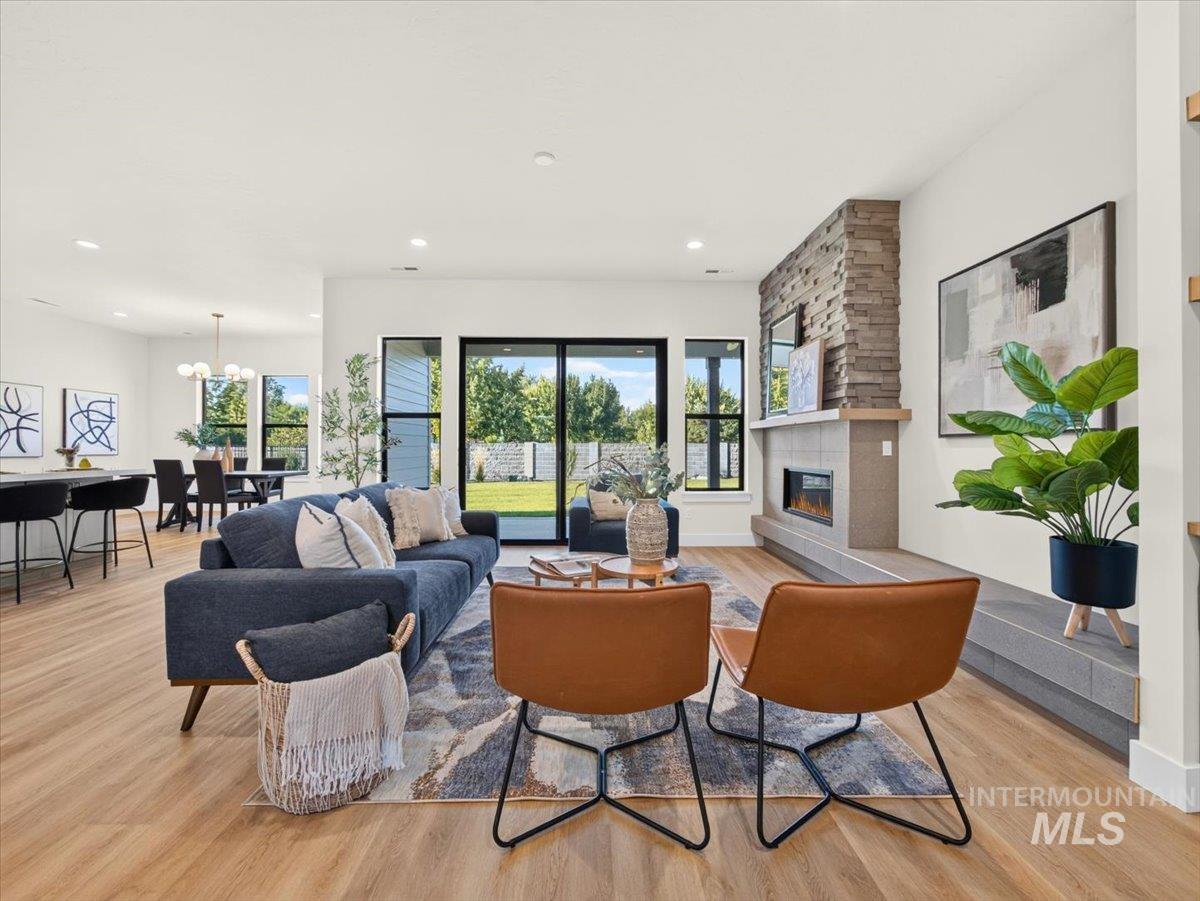
Open-concept living space with wood-finish flooring
-
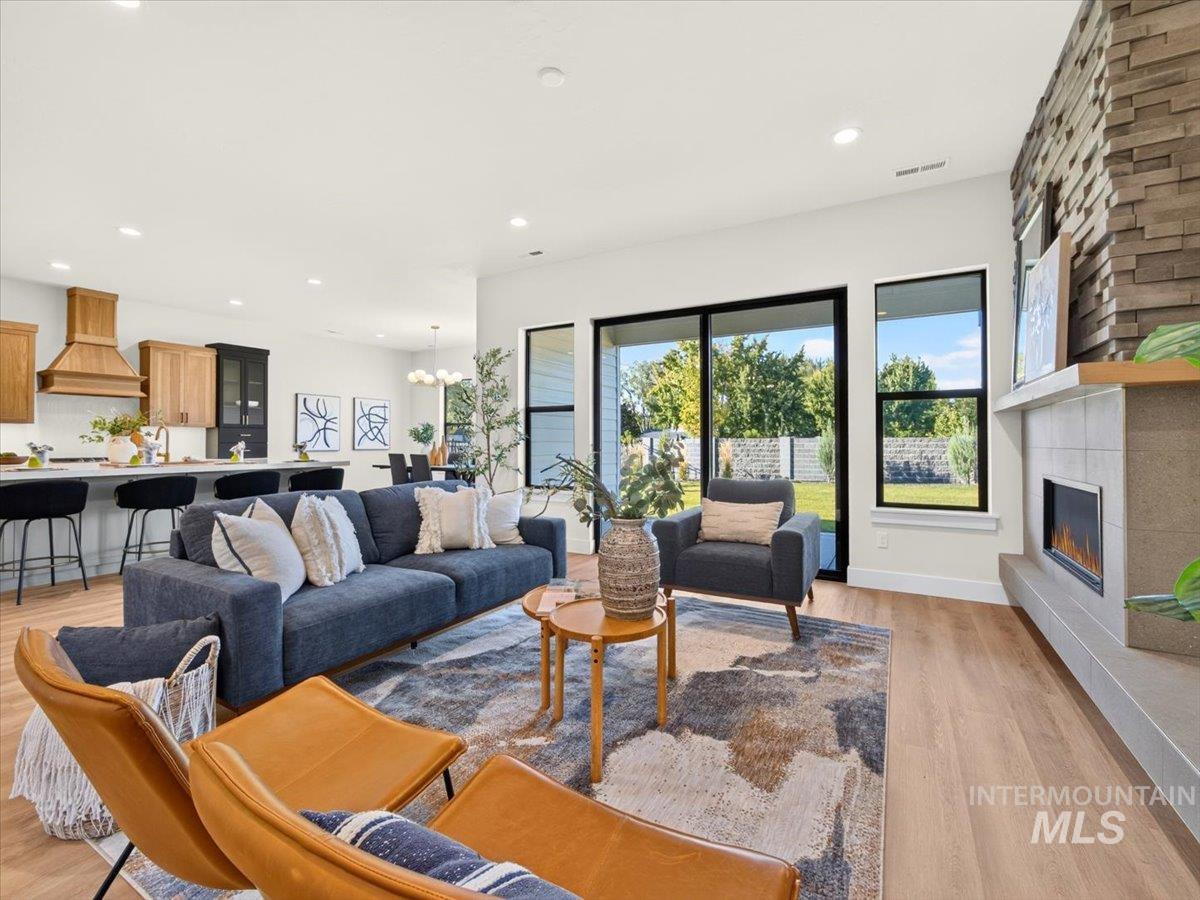
Open-concept living space featuring wood-finish flooring, a stone-clad fireplace with a hearth, and large windows
-
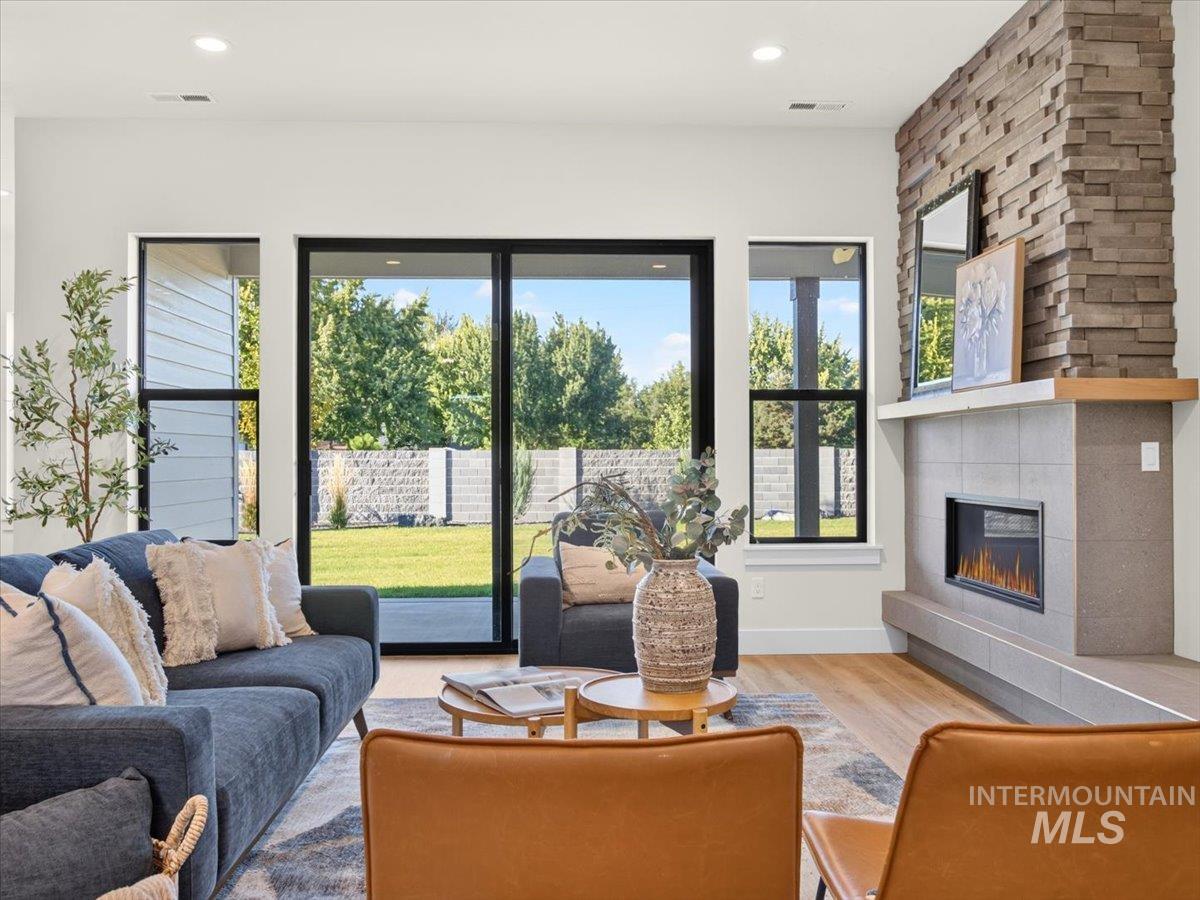
Wood-finish flooring, a stacked stone fireplace with a sleek electric insert, and large black-framed windows providing abundant natural light
-
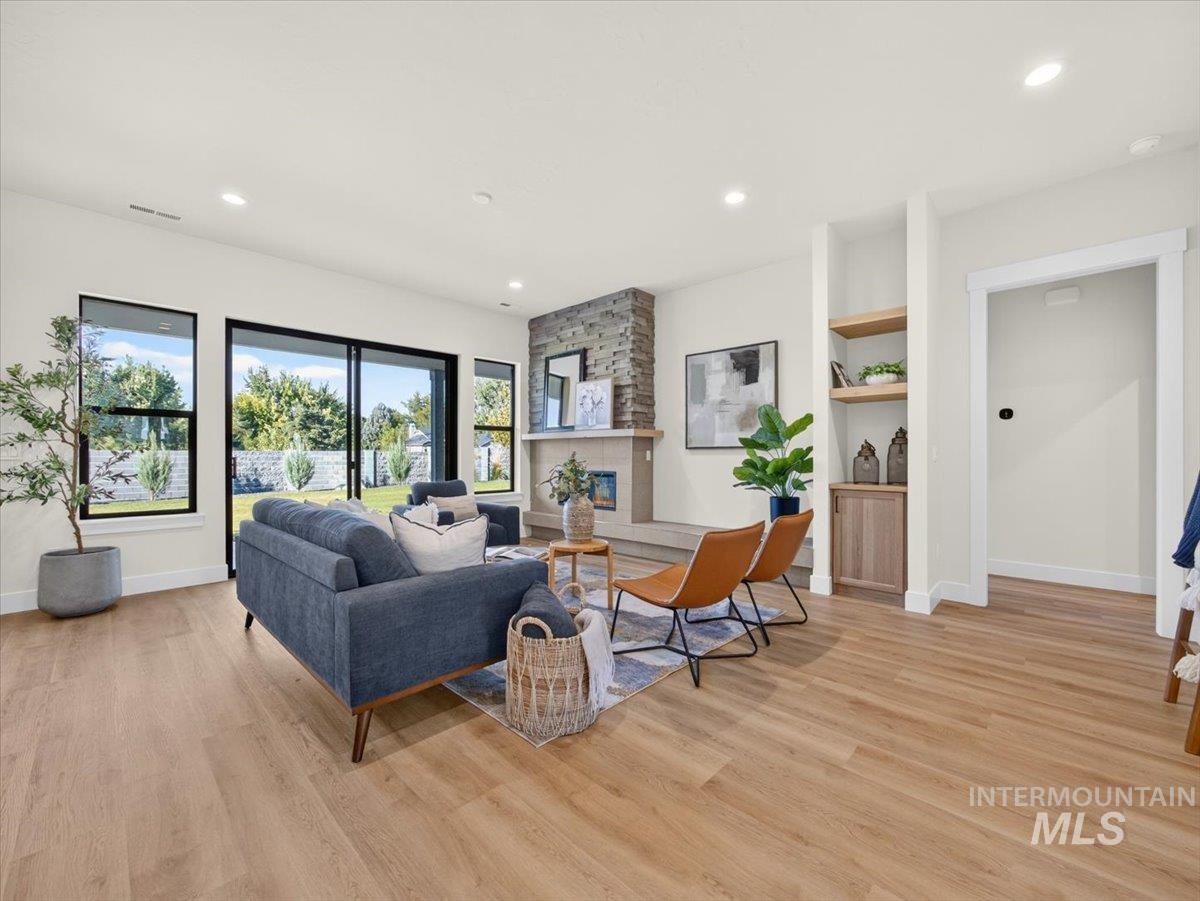
Wood-finish flooring, recessed lighting, stone-clad fireplace, sliding glass door, and built-in shelving
-
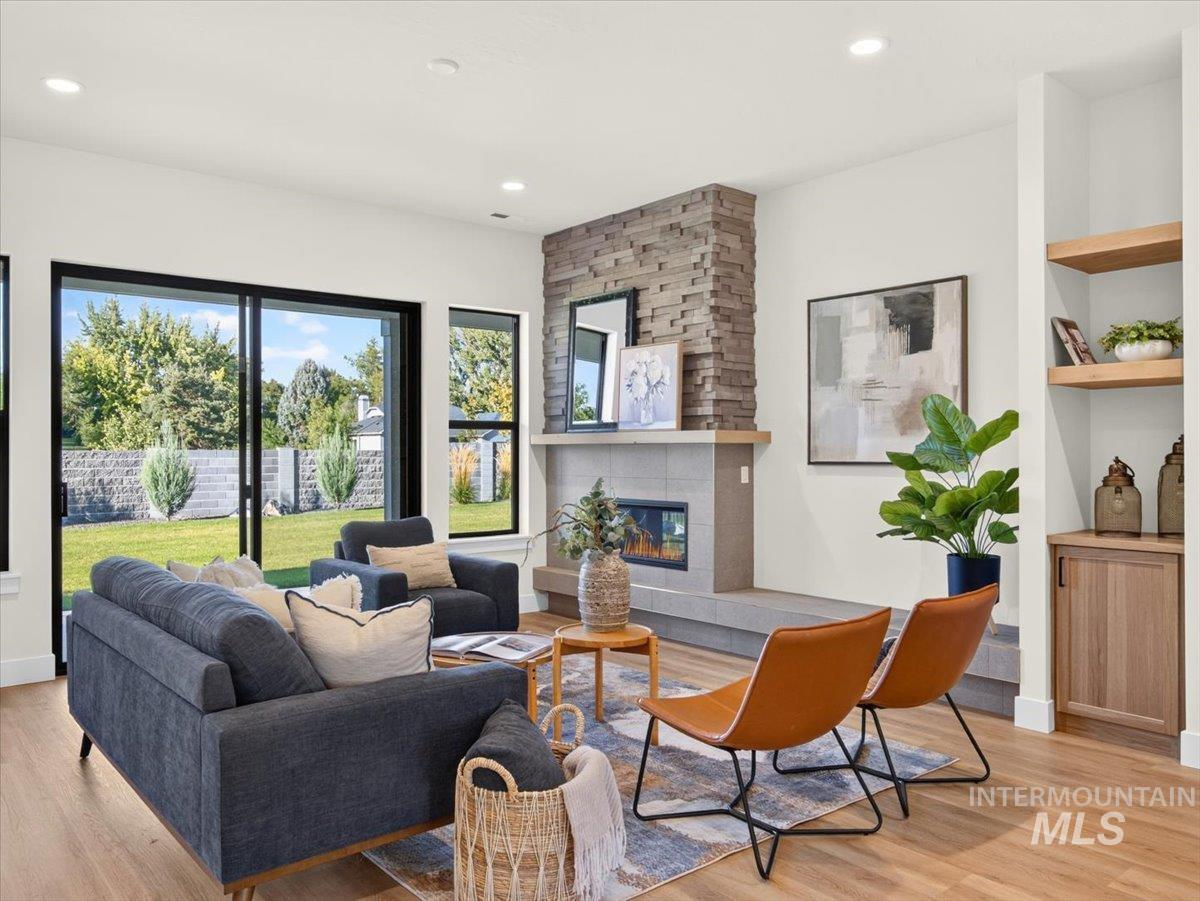
Recessed lighting, wood-finish flooring, stone-clad fireplace with a hearth and mantle, built-in shelving, and large sliding glass doors
-
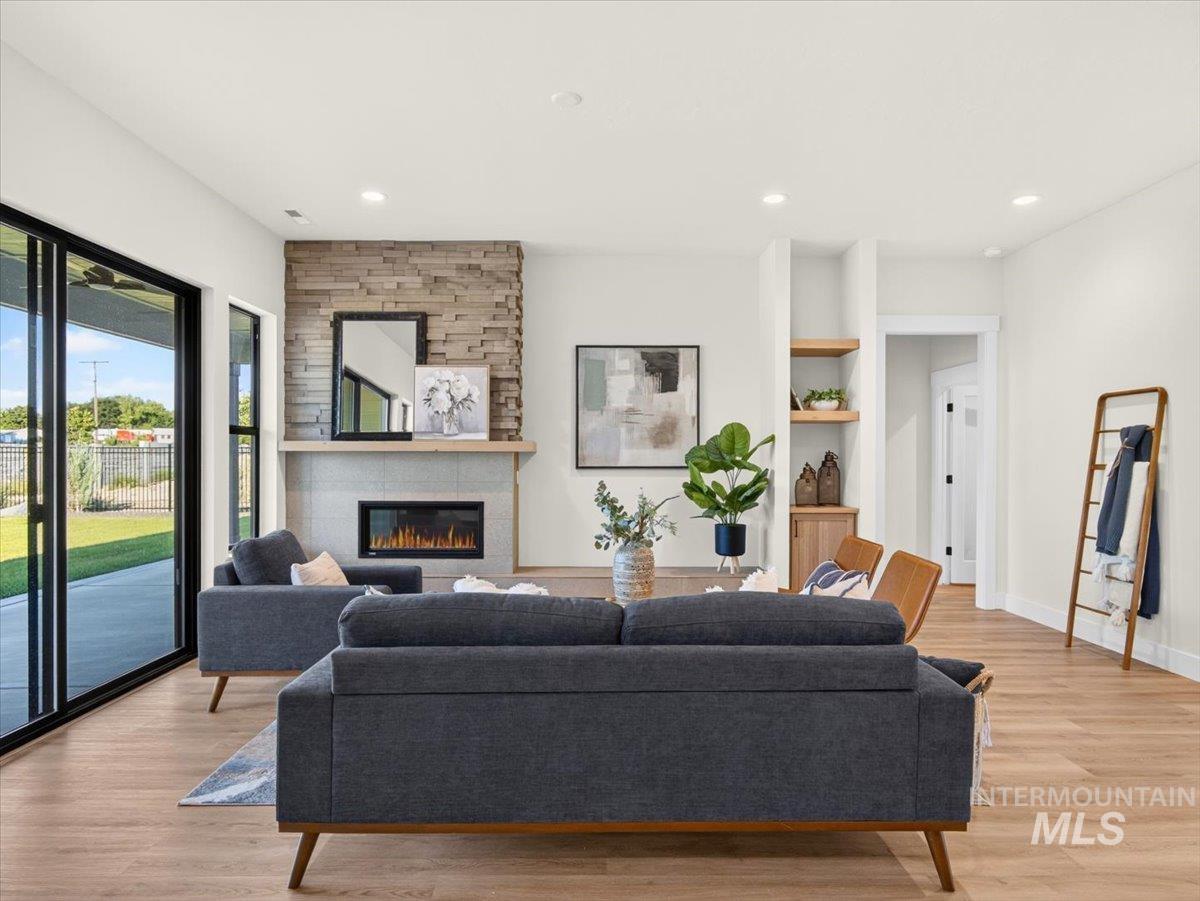
Open concept living area featuring wood-finish flooring, a stacked stone fireplace, a concrete-finish hearth, and a wood mantel
-
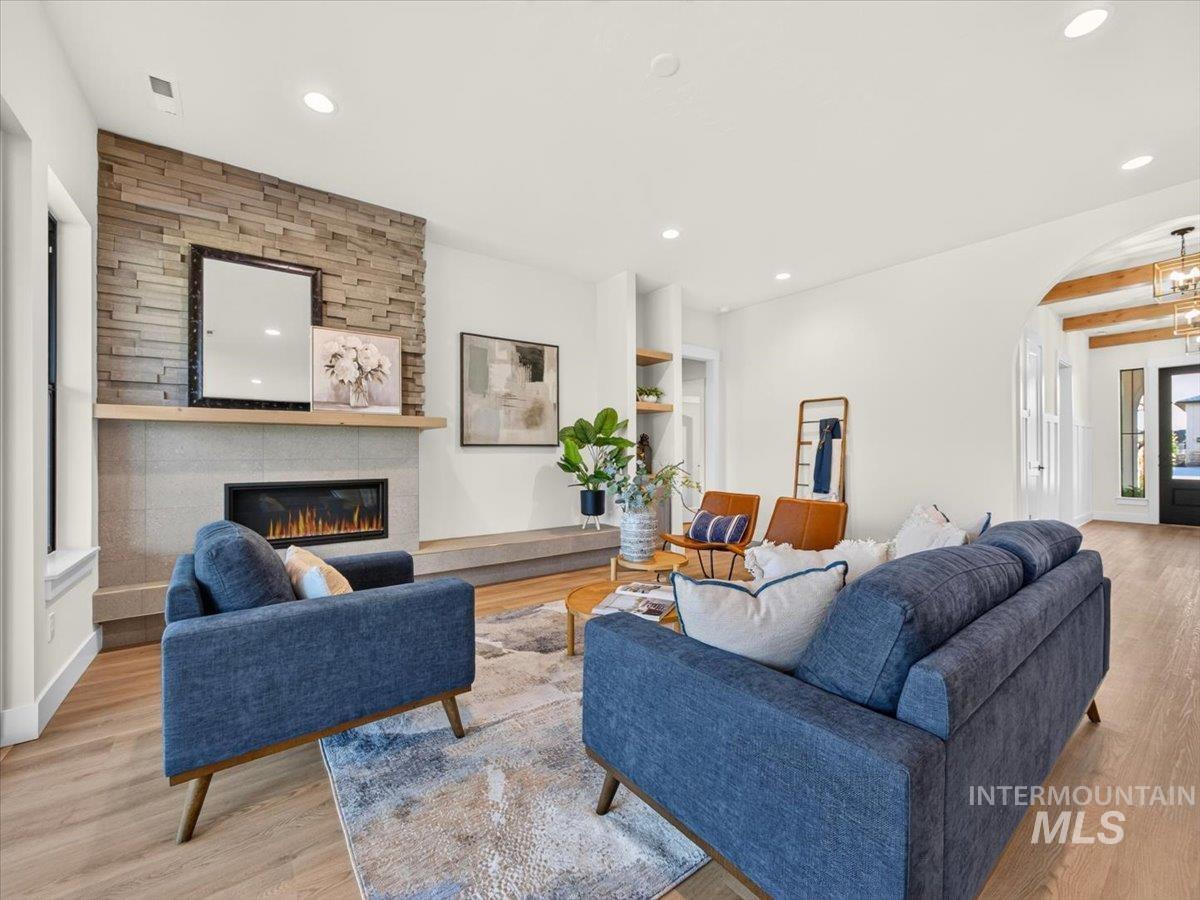
Stacked stone fireplace with a stone hearth and wood mantel
-
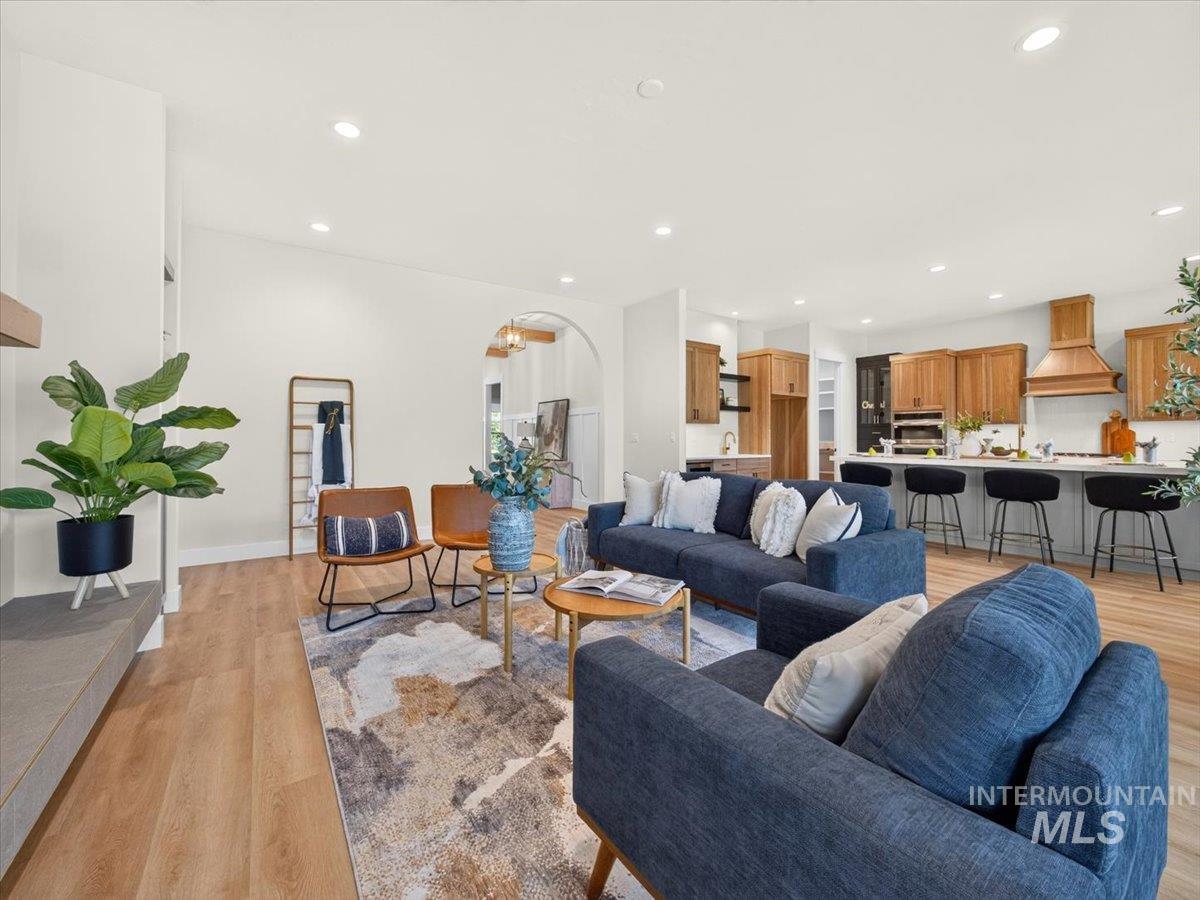
Open-concept living space featuring wood-finish flooring and recessed lighting
-
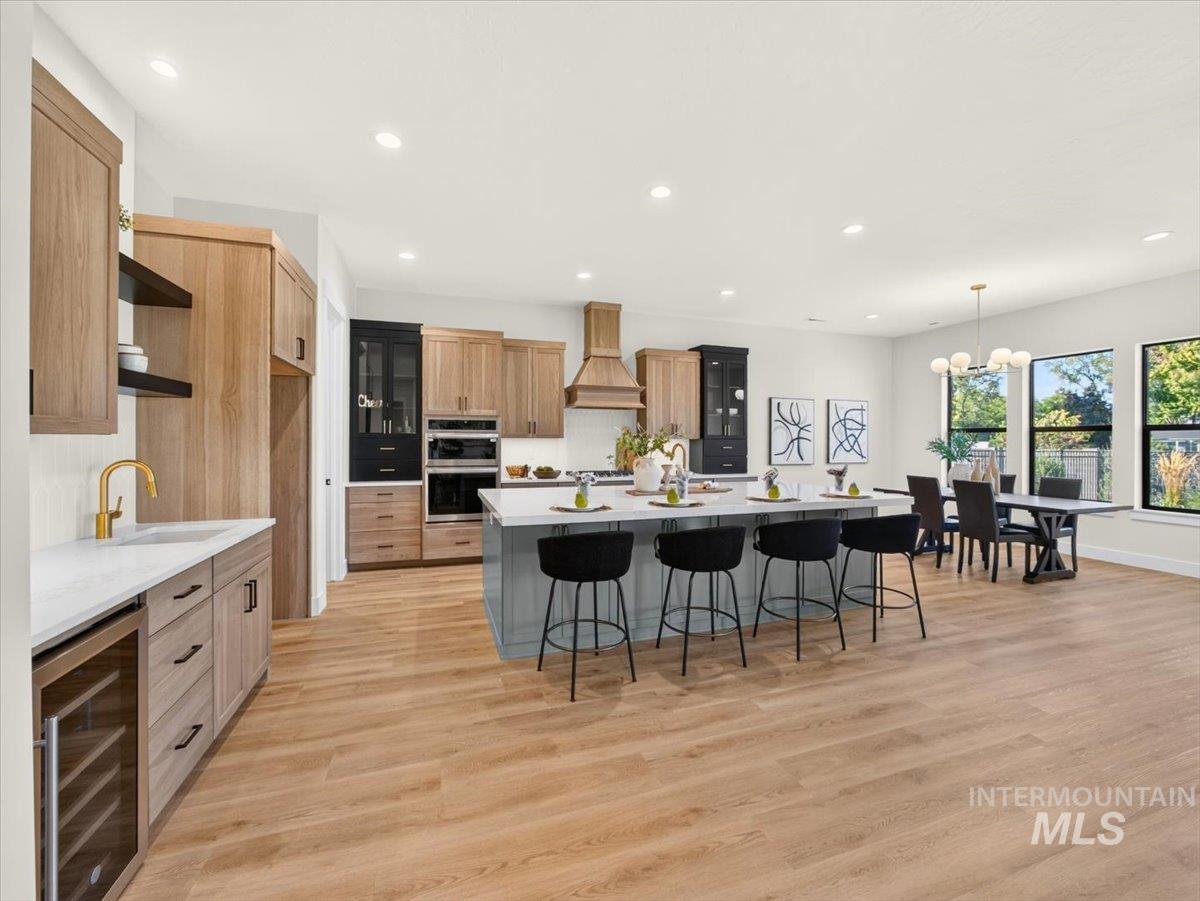
Open-concept kitchen and dining area featuring wood-finish flooring, recessed lighting, and large windows
-
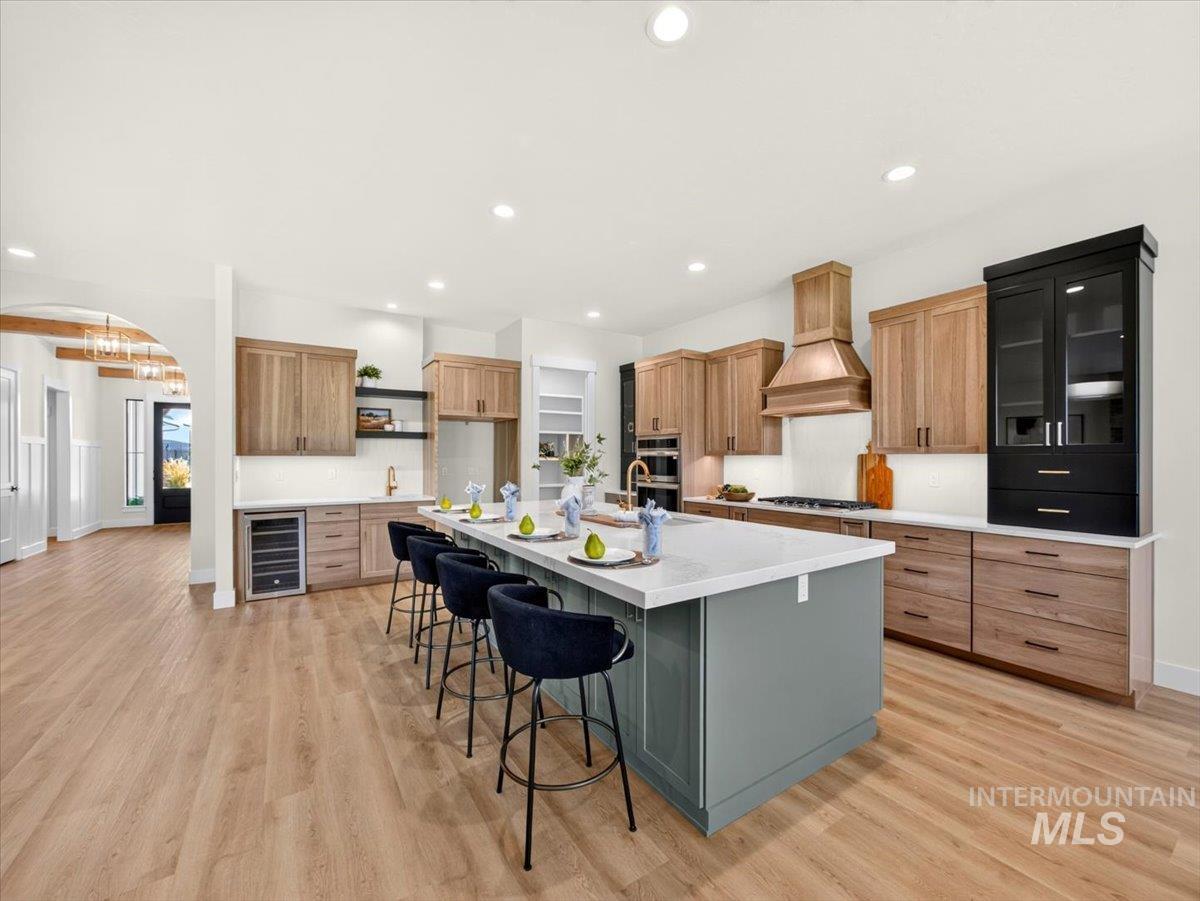
Wood-finish flooring throughout, featuring a kitchen island with seating, natural wood cabinetry, white countertops, and a built-in wine cooler
-
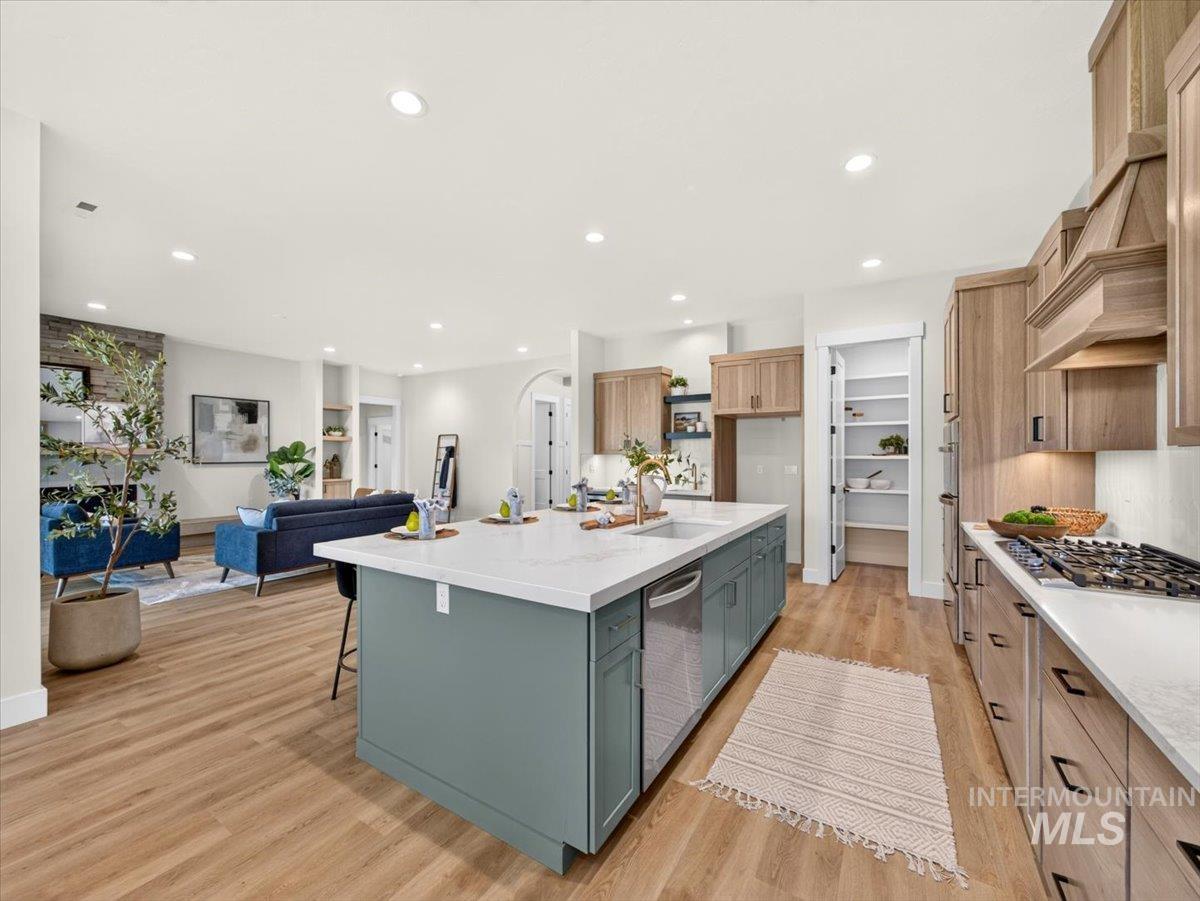
Open-concept kitchen featuring a teal island with a built-in sink, stainless steel dishwasher, and light wood-finish cabinetry
-
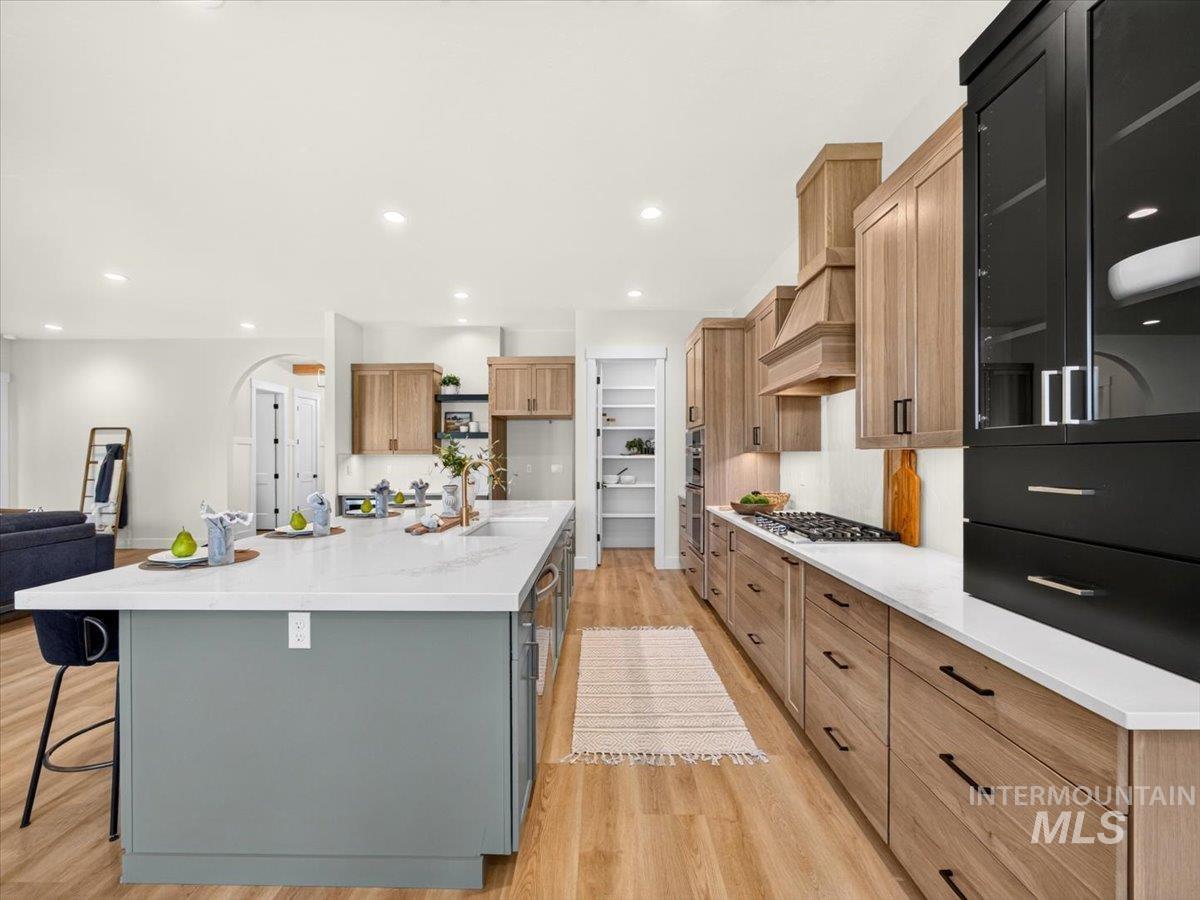
Expansive kitchen island with a white countertop and gray cabinetry, wood-finish flooring, a built-in gas range, and a decorative range hood
-
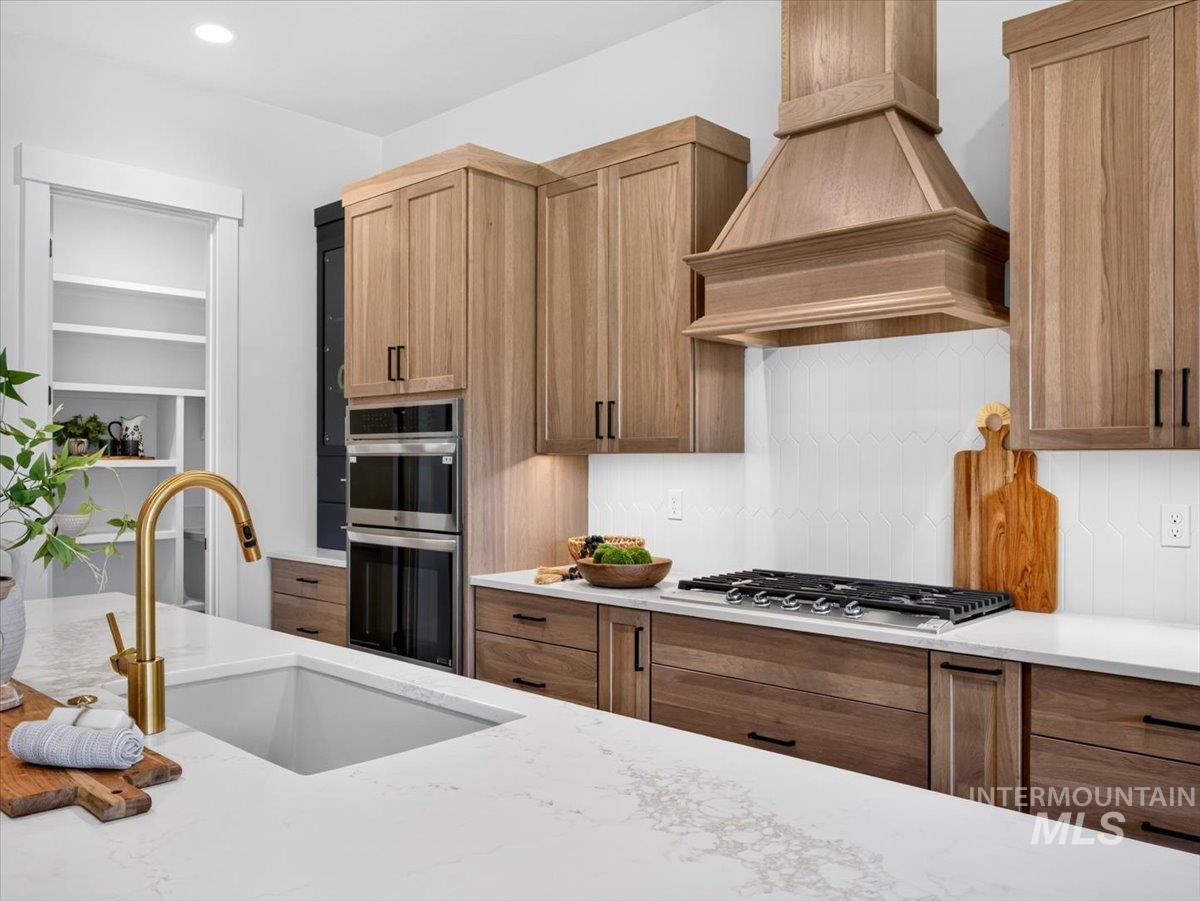
Light wood-finish cabinetry with black hardware, white solid surface countertops, built-in double ovens, and a gas cooktop with a coordinating wood-finish hood
-
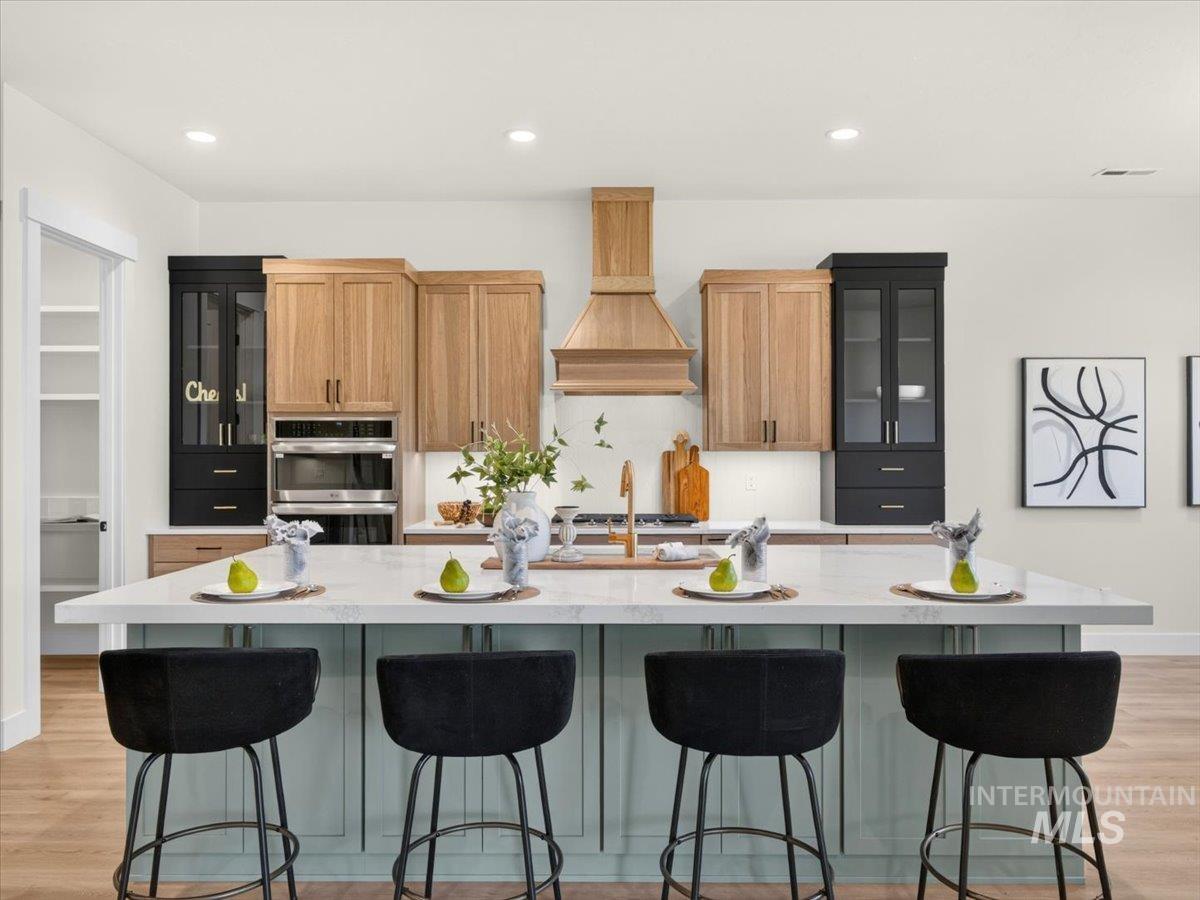
Kitchen featuring a large island with a light-colored countertop, integrated stainless steel double oven, wood-finish cabinetry, and a matching wood-finish range hood
-
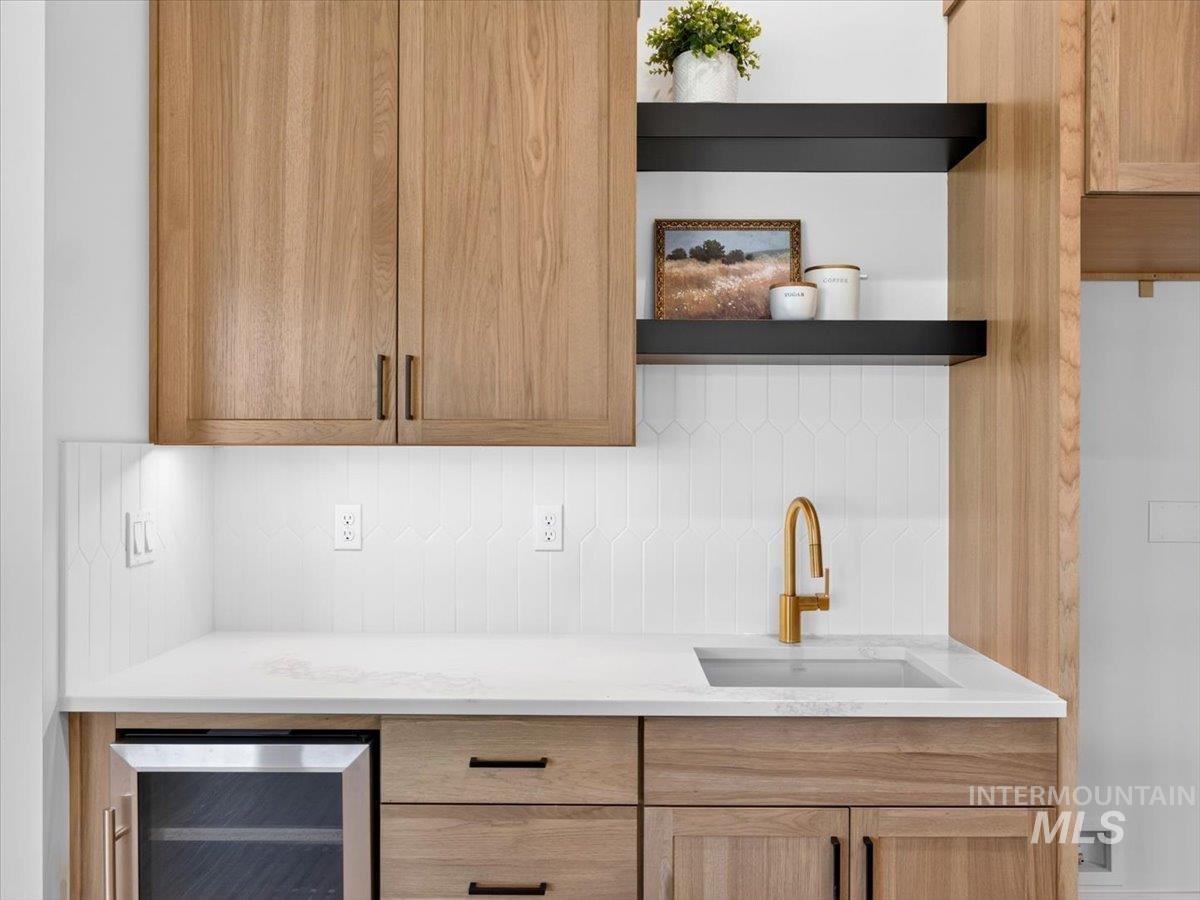
Wood-finish cabinetry with matte black hardware, white countertop with integrated sink, gold-finish faucet, and modern white tiled backsplash
-
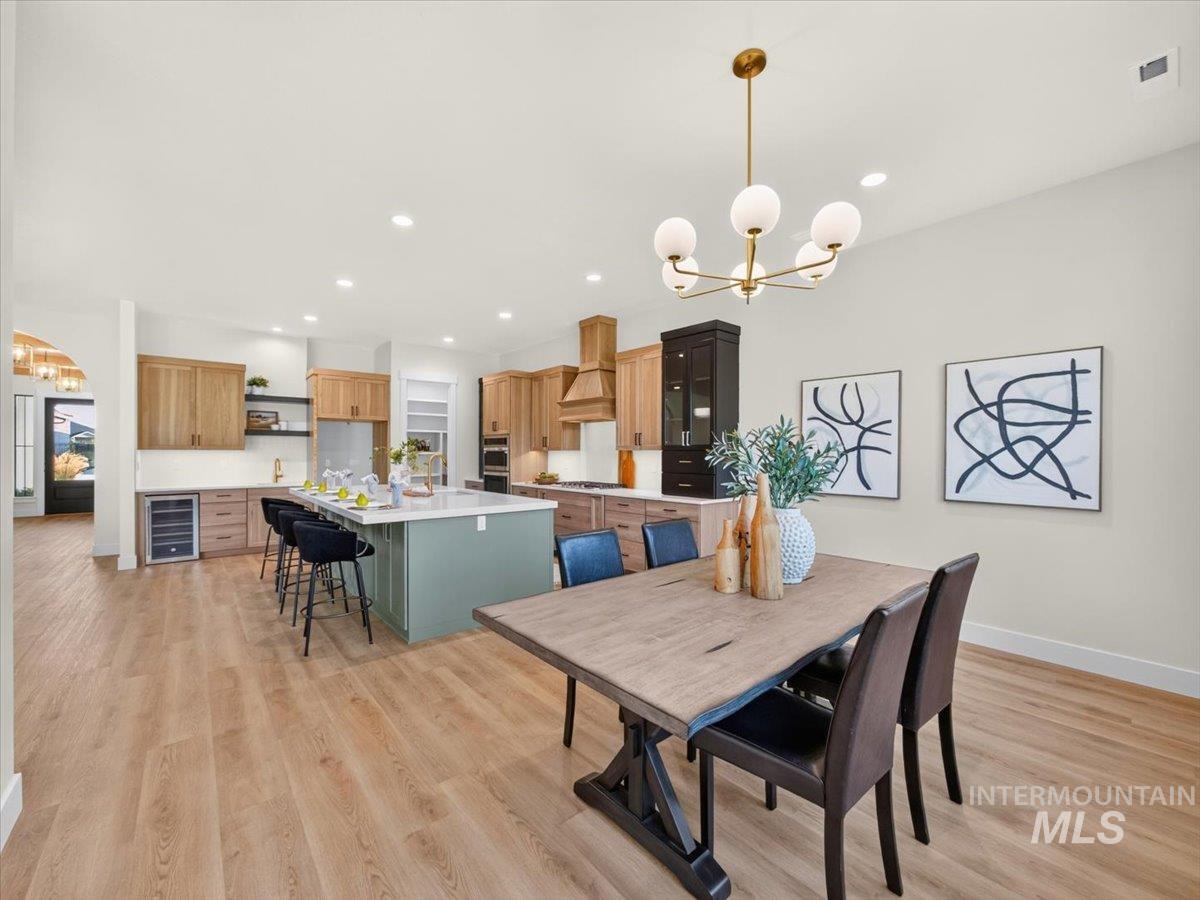
Open-concept living space with wood-finish flooring, a kitchen island featuring a light green base, and recessed lighting
-
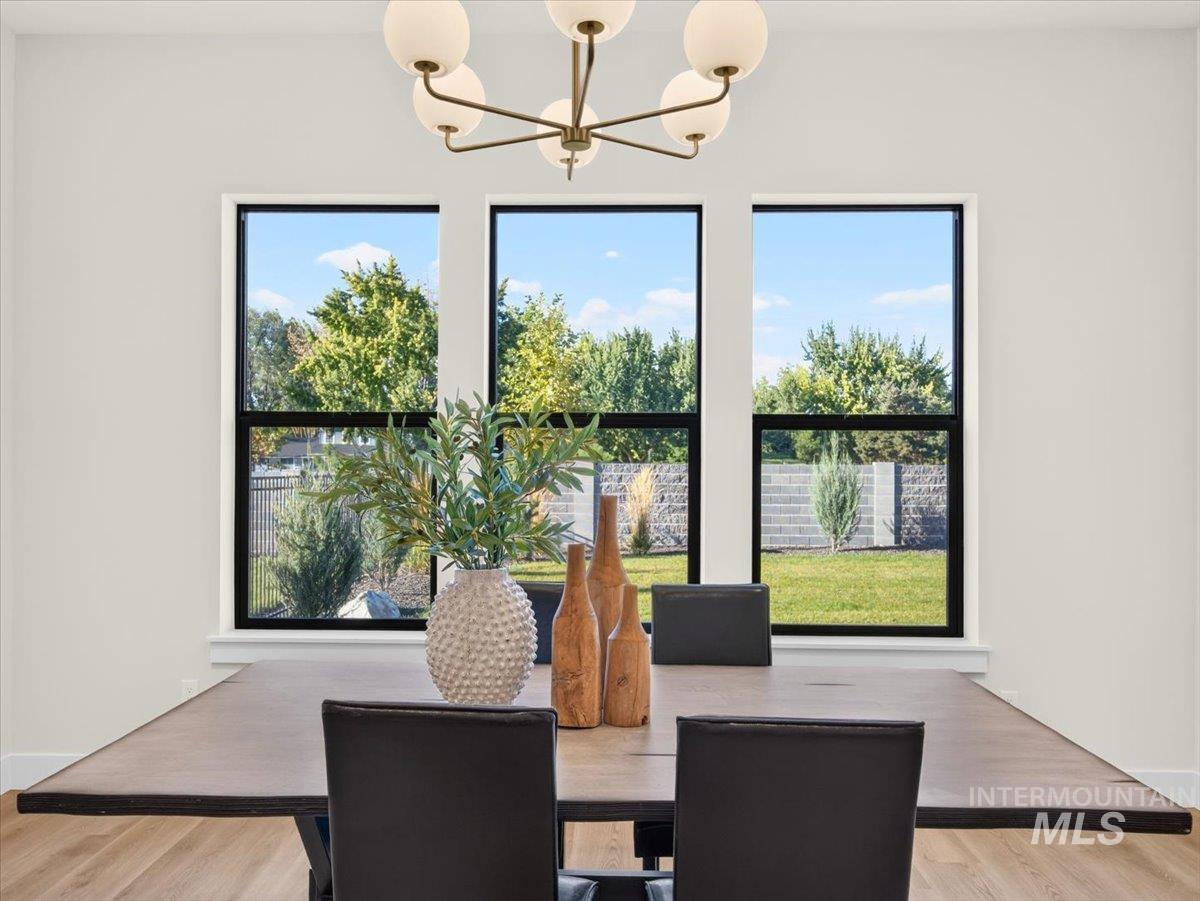
Triple window installation with black frames, offering clear outdoor scenery
-
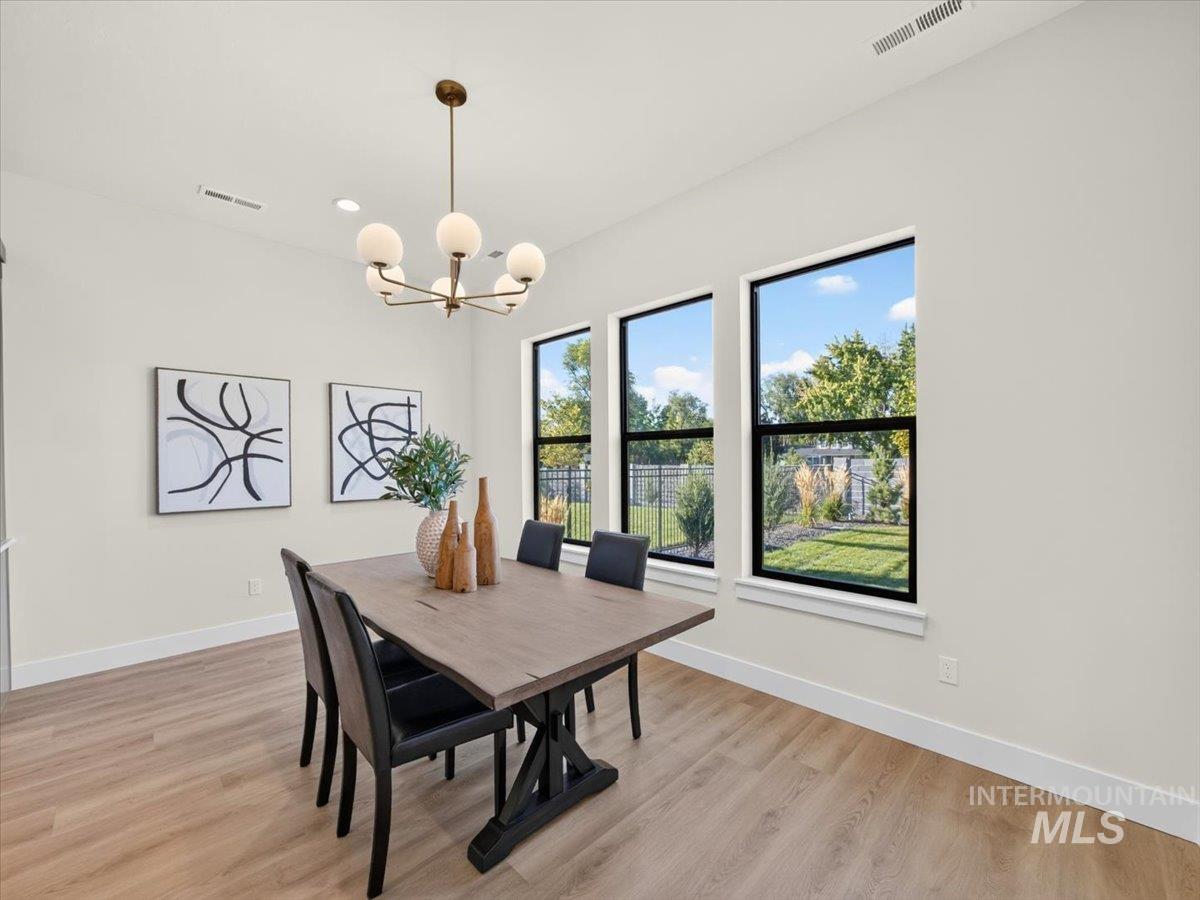
Recessed lighting, light-toned walls, wood-finish flooring, and multiple windows with black trim
-
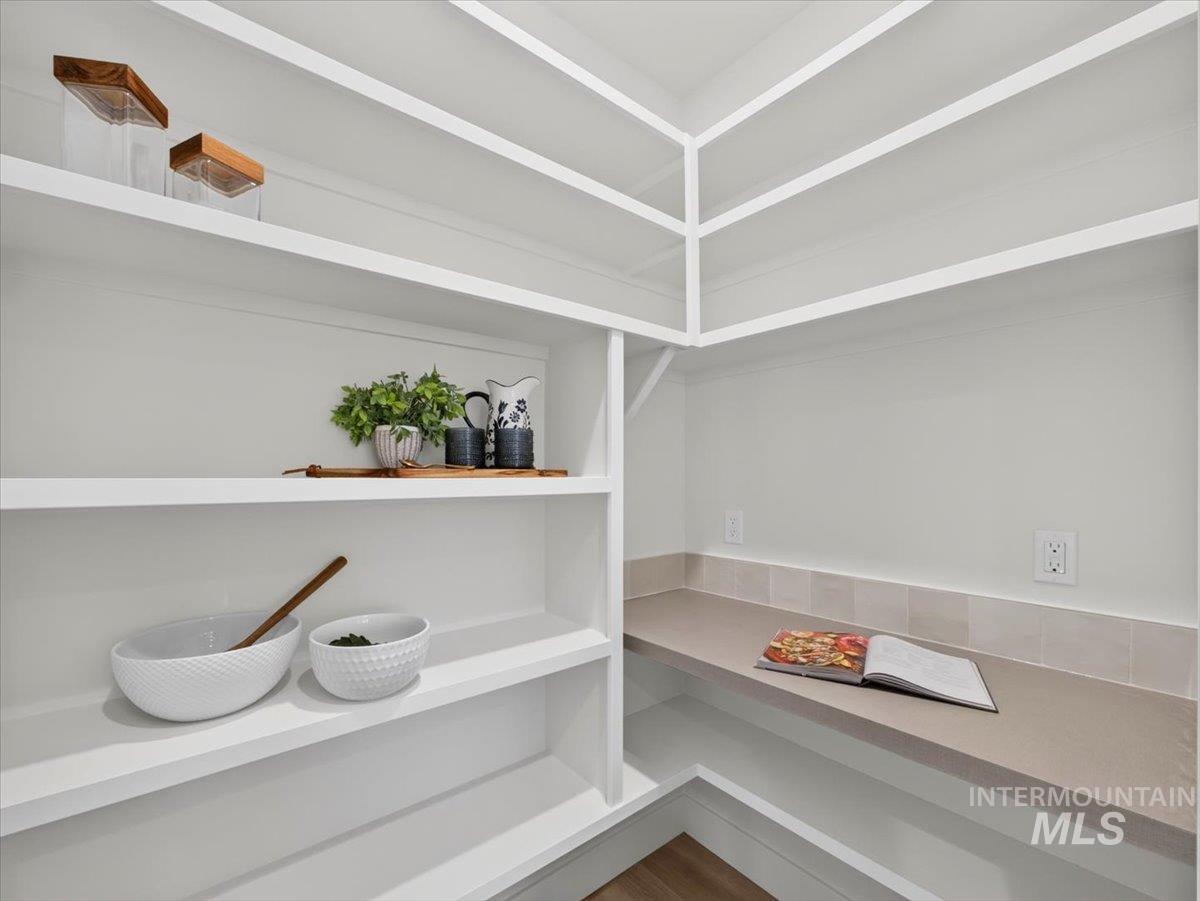
Spacious pantry featuring extensive built-in shelving, a neutral-toned countertop, and wood-finish flooring
-
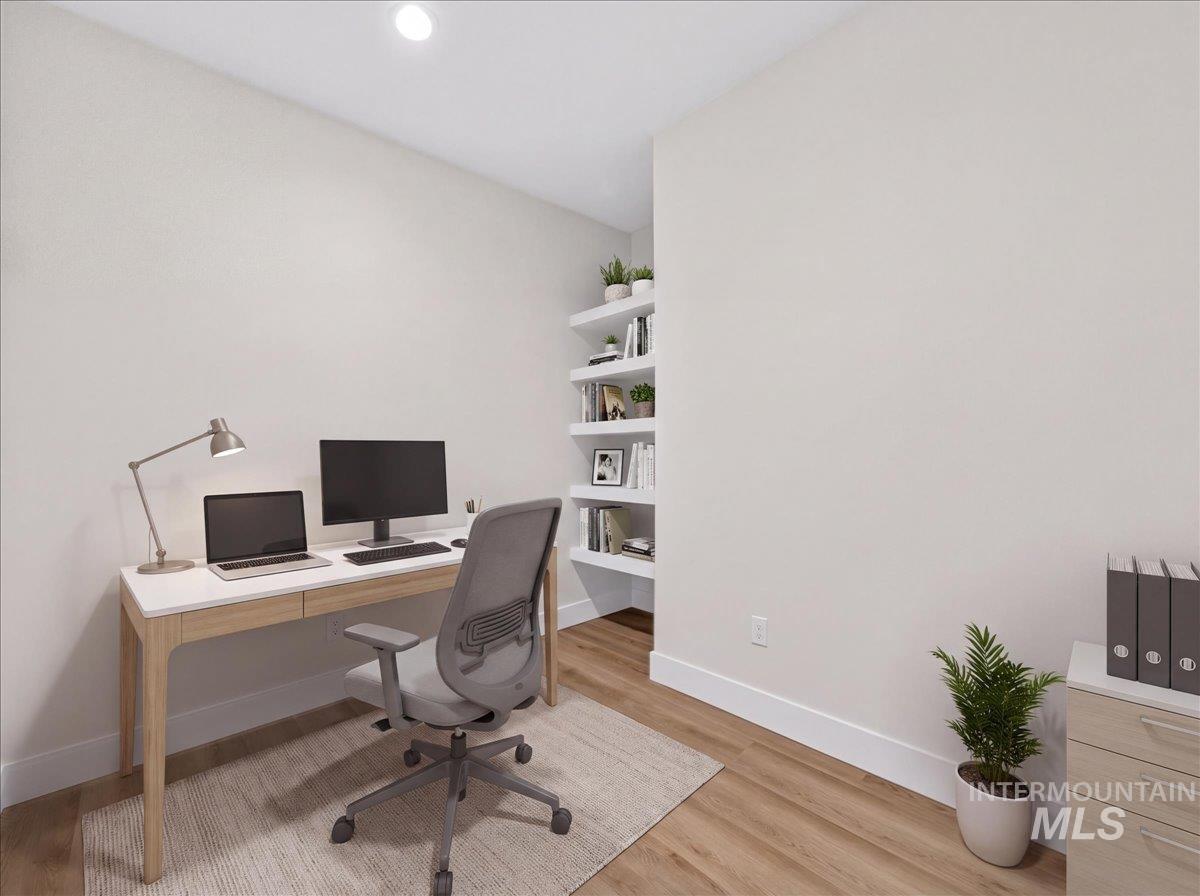
Recessed ceiling lighting, built-in shelving, light wood-finish flooring, and white wall finishes
-
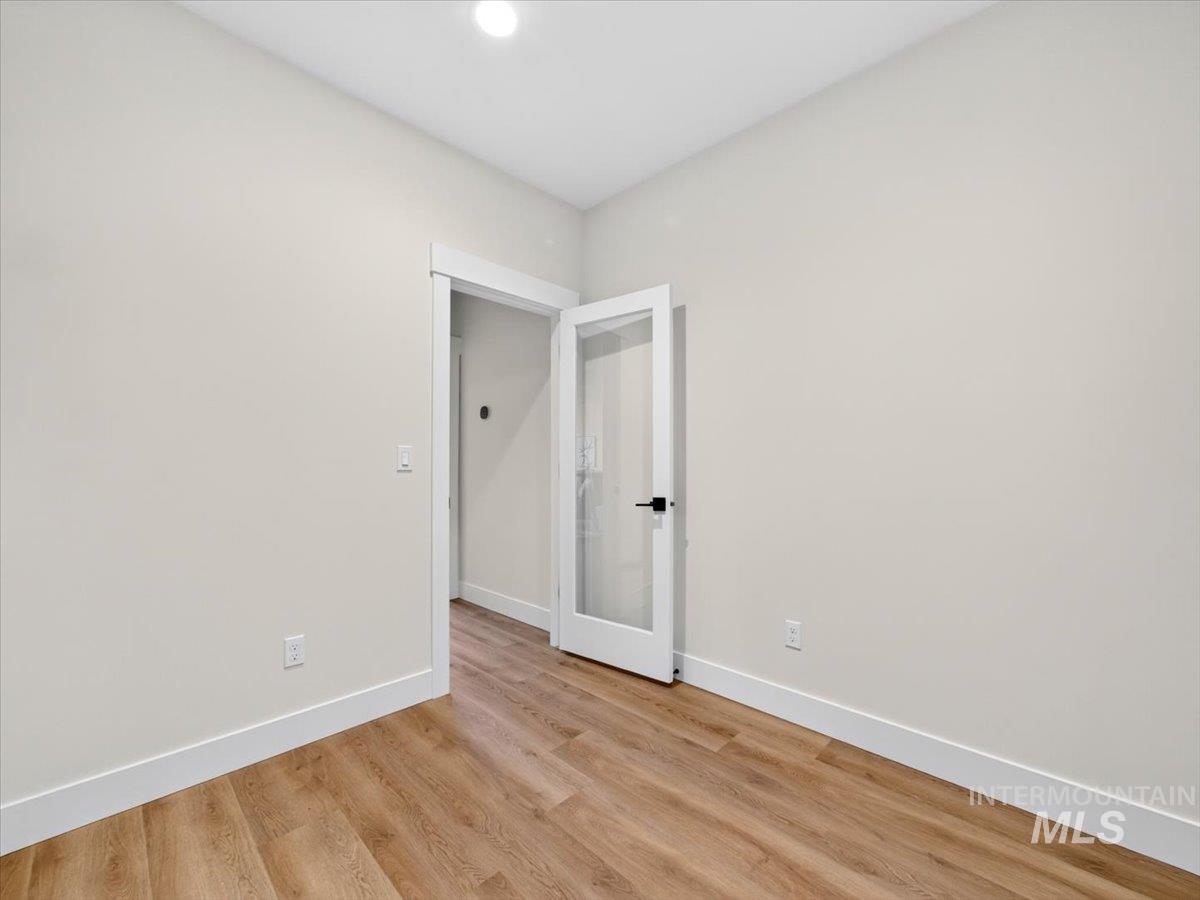
Wood-finish flooring, recessed ceiling lighting, and white walls
-
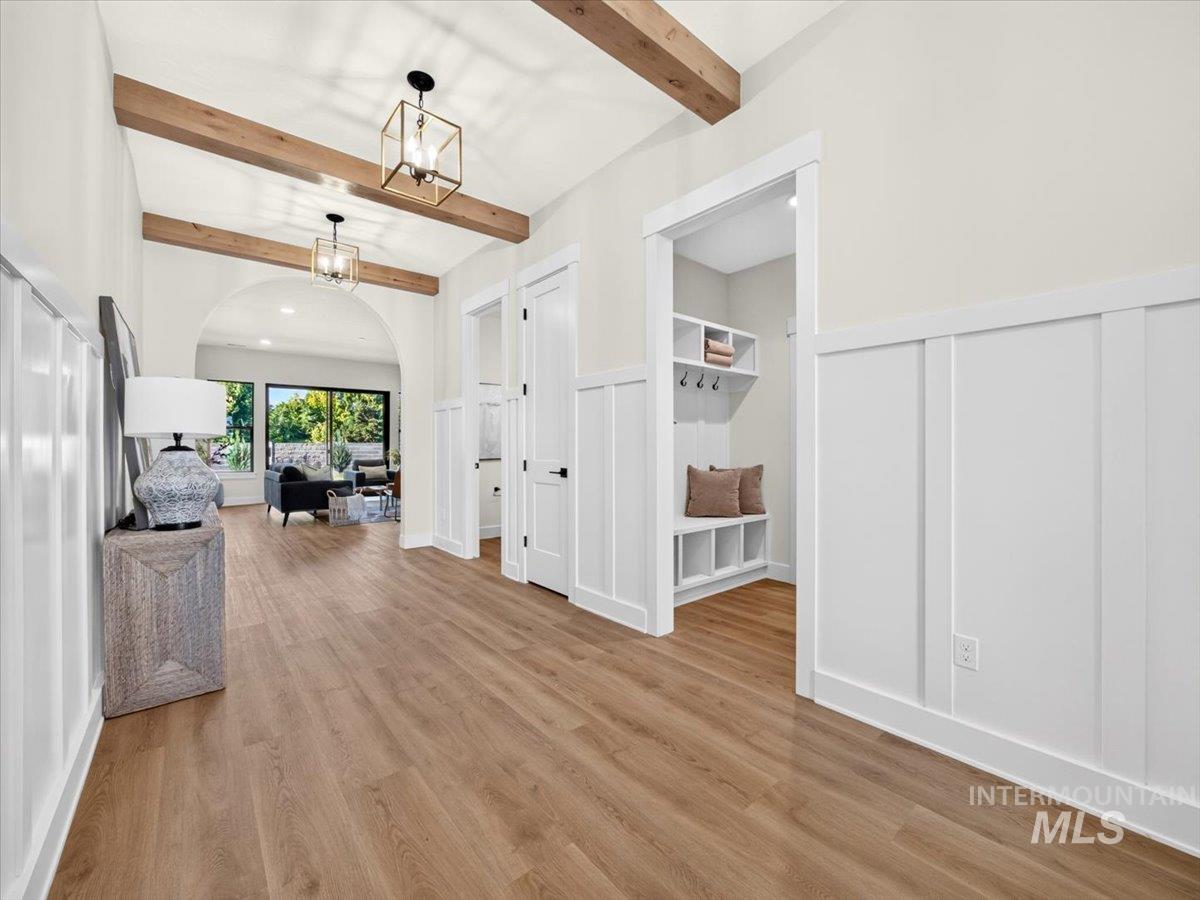
Vaulted ceiling with exposed wood beams and architectural lighting
-
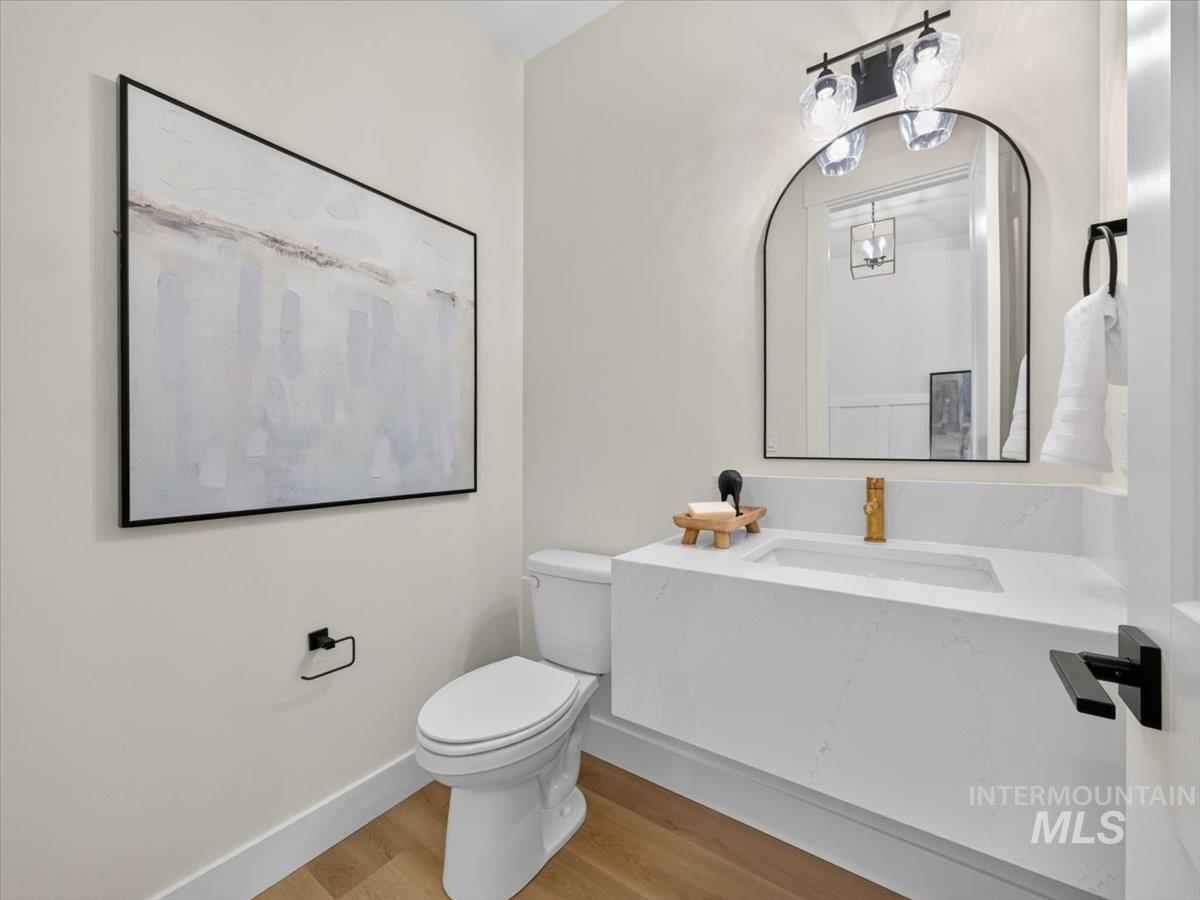
Floating vanity with an integrated rectangular sink, gold-tone faucet, arched black-framed mirror, and wood-finish flooring
-
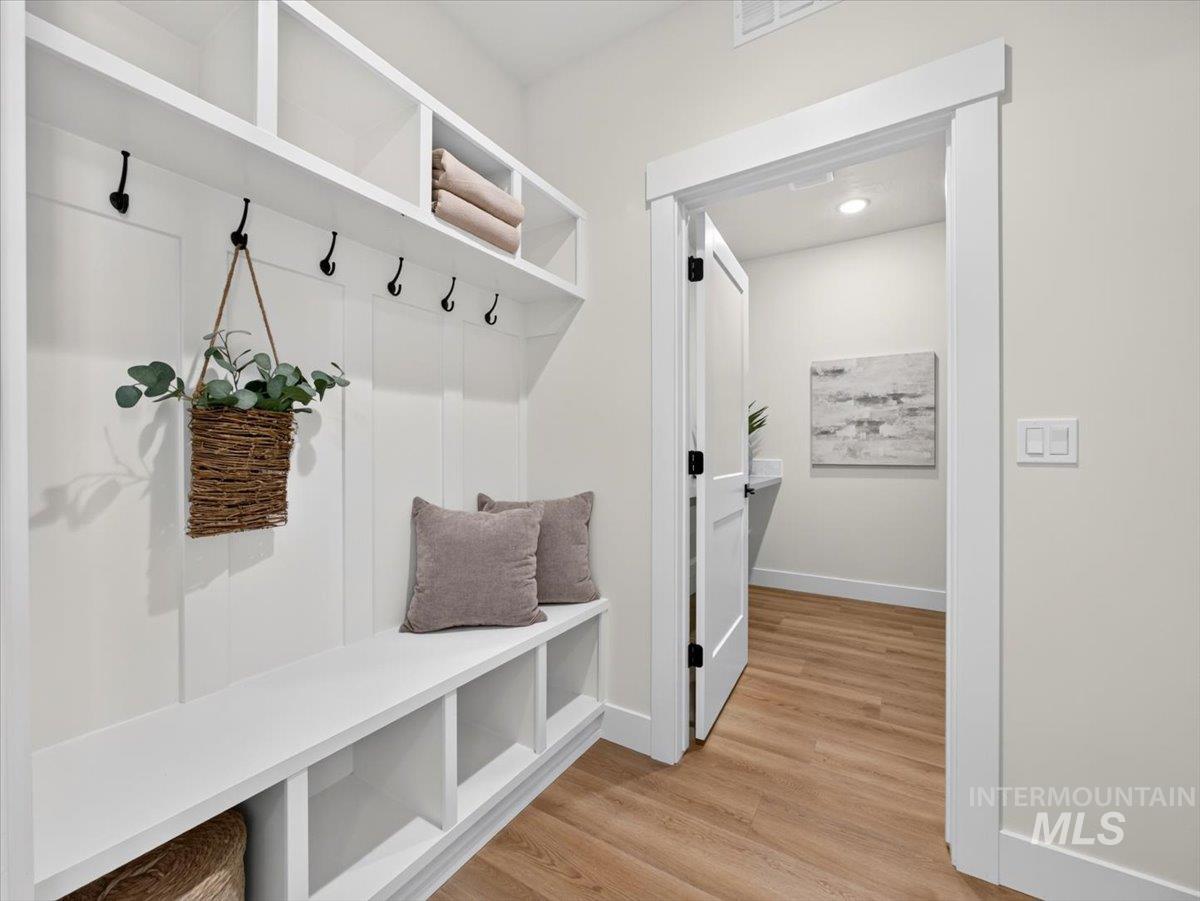
Built-in white storage bench with open cubbies, white wall paneling with black hooks, and wood-finish flooring
-
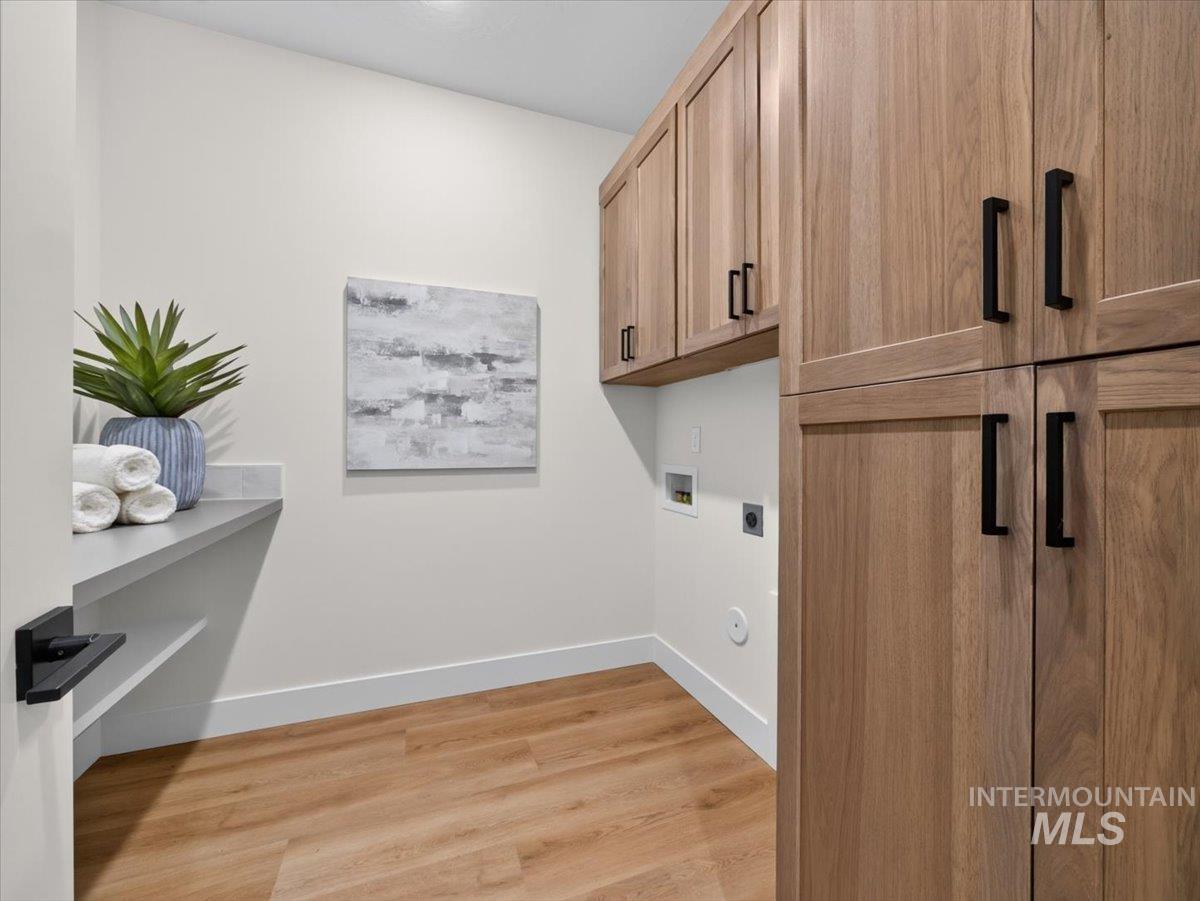
Light wood-finish flooring, built-in cabinetry with matte black hardware, and an integrated countertop with shelving
-
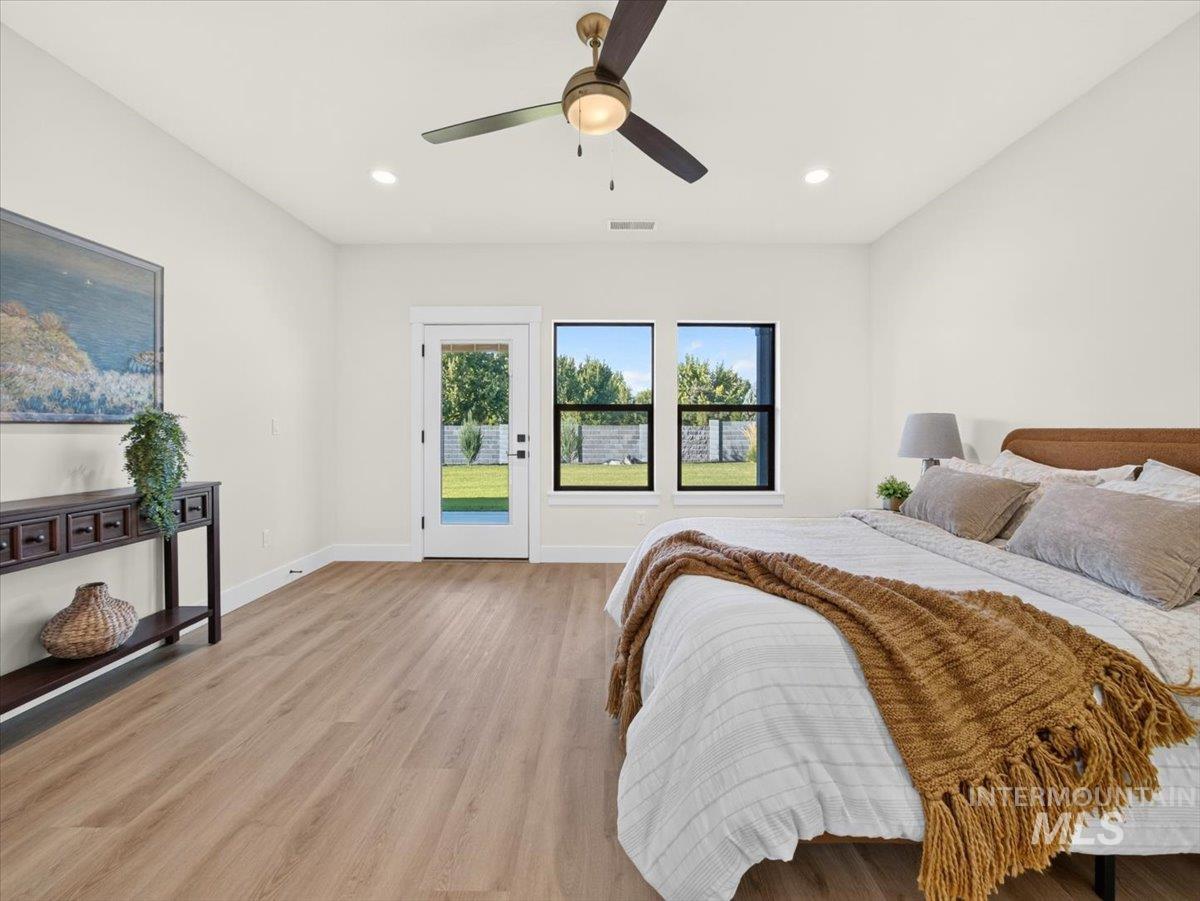
Wood-finish flooring, recessed lighting, ceiling fan, and multiple windows
-
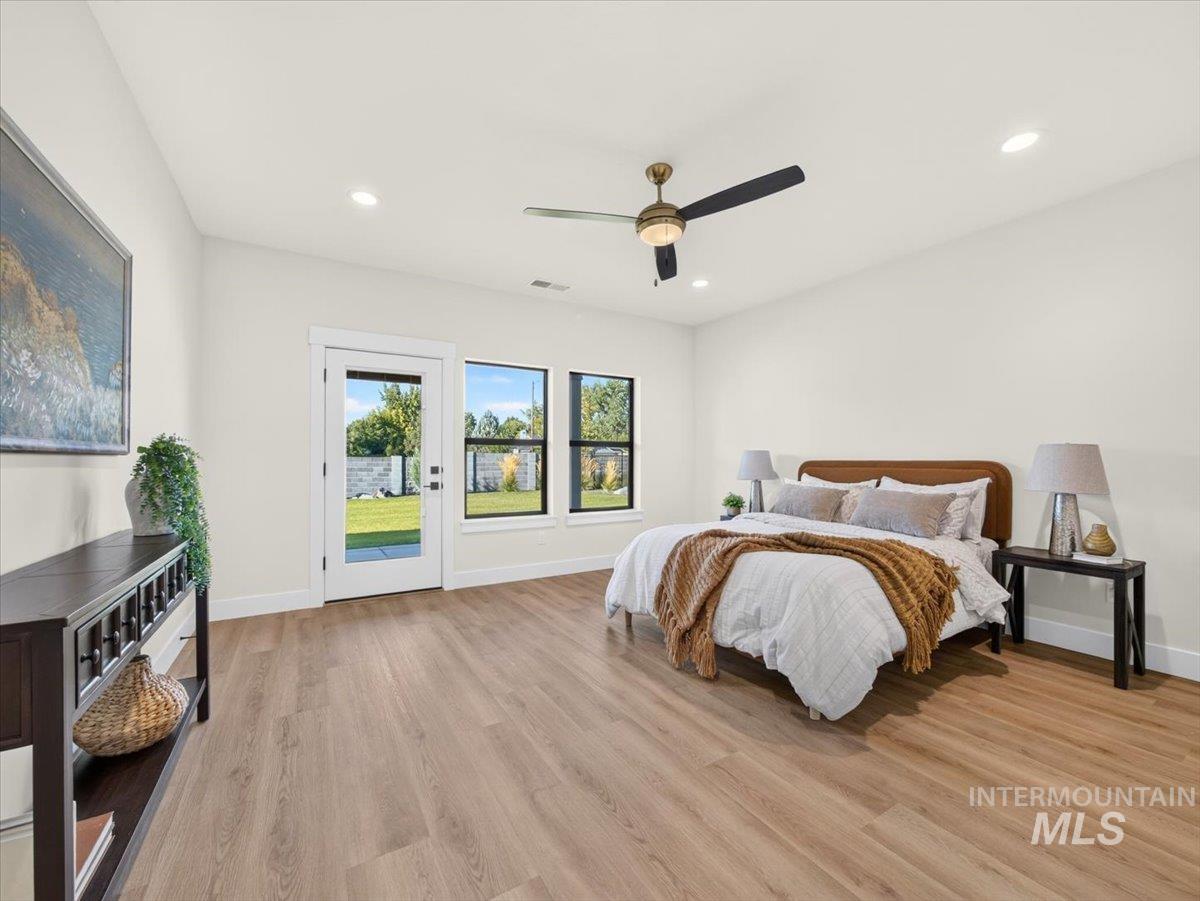
Wood-finish flooring, recessed lighting, ceiling fan, white trim, and a glass-paneled exterior door
-
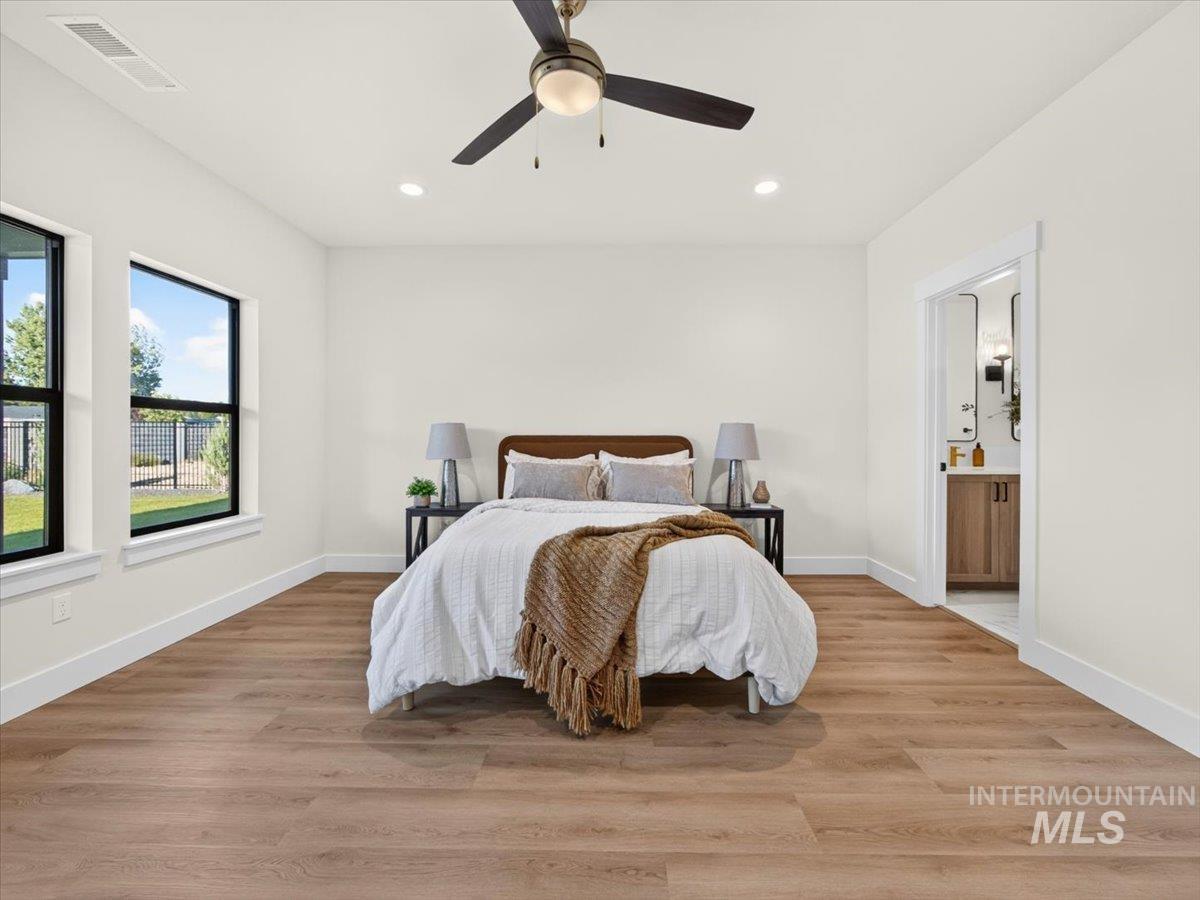
Wood-finish flooring, recessed lighting, ceiling fan, and two large windows
-
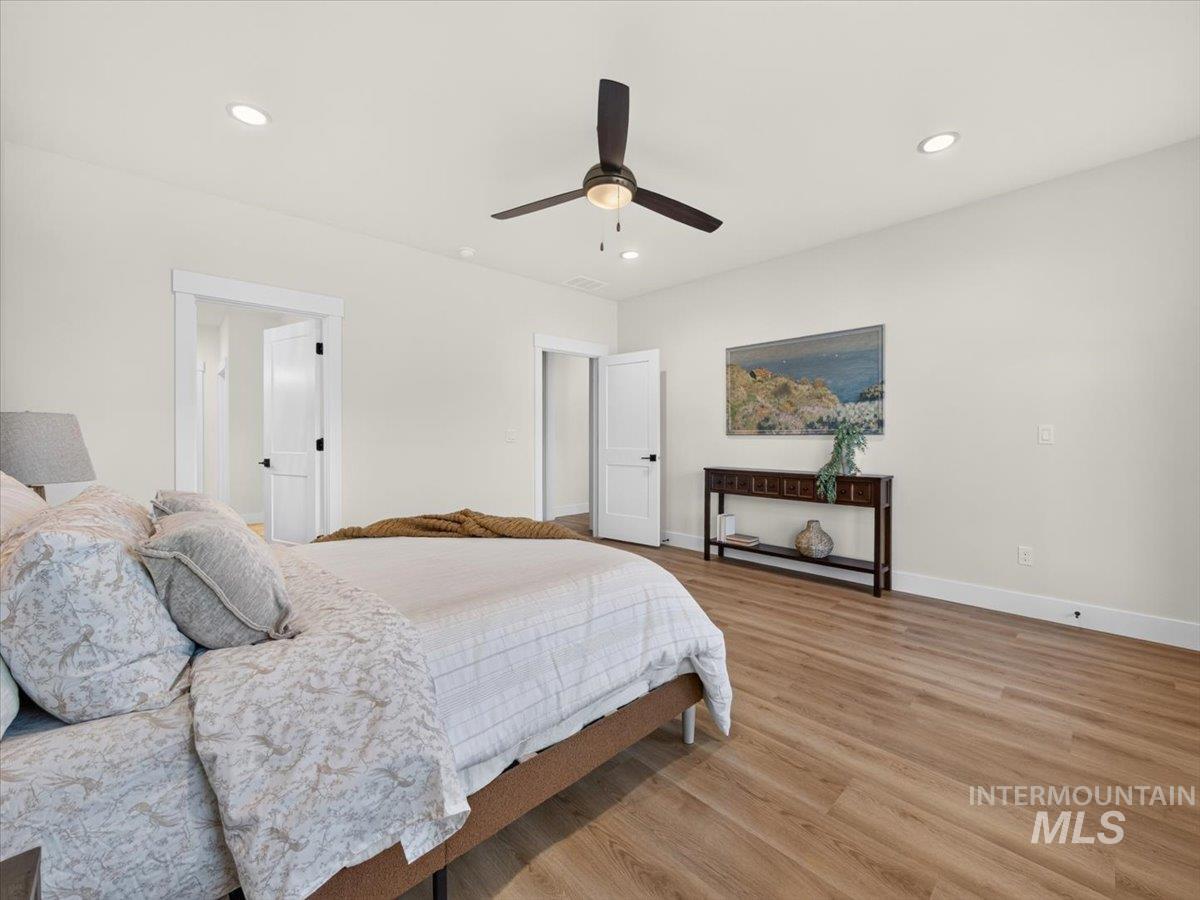
Wood-finish flooring, recessed lighting, ceiling fan, white trim, and white doors with matte black hardware
-
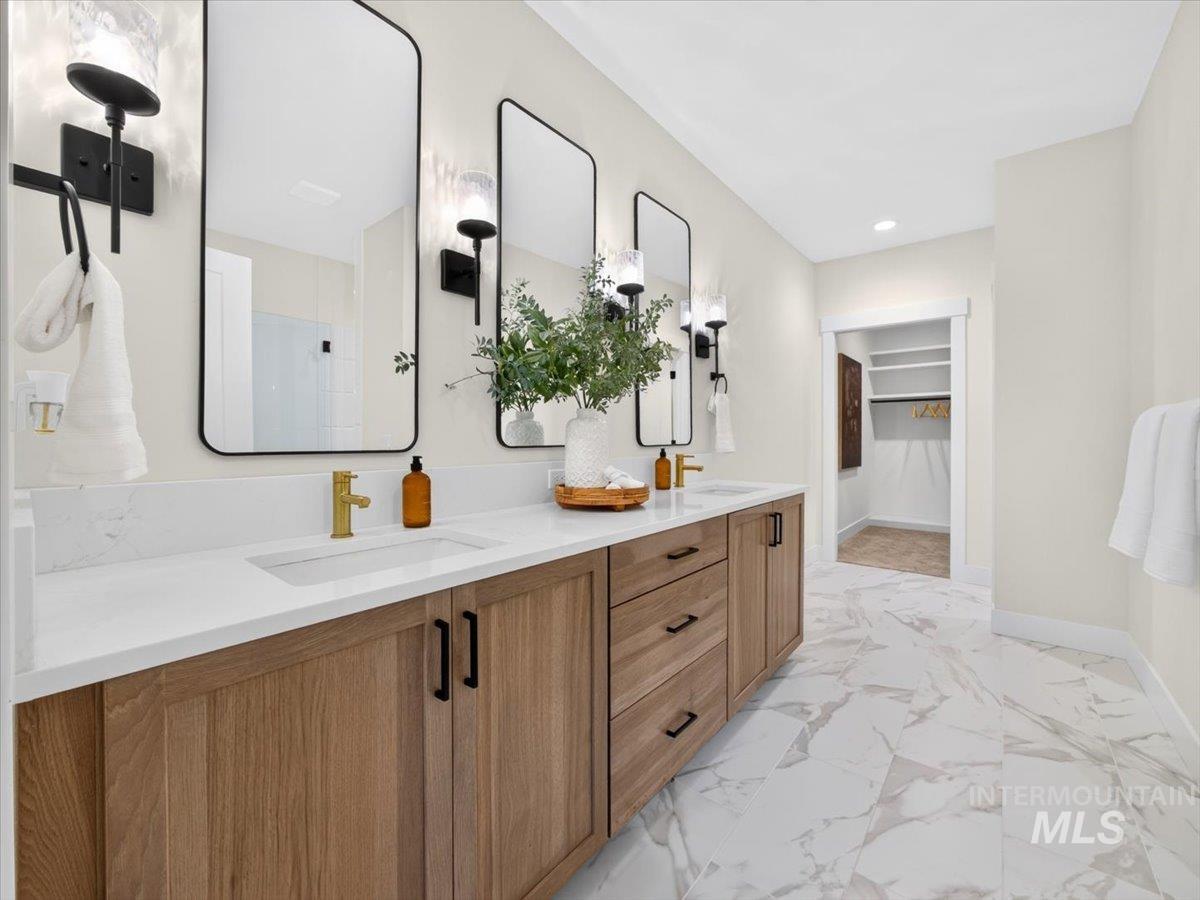
Double vanity with wood-finish cabinetry, white countertop, and gold-finish fixtures
-
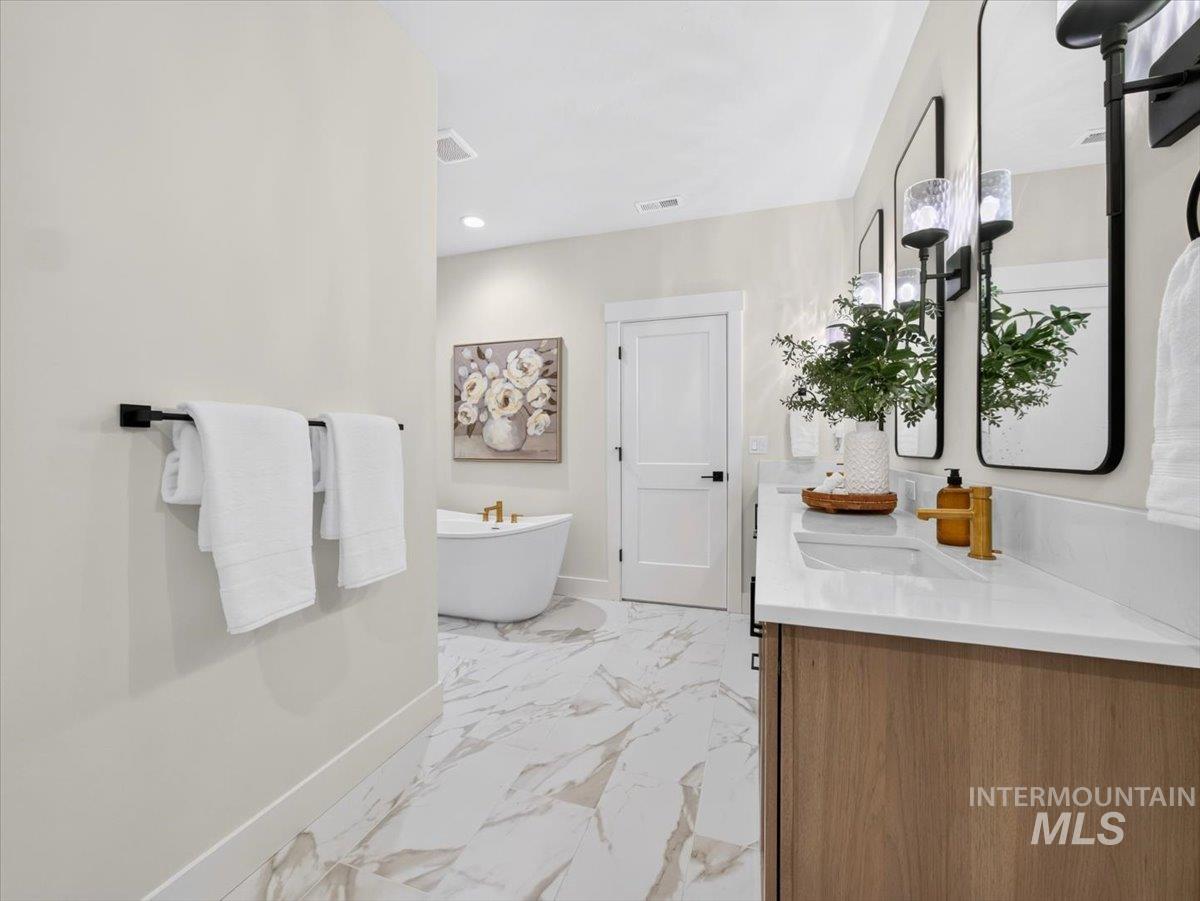
White rectangular double vanity with quartz countertop, light wood-finish cabinetry, black framed mirrors, and a freestanding soaking tub
-
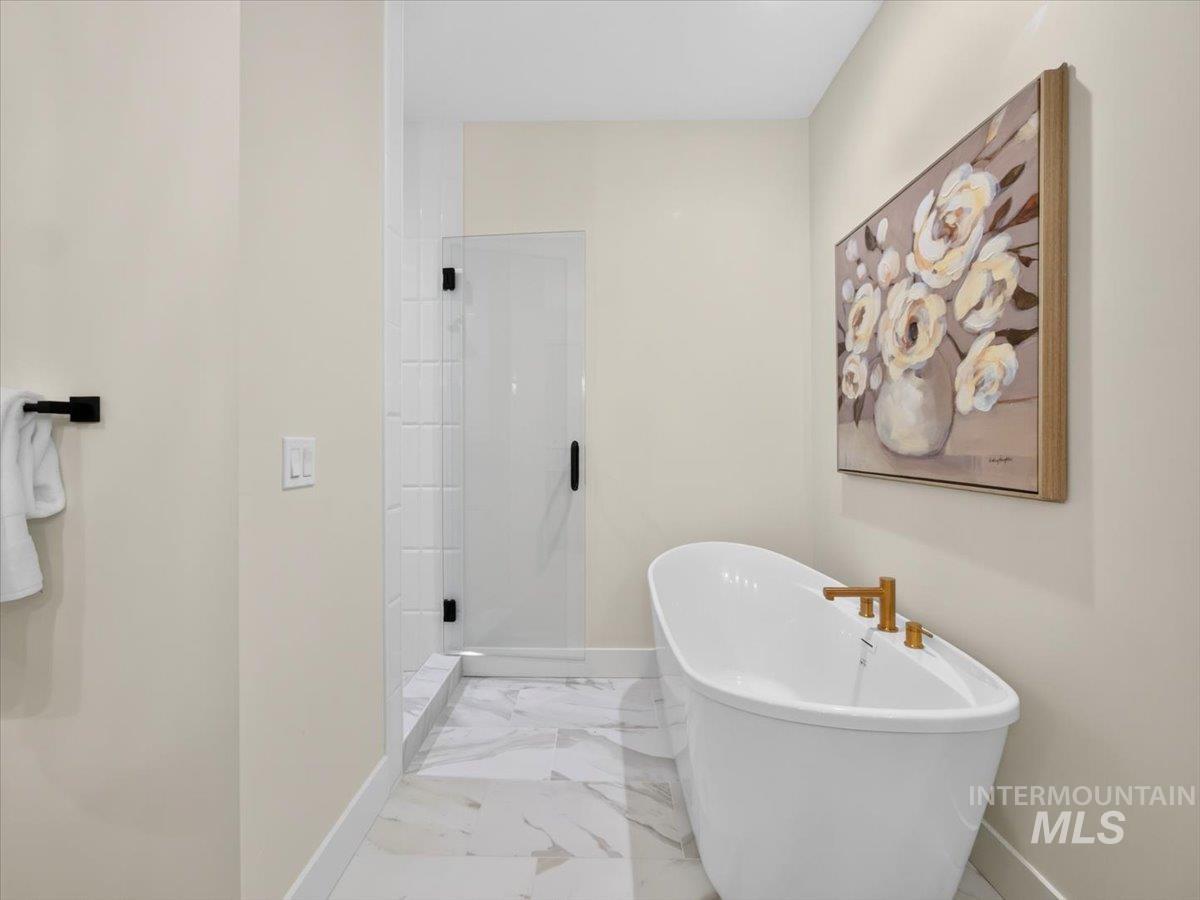
Freestanding soaking tub with brass fixtures, glass-enclosed shower with subway tile, and large format floor tiling
-
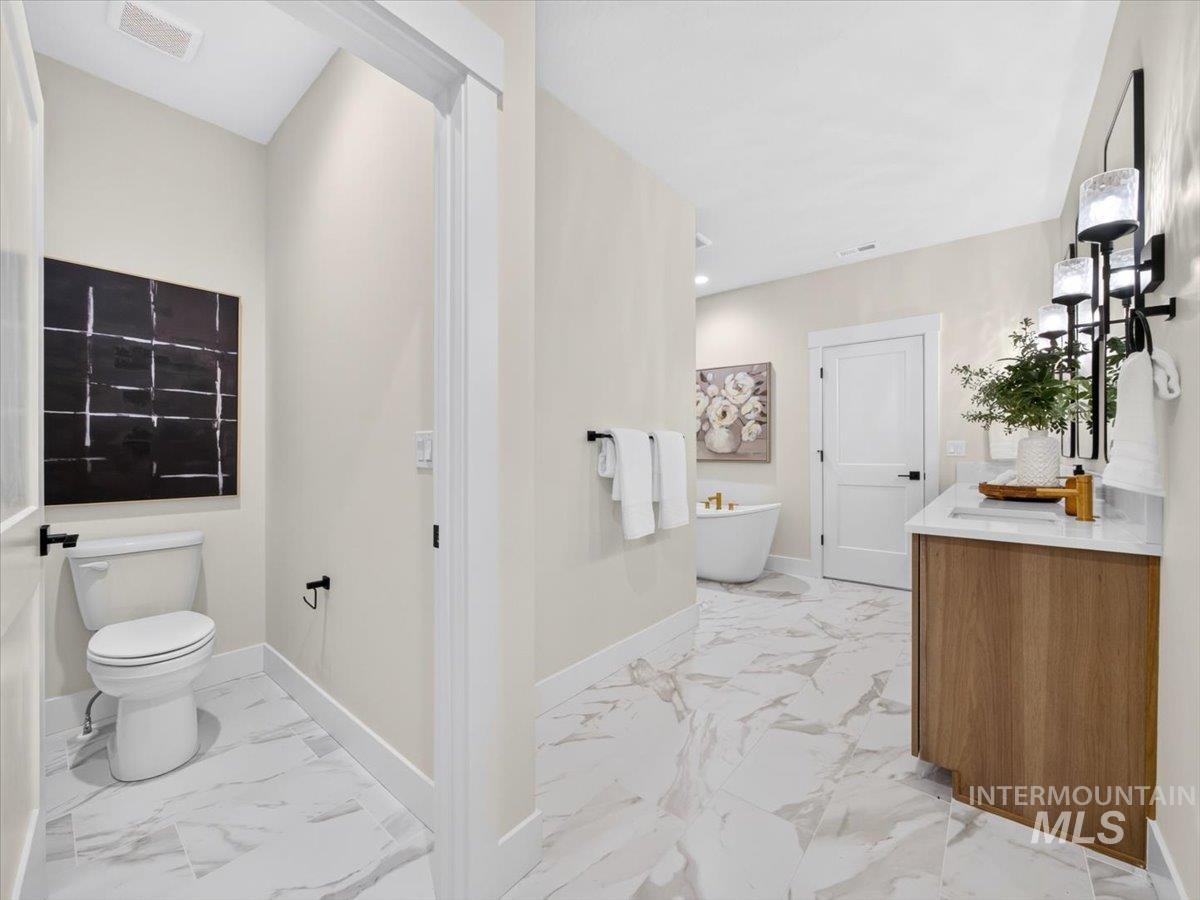
Spacious bathroom featuring marble-look tile flooring, a freestanding tub, and a wood-finish vanity with a white countertop
-
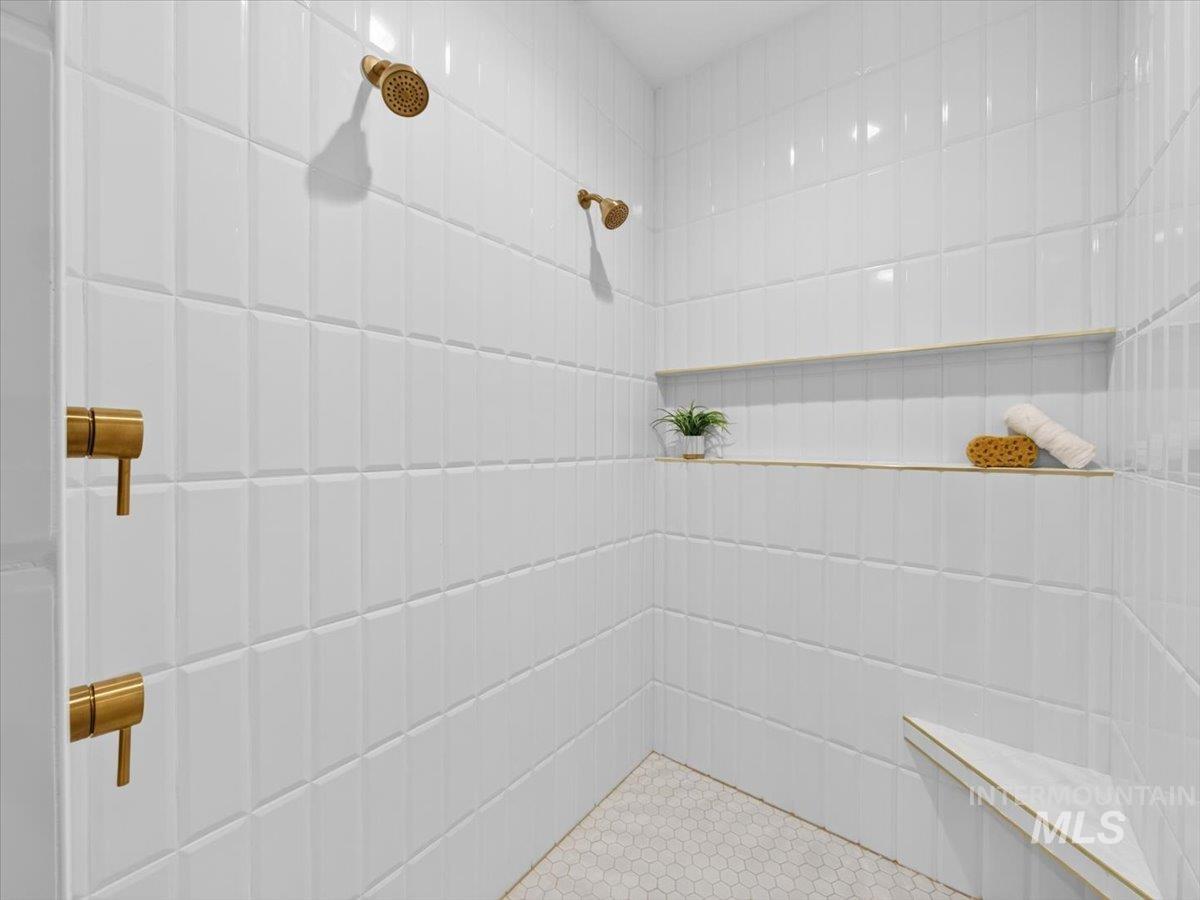
Shower with textured white subway tile, dual brass shower heads, two recessed shelves, and a built-in corner bench
-
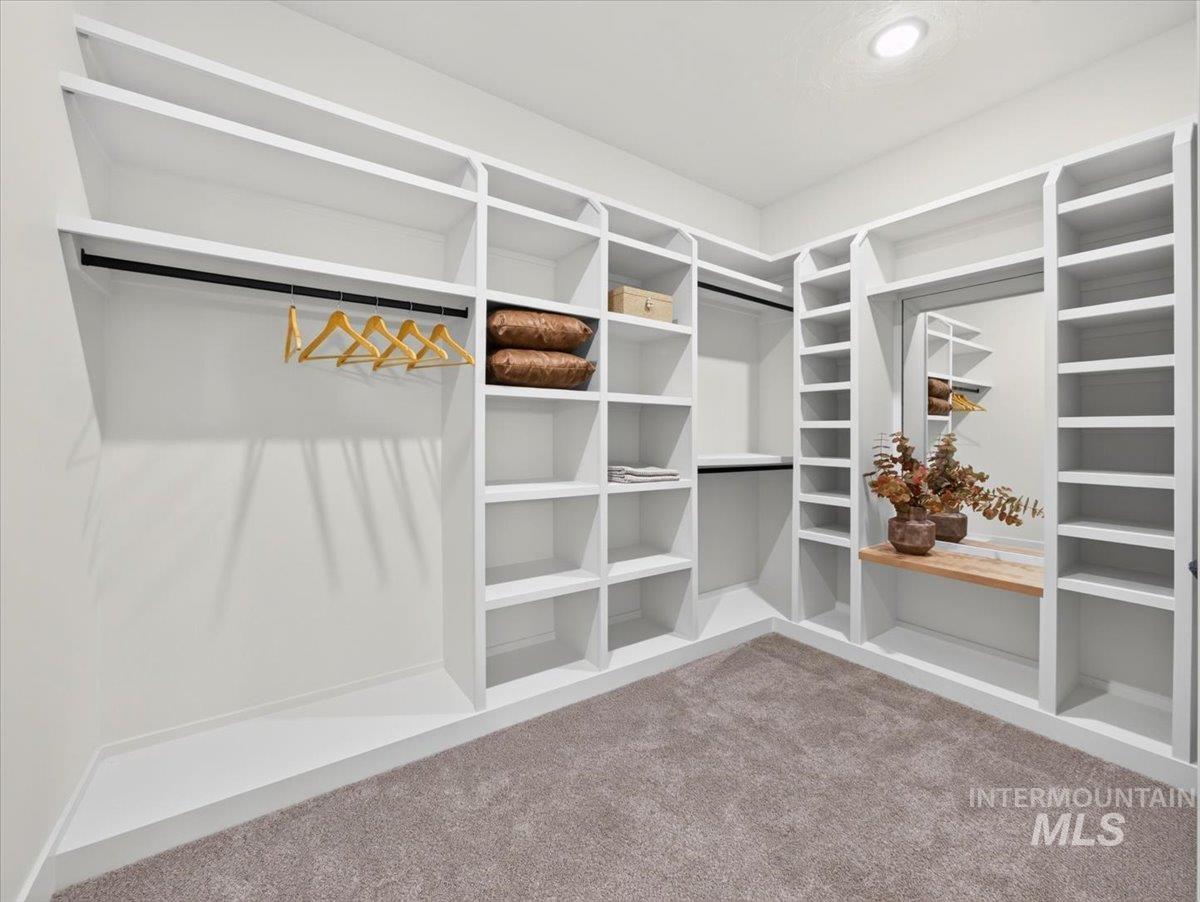
Built-in closet system with extensive shelving, hanging rods, an integrated full-length mirror, and light wood-tone countertop
-
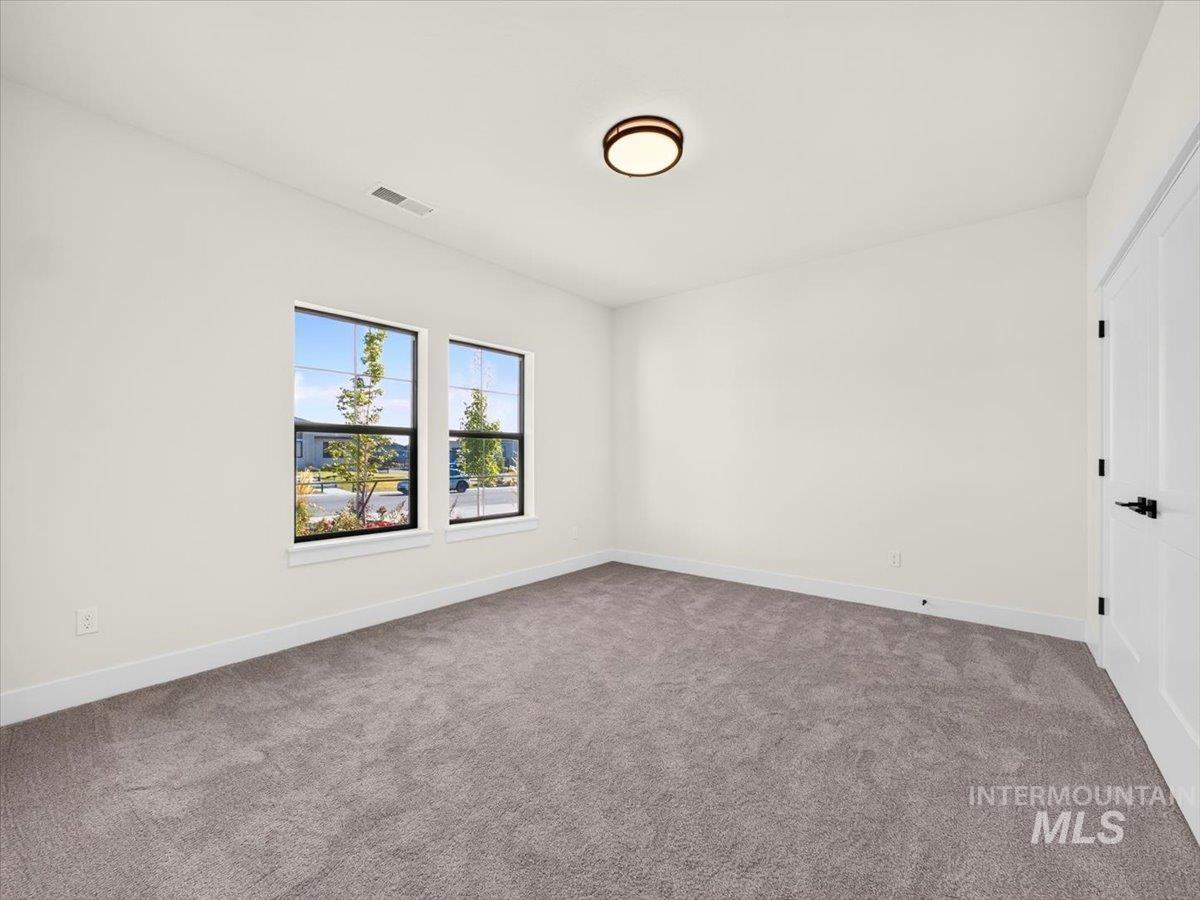
Neutral-toned walls complement plush carpeting
-
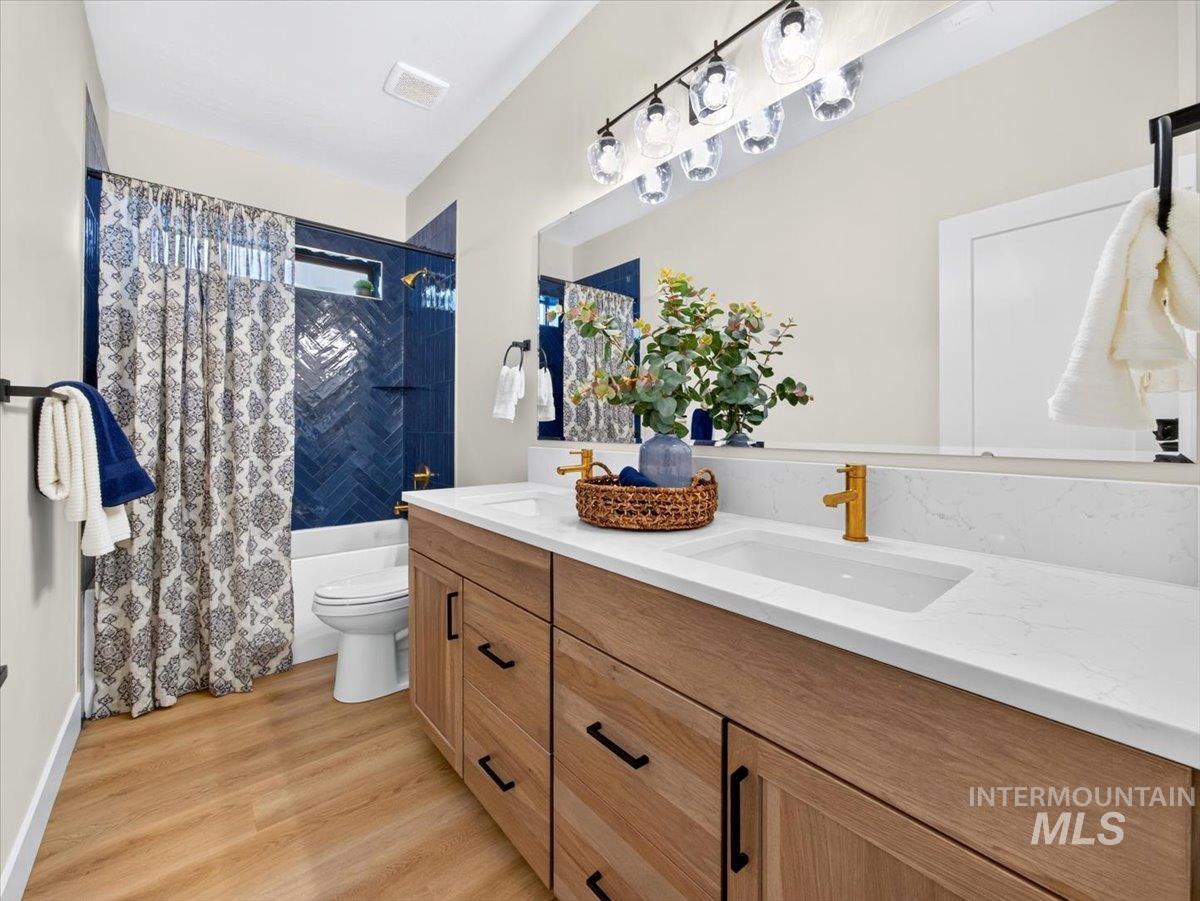
Dual vanity with white undermount sinks, quartz countertops, and gold-tone faucets
-
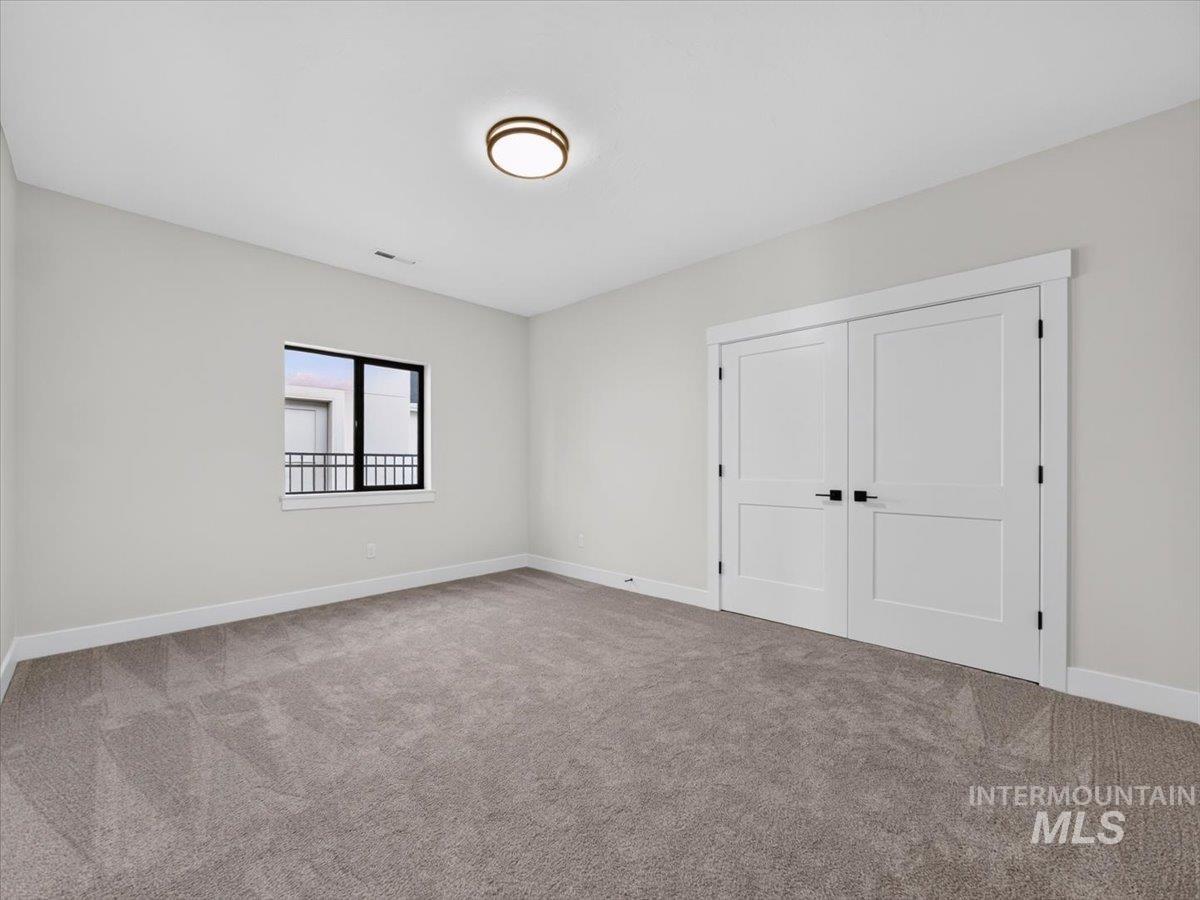
Neutral wall finishes, recessed window with dark framing, plush carpet flooring, white paneled doors, and a ceiling-mounted light fixture
-
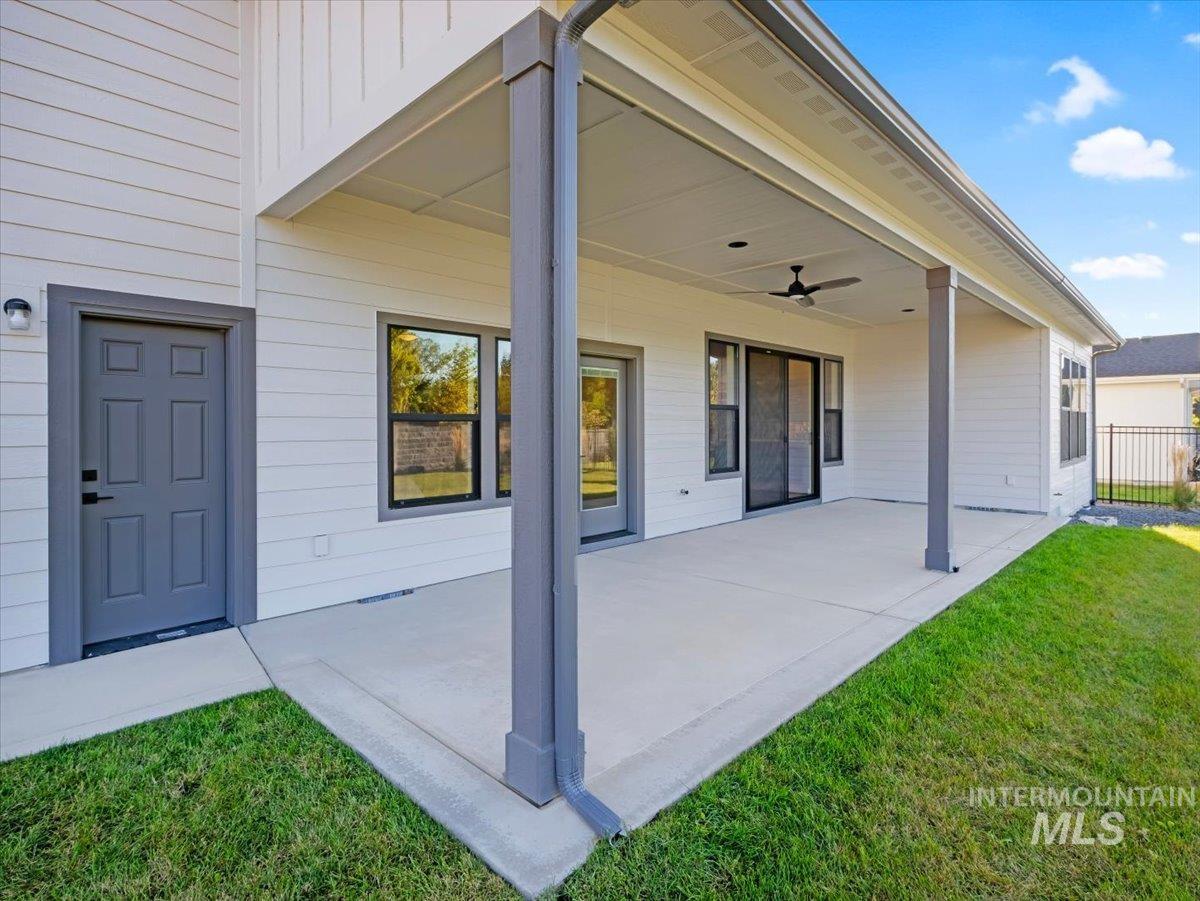
Covered concrete patio with ceiling fan, white siding, and dark trim
-
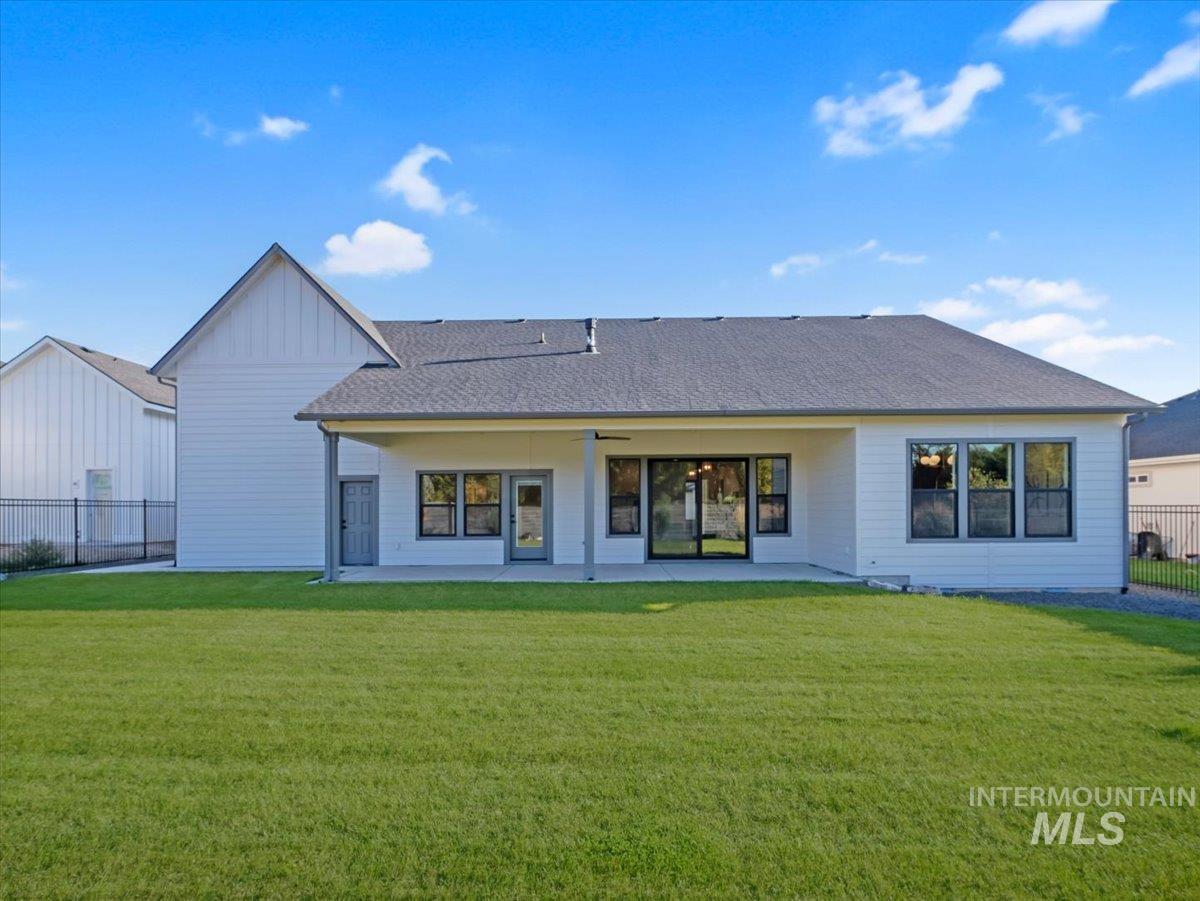
Expansive grassy yard with a covered patio, multiple large windows, and a sliding glass door
-
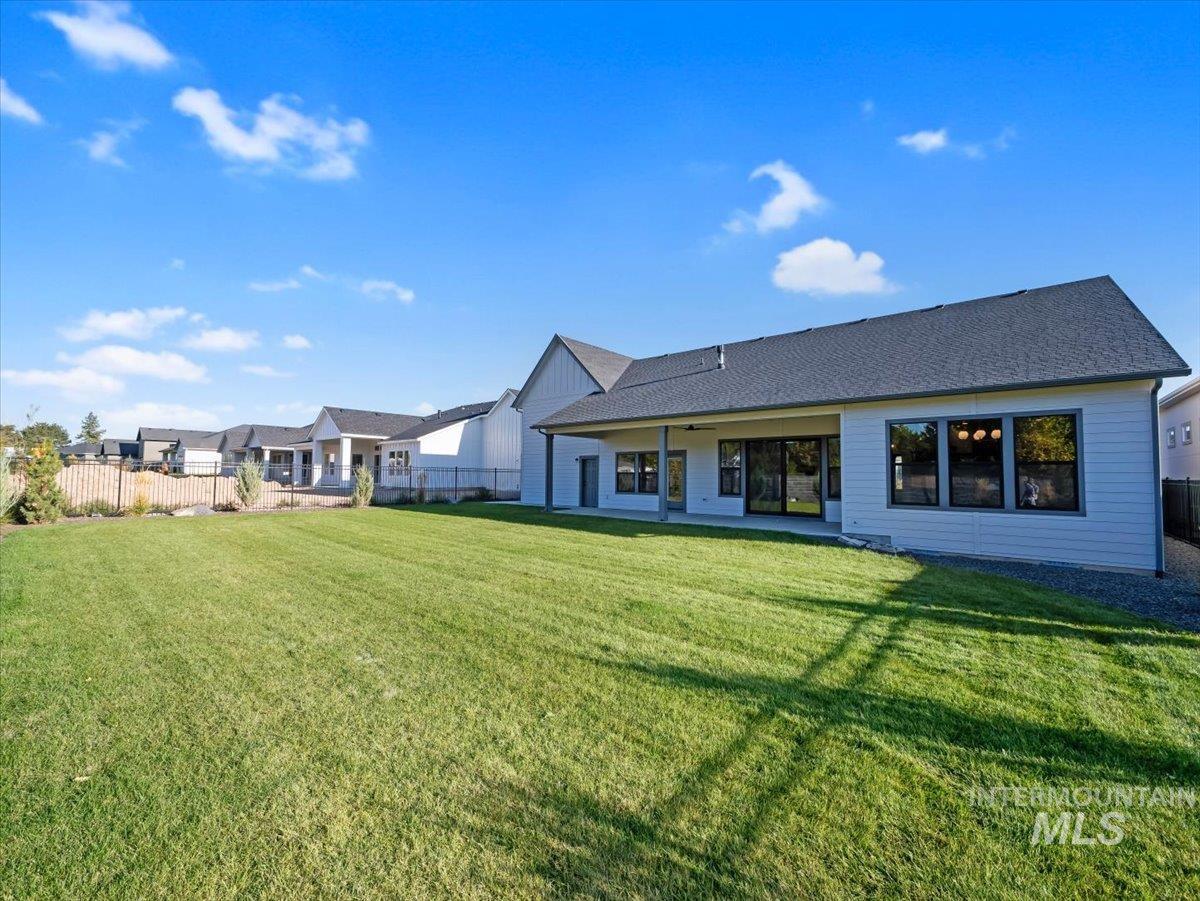
Expansive green lawn with a white-sided residence, a covered patio, and large windows
-
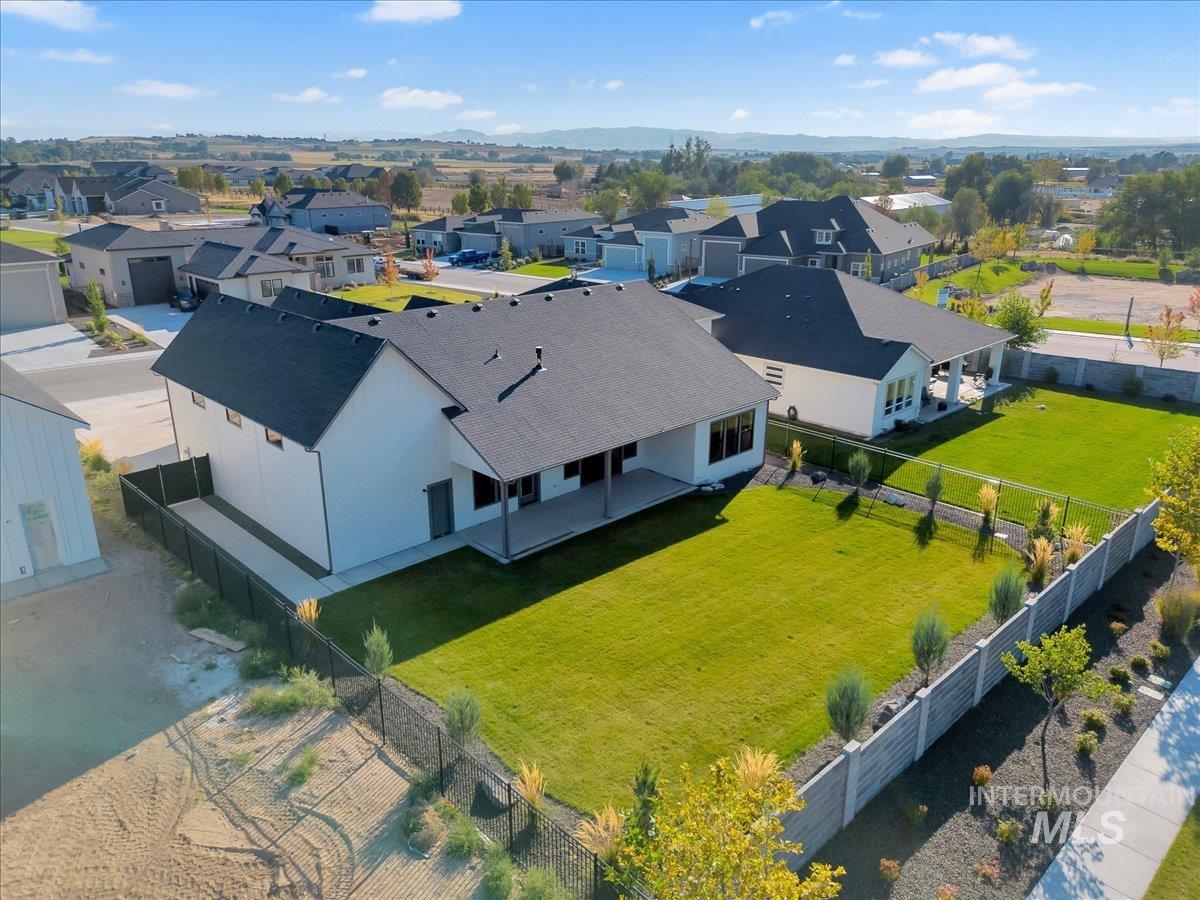
Expansive backyard featuring a manicured lawn, established landscaping, and a covered patio
-
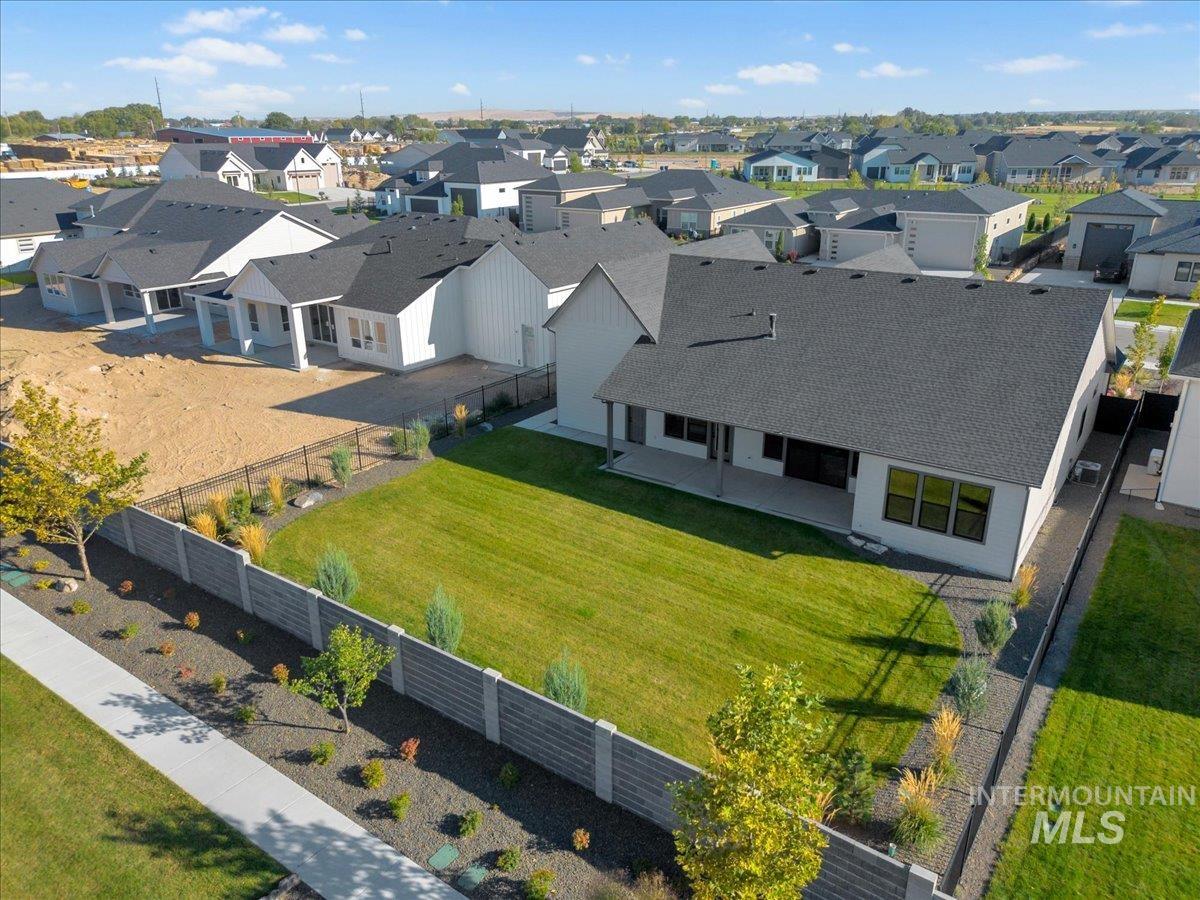
Expansive landscaped backyard featuring a manicured lawn, concrete patio, and a privacy fence
-
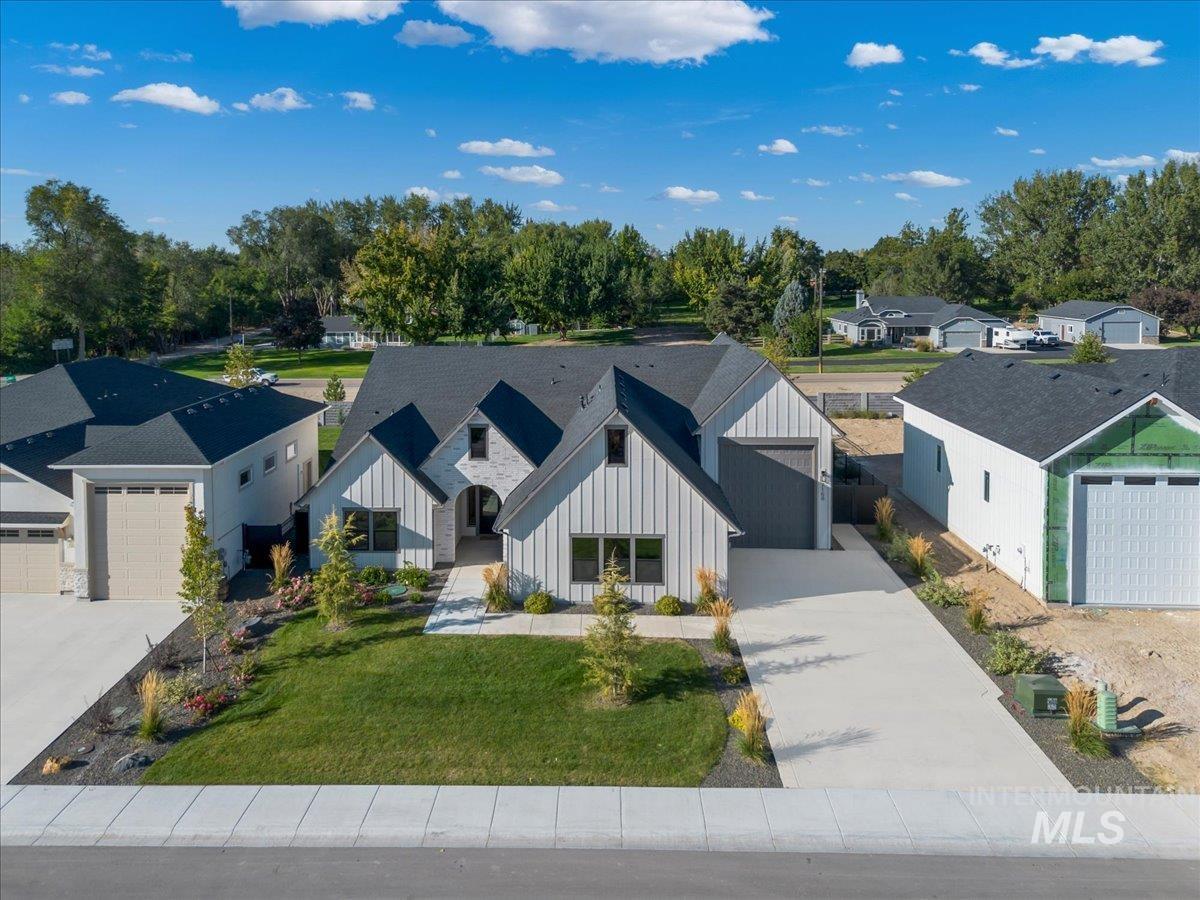
Modern farmhouse style exterior with a dark shingle roof, light-colored vertical siding, and a contrasting brick entry accent
This home comes with a REDUCED RATE starting at 5.125%. Welcome to The Preston by Pathway Builders—a showstopping home designed to impress, built to live beautifully, and packed with thoughtful details inside and out. Situated on over a quarter of an acre, this stunning property offers incredible Owyhee Mountain views and an impressive RV bay-perfect for storing your RV, boats, toys & all your Idaho adventure gear. From the moment you arrive, this home makes a striking first impression with exceptional curb appeal, dramatic high-pitched rooflines, expansive windows, and an inviting arched covered entry. The heart of the home is the stunning kitchen, thoughtfully designed with everything you could dream of—custom cabinetry, a wine fridge, gas cooktop, built-in oven, beautiful quartz countertops, and a full tile backsplash. It’s the perfect space to gather, cook, entertain, and make memories. The luxurious primary suite offers private patio access and a spa-inspired bathroom. A dedicated office creates the perfect quiet space for working from home. Exceptional details and stunning finishes are sure to impress! Step outside to the covered patio, the perfect spot to soak in stunning Idaho sunsets, gather around the fire pit, or enjoy your own garden. The breathtaking mountain views, nearby pathways and open common areas, and outdoor recreation. It’s a place to live the Idaho lifestyle.
- Heating:
- Forced Air, Gas
- Cooling:
- Central air
- Fireplace:
- One, Gas
- Garage Capacity:
- 4
- Country:
- US
- State:
- ID
- City:
- Nampa
- Zipcode:
- 83686
- Street:
- 7168 E Chicken Hawk Loop
- Longitude:
- W117° 27' 51.1''
- Latitude:
- N43° 30' 59.5''
- Master Bedroom Level:
- Main
- Master Bedroom Size:
- 15x15
- Bedroom 2 Level:
- Main
- Bedroom2 Size:
- 15x12
- Bedroom 3 Level:
- Main
- Bedroom3 Size:
- 14x12
- Kitchen Level:
- Main
- Kitchen Size:
- 15x18
- School District:
- Nampa School District #131
- Elementary School:
- Ronald Reagan
- Middle School:
- East Valley Mid
- High School:
- Columbia
- Status:
- Active
- Type:
- Single Family
- Level:
- Single
- Tax Year:
- 2025
- Taxes:
- $779
- Potential Short Sale:
- No
- Age:
- New-Never Occupied
- Auction:
- No
- Flood Ins Required:
- No
- HUD Owned:
- No
- In Foreclosure:
- No
- Land Size:
- 10000 SF - .49 AC
- Home Owner Exempt:
- No
- HOA Frequency:
- Annual
- HOA Fees:
- $850
- Virtual Tour:
- https://www.zillow.com/view-imx/d8f66cf8-bc84-47e0-95f8-4b2694853935?setAttribution=mls&wl=true&
- Inc Kitchen Features:
- Dishwasher, Disposal, Microwave, Pantry, Oven/range built-in, Countertop-quartz
- Lot Features:
- Sidewalks, Garden Space, Public Road, Irrigation Available, View, Finished Driveway, RV Parking
- Water:
- City service
- Land Use:
- Single
- Sprinkler System:
- Auto,Full,Irrigation
Residential For Sale
7168 E Chicken Hawk Loop, Nampa, Idaho 83686
- Property Type :
- Residential
- Listing Type :
- For Sale
- Status :
- Active
- Listing ID :
- 99001285
- Price :
- $849,900
- Bedrooms :
- 3
- Bathrooms :
- 2.5
- Apx SqFt :
- 2,382 SqFt
- Year Built :
- 2026
- Lot Area :
- 0.28 Acres
- Days on Market :
- 12
- Subdivision :
- Osprey Estates
- Builder Name :
- Pathway Builders
- Update Date :
- 09/29/2026 20:44:21



