
-
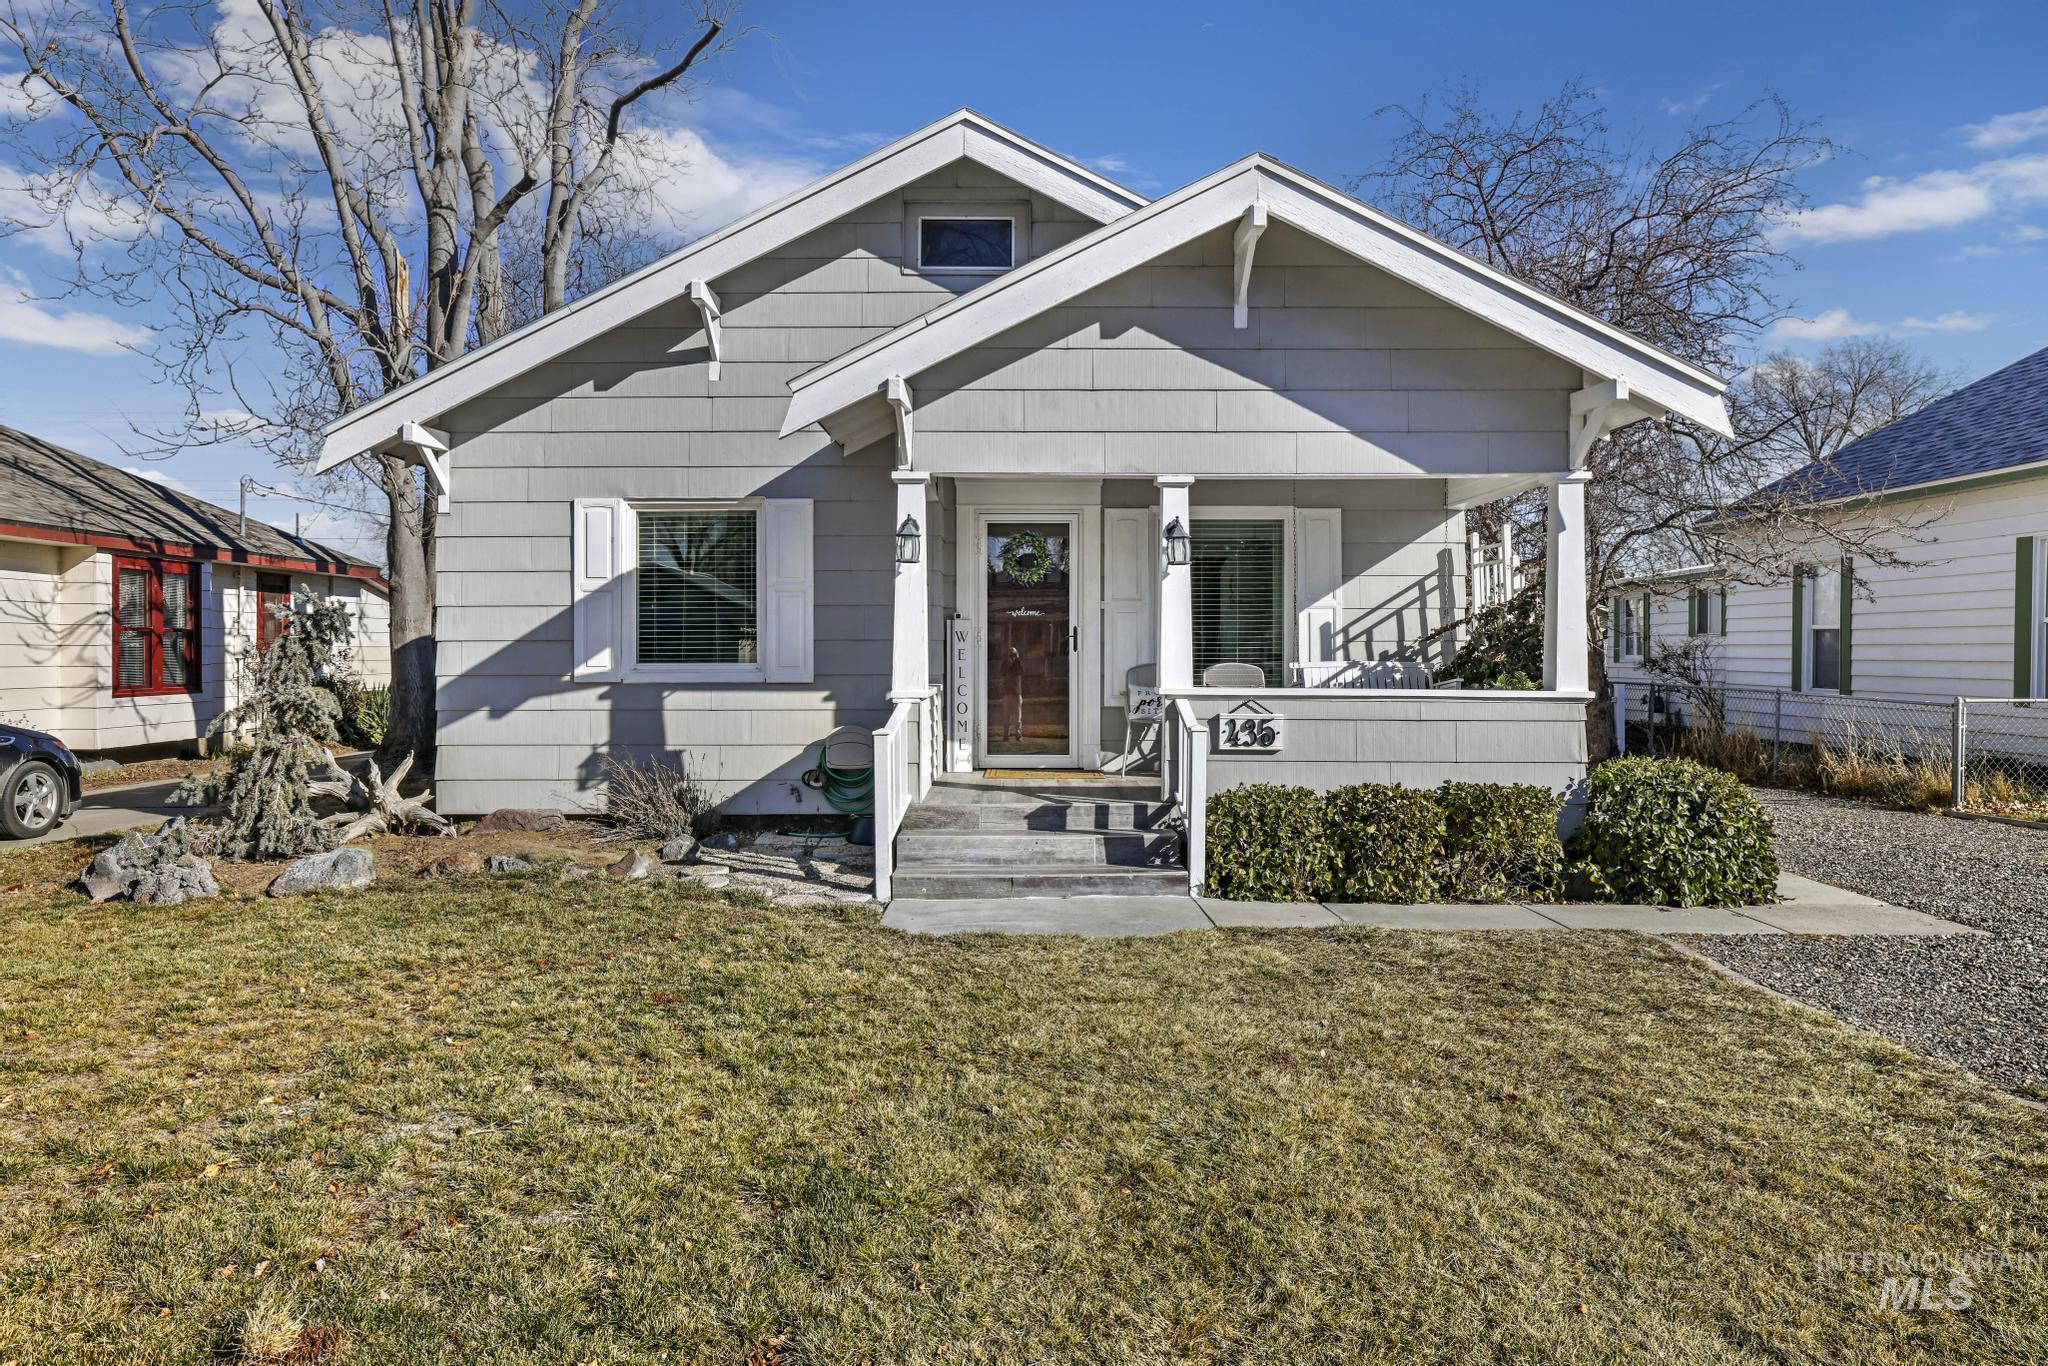
Light gray horizontal siding with white trim
-
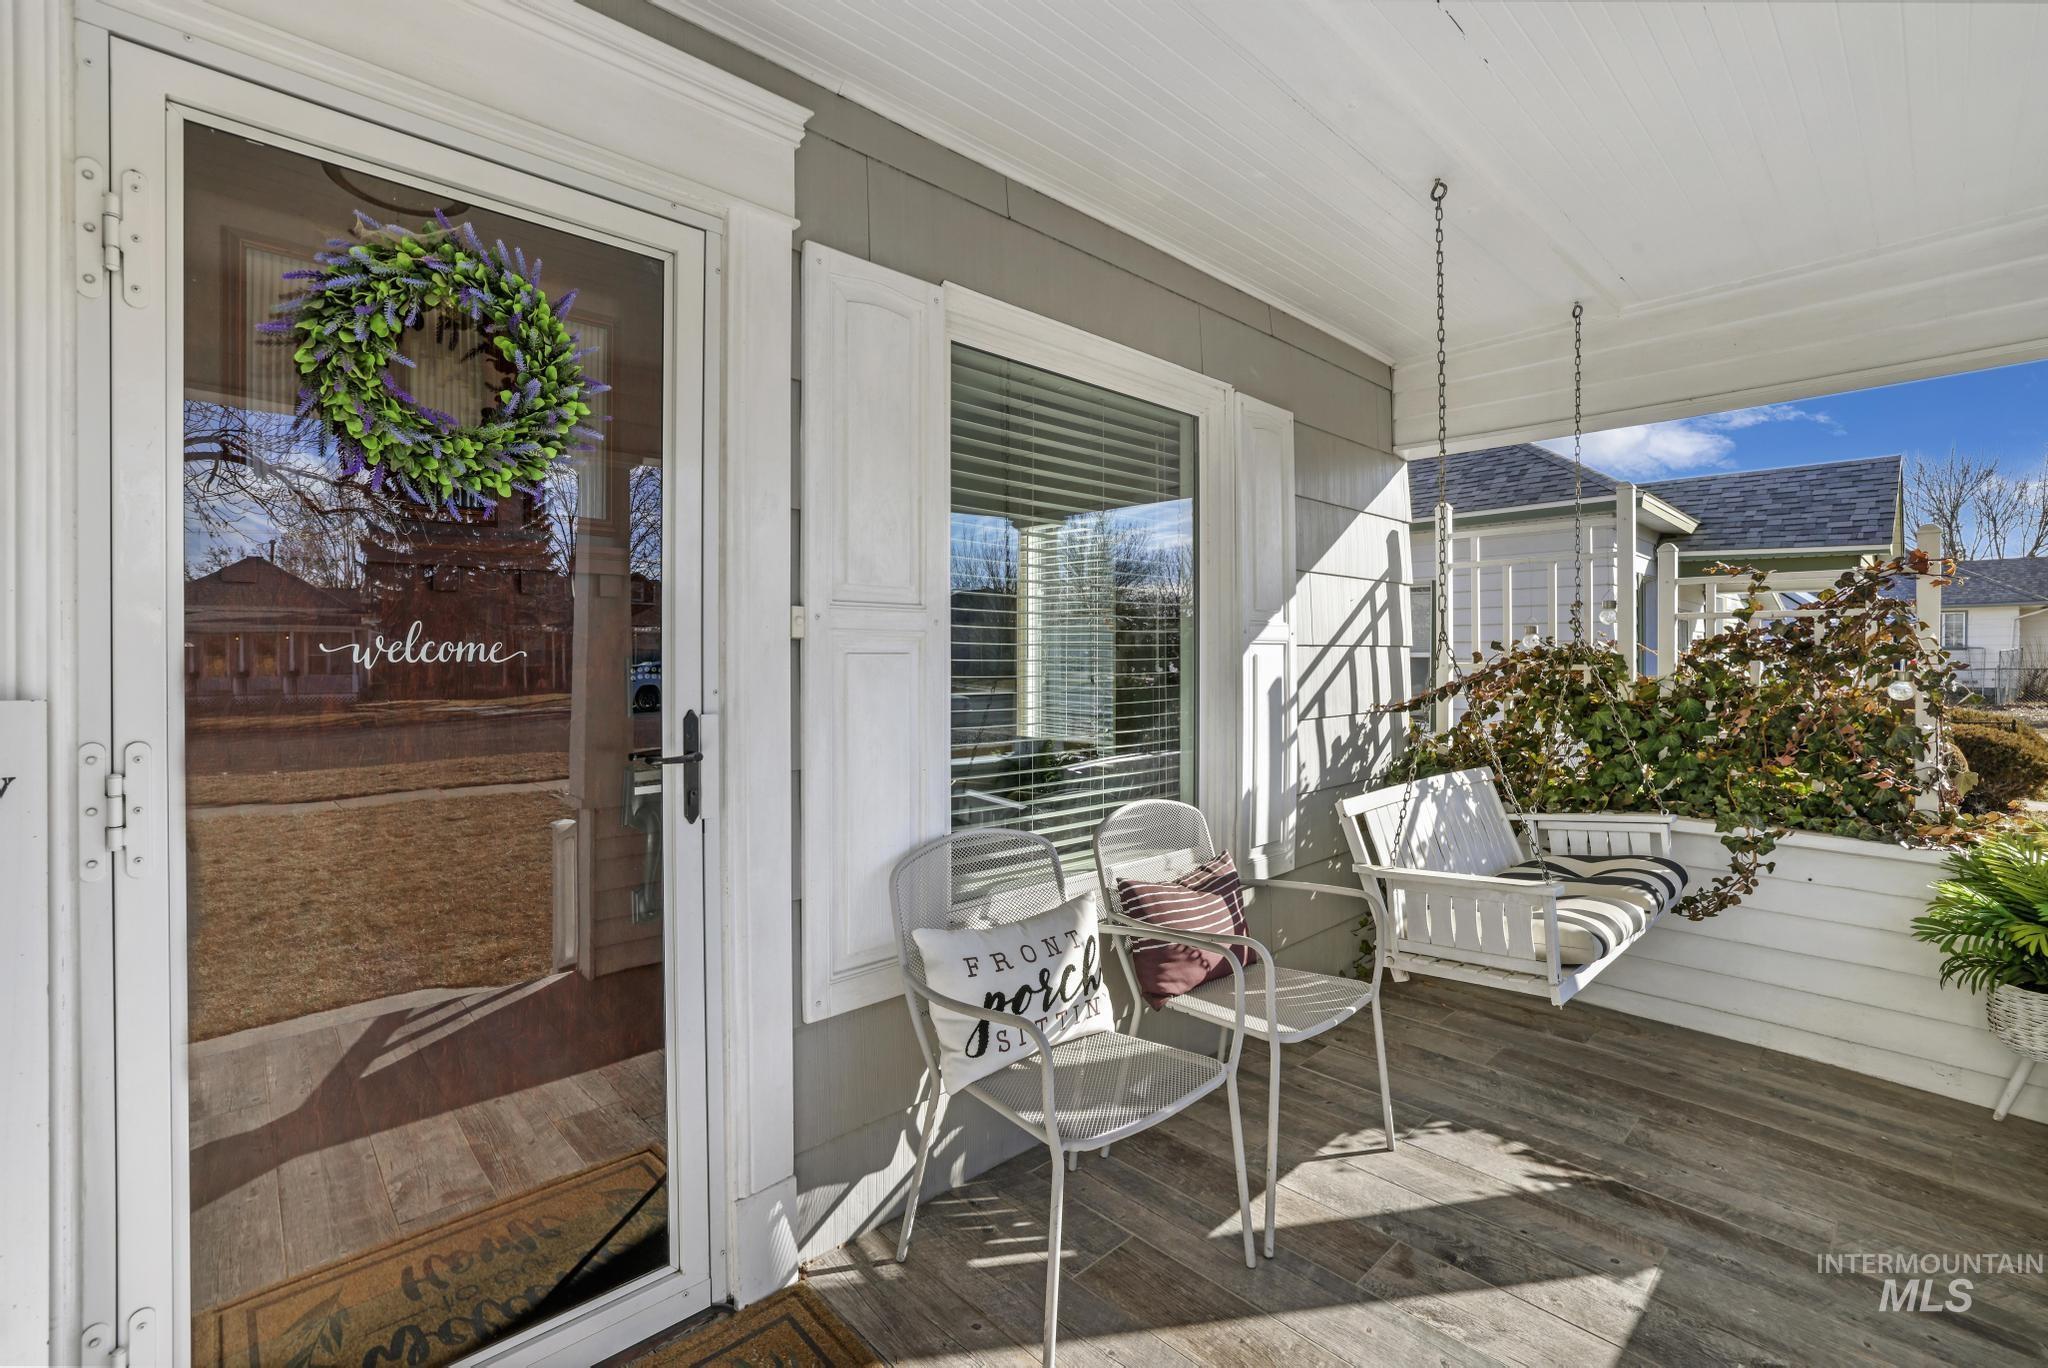
Covered porch with wood-look flooring, white porch swing, and louvered shutters
-
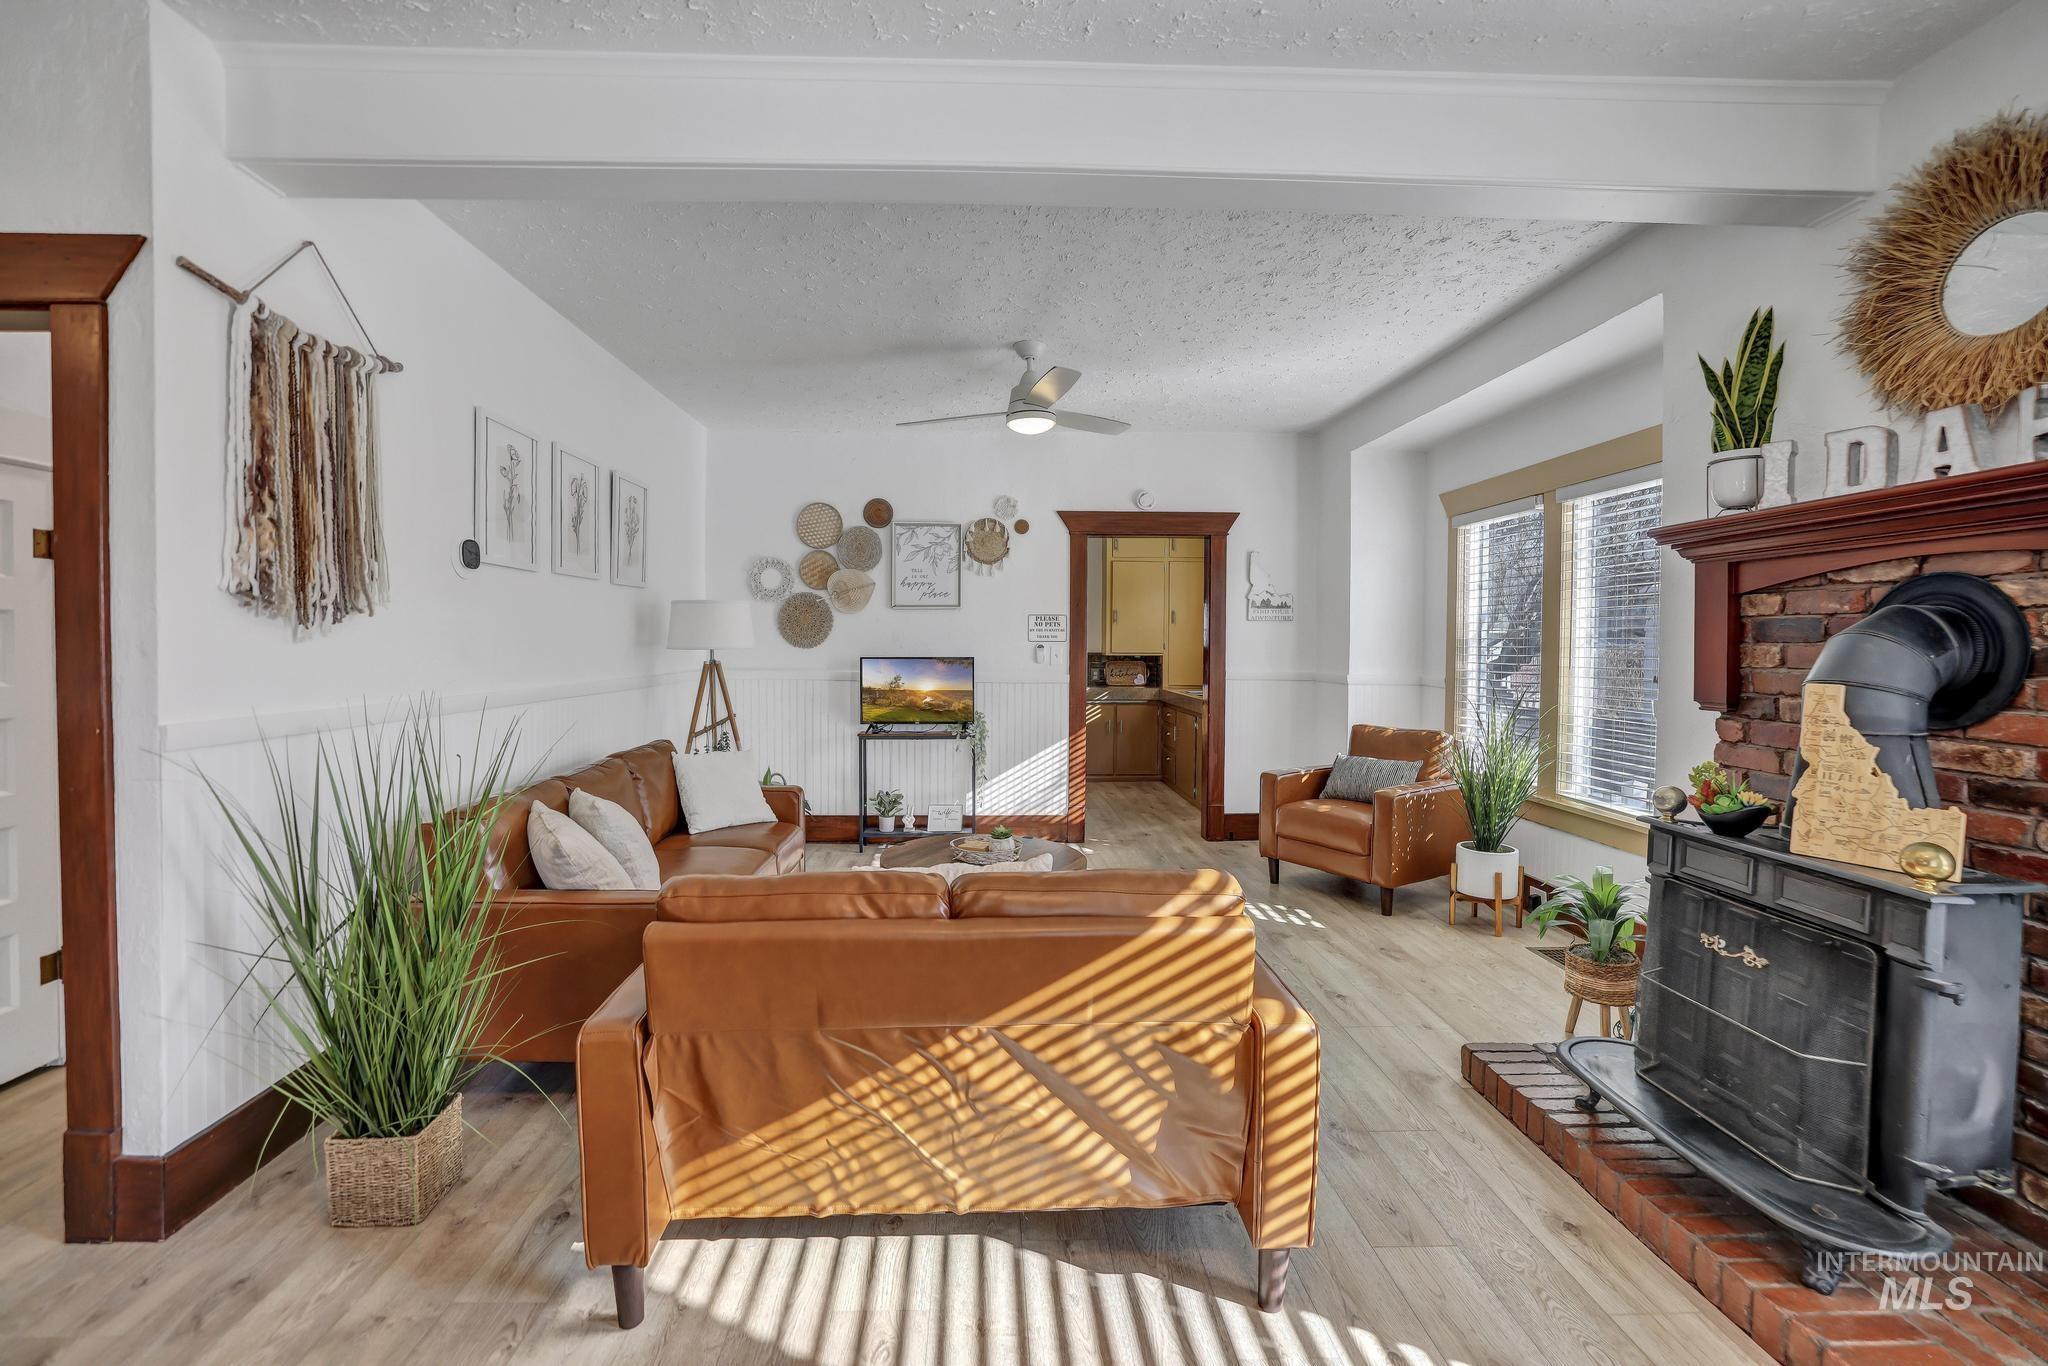
Spacious living area featuring wood-finish flooring, brick fireplace with a wood-burning stove, and wainscoting
-
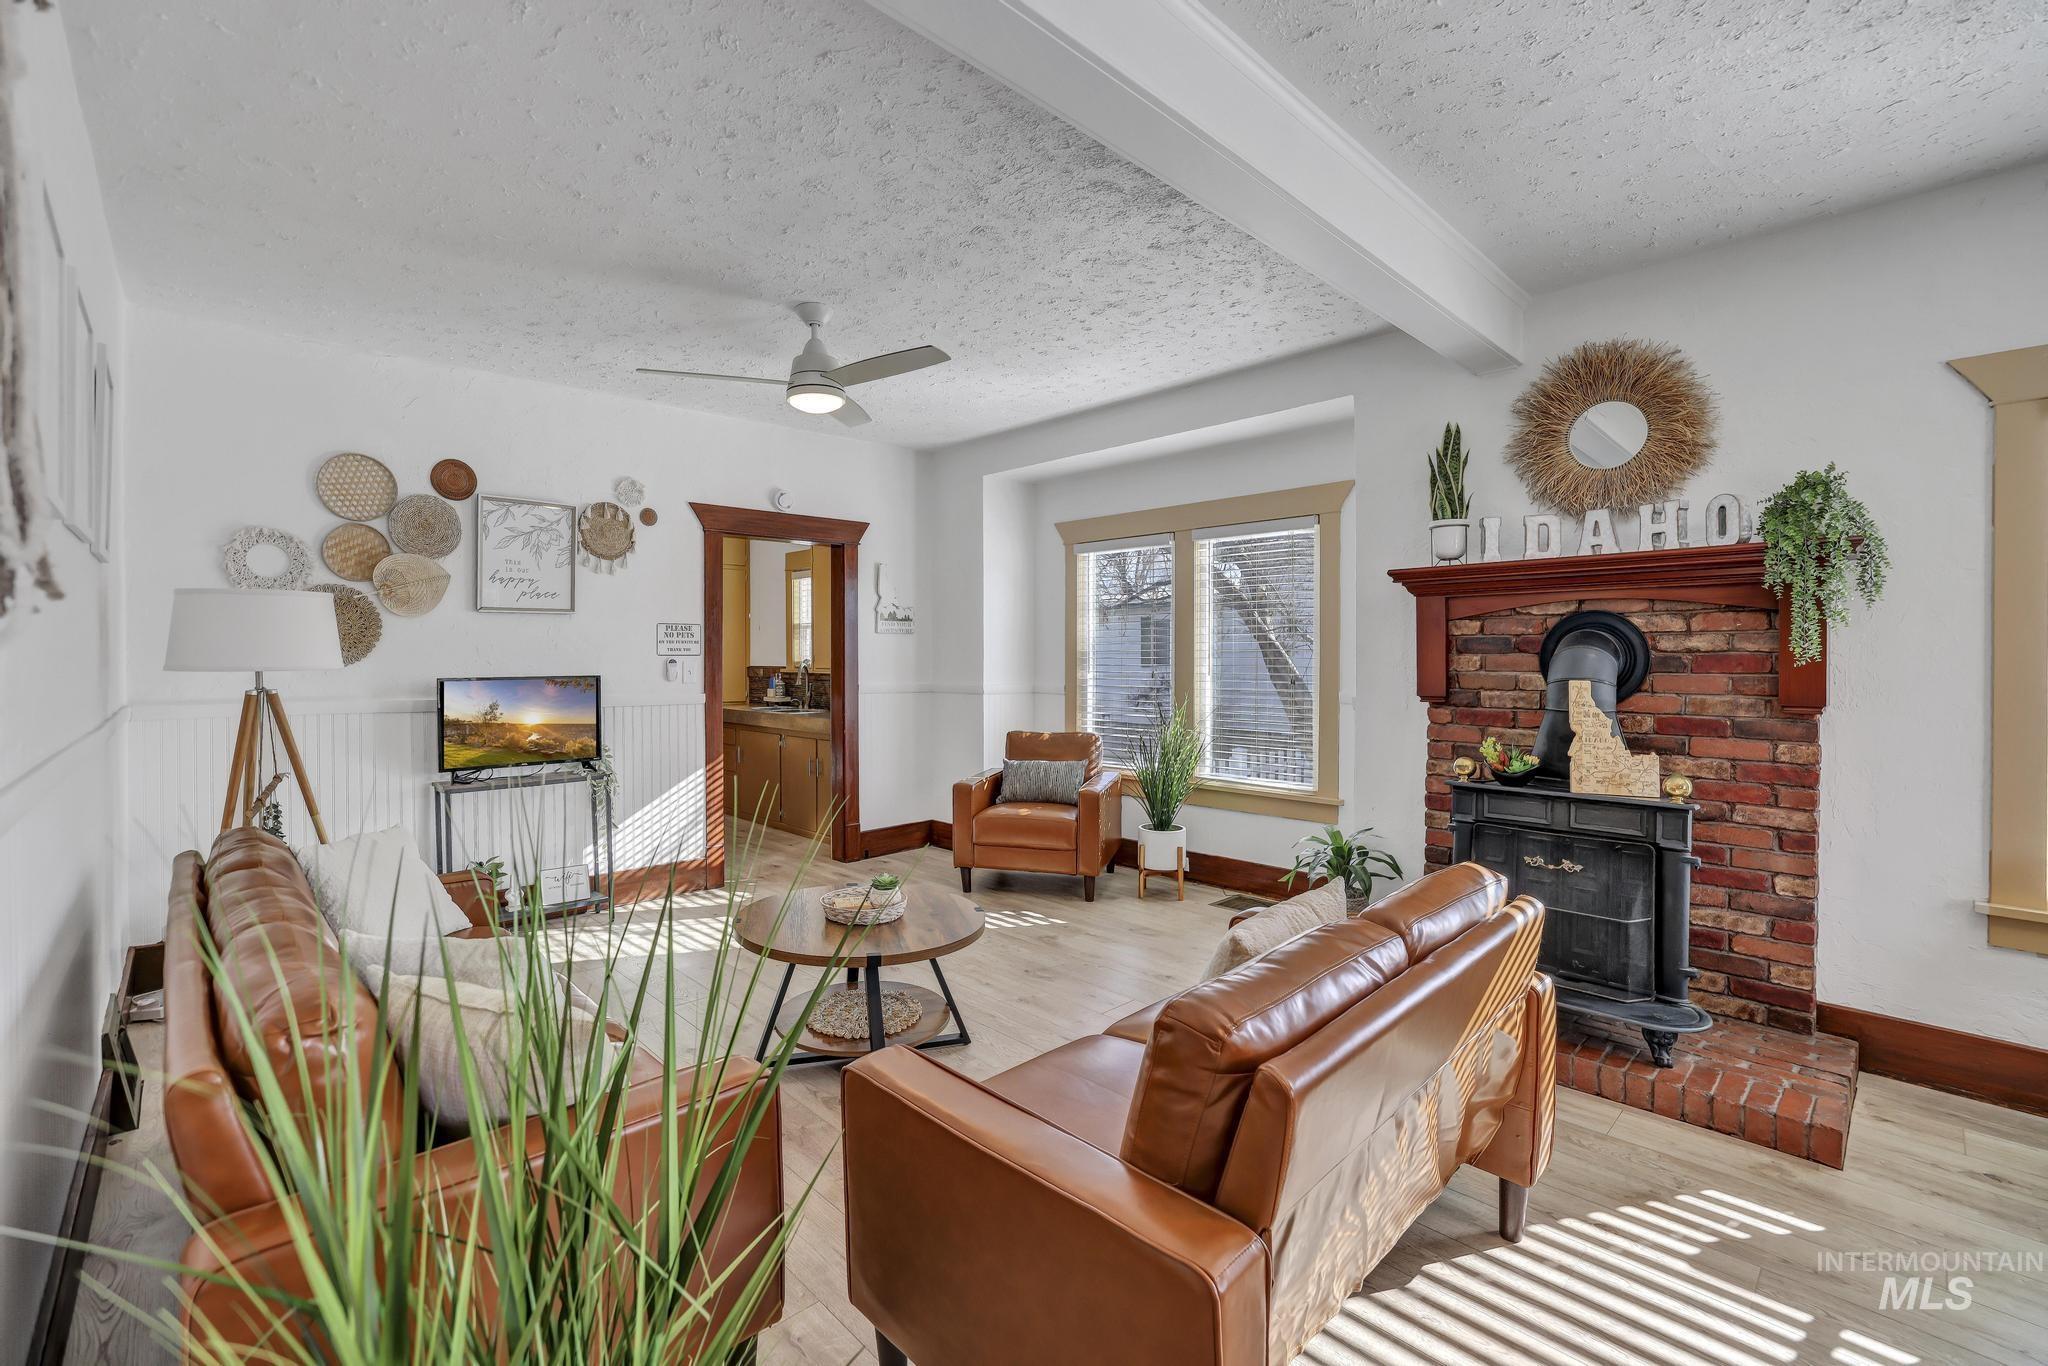
Living area featuring a brick fireplace with a wood-finish mantel, light wood-finish flooring, and exposed ceiling beams
-
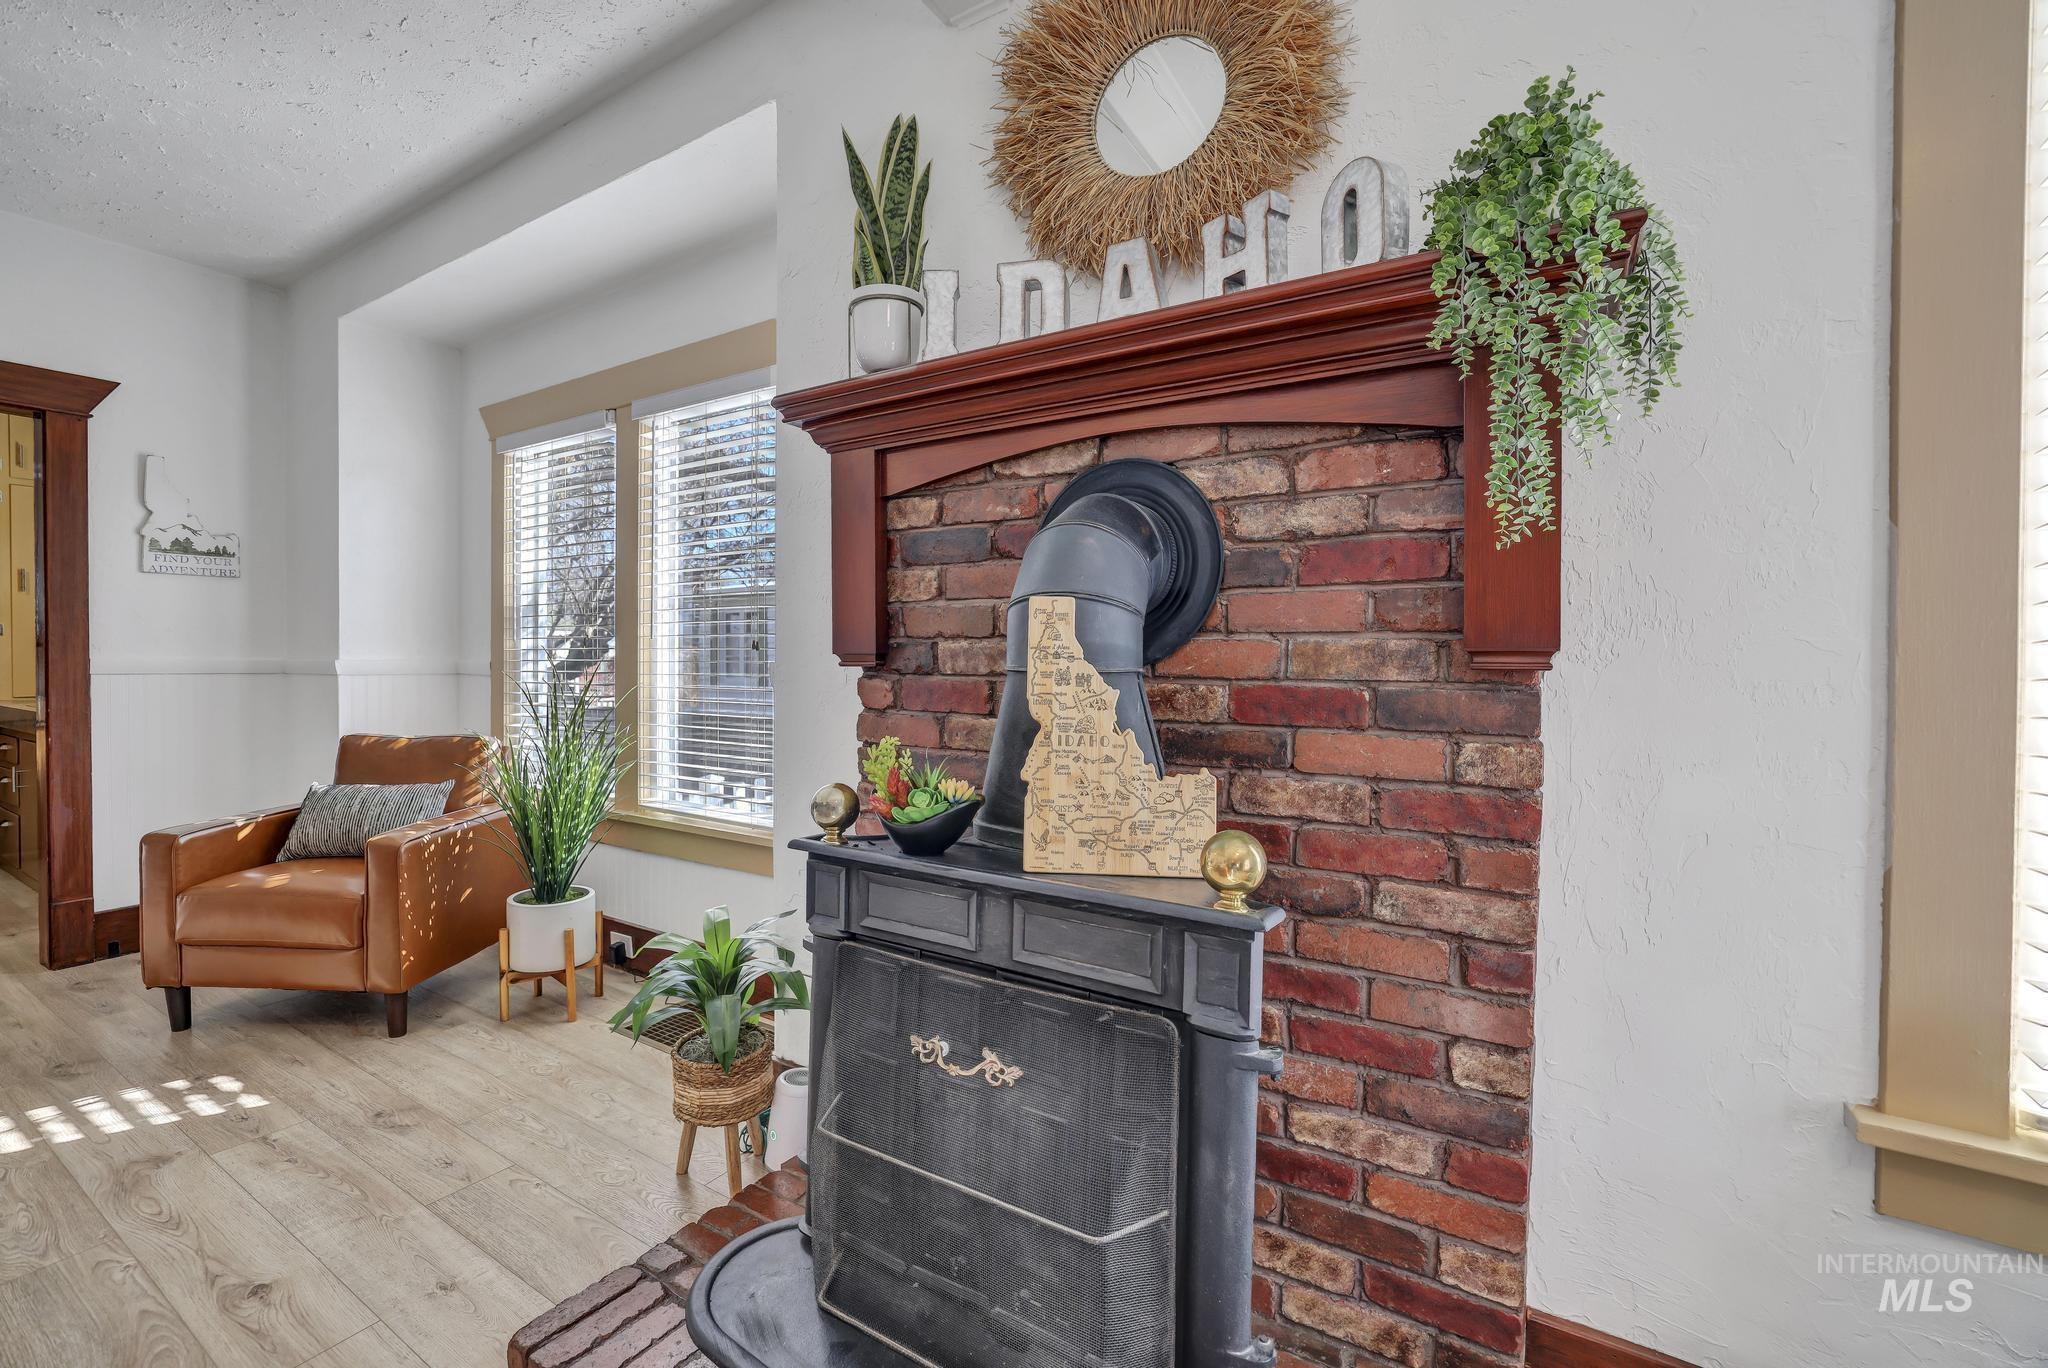
Brick-surround fireplace with a dark wood mantel and a wood-burning stove
-
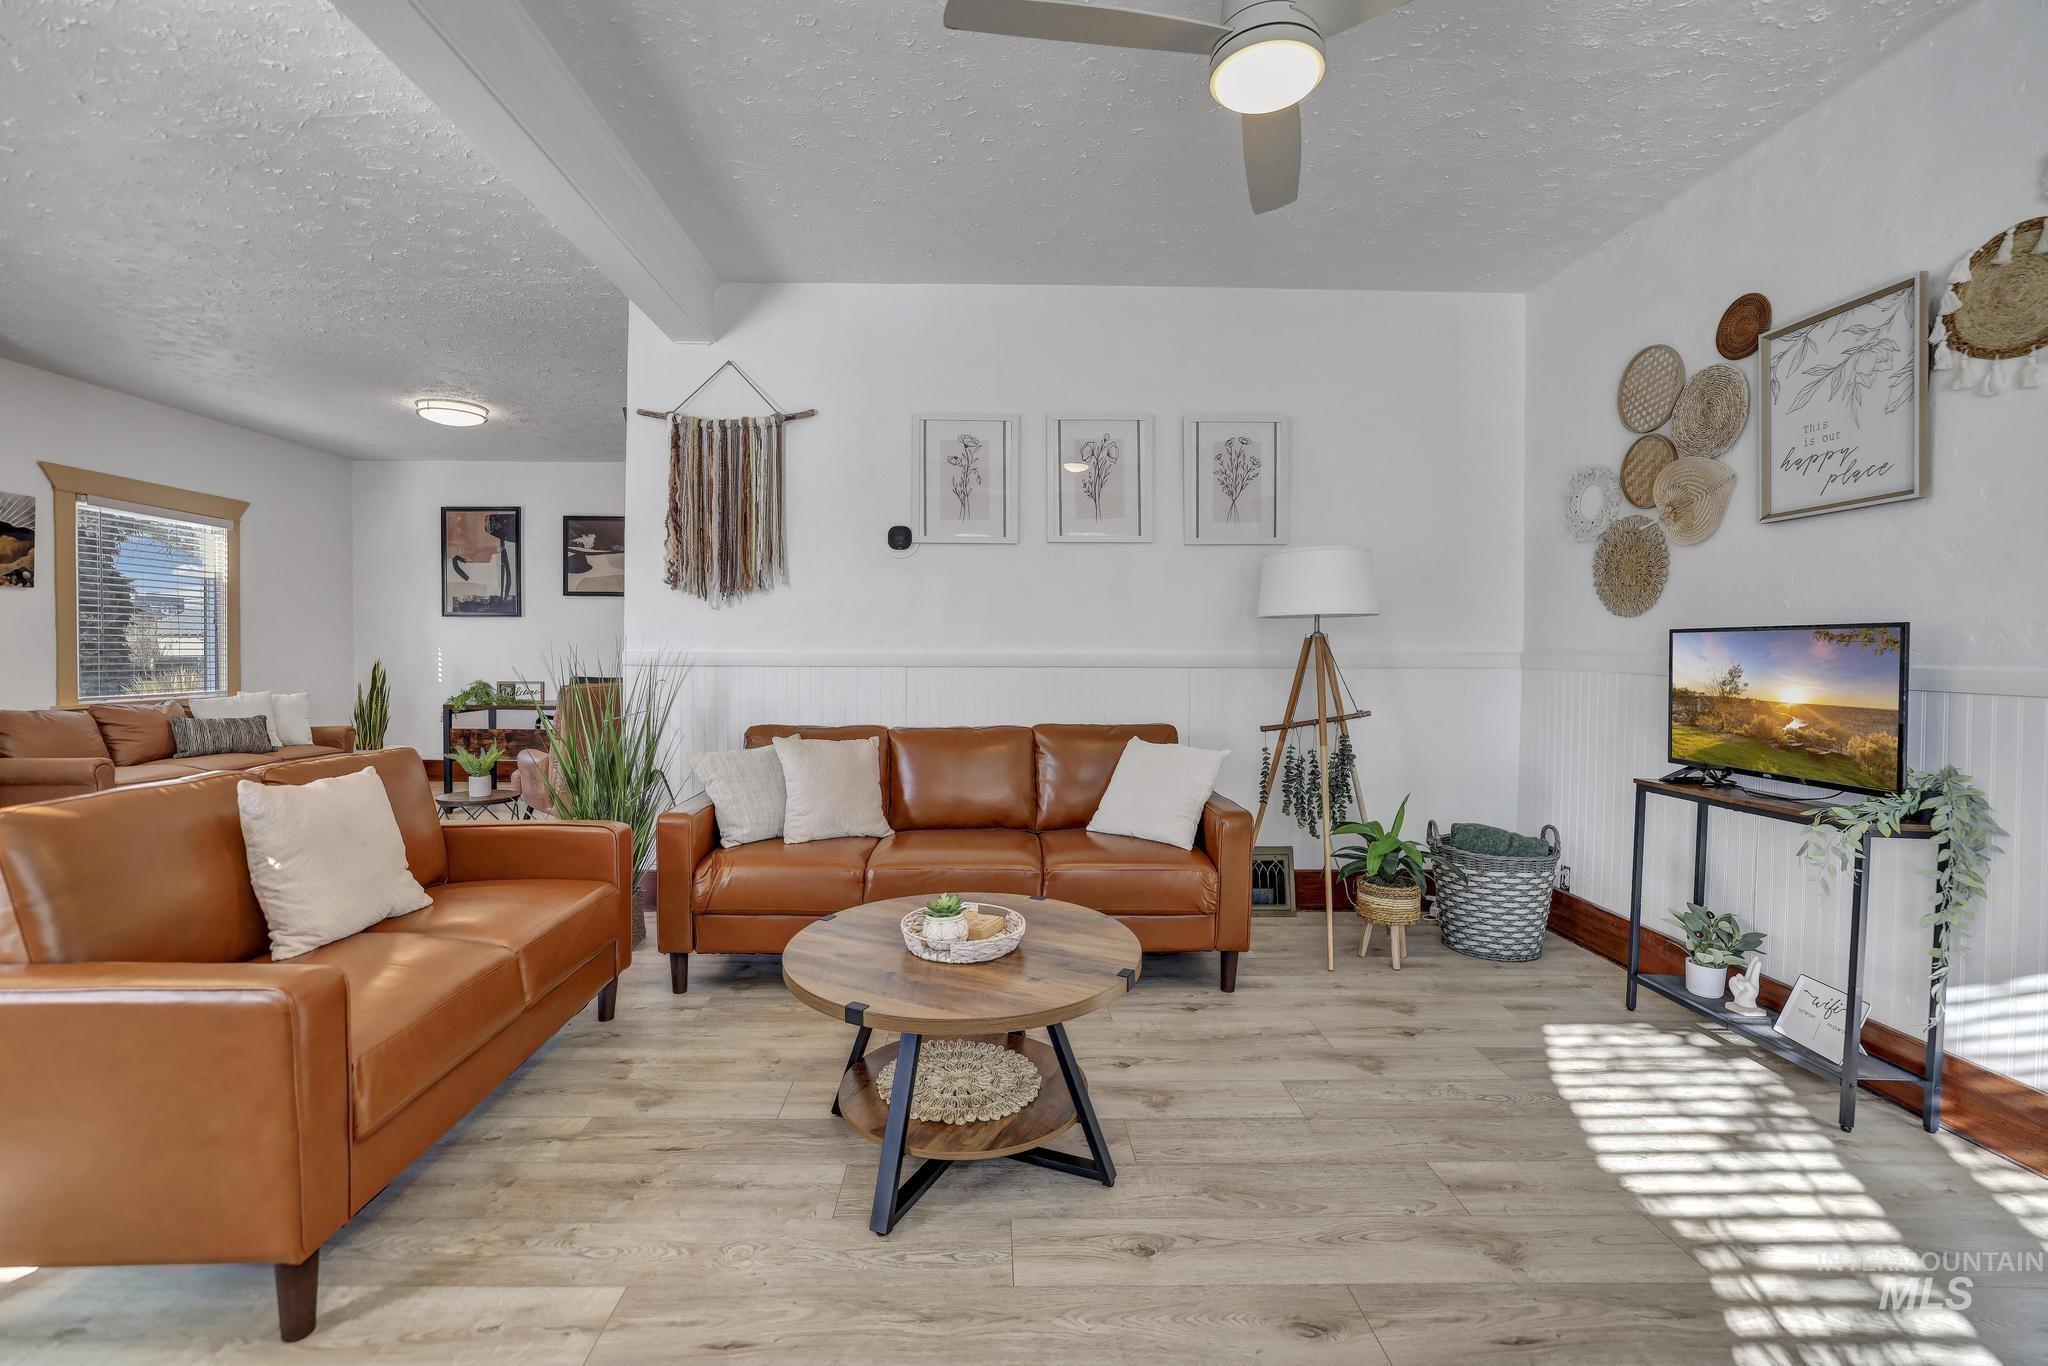
Wood-finish flooring throughout, white wall paneling, and an exposed ceiling beam
-
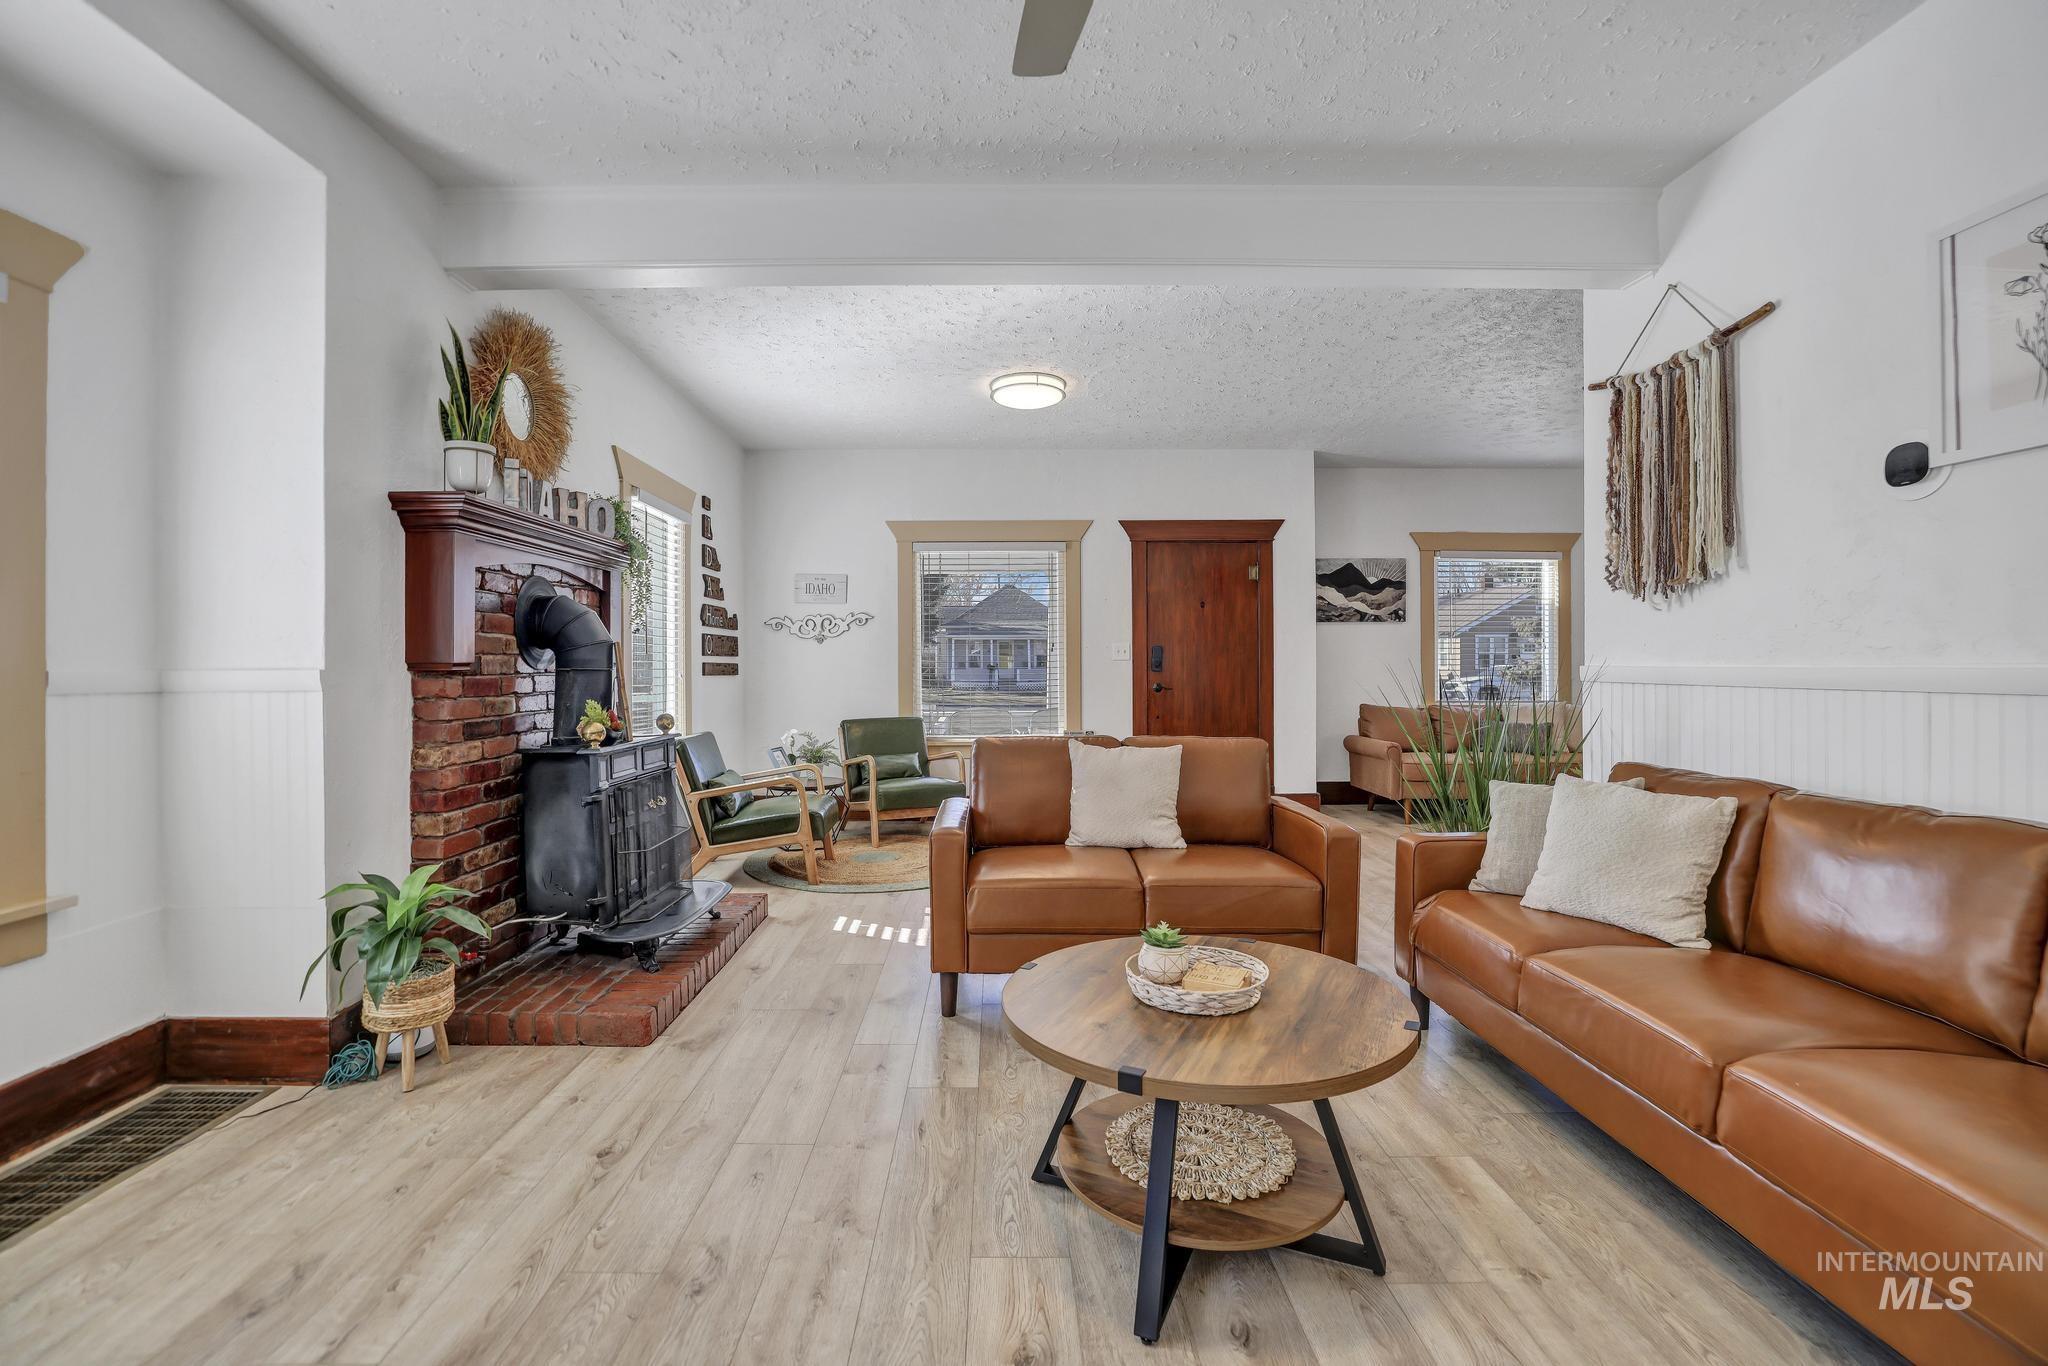
Wood-finish flooring throughout, with a classic brick fireplace and wood-burning stove
-
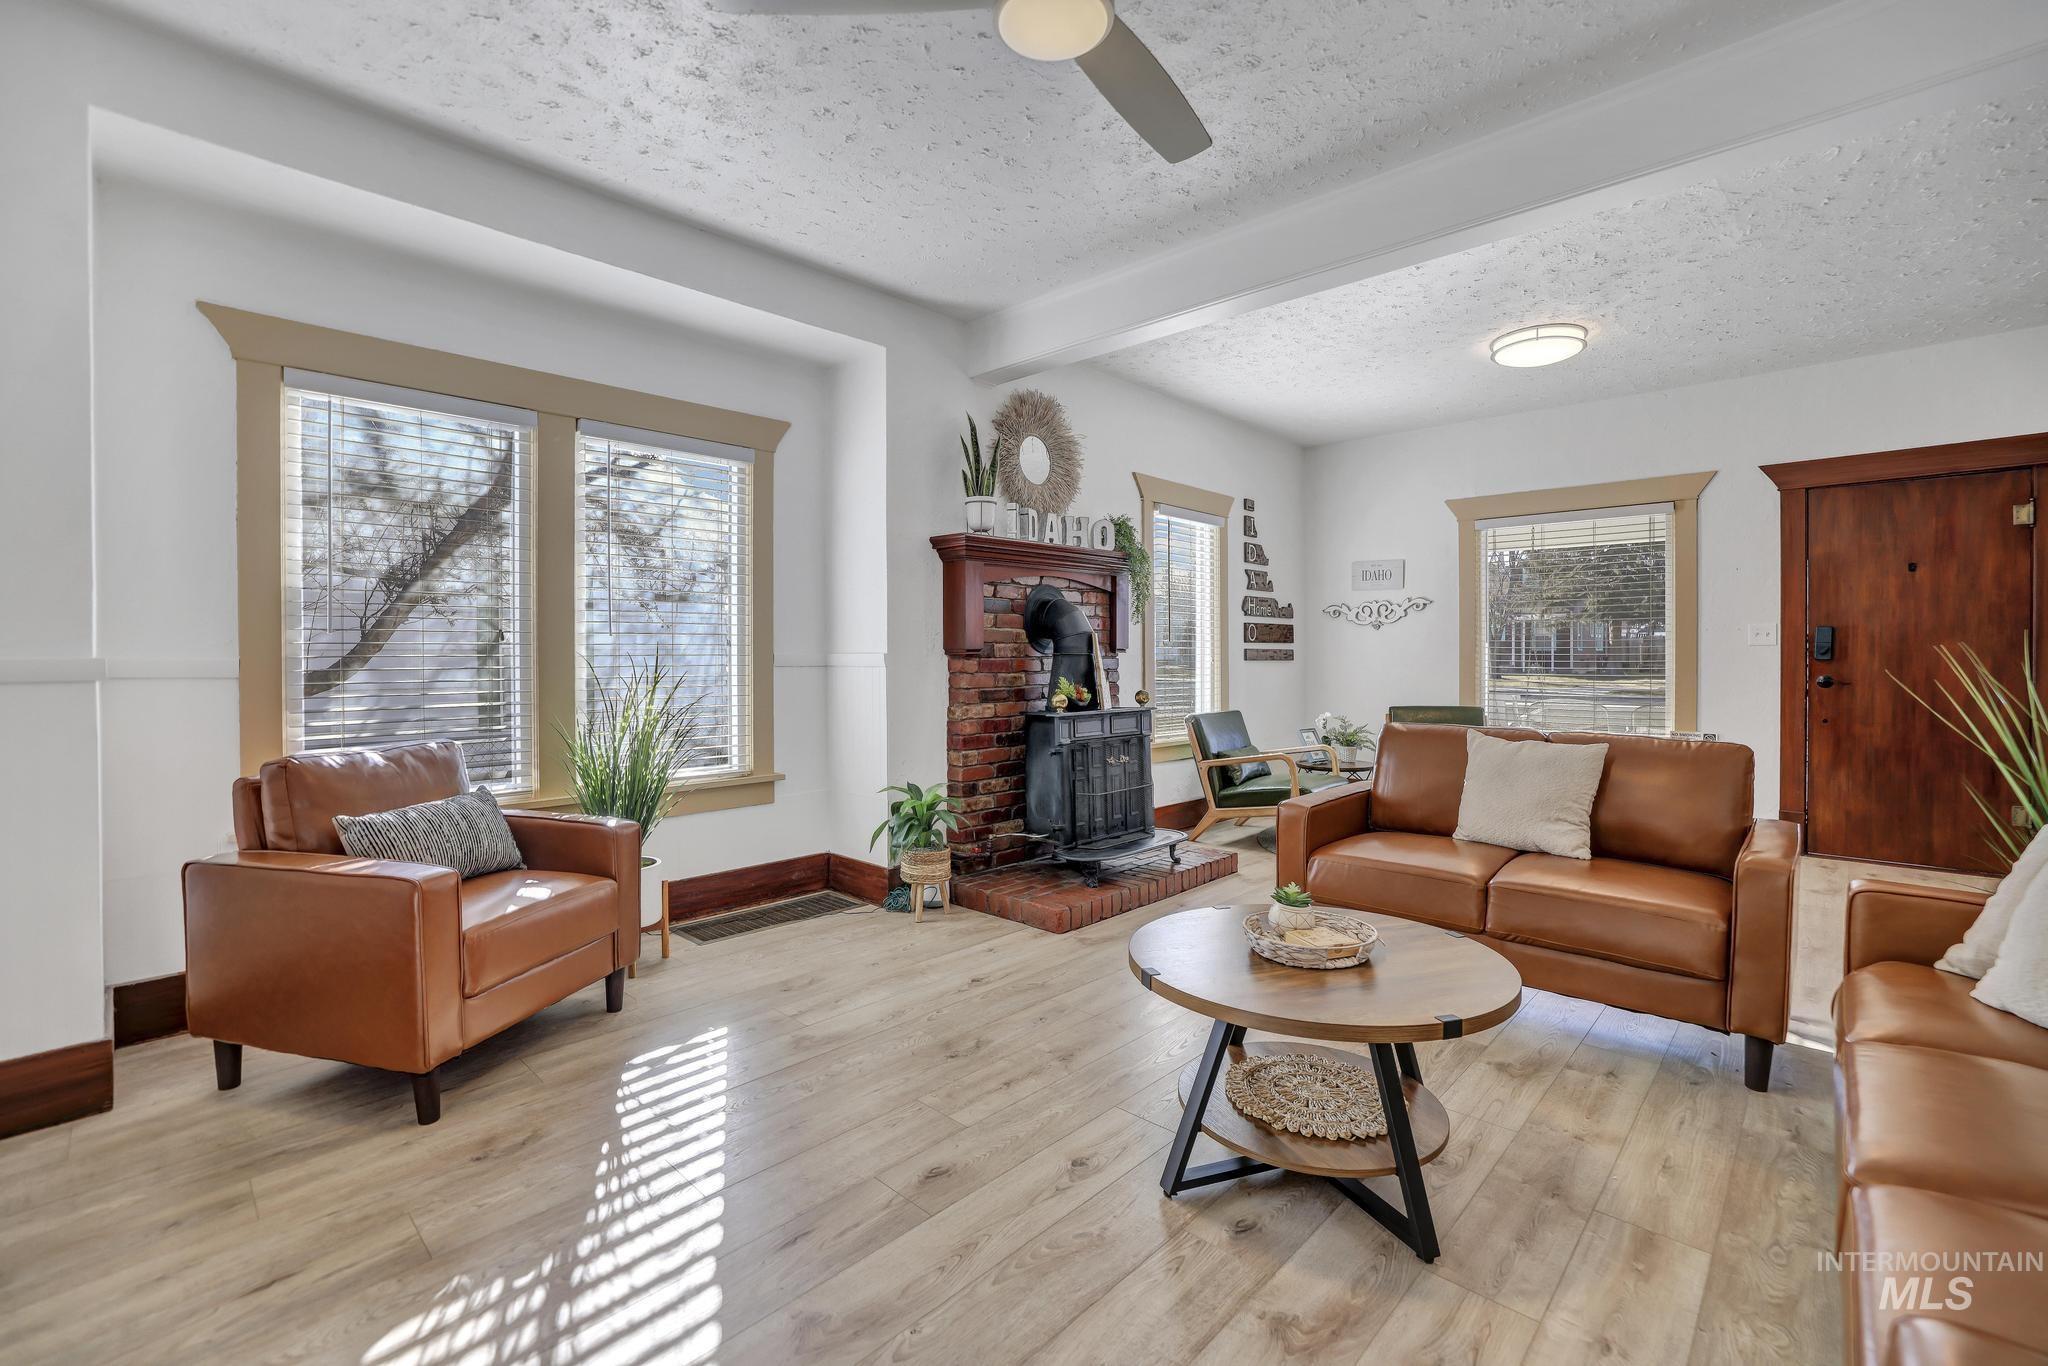
Spacious living area featuring wood-finish flooring, exposed ceiling beams, a brick-surround fireplace with a wood stove, and multiple windows with trim
-
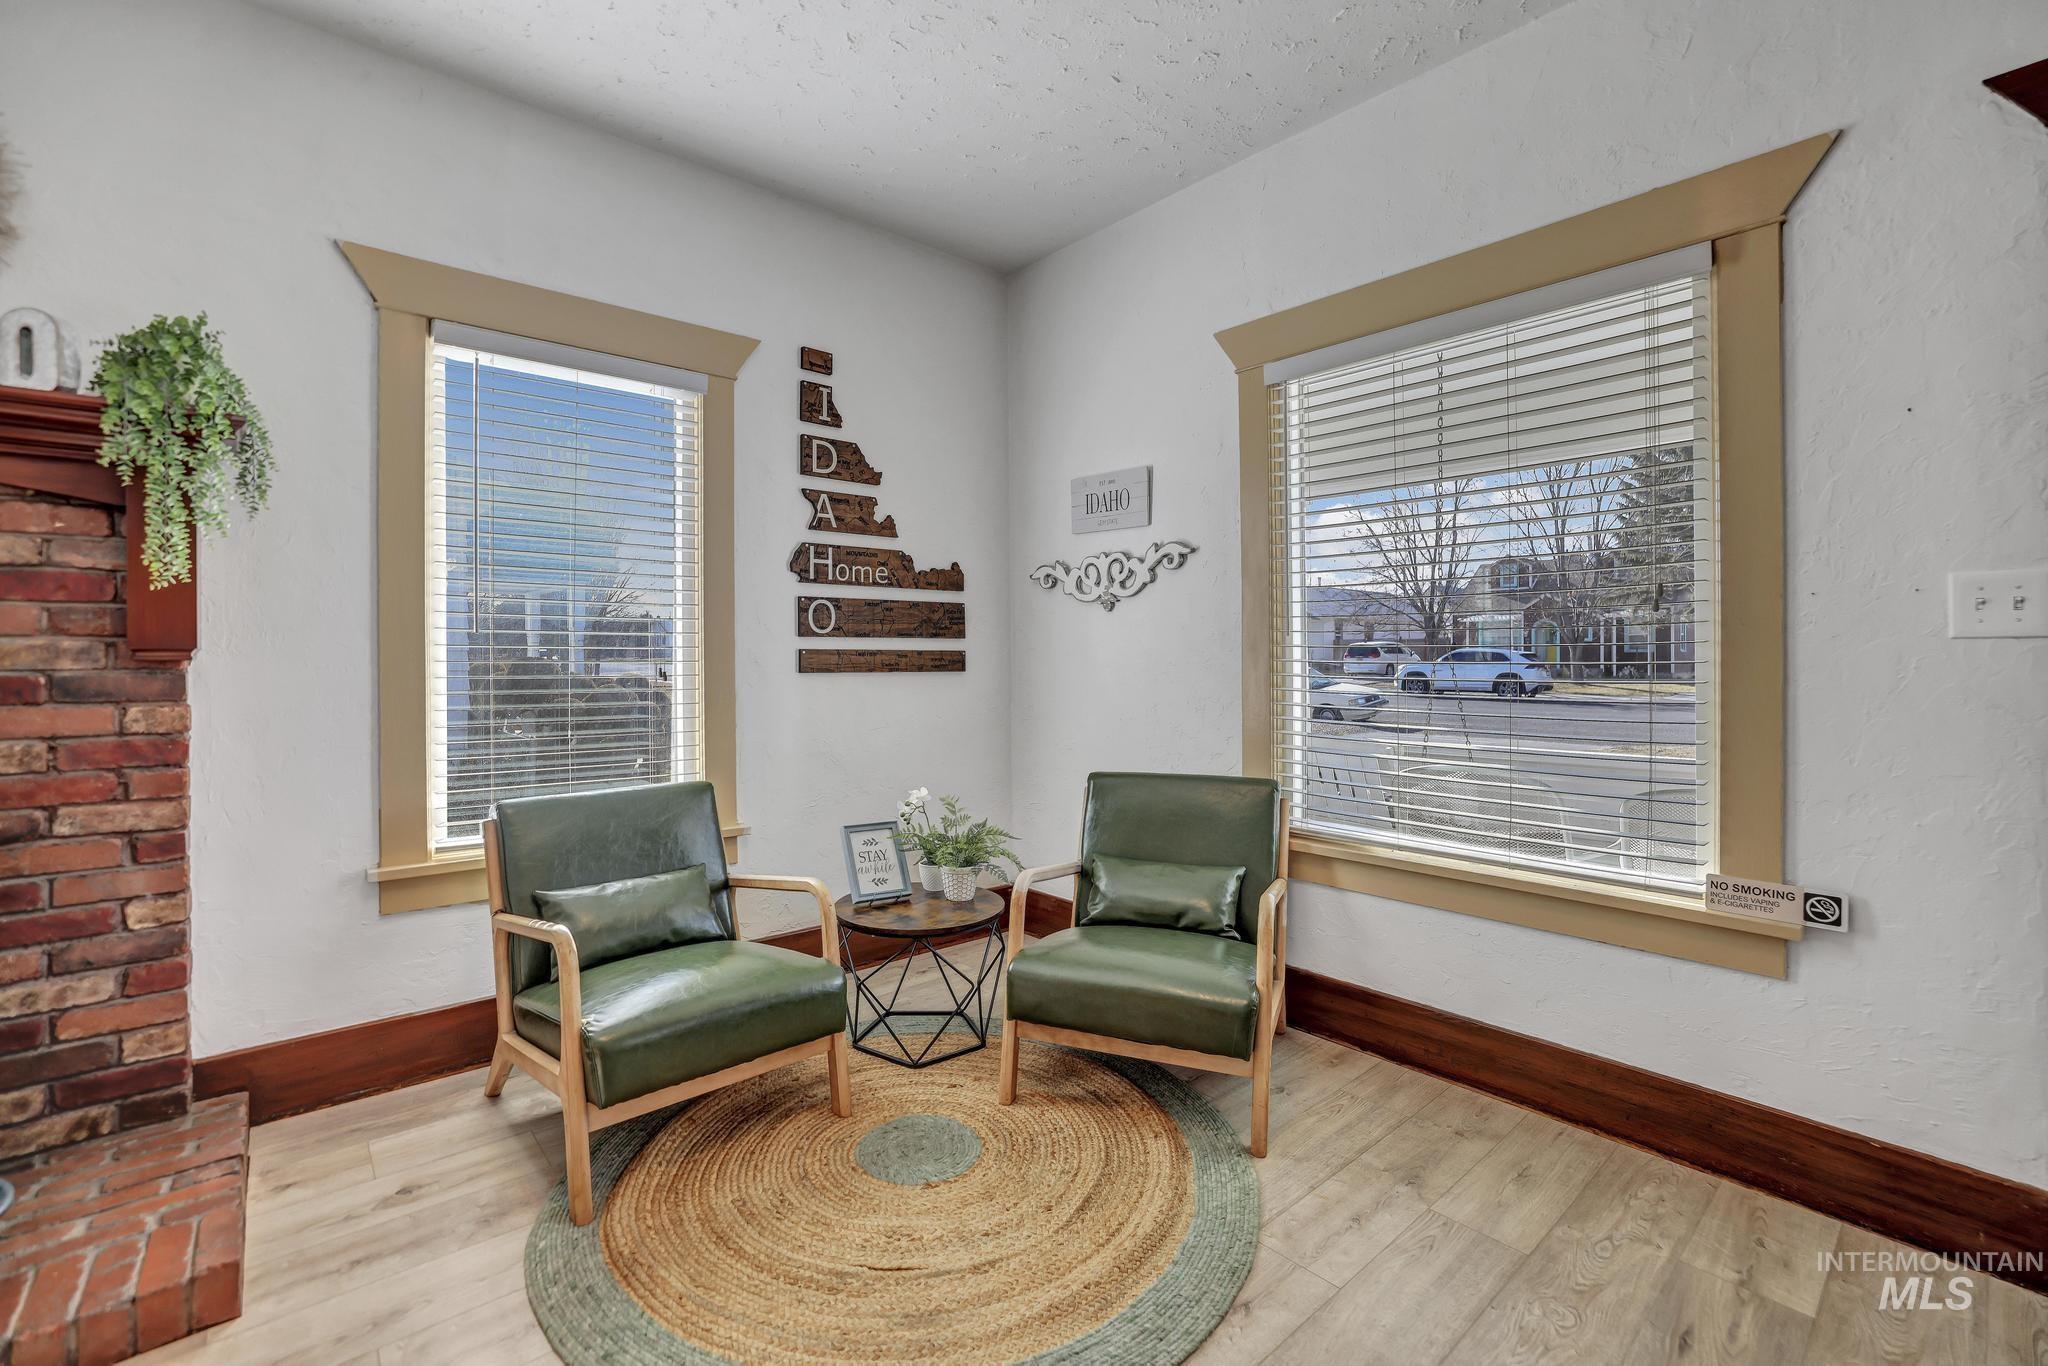
White walls with contrasting wood trim and baseboards
-
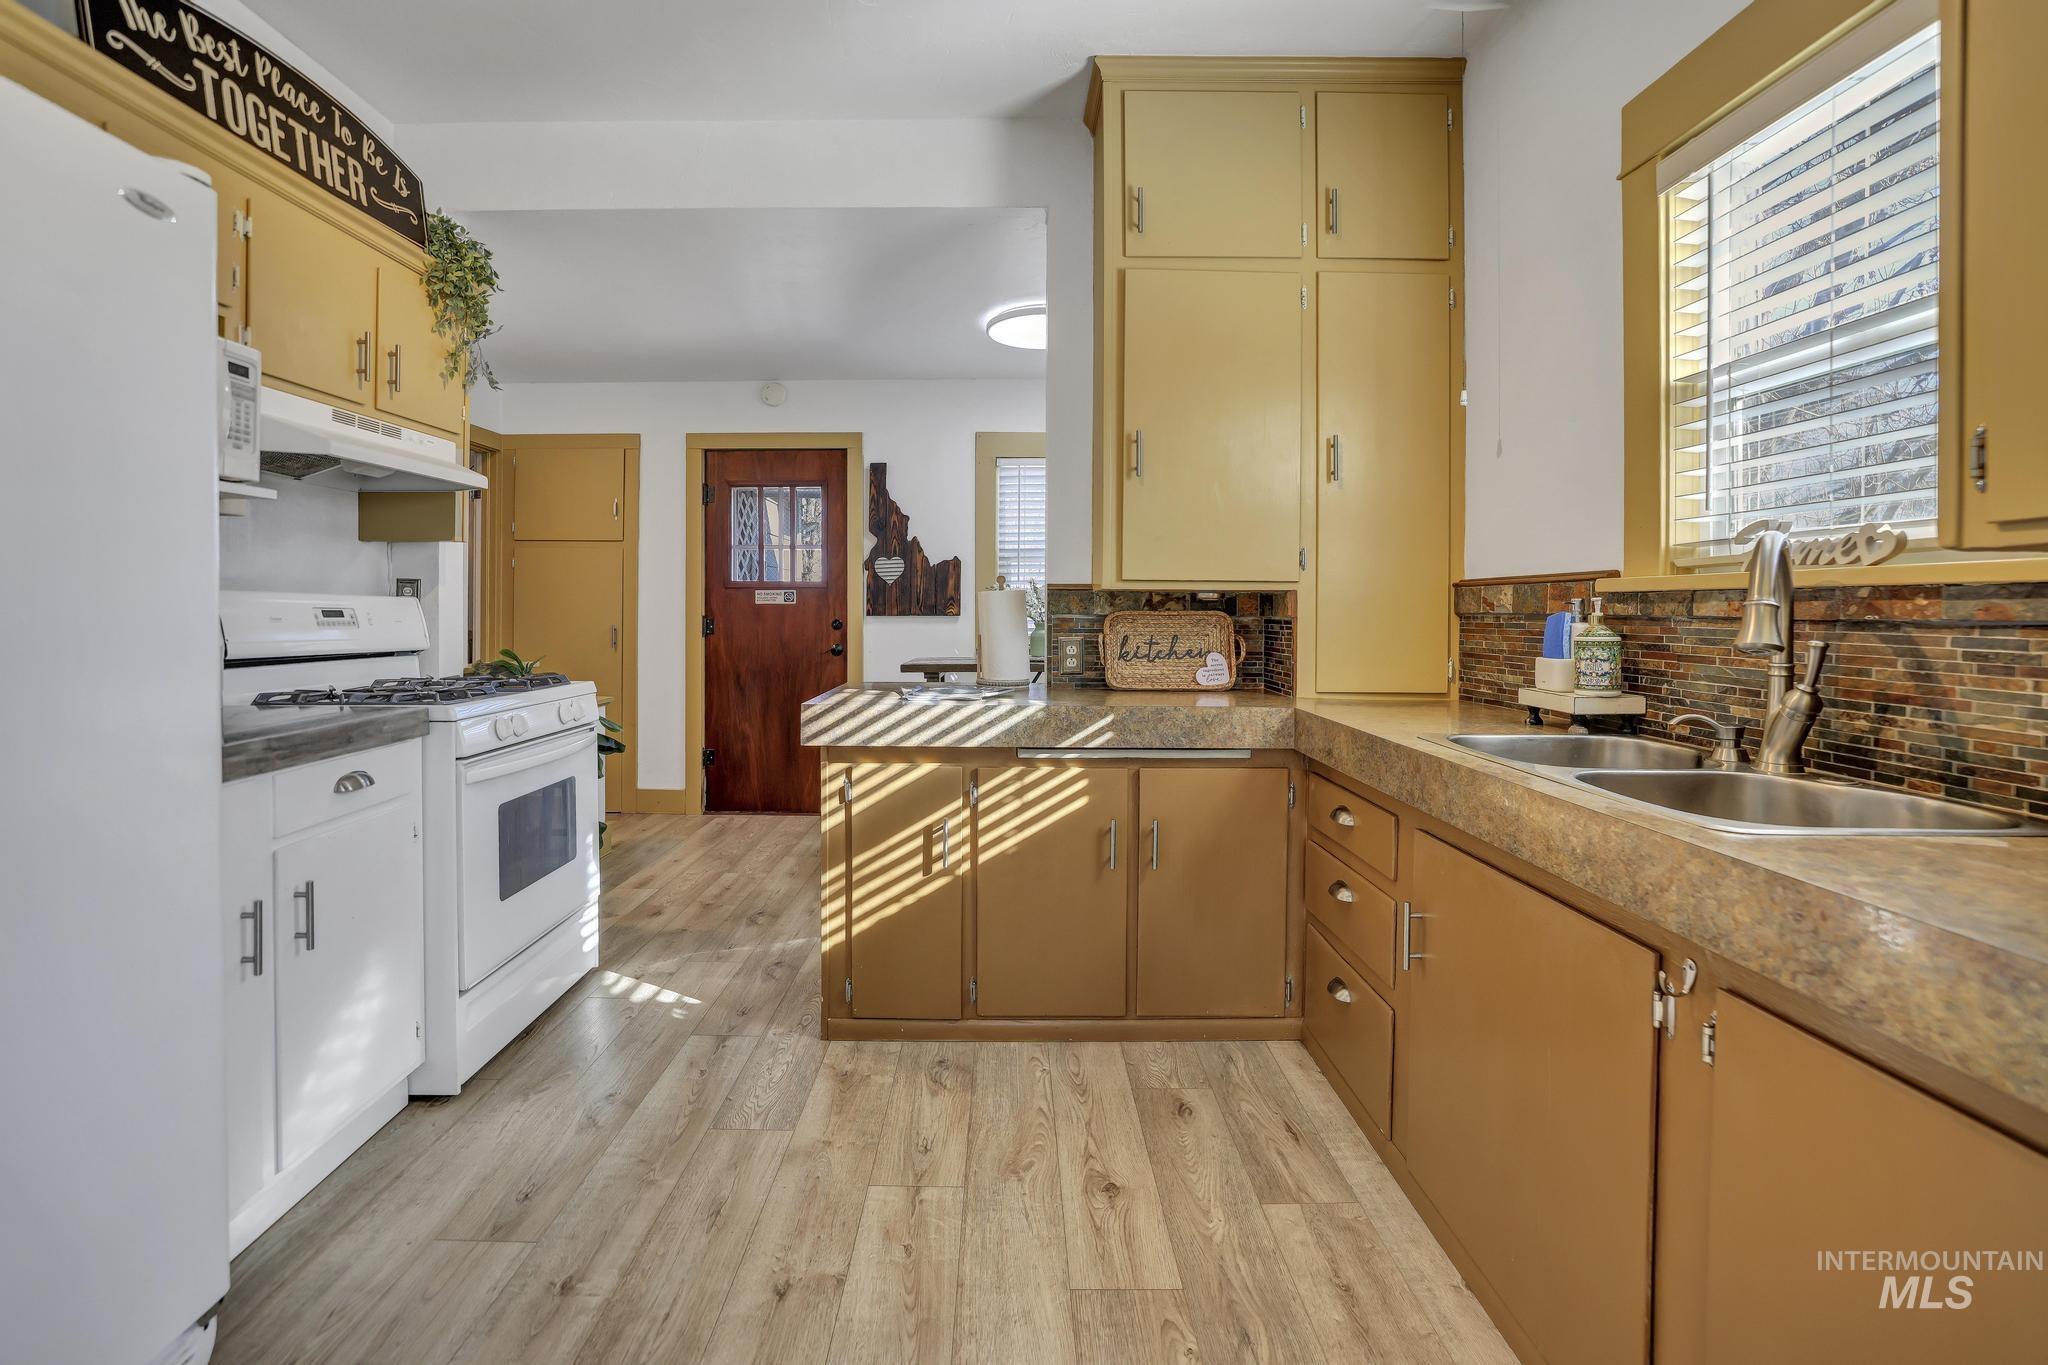
Kitchen featuring wood-finish flooring, built-in cabinetry, dual basin sink, and a tiled backsplash
-
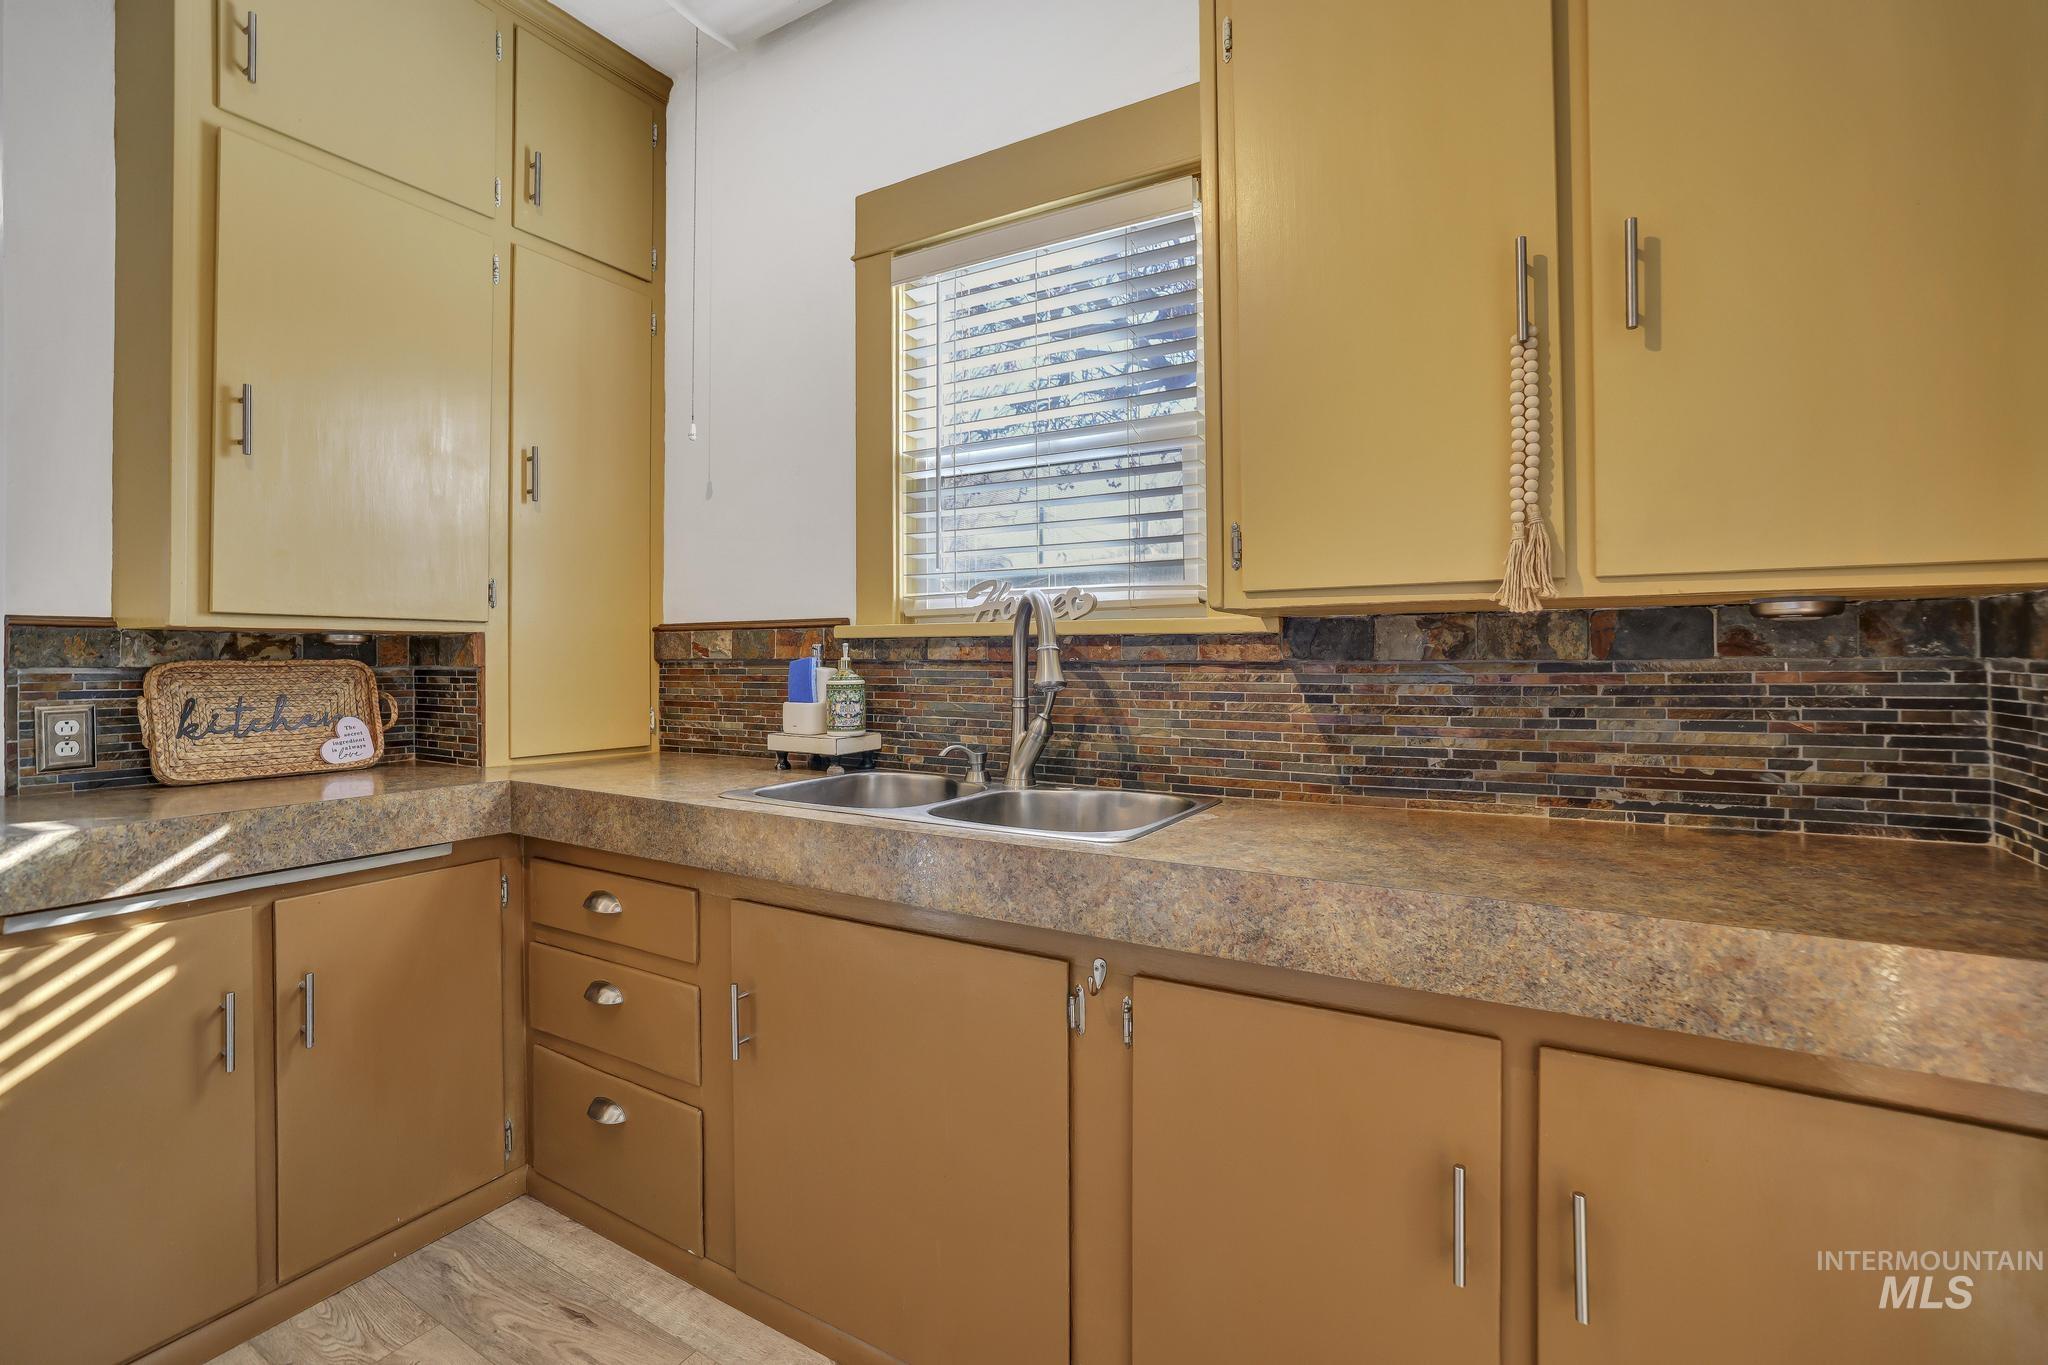
Kitchen featuring ample cabinetry, a double basin stainless steel sink with a high-arc faucet, and a tiled backsplash
-
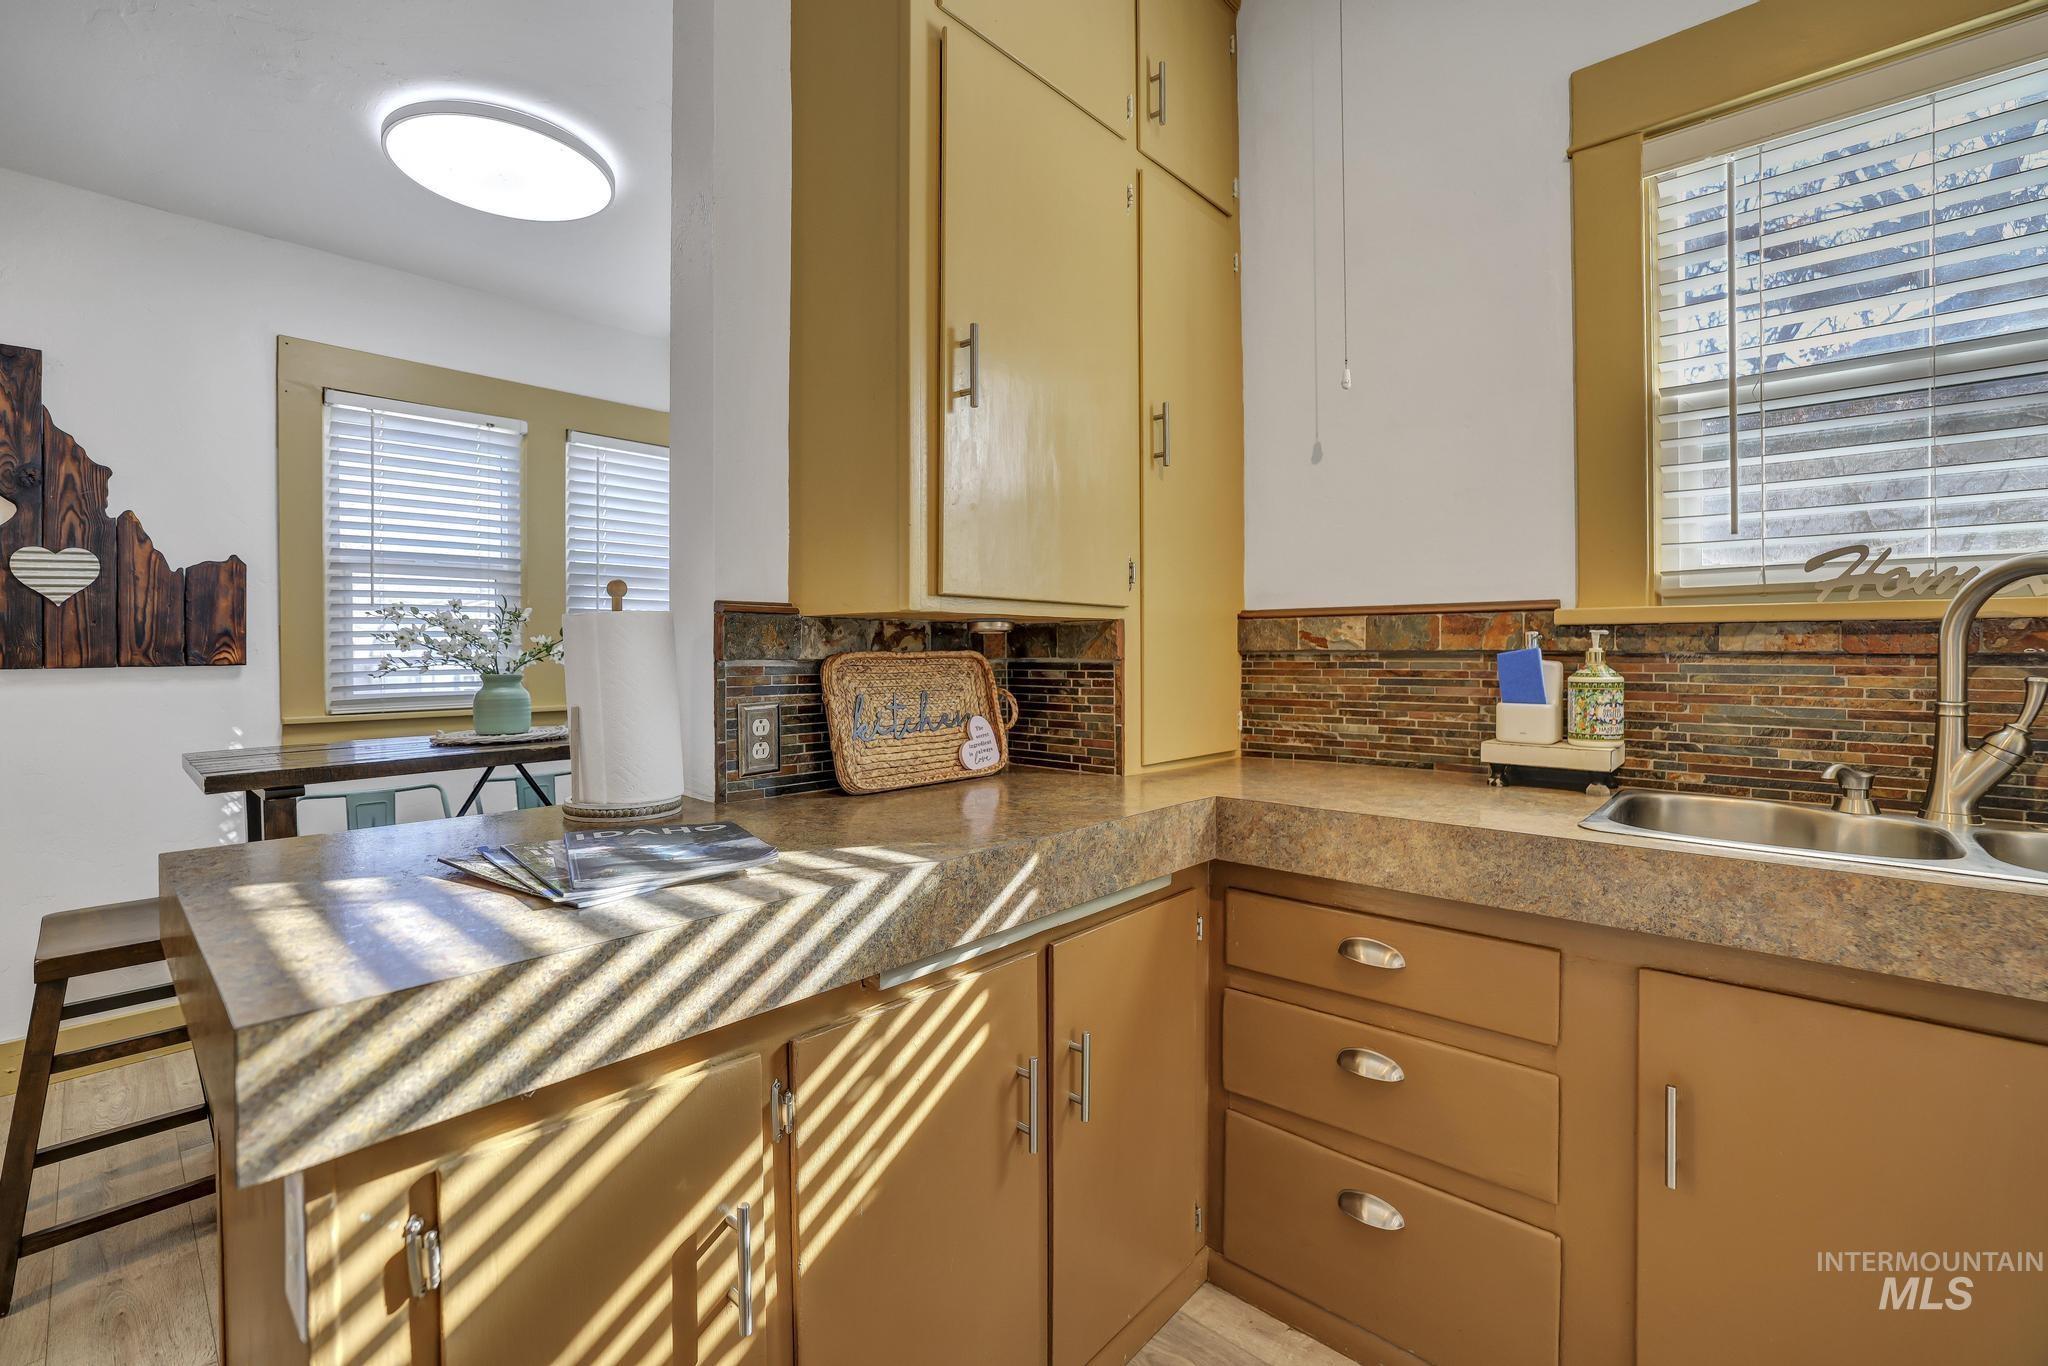
Extended counter space with a stainless steel sink and a high-arch faucet
-
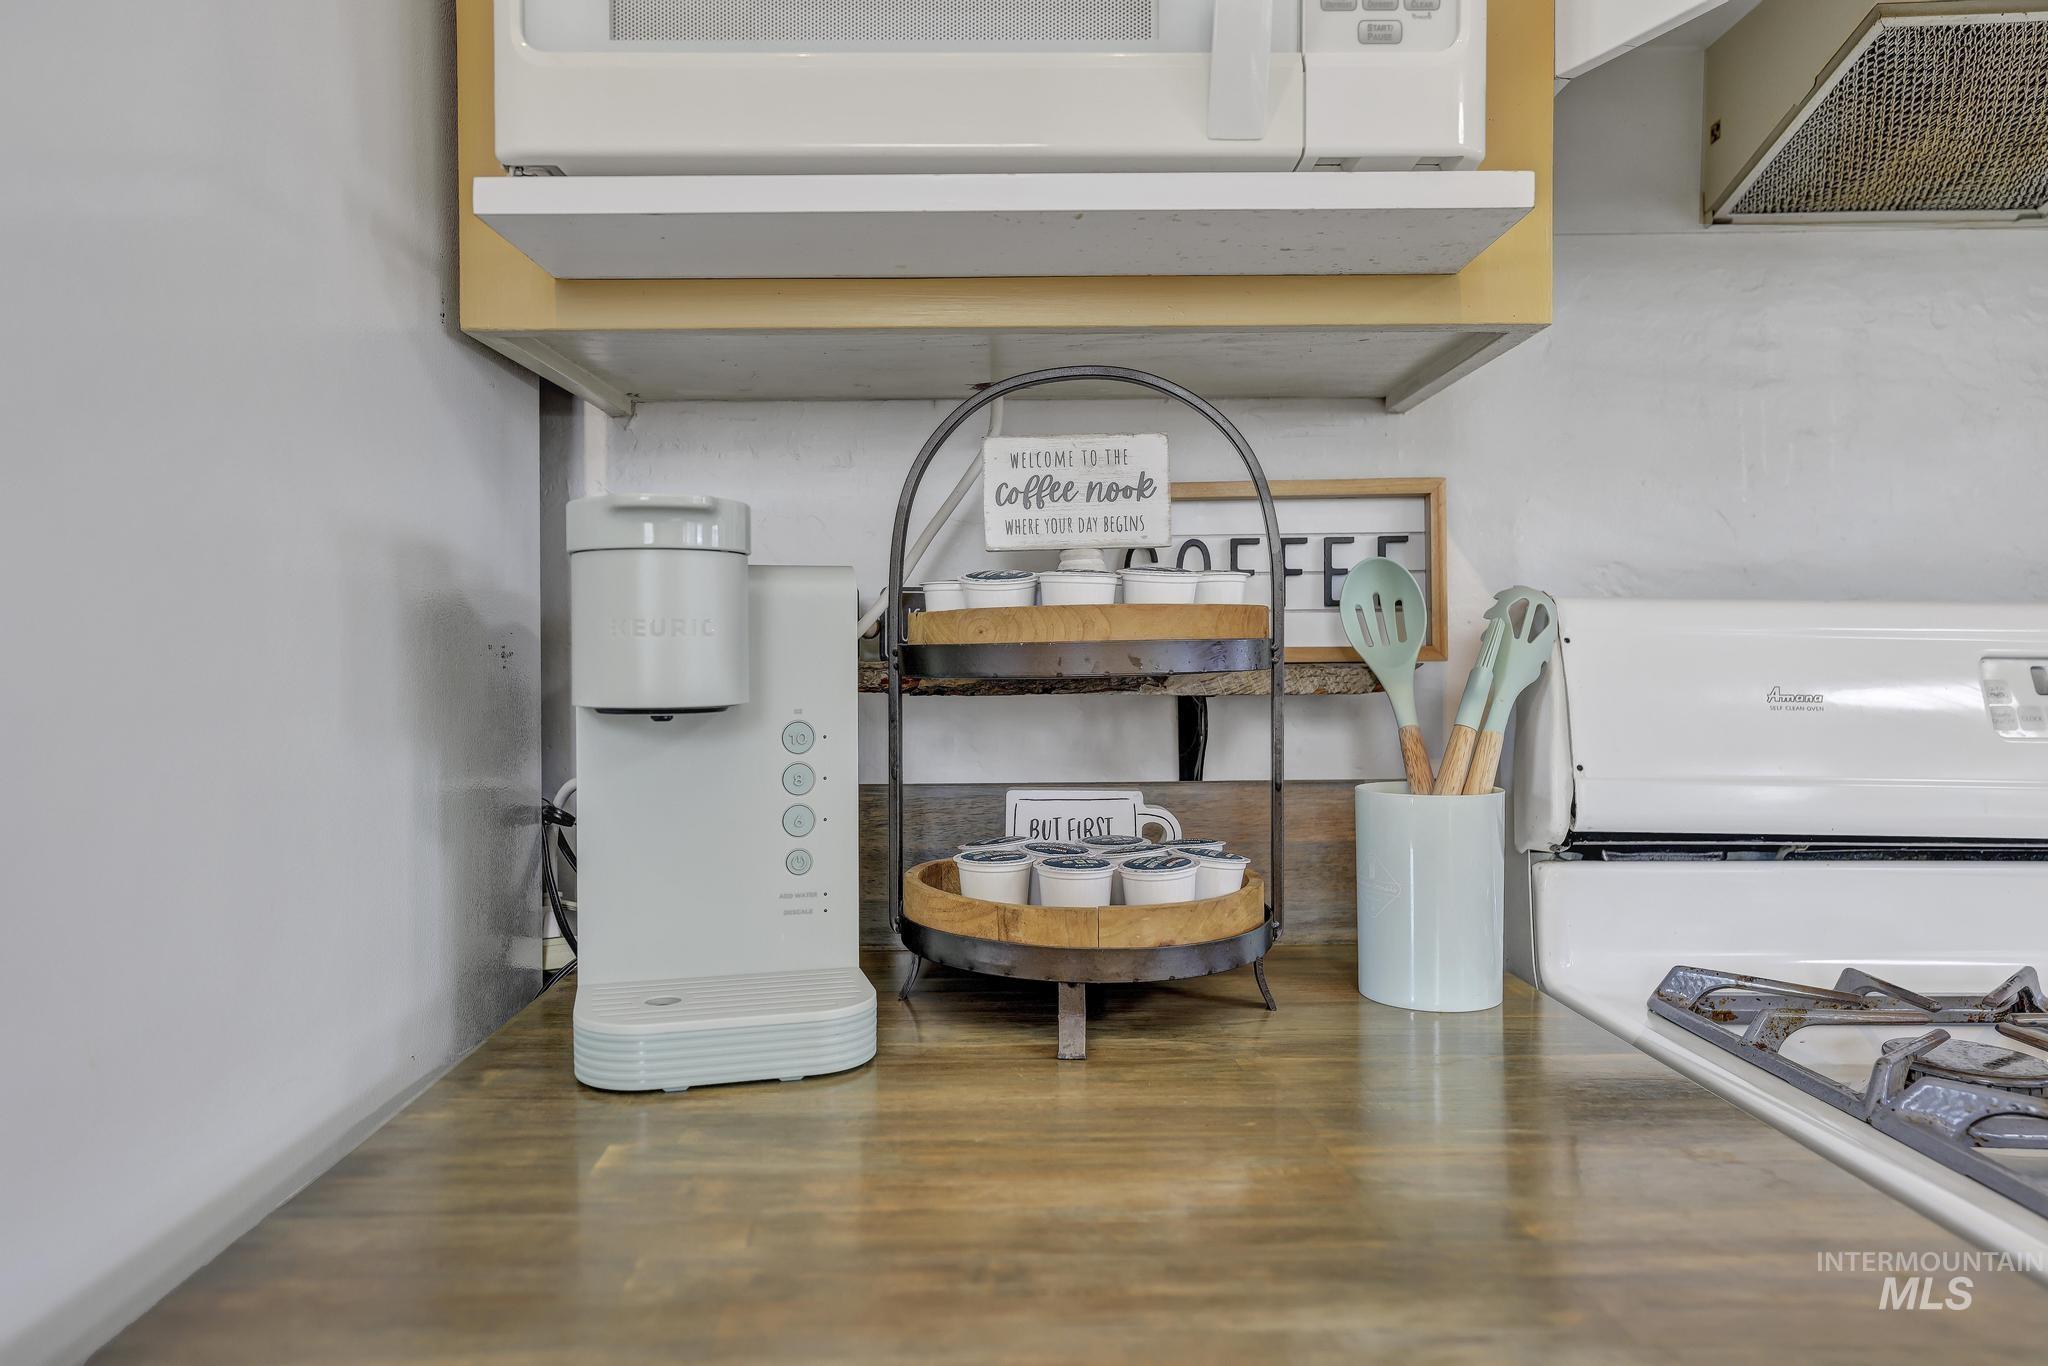
Wood-finish countertop with white walls, upper shelving, and a built-in microwave
-
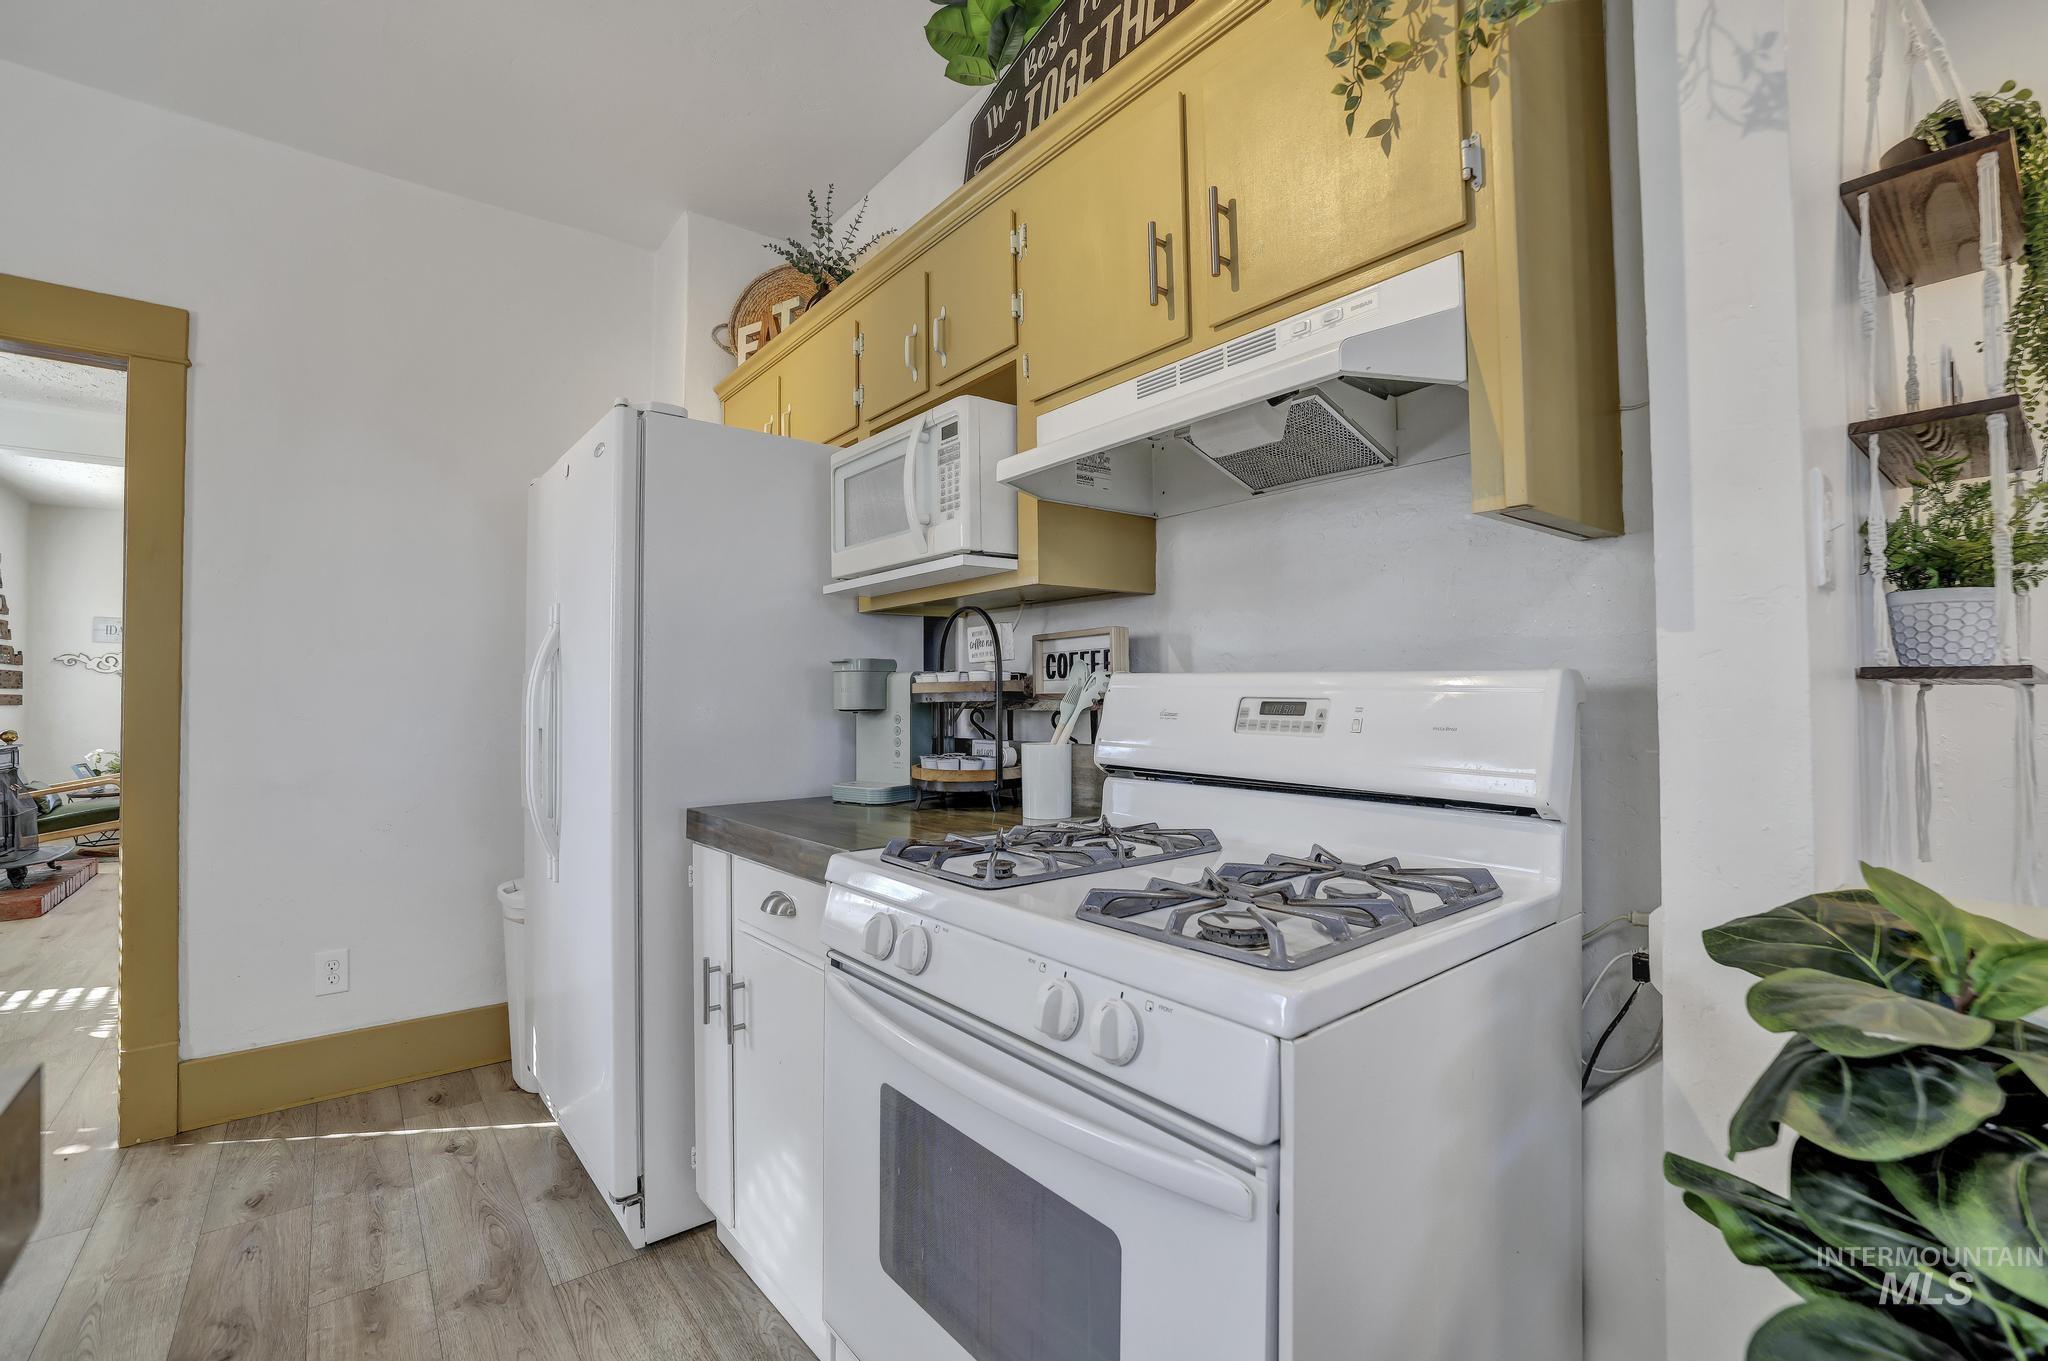
White kitchen appliances, including a gas range and refrigerator
-
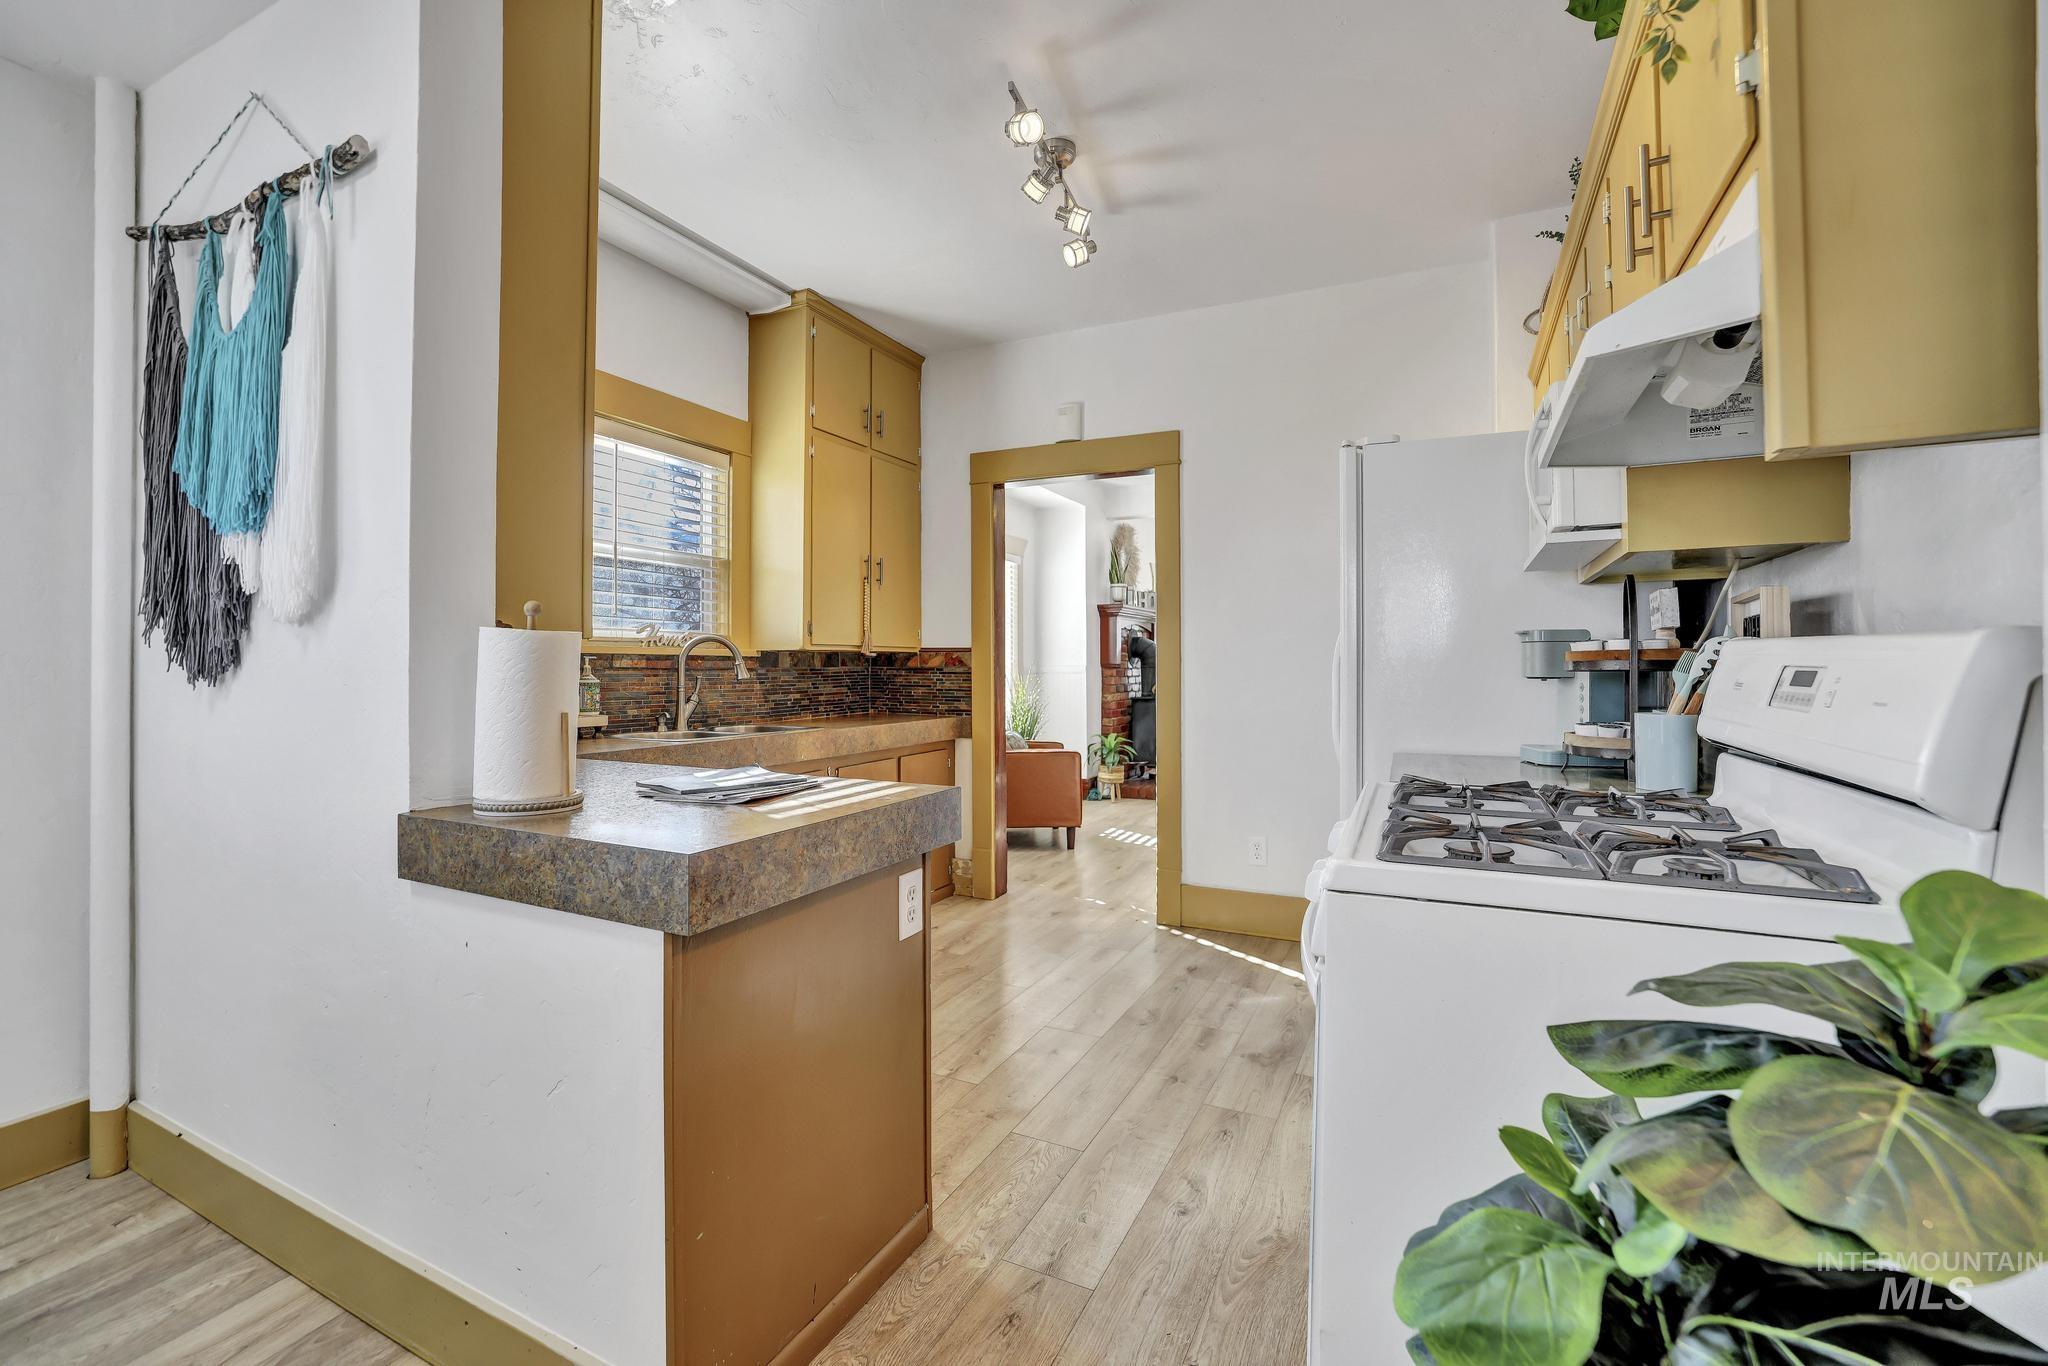
Kitchen featuring wood-finish flooring, track lighting, built-in cabinetry, a gas range, and a breakfast bar with a solid surface countertop
-
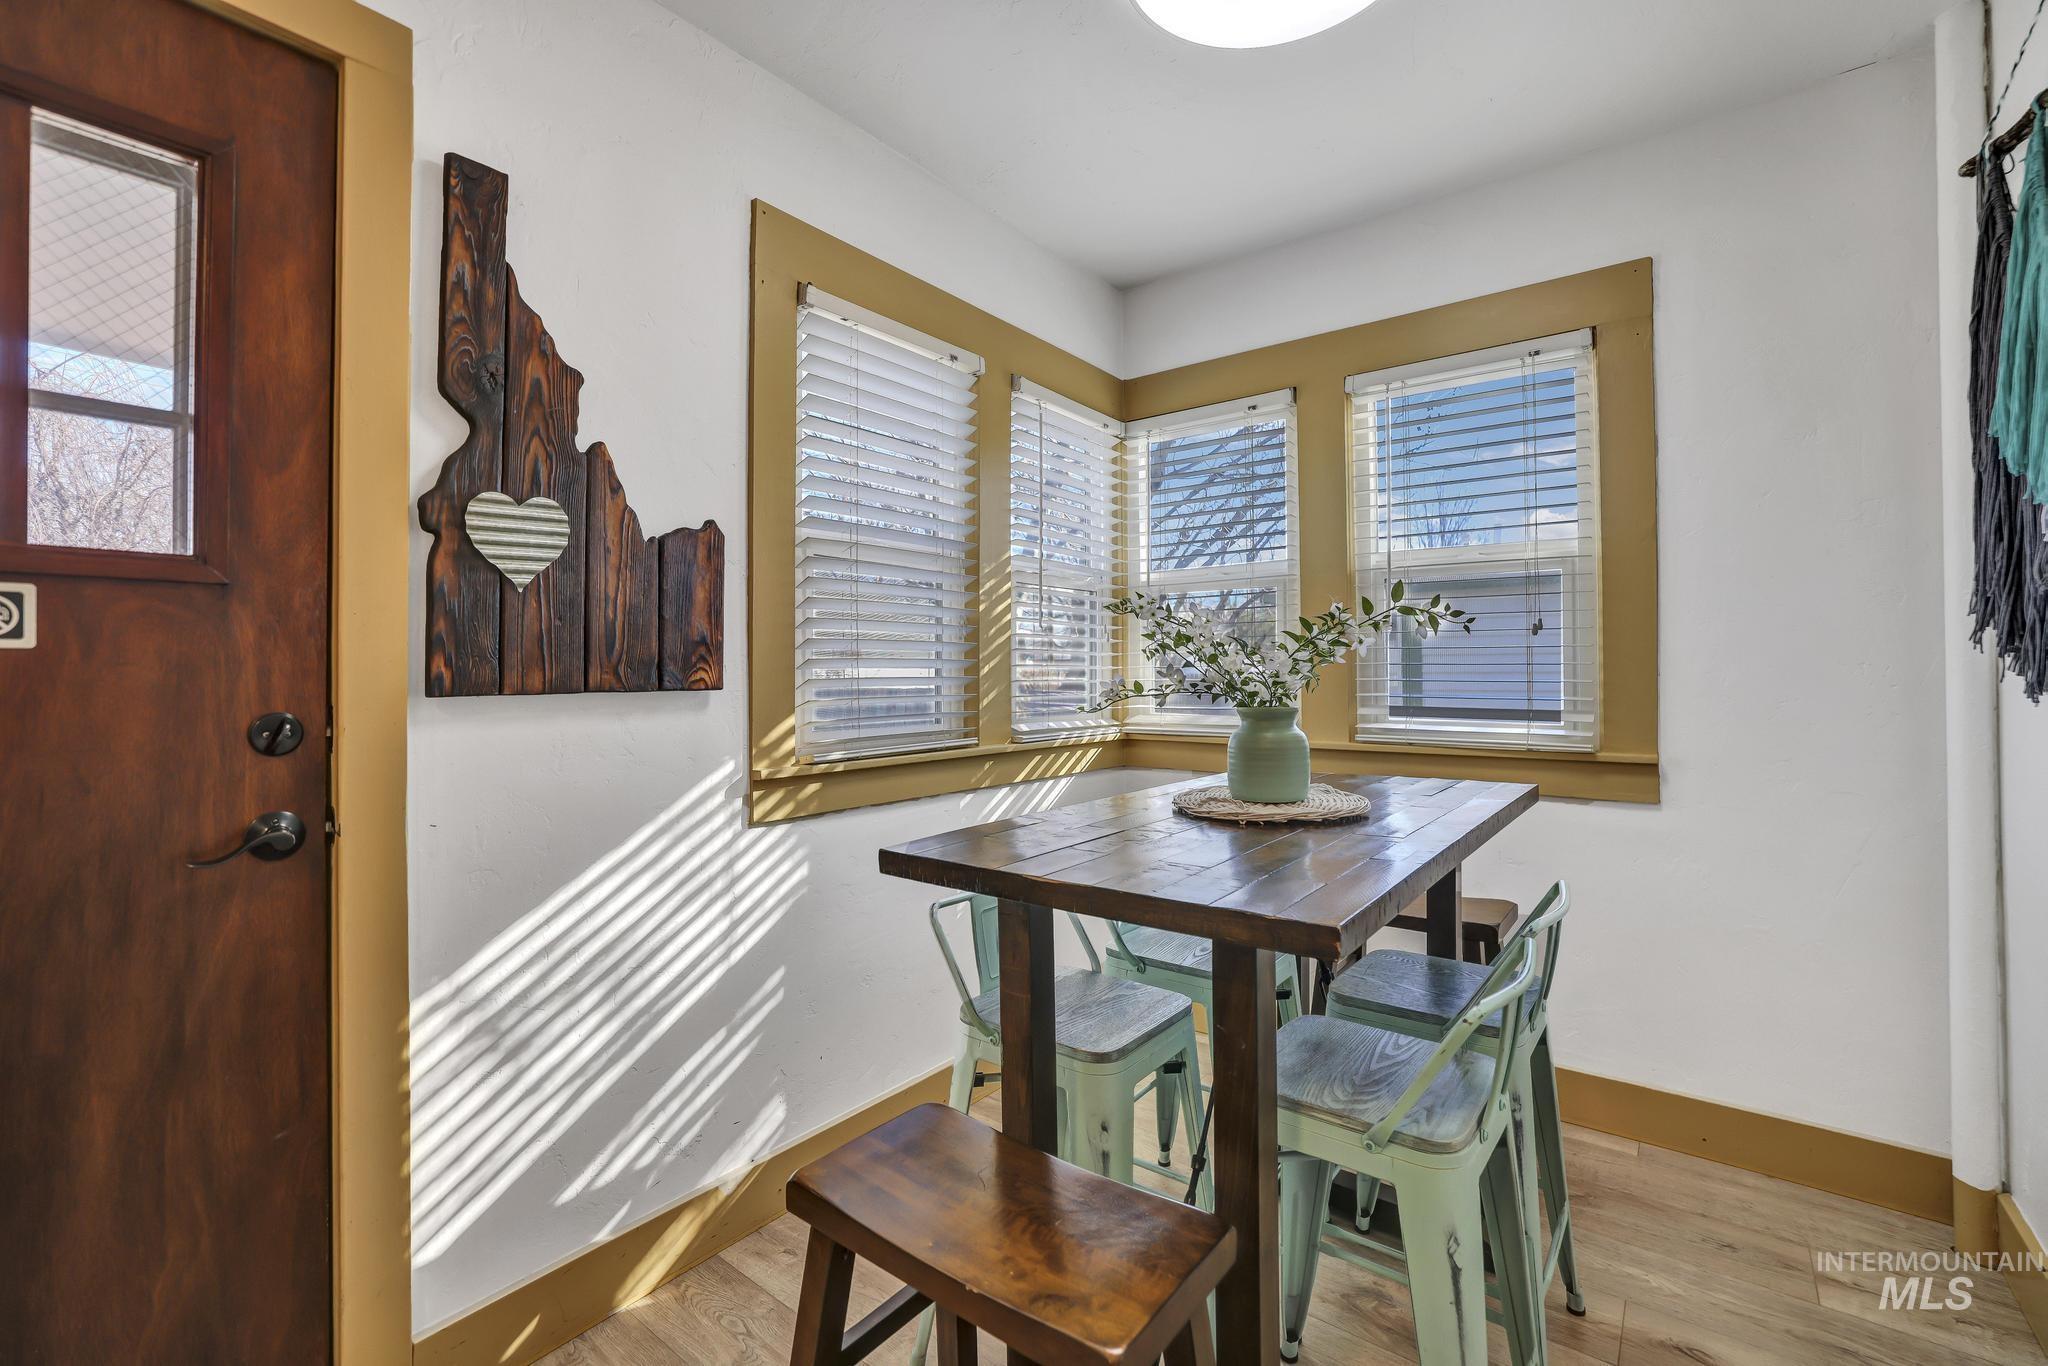
Wood-finish flooring with white wall finishes, corner windows with blinds, and a wood-paneled door
-
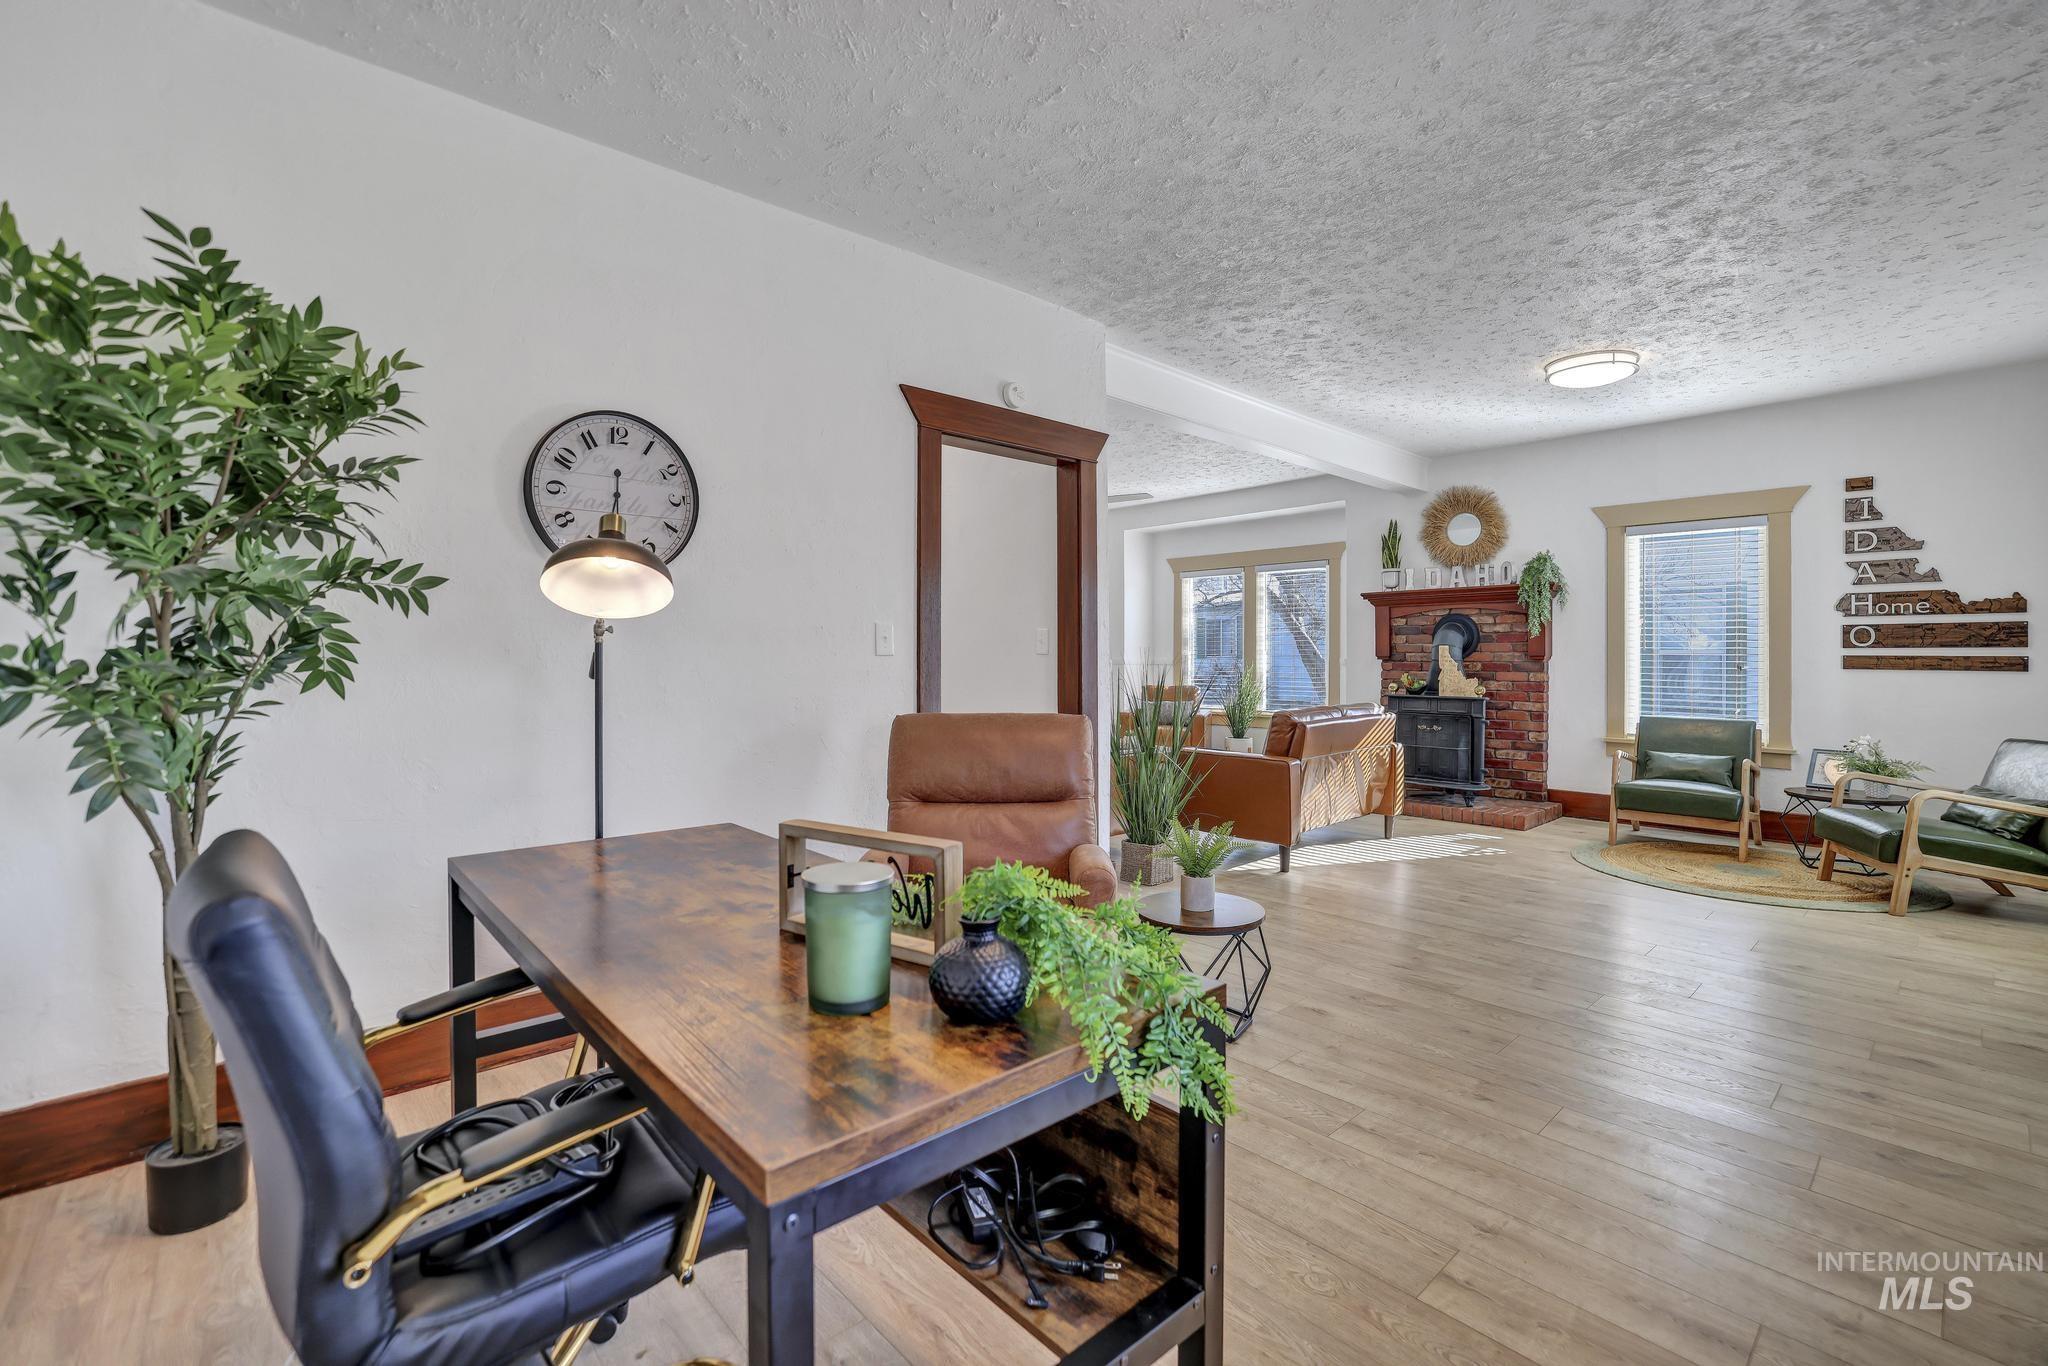
Wood-finish flooring throughout, featuring a red brick fireplace with a dark metal insert, and wood-trimmed windows
-
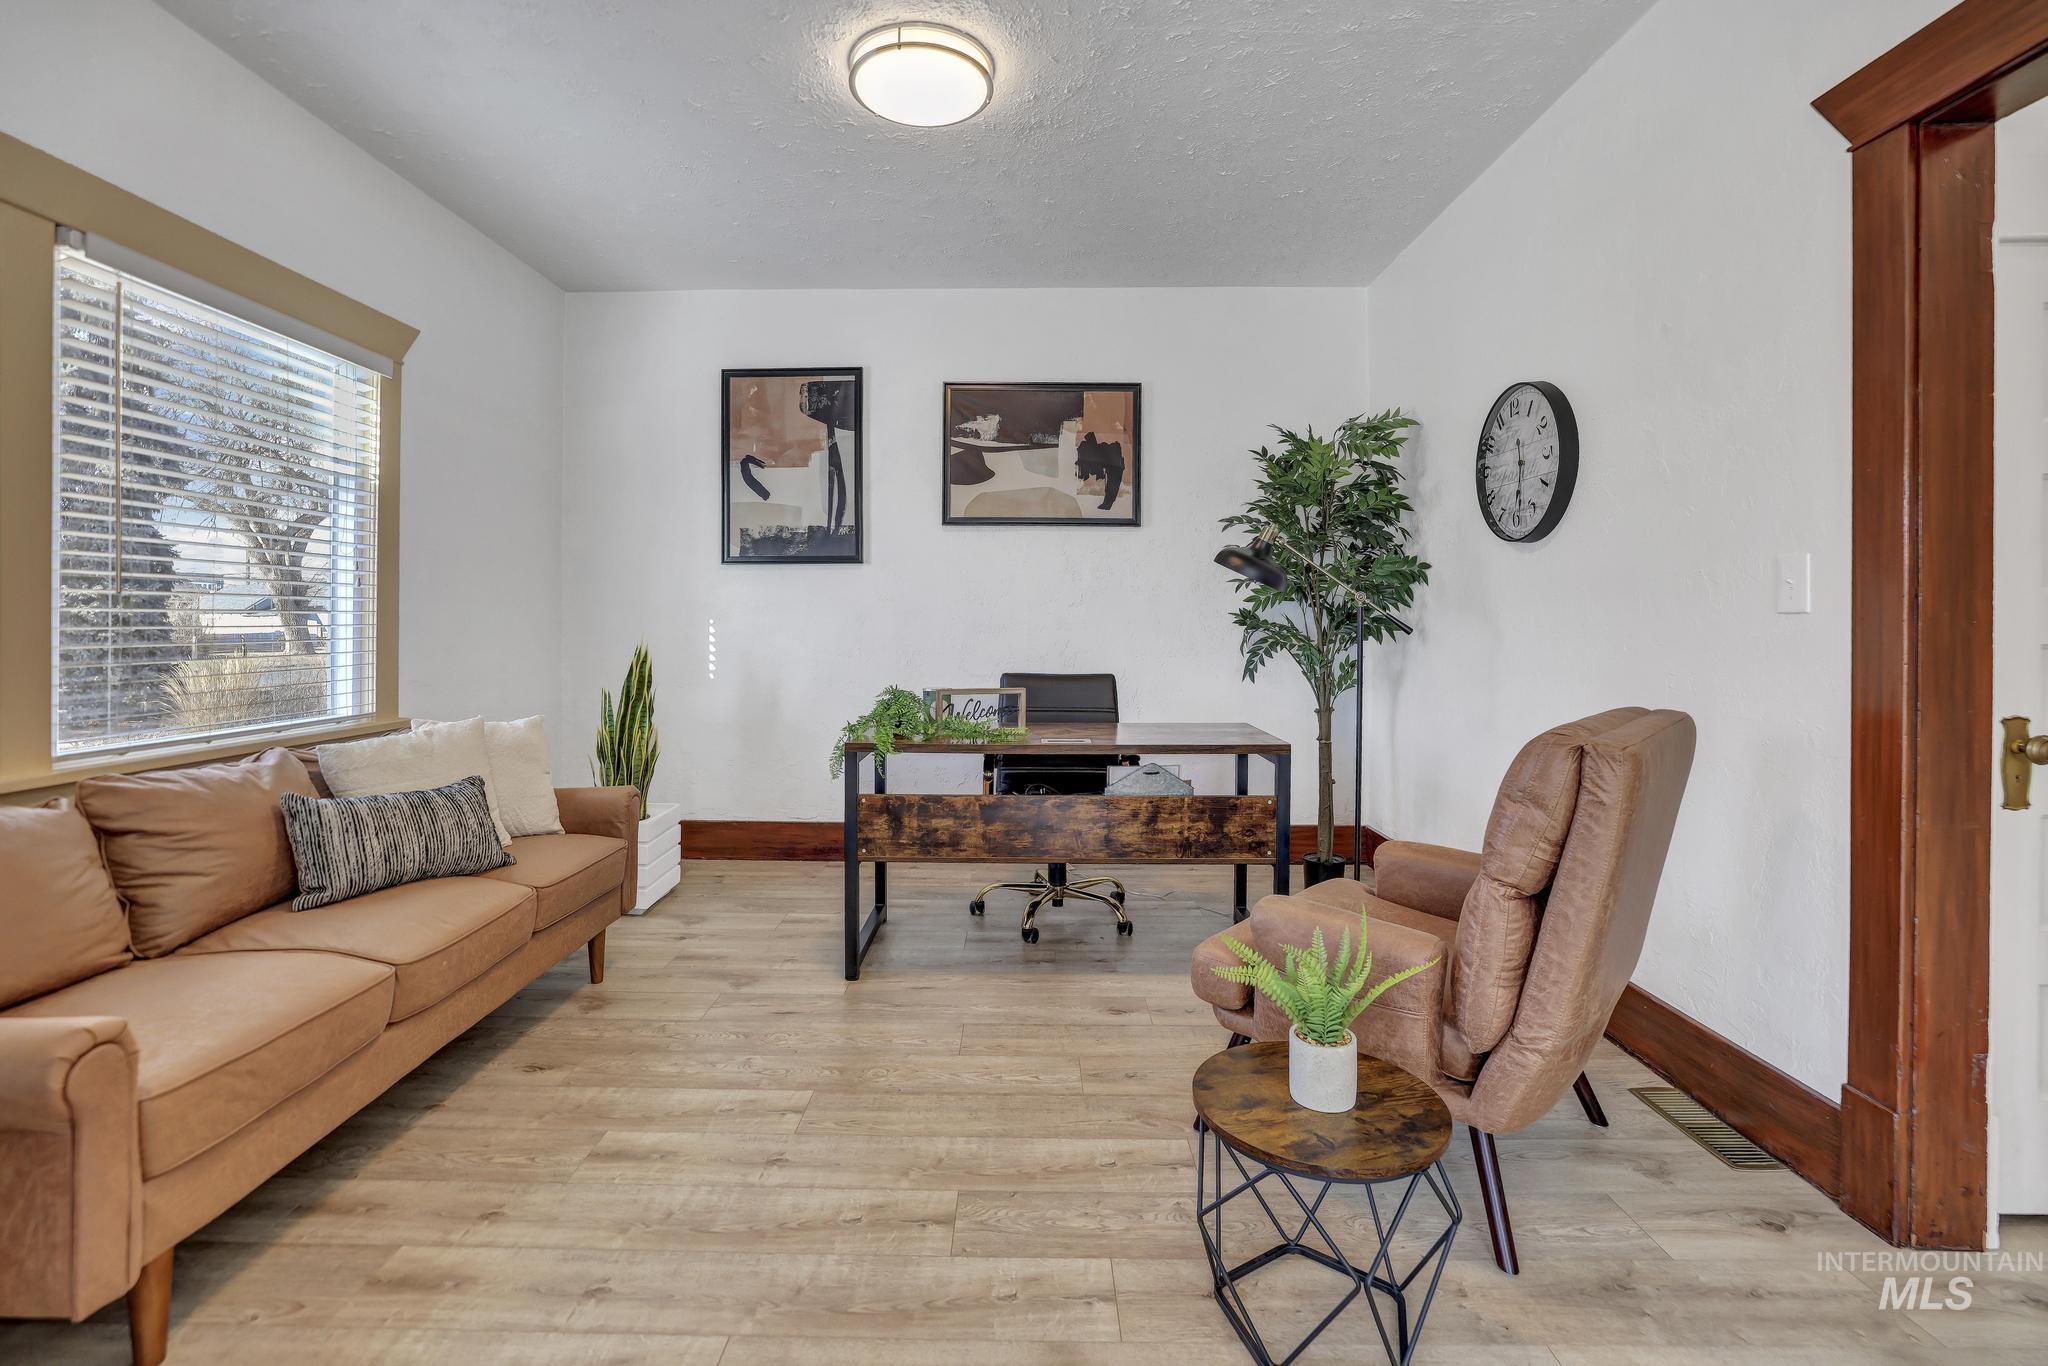
Recessed ceiling light fixture, wood-finish flooring, white walls, and a window with blinds
-
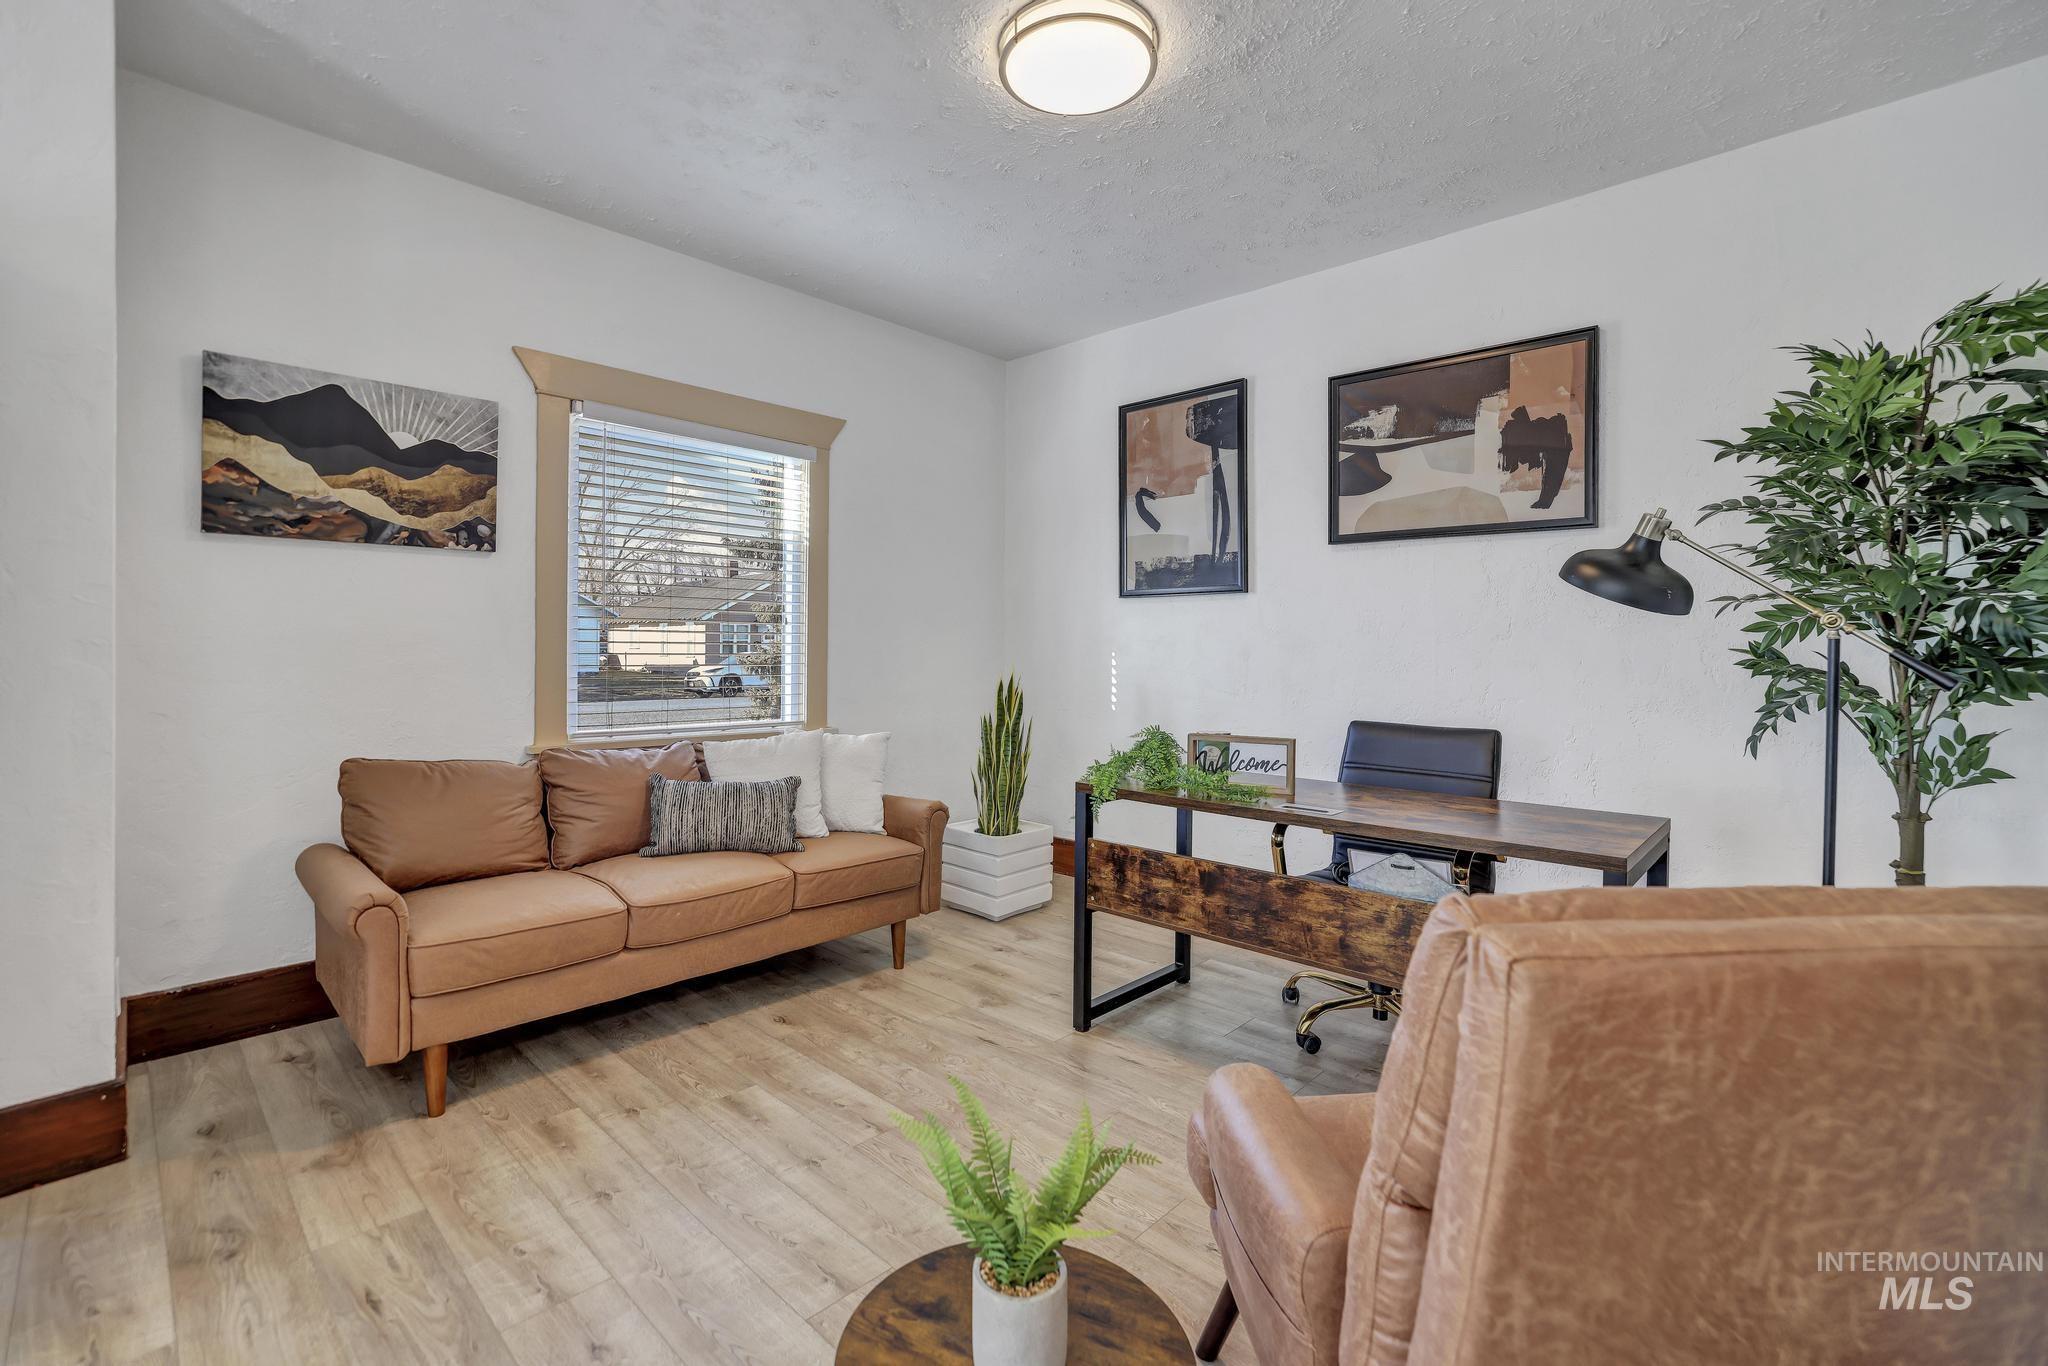
Light wood-finish flooring, white walls, recessed ceiling lighting, and a window with blinds
-
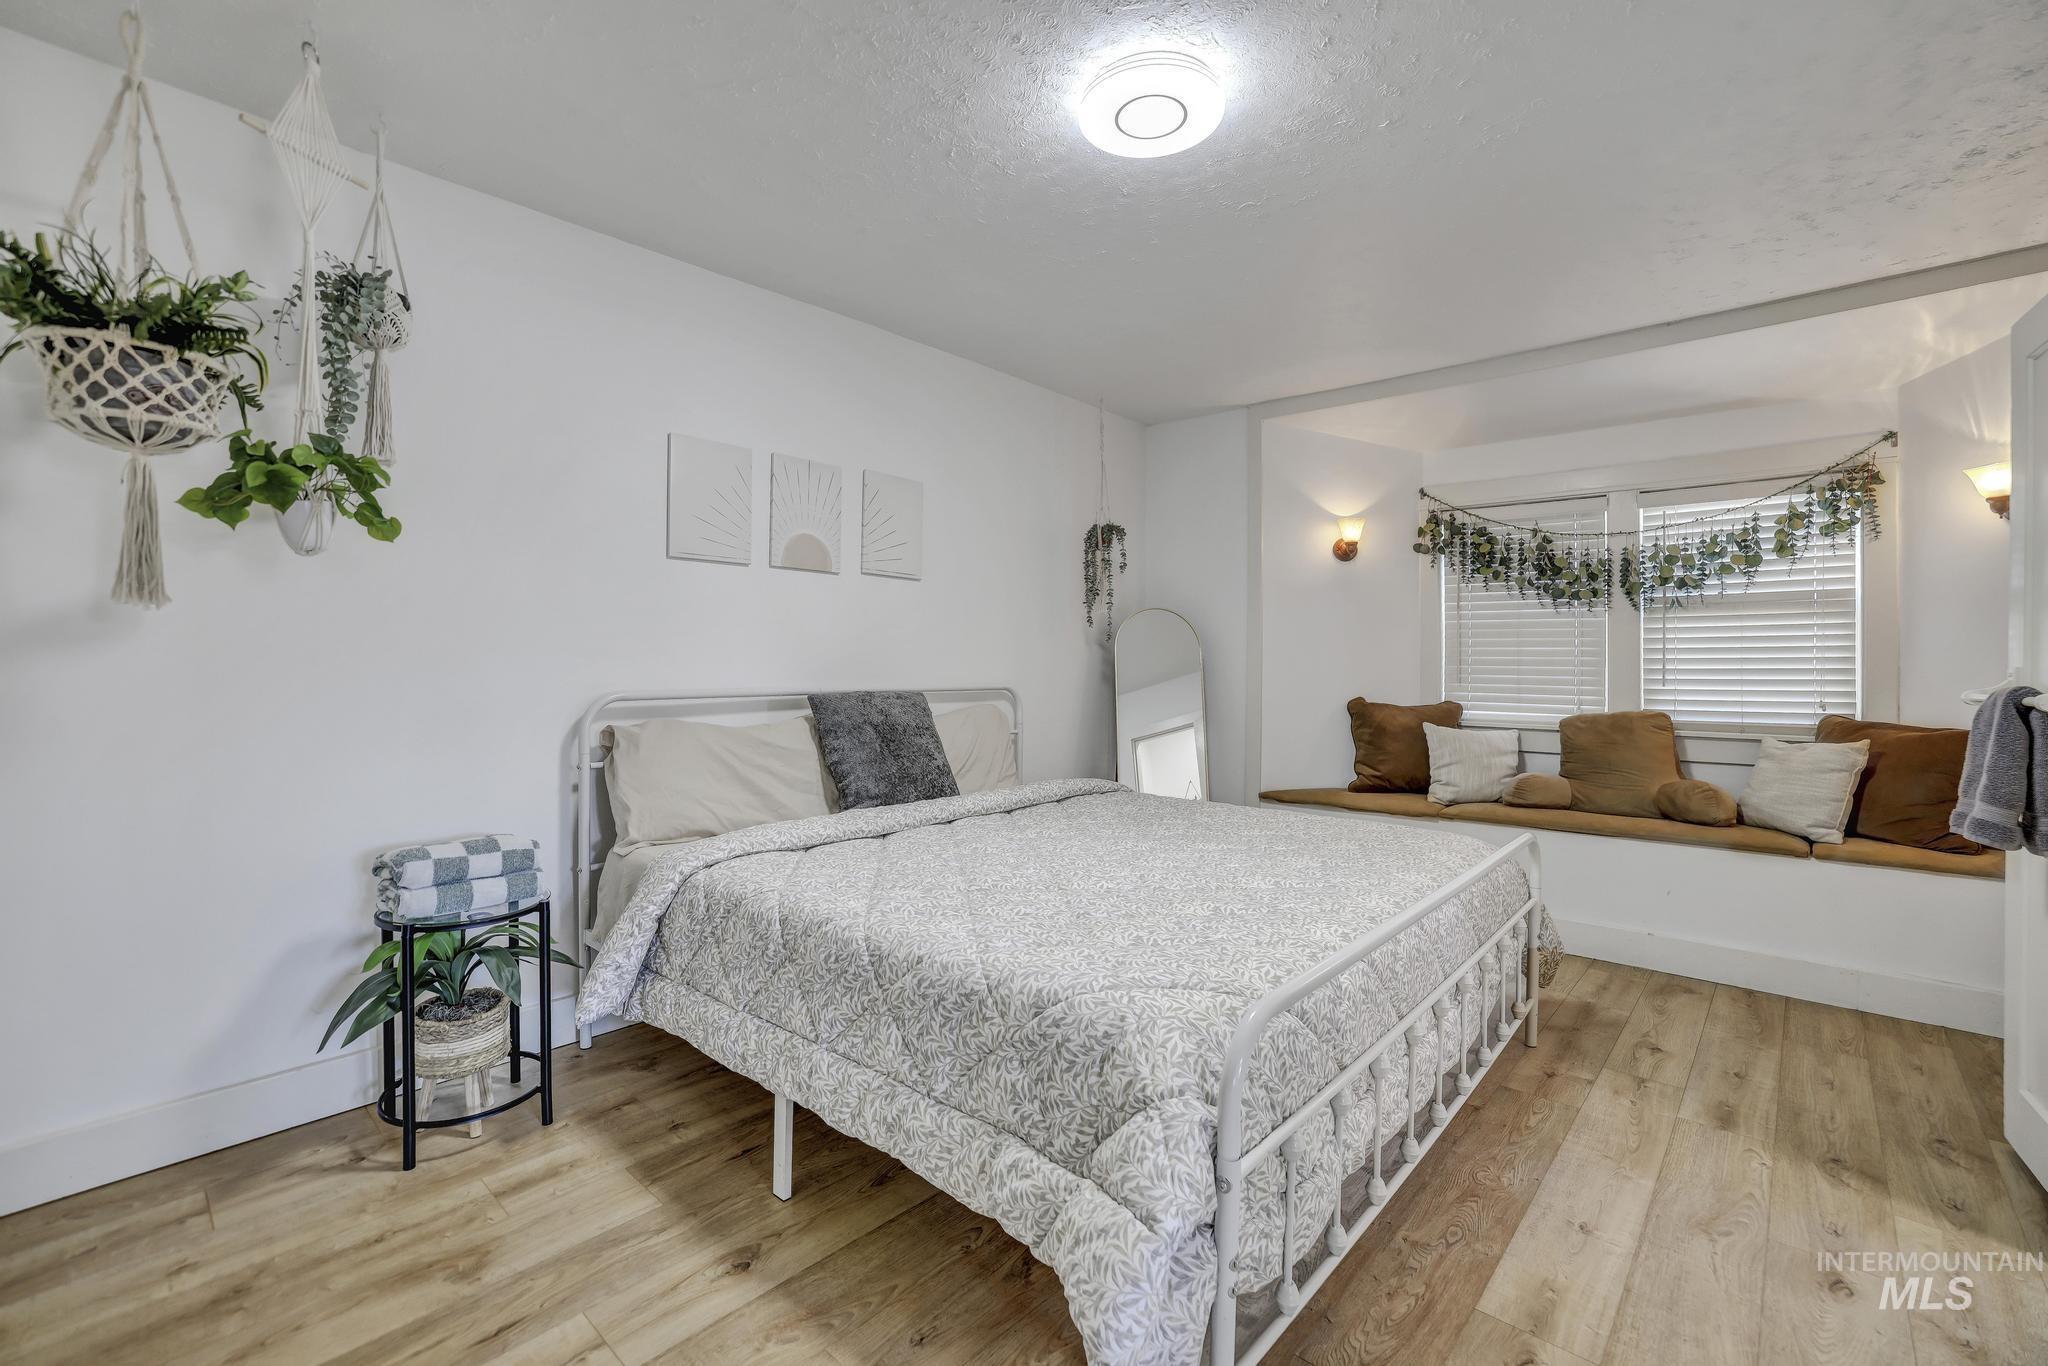
Recessed window seat with integrated storage, wood-finish flooring, two wall-mounted sconces, and a ceiling-mounted light fixture
-
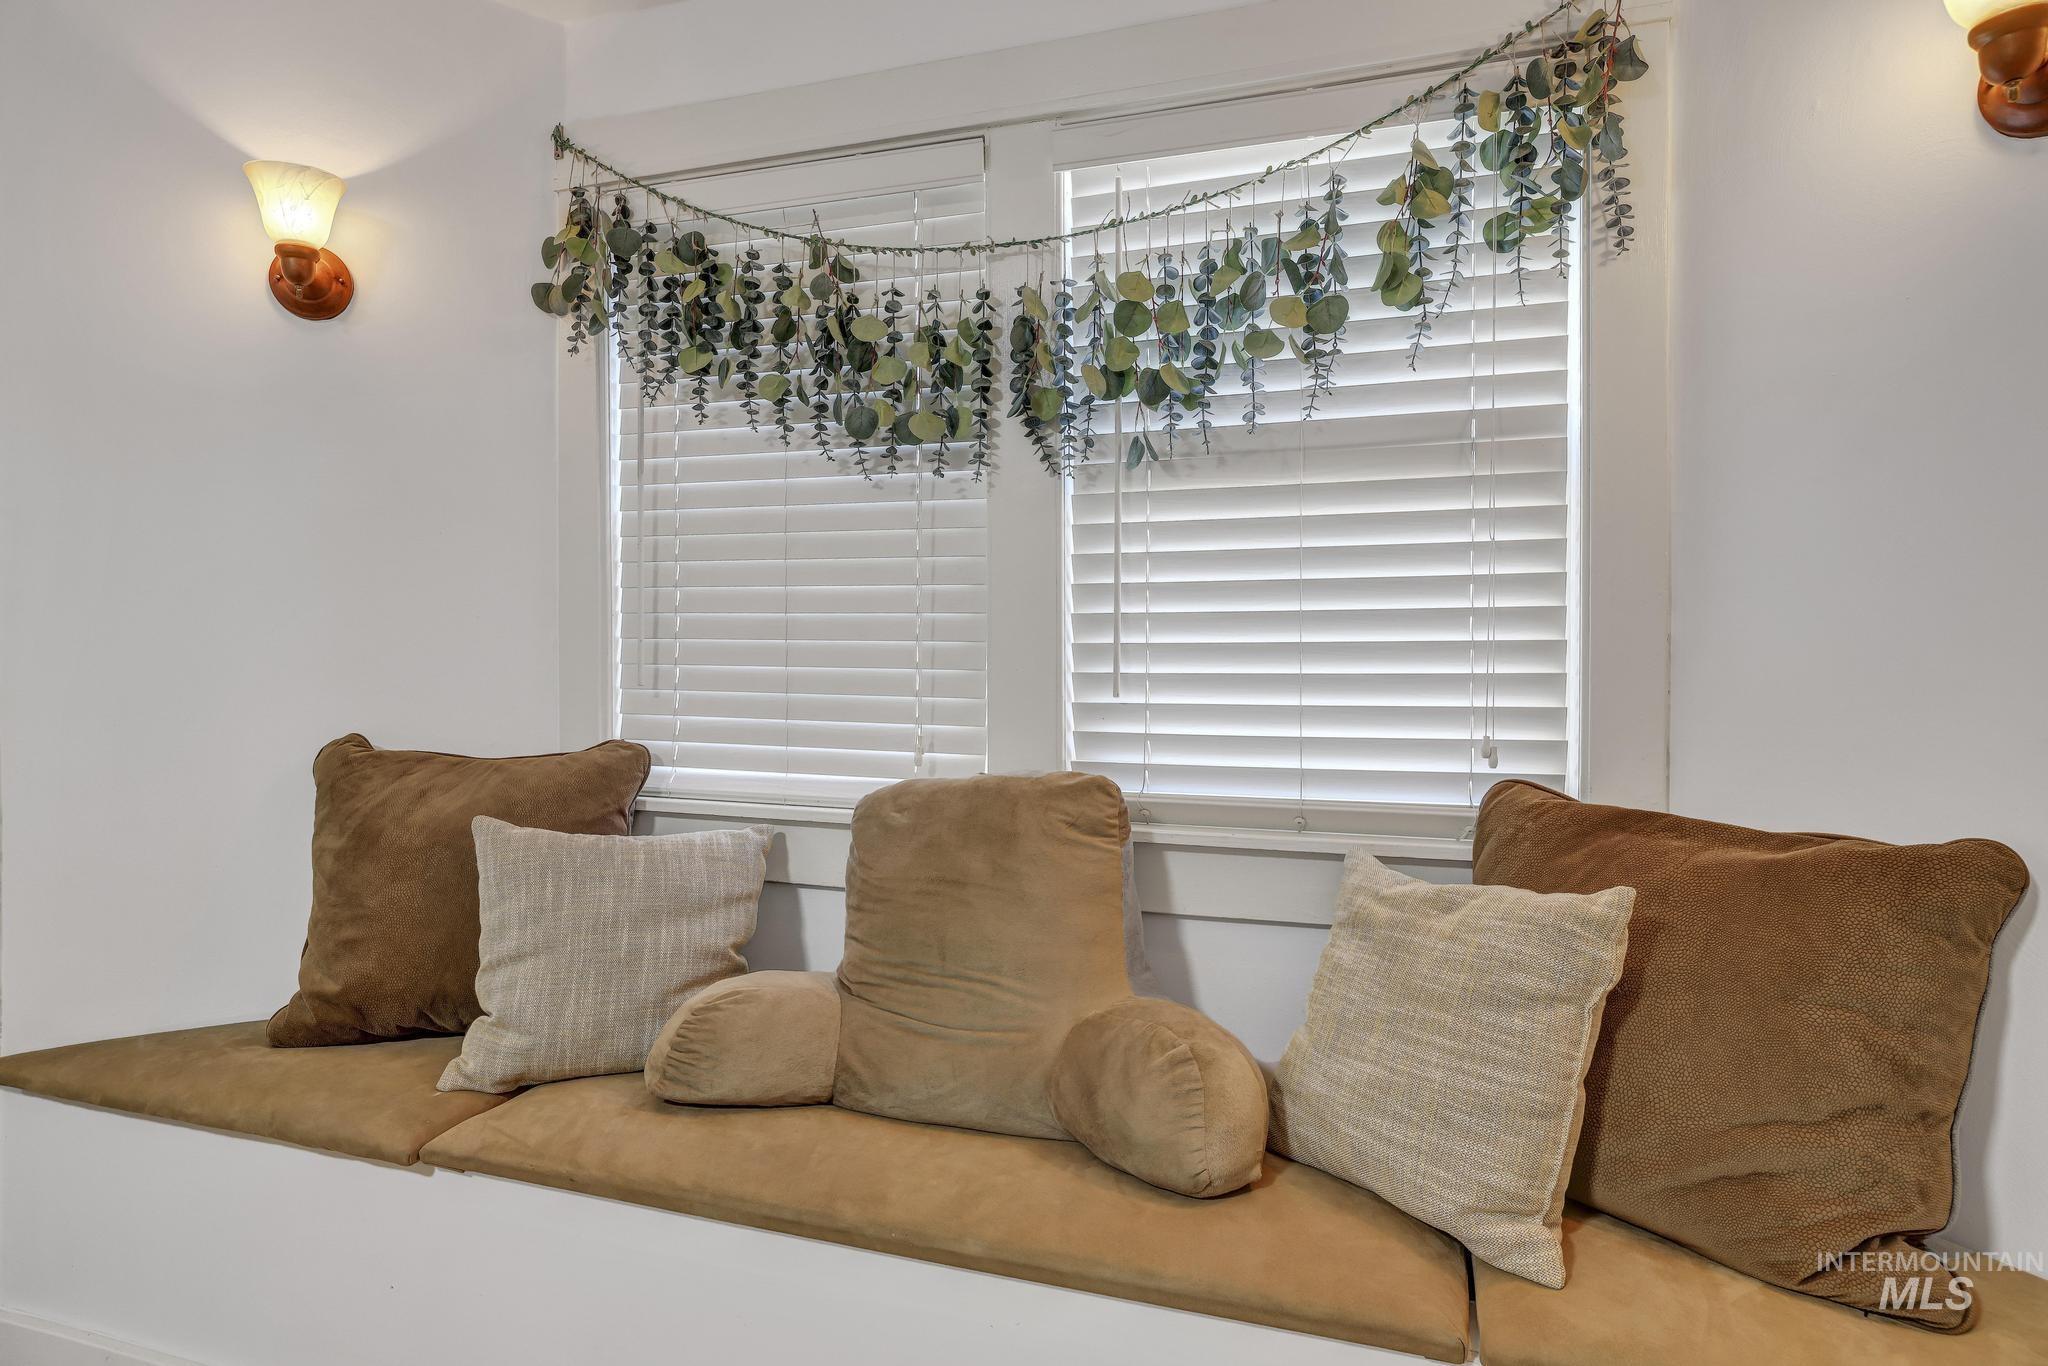
Window with horizontal blinds and two wall-mounted sconces
-
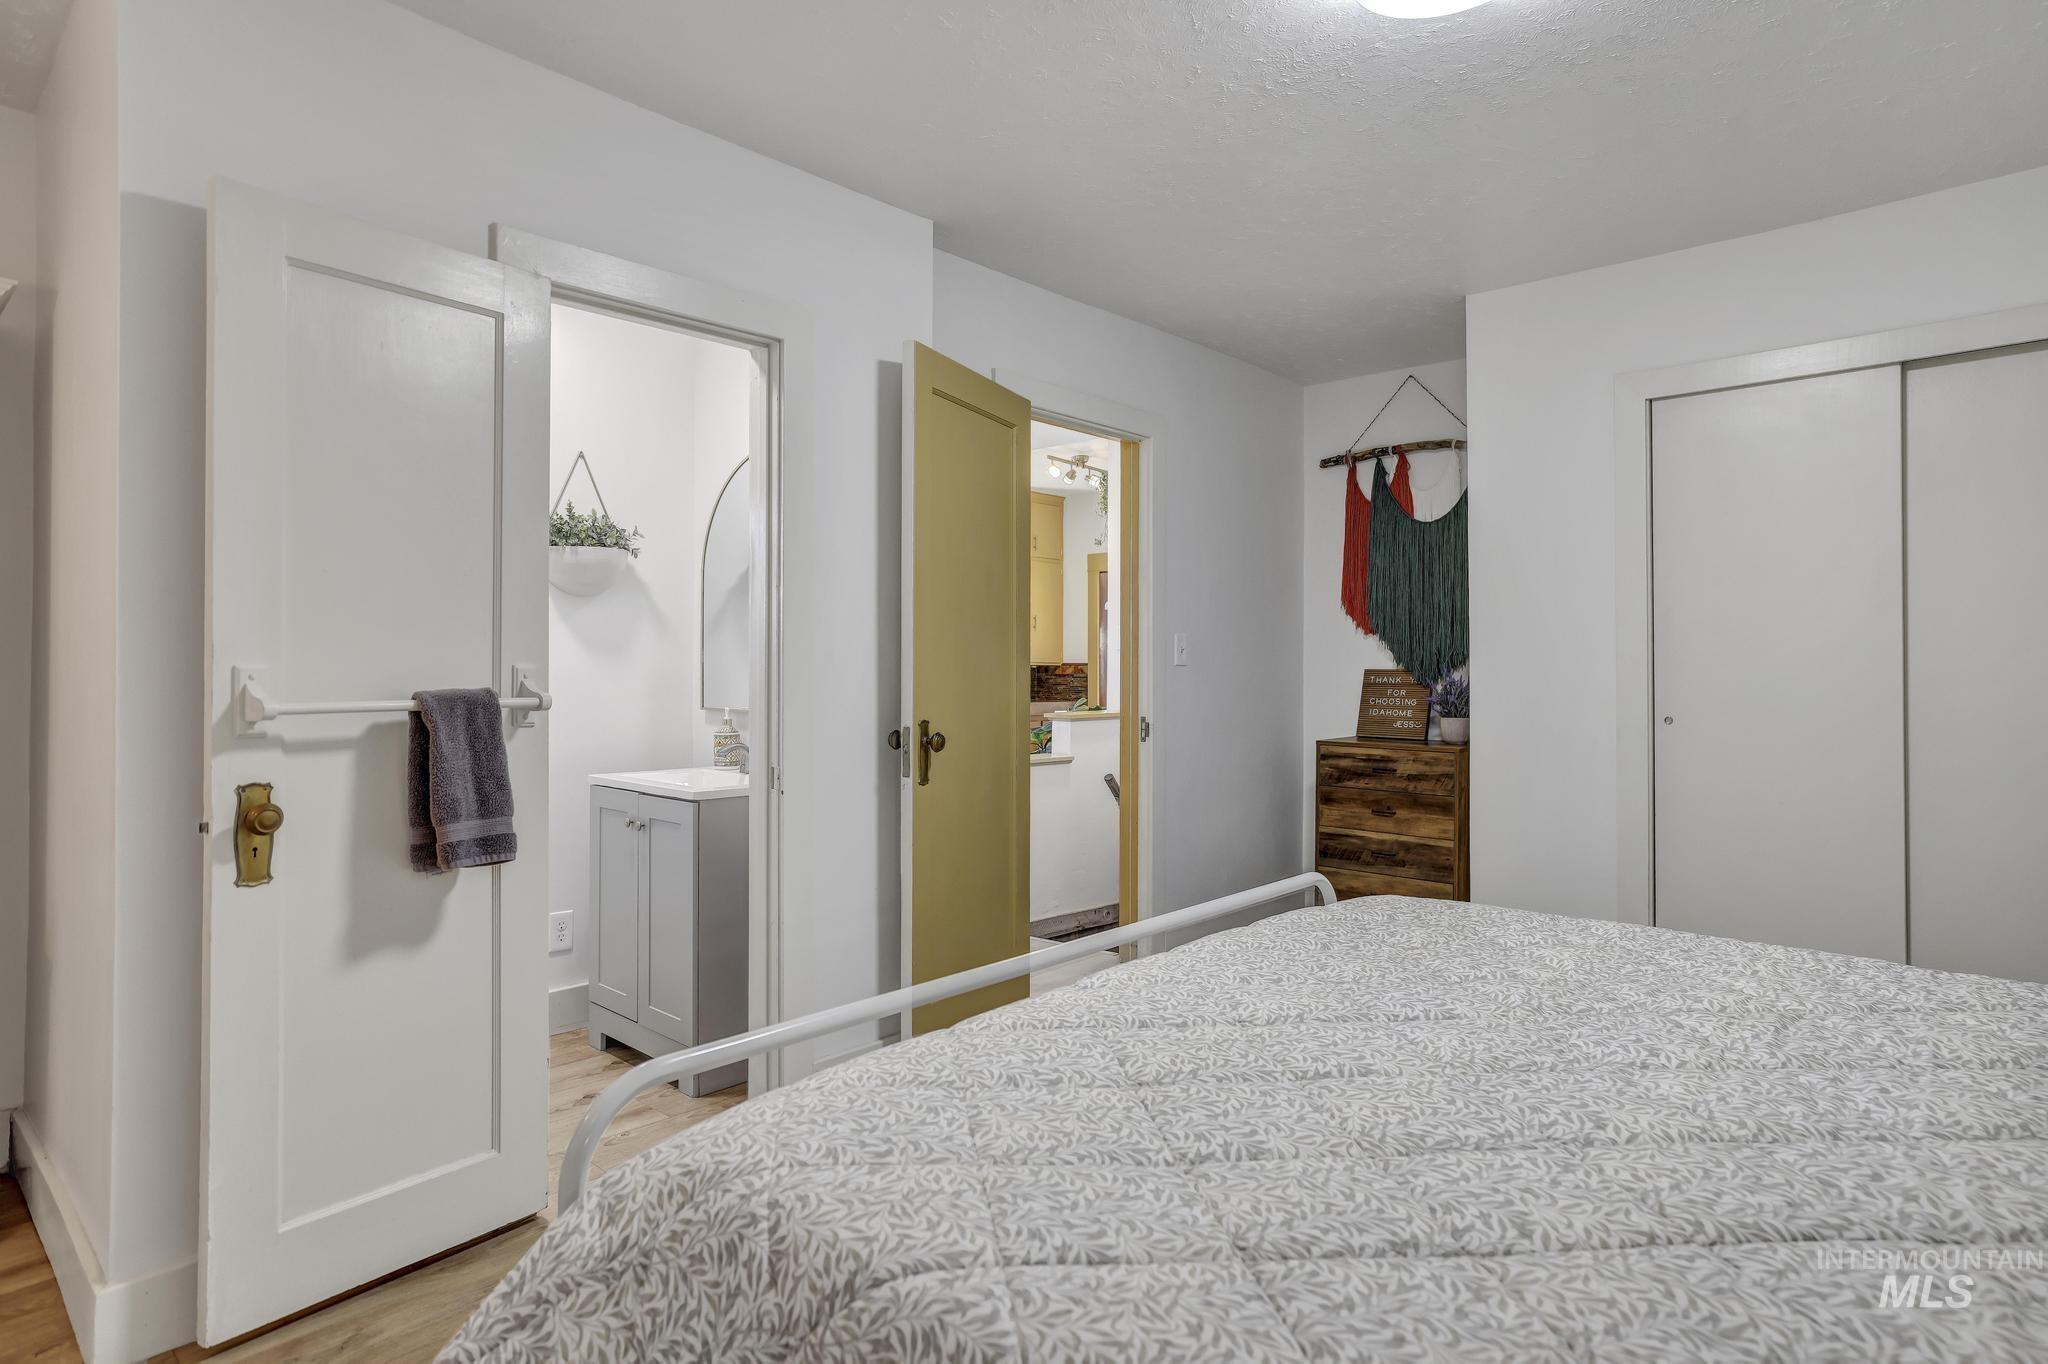
Recessed ceiling light, white panel doors, sliding closet doors, wood-finish flooring, and a vanity with a rectangular sink
-
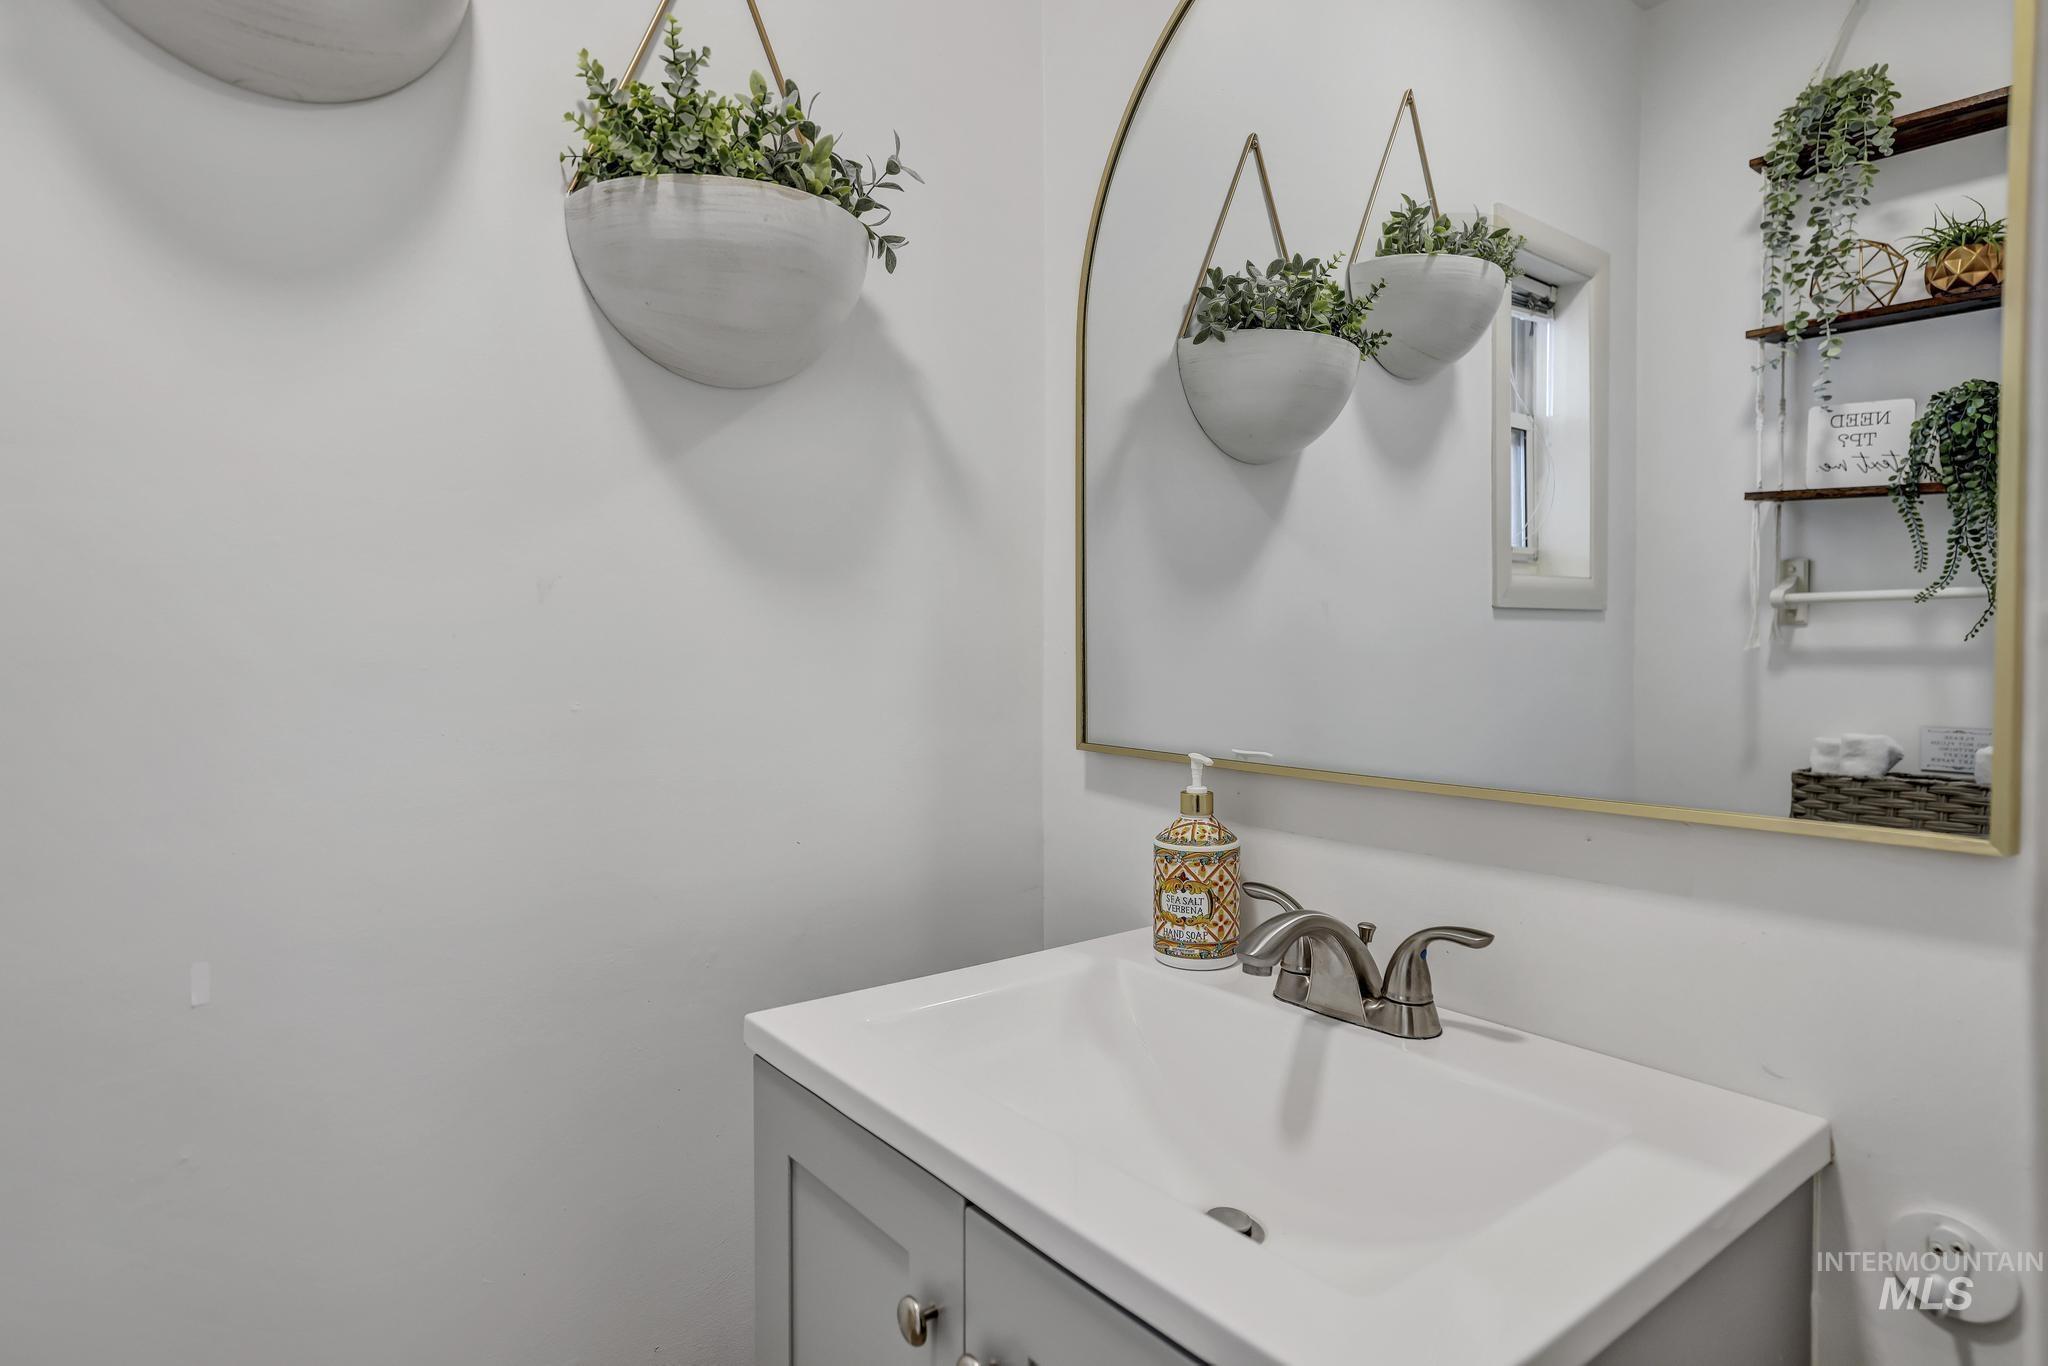
Single-basin vanity with a light gray cabinet and brushed nickel hardware
-
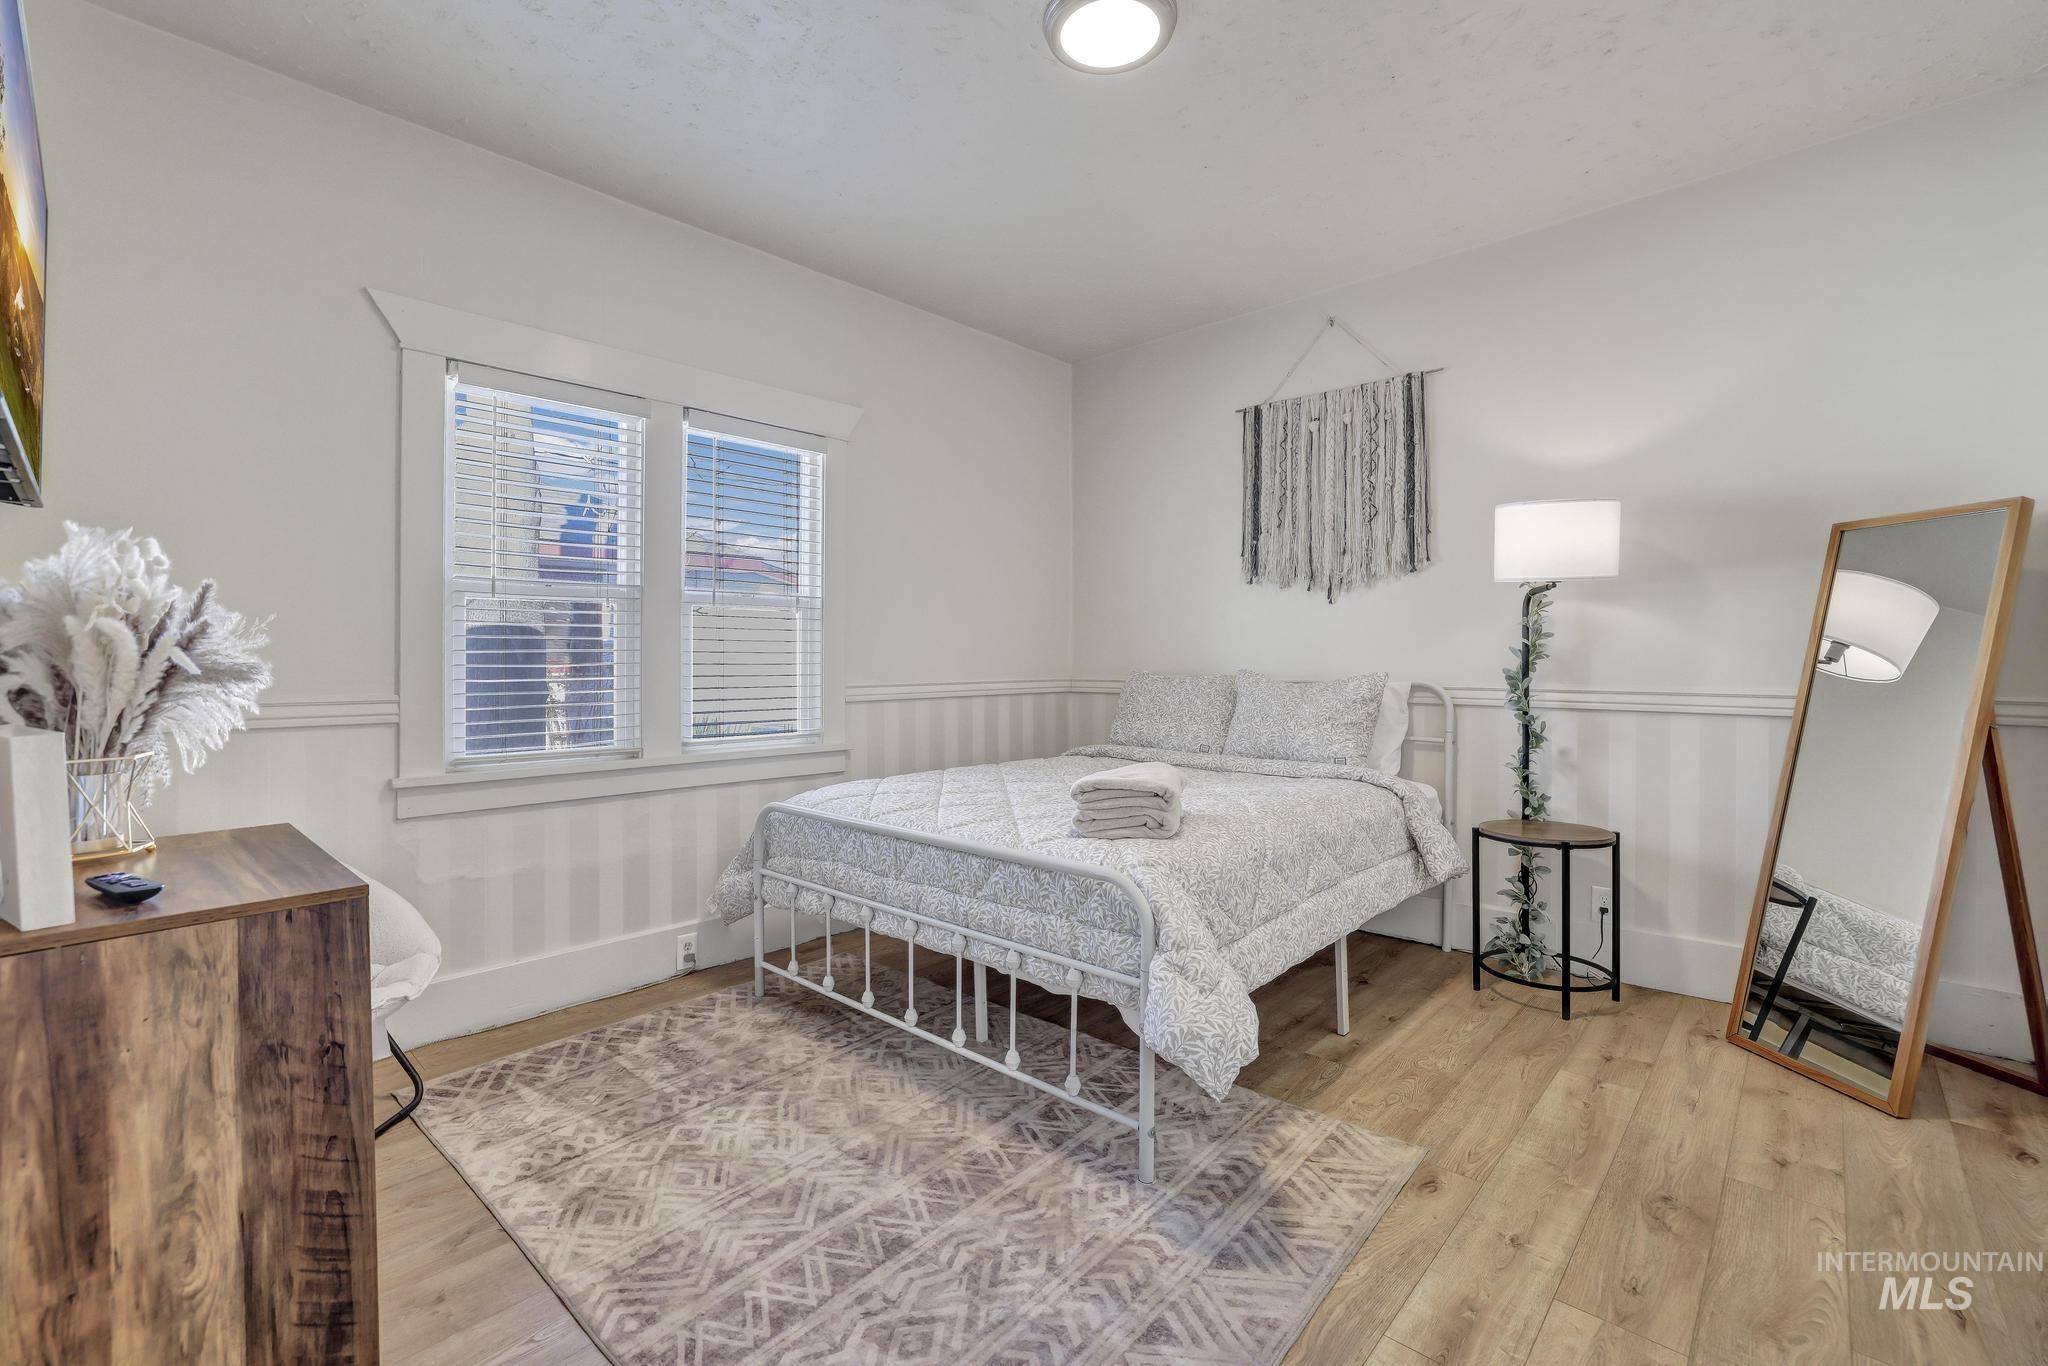
Wood-finish flooring, white walls, and a window with white blinds
-
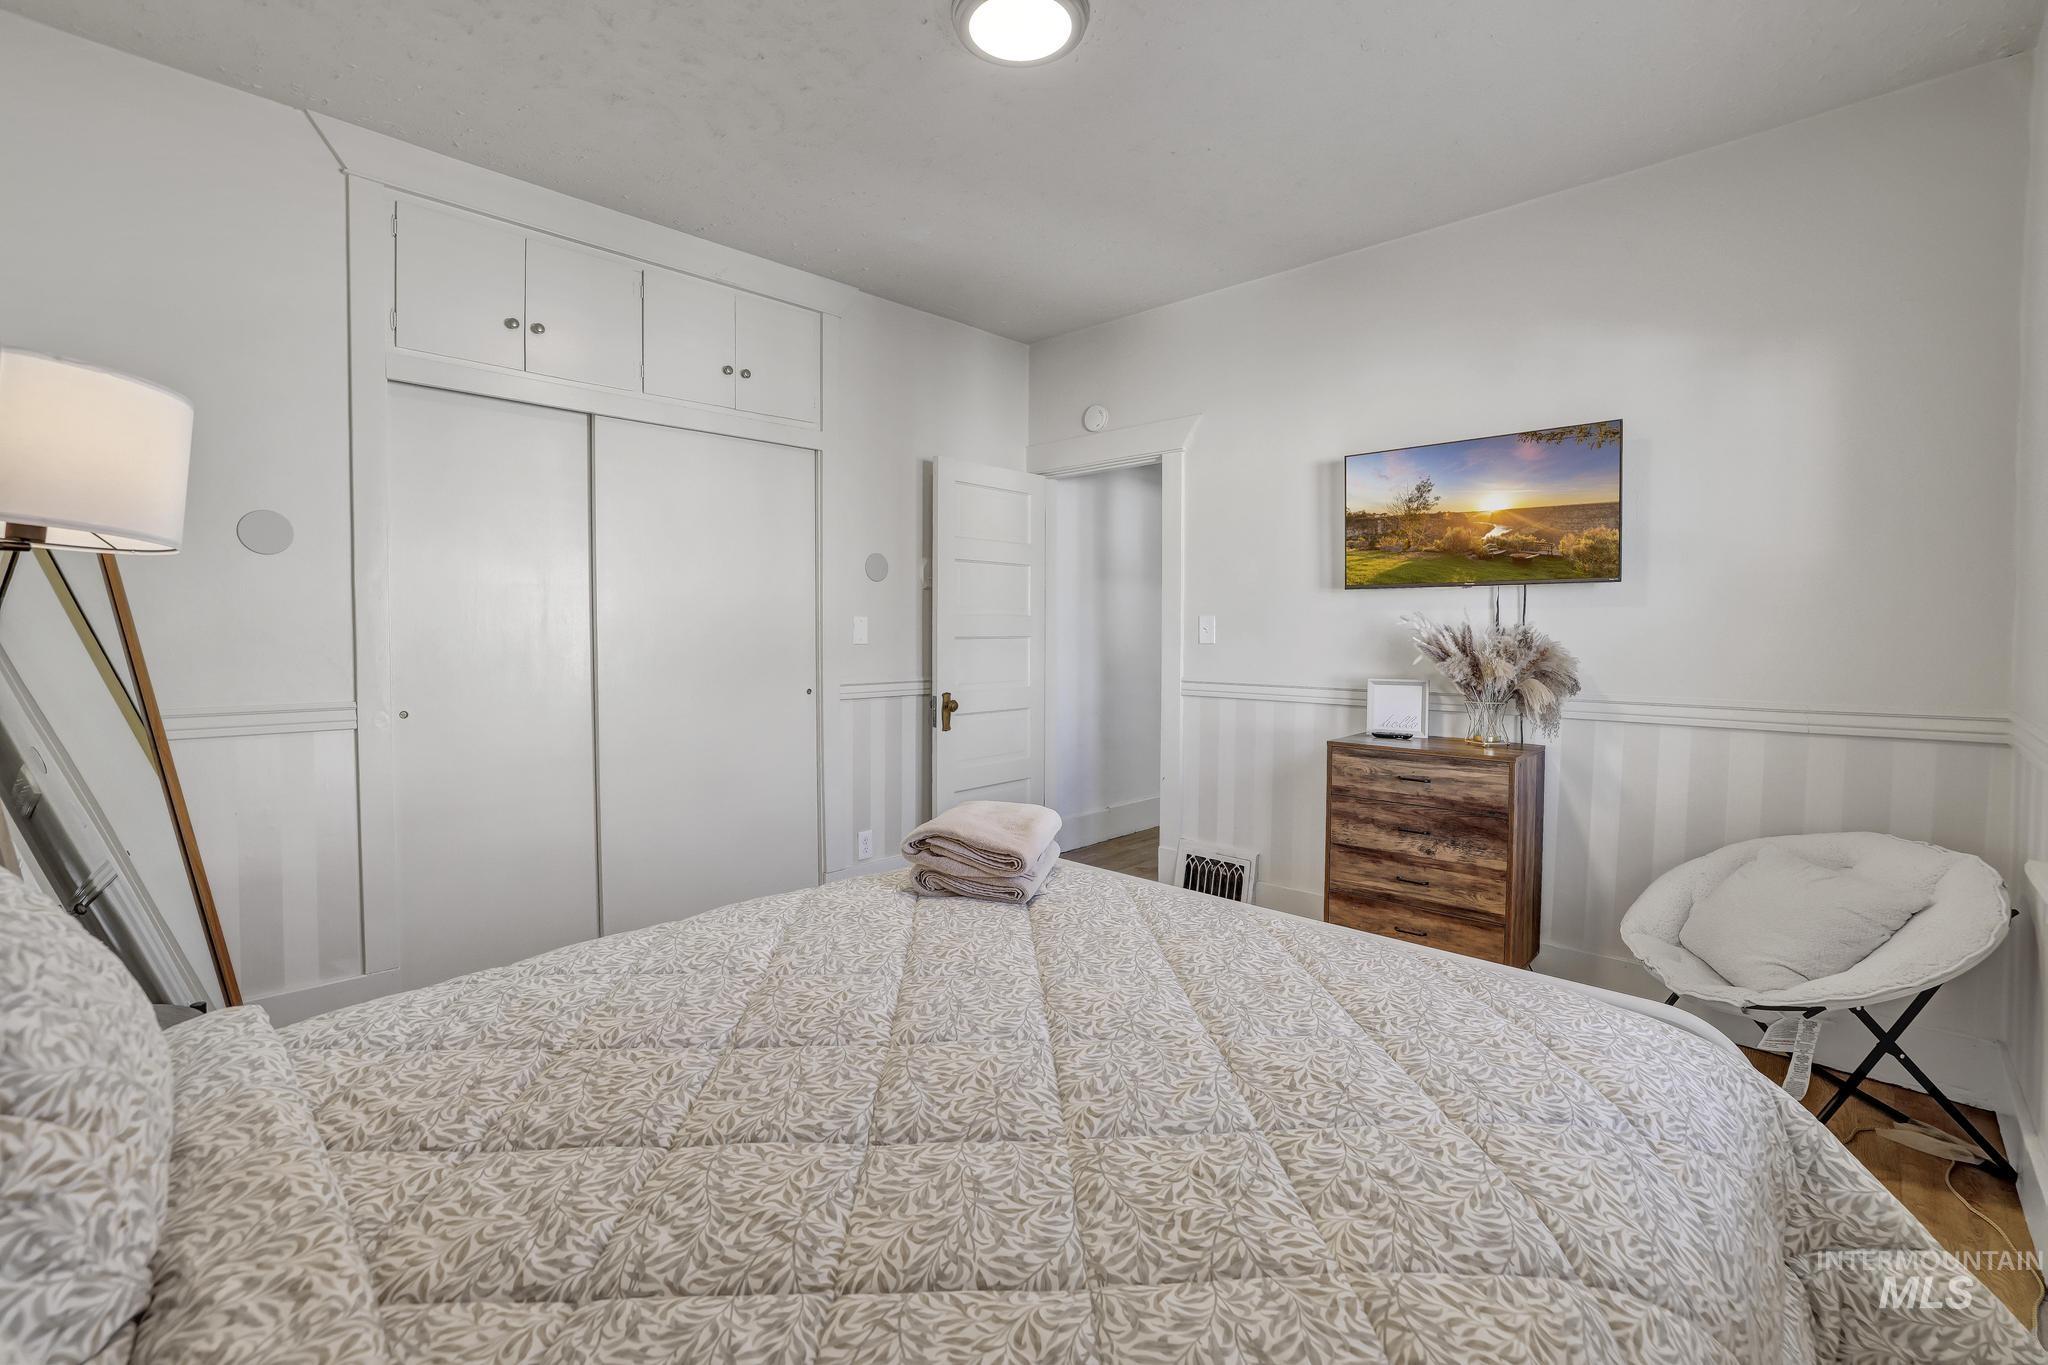
White paneled walls with chair rail detailing
-
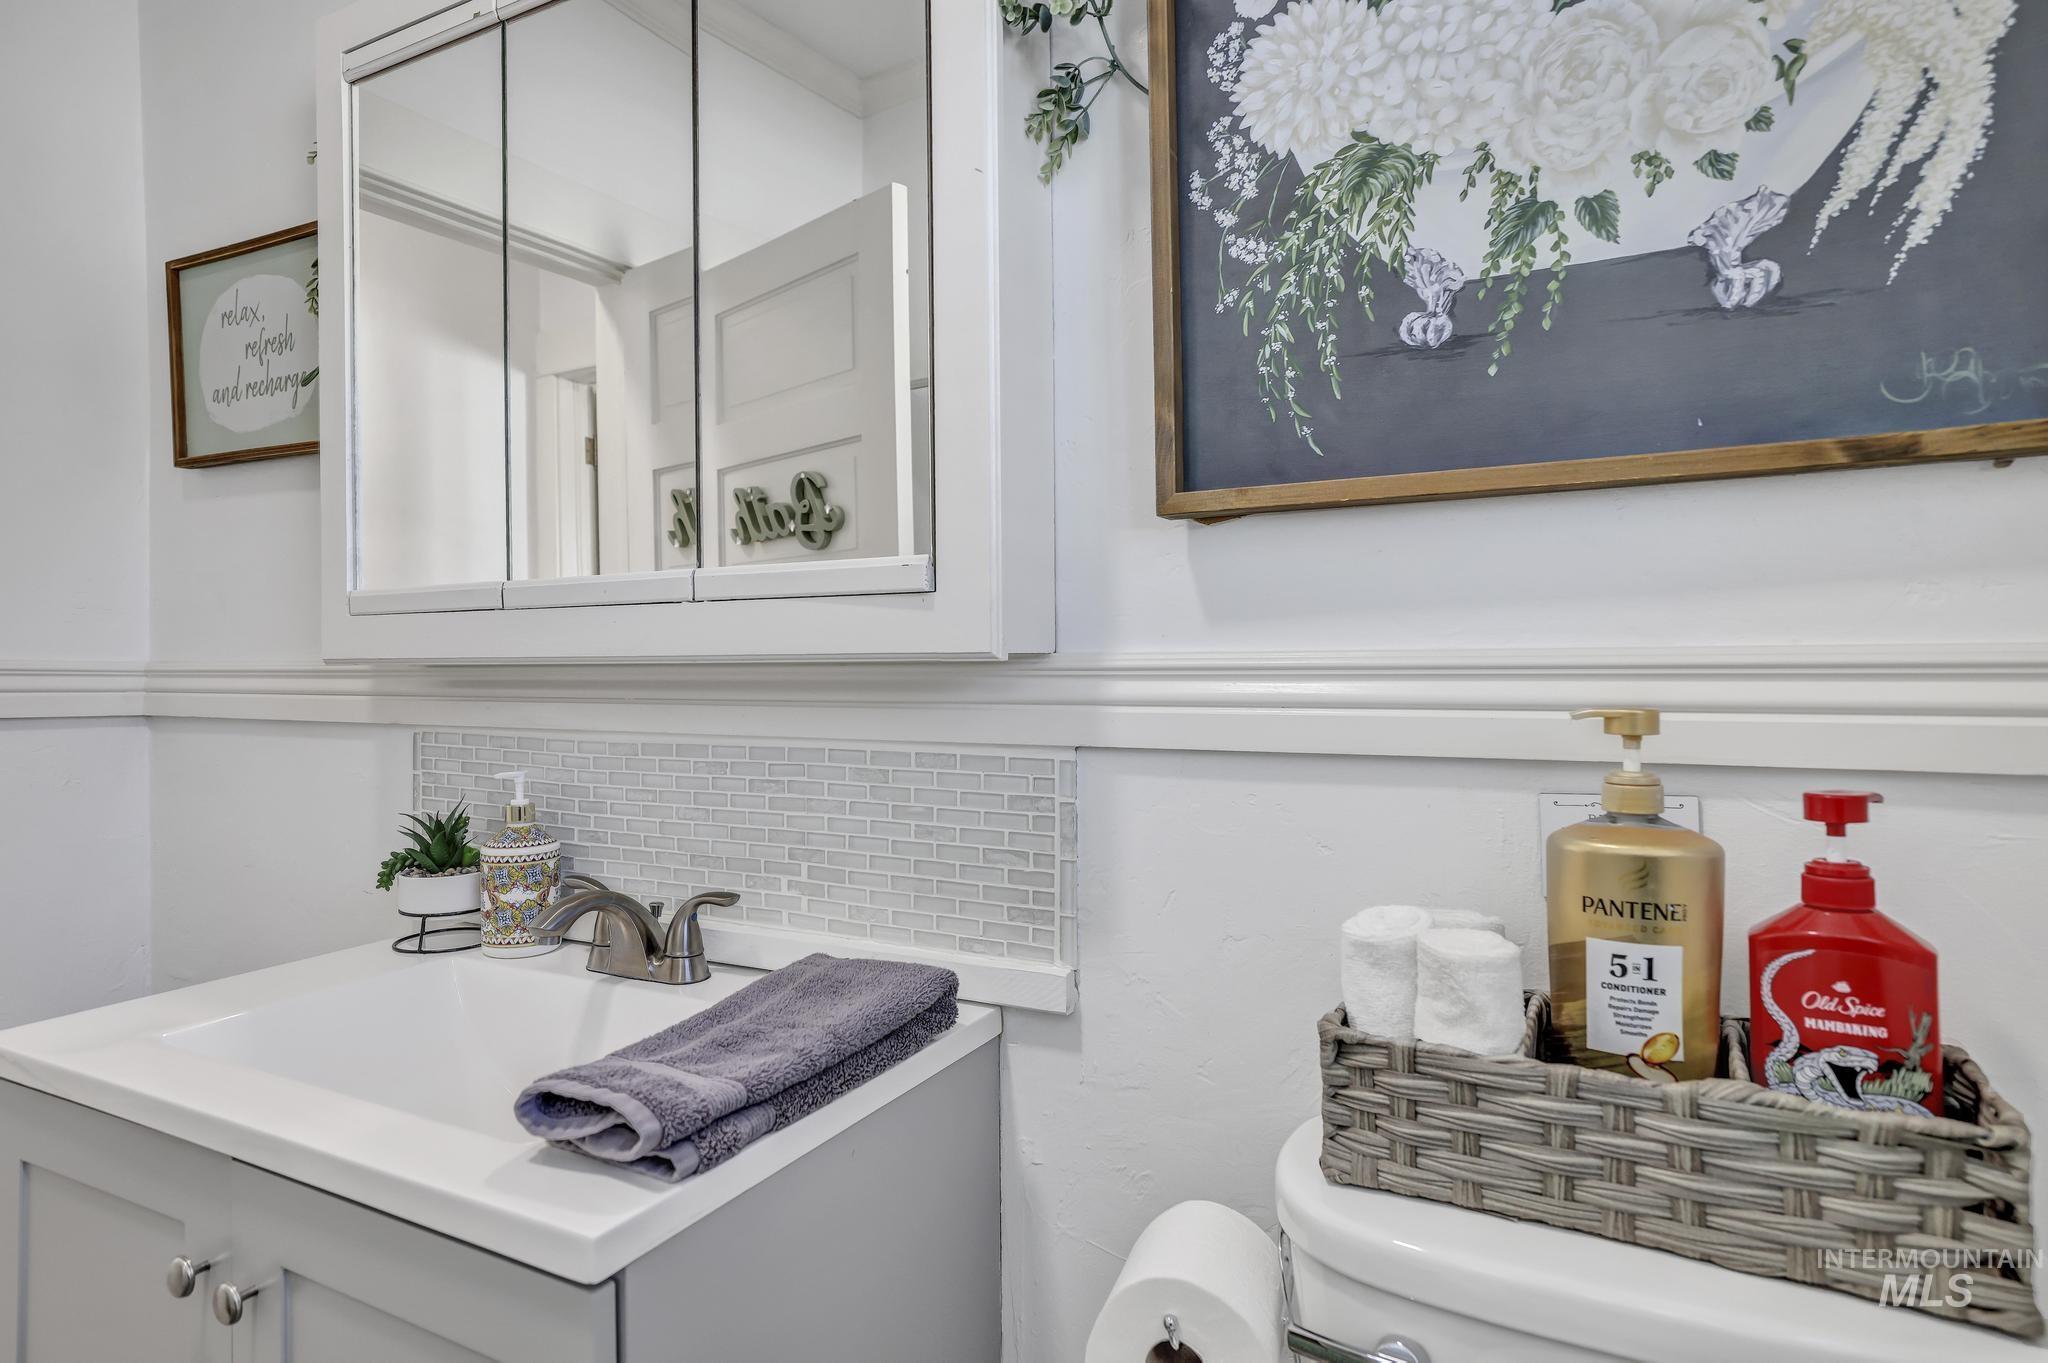
White vanity cabinet with silver hardware, integrated sink, and brushed nickel faucet
-
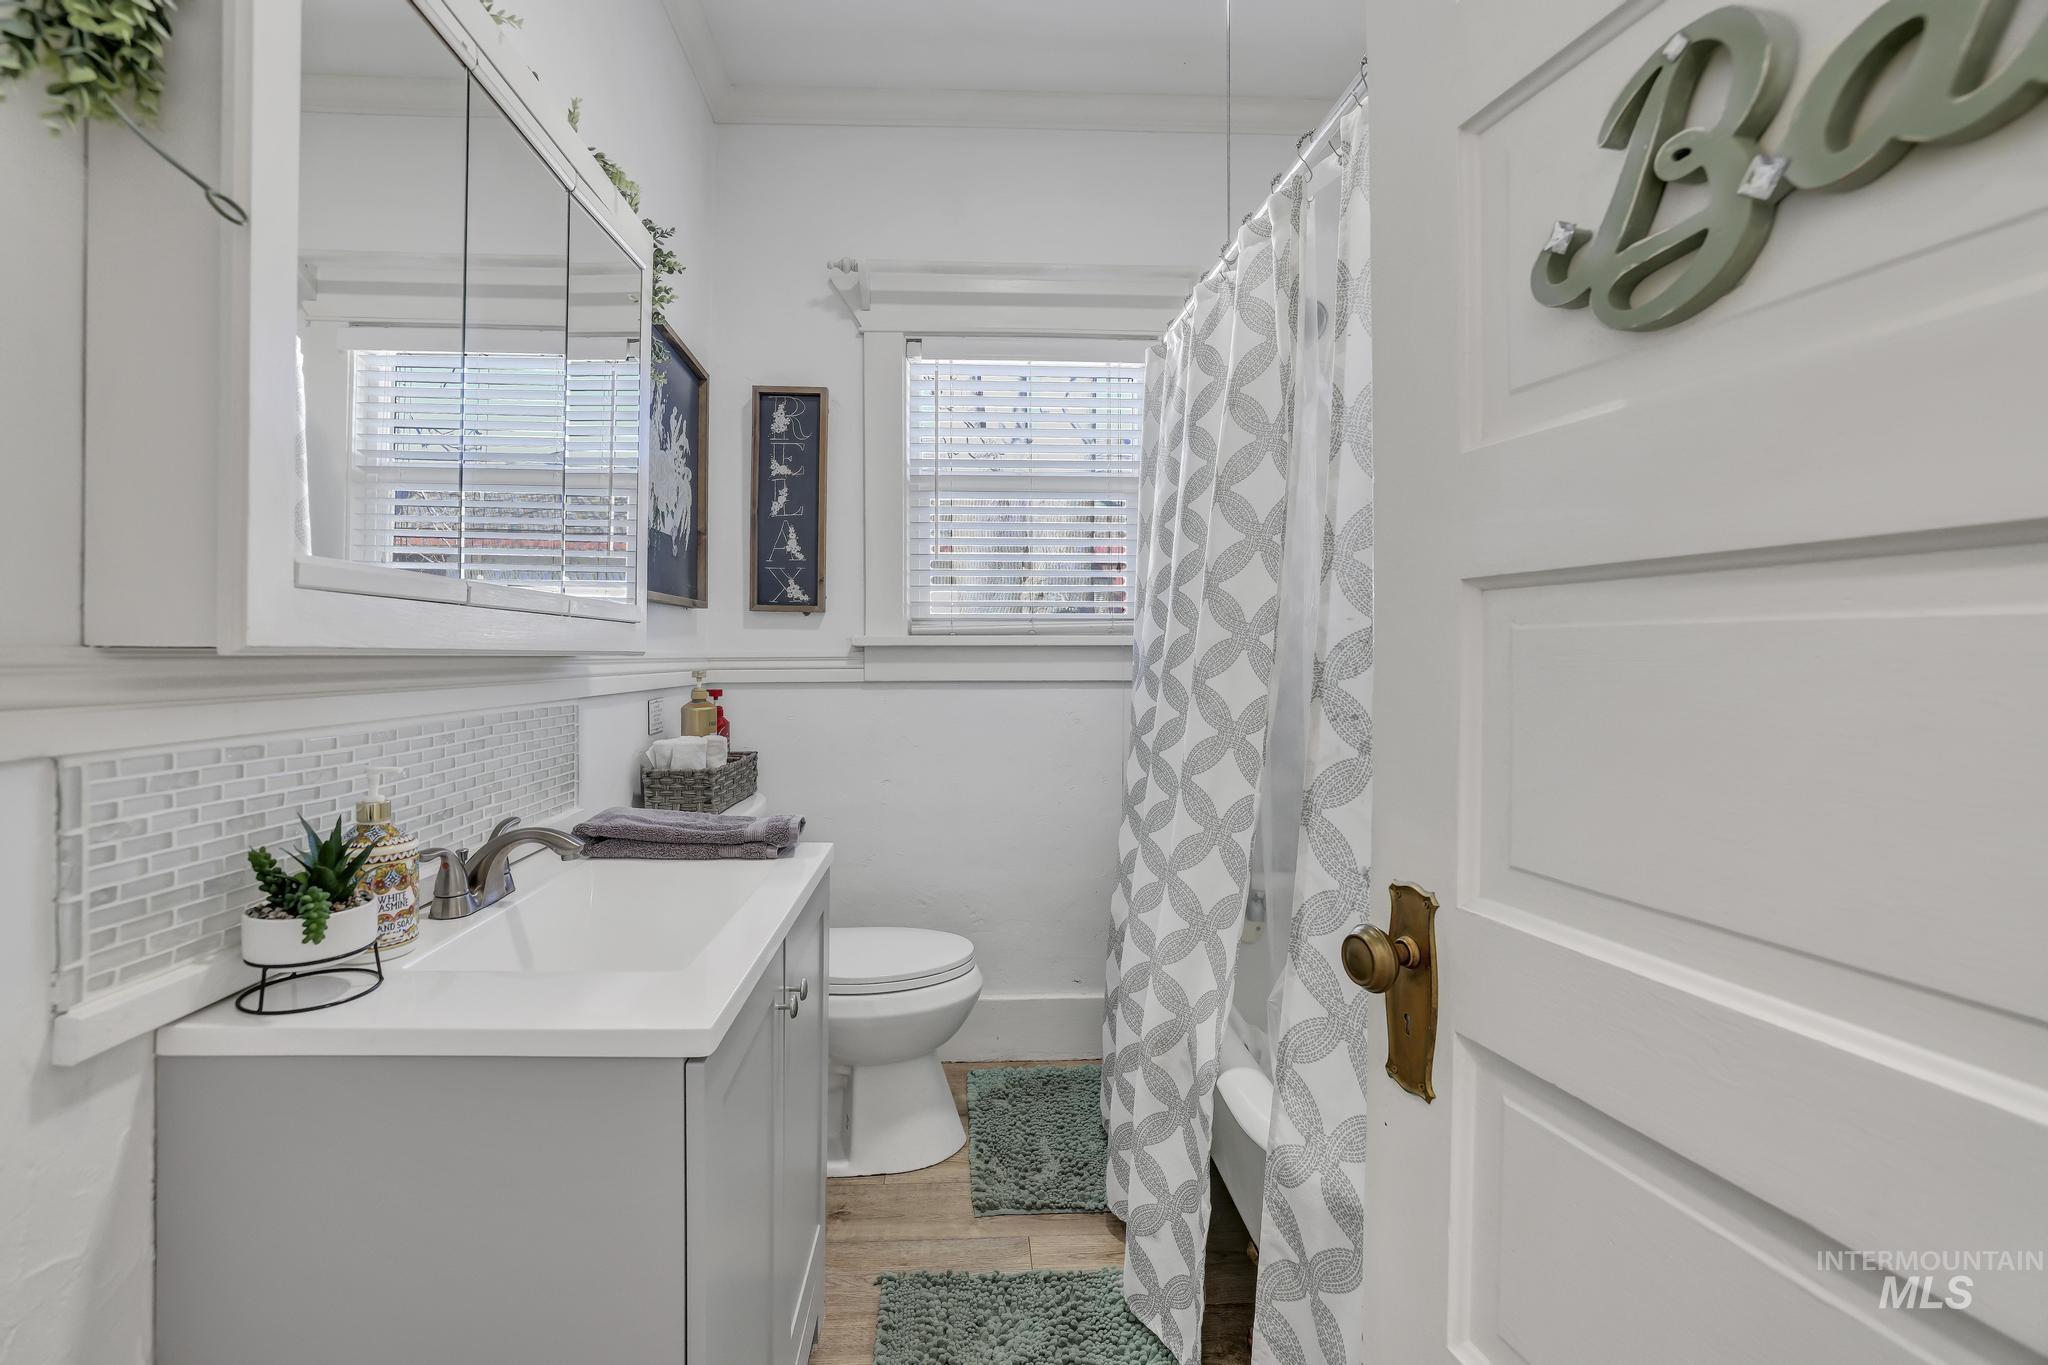
White paneled door with brass hardware
-
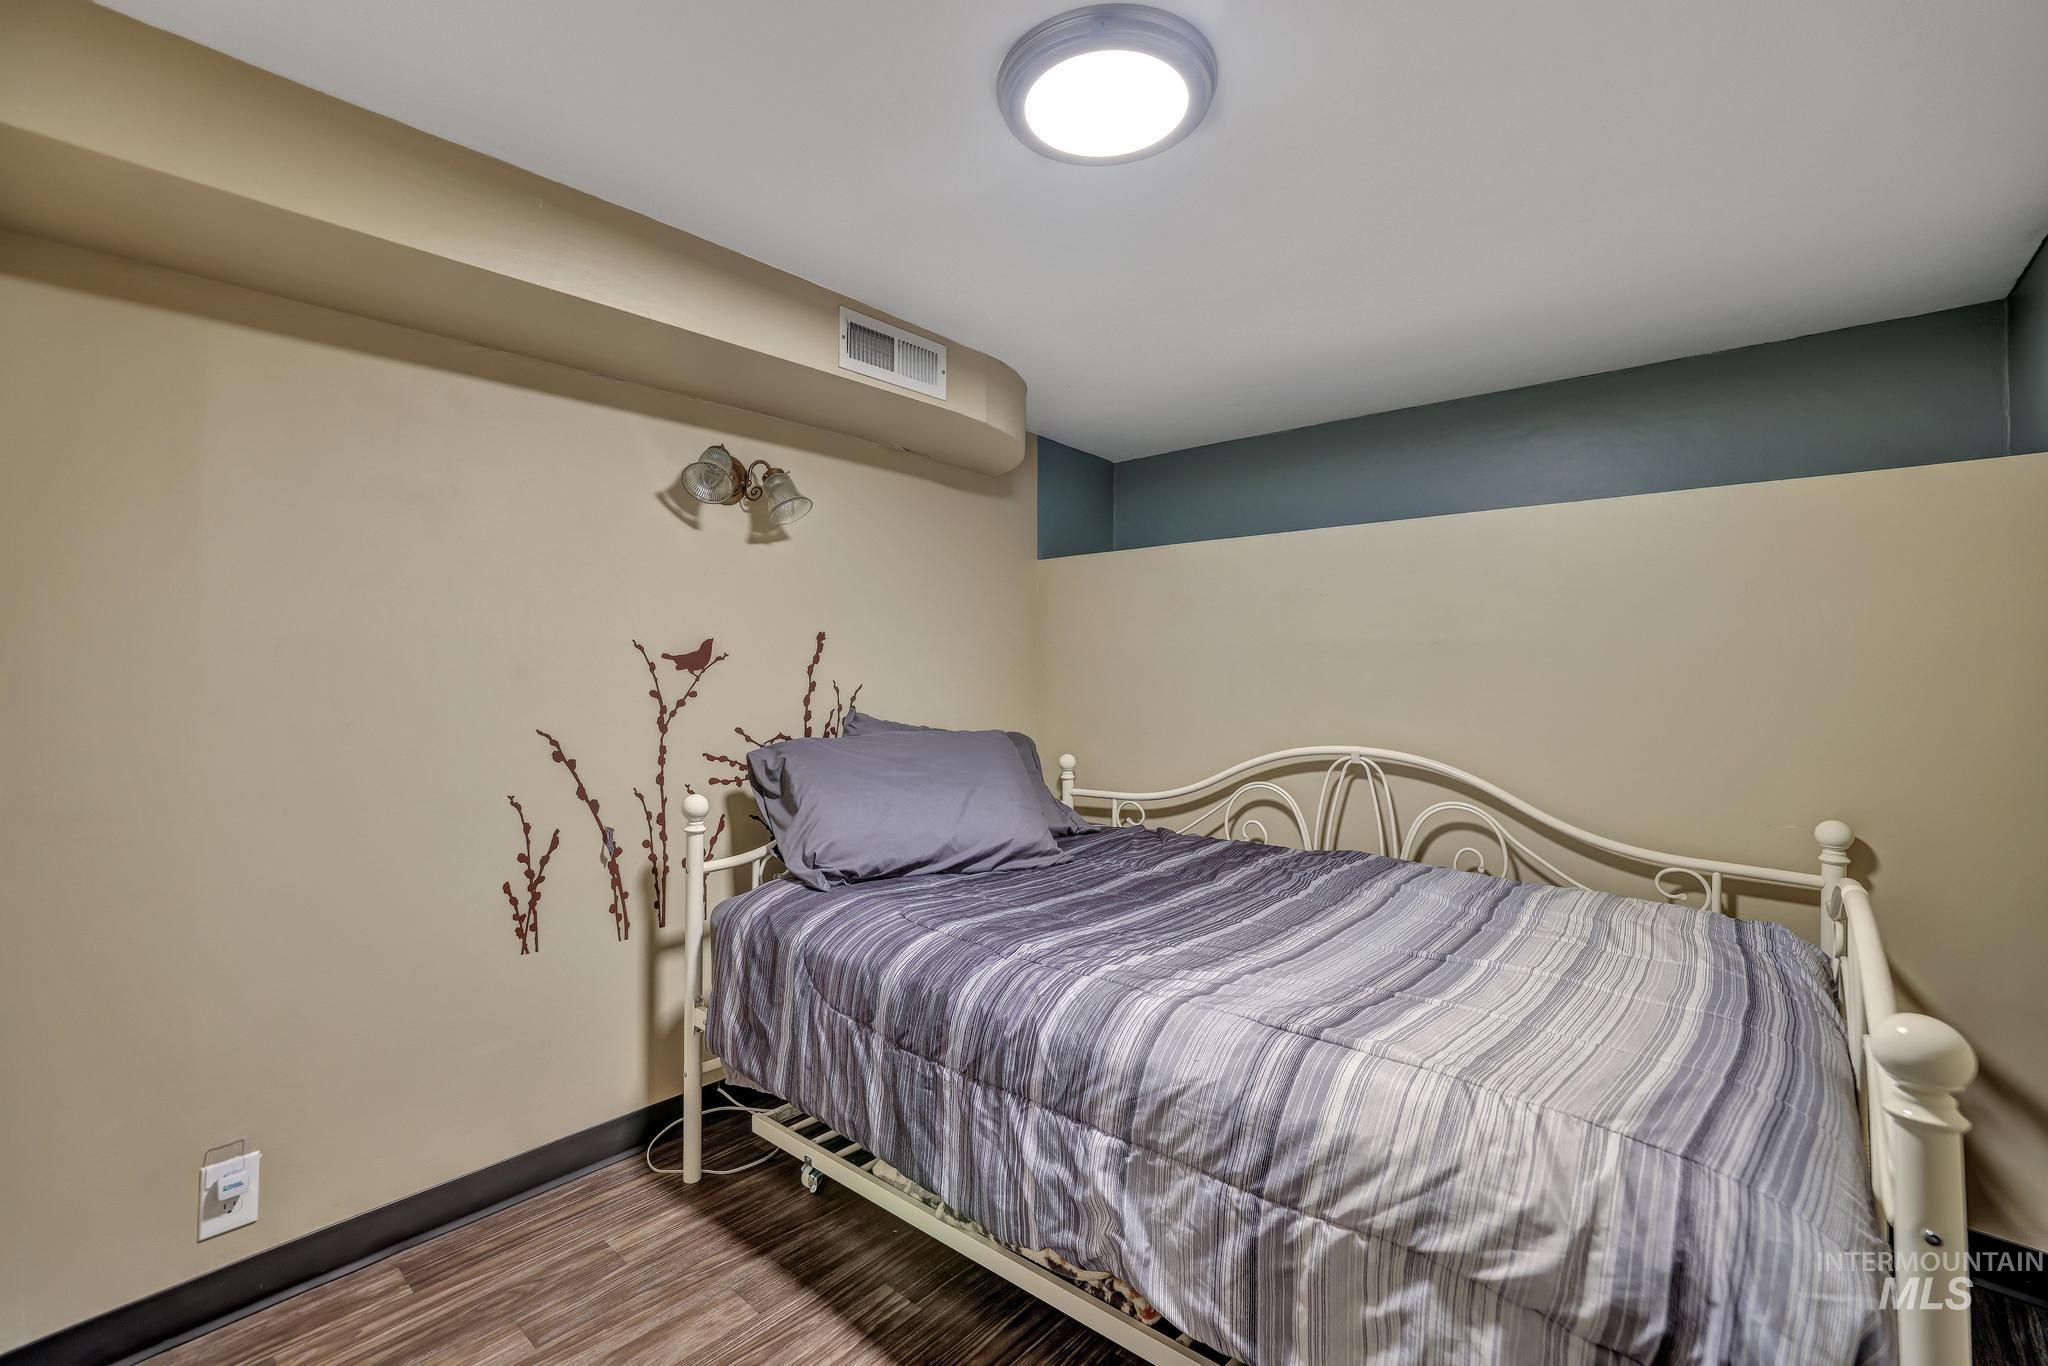
Wood-finish flooring with a contrasting trim
-
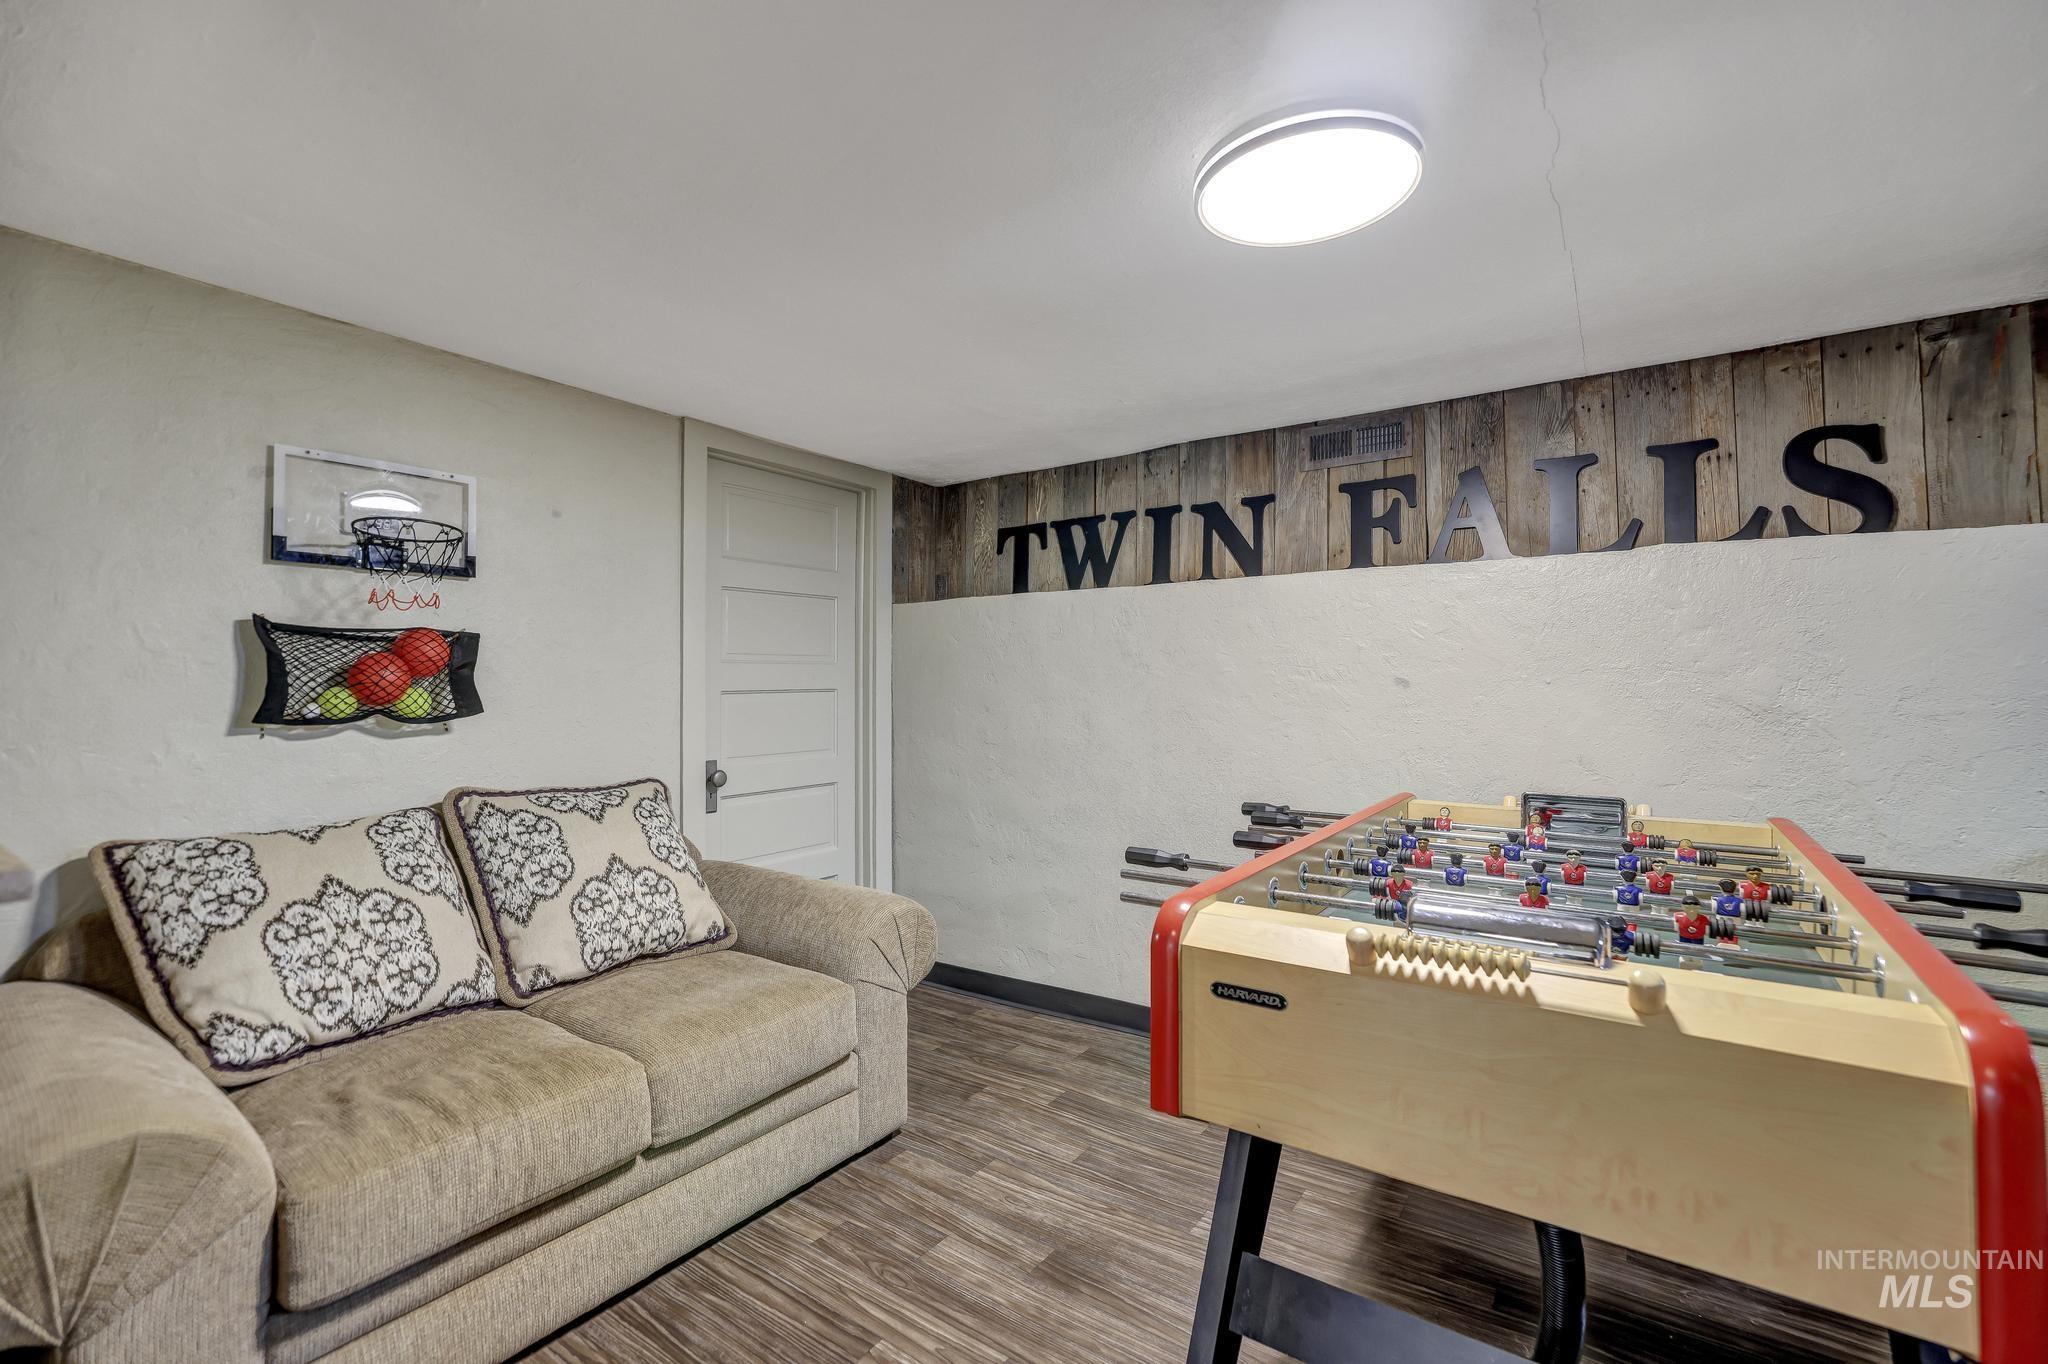
Wood-finish flooring with a flush-mount ceiling light
-
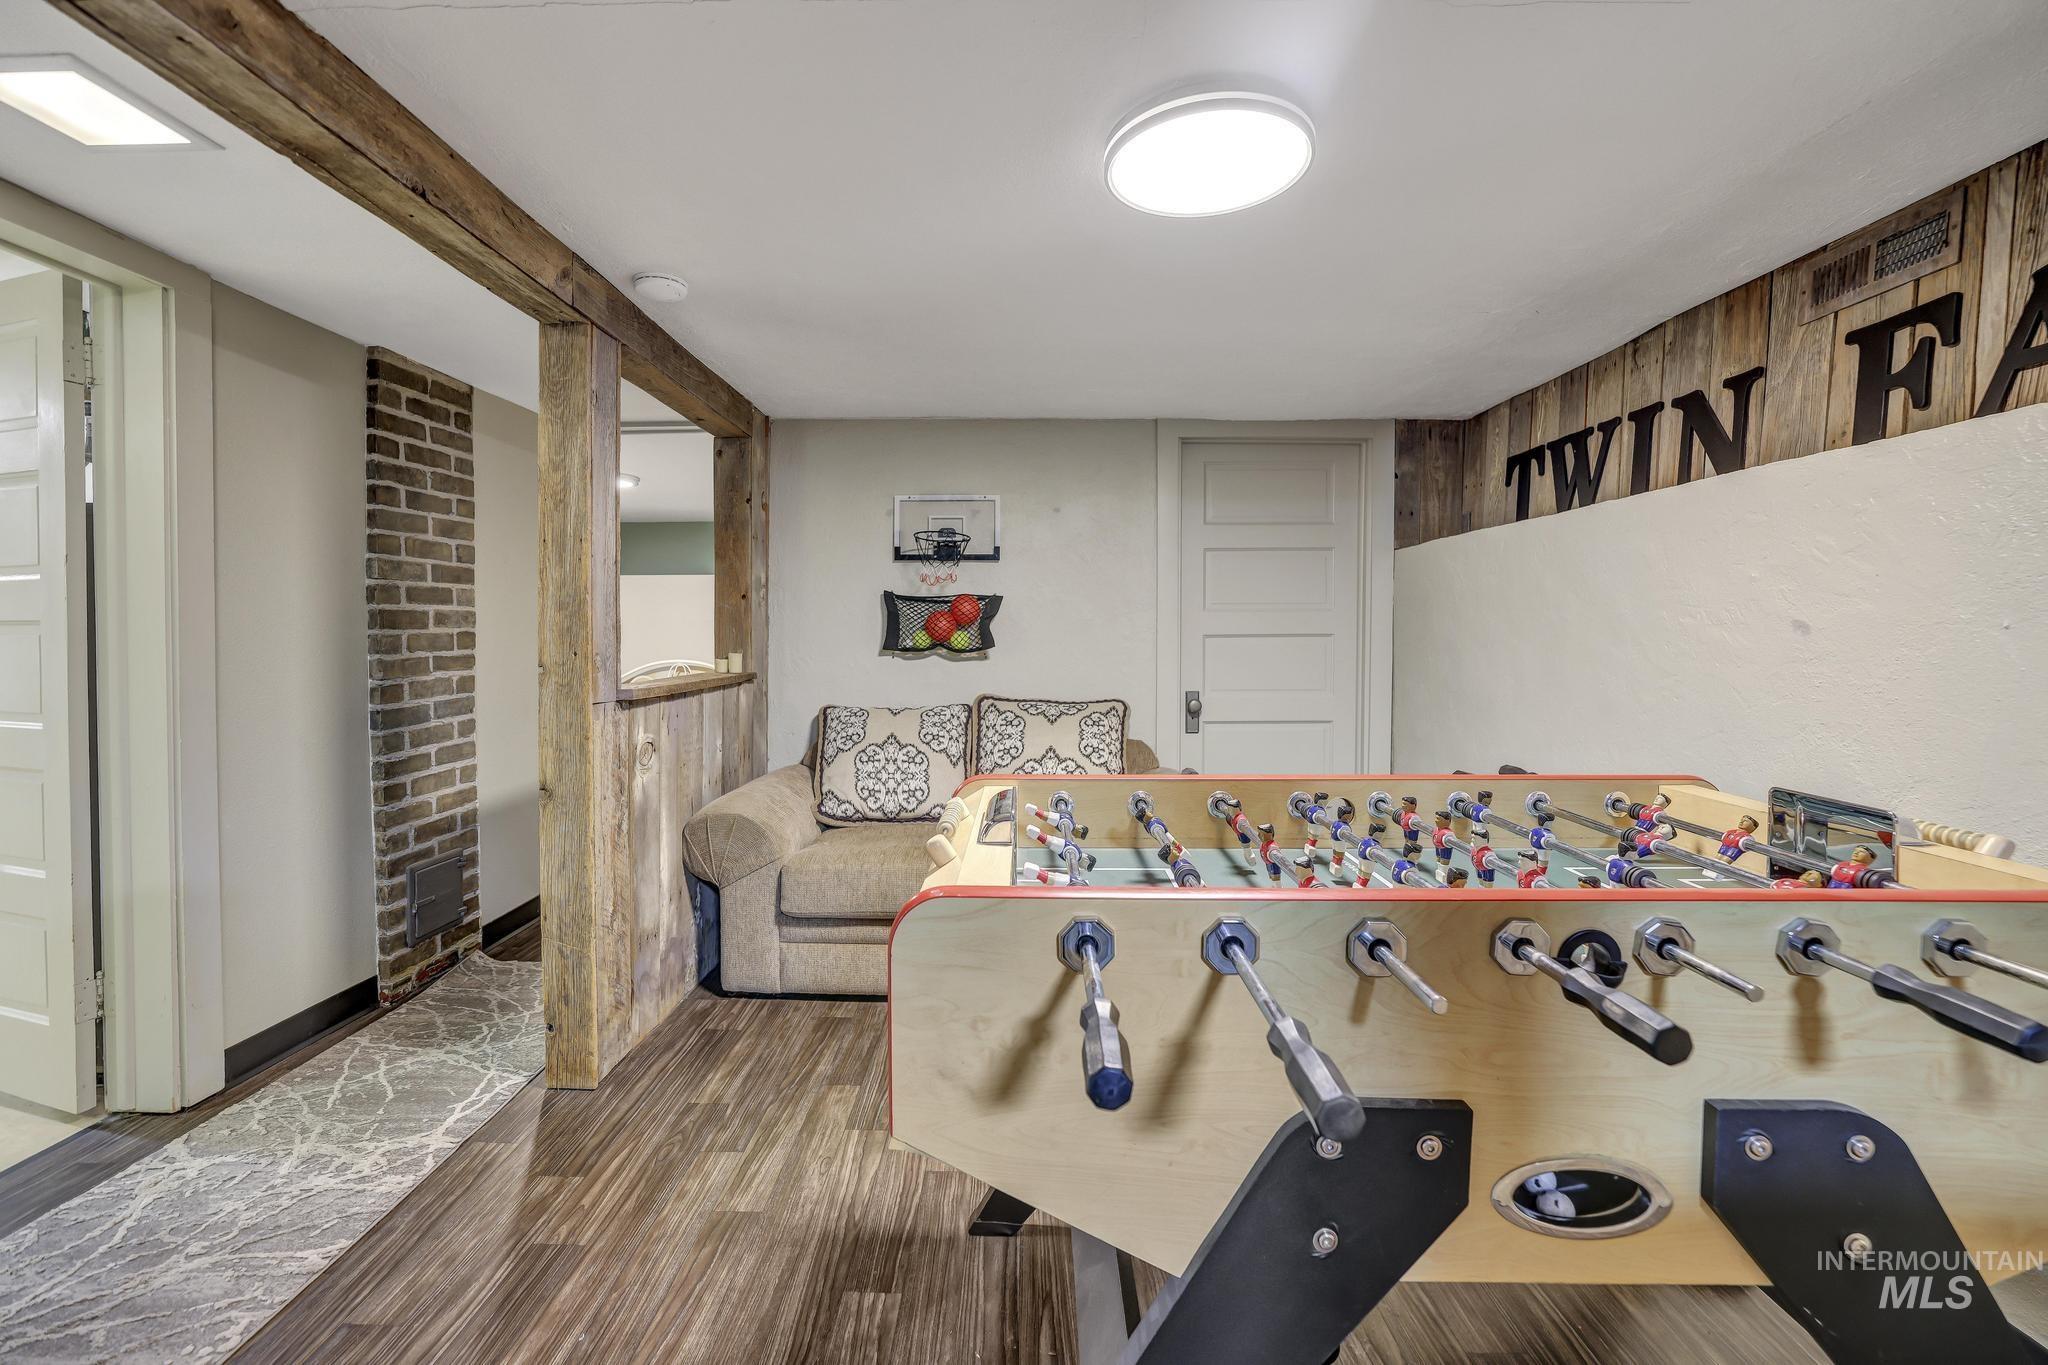
Wood-finish flooring, exposed wood beam, brick accent wall, and a solid core interior door
-
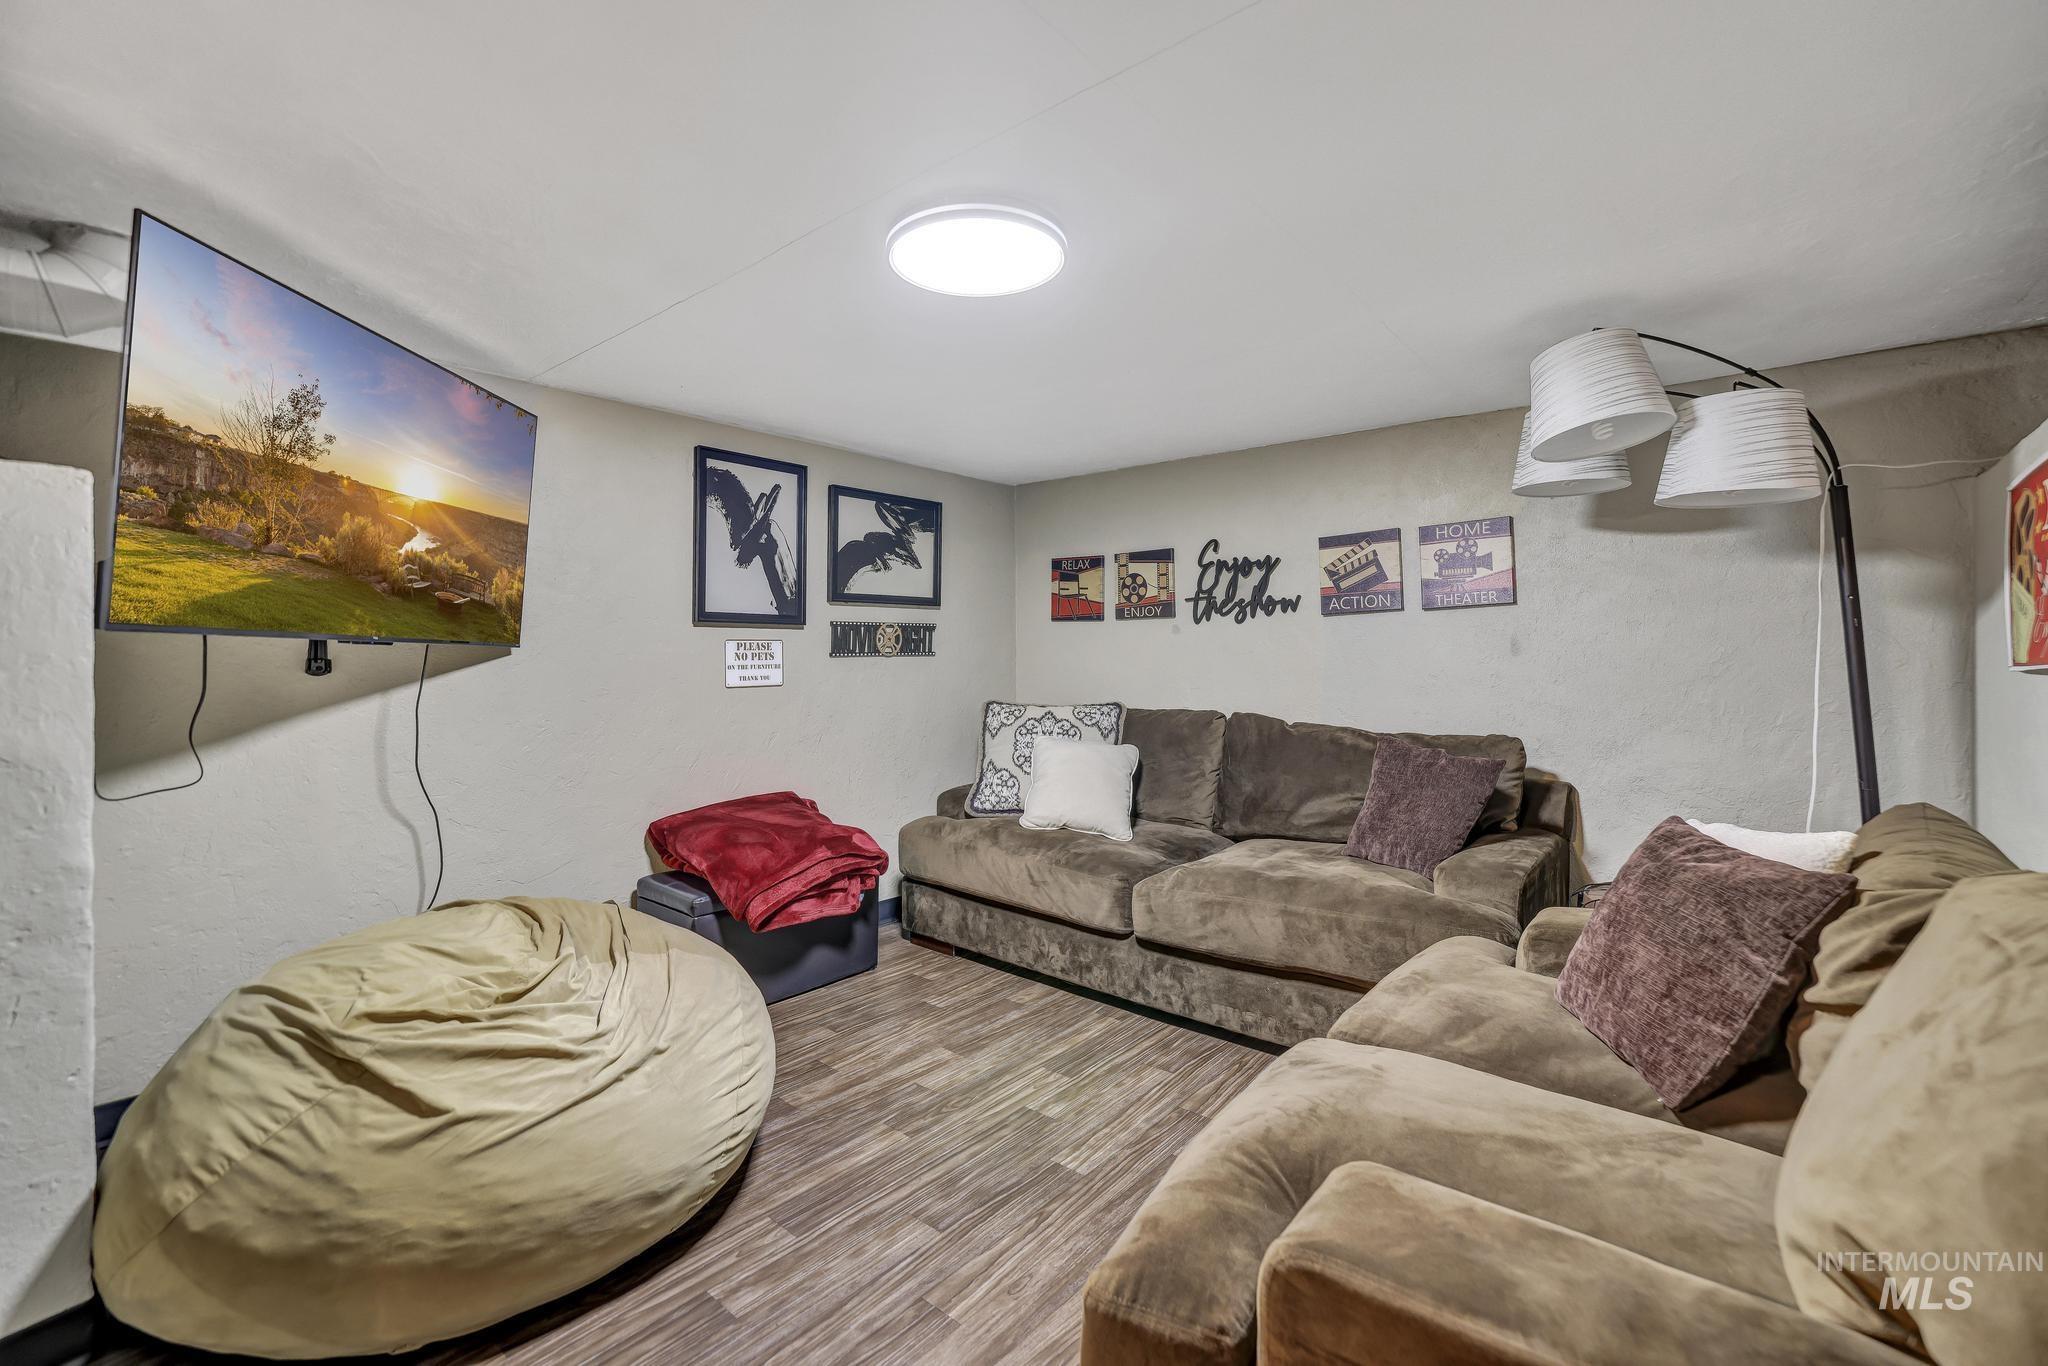
Wall-mounted television, overhead flush-mount lighting, wood-finish flooring, textured walls, and a multi-shade floor lamp
-
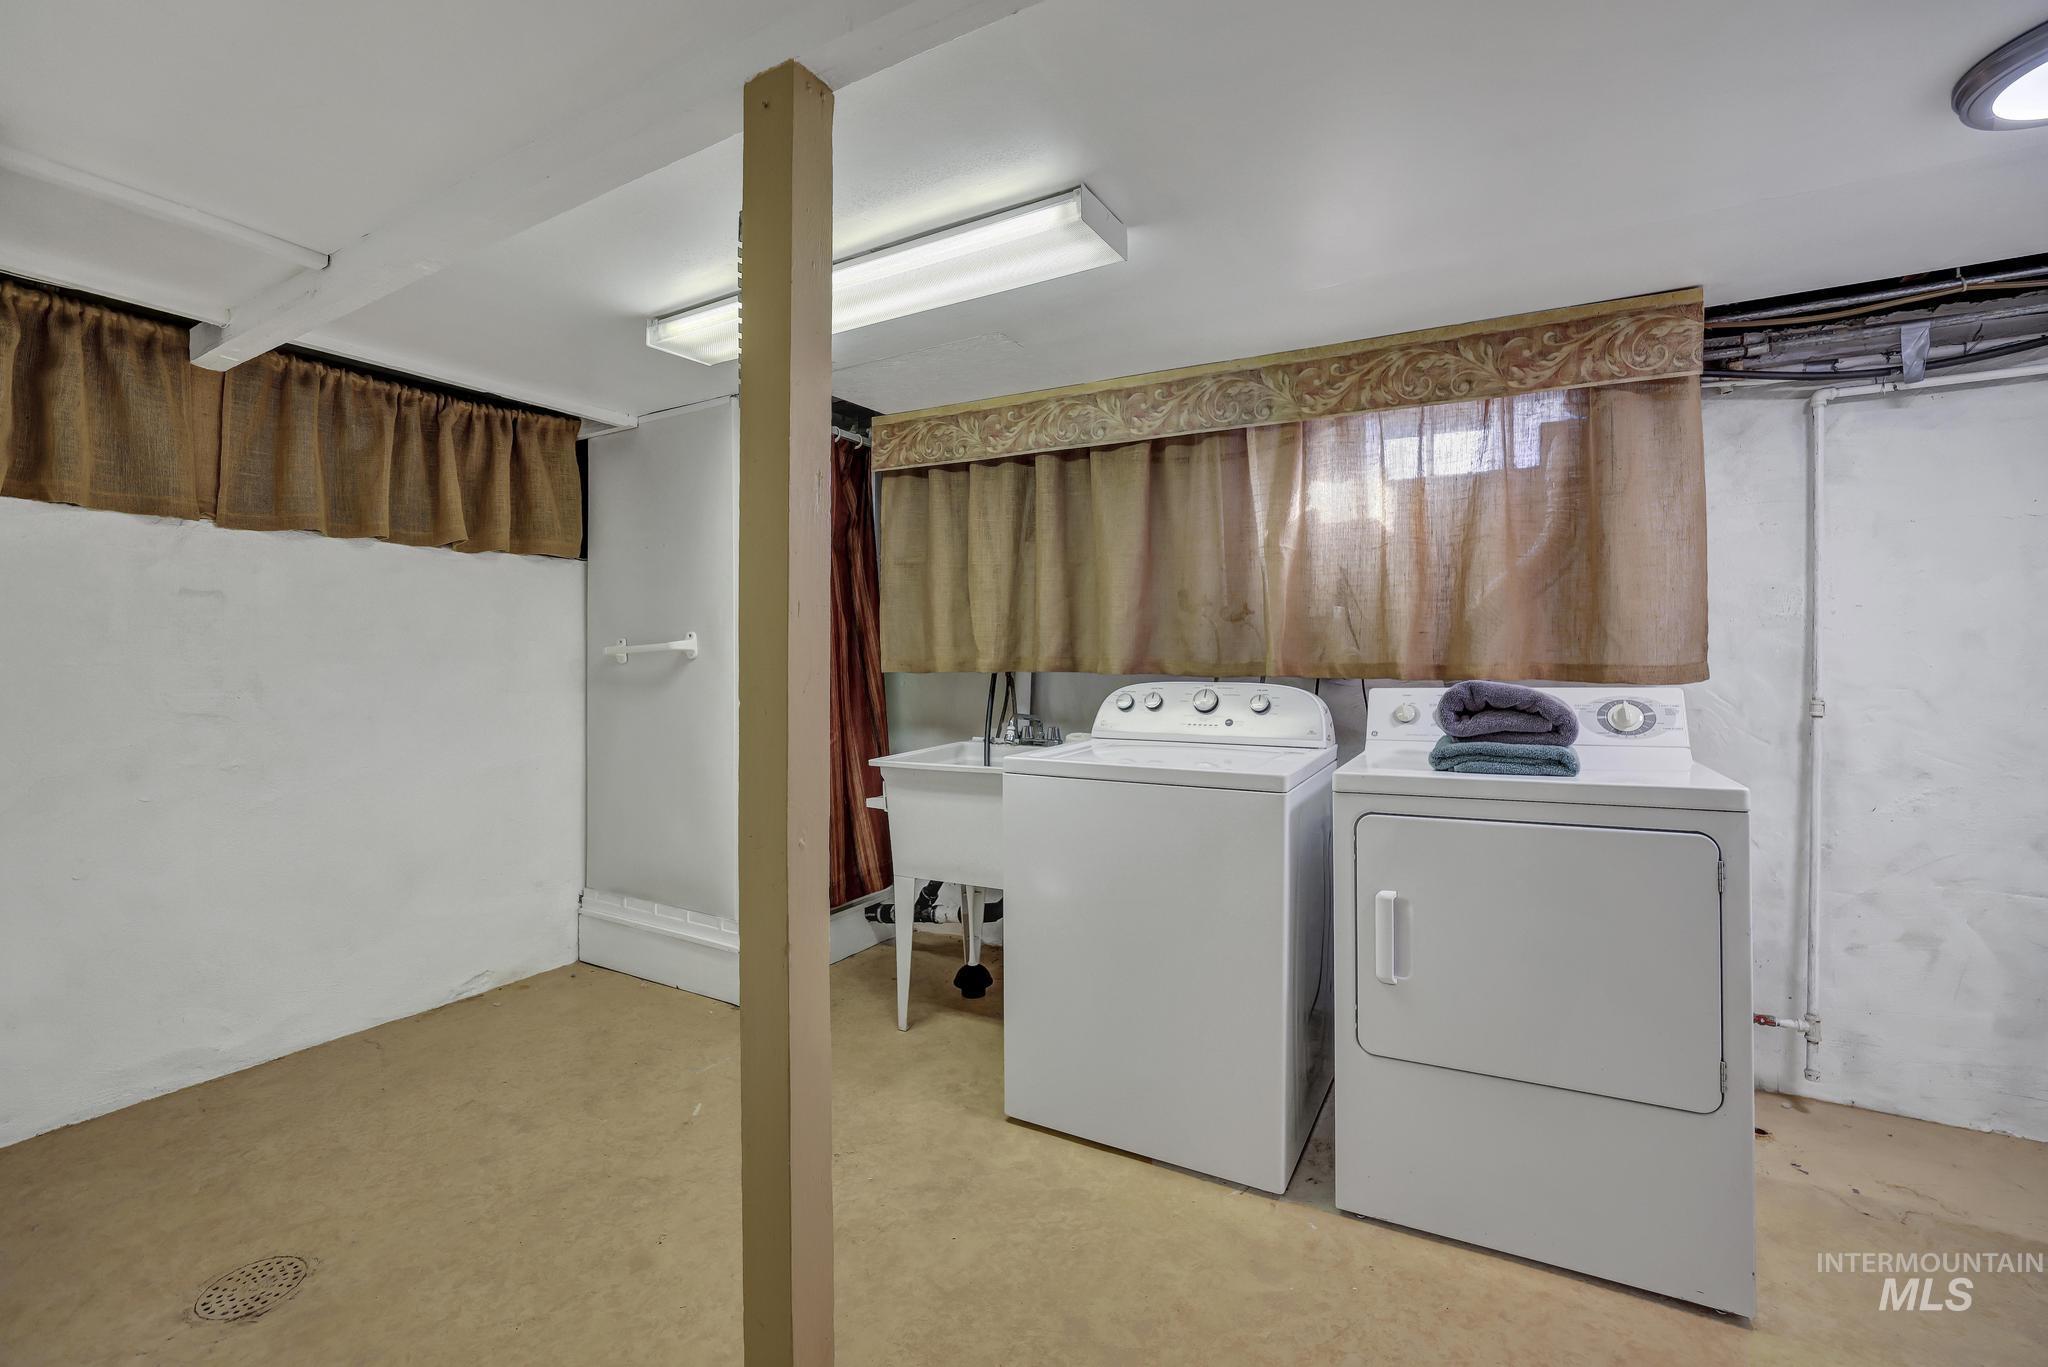
Laundry area featuring a washbasin, washer, and dryer
-
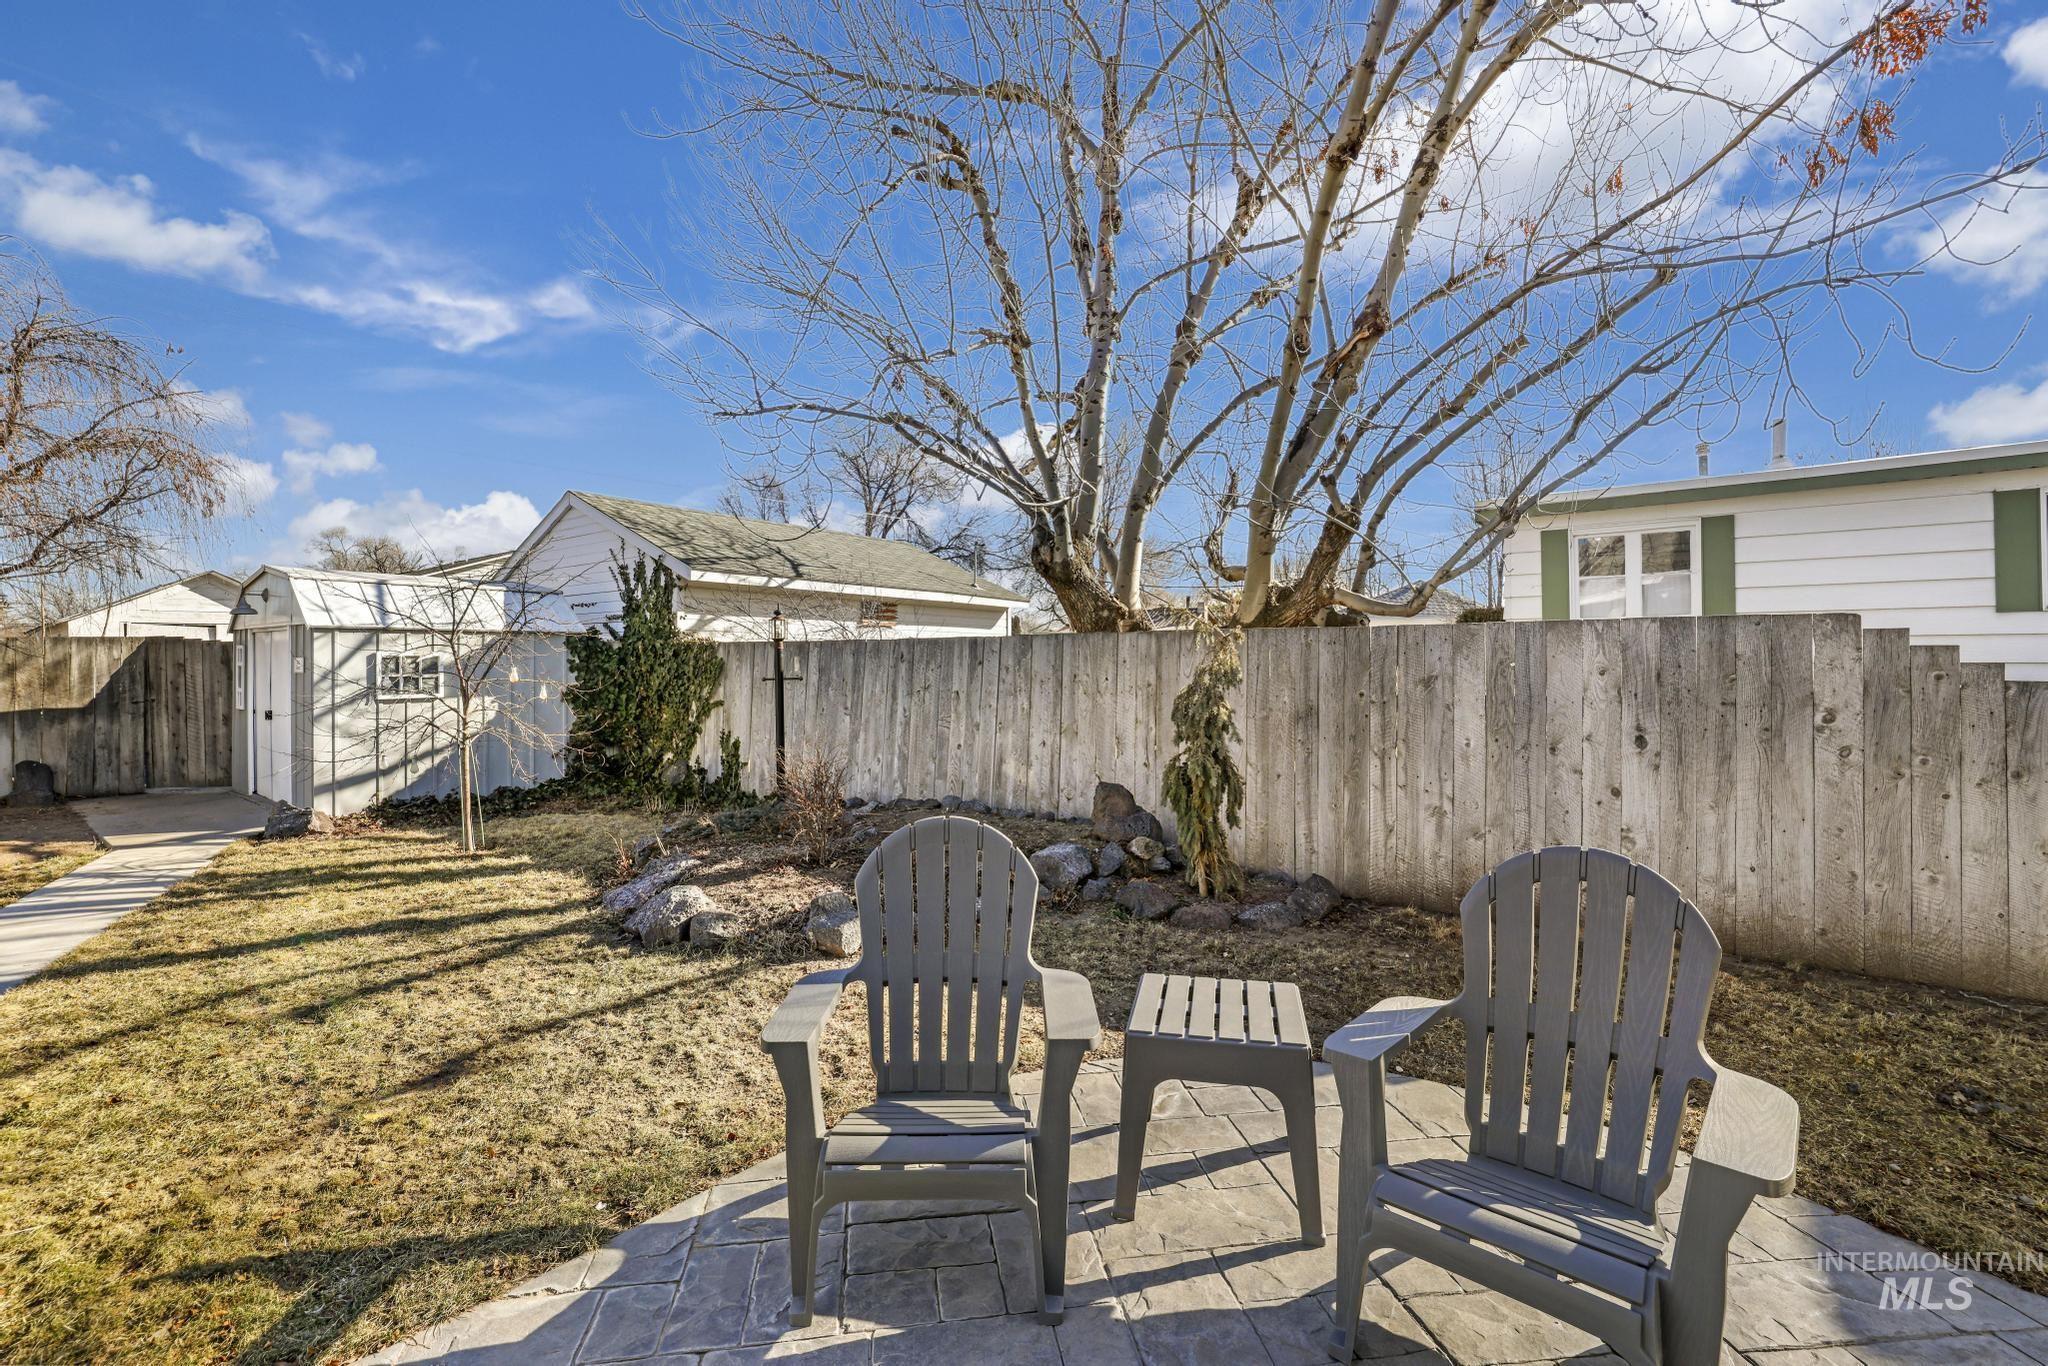
Paved patio area, fenced yard, and a storage shed
-
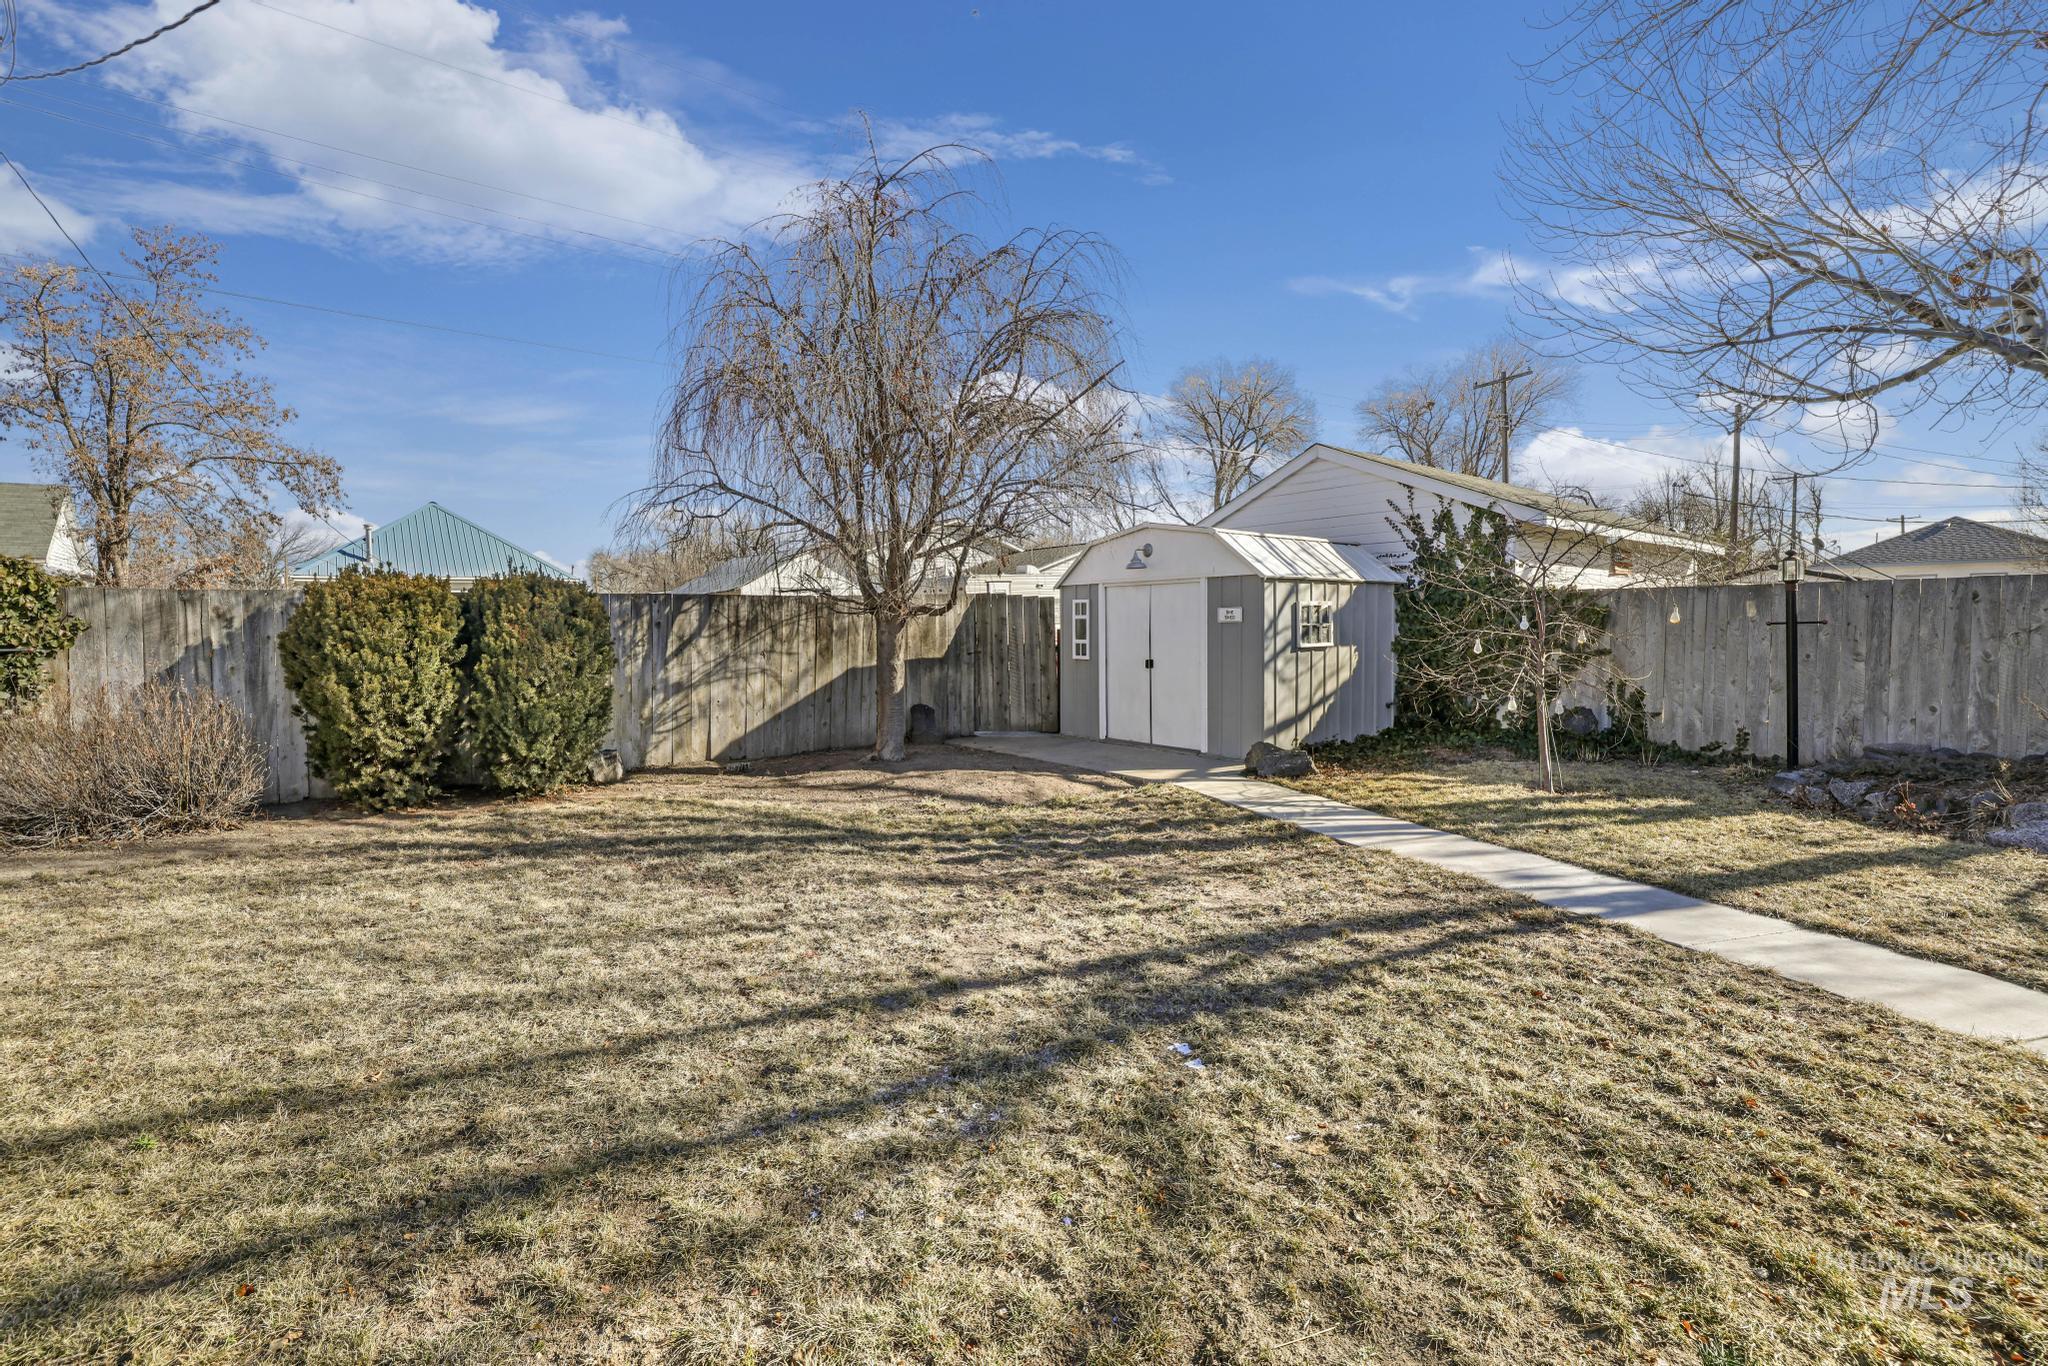
Expansive grassy yard with a concrete pathway, privacy fencing, and a detached storage shed
-
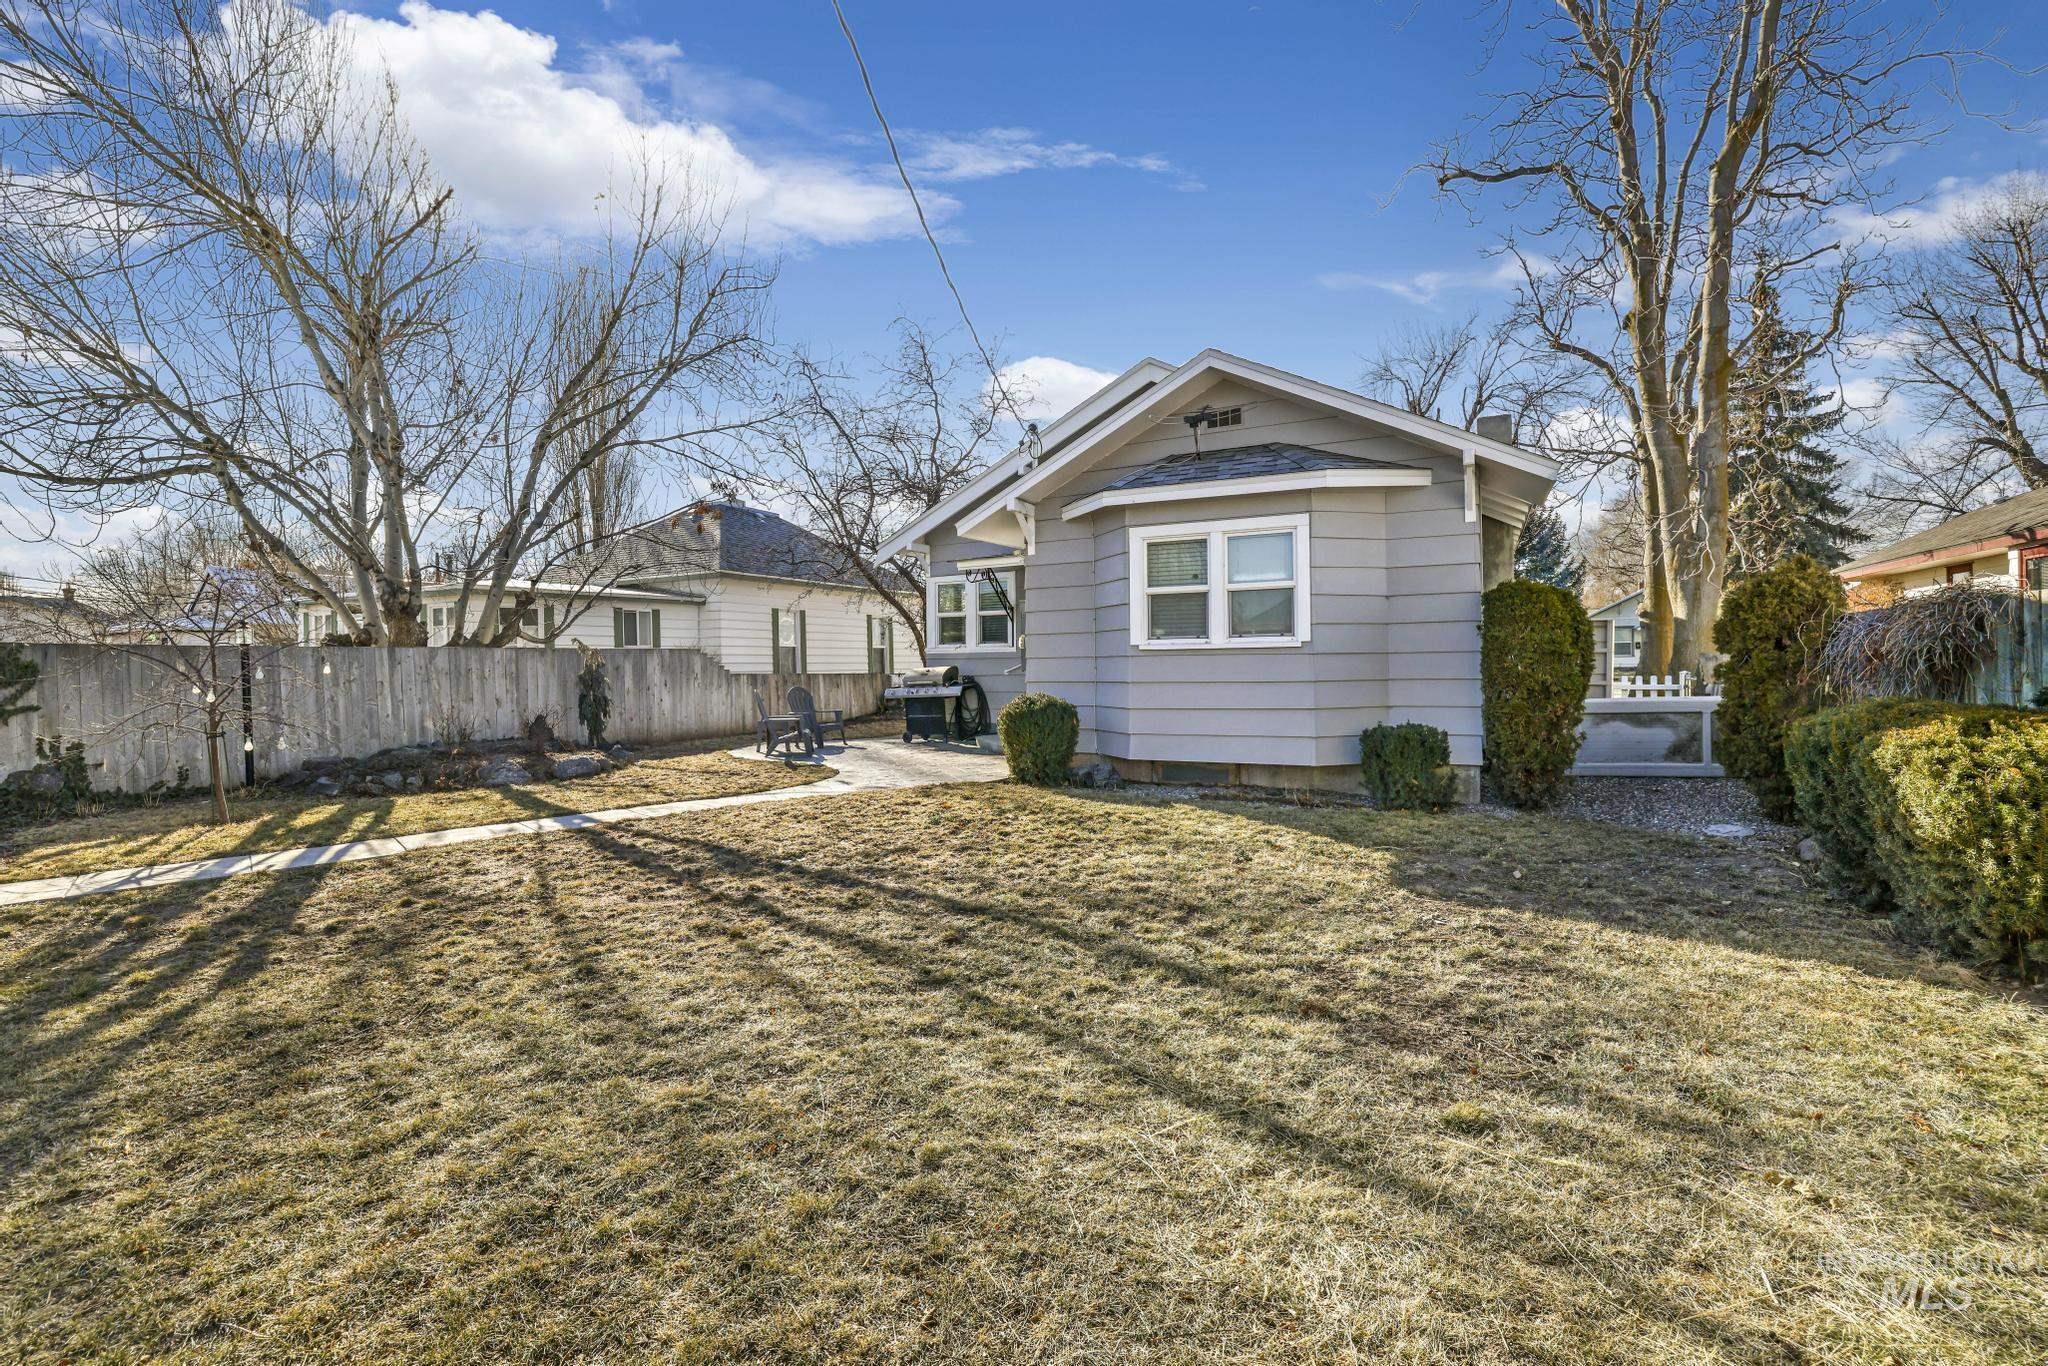
Exterior featuring a light-colored siding, a gabled roofline, and a paved pathway
-
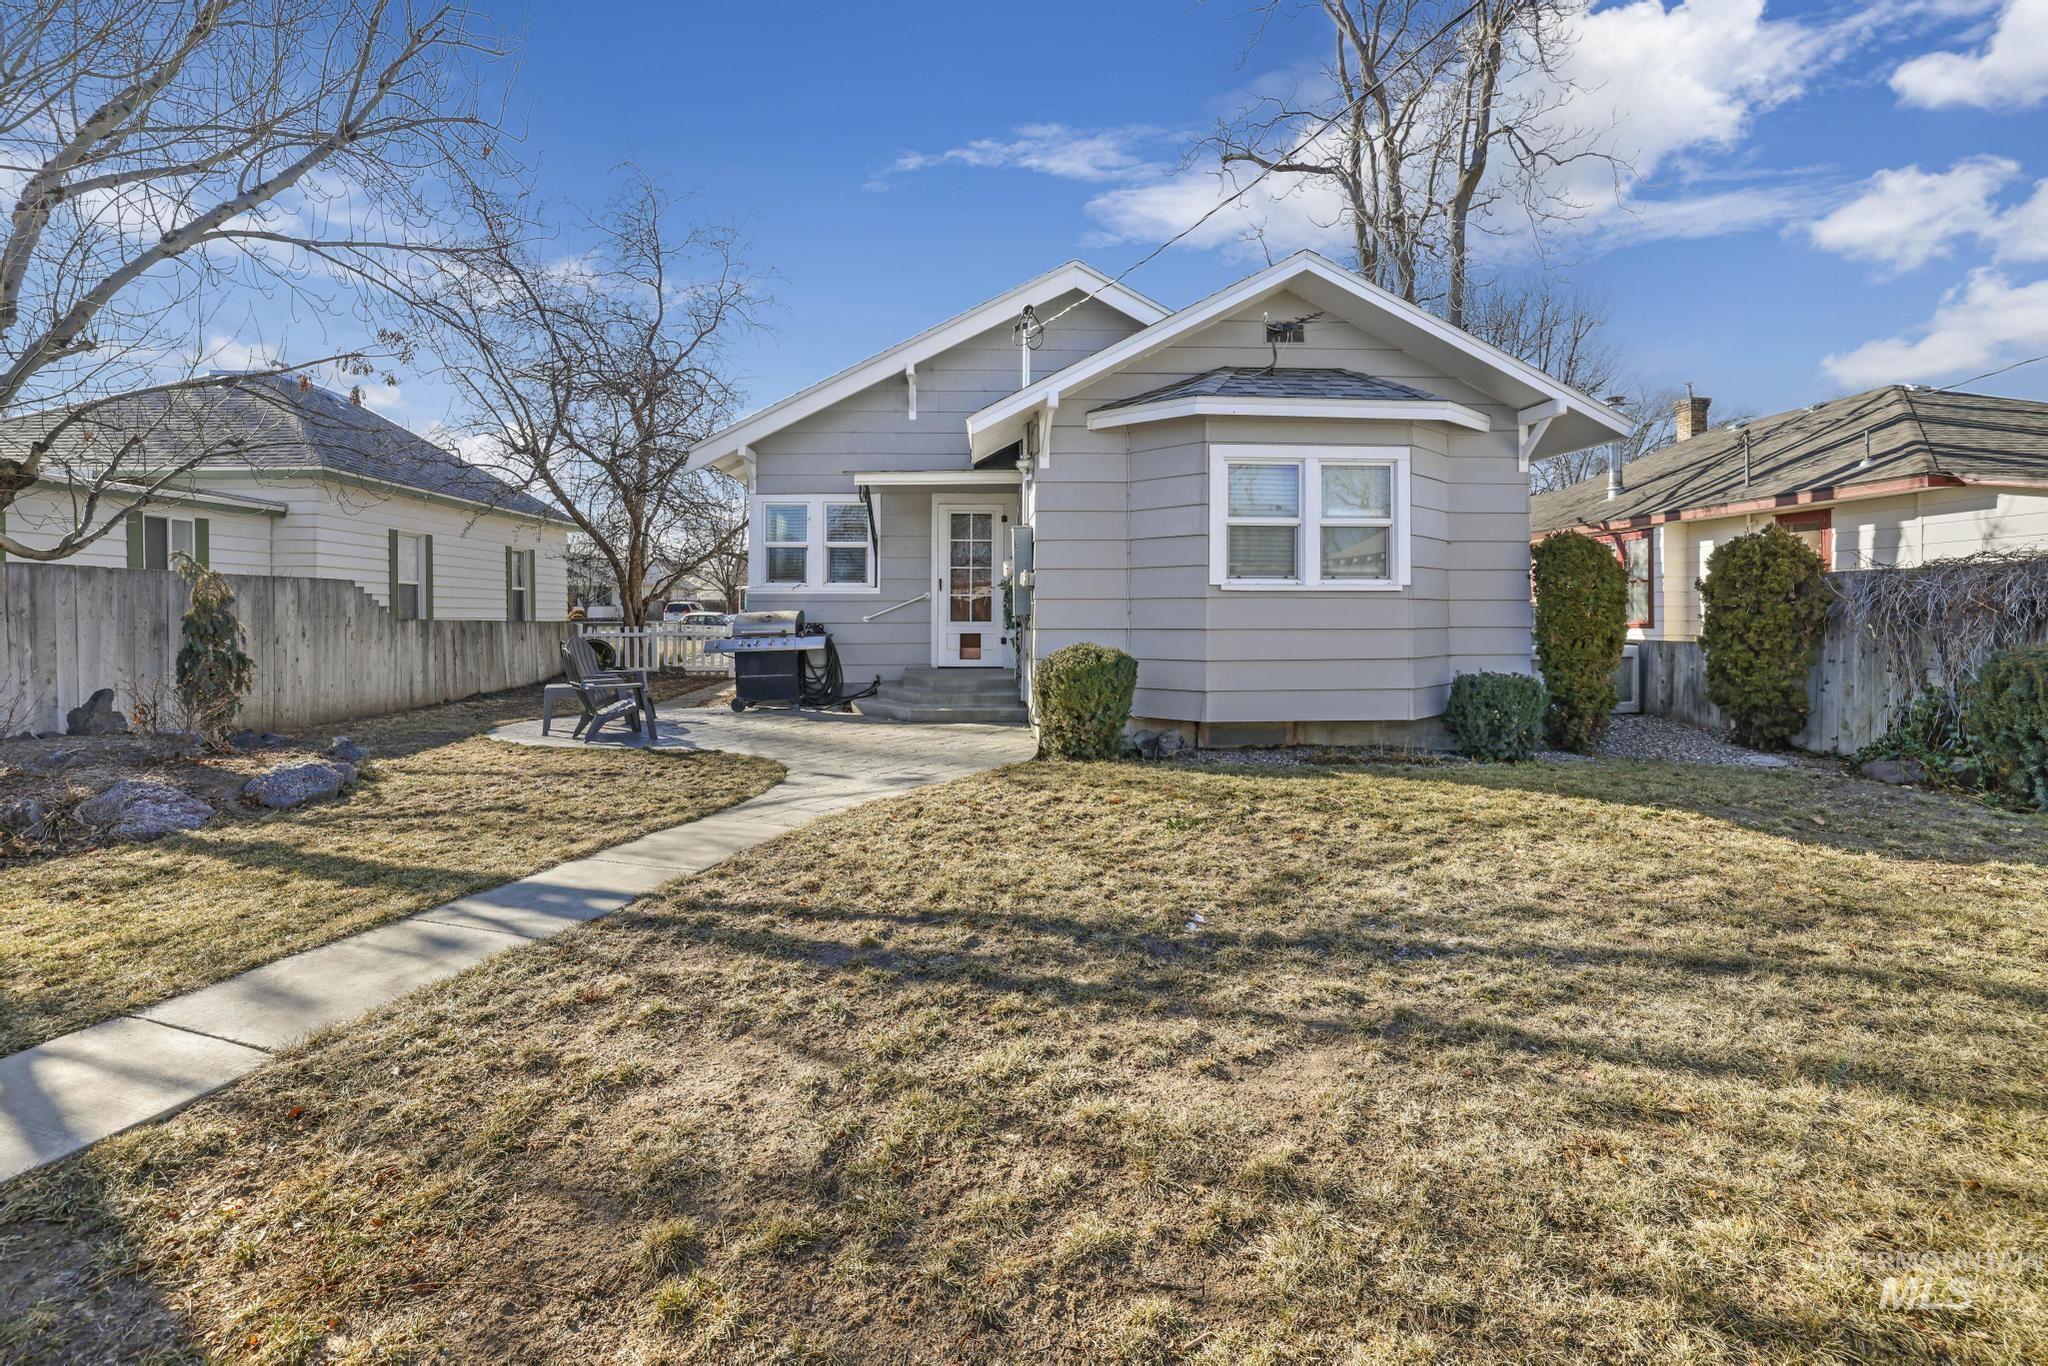
Exterior featuring horizontal siding, a gabled roofline, and a concrete pathway leading to the entry
-
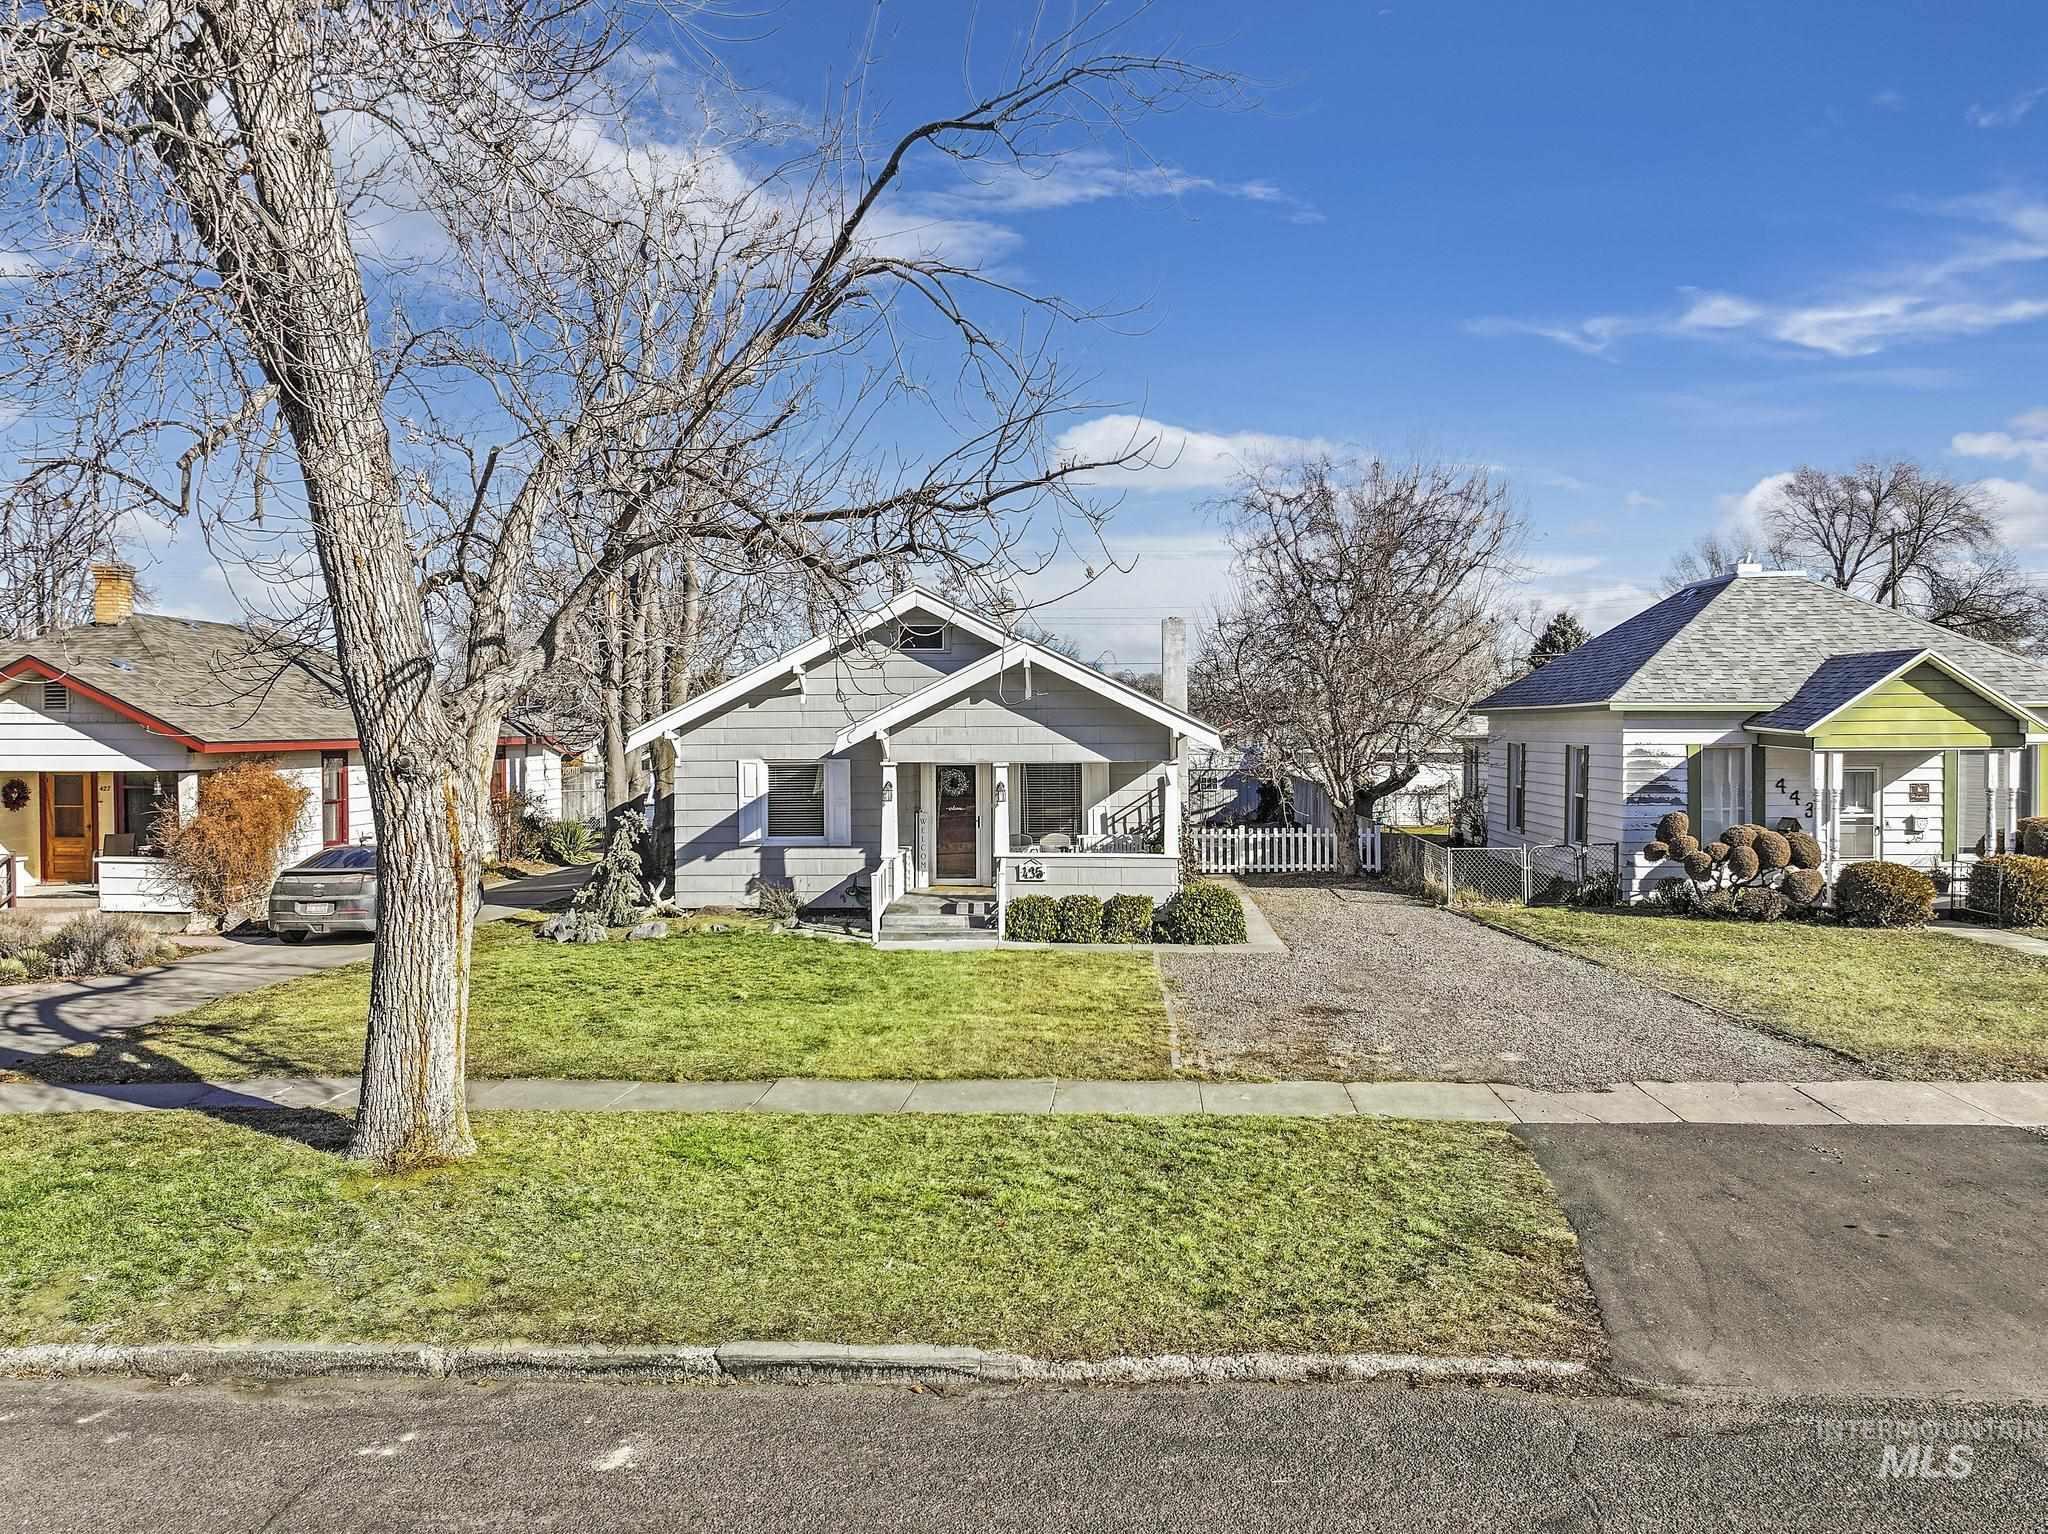
Gabled roofline with light gray siding and white trim
-
Additional content
-
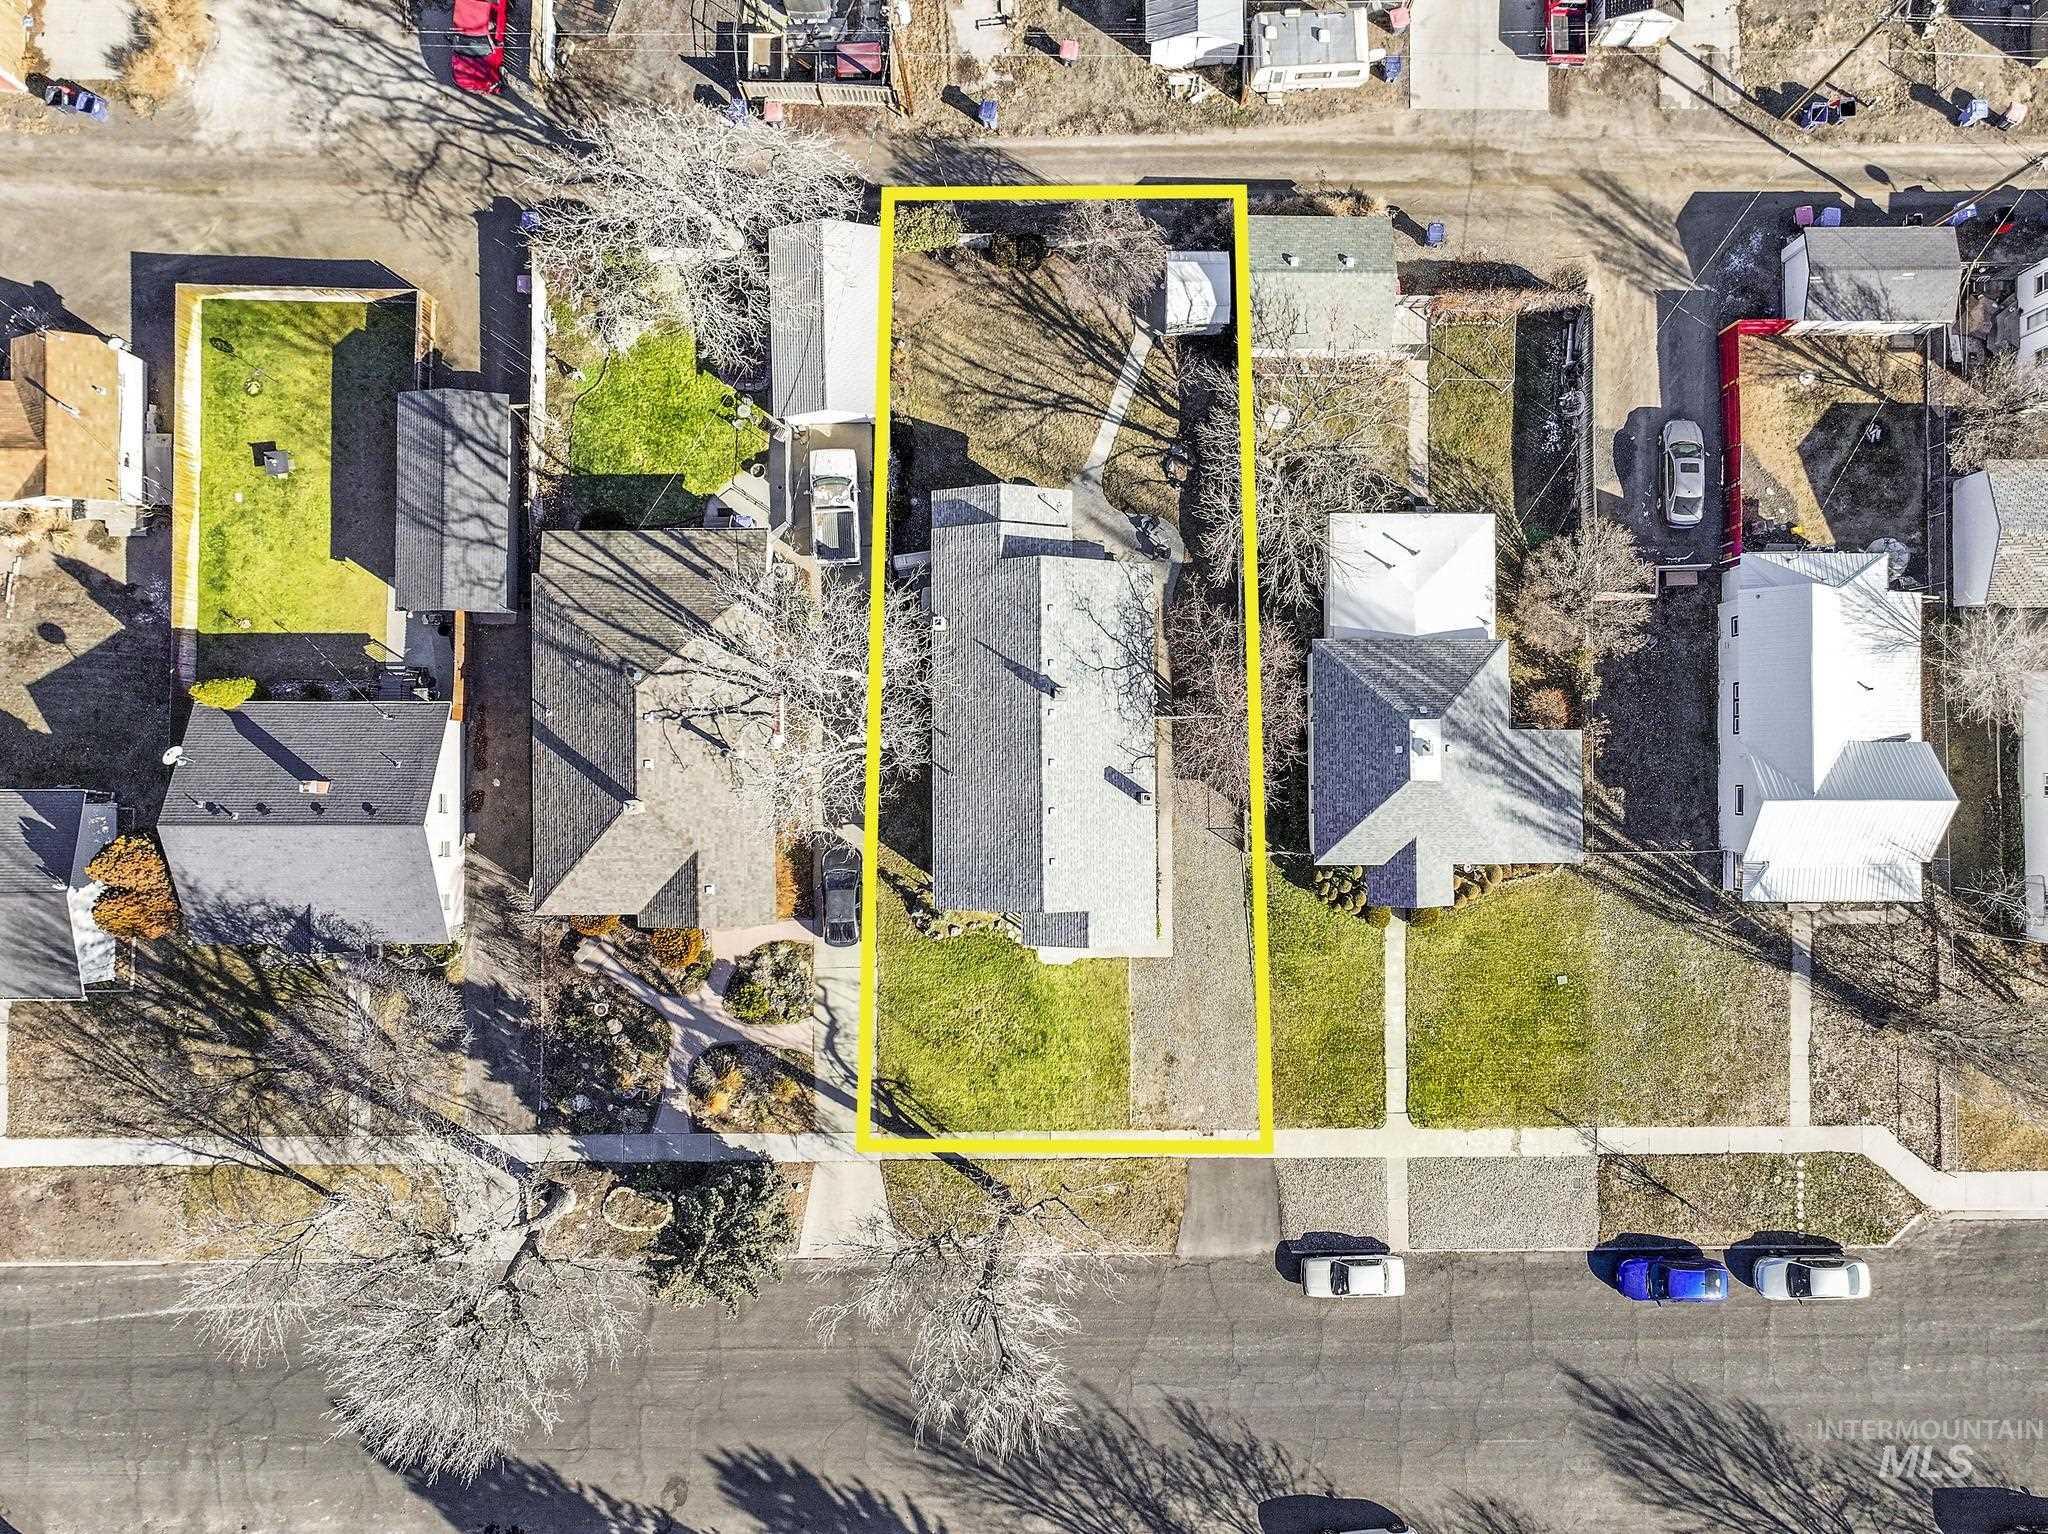
Property featuring a gabled roofline, front and rear grass areas, and a paved driveway
-
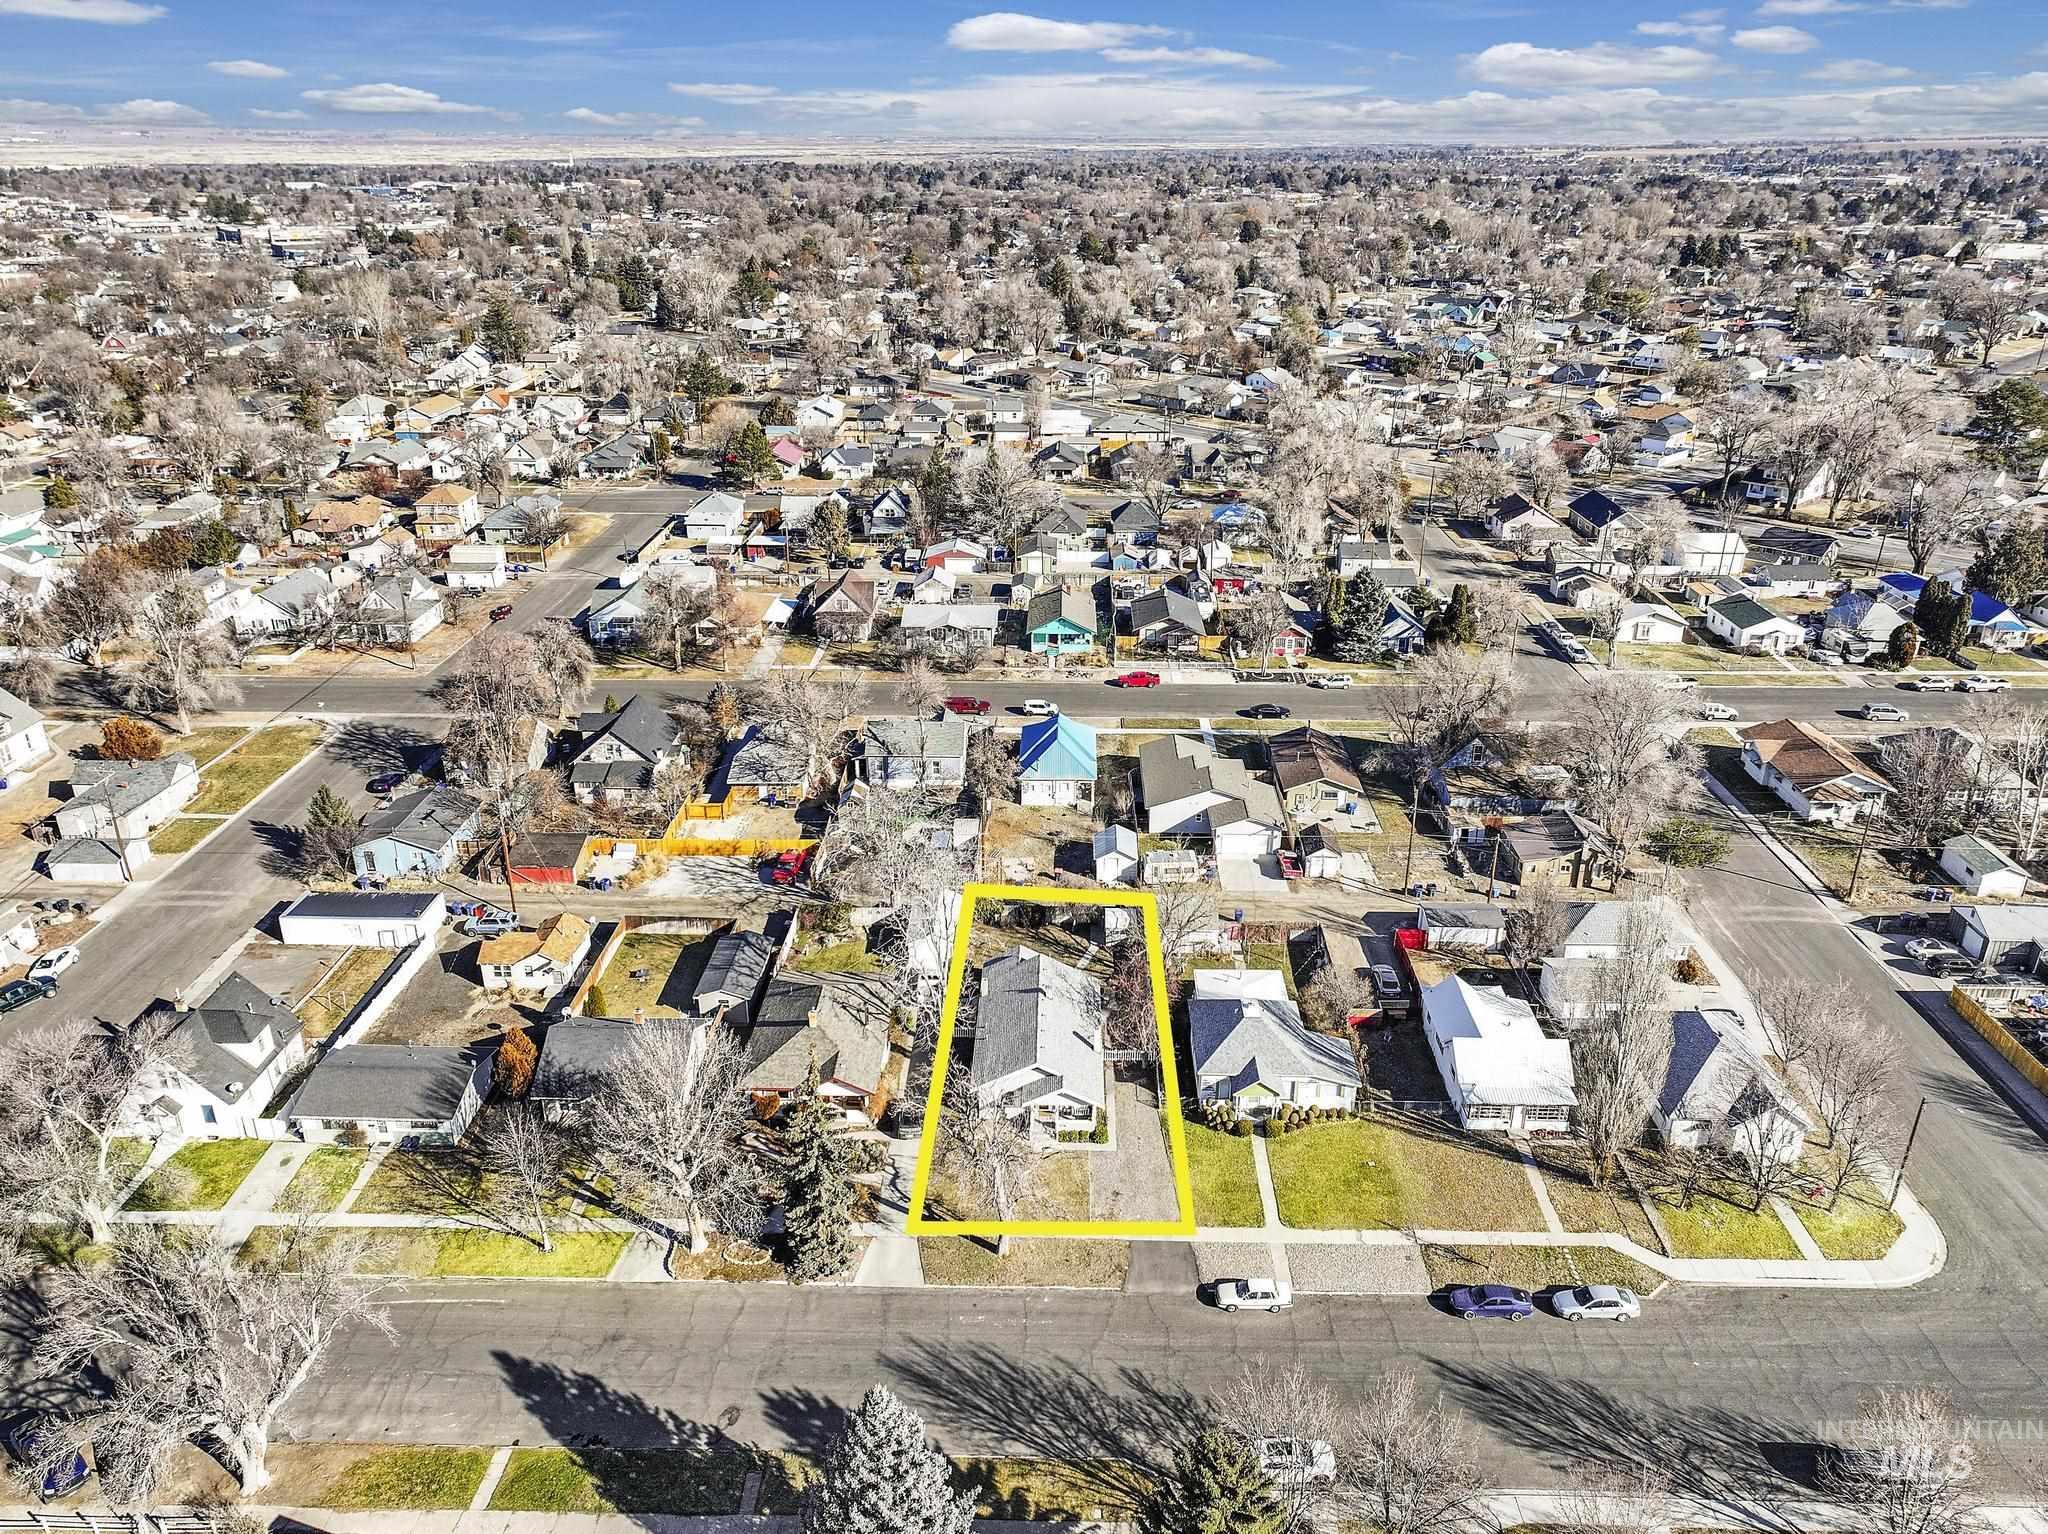
Additional content
-
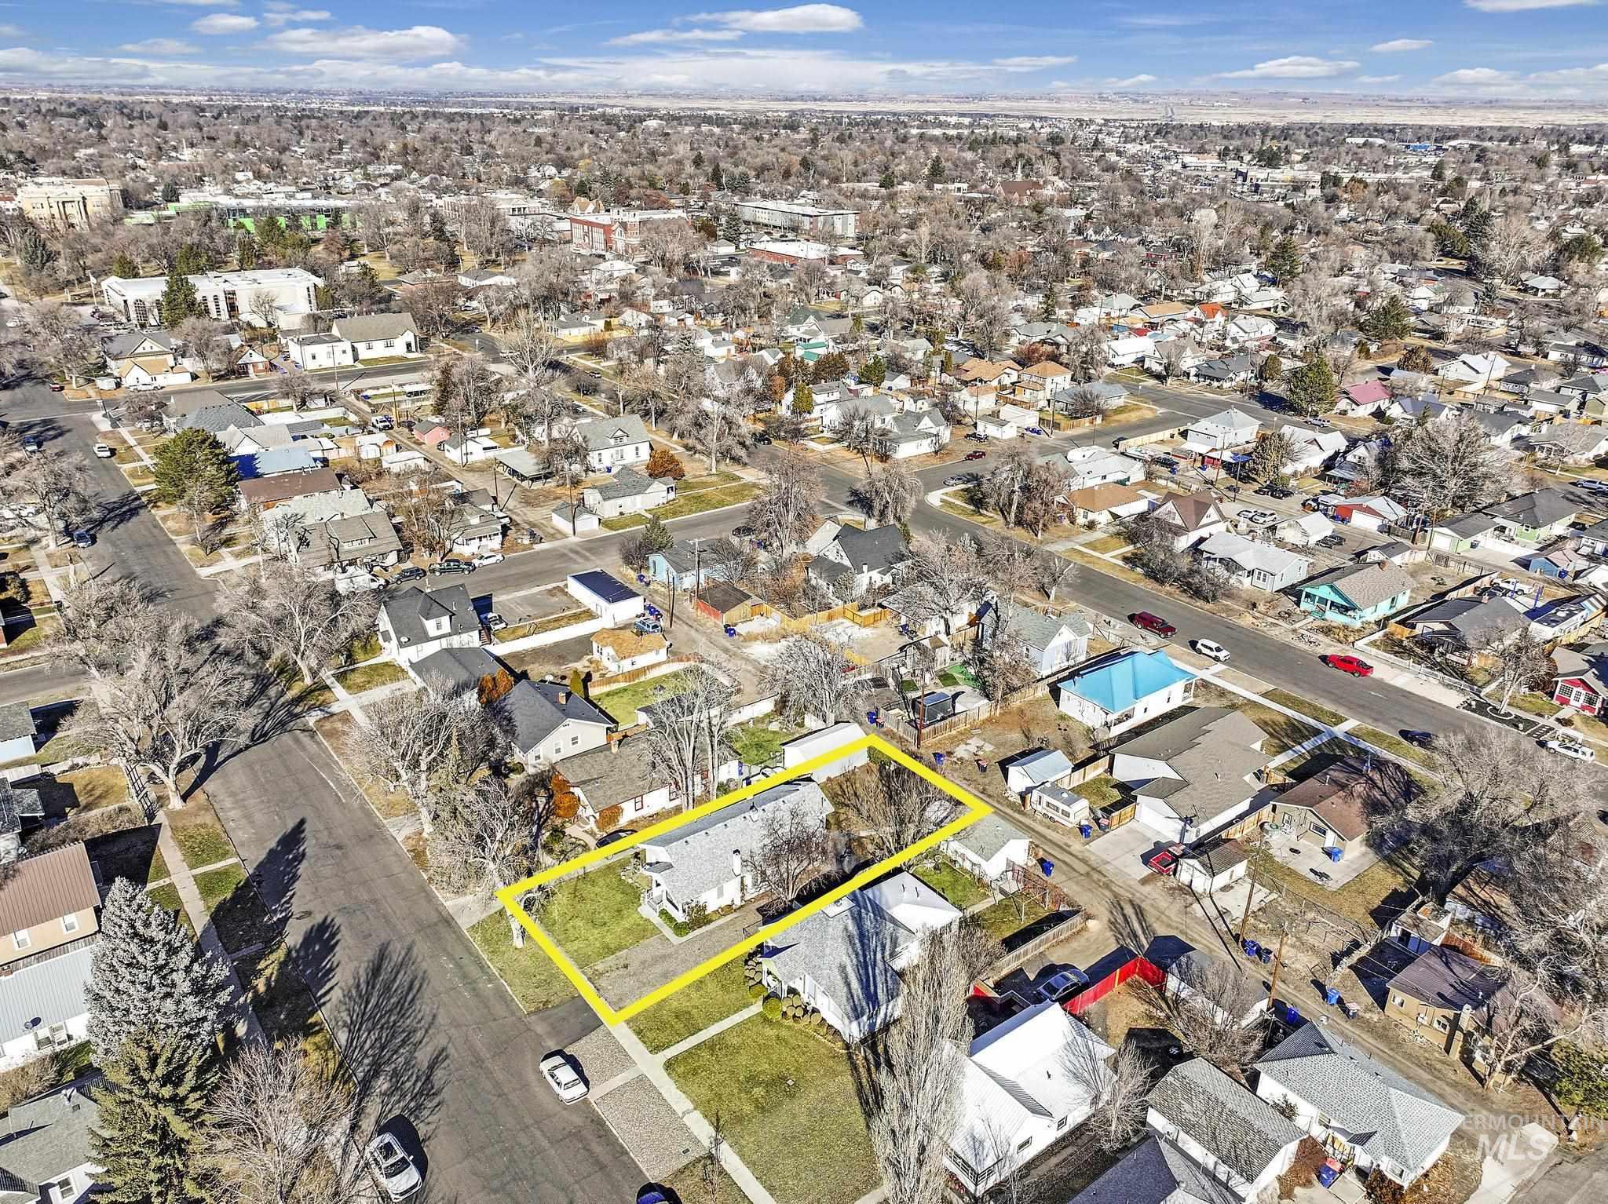
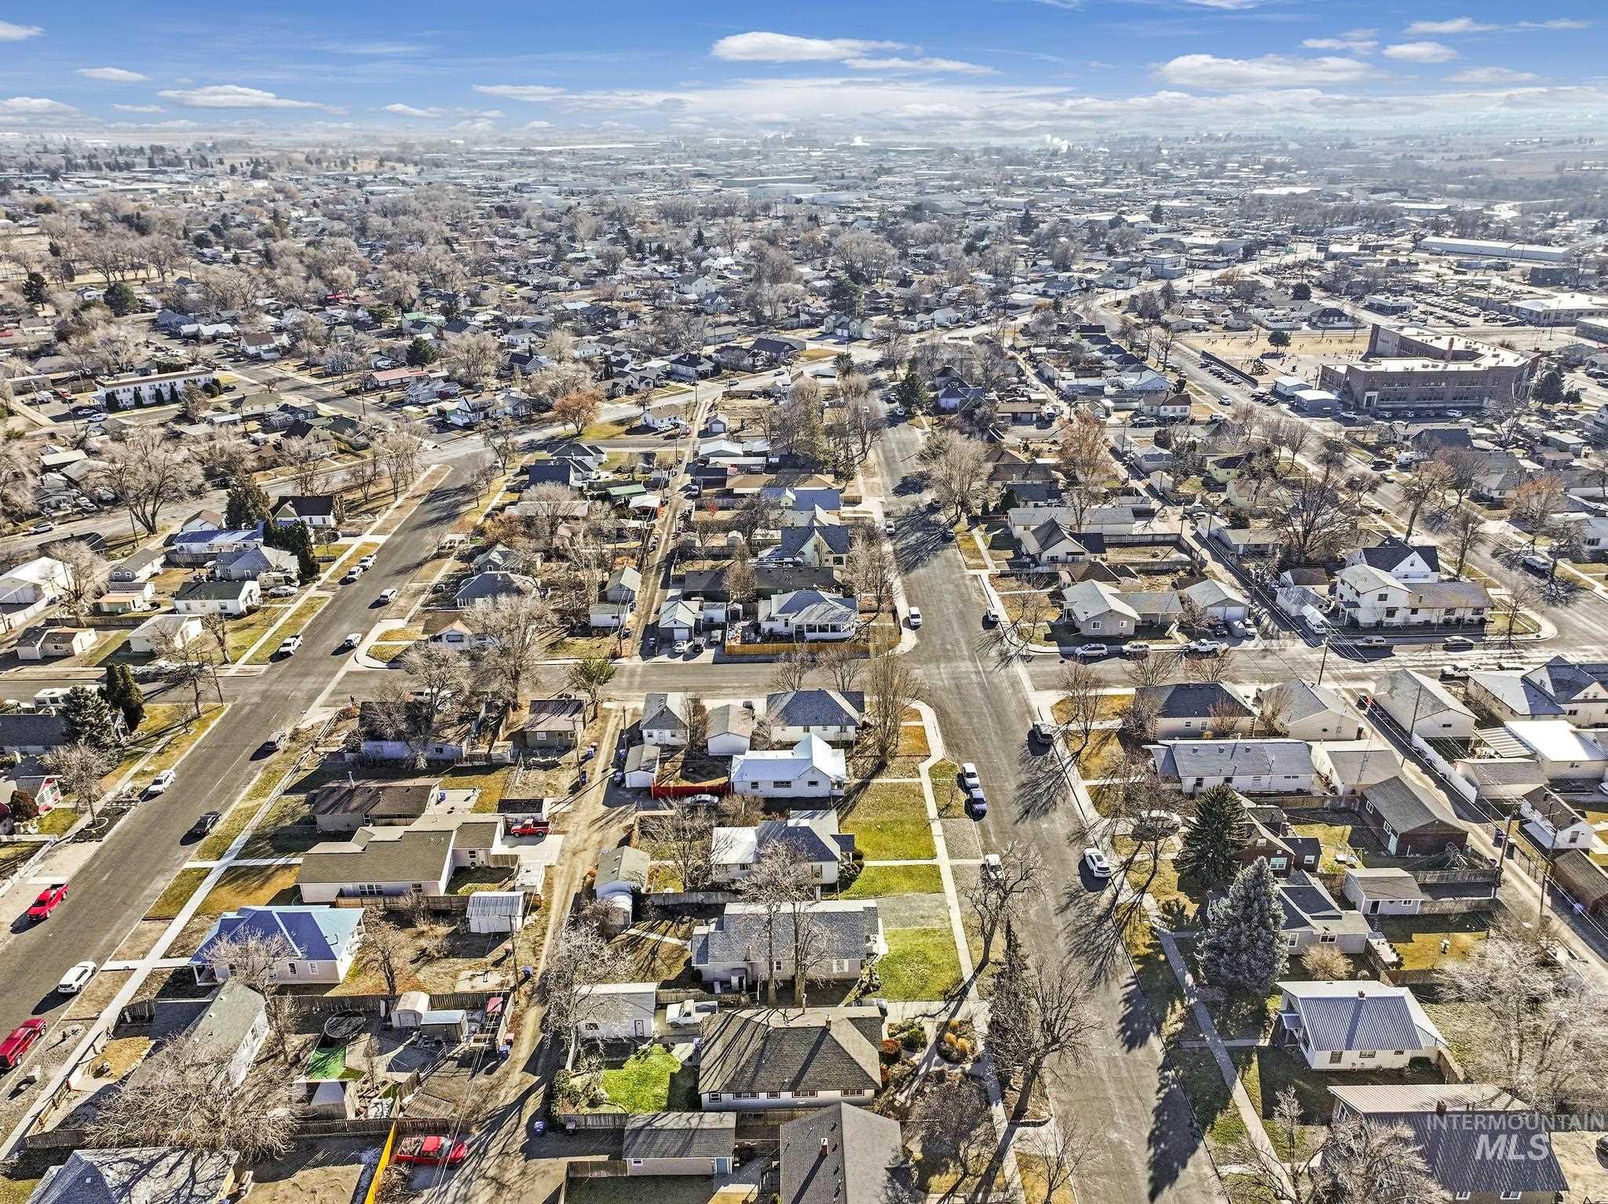
Aerial perspective of a residential neighborhood with a visible street network and varied housing styles
-
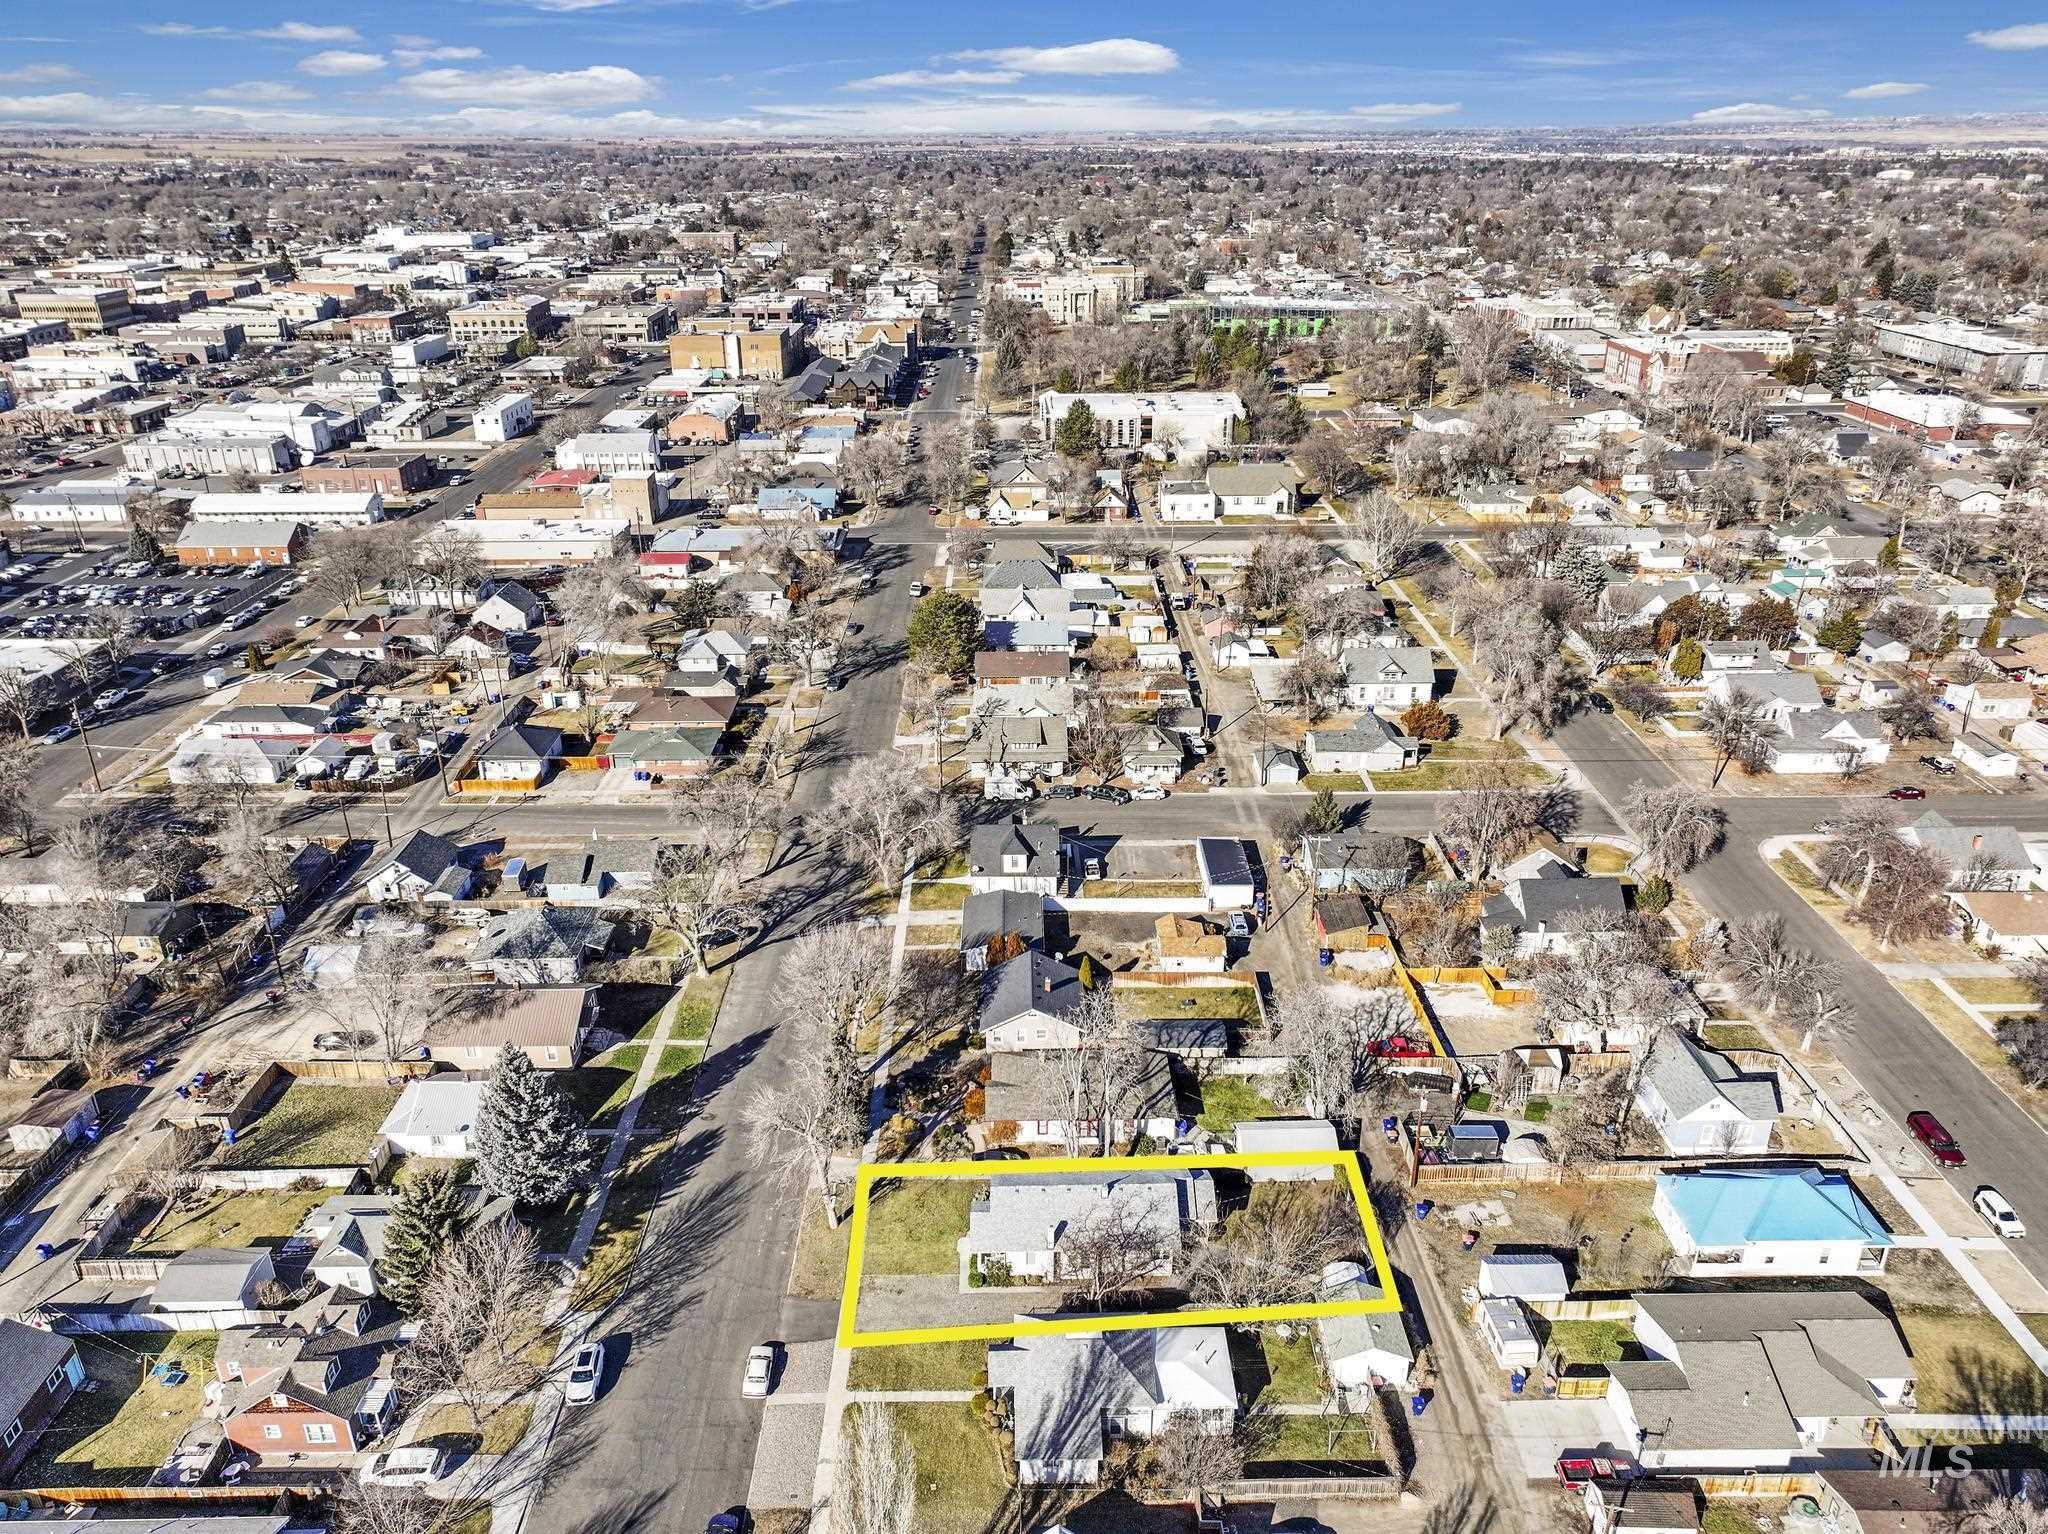
Additional content
-
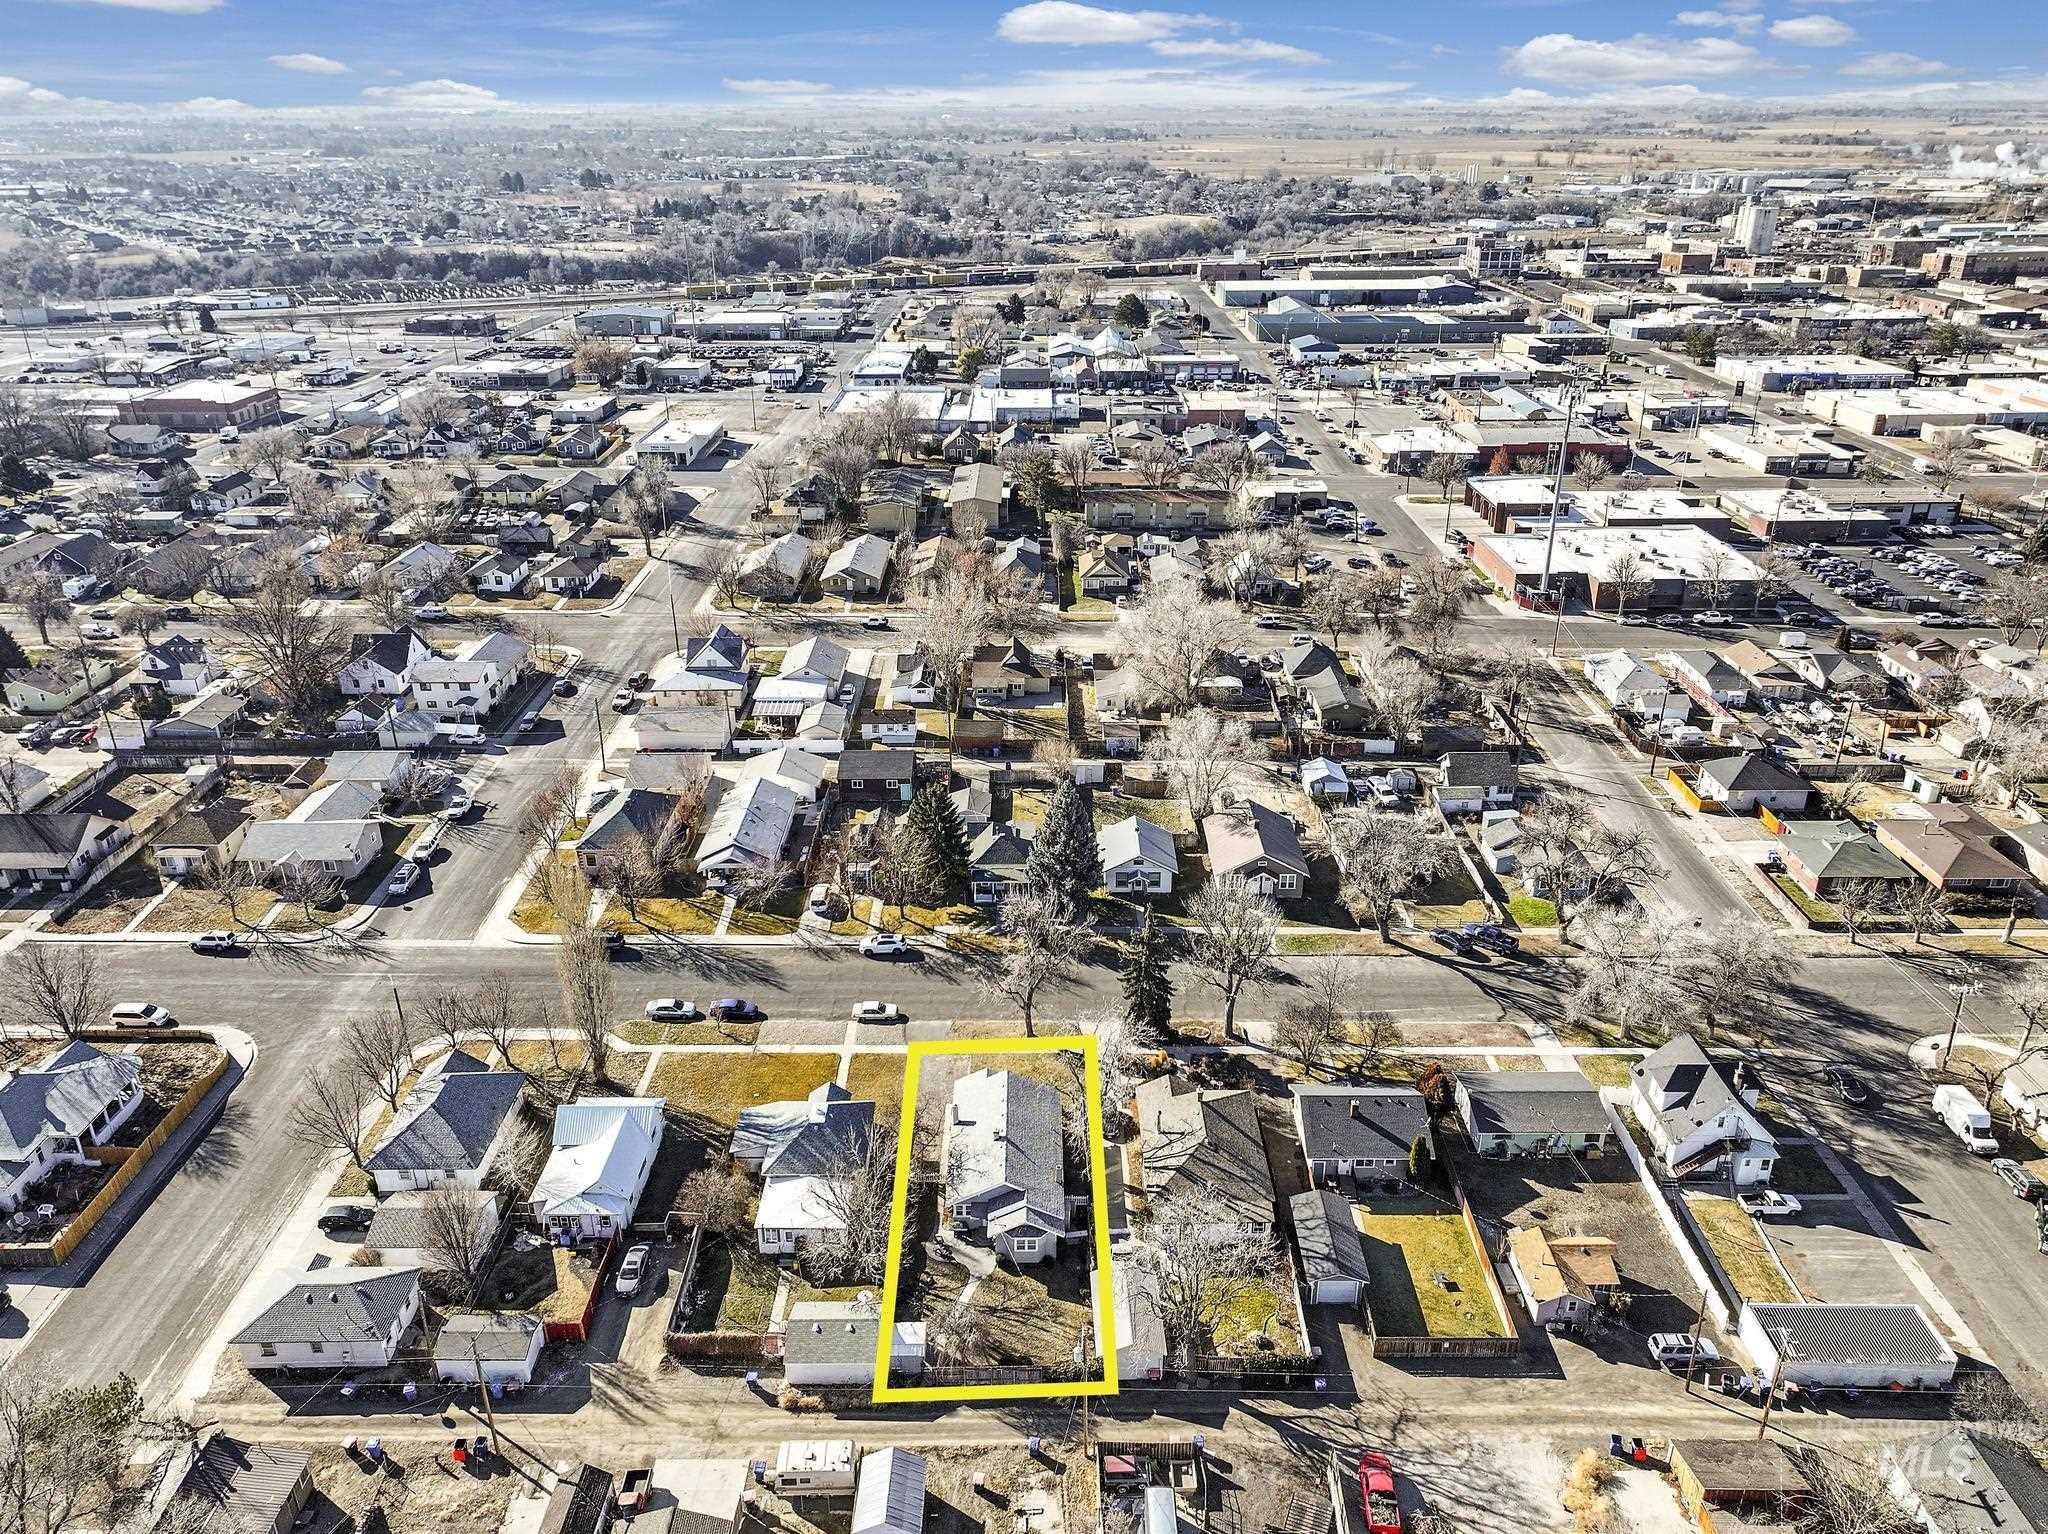
Additional content
-
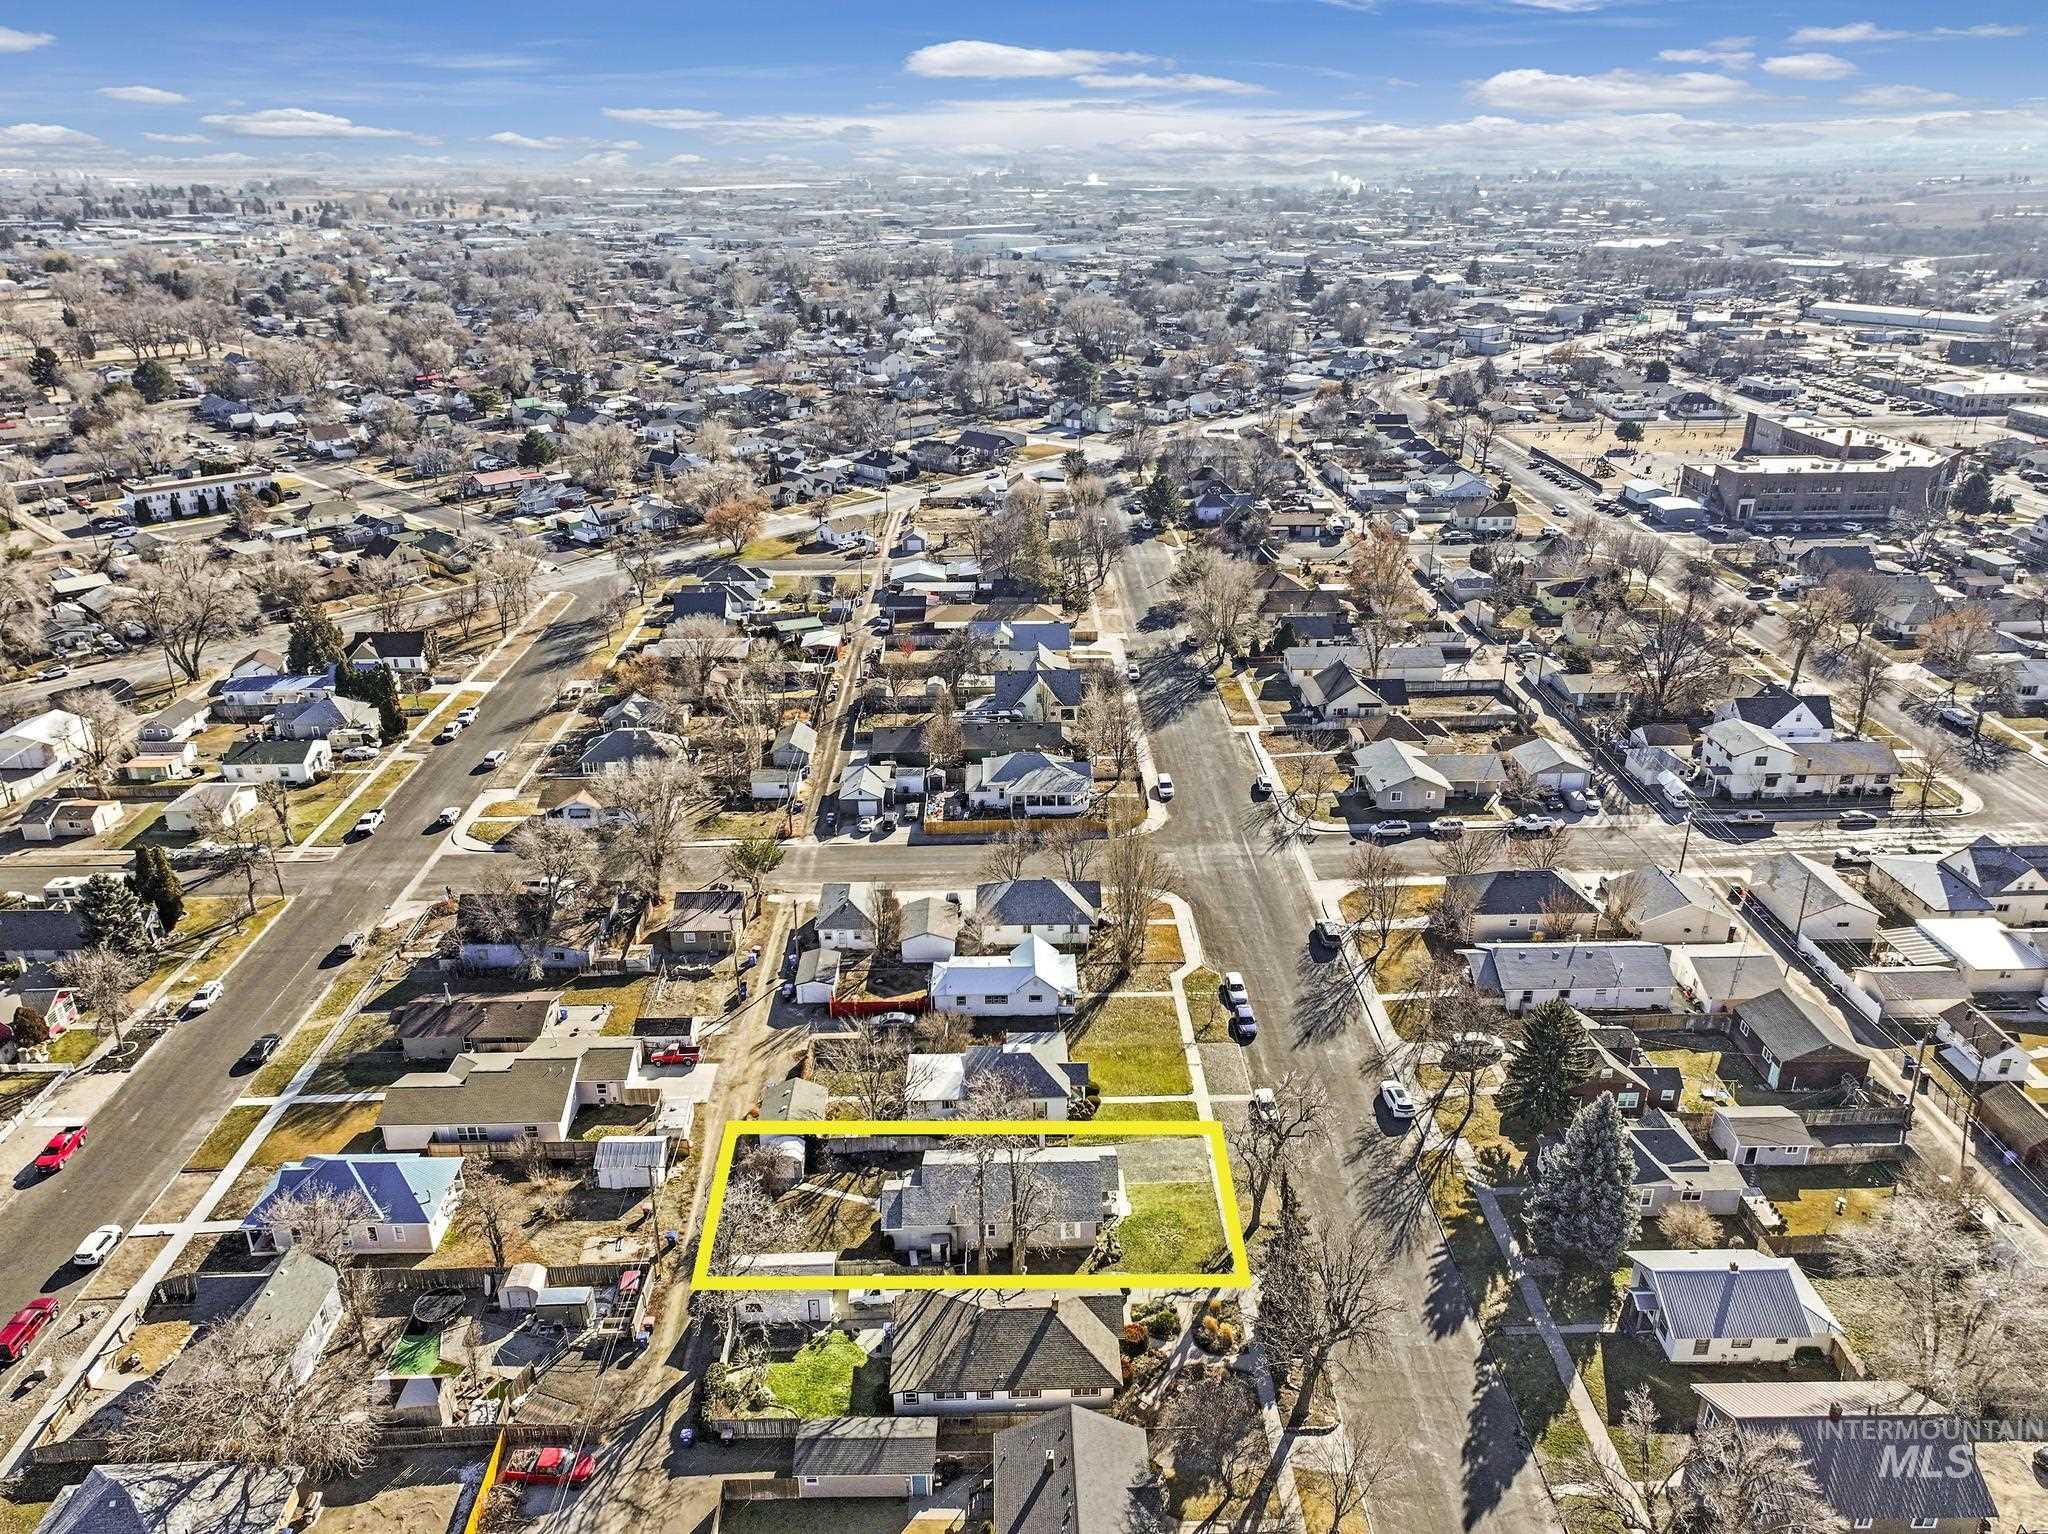
Additional content
-
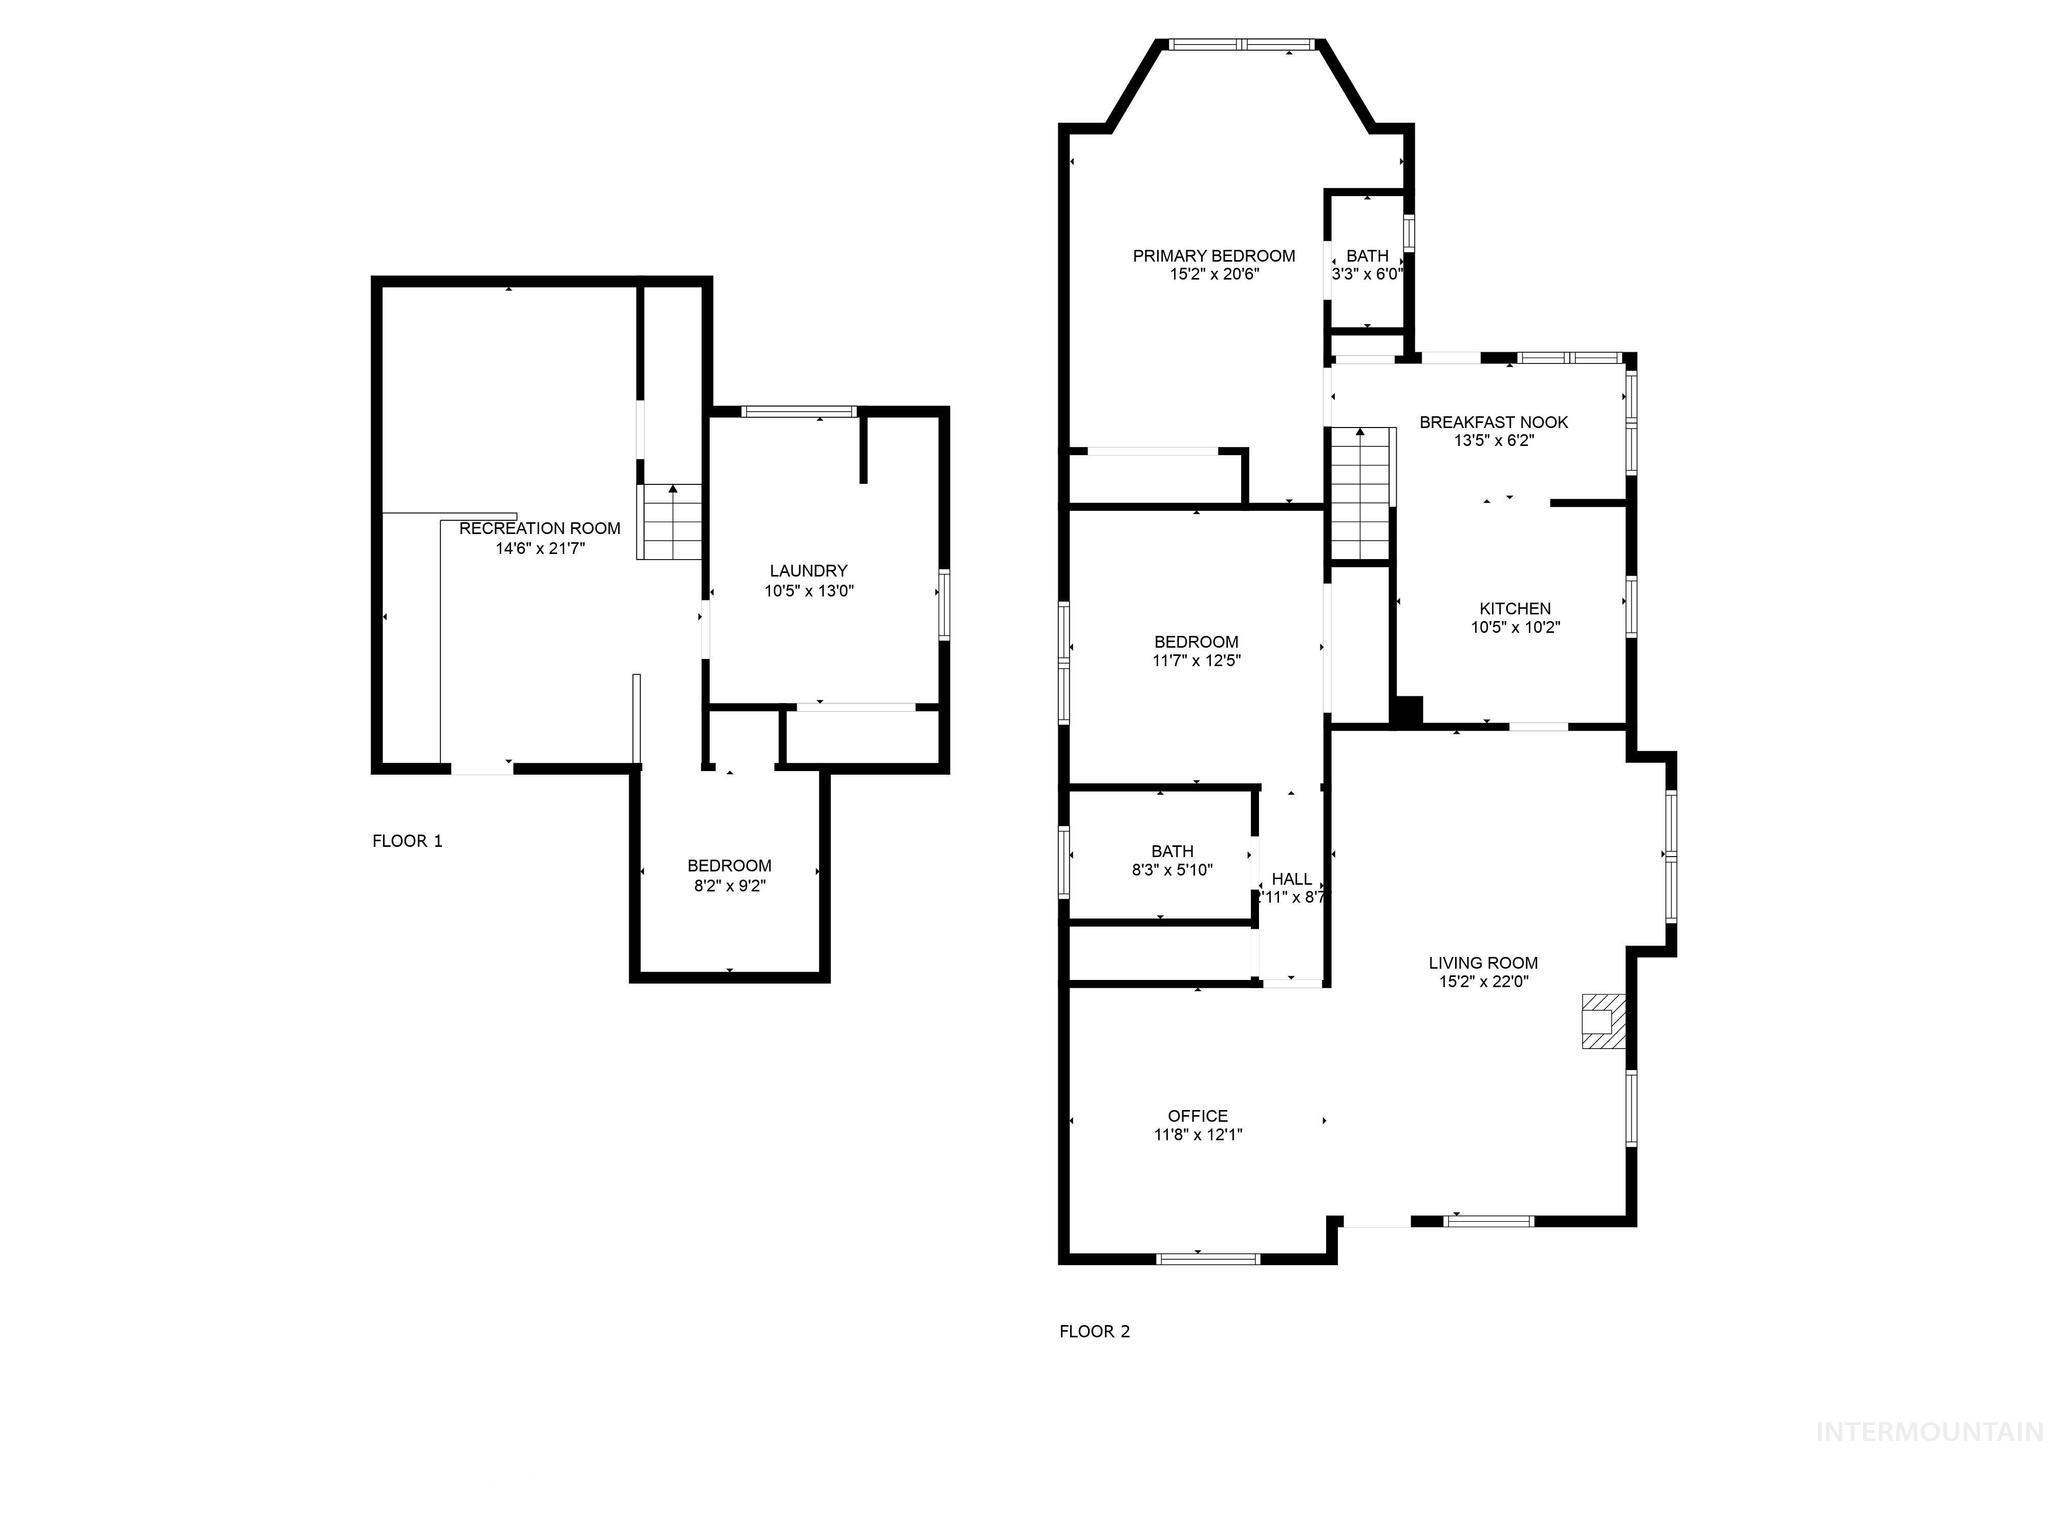
Floor plan
-
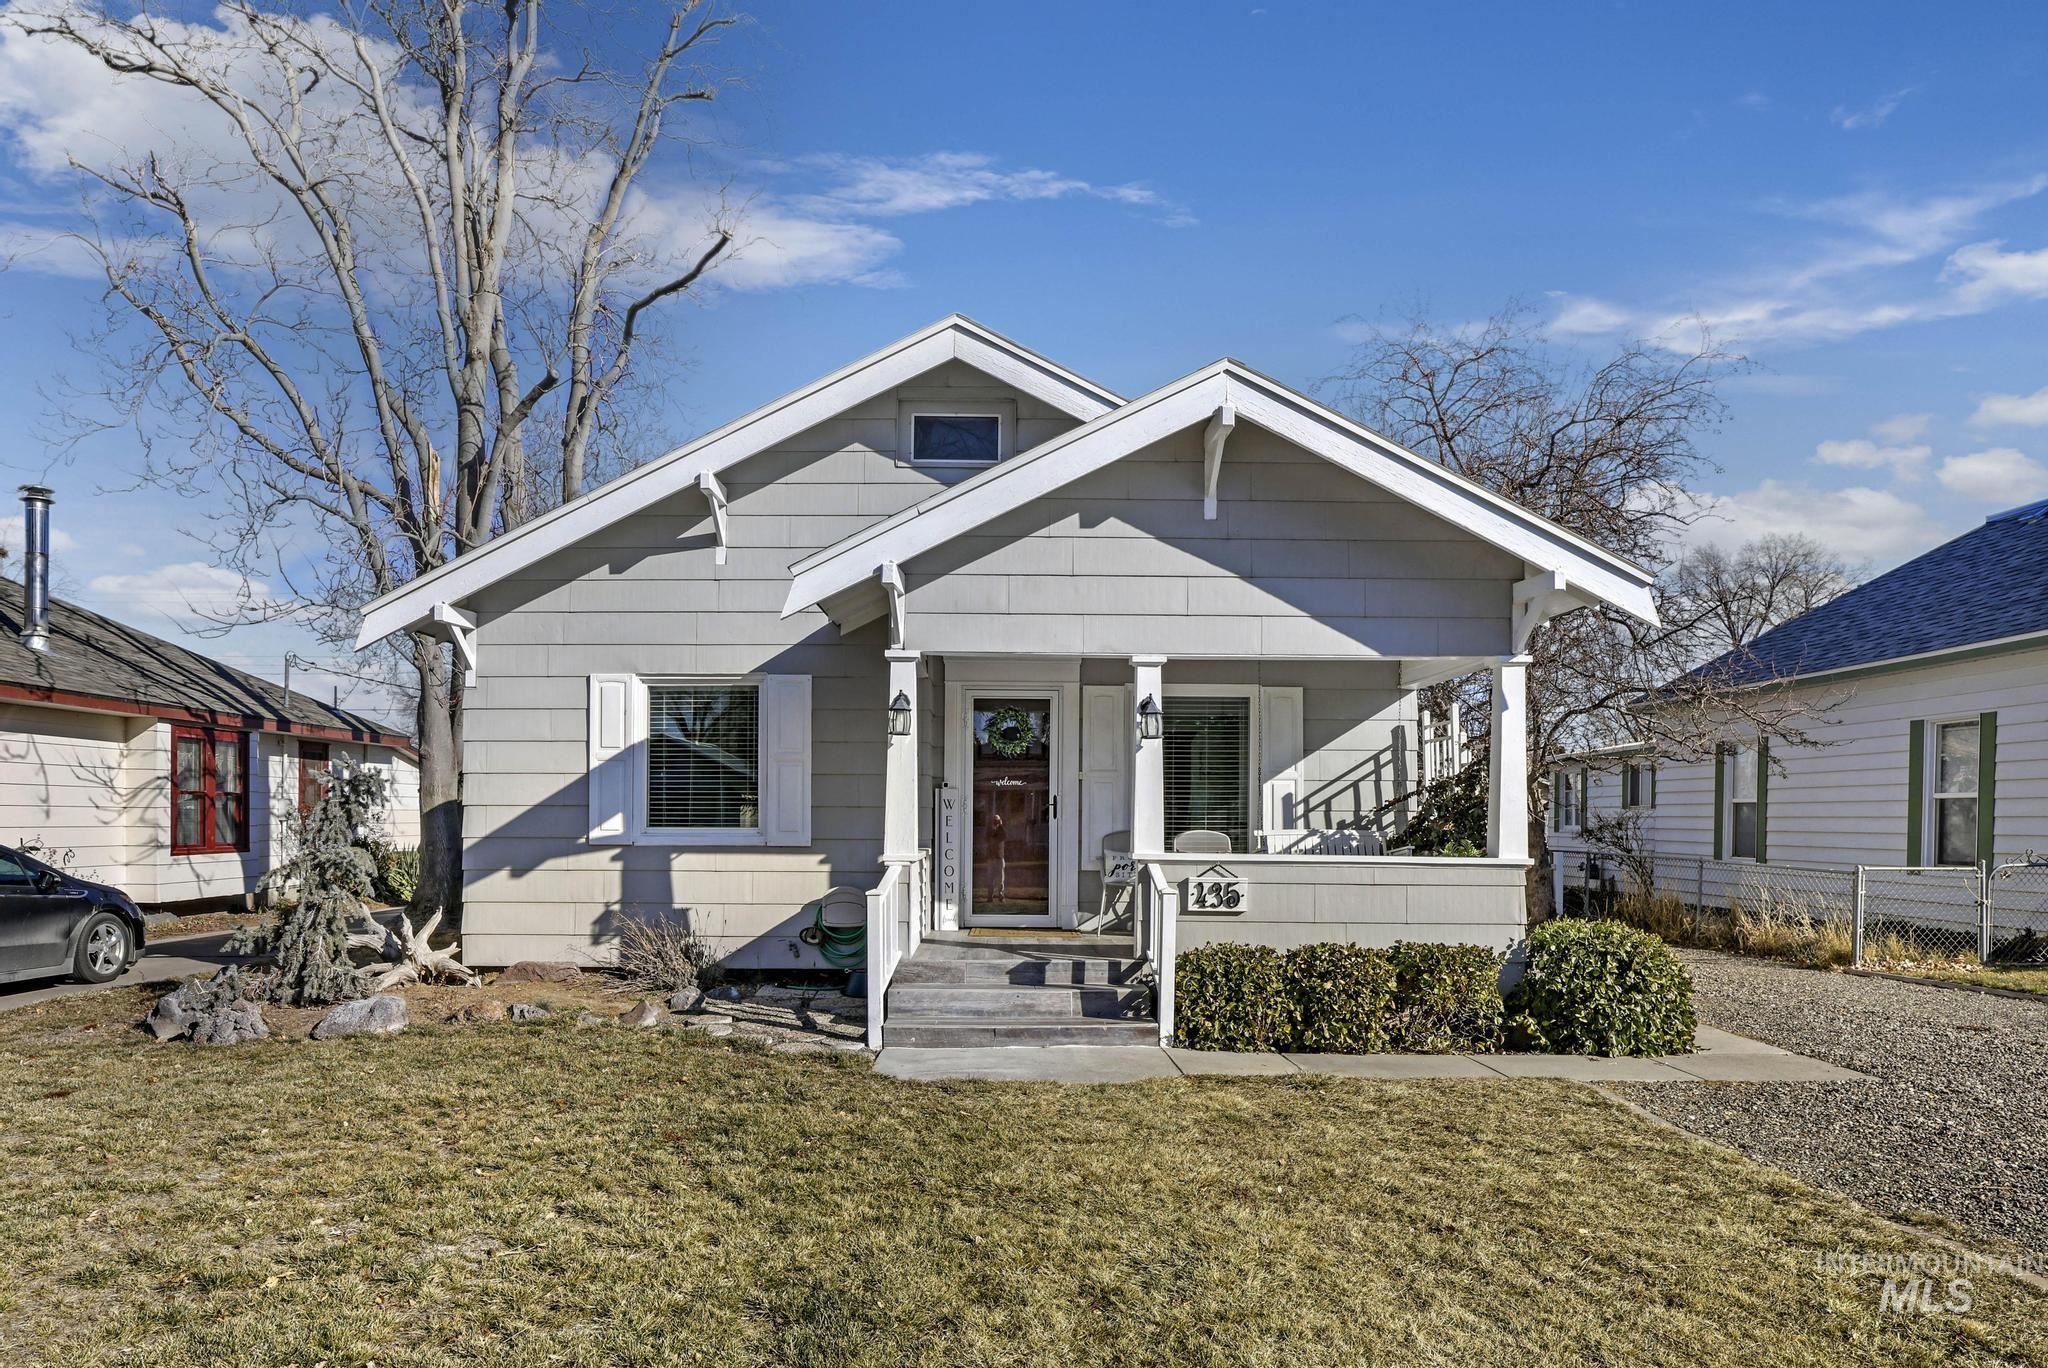
Light gray exterior siding with white trim, covered front porch, front door with sidelights, and white window shutters
-
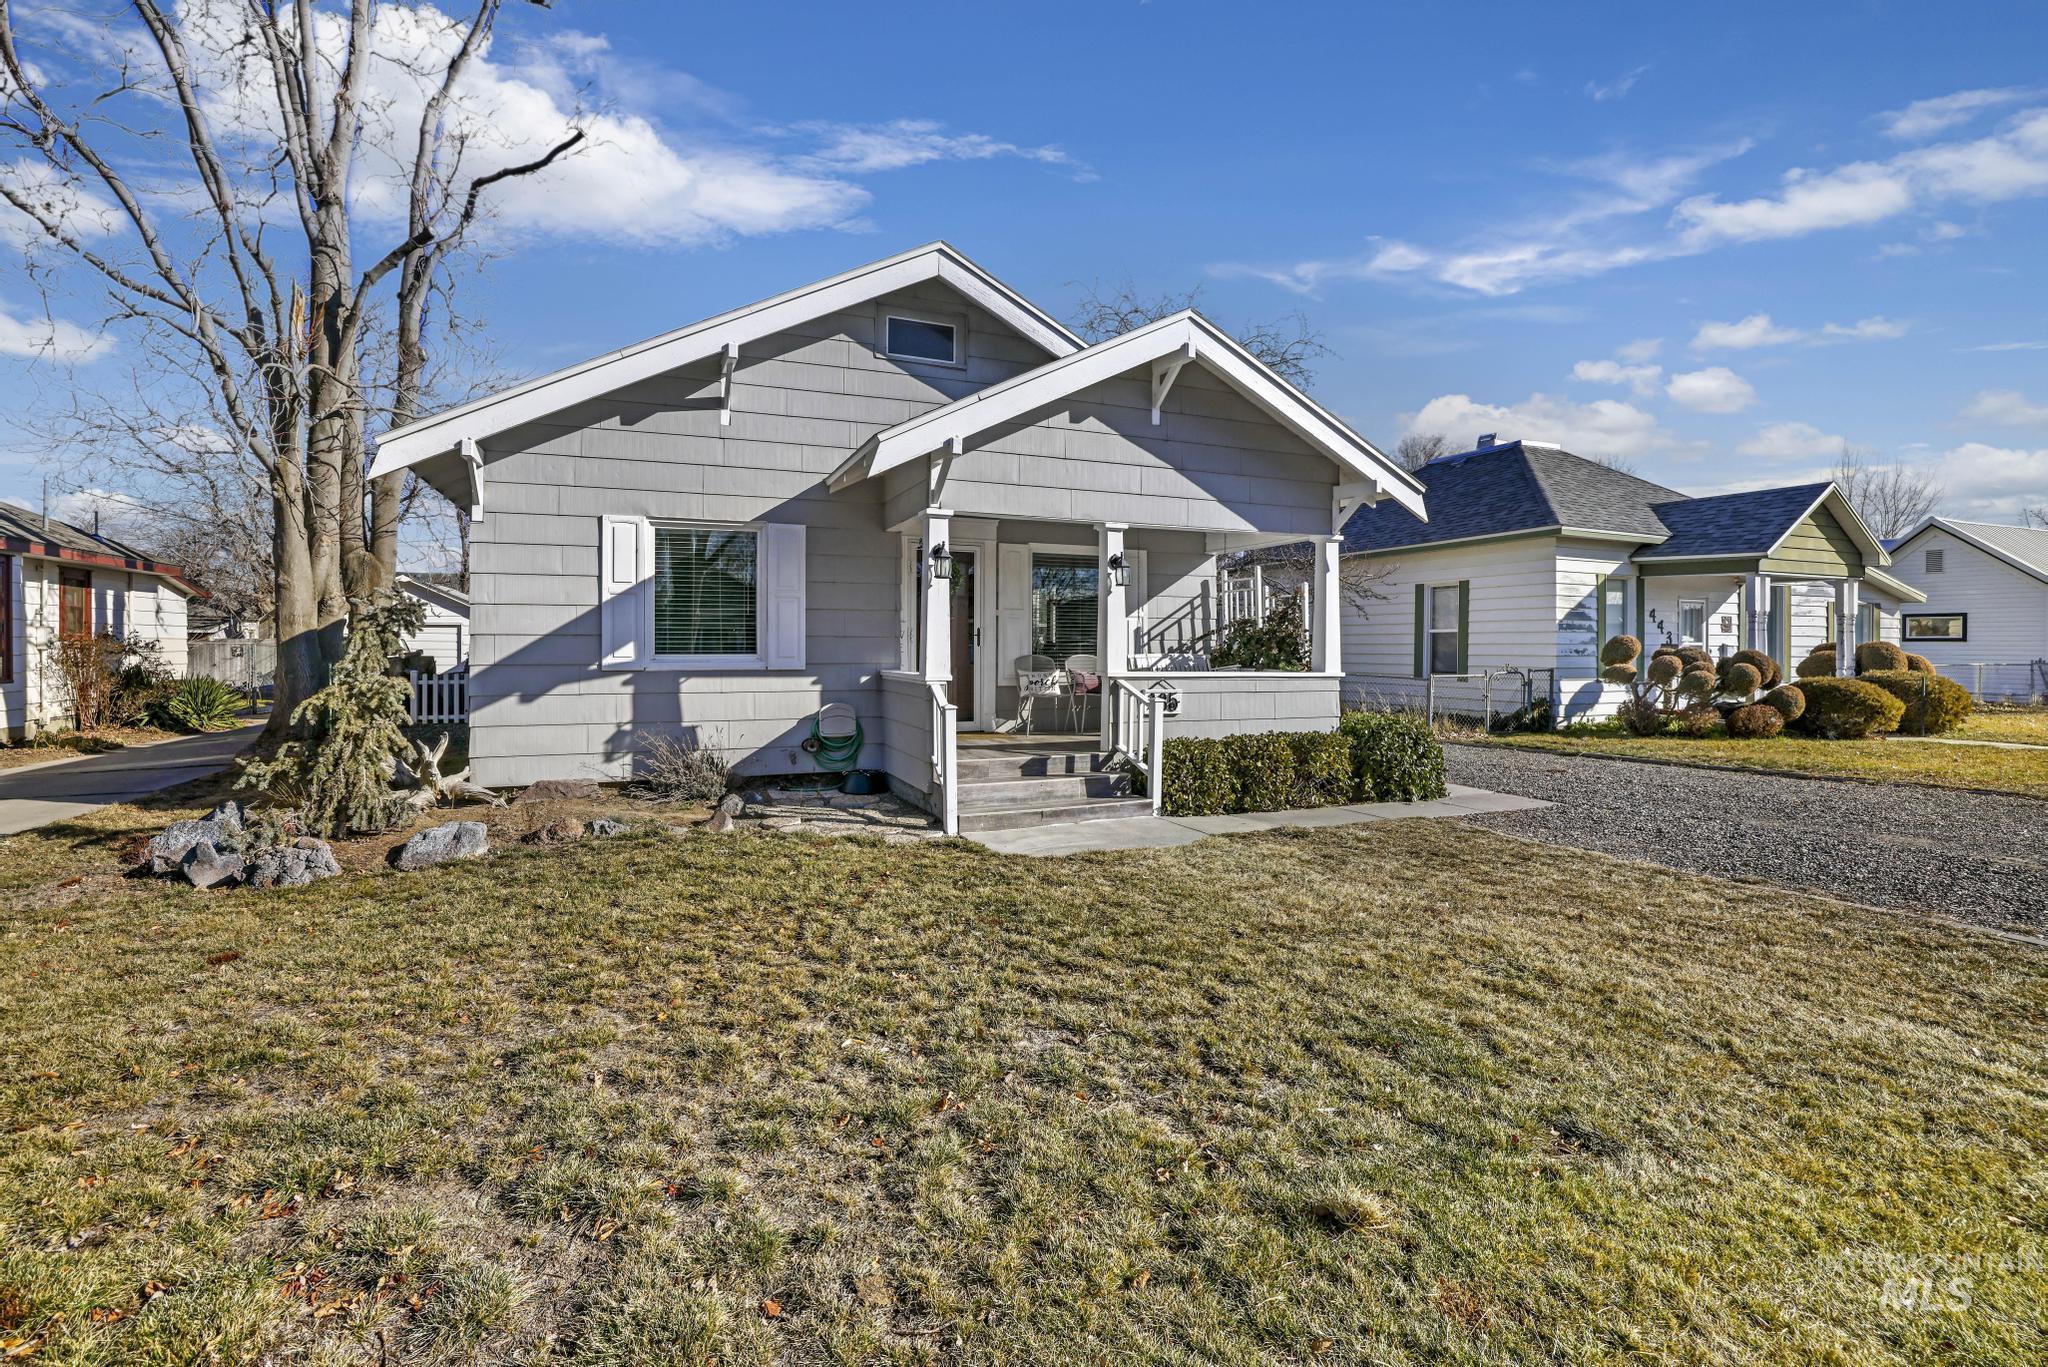
Gray siding exterior with white trim, covered front porch, white window shutters, and a gravel driveway
-
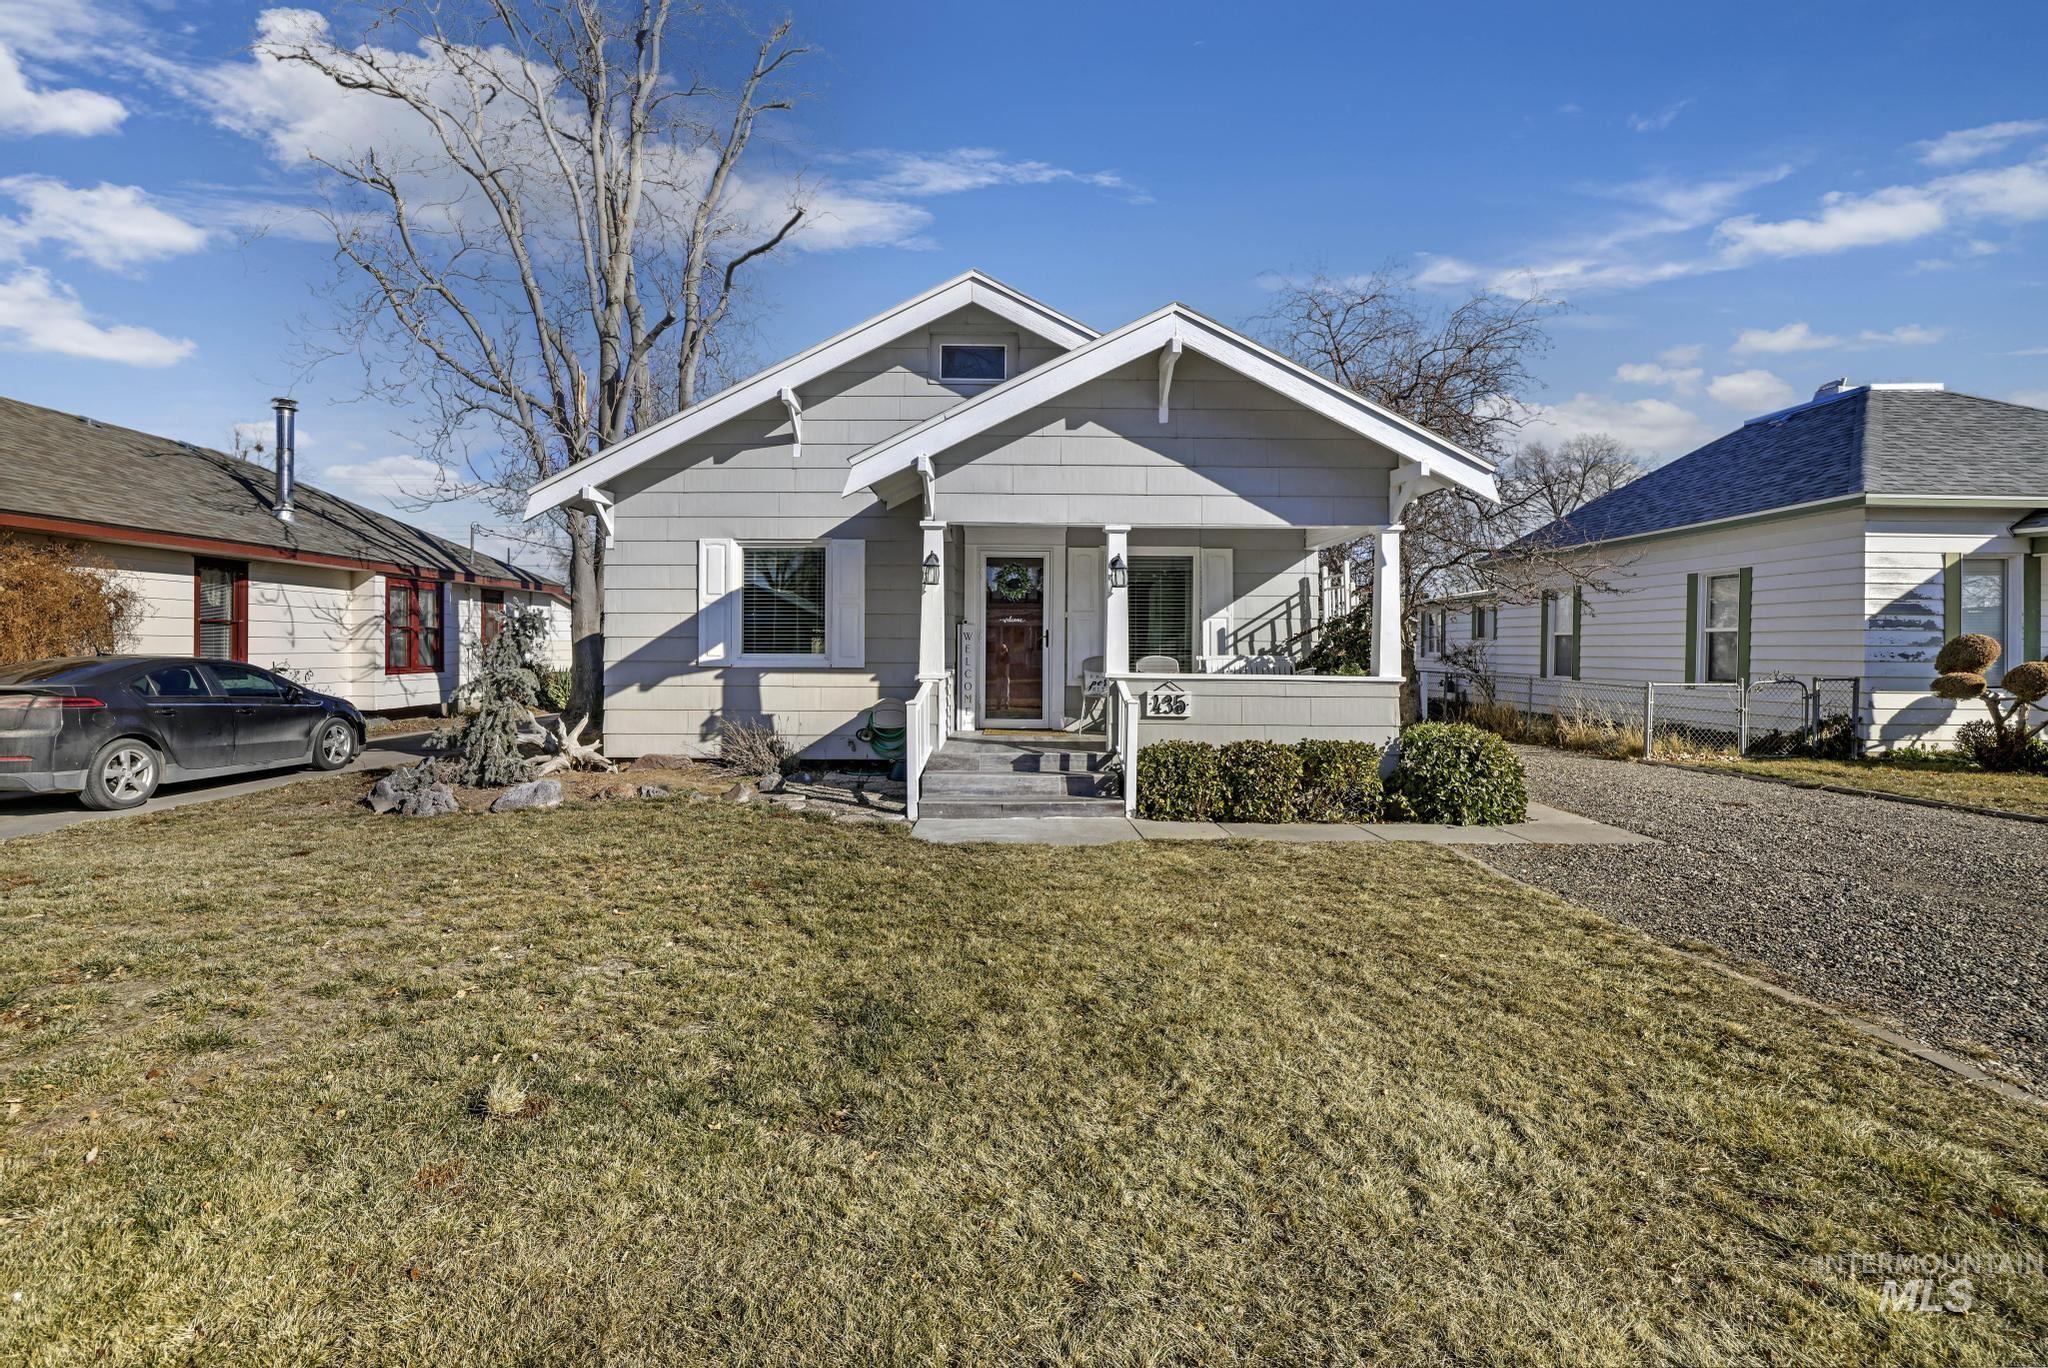
Light gray siding exterior, covered front porch, white trim details, front yard with mature shrubbery, gravel driveway
-
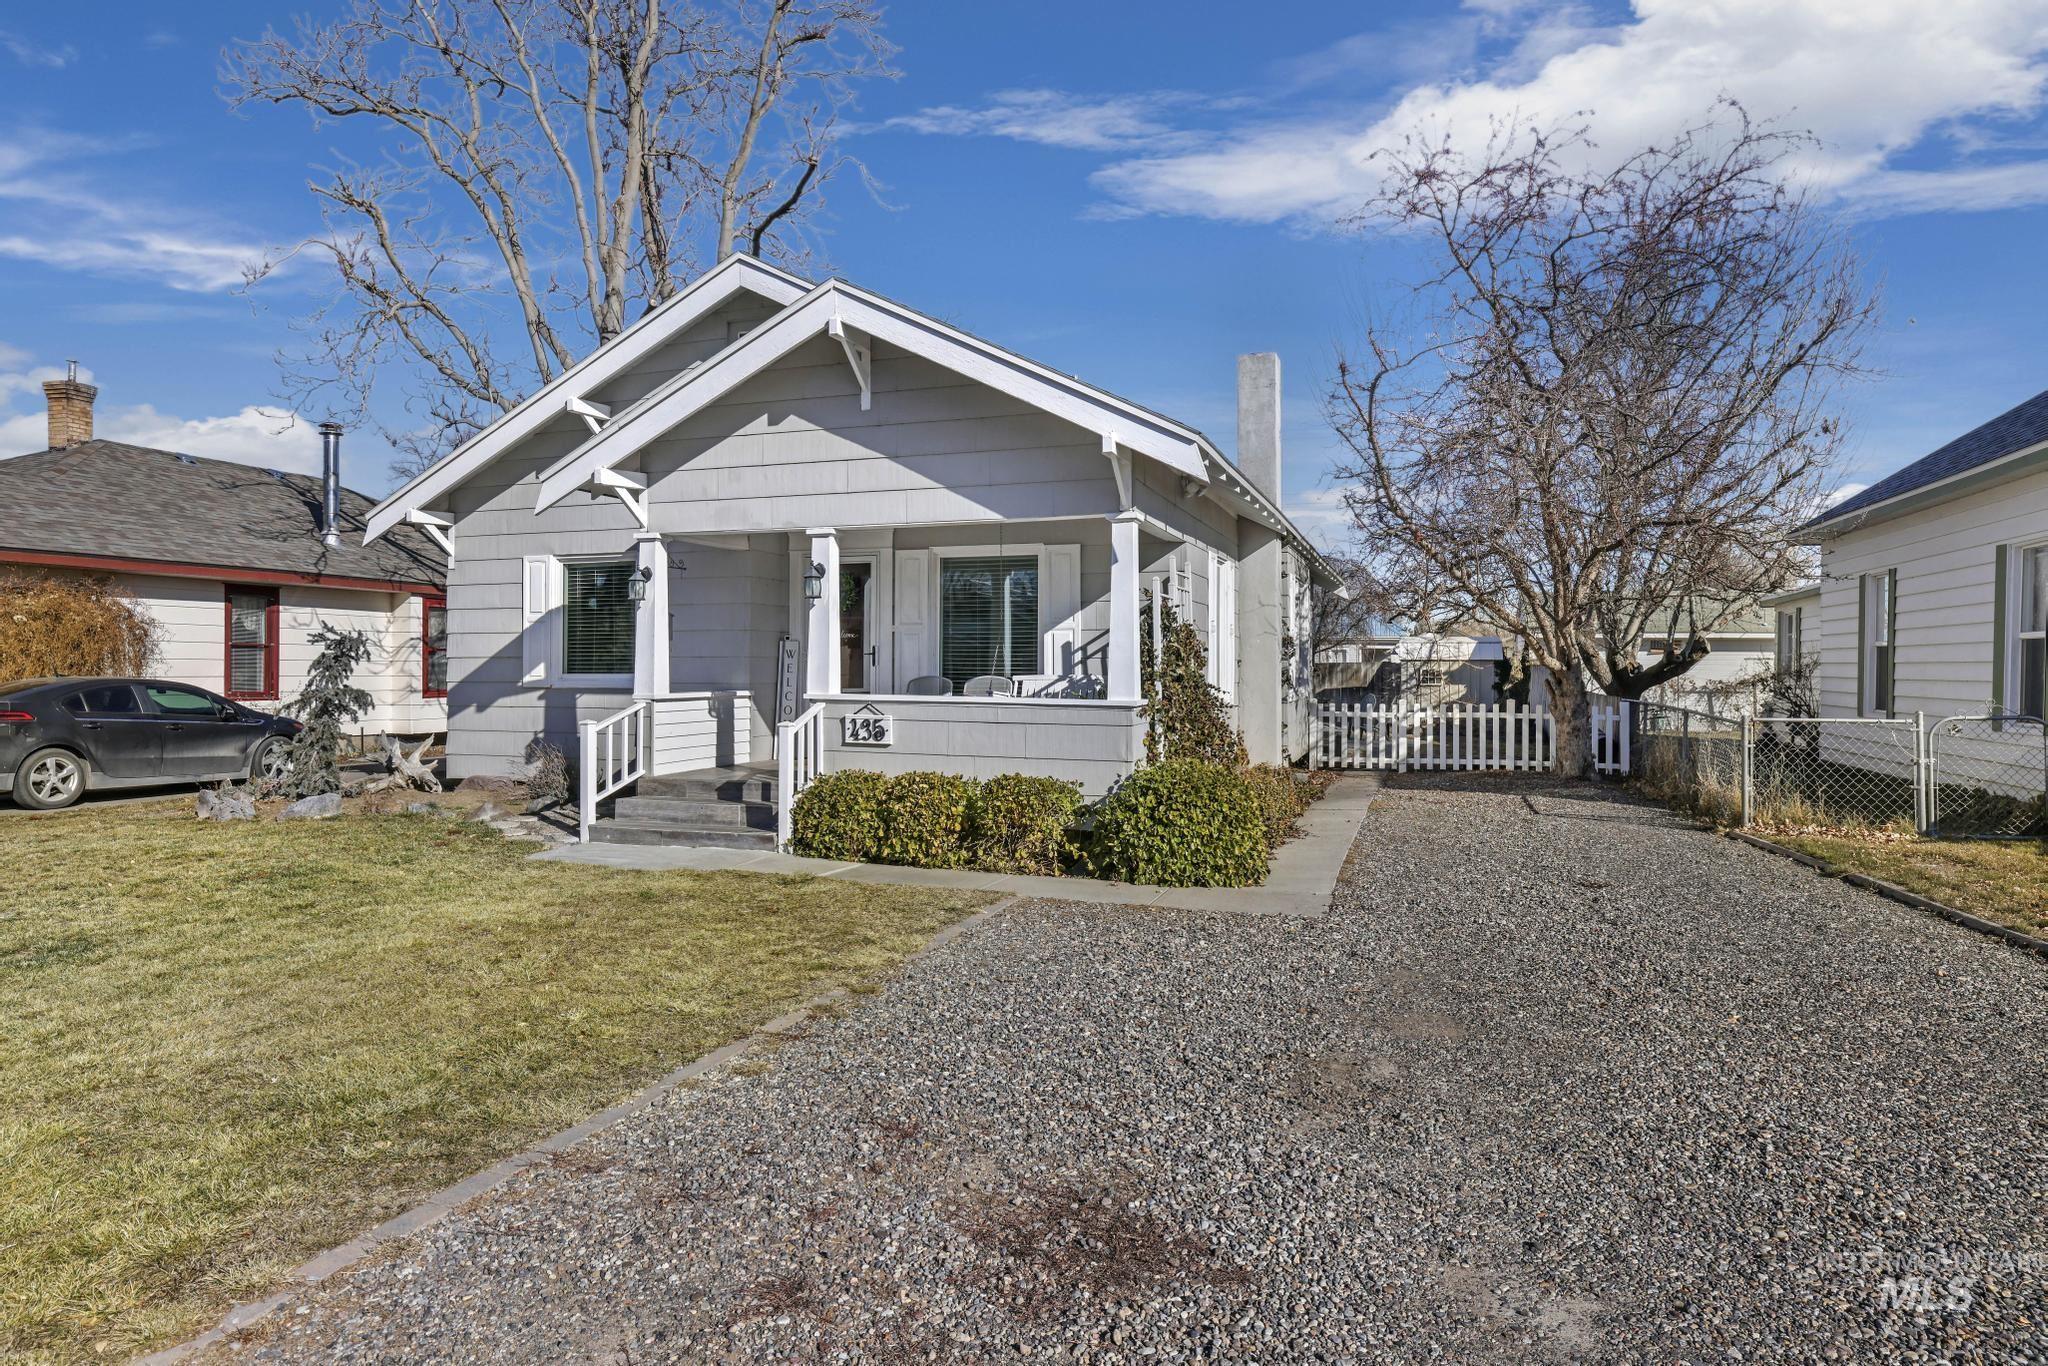
Single-story residence featuring a covered front porch, gravel driveway, and a white picket fence
-
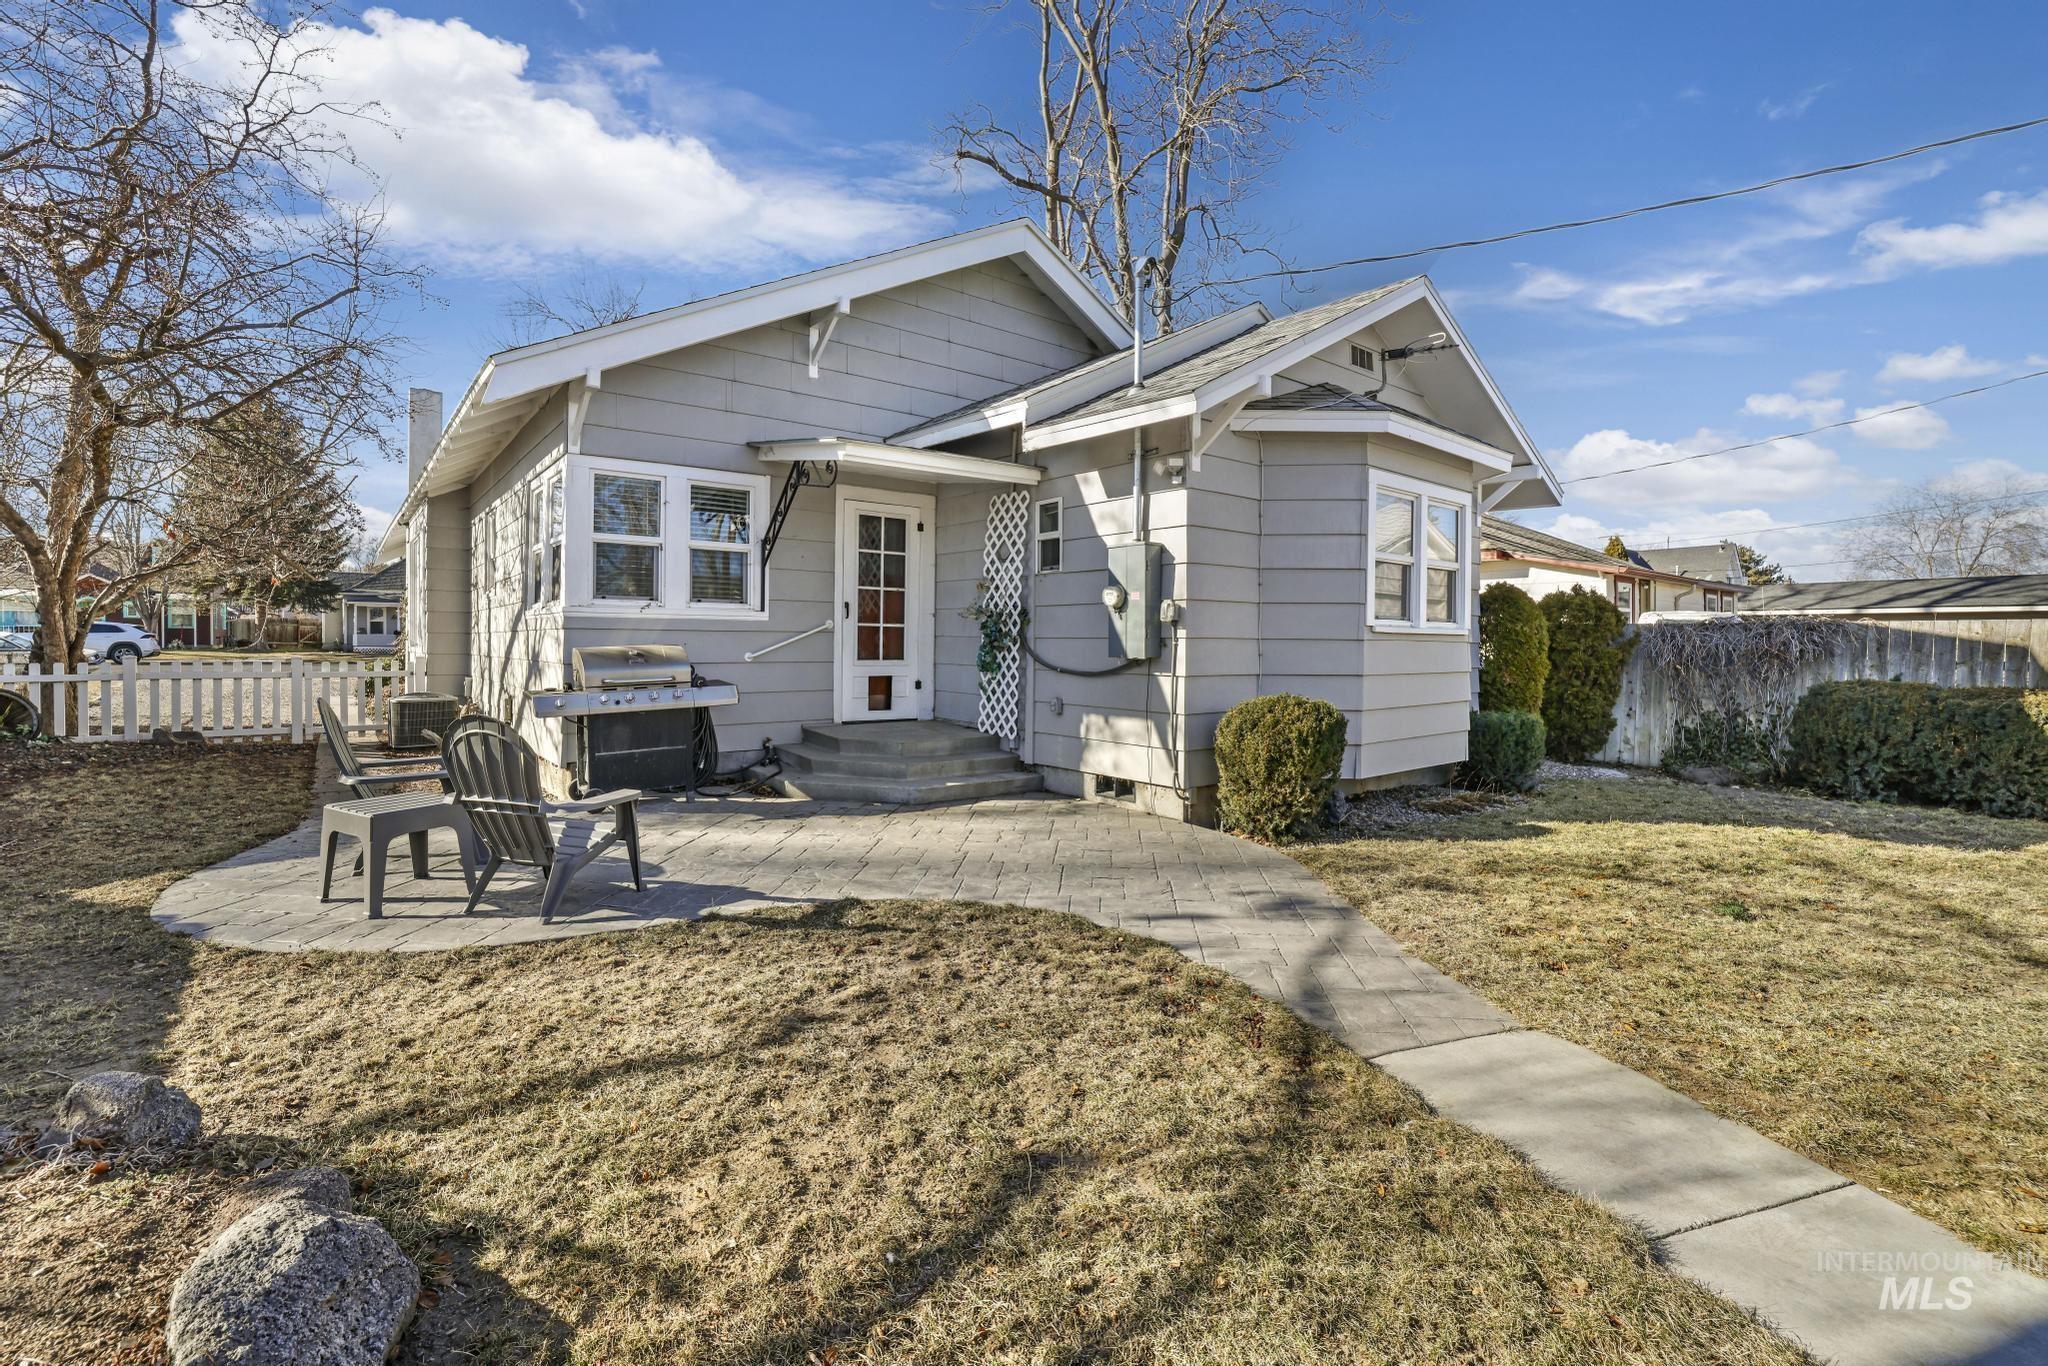
Single-story exterior with light gray siding
Step into a home that feels like it belongs in a storybook. Built more than a century ago, this darling 1,923-square-foot Craftsman bungalow blends timeless character with beautifully updated, move-in-ready living spaces—all tucked along a quiet street in the heart of Twin Falls. Generous windows fill the home with natural light, while the gas fireplace creates a cozy gathering place on chilly Idaho evenings. When summer arrives, slow down on the front porch swing, host a backyard barbecue, or enjoy the shade of the mature trees. The main level features two bedrooms and a full bathroom. Downstairs, the beautifully remodeled basement offers a second bathroom, a comfortable space for movie or game nights, and a nonconforming third bedroom. A savvy buyer may see the opportunity to add an egress window and create a compliant third bedroom, subject to applicable requirements. Outside, the lovingly maintained yard and charming backyard “she shed” add even more personality and possibility. Best of all, you’re within walking distance of downtown Twin Falls, Twin Falls City Park, and the public library—making it easy to enjoy the heart of the community right outside your front door. Currently operated as an Airbnb. All furnishings are negotiable.
- Heating:
- Forced Air, Gas
- Cooling:
- Central air
- Fireplace:
- Gas
- Country:
- US
- State:
- ID
- City:
- Twin Falls
- Zipcode:
- 83301
- Street:
- 435 4th Ave E
- Longitude:
- W115° 32' 14.1''
- Latitude:
- N42° 33' 17.7''
- Master Bedroom Level:
- Main
- Bedroom 2 Level:
- Main
- Bedroom 3 Level:
- Down
- Kitchen Level:
- Main
- Living Room Level:
- Main
- School District:
- Twin Falls School District #411
- Elementary School:
- Bickel
- Middle School:
- South Hills
- High School:
- Twin Falls
- Status:
- Active
- Type:
- Single Family
- Level:
- Single with Below Grade
- Tax Year:
- 2025
- Taxes:
- $2,516
- Potential Short Sale:
- No
- Age:
- 81+ Years
- Auction:
- No
- Flood Ins Required:
- No
- HUD Owned:
- No
- In Foreclosure:
- No
- Land Size:
- Standard Lot 6000-9999 SF
- Land Lease:
- No
- Home Owner Exempt:
- No
- HOA Frequency:
- Not Applicable
- Inc Kitchen Features:
- Microwave, Oven/range freestanding, Refrigerator
- Lot Features:
- Garden Space, Storage Shed, Alley Access
- Water:
- City service
- Land Use:
- Single
Residential For Sale
435 4th Ave E, Twin Falls, Idaho 83301
- Property Type :
- Residential
- Listing Type :
- For Sale
- Status :
- Active
- Listing ID :
- 99001284
- Price :
- $319,990
- Bedrooms :
- 3
- Bathrooms :
- 2
- Apx SqFt :
- 1,923 SqFt
- Year Built :
- 1910
- Lot Area :
- 0.14 Acres
- Days on Market :
- 9
- Subdivision :
- Twin Falls Townsite
- Update Date :
- 09/21/2026 19:31:52



