
-
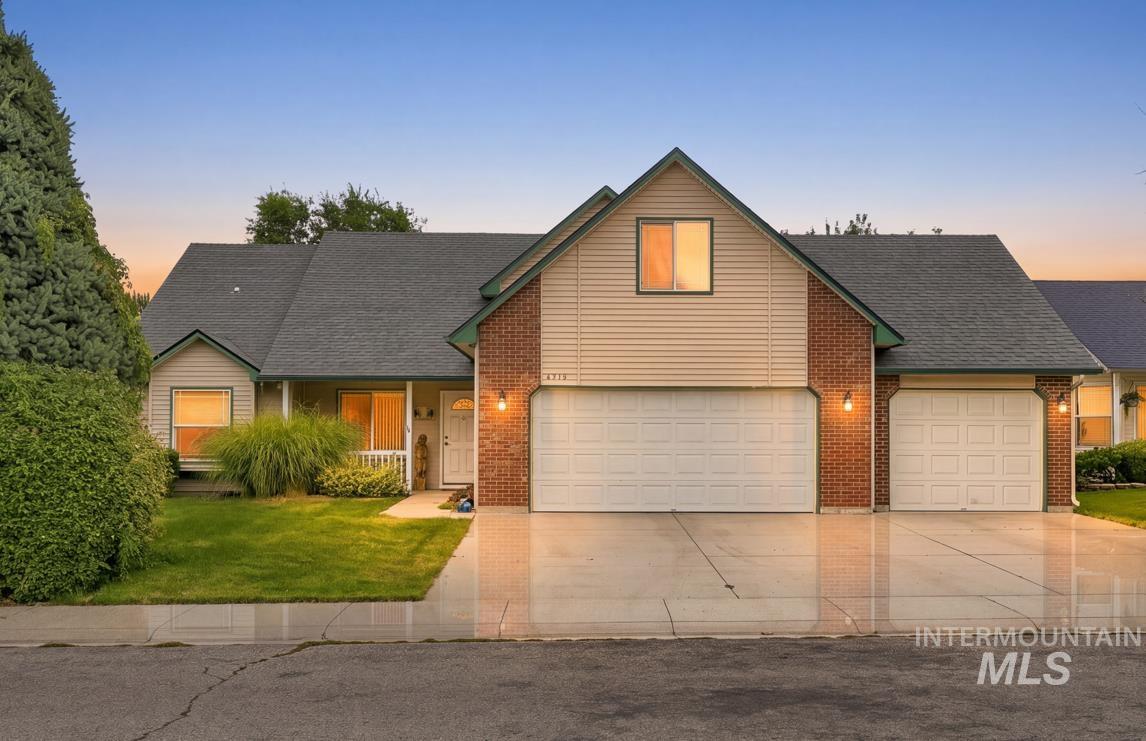
Two-car garage with overhead doors, brick and siding exterior, front porch with columns, and mature landscaping
-
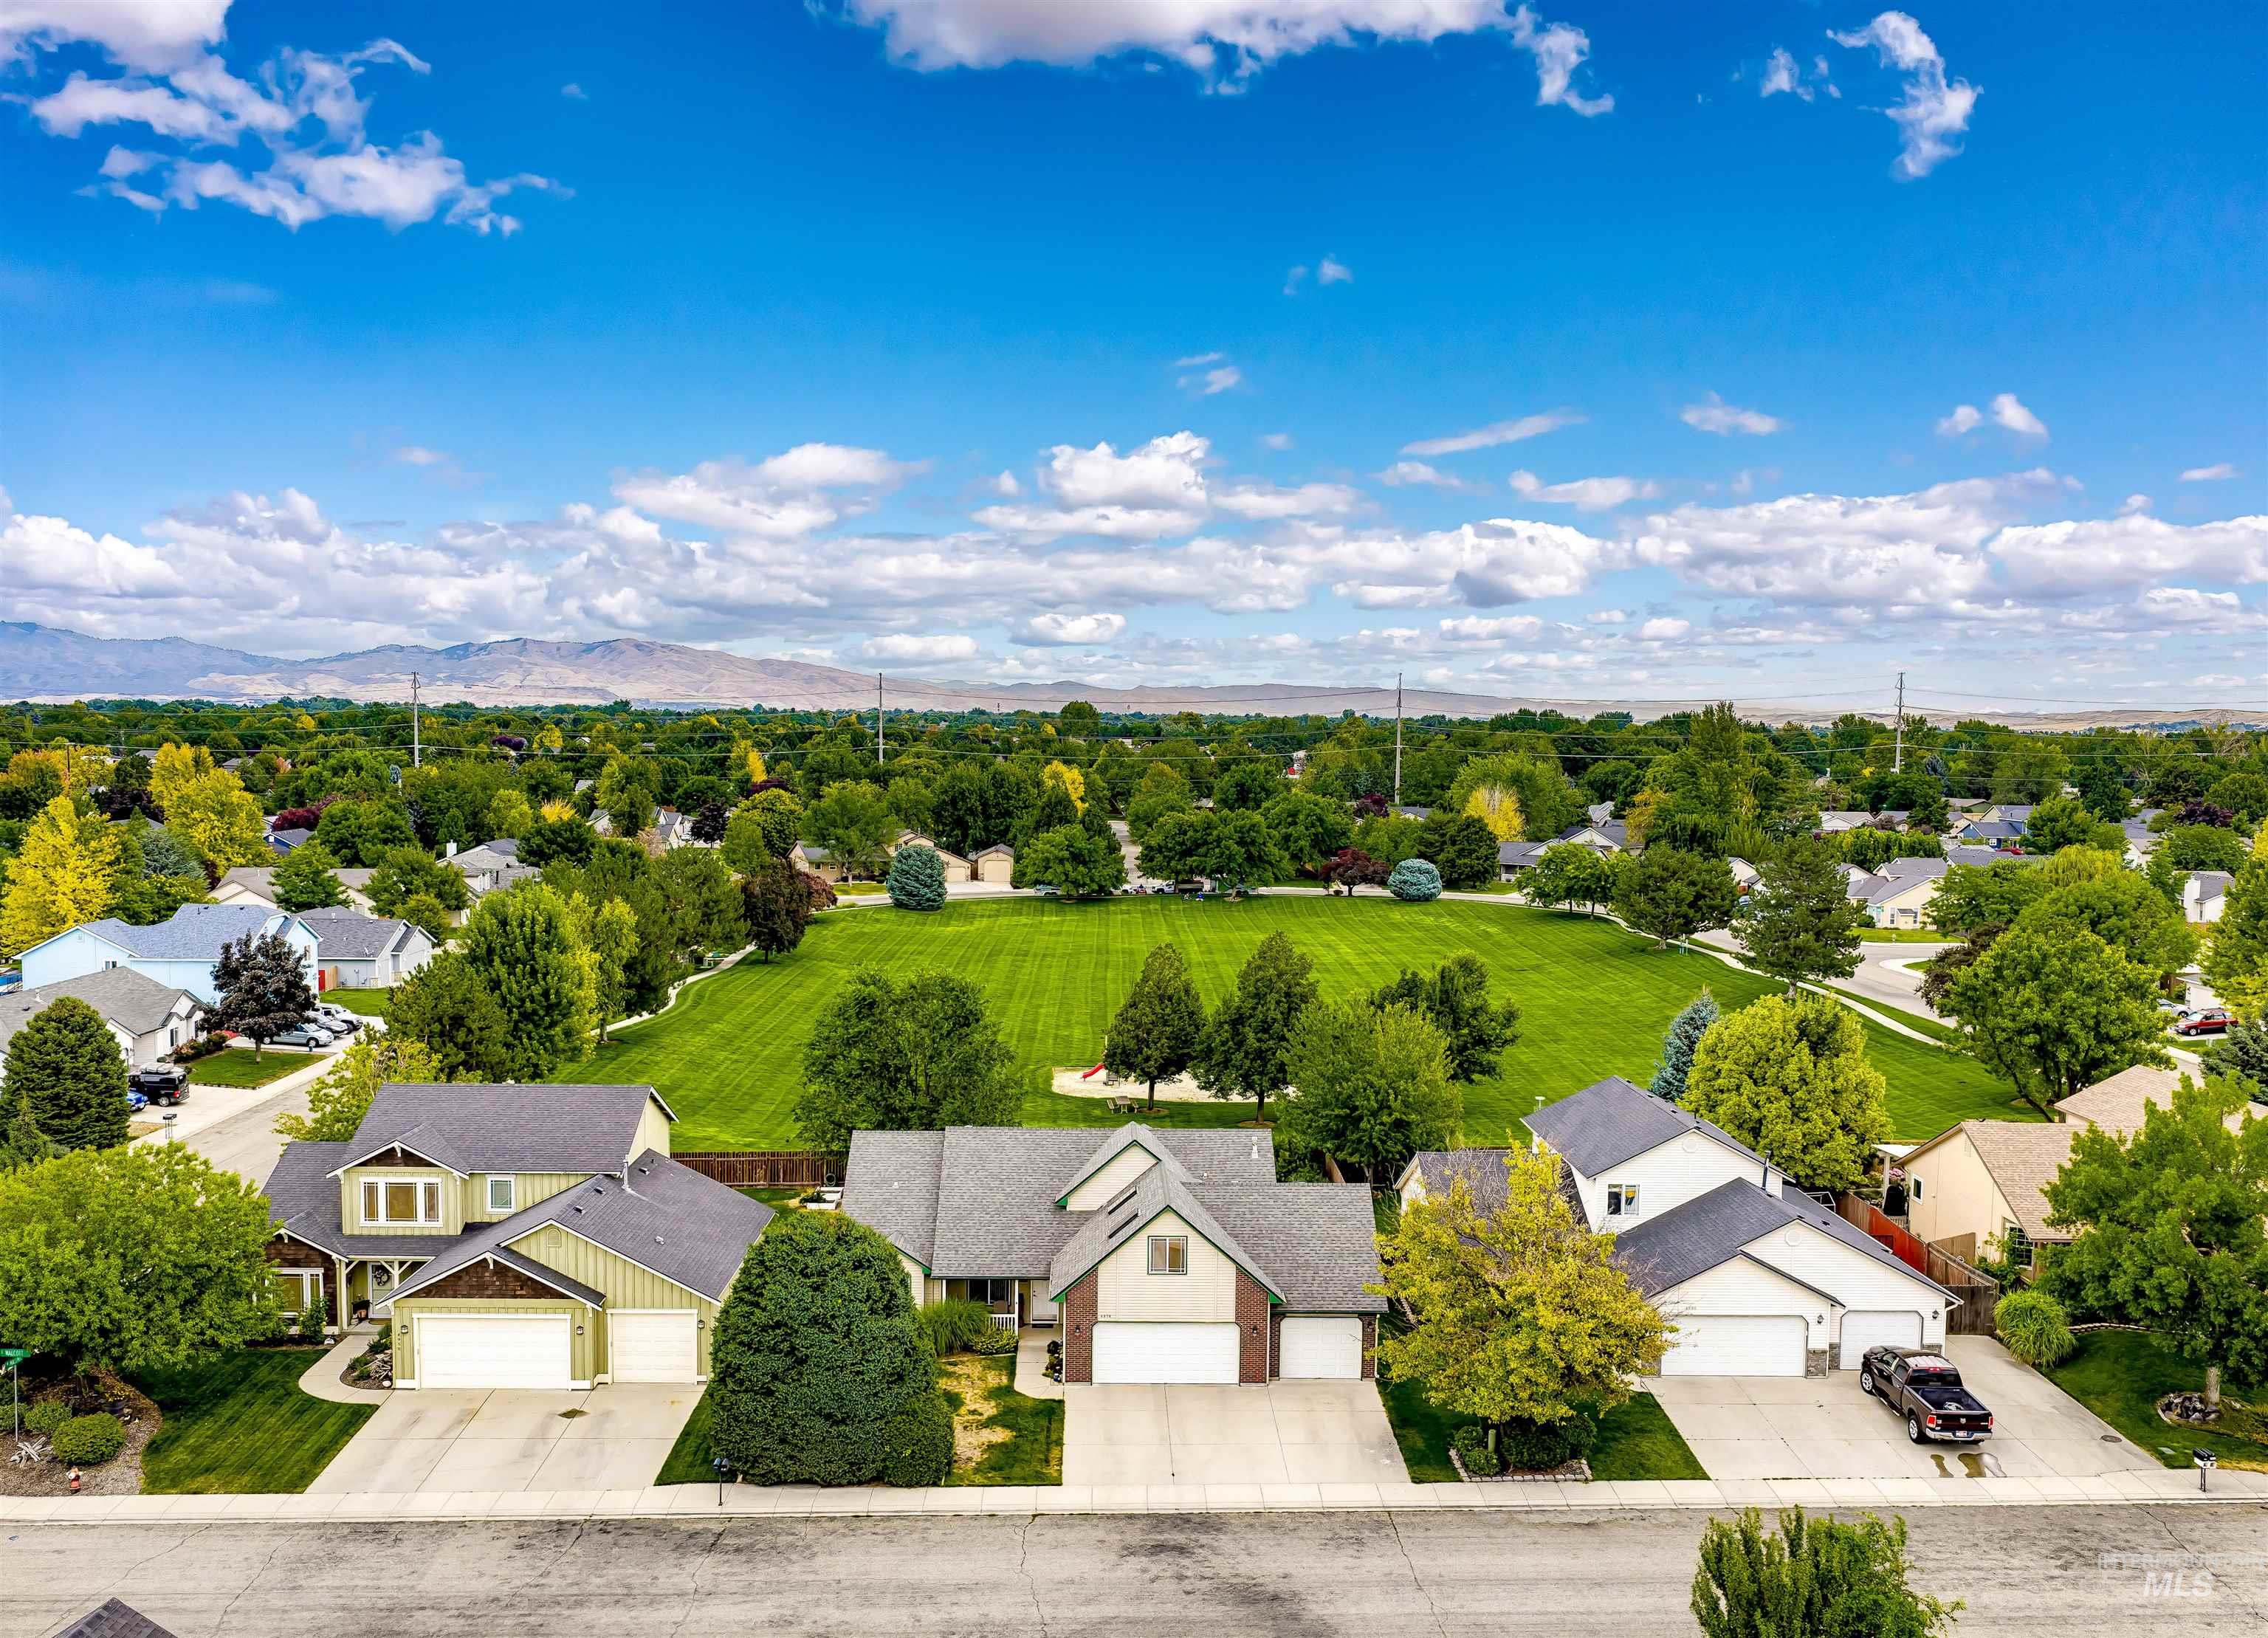
Expansive green space and mature trees in a residential setting
-
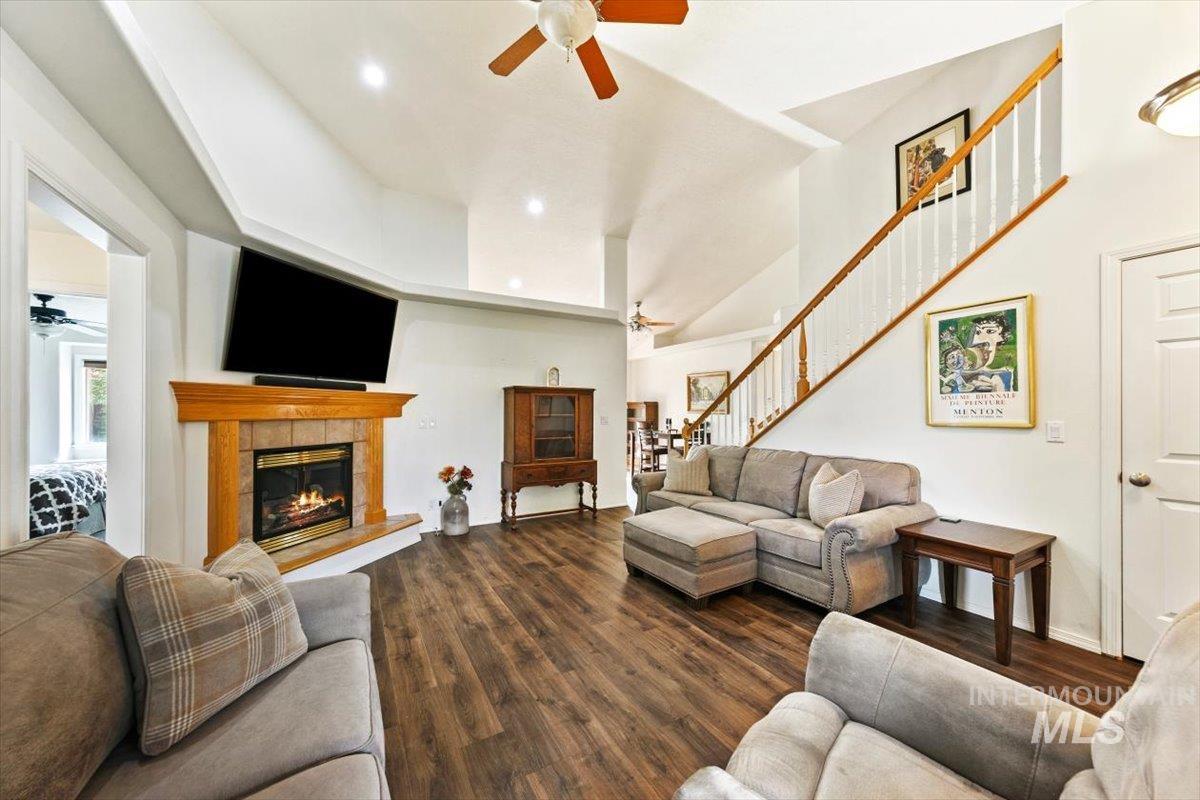
Vaulted ceilings, wood-finish flooring, corner fireplace with tile surround, wood mantel, and built-in staircase
-
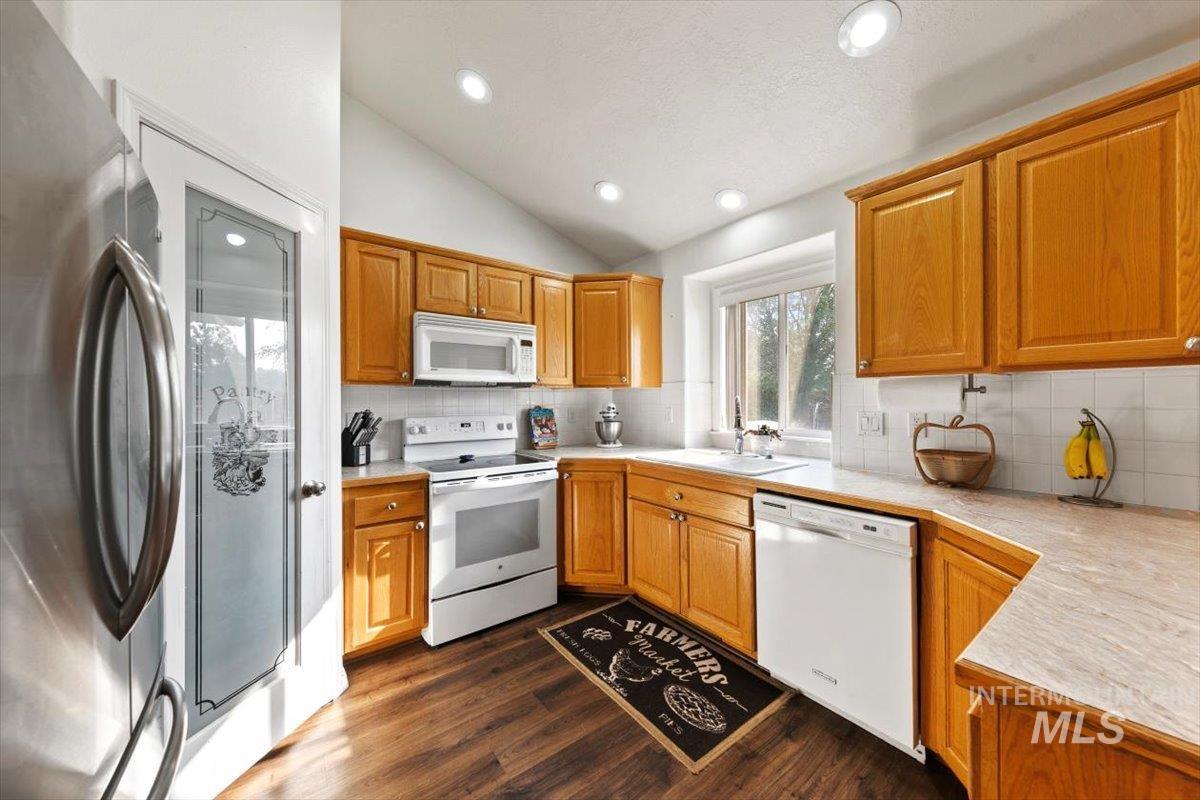
Kitchen featuring wood-finish cabinetry, white appliances, white tile backsplash, a single basin sink, and wood-finish flooring
-
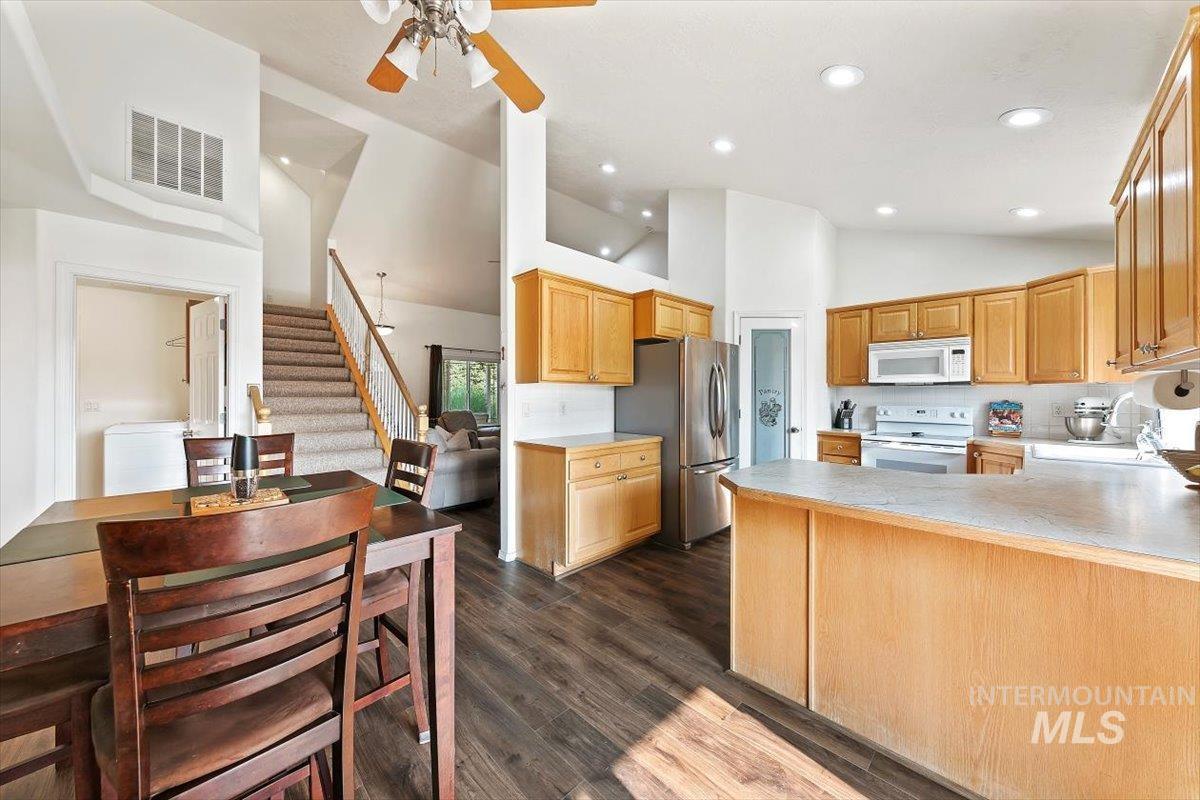
Kitchen featuring wood-finish flooring, recessed lighting, wood cabinetry, stainless steel appliances, and a built-in pantry
-
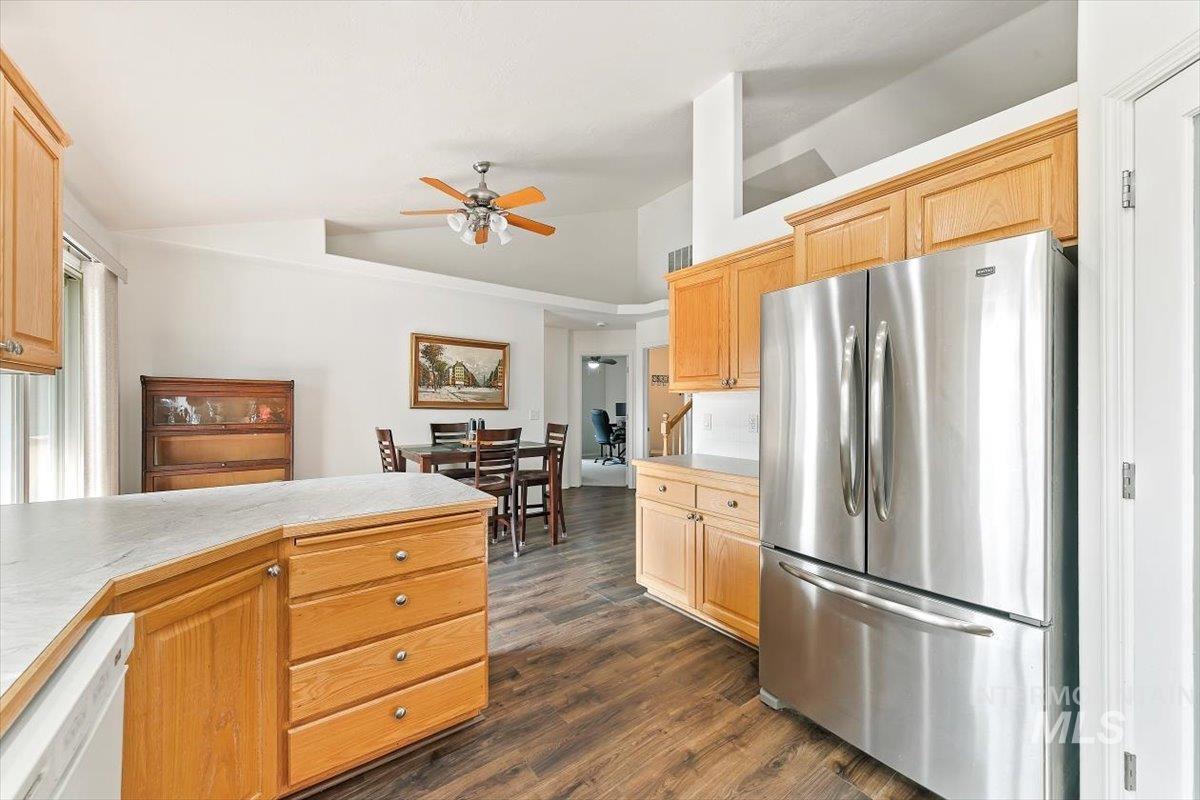
Wood-finish flooring, light wood cabinetry with silver hardware, stainless steel refrigerator, light-toned countertops, and a ceiling fan
-
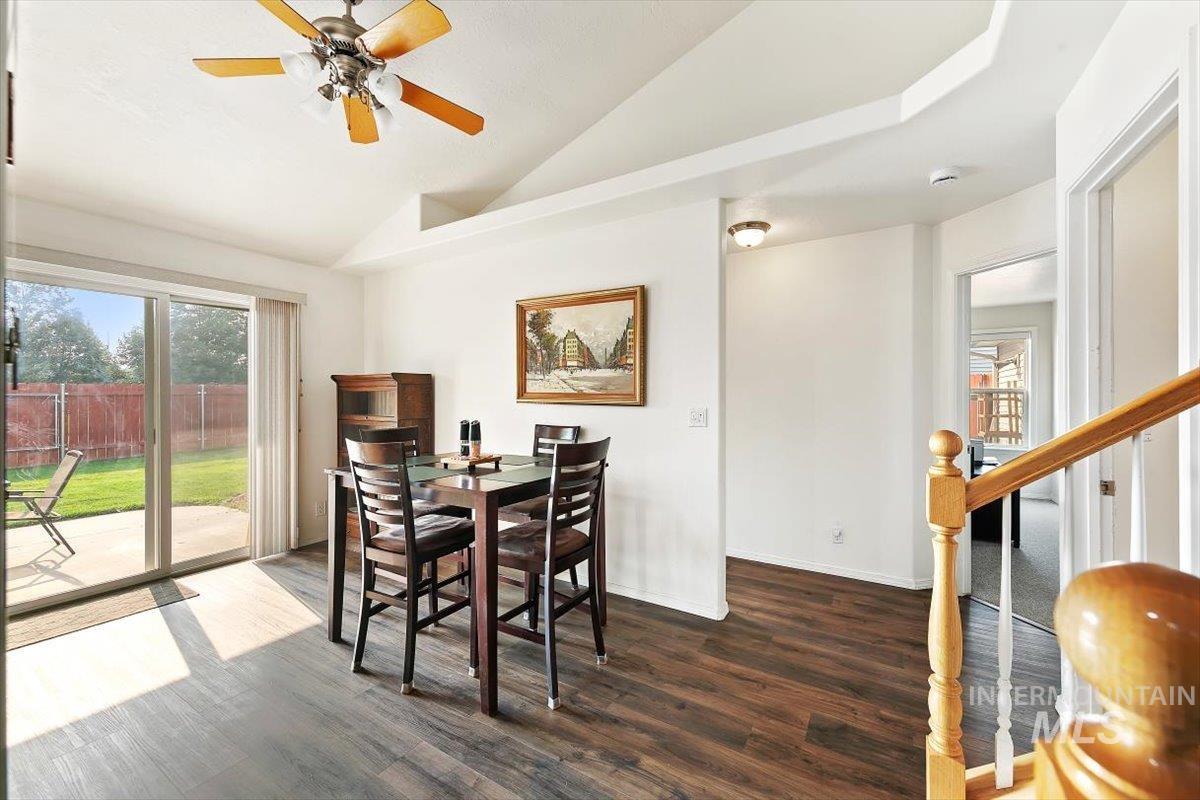
Vaulted ceiling with a ceiling fan, wood-finish flooring, sliding glass door to a concrete patio, and a wooden staircase
-
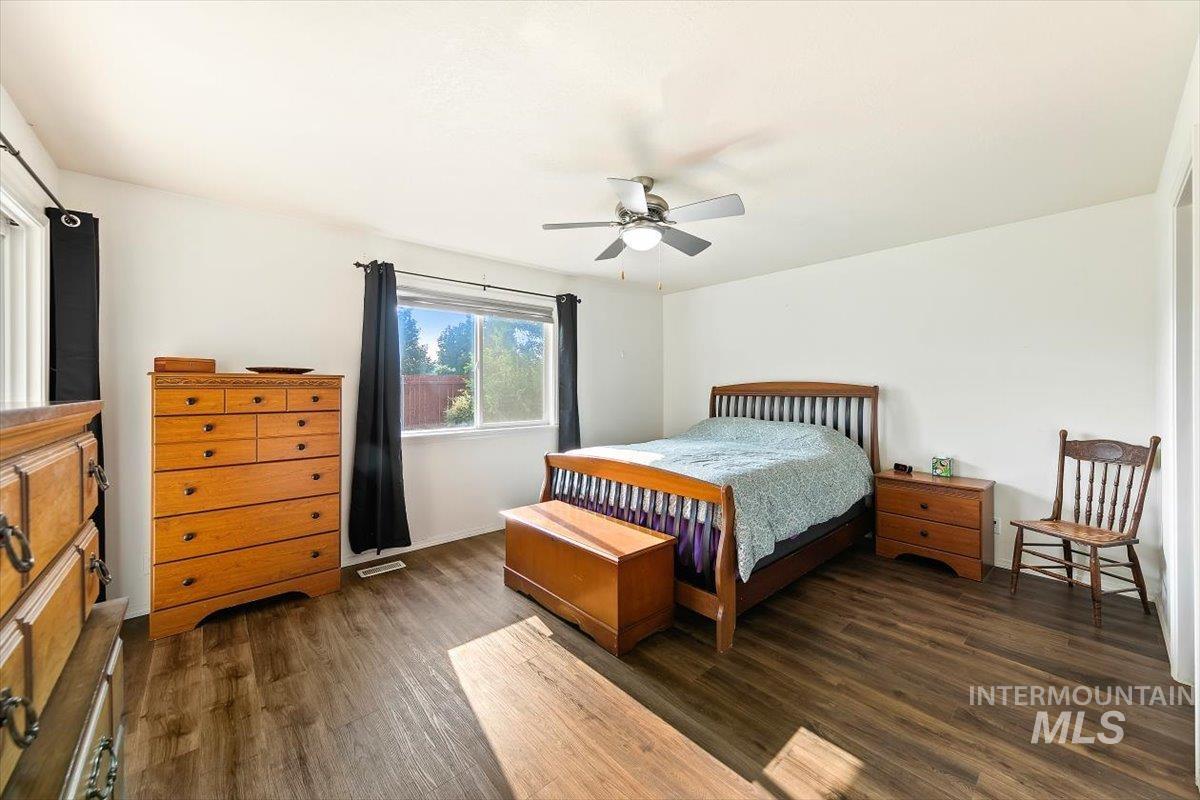
Wood-finish flooring throughout, ceiling fan with integrated lighting, and multiple windows providing natural illumination
-
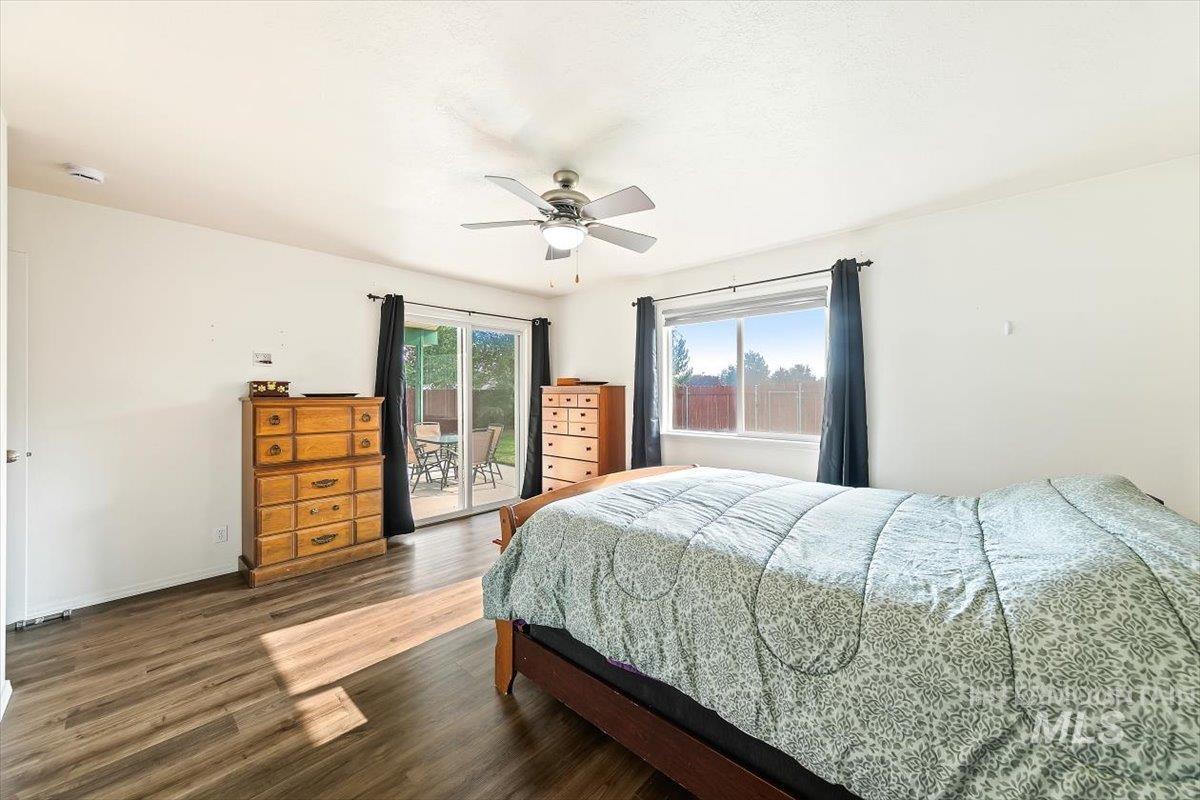
Wood-finish flooring, ceiling fan with integrated lighting, sliding glass door to exterior patio, and a large window providing natural illumination
-
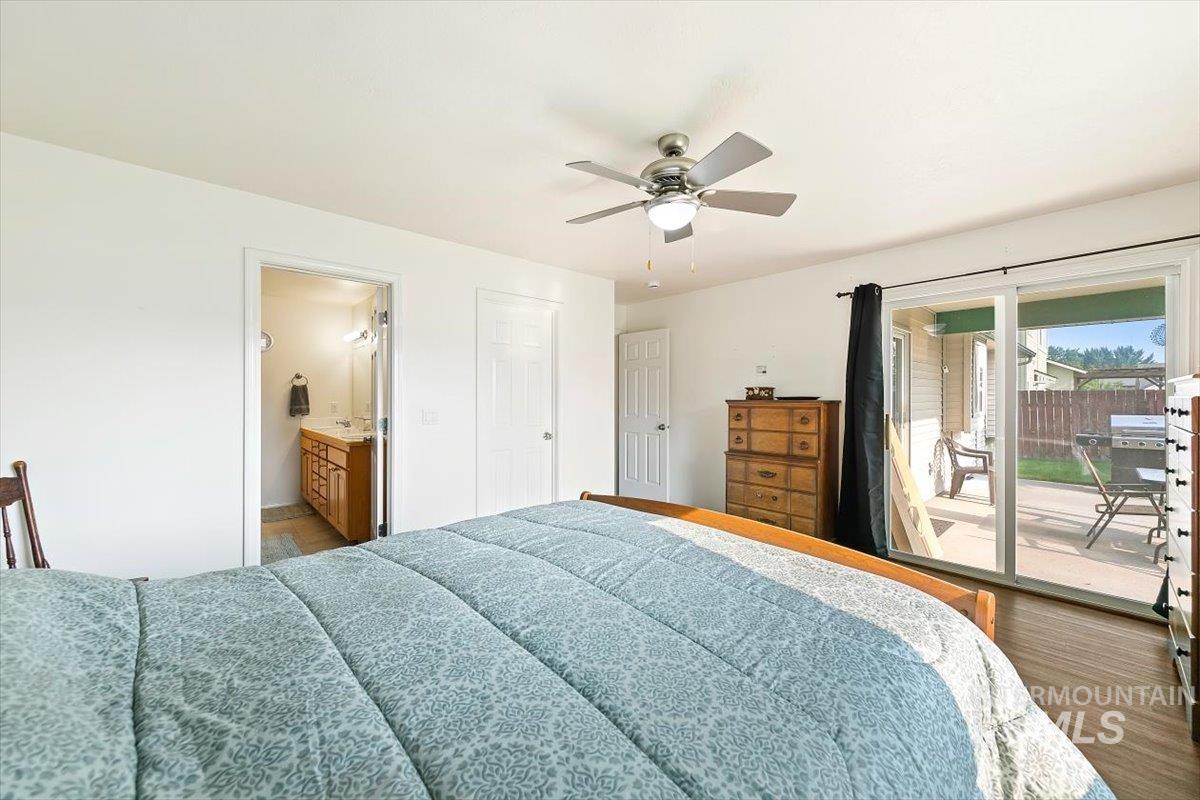
Wood-finish flooring, ceiling fan with light fixture, and sliding glass door leading to an outdoor patio
-
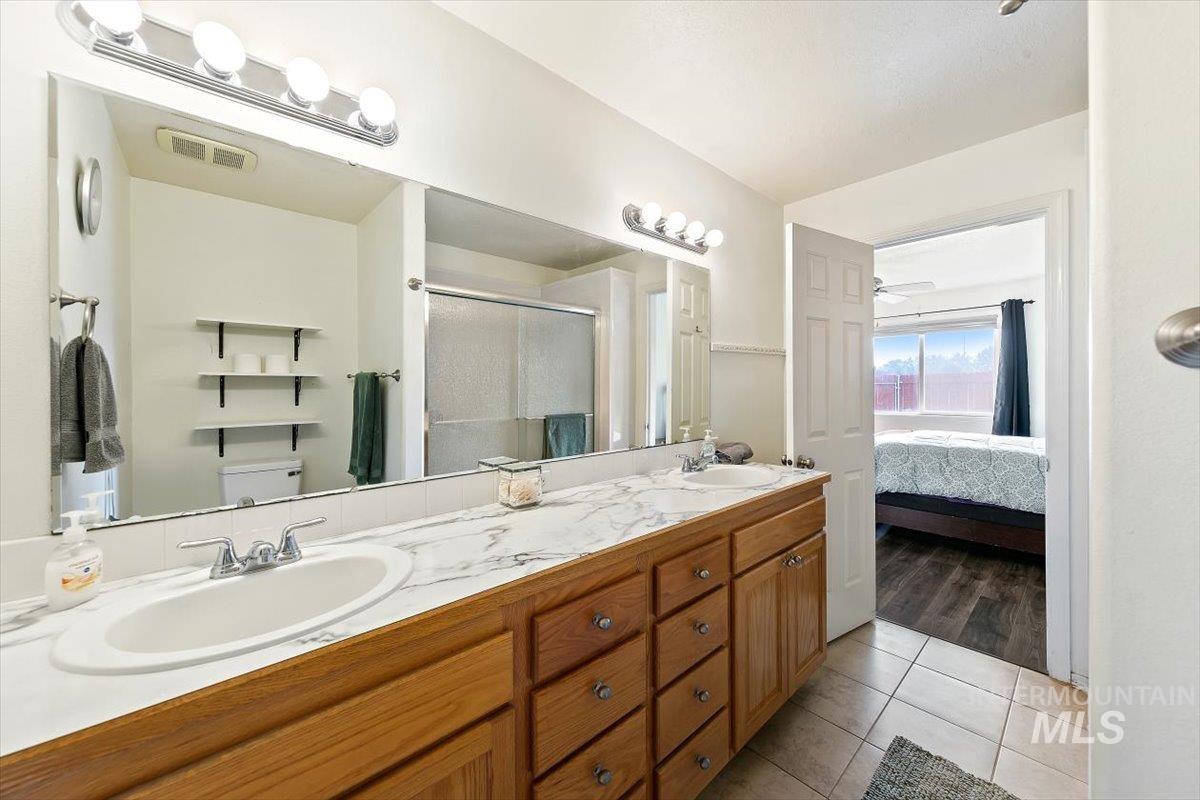
Dual vanity with integrated sinks, wood-finish cabinetry, and a full-width mirror
-
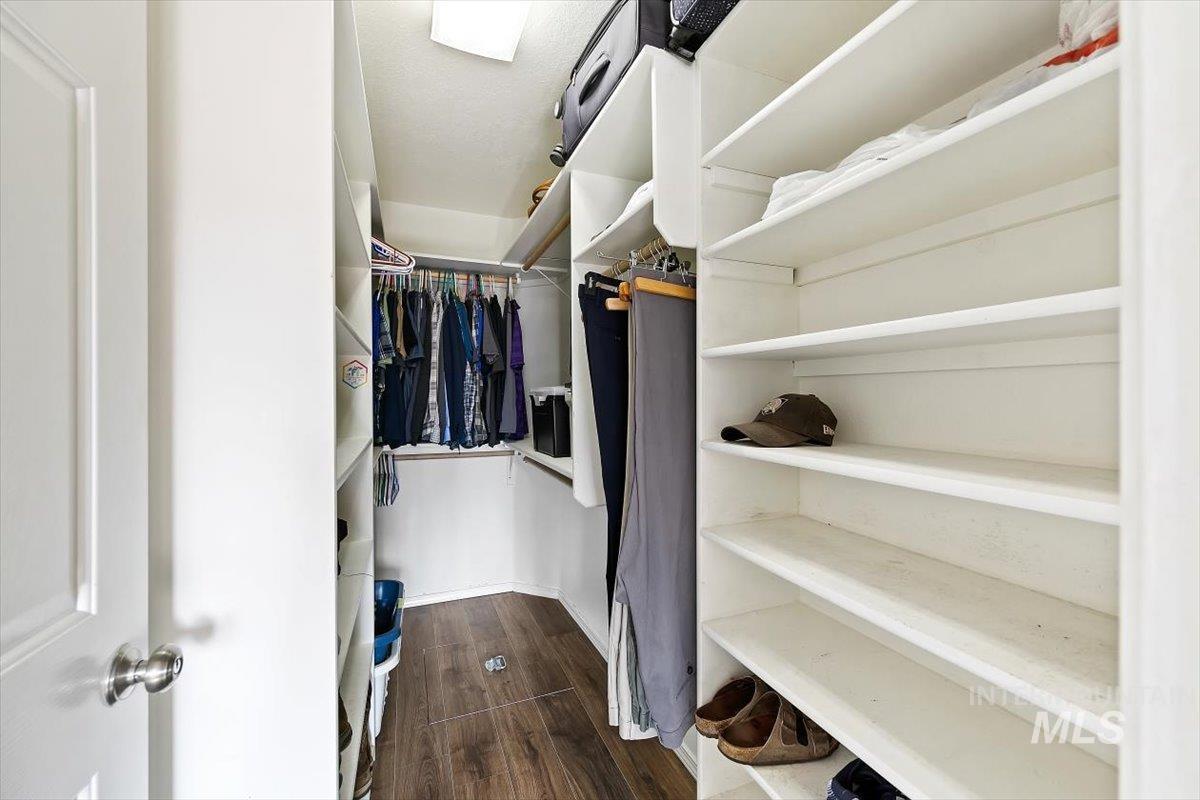
Walk-in closet featuring wood-finish flooring, built-in shelving, and hanging rods
-
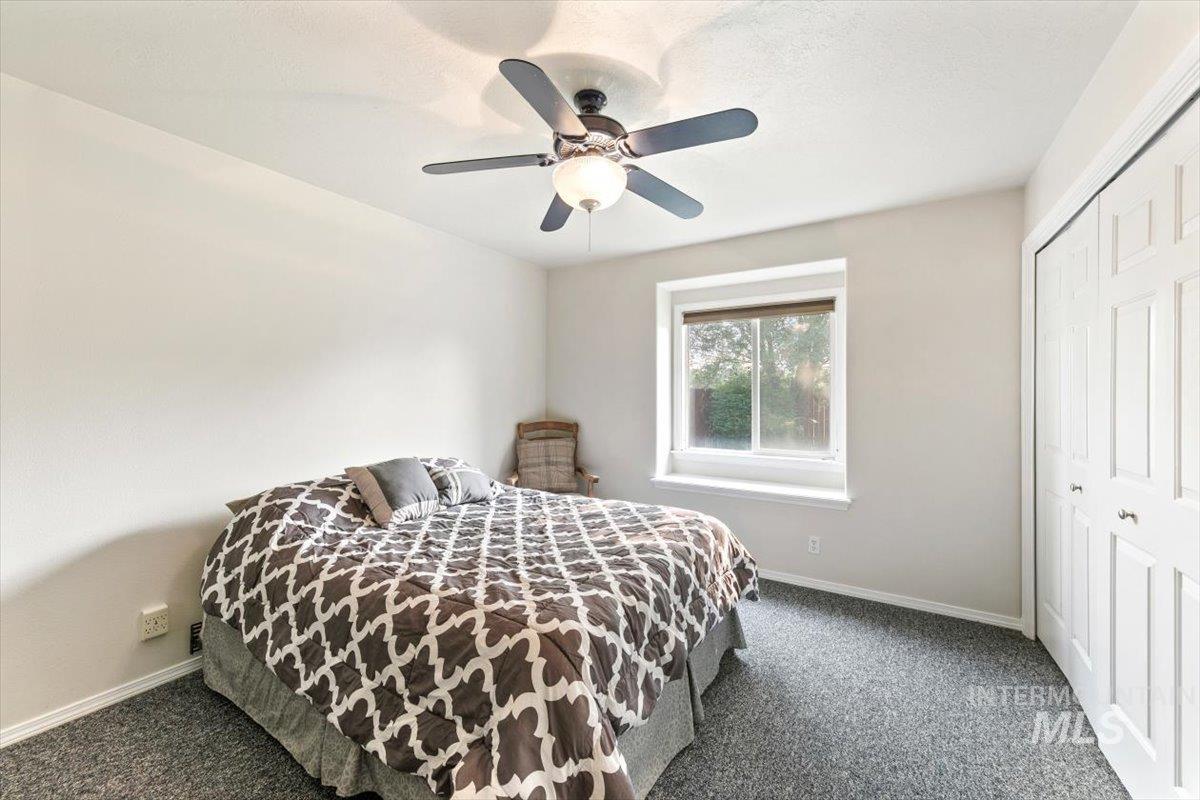
Neutral wall paint, ceiling fan with integrated lighting, window with a white frame, and bi-fold closet doors
-
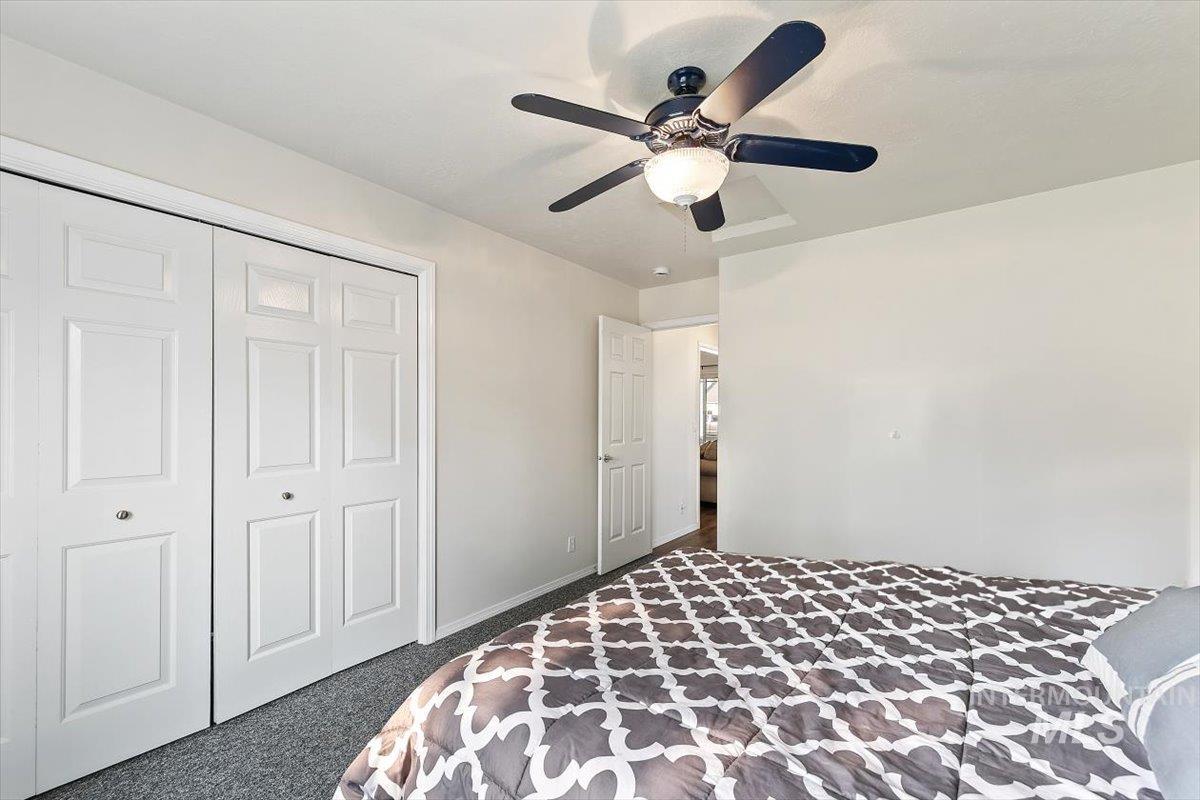
Ceiling fan with integrated lighting, paneled closet doors, and neutral wall tones
-
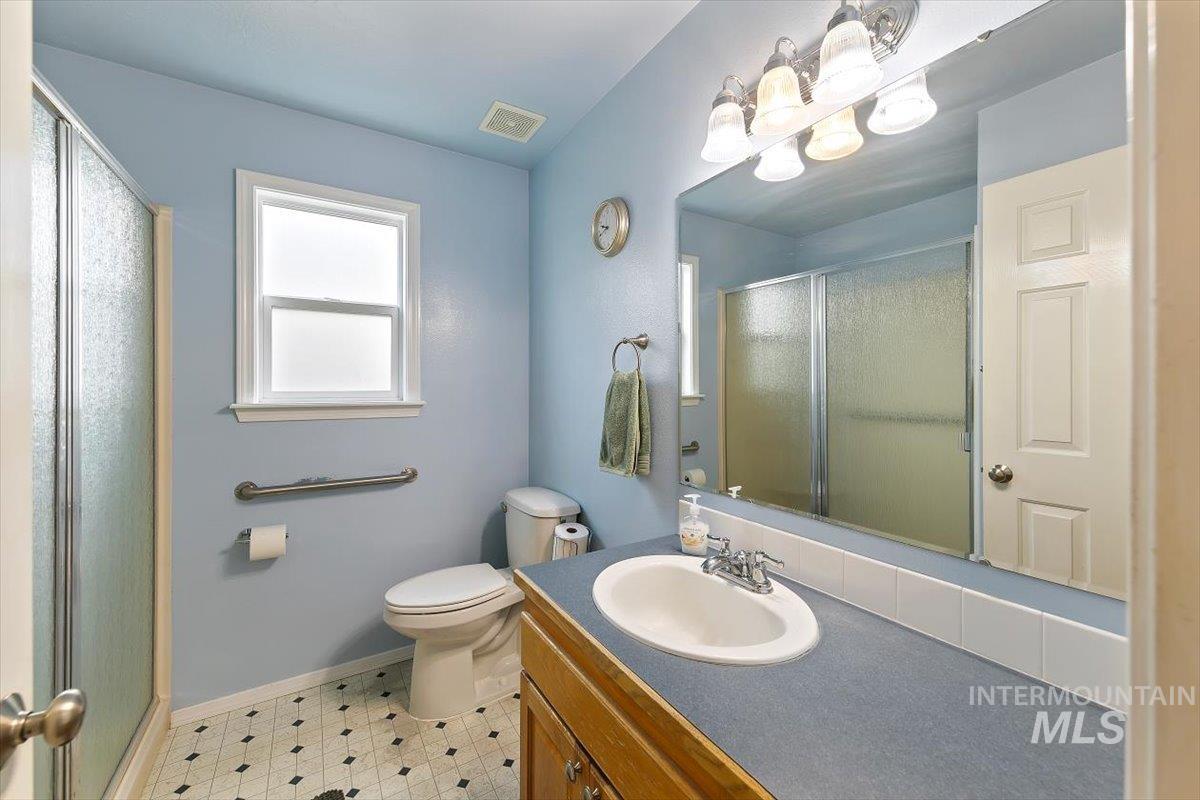
Bathroom featuring a vanity with a laminate countertop, an integrated sink, a large mirror, and a shower with a sliding glass door
-
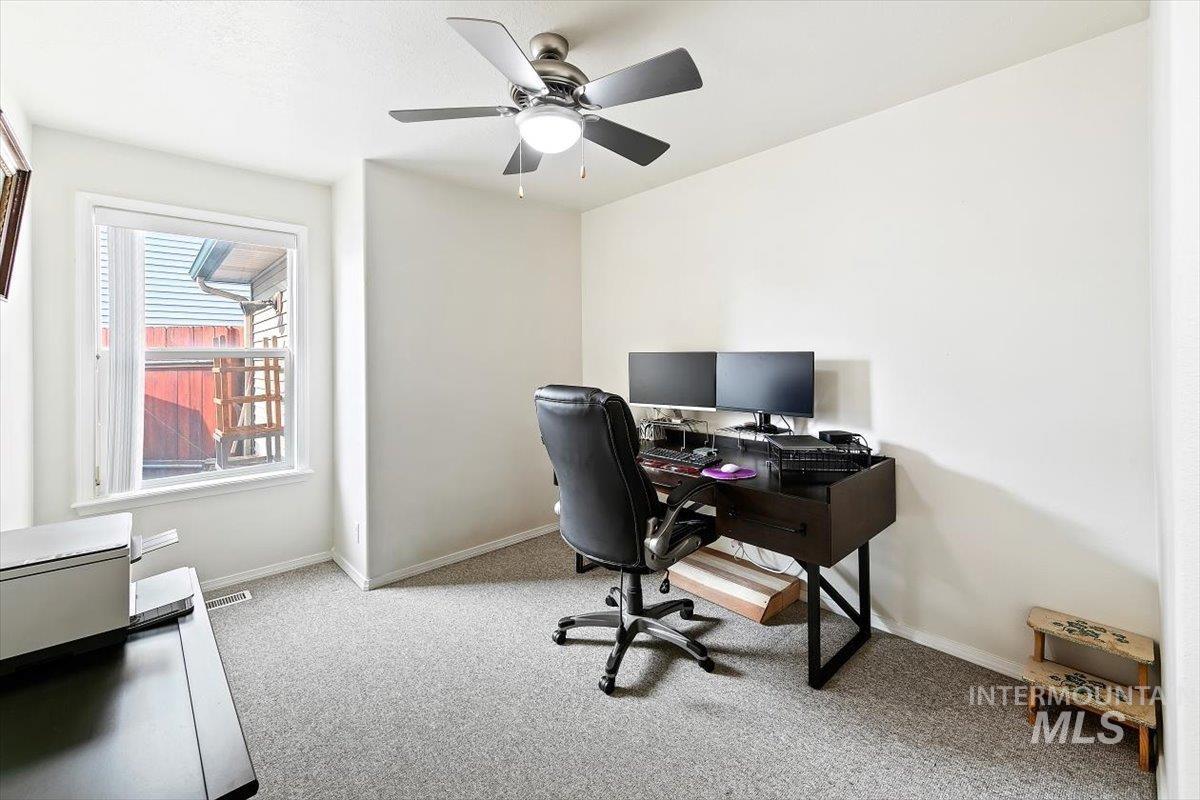
Recessed window with white trim, light gray wall-to-wall carpeting, and a ceiling fan with integrated lighting
-
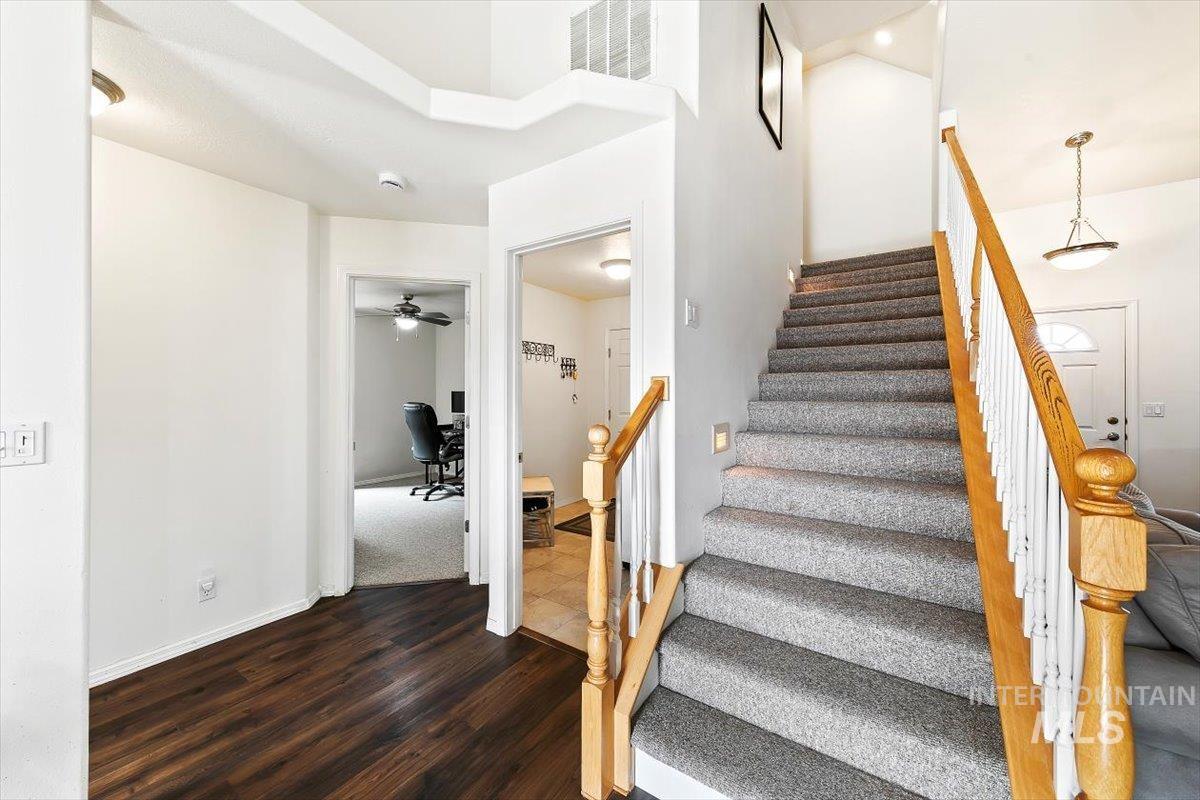
Wood-finish flooring, carpeted staircase with wood banister, recessed lighting, and ceiling fan in an adjacent room
-
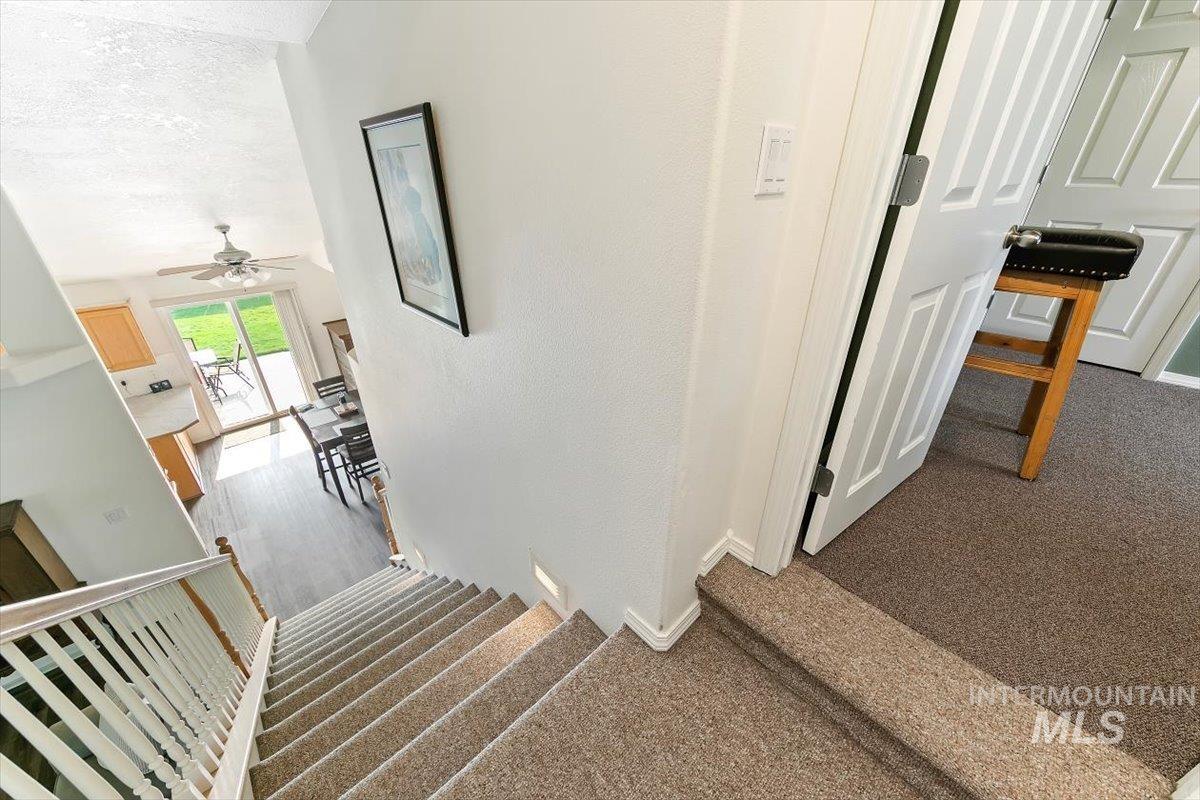
Carpeted staircase with white railing, leading to a living area featuring wood-finish flooring, sliding glass doors, and a ceiling fan
-
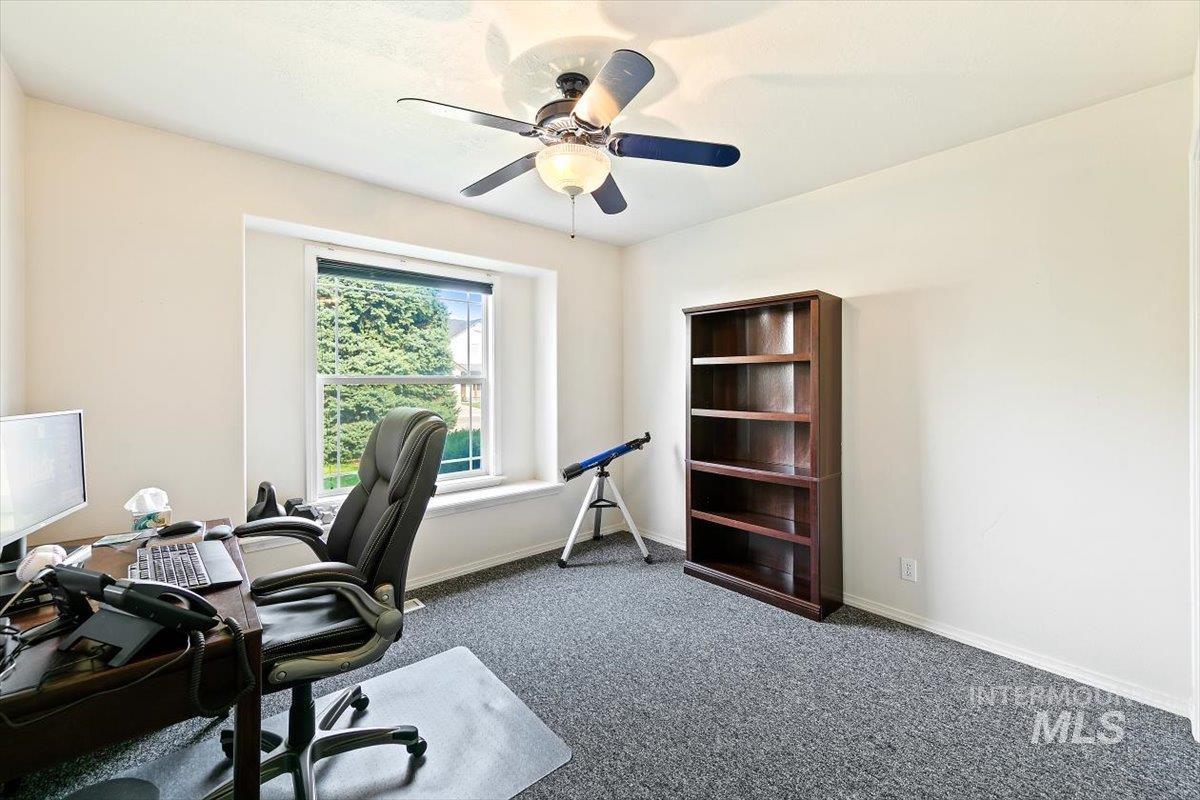
Recessed window with a deep sill, neutral wall tones, and overhead ceiling fan with lighting
-
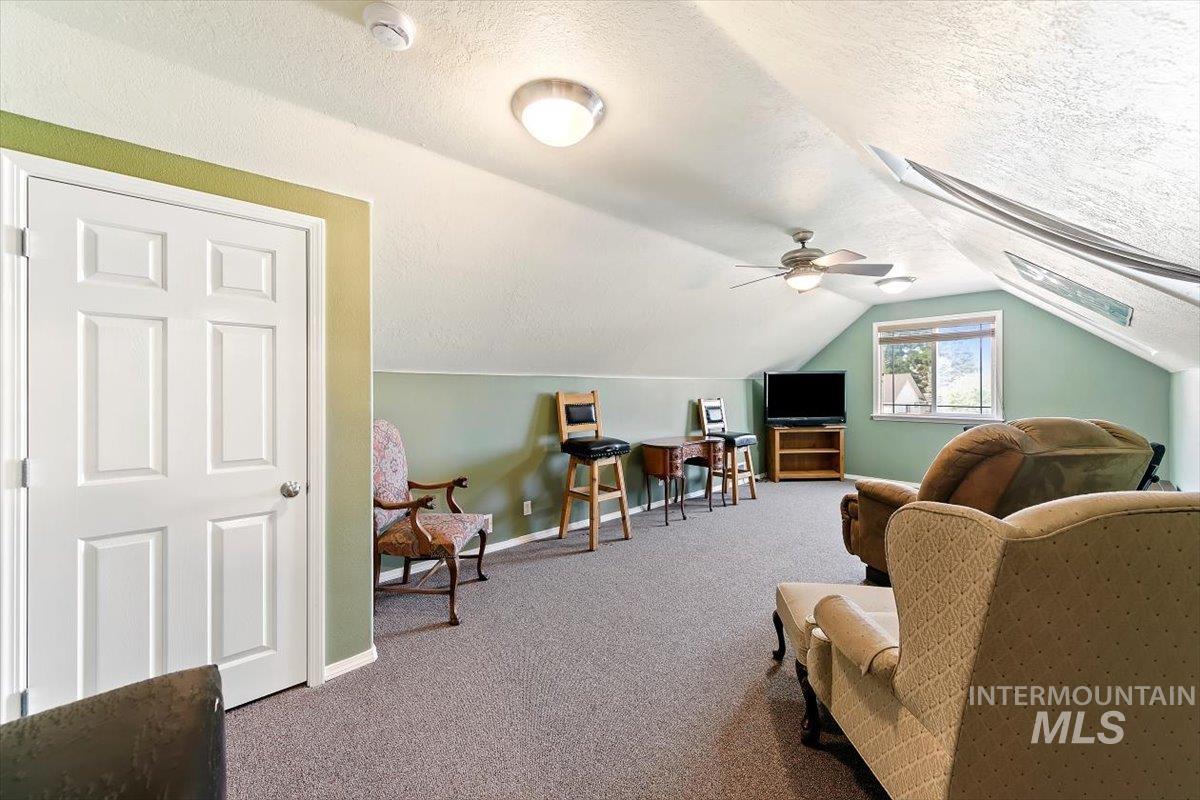
Carpeted bonus room featuring a sloped ceiling, ceiling fan, recessed lighting, and a multi-pane window
-
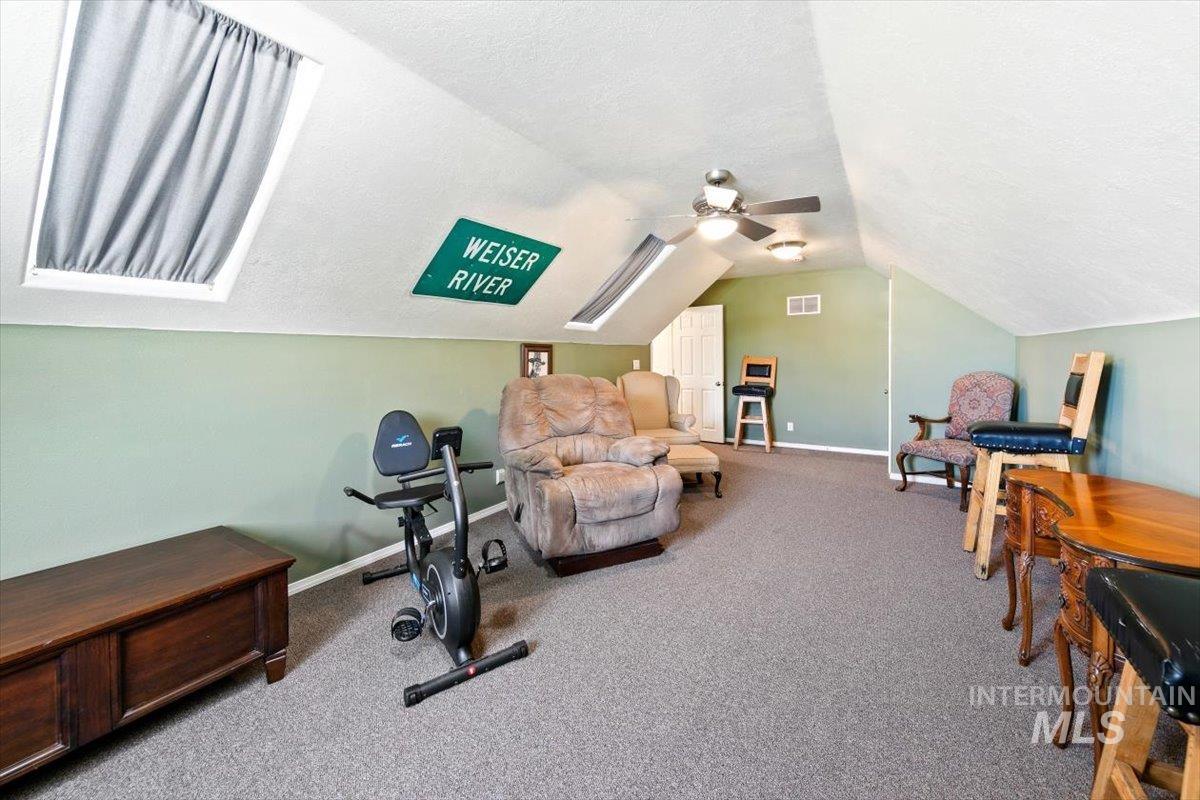
Sloped ceilings with skylights, ceiling fan, and carpeted flooring
-
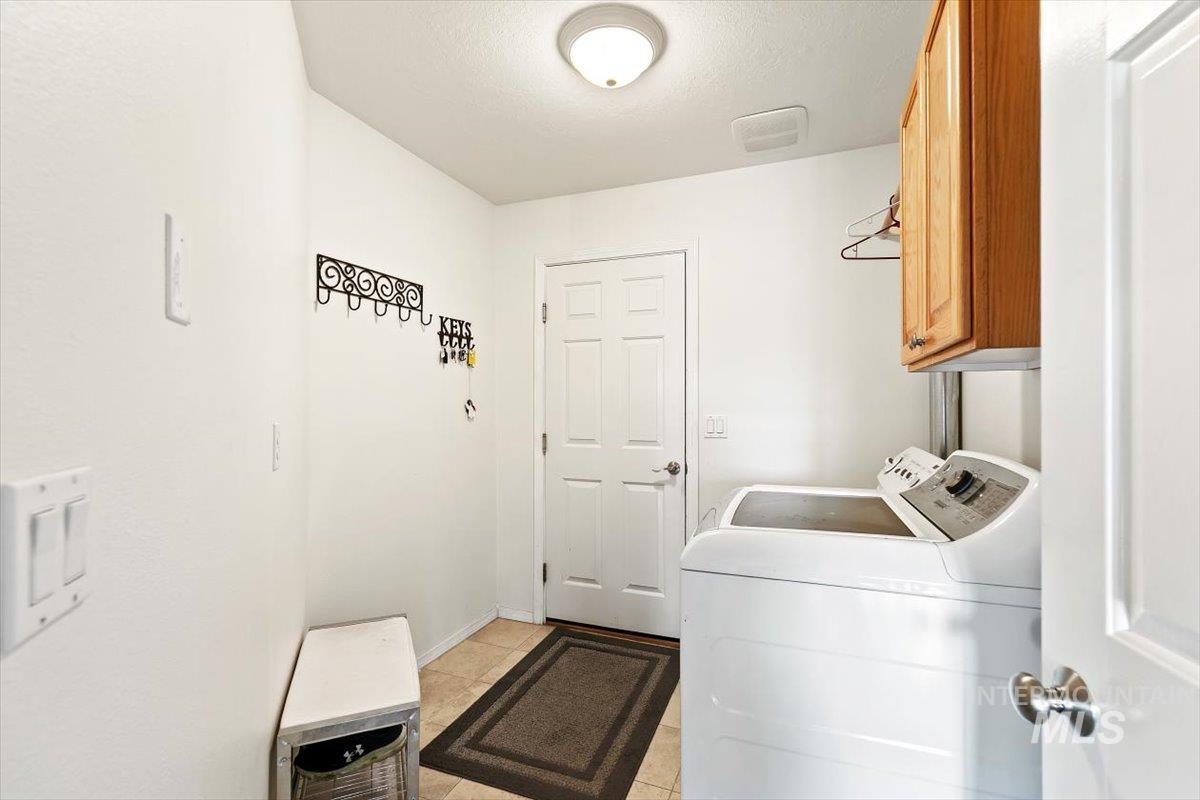
Laundry area featuring tile flooring, a built-in upper cabinet, and a flush mount ceiling light
-
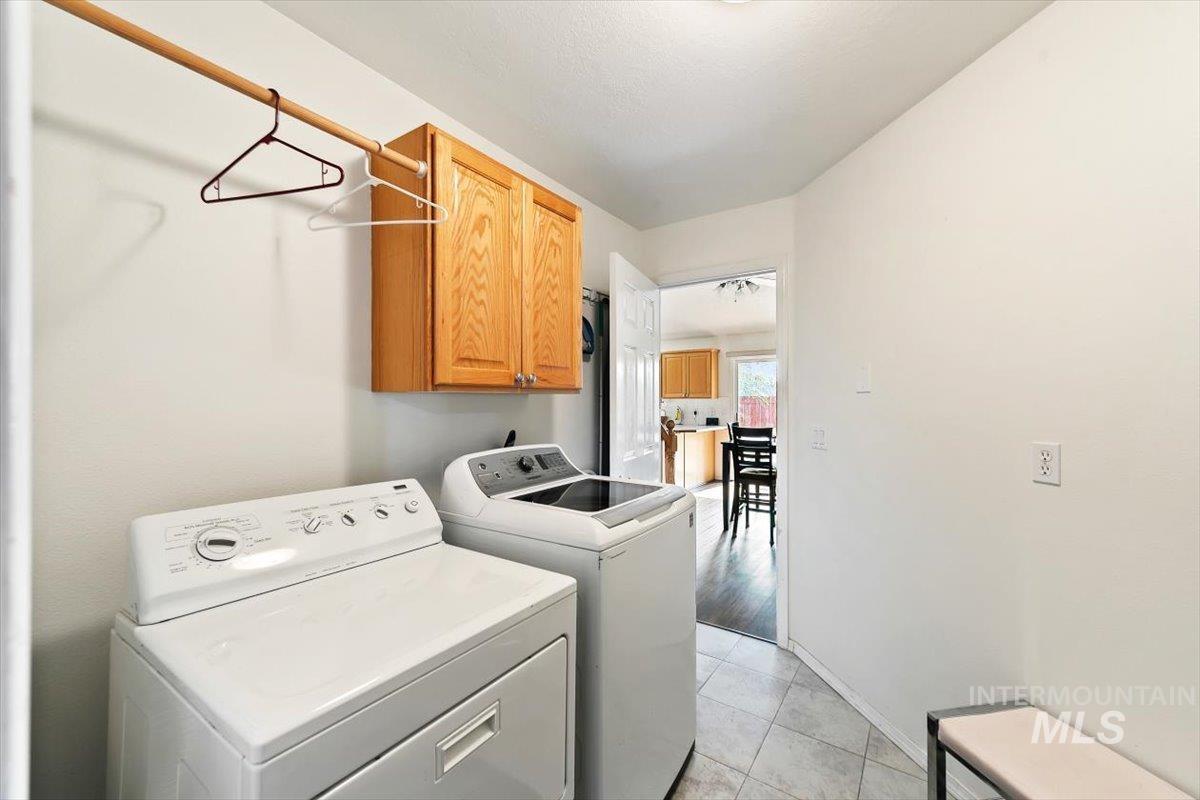
Laundry area featuring upper cabinetry, a hanging rod, and tile flooring
-
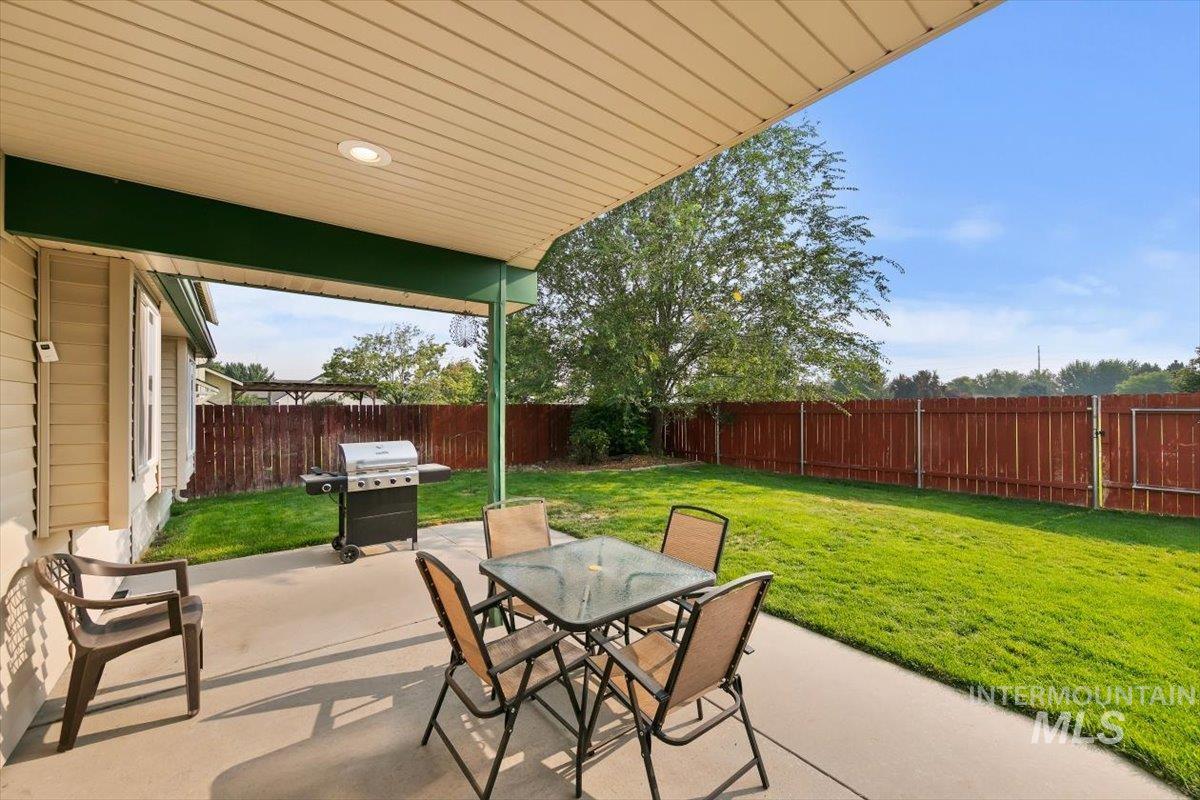
Covered patio with recessed lighting, concrete flooring, and a fenced backyard
-
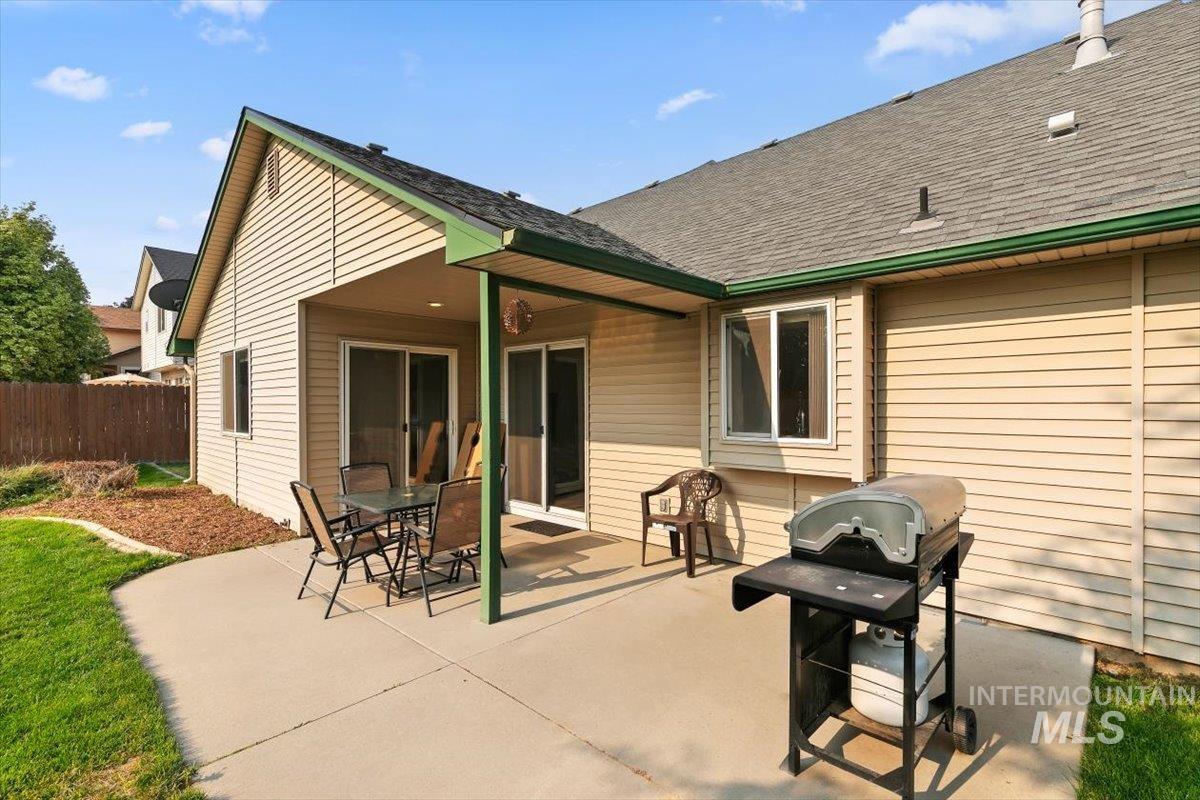
Expansive concrete patio with a covered section, dual sliding glass doors, a bay window, and horizontal siding
-
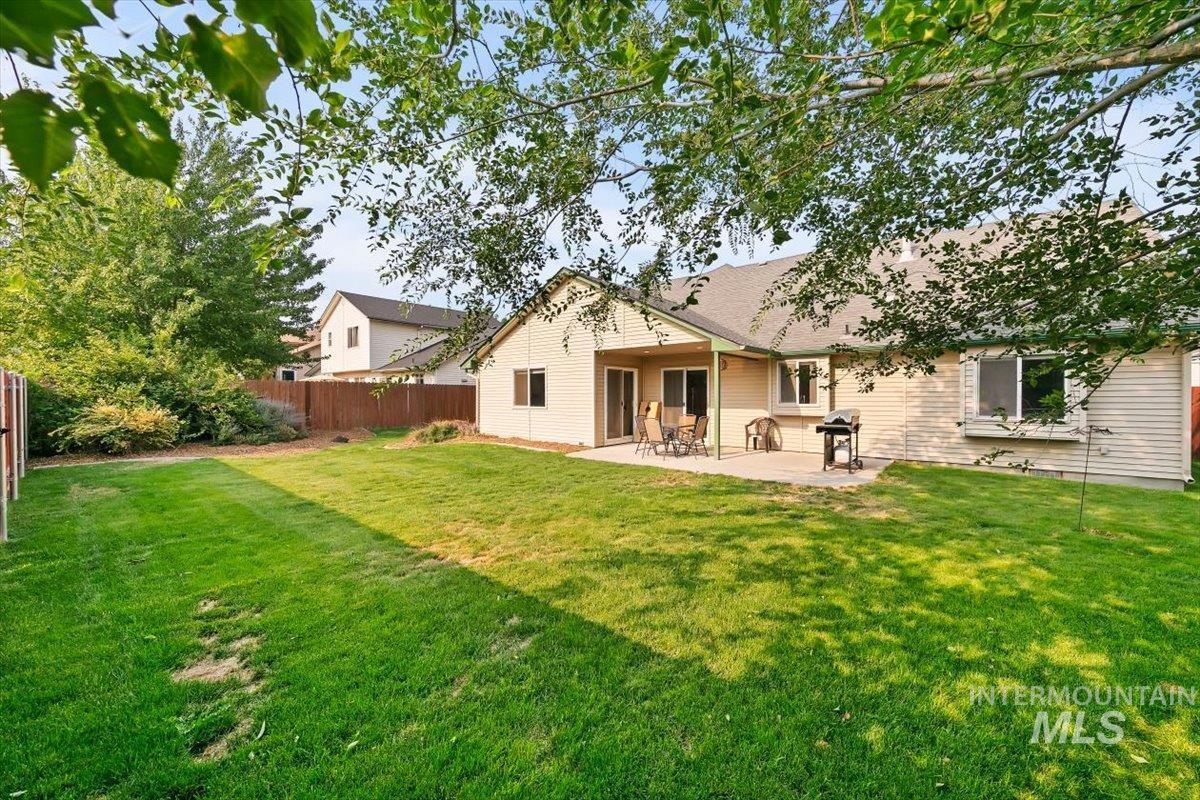
Expansive backyard featuring a manicured lawn, established perimeter landscaping, and a fenced boundary
-
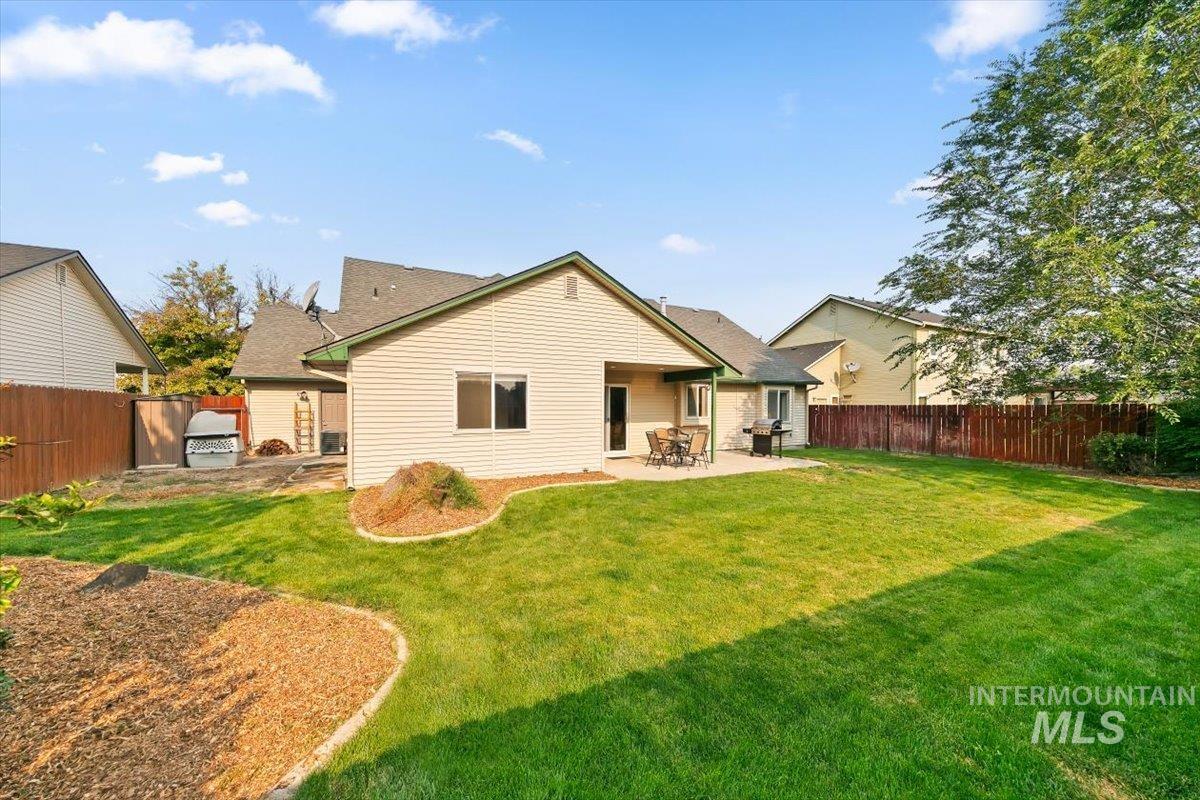
Expansive backyard featuring a concrete patio, mature trees, and landscaping elements with bark and rock
-
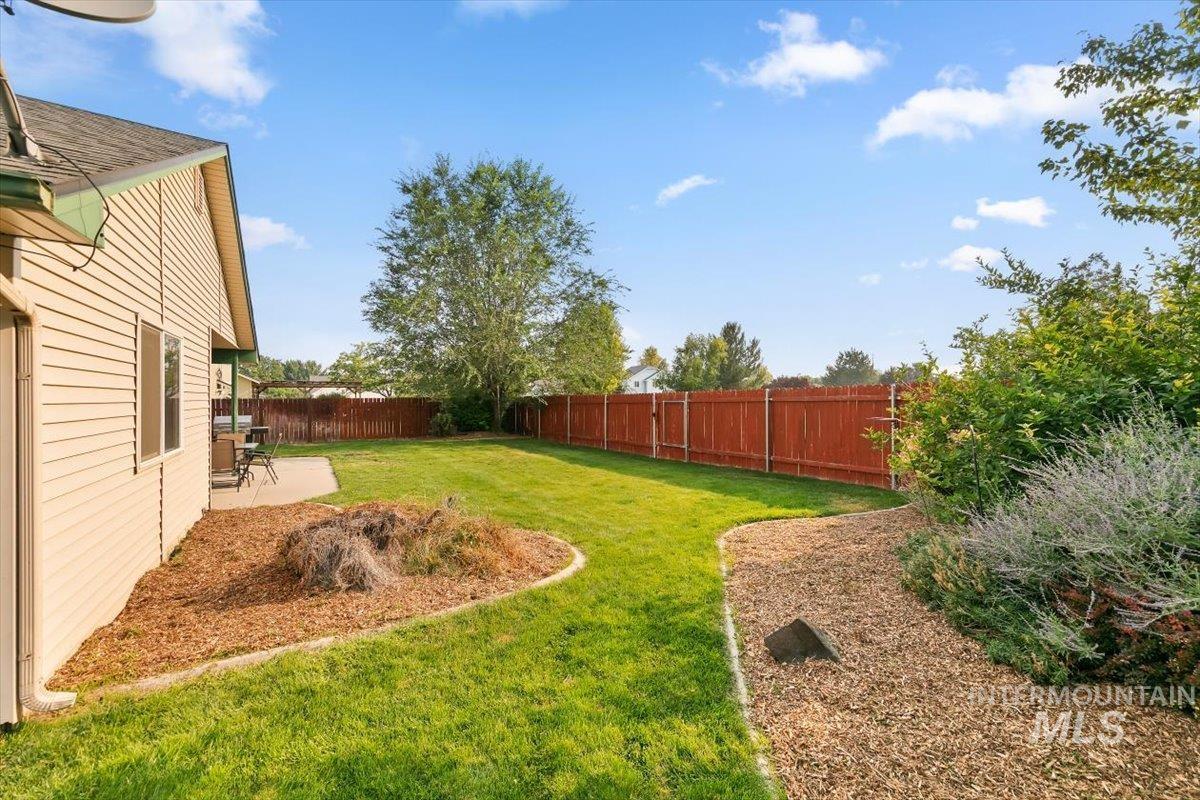
Private fenced backyard featuring a concrete patio, mature trees, and landscaping with wood chip ground cover
-
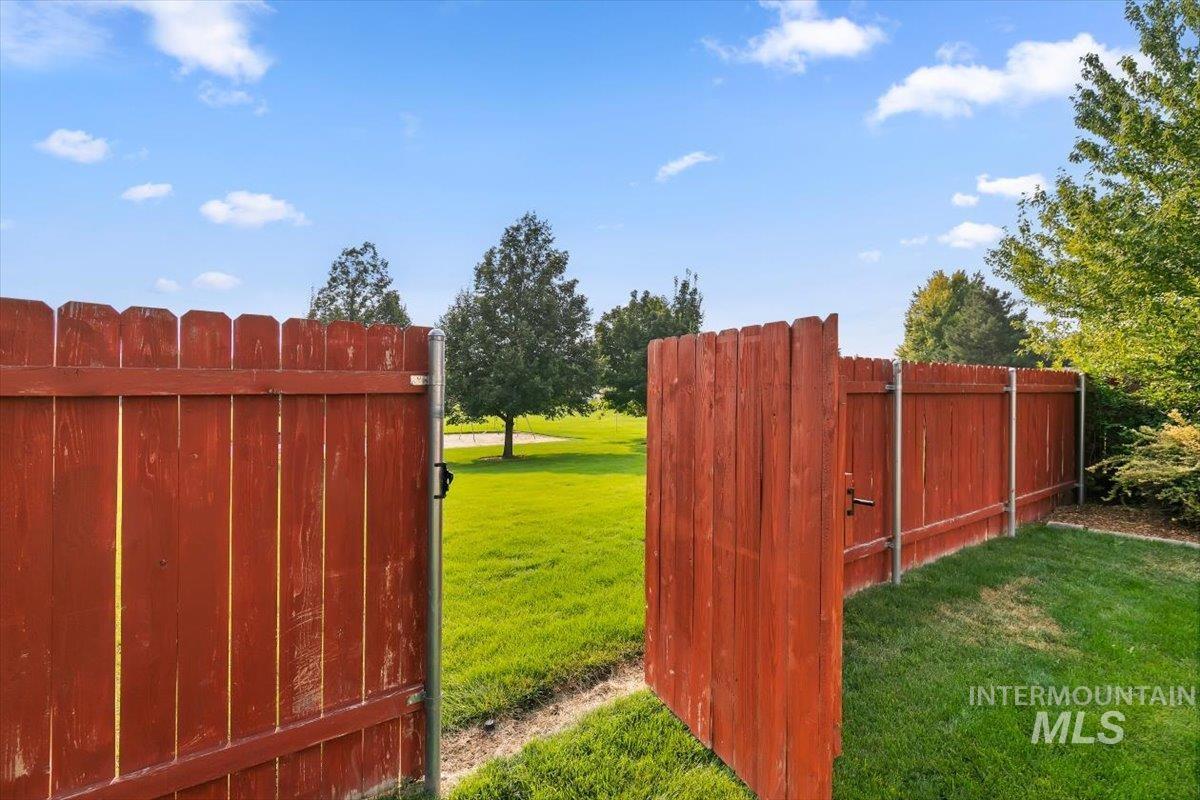
Expansive green space with a wood privacy fence and a gated access point
-
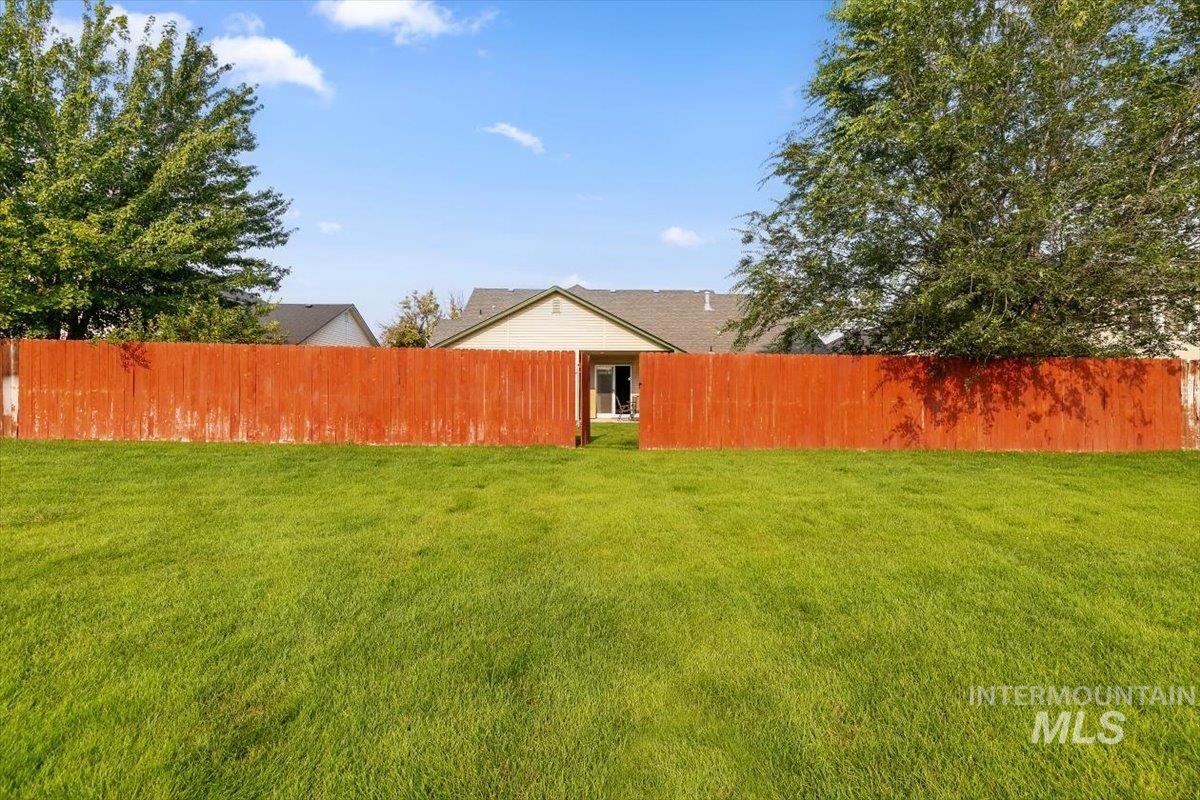
Expansive grassy yard with wood fencing and mature trees
-
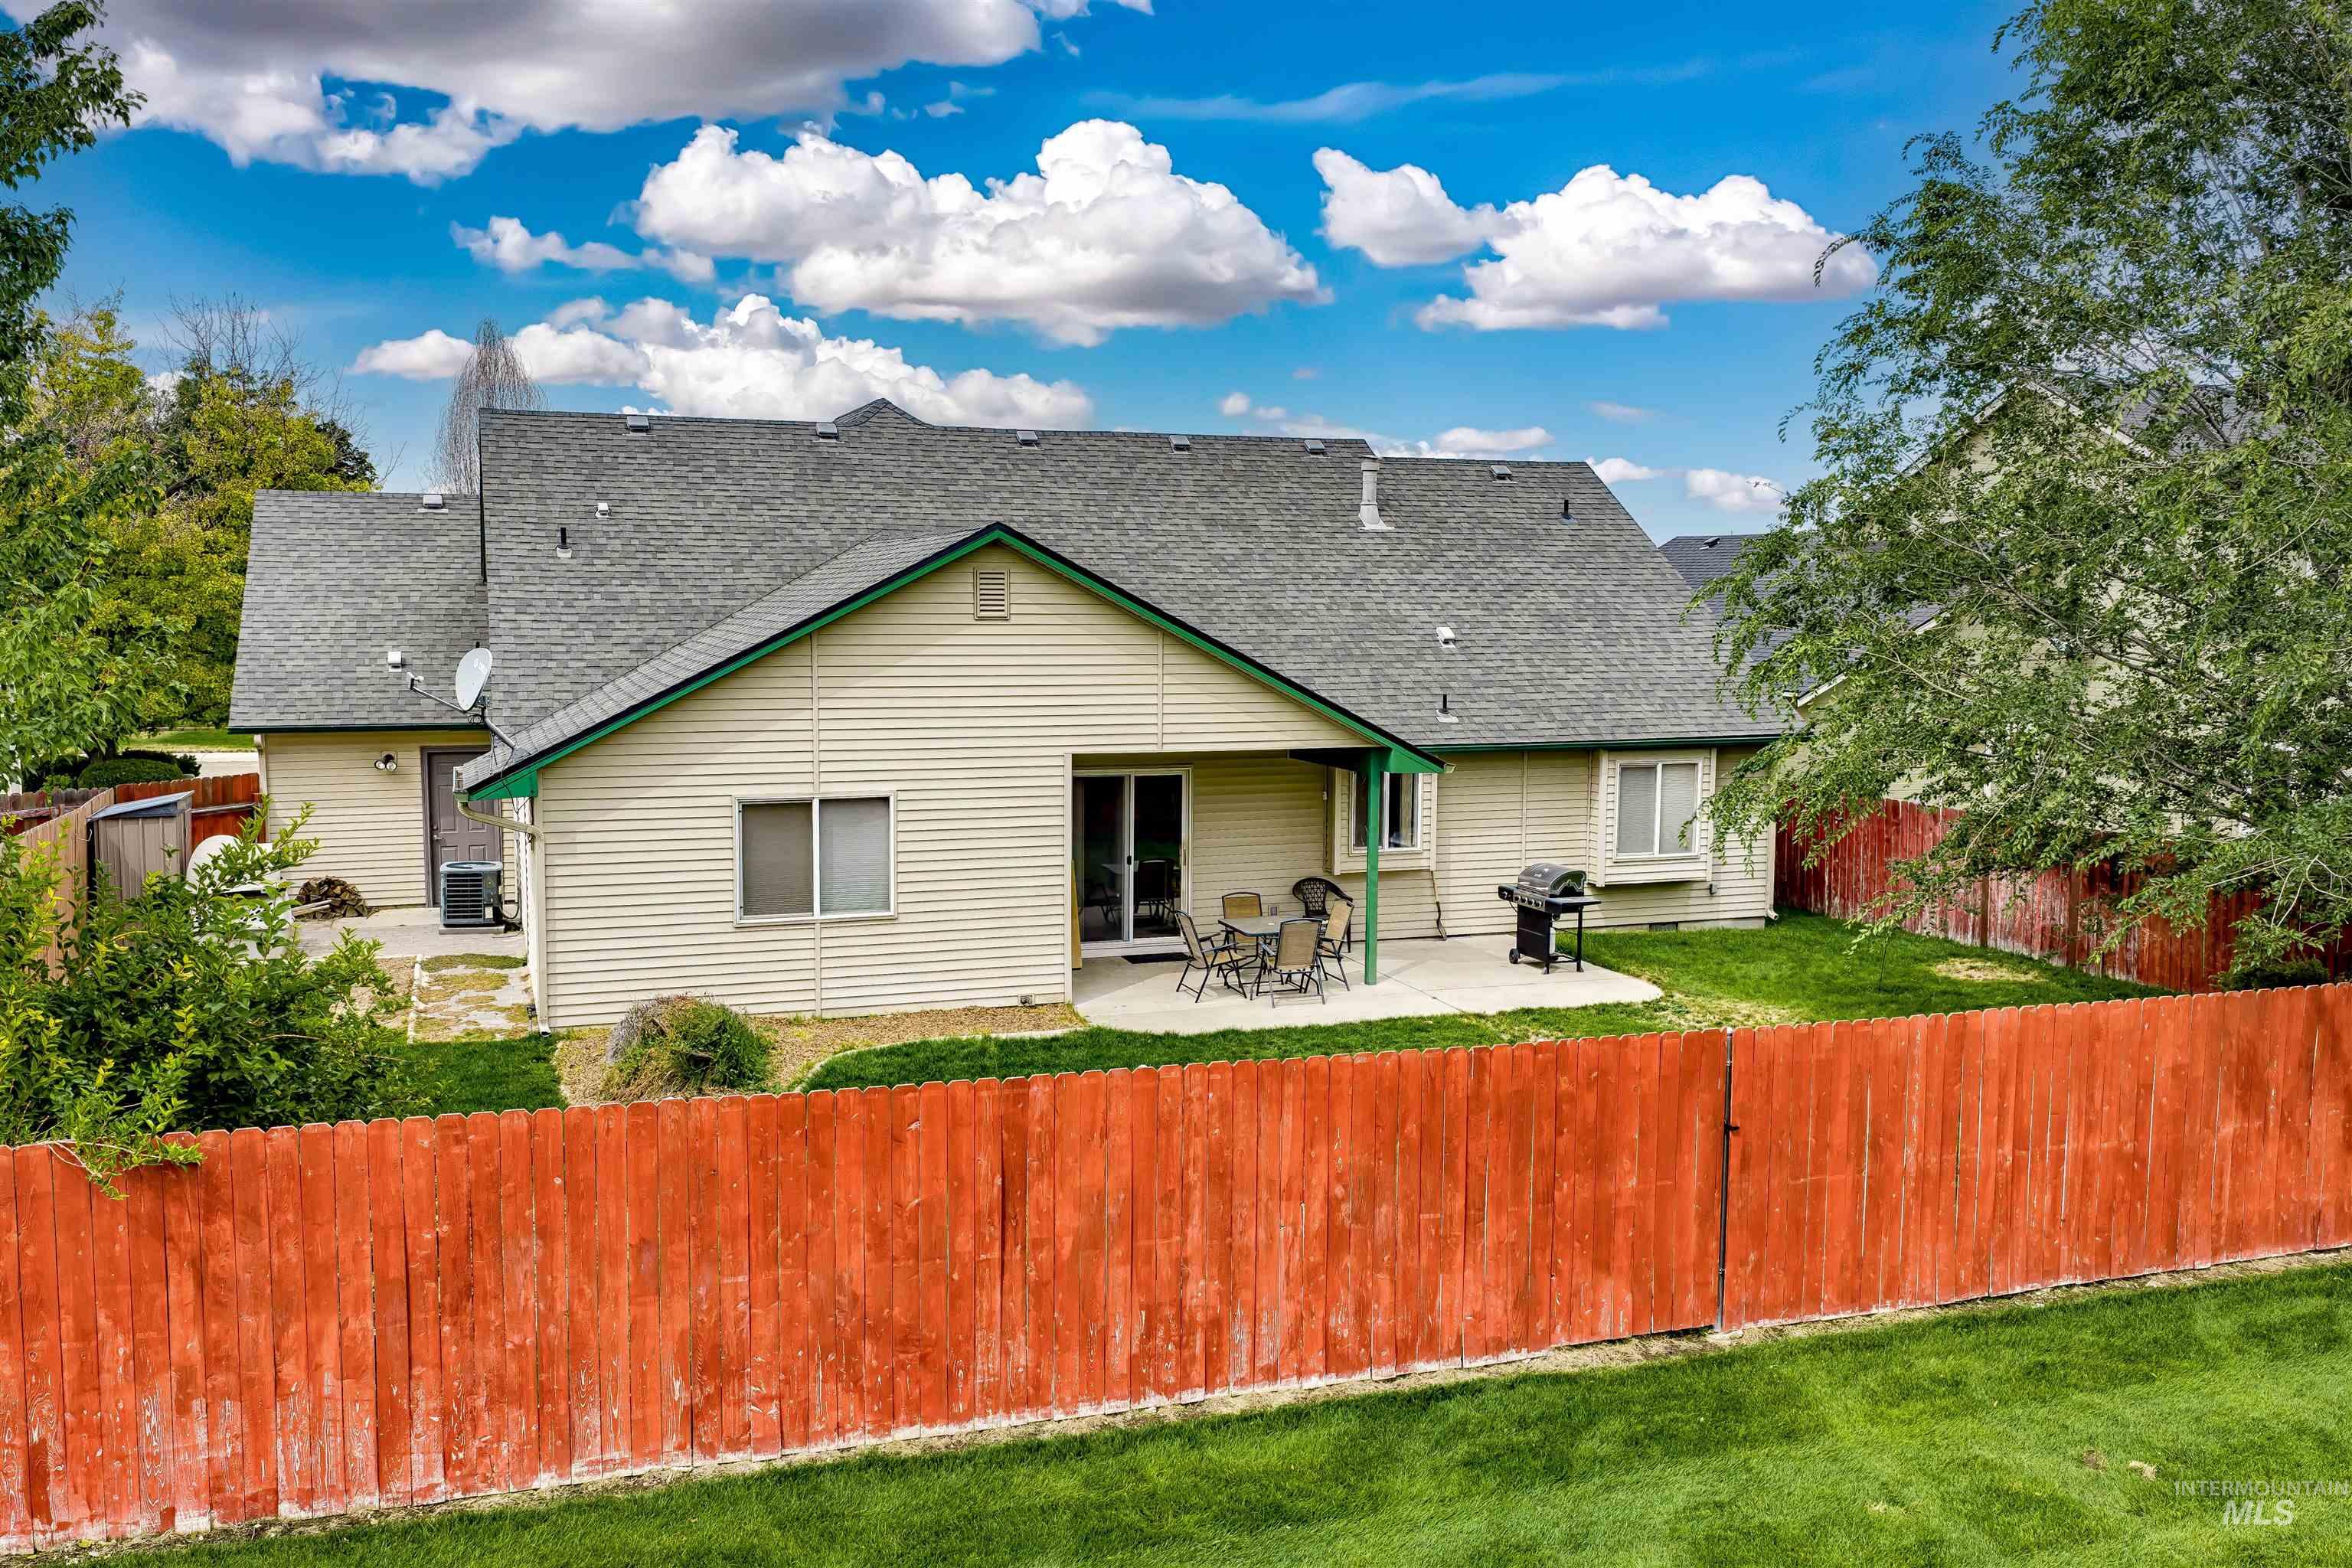
Expansive fenced backyard featuring a concrete patio, mature trees, and a sliding glass door
-
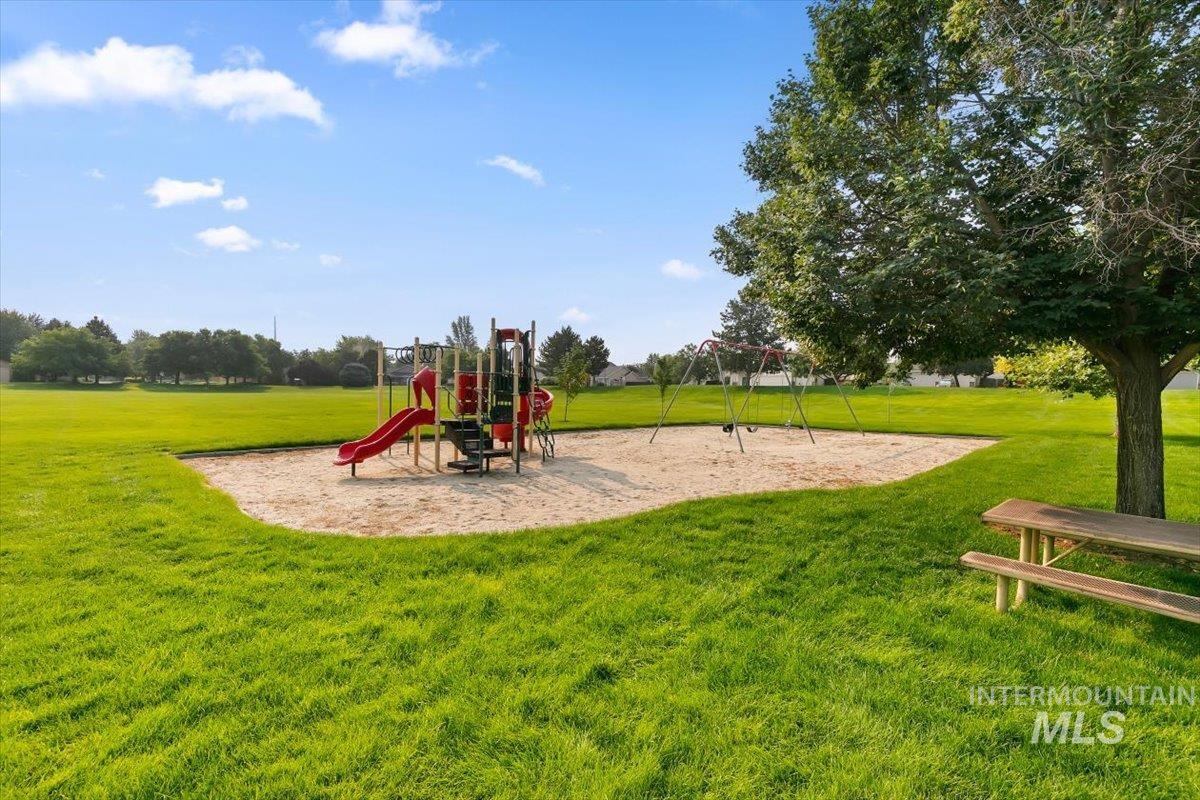
Recreational area featuring a playground with swings and slides, a sand play surface, a wooden picnic table, and expansive grassy grounds
-
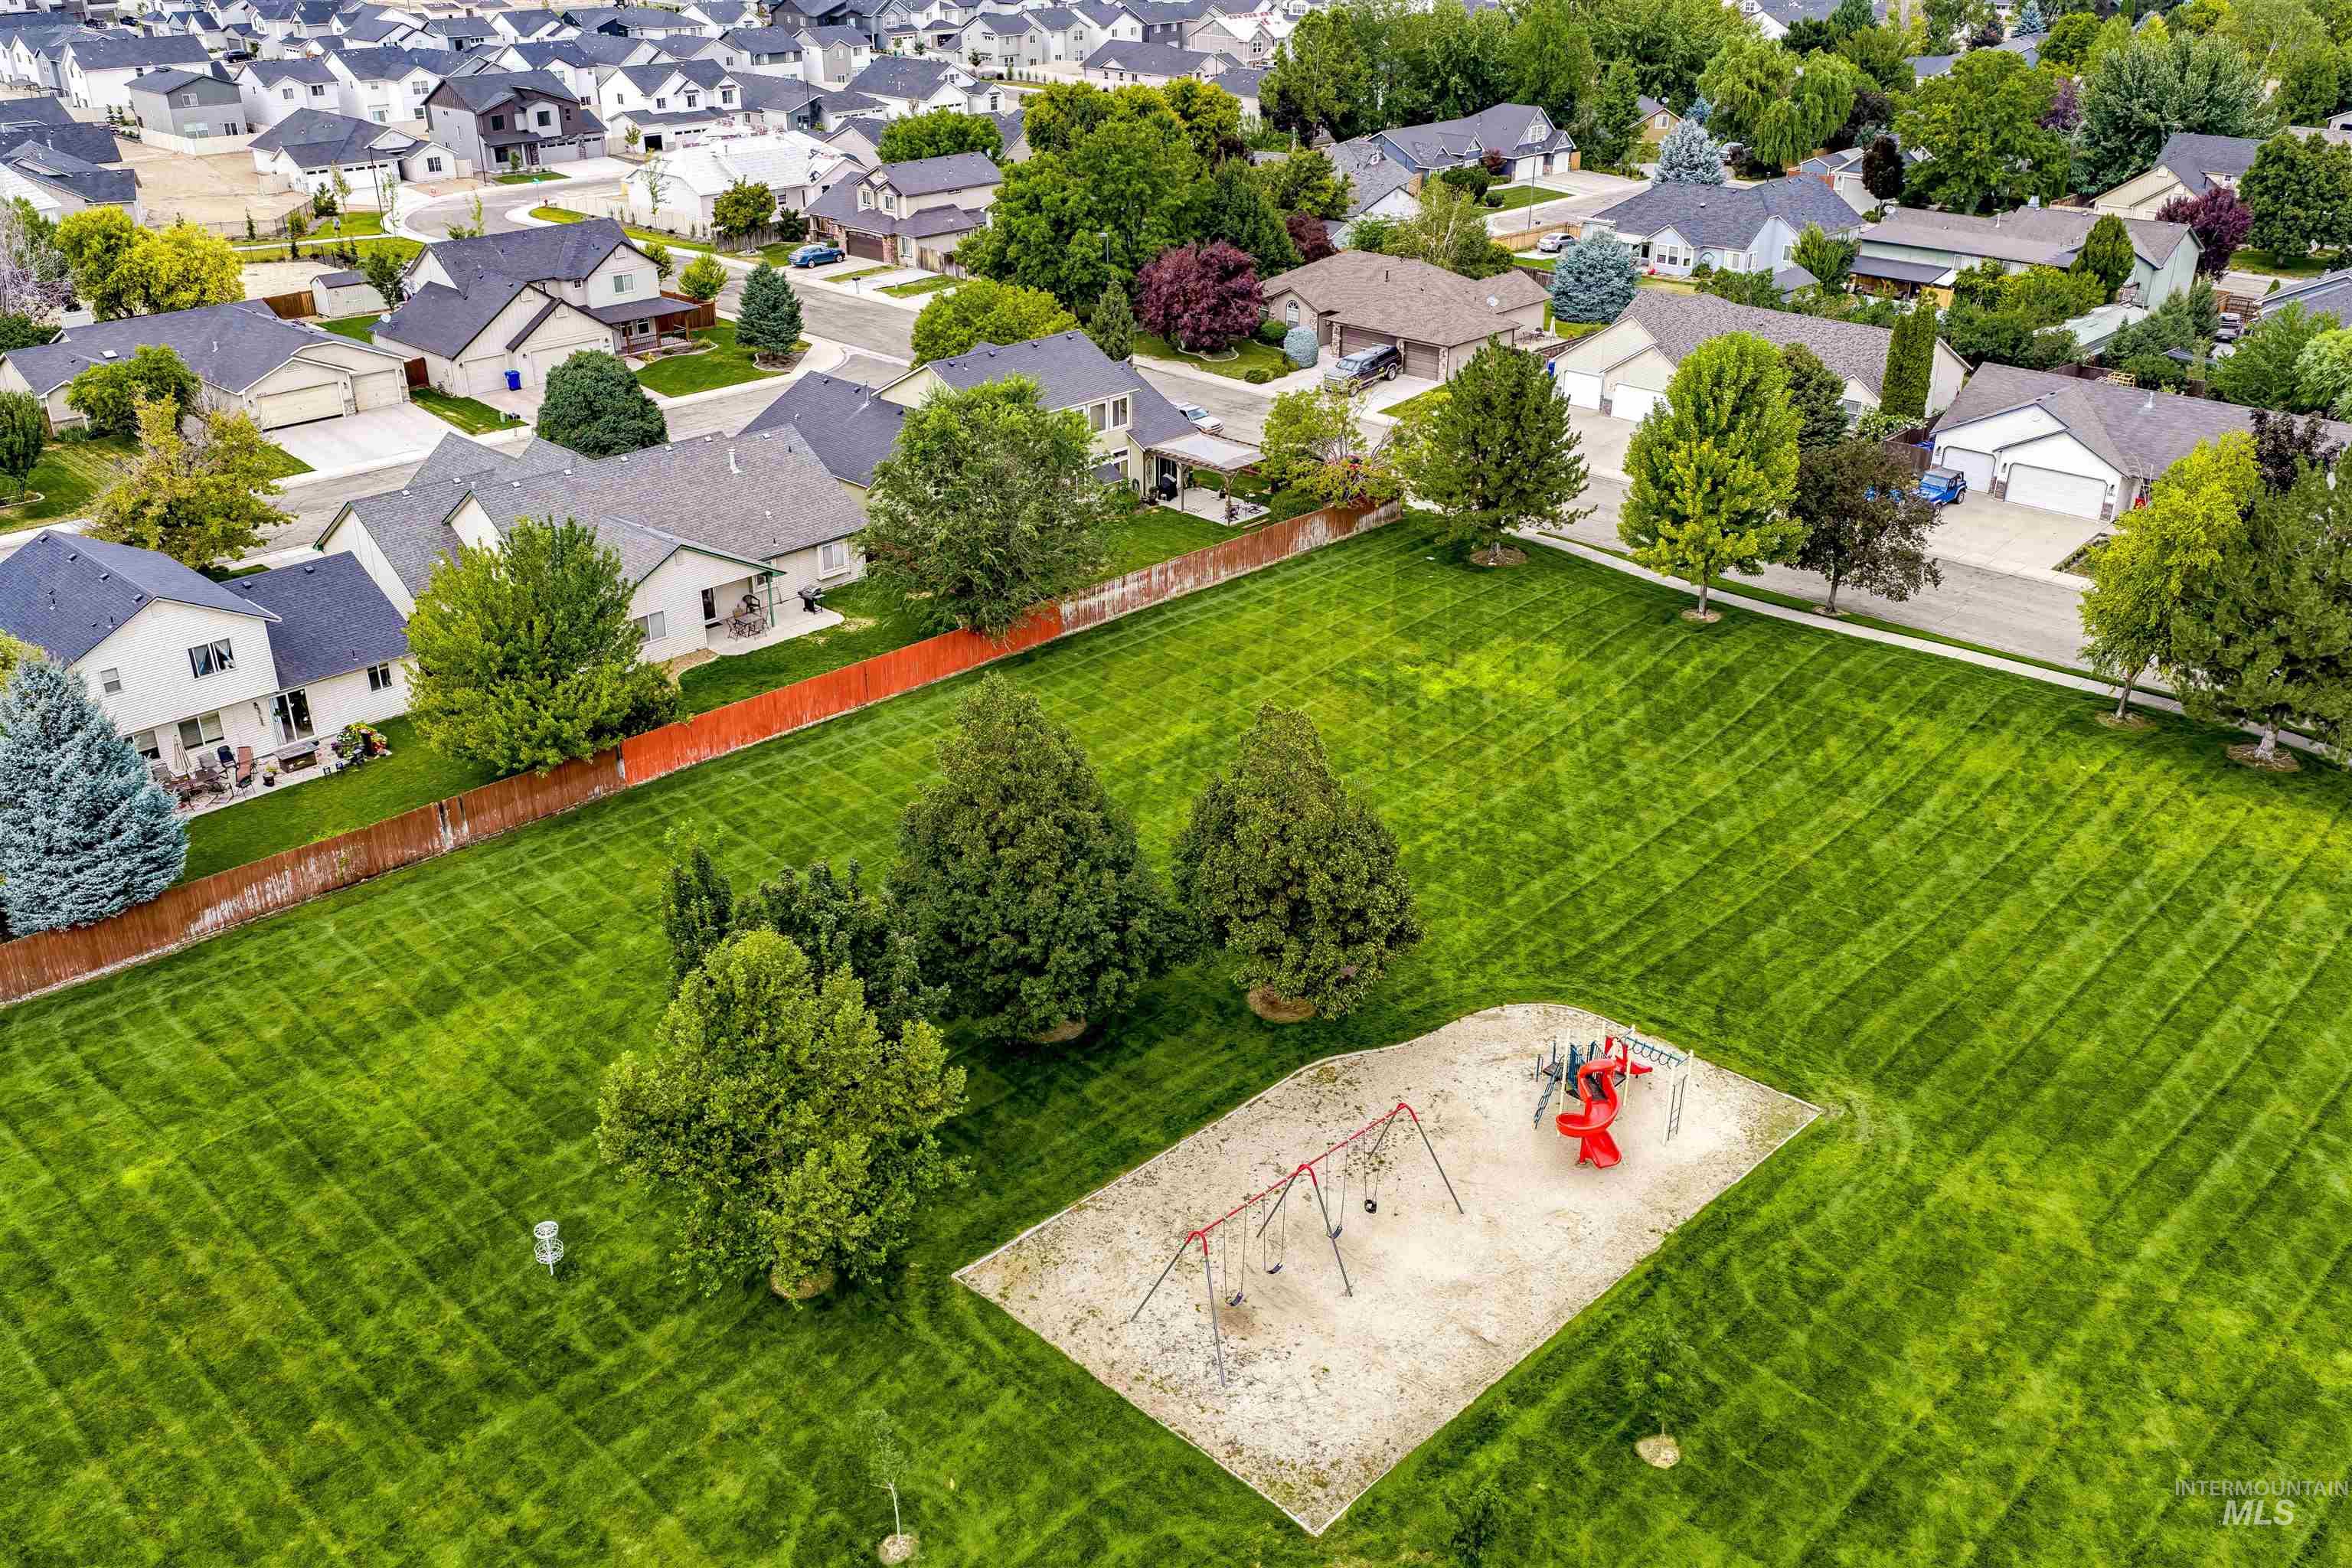
Expansive community green space featuring a playground with swings and slides, mature trees, and a disc golf basket
-
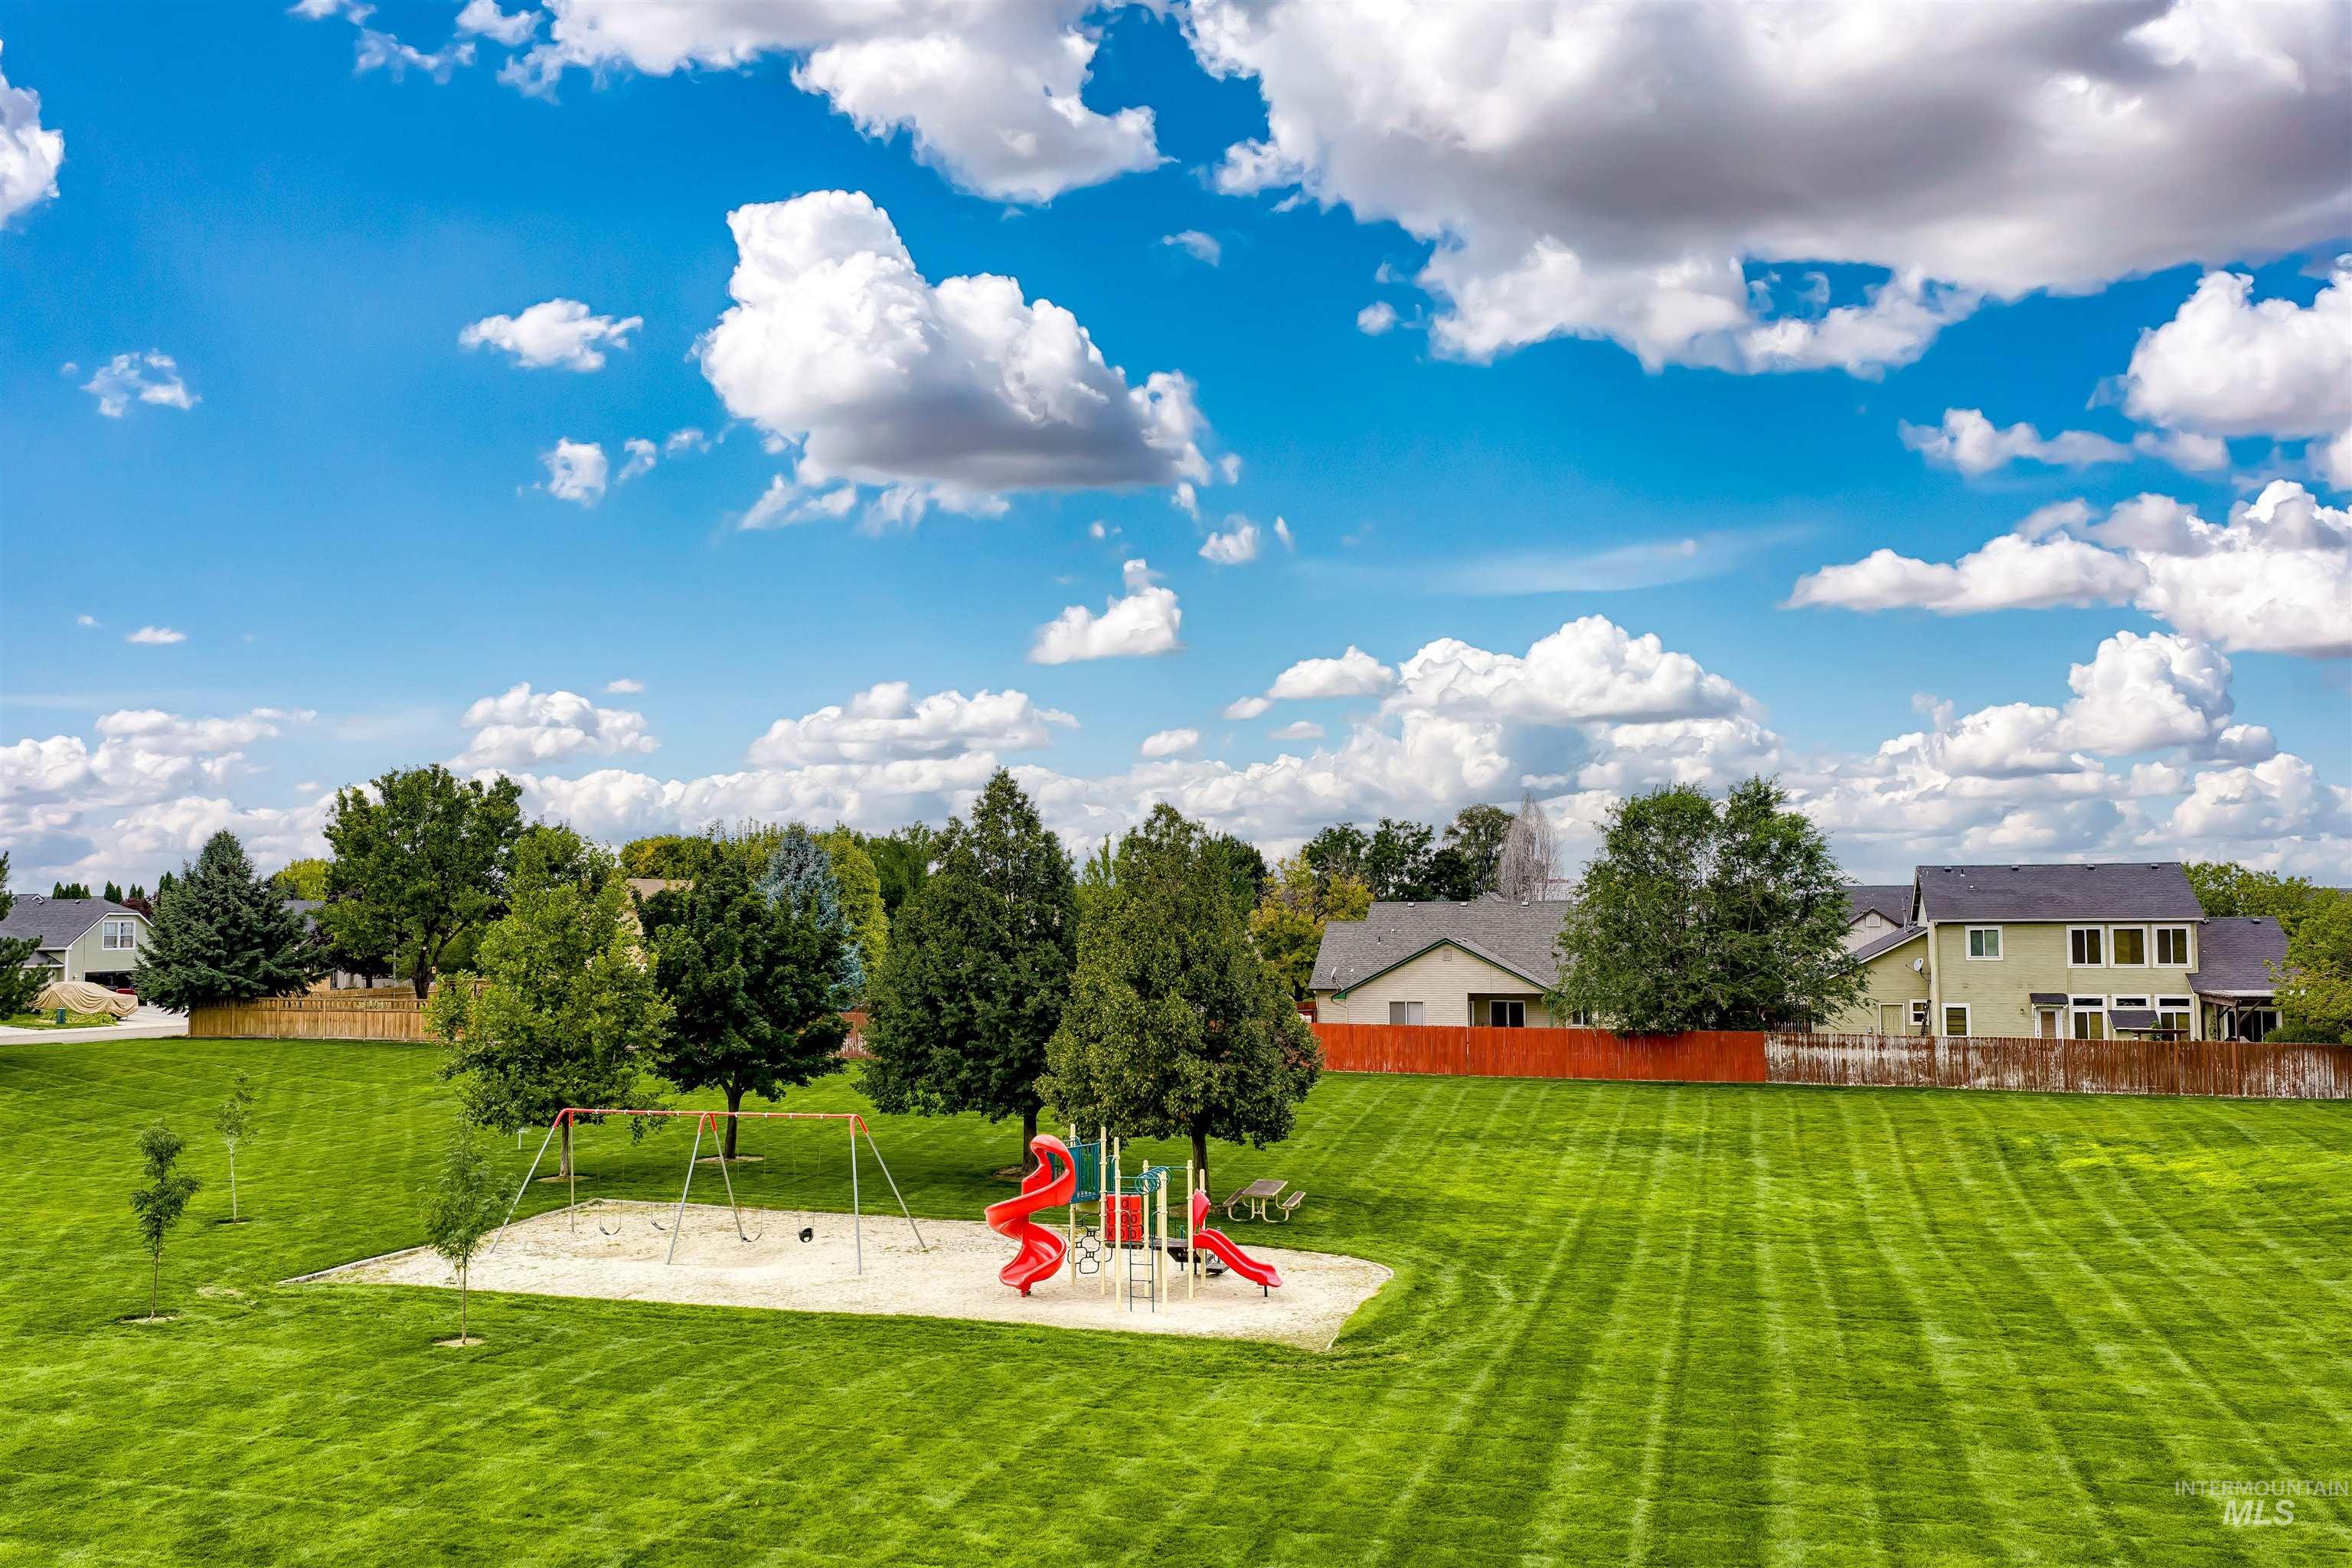
Expansive greenspace featuring a playground with swings and slides, surrounded by mature trees
-
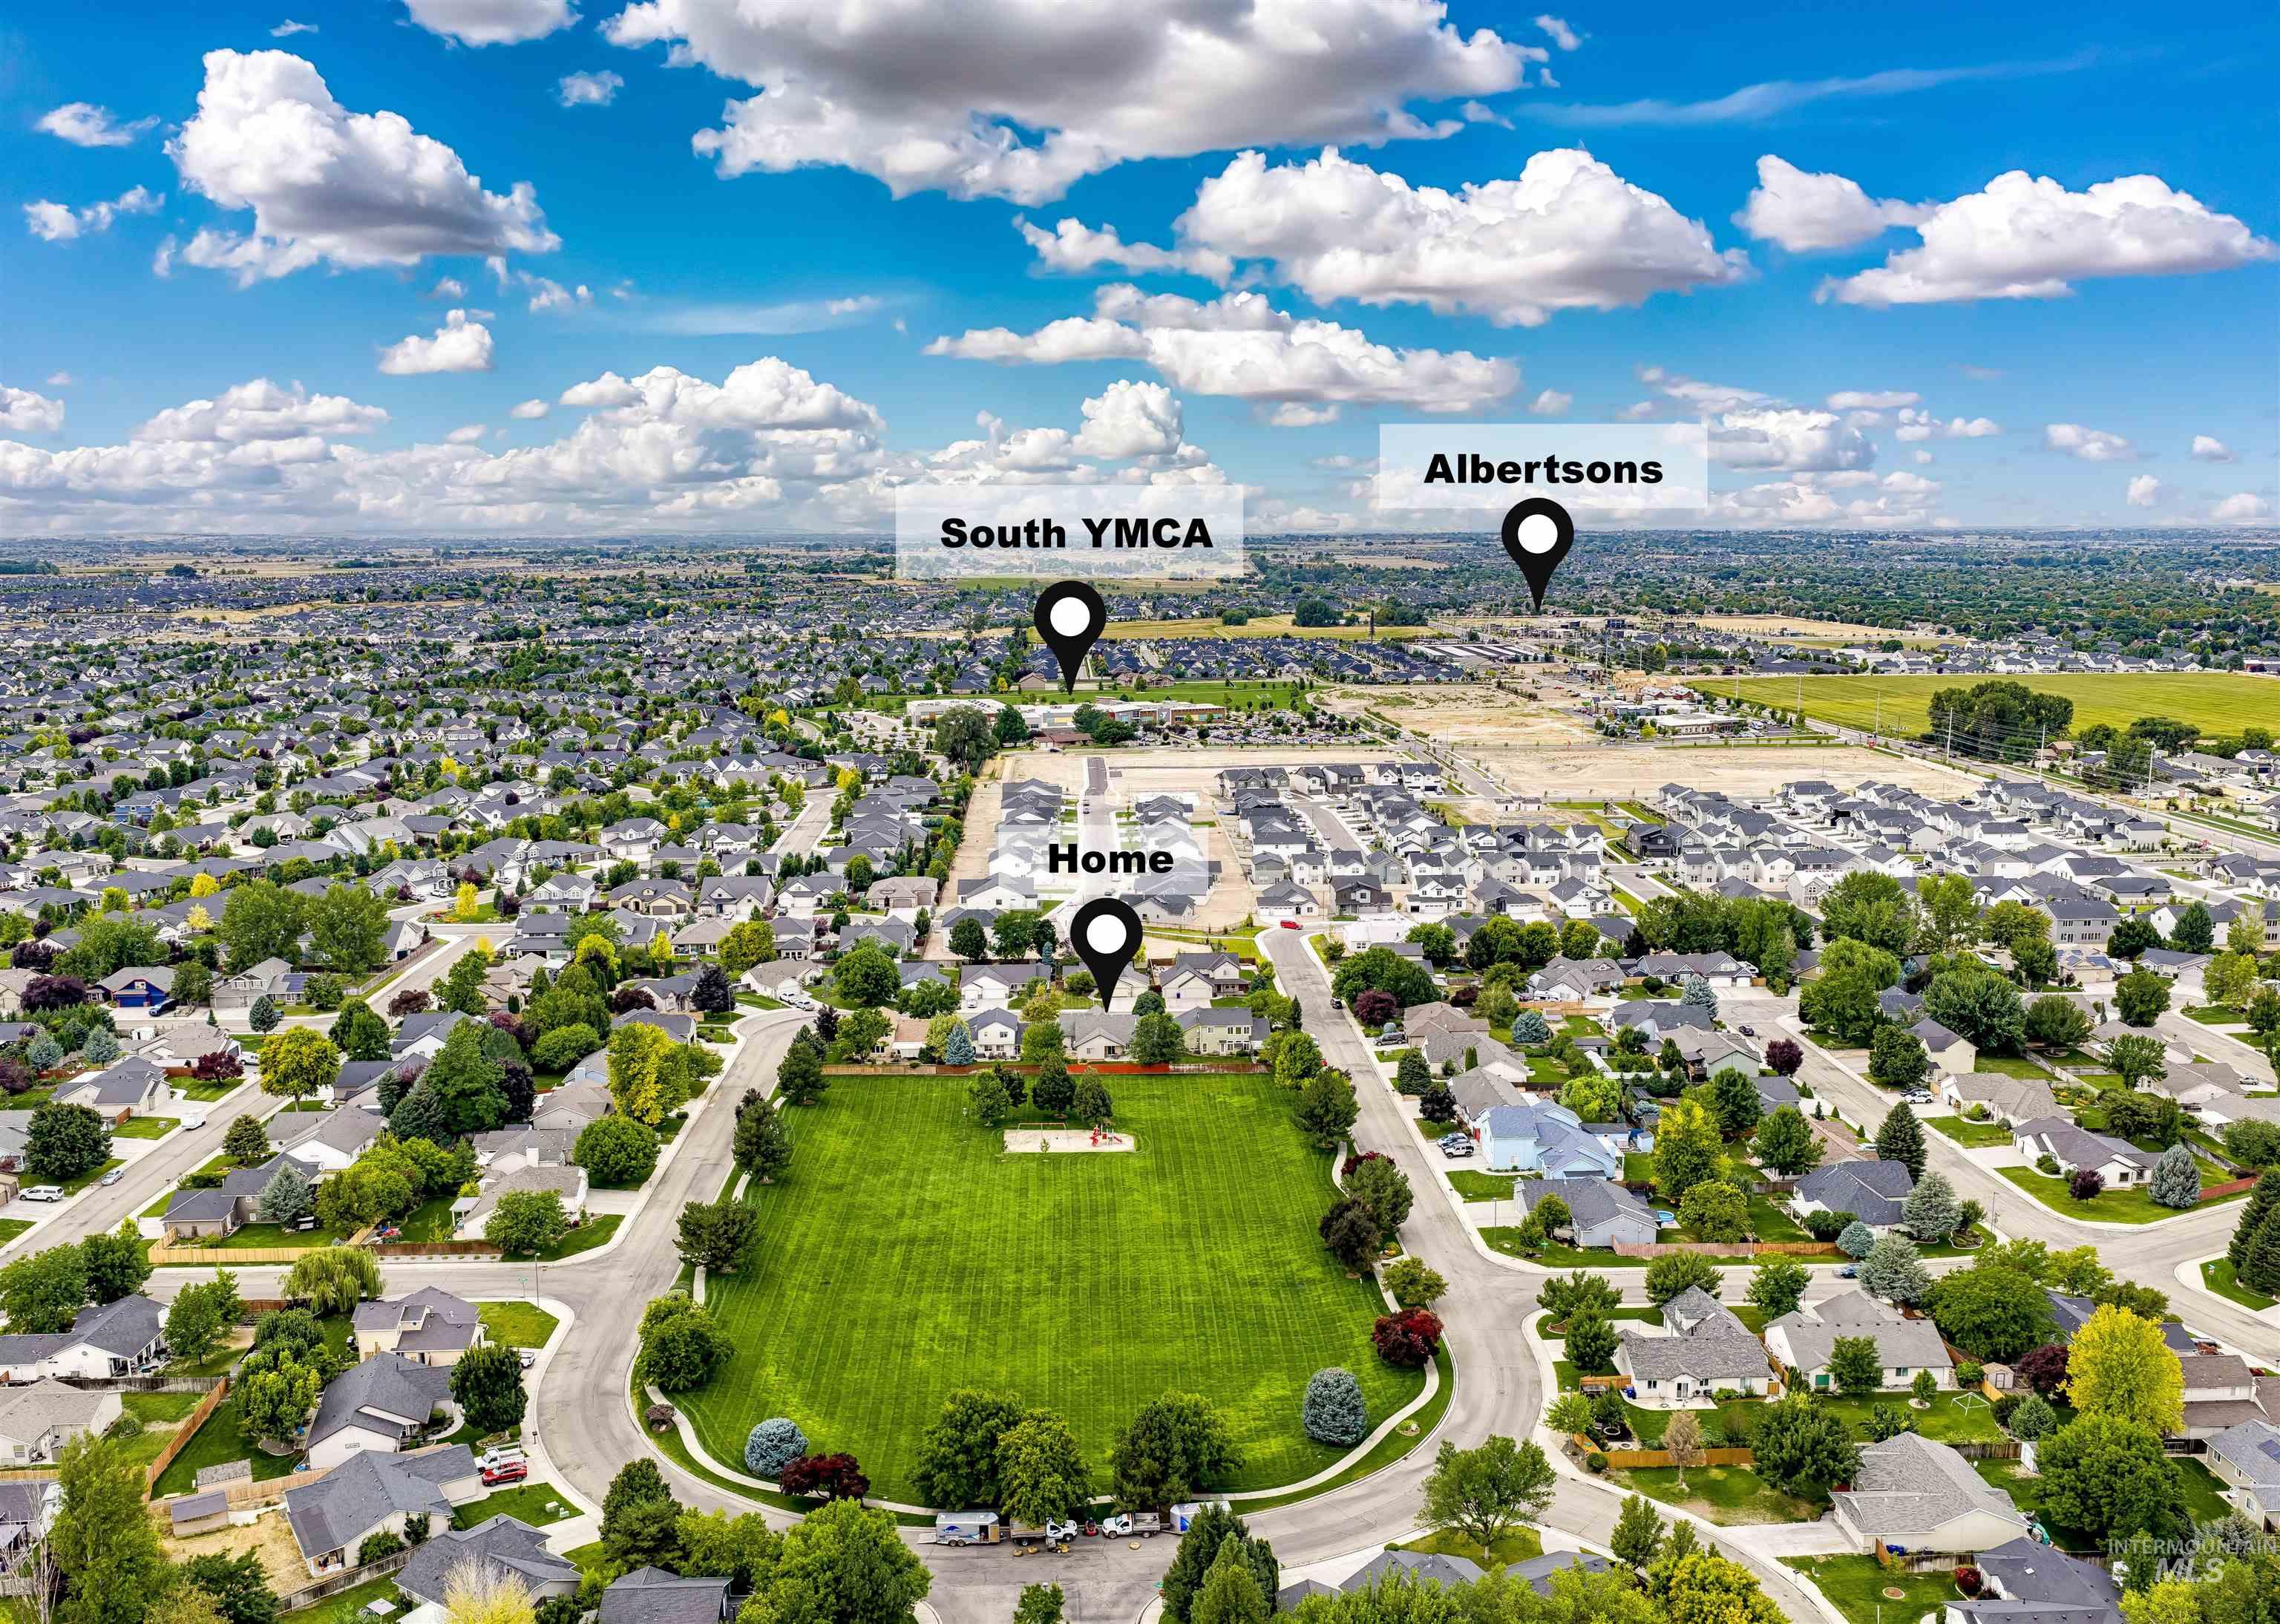
Aerial view of a residential area with varied housing styles, mature trees, and a central green space
-
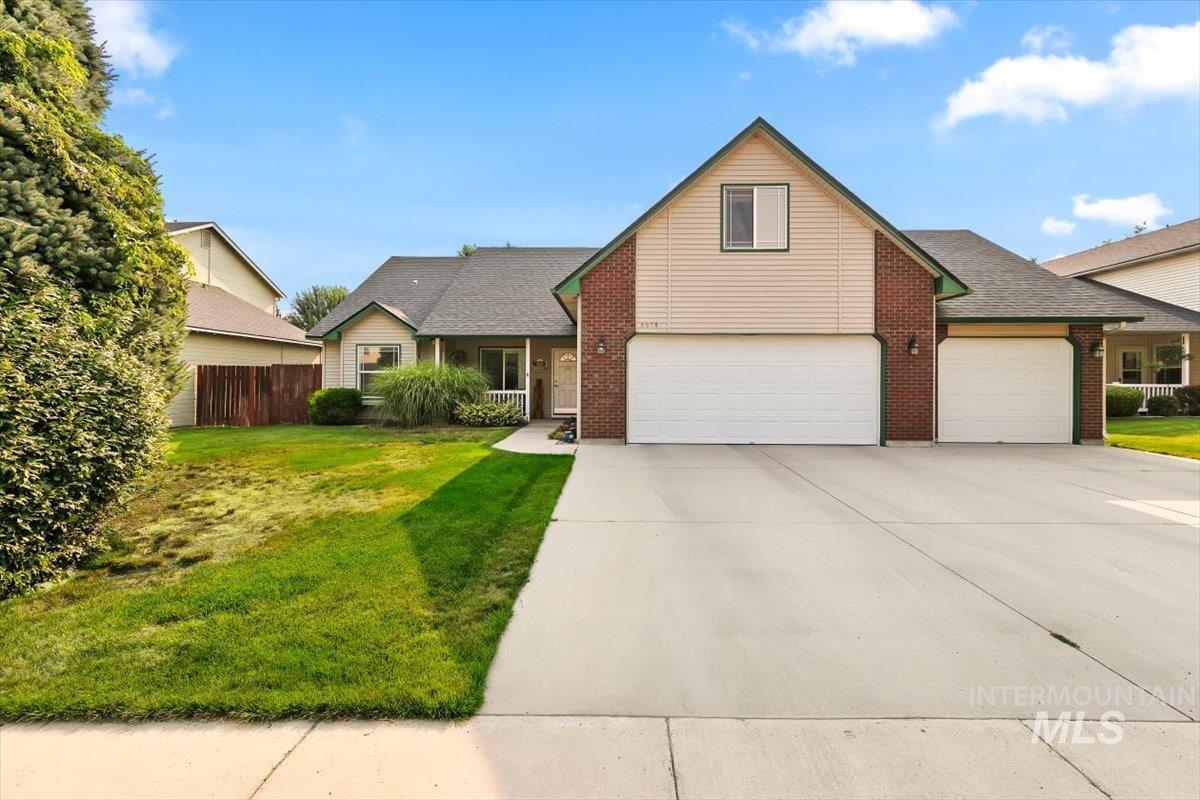
Brick and siding exterior with a multi-car garage
Property Description
Welcome home to this beautifully maintained 3-bedroom, 2-bath home in South West Boise’s Rockhampton neighborhood. Stepping inside, you’ll find a thoughtful split-bedroom layout offering primary suite privacy, while a dedicated office and separate bonus room provide flexible space for working from home, hobbies, guests, recreation, or even an additional bedroom. Outside you can enjoy a peaceful east-facing backyard that backs to the neighborhood common space and park. No rear neighbors! Conveniently located near shopping, dining, the South Meridian YMCA – this well-maintained gem offers a functional layout and ideal location. You won’t want to leave. Come tour this home today.
Features
- Heating:
- Forced Air, Gas
- Cooling:
- Central air
- Fireplace:
- Gas
- Garage Capacity:
- 3
Address Map
- Country:
- US
- State:
- ID
- City:
- Boise
- Zipcode:
- 83709
- Street:
- 4974 S Walcott Ave
- Longitude:
- W117° 39' 41.4''
- Latitude:
- N43° 33' 28.5''
Rooms
- Master Bedroom Level:
- Main
- Master Bedroom Size:
- 16x13
- Bedroom 2 Level:
- Main
- Bedroom2 Size:
- 11x10
- Bedroom 3 Level:
- Main
- Bedroom3 Size:
- 11x12
- Kitchen Level:
- Main
- Kitchen Size:
- 11x10
- Living Room Level:
- Main
- Living Room Size:
- 14x19
- Bonus Room Size:
- 12x19
Schools
- School District:
- West Ada School District
- Elementary School:
- Lake Hazel
- Middle School:
- Lake Hazel
- High School:
- Mountain View
Additional Details
- Status:
- Active
- Type:
- Single Family
- Level:
- Single w/ upstairs bonus room
- Tax Year:
- 2025
- Taxes:
- $1,035
- Potential Short Sale:
- No
- Age:
- 21 - 30 Years
- Auction:
- No
- Flood Ins Required:
- No
- HUD Owned:
- No
- In Foreclosure:
- No
- Land Size:
- Standard Lot 6000-9999 SF
- Home Owner Exempt:
- Yes
- HOA Frequency:
- Annual
- HOA Fees:
- $508
- Irrigation District:
- Nampa Meridian Irr
- Inc Kitchen Features:
- Breakfast bar, Dishwasher, Disposal, Microwave, Oven/range freestanding, Pantry, Refrigerator, Water softener own, Countertop-laminate
- Lot Features:
- Sidewalks, Garden Space, Irrigation Available, View
- Water:
- City service
- Land Use:
- Single
- Sprinkler System:
- Auto,Full
Residential For Sale
4974 S Walcott Ave, Boise, Idaho 83709
3 Bedrooms
2 Bathrooms
1,878 SqFt
Visits : 16 in 35 days
$499,900
Listing ID #99001281
Basic Details
- Property Type :
- Residential
- Listing Type :
- For Sale
- Status :
- Active
- Listing ID :
- 99001281
- Price :
- $499,900
- Bedrooms :
- 3
- Bathrooms :
- 2
- Apx SqFt :
- 1,878 SqFt
- Year Built :
- 2001
- Lot Area :
- 0.17 Acres
- Days on Market :
- 34
- Subdivision :
- Rockhampton
- Update Date :
- 10/21/2026 21:39:38
Agent info


Contact Agent
Mortgage Calculator

