
-

Contemporary exterior with dark siding, white trim, a two-car garage, and a concrete driveway
-

Dark green exterior siding with white trim
-

Entryway featuring a white frame, horizontal siding, vertical siding, and a partial wood-finish flooring interior
-

Gray horizontal siding with white trim, covered entryway with recessed lighting, black entry door with decorative glass, white-framed windows, and a concrete patio
-

Dark-toned siding exterior with a covered patio, exposed wood support beams, and large windows
-

Exterior featuring dark siding, multiple windows, and a sloped roofline
-

Covered patio with recessed lighting, stamped concrete flooring, and an expansive natural landscape beyond
-

Stamped concrete patio with recessed lighting
-

Hallway featuring wood-finish flooring and recessed lighting
-

Additional content
-
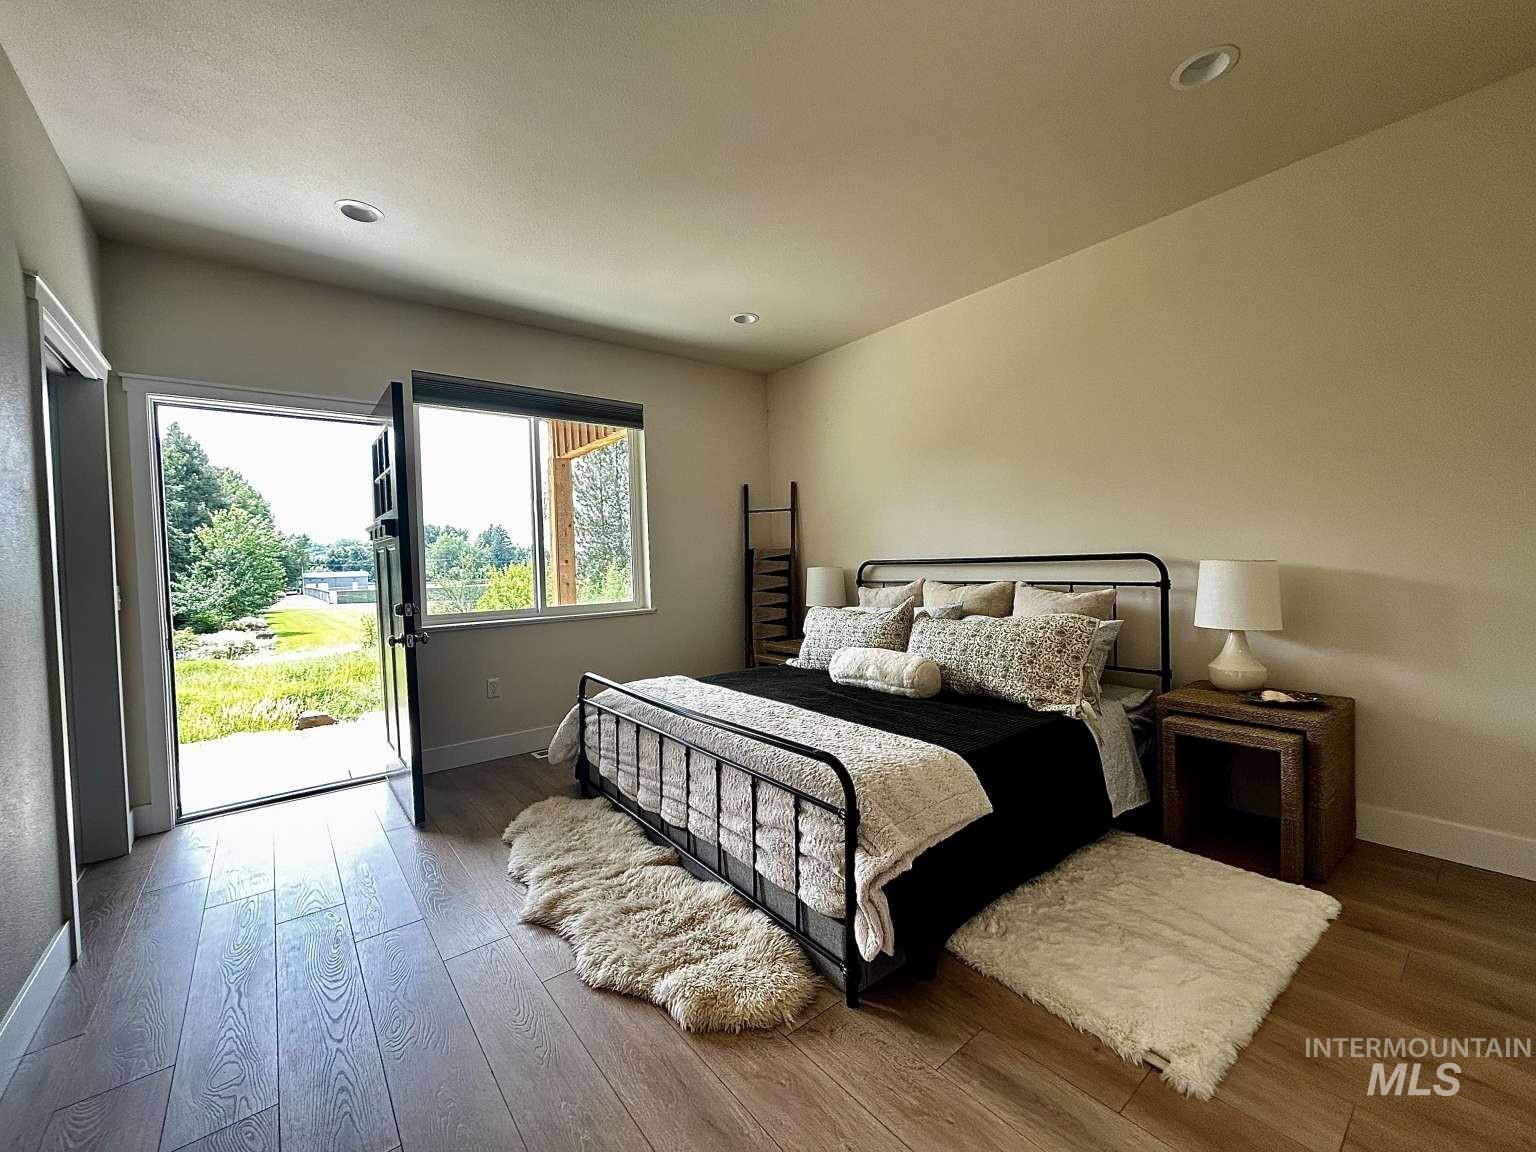
Wood-finish flooring, recessed lighting, and a window with roller shade
-

Wood-finish flooring, recessed lighting, white trim, sliding closet doors, and built-in closet shelving
-
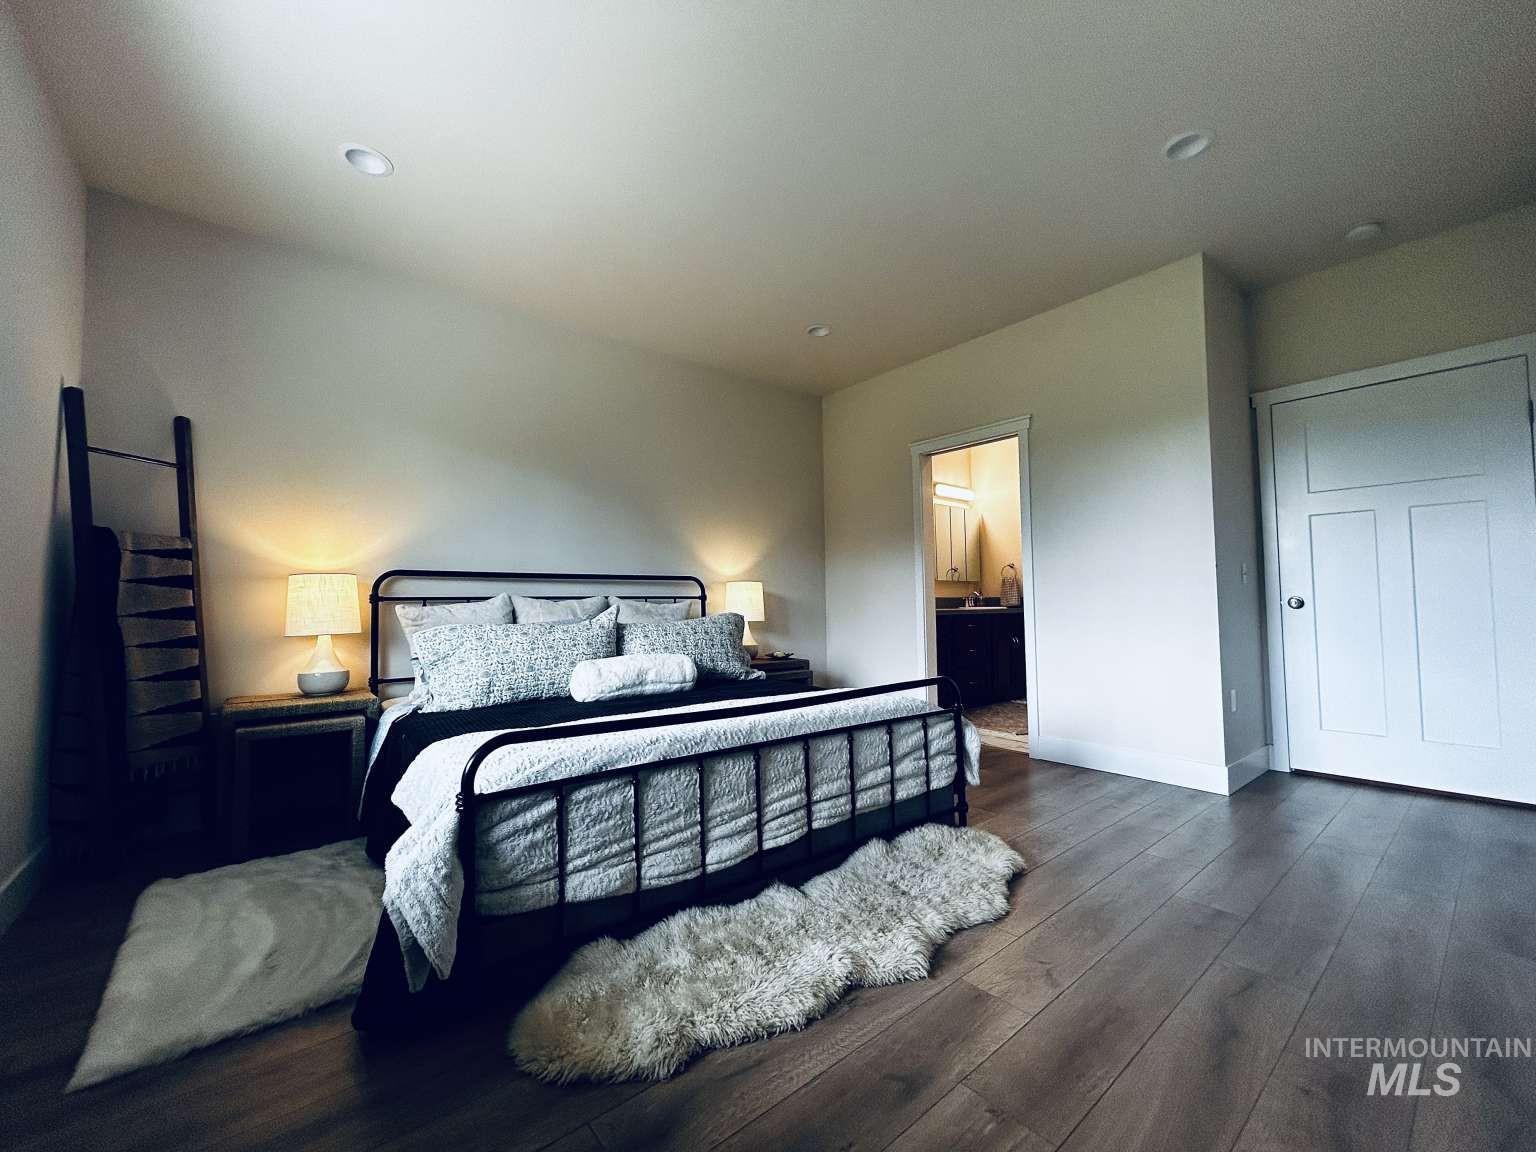
Wood-finish flooring, recessed ceiling lighting, panel interior door, and an open doorway to an adjacent room
-
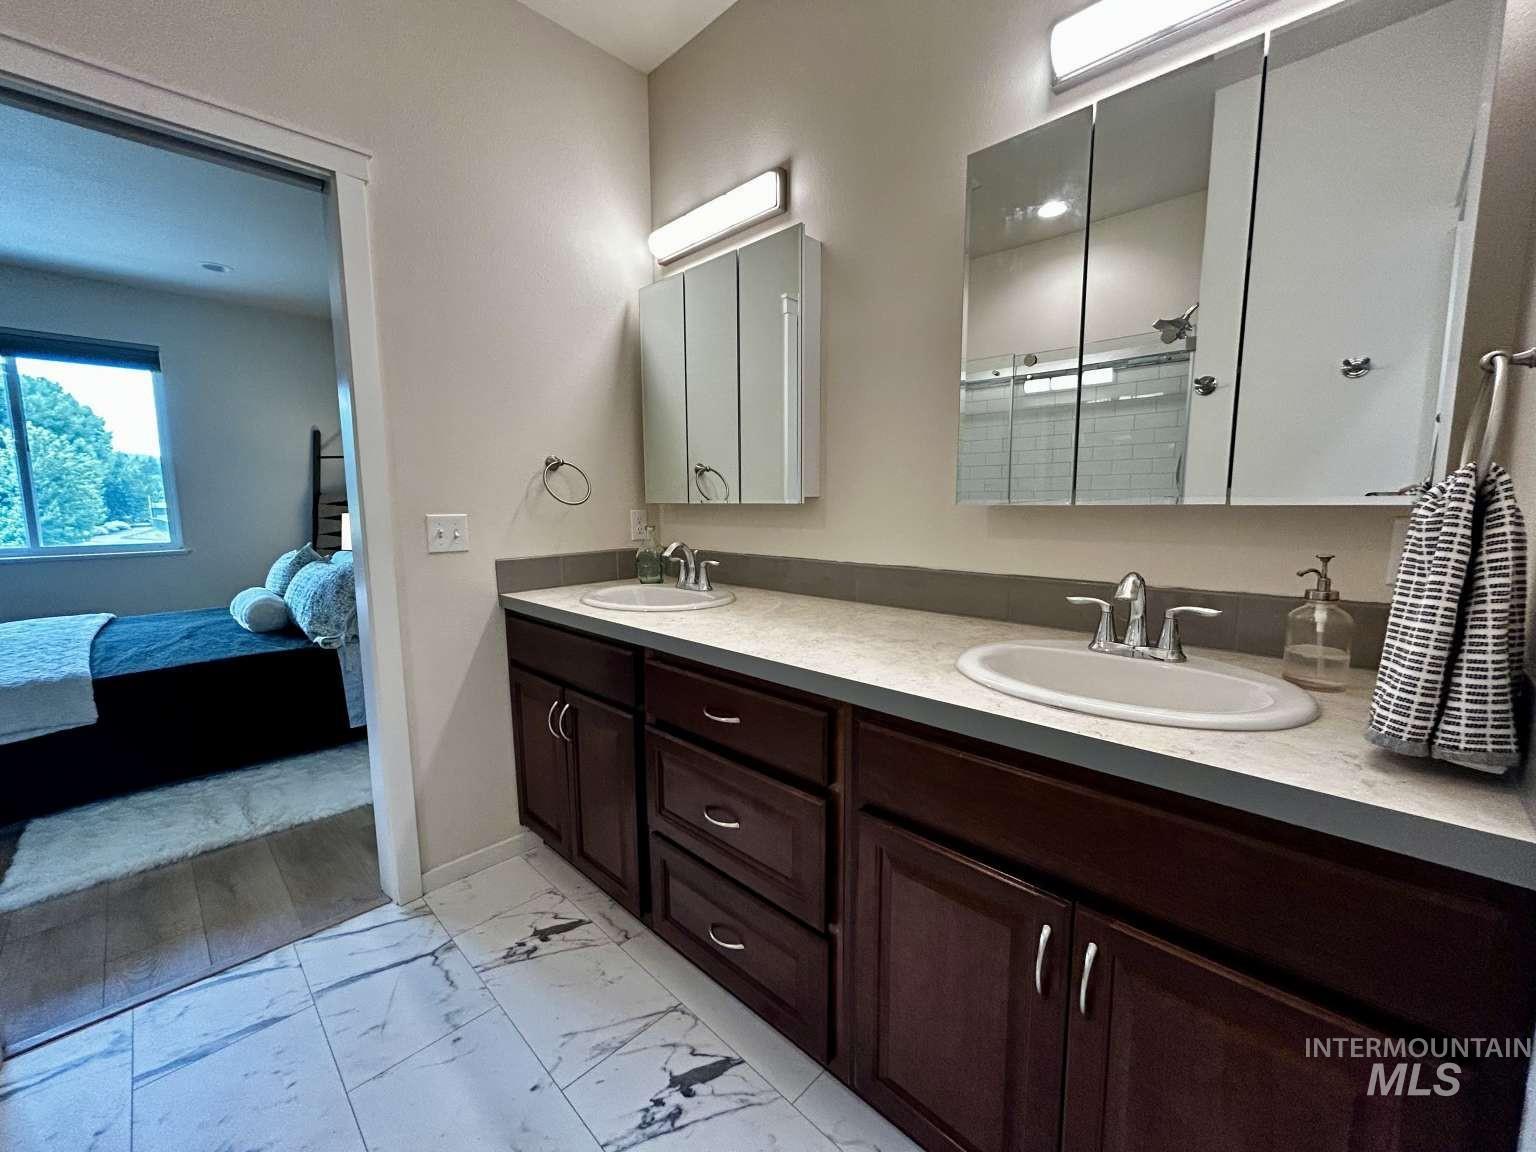
Dual-sink vanity with wood-finish cabinetry, white quartz countertop, and polished chrome faucets
-

White and gray marble-look tile flooring
-
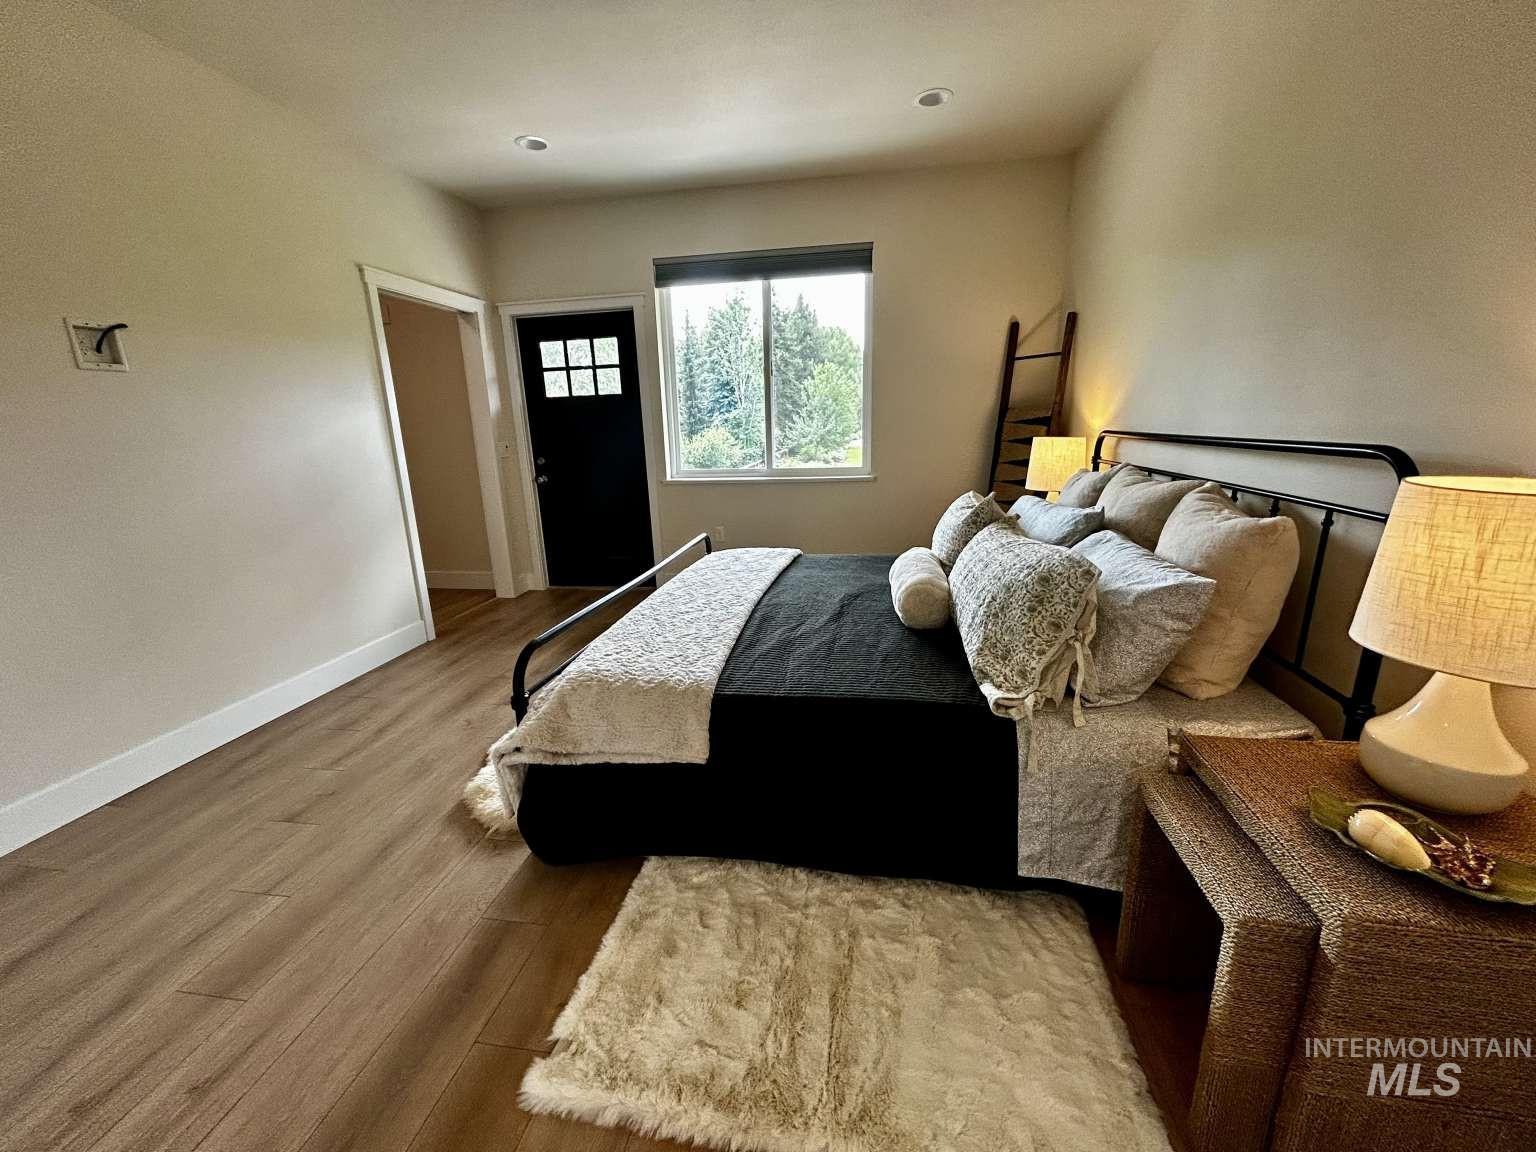
Wood-finish flooring, recessed lighting, and a window with exterior visibility
-

Recessed lighting, wood-finish flooring, white trim, and a window with exterior visibility
-
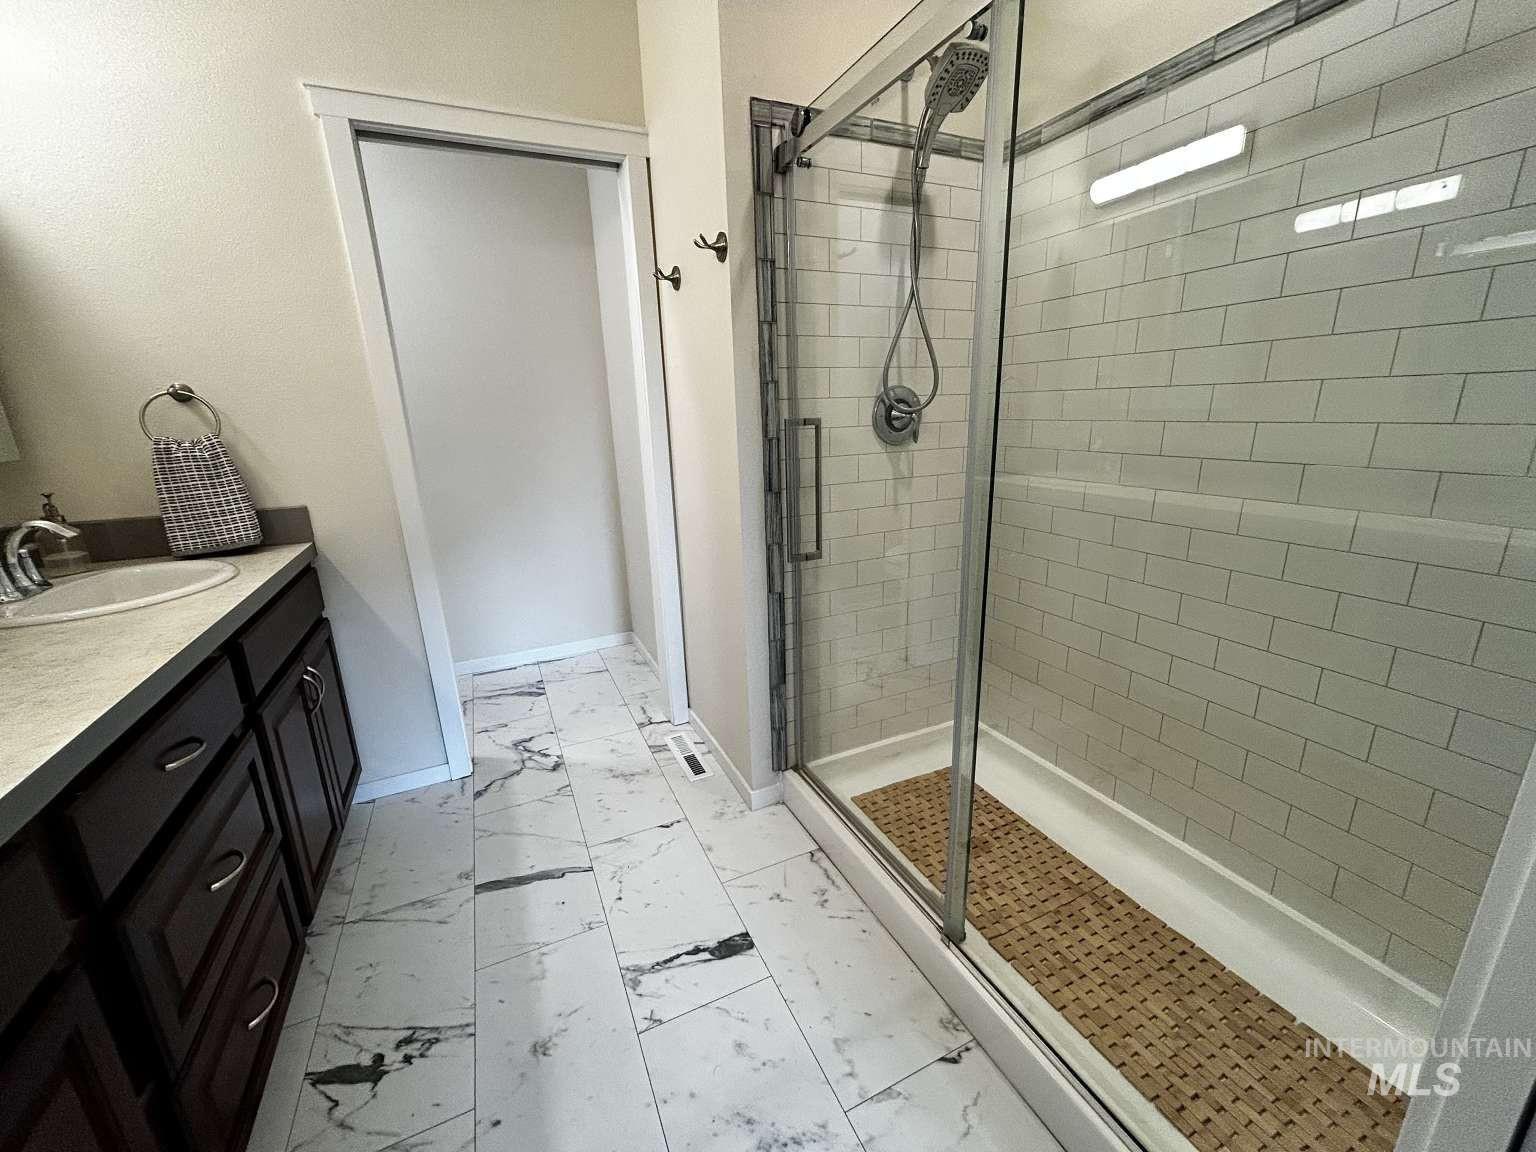
Glass-enclosed shower with subway tile surround, dark wood-finish vanity with countertop, and white-finish rectangular sink
-

Wood-finish flooring and ample overhead cabinetry
-

Wood-finish flooring, overhead wood cabinetry, a white panel door, and white built-in shelving
-
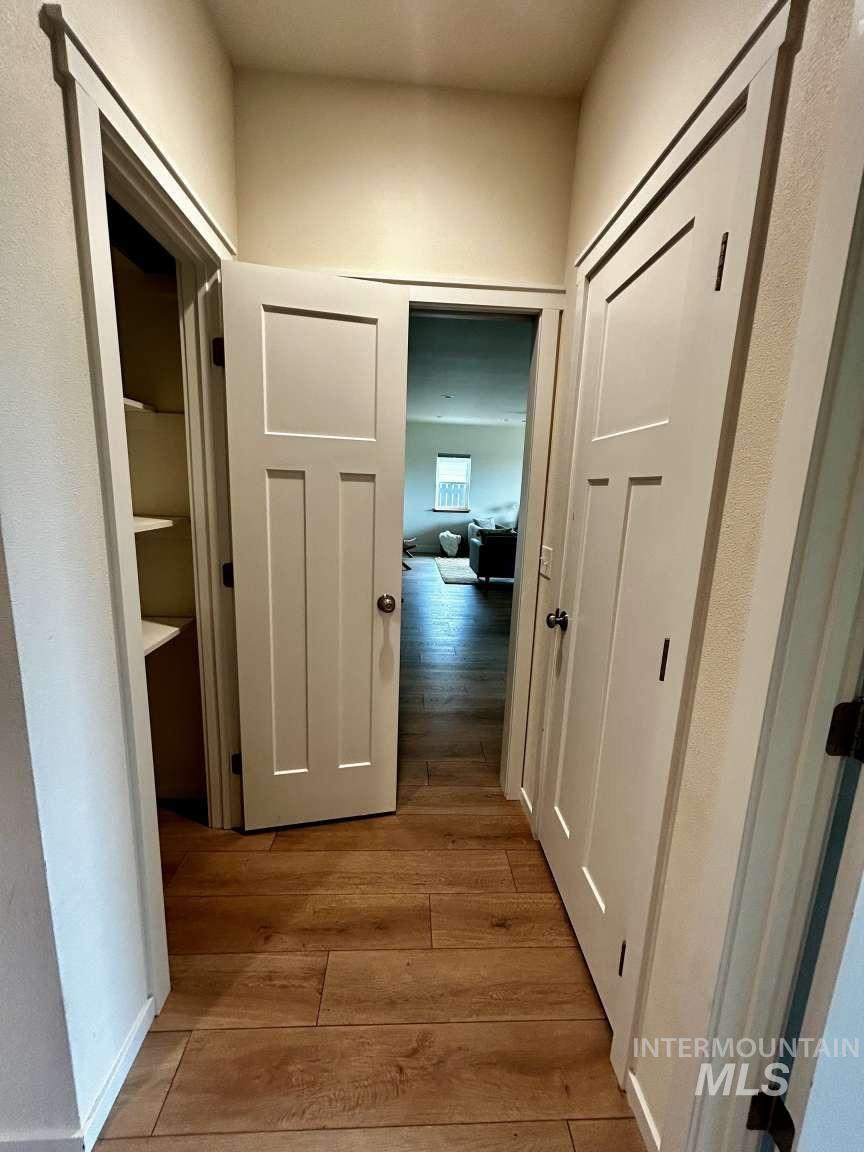
Wood-finish flooring throughout, featuring a built-in closet with shelves and white panel doors
-
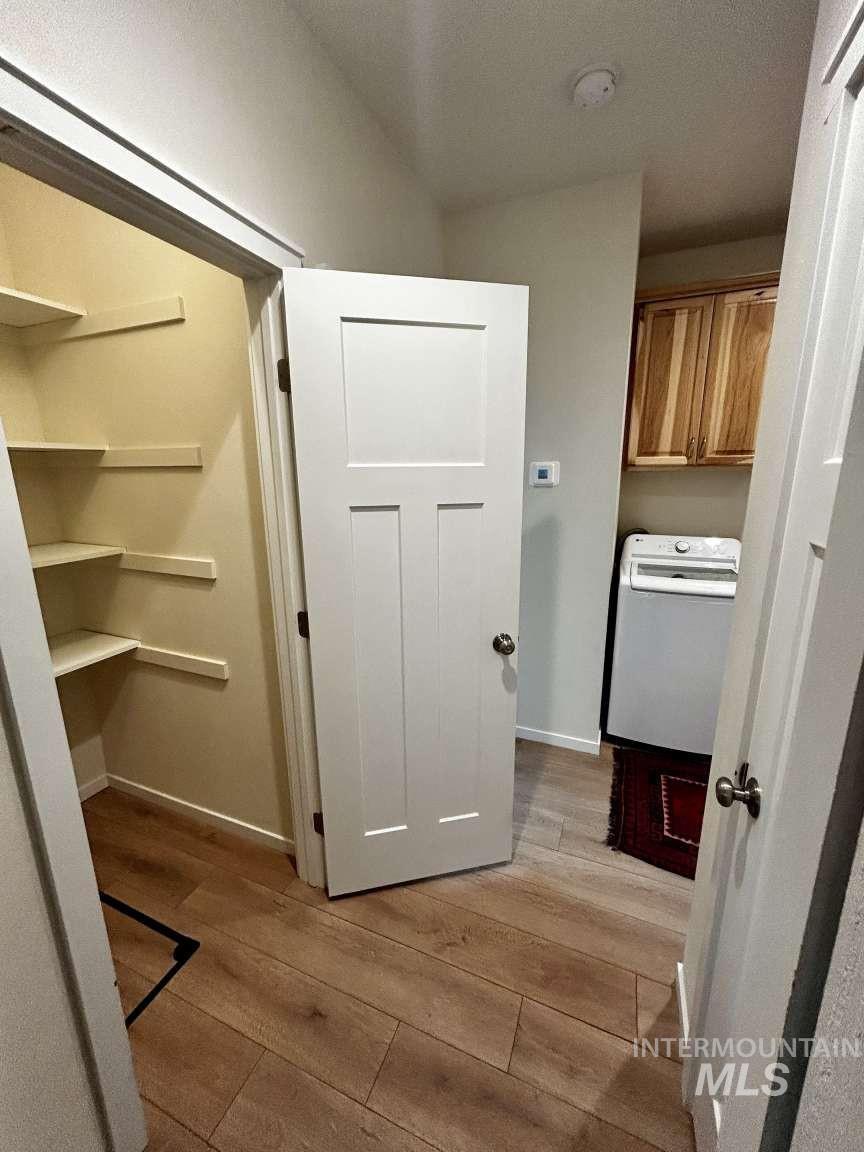
Wood-finish flooring throughout, with a paneled interior door, and a built-in pantry featuring multiple shelves
-
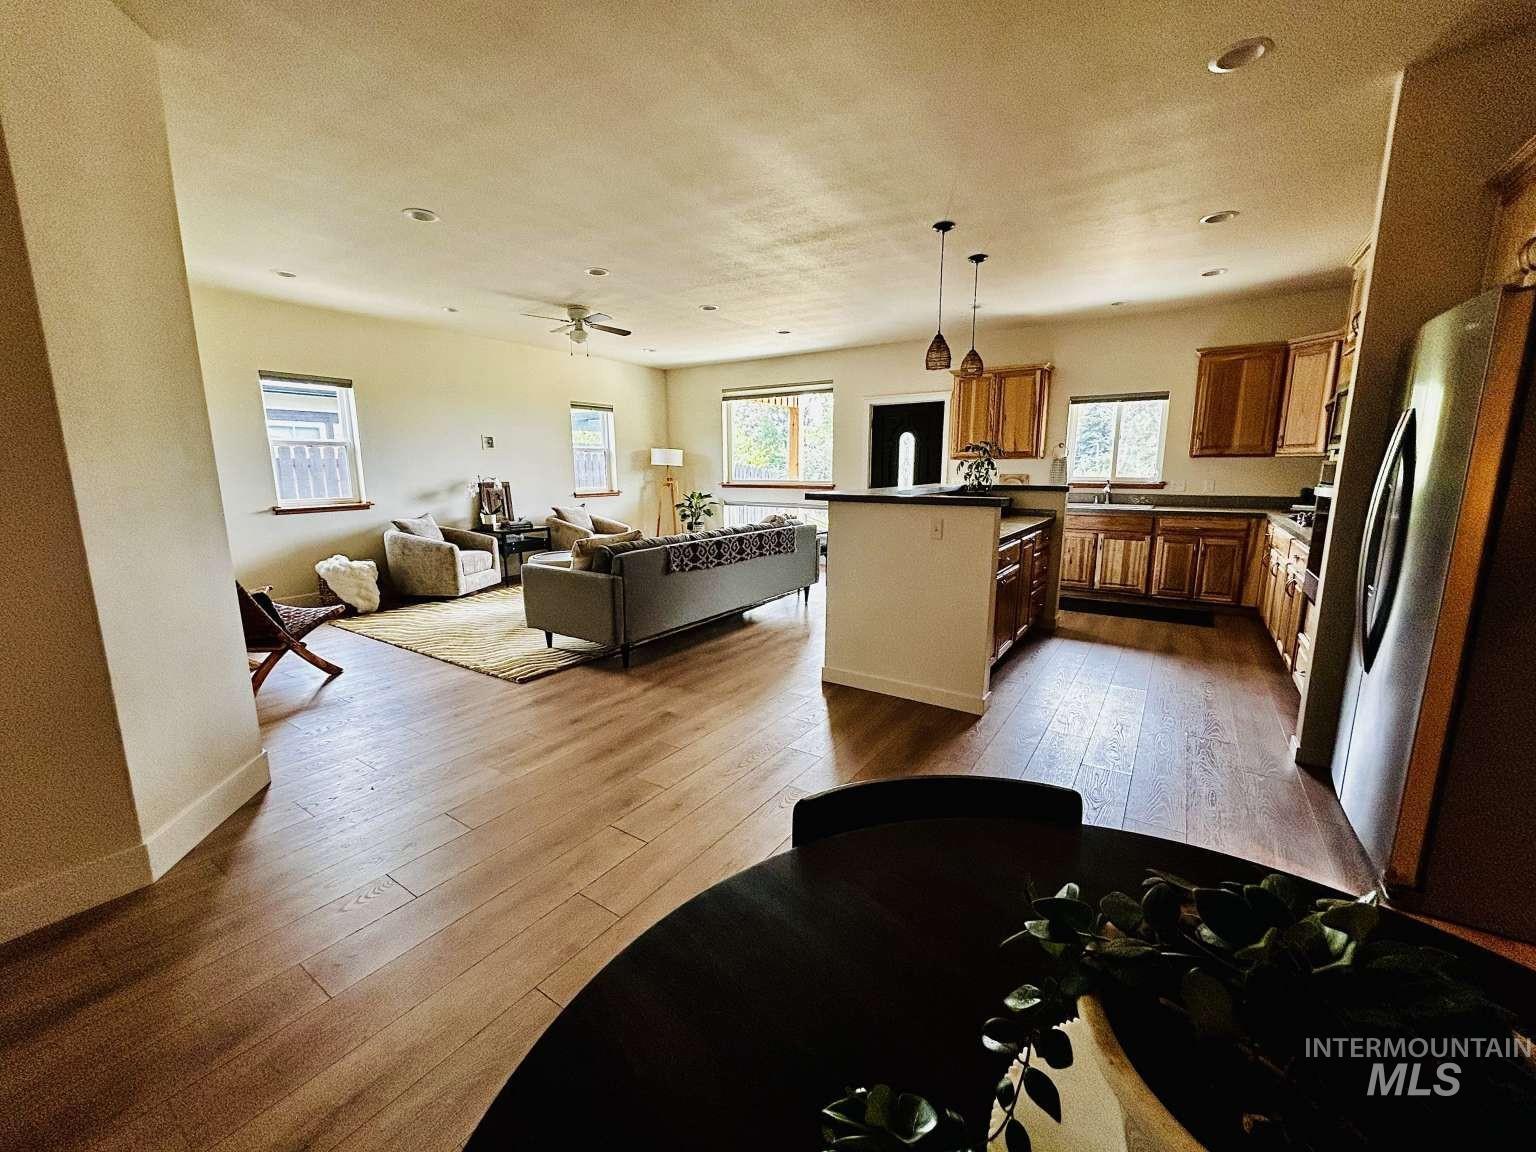
Open-concept living space featuring wood-finish flooring, recessed lighting, and a ceiling fan
-
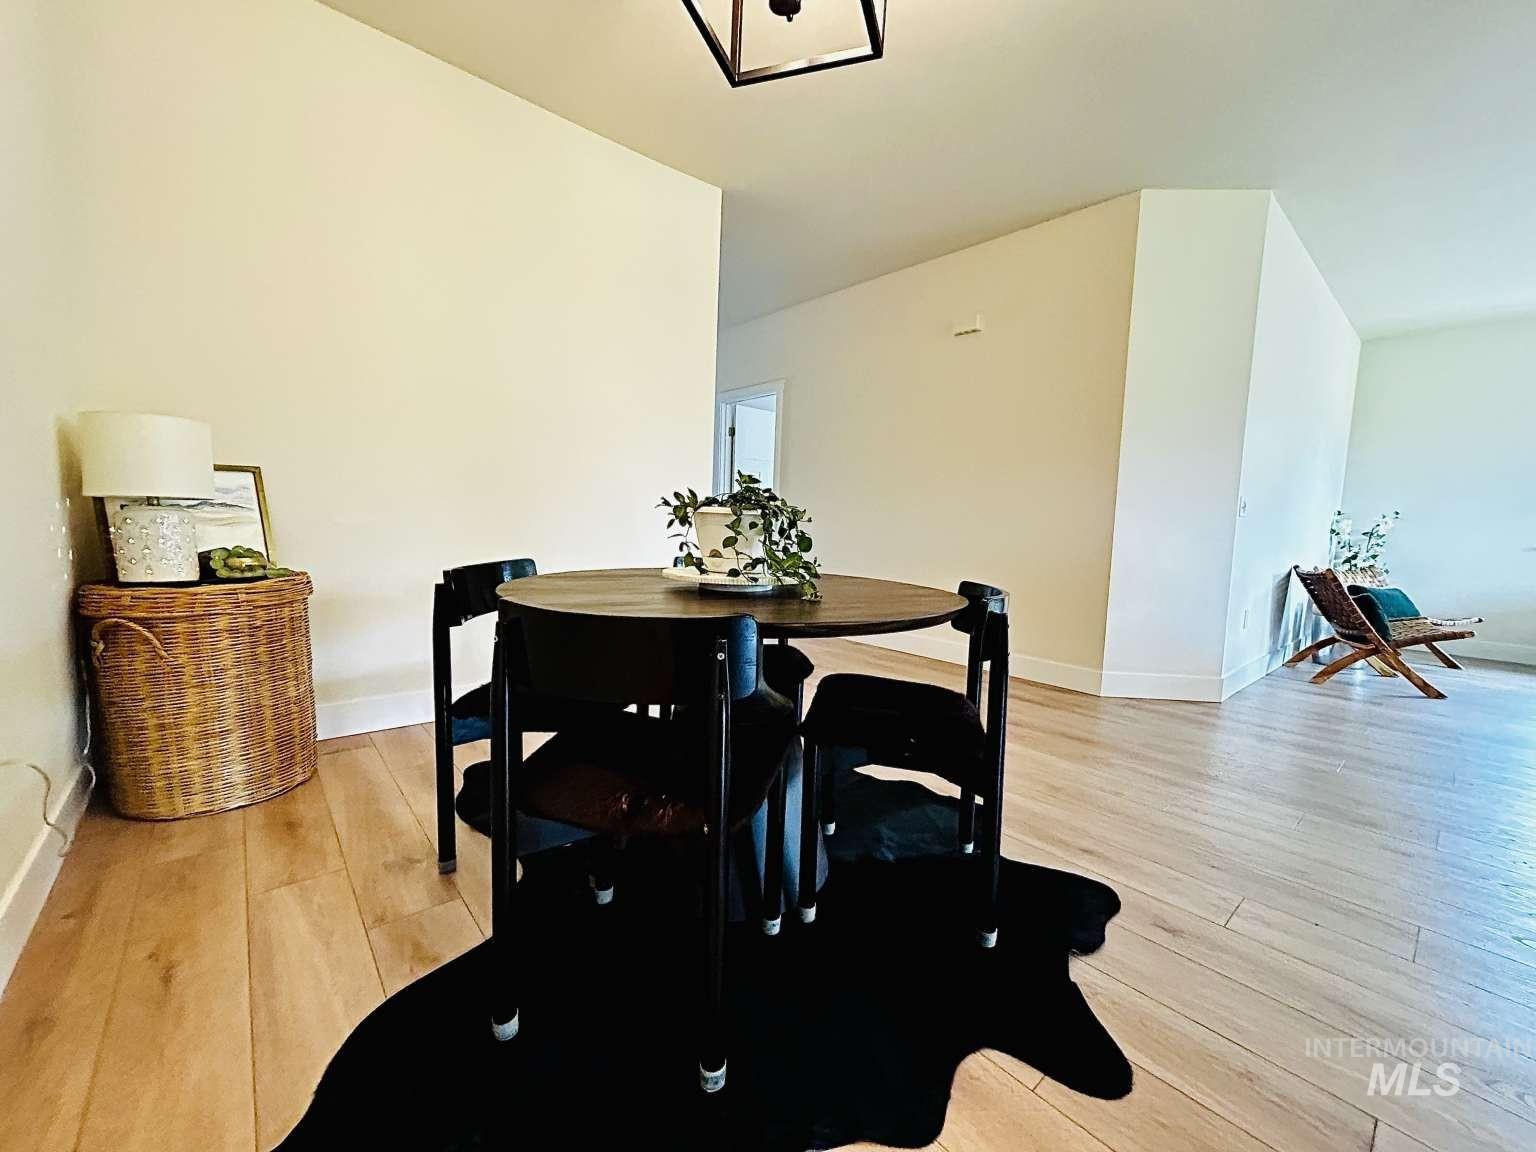
Light wood-finish flooring with crisp white baseboards
-

Light wood-finish cabinetry, stainless steel microwave, built-in oven, integrated gas cooktop, and gray backsplash tiling
-
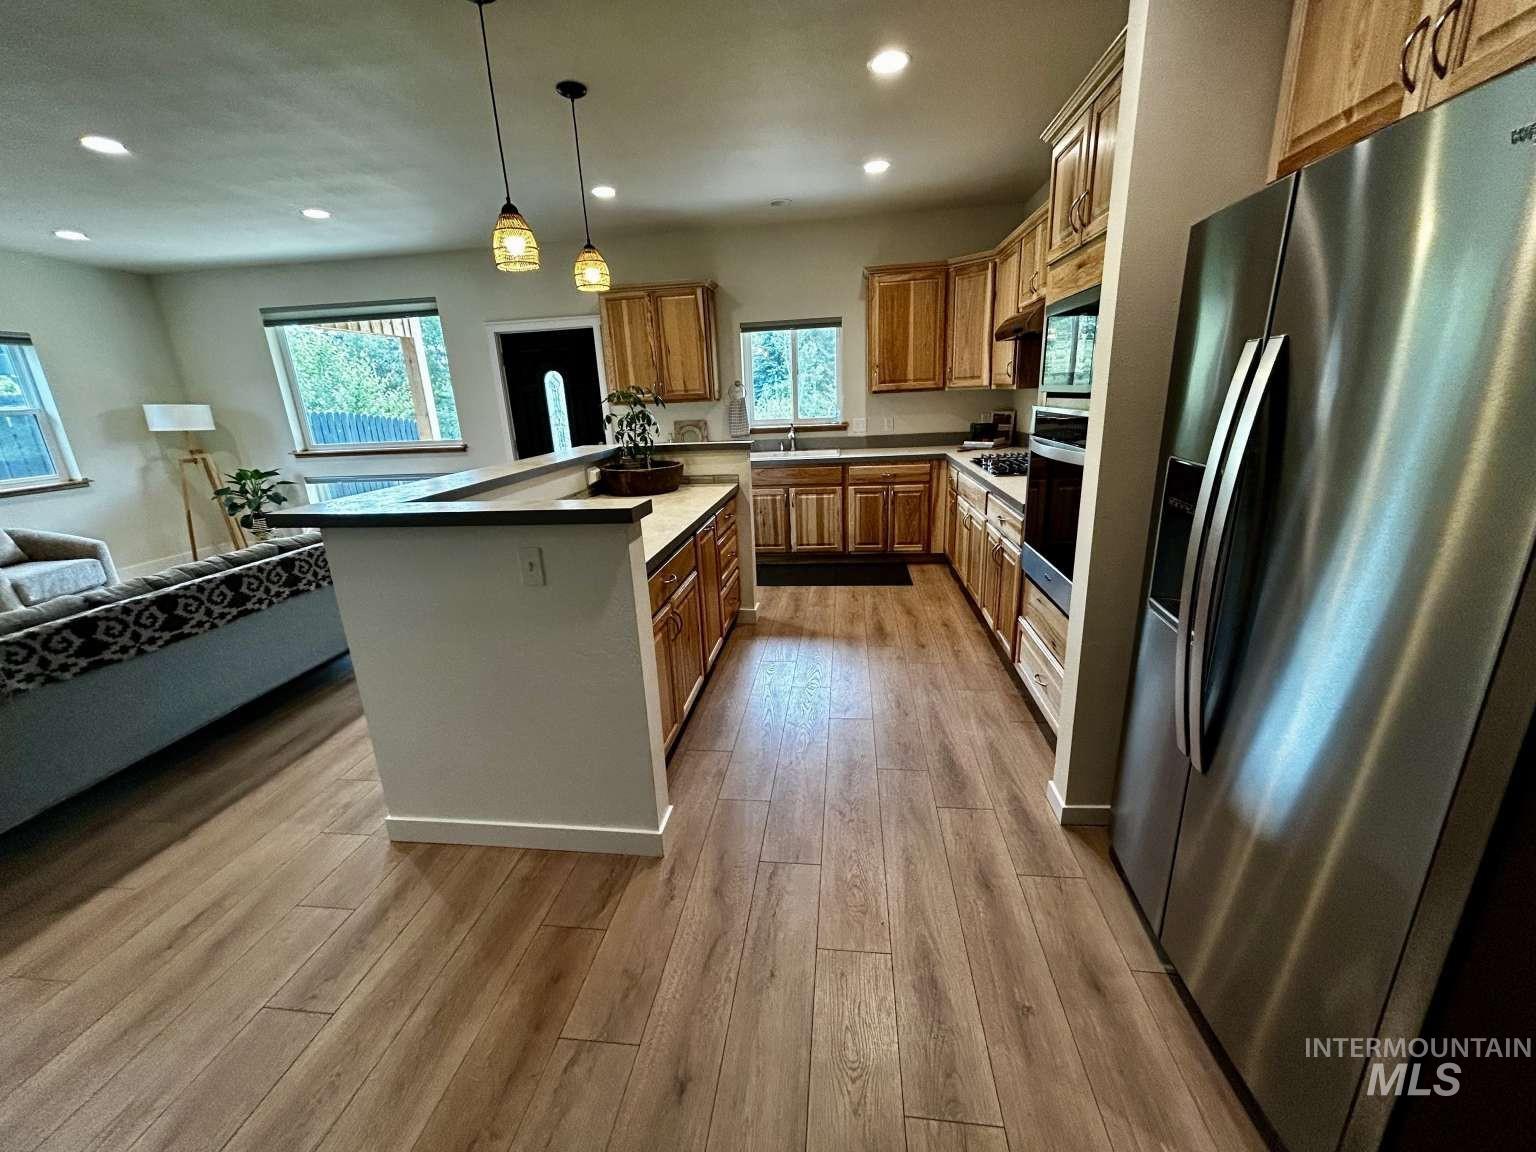
Open concept kitchen featuring wood-finish flooring, recessed lighting, and stainless steel appliances
-

Dual-basin kitchen sink with polished chrome faucet and sprayer, set beneath a picture window framing pastoral landscape views
-
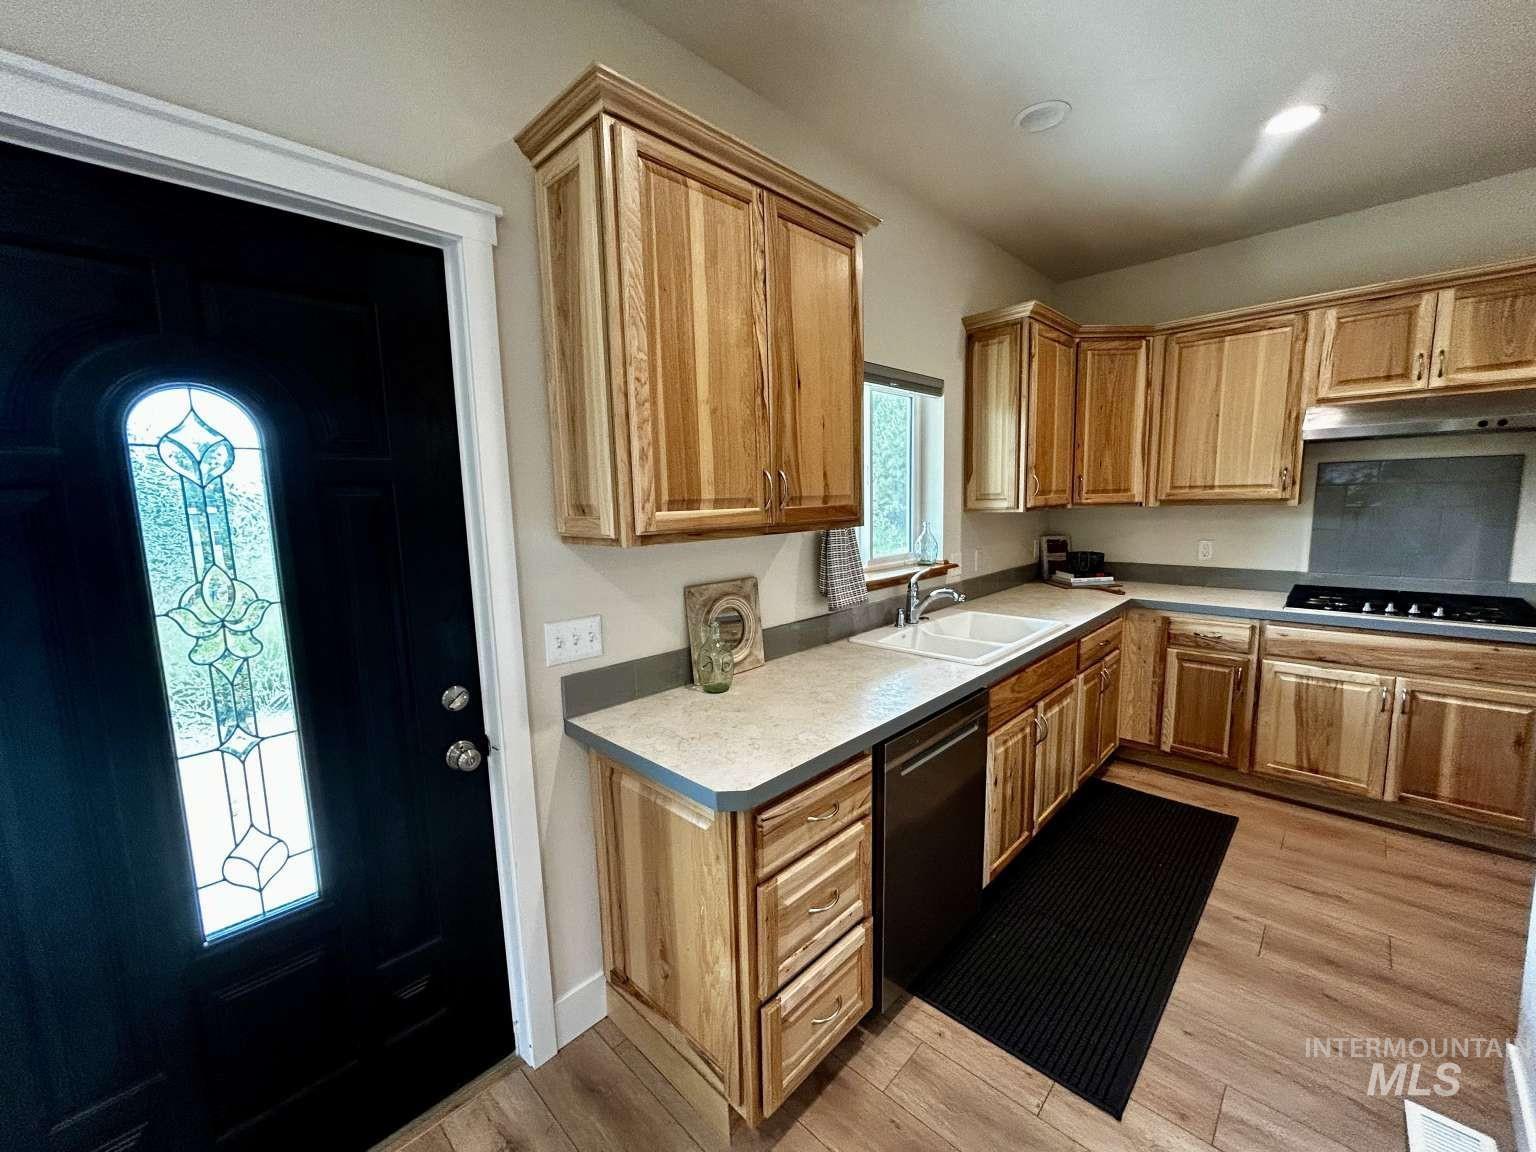
Kitchen featuring wood-finish flooring, natural wood cabinetry, a built-in gas range, and a stainless steel dishwasher
-
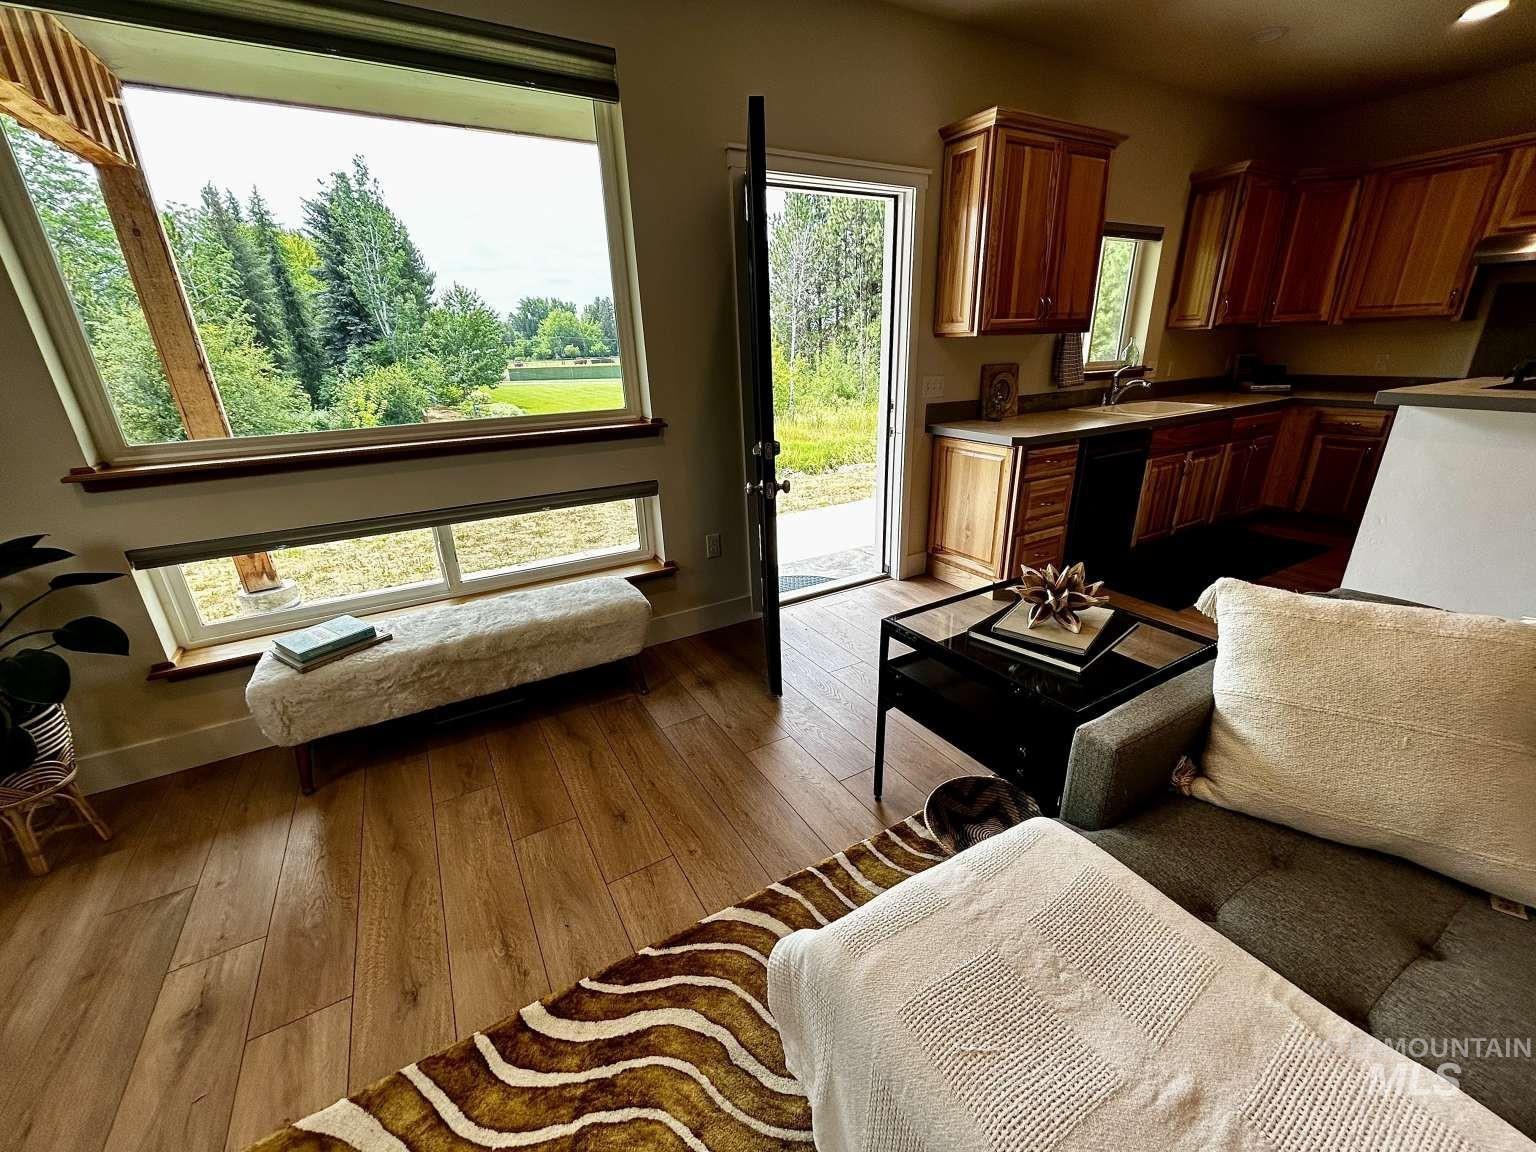
Open-concept living area featuring wood-finish flooring, expansive windows with natural light, custom cabinetry with warm wood tones, and a well-appointed kitchen with built-in appliances and countertop workspace
-
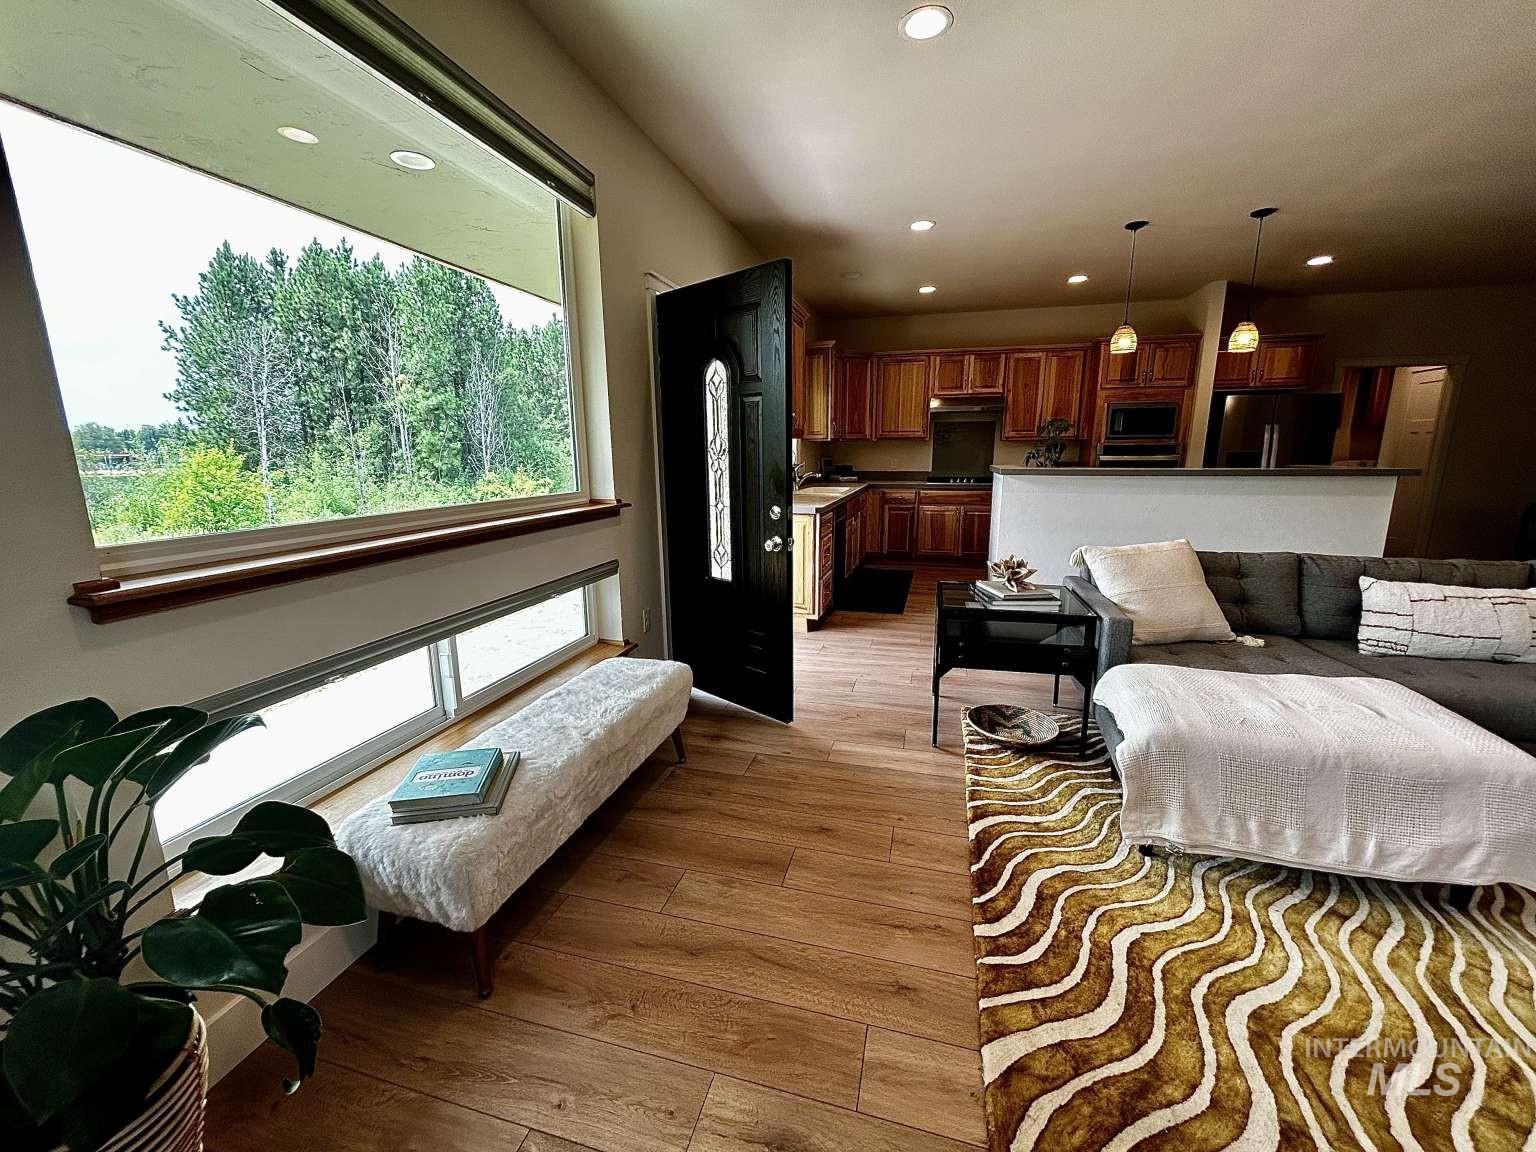
Wood-finish flooring throughout, framed window with expansive outdoor scenery, open-concept layout with recessed lighting, and kitchen featuring wood cabinetry
-

Recessed lighting, wood-finish flooring, half-wall partition, and built-in cabinetry
-
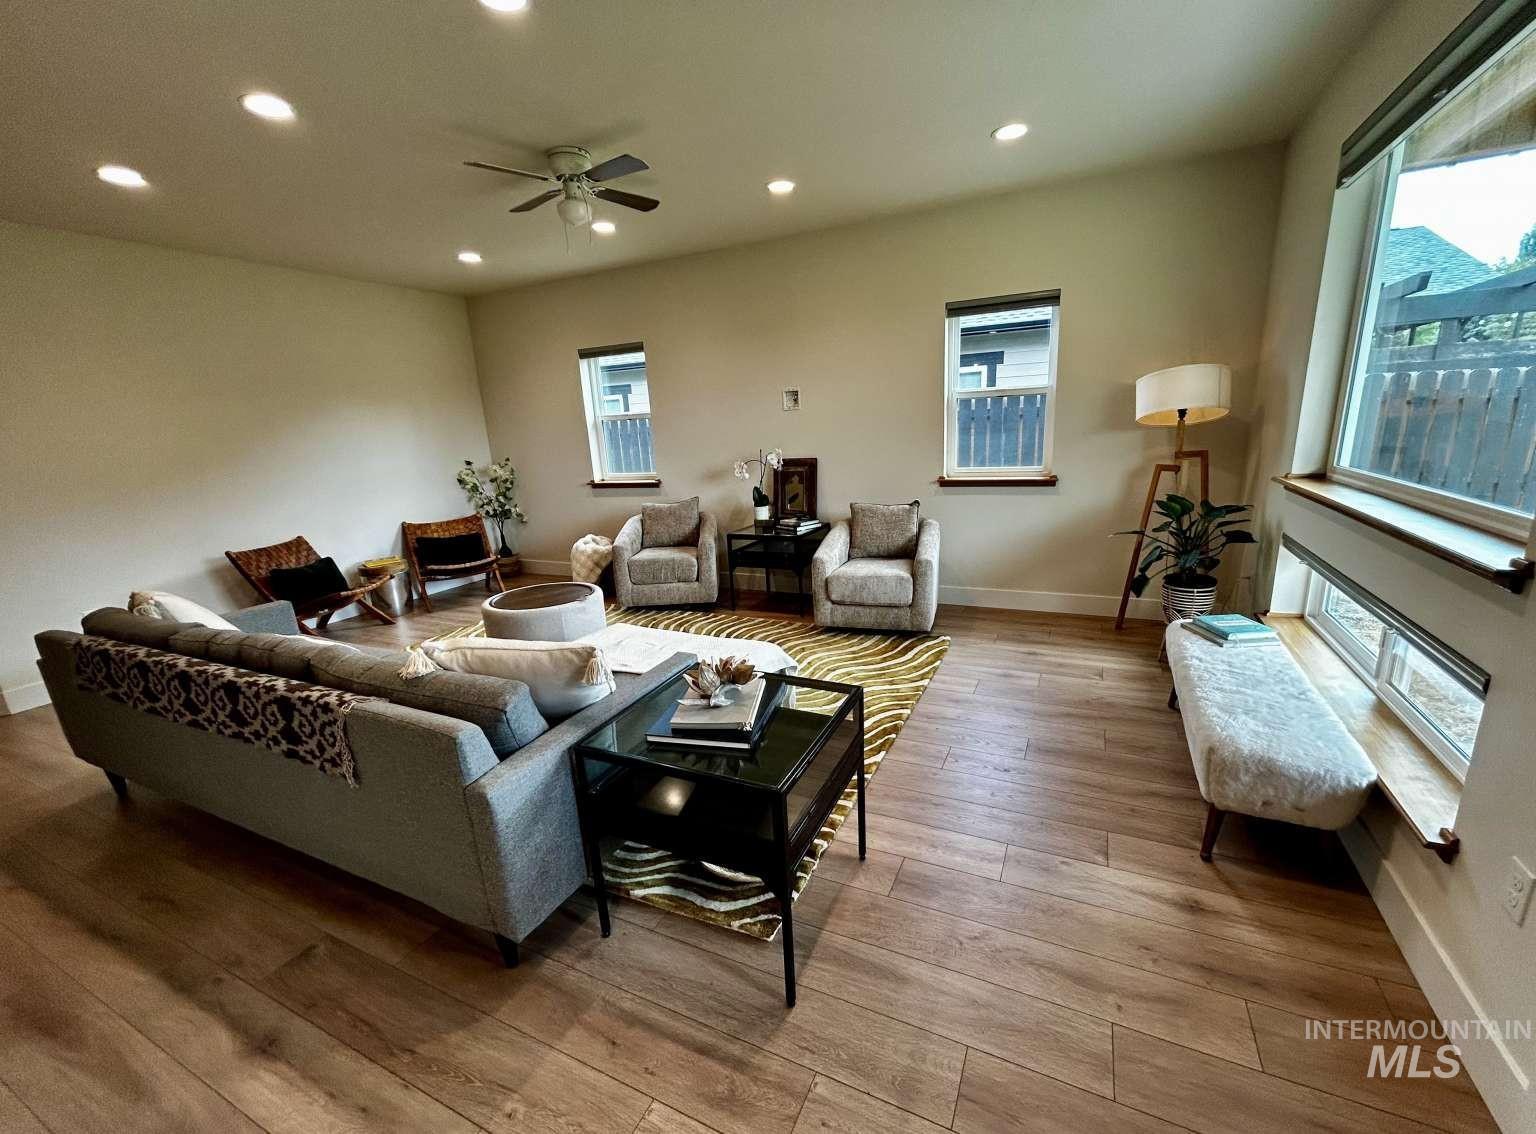
Wood-finish flooring throughout, recessed lighting, and a ceiling fan
-

Recessed ceiling lighting, wood-finish flooring, multiple windows, and light-toned walls
-
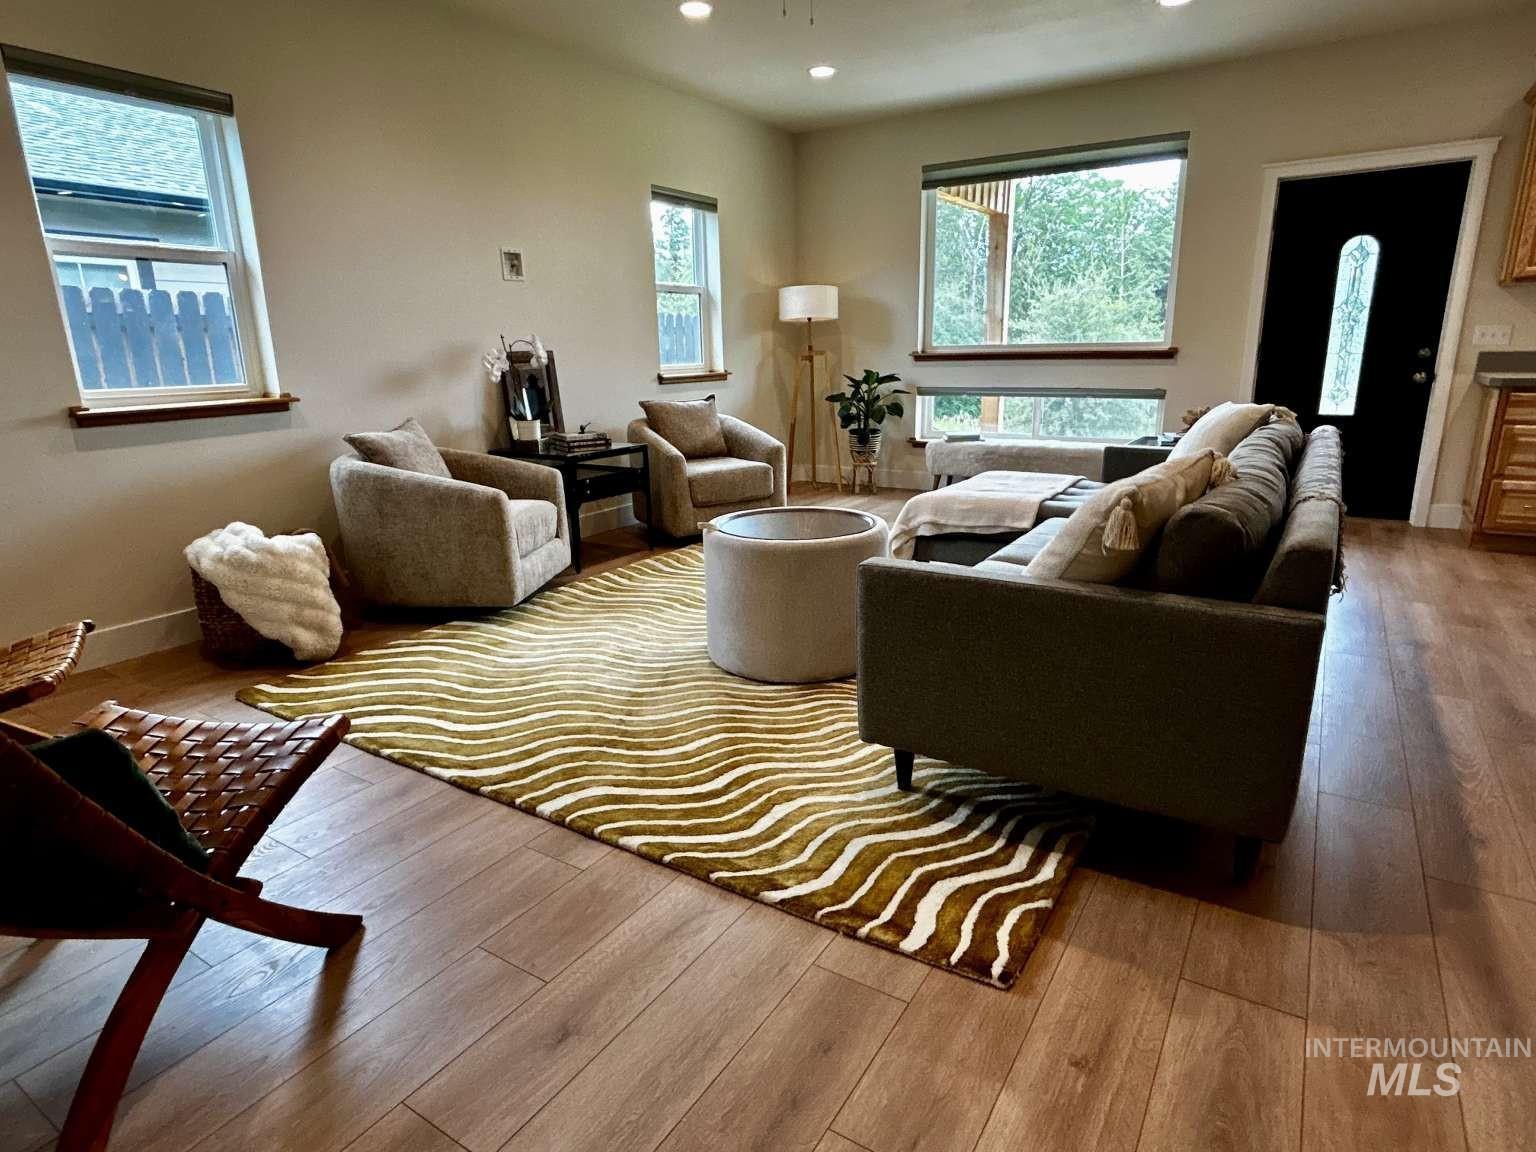
Wood-finish flooring throughout, multiple windows with wood sills, recessed lighting, and a black entry door with an arched glass insert
-

Open-concept living area featuring wood-finish flooring, recessed lighting, a ceiling fan, and a kitchen with wood cabinetry
-

Recessed ceiling lighting, wood-finish flooring, multiple windows, and a built-in kitchen counter with wood cabinetry
-

Wood-finish flooring throughout, recessed ceiling lighting, and white interior doors with dark hardware
-

Welcoming entryway with recessed ceiling lighting, neutral wall finishes, wood-finish flooring, and direct access to the front entrance
-
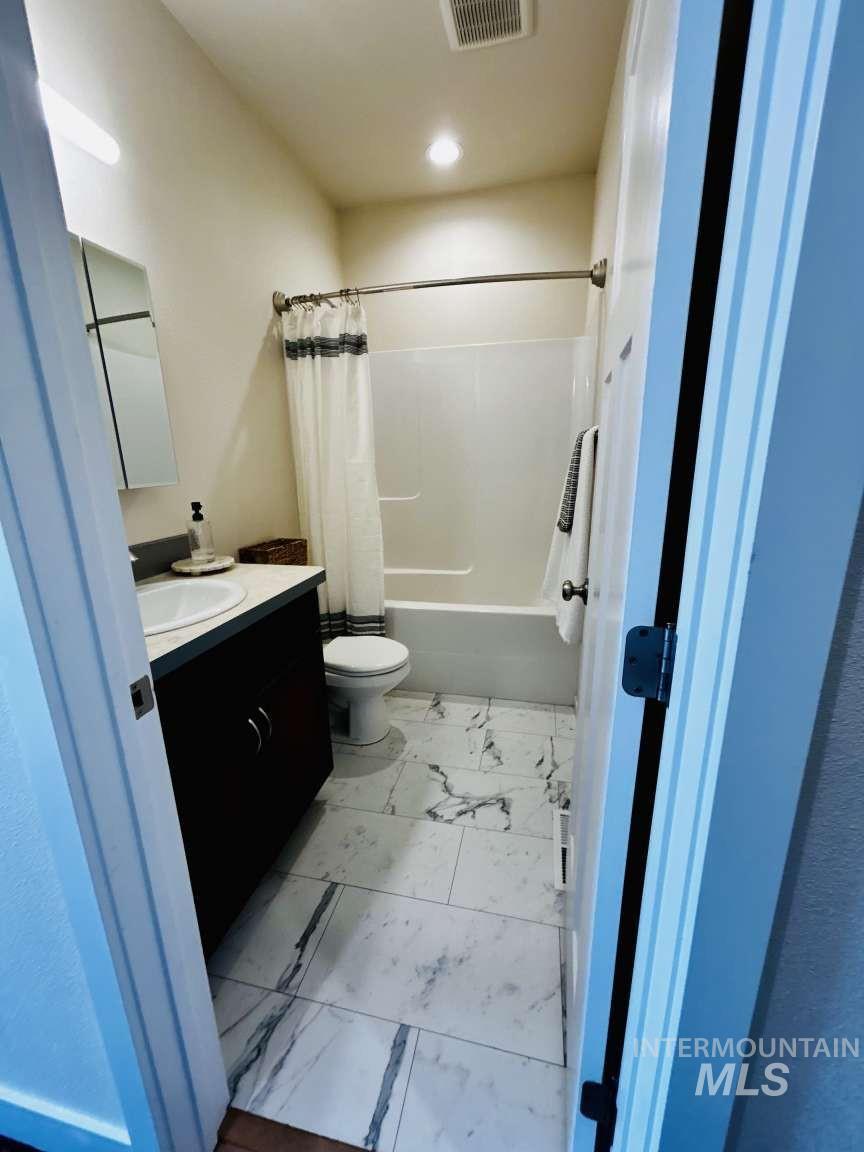
Bathroom featuring a single vanity with dark wood-finish cabinetry, a white ceramic sink, a white bathtub, and large format tile flooring
-

Recessed lighting, light-toned walls, wood-finish flooring, a window with a blind, and a paneled door
-

Wood-finish flooring throughout, recessed lighting, and a solid core interior door
-

Bright room with wood-finish flooring, recessed lighting, a large window, and a paneled interior door
-

Recessed lighting, wood-finish flooring, and light-toned walls
-
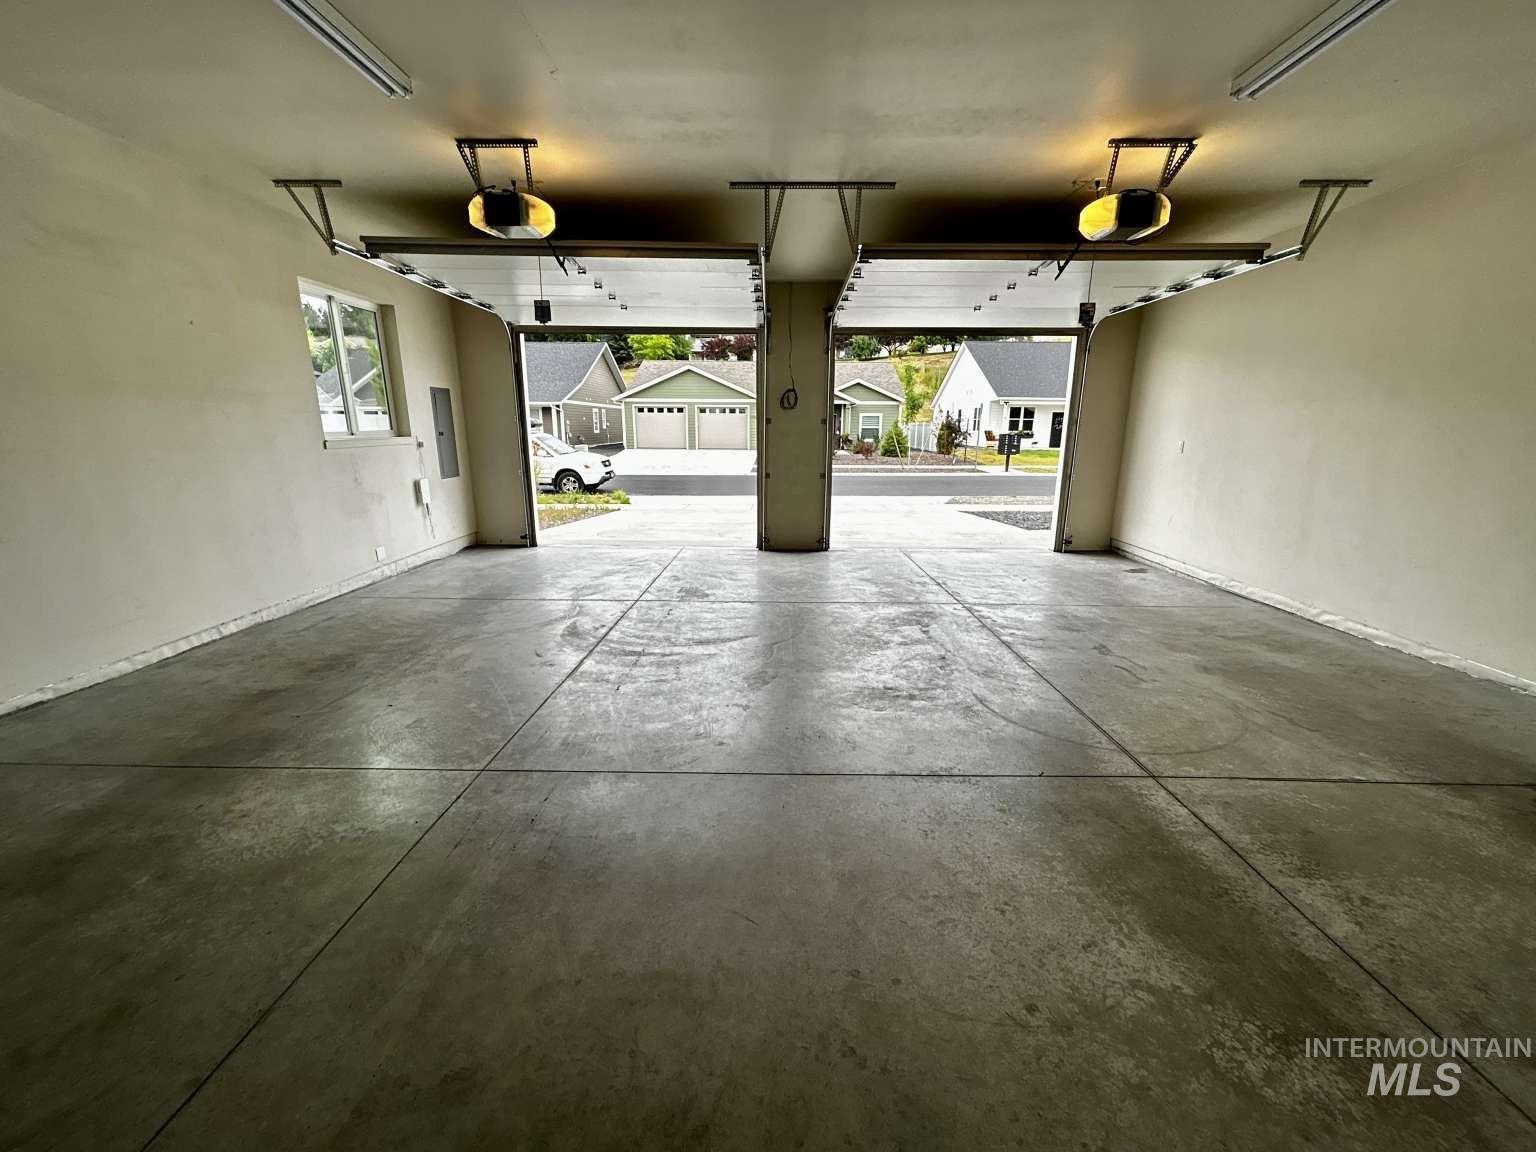
Two-car garage with concrete flooring, automatic garage door openers, and a side window
-

Modern entry featuring a white-framed glass door with sidelights, adjacent large window with horizontal transom panes, and warm wood-finish flooring throughout the interior
-
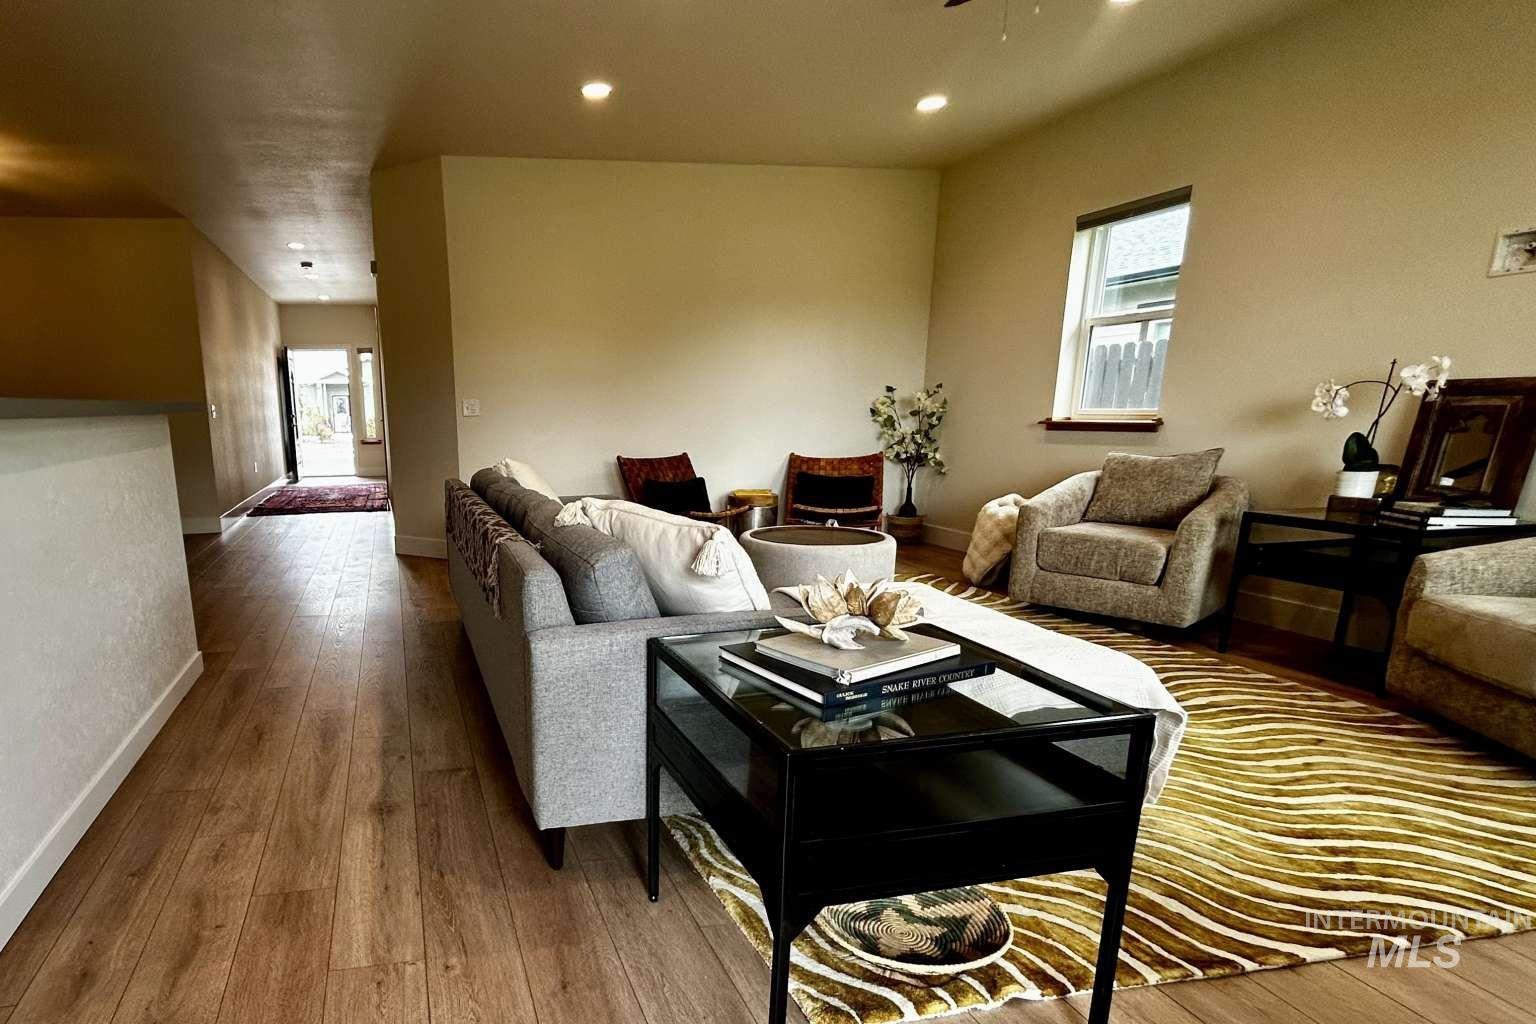
Spacious living room featuring wood-finish flooring, recessed ceiling lighting, and large windows providing natural illumination
Single-level living on Paradise Creek in Meadow Brook. 1,755 sq ft, 3 bed, 2 bath, with an oversized attached 2-car garage with zero-curb entry and room for a workshop or golf cart. Open kitchen and dining with island, breakfast bar, stainless appliances, light wood cabinets, and pantry. Living space opens directly to the covered patio. The en suite has dual sinks, tiled shower, walk-in closet, and its own patio door. Primary bedroom, bath, and laundry sit on the garage and kitchen side, separated from the two additional bedrooms that also serve as office or craft space. Every main living area faces south, so sunlight and the park view across the creek carry through the house. Spring brings wildlife along the creek corridor; summer brings ball games you can watch from the covered patio. Xeriscaped front yard, terraced back yard, low maintenance both. Low-traffic street with easy access to city amenities.
- Cooling:
- Central air
- Garage Capacity:
- 3
- Country:
- US
- State:
- ID
- City:
- Moscow
- Zipcode:
- 83843
- Street:
- 2003 Westview Dr
- Longitude:
- W117° 1' 27.4''
- Latitude:
- N46° 43' 45''
- Master Bedroom Level:
- Main
- Bedroom 2 Level:
- Main
- Bedroom 3 Level:
- Main
- School District:
- Moscow School District #281
- Elementary School:
- West Park and Russell Elementary
- Middle School:
- Moscow
- High School:
- Moscow
- Status:
- Contingent Sale
- Type:
- Single Family
- Level:
- Single
- Tax Year:
- 2025
- Taxes:
- $5,826
- Potential Short Sale:
- No
- Age:
- 1 -5 Years
- Auction:
- No
- Flood Ins Required:
- No
- HUD Owned:
- No
- In Foreclosure:
- No
- Land Size:
- Standard Lot 6000-9999 SF
- Home Owner Exempt:
- No
- HOA Frequency:
- Not Applicable
Residential For Sale
2003 Westview Dr, Moscow, Idaho 83843
- Property Type :
- Residential
- Listing Type :
- For Sale
- Status :
- Active
- Listing ID :
- 98999488
- Price :
- $549,900
- Bedrooms :
- 3
- Bathrooms :
- 2
- Apx SqFt :
- 1,755 SqFt
- Year Built :
- 2022
- Lot Area :
- 0.21 Acres
- Days on Market :
- 15
- Subdivision :
- Meadow Brook
- Update Date :
- 09/18/2026 20:23:01



