
-
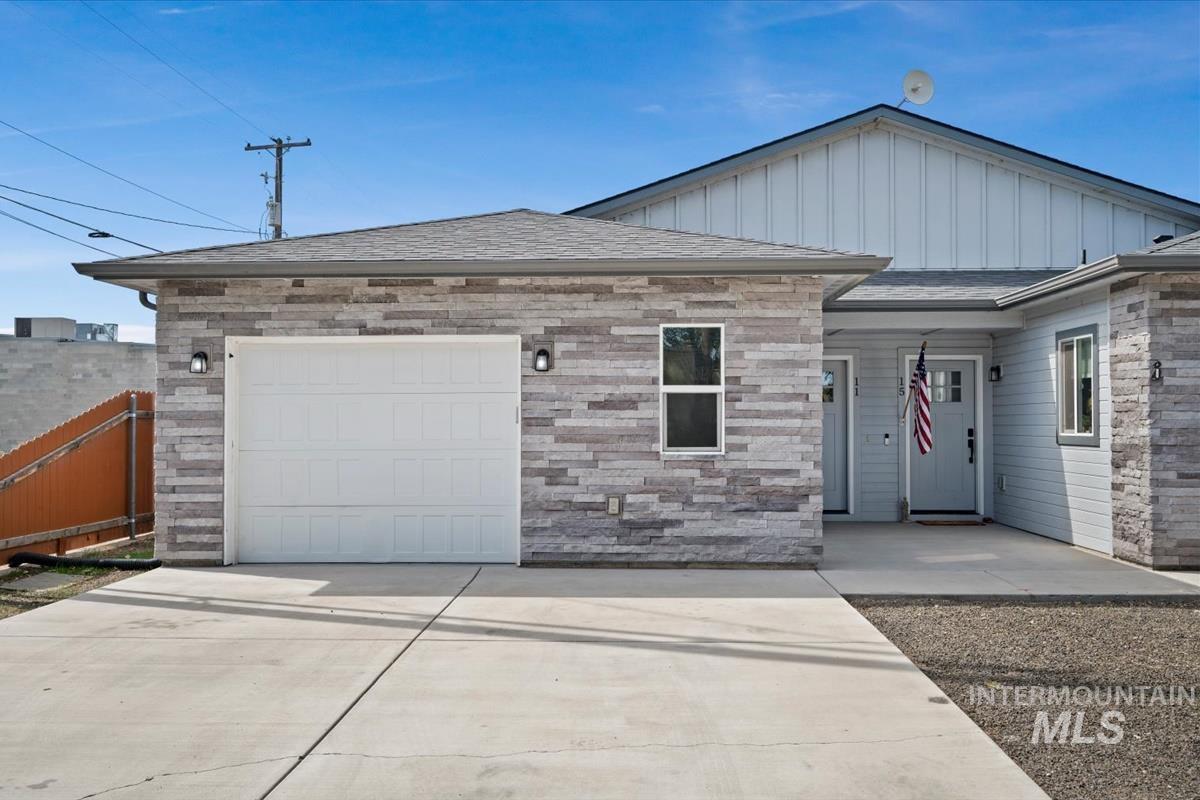
Exterior featuring a garage, concrete driveway, stone veneer, and gabled roofline
-
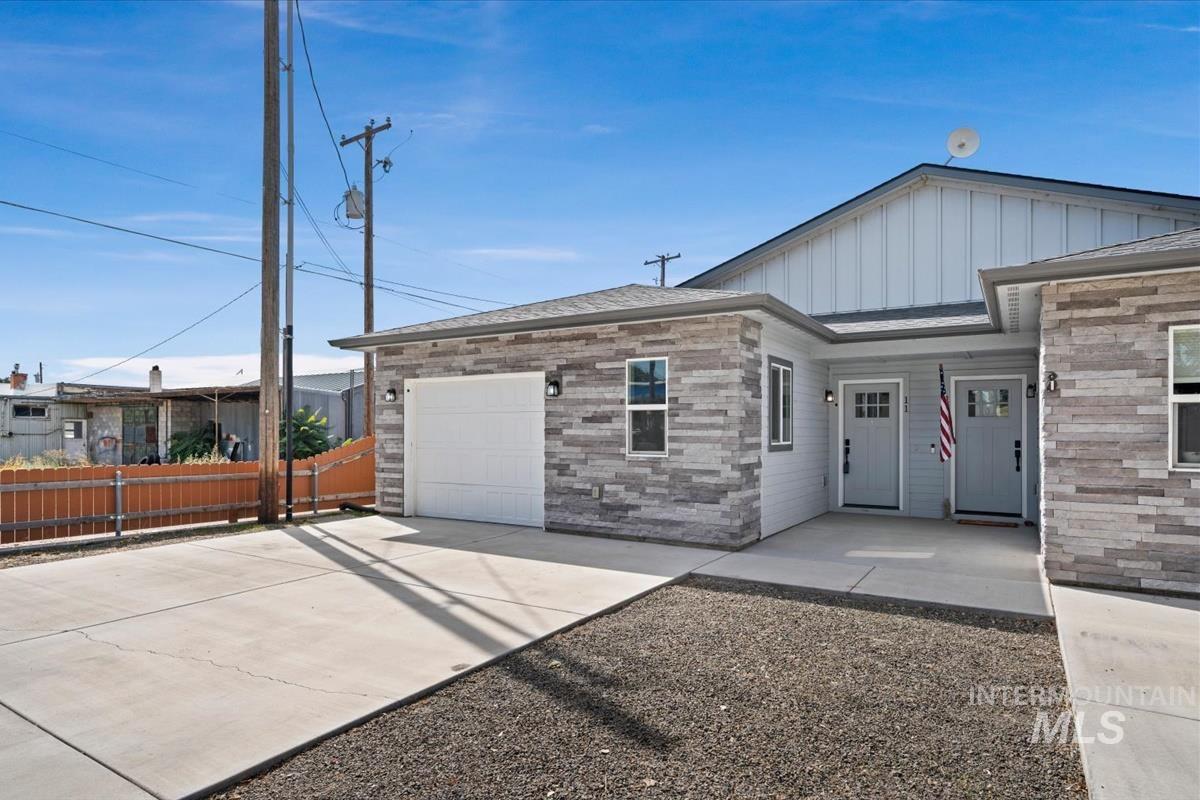
Stone veneer exterior with light siding accents
-
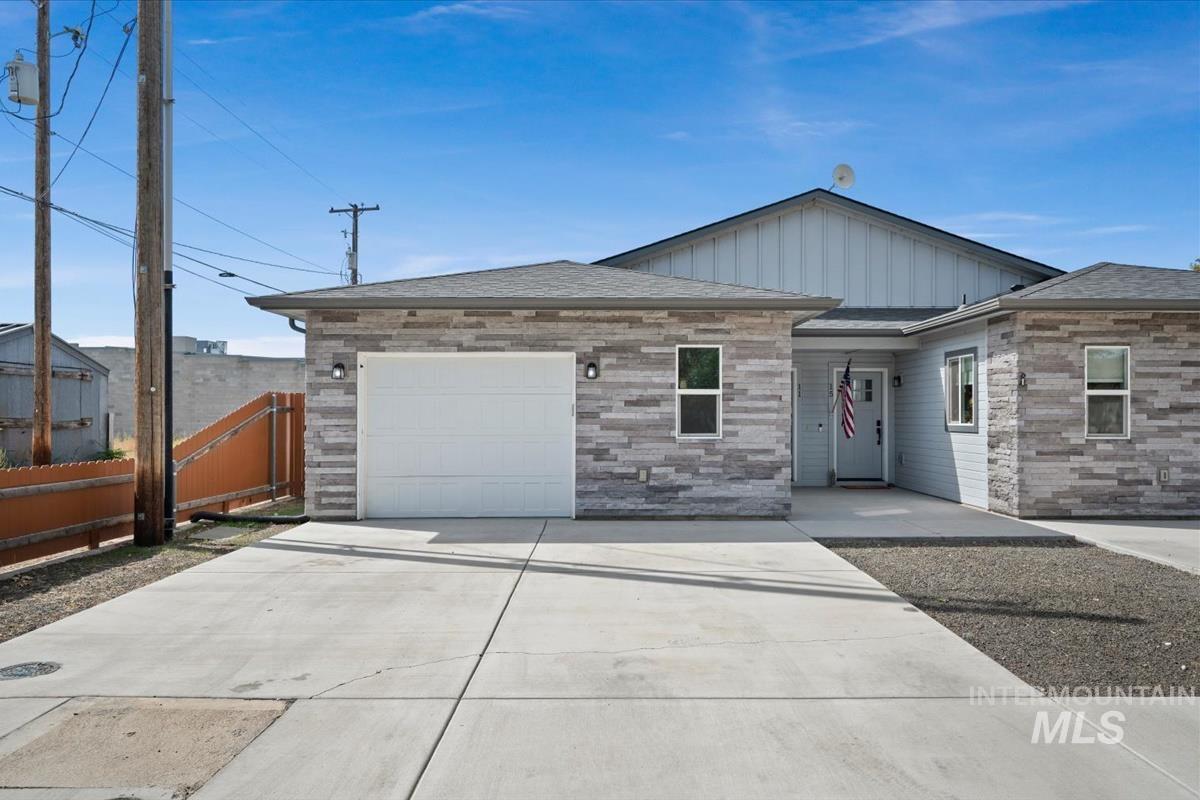
Stacked stone veneer facade, concrete driveway, attached garage, gabled roofline, and front entry
-
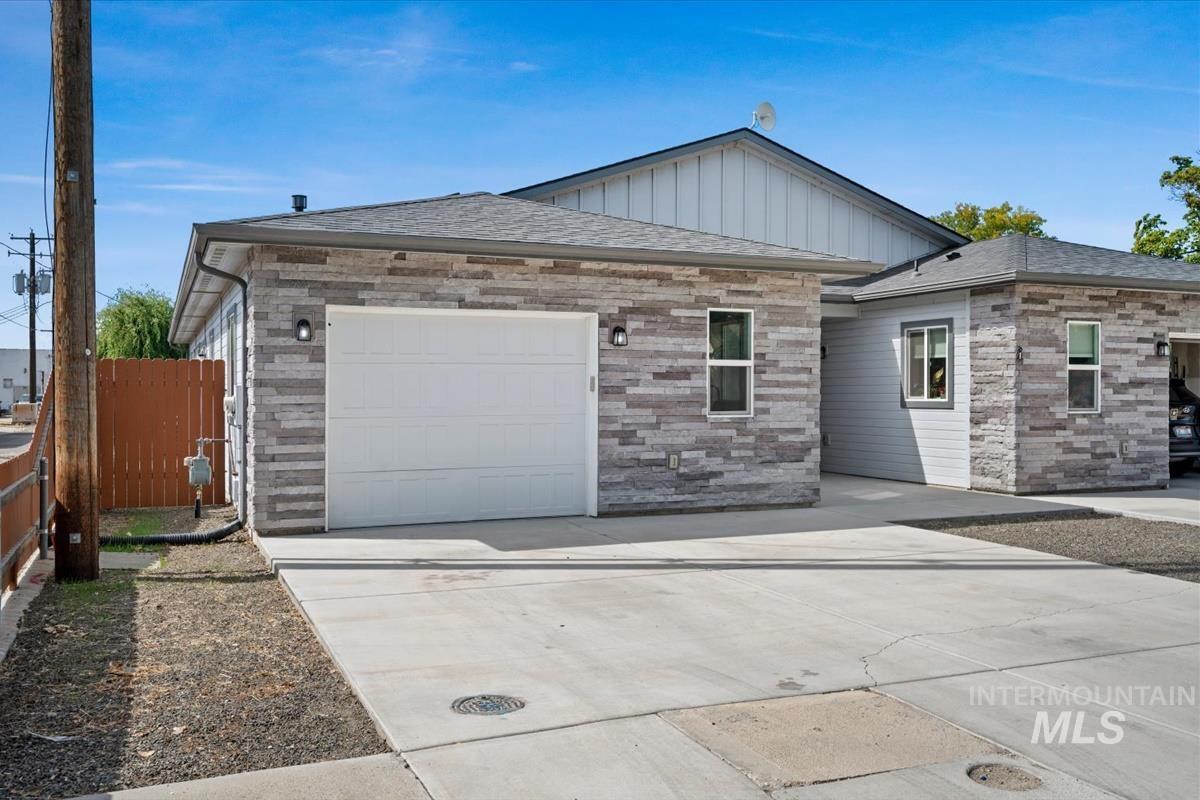
Exterior featuring stone veneer and vertical siding, concrete driveway, attached garage, and a peaked roofline
-
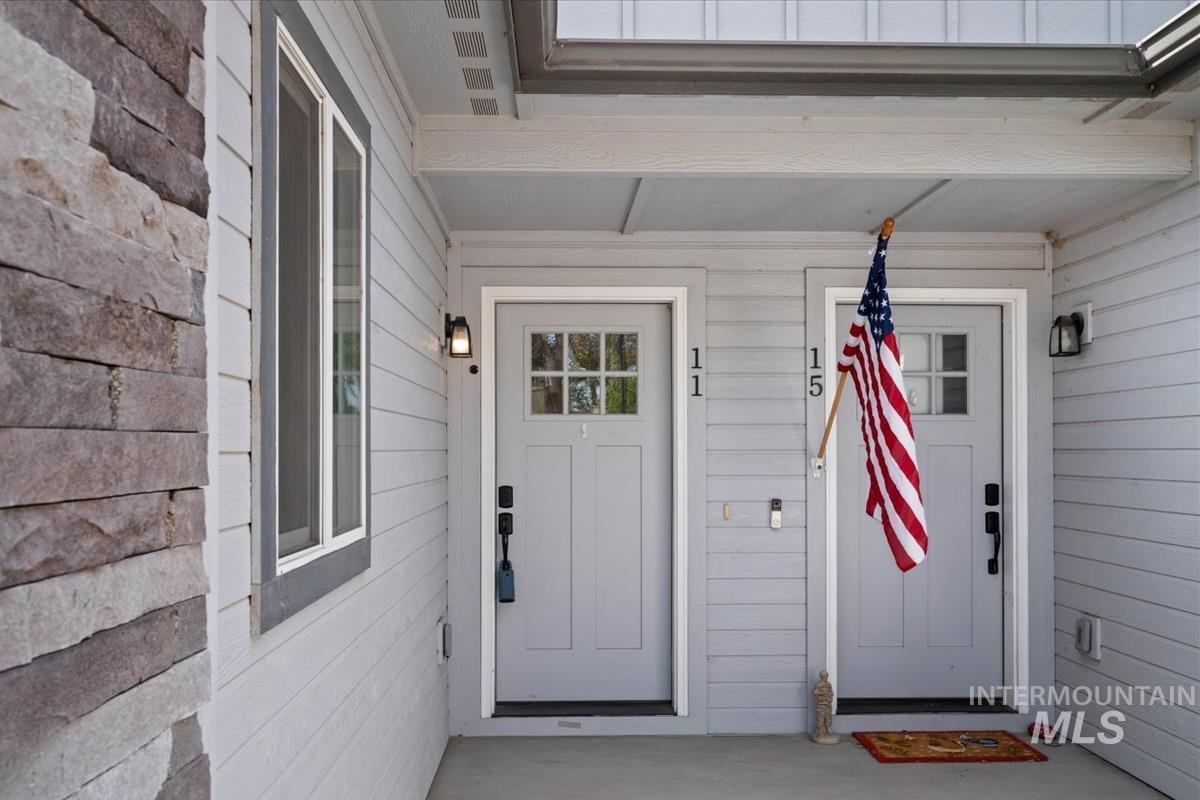
Exterior featuring stacked stone accents, horizontal siding, transom window entry doors, and wall-mounted exterior lighting
-
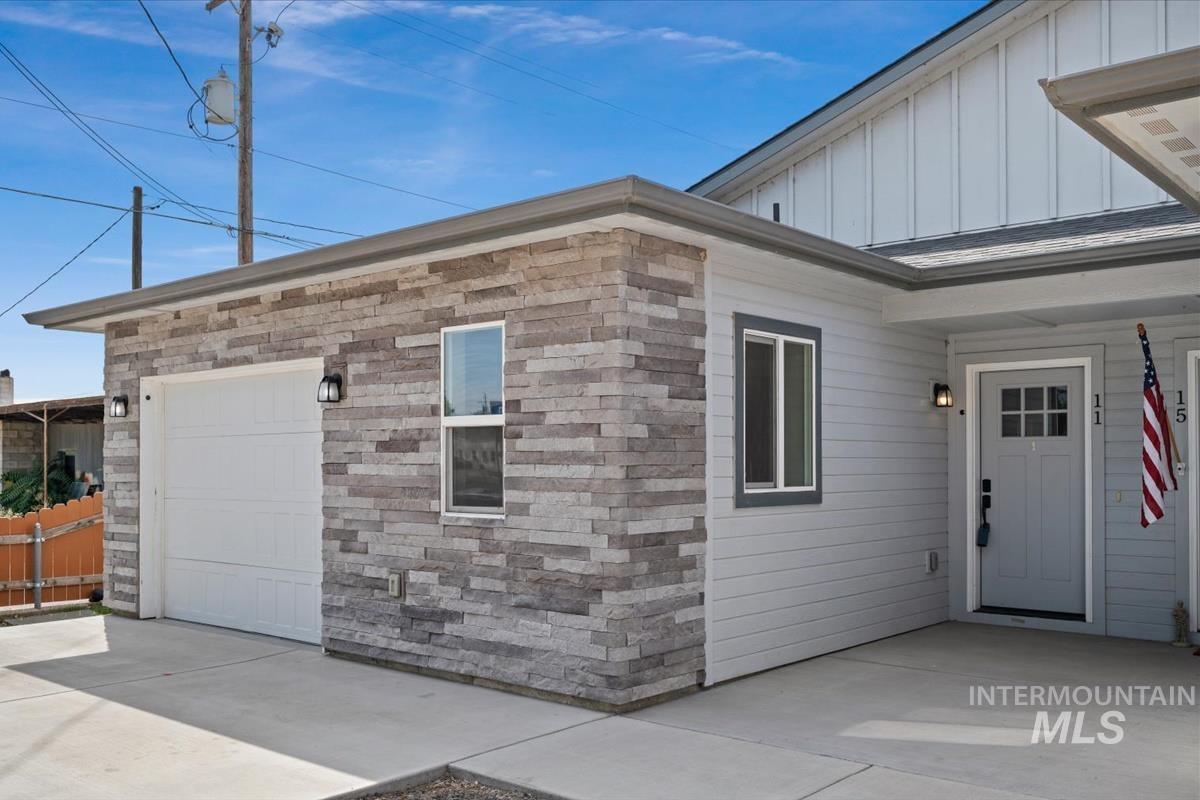
Exterior featuring stone accents, horizontal siding, a paneled garage door, a concrete driveway, and a covered entry with a panel door
-
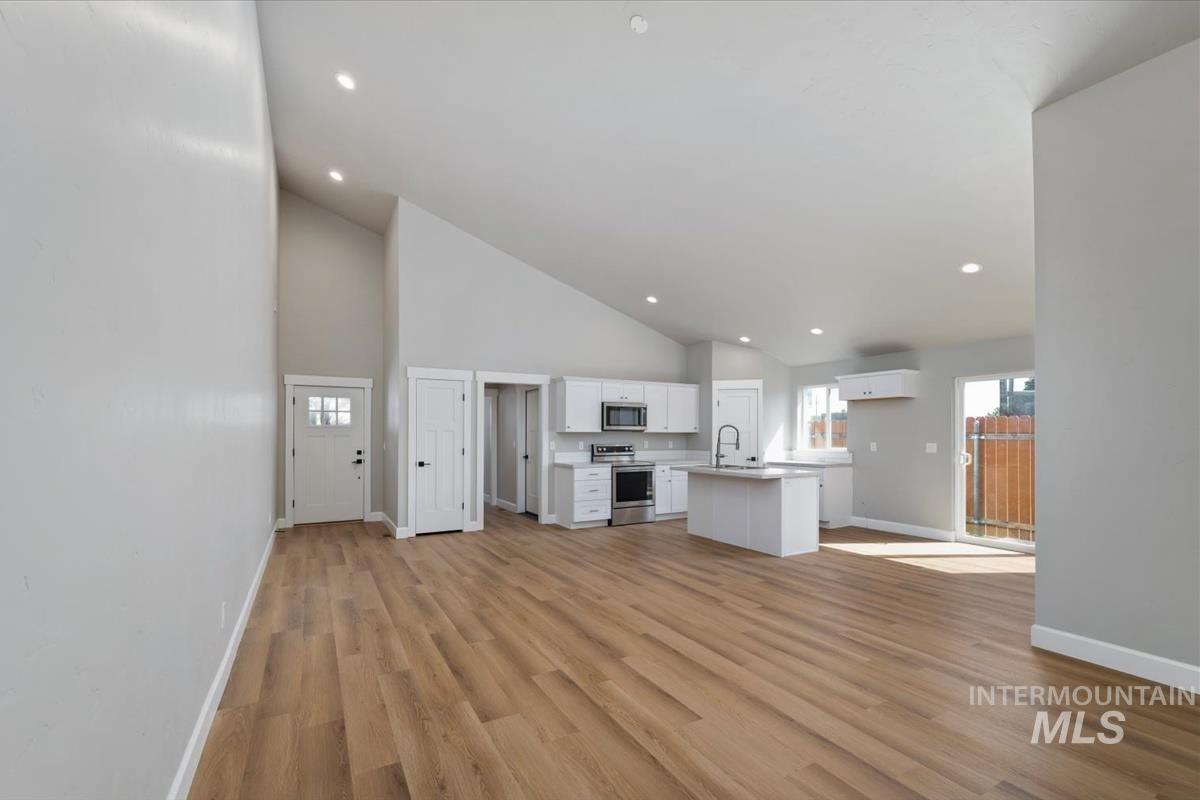
Vaulted ceilings with recessed lighting, wood-finish flooring, white cabinetry, a kitchen island with a sink, and stainless steel appliances
-
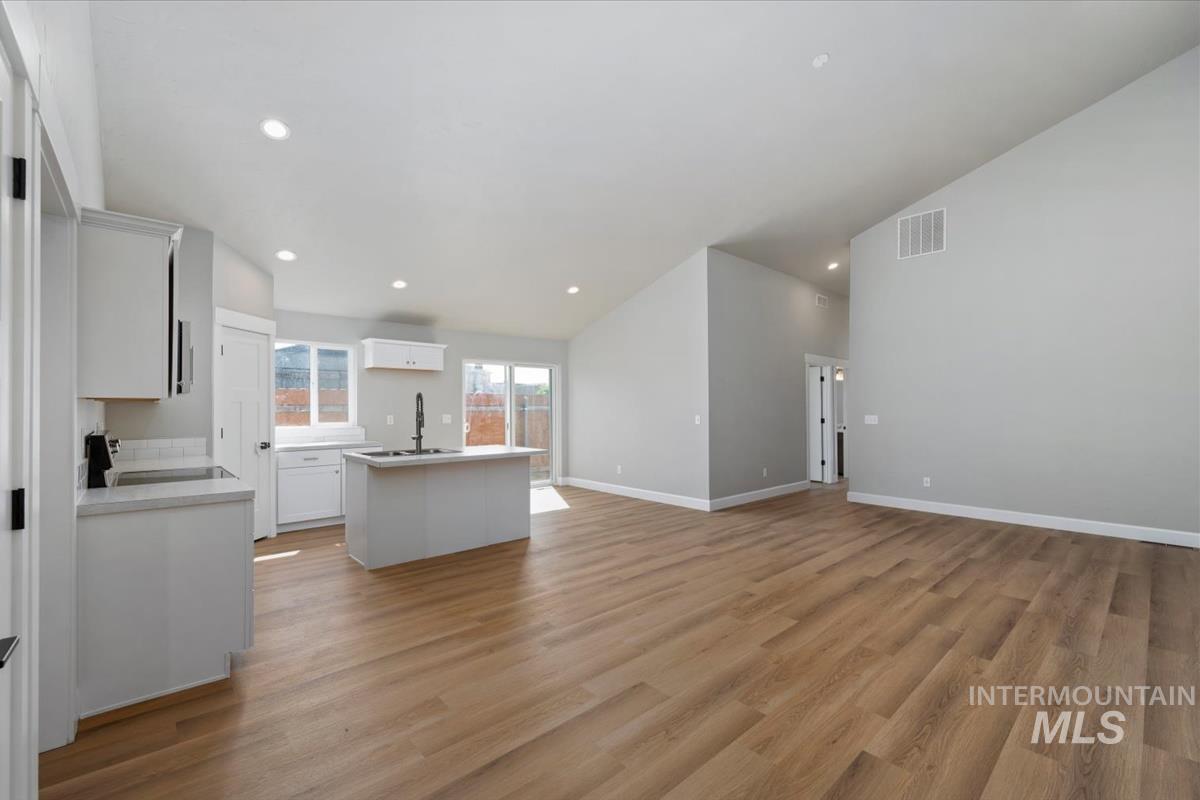
Open-concept living space featuring wood-finish flooring, vaulted ceiling, recessed lighting, and a kitchen island with sink
-
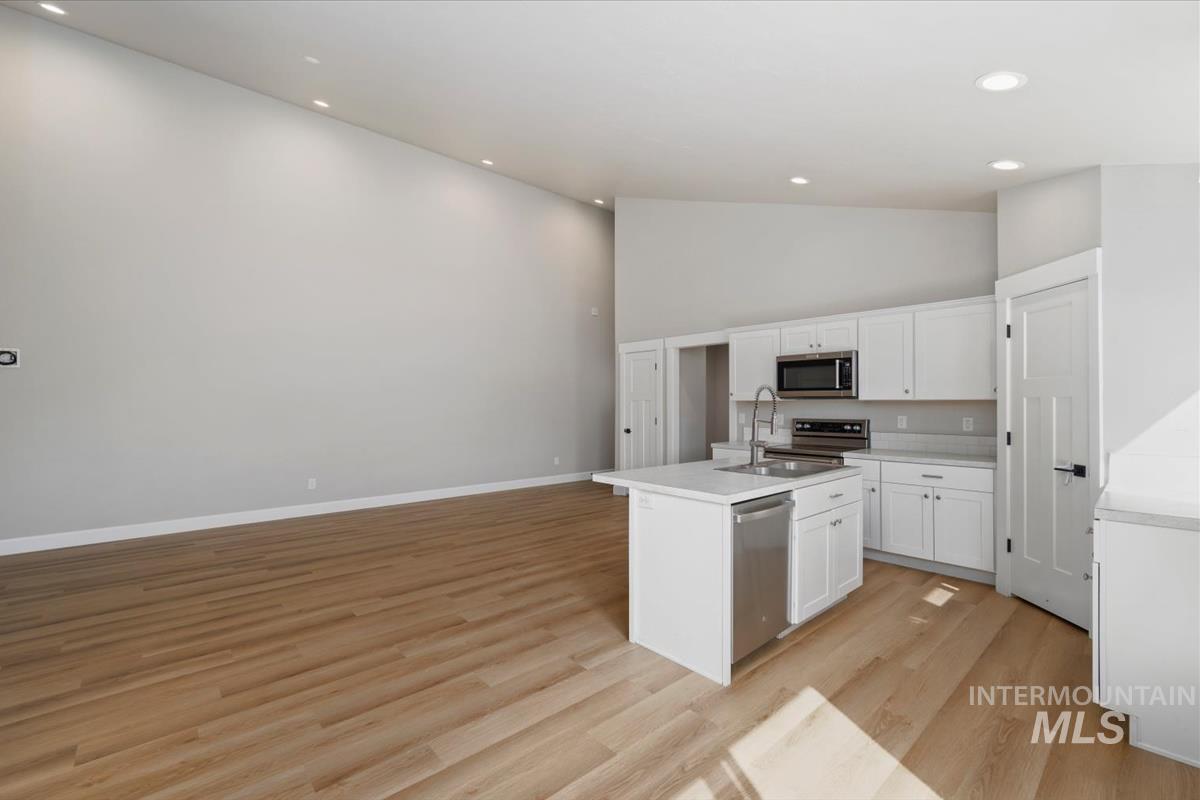
Expansive open-concept living area with high ceilings, wood-finish flooring, recessed lighting, and a kitchen featuring white cabinetry, a center island with sink, and stainless steel appliances
-
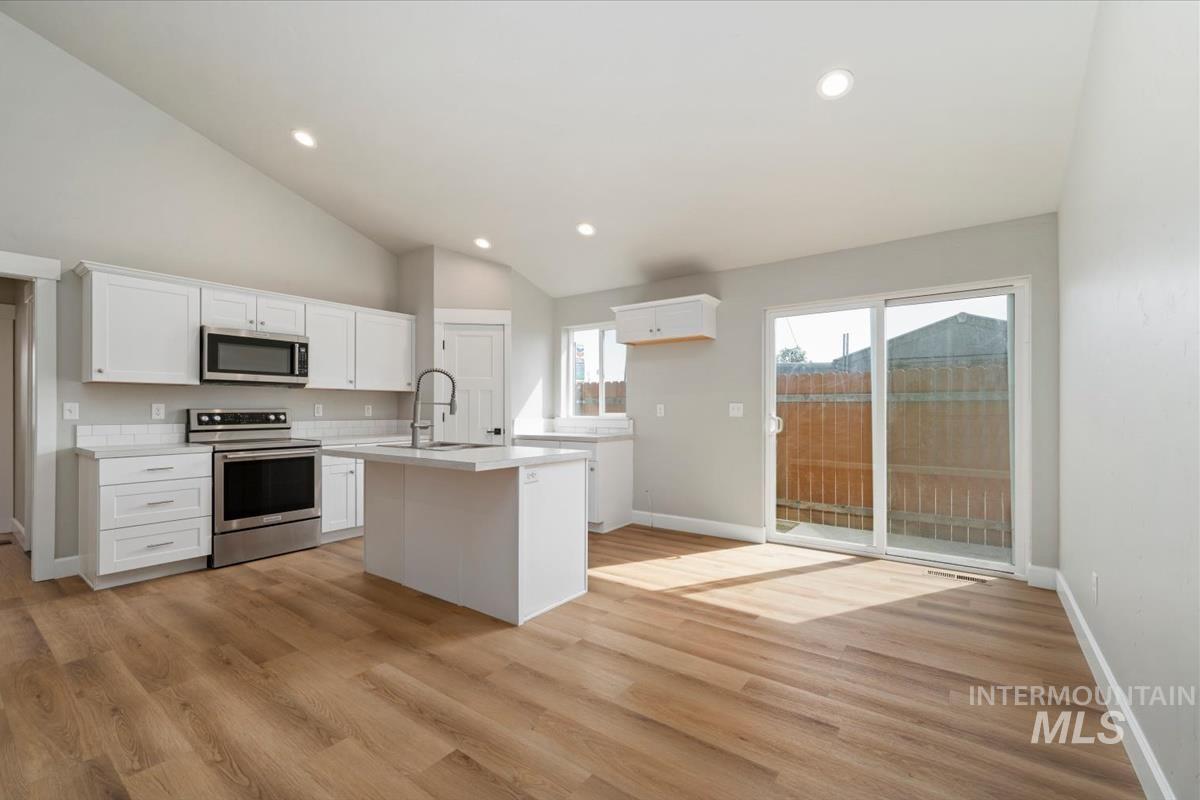
Kitchen featuring white cabinetry, stainless steel appliances, a center island with a sink, wood-finish flooring, and a sliding glass door
-
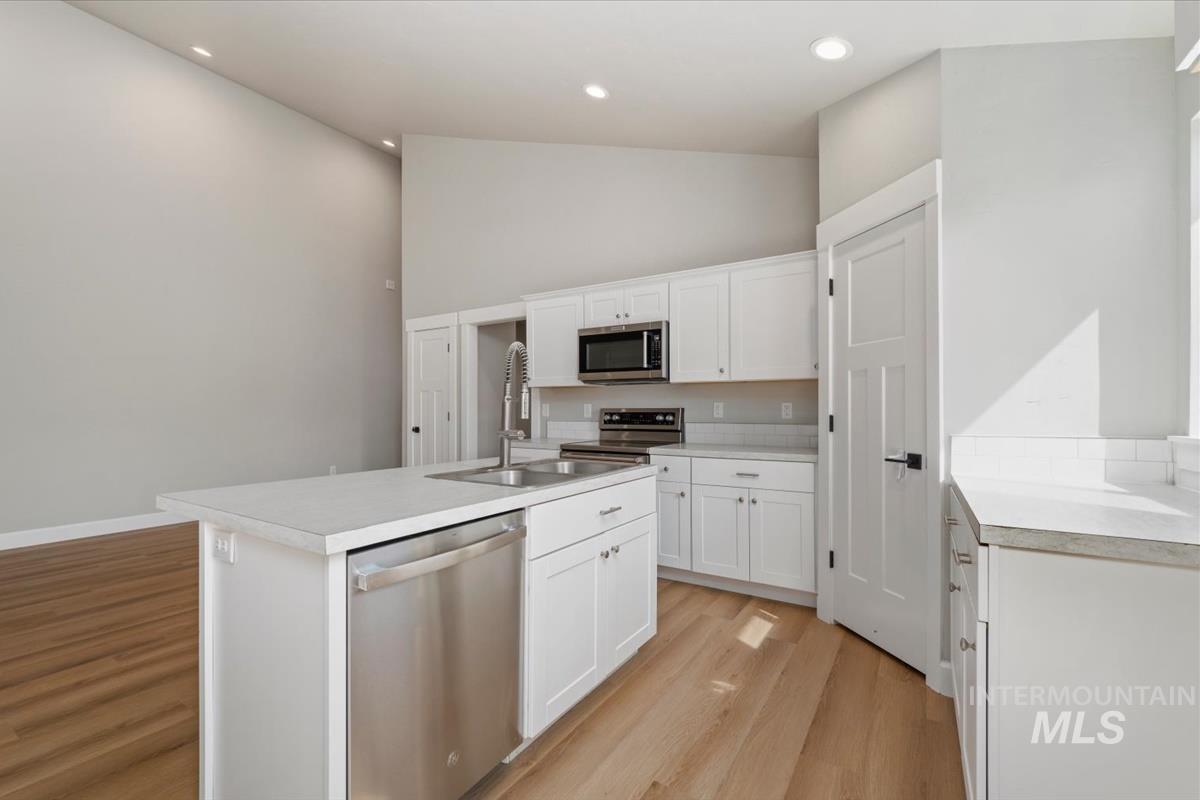
Kitchen featuring an island with an integrated sink and dishwasher, white cabinetry, stainless steel appliances, wood-finish flooring, and vaulted ceilings with recessed lighting
-
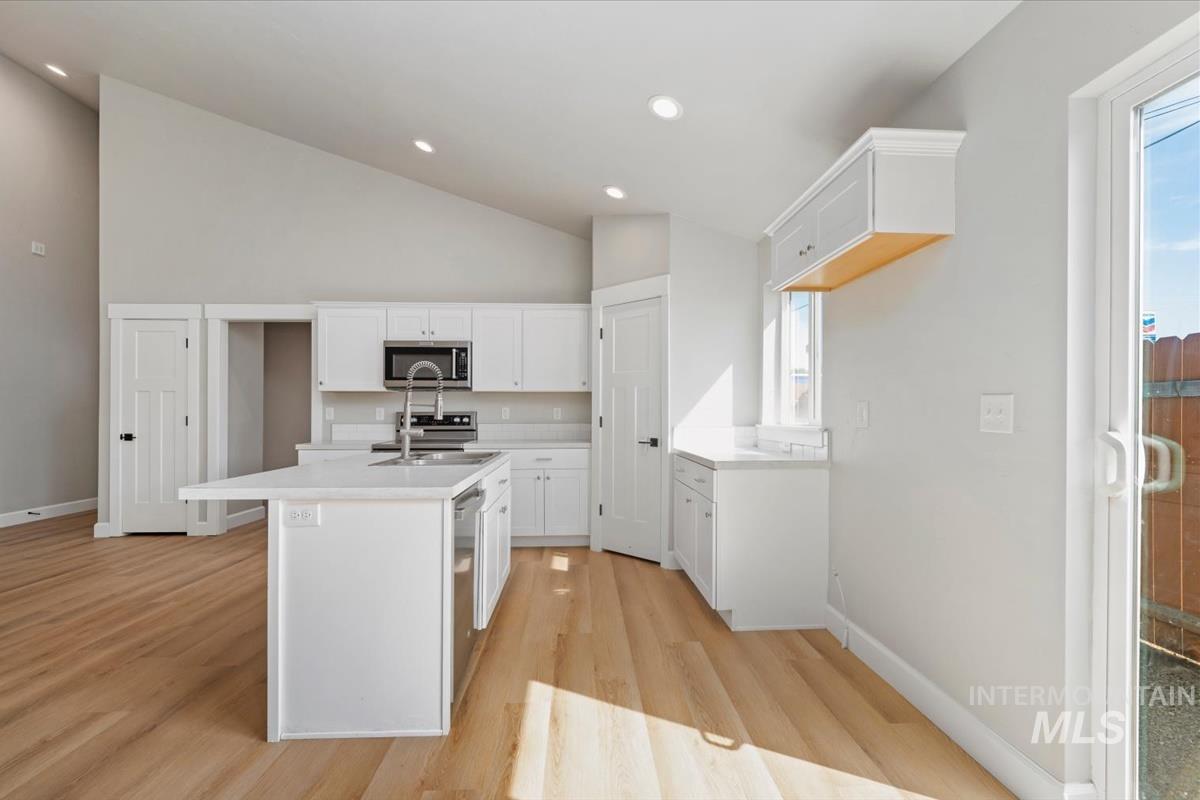
Vaulted ceiling with recessed lighting, wood-finish flooring, white cabinetry, stainless steel appliances, and a sliding glass door
-
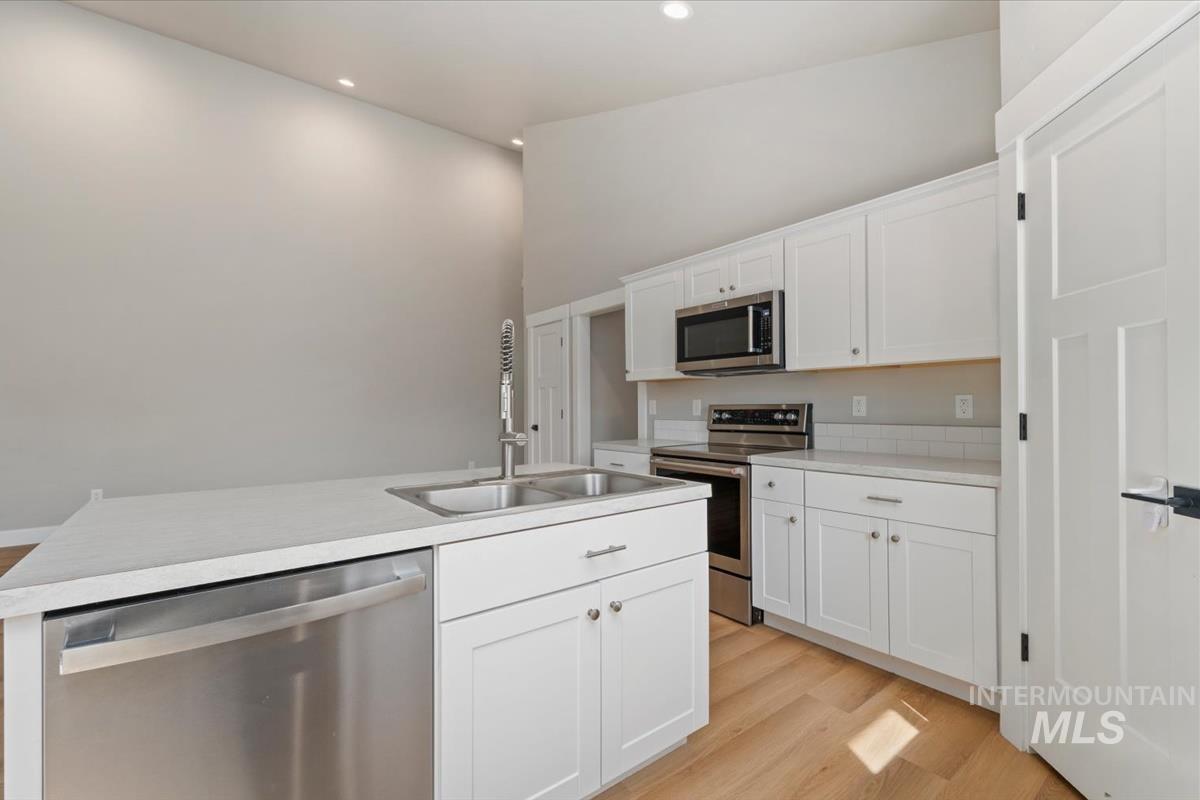
Kitchen featuring white cabinetry, stainless steel appliances, a kitchen island with sink, and wood-finish flooring
-
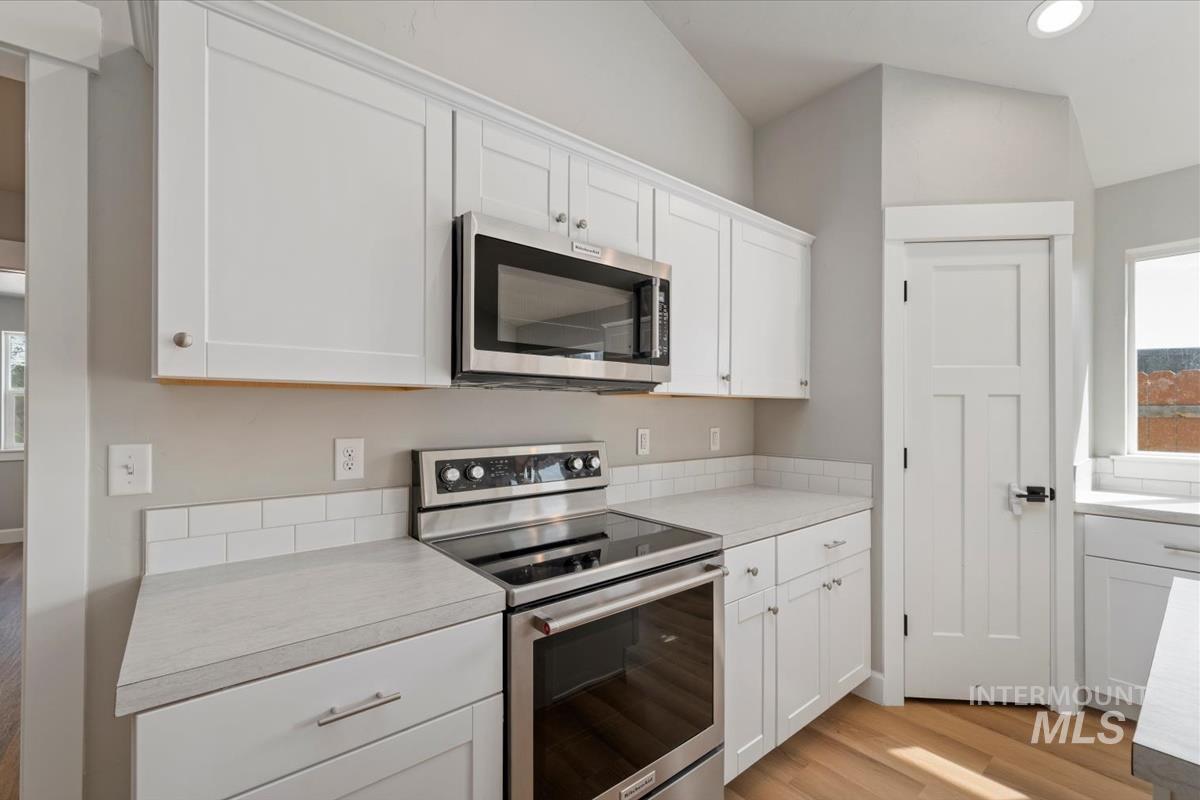
White shaker cabinetry, stainless steel appliances, solid surface countertops, subway tile backsplash, and light wood-finish flooring
-
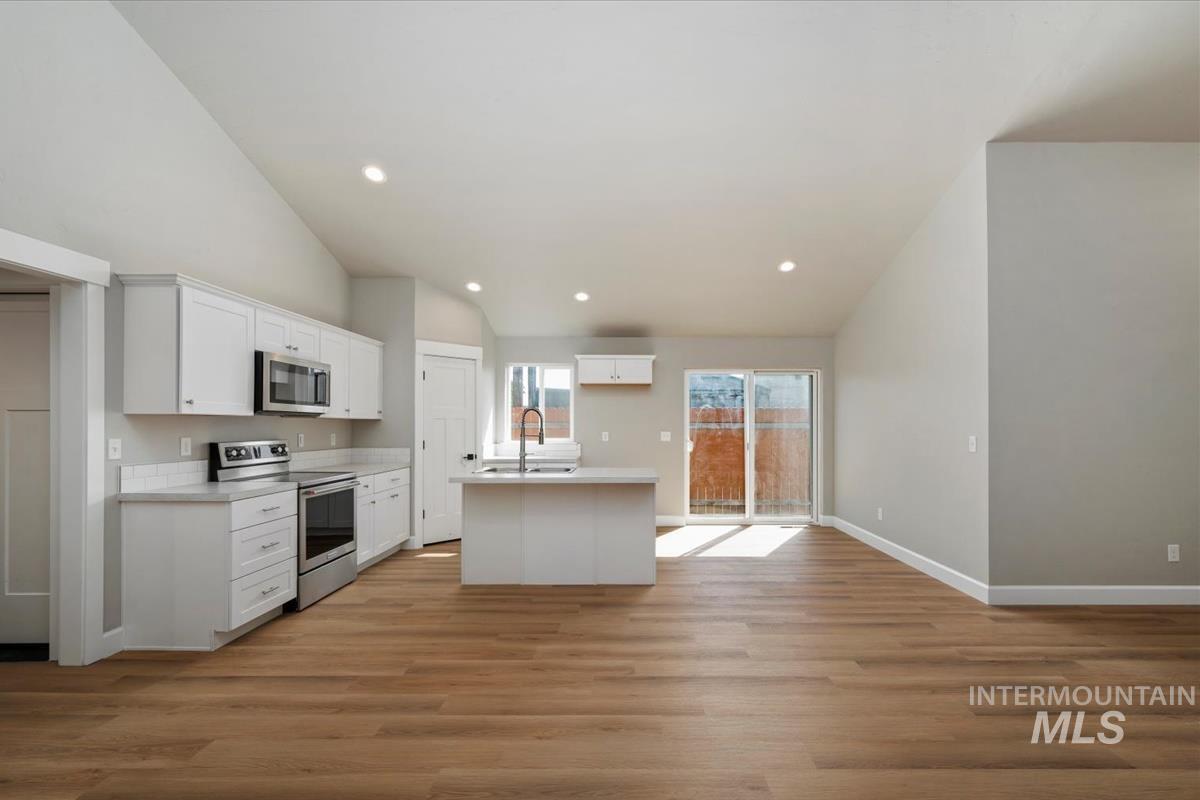
Open-concept layout with vaulted ceilings, wood-finish flooring, white cabinetry, and stainless steel appliances
-
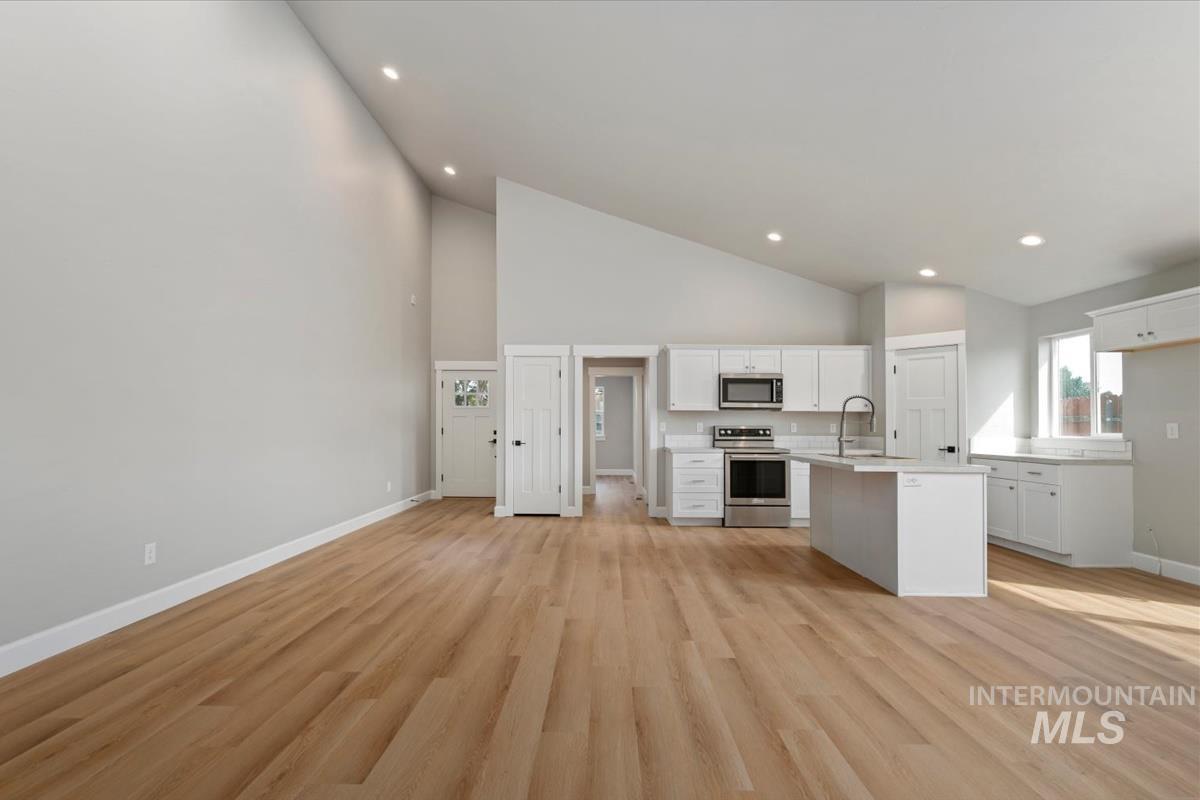
Vaulted ceilings, recessed lighting, and light wood-finish flooring
-
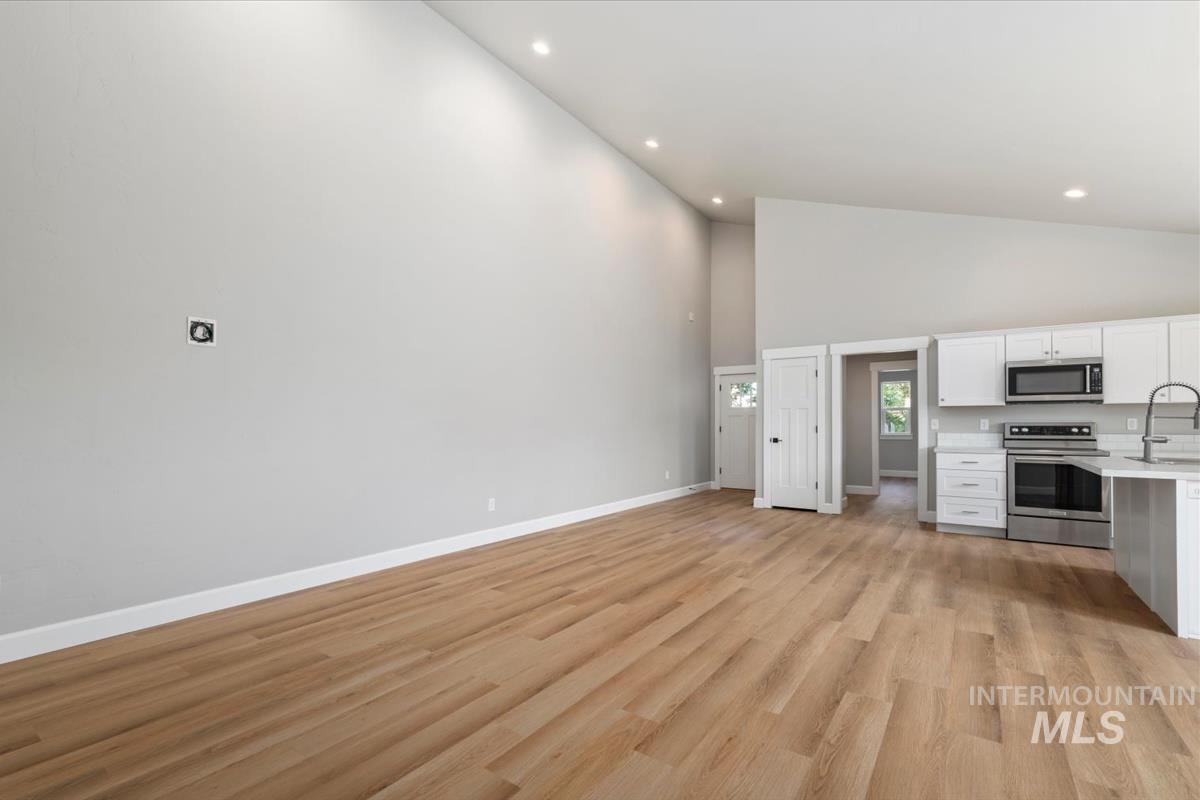
Vaulted ceilings, wood-finish flooring, white cabinetry, stainless steel appliances, and recessed lighting
-
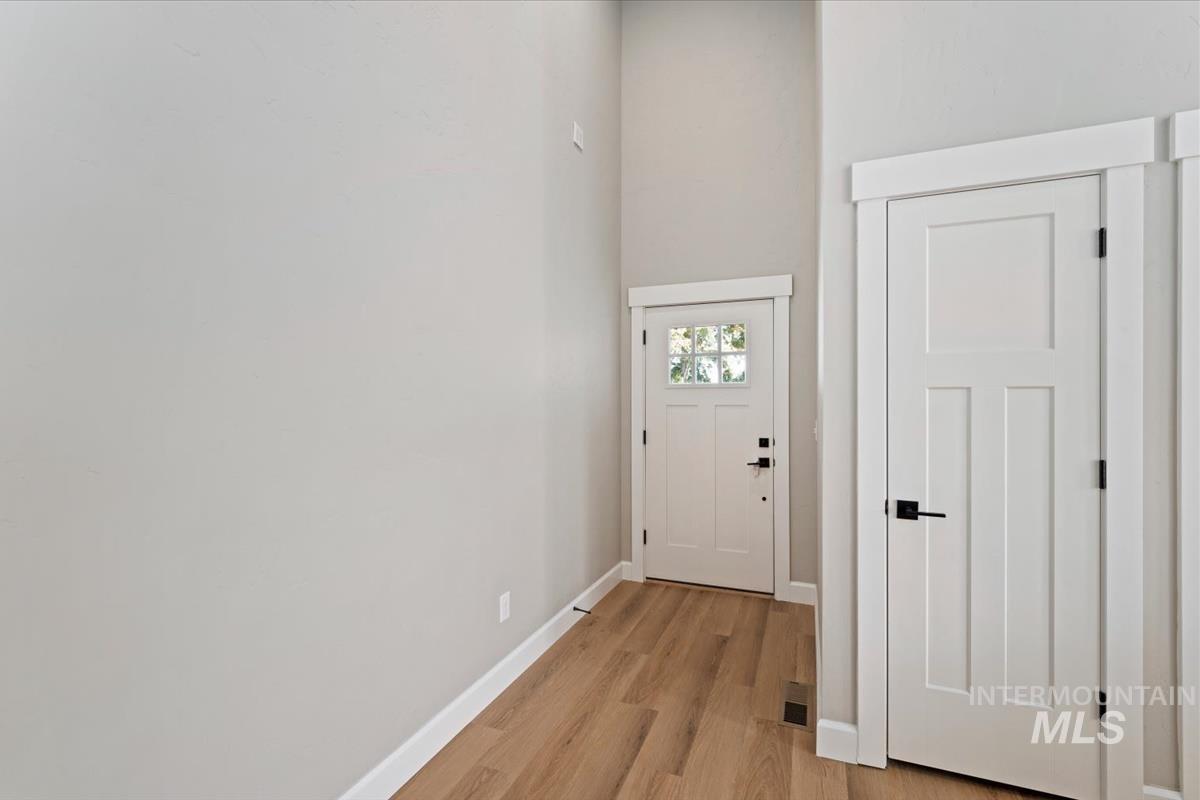
Front entryway featuring wood-finish flooring, a paneled door with matte black hardware, and a transom window
-
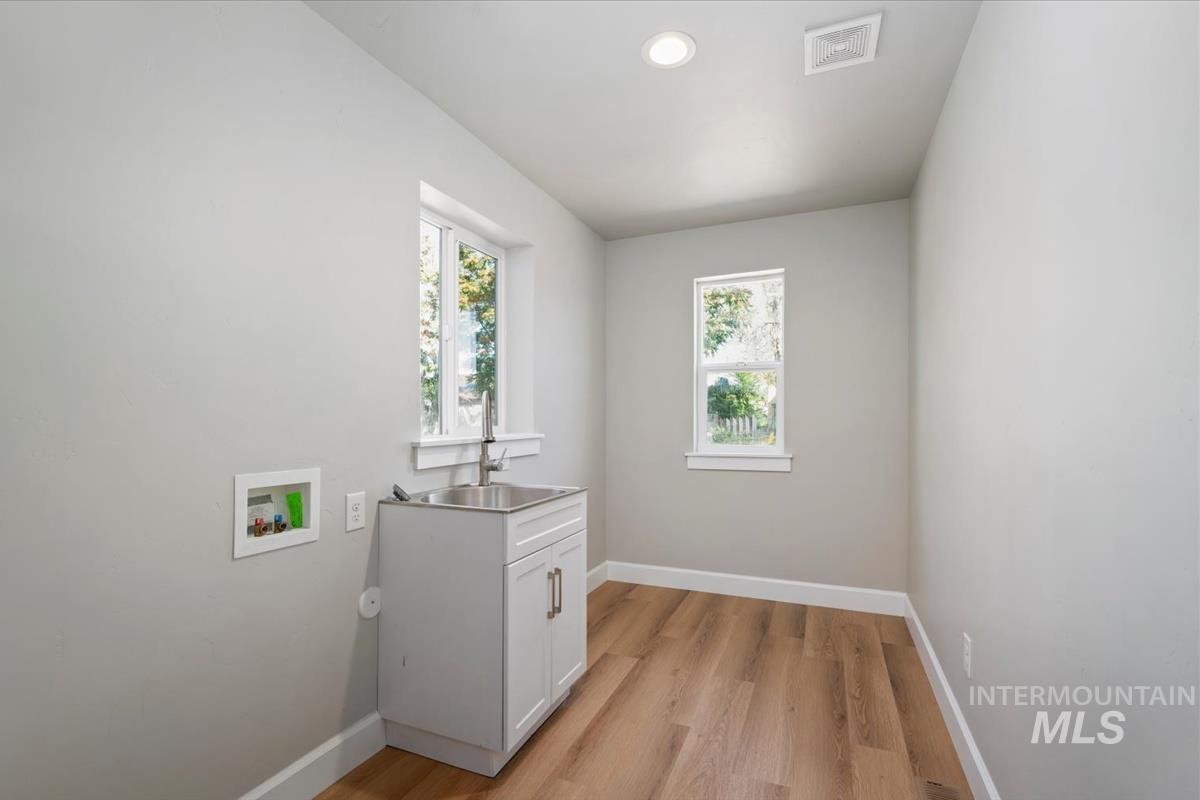
Utility room featuring wood-finish flooring, two windows, recessed lighting, and a stainless steel utility sink with a white cabinet
-
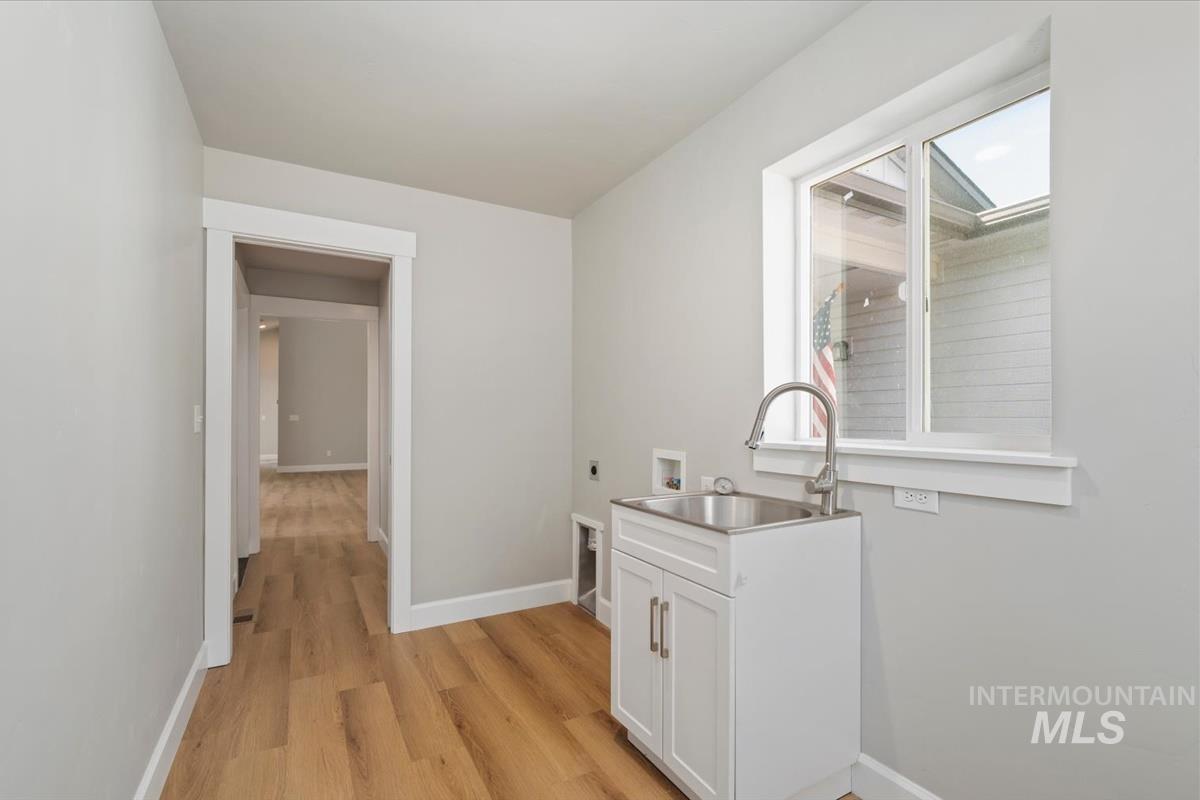
Utility room featuring wood-finish flooring, a single hung window, white cabinetry with a stainless steel sink, and a chrome gooseneck faucet
-
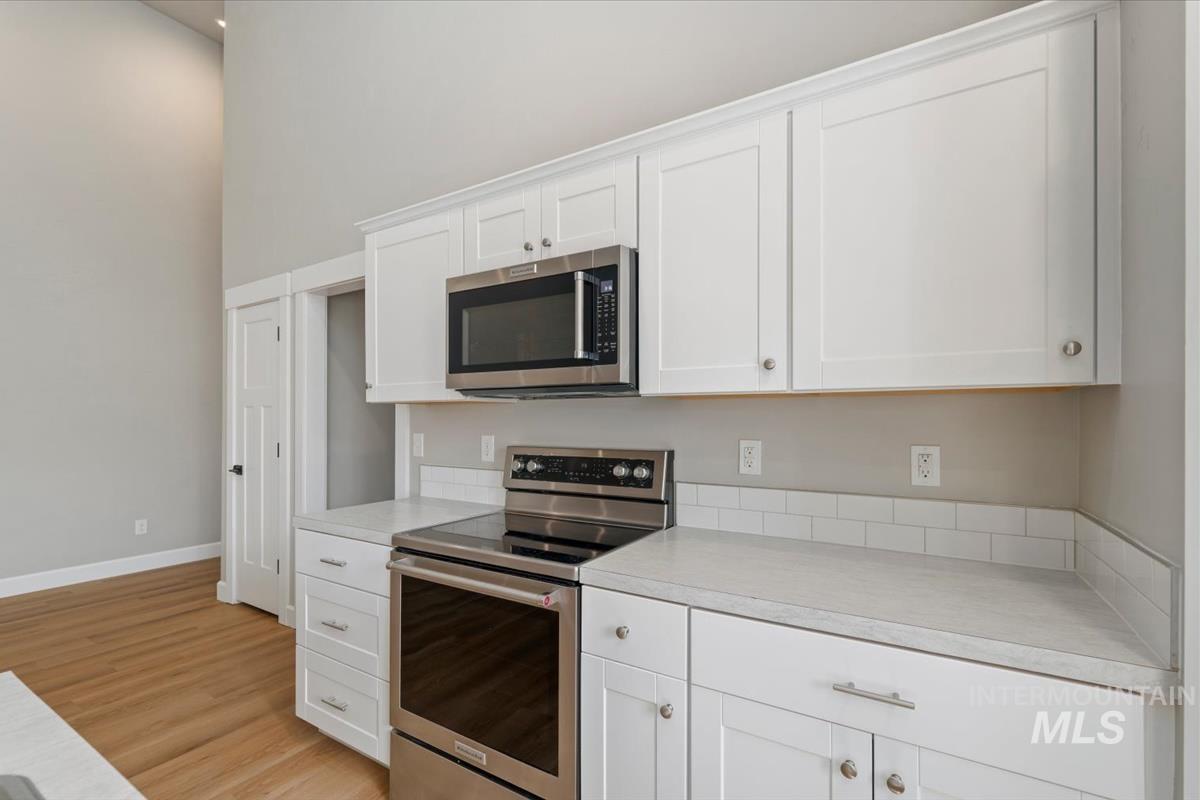
Bright kitchen featuring white shaker cabinetry, stainless steel appliances, light countertops, and subway tile backsplash
-
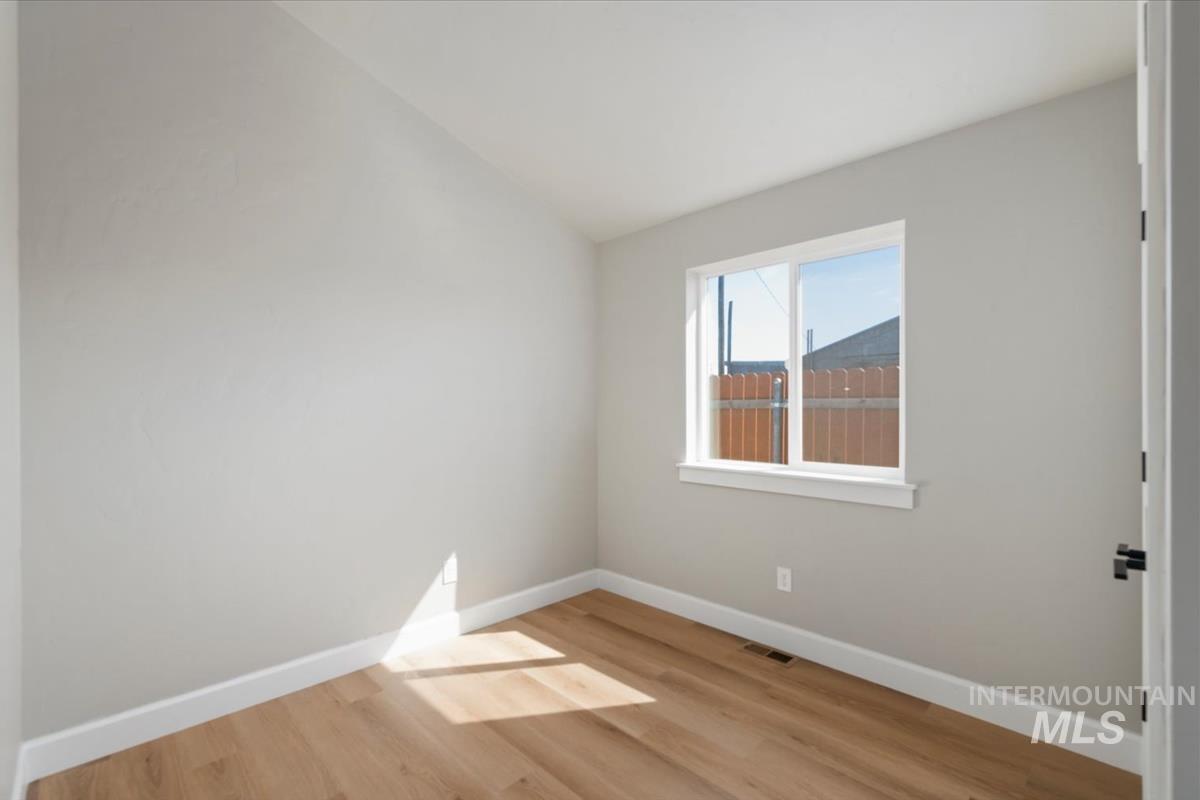
Light wood-finish flooring, white walls, and a large window with white trim
-
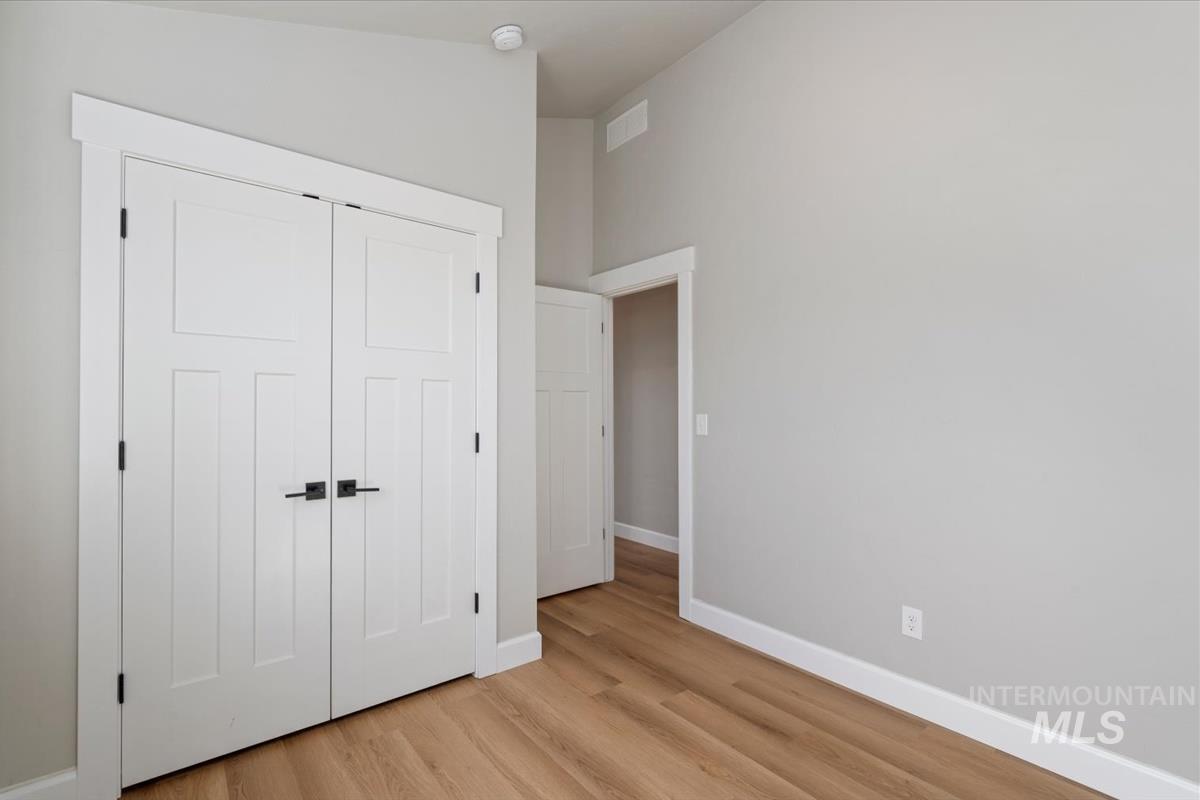
Light gray wall paint with white trim, wood-finish flooring, and white interior doors with black hardware
-
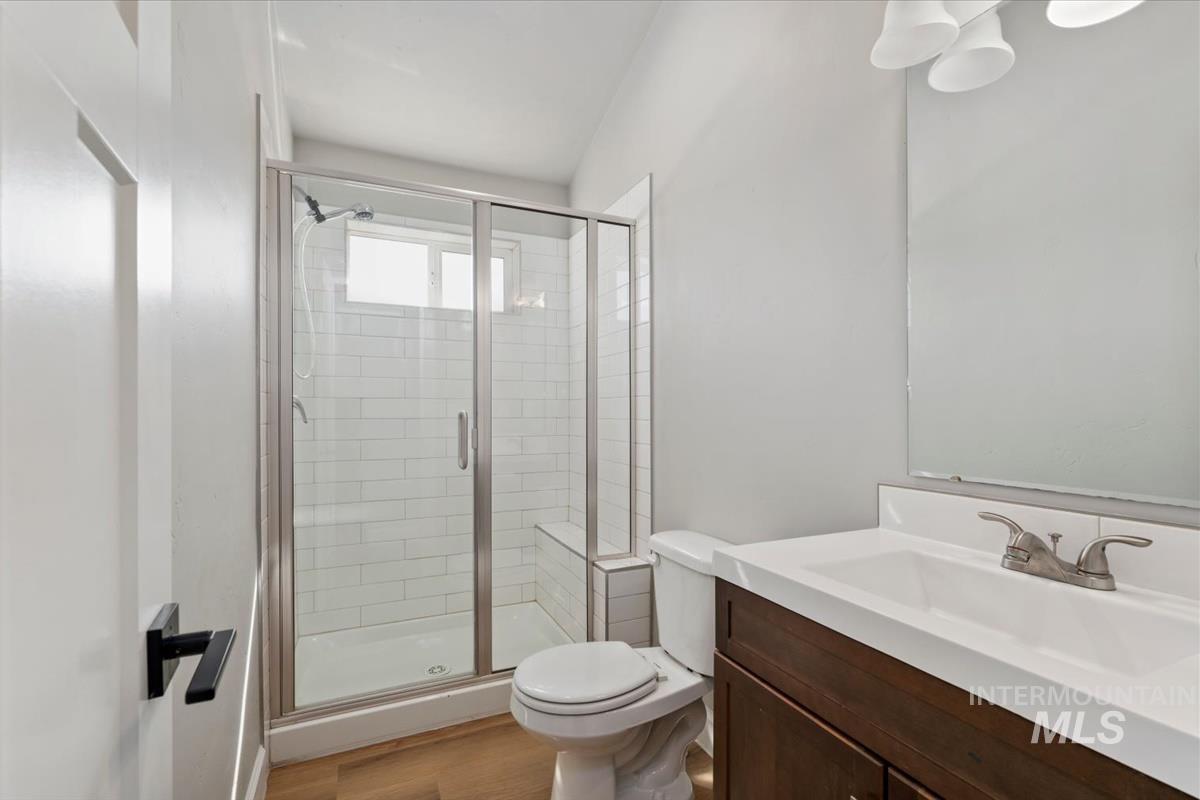
Shower enclosure with subway tile surround, wood-finish flooring, white vanity with integrated sink, and brushed nickel faucet
-
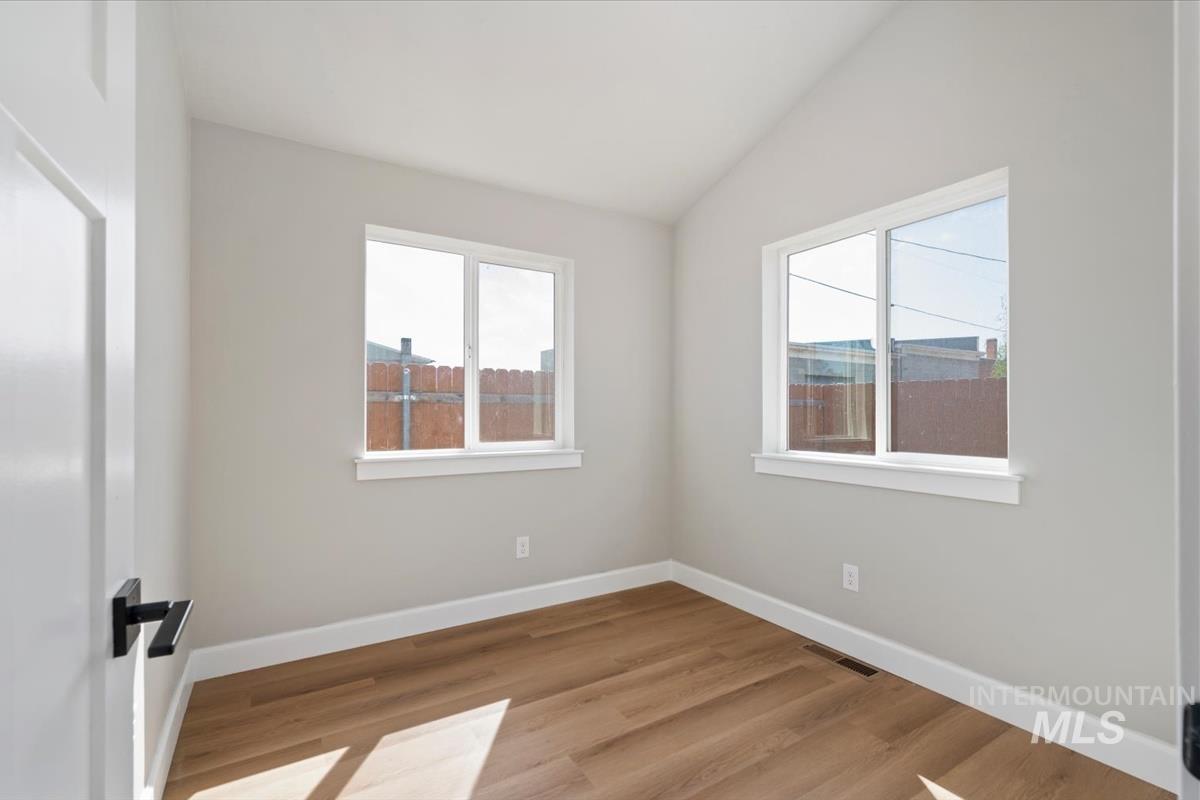
Vaulted ceiling, wood-finish flooring, two windows, baseboards, and a white door with a black handle
-
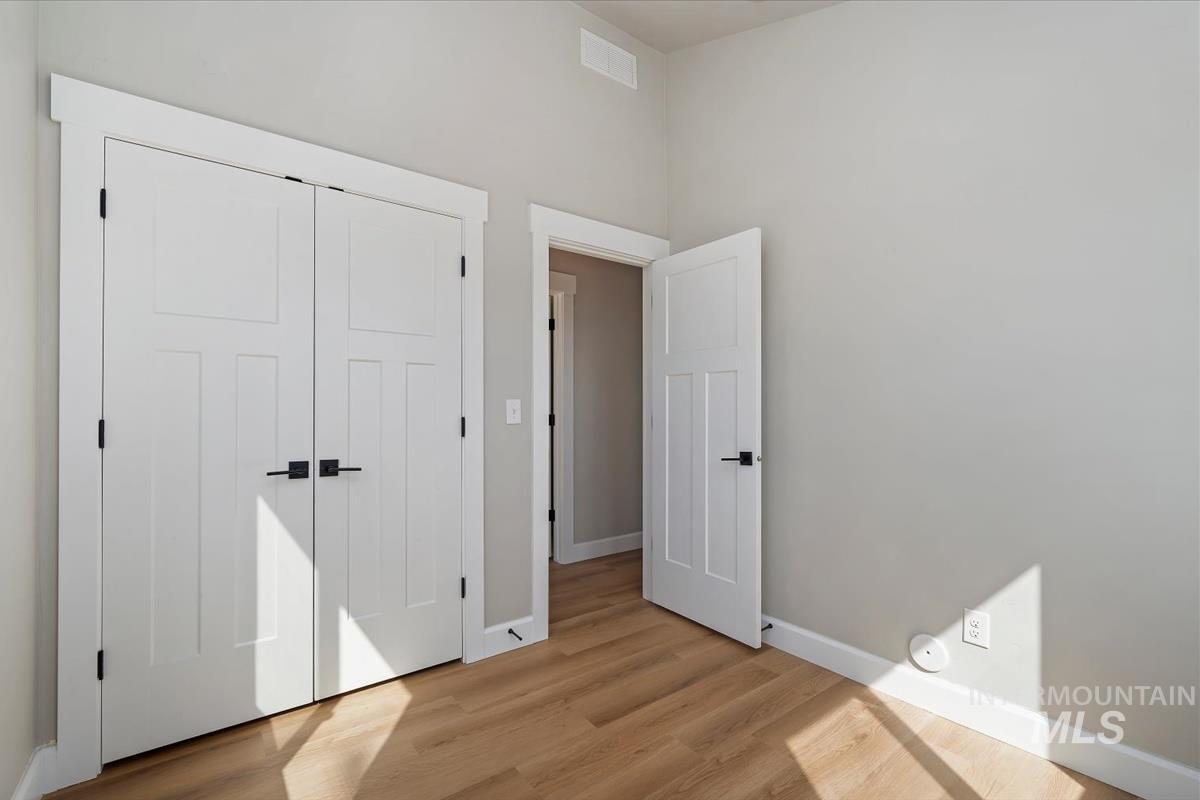
Wood-finish flooring, white paneled doors with matte black hardware, and crisp white trim
-
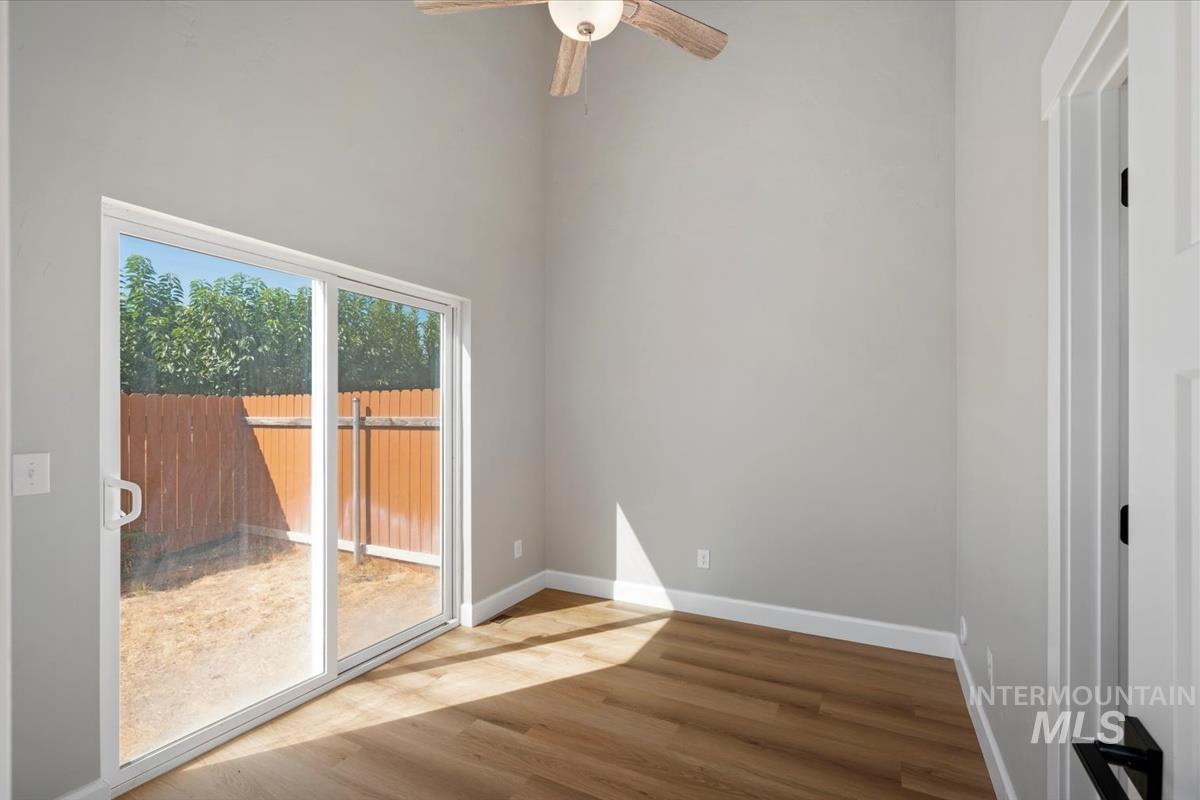
Vaulted ceiling, wood-finish flooring, sliding glass door, ceiling fan, and painted walls
-
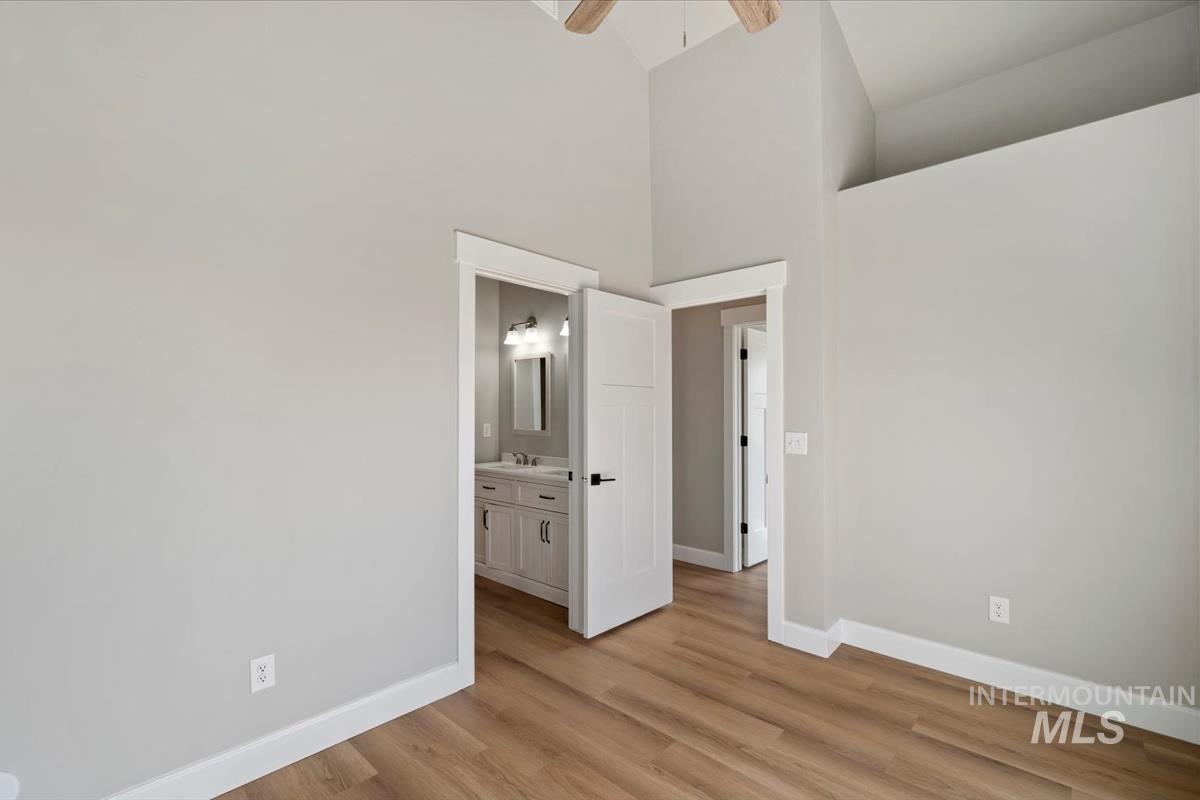
Vaulted ceiling with wood-finish fan, wood-finish flooring, white panel doors, and a bathroom with a vanity and mirror
-
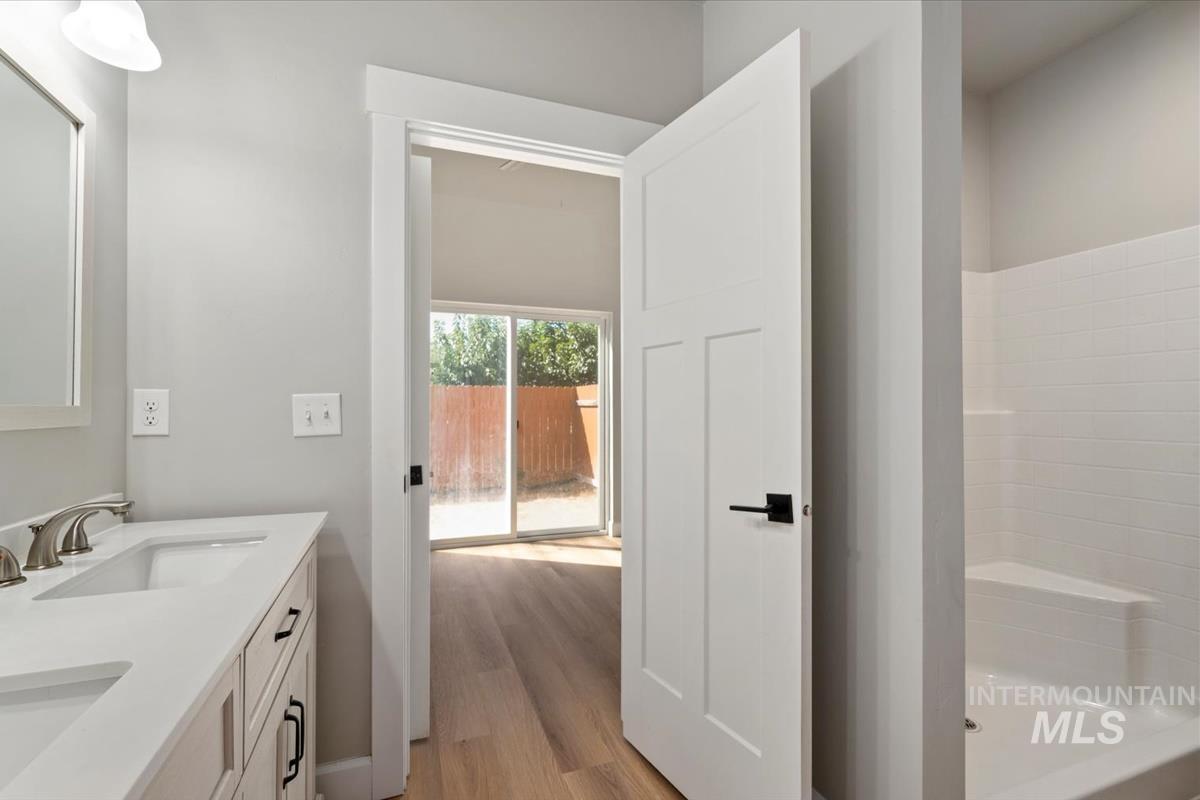
Double vanity with undermount sinks, contemporary hardware, and a fully tiled shower with an integrated bench
-
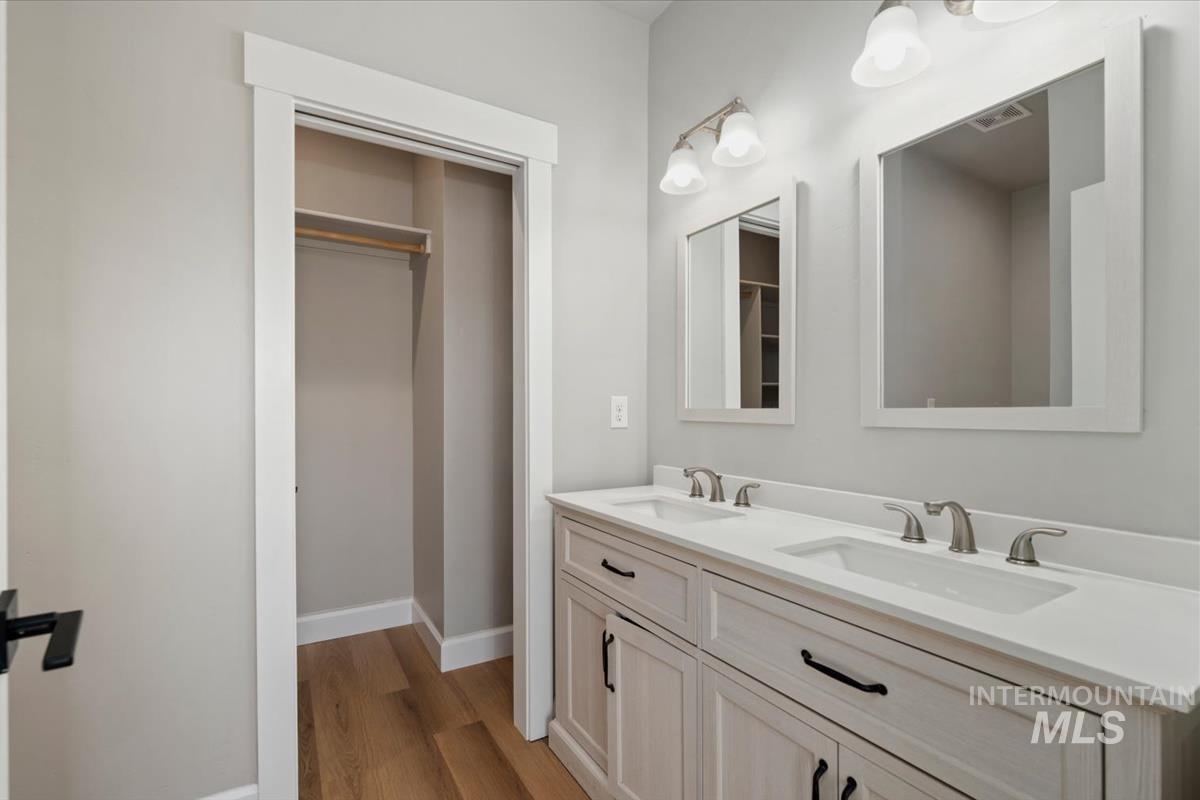
Dual vanity with undermount sinks, single-handle faucets, and framed mirrors
-
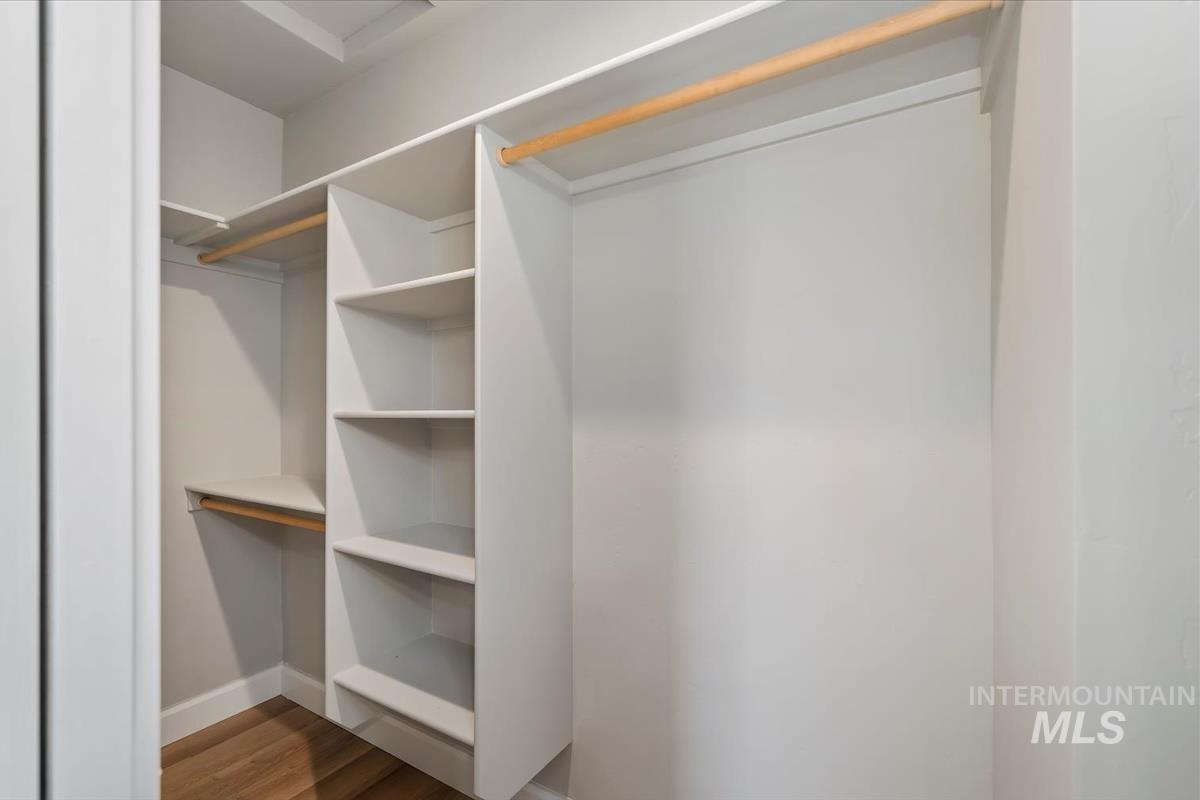
Custom closet system with multiple shelving units, integrated hanging rods, and wood-finish flooring
-
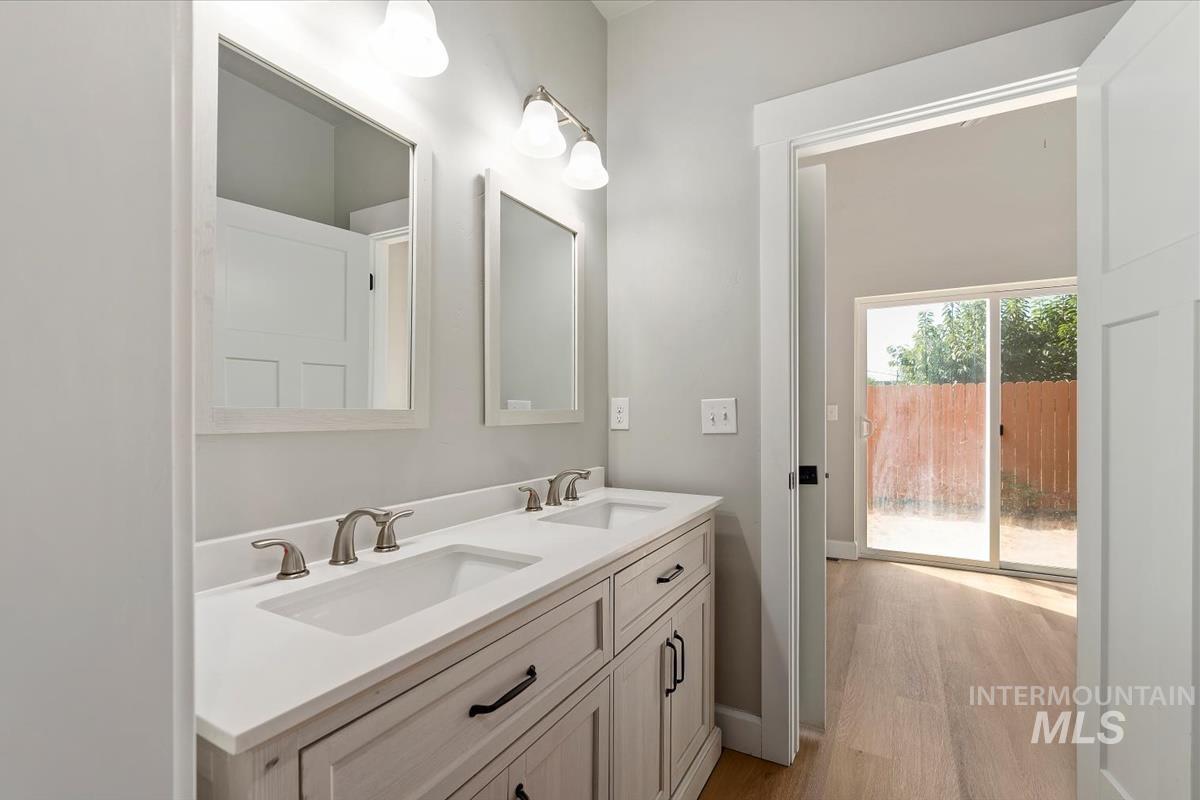
Double vanity with white countertop and integrated sinks
-
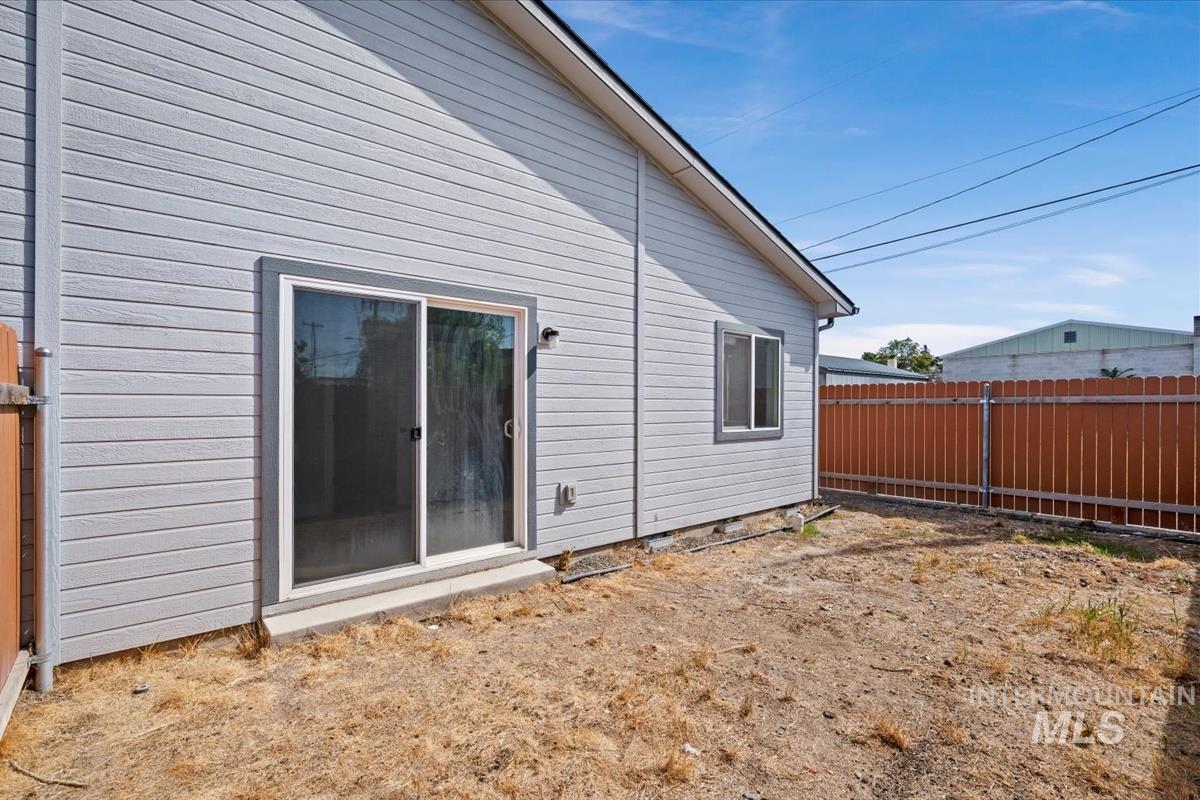
Light gray siding exterior with a sliding glass door and a single-pane window
-
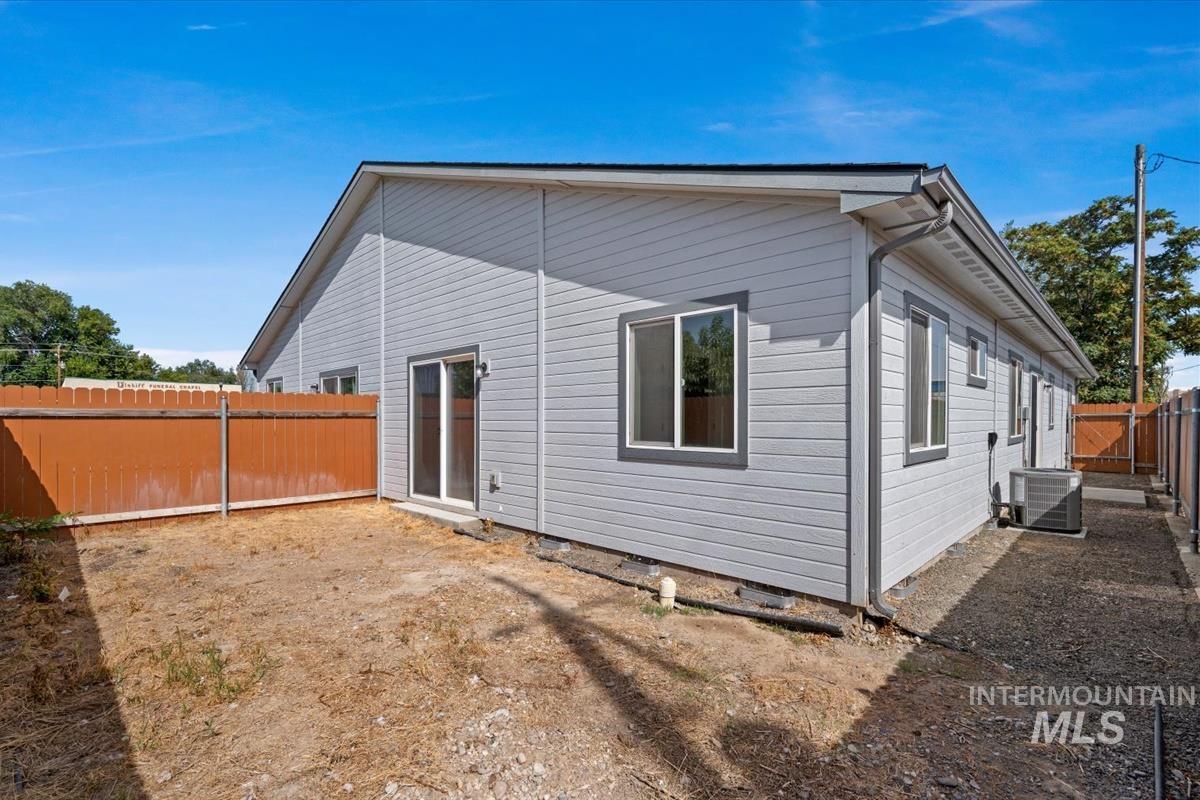
Light gray siding exterior with dark gray trim, multiple windows, a sliding glass door, and a brown wooden fence
Property Description
Seller offering $5000 buyer credit and closing for rate buy down or closing cost assistance. Beautifully built by Ideal Custom Homes, this newly painted home features new flooring throughout, low-maintenance living, and a functional layout. Enjoy vaulted ceilings, a spacious great room, an extra-large laundry room, and a tiled shower in the primary bathroom. The manageable yard is perfect for homeowners who want less upkeep without sacrificing comfort or quality. Conveniently located in Homedale, the home is within walking distance of grocery shopping, the post office, and dining.
Features
- Heating:
- Forced Air, Electric
- Cooling:
- Central air
- Garage Capacity:
- 1
Address Map
- Country:
- US
- State:
- ID
- City:
- Homedale
- Zipcode:
- 83628
- Street:
- 11 N 1st Street East
- Longitude:
- W117° 4' 1.9''
- Latitude:
- N43° 37' 5.9''
Rooms
- Master Bedroom Level:
- Main
- Bedroom 2 Level:
- Main
- Bedroom 3 Level:
- Main
Schools
- School District:
- Homedale Joint District #370
- Elementary School:
- Homedale
- Middle School:
- Homedale
- High School:
- Homedale
Additional Details
- Status:
- Active
- Type:
- Townhouse
- Level:
- Single
- Tax Year:
- 2025
- Taxes:
- $3,081
- Potential Short Sale:
- No
- Age:
- 1 -5 Years
- Auction:
- No
- Flood Ins Required:
- Unknown
- HUD Owned:
- No
- In Foreclosure:
- No
- Land Size:
- Sm Lot 5999 SF
- Land Lease:
- No
- Home Owner Exempt:
- No
- HOA Frequency:
- Not Applicable
- Inc Kitchen Features:
- Dishwasher, Disposal, Oven/range freestanding, Pantry, Island
- Lot Features:
- Public Road
- Land Use:
- Single
- Sprinkler System:
- Auto,Drip,Full
Residential For Sale
11 N 1st Street East, Homedale, Idaho 83628
3 Bedrooms
2 Bathrooms
1,315 SqFt
Visits : 58 in 35 days
$339,900
Listing ID #99001231
Basic Details
- Property Type :
- Residential
- Listing Type :
- For Sale
- Status :
- Active
- Listing ID :
- 99001231
- Price :
- $339,900
- Bedrooms :
- 3
- Bathrooms :
- 2
- Apx SqFt :
- 1,315 SqFt
- Year Built :
- 2021
- Lot Area :
- 0.07 Acres
- Days on Market :
- 33
- Subdivision :
- 0 Not Applicable
- Update Date :
- 10/20/2026 17:25:13
Agent info


Contact Agent
Mortgage Calculator

