
-
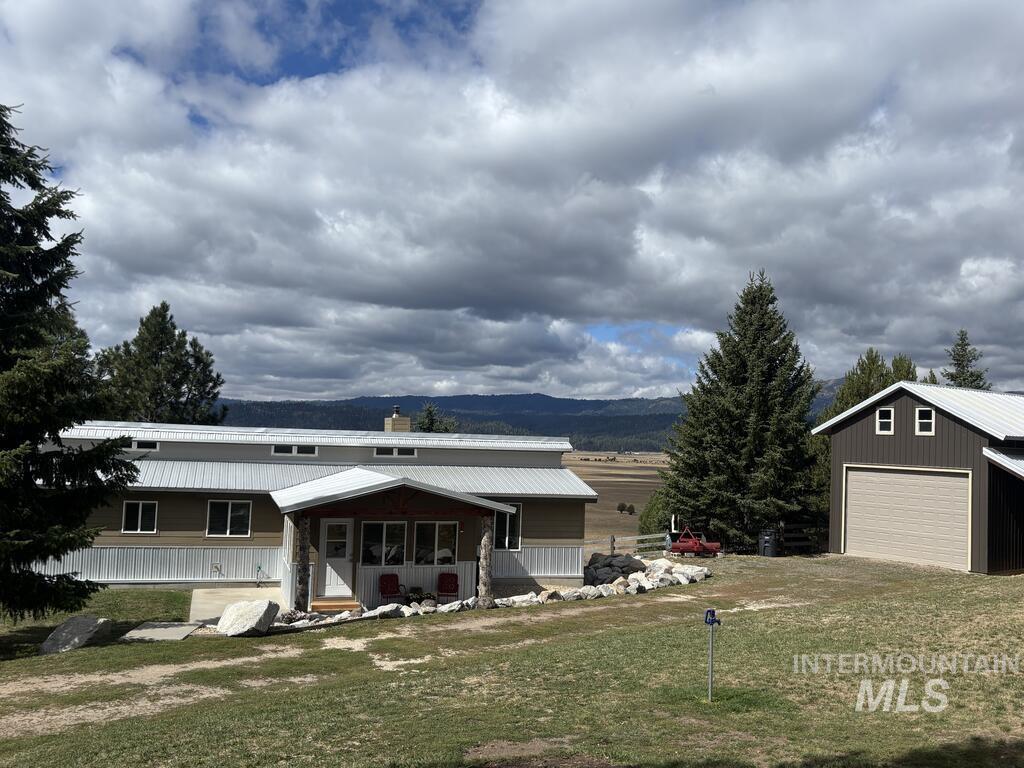
Single-story residence with a covered porch, an attached garage, and a detached two-story outbuilding with a garage door
-
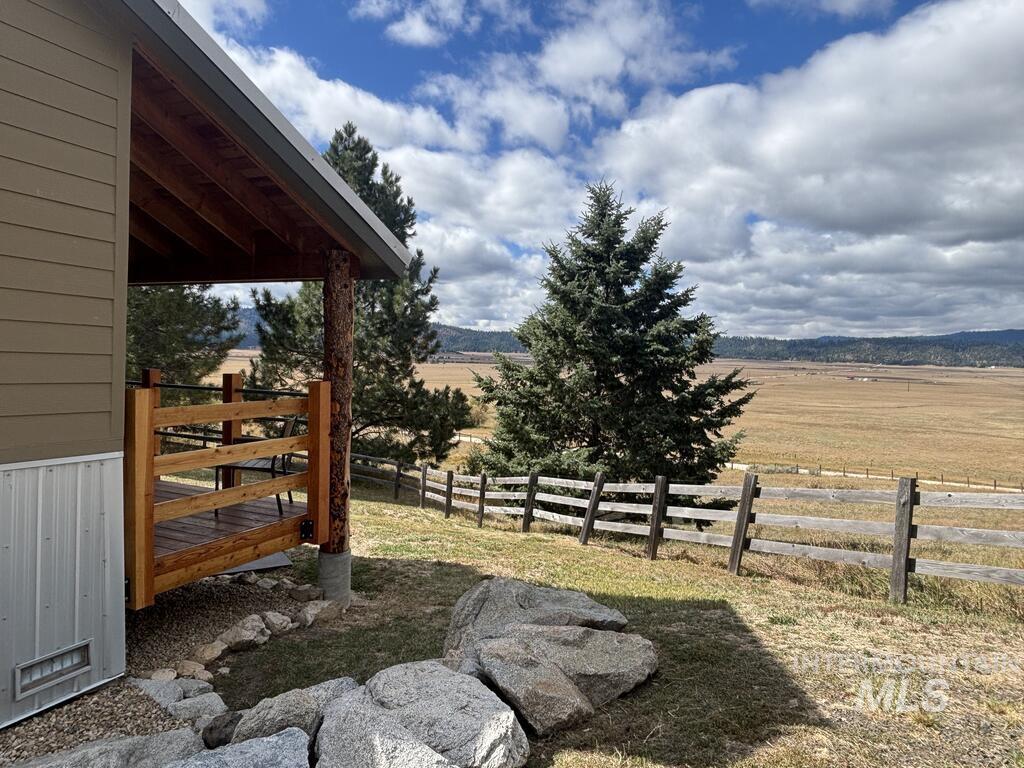
Covered porch with exposed wood beams, wood-finish decking, and log posts
-
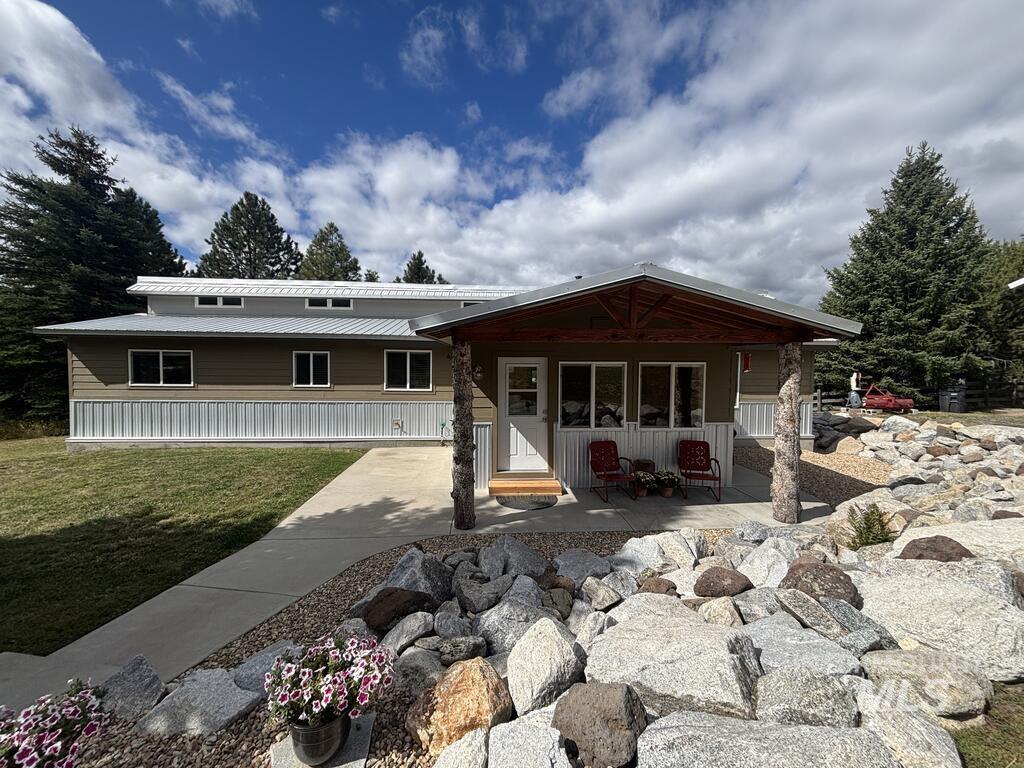
Modern exterior featuring a metal roof, stacked stone columns, a covered porch, multiple windows, and natural rock landscaping
-
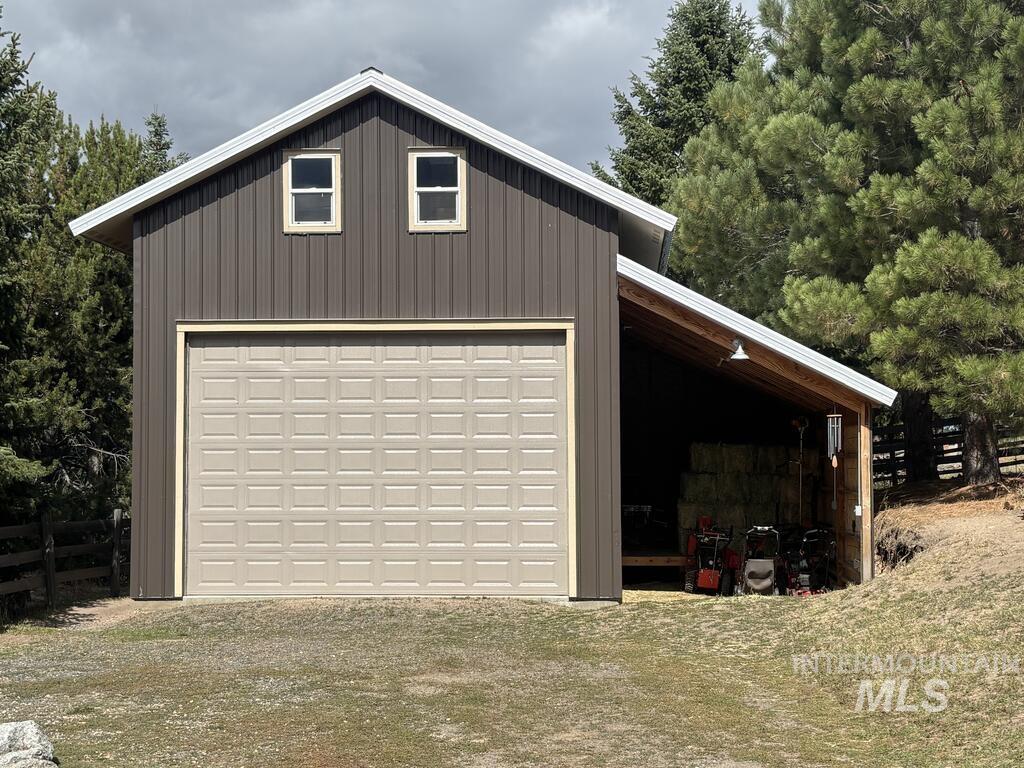
Metal-sided auxiliary building featuring a paneled garage door, two upper-level windows, and an attached lean-to structure
-
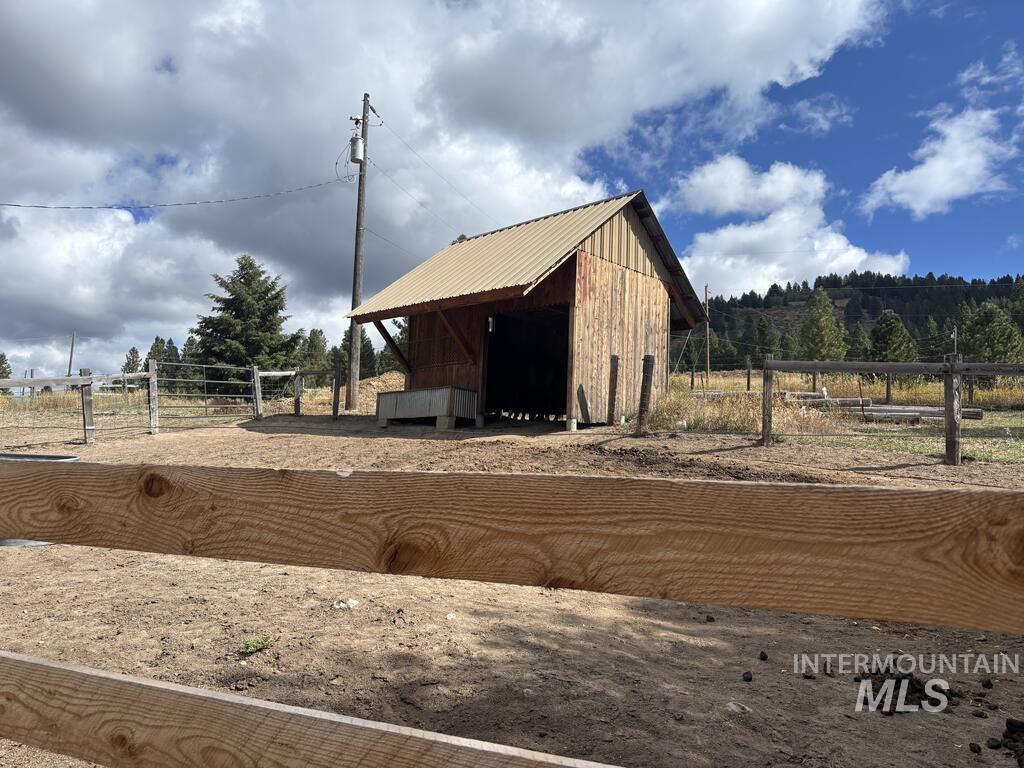
Wooden barn with a metal roof, featuring an open-sided overhang
-
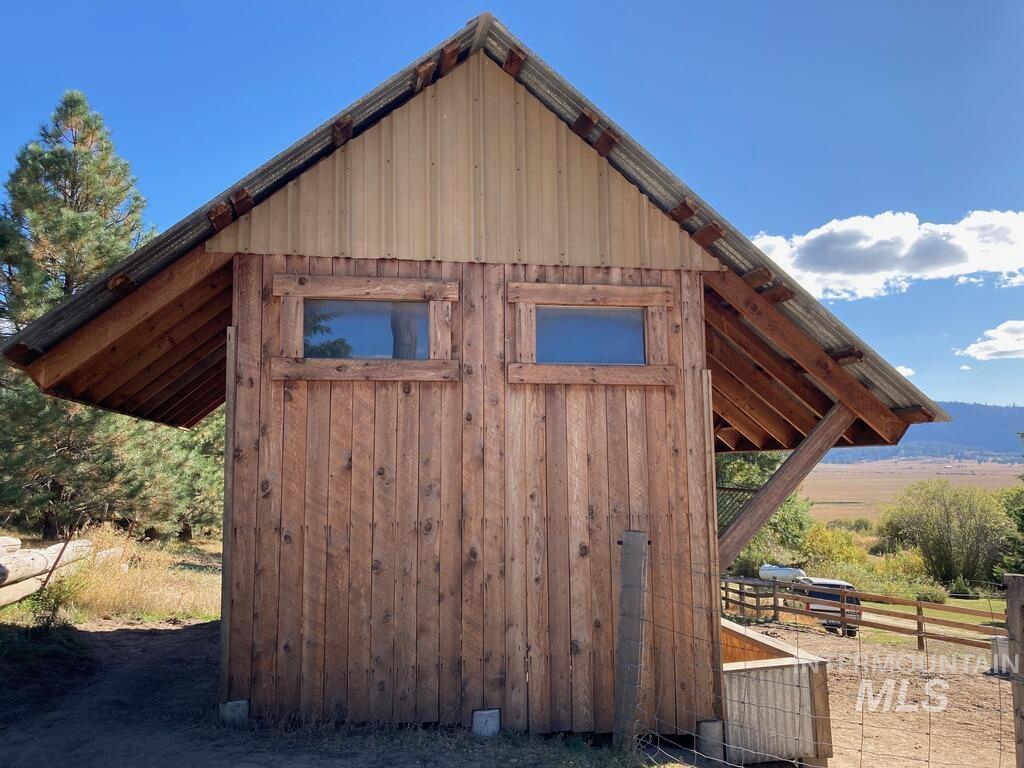
Wood-sided structure featuring an exposed rafter roof and two rectangular windows
-
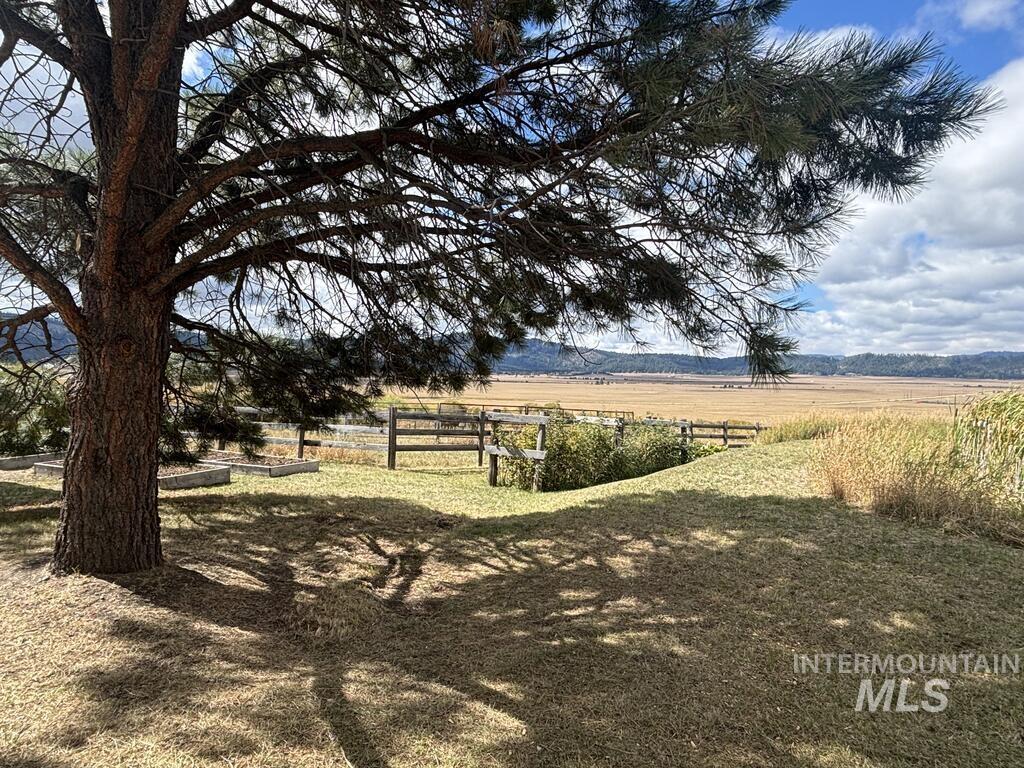
Expansive outdoor space featuring a mature tree, natural grass, and a wood fence
-
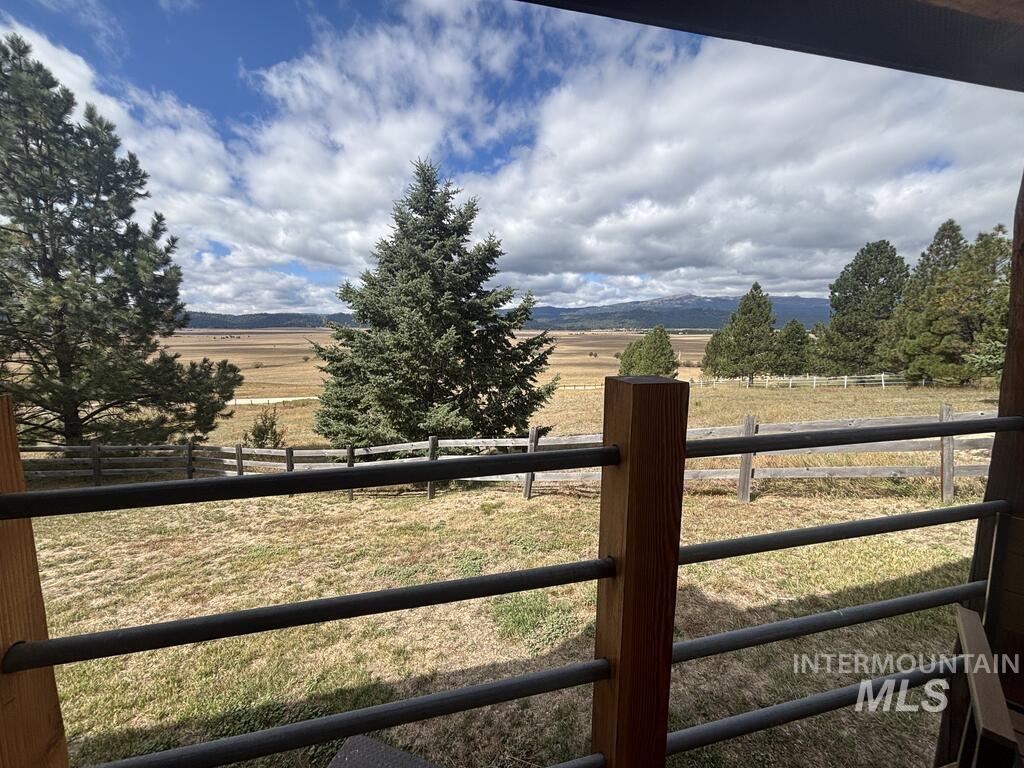
Exterior railing with wood posts and metal bars
-
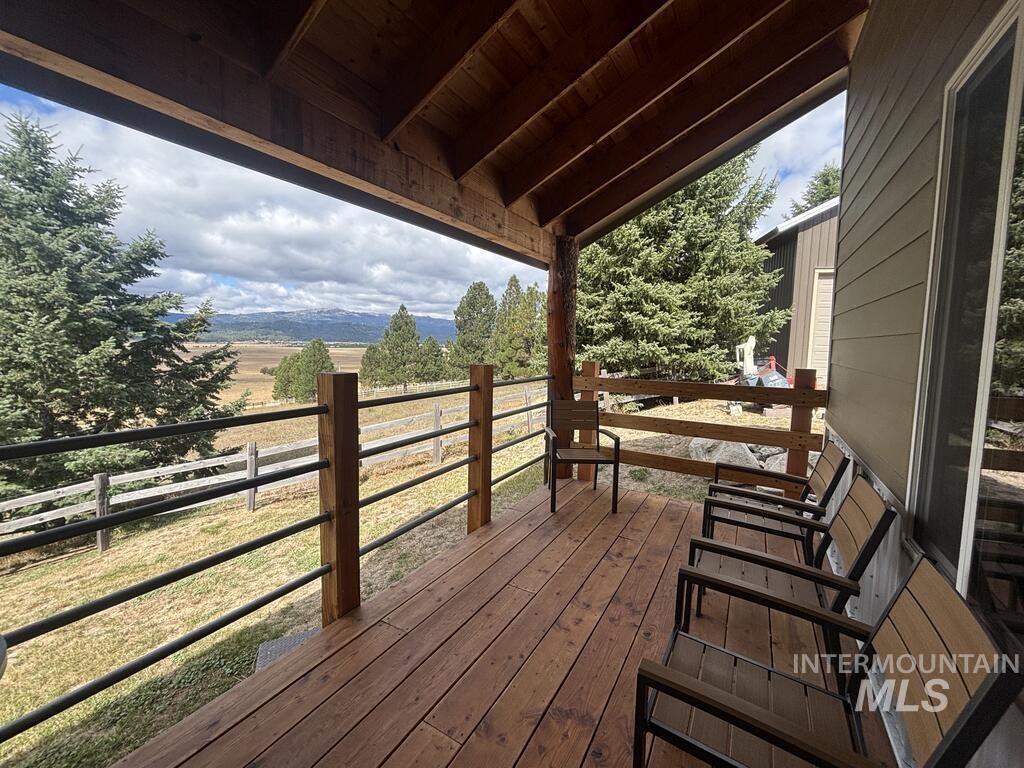
Covered porch with wood-finish decking, exposed wood beam ceiling, and a dark metal horizontal rail system
-
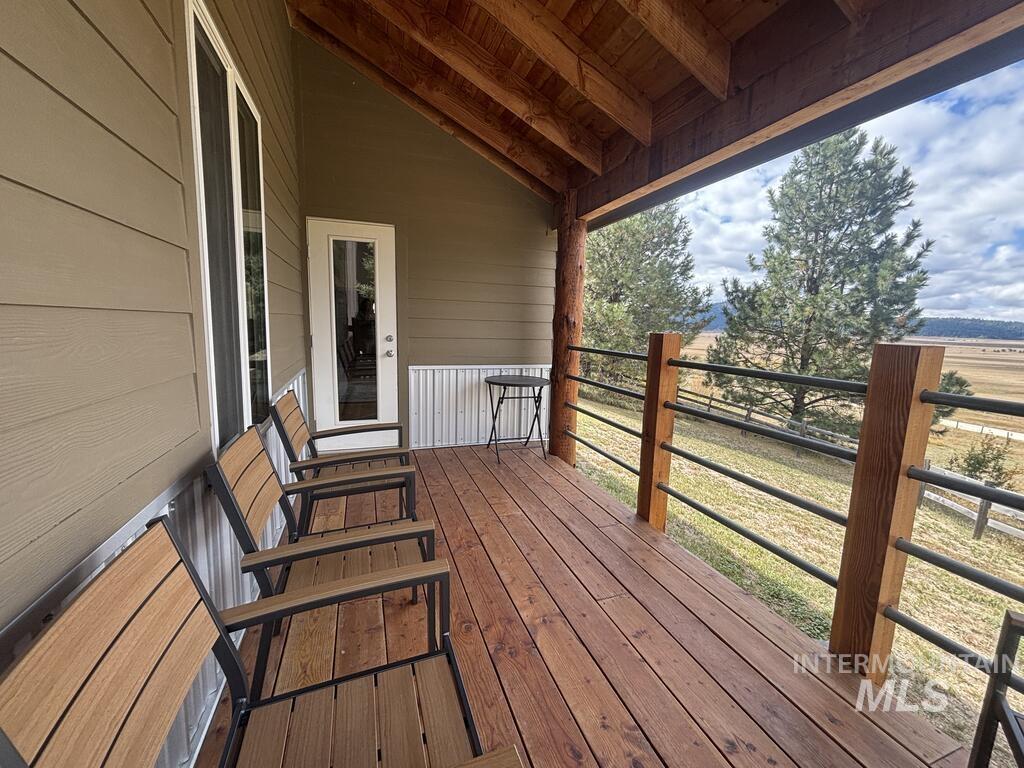
Covered porch featuring wood-finish decking, exposed wood beams, and a metal railing system with wood posts
-
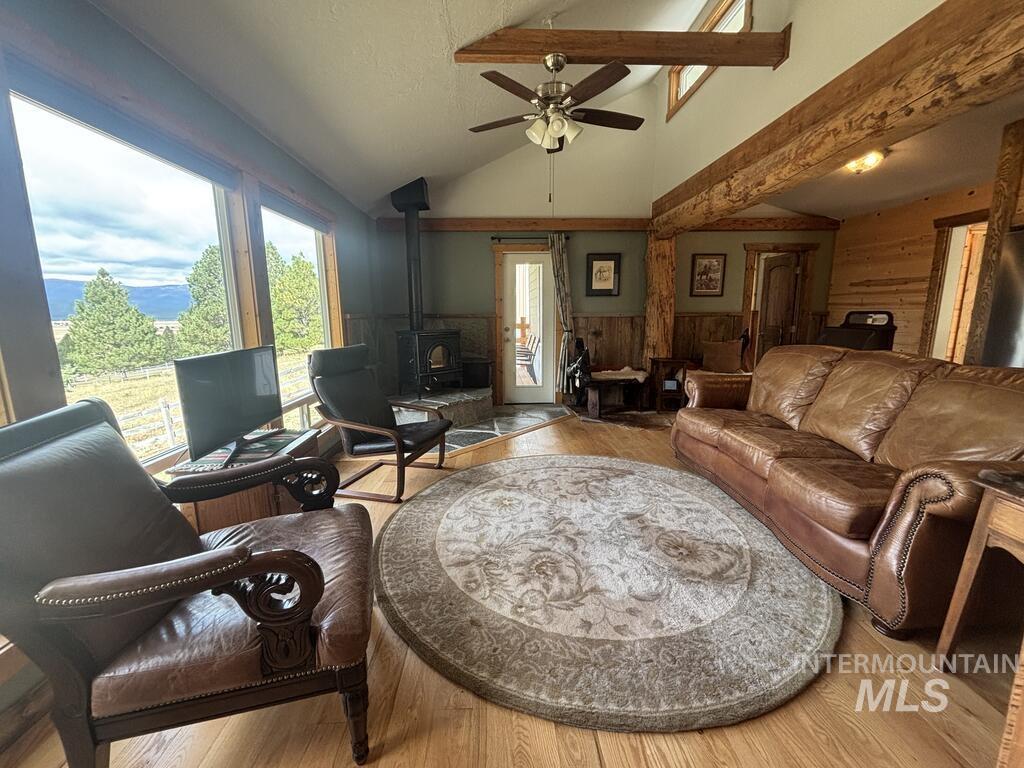
Vaulted ceiling with exposed wood beams, expansive window wall, wood-finish flooring, wood-burning stove, and ceiling fan
-
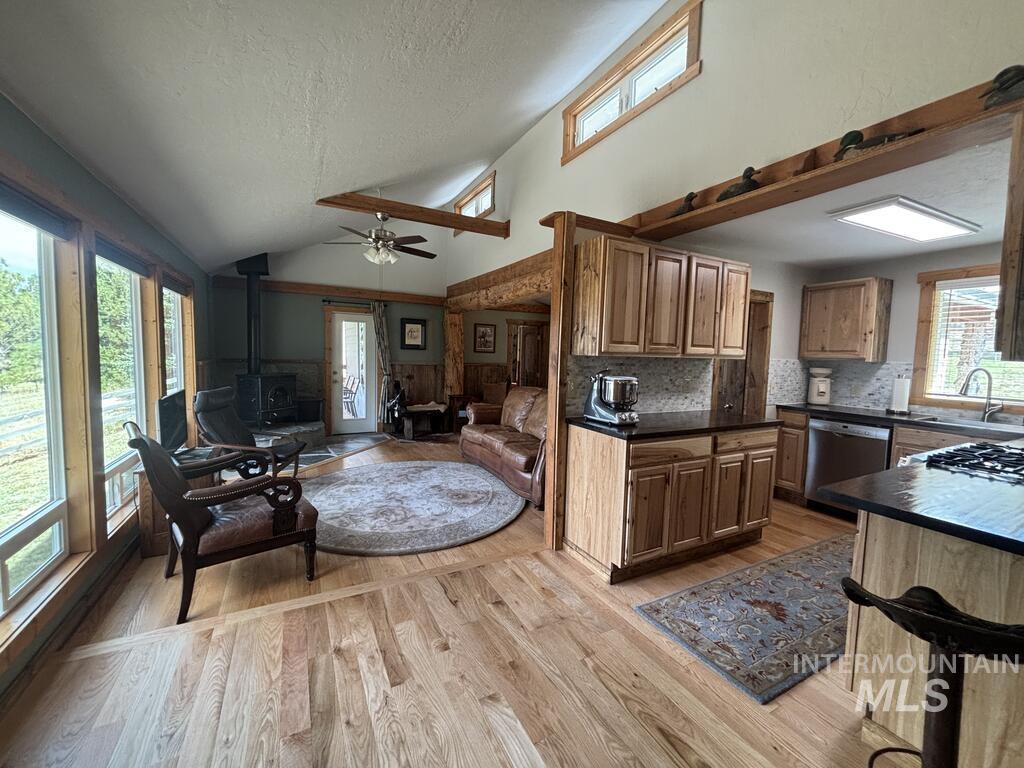
Vaulted ceiling with exposed wood beams, hardwood flooring, wood-burning stove, natural wood cabinetry, and black countertops
-
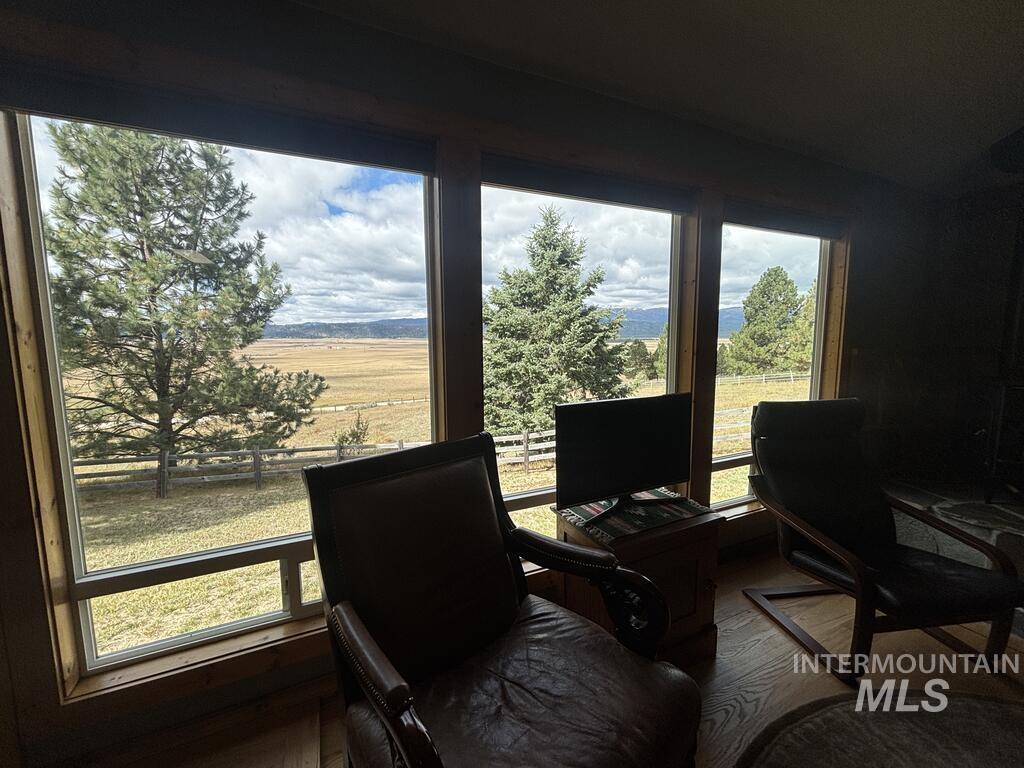
Expansive windows featuring wood-frame surrounds
-
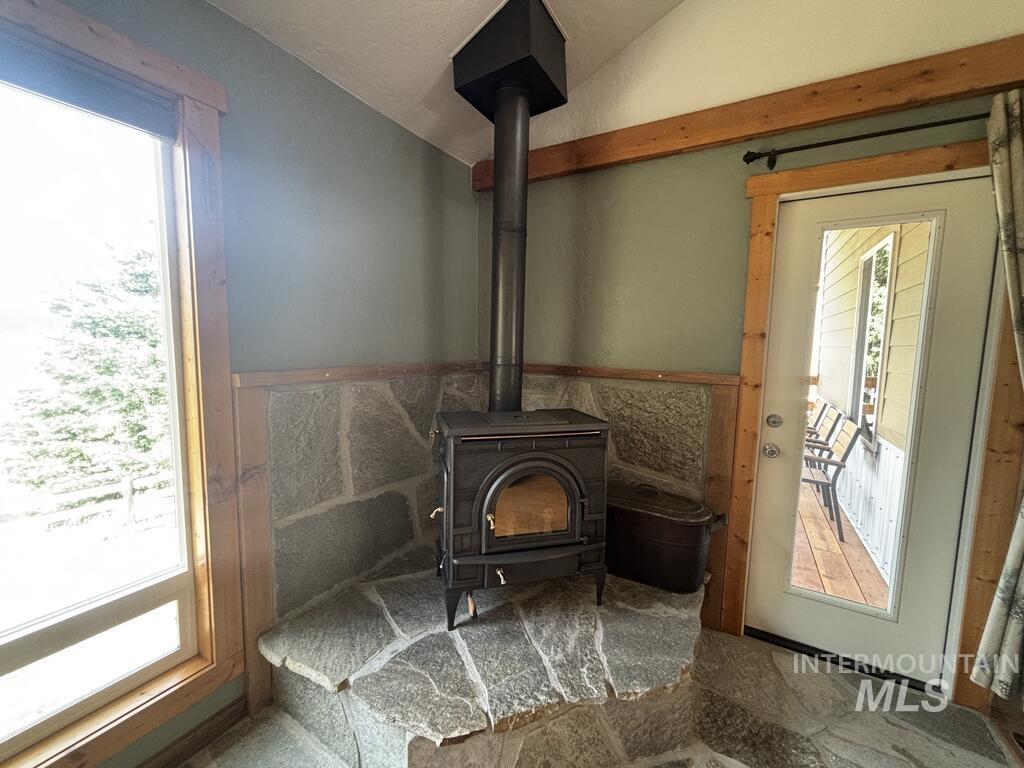
Cast iron wood-burning stove with a stone surround and hearth
-
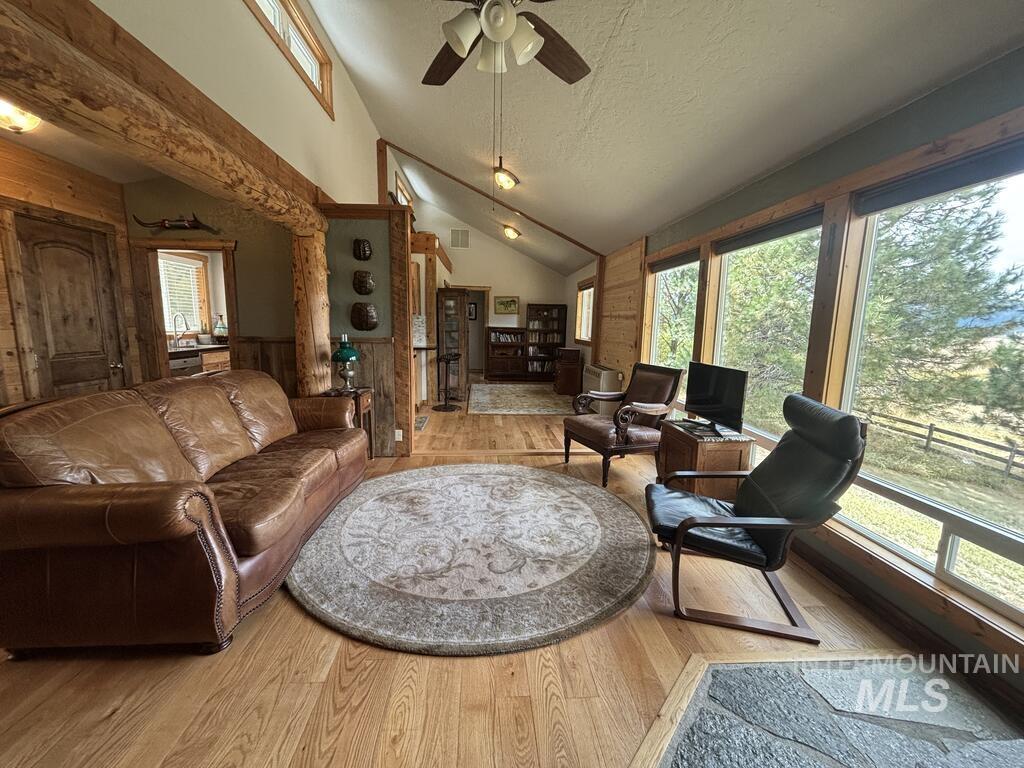
Vaulted ceiling with exposed wood beams, wood-finish flooring, extensive natural light from large windows, integrated ceiling fan, and stone hearth detailing
-
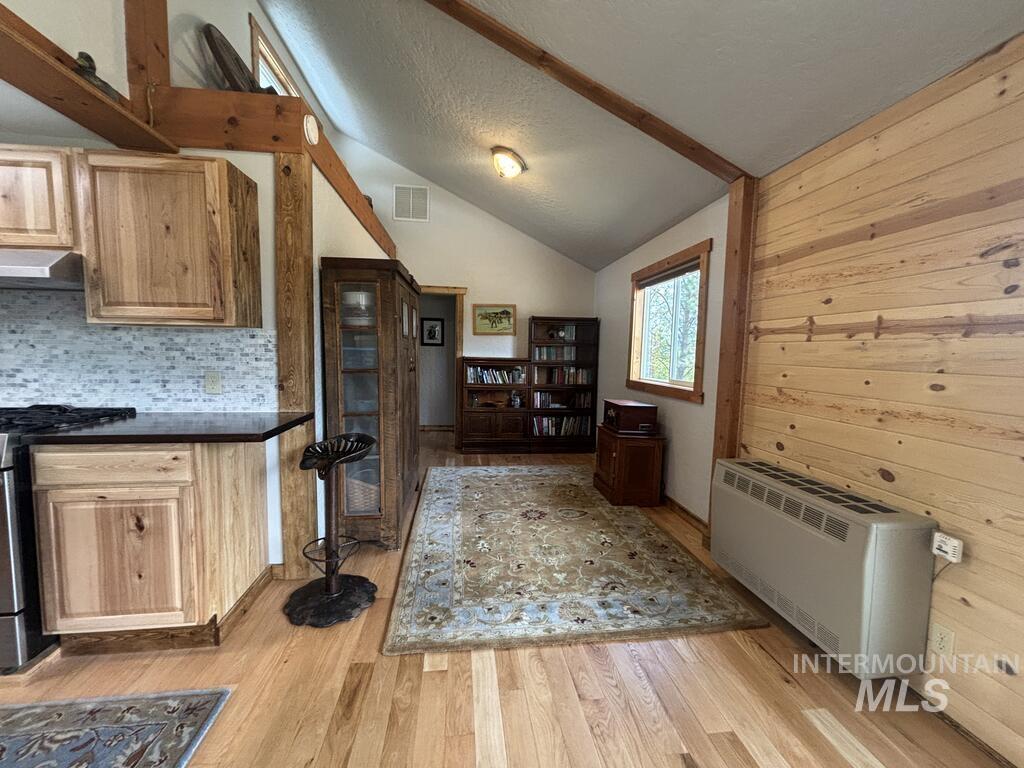
Hardwood flooring, natural wood cabinetry, vaulted ceiling with exposed wood beams, wood-paneled accent wall, and a tiled kitchen backsplash
-

Vaulted ceiling with exposed wood beams, hardwood flooring, wood-burning stove, natural wood cabinetry, and black countertops
-
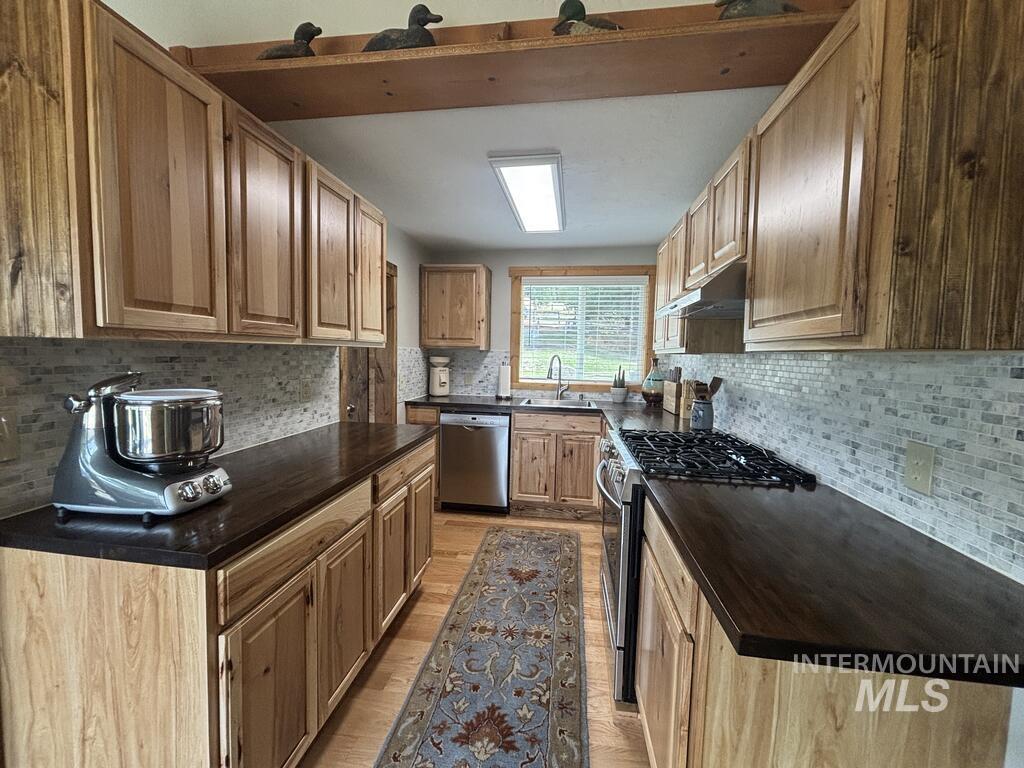
Galley kitchen with light wood-finish cabinetry, dark countertops, and a full tile backsplash
-
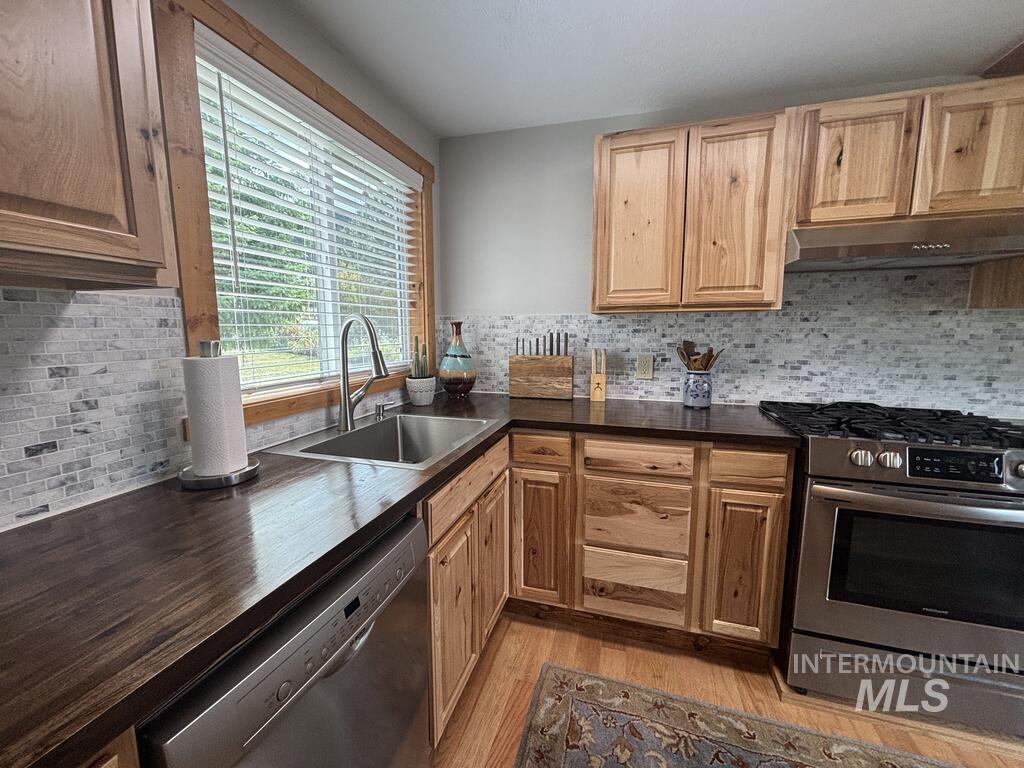
Wood-finish countertops, stainless steel appliances, mosaic tile backsplash, natural wood cabinetry, and a stainless steel sink with a gooseneck faucet
-
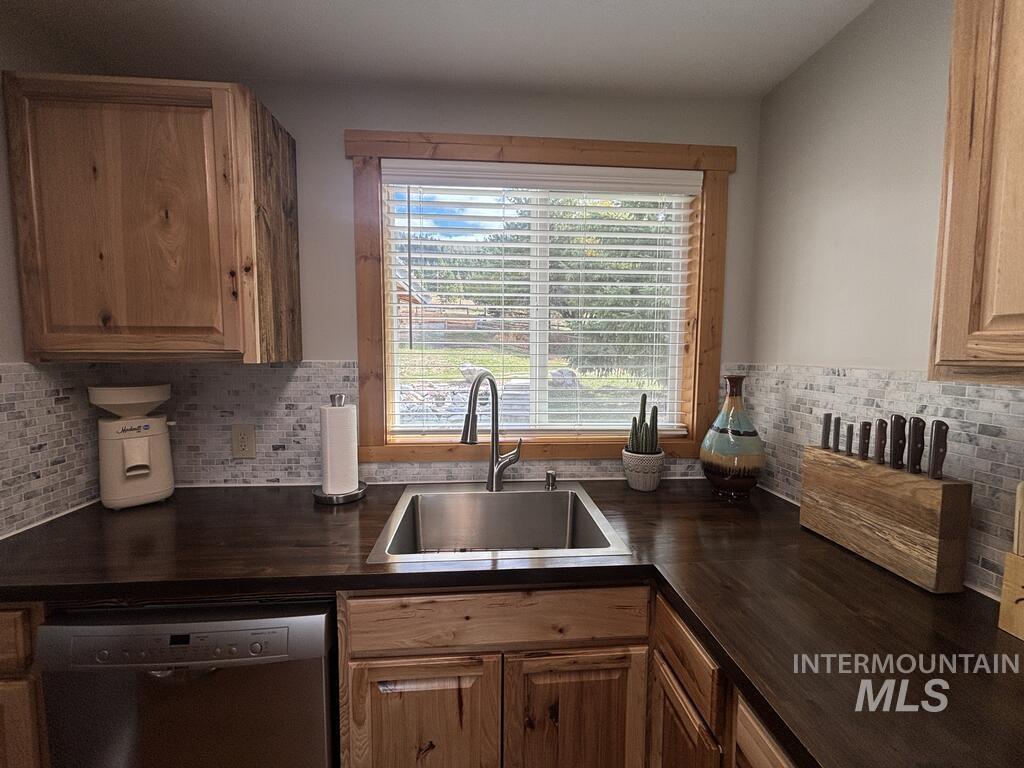
Kitchen featuring wood cabinetry, dark wood-finish countertops, stainless steel sink with a gooseneck faucet, and a mosaic tile backsplash
-
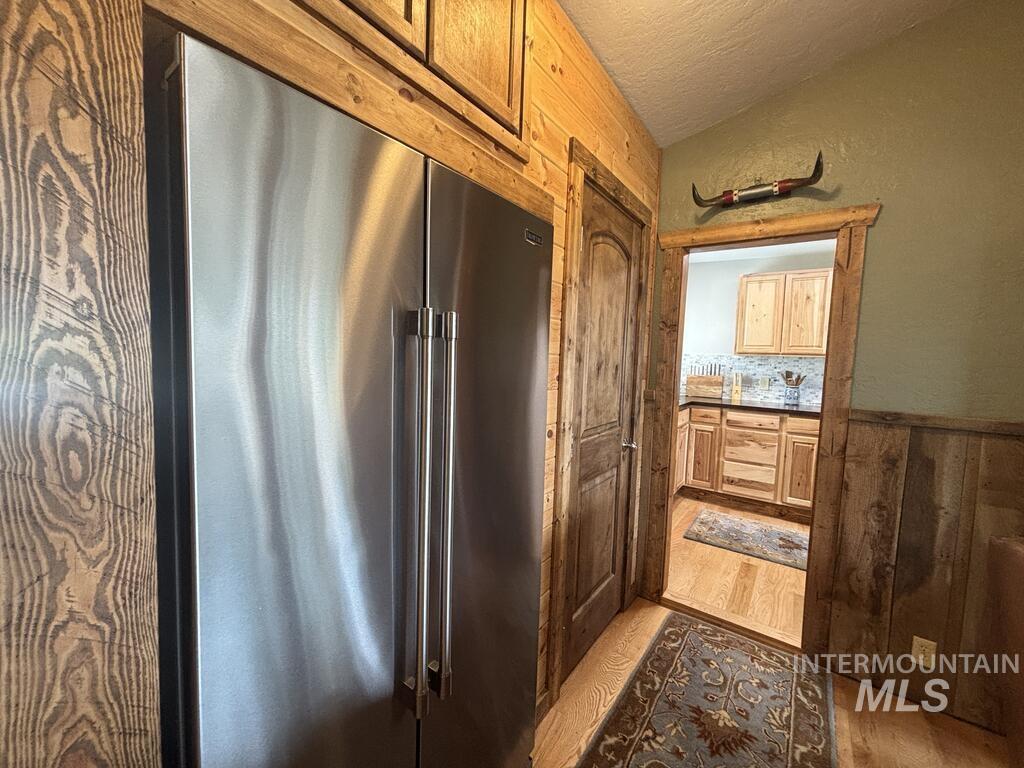
Stainless steel refrigerator with custom wood paneling and cabinetry
-
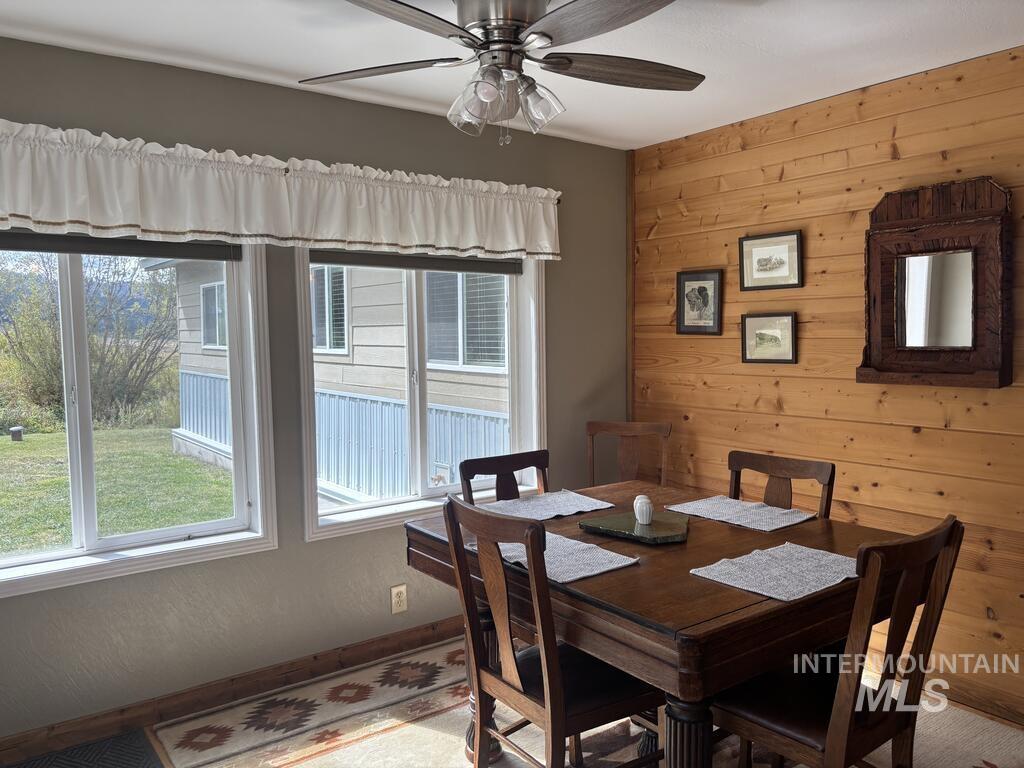
Wood-finish accent wall, multiple windows, and a ceiling fan with integrated lighting
-
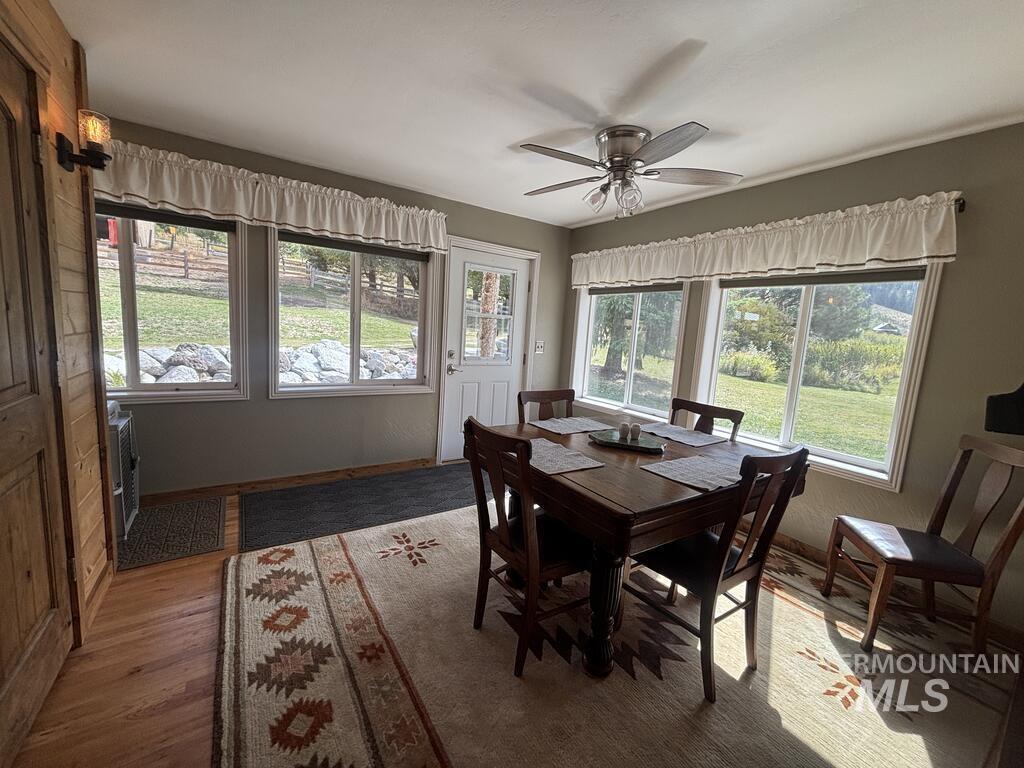
Natural light-filled room featuring multiple windows, wood-finish flooring, a ceiling fan with integrated lighting, and a solid wood door
-
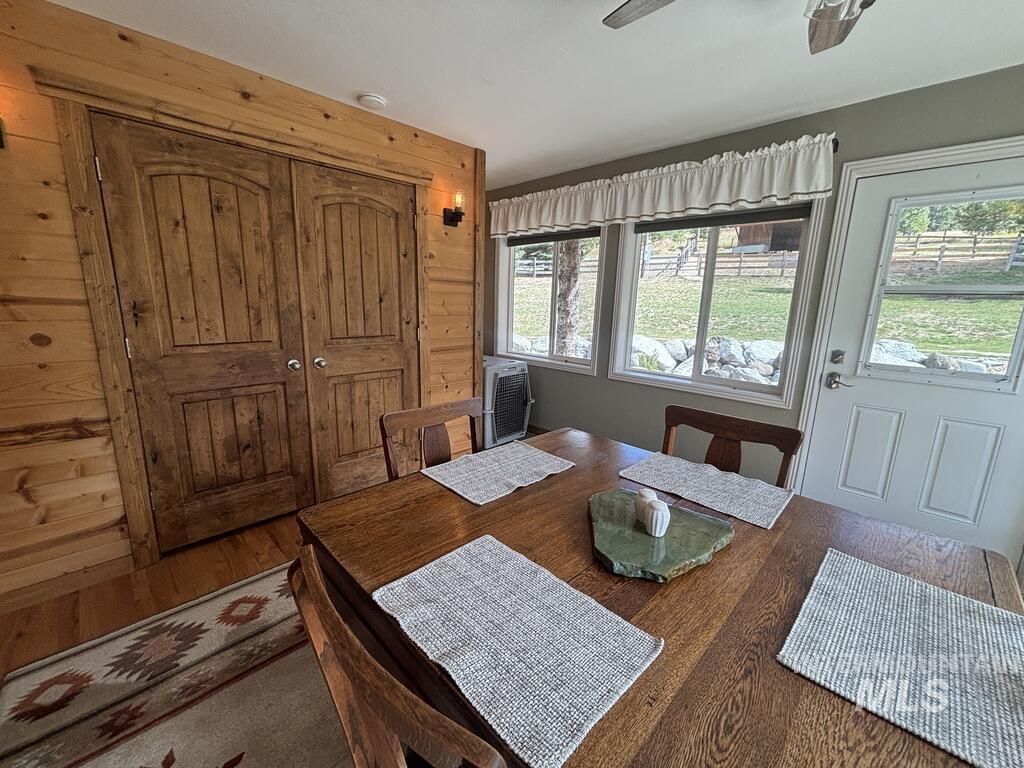
Wood-paneled wall with double arched panel doors, wood-finish flooring, and multiple windows providing natural light
-
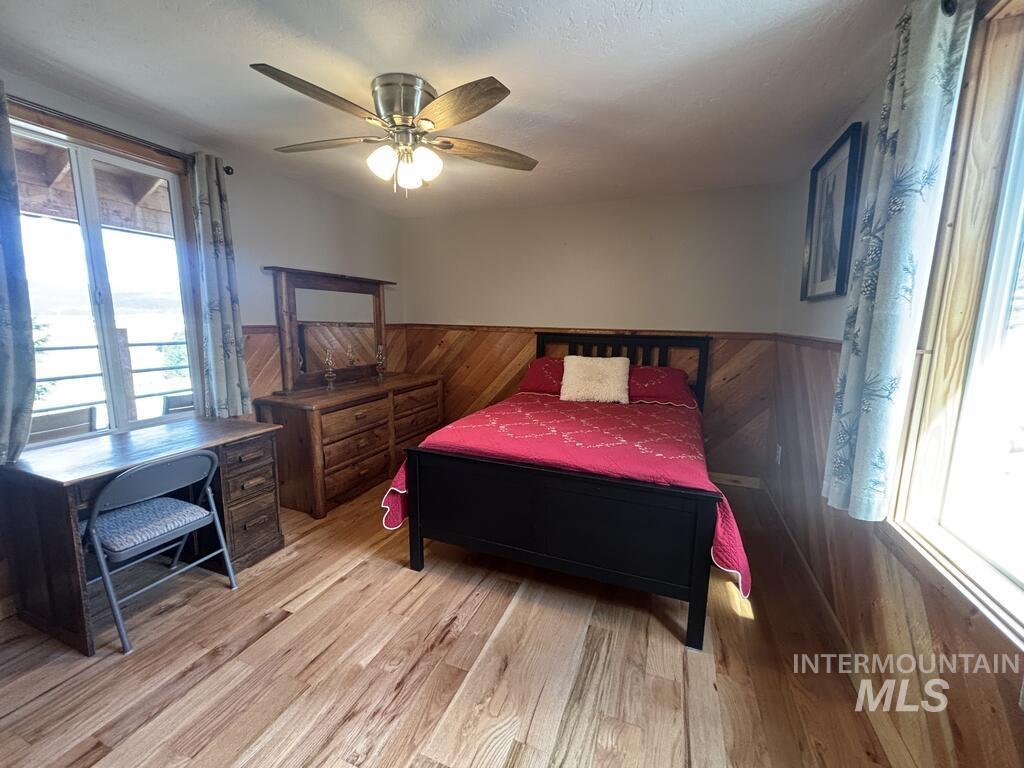
Light wood-finish flooring with wood paneling, multiple windows, and a ceiling fan with integrated lighting
-
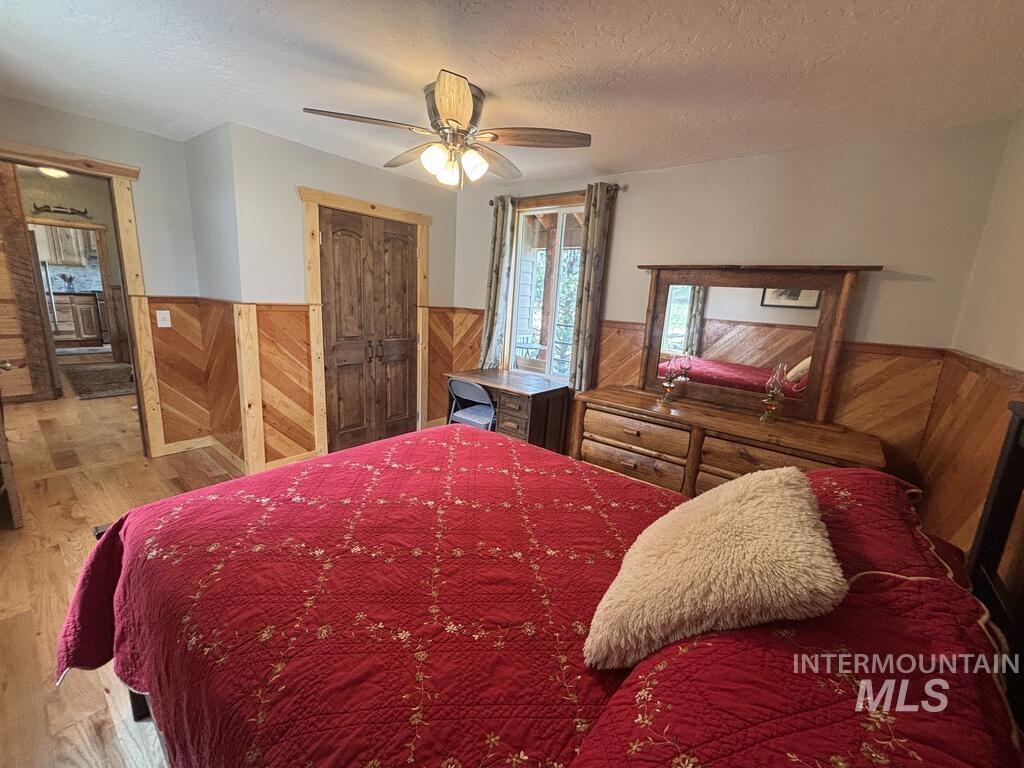
Wood-finish flooring, half-wall wood paneling with chevron pattern, solid wood bi-fold closet doors, and ceiling fan with integrated lighting
-
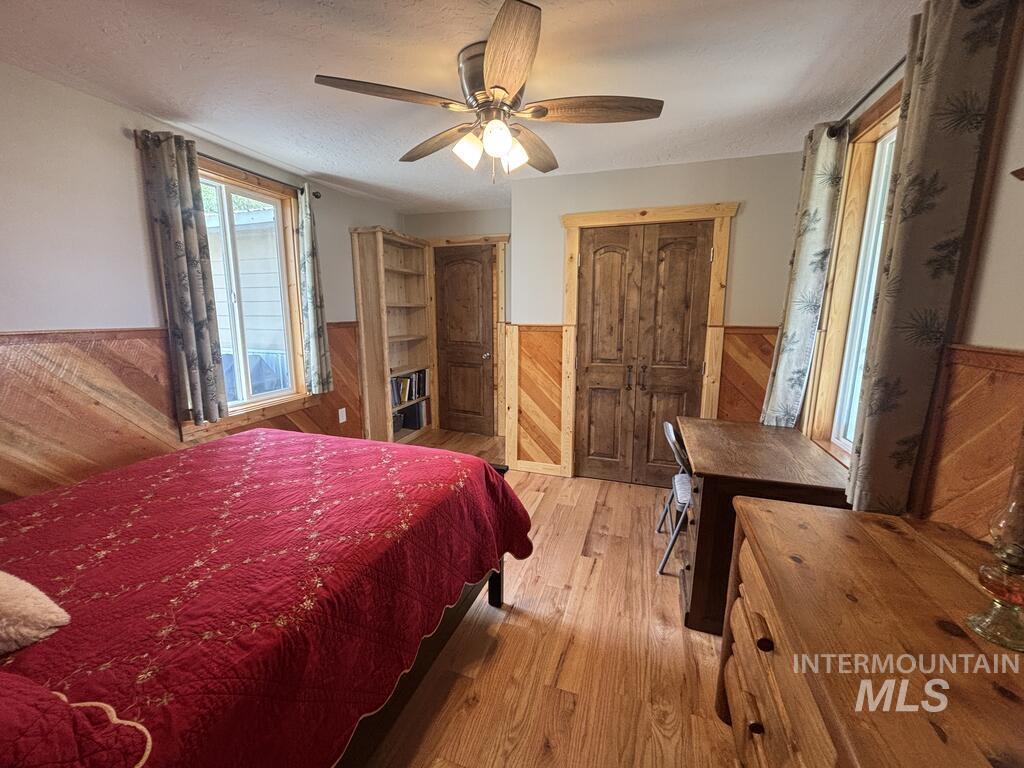
Wood-finish flooring, half-wall wood paneling, ceiling fan with integrated lighting, wood frame windows, and built-in shelving
-

Window with wood-finish trim, upper cabinetry, wood-finish flooring, and a storage cabinet
-
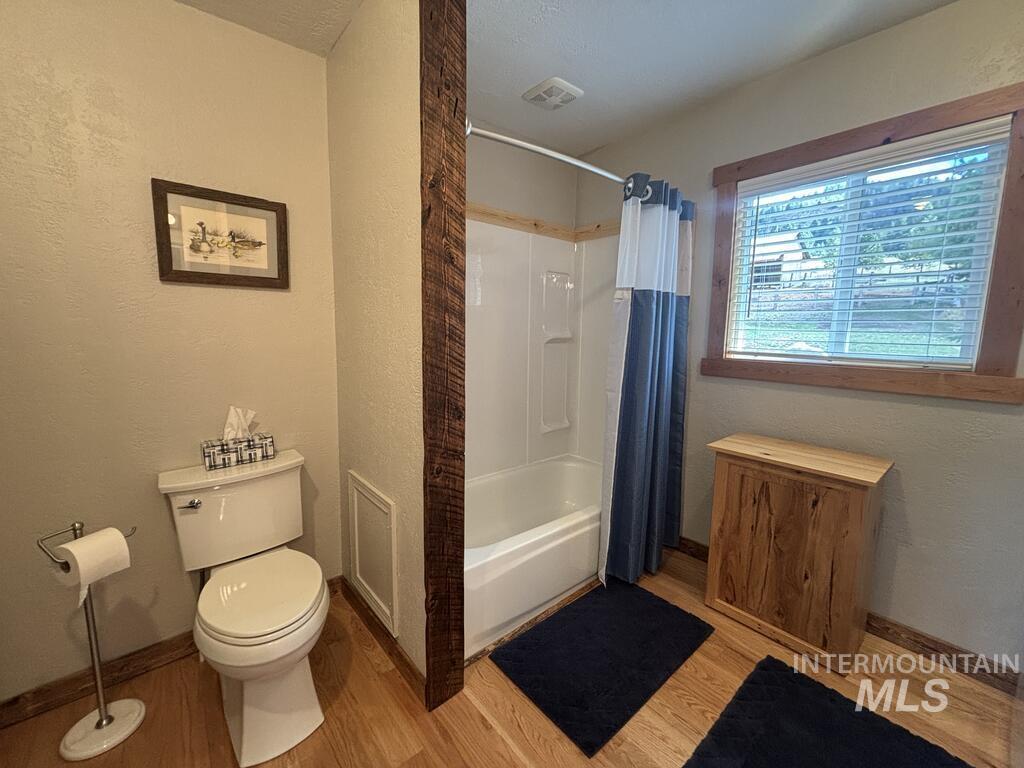
Full bathroom featuring a white toilet, built-in tub and shower combination, wood-finish flooring, and a large window with blinds
-
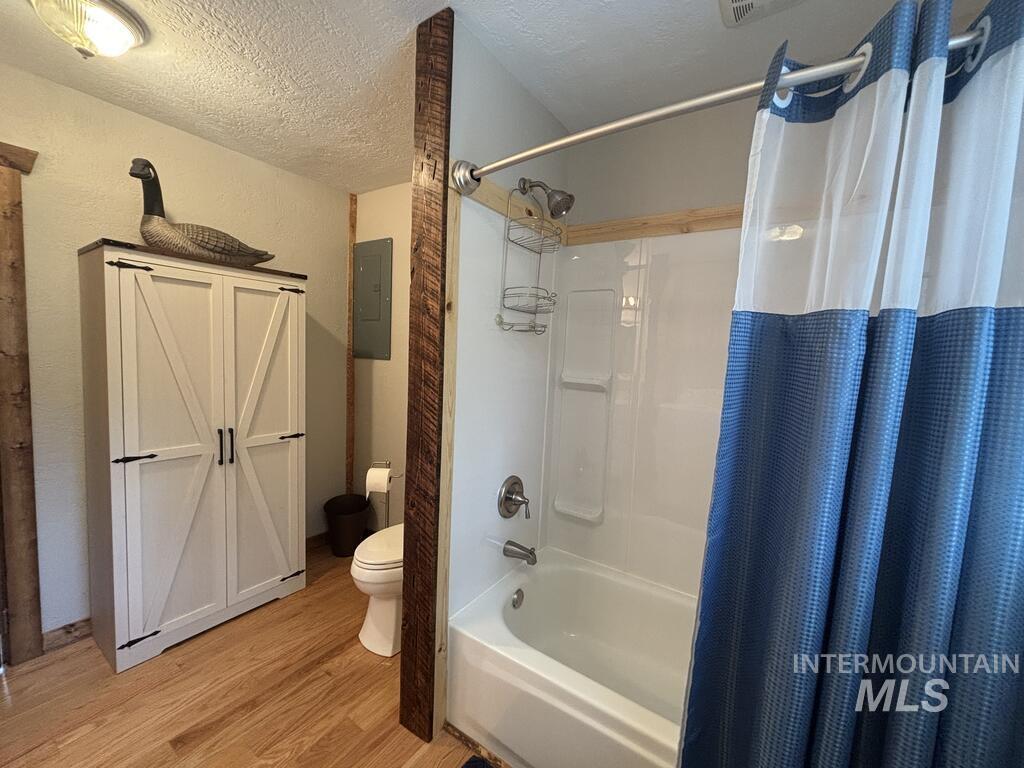
Fiberglass tub/shower combination, wood-finish flooring, white barn door style cabinetry, and exposed wood beams
-

Modern vanity with a white countertop and integrated sink, complemented by a large framed mirror and a six-light vanity fixture
-
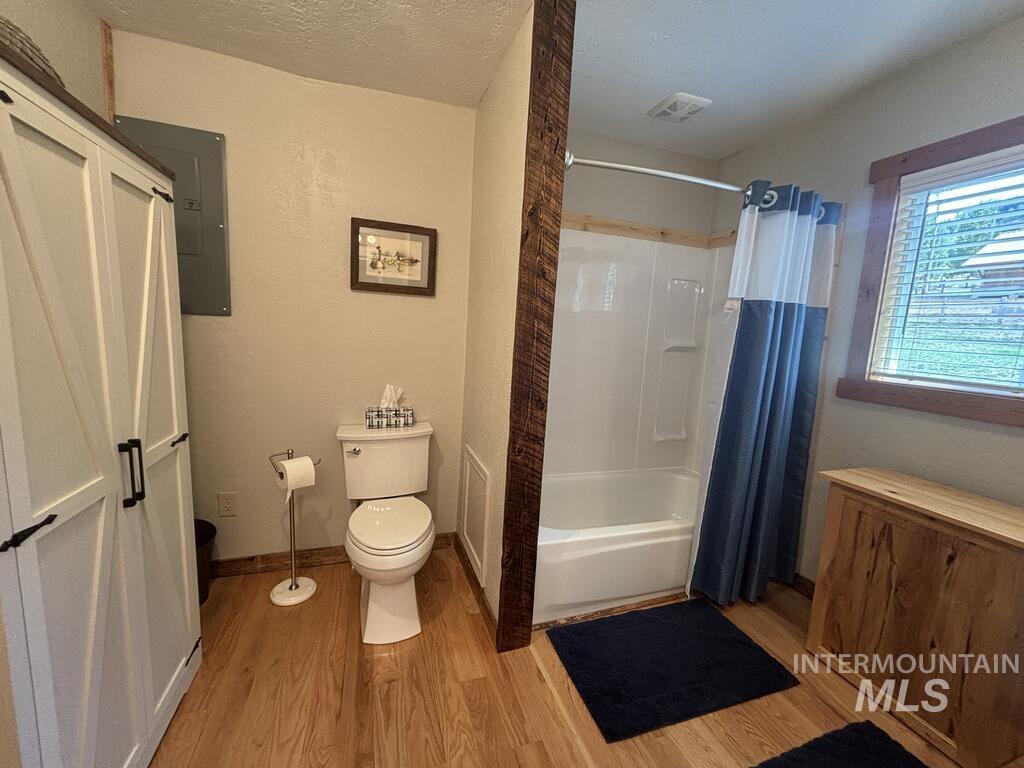
Wood-finish flooring, white built-in storage cabinet, white toilet, white tub and shower combination, and a wood-framed window
-
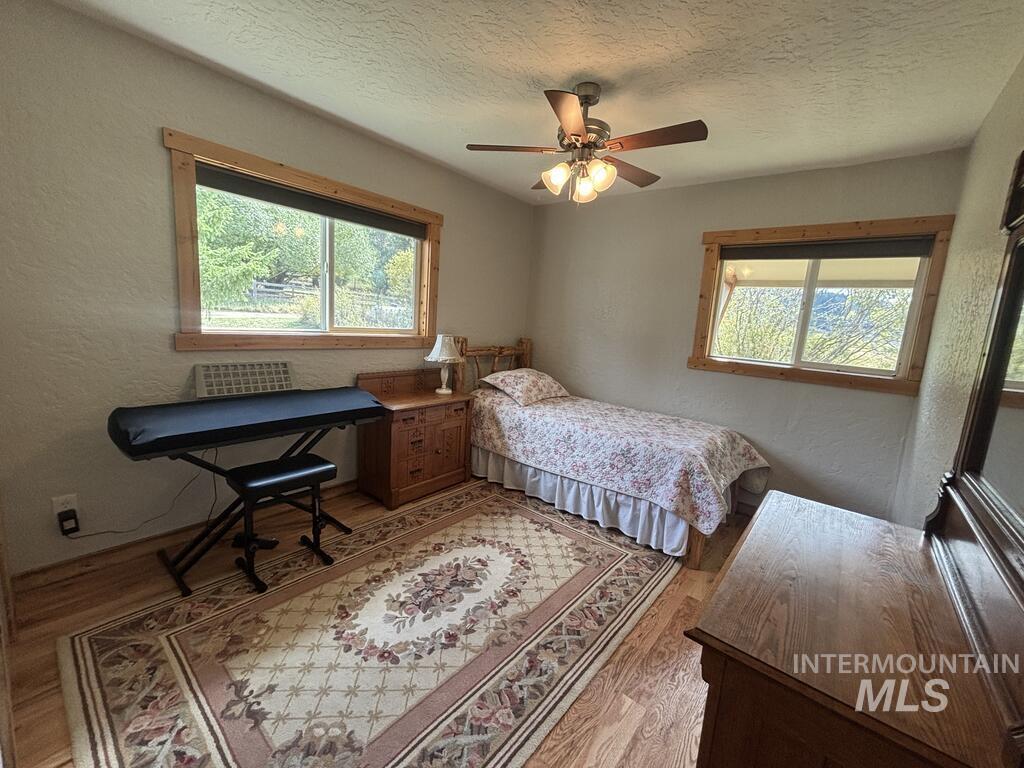
Wood-finish flooring throughout, framed windows, and a ceiling fan with integrated lighting
-
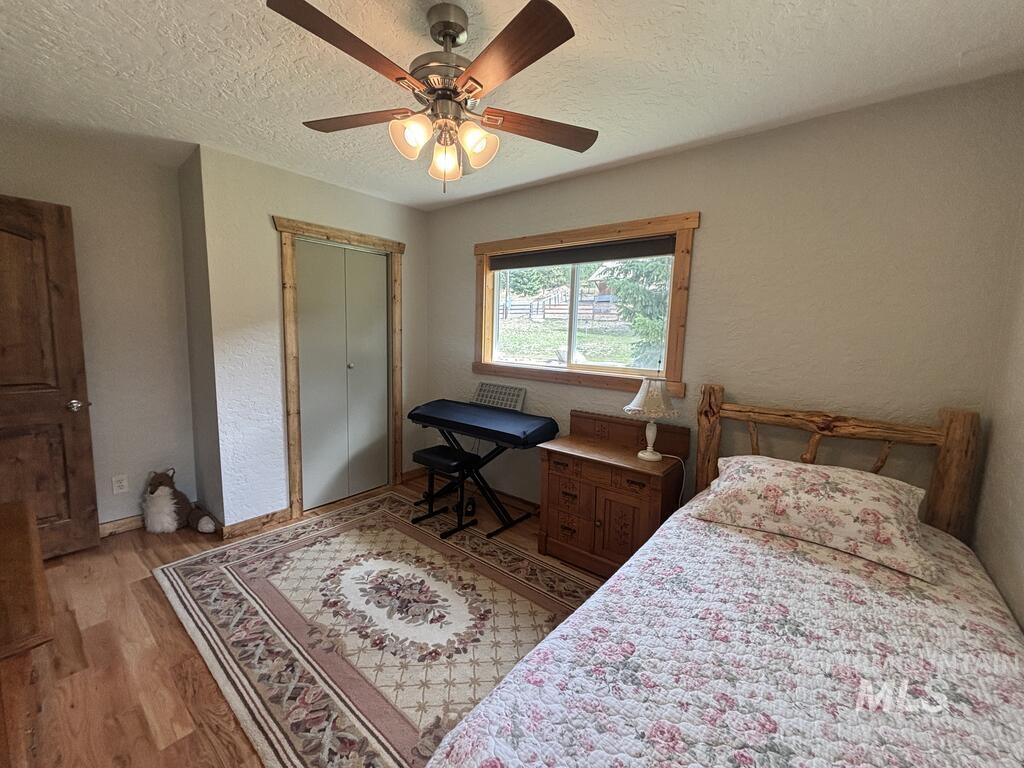
Wood-finish flooring, ceiling fan with integrated lighting, wood-trimmed window, wood-trimmed door, and a built-in closet with bi-fold doors
-
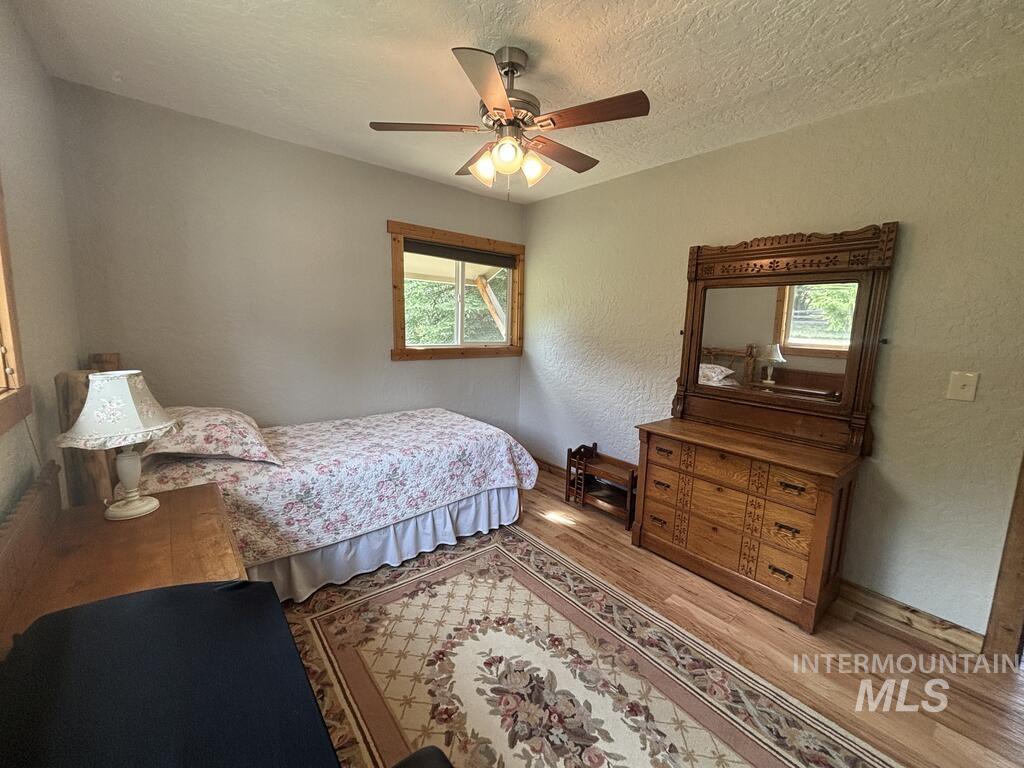
Wood-finish flooring, wood-trimmed window, ceiling fan with integrated lighting
-
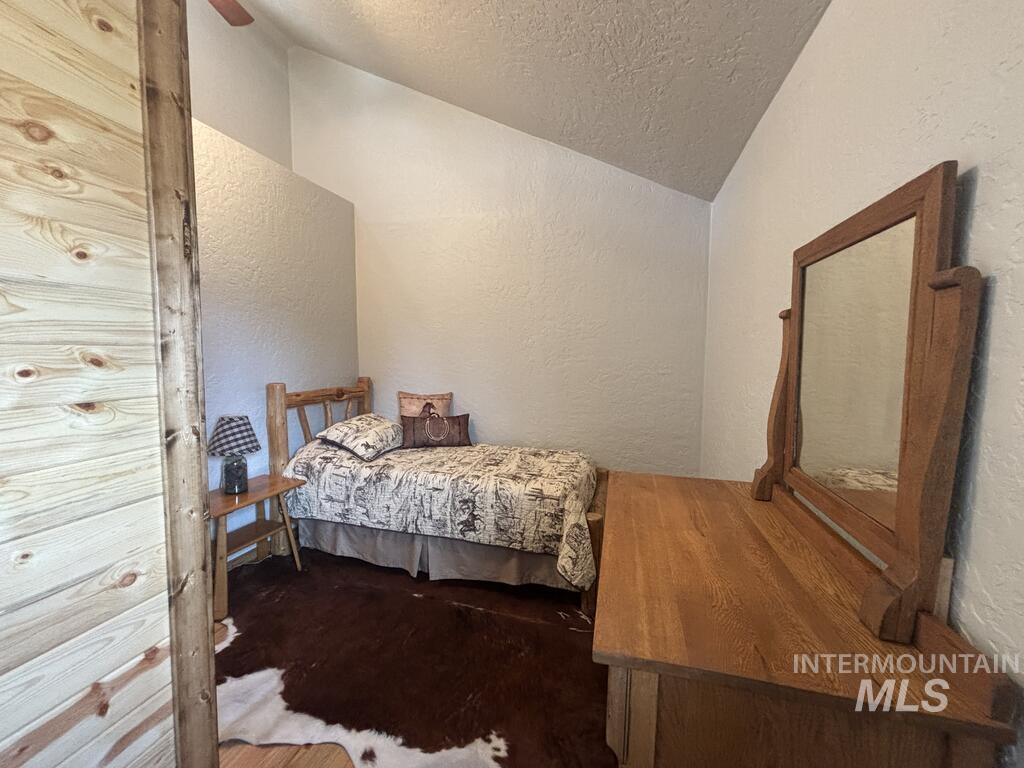
Angled ceiling, wood-paneled wall, textured wall finish, and ceiling fan
-
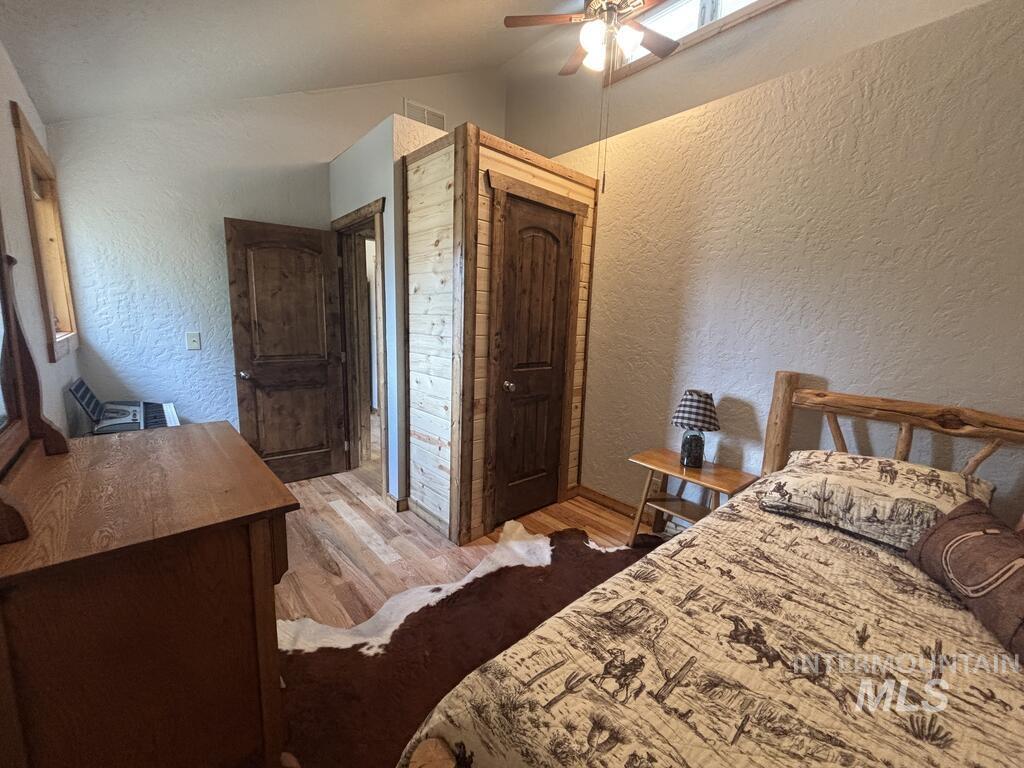
Vaulted ceilings with a ceiling fan, wood-finish flooring, wood paneling, and interior wood doors
-
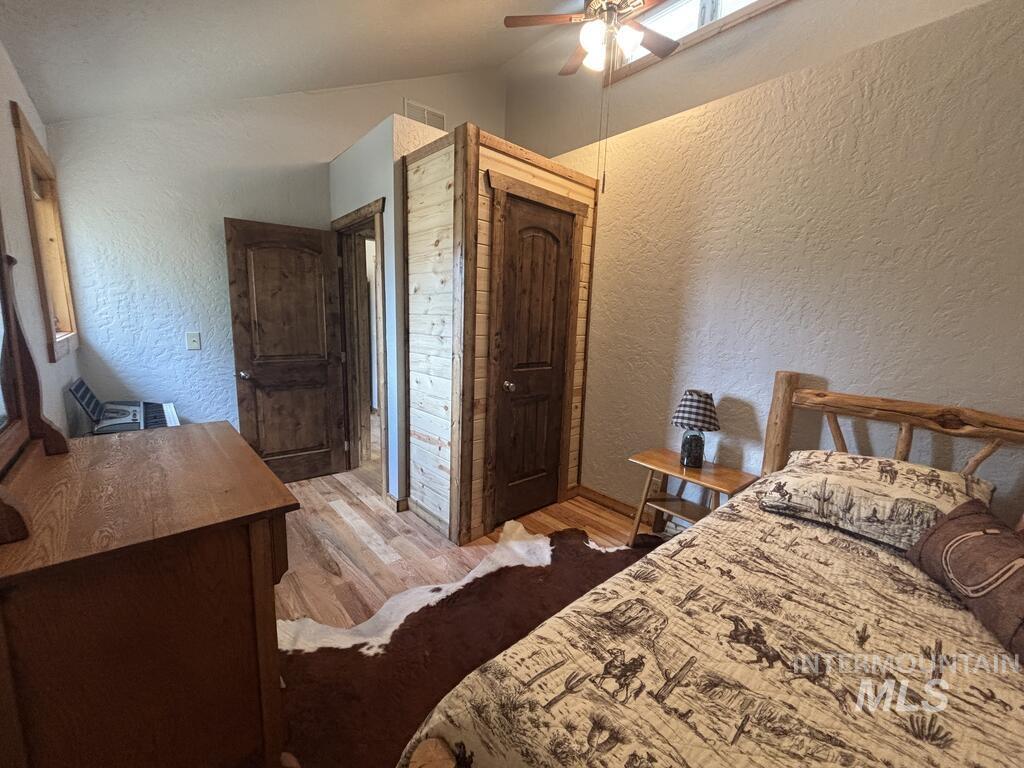
Vaulted ceilings with a ceiling fan, wood-finish flooring, wood paneling, and interior wood doors
-
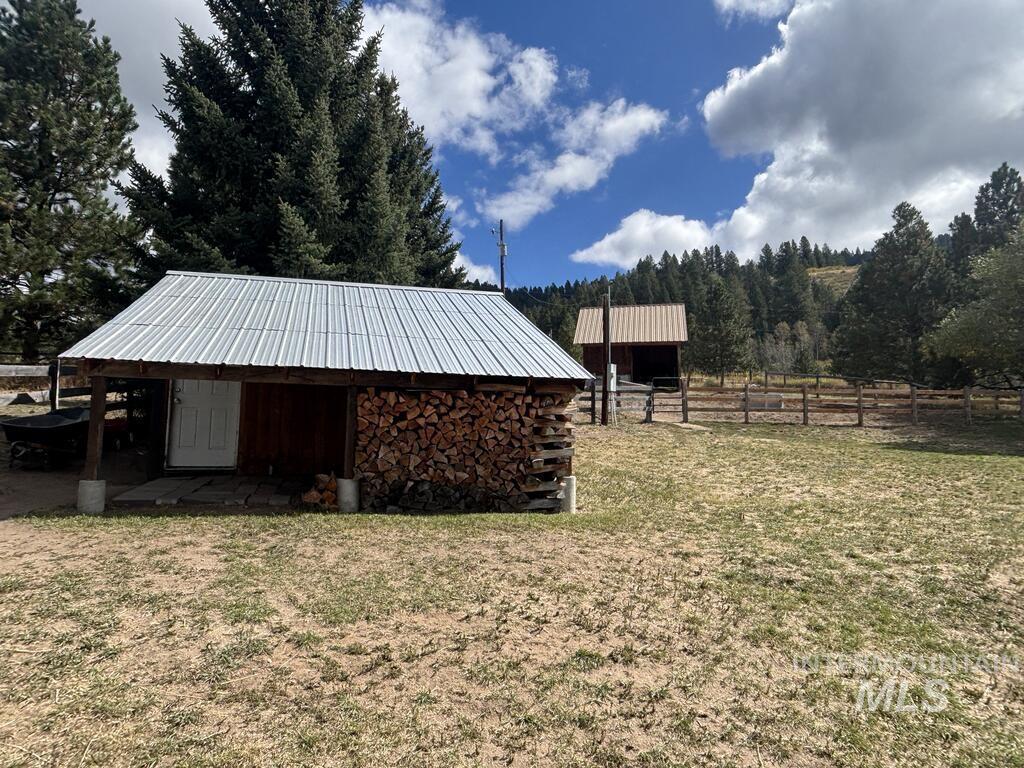
Outbuilding with corrugated metal roof and covered wood storage area
-
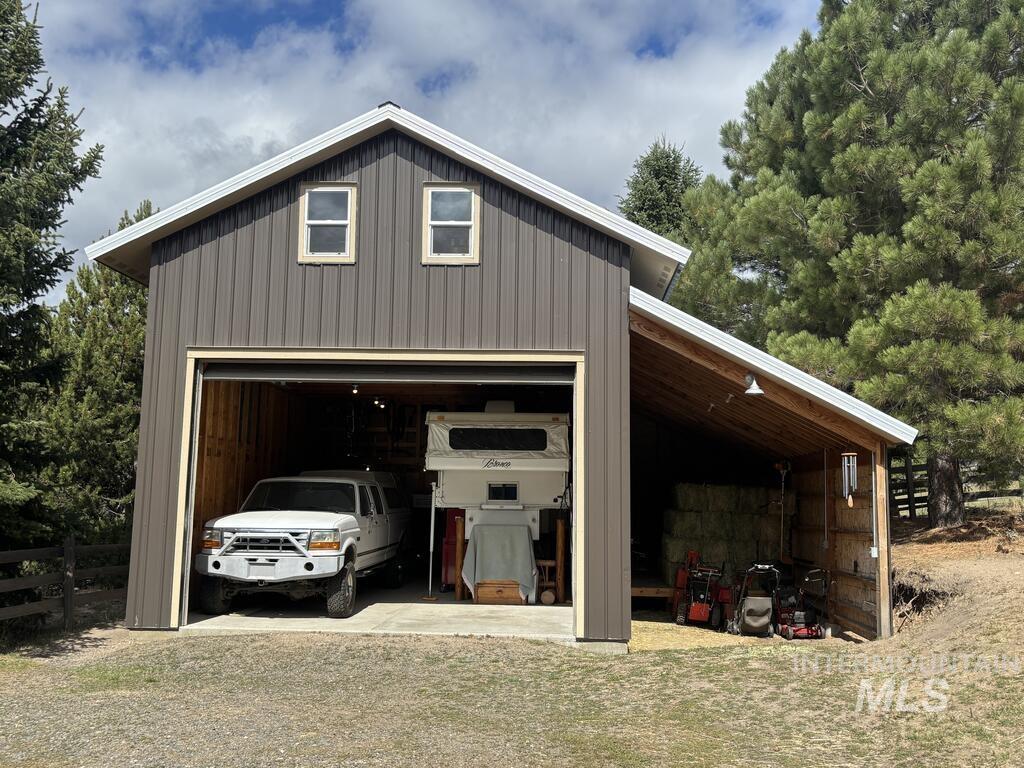
Barn-style outbuilding with a two-story elevation, a large roll-up door, and an attached shed roof extension
-
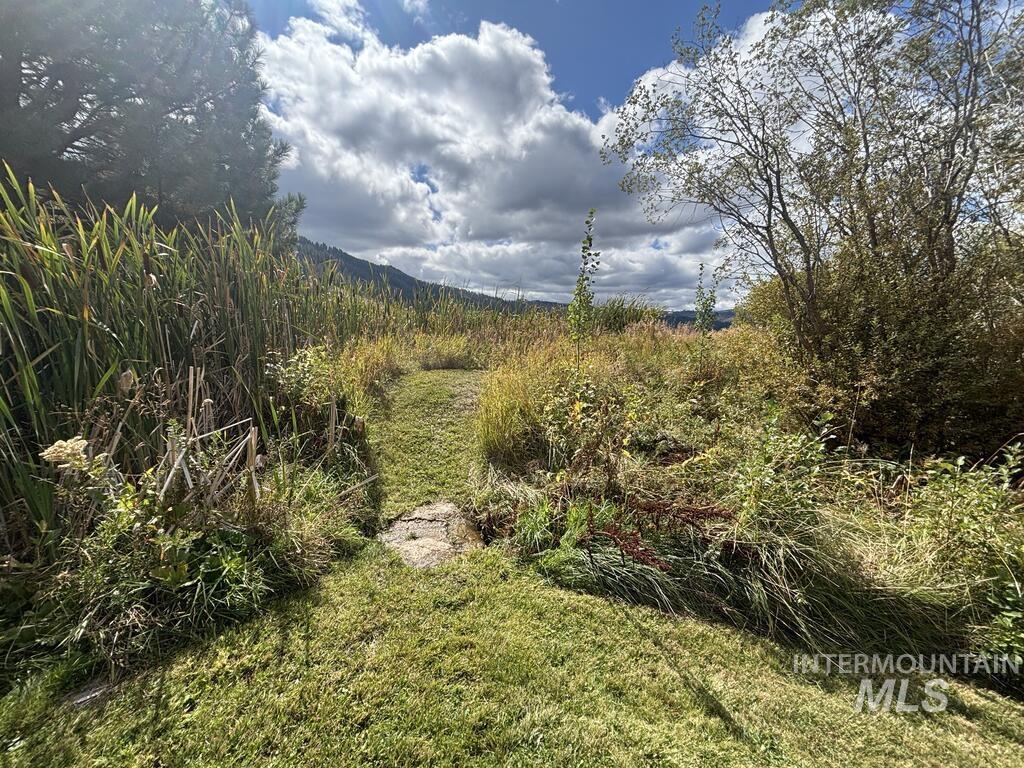
Grassy path through mature foliage
-
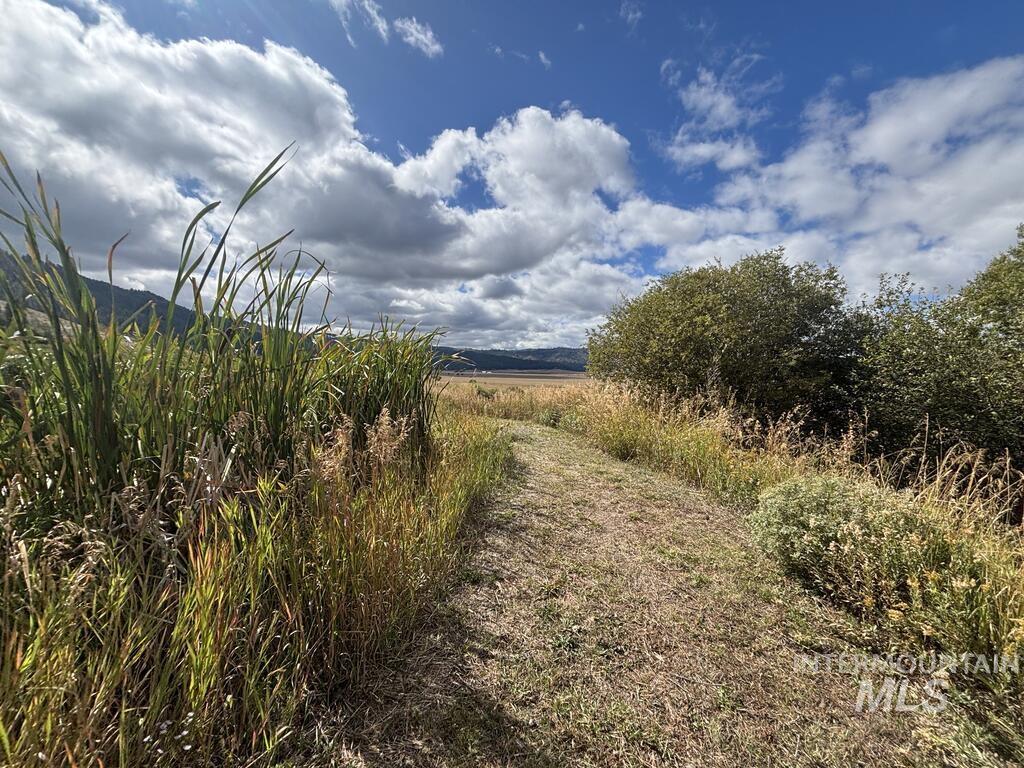
Grassy path bordered by tall reeds and established shrubbery, with a distant mountain range under a cloudy sky
-
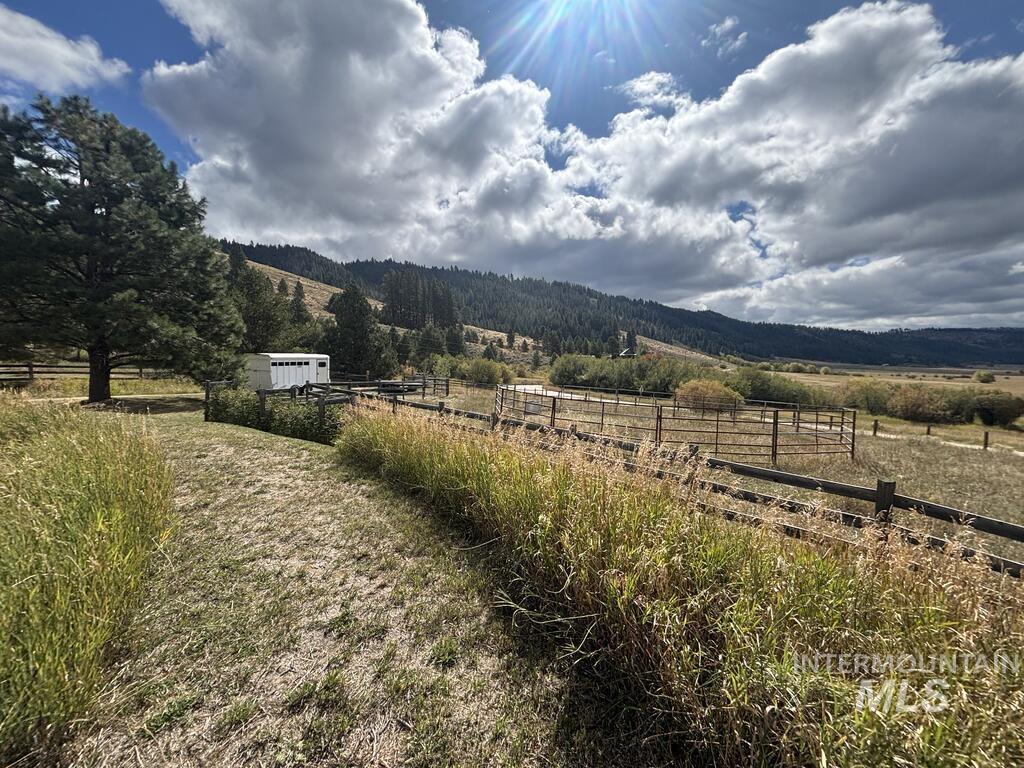
Expansive outdoor space featuring a wooden fence line, mature trees, and distant rolling hills
-
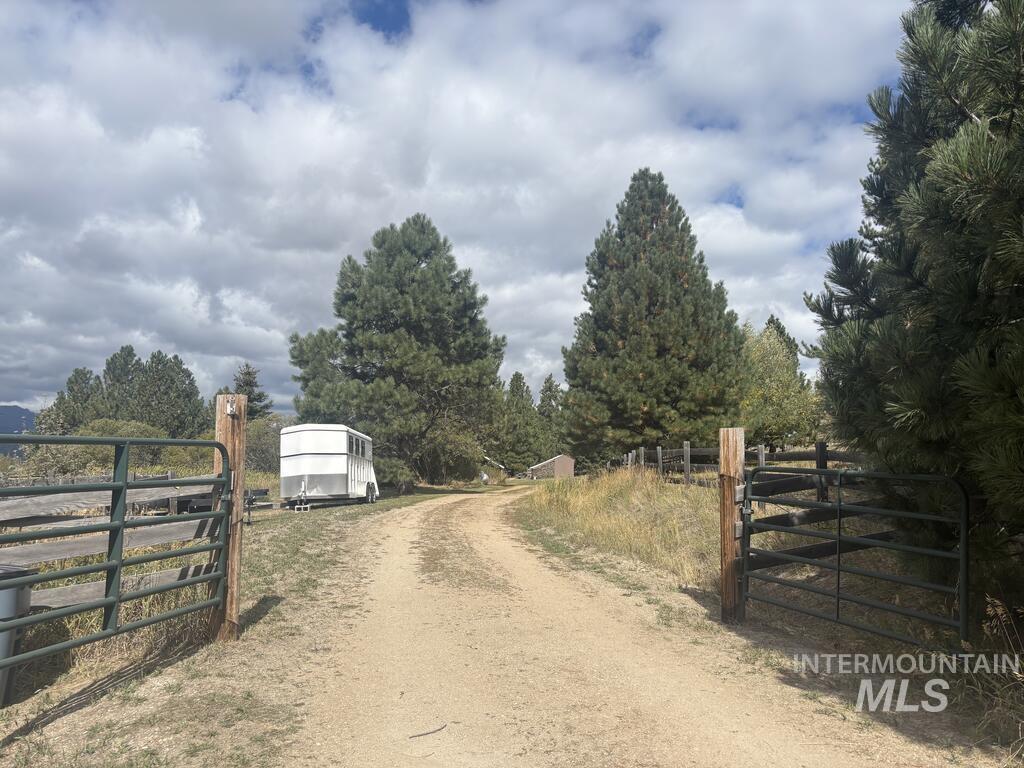
Gated property entrance with a gravel driveway, surrounded by mature evergreen trees and a rustic wood fence
-

View of street
-
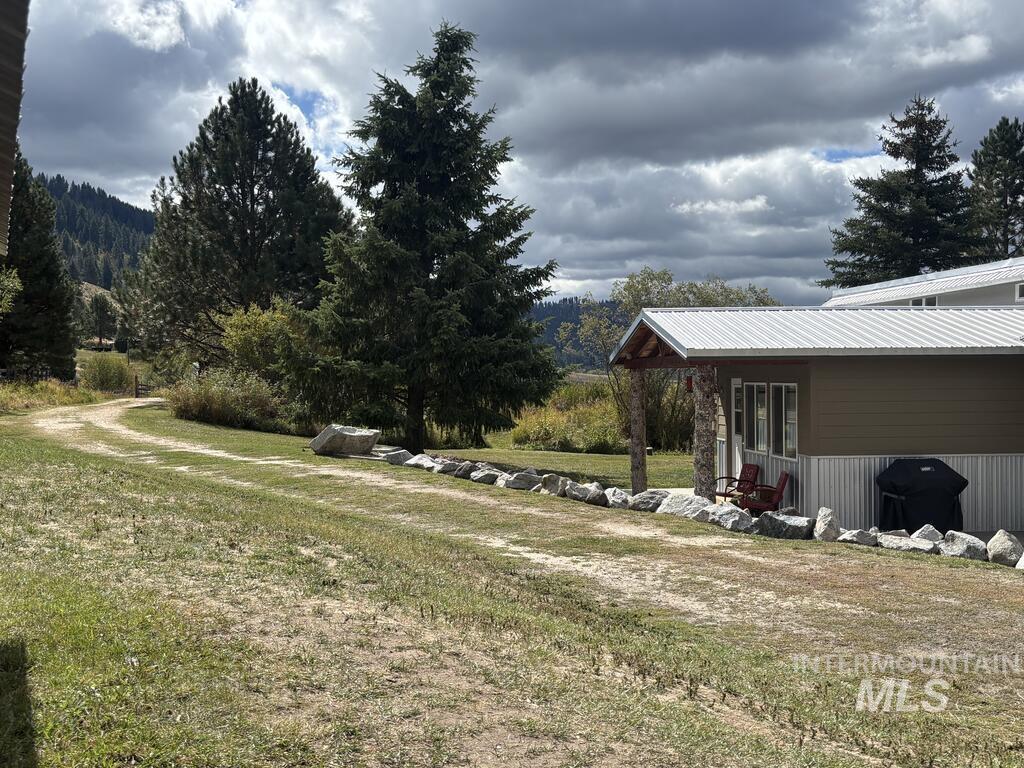
Metal roof, siding exterior, covered porch, stone accents, and an expansive natural landscape
-
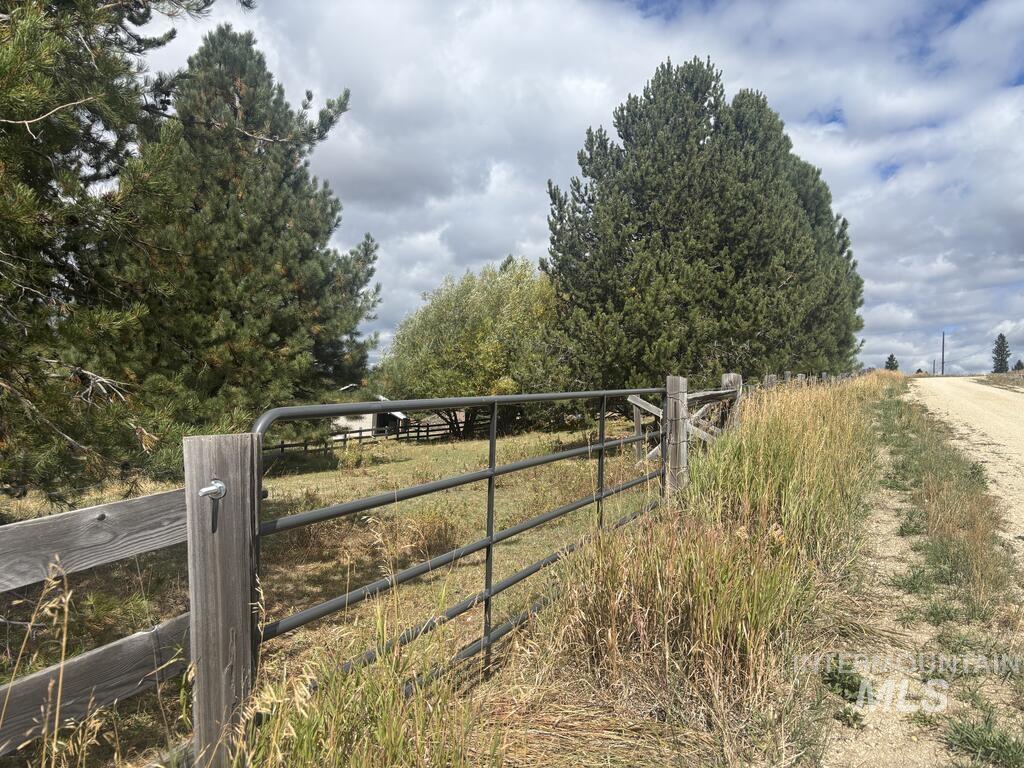
Gated perimeter fencing with a gravel road access
-
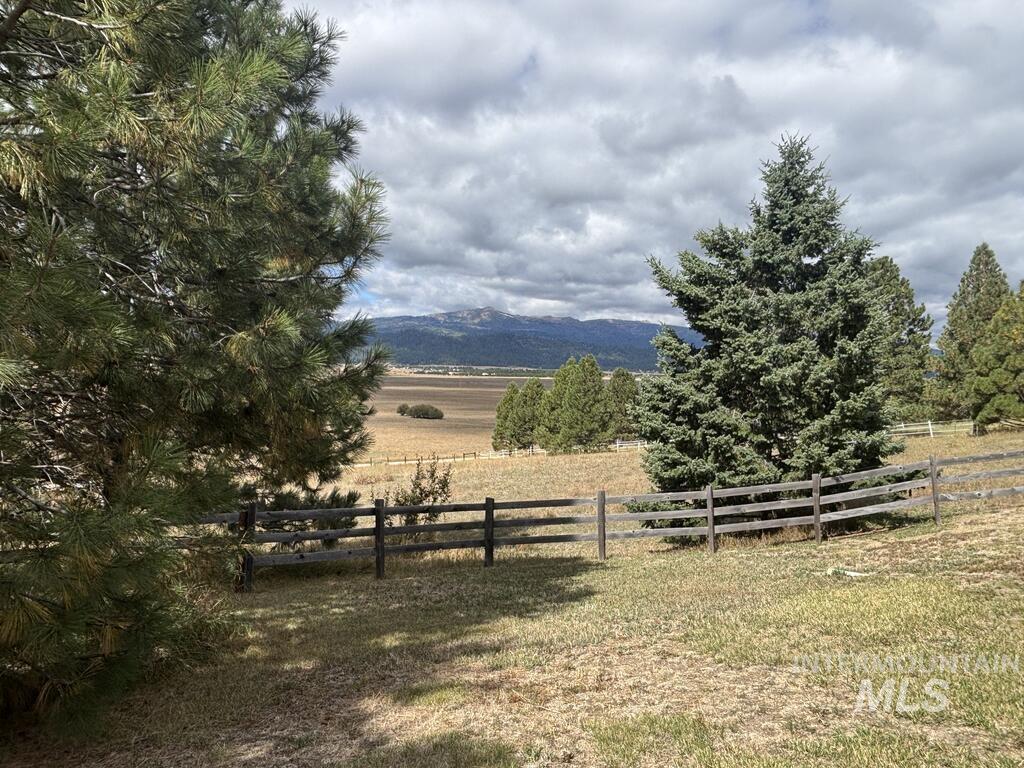
Expansive natural landscape featuring a wooden fence, mature evergreen trees, and distant mountain scenery
-
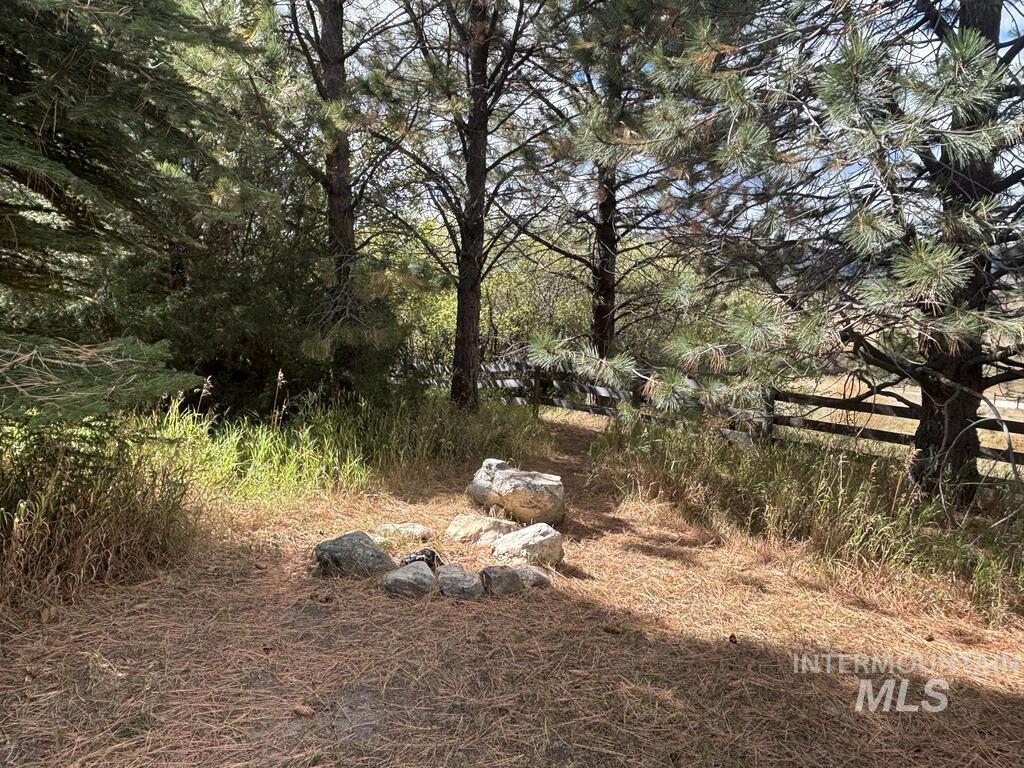
Wood-rail fencing borders the property, featuring mature evergreen trees and a natural ground cover of pine needles and grasses
-
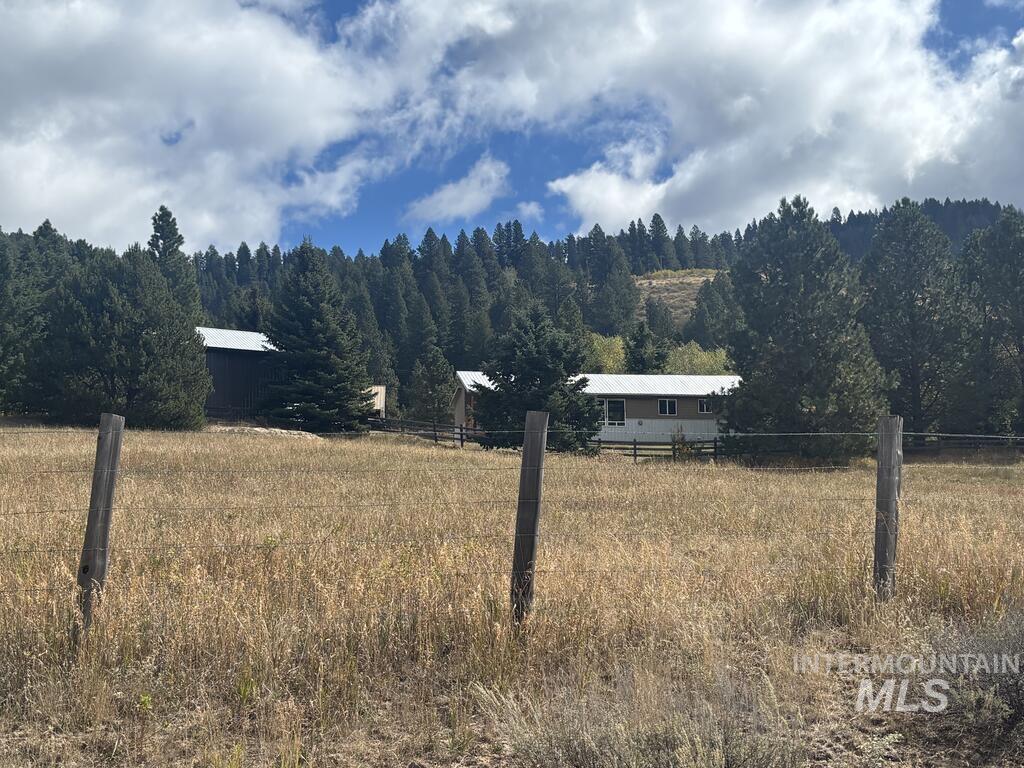
Expansive property featuring a residence, secondary structure, and a natural, unmanicured landscape
WELCOME TO YOUR HORSE PROPERTY! AND outstanding West Mountain views! Large fenced grazing areas on 3.84 acres, stock shelter, shade trees, gated with plenty of driveway for parking trailers. There is a 12 ft deep, year round, spring fed pond. Enjoy neighborhood private trail to public lands… ride your horses or go for hikes. VIEWS FROM EVERY ROOM OF THIS HOME! Well maintained, remodeled. single level home. Over 1300 SF, lots of storage and closet space, updated kitchen and bath, hardwood floors throughout. Relax by the wood stove while enjoying the mountains and valley from your cozy living room. OR feast your eyes on all of those views from the covered deck. Secondary heat source is the brand new efficient propane wall furnace. Siding is metal and concrete board. All of the appliances stay in this home along with the washer and dryer. The garage is a 20X30 with a RV door (11X16), plus lean-to for storing wood or hay, and a loft bonus area takes up most of the upper part of the outbuilding. Additional out building has electricity; the freezer and refrigerator are both included. AND DID I MENTION THE VIEWS?! A MUST SEE TO APPRECIATE!
- Heating:
- Wood, Propane
- Fireplace:
- Wood Stove
- Garage Capacity:
- 2
- Country:
- US
- State:
- ID
- City:
- Cascade
- Zipcode:
- 83611
- Street:
- 10092 Timberrim Drive
- Longitude:
- W116° 1' 3.5''
- Latitude:
- N44° 19' 29.8''
- Master Bedroom Level:
- Main
- Bedroom 2 Level:
- Main
- Bedroom 3 Level:
- Main
- School District:
- Cascade District #422
- Elementary School:
- Cascade
- Middle School:
- Cascade Jr High
- High School:
- Cascade
- Status:
- New
- Type:
- Single Family w/ Acreage
- Level:
- Single
- Tax Year:
- 2026
- Taxes:
- $1,032
- Potential Short Sale:
- No
- Age:
- 31 - 50 Years
- Auction:
- No
- Flood Ins Required:
- No
- HUD Owned:
- No
- In Foreclosure:
- No
- Land Size:
- 1 - 4.99 AC
- Home Owner Exempt:
- Yes
- HOA Frequency:
- Not Applicable
- Inc Kitchen Features:
- Dishwasher, Oven/range freestanding, Pantry, Refrigerator, Washer, Dryer
- Lot Features:
- Garden Space, Horses, Storage Shed, View, Chickens, Wooded, Winter Access, Pond Private
- Water:
- Individual well
- Land Use:
- Single
Residential For Sale
10092 Timberrim Drive, Cascade, Idaho 83611
- Property Type :
- Residential
- Listing Type :
- For Sale
- Status :
- Active
- Listing ID :
- 99001176
- Price :
- $549,900
- Bedrooms :
- 3
- Bathrooms :
- 1
- Apx SqFt :
- 1,332 SqFt
- Year Built :
- 1986
- Lot Area :
- 3.84 Acres
- Days on Market :
- 1
- Subdivision :
- Timberrim Subdivision
- Update Date :
- 09/17/2026 21:09:44



