
-

-

-

This 7.99 Acres has many features and this photo shows the location of the shop, RV Garage with plug/Barn Area. The Solar Panels that provide est. 9 months of no power bills. Spring Creek is also marked on the right - with Irrigation Water Rights
-

-

Living Room offers a large gathering area, high ceilings, and a wood burning stove insert
-

-

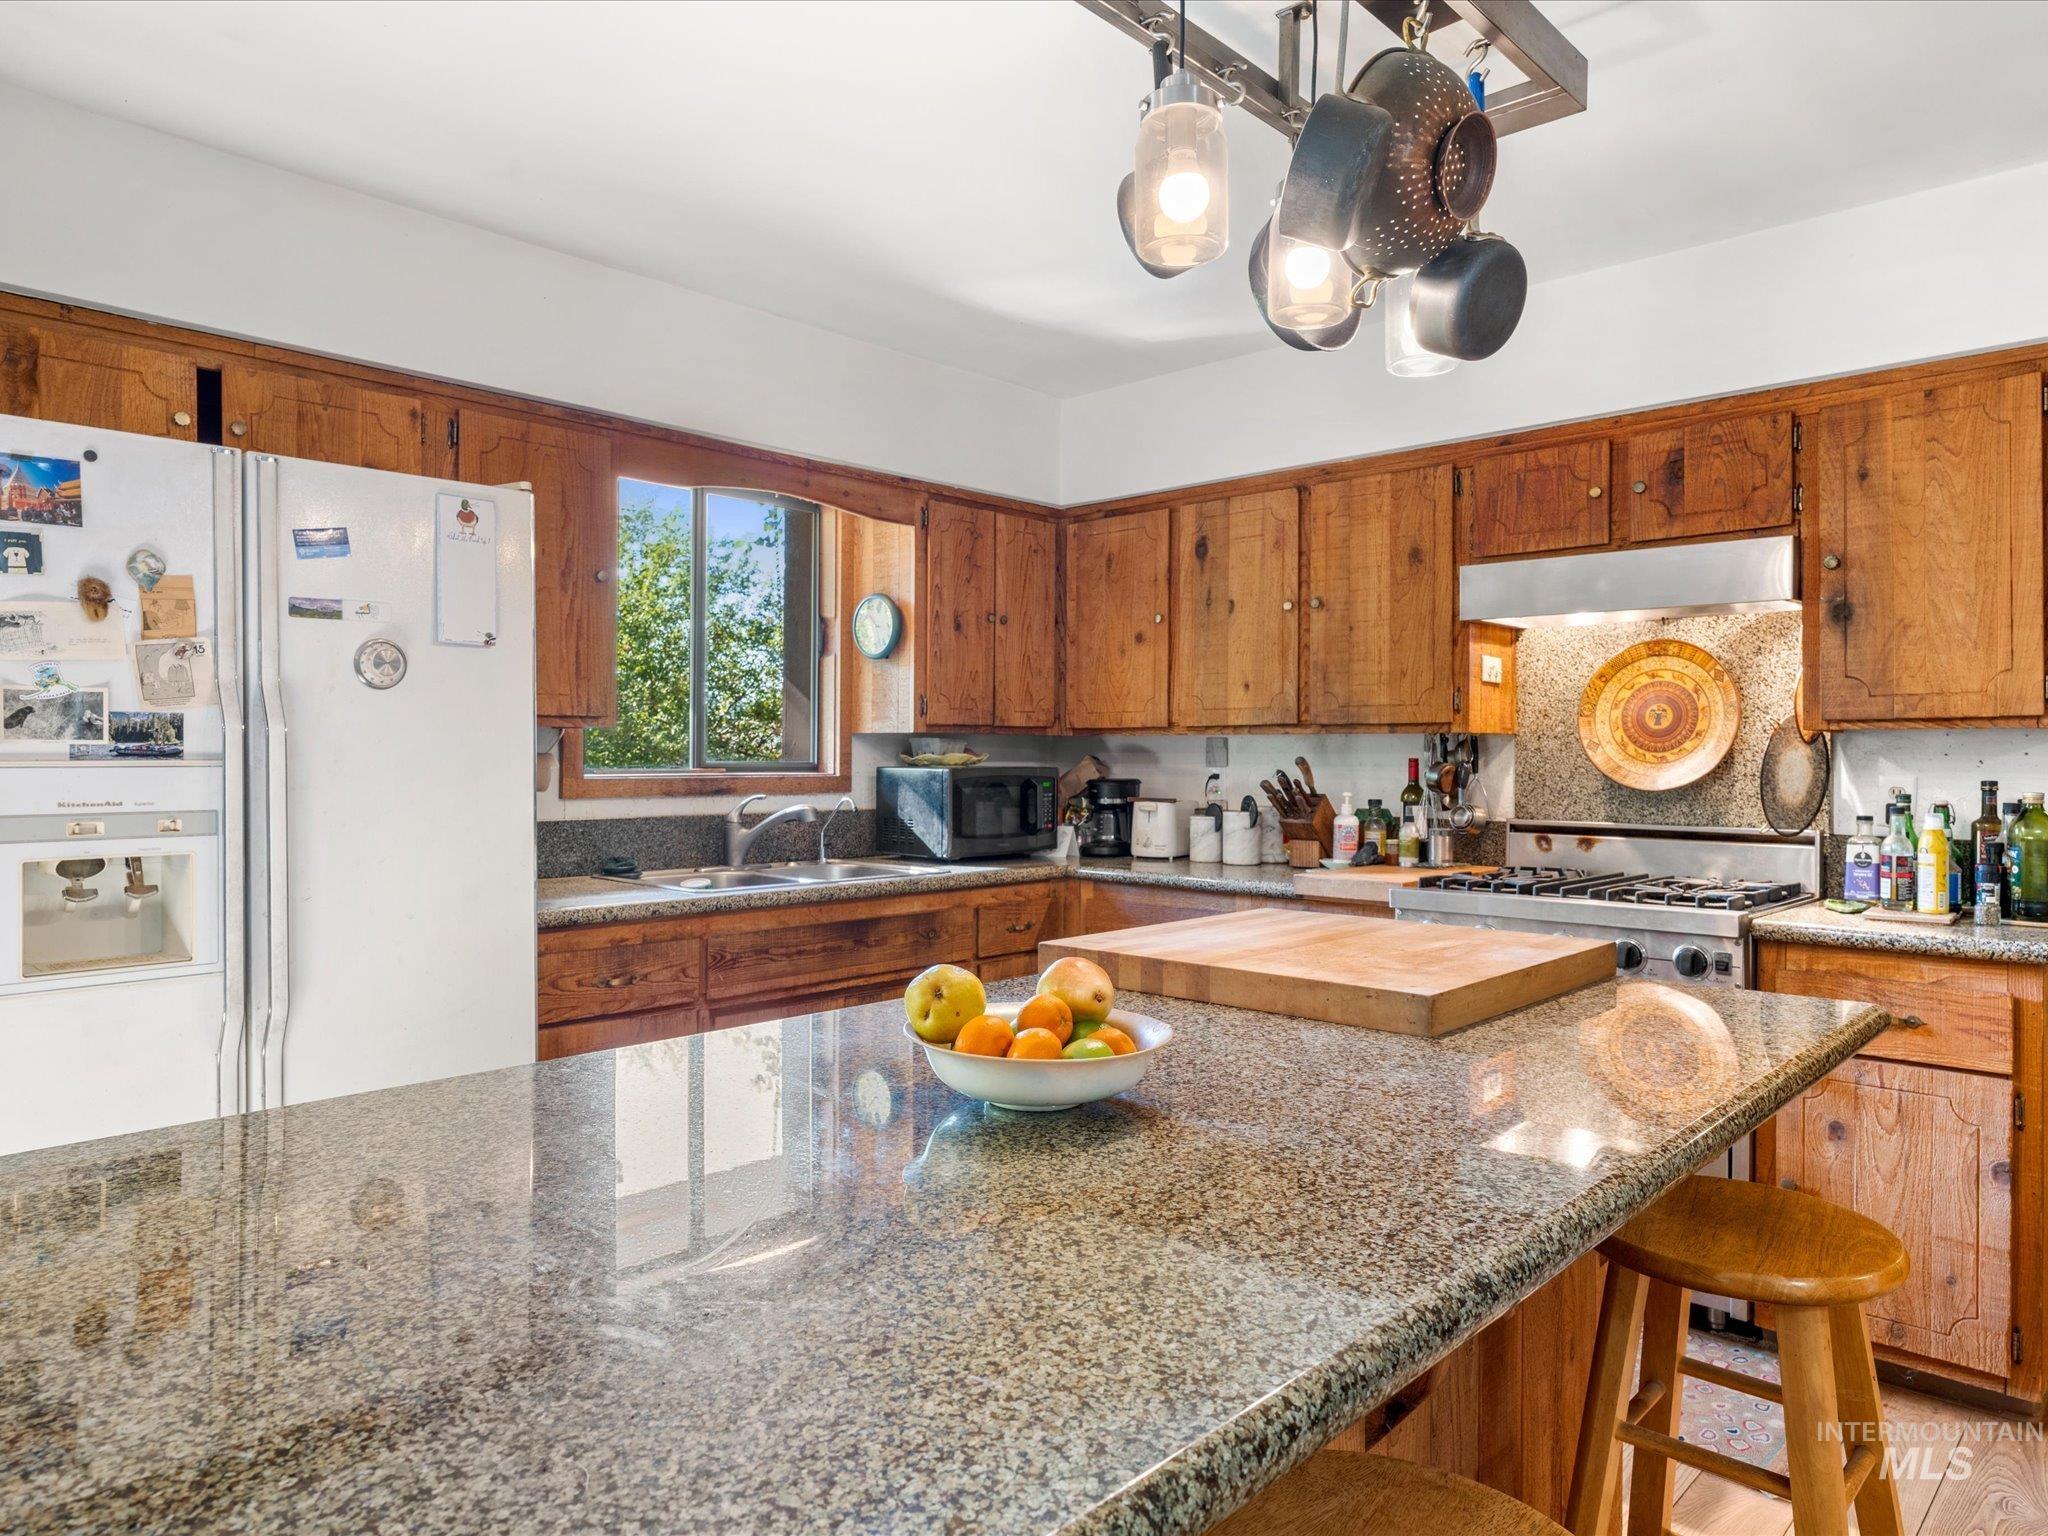
The kitchen is open to the dining room, with a Granite Island and a Large Pantry not pictured.
-

Main bedroom is located on the Main level of the home.
-

The main Bathroom features a vanity sink area, full tile walk in shower, and a sauna.
-

2 Person Sauna located off the Main Bathroom next to the full tile walk in shower
-

Porch, located off the main bedroom. Each bedroom has a private balcony or porch
-

This photo is as you come up the stairs, You can see the room has a lot of windows with natural lighting, and a loft sitting area.
-

Sitting loft area with large windows. This is a flexible space that you could use with additional bunks, or how it is currently set up as an additional sitting area away form the downstairs living room.
-

2nd bedroom is upstairs and has a private bathroom
-

2nd Bathroom is located off the 2nd bedroom - Equipped with a stand up shower, toilet and single vanity sink
-

2nd bedroom private balcony has great views over the Council Valley, and West Mountain Range.
-

-

-

3rd Bathroom is equipped with a shower/tub combo, toilet and single sink vanity.
-

-

This space has large barn doors, gravel floor, and a 220 plug and designed for RV Parking. It could also easily be used as a barn to house animals, with a tack room & hay storage area.
-

Off of the side of the RV Garage/Barn is an insulated shop with electrical plugs, work benches and a concrete floor. Fitted for a wood stove. Uses of the space could include. - Home business, Tack Room, Work Shop, or Storage
-

-

-

-

-

-

-

-

-

-
-

-

-

-

-

-

-

-

-

-

-

-
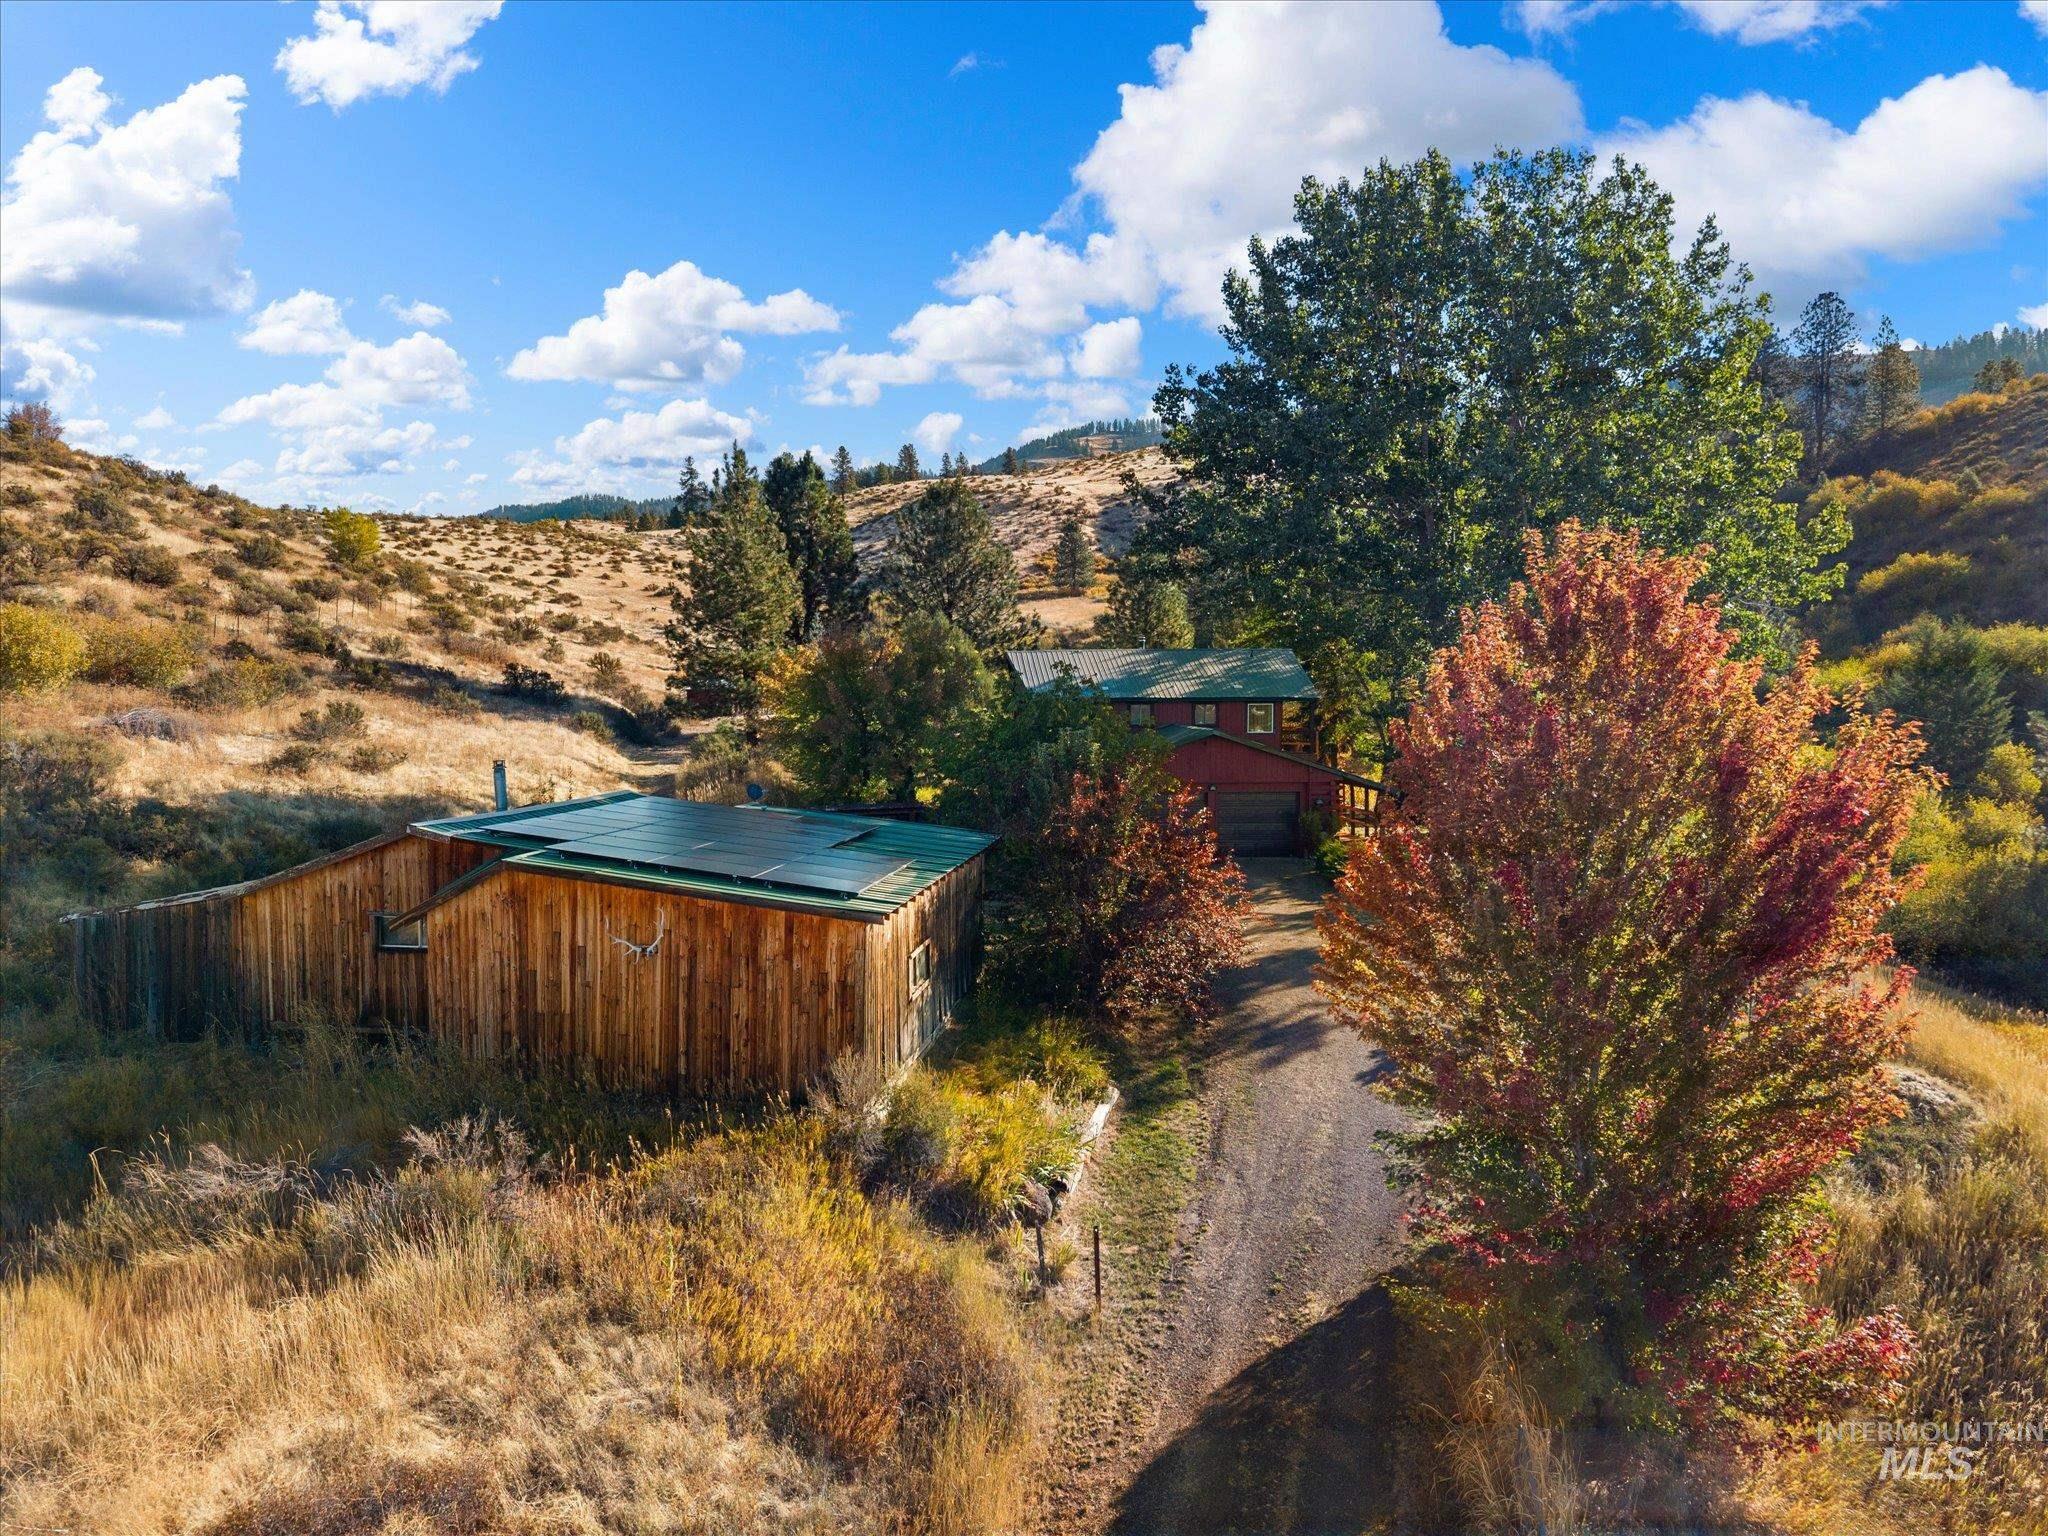
Set on 7.99 acres with sweeping valley views, this distinctive Council farmhouse combines character-filled living spaces with an established orchard, greenhouse, private porches and substantial outbuildings. A detached RV garage/shop, solar-equipped barn and flexible outdoor spaces. The home includes a warm, inviting propane stove, updated windows installed approximately six years ago, and distinctive farmhouse details throughout—including a one-of-a-kind antique sink set into a dresser vanity in the half bath. The spacious primary bedroom features its own private porch and a relaxing sauna in the en-suite bathroom. Additional bedrooms also are en-suite with porches providing quiet places to enjoy the fresh air, scenery, and privacy. Outside, enjoy an established orchard with walnut, peach, apple, and plum trees, along with a greenhouse and chicken coop for a true farm-to-table lifestyle. Spring water irrigation is available, offering an excellent option for maintaining the orchard and gardens. The property includes solar panels on the barn that feed power back into the electrical grid, typically providing enough credit to cover electric costs for approximately nine months of the year. A detached RV garage with an attached shop provides abundant room for vehicles, equipment, projects, or storage. Wildlife is plentiful, with frequent sightings of deer, elk
- Heating:
- Wood, Baseboard, Ductless/mini Split
- Cooling:
- Ductless/mini Split
- Fireplace:
- Wood Stove
- Garage Capacity:
- 4
- Country:
- US
- State:
- ID
- City:
- Council
- Zipcode:
- 83612
- Street:
- 2466 HWY 95
- Longitude:
- W117° 35' 22.9''
- Latitude:
- N44° 47' 22.2''
- Master Bedroom Level:
- Main
- Master Bedroom Size:
- 19x11
- Bedroom 2 Level:
- Upper
- Bedroom2 Size:
- 14x14
- Bedroom 3 Level:
- Upper
- Bedroom3 Size:
- 13x13
- Kitchen Level:
- Main
- Kitchen Size:
- 15x11
- Living Room Level:
- Main
- Living Room Size:
- 17x27
- Bonus Room Size:
- 15x14
- School District:
- Council School District #13
- Elementary School:
- Council
- Middle School:
- Council Jr High
- High School:
- Council
- Status:
- Active
- Type:
- Single Family w/ Acreage
- Level:
- Two Story
- Tax Year:
- 2025
- Taxes:
- $967
- Potential Short Sale:
- No
- Age:
- 31 - 50 Years
- Auction:
- No
- Flood Ins Required:
- No
- HUD Owned:
- No
- In Foreclosure:
- No
- Land Size:
- 5 - 9.9 Acres
- Land Lease:
- No
- Home Owner Exempt:
- Yes
- HOA Frequency:
- Not Applicable
- Inc Kitchen Features:
- Dishwasher, Microwave, Pantry, Refrigerator, Washer, Dryer, Island, Oven/range built-in, Countertop-granite, Gas Range
- Lot Features:
- Garden Space, Horses, Waterfront, Dog Run, Irrigation Available, View, Chickens, Winter Access, RV Parking
- Water:
- Individual well
- Land Use:
- Single
- Sprinkler System:
- Irrigation
Residential For Sale
2466 HWY 95, Council, Idaho 83612
- Property Type :
- Residential
- Listing Type :
- For Sale
- Status :
- Active
- Listing ID :
- 99001149
- Price :
- $755,000
- Bedrooms :
- 3
- Bathrooms :
- 3.5
- Apx SqFt :
- 2,736 SqFt
- Year Built :
- 1978
- Lot Area :
- 7.99 Acres
- Days on Market :
- 26
- Subdivision :
- 0 Not Applicable
- Update Date :
- 10/12/2026 22:06:21



