
-
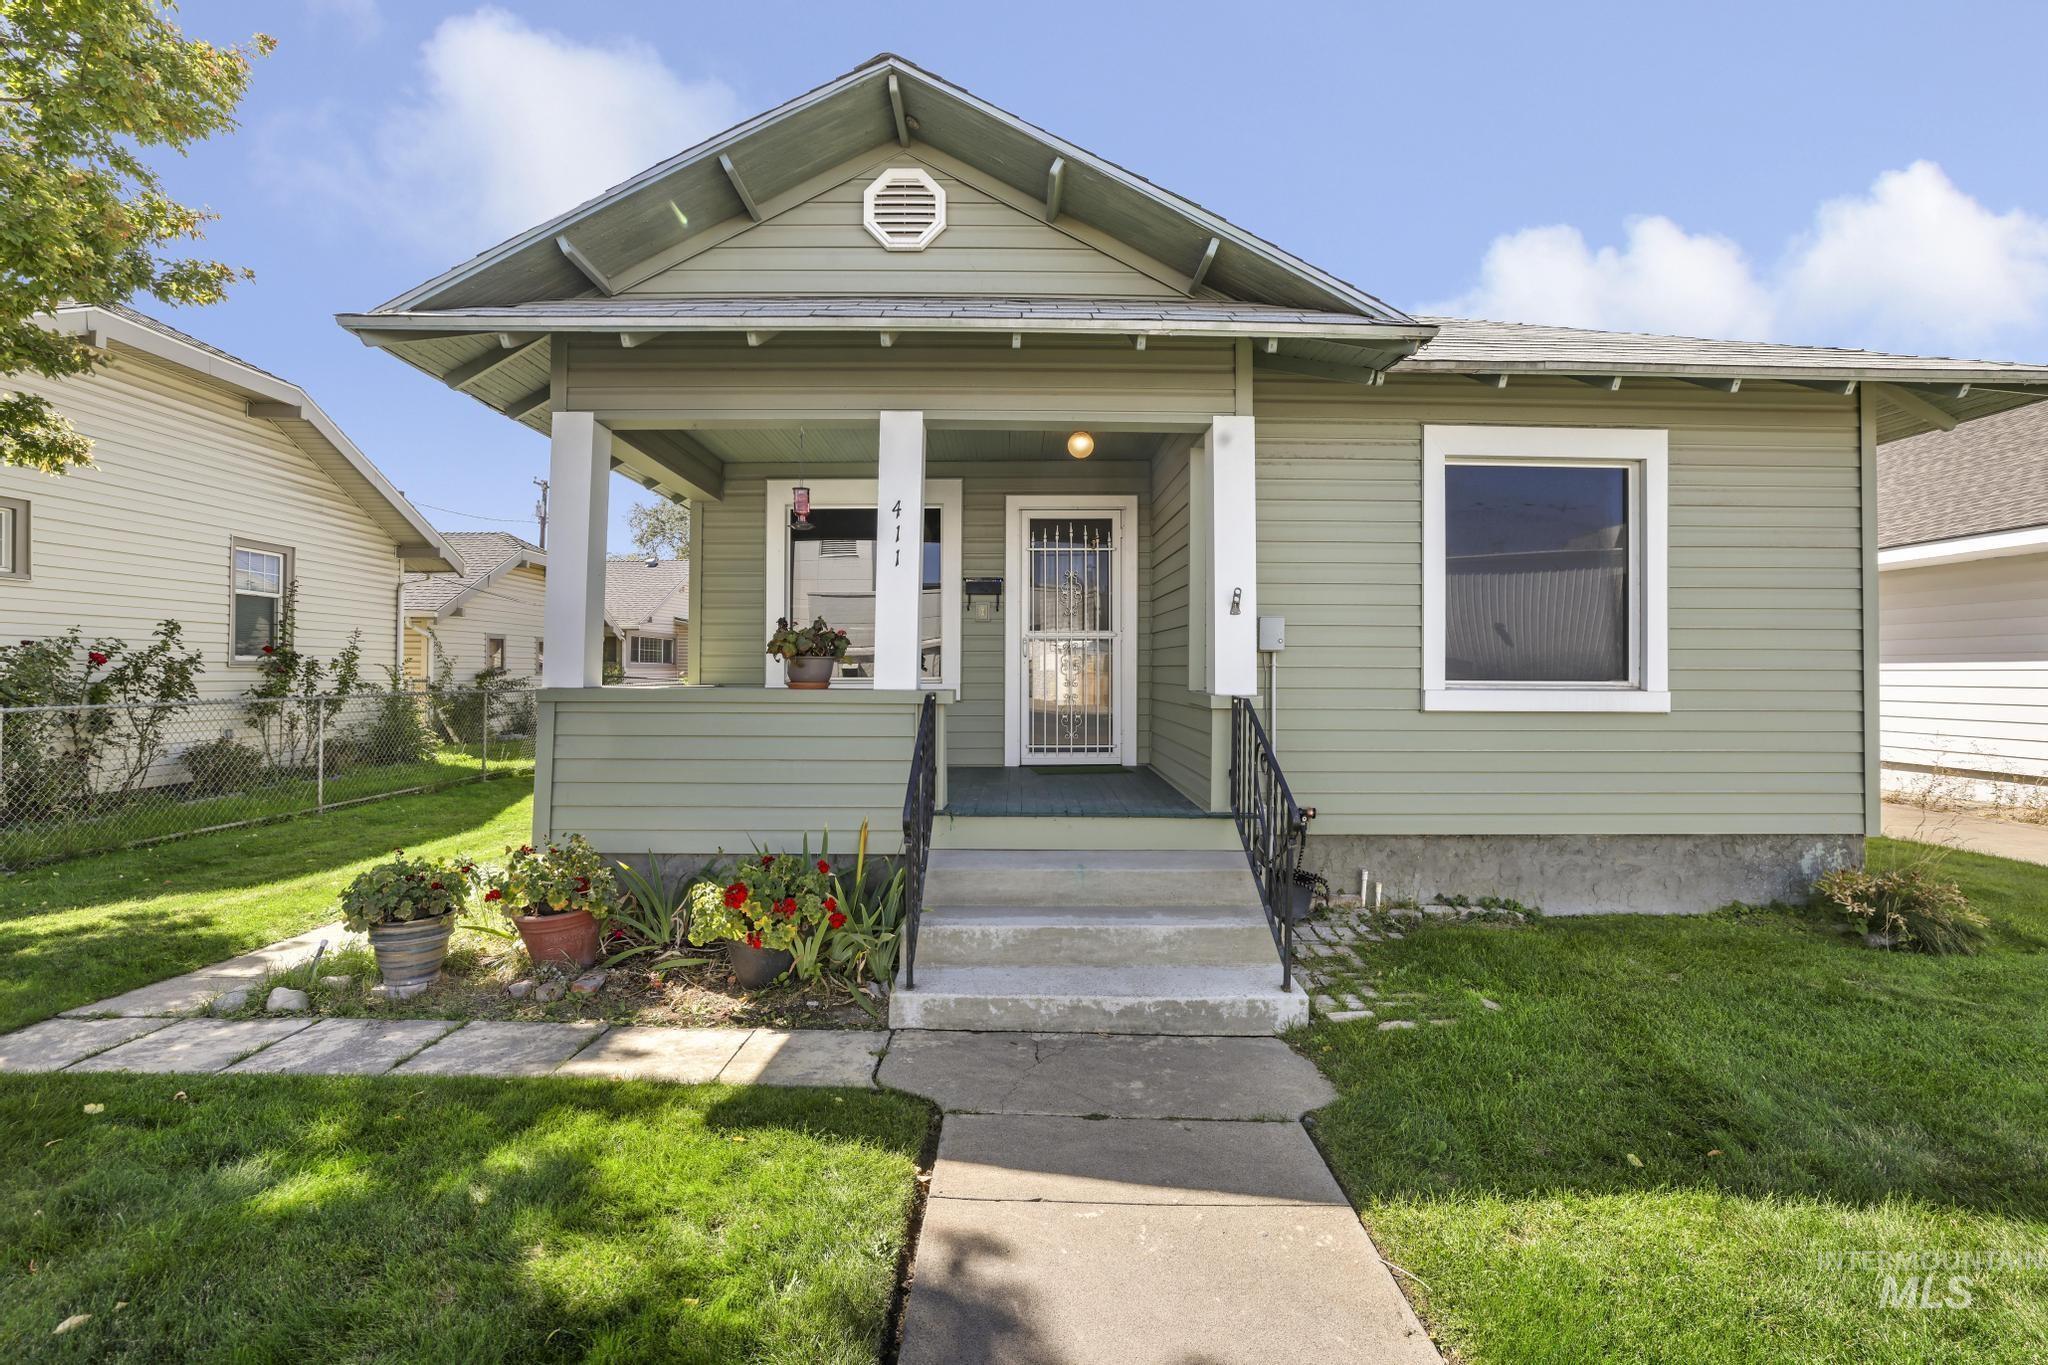
Craftsman-style home with a covered front porch, light green siding, white trim, and a concrete pathway leading to the entrance
-
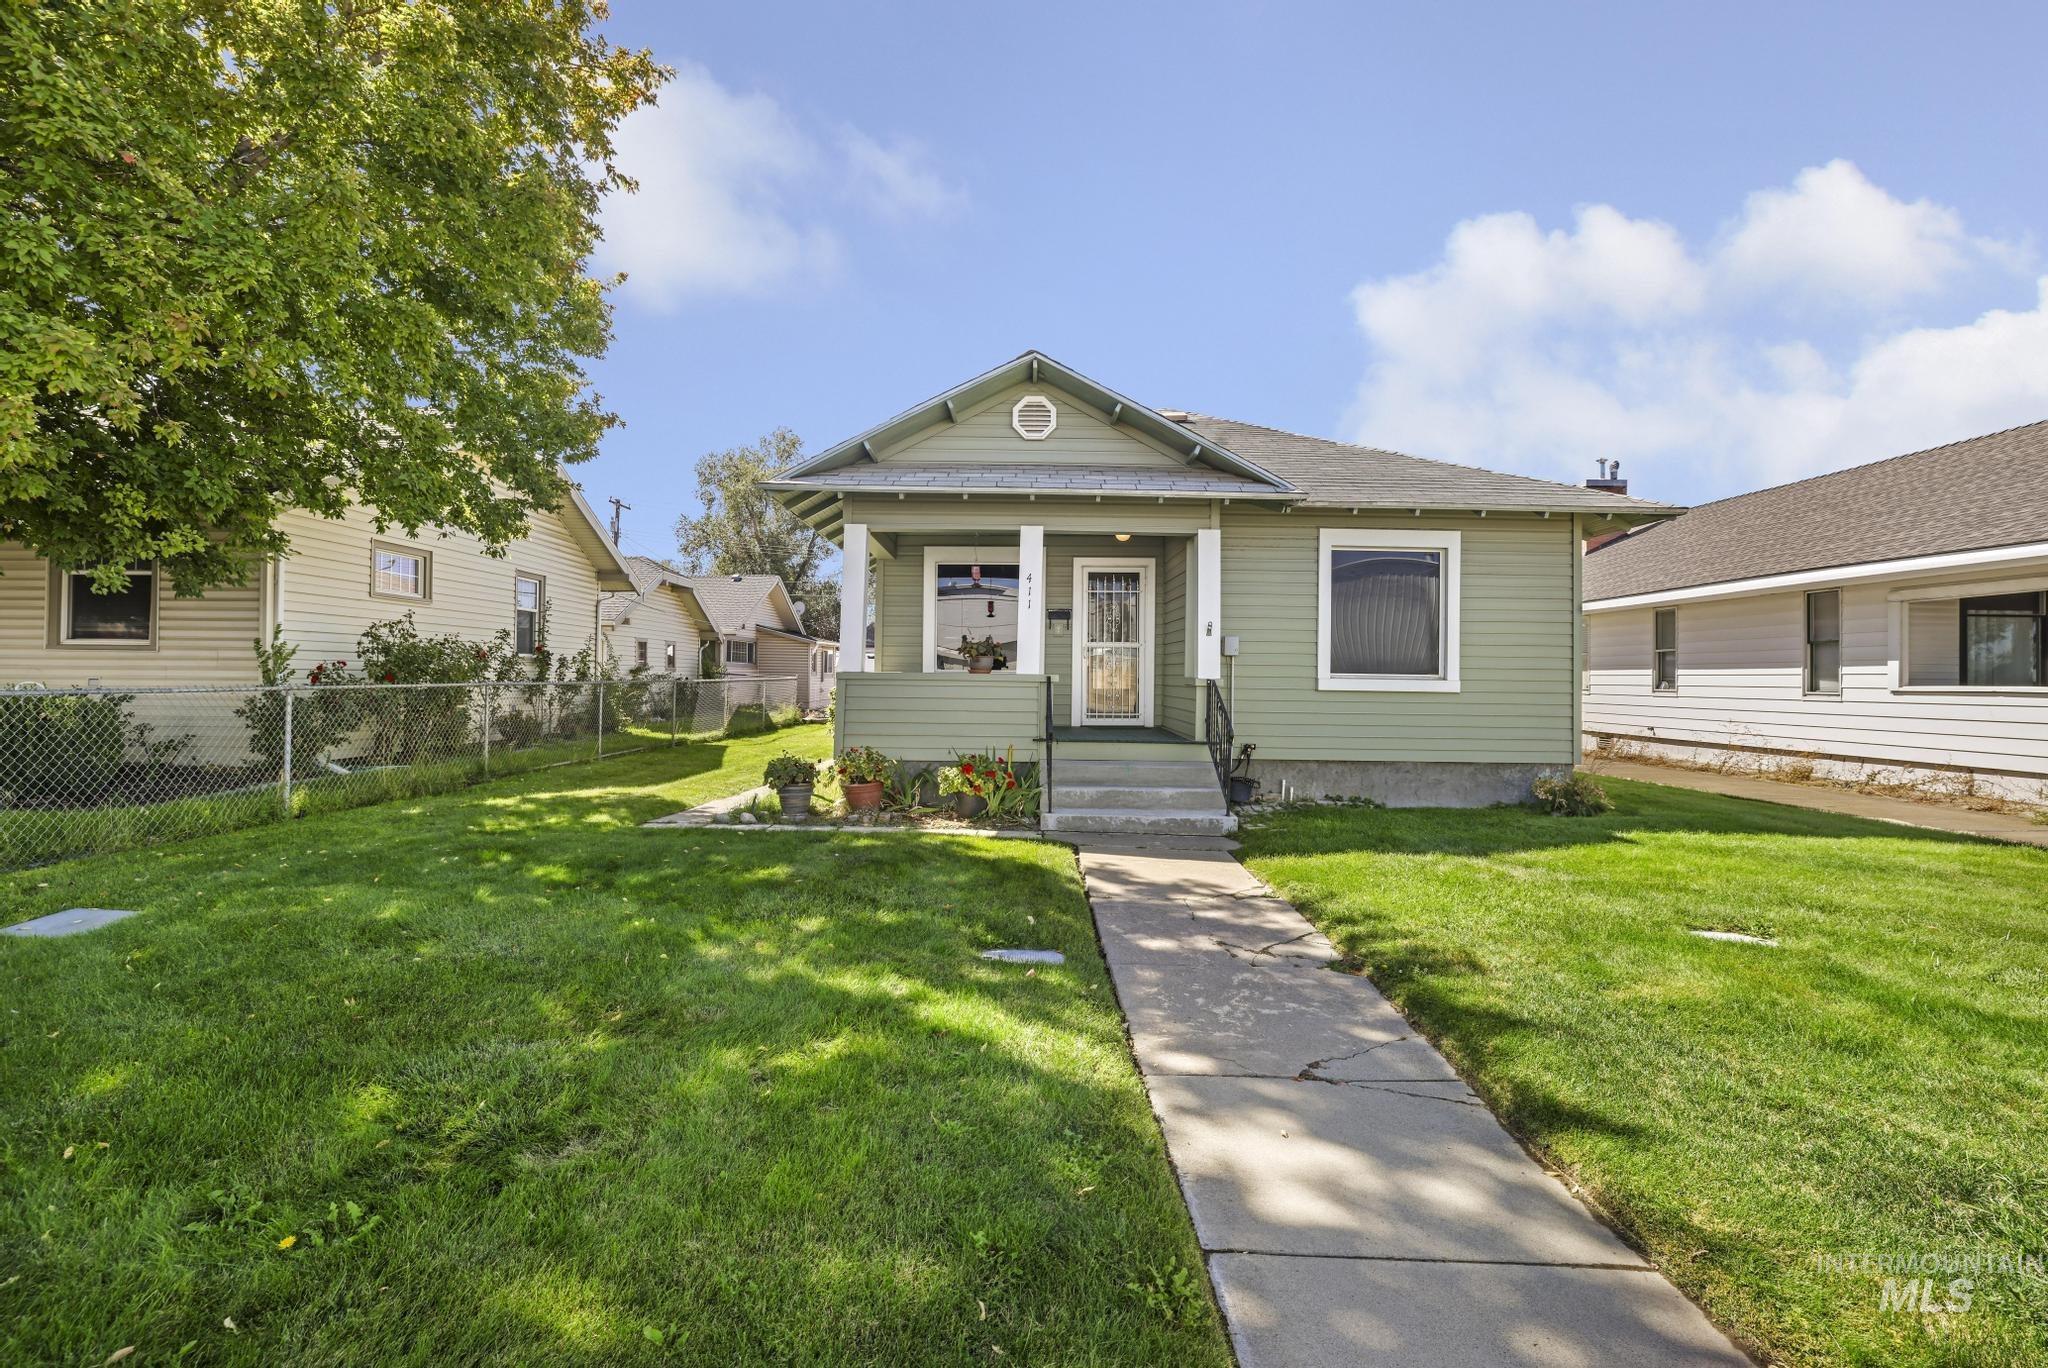
Single-story residence featuring siding exterior, covered front porch, and a concrete walkway
-
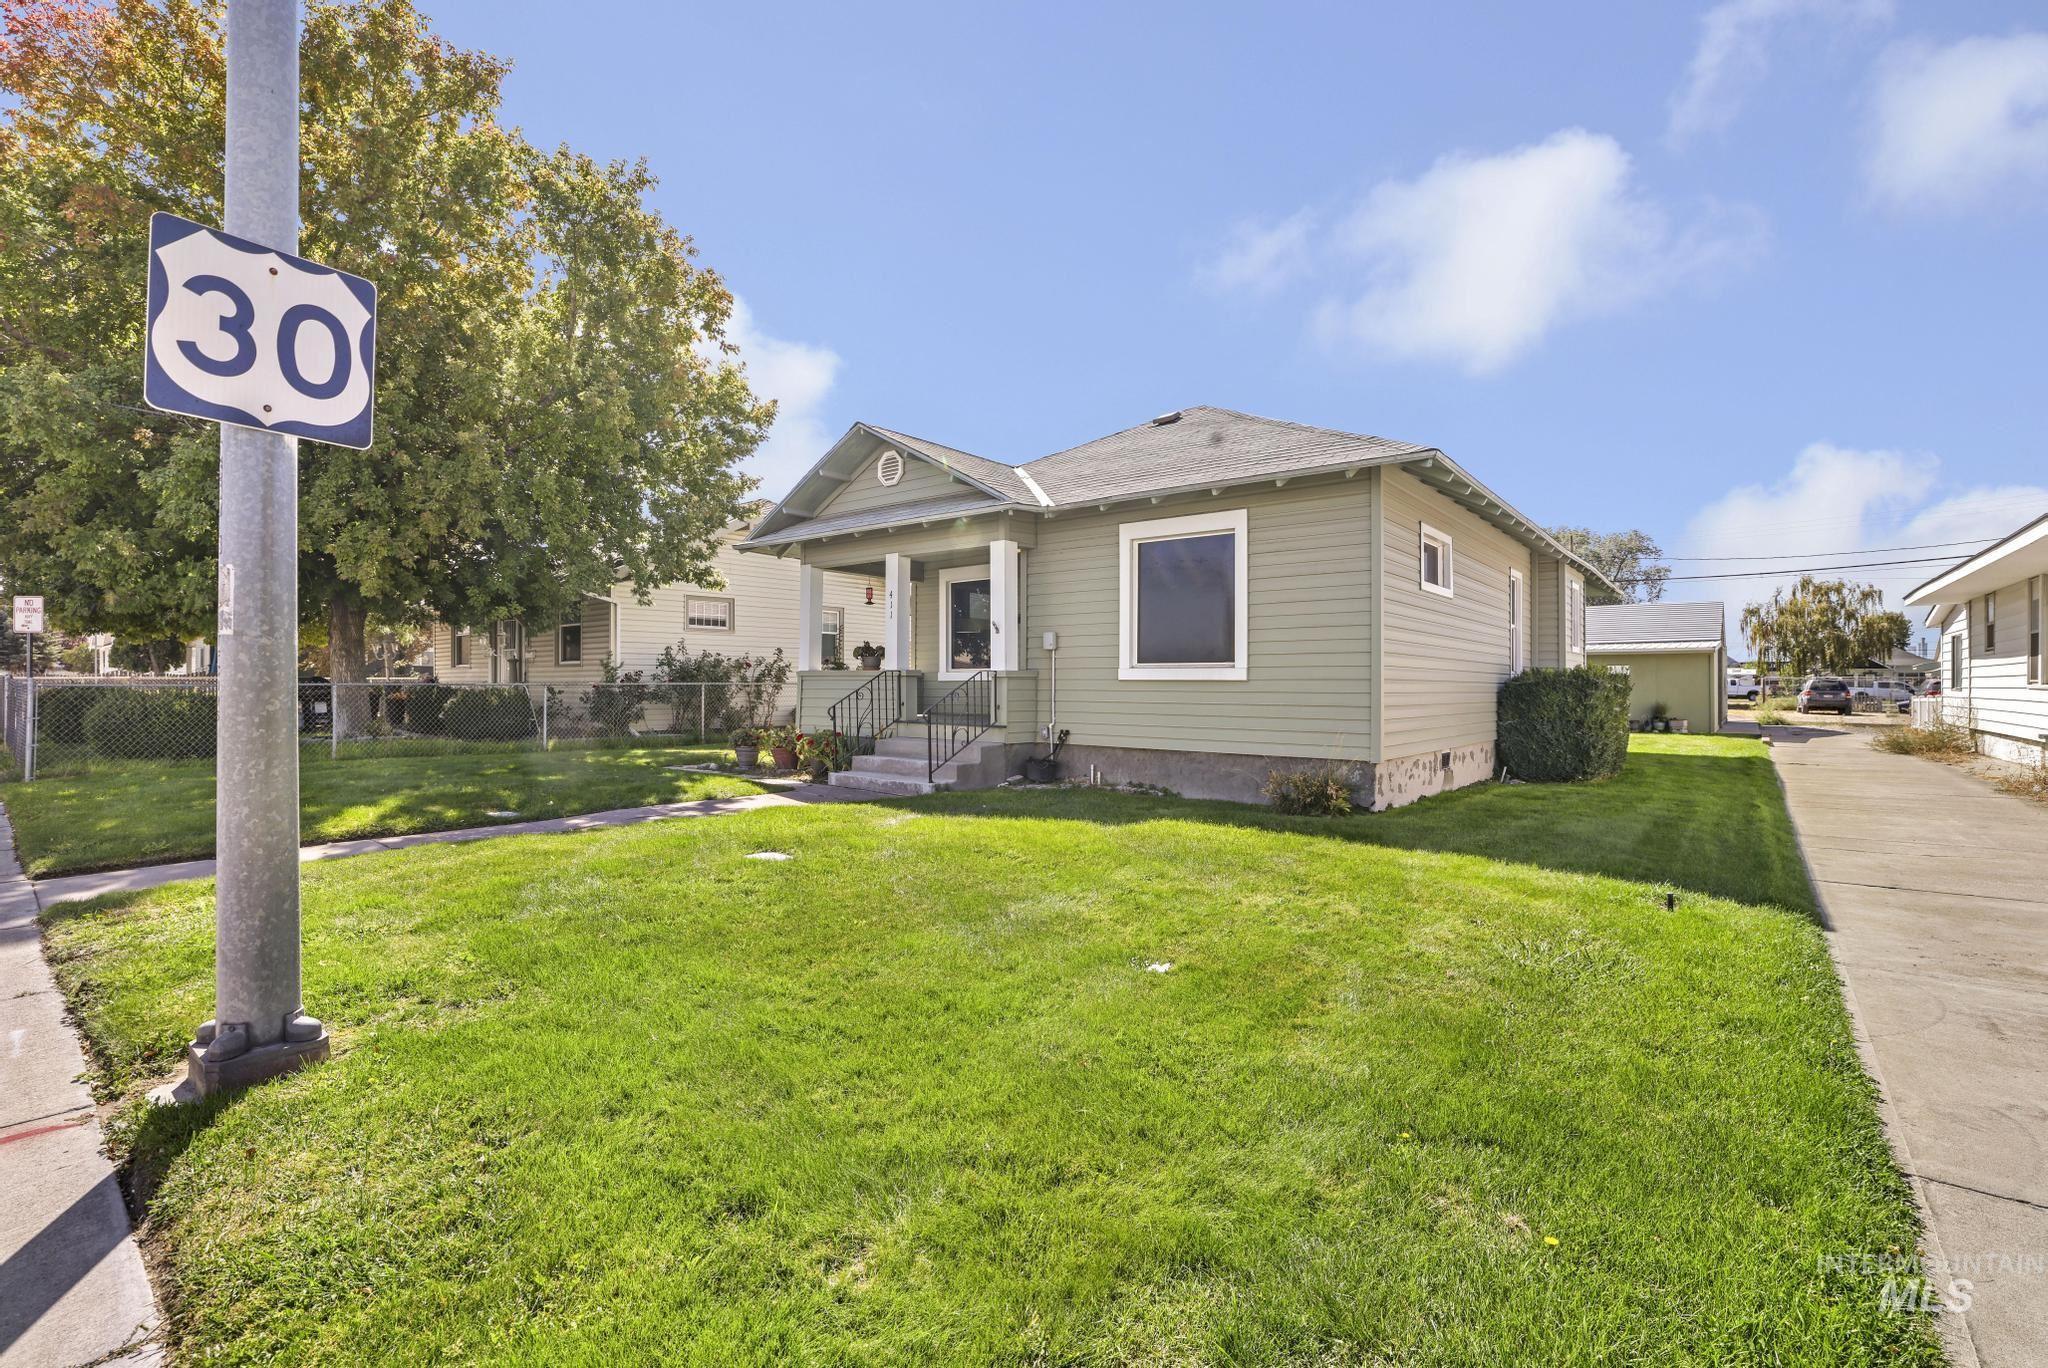
Light green exterior siding with white trim
-
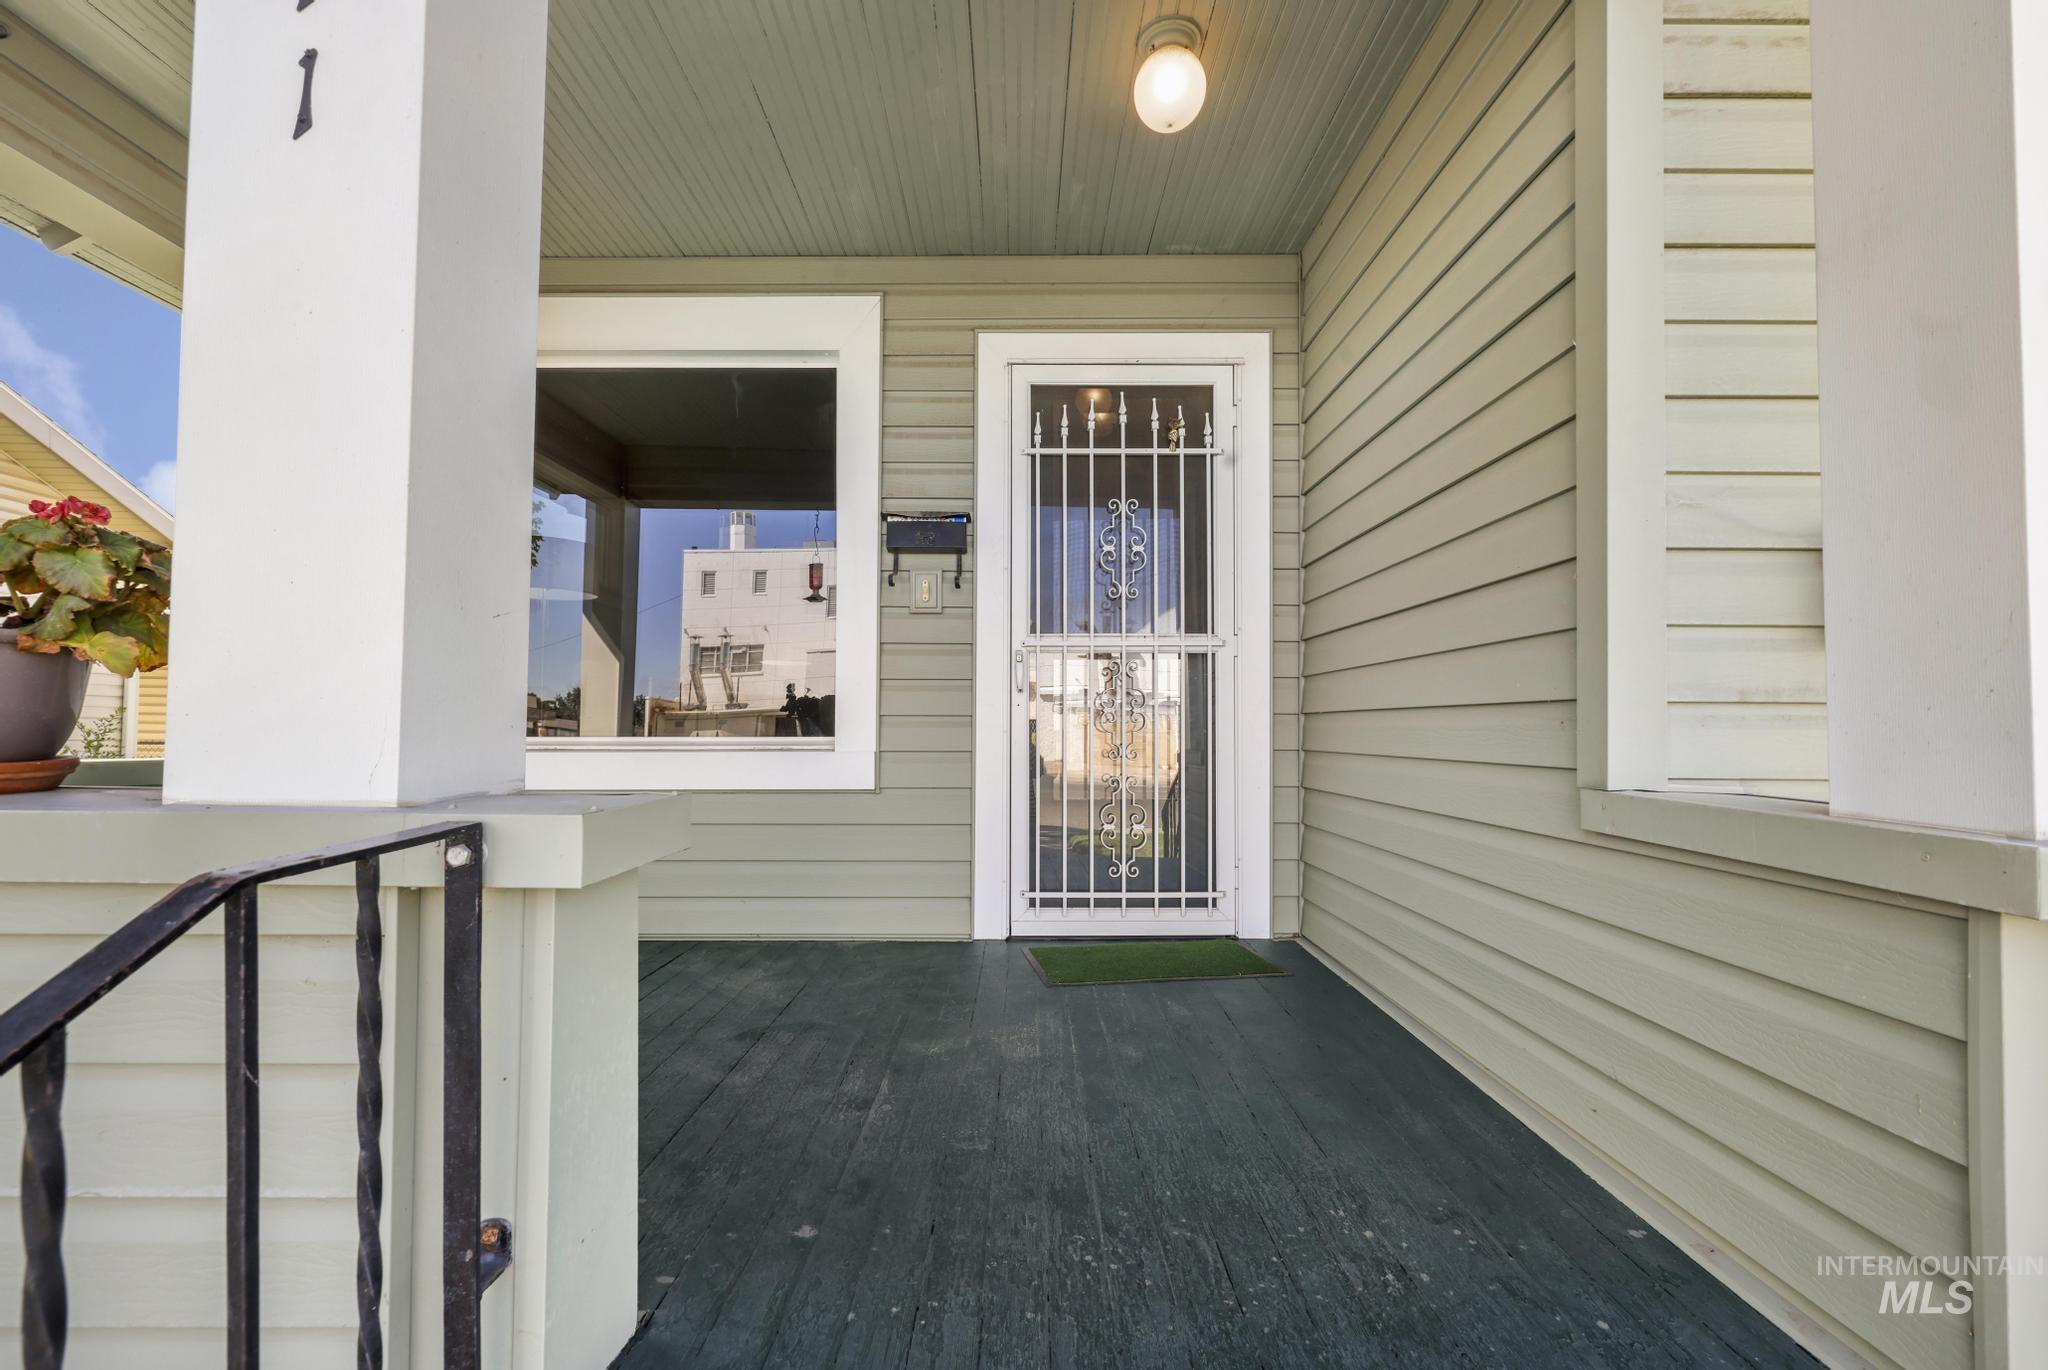
Covered porch with wood-finish flooring, clapboard siding, and a security screen door
-
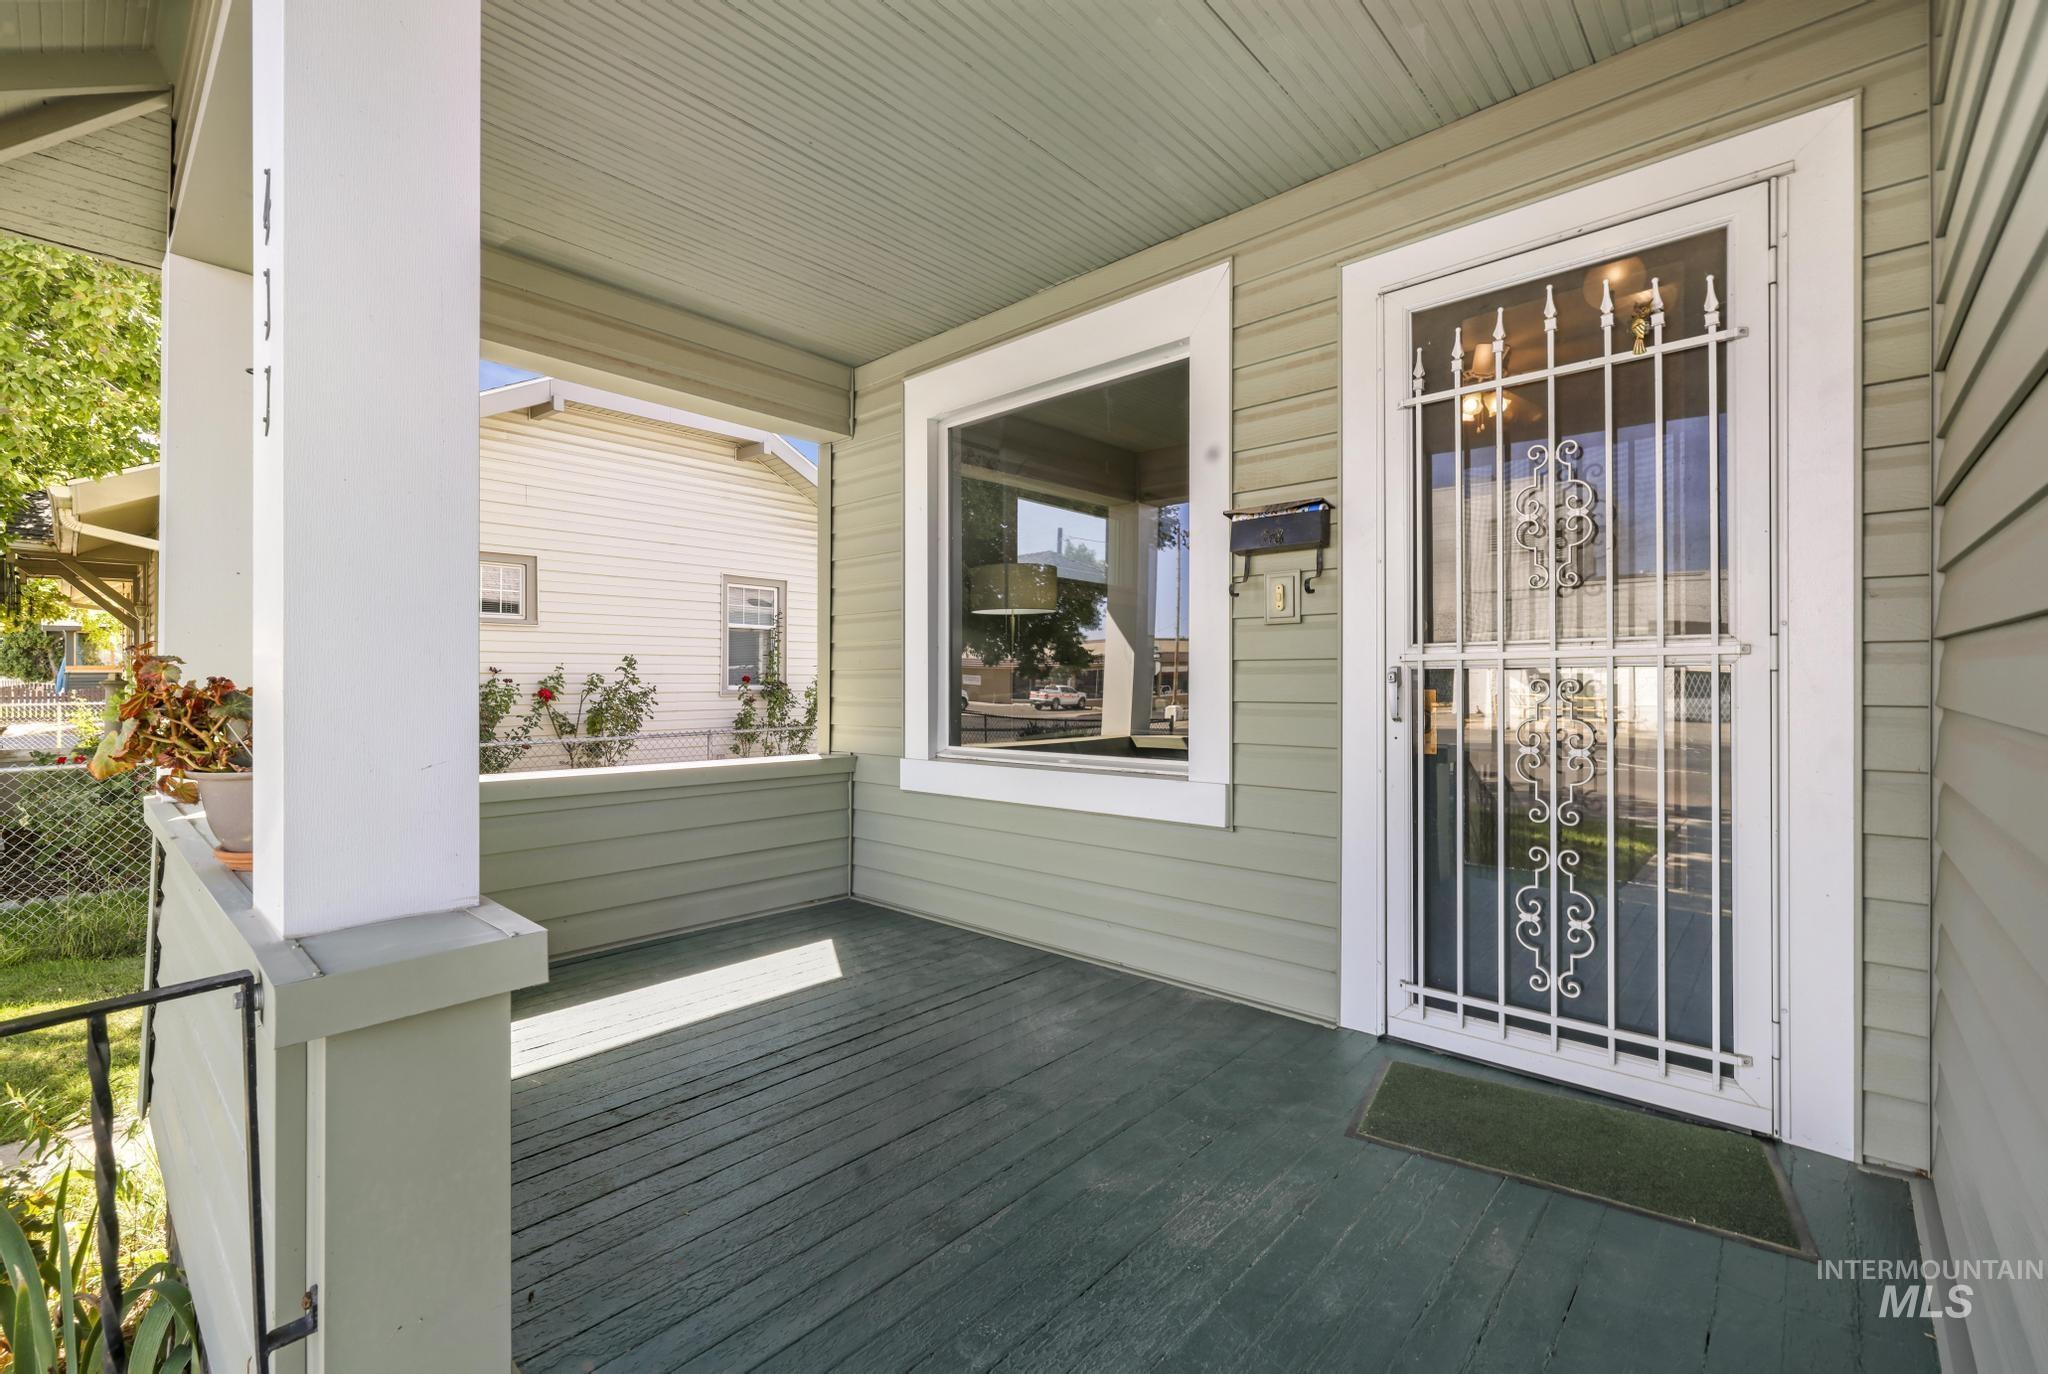
Covered porch with wood flooring, white trim, and a white security screen door with decorative scrollwork
-
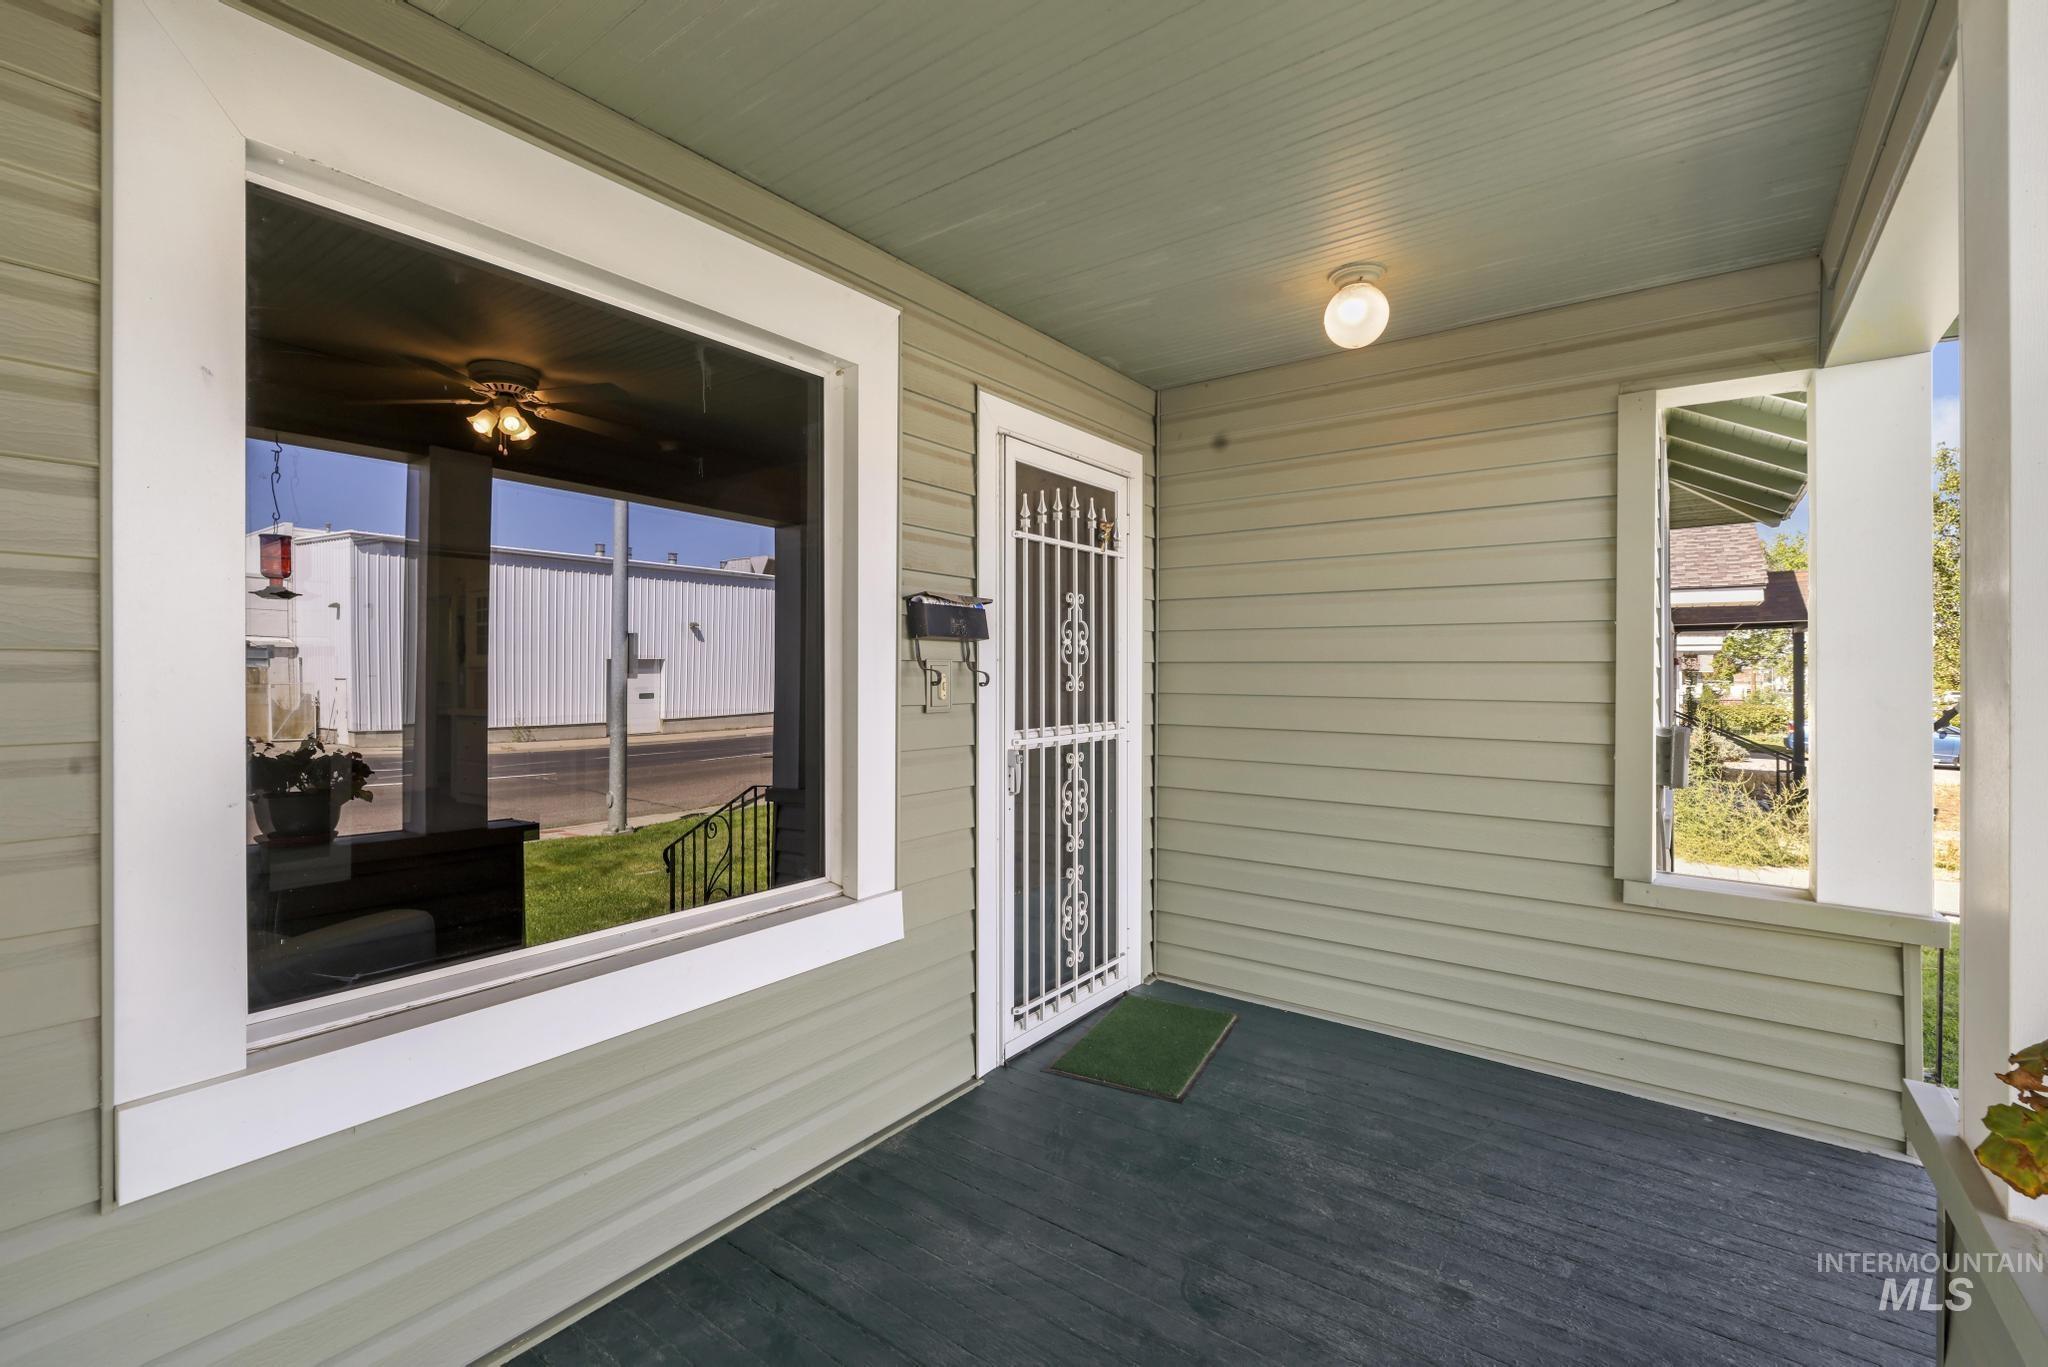
Covered front porch featuring wood-finish flooring, horizontal siding, and a security screen door
-
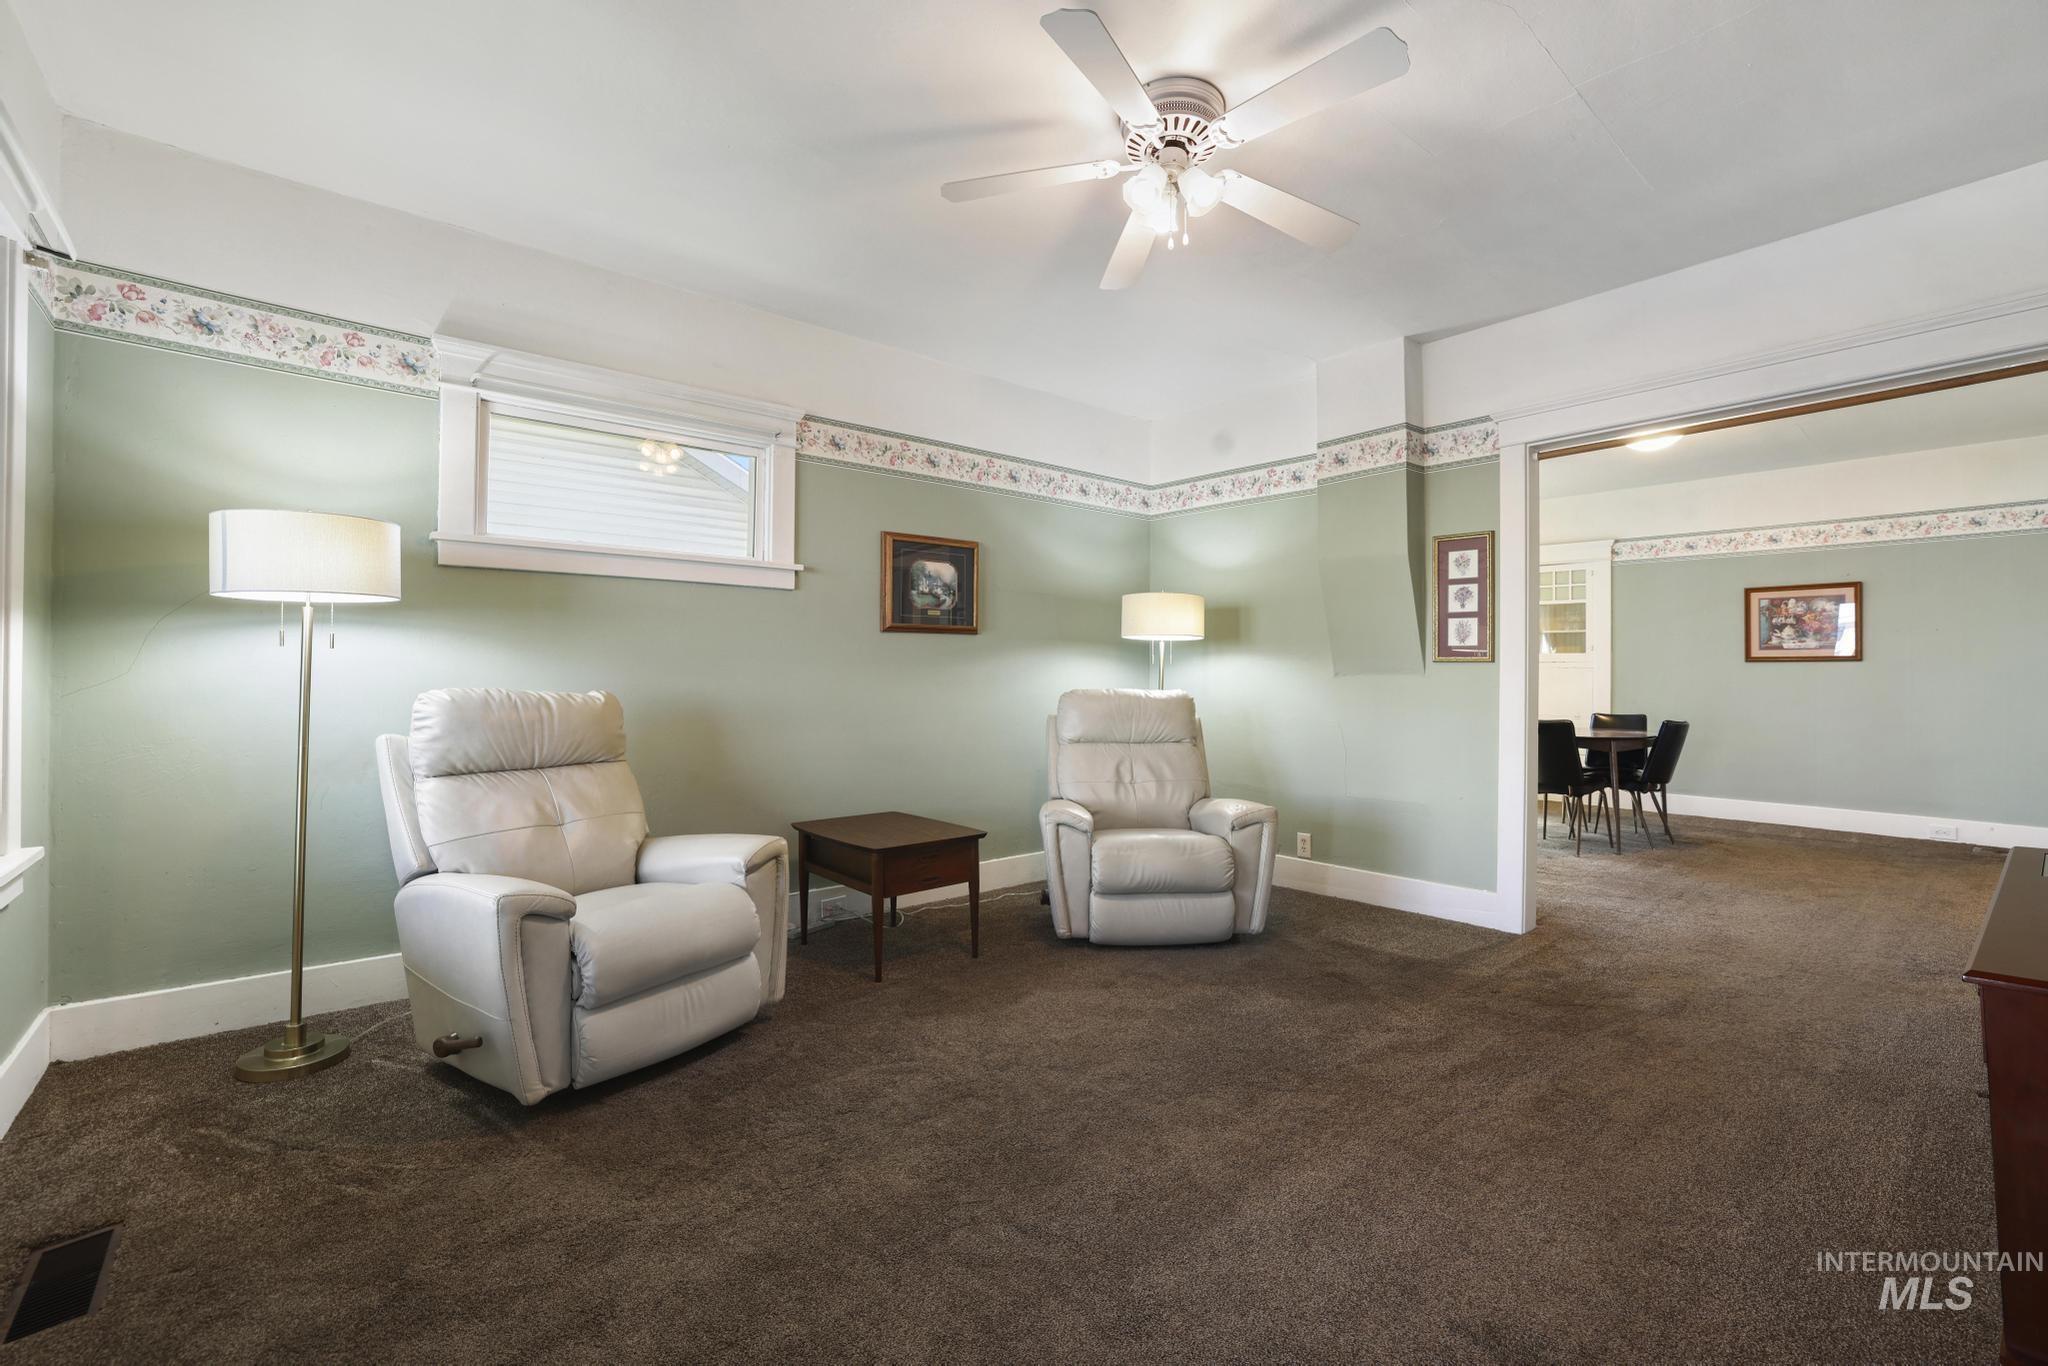
Integrated ceiling fan, carpeted flooring, wall-mounted light fixture, architectural trim molding, and a defined doorway
-
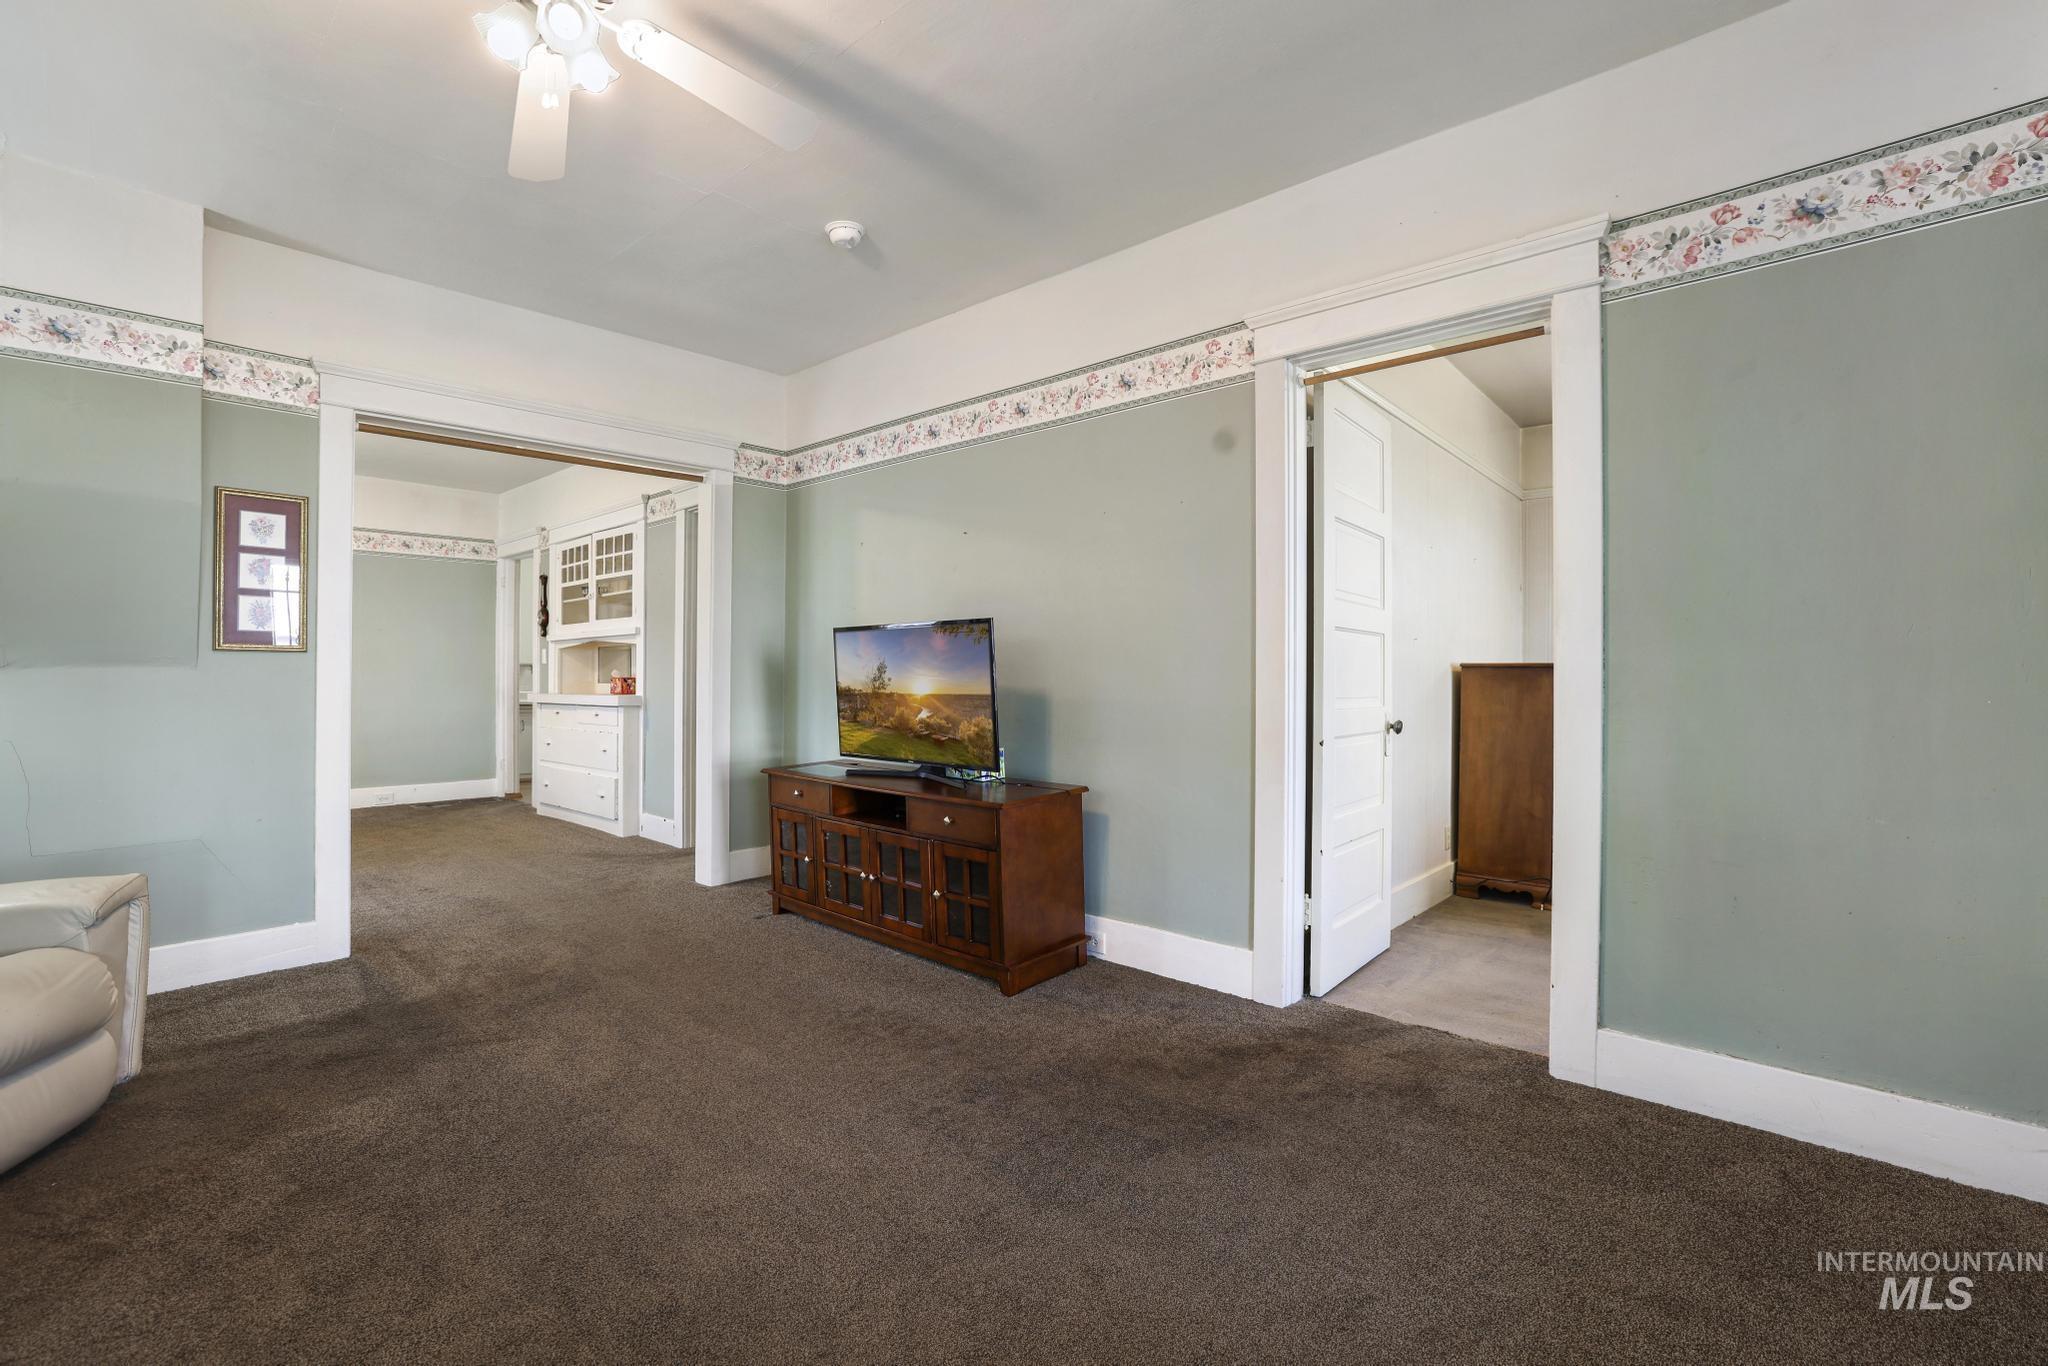
Expansive carpeted room with light green walls, a ceiling fan with light fixture, and white trim
-
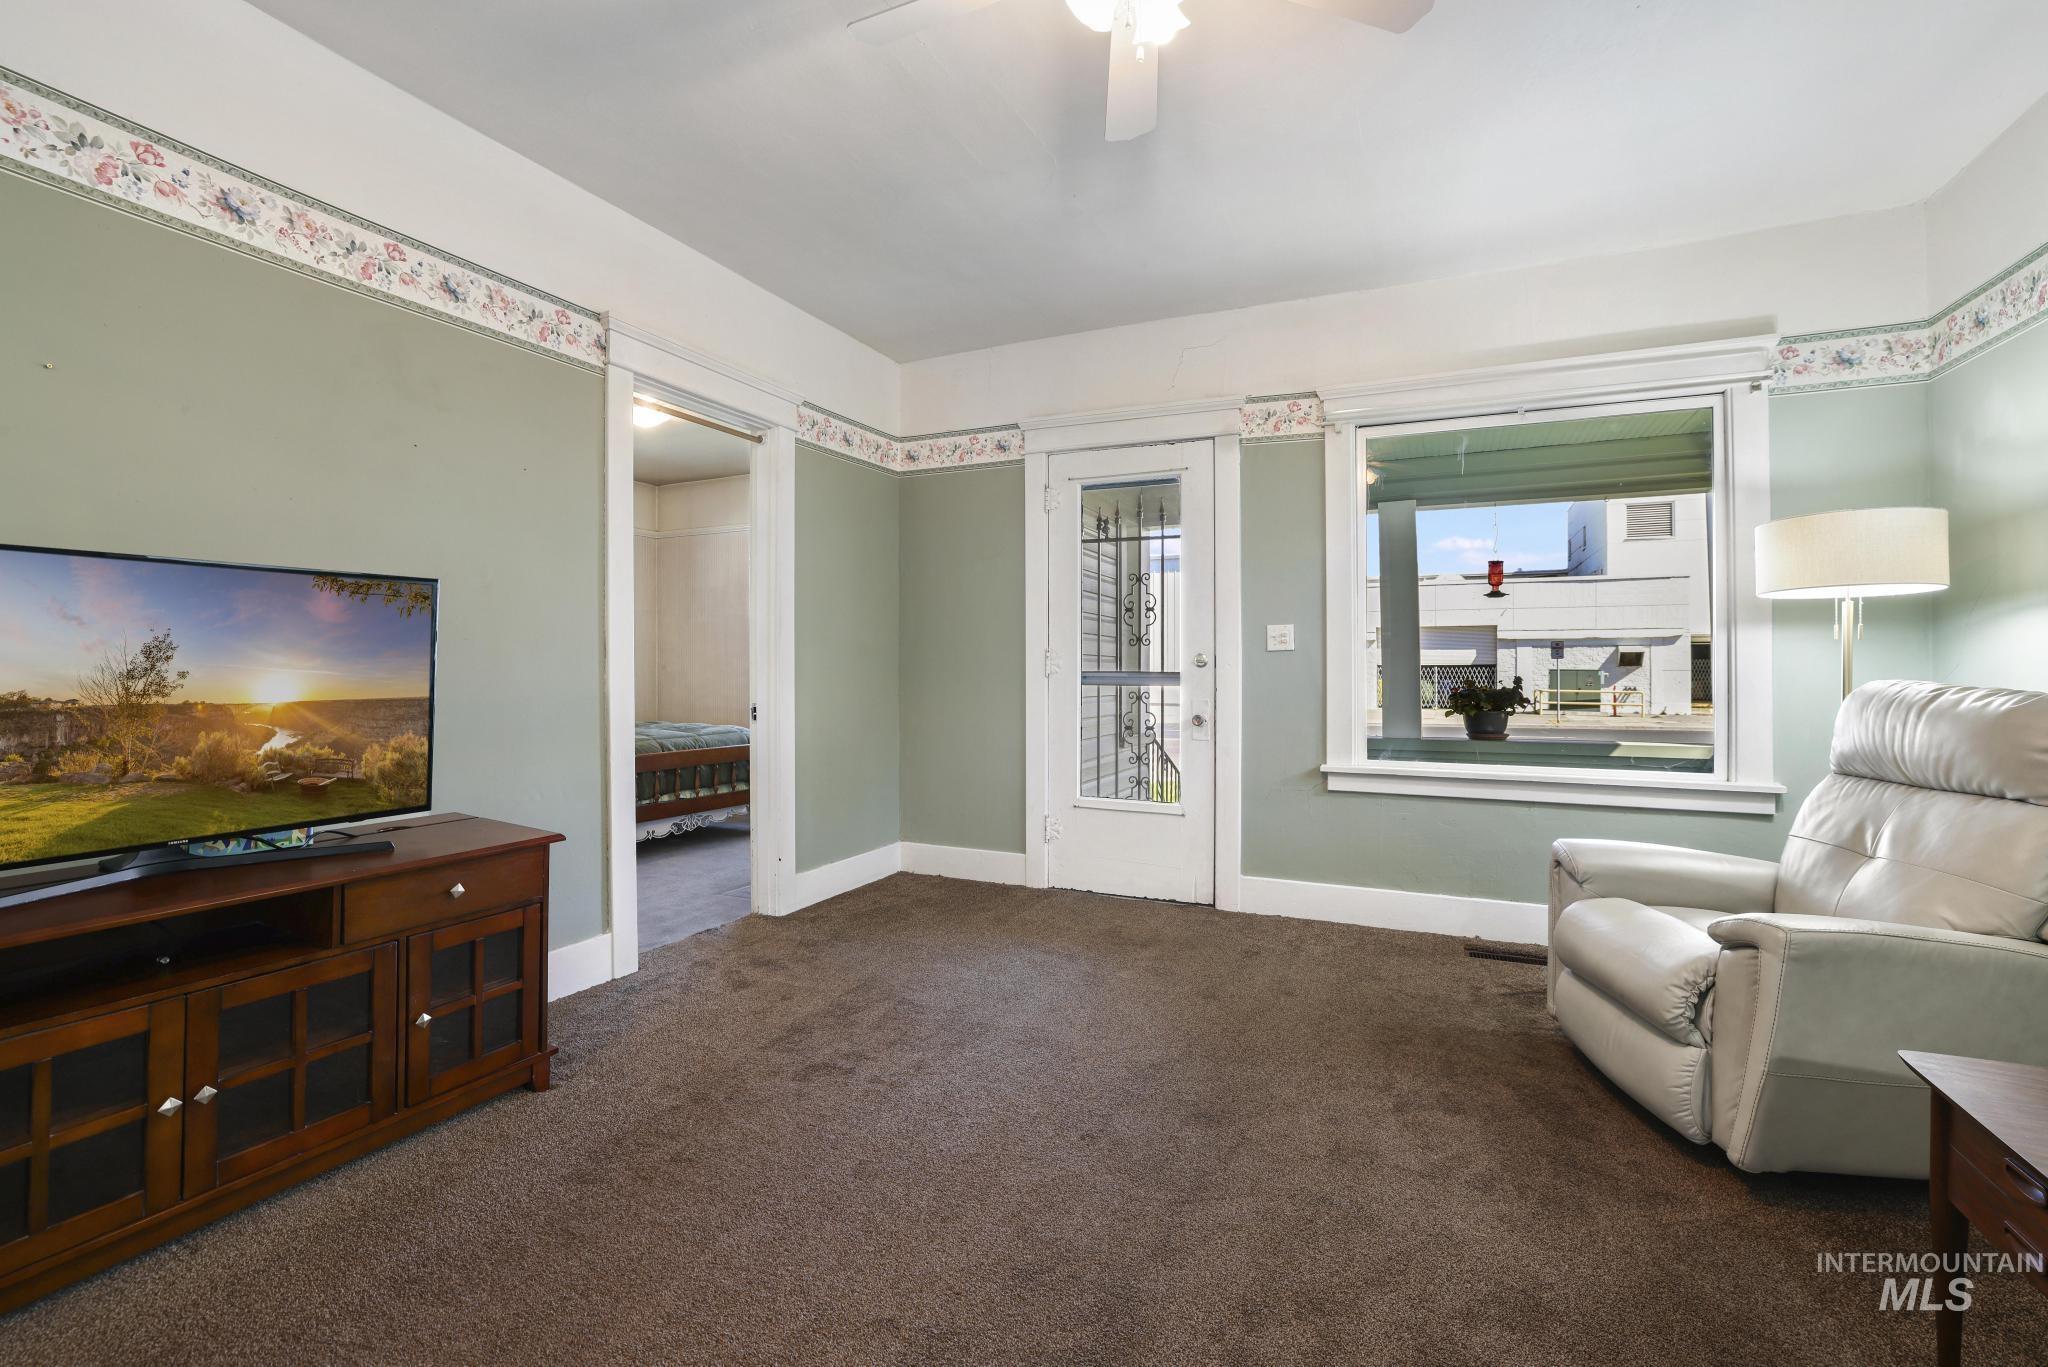
Carpeted room featuring a ceiling fan, a window, and a door with decorative glass inserts
-
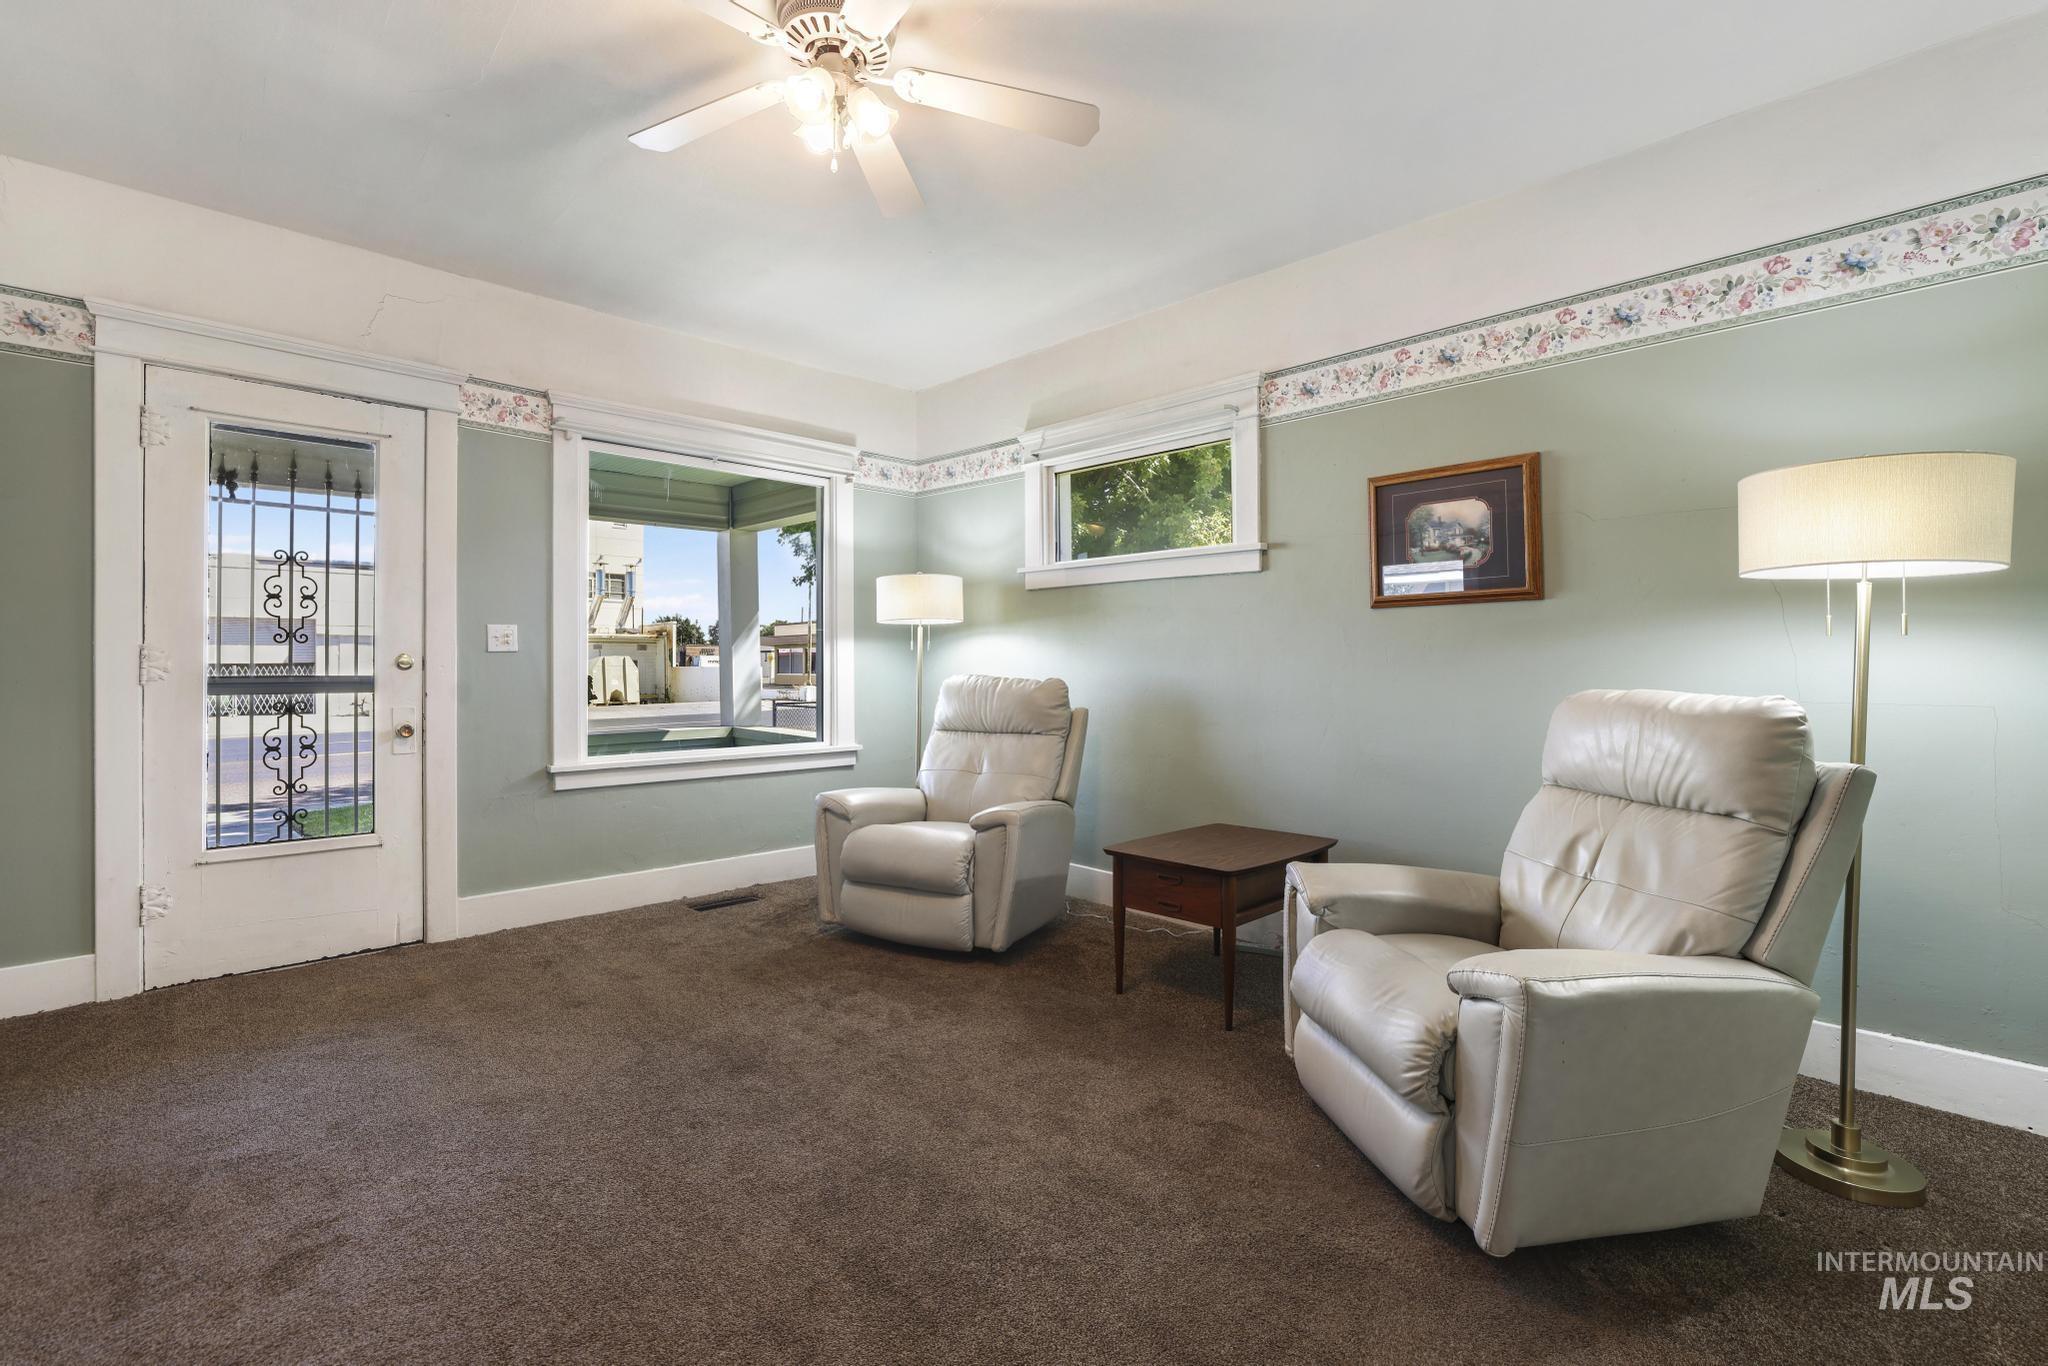
Ceiling fan, wall-mounted light fixture, decorative border, and a window with trim
-
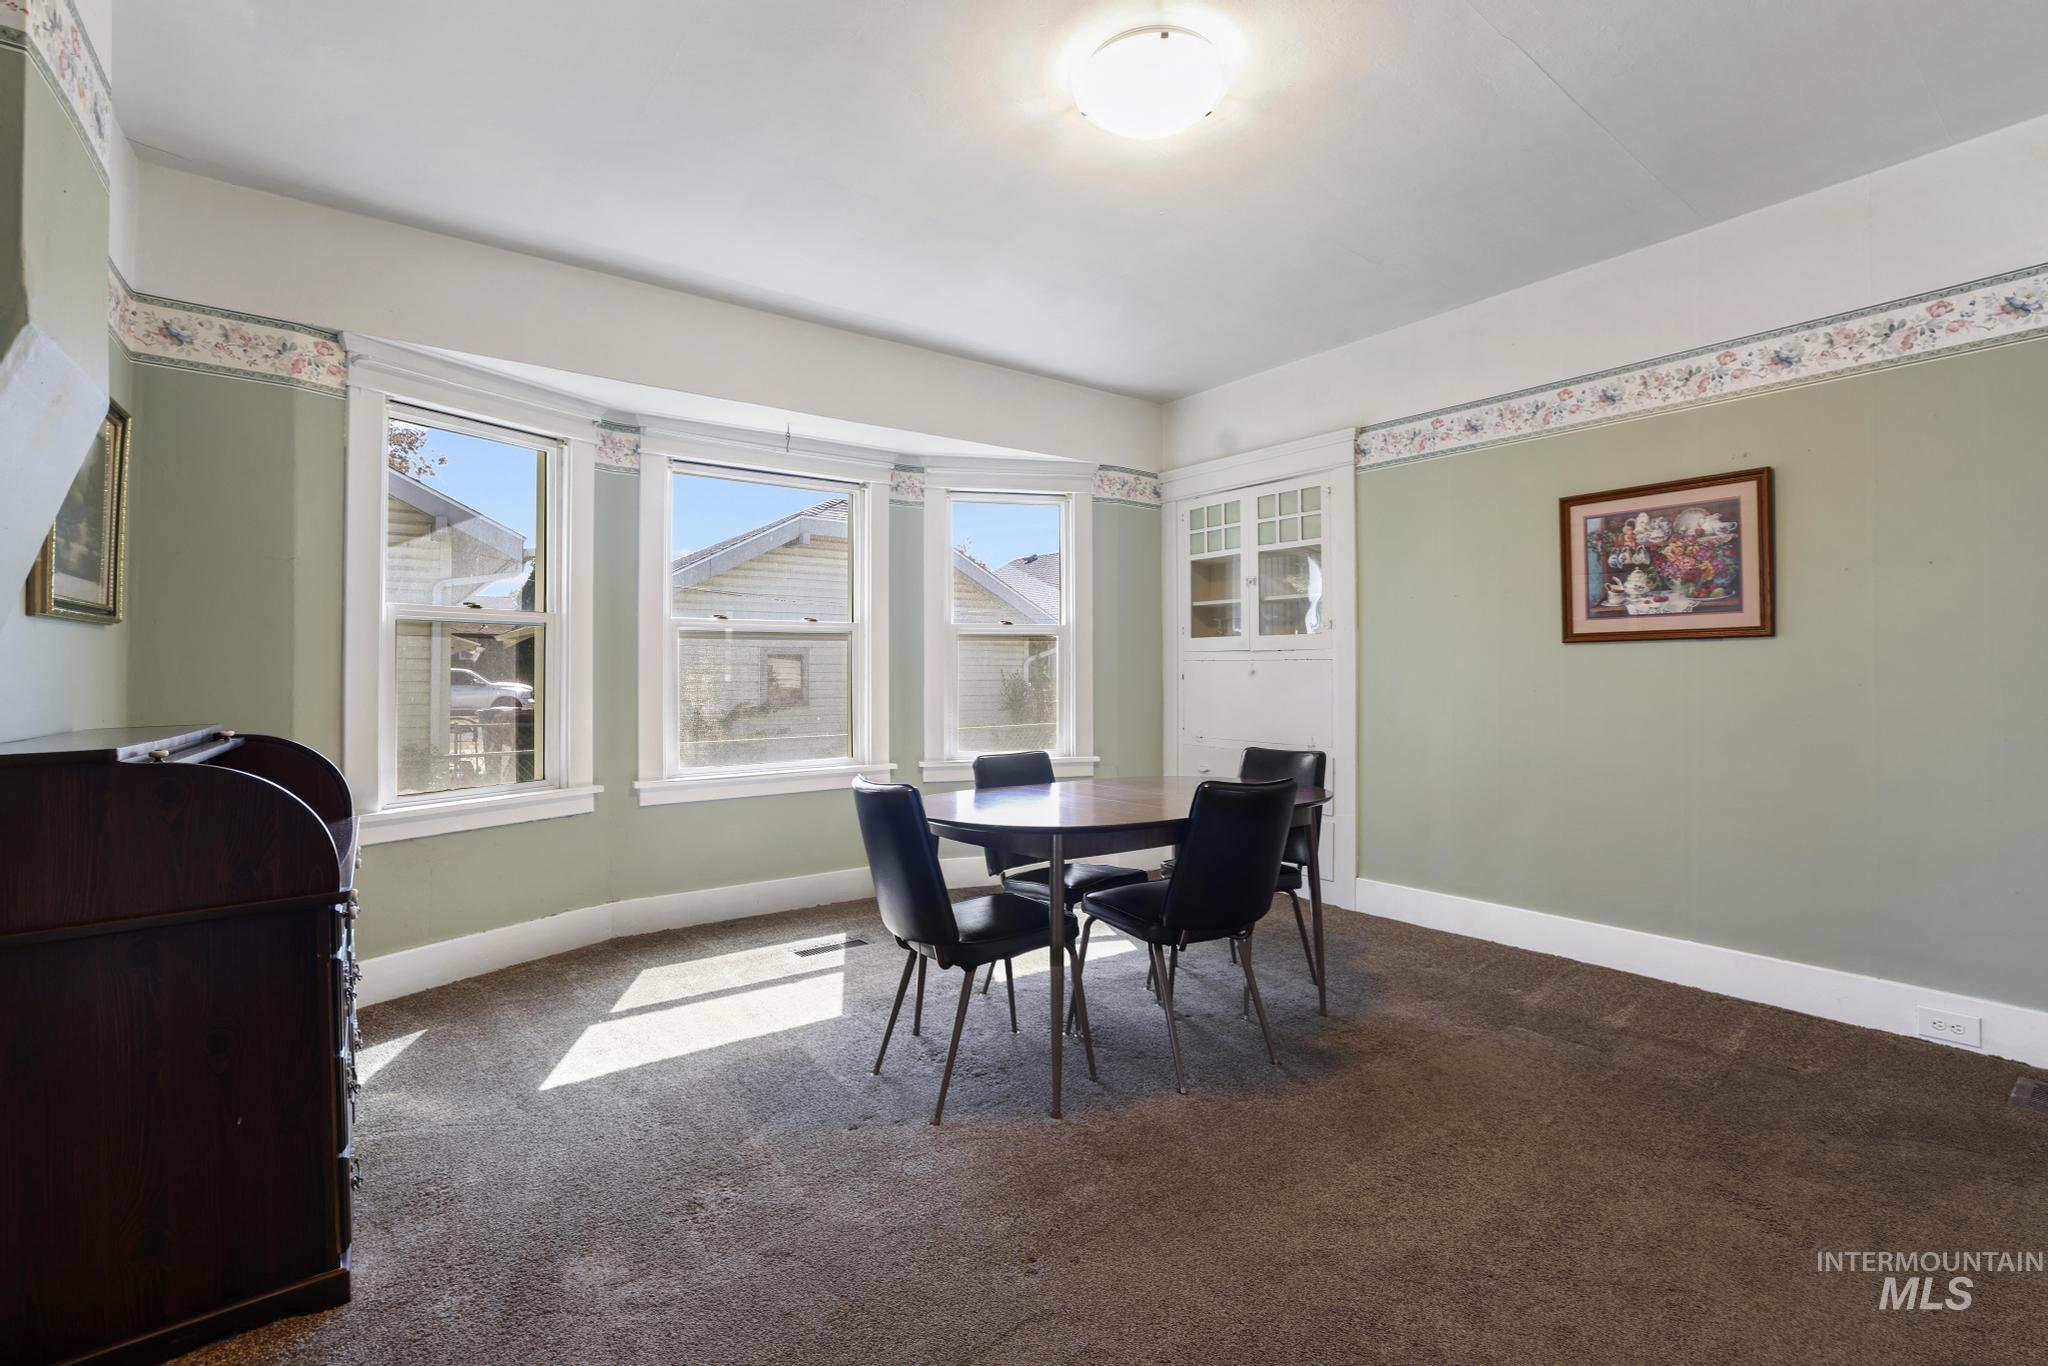
Bay window with multiple panes, built-in cabinetry with glass inserts, overhead flush-mount lighting, and carpeted flooring
-
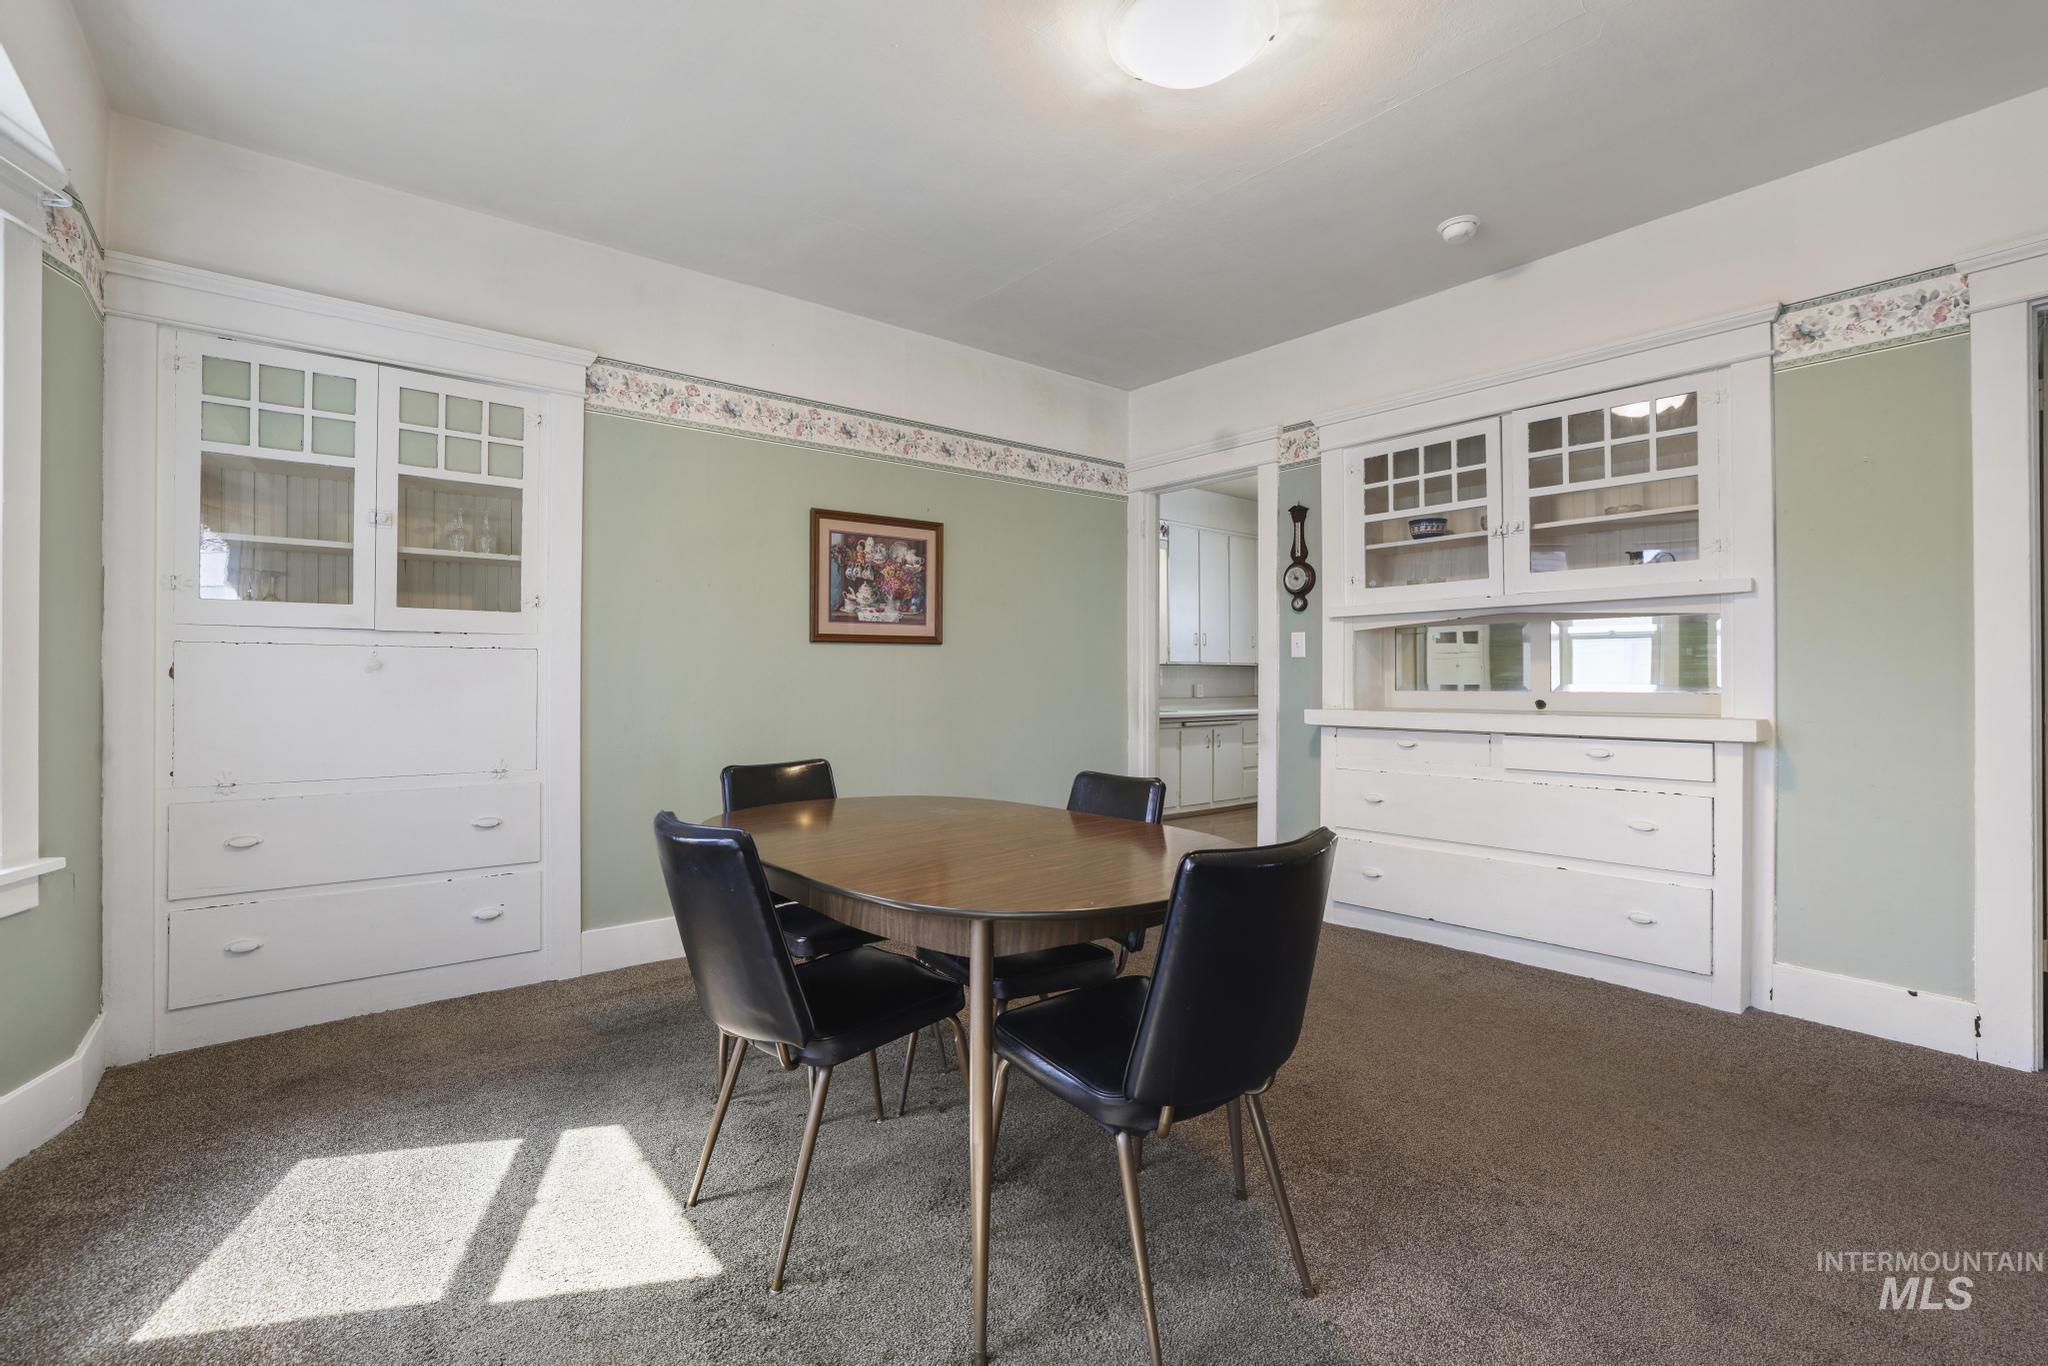
Built-in cabinetry with glass-front uppers and drawers, and a recessed ceiling light fixture
-
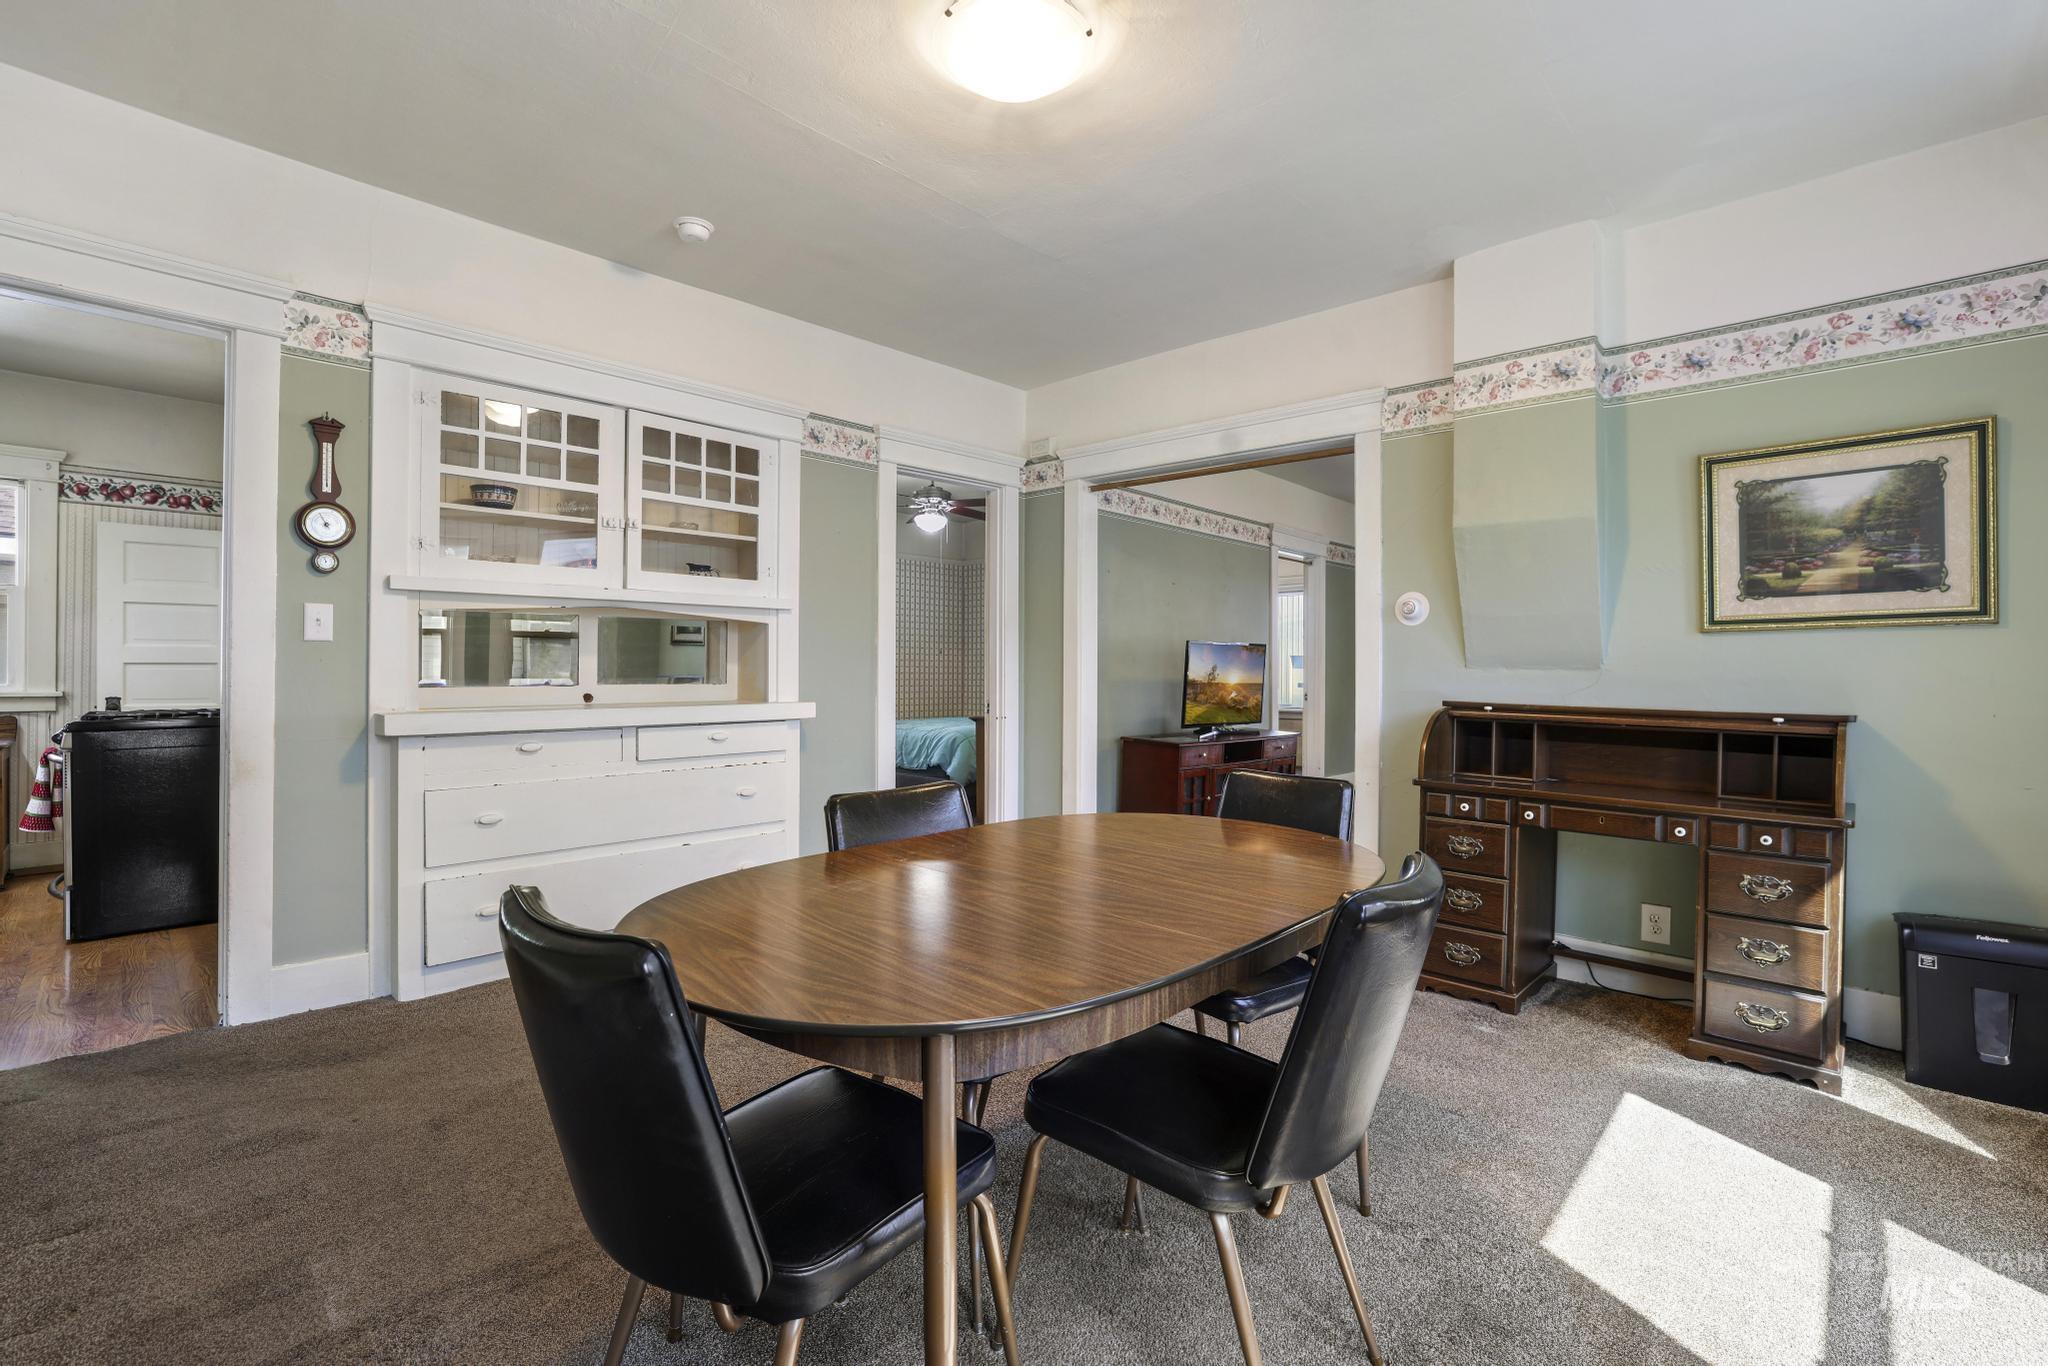
Built-in cabinetry with glass-front uppers and mirrored backing
-
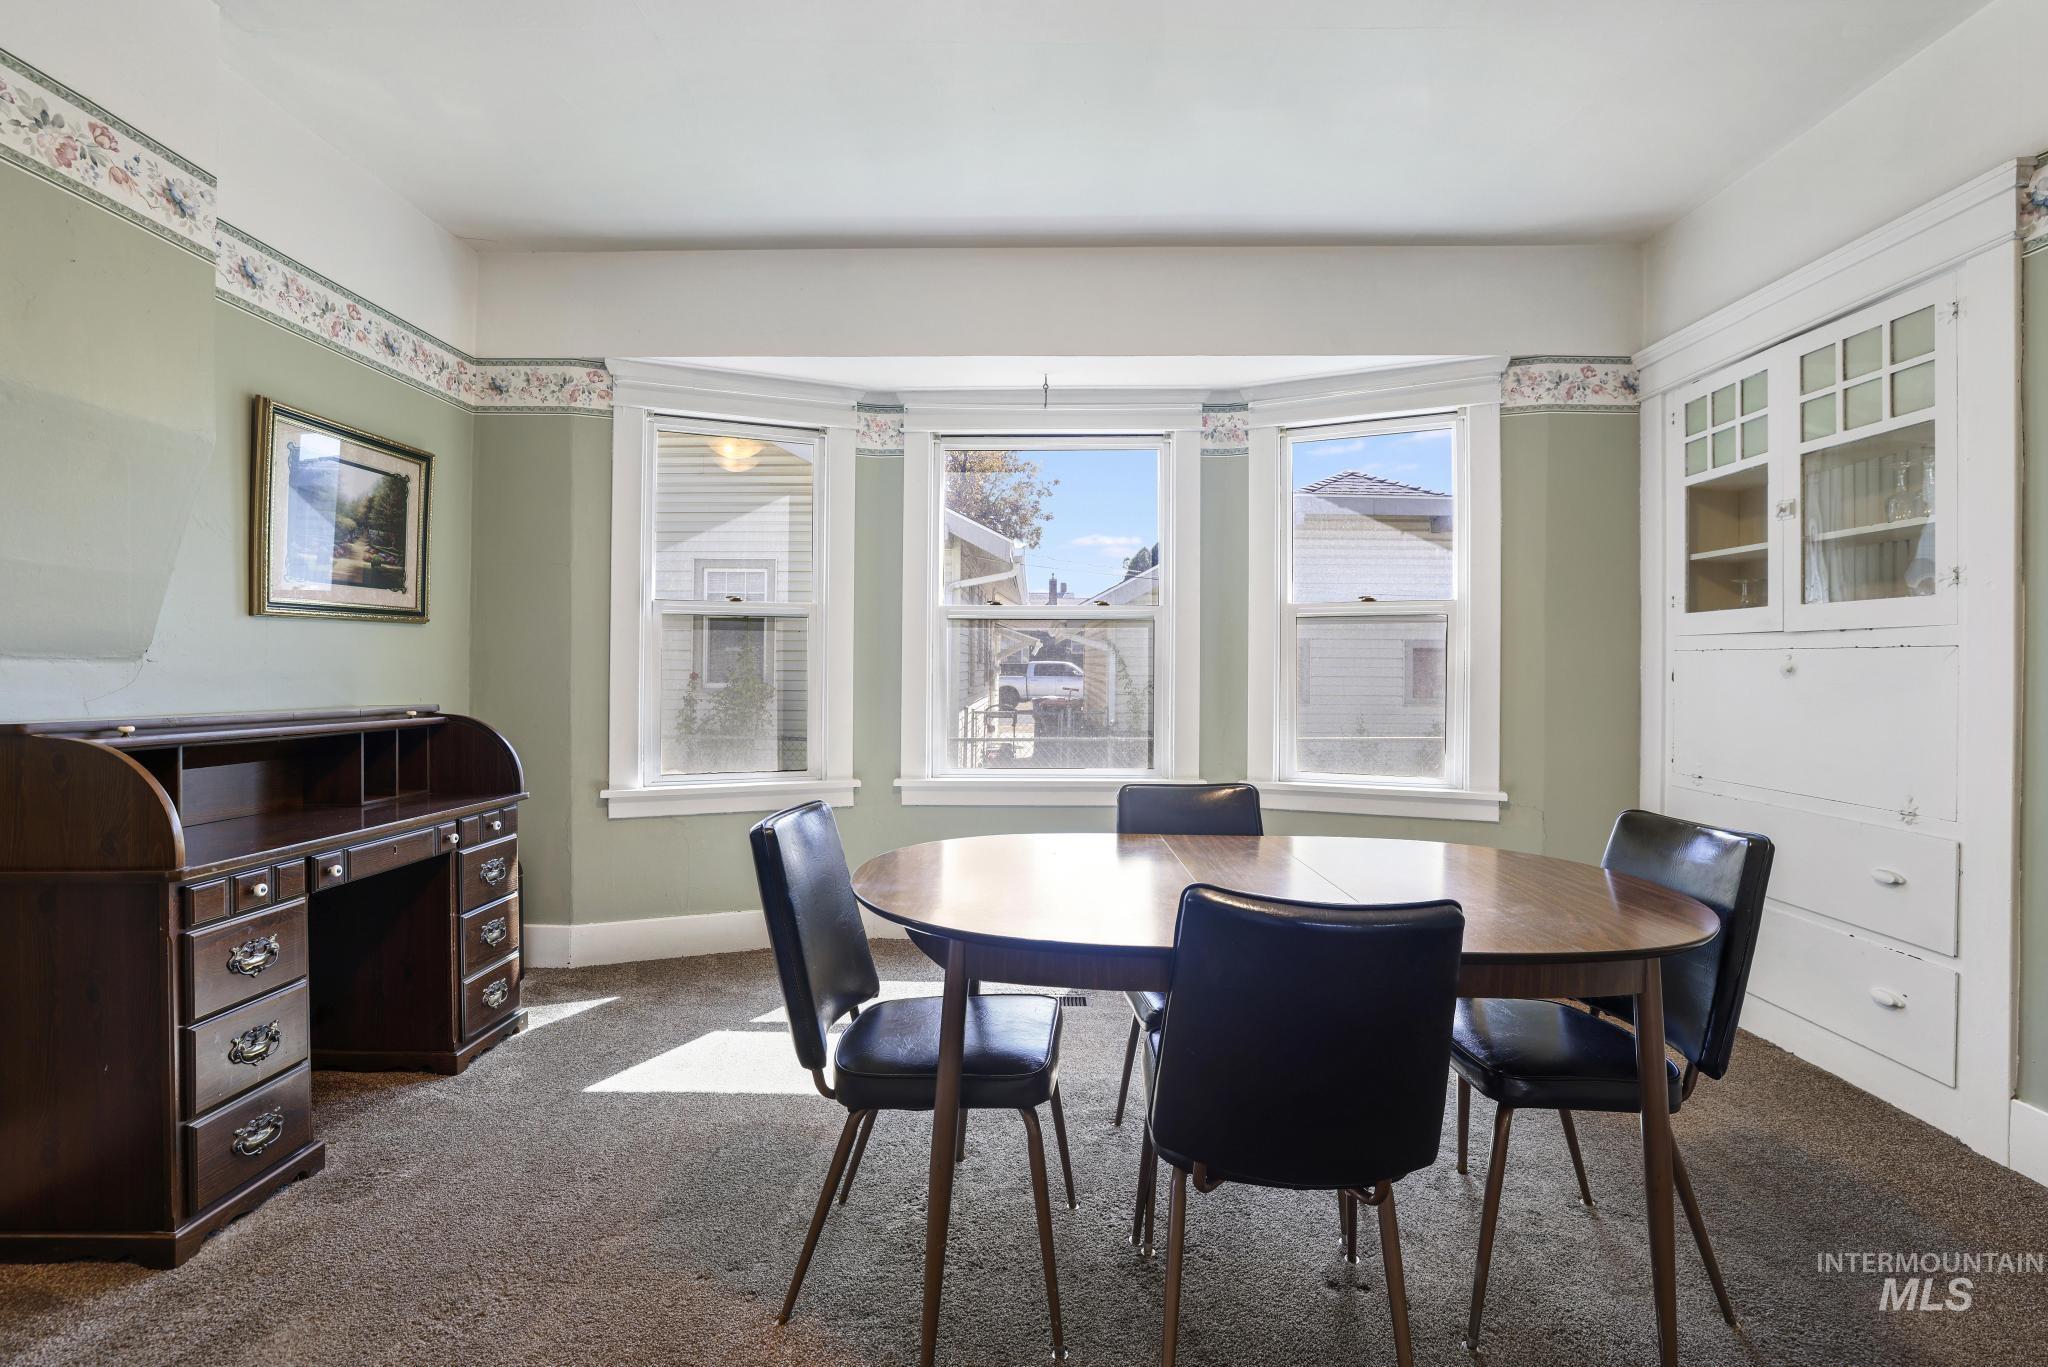
Bay window with three distinct panes, built-in cabinetry with glass-front uppers, and carpeting
-
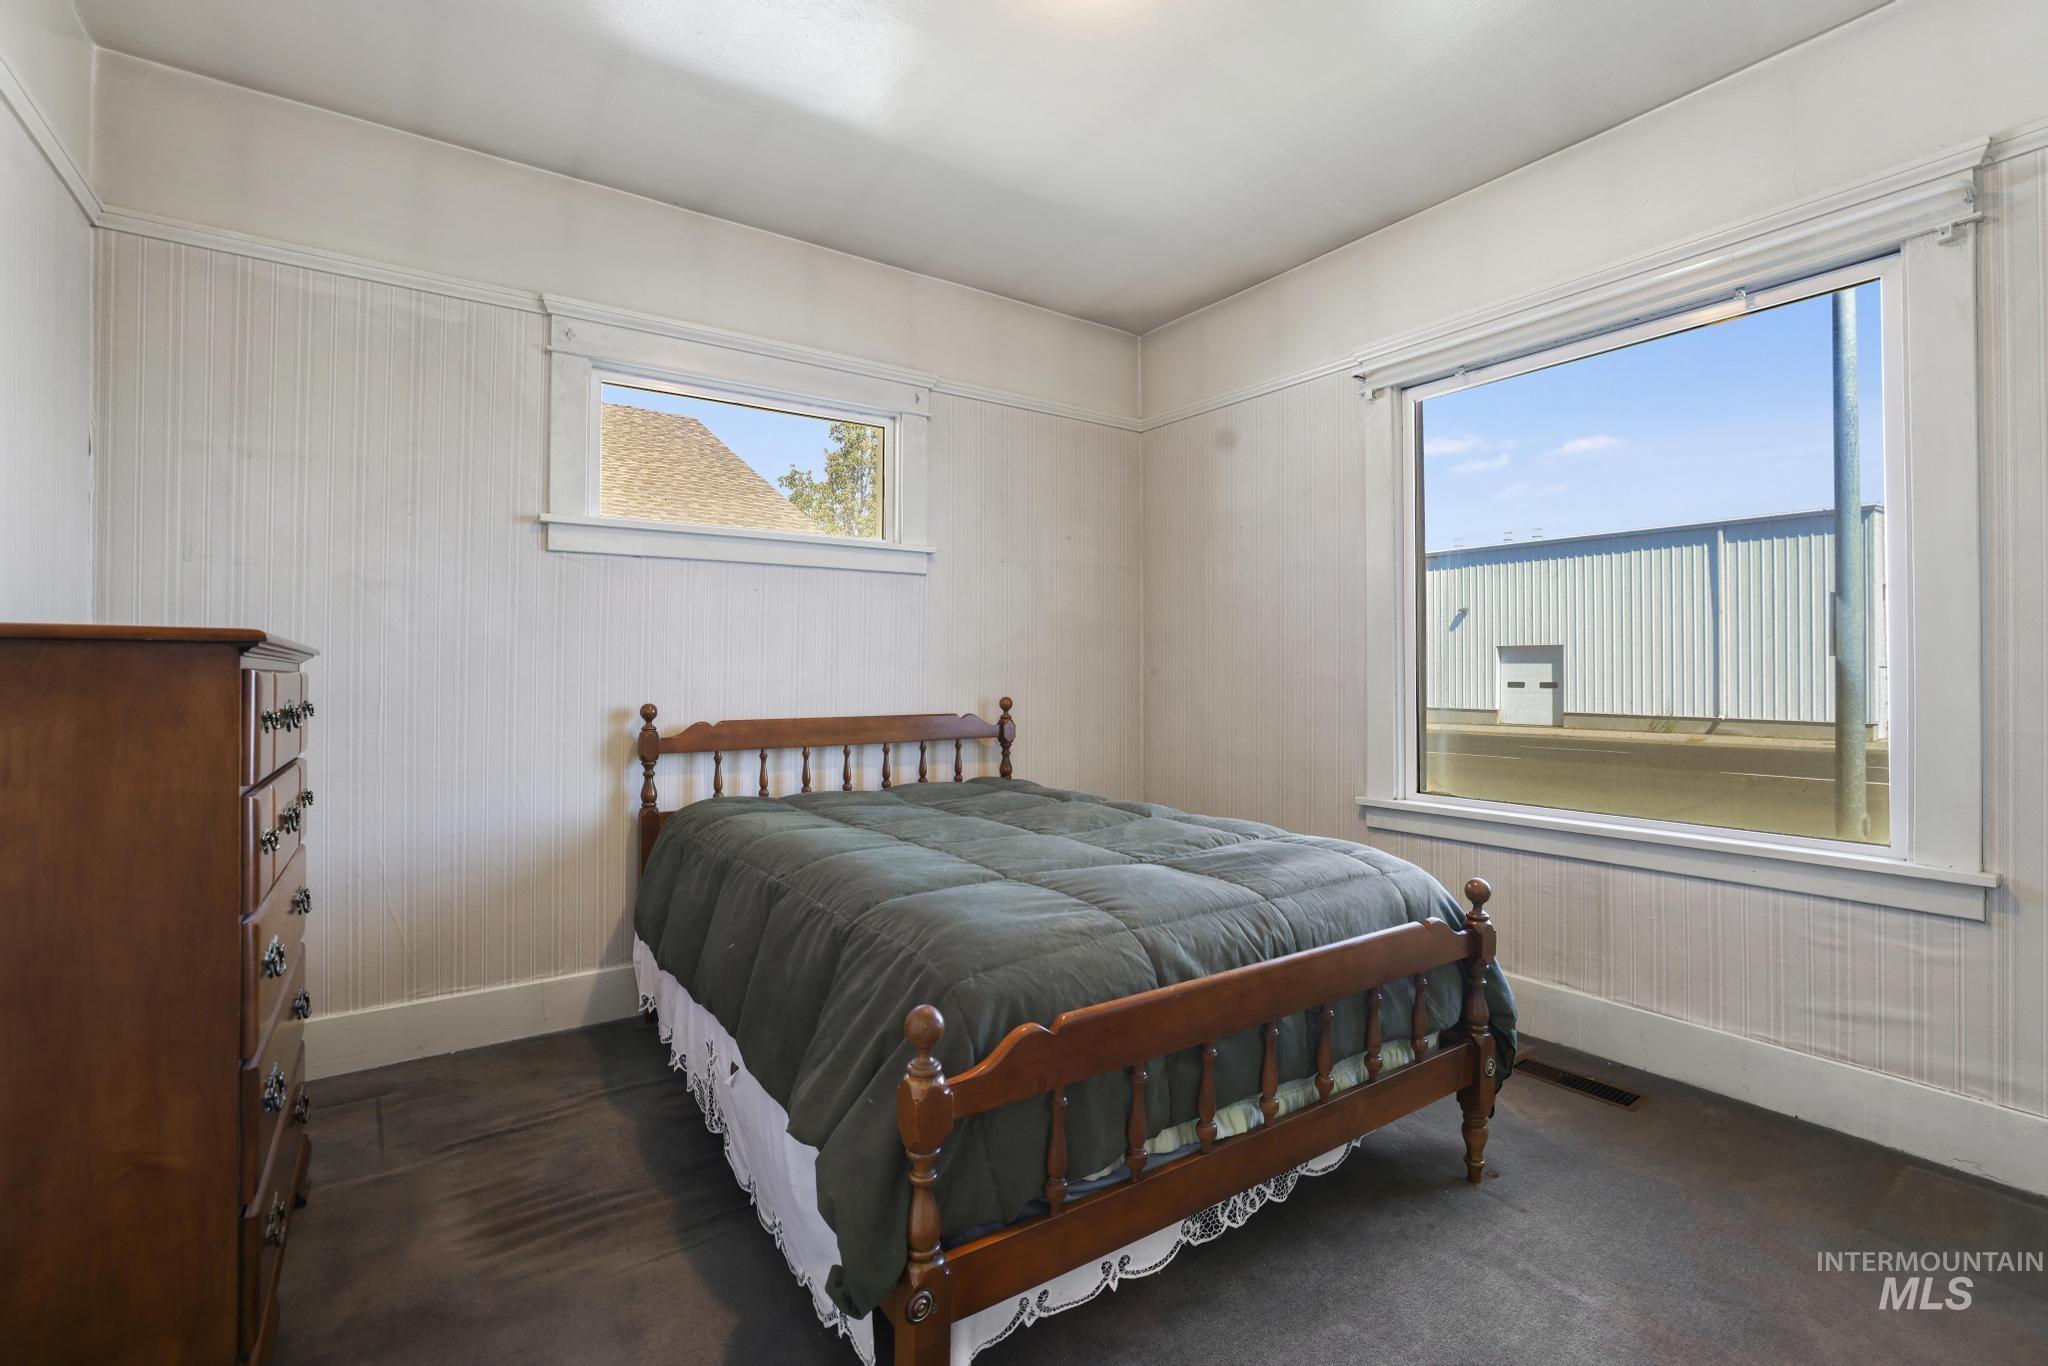
Room featuring two windows, vertical paneling, and dark flooring
-
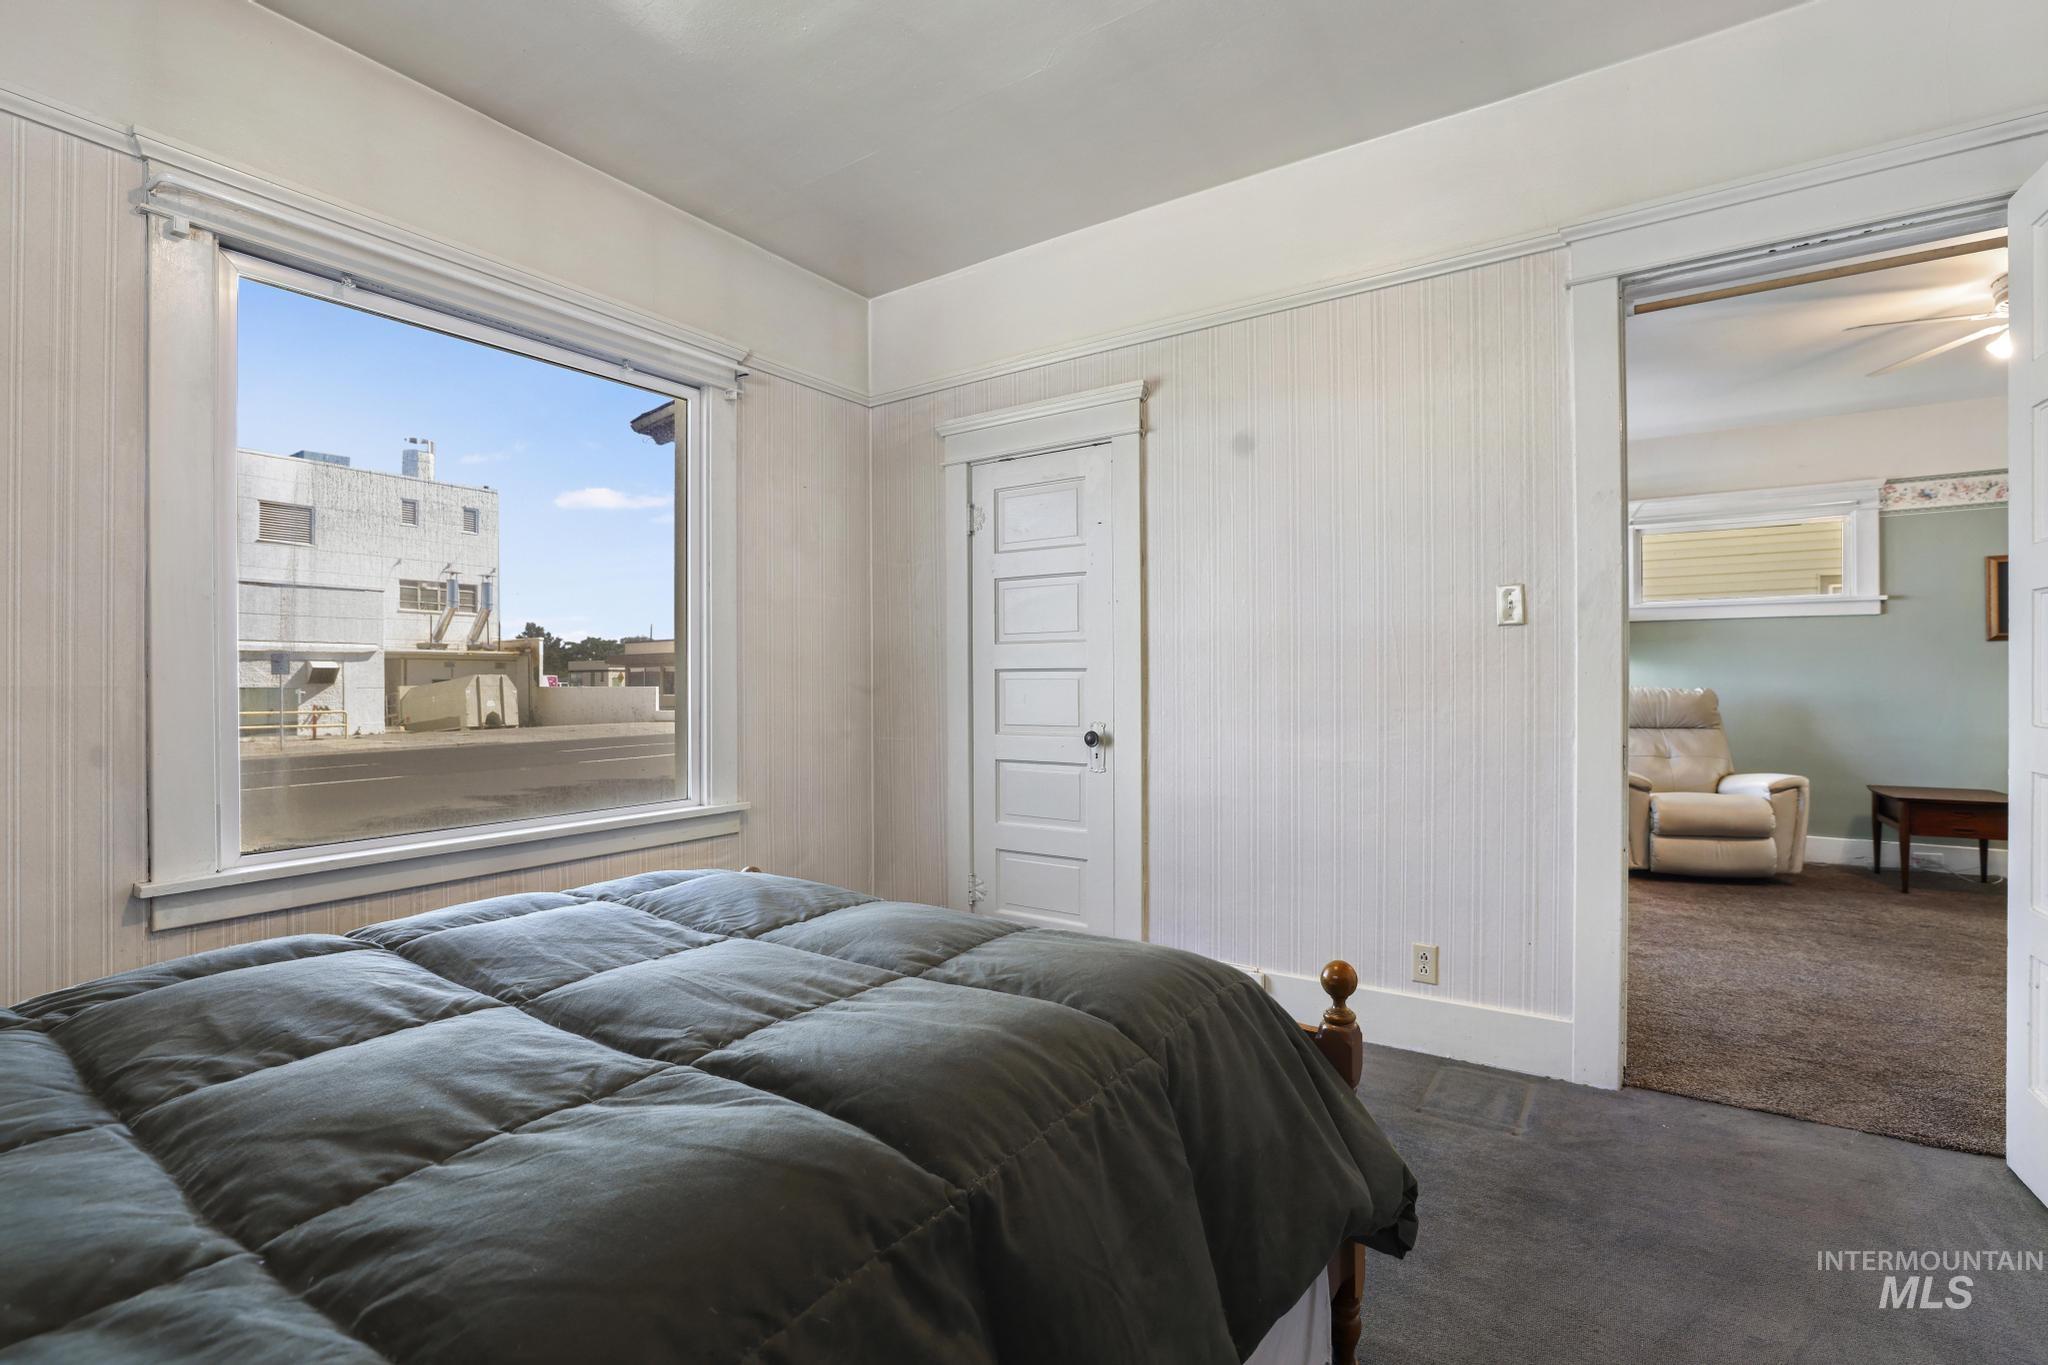
Large window with white trim, paneled walls, and carpeted flooring
-
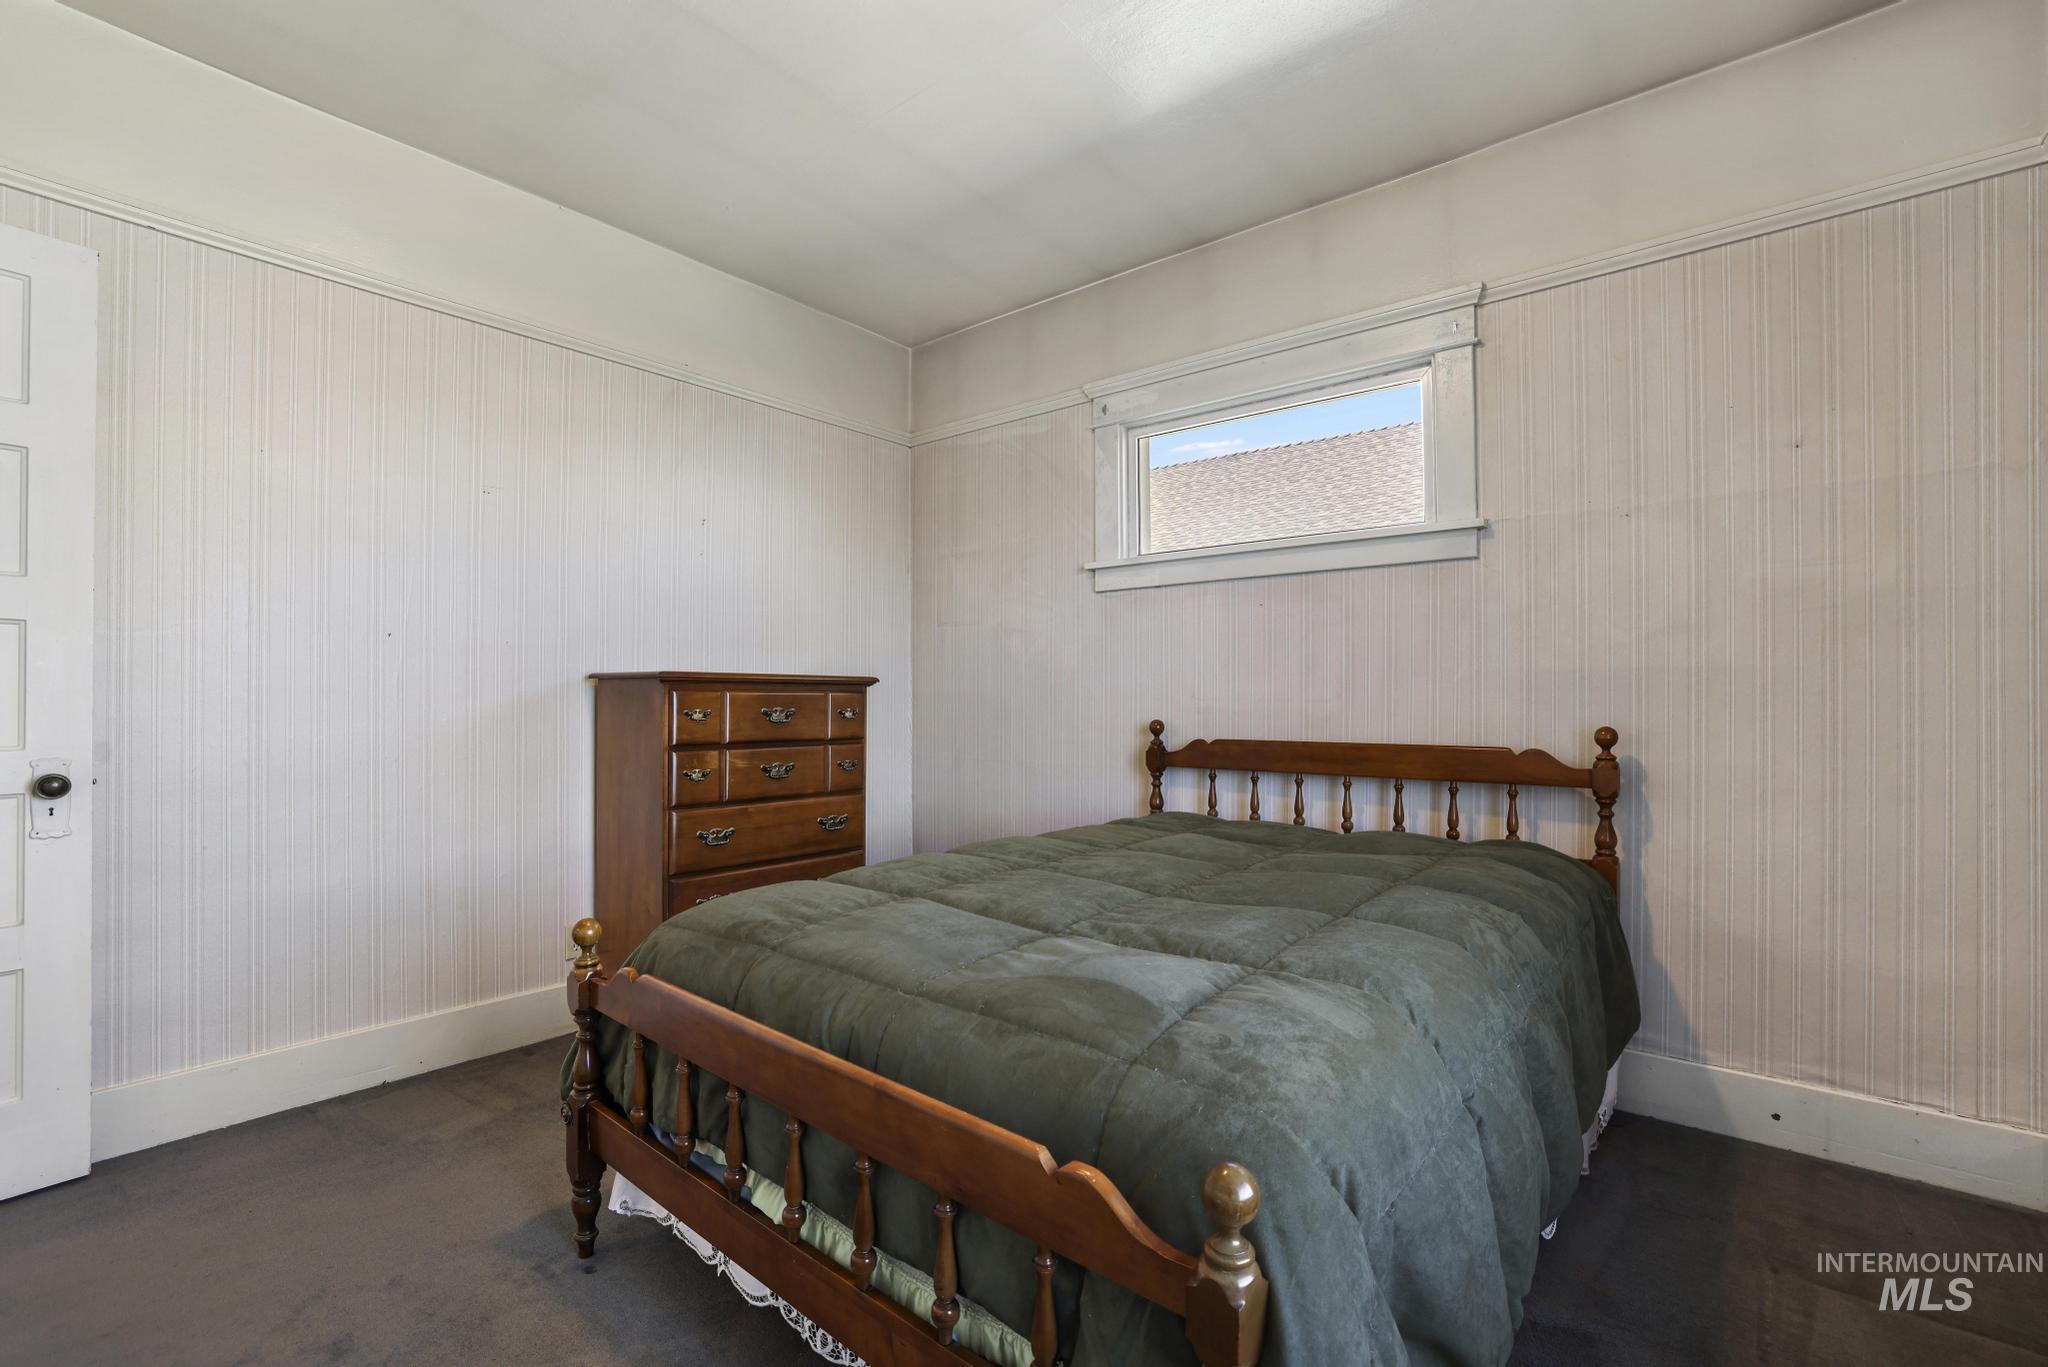
Interior room featuring textured walls, trim details, and a window
-
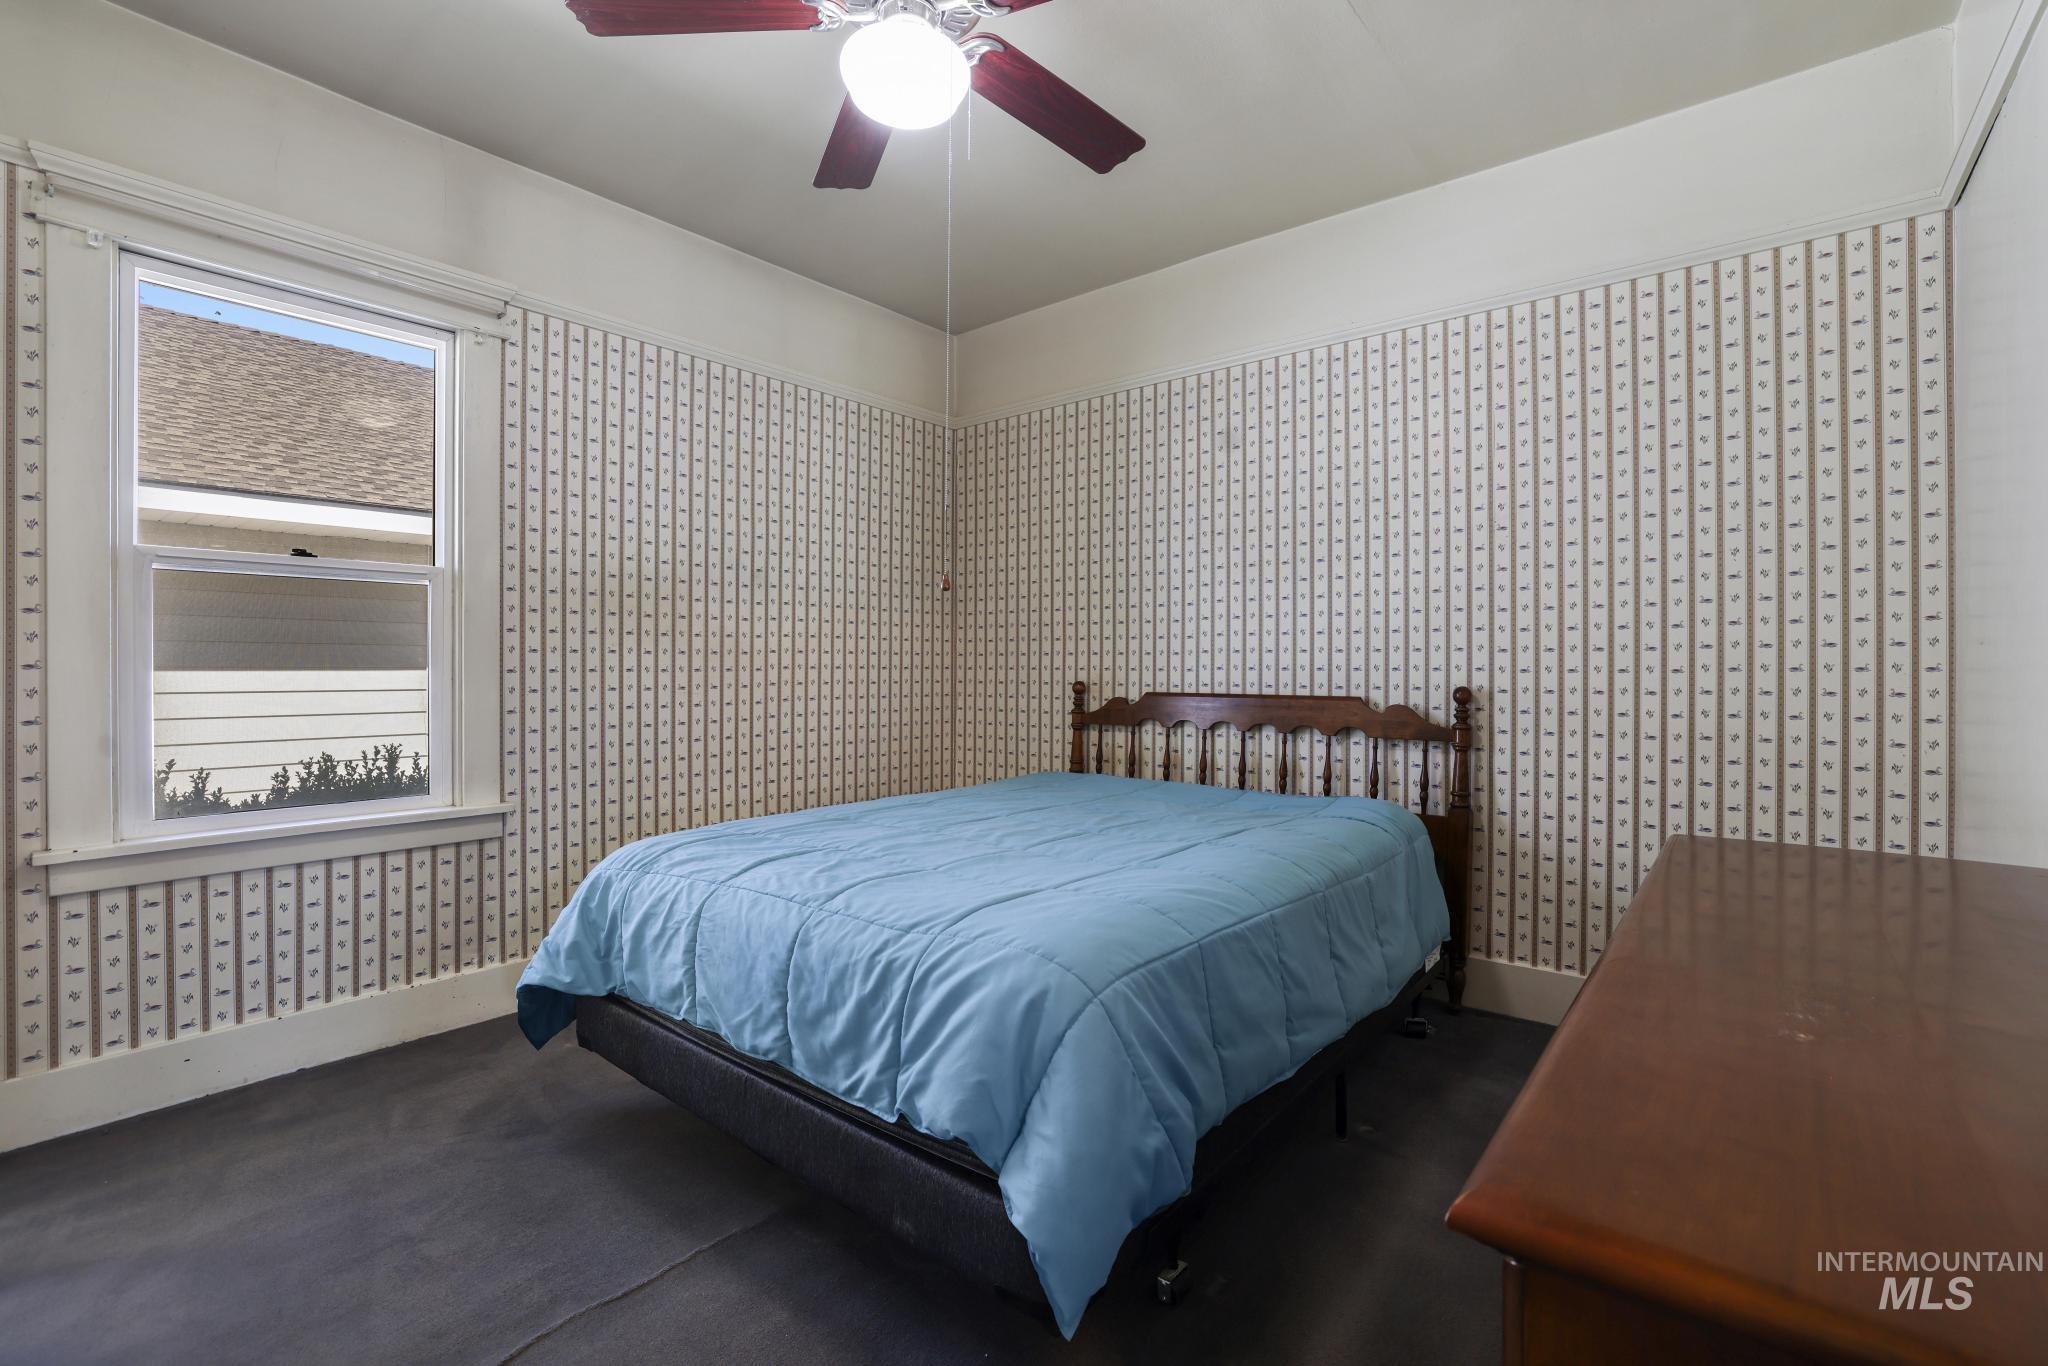
Single hung window with white trim, dark flooring, and a ceiling fan with integrated lighting
-
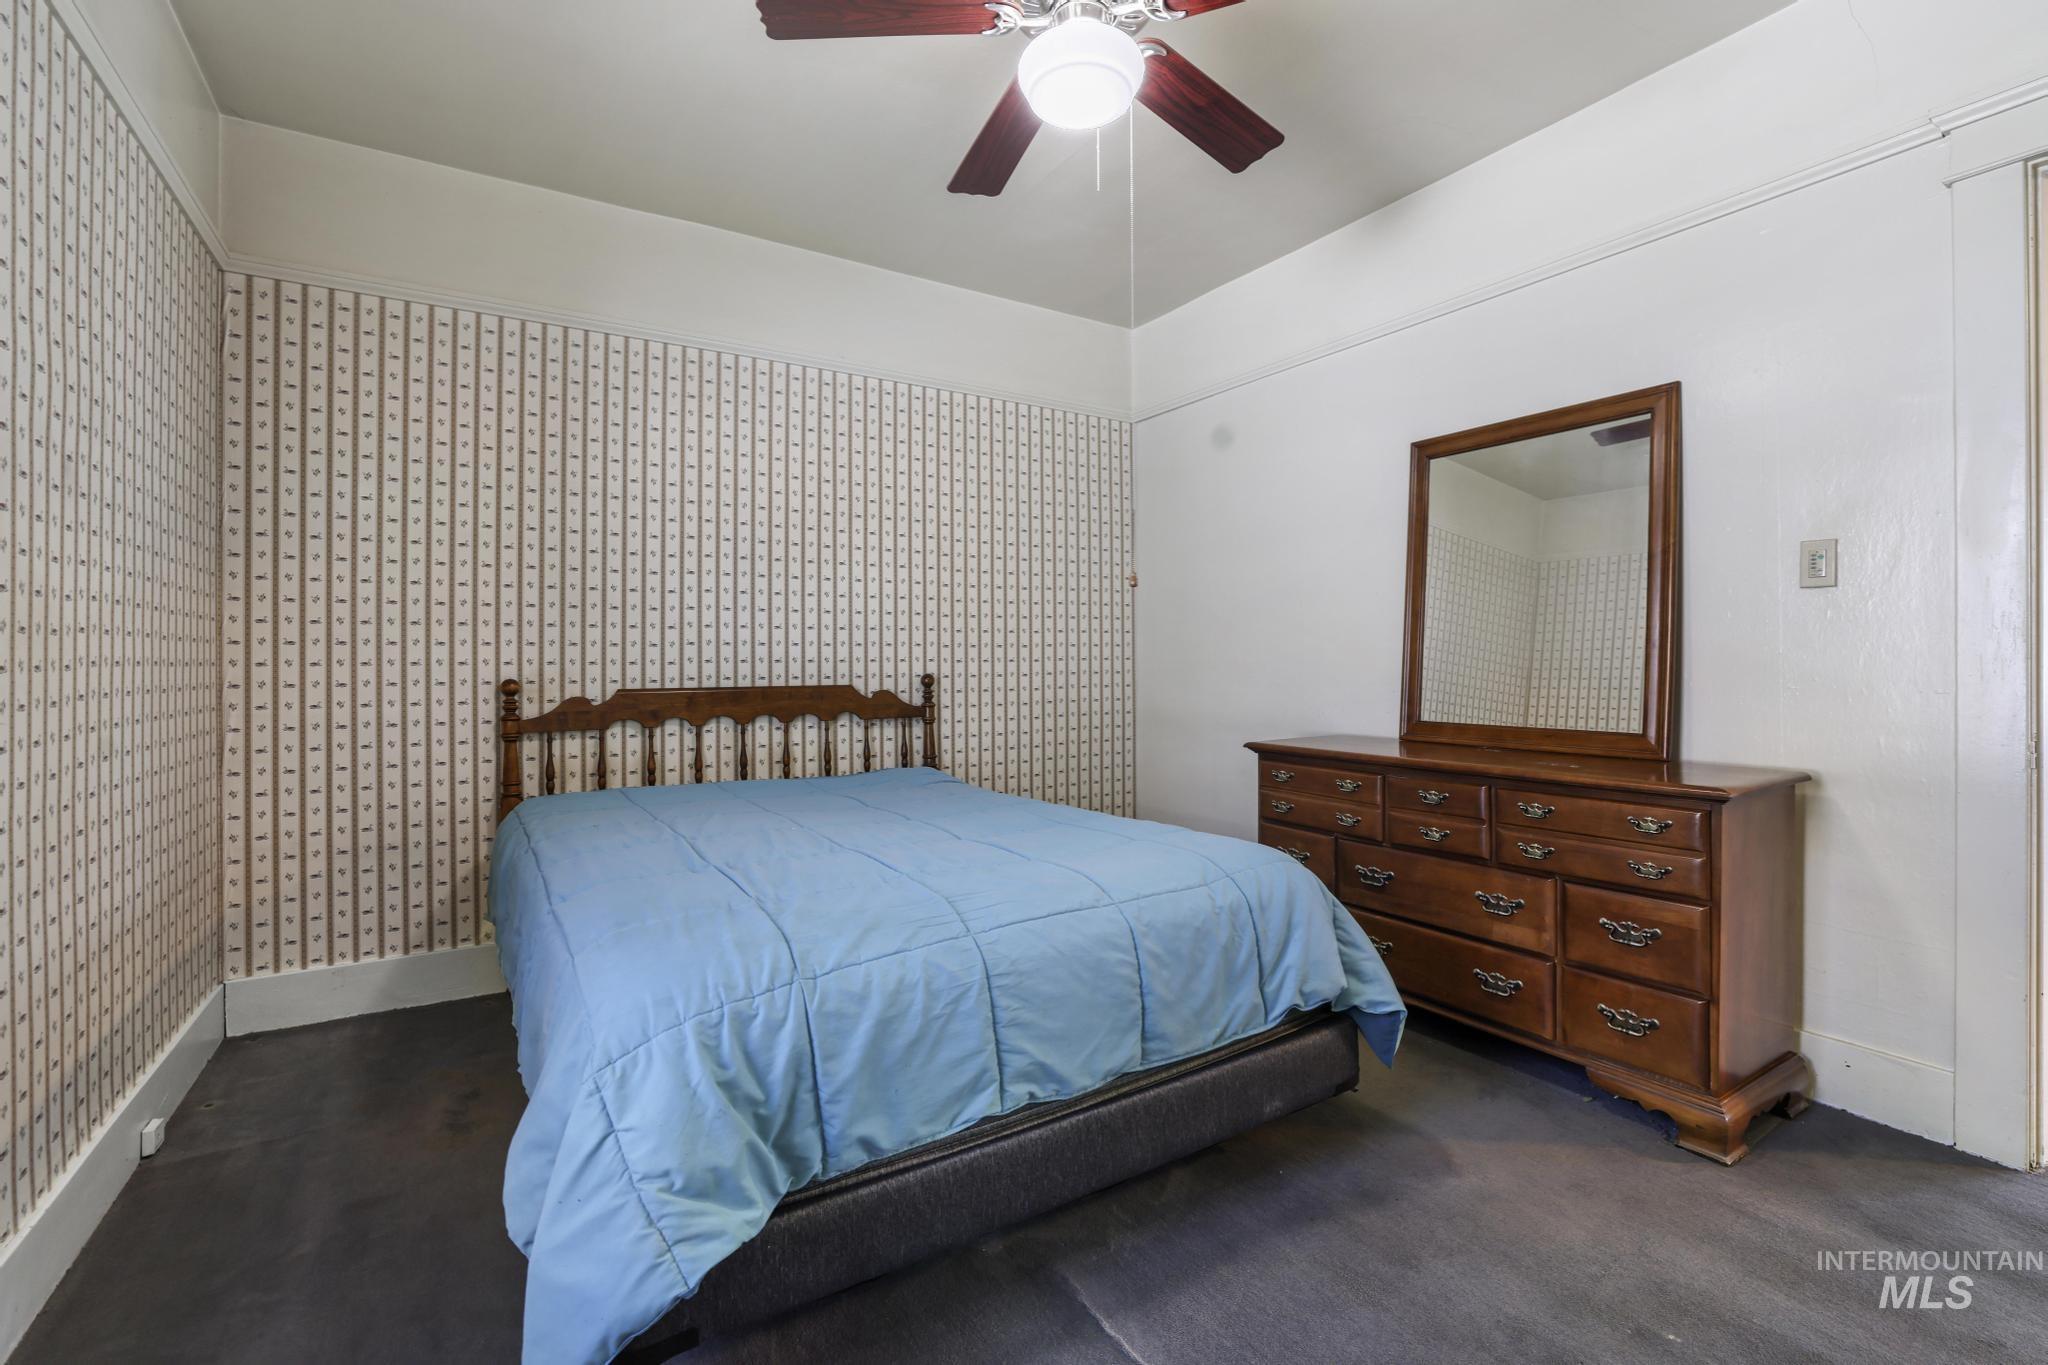
Additional content
-
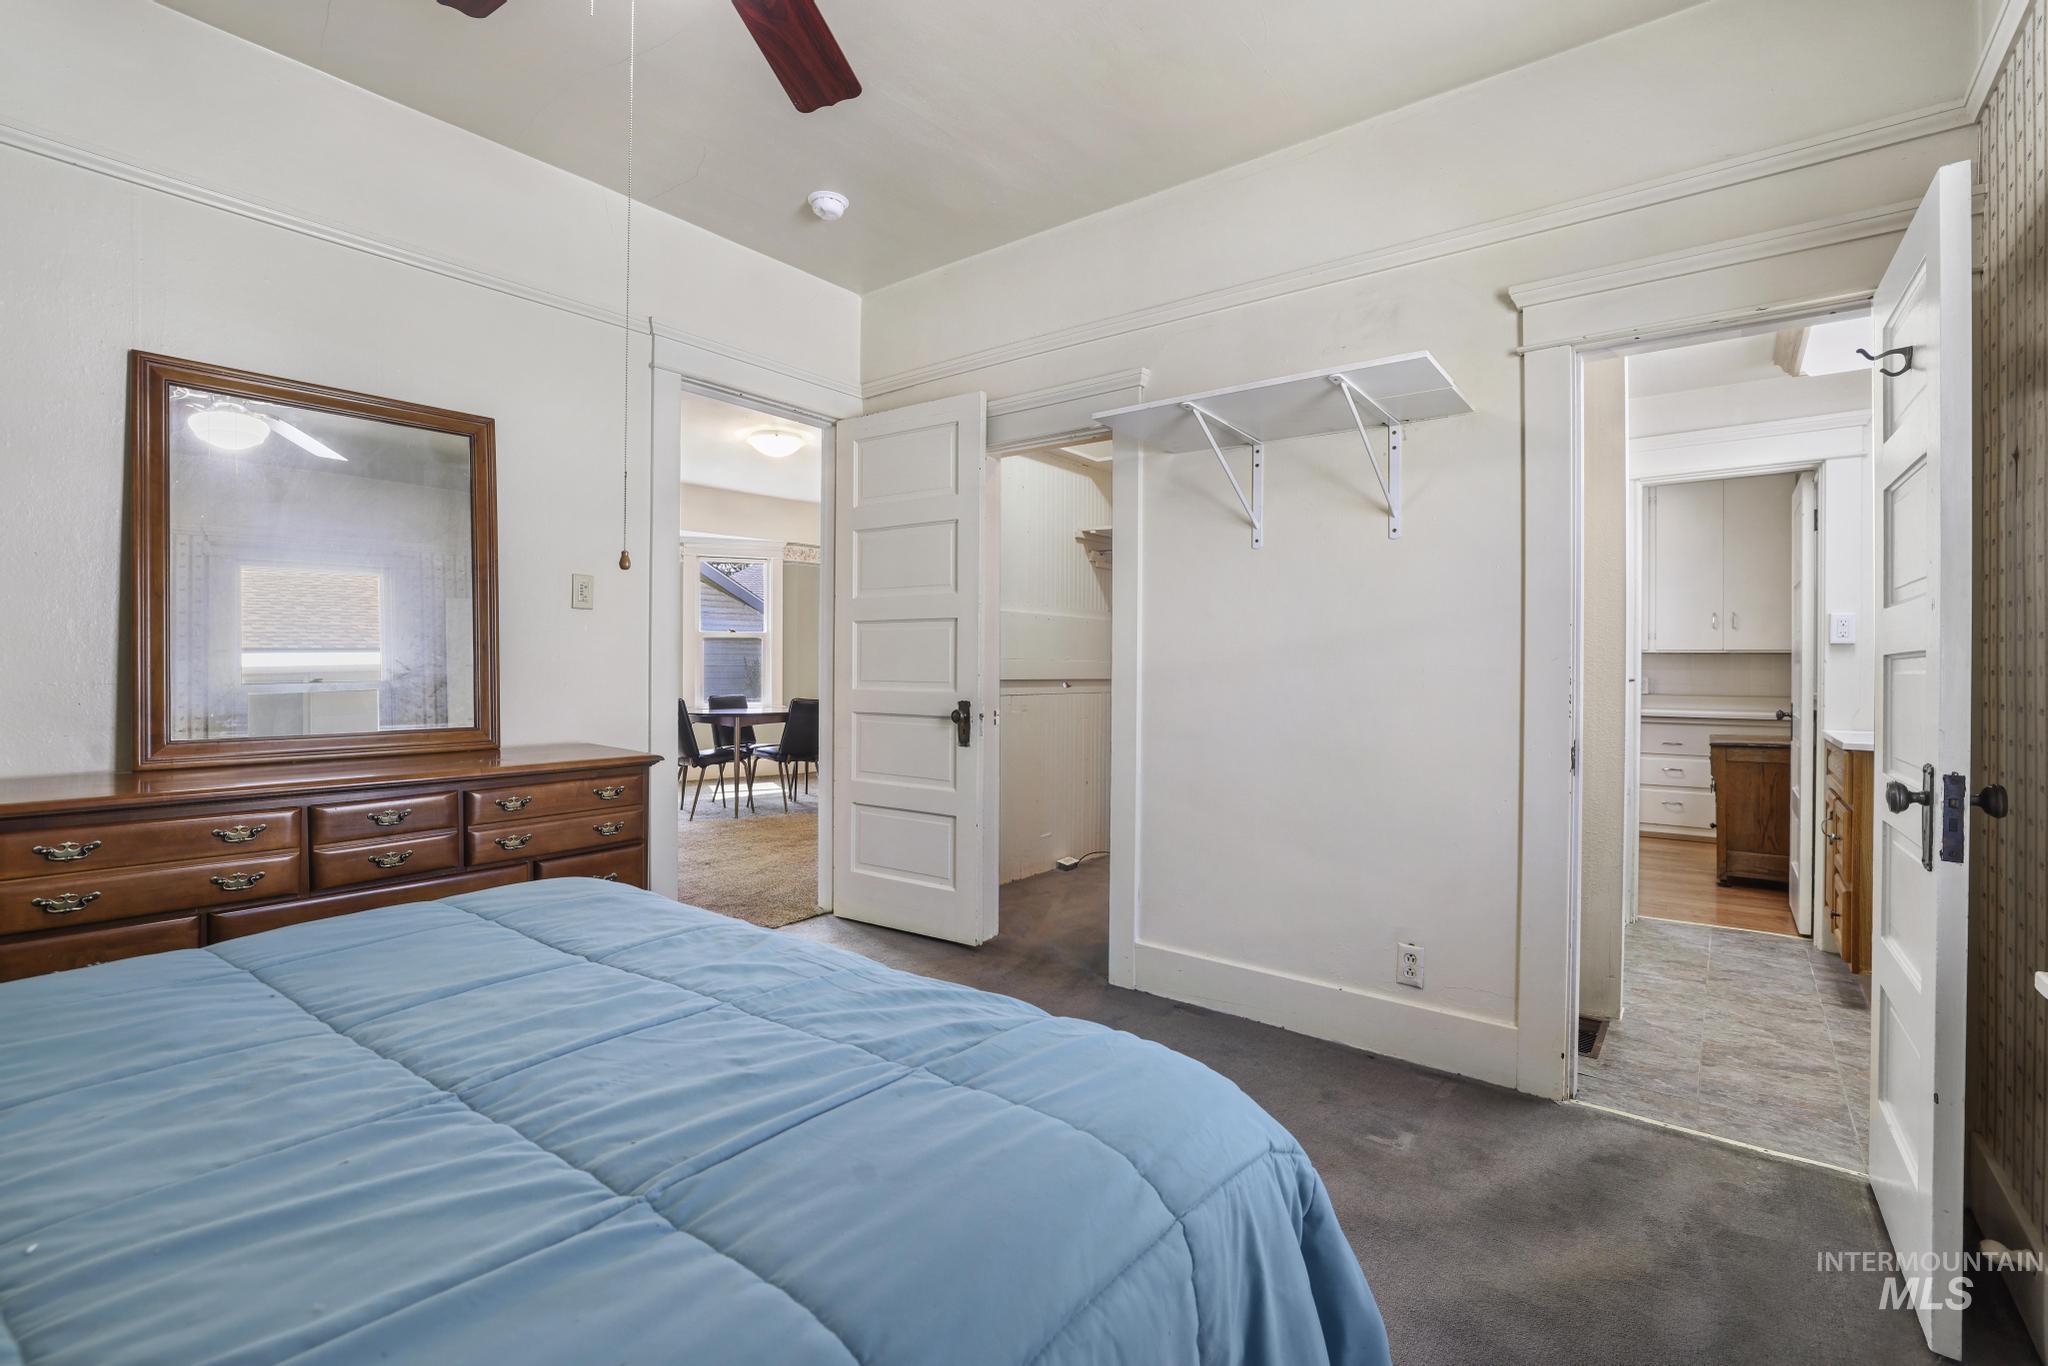
Recessed lighting, ceiling fan, carpet flooring, multiple door access points, and built-in closet shelving
-
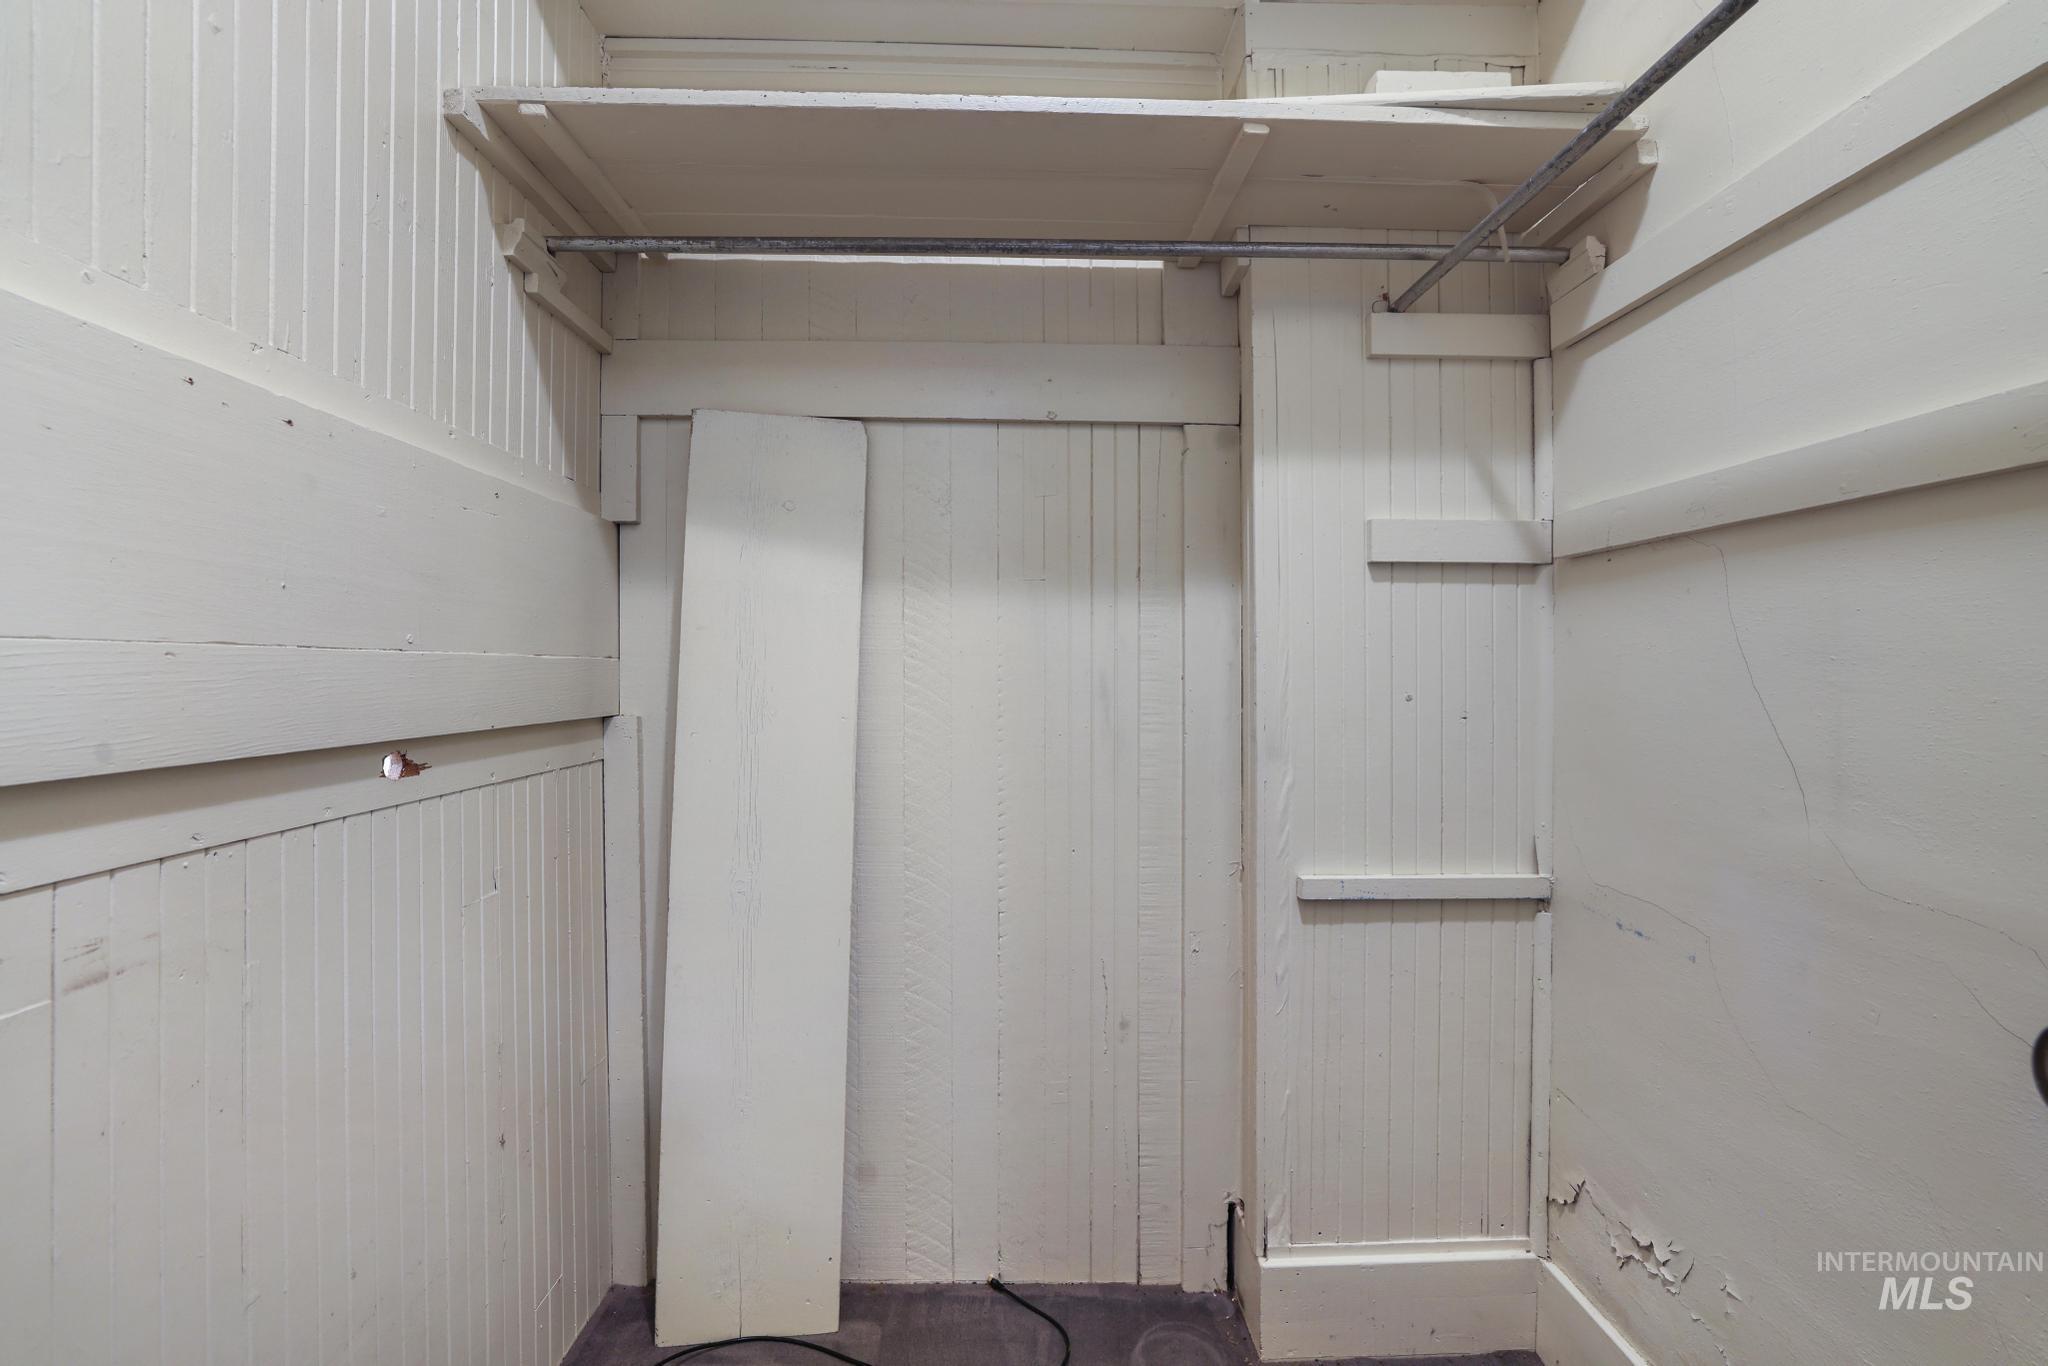
Additional content
-
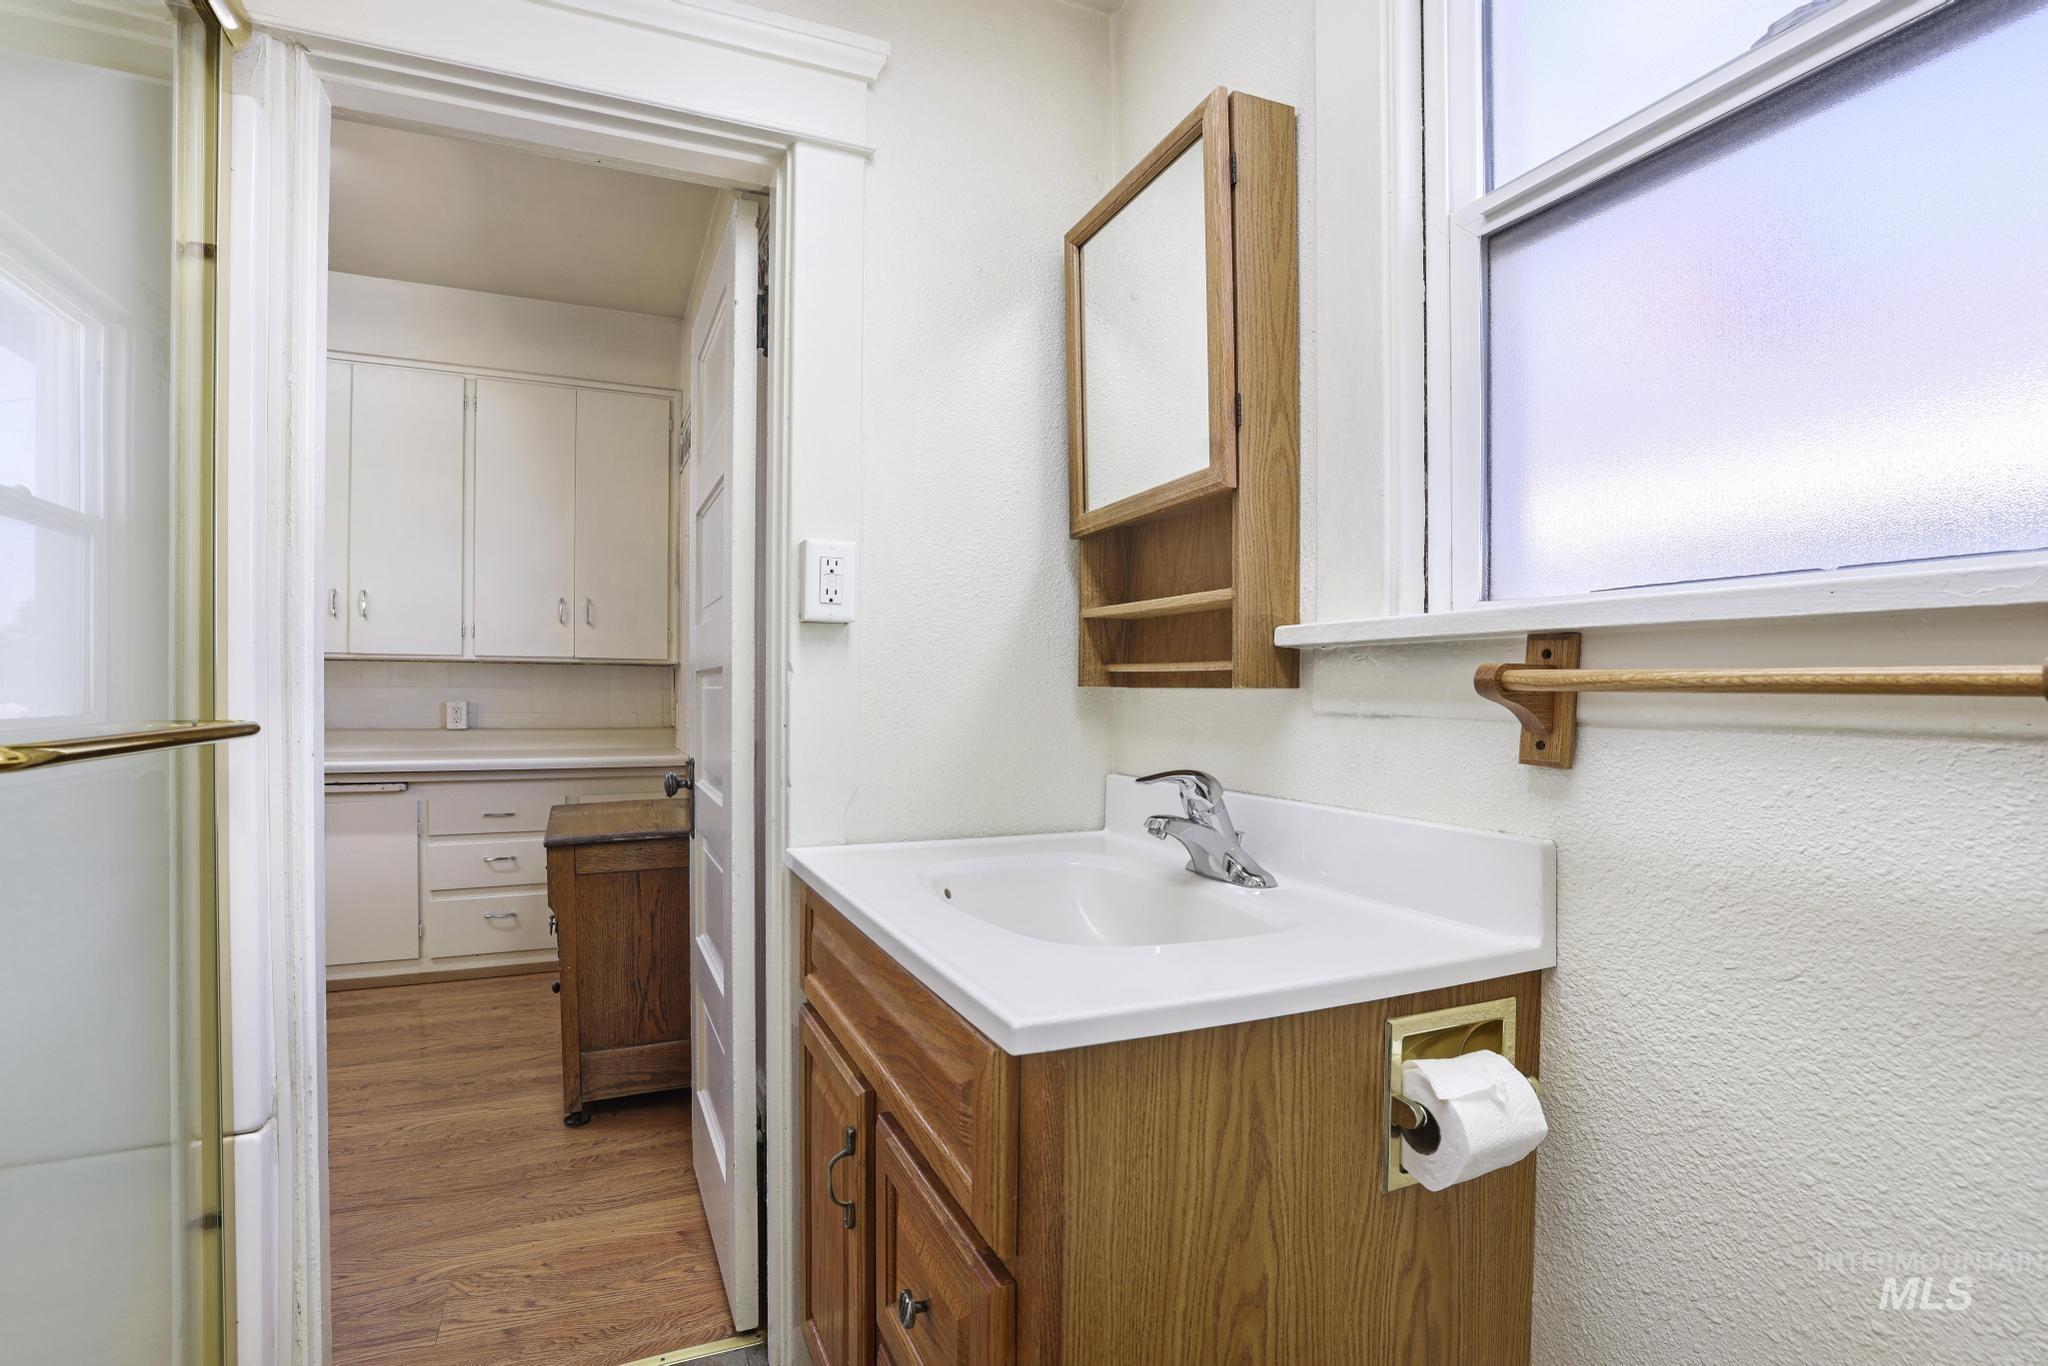
Bathroom vanity with integrated sink and chrome faucet
-
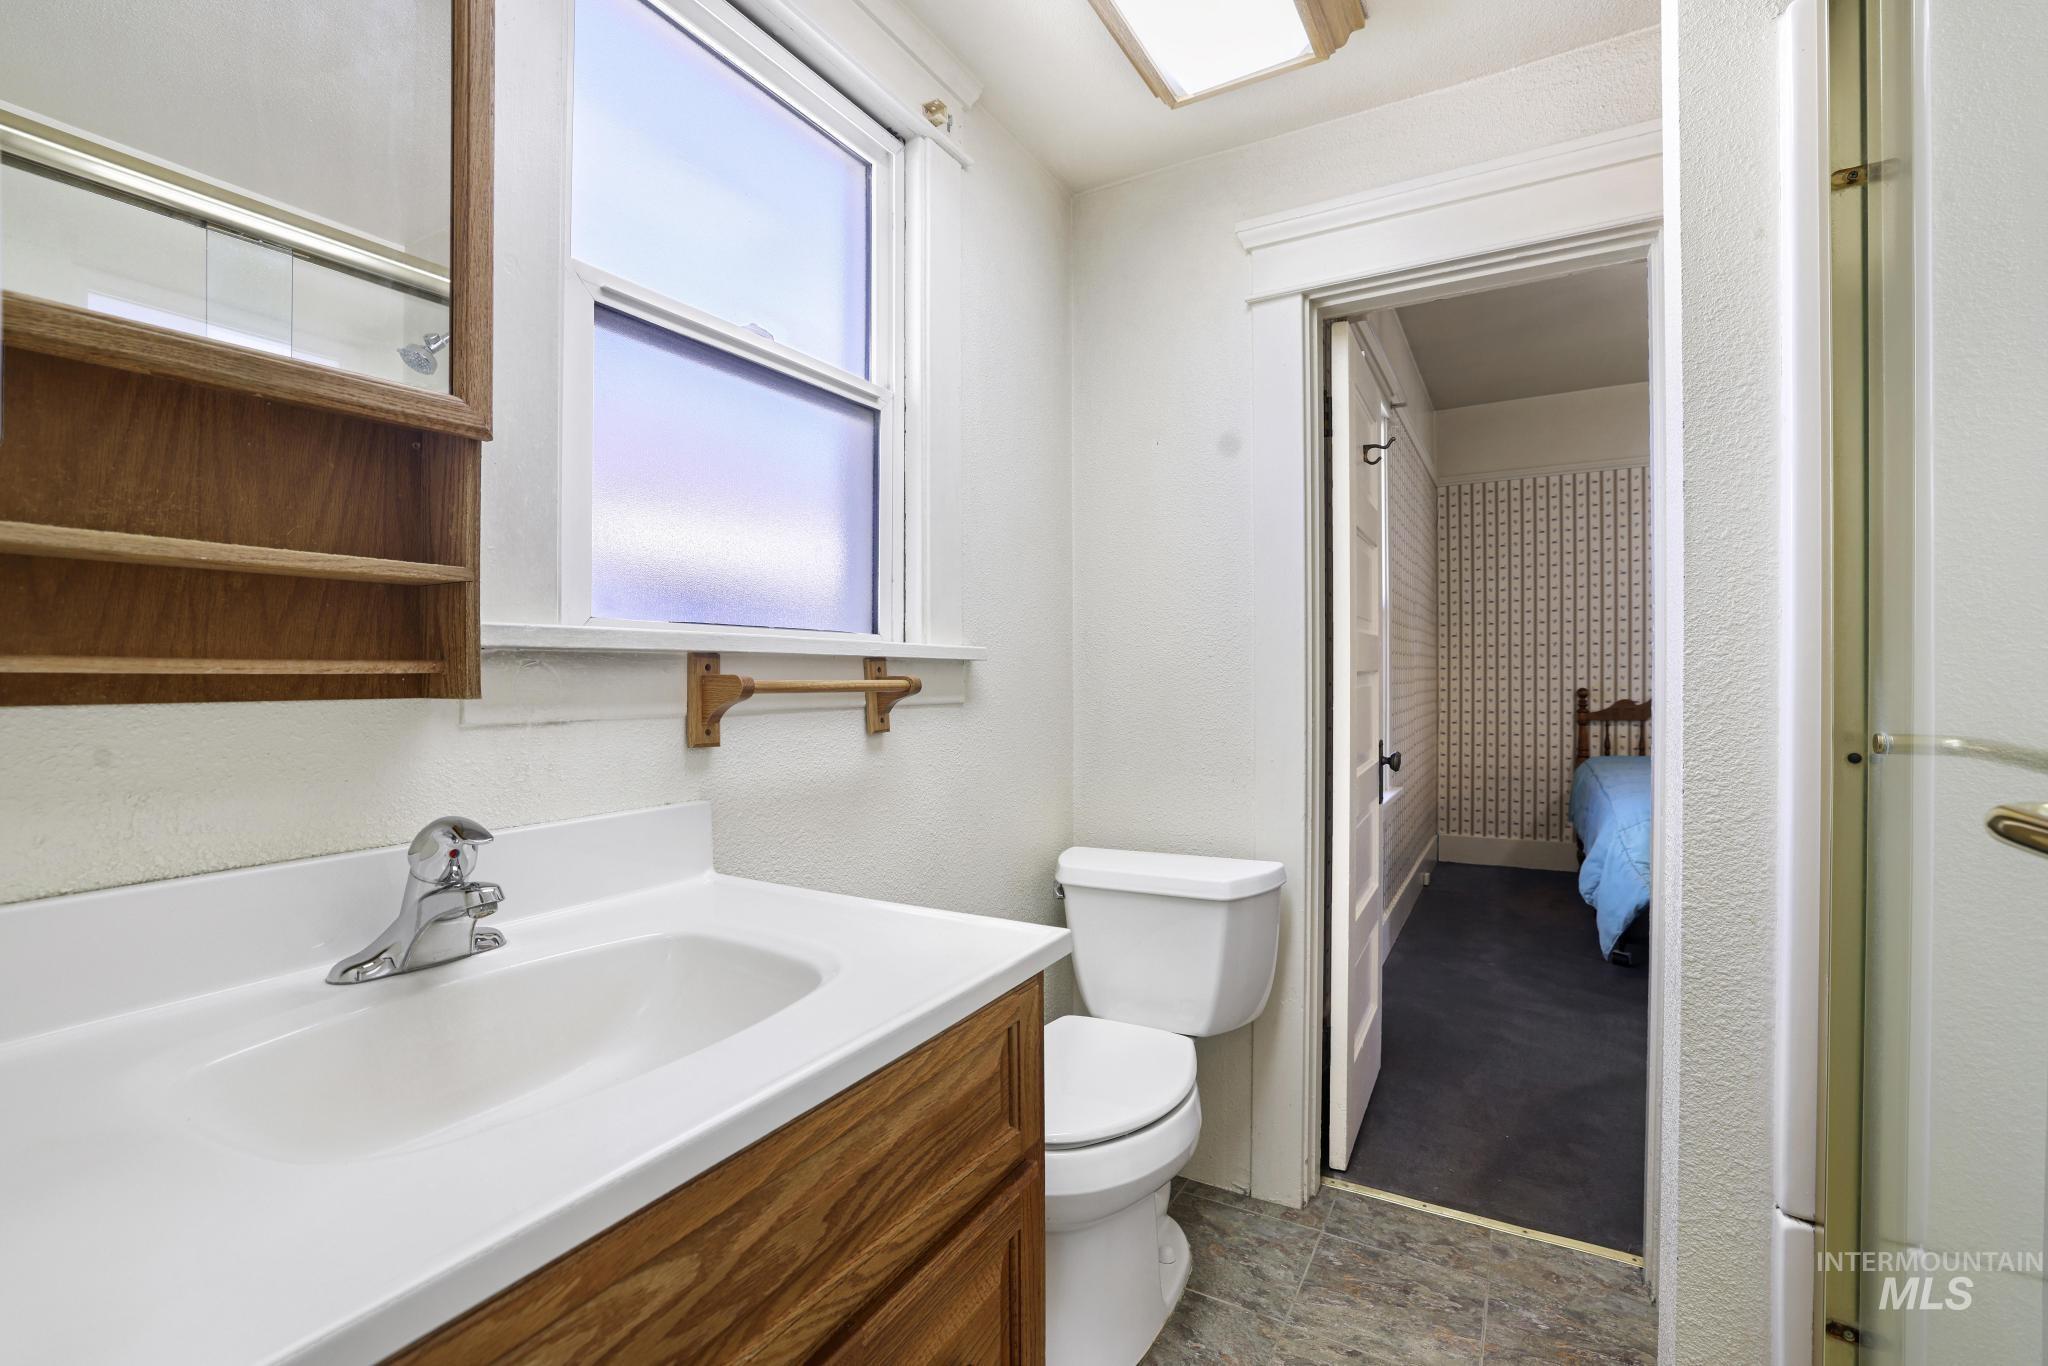
Vanity with integrated sink, wood-finish cabinetry, chrome faucet, window with frosted lower pane, and tiled flooring
-
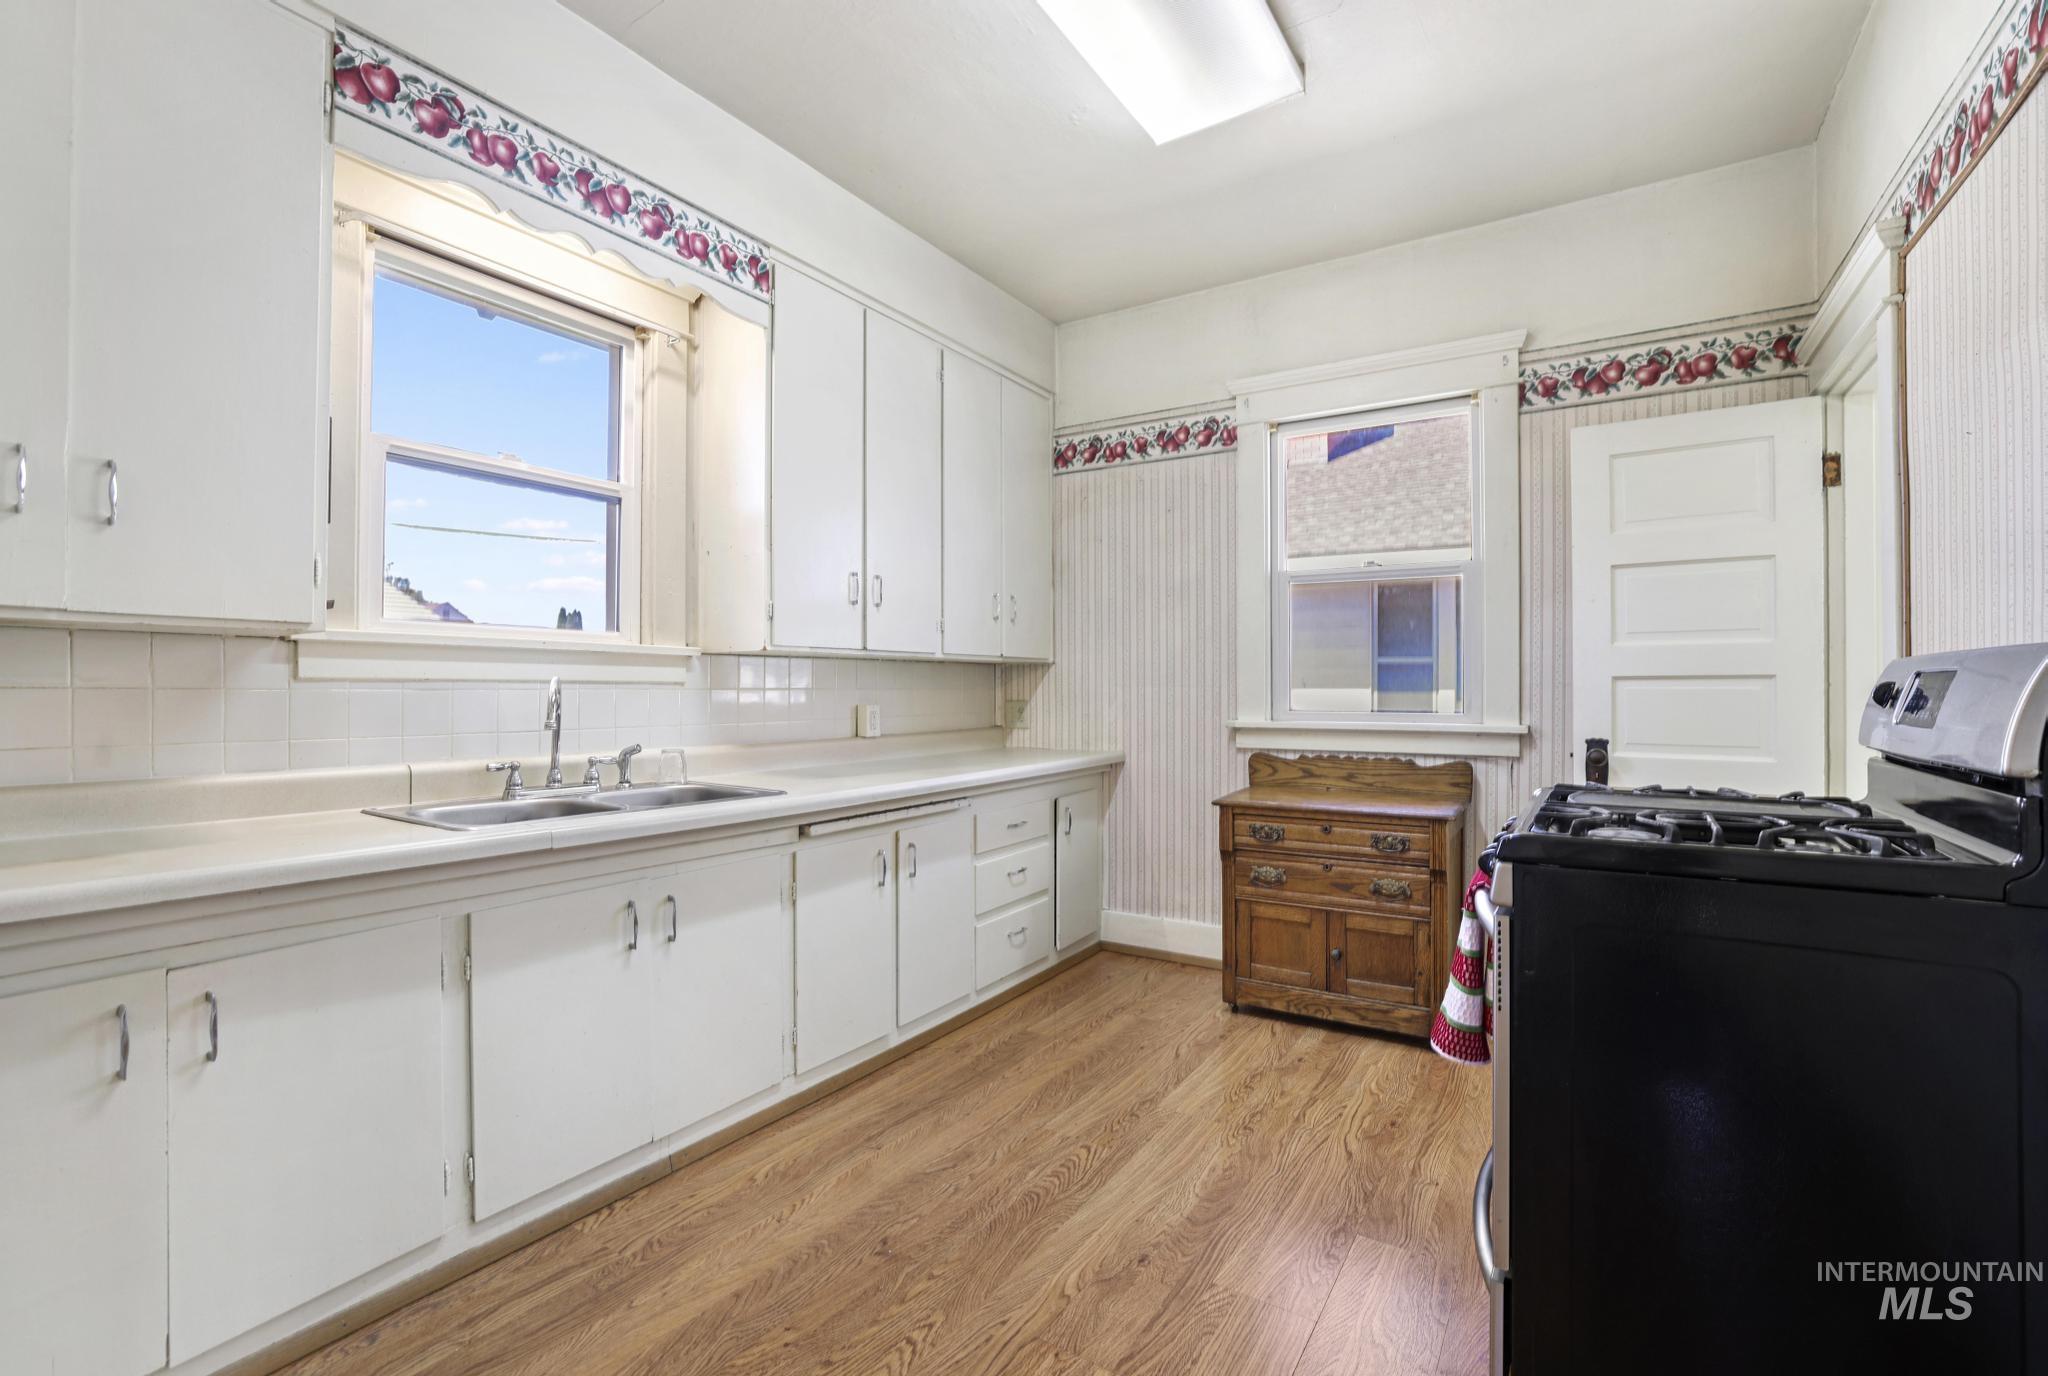
Kitchen featuring white cabinetry, wood-finish flooring, a stainless steel sink, and a black range
-
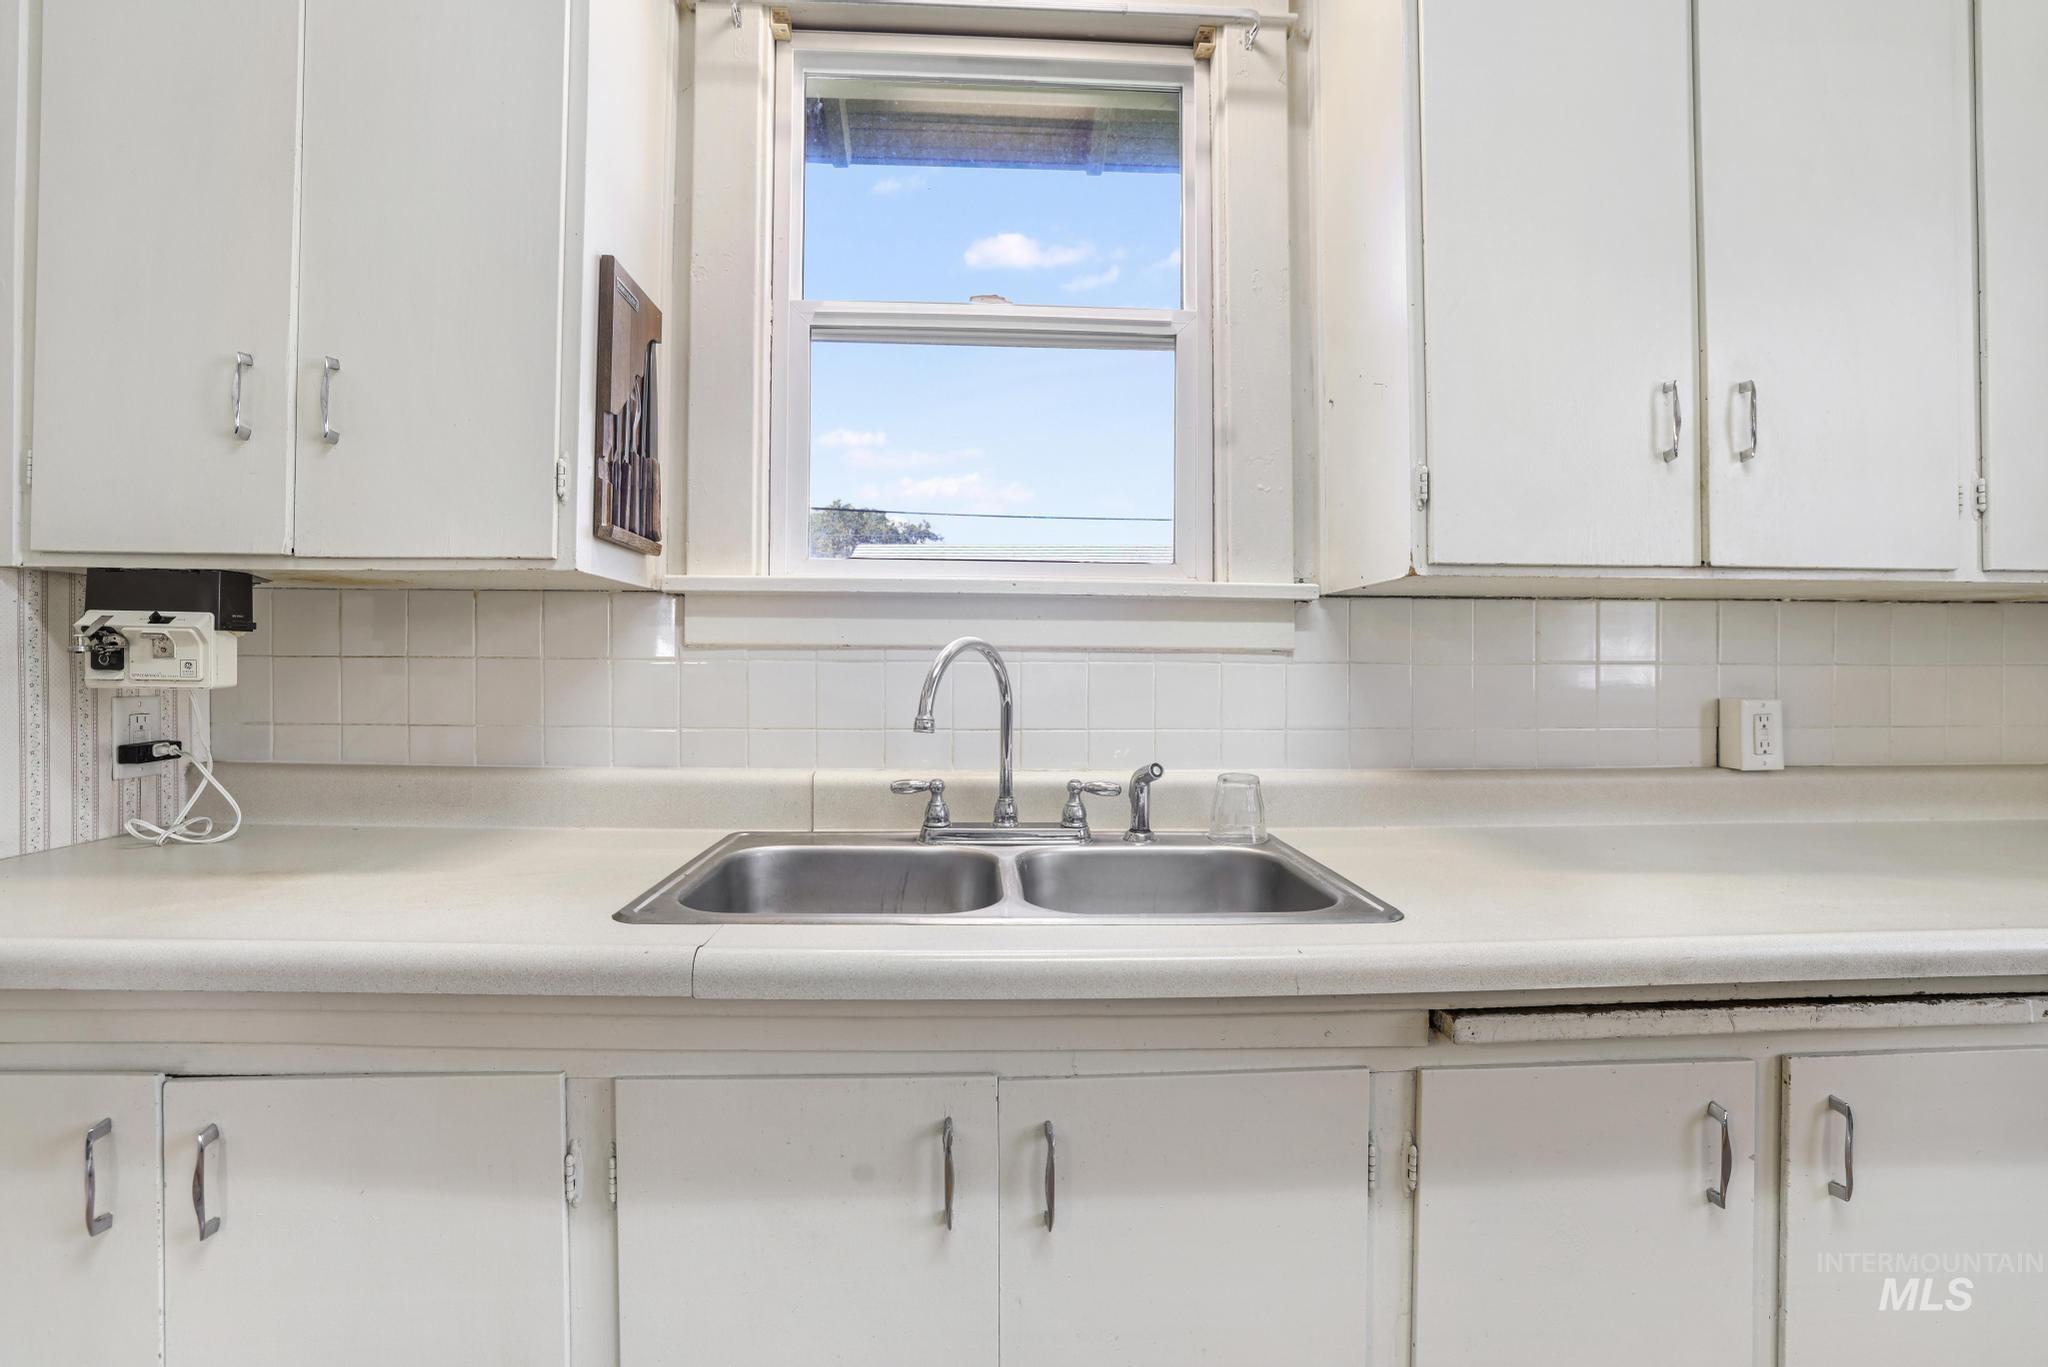
White cabinetry with silver-tone pulls, double-basin stainless steel sink, and white tile backsplash
-
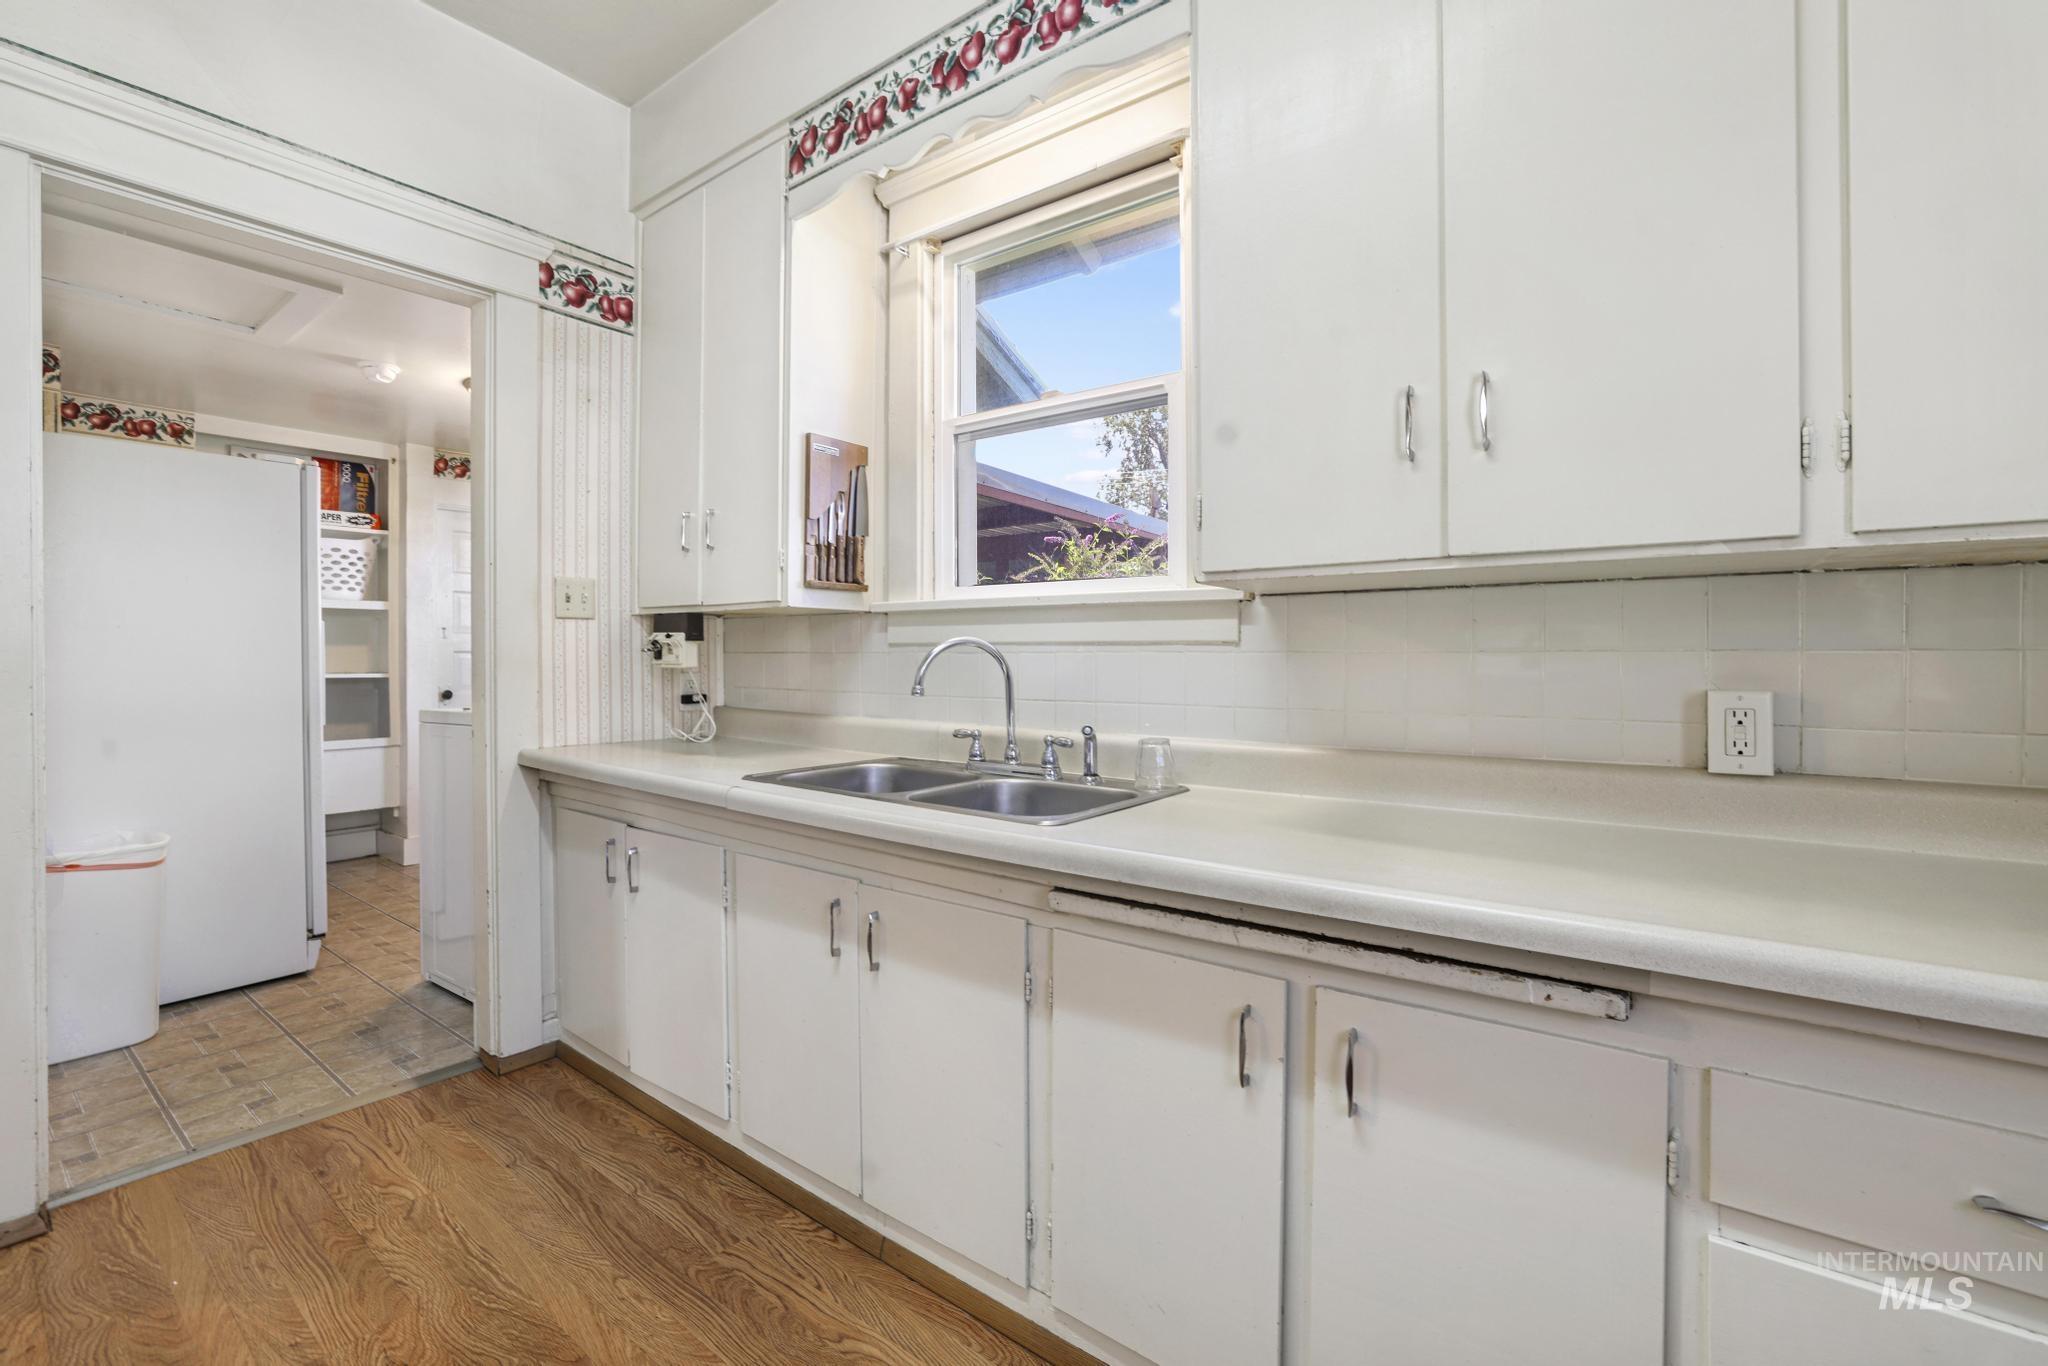
Kitchen featuring wood-finish flooring, white cabinetry, a dual-basin sink, and a tiled backsplash
-
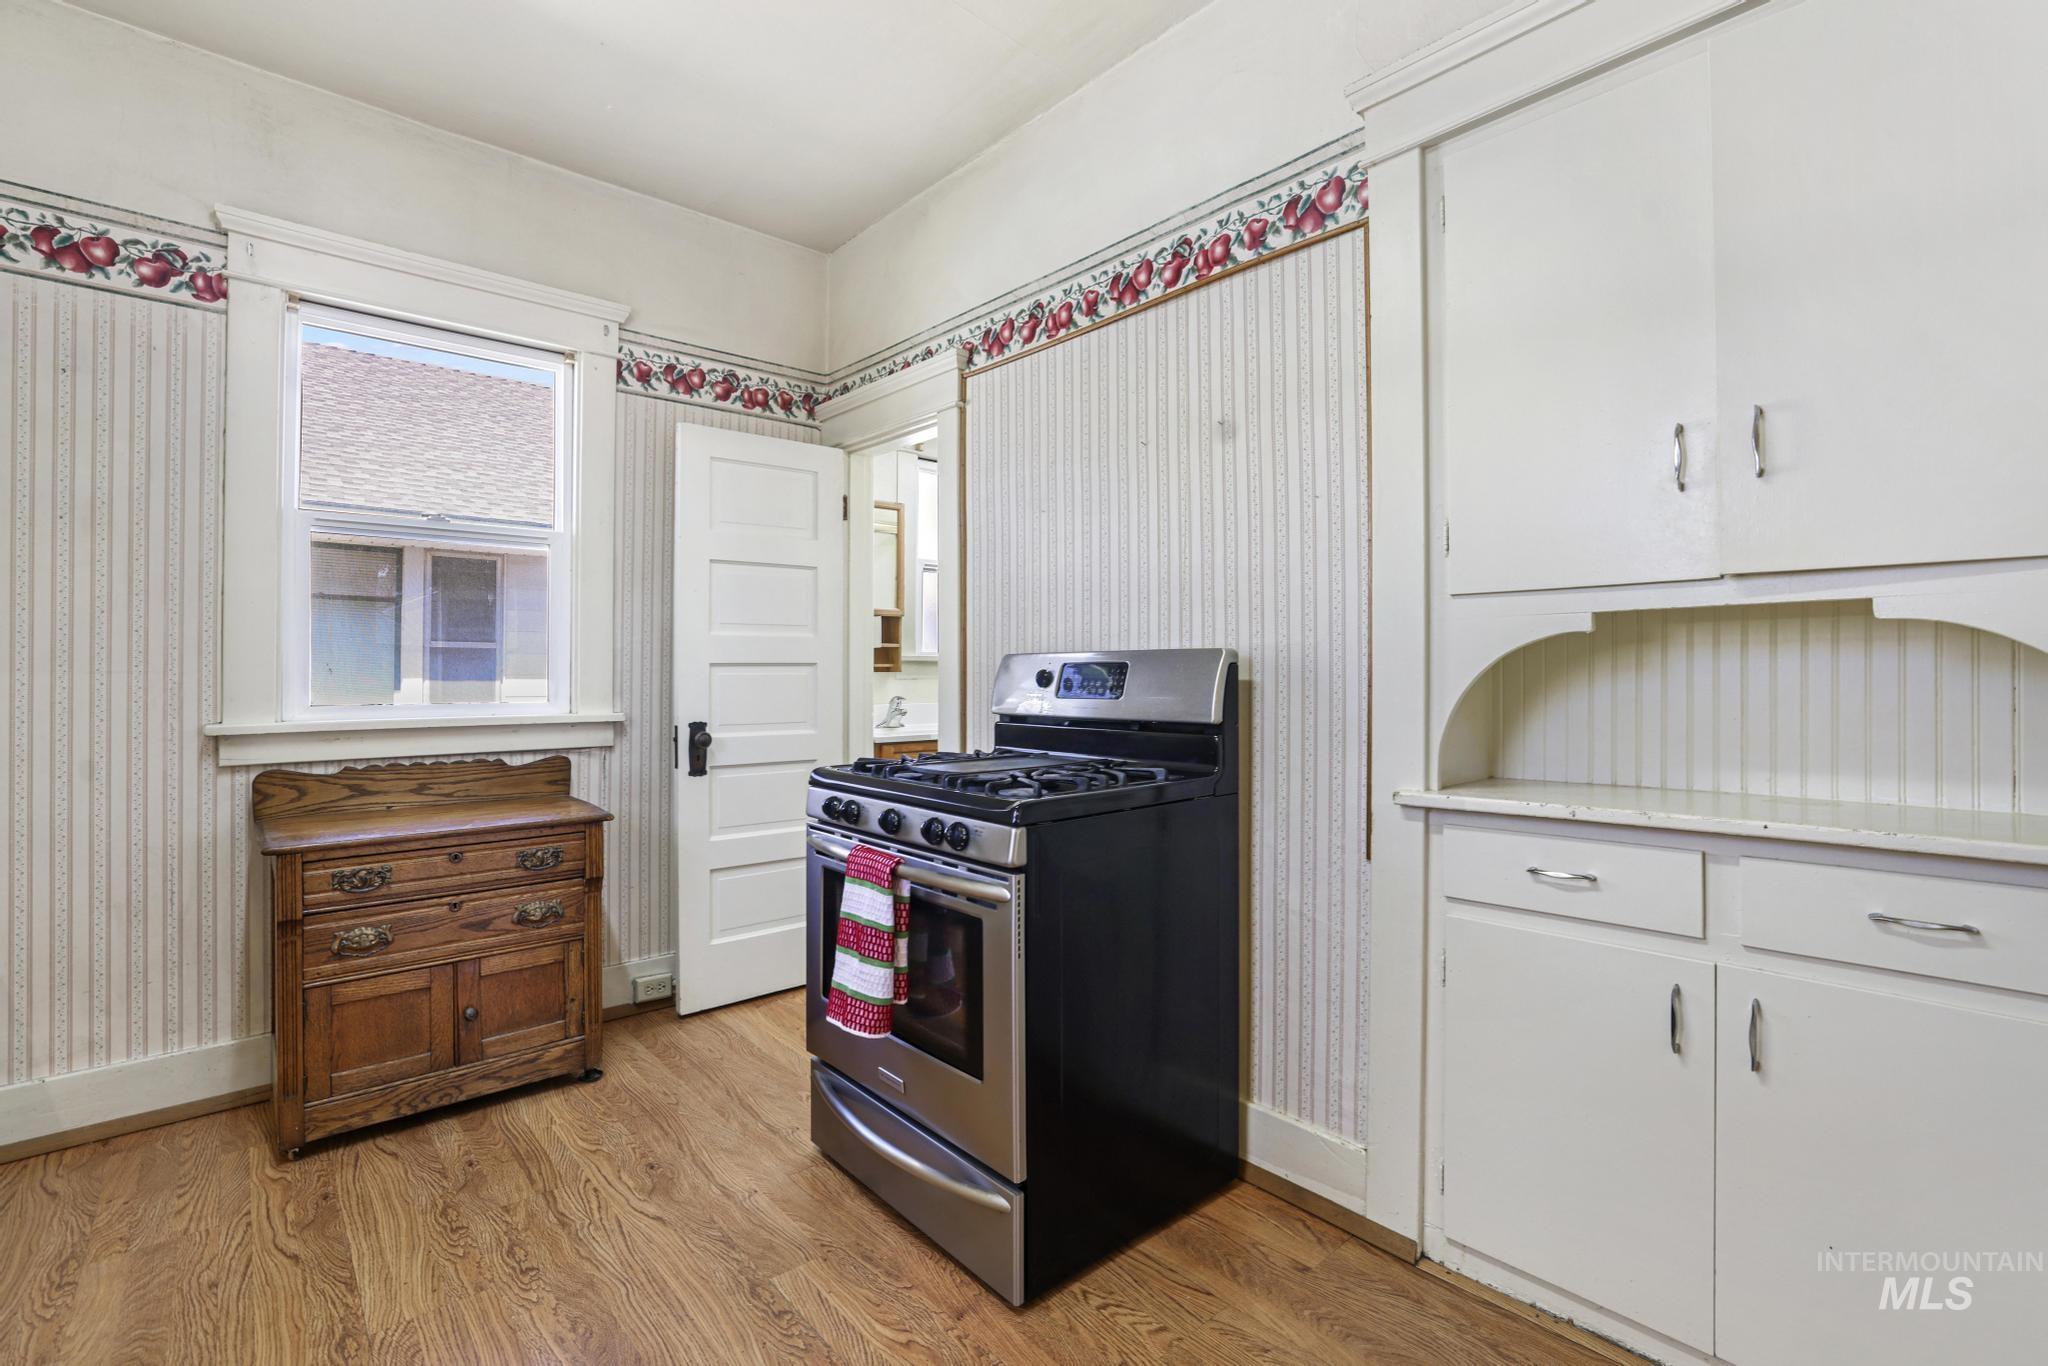
Wood-finish flooring, white paneled cabinetry, stainless steel range, and a window with natural light
-
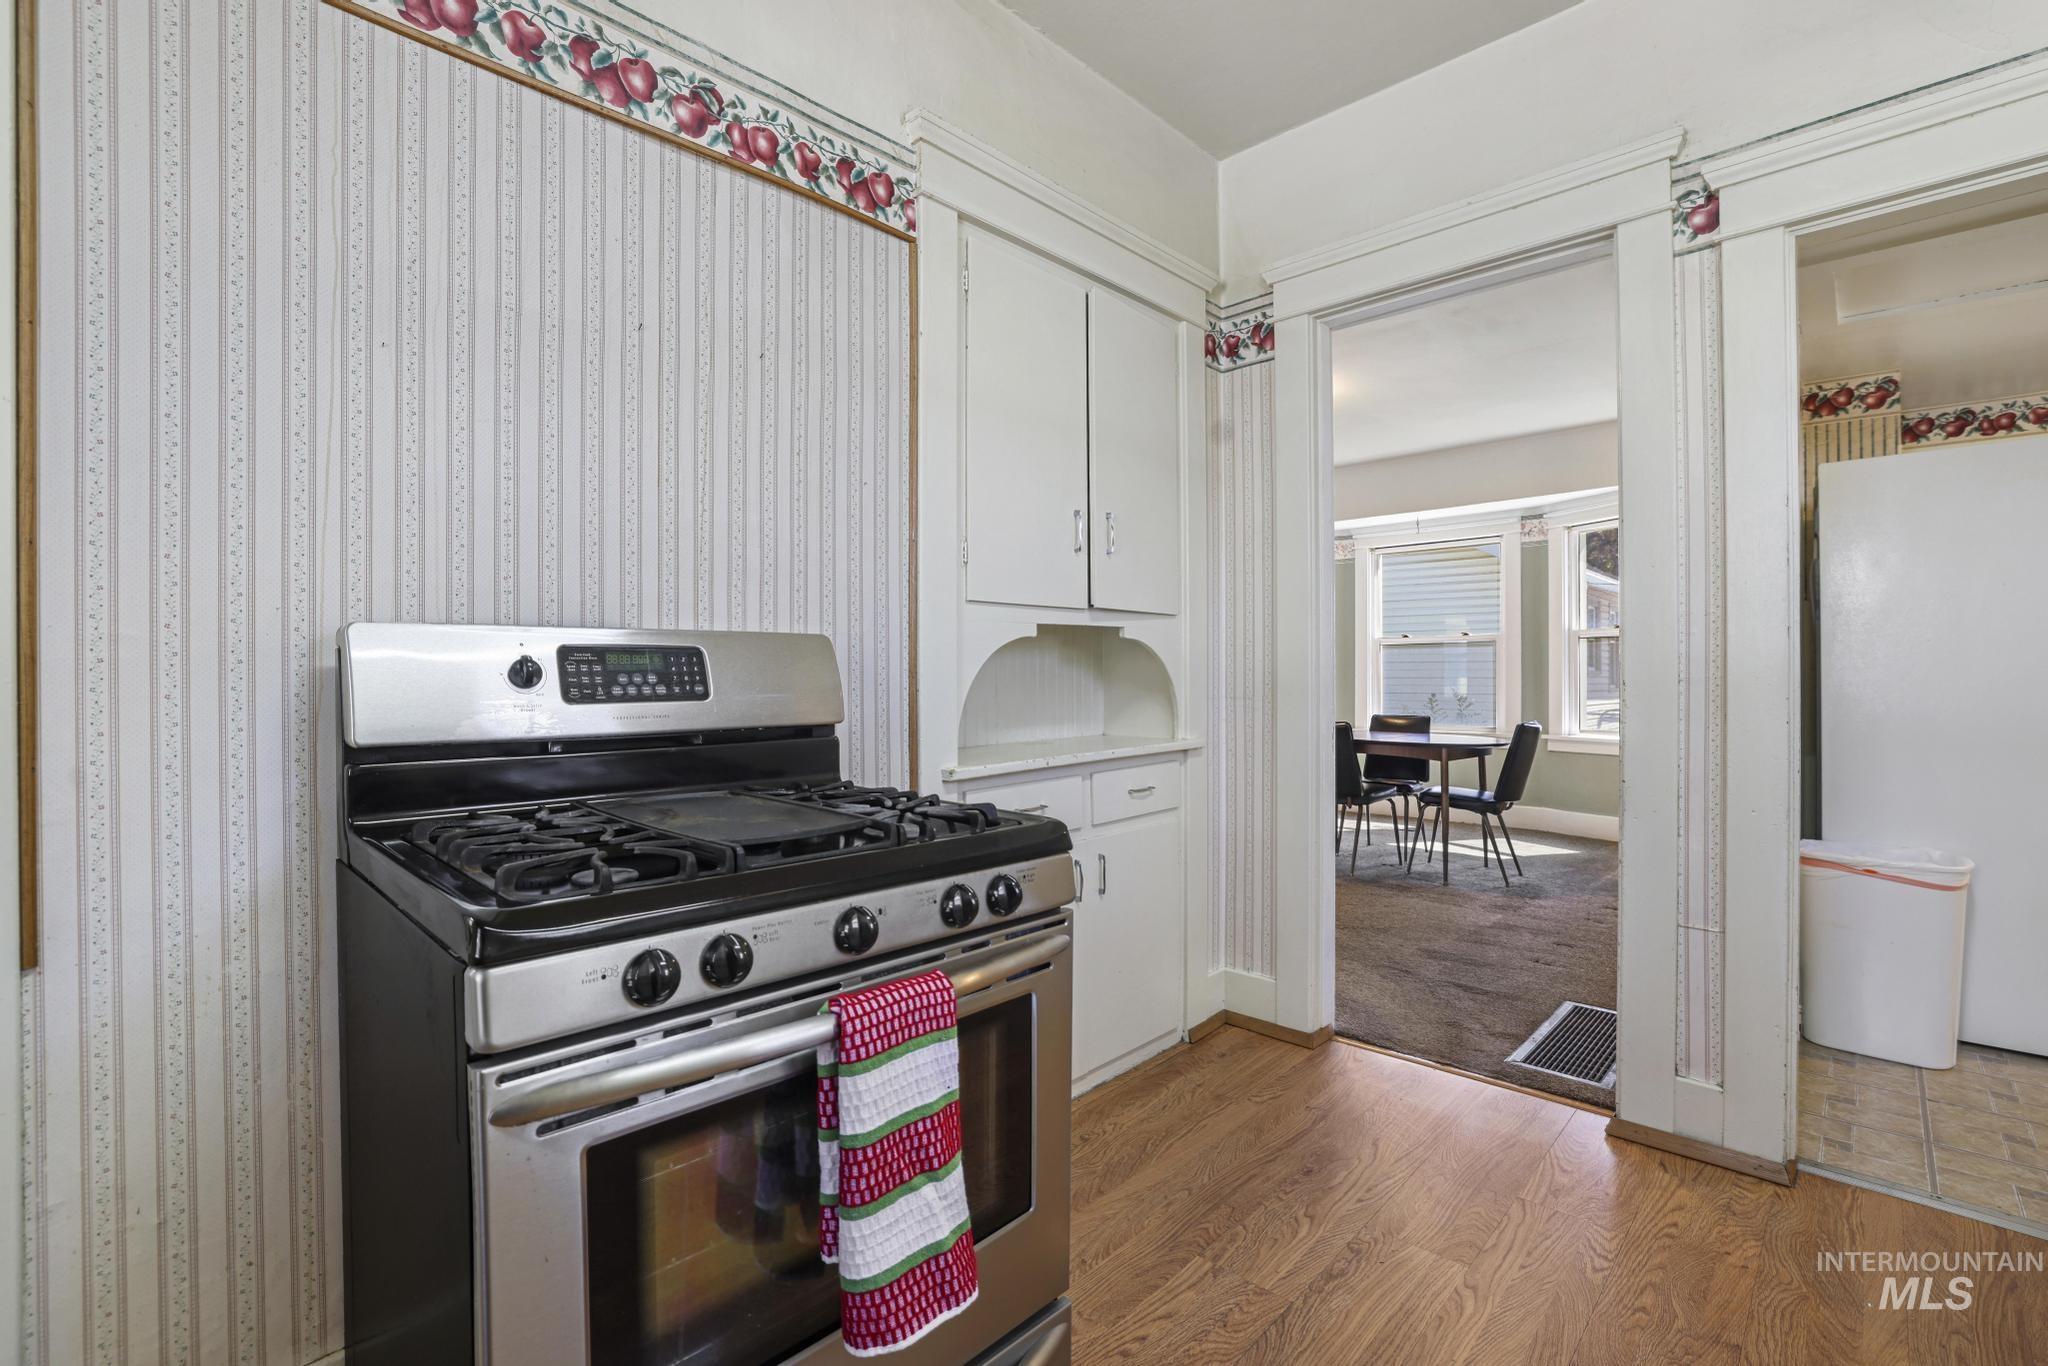
Stainless steel range, wood-finish flooring, white built-in cabinetry, and a wide cased opening
-
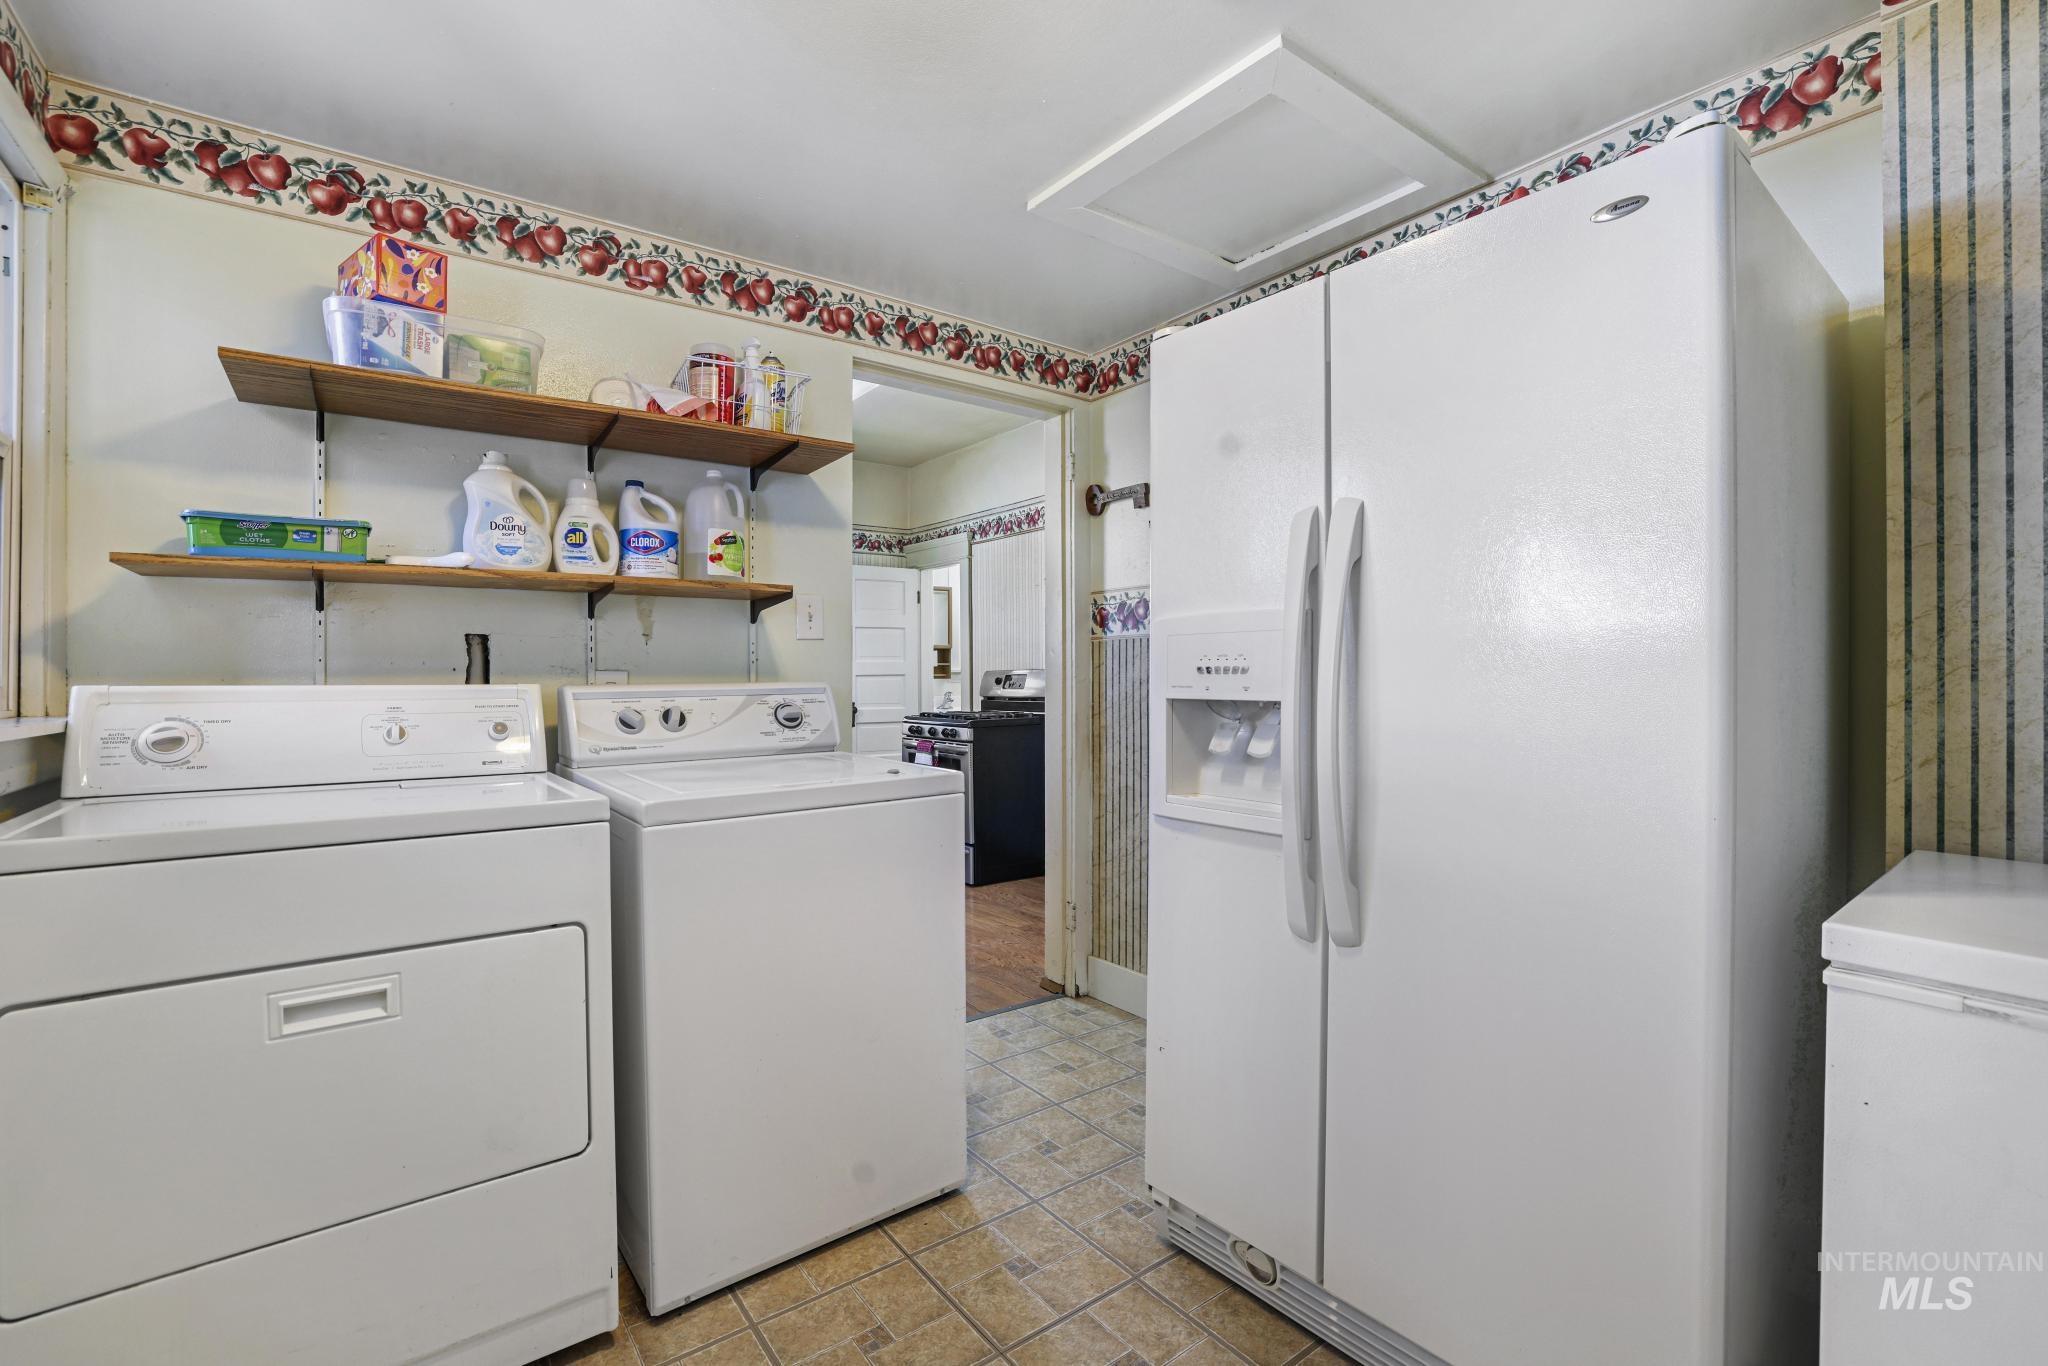
Washer and dryer appliances, wood-finish shelving, and a side-by-side refrigerator
-
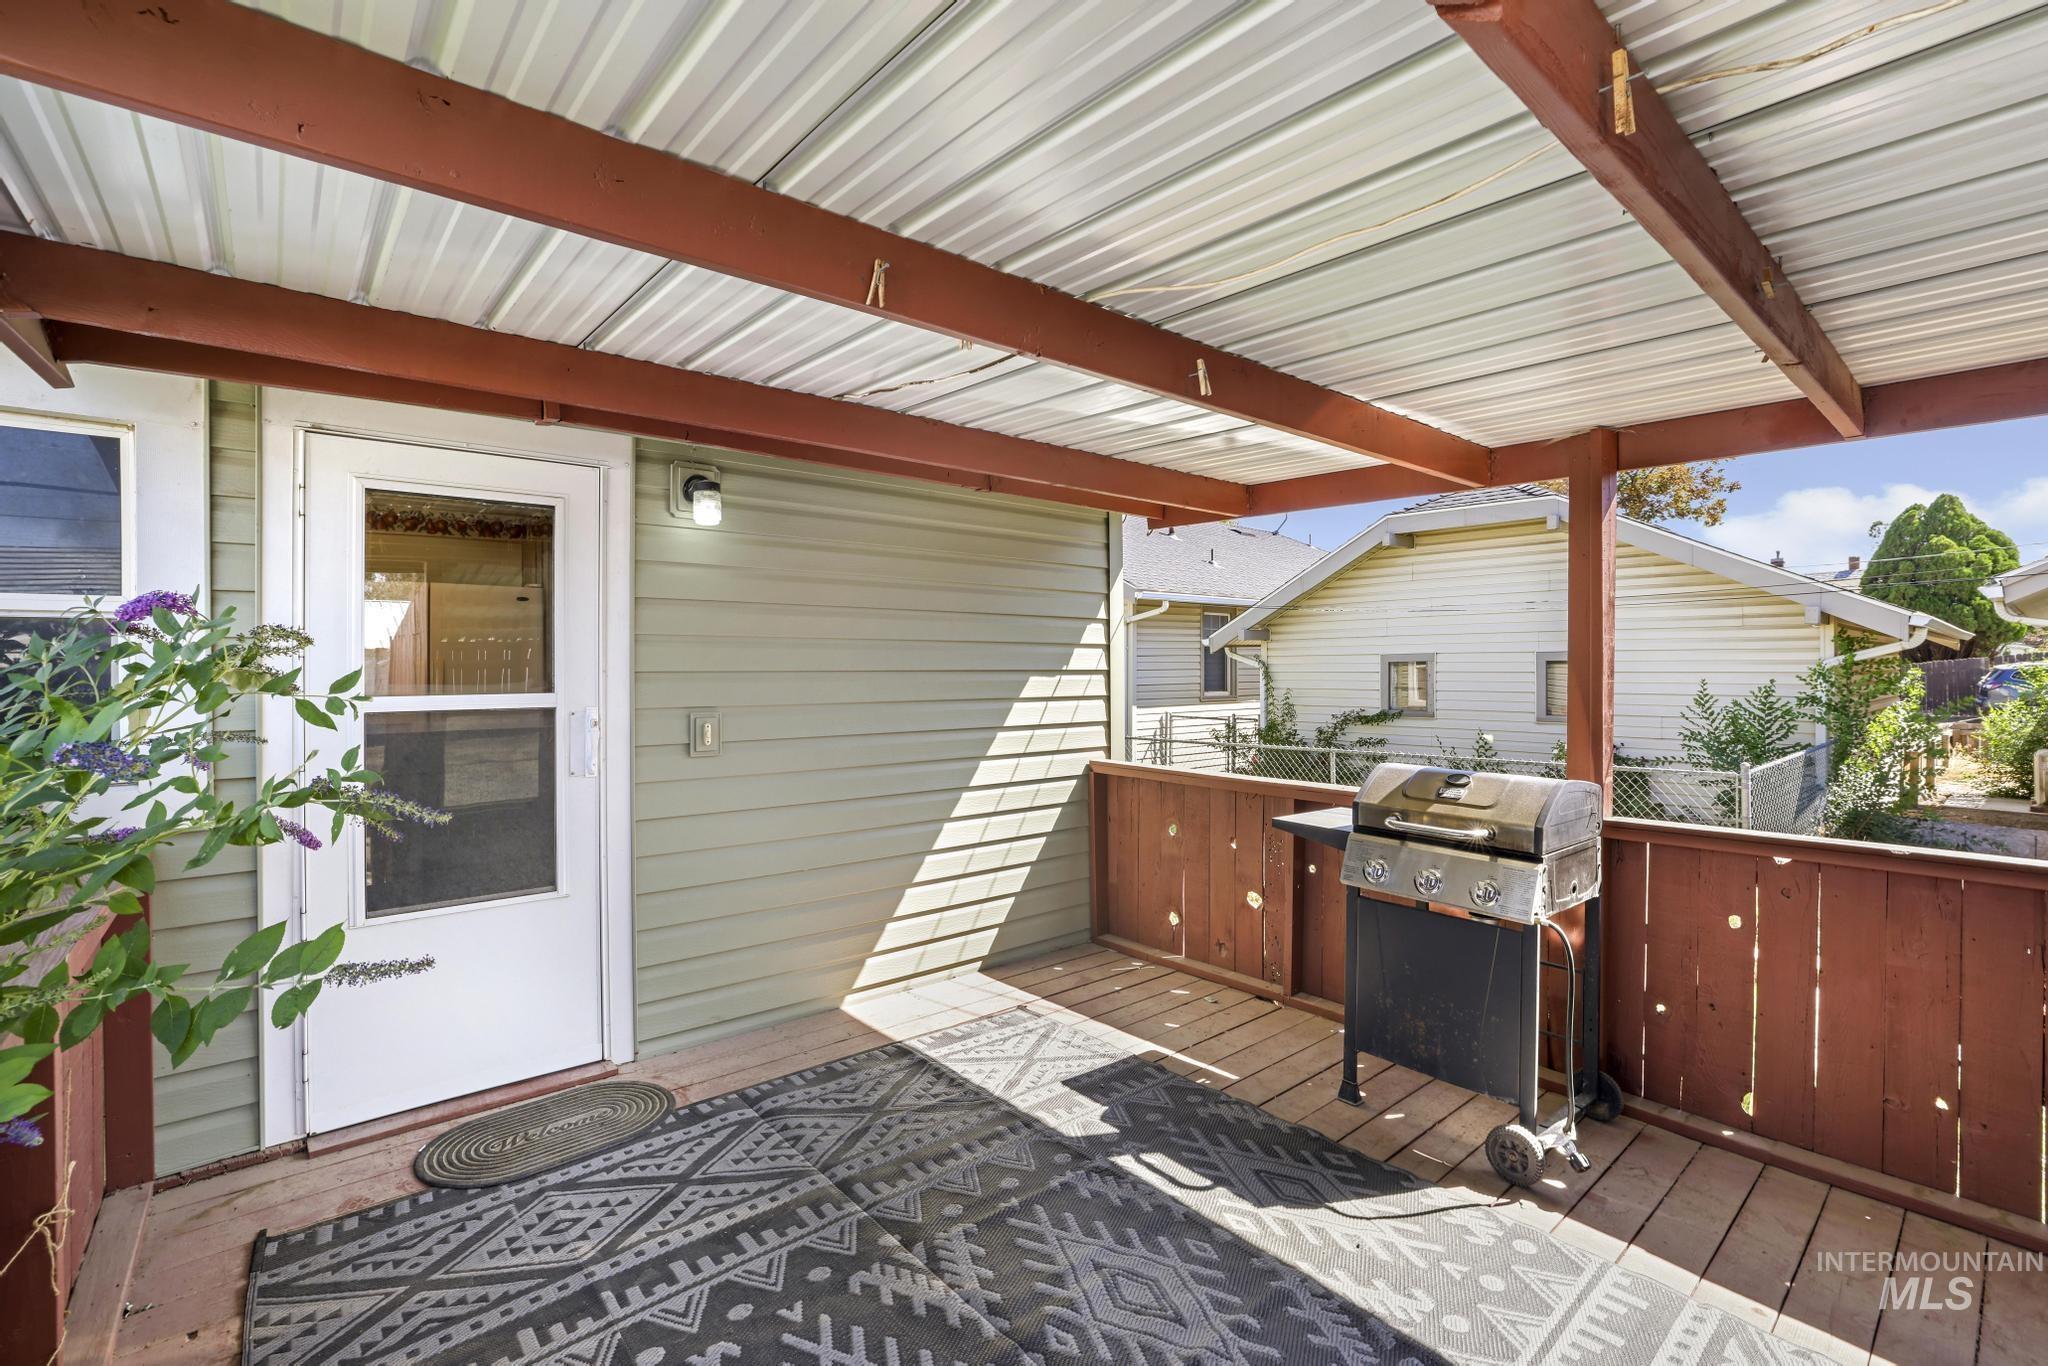
Covered outdoor deck with wood flooring and painted wood railing
-
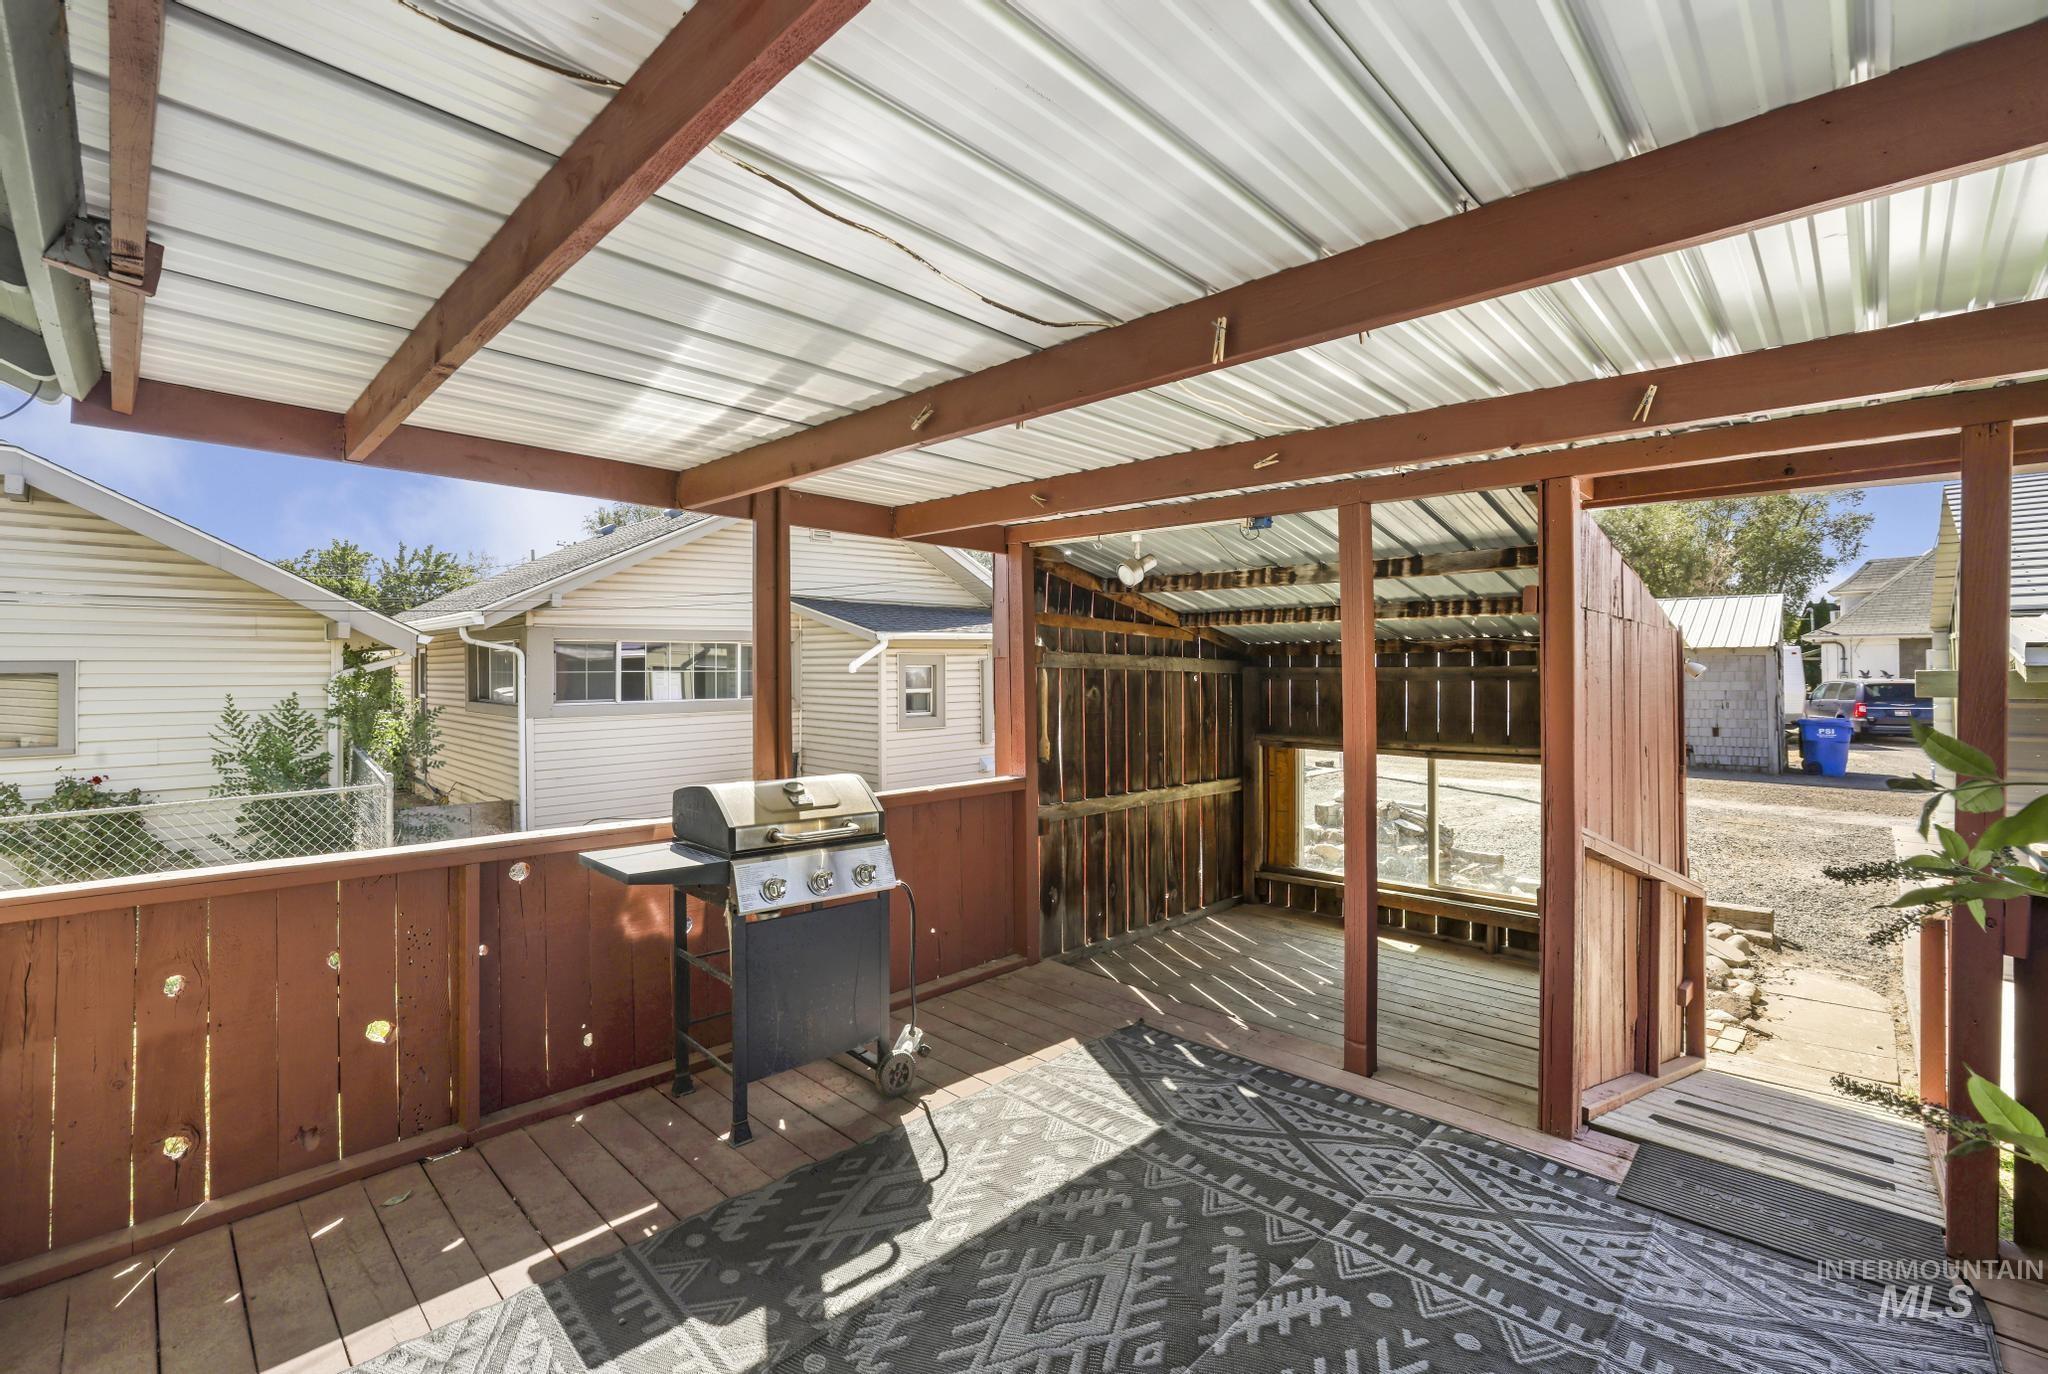
Covered outdoor deck with a corrugated metal roof and exposed wood beams
-
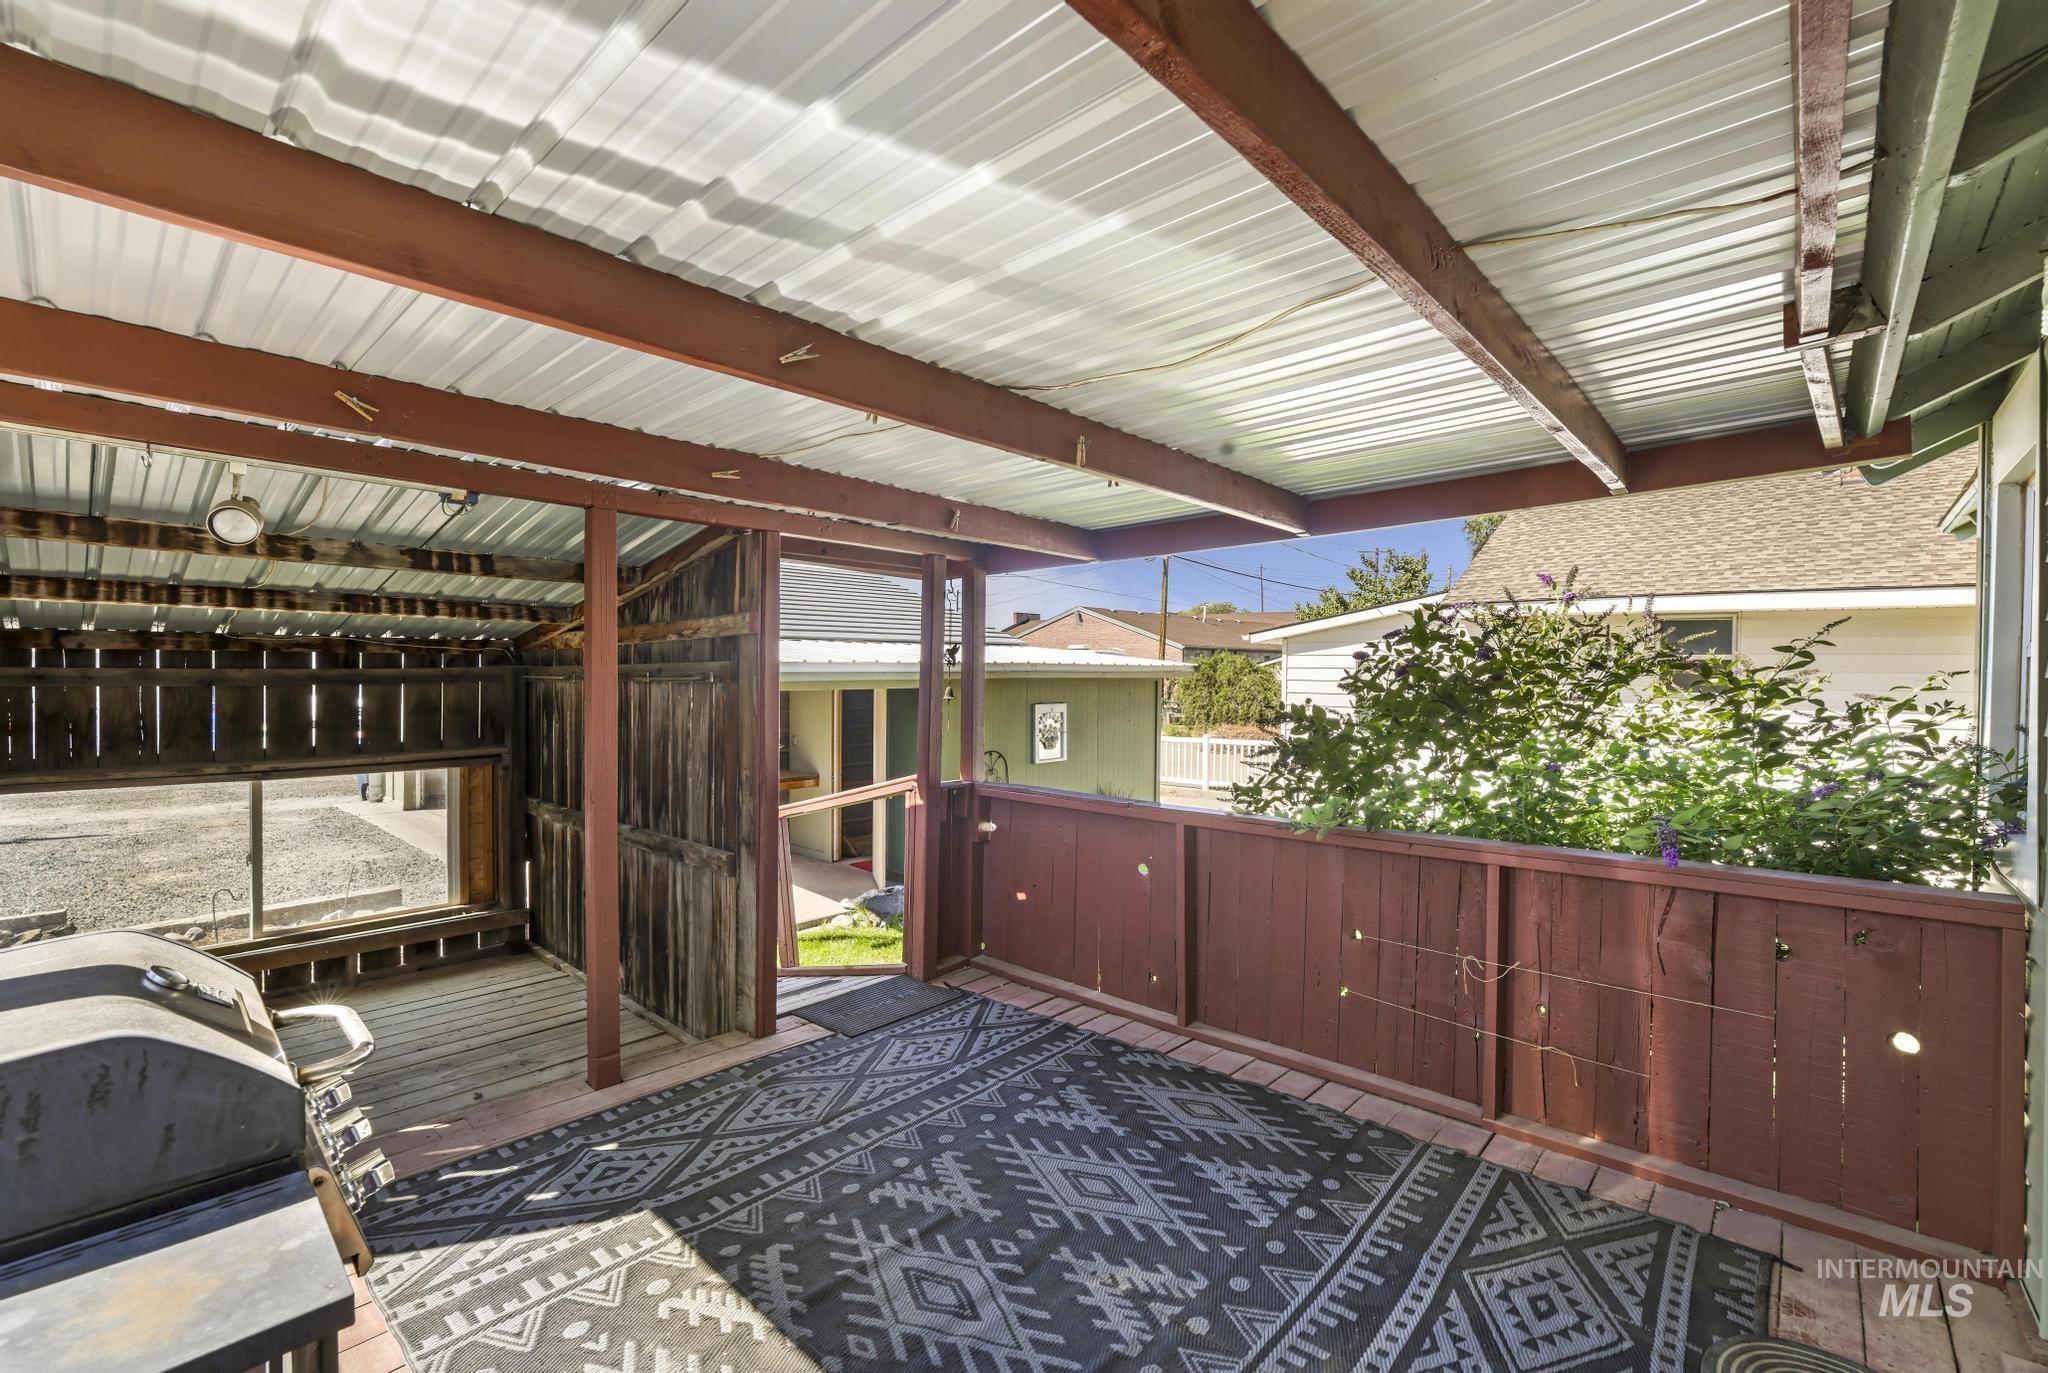
Covered outdoor patio area featuring a corrugated metal roof, wood support beams, and a wood plank deck
-
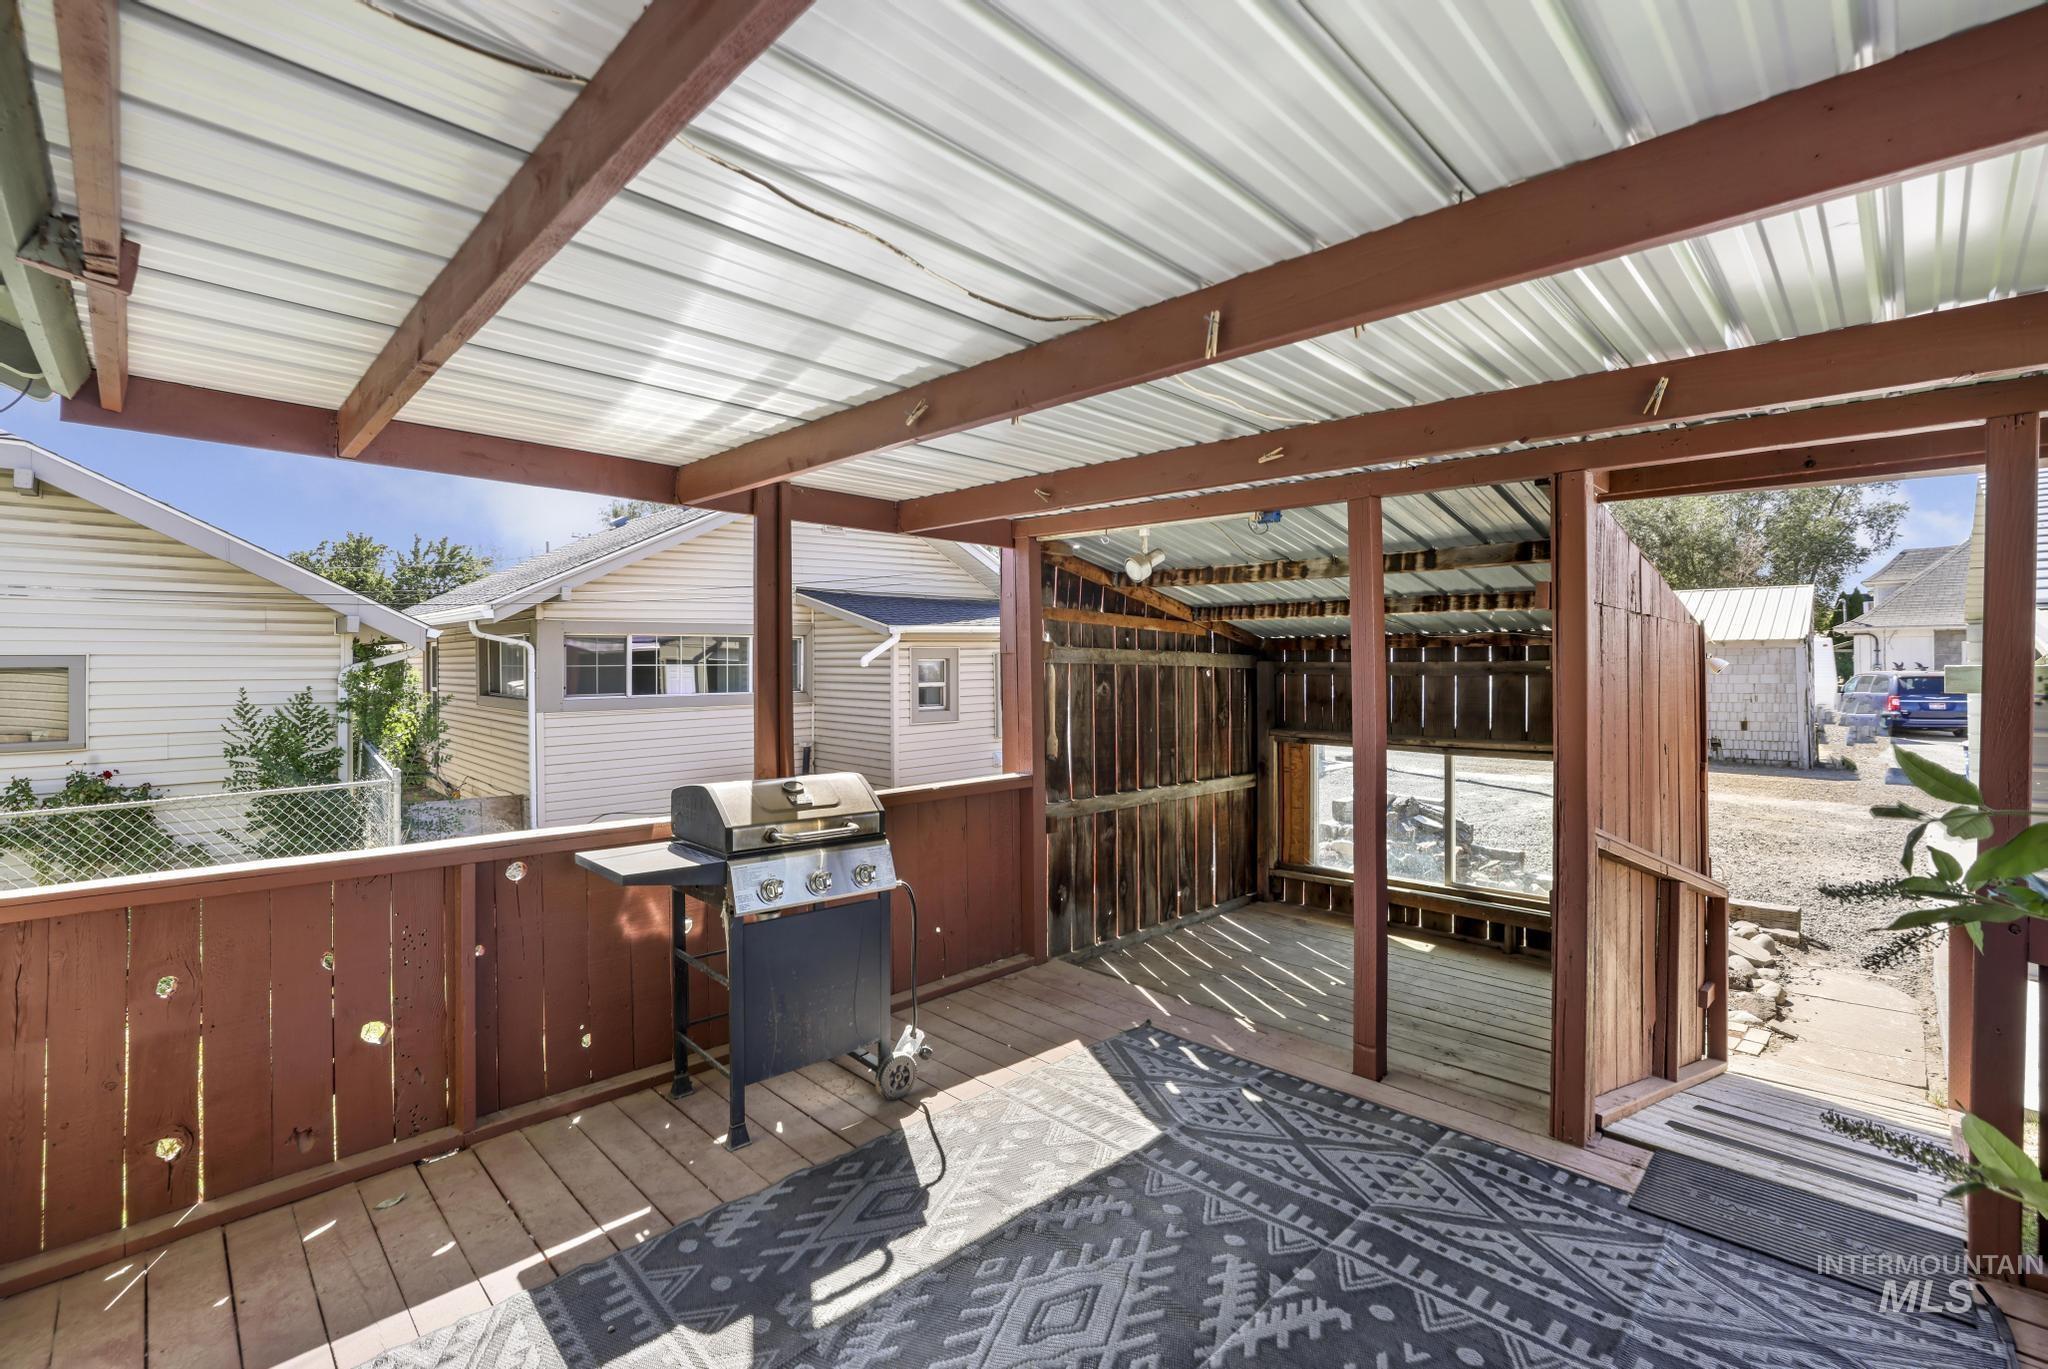
Covered outdoor deck with exposed rafter ceiling, wood-finish flooring, and a partial wood-paneled enclosure
-
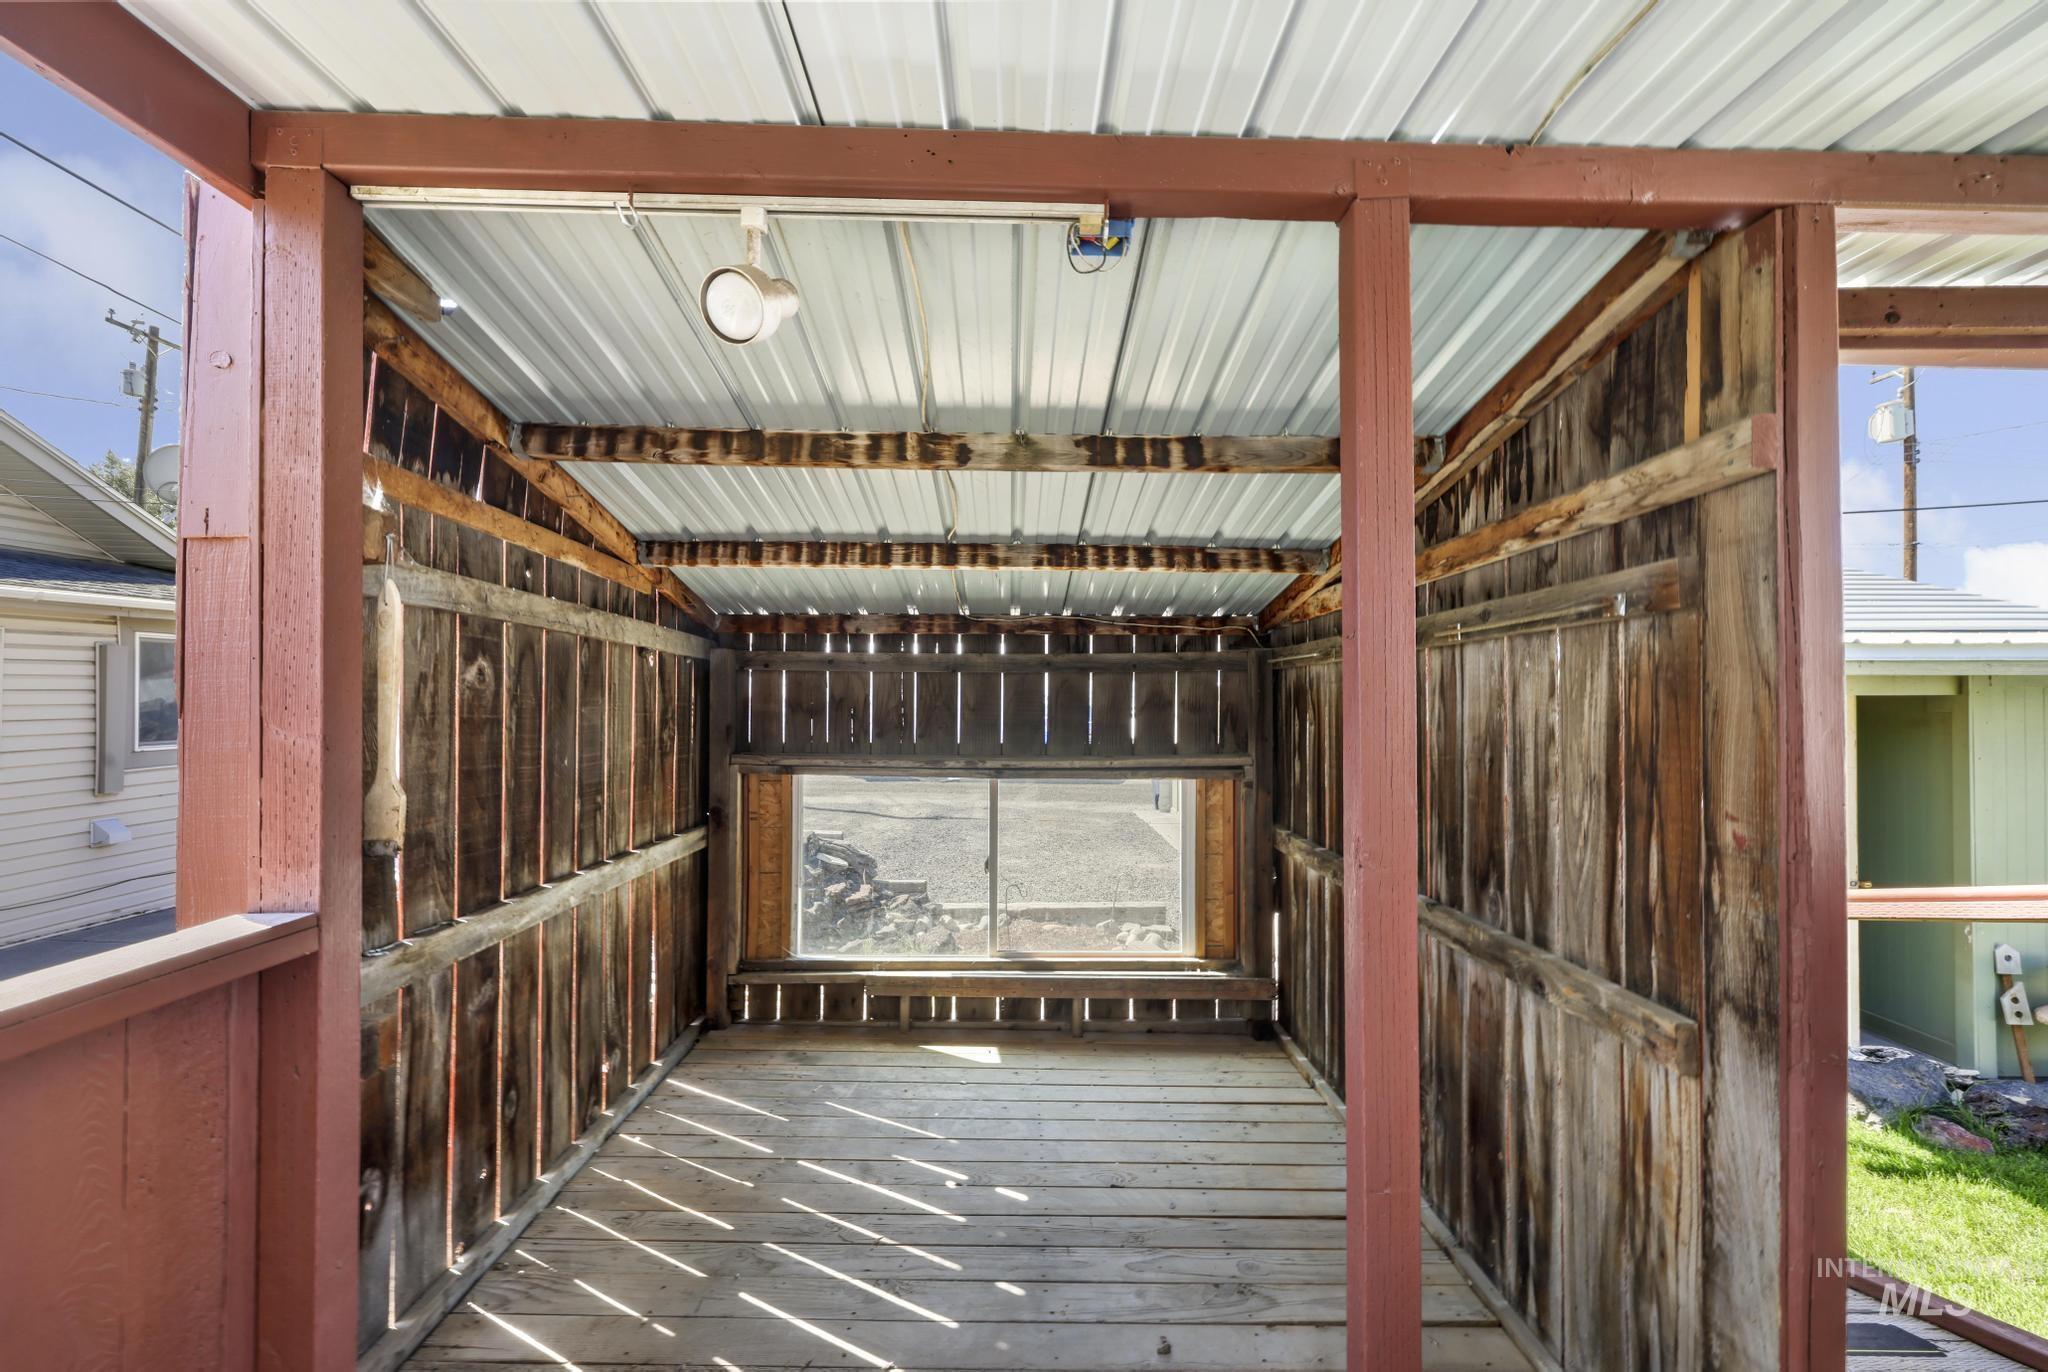
Additional content
-
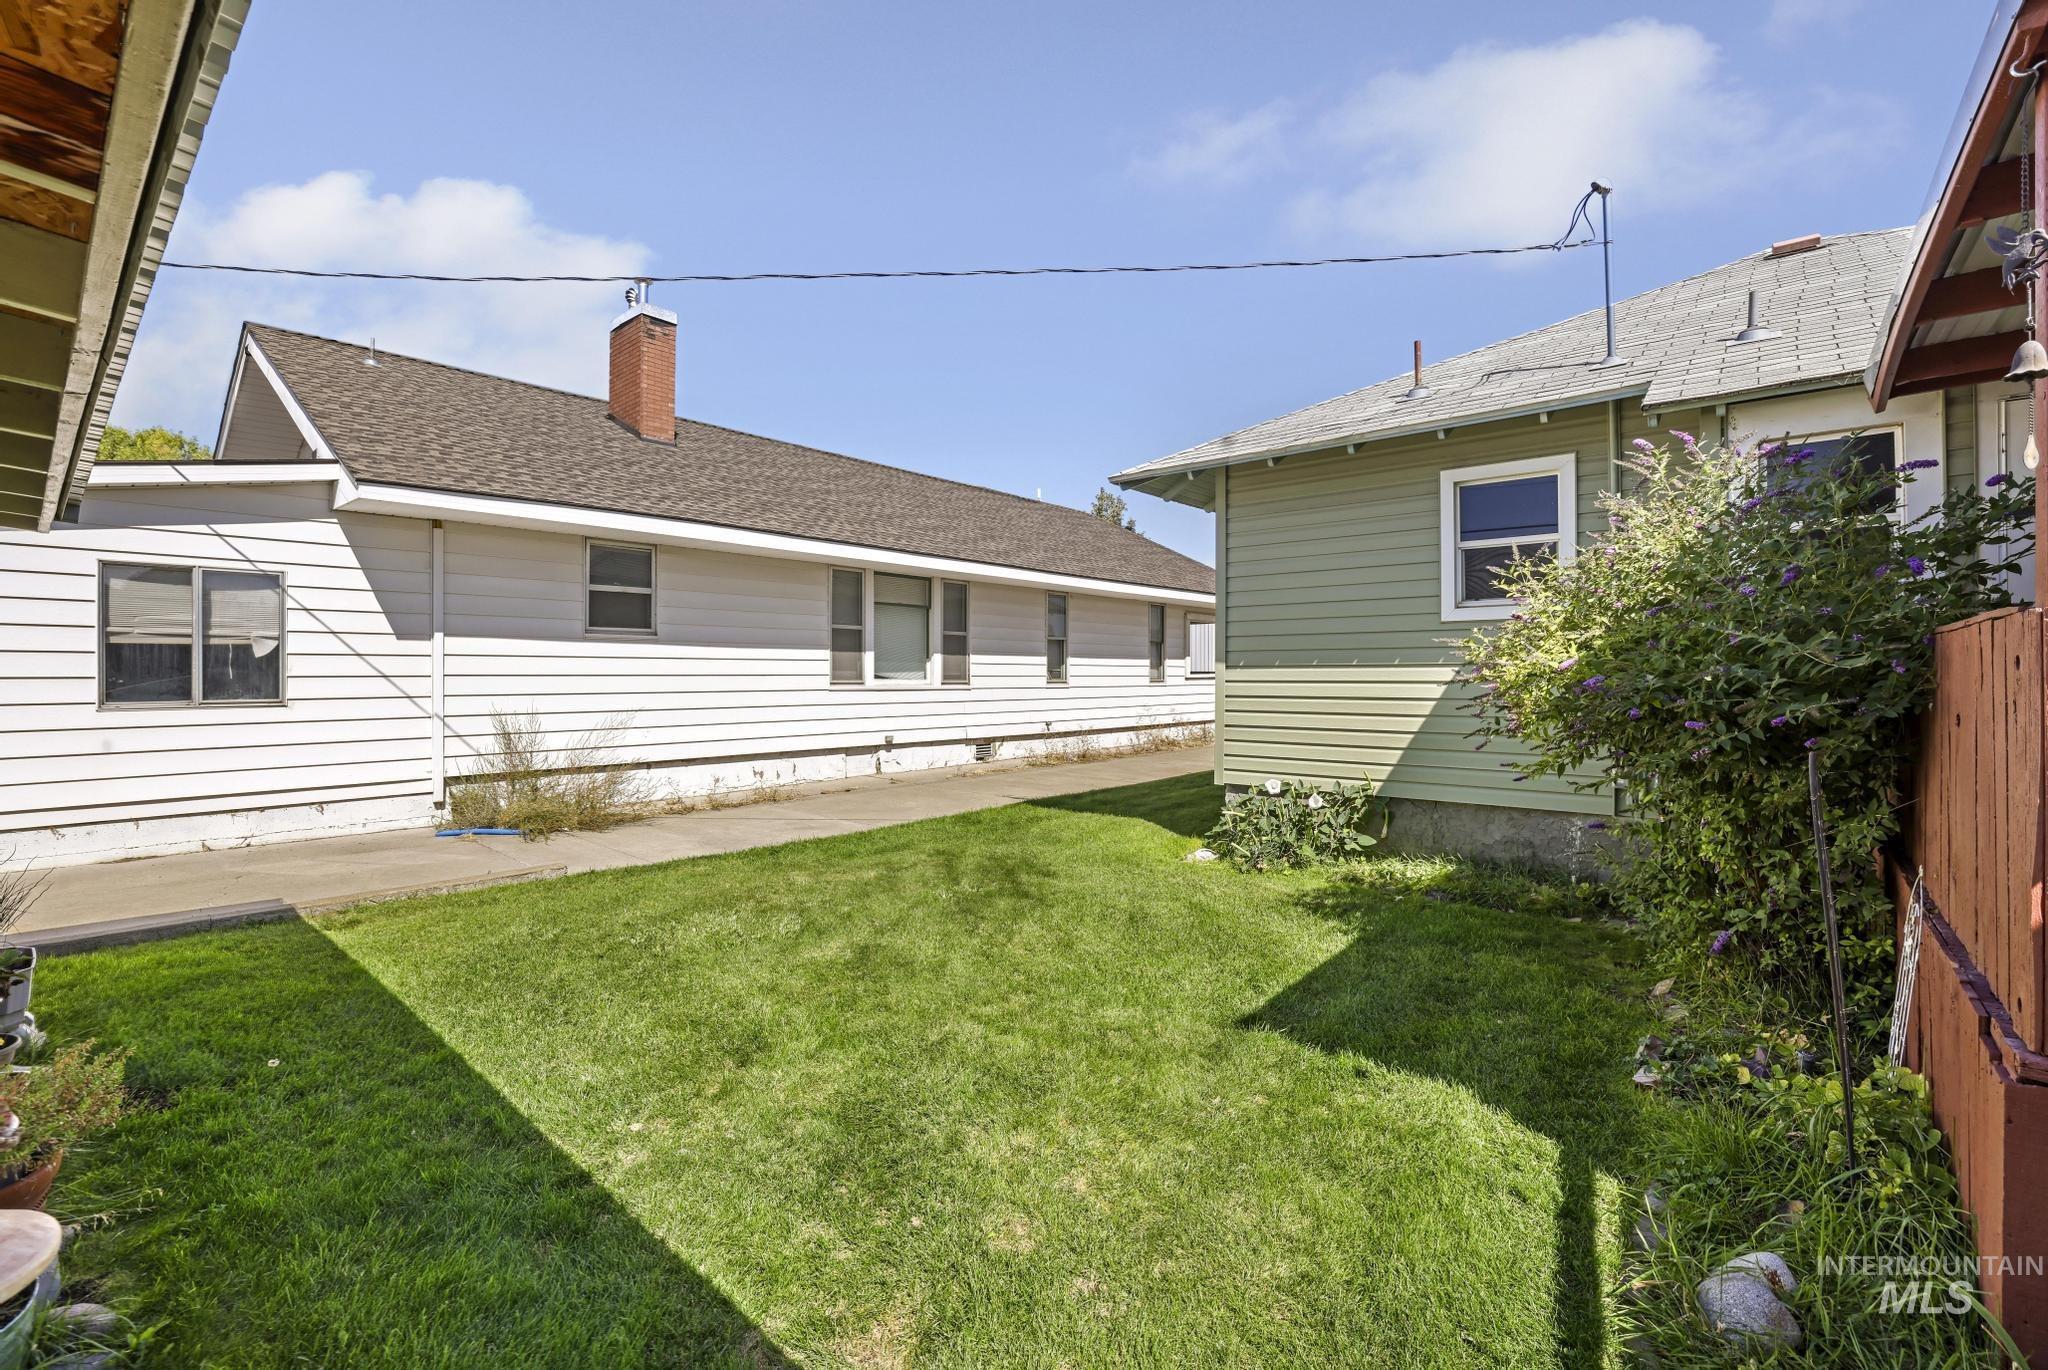
Expansive grassy area with concrete pathway
-
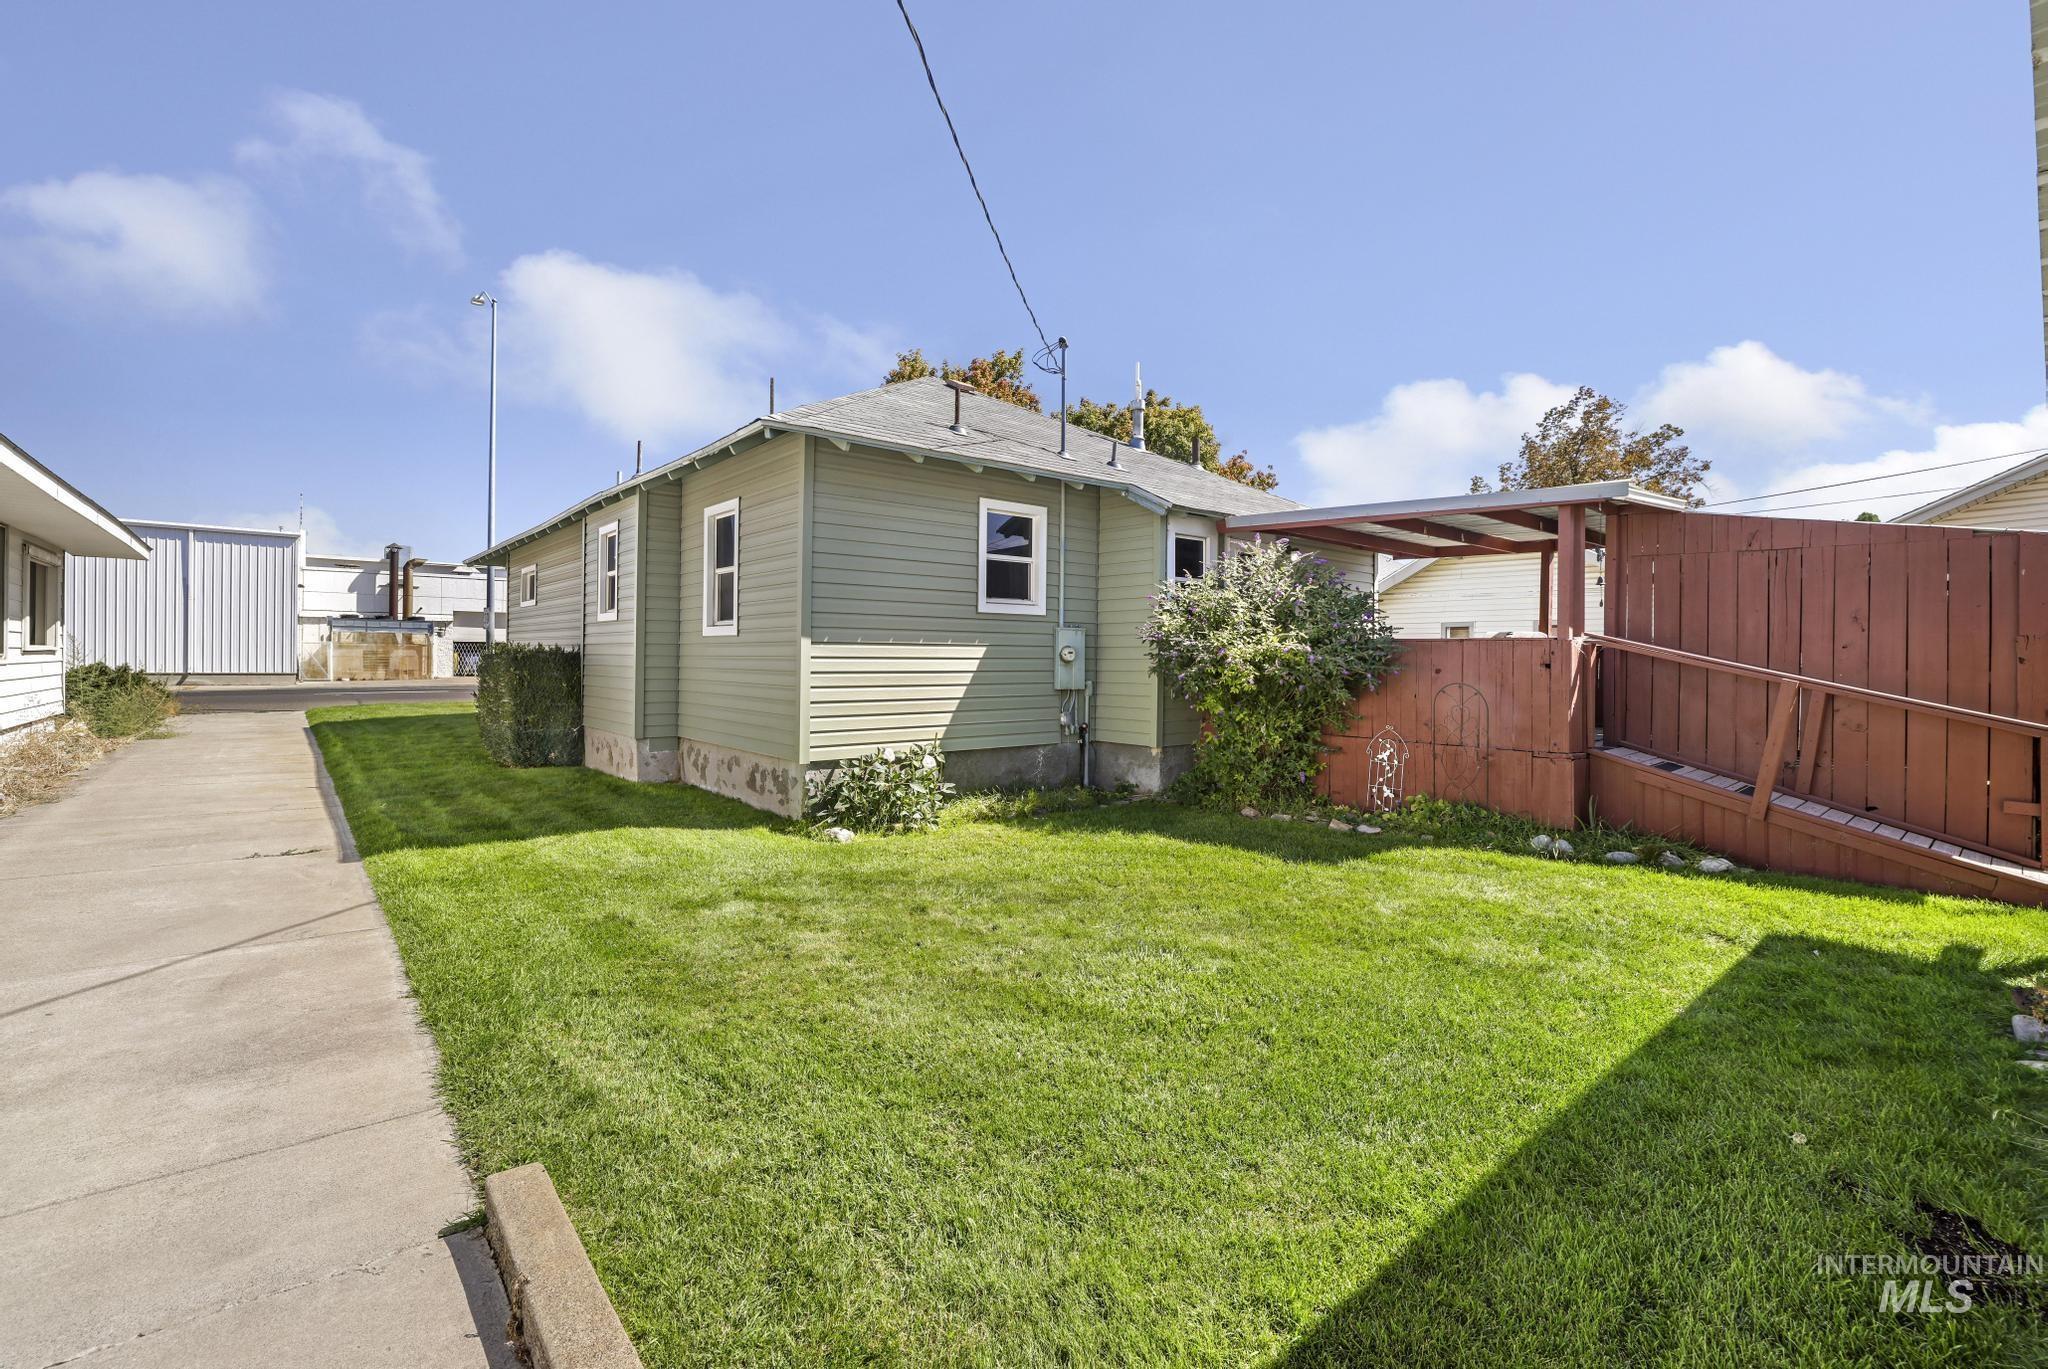
Expansive lawn space, concrete driveway, covered patio area, and wood fencing
-
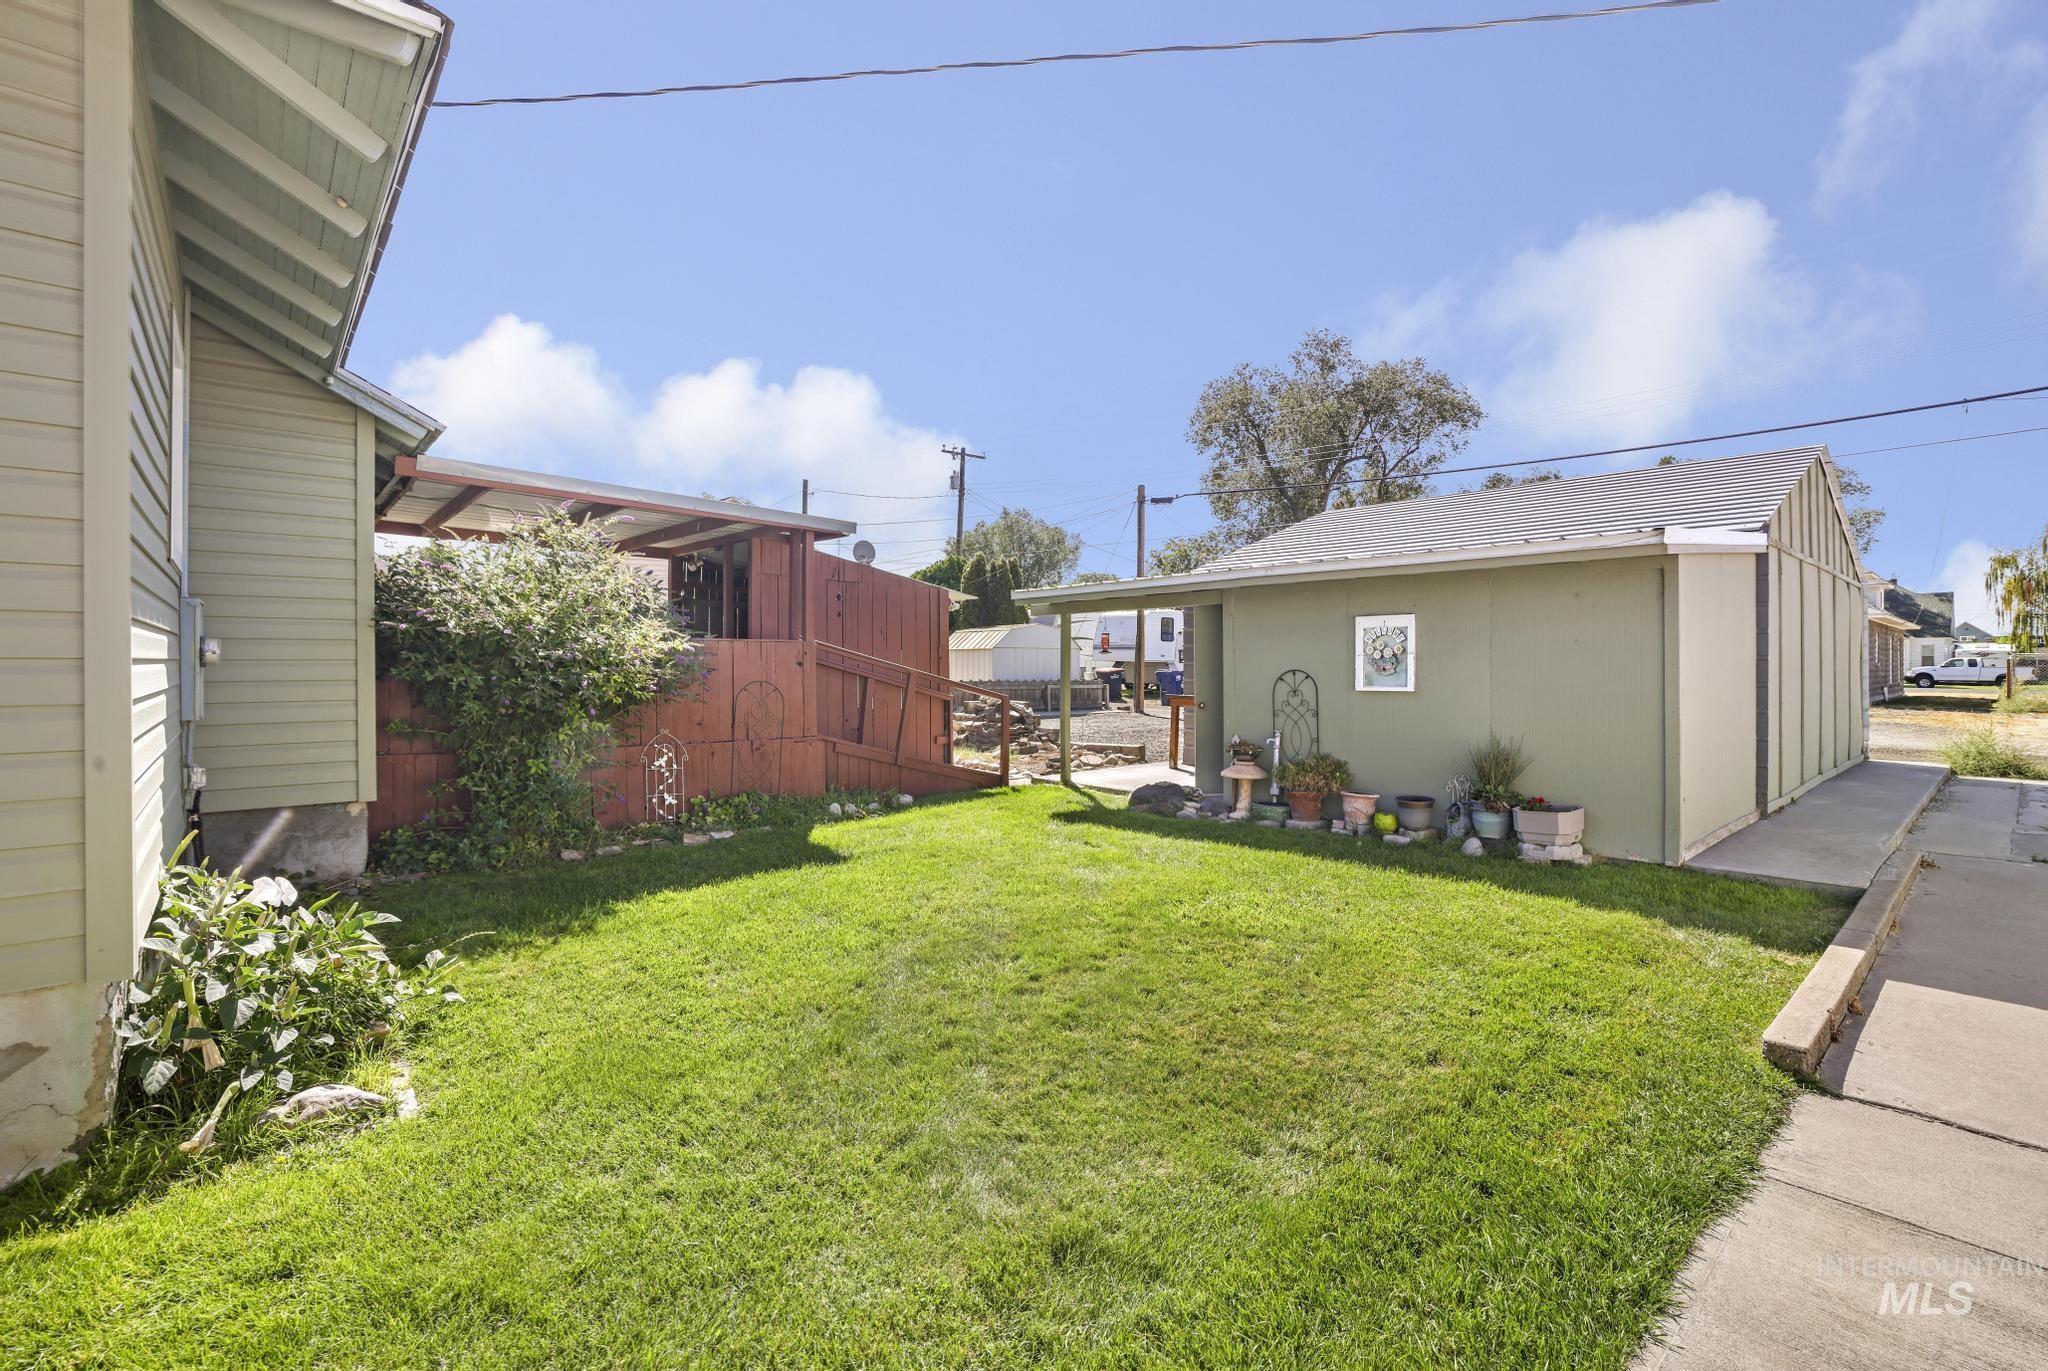
Expansive grass lawn with concrete pathways and a detached structure featuring siding
-
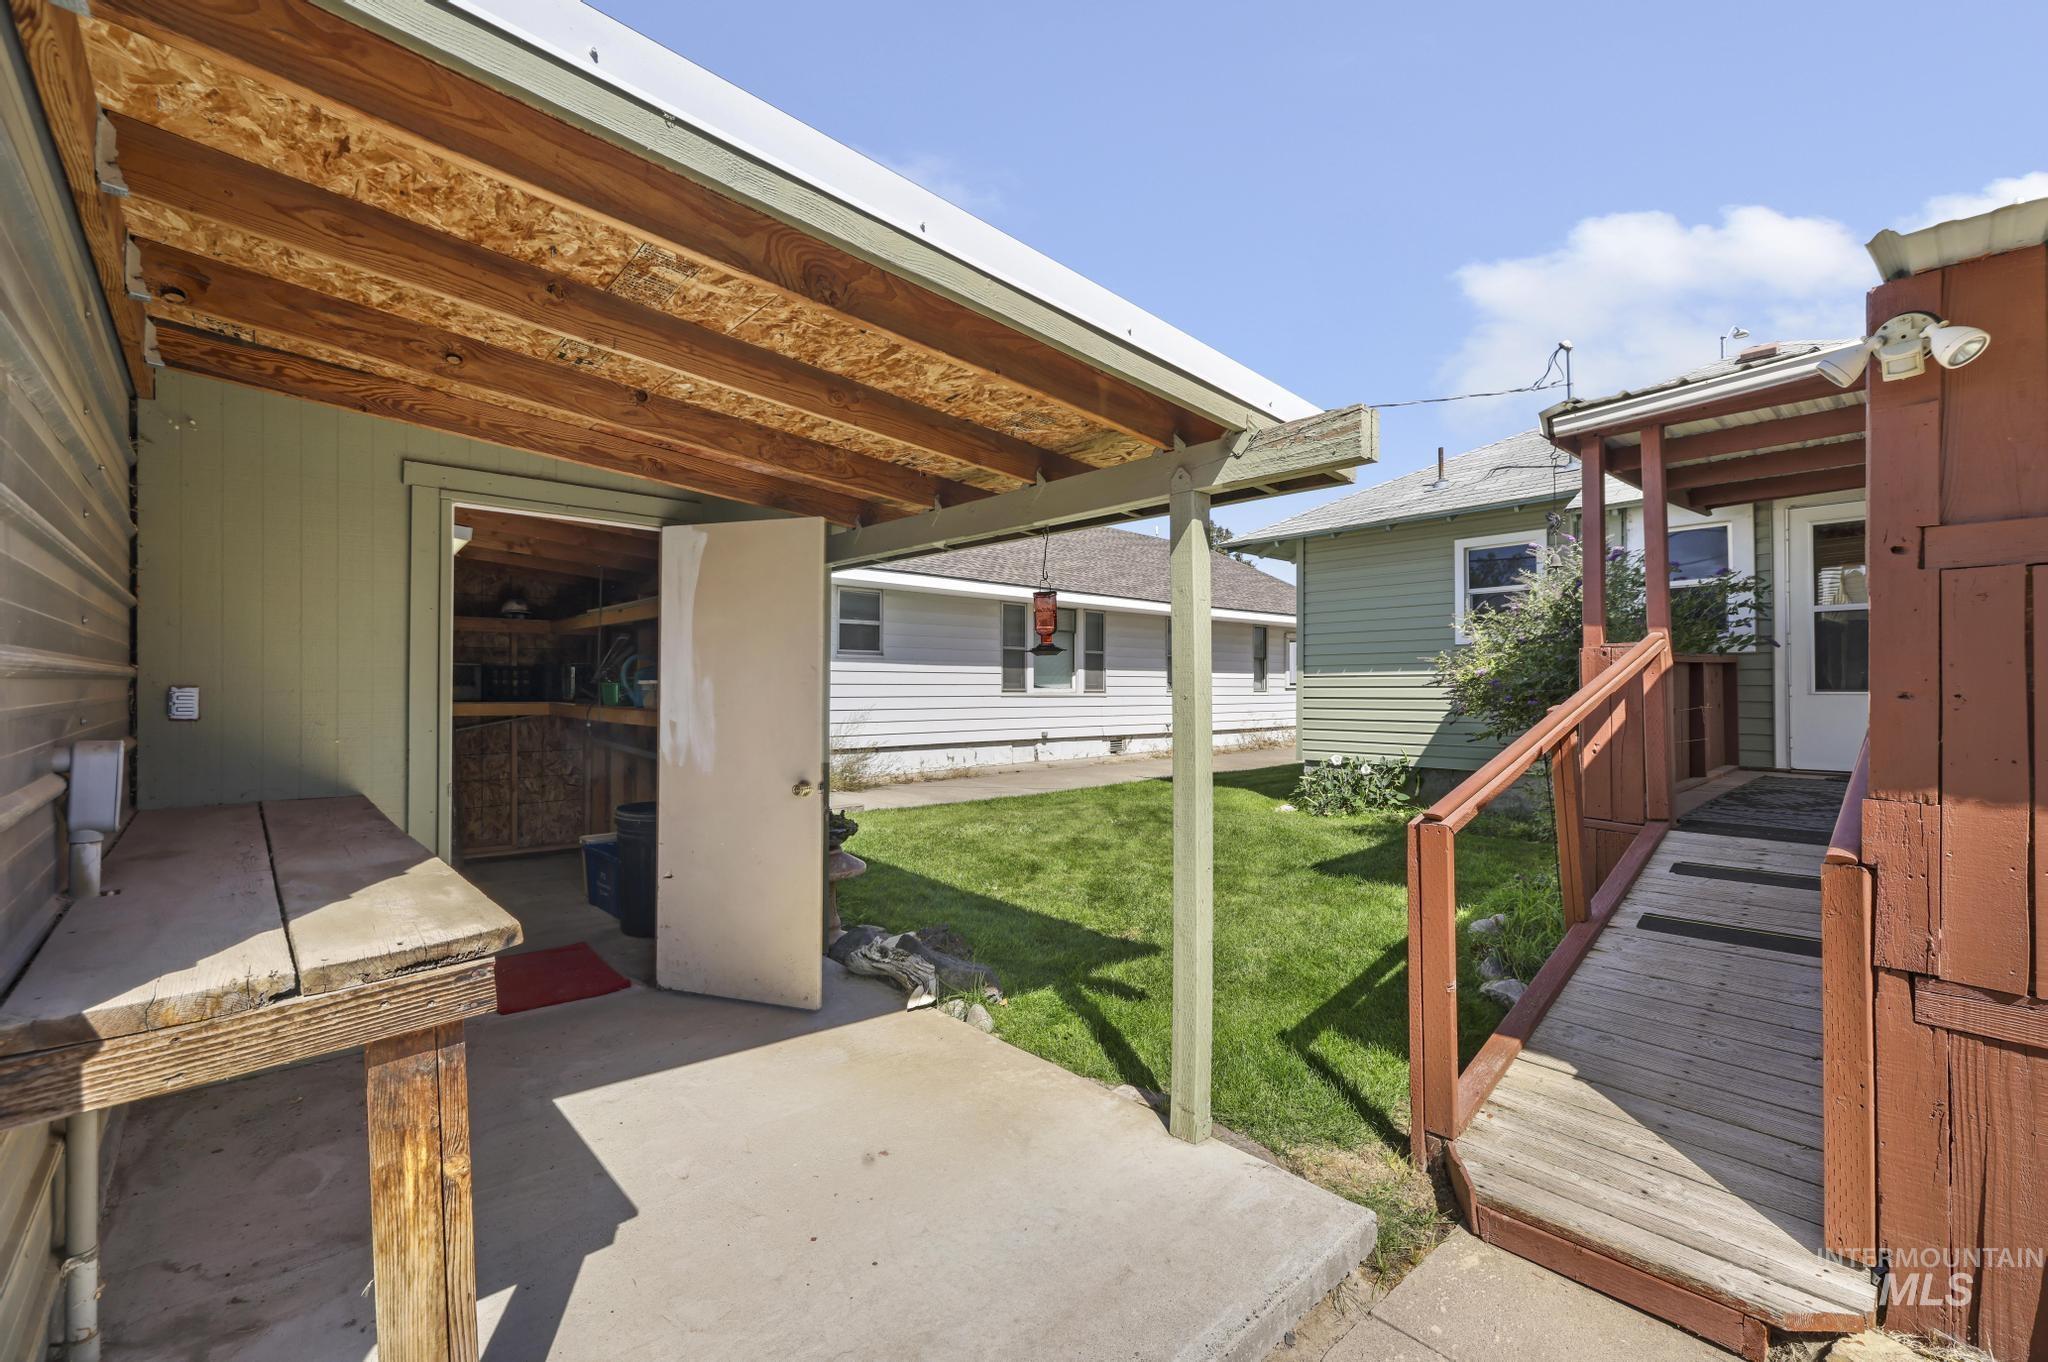
Covered patio with concrete flooring, wood finish ceiling, and an exterior storage room
-
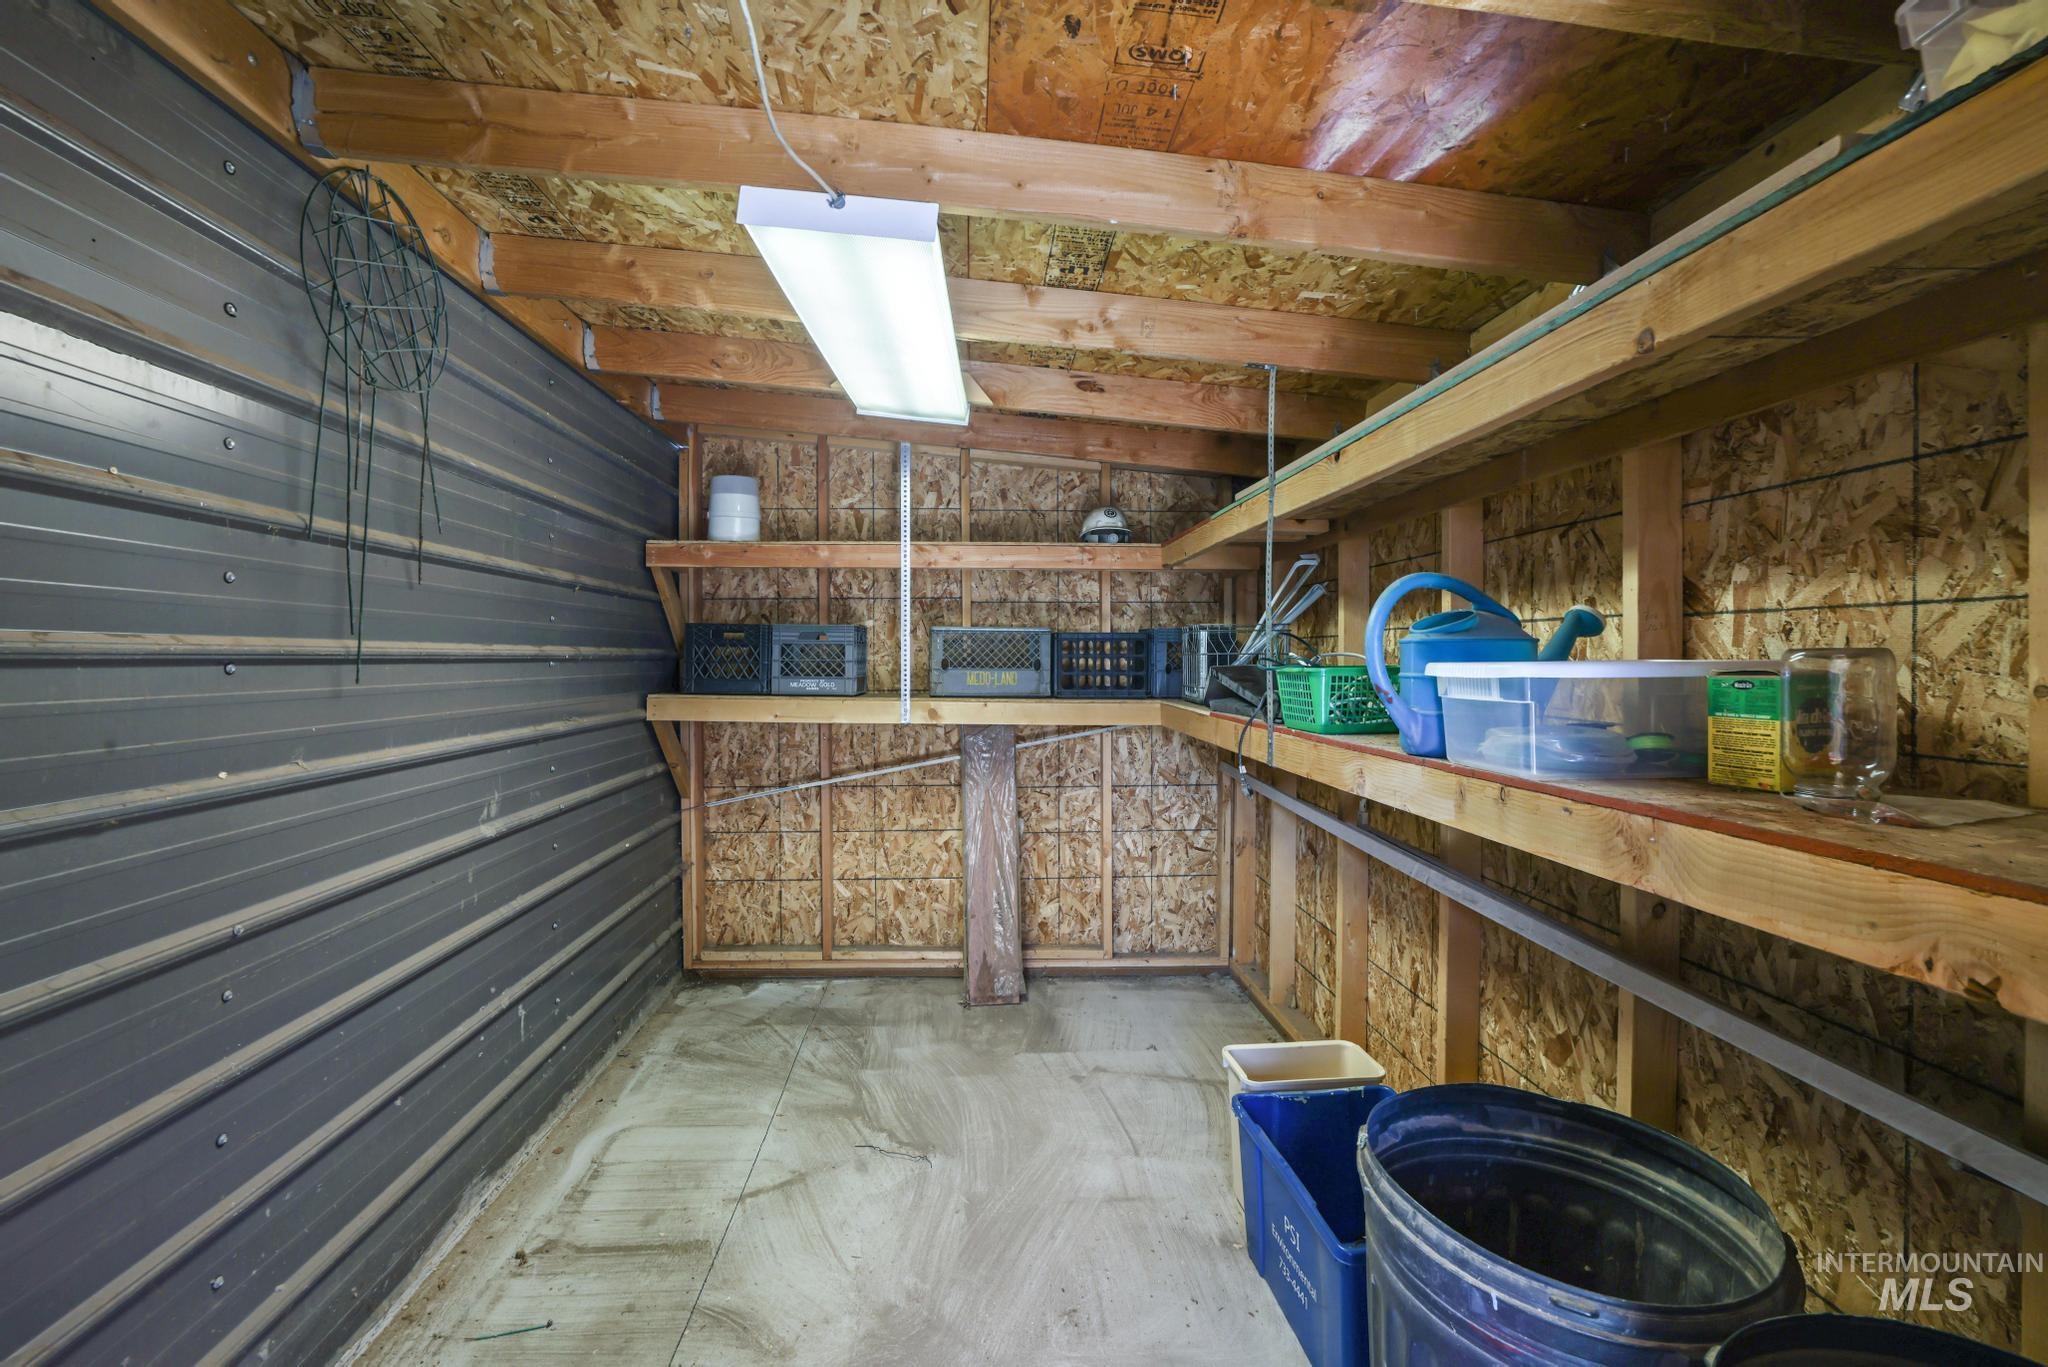
Corrugated metal siding, exposed wood-beam ceiling, built-in wooden shelving, and concrete flooring
-
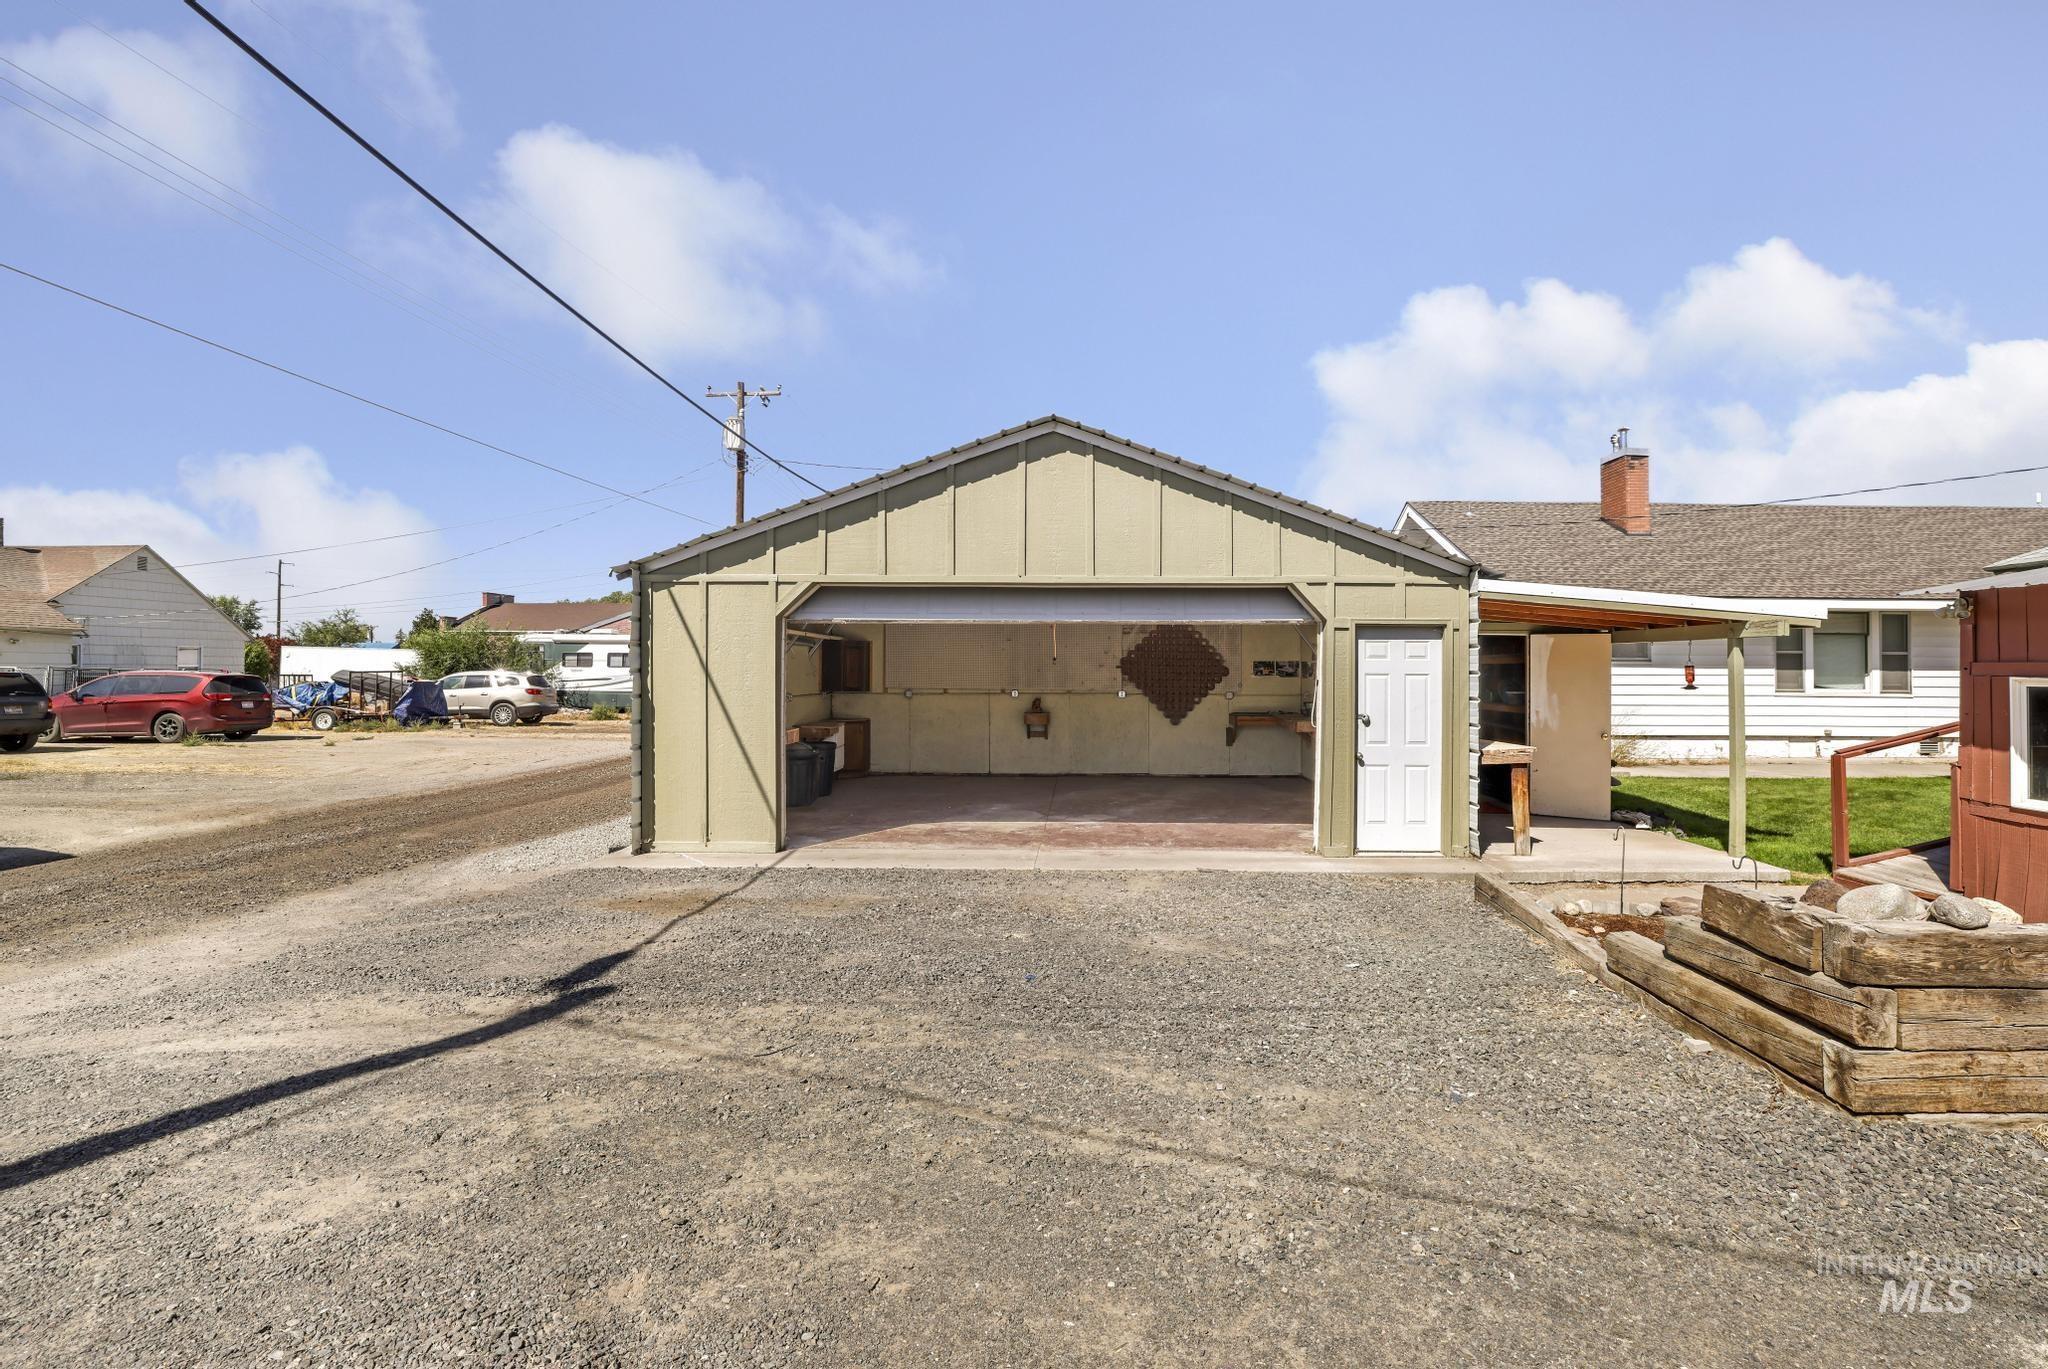
Detached garage featuring a roll-up door, side entry door, and interior shelving
-
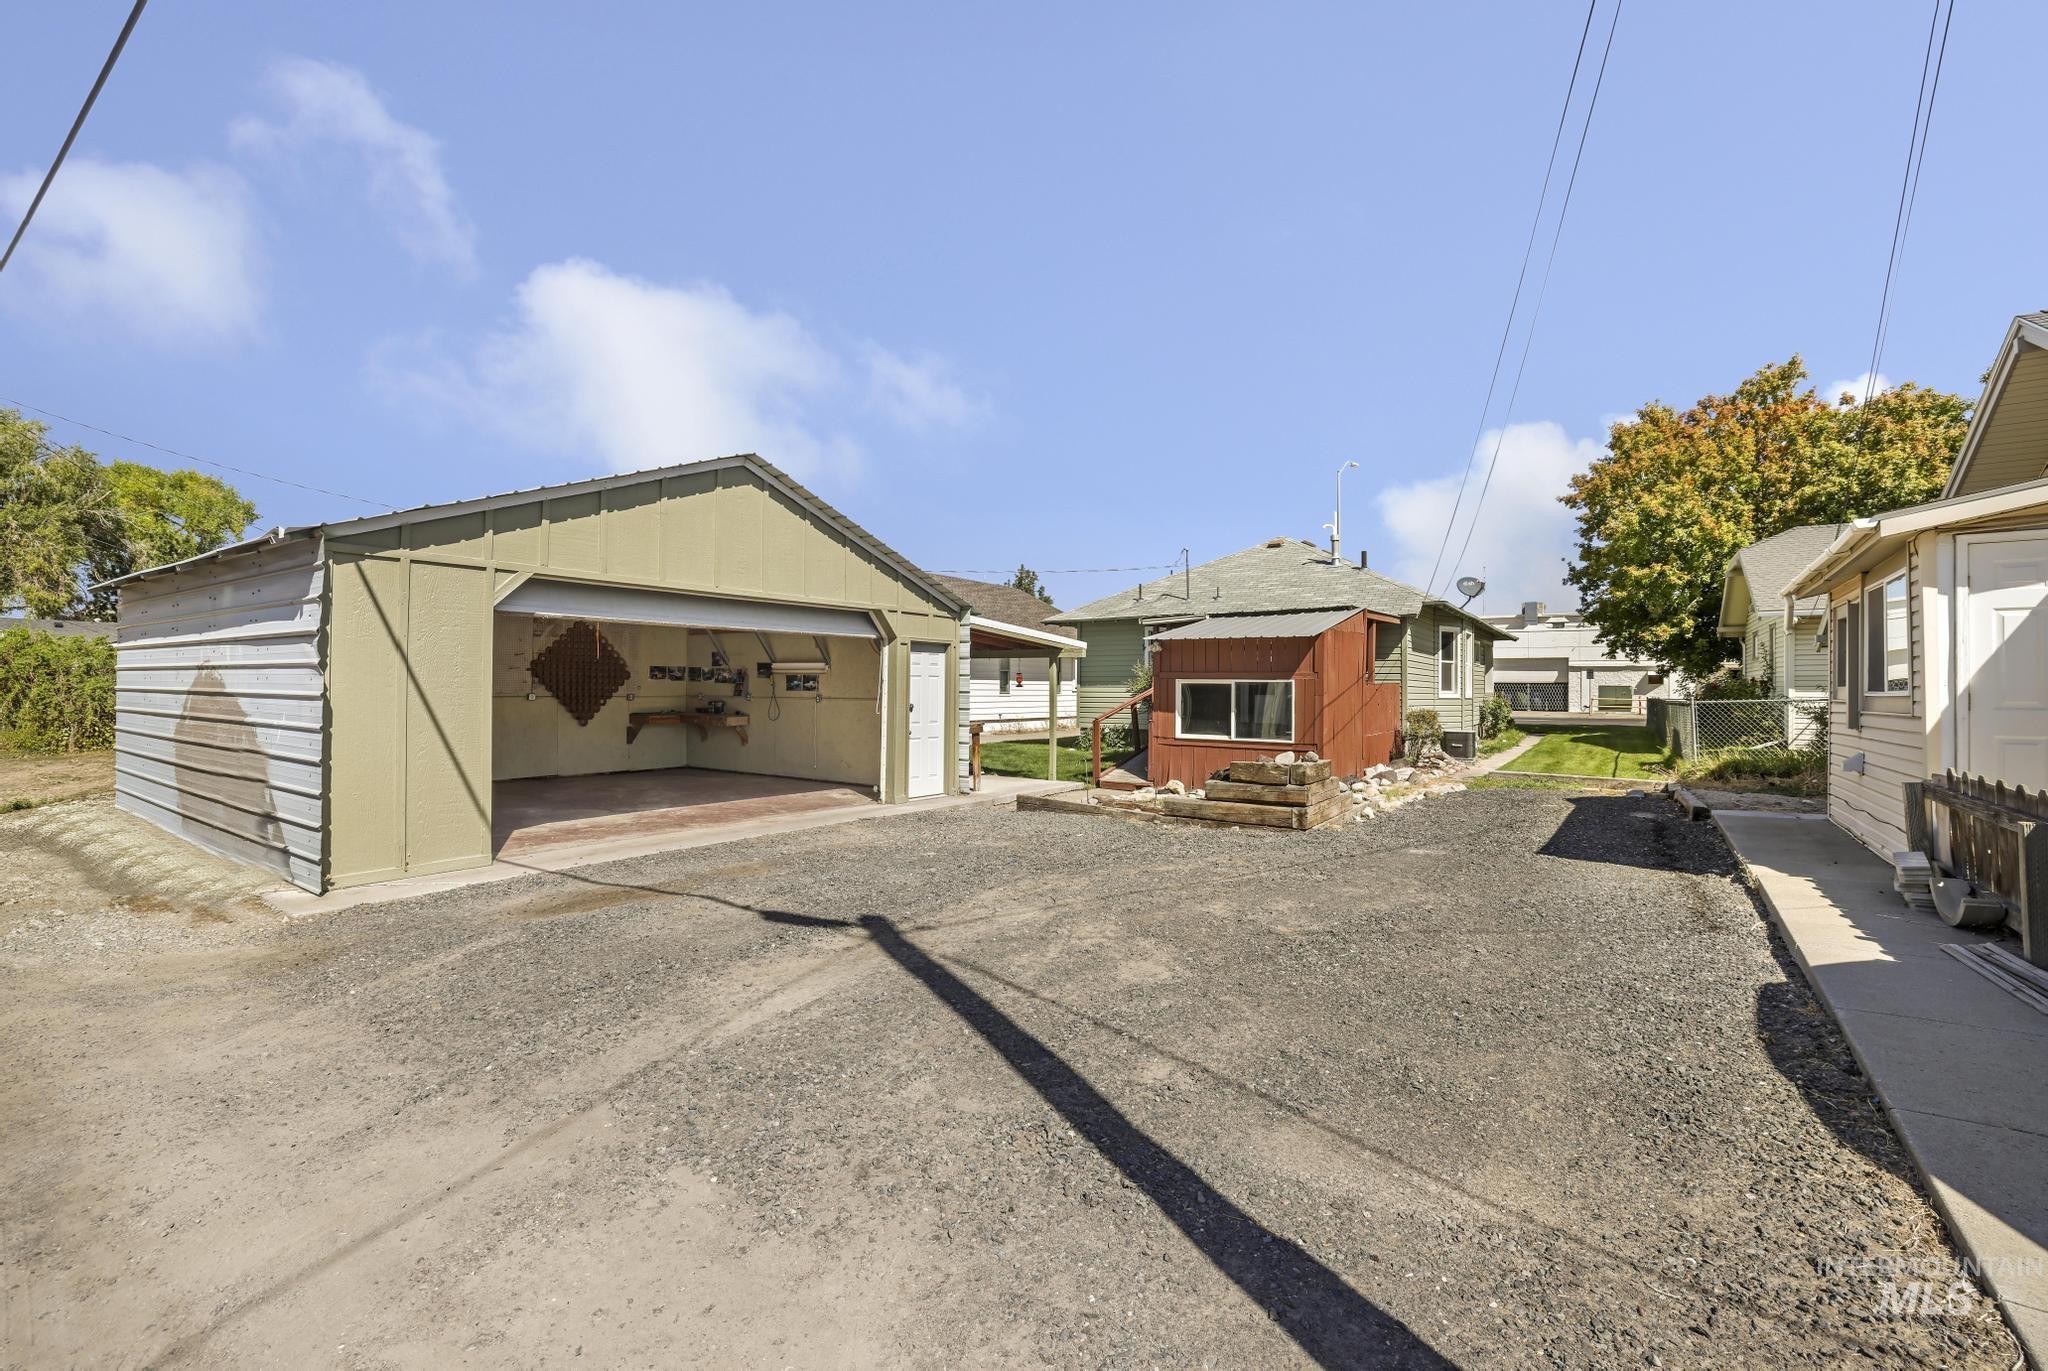
Detached garage with roll-up door, side entry door, and corrugated metal siding
-
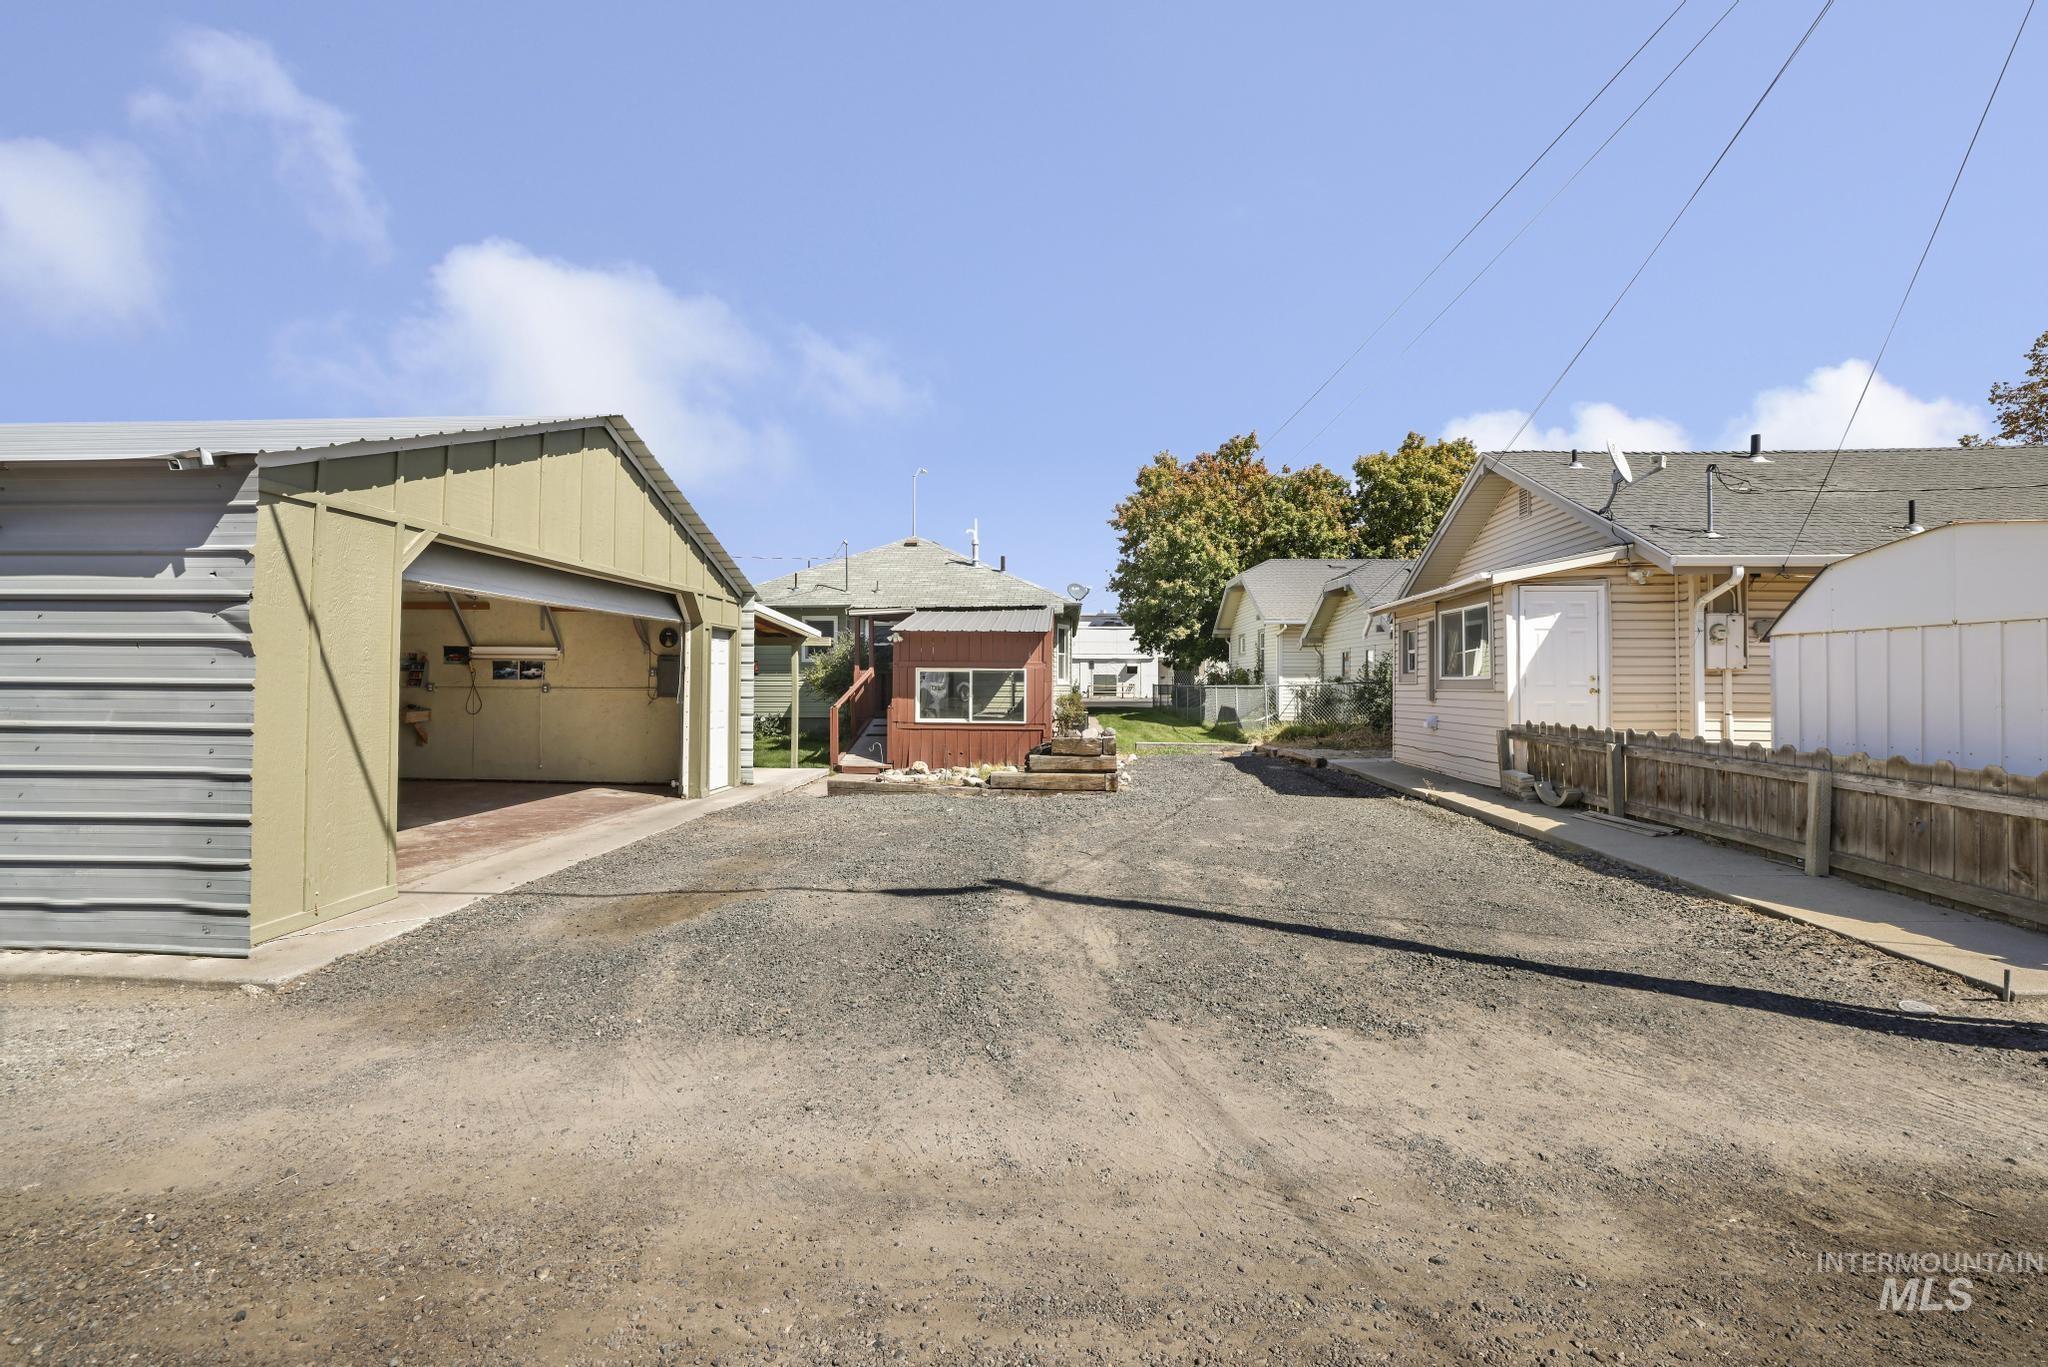
Detached garage with roll-up door
-
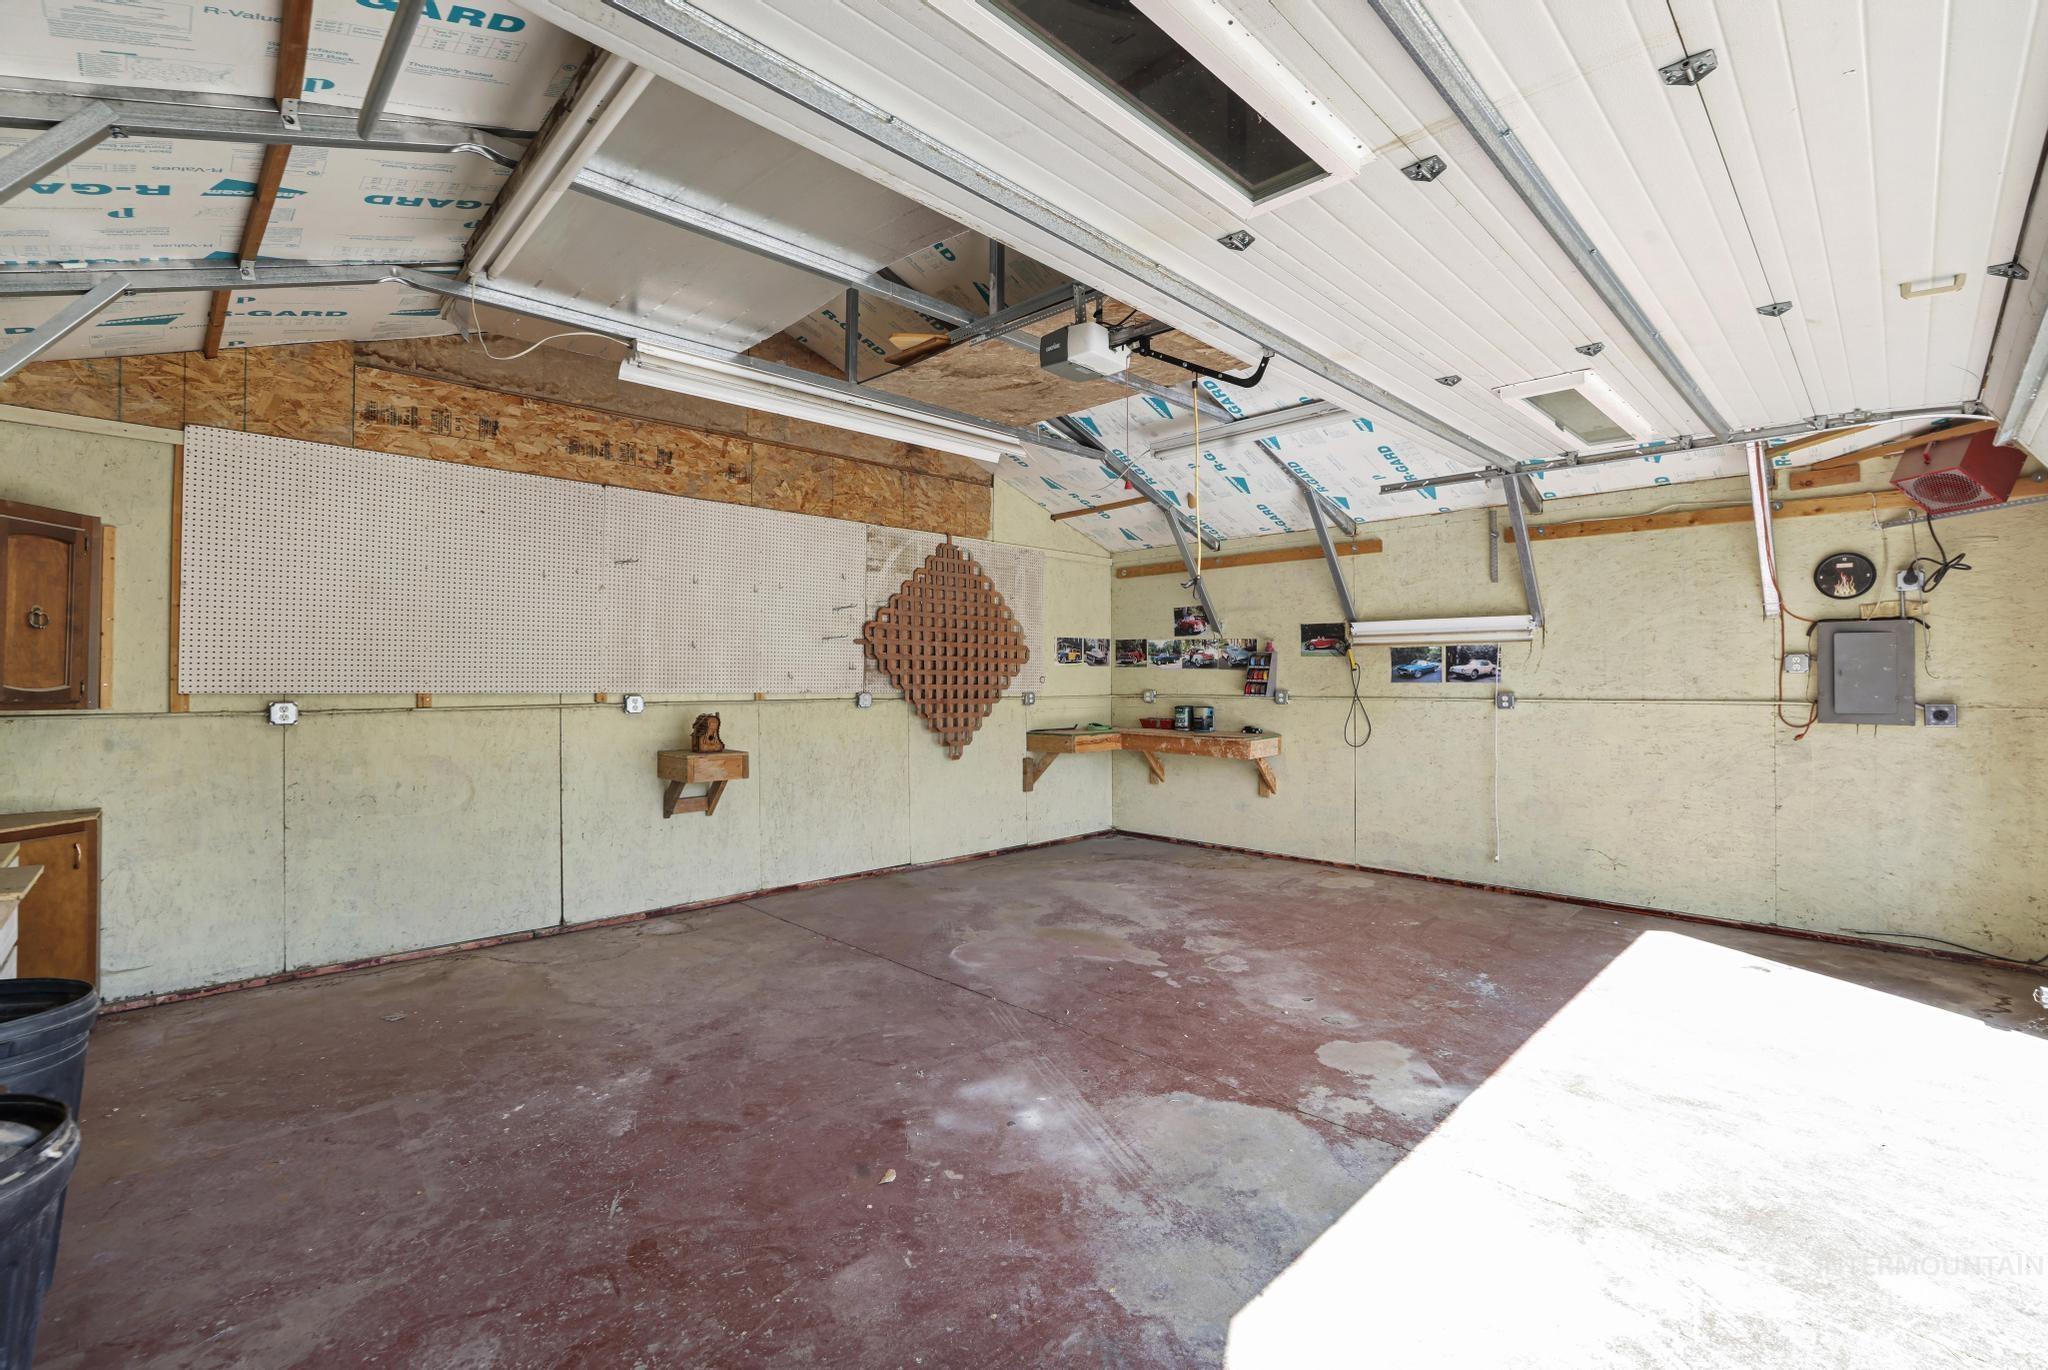
Additional content
-
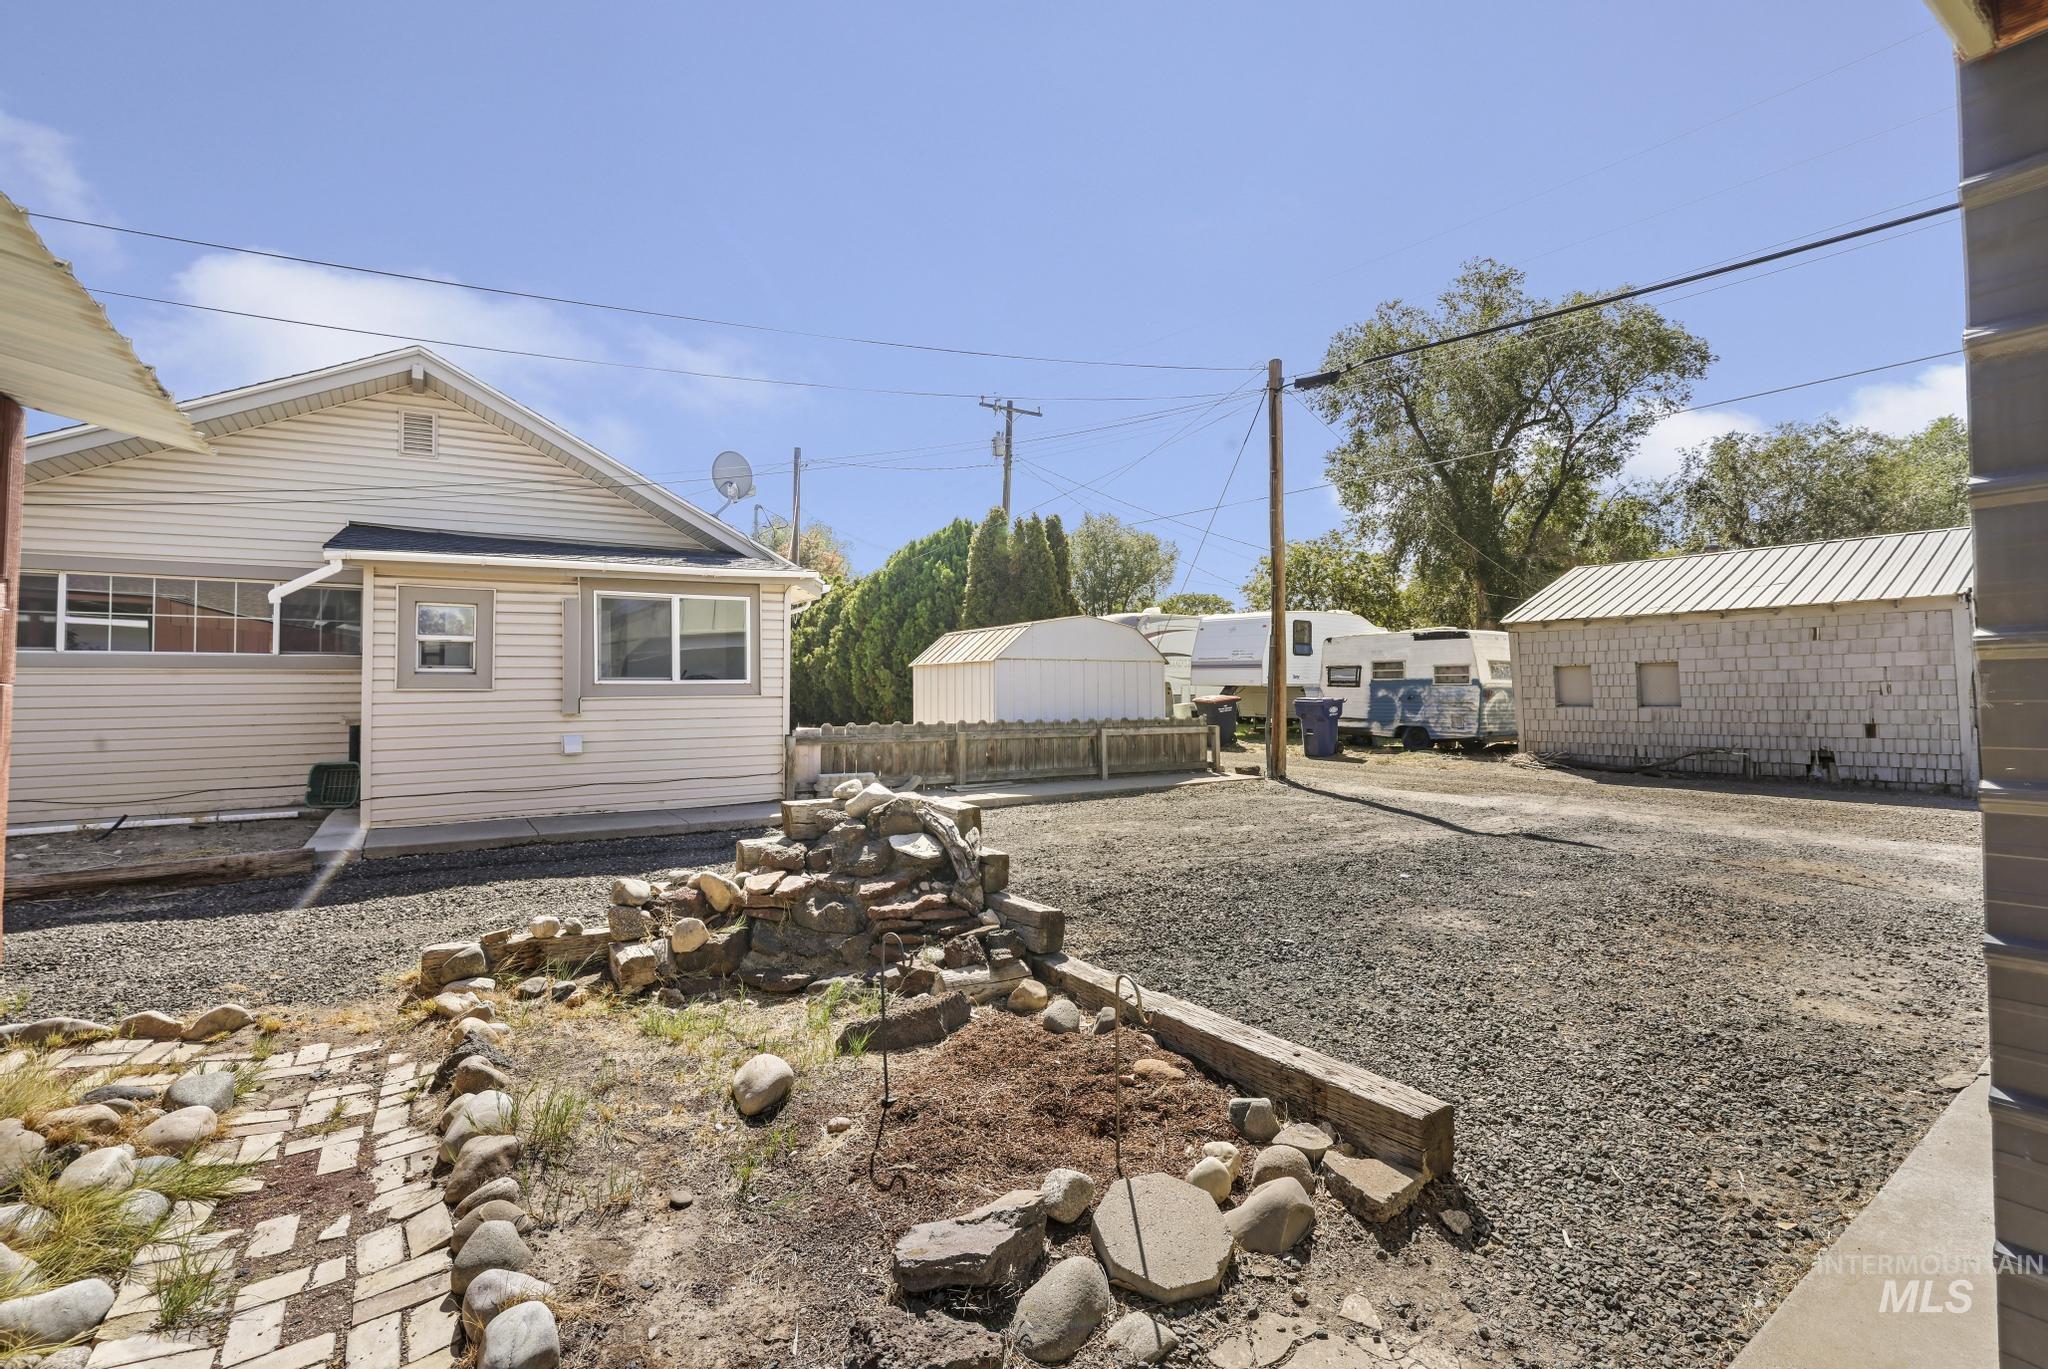
Gabled roofline with siding exterior, multiple windows, and a detached outbuilding
-
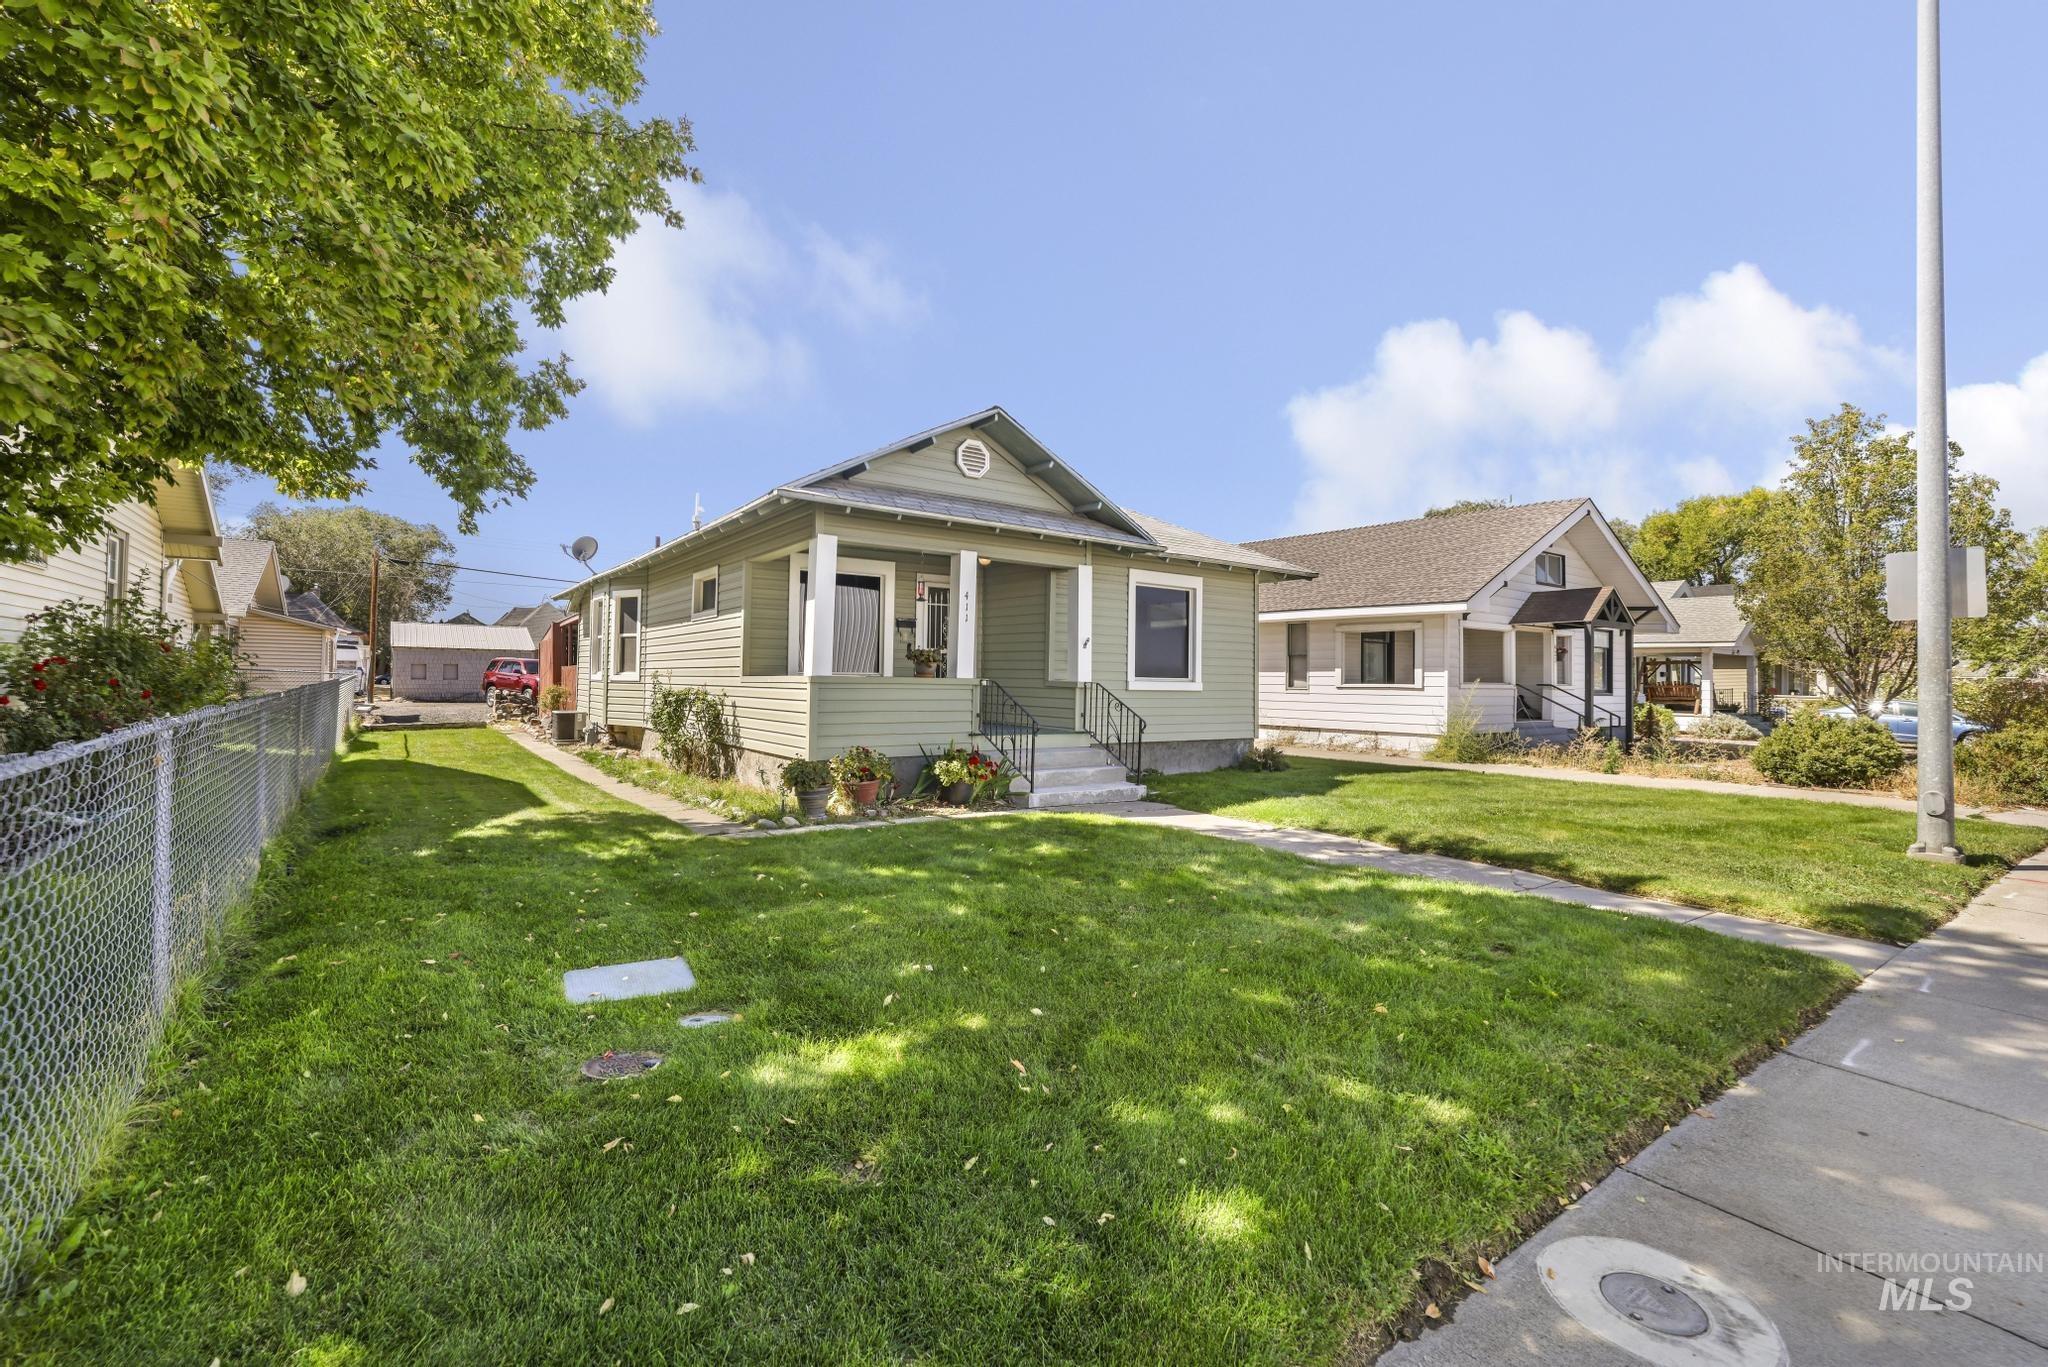
Green exterior siding, covered front porch, gabled roof, chain-link fence, and mature tree
-
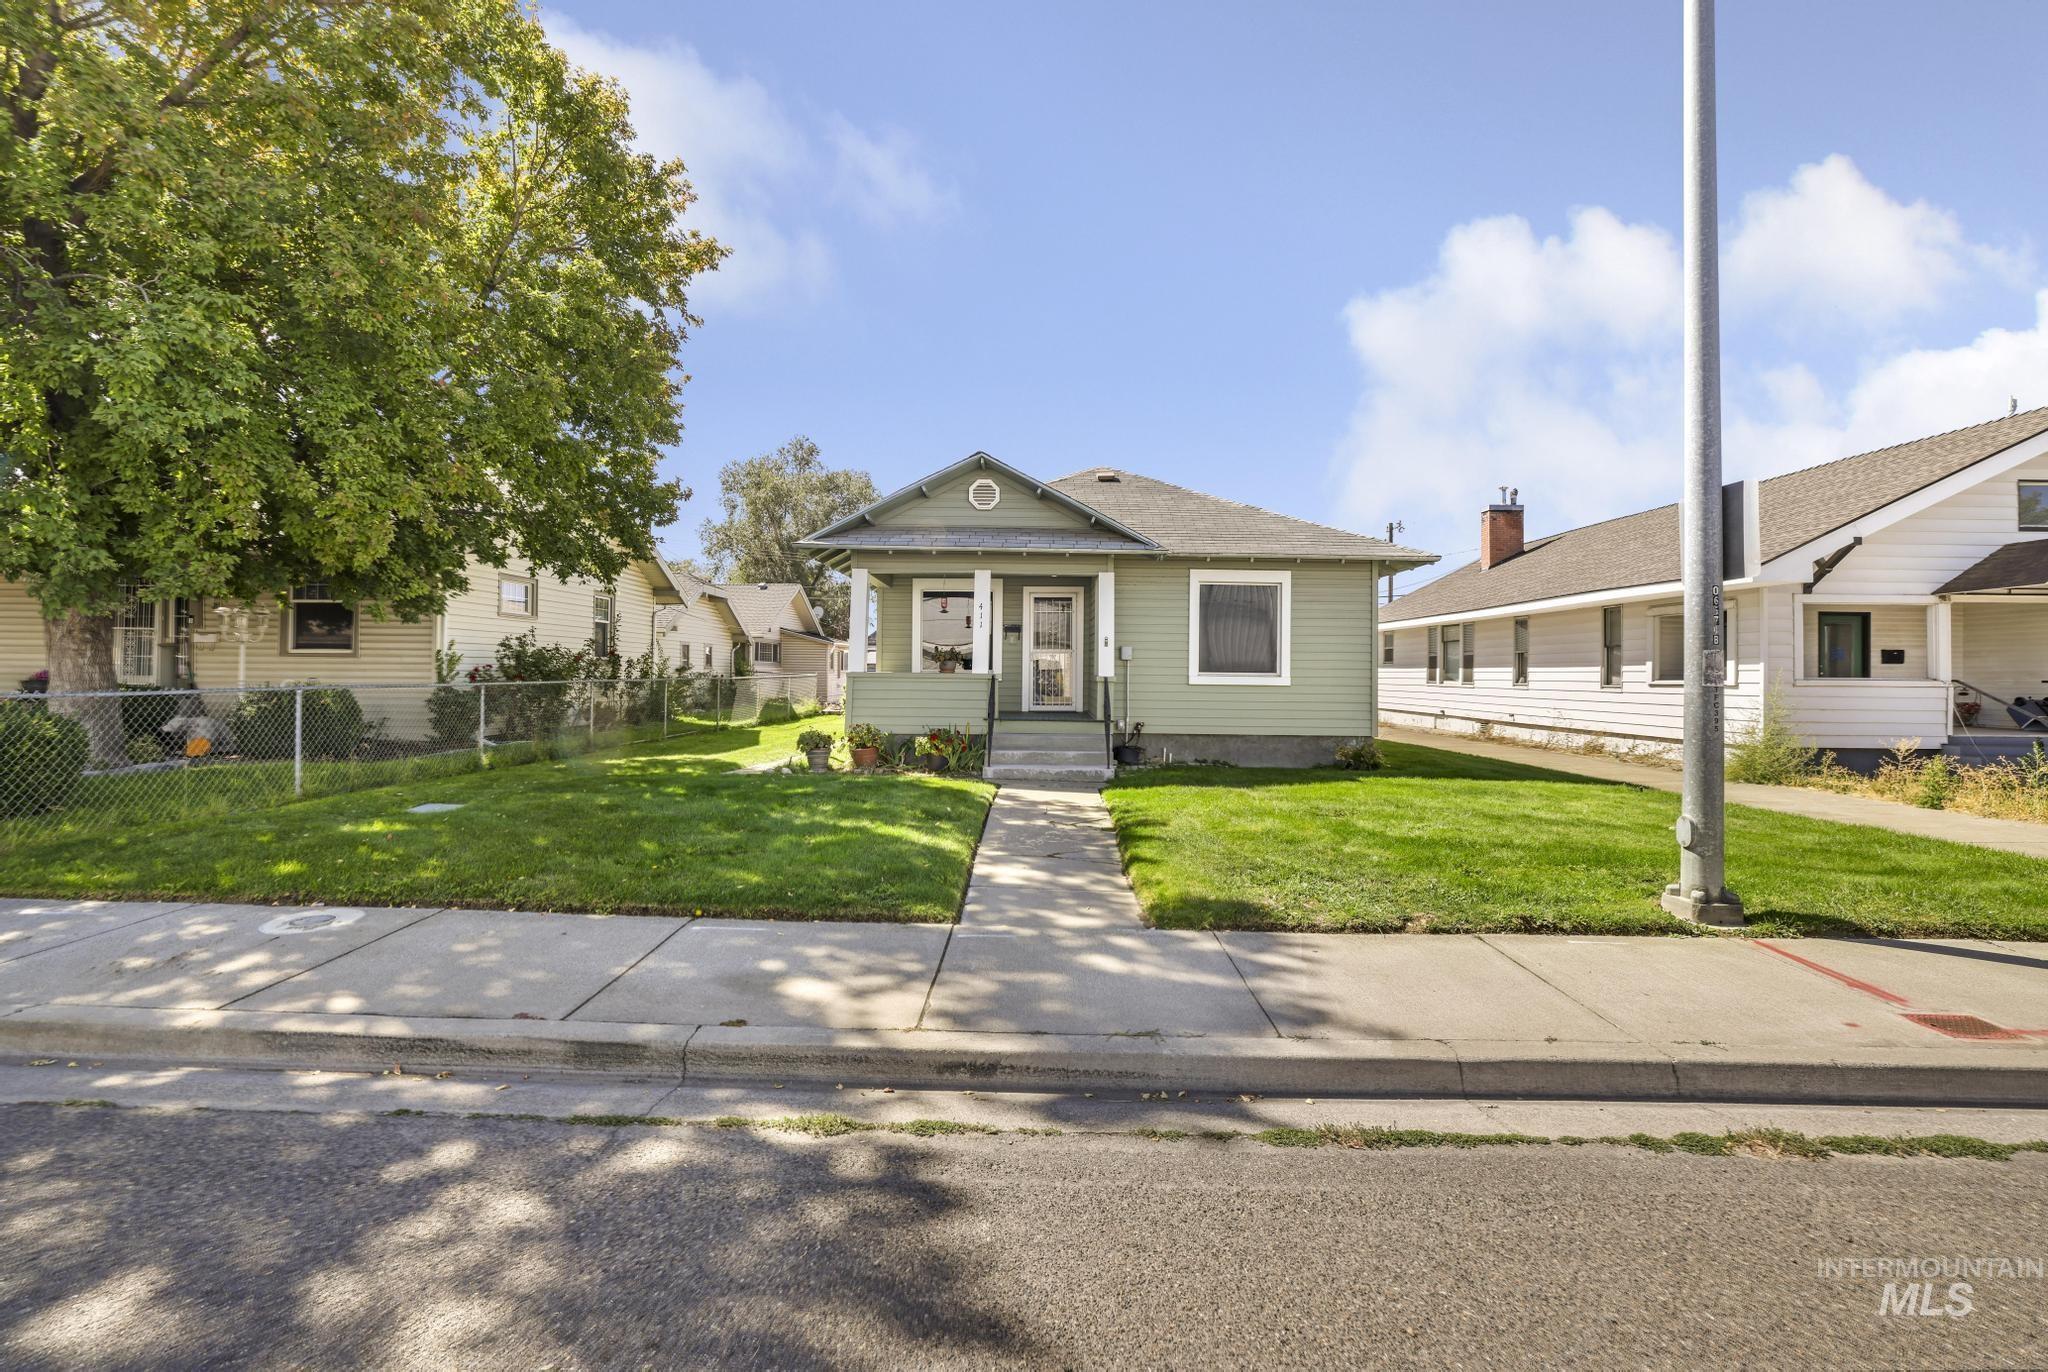
Pitched roof residence with light green siding and white trim
-
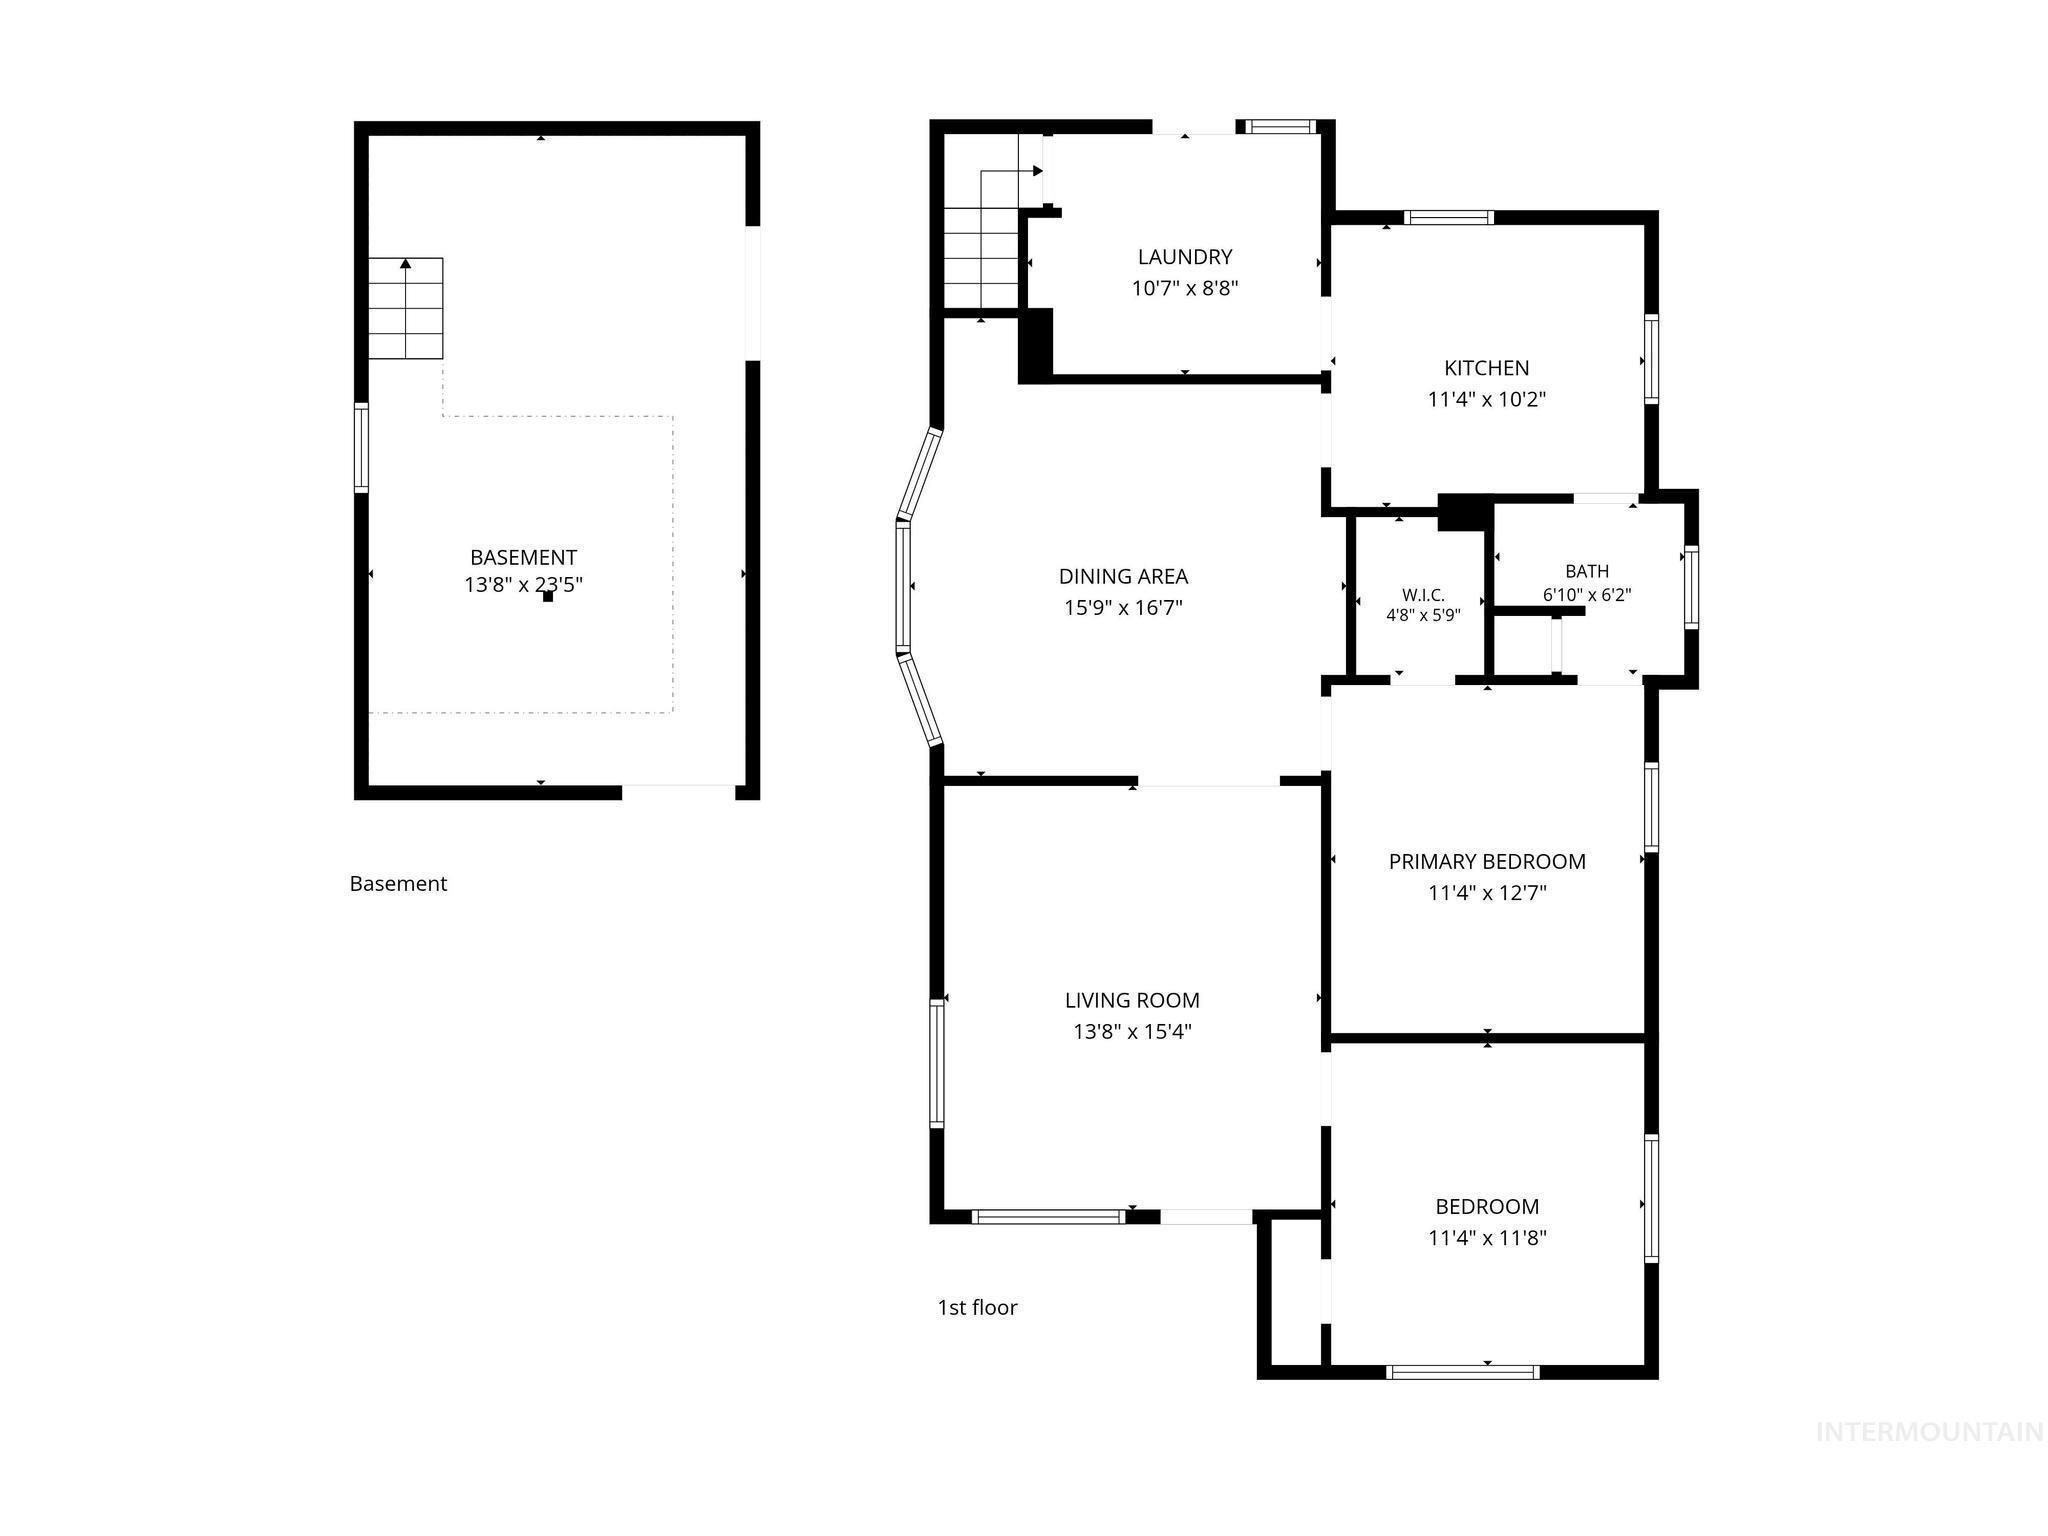
Floor plan
-
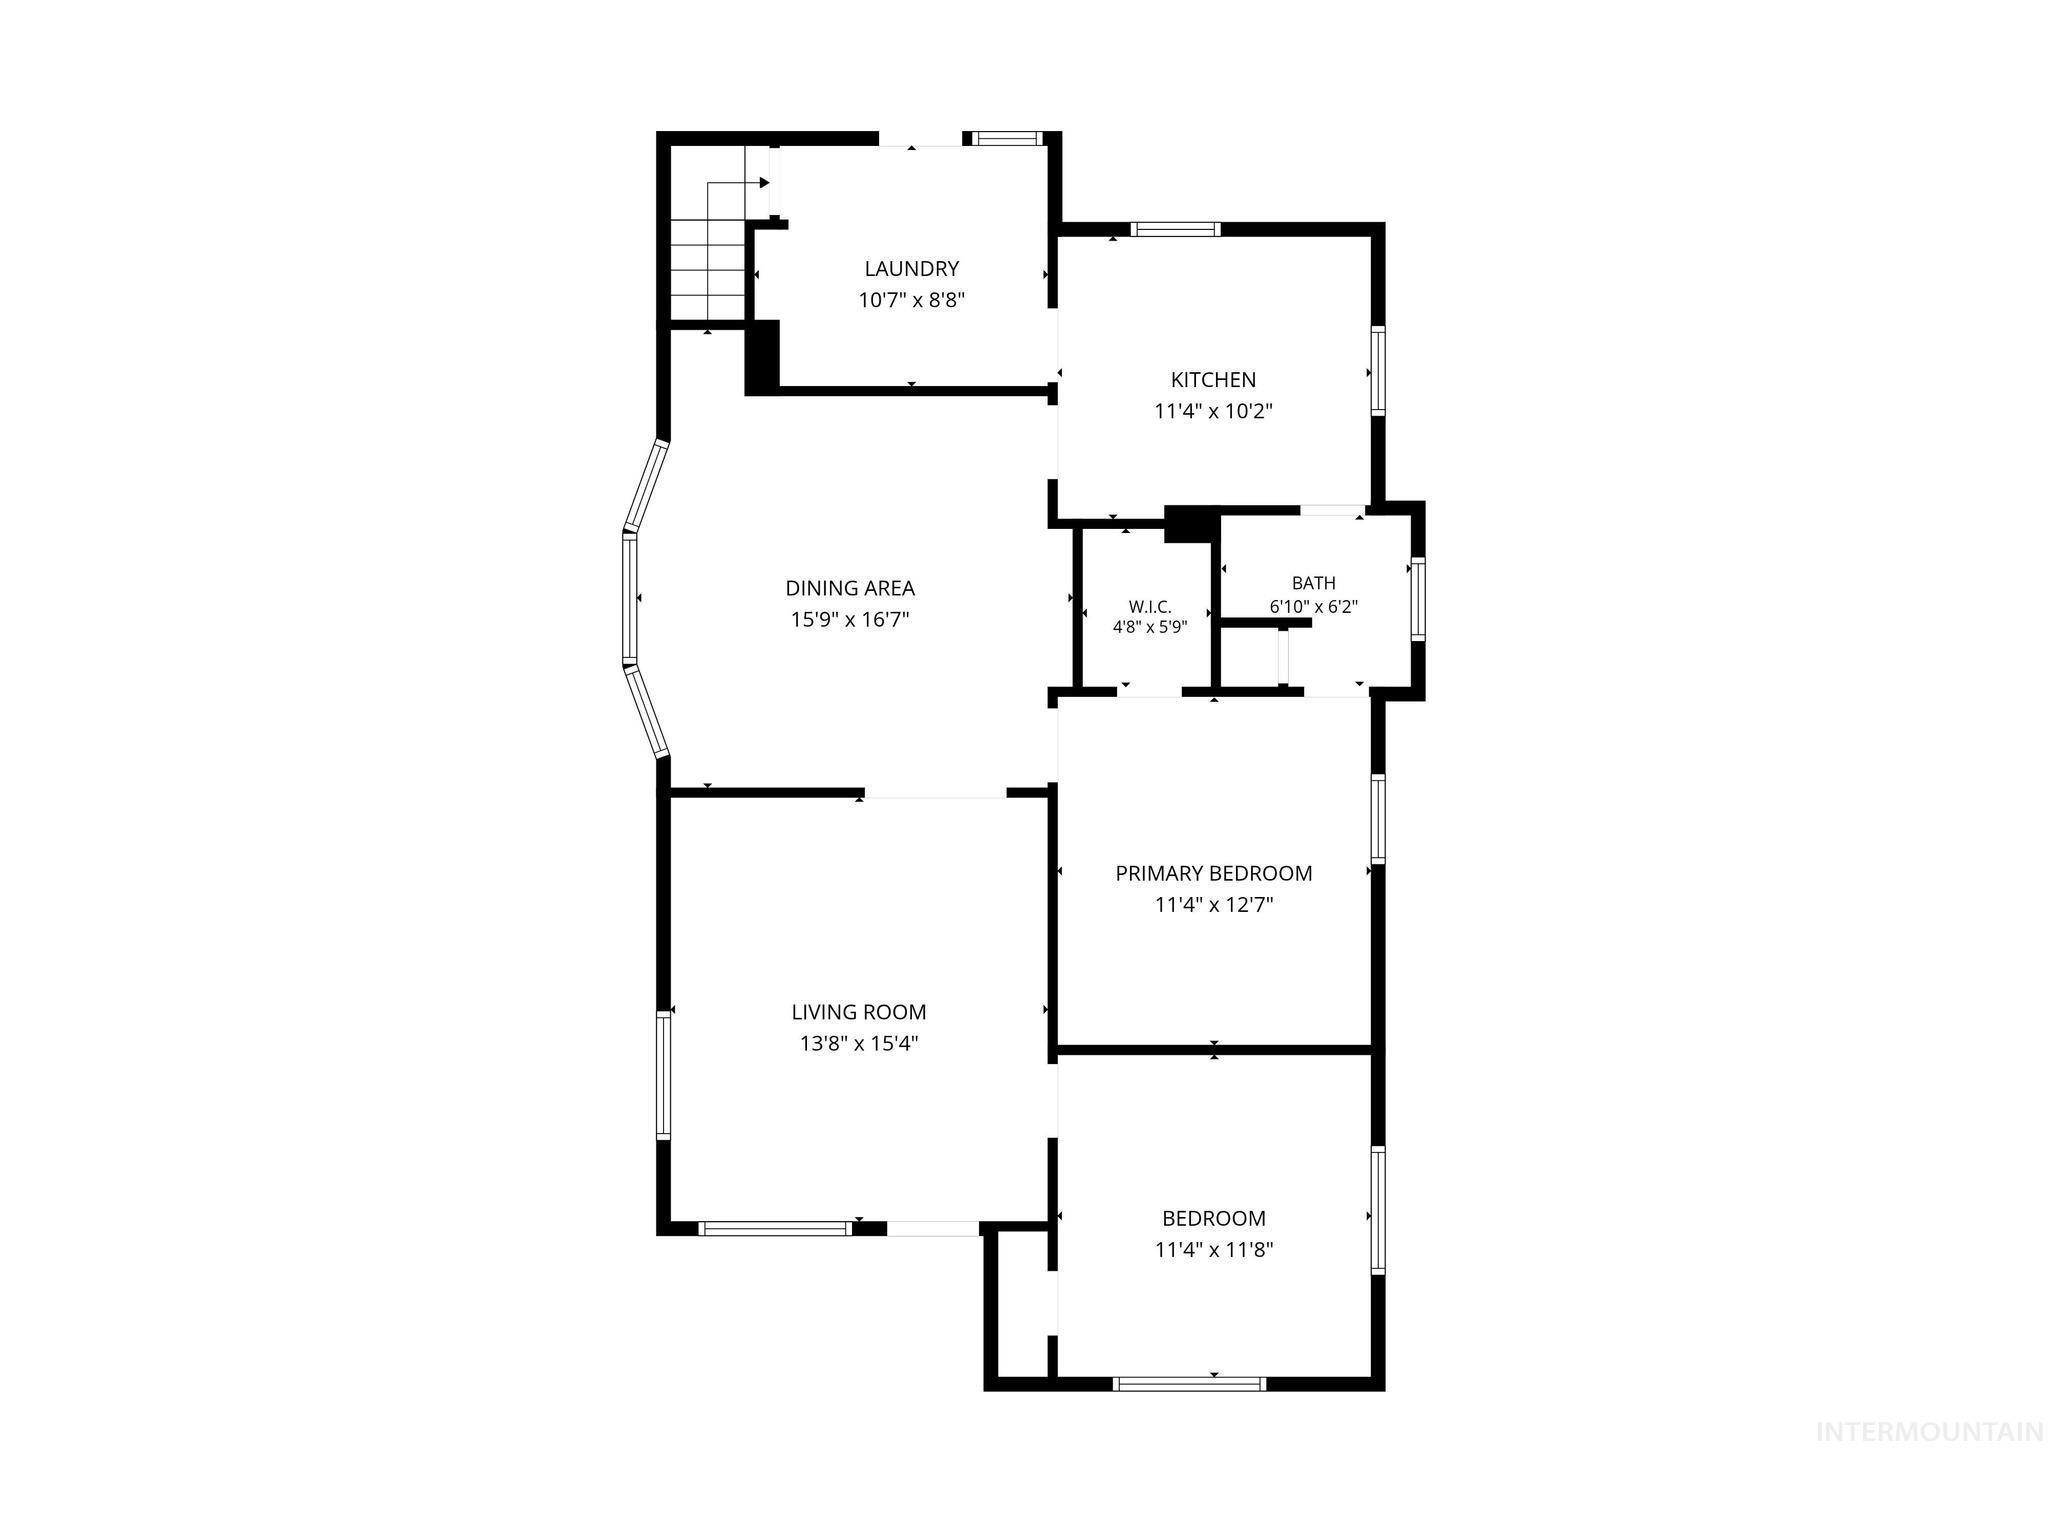
Floor plan
-
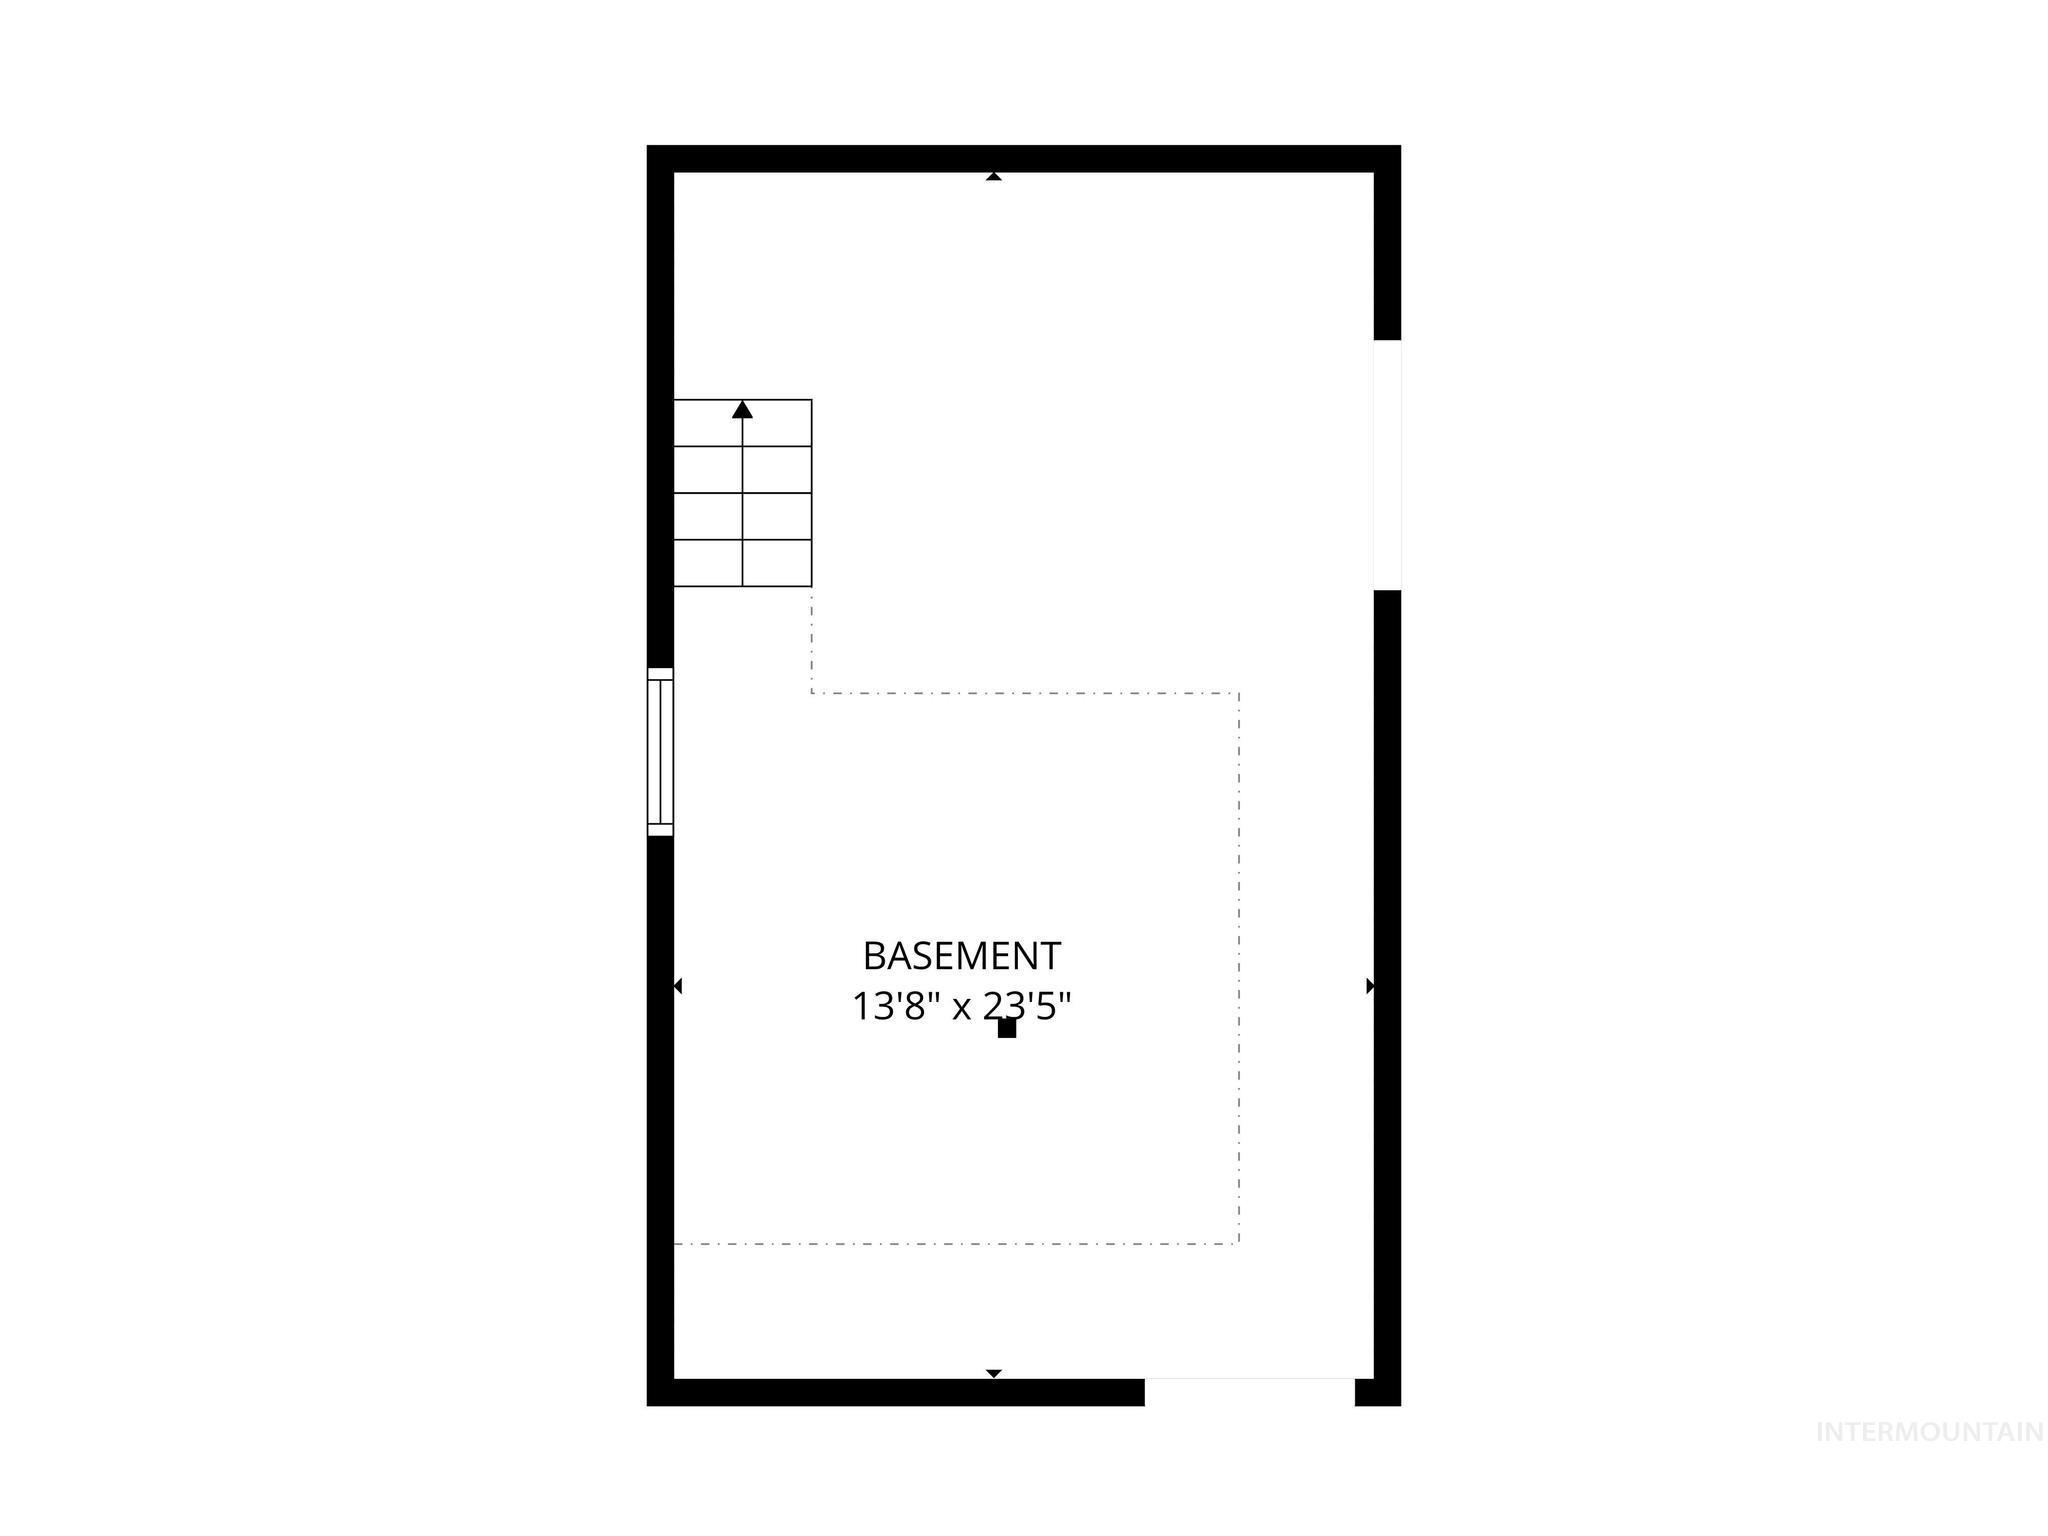
Floor plan
Property Description
Charming and move-in ready, this 2-bedroom, 1-bath home offers 1,055 sq. ft. of comfortable living space plus a detached 2-car garage and RV parking—a hard-to-find bonus at this price point! Recent improvements include furnace (2023) and AC (2024) – adding peace of mind for the next owner. The unfinished basement provides additional storage, while the detached garage offers plenty of room for vehicles, toys, hobbies, or a workshop. Conveniently located near downtown Twin Falls with easy access to shopping, dining, schools, and everyday amenities. Whether you’re a first-time buyer, downsizing, or looking for an investment property, this home offers a great combination of character, updates, and valuable garage space.
Features
- Heating:
- Forced Air, Gas
- Cooling:
- Central air
- Garage Capacity:
- 2
Address Map
- Country:
- US
- State:
- ID
- City:
- Twin Falls
- Zipcode:
- 83301
- Street:
- 411 2nd Ave W
- Longitude:
- W115° 31' 29.3''
- Latitude:
- N42° 33' 28.4''
Rooms
- Master Bedroom Level:
- Main
- Bedroom 2 Level:
- Main
- Kitchen Level:
- Main
Schools
- School District:
- Twin Falls School District #411
- Elementary School:
- Lincoln
- Middle School:
- South Hills
- High School:
- Canyon Ridge
Additional Details
- Status:
- New
- Type:
- Single Family
- Level:
- Single with Below Grade
- Tax Year:
- 2025
- Taxes:
- $1,057
- Potential Short Sale:
- No
- Age:
- 81+ Years
- Auction:
- No
- Flood Ins Required:
- No
- HUD Owned:
- No
- In Foreclosure:
- No
- Land Size:
- Standard Lot 6000-9999 SF
- Home Owner Exempt:
- Yes
- HOA Frequency:
- Not Applicable
- Inc Kitchen Features:
- Oven/range freestanding, Pantry, Refrigerator, Washer, Dryer, Countertop-laminate
- Lot Features:
- Garden Space, Public Road, Storage Shed, Alley Access, RV Parking
- Water:
- City service
- Land Use:
- Single
- Sprinkler System:
- Auto
Residential For Sale
411 2nd Ave W, Twin Falls, Idaho 83301
2 Bedrooms
1 Bathrooms
1,375 SqFt
Visits : 4 in 2 days
$269,900
Listing ID #99001144
Basic Details
- Property Type :
- Residential
- Listing Type :
- For Sale
- Status :
- Active
- Listing ID :
- 99001144
- Price :
- $269,900
- Bedrooms :
- 2
- Bathrooms :
- 1
- Apx SqFt :
- 1,375 SqFt
- Year Built :
- 1916
- Lot Area :
- 0.14 Acres
- Days on Market :
- 1
- Subdivision :
- Twin Falls Townsite
- Update Date :
- 09/17/2026 21:56:11
Agent info


Contact Agent
Mortgage Calculator

