
-
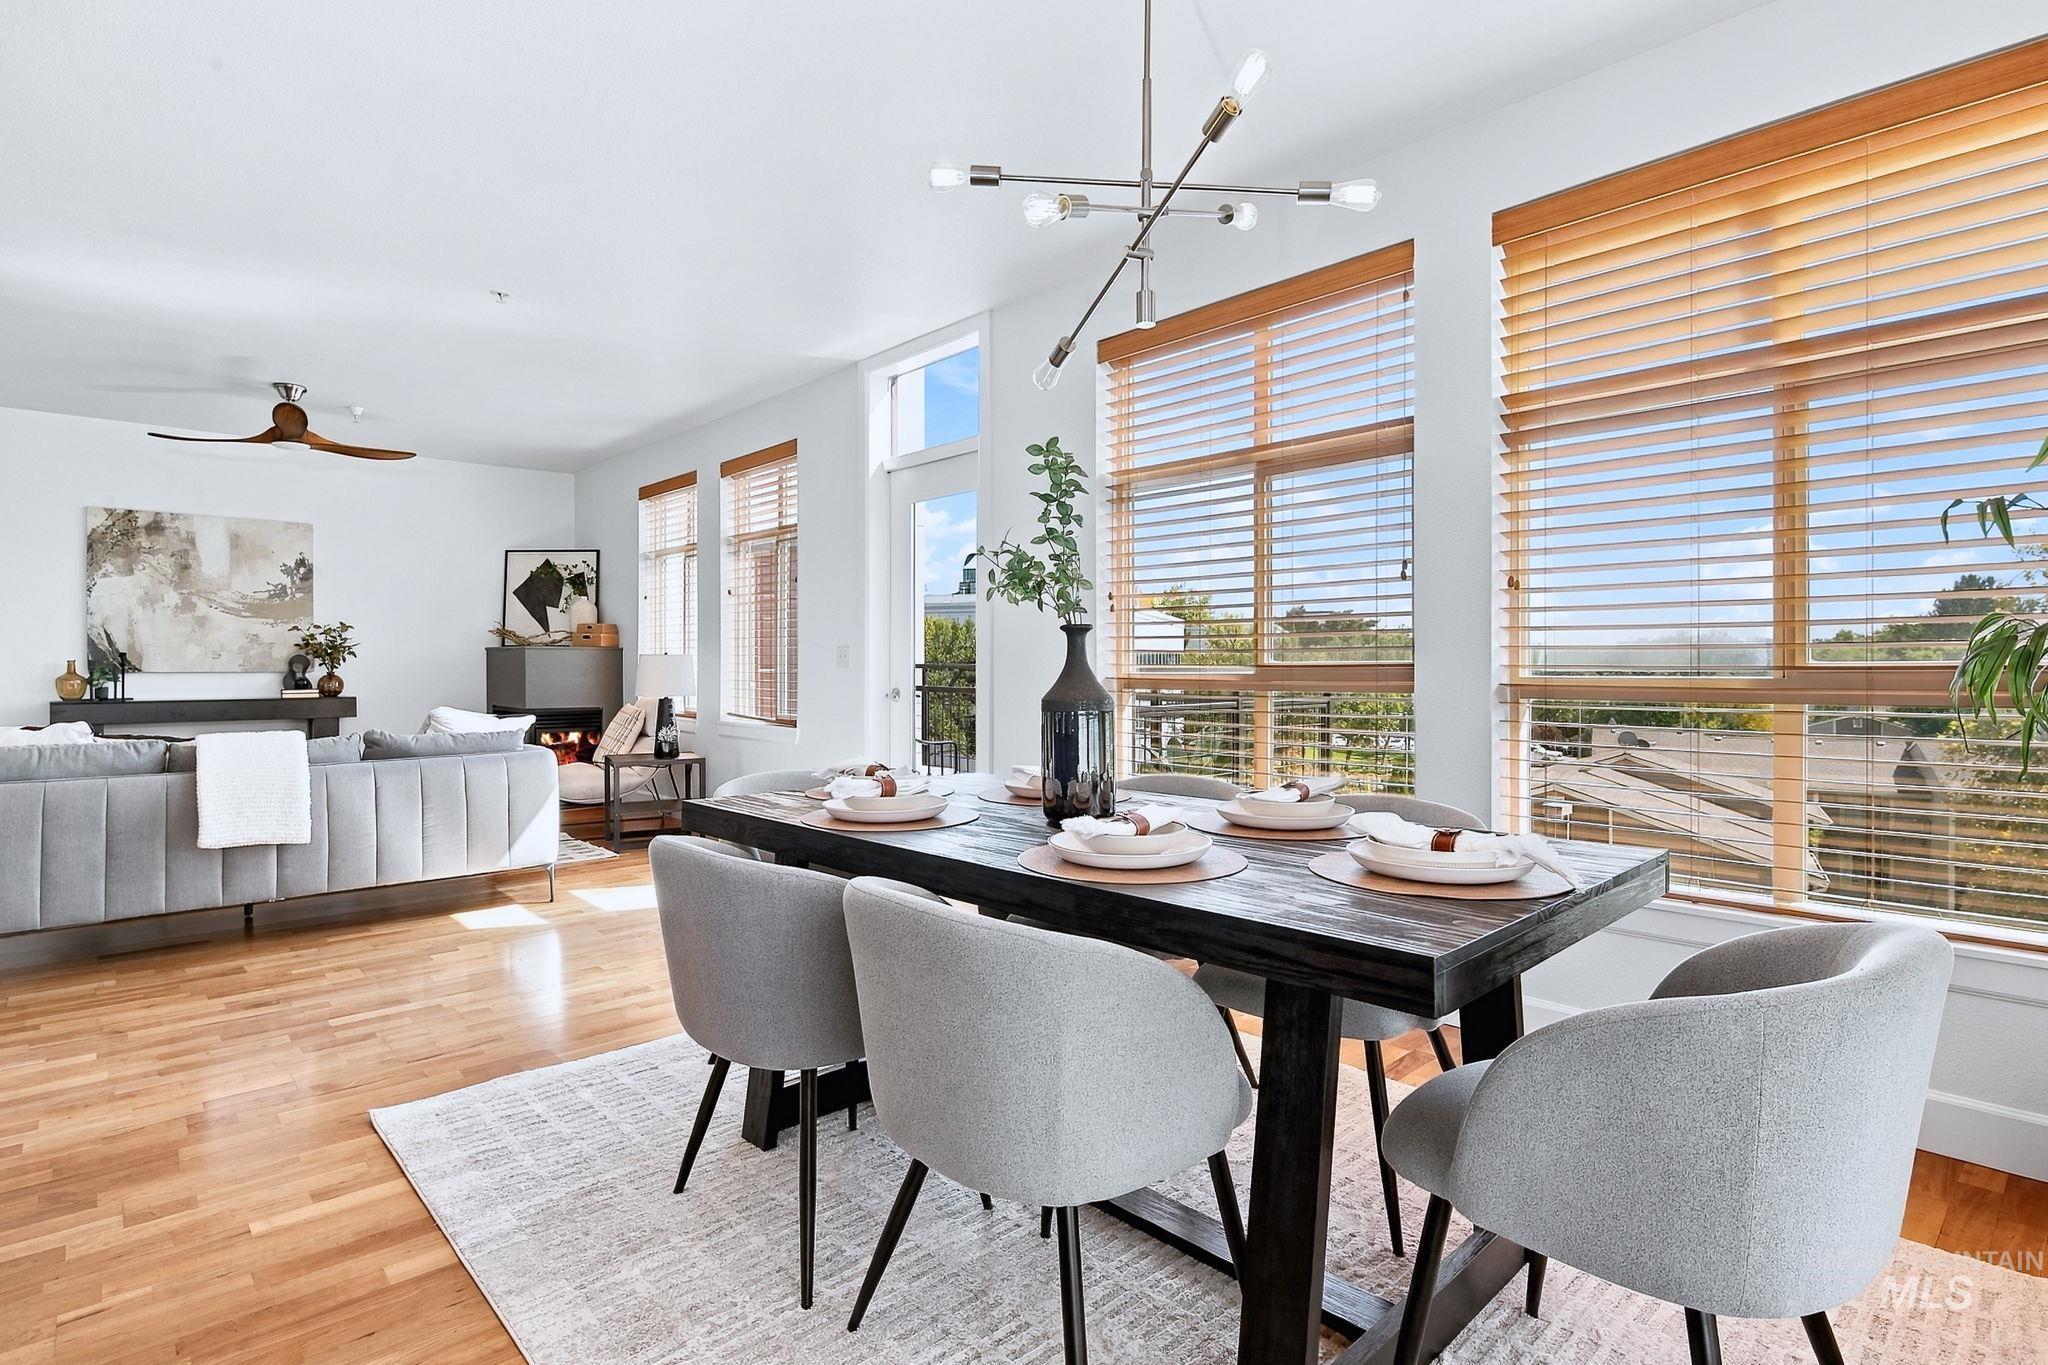
Hardwood flooring throughout, multiple large windows with wood blinds, modern linear chandelier, wood-finish ceiling fan, and a built-in fireplace
-
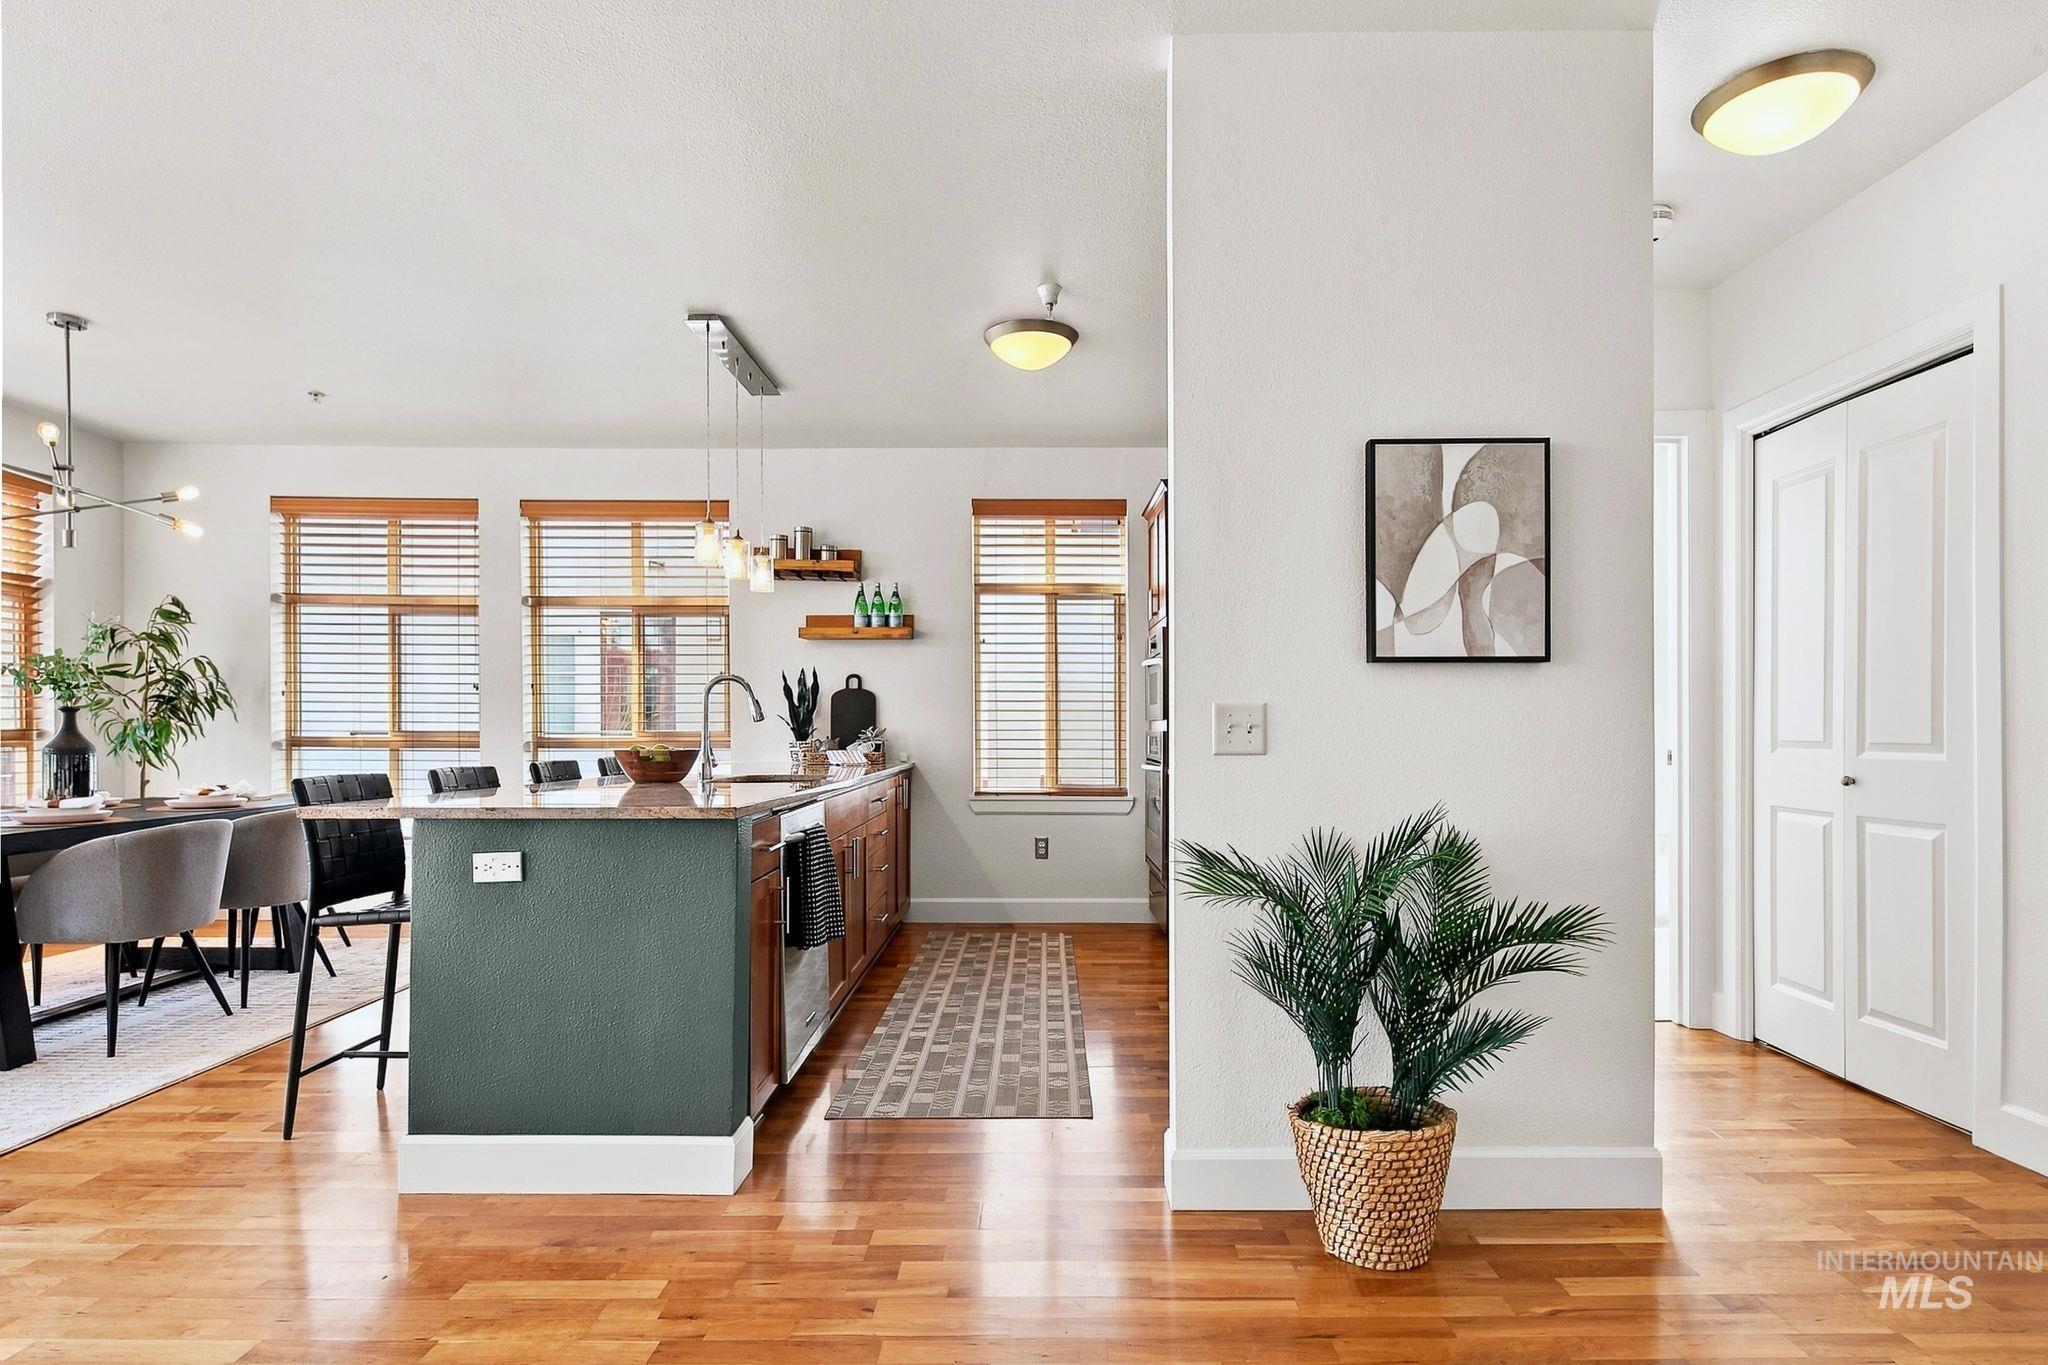
Hardwood flooring throughout, kitchen island with built-in sink and seating, and a dining area
-
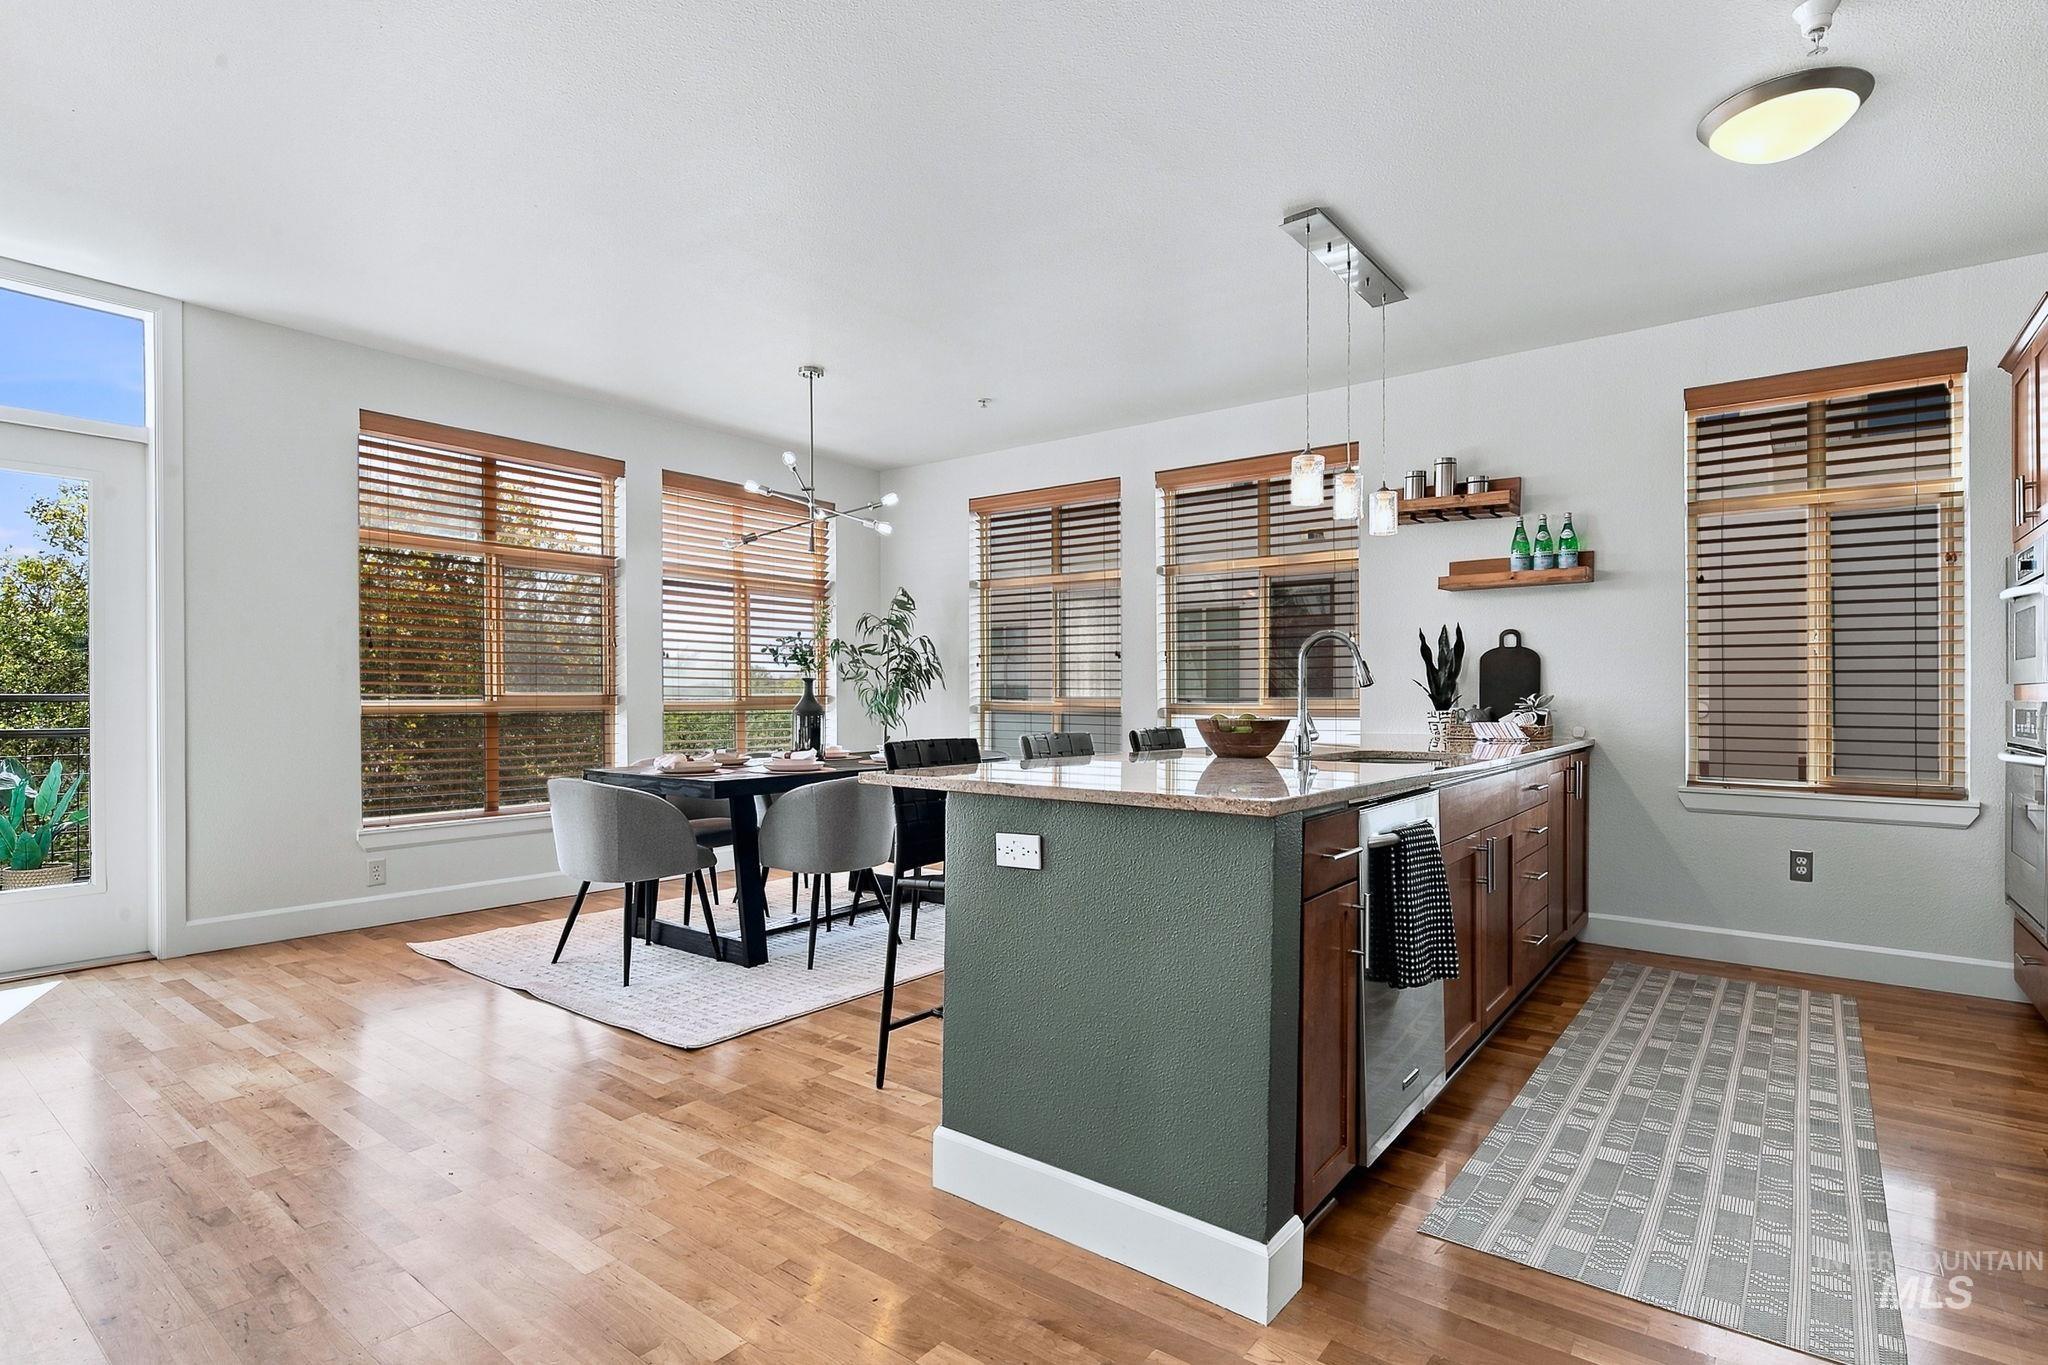
Open-concept living space with wood-finish flooring
-
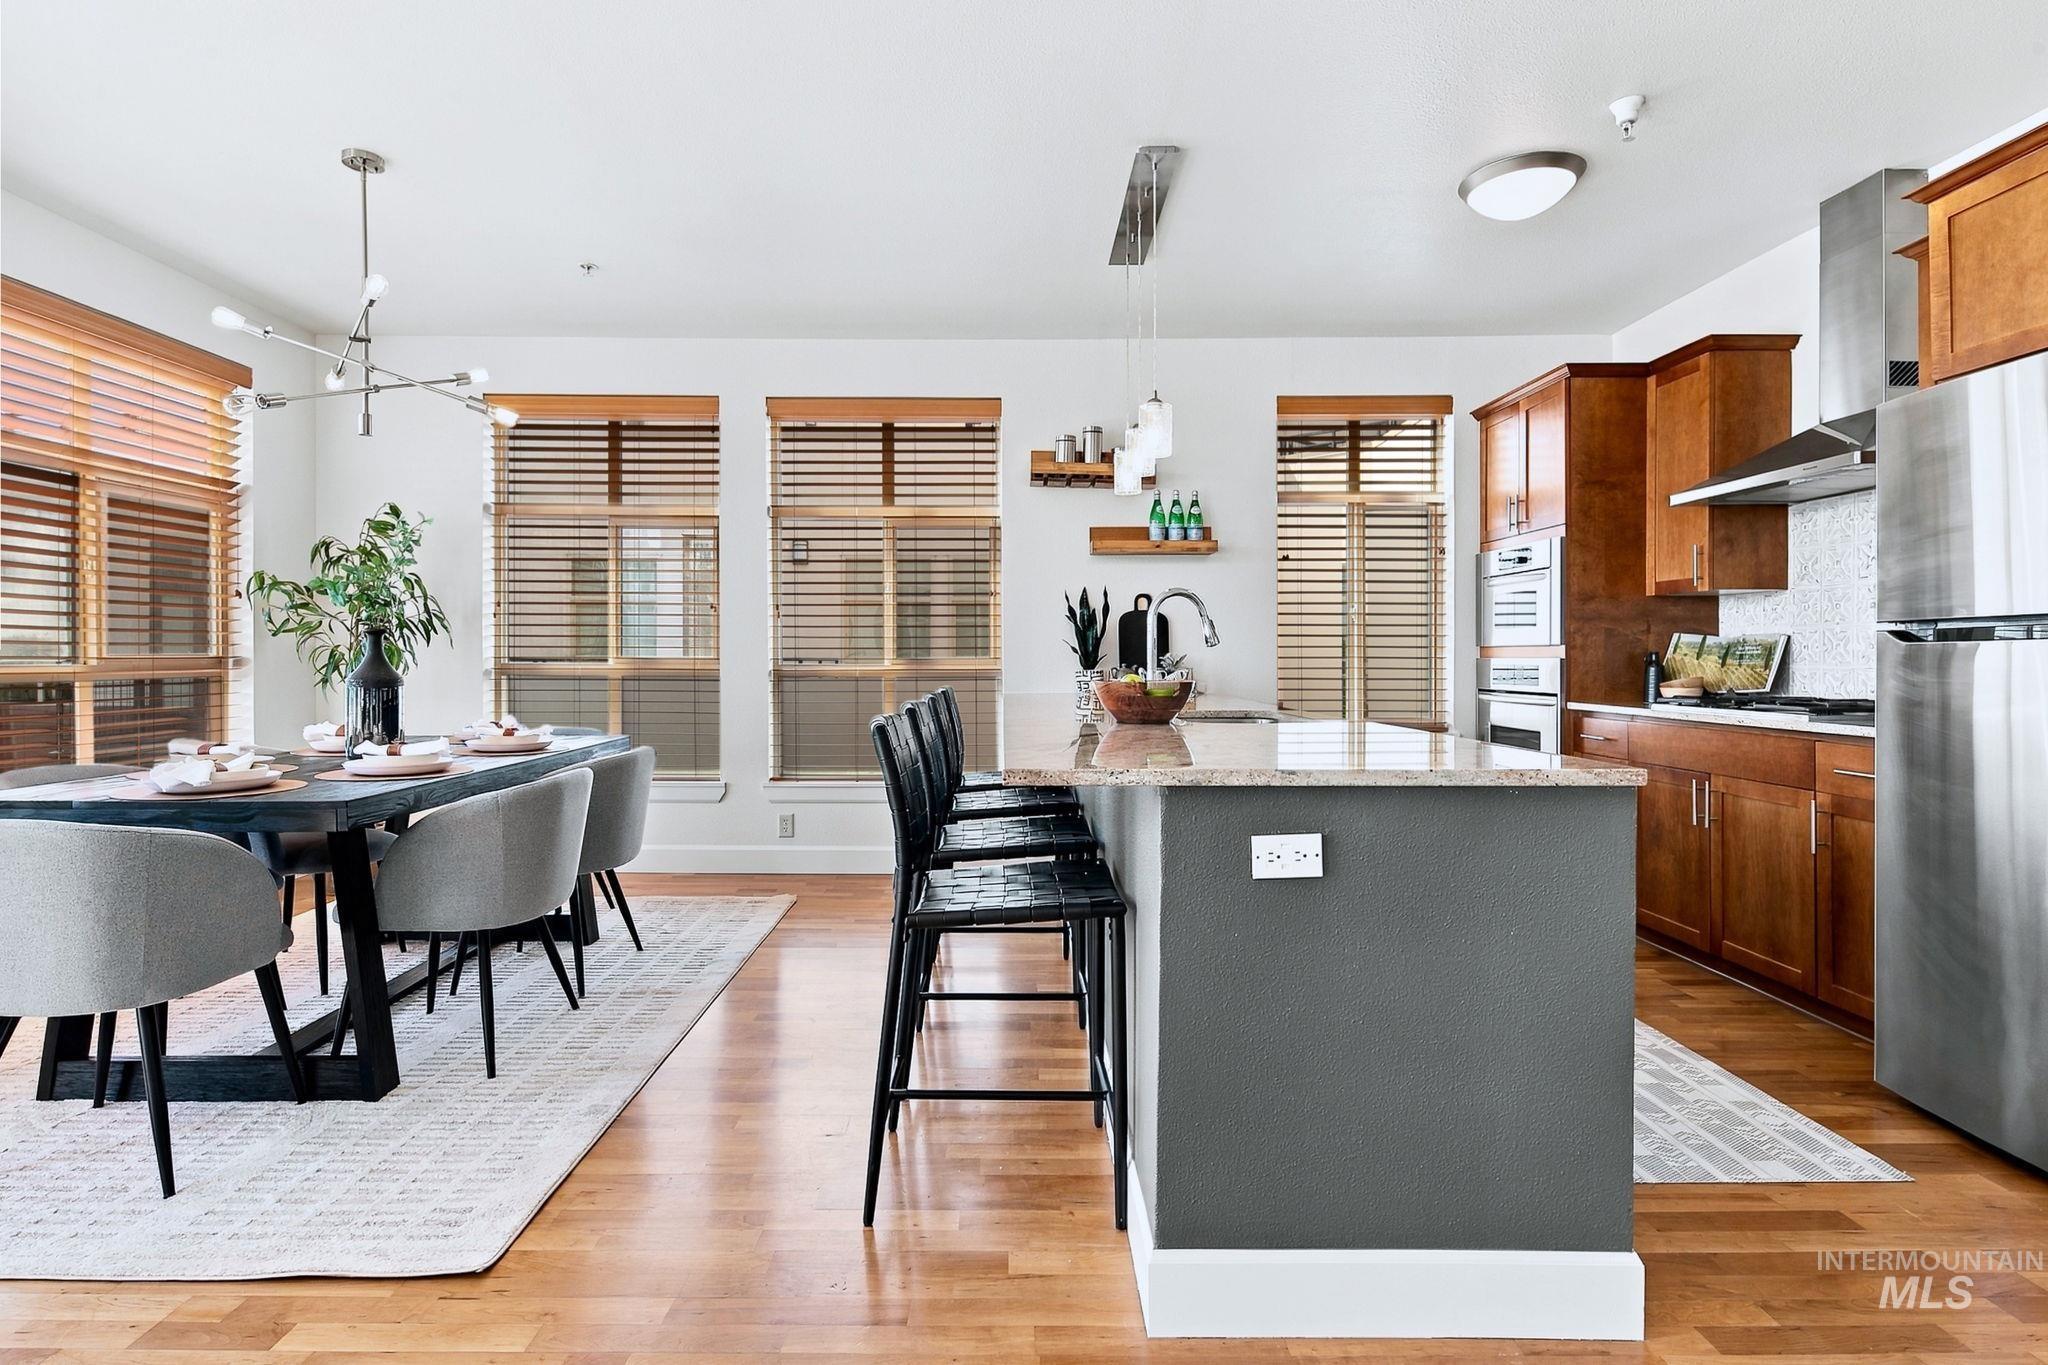
Kitchen with wood-finish flooring, stainless steel appliances, and a central island with countertop seating
-
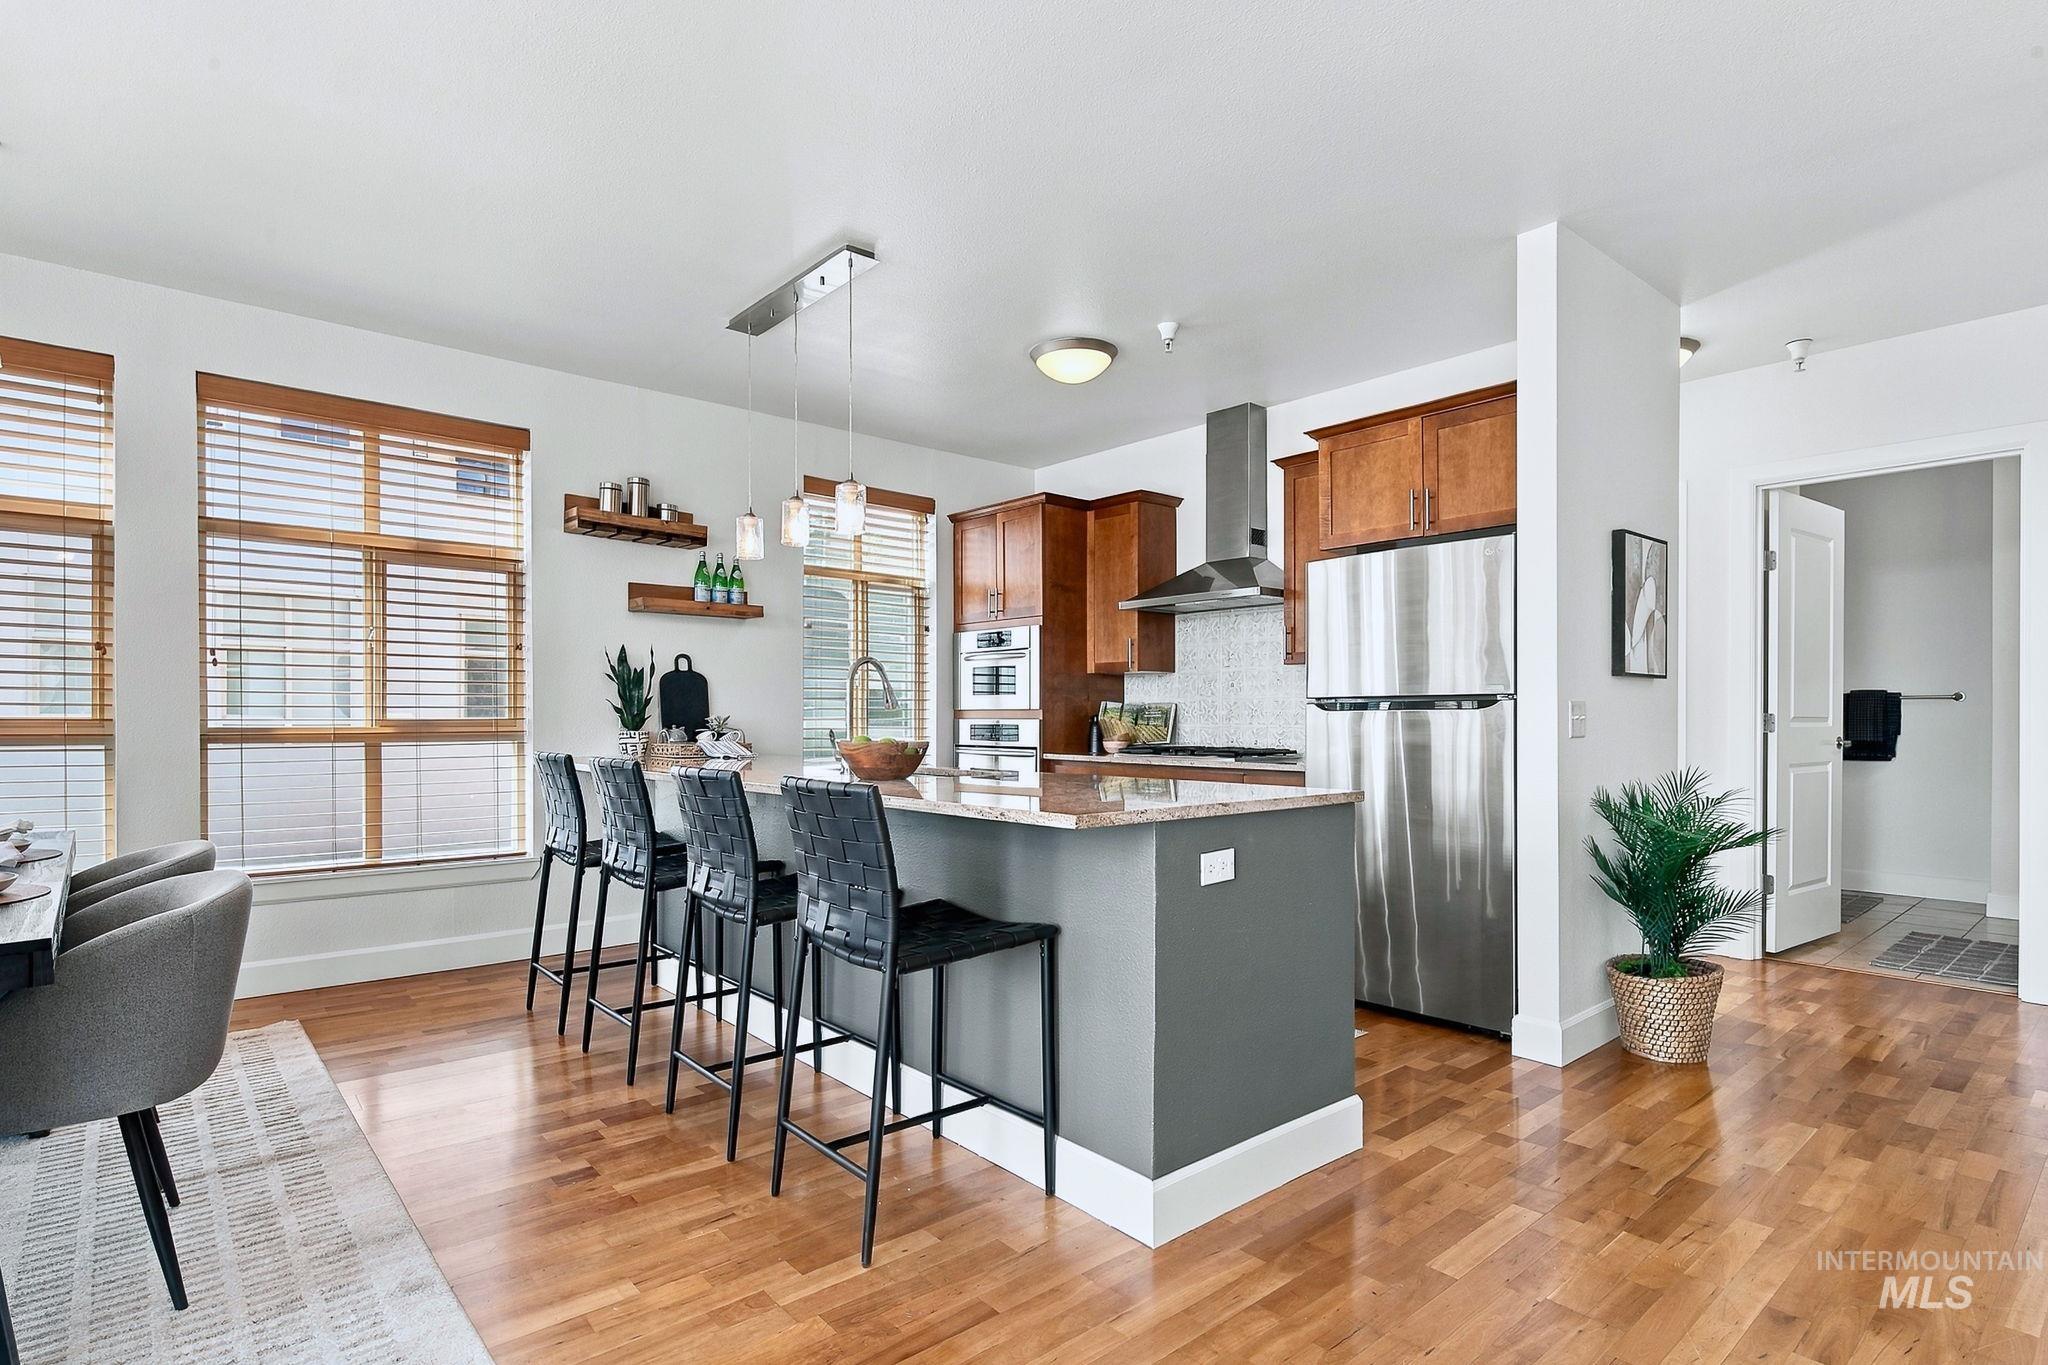
Wood-finish flooring throughout, kitchen island with seating, pendant lighting, stainless steel appliances, and wood cabinetry
-
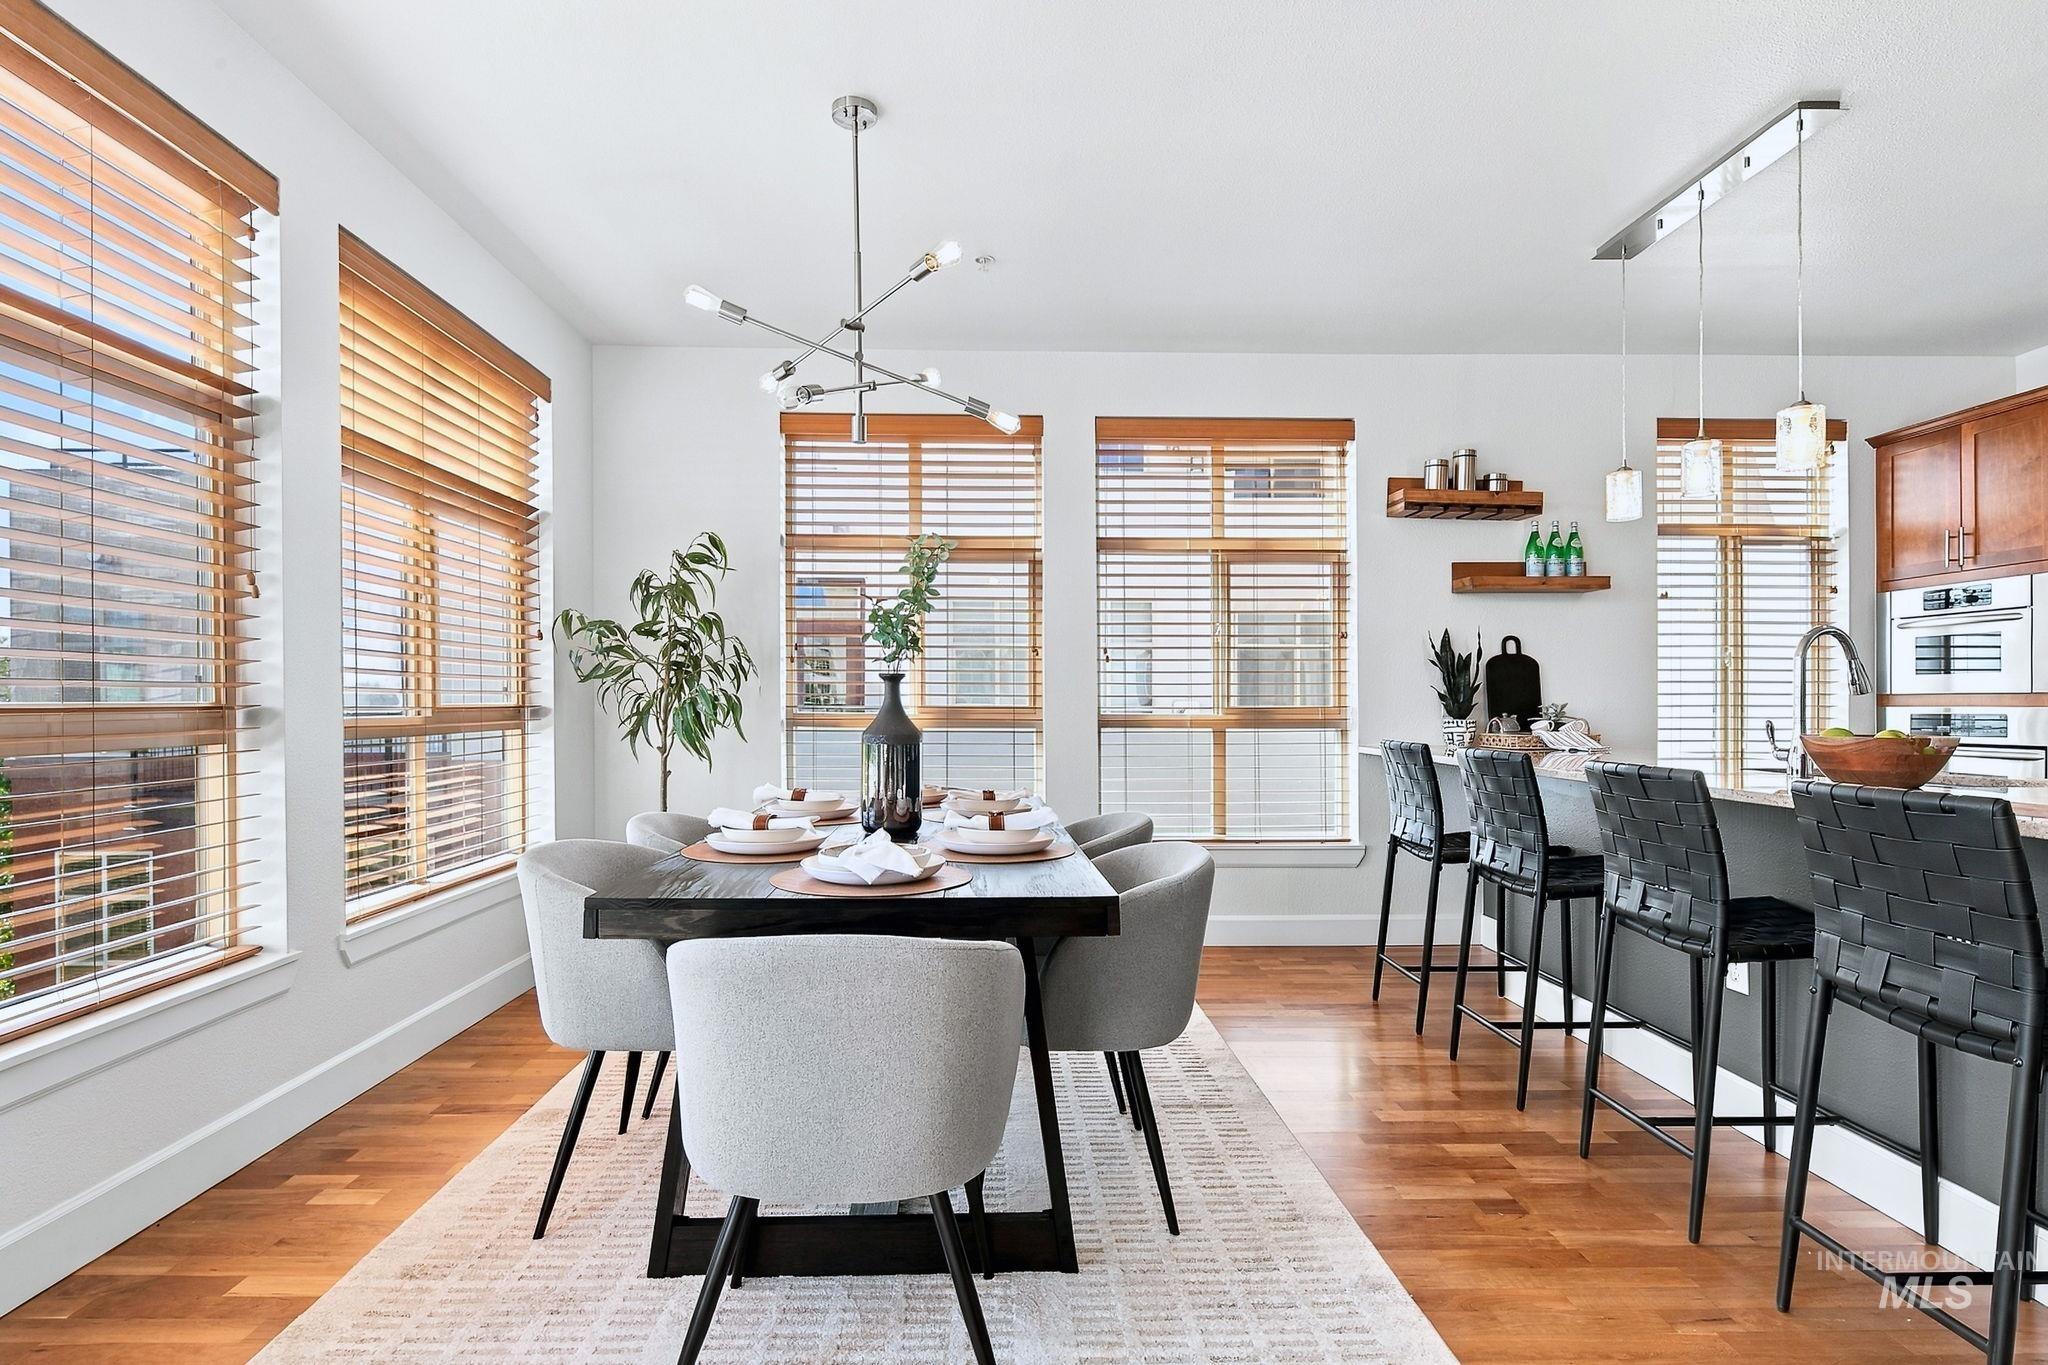
Open-concept dining area featuring wood-finish flooring, multiple windows with wood blinds, and a contemporary chandelier
-
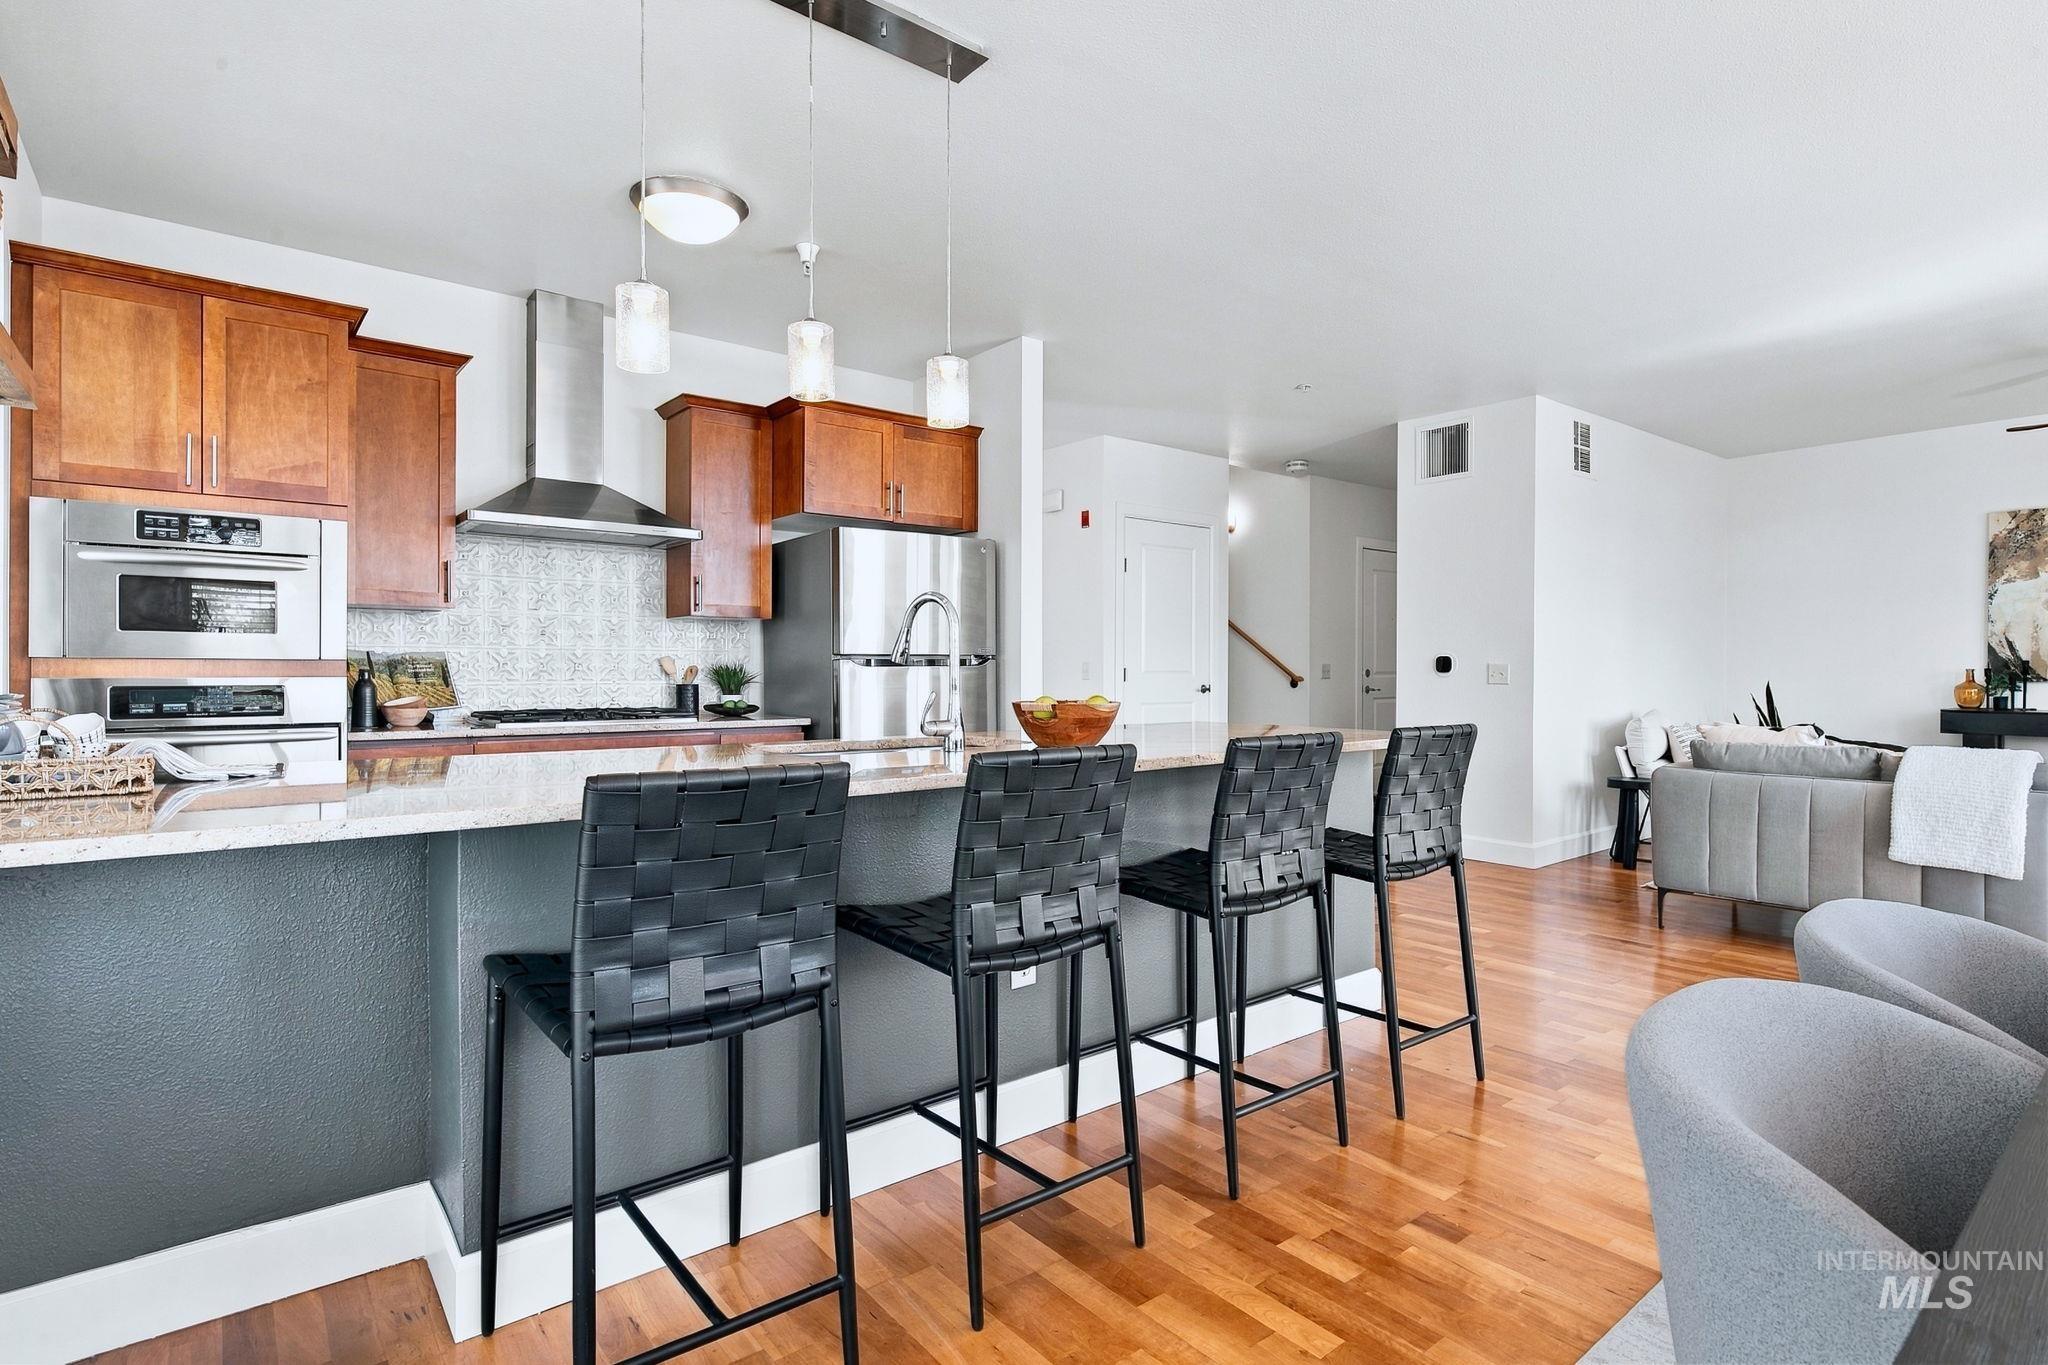
Kitchen featuring wood cabinetry, stainless steel appliances, a tiled backsplash, and an island with countertop seating
-
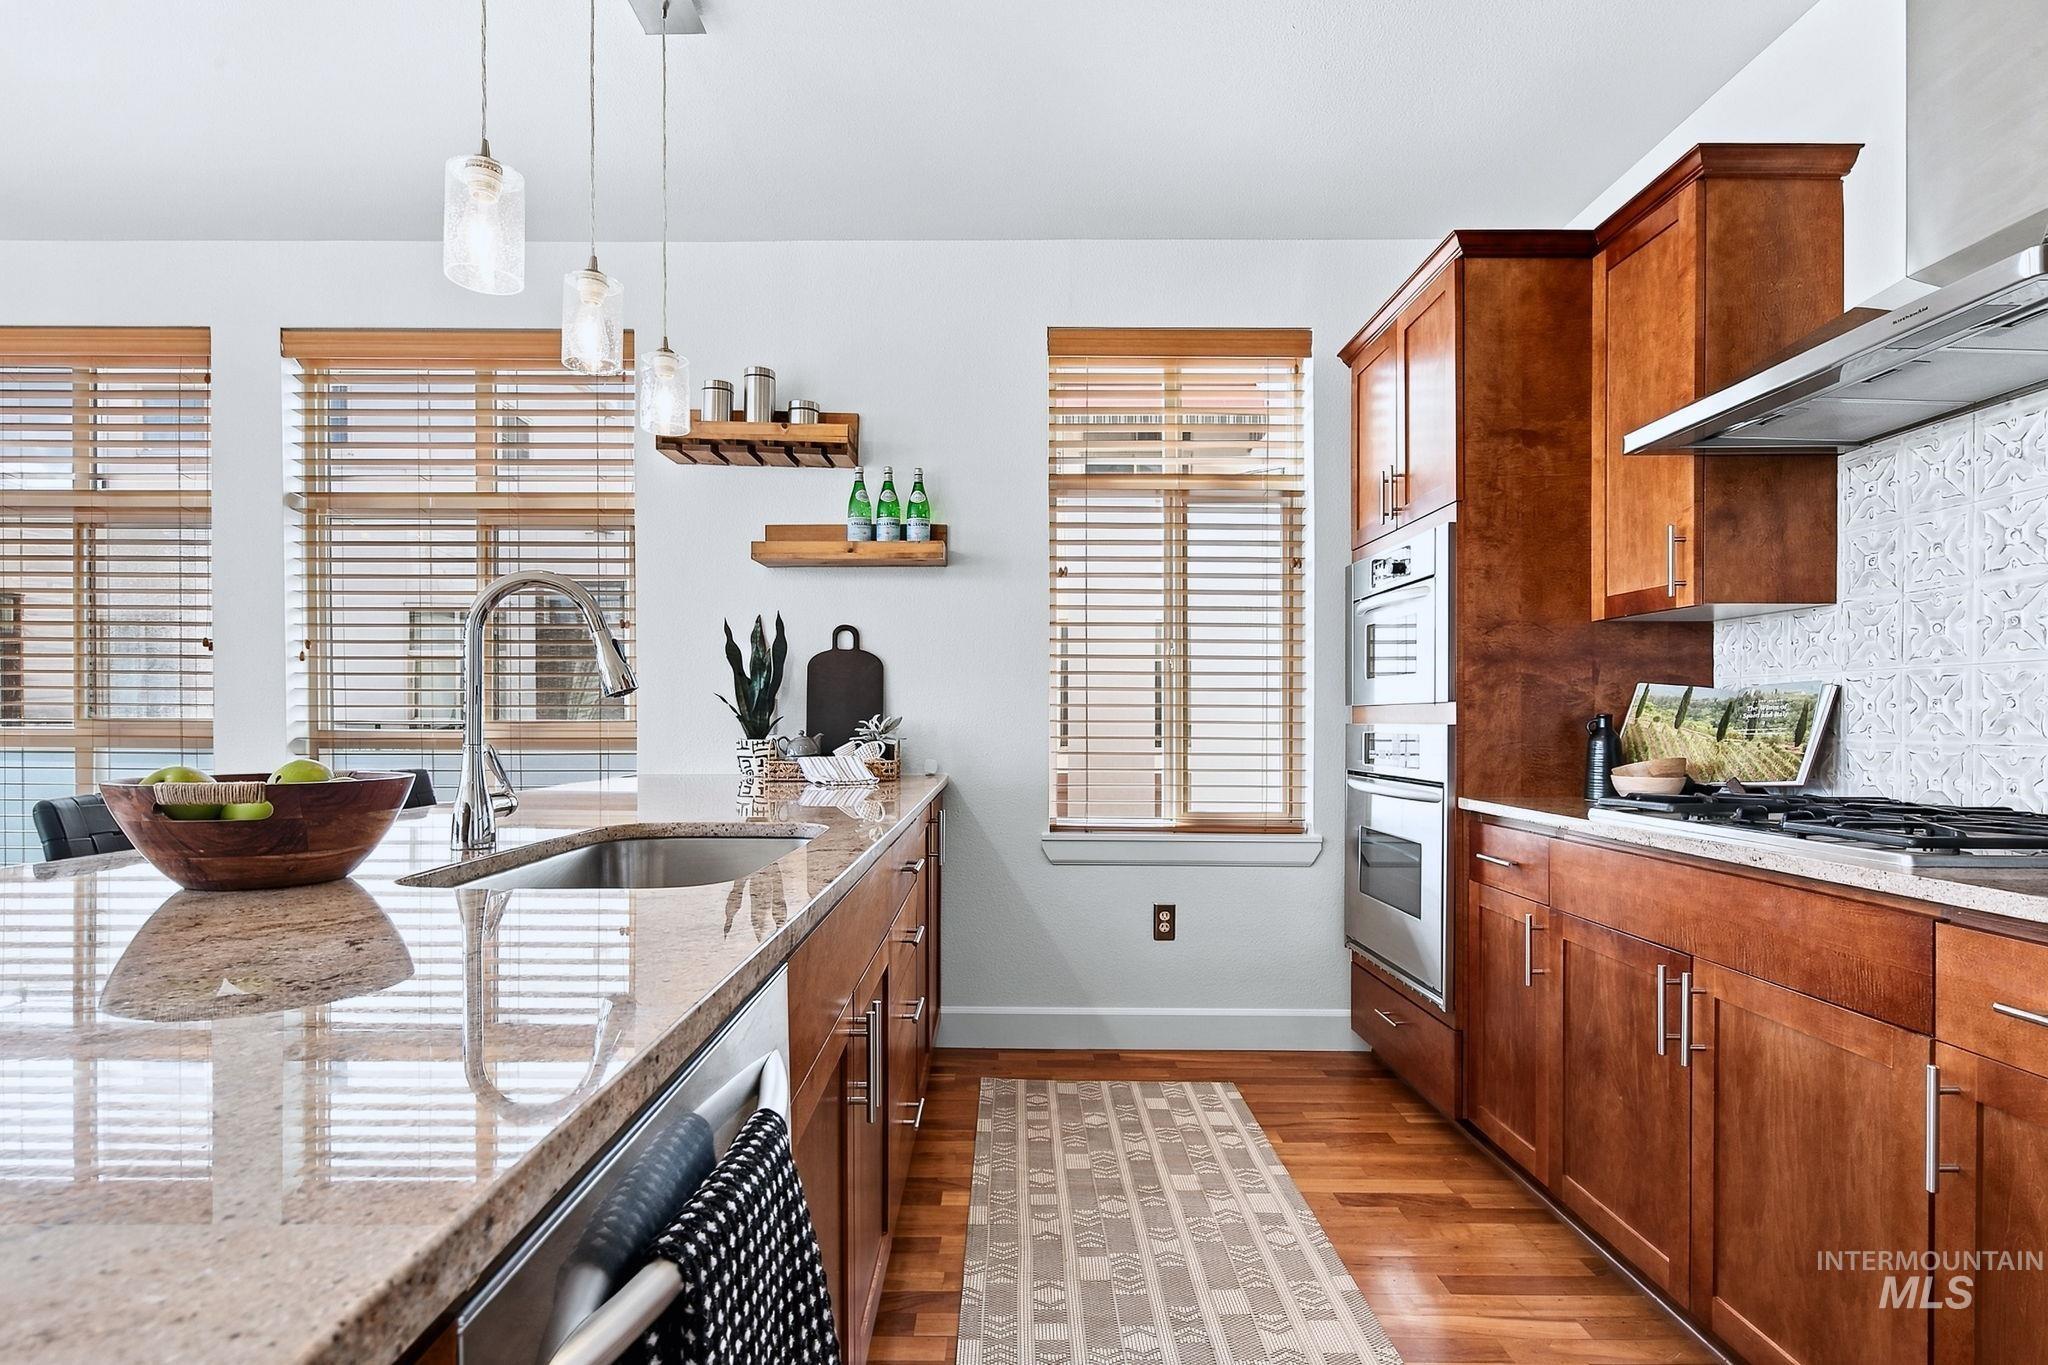
Gourmet kitchen featuring wood cabinetry, stainless steel appliances, granite countertops, and hardwood flooring
-
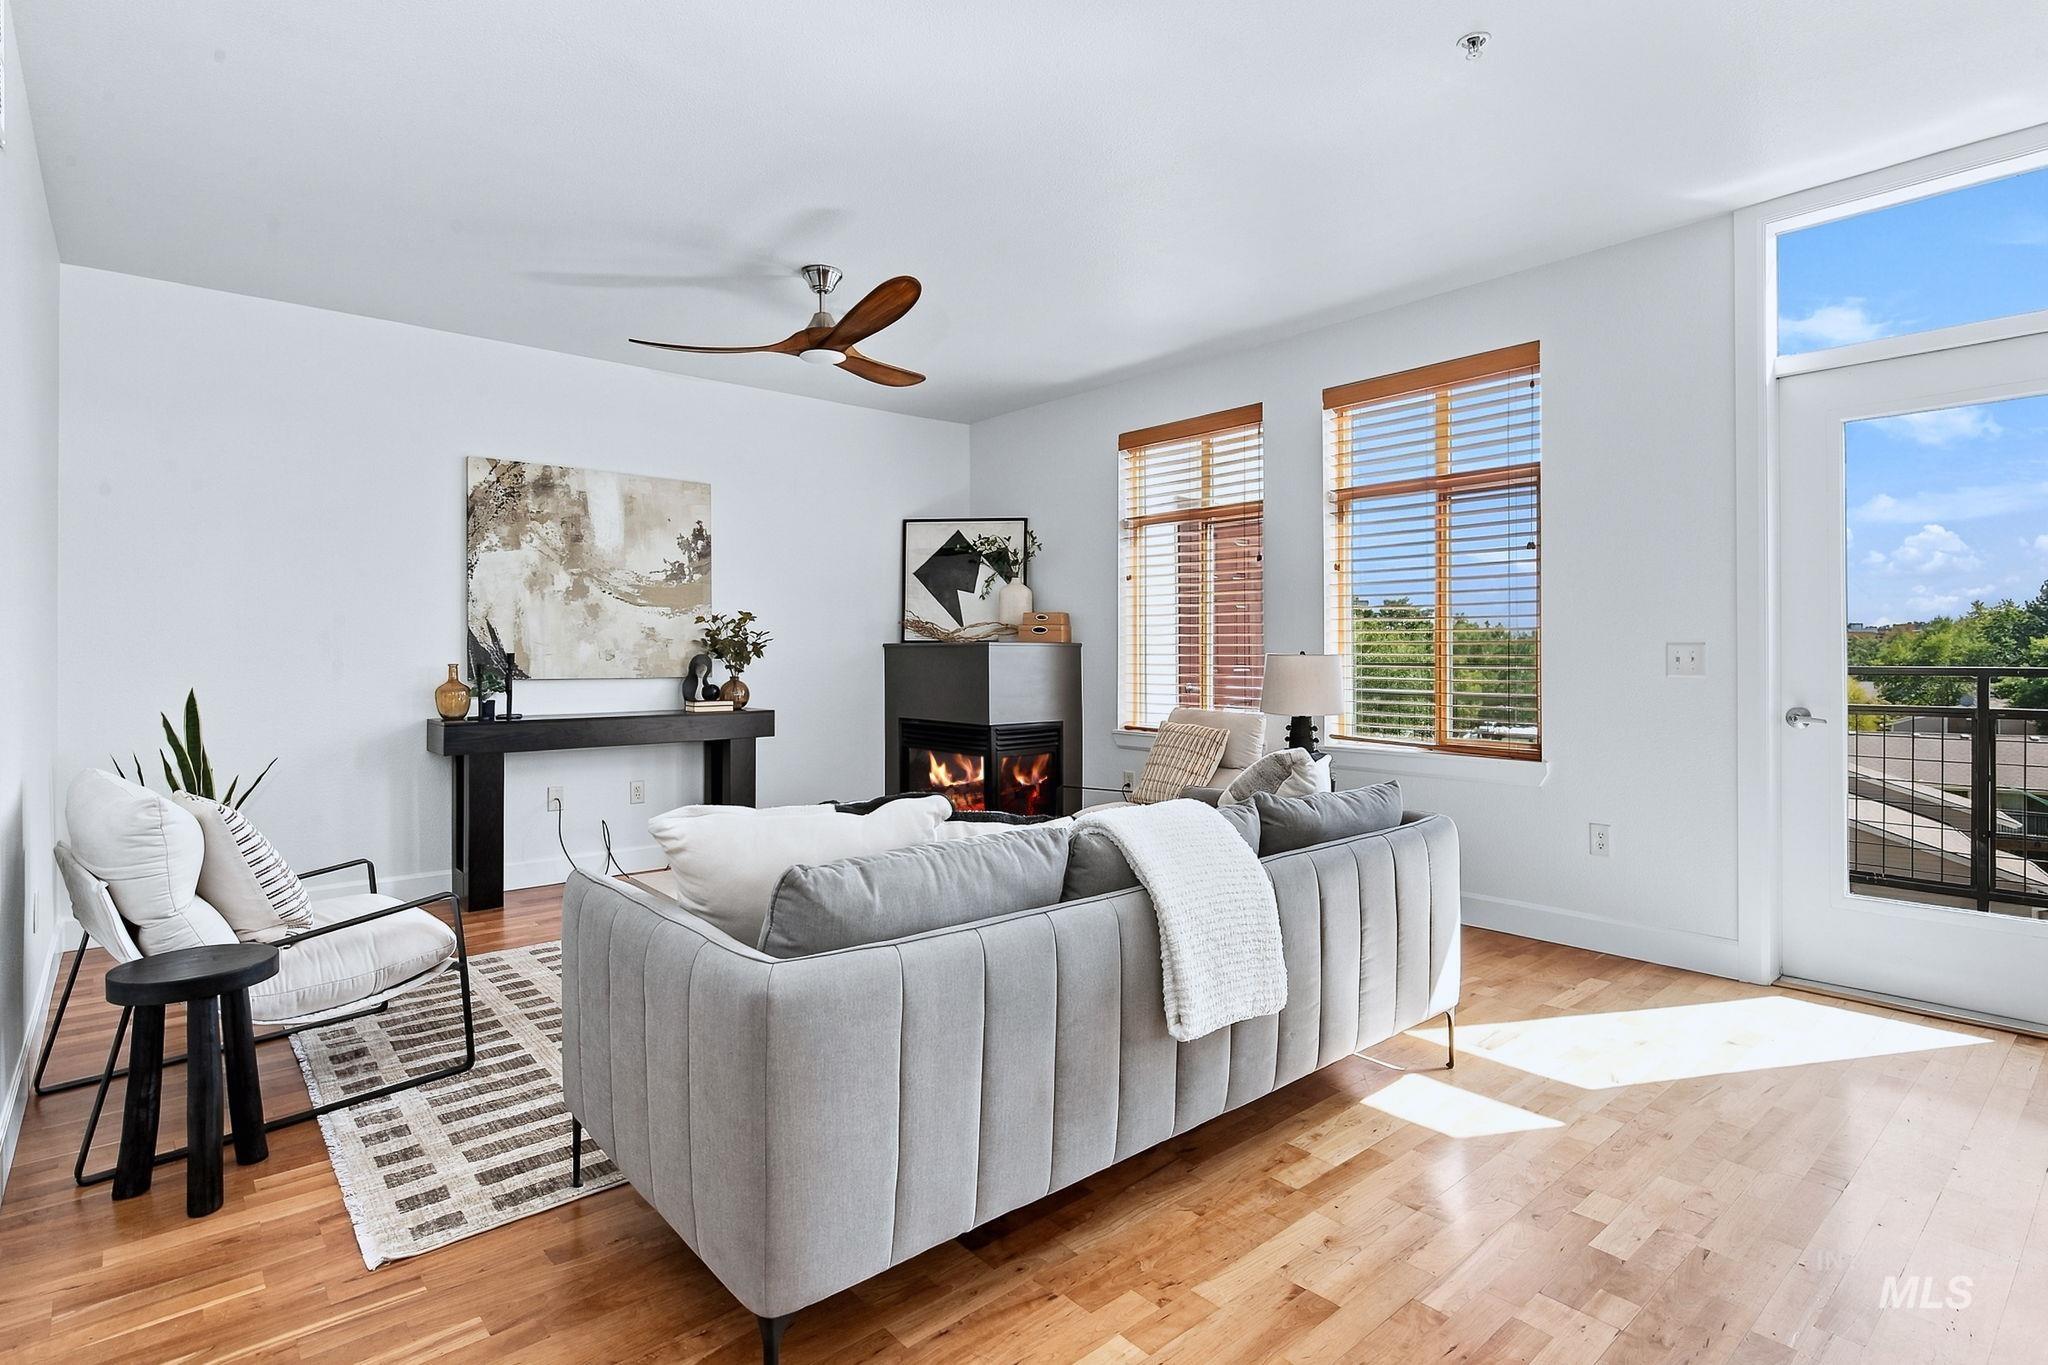
Hardwood flooring, two large windows with wood blinds, built-in fireplace, ceiling fan, and a glass-paneled door opening to a balcony
-
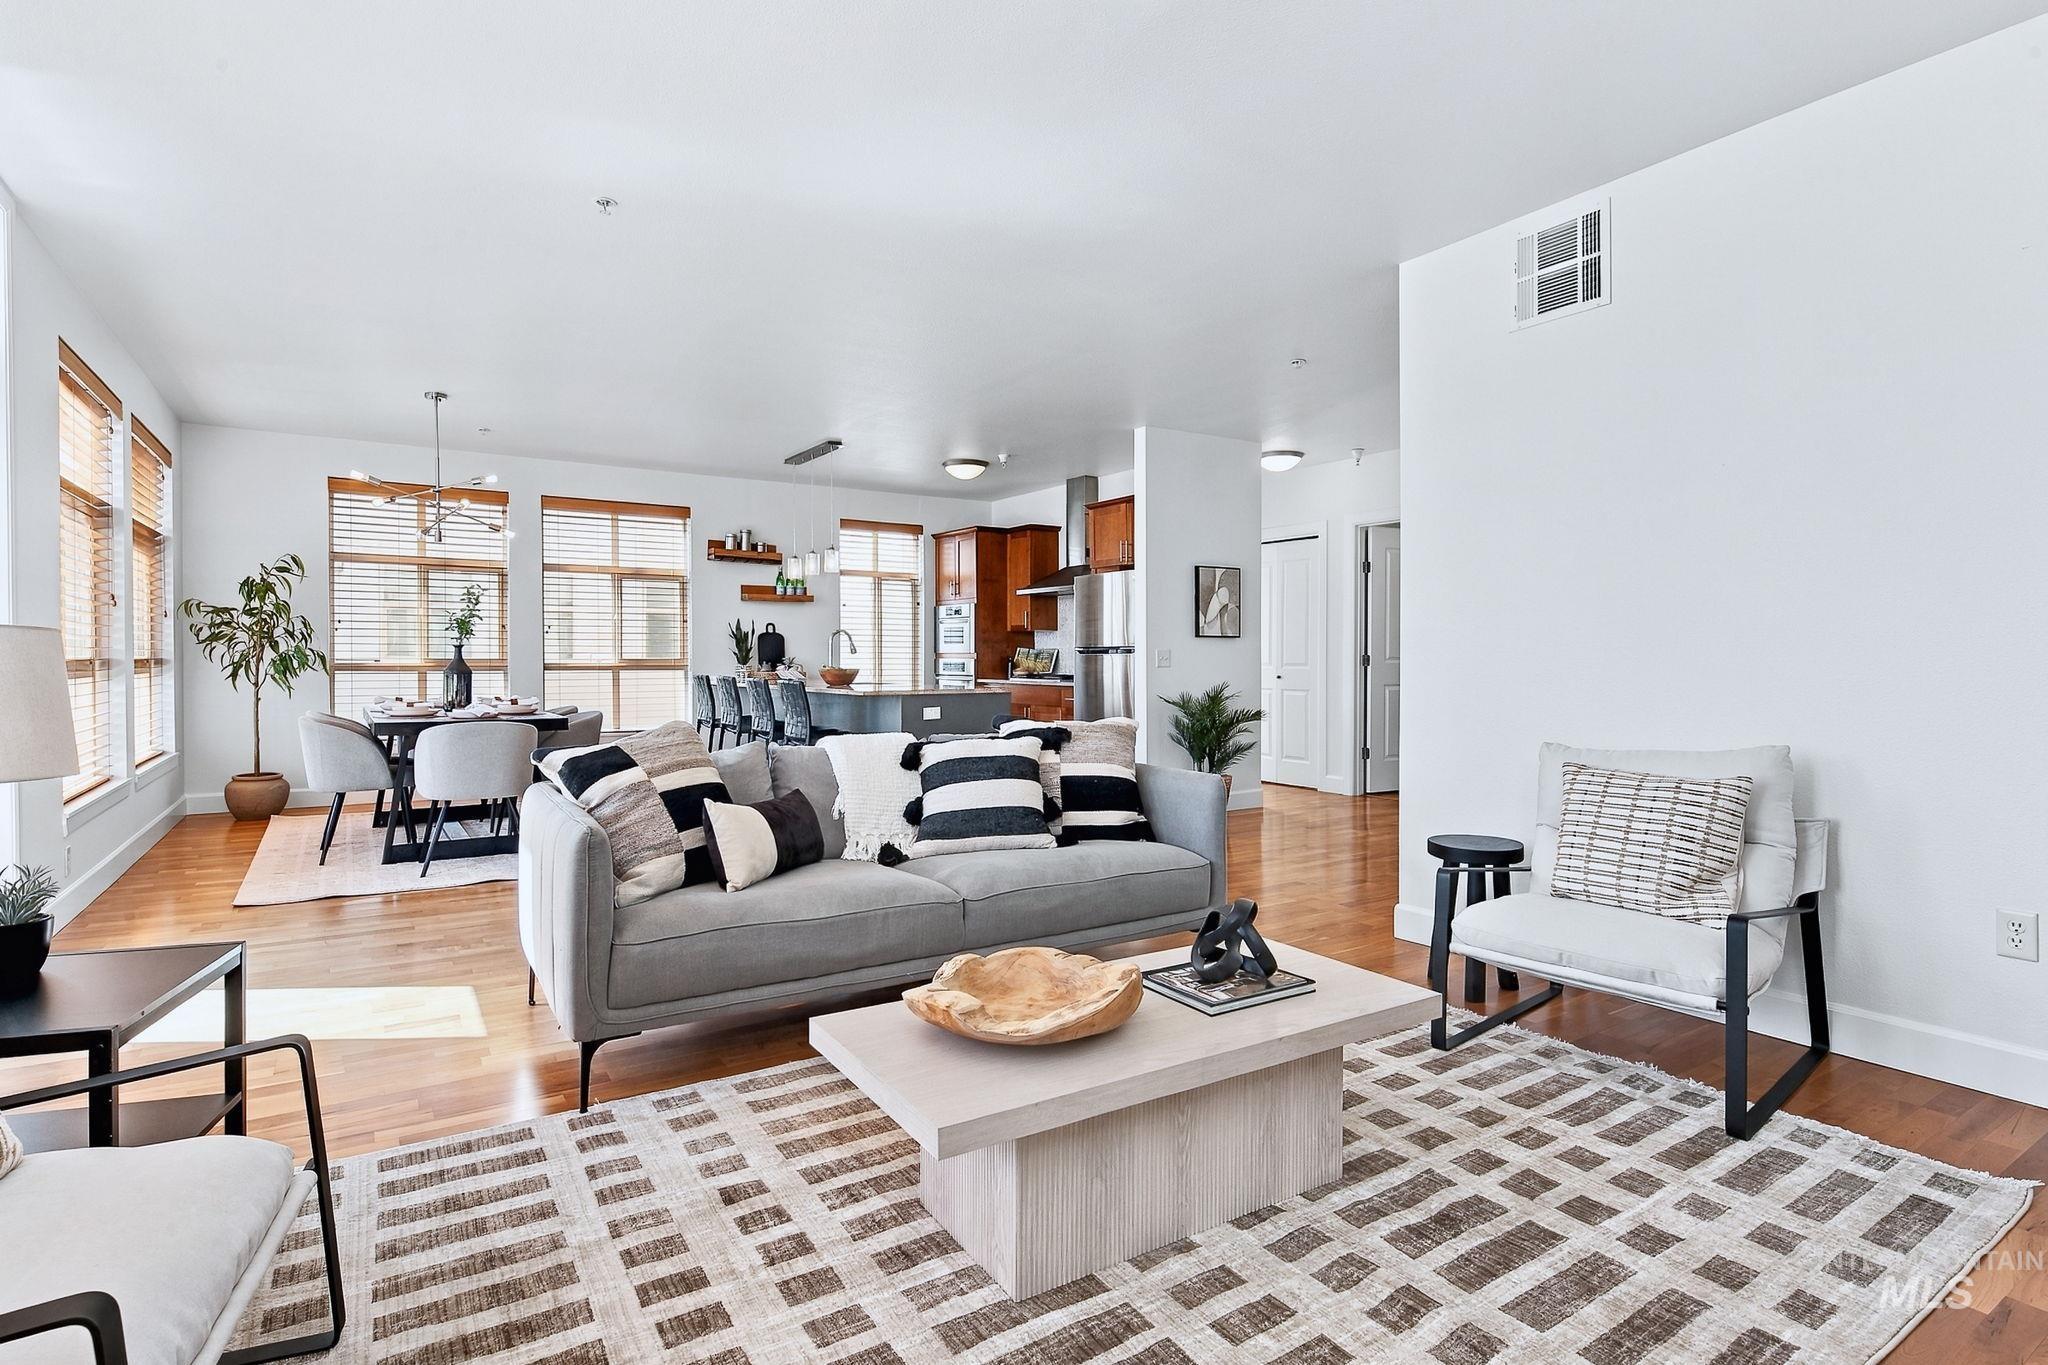
Open-concept living area with wood-finish flooring, multiple windows, and recessed lighting
-
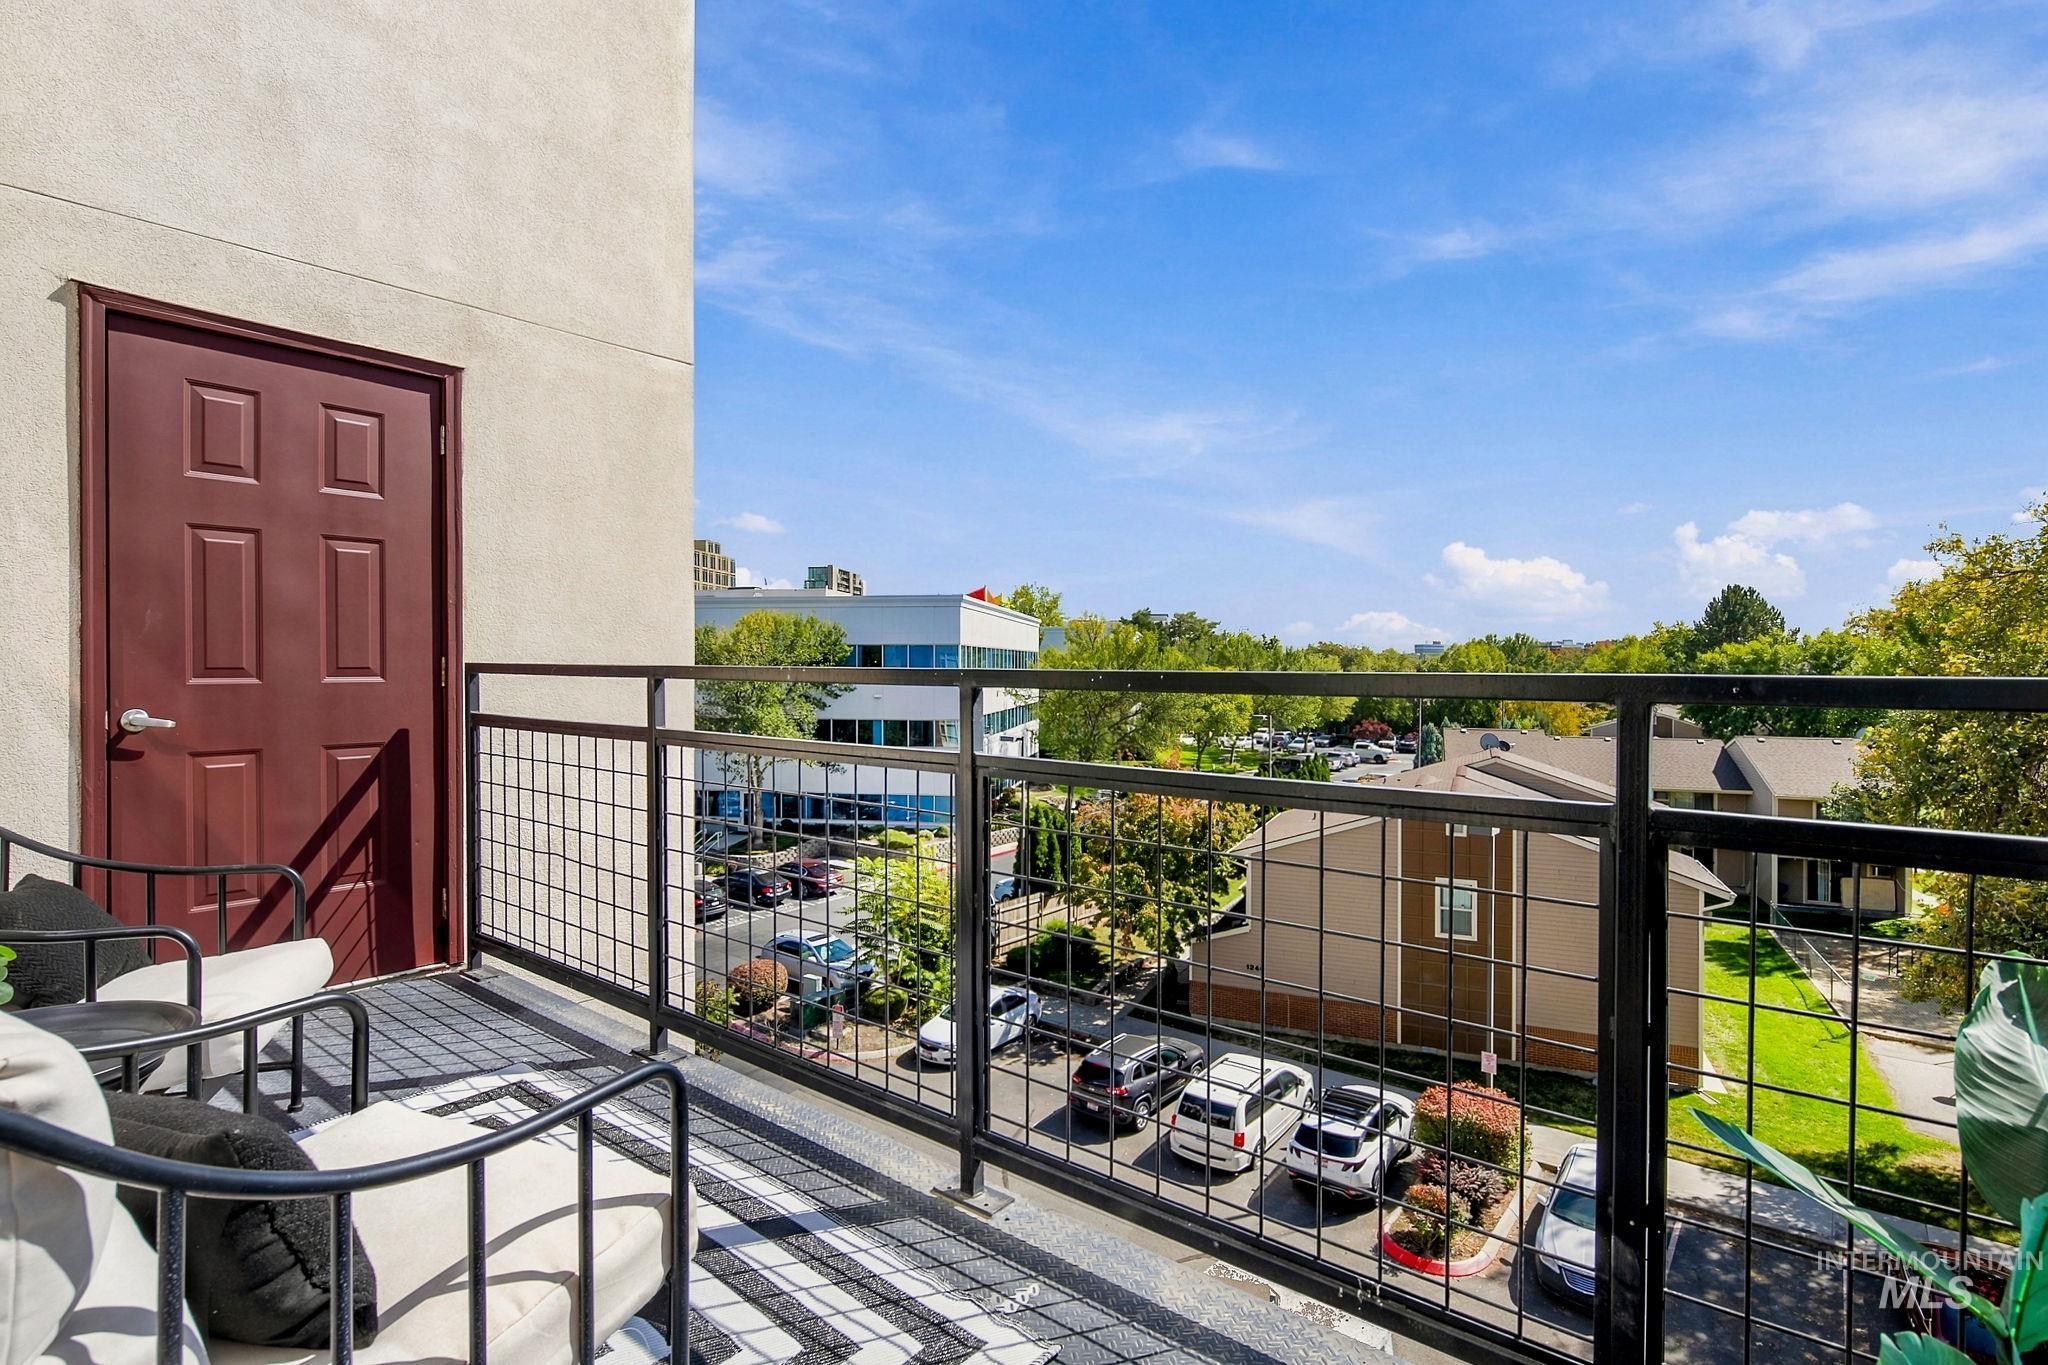
Balcony featuring metal grid railing, a solid panel entry door, and a painted concrete surface
-
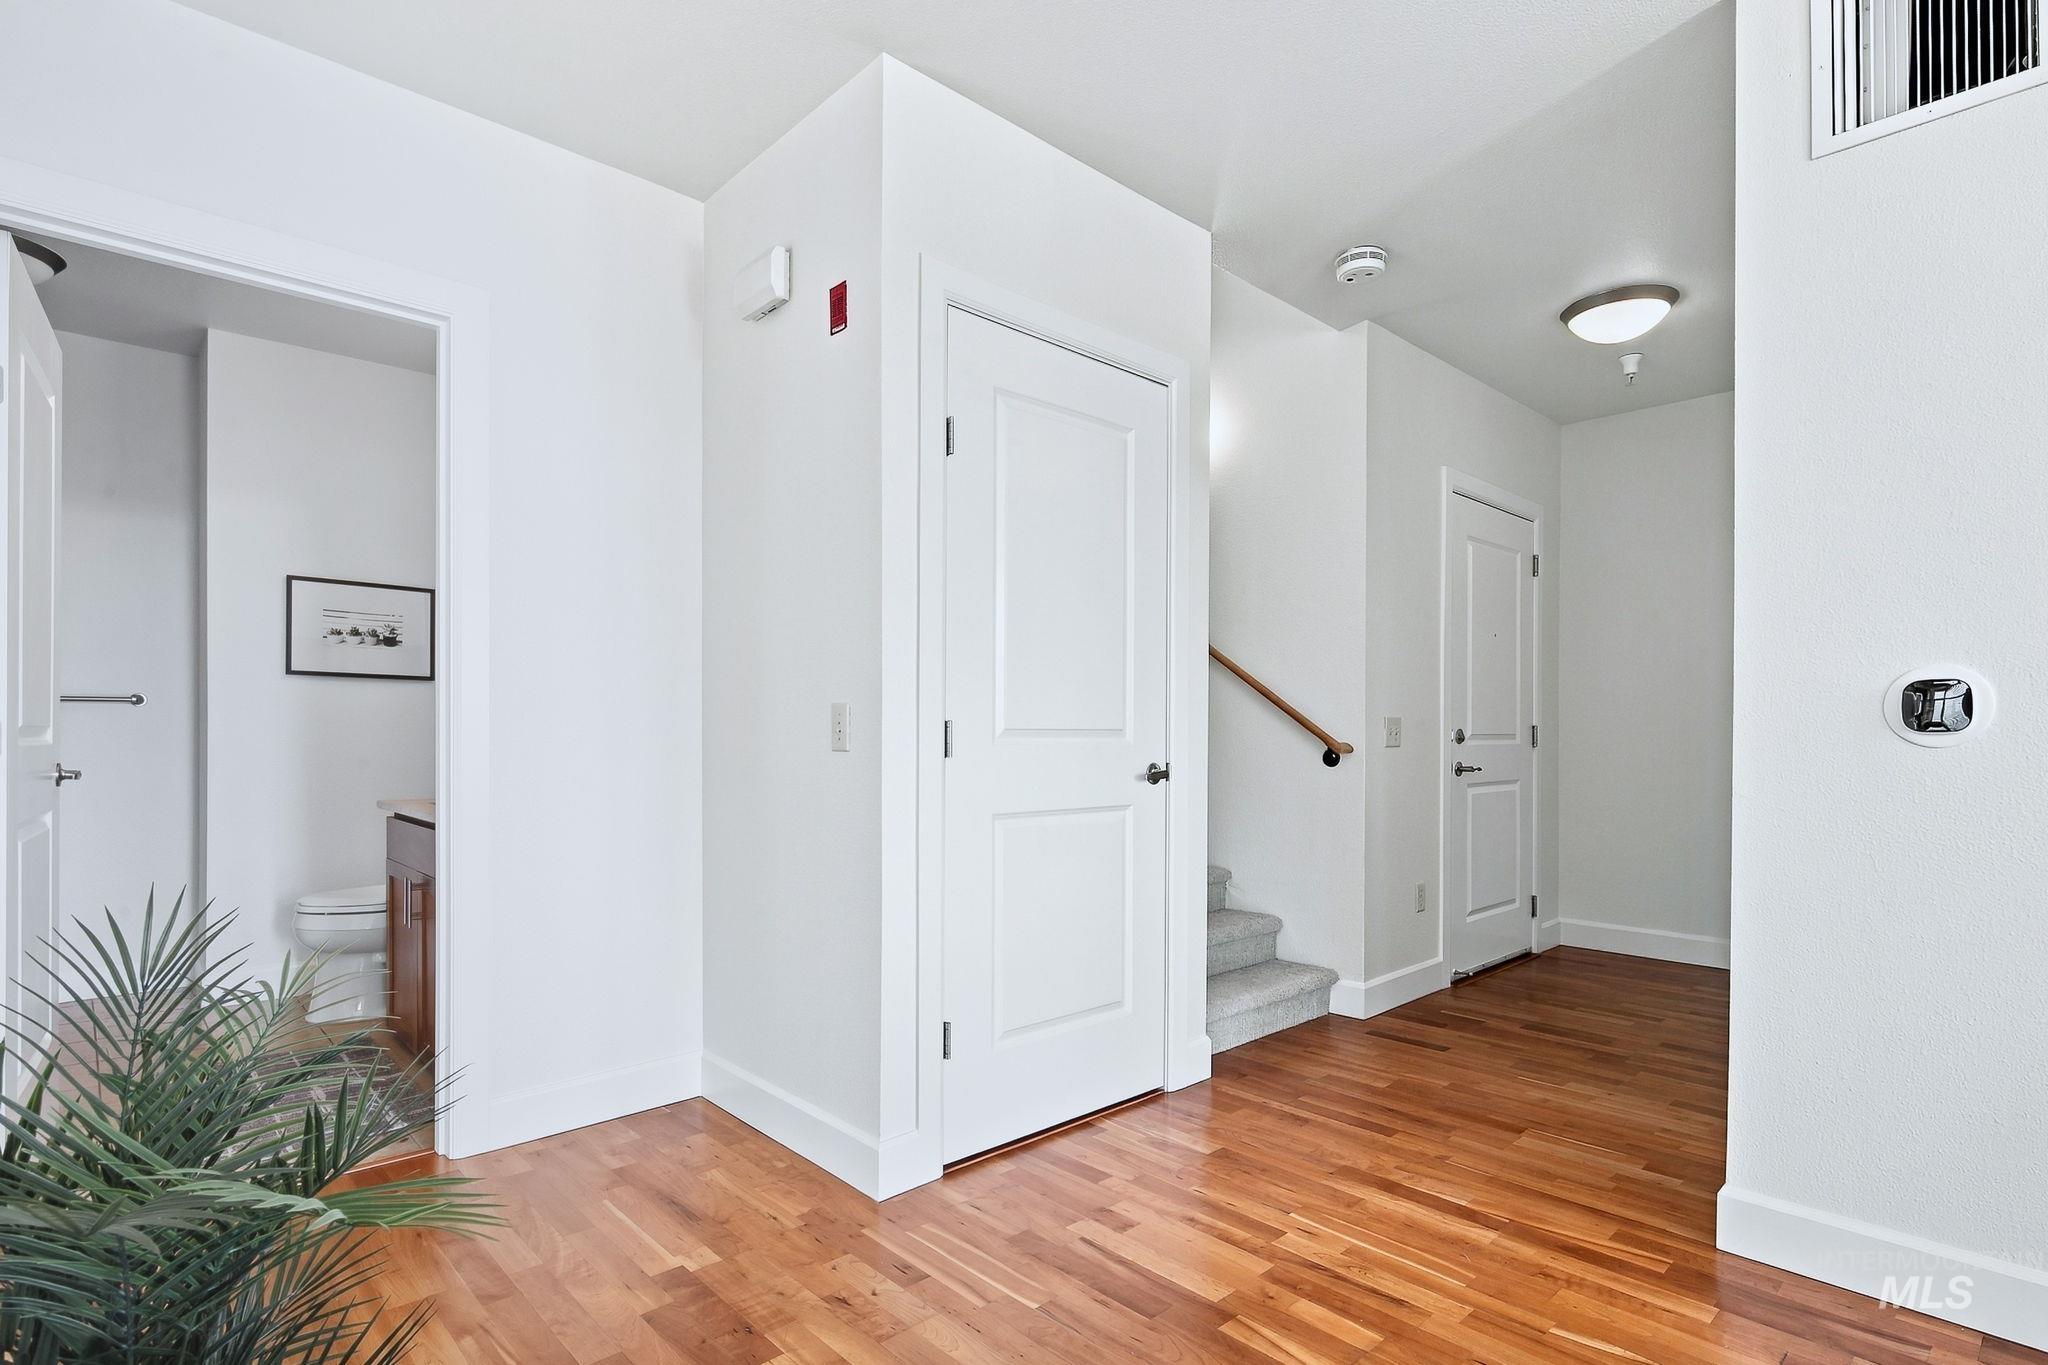
Hardwood flooring, painted white walls, recessed lighting, and a staircase with carpeted steps and a wood handrail
-
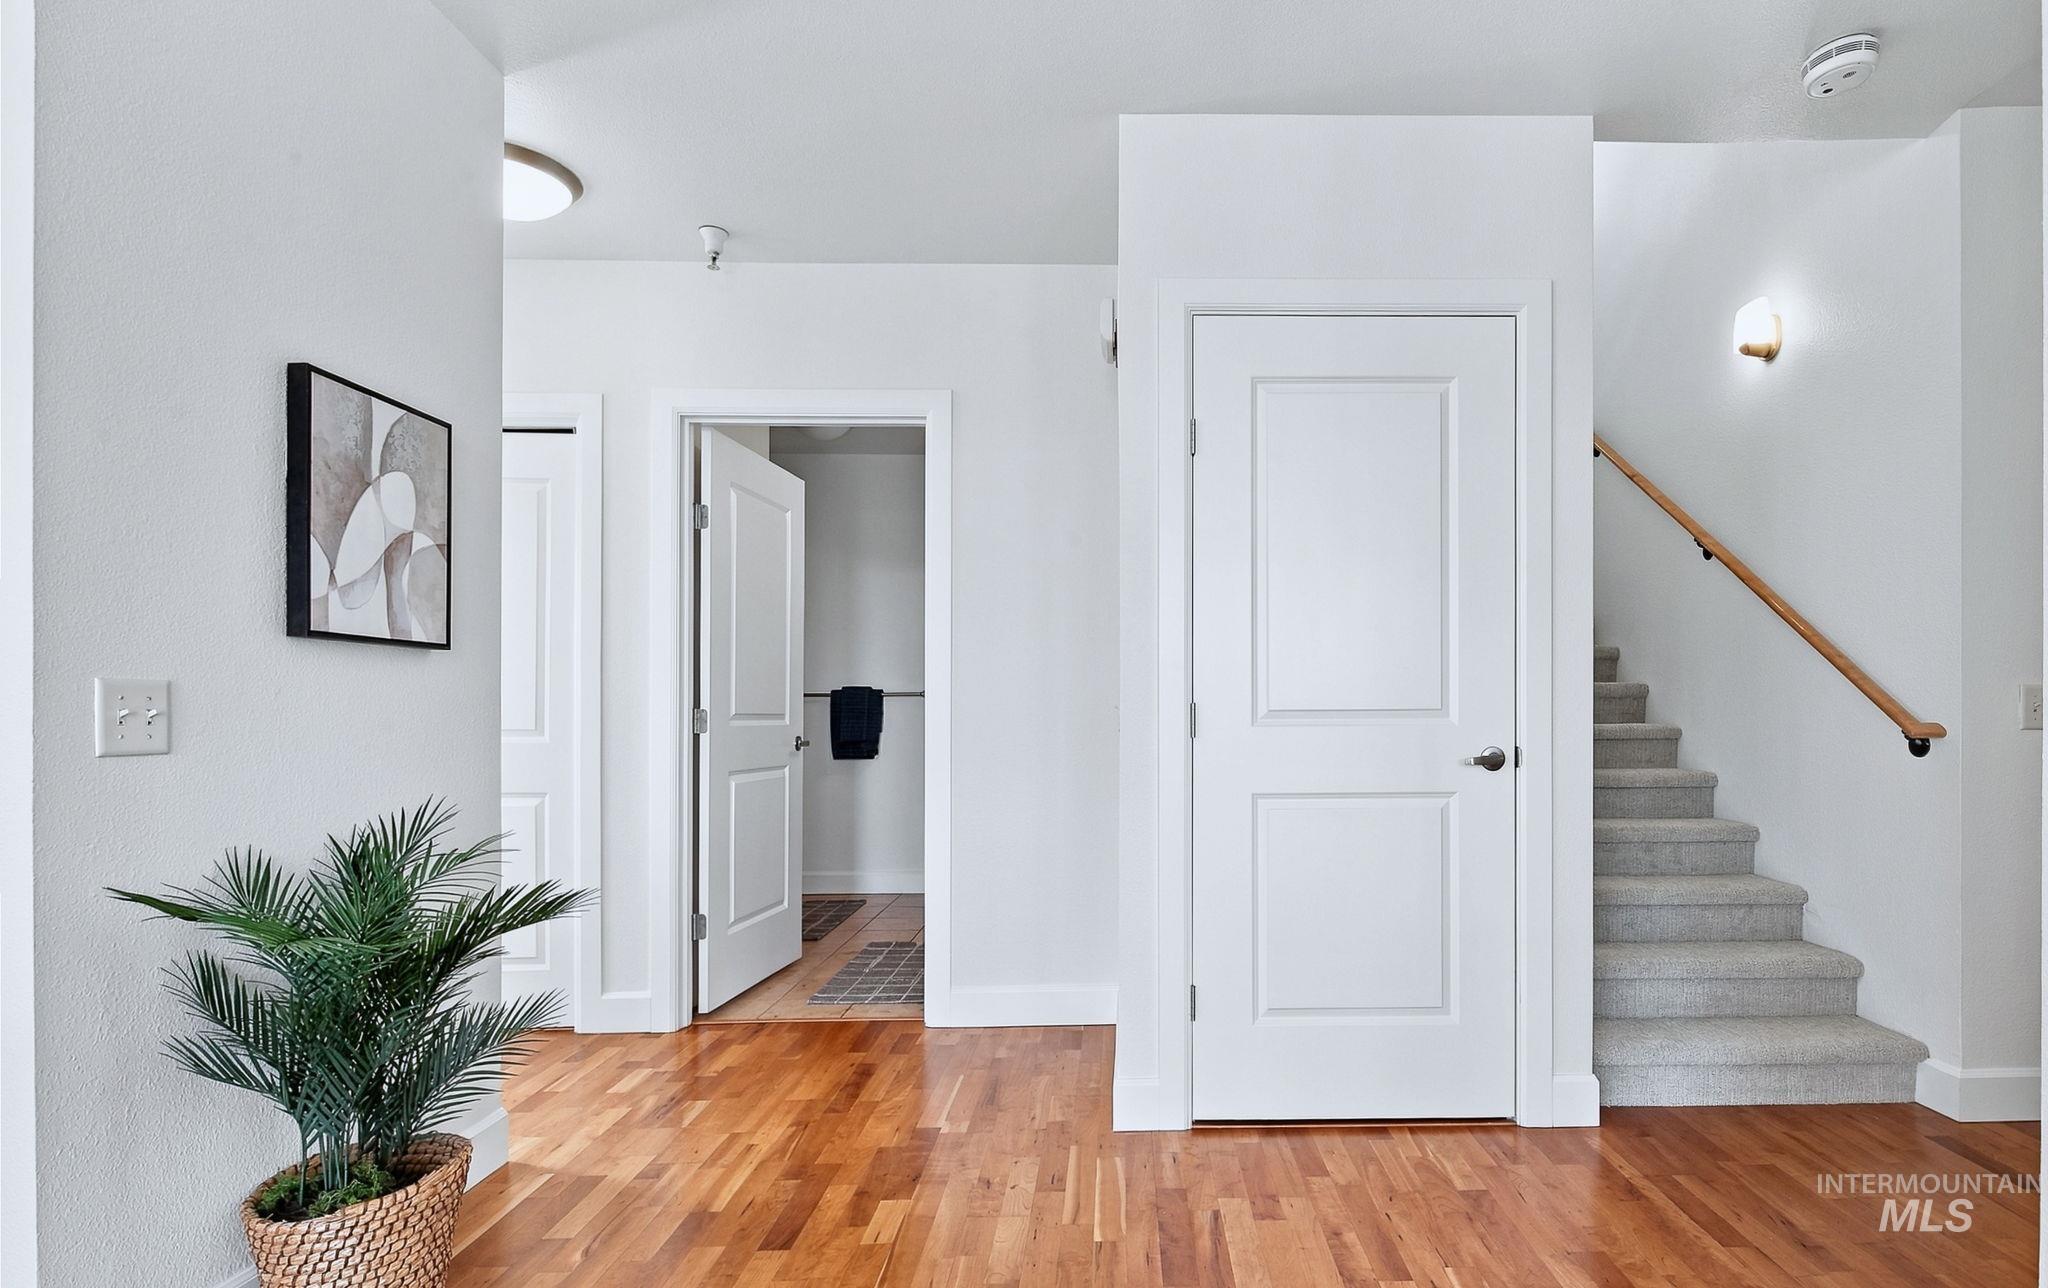
Wood-finish flooring, white panel doors, carpeted stairs, and a wood handrail
-
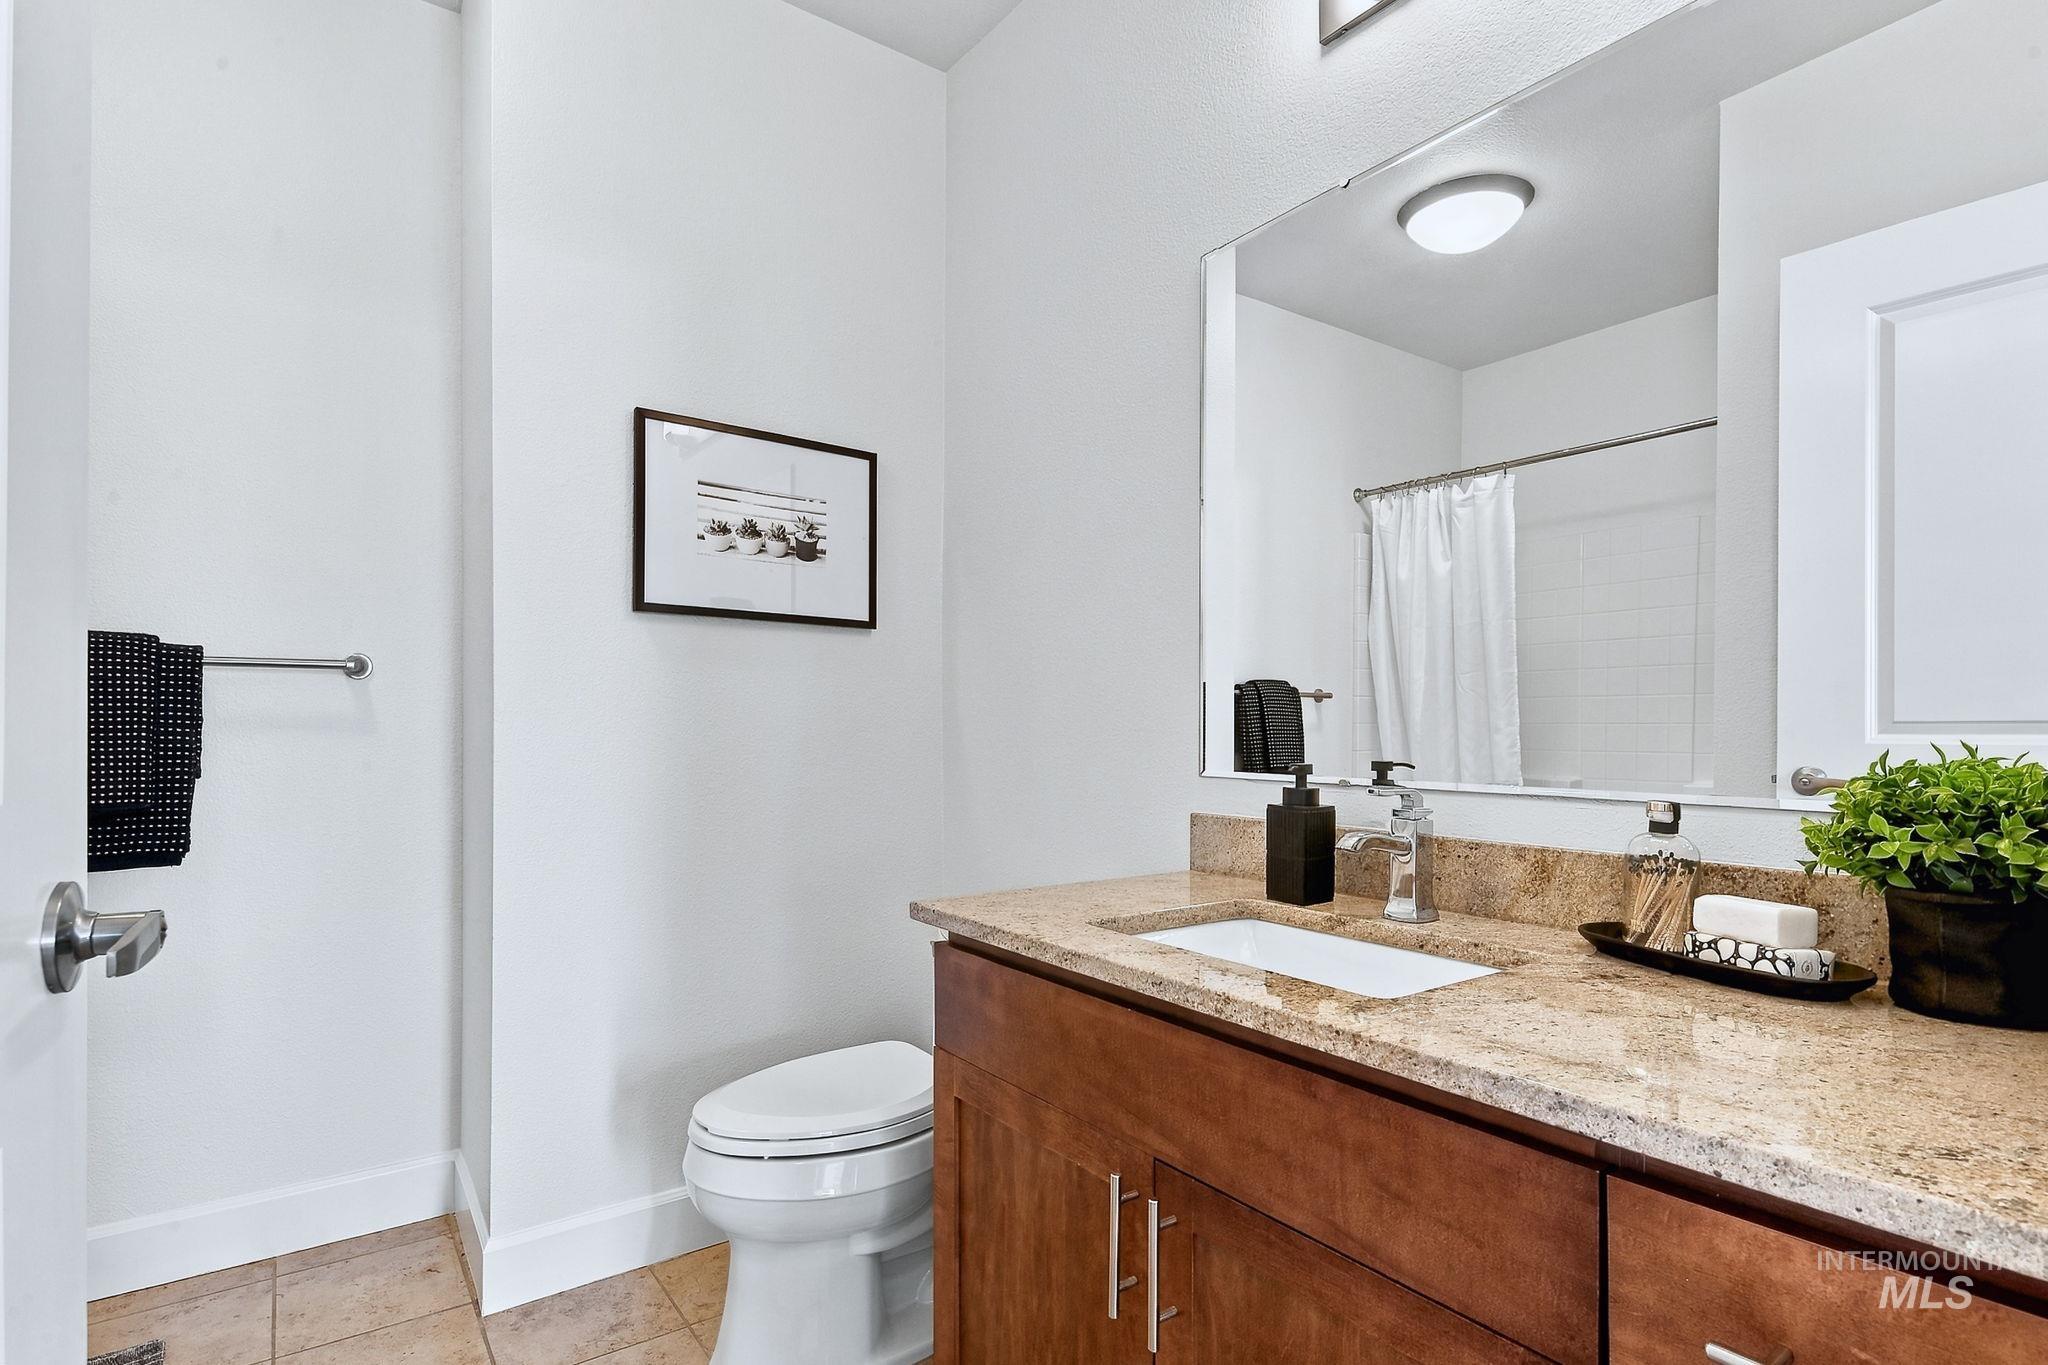
Vanity with a rectangular undermount sink, stone countertop, wood-finish cabinetry, and a framed mirror
-
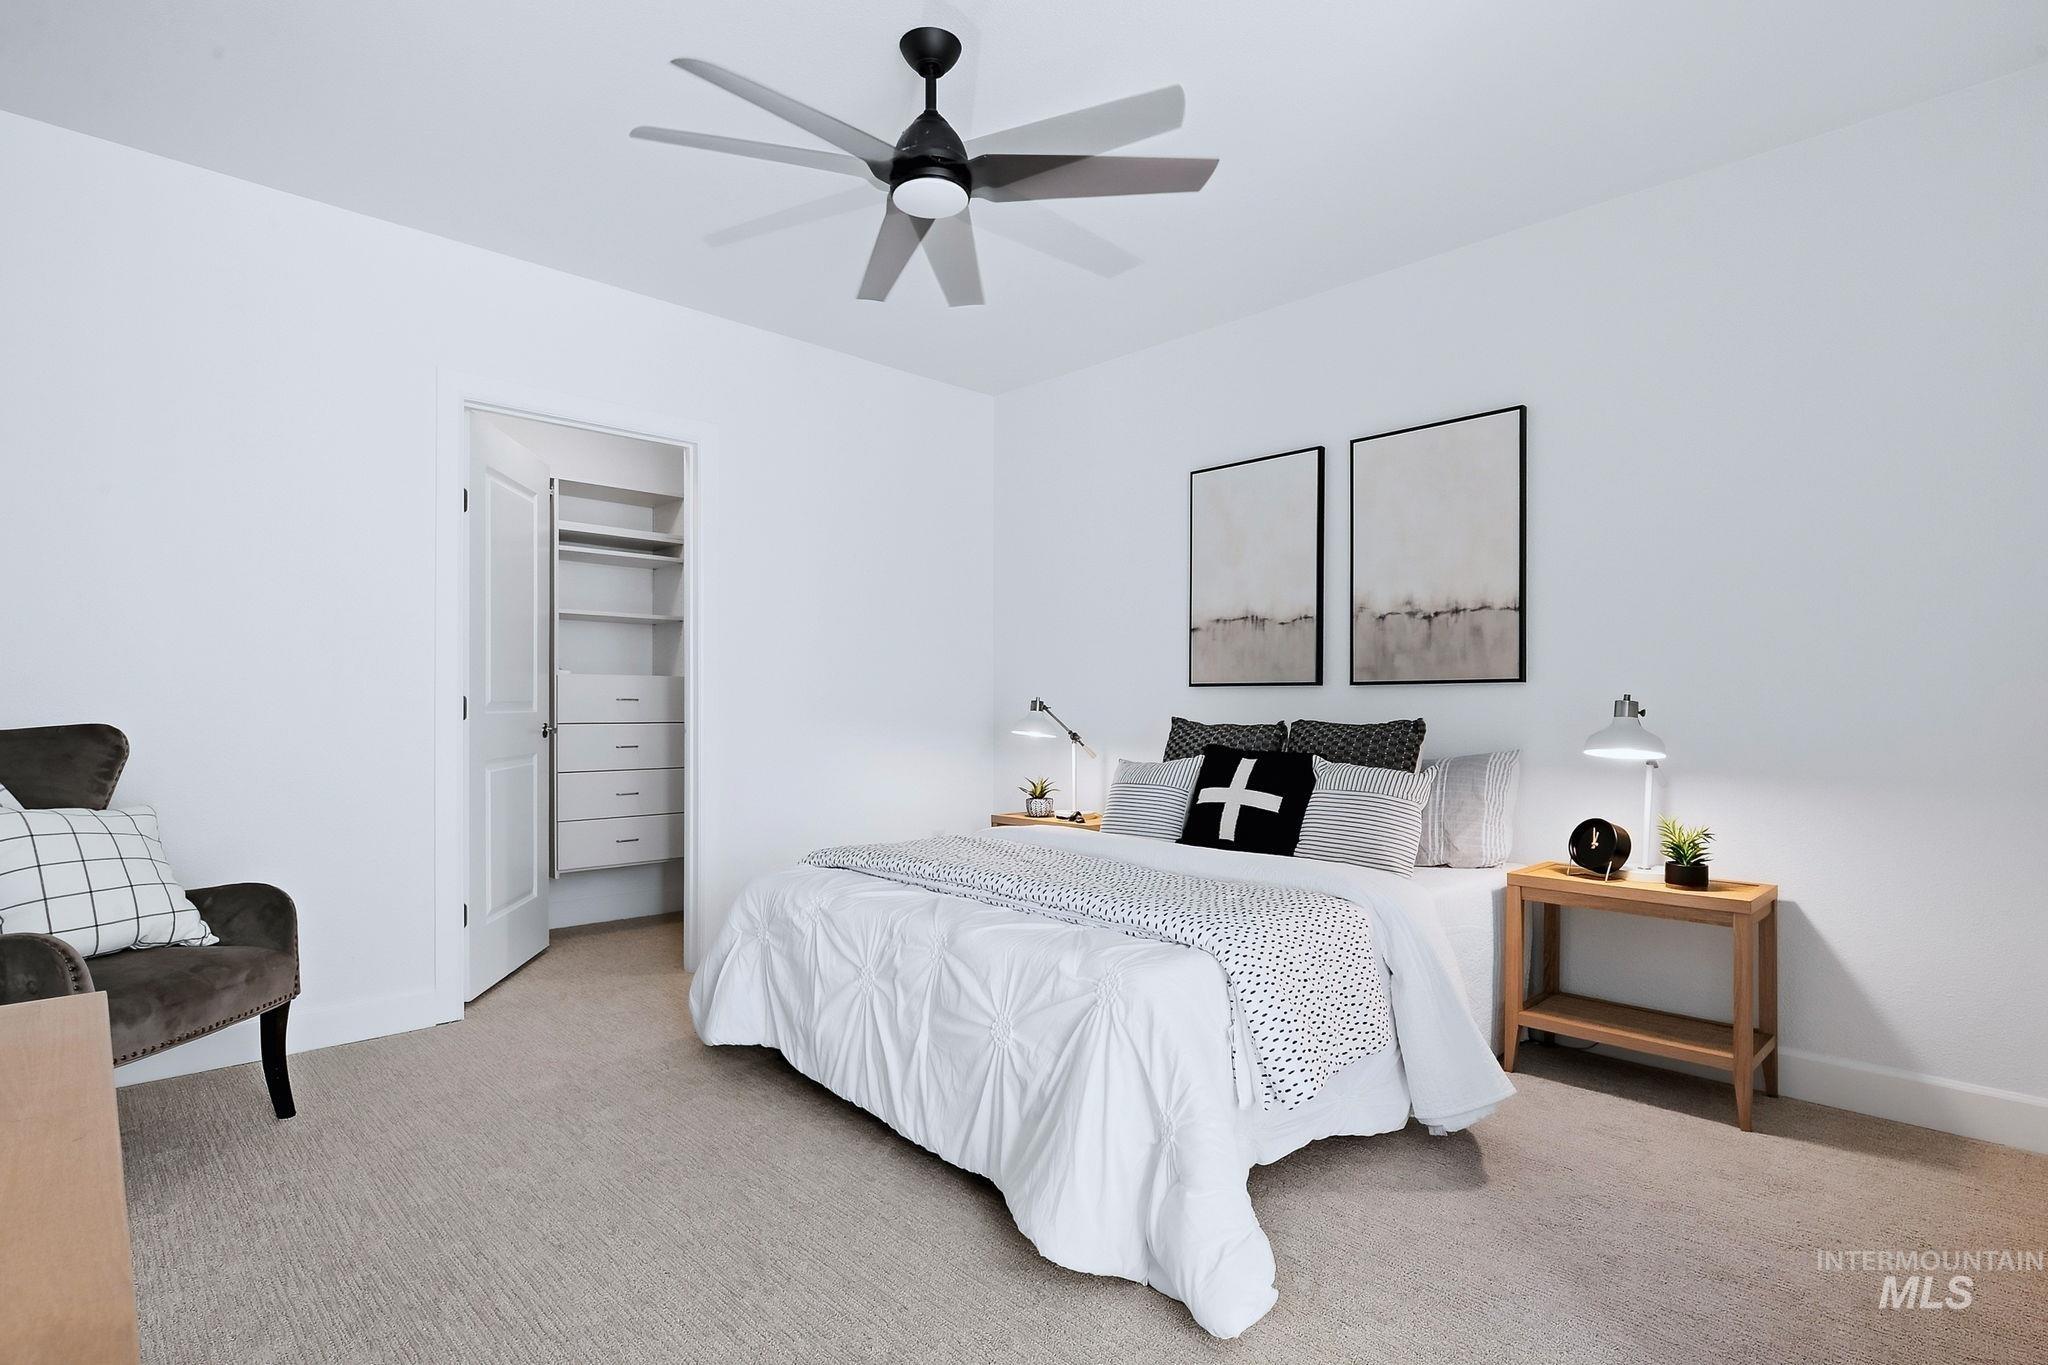
Recessed lighting, ceiling-mounted fan, plush carpet, white walls, and built-in closet organization system
-
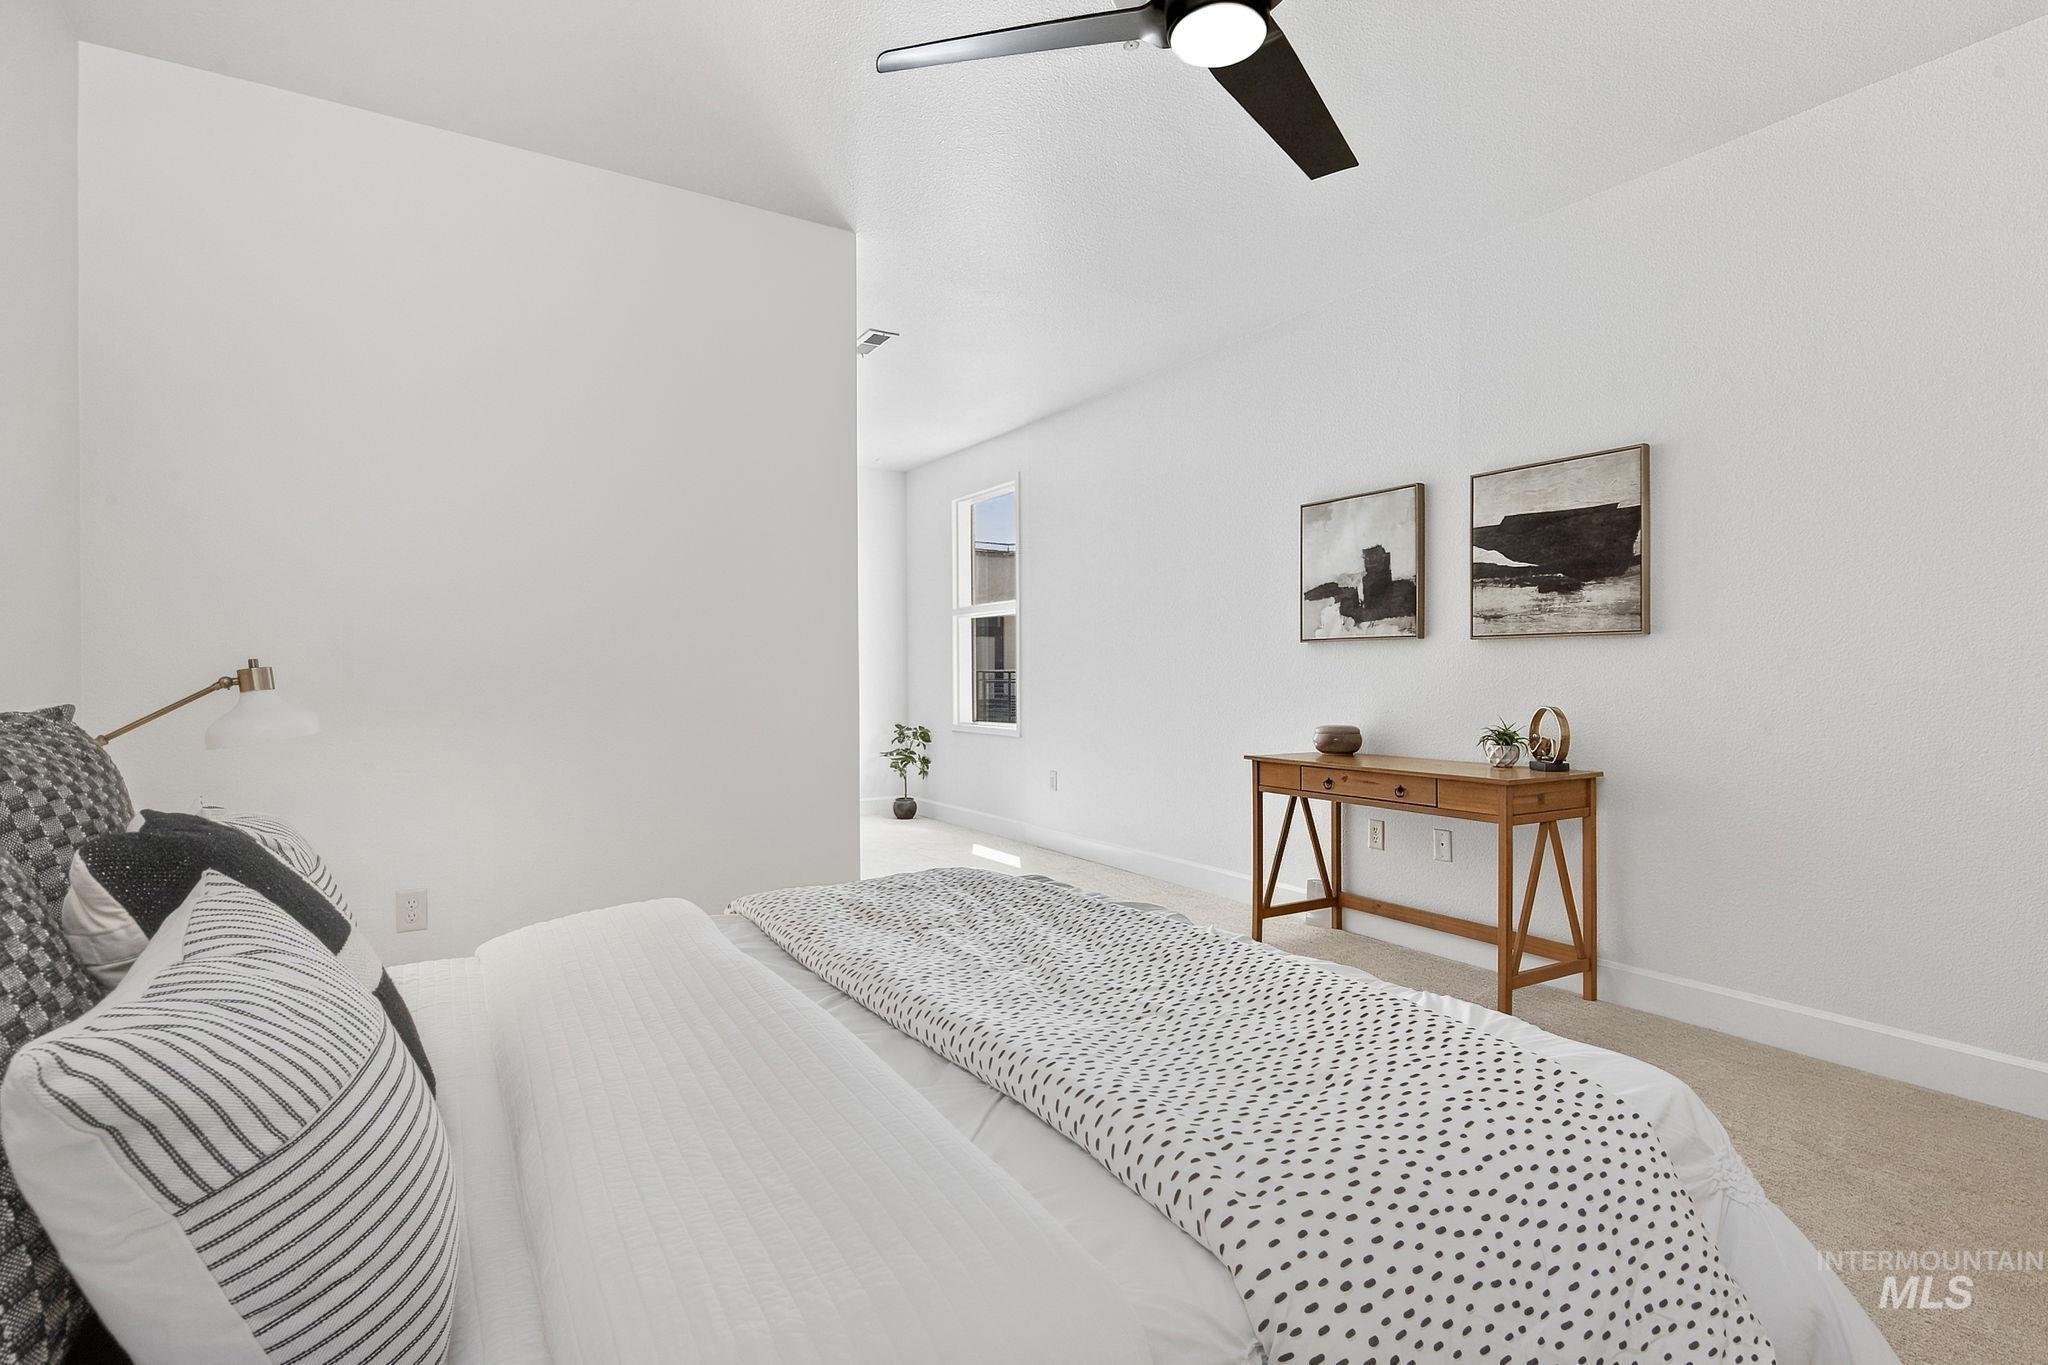
Recessed lighting, ceiling fan with integrated light, and natural light from exterior window
-
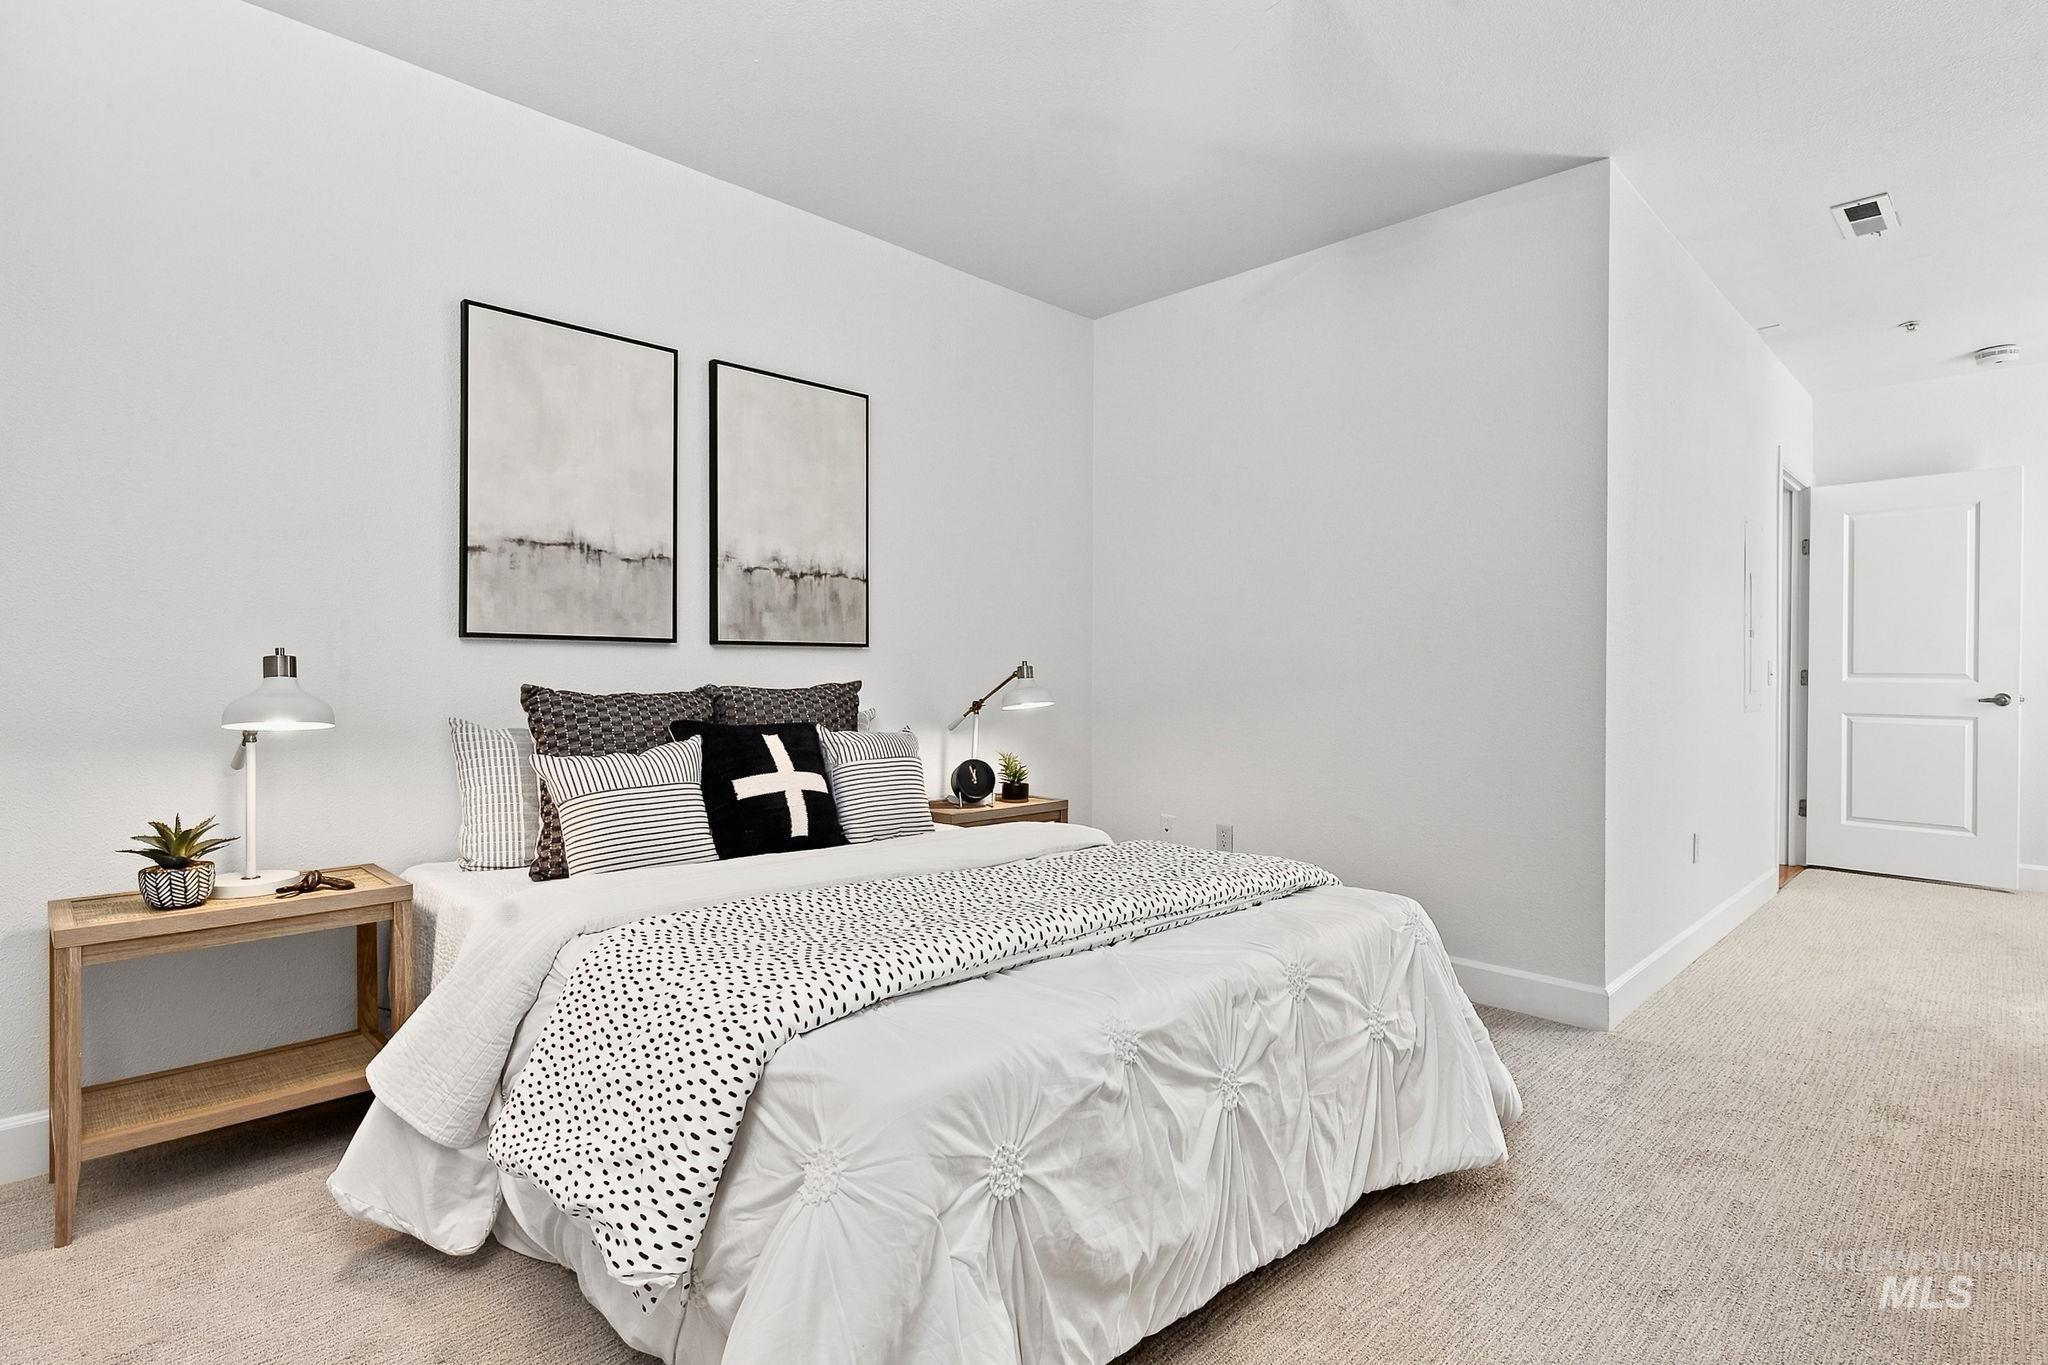
Wall-to-wall carpeting throughout, clean white walls, and a recessed ceiling light
-
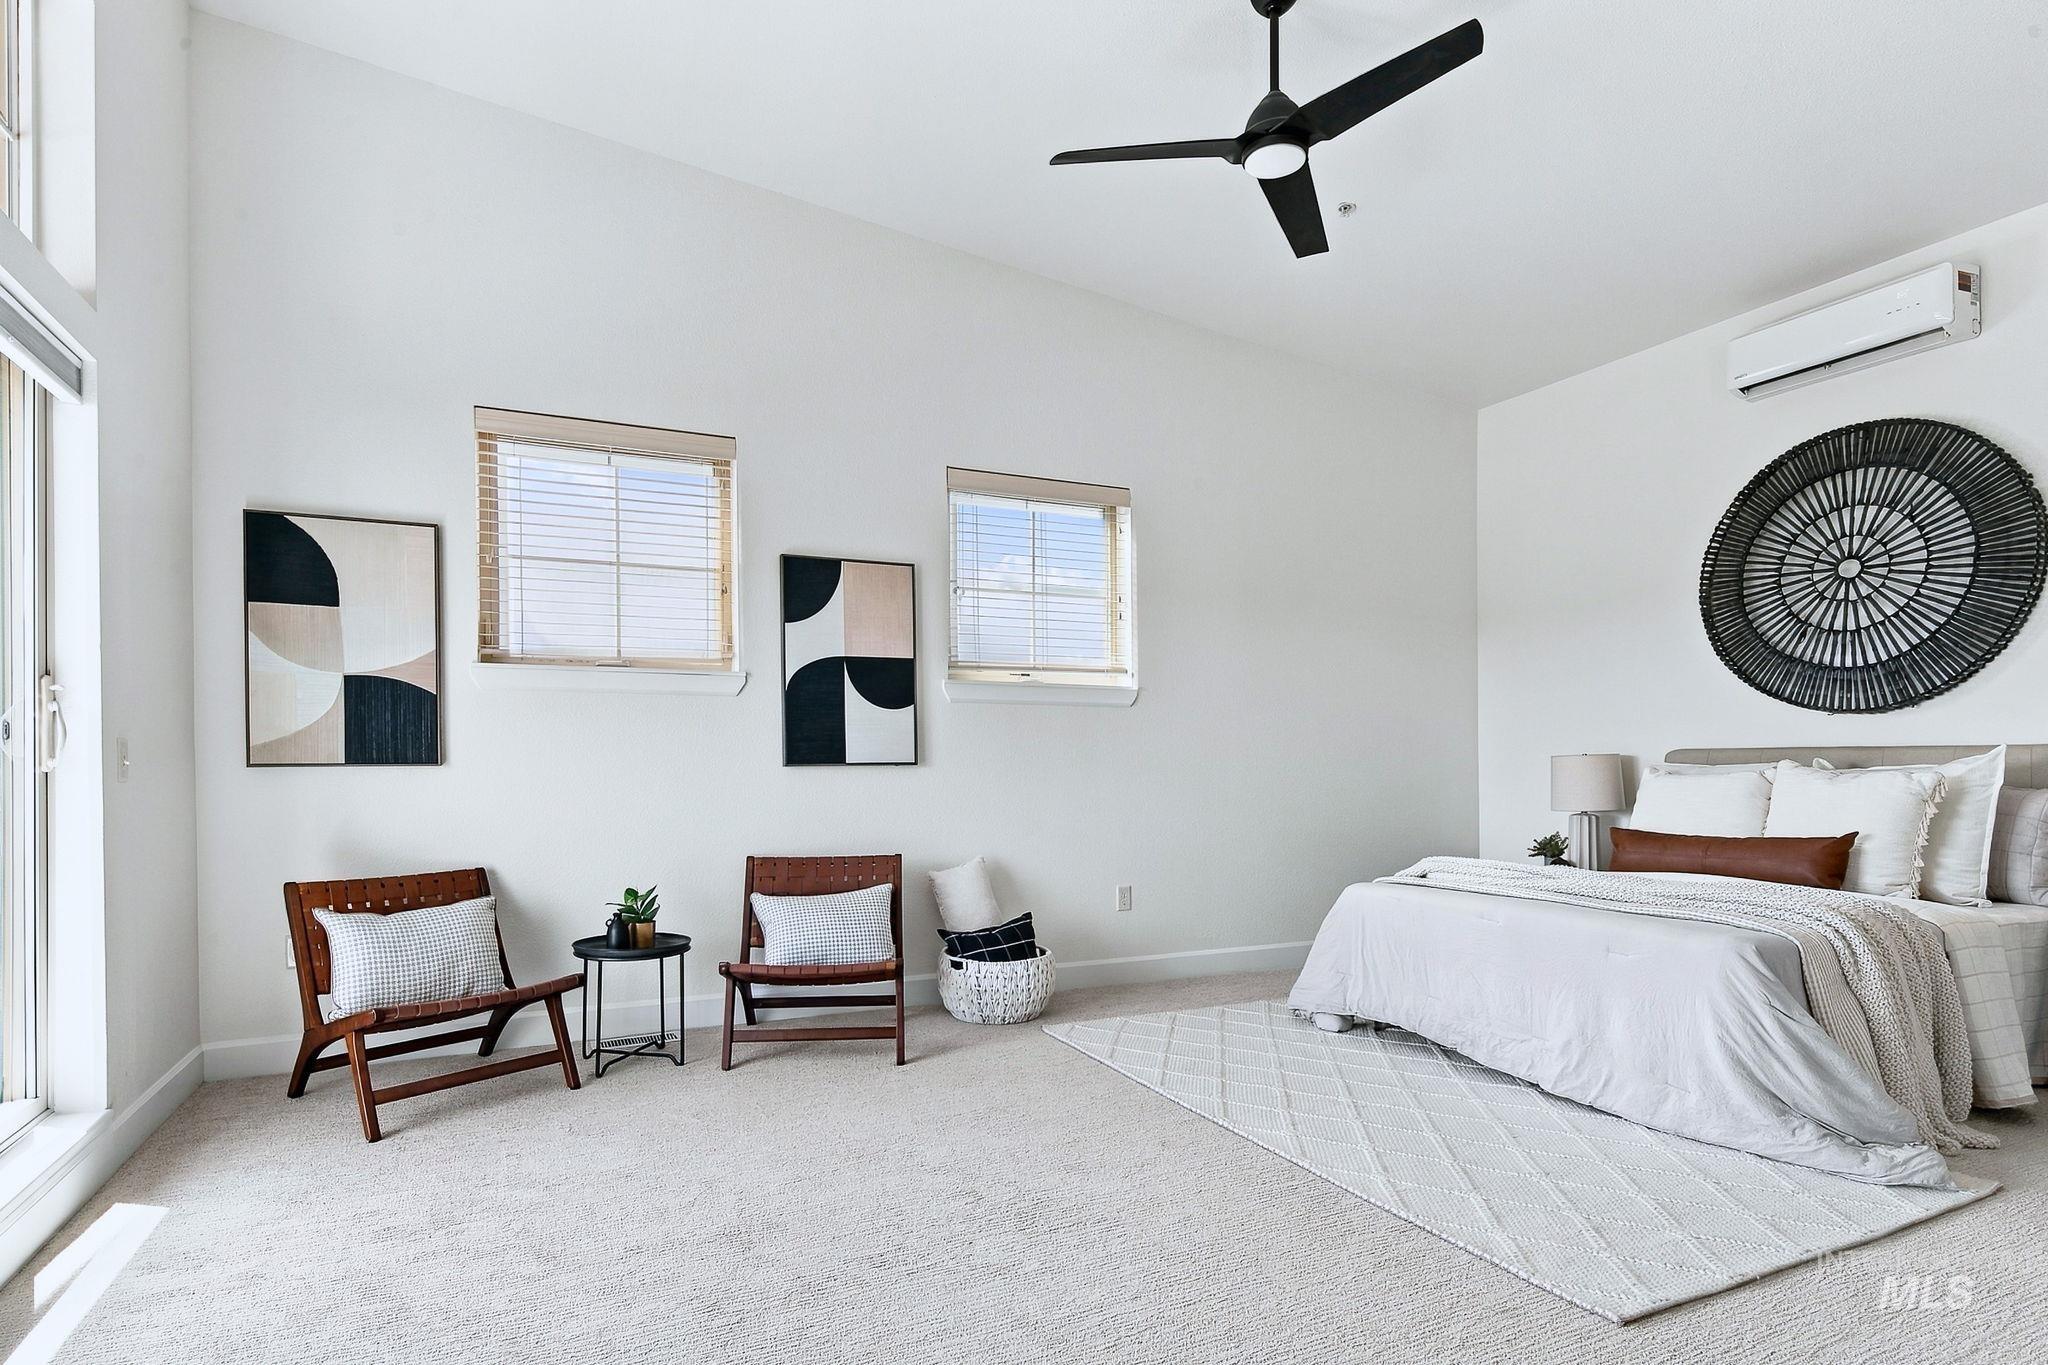
Recessed windows with blinds, high ceilings, ceiling fan, and wall-mounted air conditioning unit
-
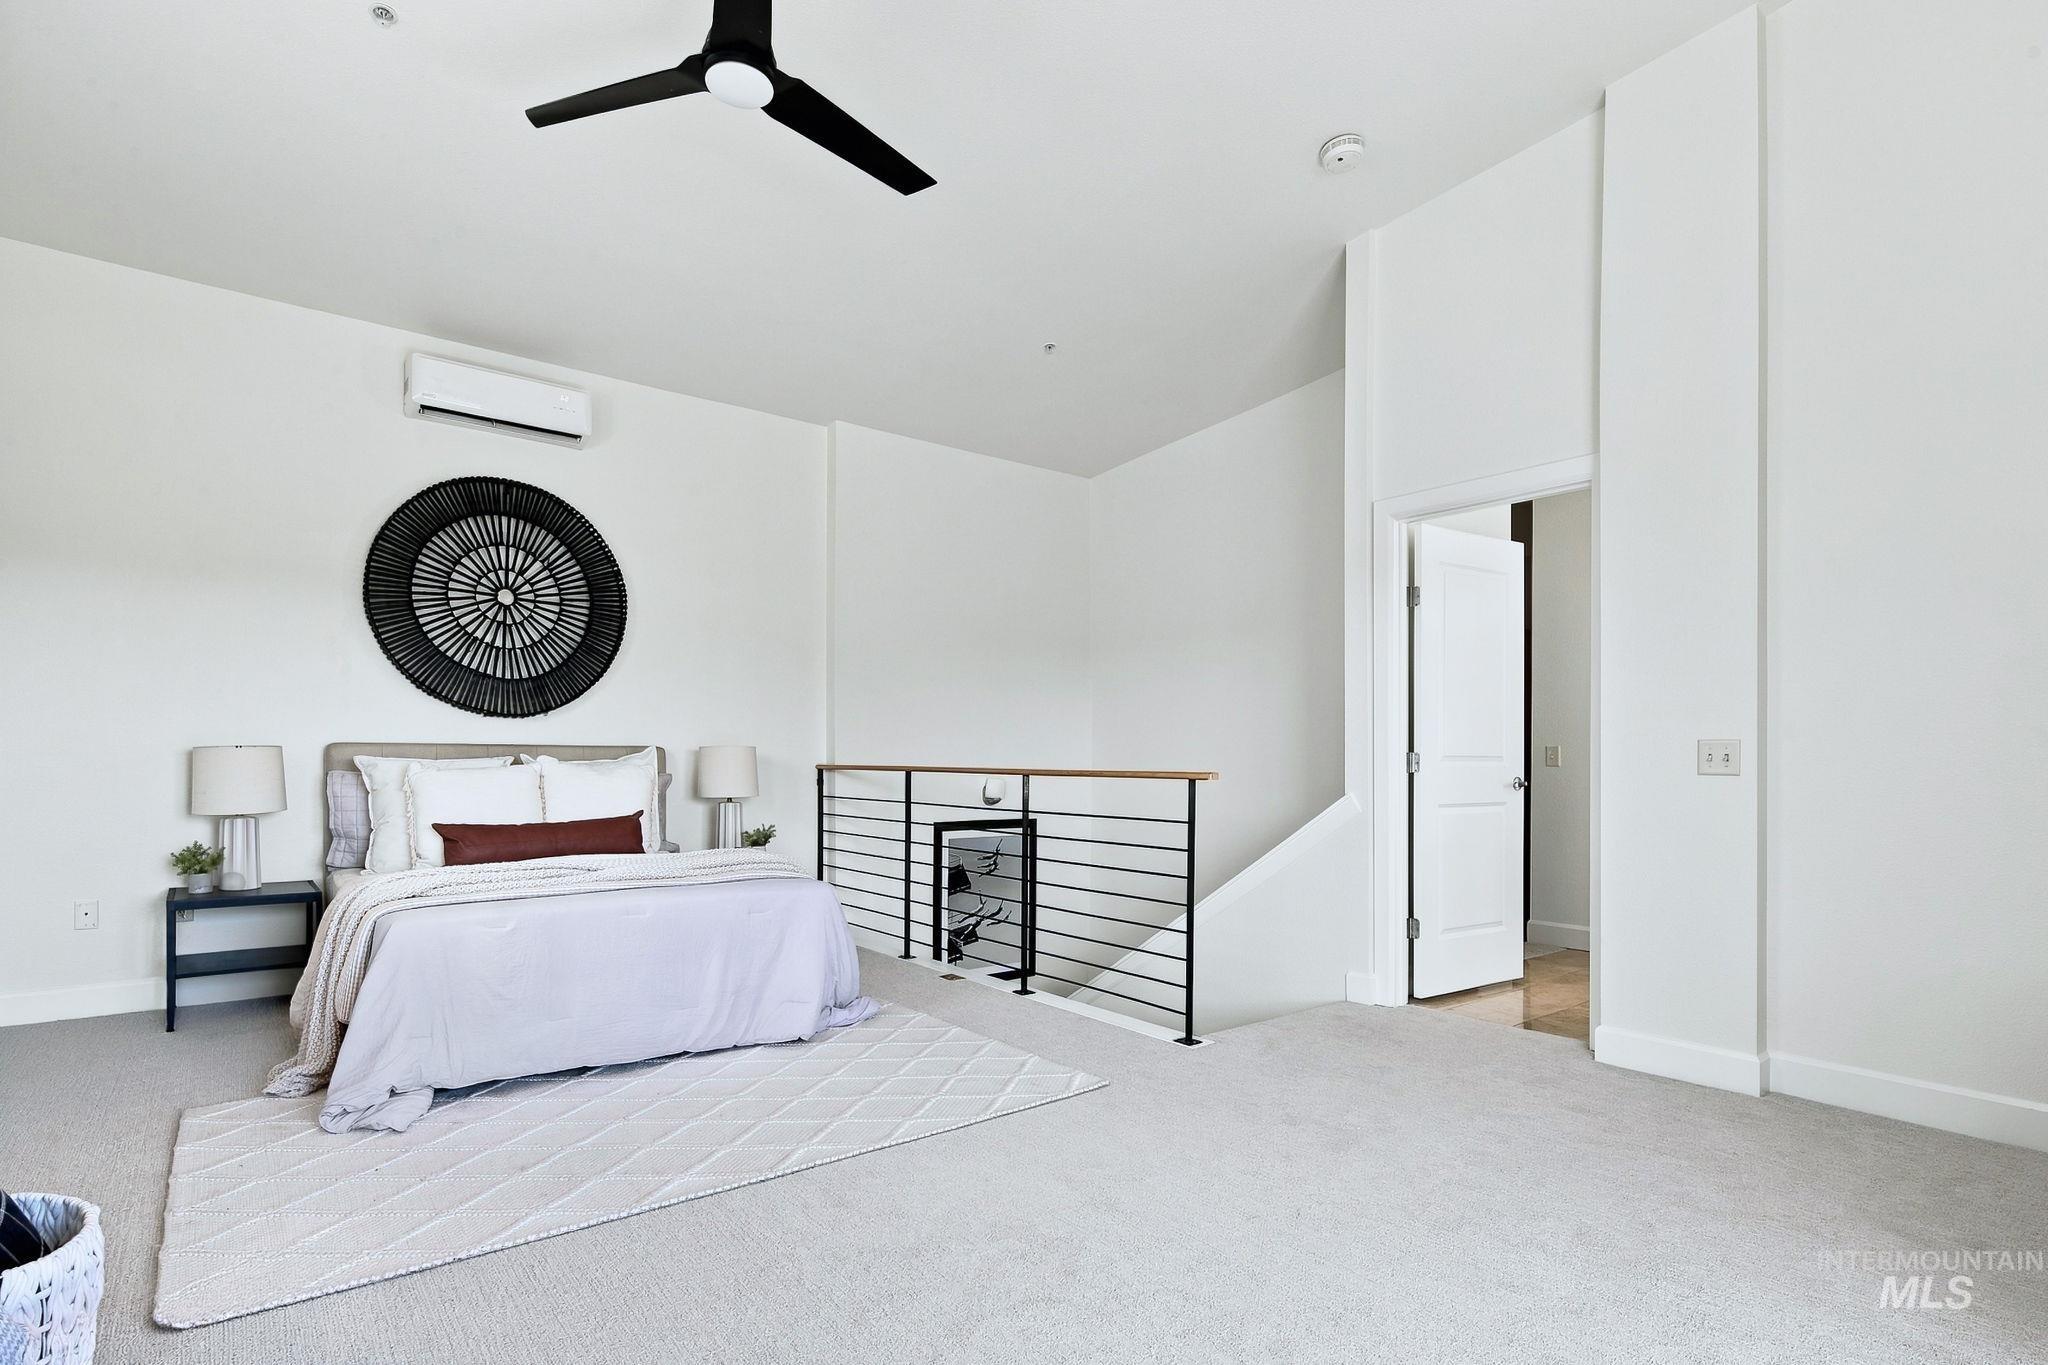
High ceilings with a contemporary ceiling fan, white paneled walls, and a split air conditioning unit
-
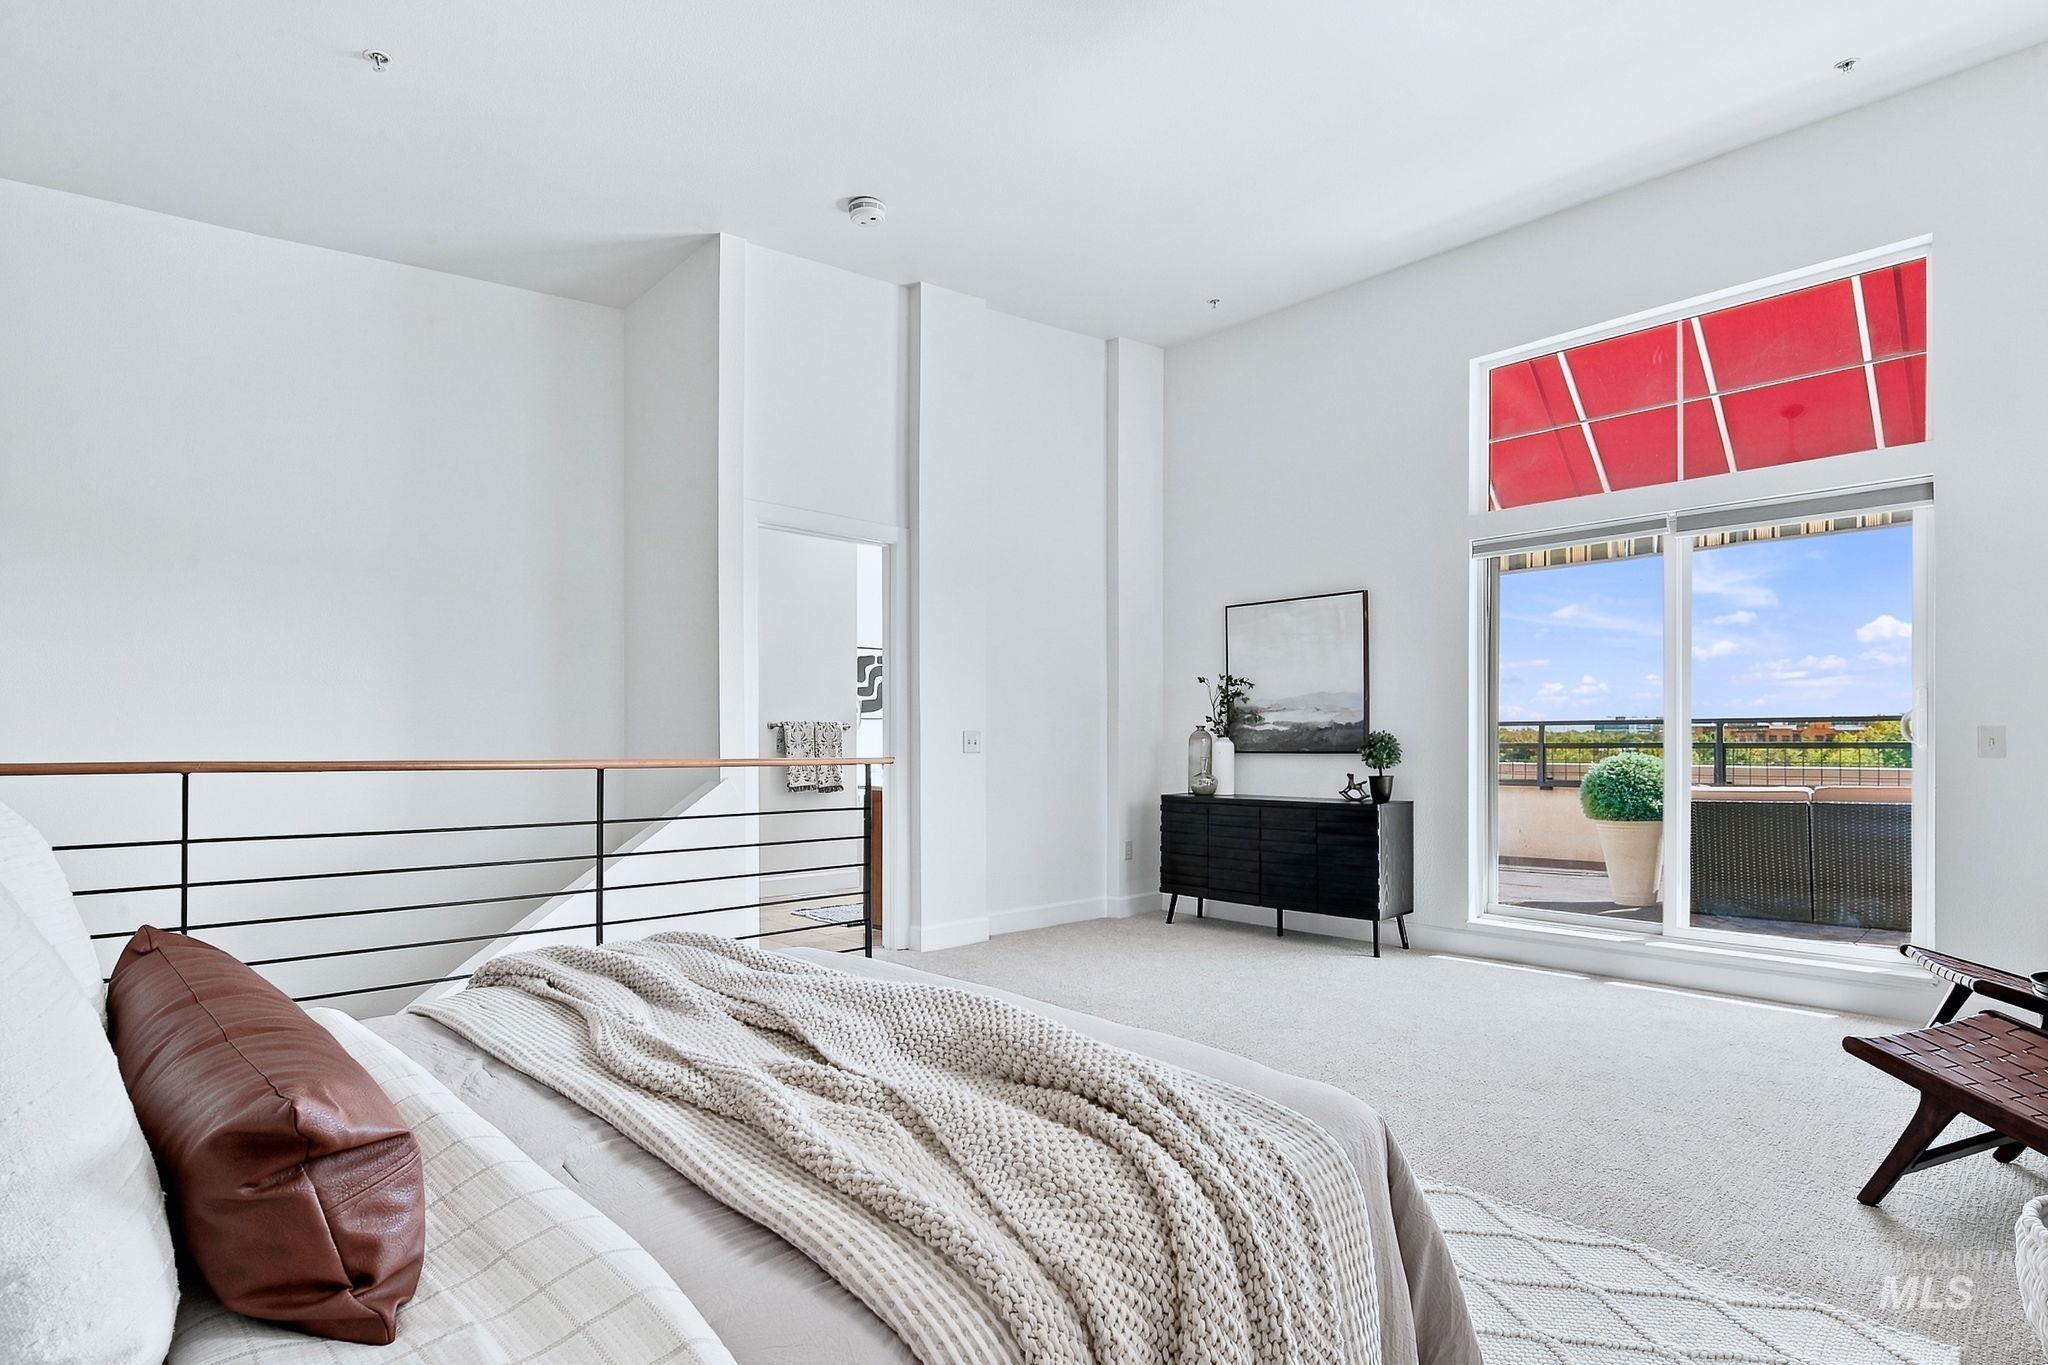
Additional content
-
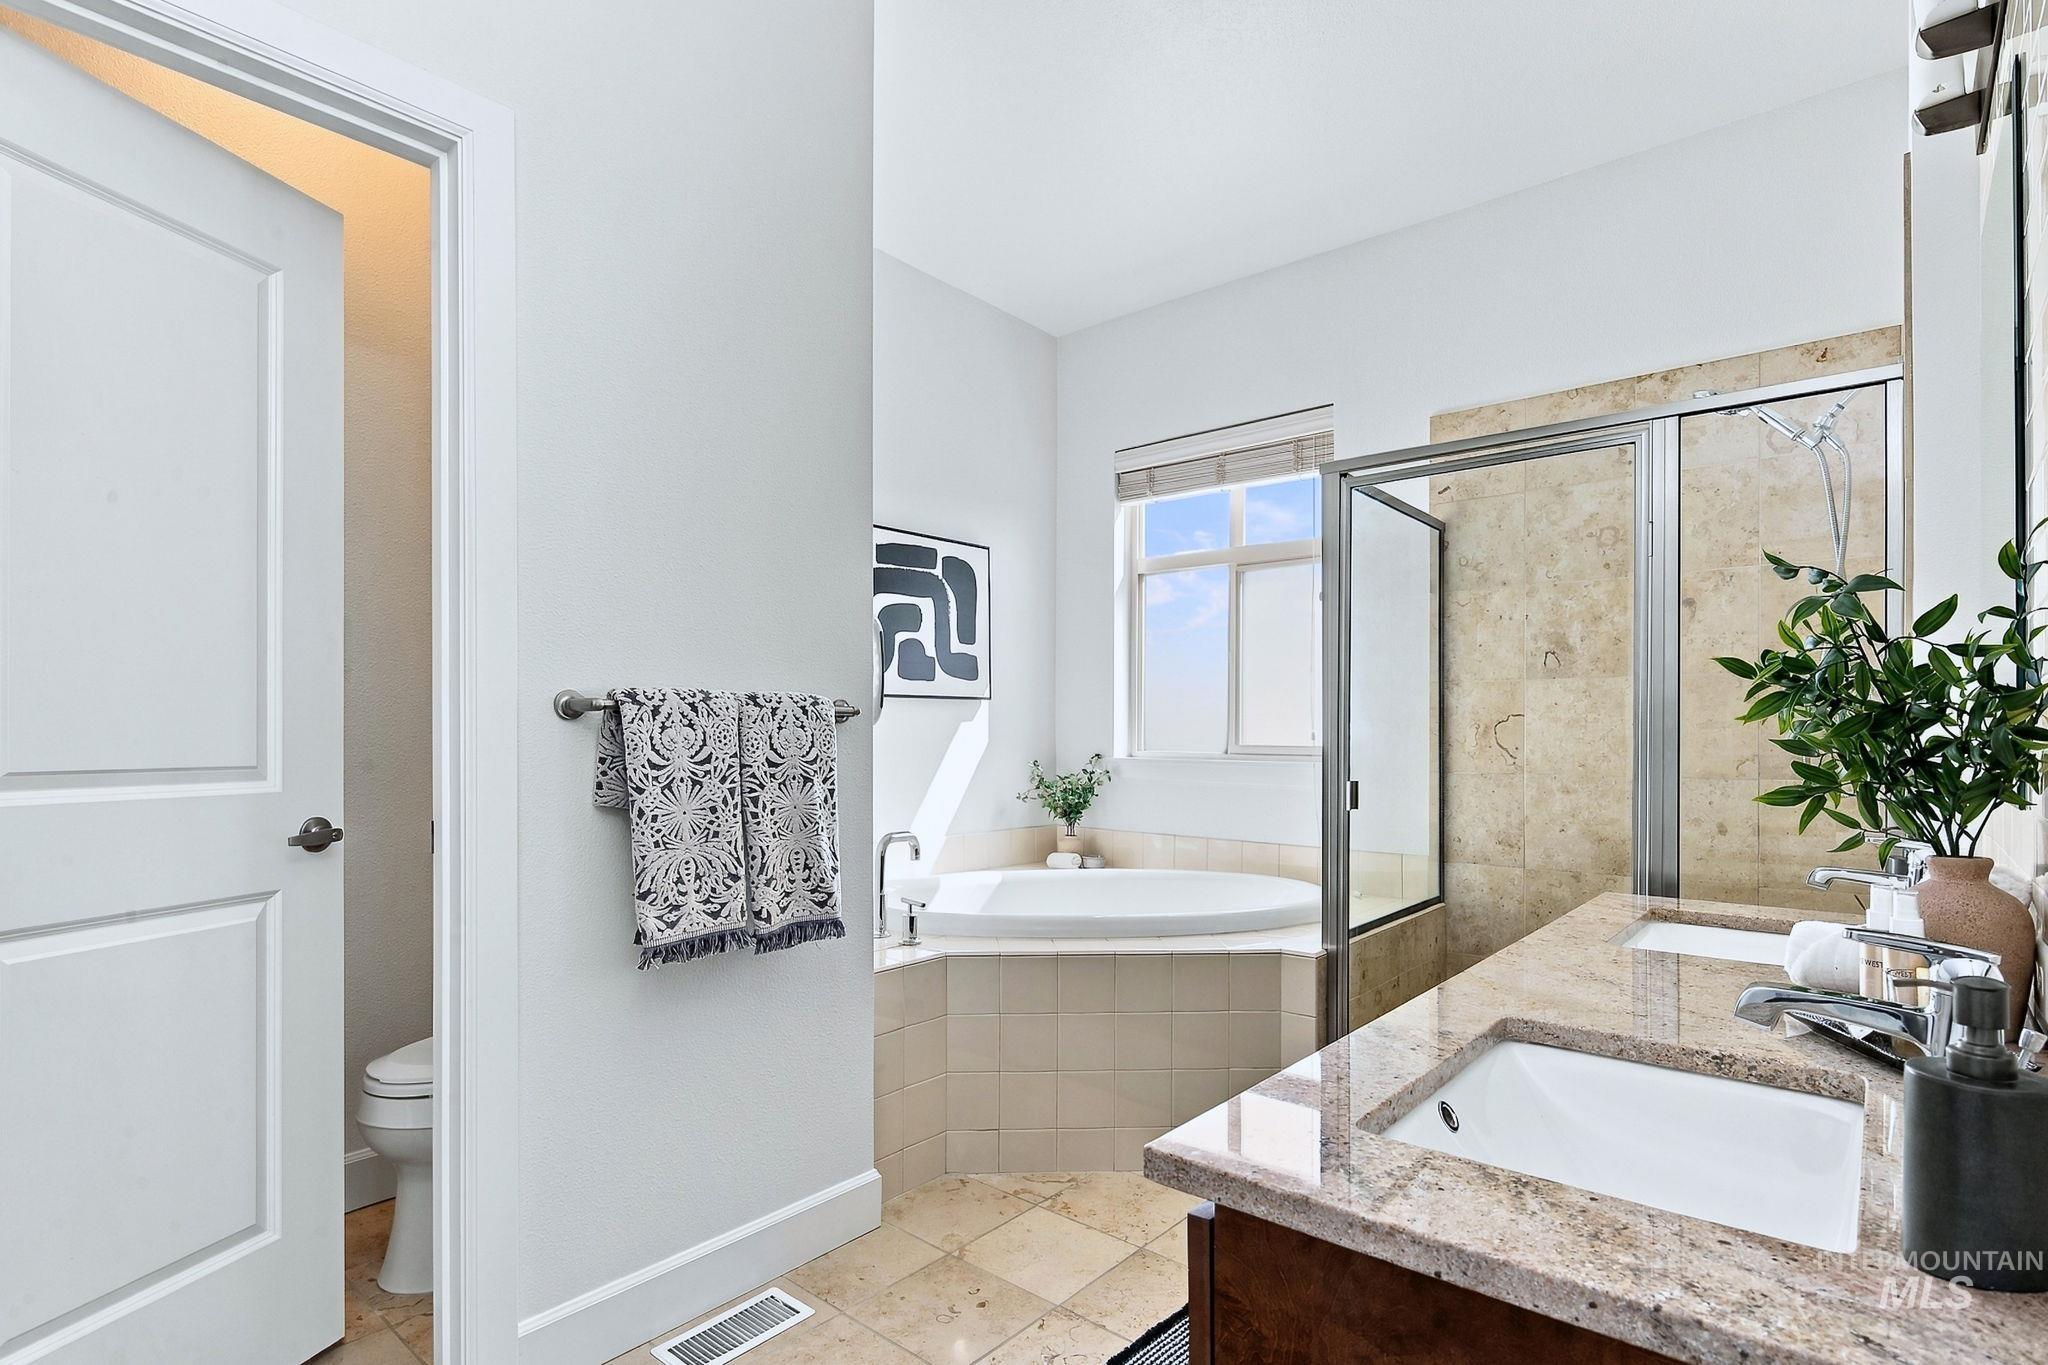
Bathroom featuring a spacious corner soaking tub, walk-in shower with natural stone-look tiling, dual vanity with granite-style countertop, and tile flooring
-
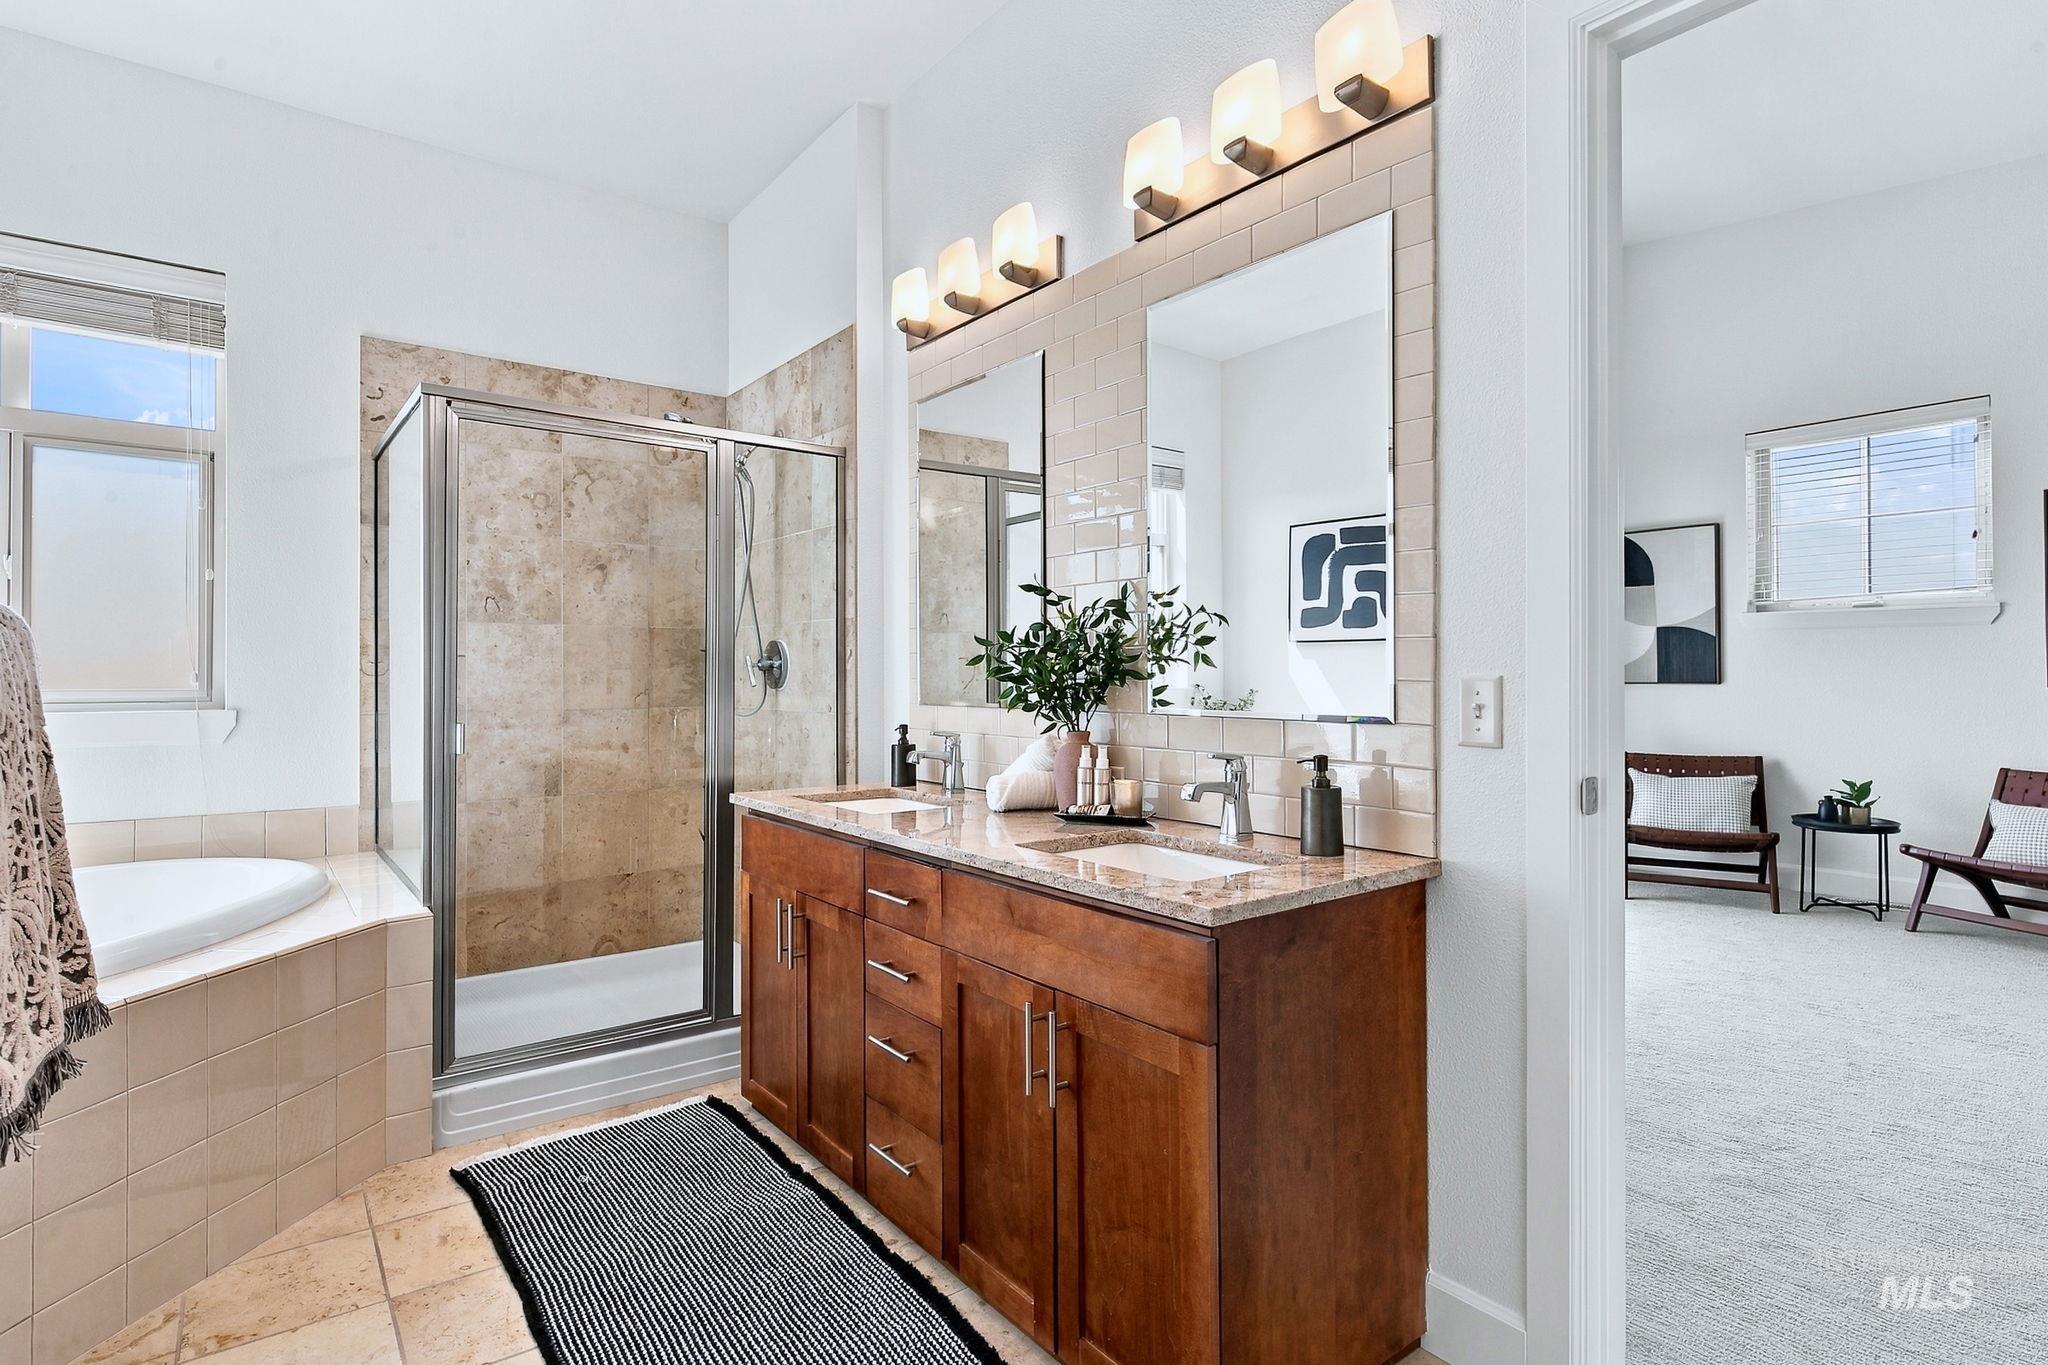
Dual sink vanity with stone countertop, tile-surround soaking tub, glass-enclosed shower, and tiled flooring
-
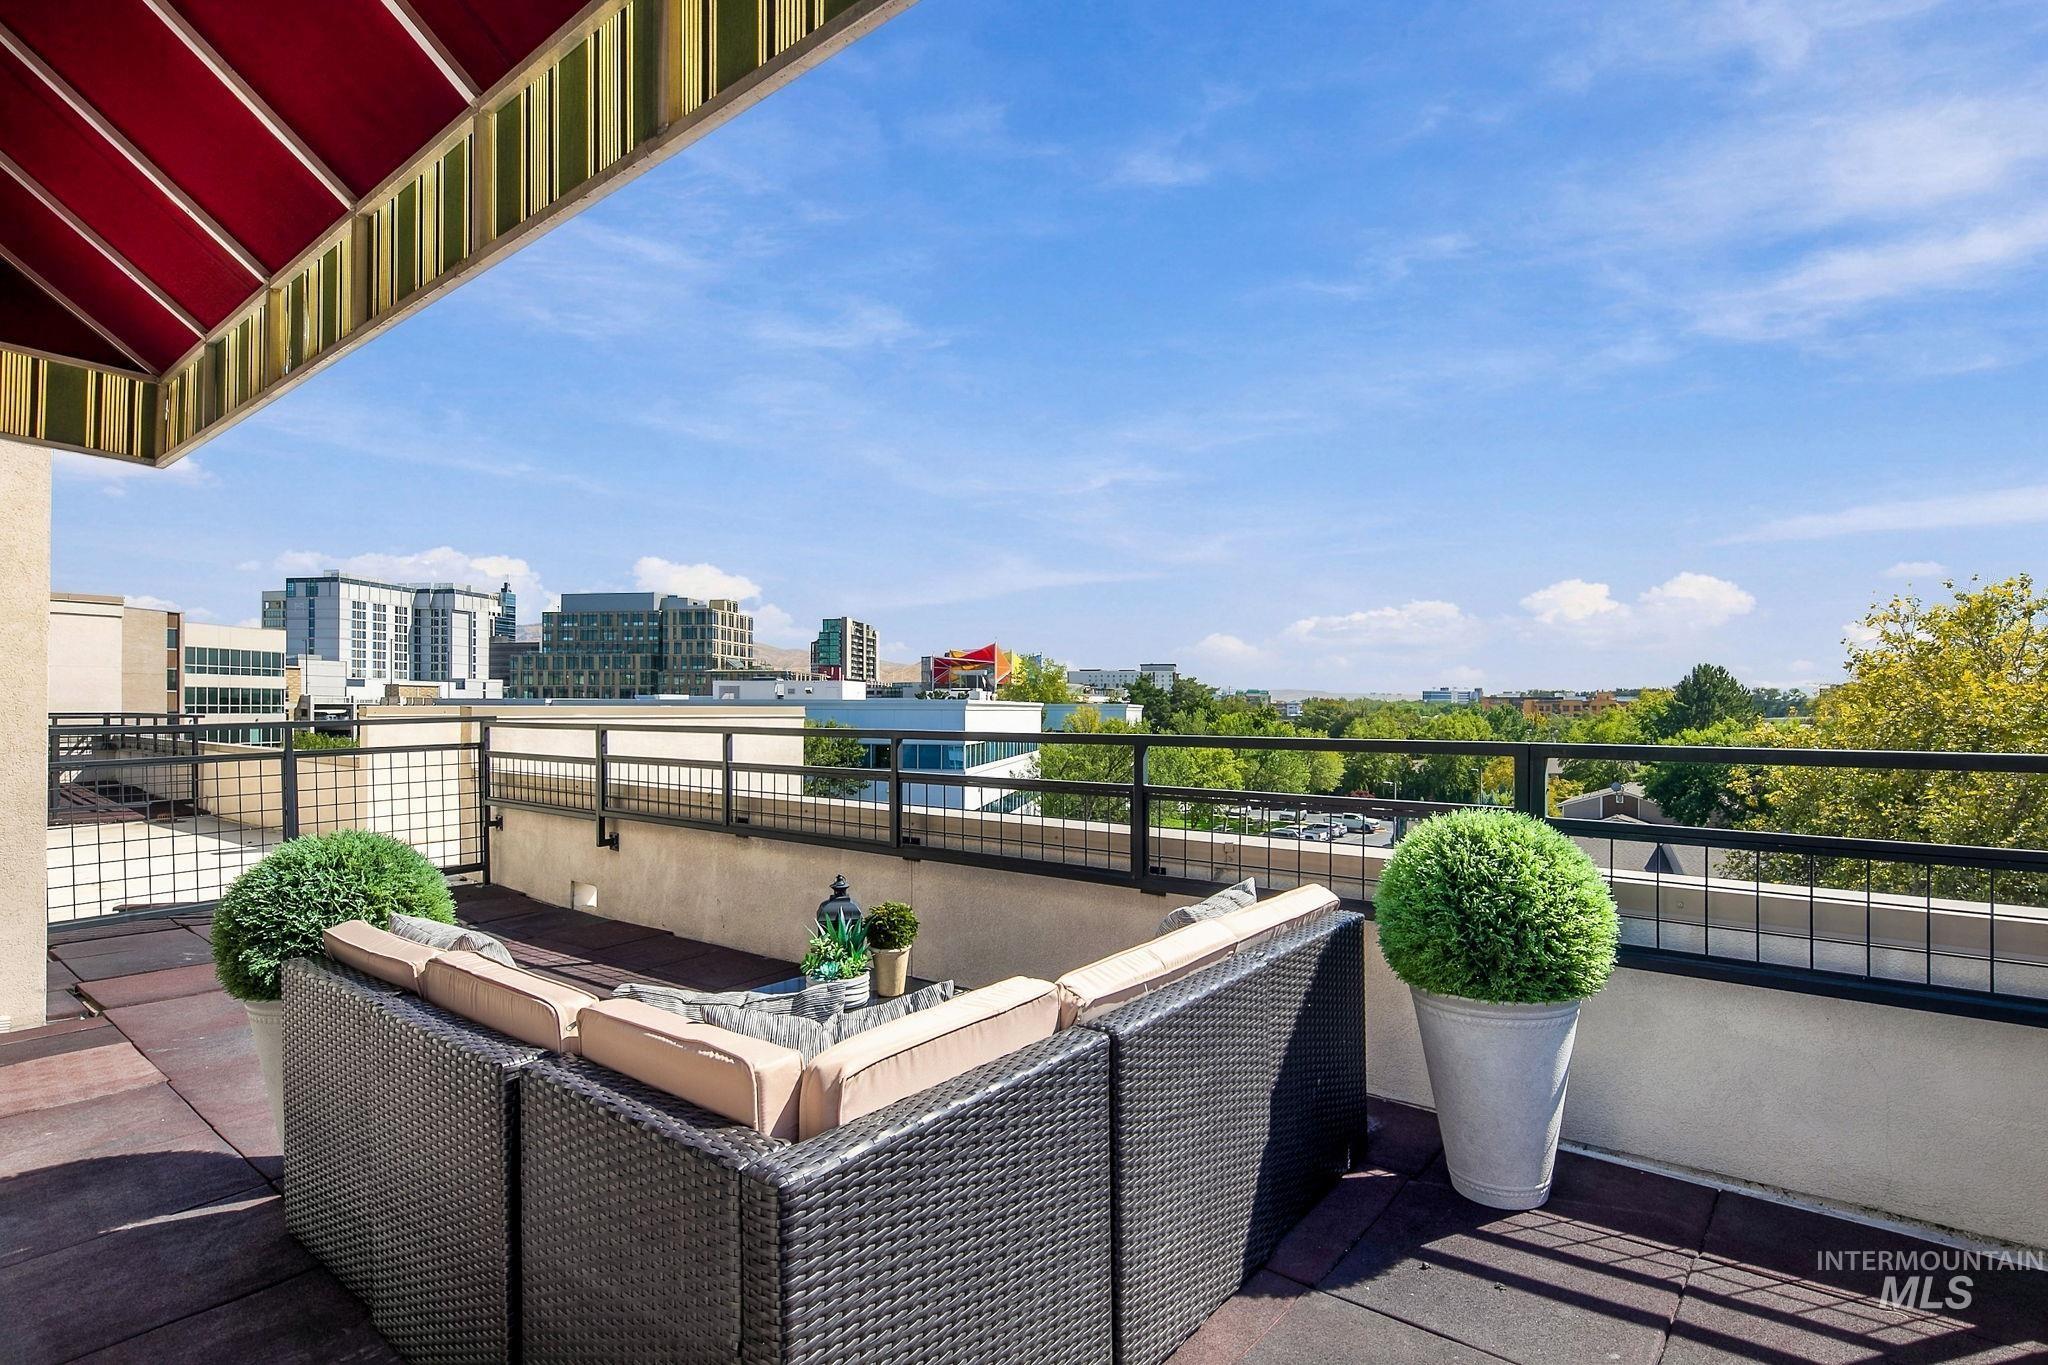
Expansive rooftop terrace with a red and cream striped awning, durable dark tile flooring, and a black metal railing
-
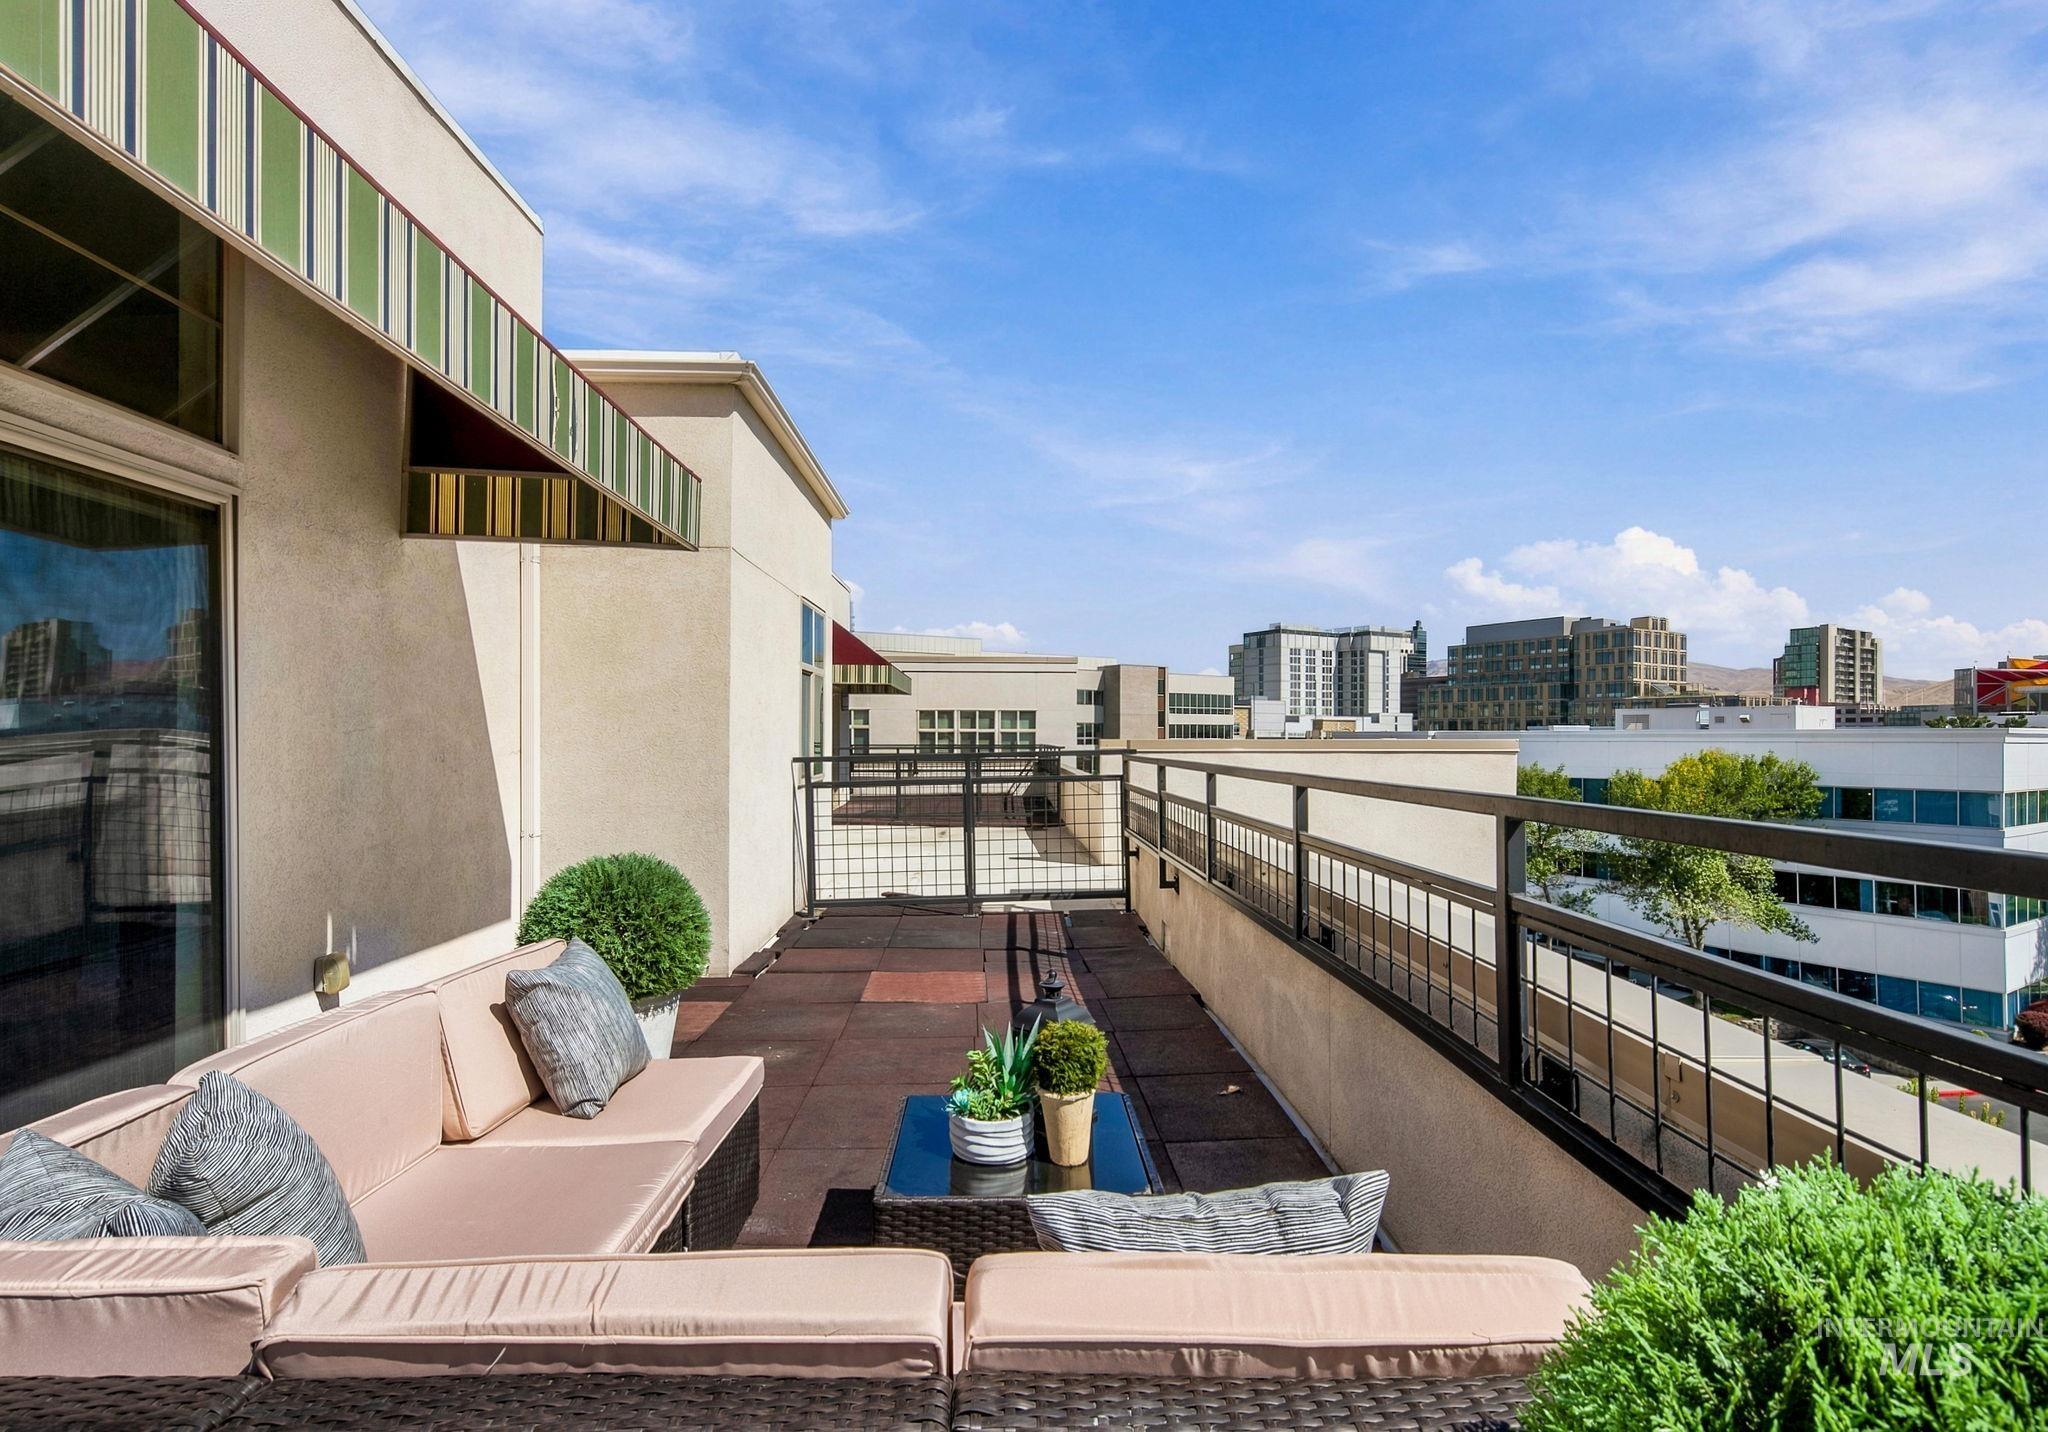
Rooftop terrace featuring a tiled surface, metal railings, and a striped awning
-
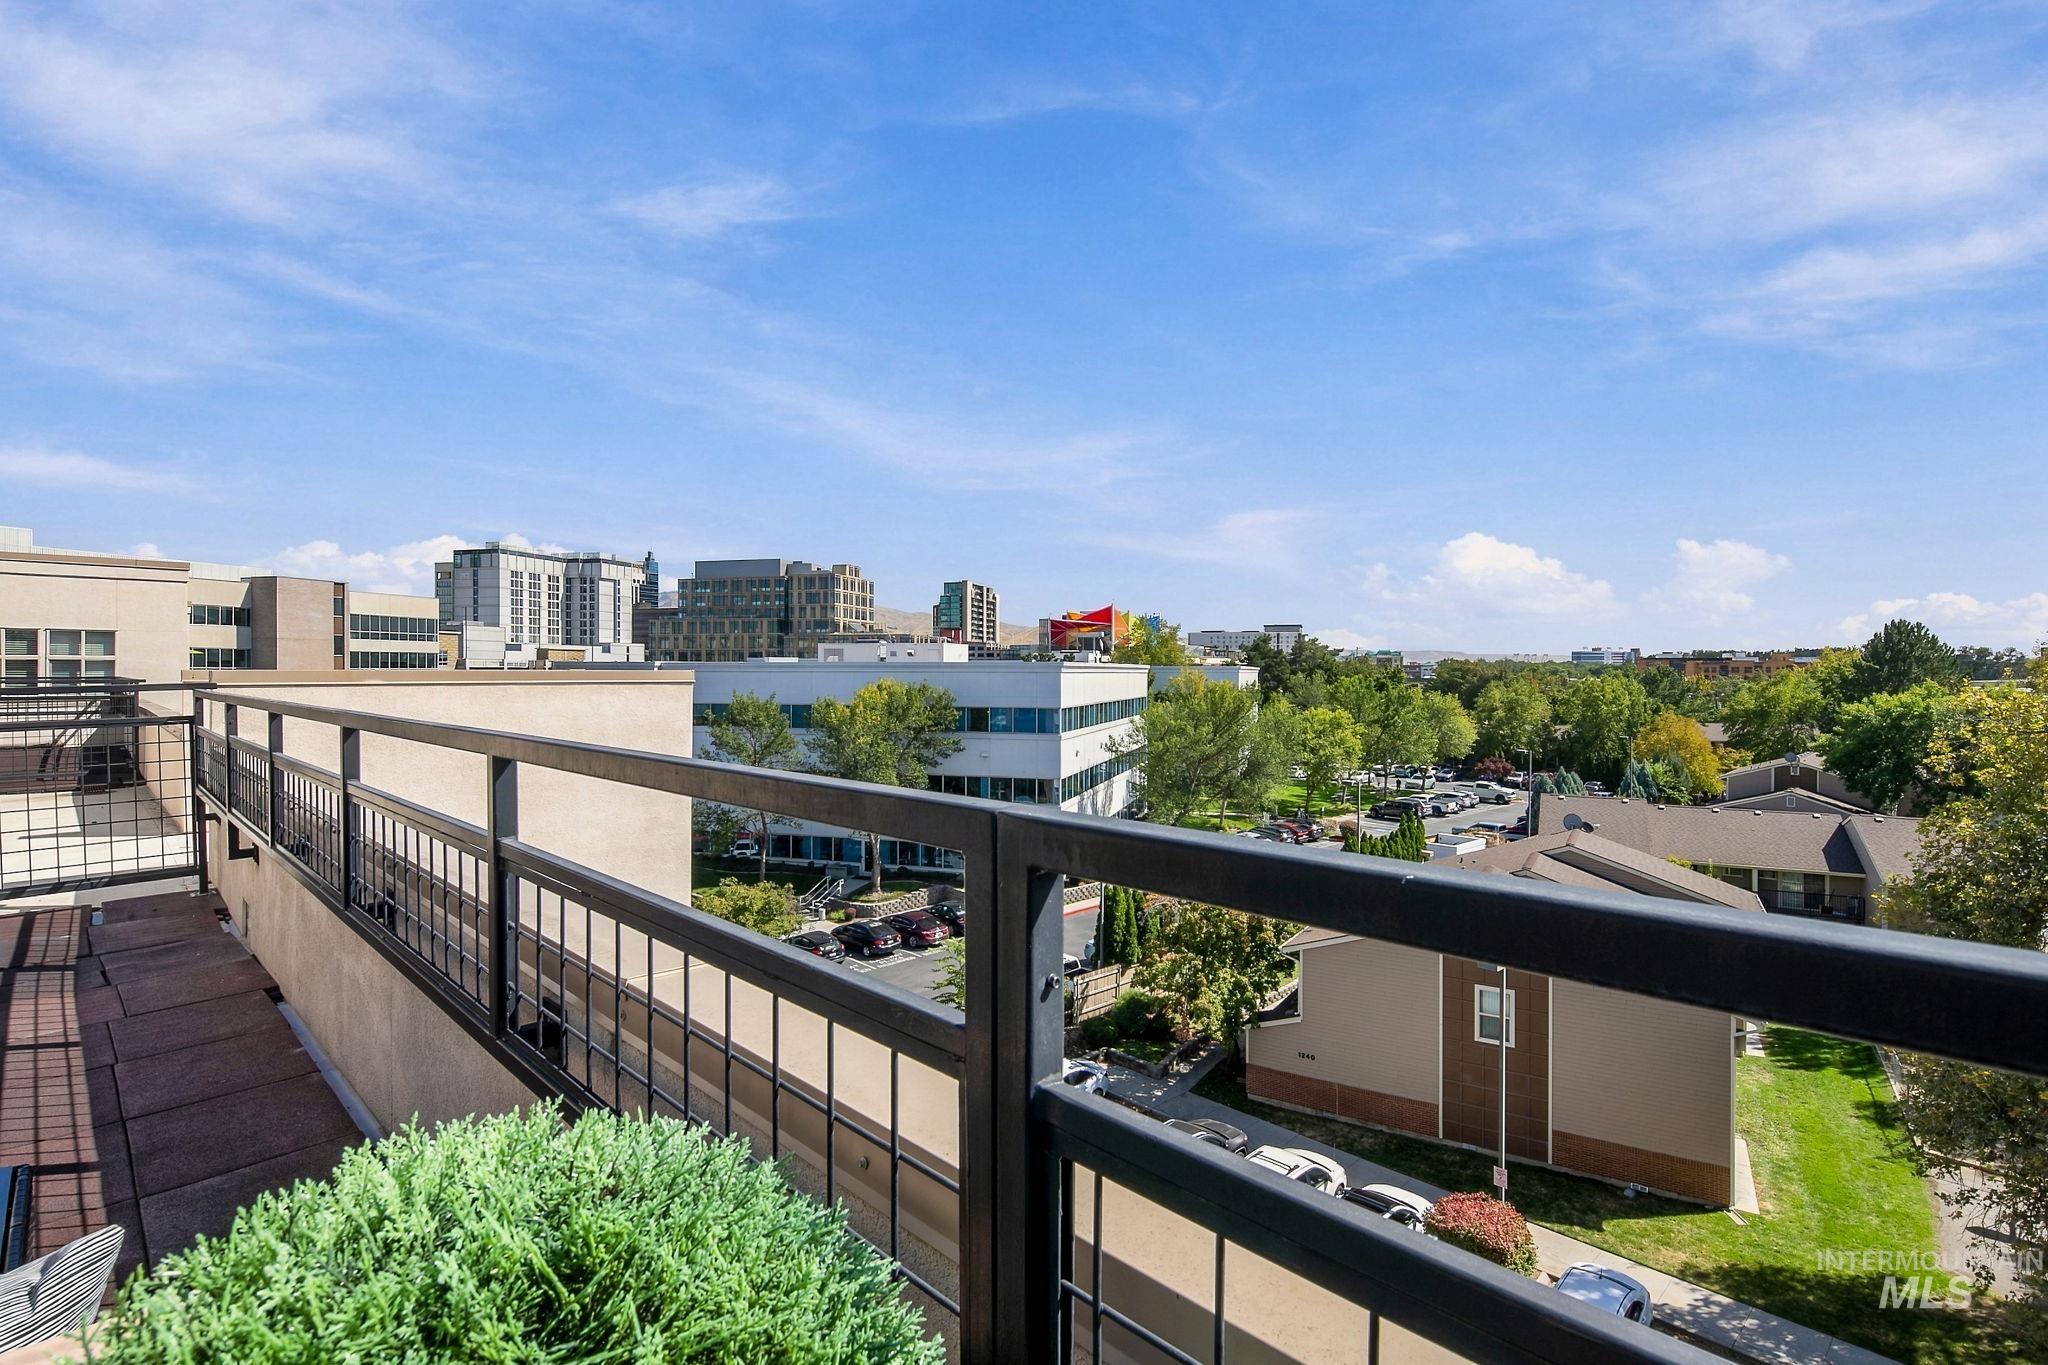
Outdoor terrace featuring dark-finish metal railings and a cityscape background
-
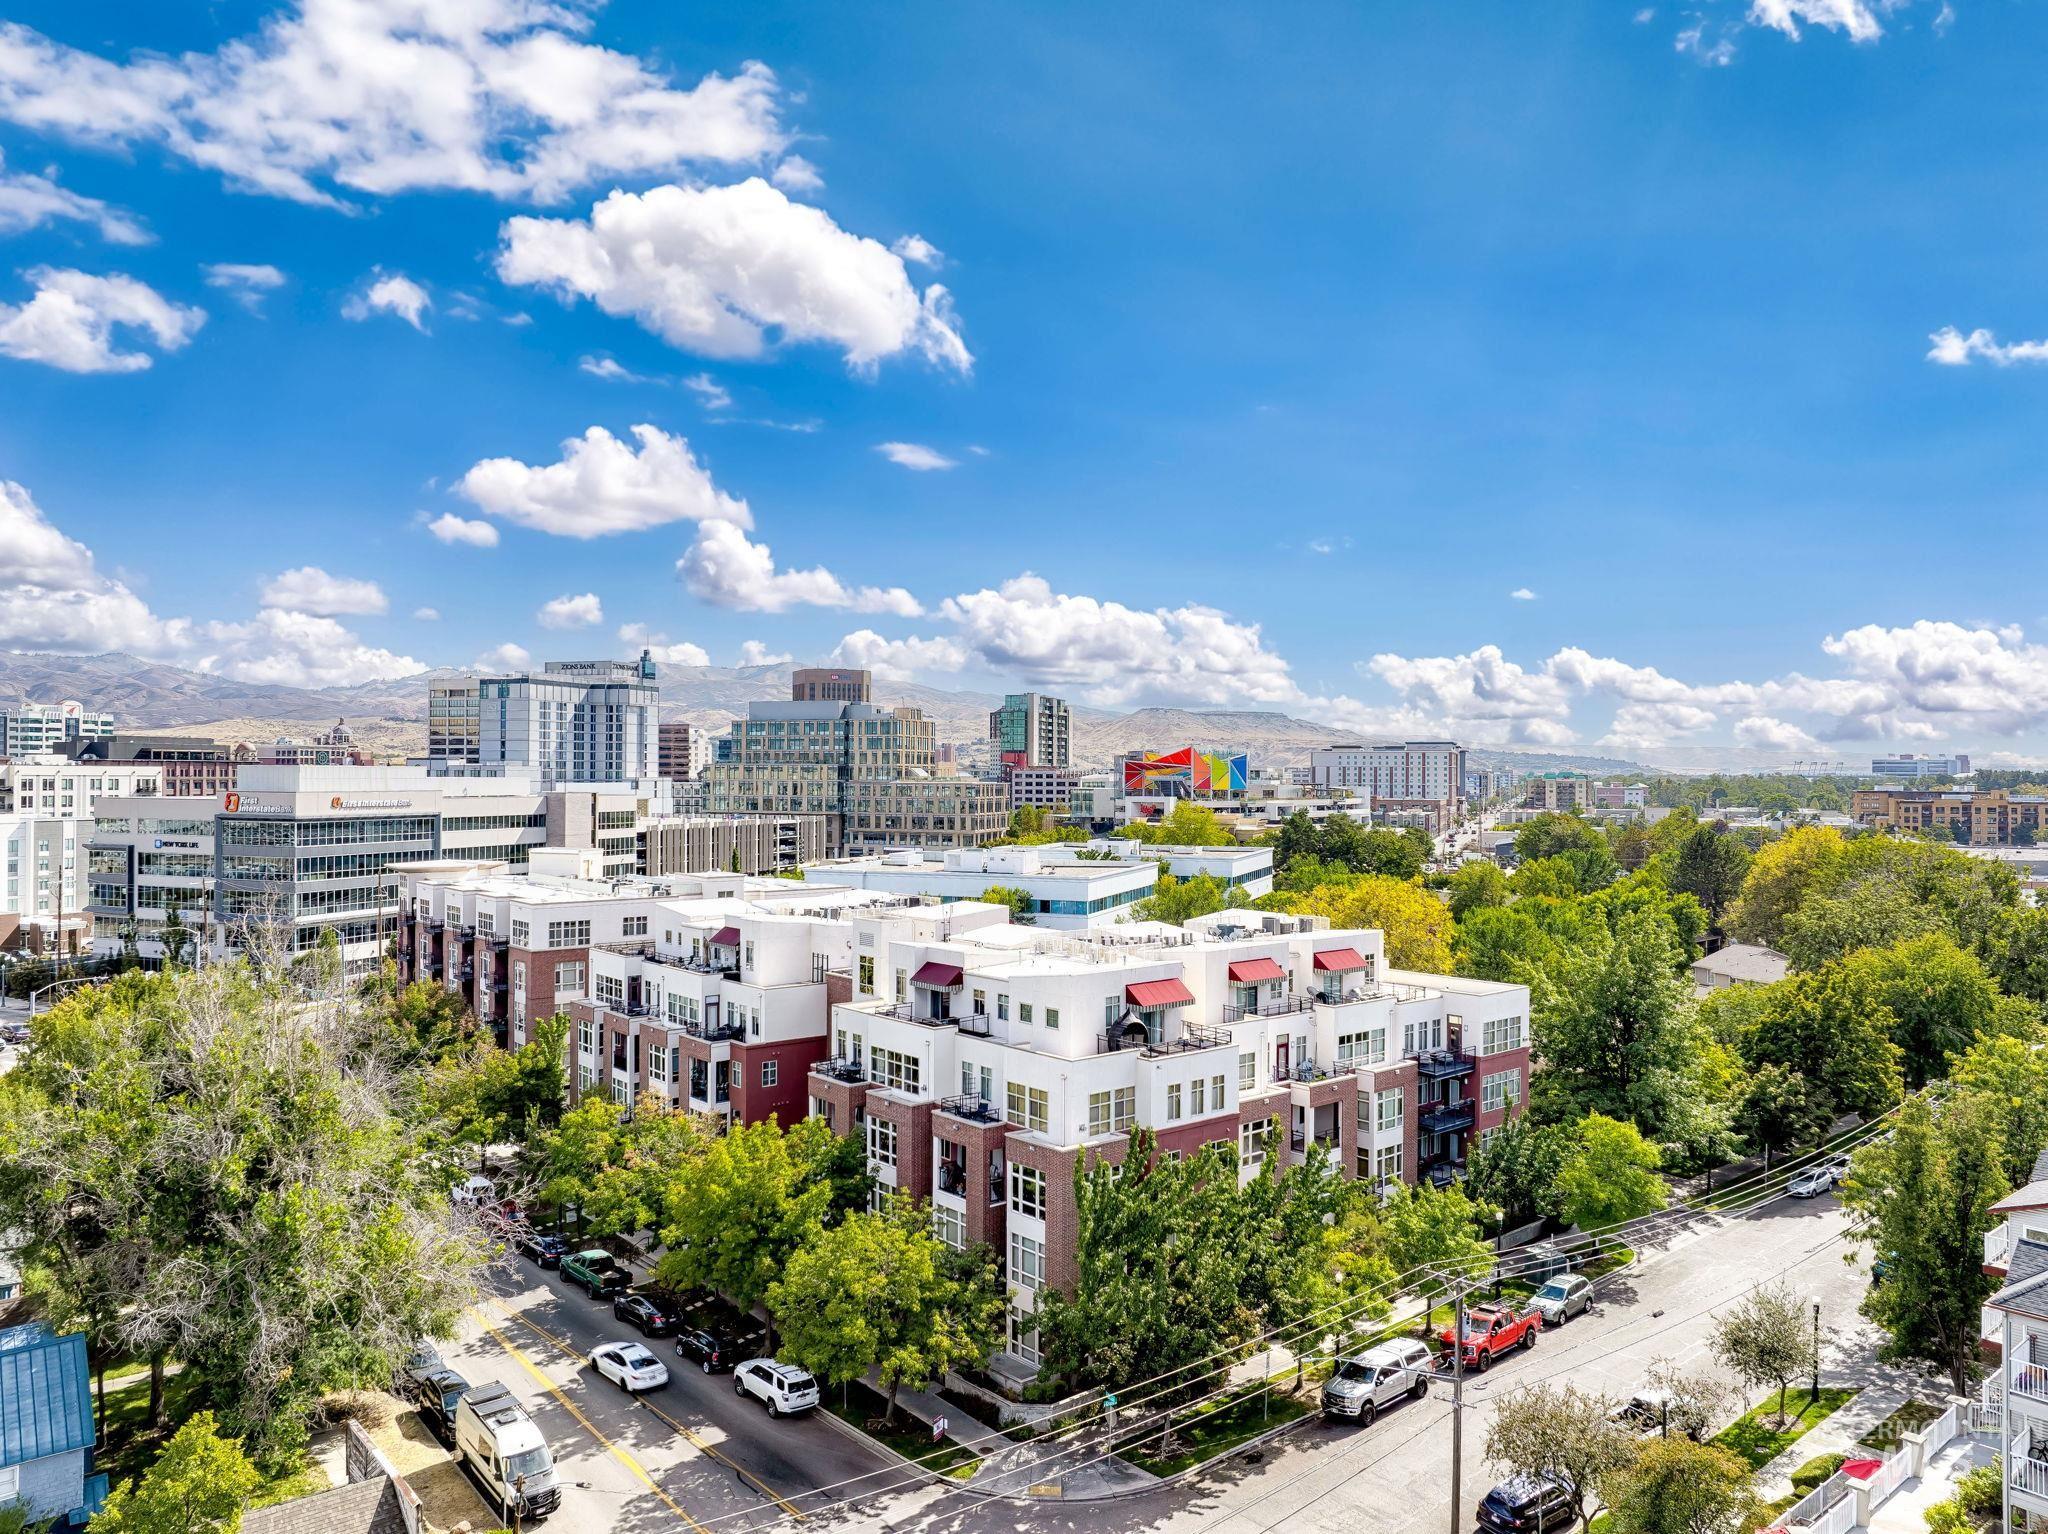
Urban landscape featuring multi-story buildings, residential structures with balconies, tree-lined streets, and distant mountains
Freshly painted throughout with new carpeting, this penthouse-level urban loft offers privacy, comfort & exceptional downtown access. This light-filled unit with exceptionally tall ceilings features two east-facing patios with sweeping views of the downtown skyline, the foothills & the historic Boise Depot. Inside, a gas fireplace adds warmth to the living space. The kitchen includes a gas range & oven, stainless appliances, & granite countertops that carry through to both bathrooms, finished with tile & updated fixtures. Cherry laminate floors run through the main level living area with carpeting for comfort in both bedrooms and tile in the bathrooms. Two spacious bedrooms provide separation & privacy, each with custom closet space. Additional storage includes a dedicated cage plus abundant storage inside the unit. A Lennox dual-split AC/heat system w/ programmable thermostat keeps the home comfortable year-round. A standout feature: two secure, designated parking spaces — rare for a downtown Boise condo. The location speaks for itself: a Walk Score of 89 (“Very Walkable”) & a Bike Score of 99 (“Biker’s Paradise”) put coffee shops, restaurants, & the Greenbelt all within easy reach. This is downtown Boise living — private, comfortable, & remarkably convenient.
- Heating:
- Forced Air, Gas
- Cooling:
- Central air, Ductless/mini Split
- Fireplace:
- One, Gas
- Garage Capacity:
- 2
- Country:
- US
- State:
- ID
- City:
- Boise
- Zipcode:
- 83702
- Street:
- 412 S 13th
- Longitude:
- W117° 47' 15.3''
- Latitude:
- N43° 36' 56.2''
- Master Bedroom Level:
- Upper
- Bedroom 2 Level:
- Main
- Kitchen Level:
- Main
- Living Room Level:
- Main
- School District:
- Boise School District #1
- Elementary School:
- Garfield
- Middle School:
- North Jr
- High School:
- Boise
- Status:
- New
- Type:
- Condo
- Level:
- Two Story
- Unit #:
- 417
- Tax Year:
- 2025
- Taxes:
- $5,659
- Potential Short Sale:
- No
- Age:
- 11 - 20 Years
- Auction:
- No
- Flood Ins Required:
- No
- HUD Owned:
- No
- In Foreclosure:
- No
- Home Owner Exempt:
- Yes
- HOA Frequency:
- Monthly
- HOA Fees:
- $595
- Inc Kitchen Features:
- Dishwasher, Disposal, Microwave, Refrigerator, Oven/range built-in, Countertop-granite, Gas Oven, Gas Range
- Lot Features:
- Sidewalks, Bus on city route, Public Road, View
- Water:
- City service
- Land Use:
- Condo/townhouse
Residential For Sale
412 S 13th, Boise, Idaho 83702
- Property Type :
- Residential
- Listing Type :
- For Sale
- Status :
- Active
- Listing ID :
- 99001142
- Price :
- $637,000
- Bedrooms :
- 2
- Bathrooms :
- 2
- Apx SqFt :
- 1,693 SqFt
- Year Built :
- 2007
- Lot Area :
- 0.03 Acres
- Days on Market :
- 1
- Subdivision :
- CitySide Lofts
- Update Date :
- 09/17/2026 19:27:46



