
-
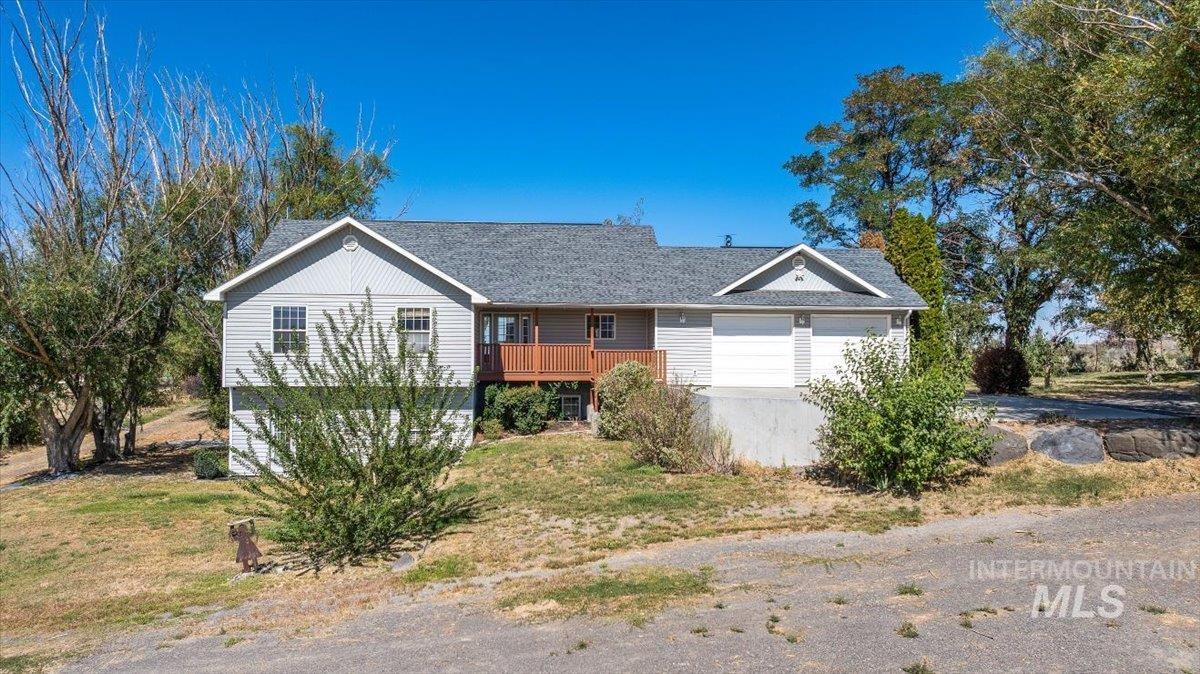
Split-level residence featuring light gray siding and a dark gray shingled roof
-
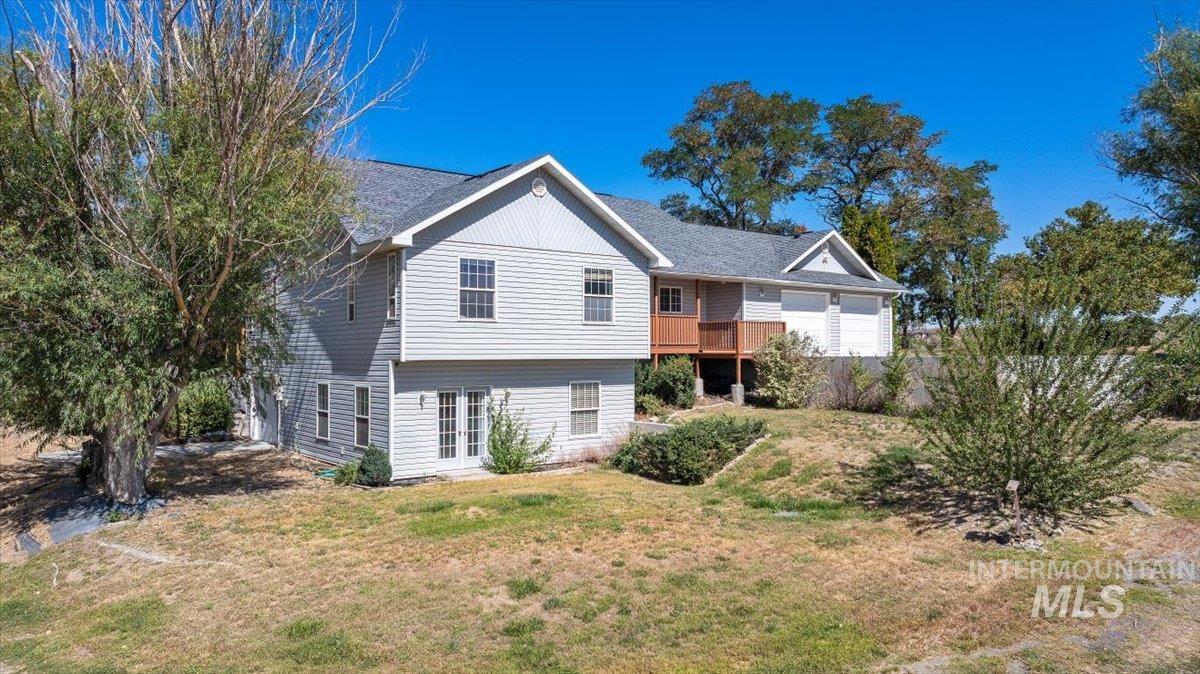
Multi-level residence featuring gray siding, a gabled roof, a wooden deck, and a two-car garage
-
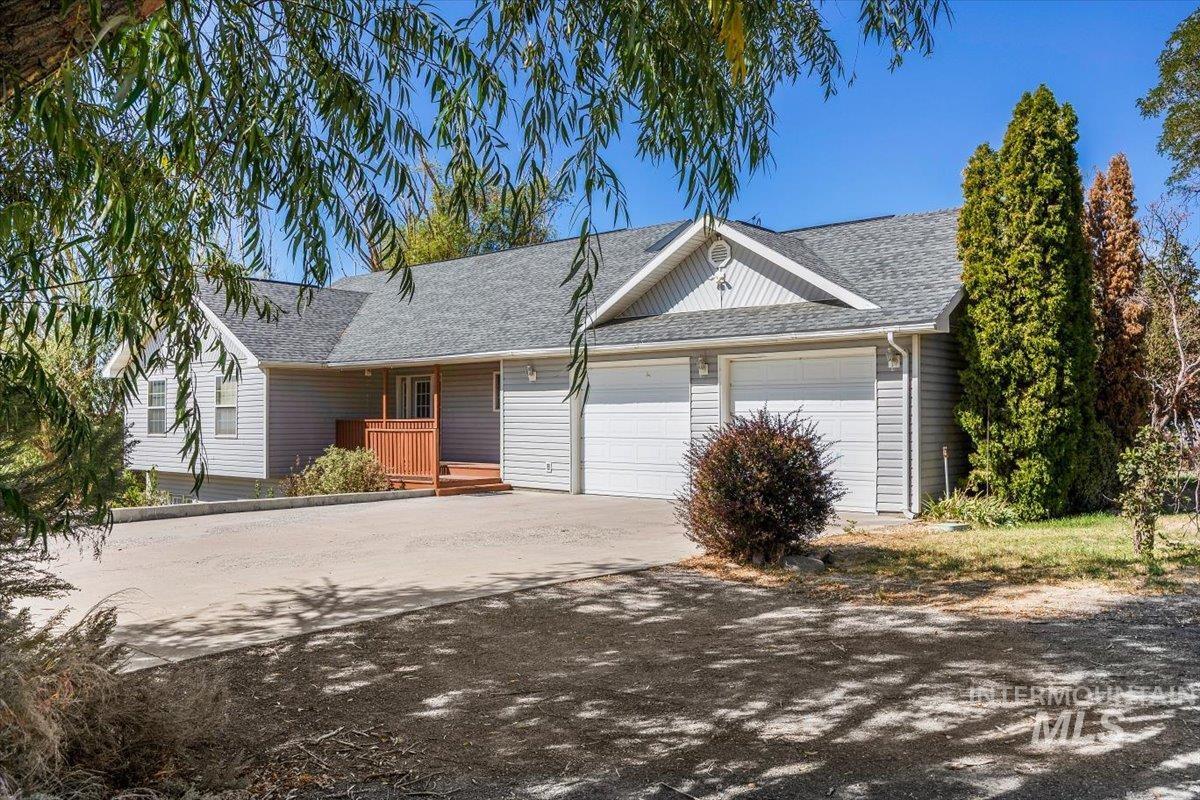
Property exterior featuring light gray siding, a charcoal gray shingle roof, and a two-car garage
-
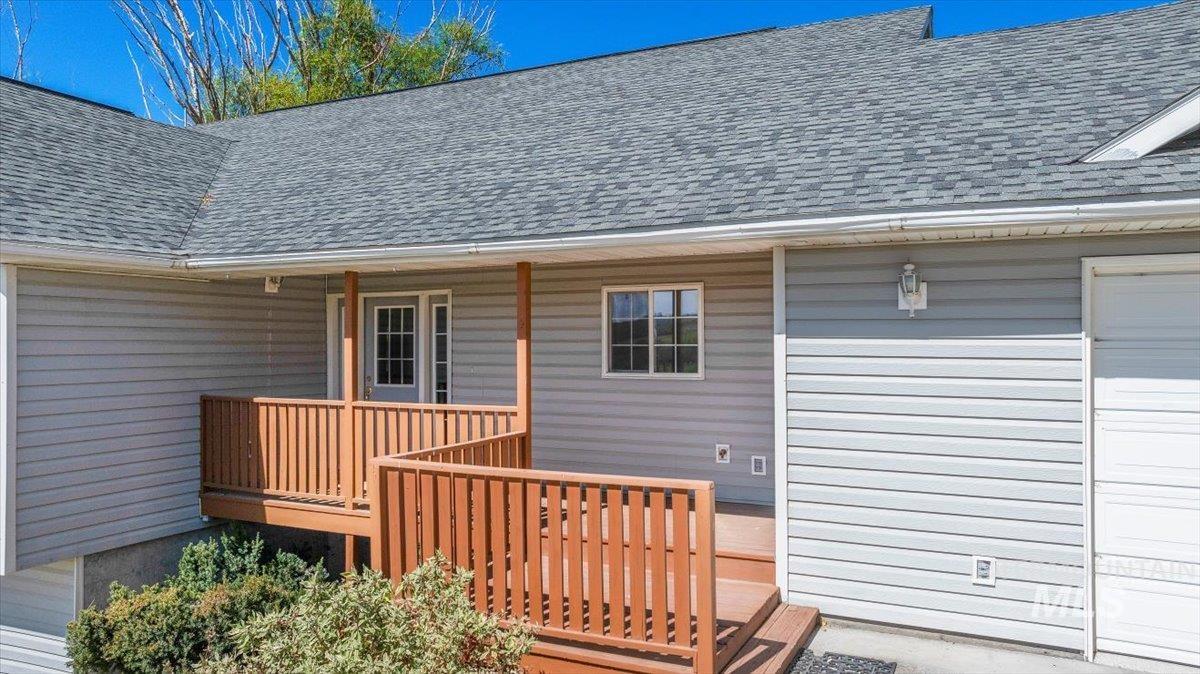
Gray shingle roof, light gray vinyl siding, wood-toned deck with railings, white garage door, and a white entry door with windows
-
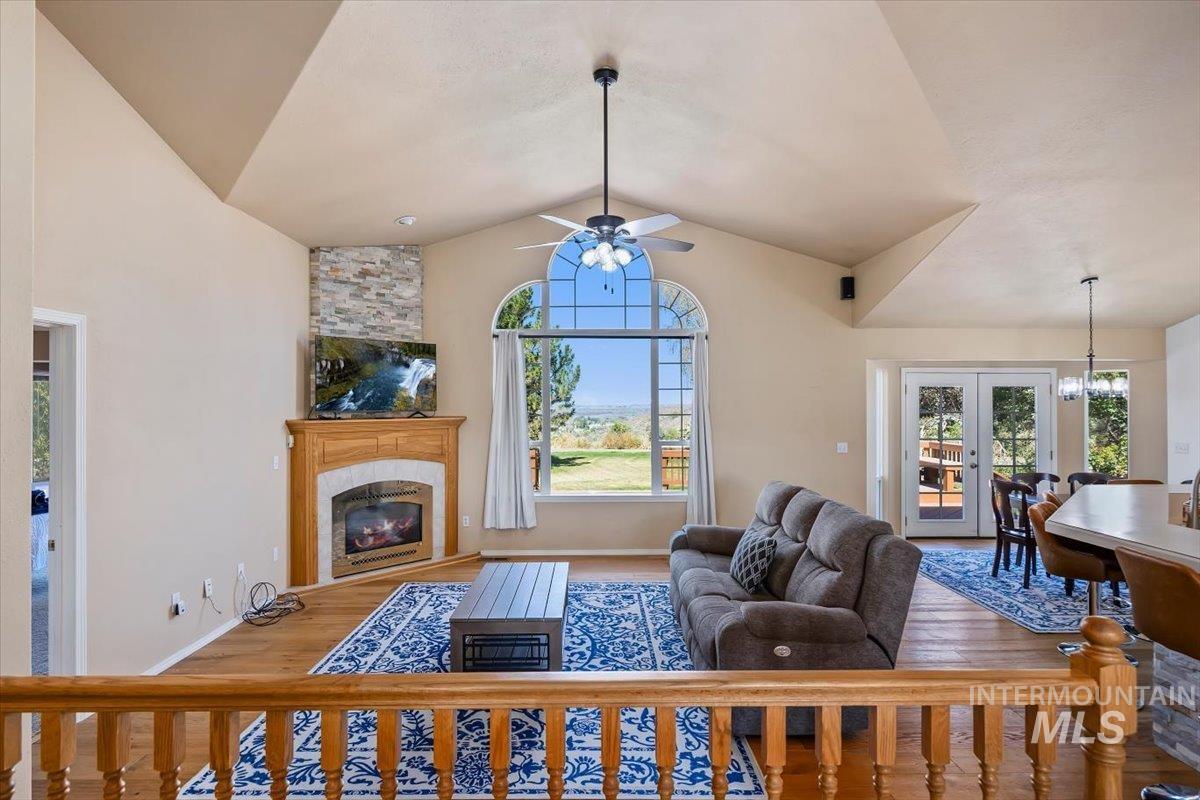
Vaulted ceilings with ceiling fan, arched window, fireplace with wood mantel and stone surround, wood-finish flooring, and French doors
-
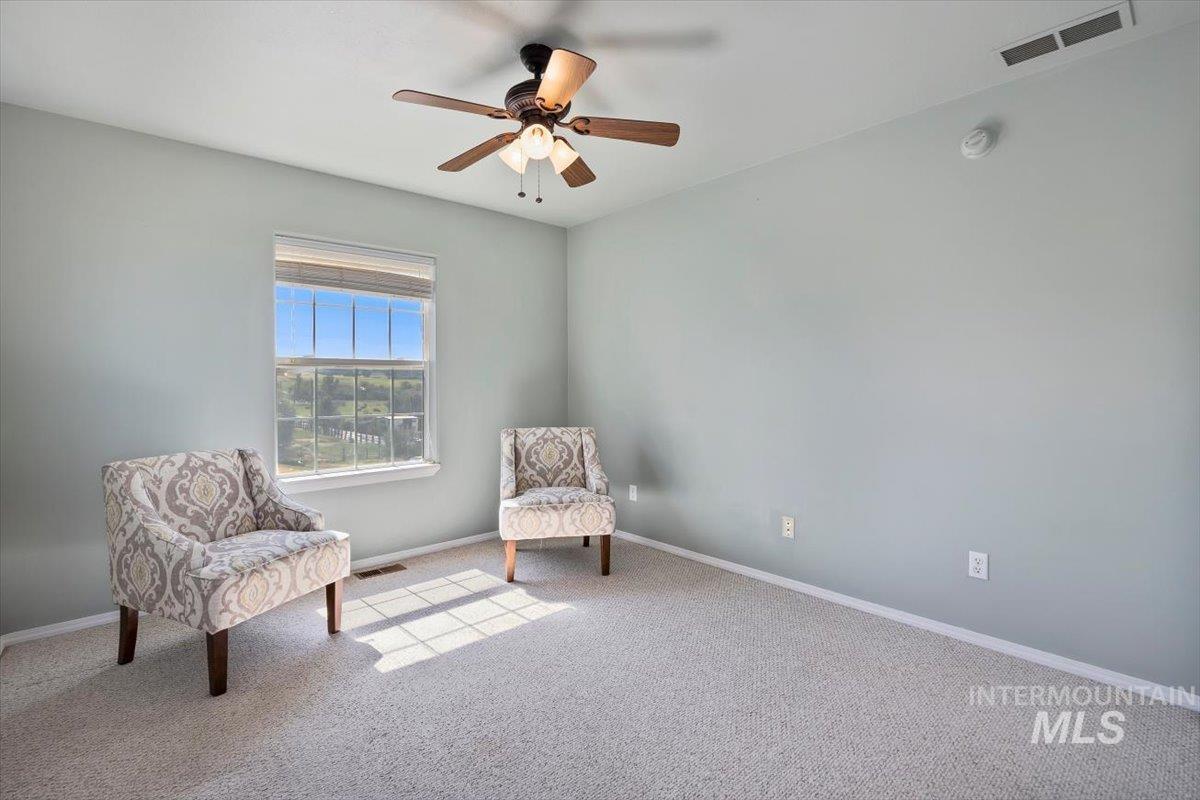
Recessed window with blinds, ceiling fan with integrated lighting, and light-colored carpeting
-
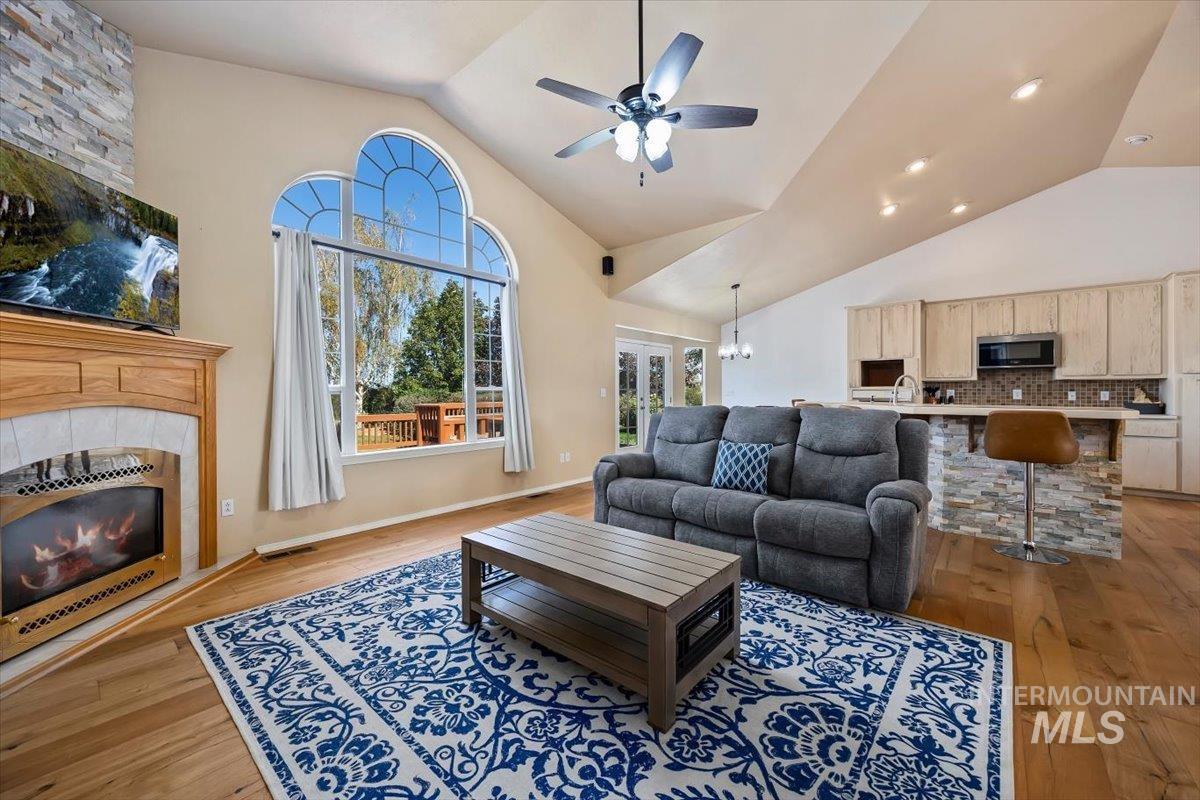
Vaulted ceiling with recessed lighting and ceiling fan, wood-finish flooring, a fireplace with a wood mantle and stone surround, and an arched window overlooking a deck
-
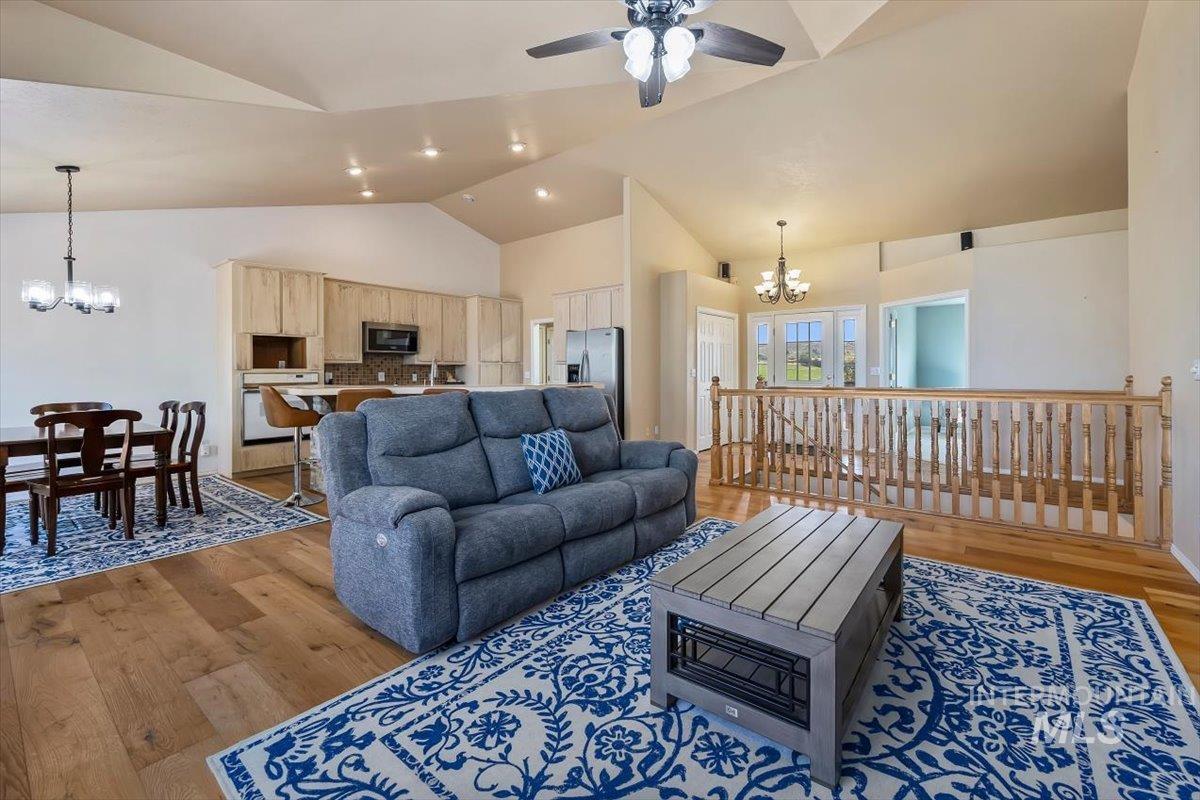
Spacious living area featuring vaulted ceilings, wood-finish flooring, and natural wood railings
-
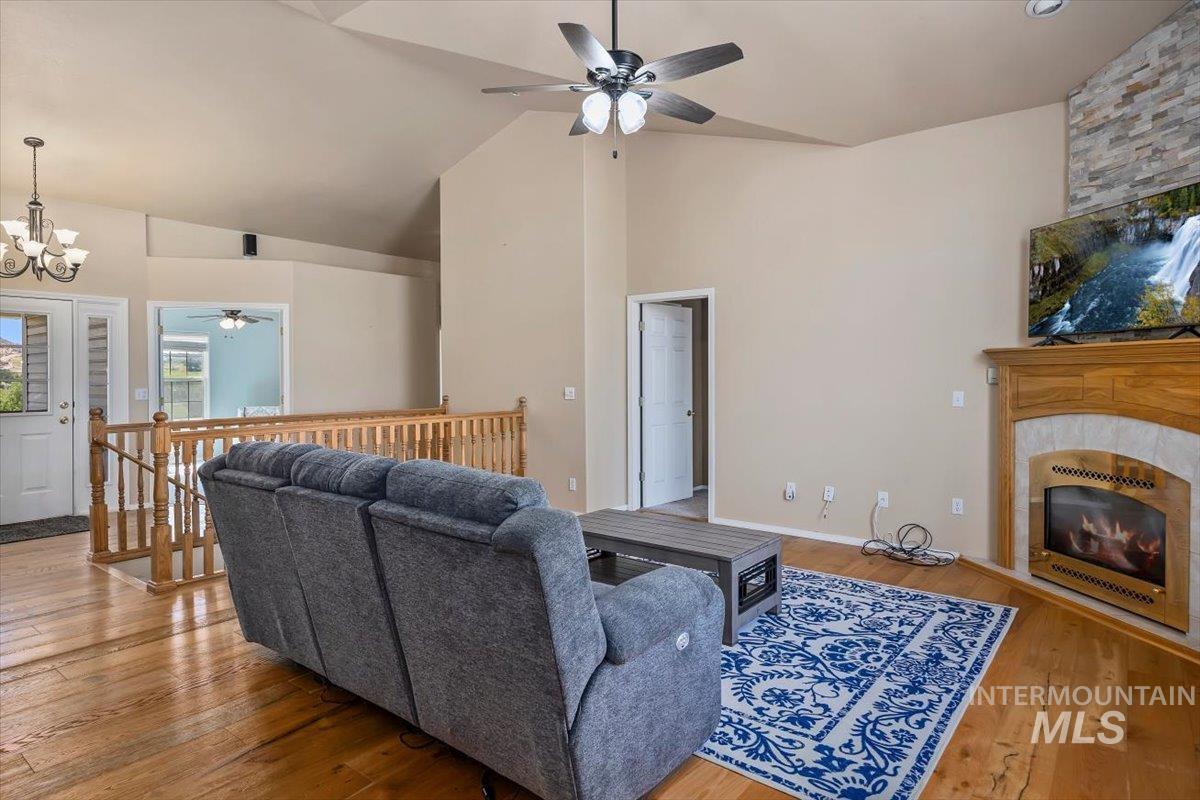
Vaulted ceilings, wood-finish flooring, and a stone-accented fireplace with a wood mantle
-
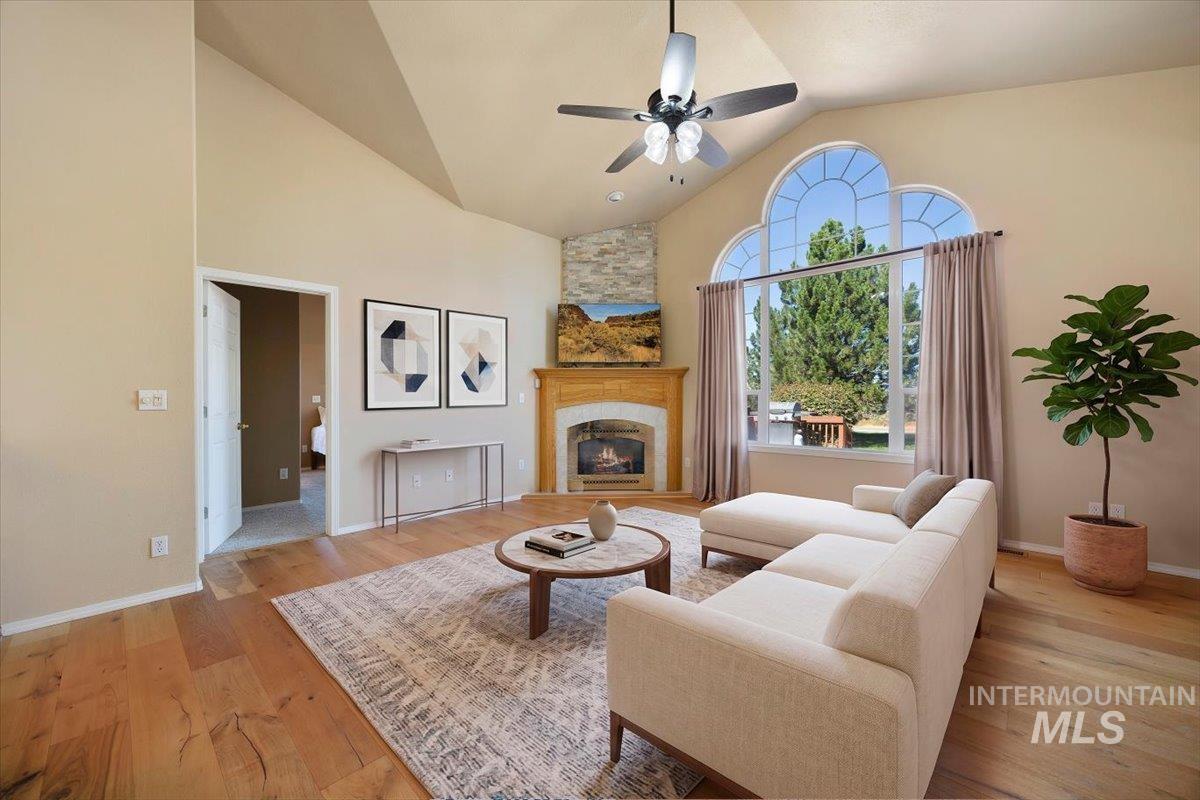
Vaulted ceilings, wood-finish flooring, and a fireplace with a stone surround
-
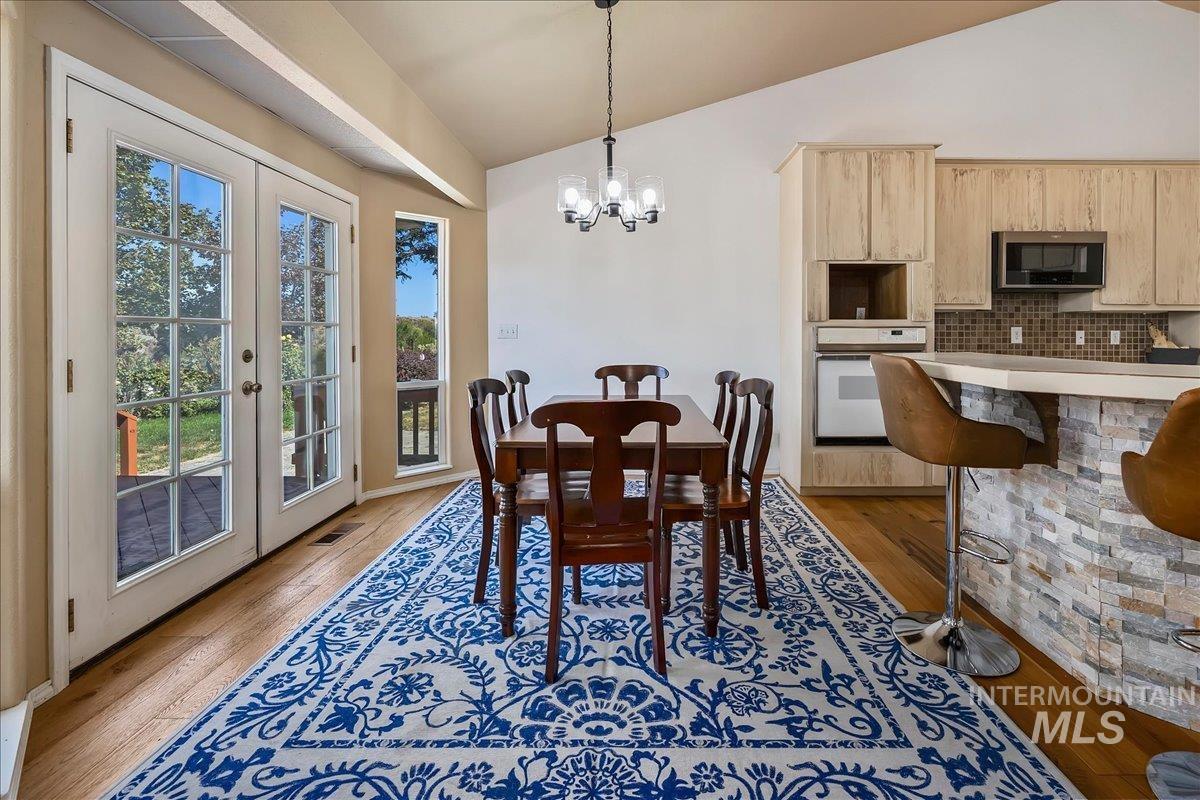
Vaulted ceiling, wood-finish flooring, glass-paneled French doors, built-in wall oven, and a stone-clad kitchen island
-
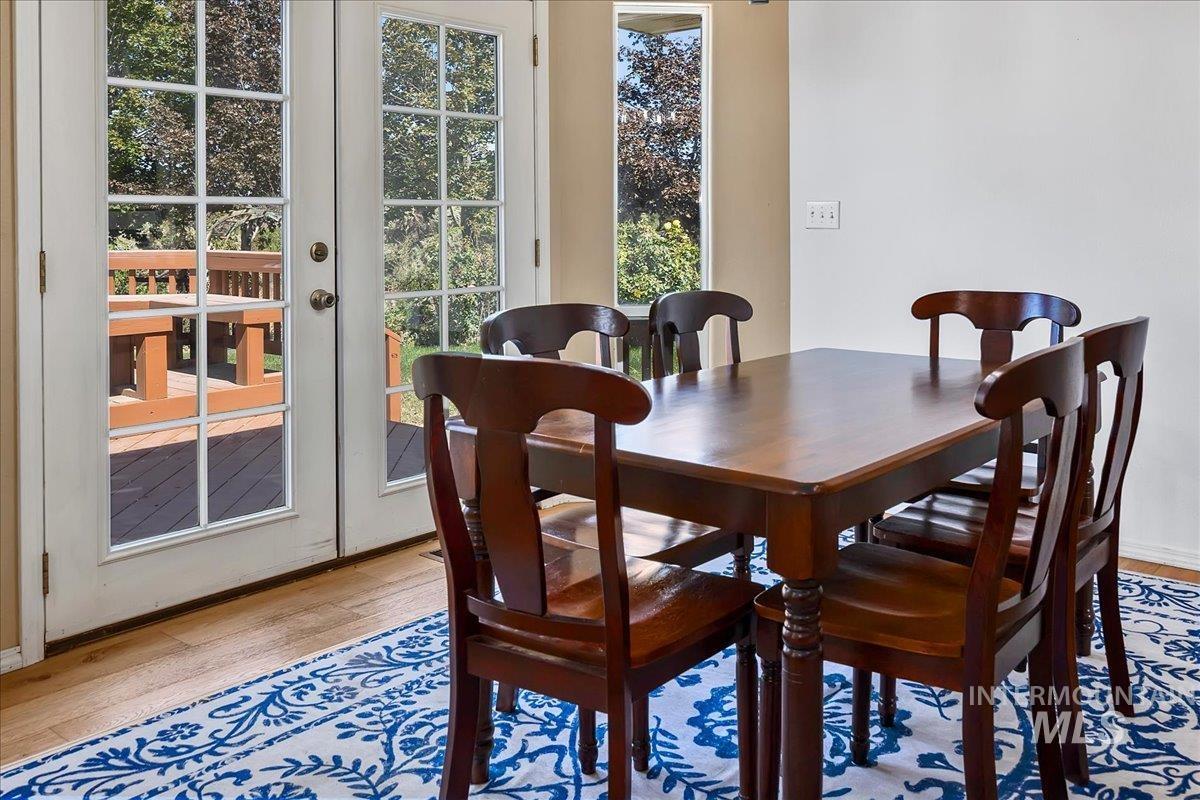
Hardwood flooring, white paneled French doors, and an exterior wood deck with railings
-
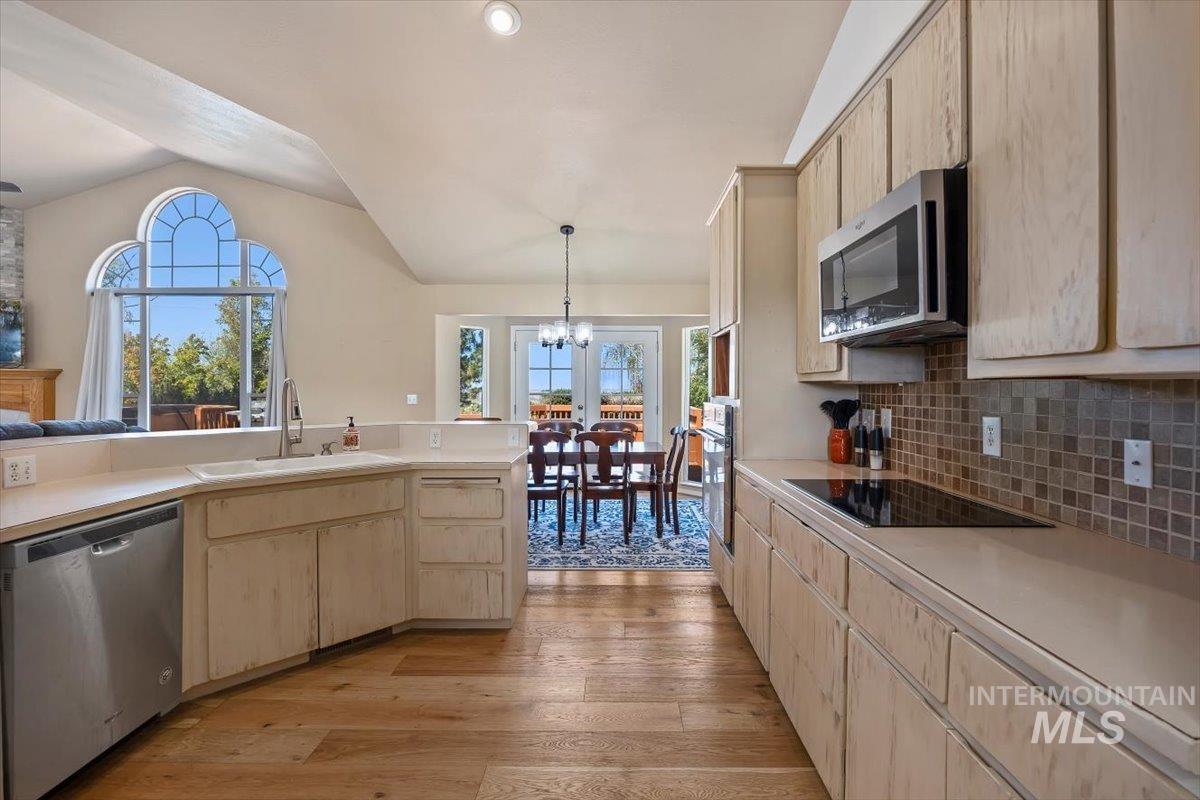
Open-concept kitchen with light wood-finish cabinetry, built-in stainless steel microwave, and tile backsplash
-
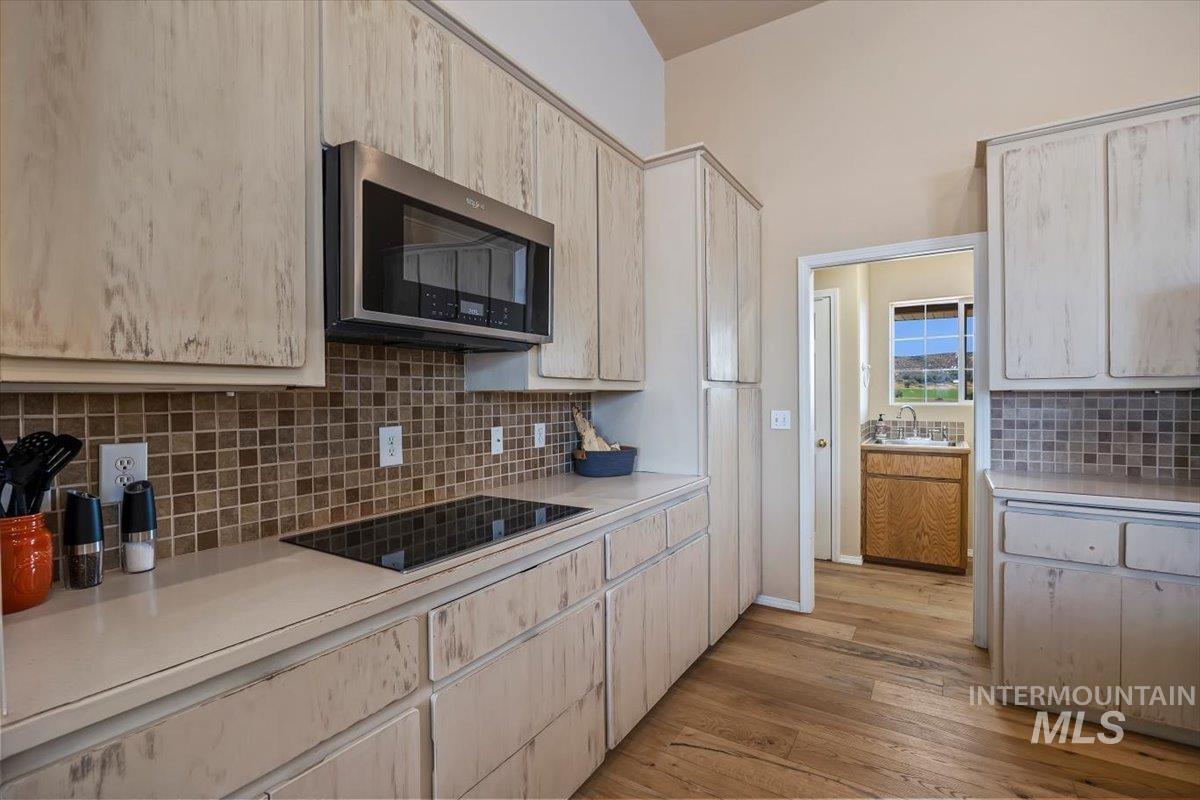
Kitchen featuring wood-finish cabinetry, built-in microwave, tile backsplash, built-in cooktop, and wood-finish flooring
-
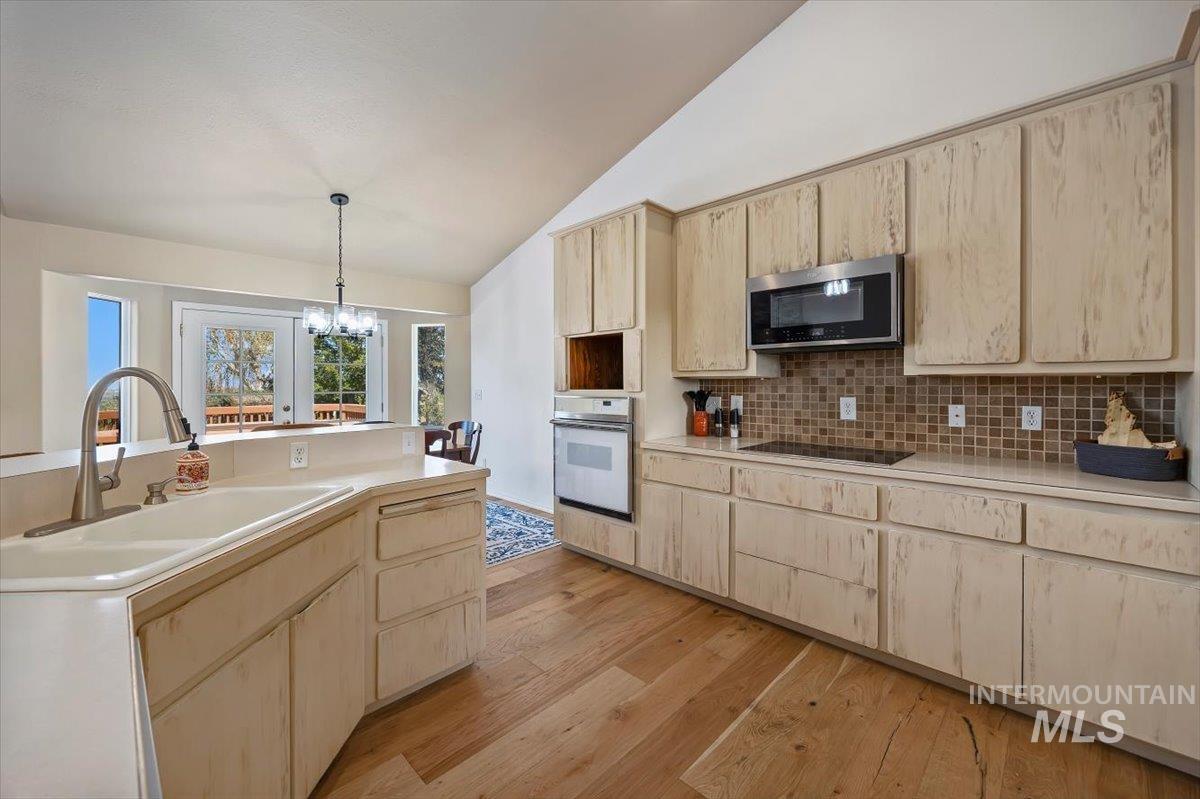
Kitchen with wood-finish flooring, vaulted ceiling, and light-toned cabinetry
-
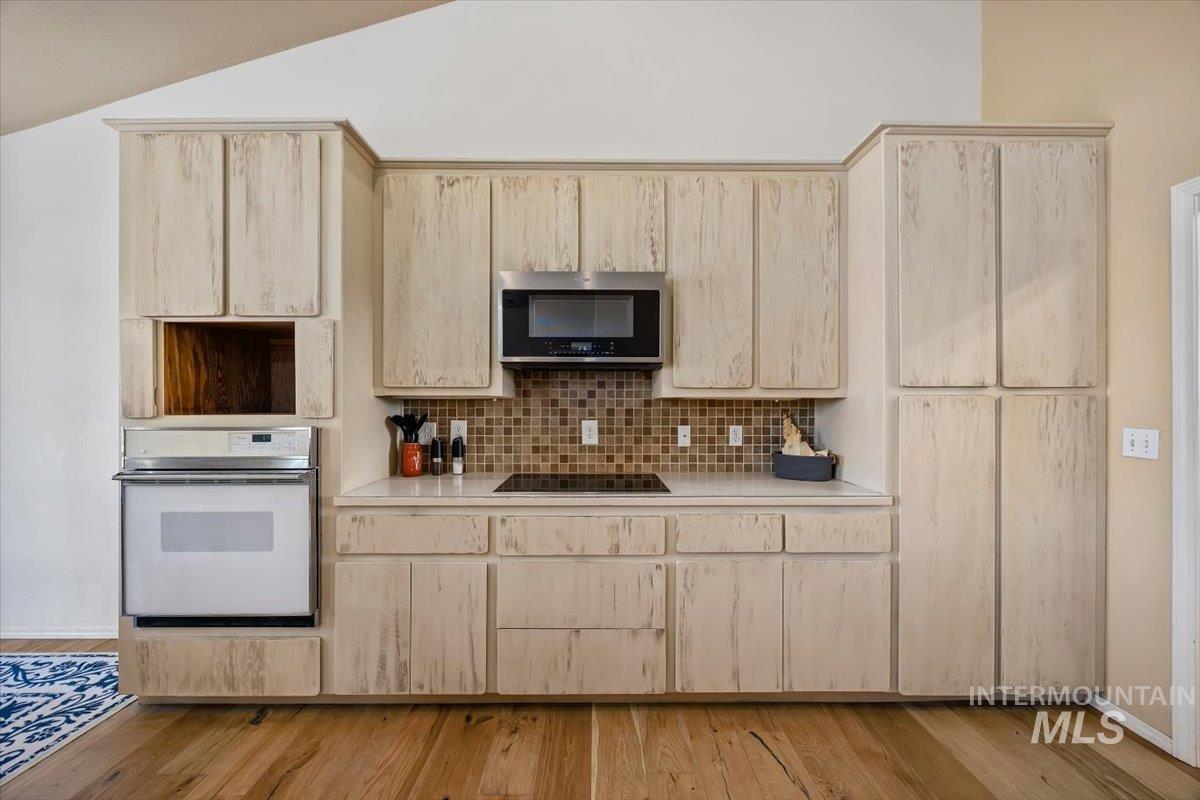
Kitchen featuring extensive cabinetry, stainless steel microwave, built-in electric oven, electric cooktop, and tile backsplash
-

Kitchen with vaulted ceilings, recessed lighting, wood-finish flooring, a built-in stainless steel microwave, and a breakfast bar with a stacked stone facade
-
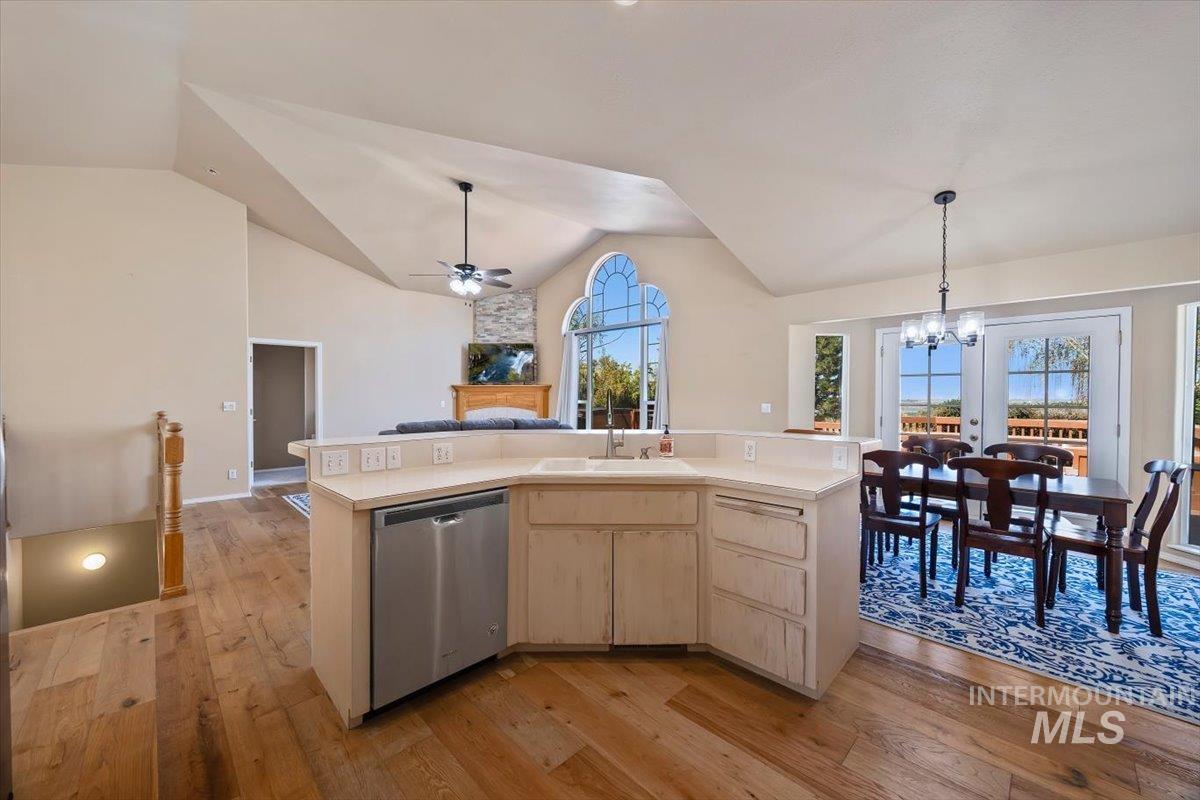
Vaulted ceilings, wood-finish flooring, kitchen peninsula with integrated sink and stainless steel dishwasher, and French doors to exterior
-
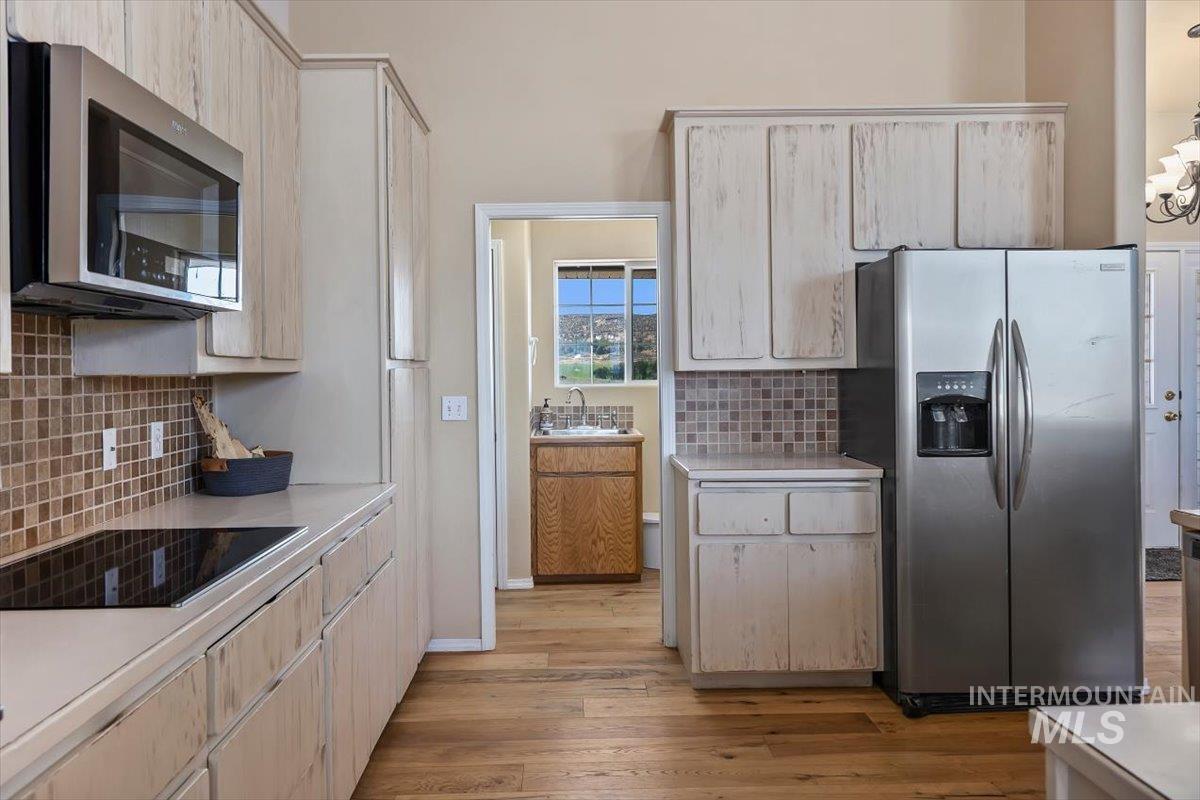
Full-size stainless steel refrigerator, built-in microwave, wood-finish flooring, tile backsplash, and light-toned cabinetry
-
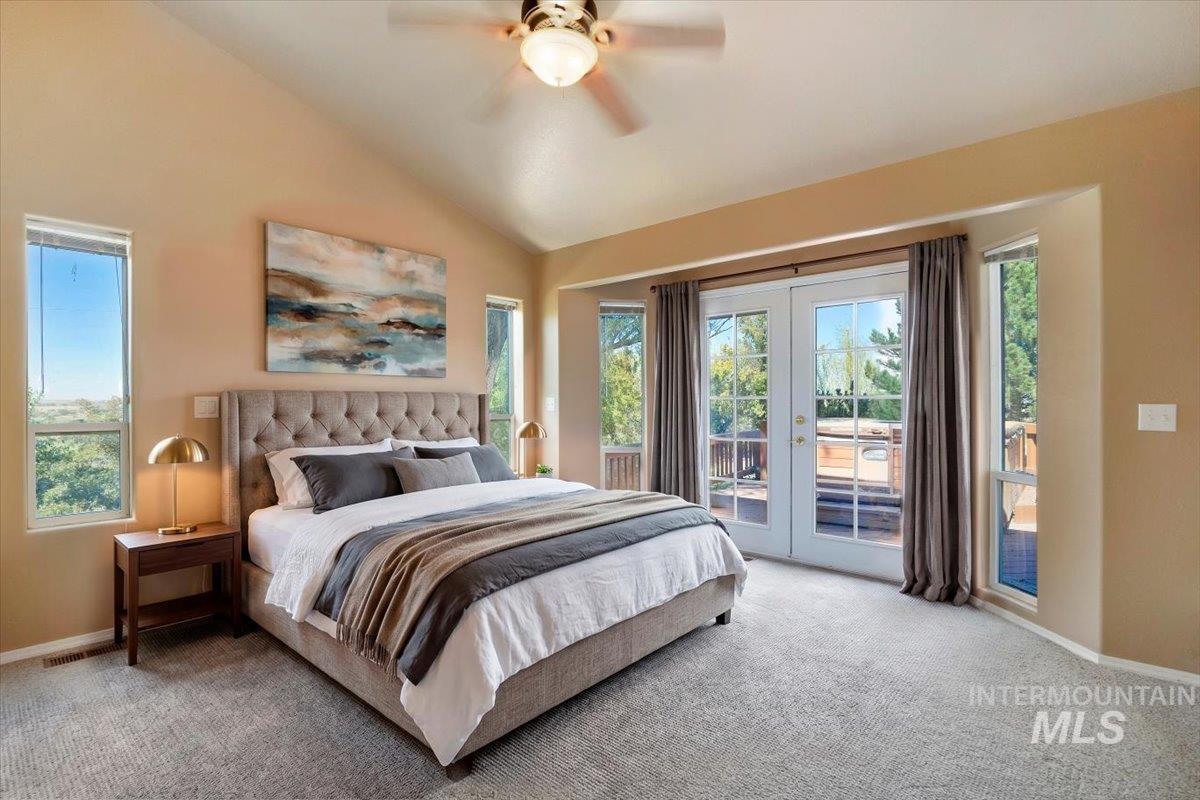
Vaulted ceiling with a ceiling fan
-
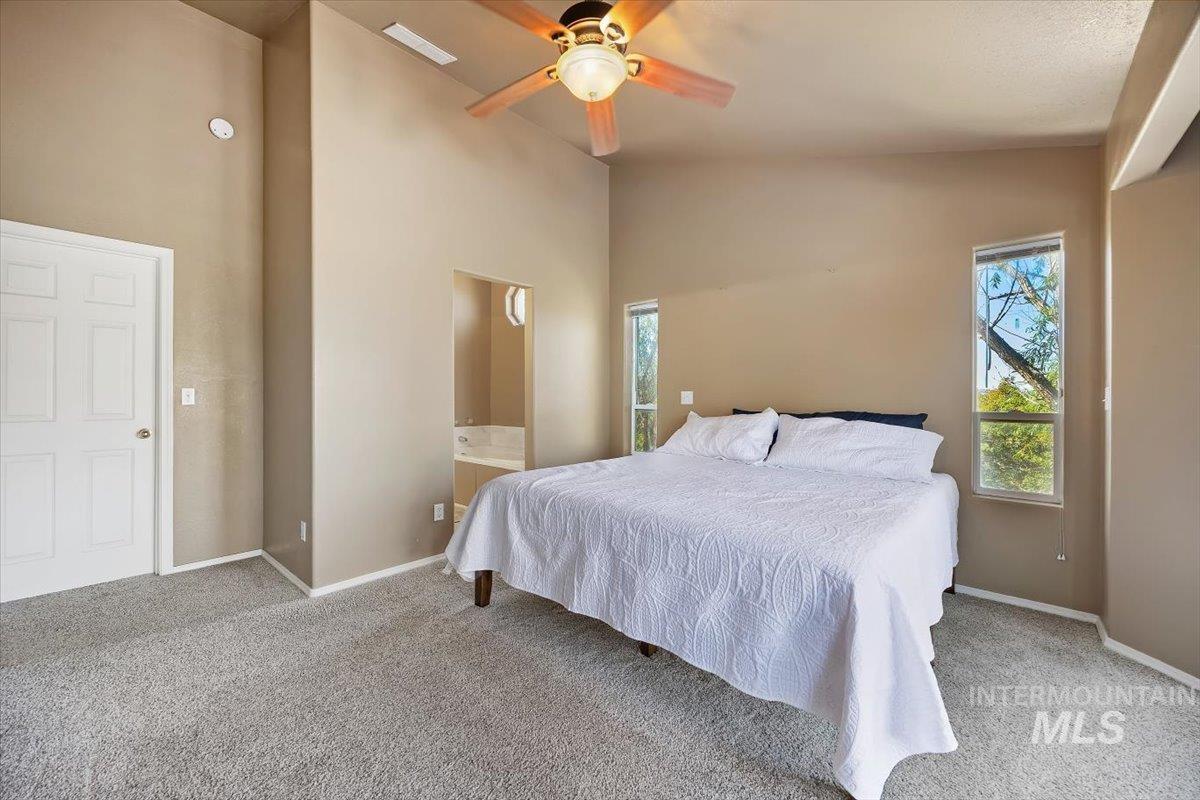
Recessed lighting, ceiling fan, and carpeted flooring
-
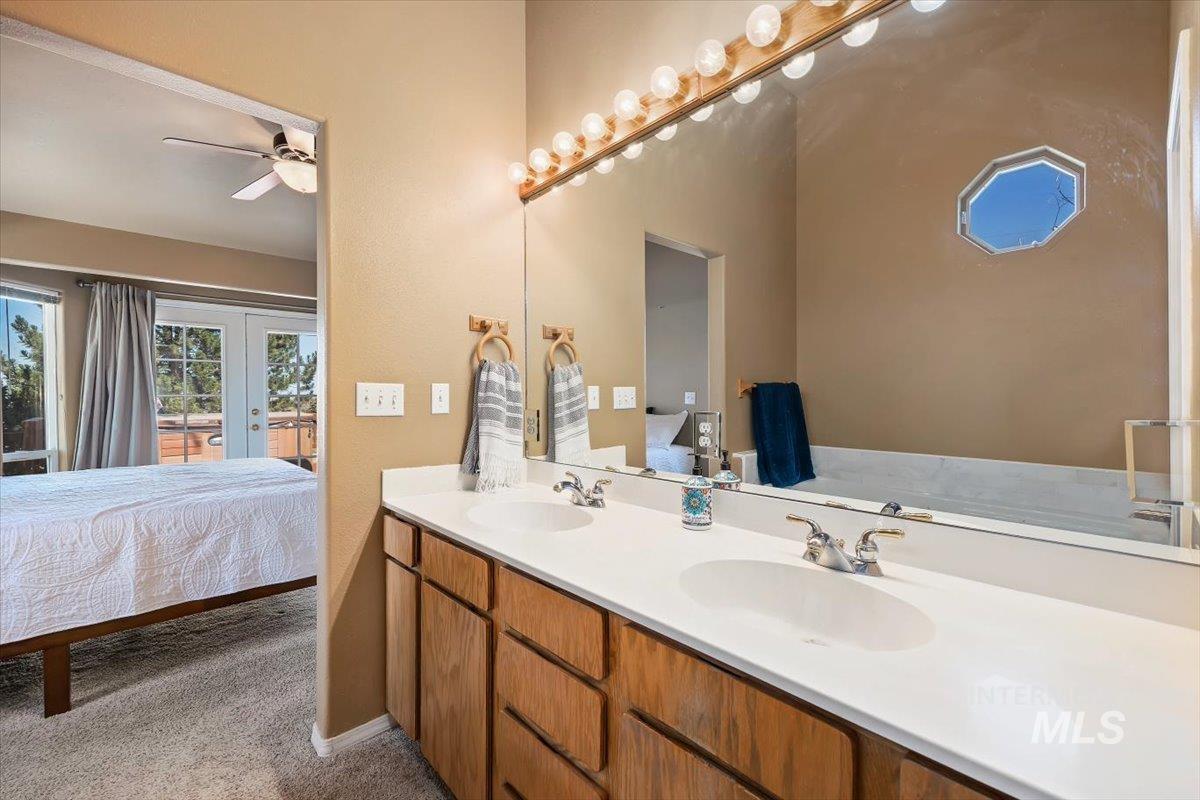
Double vanity with wood-finish cabinetry and a large wall-mounted mirror
-
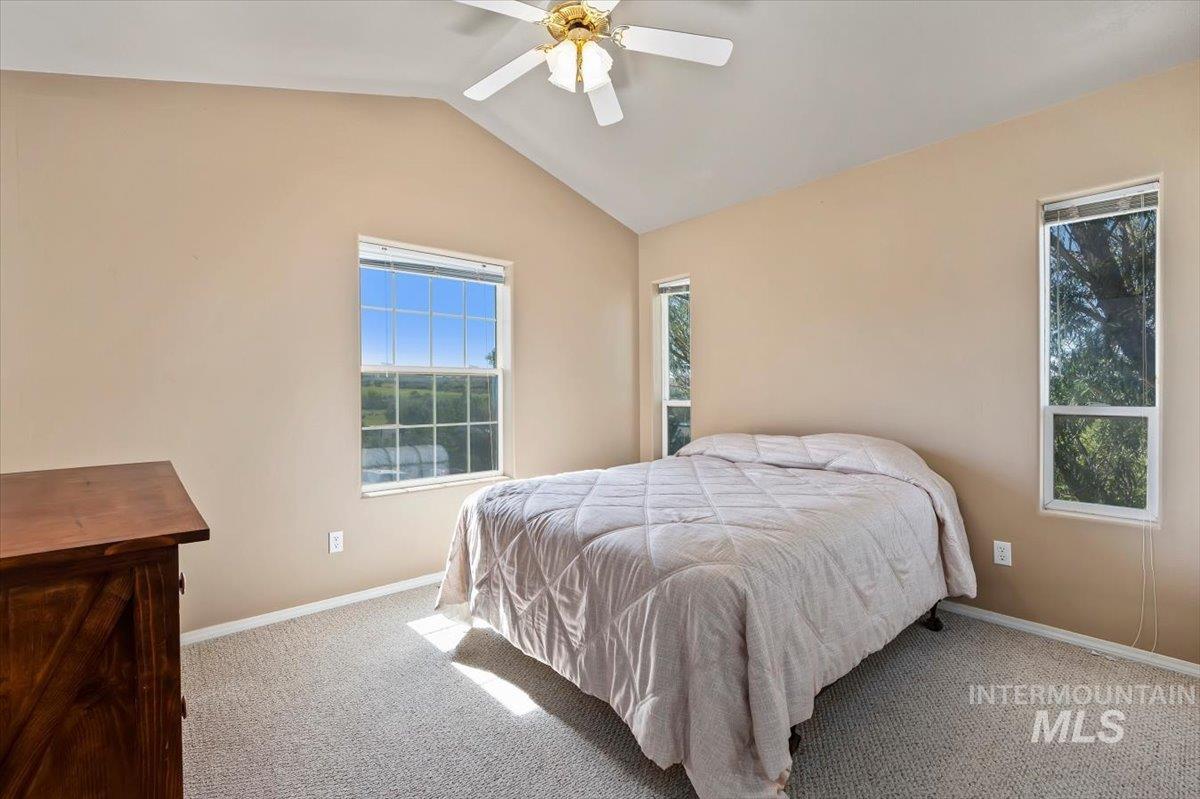
Vaulted ceiling featuring a ceiling fan, dual windows, and carpet flooring
-
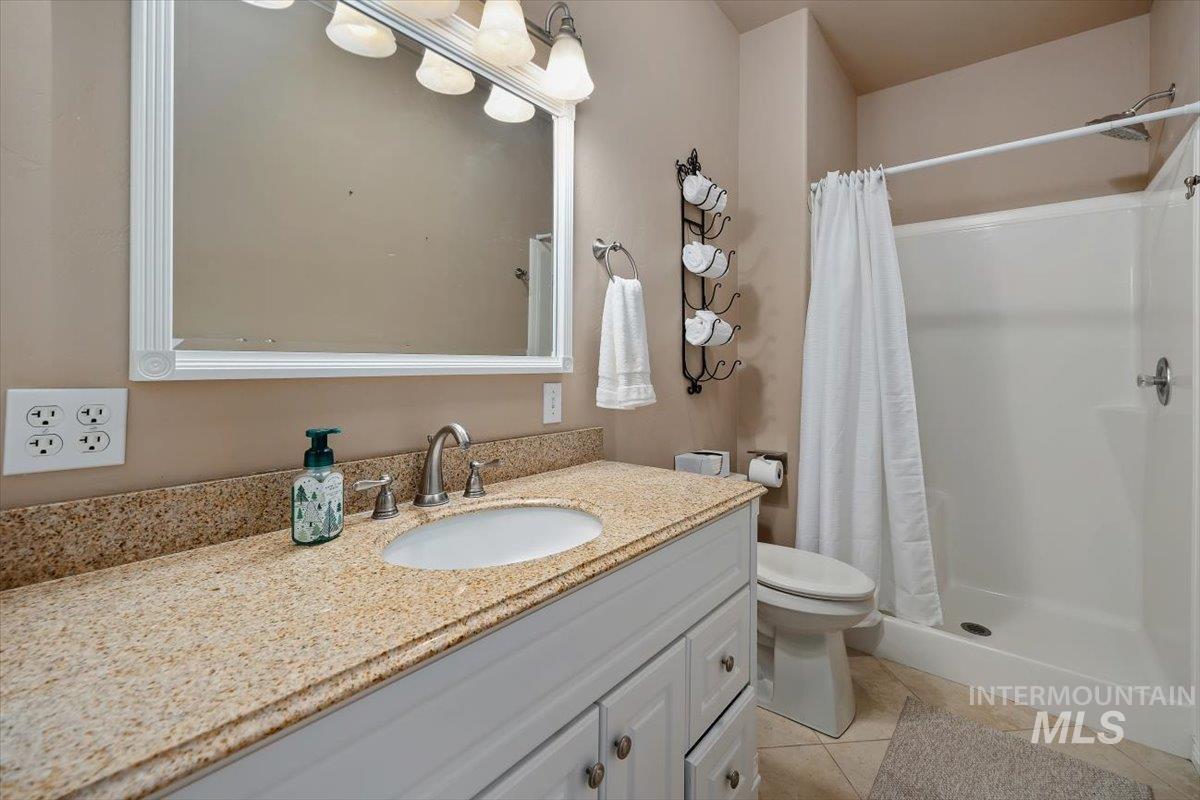
Vanity with an integrated sink, brushed nickel faucet, and a light-toned countertop
-
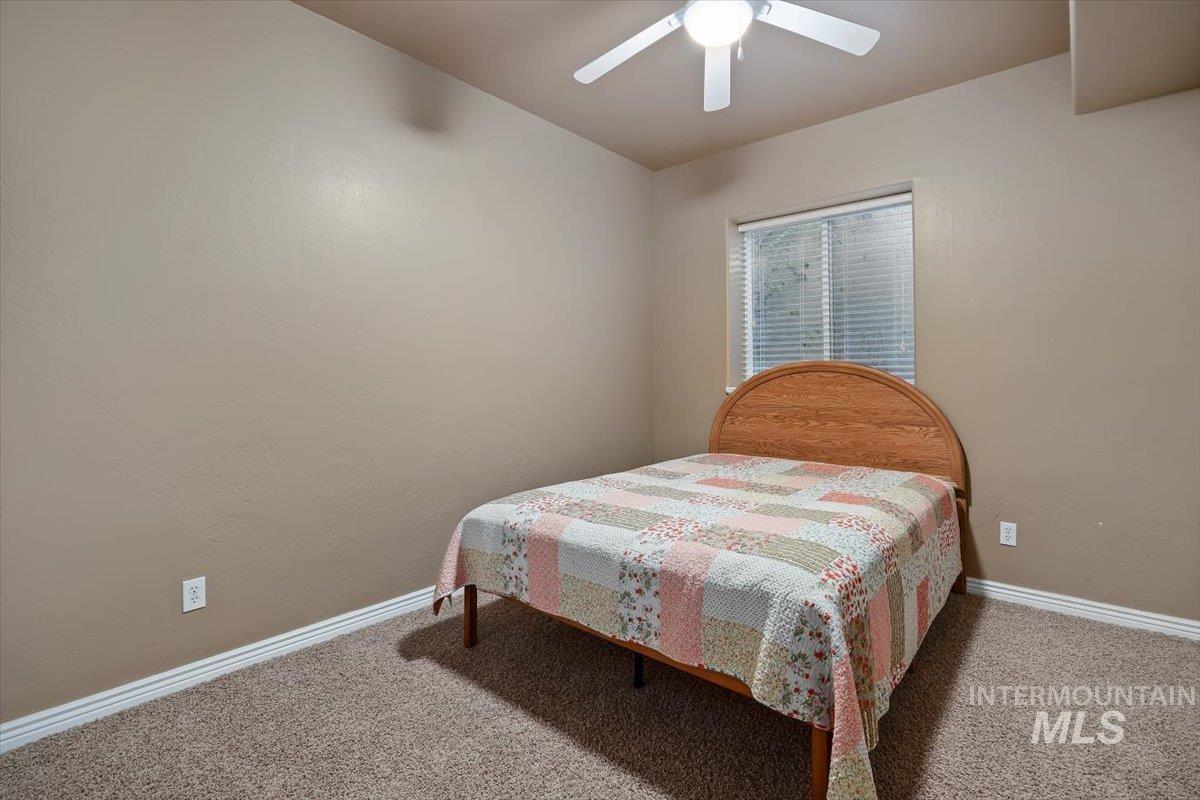
Carpeted flooring, window with blinds, ceiling fan with integrated lighting, and neutral wall tones
-
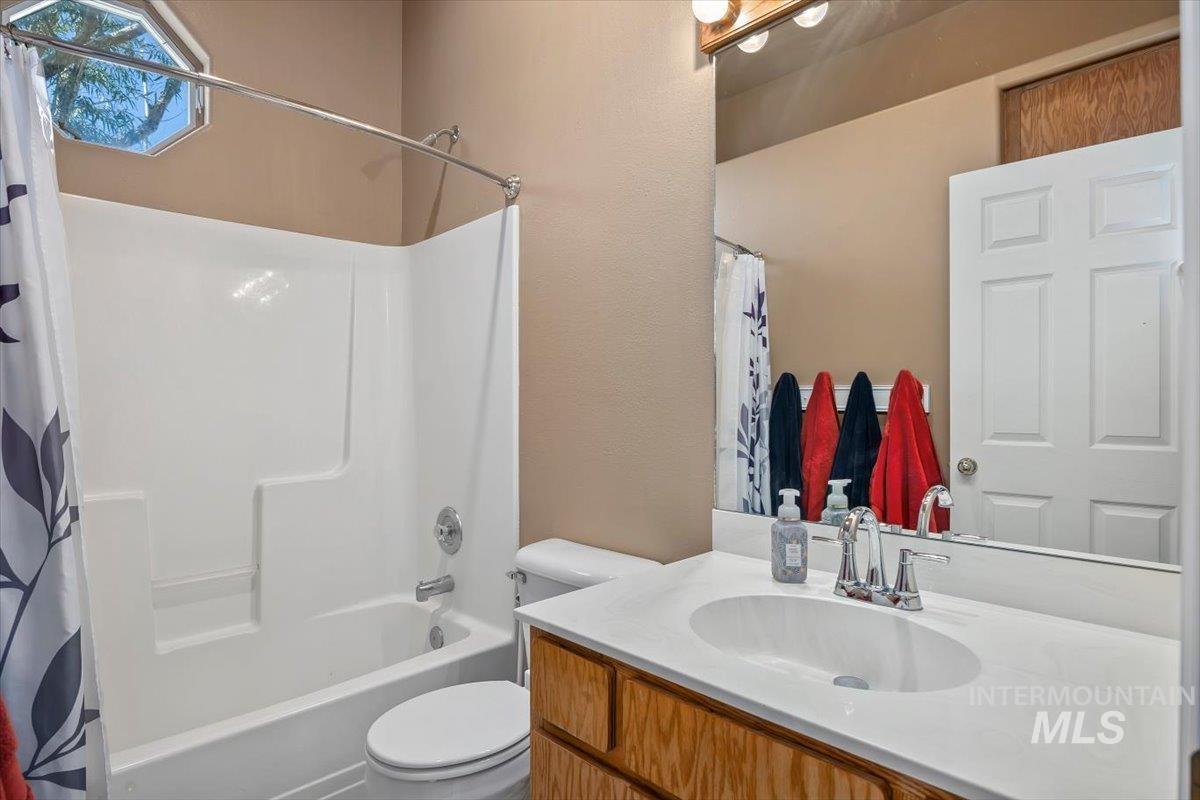
Bathroom featuring a white integrated tub and shower combination, a hexagonal window, a wood-finish vanity with a white countertop, and a recessed sink
-
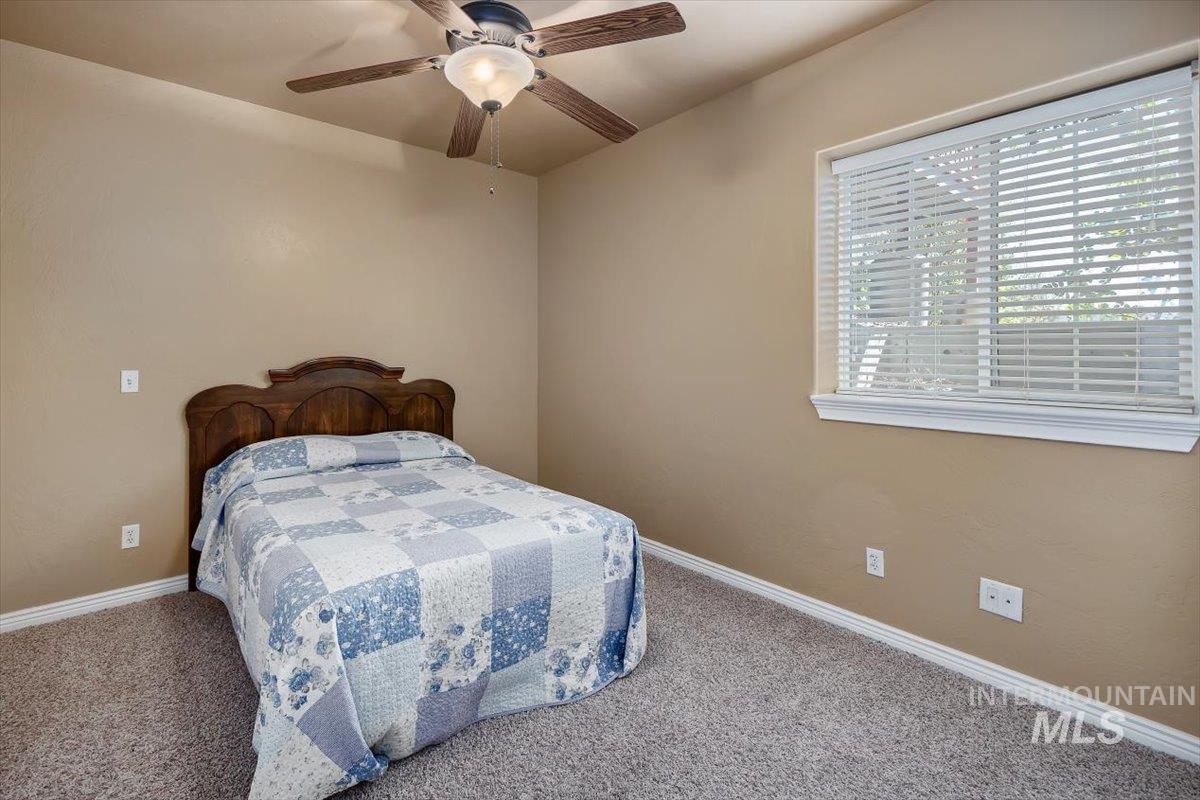
Carpeted flooring, window with blinds, ceiling fan with integrated lighting, and neutral wall tones
-
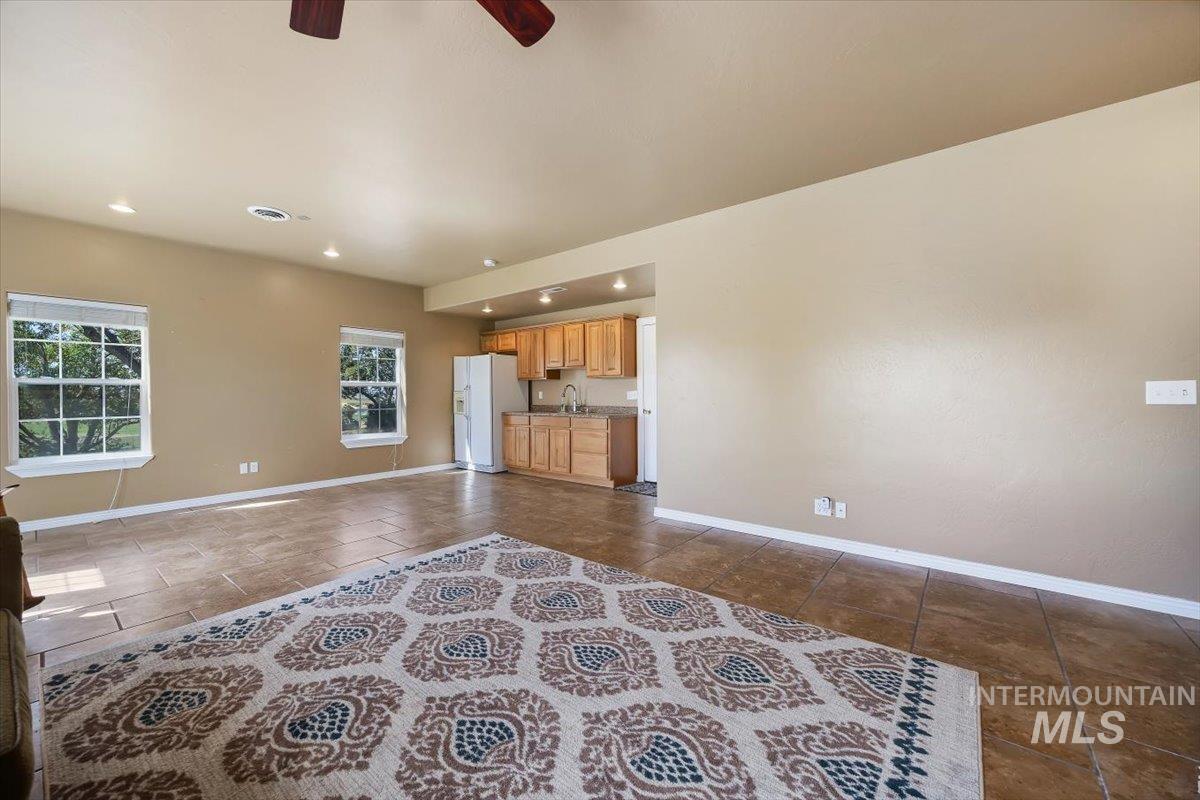
Recessed lighting with a ceiling fan, tile flooring, and multiple windows
-
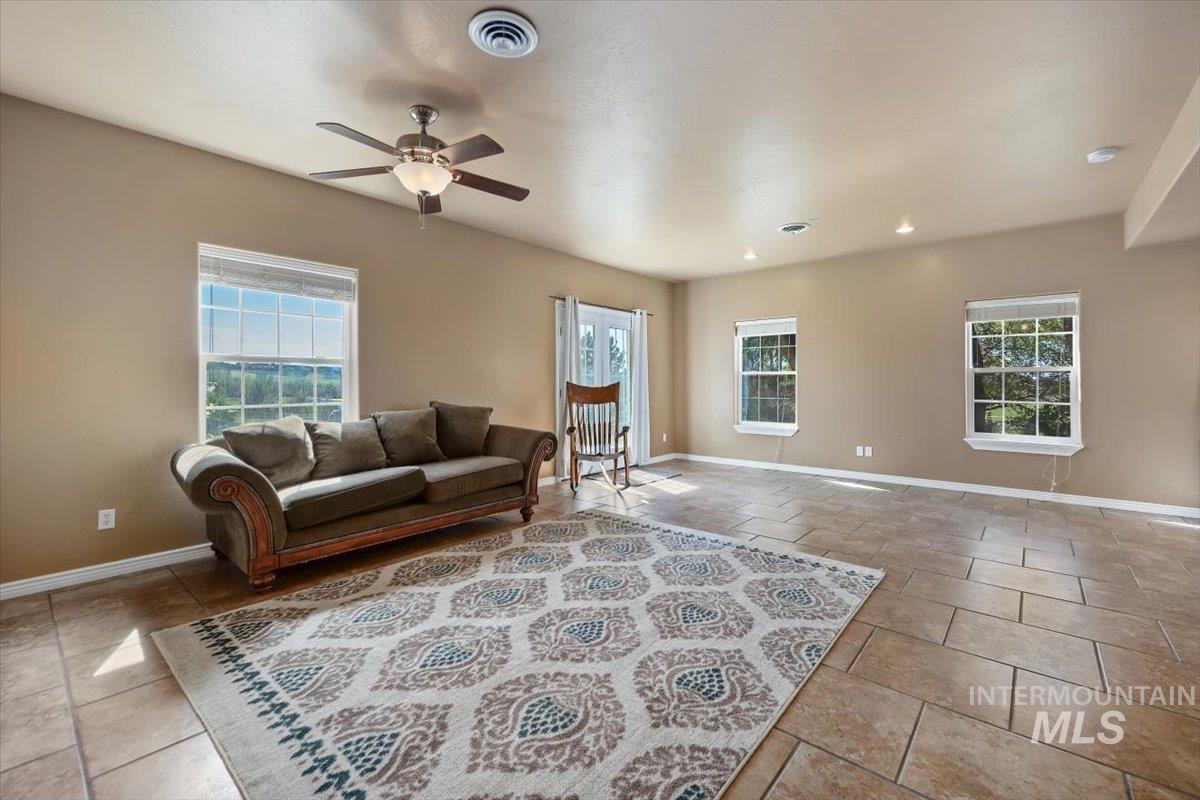
Expansive room featuring neutral wall tones, multiple windows, a ceiling fan with integrated lighting, recessed ceiling lights, and tile flooring
-
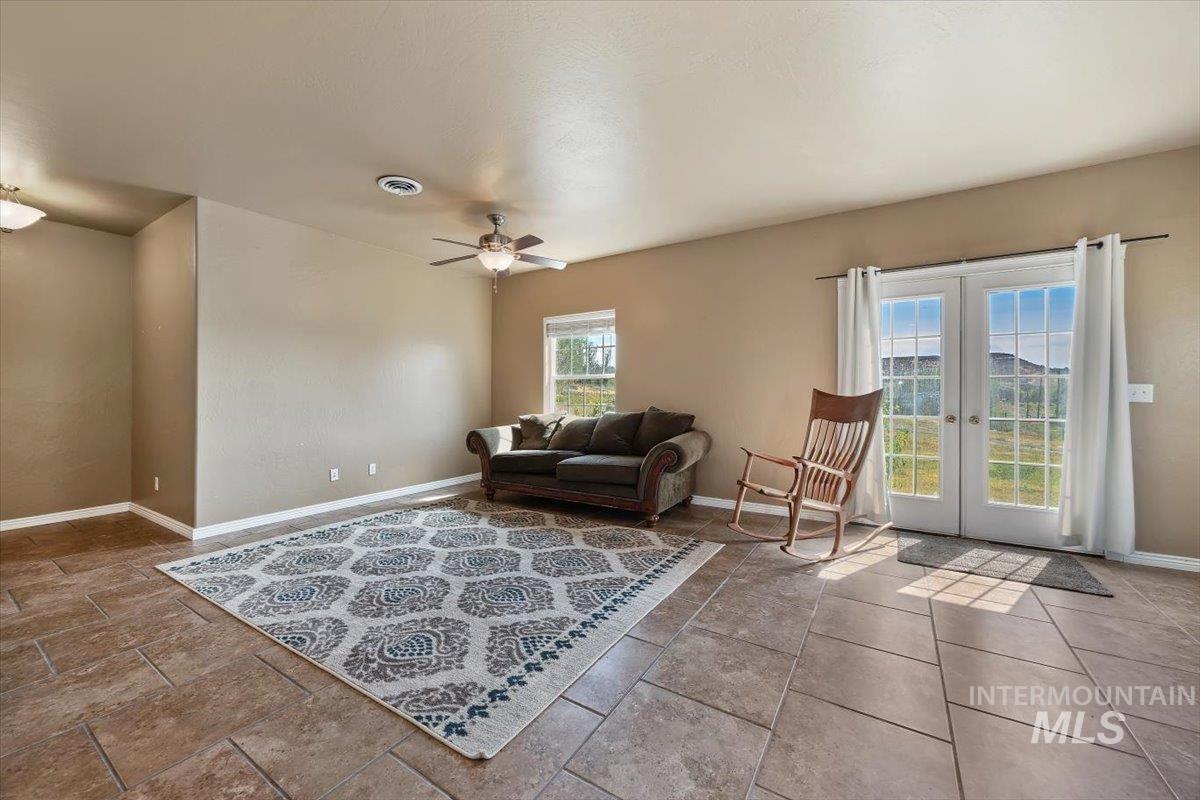
Tiled flooring throughout, ceiling fan with light fixture, single window, and double French doors with transom windows
-
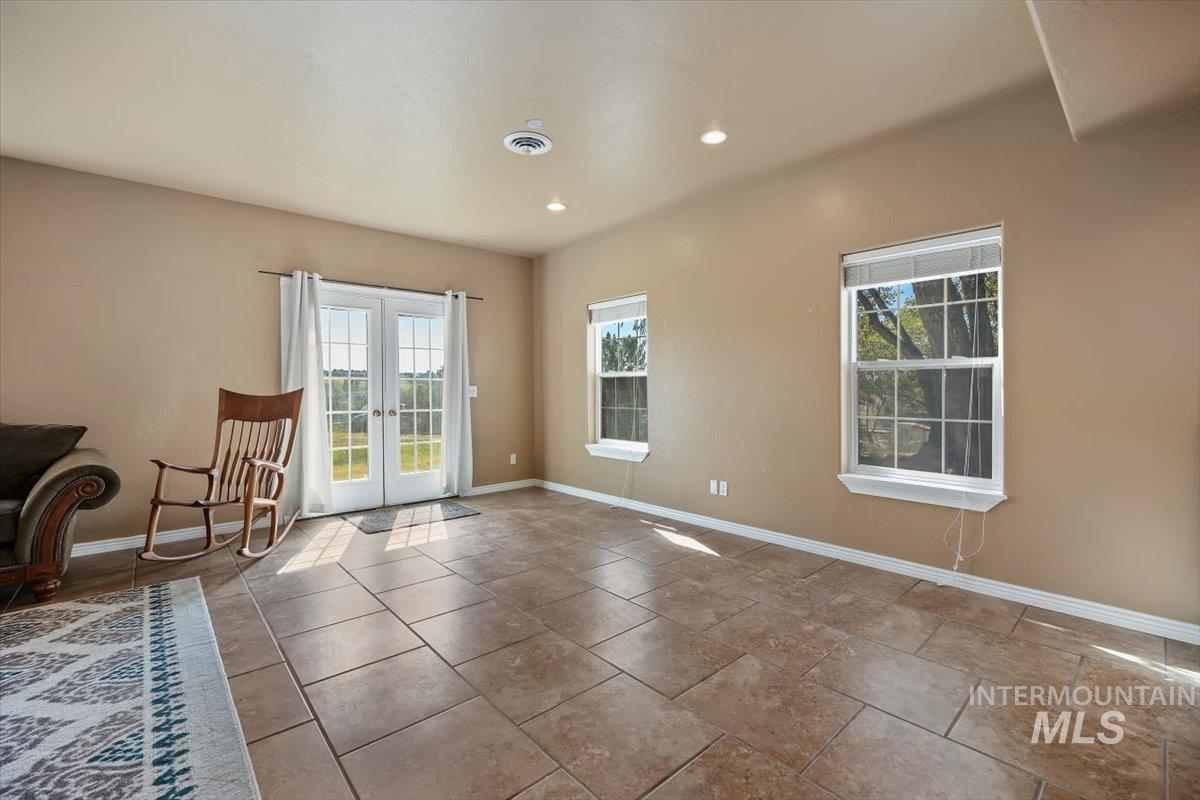
Tile flooring with a matte finish, French doors, two large windows, and recessed lighting
-
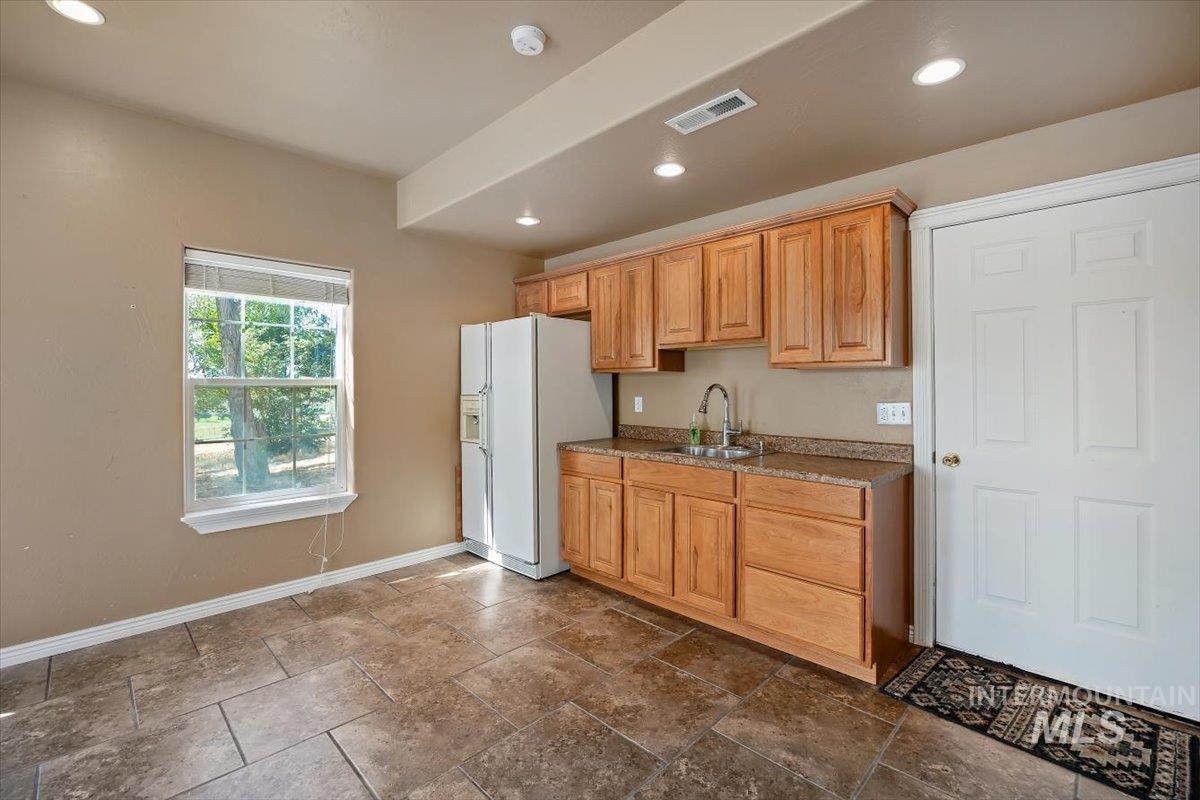
Recessed lighting, wood-finish cabinetry, a stainless steel sink, and a window with natural light complete this functional space
-
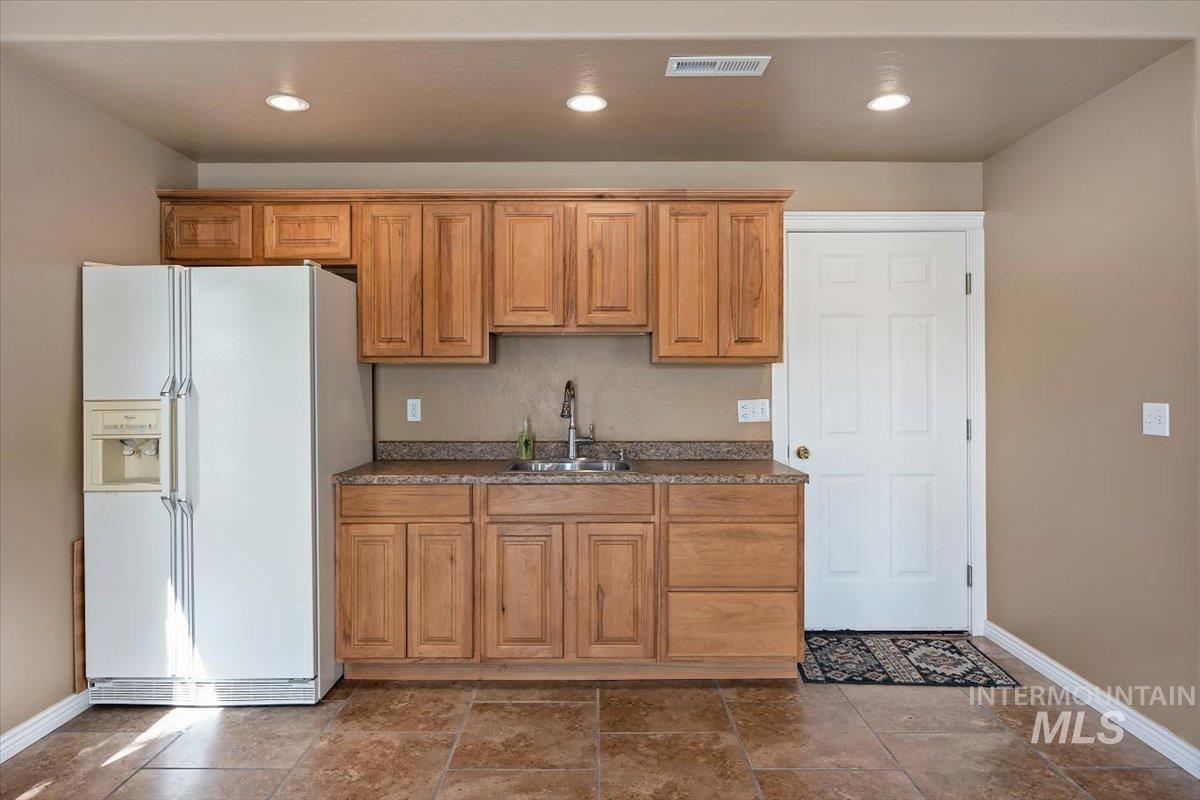
Kitchenette featuring wood cabinetry, granite-style countertop, stainless steel sink, and recessed lighting
-
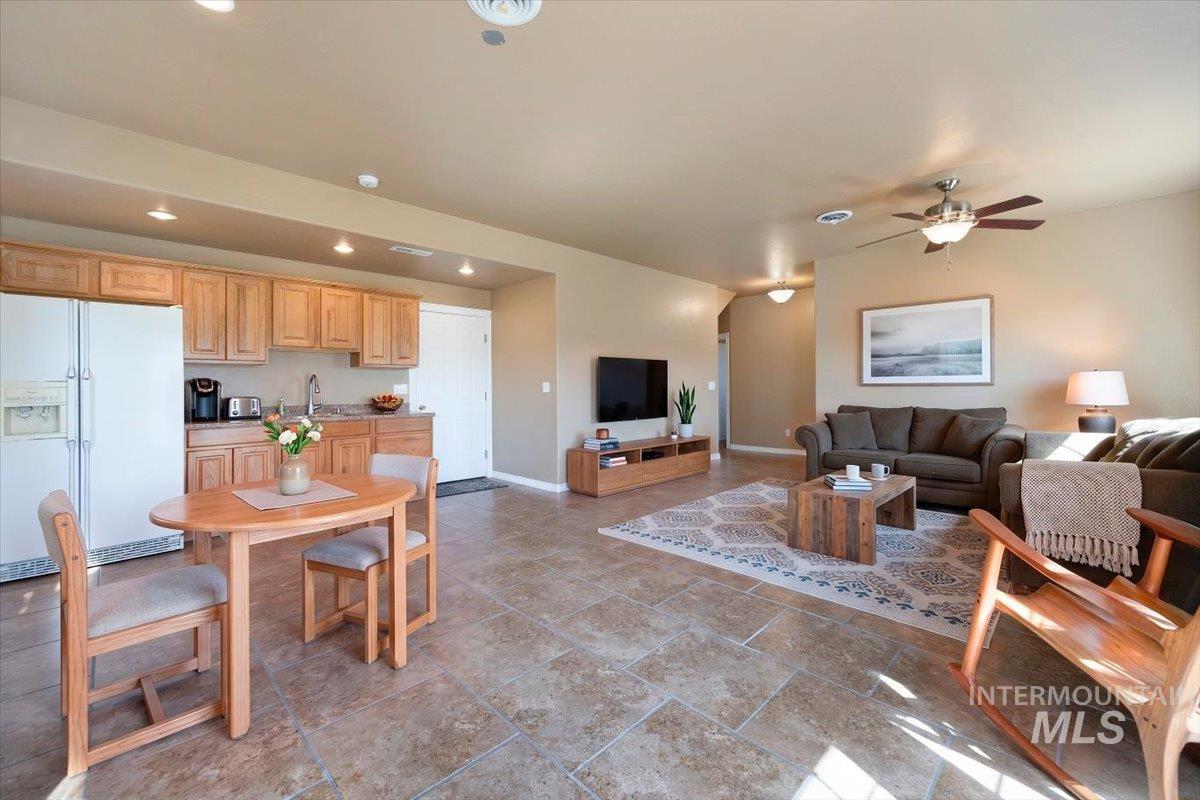
Open-concept living space with tile flooring, wood-finish cabinetry, recessed lighting, and a ceiling fan
-
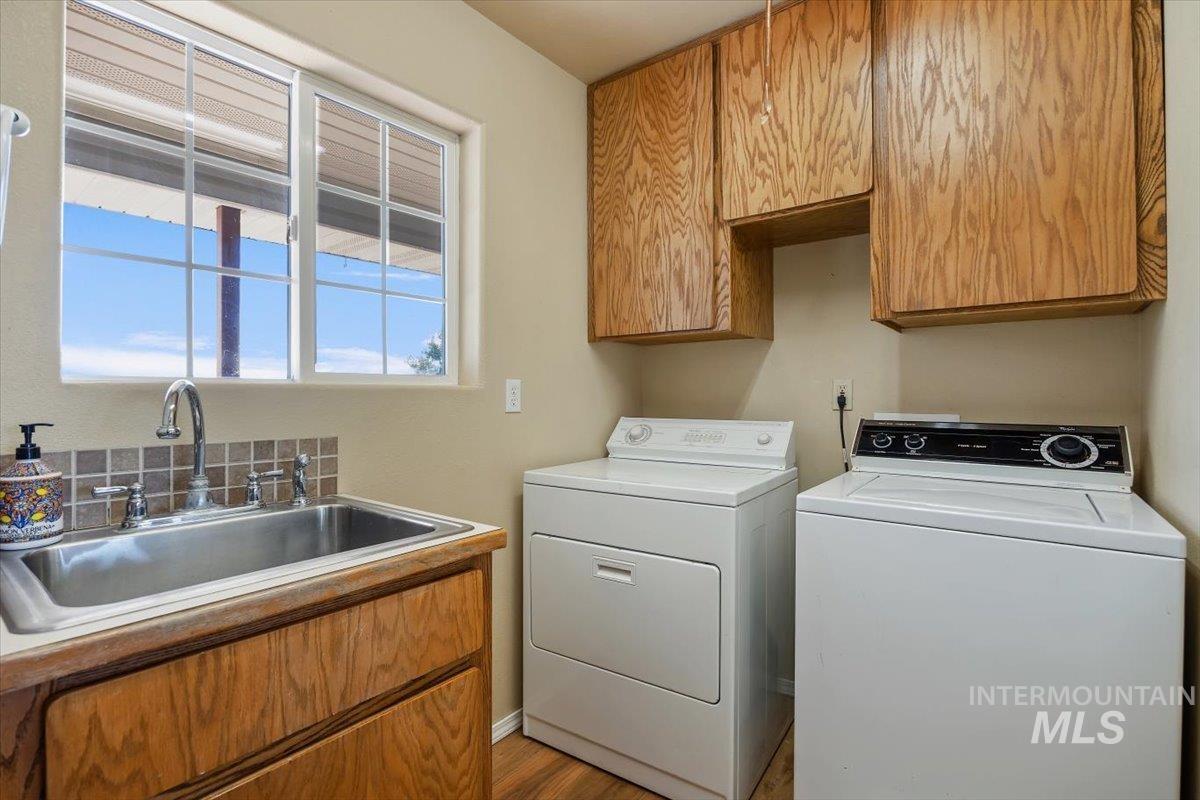
Utility room with wood-finish cabinetry, stainless steel basin sink, and a tiled backsplash
-
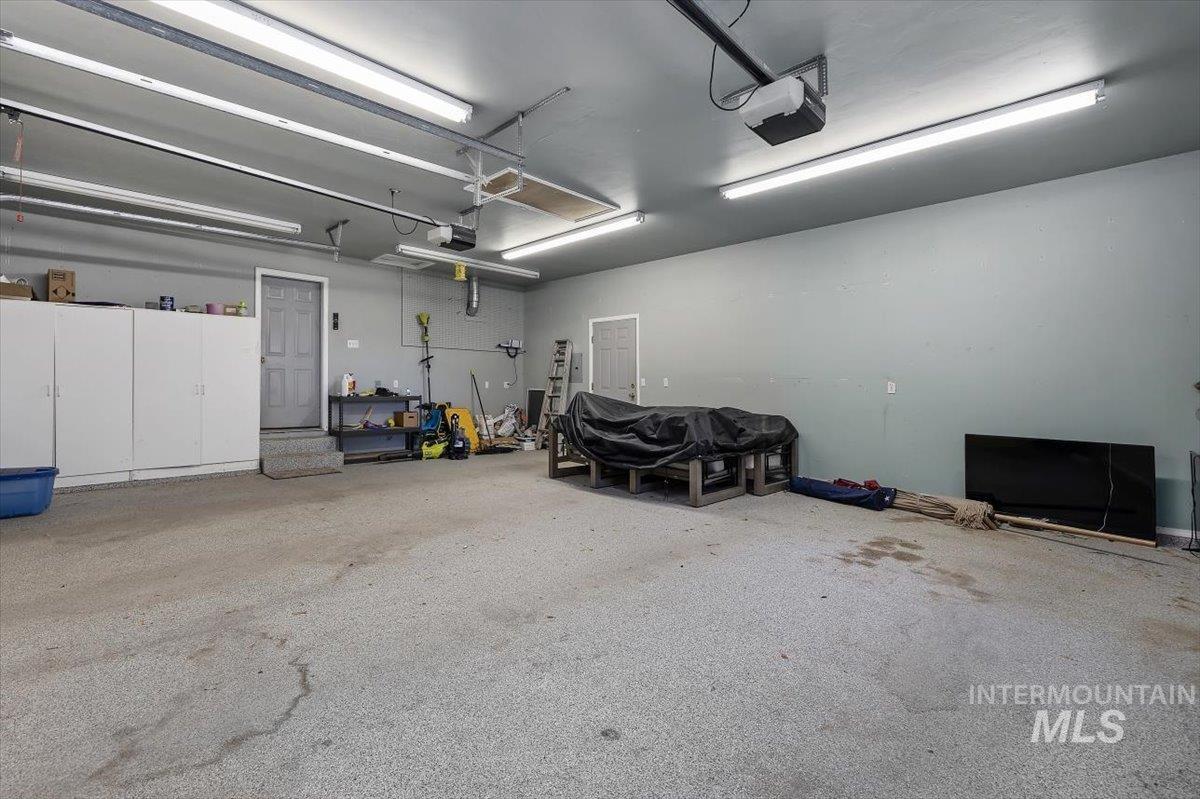
Spacious garage with overhead fluorescent lighting, durable concrete flooring, and built-in white cabinetry
-
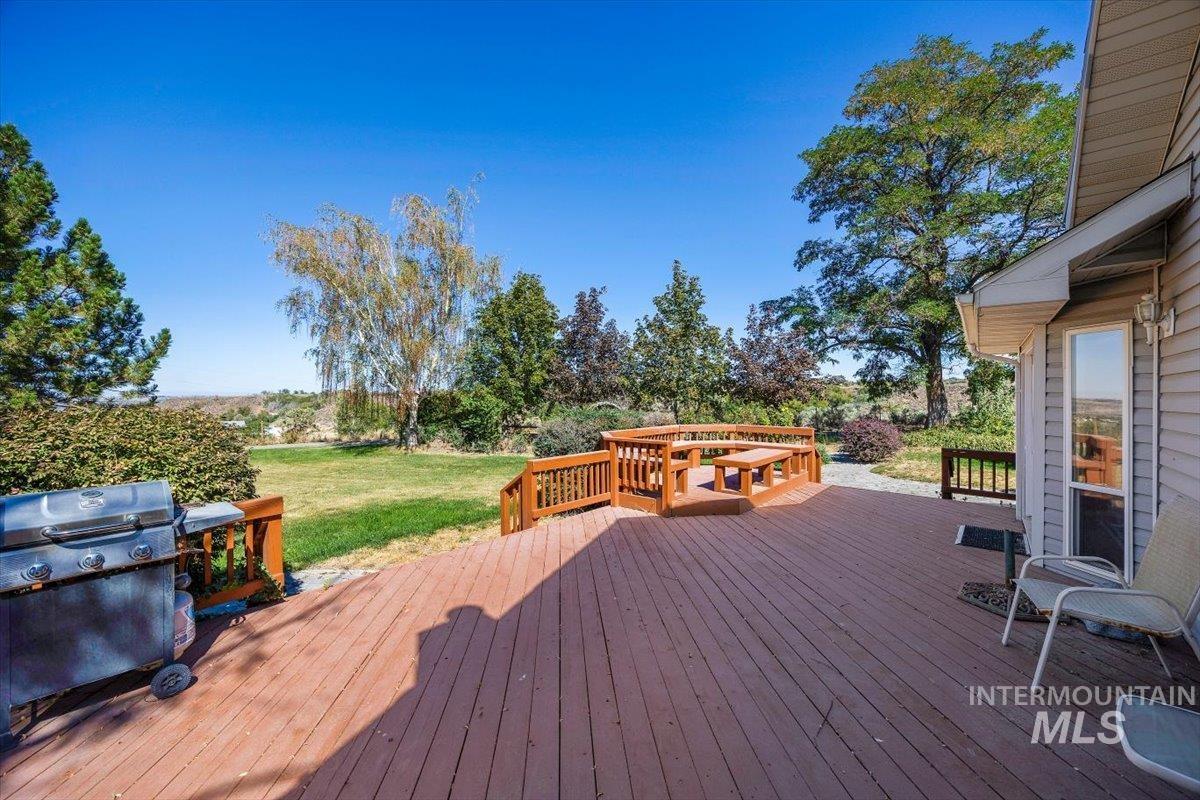
Expansive wood-finish deck with integrated railing and built-in bench seating, complemented by a large grassy yard and mature trees
-
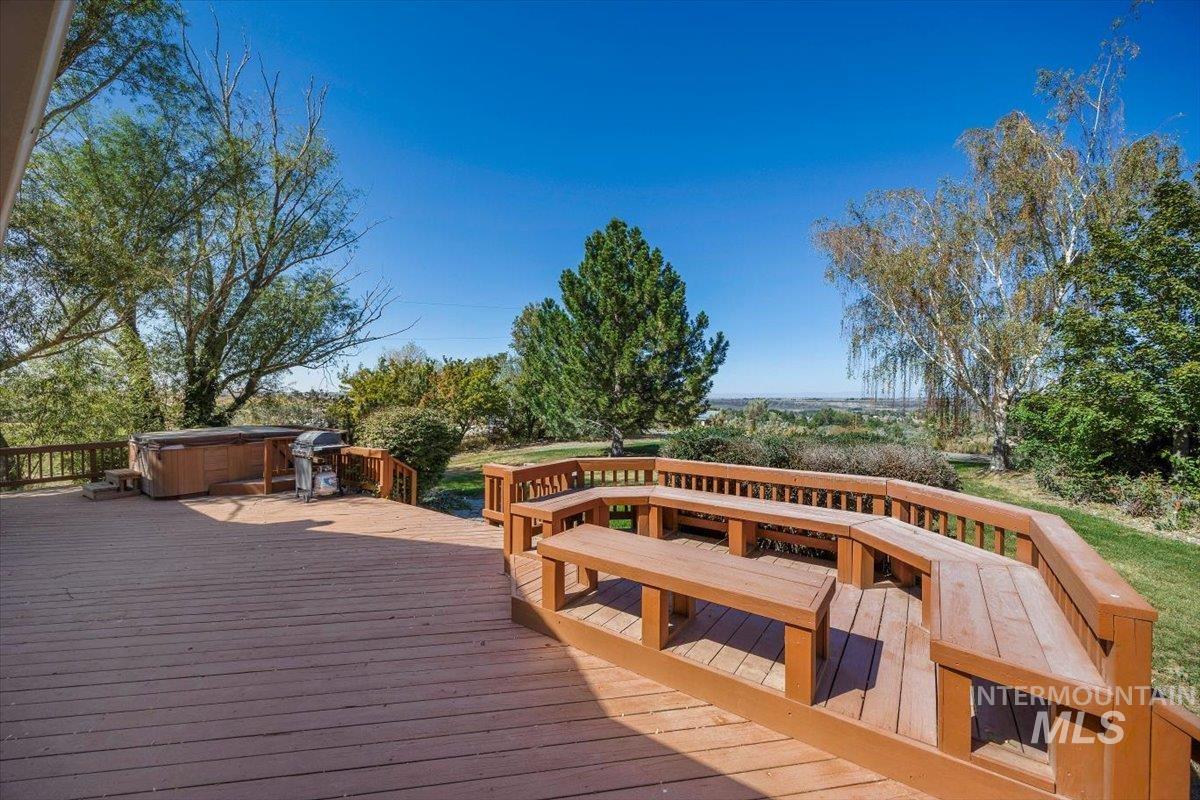
Expansive wood-finish deck with built-in seating, integrated railing, and a hot tub
-
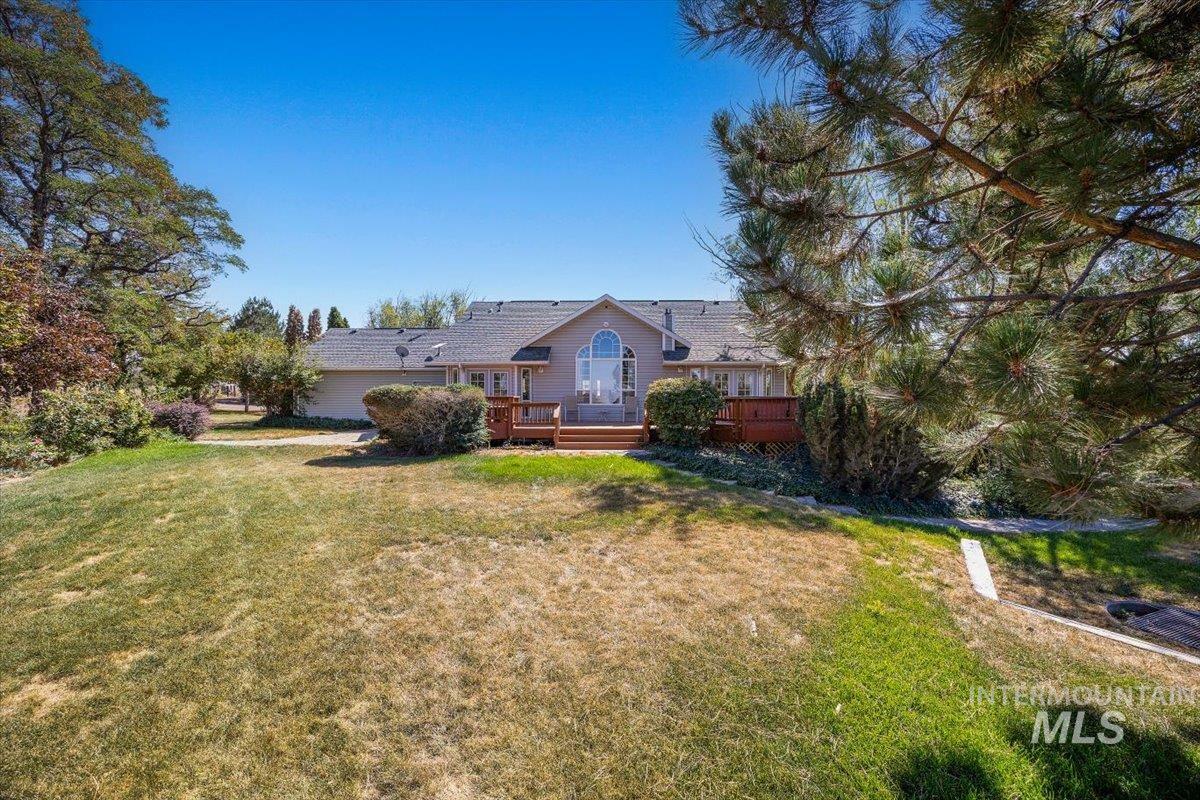
Rear exterior with a wood deck, arched window, and landscaped shrubbery
-
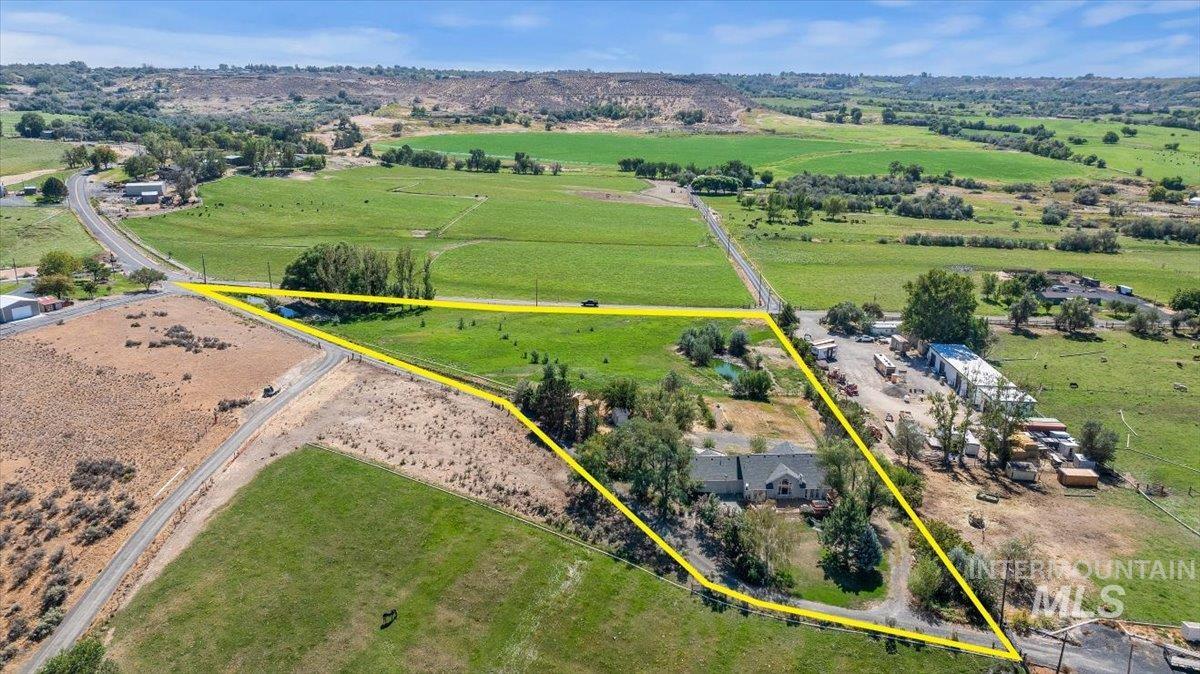
Expansive property featuring a single-story residence, gravel driveways, mature trees, and substantial open land
-
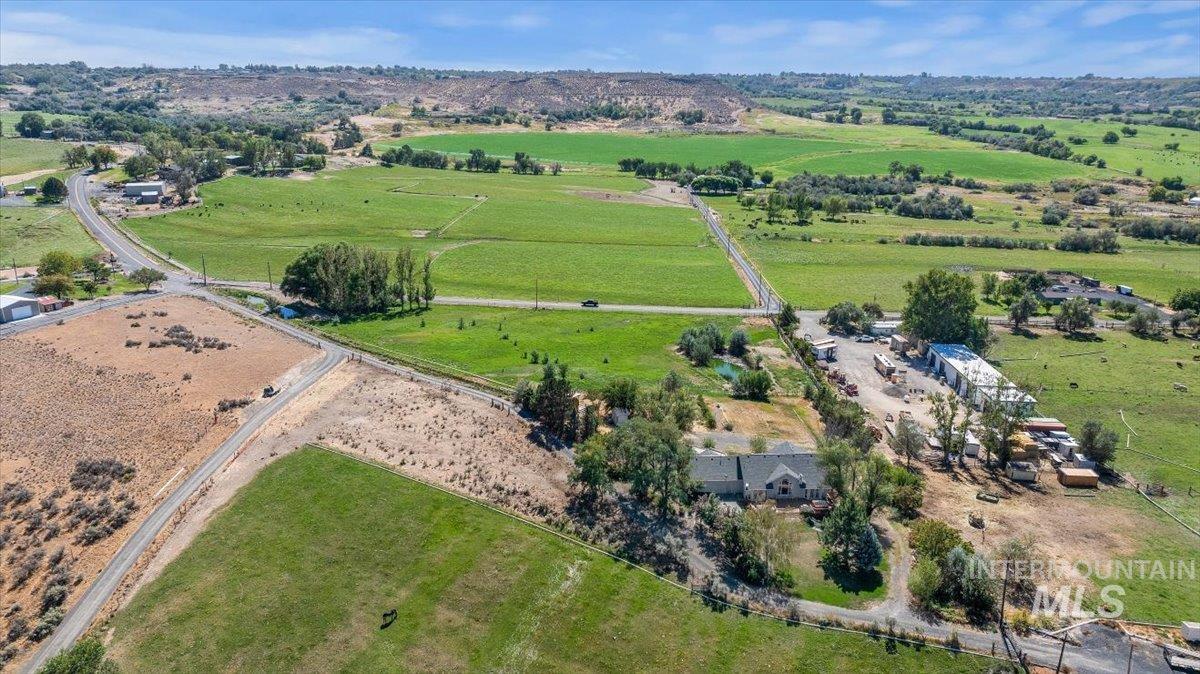
Additional content
-
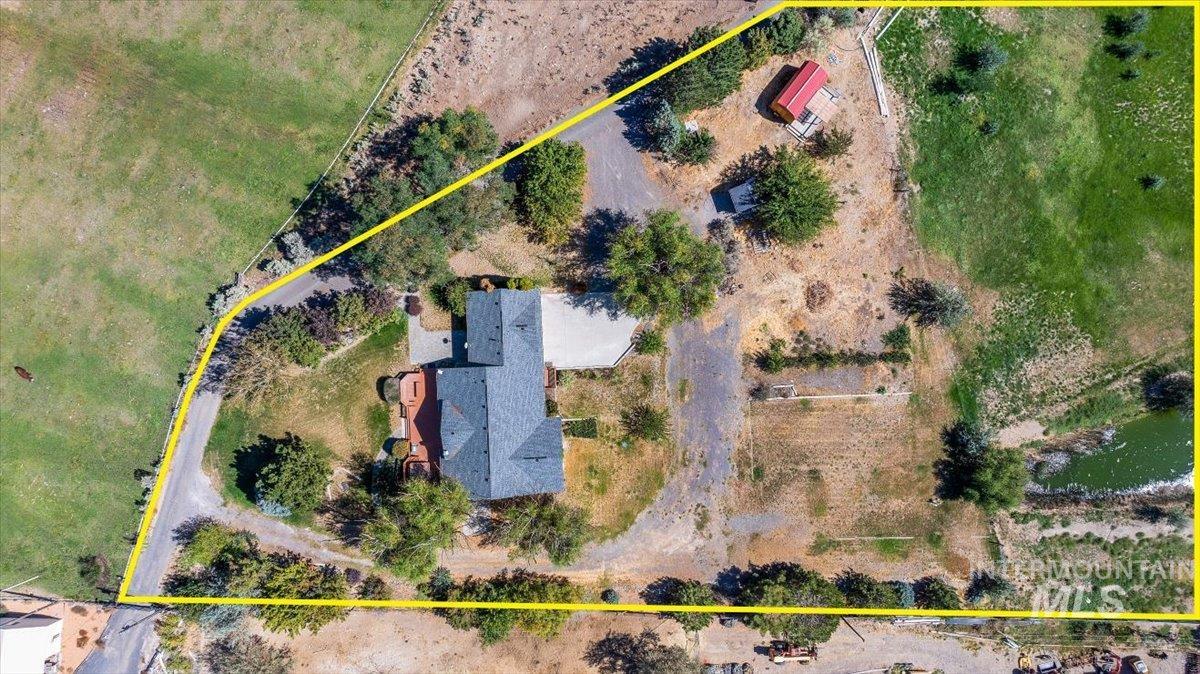
Expansive property featuring a residence with a dark grey roof, a separate red-roofed outbuilding, a visible body of water, and a gravel driveway
-
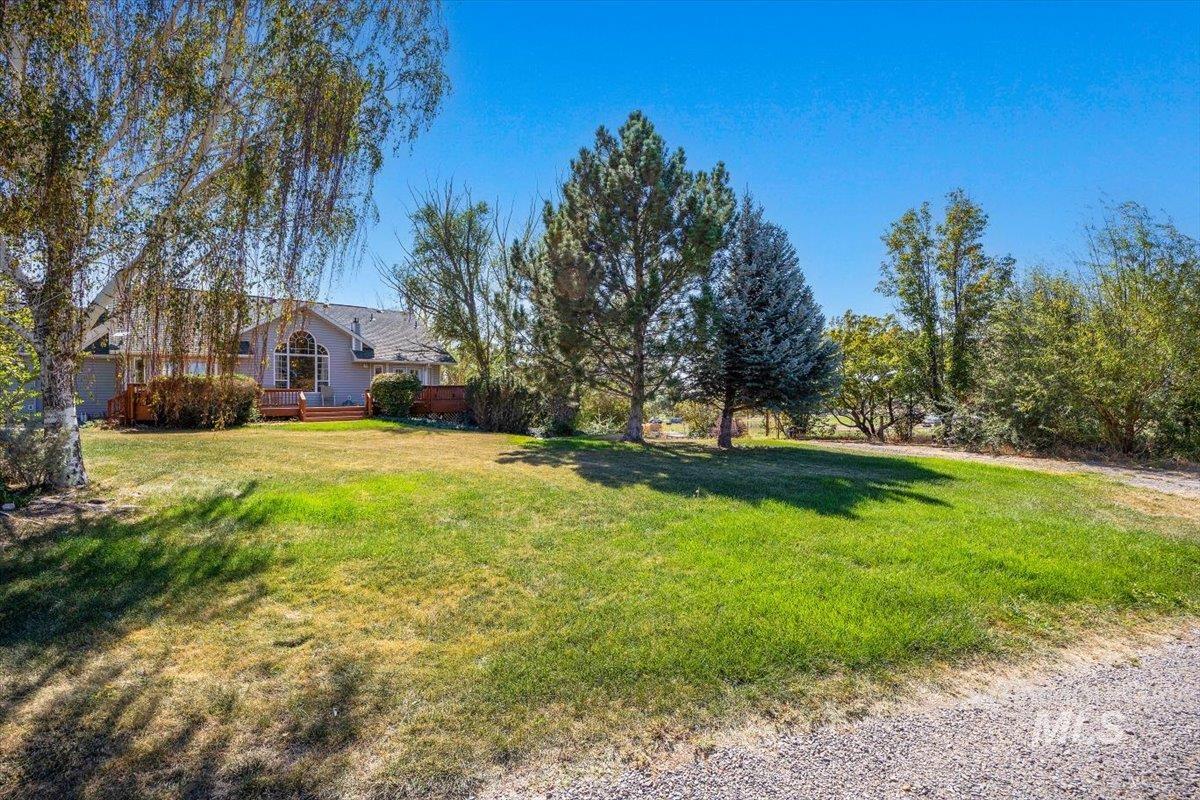
Expansive lawn with mature trees and a gravel driveway
-
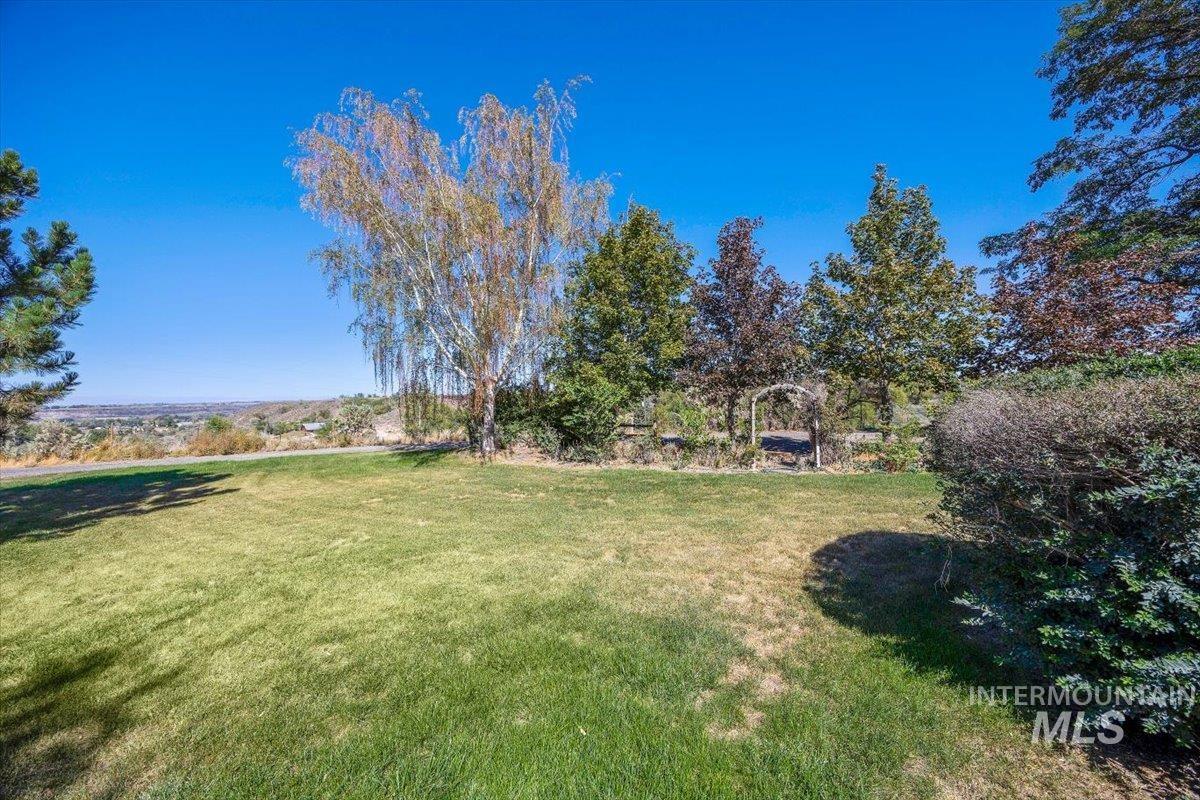
Additional content
-
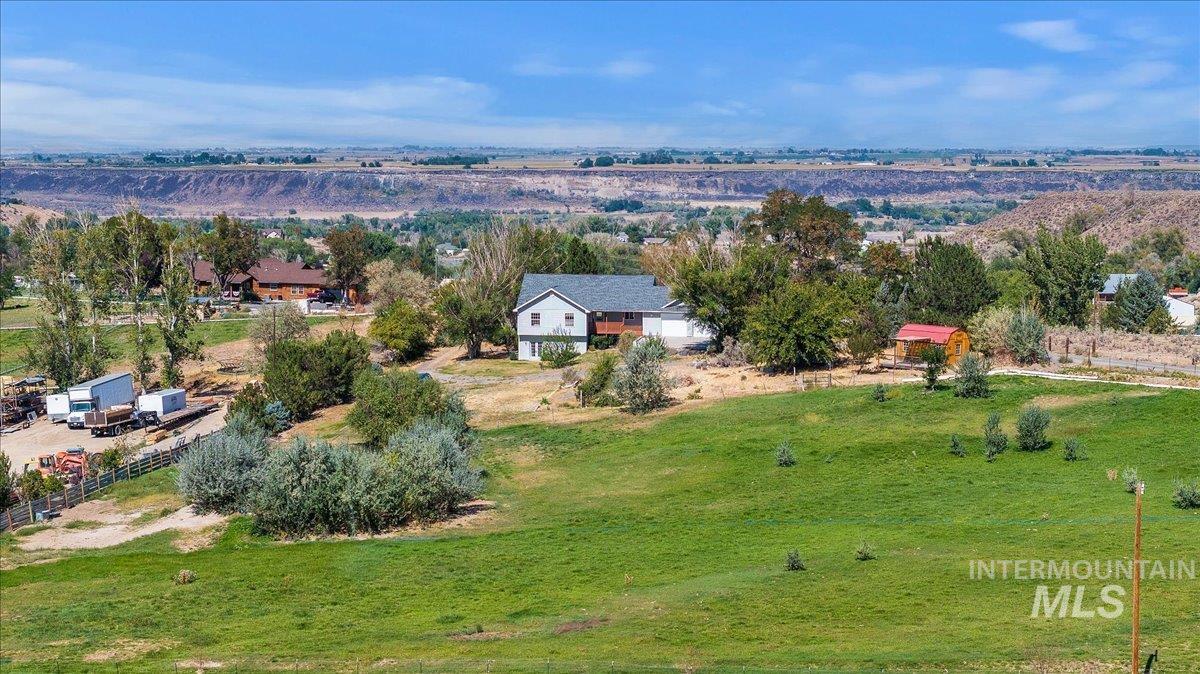
Two-story property with a balcony, surrounded by mature trees and expansive green areas
-
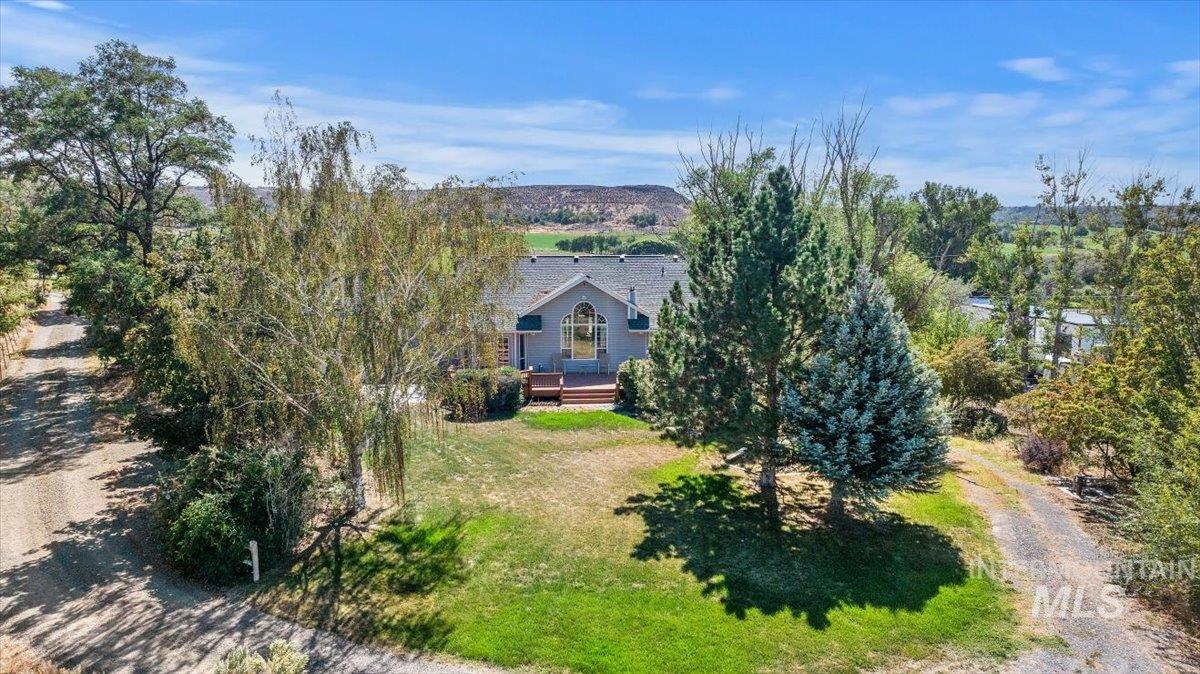
Ranch-style residence featuring a prominent arched window, a red wood deck, and a gravel driveway
-

Additional content
-
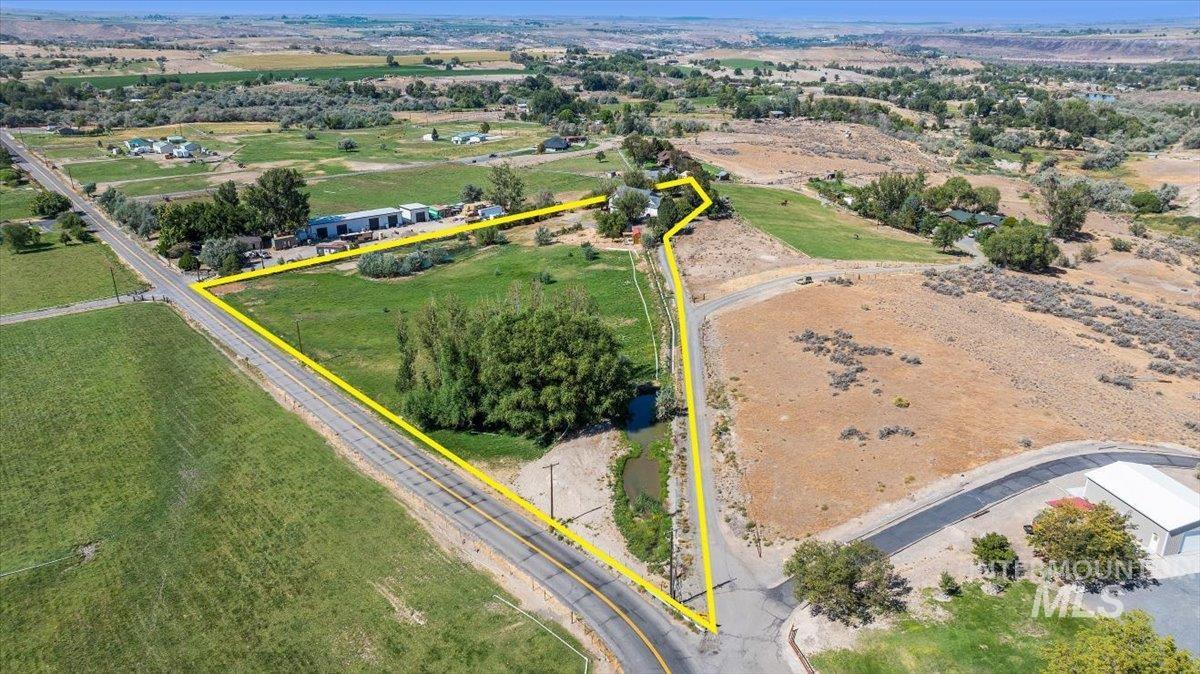
Expansive land parcel with a paved road frontage, established trees, and a visible water feature
-
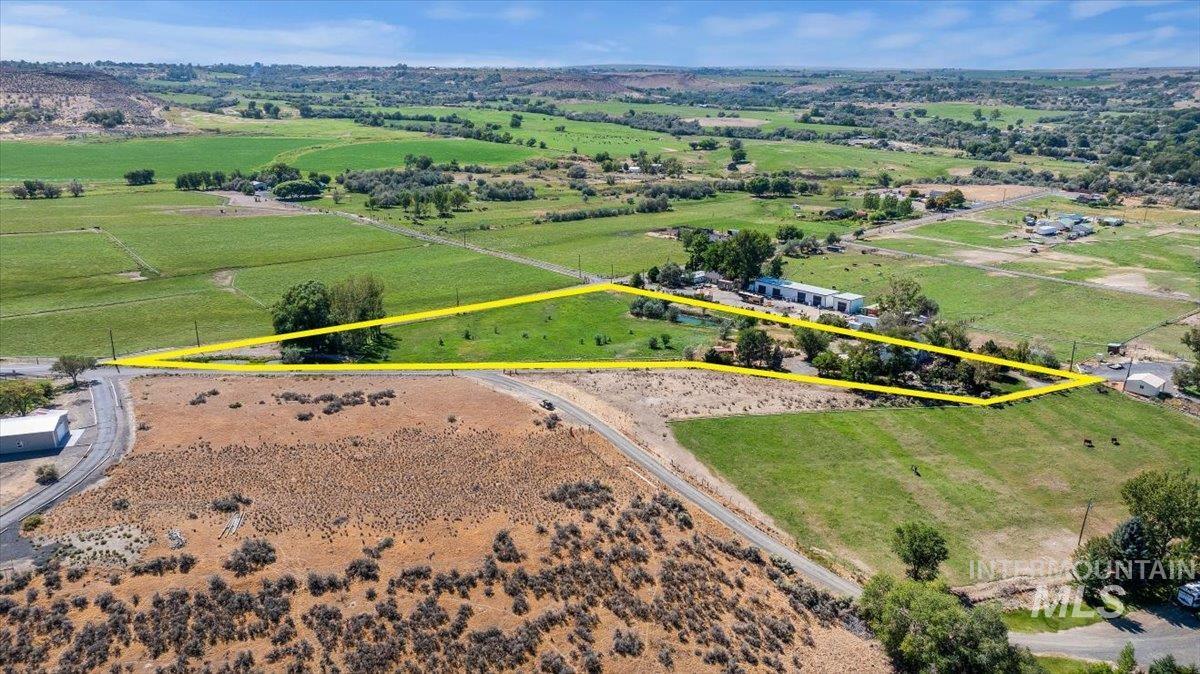
Expansive property featuring a mix of cultivated fields and natural terrain
A rare find in beautiful Melon Valley, this 5-bedroom, 3-bath home offers 3,028 square feet of flexible living space on 5.46 acres. The incredible view will capture your attention from the moment you arrive. From the expansive deck, take in sweeping views across the surrounding countryside, wide-open Idaho skies and unforgettable sunrises and sunsets. It is the perfect setting for morning coffee, outdoor meals or quiet evenings spent enjoying the peaceful scenery. The walk-out lower level features a second kitchen, creating unique possibilities for multigenerational living, extended guests, entertaining or a private separate living area. Geothermal water, two wells and TFCC water shares make this property even more exceptional, offering a rare combination of features for country living. Inside, the thoughtful layout provides plenty of room to gather while still allowing everyone their own space. Mature landscaping adds beauty and privacy while complementing the natural surroundings, and a newer roof provides added peace of mind. With no HOA or CC&Rs, you have the freedom and flexibility to make the property fit your lifestyle. Whether you are looking for room for family, space to entertain or a peaceful acreage with views that never get old, this remarkable Melon Valley property offers comfort, privacy and possibilities beyond the ordinary.
- Heating:
- Forced Air, Electric, Geothermal
- Cooling:
- Central air
- Fireplace:
- One, Propane
- Garage Capacity:
- 4
- Country:
- US
- State:
- ID
- City:
- Buhl
- Zipcode:
- 83316
- Street:
- 1354 E 4400 N
- Longitude:
- W115° 13' 5.7''
- Latitude:
- N42° 38' 19.6''
- Master Bedroom Level:
- Main
- Bedroom 2 Level:
- Main
- Bedroom 3 Level:
- Main
- Bedroom 4 Level:
- Down
- Bedroom 5 Level:
- Down
- School District:
- Buhl Joint School District #412
- Elementary School:
- Buhl
- Middle School:
- Buhl
- High School:
- Buhl
- Status:
- Active
- Type:
- Single Family w/ Acreage
- Level:
- Two Story w/ Below Grade
- Tax Year:
- 2025
- Taxes:
- $2,179
- Potential Short Sale:
- No
- Age:
- 21 - 30 Years
- Auction:
- No
- Flood Ins Required:
- No
- HUD Owned:
- No
- In Foreclosure:
- No
- Land Size:
- 5 - 9.9 Acres
- Home Owner Exempt:
- No
- HOA Frequency:
- Not Applicable
- Irrigation District:
- TFCC
- Inc Kitchen Features:
- Breakfast bar, Dishwasher, Disposal, Pantry, Refrigerator, Island, Water softener own, Countertop-laminate
- Lot Features:
- Garden Space, Horses, Private Road, Public Road, Geothermal water, Irrigation Available, View, Chickens, RV Parking
- Water:
- Individual well
- Land Use:
- Single
- Sprinkler System:
- Auto,Irrigation
Residential For Sale
1354 E 4400 N, Buhl, Idaho 83316
- Property Type :
- Residential
- Listing Type :
- For Sale
- Status :
- Active
- Listing ID :
- 99001138
- Price :
- $799,999
- Bedrooms :
- 5
- Bathrooms :
- 3
- Apx SqFt :
- 3,028 SqFt
- Year Built :
- 1998
- Lot Area :
- 5.47 Acres
- Days on Market :
- 4
- Subdivision :
- 0 Not Applicable
- Update Date :
- 09/20/2026 06:01:04



