
-
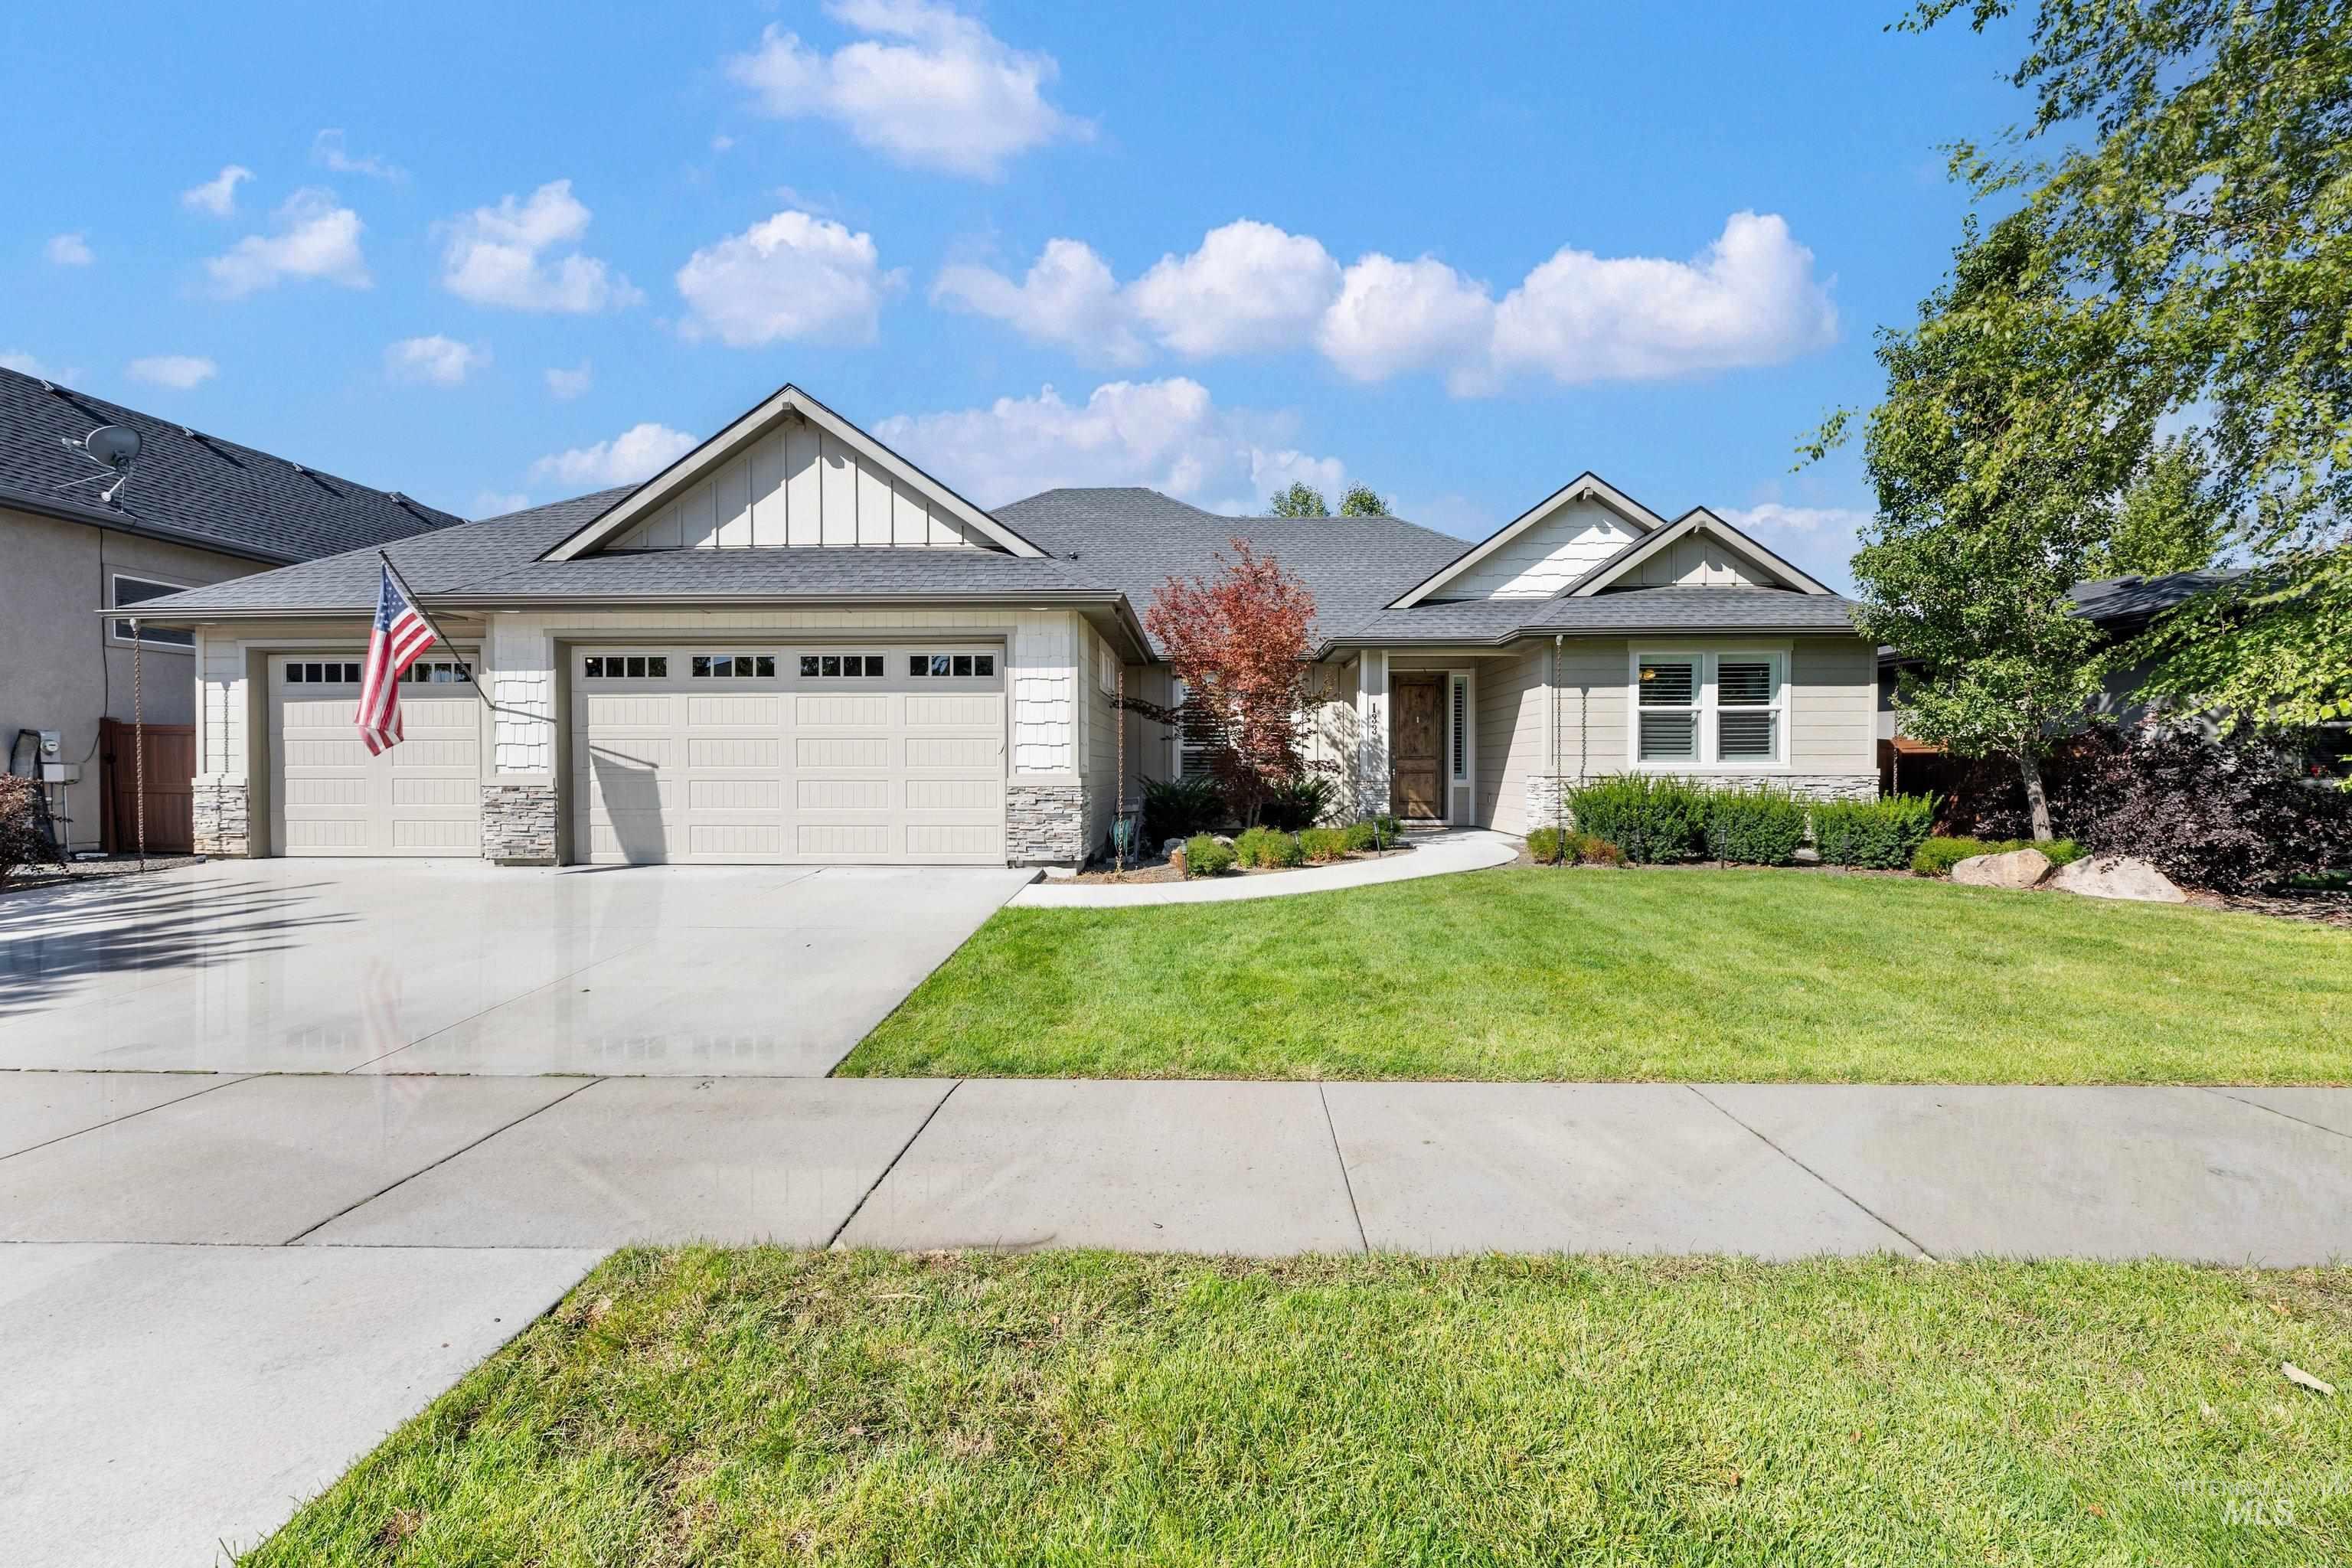
Single-story residence featuring a multi-car garage, stone and siding exterior, front lawn, and mature landscaping
-
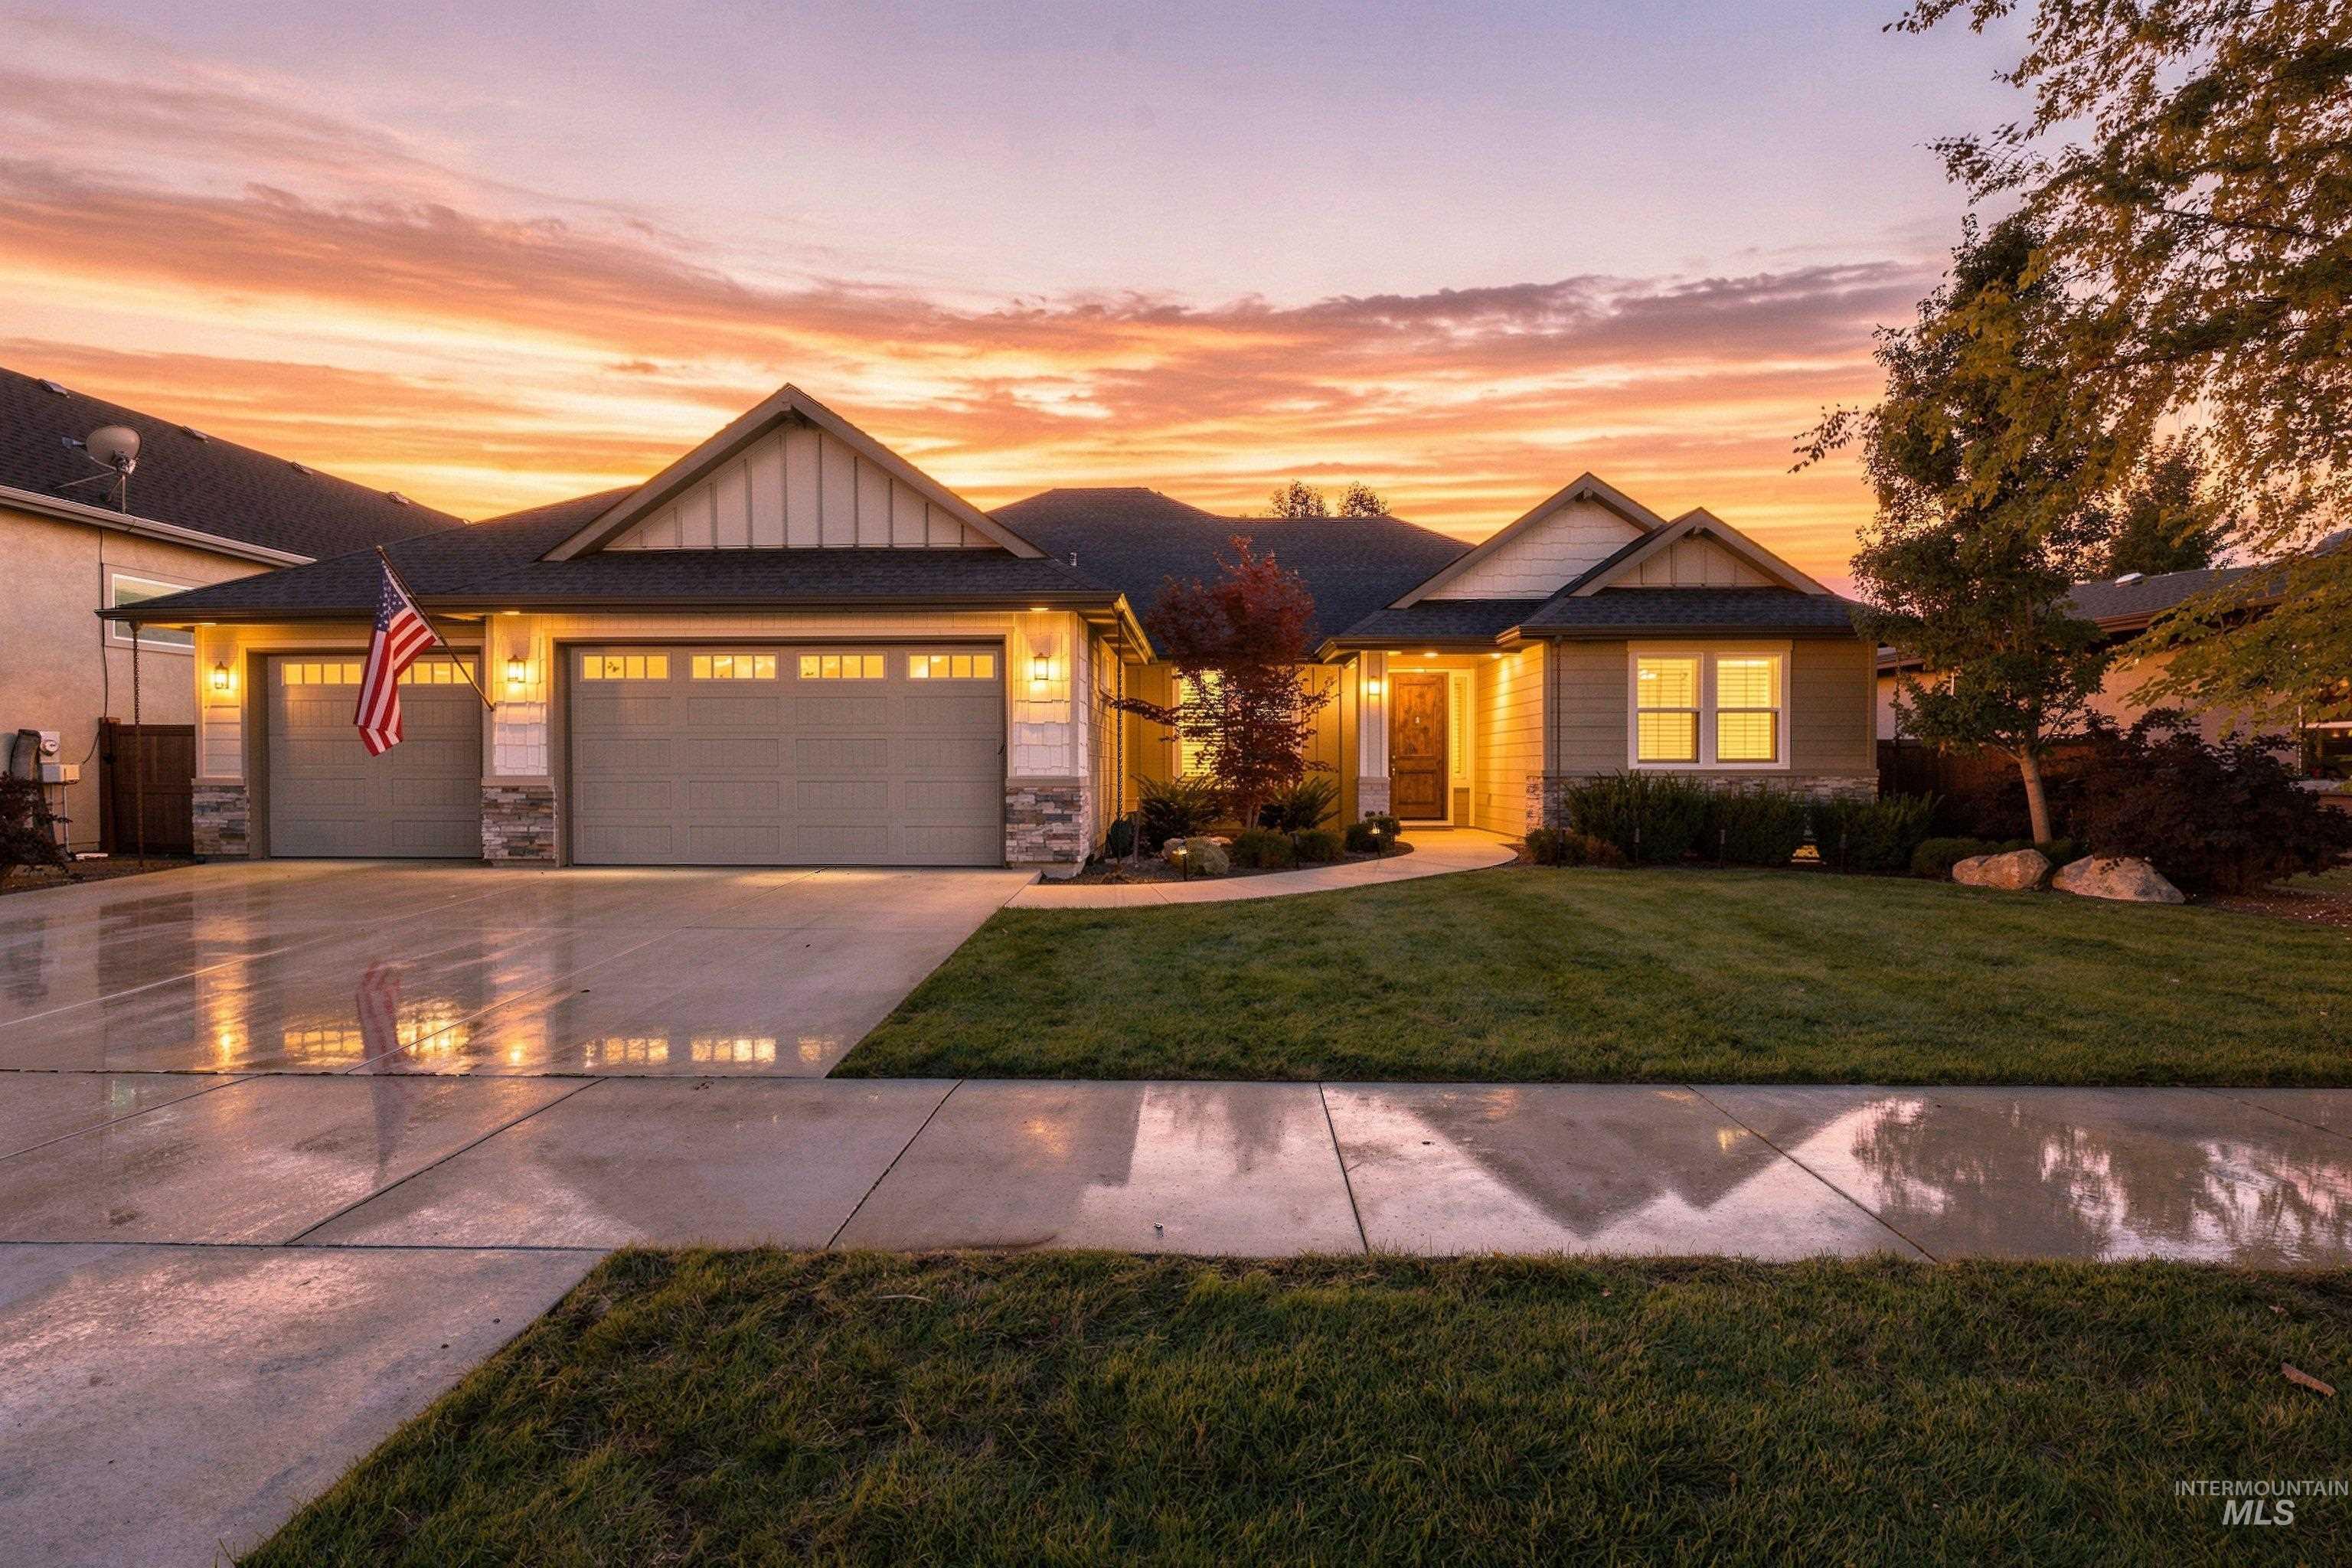
Craftsman style exterior with stone veneer accents, multi-car garage, manicured lawn, concrete driveway, and established landscaping
-
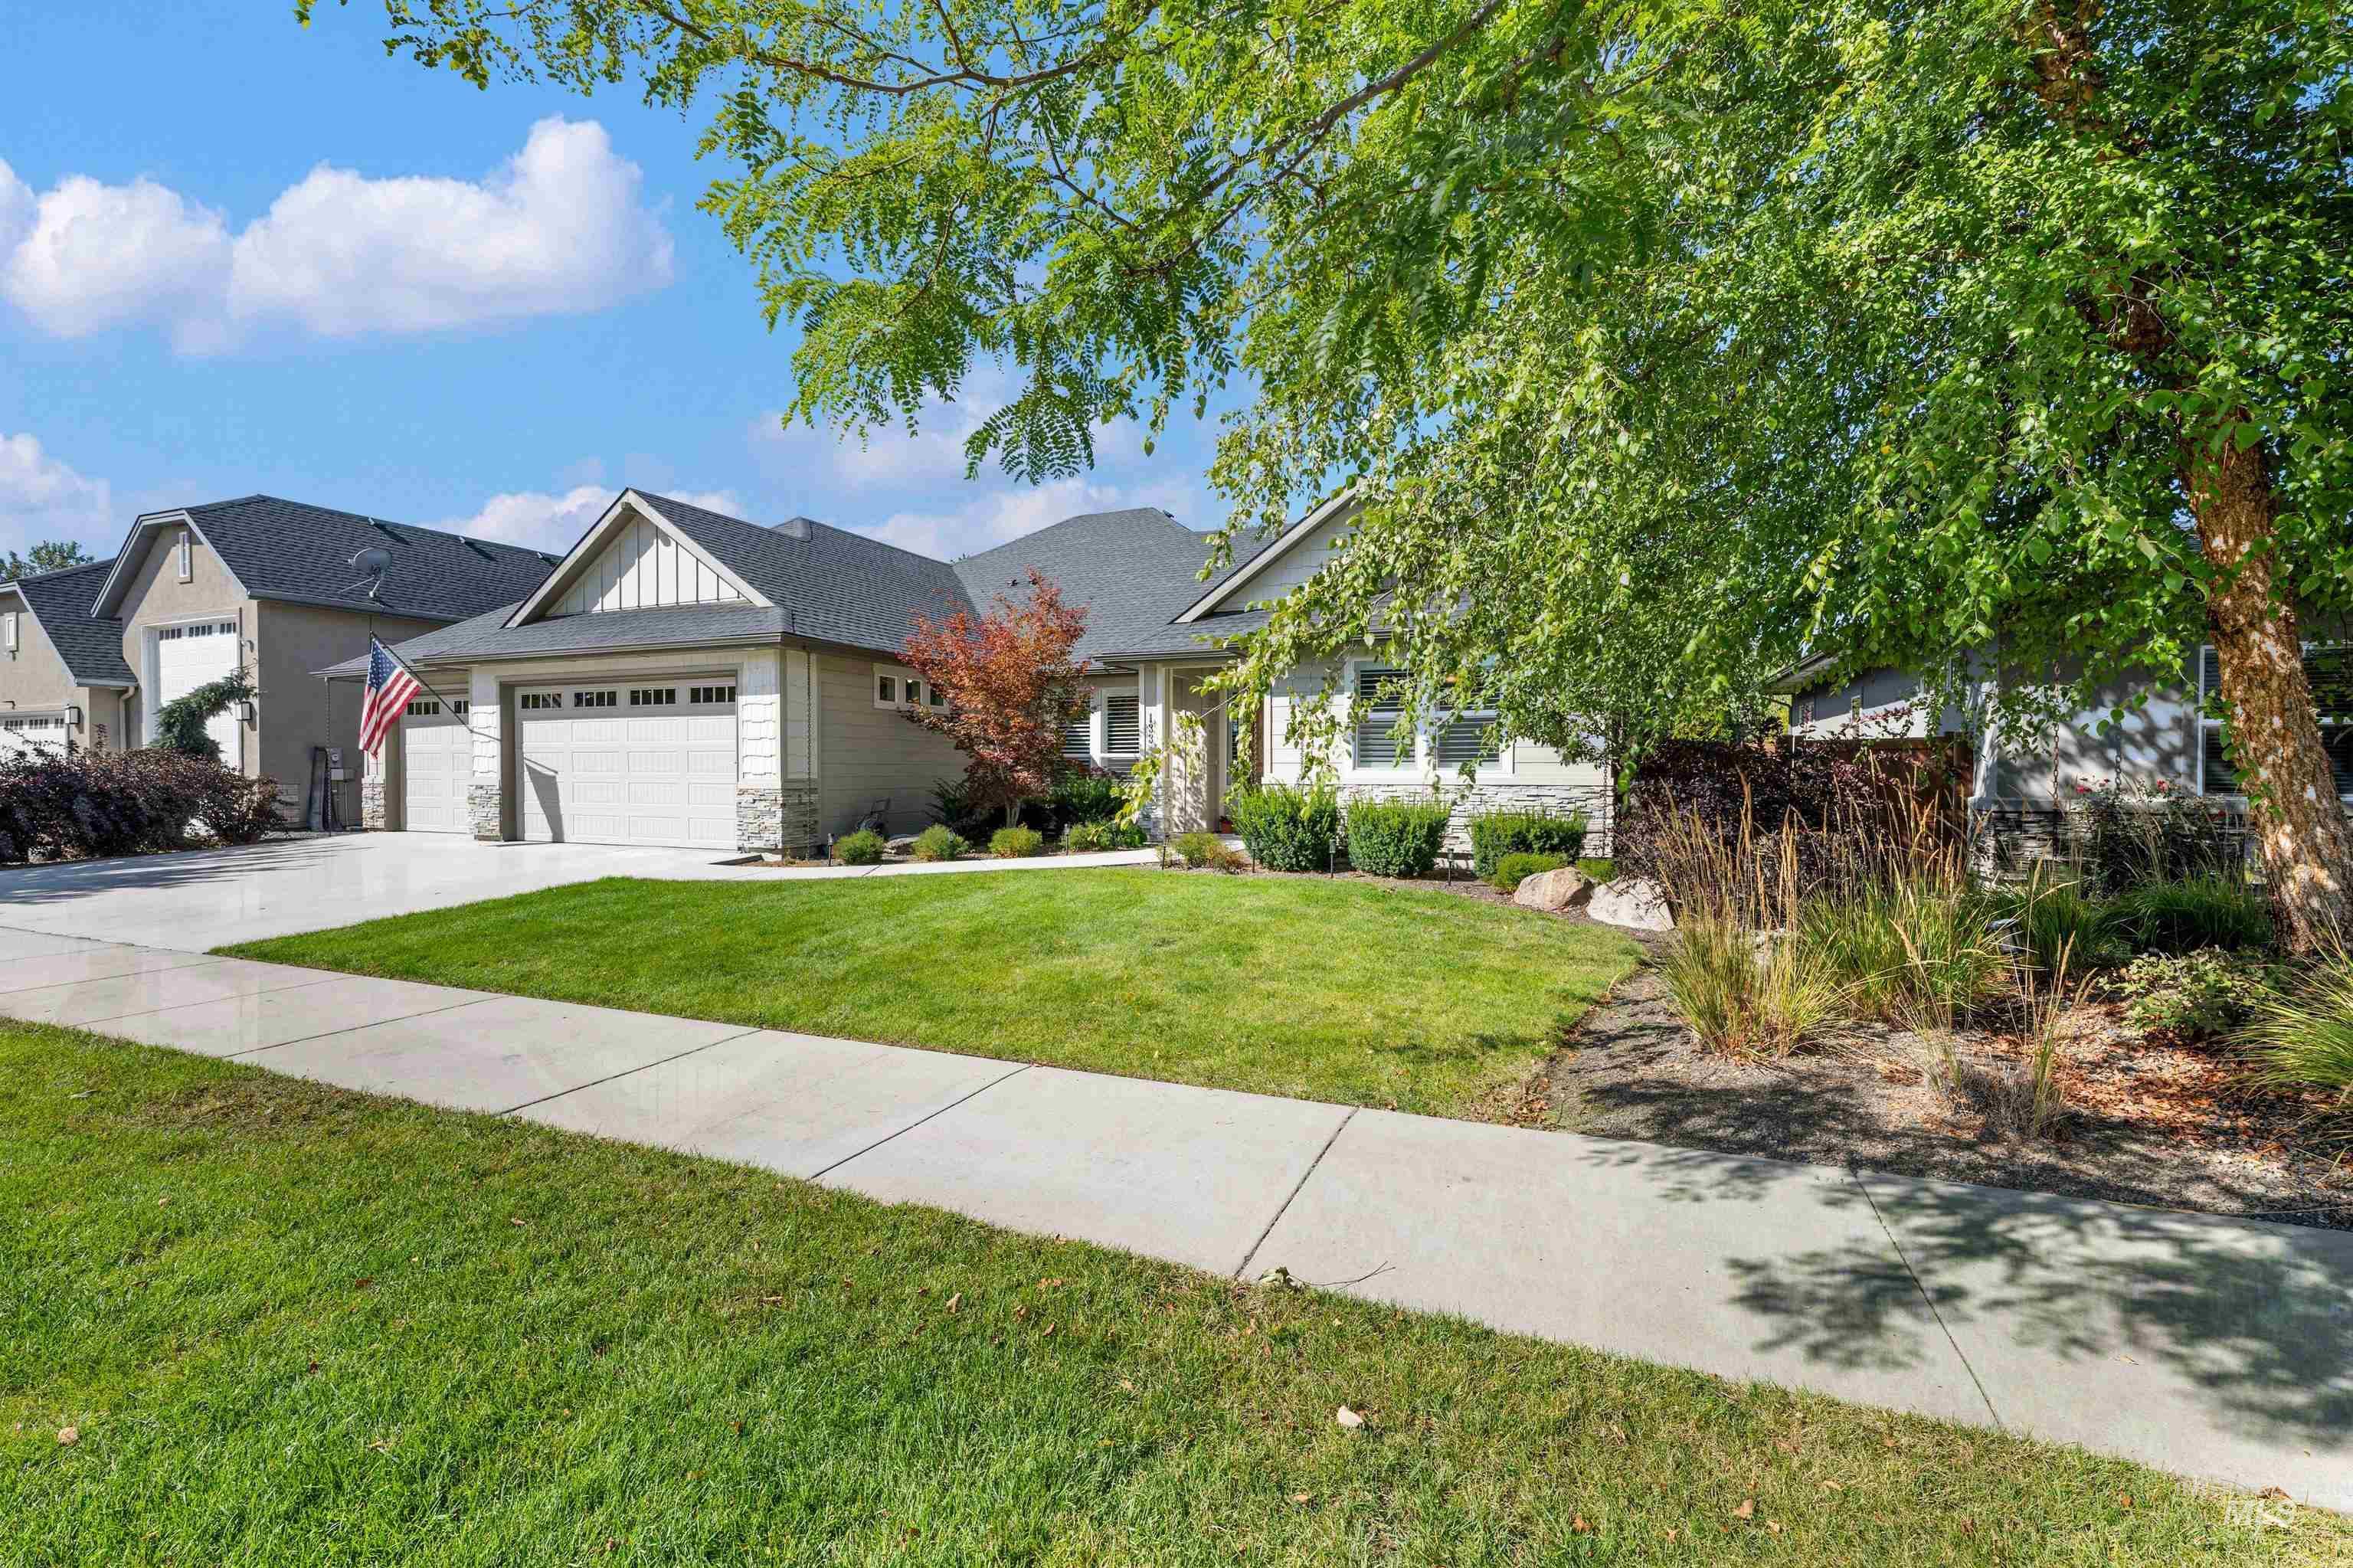
Exterior features a gabled roofline, stone accents, and a two-car garage
-
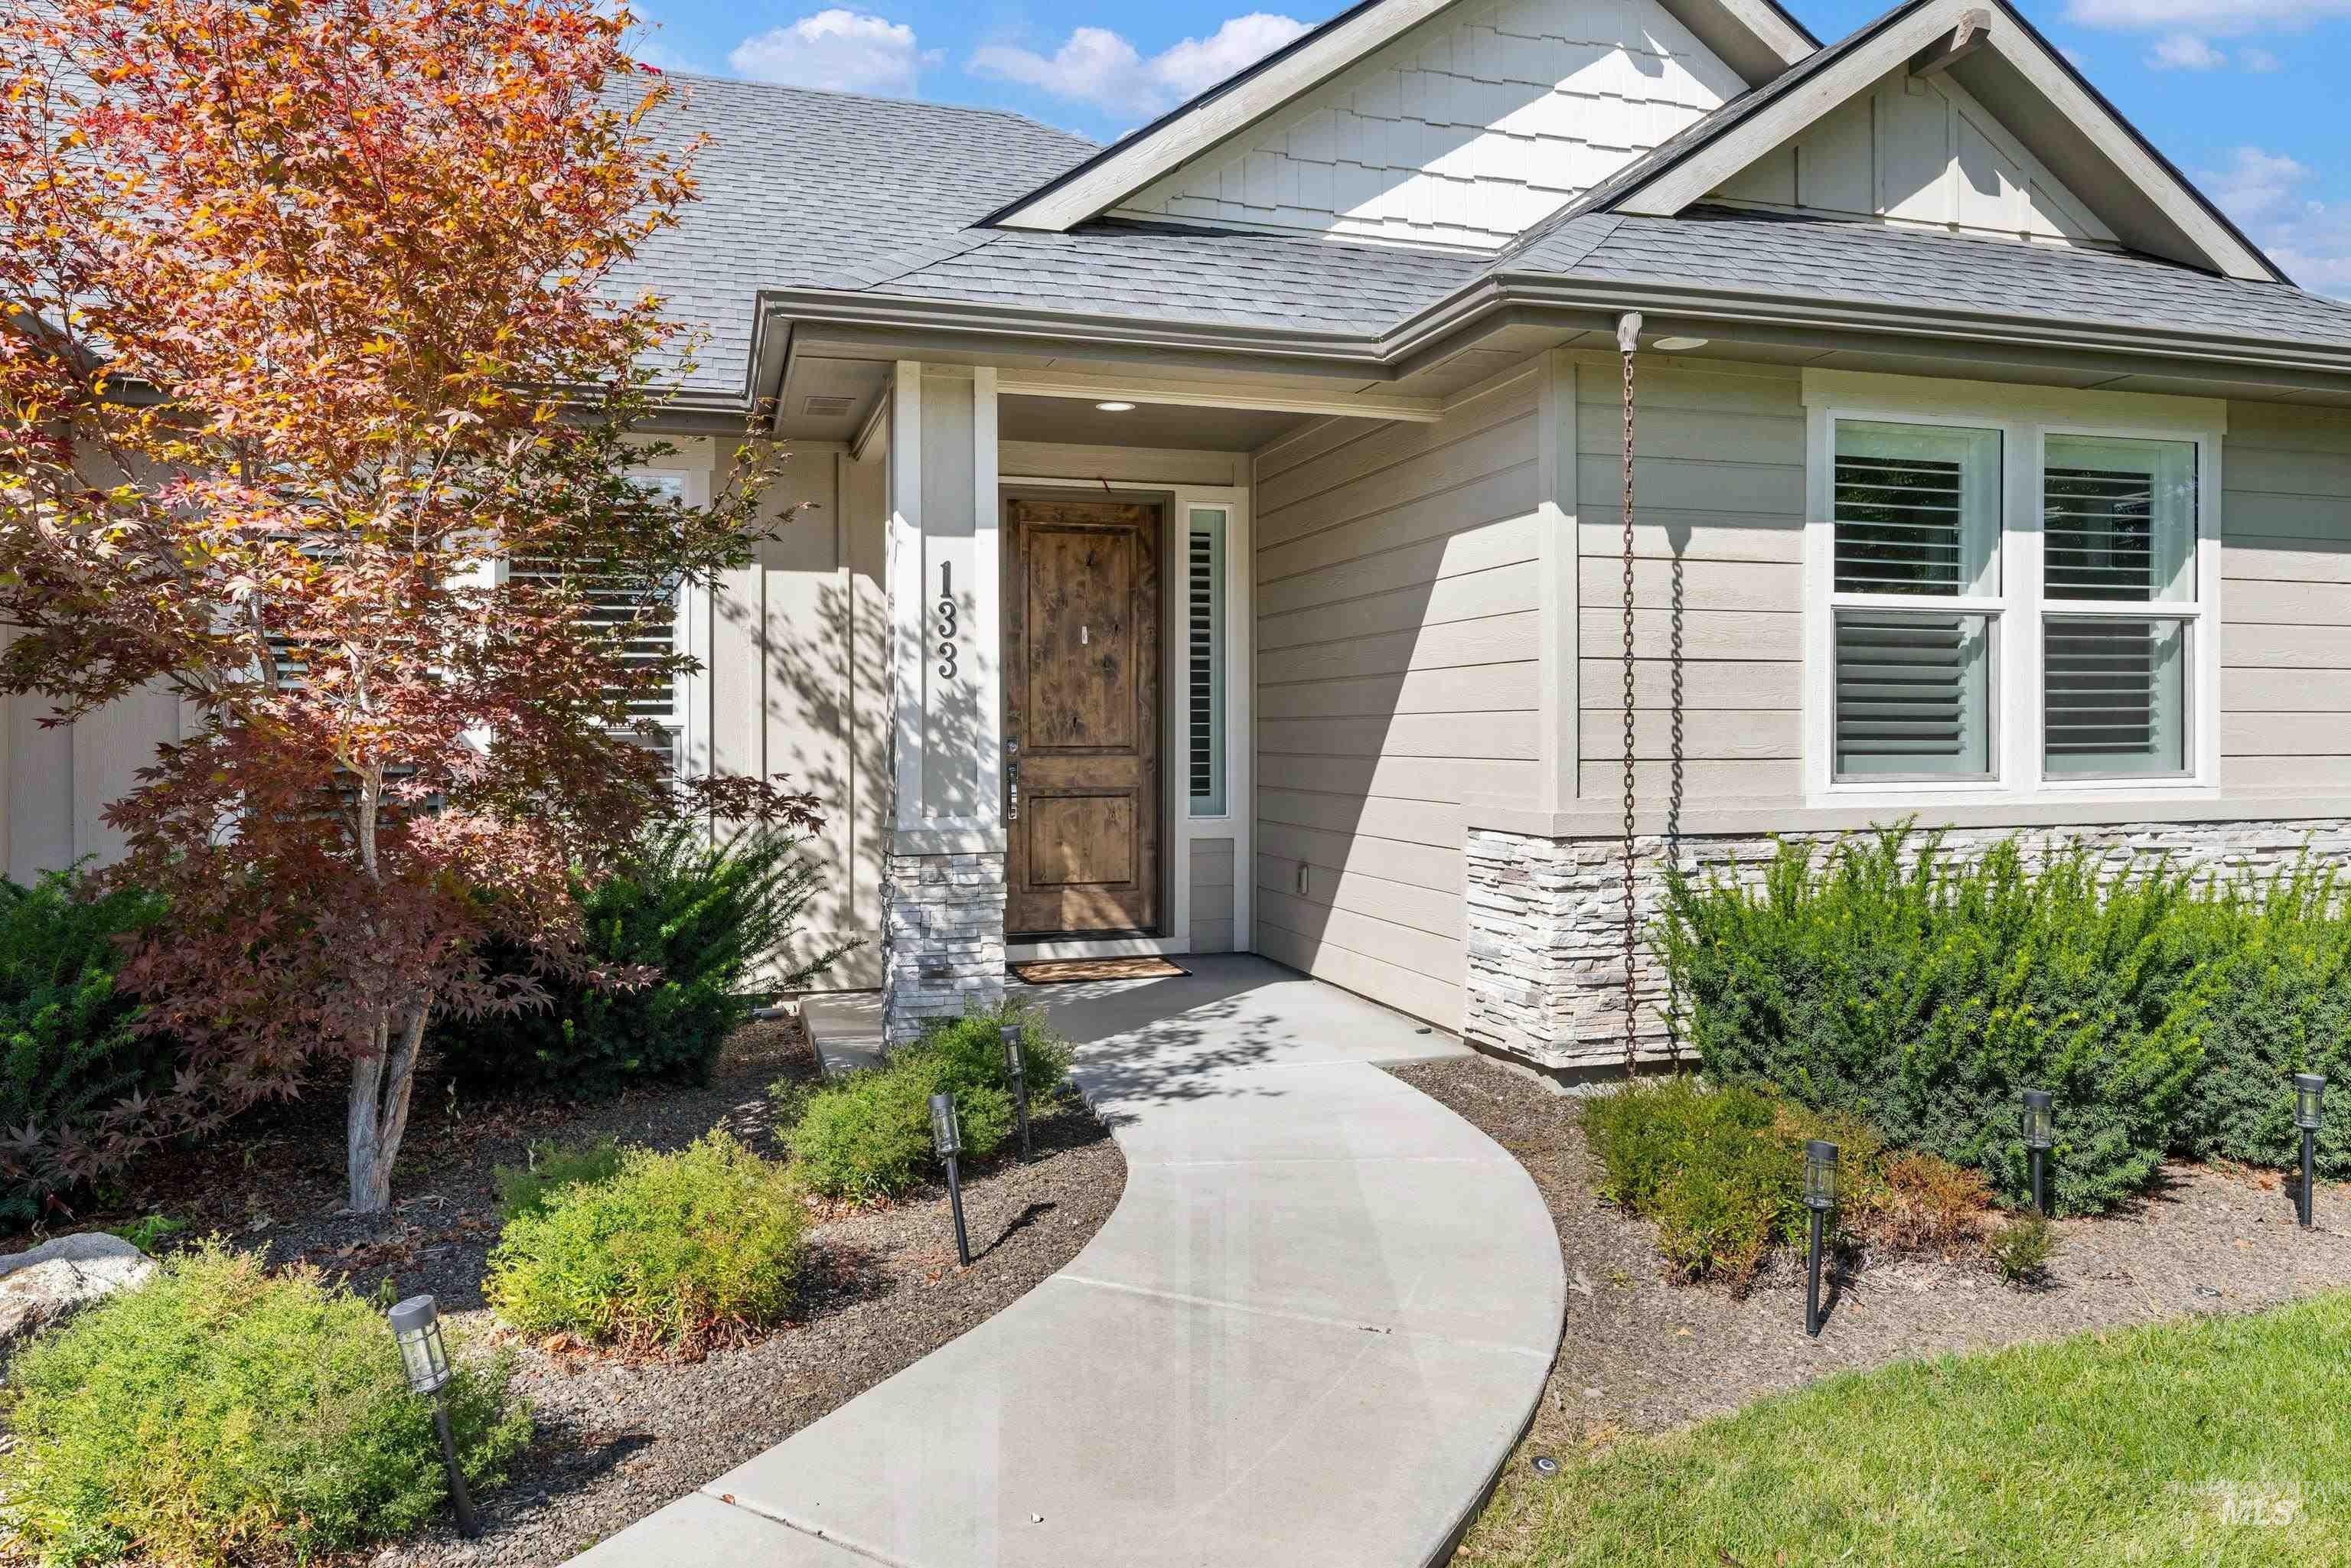
Curved concrete walkway leading to the entry, wood-finish entry door, stone and siding exterior, white-framed windows with louvered shutters, and established landscaping
-
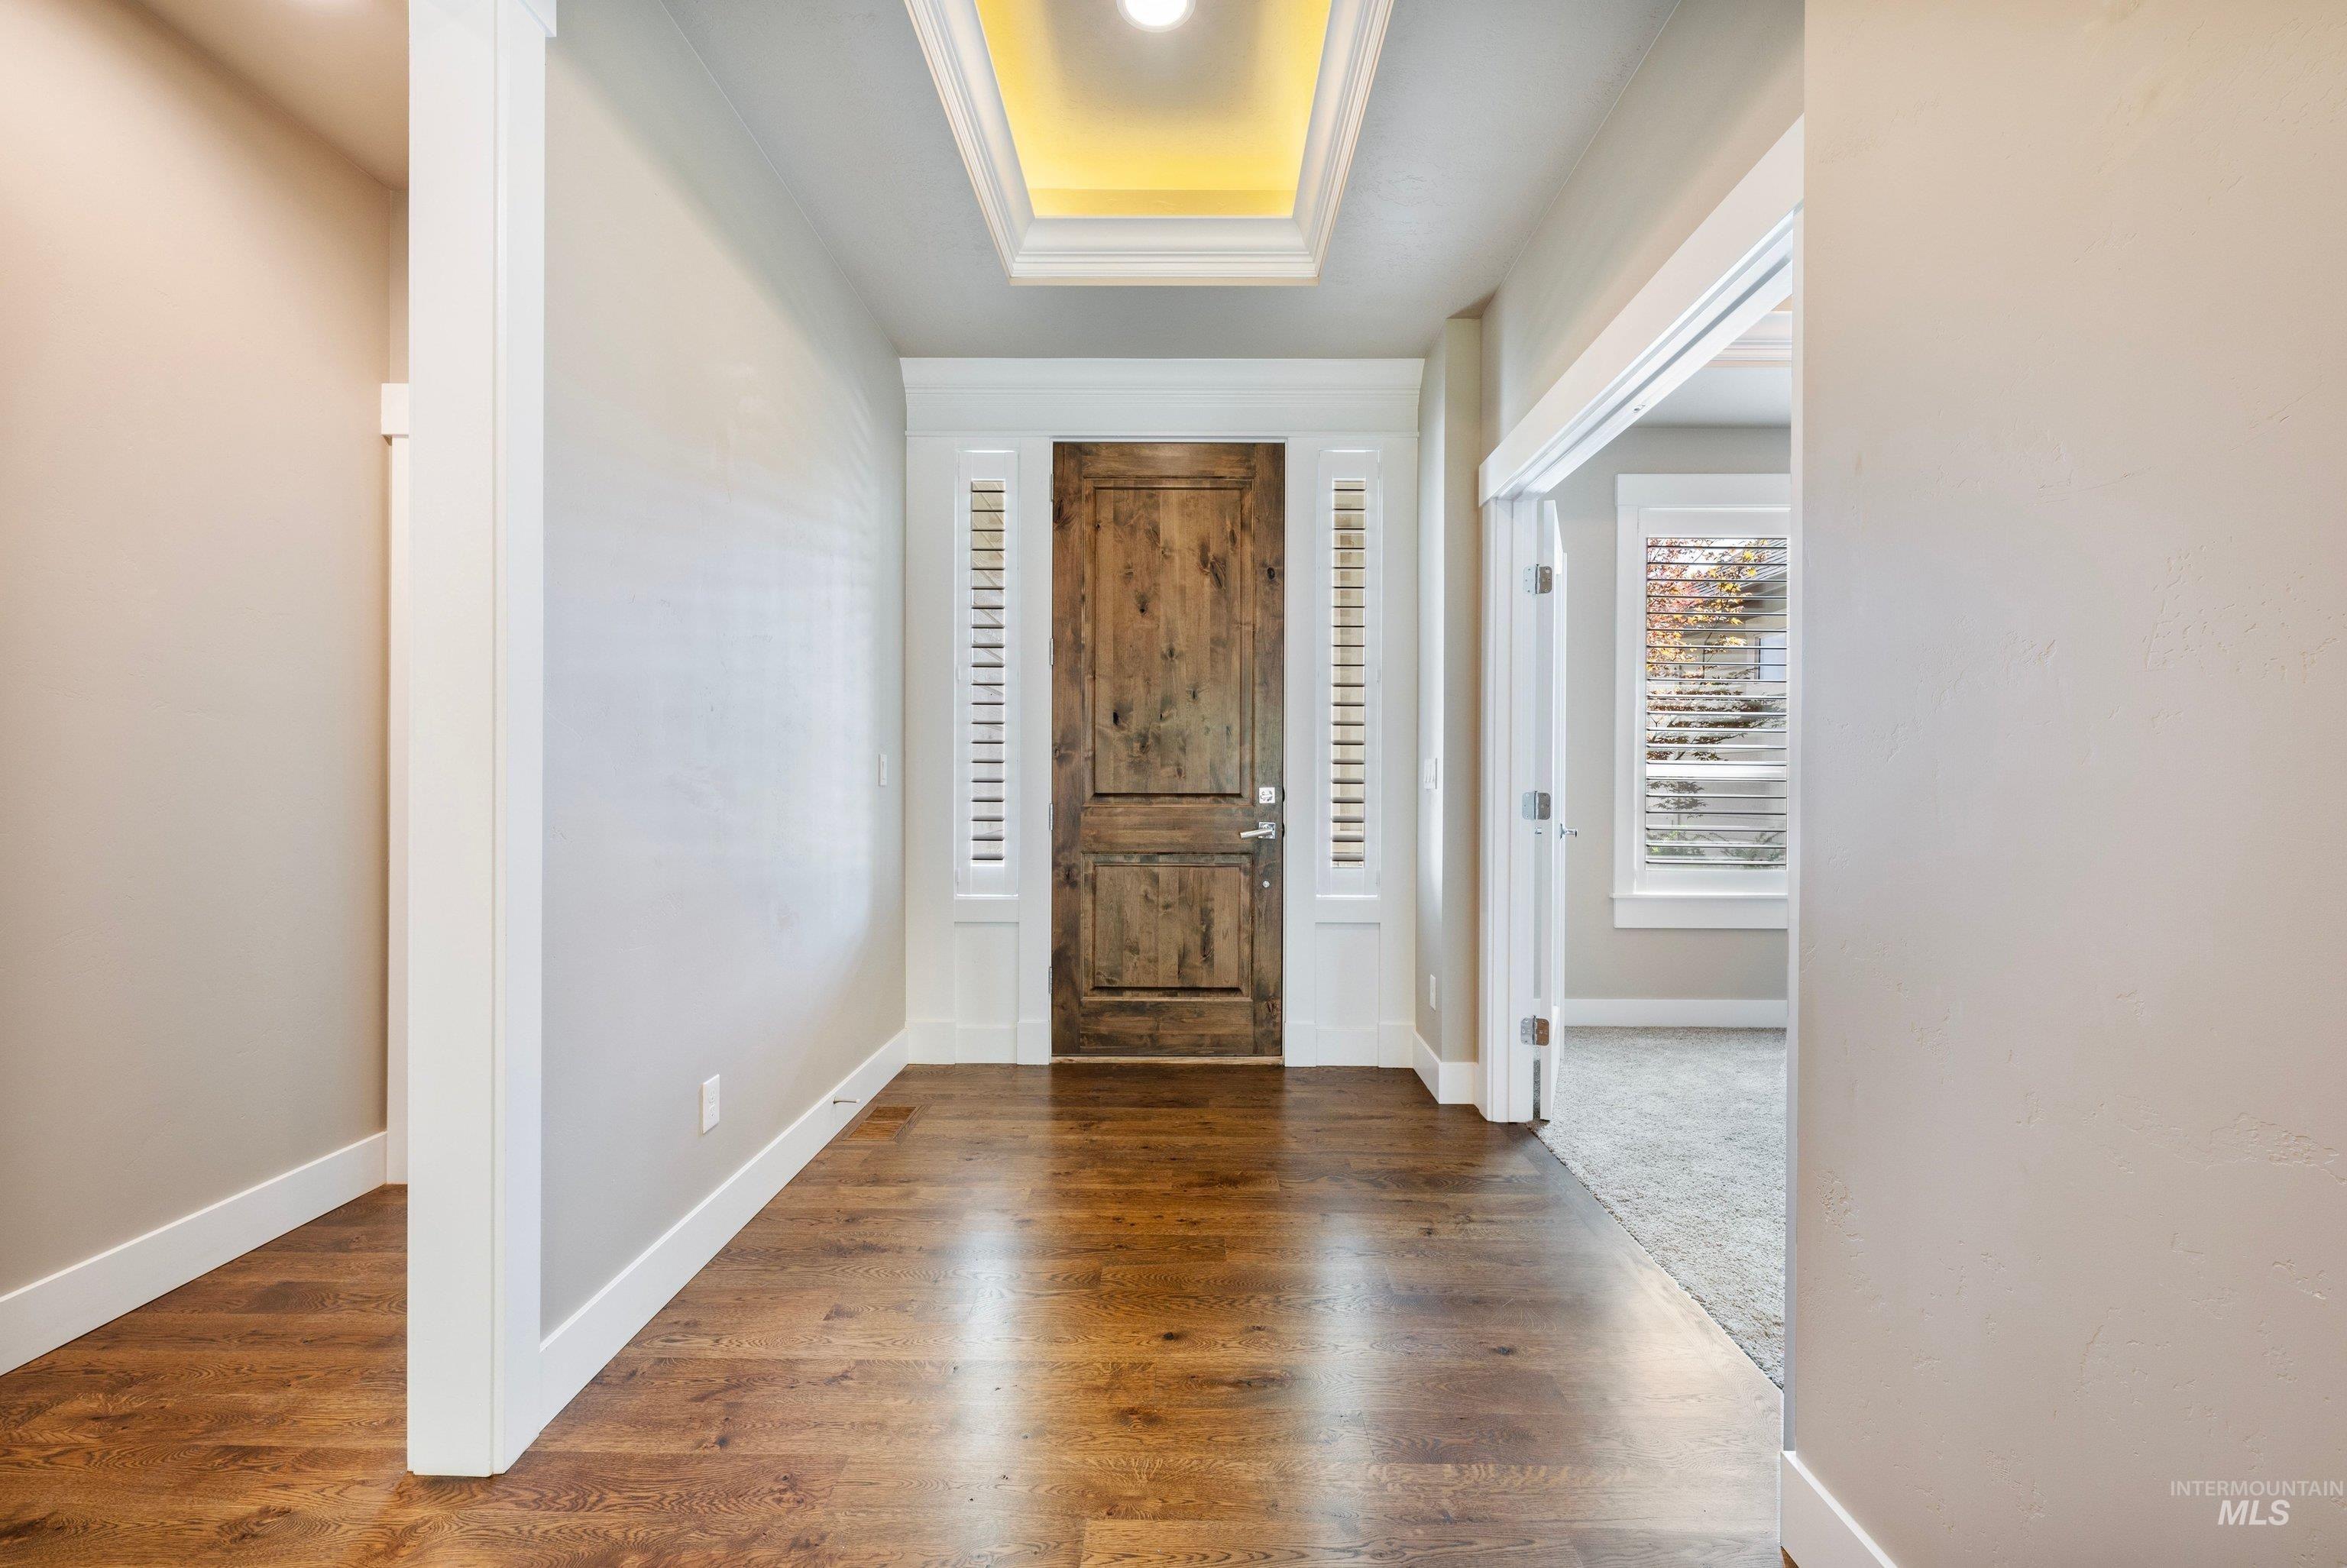
Wood-finish flooring, recessed tray ceiling with accent lighting, solid wood entry door, and white trim details
-

Recessed lighting, tray ceiling with accent lighting, large windows with plantation shutters, glass-paneled door, and carpet flooring
-

Recessed lighting and a tray ceiling
-
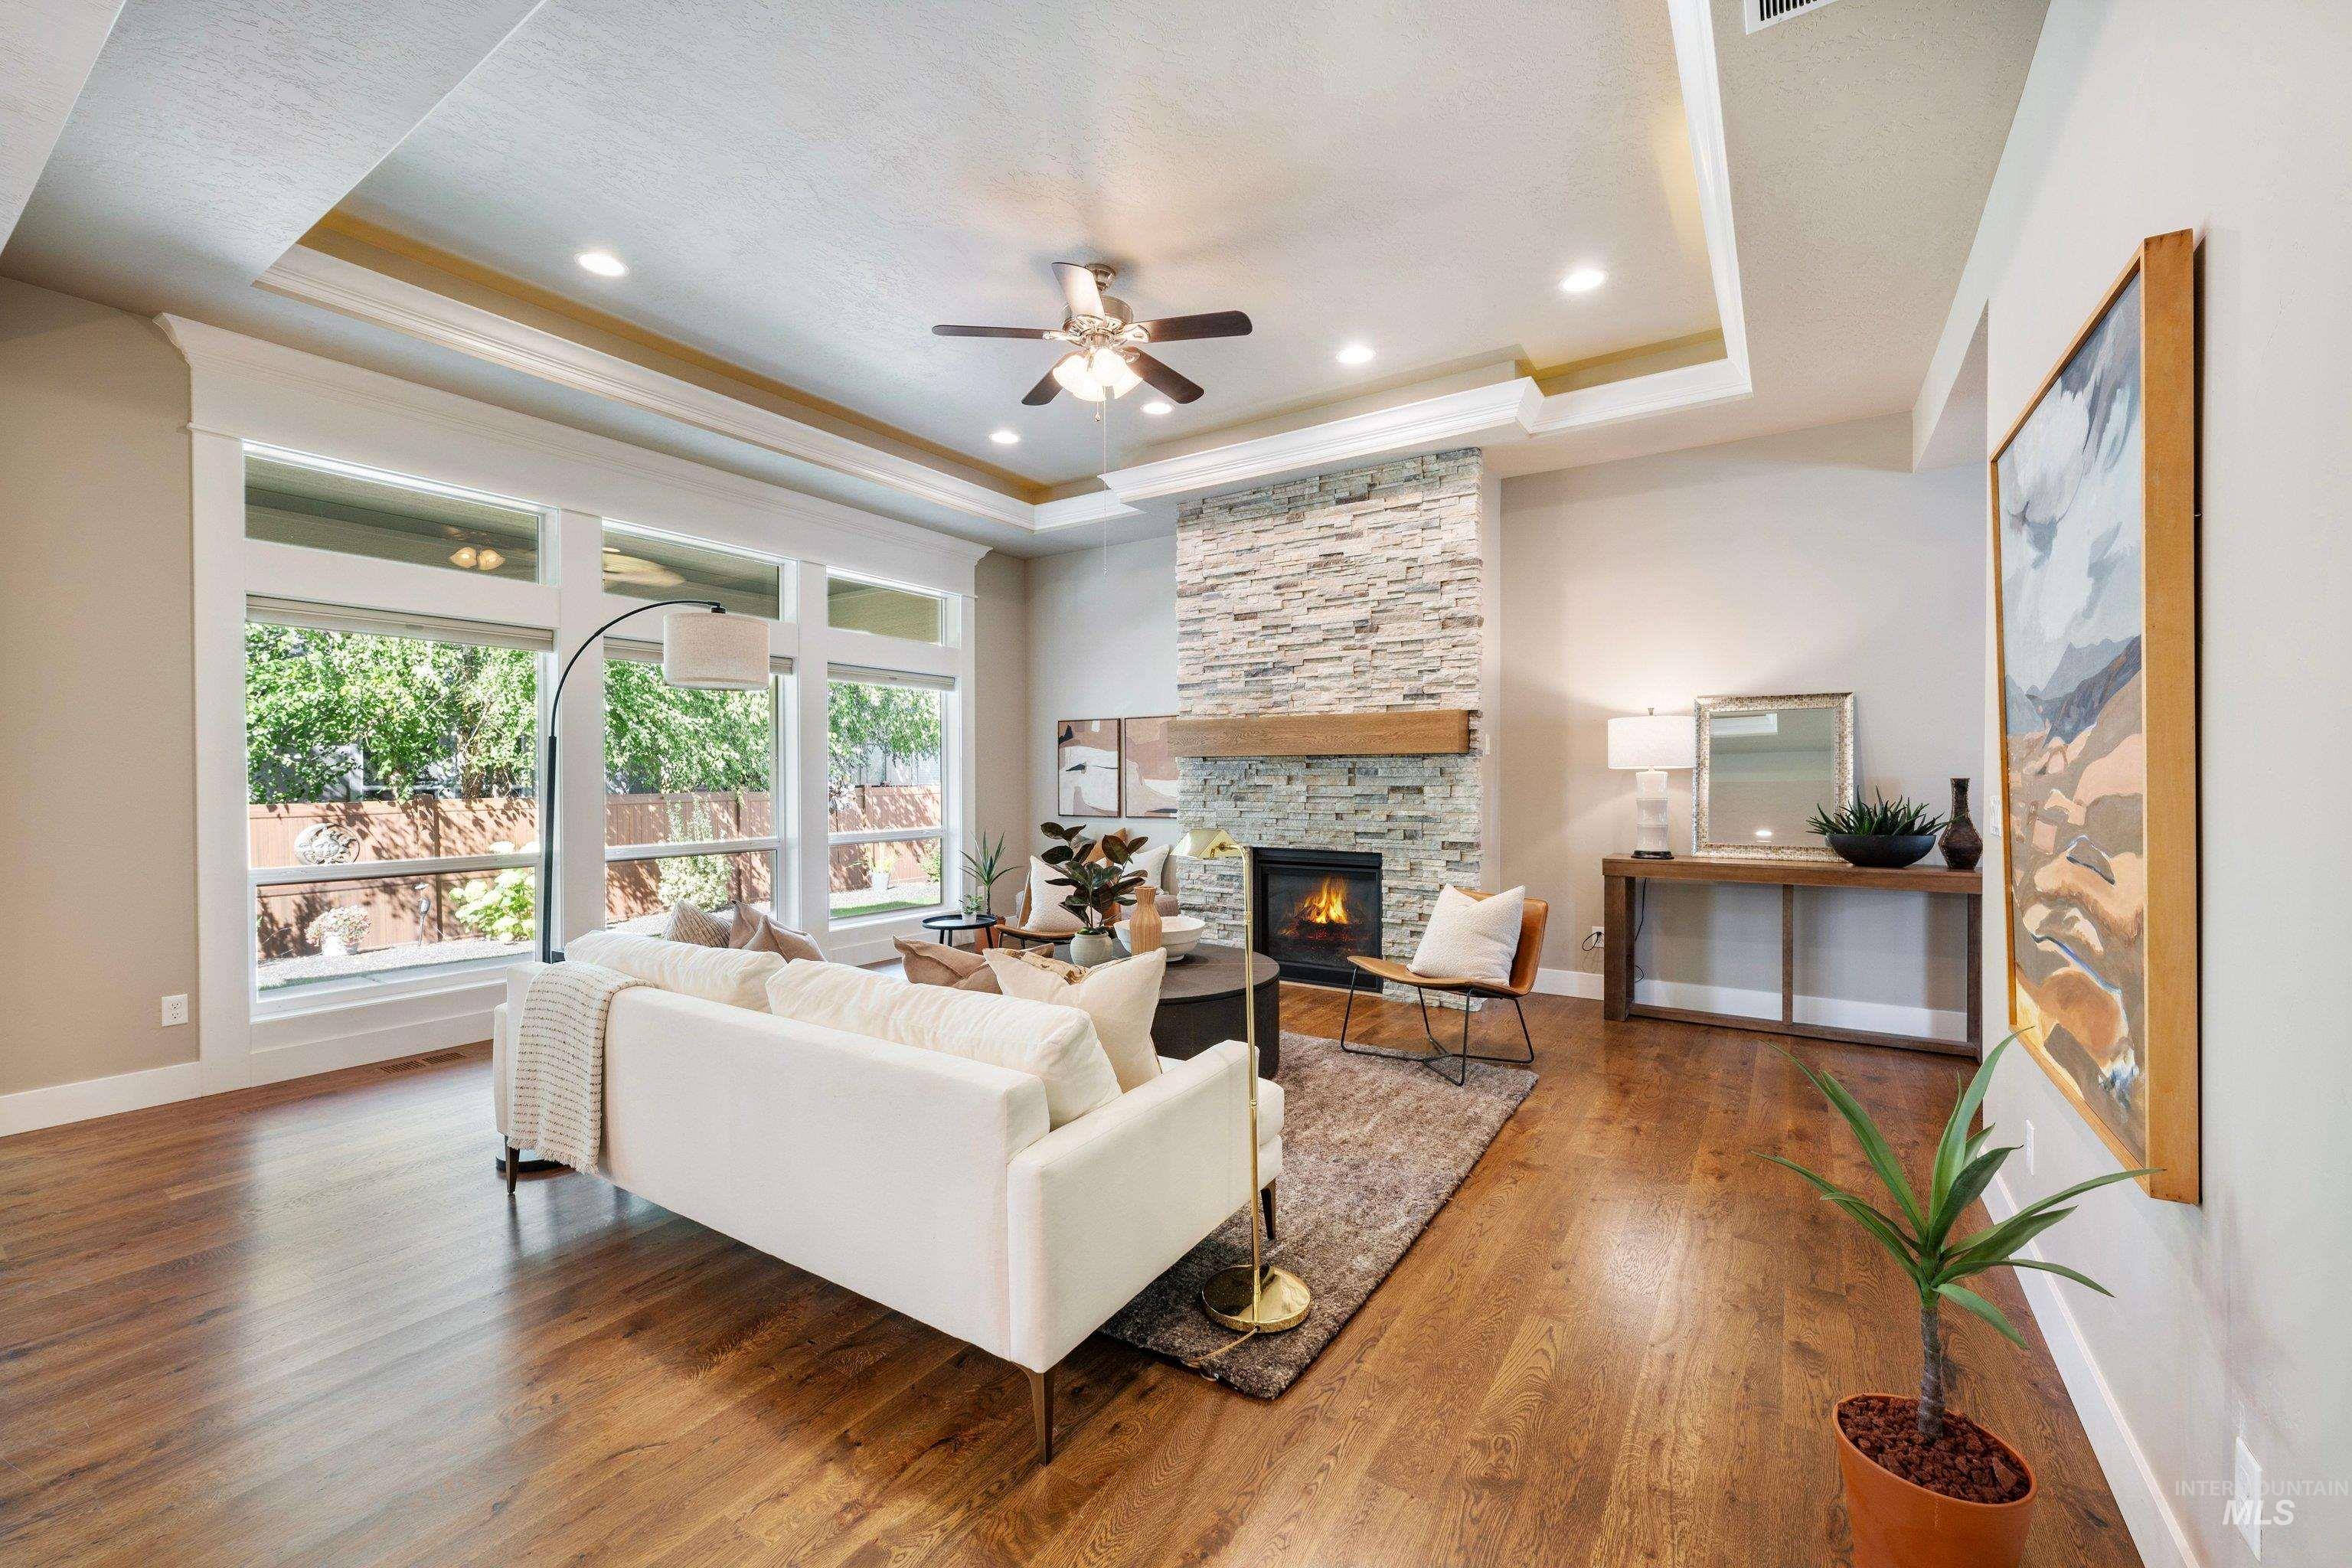
Tray ceiling with recessed lighting, wood-finish flooring, stone-clad fireplace with a wood mantel, large windows, and a ceiling fan
-
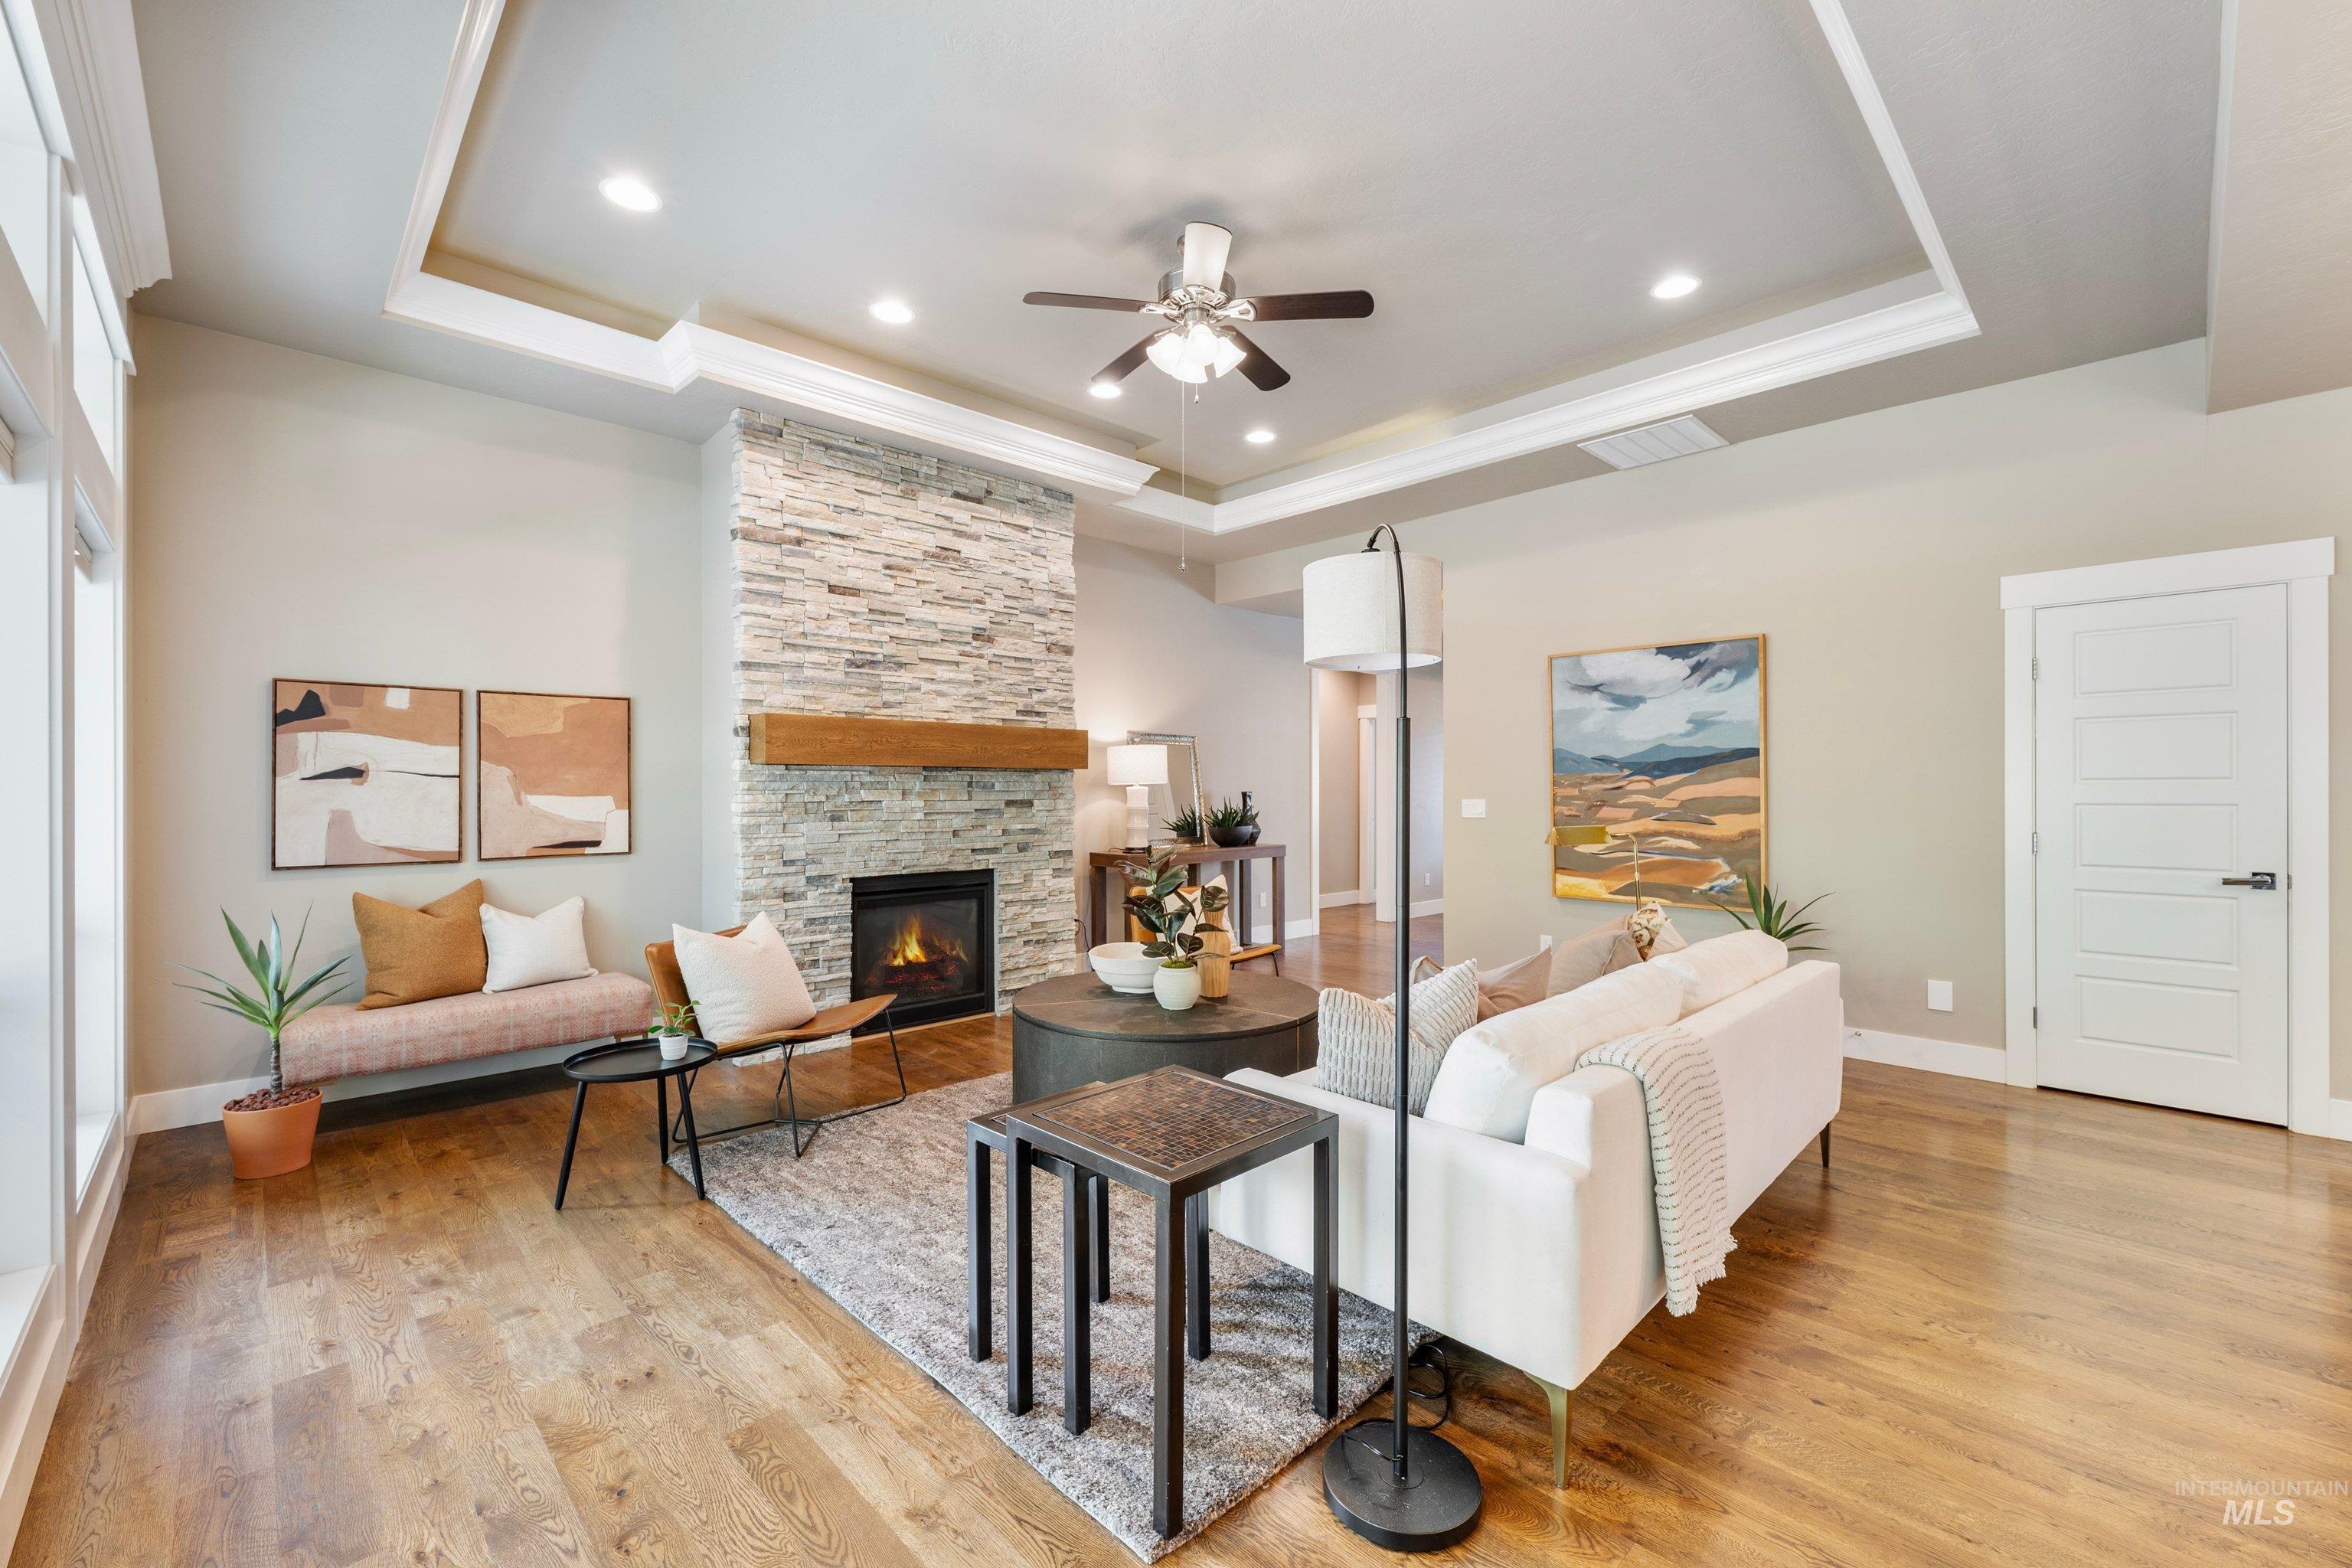
Tray ceiling with recessed lighting, stone-clad fireplace with wood mantle, wood-finish flooring, and white paneled interior doors
-
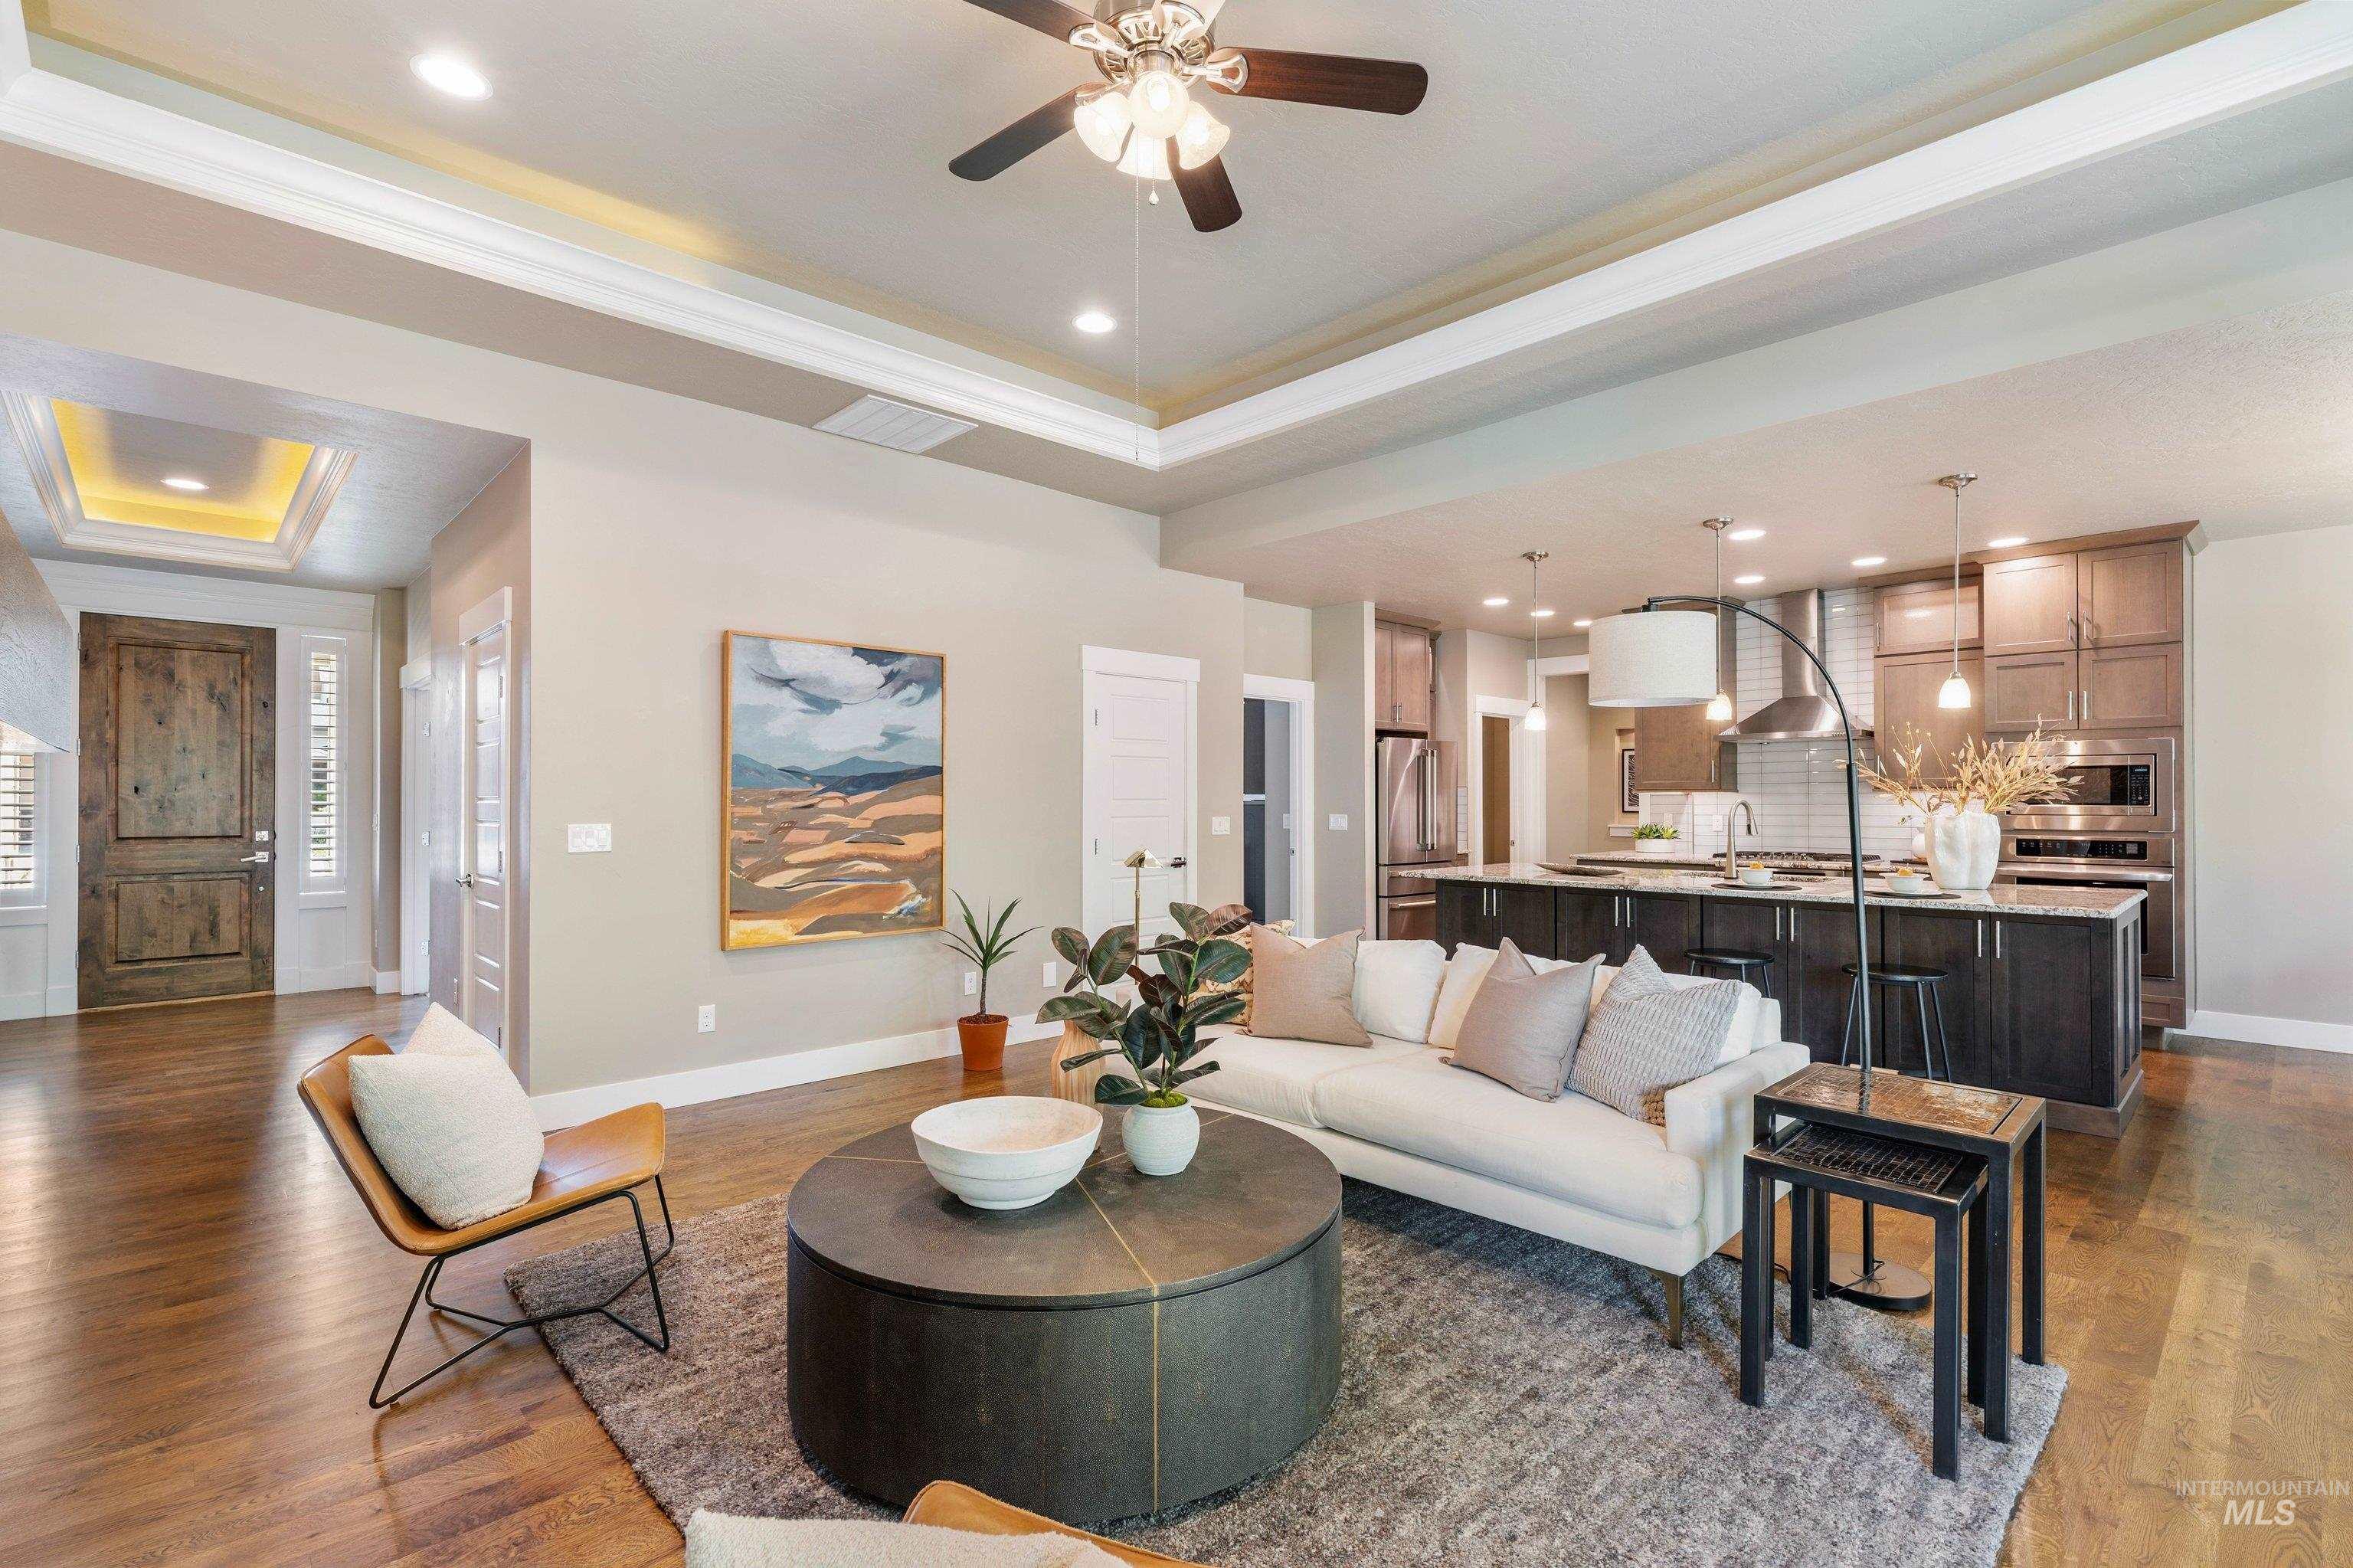
Hardwood-finish flooring, tray ceiling with recessed lighting, exposed beam, kitchen with dark wood-finish cabinetry, and stainless steel appliances
-
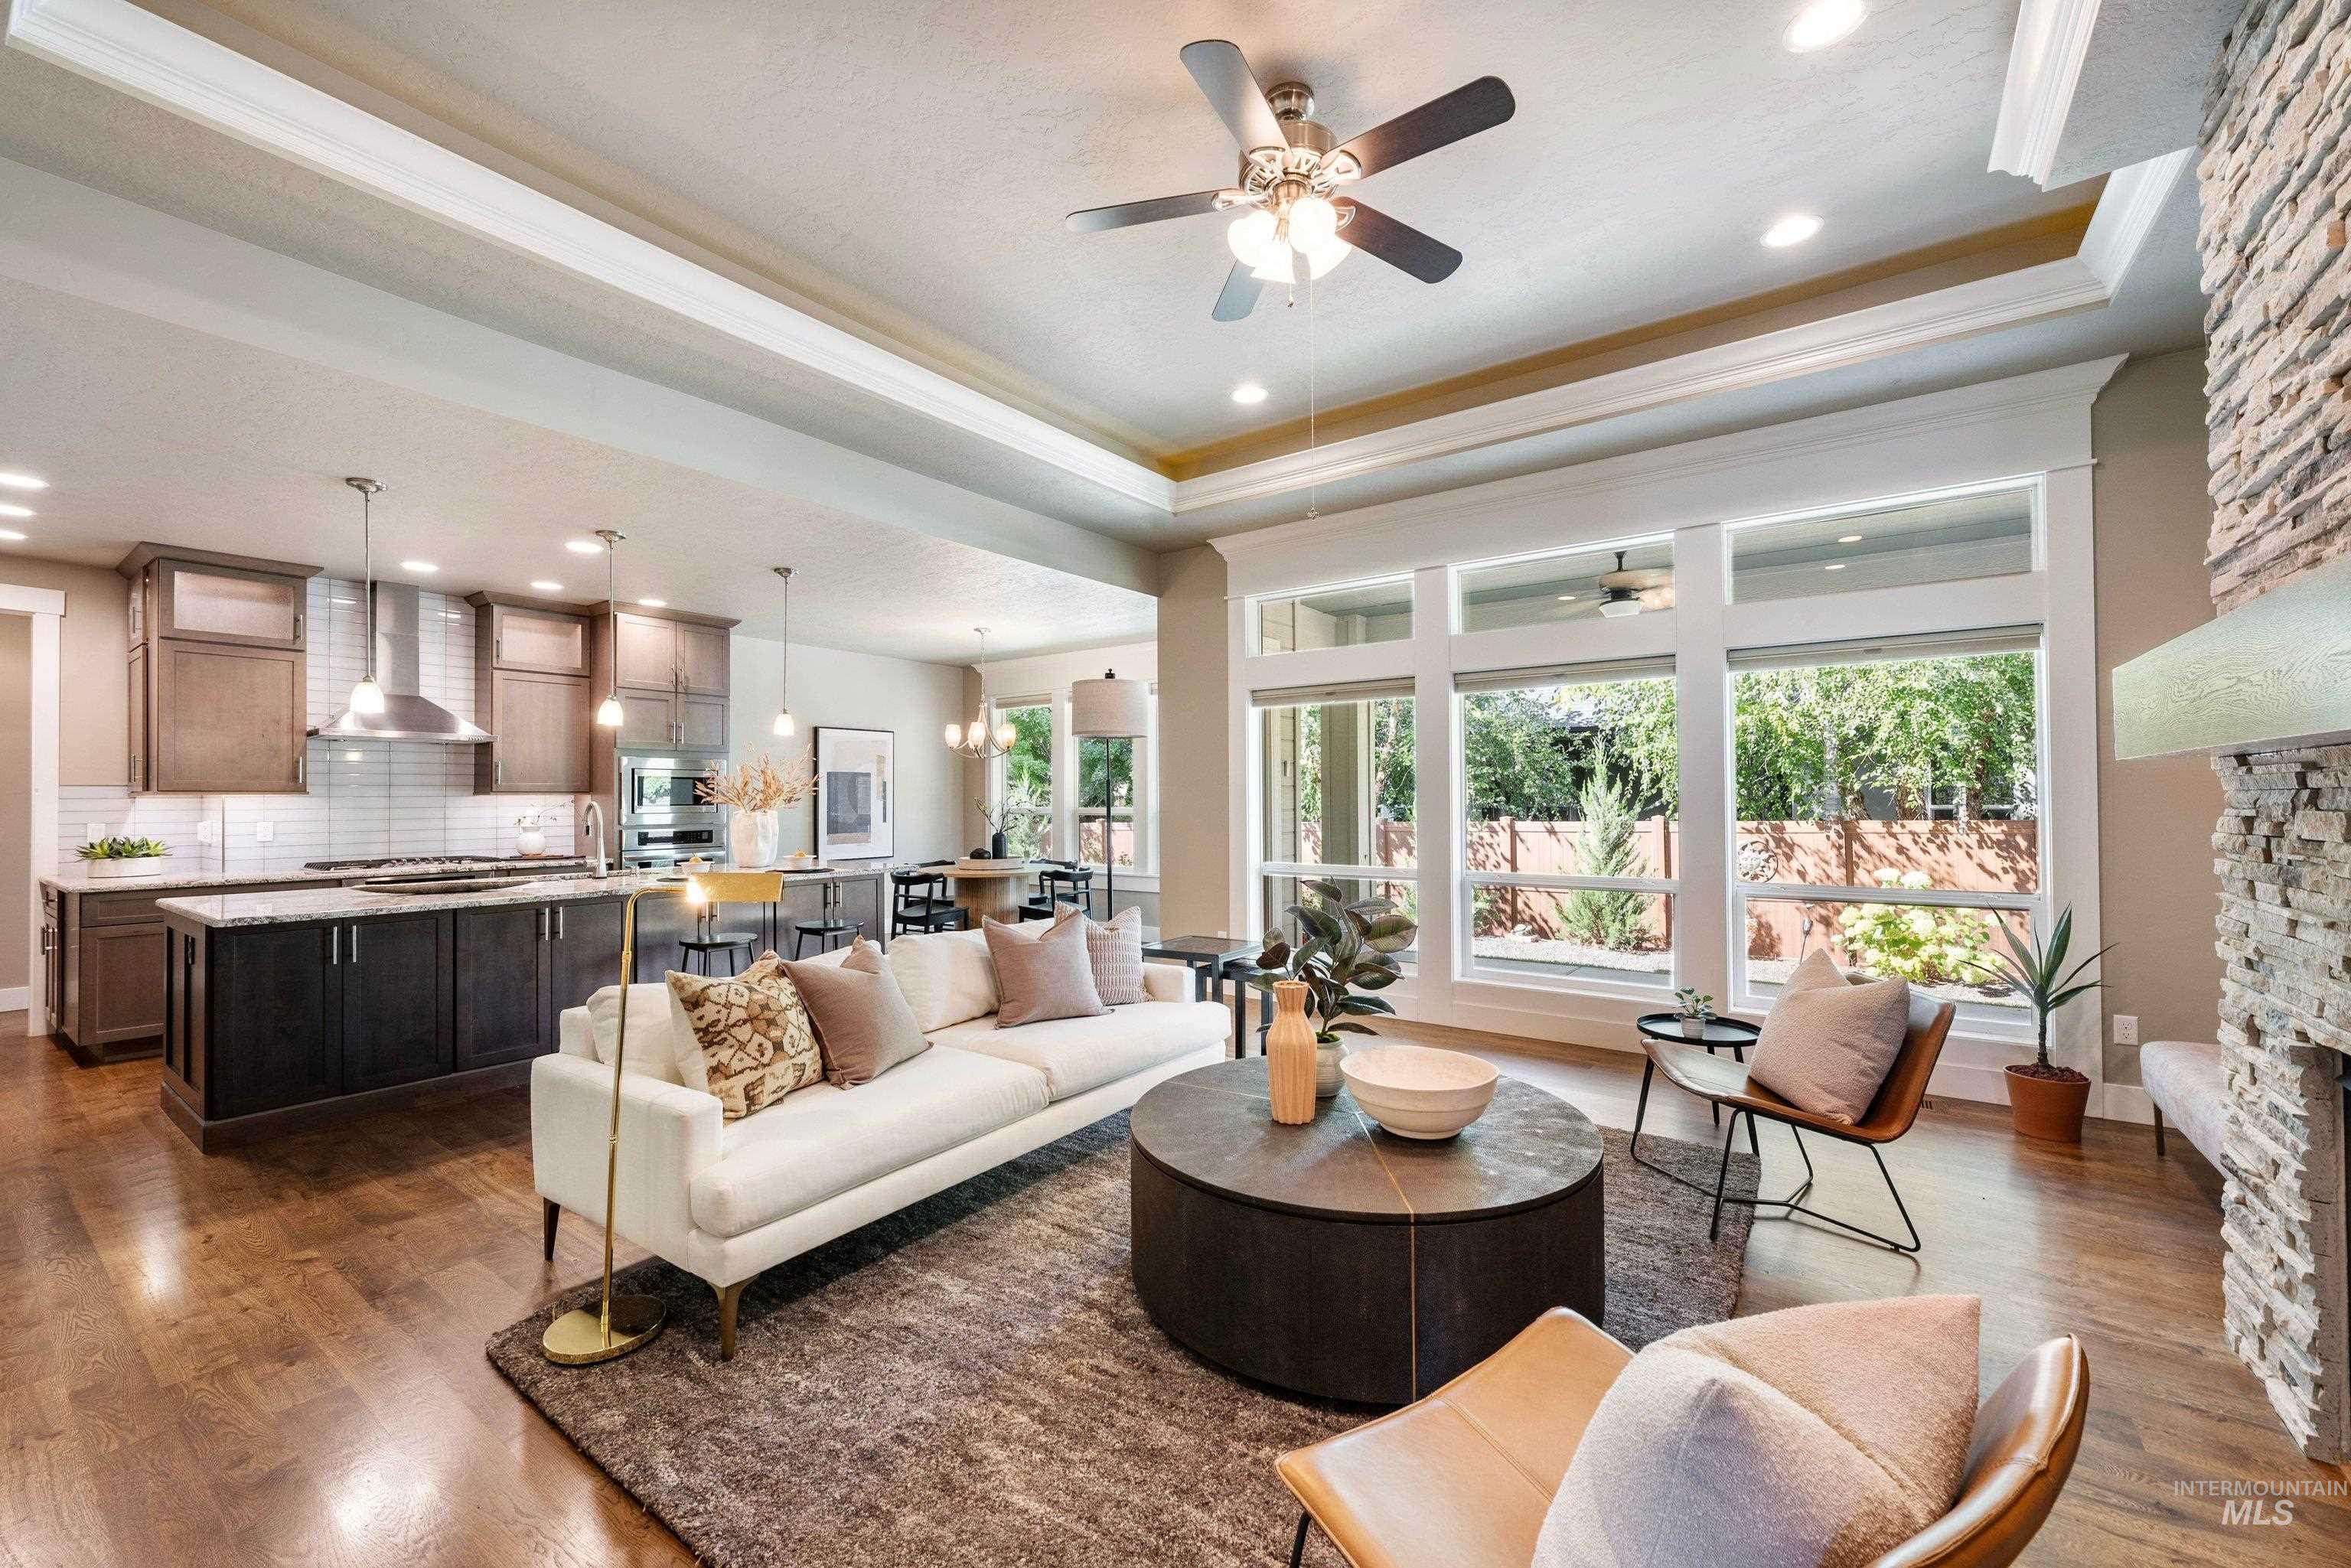
Open-concept living area featuring wood-finish flooring, a stone-clad fireplace, and an integrated kitchen with an island
-
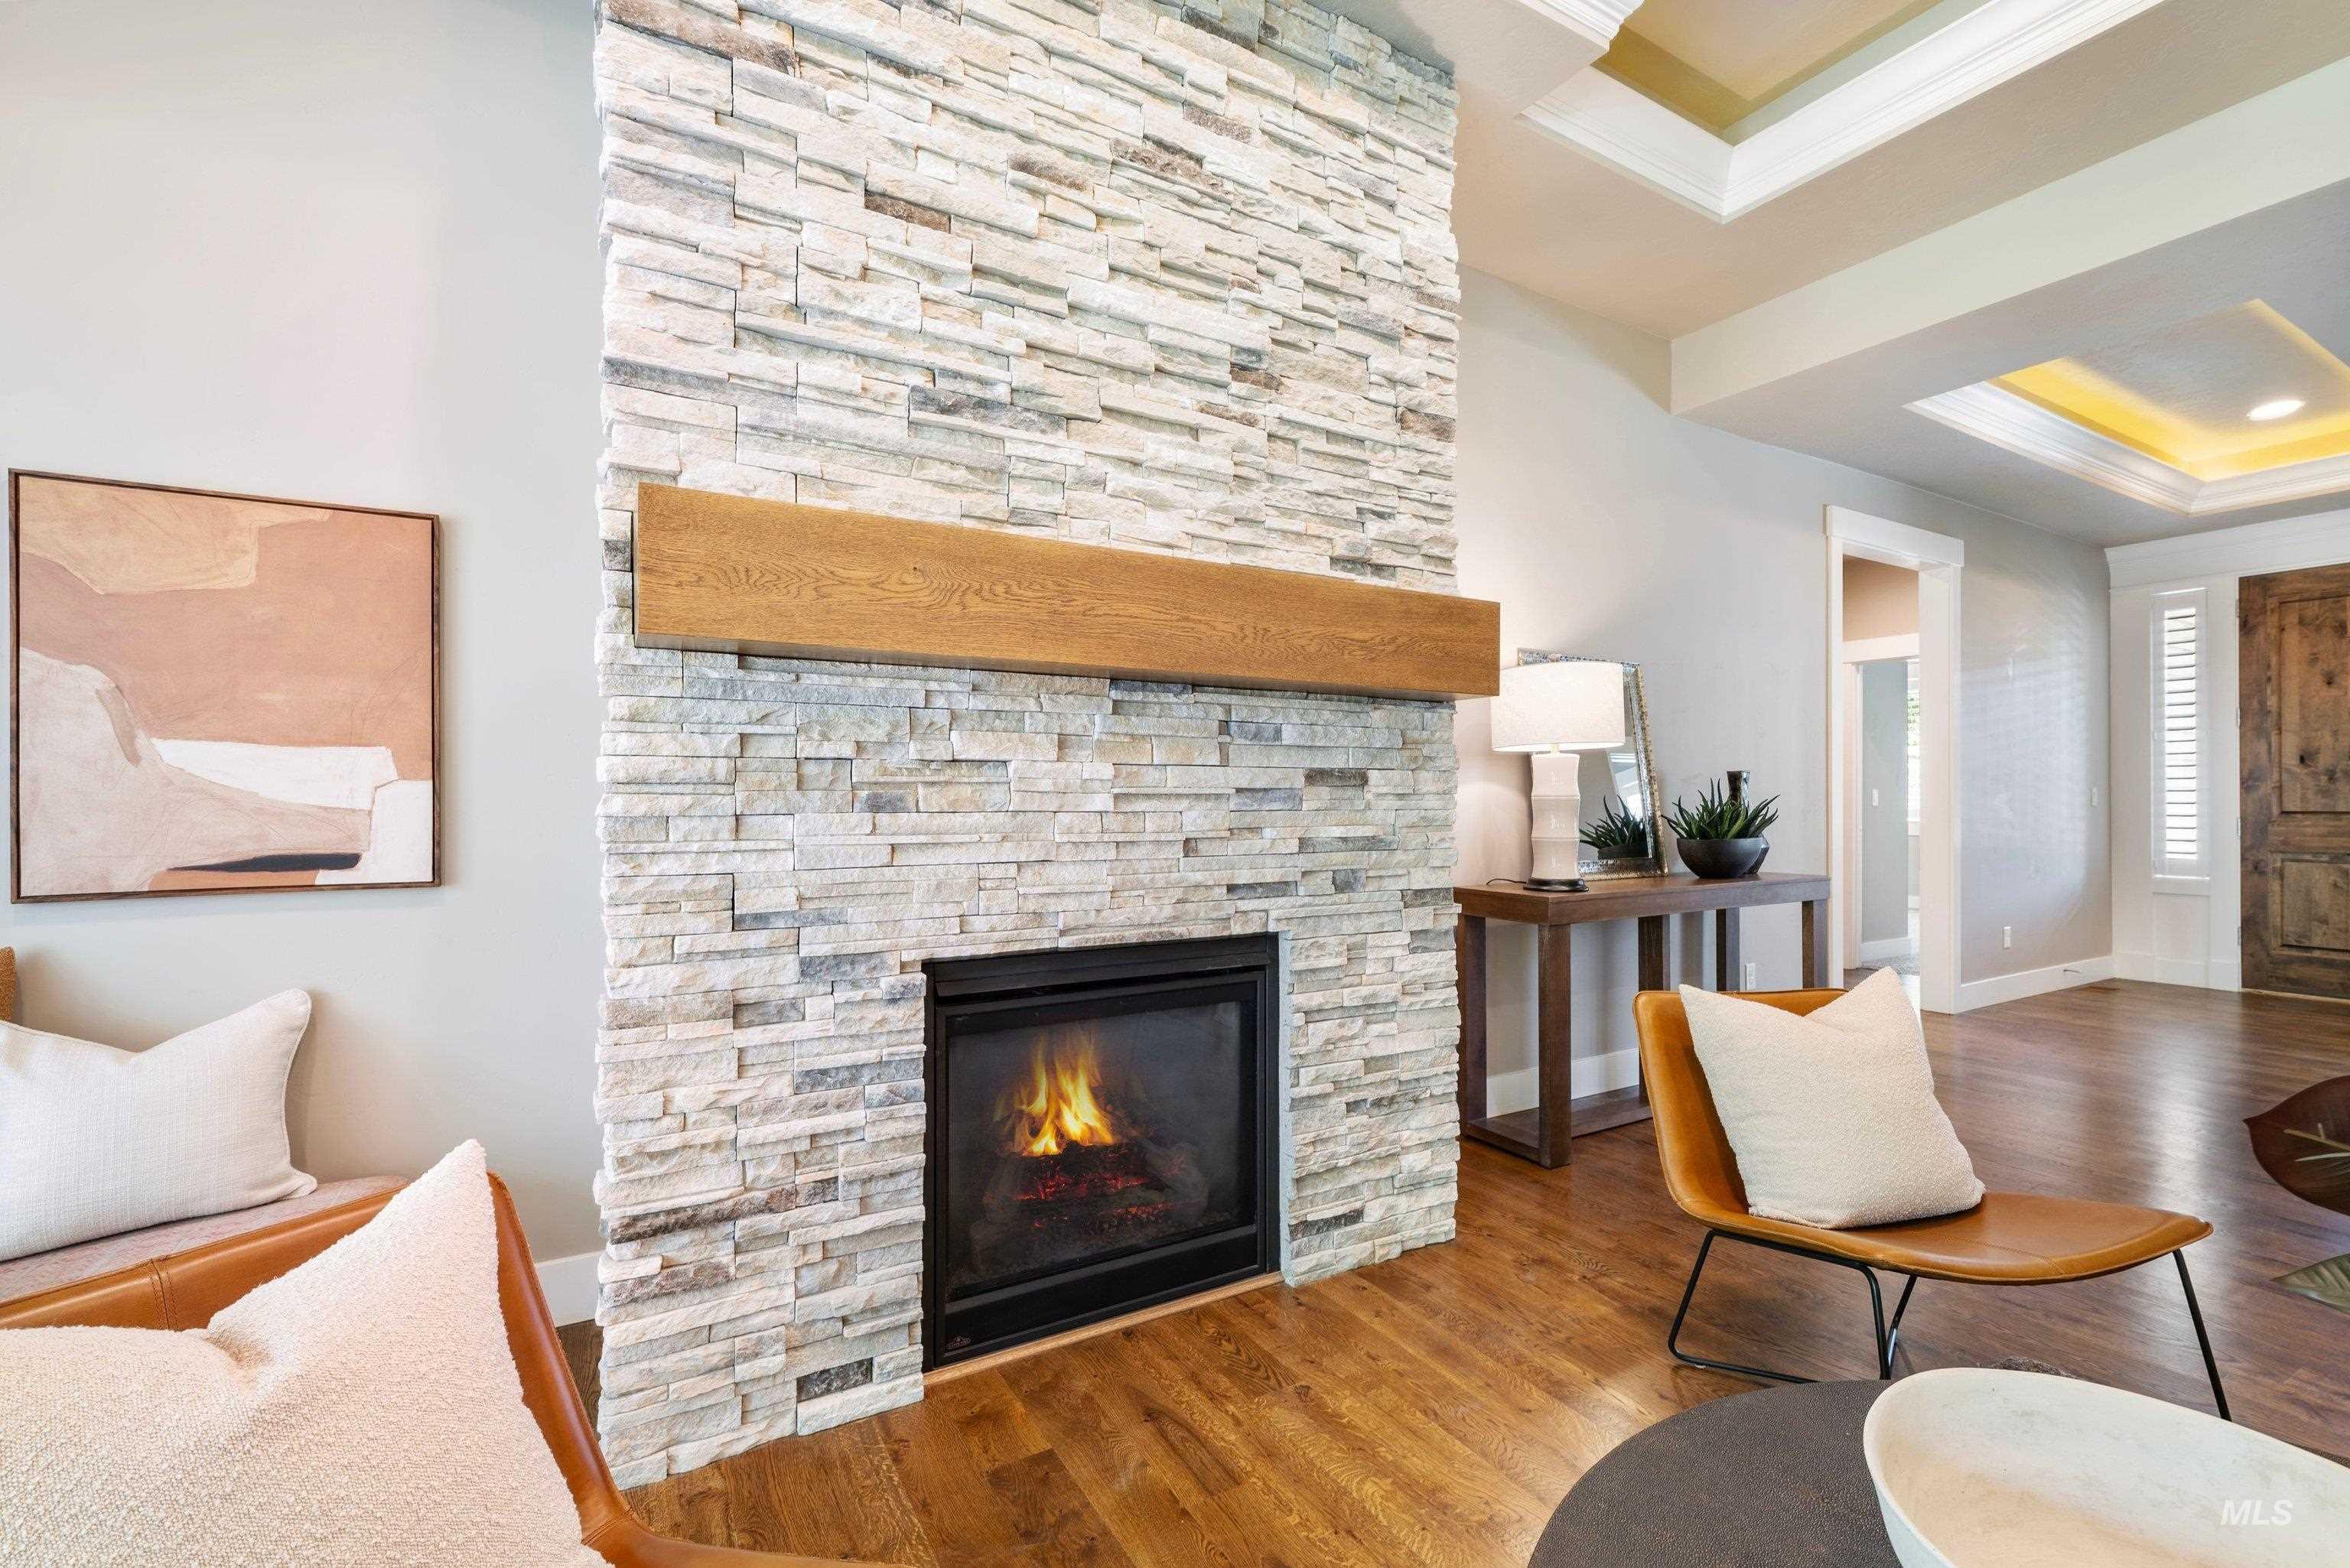
Stacked stone fireplace with a wood mantel, rich wood-finish flooring, and tray ceiling with accent lighting
-
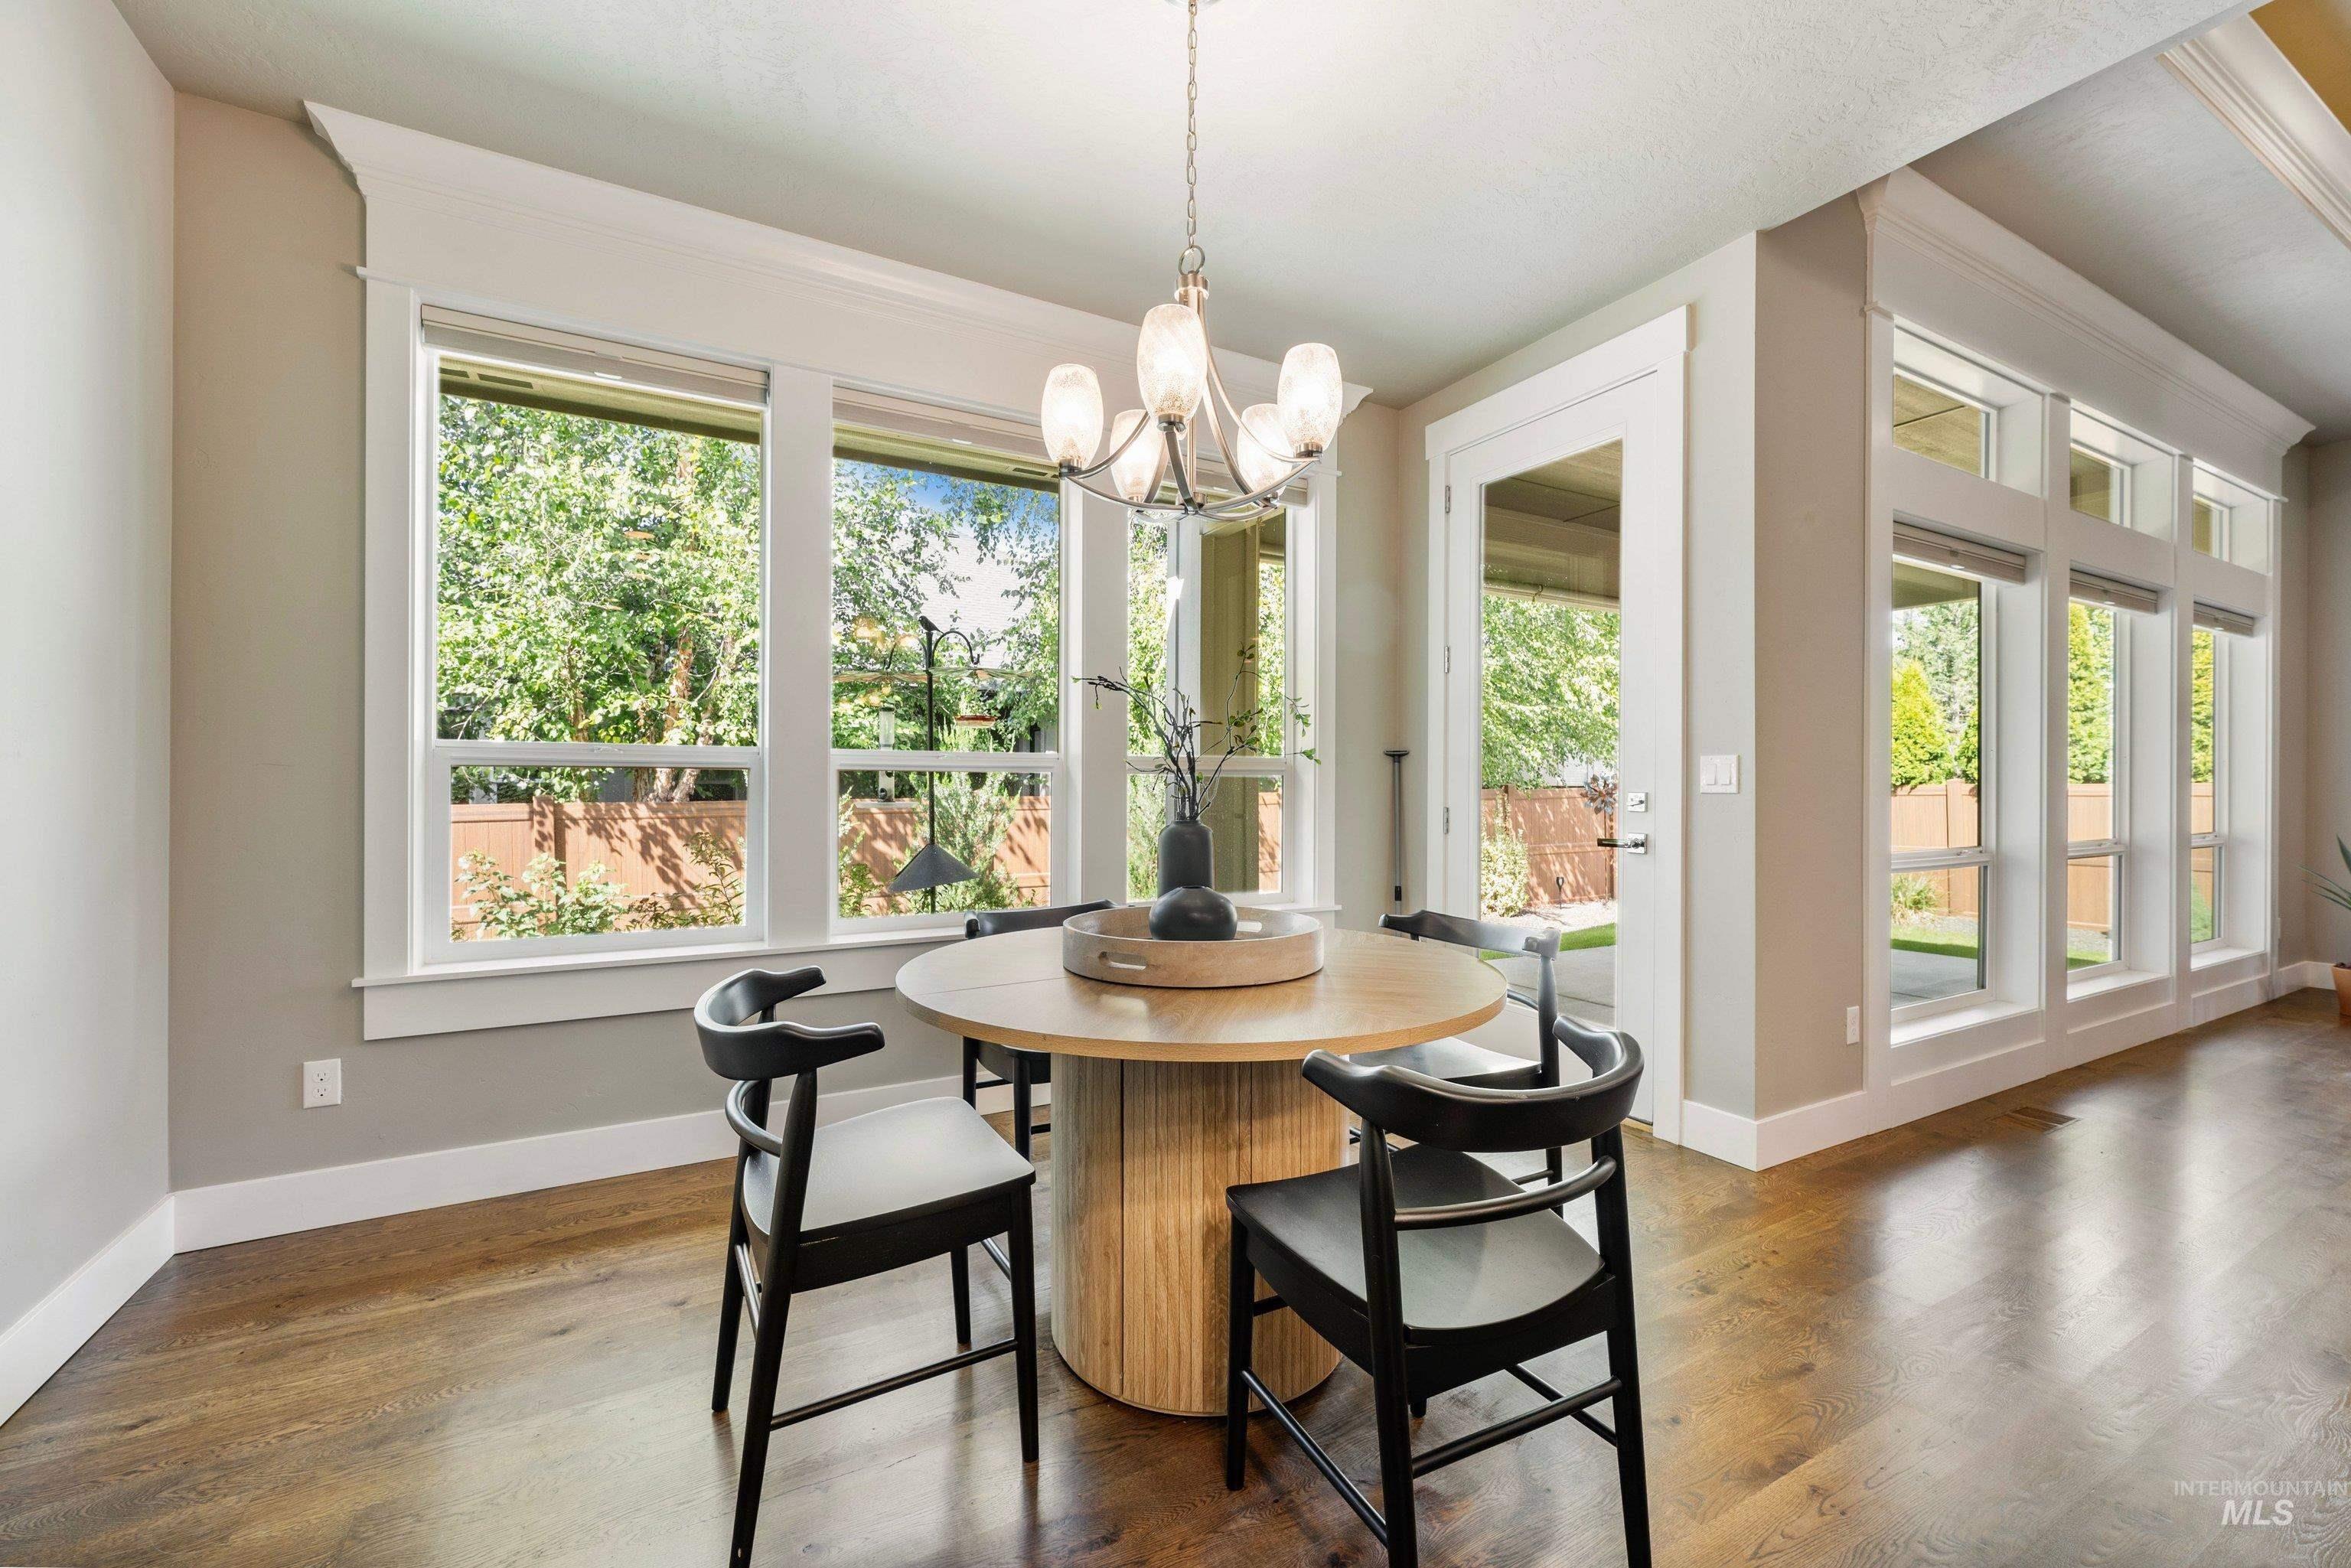
Expansive wall of windows, glass-paneled door, wood-finish flooring, contemporary chandelier, and crisp white trimwork
-
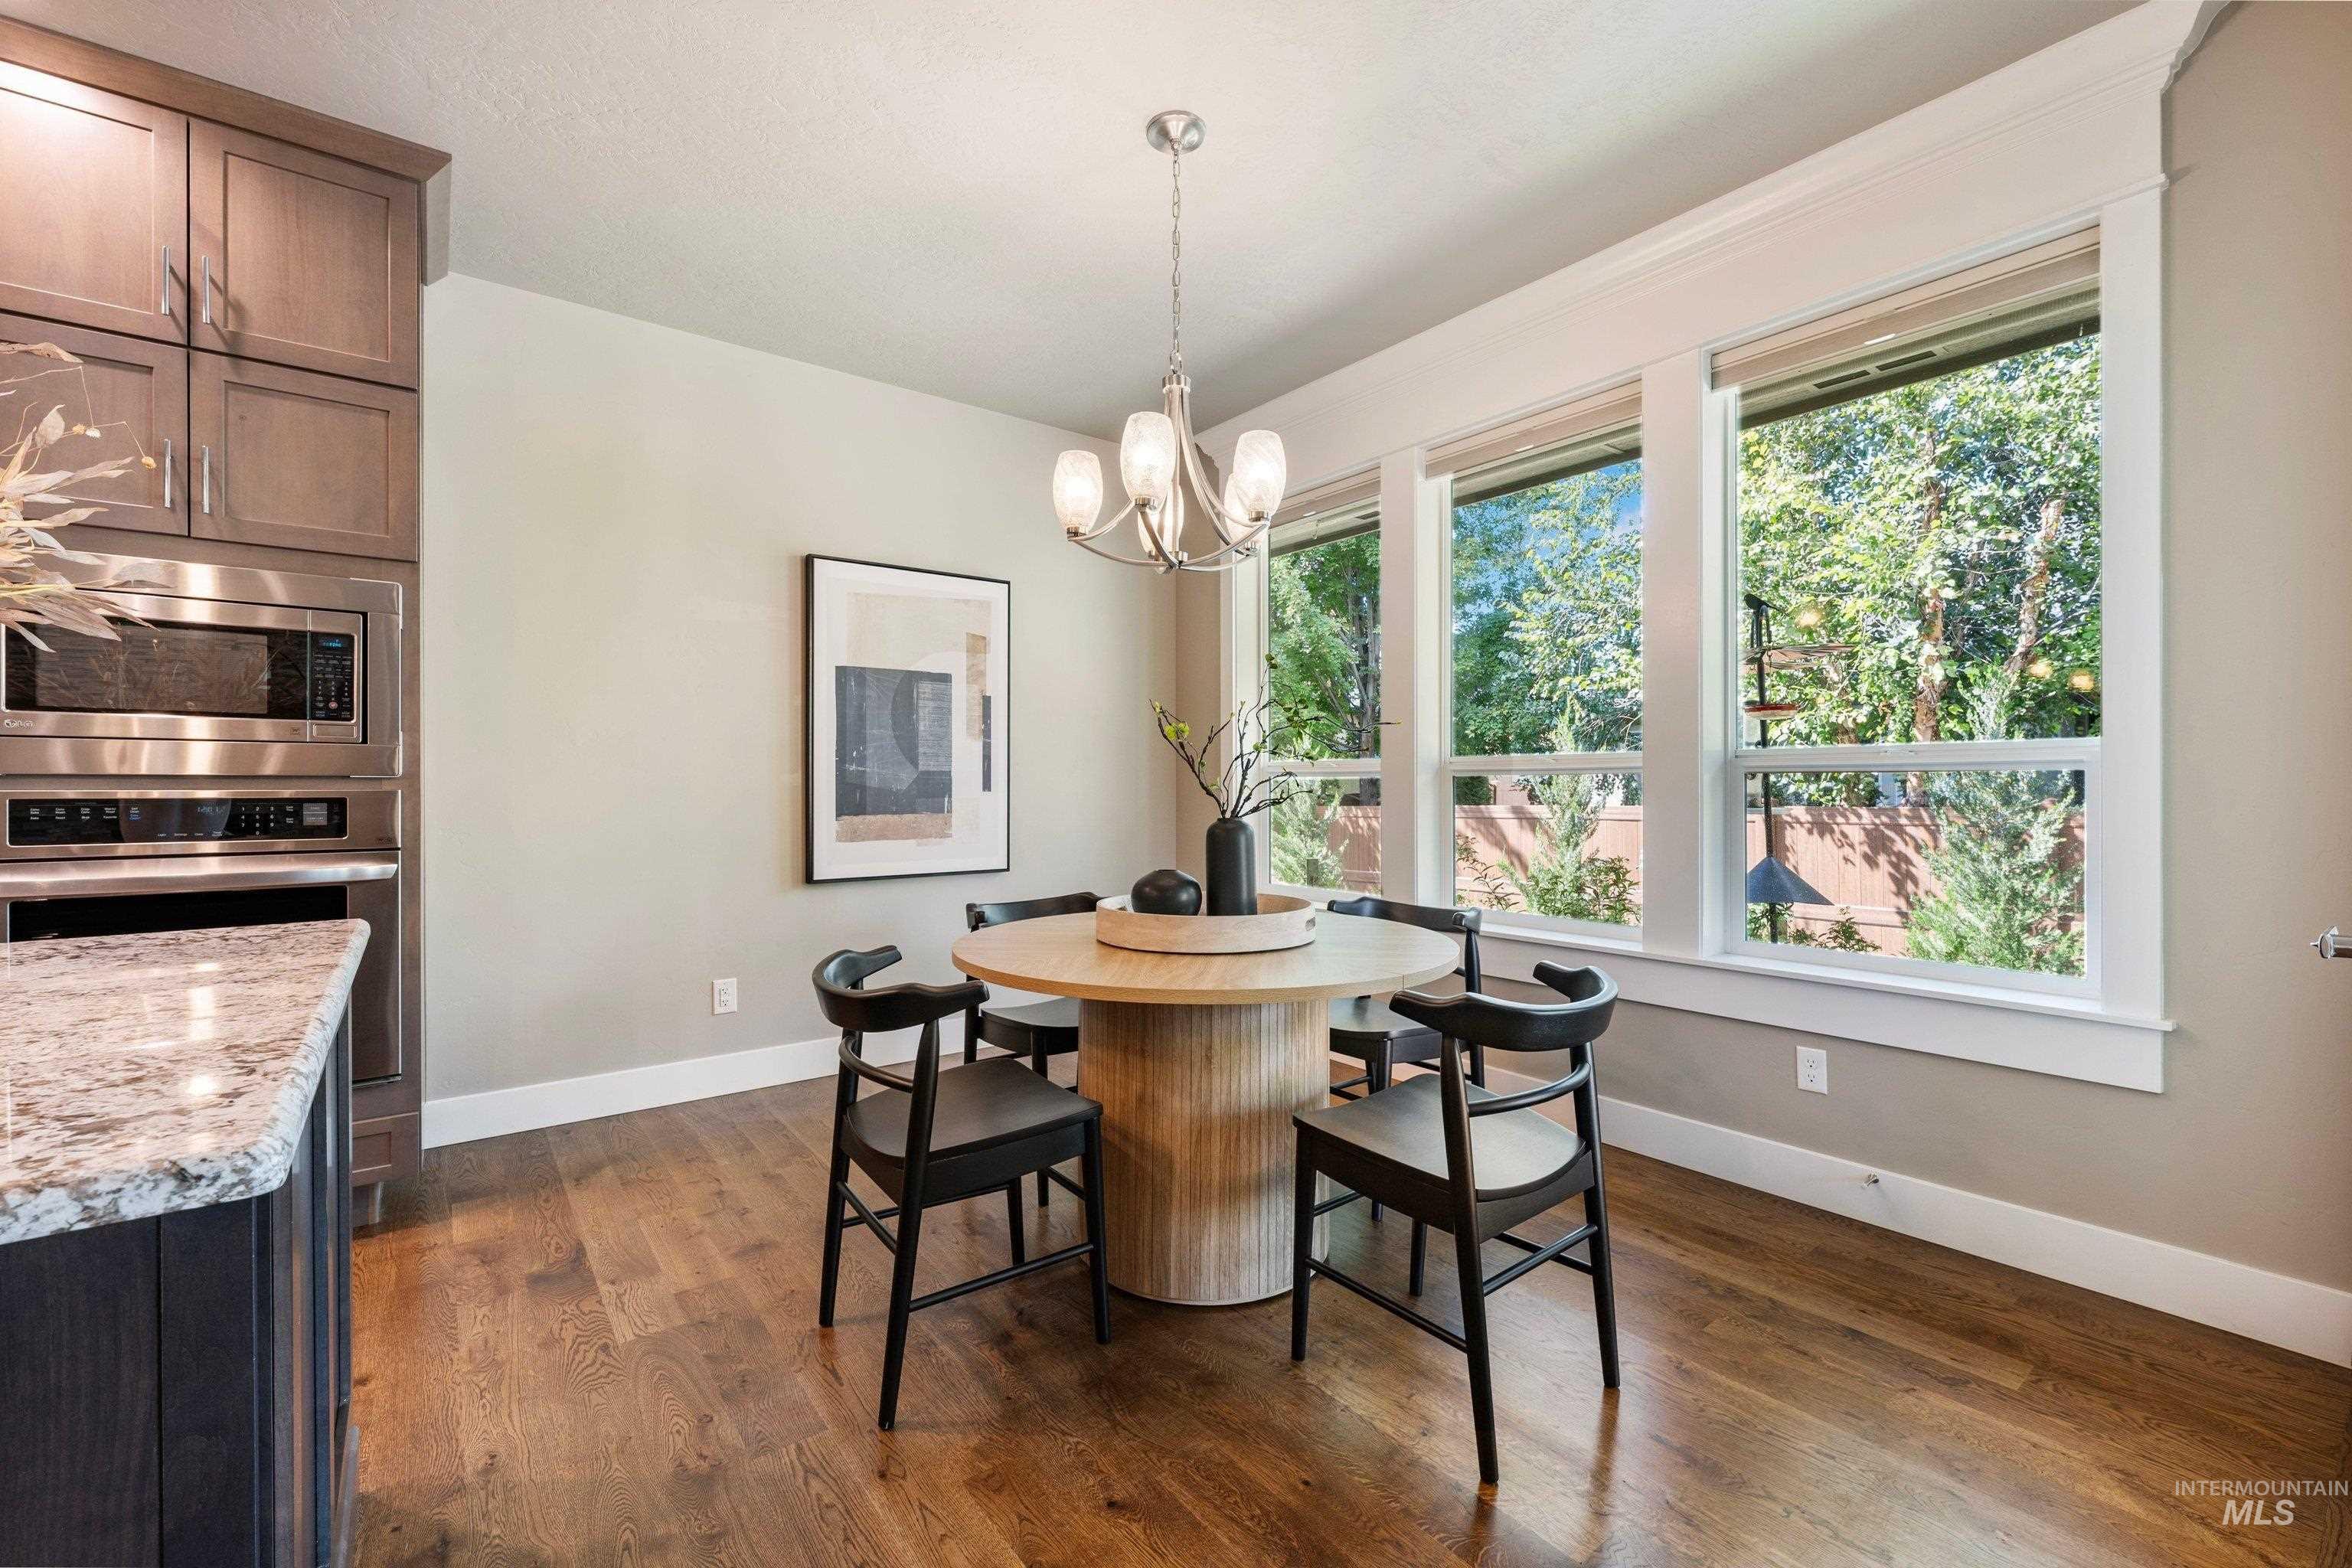
Wood-finish flooring, built-in stainless steel microwave, granite-style countertop, recessed cabinetry, and multiple windows with white trim
-
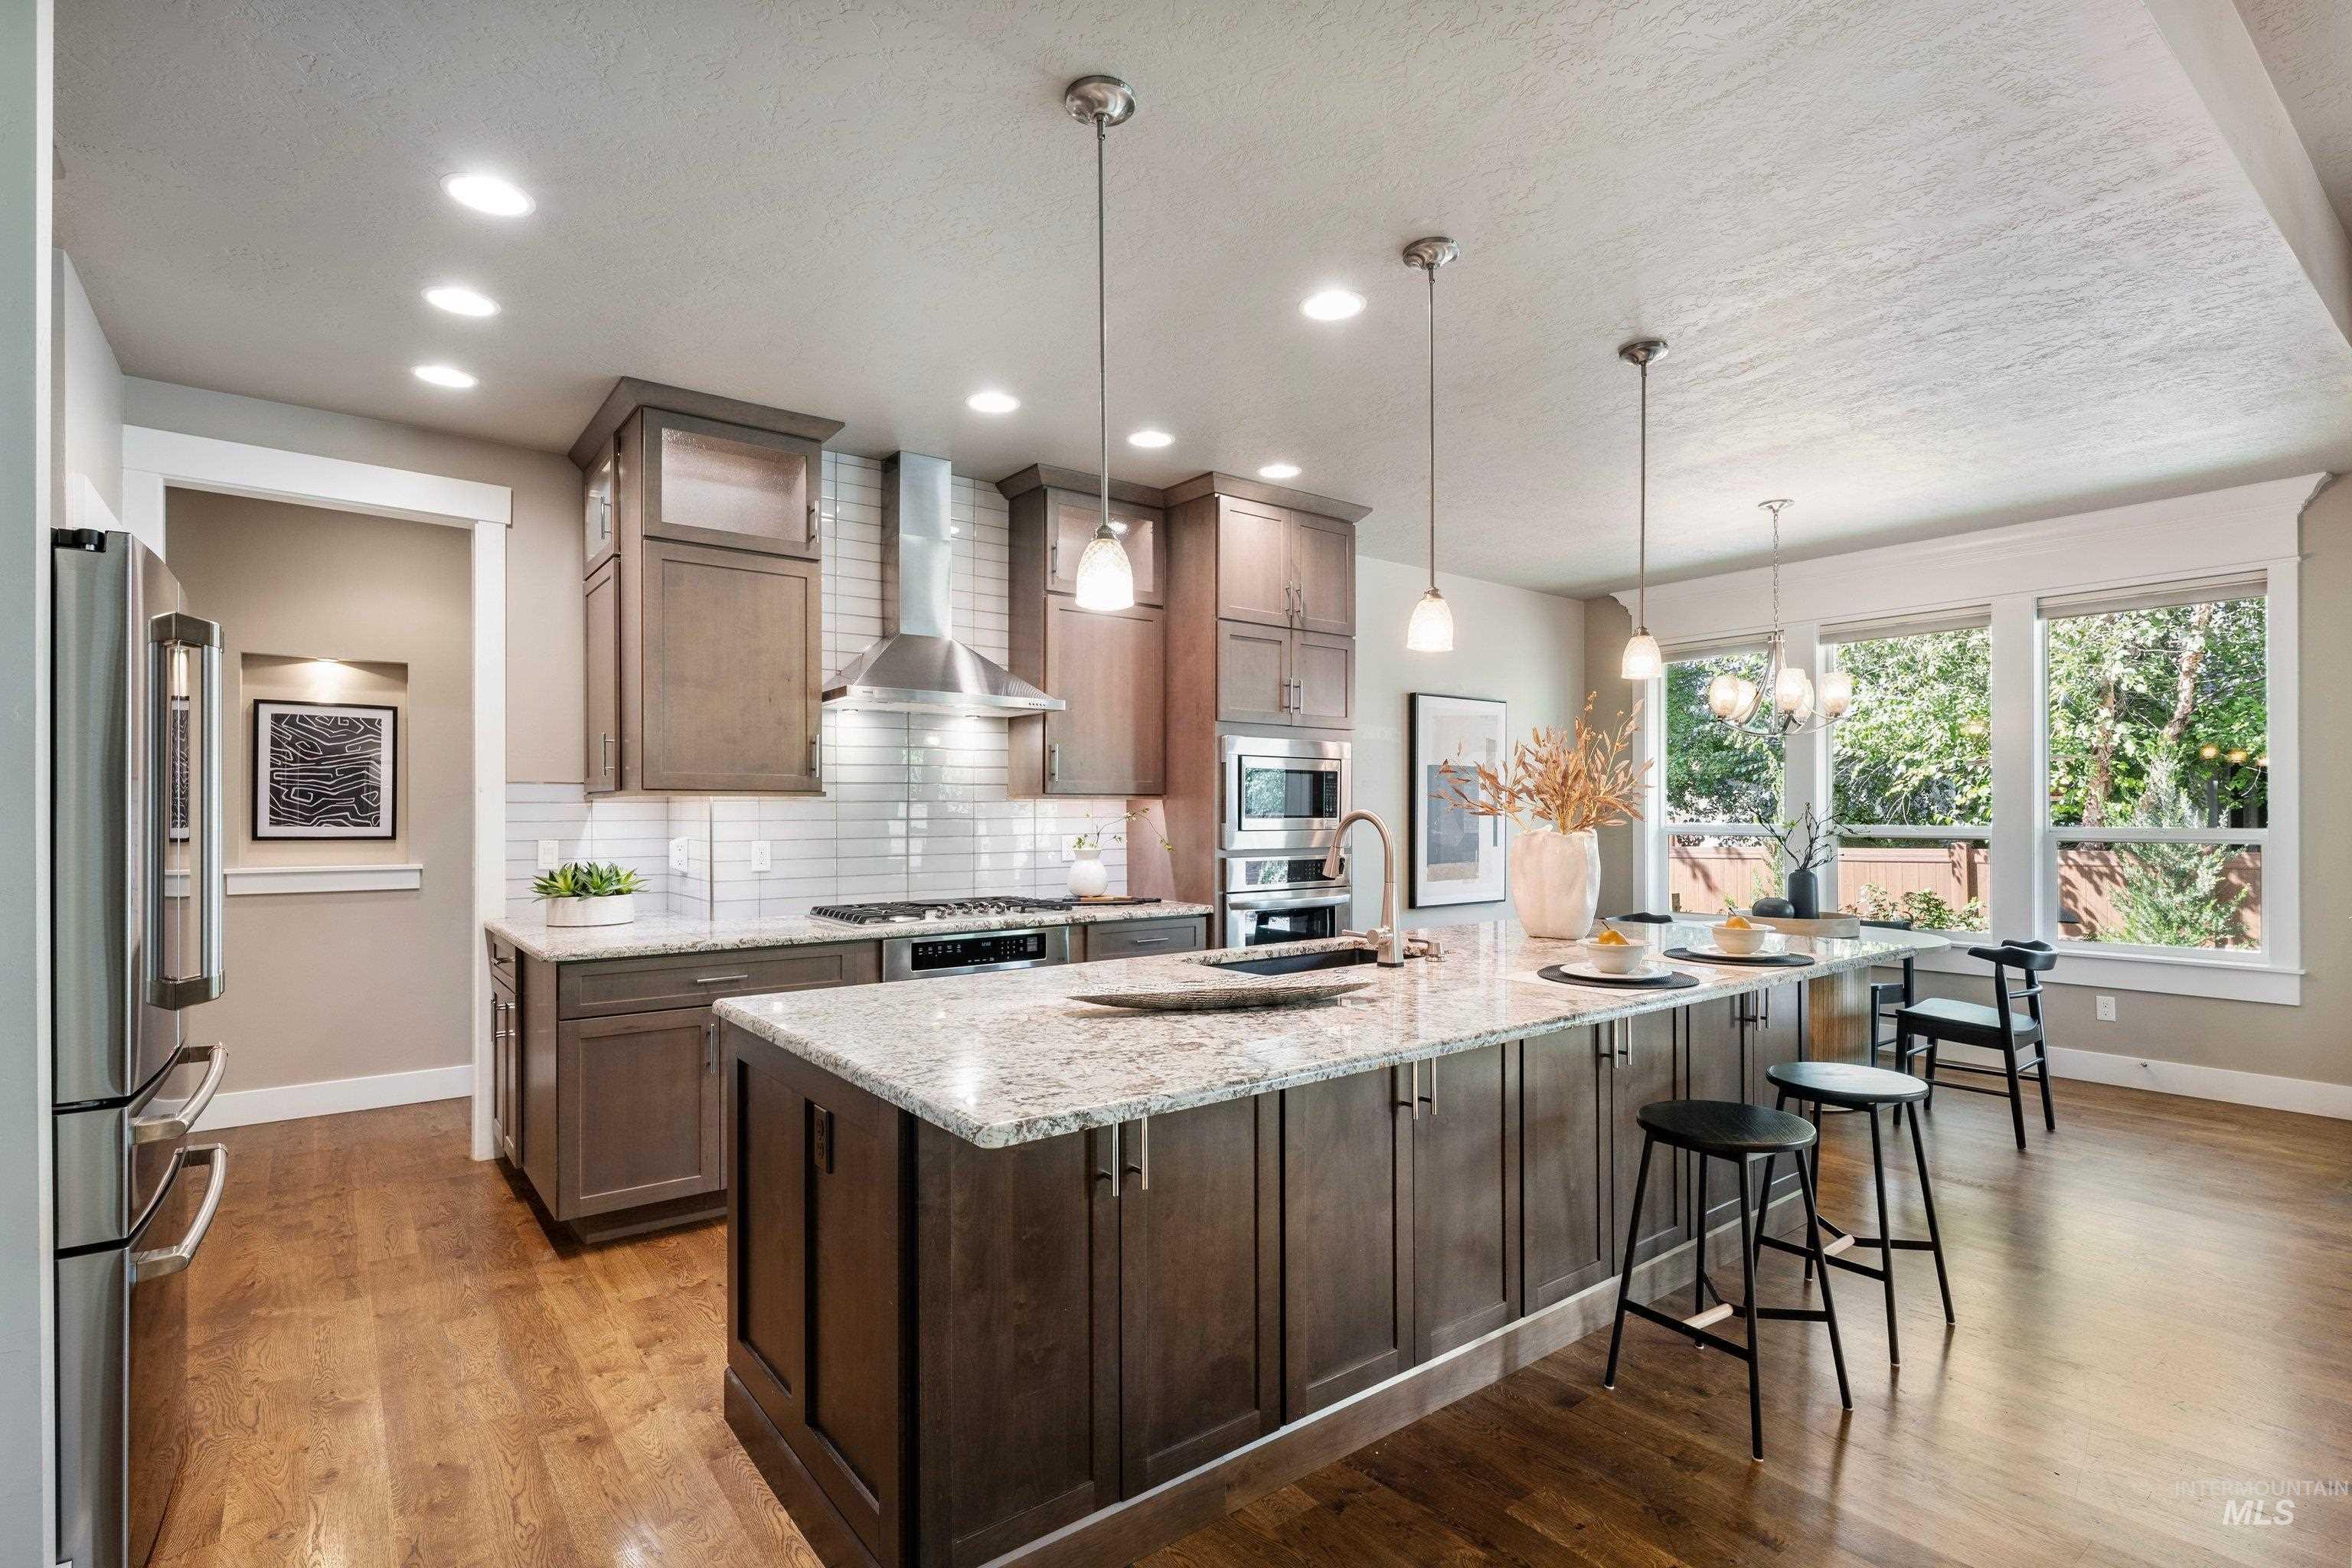
Kitchen featuring a large central island with seating, stainless steel appliances, pendant lighting, wood-finish flooring, and ample natural light from multiple windows
-
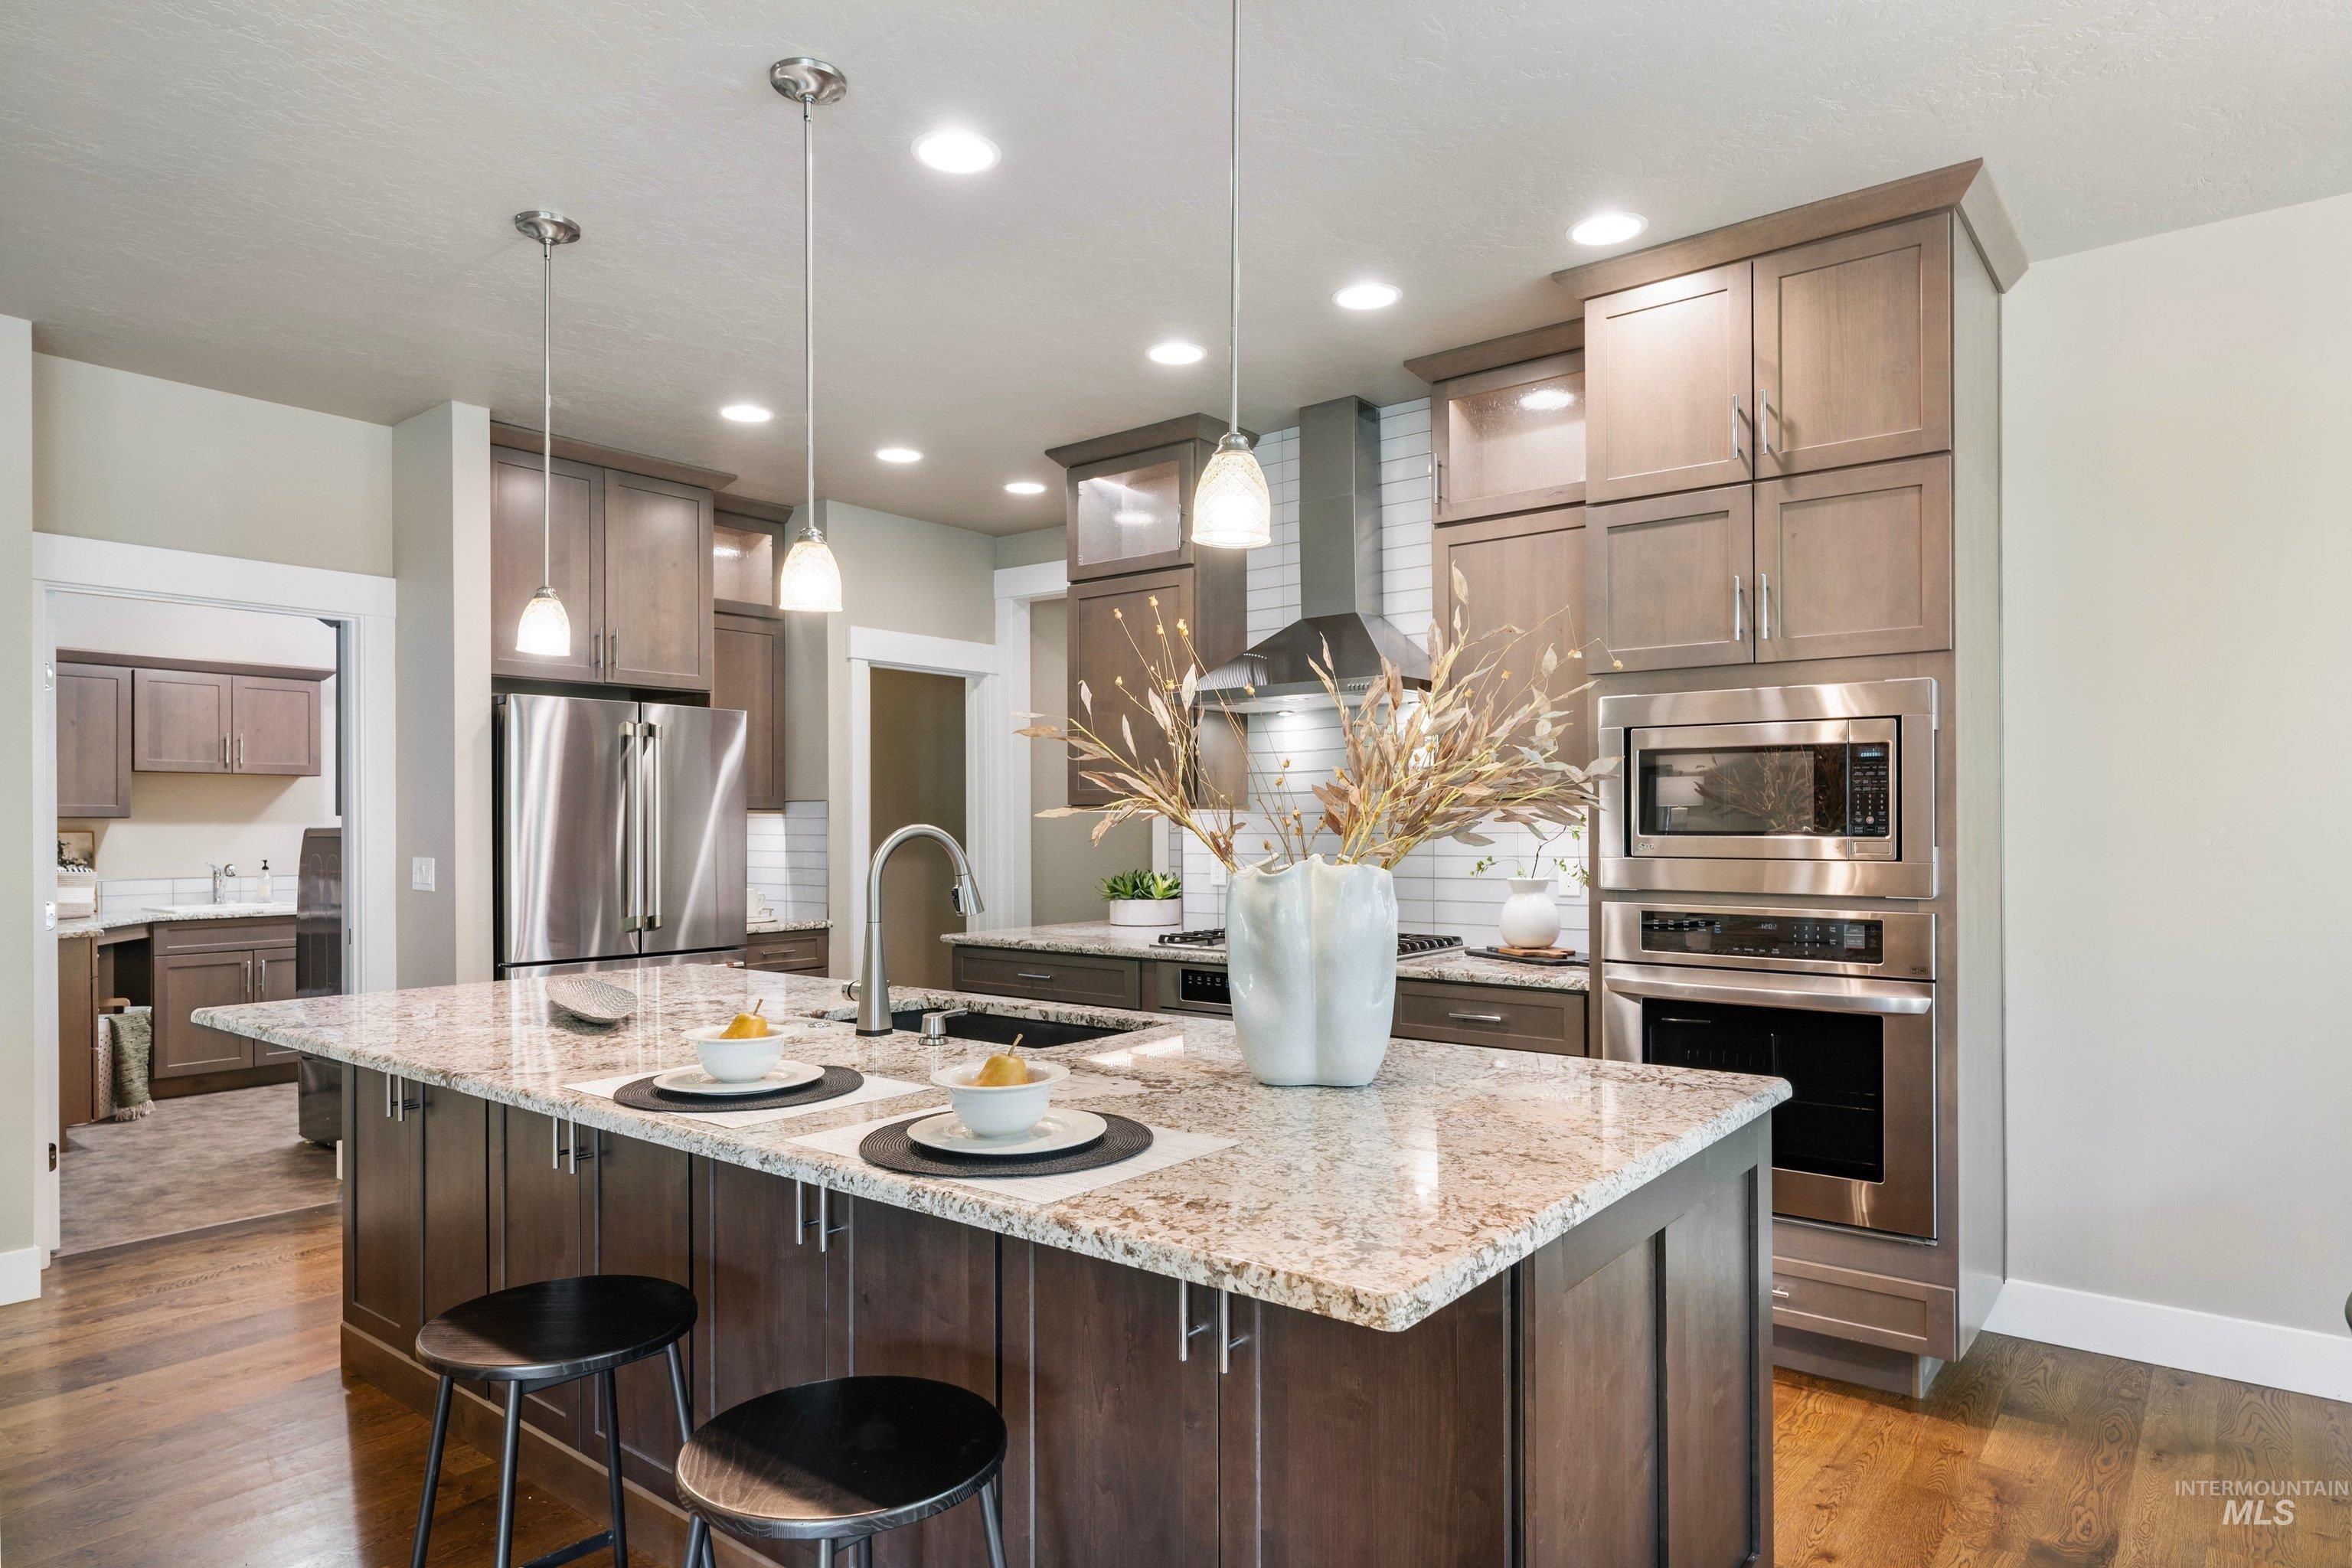
Kitchen featuring a spacious island with a light-toned countertop, stainless steel appliances, wood-finish flooring, recessed lighting, and pendant lights
-
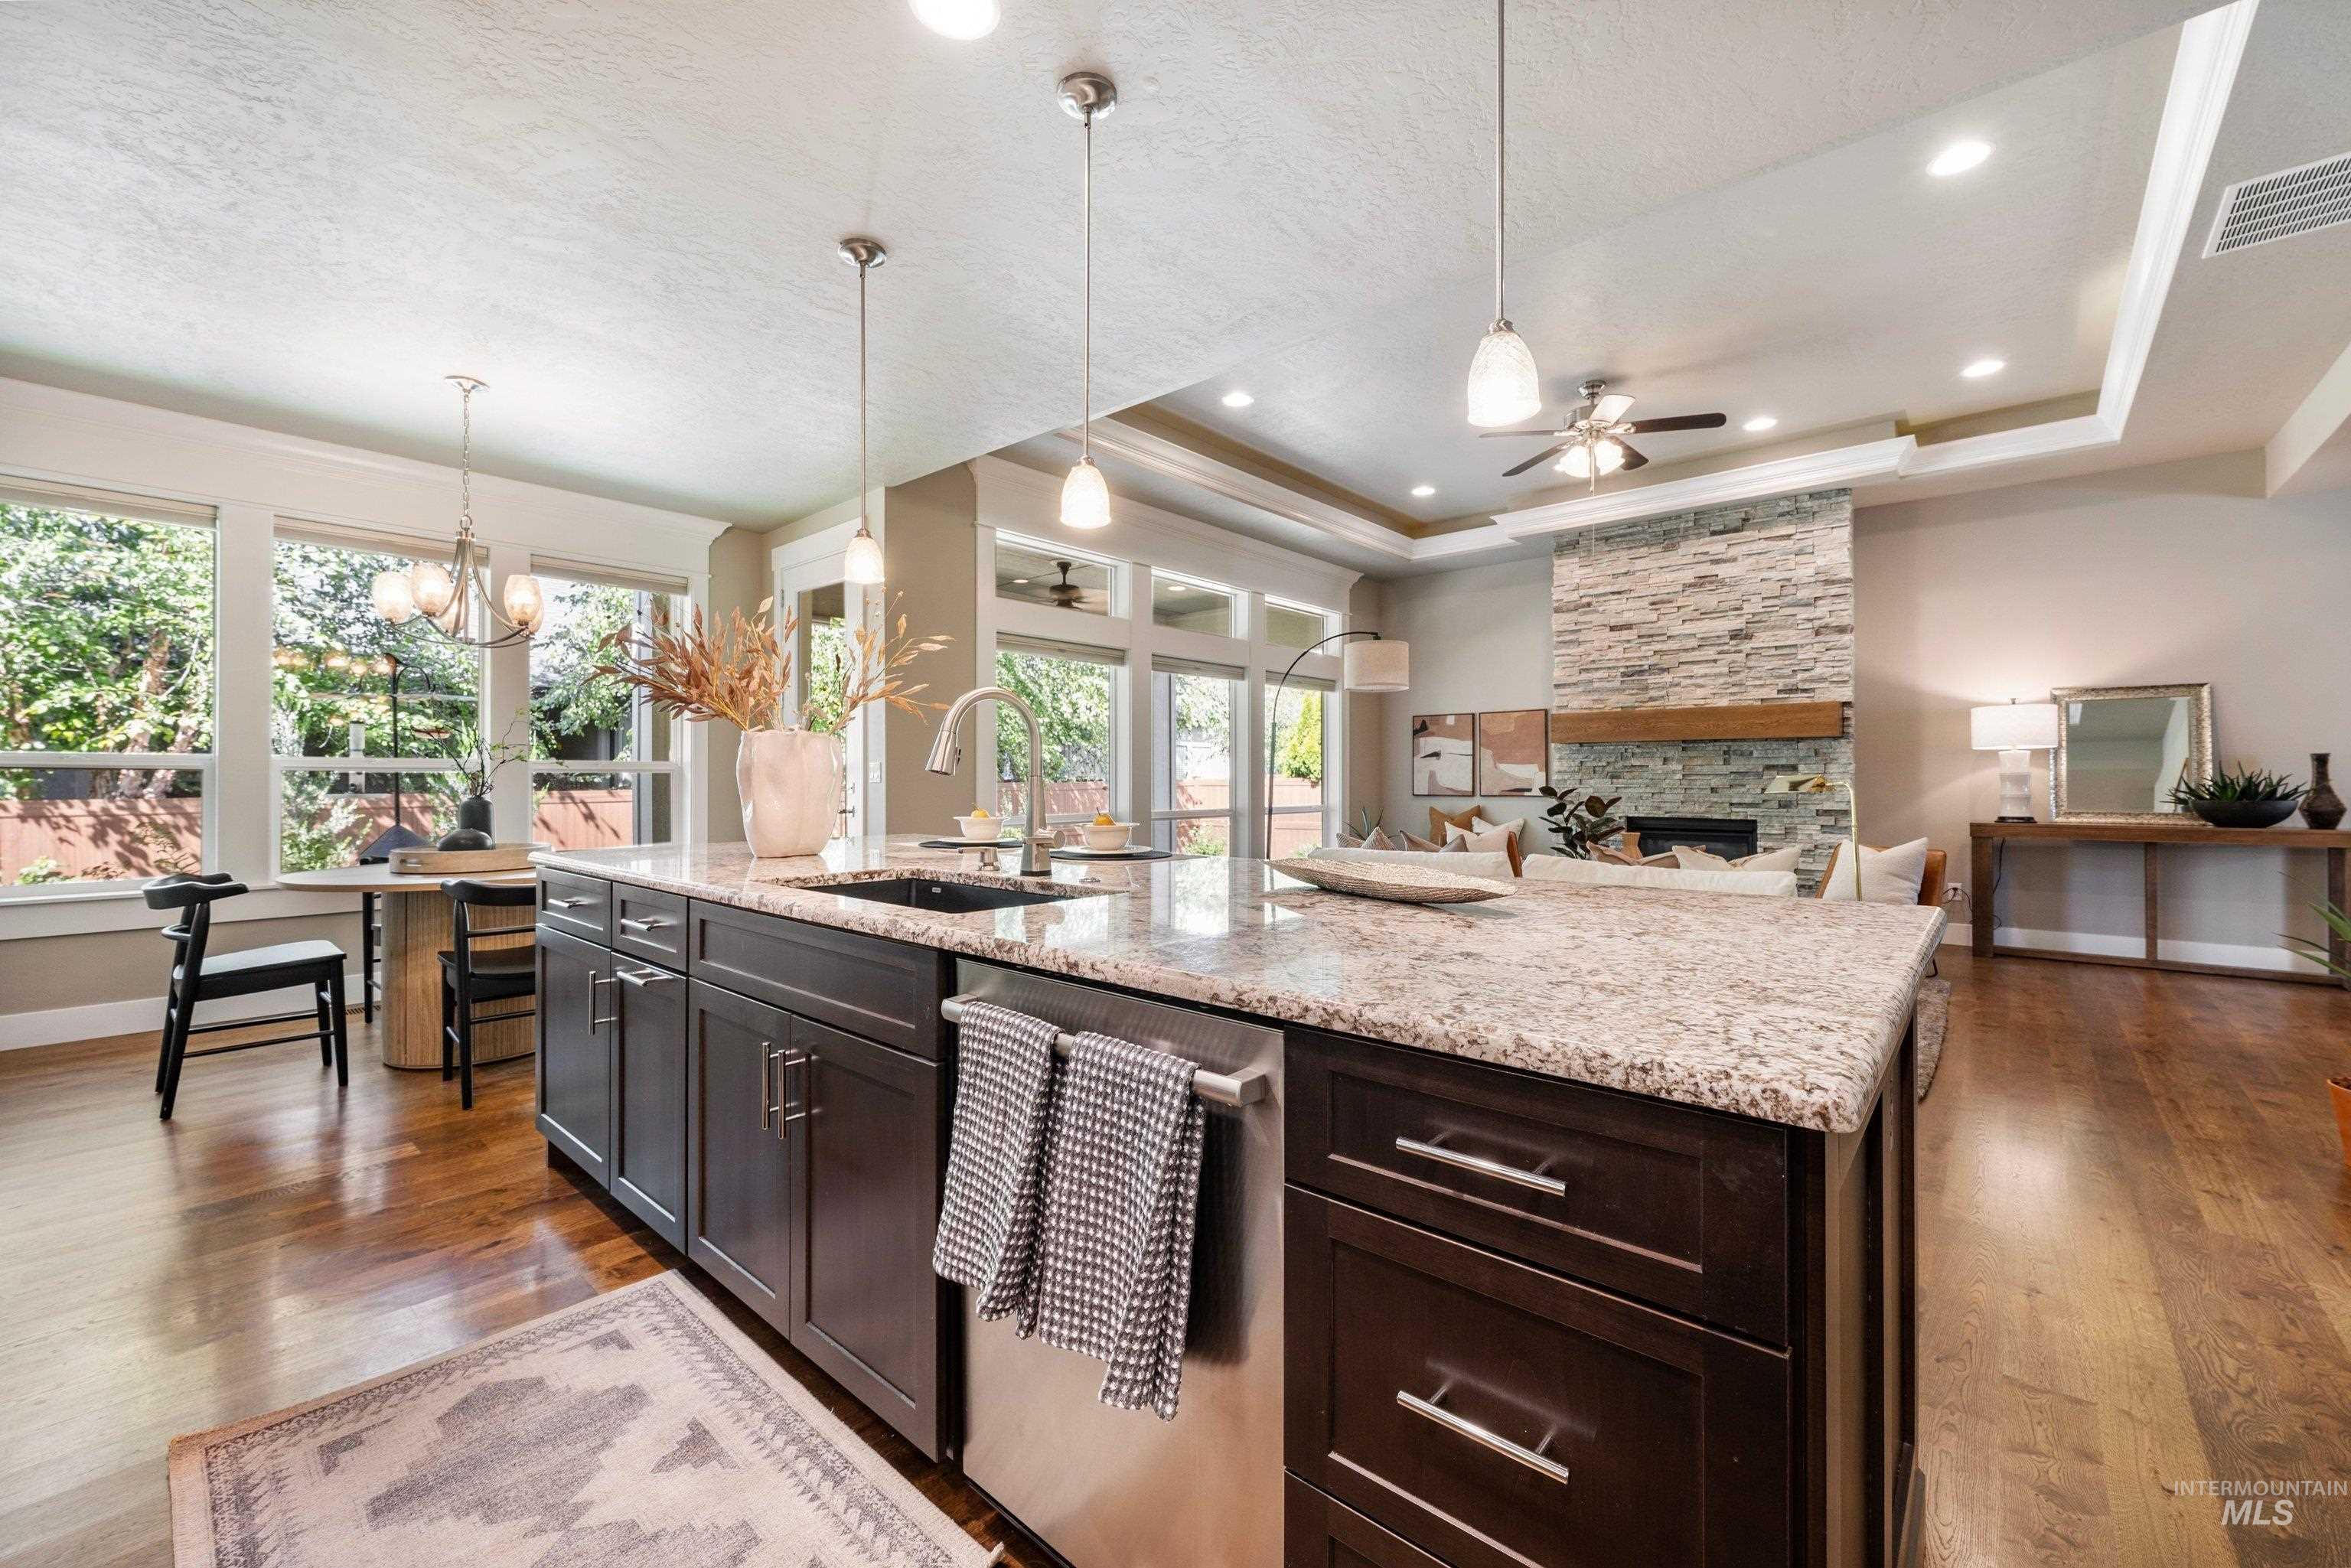
Expansive wood-finish flooring throughout, complemented by a large kitchen island with a light-toned countertop
-
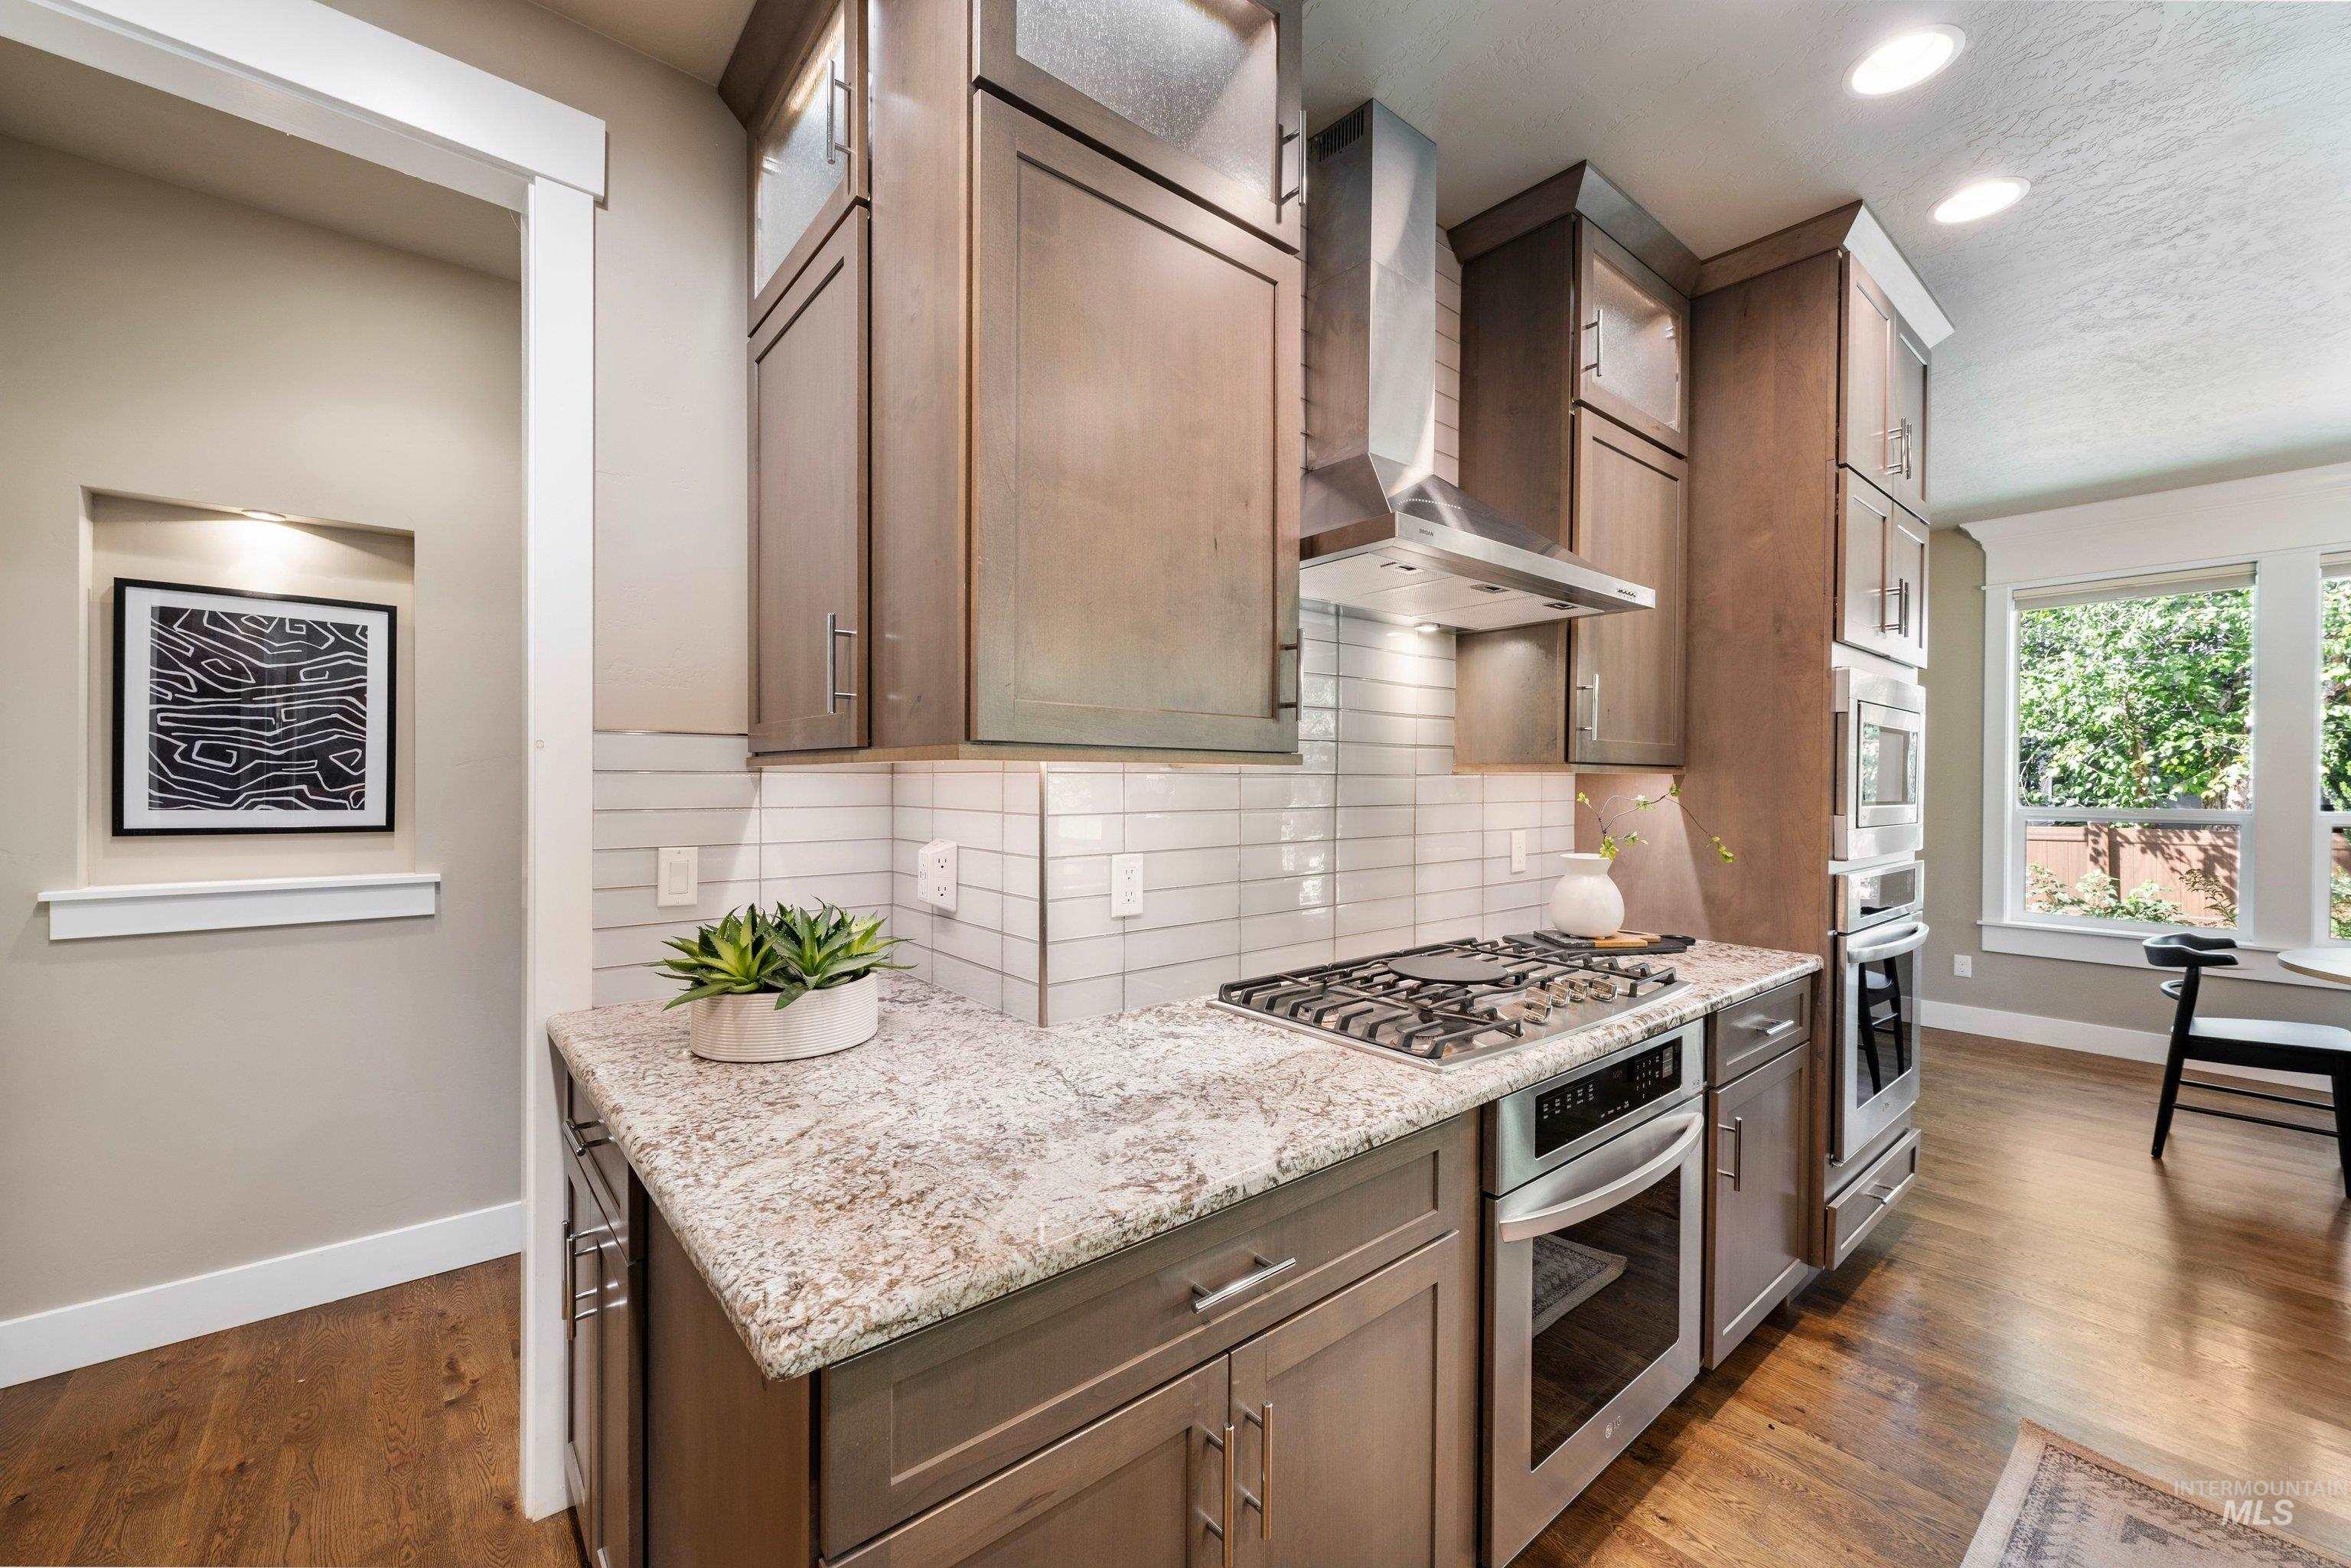
Kitchen featuring stone countertops, a gas cooktop, stainless steel appliances, wood-finish flooring, and recessed lighting
-
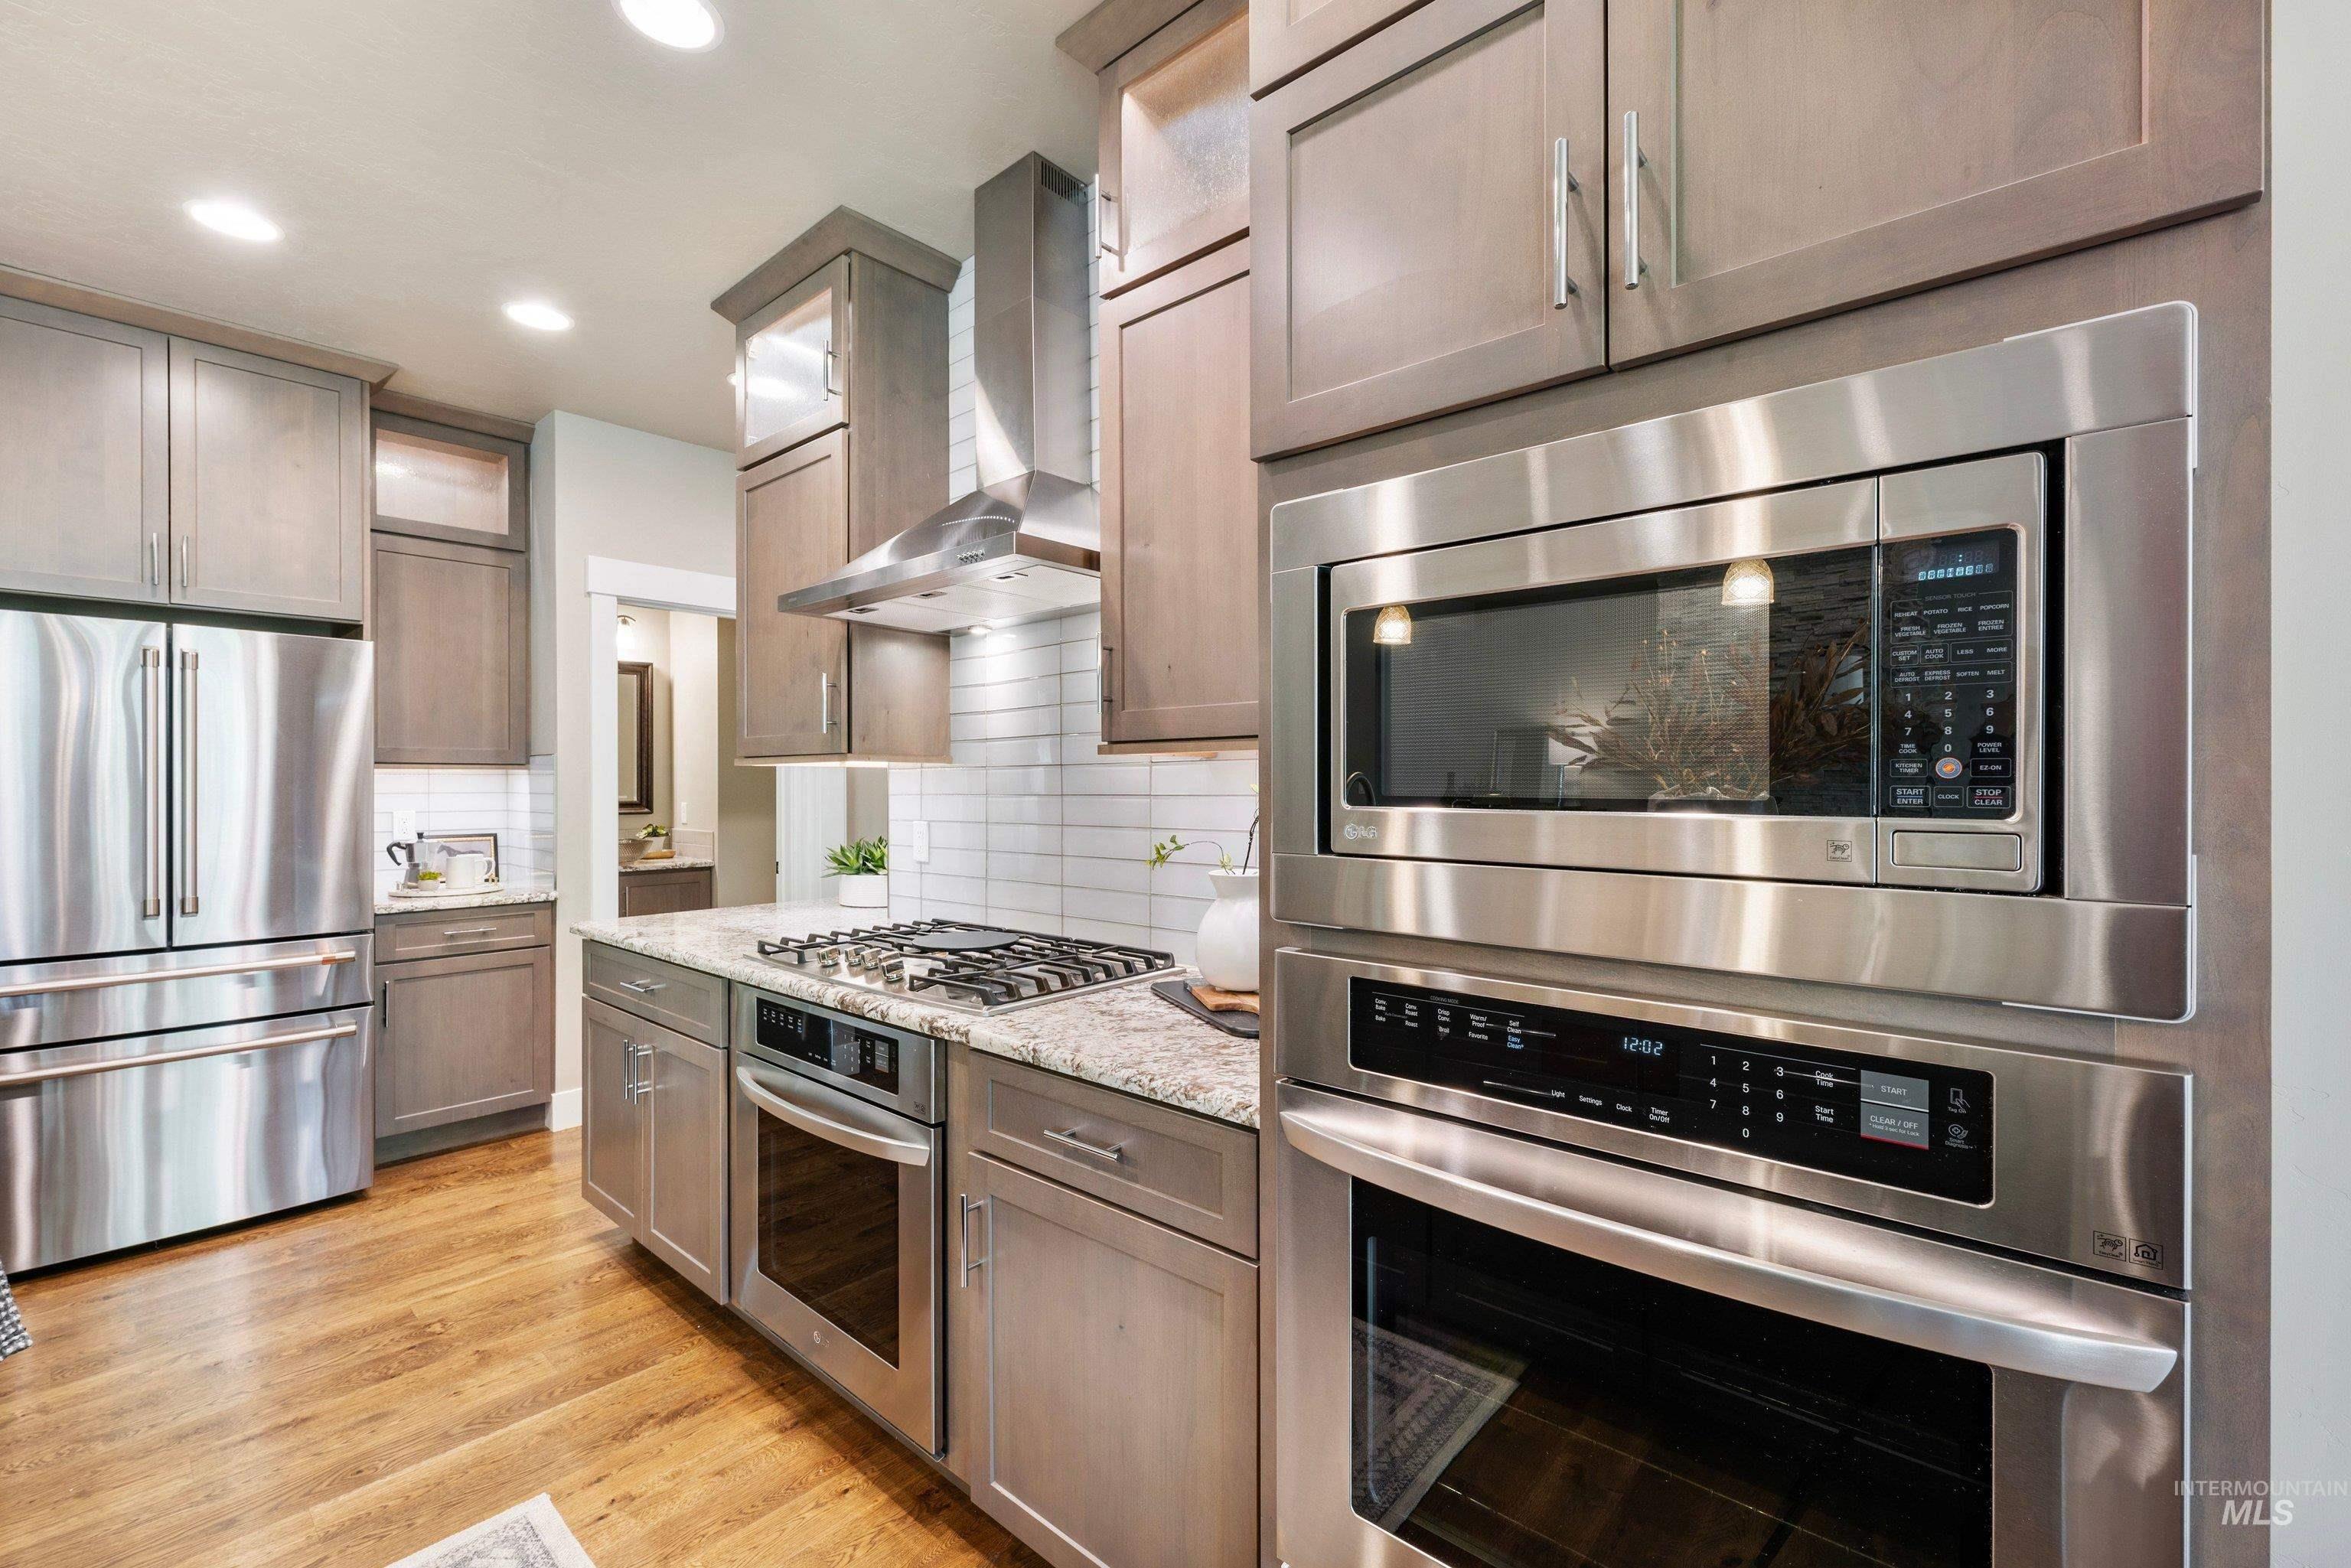
Stainless steel appliance suite, light wood-finish flooring, white subway tile backsplash, recessed lighting, and grey cabinetry
-
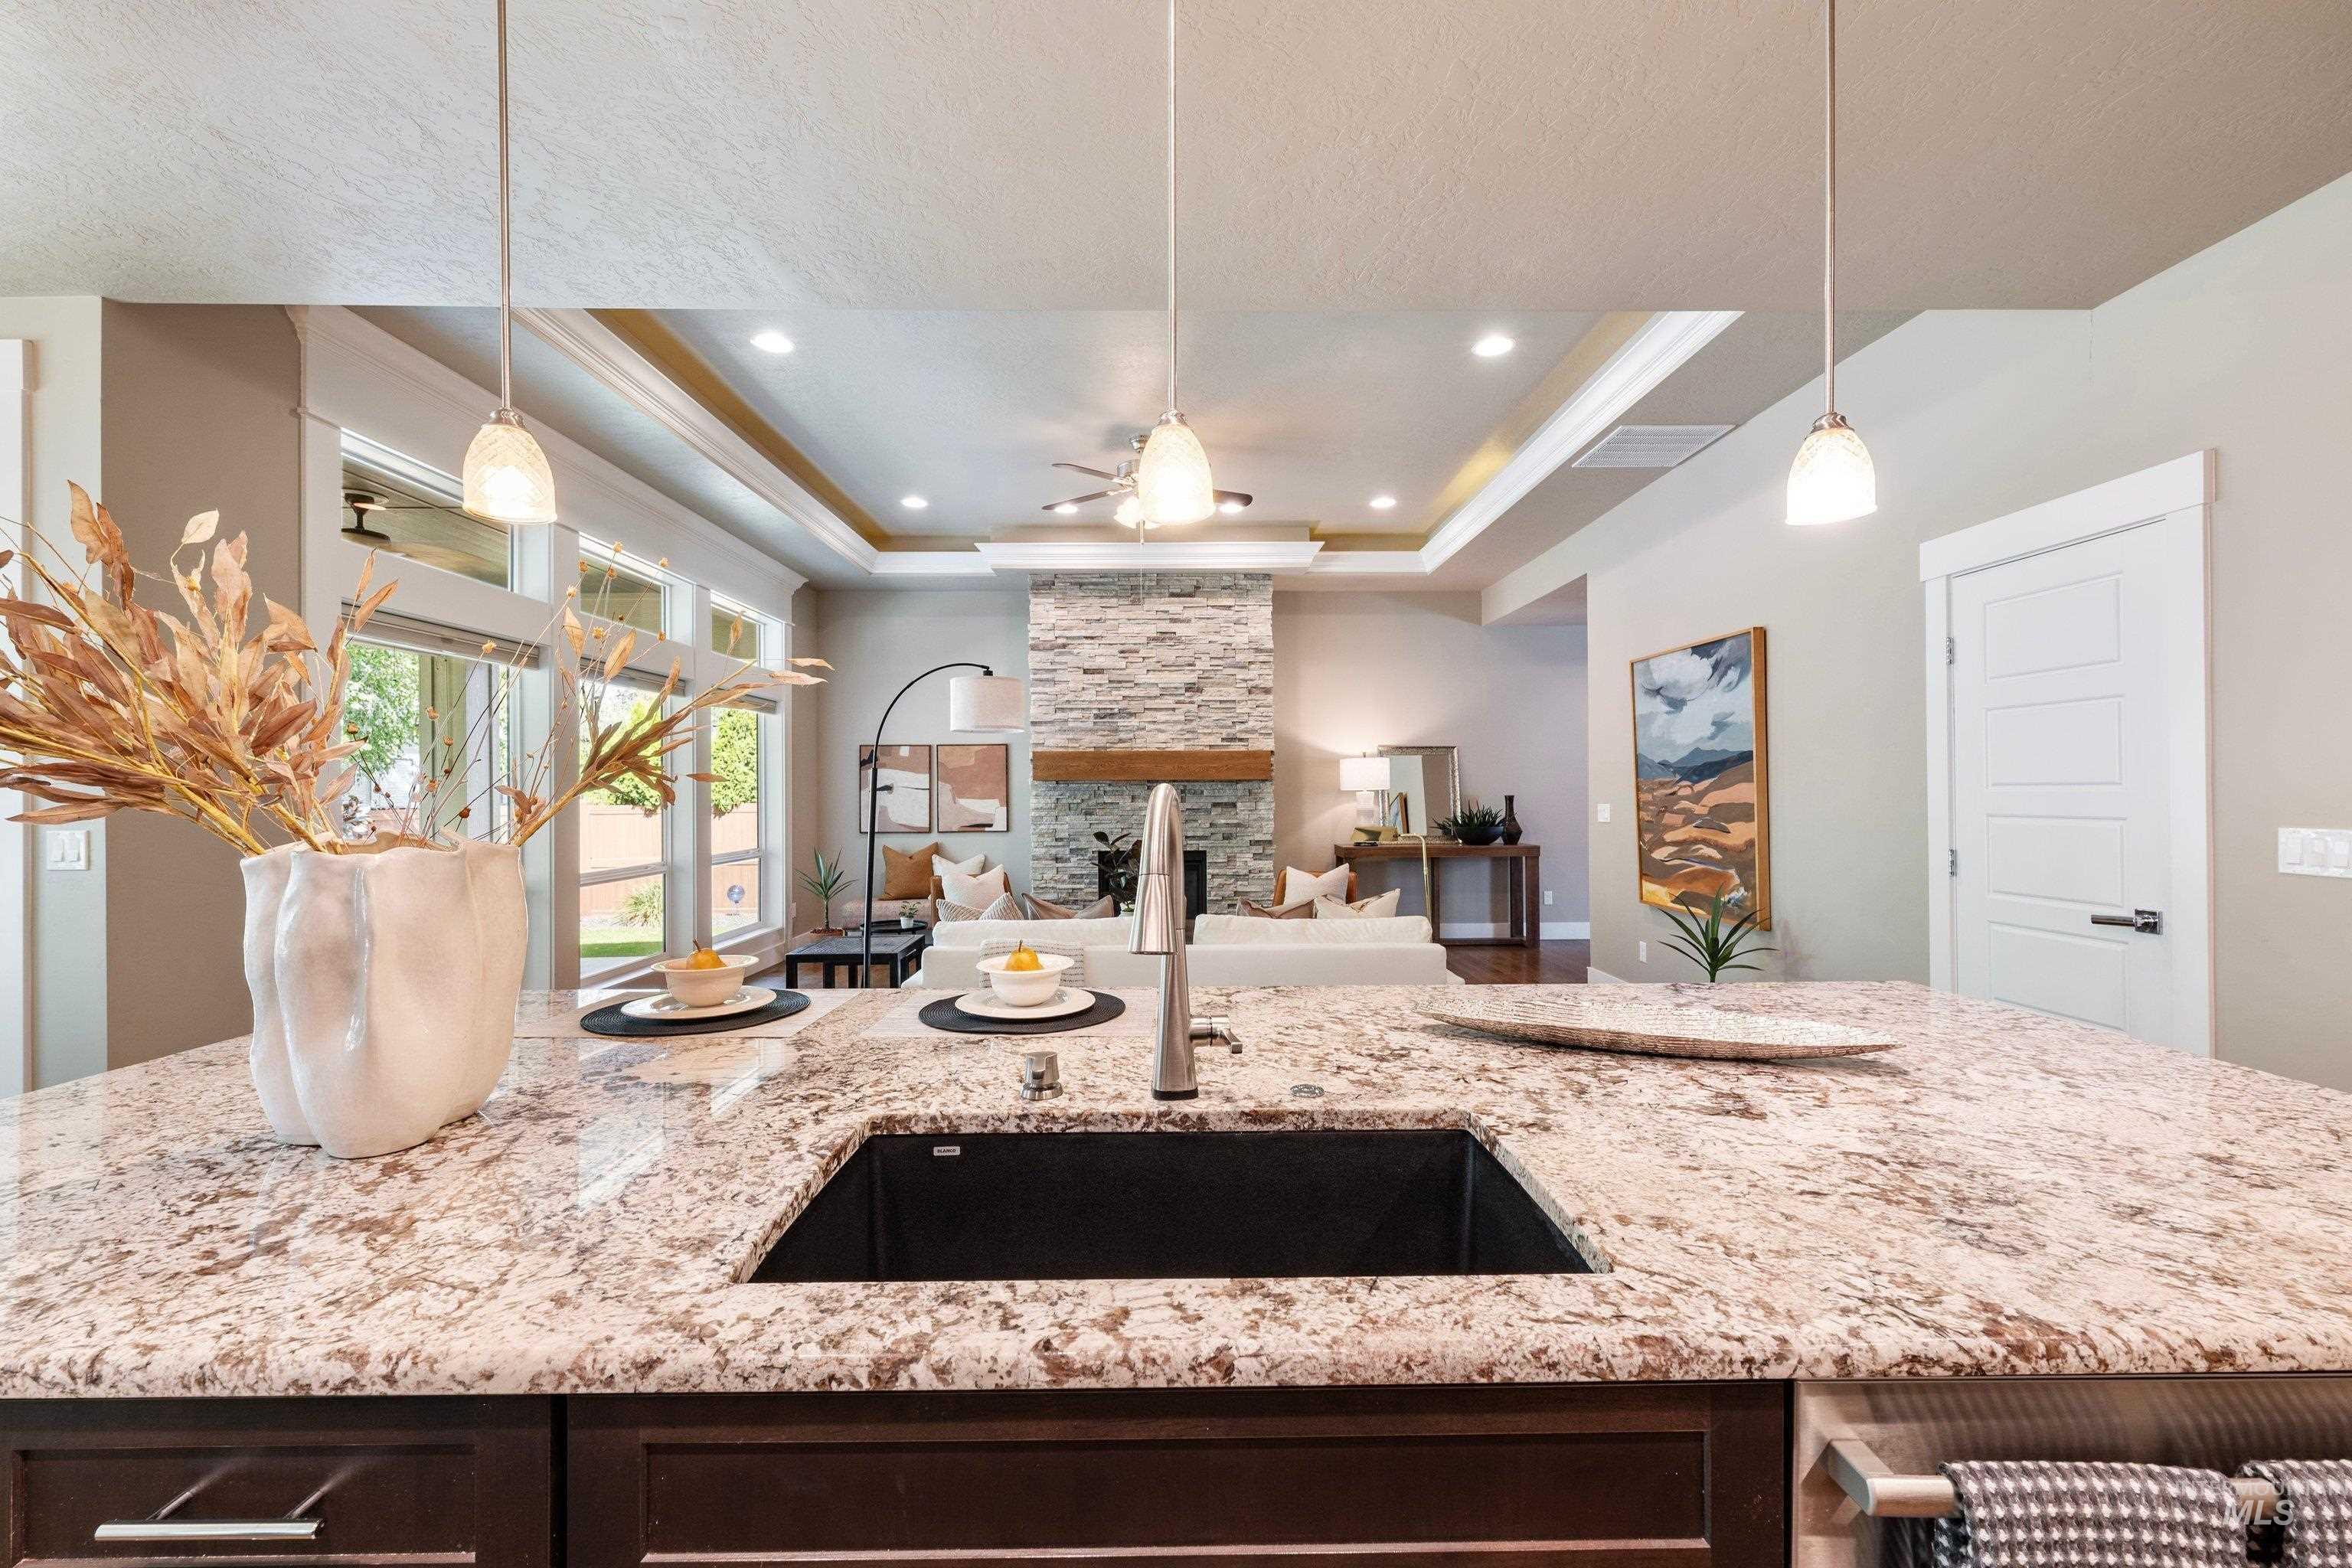
Granite-top kitchen island featuring an undermount sink and pendant lighting
-
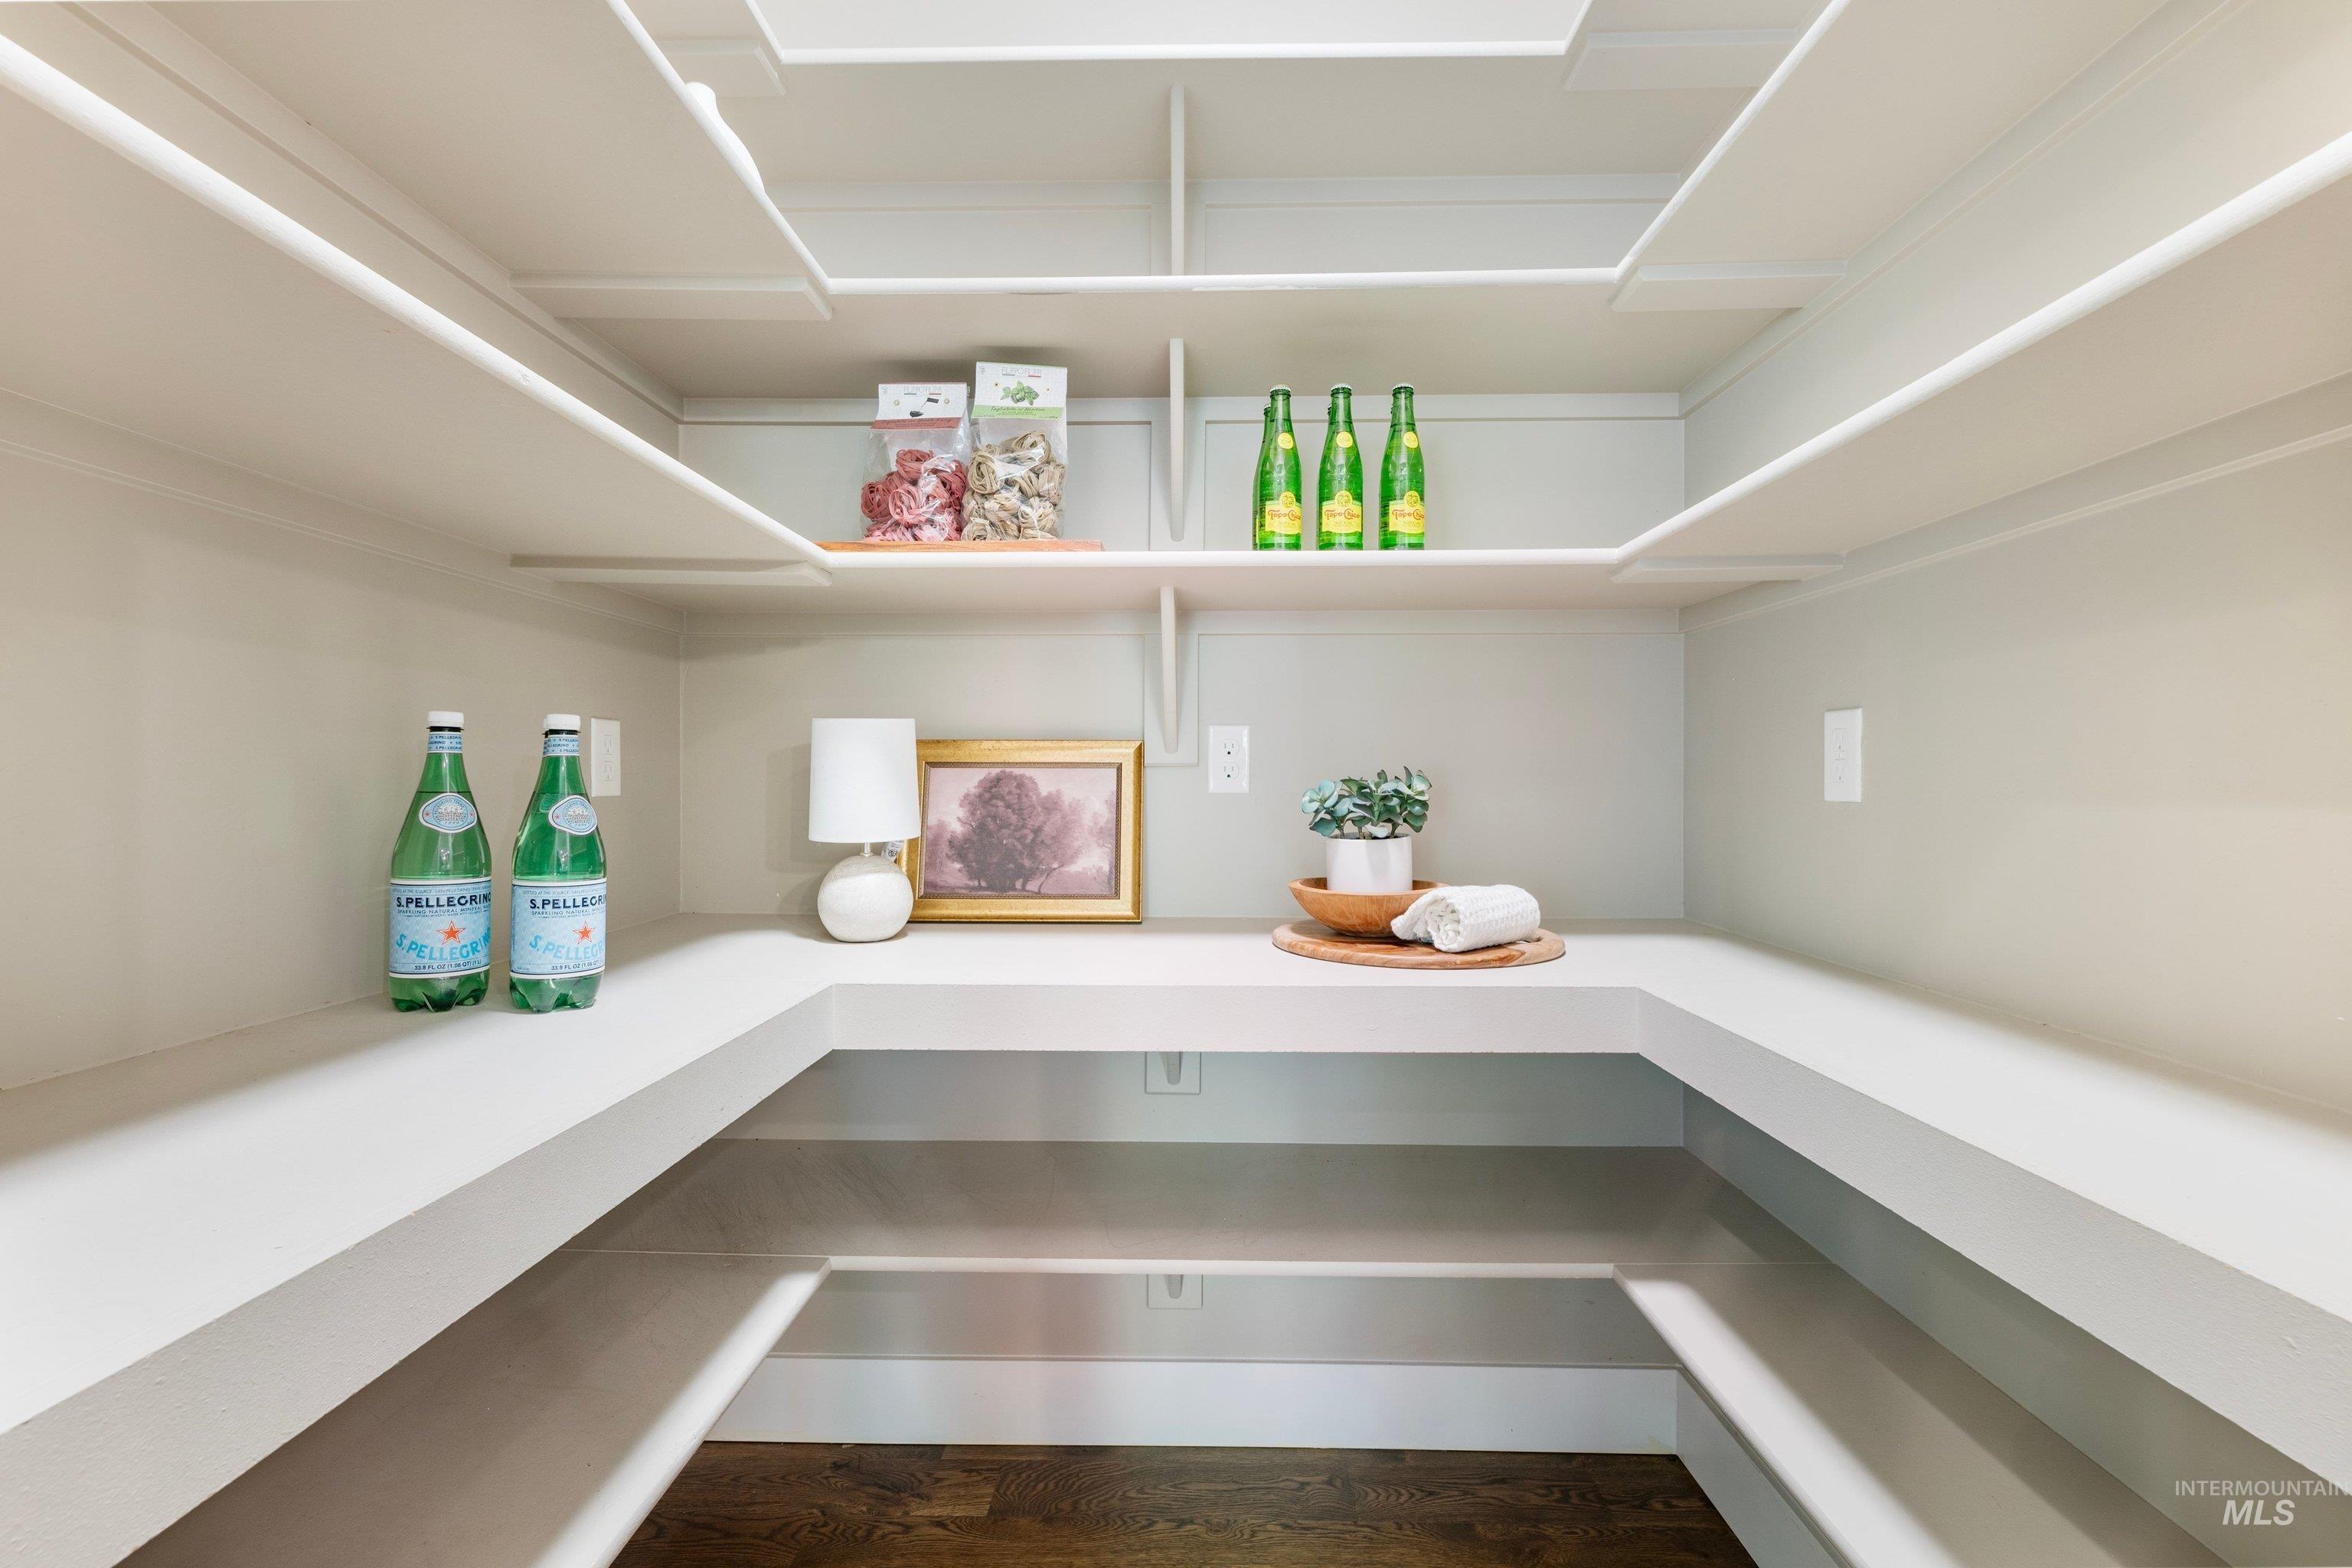
Expansive pantry featuring wrap-around shelving, durable laminate surfaces, and dark wood-finish flooring
-
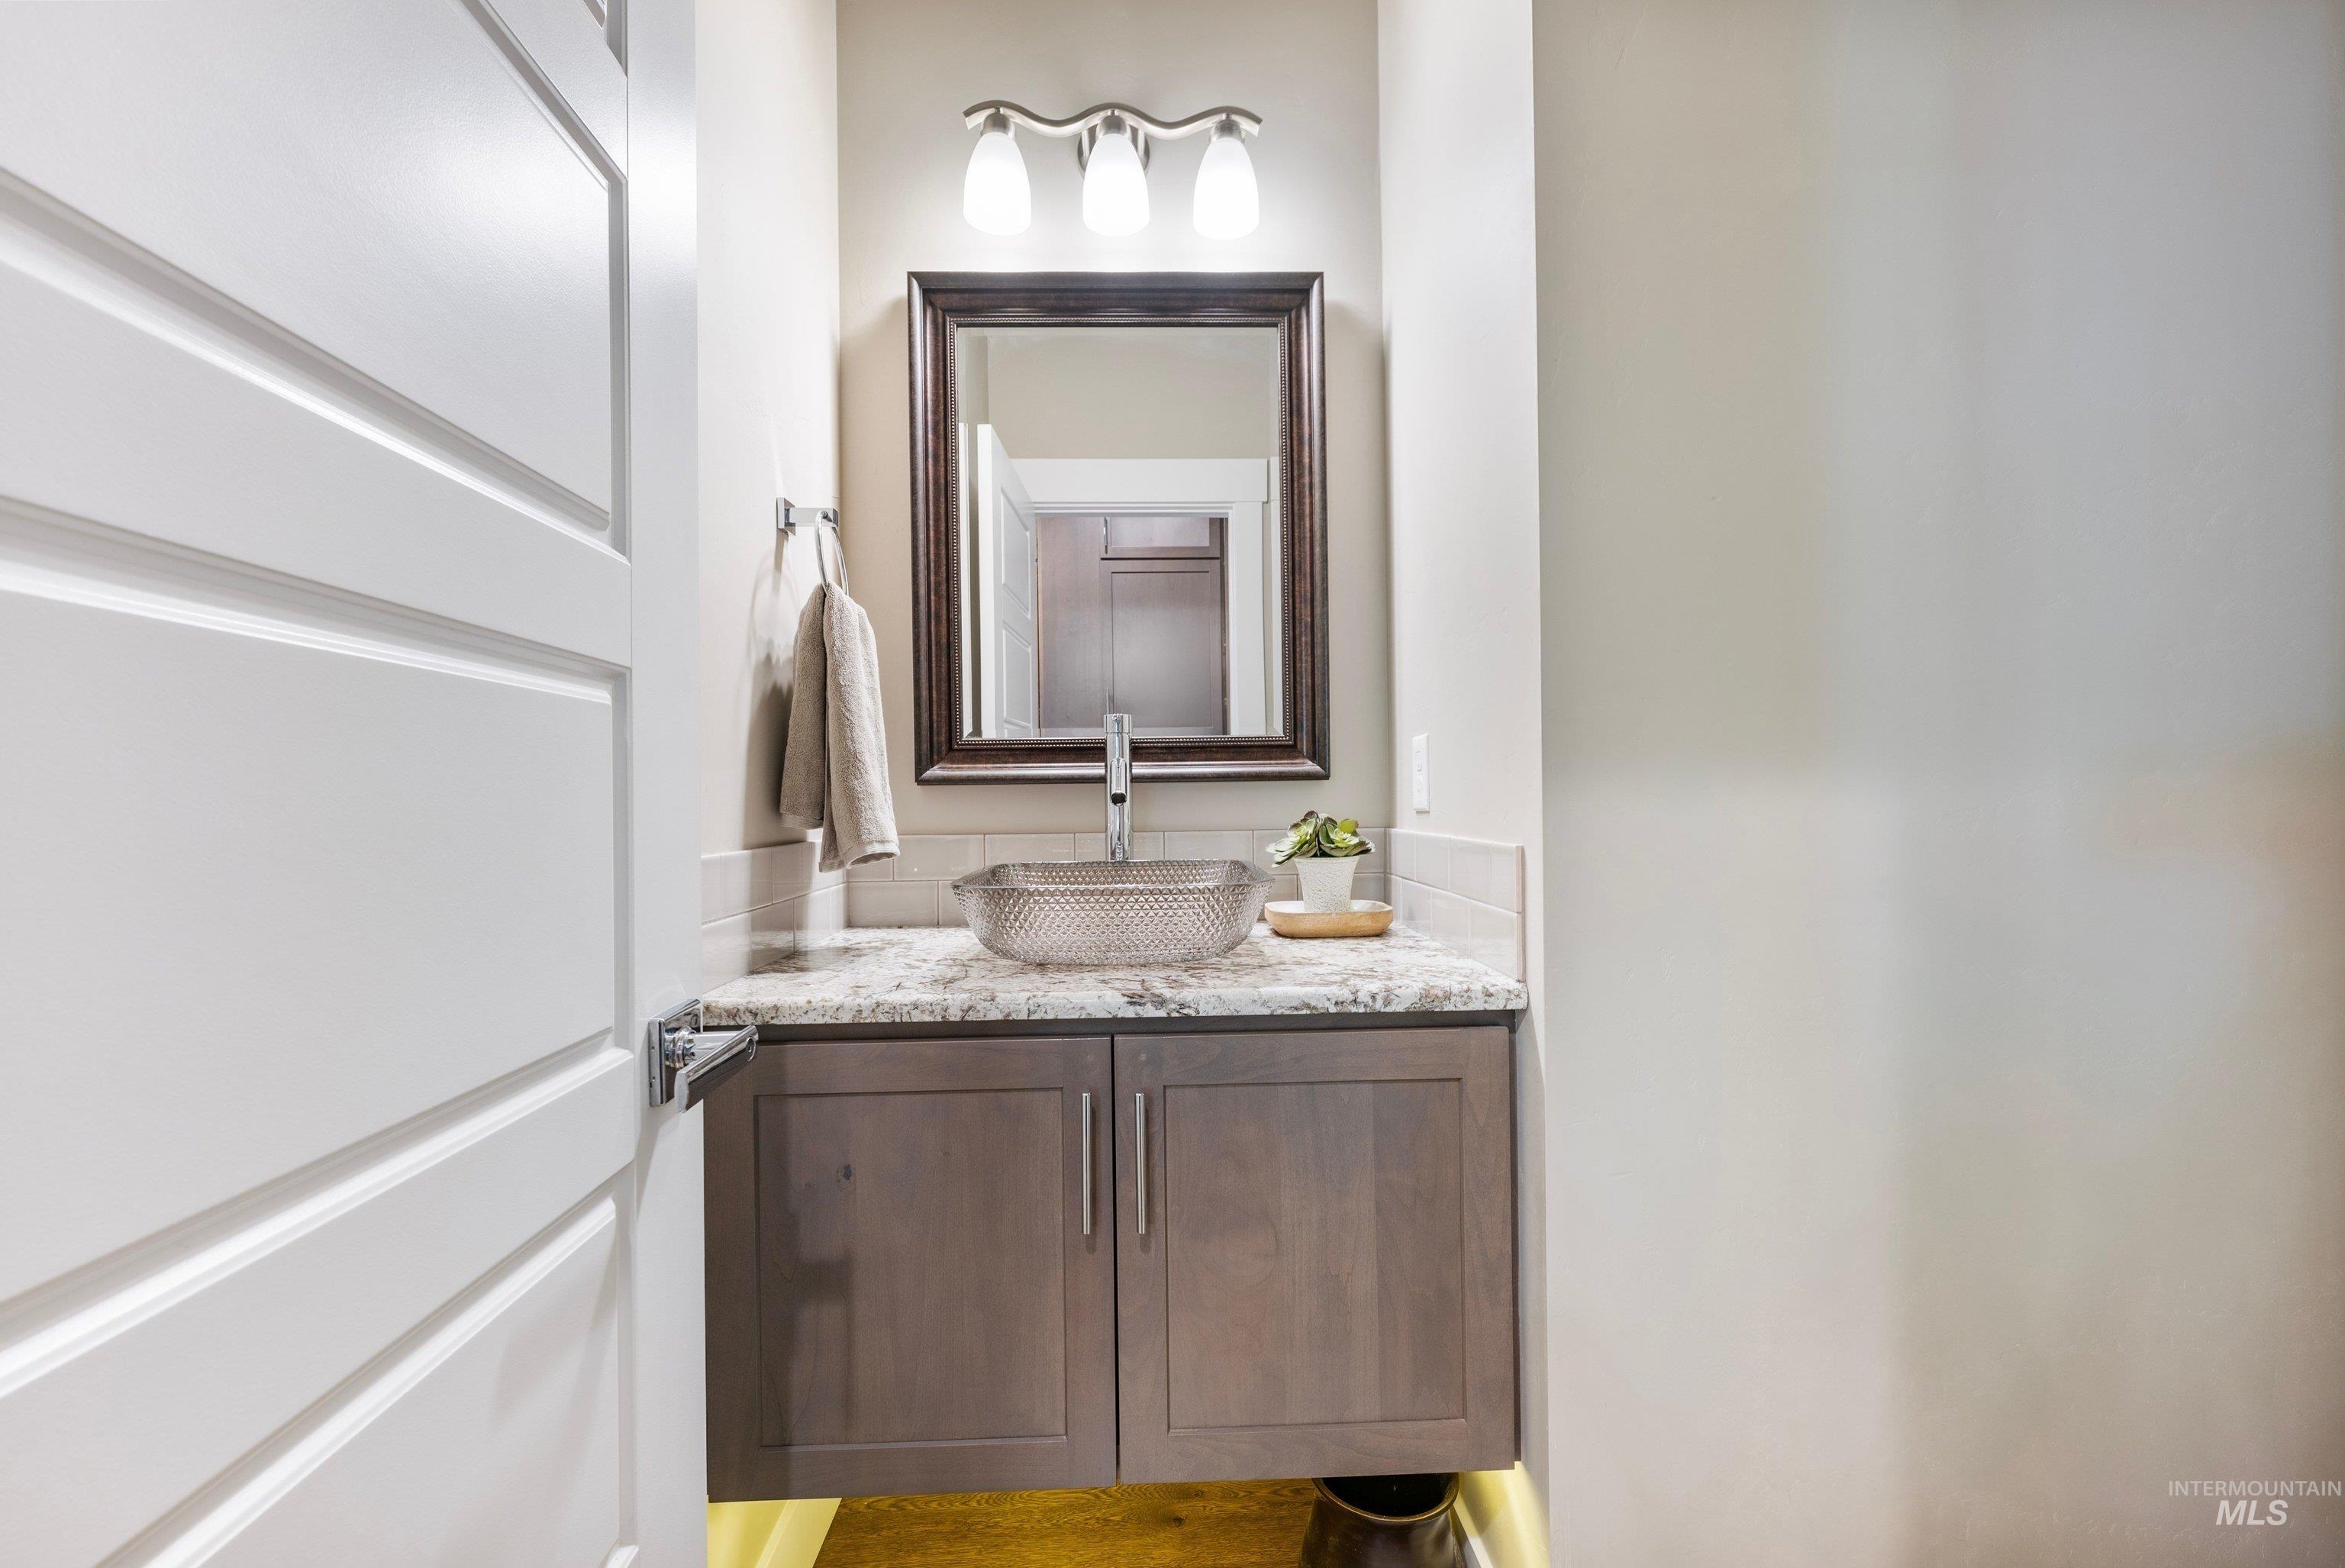
Modern vanity with wood-finish cabinetry, stone countertop, undermount lighting, and vessel sink
-
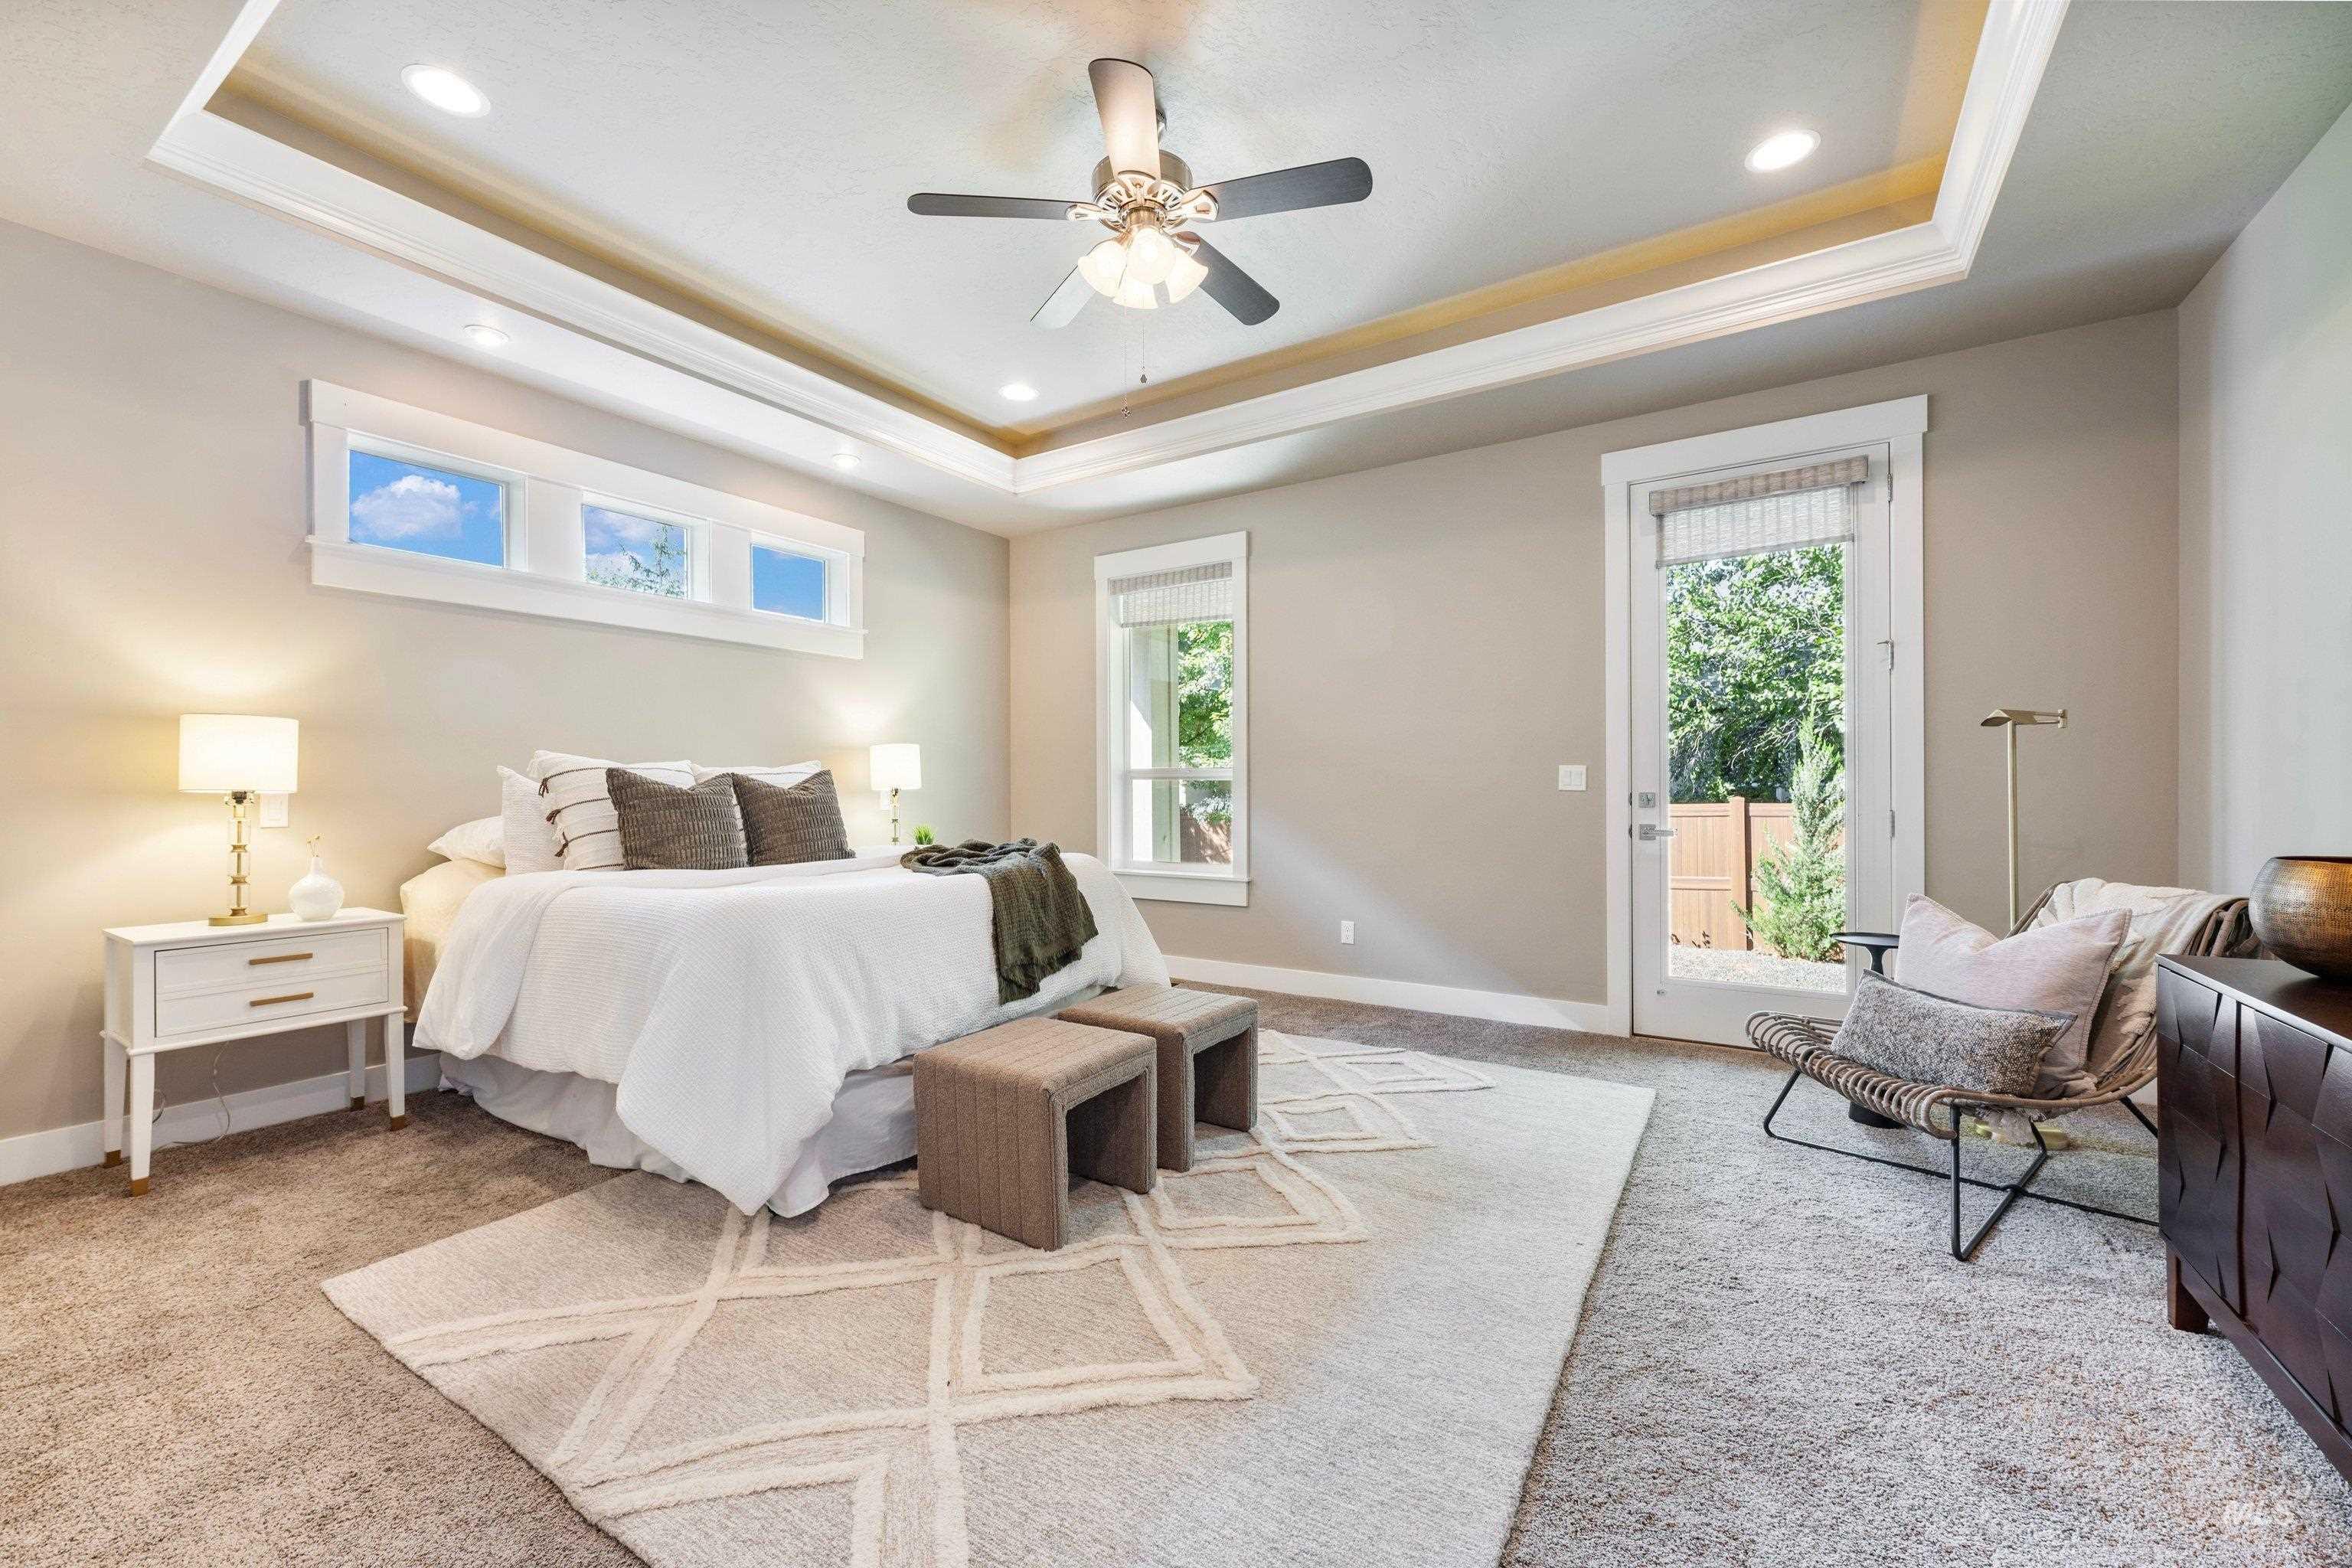
Tray ceiling with recessed lighting and a ceiling fan, transom windows, and a glass-paneled door
-
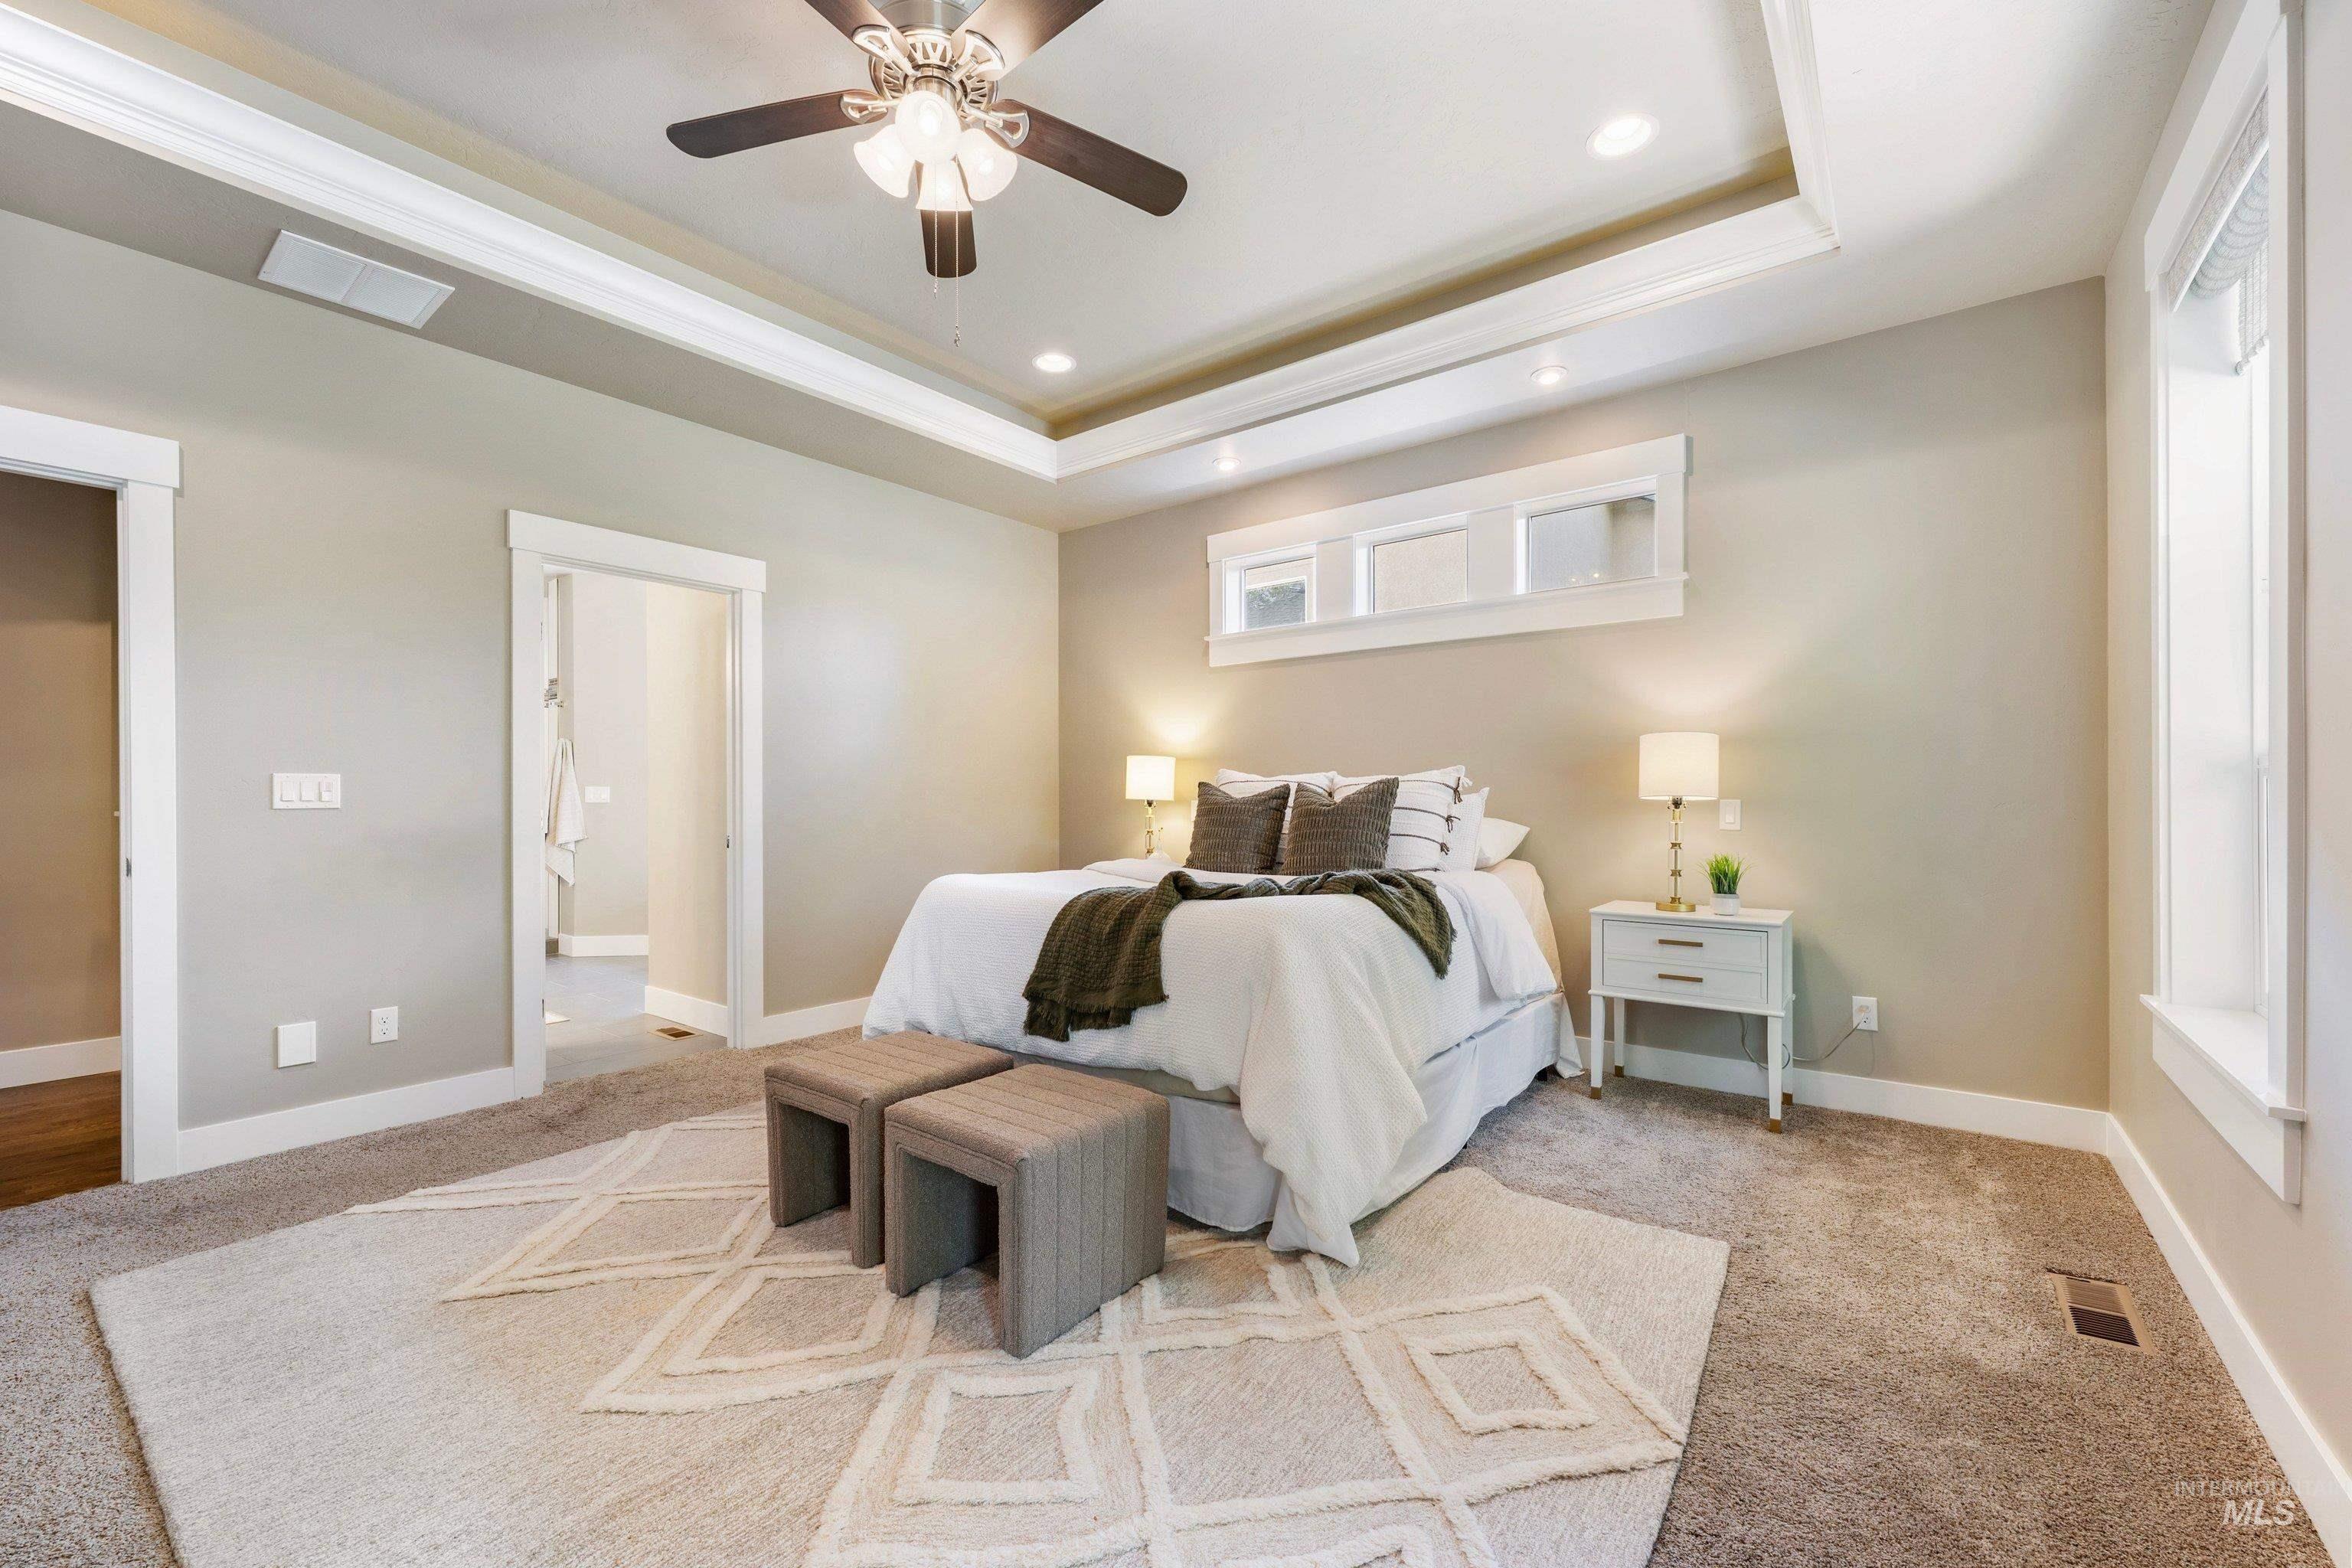
Tray ceiling with recessed lighting and a ceiling fan, carpeted flooring, and transom windows
-
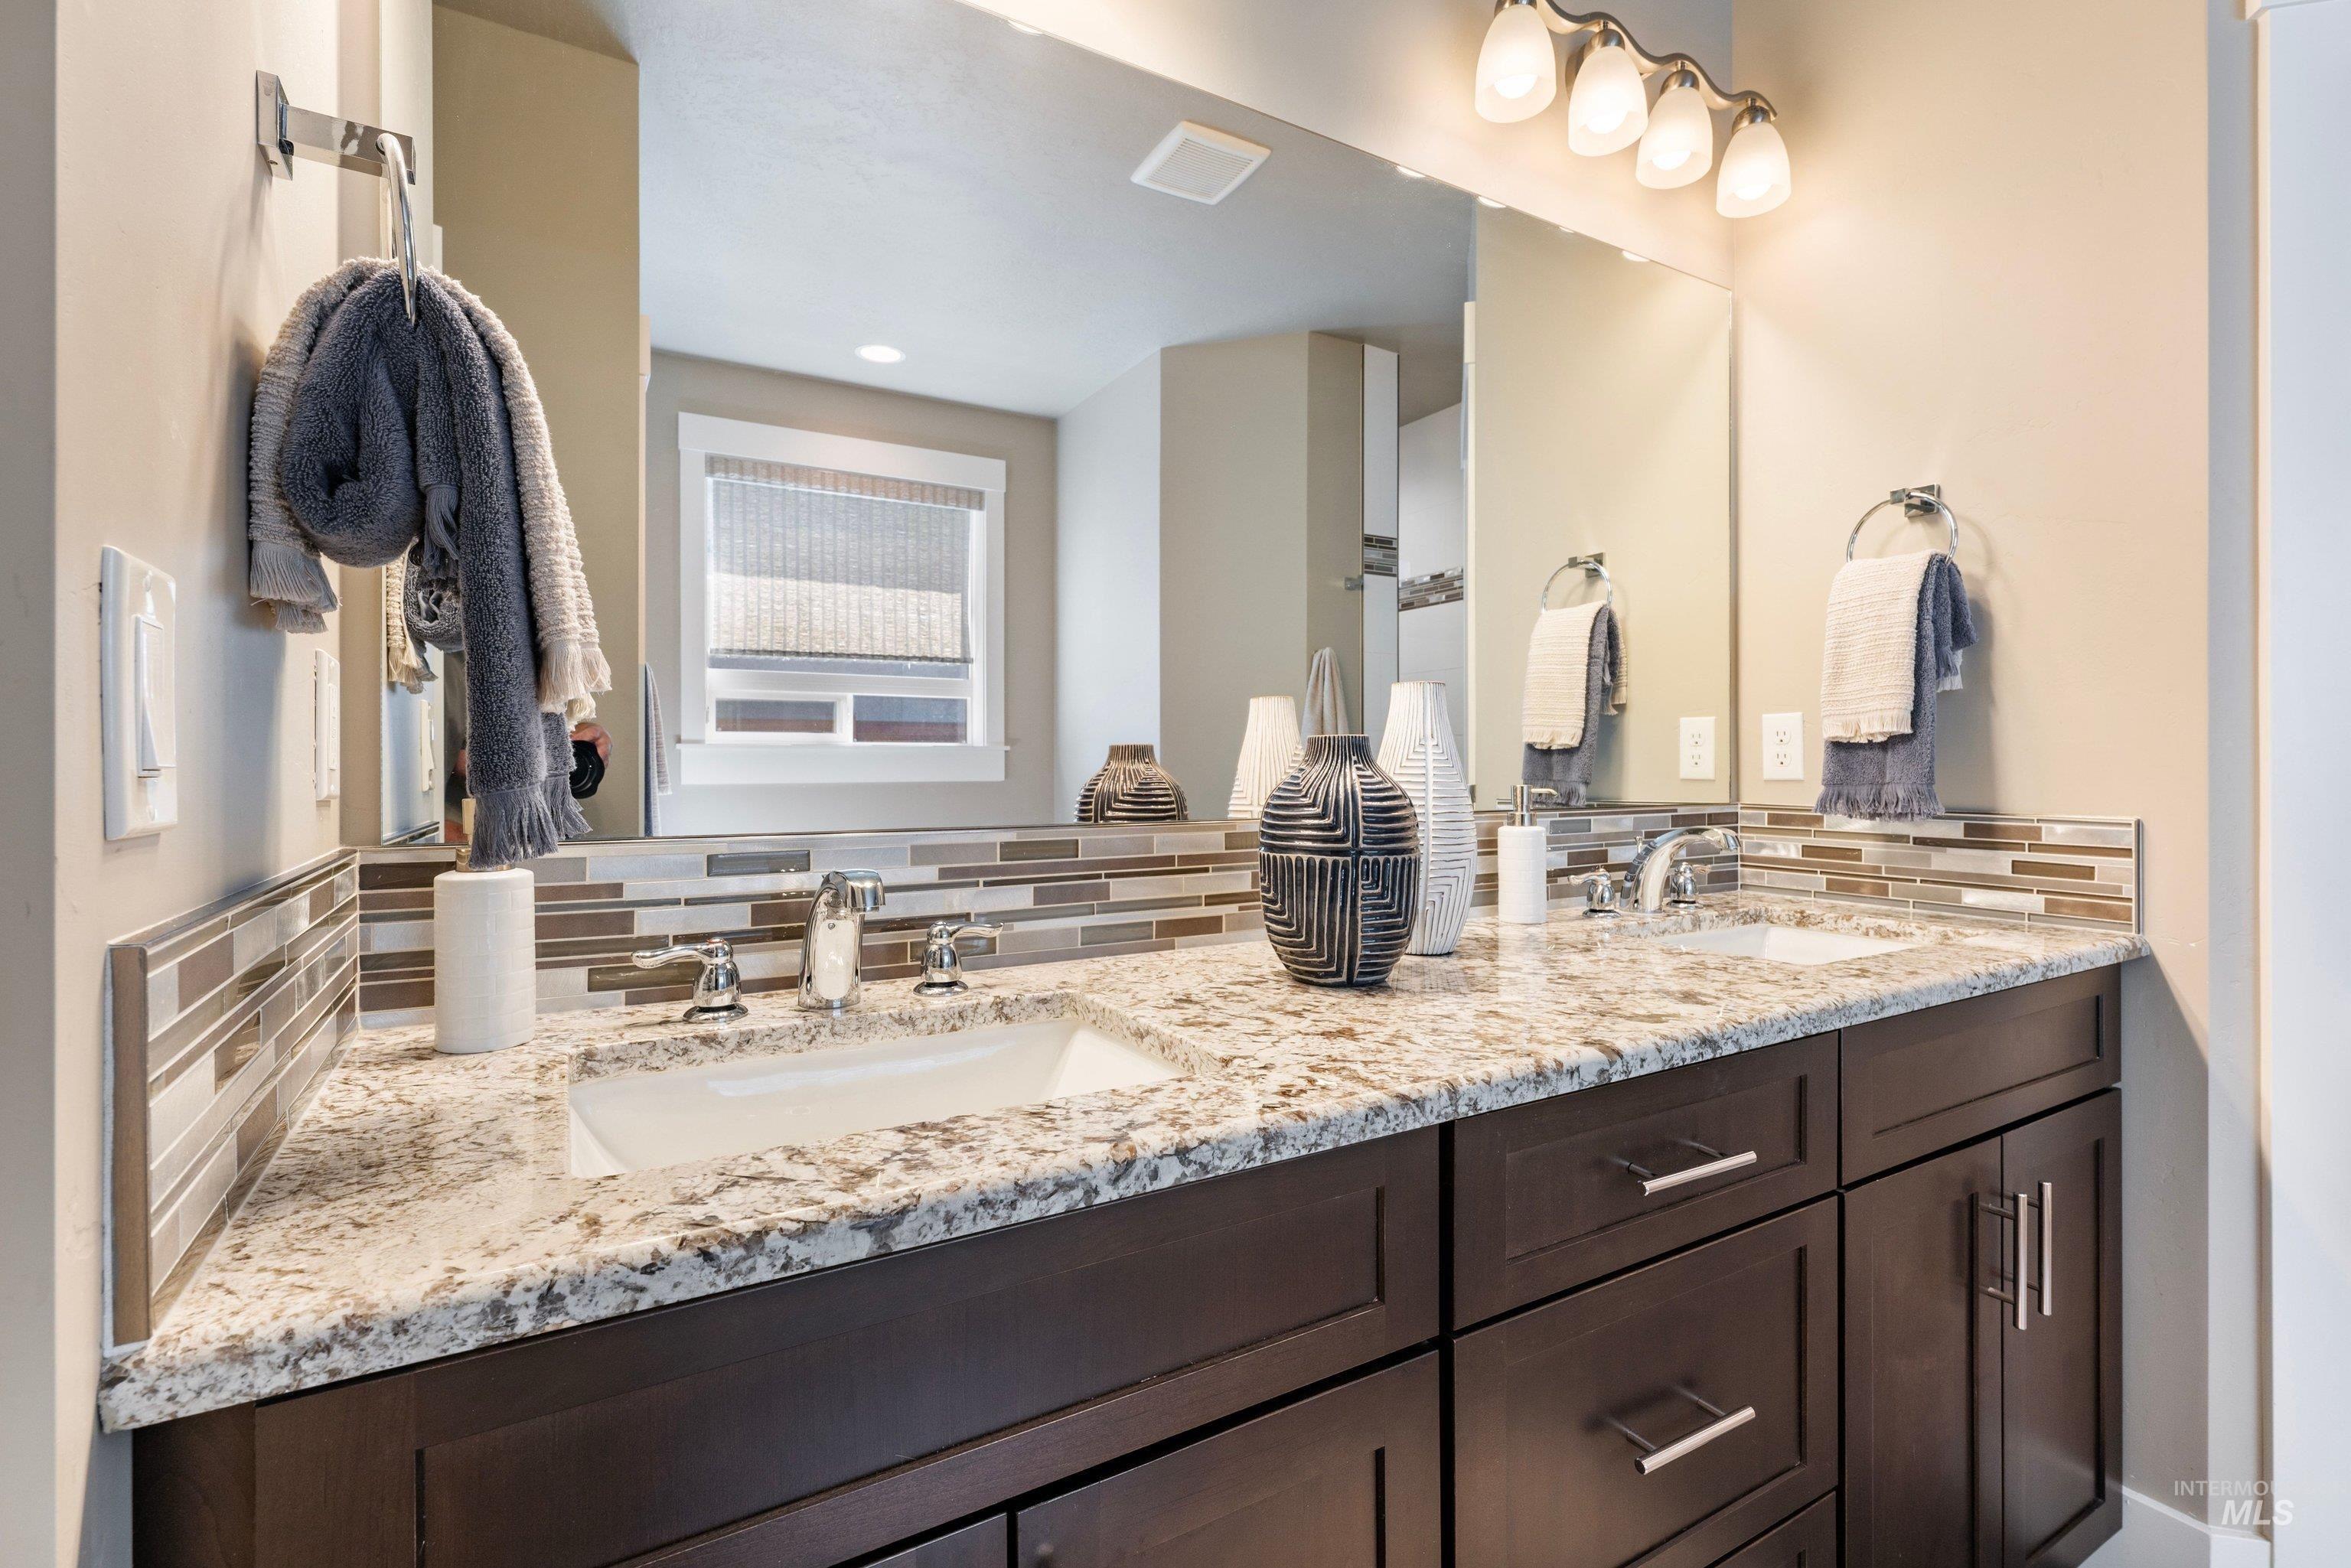
Dual undermount sinks with chrome fixtures, set in a light-toned countertop
-
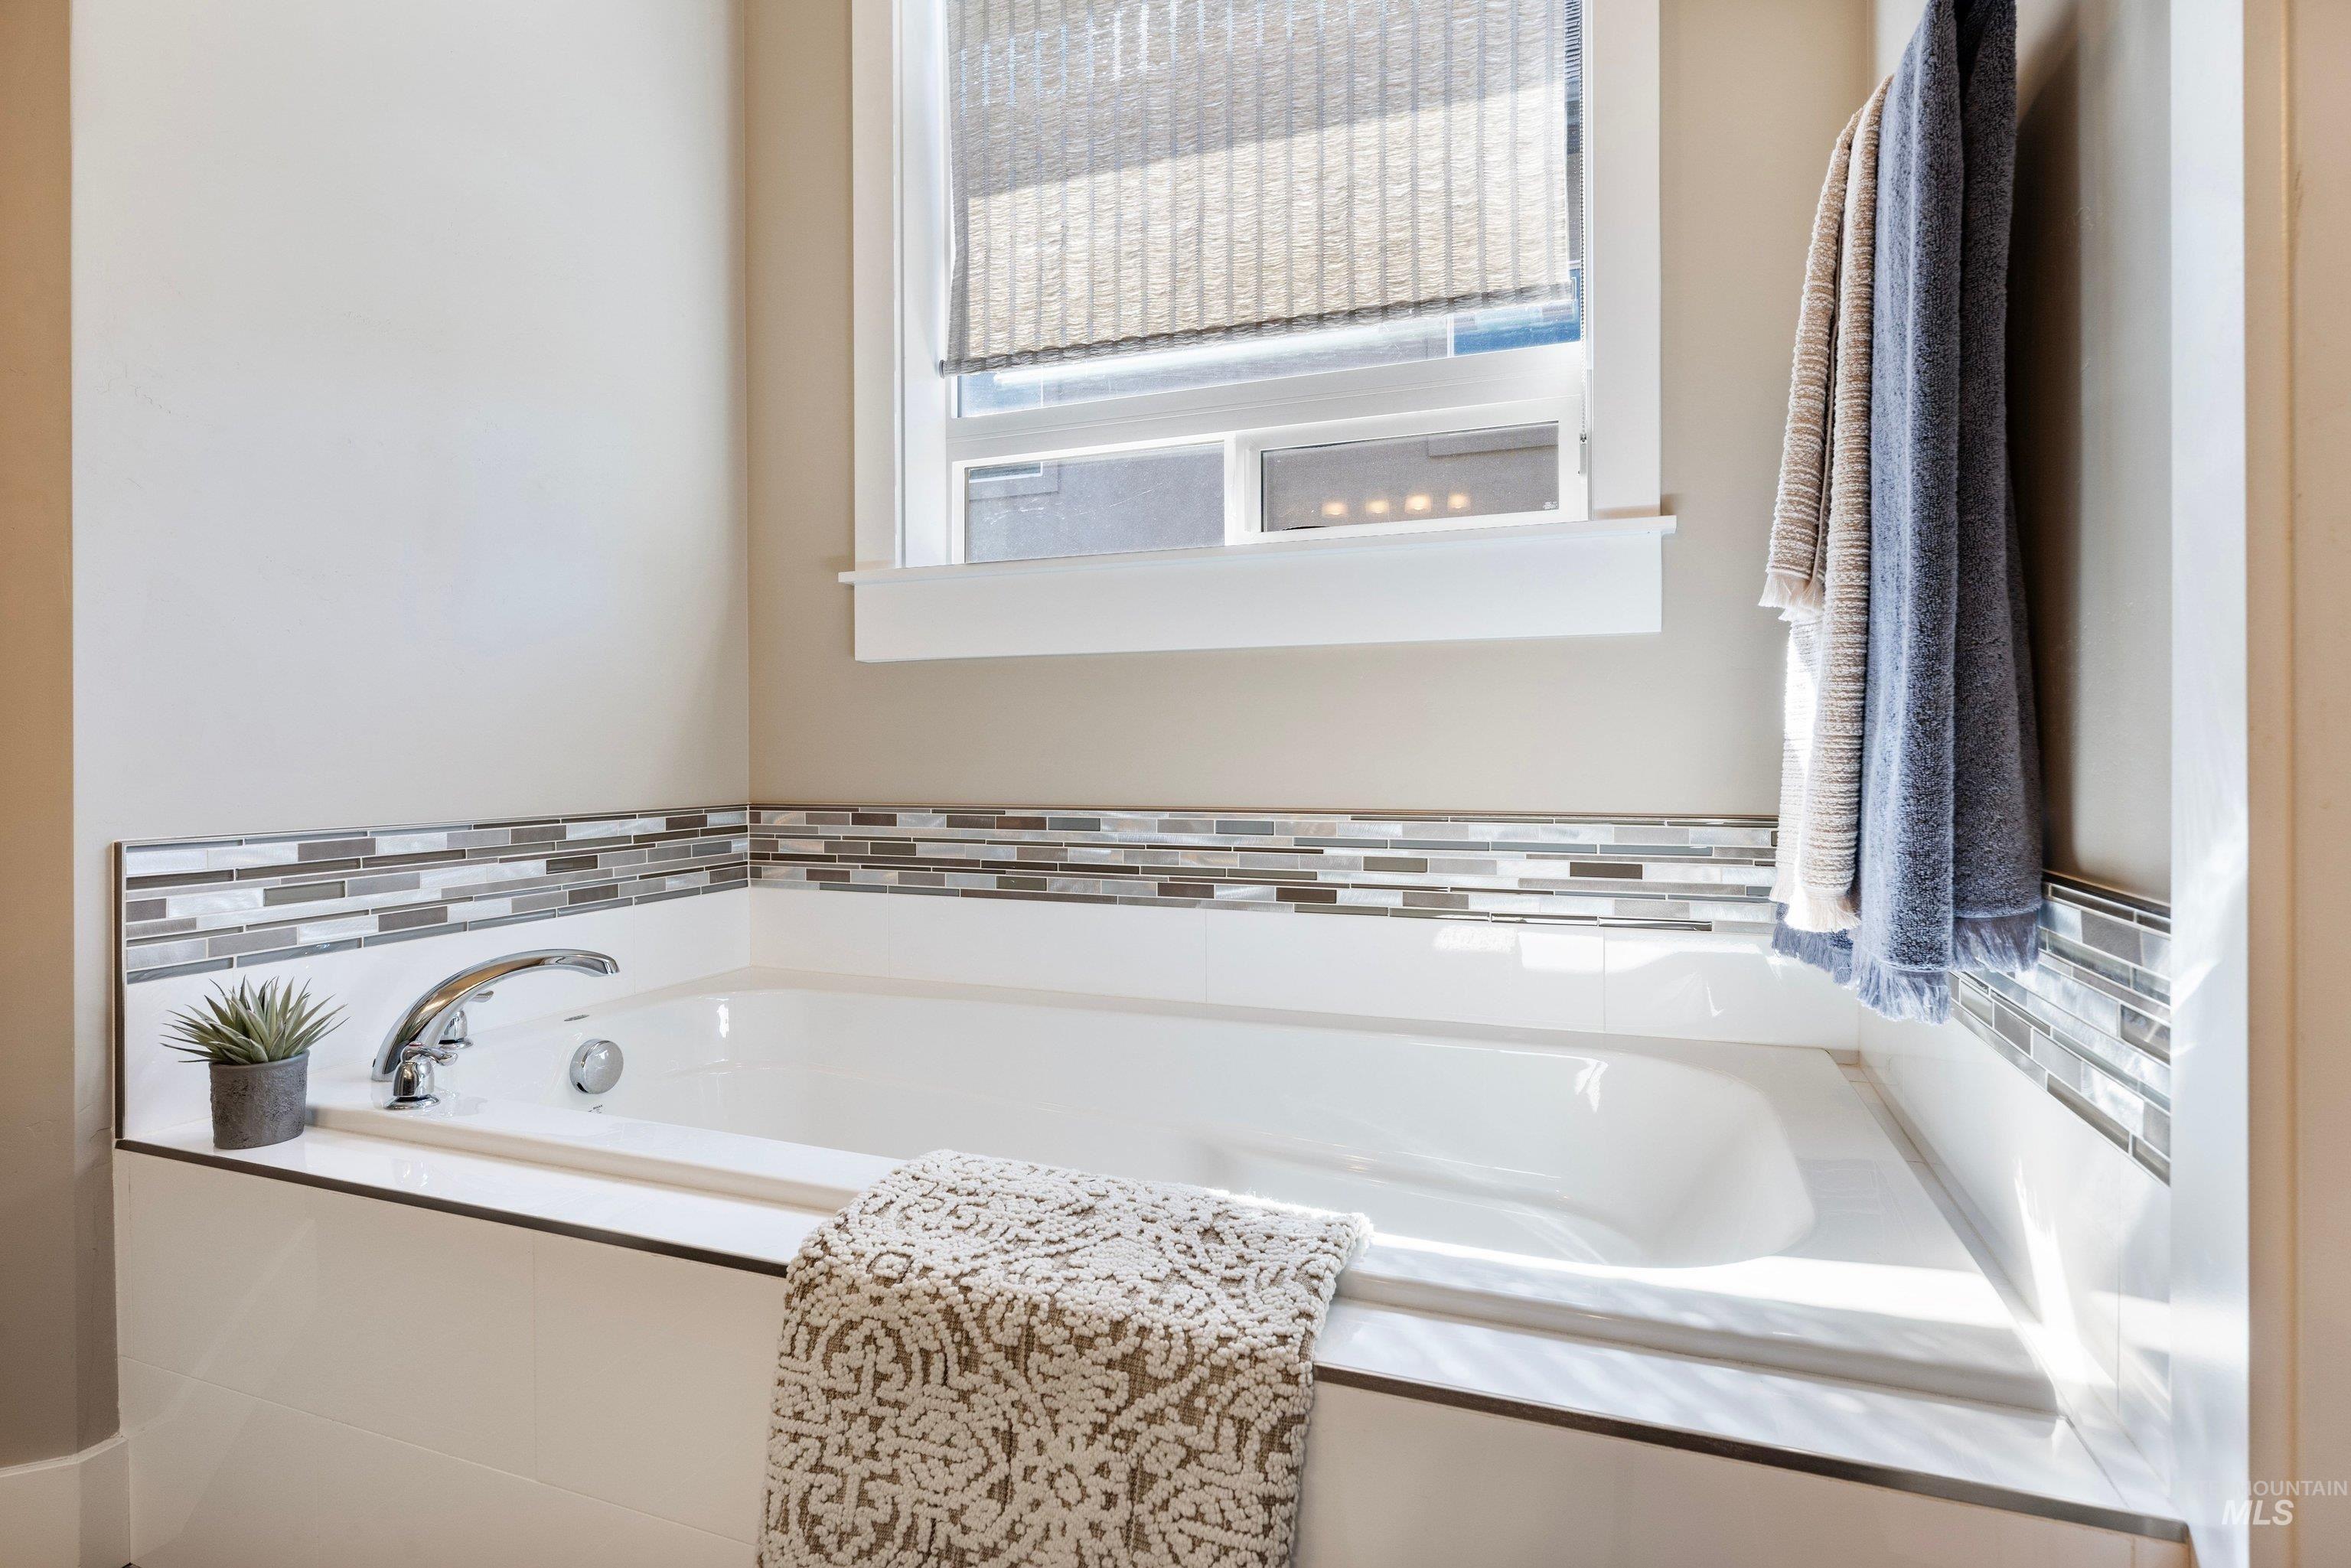
Built-in soaking tub with chrome fixtures, tiled surround, and decorative glass mosaic accent border
-
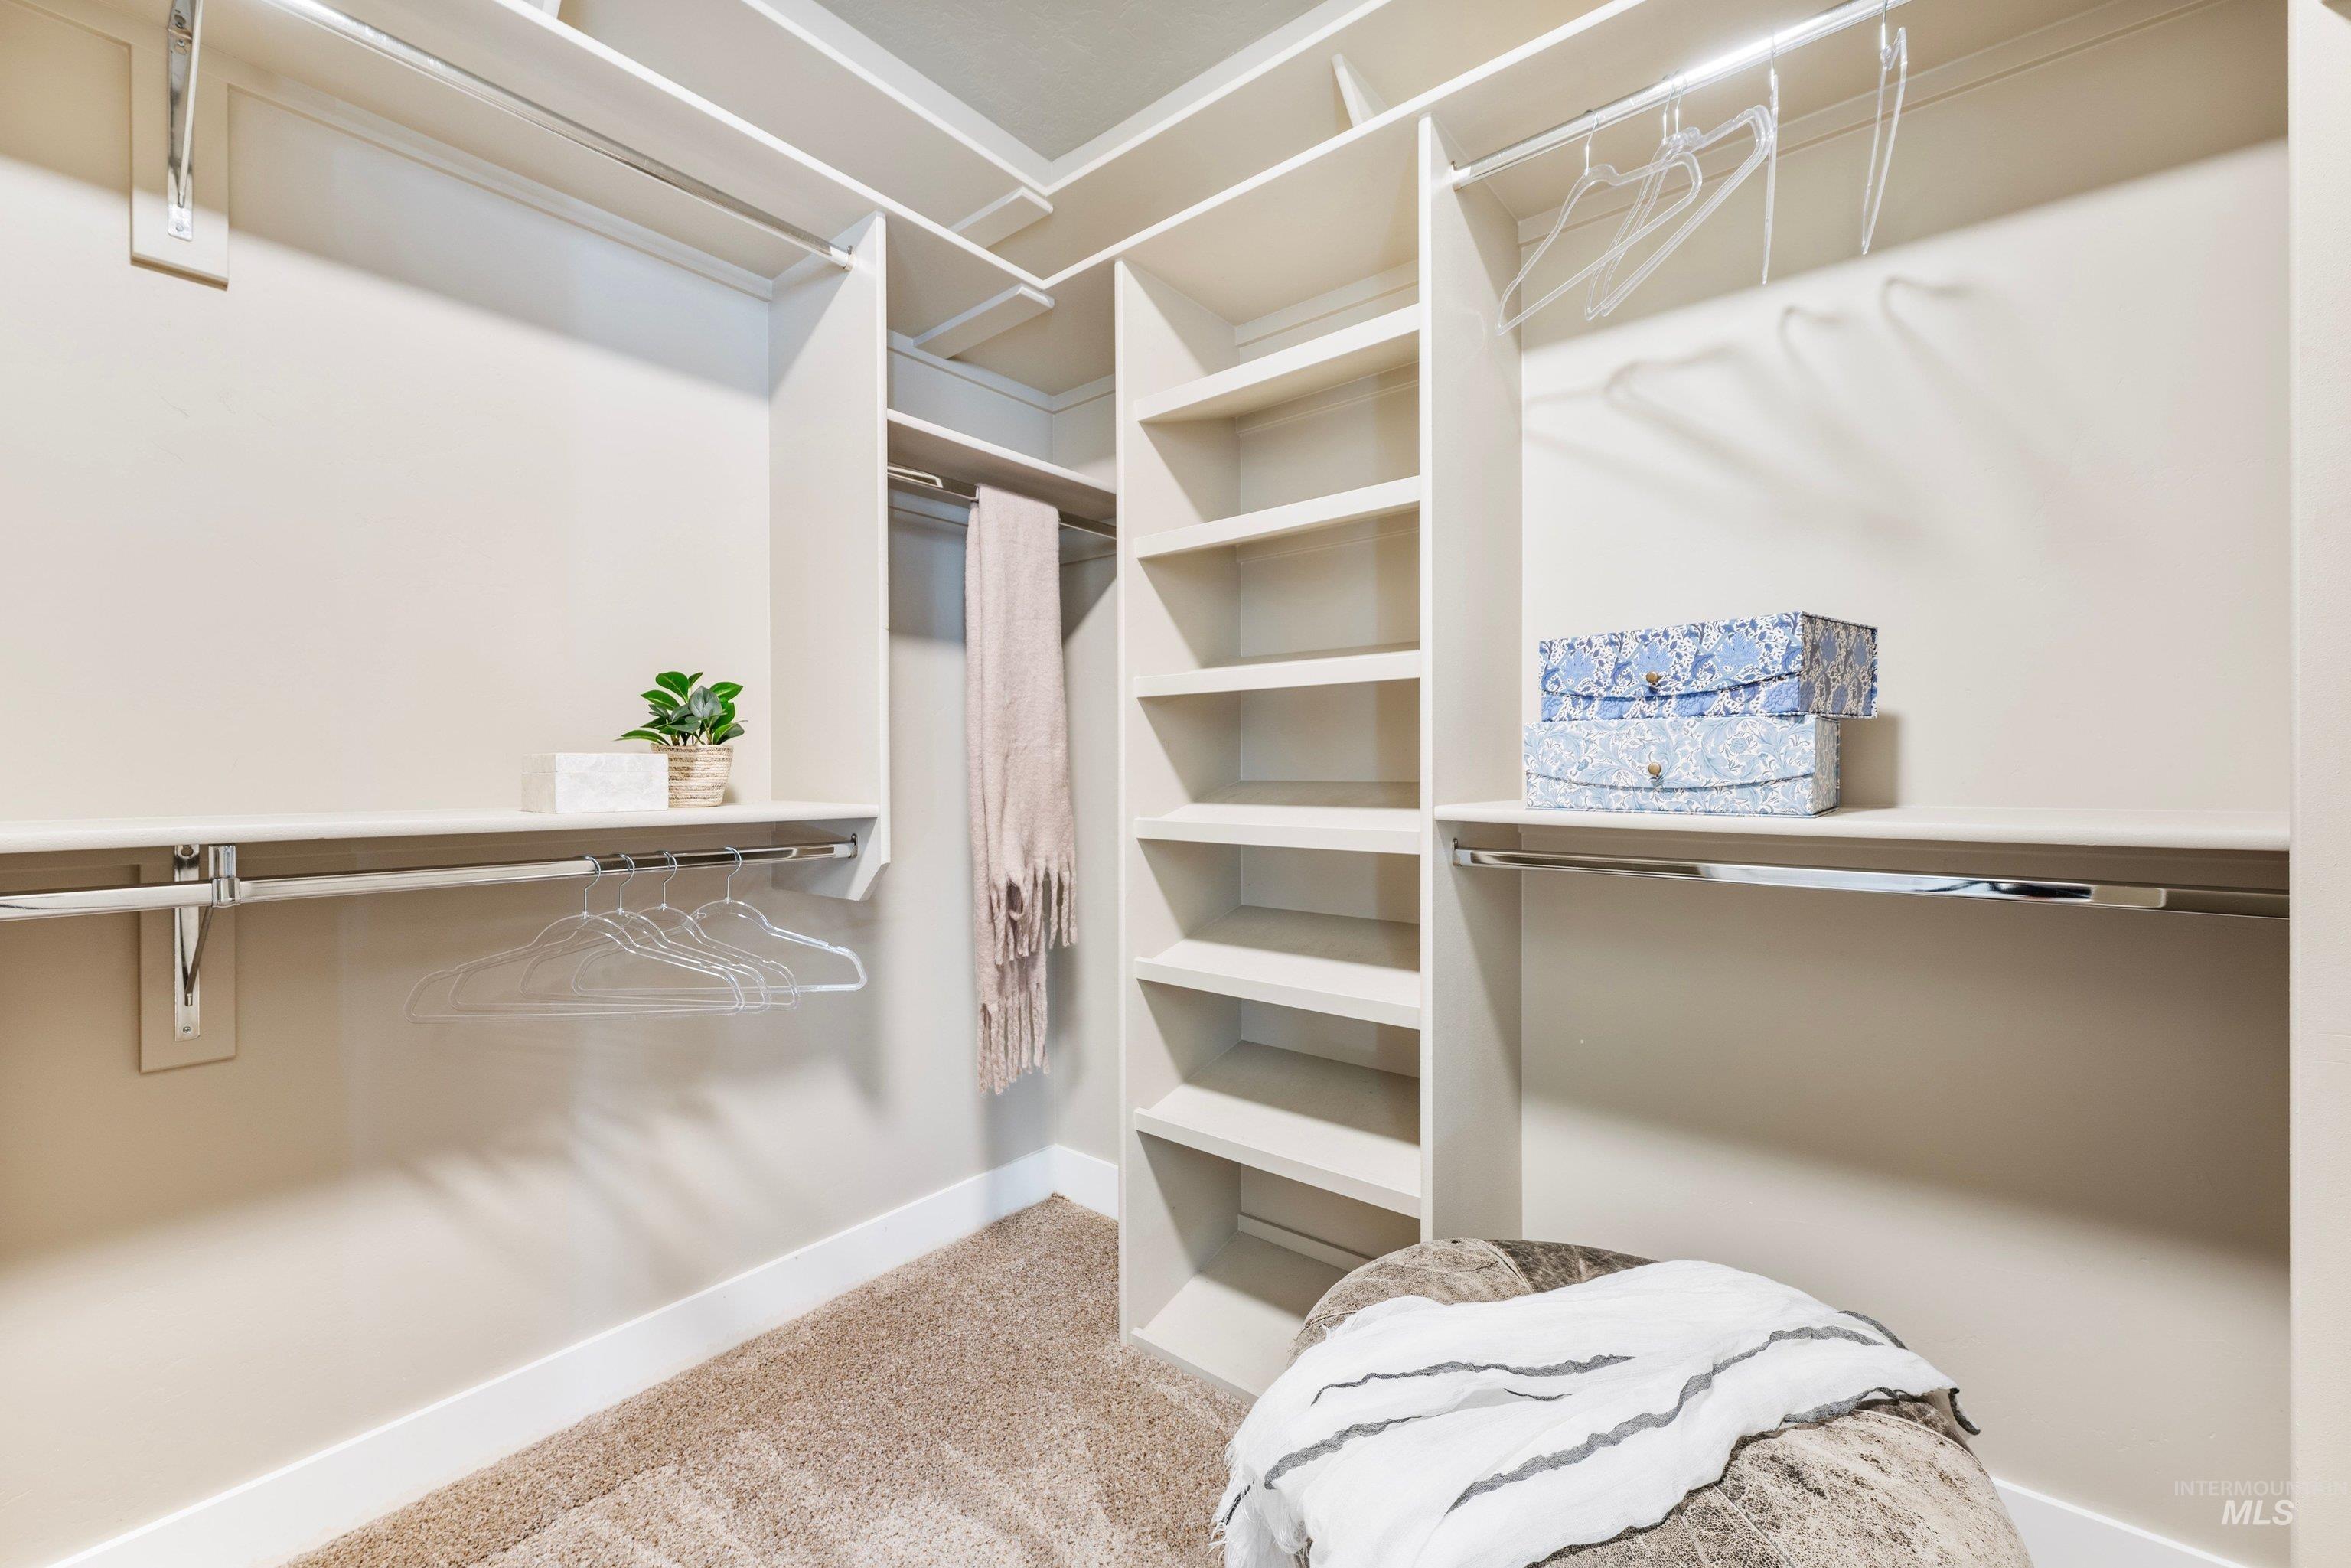
Built-in closet organization system with multiple shelving units and chrome hanging rods
-
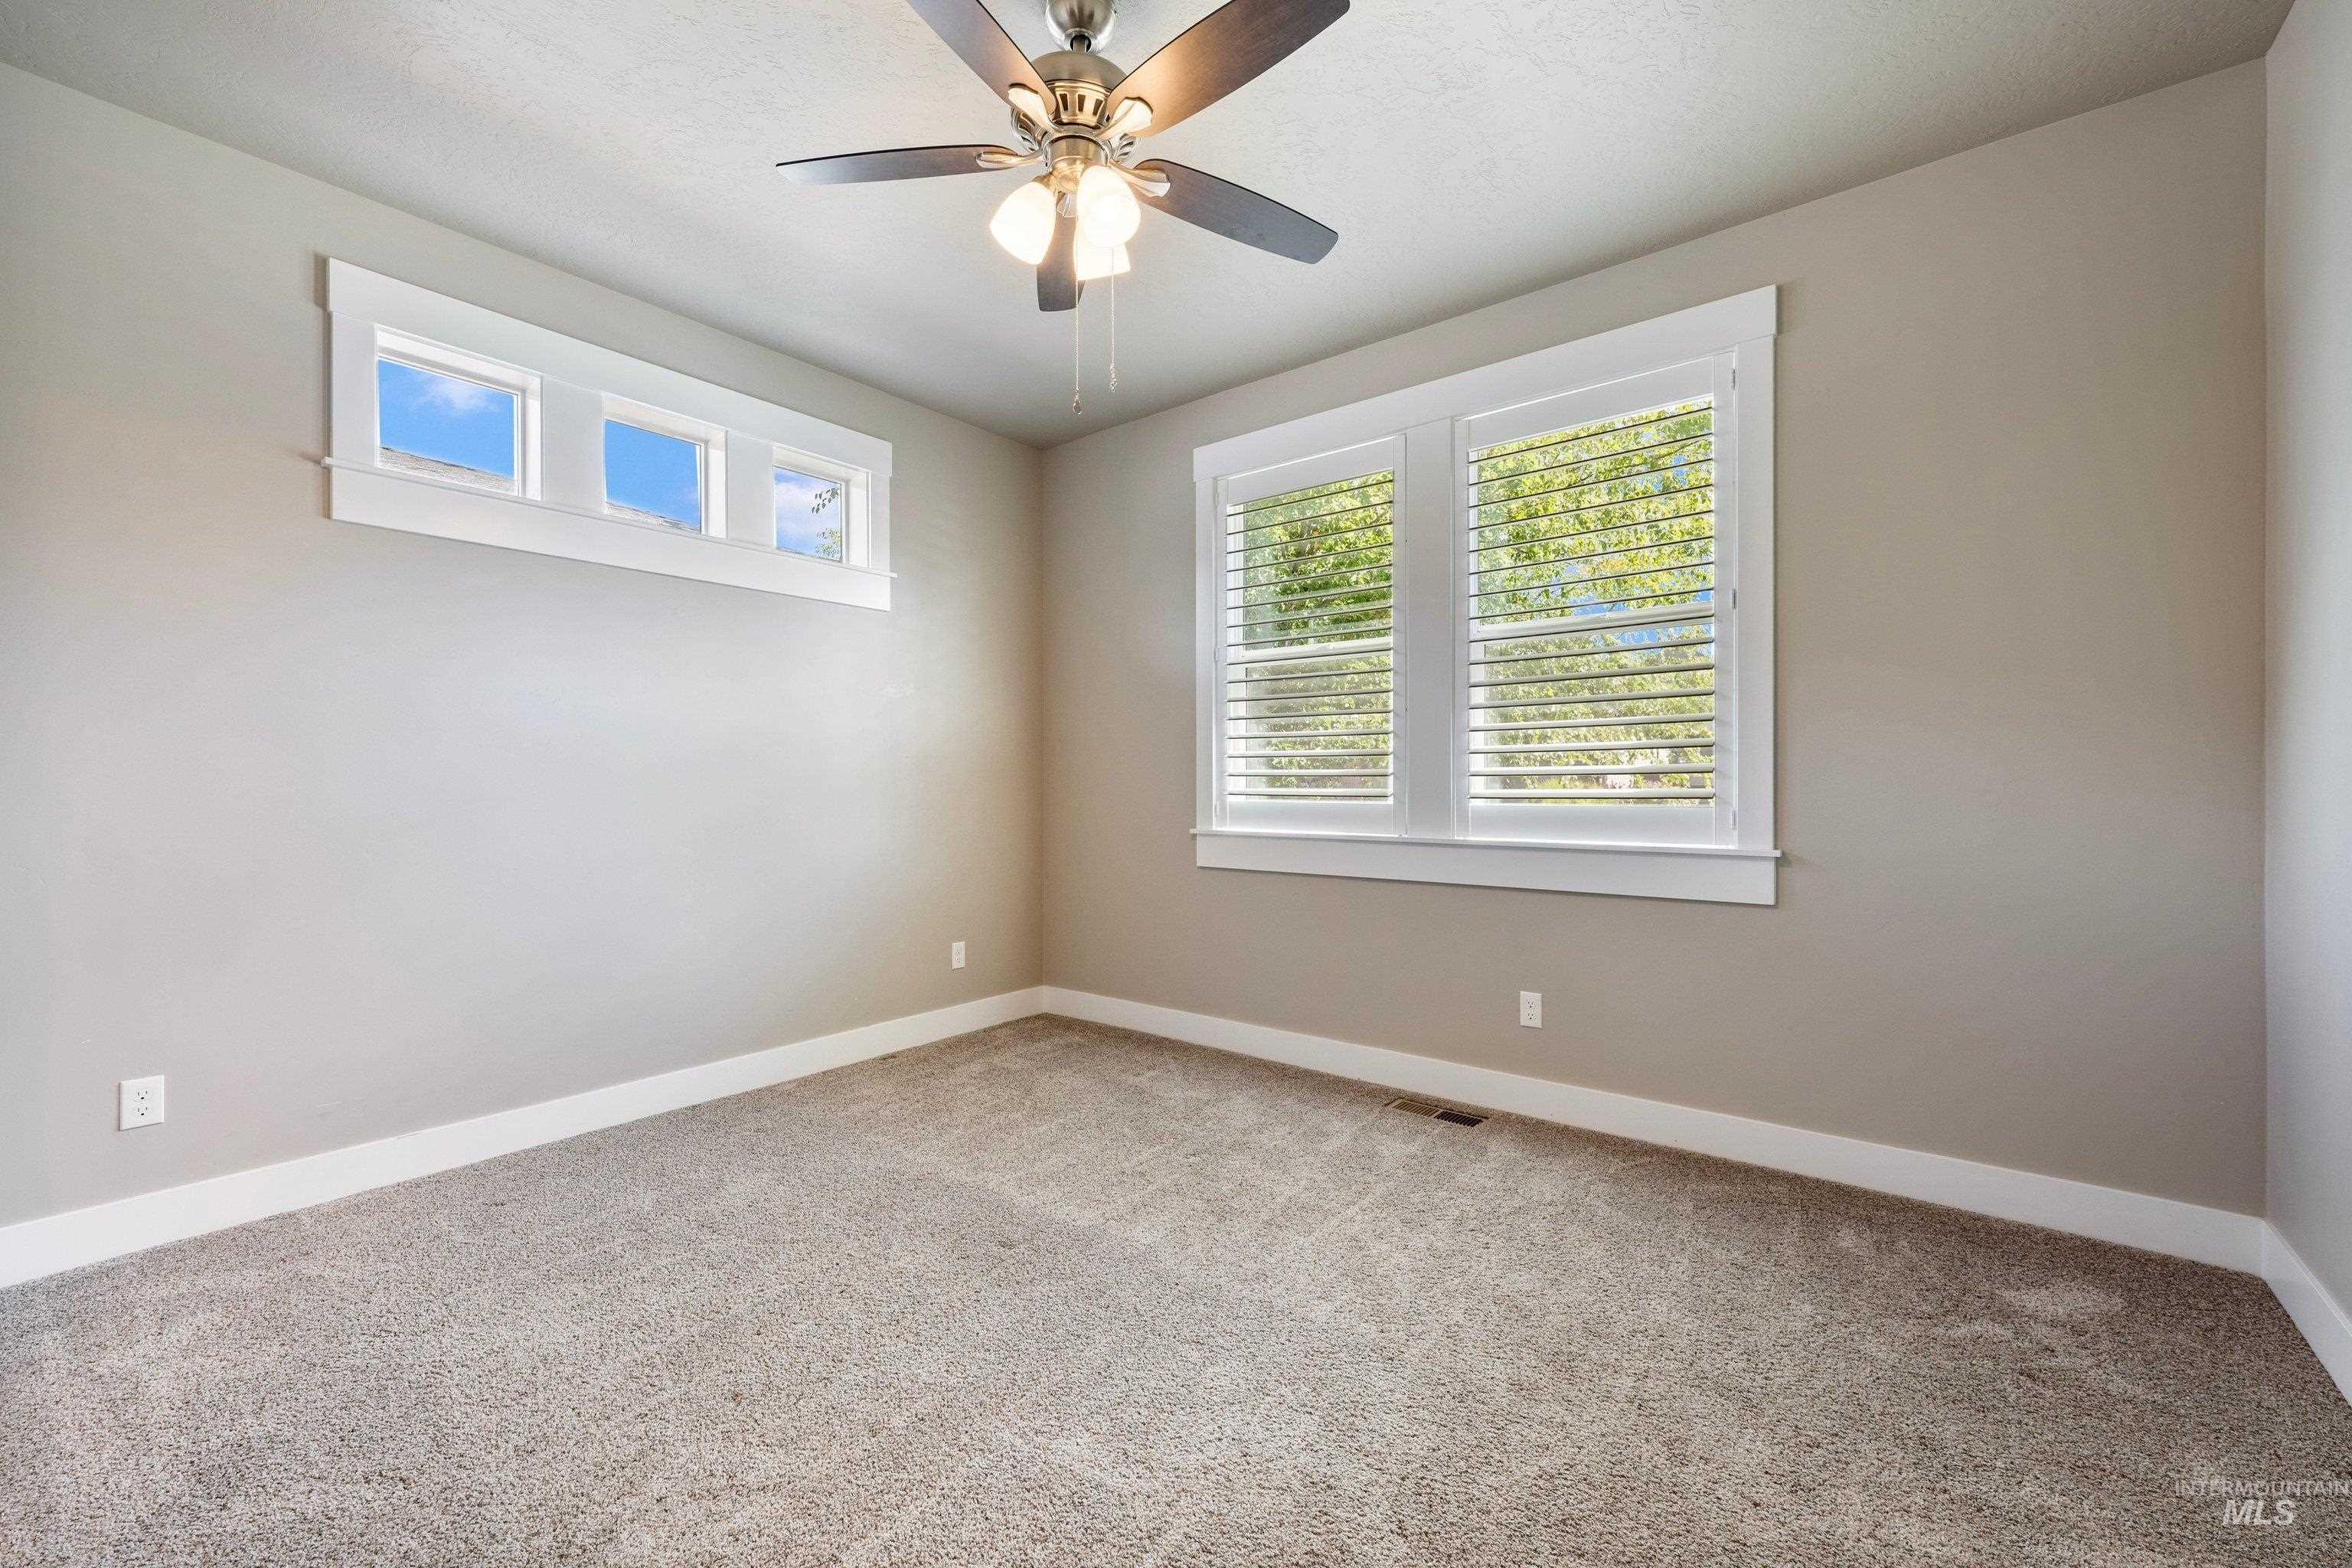
Neutral-toned walls, plush carpeting, and white trim work
-
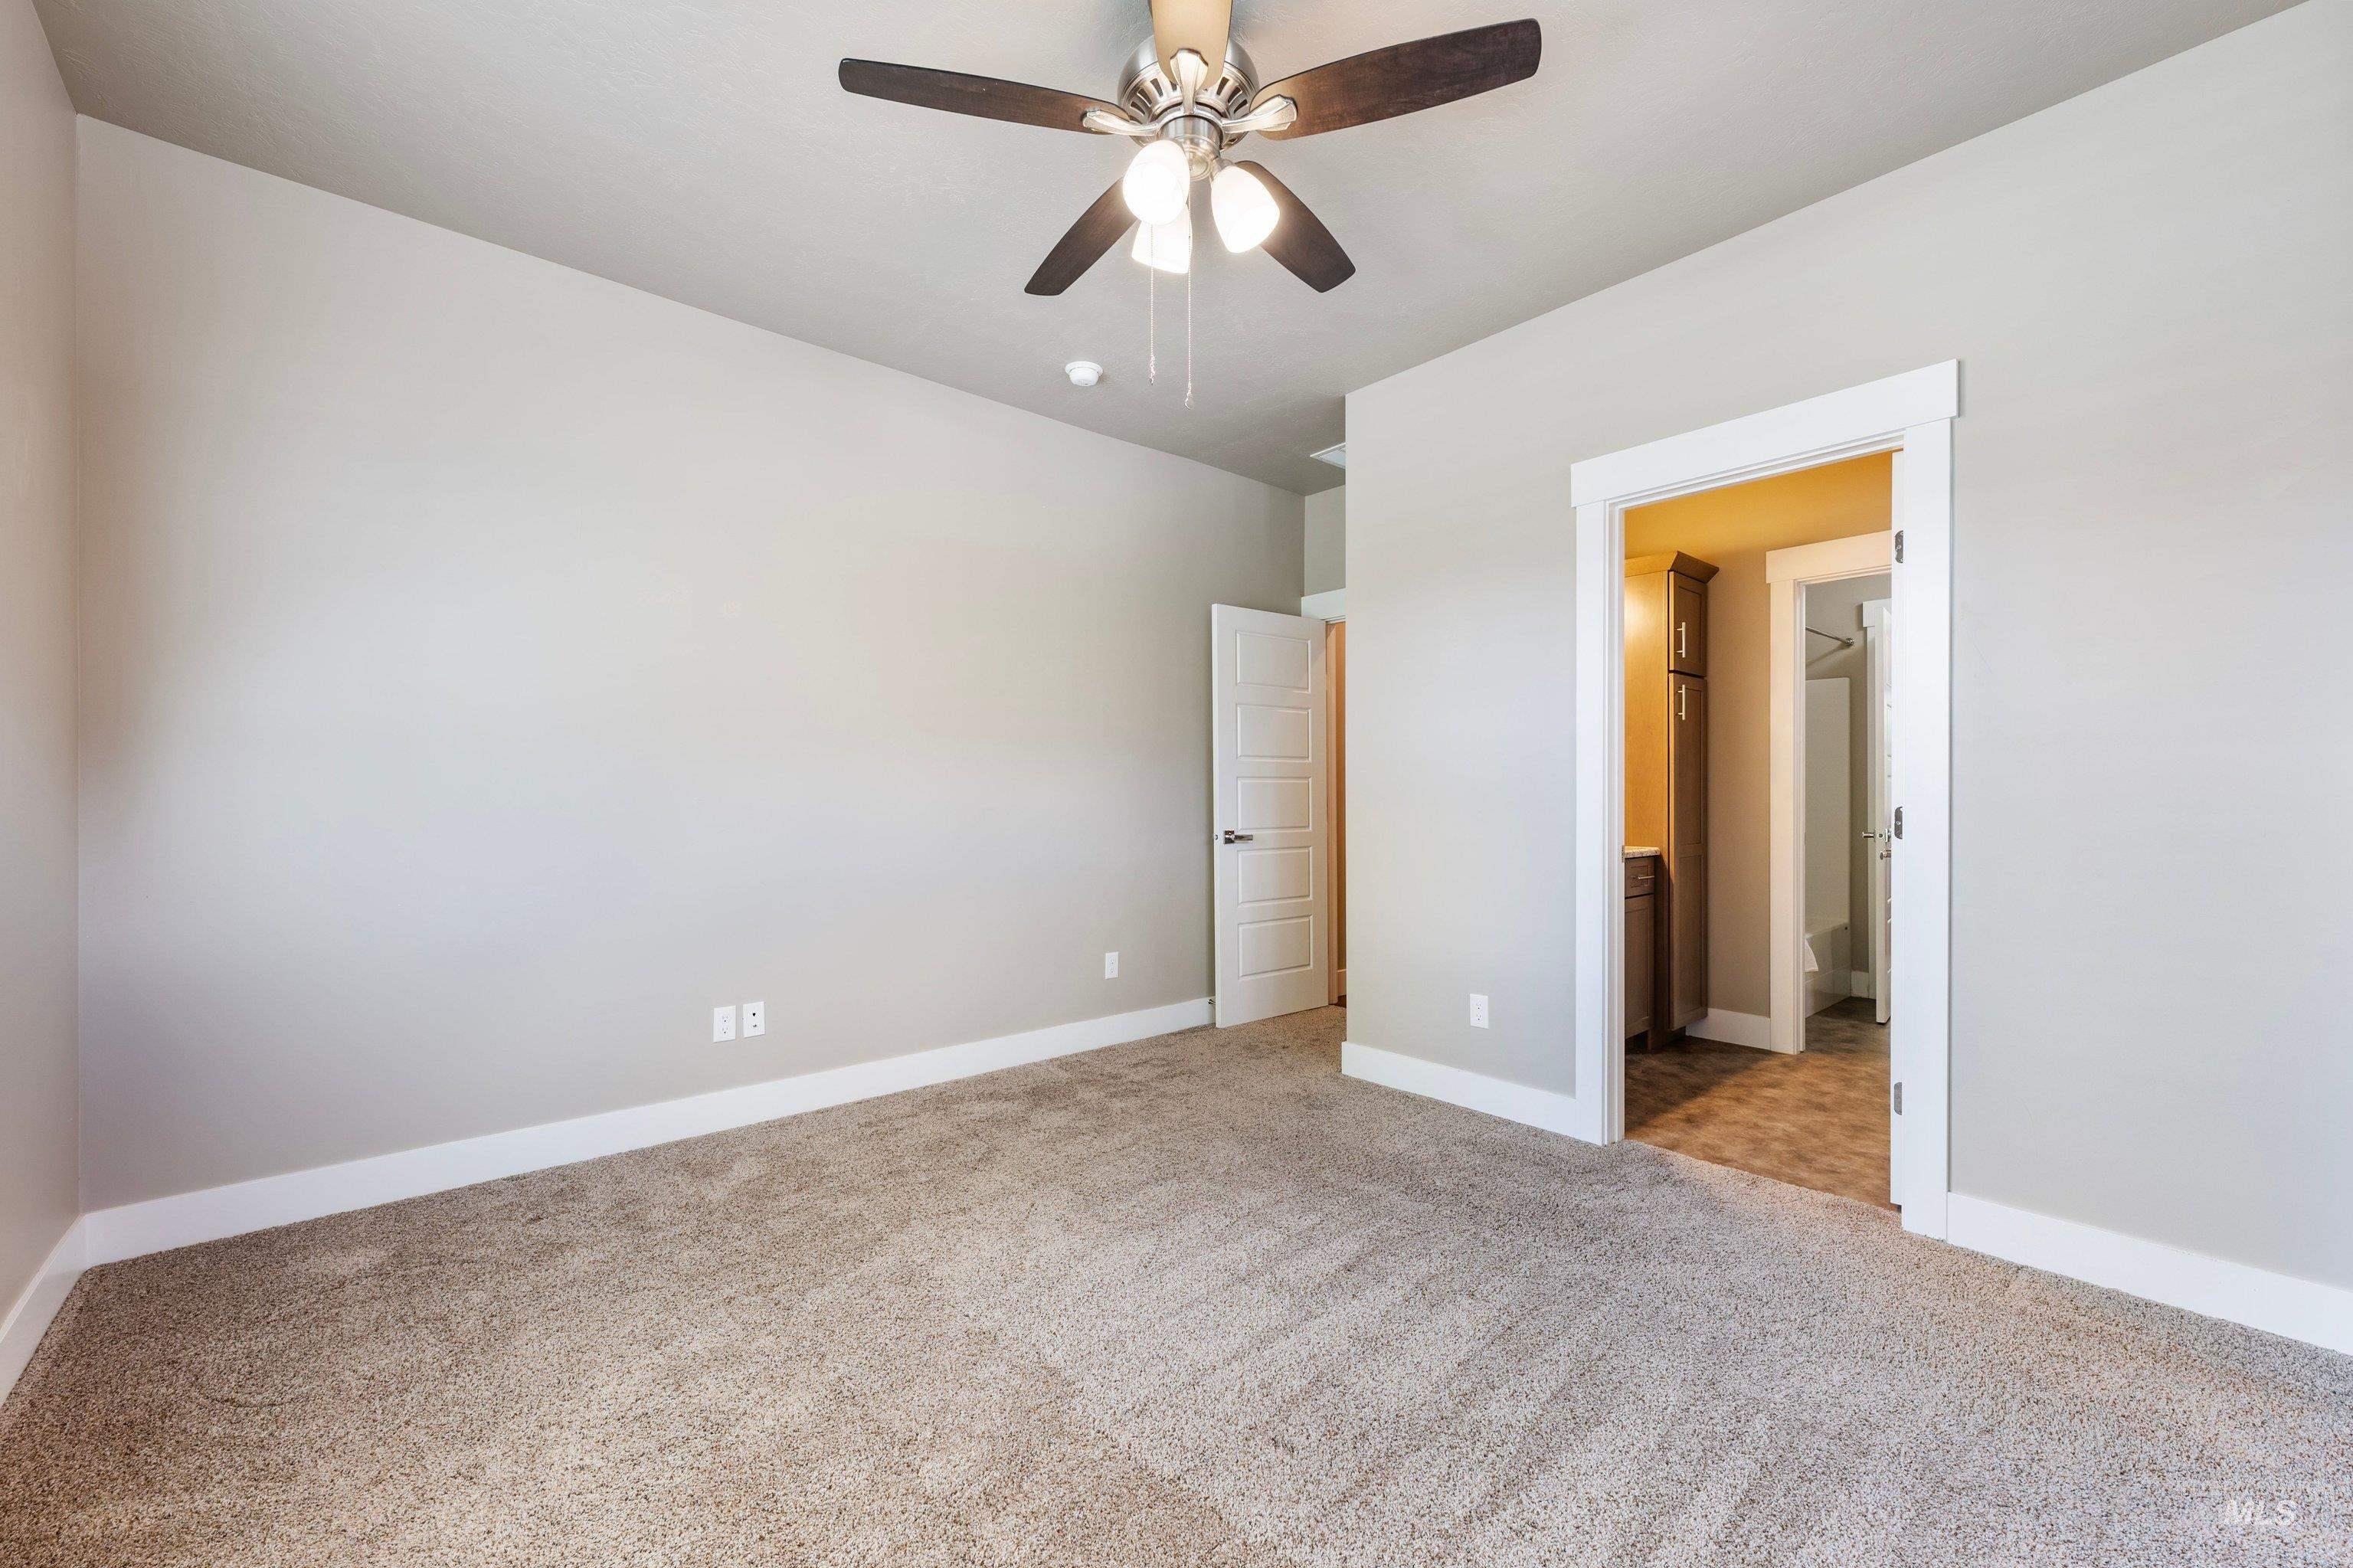
Neutral-toned carpeting, light-colored walls, and a ceiling fan with integrated lighting
-
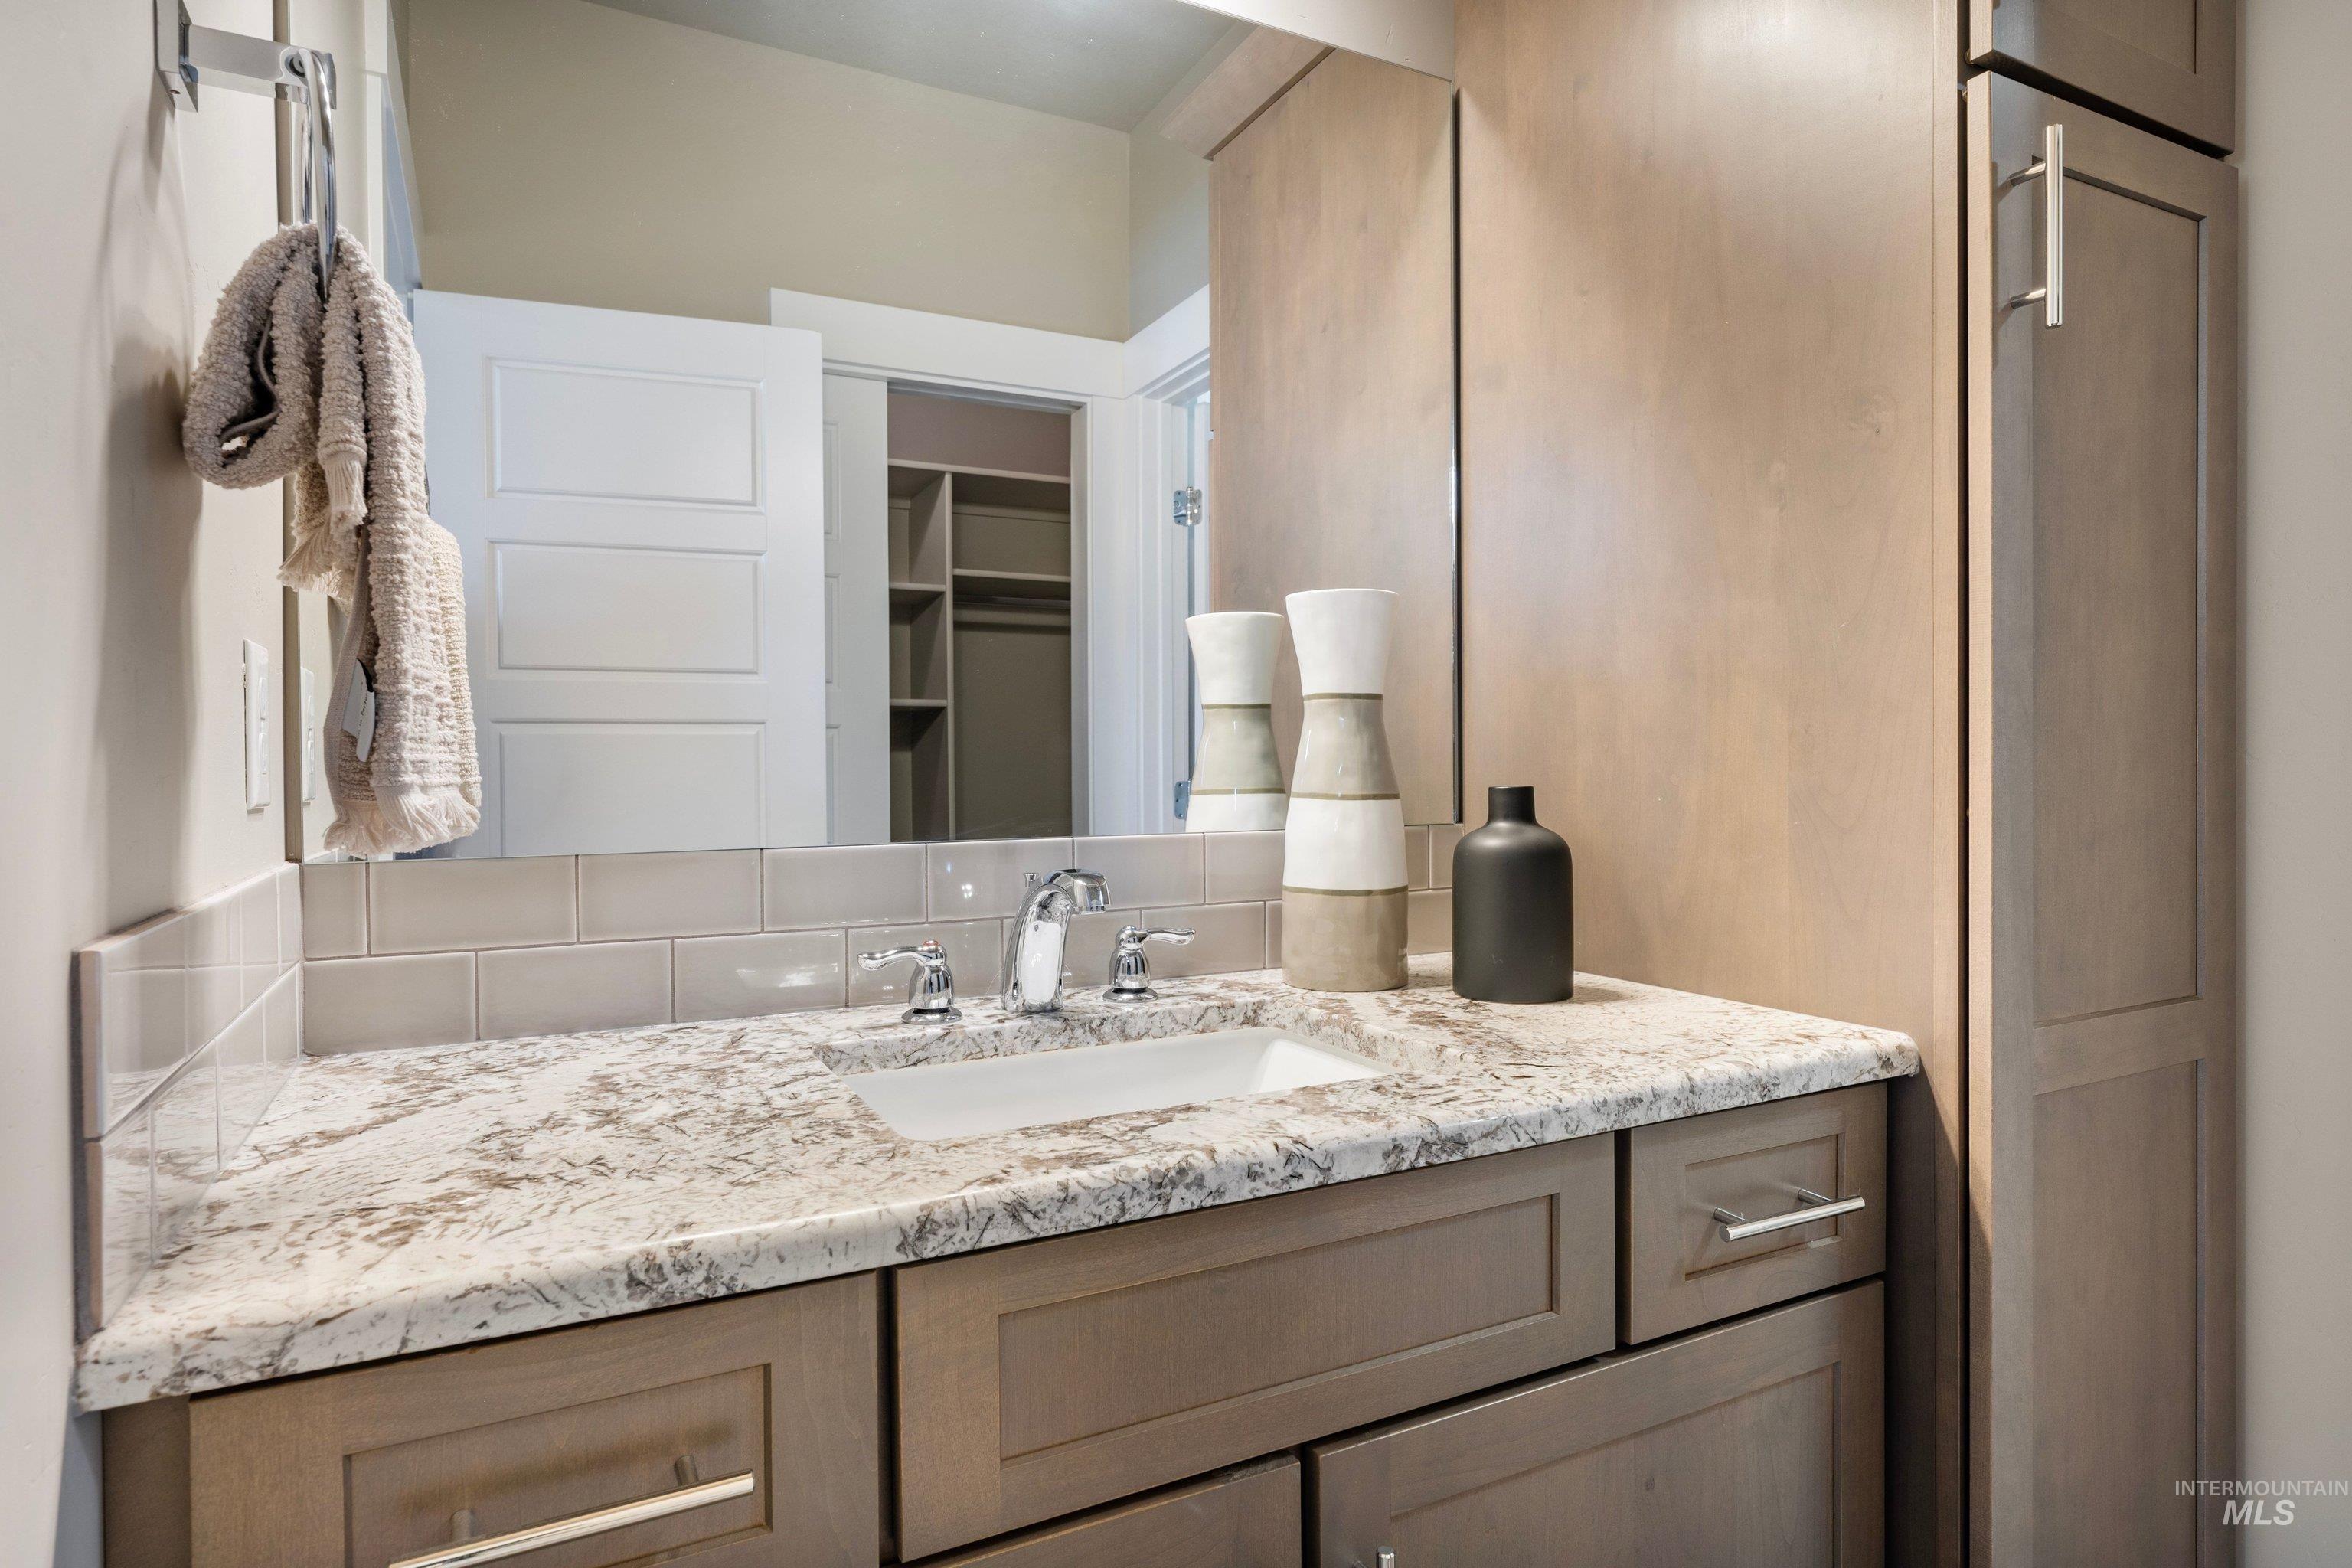
Single vanity with an integrated sink, polished chrome faucet, stone-finish countertop, and subway tile backsplash
-
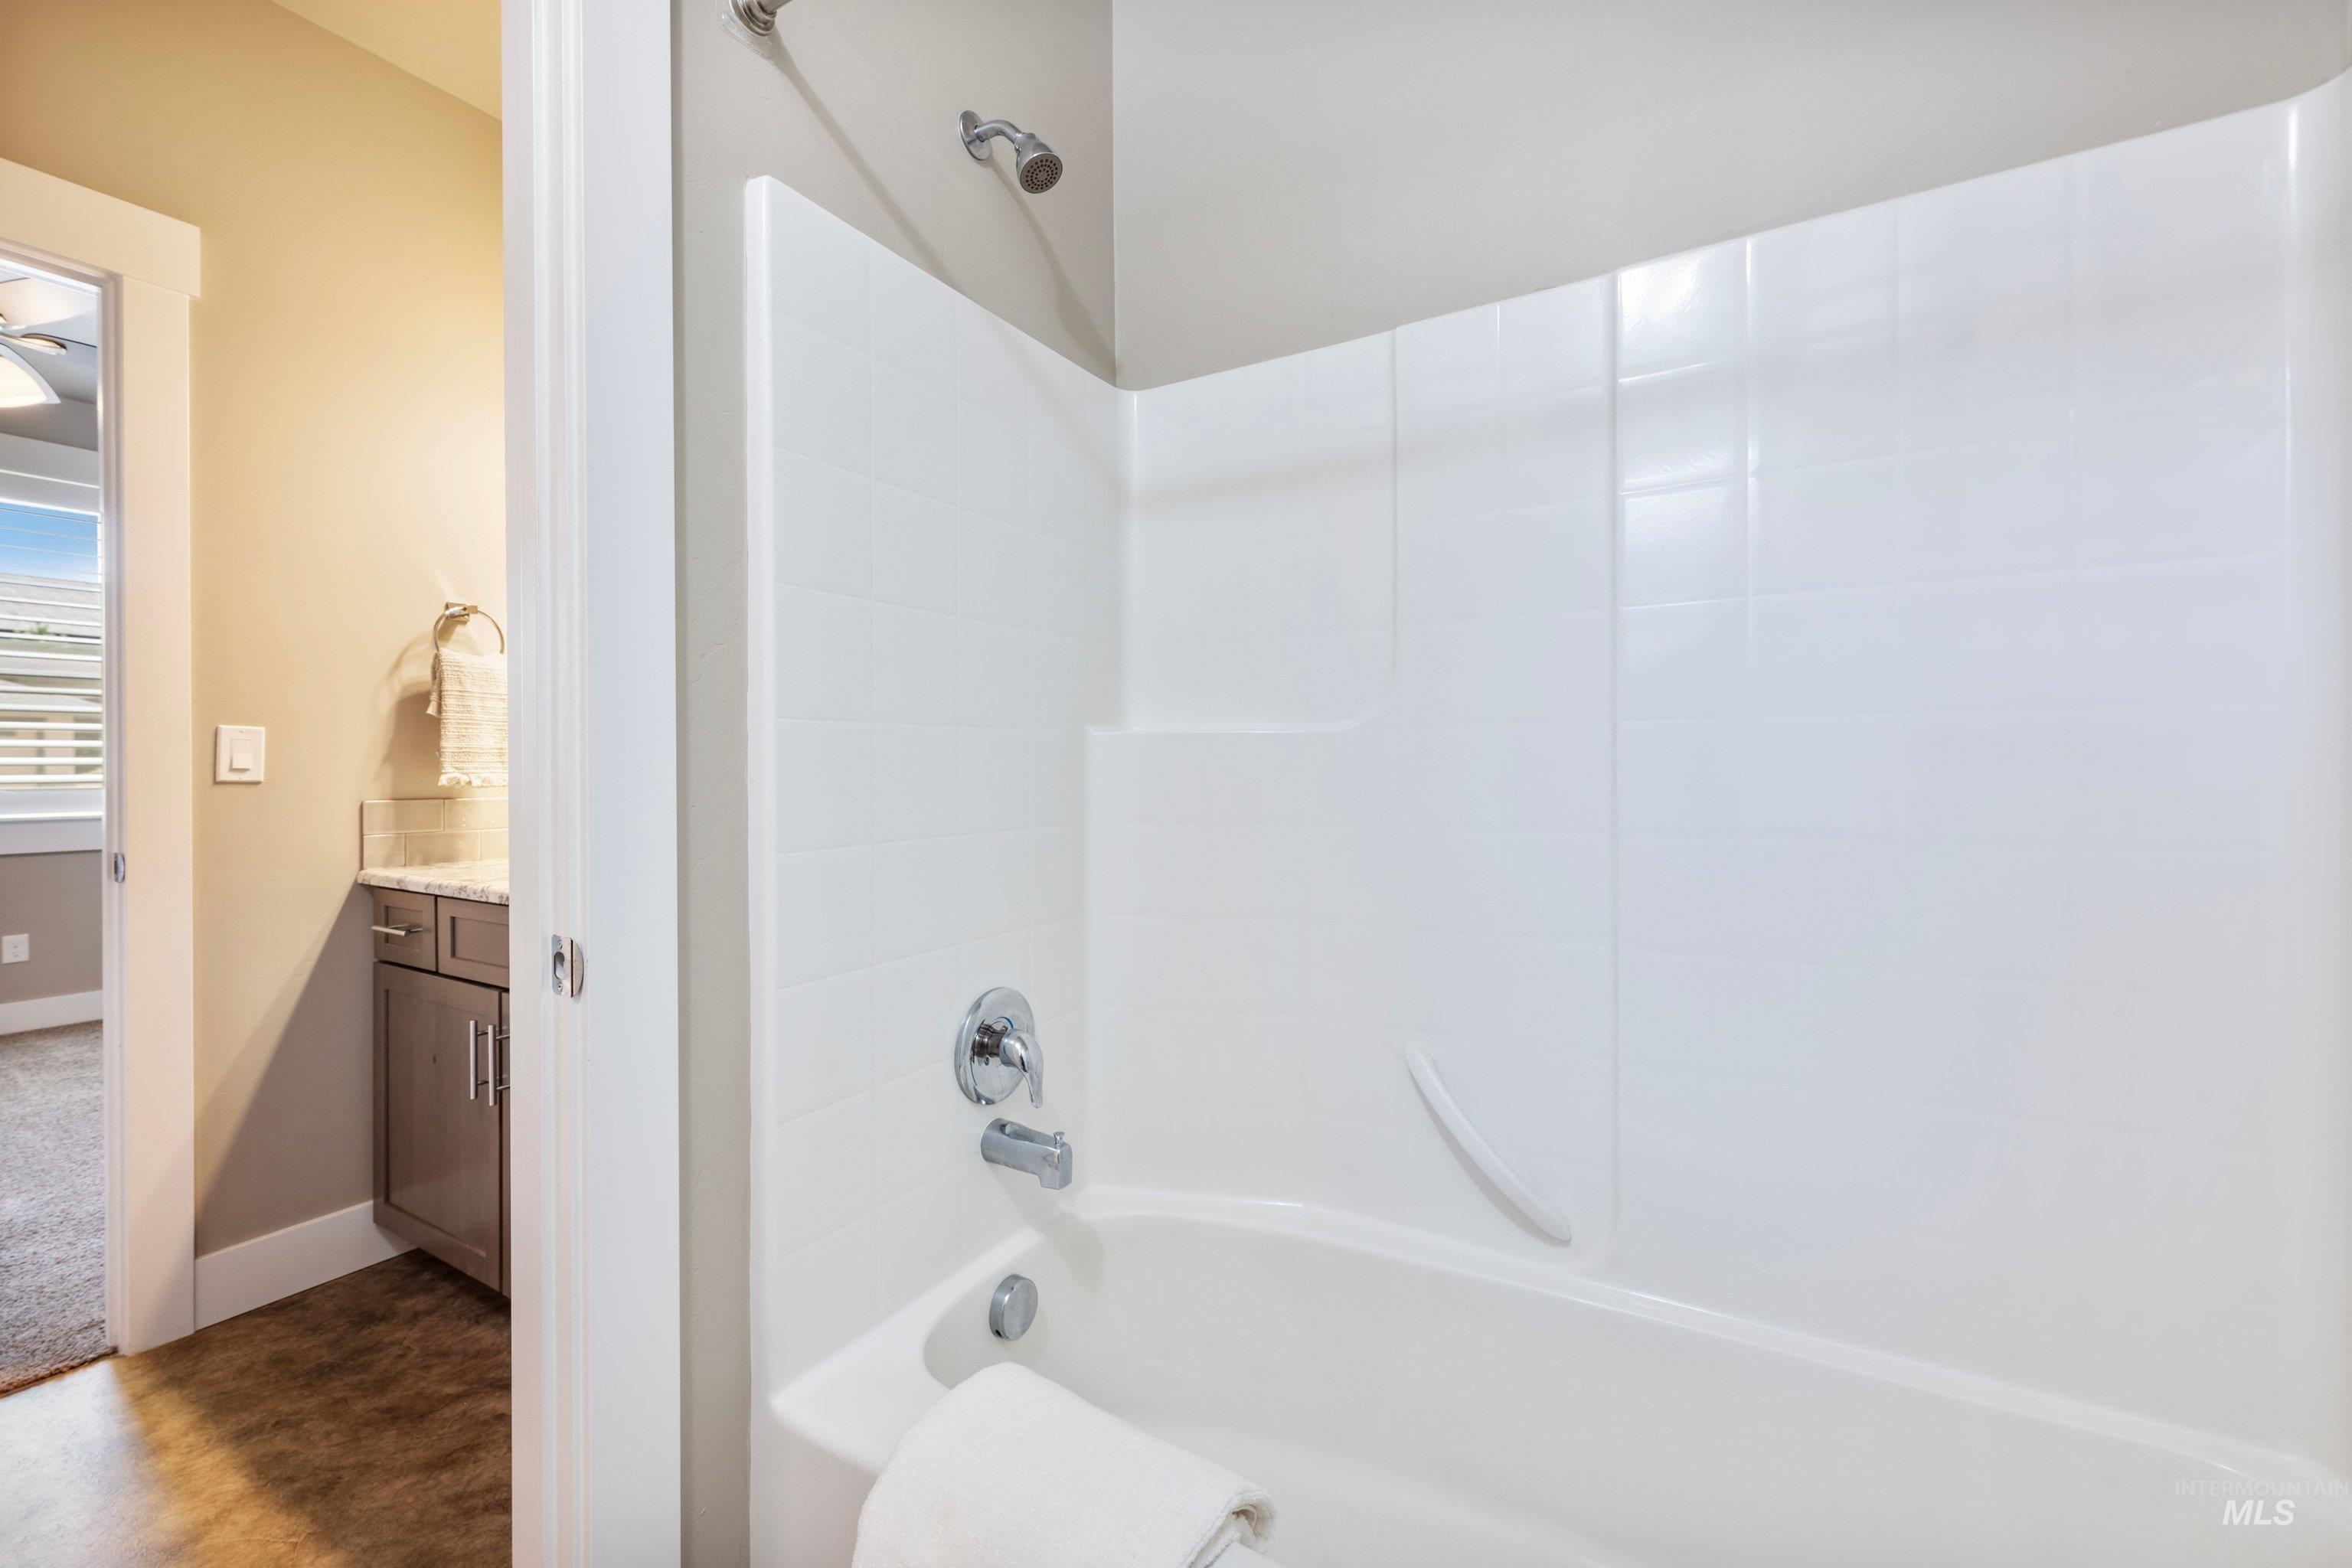
Bathtub with integrated shower, chrome fixtures, and a textured wall surround
-
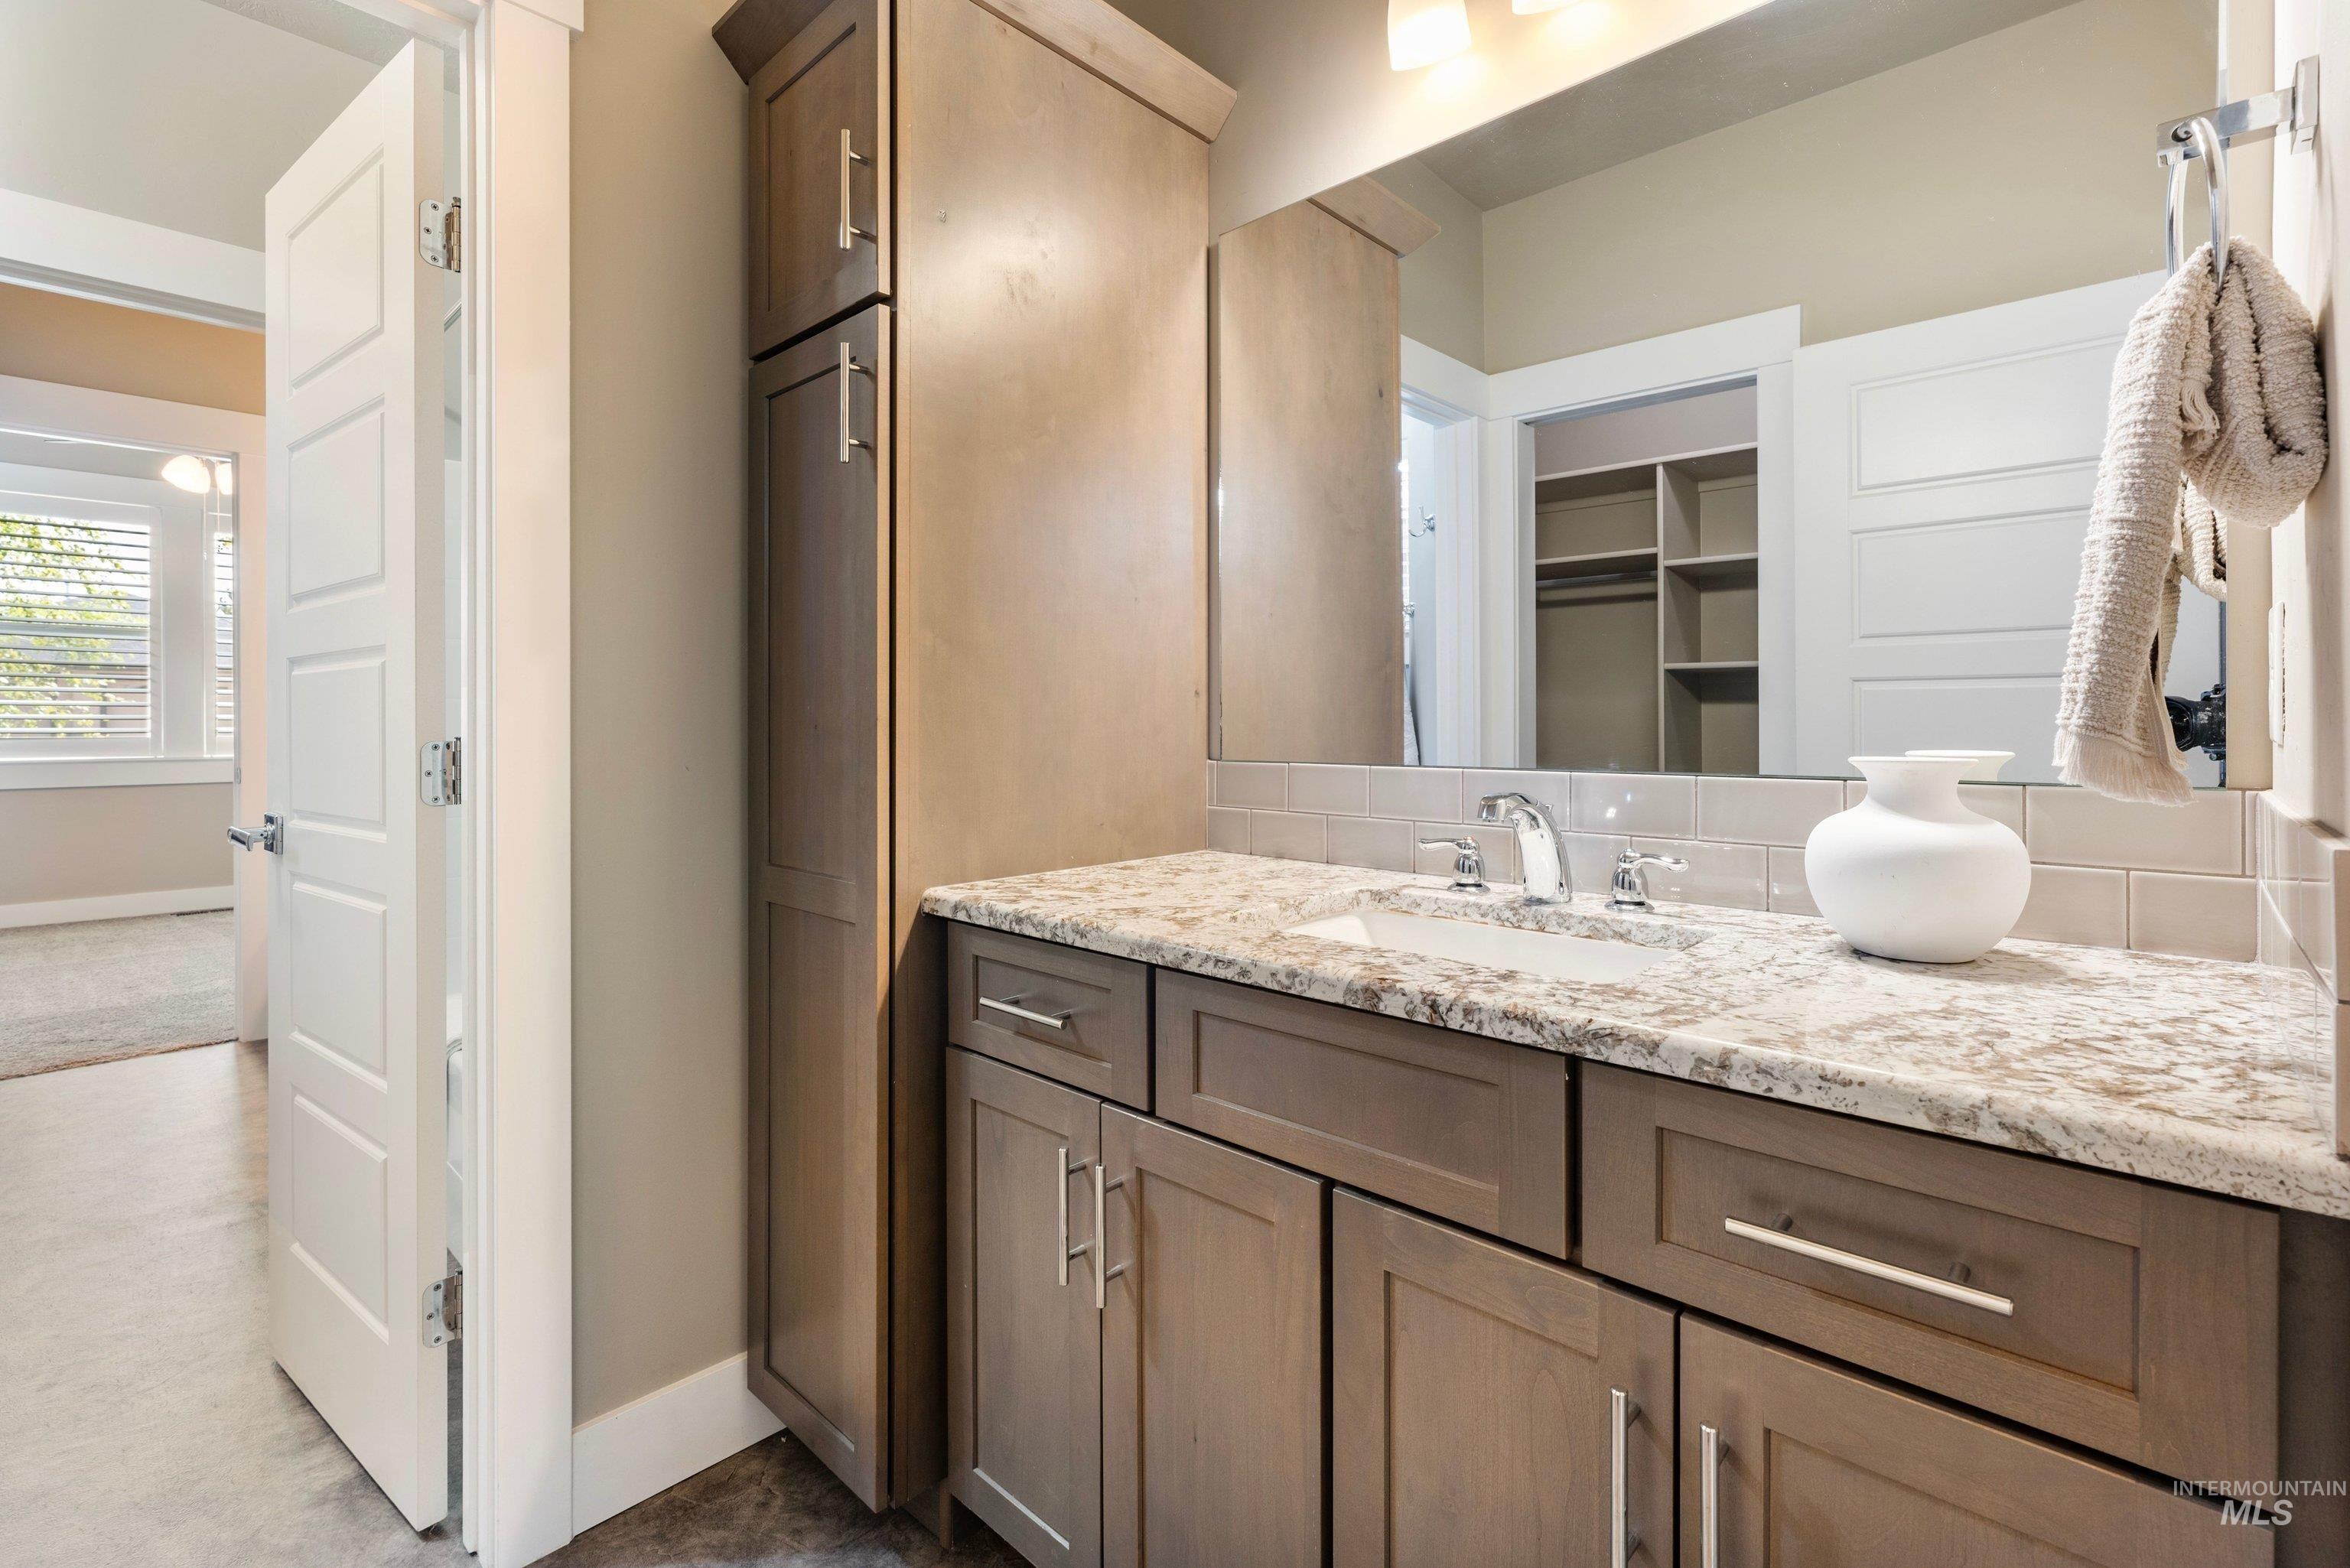
Vanity with a single sink, light-colored countertop, and subway tile backsplash
-
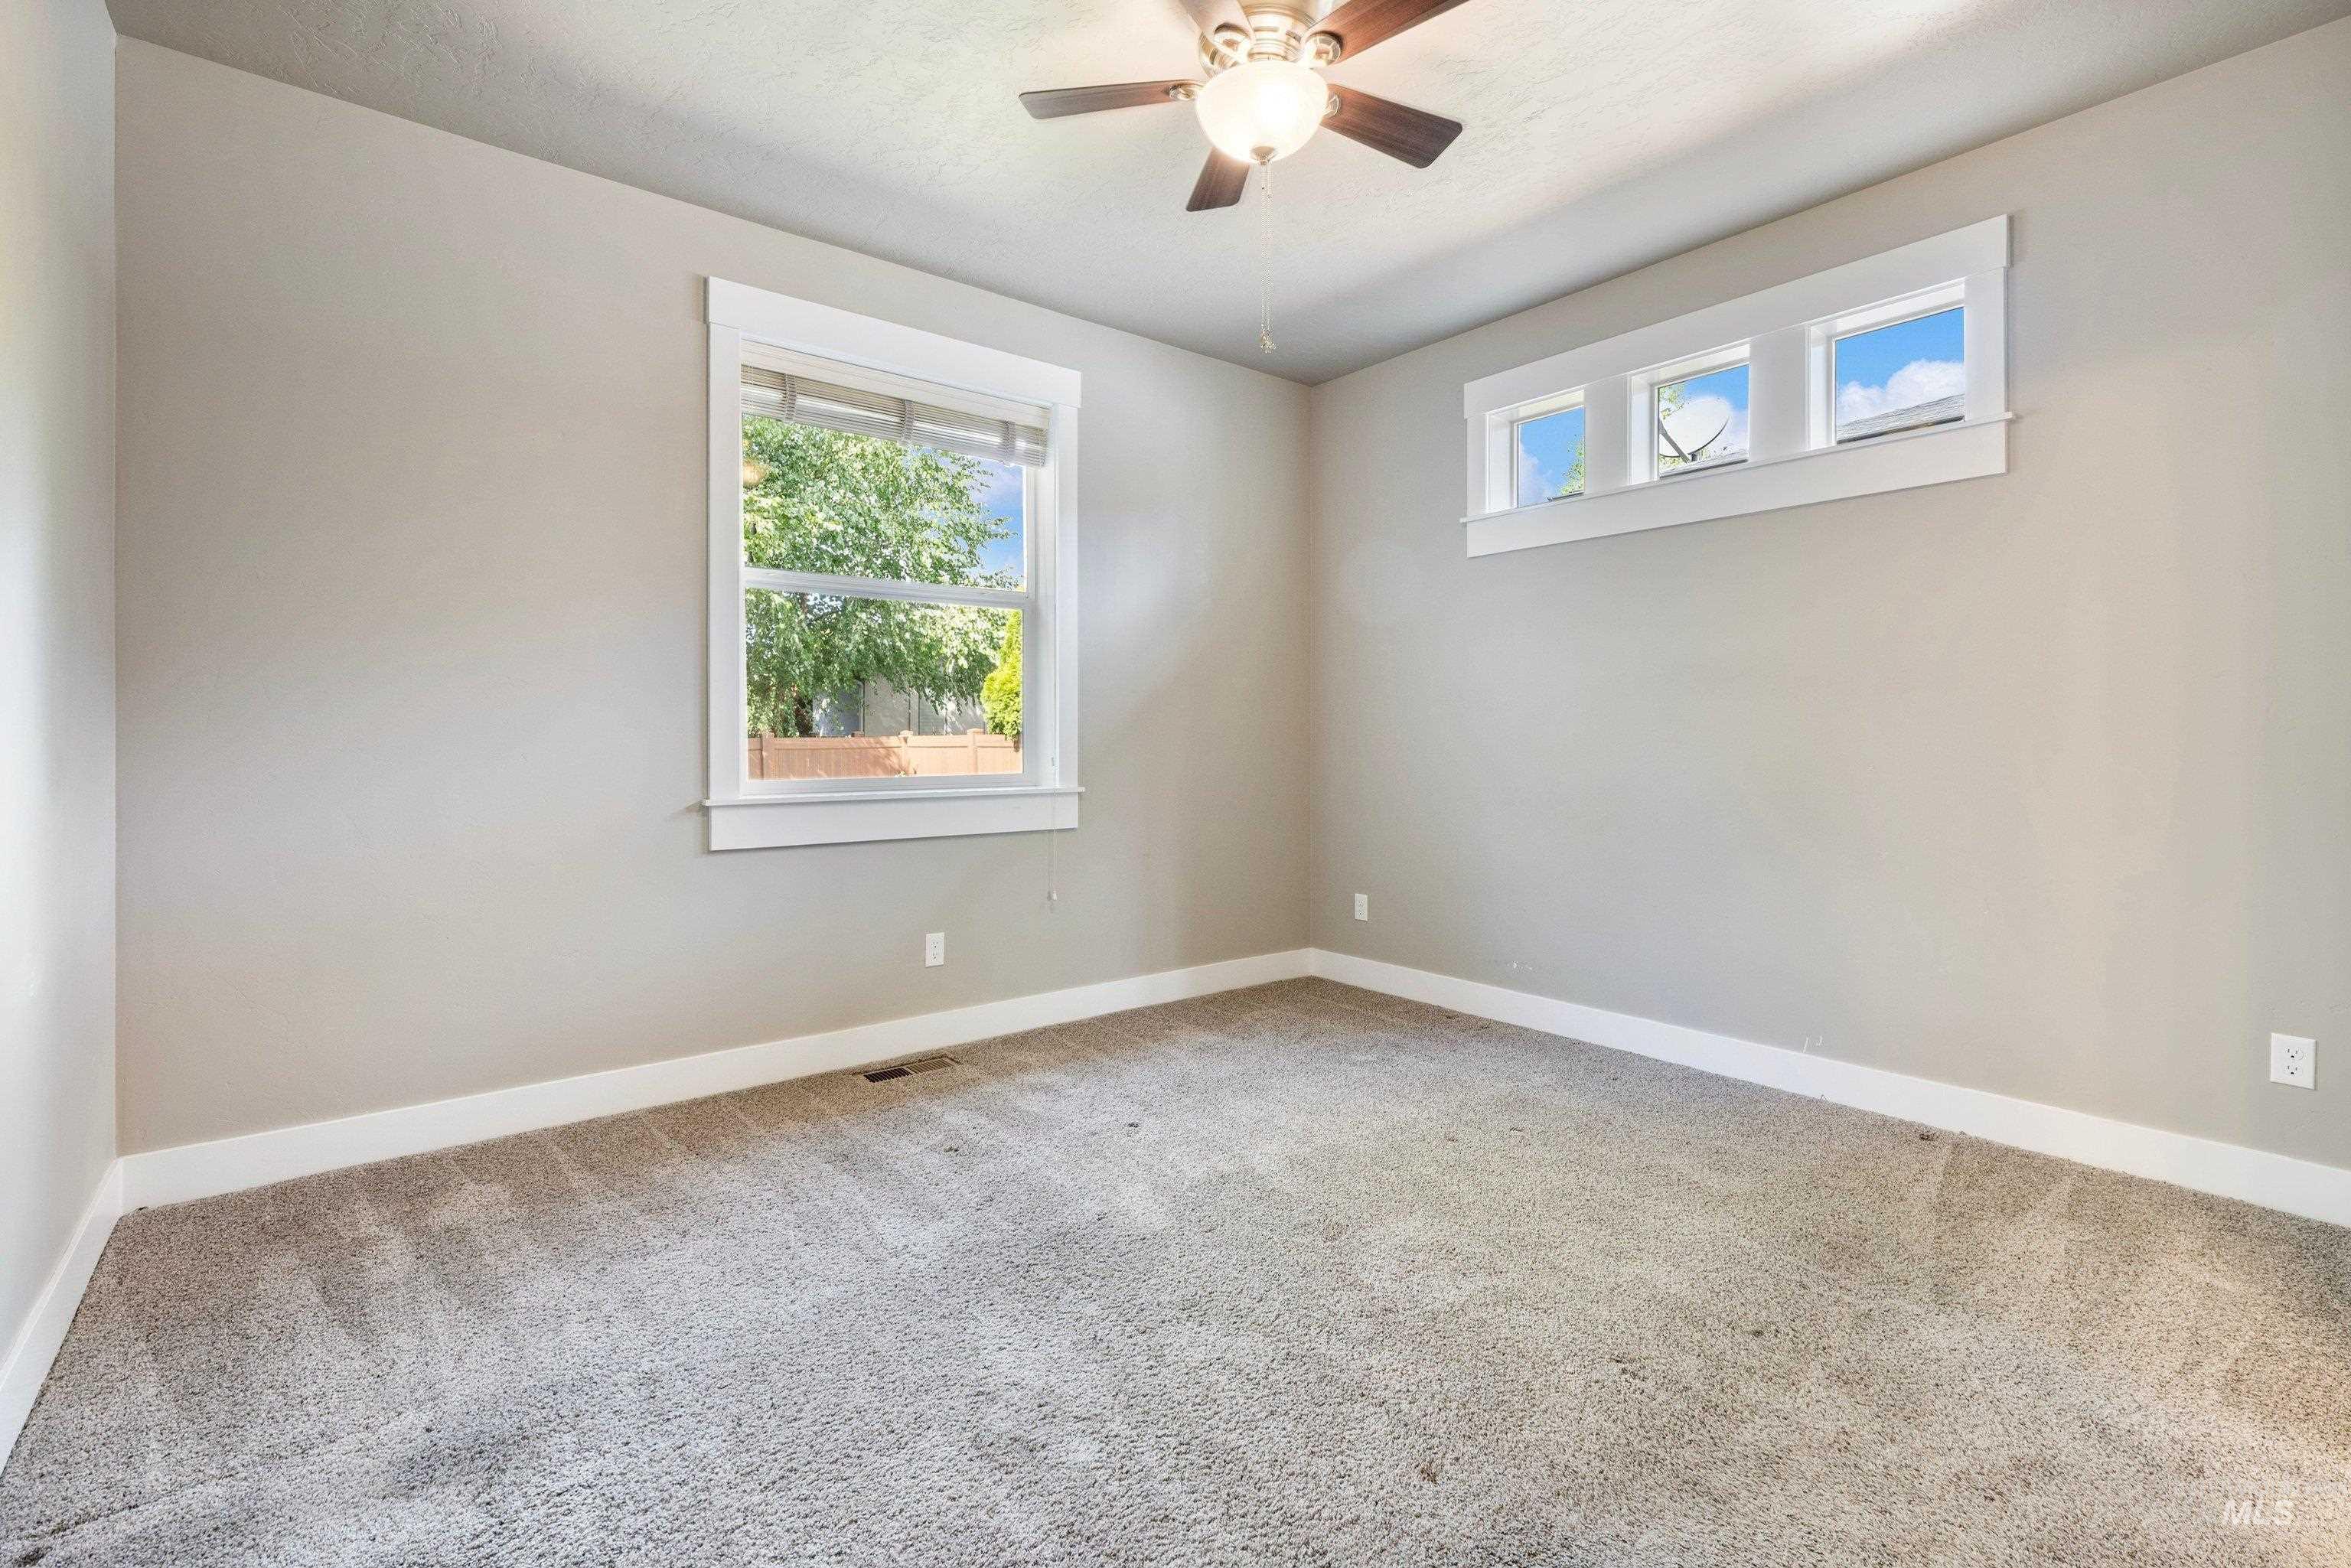
Neutral-toned wall paint, white trim, recessed windows, ceiling fan, and carpeted flooring
-
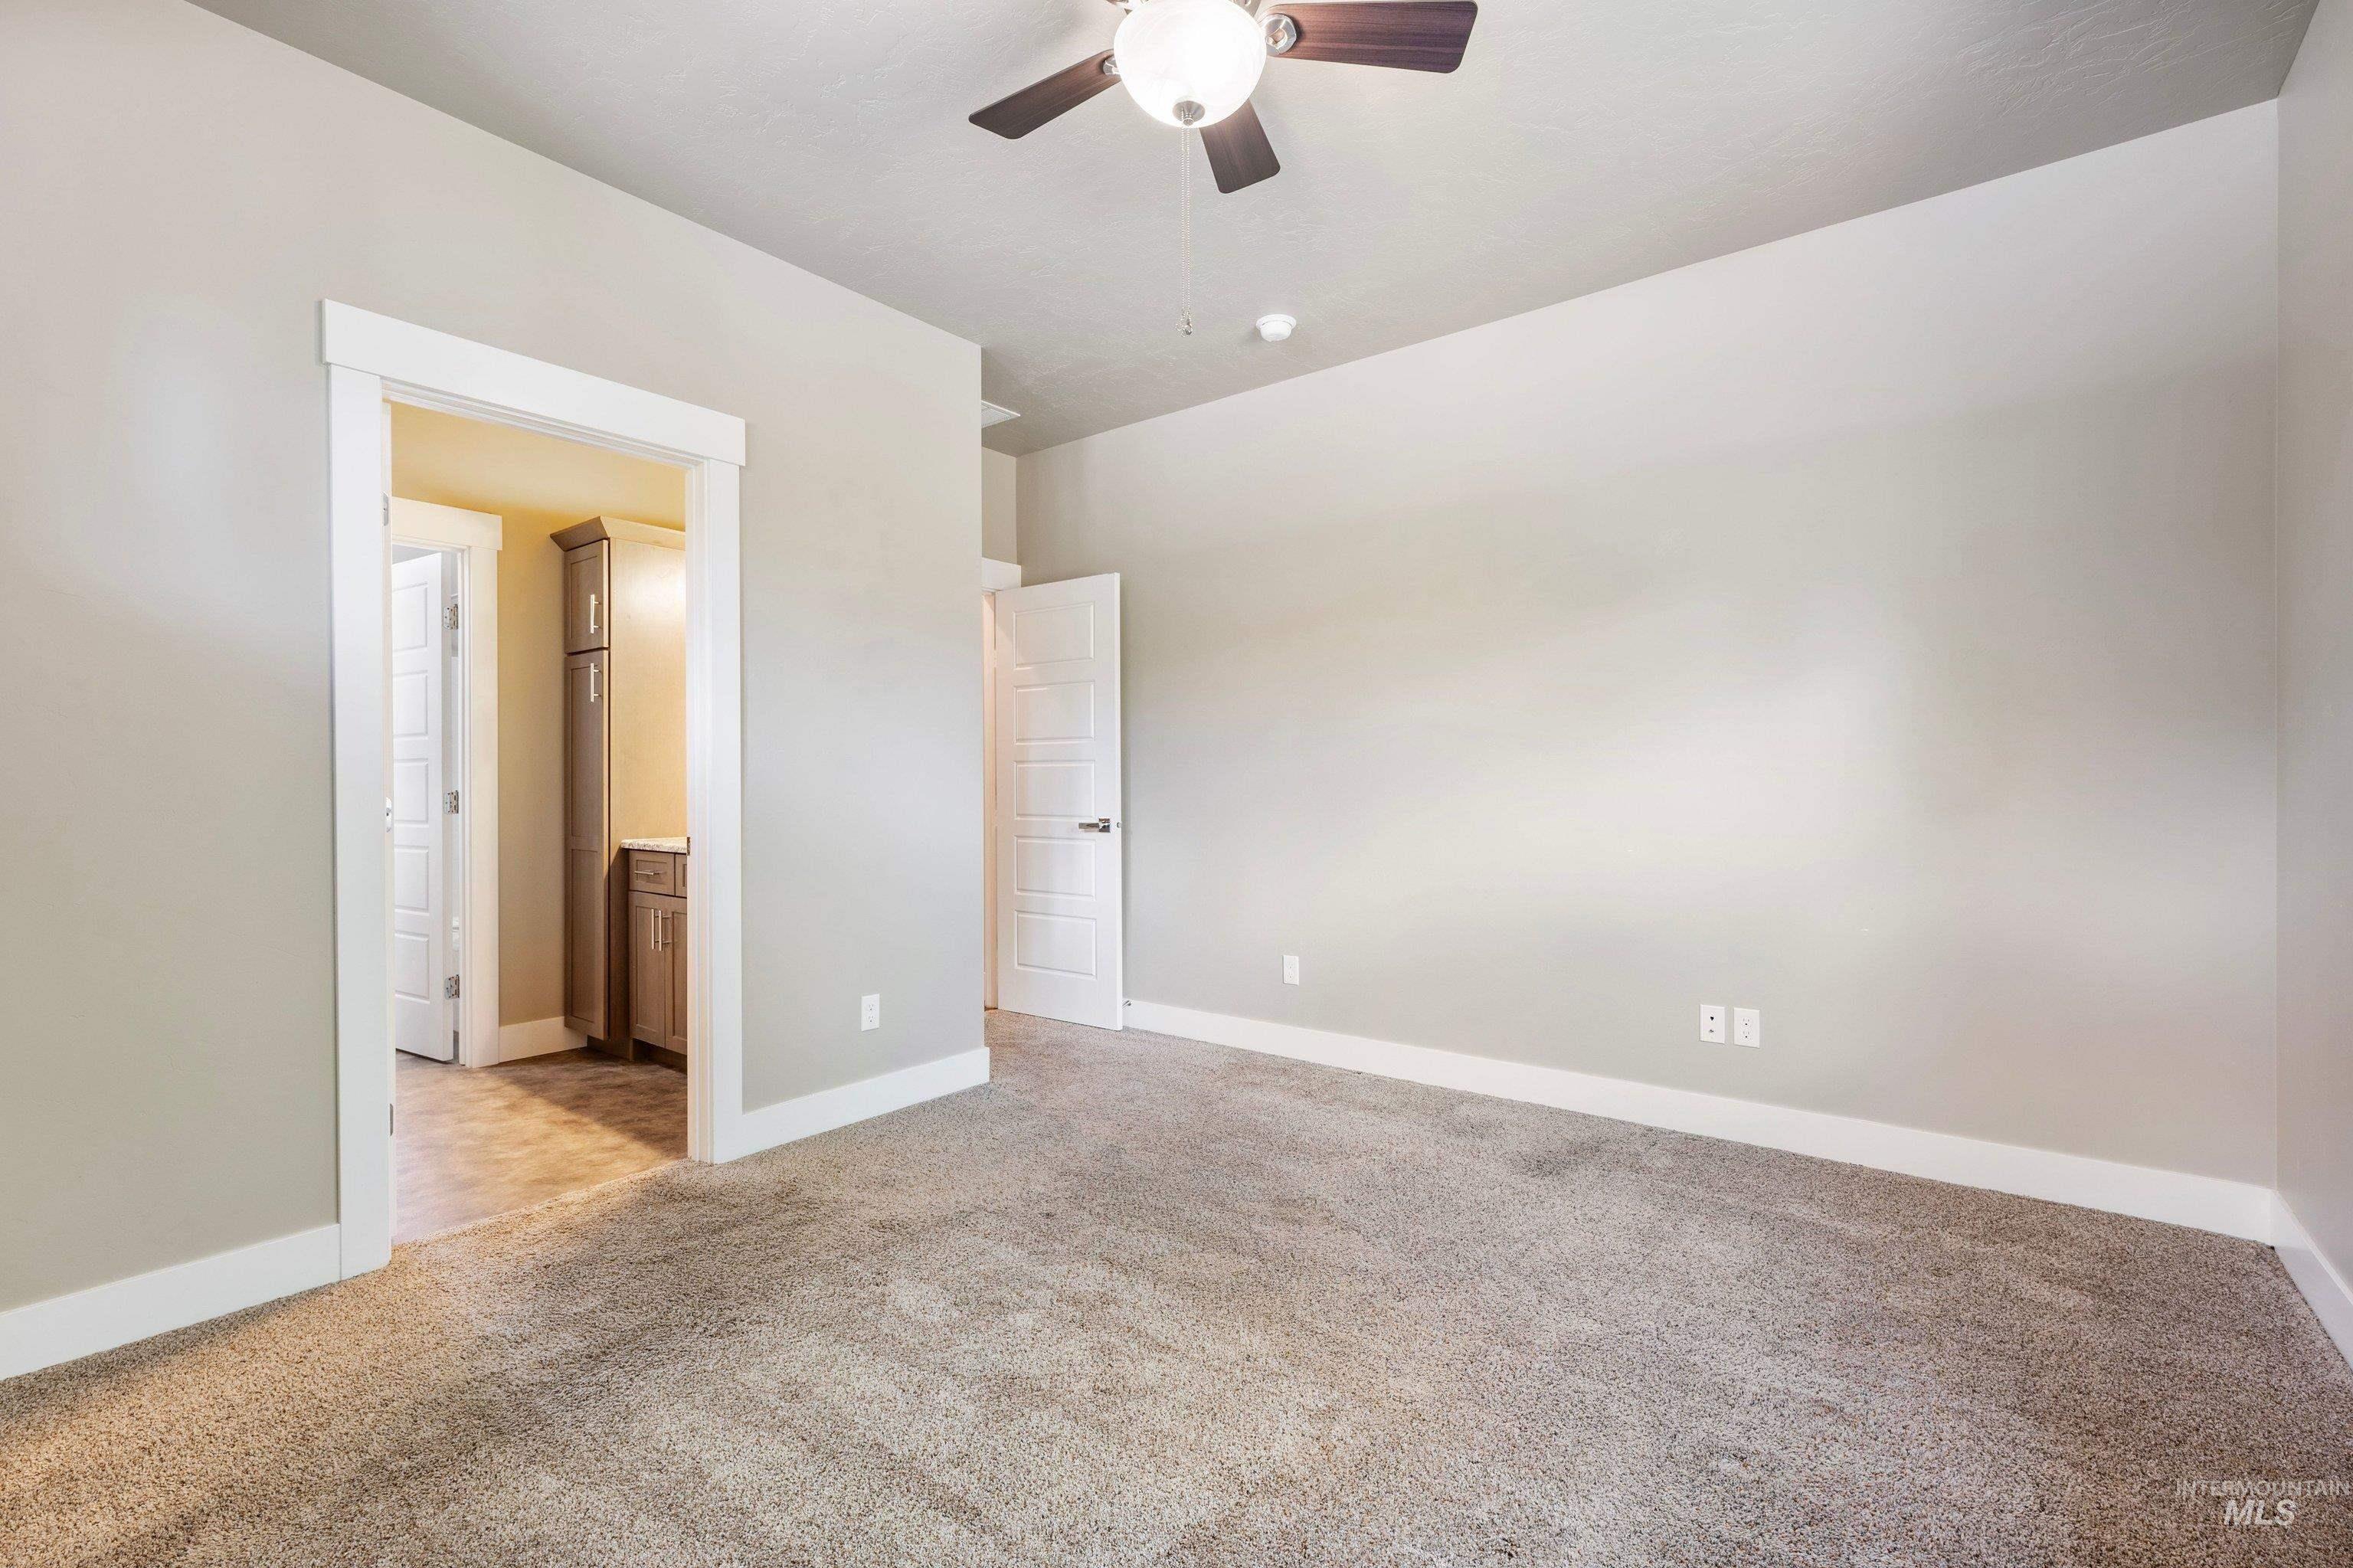
Plush carpeting, neutral wall tones, ceiling fan with integrated lighting, and white trim details
-
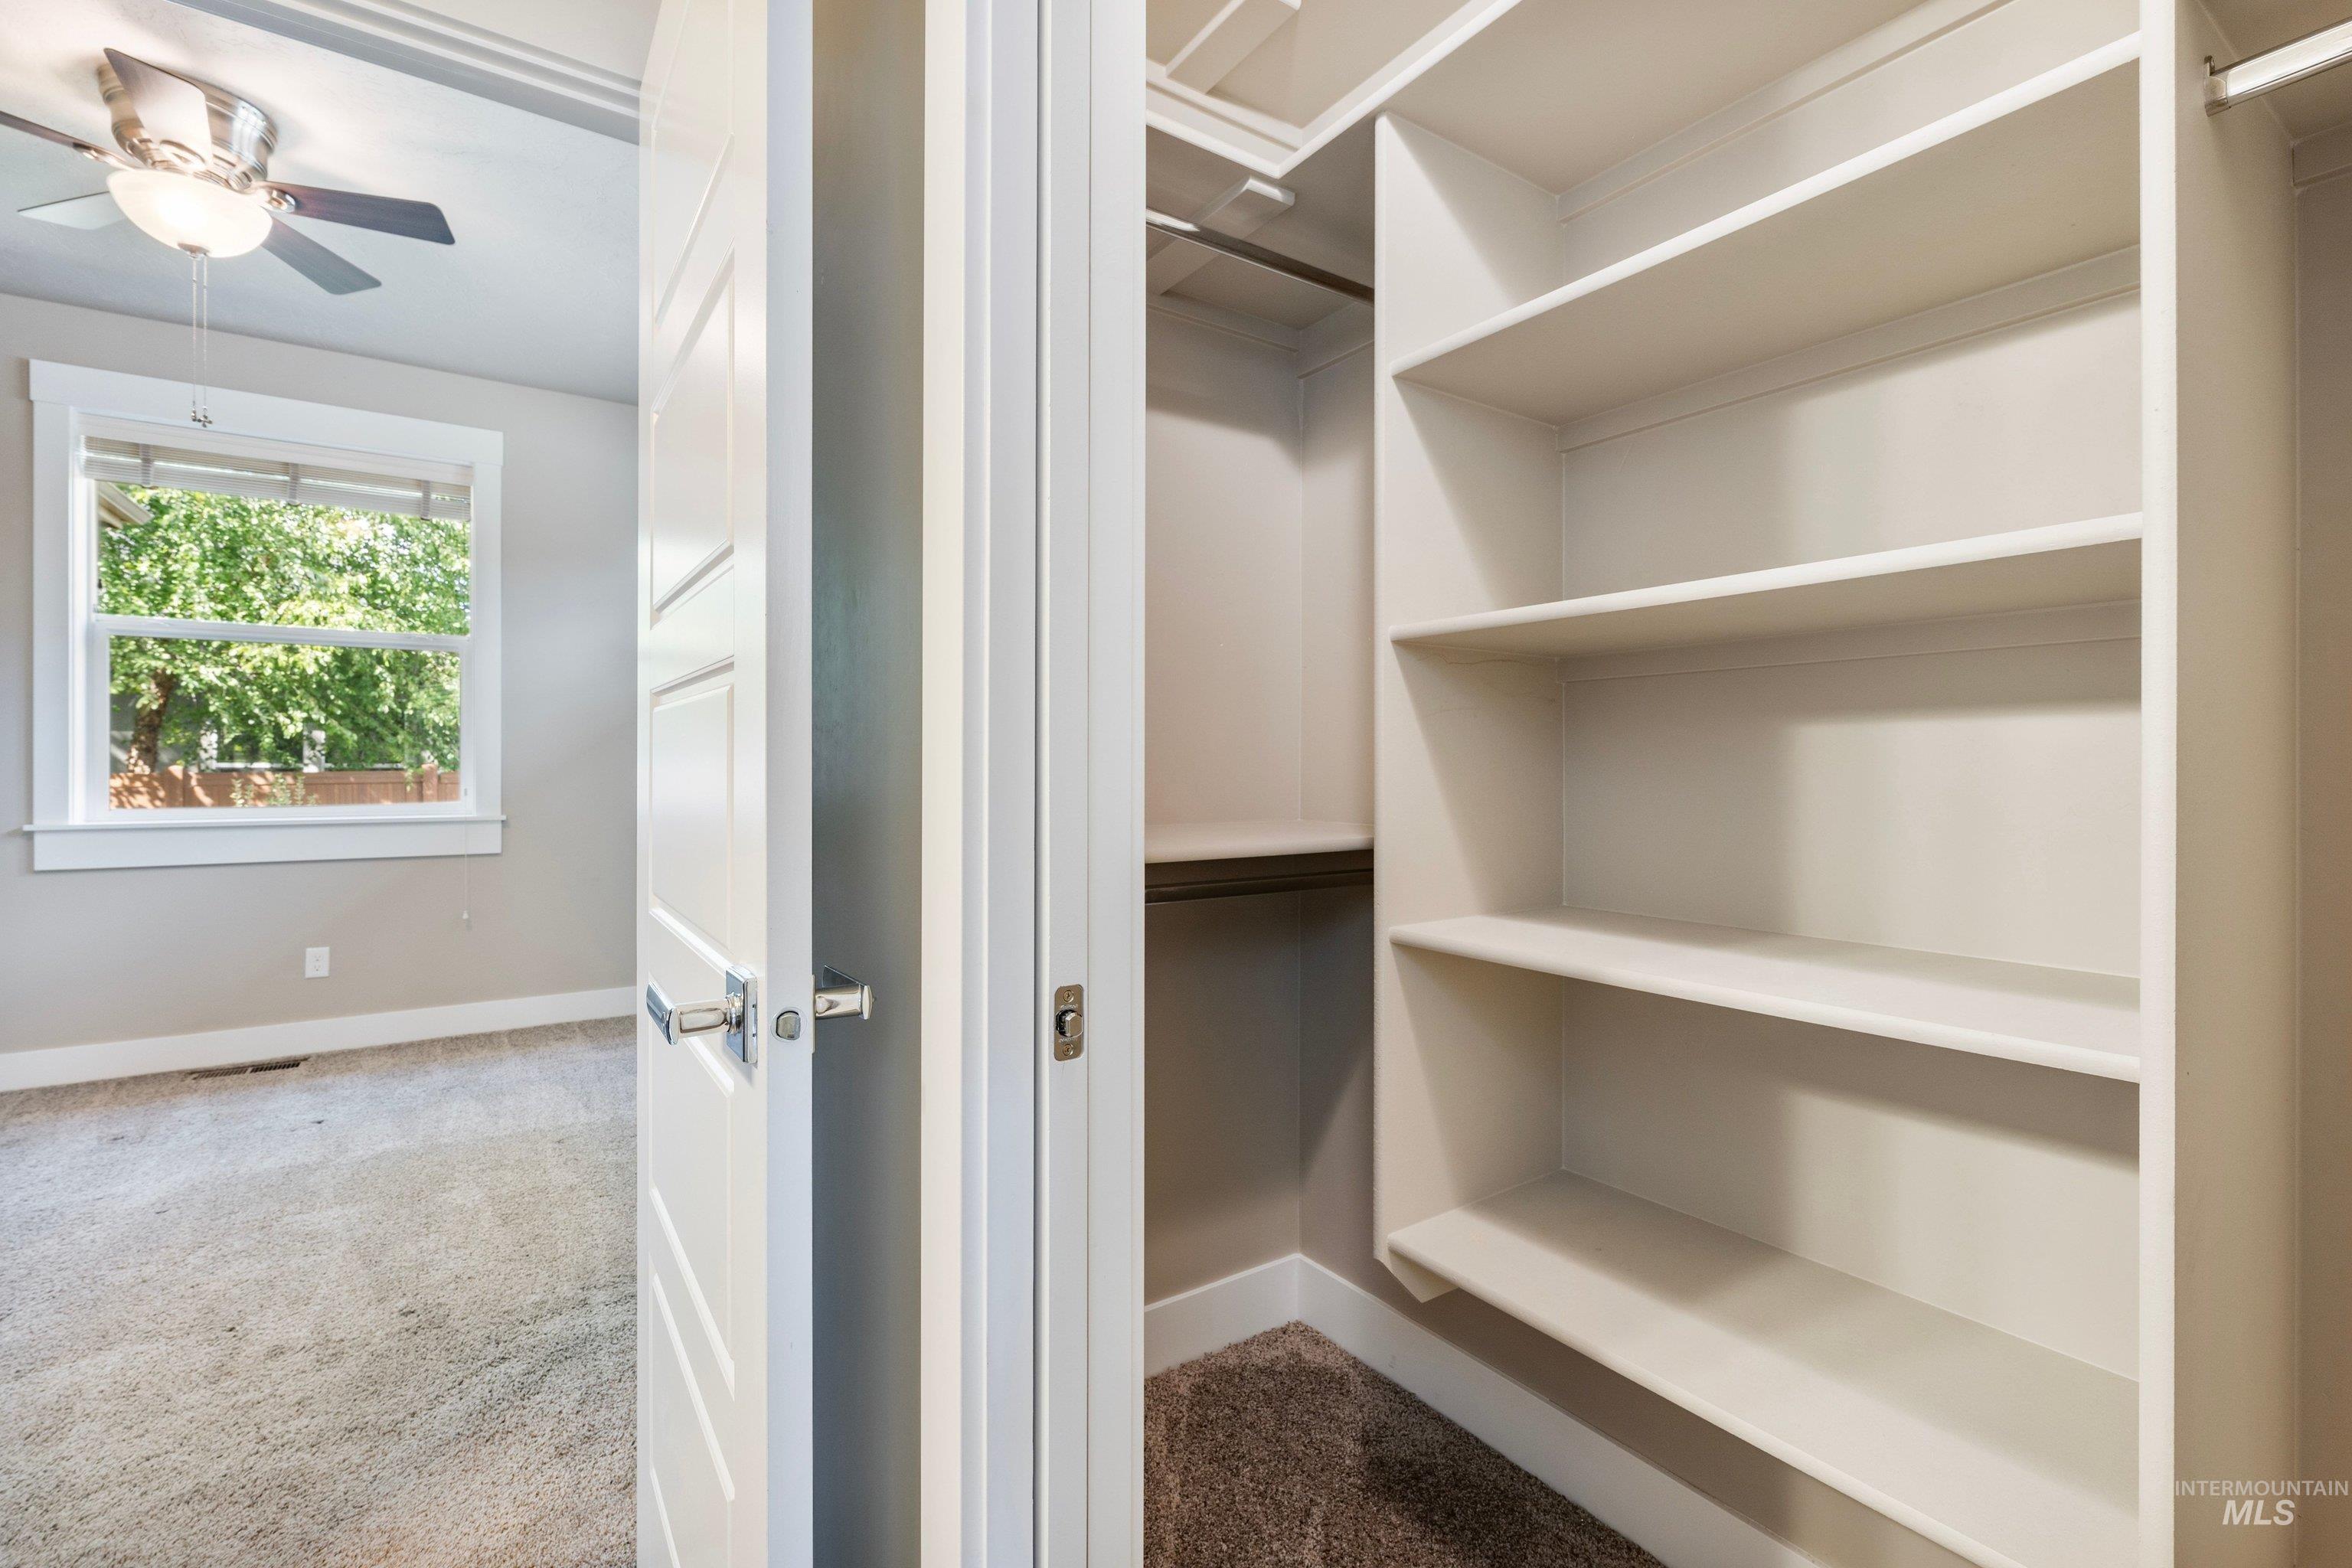
Built-in closet shelving, metal hanging rod, ceiling fan with light, white trim window, and neutral carpeting
-
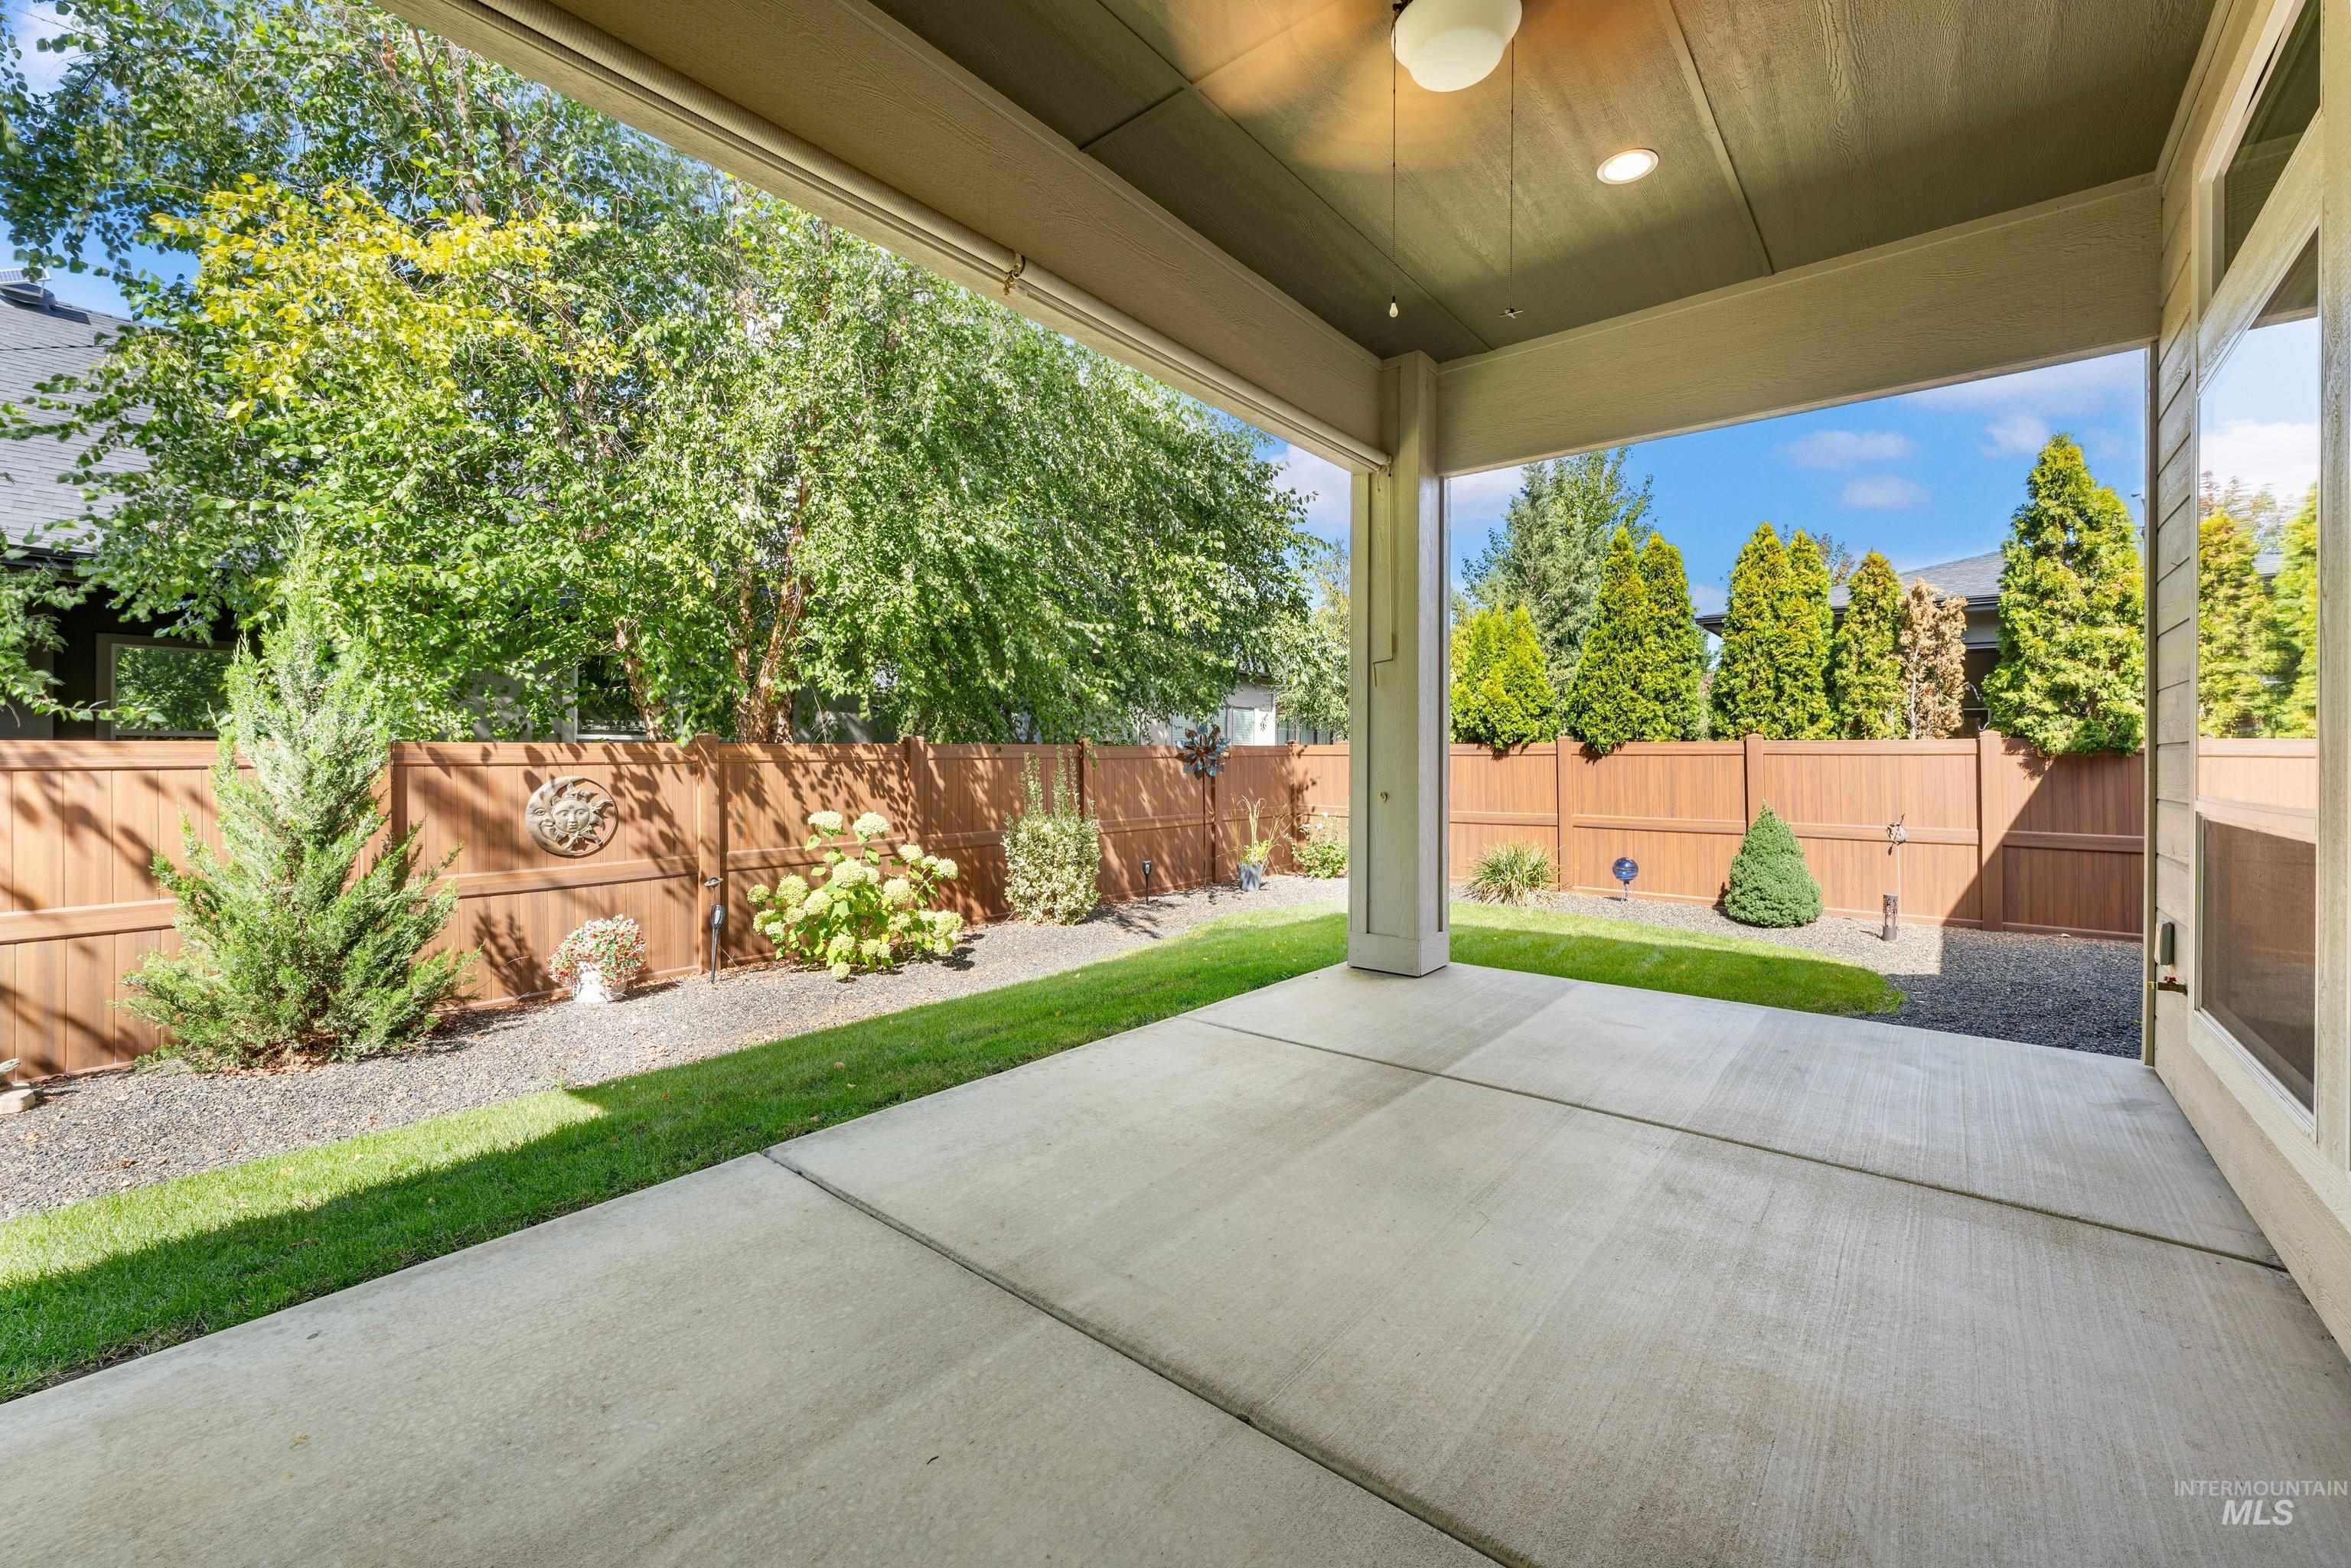
Covered patio featuring a concrete surface
-
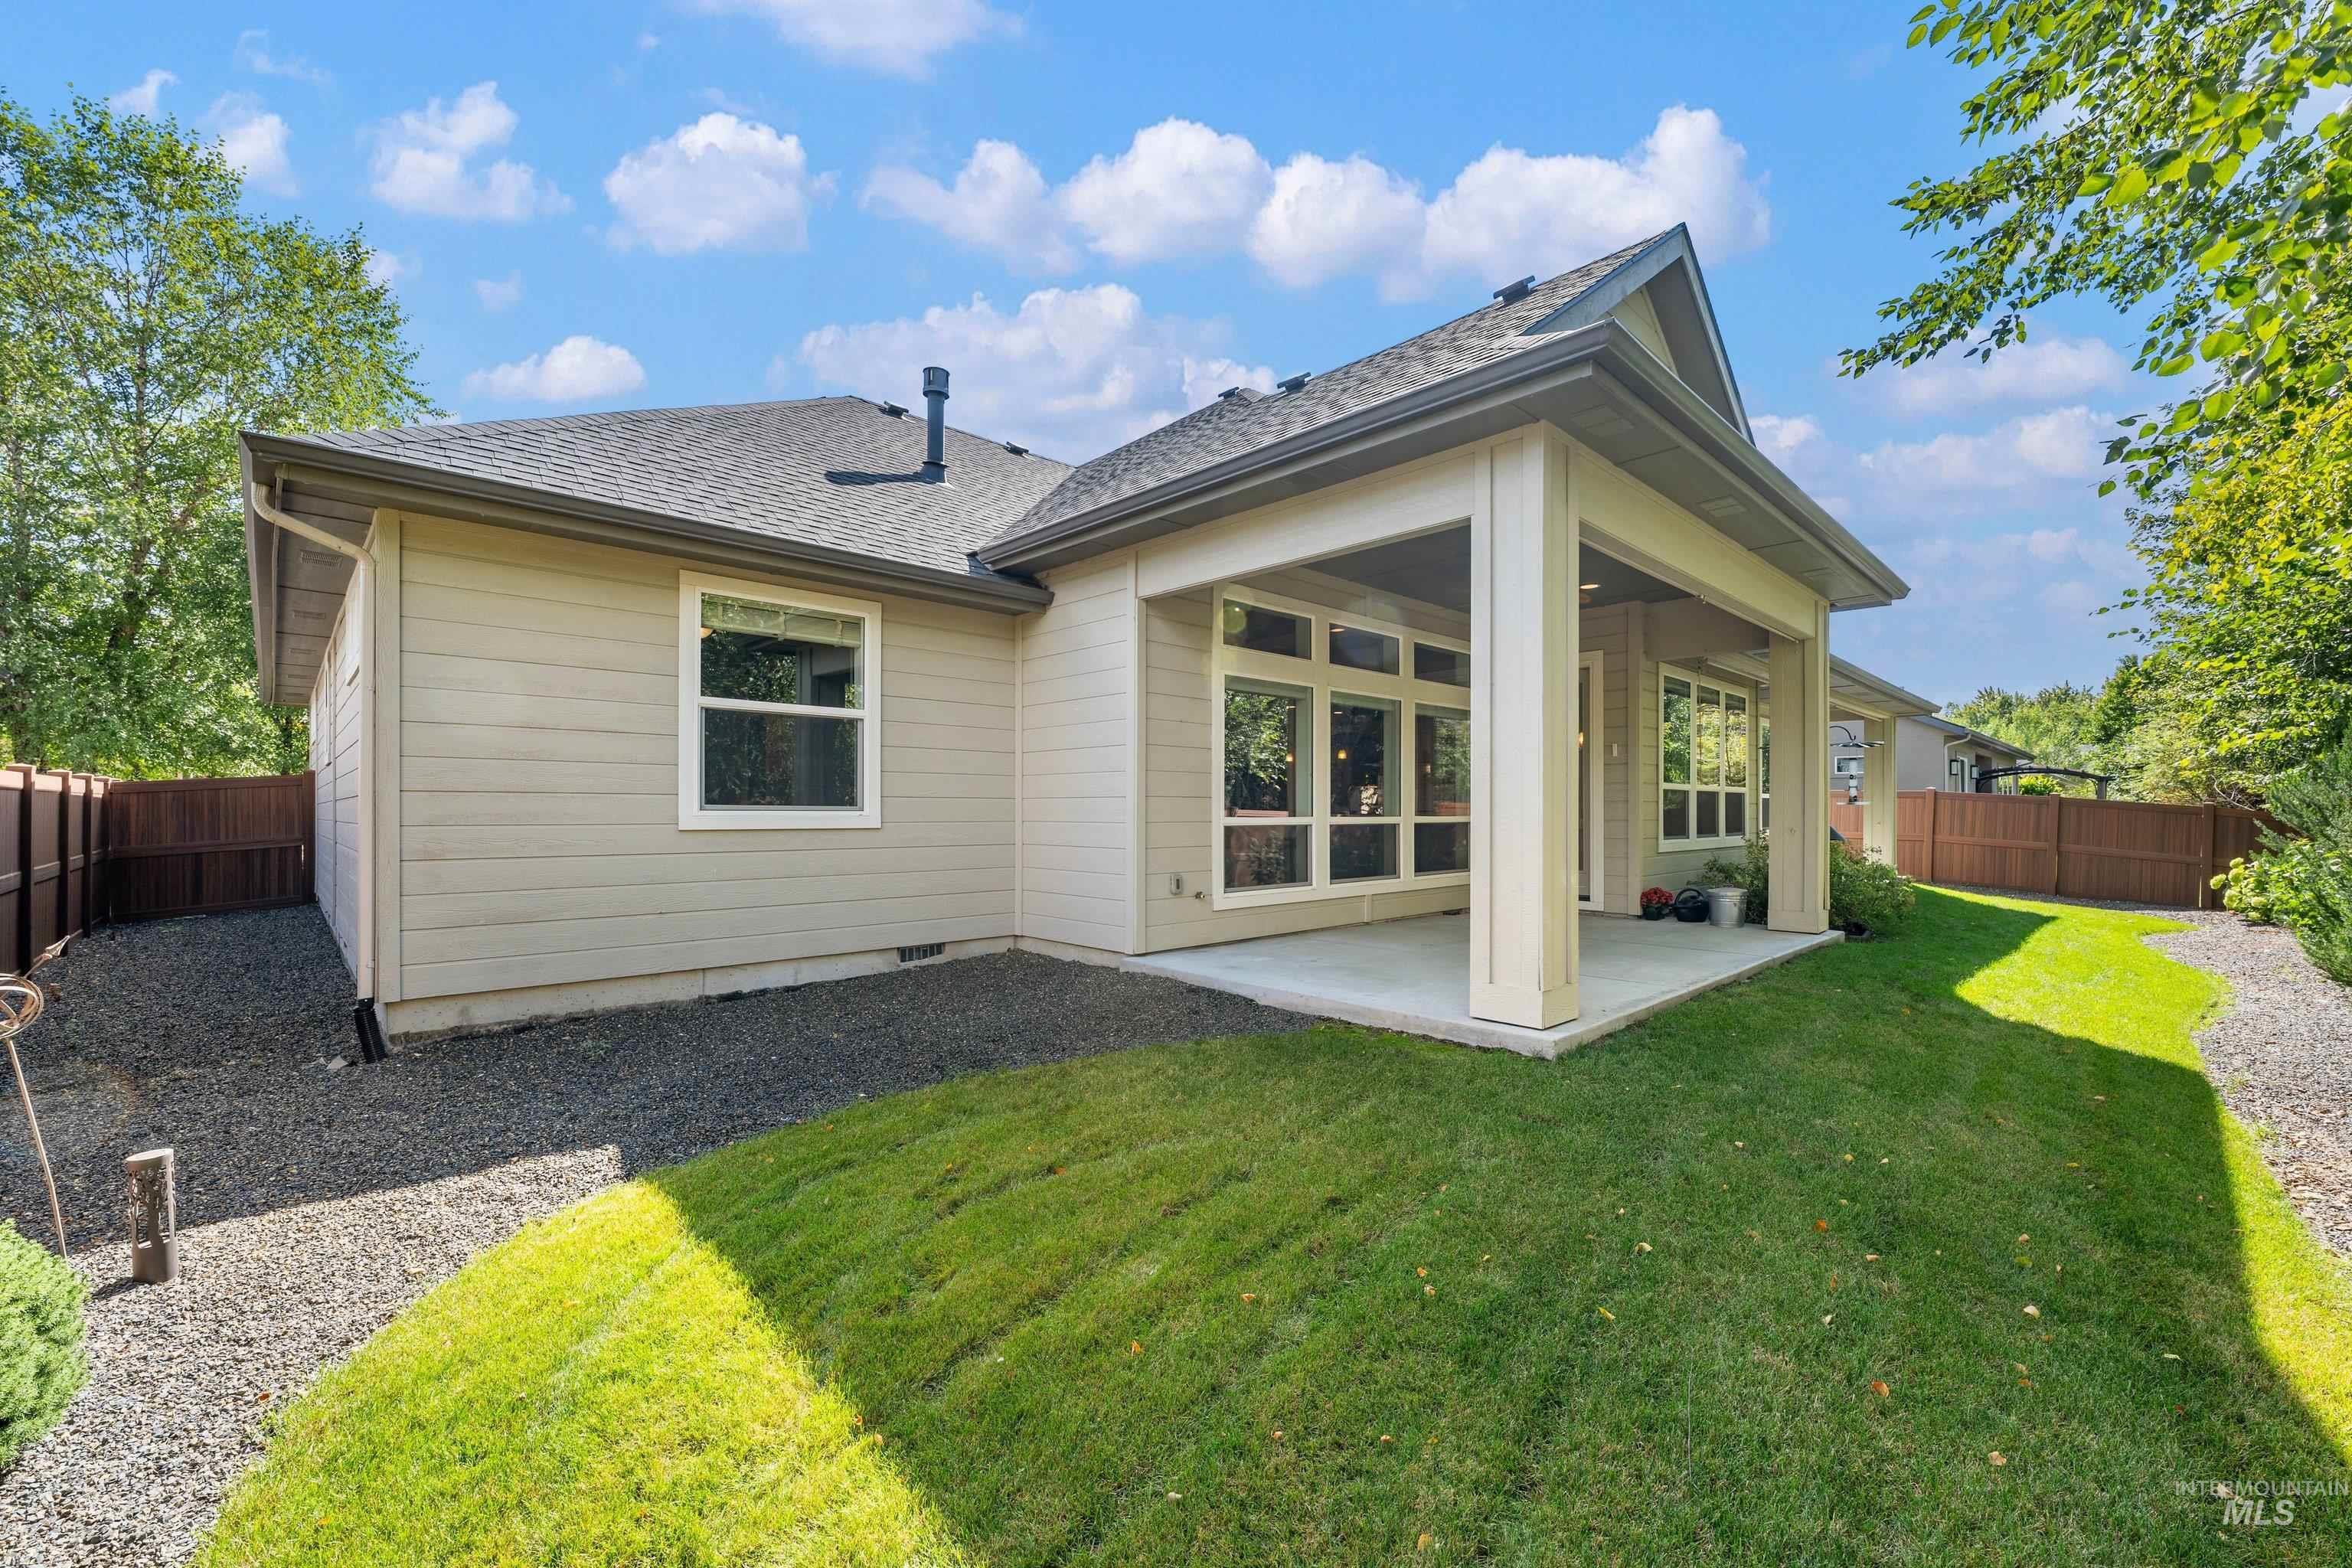
Expansive rear yard featuring a covered patio, manicured lawn, gravel pathways, and perimeter fencing
-
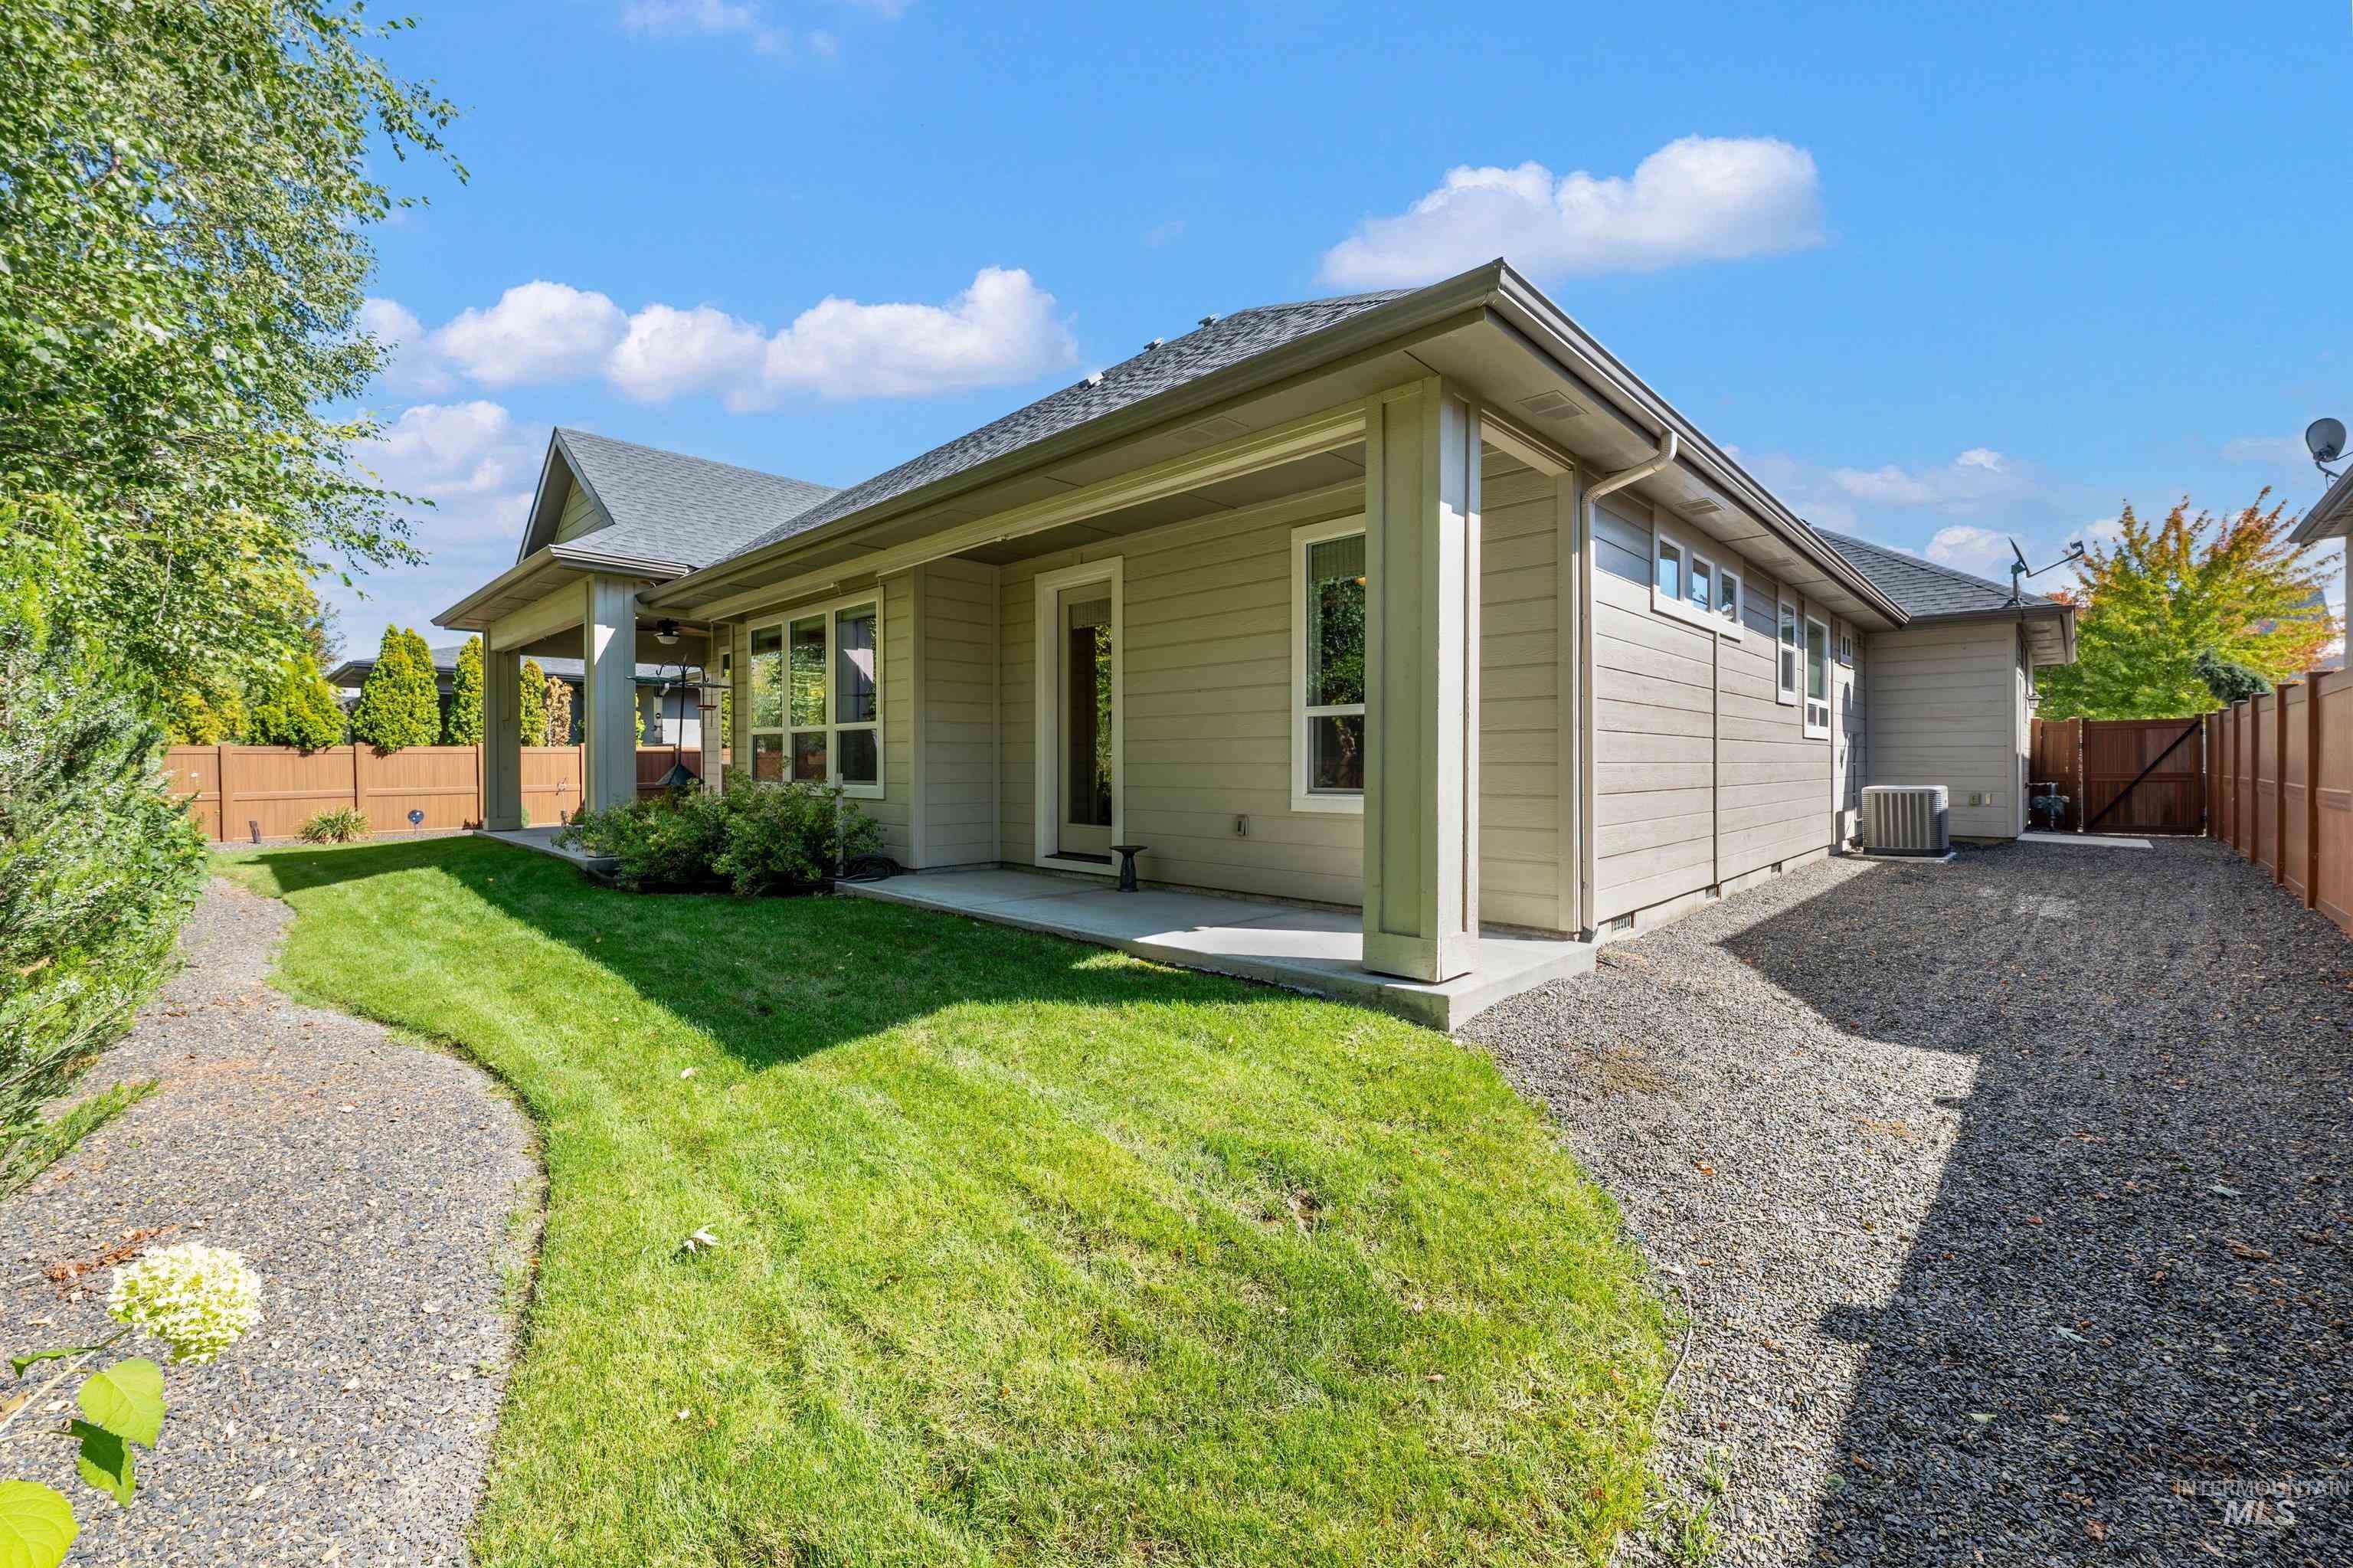
Covered patio with exterior lighting, a manicured lawn, gravel pathways, a privacy fence, and mature landscaping
-
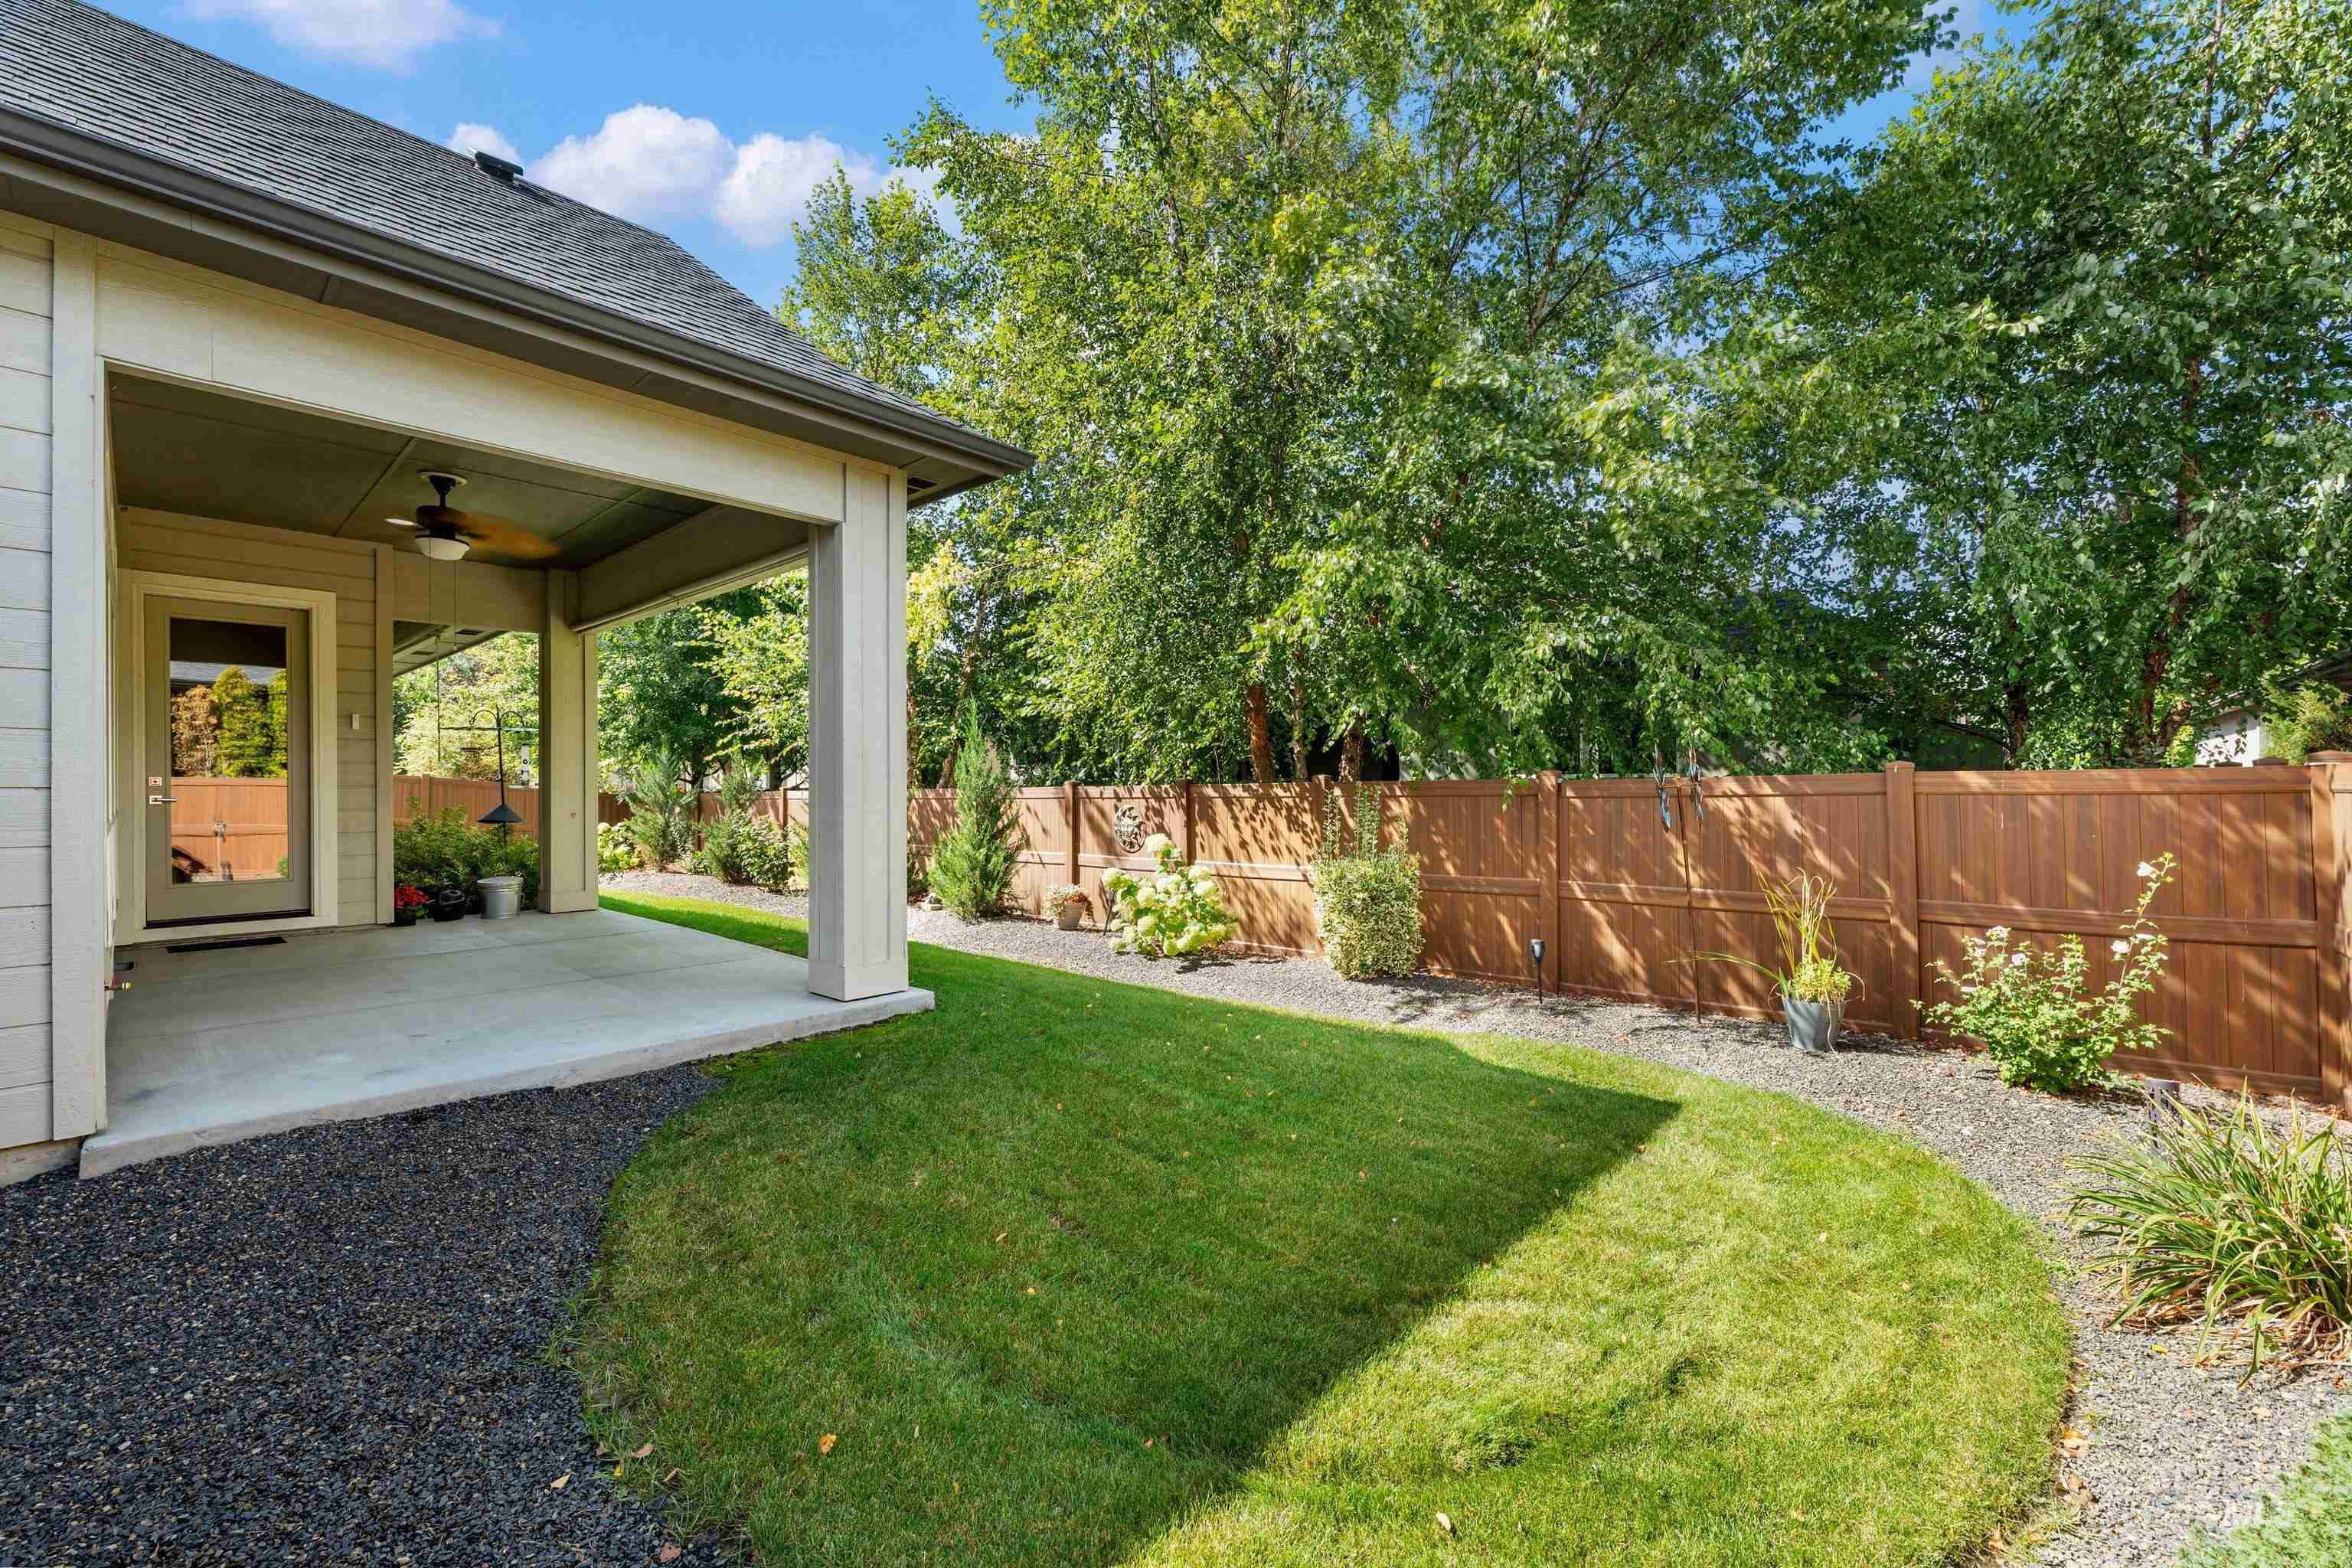
Covered patio with a ceiling fan, manicured lawn, gravel landscaping, and wood-panel fencing
-
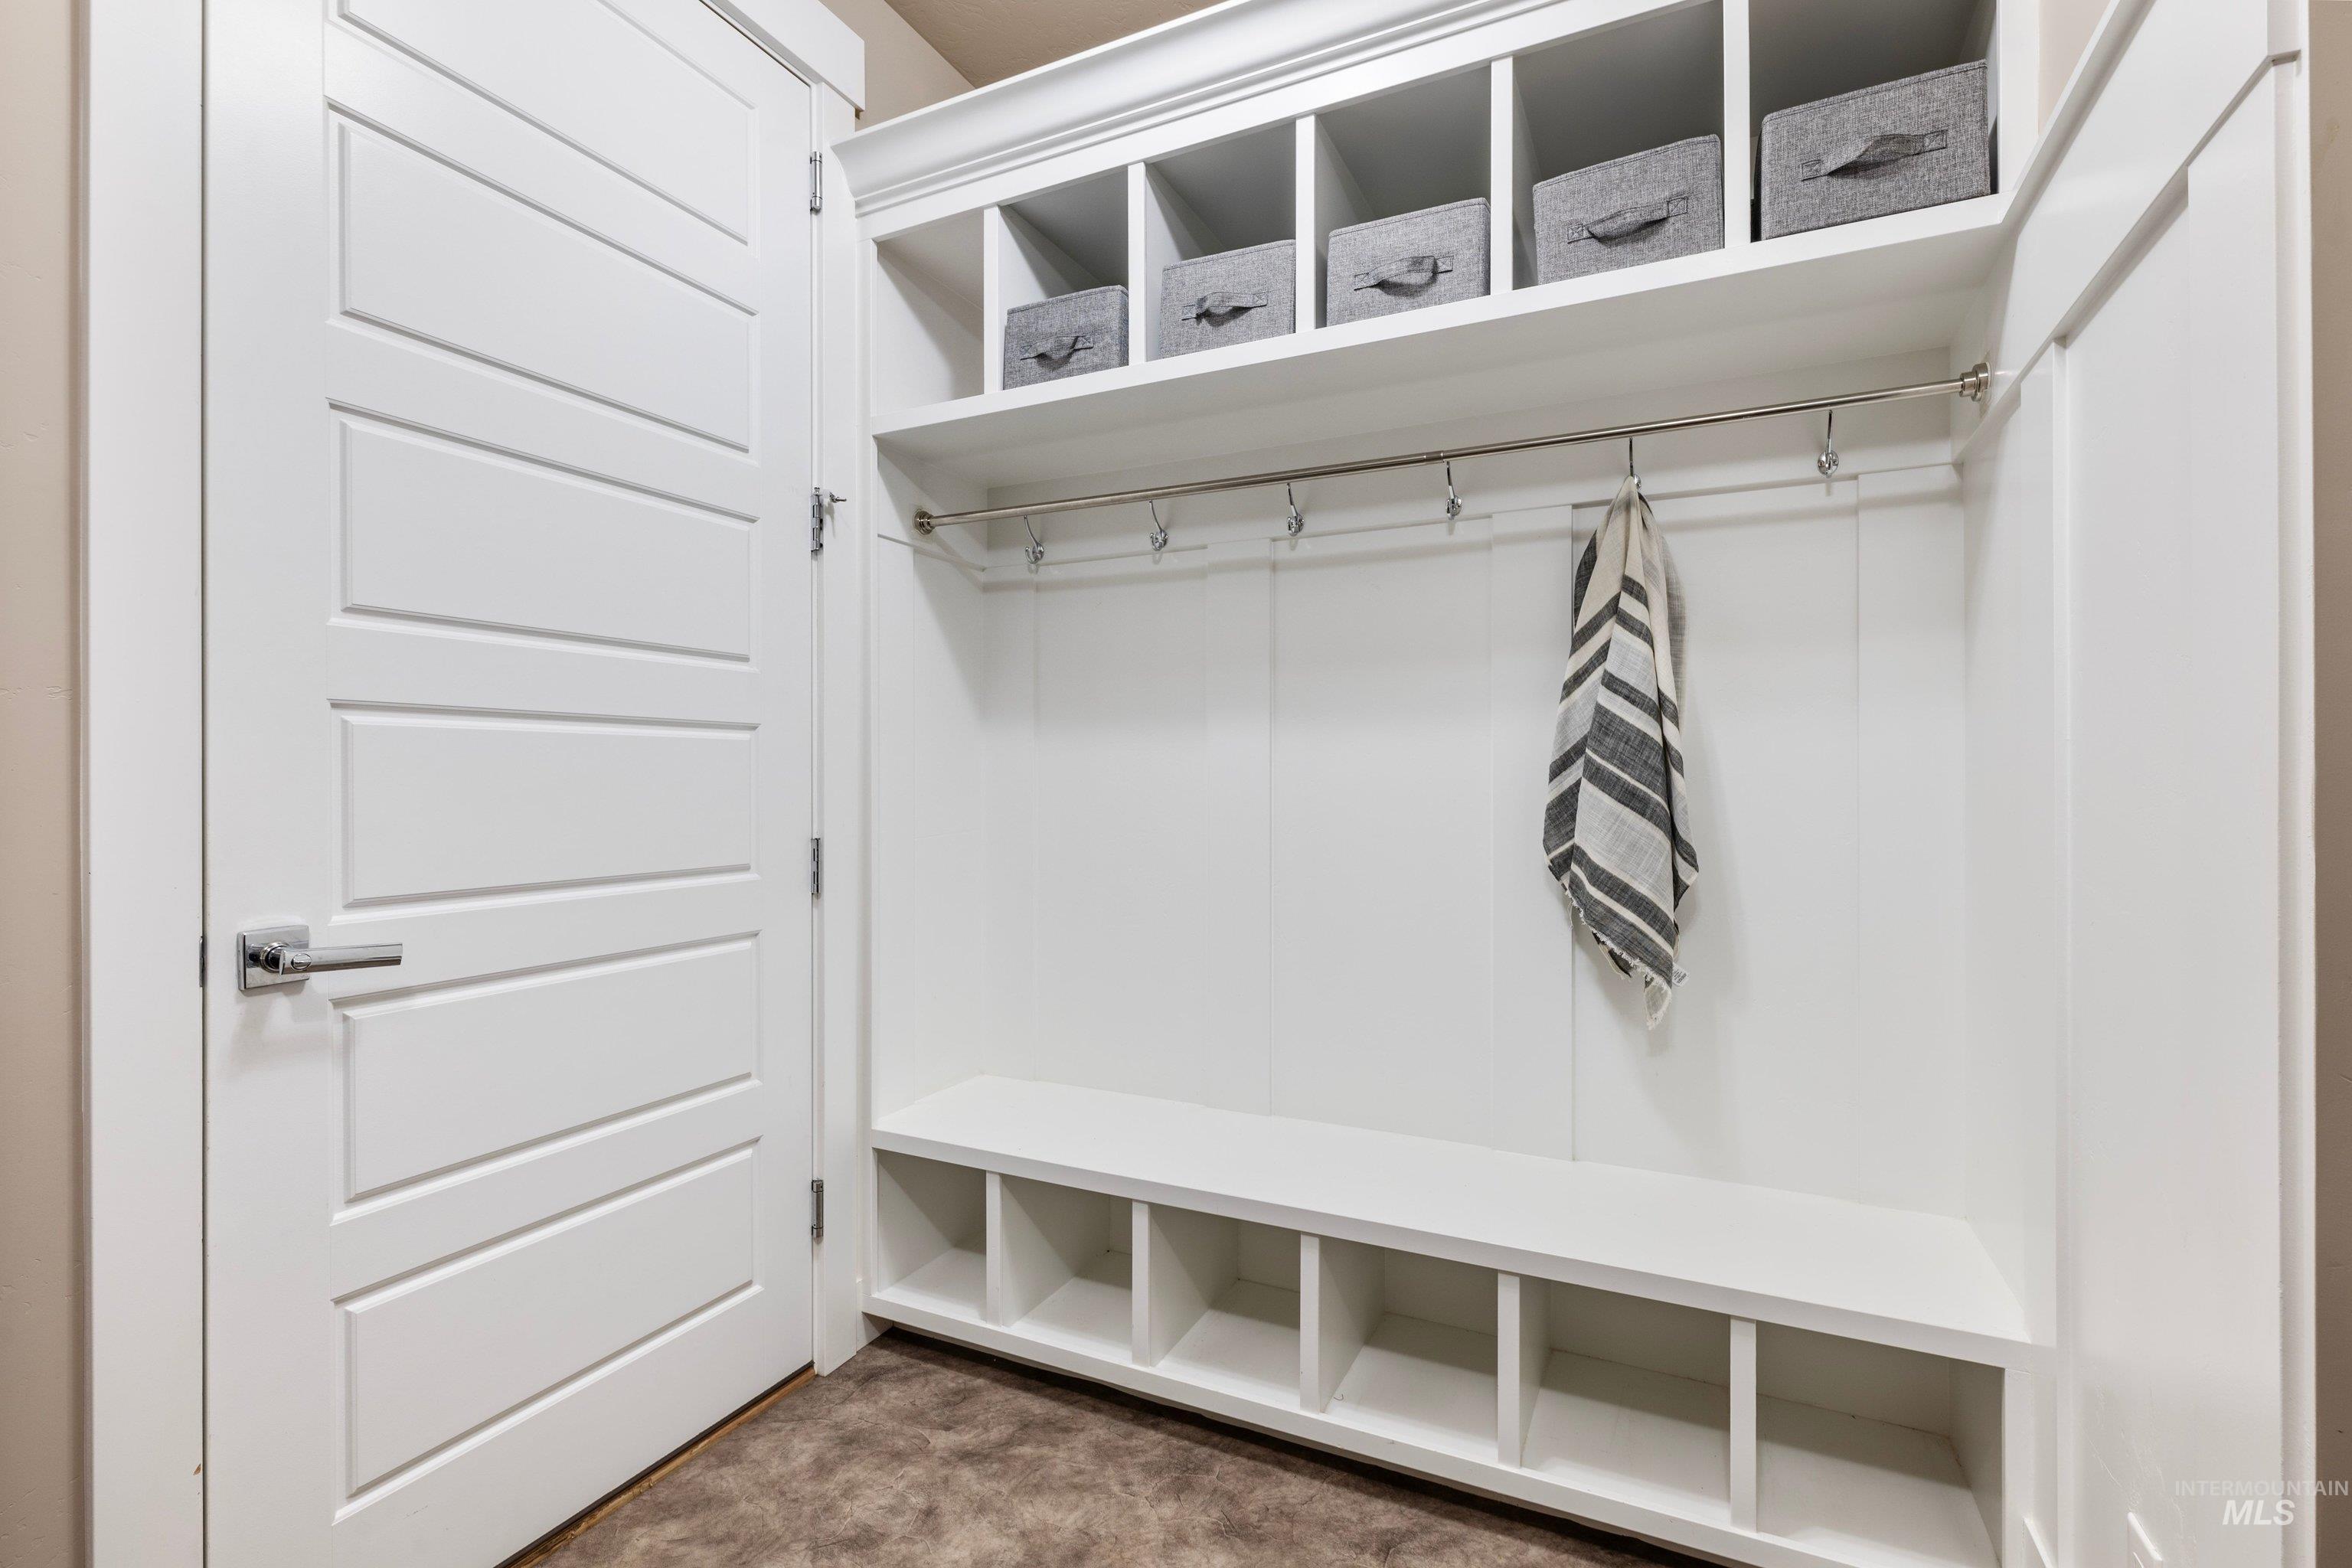
Built-in storage solutions featuring a white-painted mudroom bench with cubbies, overhead shelving, and coat hooks
-
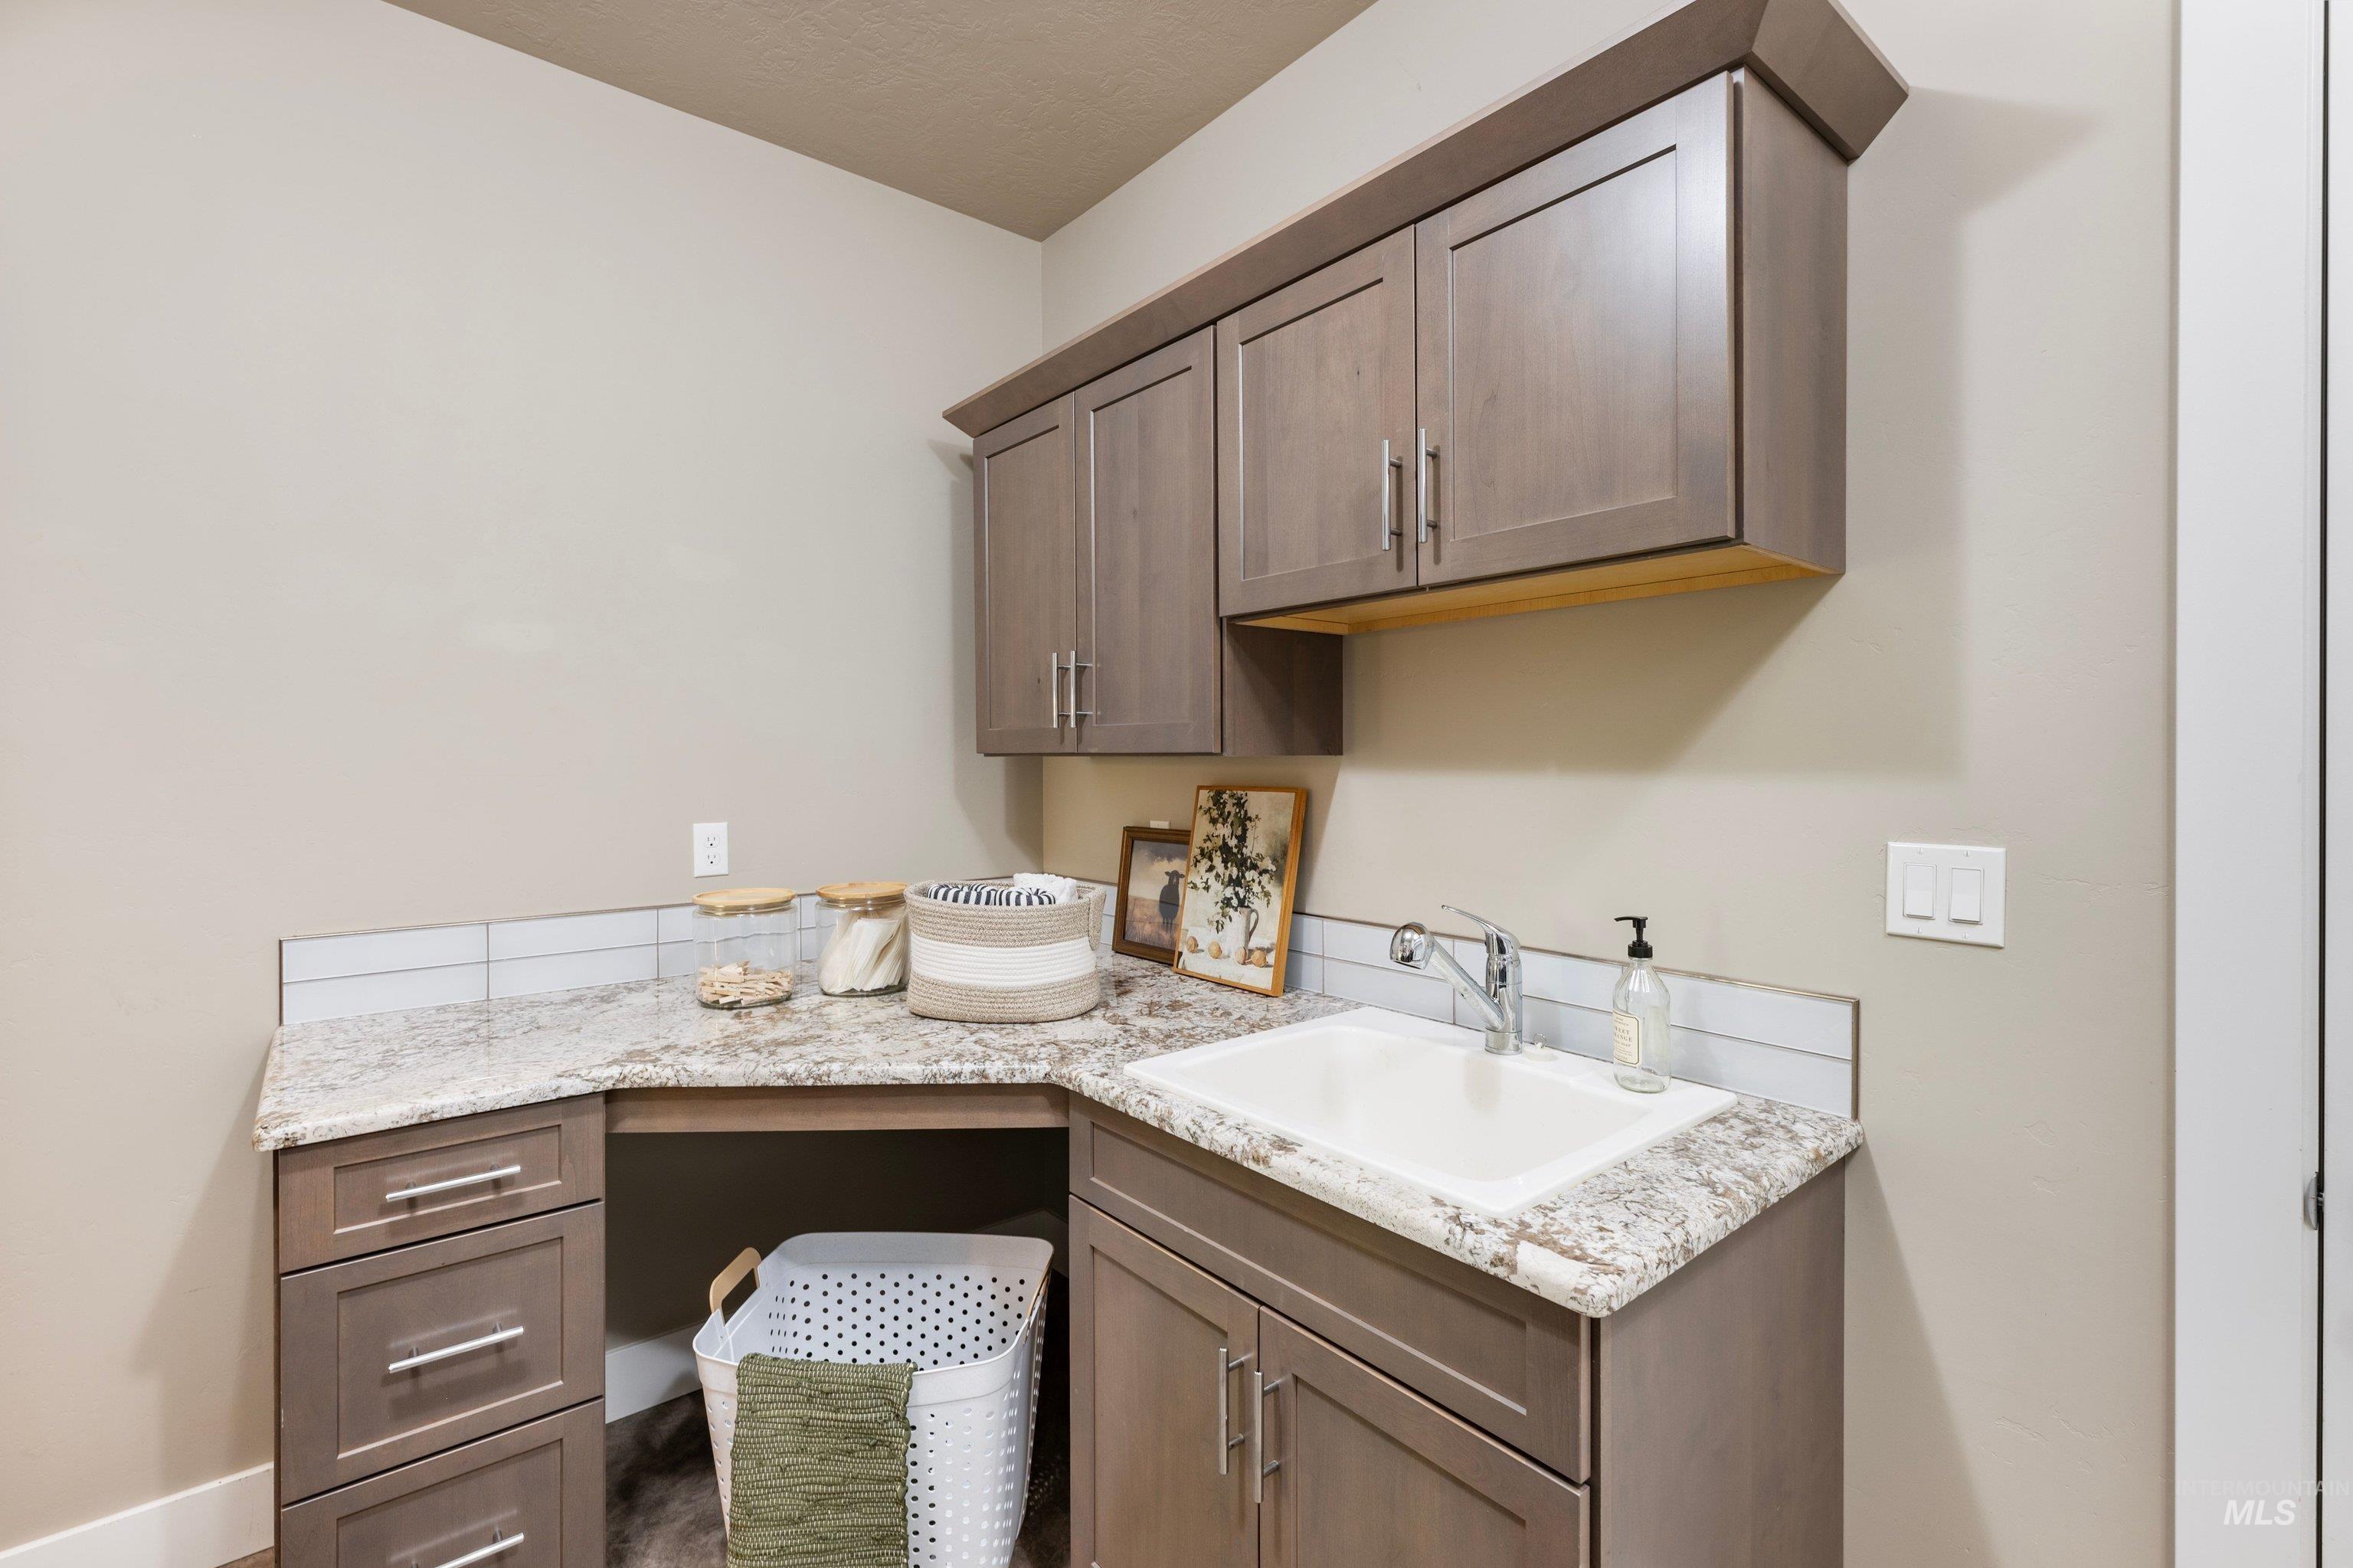
Functional utility room featuring a built-in sink, upper cabinetry, and a countertop with integrated storage
-
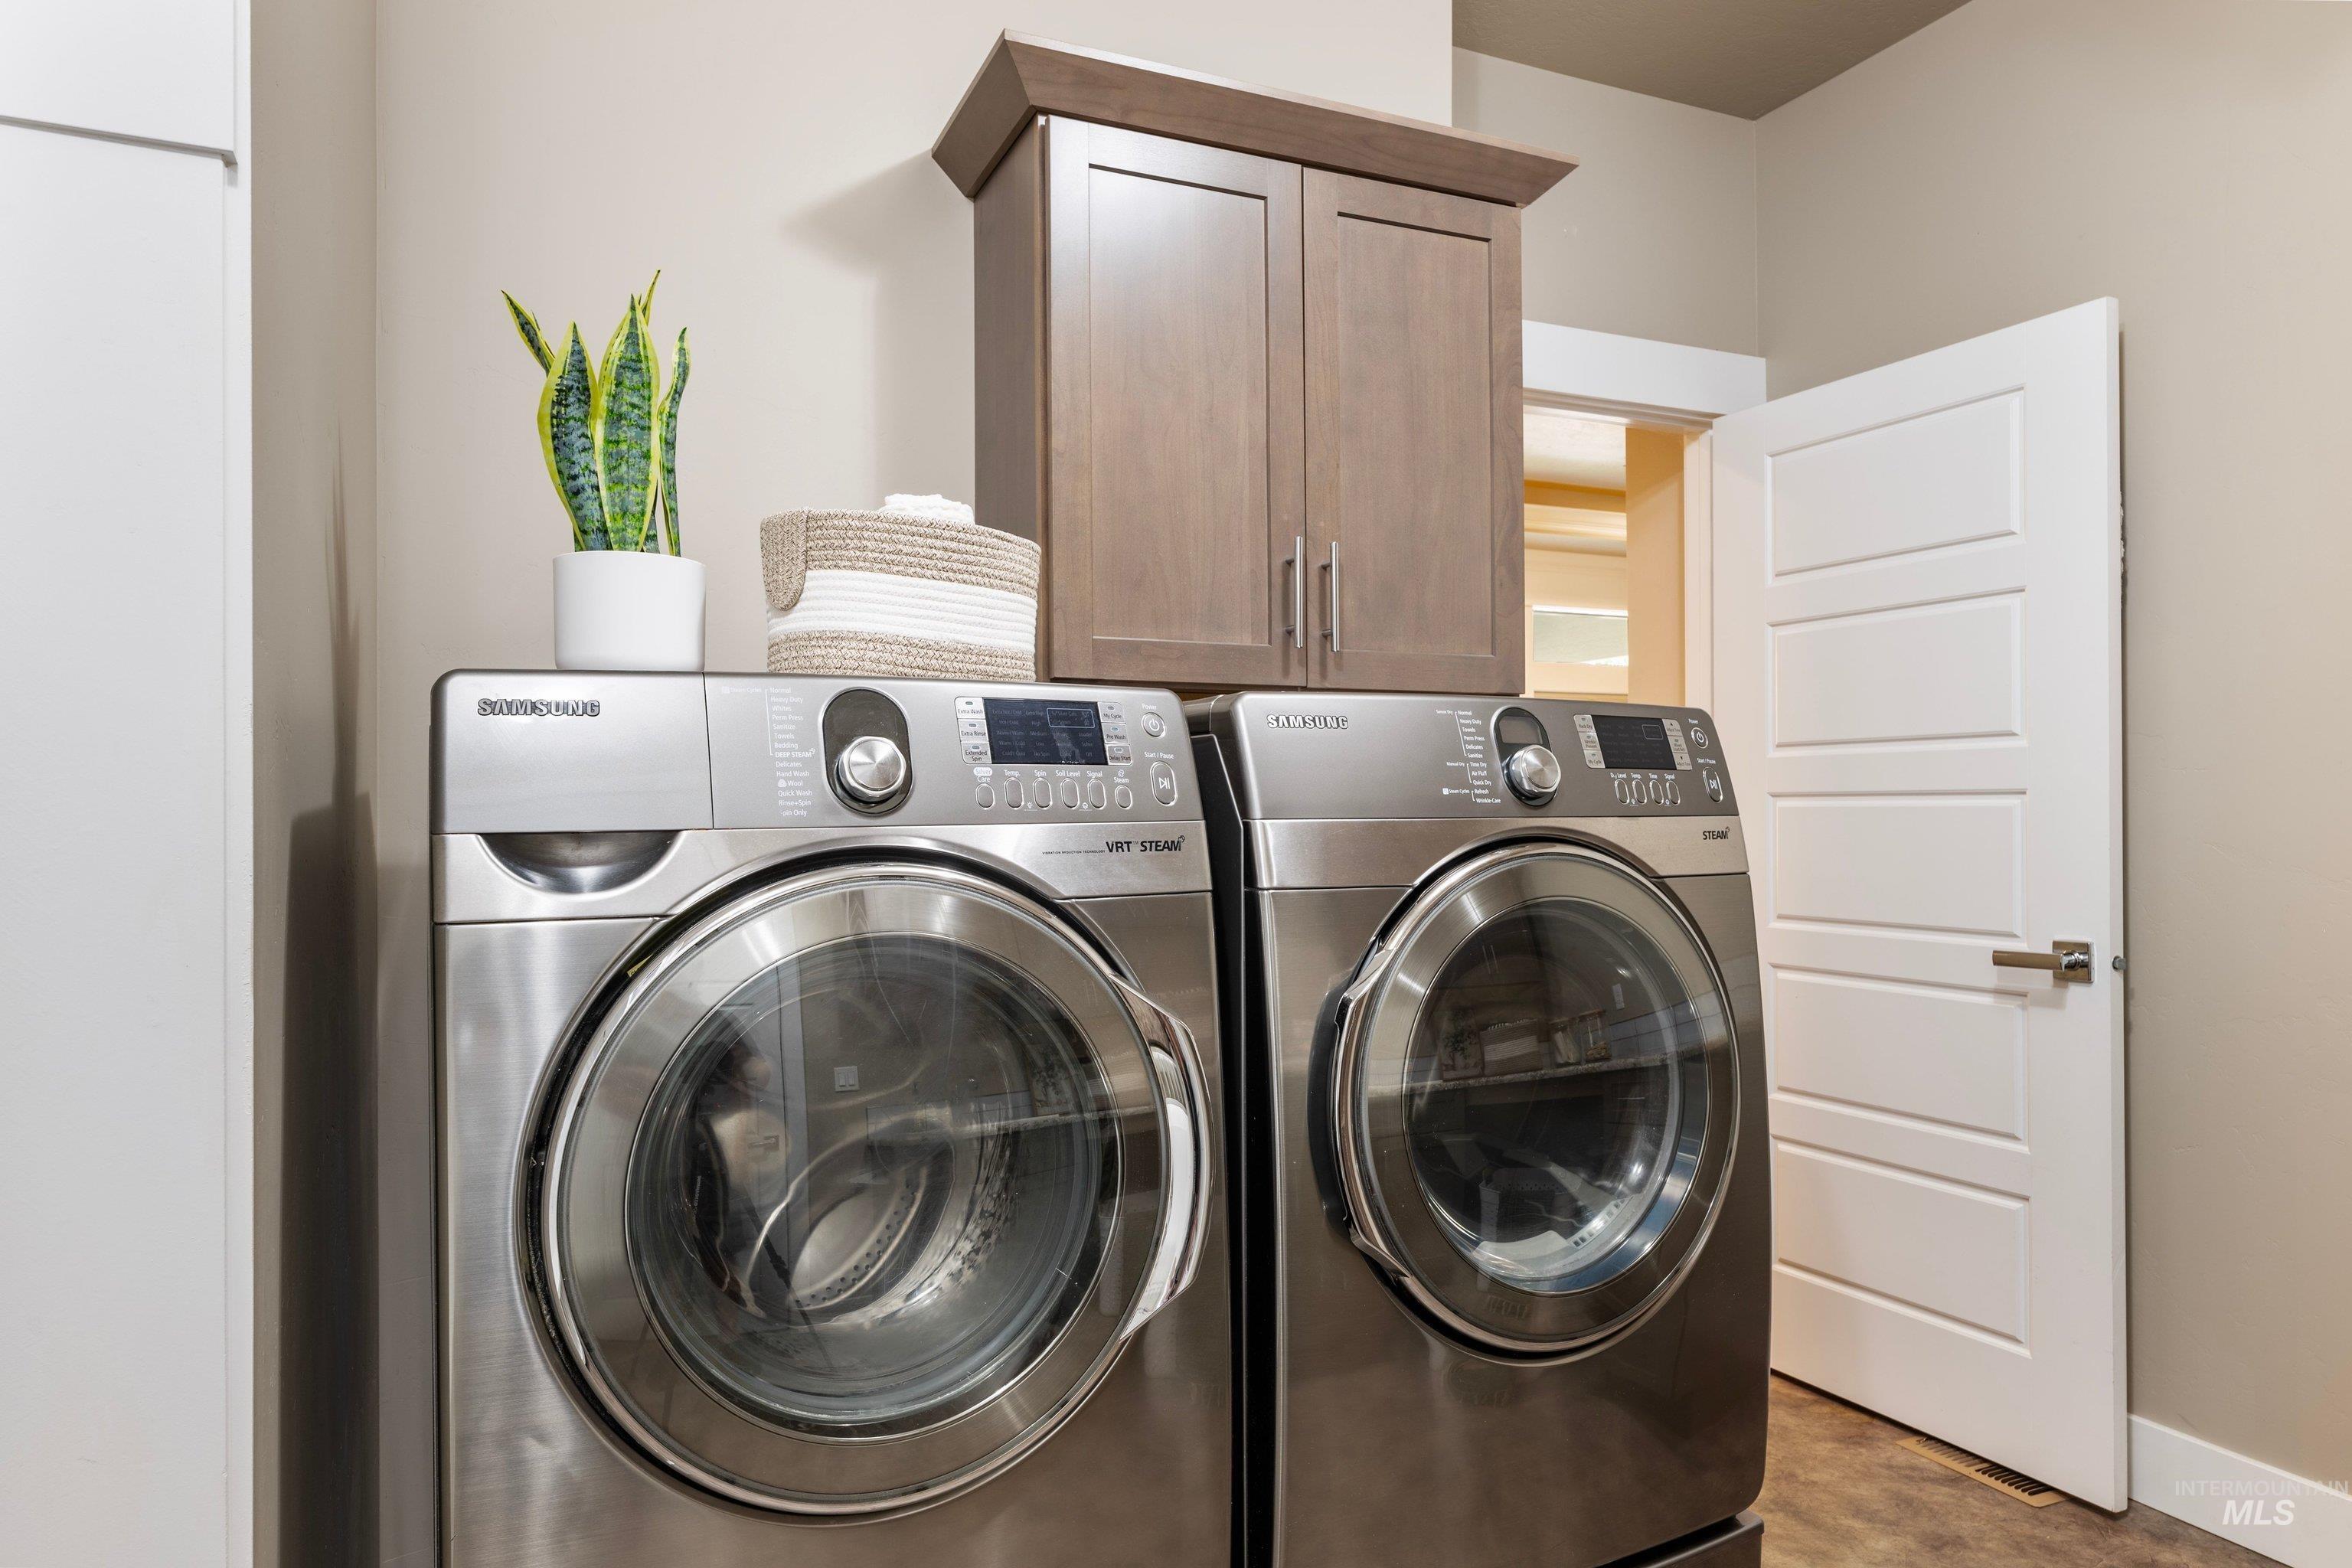
Built-in wood-finish cabinetry, white paneled door, and neutral wall tones
-

Community pool with secure perimeter fencing, an adjacent covered outdoor lounge area, and a separate shaded pergola
-
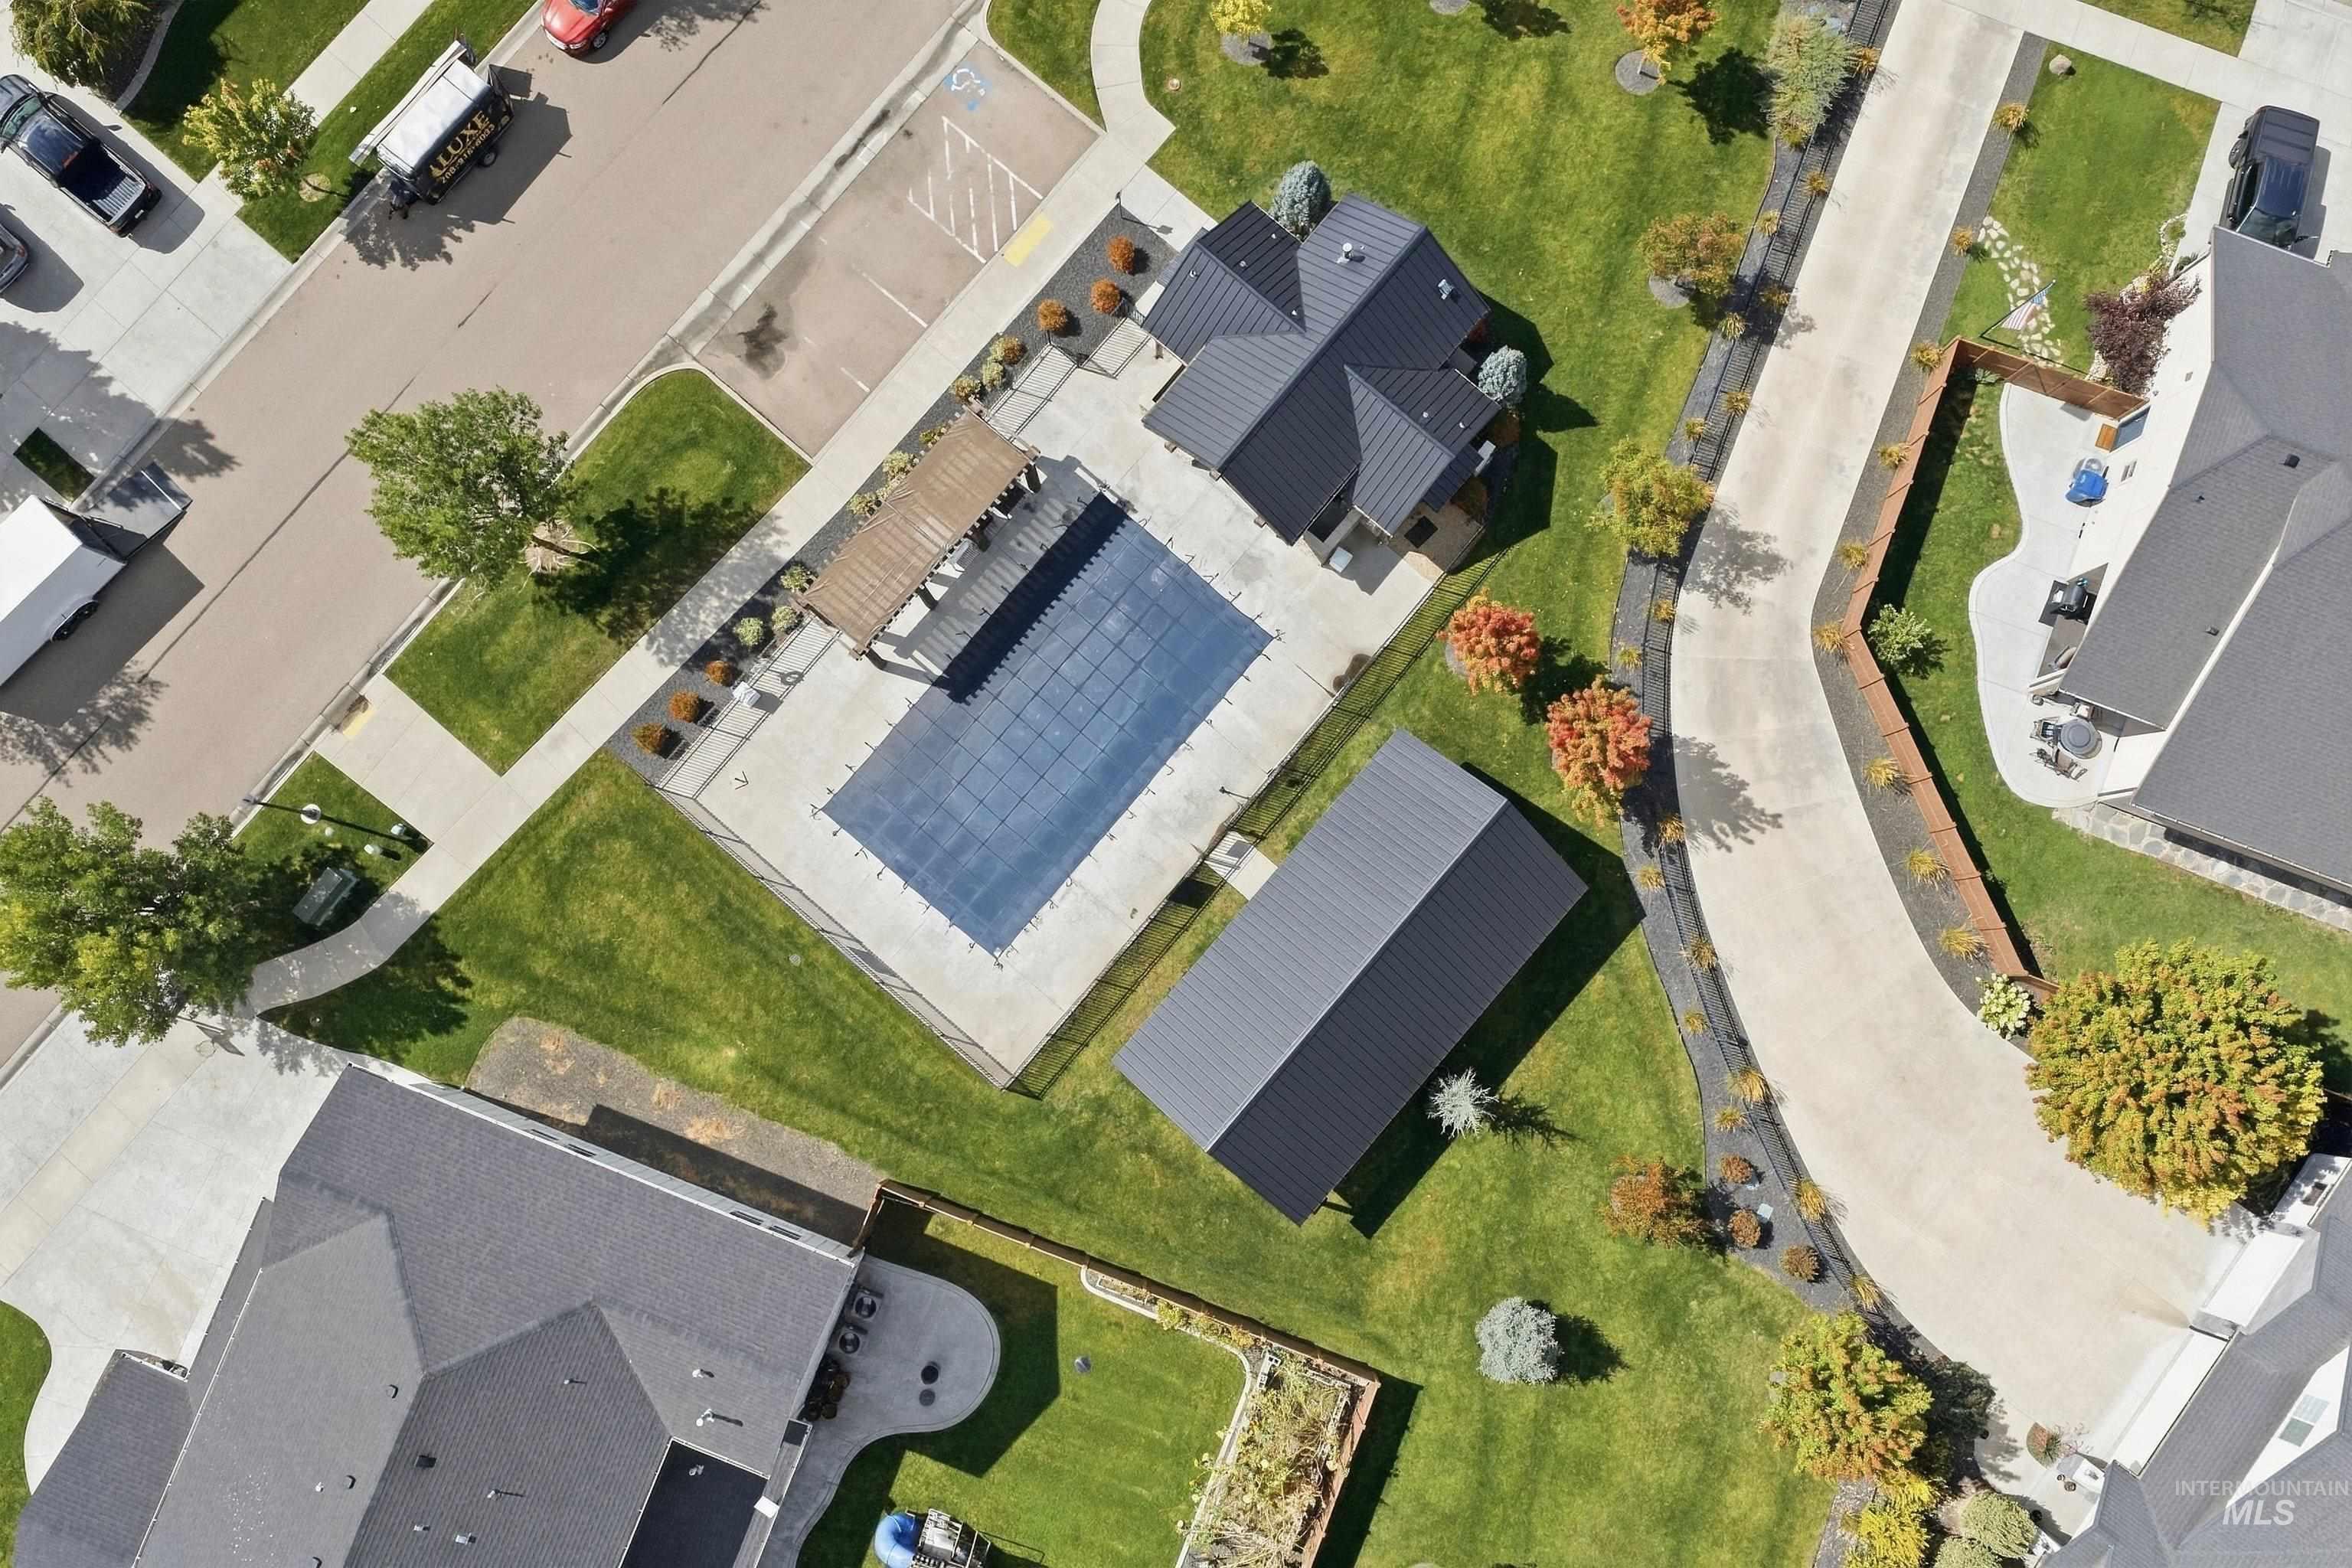
Community pool with an integrated pergola, expansive paved pool deck, and adjacent clubhouse
-
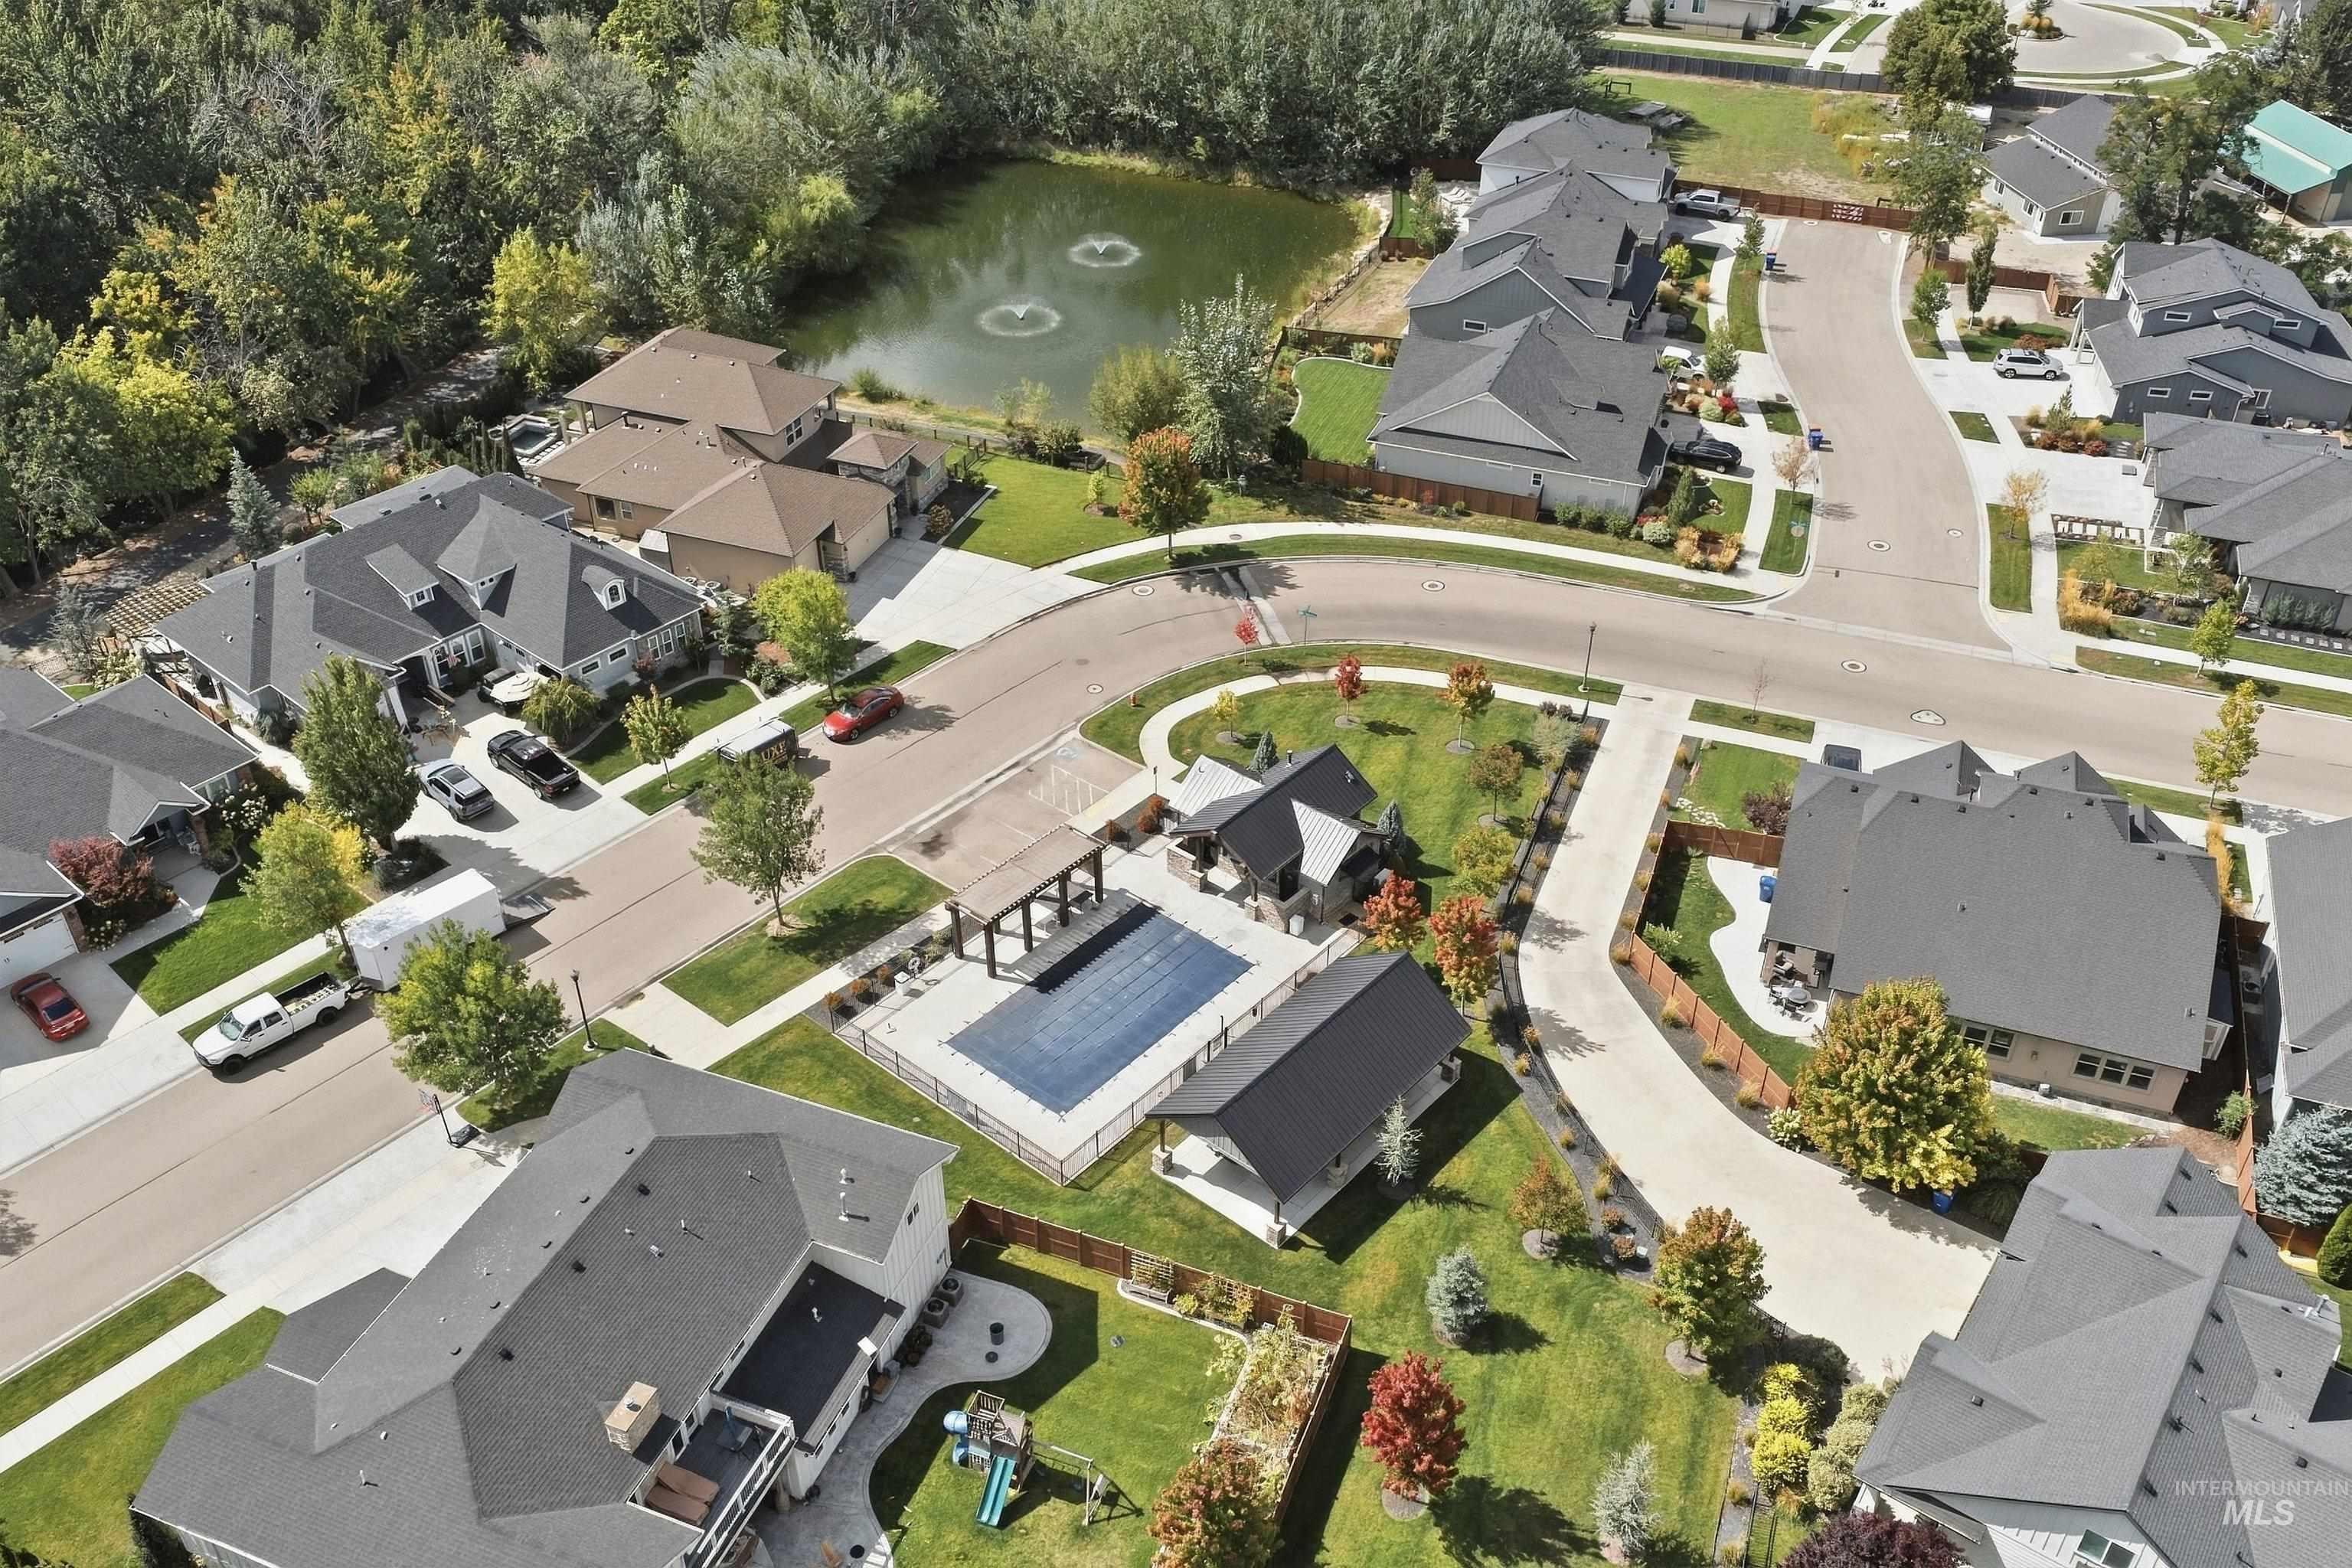
Additional content
-
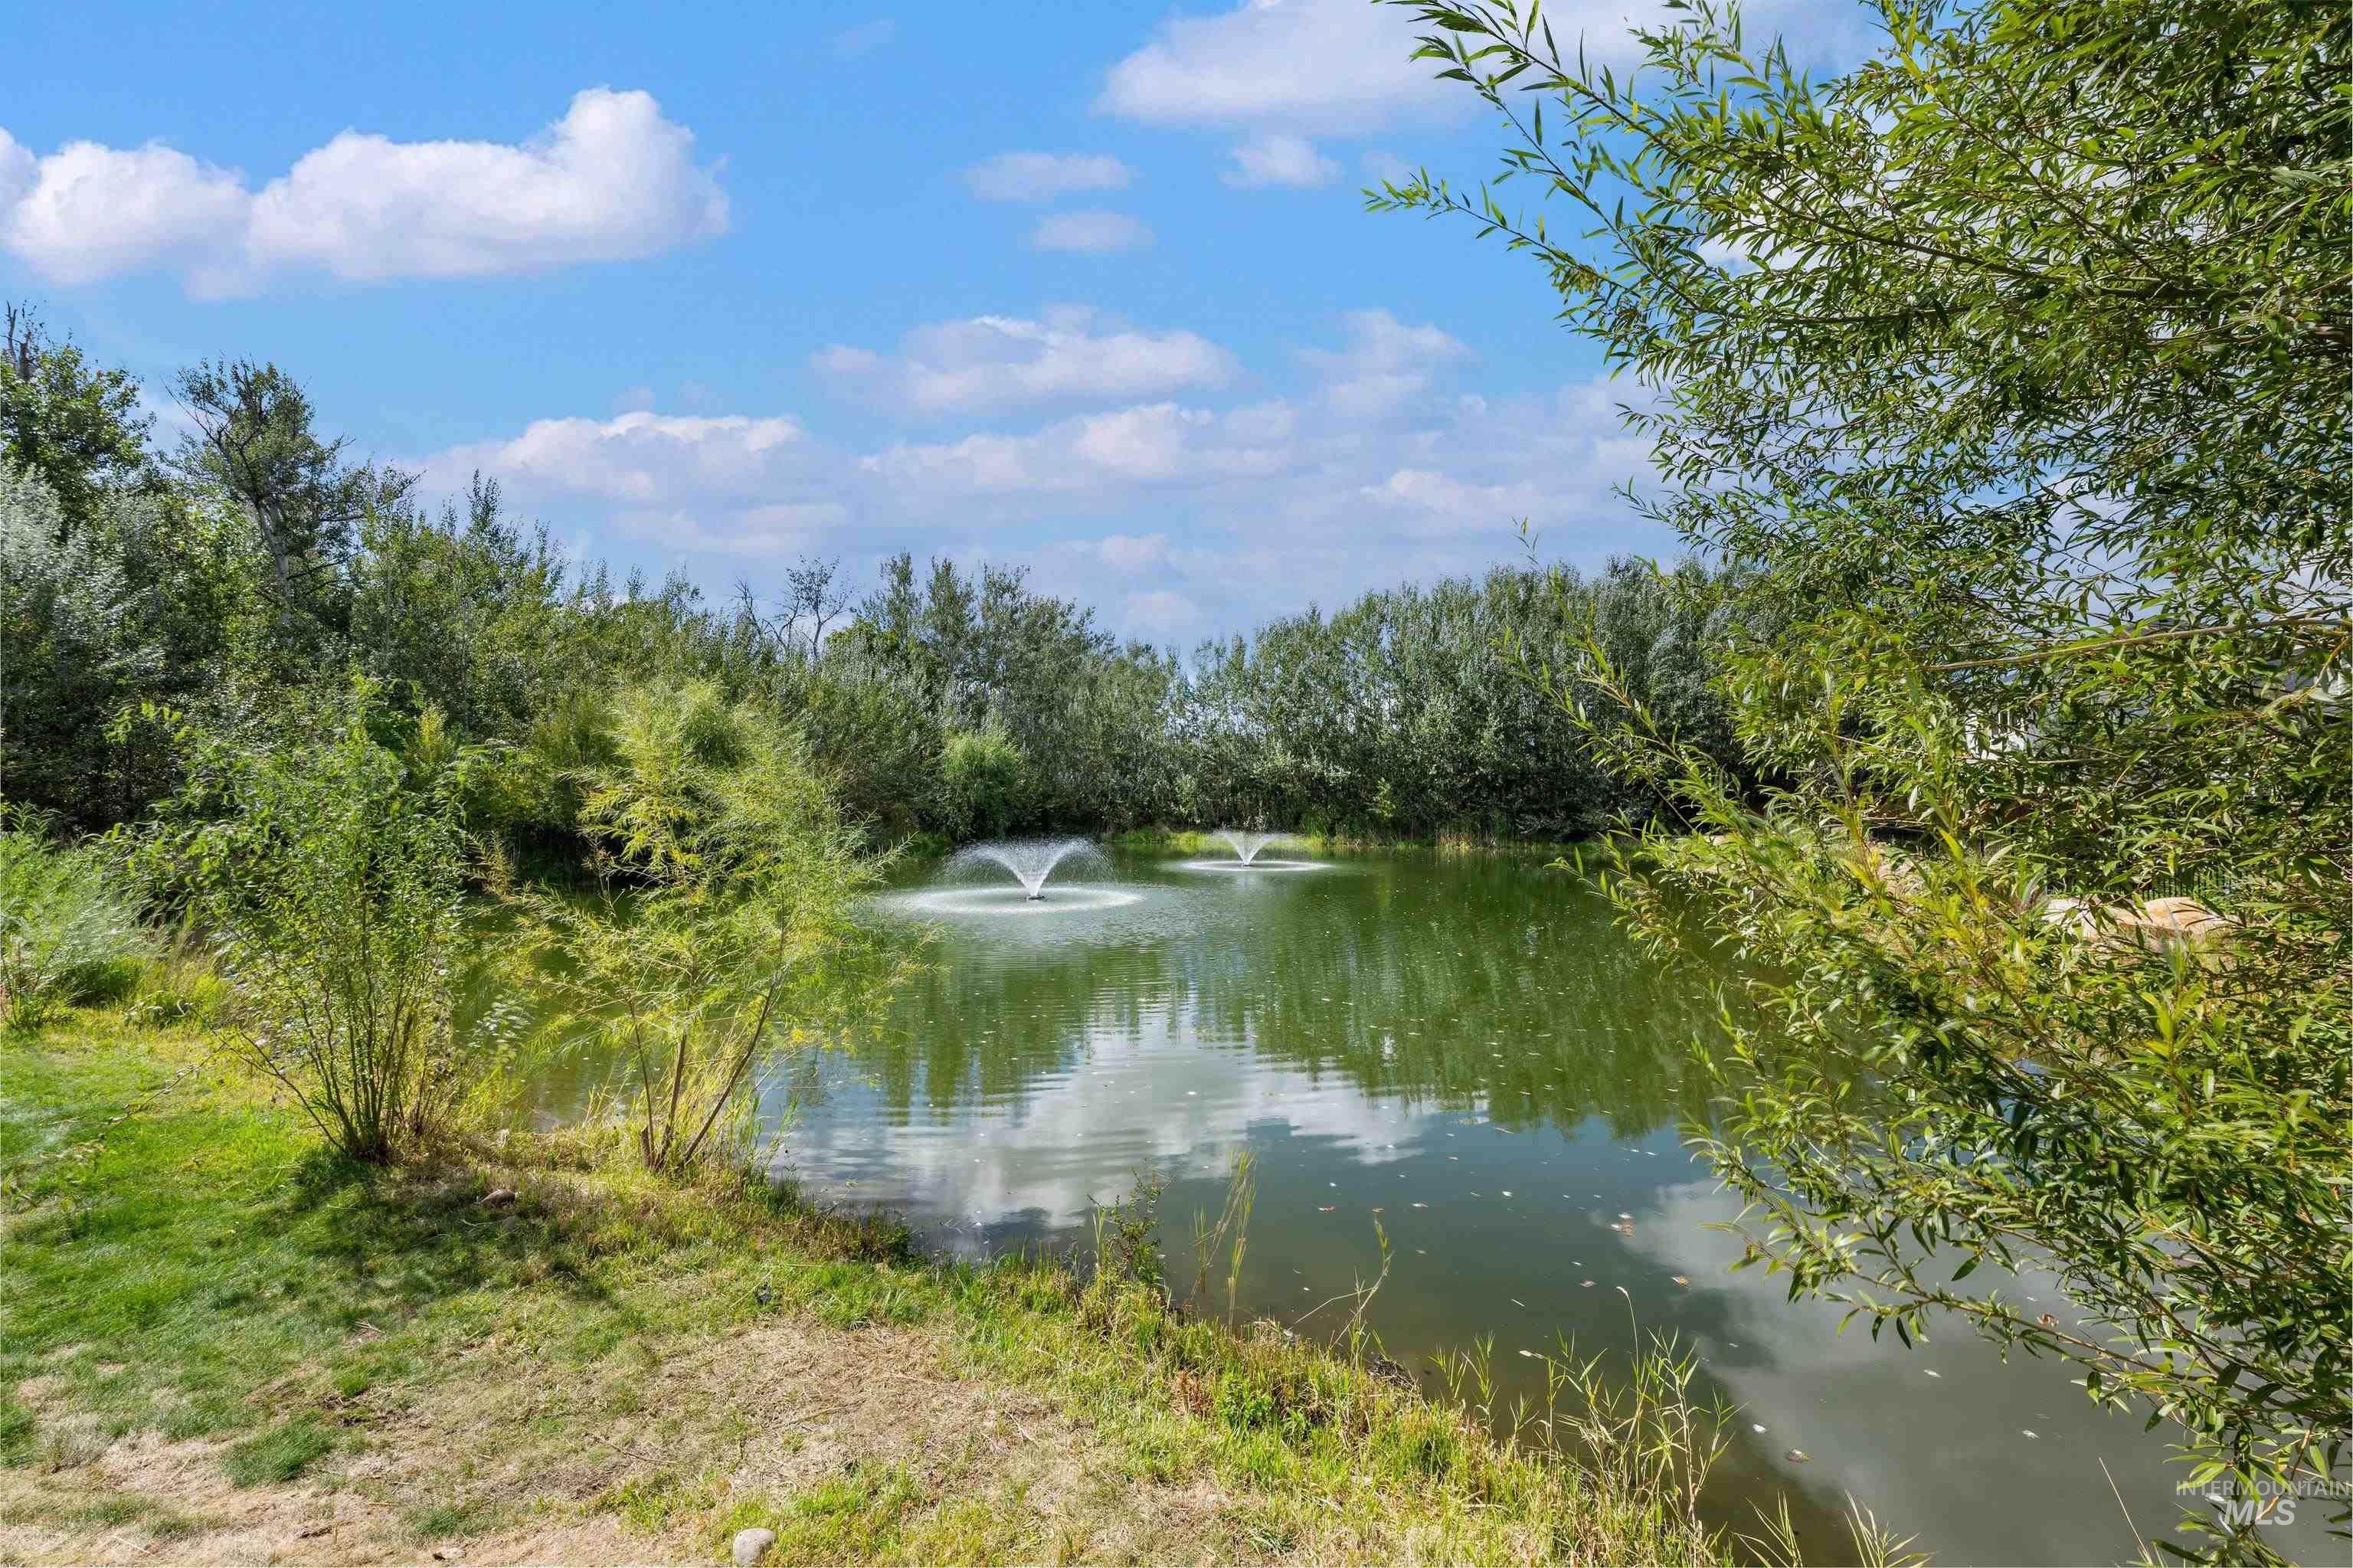
Lush green landscape surrounding a tranquil pond with two water features
-
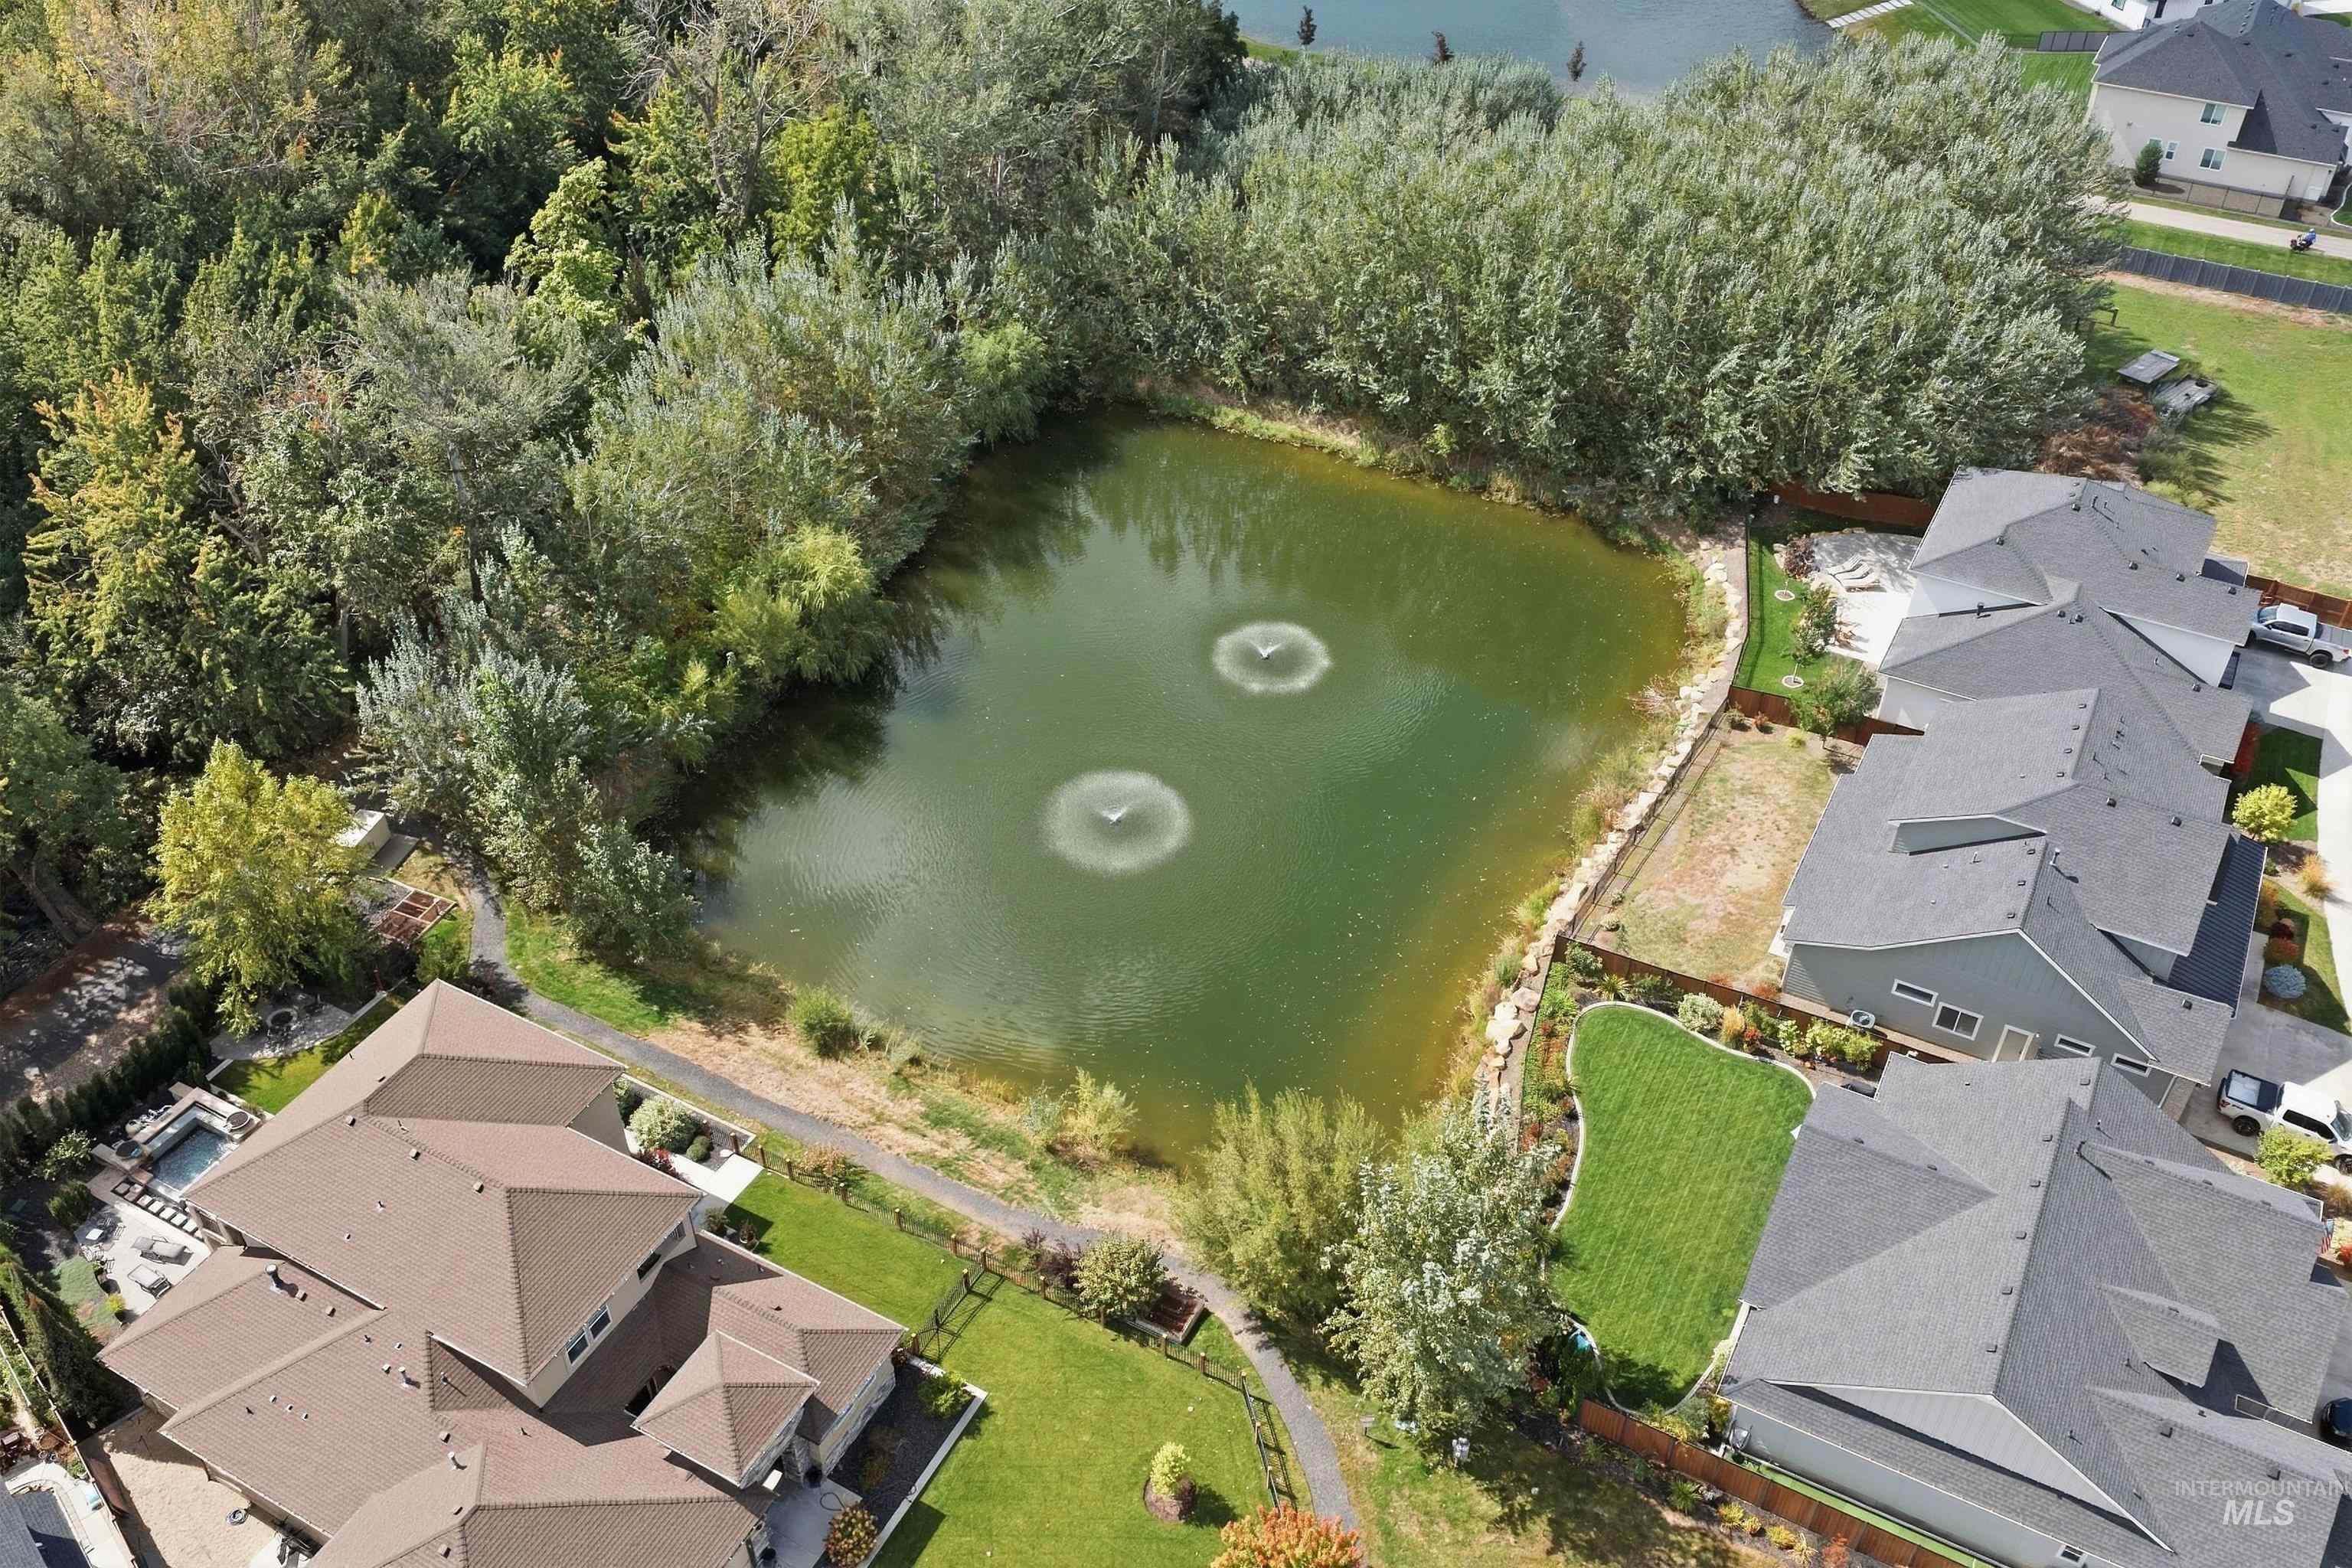
Additional content
-

Paved driveway with gravel border, mature trees, and a black metal fence with wood posts
-
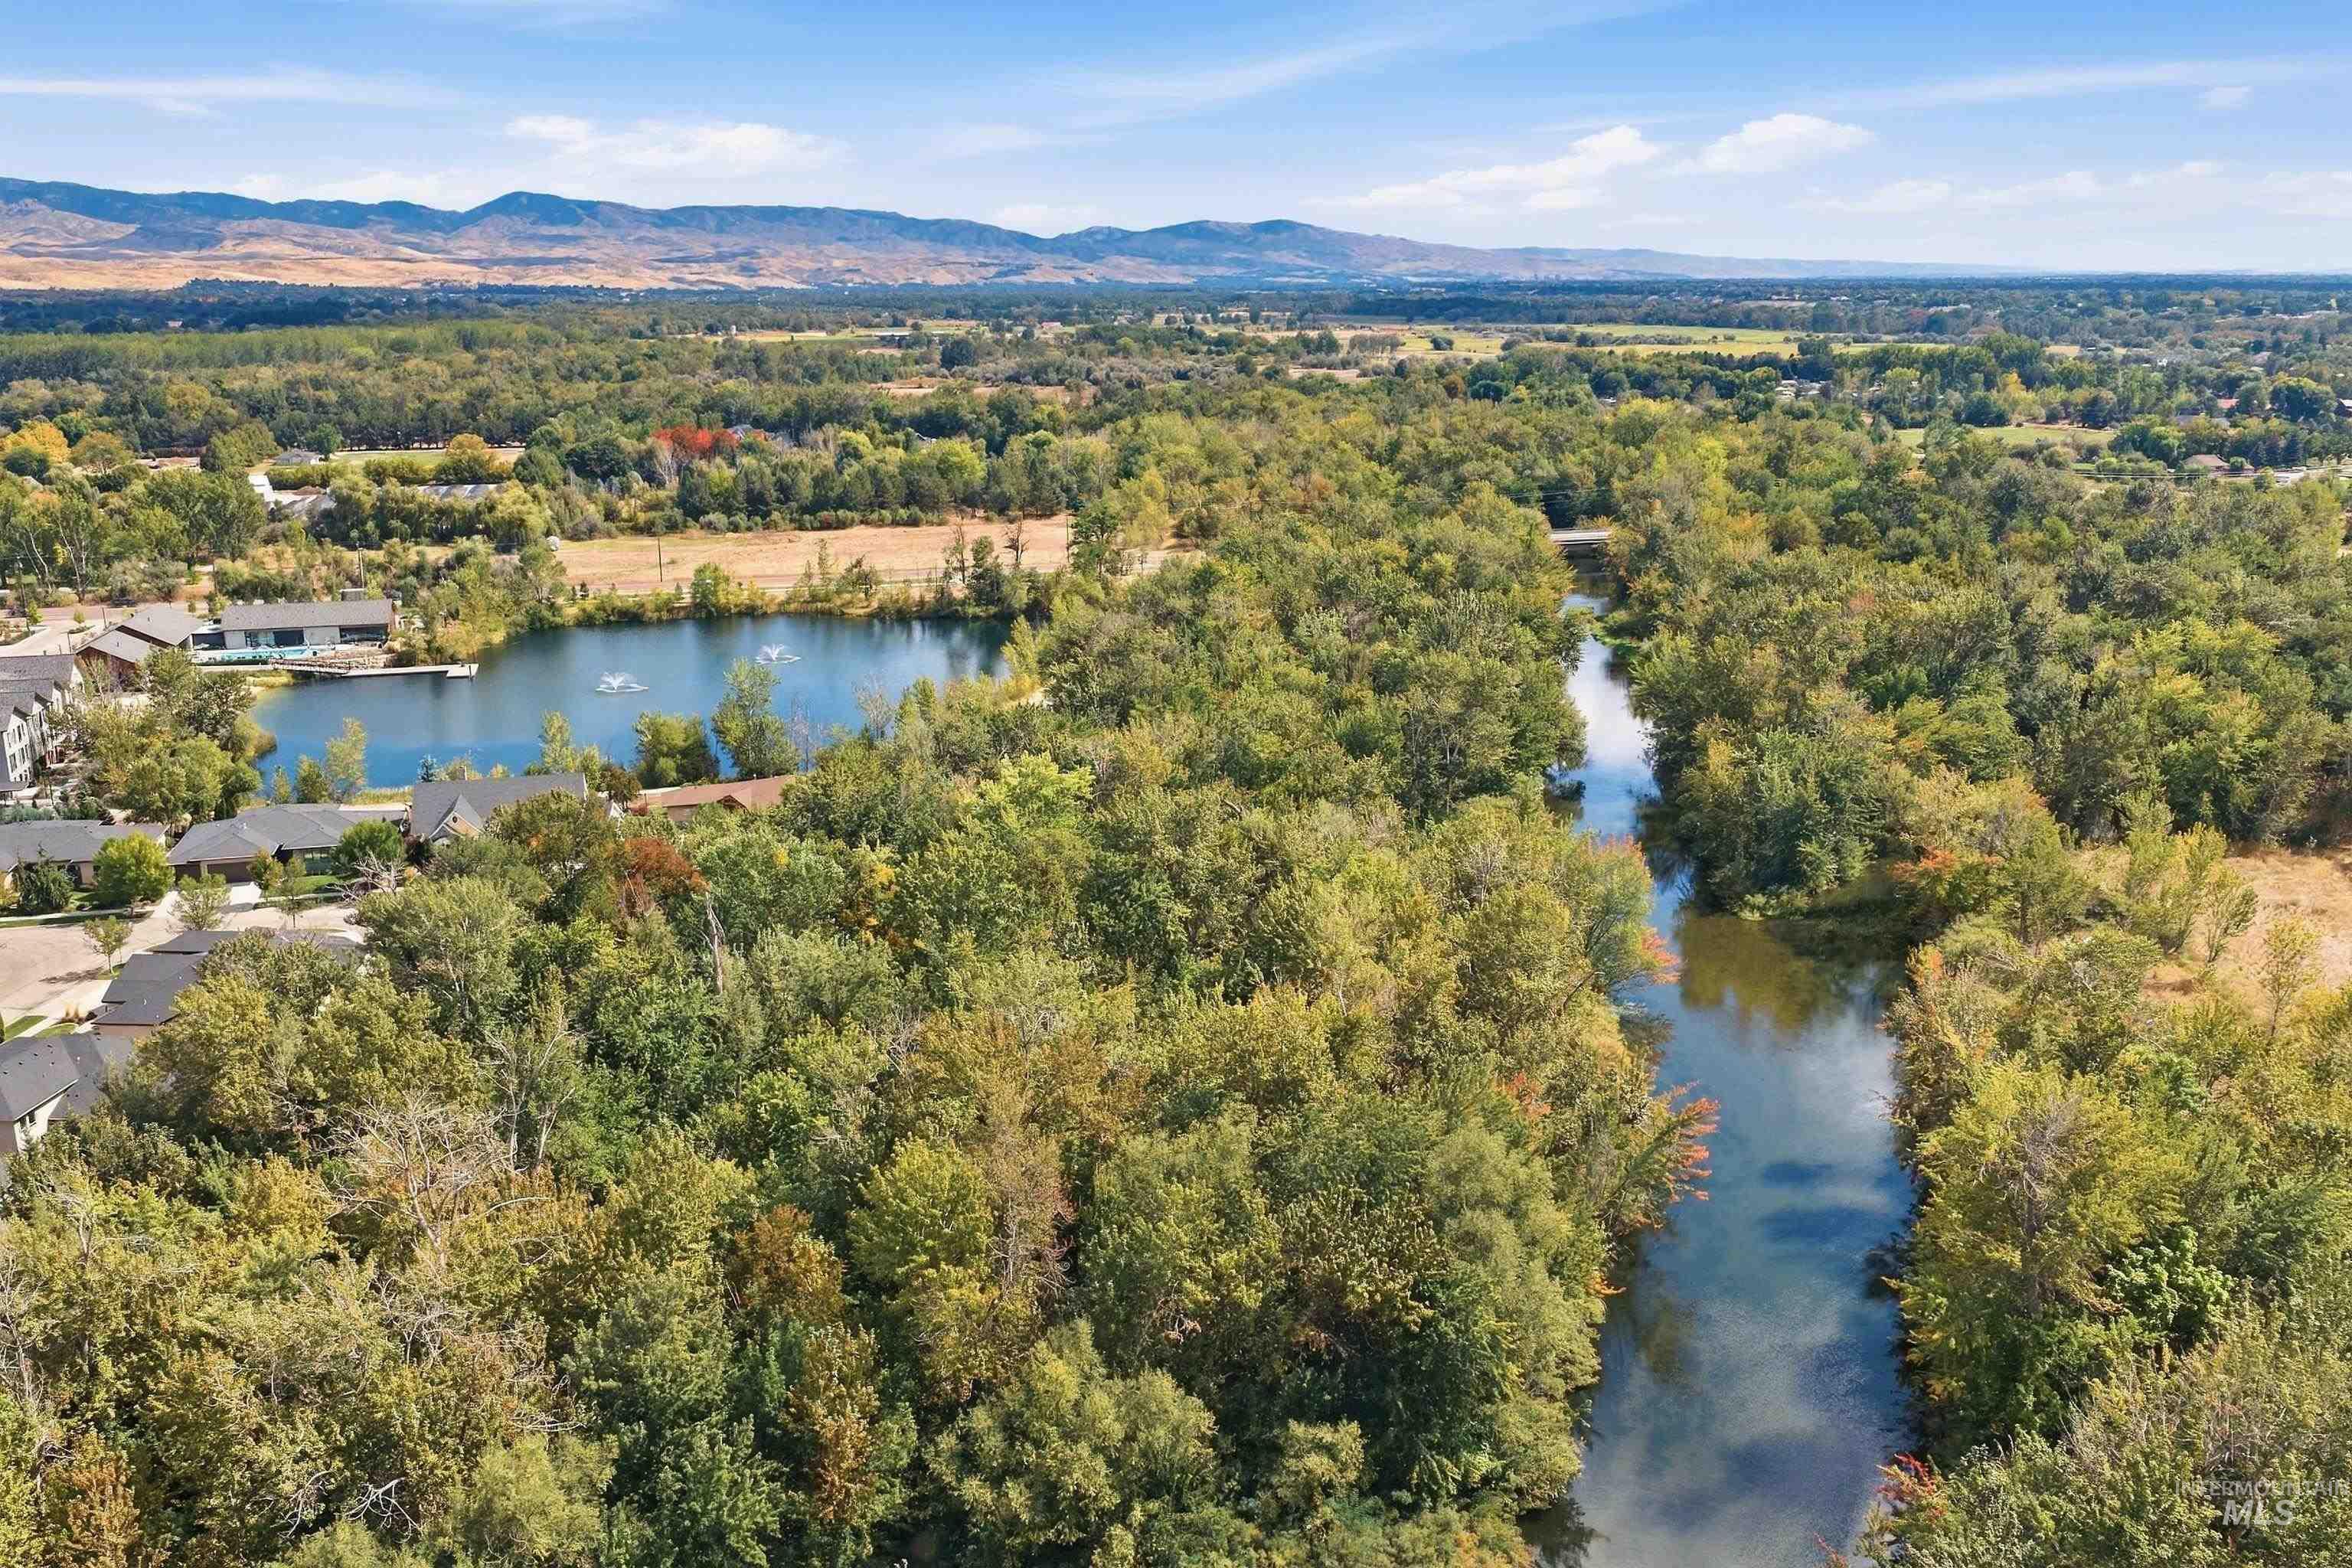
Expansive natural landscape featuring lush trees, a winding river, and a tranquil lake
-

Floor plan
Rare opportunity to own directly along the Boise River in Eagle’s River Walk subdivision – one of the areas smaller, tucked-away communities with custom homes and direct greenbelt and river access. This custom homes lives like new, with 3 true bedrooms, 2.5 baths and a flexible 4th bedroom/office featuring glass French Doors – ideal for a private office, den, or guest space with a closet already in place. A Jack-and-Jill bath, custom crown molding, and upgraded lighting run throughout. True Hardwood floors and window coverings throughout. The kitchen shines with a double oven, granite countertops, undercabinet lighting, and soft-close cabinetry. Covered Patio and beautifully landscaped yard, patio shades, and privacy fence. Exclusive access to the community’s fishing pond, POOL, and picnic area. Refrigerator and washer/dryer included. Tons of upgrades in this house. Minutes to West Ada schools and Eagle’s best recreation . MOVE IN READY. Custom built in 2018 and doesn’t even look like it’s been lived in!
- Heating:
- Forced Air, Gas
- Cooling:
- Central air
- Fireplace:
- One, Gas
- Garage Capacity:
- 3
- Country:
- US
- State:
- ID
- City:
- Eagle
- Zipcode:
- 83616
- Street:
- 133 S Baxter Way
- Longitude:
- W117° 34' 59''
- Latitude:
- N43° 41' 29.7''
- Master Bedroom Level:
- Main
- Master Bedroom Size:
- 18x16
- Bedroom 2 Level:
- Main
- Bedroom2 Size:
- 14x12
- Bedroom 3 Level:
- Main
- Bedroom3 Size:
- 14x12
- Bedroom 4 Level:
- Main
- Bedroom4 Size:
- 13x12
- Kitchen Level:
- Main
- Kitchen Size:
- 17x11
- School District:
- West Ada School District
- Elementary School:
- Star
- Middle School:
- Star
- High School:
- Eagle
- Status:
- Active
- Type:
- Single Family
- Level:
- Single
- Tax Year:
- 2025
- Taxes:
- $1,662
- Potential Short Sale:
- No
- Age:
- 6 - 10 Years
- Auction:
- No
- Flood Ins Required:
- No
- HUD Owned:
- No
- In Foreclosure:
- No
- Land Size:
- Standard Lot 6000-9999 SF
- Home Owner Exempt:
- No
- HOA Frequency:
- Quarterly
- HOA Fees:
- $325
- Irrigation District:
- Middleton Mill District
- Virtual Tour:
- https://sites.hometoursofidaho.com/133southbaxterway
- Video Tour:
- https://sites.hometoursofidaho.com/mls/265554576
- Inc Kitchen Features:
- Breakfast bar, Dishwasher, Disposal, Microwave, Pantry, Island, Double oven, Oven/range built-in
- Lot Features:
- Sidewalks, Public Road
- Water:
- City service
- Land Use:
- Single
- Sprinkler System:
- Auto,Full,Pressurized Irrigation
Residential For Sale
133 S Baxter Way, Eagle, Idaho 83616
- Property Type :
- Residential
- Listing Type :
- For Sale
- Status :
- Active
- Listing ID :
- 99001136
- Price :
- $759,000
- Bedrooms :
- 4
- Bathrooms :
- 2.5
- Apx SqFt :
- 2,281 SqFt
- Year Built :
- 2018
- Lot Area :
- 0.19 Acres
- Days on Market :
- 36
- Subdivision :
- River Walk
- Update Date :
- 10/22/2026 20:20:34



