
-
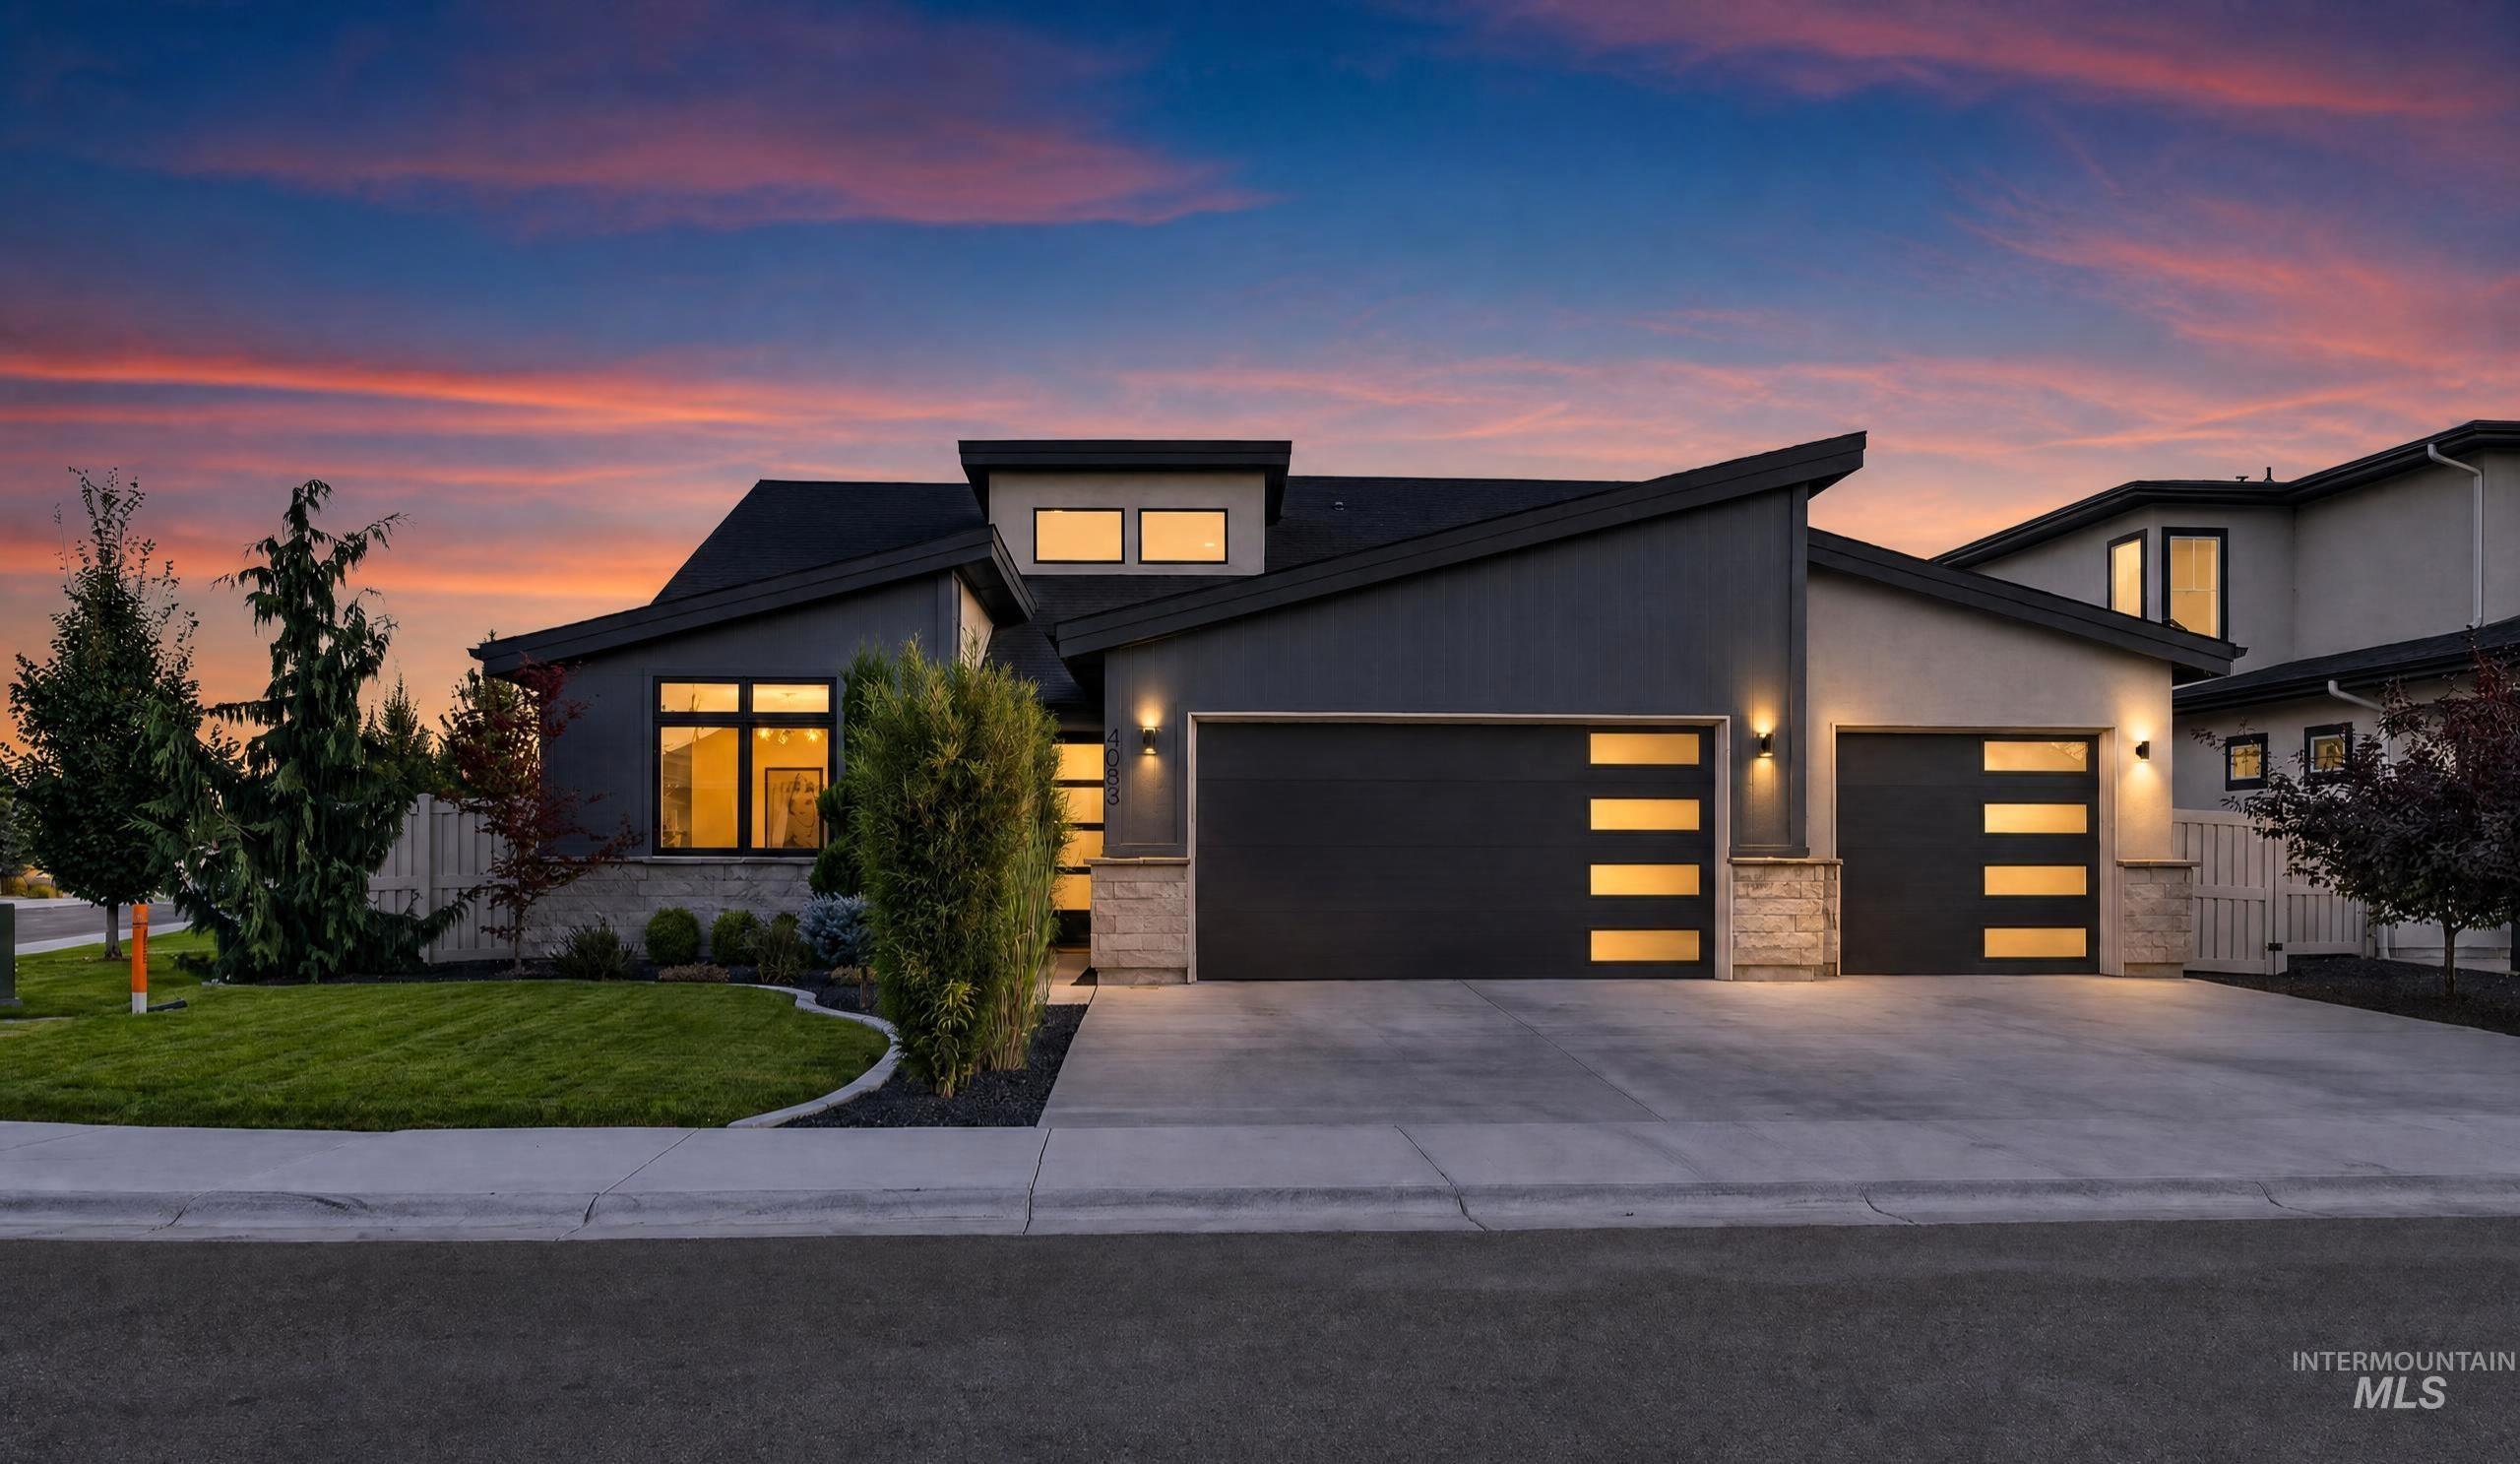
Modern exterior with varied rooflines, stone veneer accents, integrated garage doors with frosted panels, and exterior lighting fixtures
-
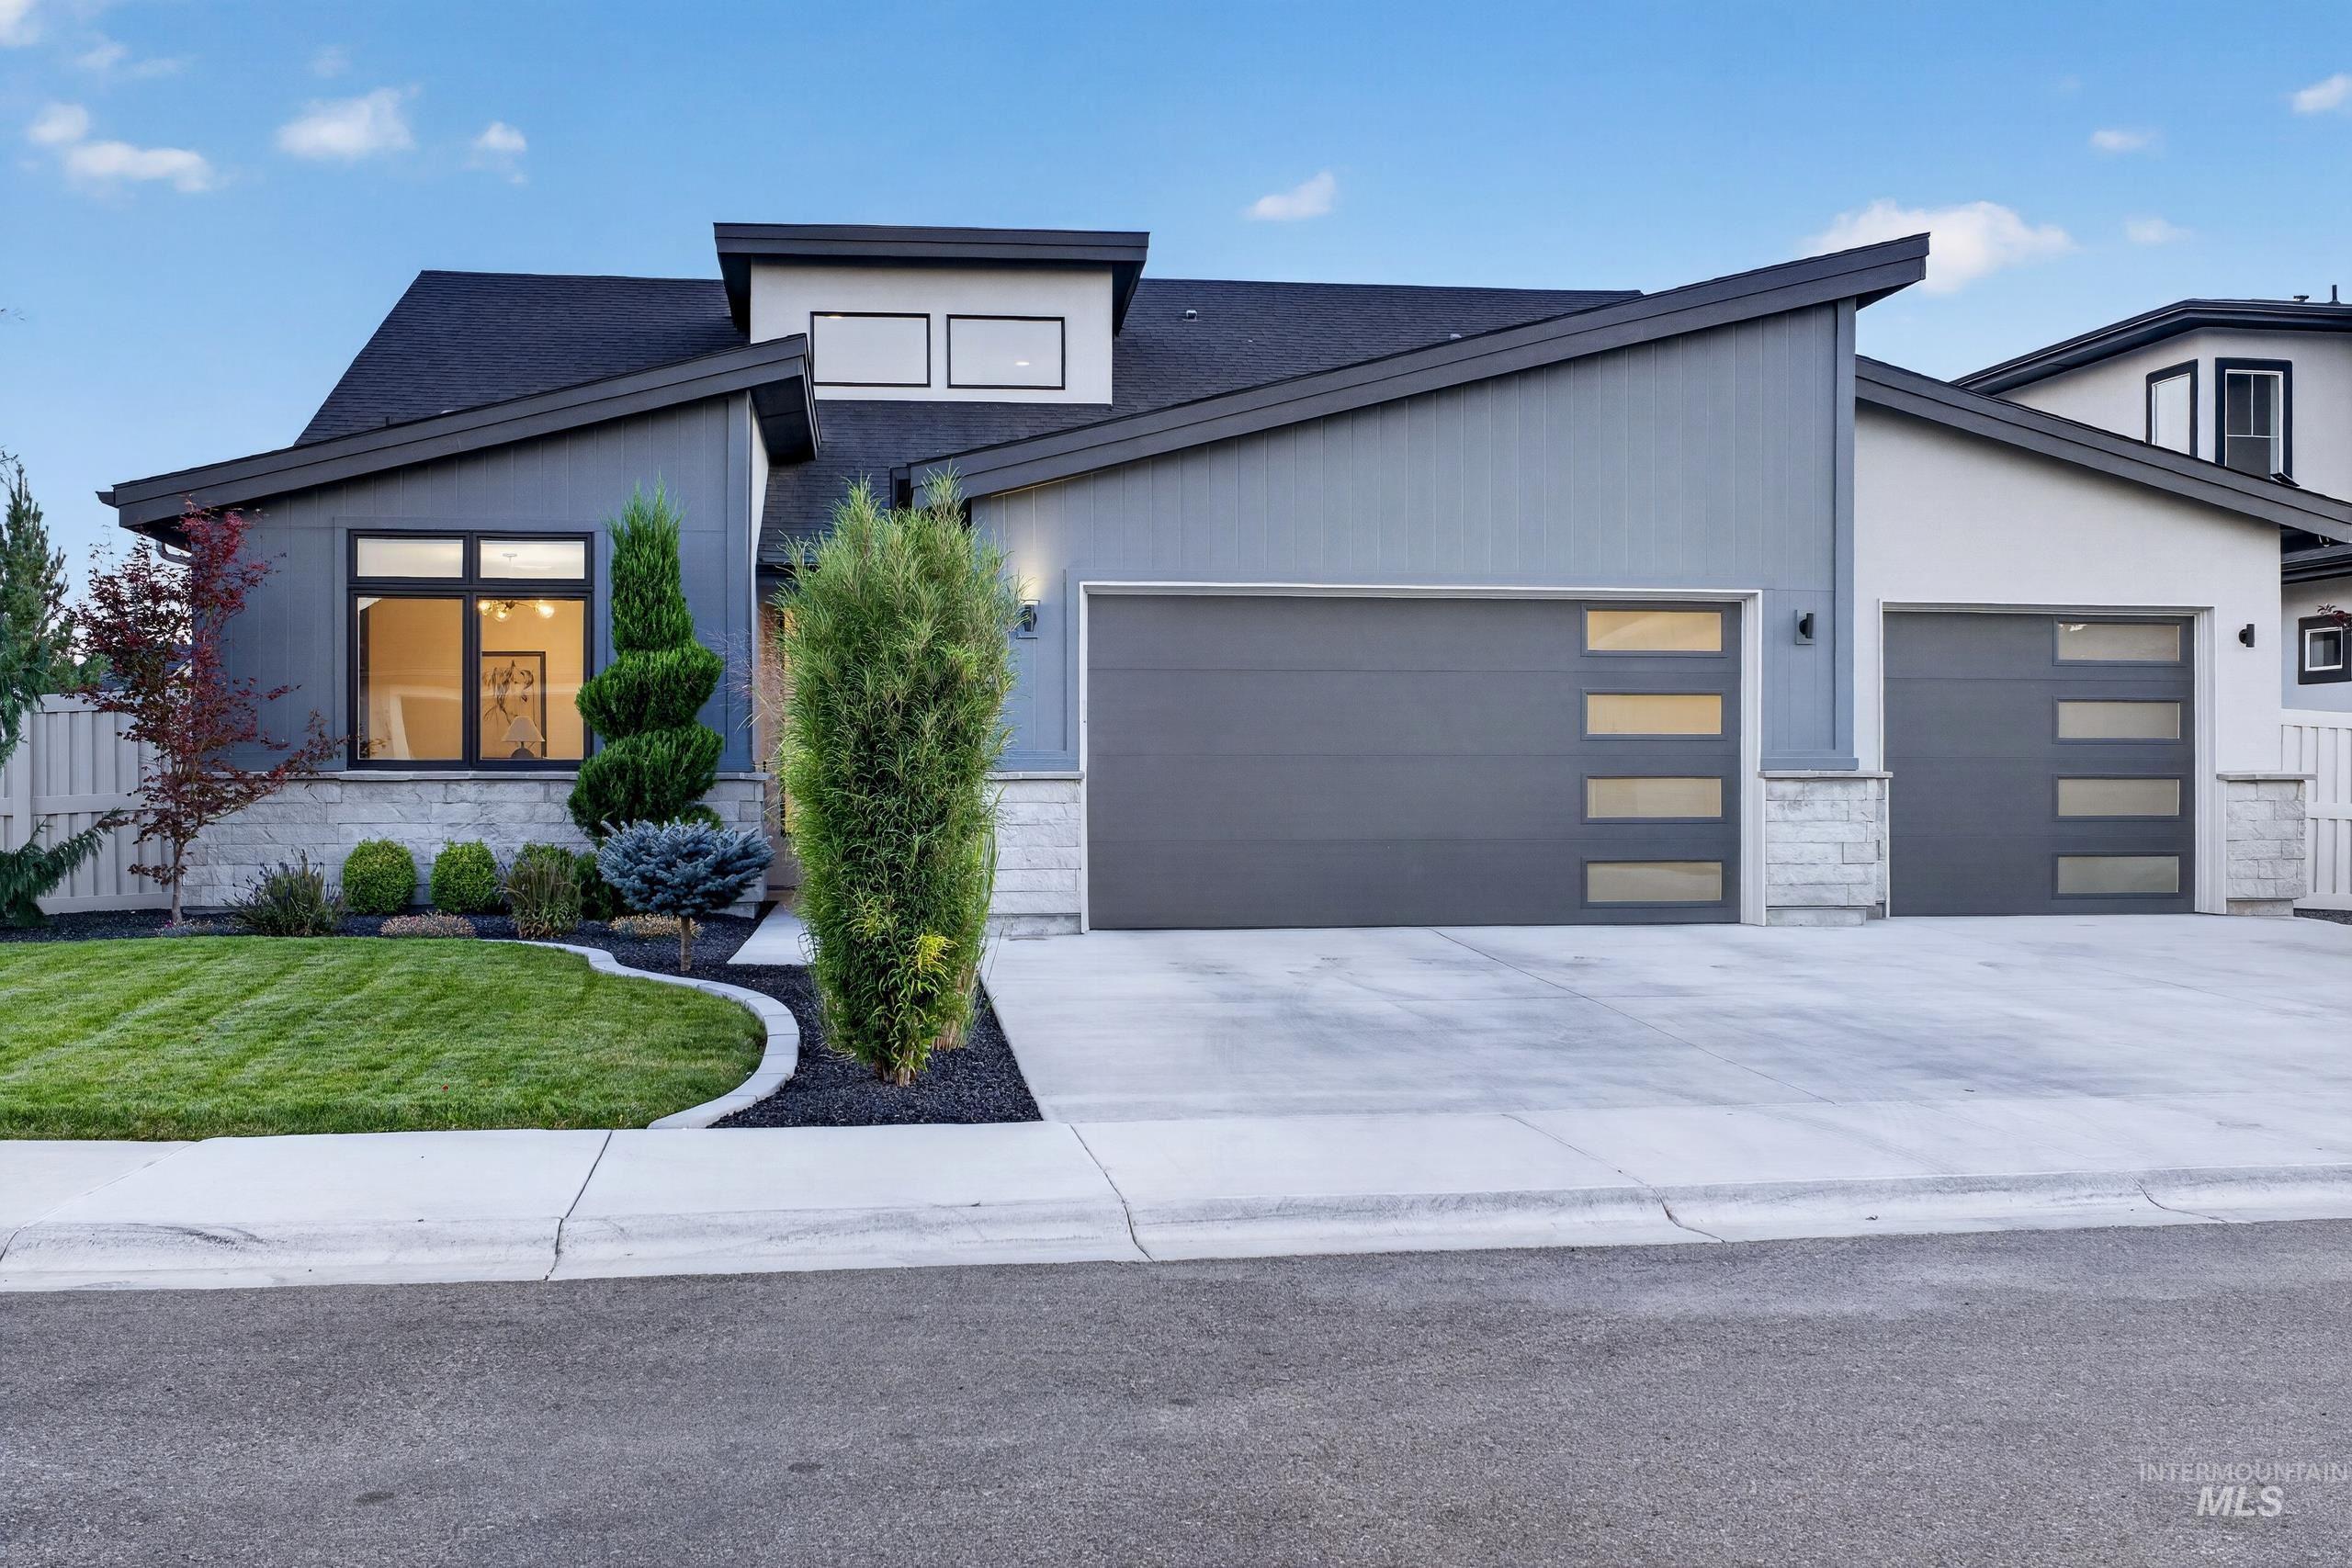
Contemporary exterior featuring a low-slope roofline and stone accents
-
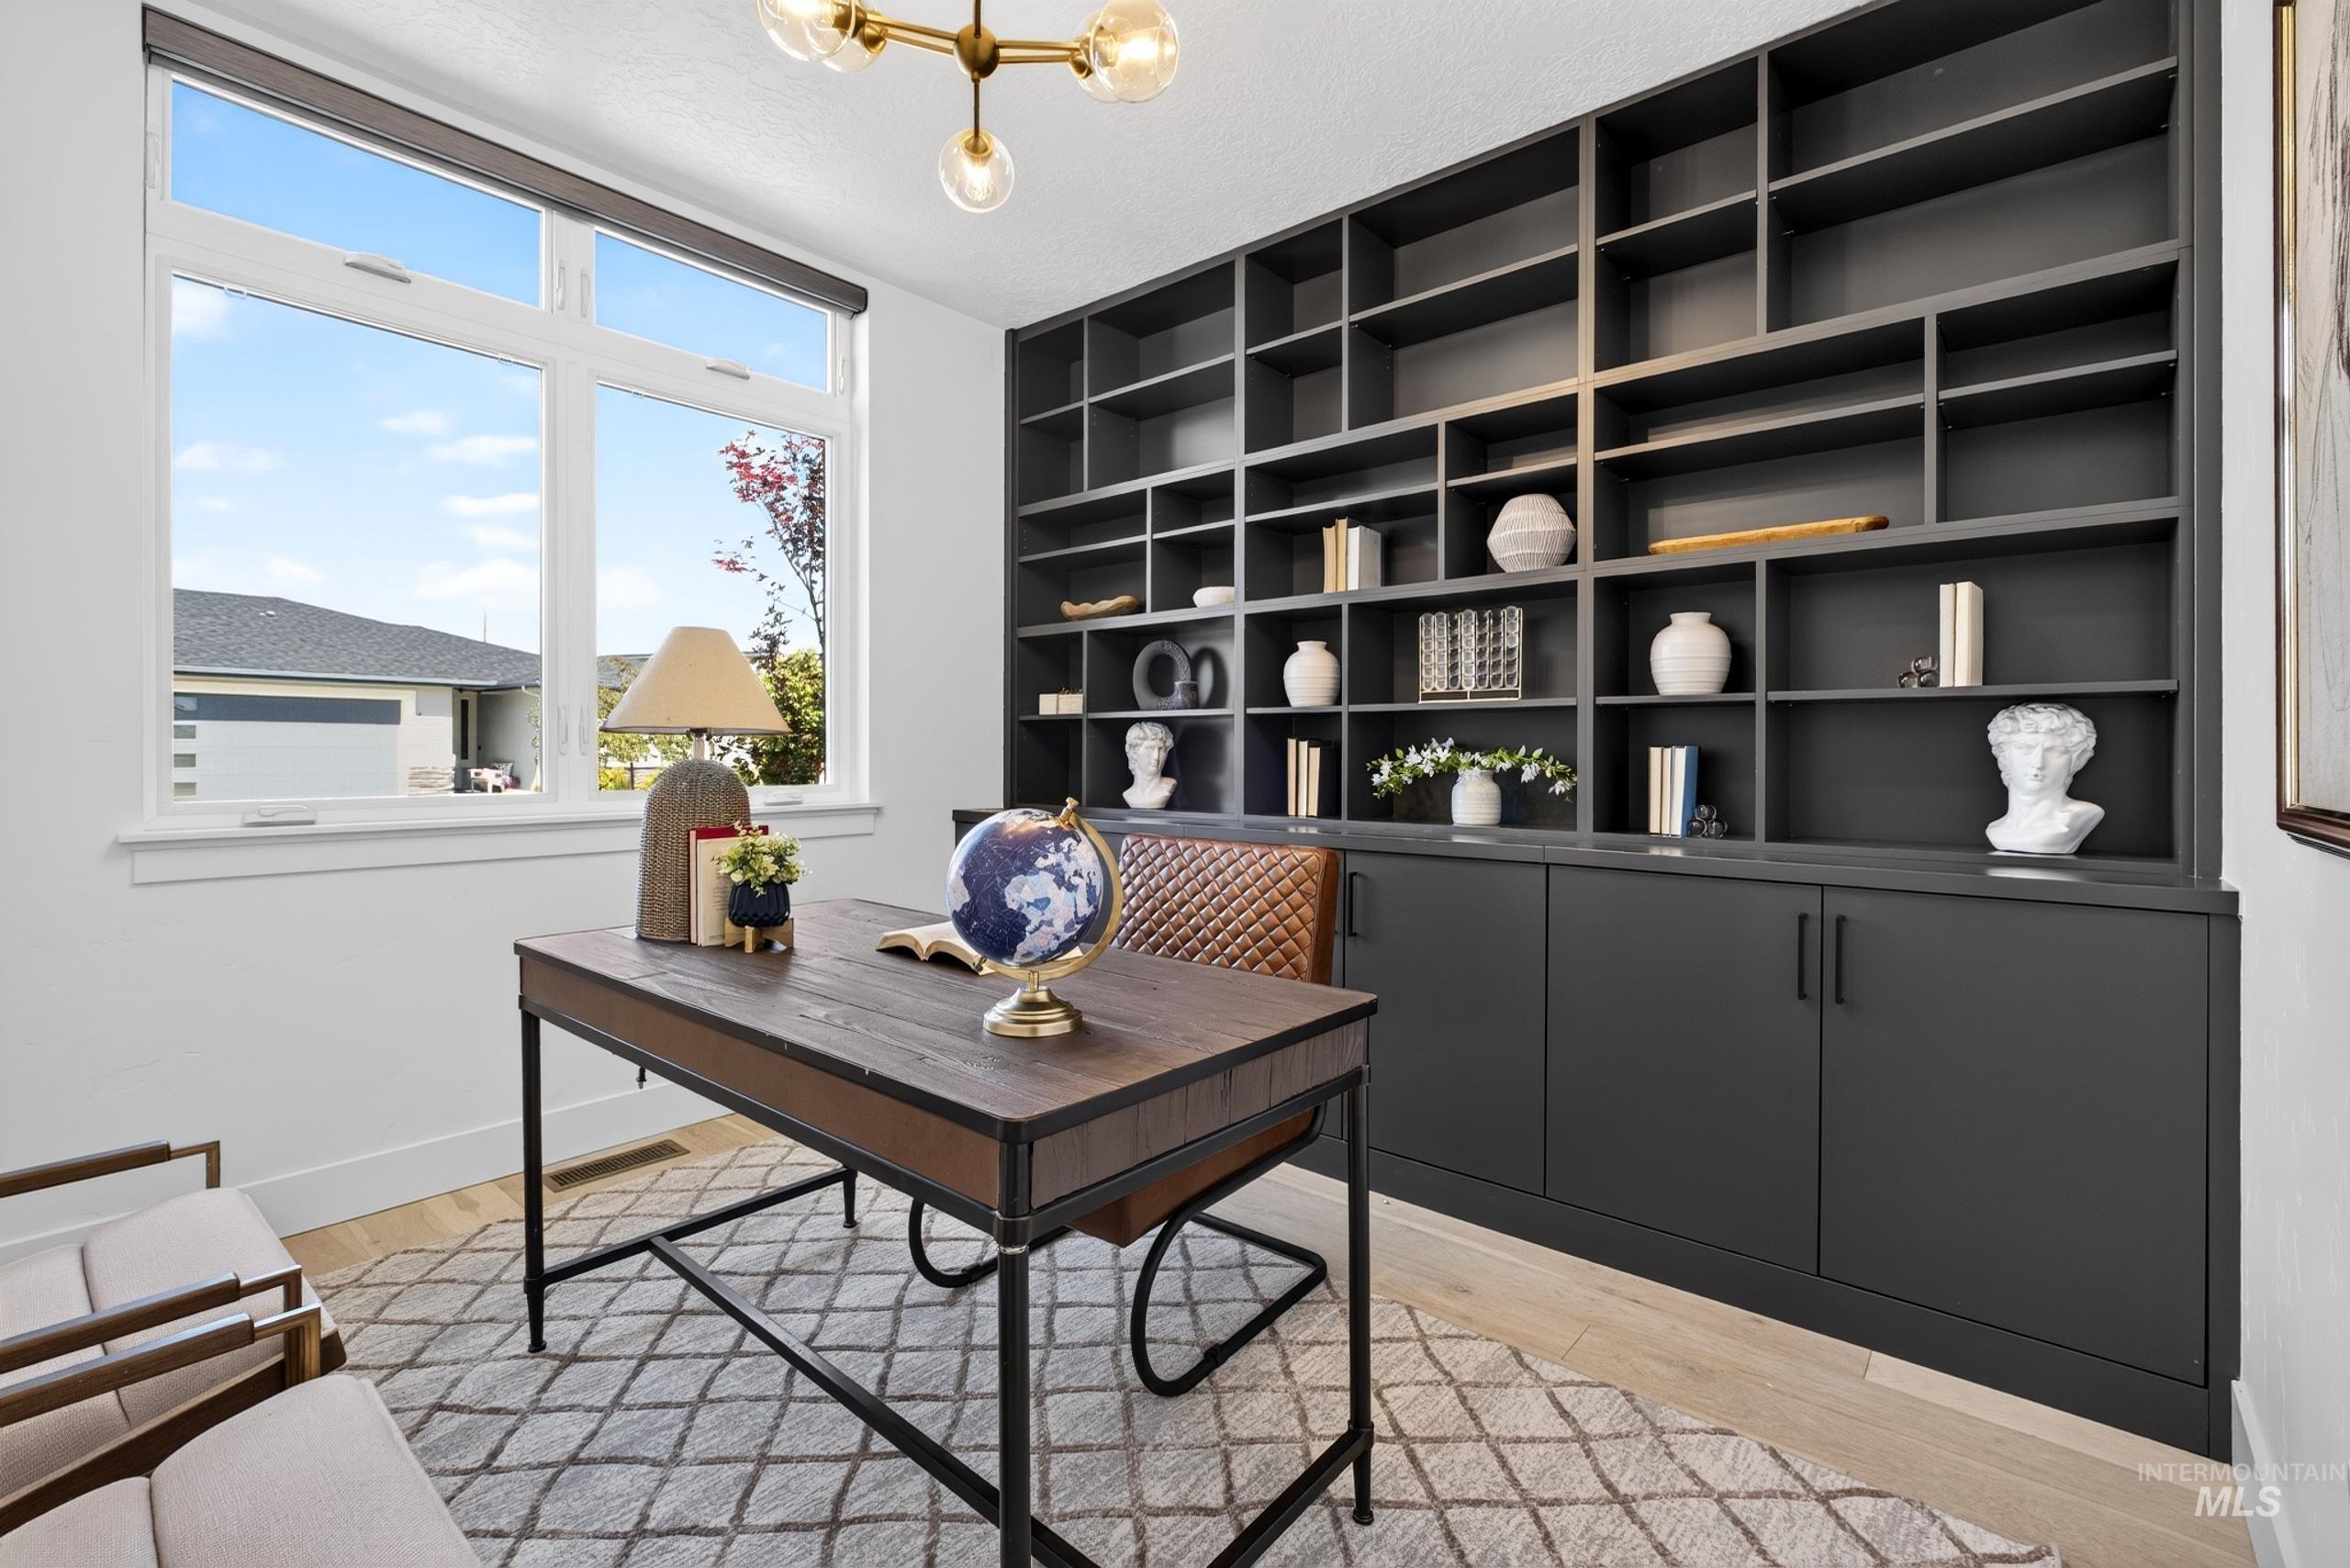
Built-in wall cabinetry with open shelving, large window with ample natural light, wood-finish flooring, and a contemporary chandelier
-
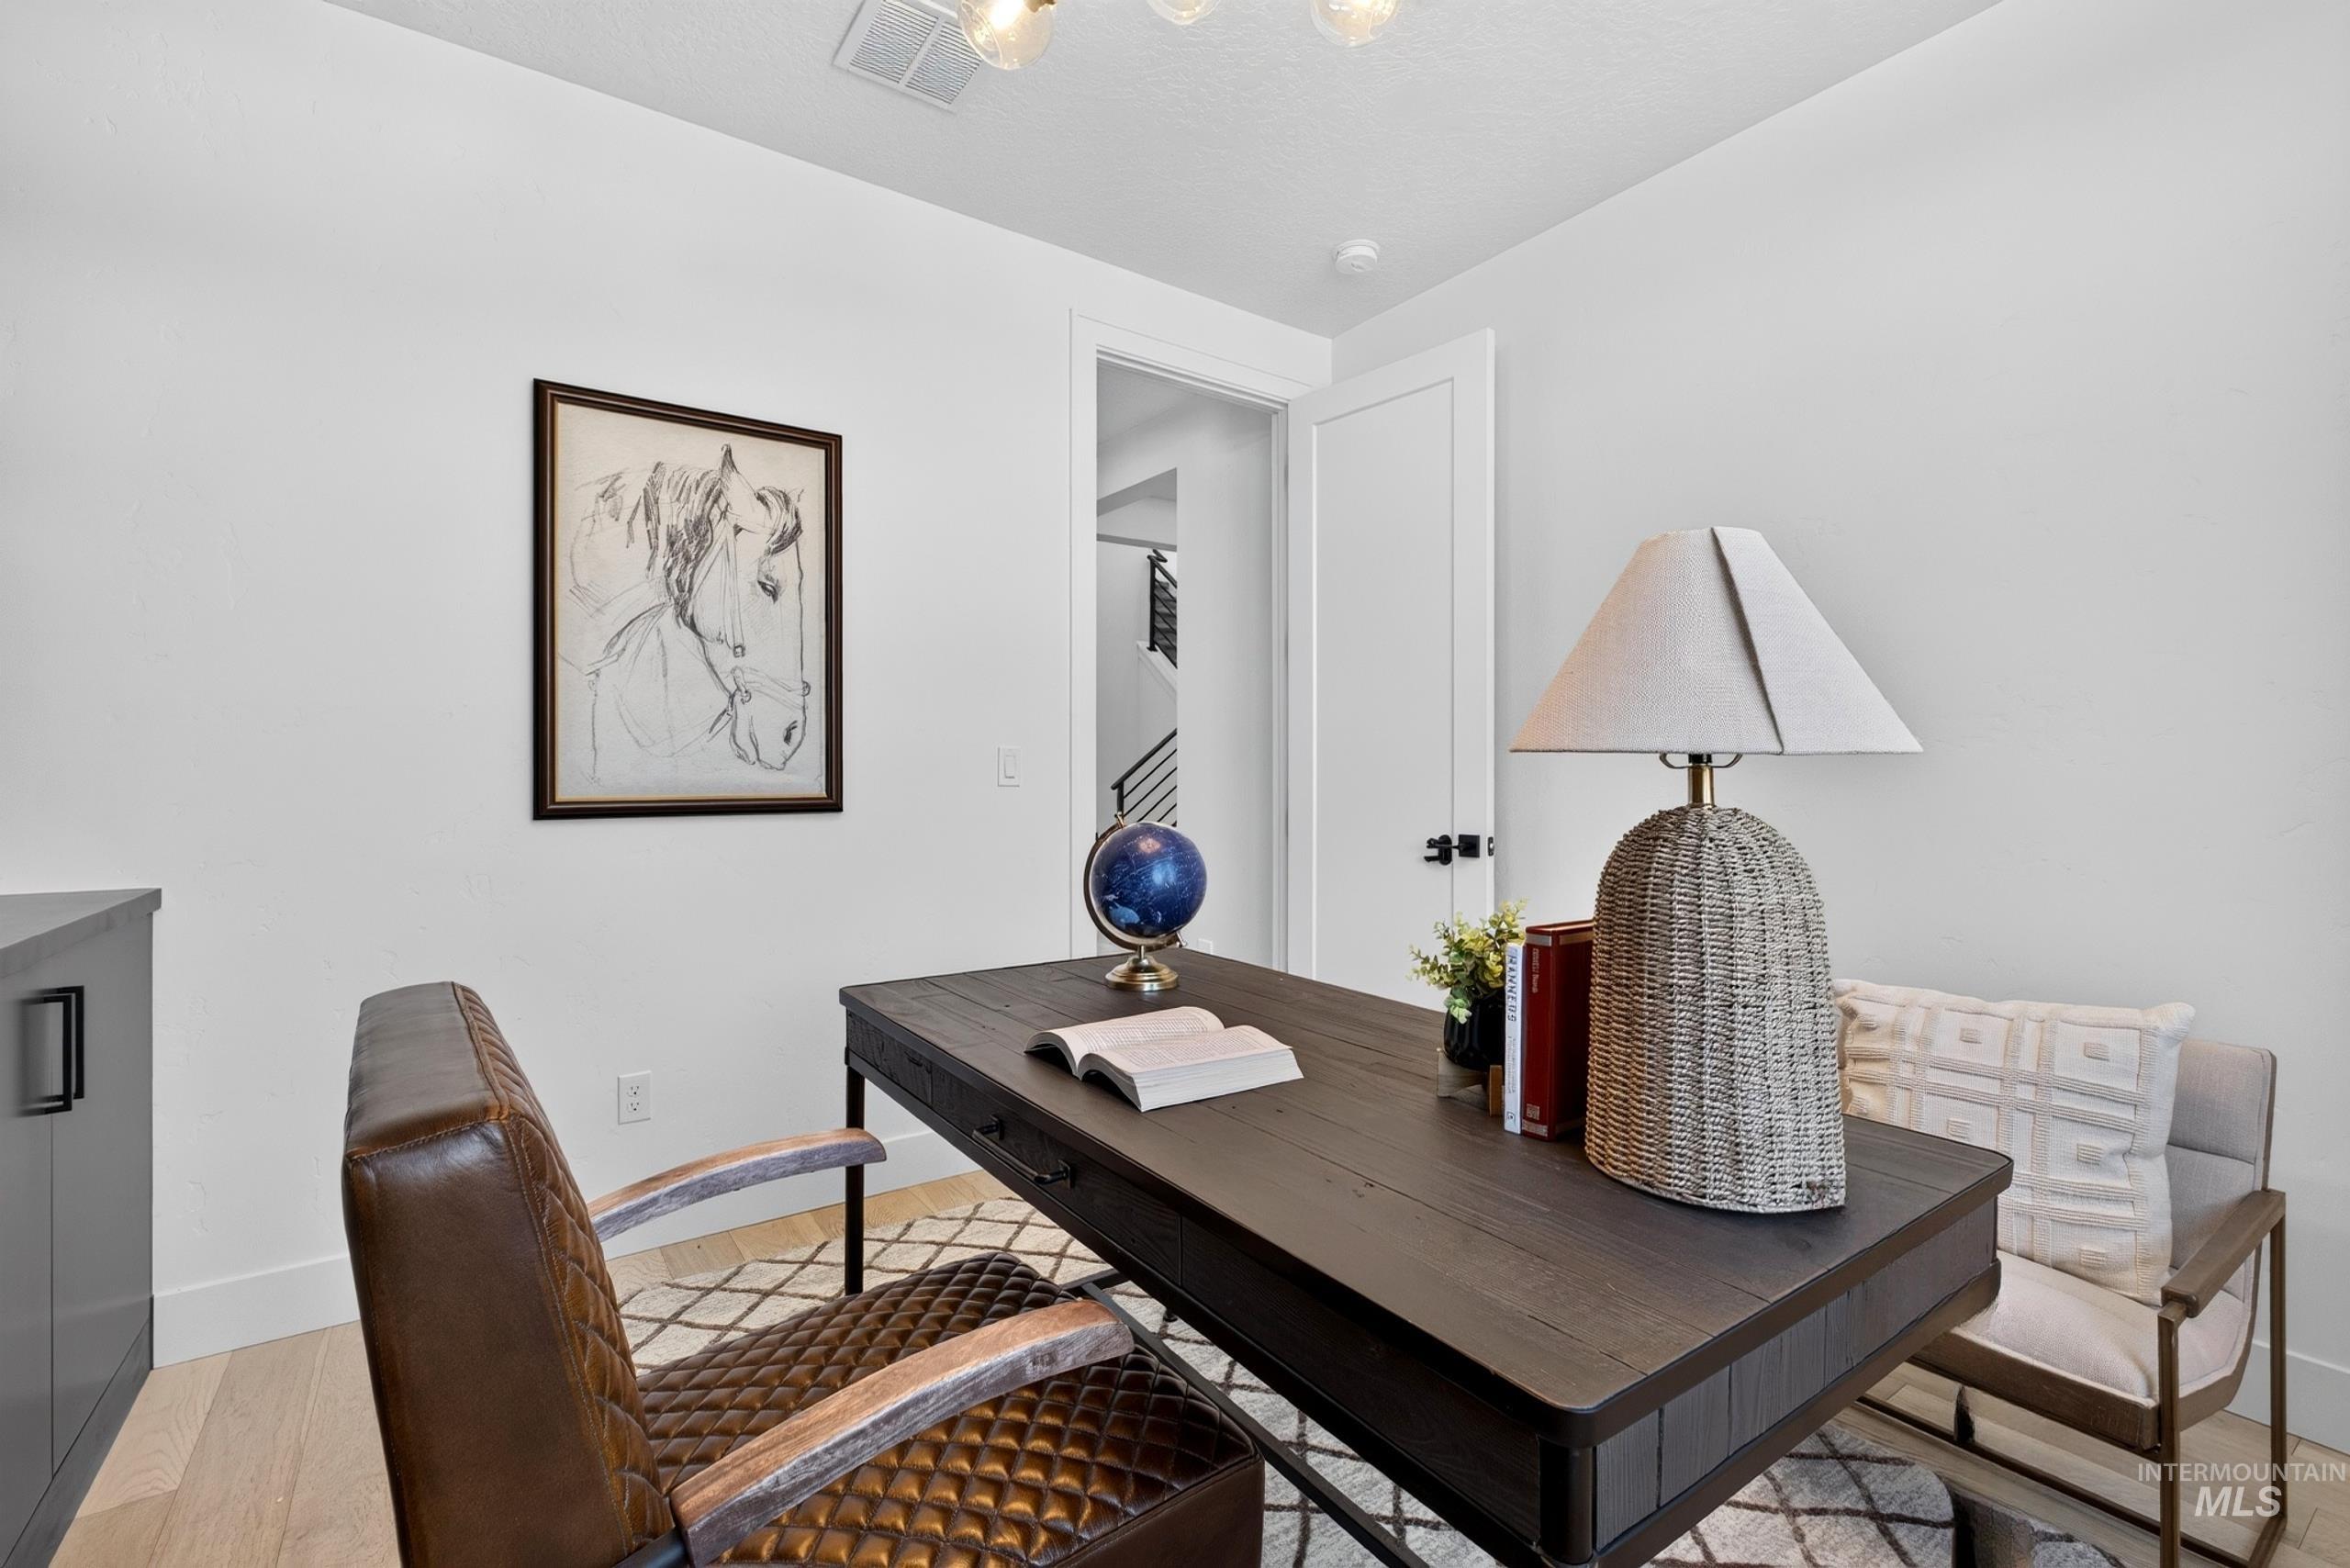
Hardwood-finish flooring, recessed lighting, and a modern ceiling light fixture
-
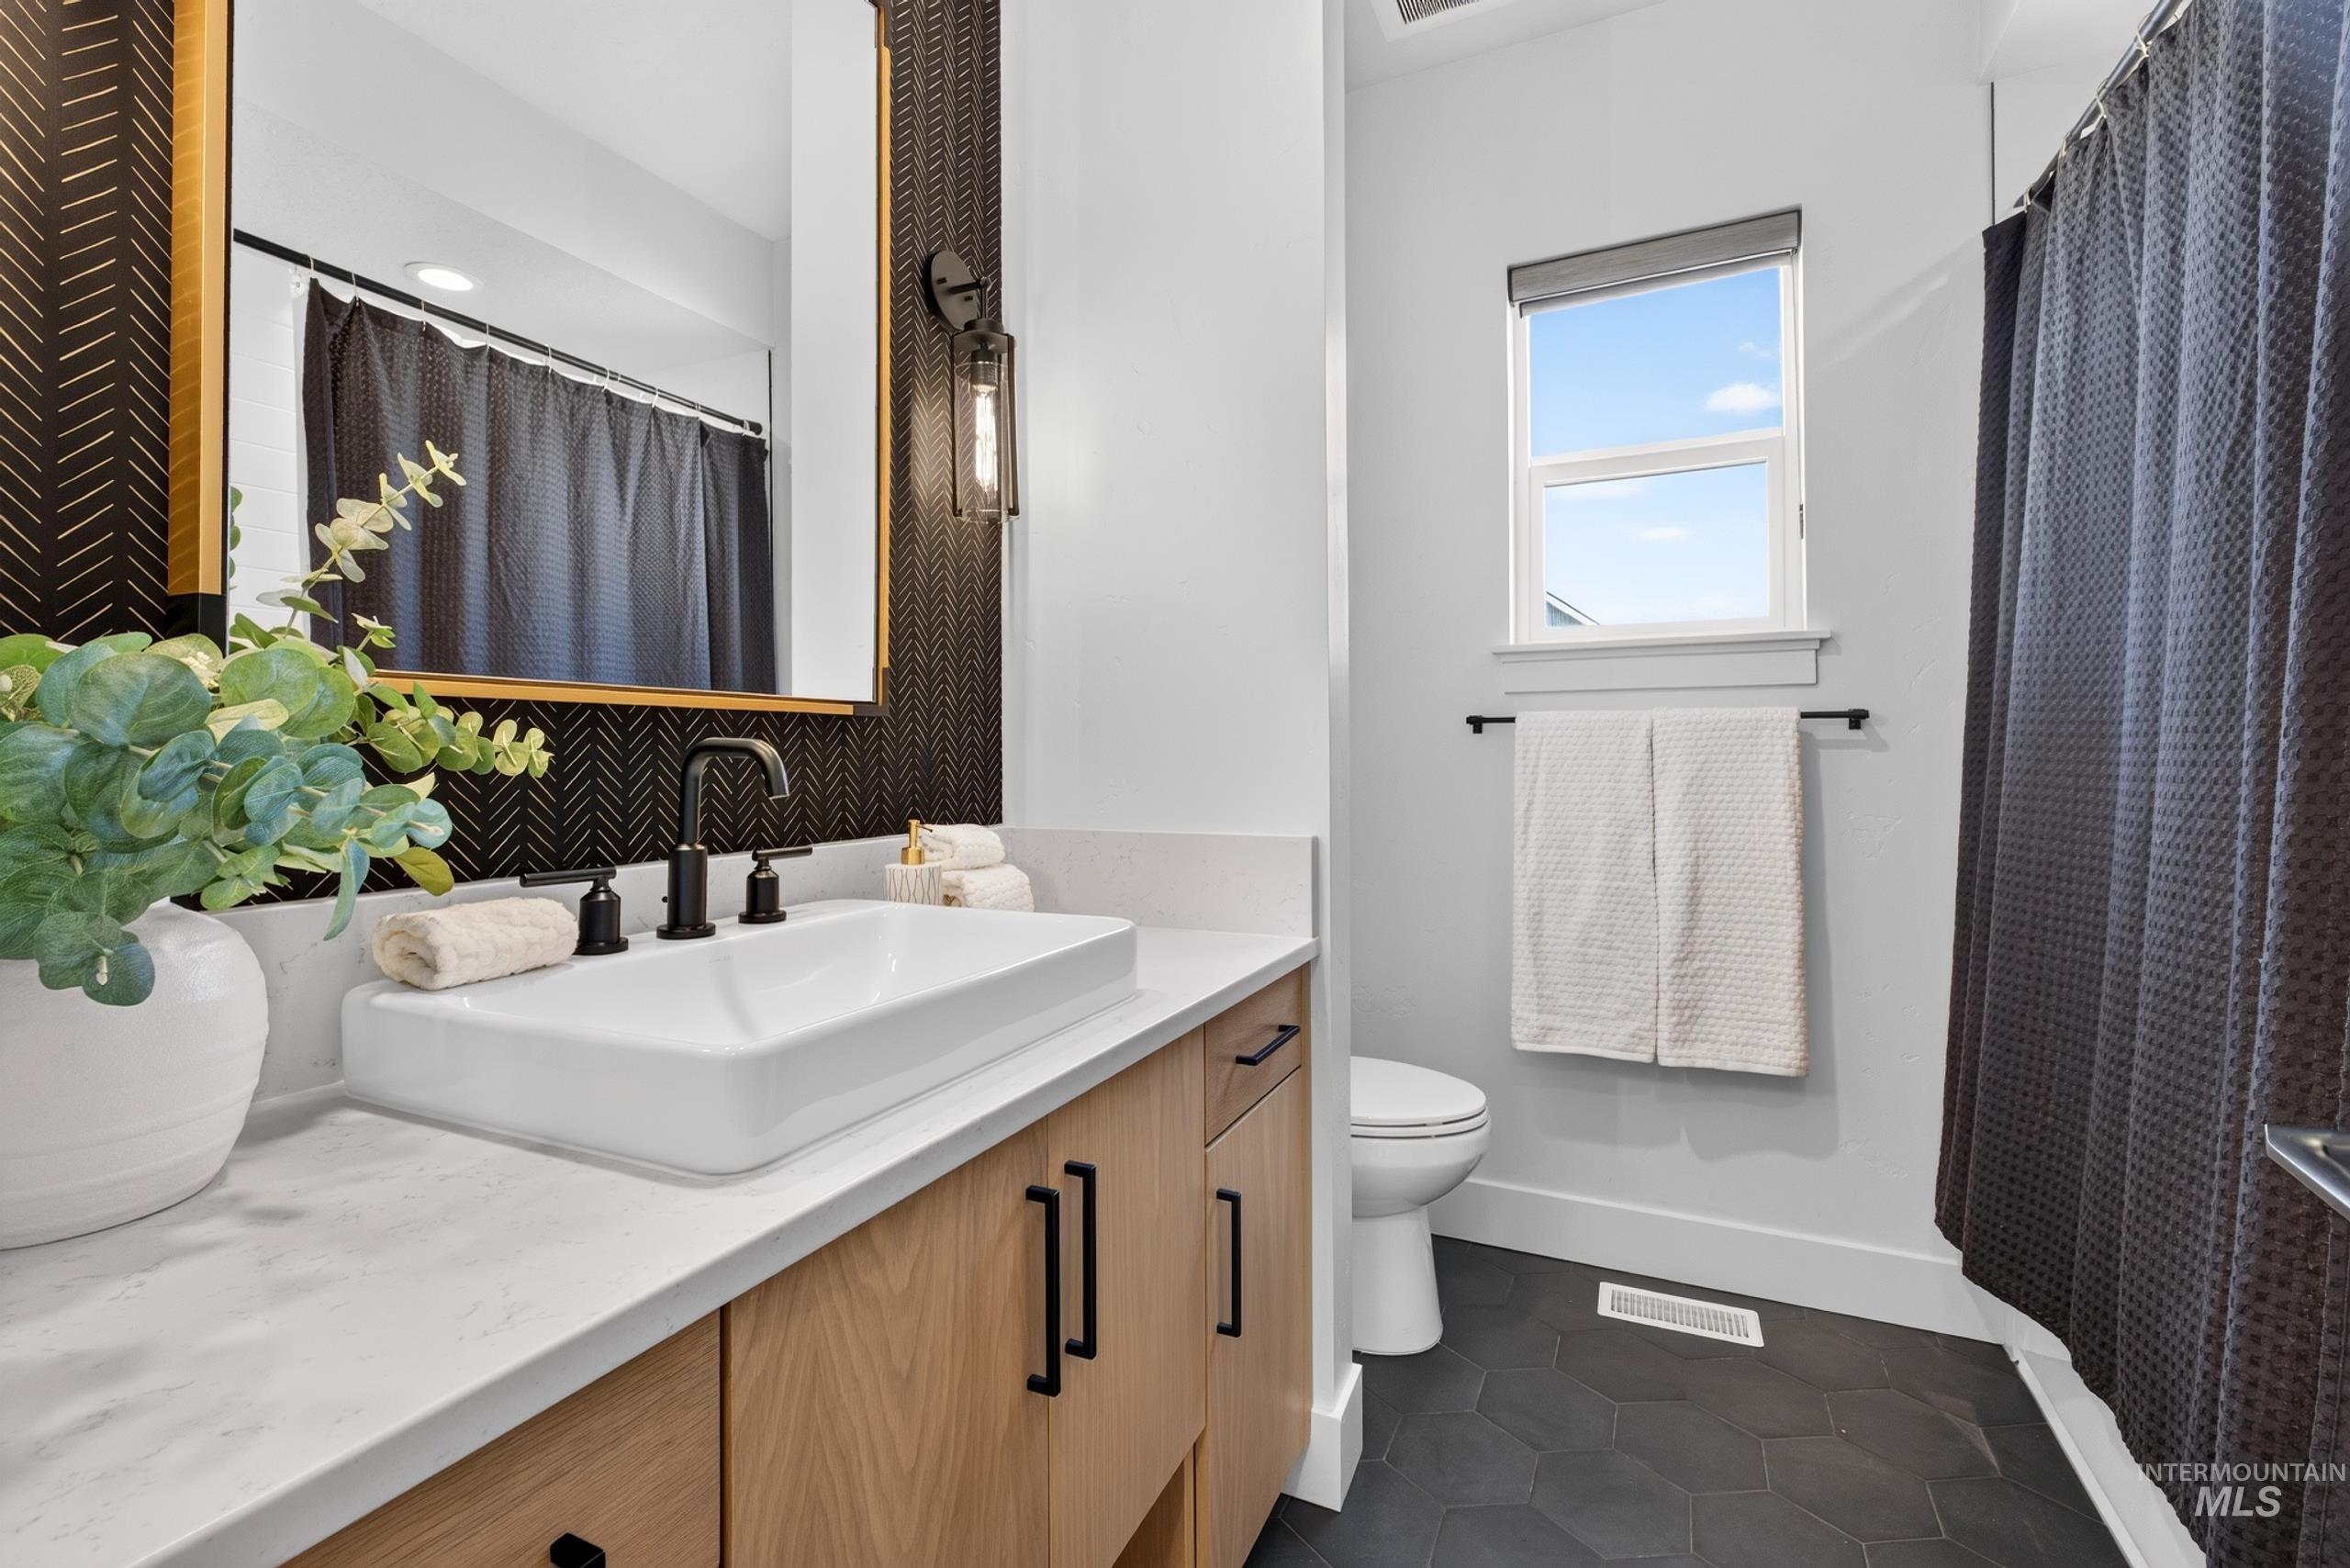
Modern rectangular vessel sink with matte black faucet, set on a light-toned countertop
-
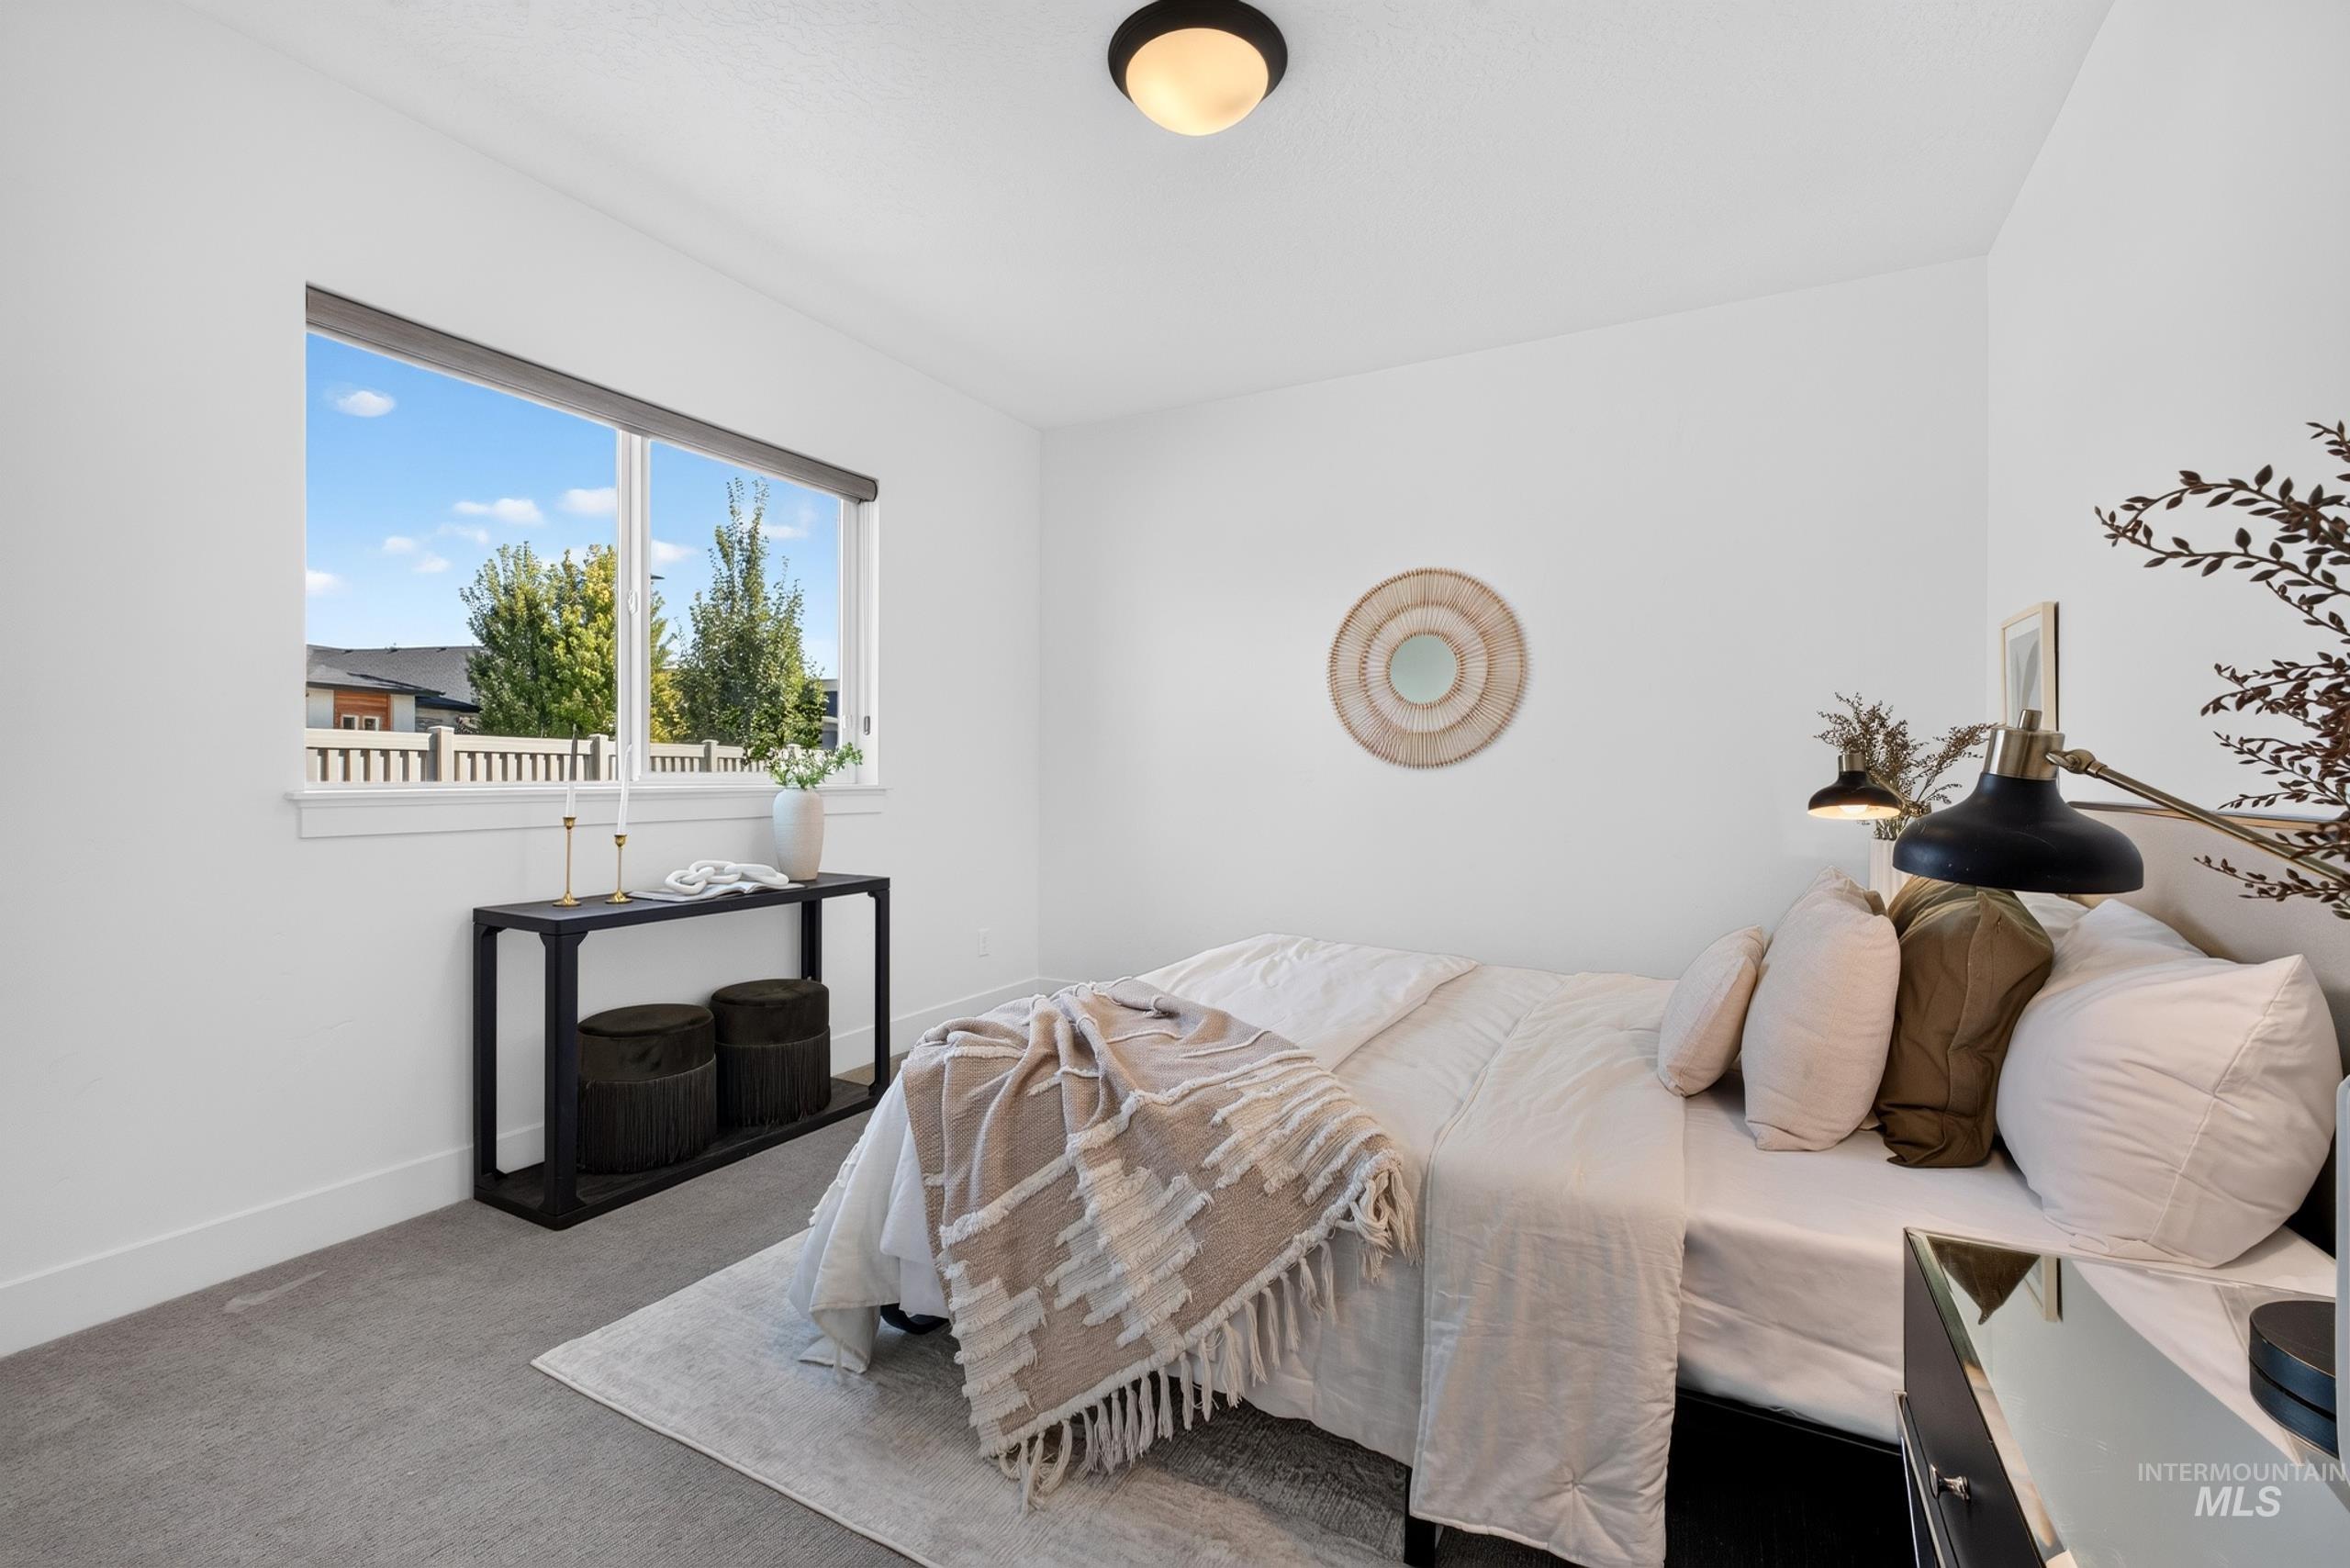
Window with roller shades, white walls, and gray carpet
-
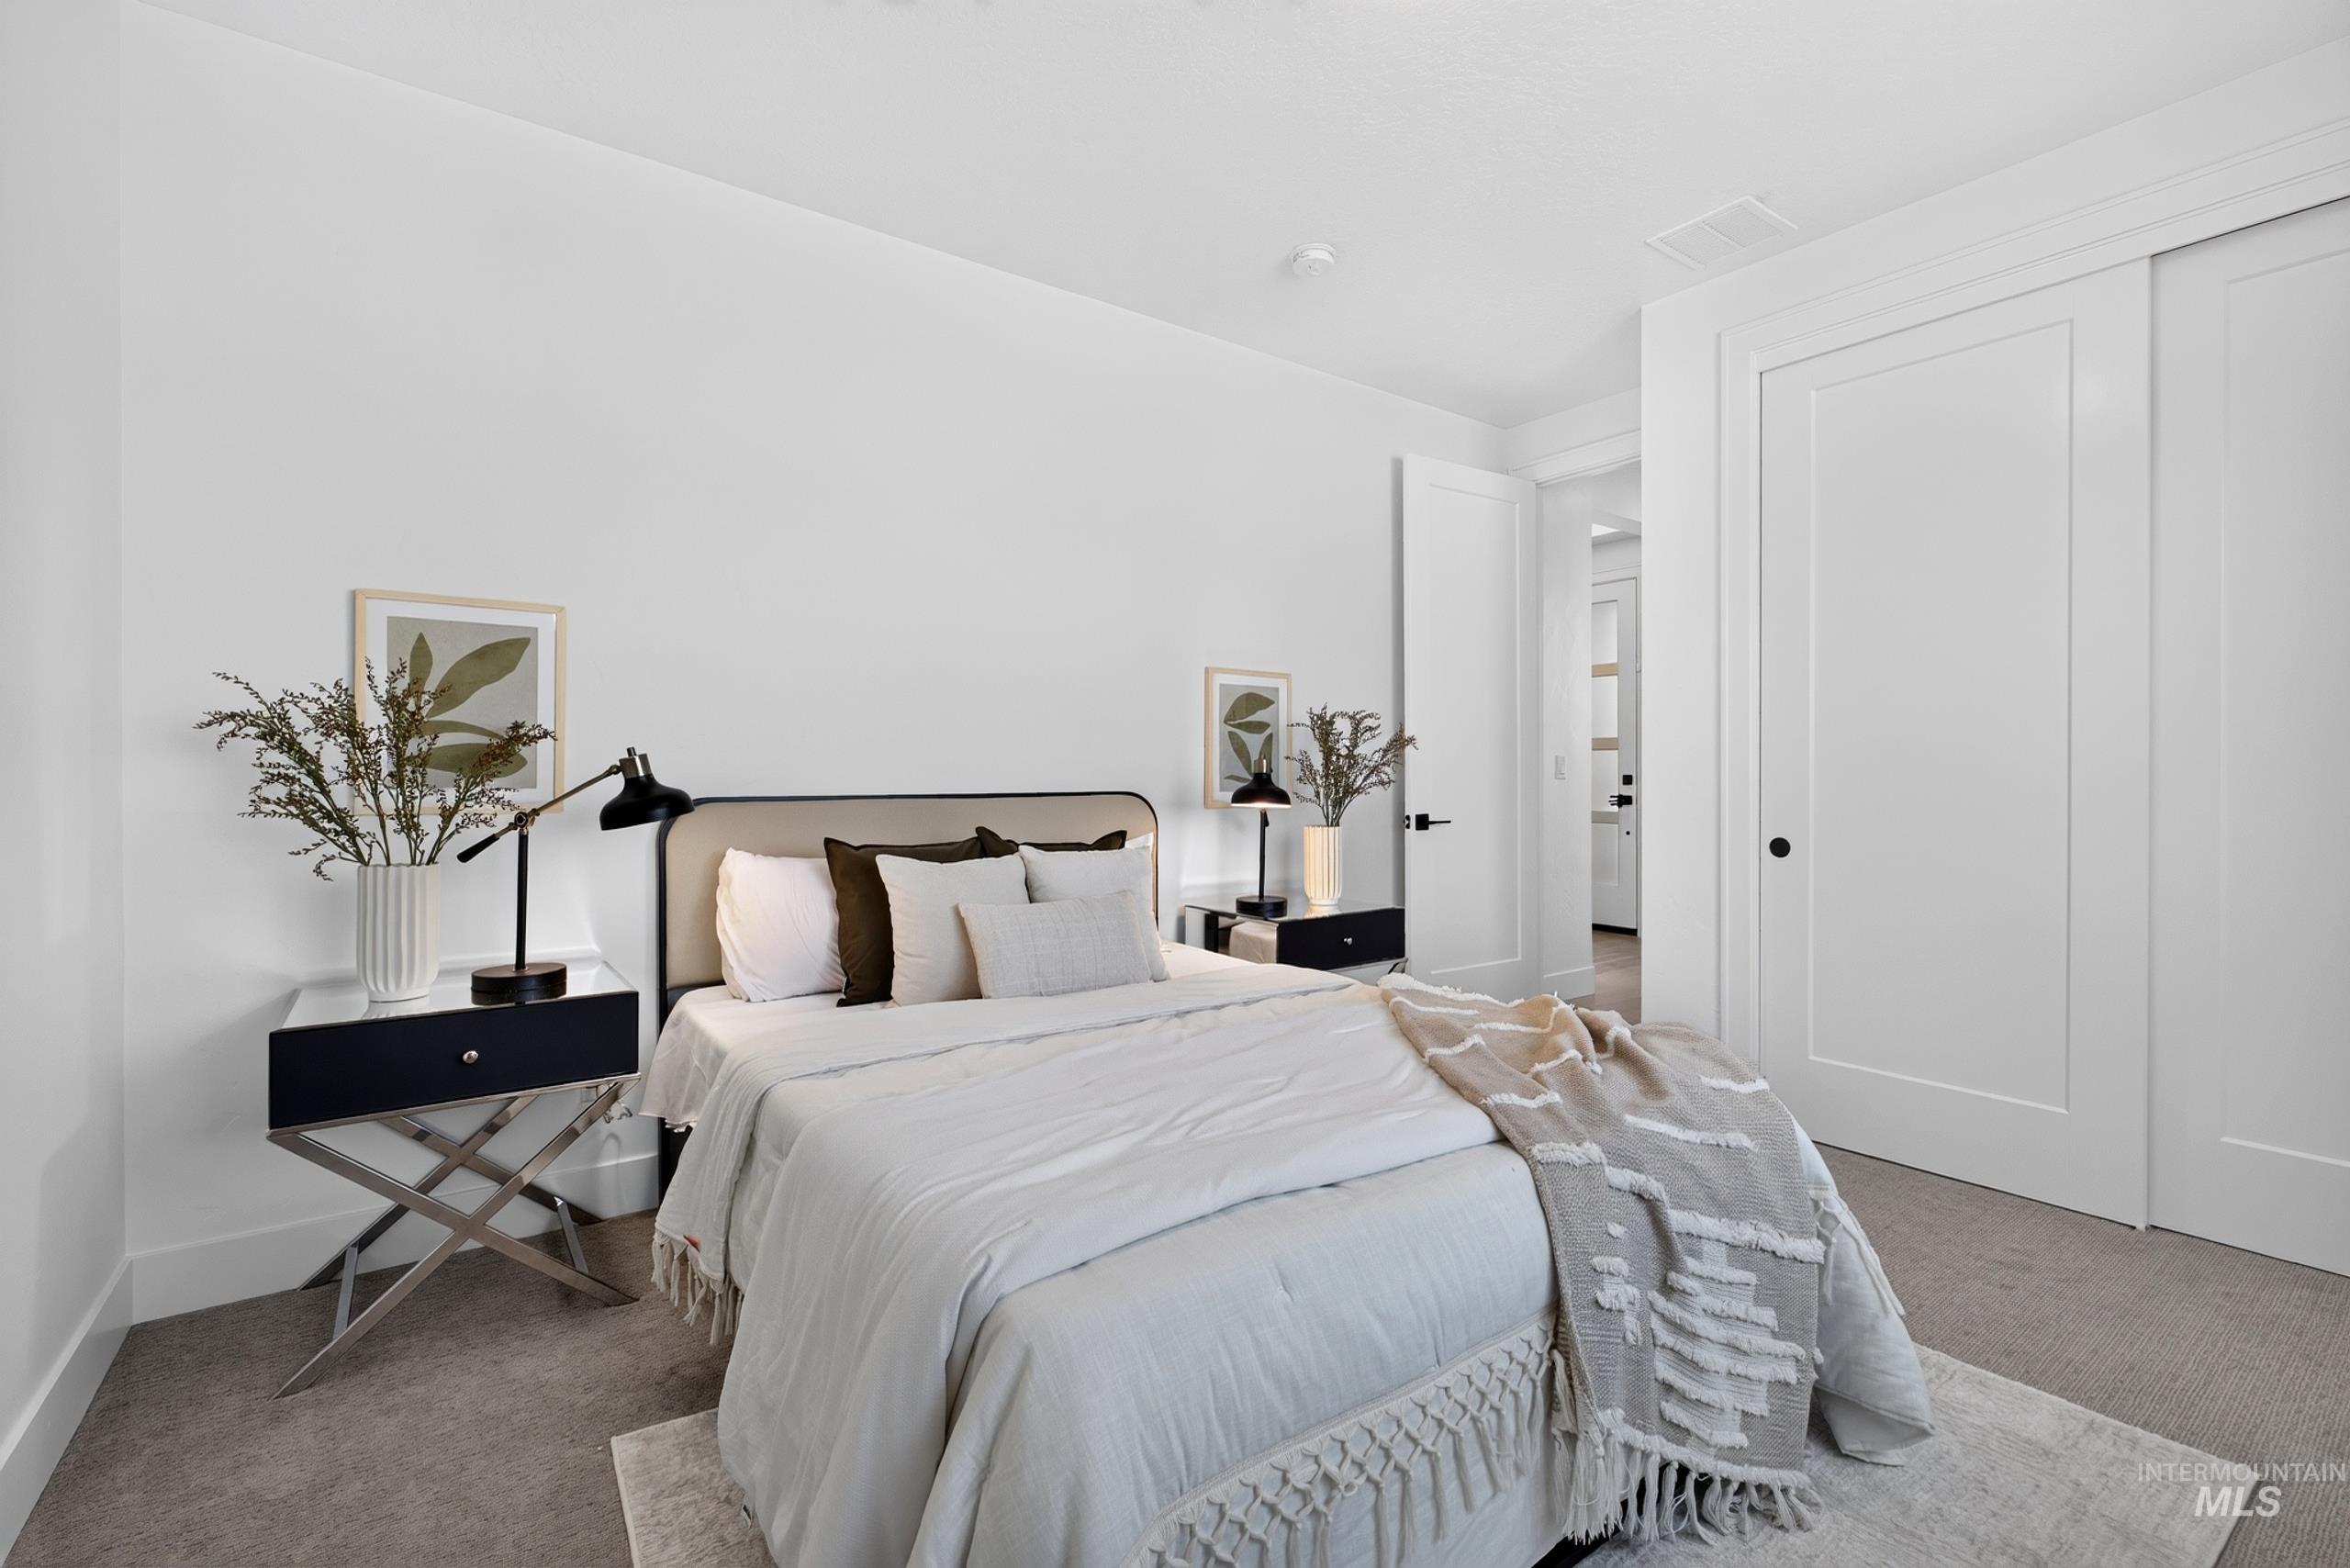
Carpeted room featuring white walls, a built-in closet with sliding doors, and white trim
-
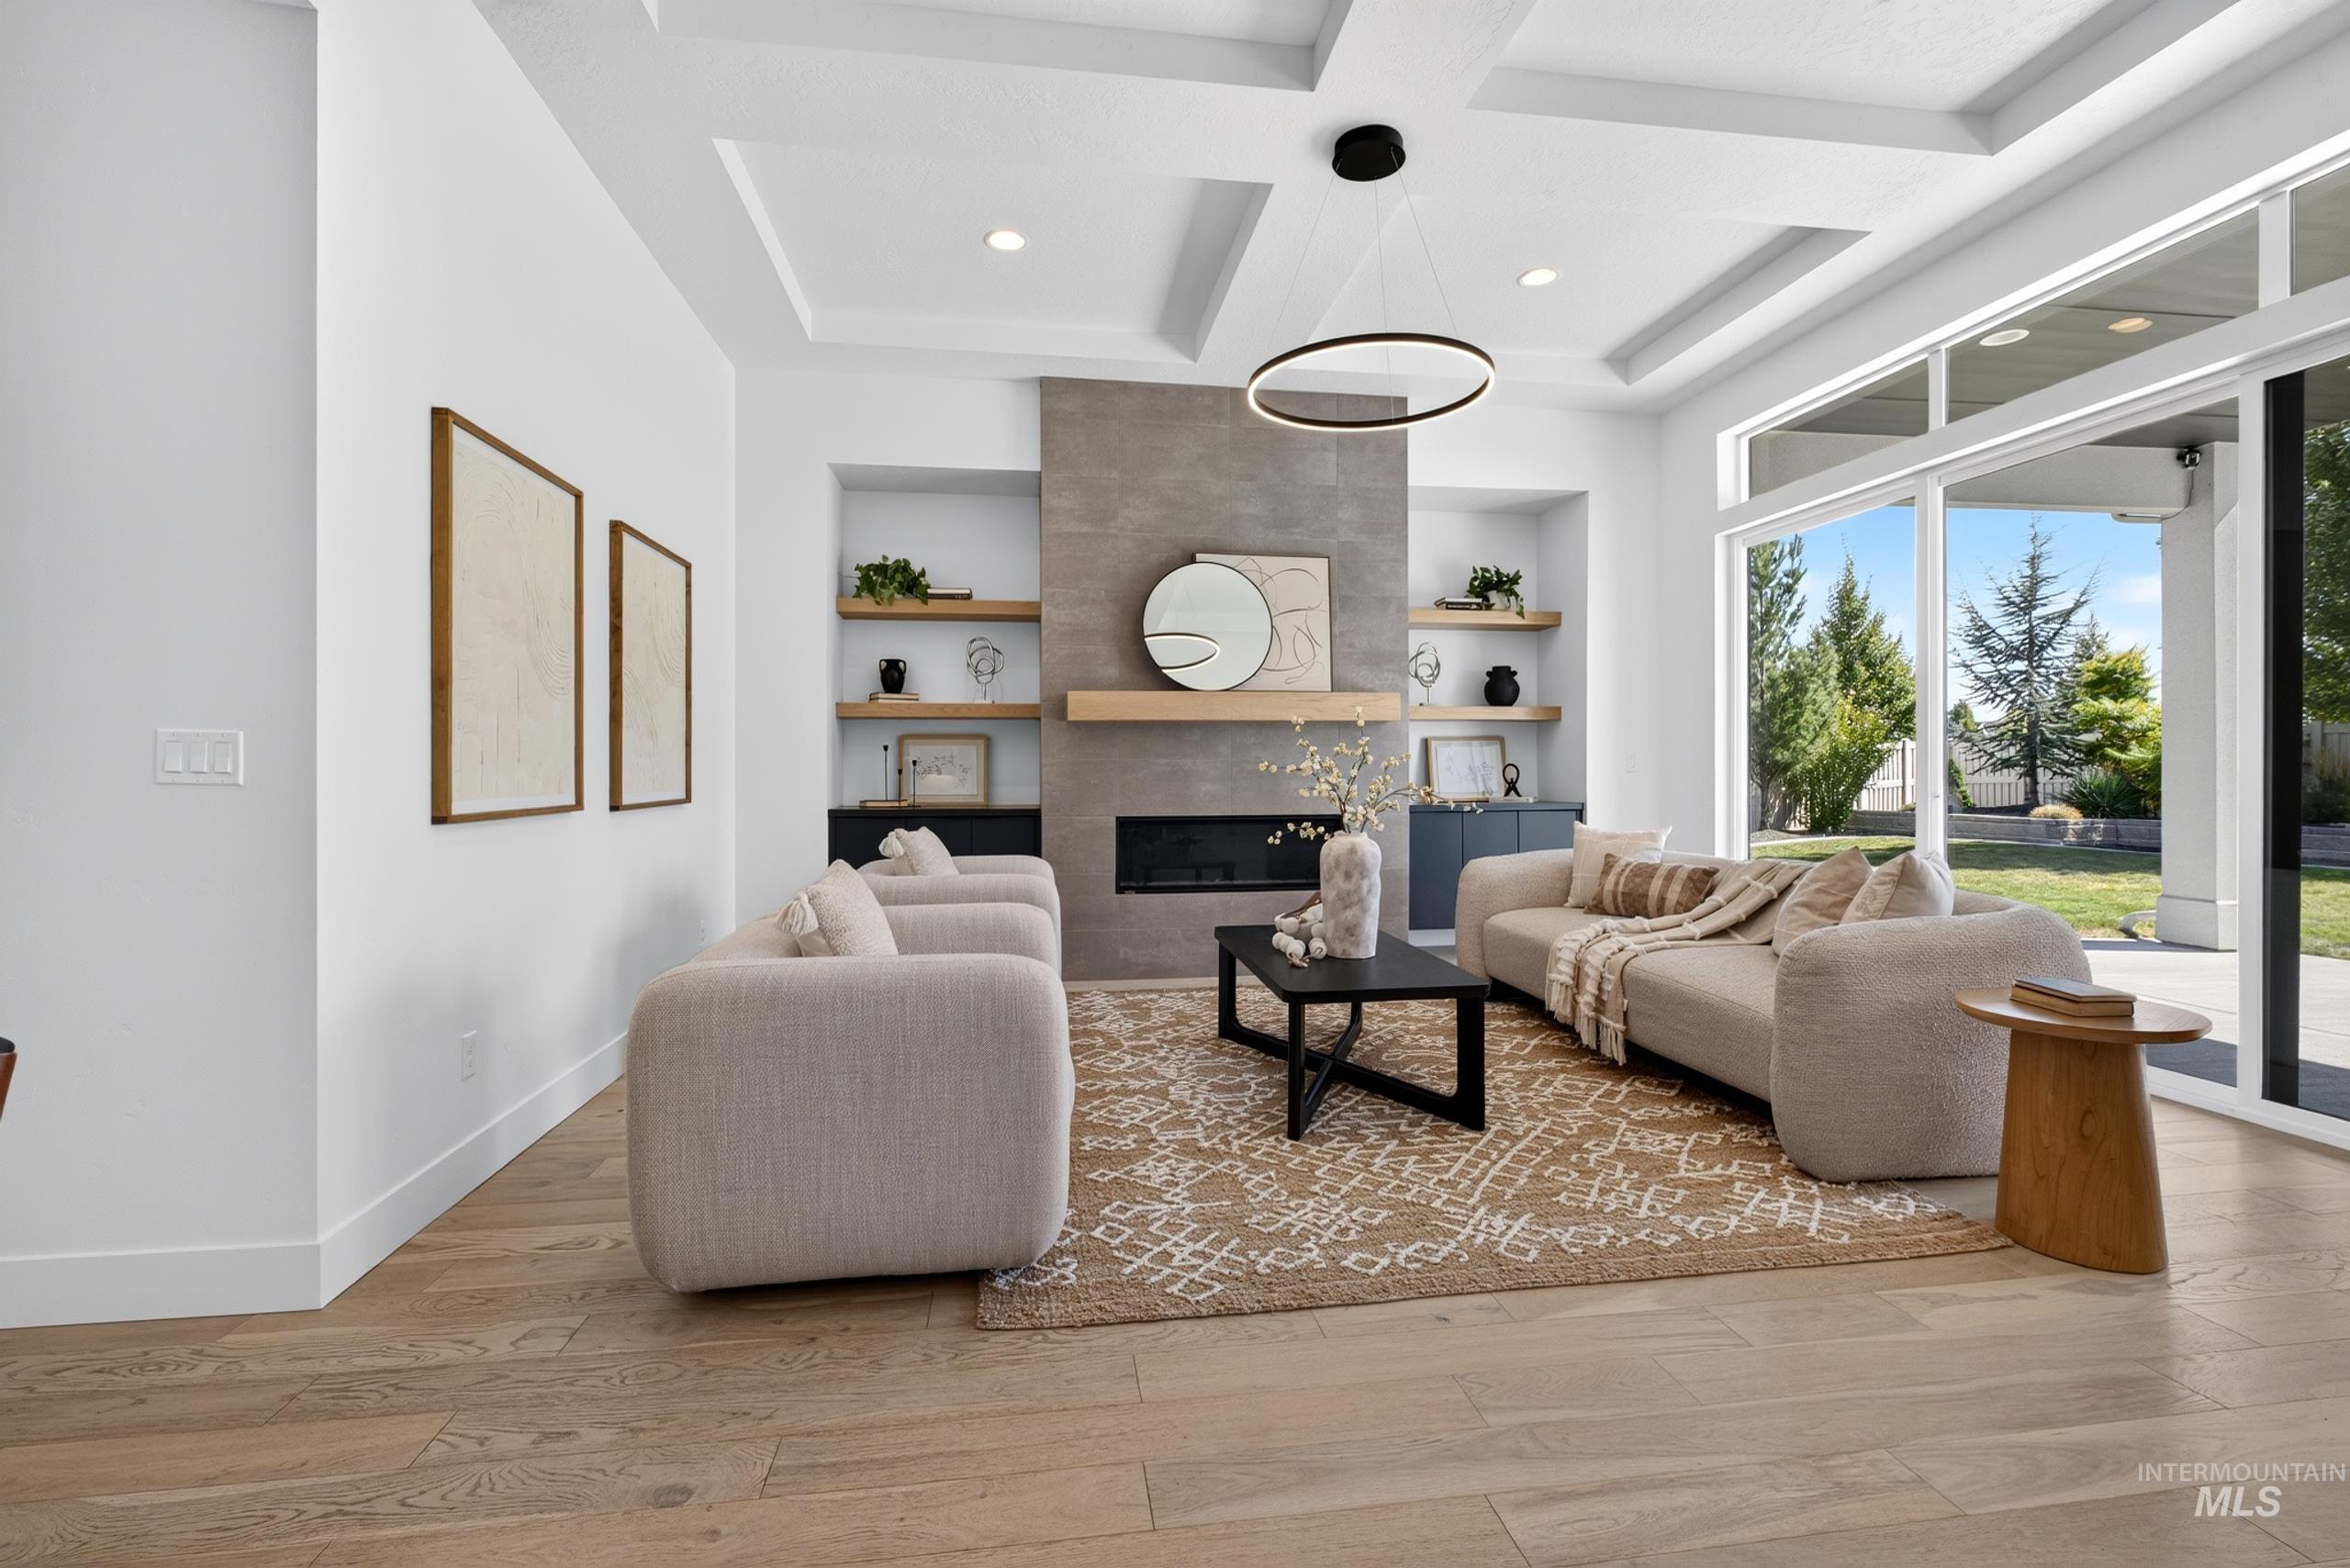
Spacious living area featuring wood-finish flooring, a contemporary fireplace with a stone surround, built-in shelving, and coffered ceilings
-
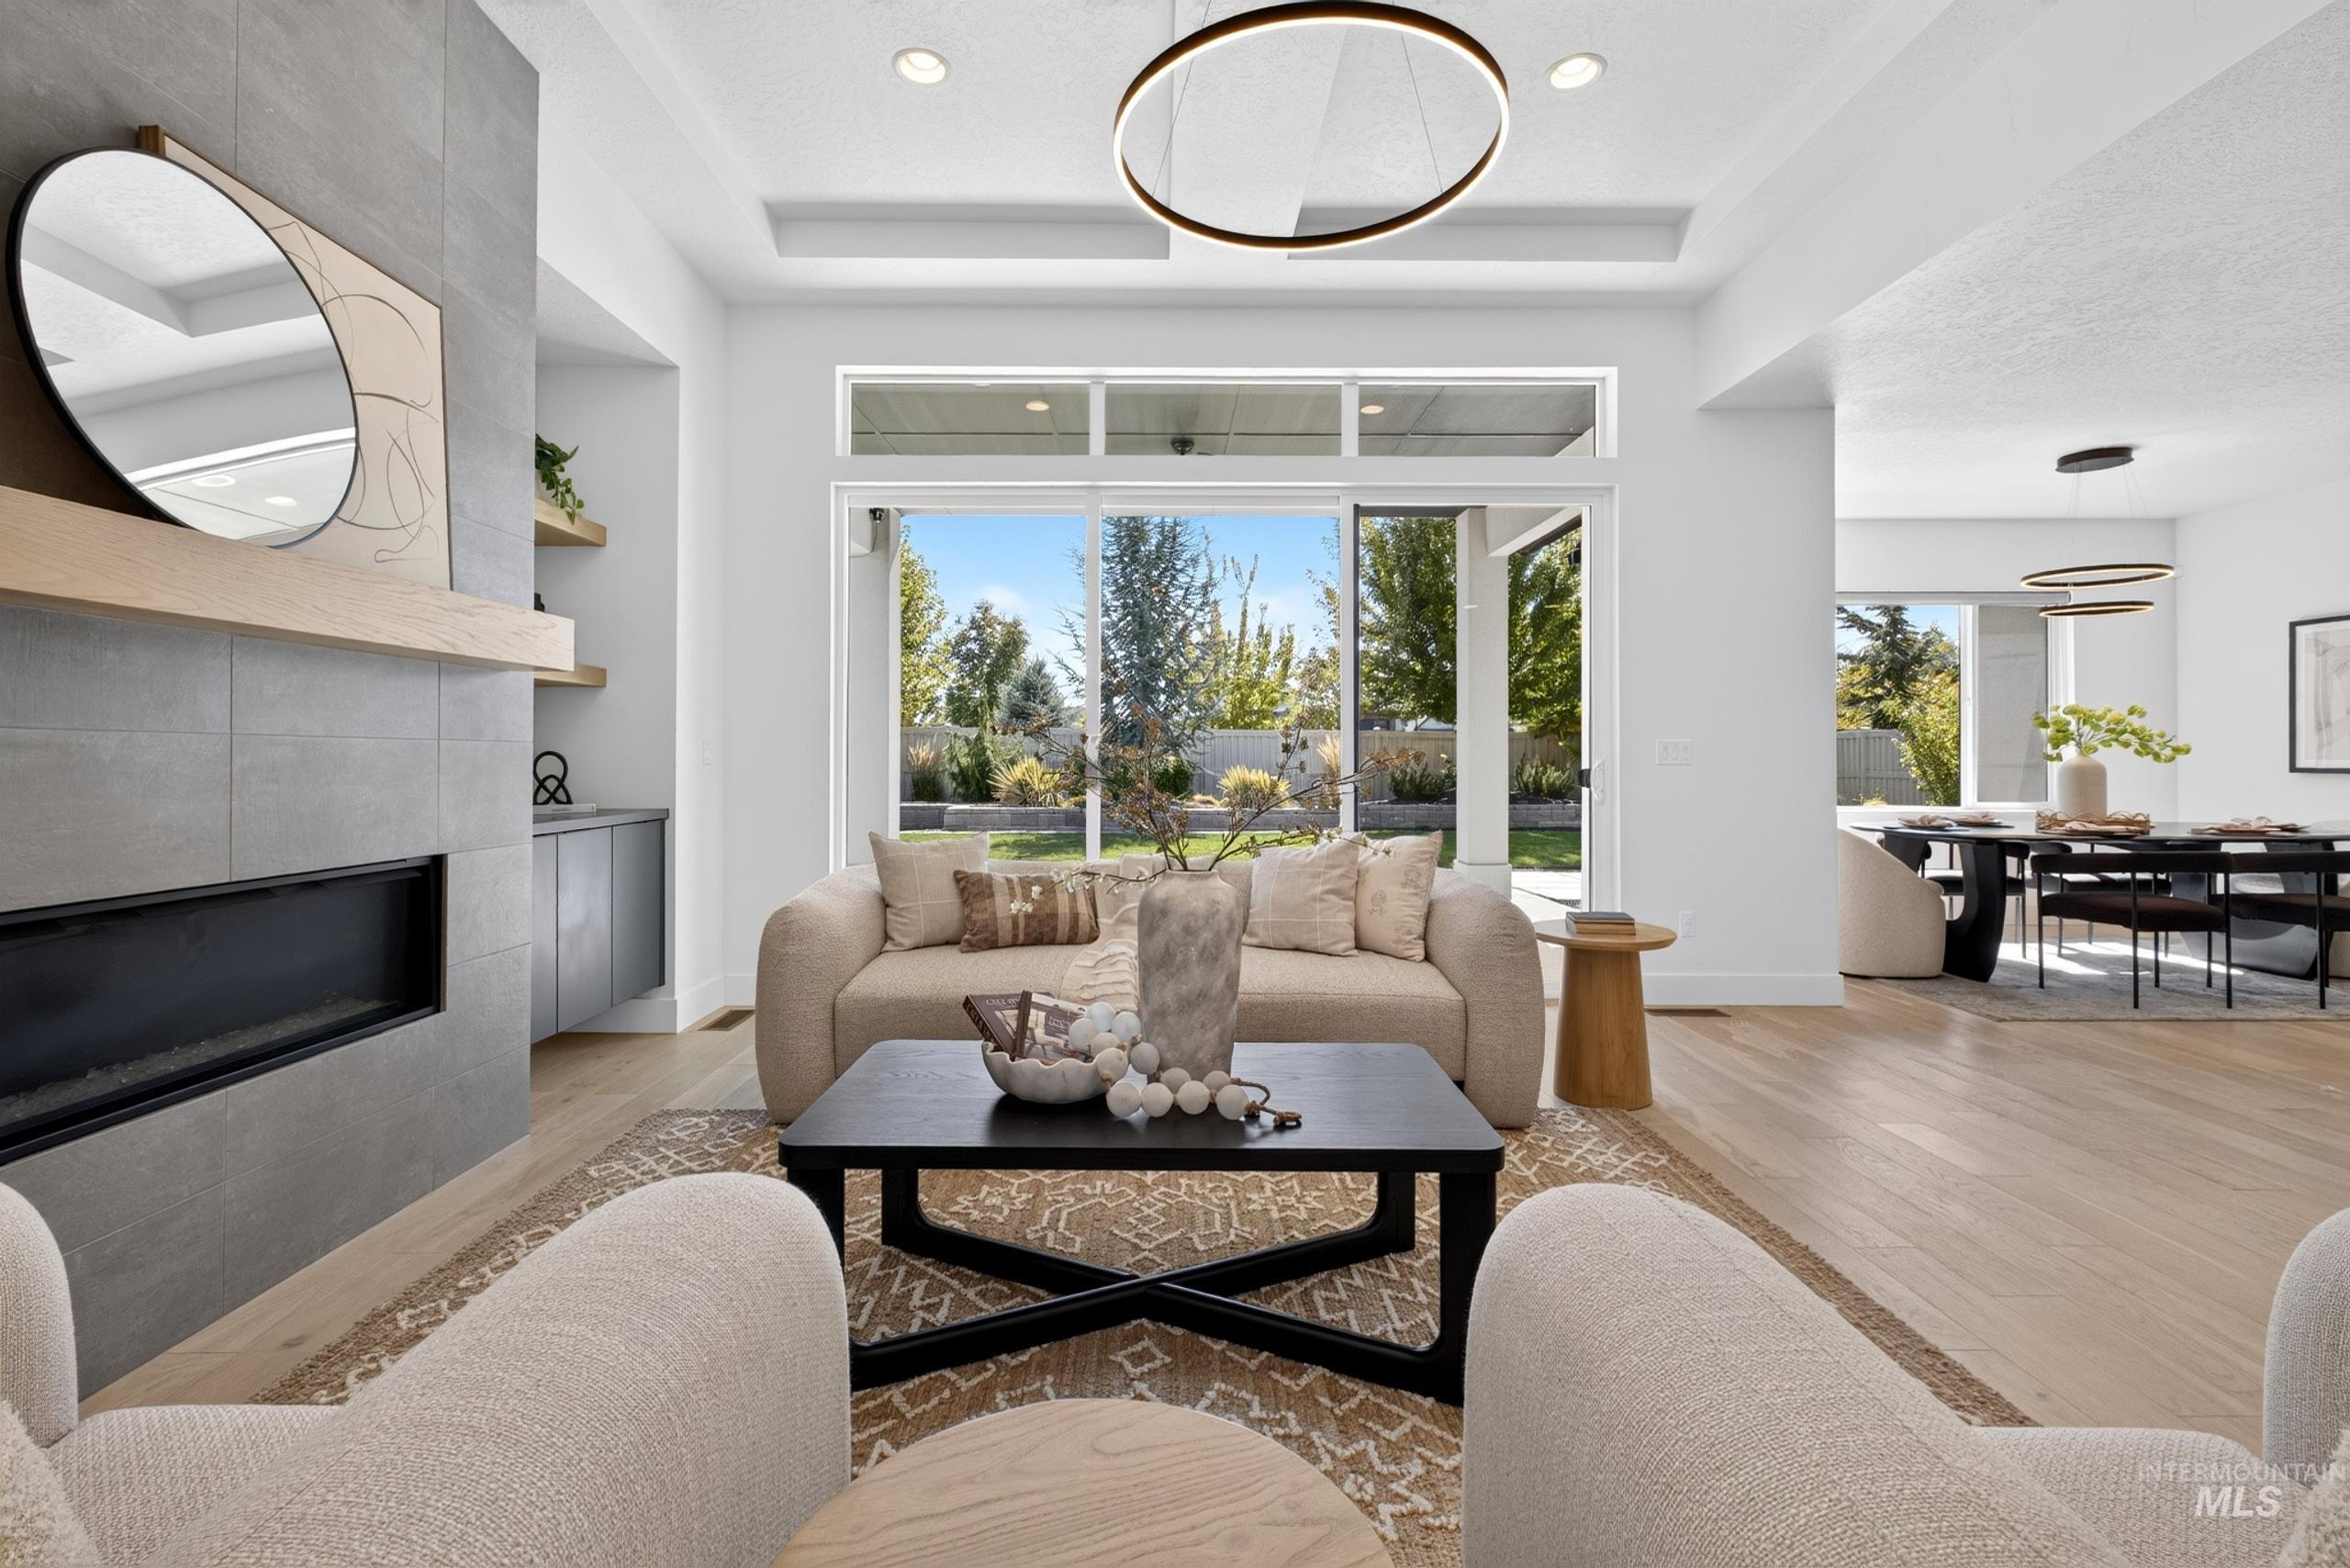
Expansive living area with wood-finish flooring and a tray ceiling
-
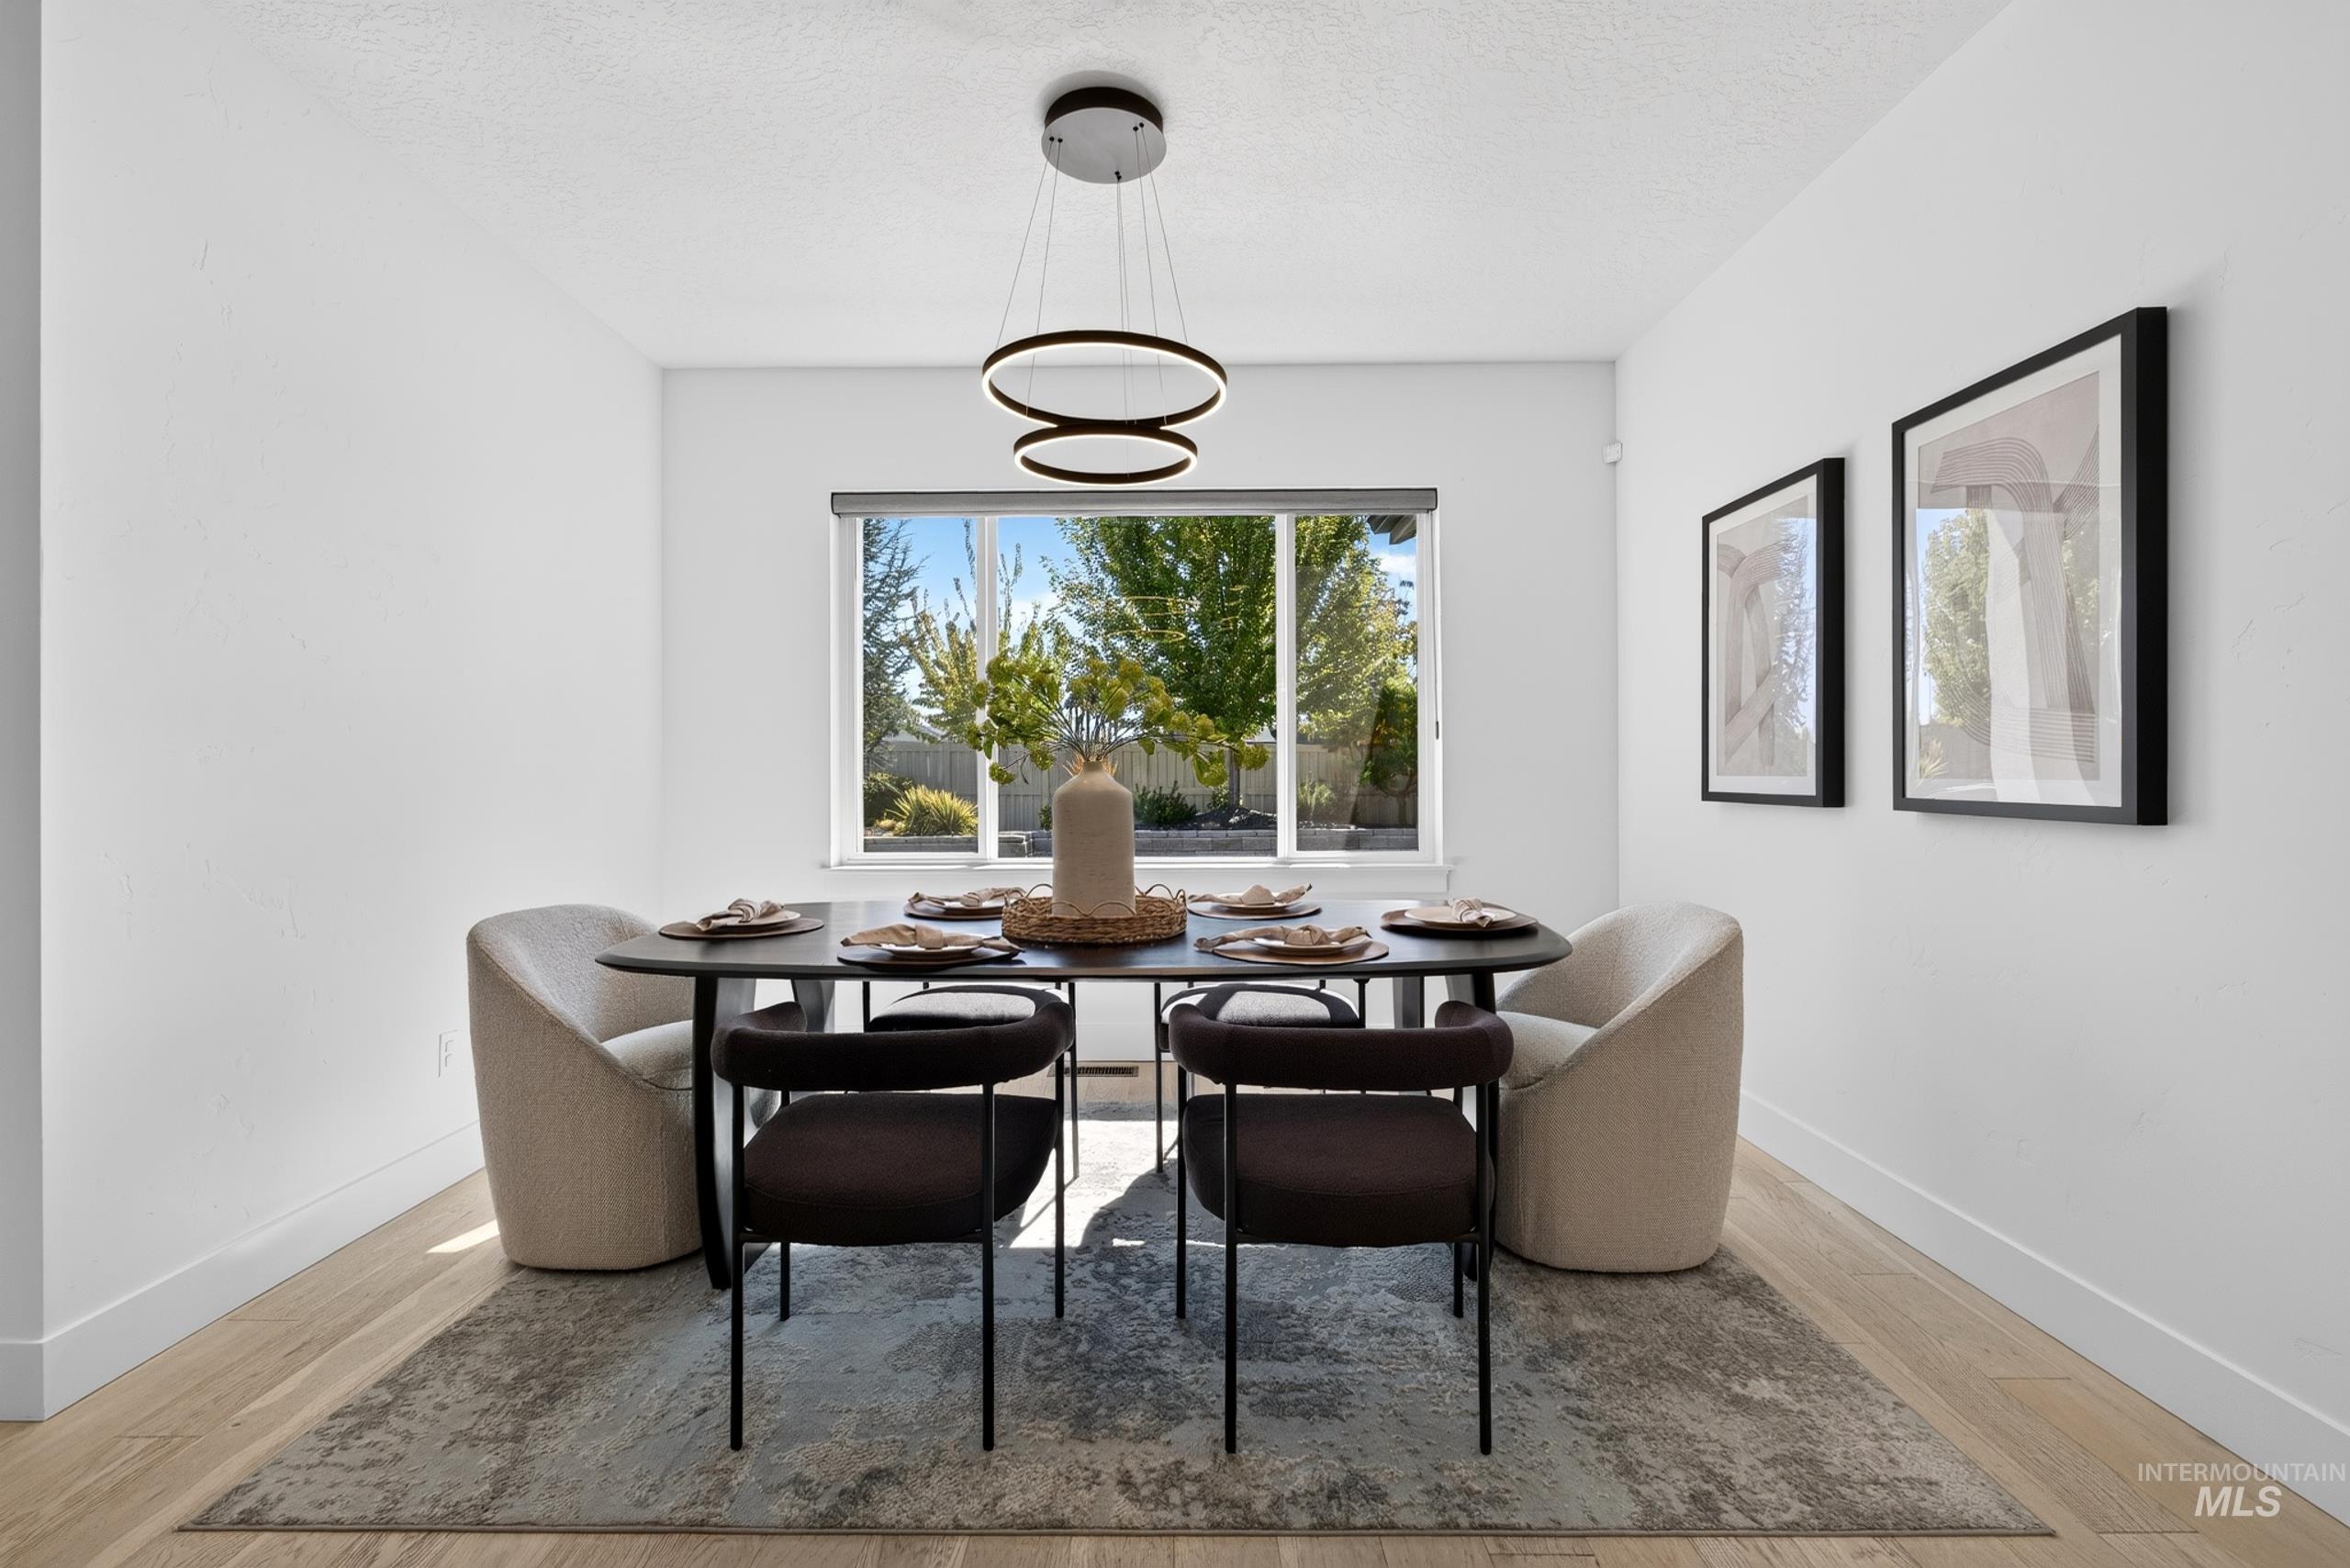
Recessed window with exterior foliage, contemporary chandelier, and light wood-finish flooring
-
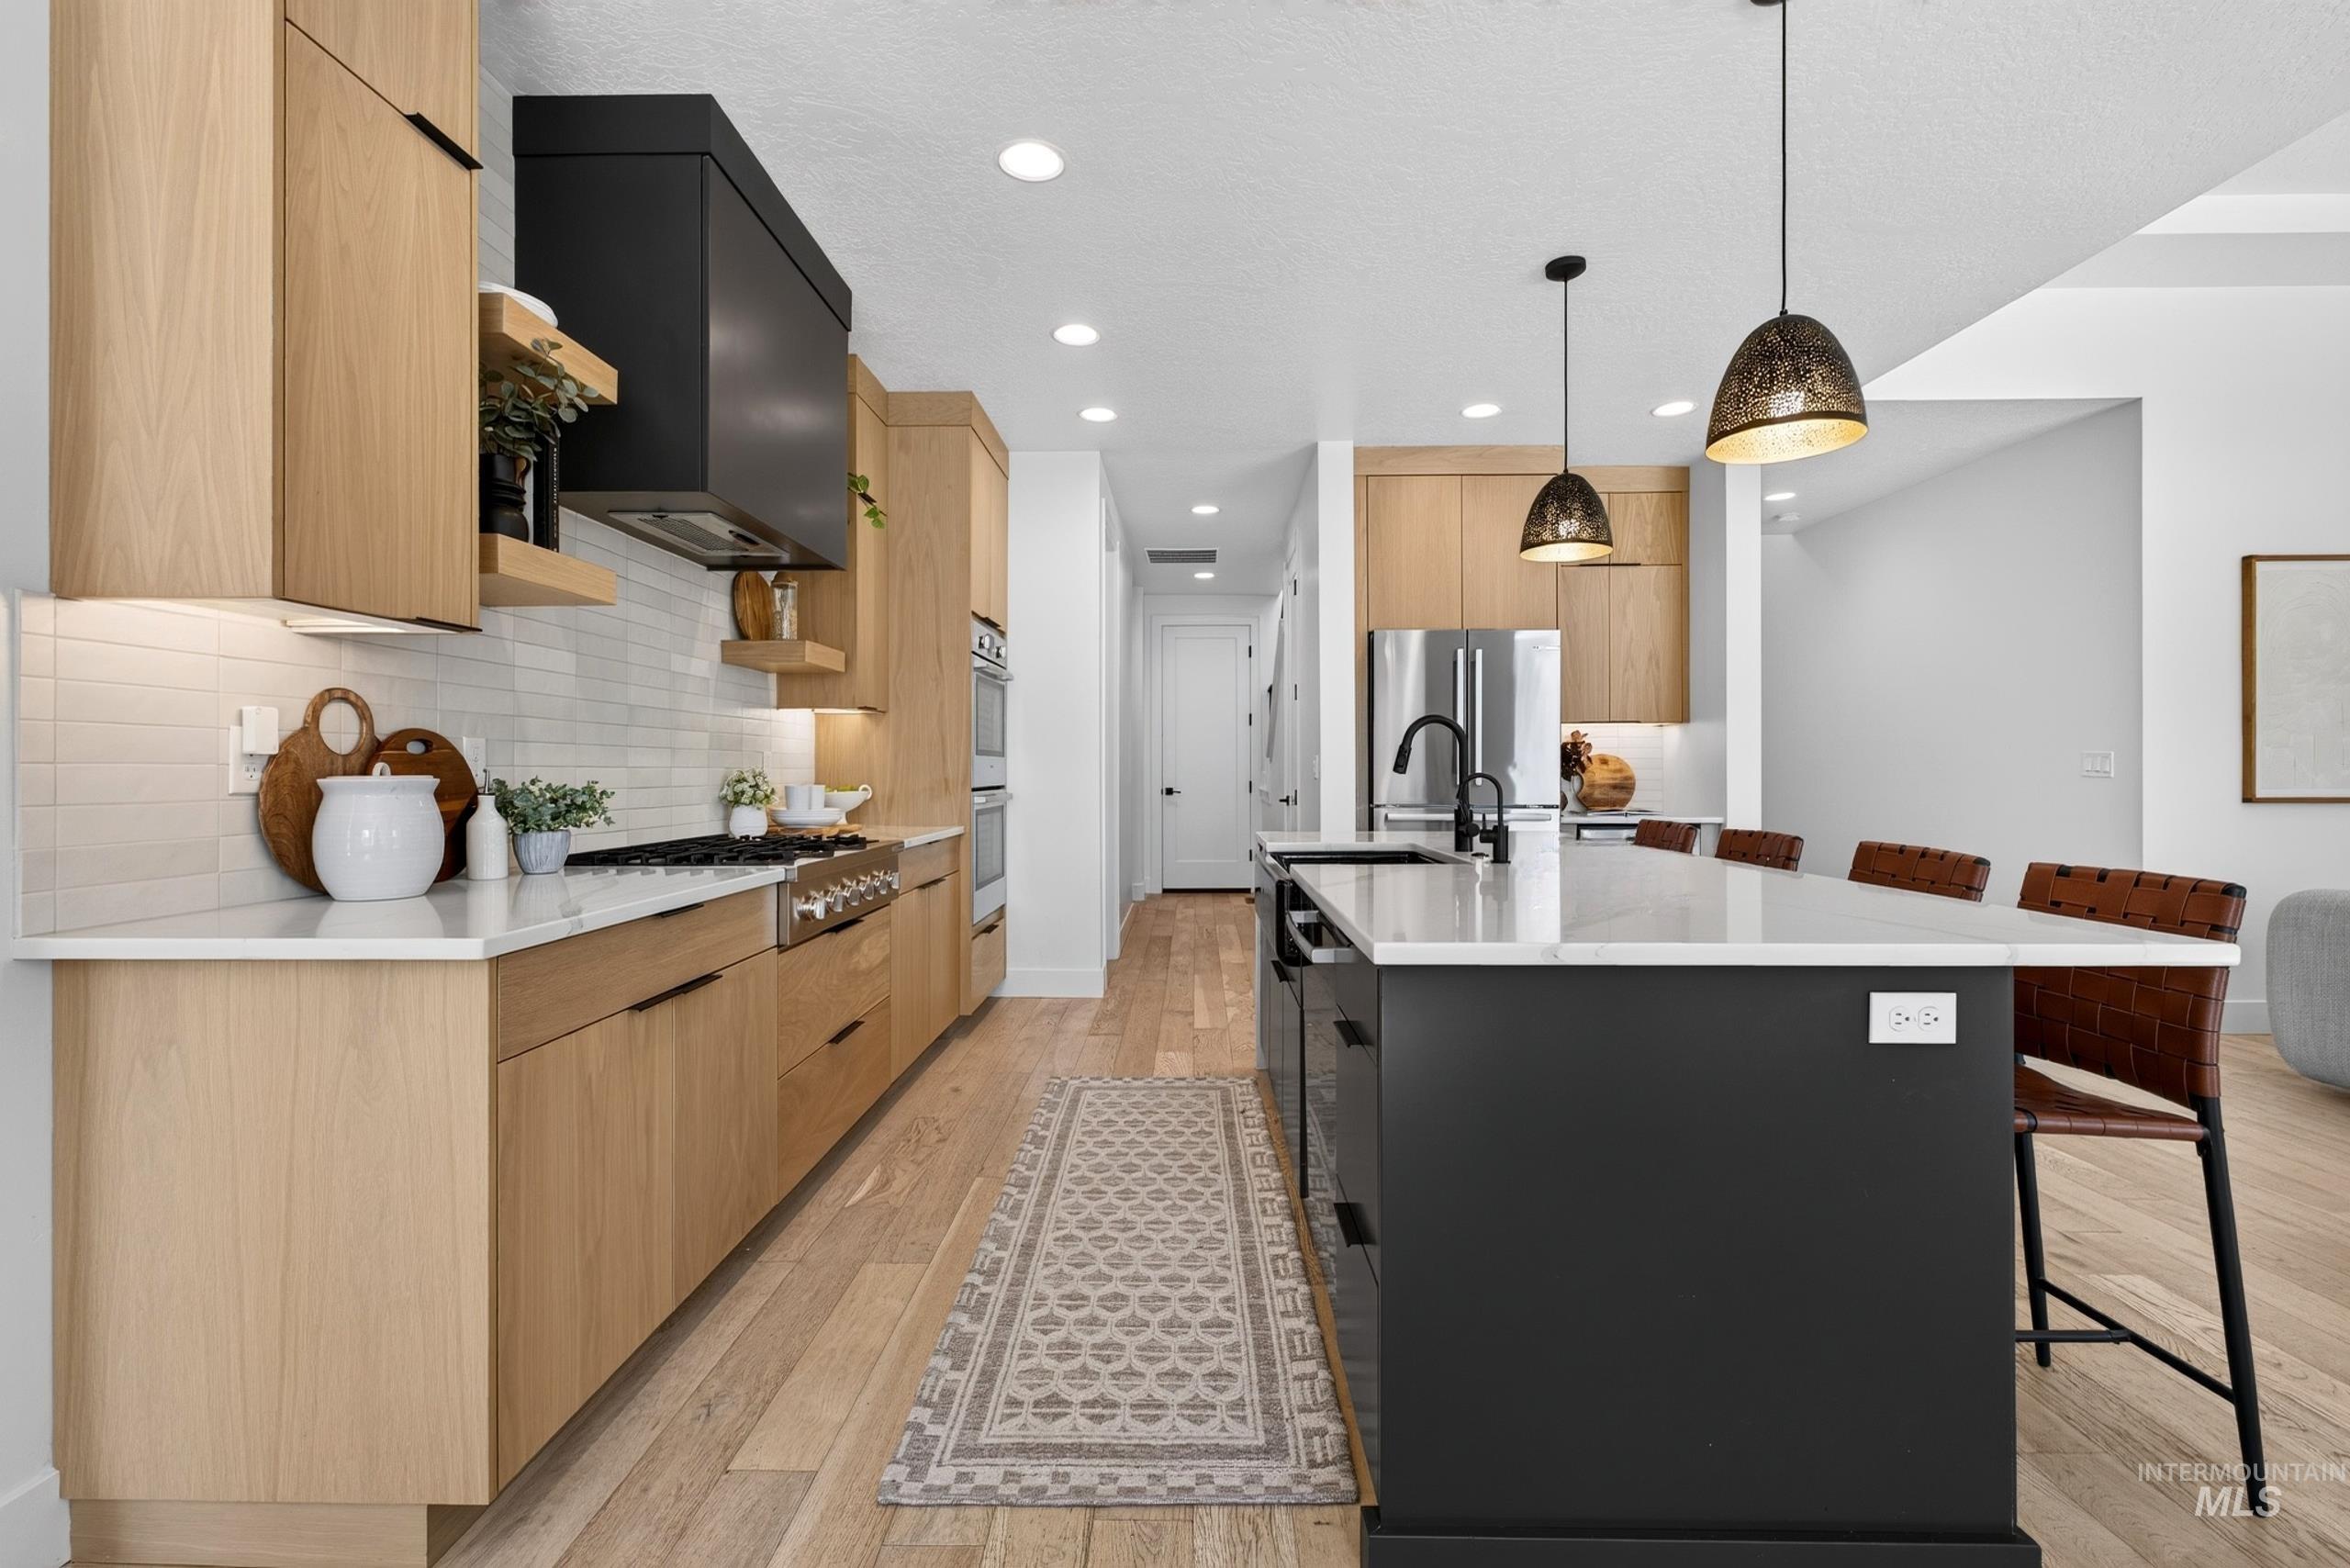
Integrated kitchen featuring light wood-finish cabinetry, a black range hood, a kitchen island with seating, a stainless steel refrigerator, and recessed lighting
-
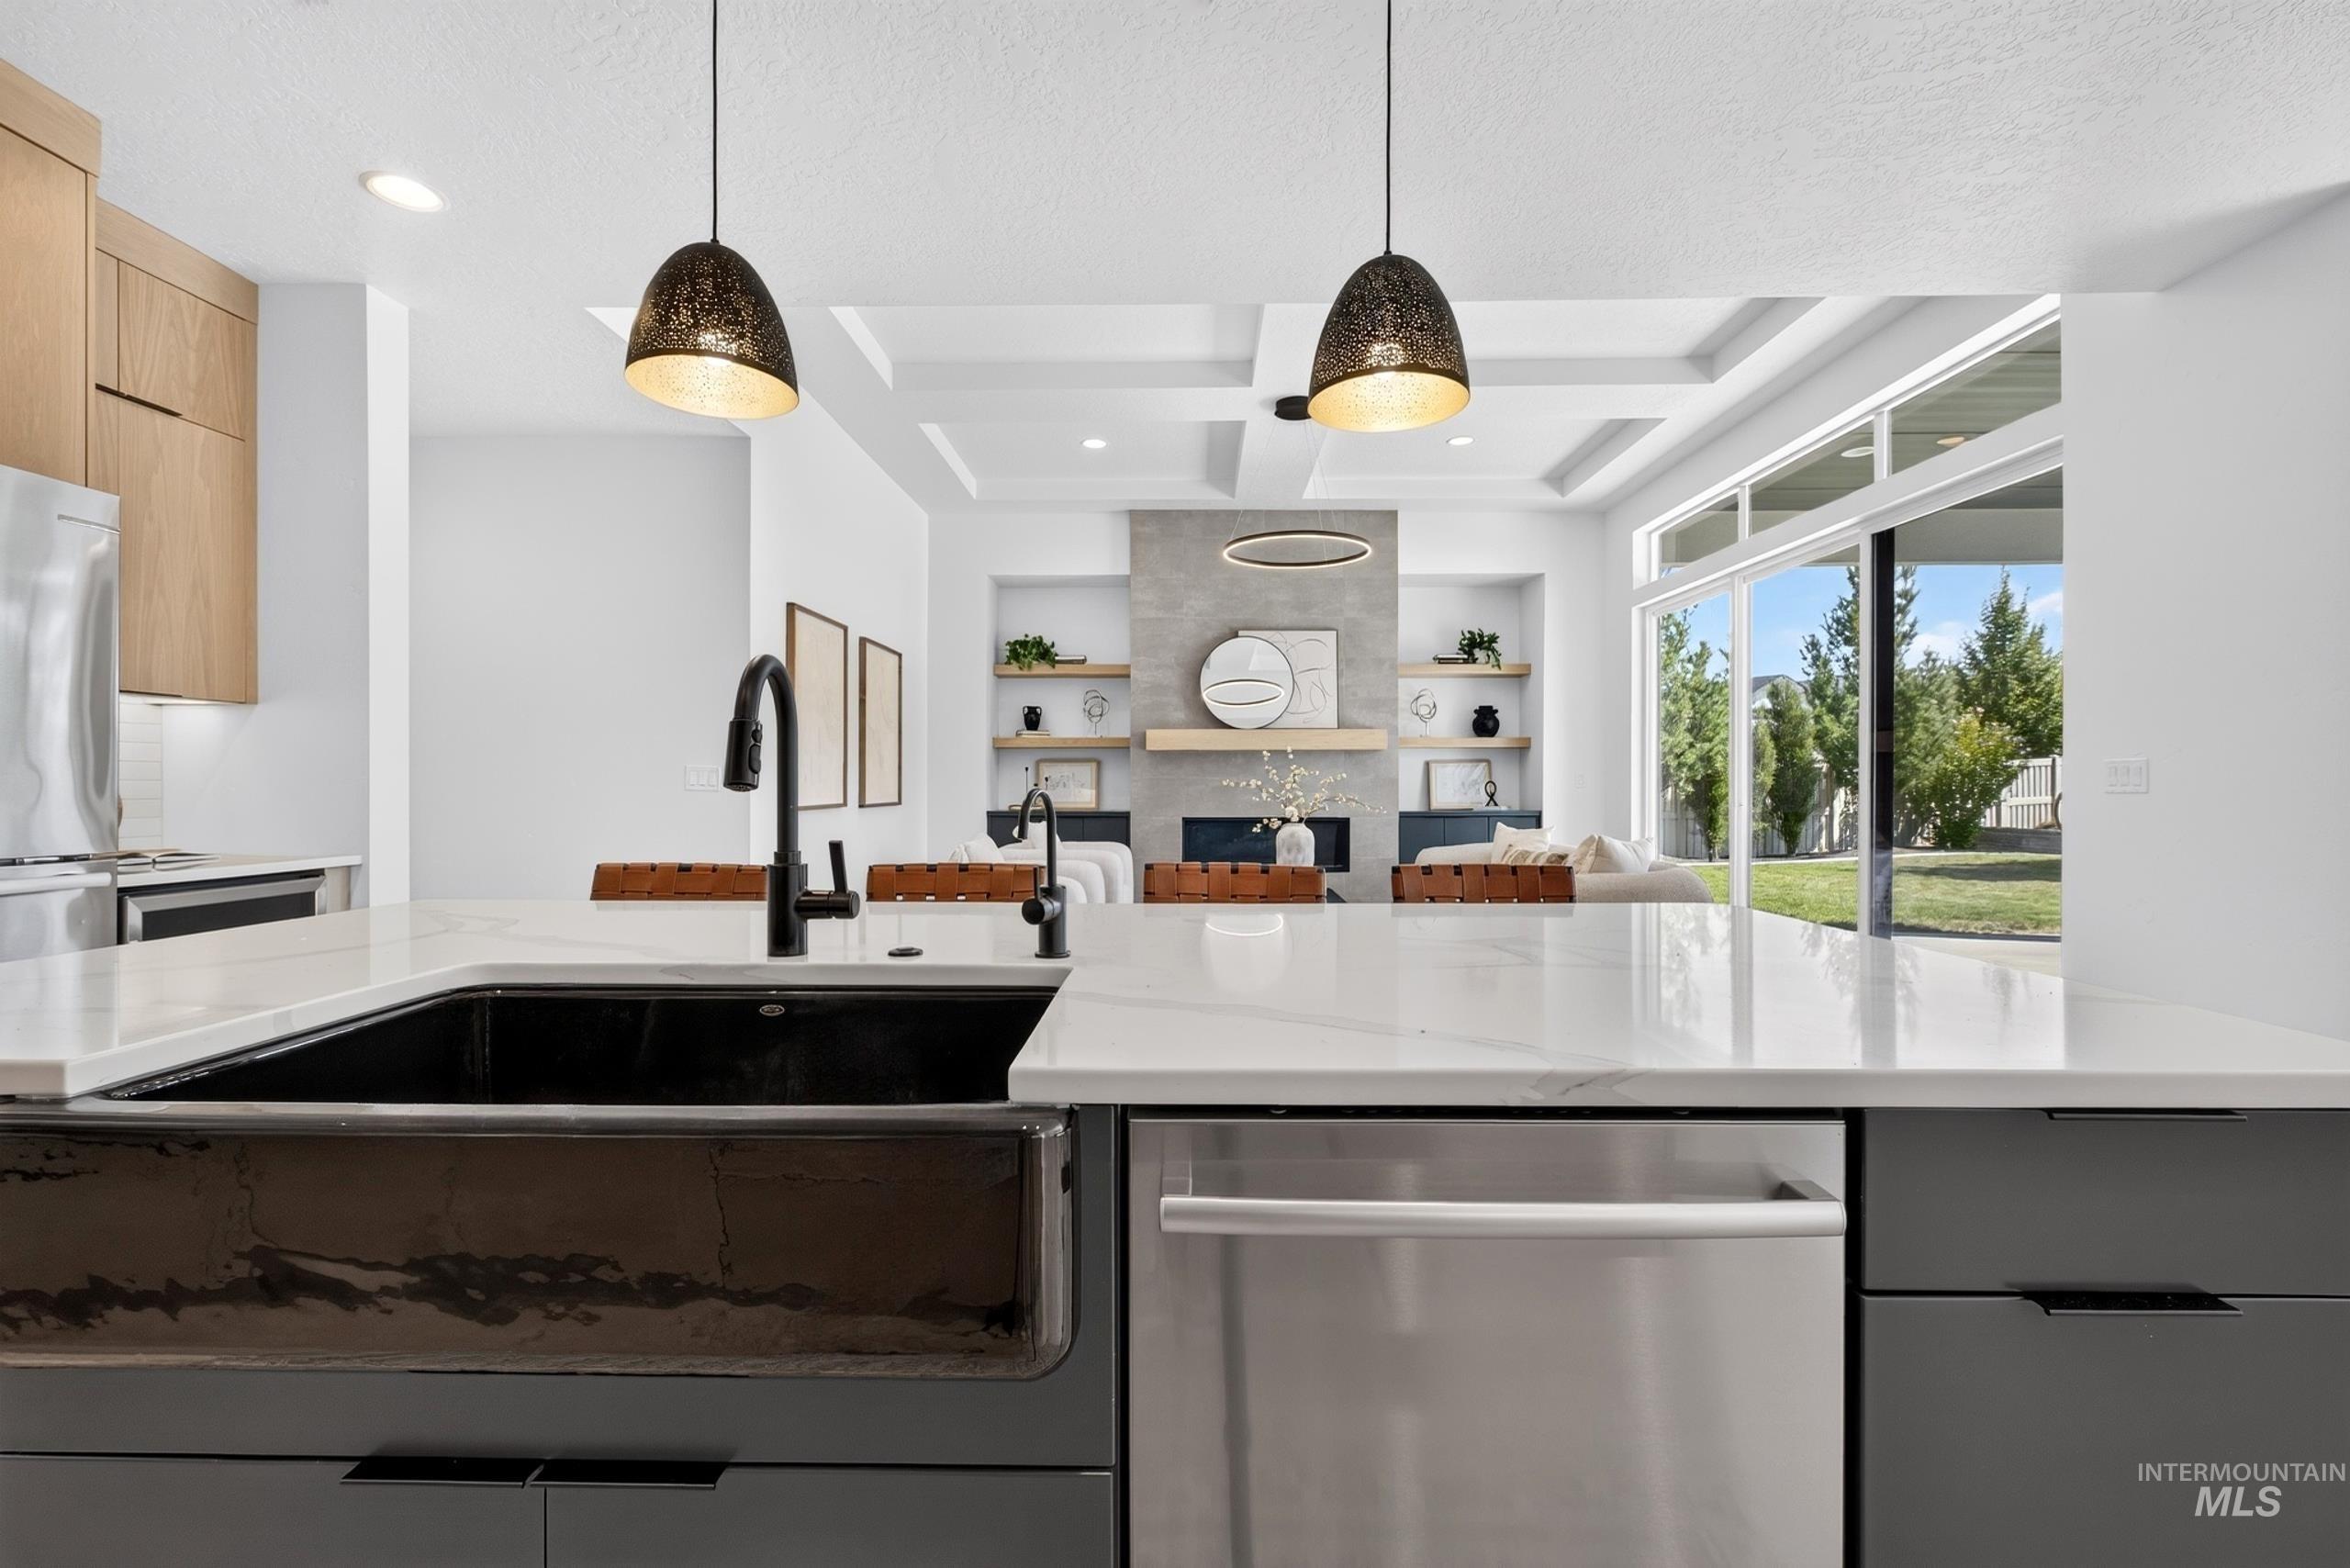
Kitchen island with solid surface countertops, farmhouse sink, and stainless steel dishwasher
-
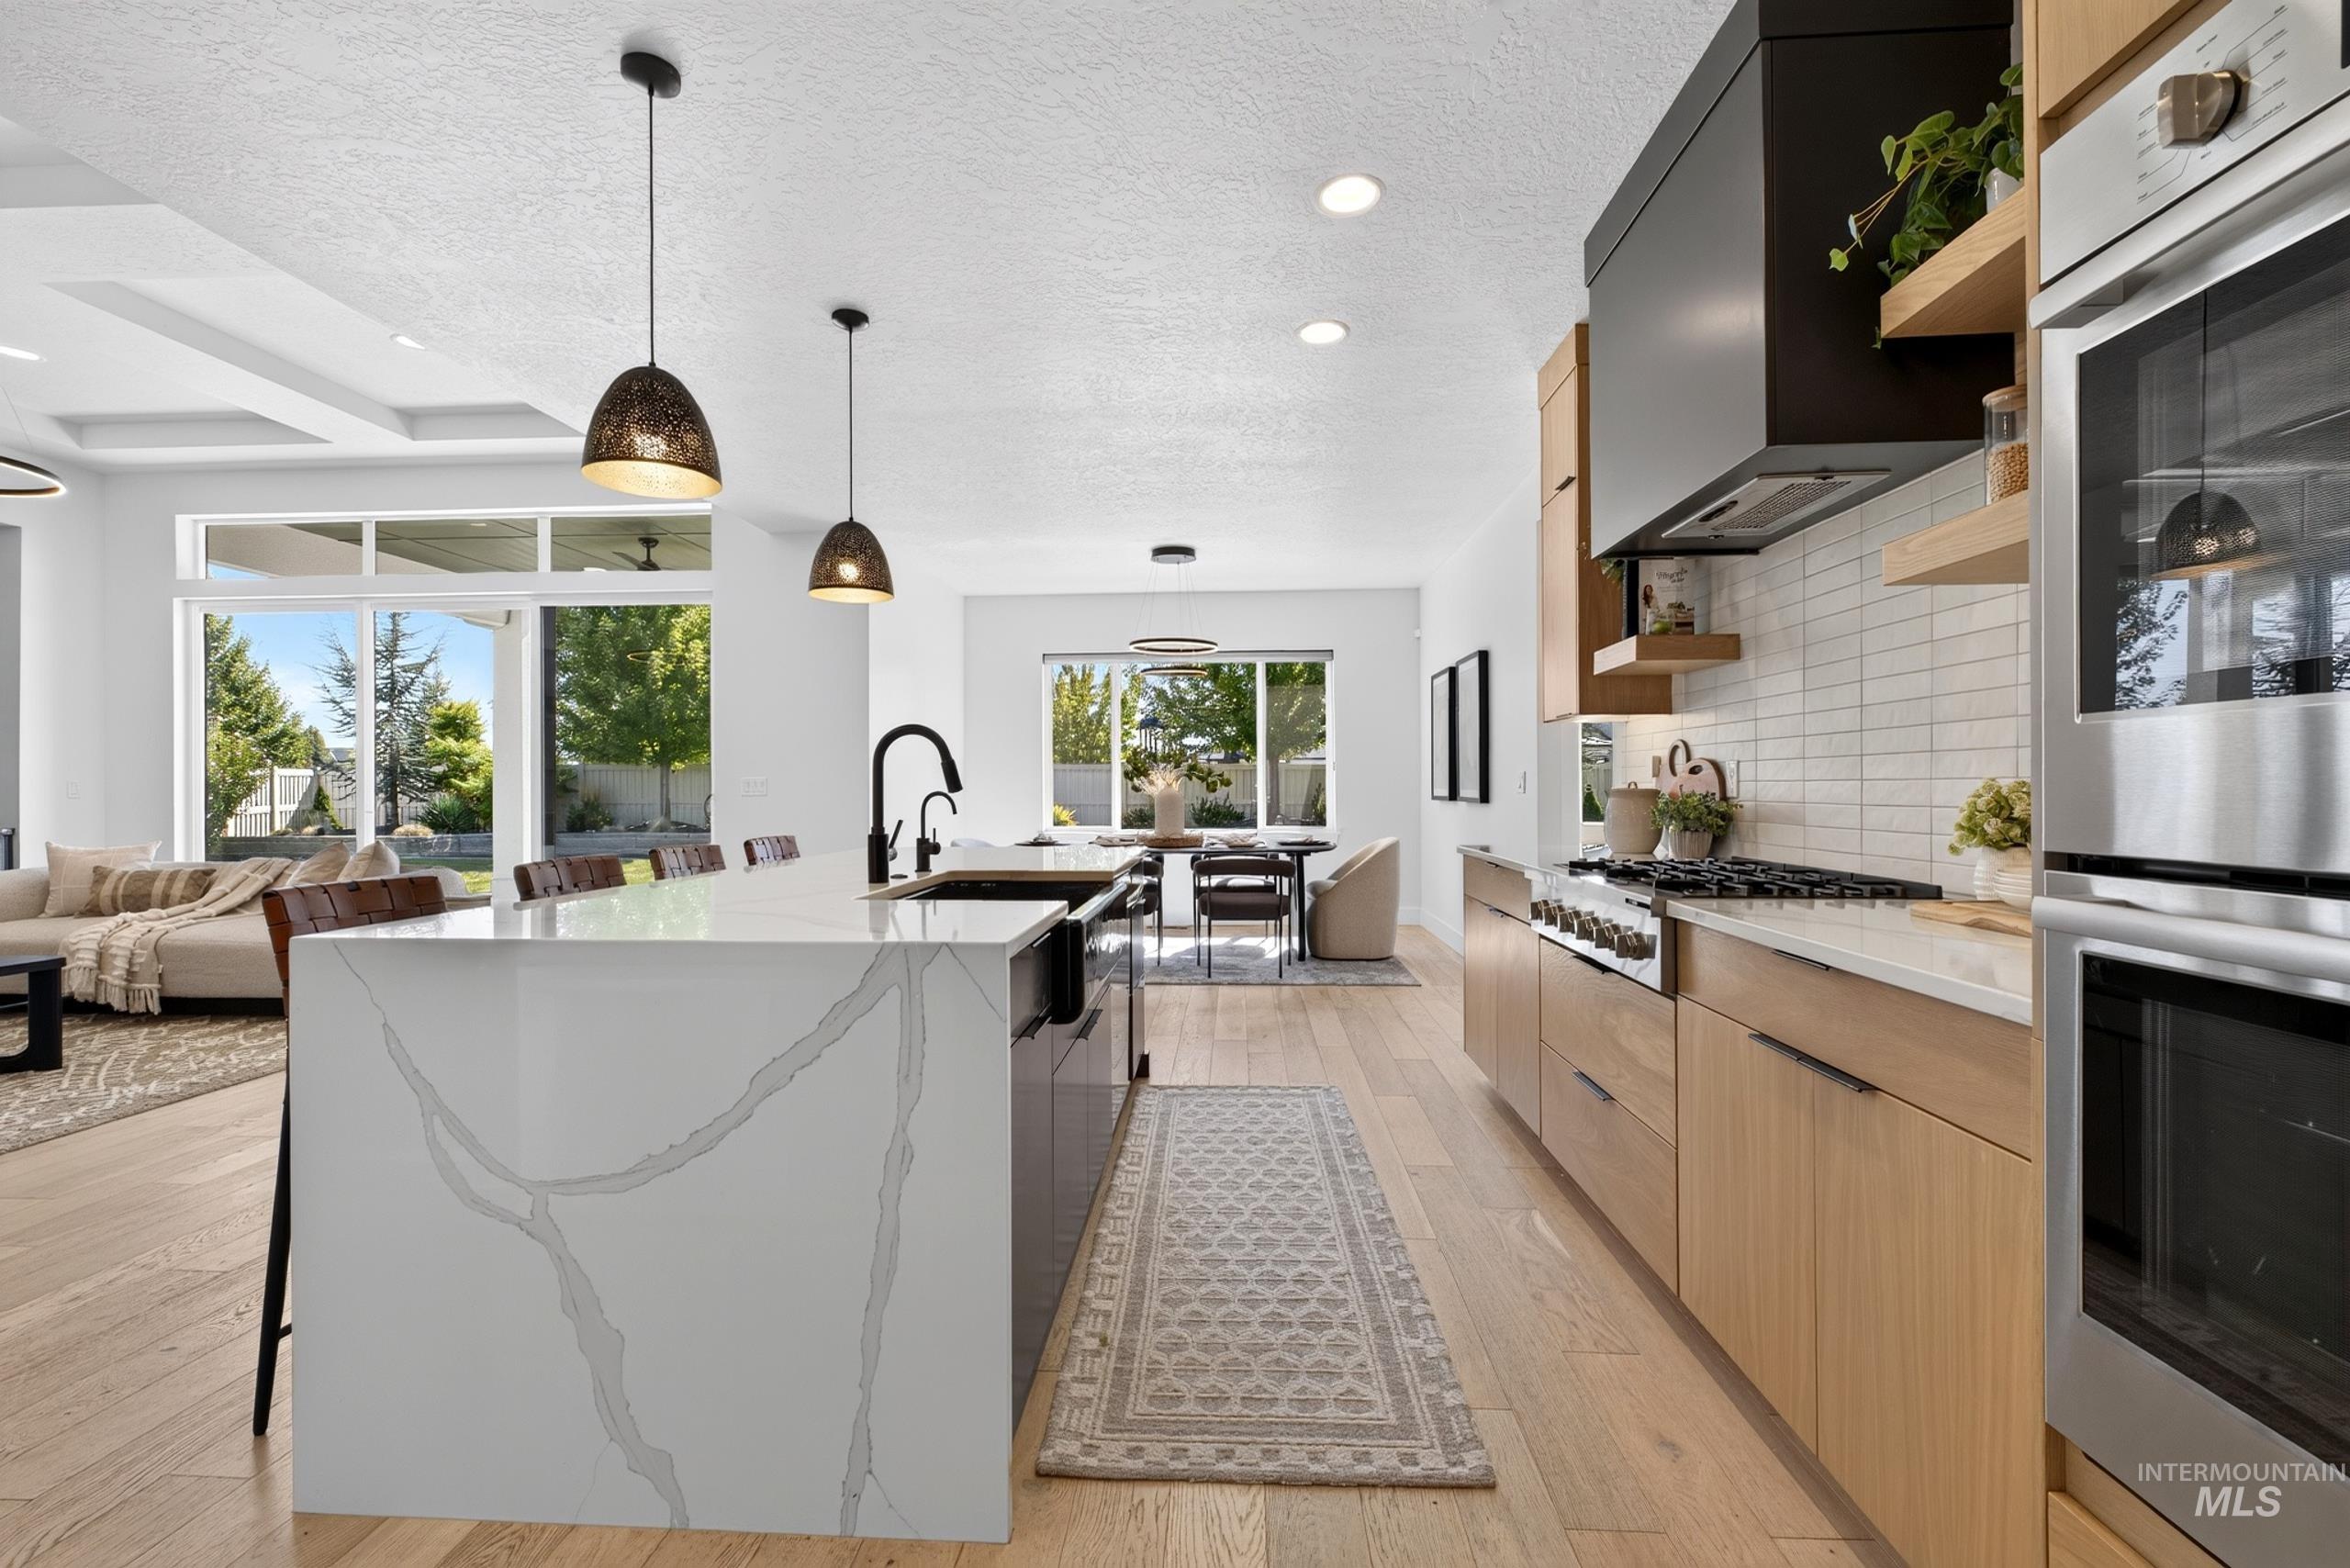
Gourmet kitchen with an expansive island, light wood-finish flooring, stainless steel appliances, and a tiled backsplash
-
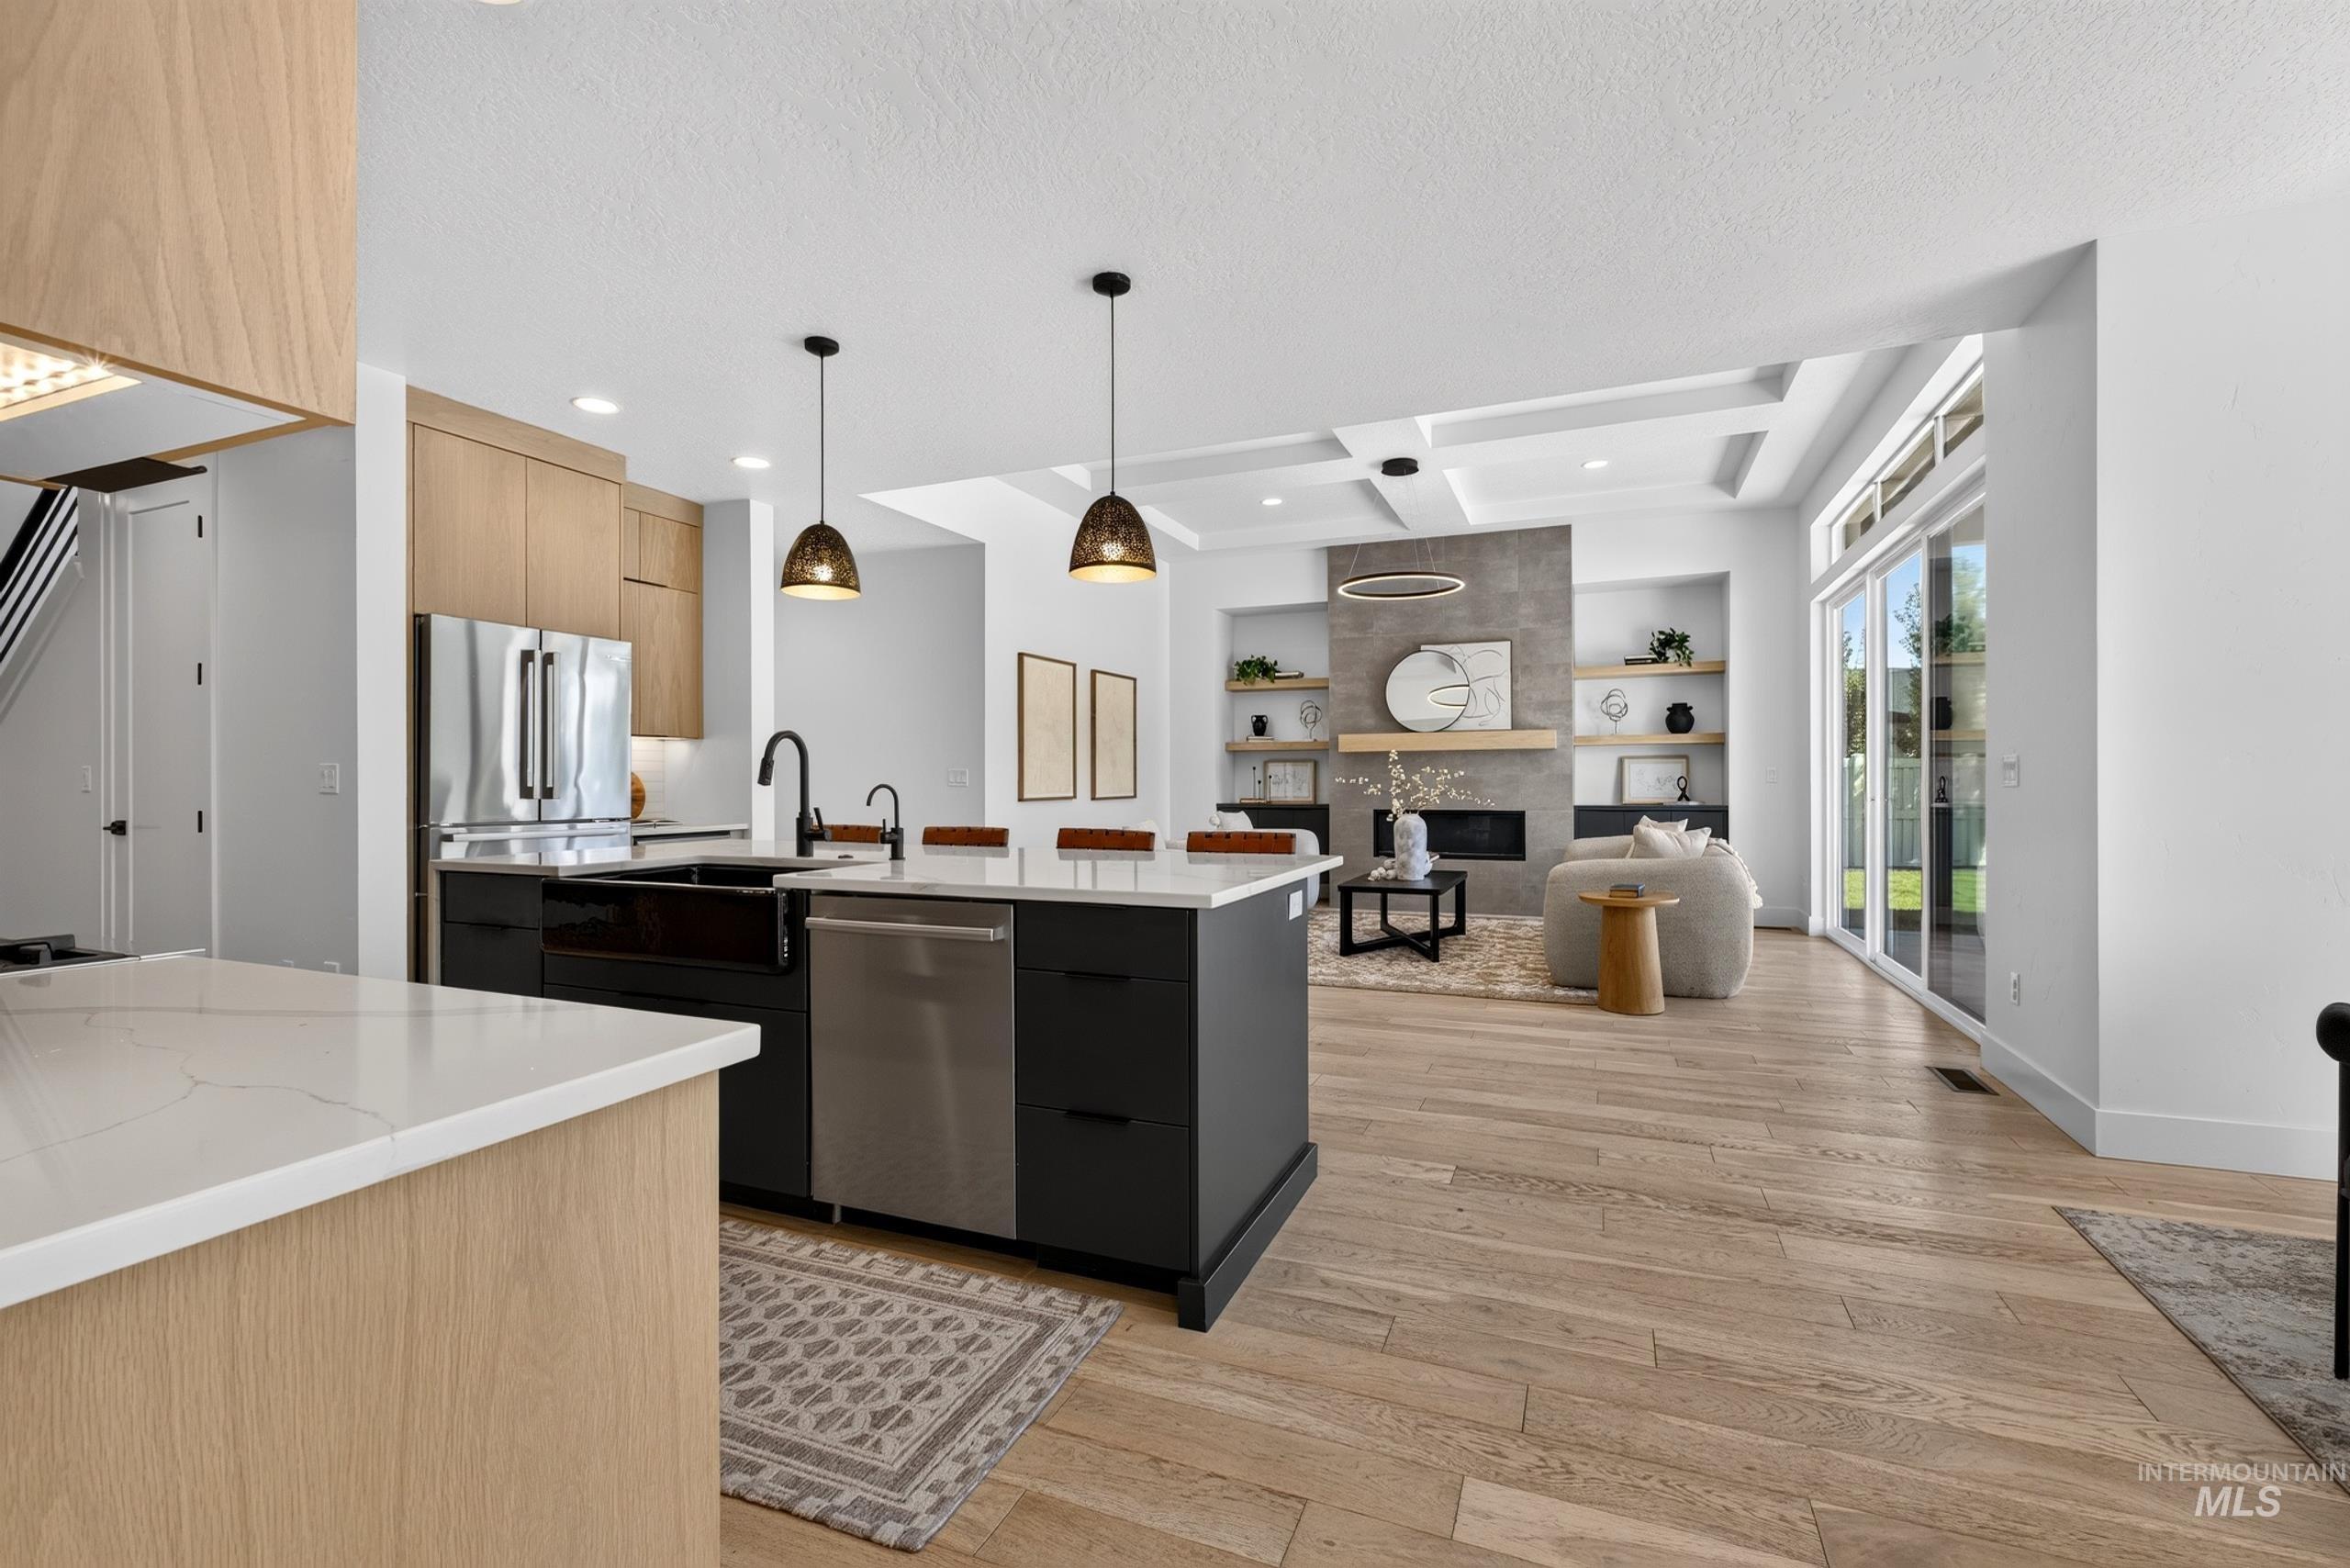
Wood-finish flooring throughout, kitchen island with built-in sink, stainless steel appliances, coffered ceiling, and fireplace with built-in shelving
-
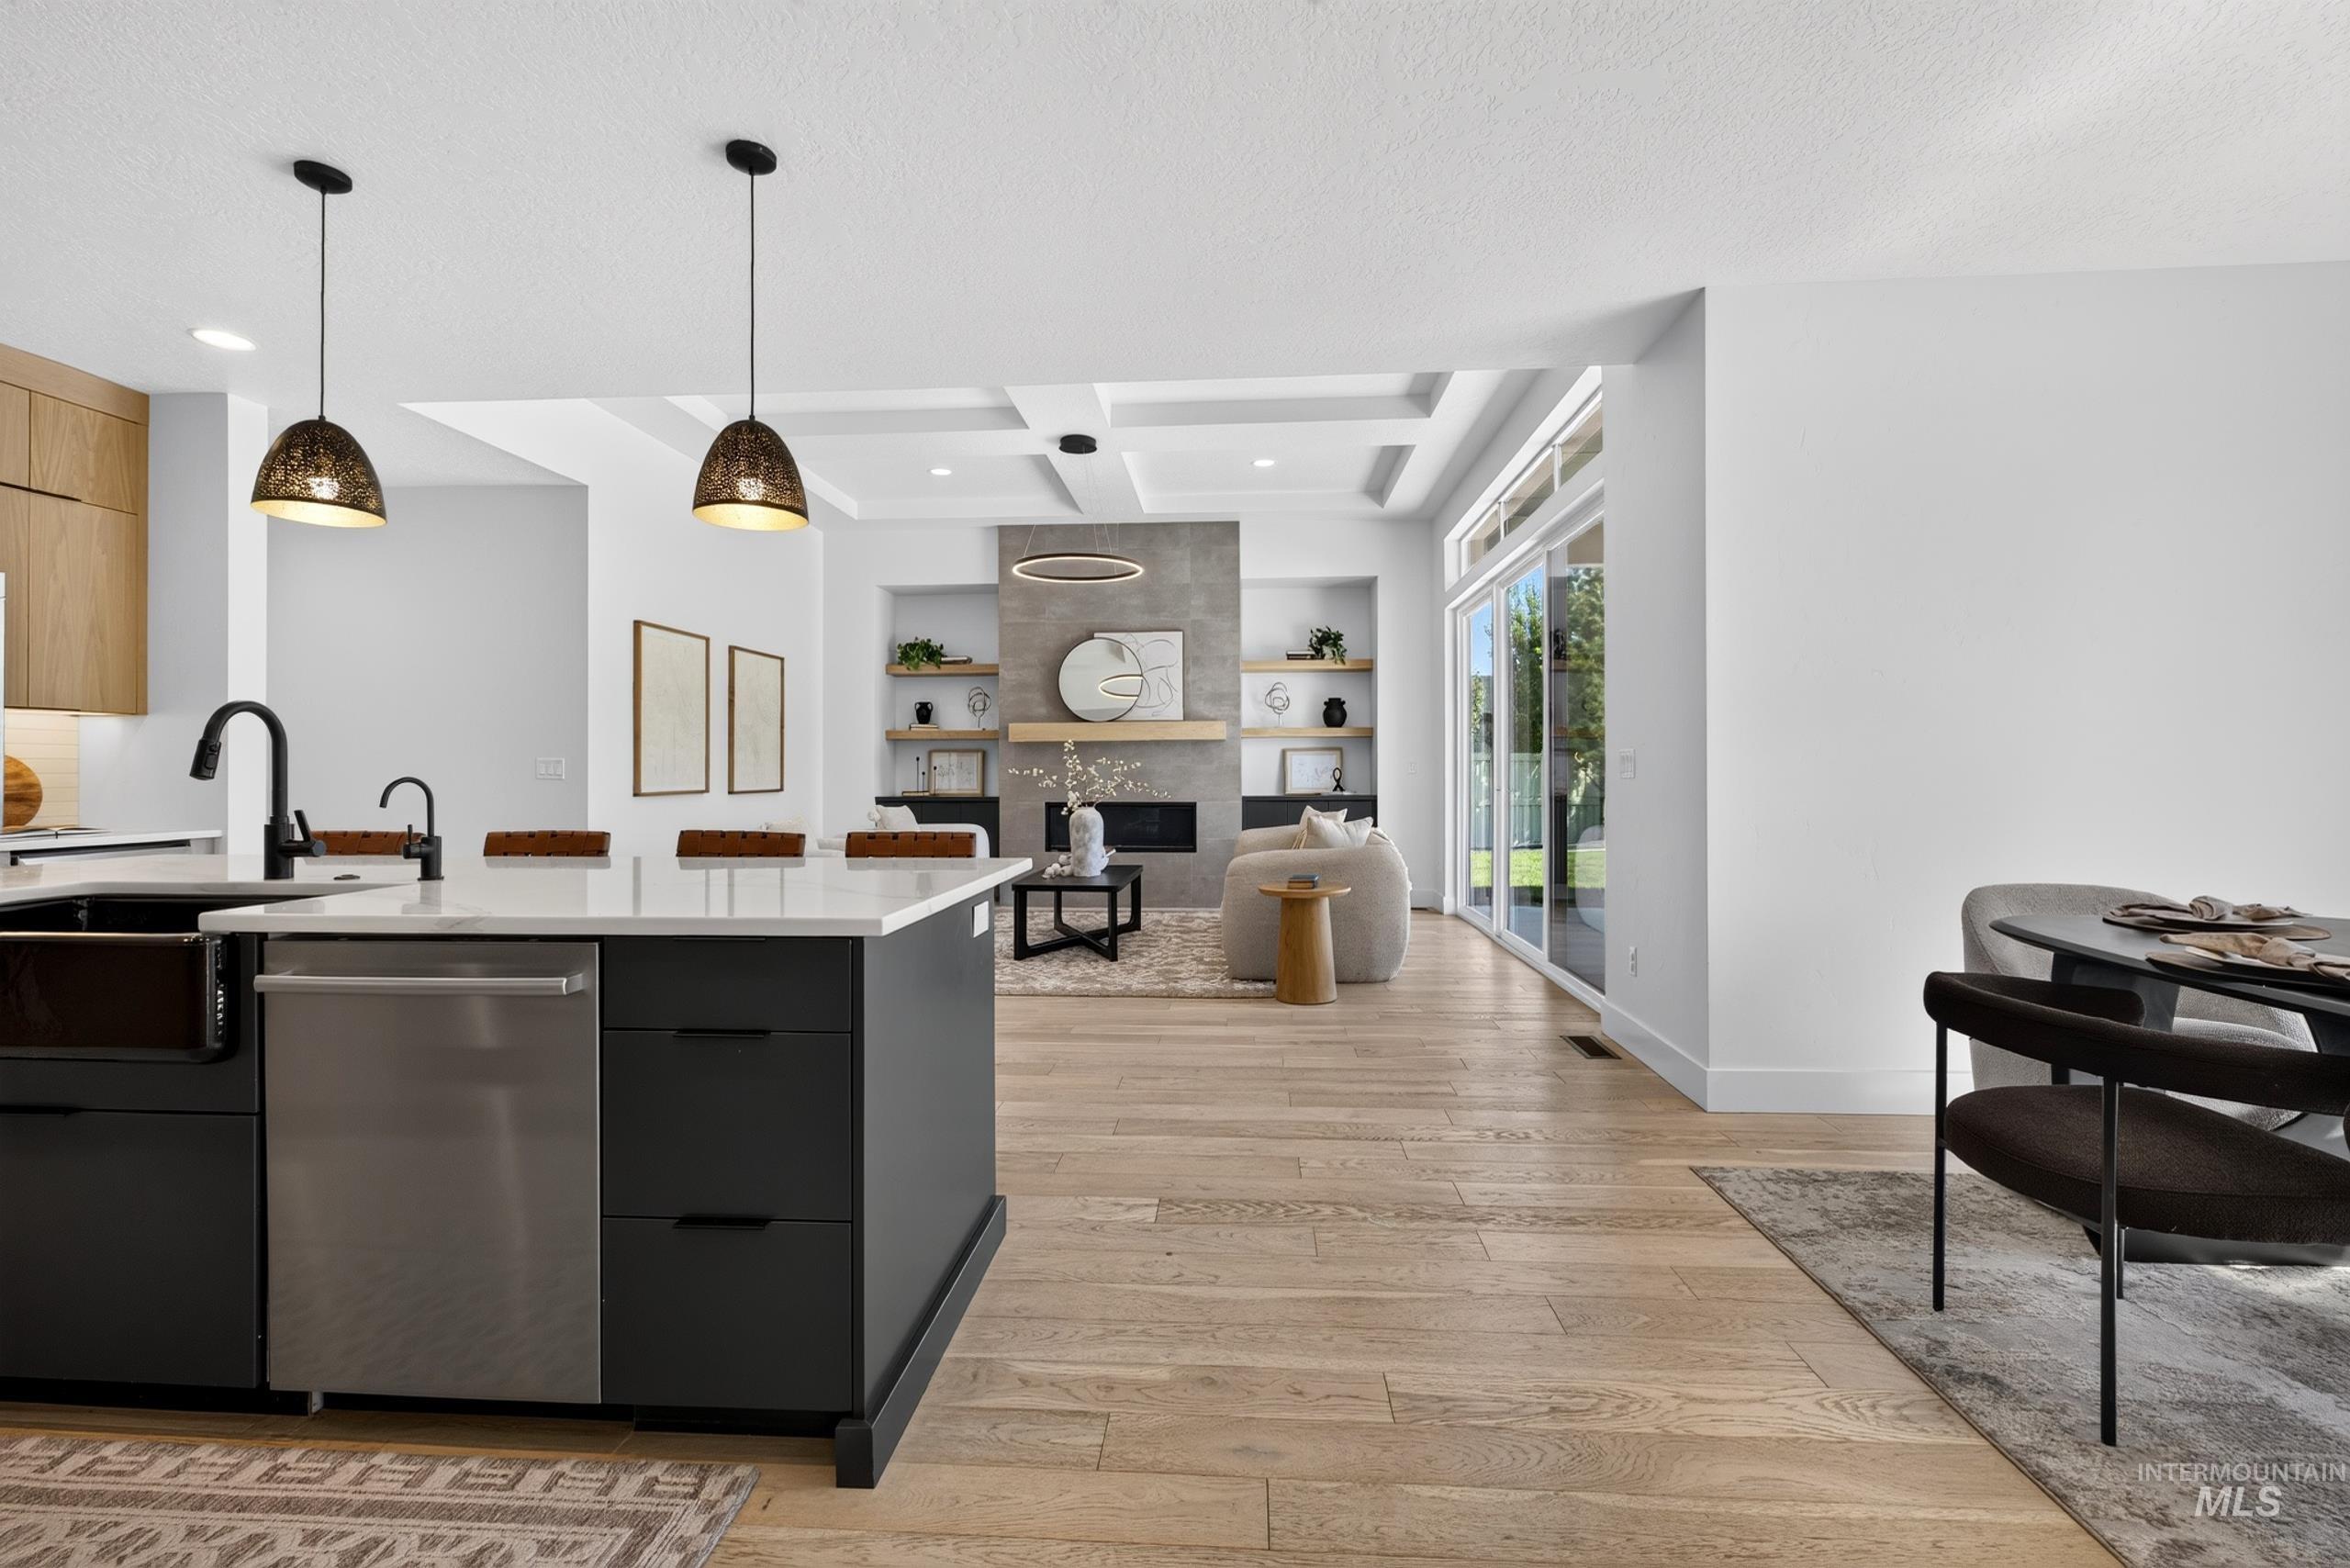
Kitchen island with white countertop, dark cabinetry, and stainless steel dishwasher
-
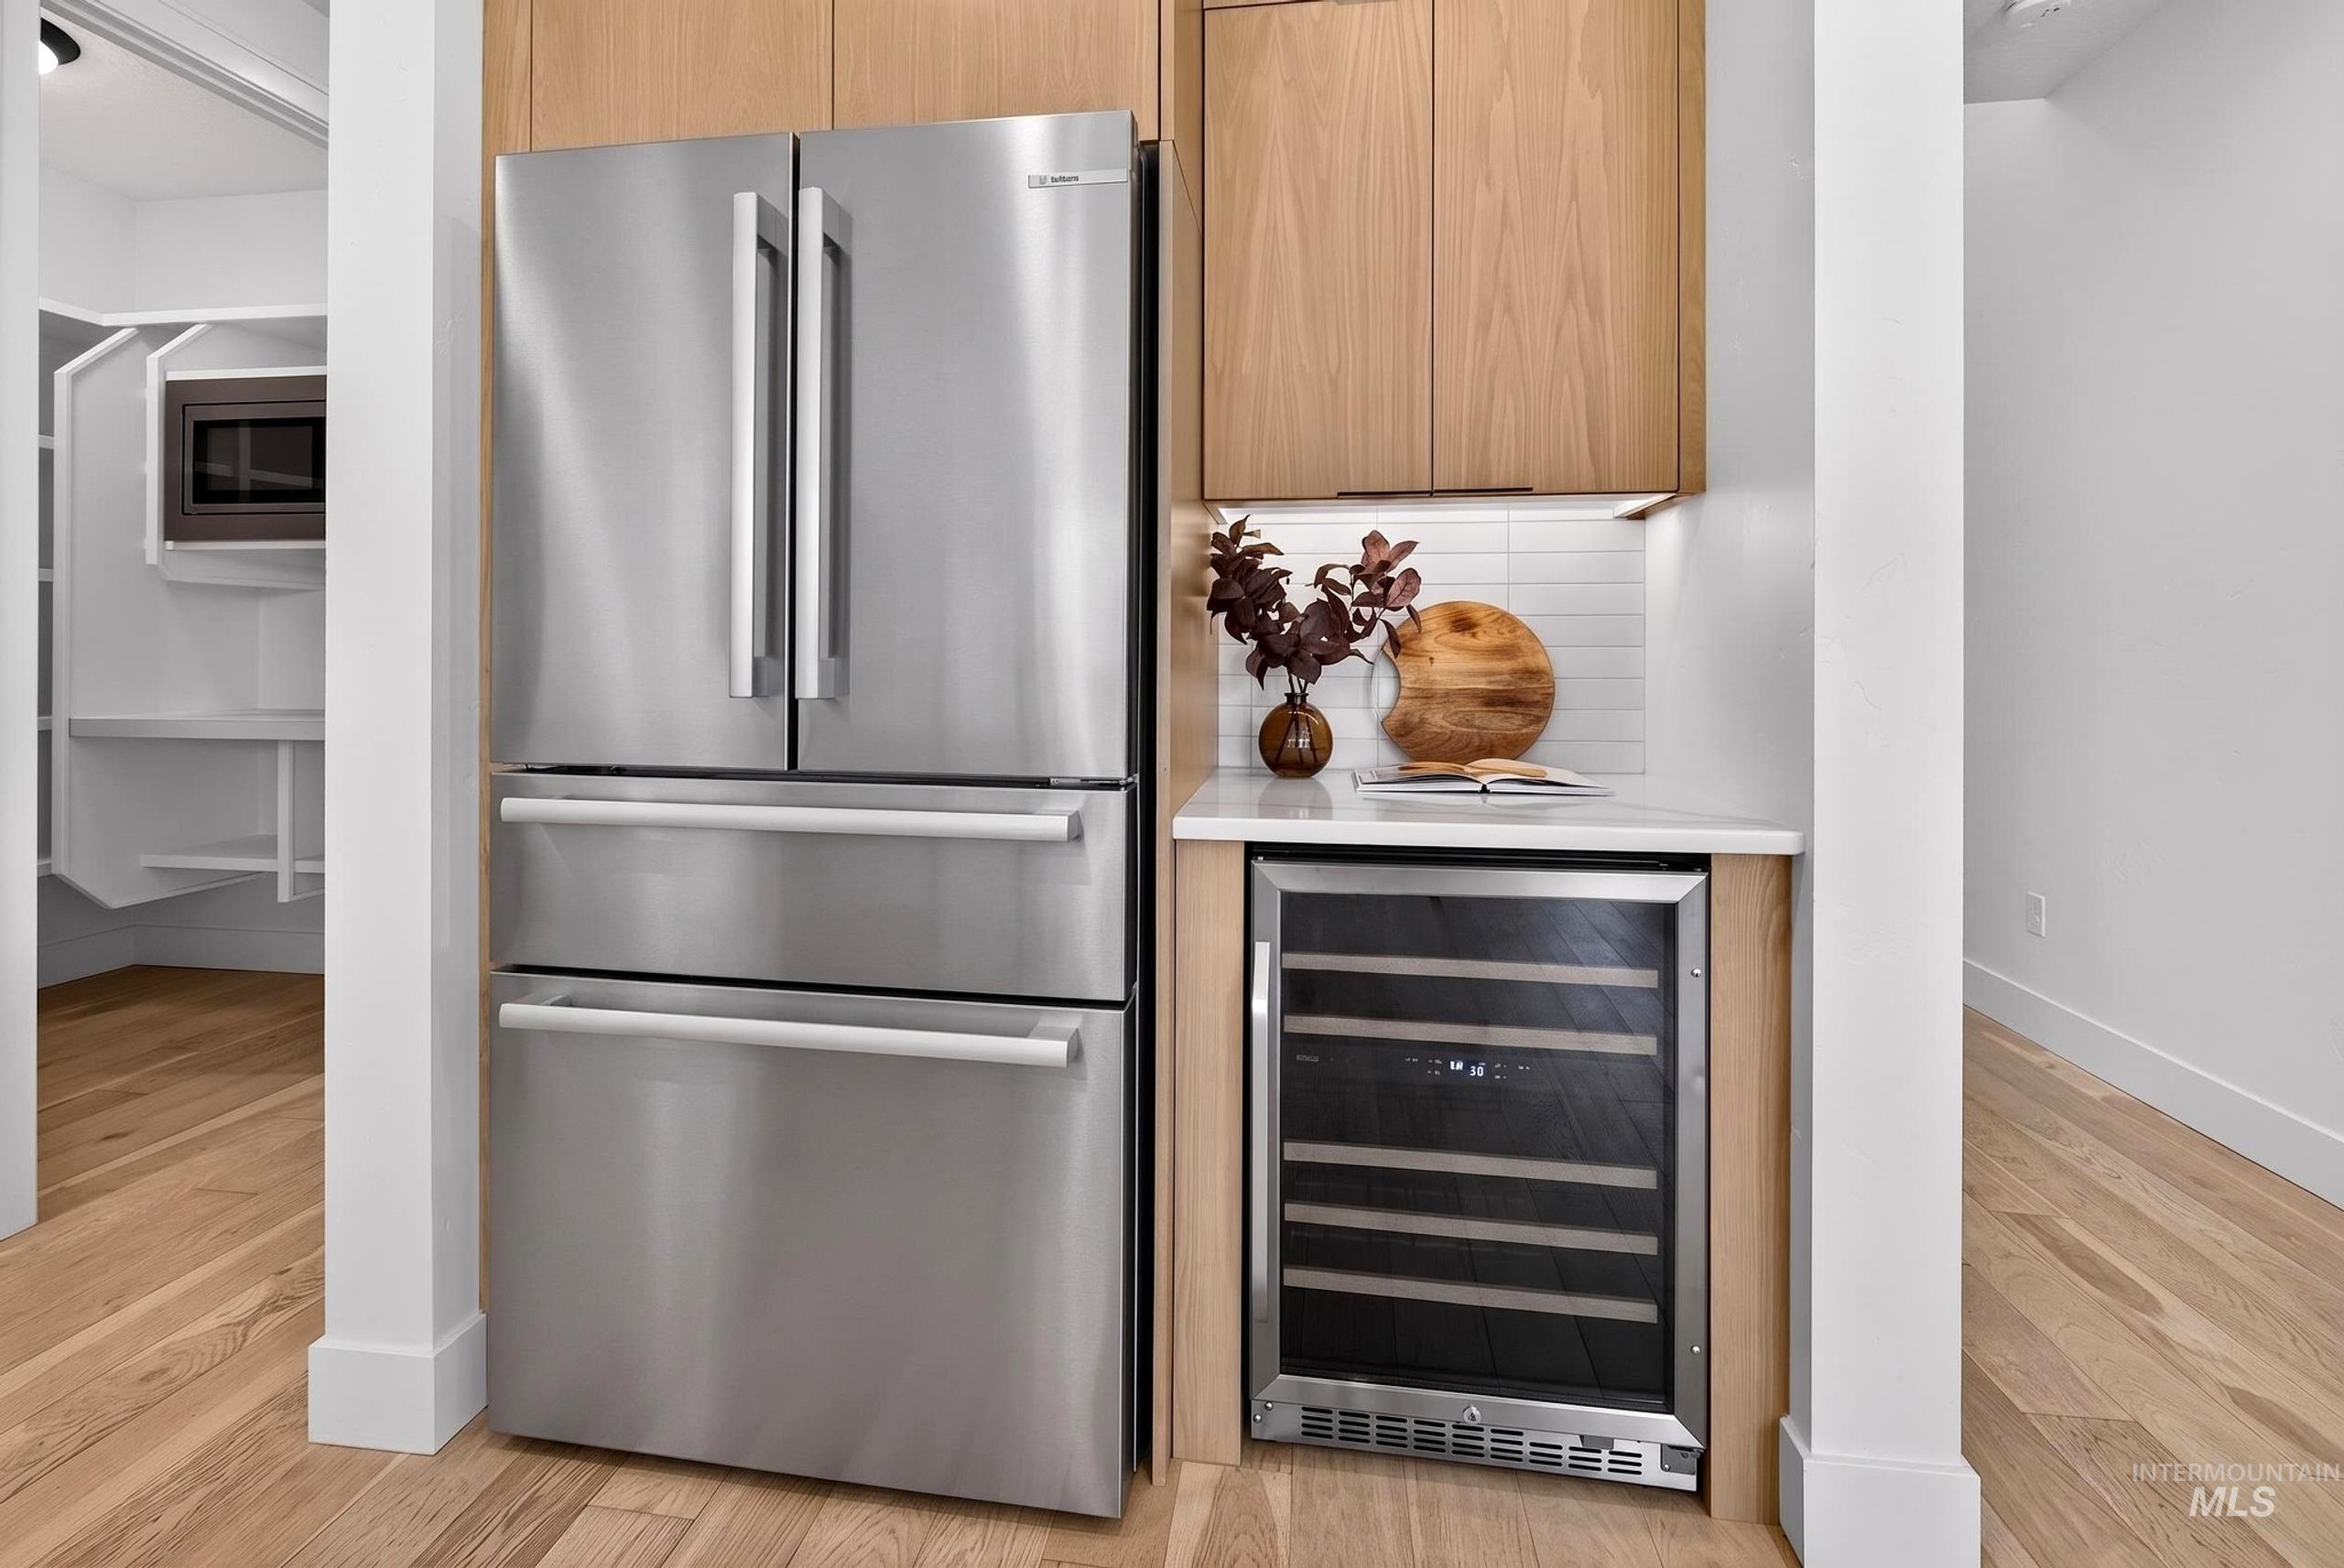
Stainless steel French door refrigerator, built-in wine cooler, wood-finish cabinetry, white subway tile backsplash, and light wood-finish flooring
-
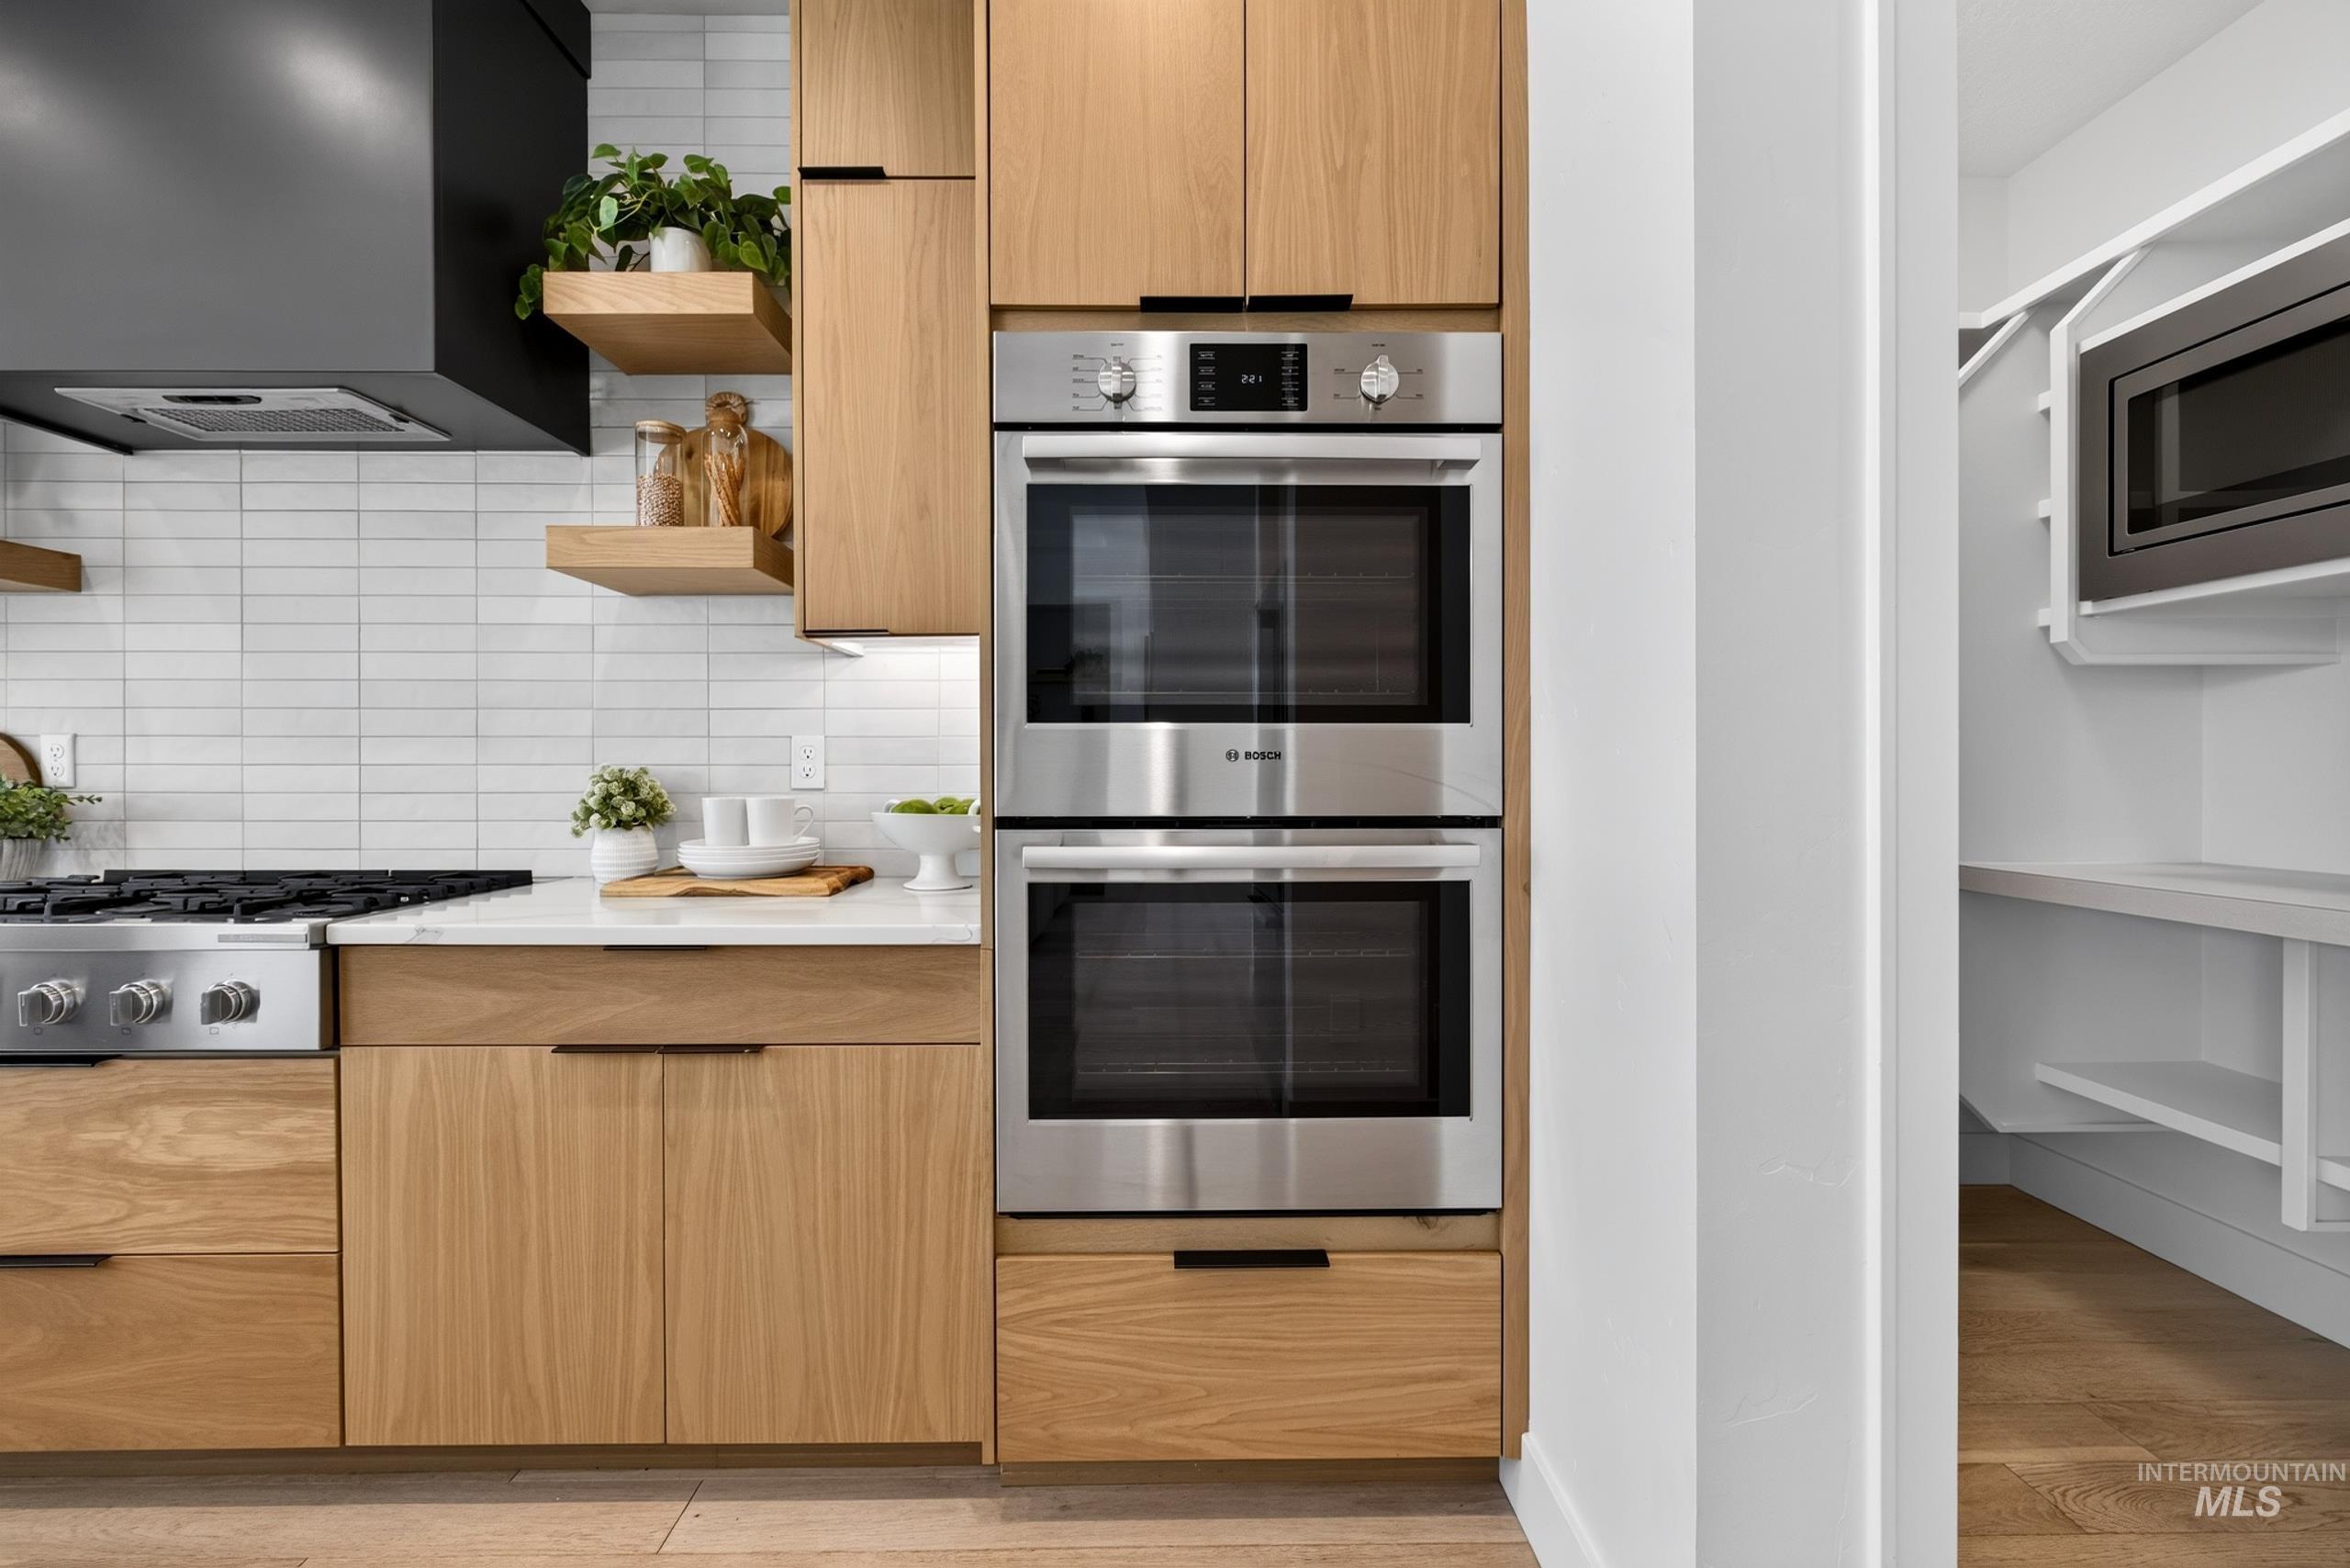
Natural wood-finish cabinetry, stainless steel double wall ovens, white subway tile backsplash, white countertop, and built-in microwave within a pantry area
-
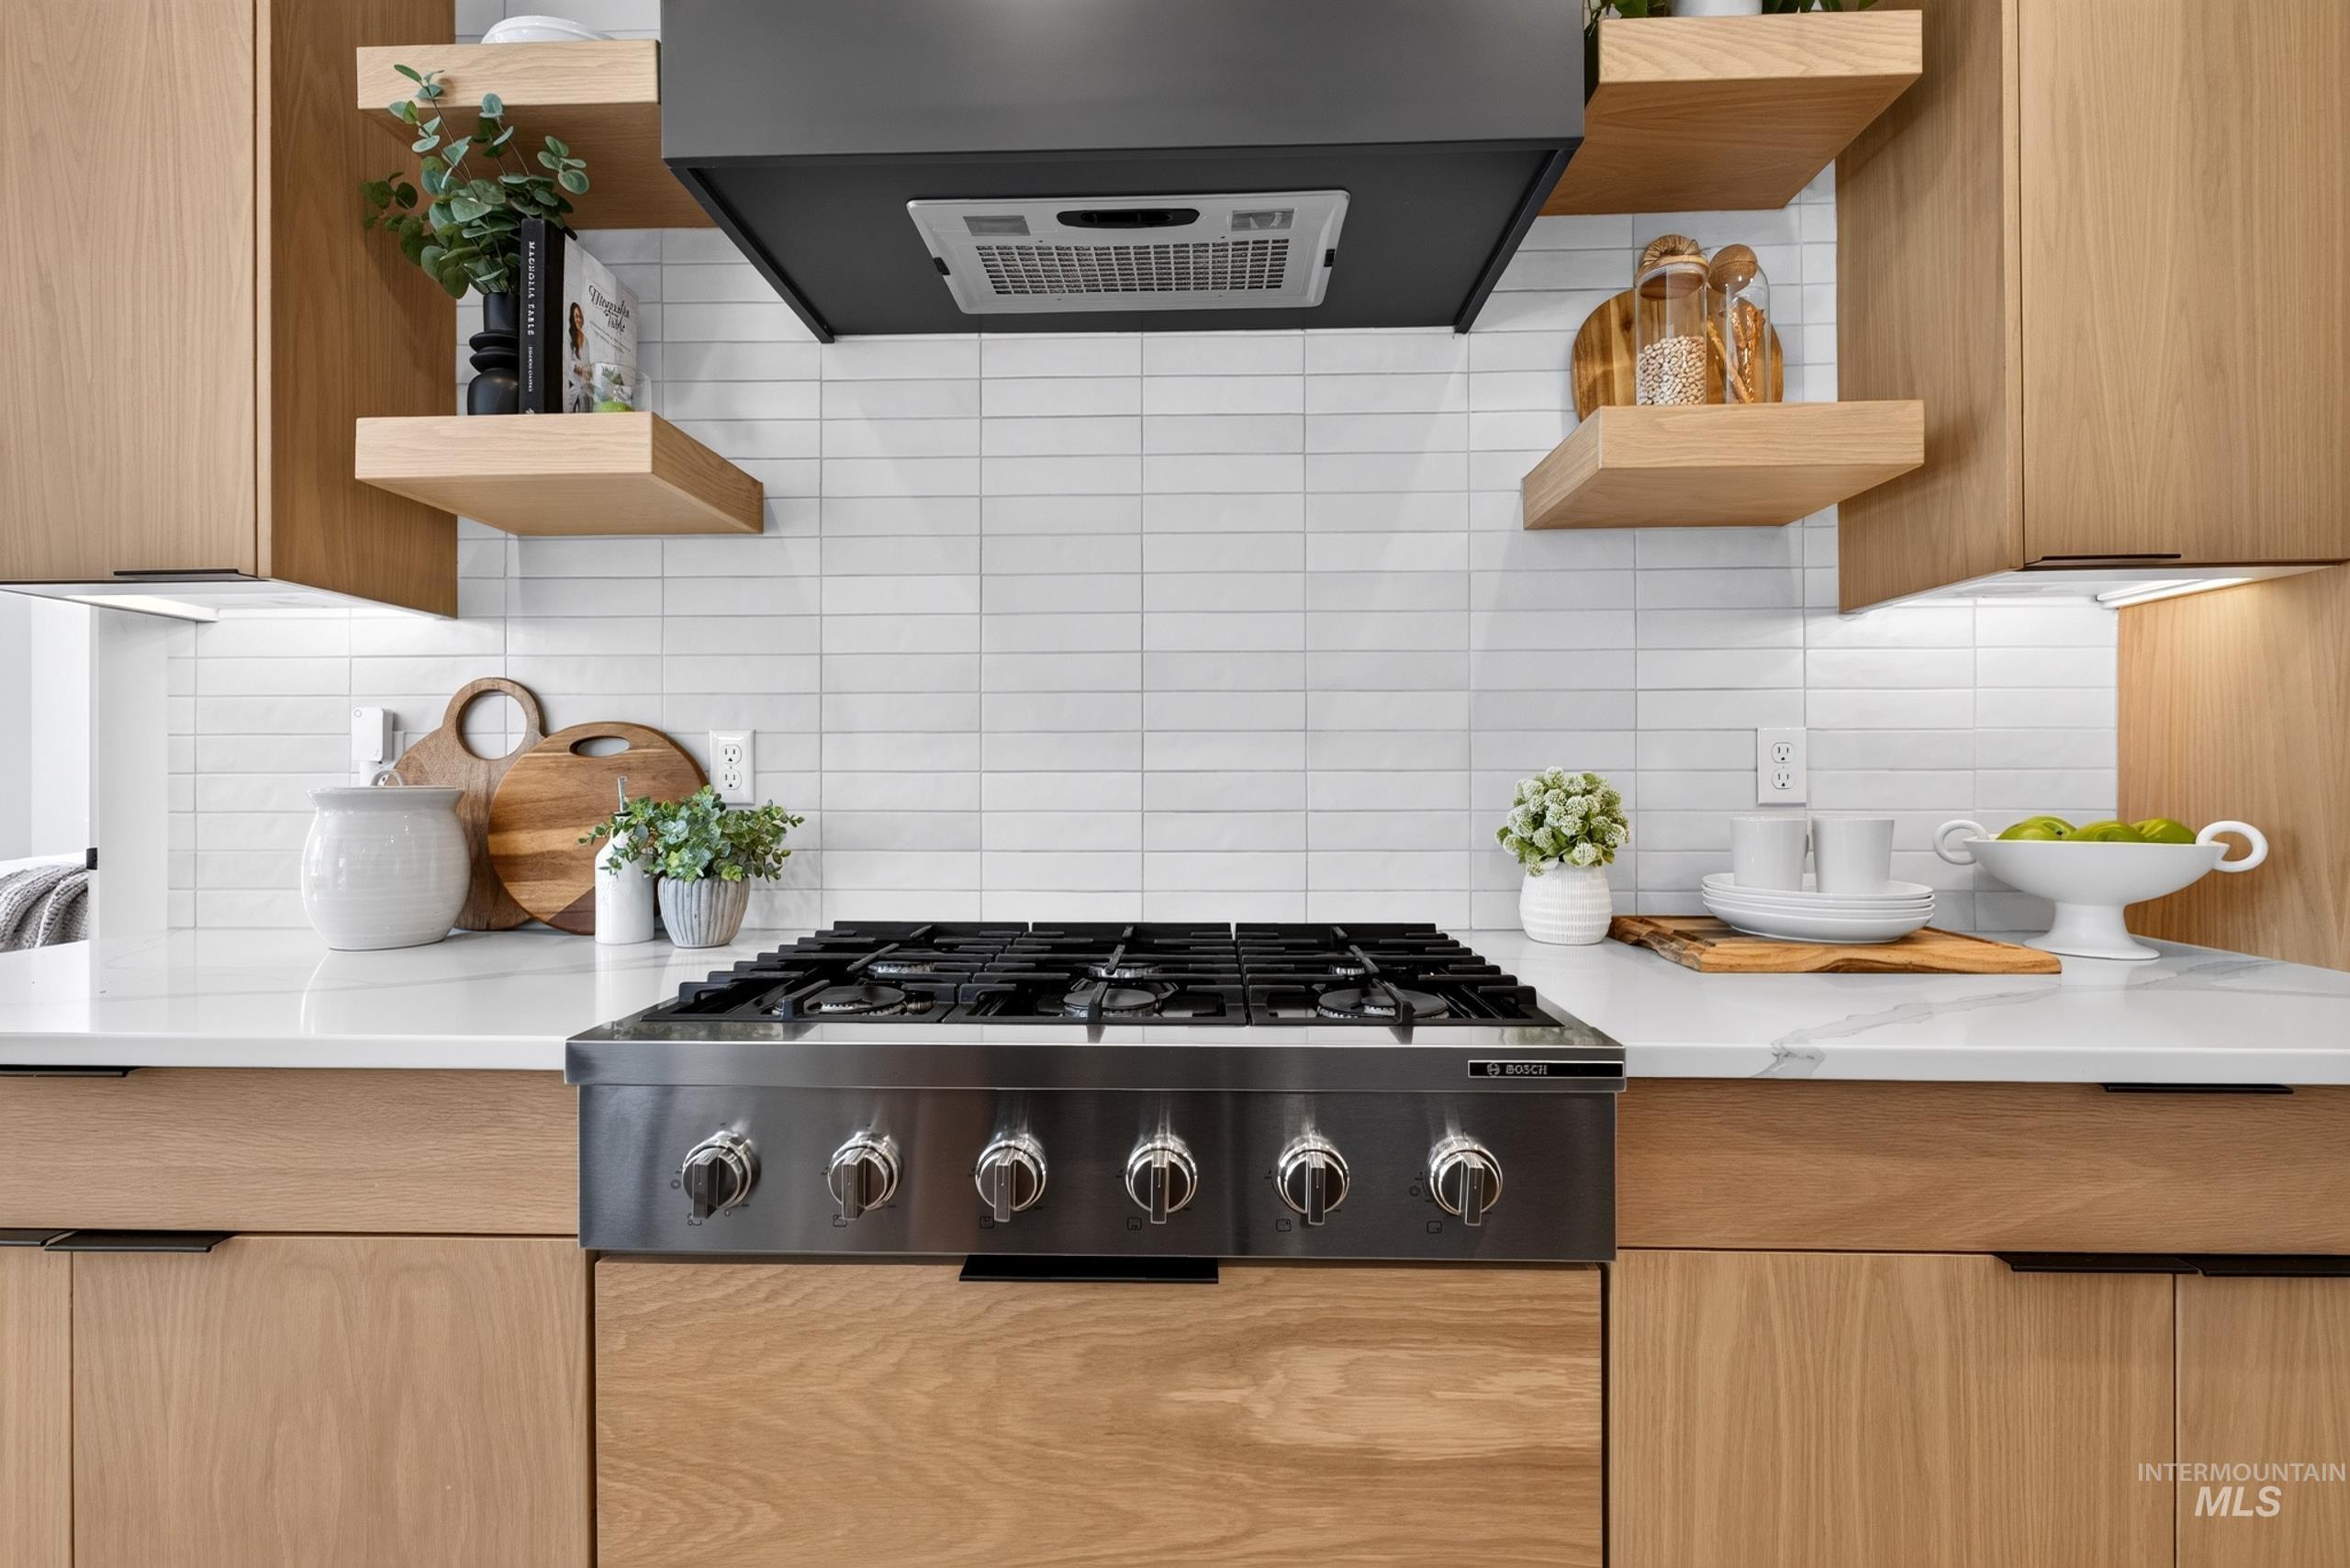
Stainless steel gas range with a dark range hood, white subway tile backsplash, light wood cabinetry, white countertops, and under-cabinet lighting
-
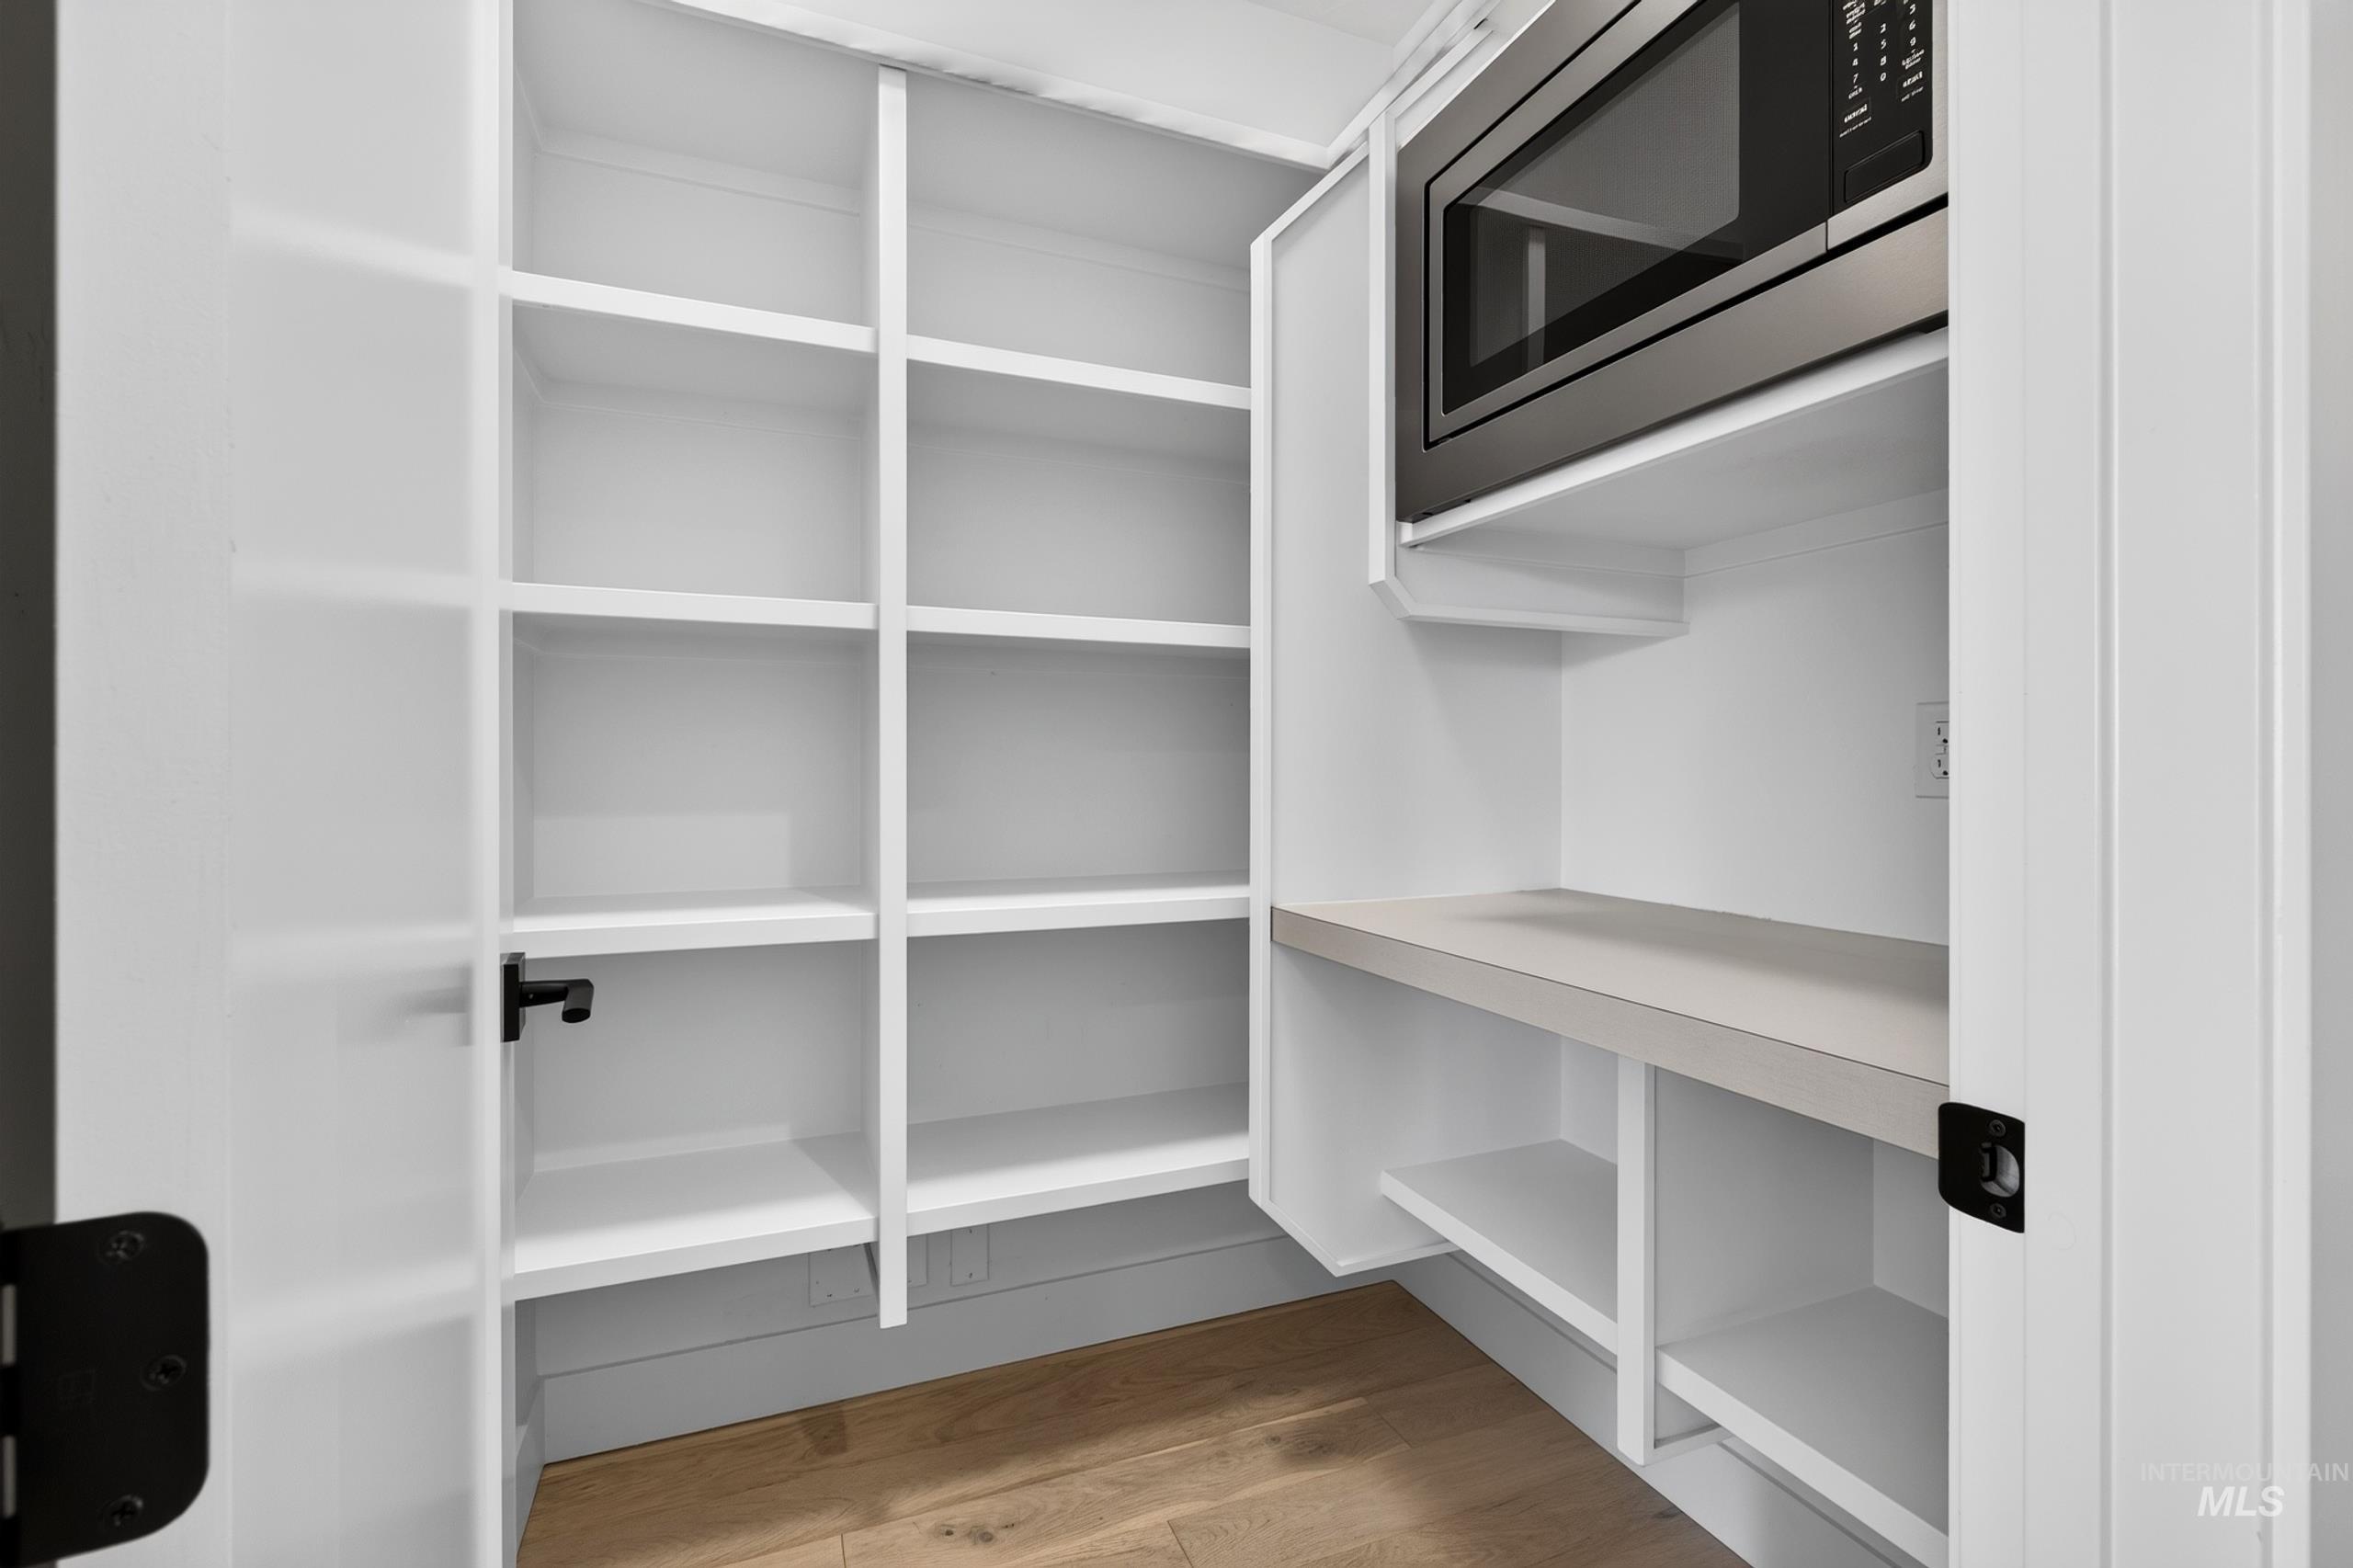
Built-in shelving, installed stainless steel microwave, light wood-finish flooring, and white painted doors
-
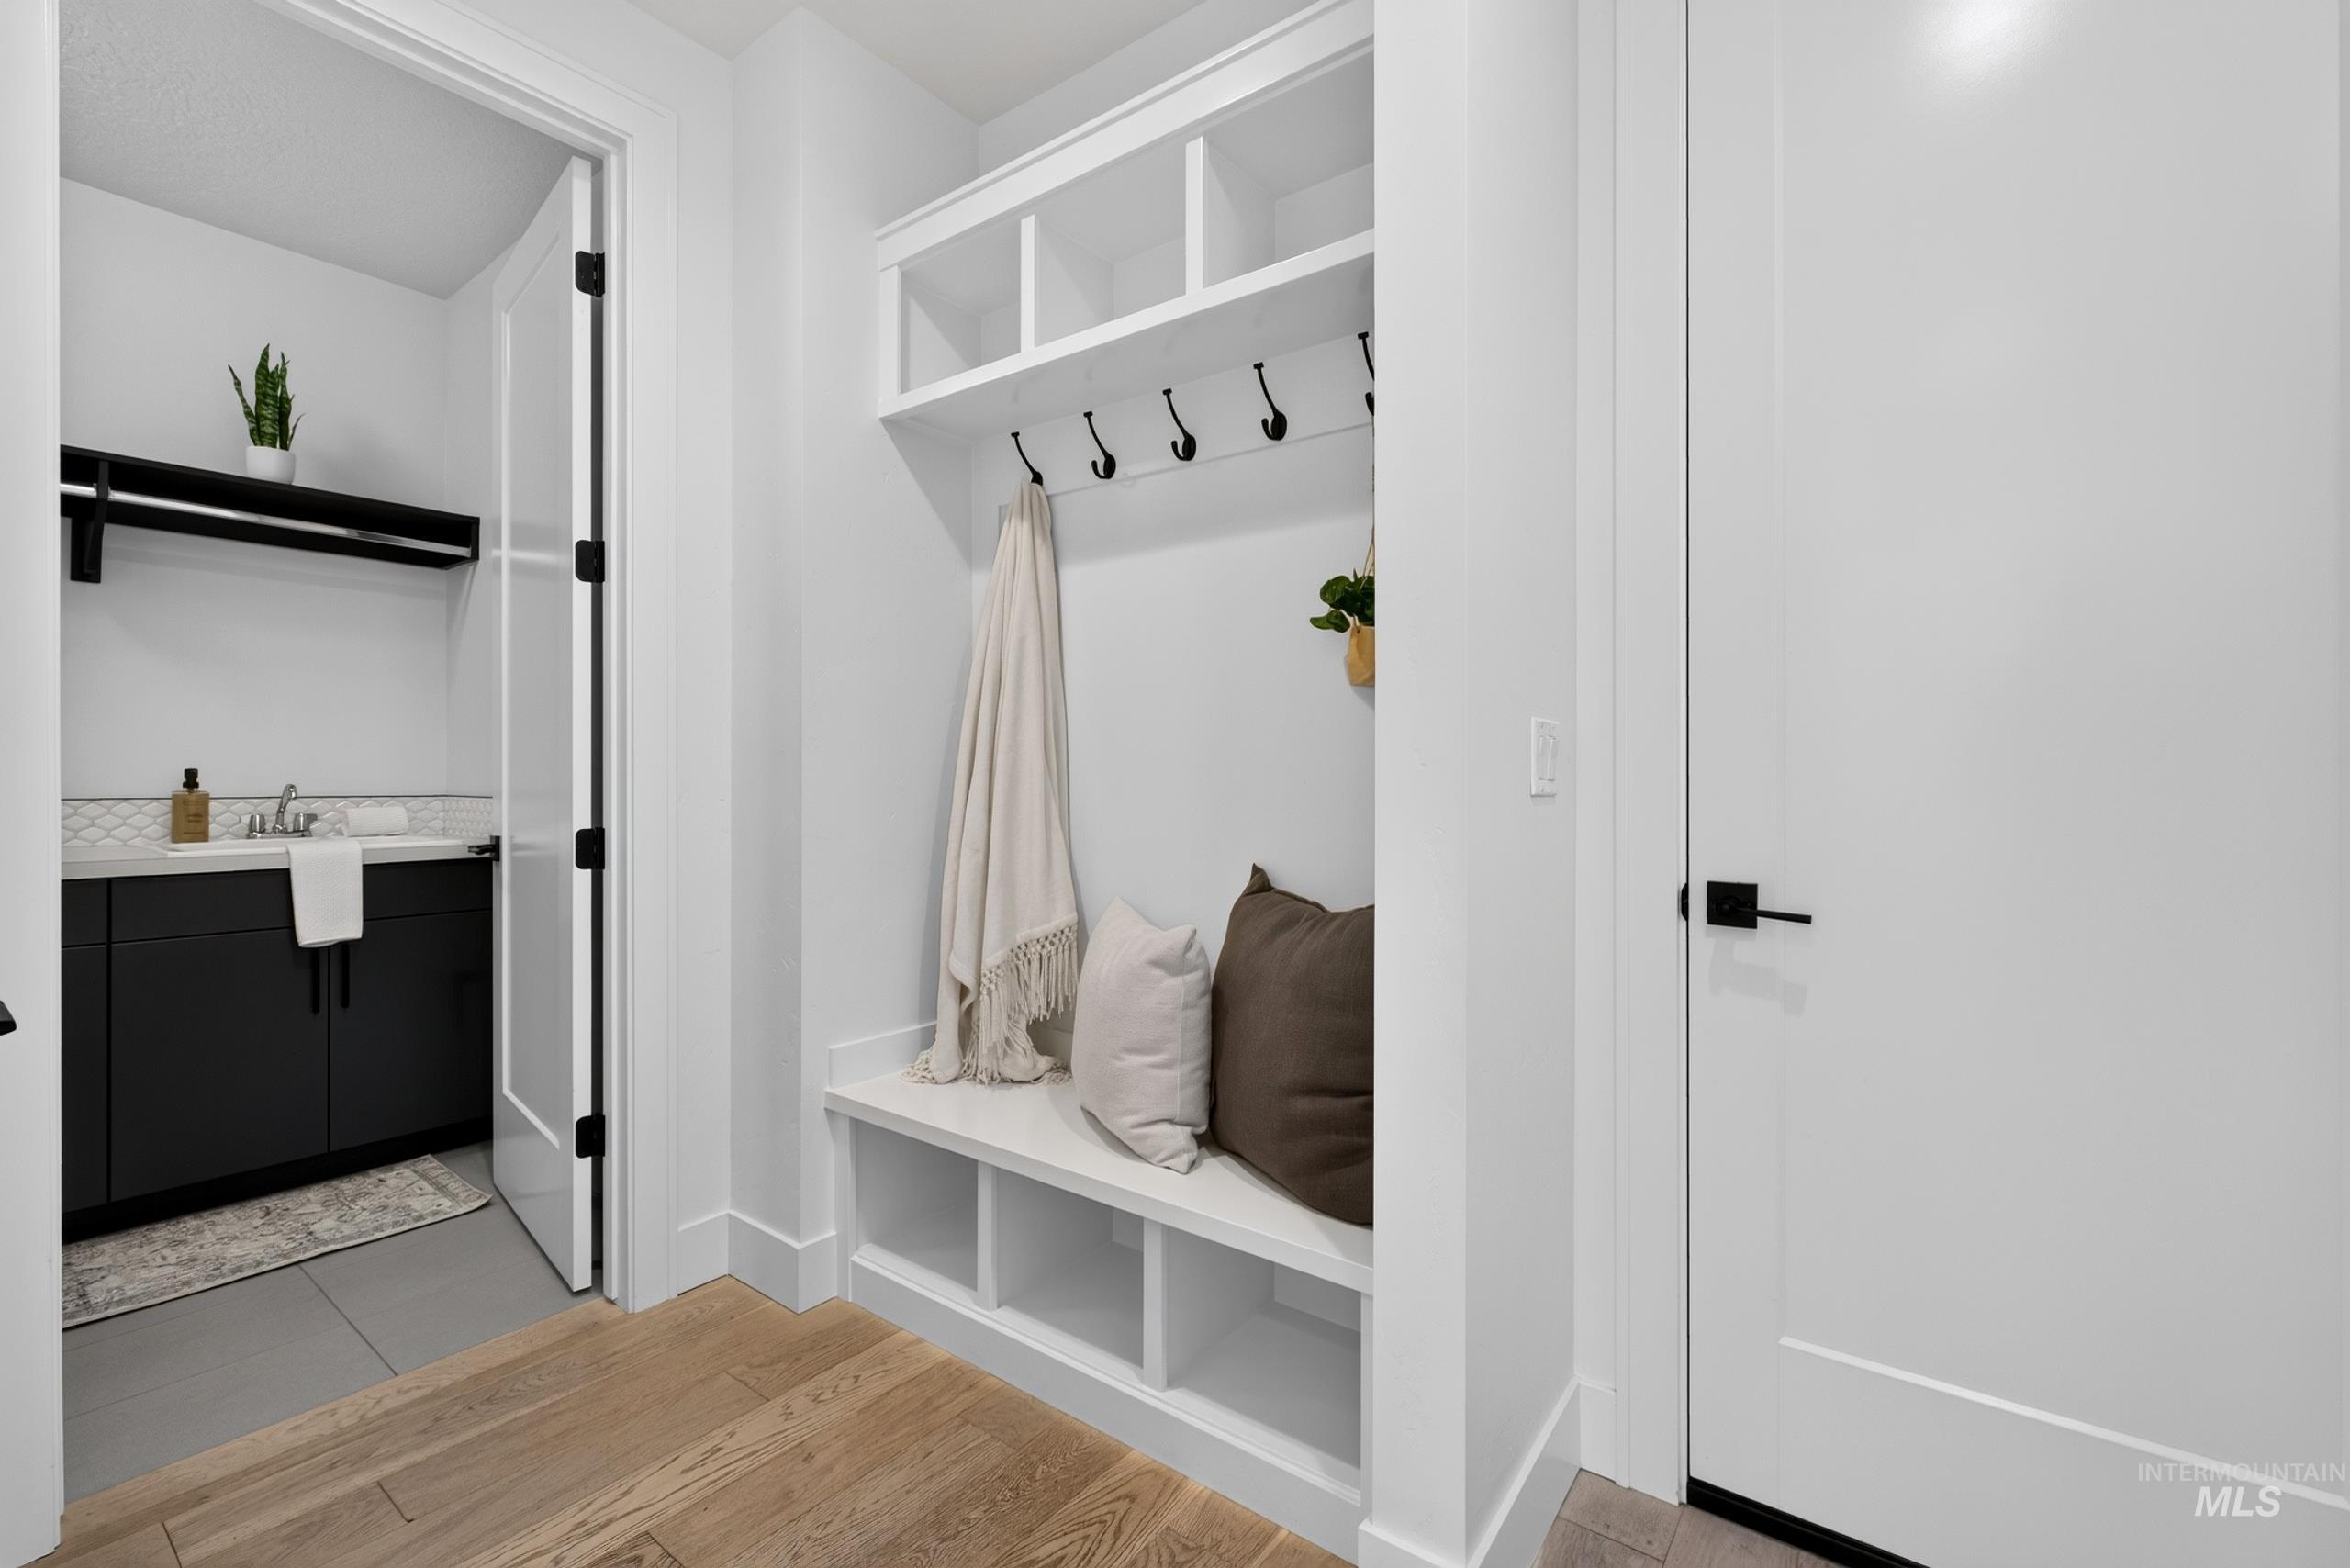
Built-in hall tree with storage cubbies and coat hooks, wood-finish flooring, white solid core doors with matte black hardware, and an adjacent room with a vanity featuring dark cabinetry, a white countertop, and a white tile backsplash
-
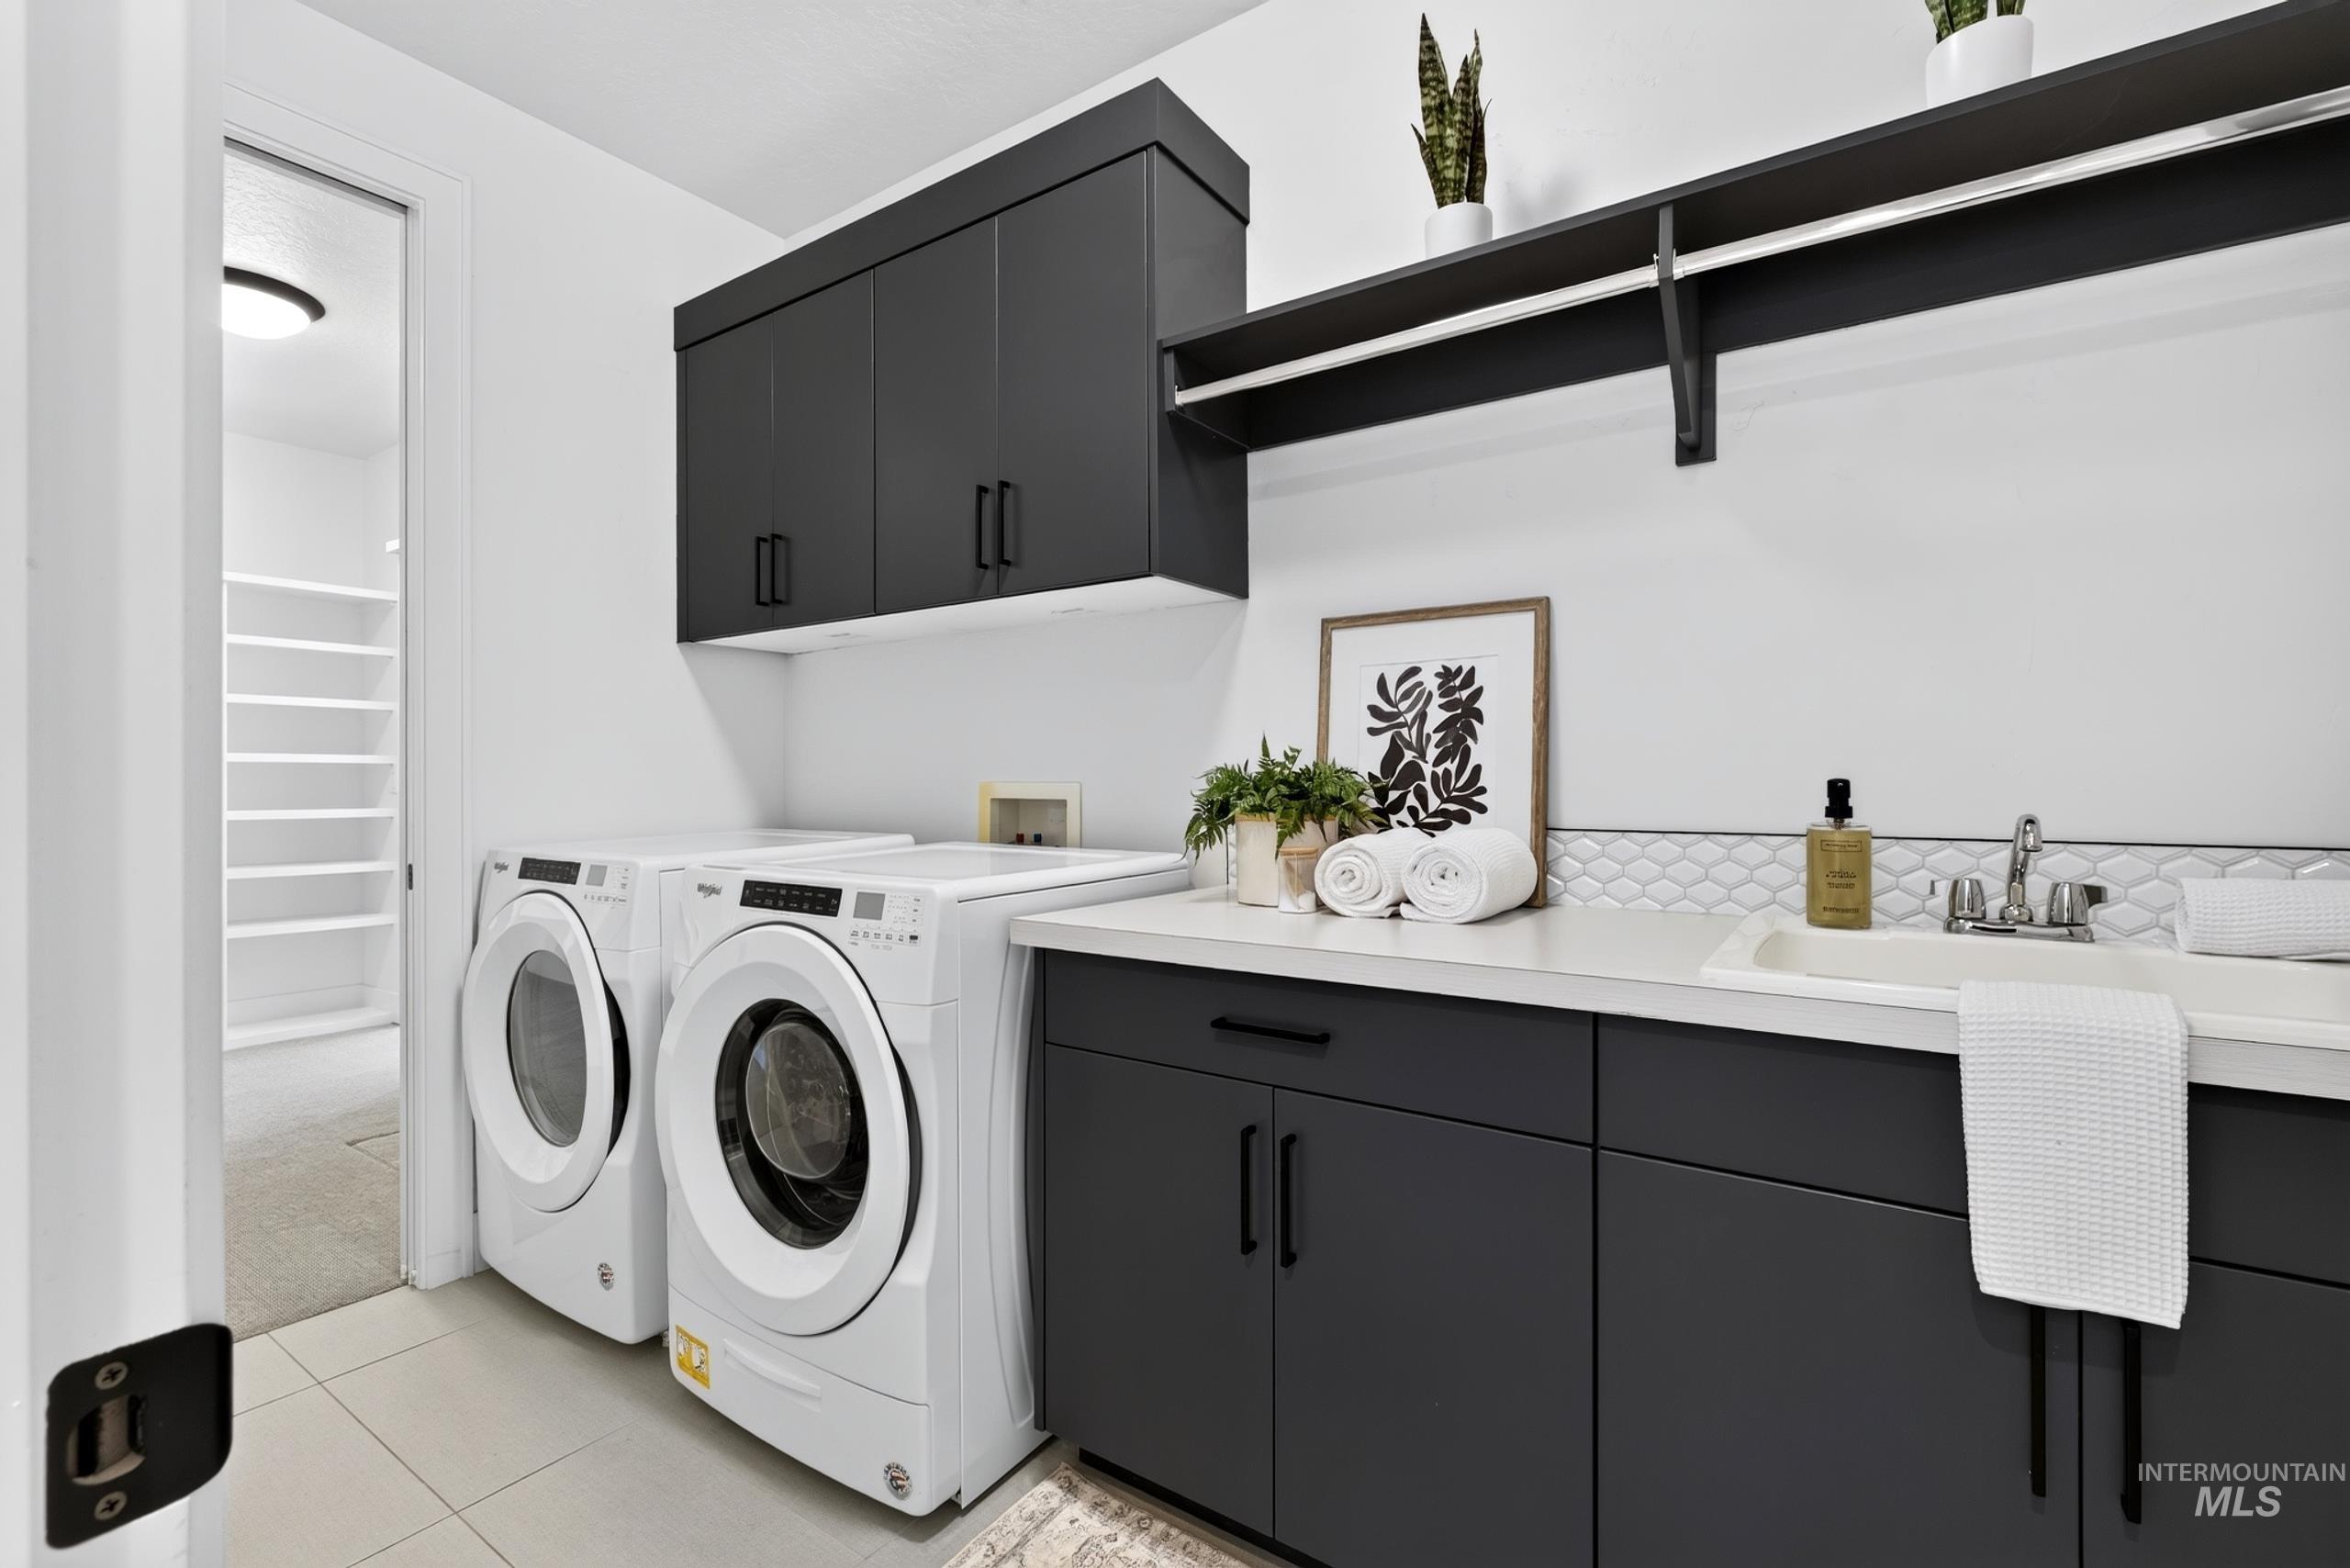
Laundry room featuring a built-in sink, white countertops, dark cabinetry, and integrated shelving
-
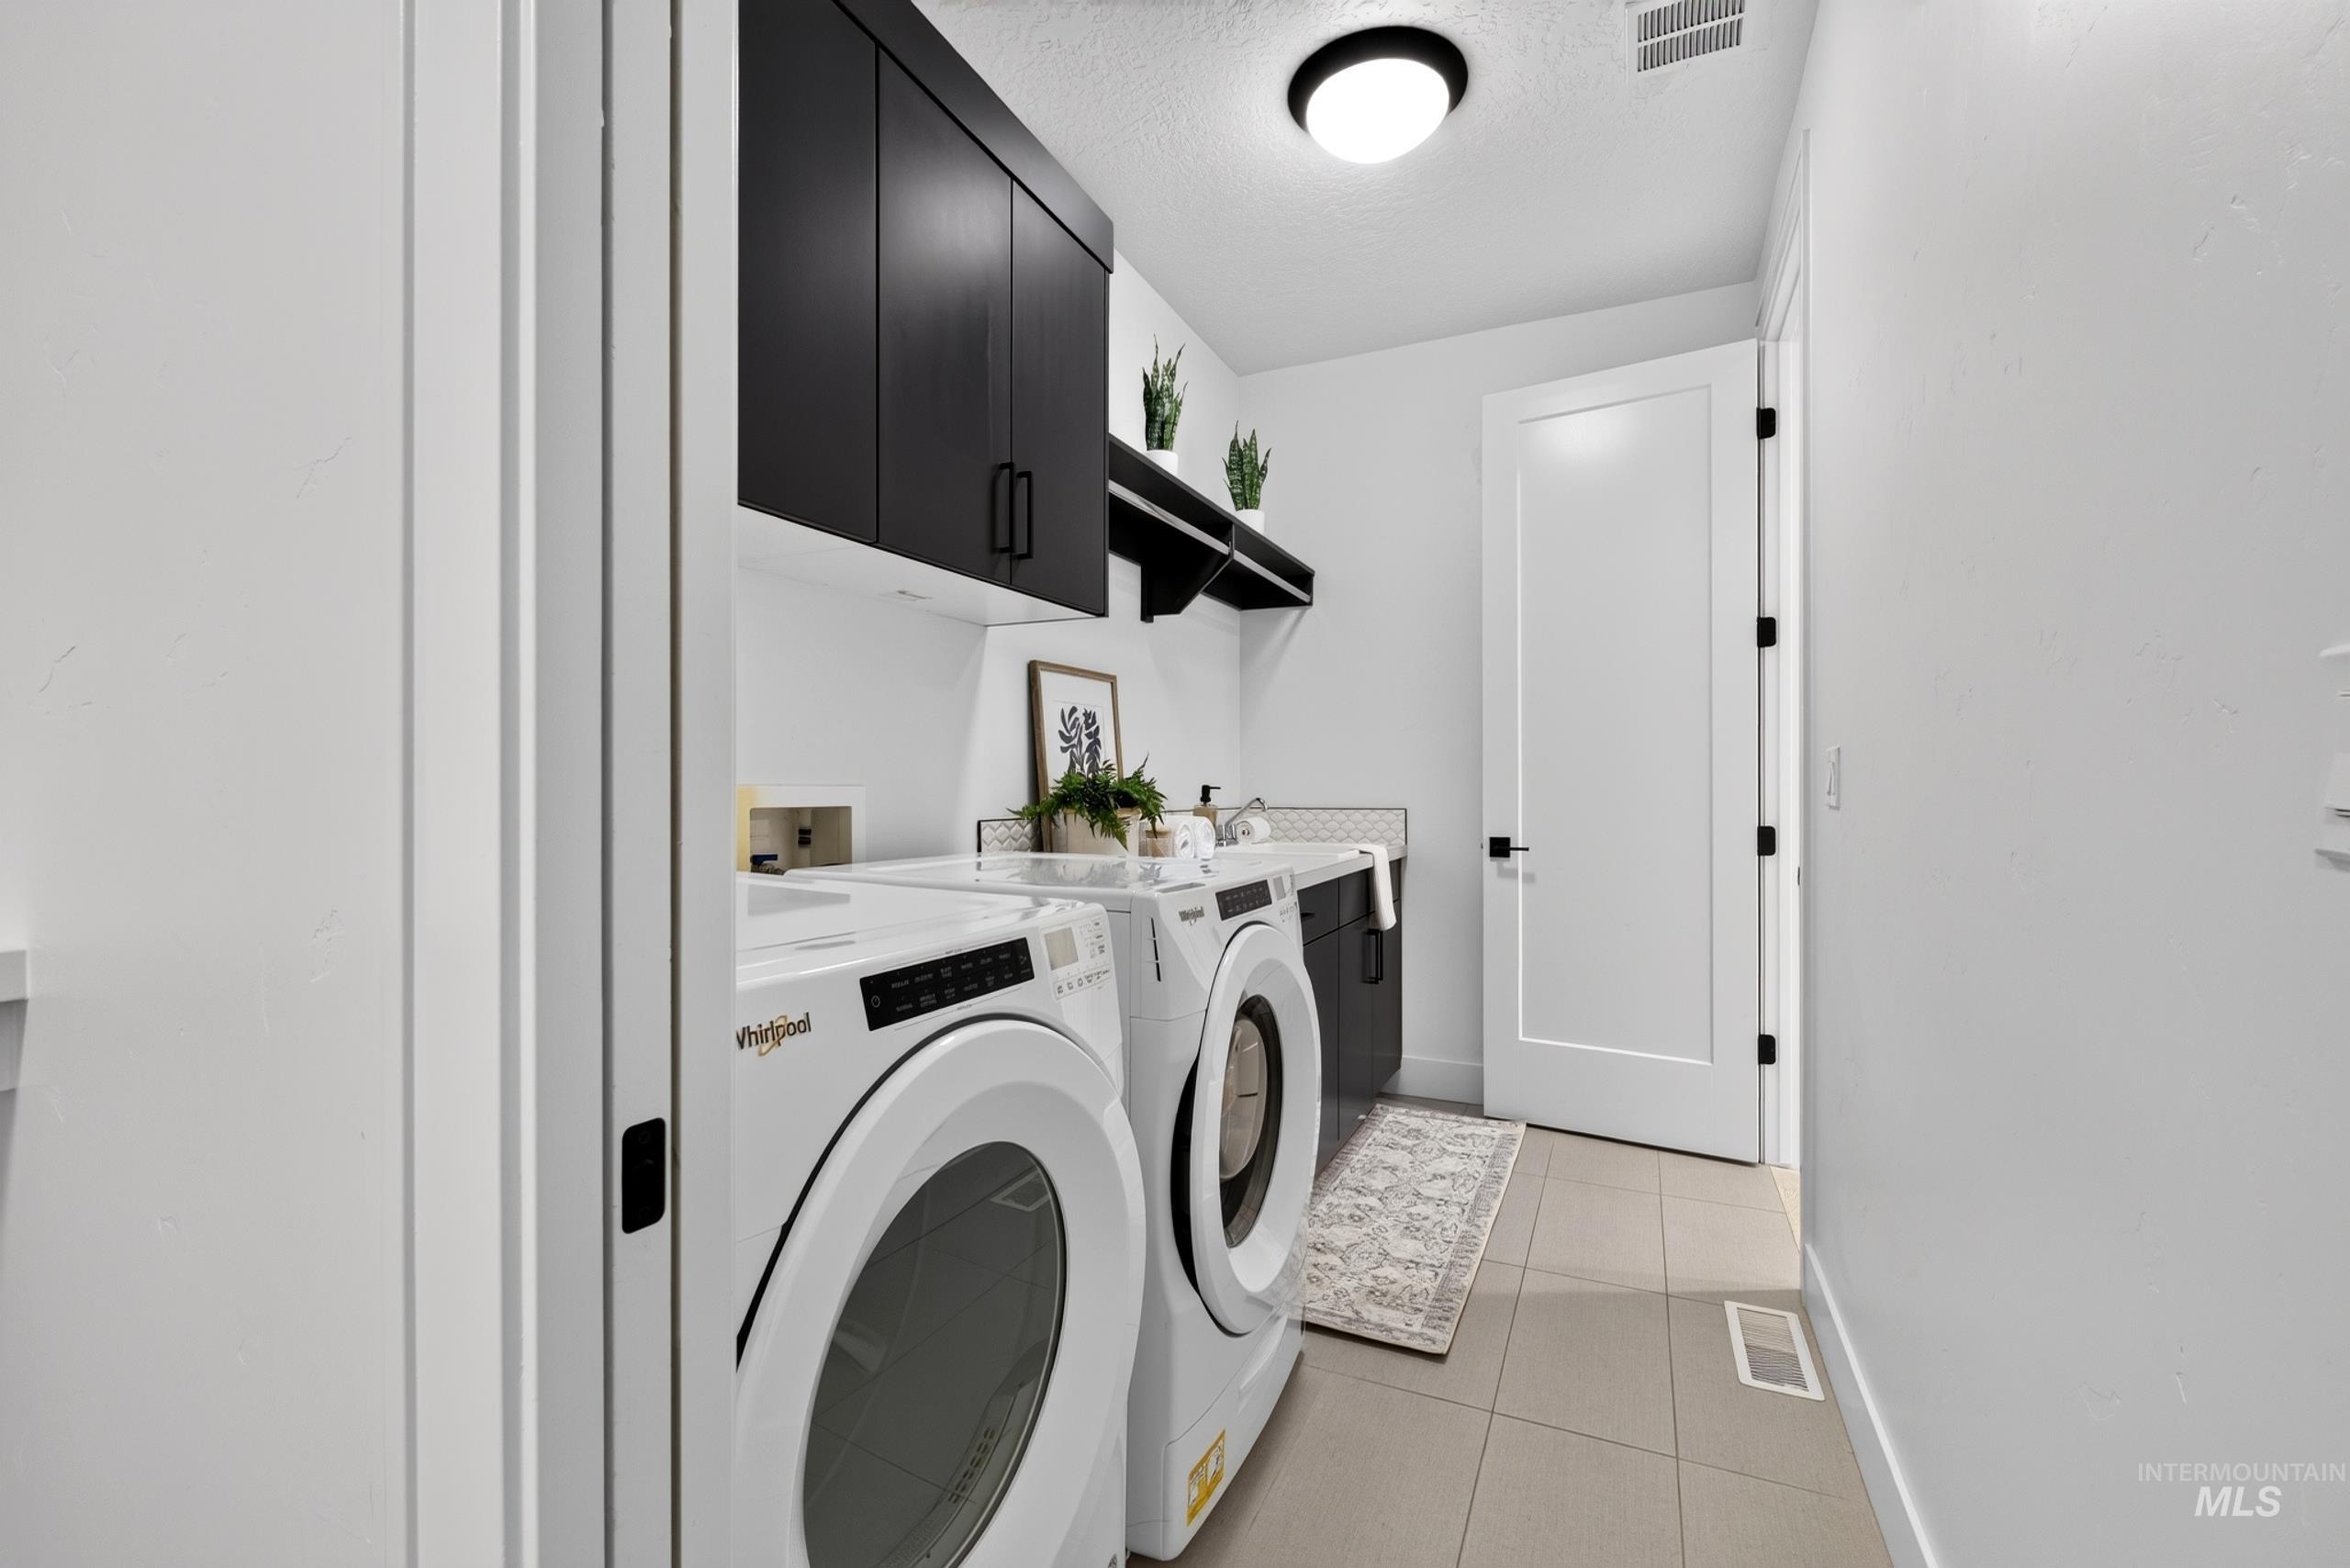
Laundry area featuring front-loading machines, dark-finish cabinetry, a floating shelf, and neutral tile flooring
-
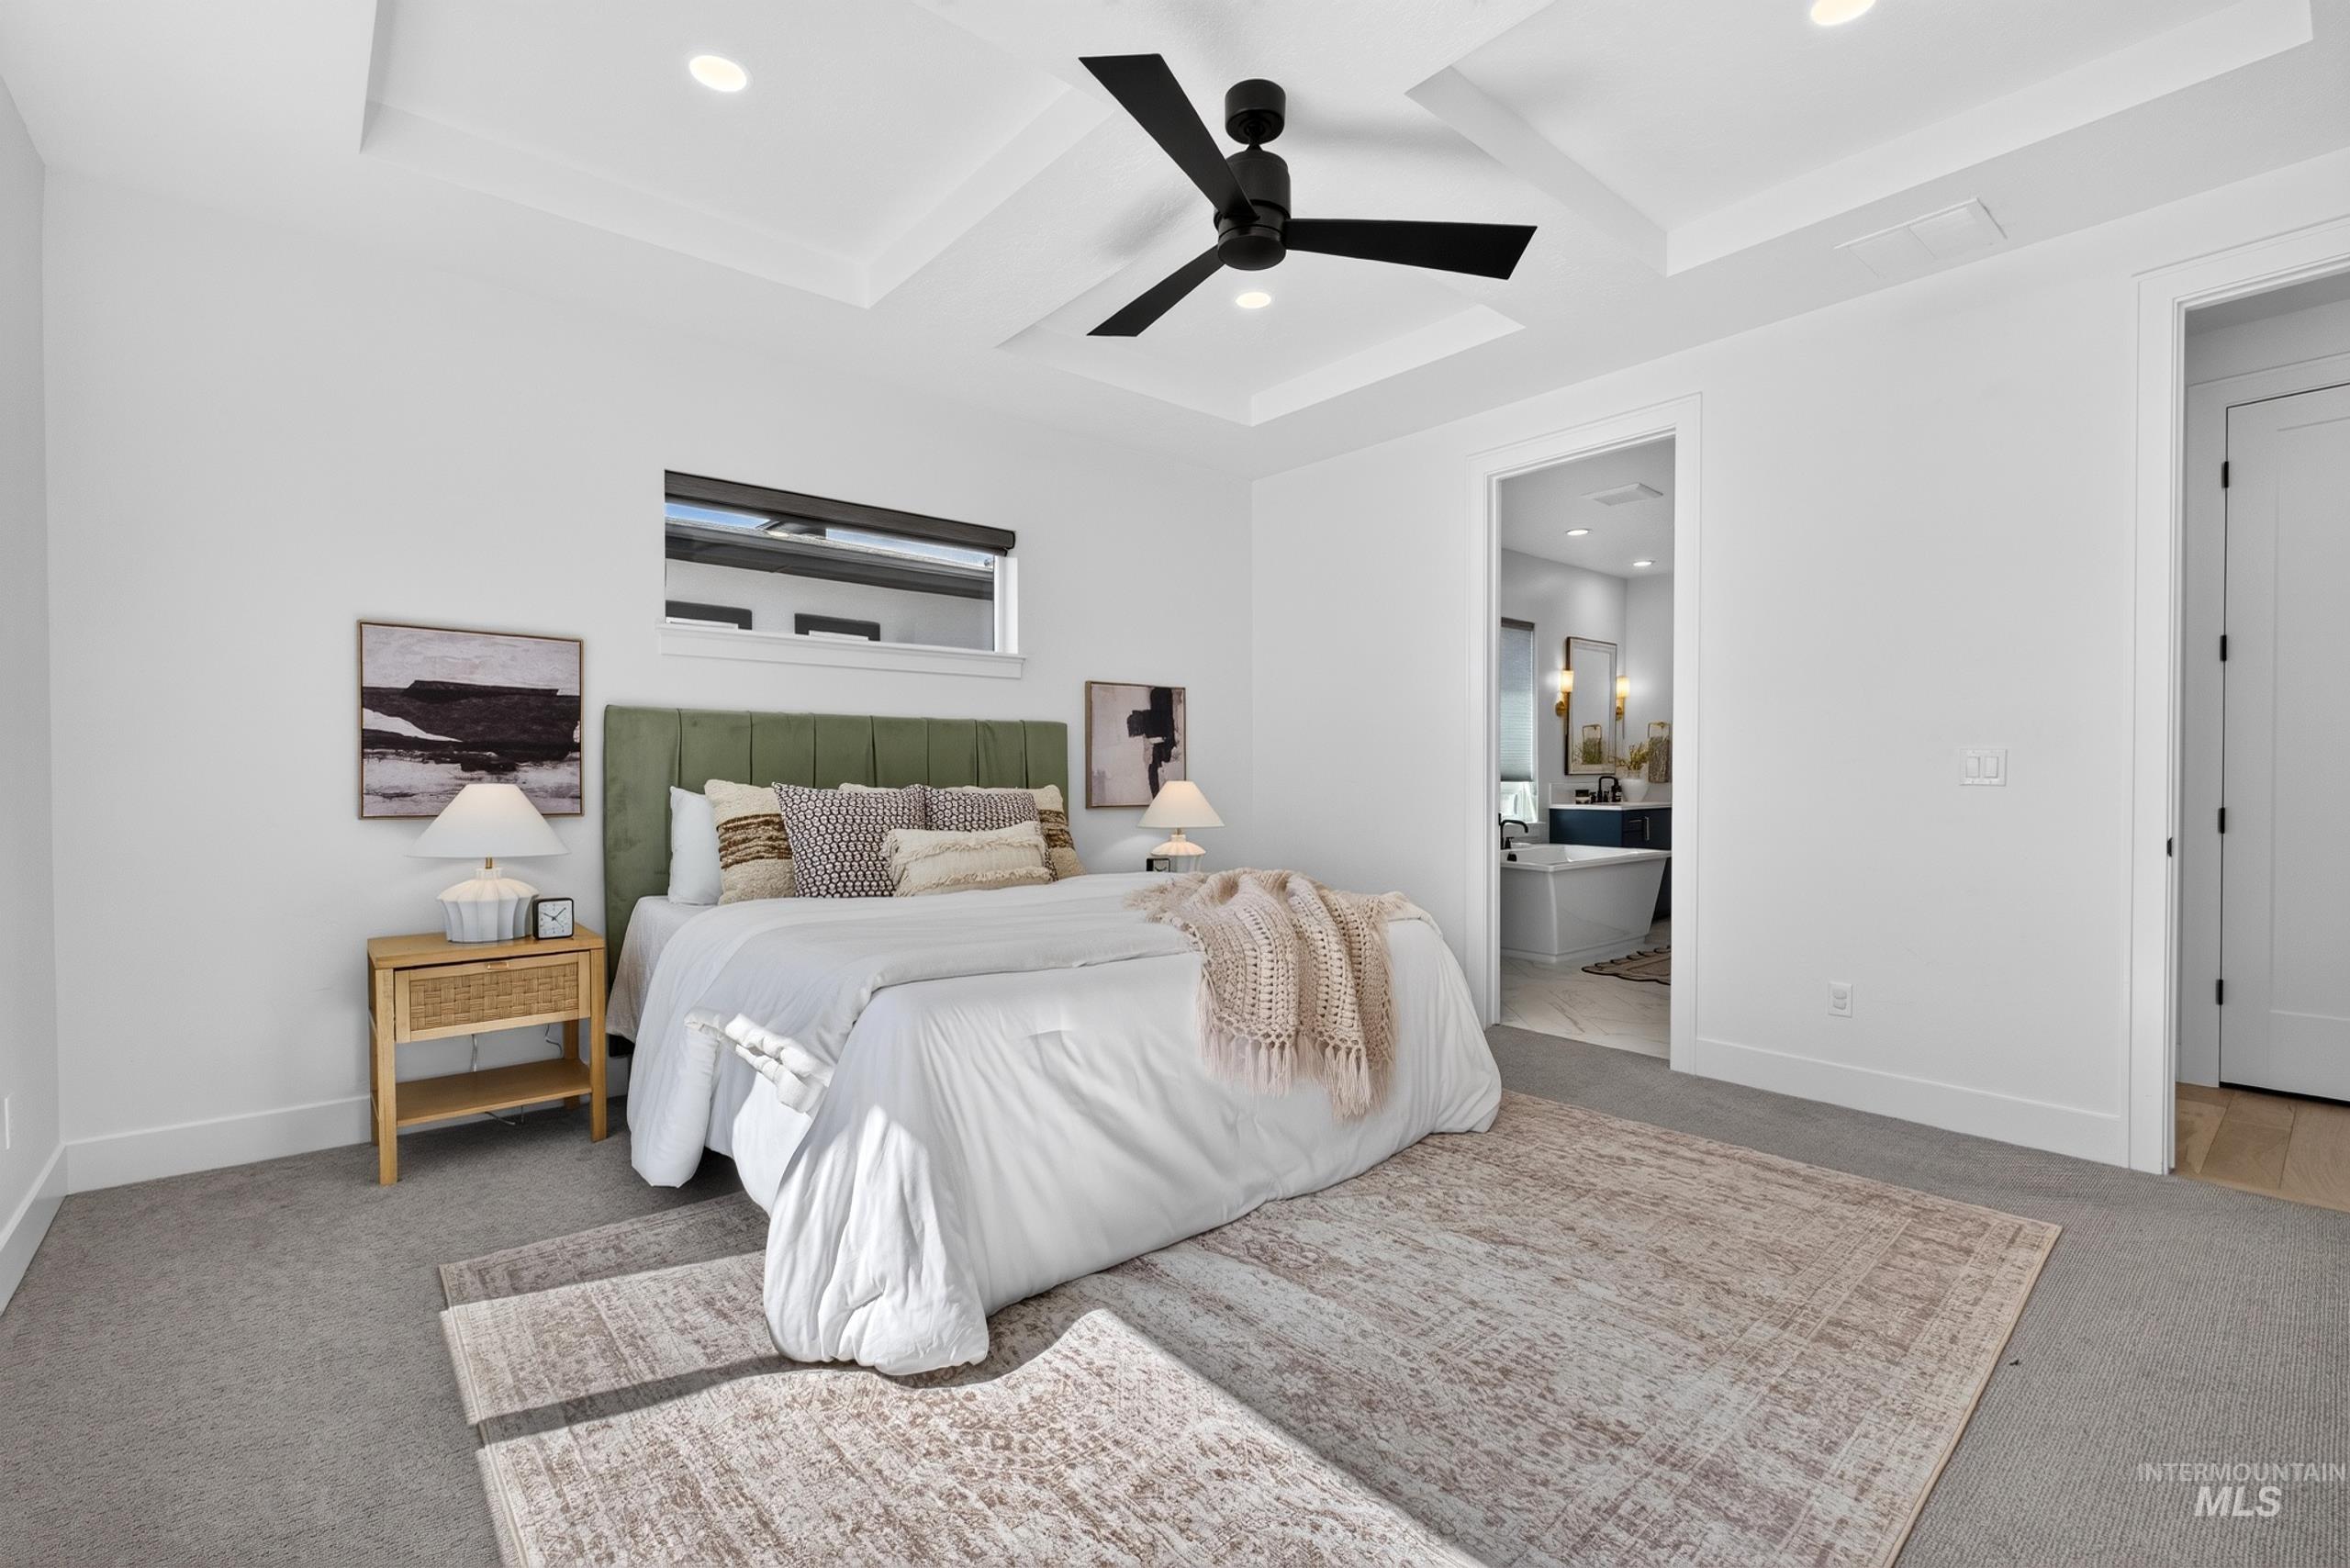
Recessed lighting illuminates a tray ceiling with a ceiling fan
-
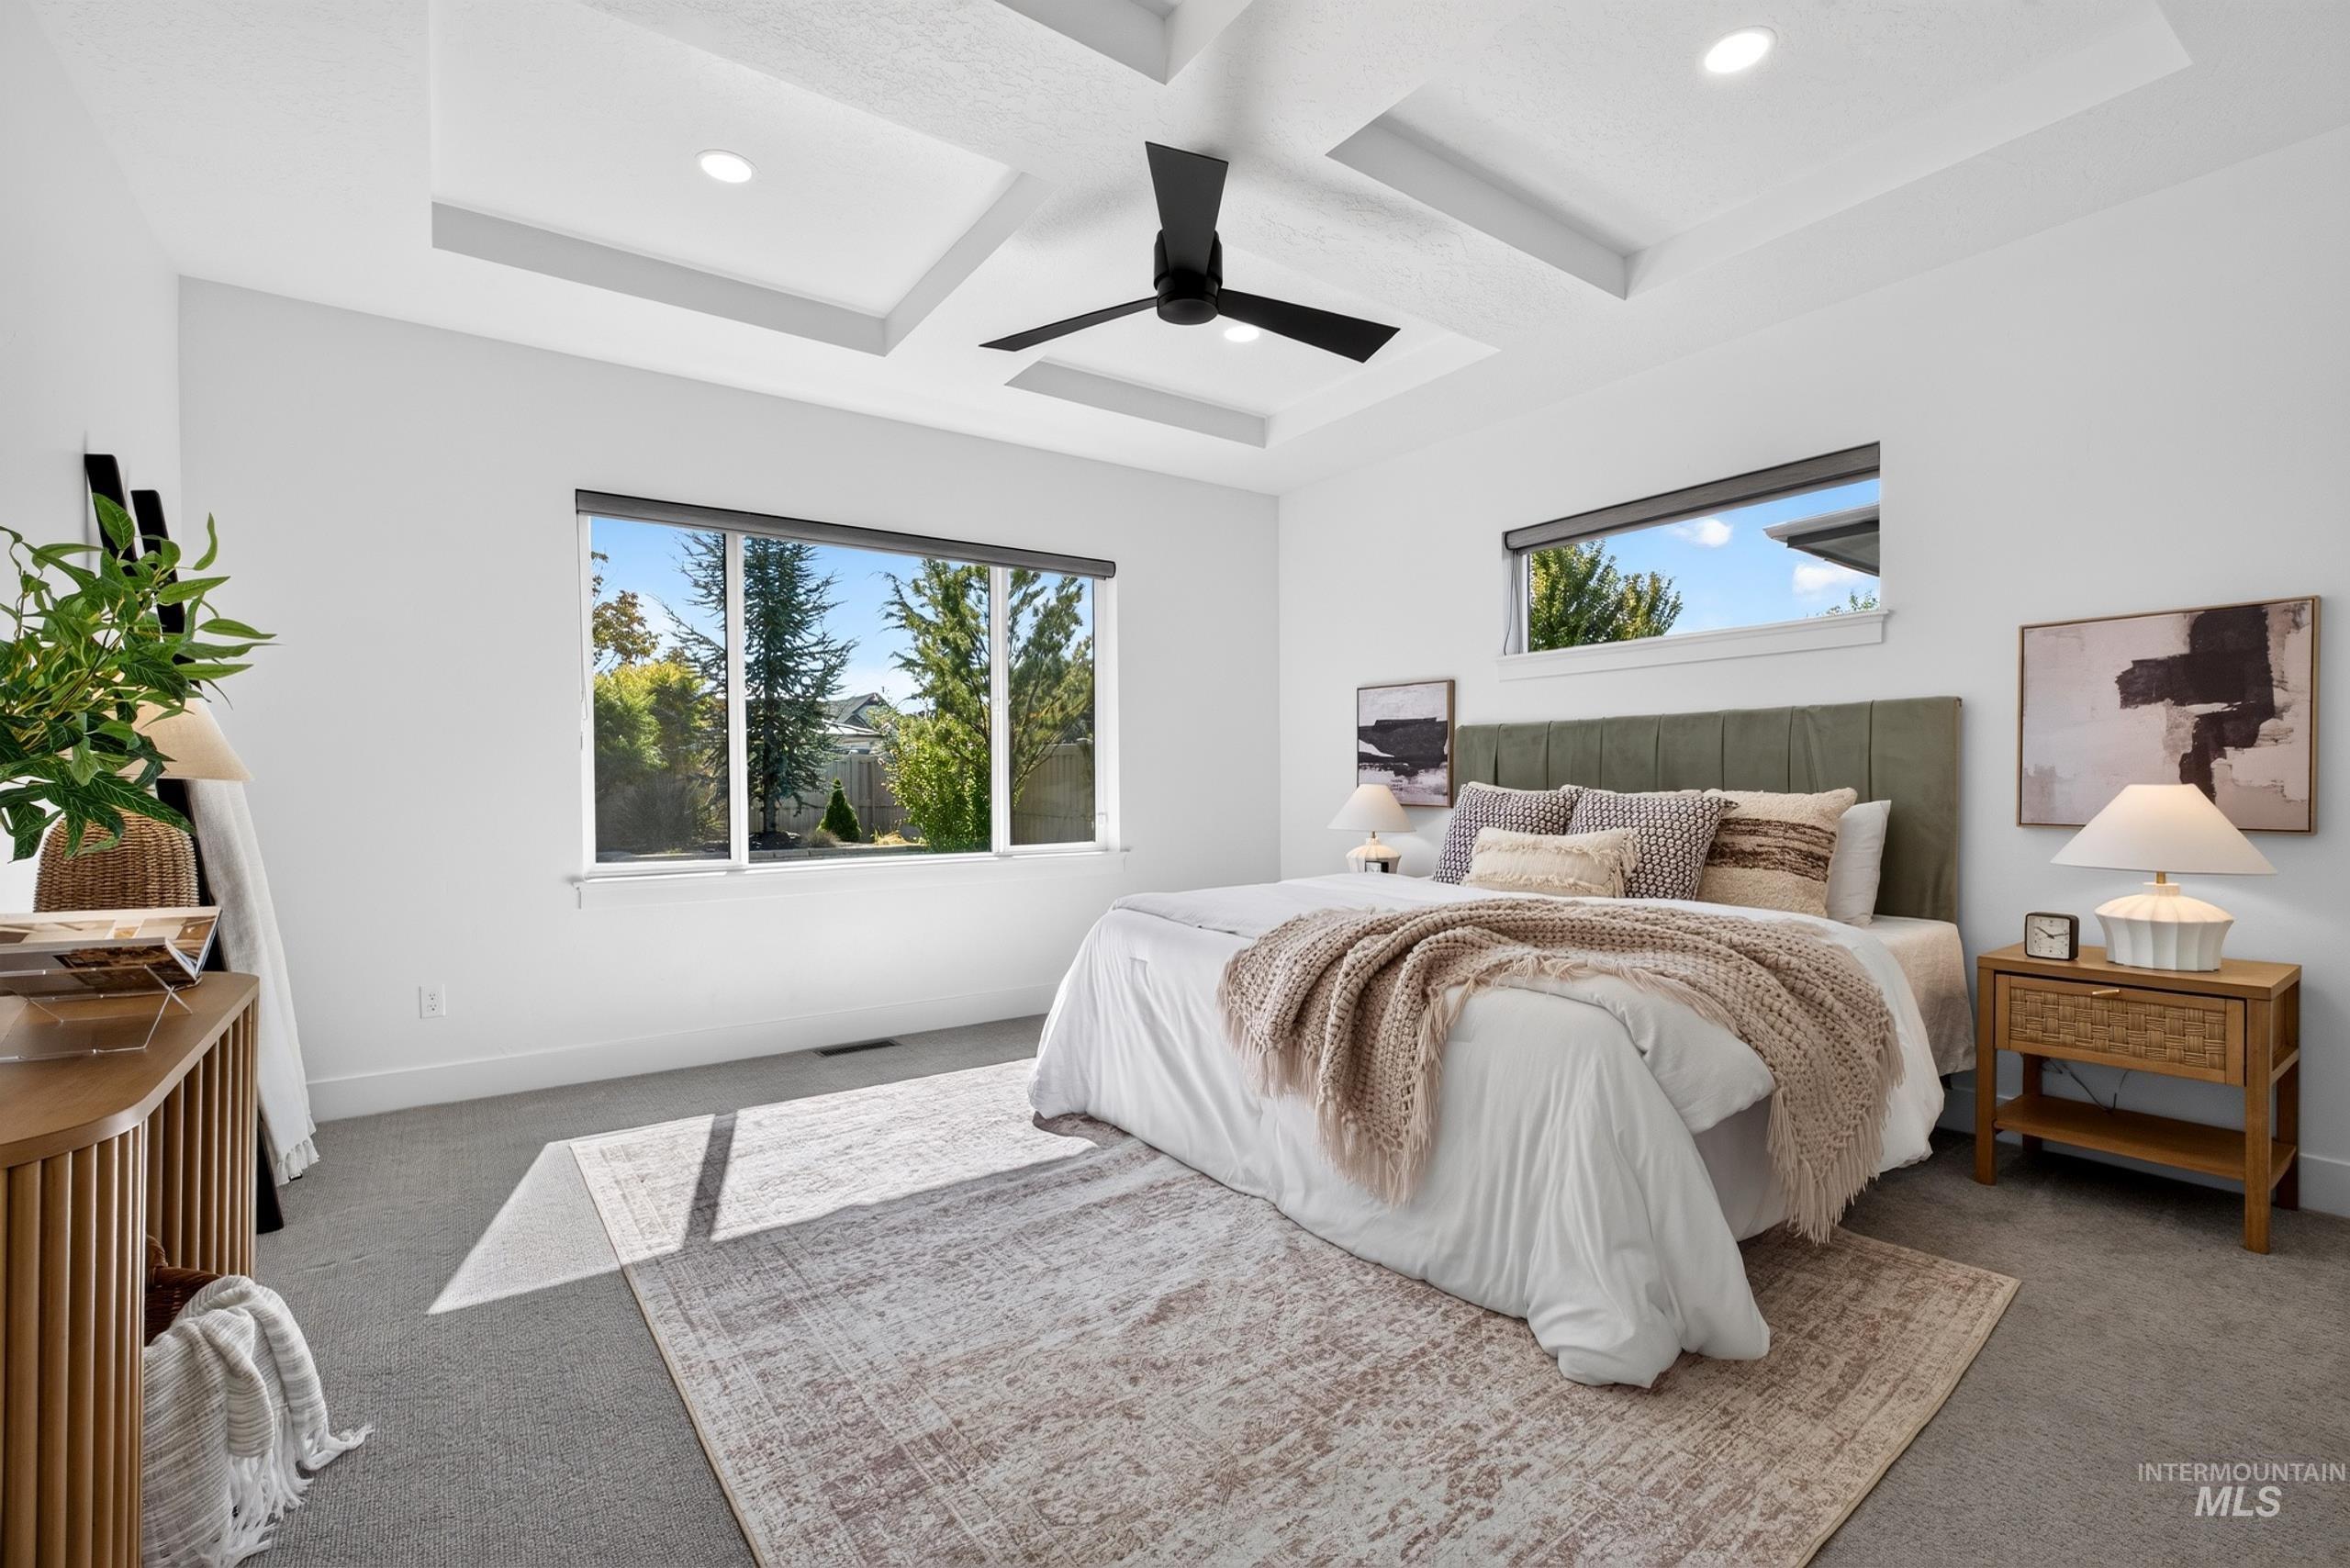
Tray ceiling with recessed lighting and a ceiling fan
-
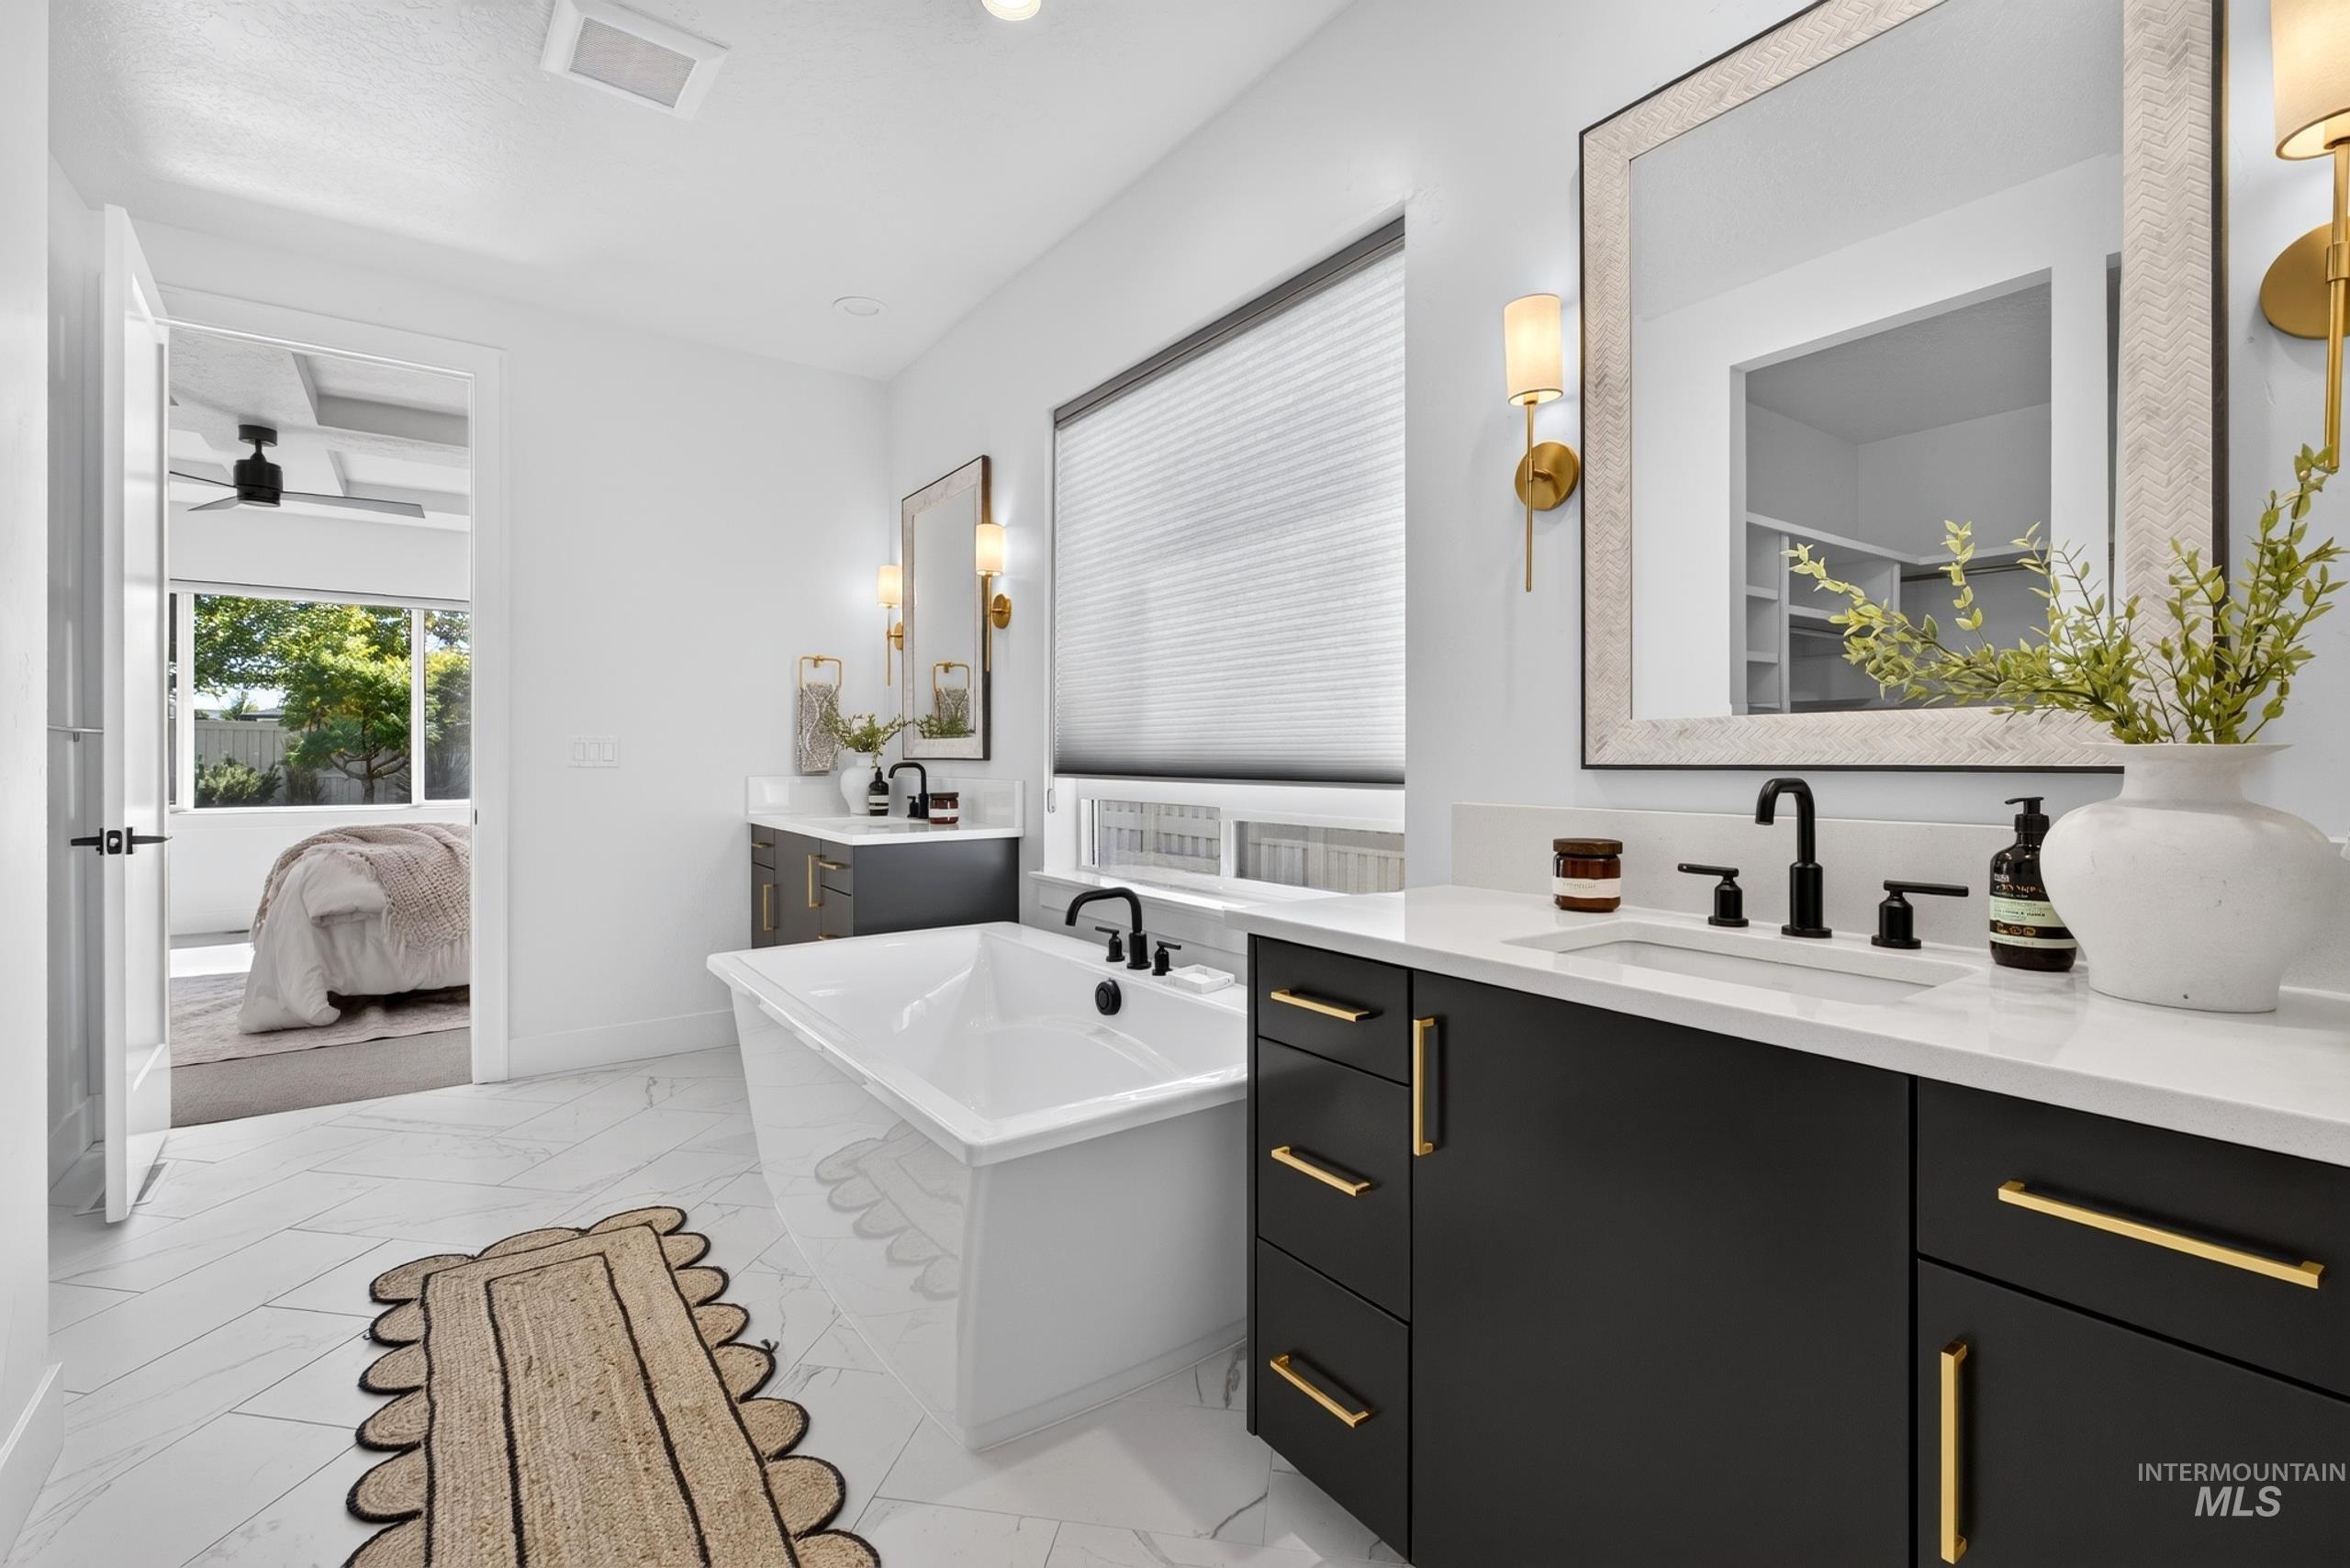
Freestanding soaking tub, dual vanity with quartz countertops, custom cabinetry with gold-tone hardware, and large wall mirrors with sconce lighting
-
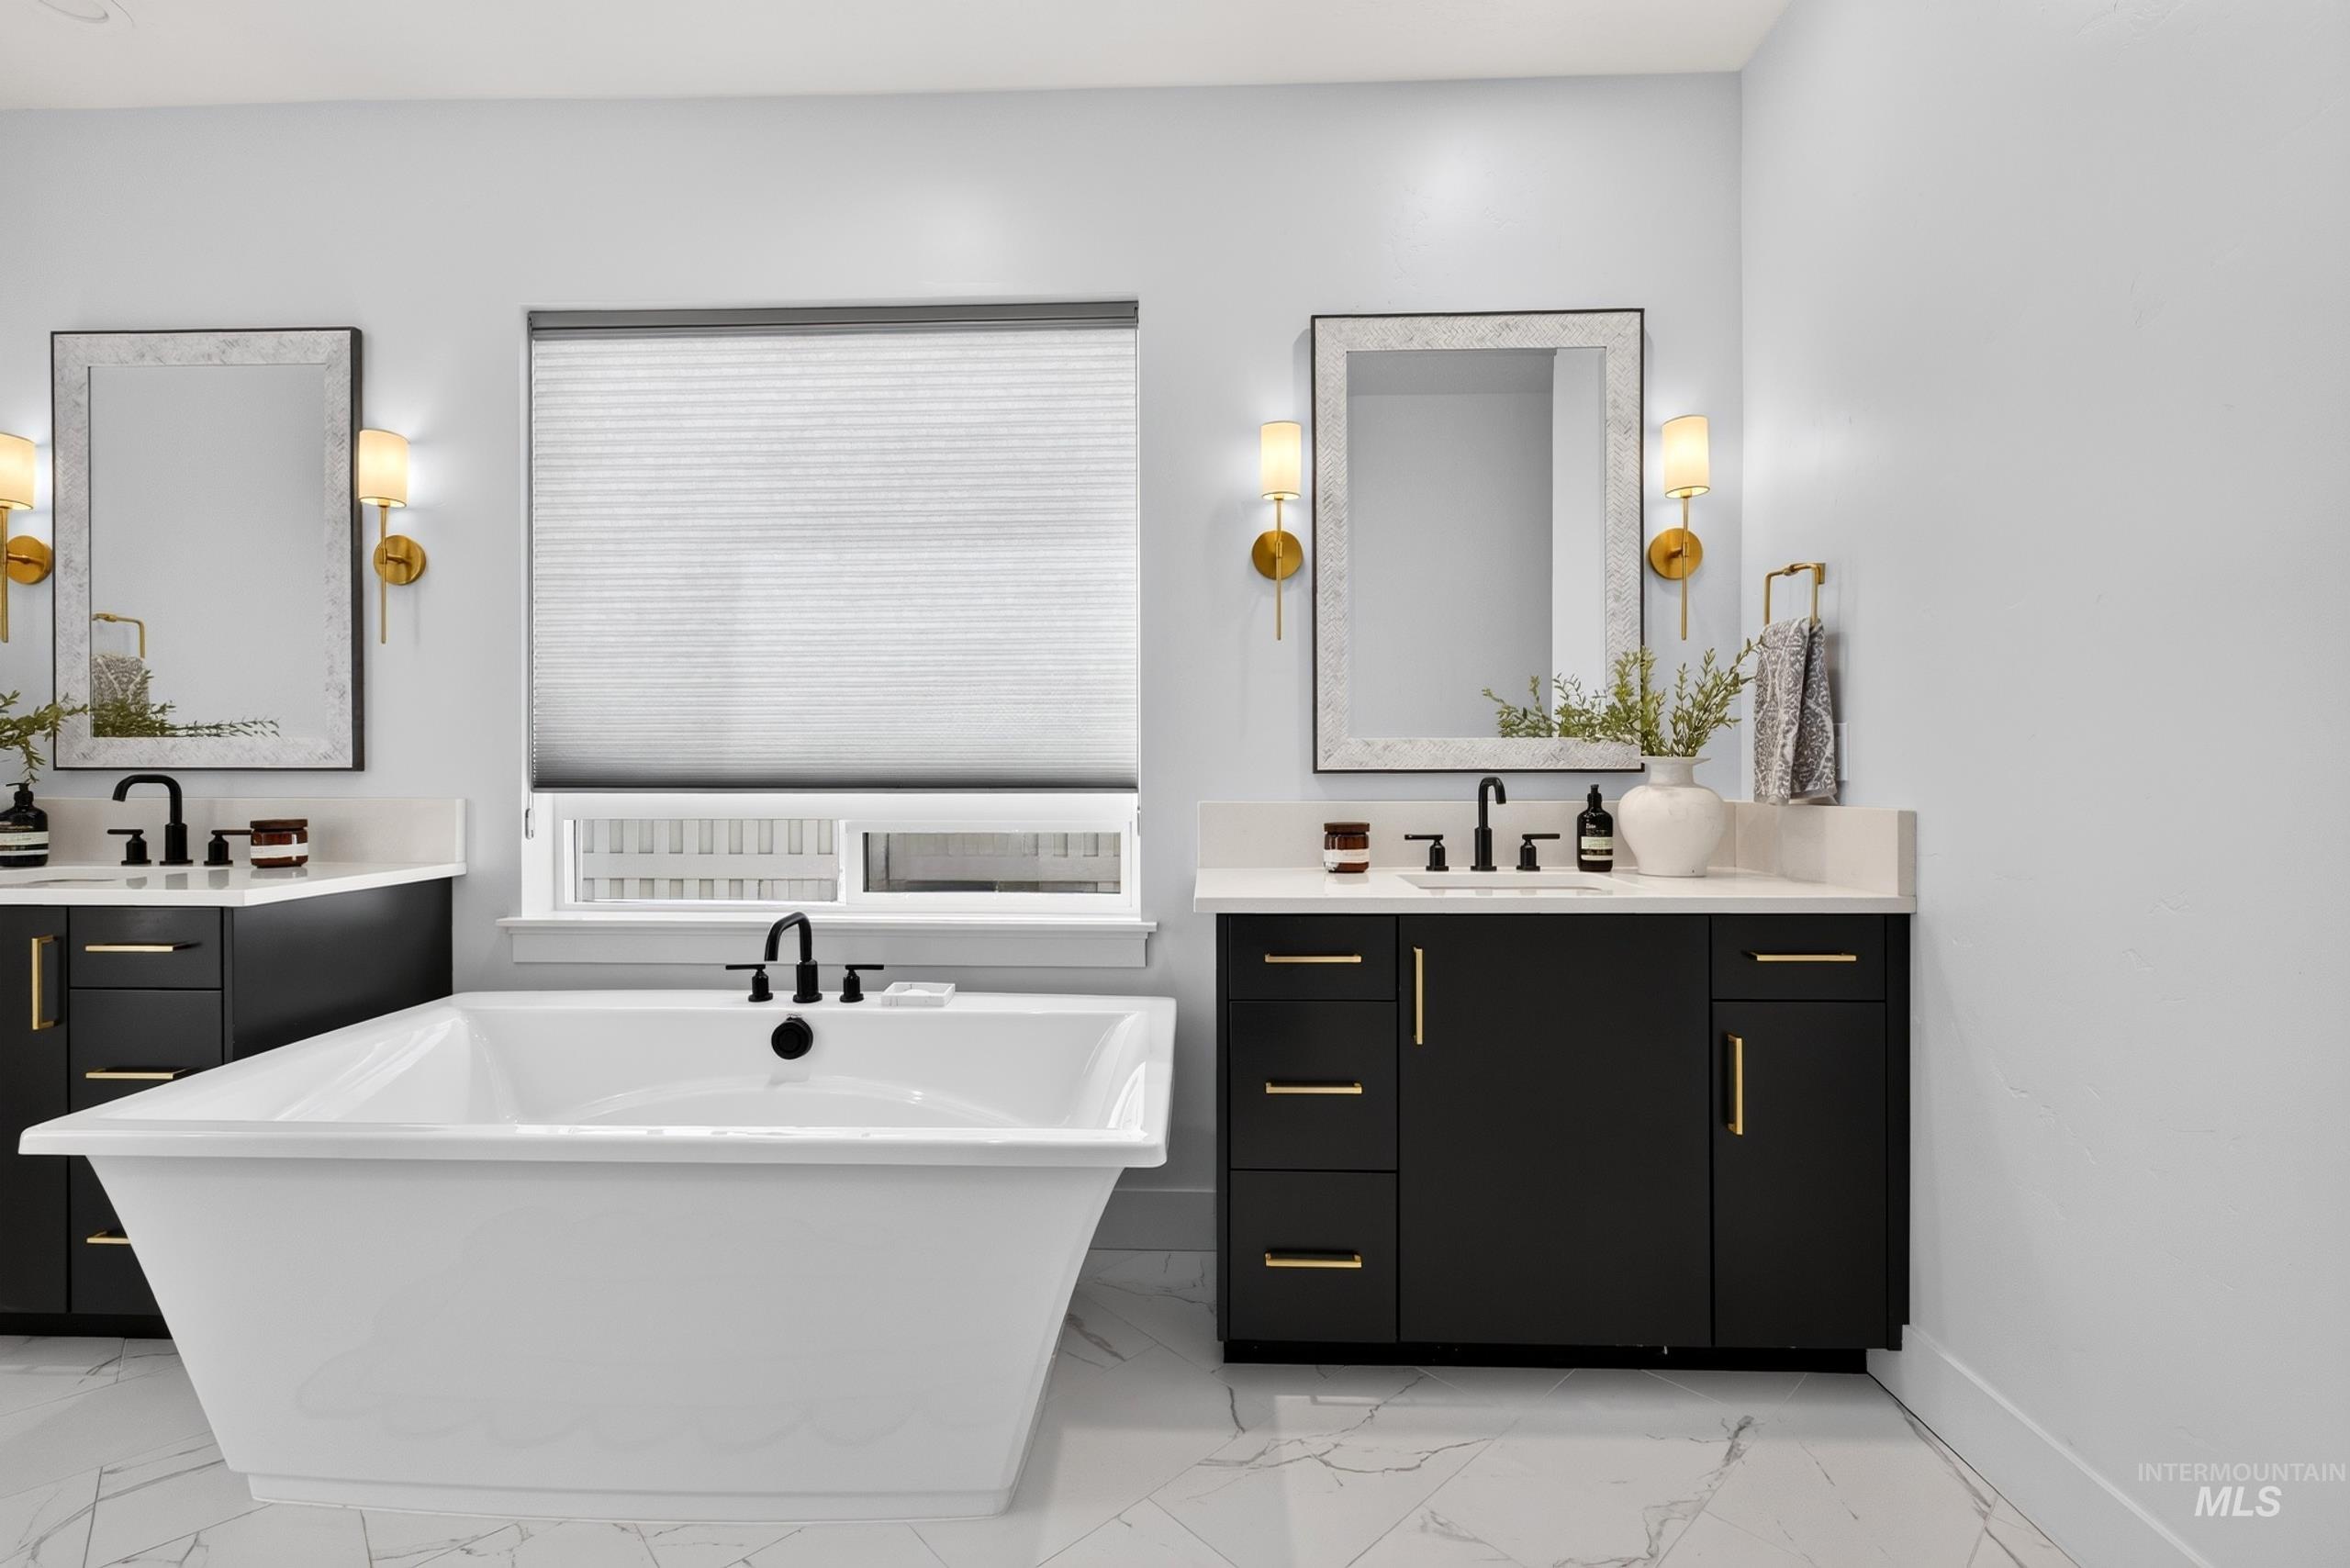
Freestanding soaking tub, dual vanities with matte black cabinetry, light stone-finish countertops, gold-tone hardware, and wall-mounted sconces
-
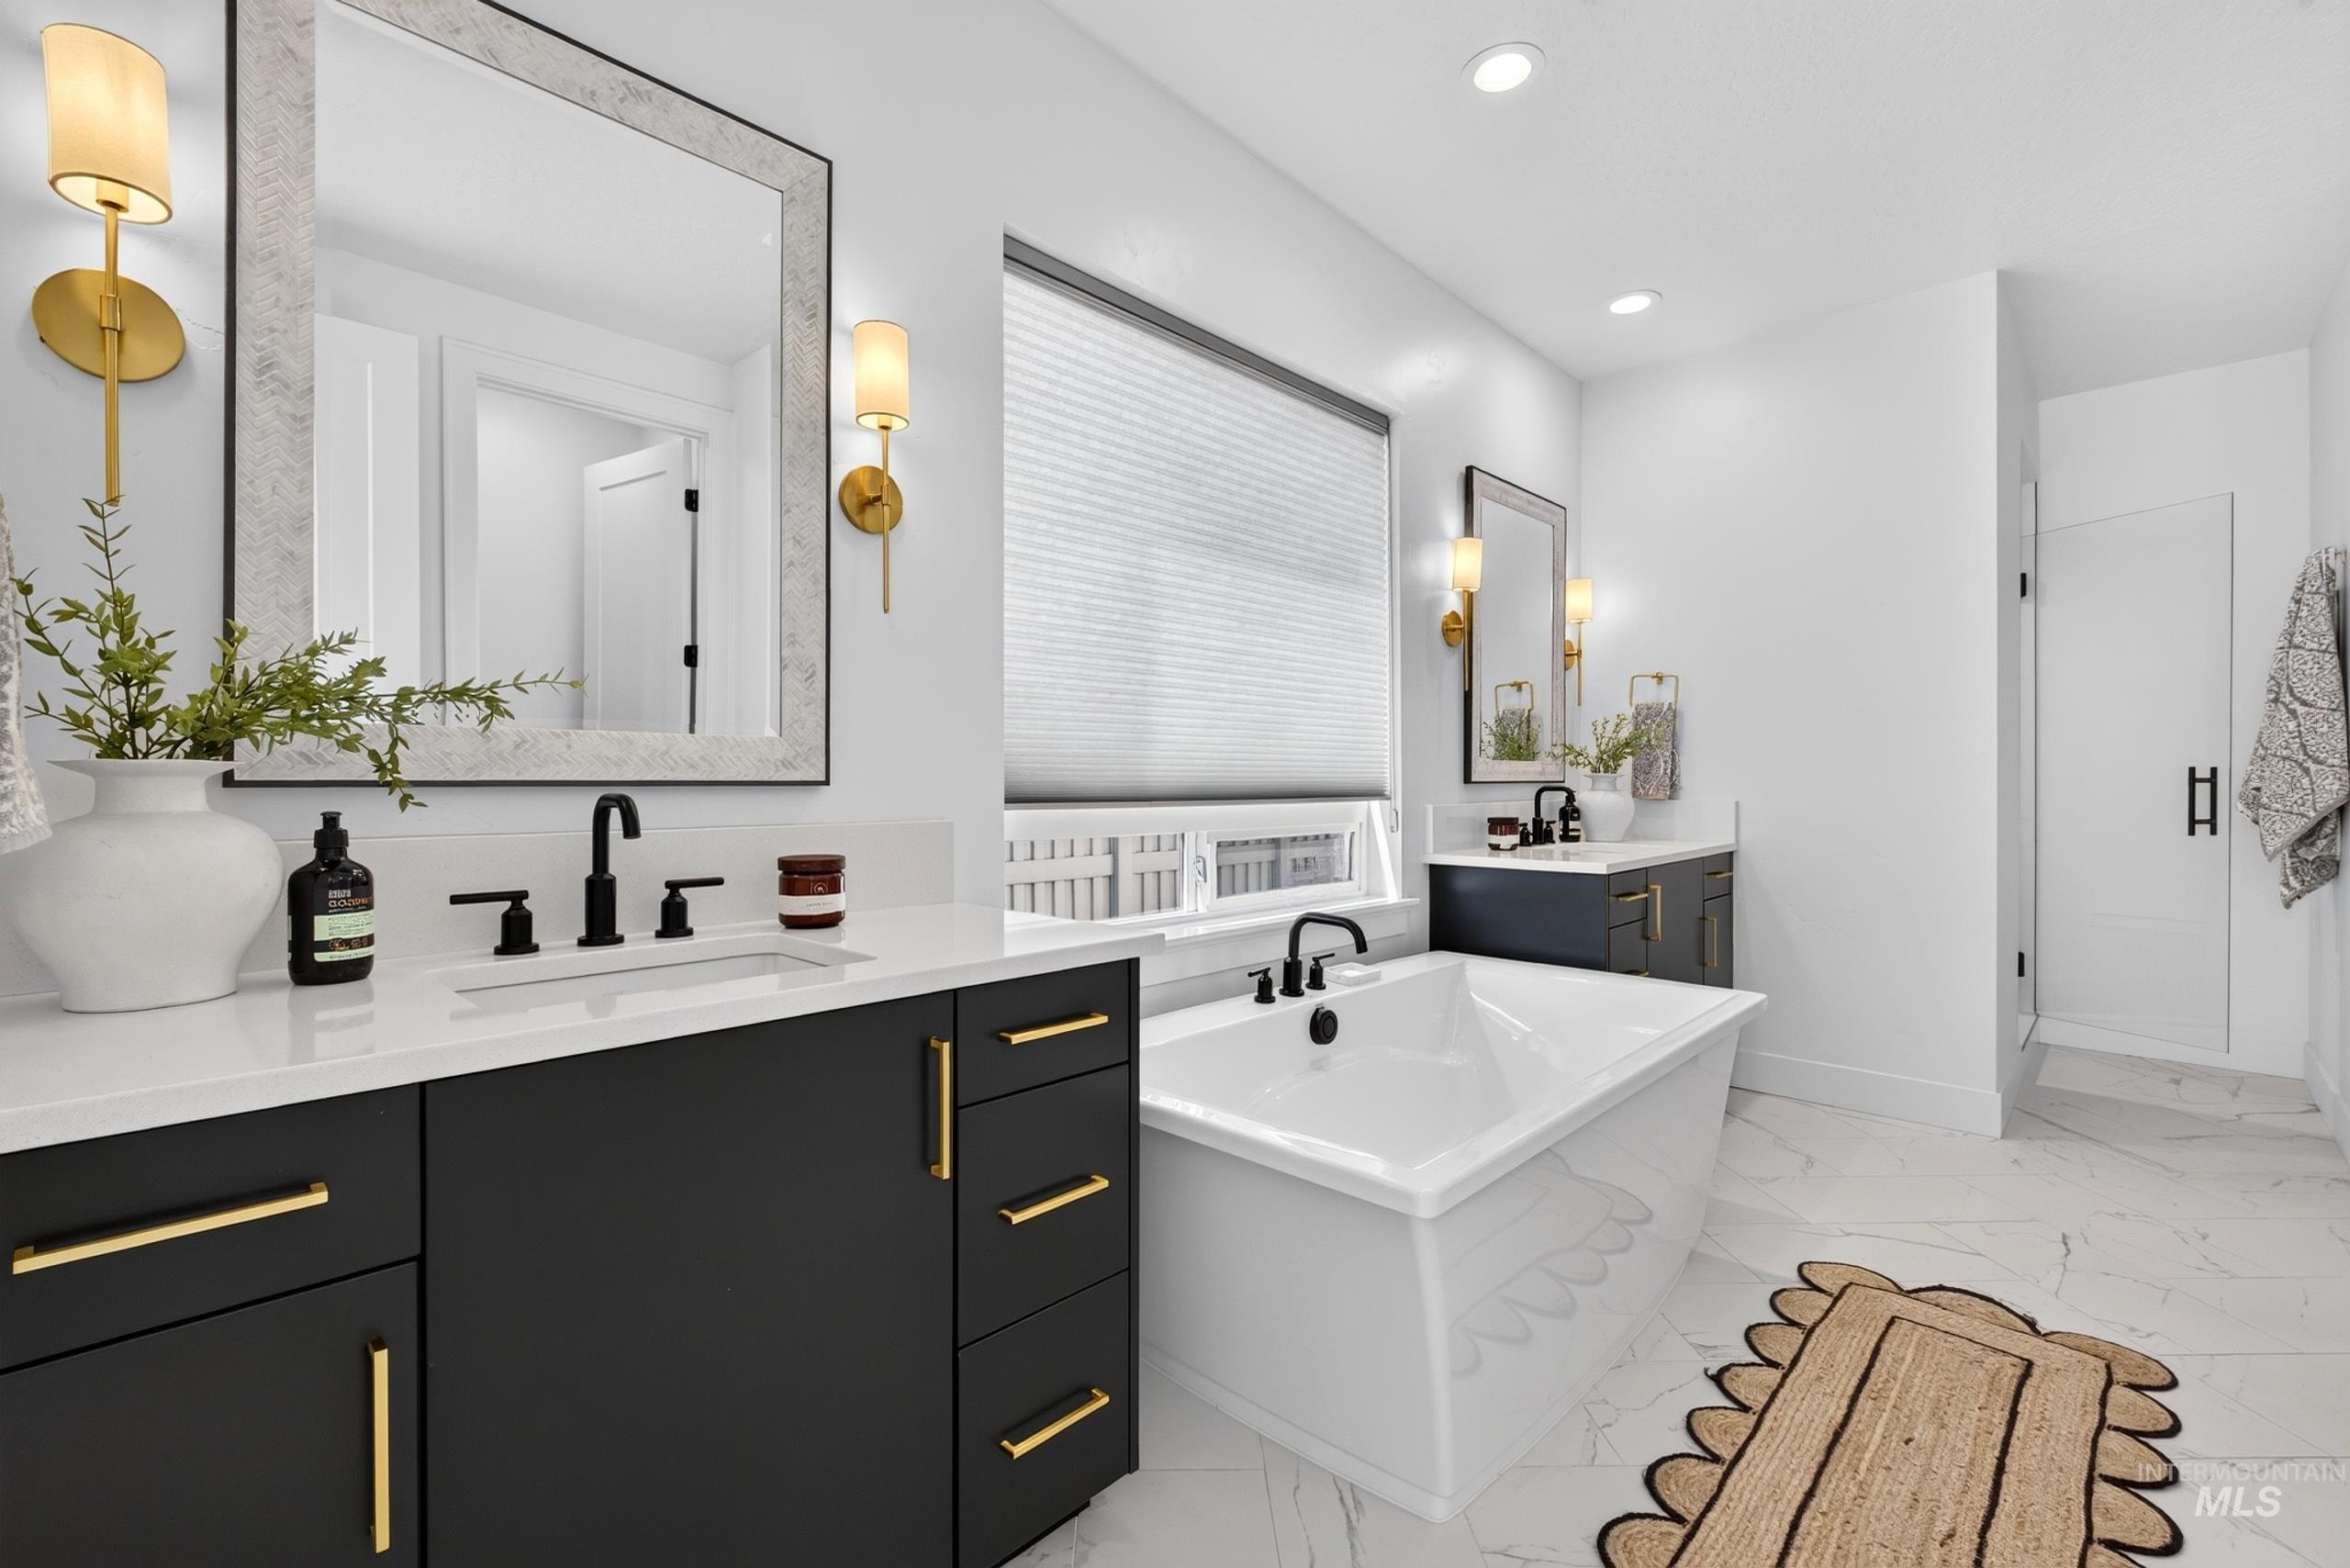
Spacious bathroom featuring a freestanding soaking tub, dual vanity with black cabinetry and gold-tone hardware, and a walk-in shower
-
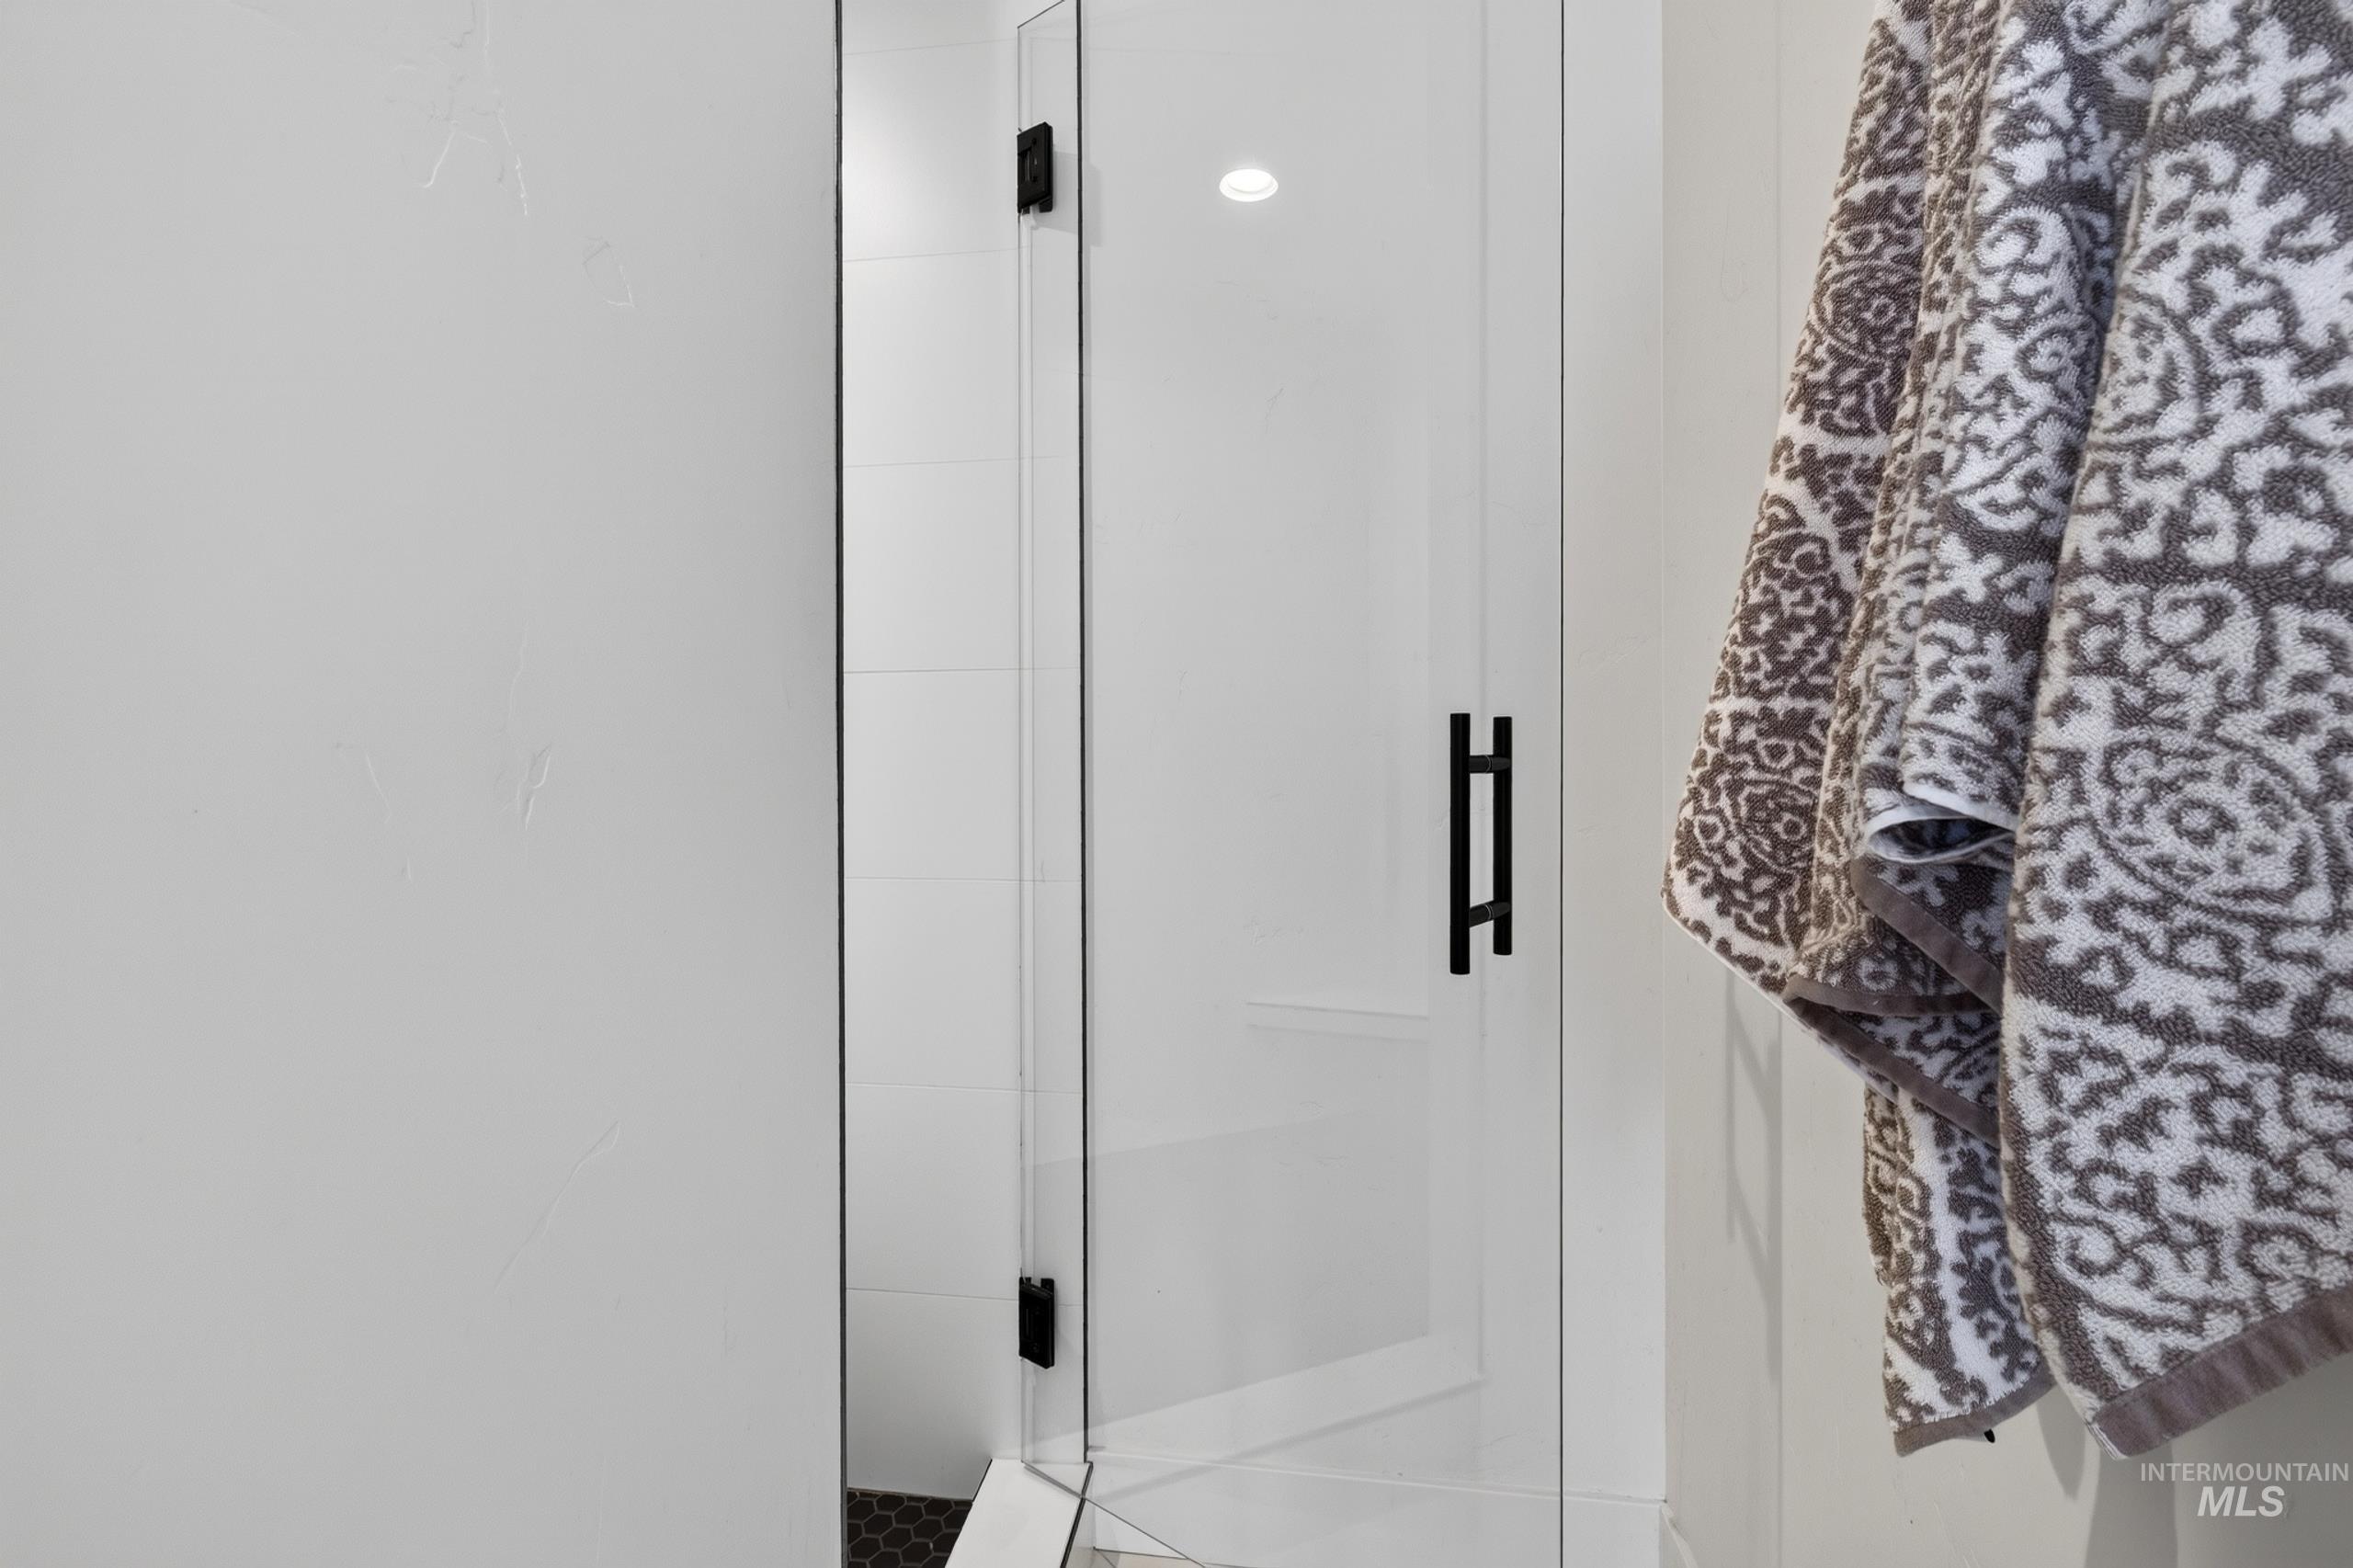
Frameless glass shower enclosure with matte black hardware
-
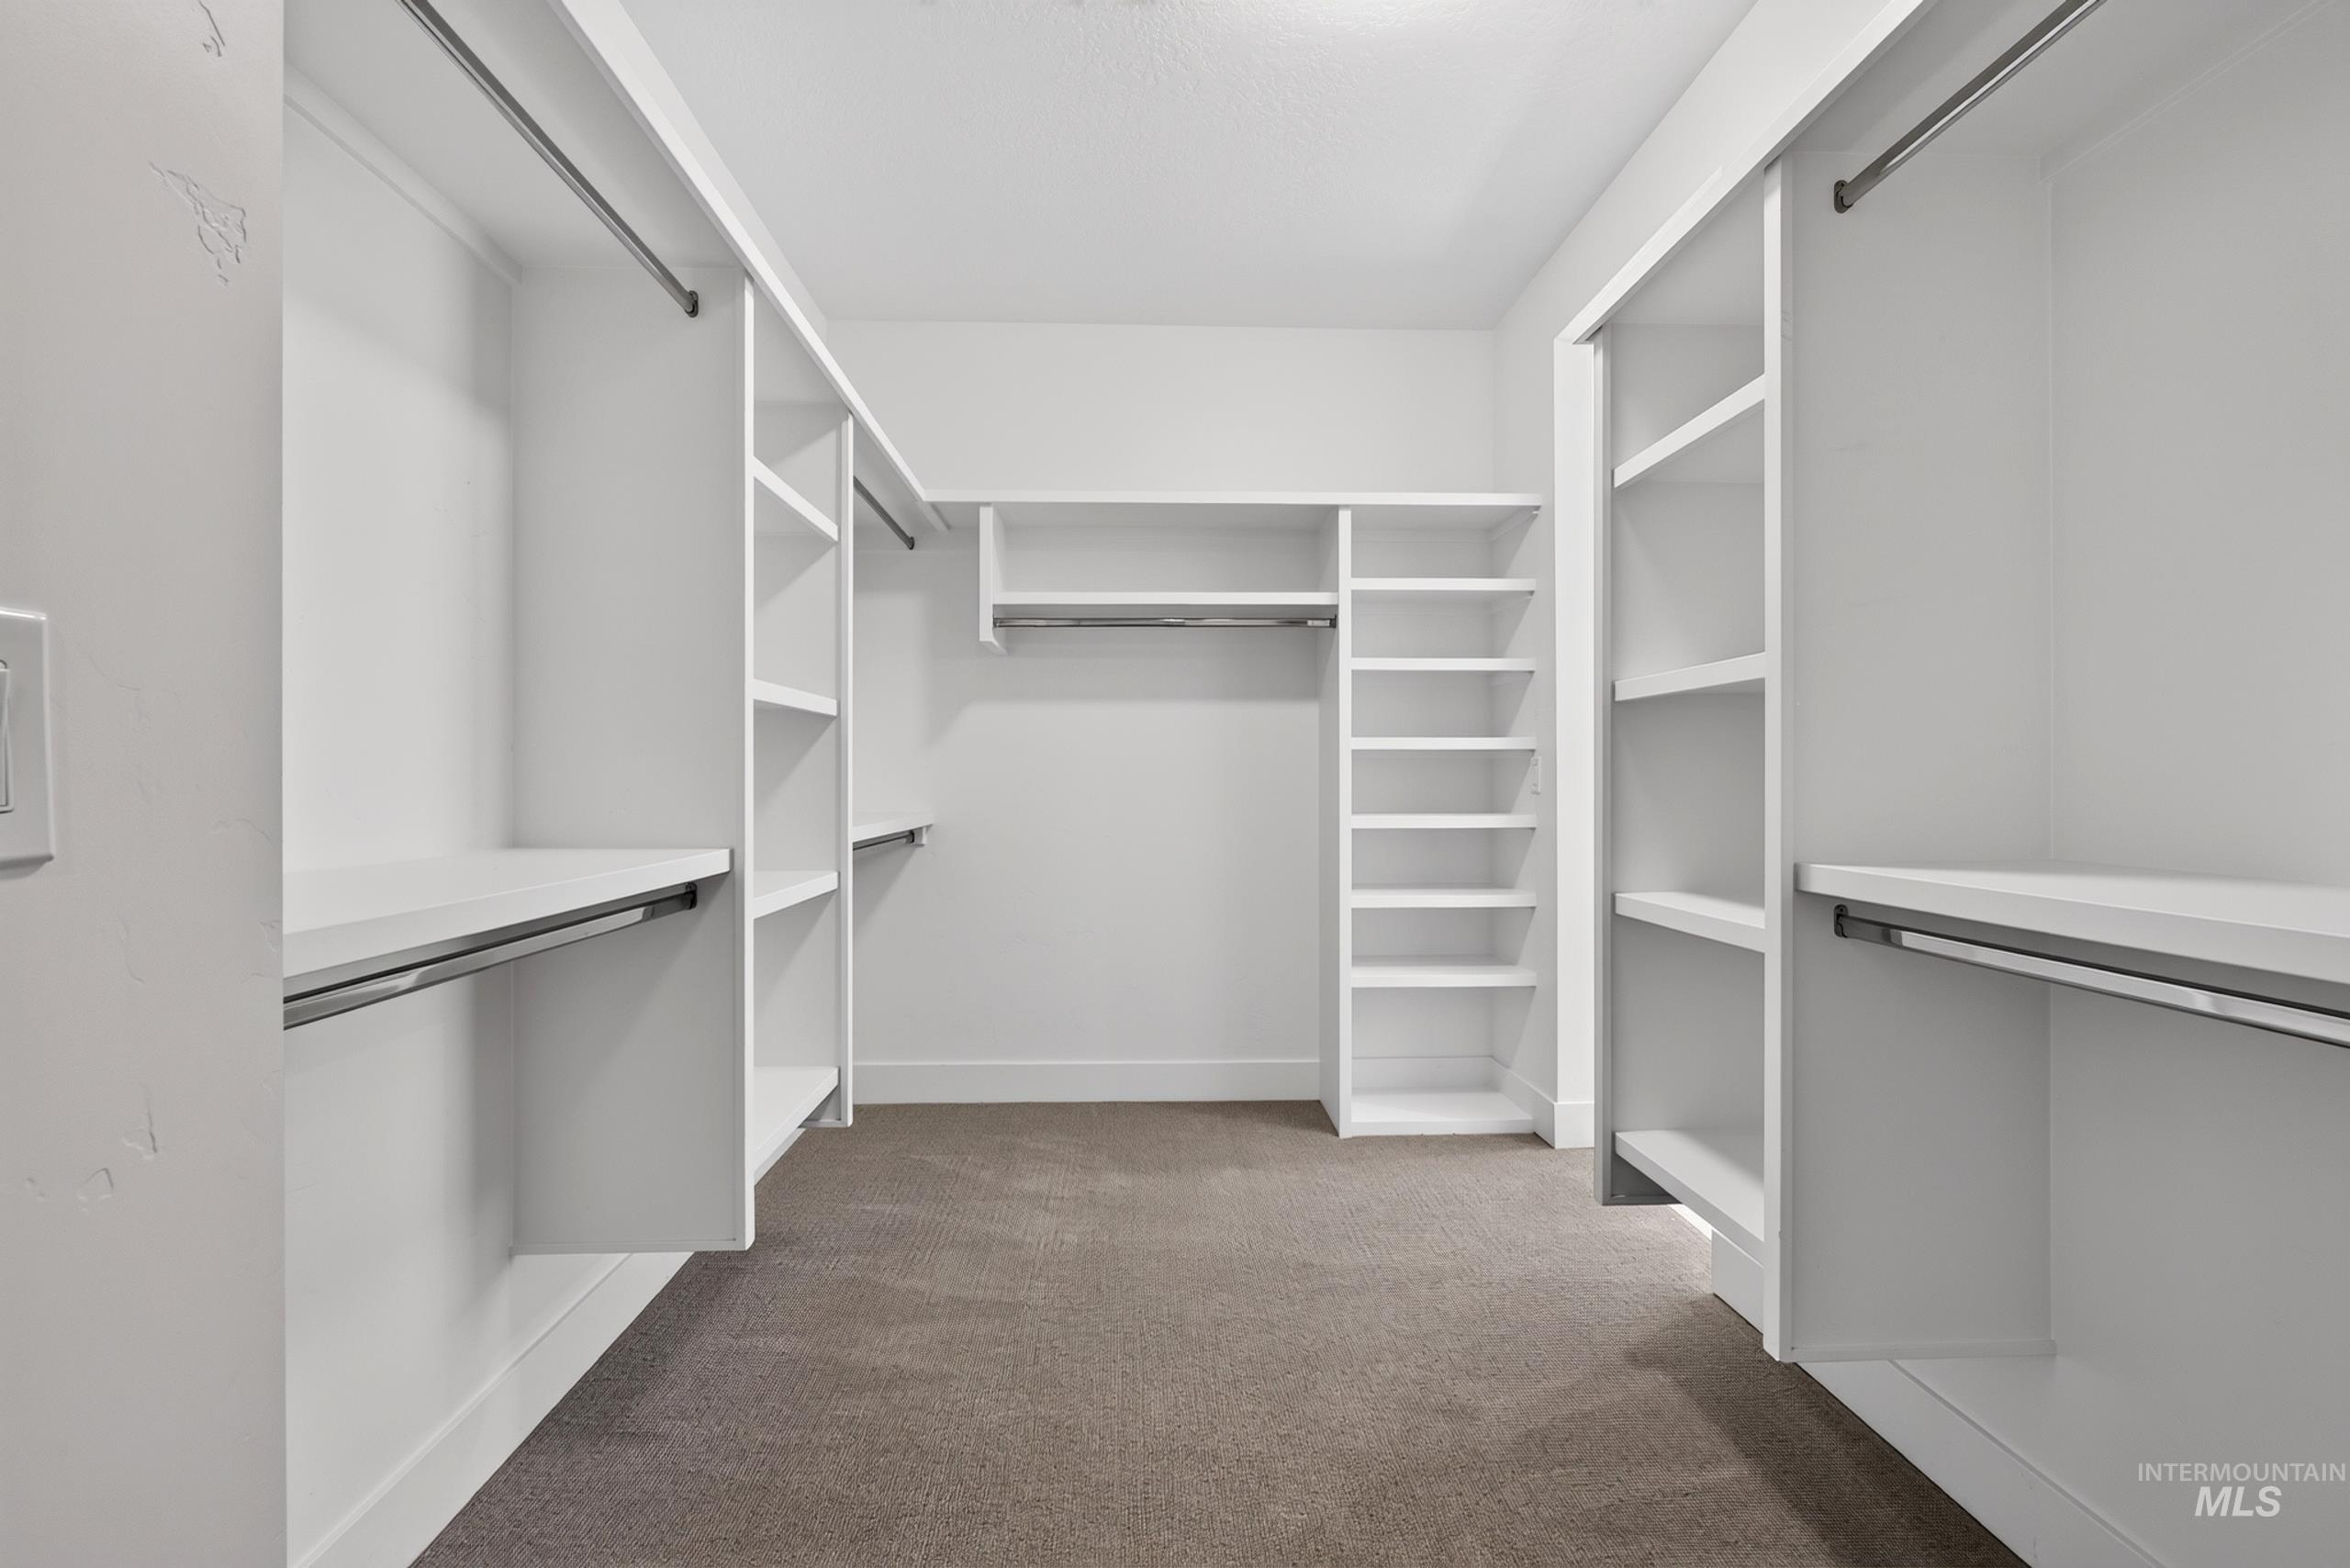
Walk-in closet featuring built-in shelving, multiple hanging rods, and neutral-toned carpeting
-
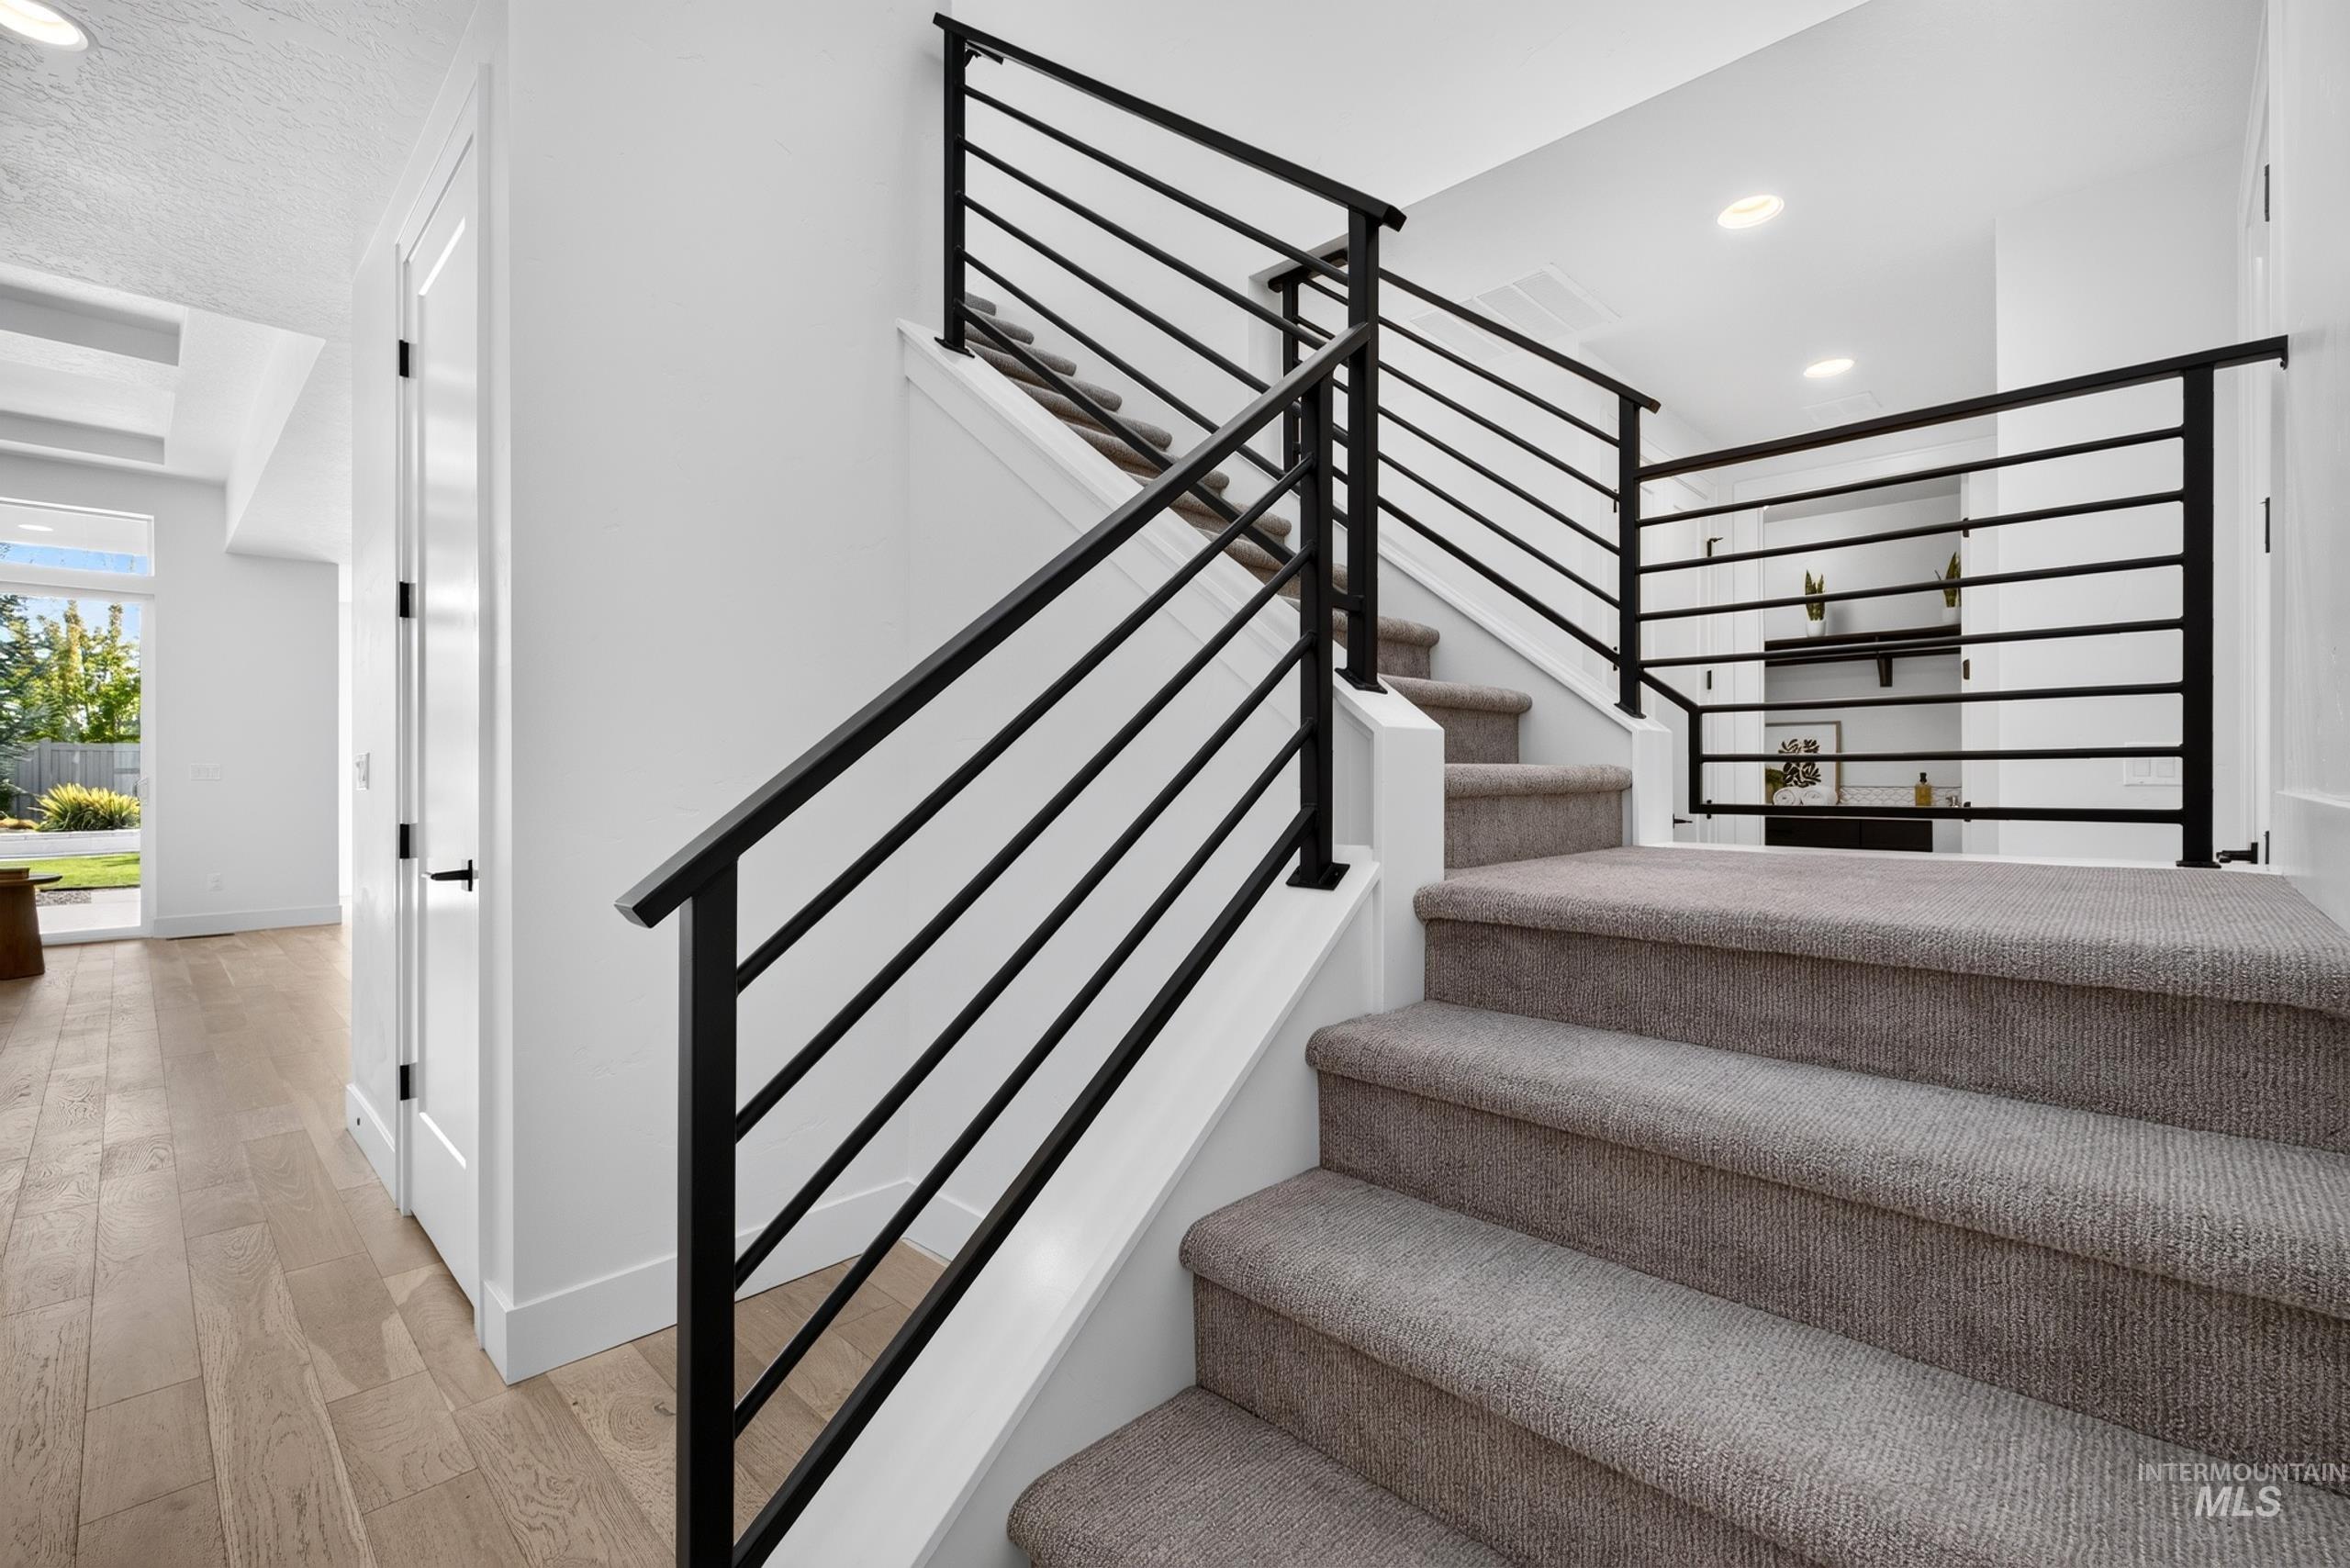
Contemporary black metal horizontal bar railings, carpeted staircase, recessed lighting, and wood-finish flooring
-
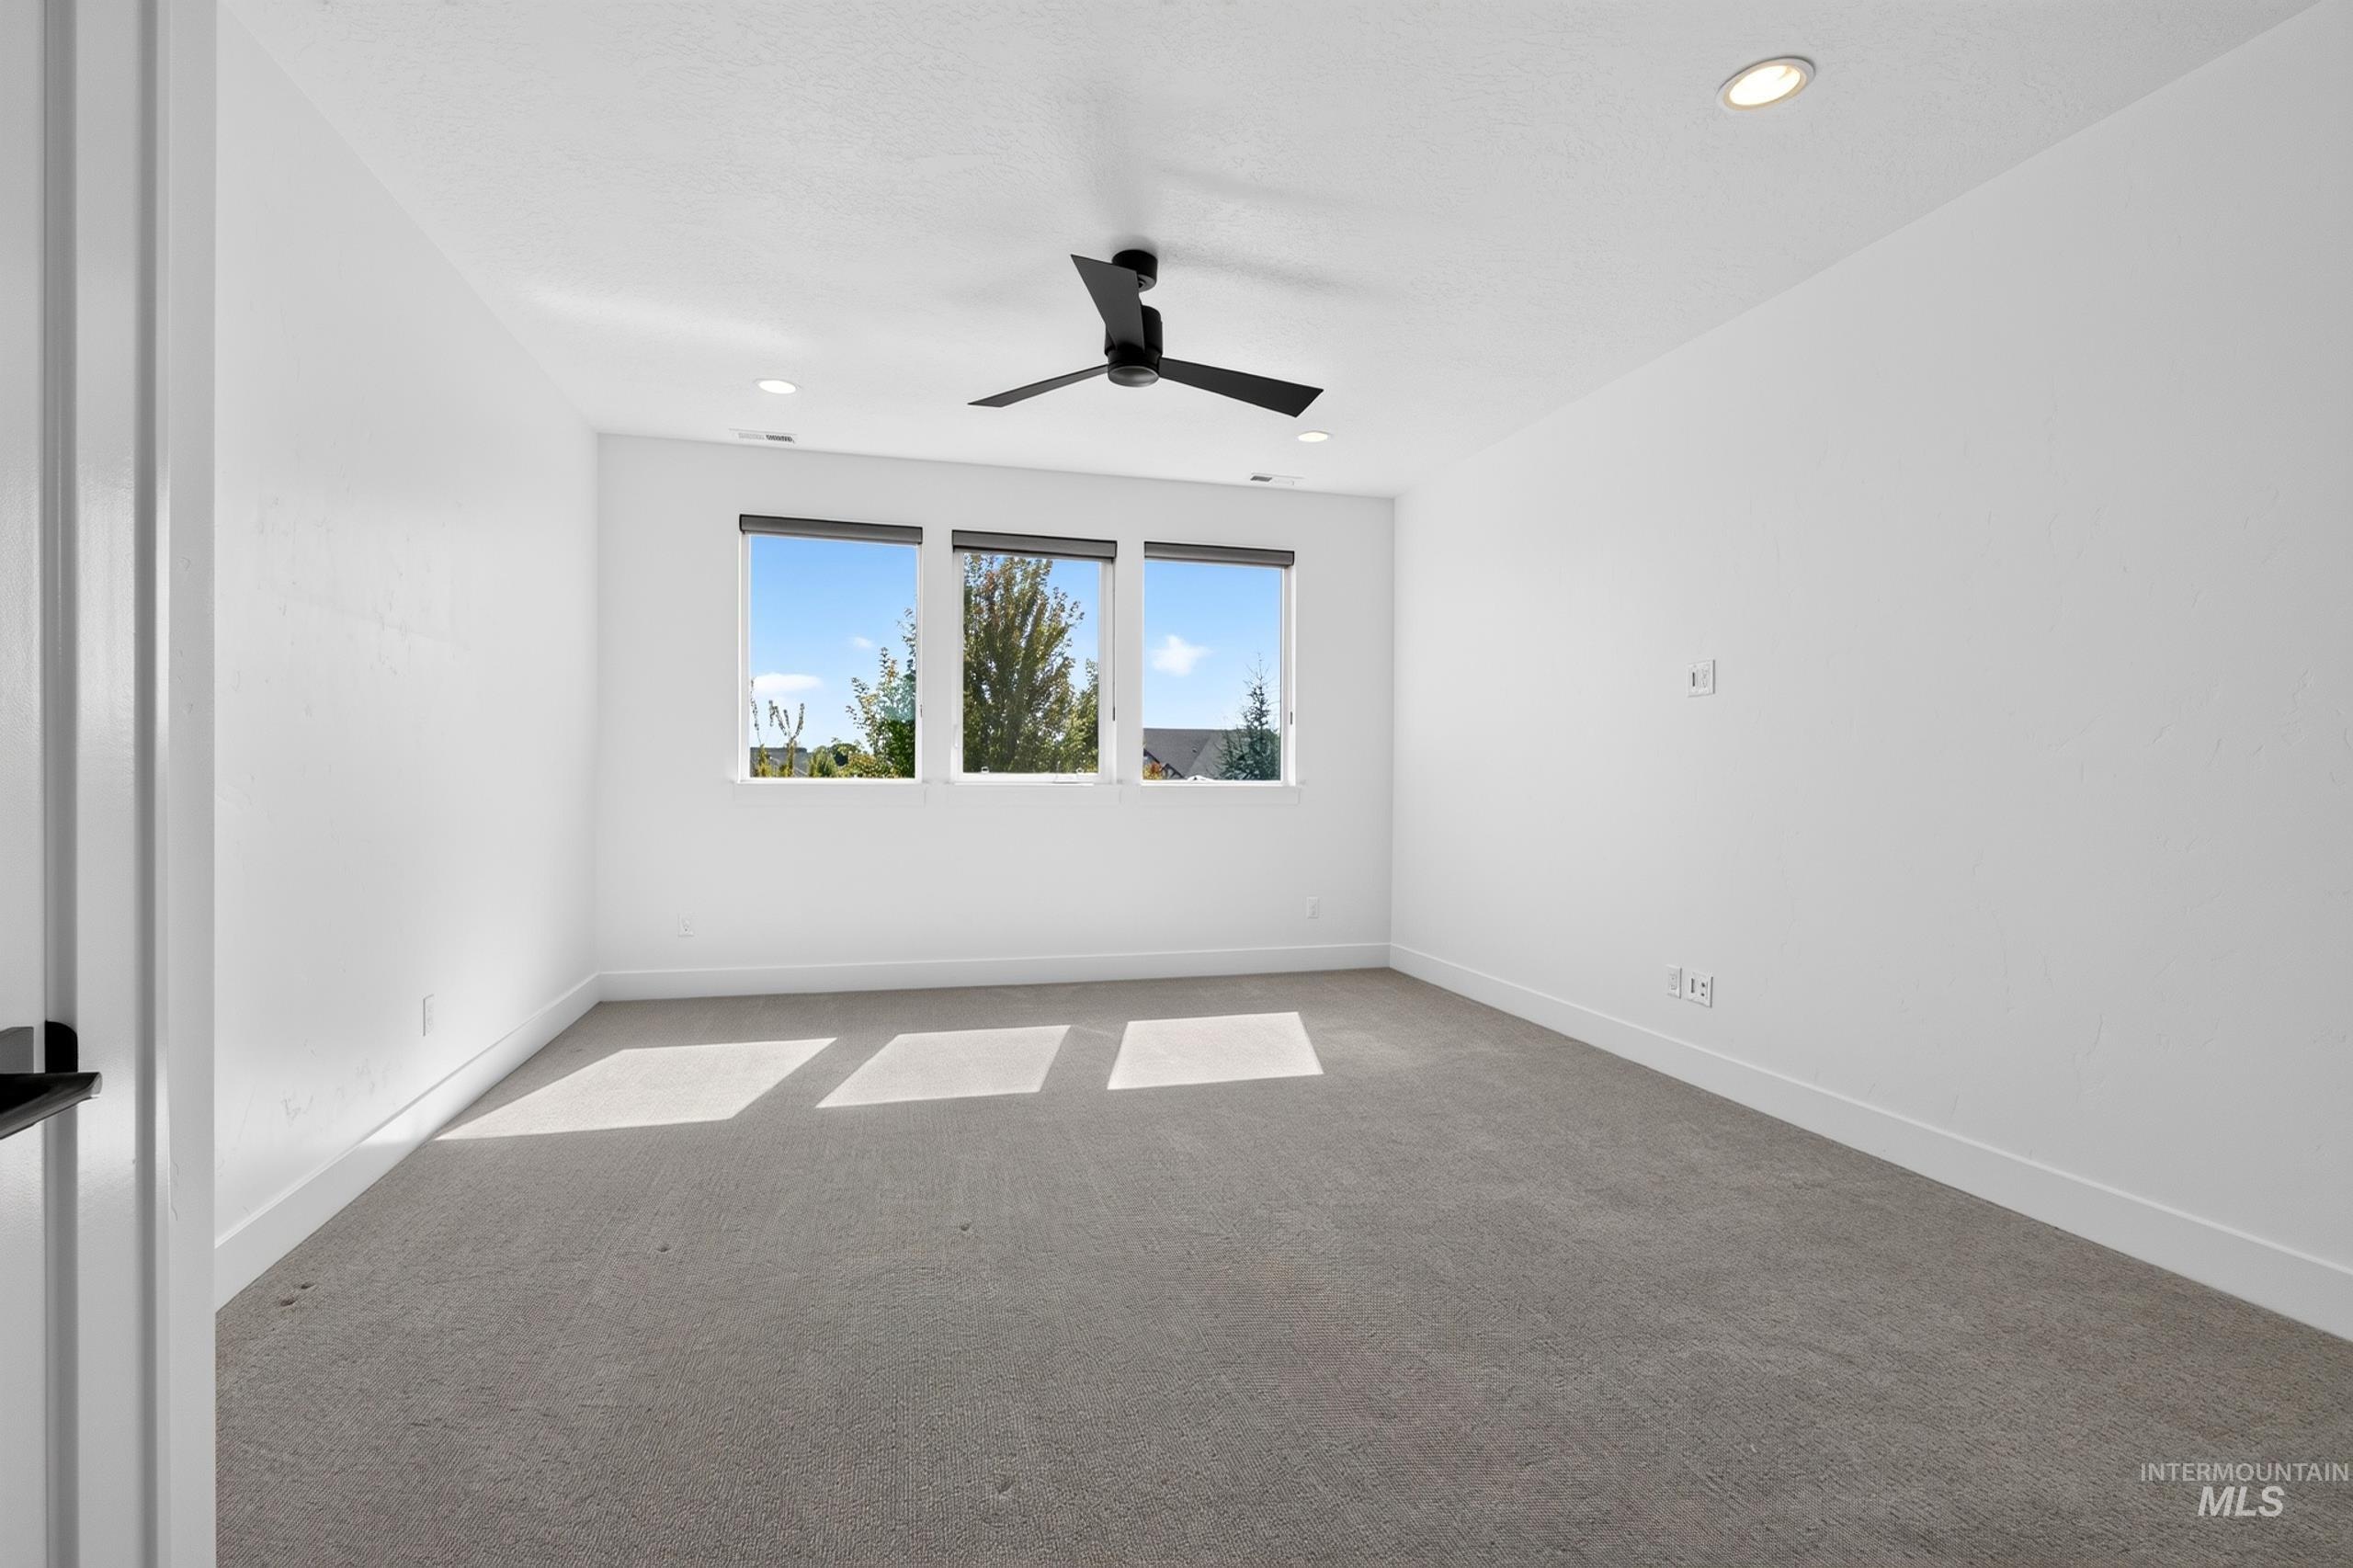
Carpeted room featuring multiple windows, a ceiling fan, and recessed lighting
-
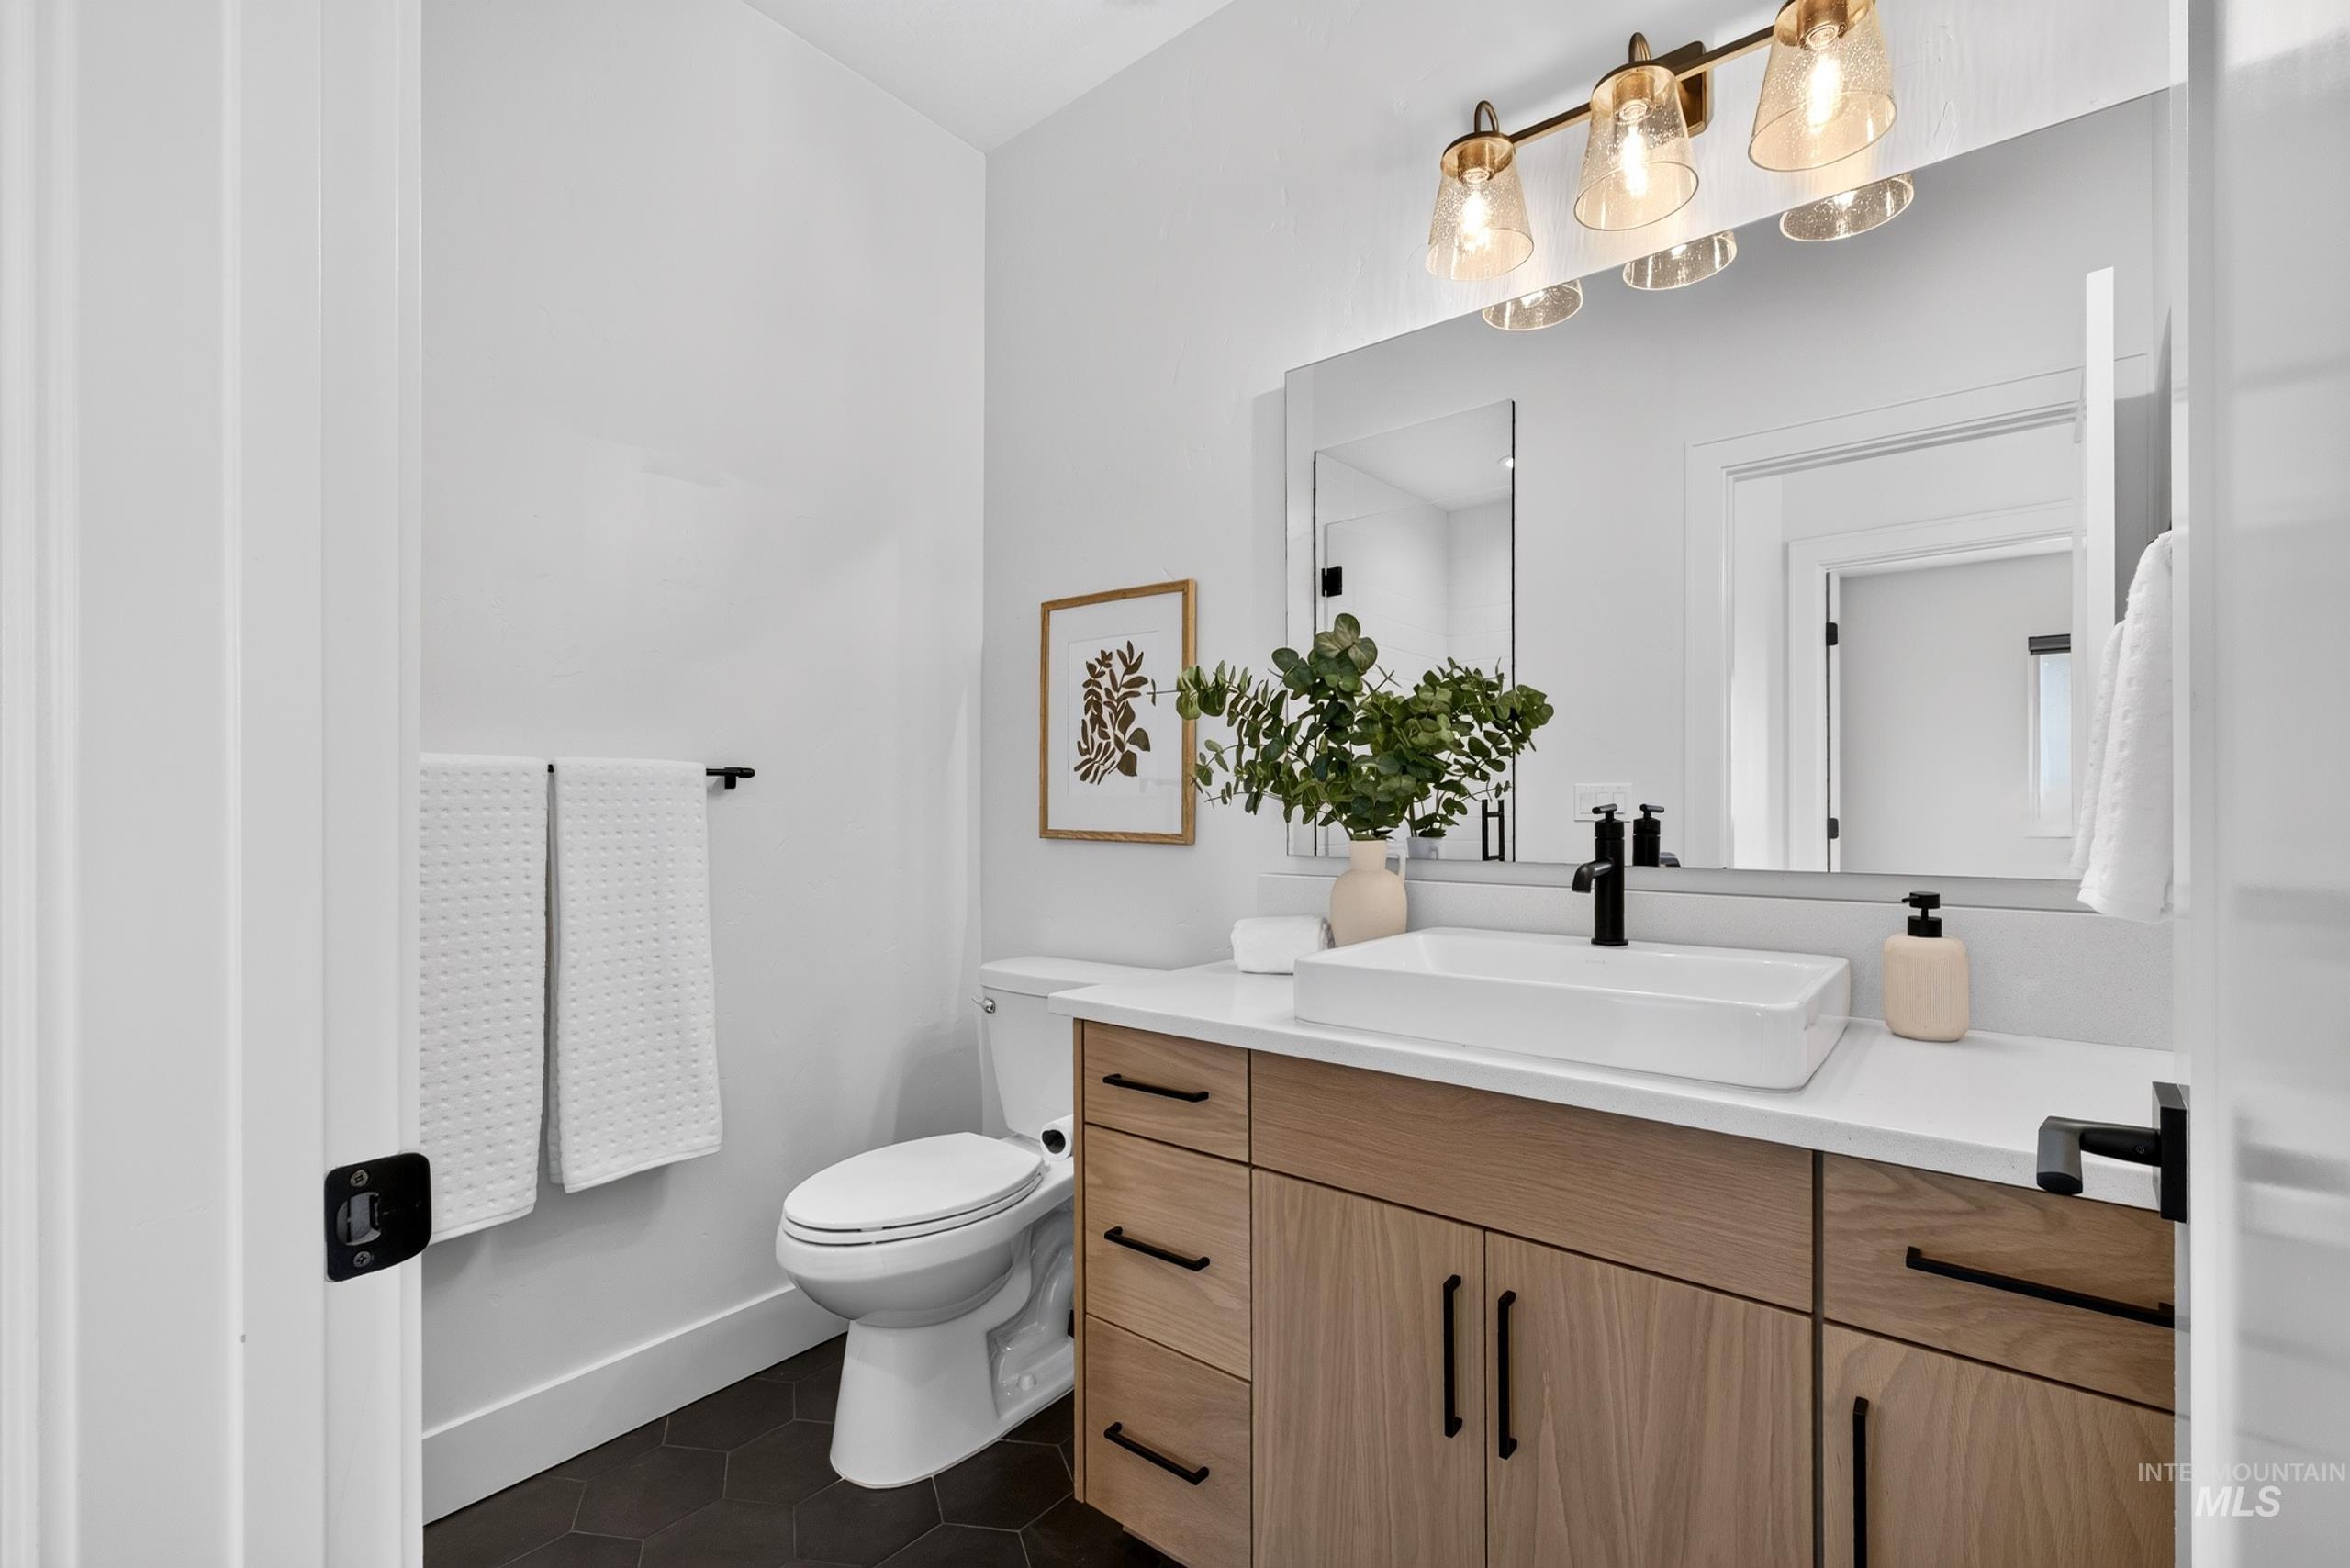
Bathroom with a wood-finish vanity, rectangular vessel sink, matte black hardware, and hexagonal floor tiles
-
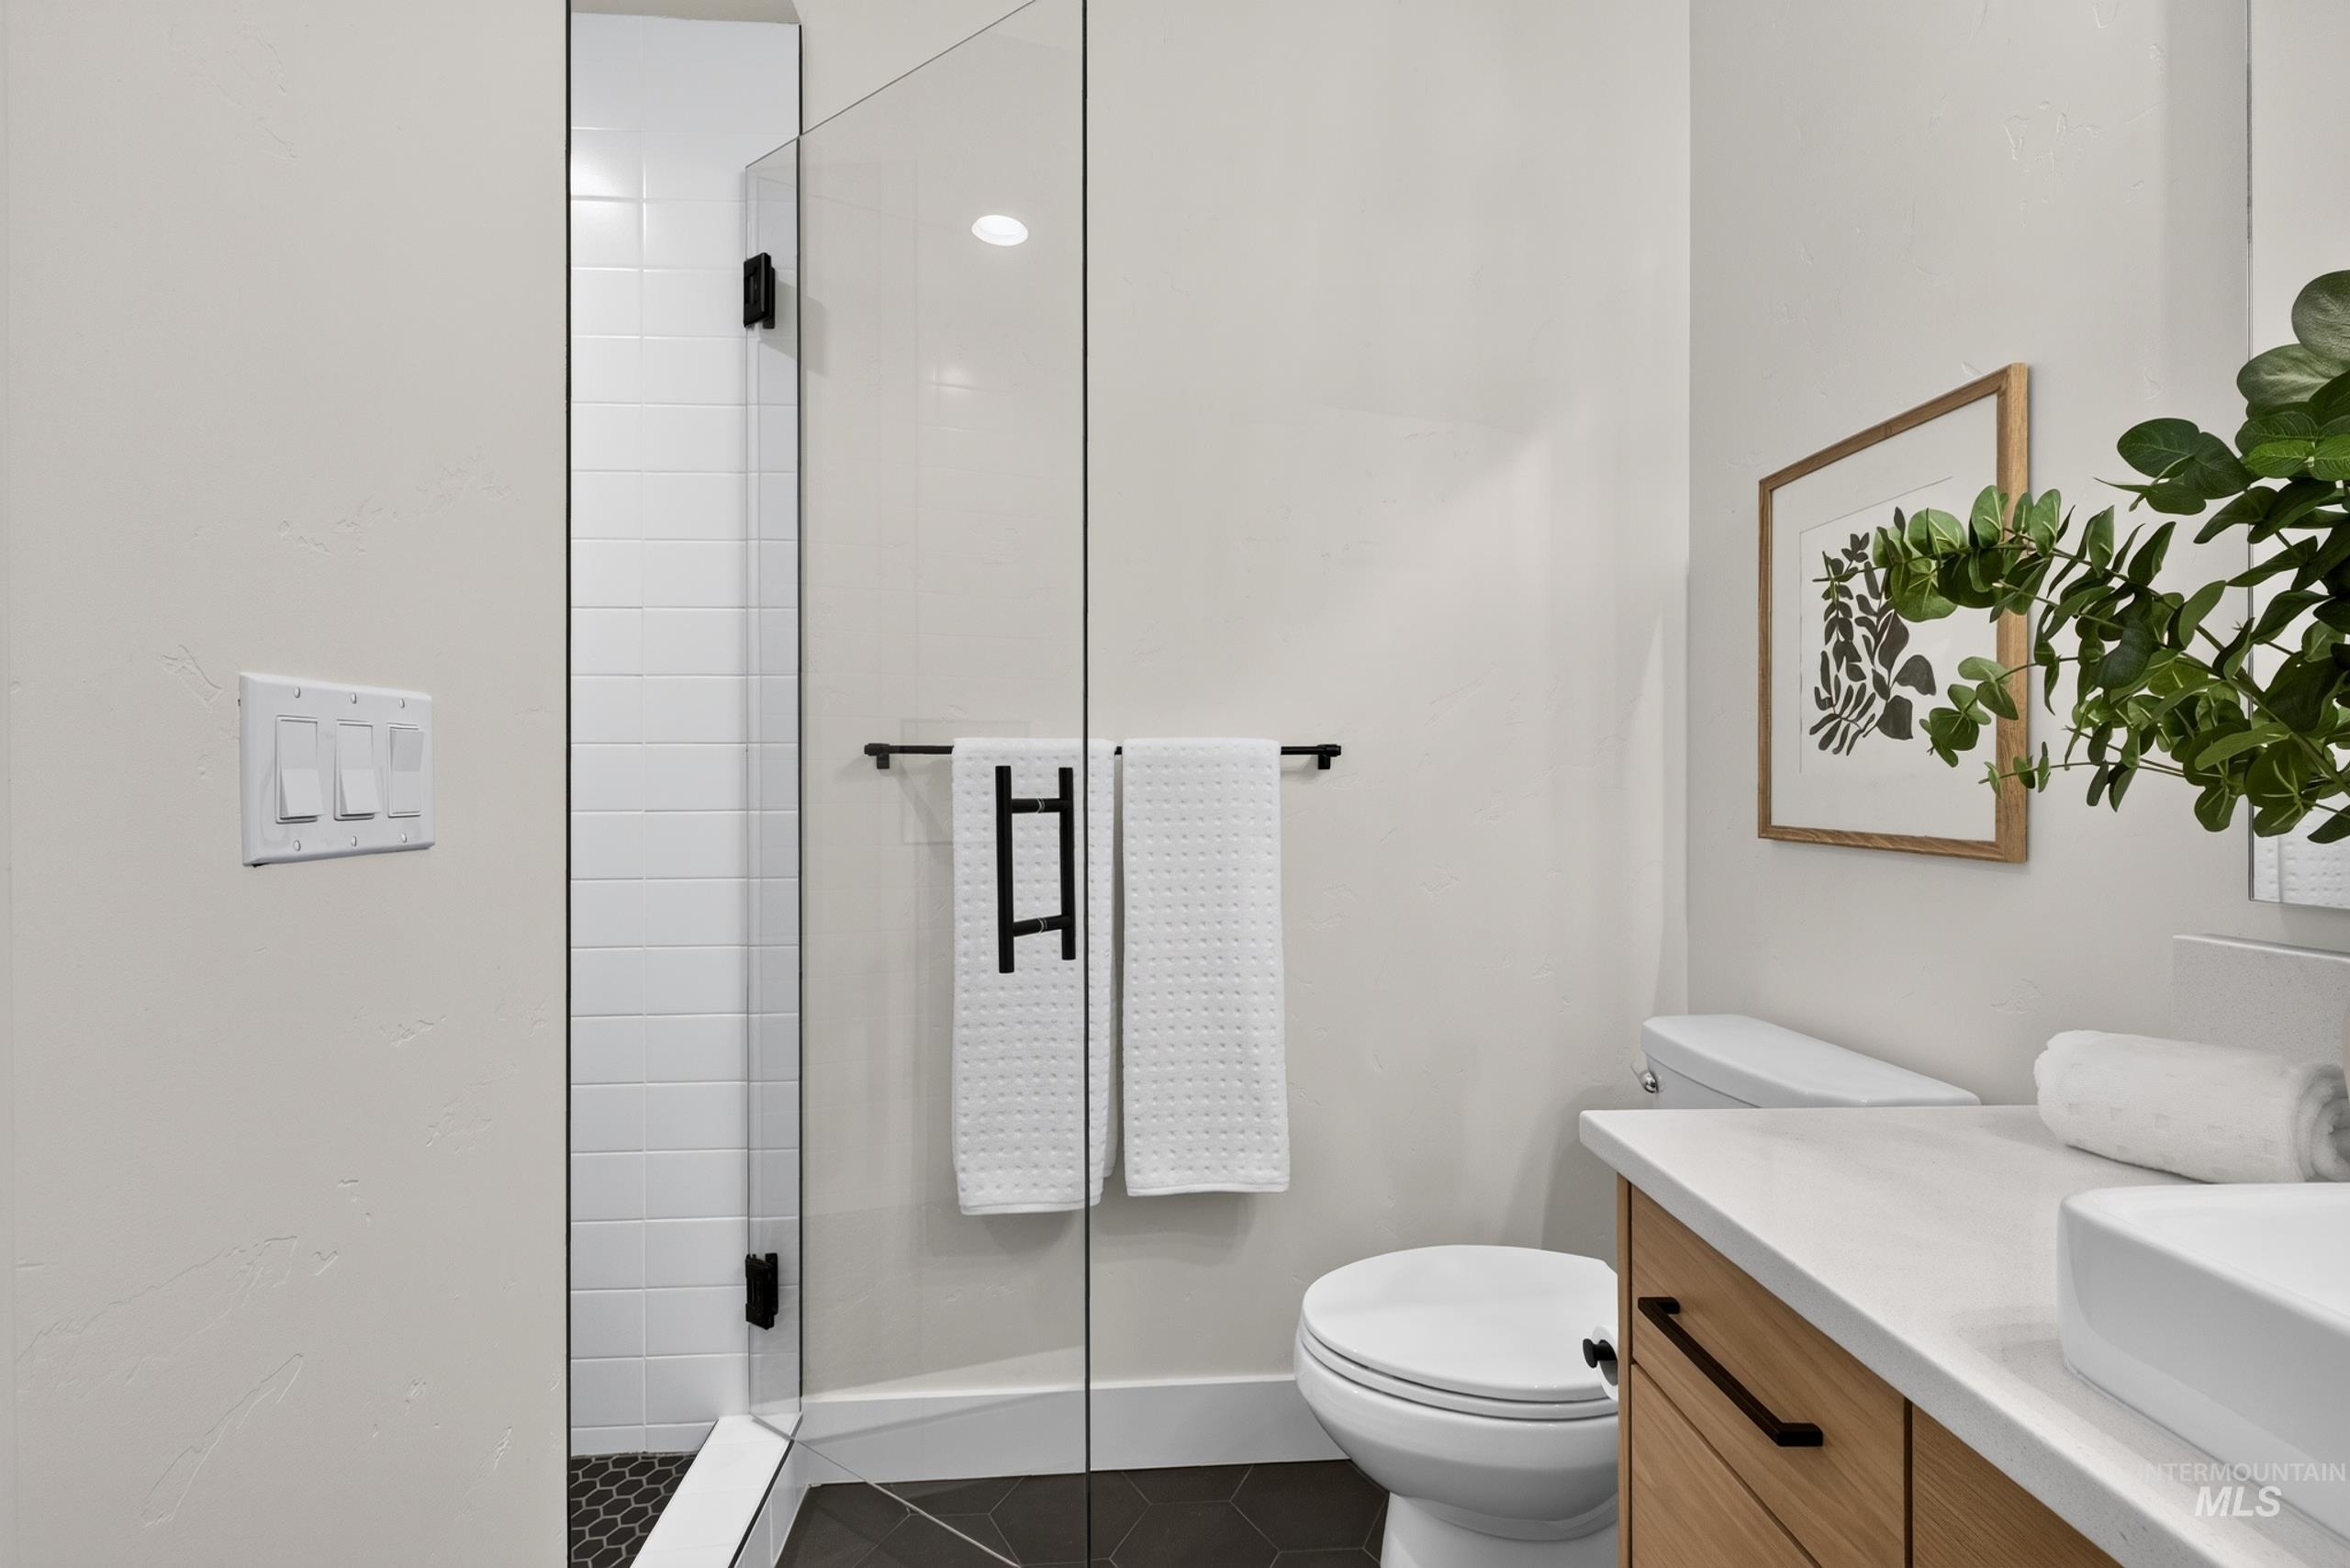
Modern bathroom featuring a glass-enclosed shower with white subway tile, a vessel sink on a light wood-finish vanity, and dark floor tiling
-
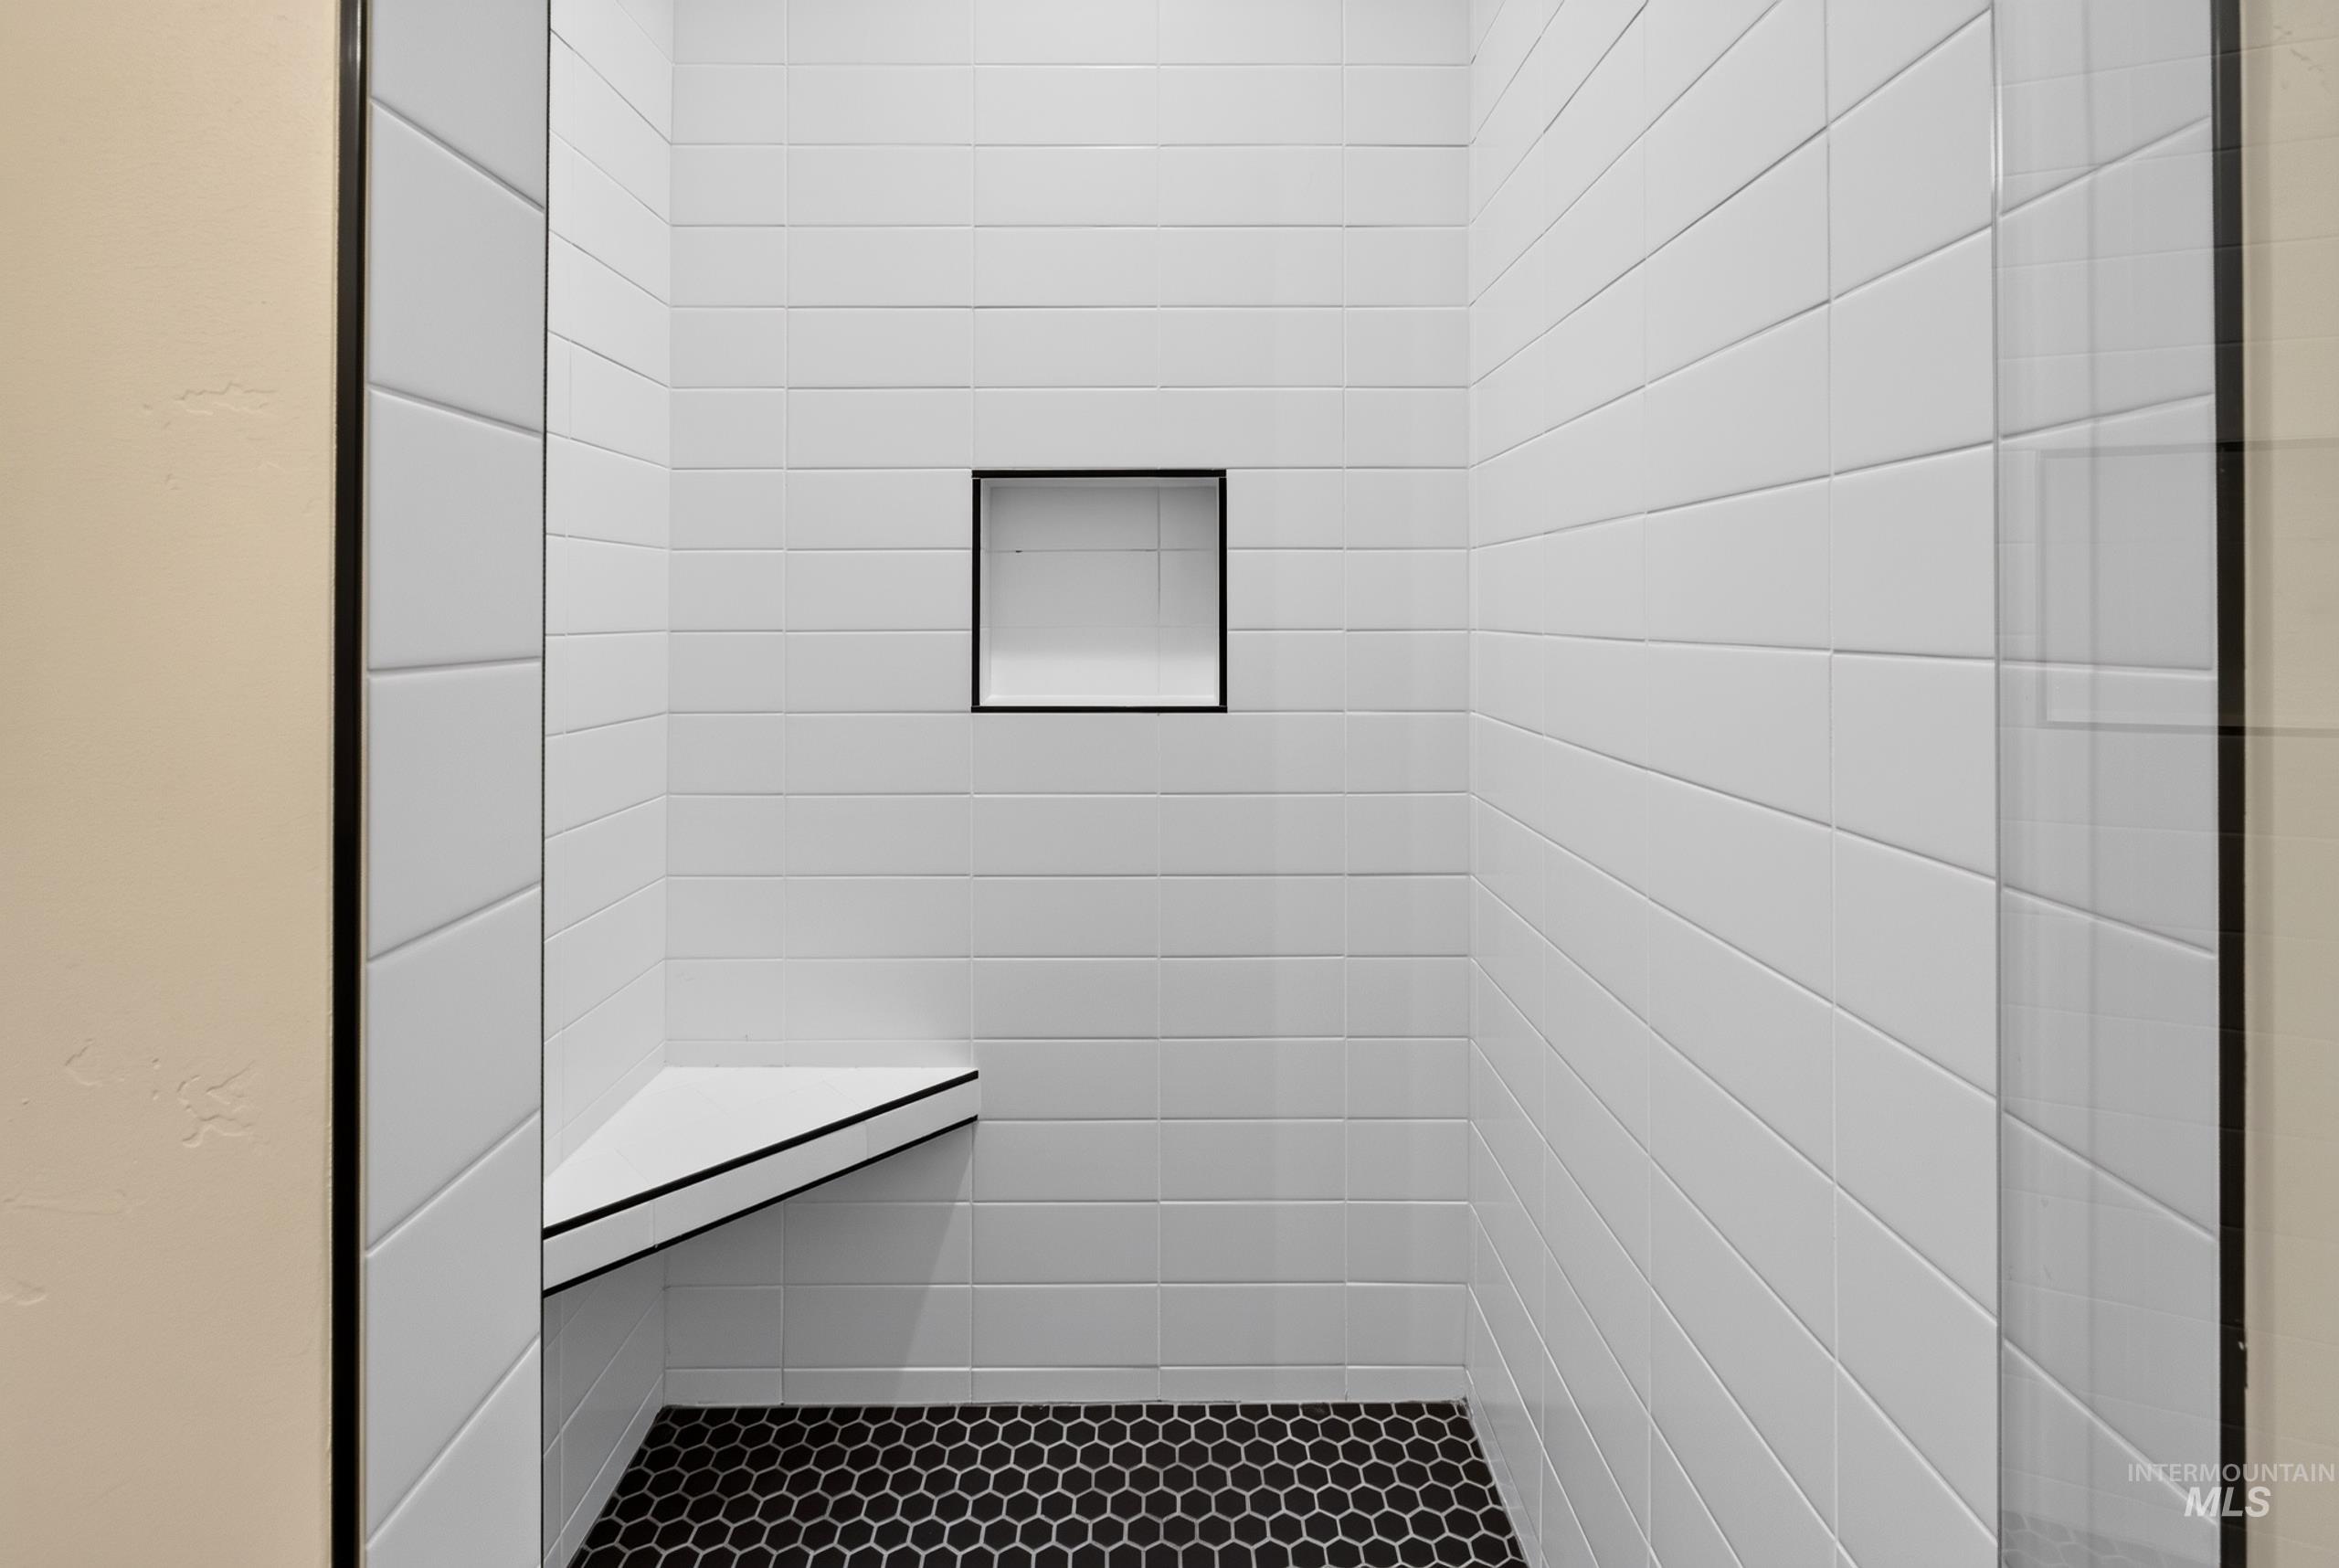
Walk-in shower with horizontal white subway tile, black hexagonal floor tile, built-in corner bench, and recessed wall niche
-
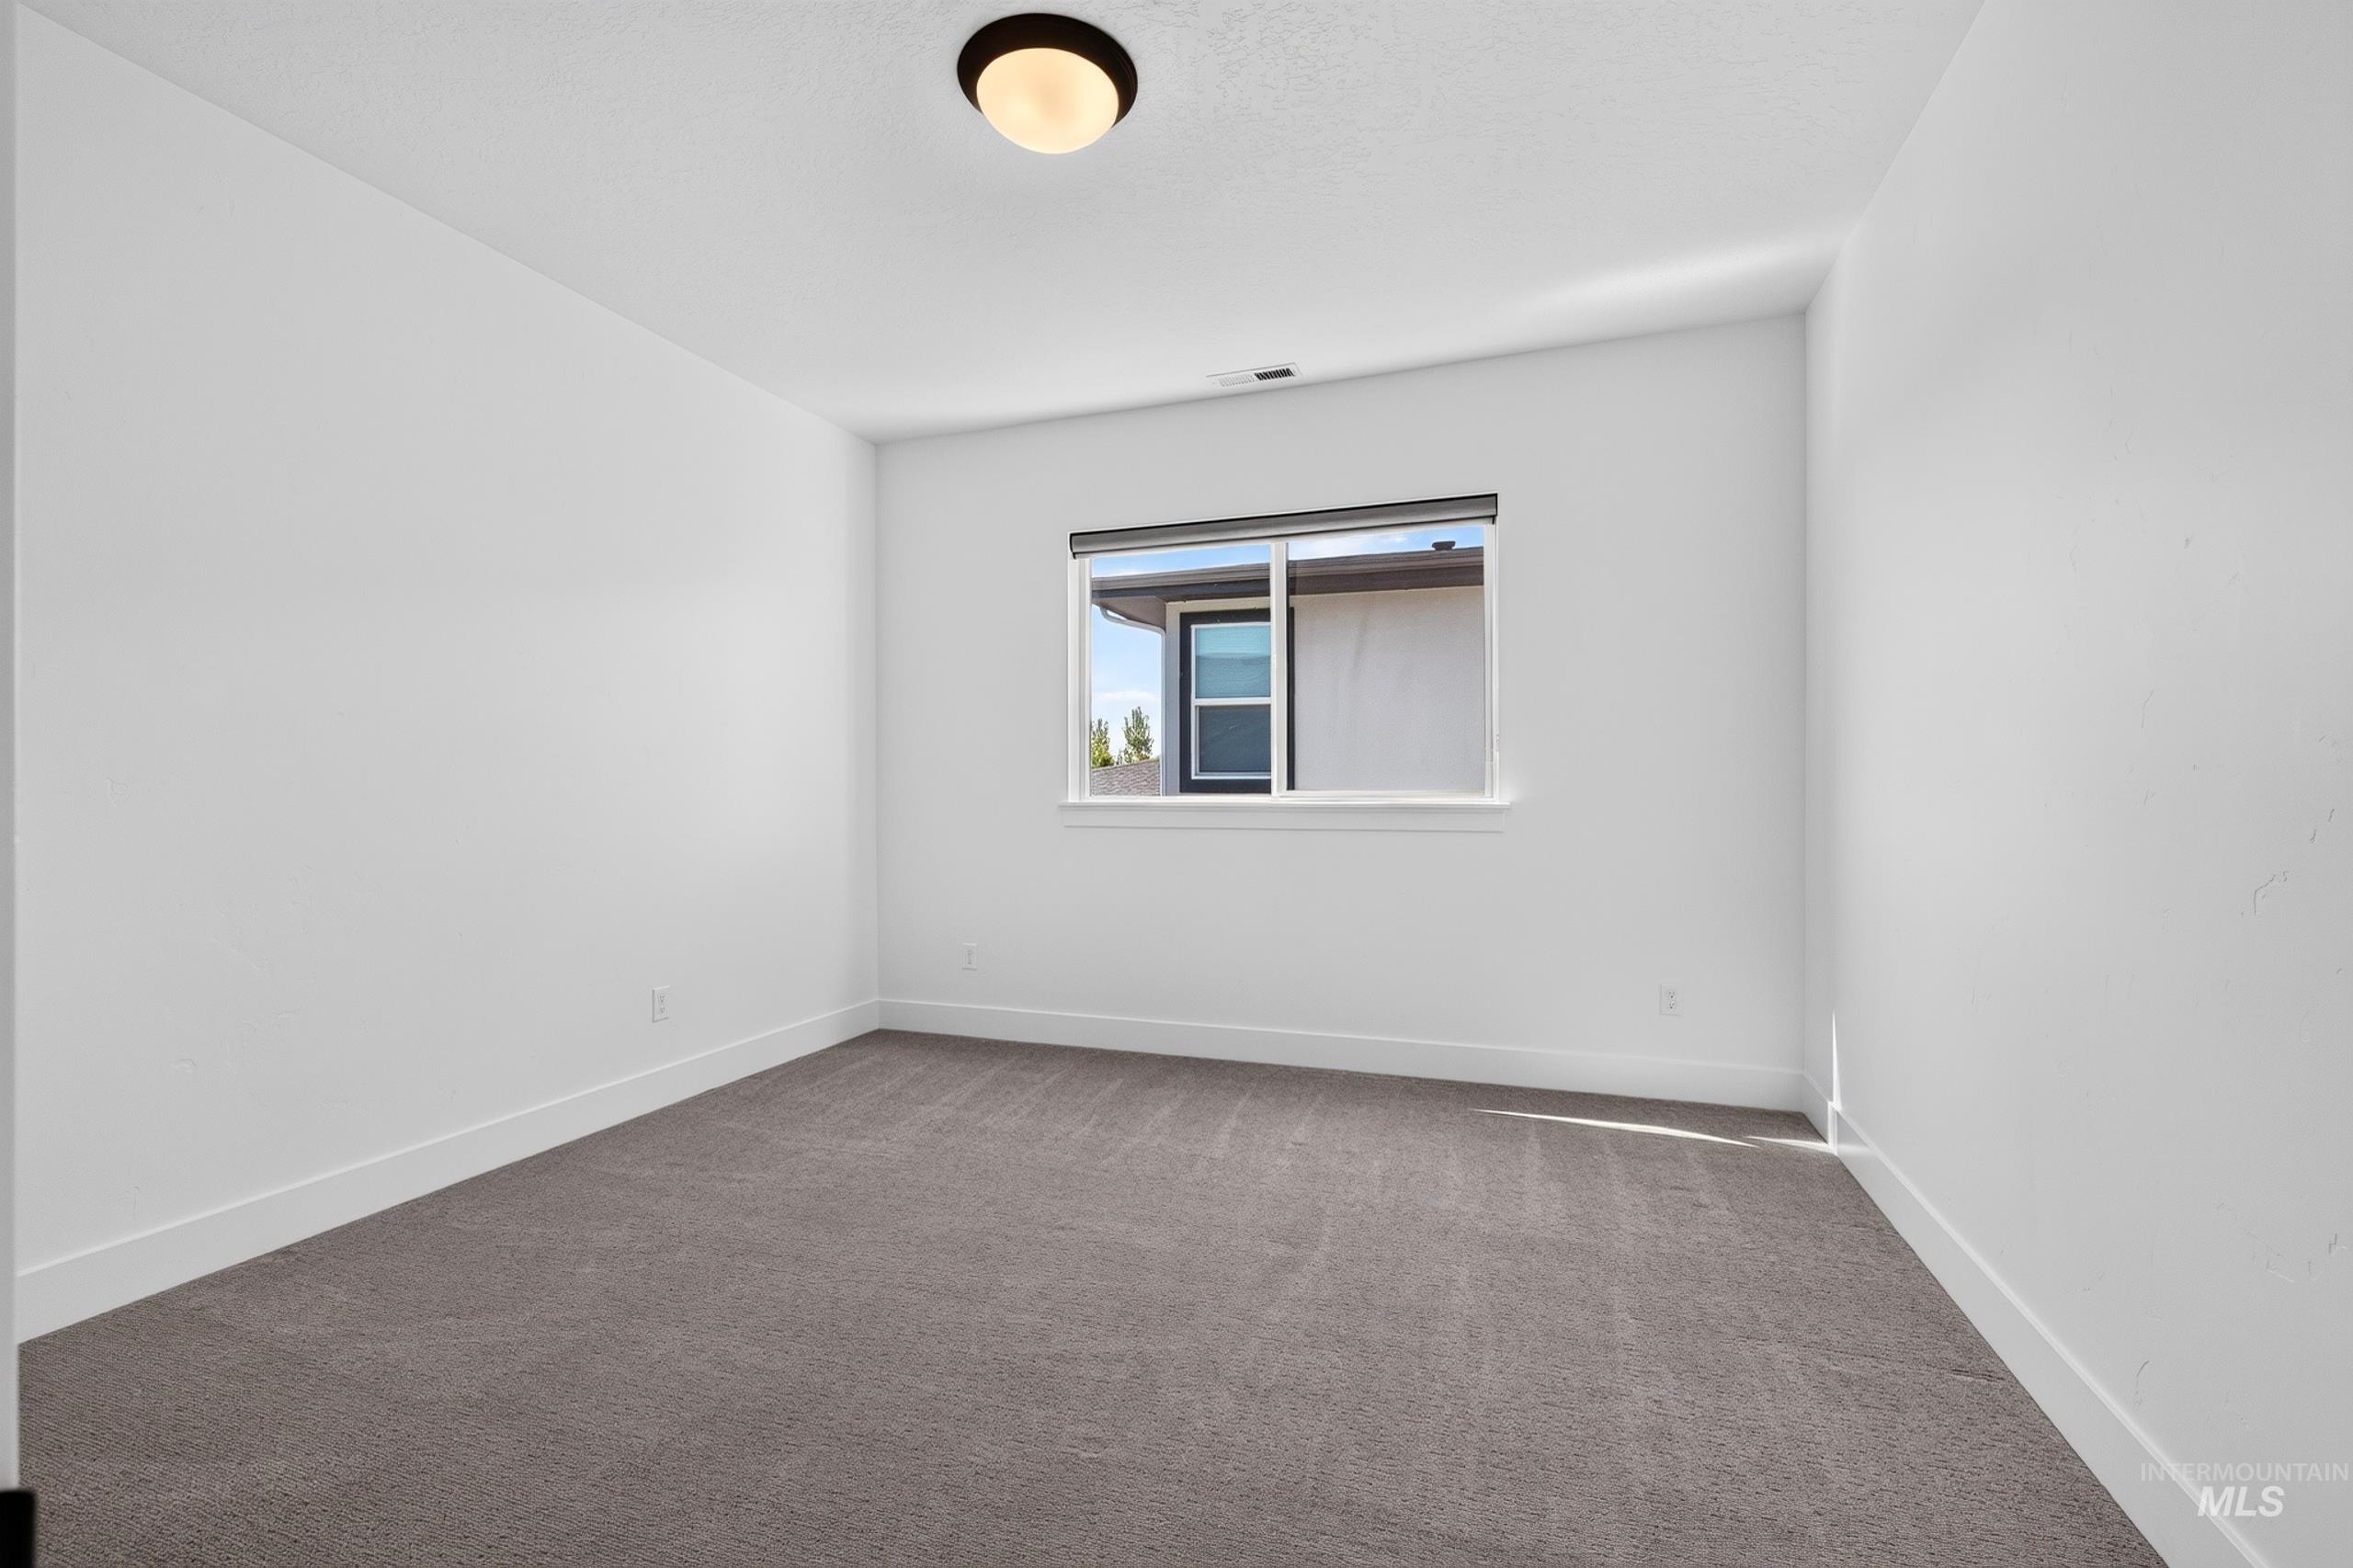
Neutral color palette with white walls, gray carpet, and white trim
-
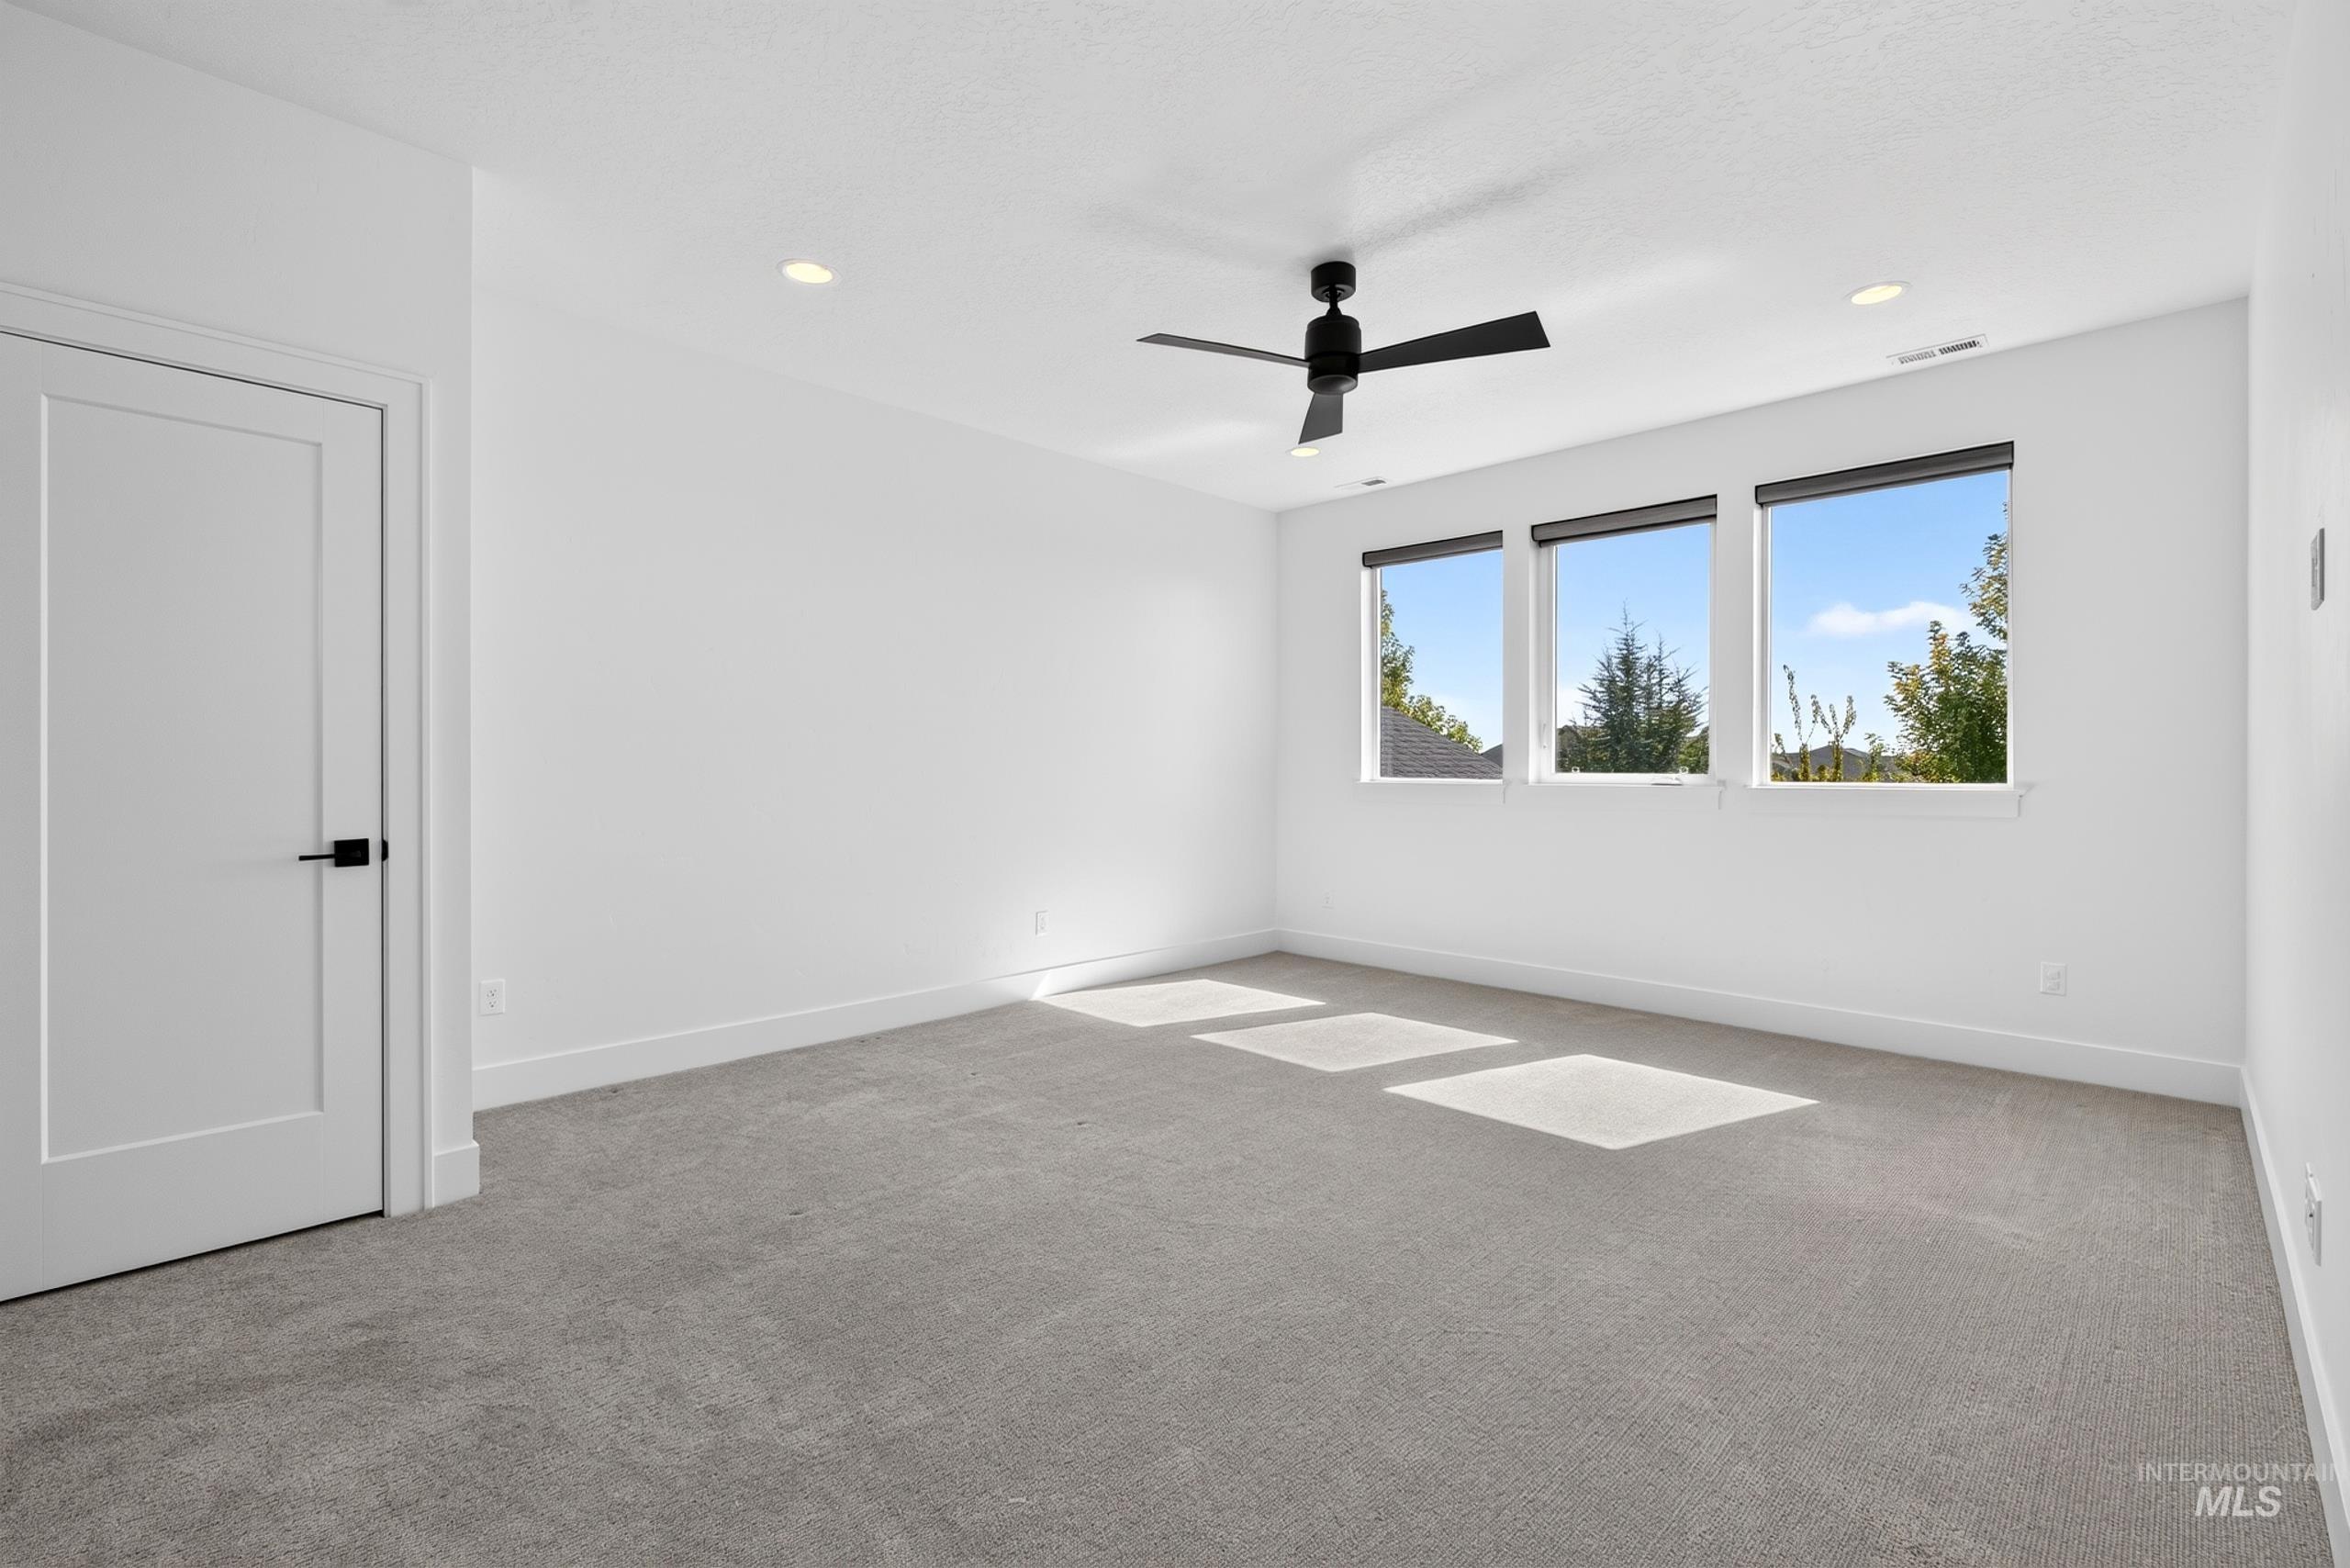
Recessed lighting, light gray carpeting, modern ceiling fan, white paneled door with matte black hardware, and three upper-level rectangular windows
-
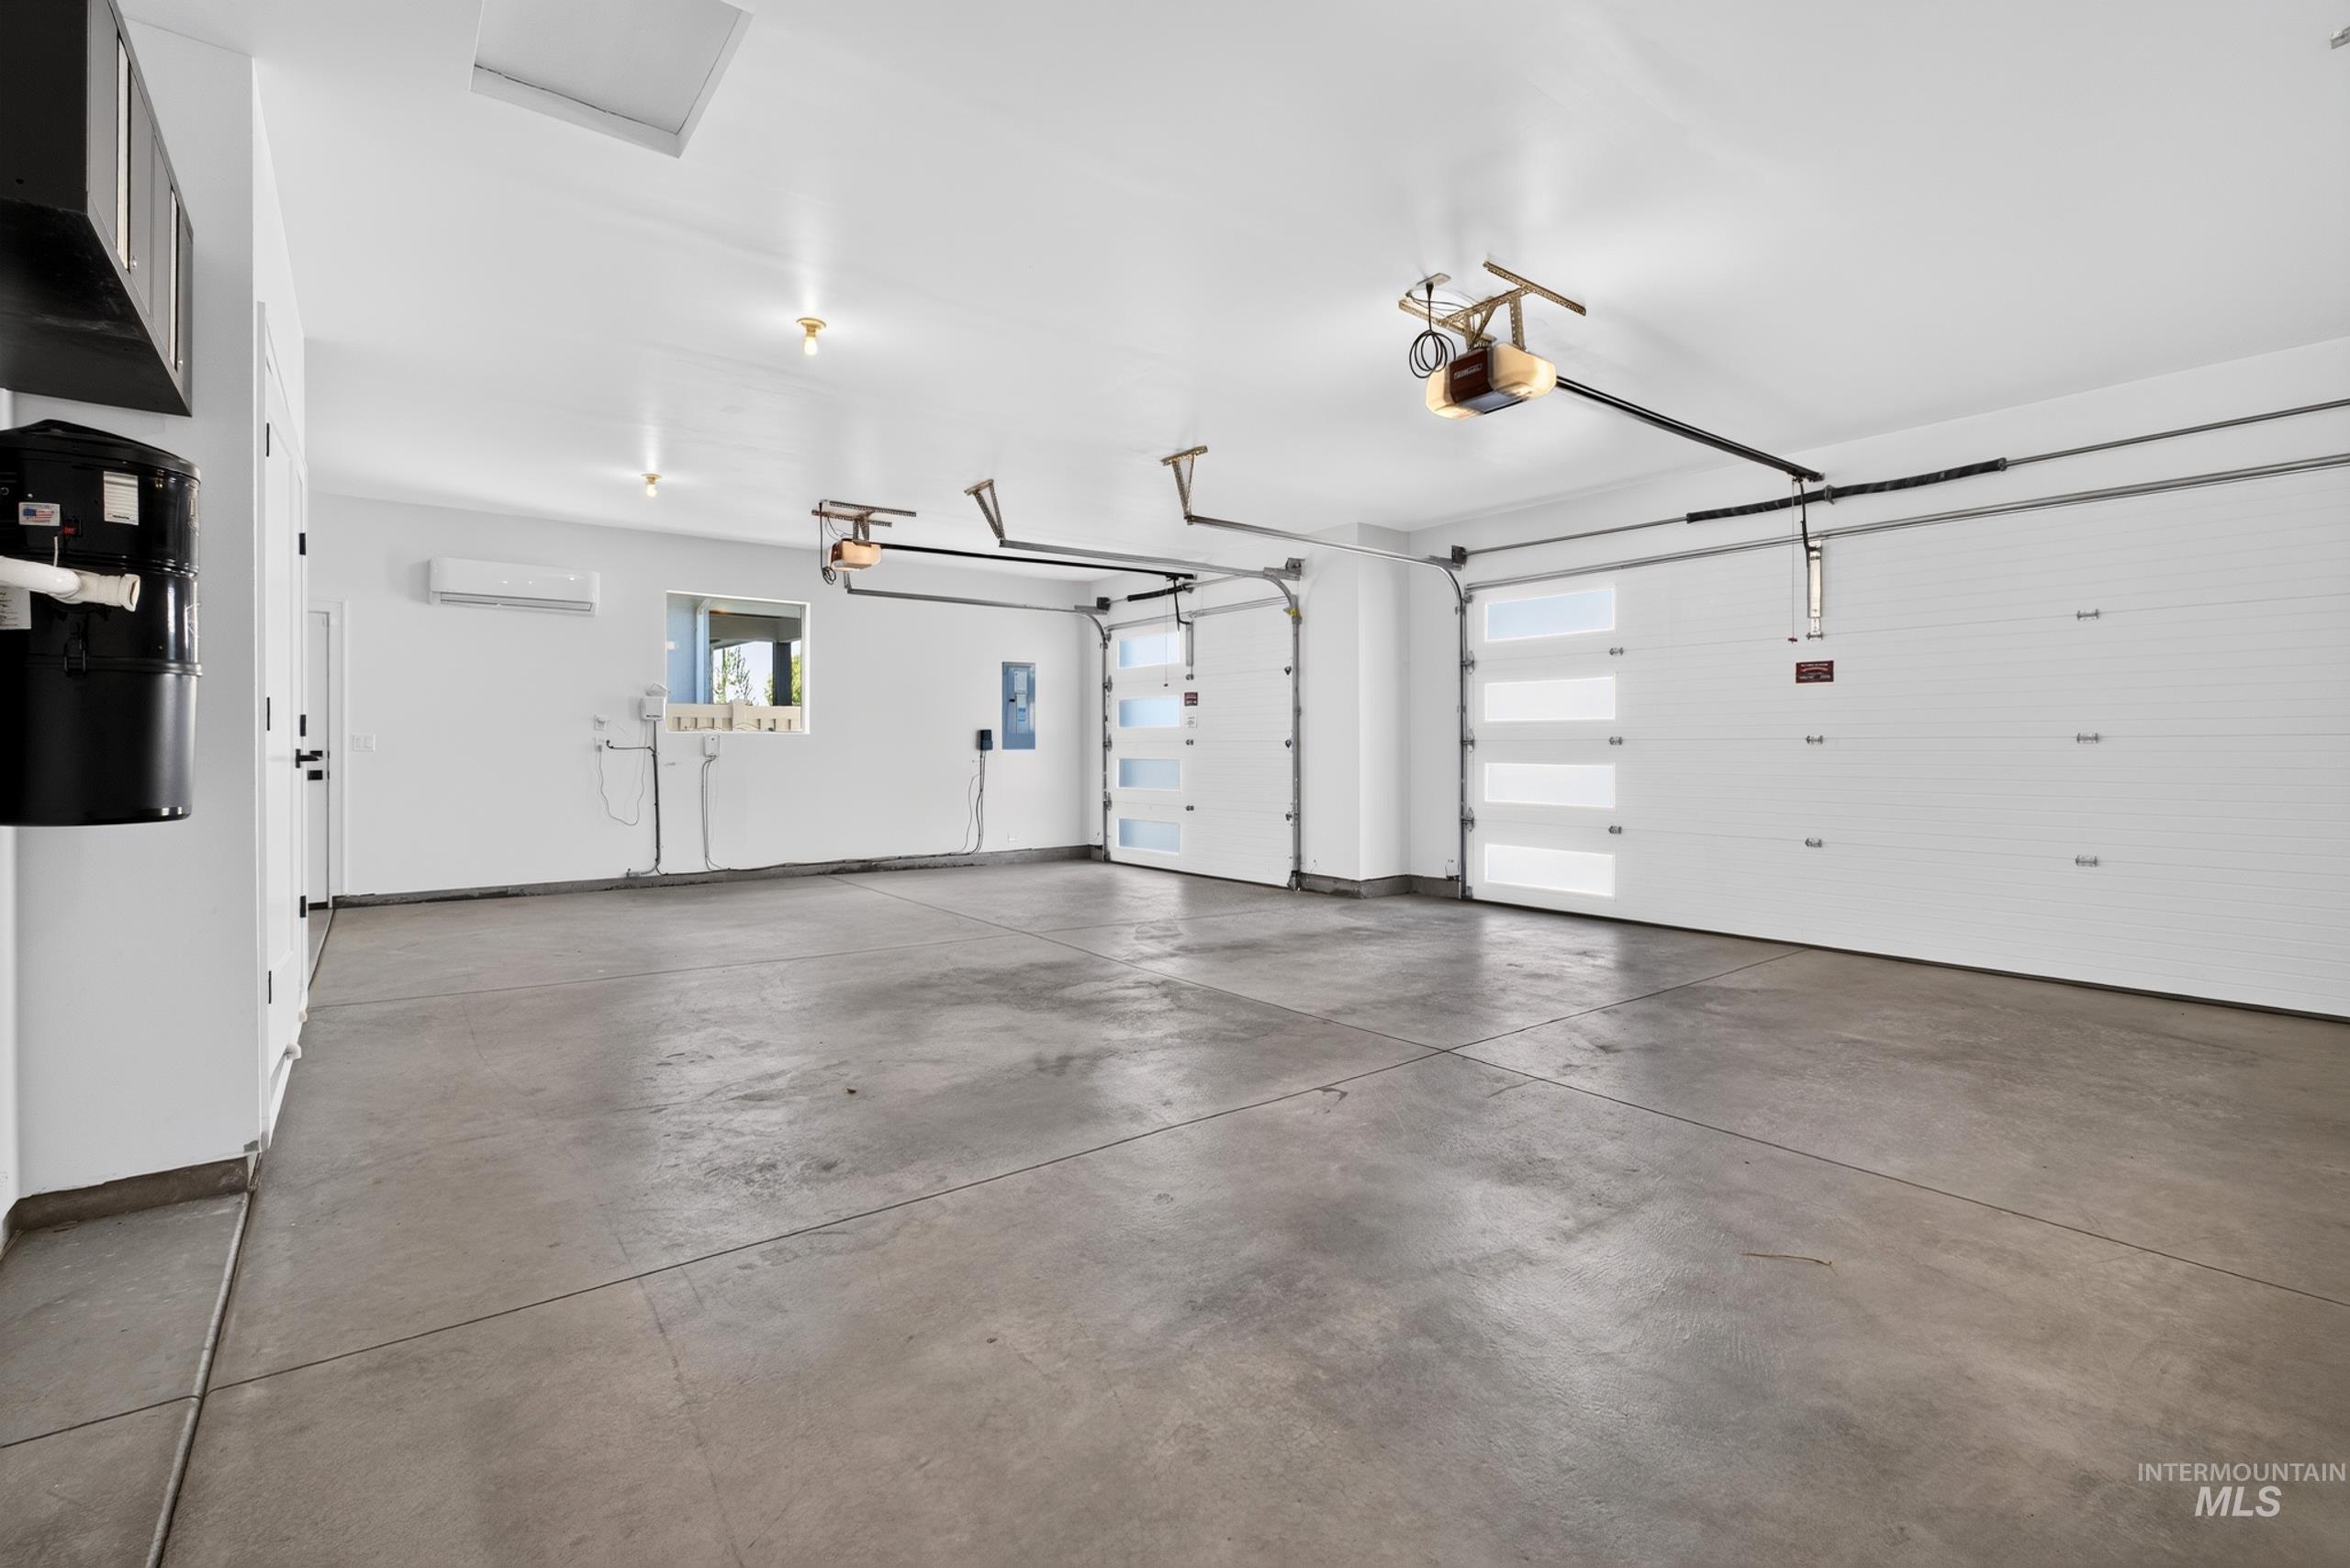
Concrete flooring with a white finish, two garage doors with frosted glass panels, and an air conditioning unit
-
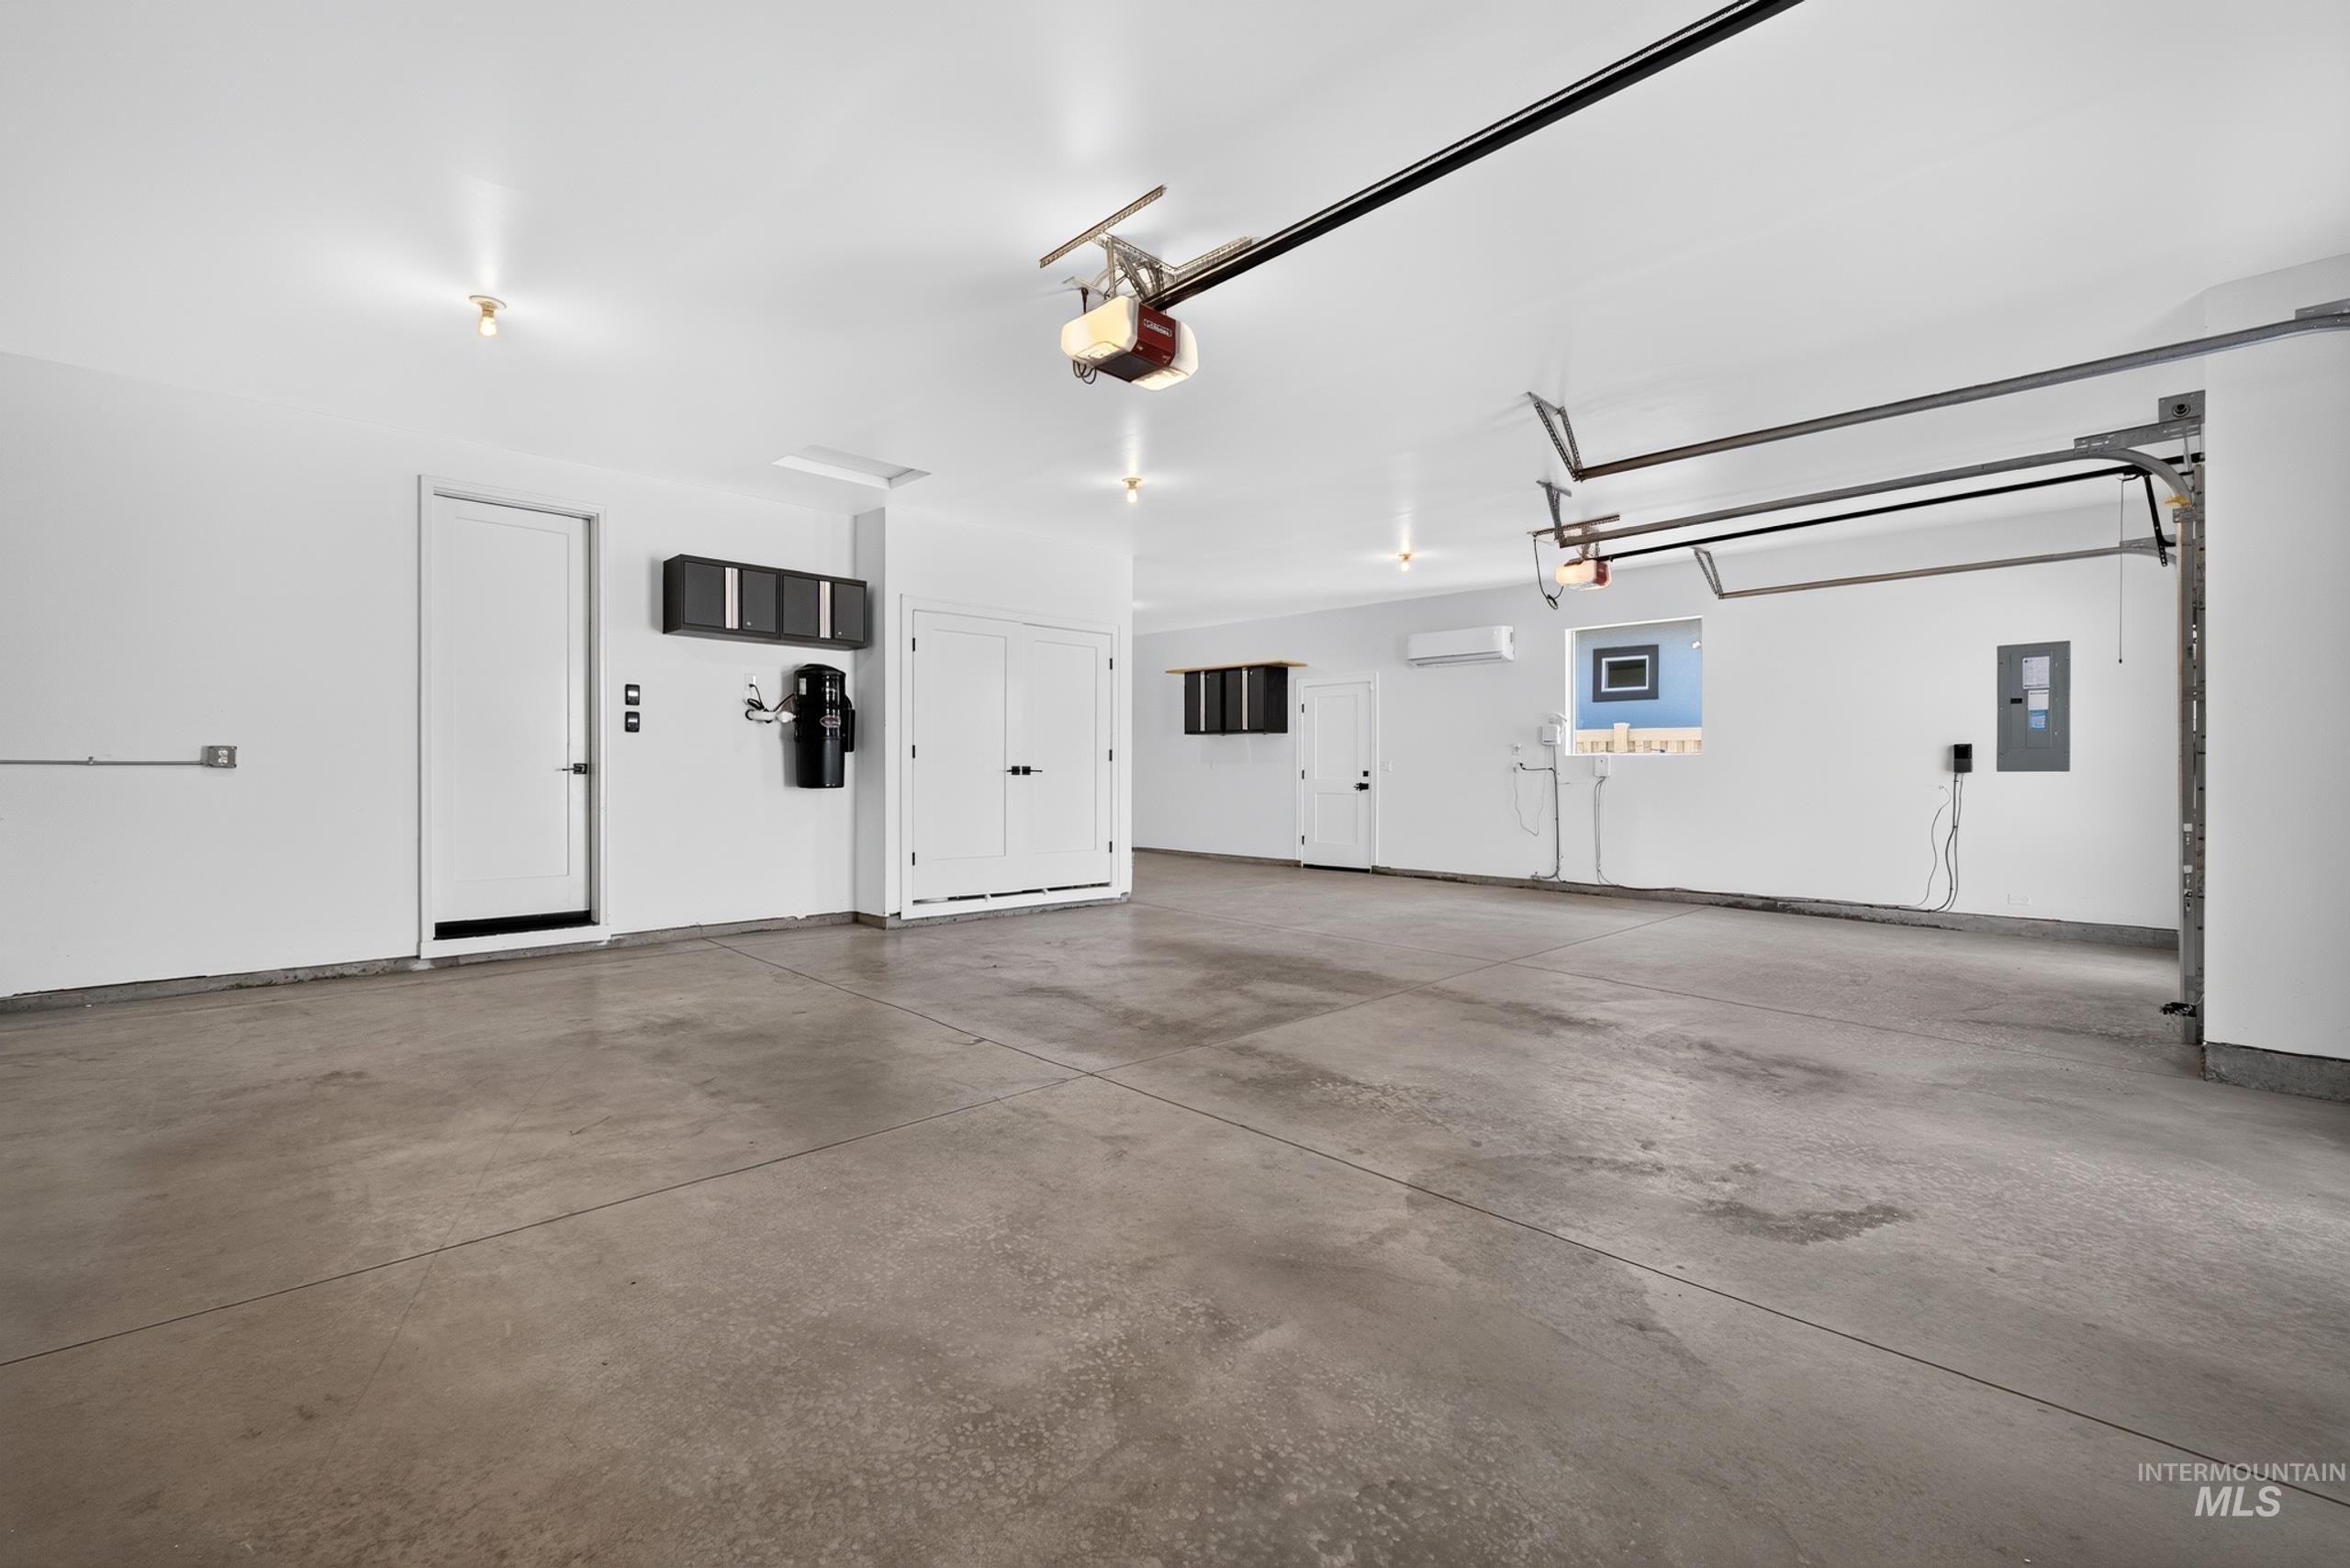
Spacious concrete floor garage featuring multiple overhead lights, wall-mounted storage cabinets, and a utility sink
-
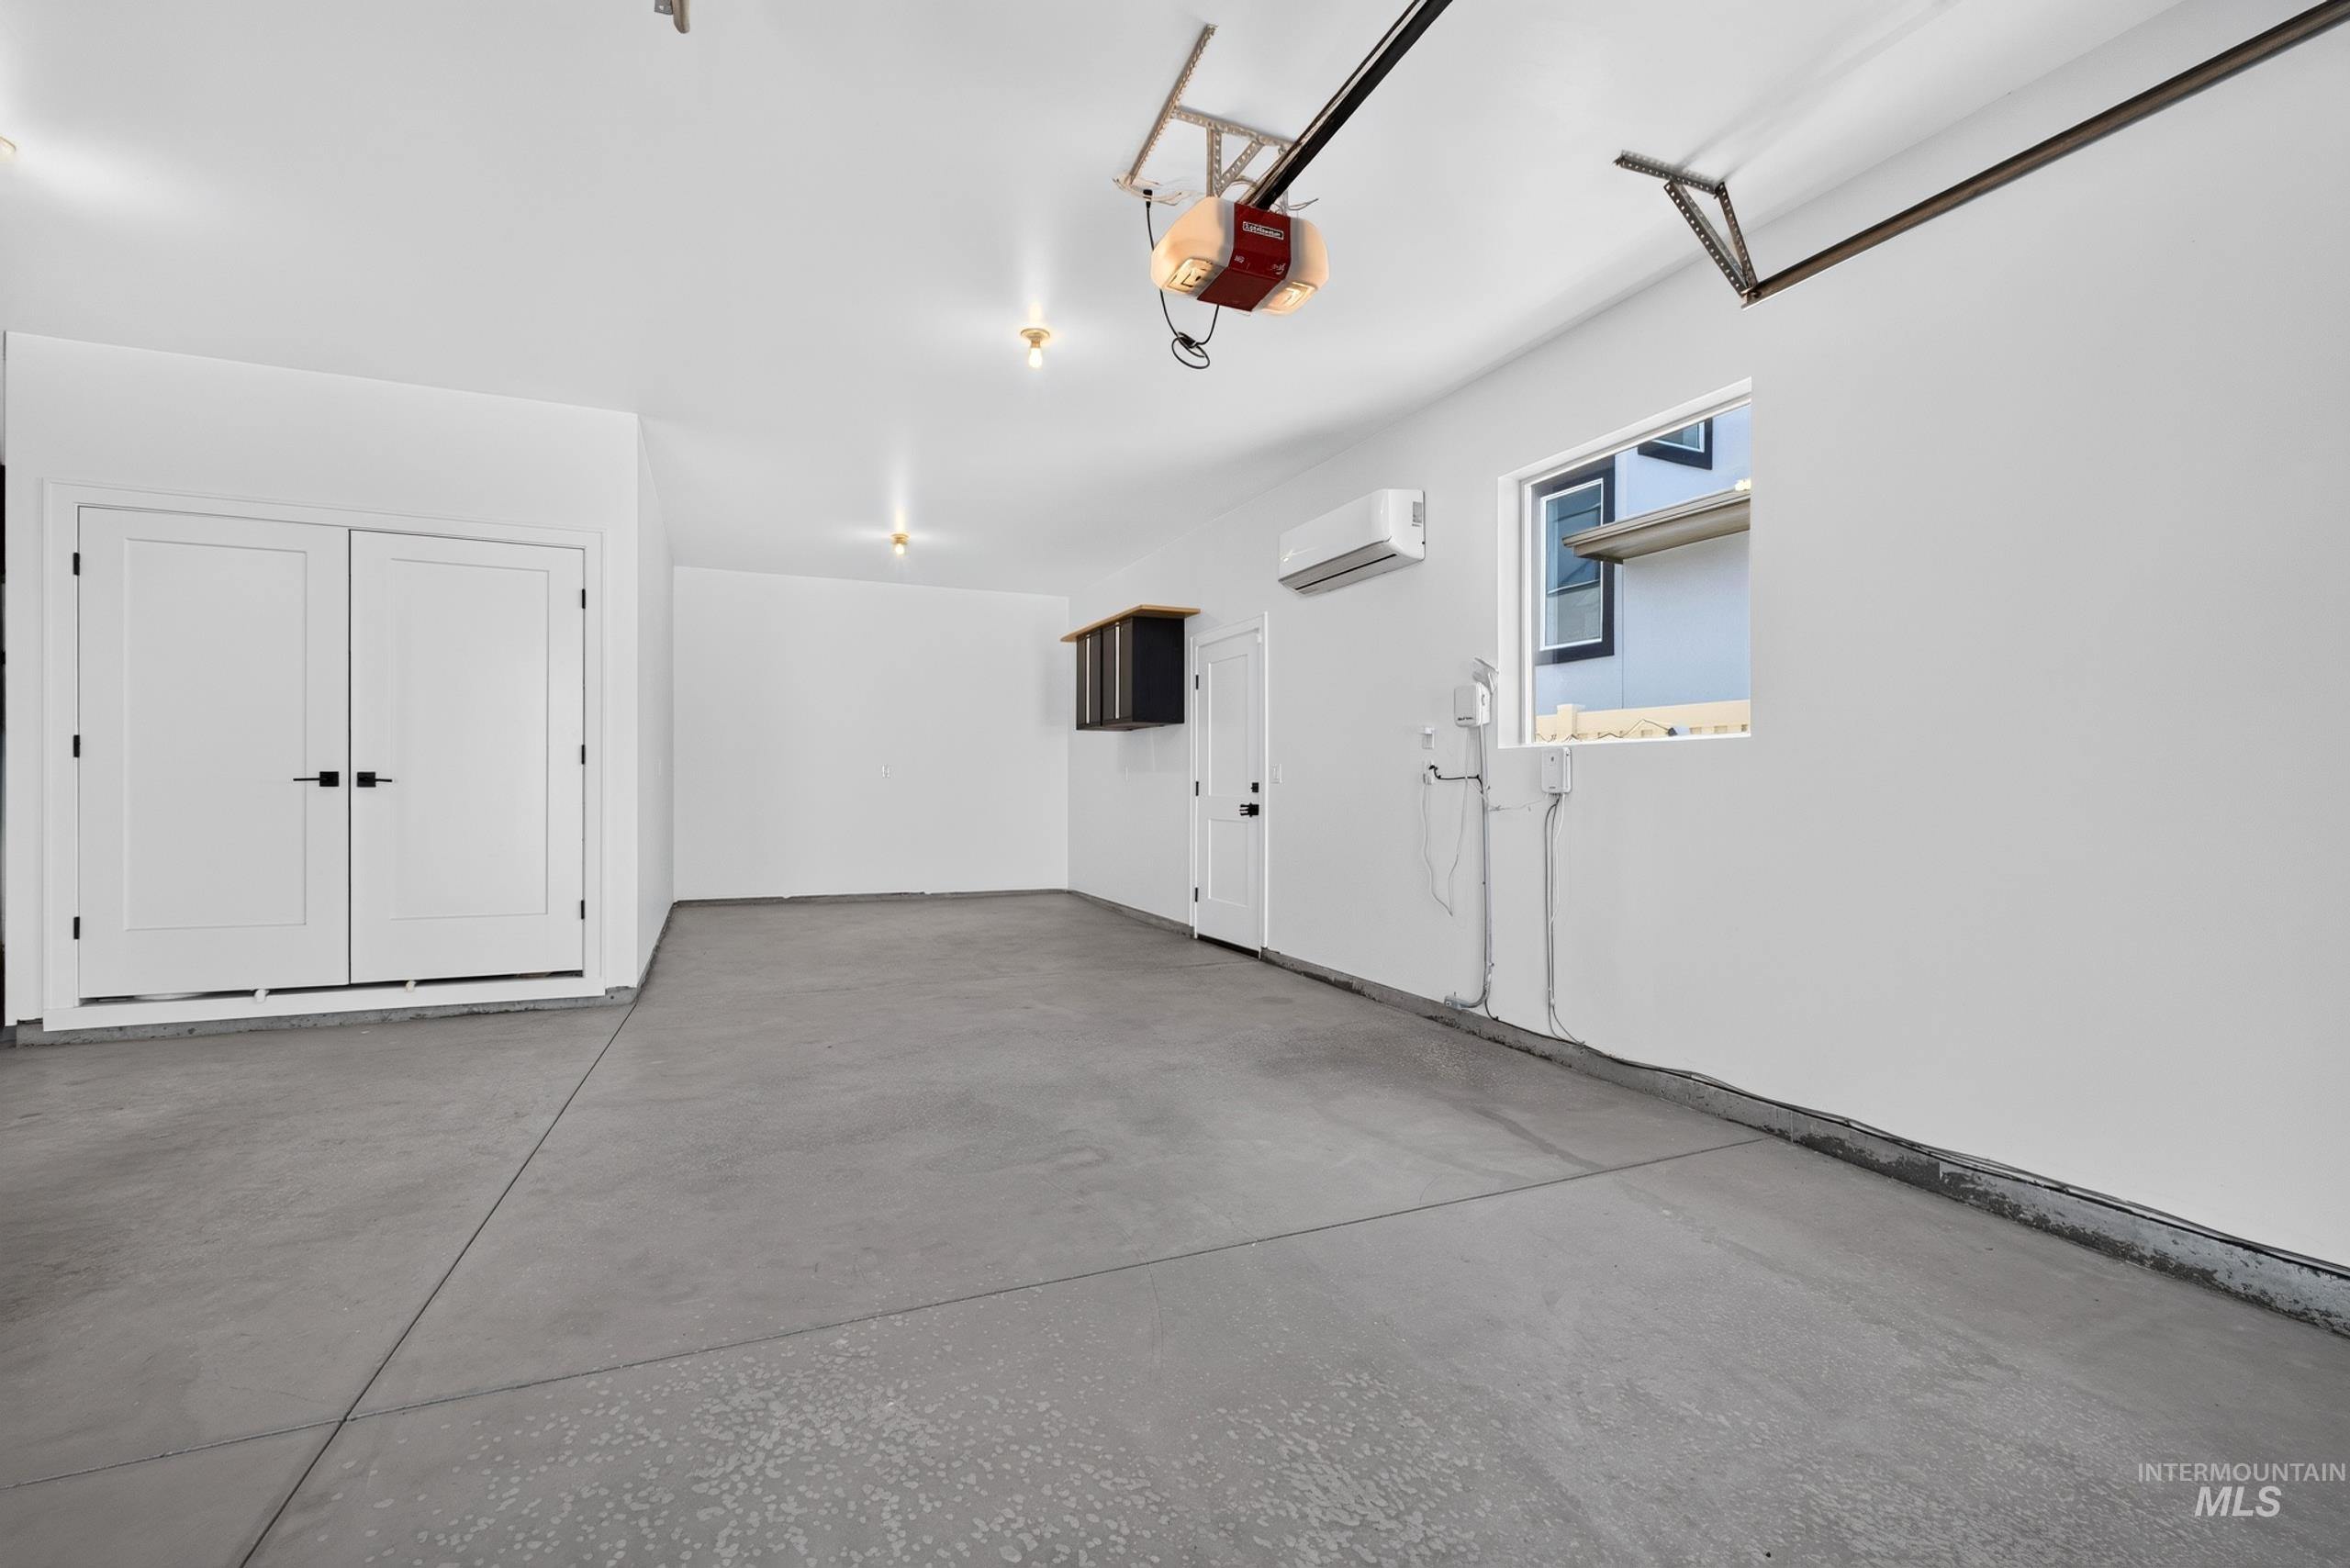
Concrete flooring, white painted walls, built-in storage cabinets, and a window for natural illumination
-
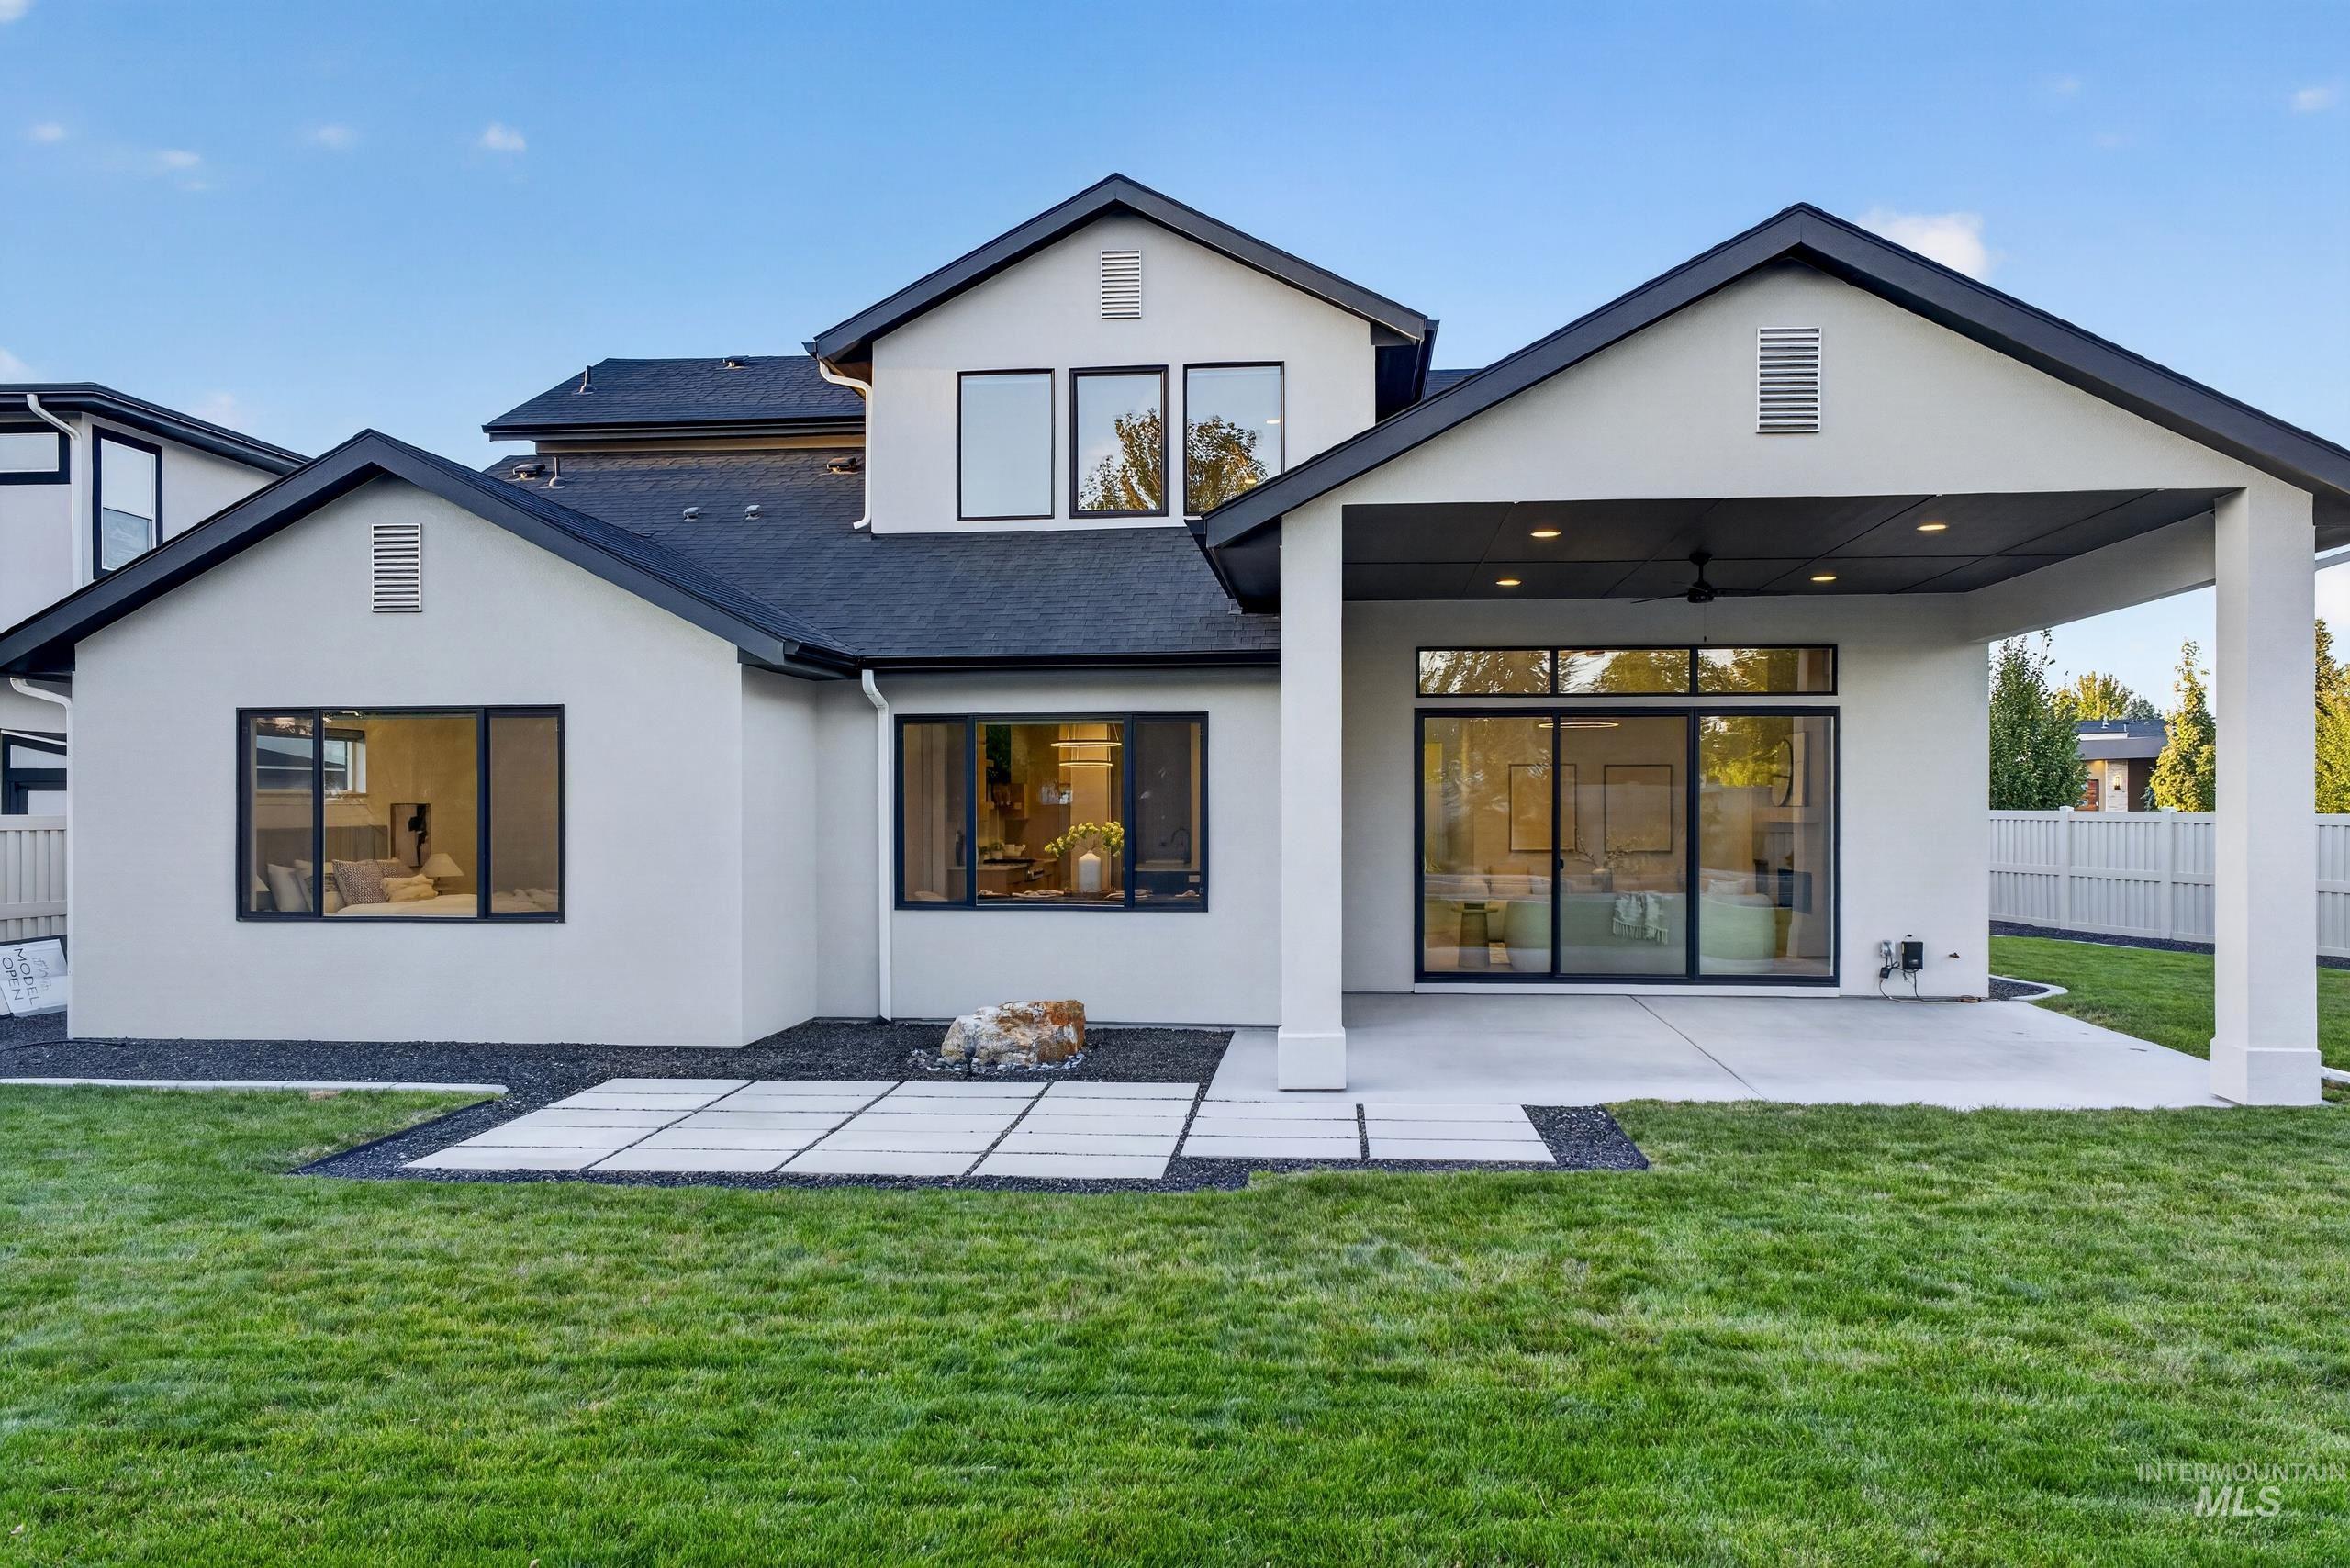
Expansive backyard featuring a covered patio with recessed lighting and a ceiling fan, a concrete patio, a stone paver walkway, and a manicured lawn
-
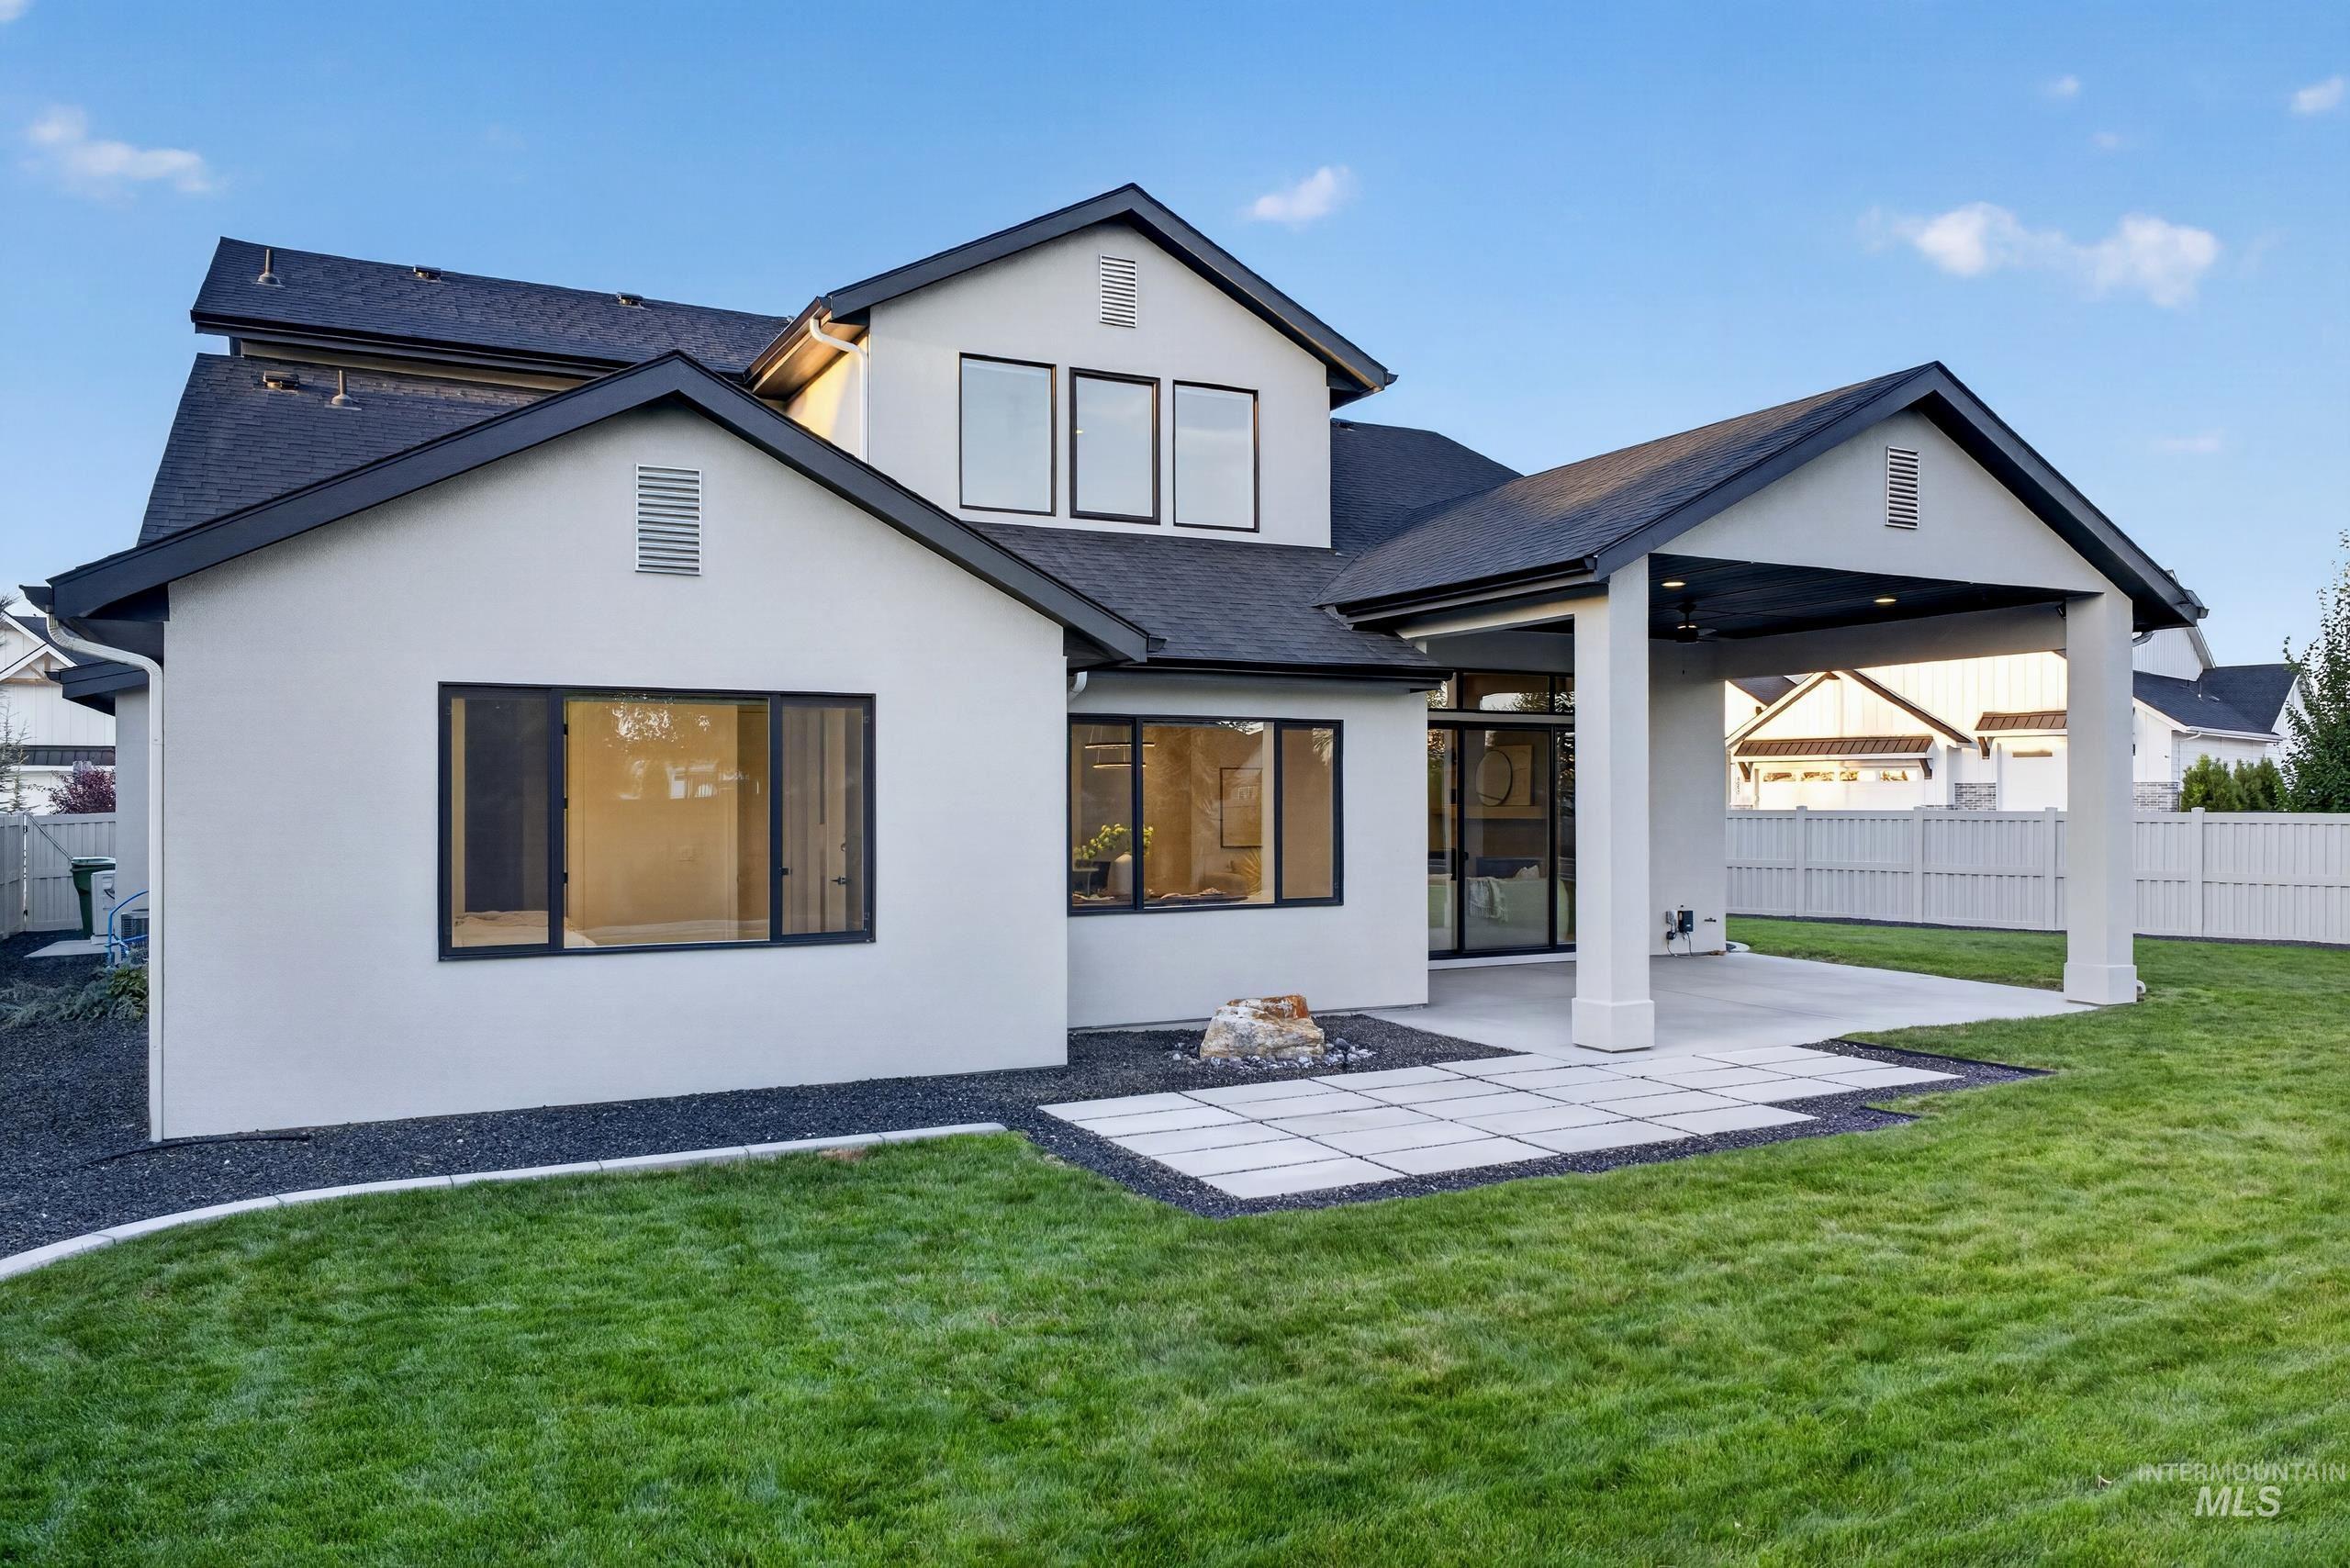
Contemporary stucco exterior with dark trim windows, covered patio, concrete paver patio, and expansive lawn area
-
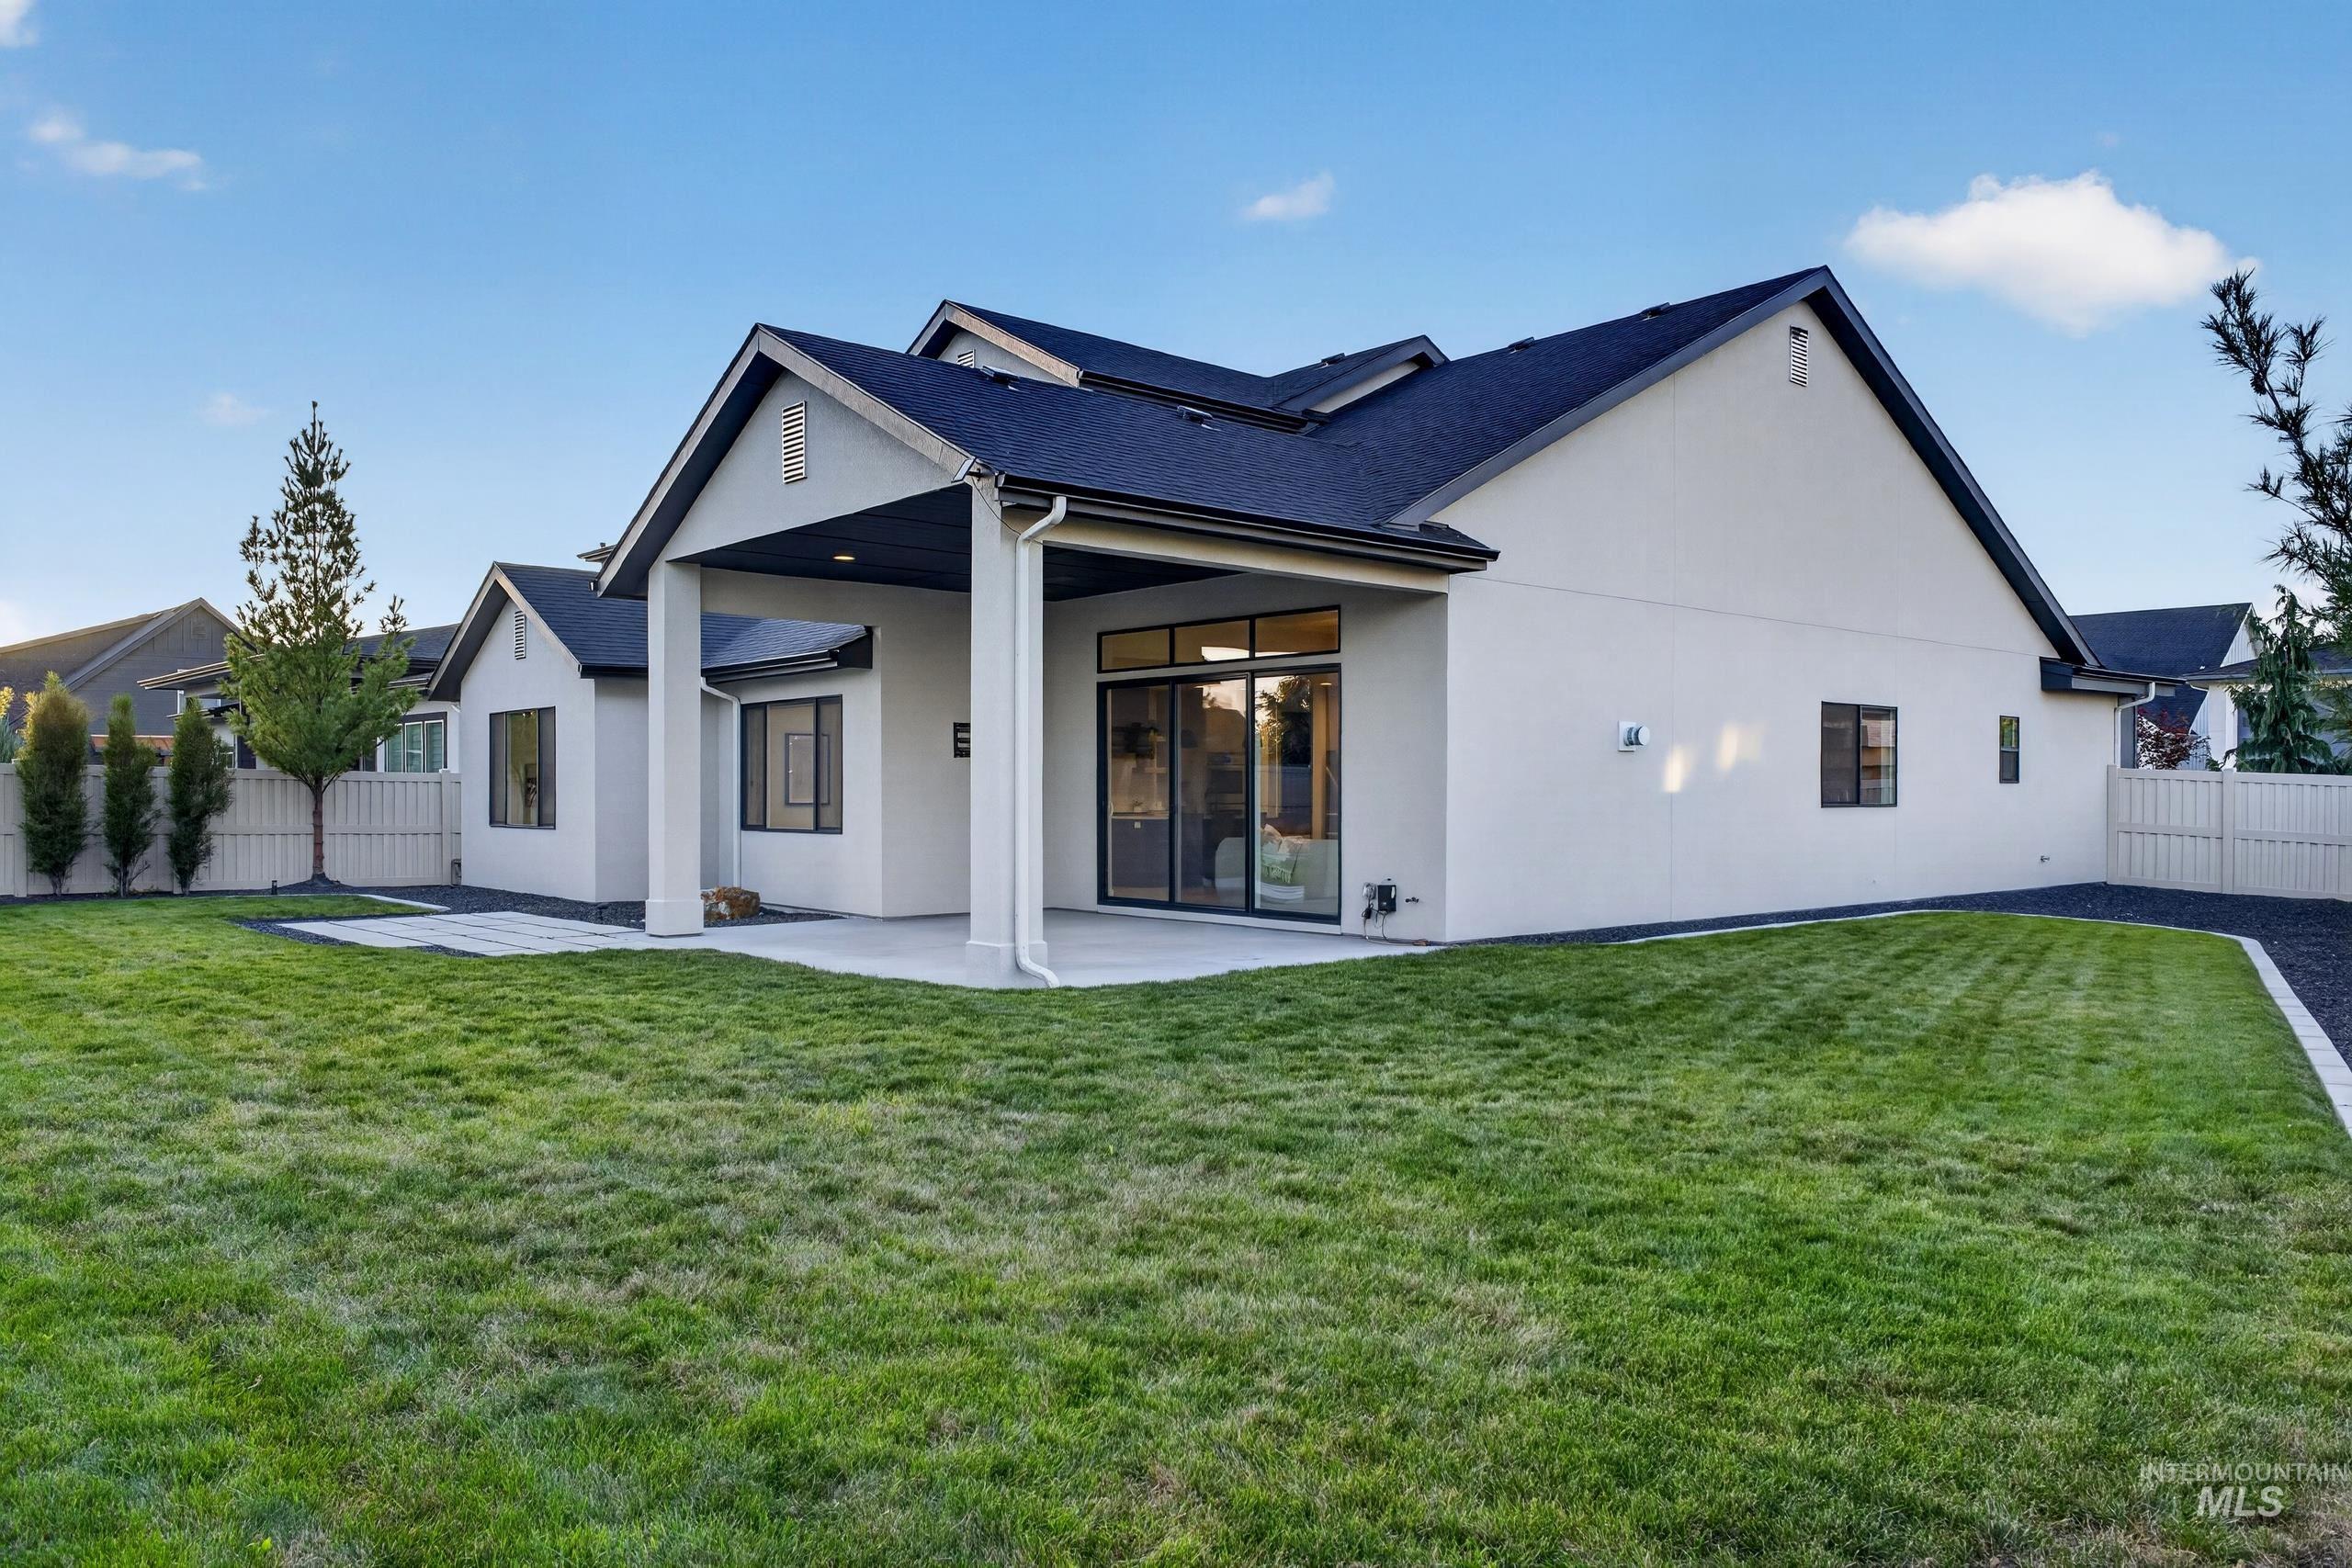
Expansive rear yard featuring a covered patio, concrete patio, and a manicured lawn
-
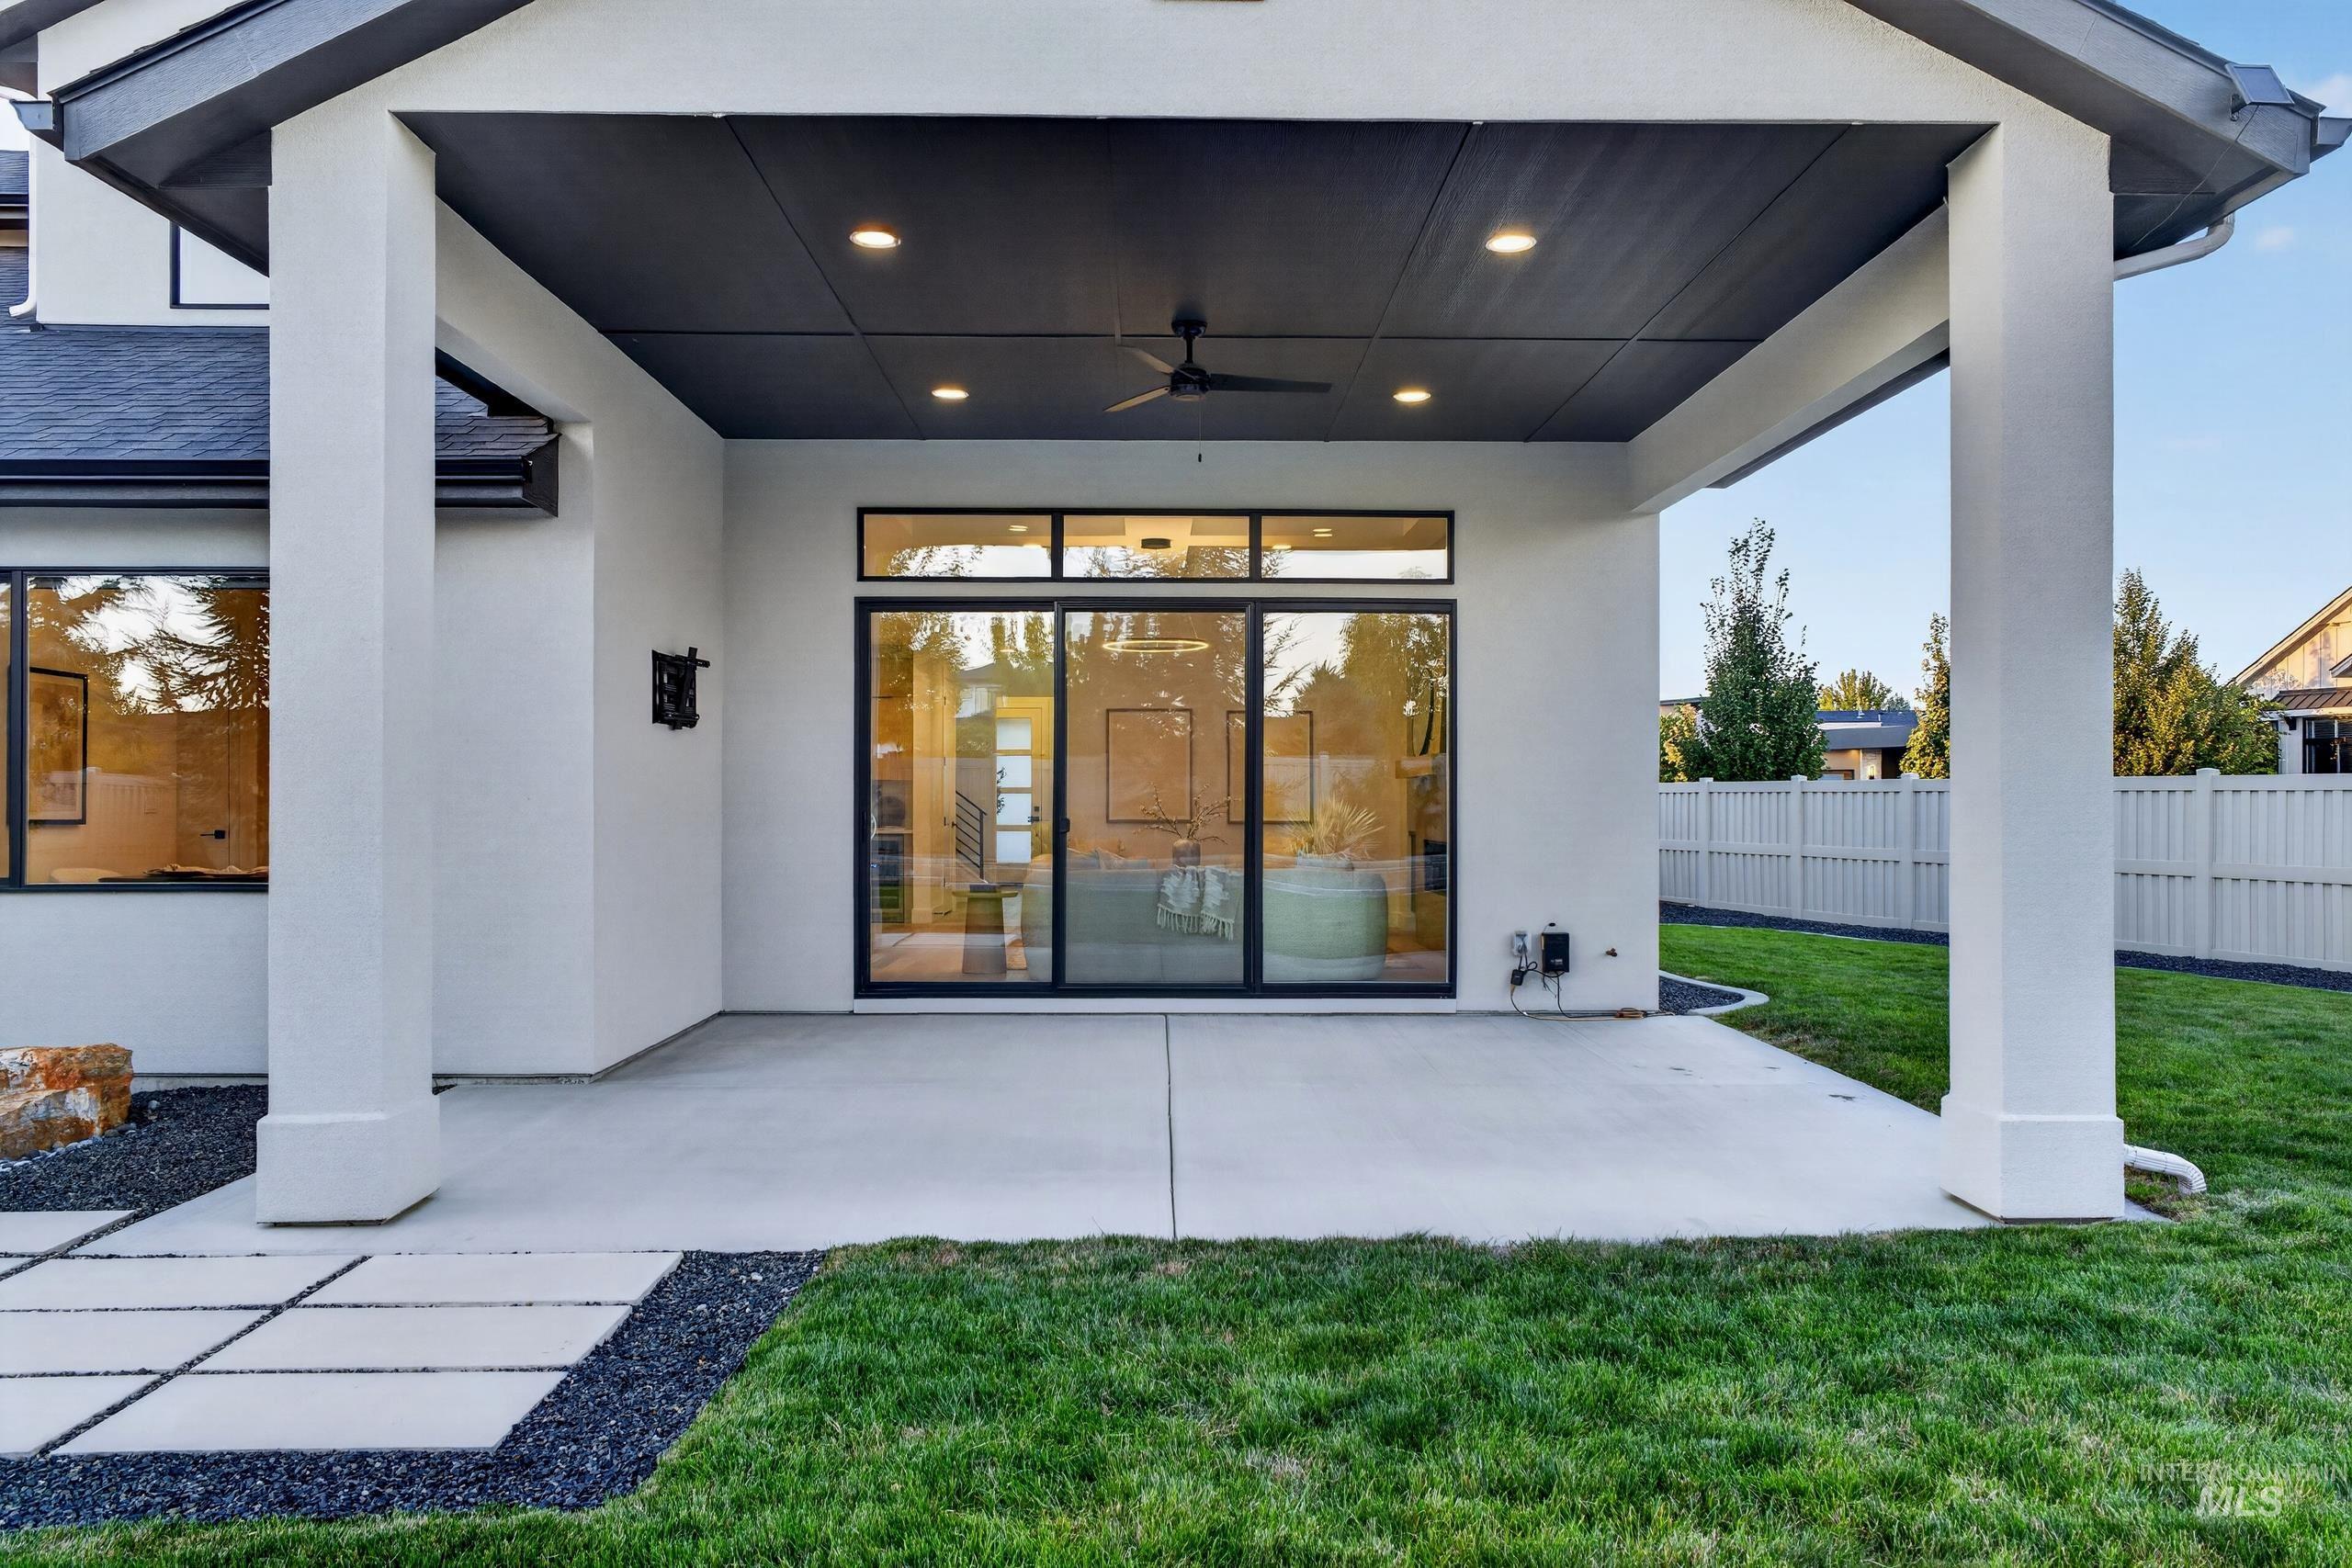
Covered patio with recessed lighting and a ceiling fan
-
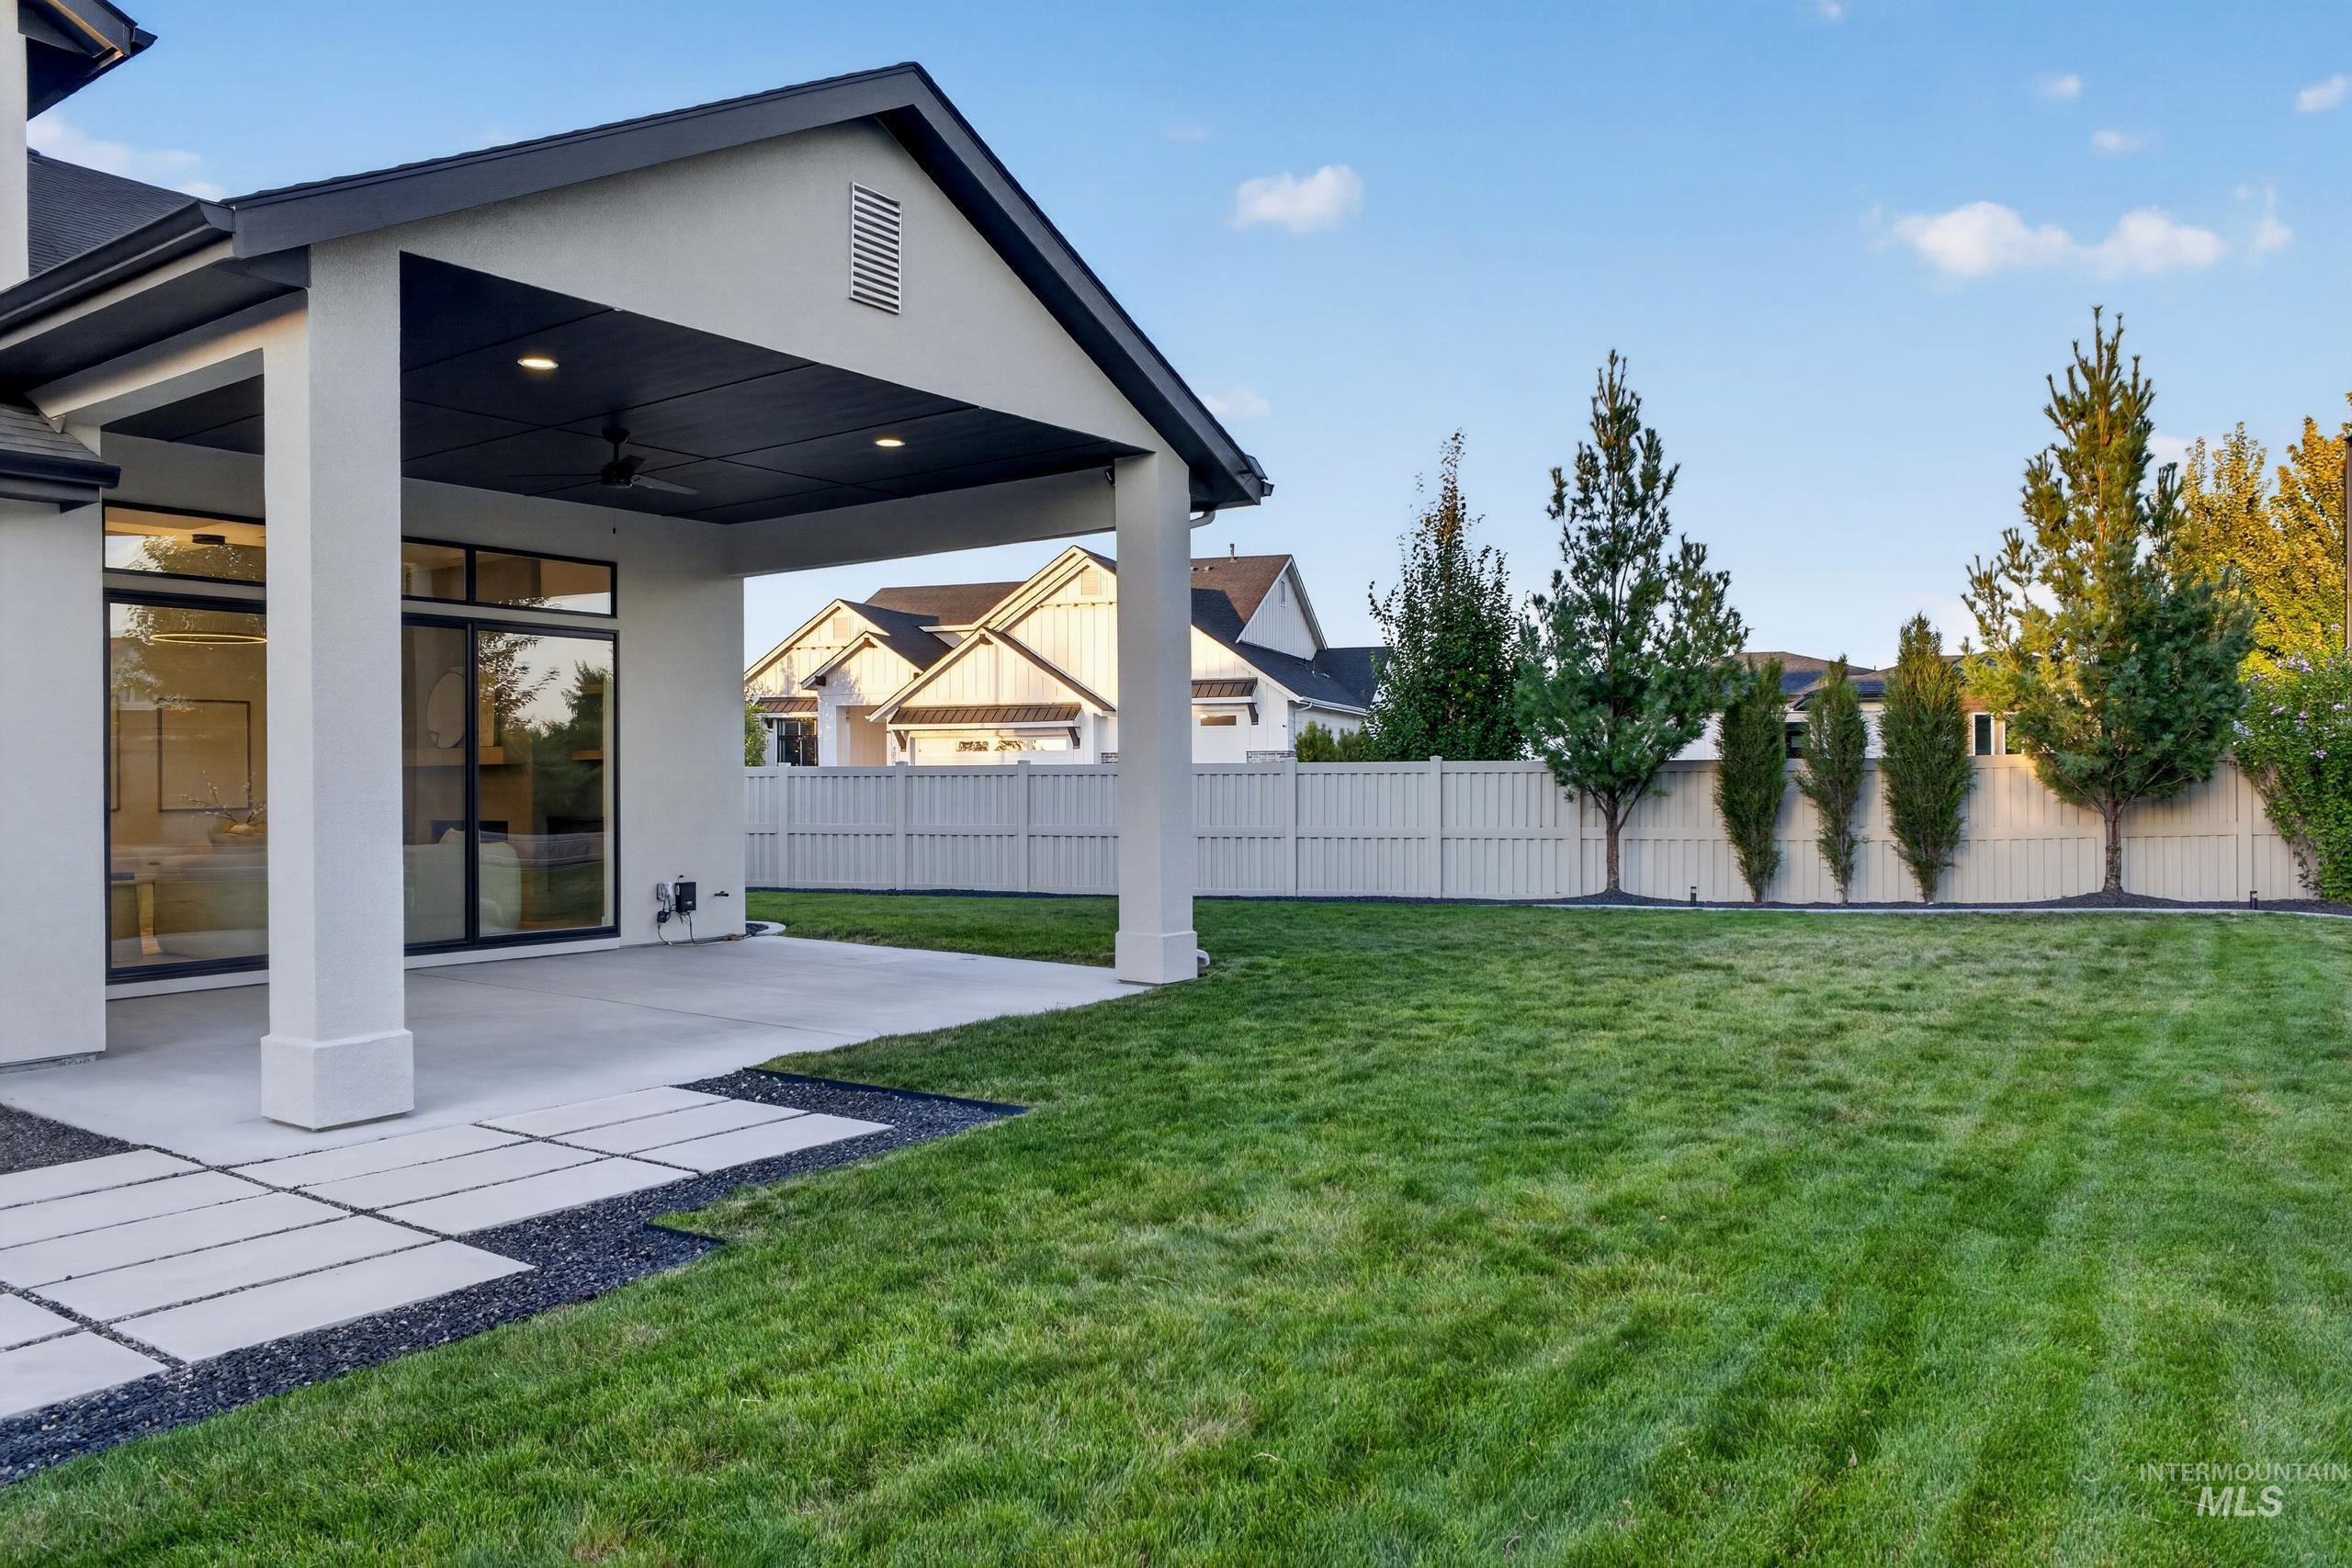
Expansive lawn with a white privacy fence, mature trees, and a covered patio featuring recessed lighting and a ceiling fan
-
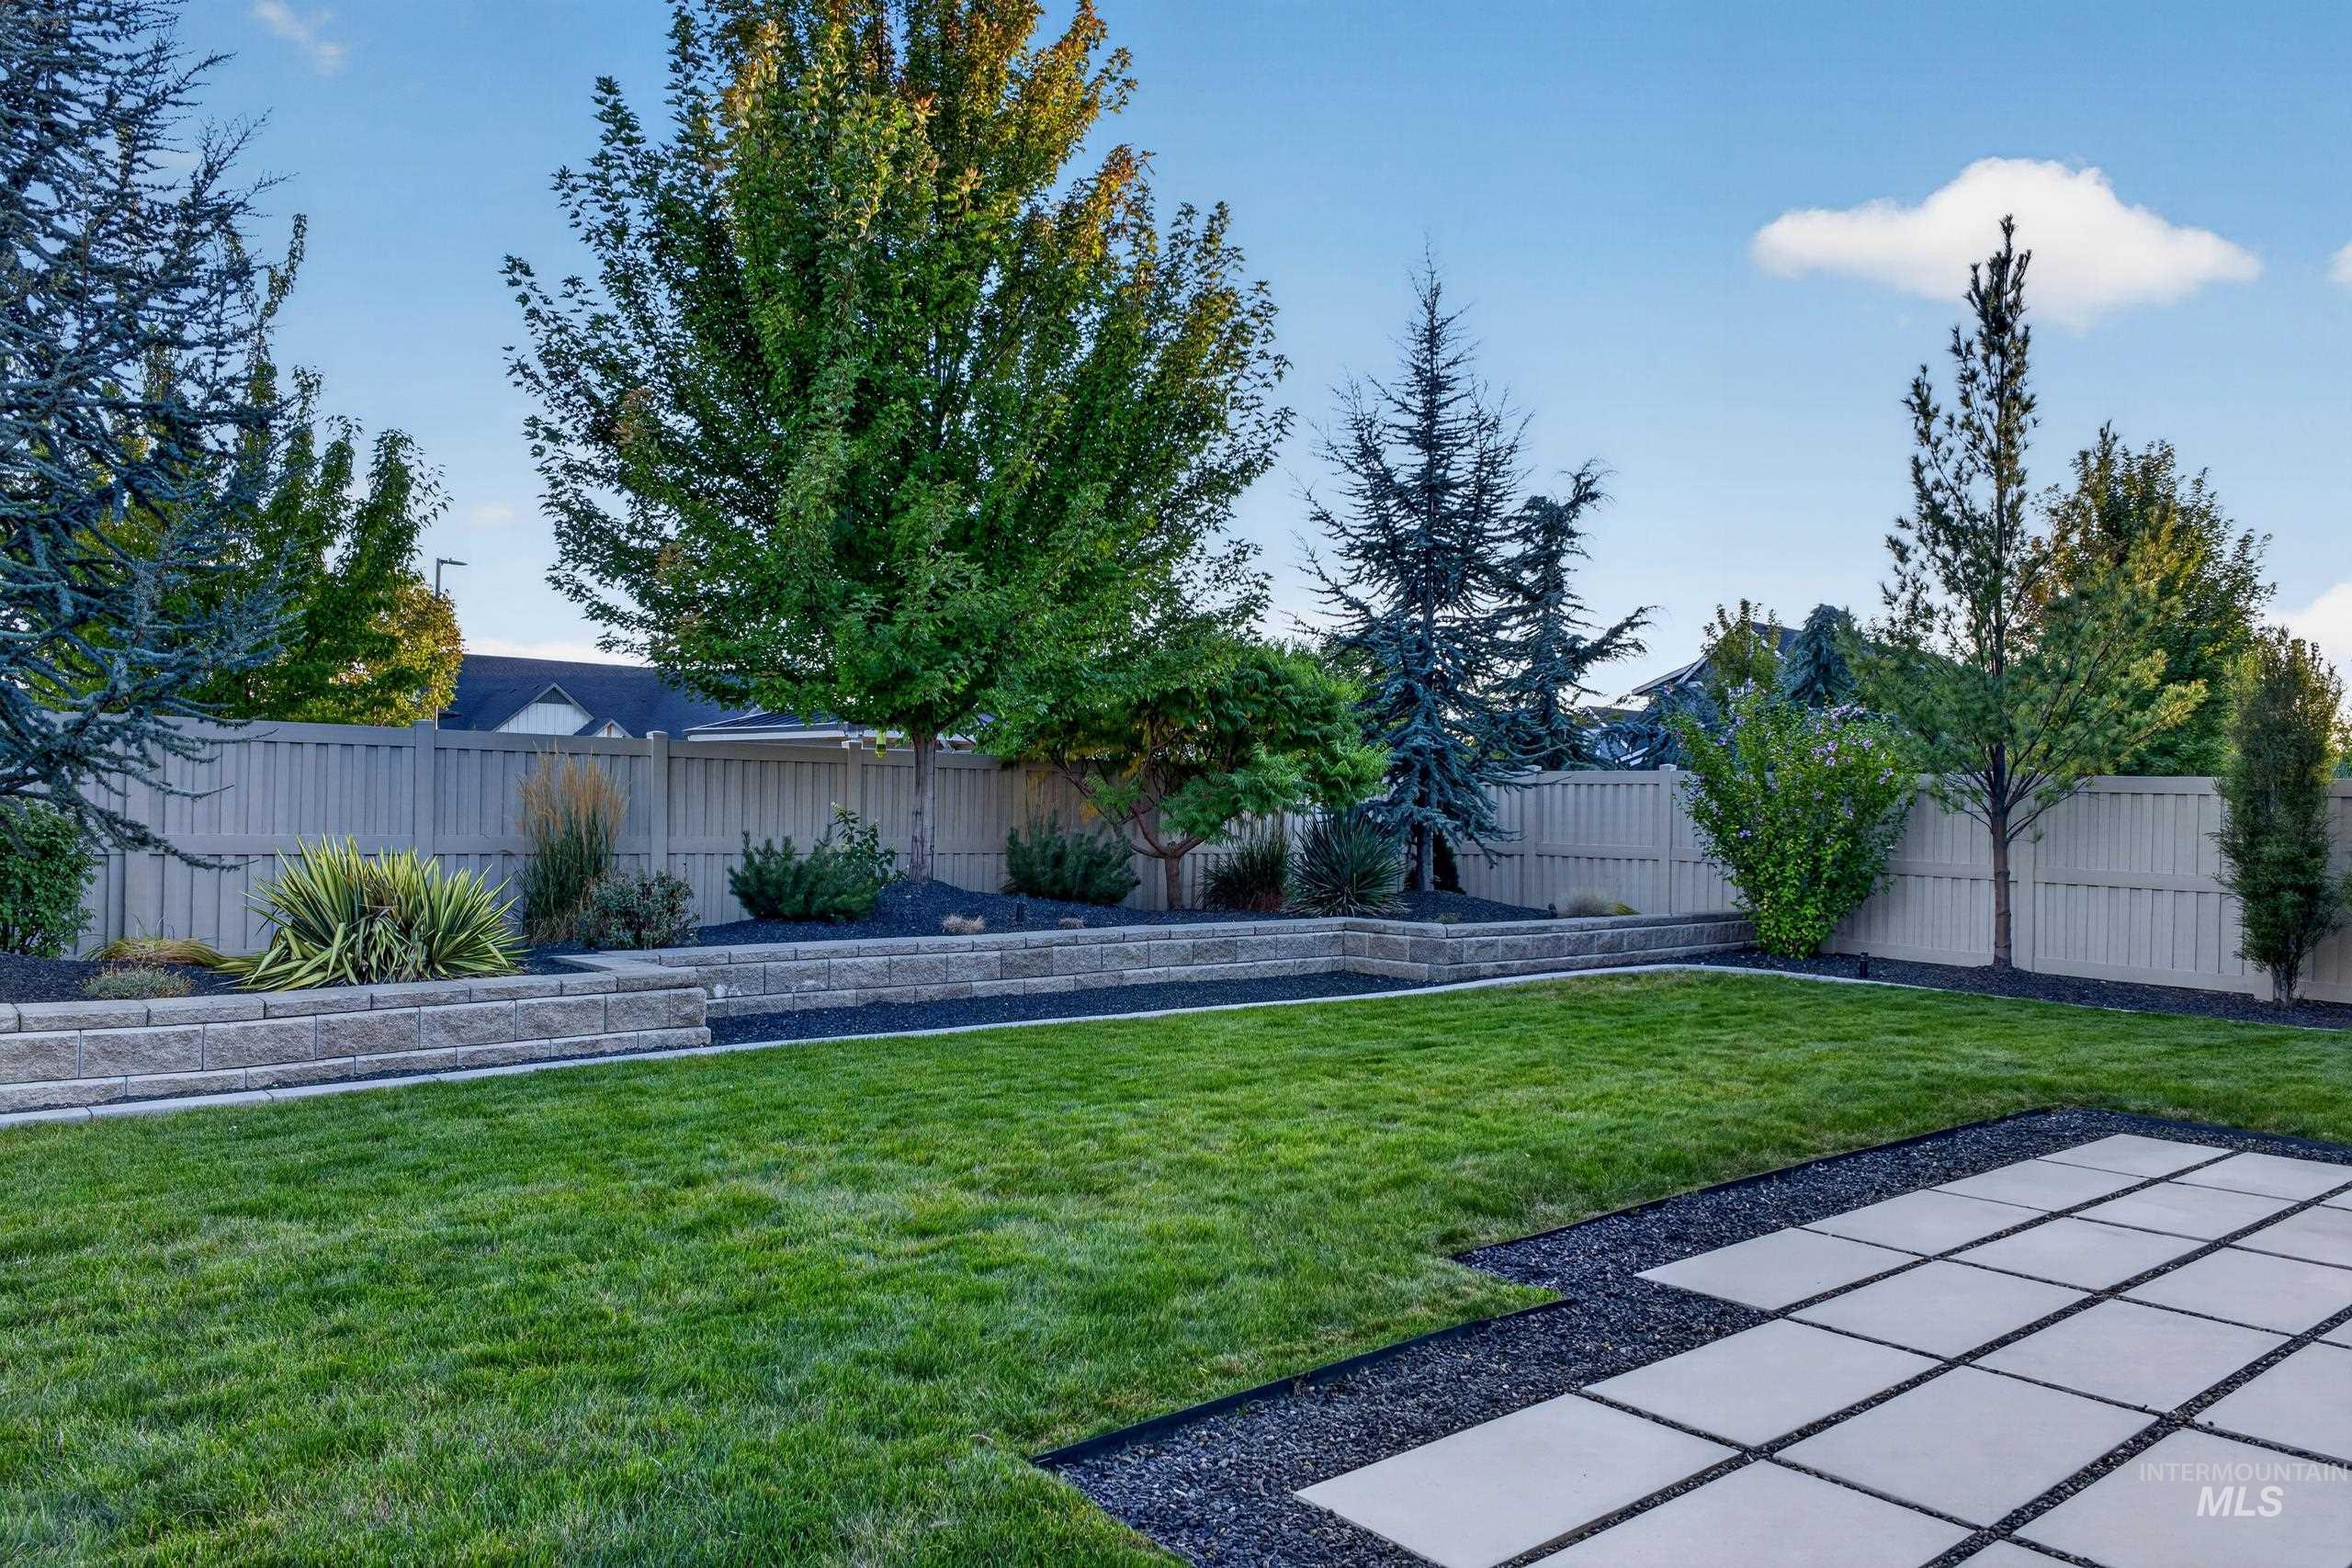
Expansive backyard featuring a manicured lawn, tiered retaining wall, privacy fencing, and a square-patterned paver patio with gravel accents
-
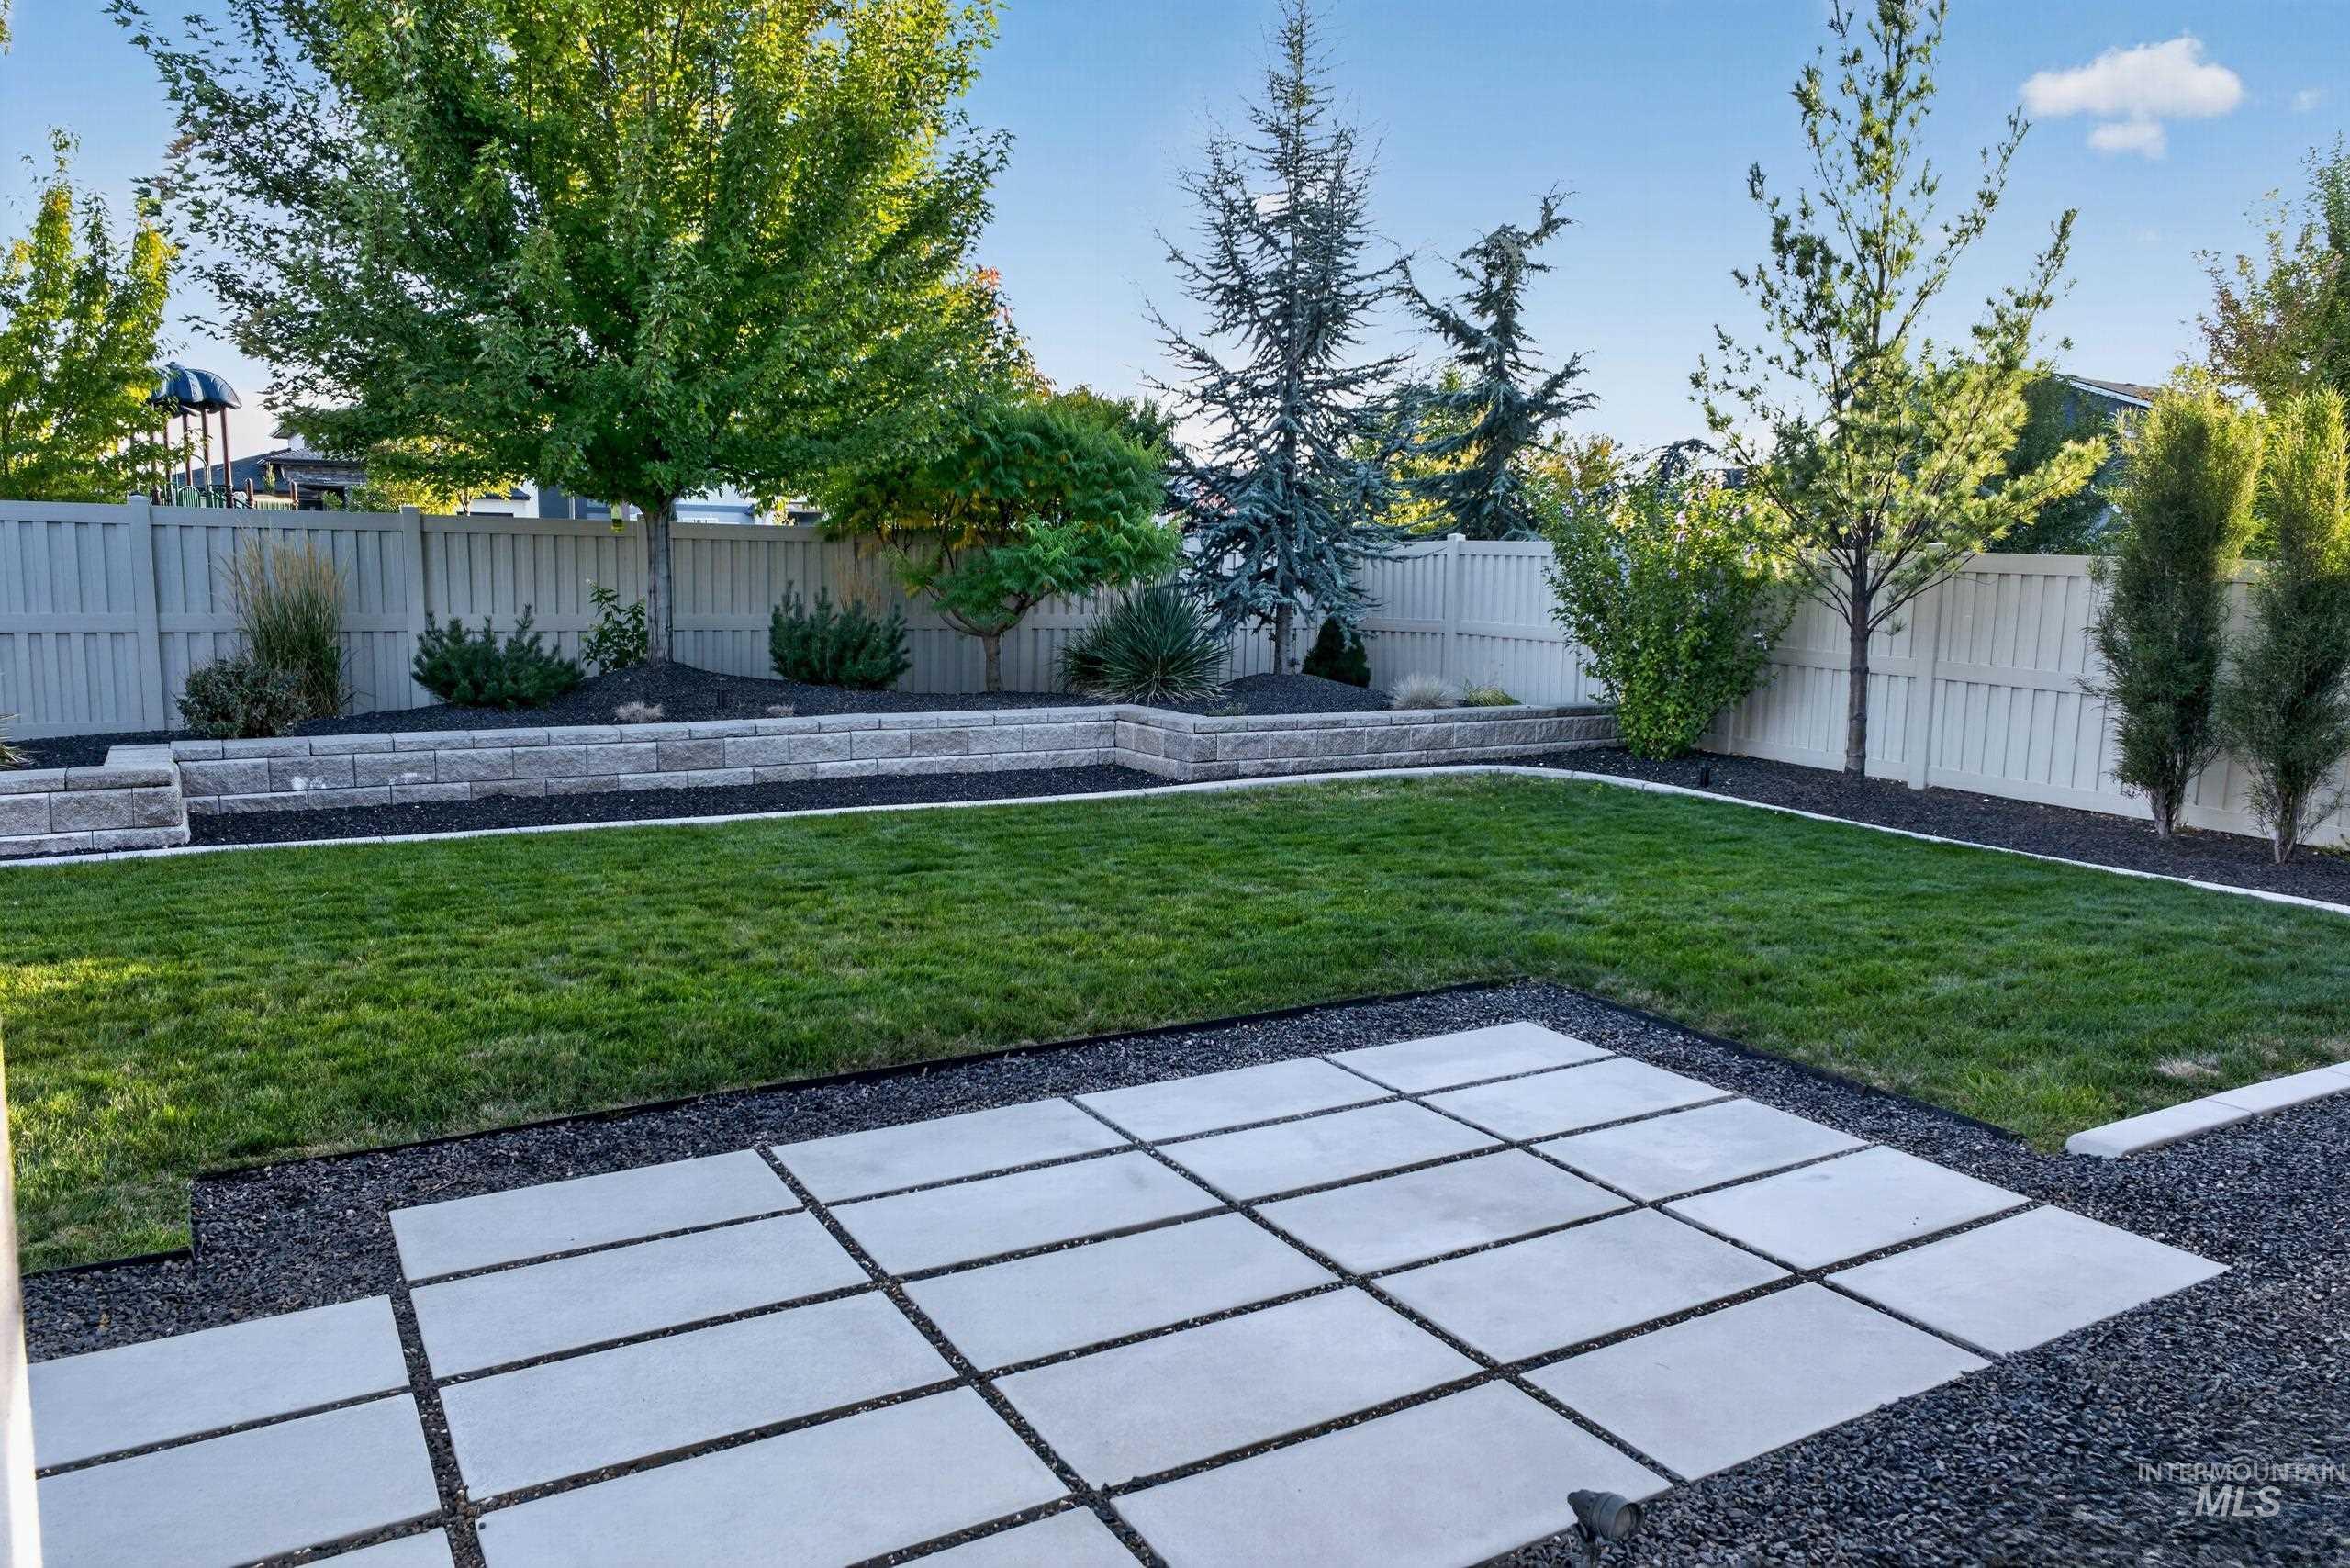
Manicured lawn with a paver patio area and decorative gravel accents
-
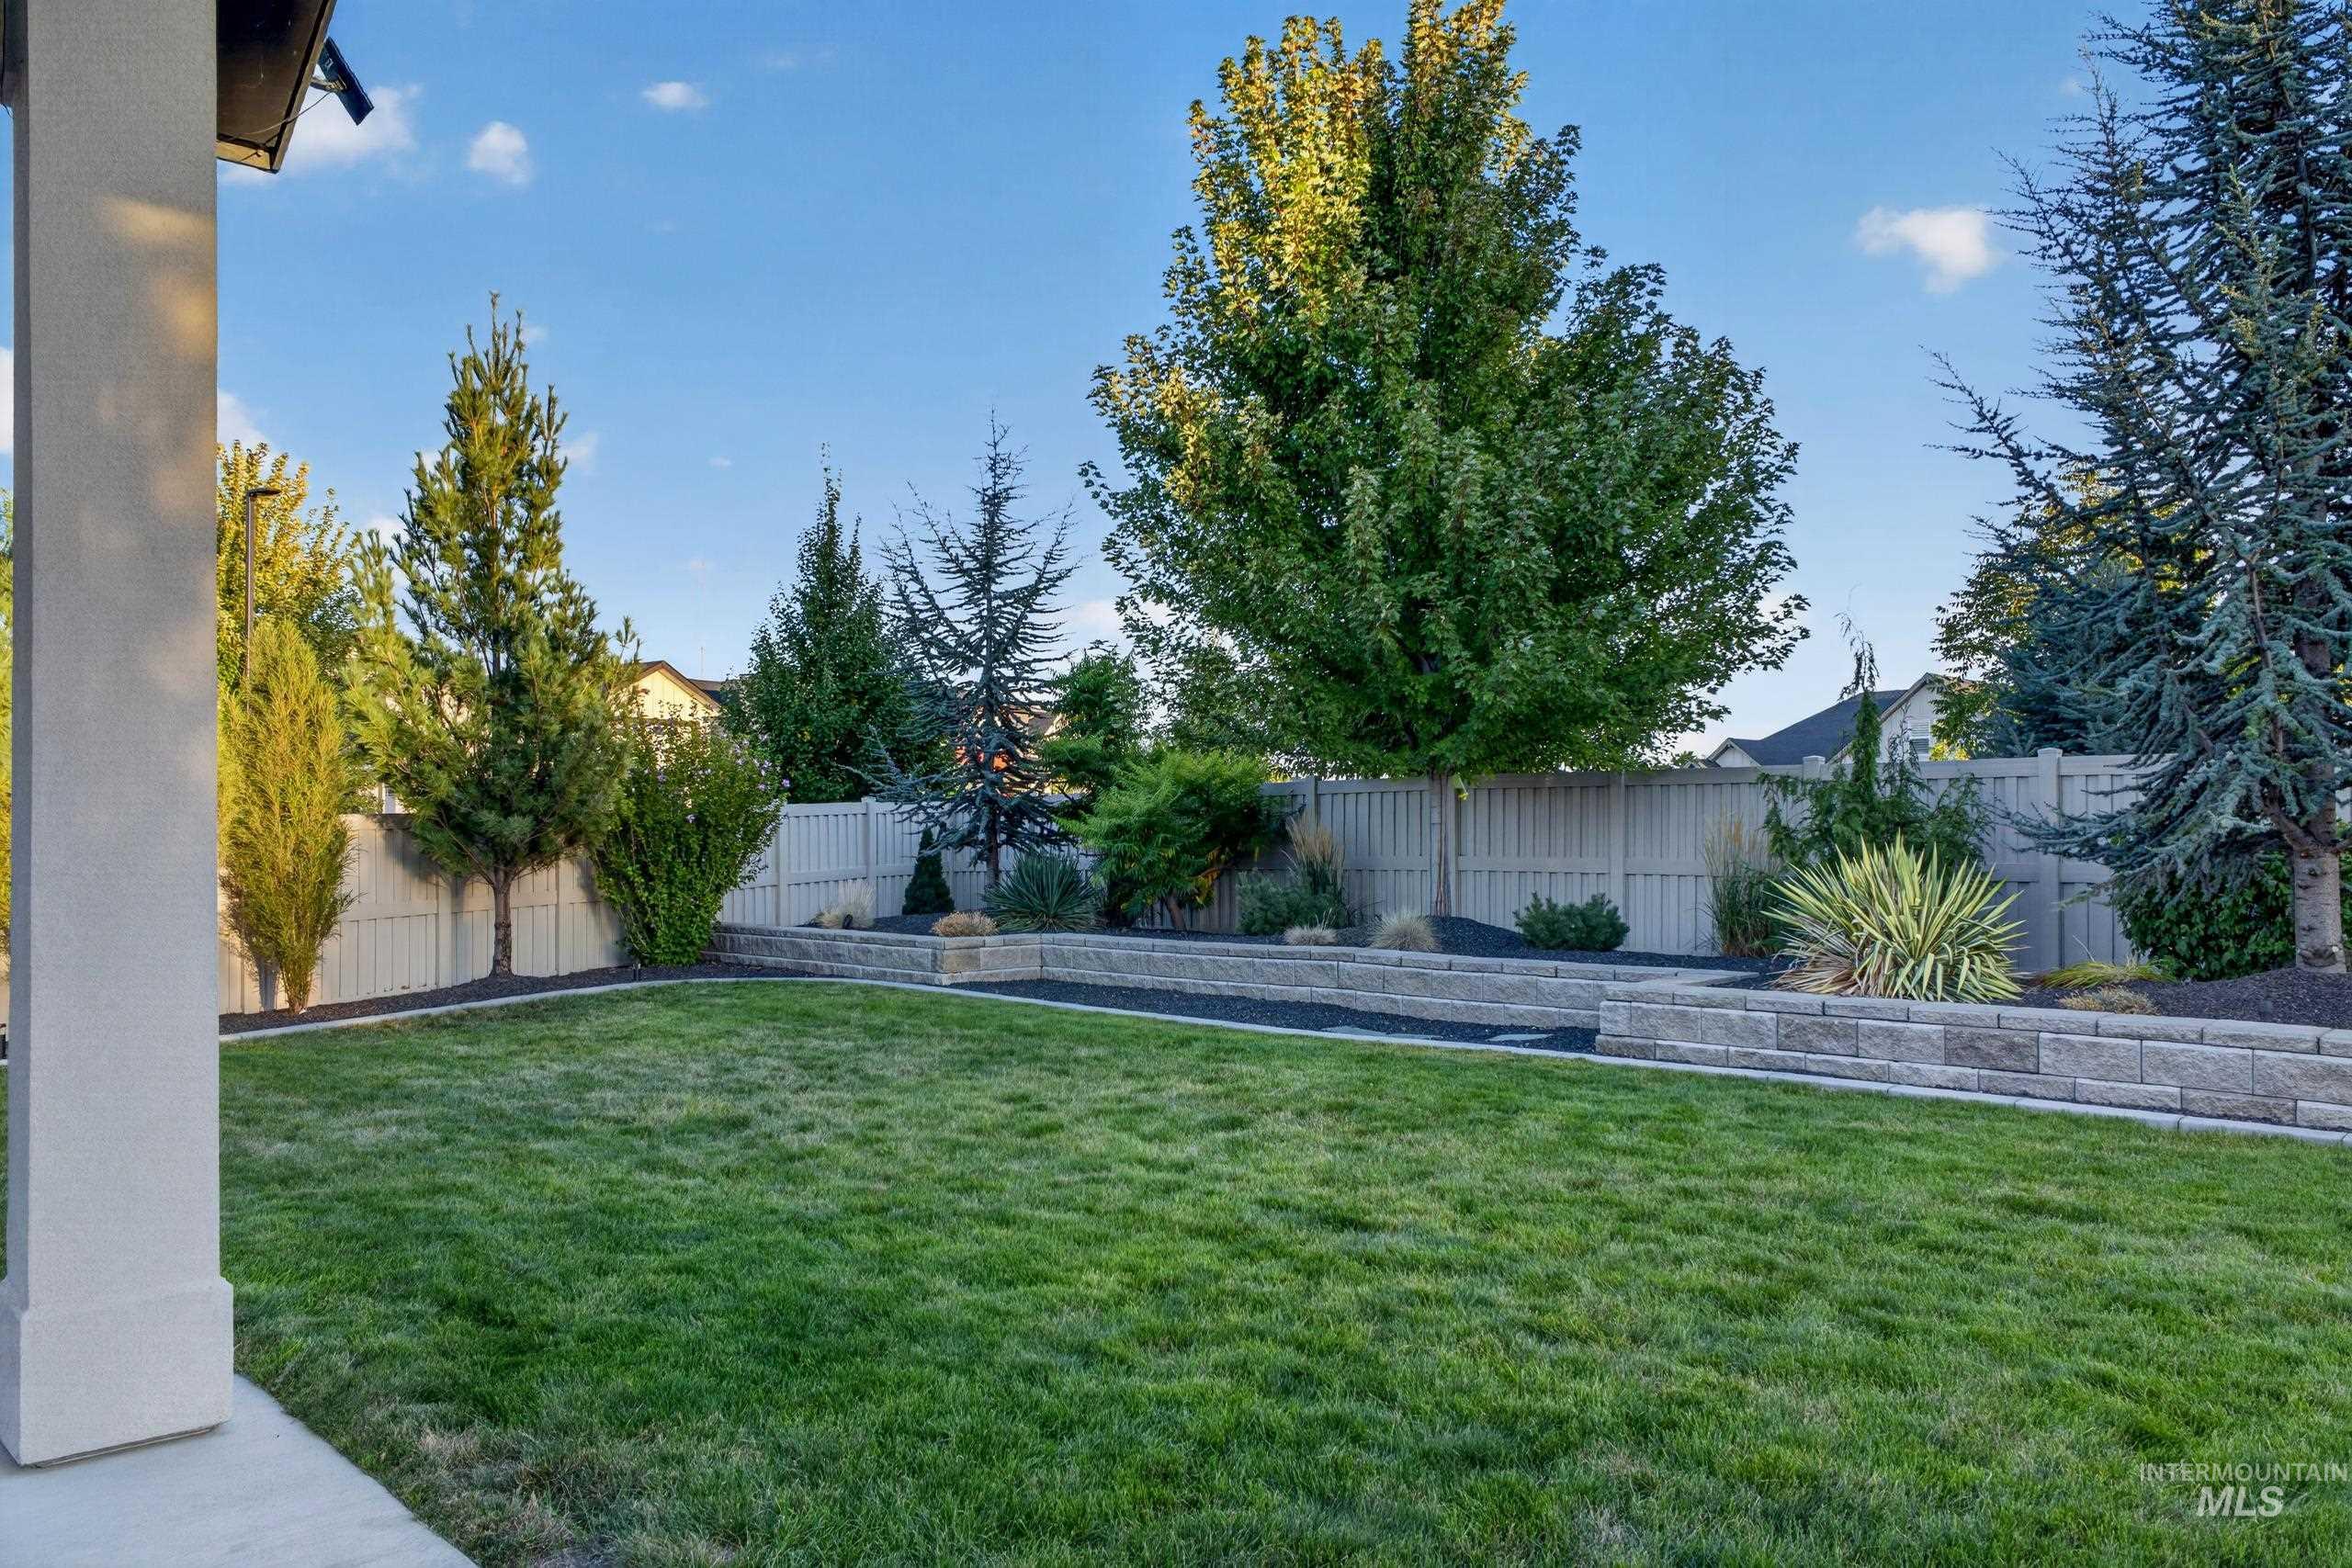
Expansive lawn with tiered retaining walls, established landscaping, and a privacy fence
-
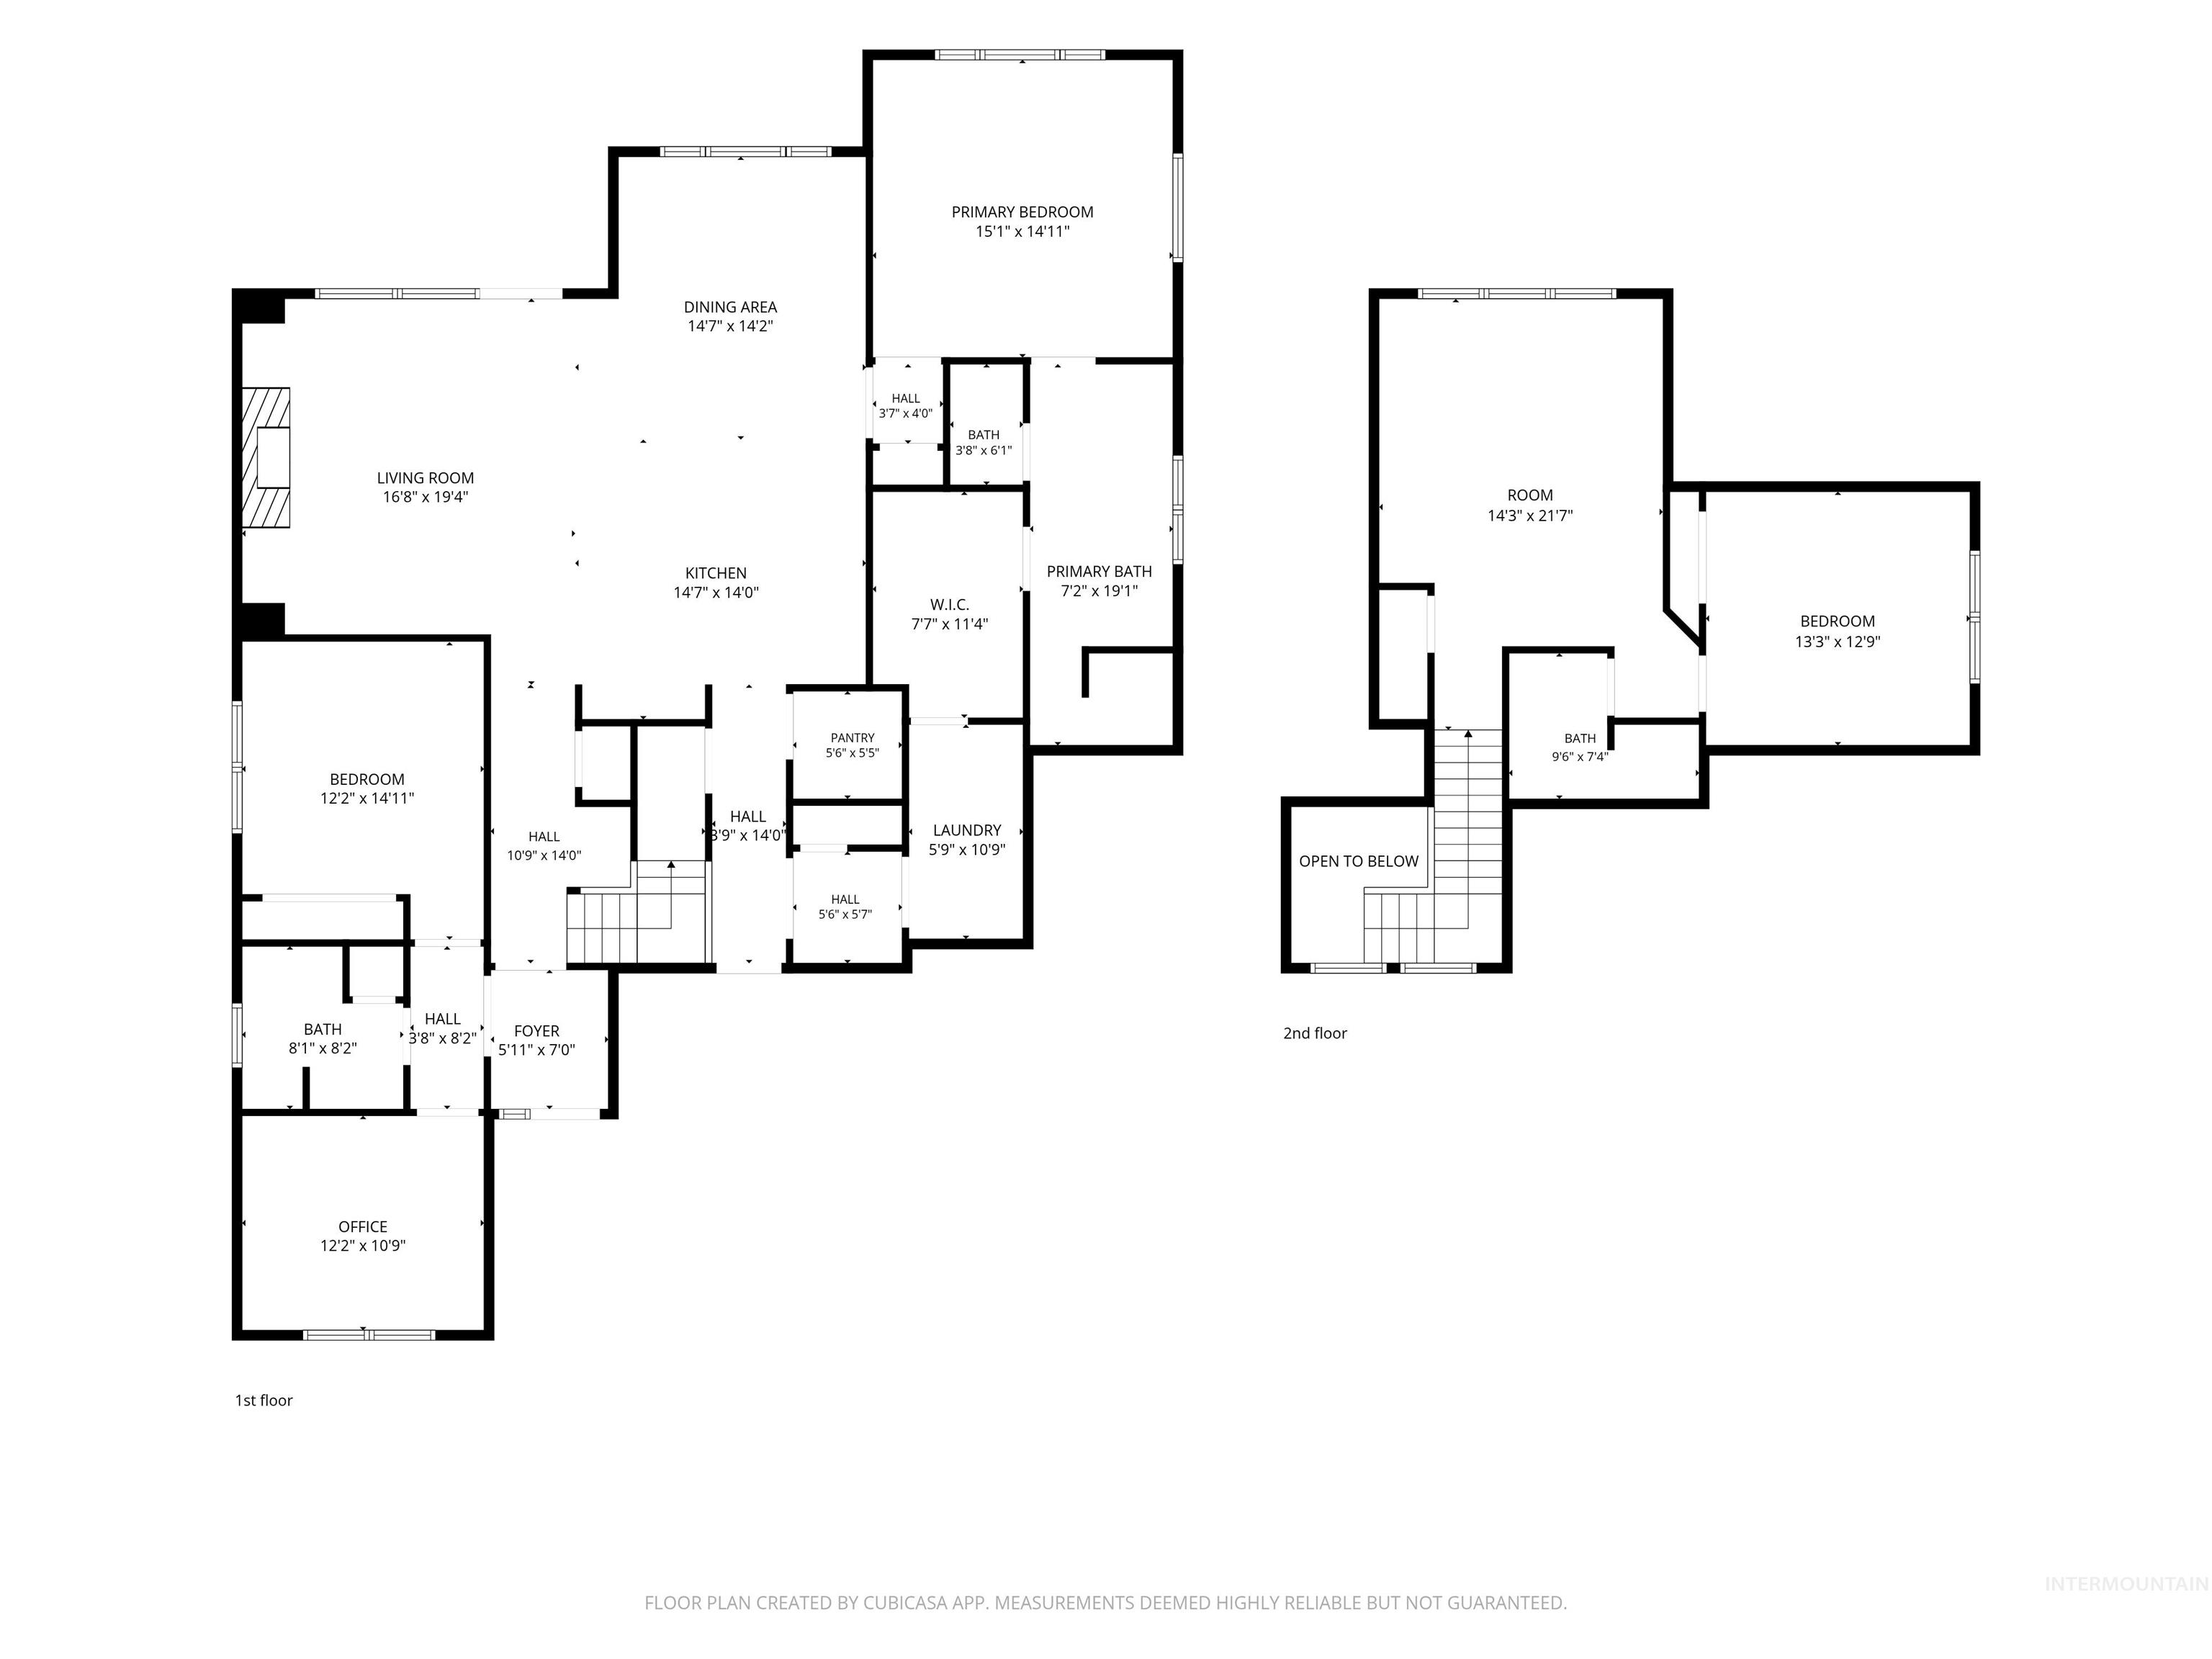
Floor plan
-
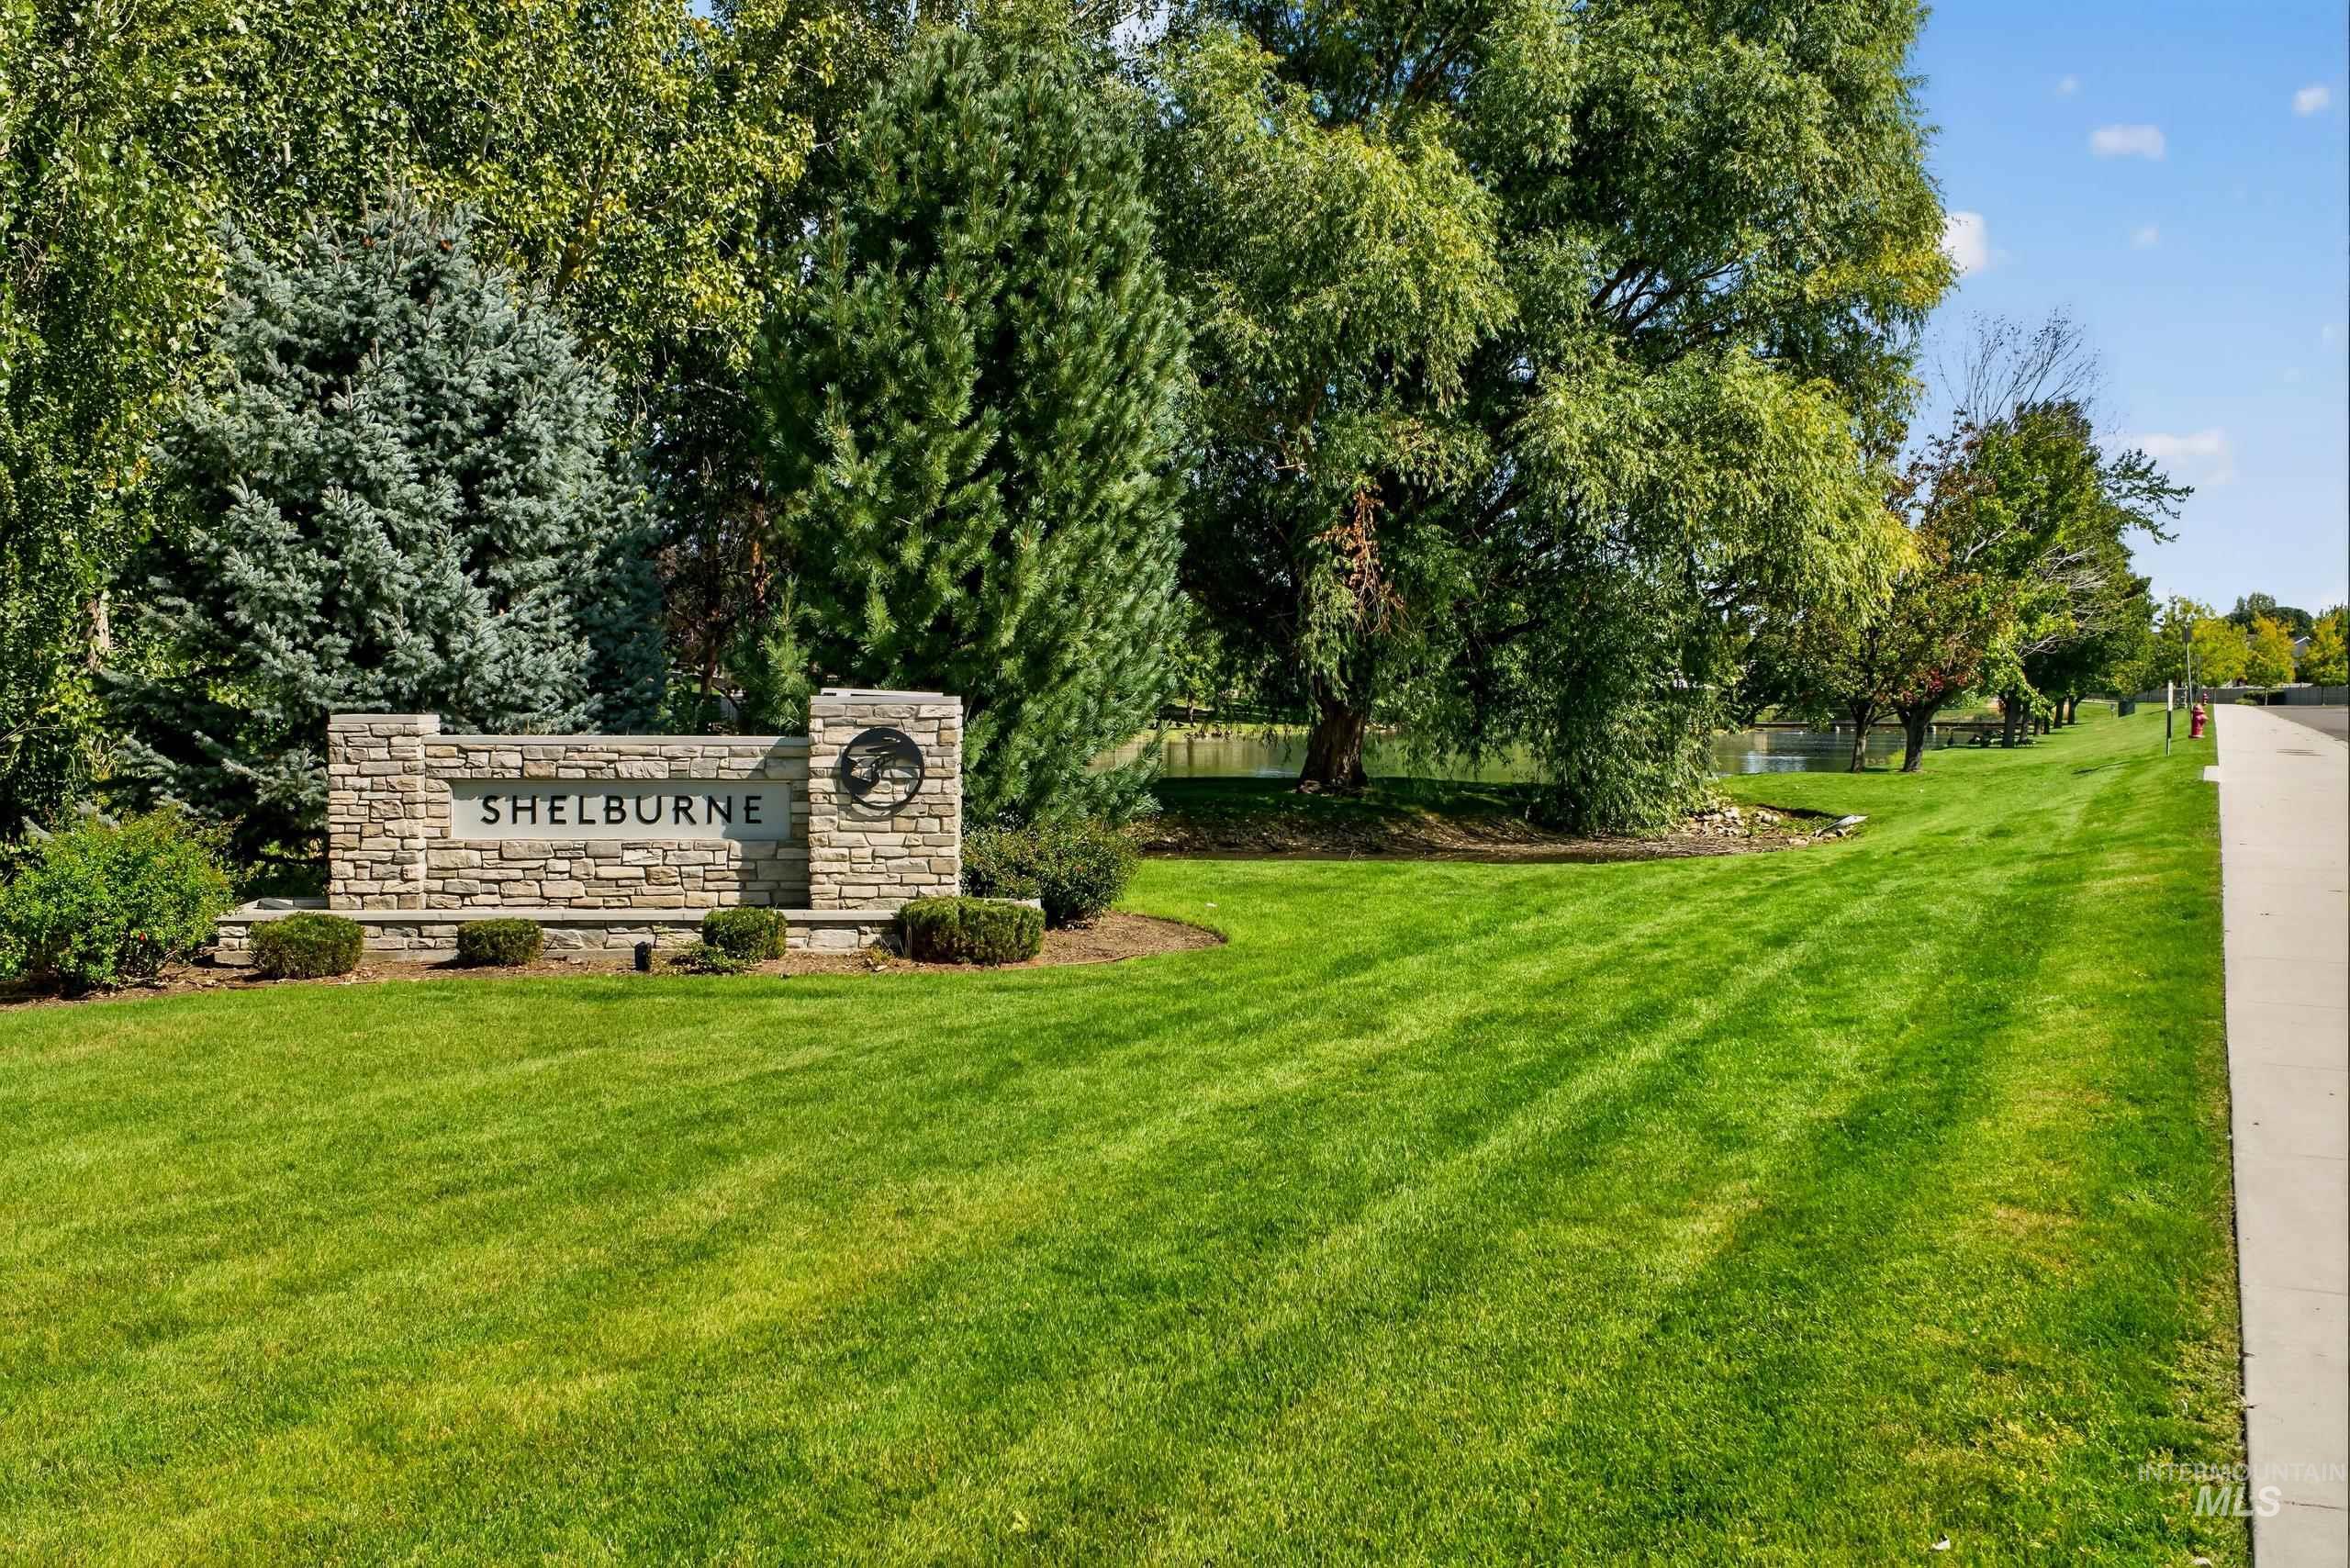
Stone veneer entrance monument with a natural stone cap
-
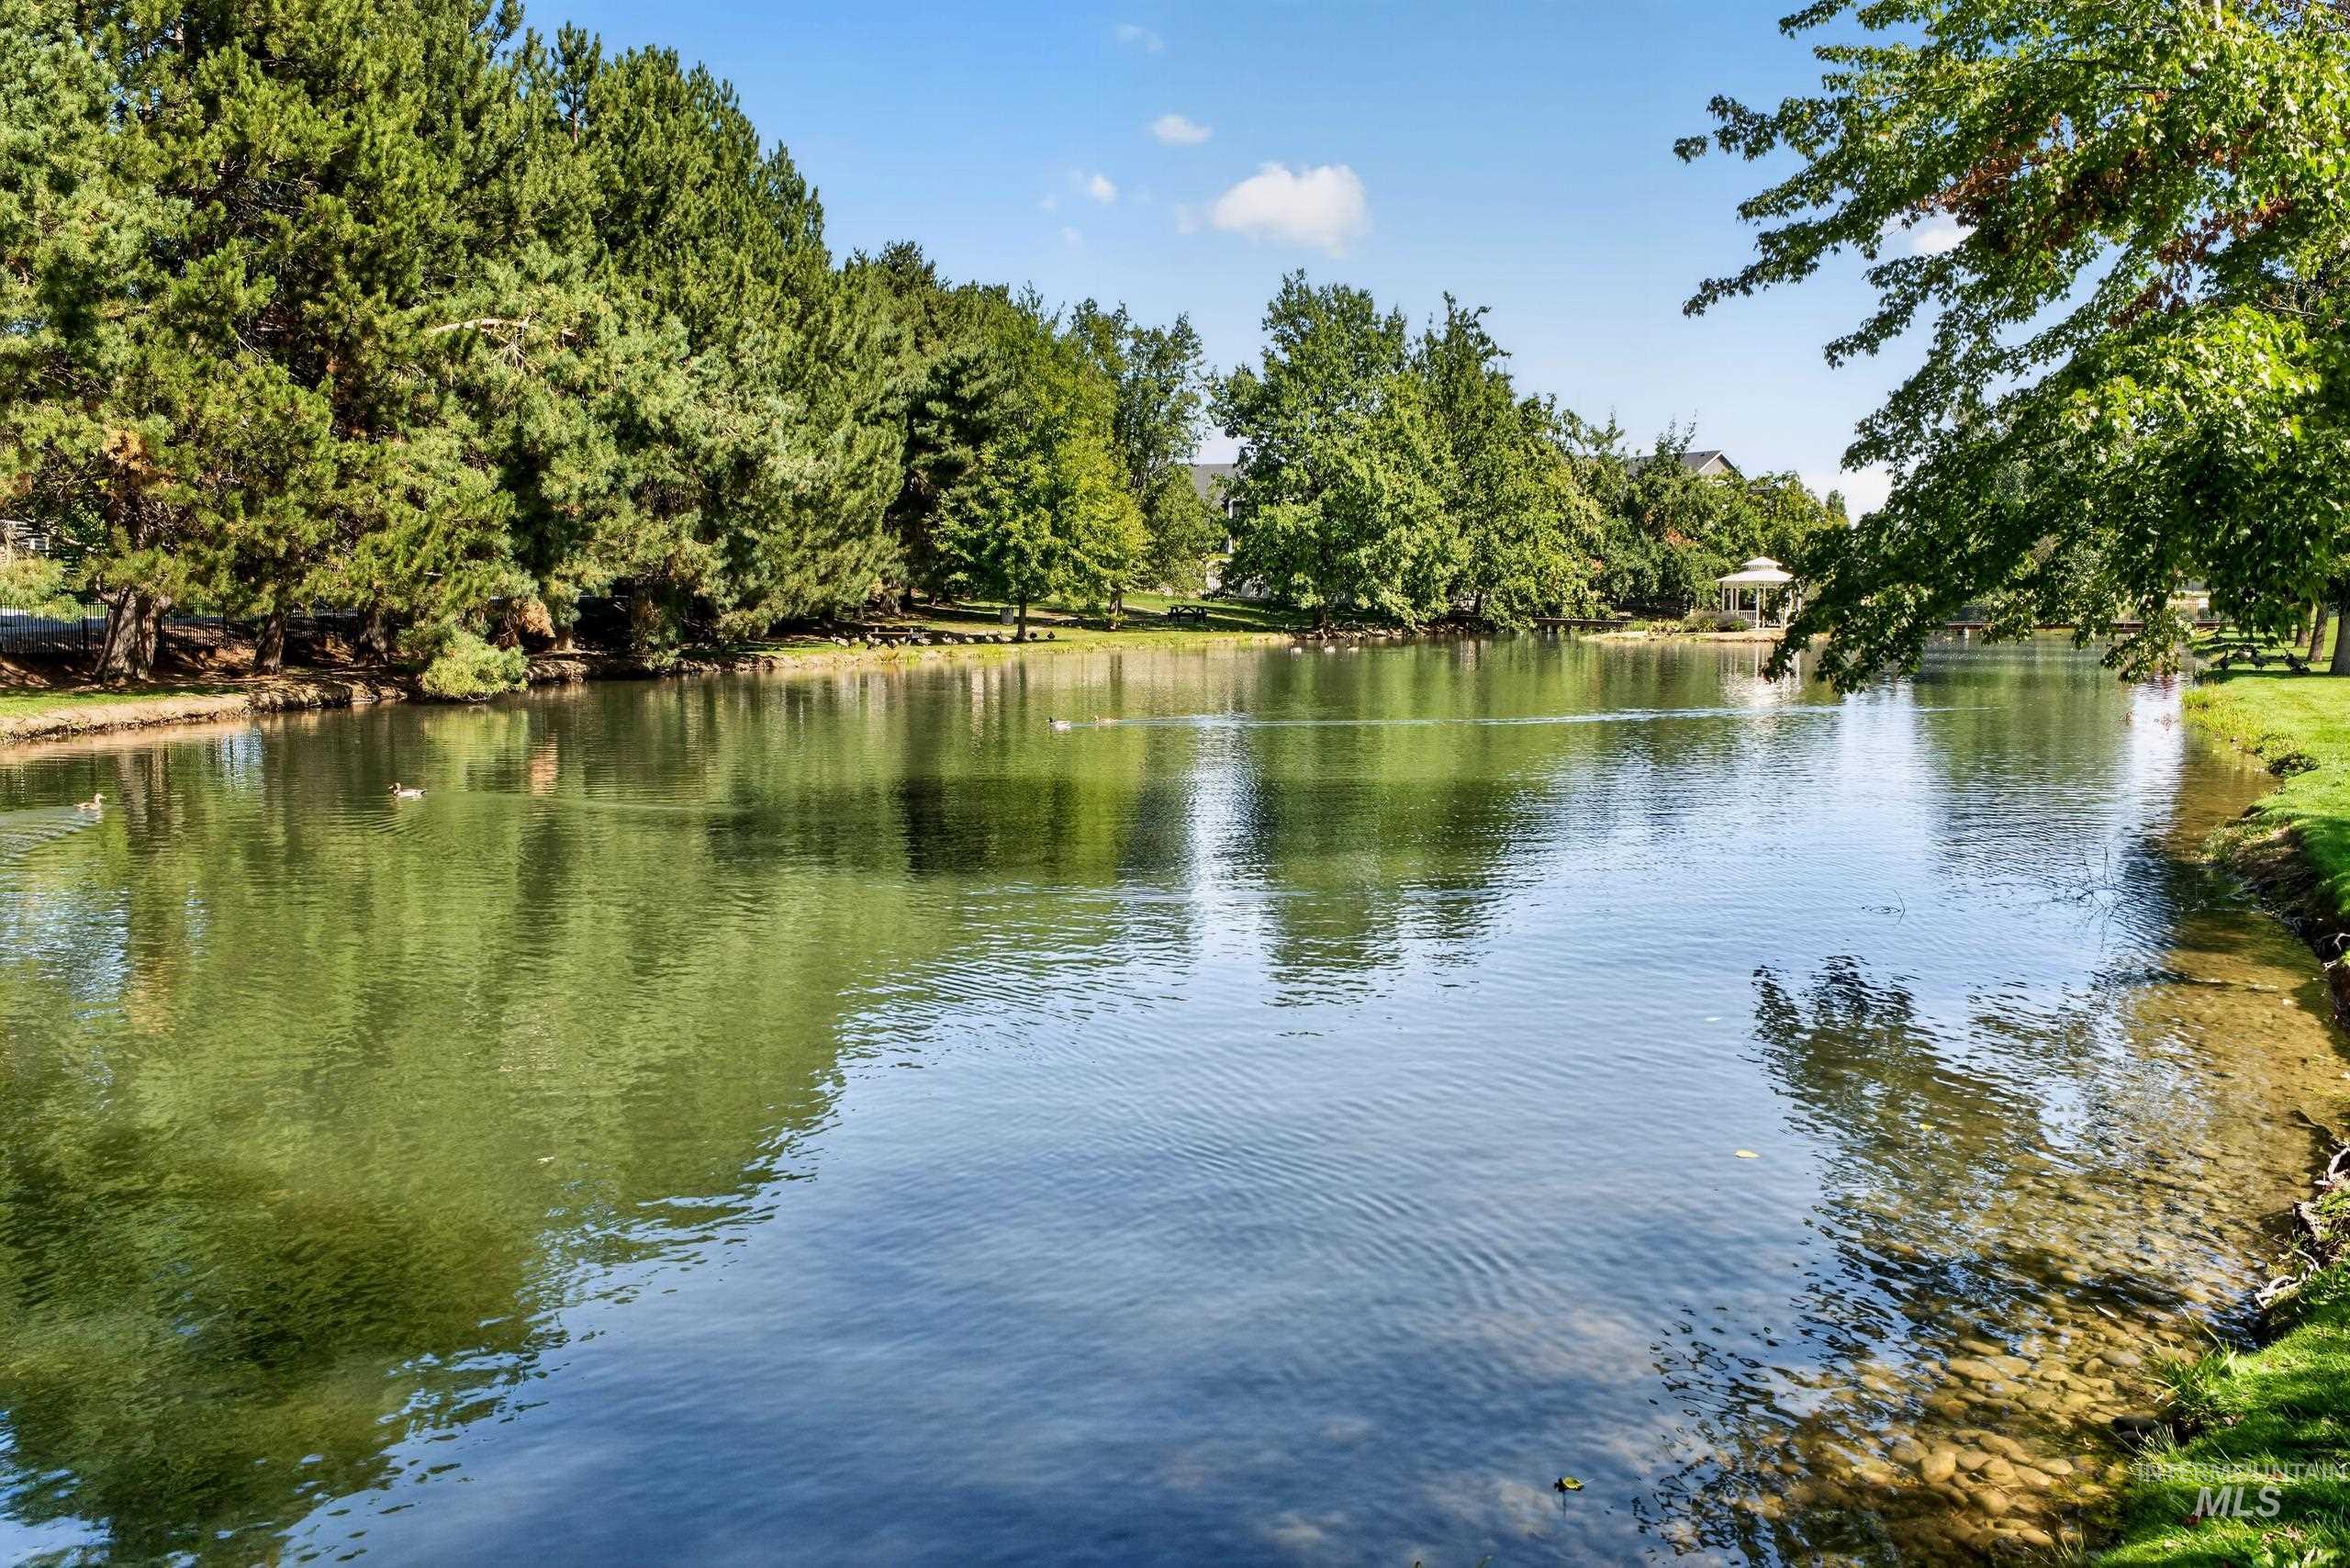
Waterfront property with a lush green shoreline, mature trees, and a distant gazebo
Property Description
Fully upgraded home on the sought after Shelburne community on a great lot! Thoughtfully designed with two bedrooms, including the primary suite, conveniently located on the main level, this home offers an ideal blend of comfort and functionality. The spacious layout features 2,810 square feet with plenty of room to live and entertain. Step outside to a beautifully mature landscape with automatic landscape lighting and enjoy the added privacy of no back neighbors. The fully insulated, heated and cooled garage is a standout feature, offering an oversized space for vehicles, storage, hobbies, or projects. Community offers a pool, playground, walking paths, and a dog park plus pickleball! Close to the freeway, airport and shopping!
Features
- Heating:
- Forced Air, Gas
- Cooling:
- Central air
- Fireplace:
- One, Gas
- Garage Capacity:
- 4
Address Map
- Country:
- US
- State:
- ID
- City:
- Meridian
- Zipcode:
- 83642
- Street:
- 4083 E Awbrey st
- Longitude:
- W117° 39' 23.8''
- Latitude:
- N43° 34' 4.2''
Rooms
- Master Bedroom Level:
- Main
- Master Bedroom Size:
- 16x15
- Bedroom 2 Level:
- Main
- Bedroom2 Size:
- 12x12
- Bedroom 3 Level:
- Upper
- Bedroom3 Size:
- 13x13
- Kitchen Level:
- Main
- Kitchen Size:
- 12x8
- Bonus Room Size:
- 15x16
Schools
- School District:
- West Ada School District
- Elementary School:
- Hillsdale
- Middle School:
- Lake Hazel
- High School:
- Mountain View
Additional Details
- Status:
- New
- Type:
- Single Family
- Level:
- Two Story
- Tax Year:
- 2025
- Taxes:
- $2,846
- Potential Short Sale:
- No
- Age:
- 1 -5 Years
- Auction:
- No
- Flood Ins Required:
- No
- HUD Owned:
- No
- In Foreclosure:
- No
- Land Size:
- 10000 SF - .49 AC
- Home Owner Exempt:
- Yes
- HOA Frequency:
- Quarterly
- HOA Fees:
- $243
- Inc Kitchen Features:
- Dishwasher, Disposal, Pantry, Refrigerator, Washer, Double oven, Water softener own, Oven/range built-in, Countertop-quartz, Gas Oven
- Lot Features:
- Corner Lot, Finished Driveway, Pond Community
- Water:
- City service
- Land Use:
- Single
- Sprinkler System:
- Auto,Drip,Full
Residential For Sale
4083 E Awbrey st, Meridian, Idaho 83642
3 Bedrooms
3 Bathrooms
2,801 SqFt
Visits : 3 in 1 days
$839,900
Listing ID #99001134
Basic Details
- Property Type :
- Residential
- Listing Type :
- For Sale
- Status :
- Active
- Listing ID :
- 99001134
- Price :
- $839,900
- Bedrooms :
- 3
- Bathrooms :
- 3
- Apx SqFt :
- 2,801 SqFt
- Year Built :
- 2021
- Lot Area :
- 0.25 Acres
- Days on Market :
- 1
- Subdivision :
- Shelburne
- Update Date :
- 09/17/2026 18:43:46
Agent info


Contact Agent
Mortgage Calculator

