
-

Light gray exterior siding with white trim
-
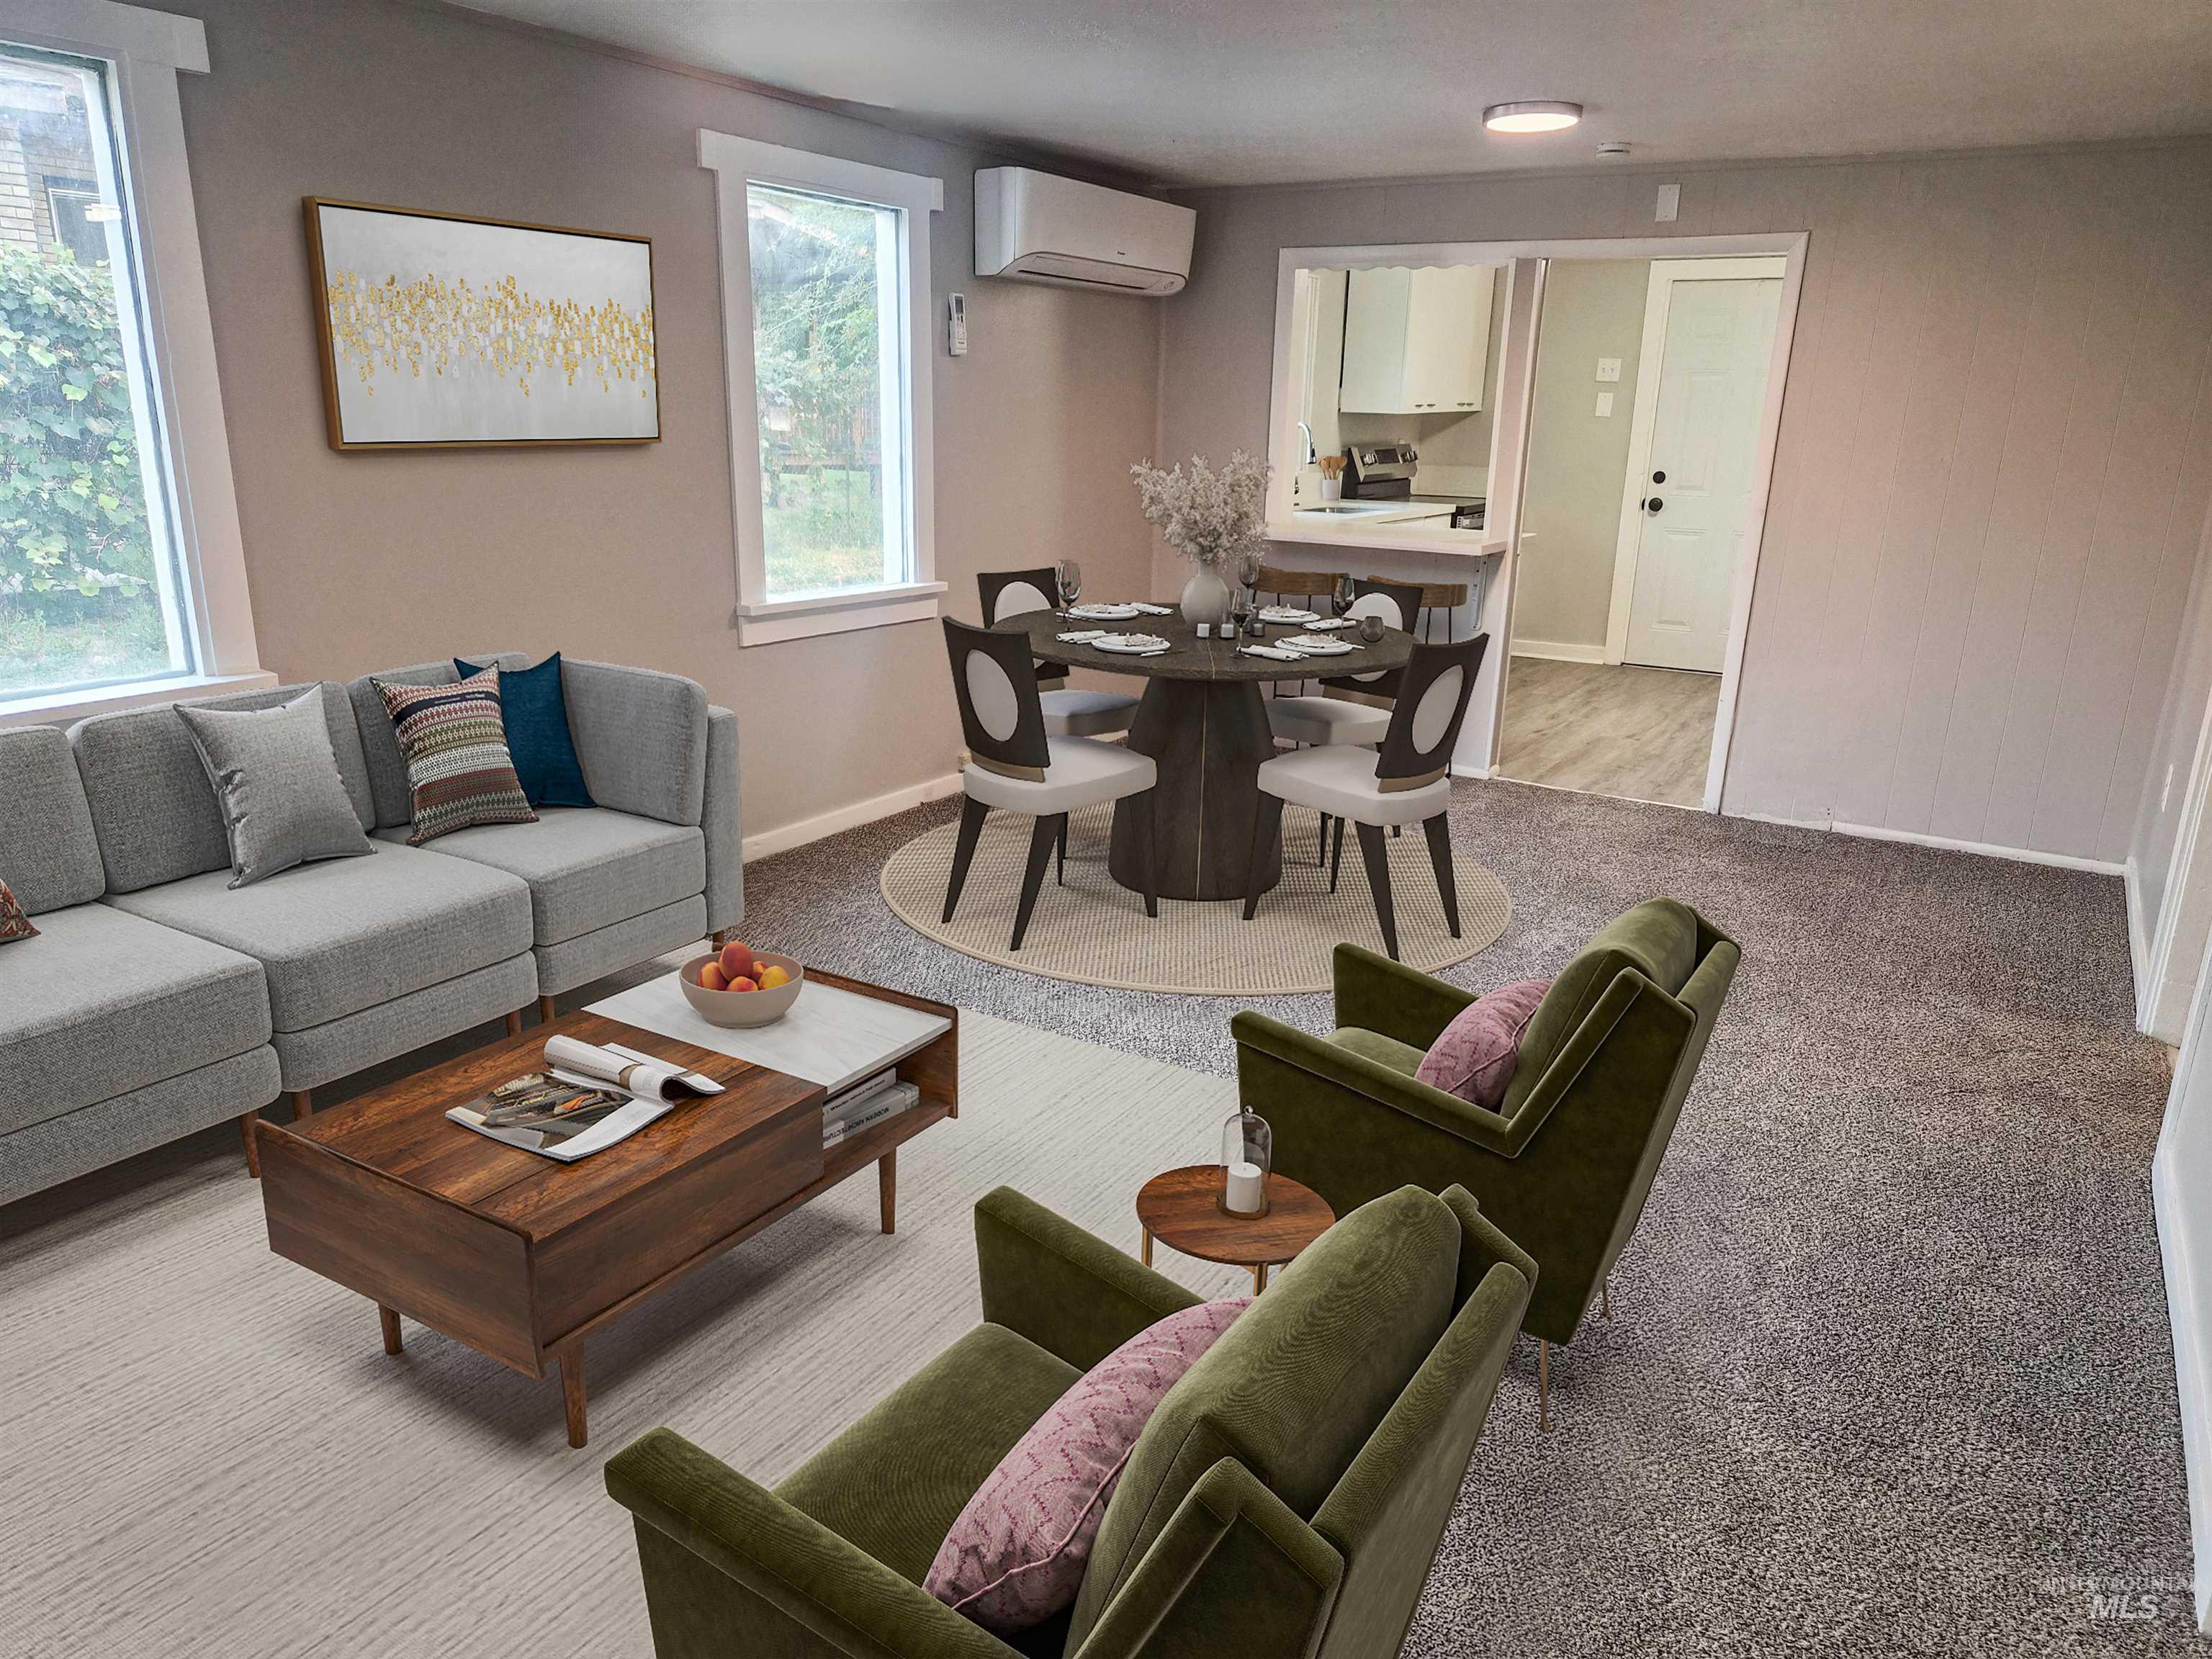
Recessed ceiling lighting, durable carpeting, dining area with wood-finish flooring, and white trim
-
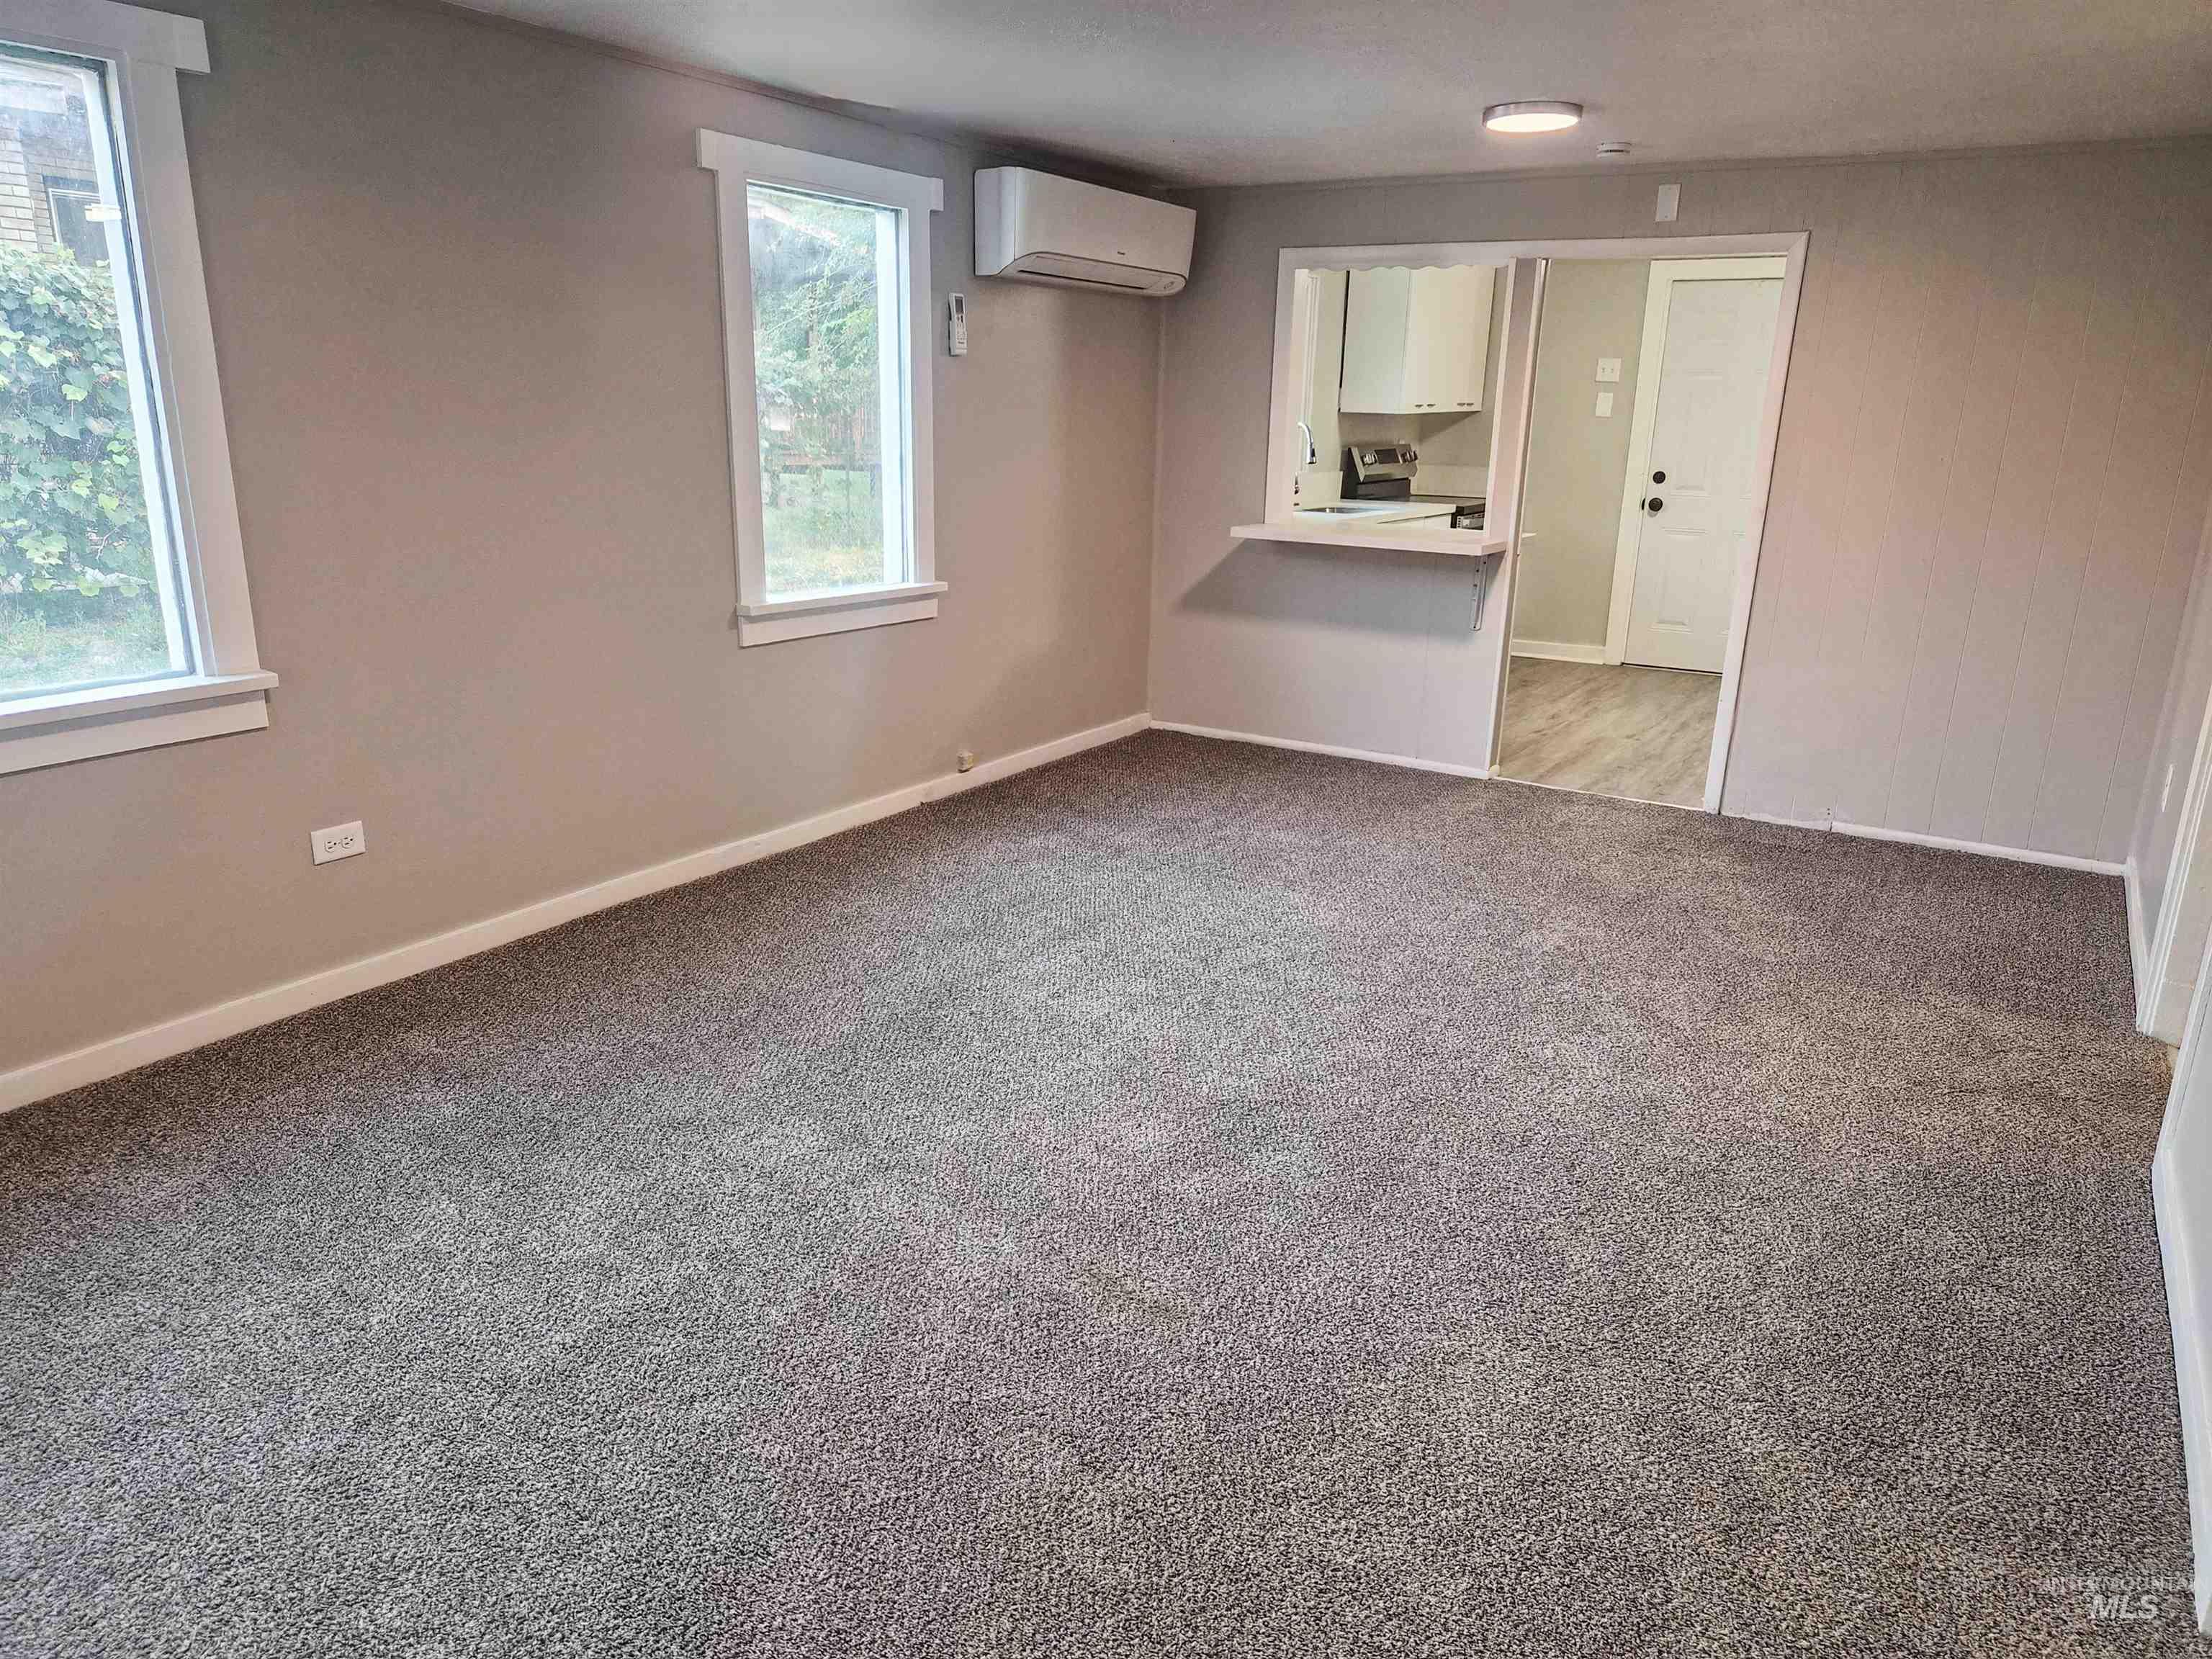
Neutral tone wall color, two windows with white trim, gray carpet flooring, and a pass-through to an adjacent space with wood-finish flooring
-
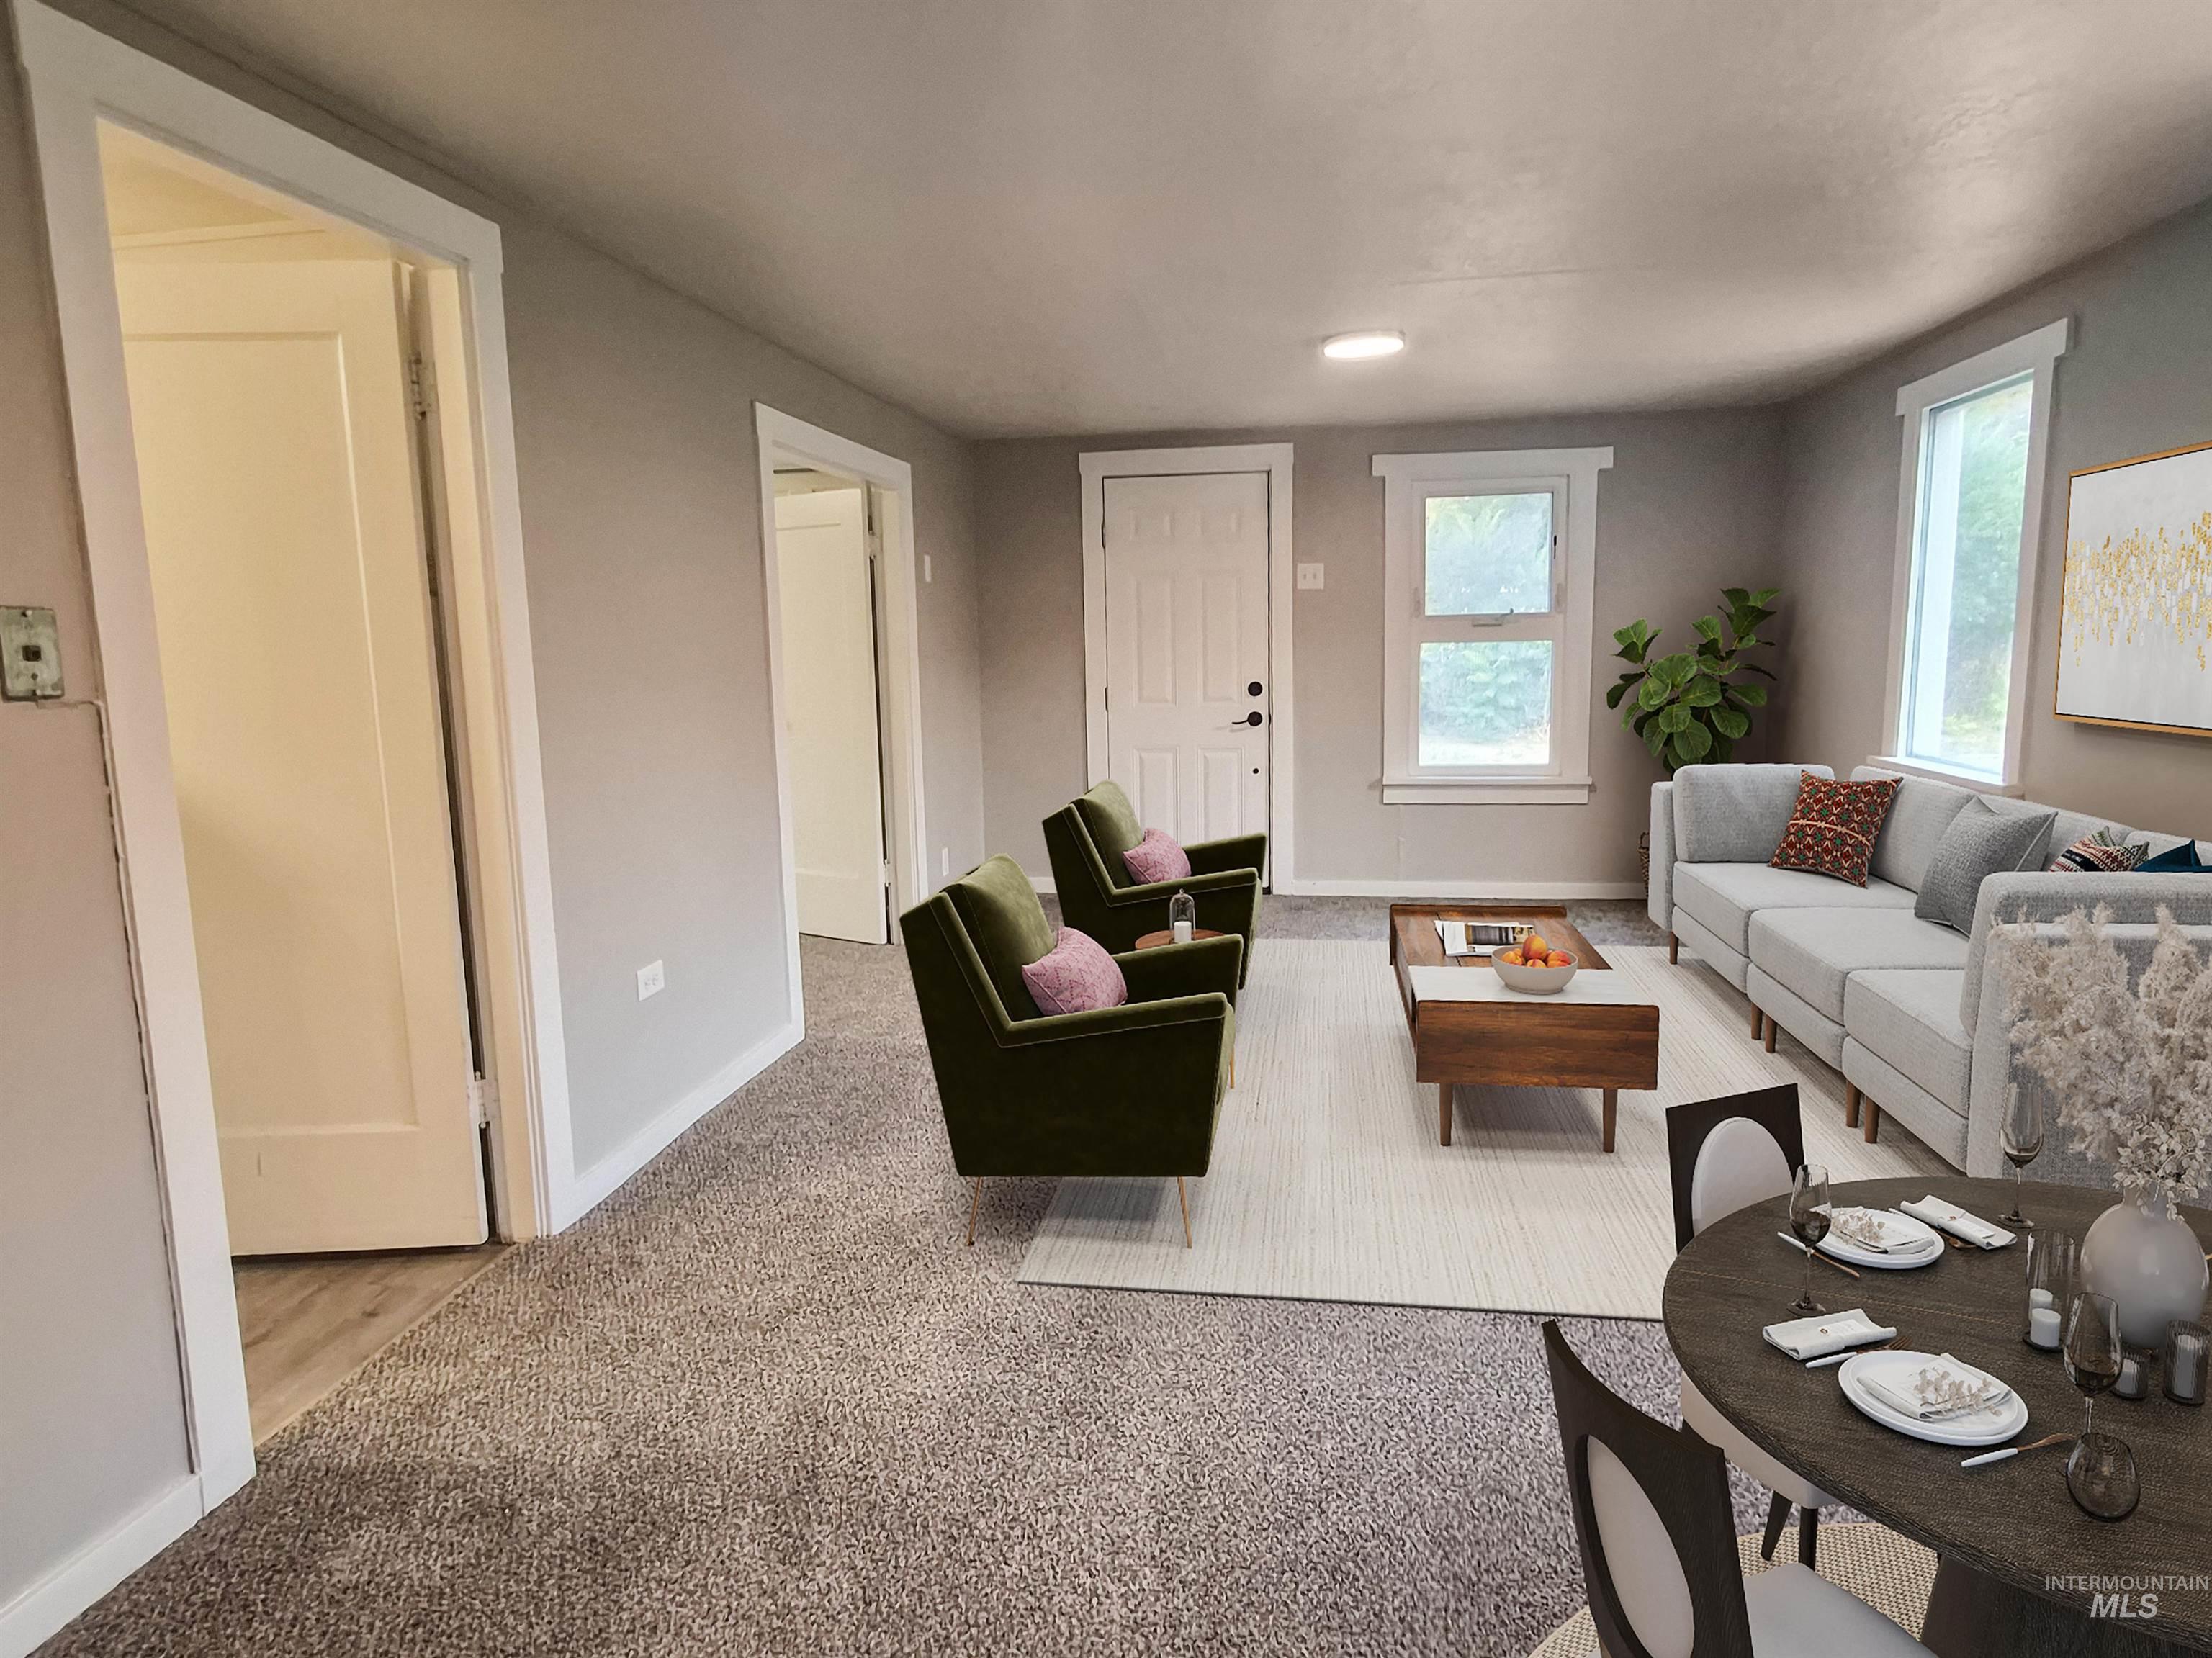
Carpeted living area with light gray walls, white trim, and multiple windows
-
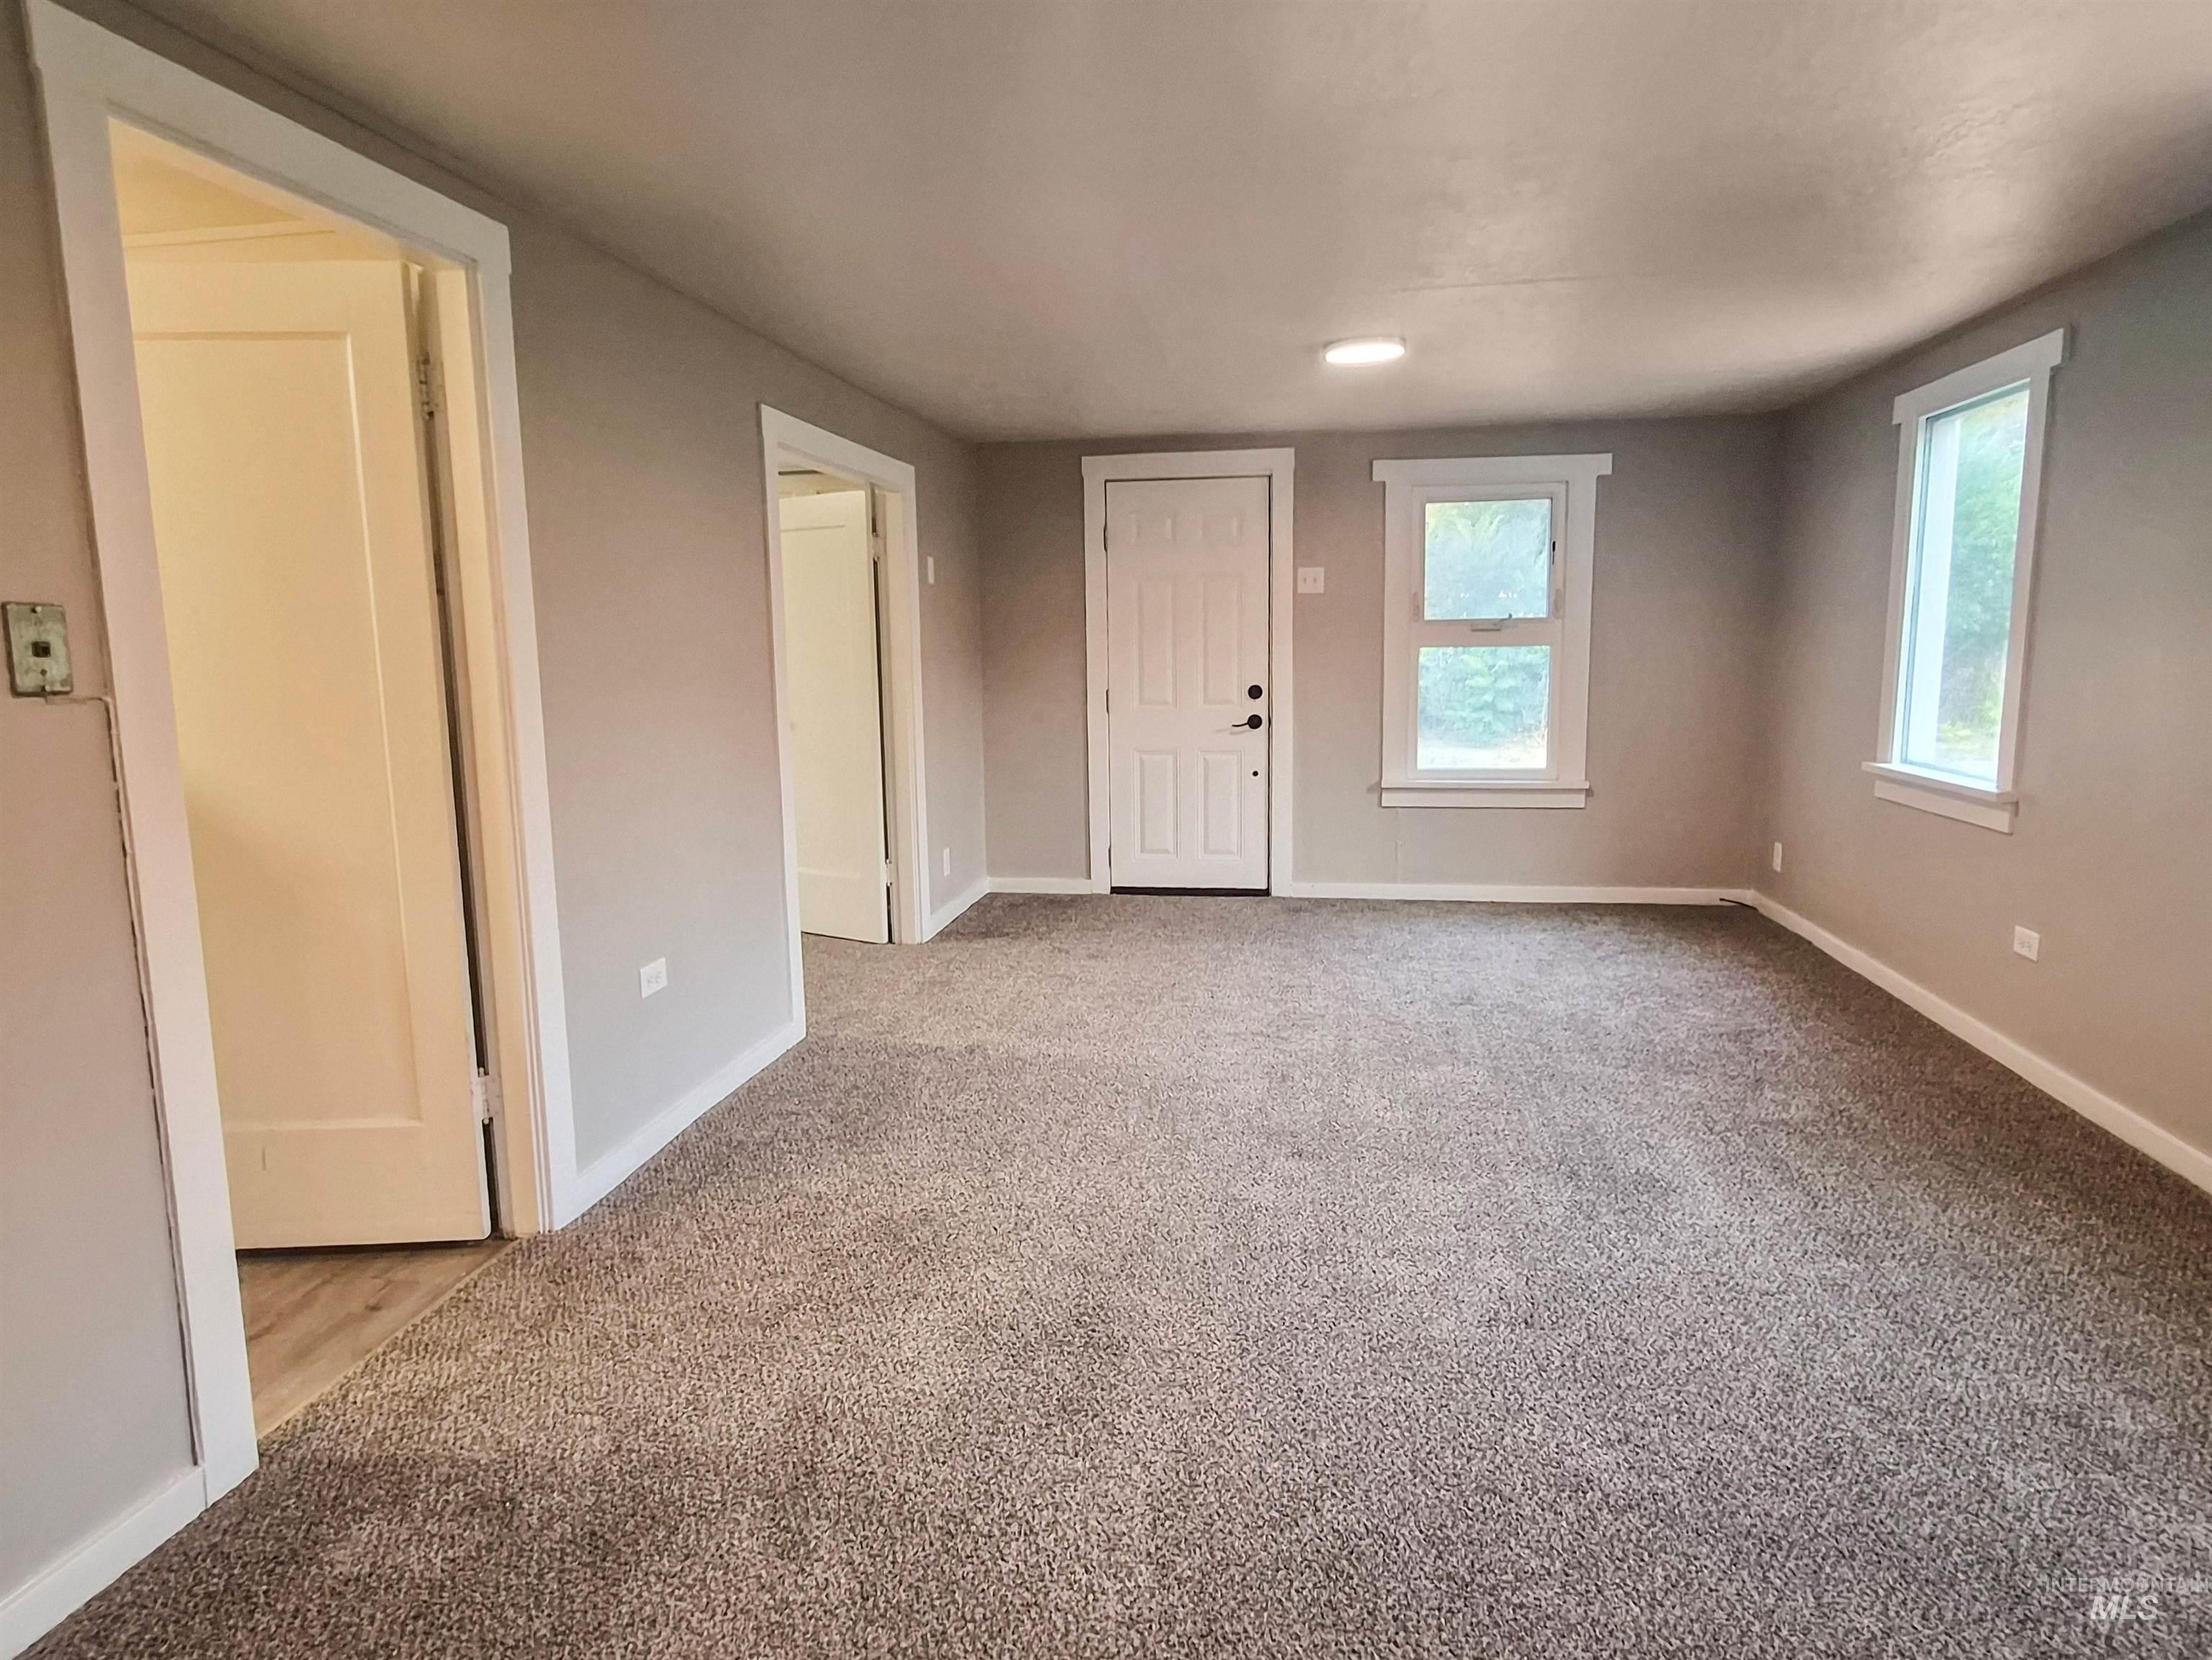
Neutral wall paint, plush carpet flooring, white trim, recessed lighting, and a paneled entry door
-
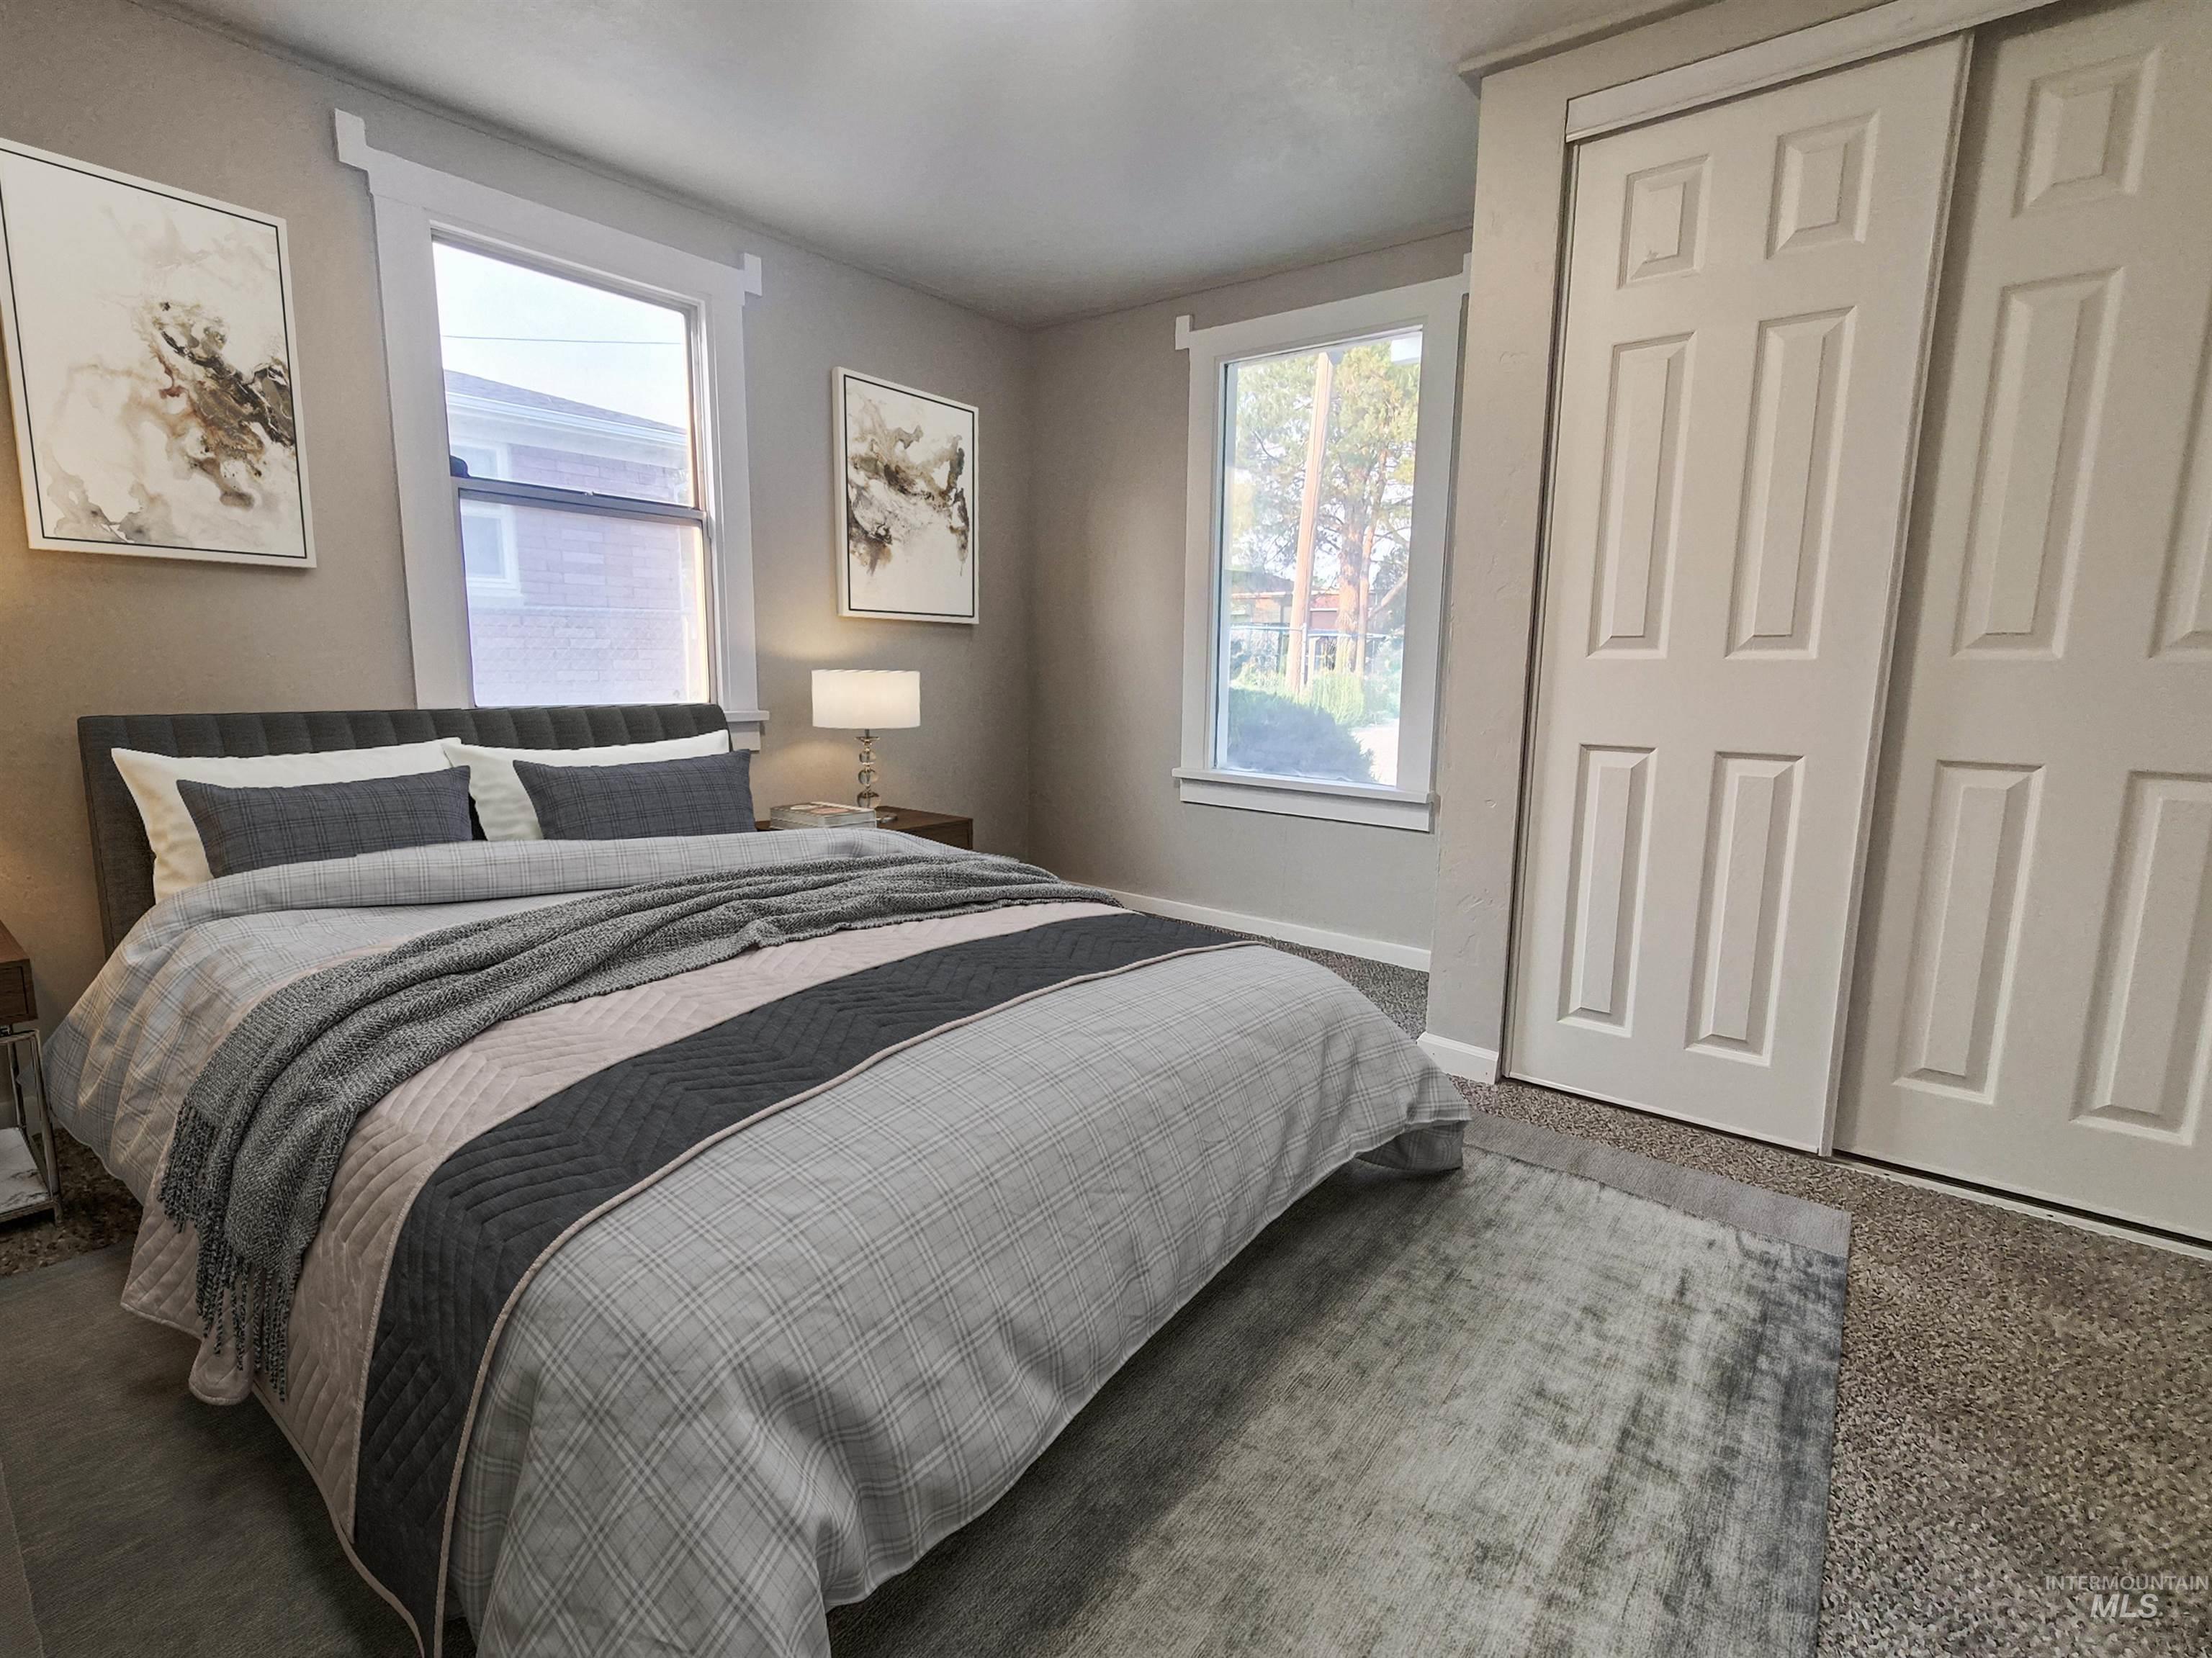
Light gray wall paint, two windows with white trim, two white bi-fold closet doors, and light brown carpeting
-
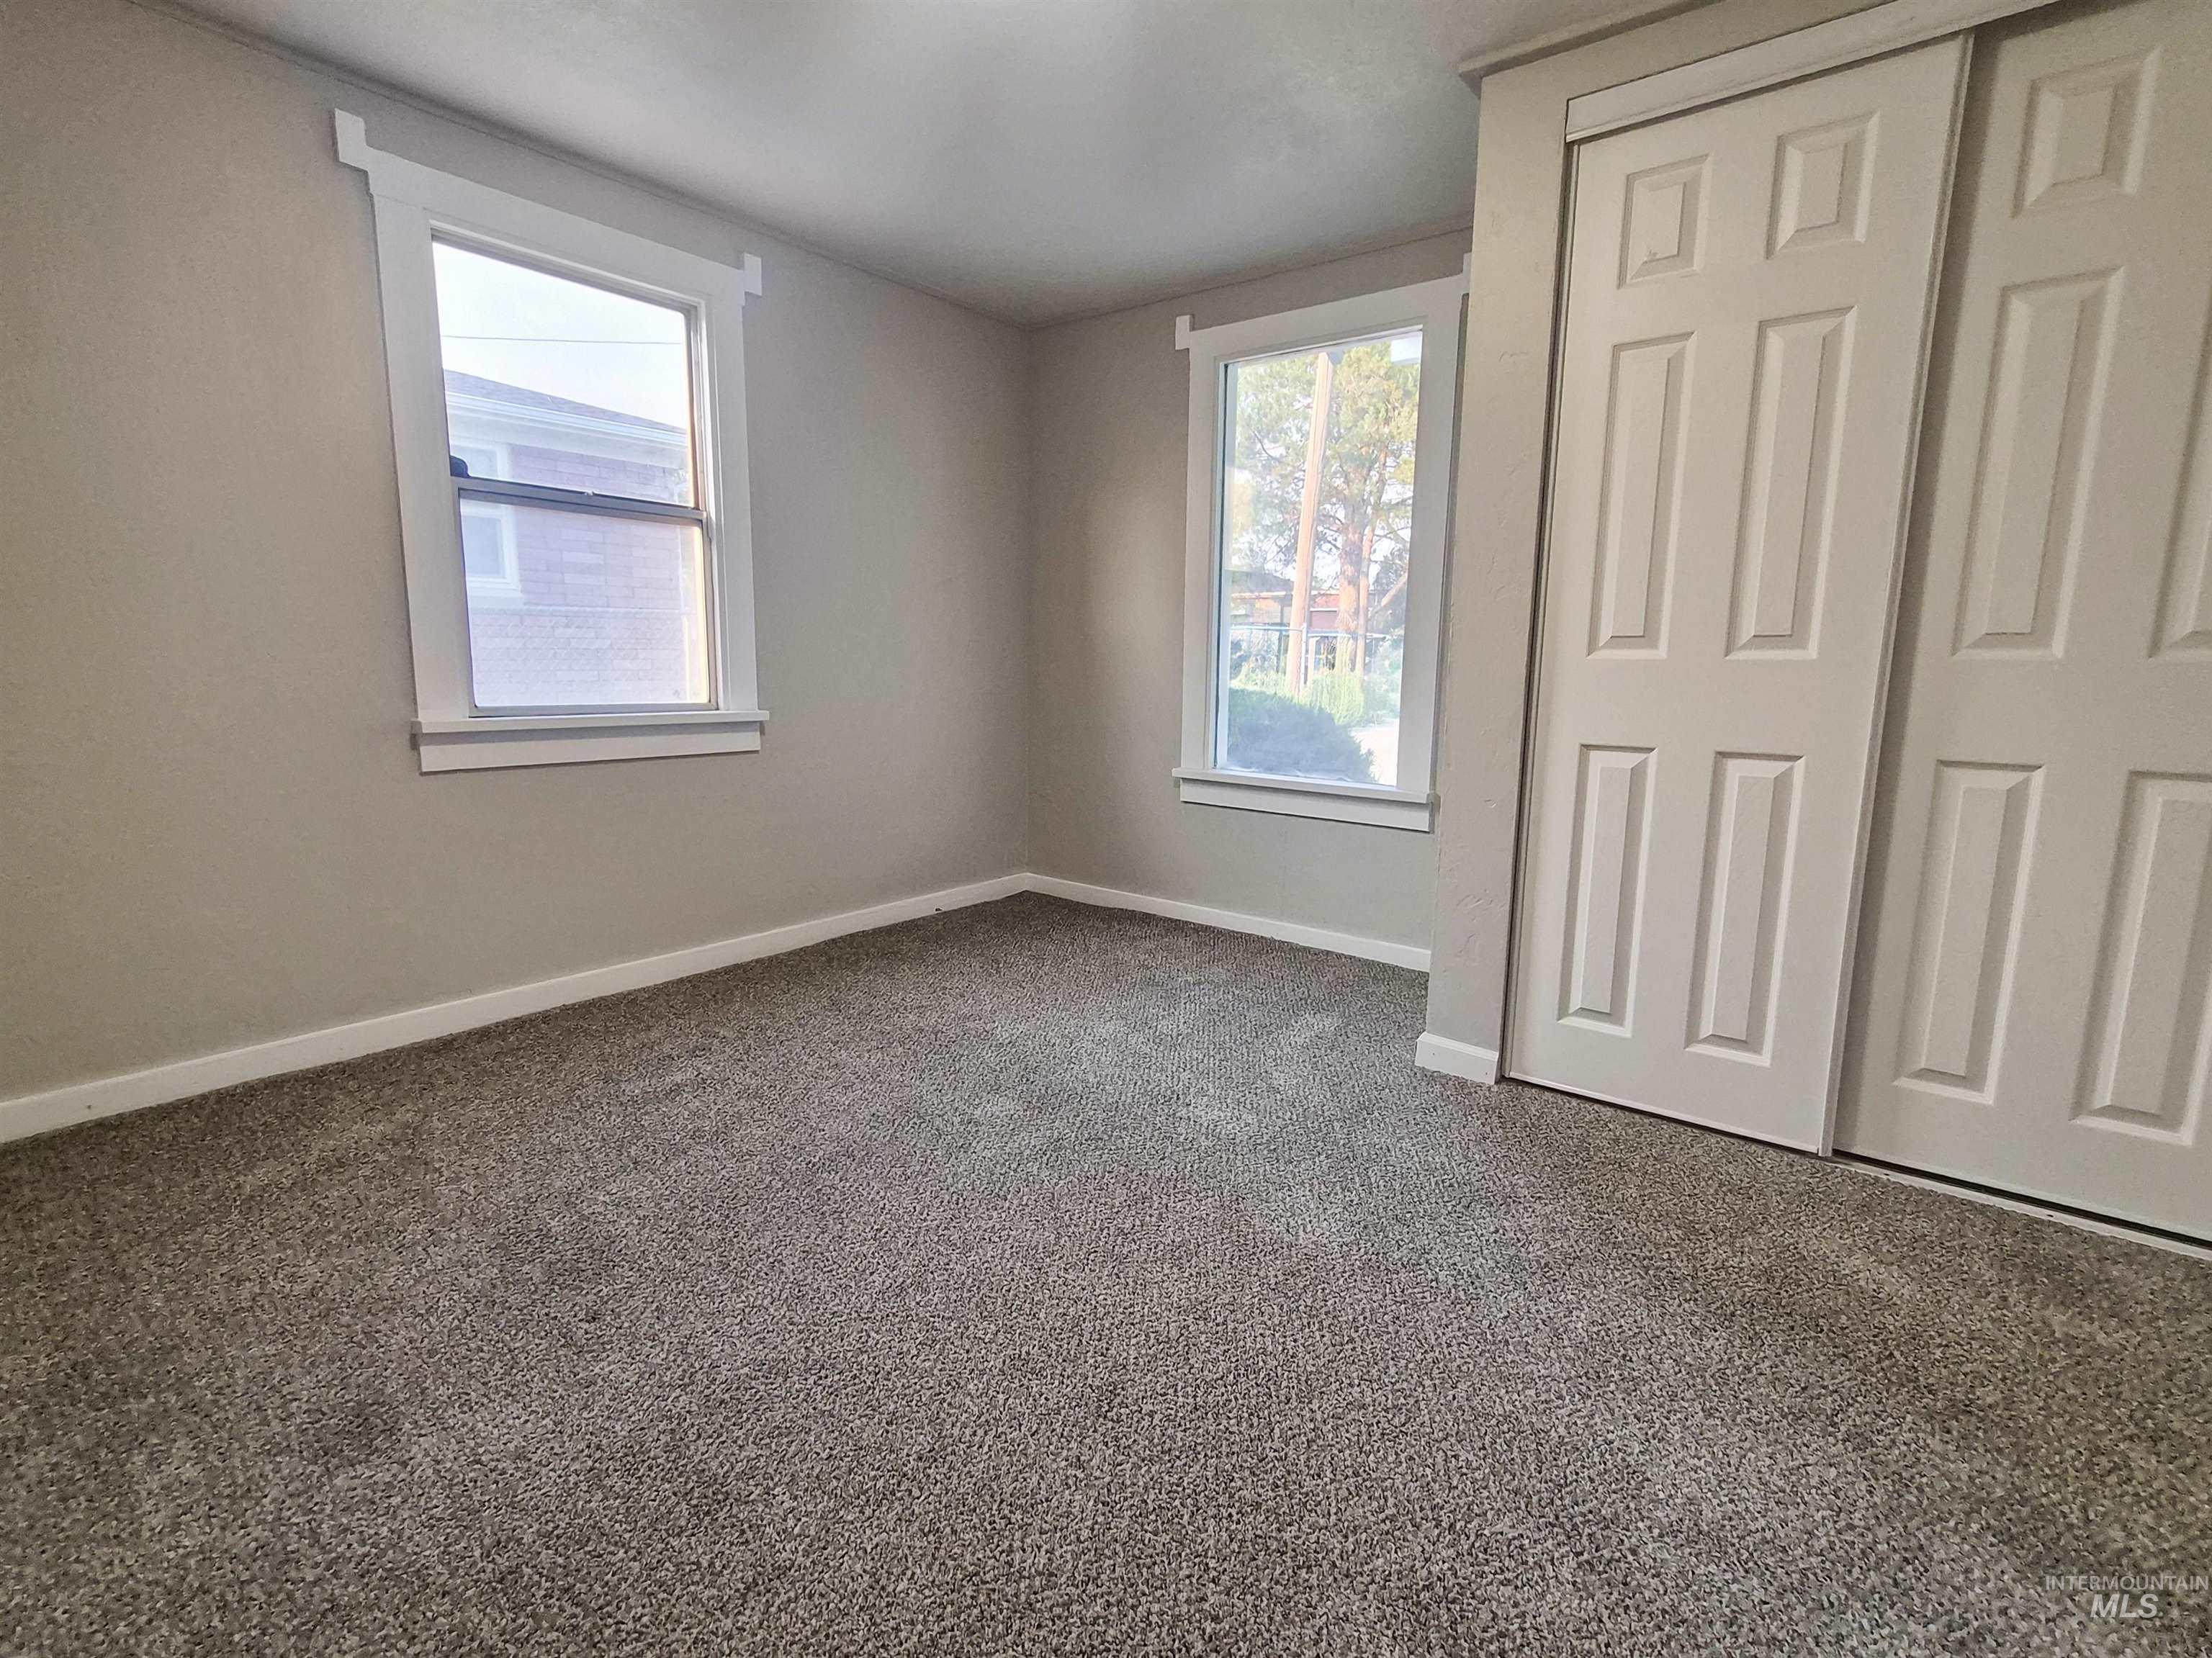
Neutral wall paint, plush carpeting, two pane windows, and bi-fold closet doors
-
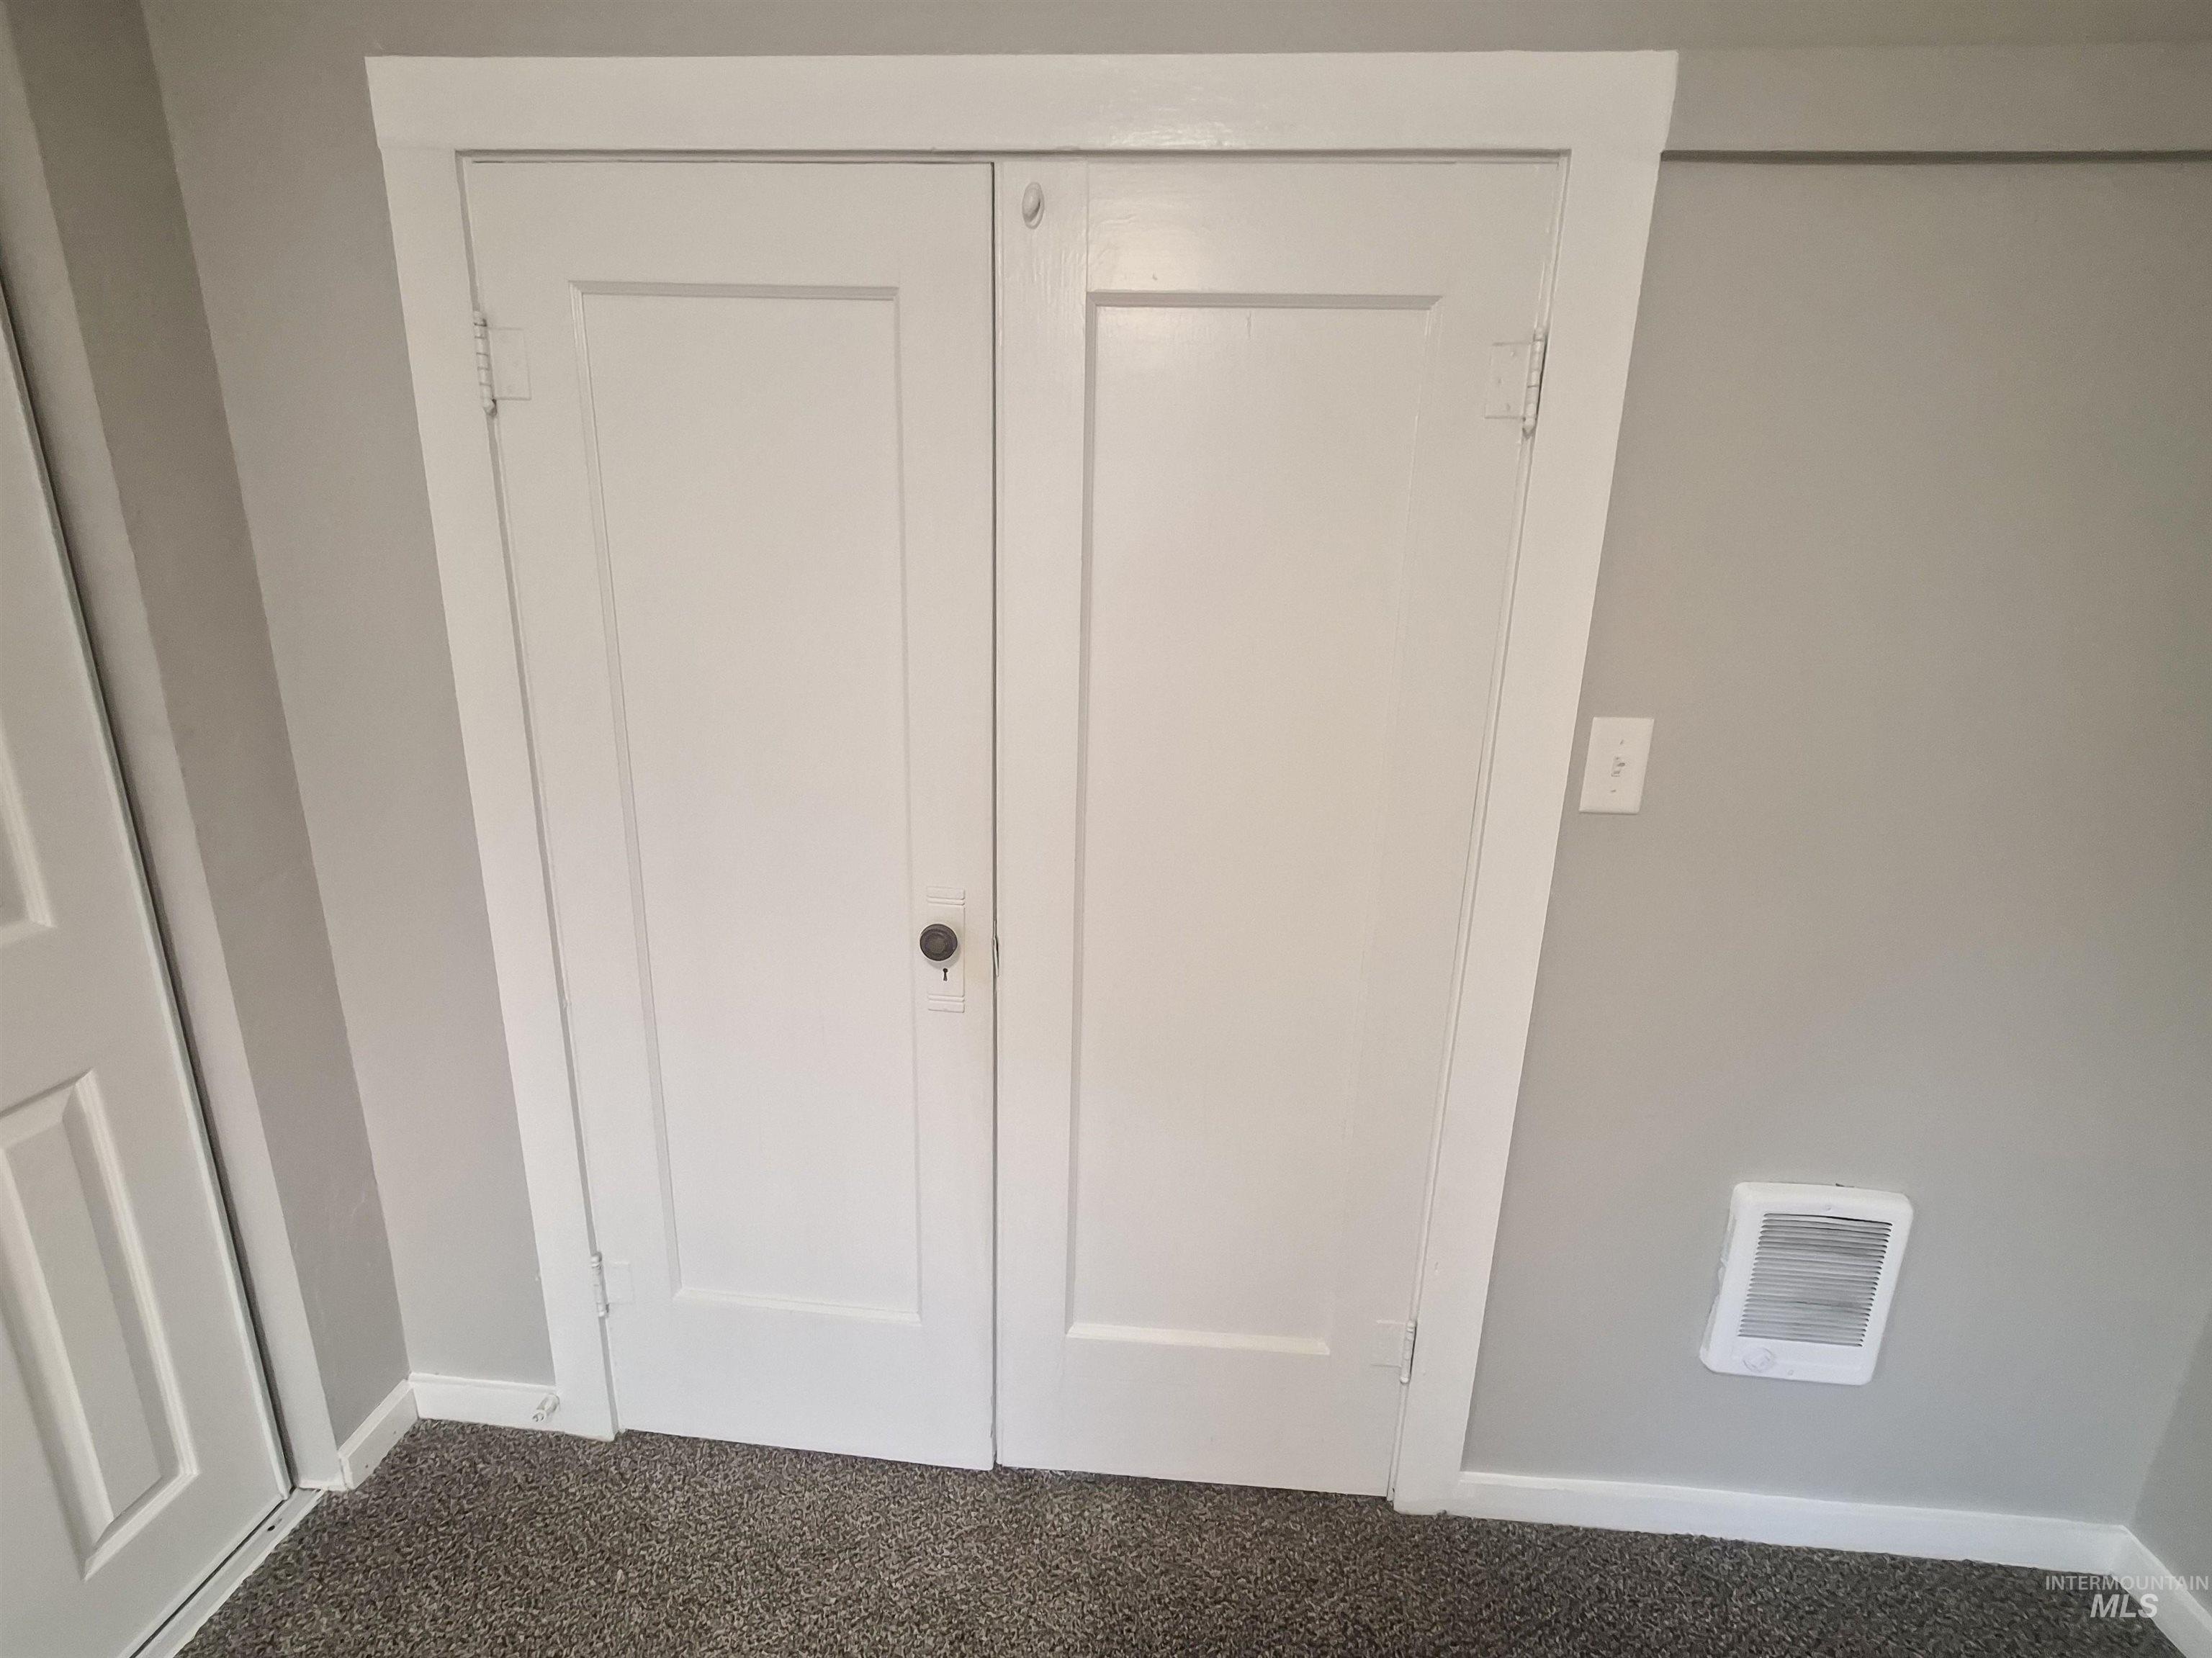
Panel doors with dark hardware, light gray wall paint, and gray carpet flooring
-
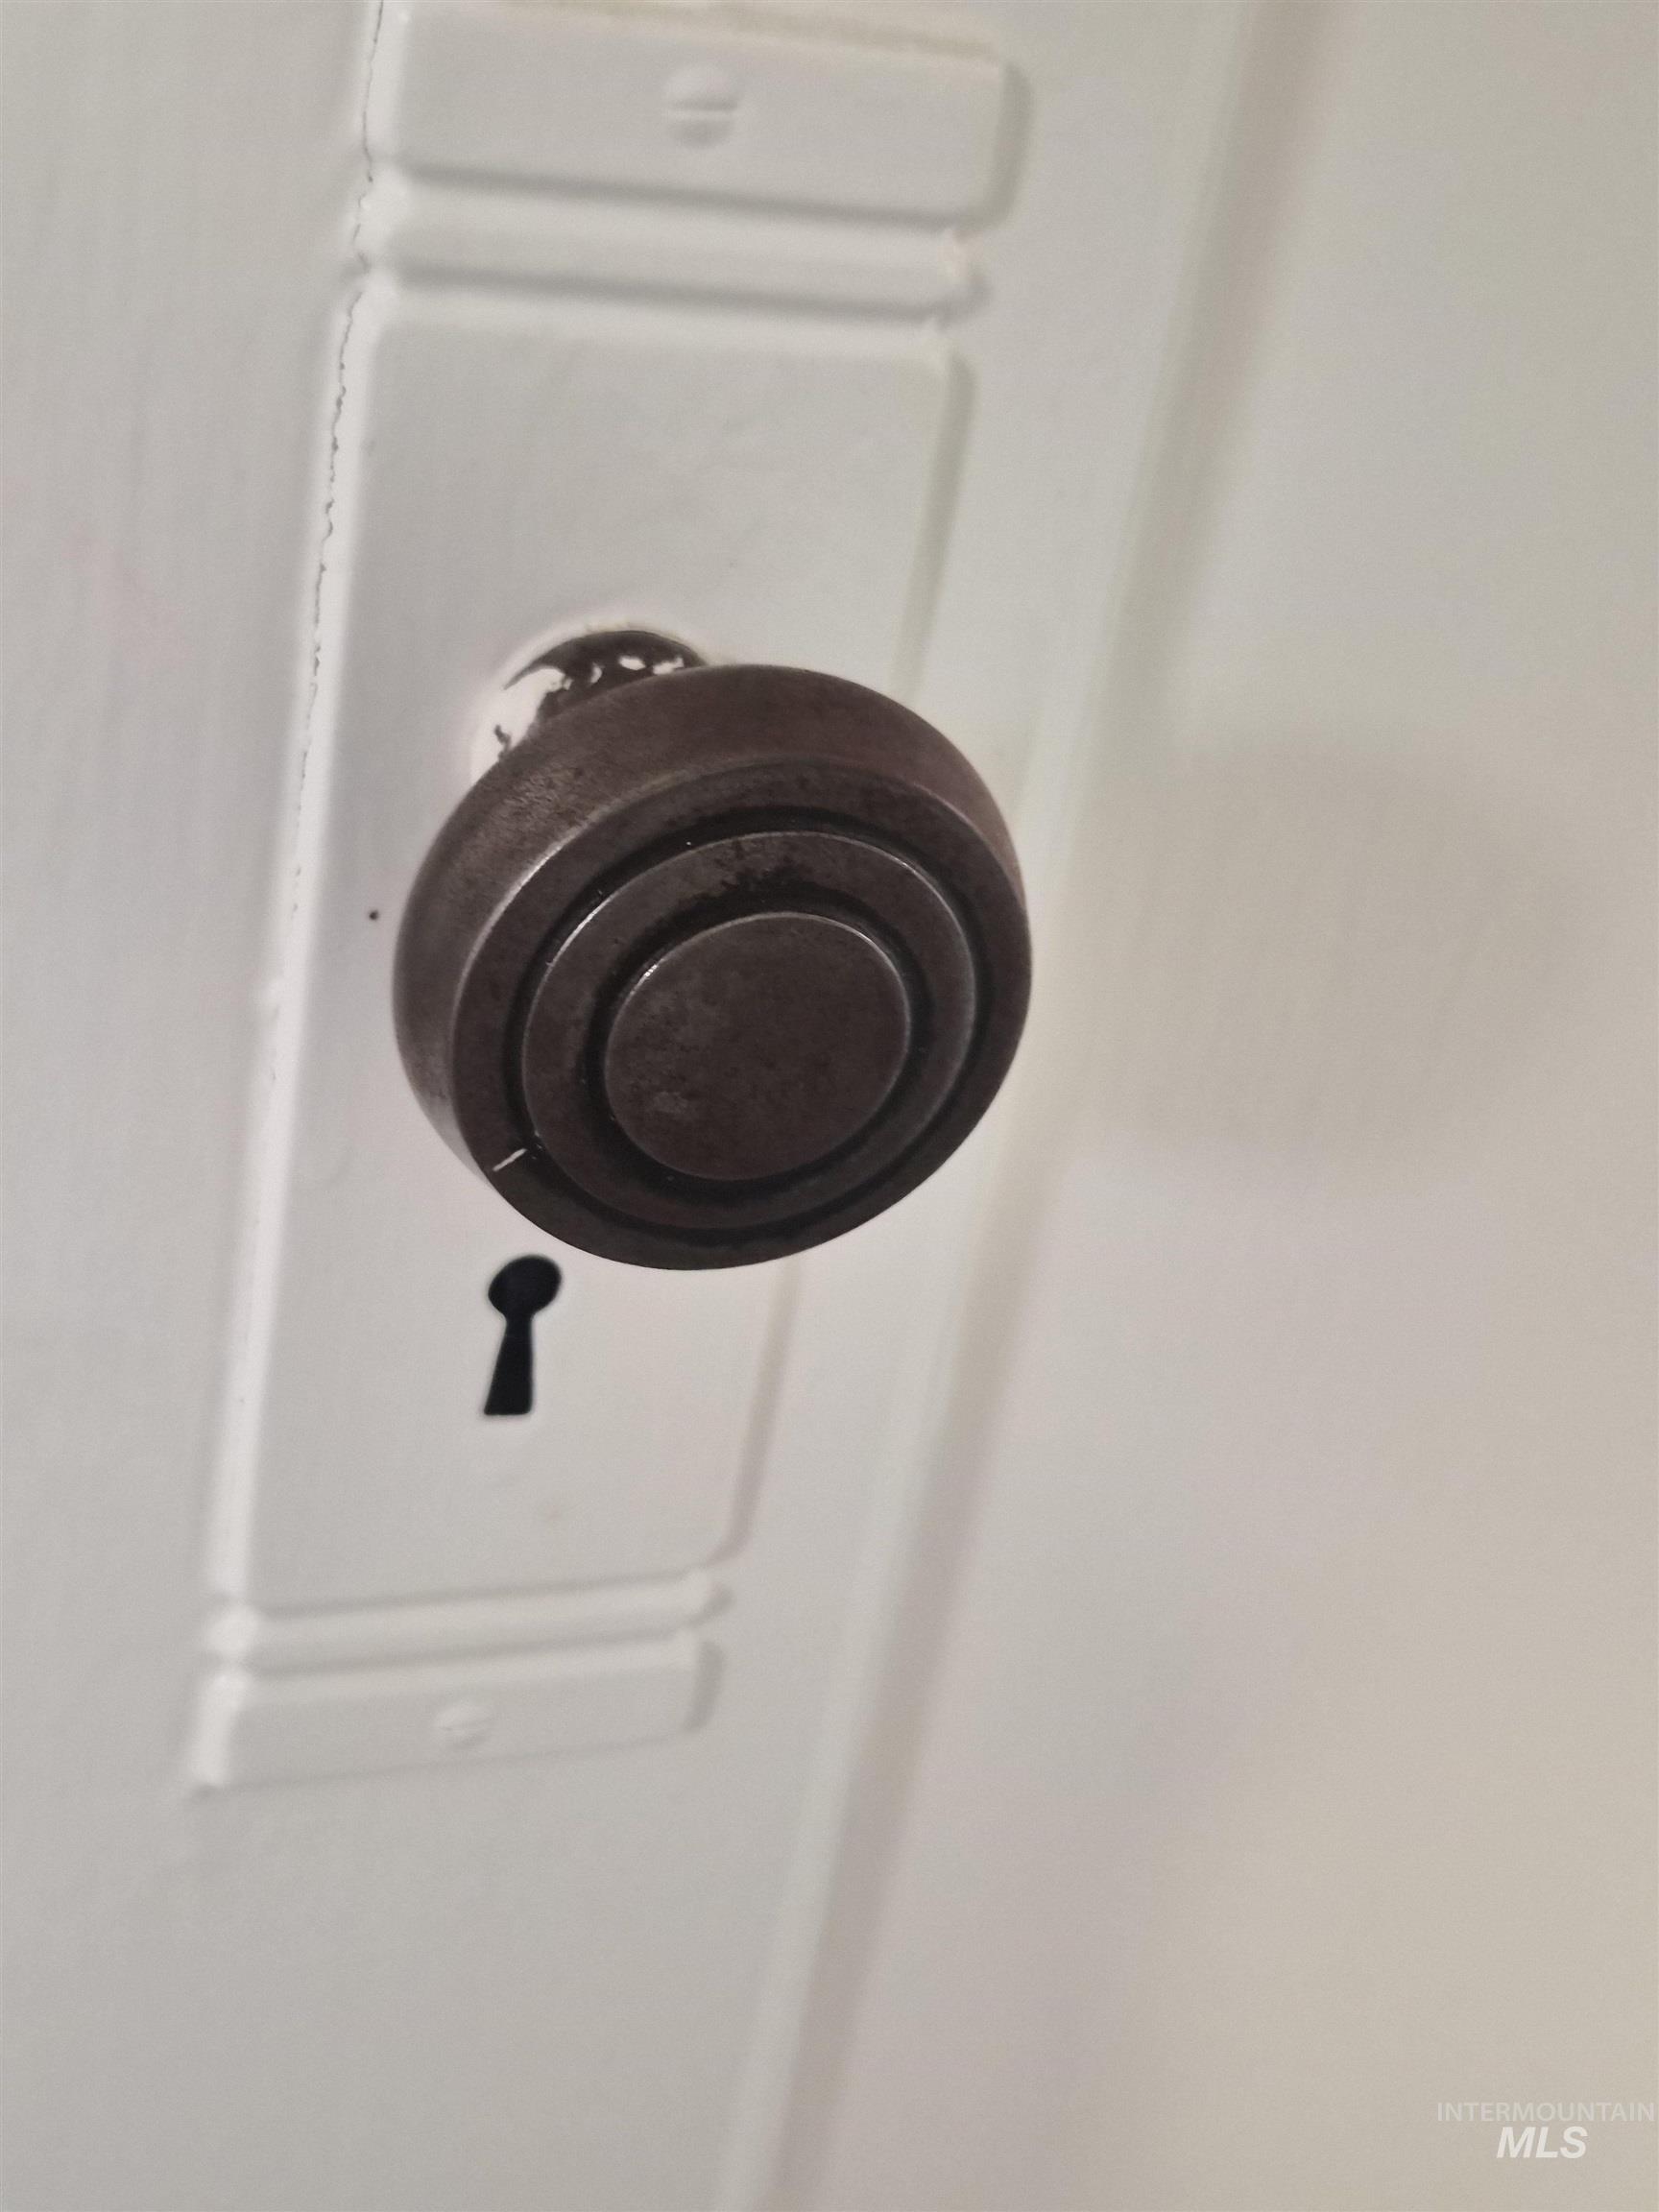
Additional content
-
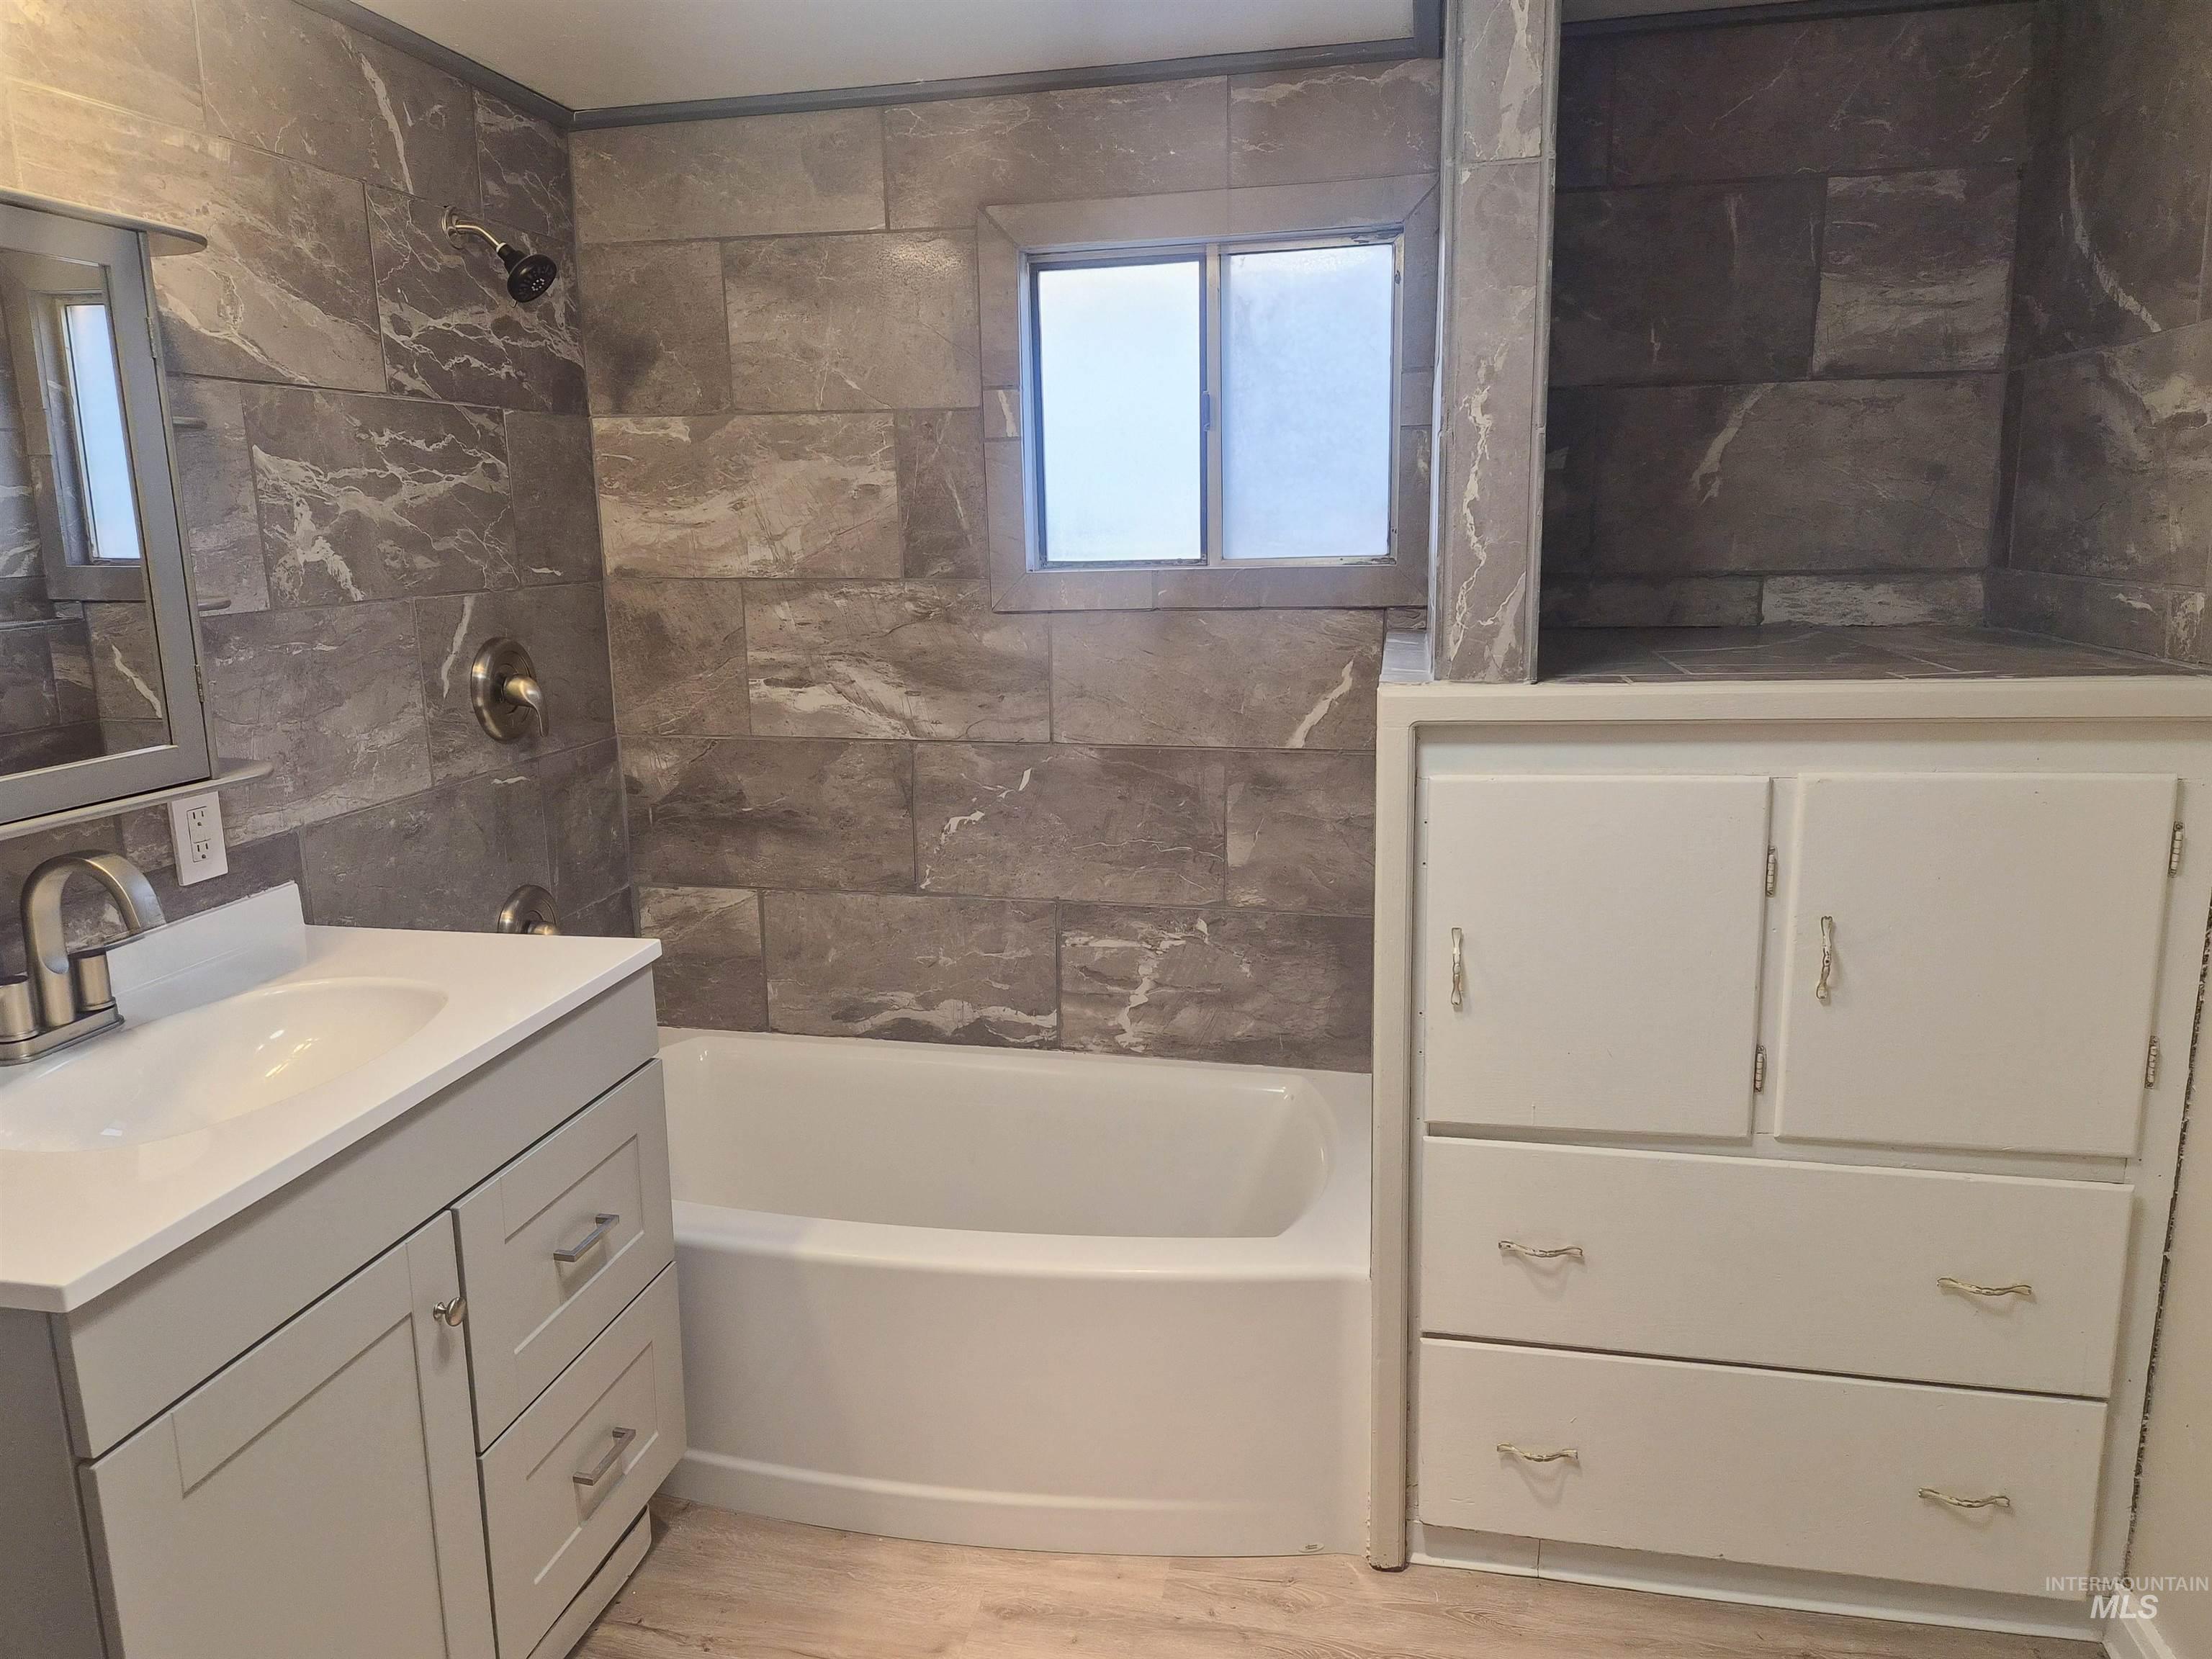
Full-height tiled shower surround, integrated bathtub, single vanity with under-sink storage, built-in cabinetry, and wood-finish flooring
-
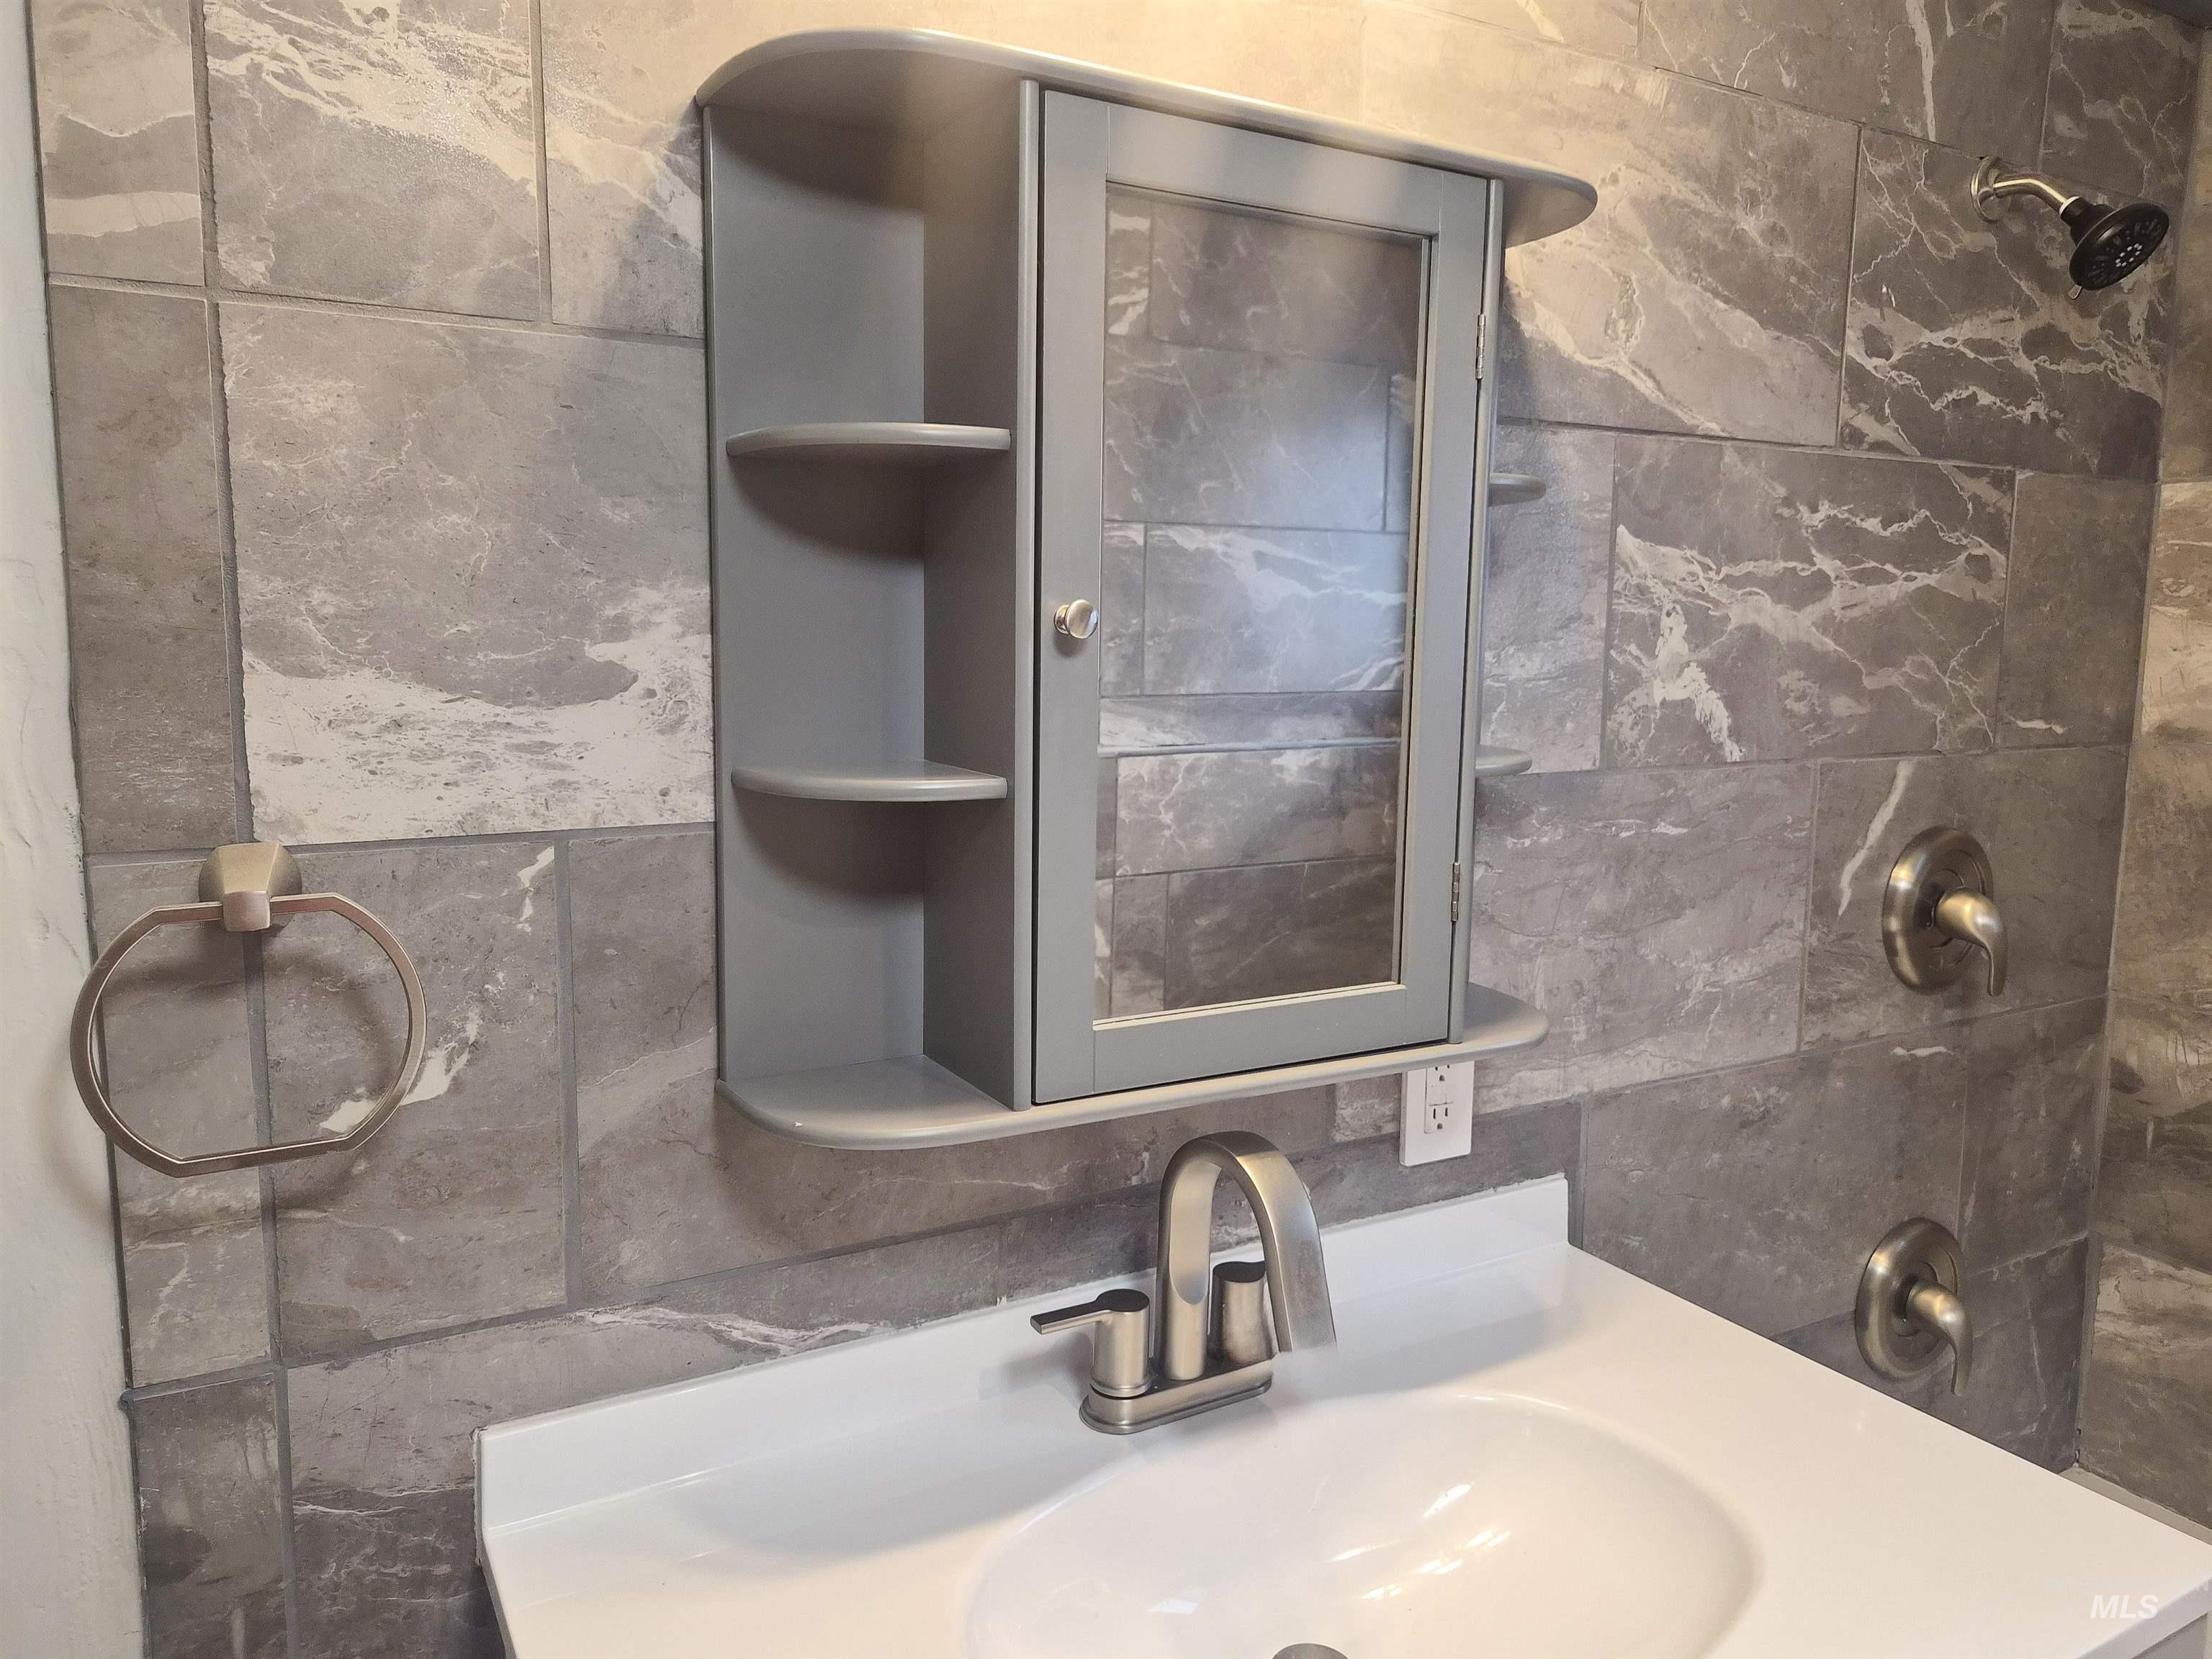
Gray wall-mounted medicine cabinet with open shelving, integrated sink with single-handle faucet, and gray patterned wall tiling
-
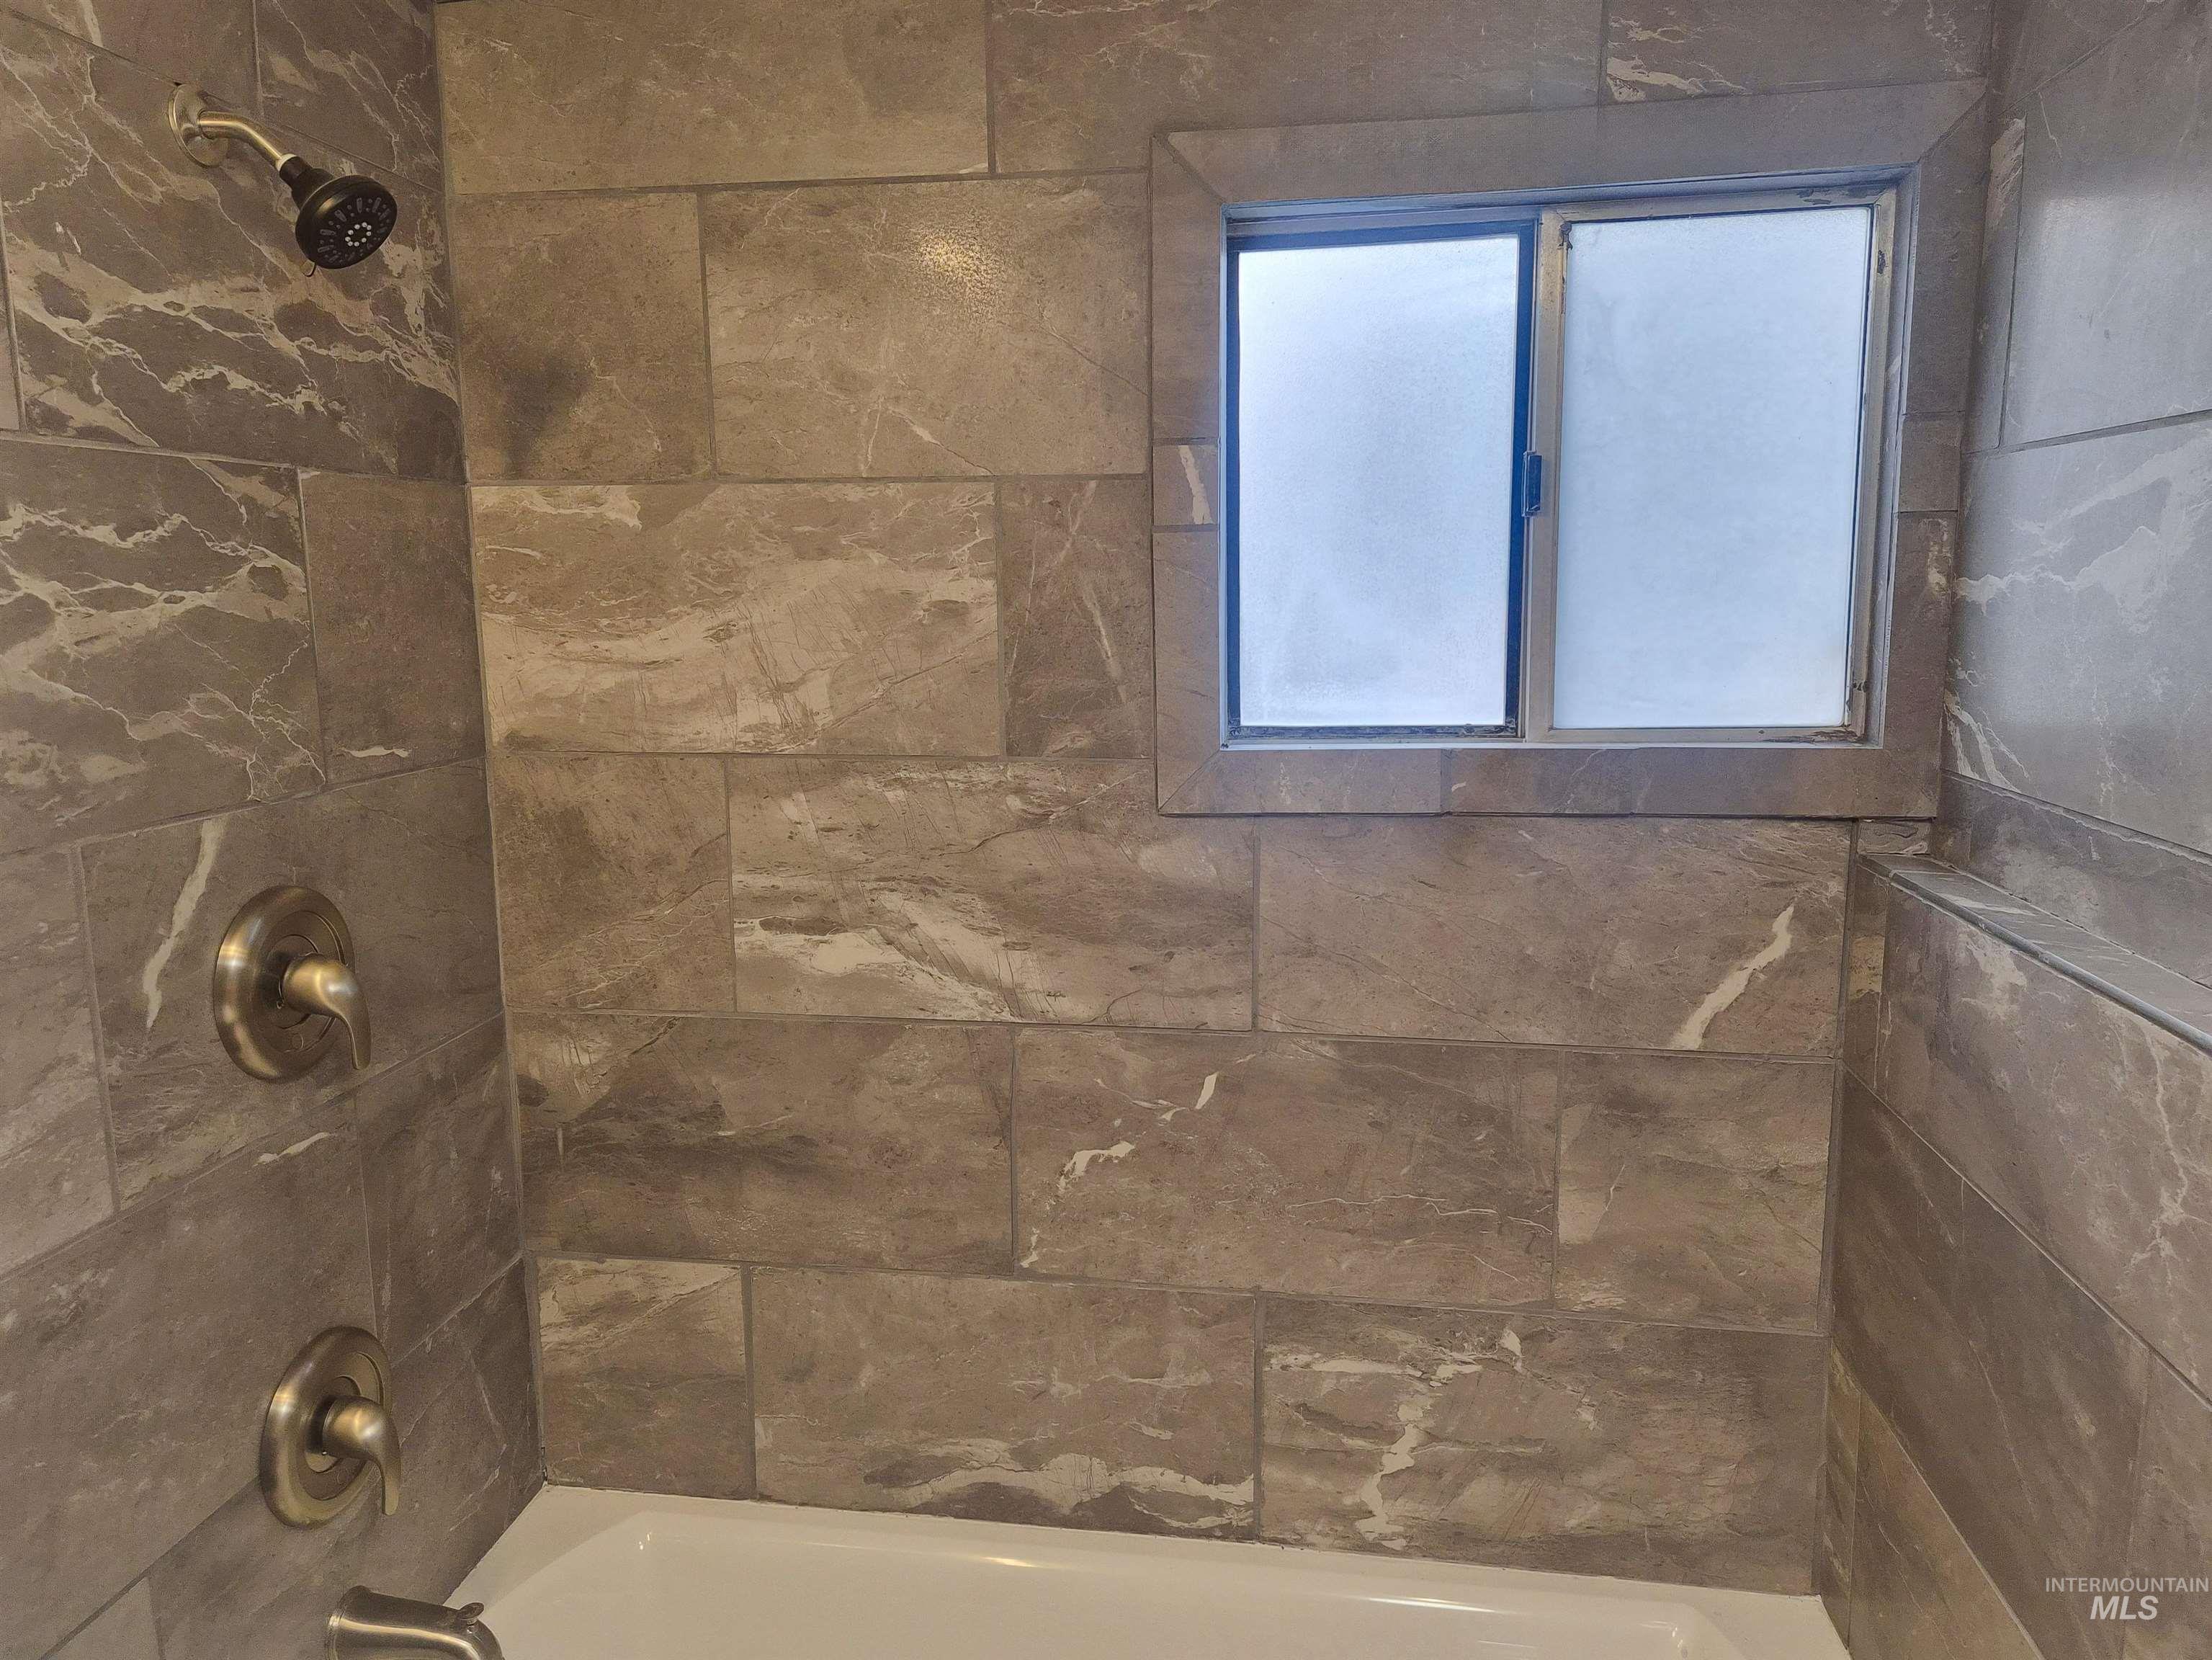
Tub and shower combination featuring a window, tile surround, and brushed bronze fixtures
-
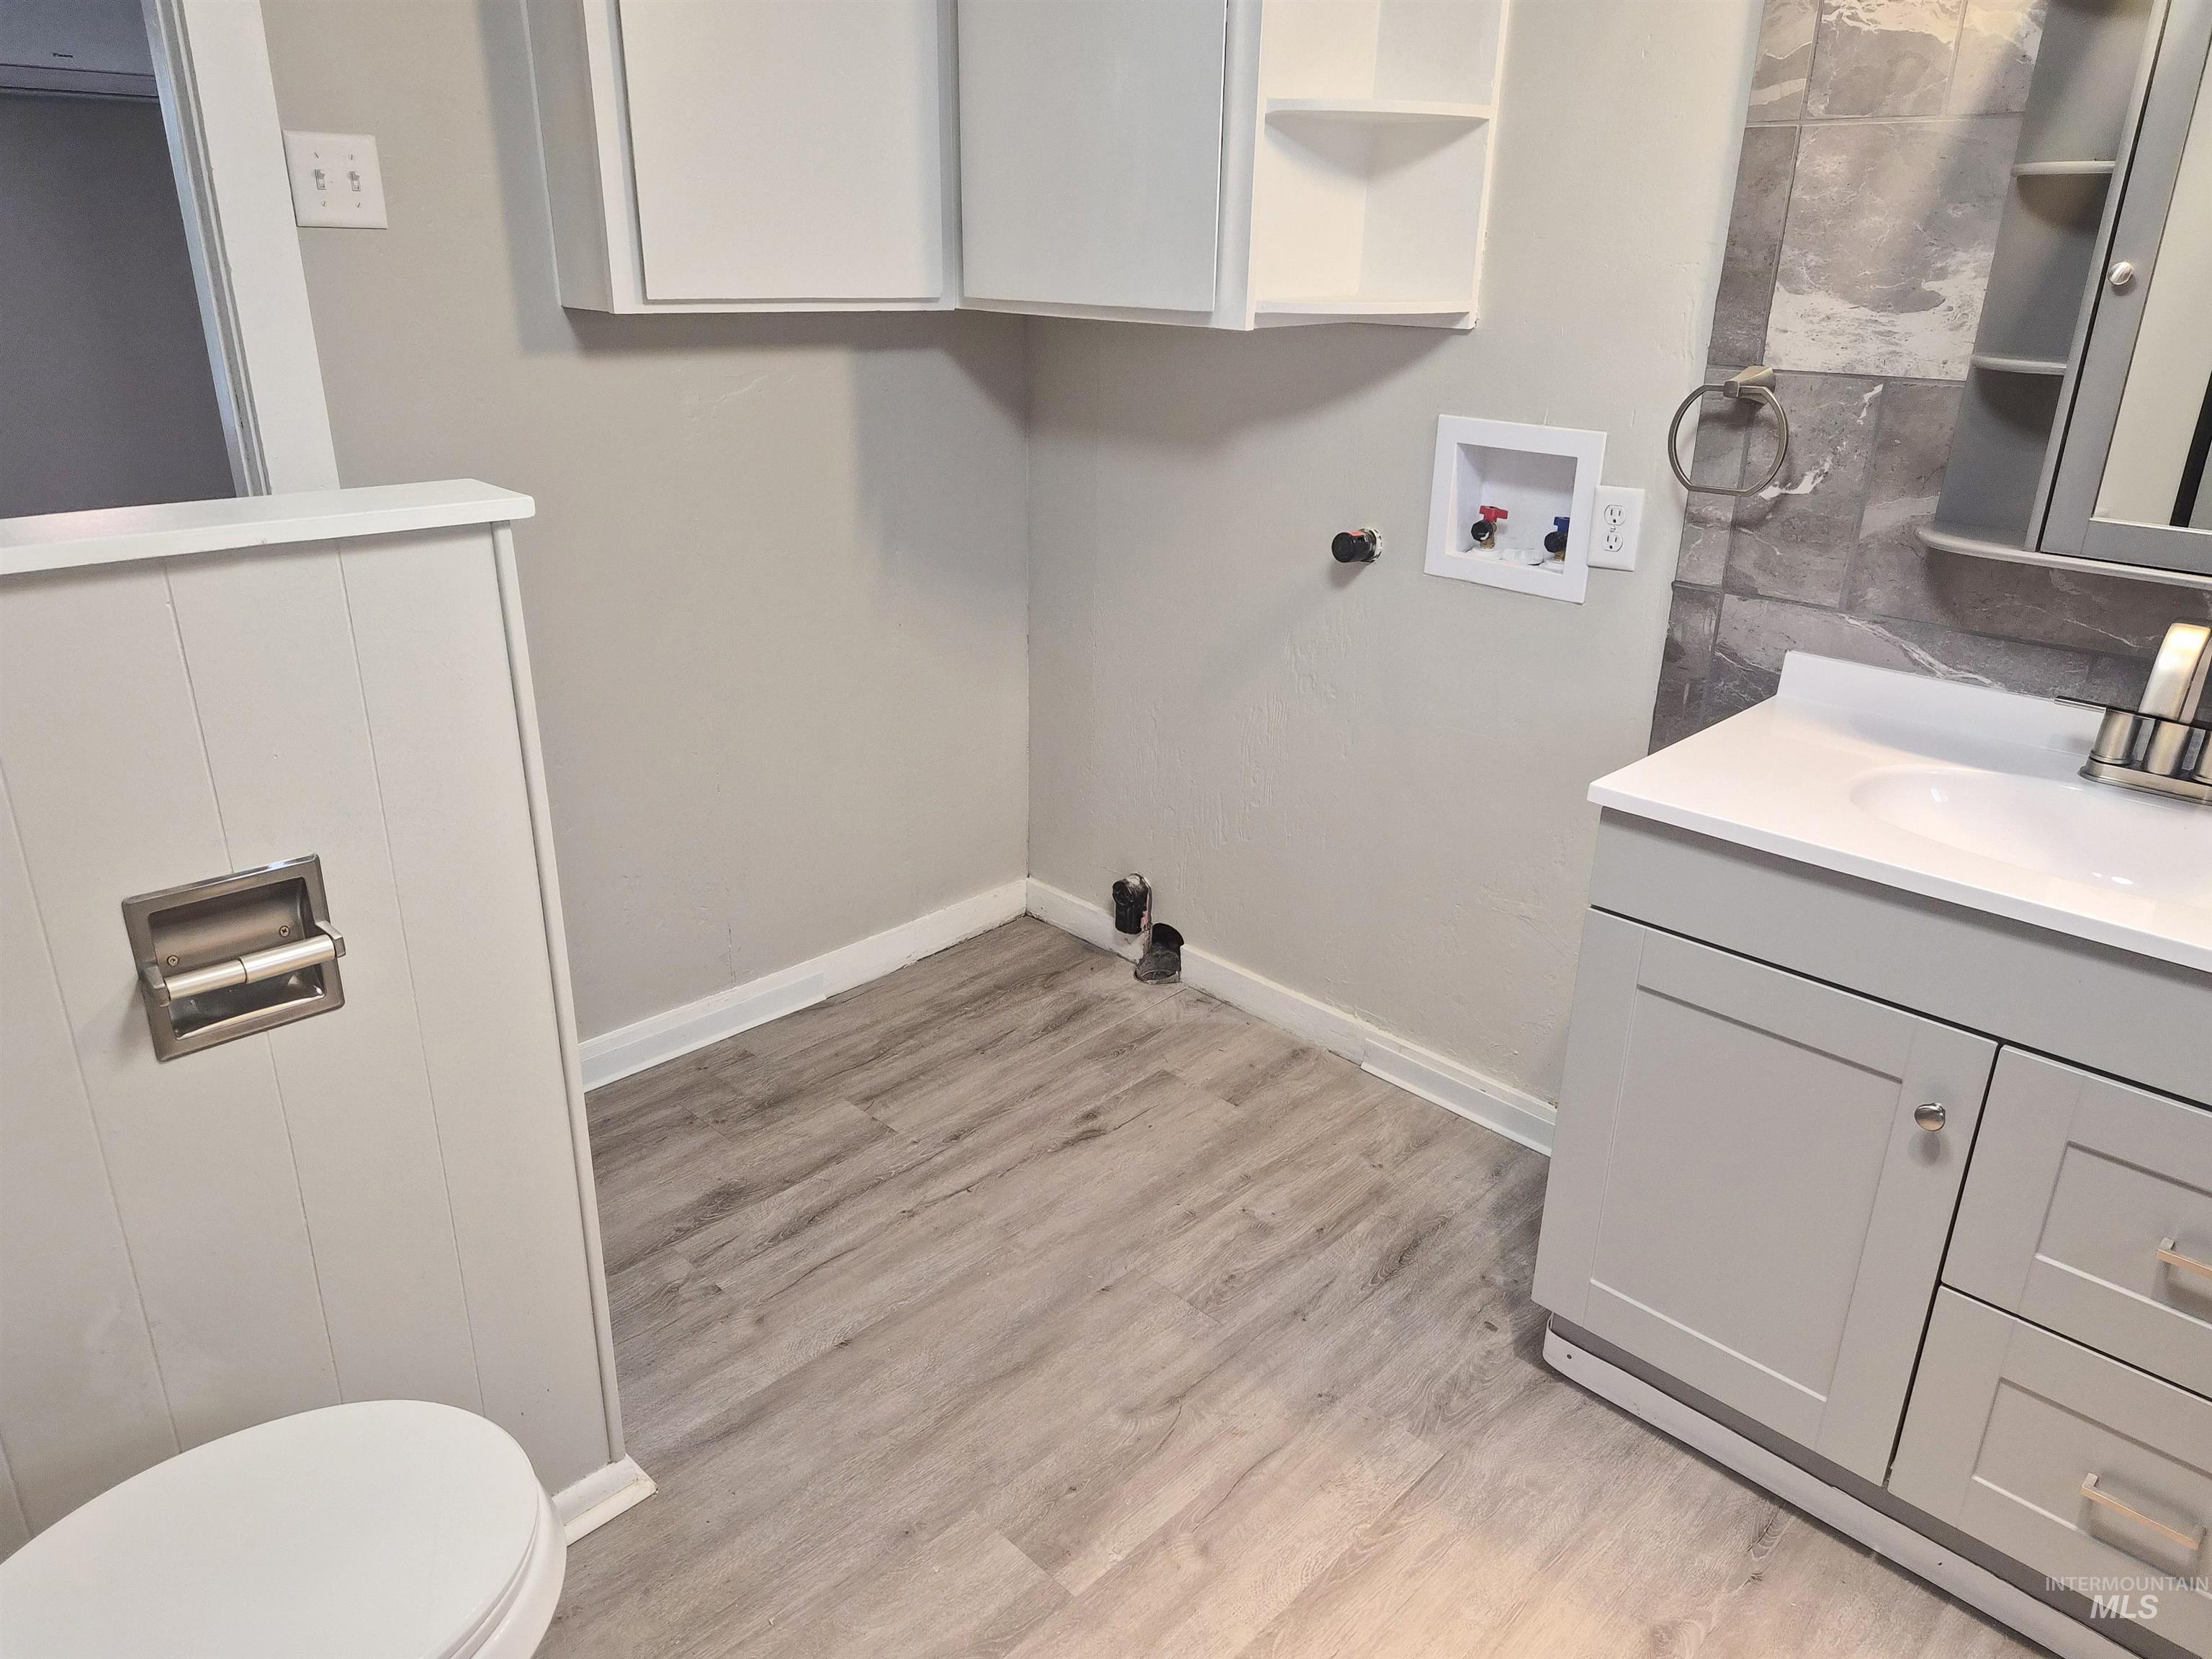
White paneled wainscoting, light wood-finish flooring, wall-mounted white cabinetry, light gray vanity with white countertop and integrated sink, and patterned gray wall tile
-
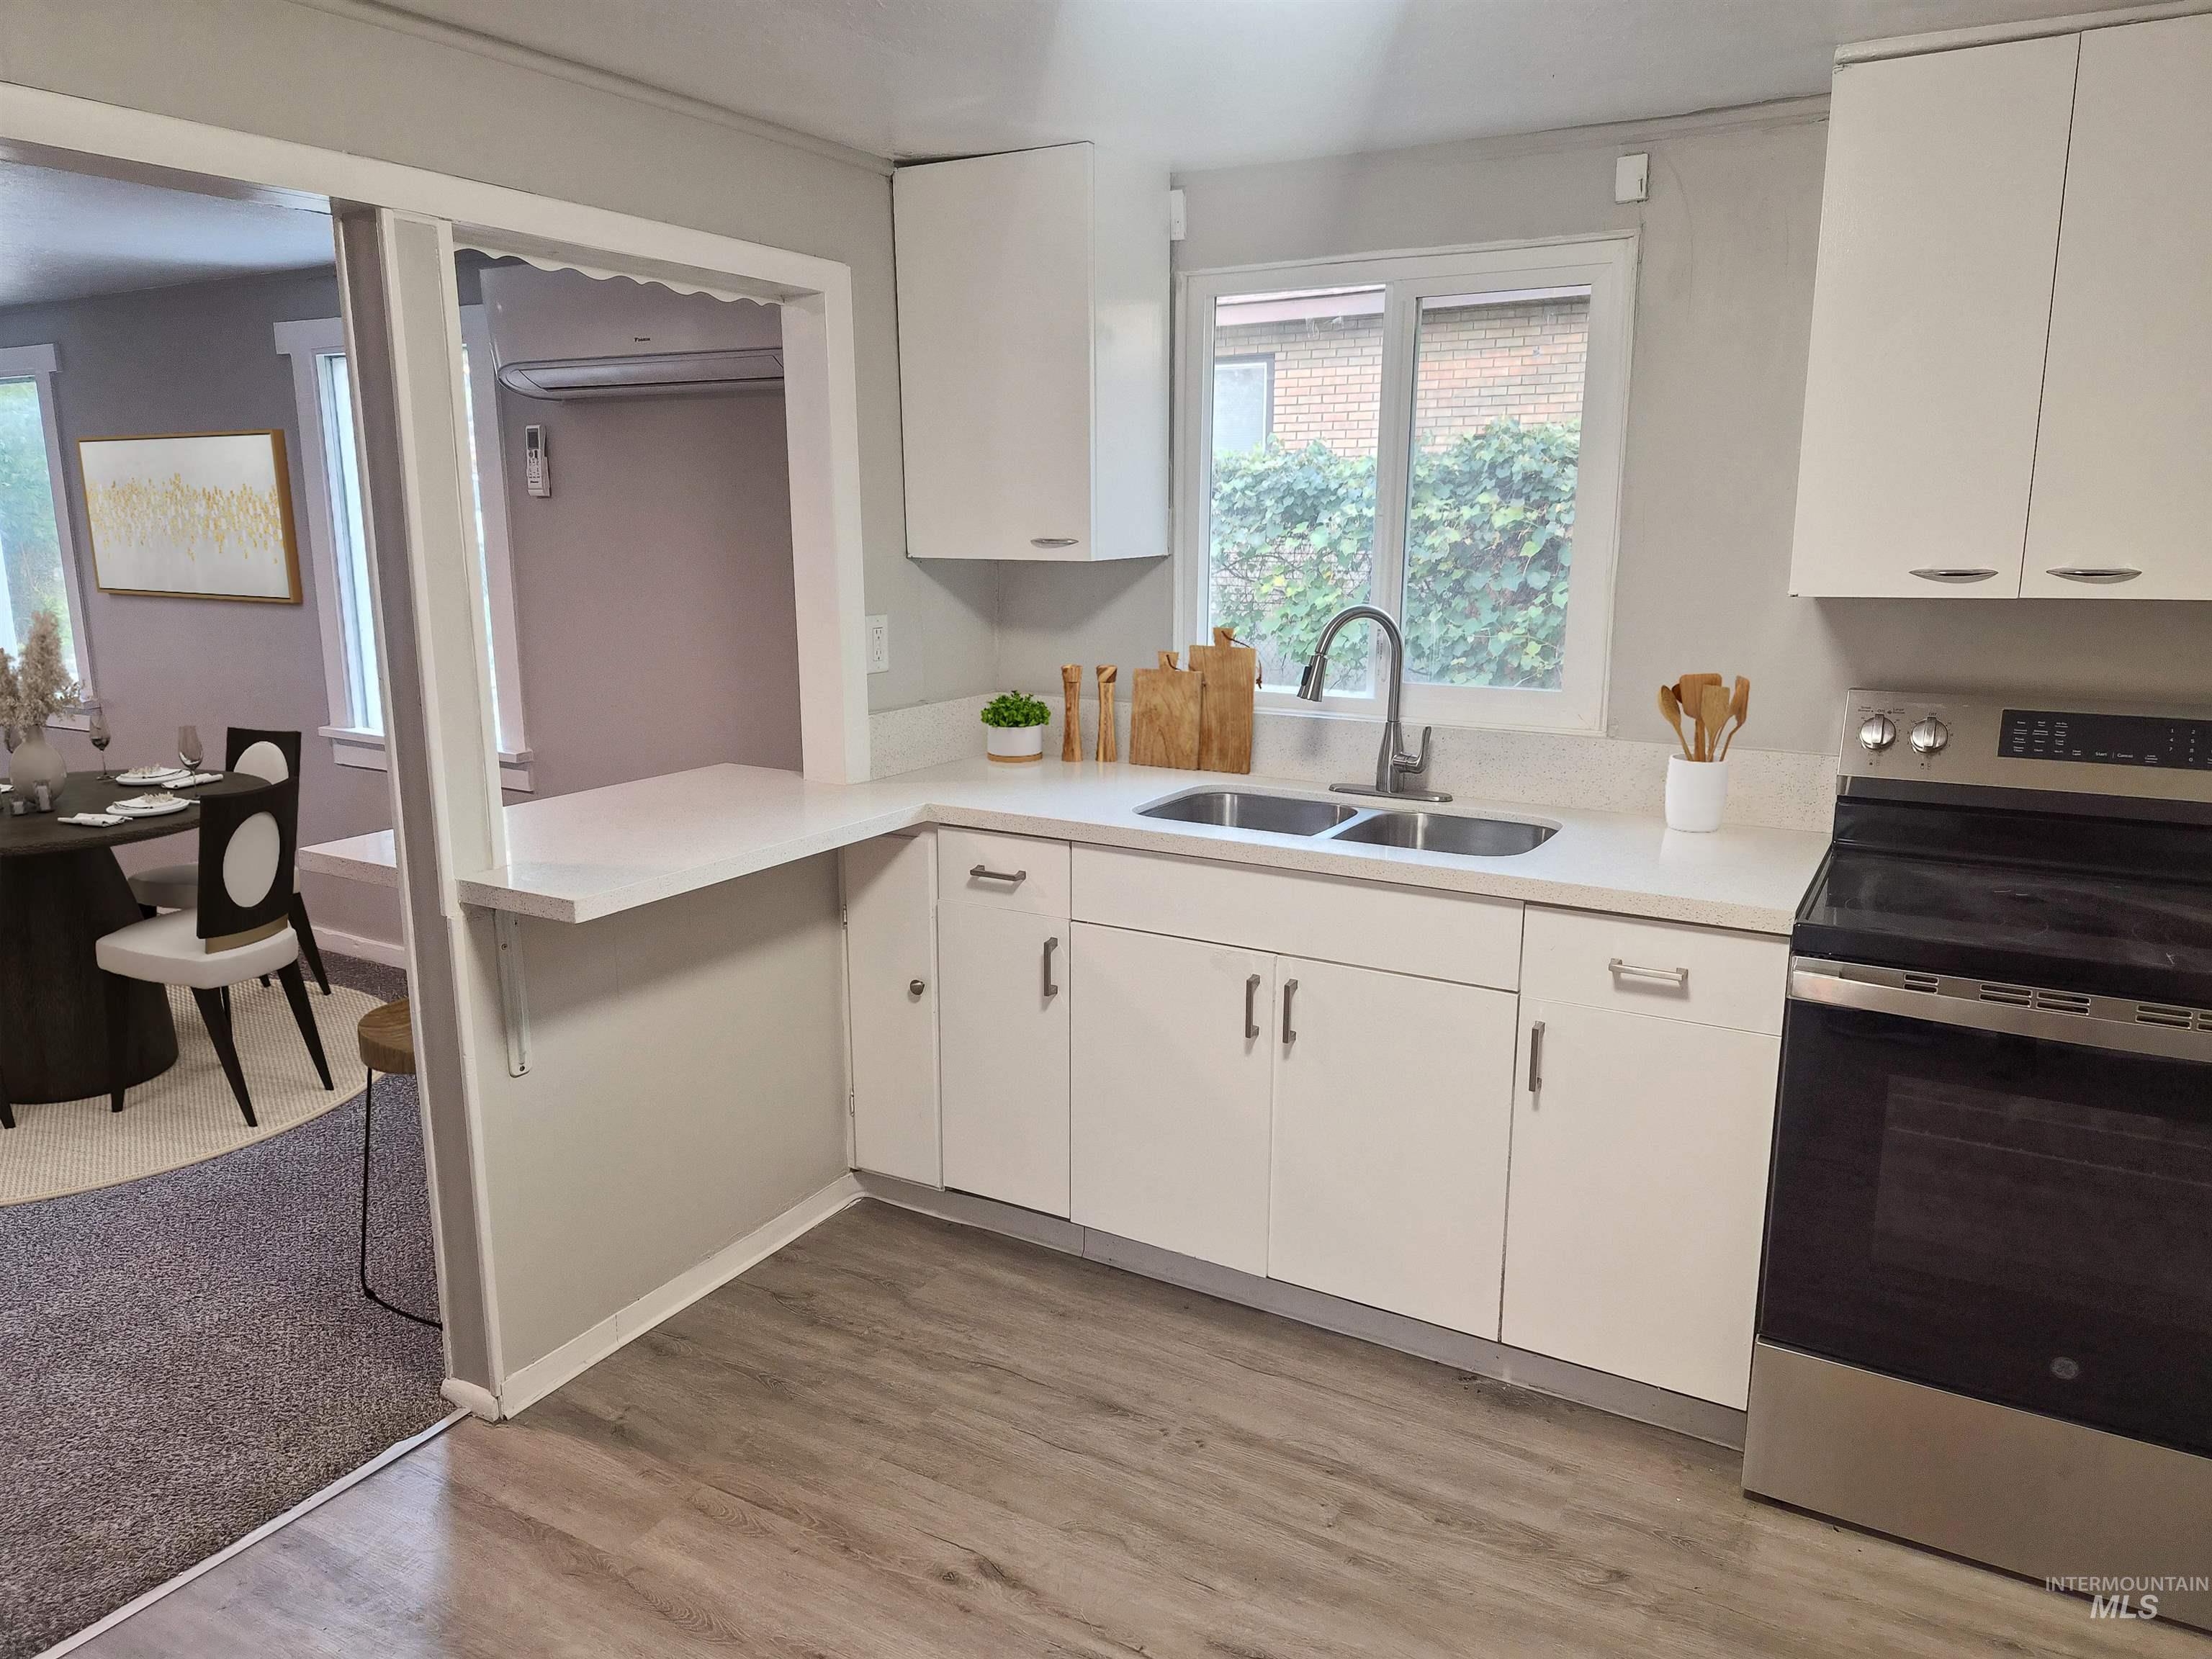
Modern kitchen featuring white cabinetry, a double basin stainless steel sink, wood-finish flooring, white countertops, and a stainless steel range
-
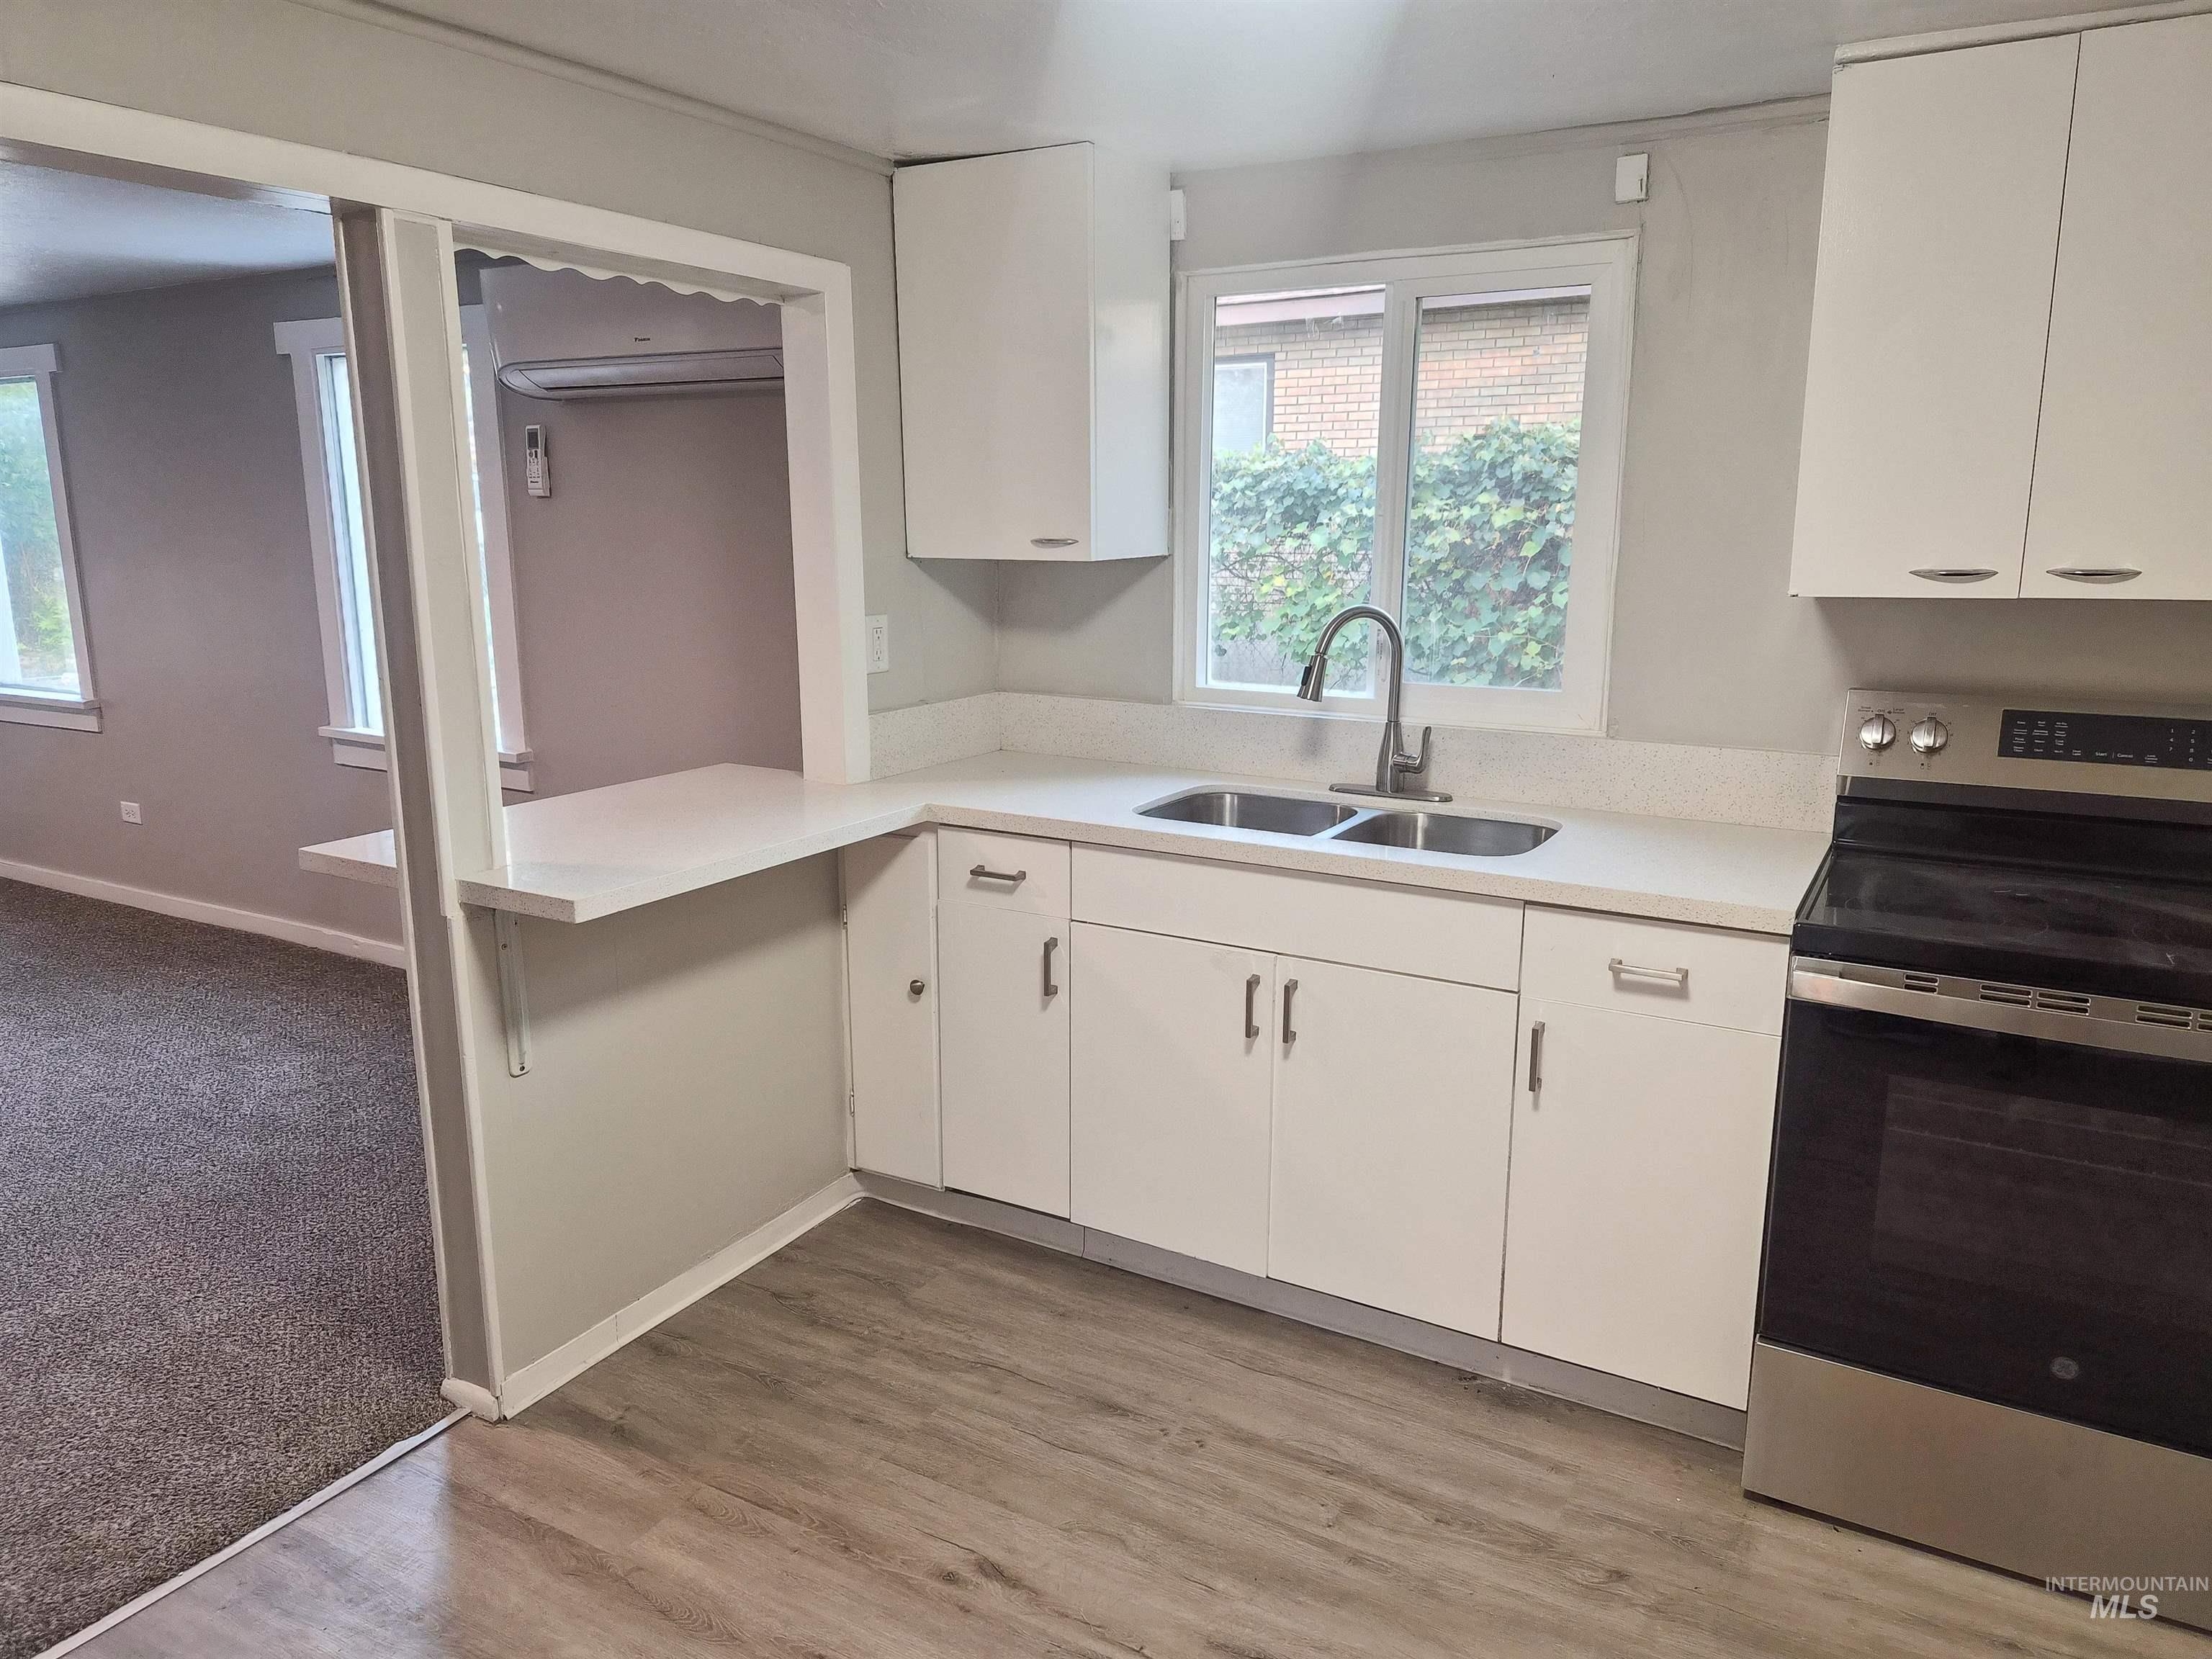
Modern kitchen featuring wood-finish flooring, white cabinetry, light-toned countertops, a stainless steel range, and a double basin sink
-
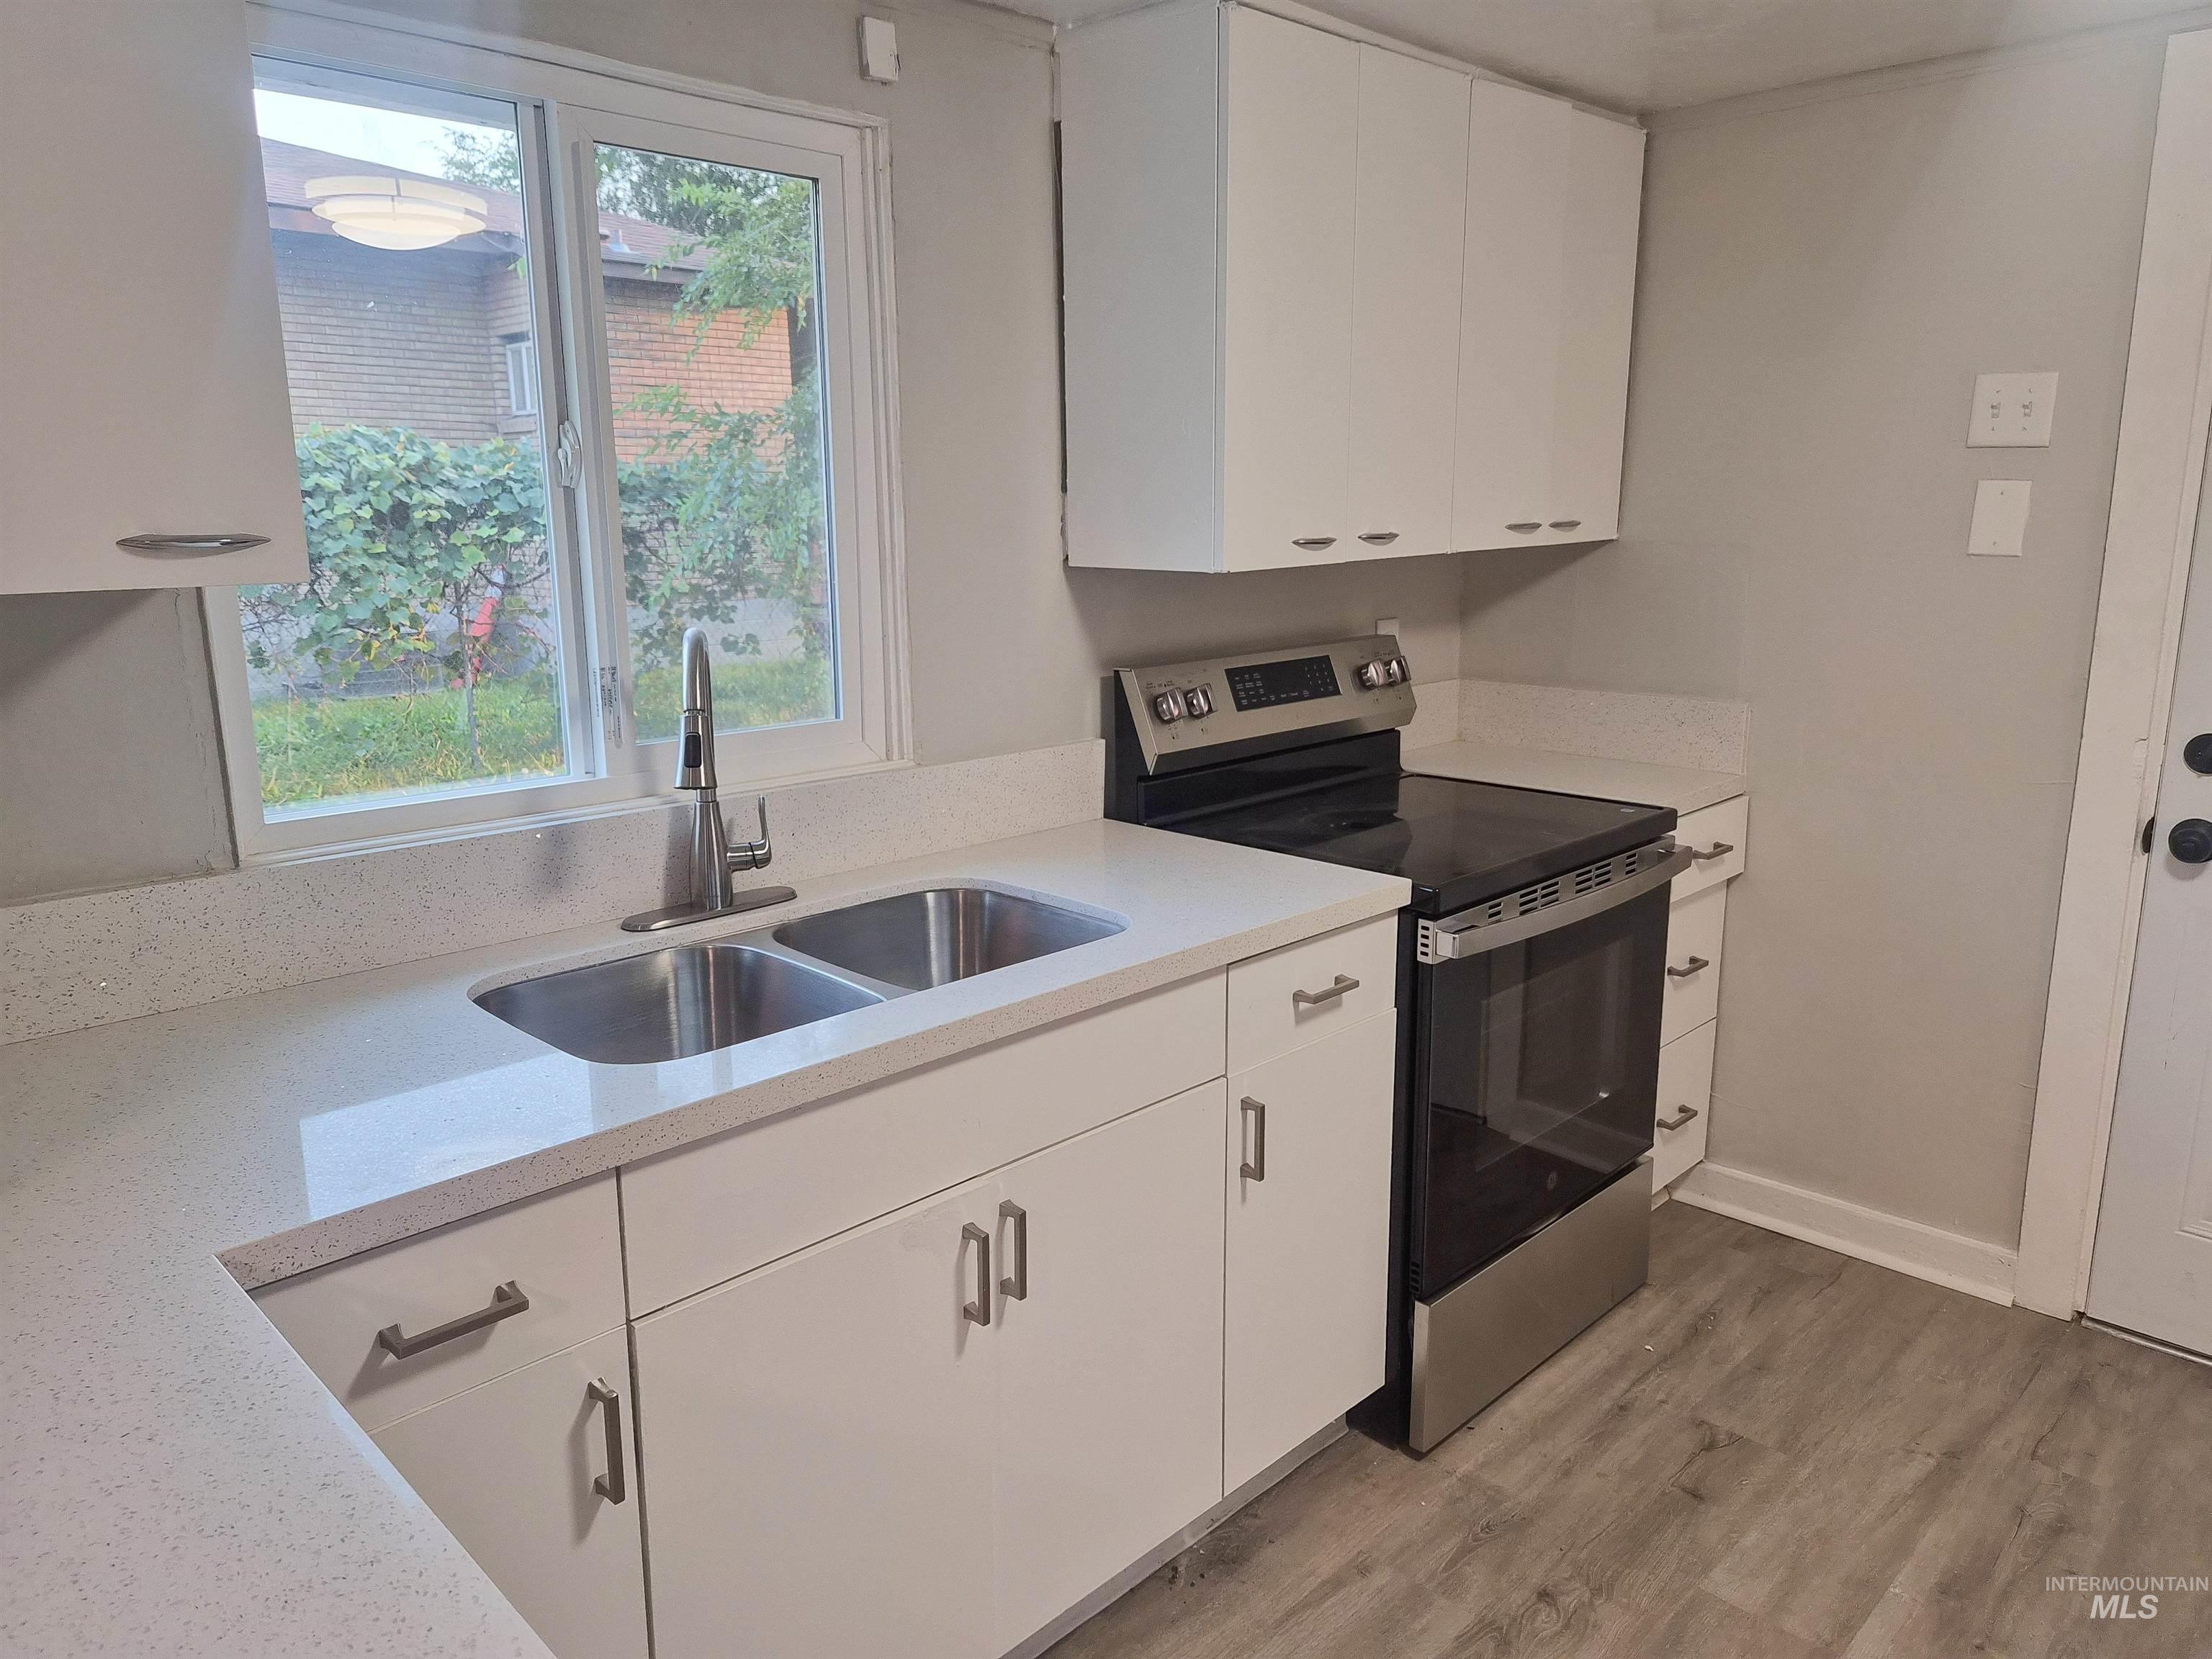
White cabinetry, light-toned countertops, stainless steel dual basin sink, stainless steel range, and wood-finish flooring
-
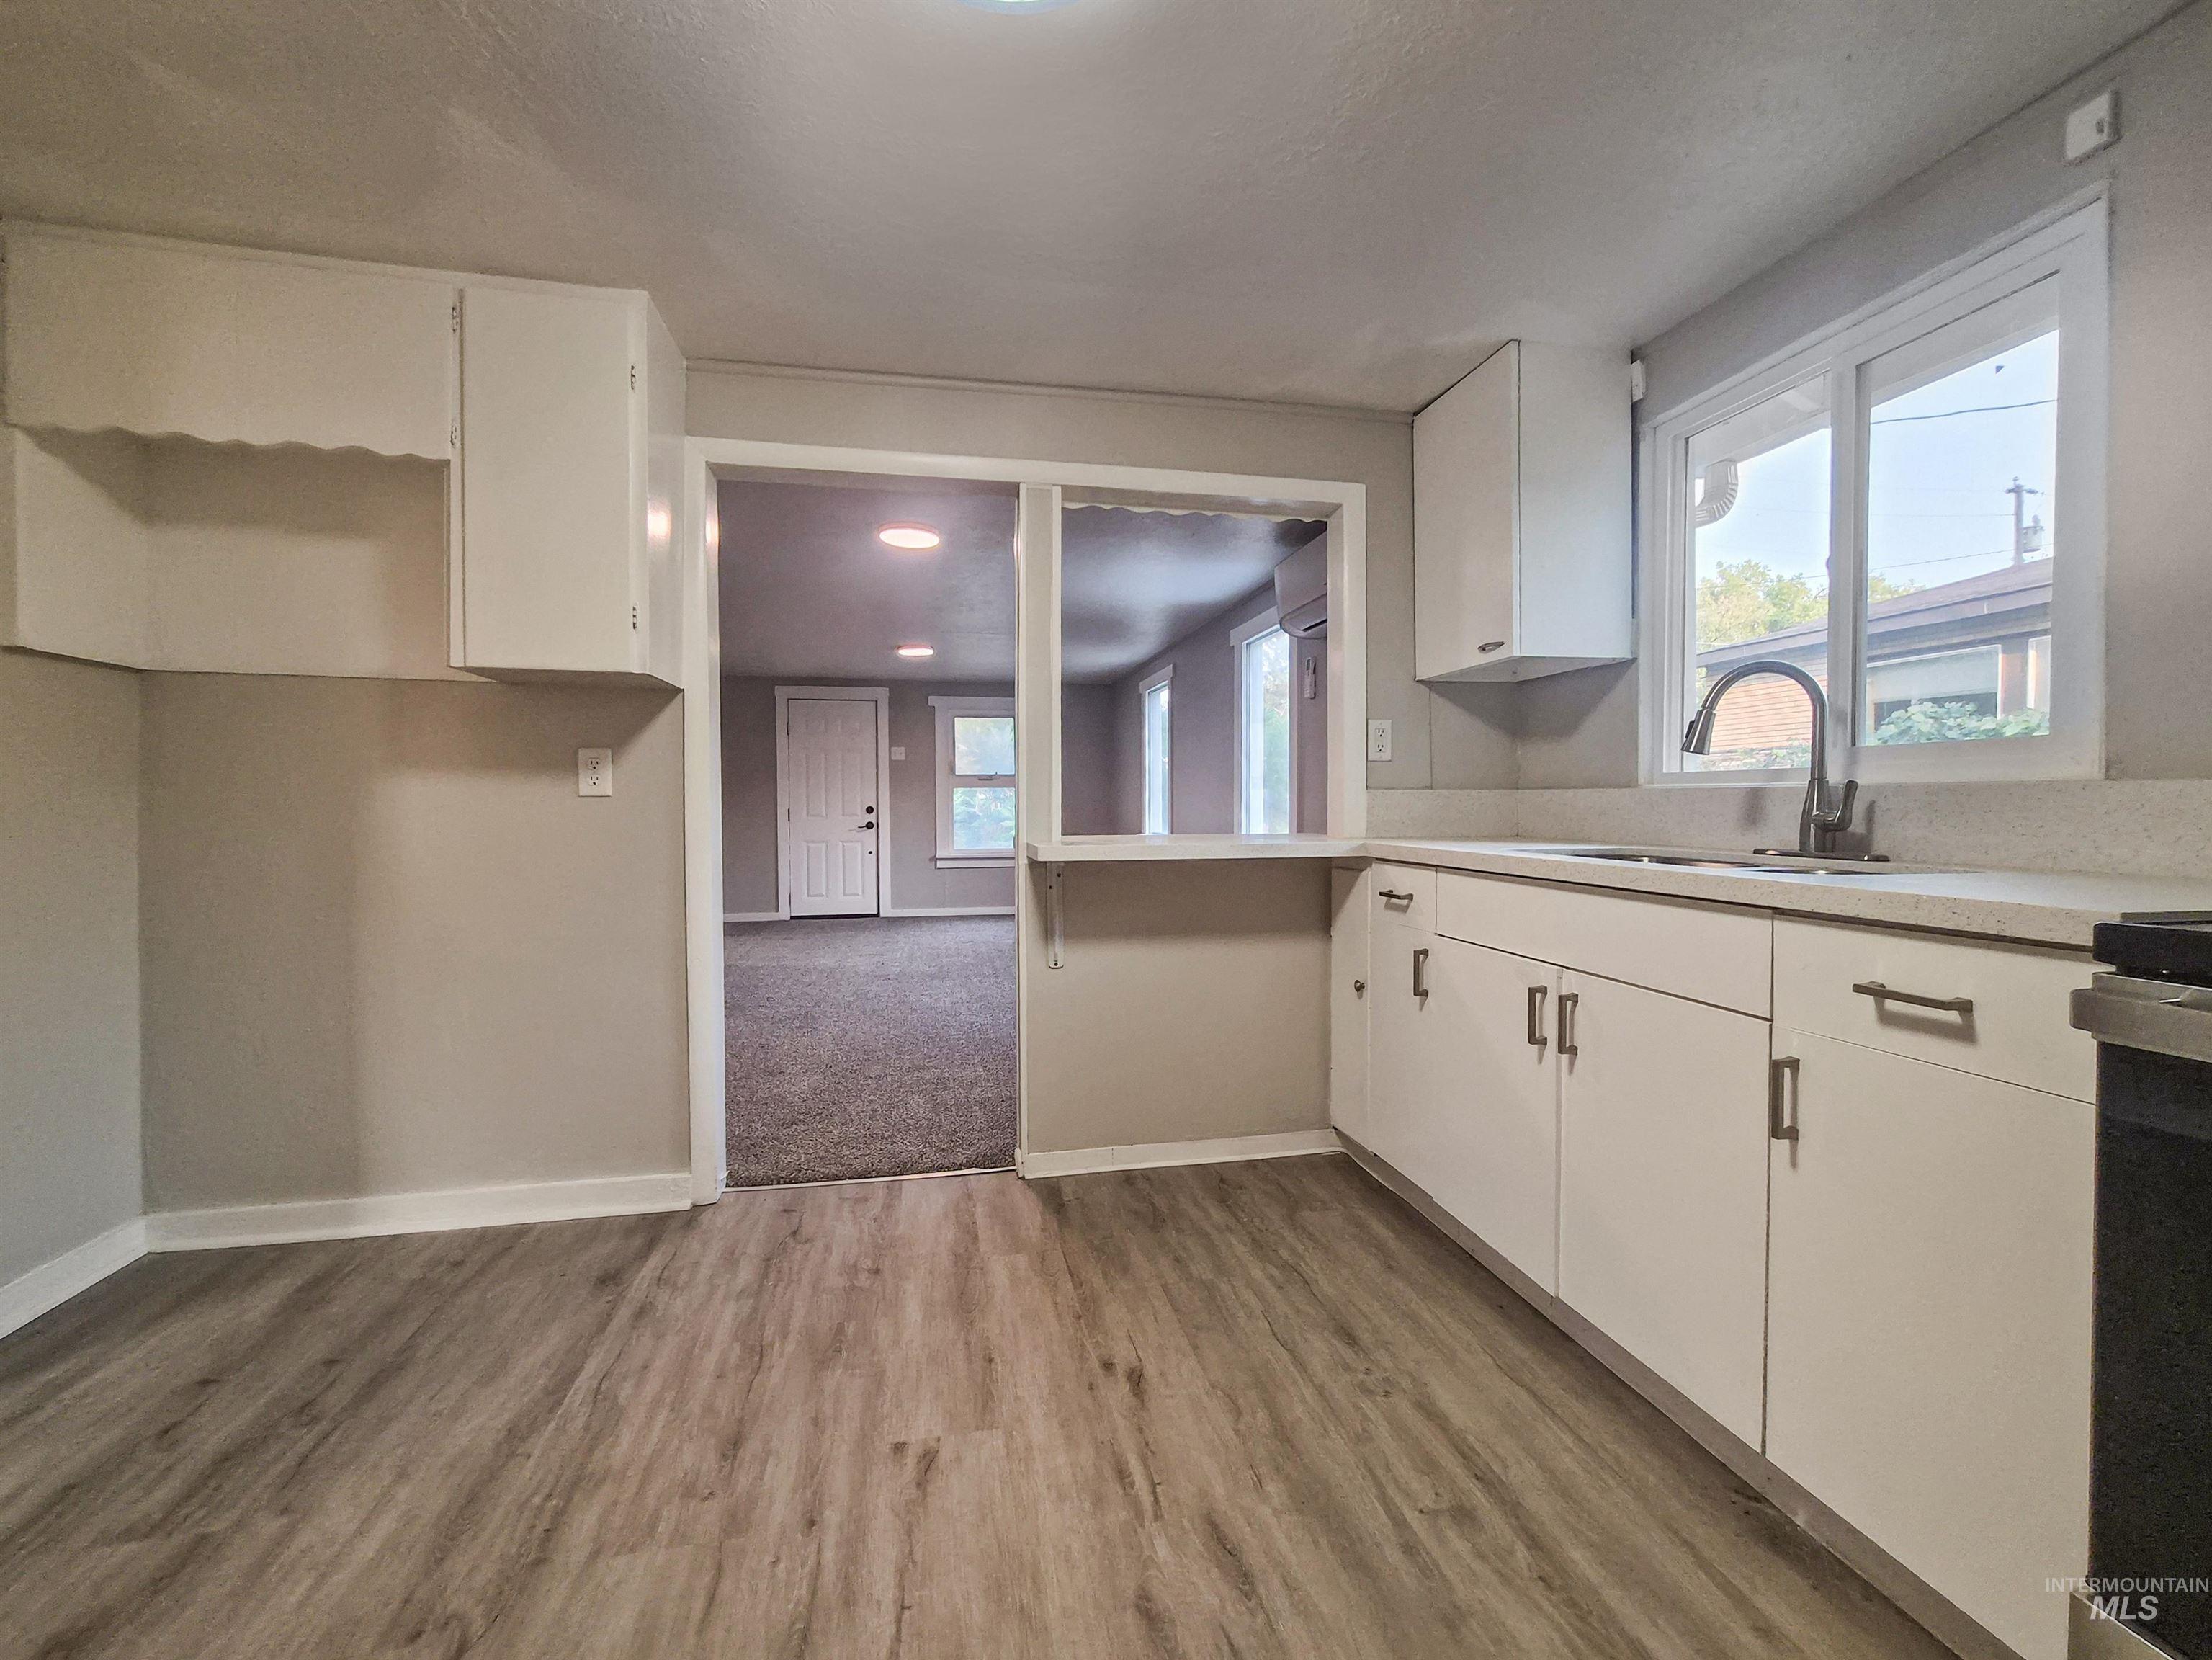
Wood-finish flooring, white cabinetry, light-toned countertops, and a stainless steel sink with a gooseneck faucet
-
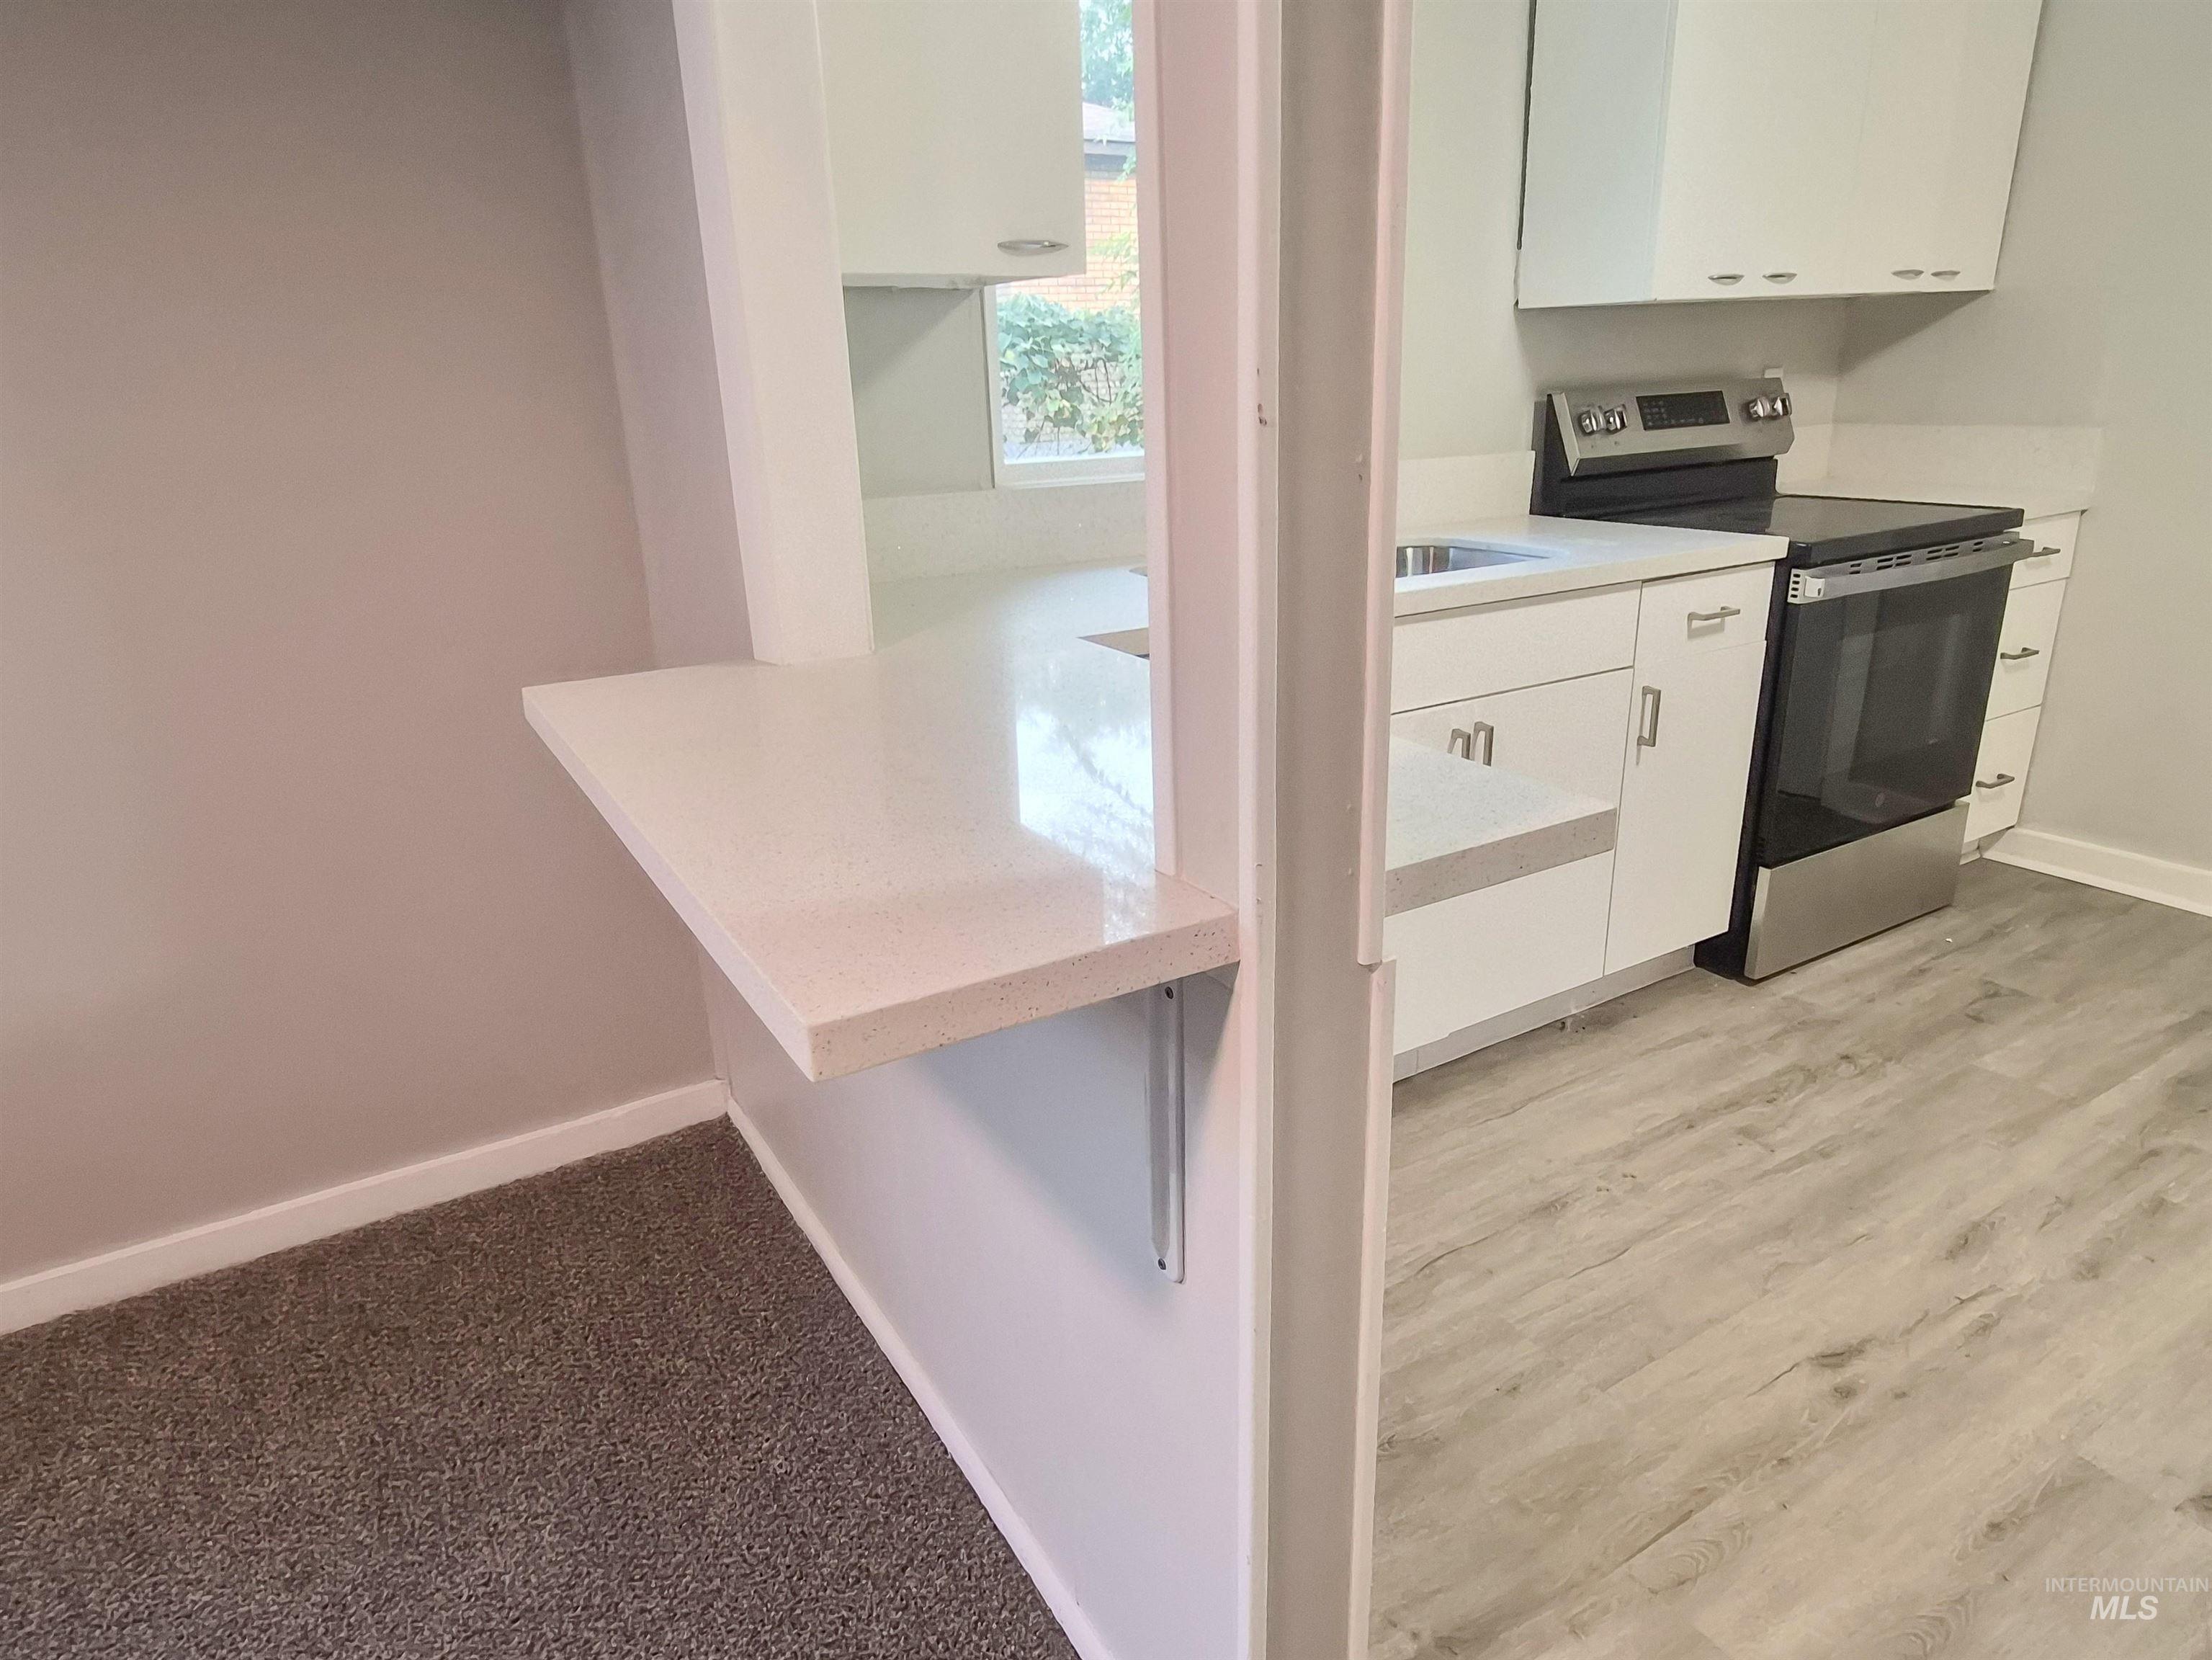
Kitchen featuring a stainless steel range, white cabinetry, a sink, a window, and wood-finish flooring
-
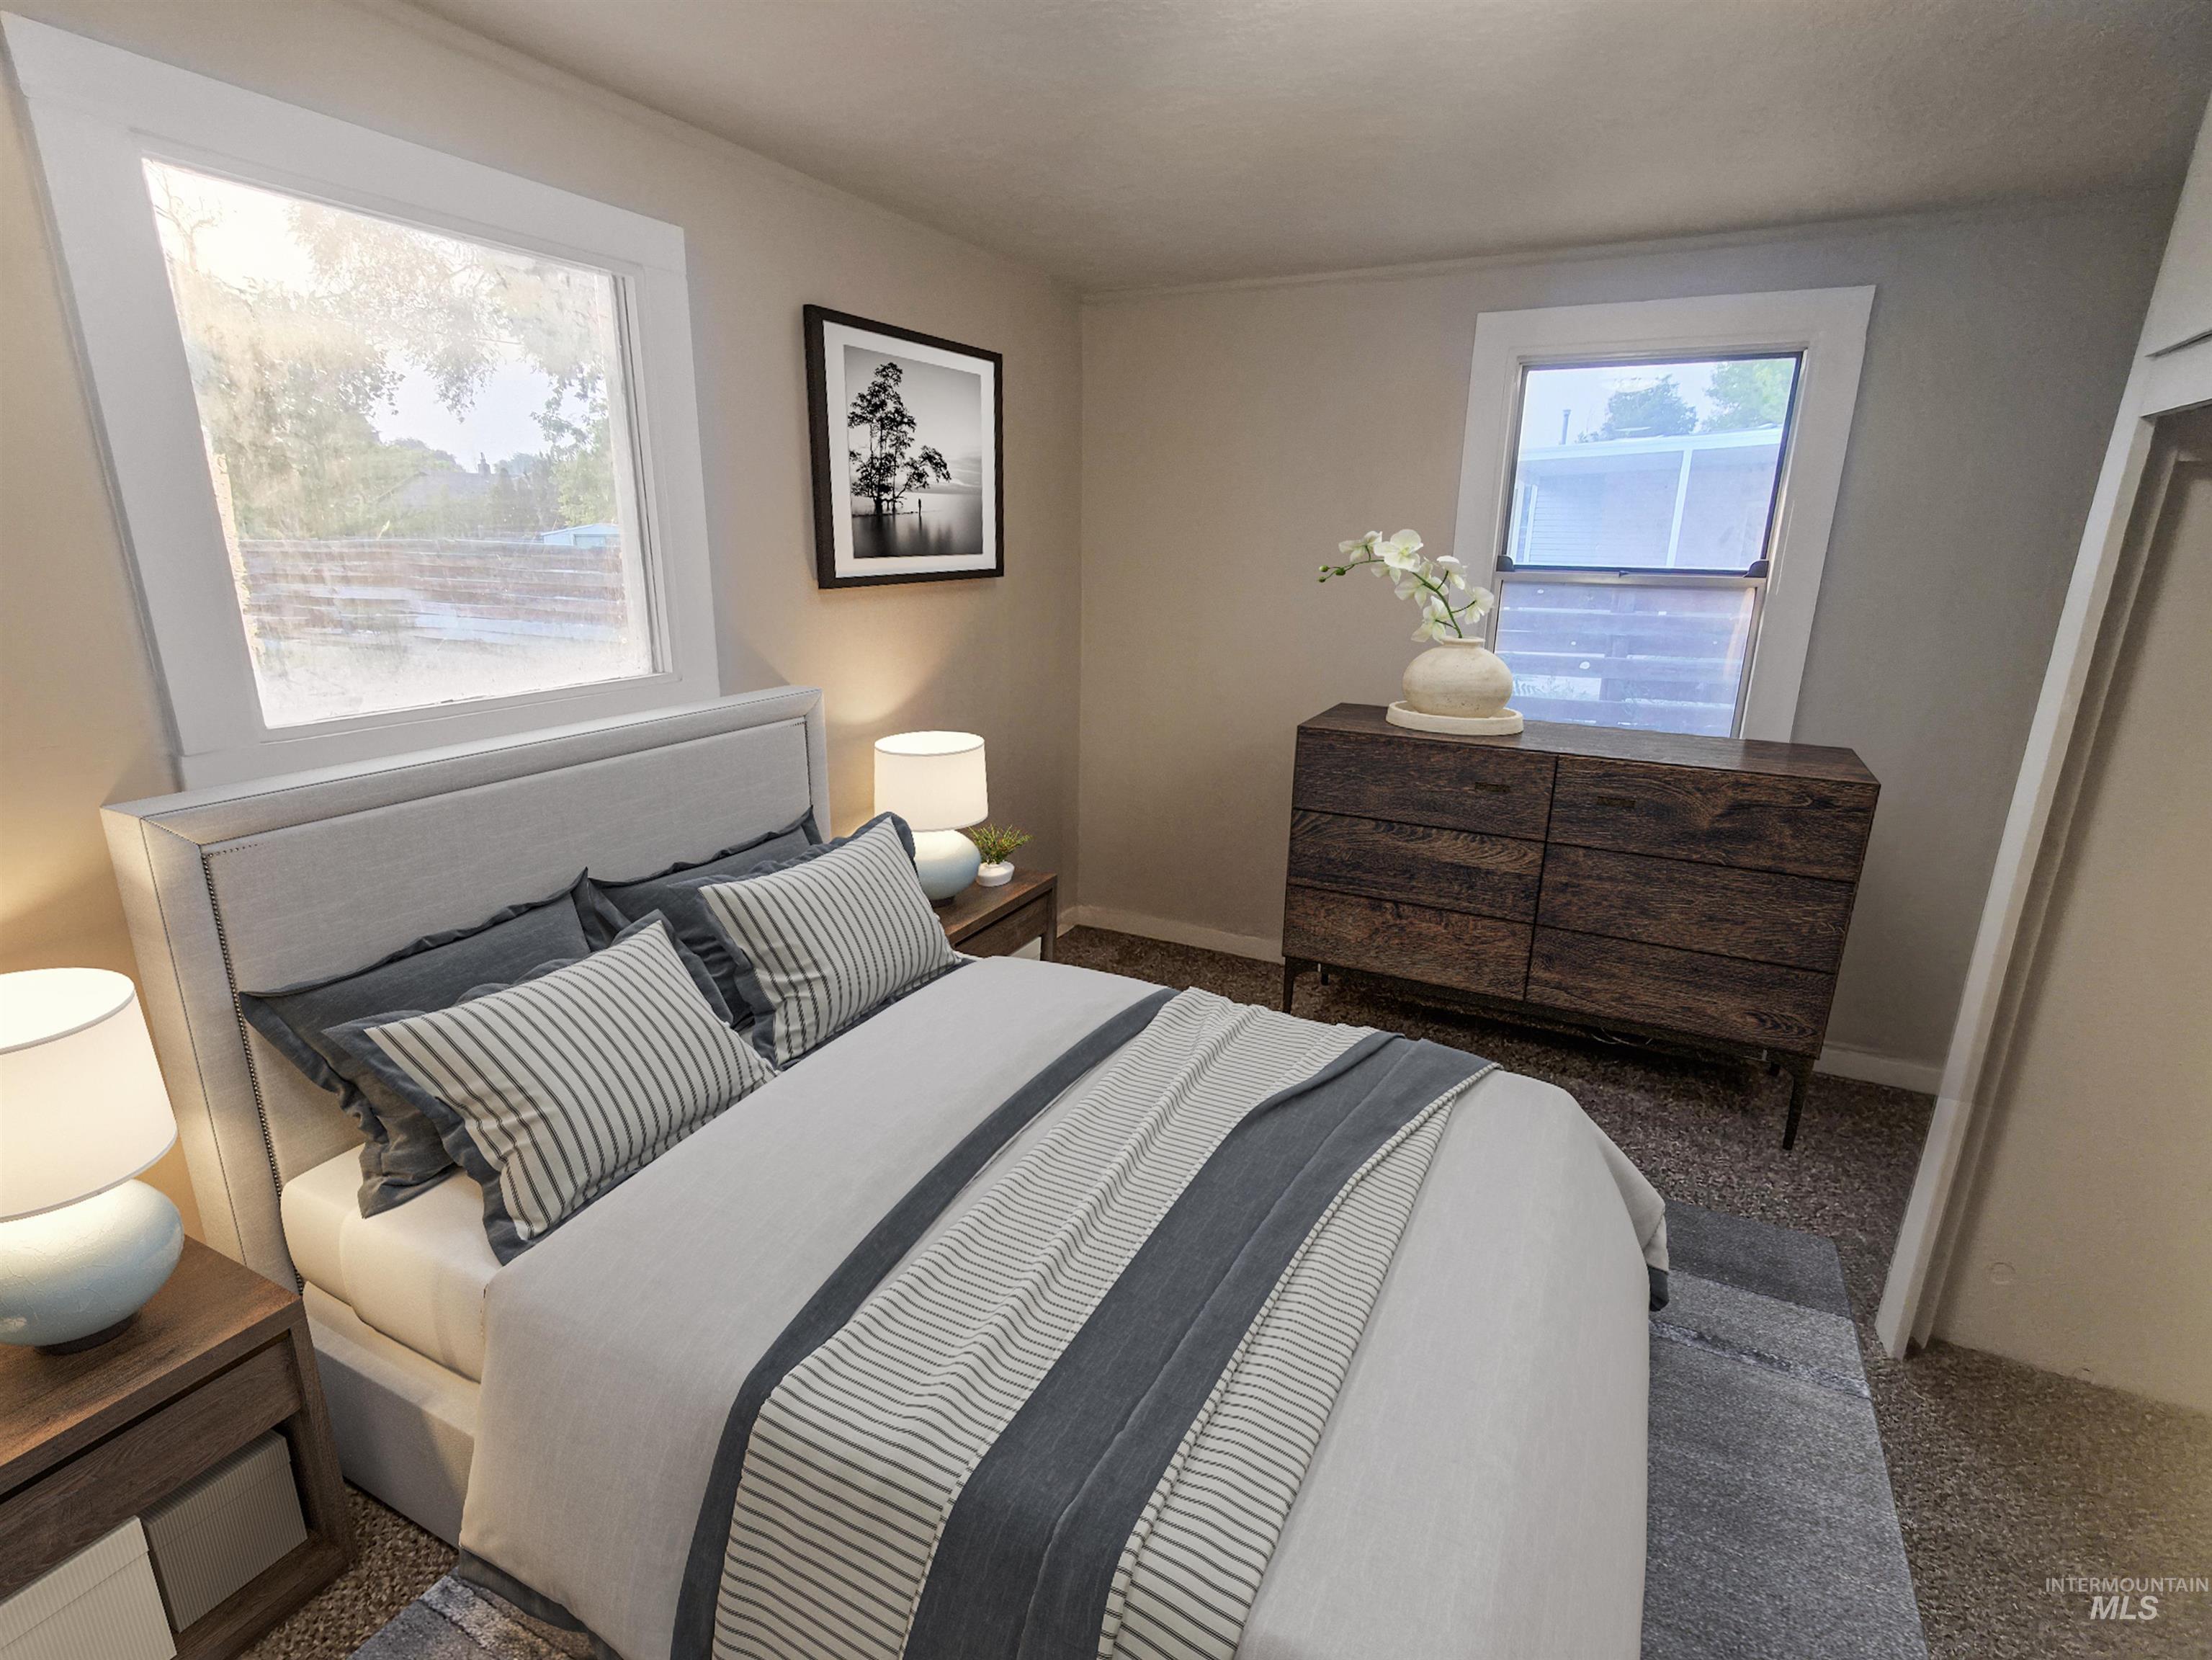
Two windows with white trim, light-colored walls, and carpeting
-
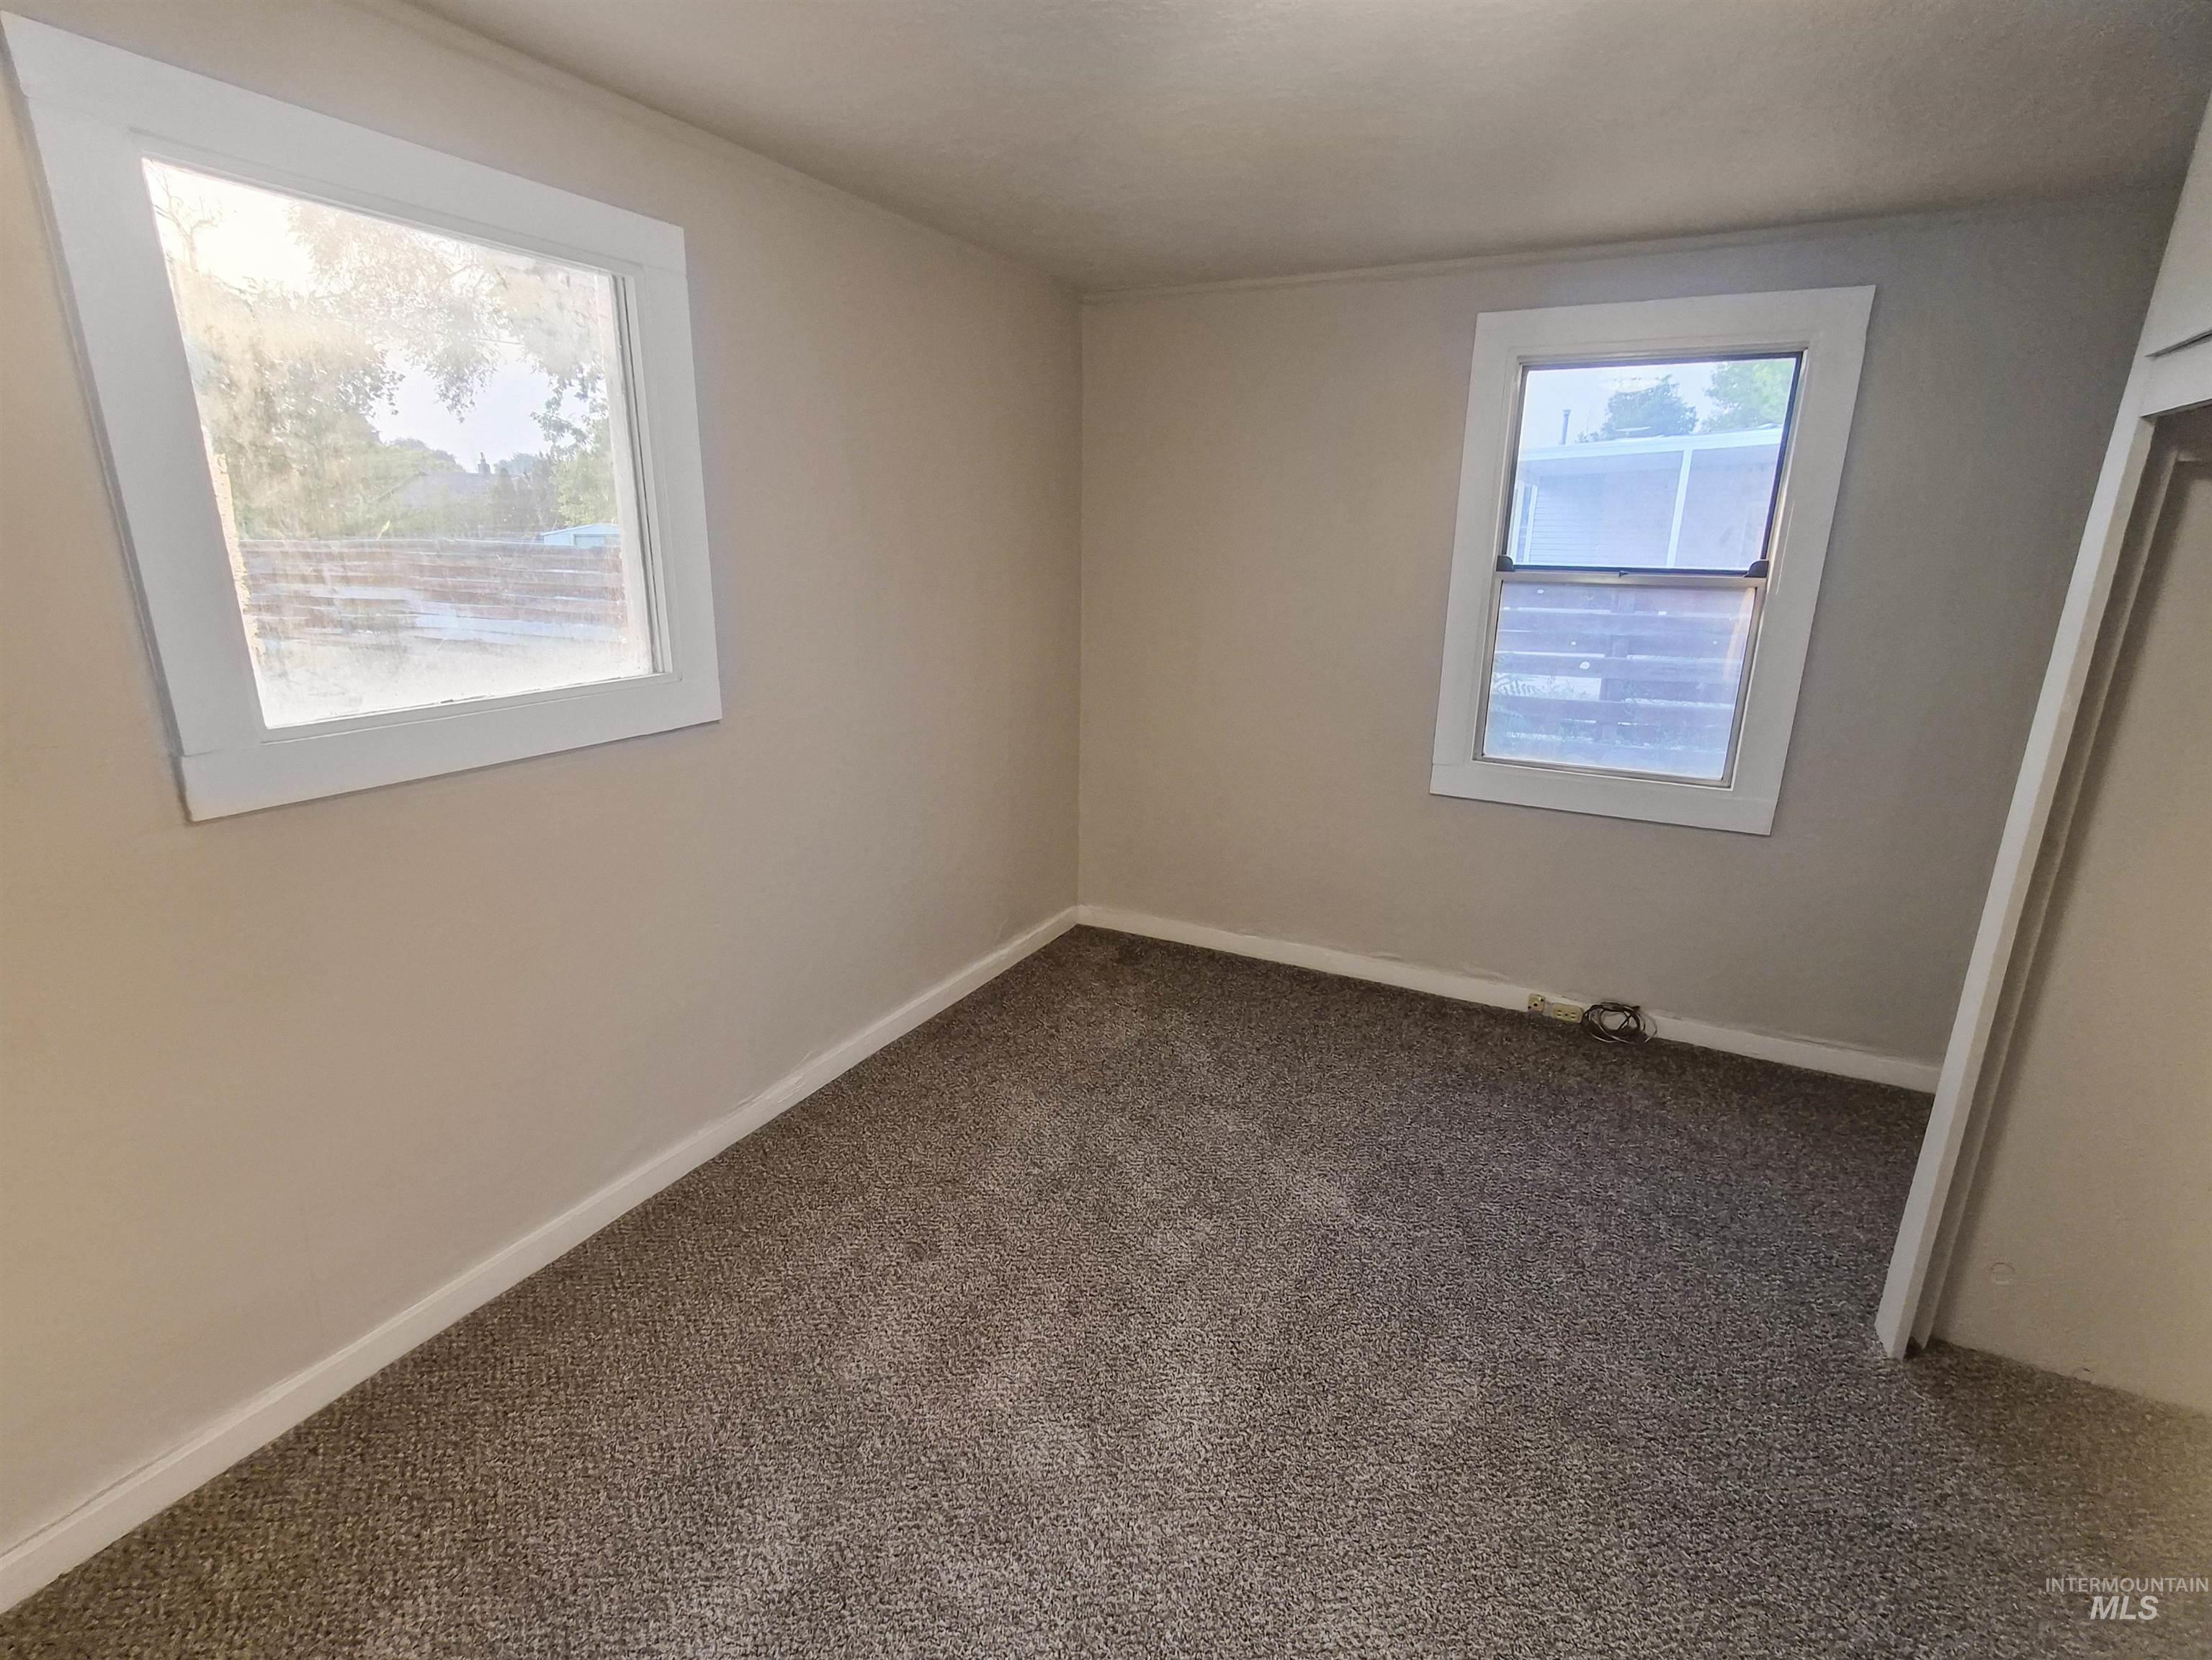
Neutral wall tones, two windows with white trim, and gray carpeting
-
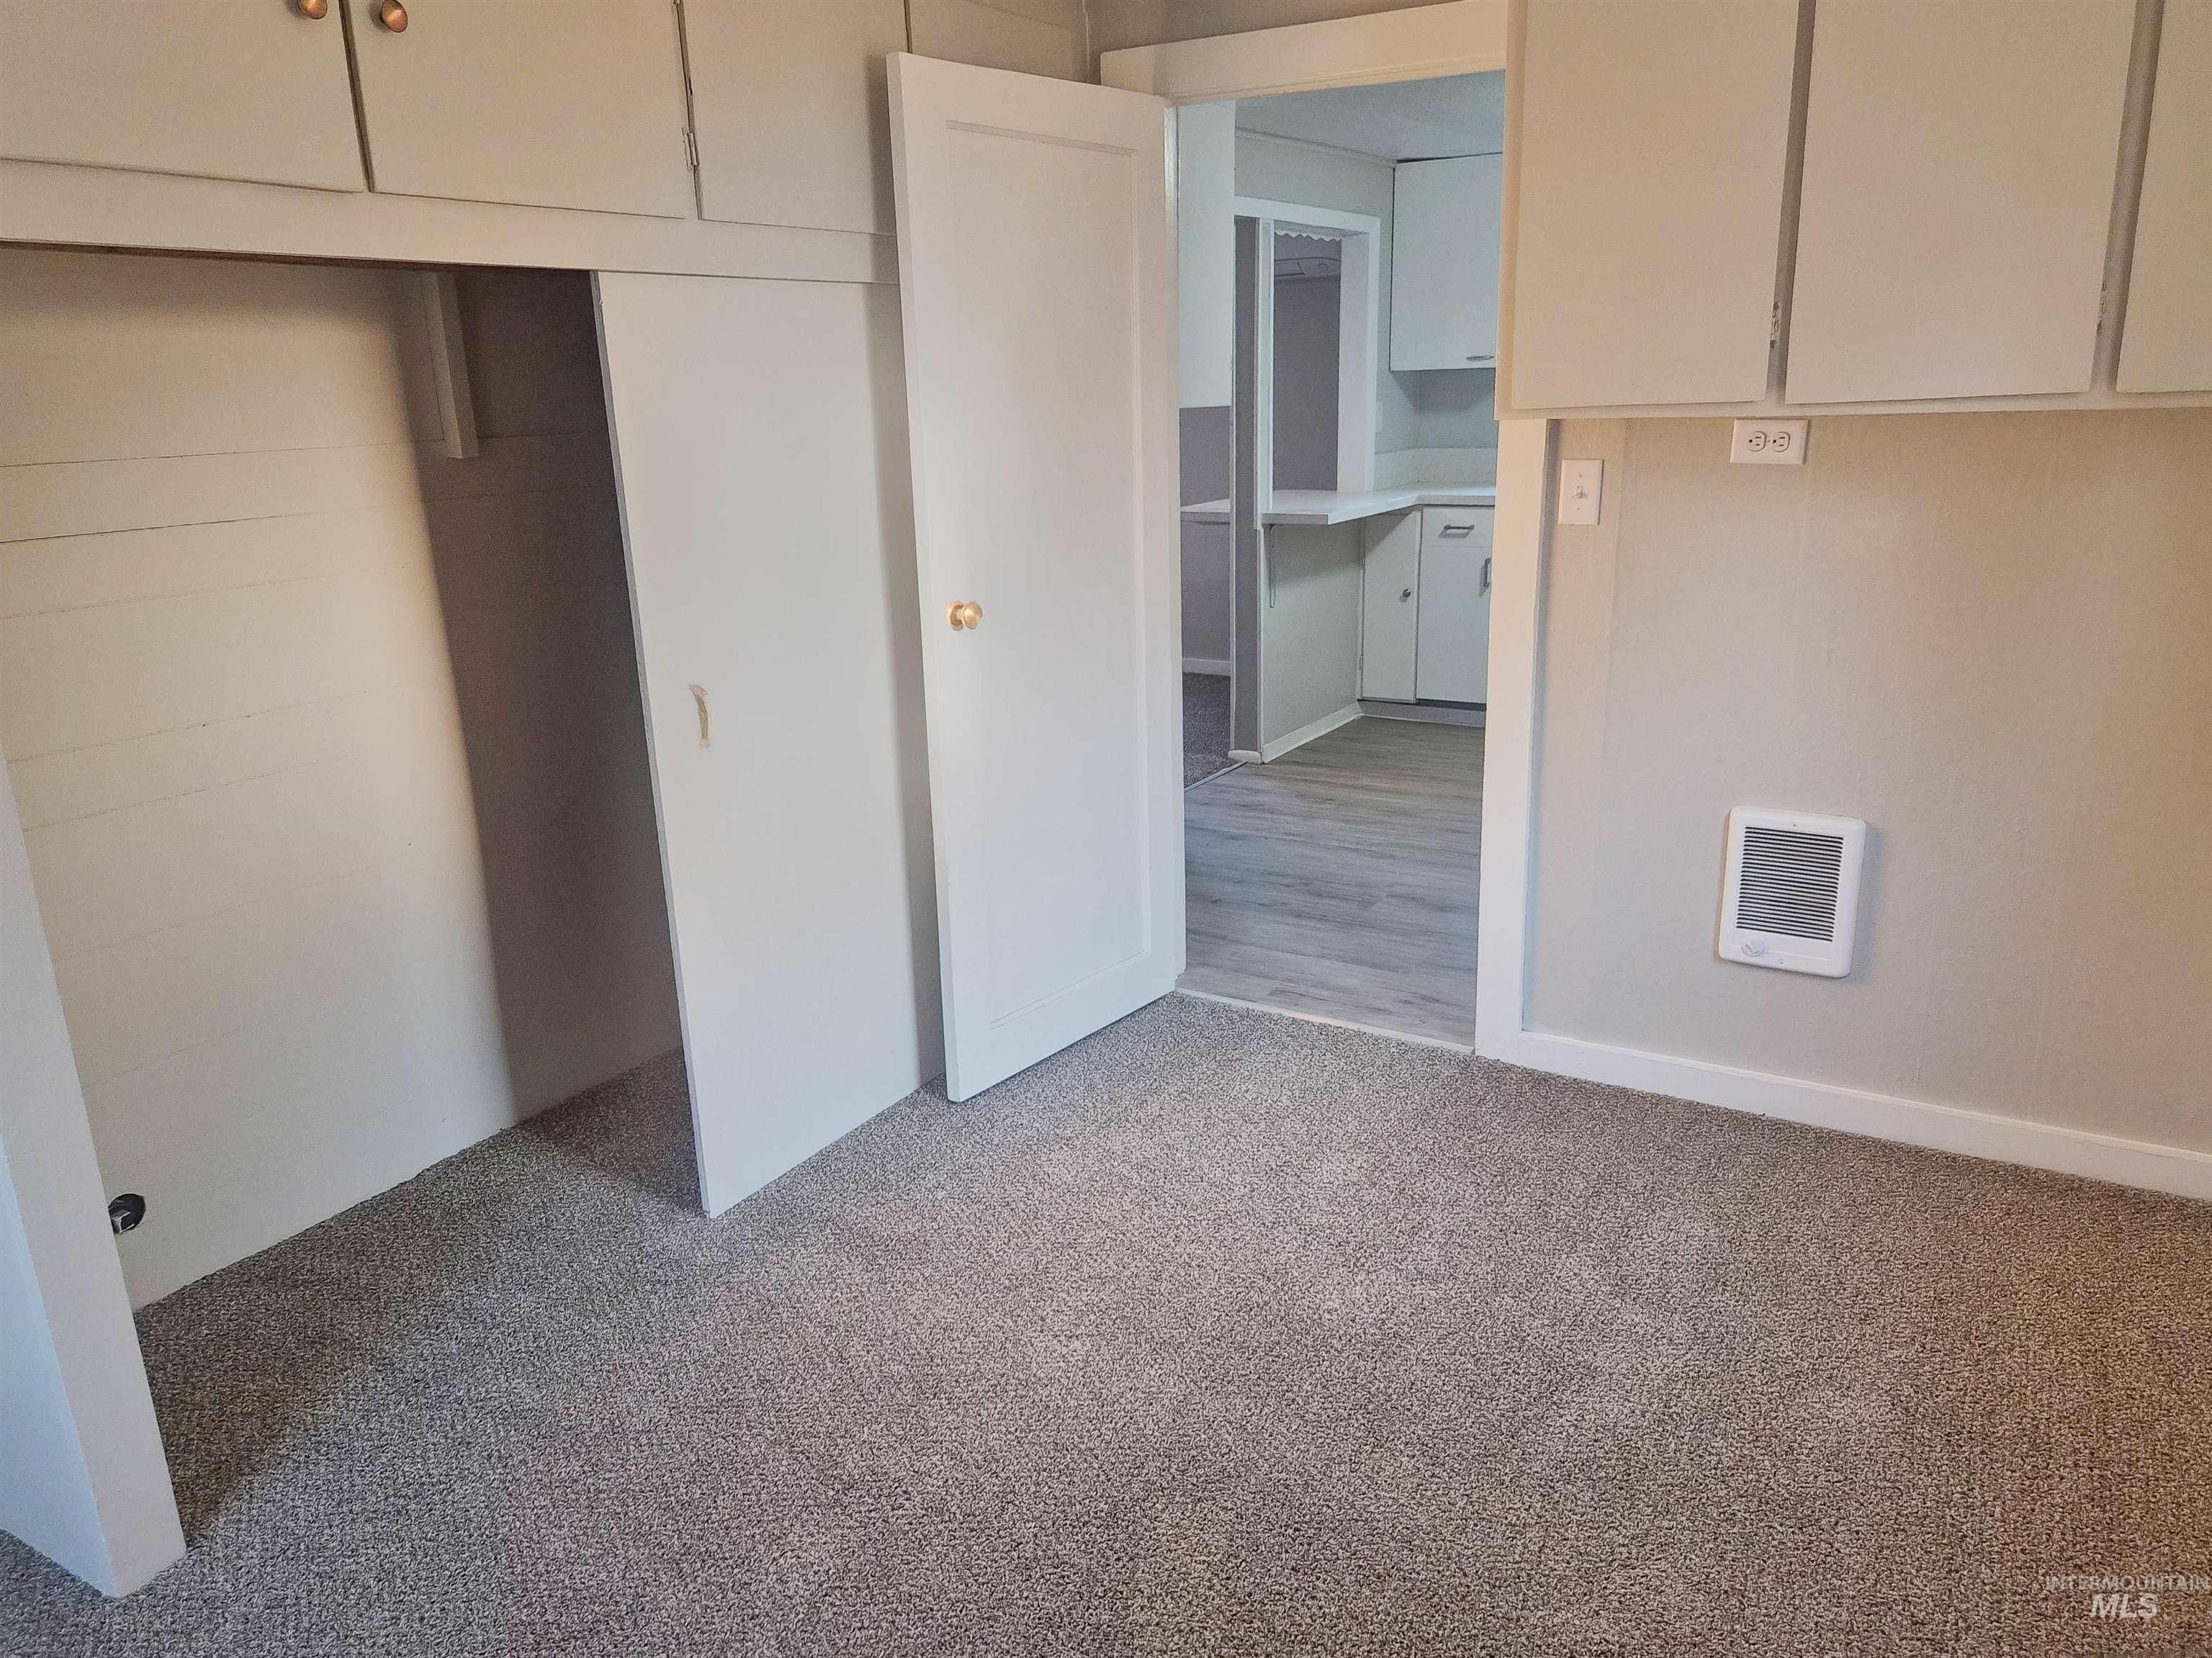
Plush carpet flooring, built-in overhead cabinetry, and a wall-mounted heater
-
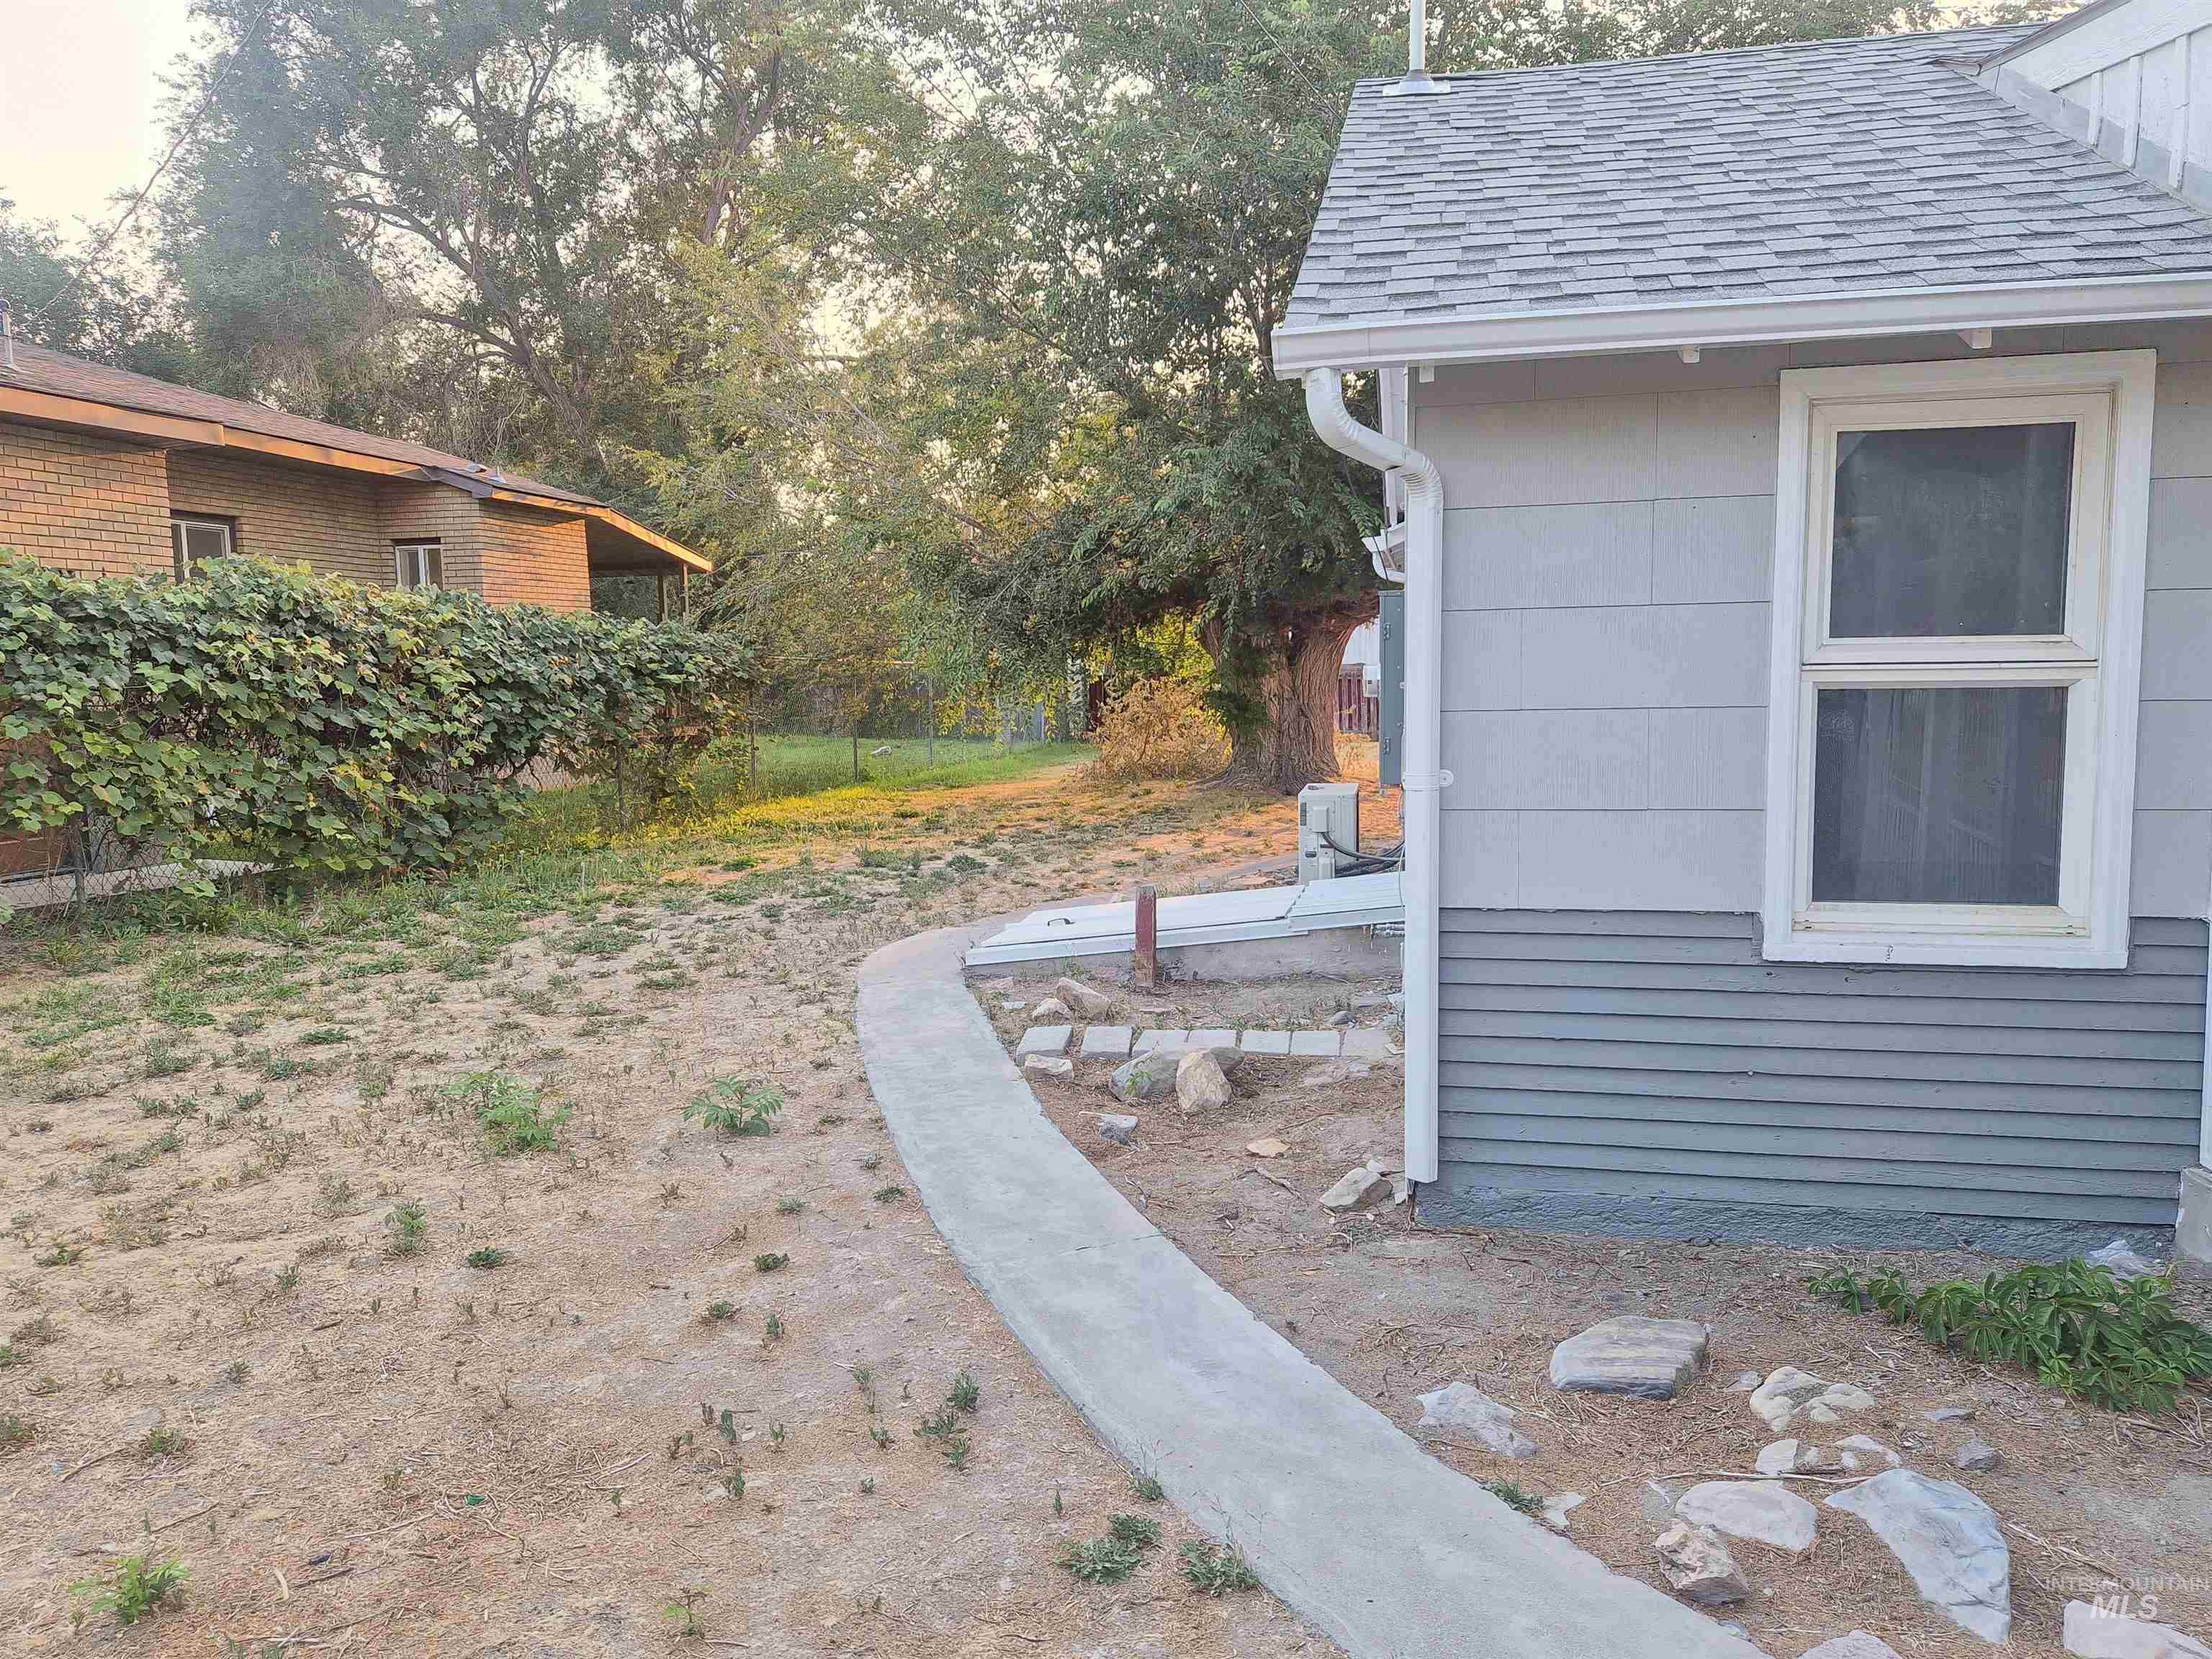
Gray shingle roof, two-tone siding, white window trim, concrete pathway, and mature perimeter trees
-
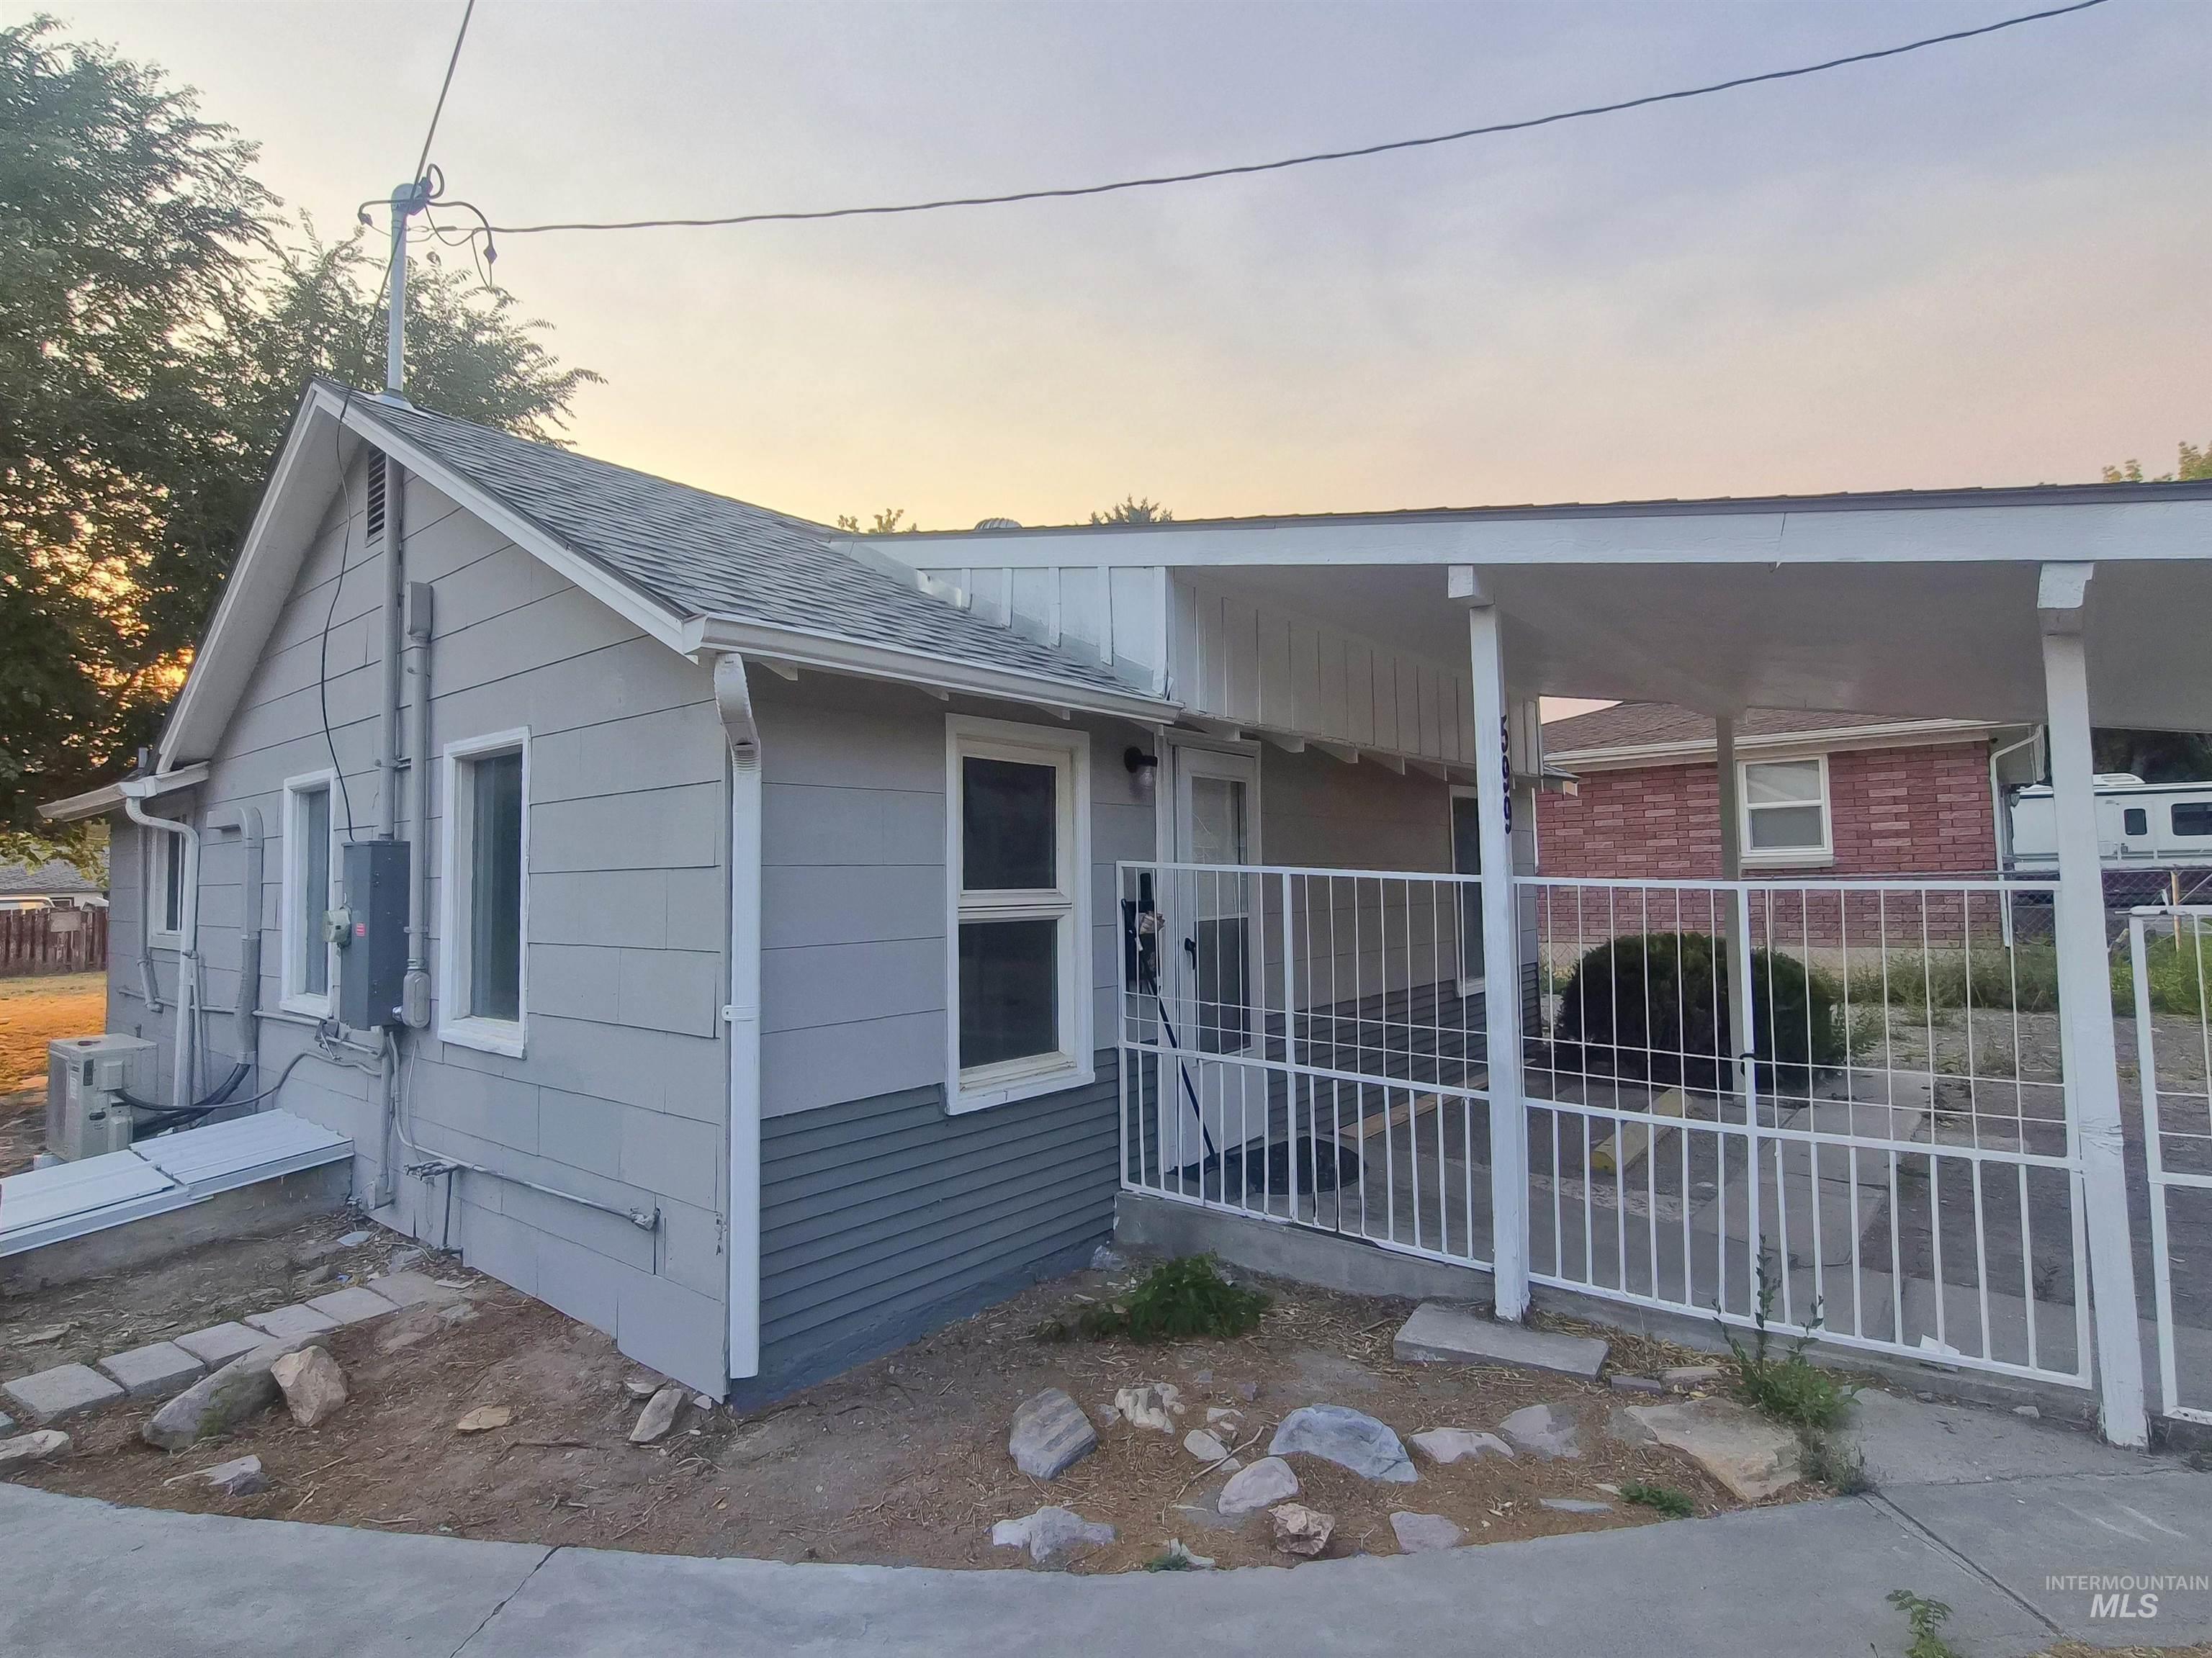
Single-story exterior with light gray siding, white trim, and a gray shingle roof
-
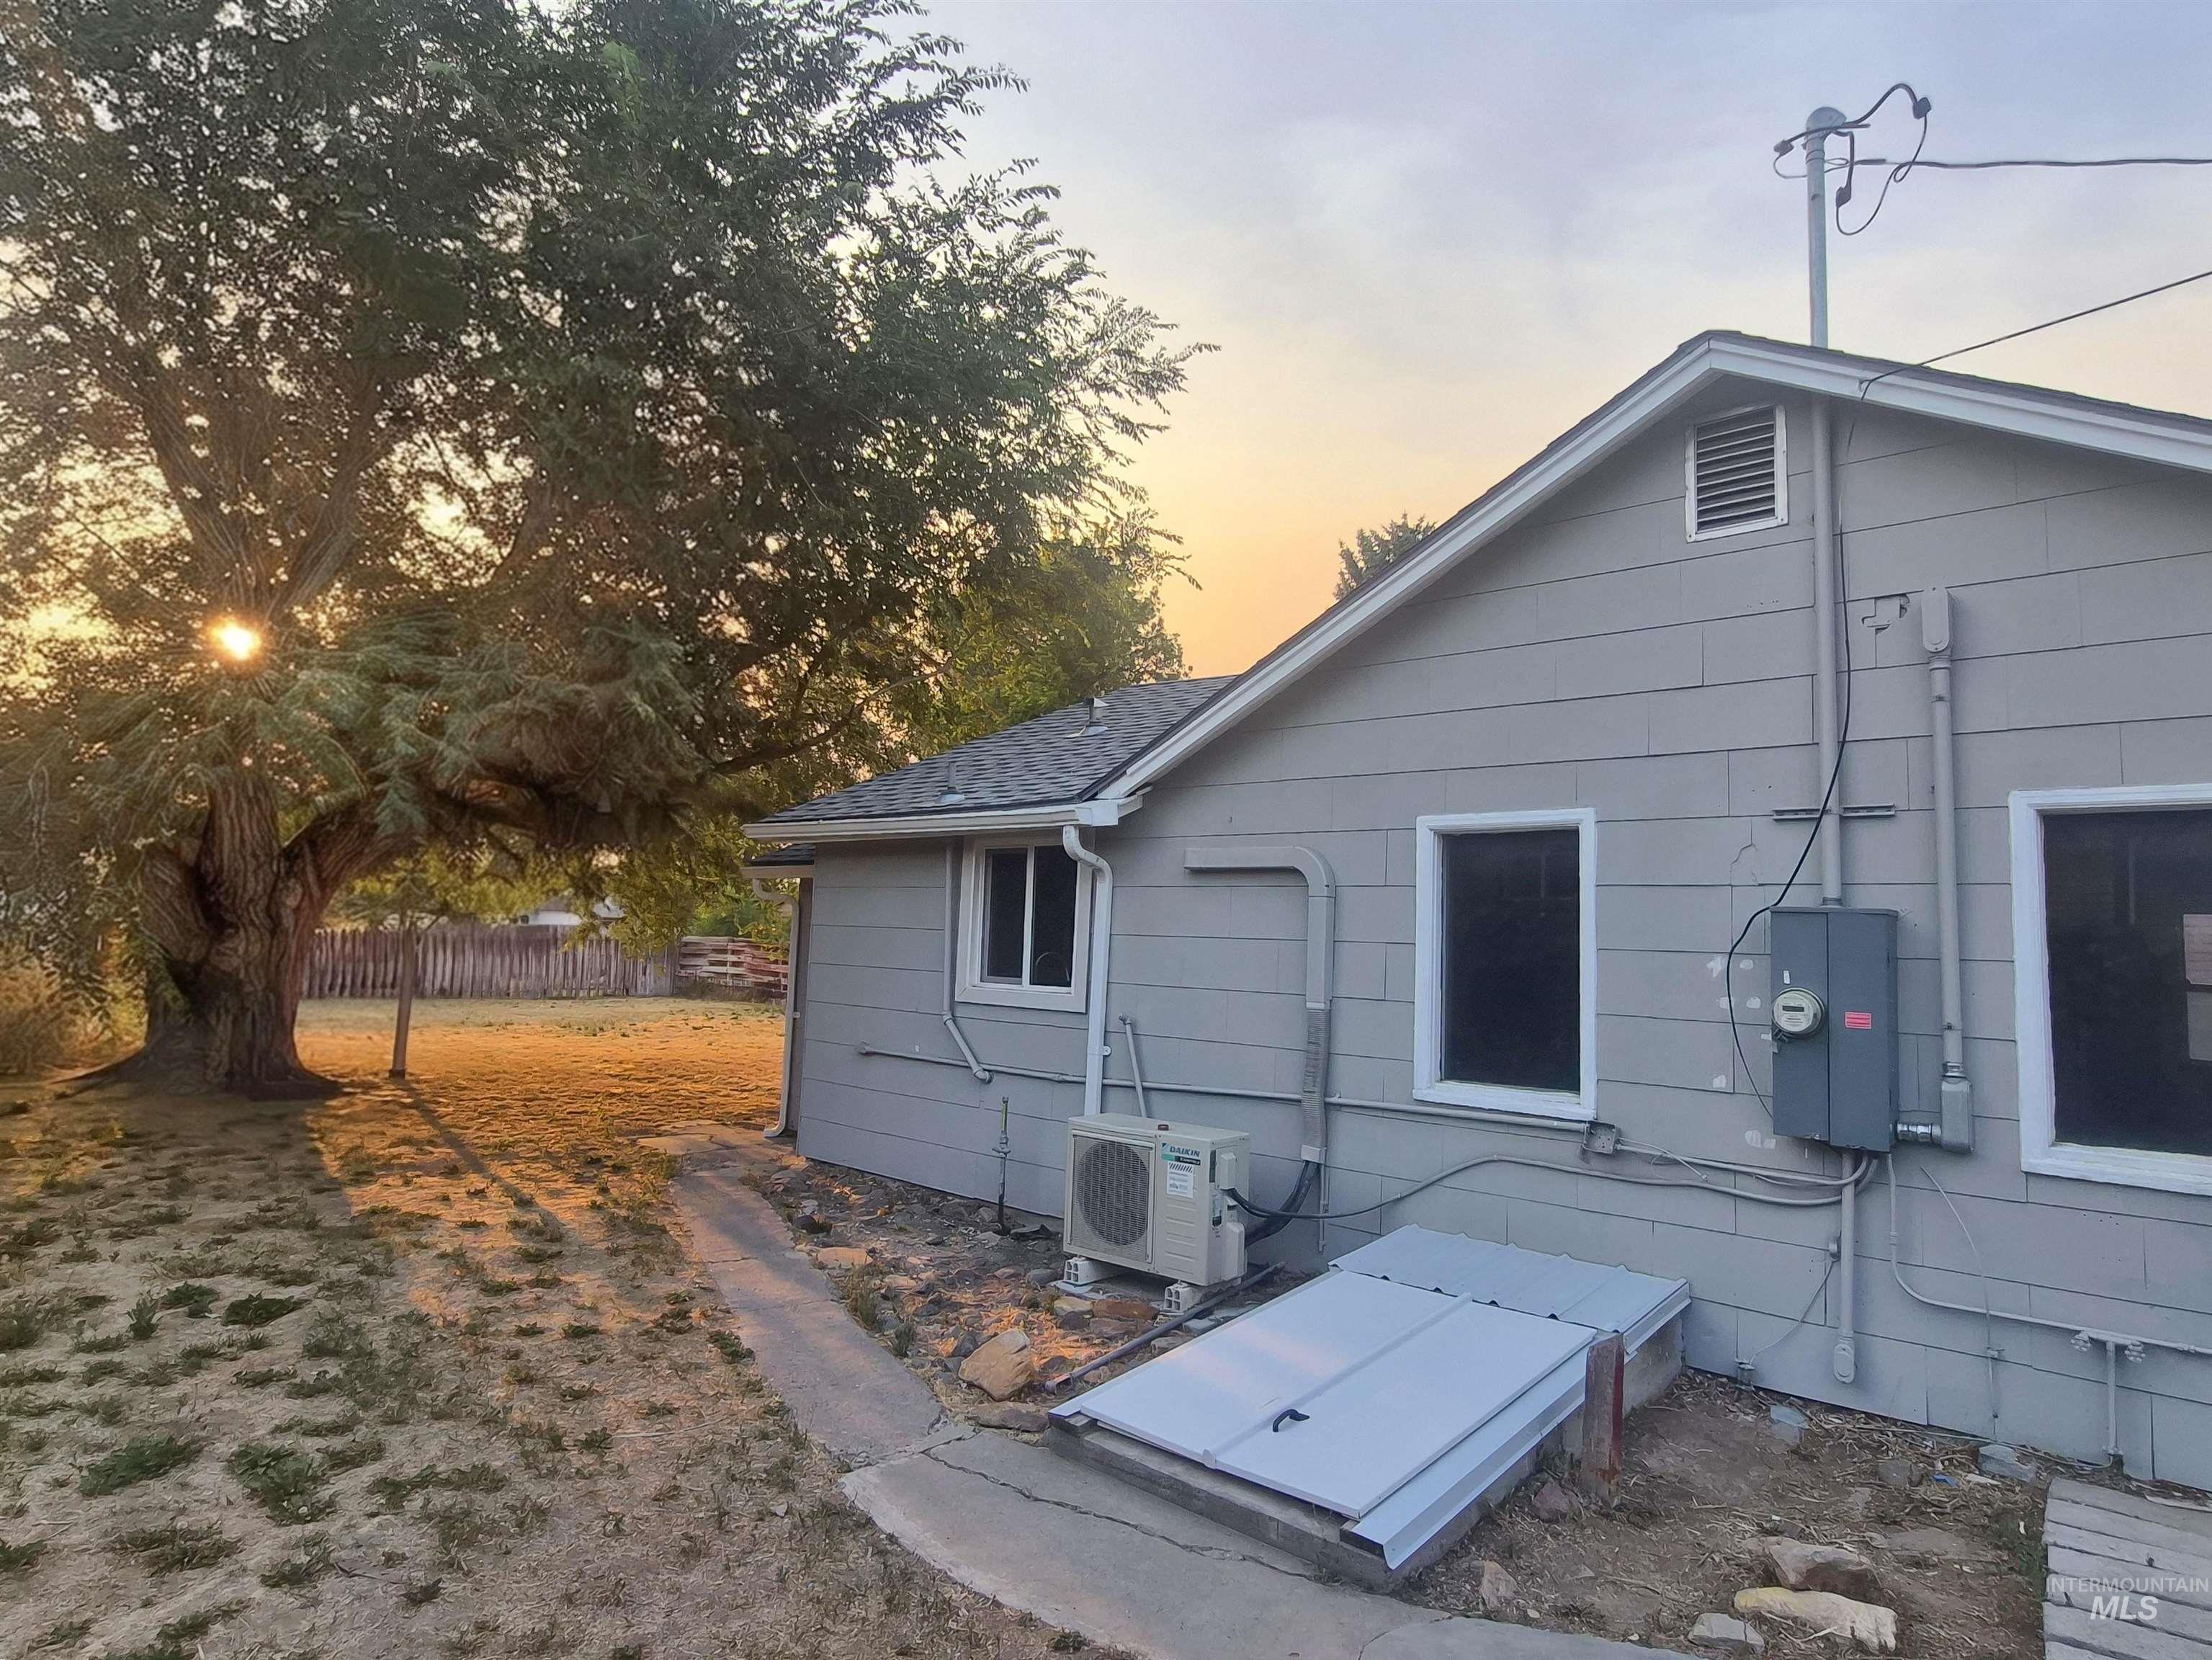
Exterior siding, white-framed windows, roofline with shingles, mature tree, and a concrete pathway
-
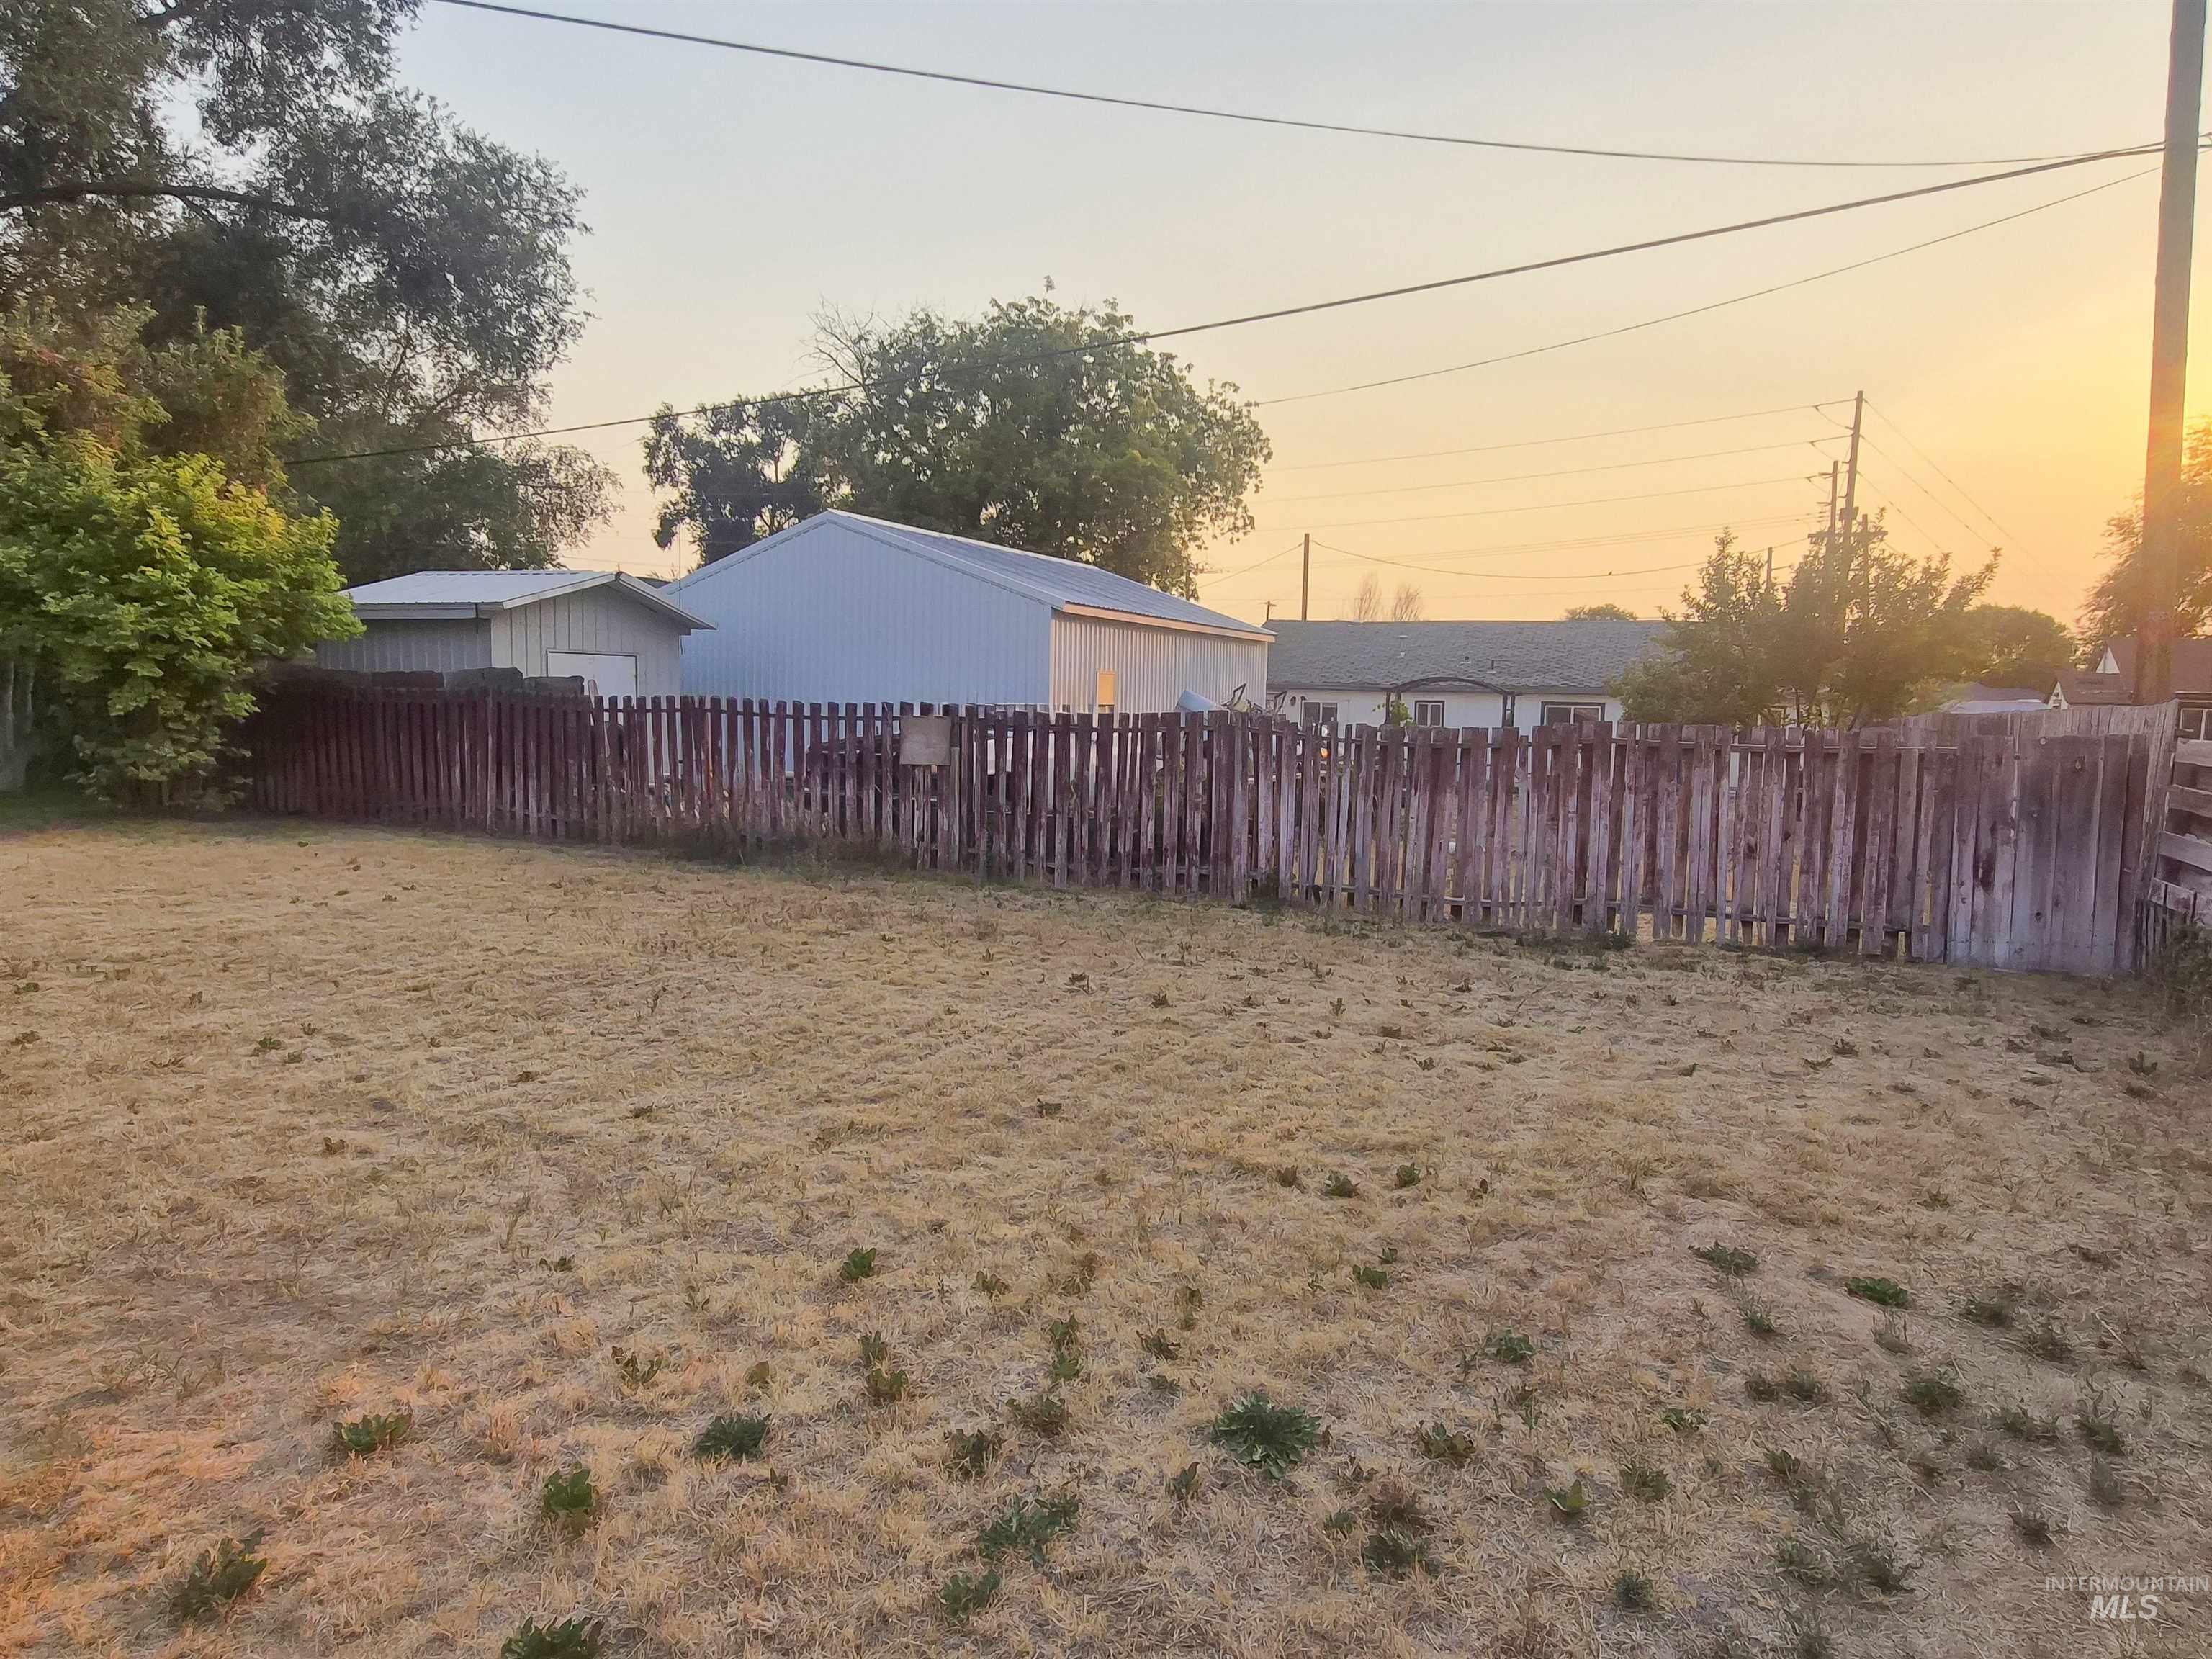
Additional content
-
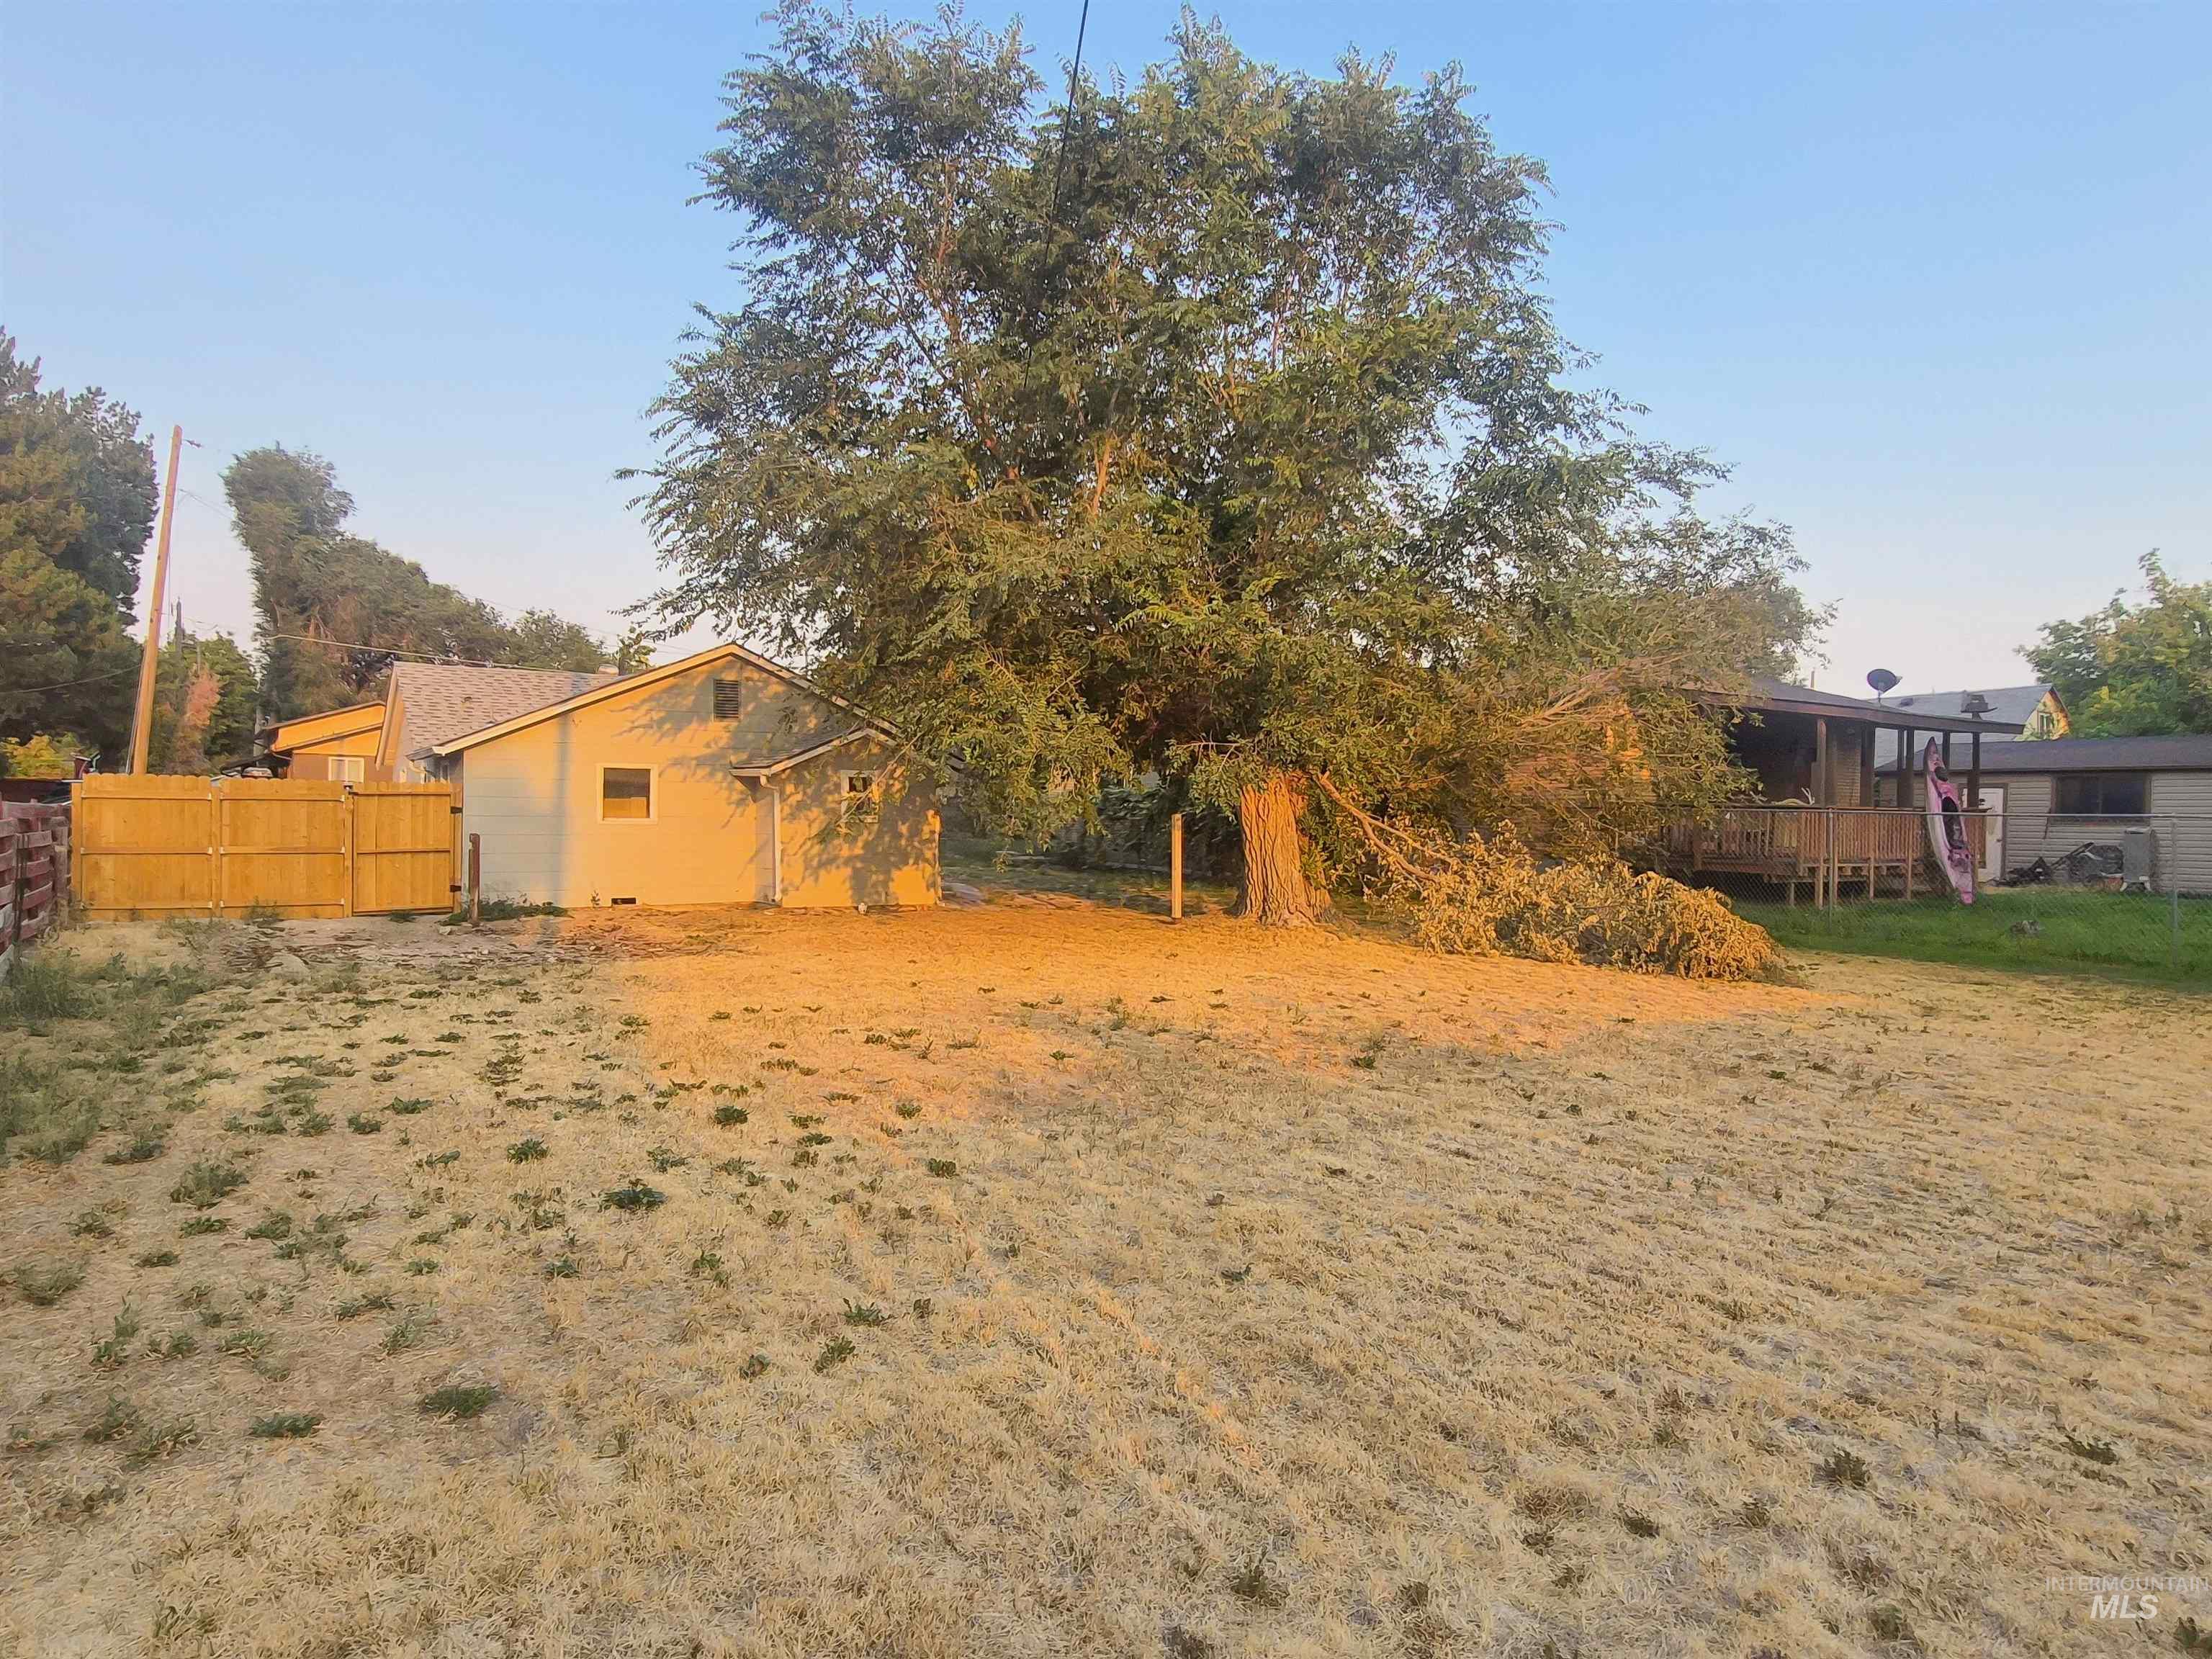
Additional content
-
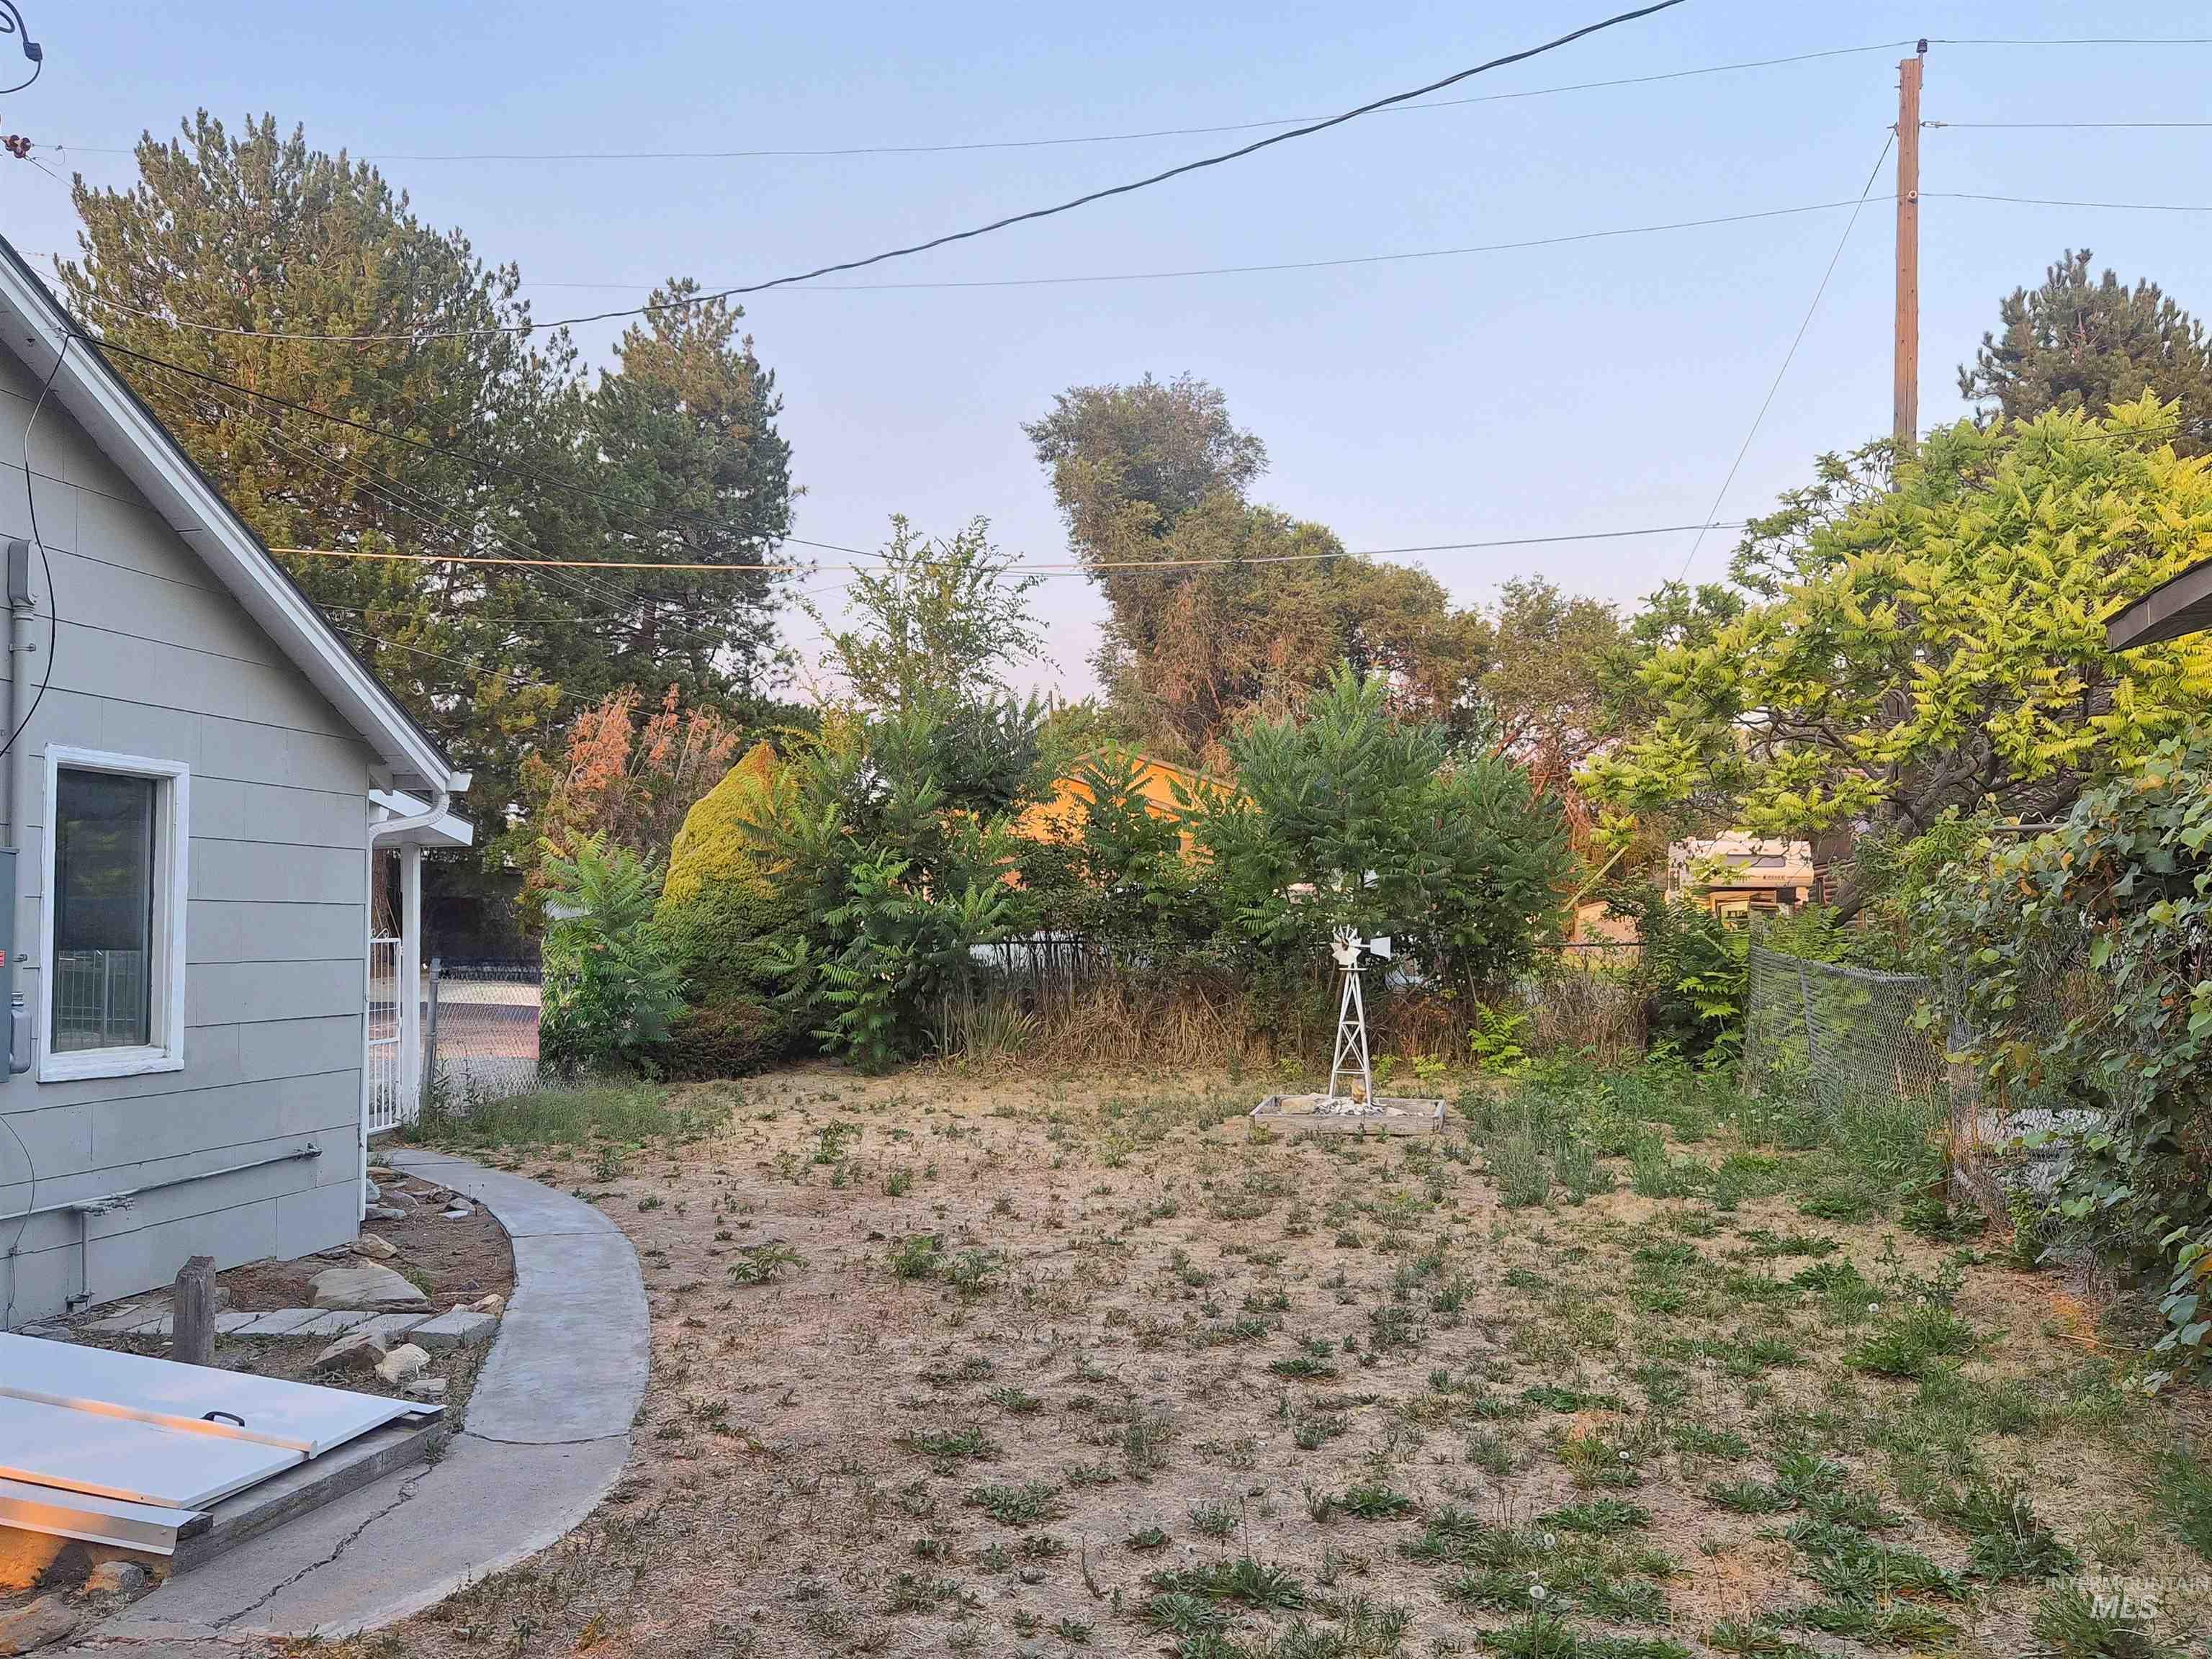
Additional content
-
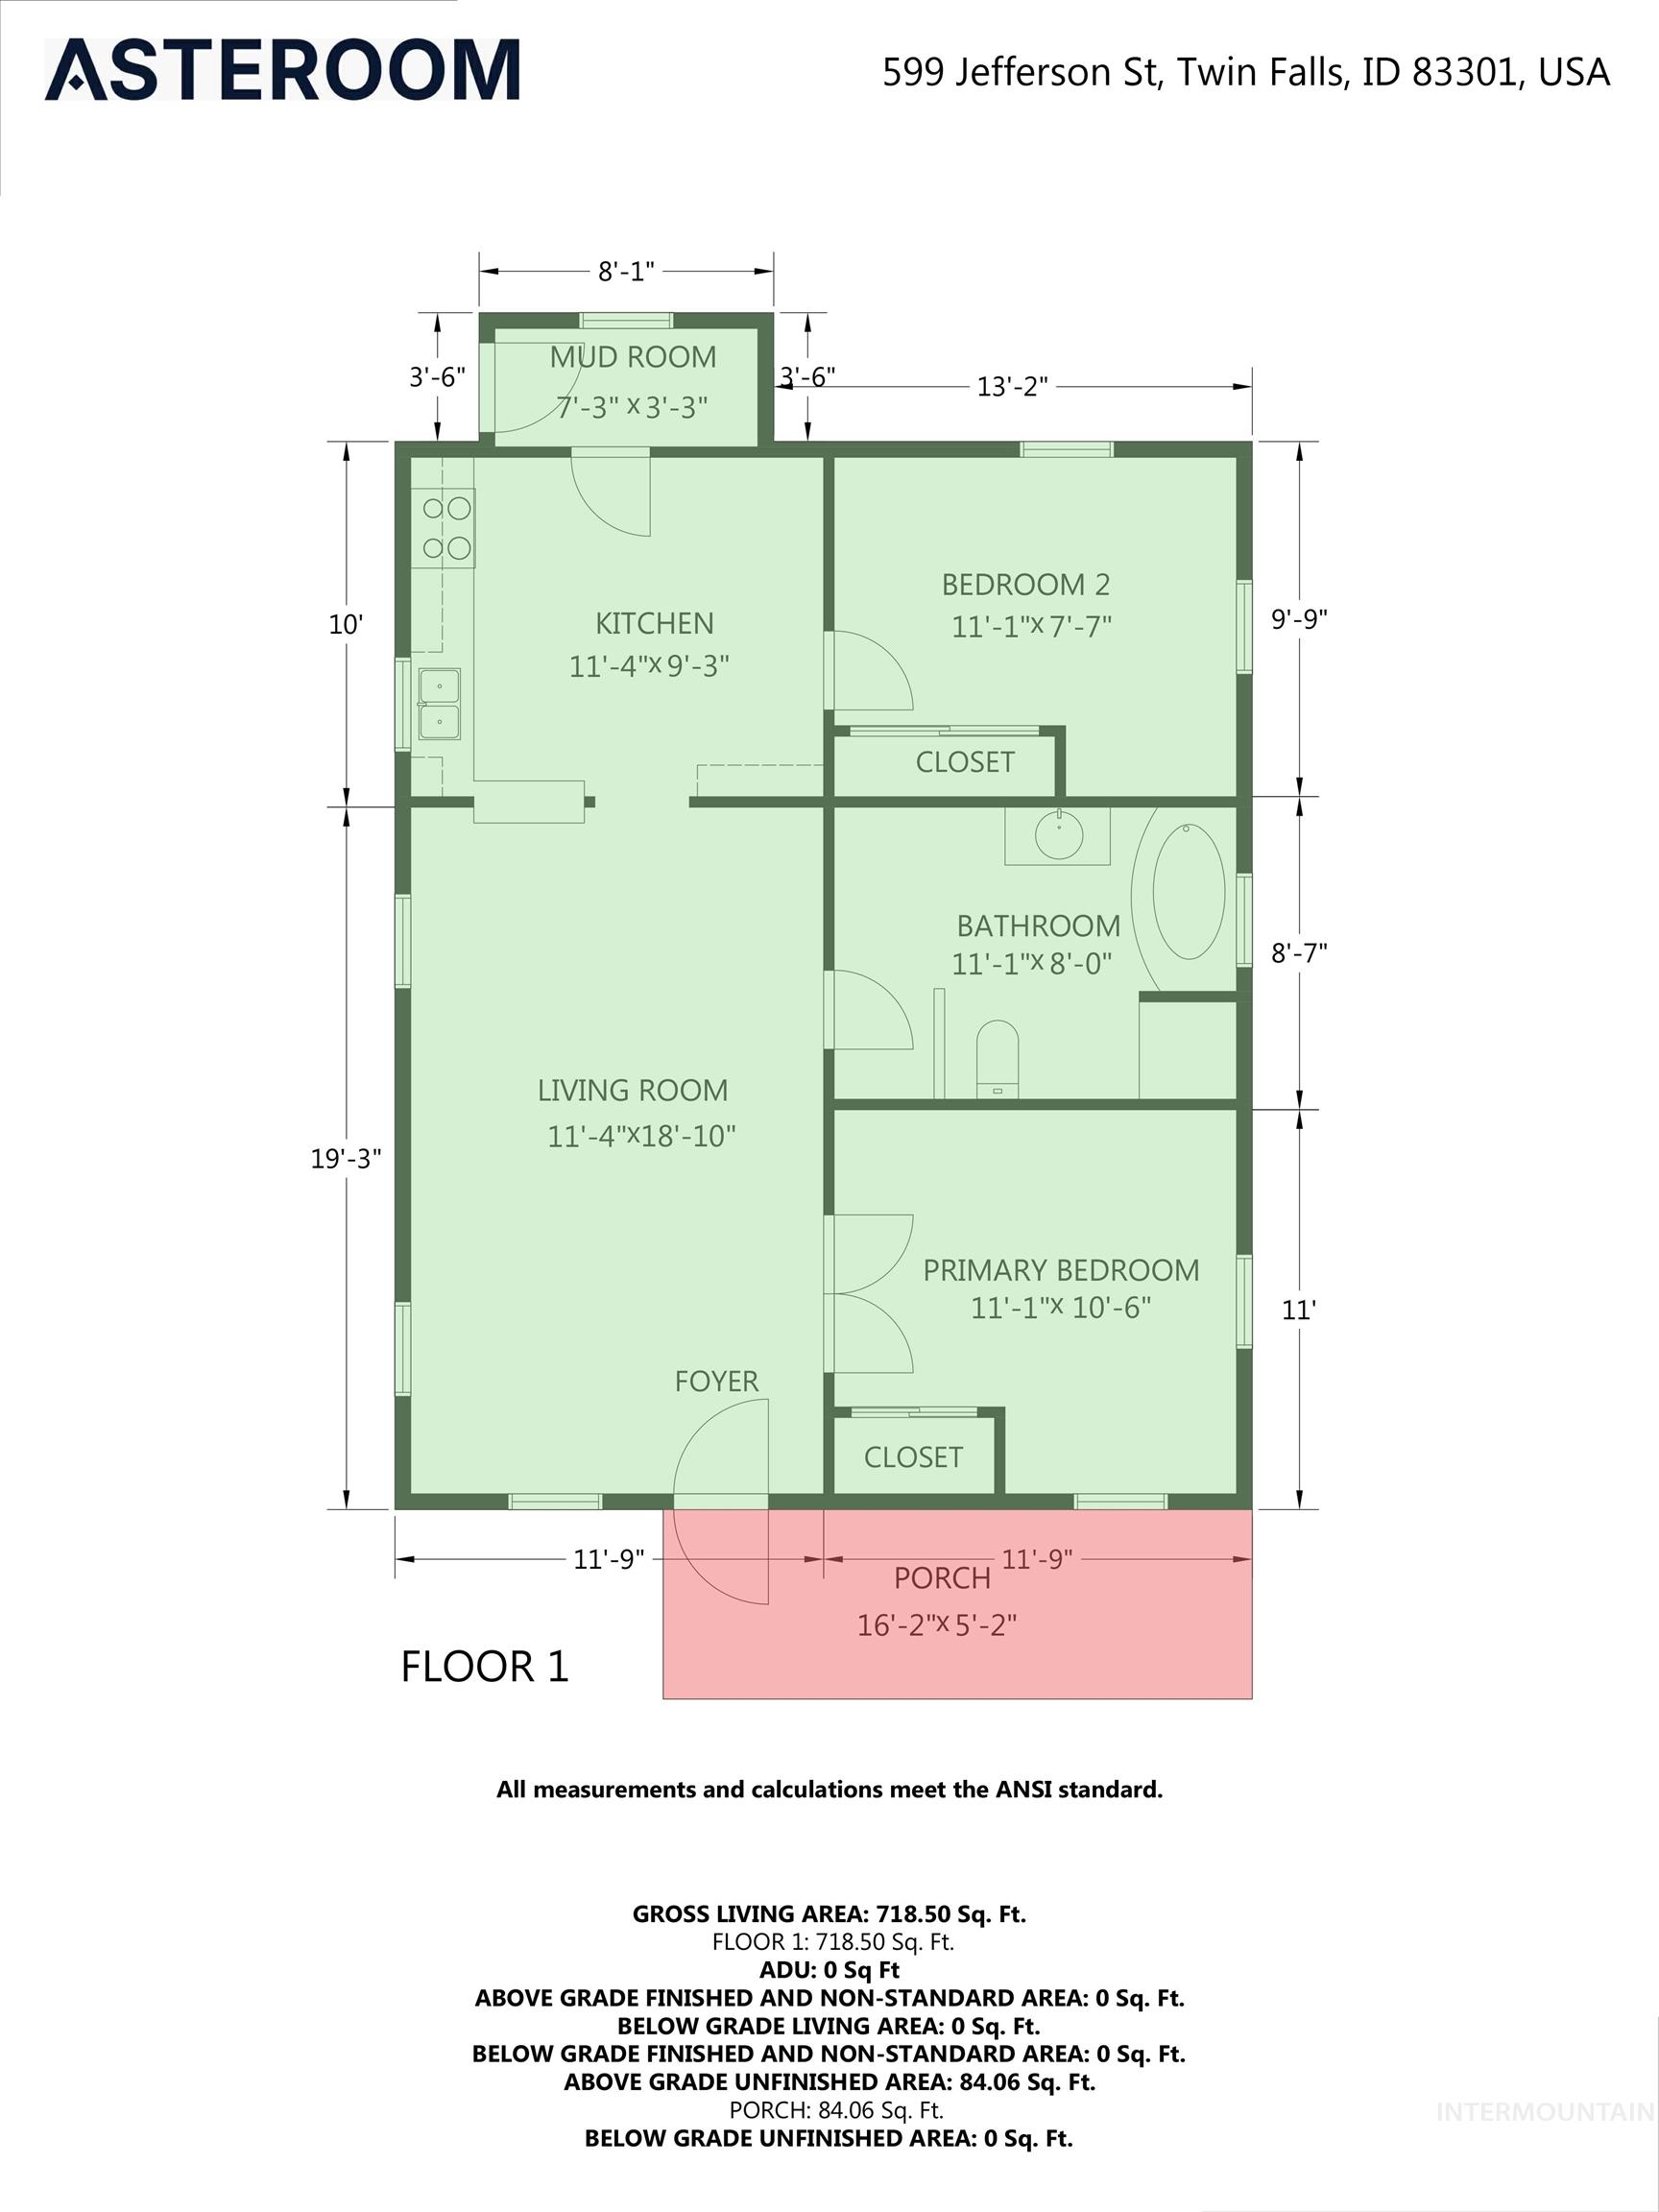
Floor plan
Welcome home to this charming, single-level property packed with fantastic updates! • Great curb appeal features a welcoming front patio, a freshly painted exterior, and clean vinyl windows. • Modern updates: brand new carpet throughout and an efficient mini-split system for perfect heating and AC all year. • Upgraded kitchen boasts stunning, brand new marble countertops that maximize the cozy cooking space. • Open floor plan features a spacious, combined living and dining area perfect for seamless entertaining. • Two comfortable bedrooms: bright and cozy spaces paired with an adjacent, updated bathroom. • Stunning bathroom: a large, beautifully refreshed space highlighted by modern, updated tile work. • Huge backyard: relax, garden, or play in the massive, fully fenced yard. Don’t miss out on this easy-living, updated home—schedule your tour today! (This is a Fannie Mae HomePath property. First Time Buyers, complete the HomePath Ready Buyer homeownership course on Homepath.com. Attach certificate to offer up to 3% closing cost assistance. Check HomePath.com for more details. Restrictions apply.)
- Heating:
- Ductless/mini Split
- Cooling:
- Ductless/mini Split
- Country:
- US
- State:
- ID
- City:
- Twin Falls
- Zipcode:
- 83301
- Street:
- 599 Jefferson St
- Longitude:
- W115° 31' 20.2''
- Latitude:
- N42° 34' 20.3''
- Master Bedroom Level:
- Main
- Bedroom 2 Level:
- Main
- School District:
- Twin Falls School District #411
- Elementary School:
- Harrison
- Middle School:
- Robert Stuart
- High School:
- Canyon Ridge
- Status:
- Active
- Type:
- Single Family
- Level:
- Single
- Tax Year:
- 2025
- Taxes:
- $786
- Potential Short Sale:
- No
- Age:
- 81+ Years
- Auction:
- No
- Flood Ins Required:
- Unknown
- HUD Owned:
- No
- In Foreclosure:
- No
- Land Size:
- Standard Lot 6000-9999 SF
- Home Owner Exempt:
- No
- HOA Frequency:
- Not Applicable
- Inc Kitchen Features:
- Breakfast bar, Countertop-quartz
- Water:
- City service
Residential For Sale
599 Jefferson St, Twin Falls, Idaho 83301
- Property Type :
- Residential
- Listing Type :
- For Sale
- Status :
- Active
- Listing ID :
- 98999542
- Price :
- $217,000
- Bedrooms :
- 2
- Bathrooms :
- 1
- Apx SqFt :
- 720 SqFt
- Year Built :
- 1930
- Lot Area :
- 0.21 Acres
- Days on Market :
- 11
- Subdivision :
- 0 Not Applicable
- Update Date :
- 09/20/2026 06:01:21



