
-

Split-level residence featuring light-colored siding and a brown shingle roof
-
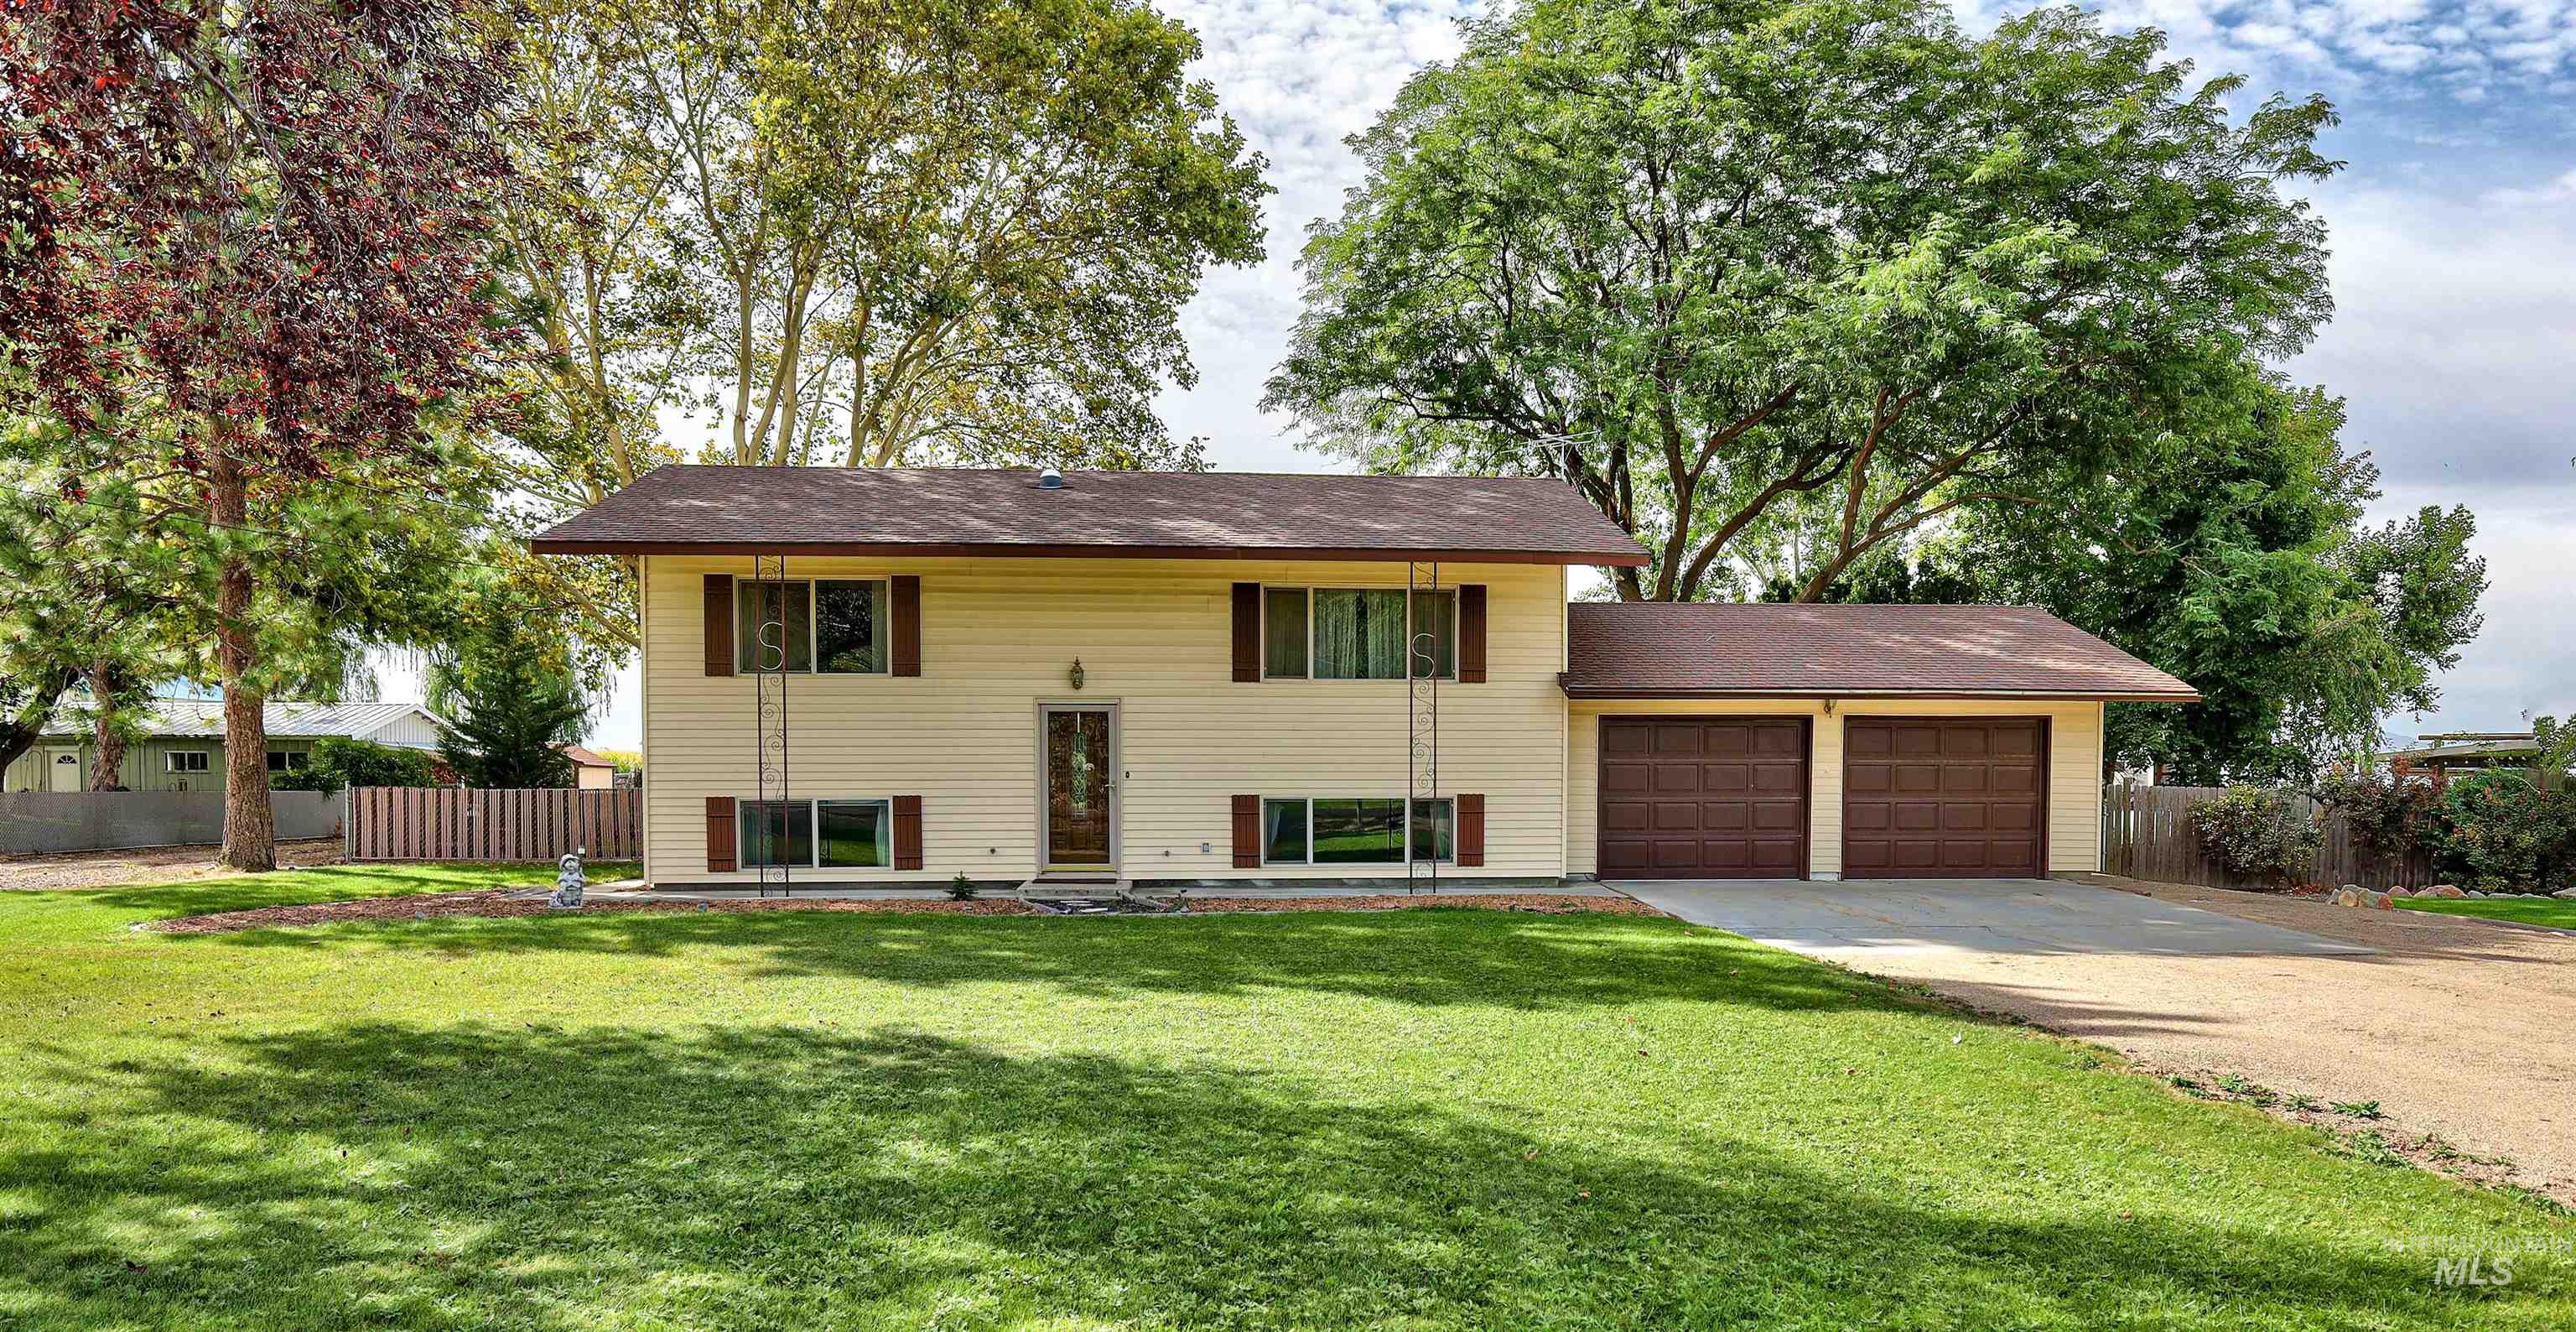
Split-level residence featuring a two-car garage, light-colored siding, dark brown shutters, and a shingle roof
-
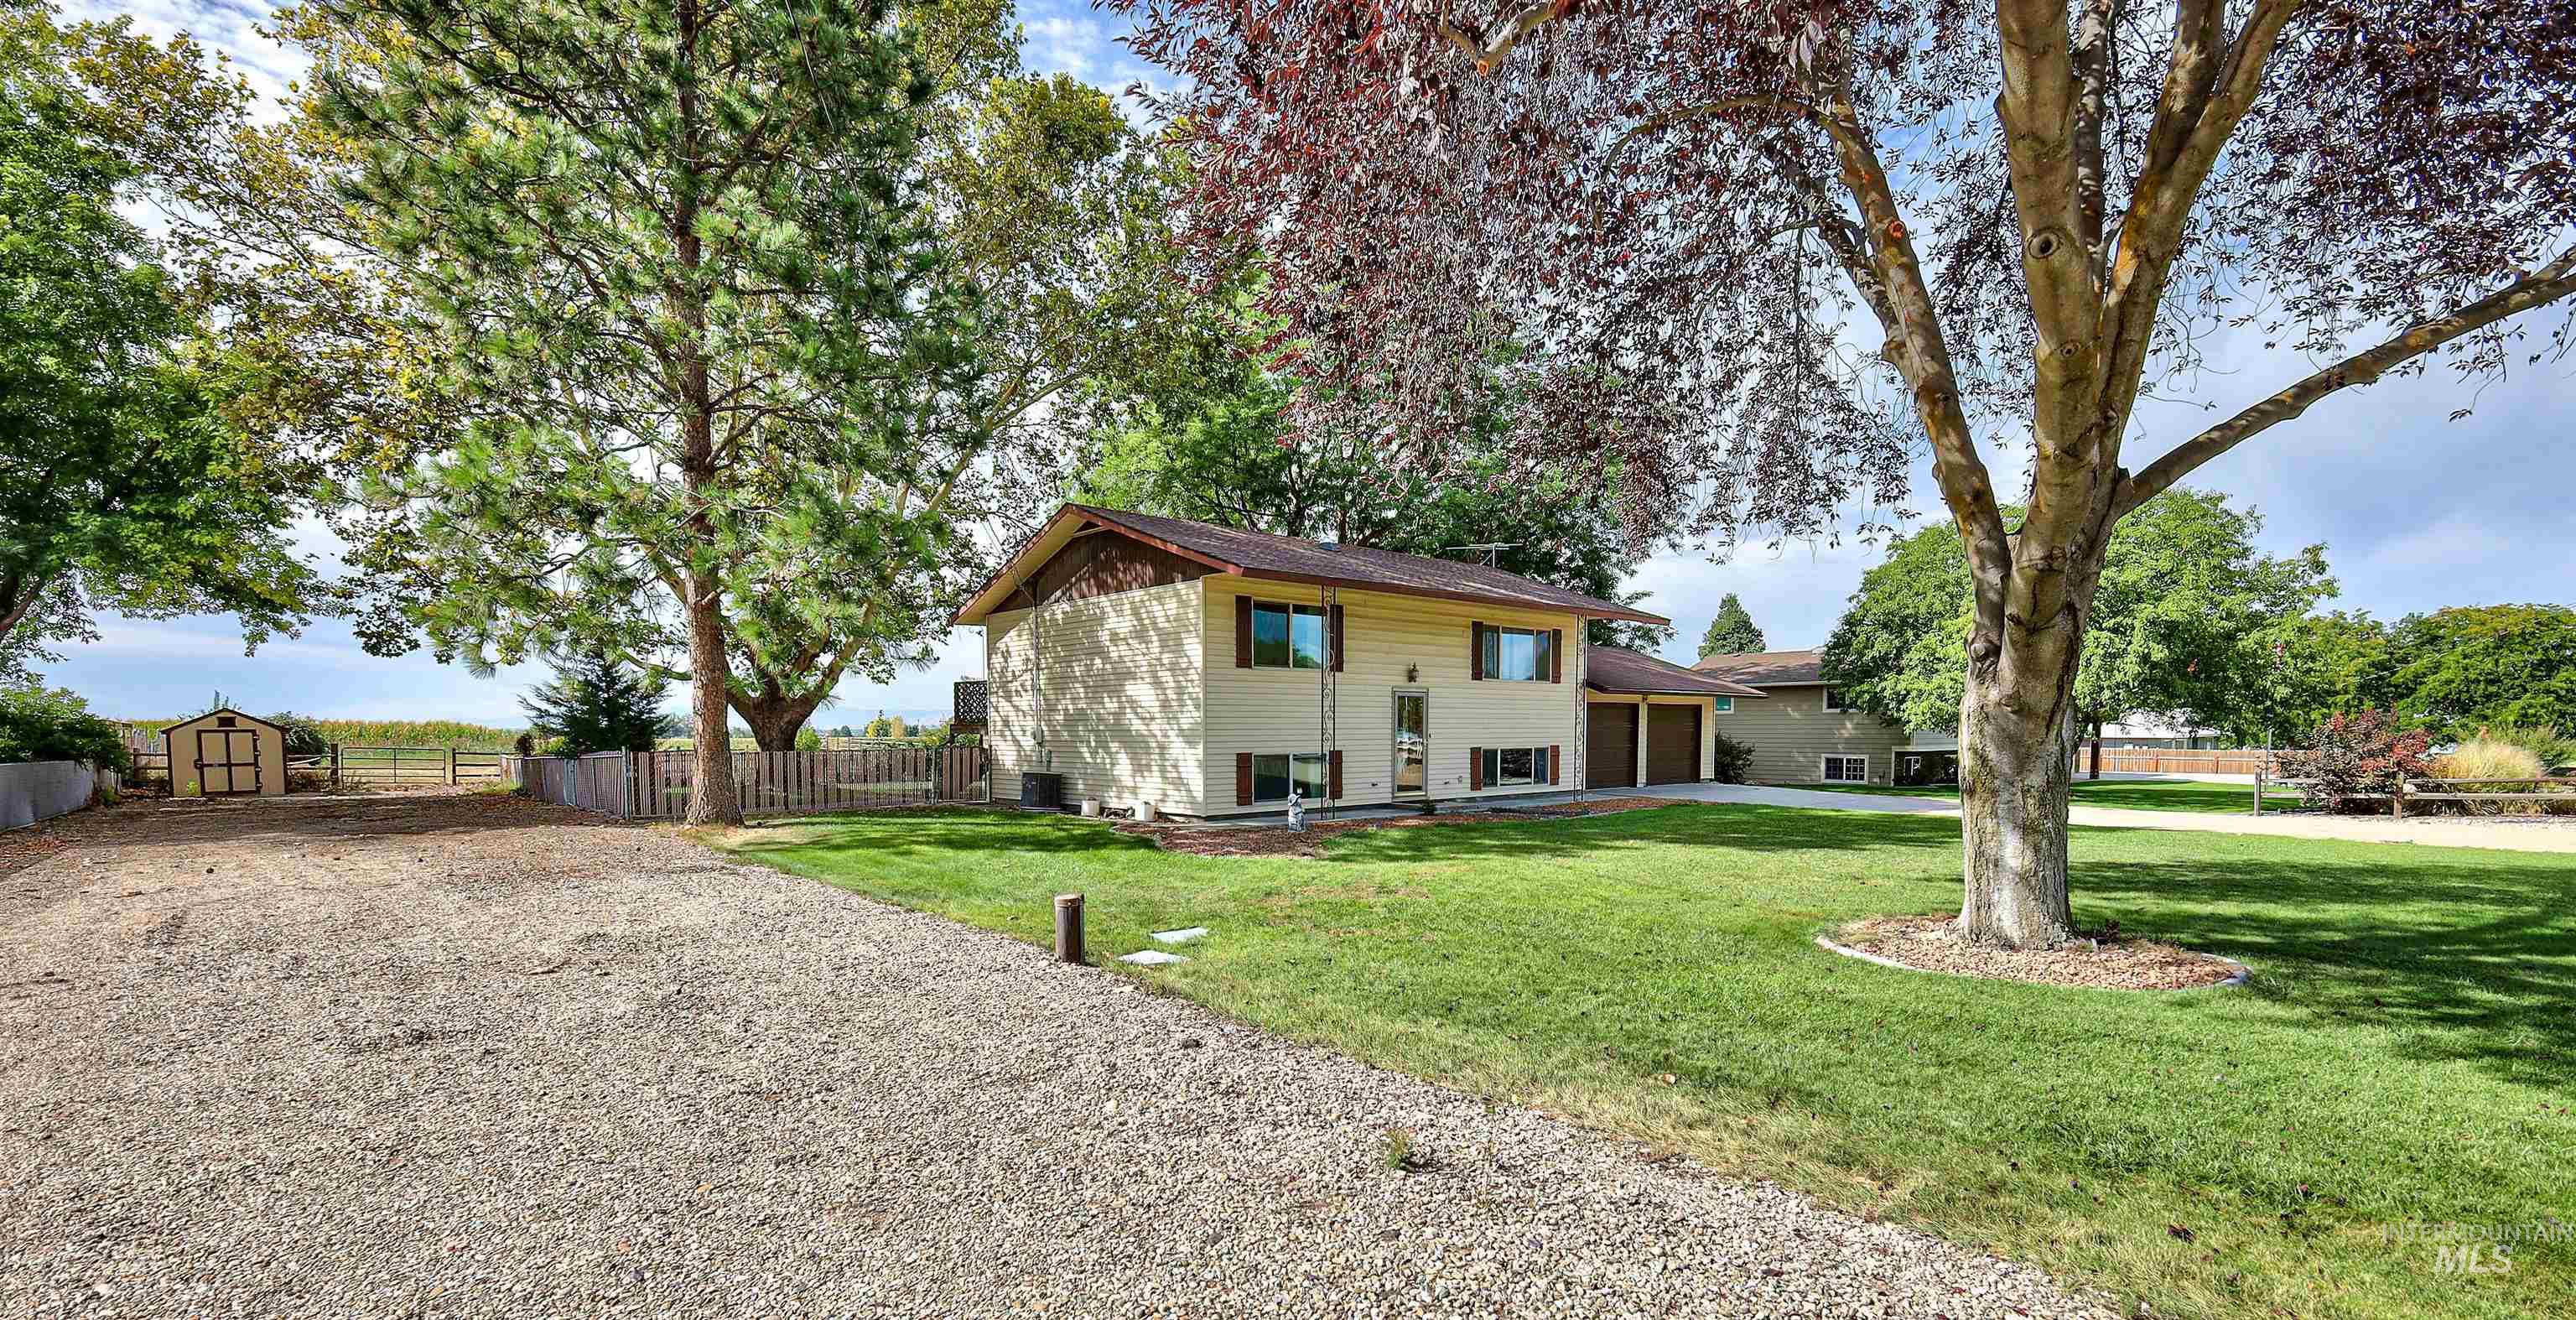
Split-level residence featuring a two-car attached garage, expansive gravel driveway, and a separate storage shed with a fenced area
-
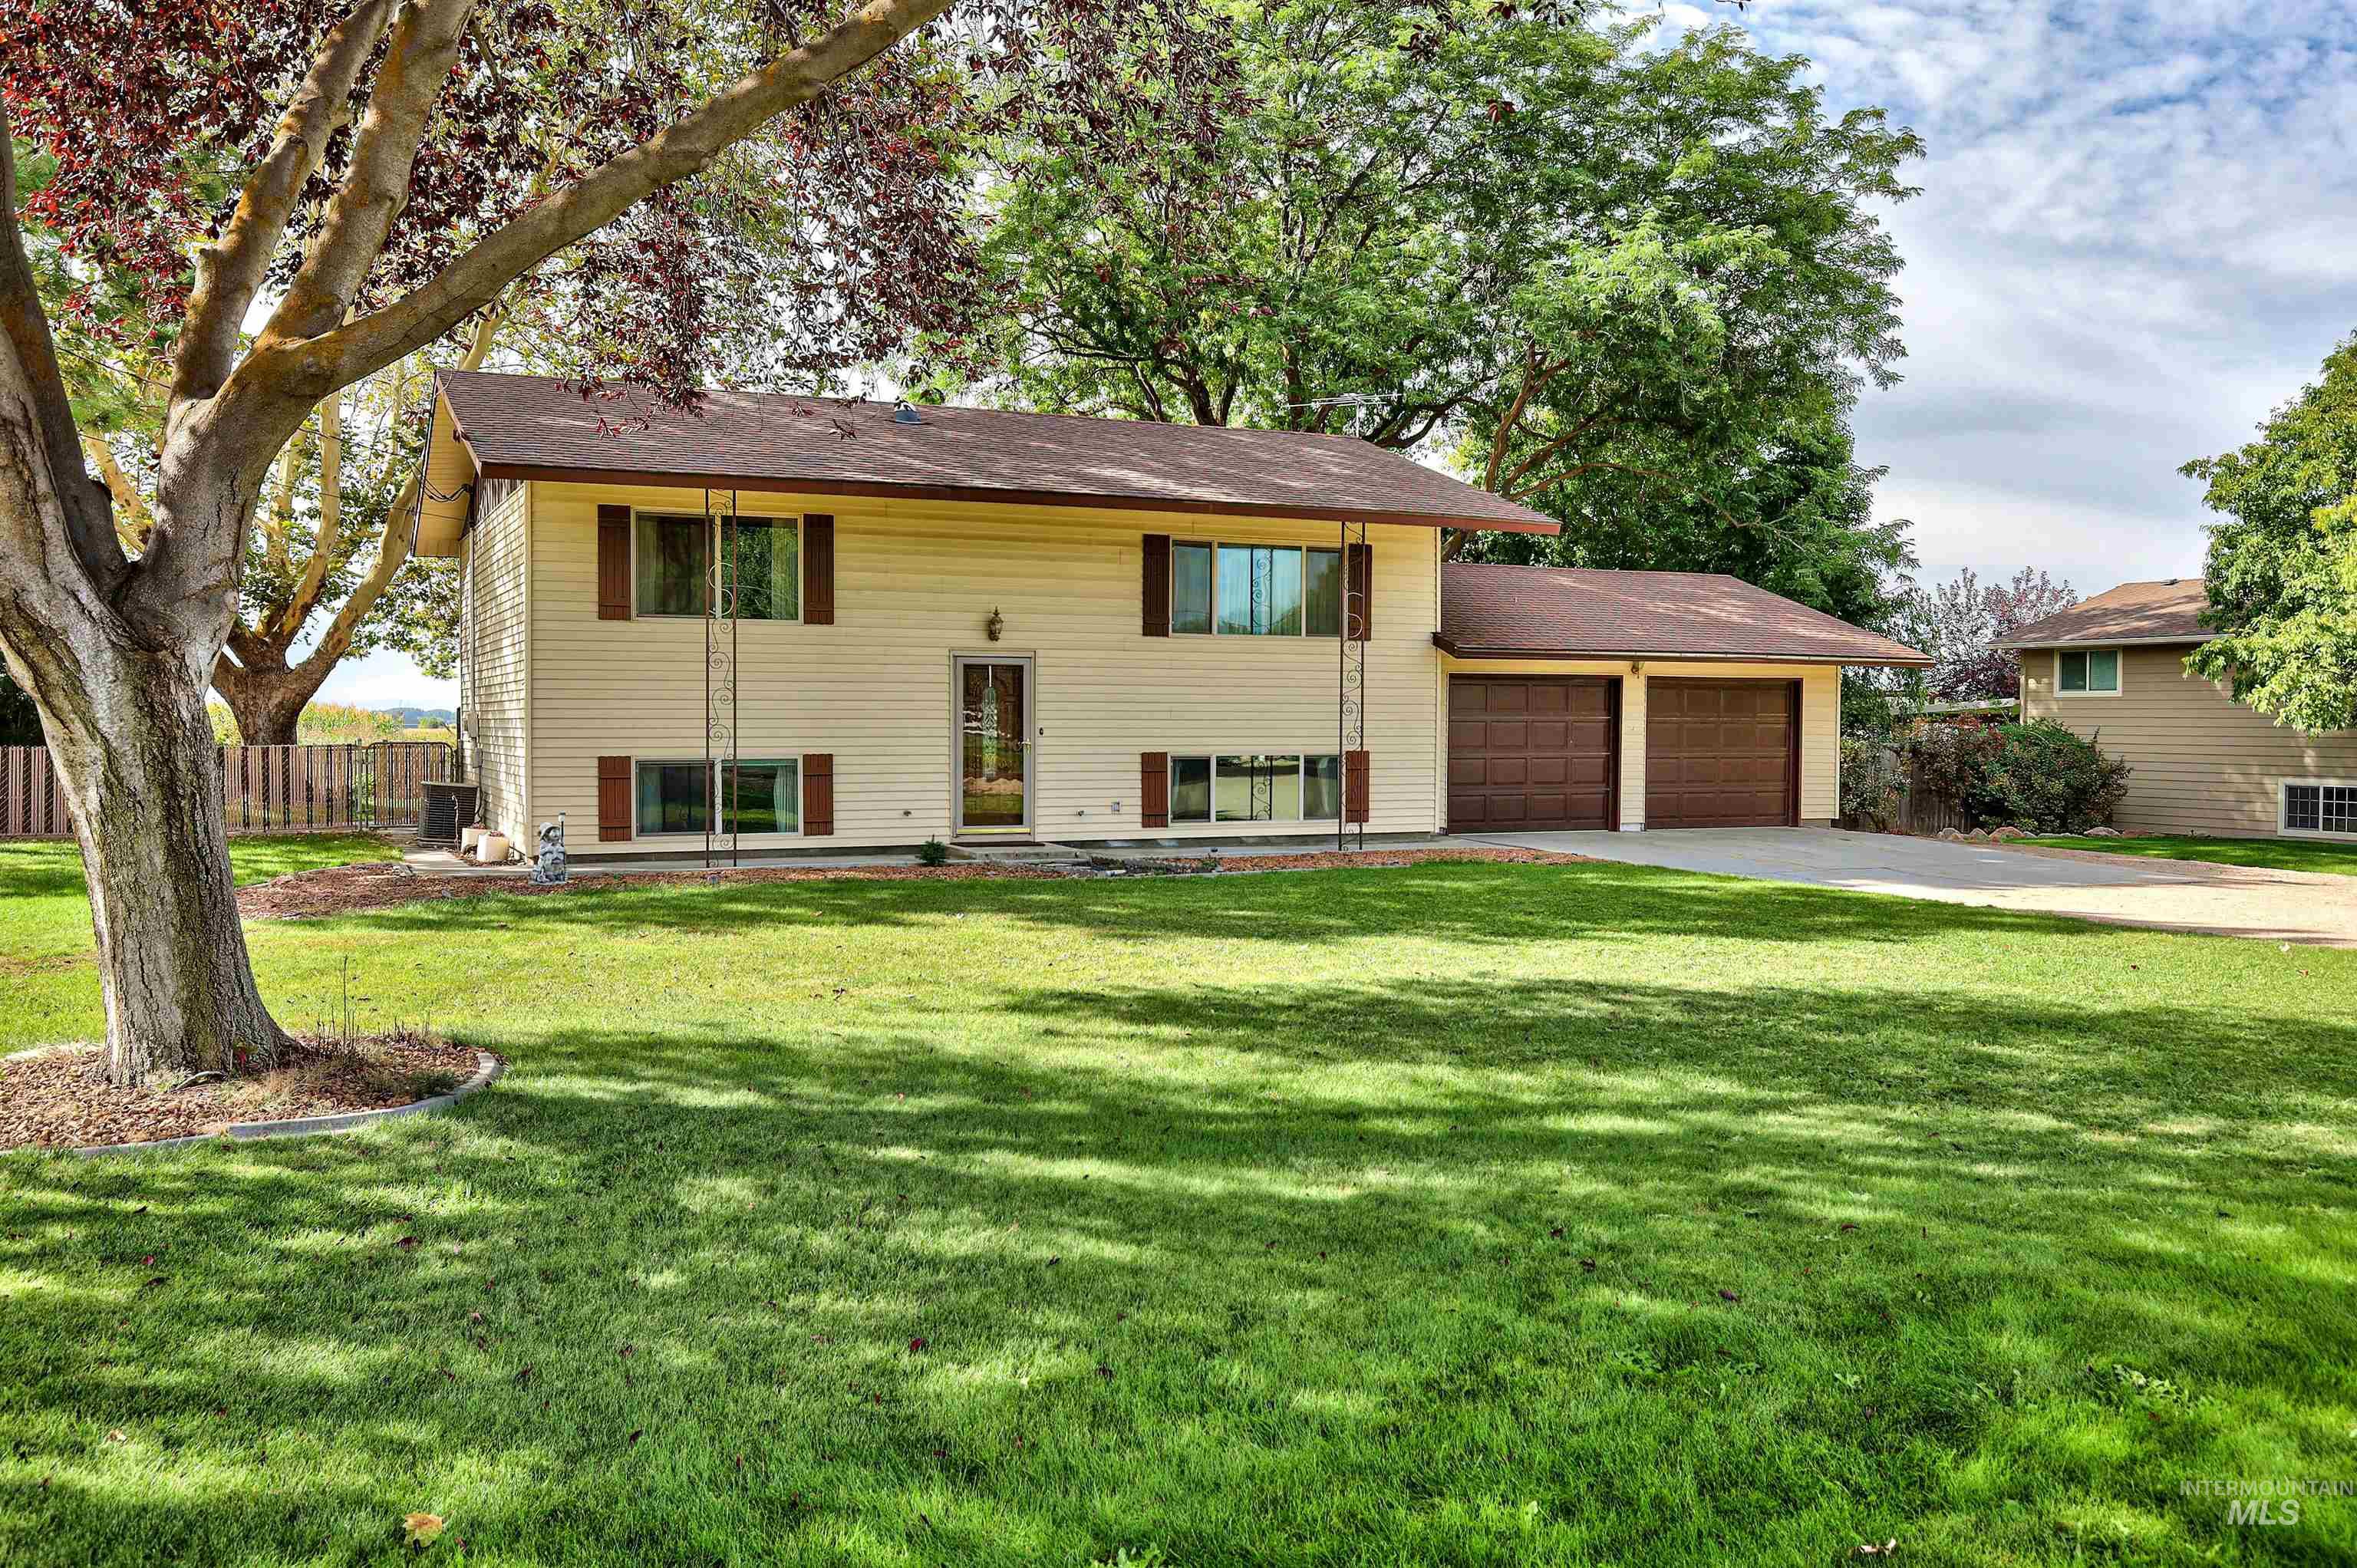
Split-level residence featuring light-colored siding and a brown shingle roof
-
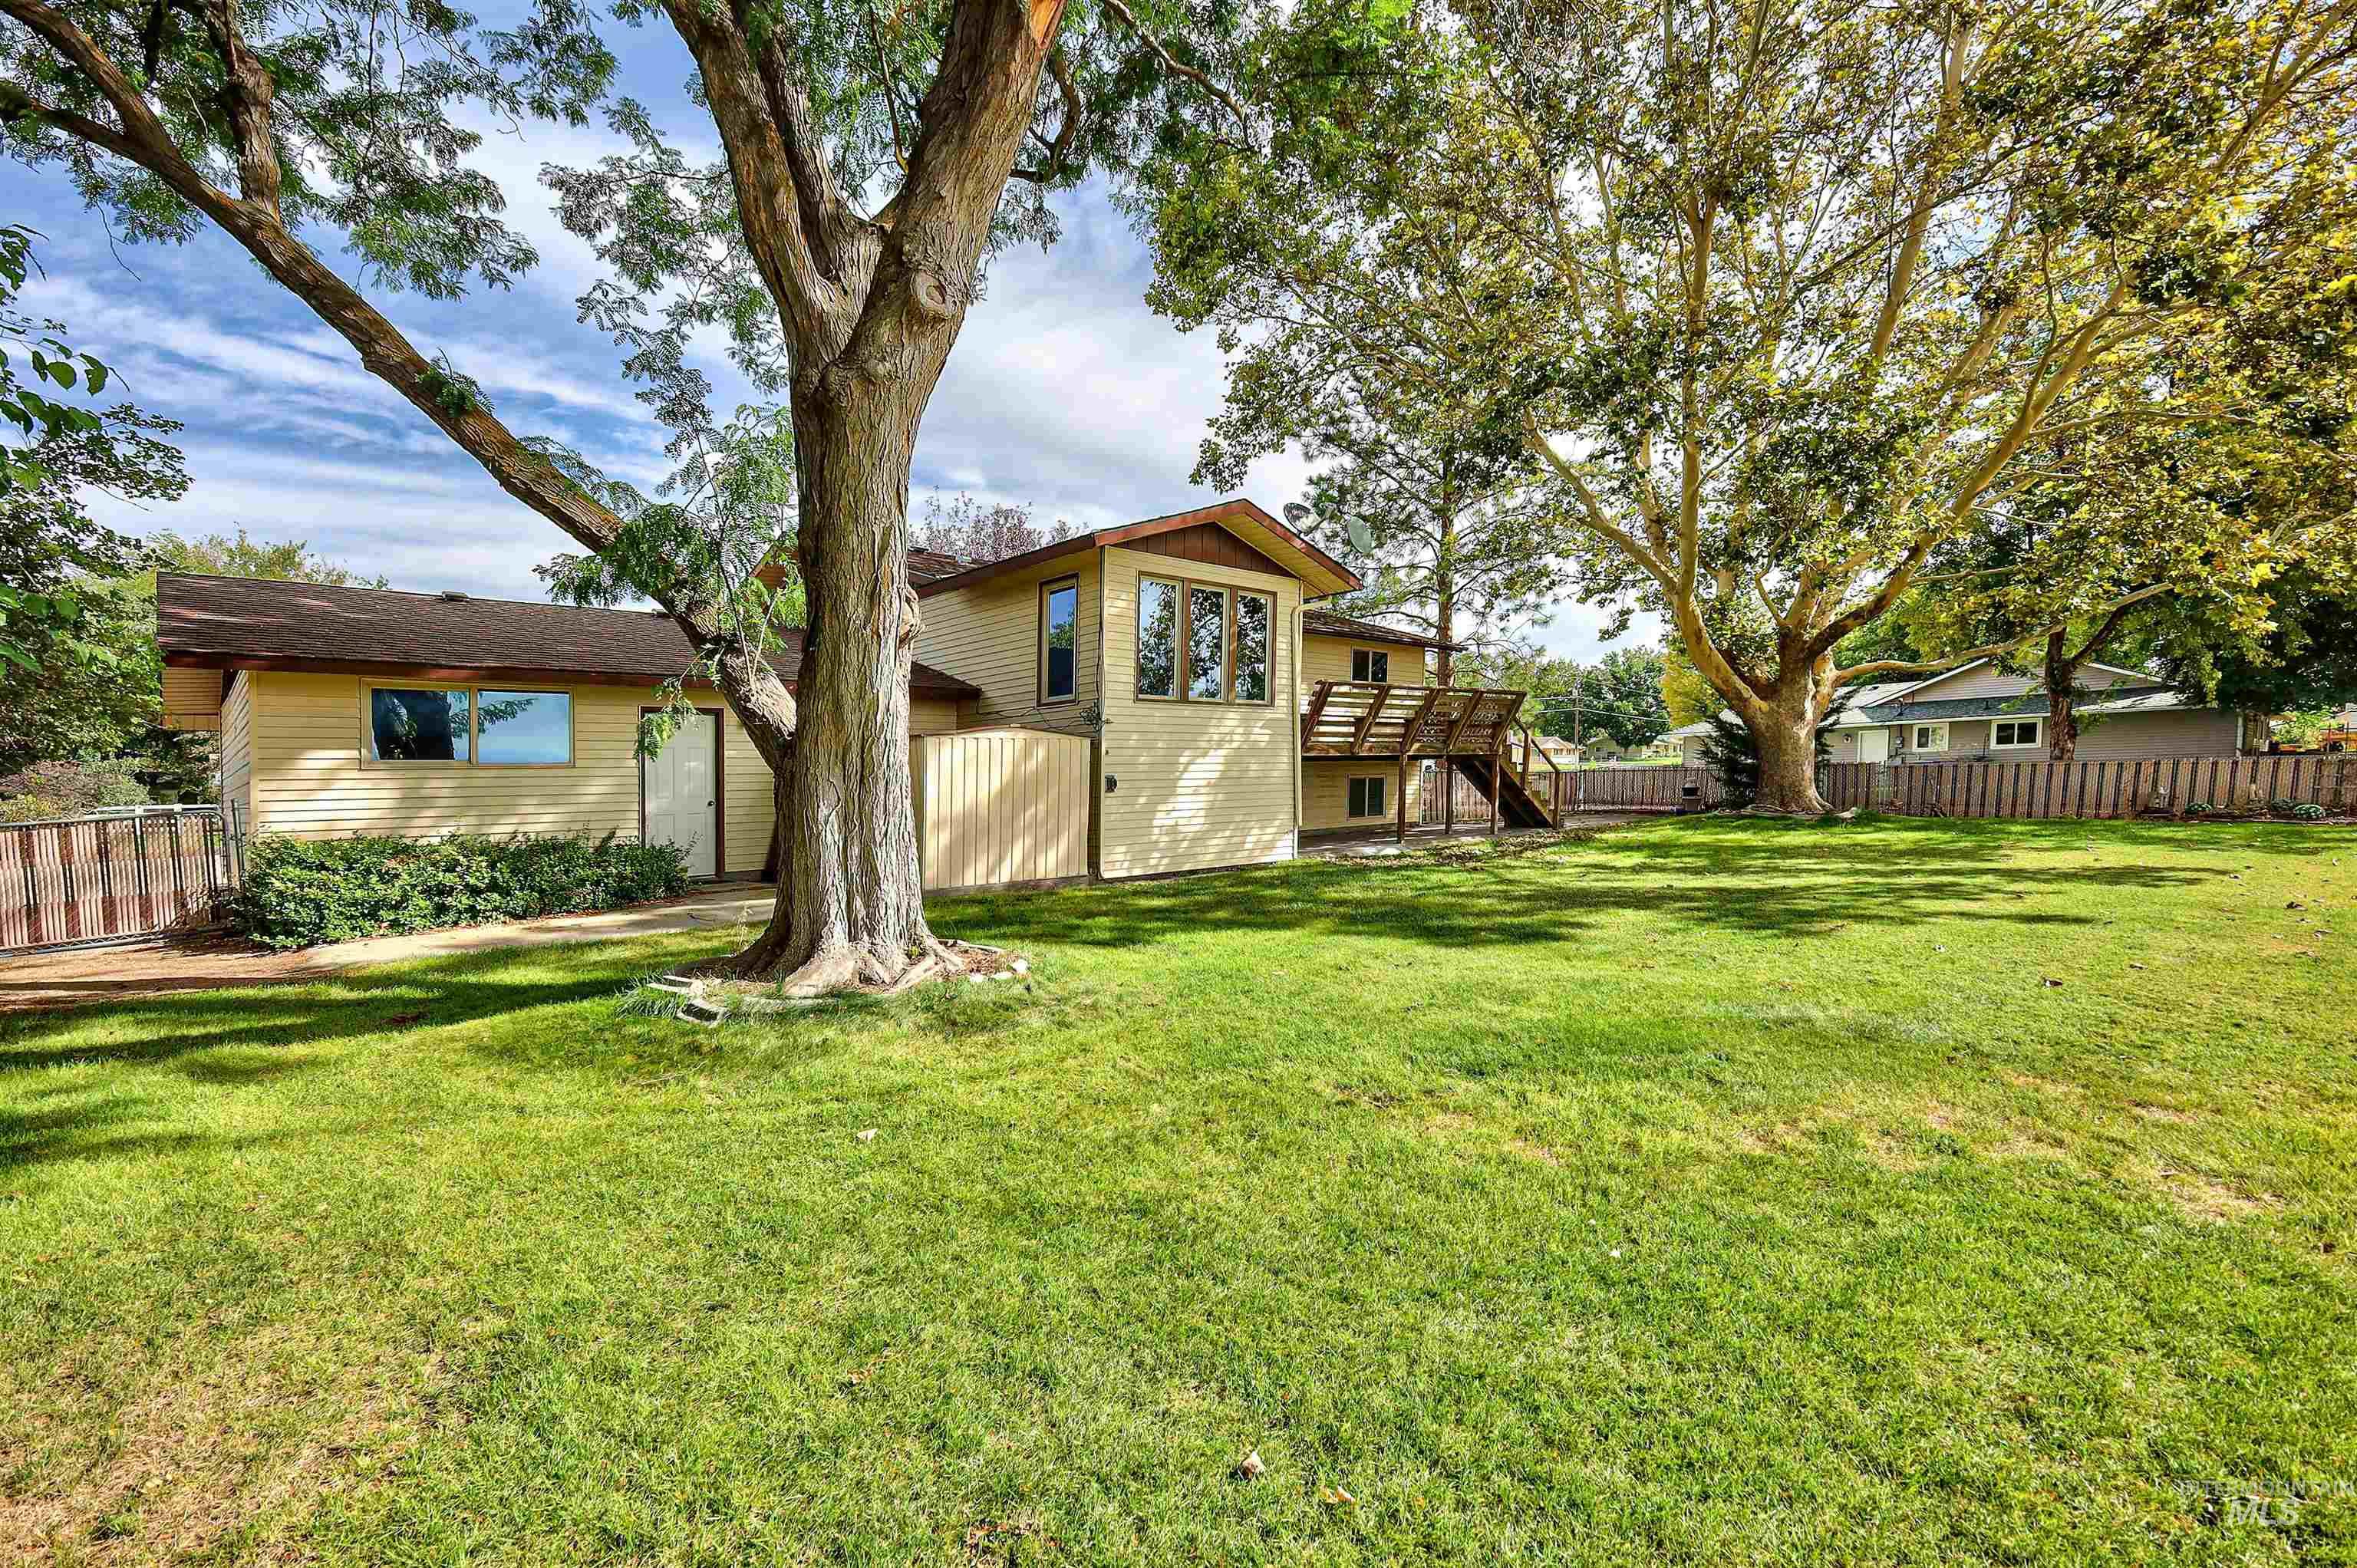
Expansive green space featuring mature trees, a multi-level deck, and a fenced perimeter
-
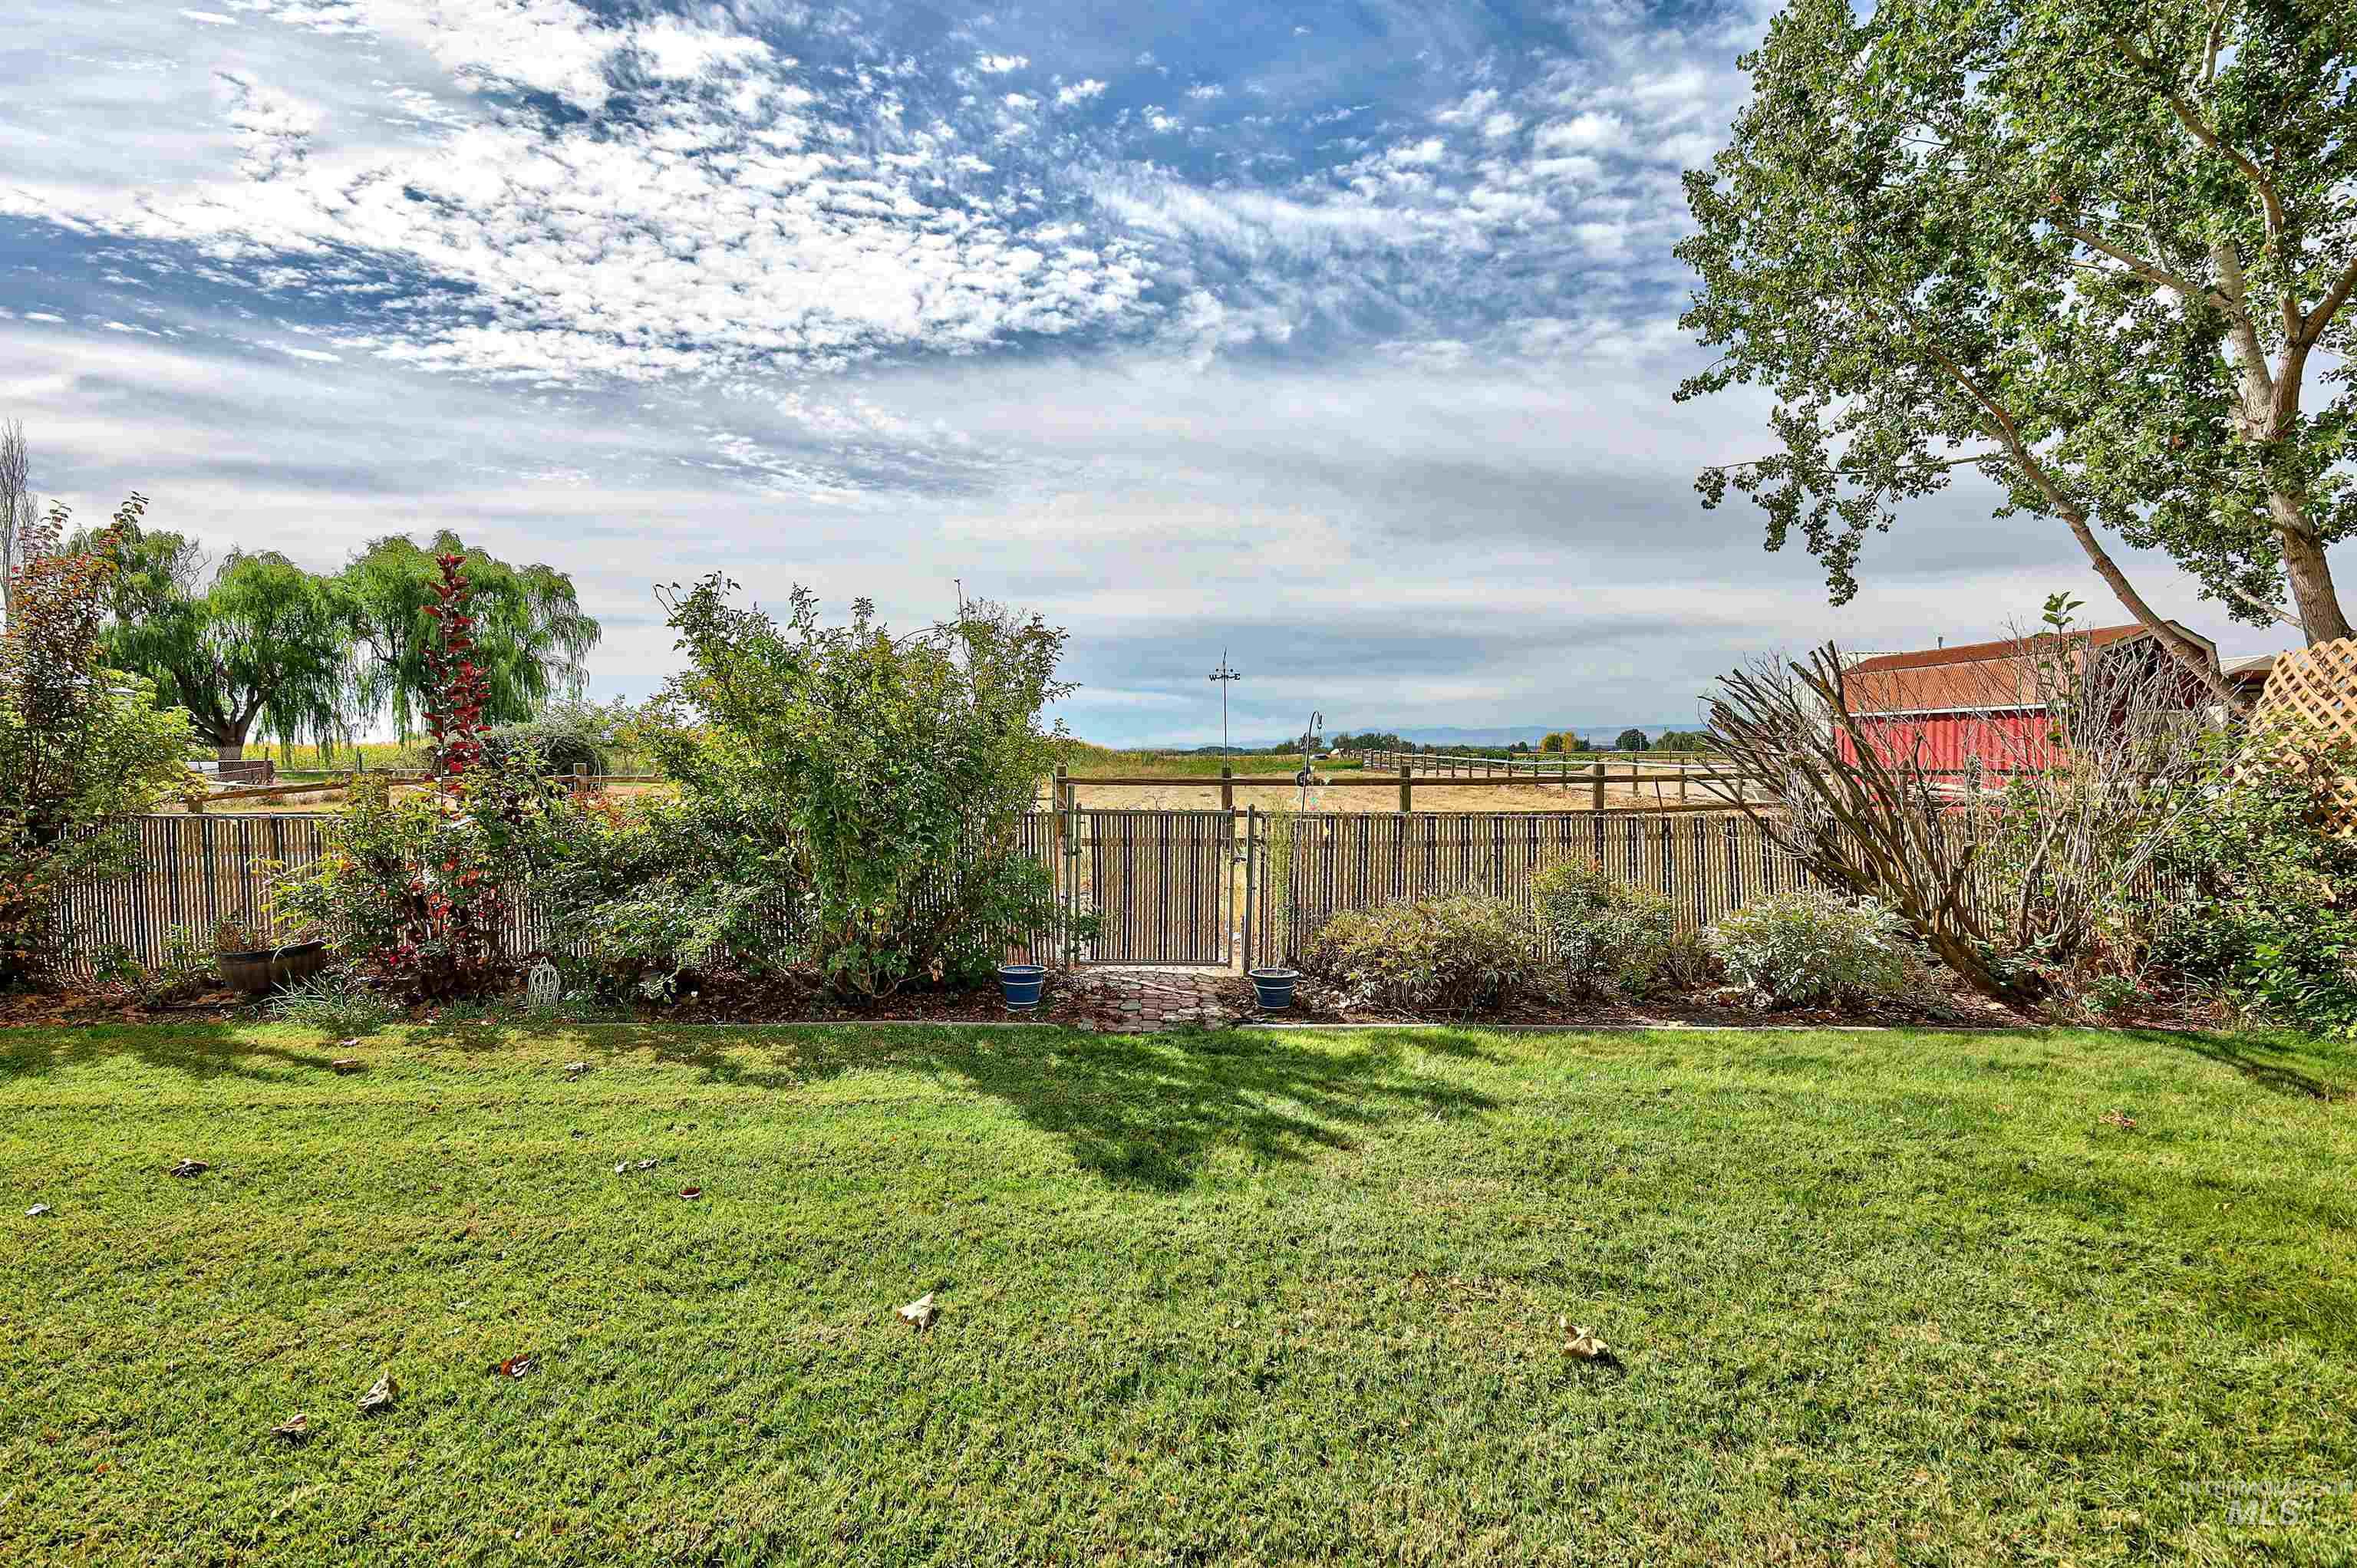
Expansive lawn with mature trees and a fenced perimeter
-
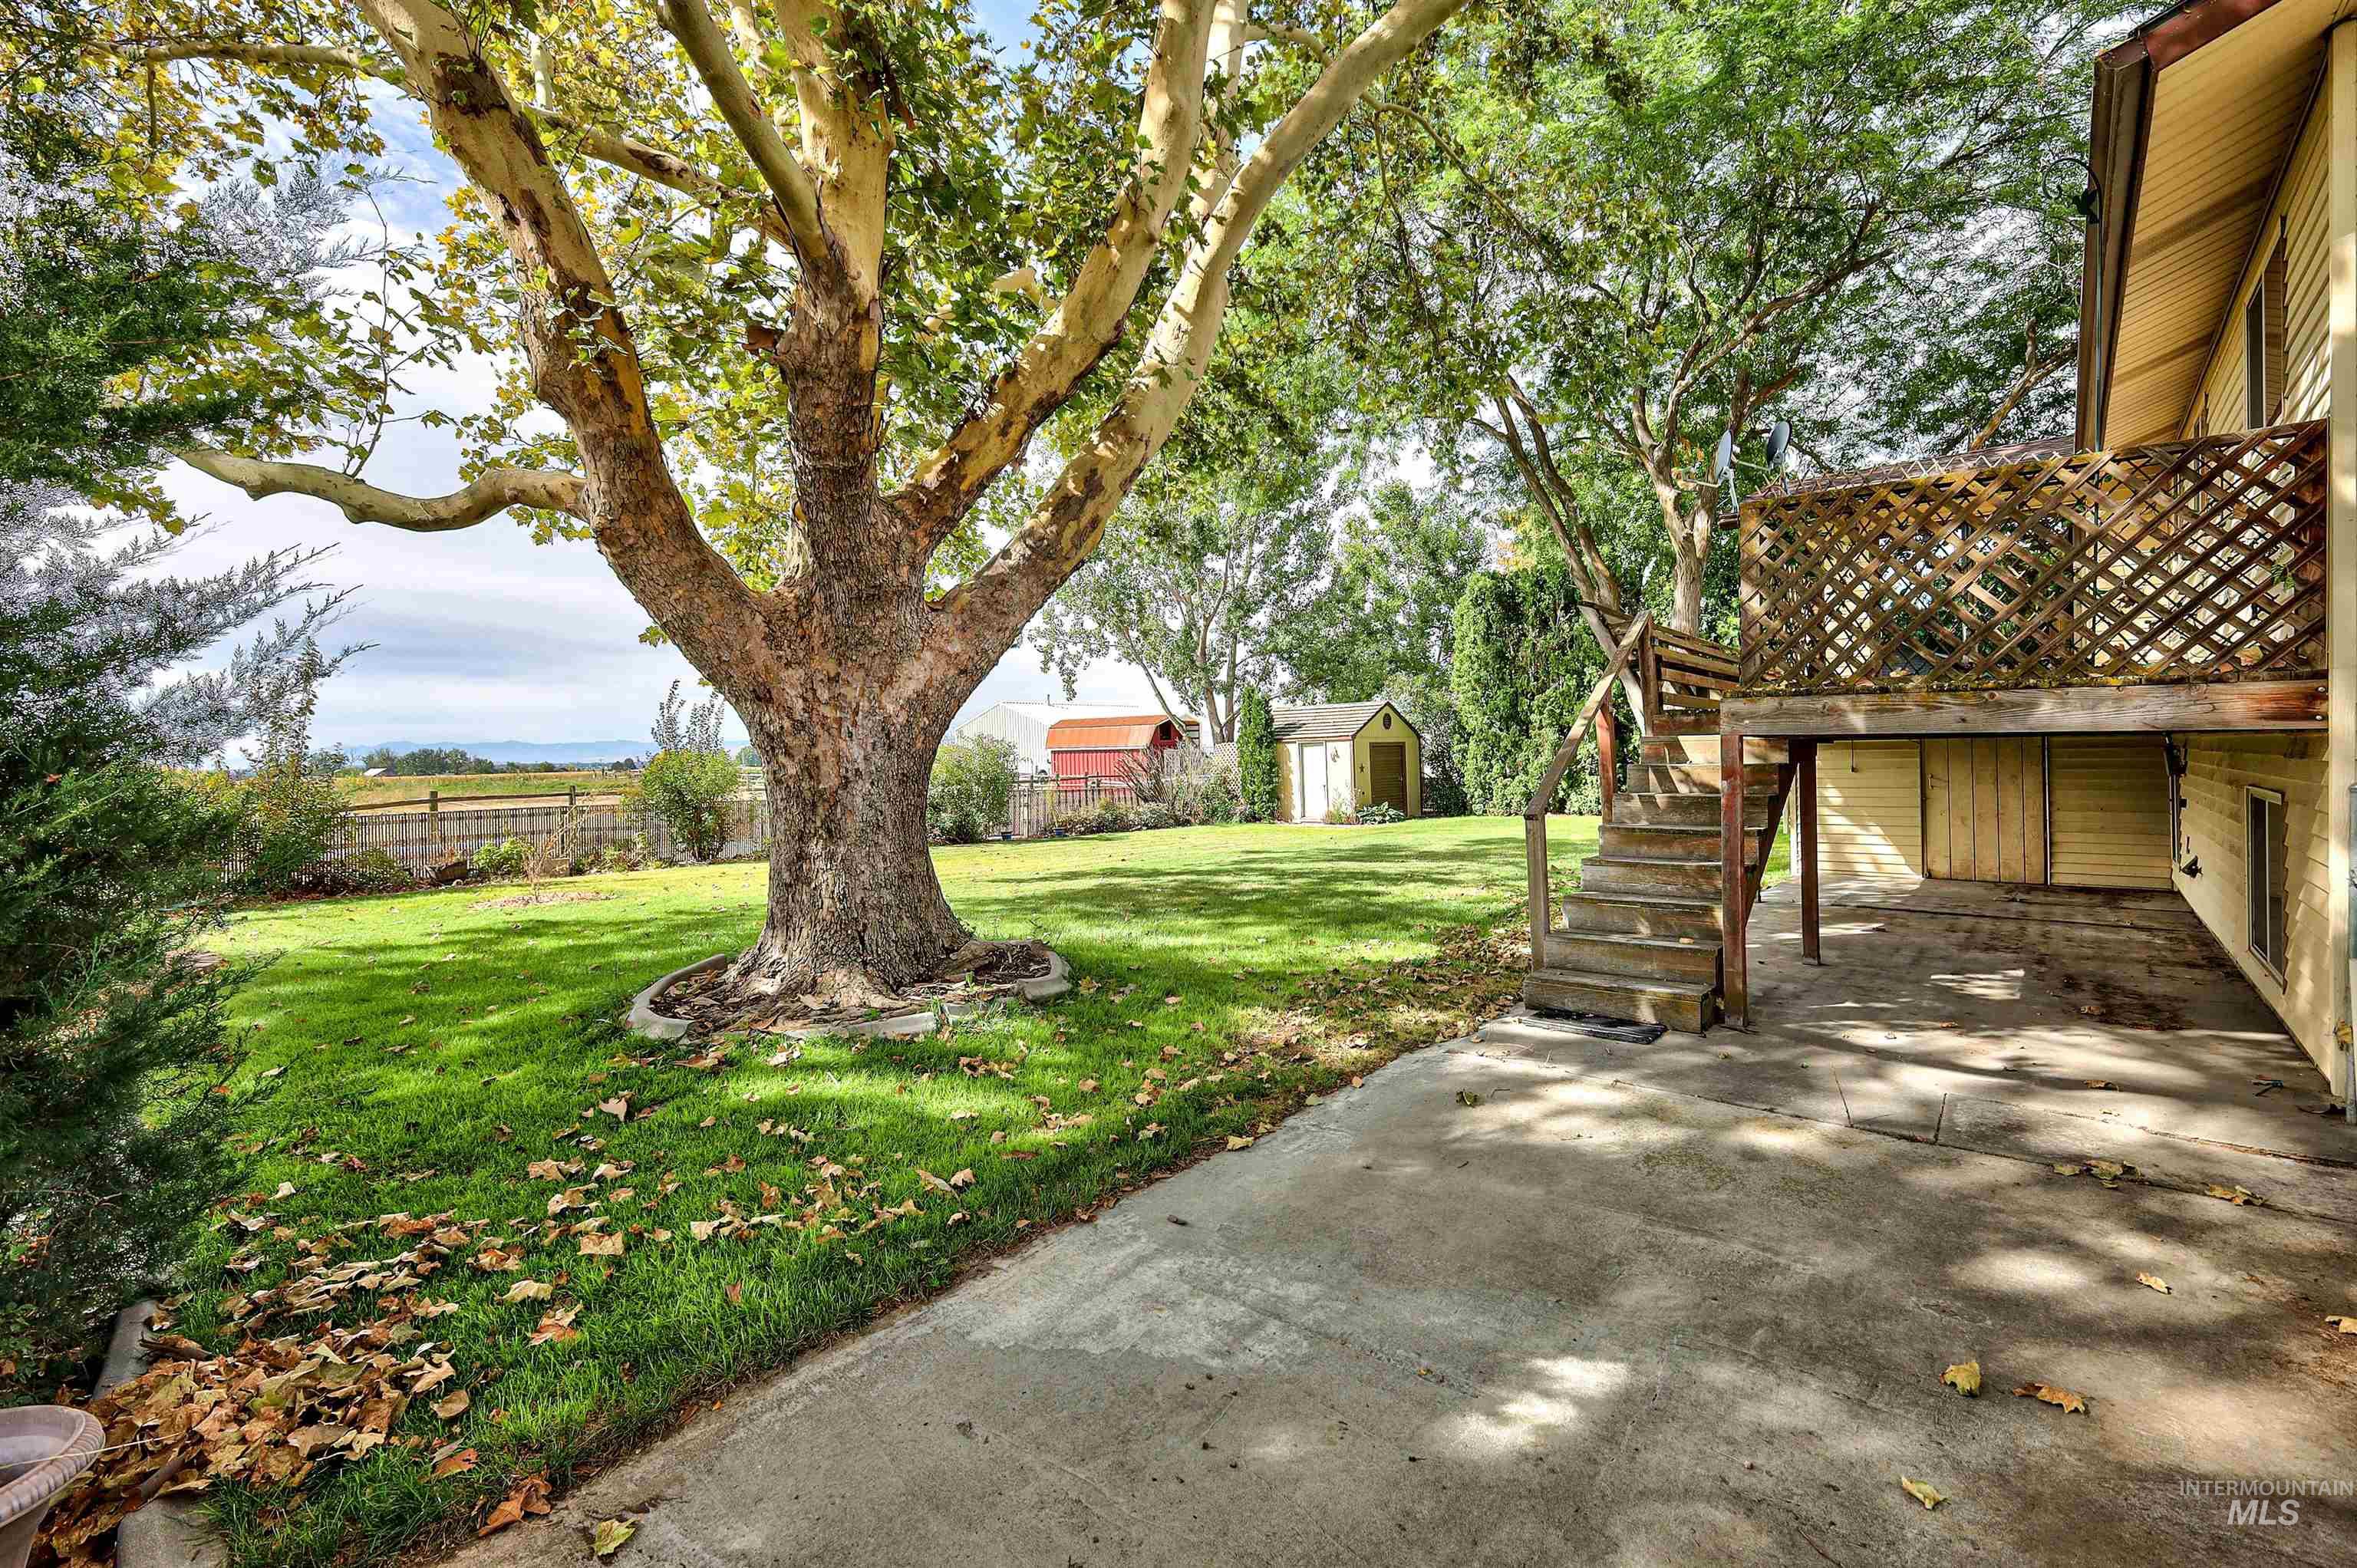
Expansive lawn with a mature tree, concrete patio, and elevated wood deck with lattice railing
-
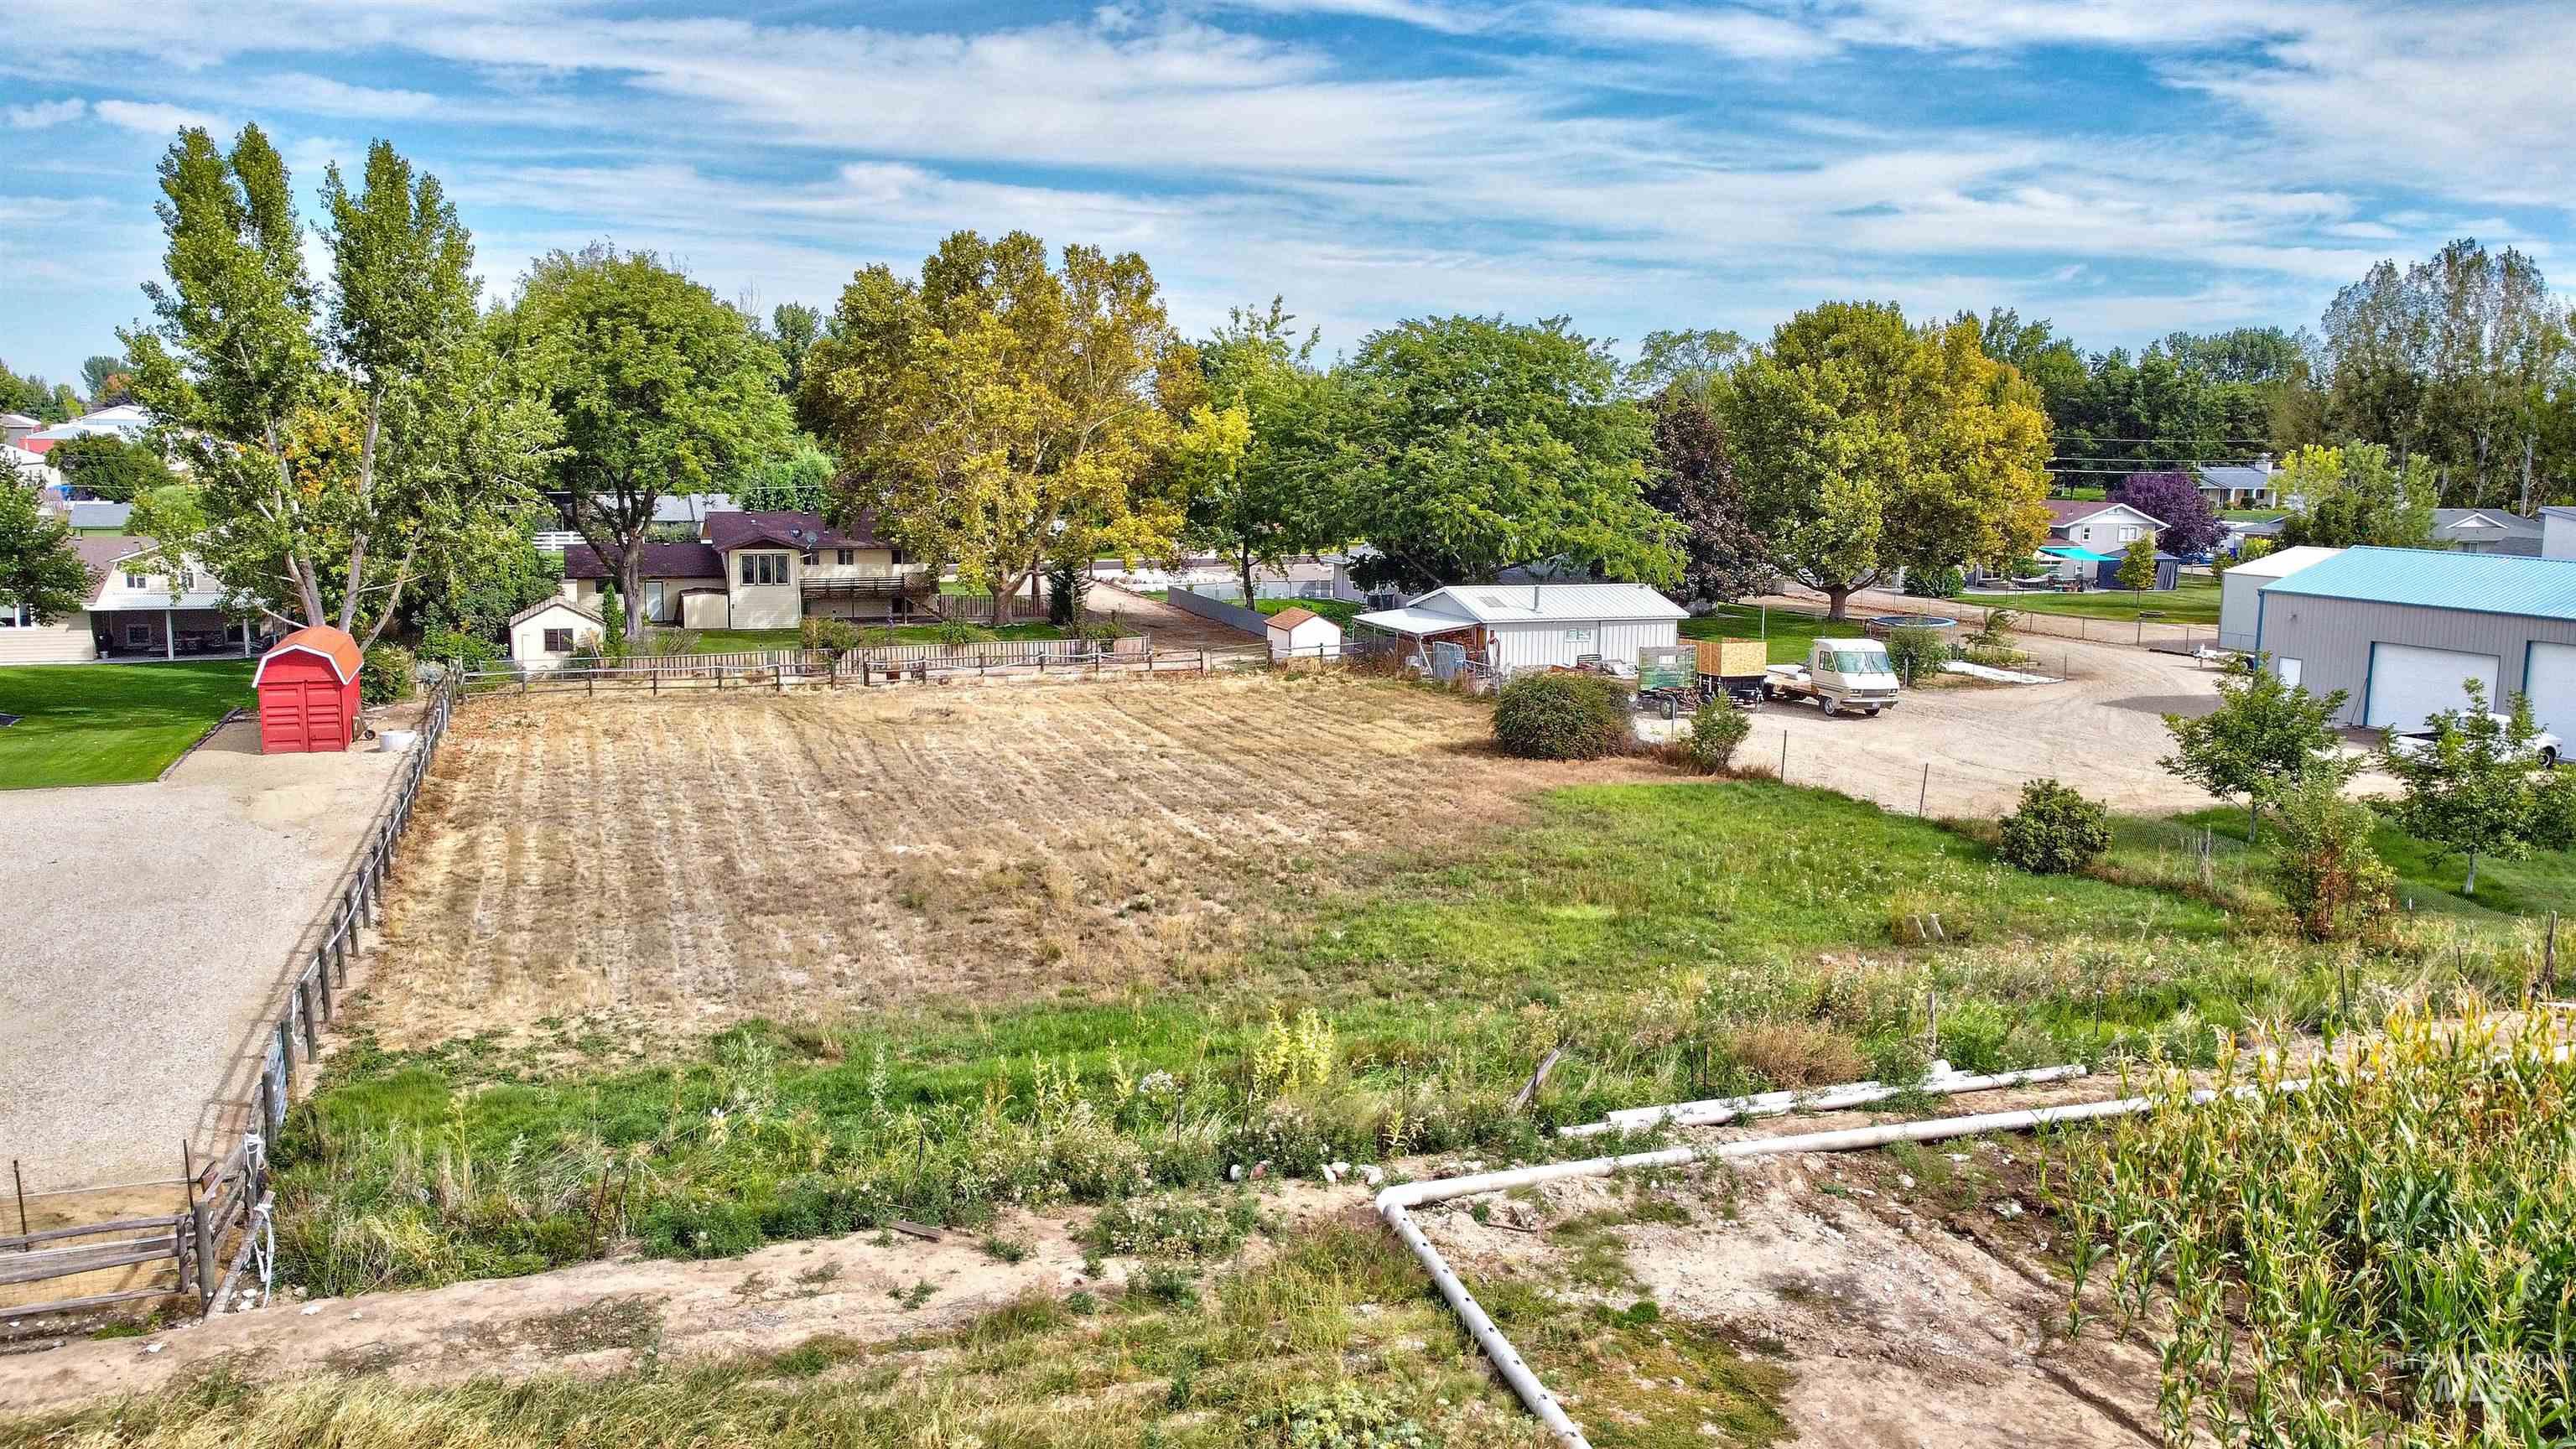
Expansive land parcel featuring a fenced perimeter, adjacent gravel lot, and mature trees
-
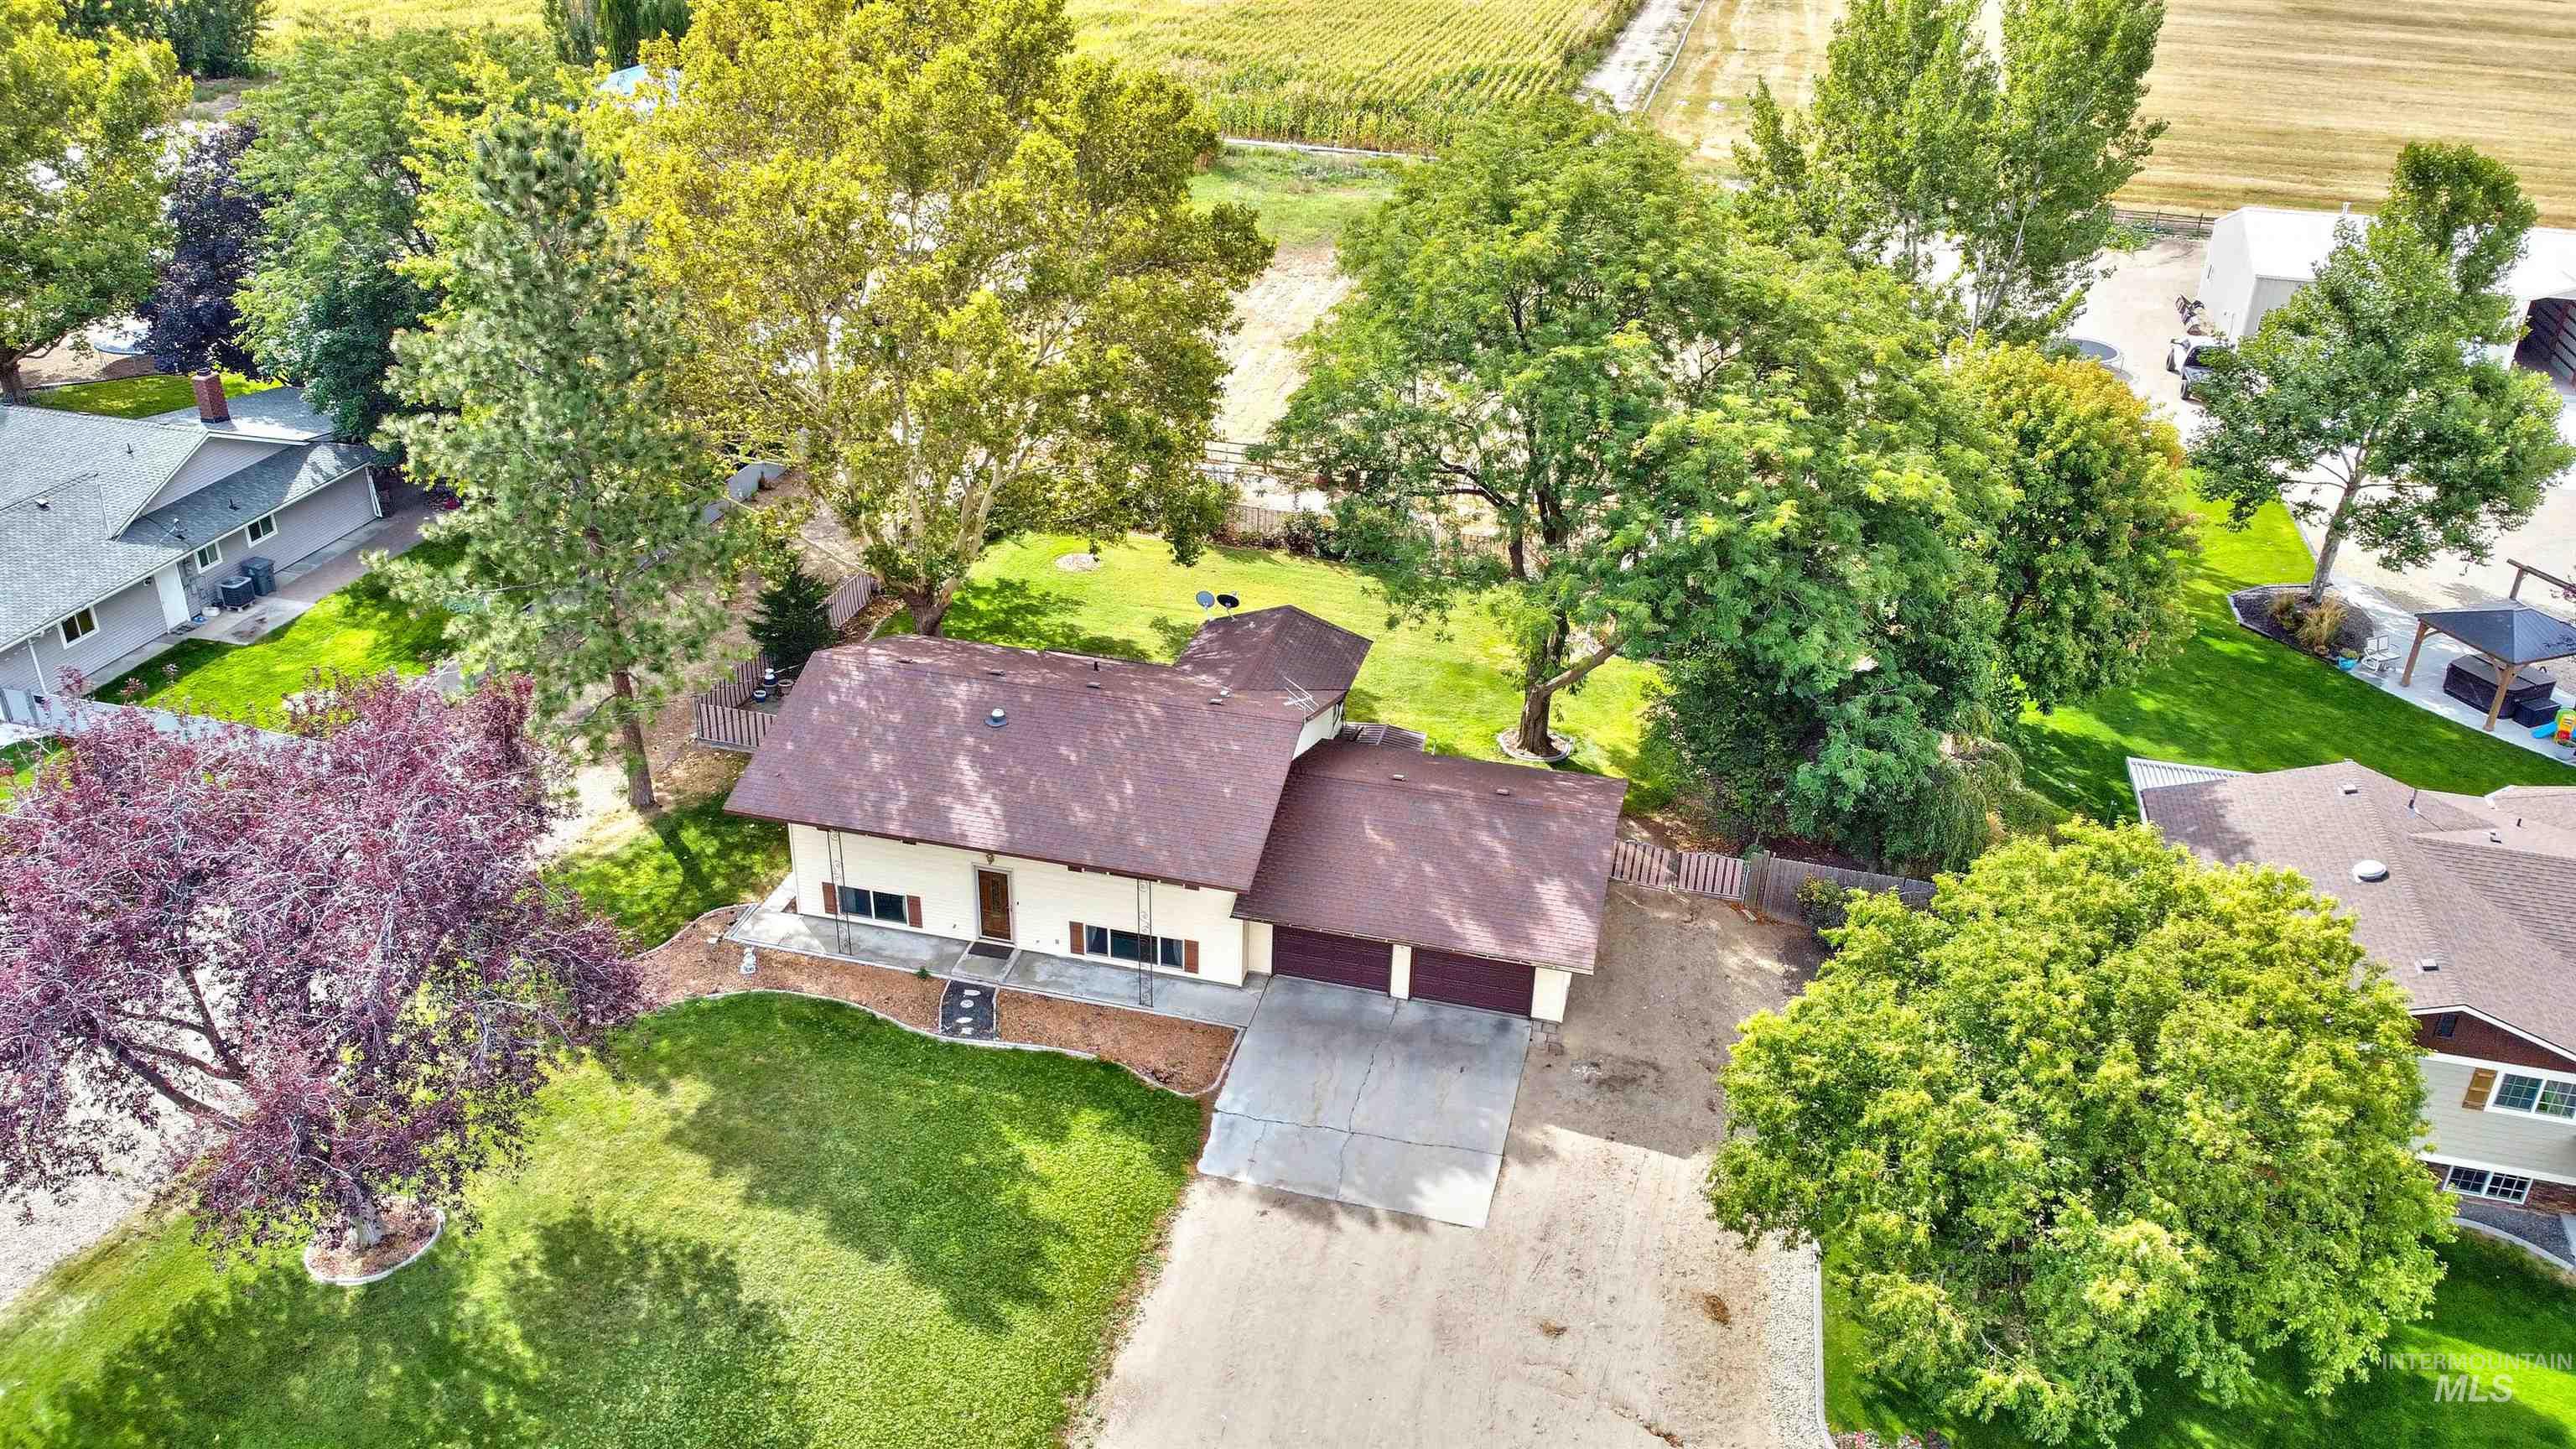
Two-car attached garage, expansive green lawn, mature trees, and a gravel driveway
-
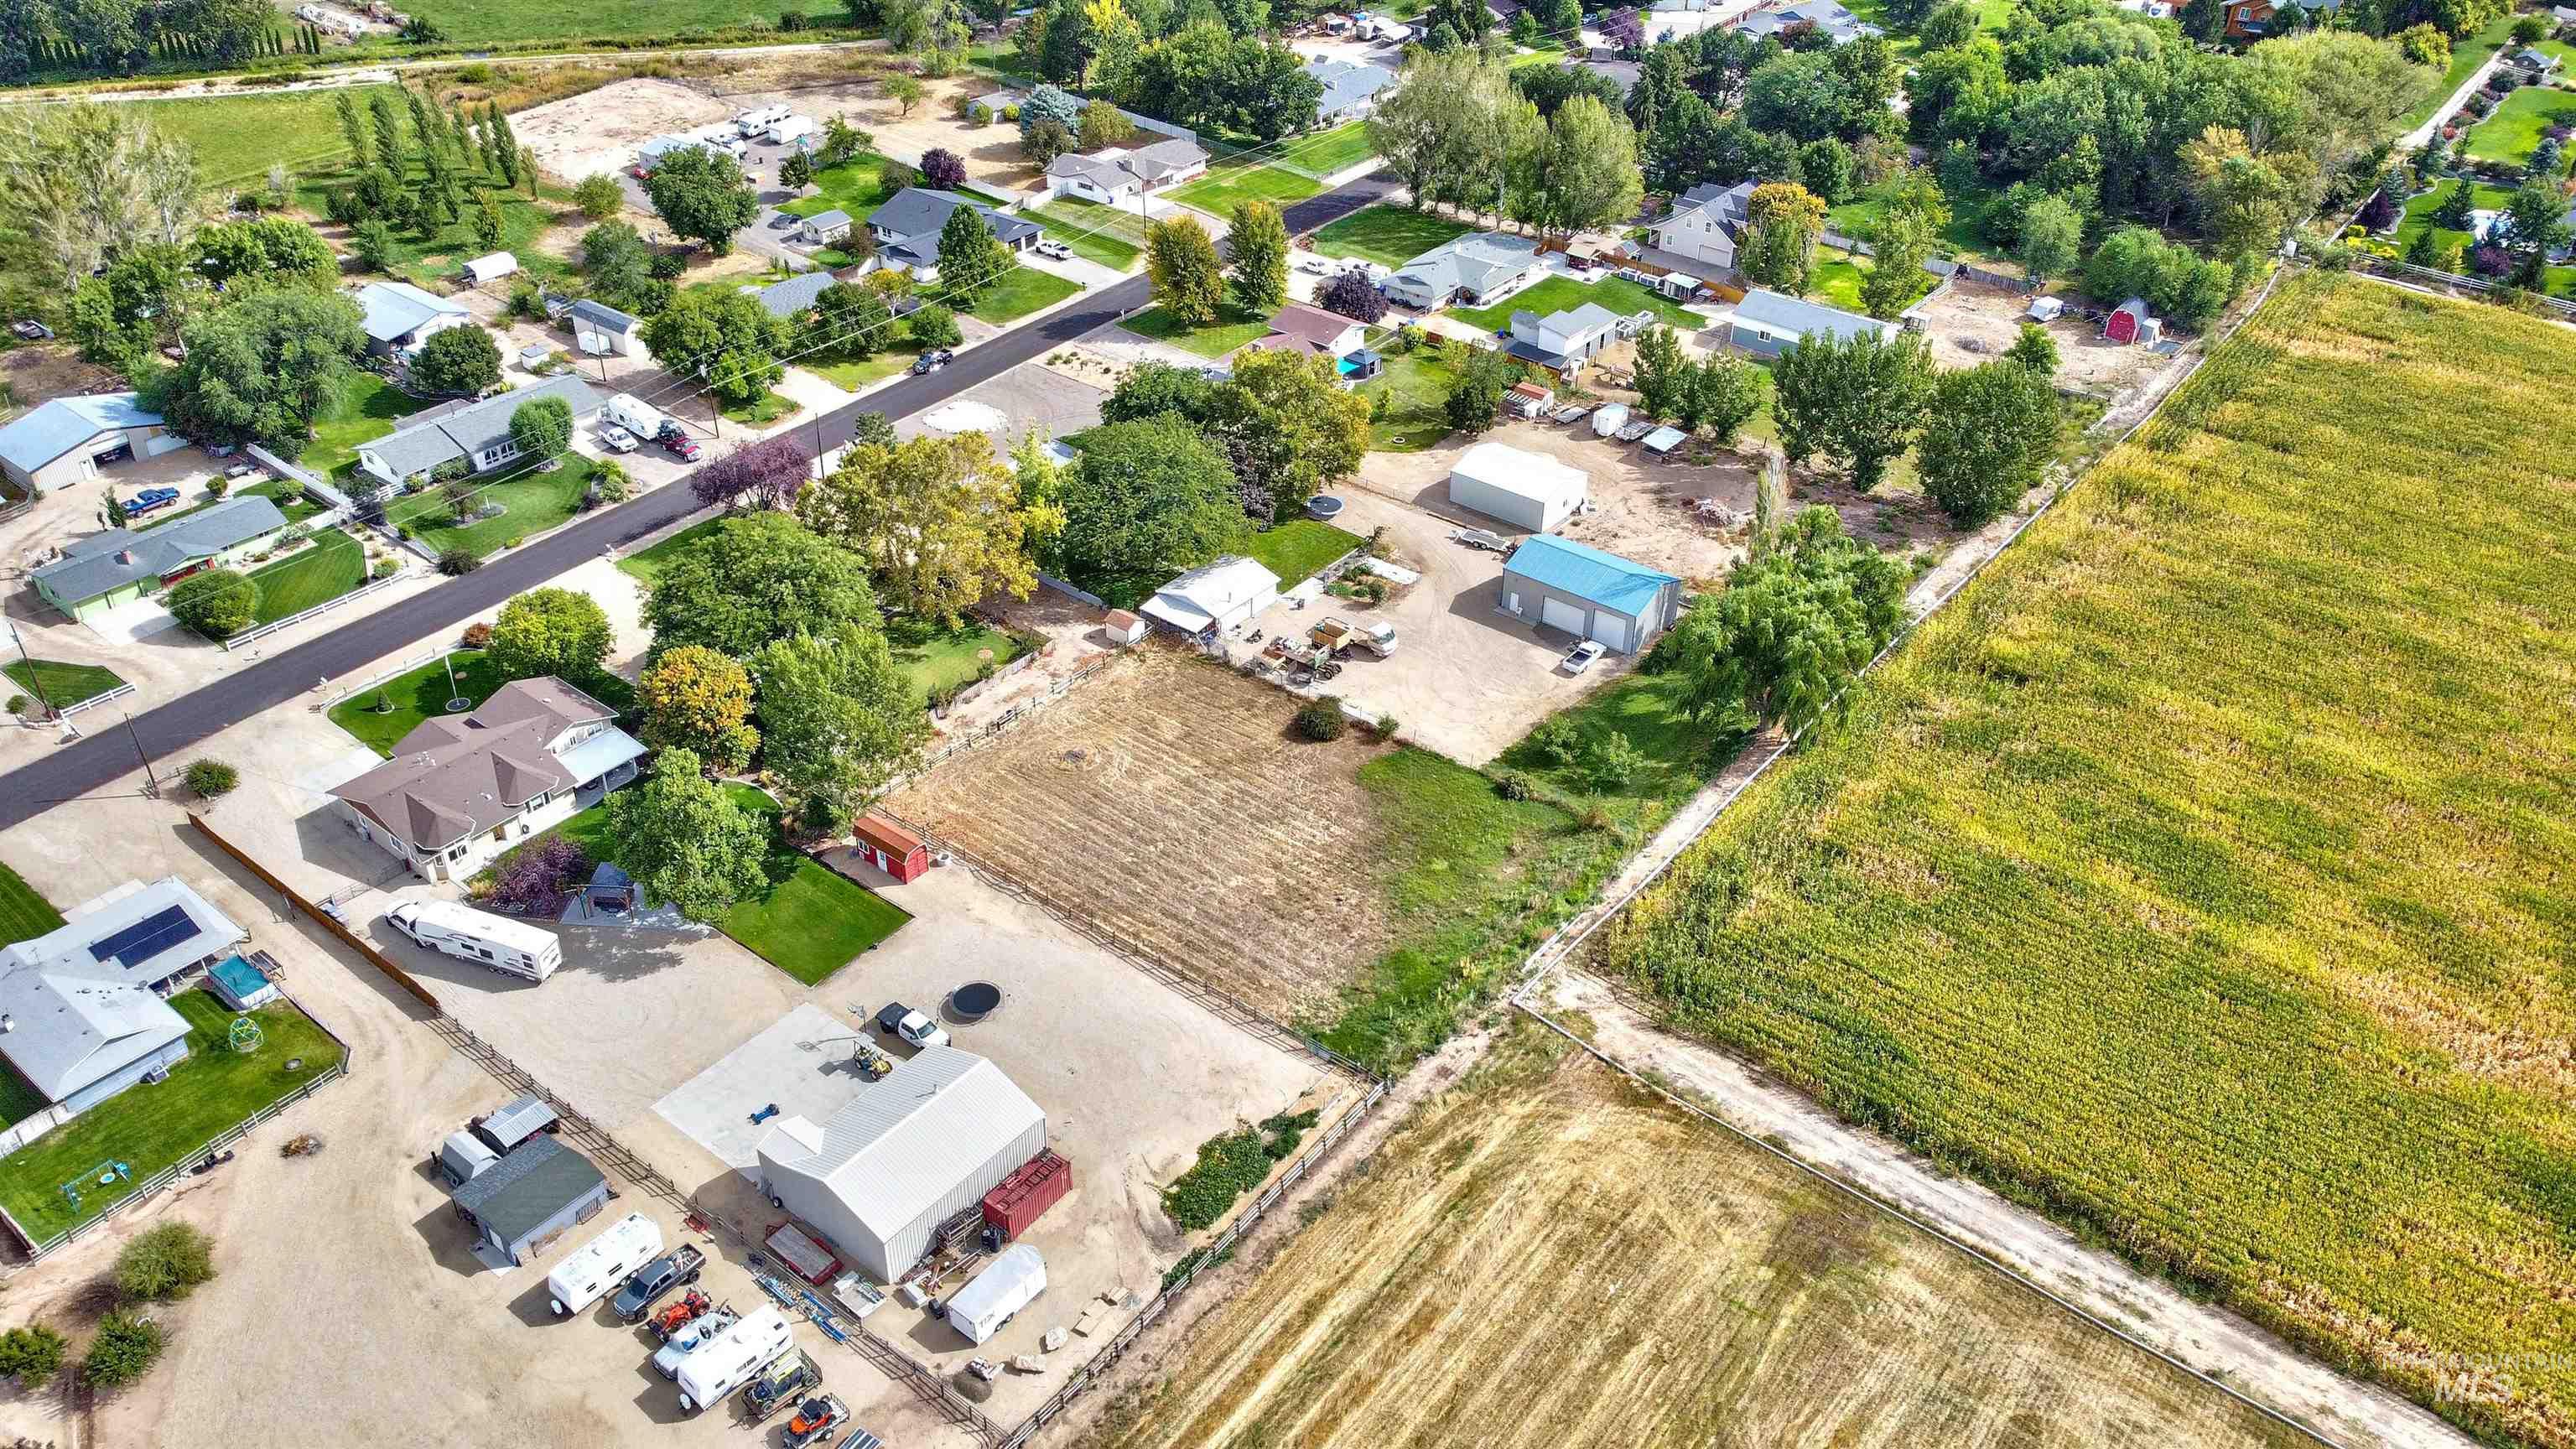
Additional content
-

Expansive backyard featuring a manicured lawn, mature trees, and a raised wooden deck
-
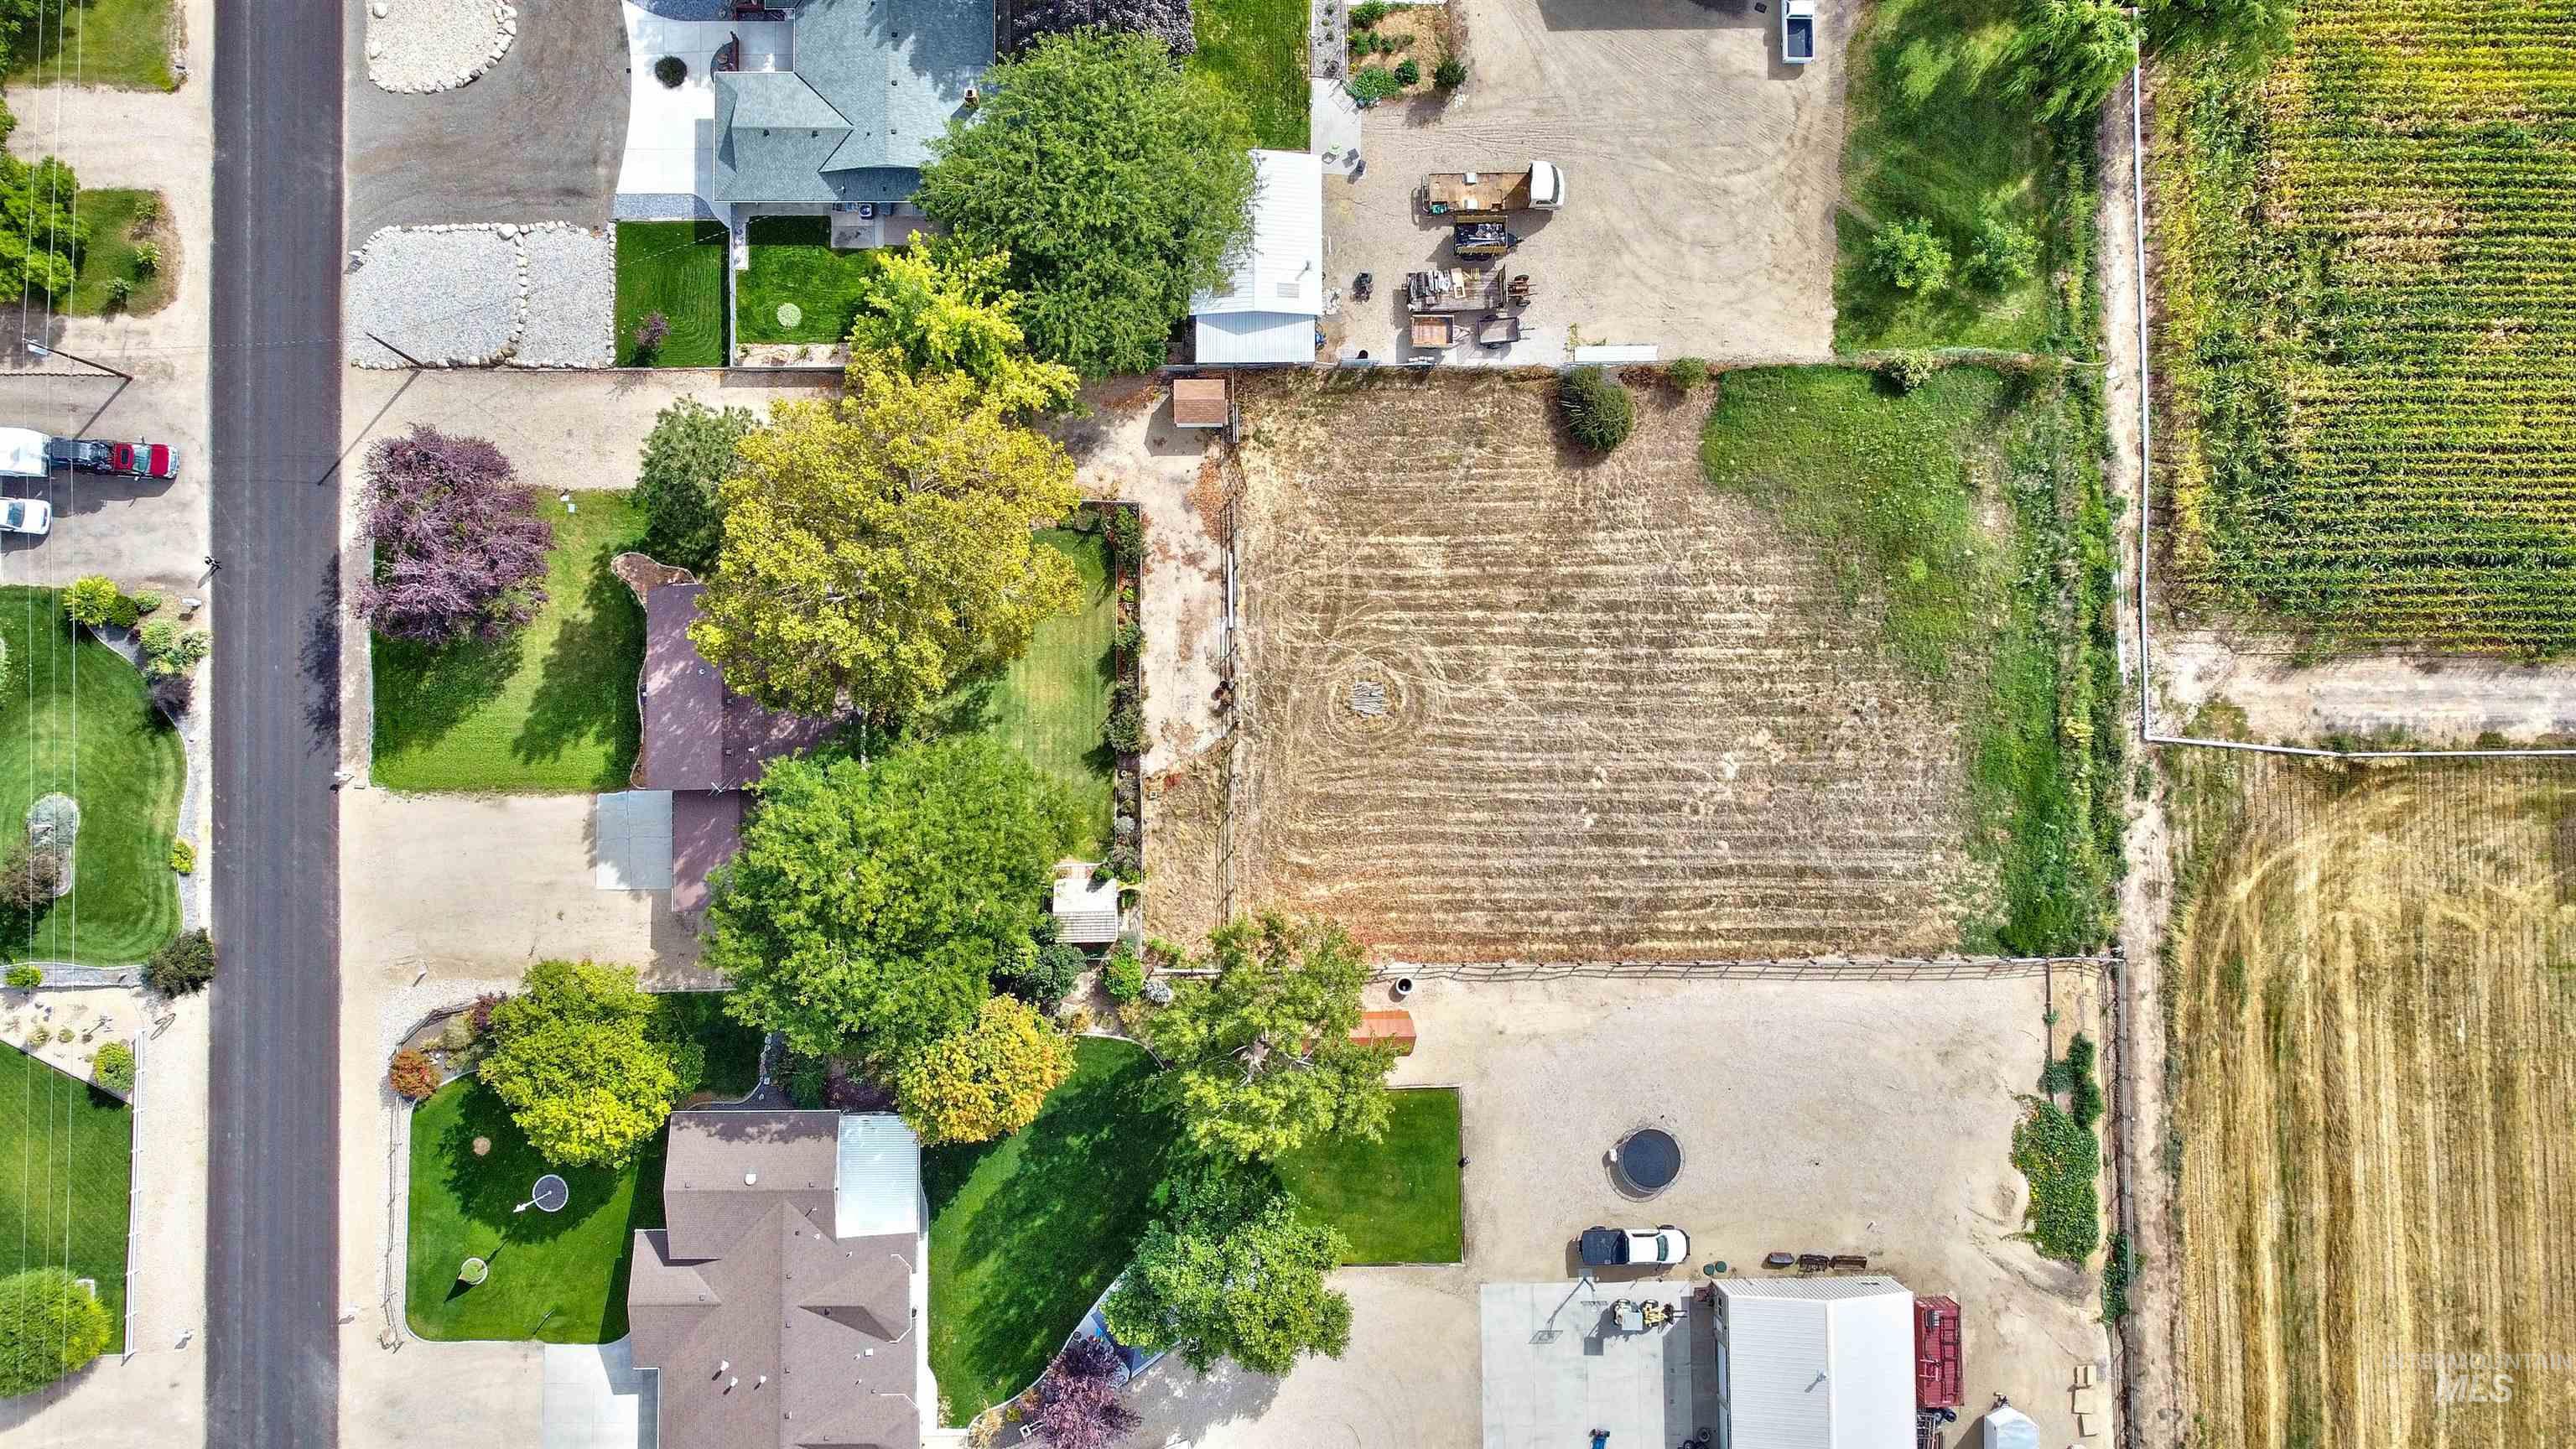
Expansive land parcel featuring cultivated ground, adjacent residential properties, and surrounding agricultural fields
-
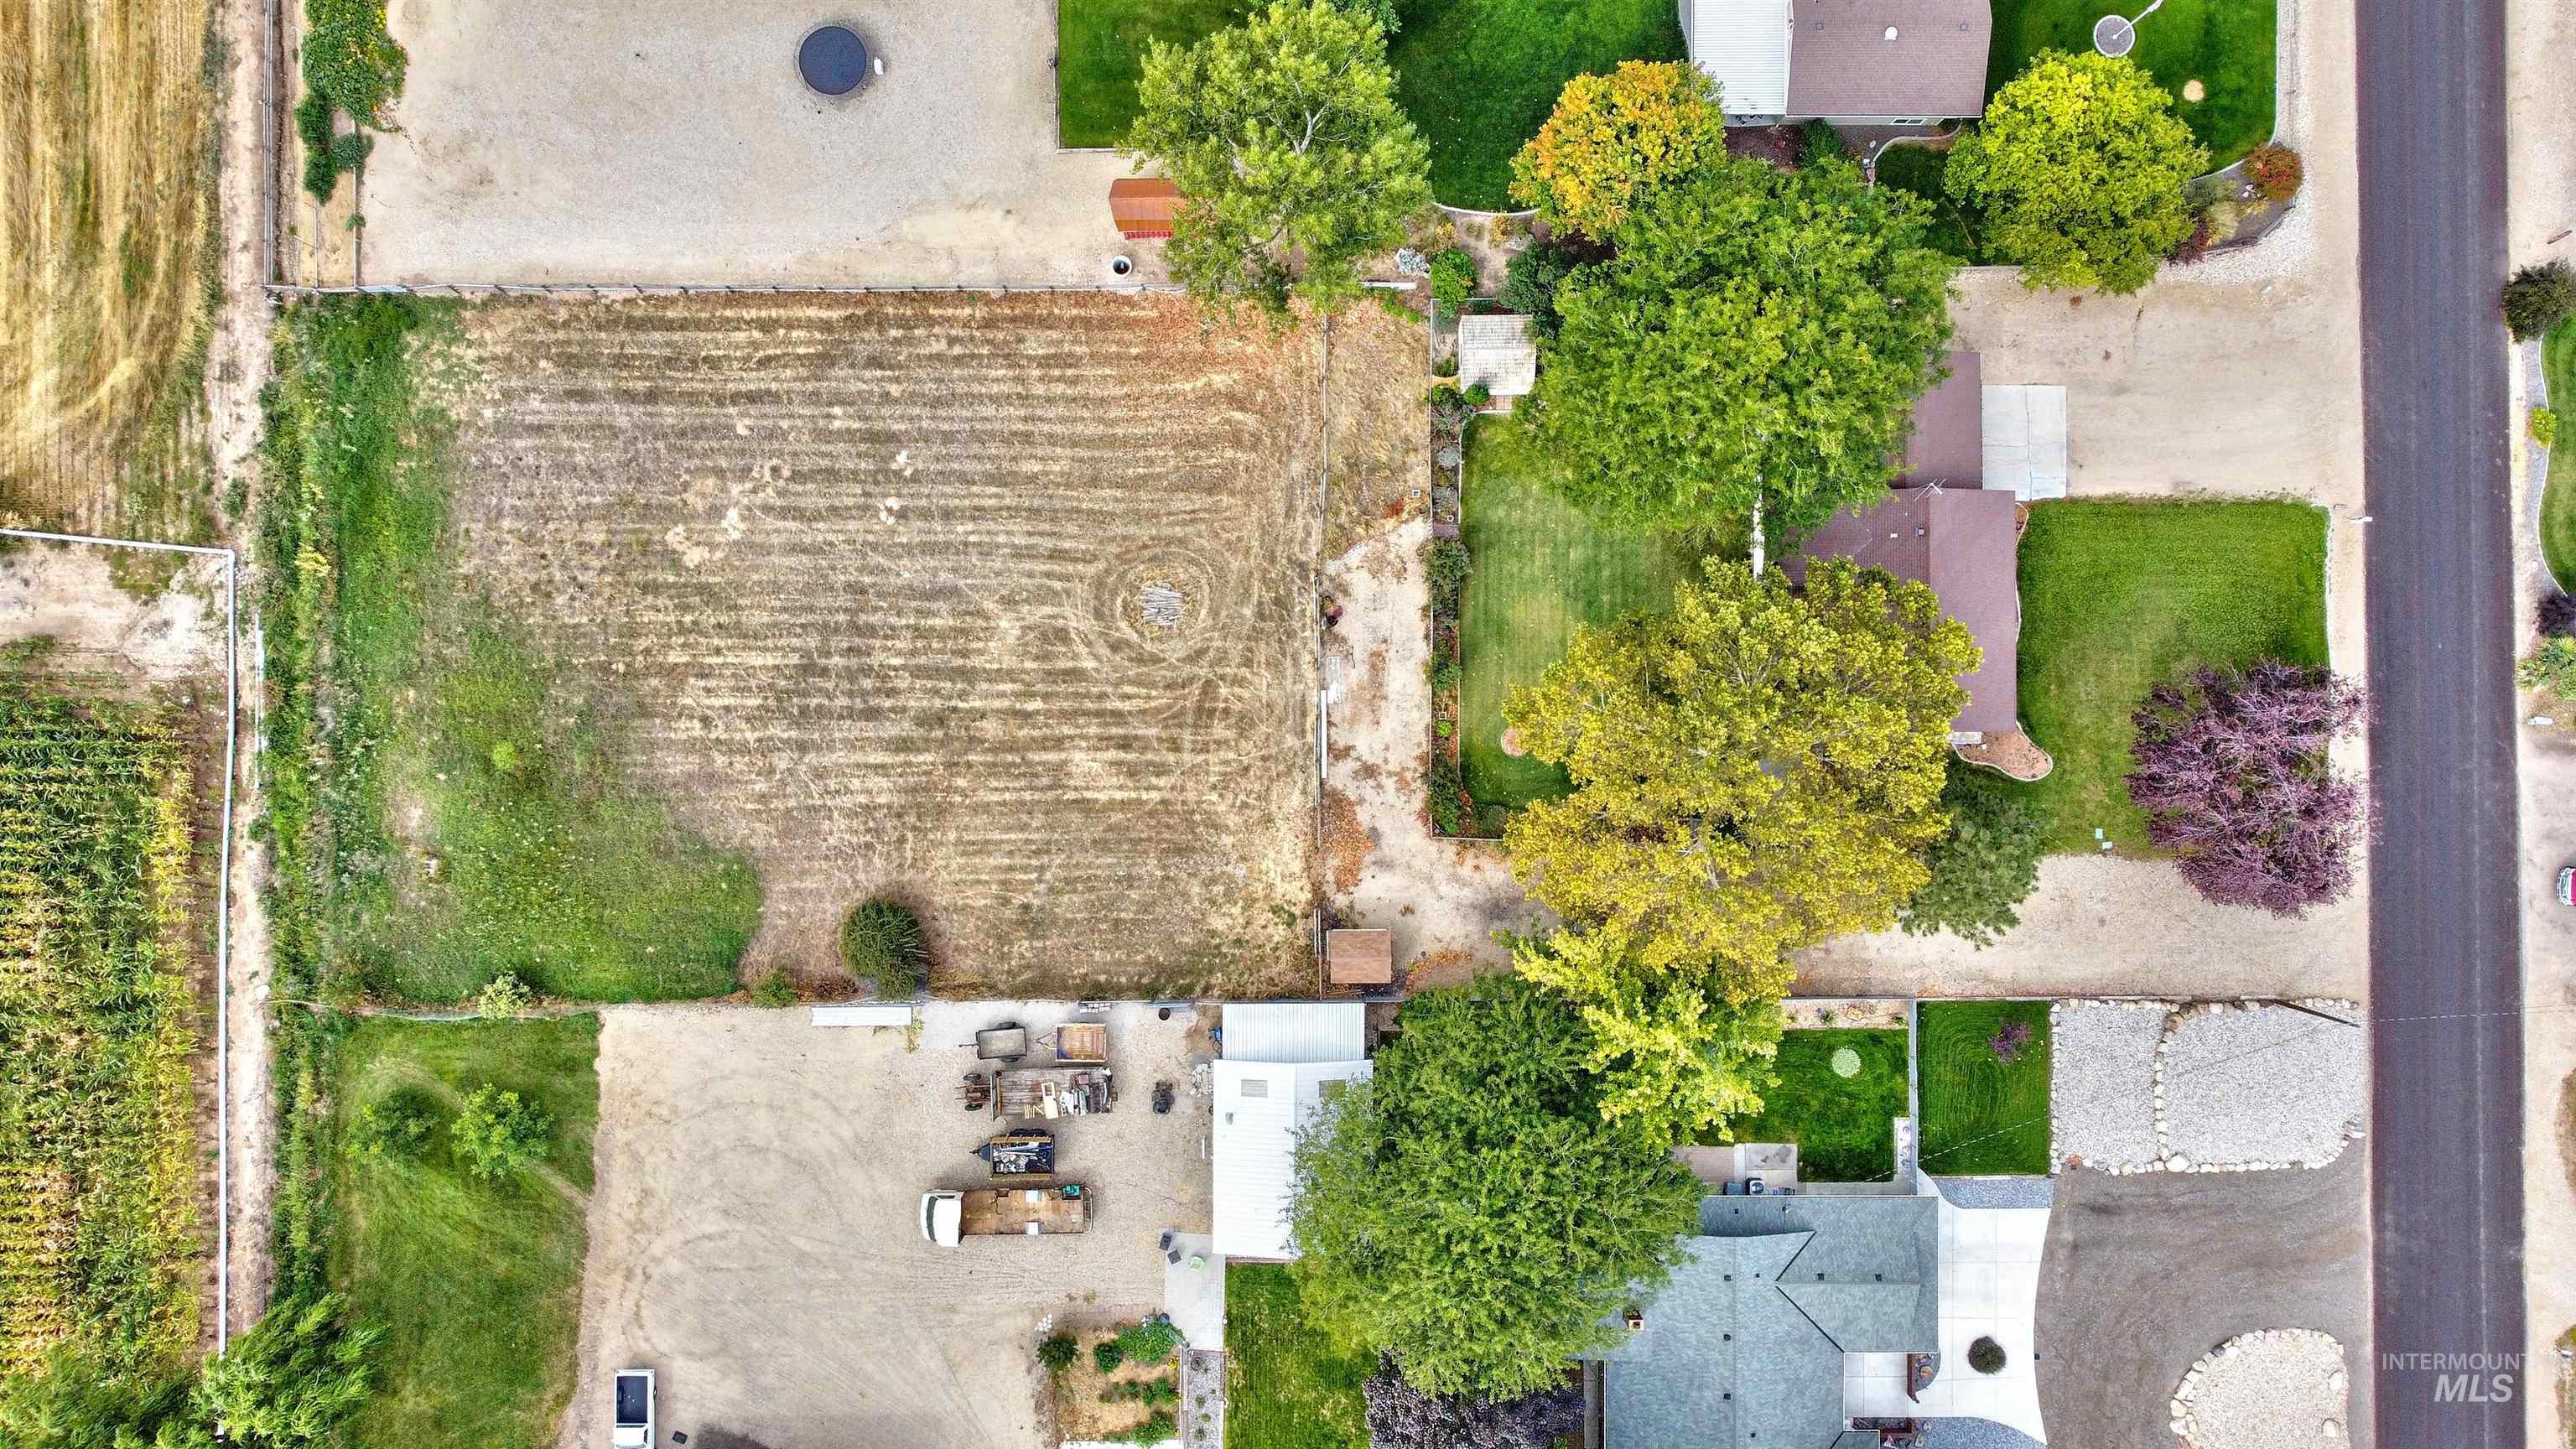
Expansive property featuring a cultivated land area, mature trees, and a paved street
-
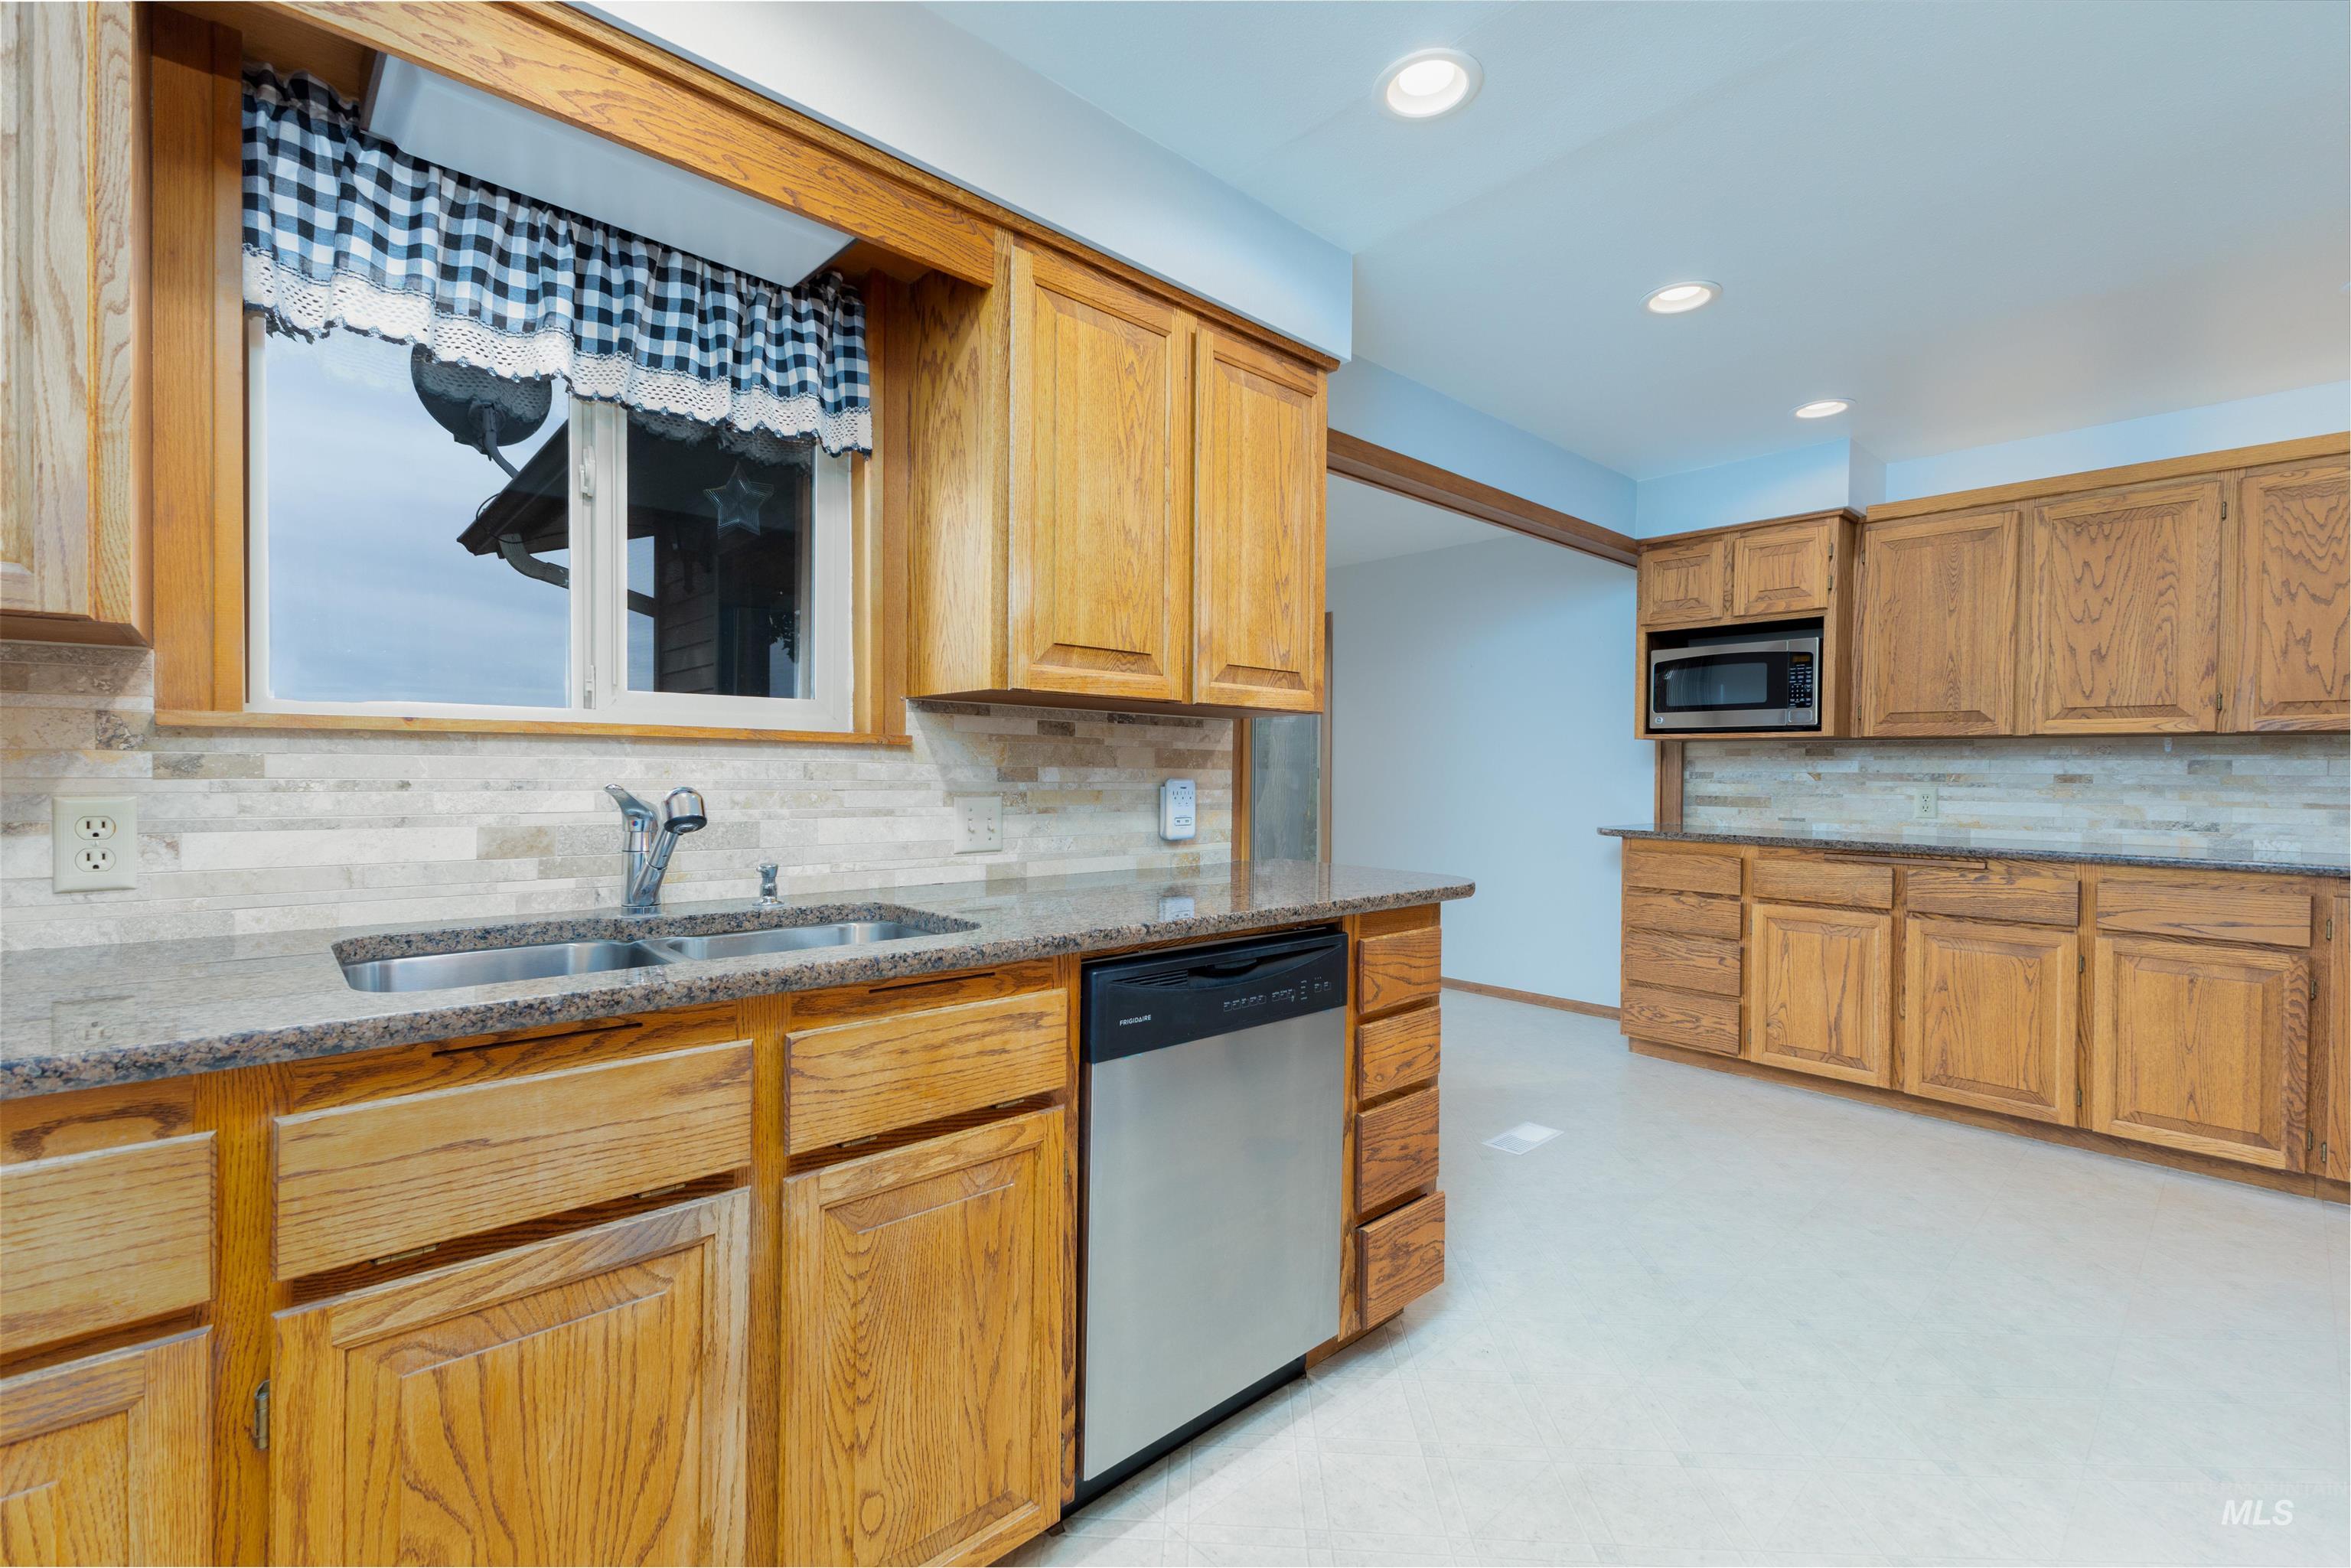
Wood-finish cabinetry, stone-finish countertops, stainless steel sink, stainless steel dishwasher, and built-in microwave
-
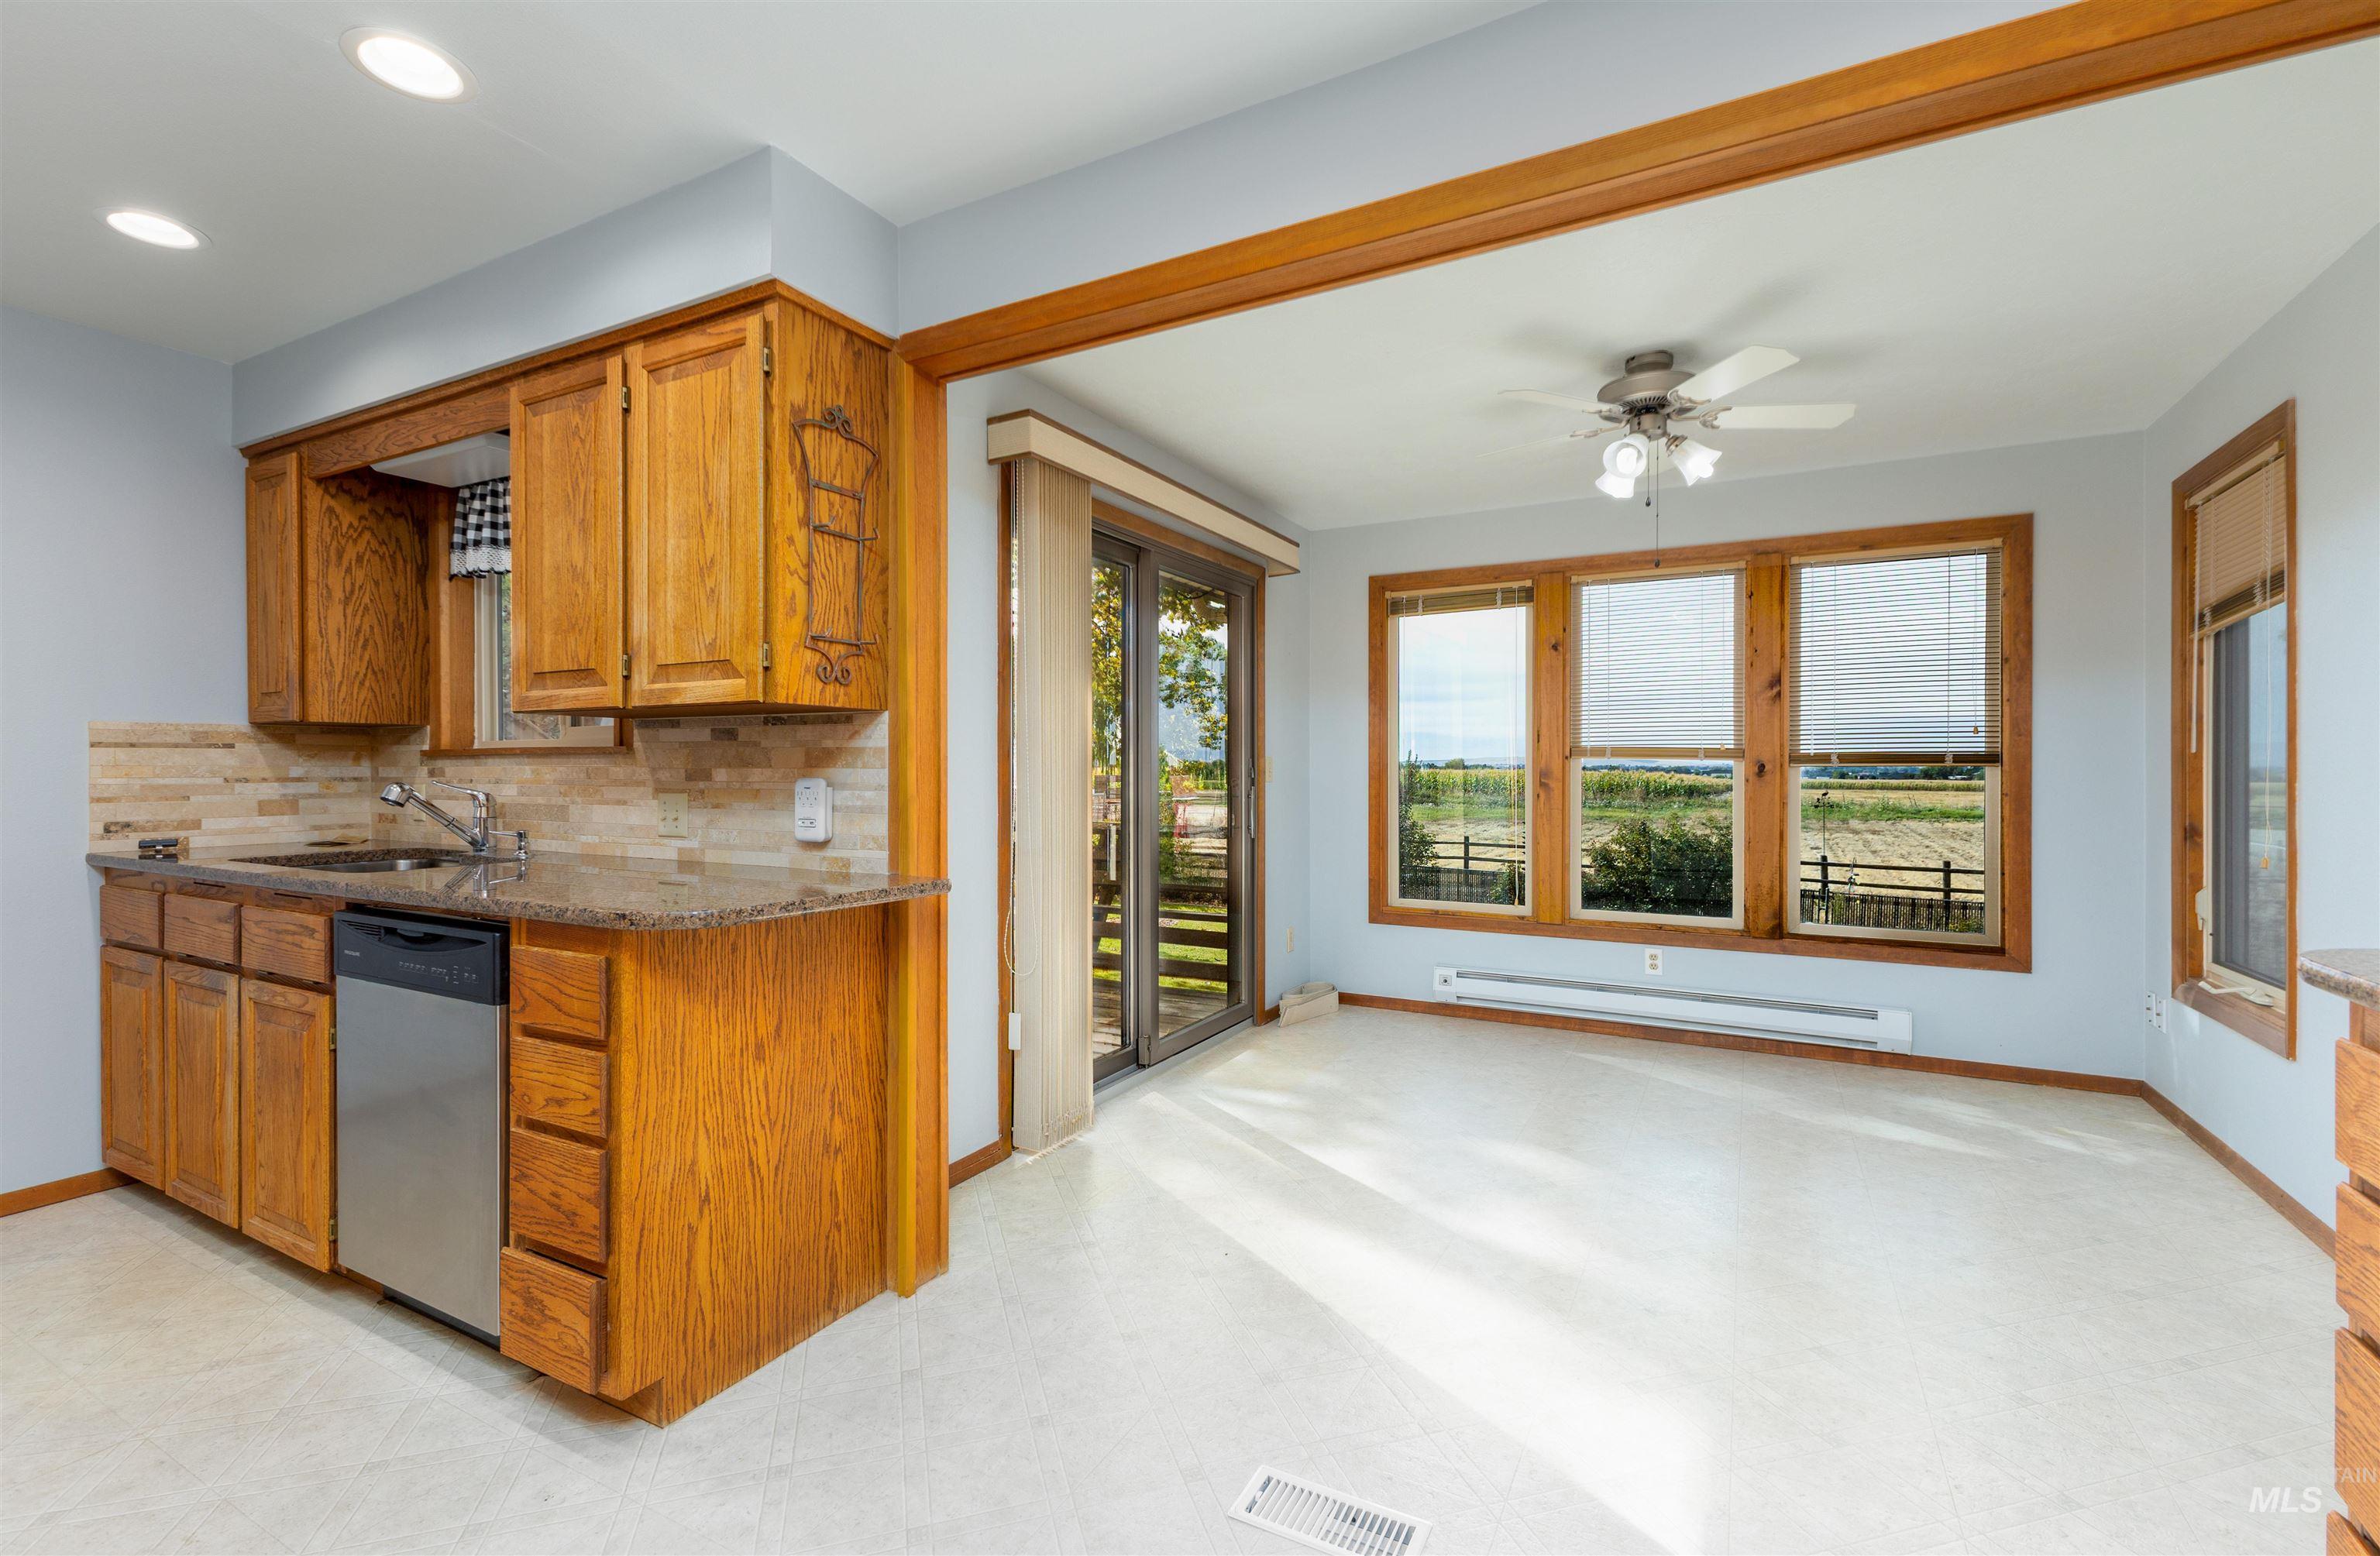
Wood-finish cabinetry with stone-look countertops, stainless steel dishwasher, and a tile backsplash
-
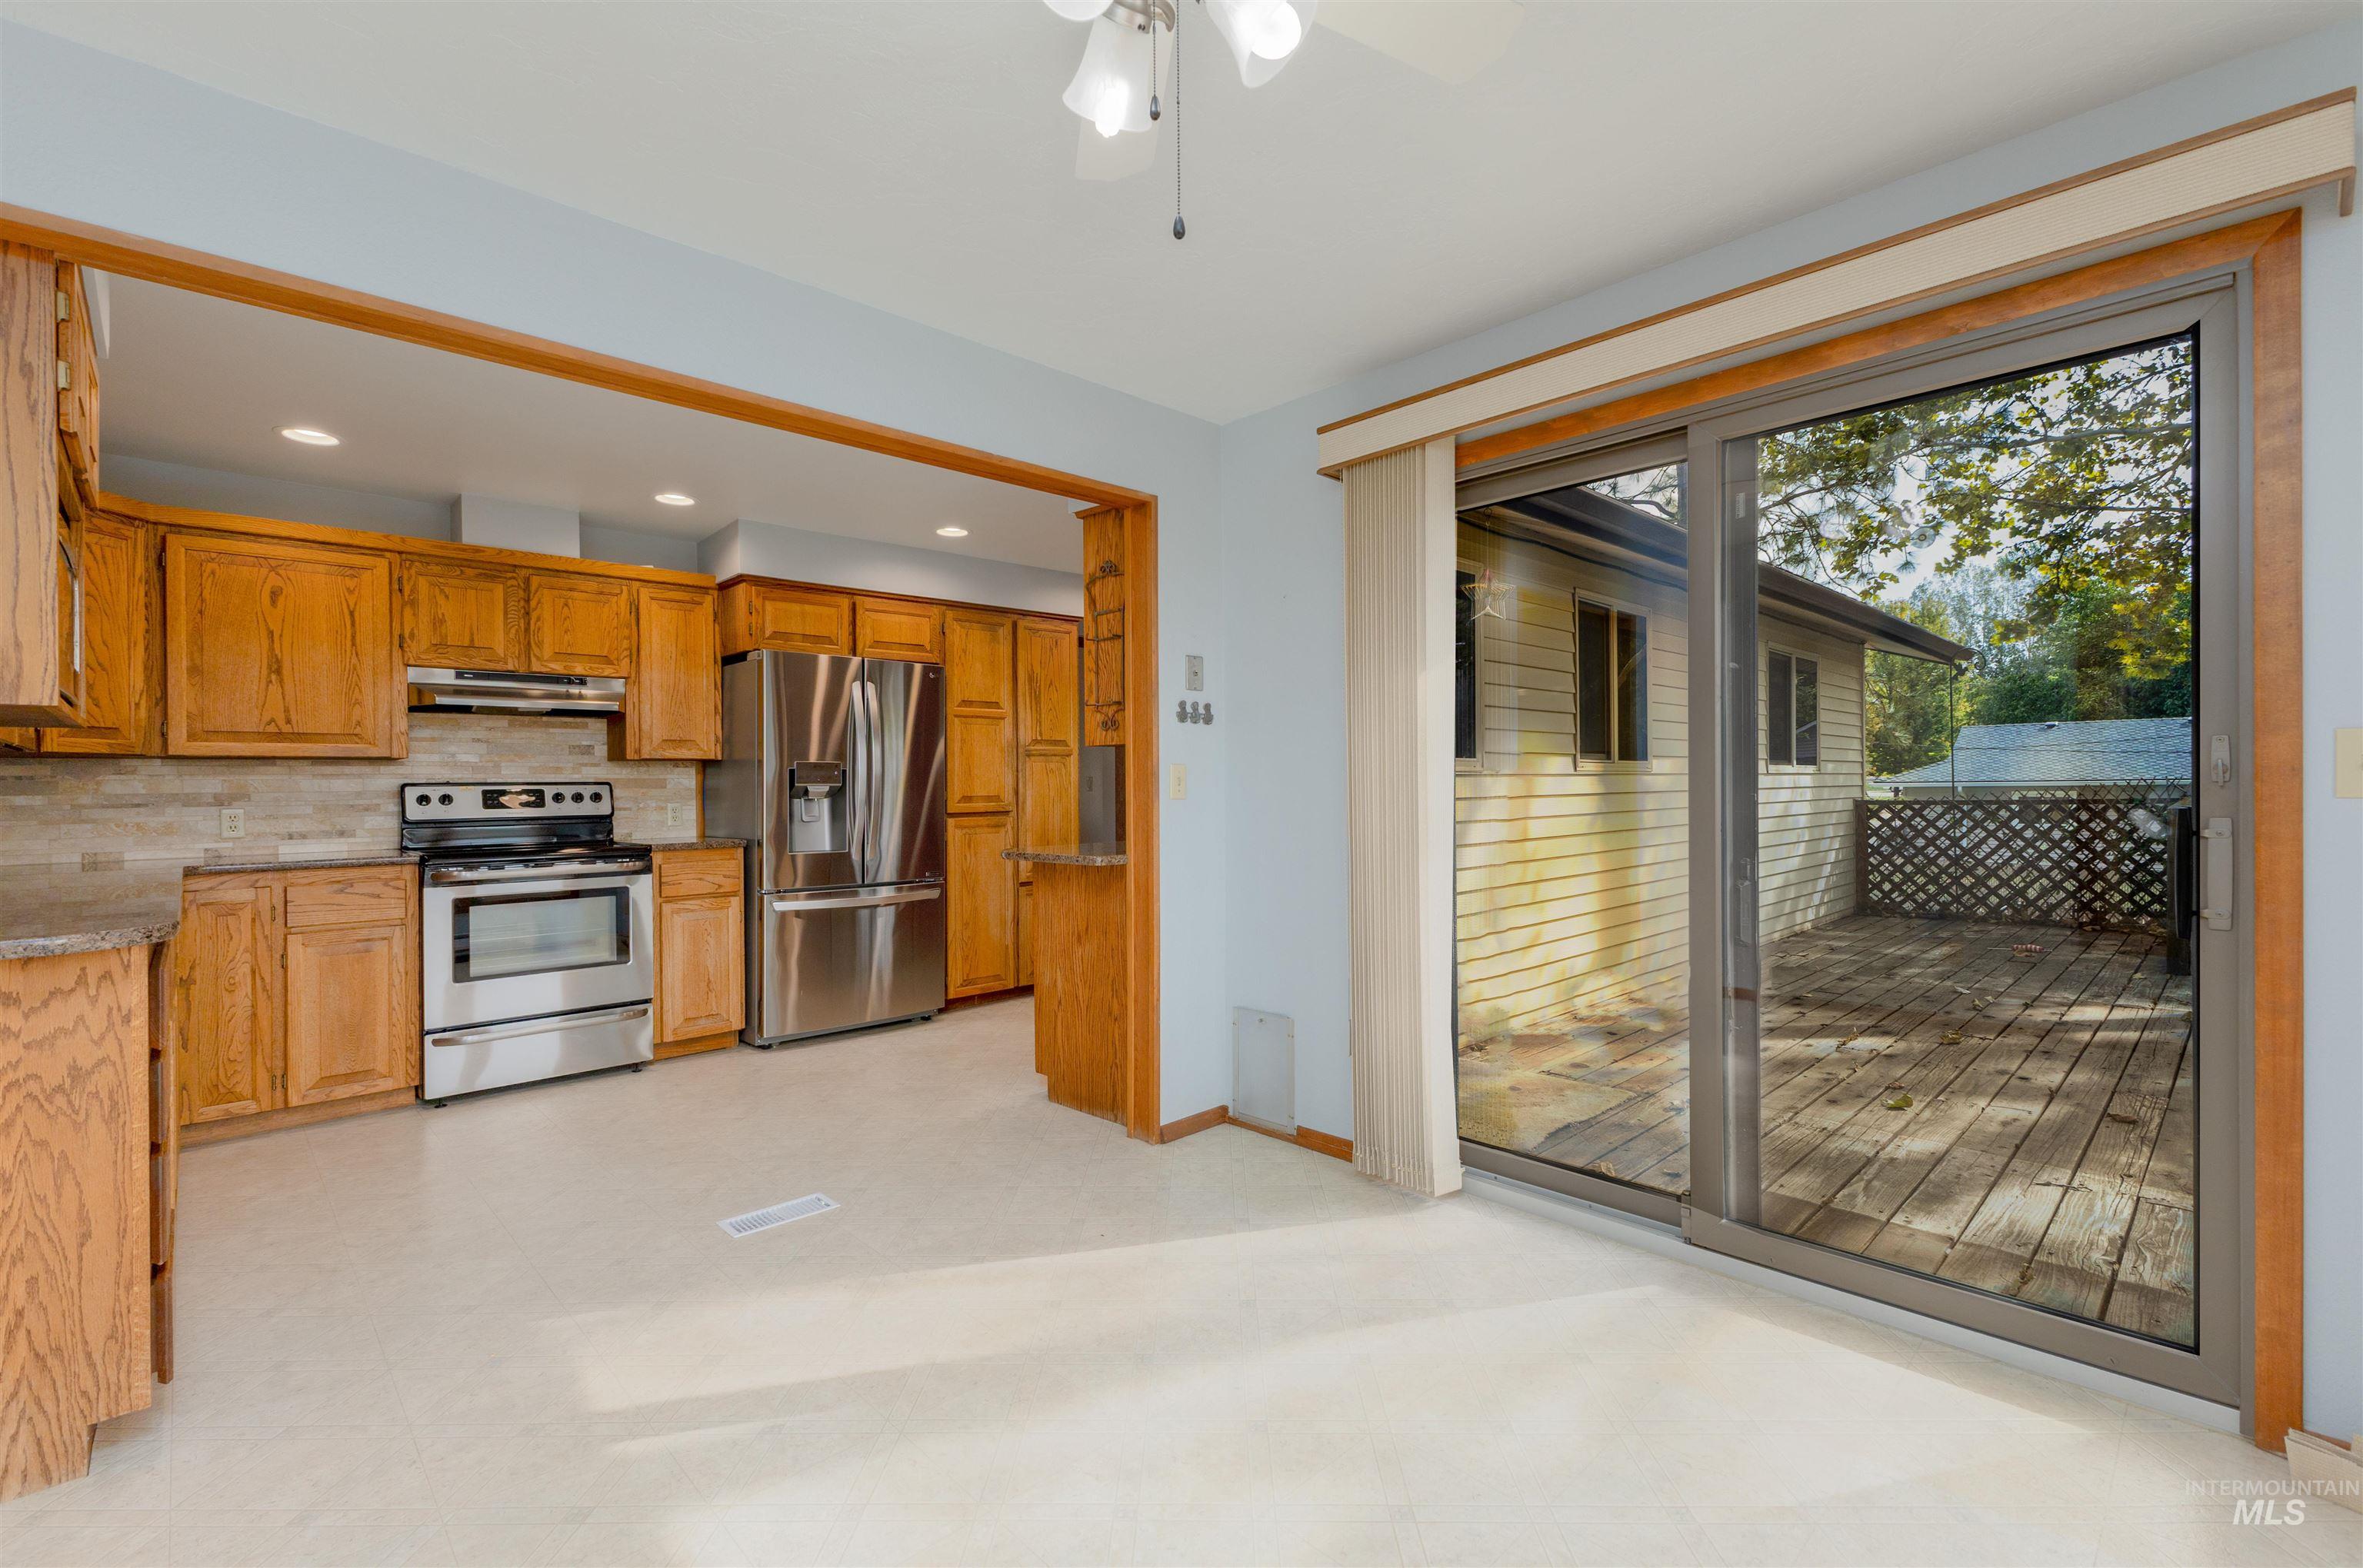
Kitchen featuring wood cabinetry, stainless steel appliances, and a tile backsplash
-
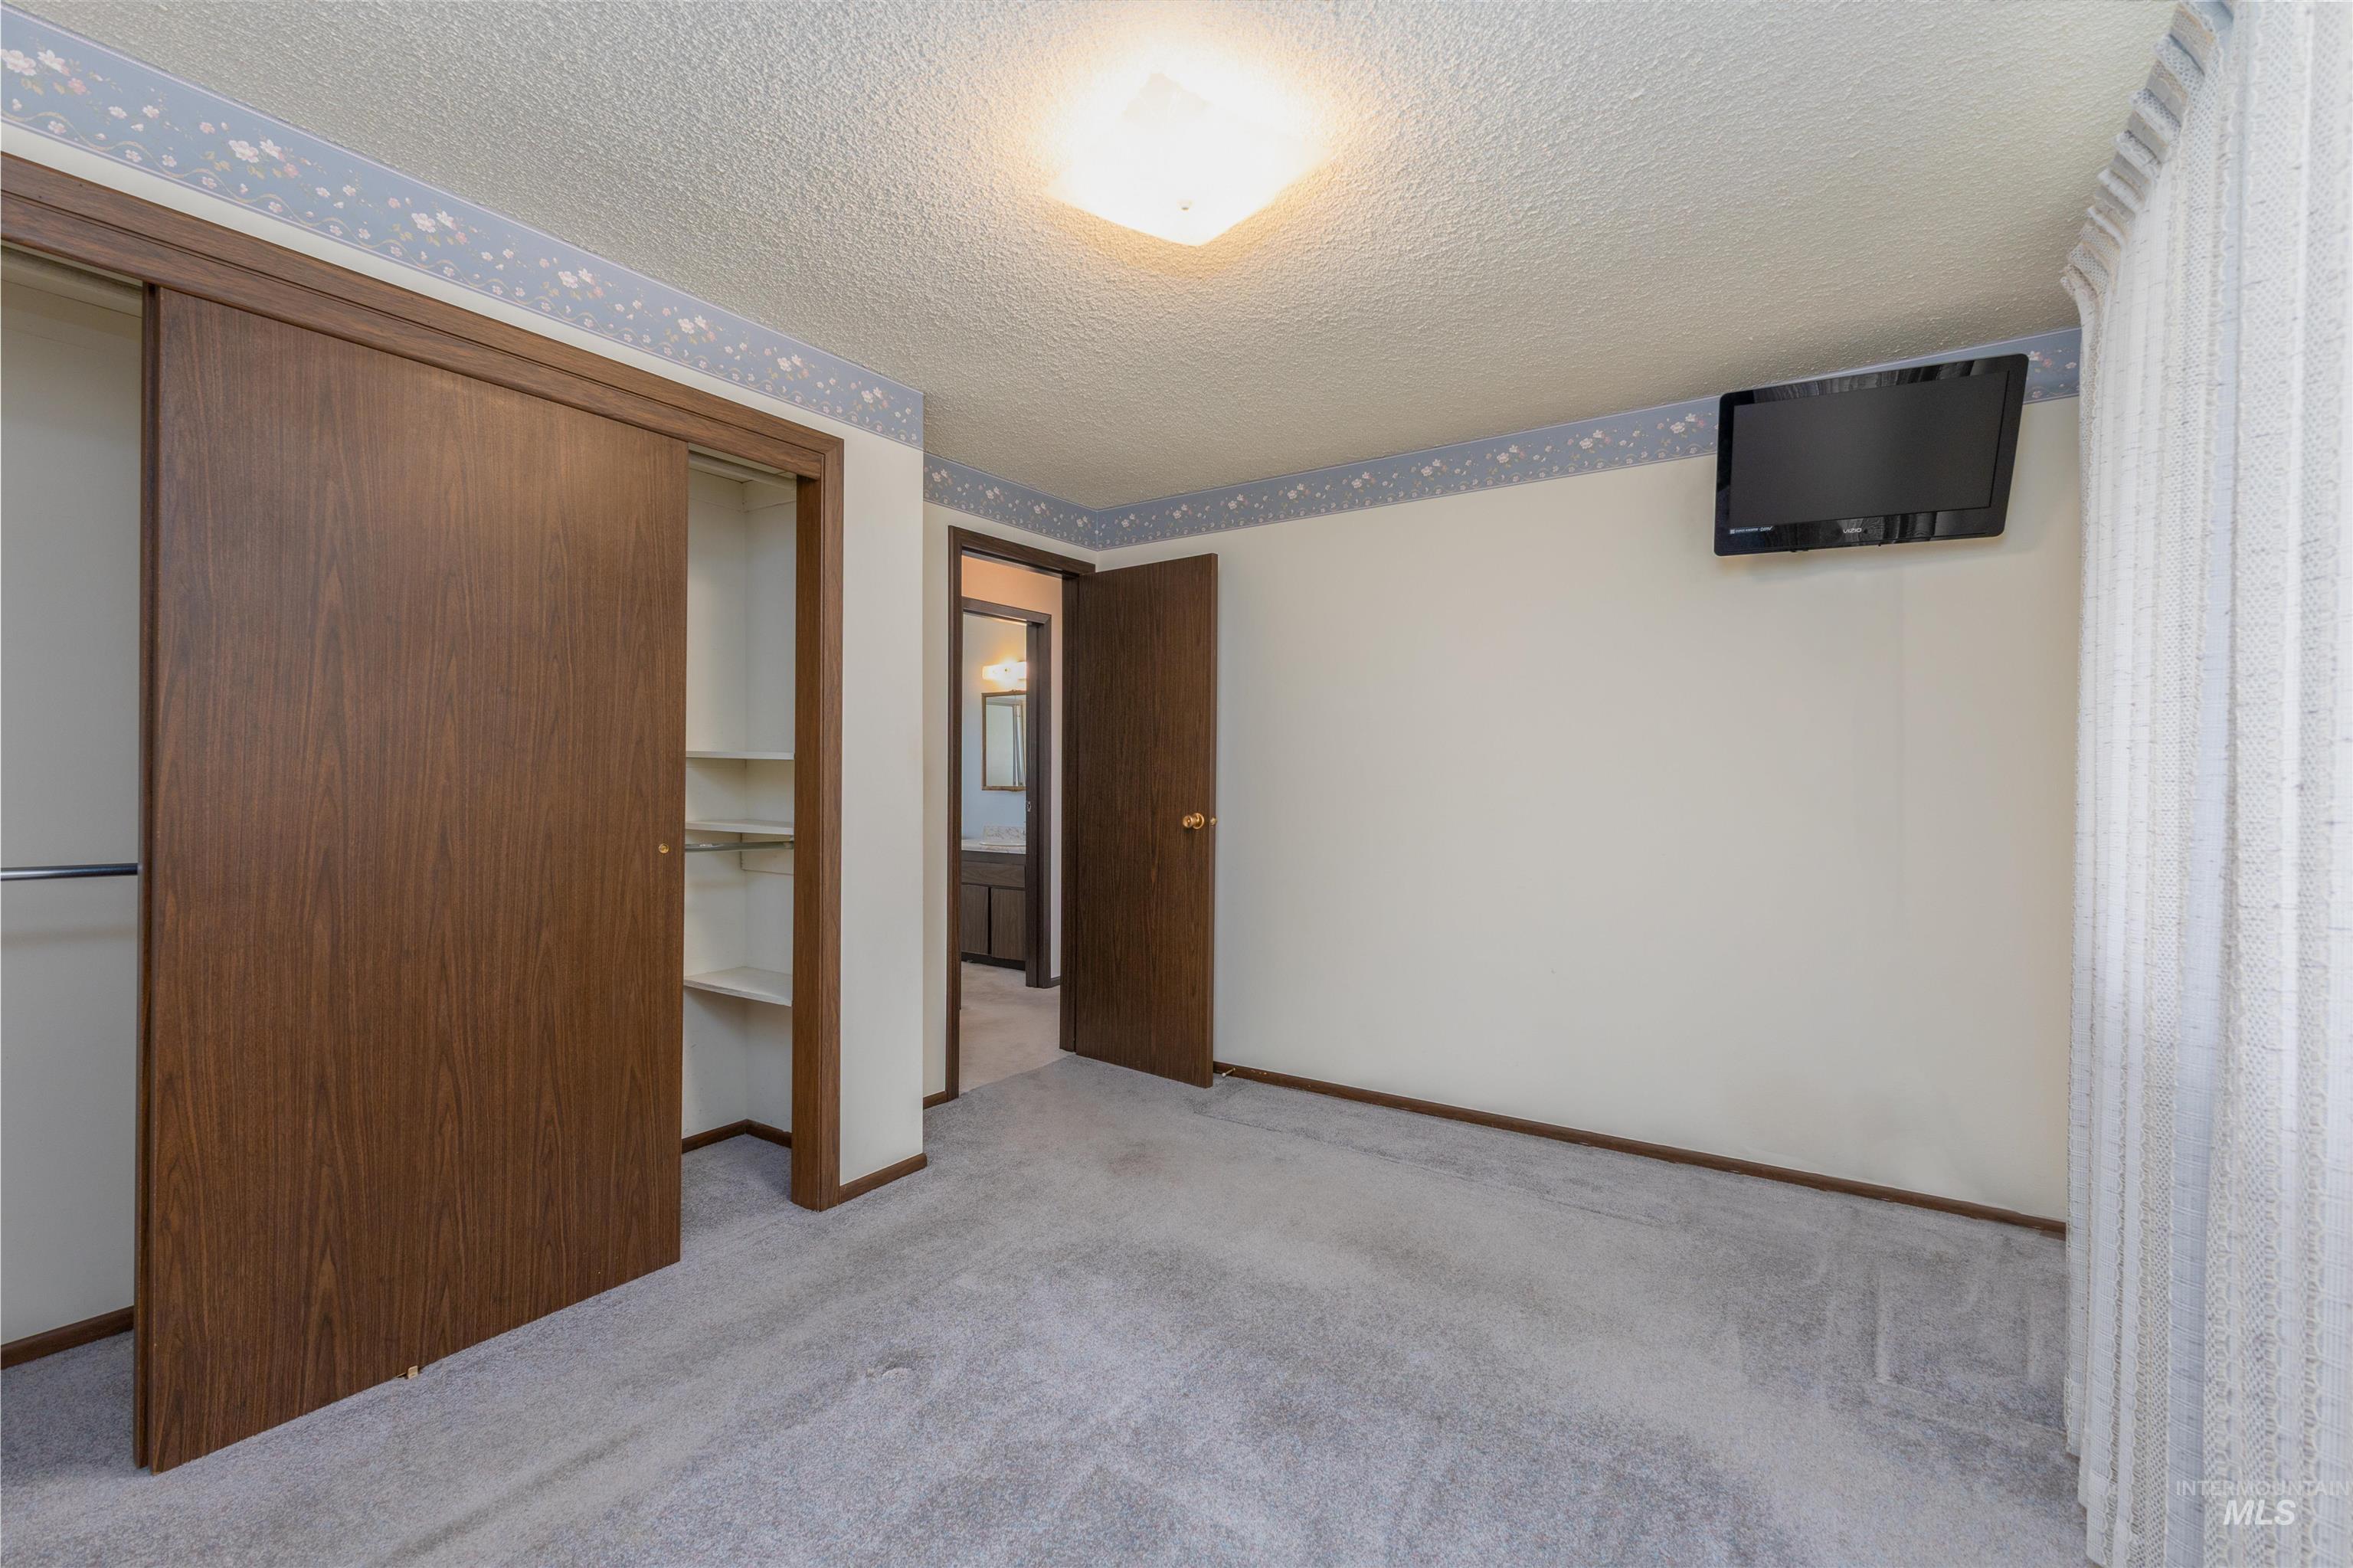
Carpeted room with a sliding closet featuring built-in shelving, a flush-mount ceiling light, and a wall-mounted display
-
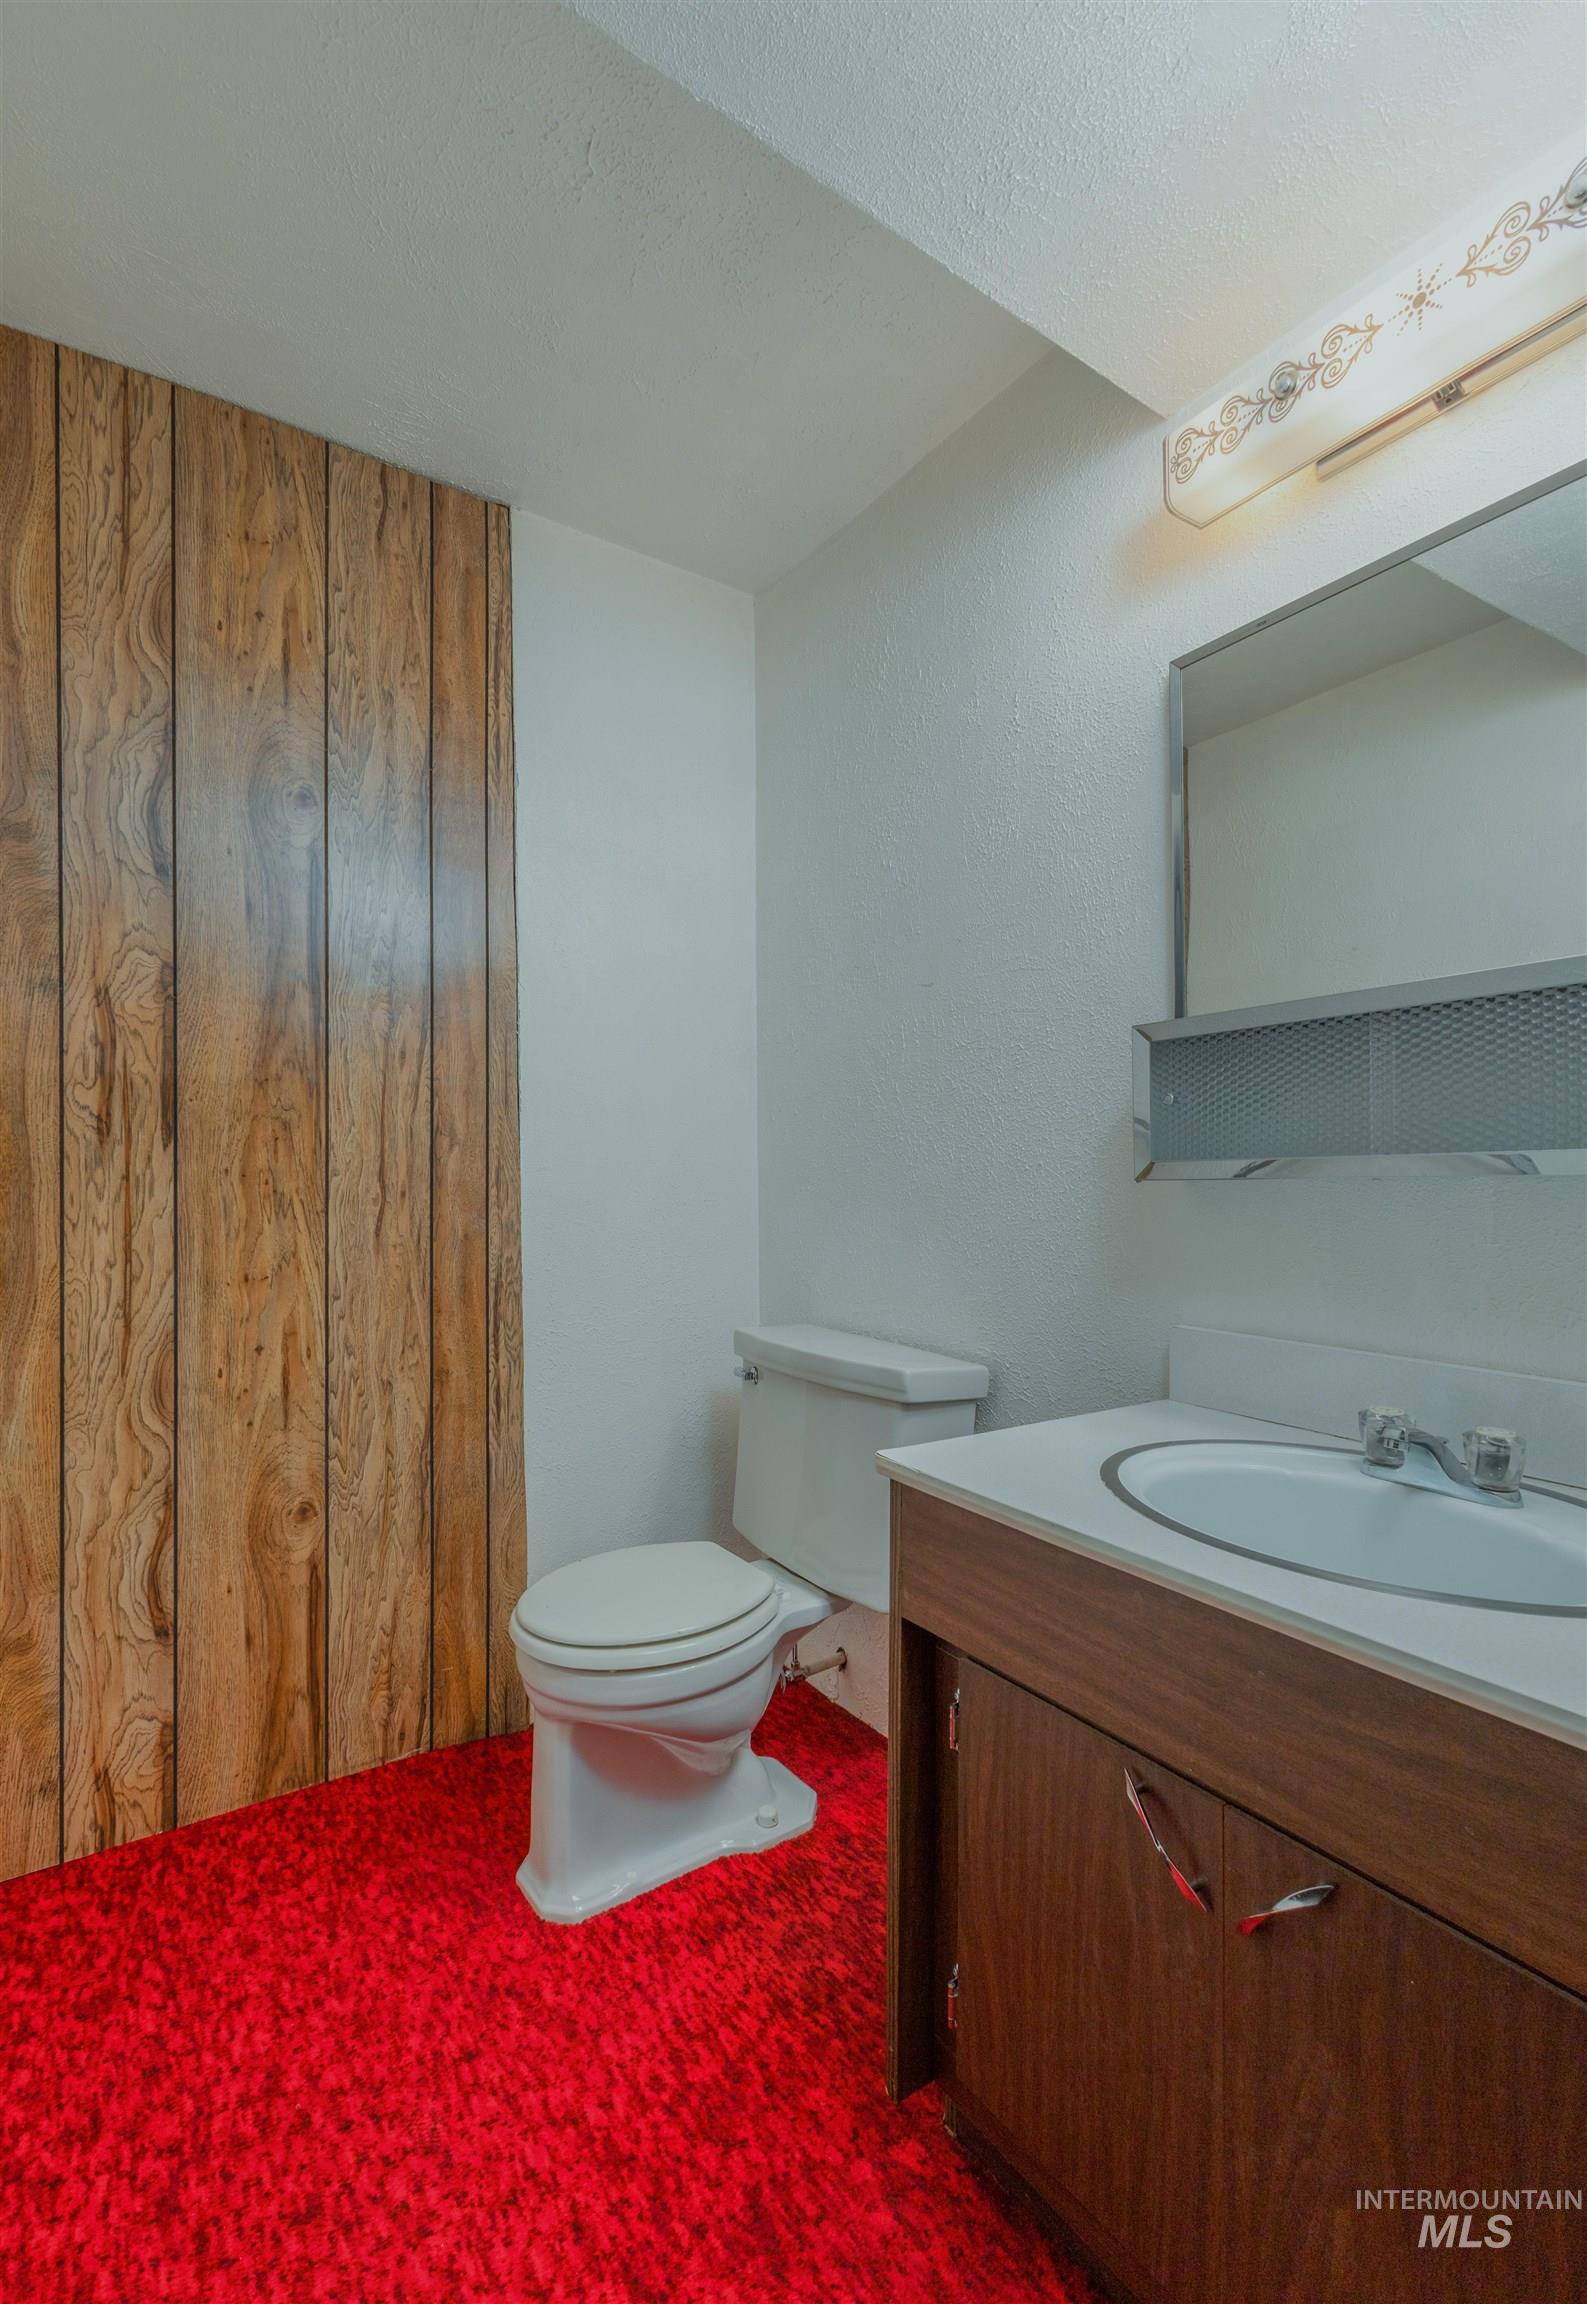
Bathroom featuring wood-paneled accent wall, red textured carpet, and a vanity with a white countertop and integrated sink
-
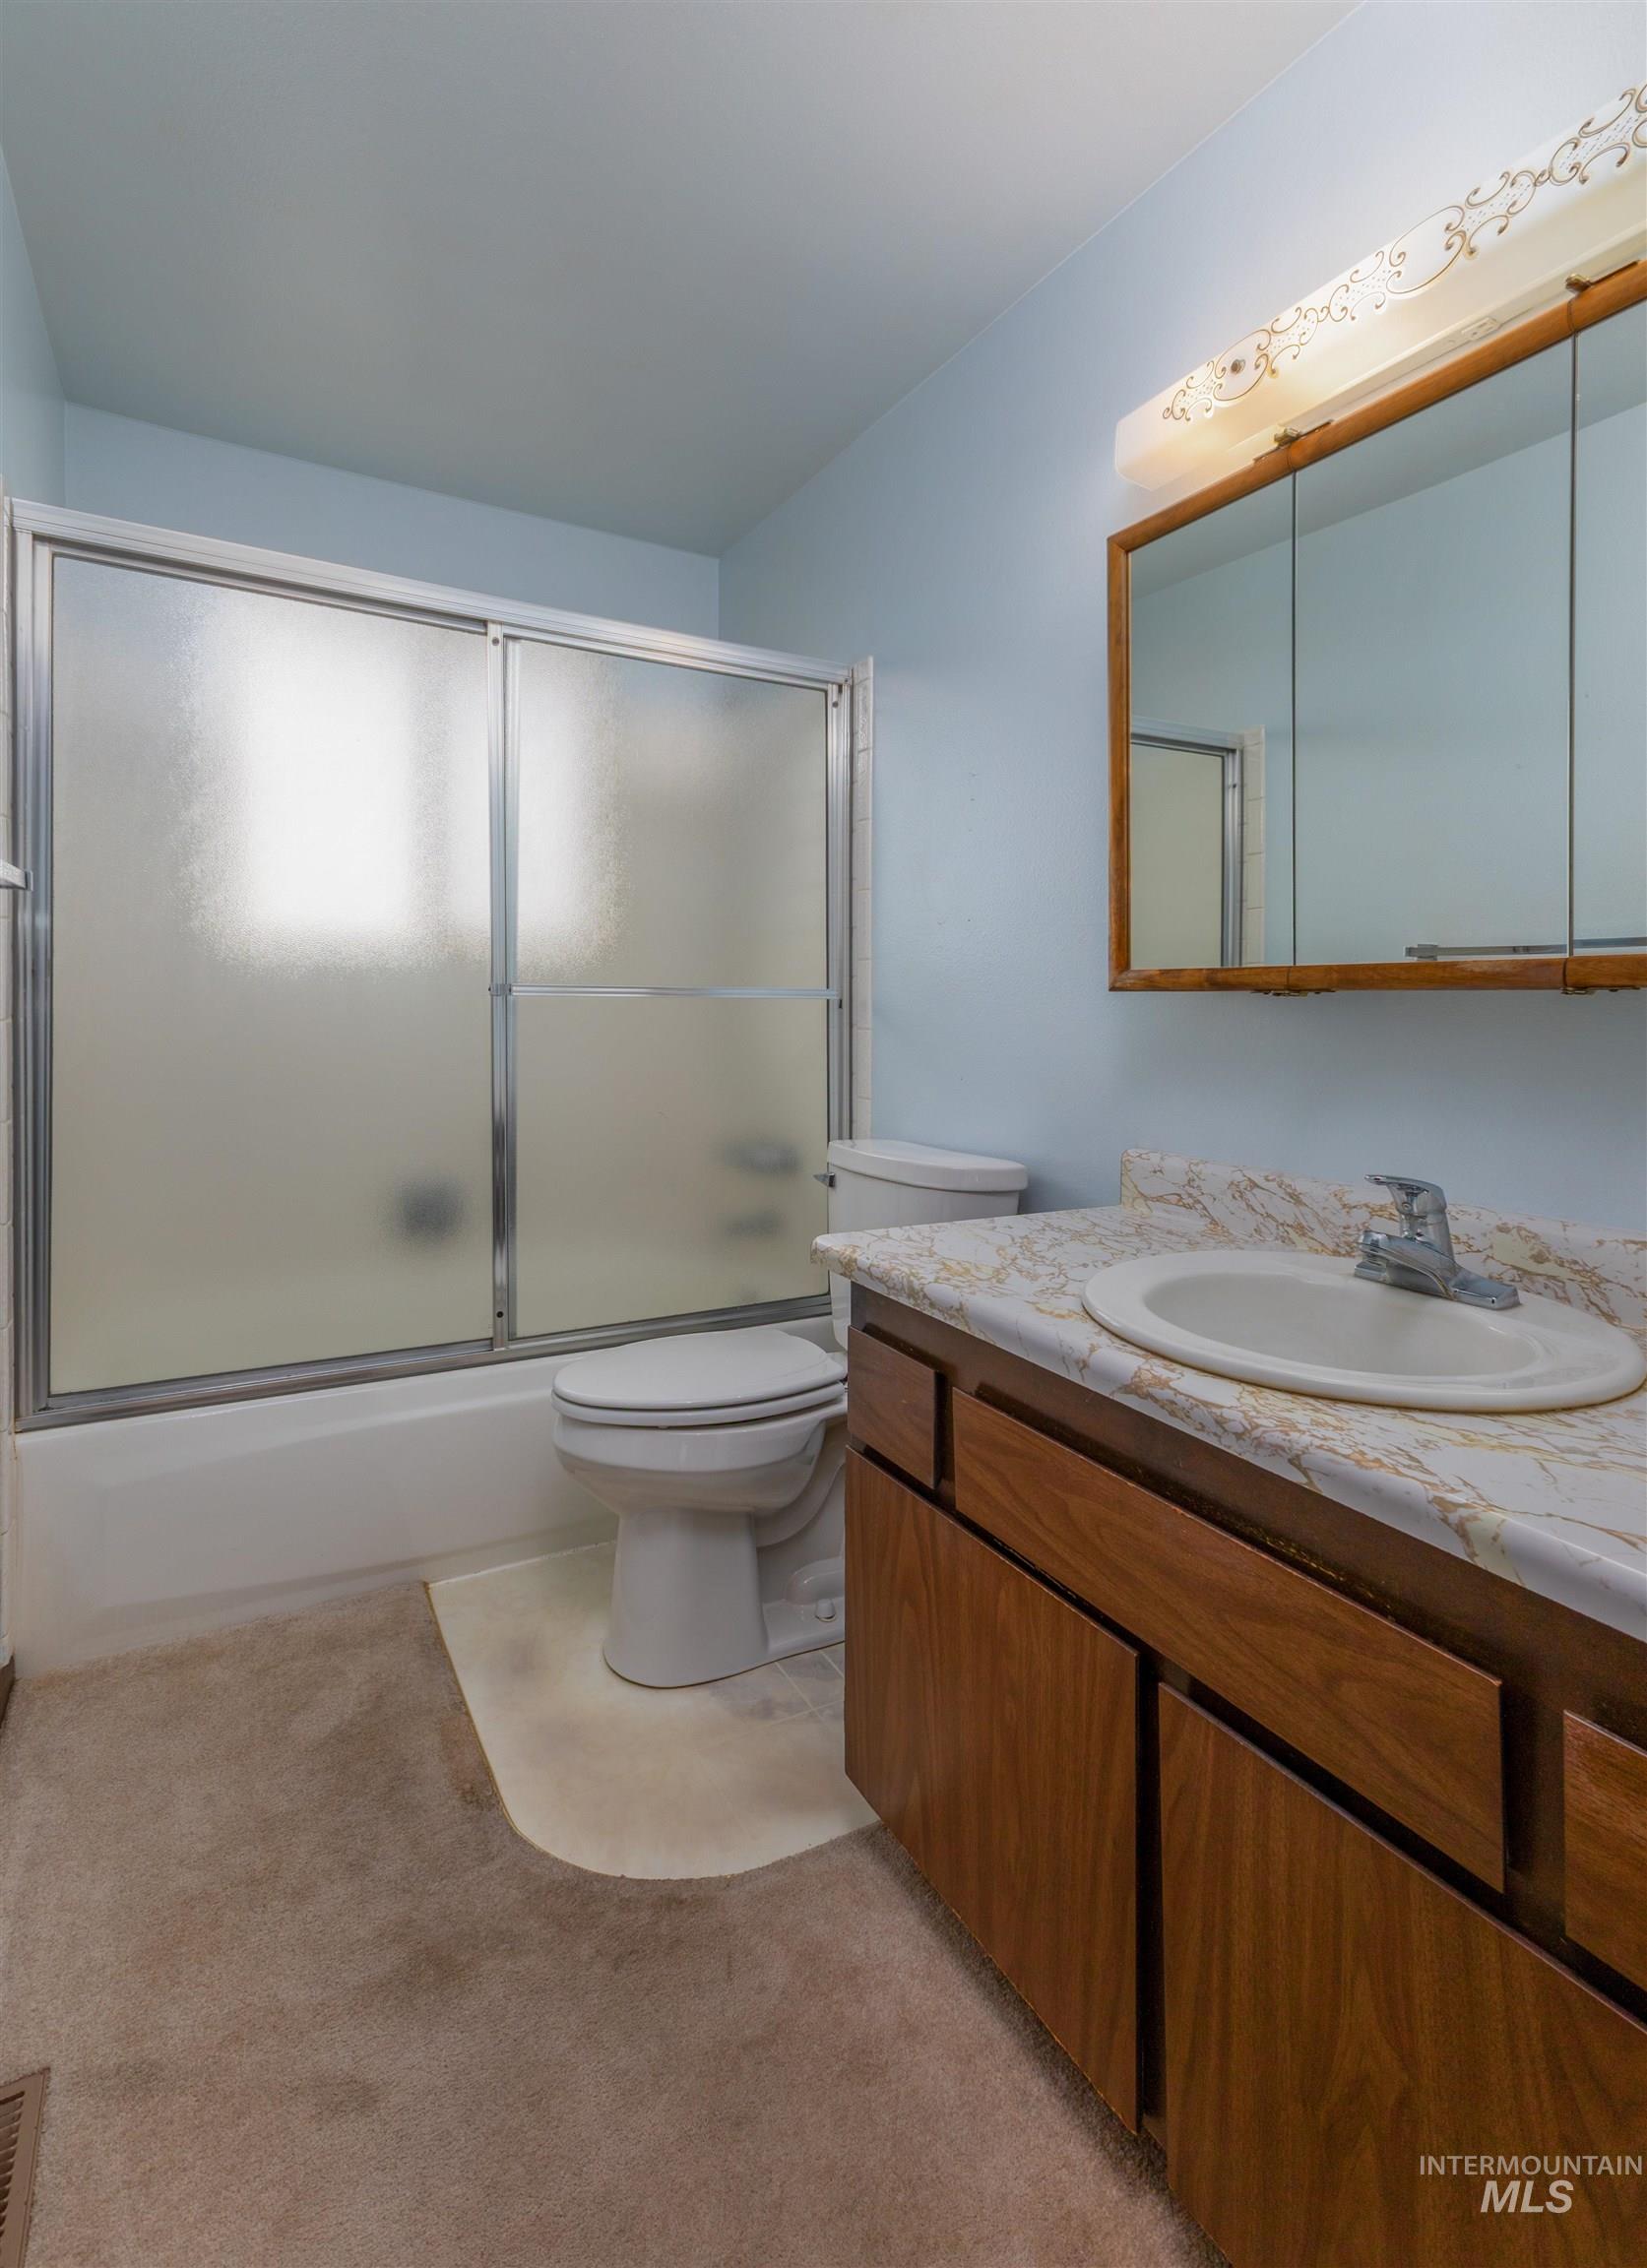
Bathroom featuring a bathtub with a sliding glass enclosure, a toilet, a vanity with a white basin sink, and a mirrored medicine cabinet with integrated lighting
-
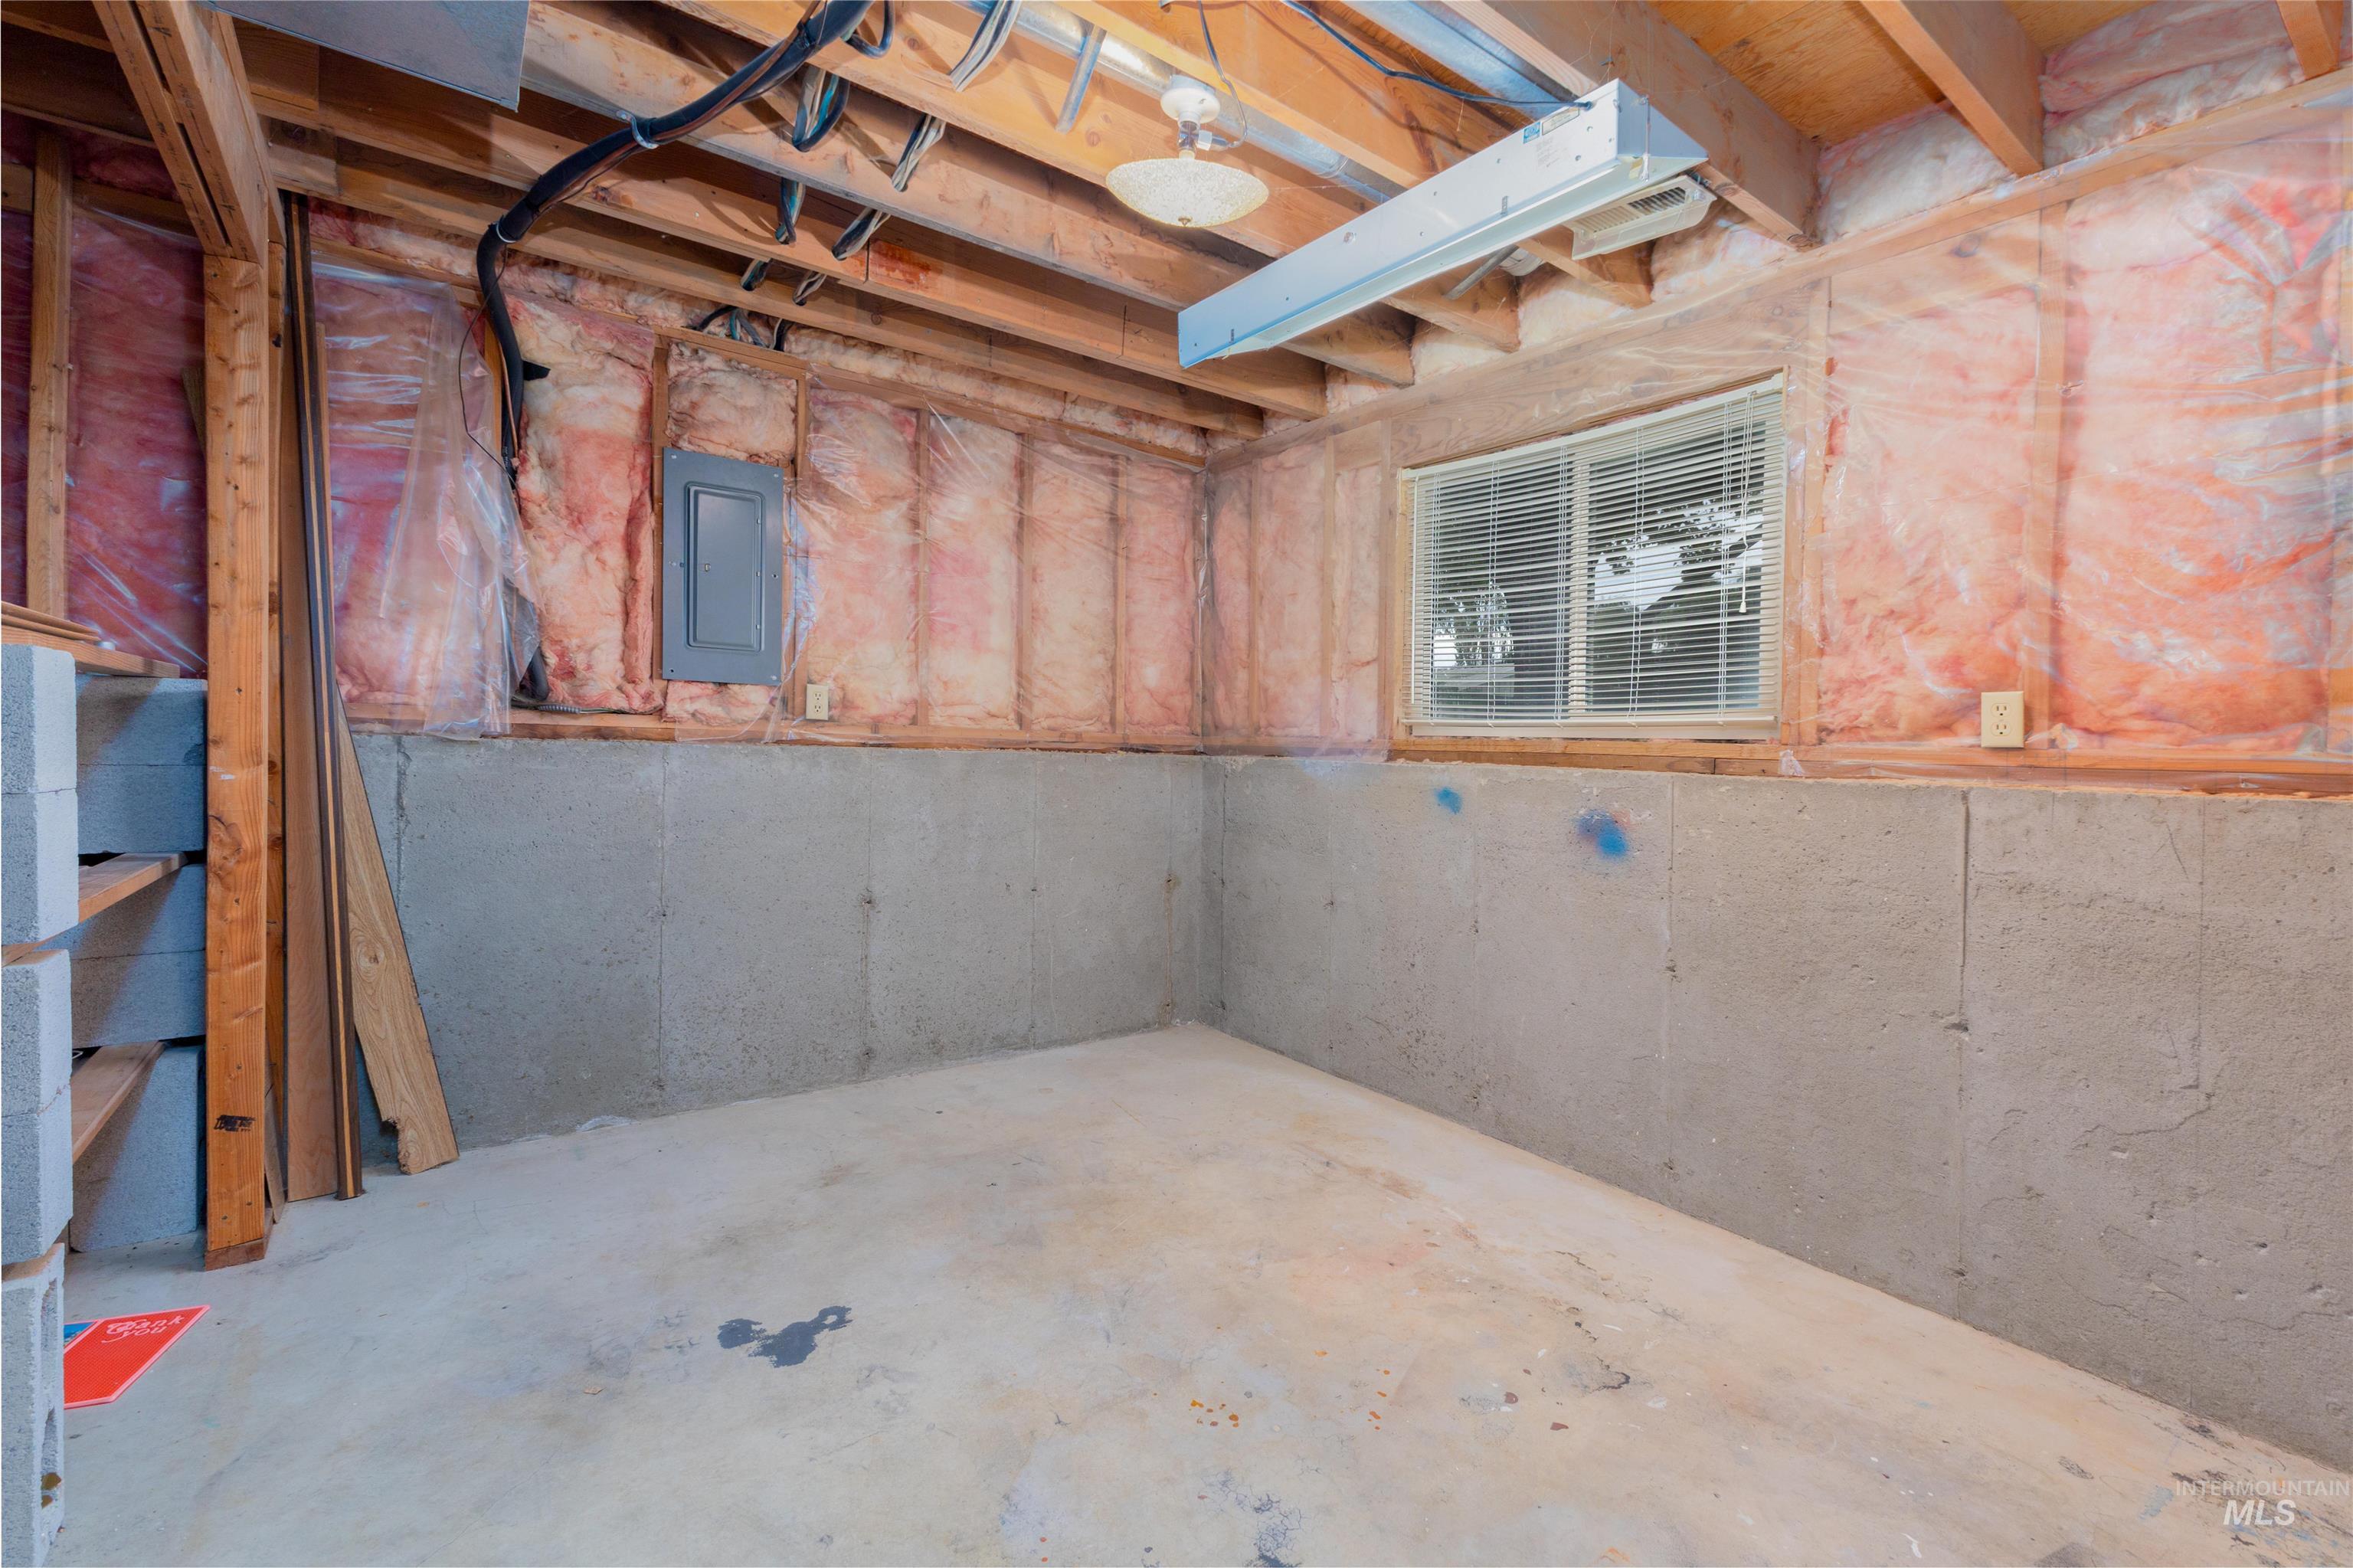
Unfinished basement space featuring exposed wood framing, concrete foundation walls, and a window with blinds
-
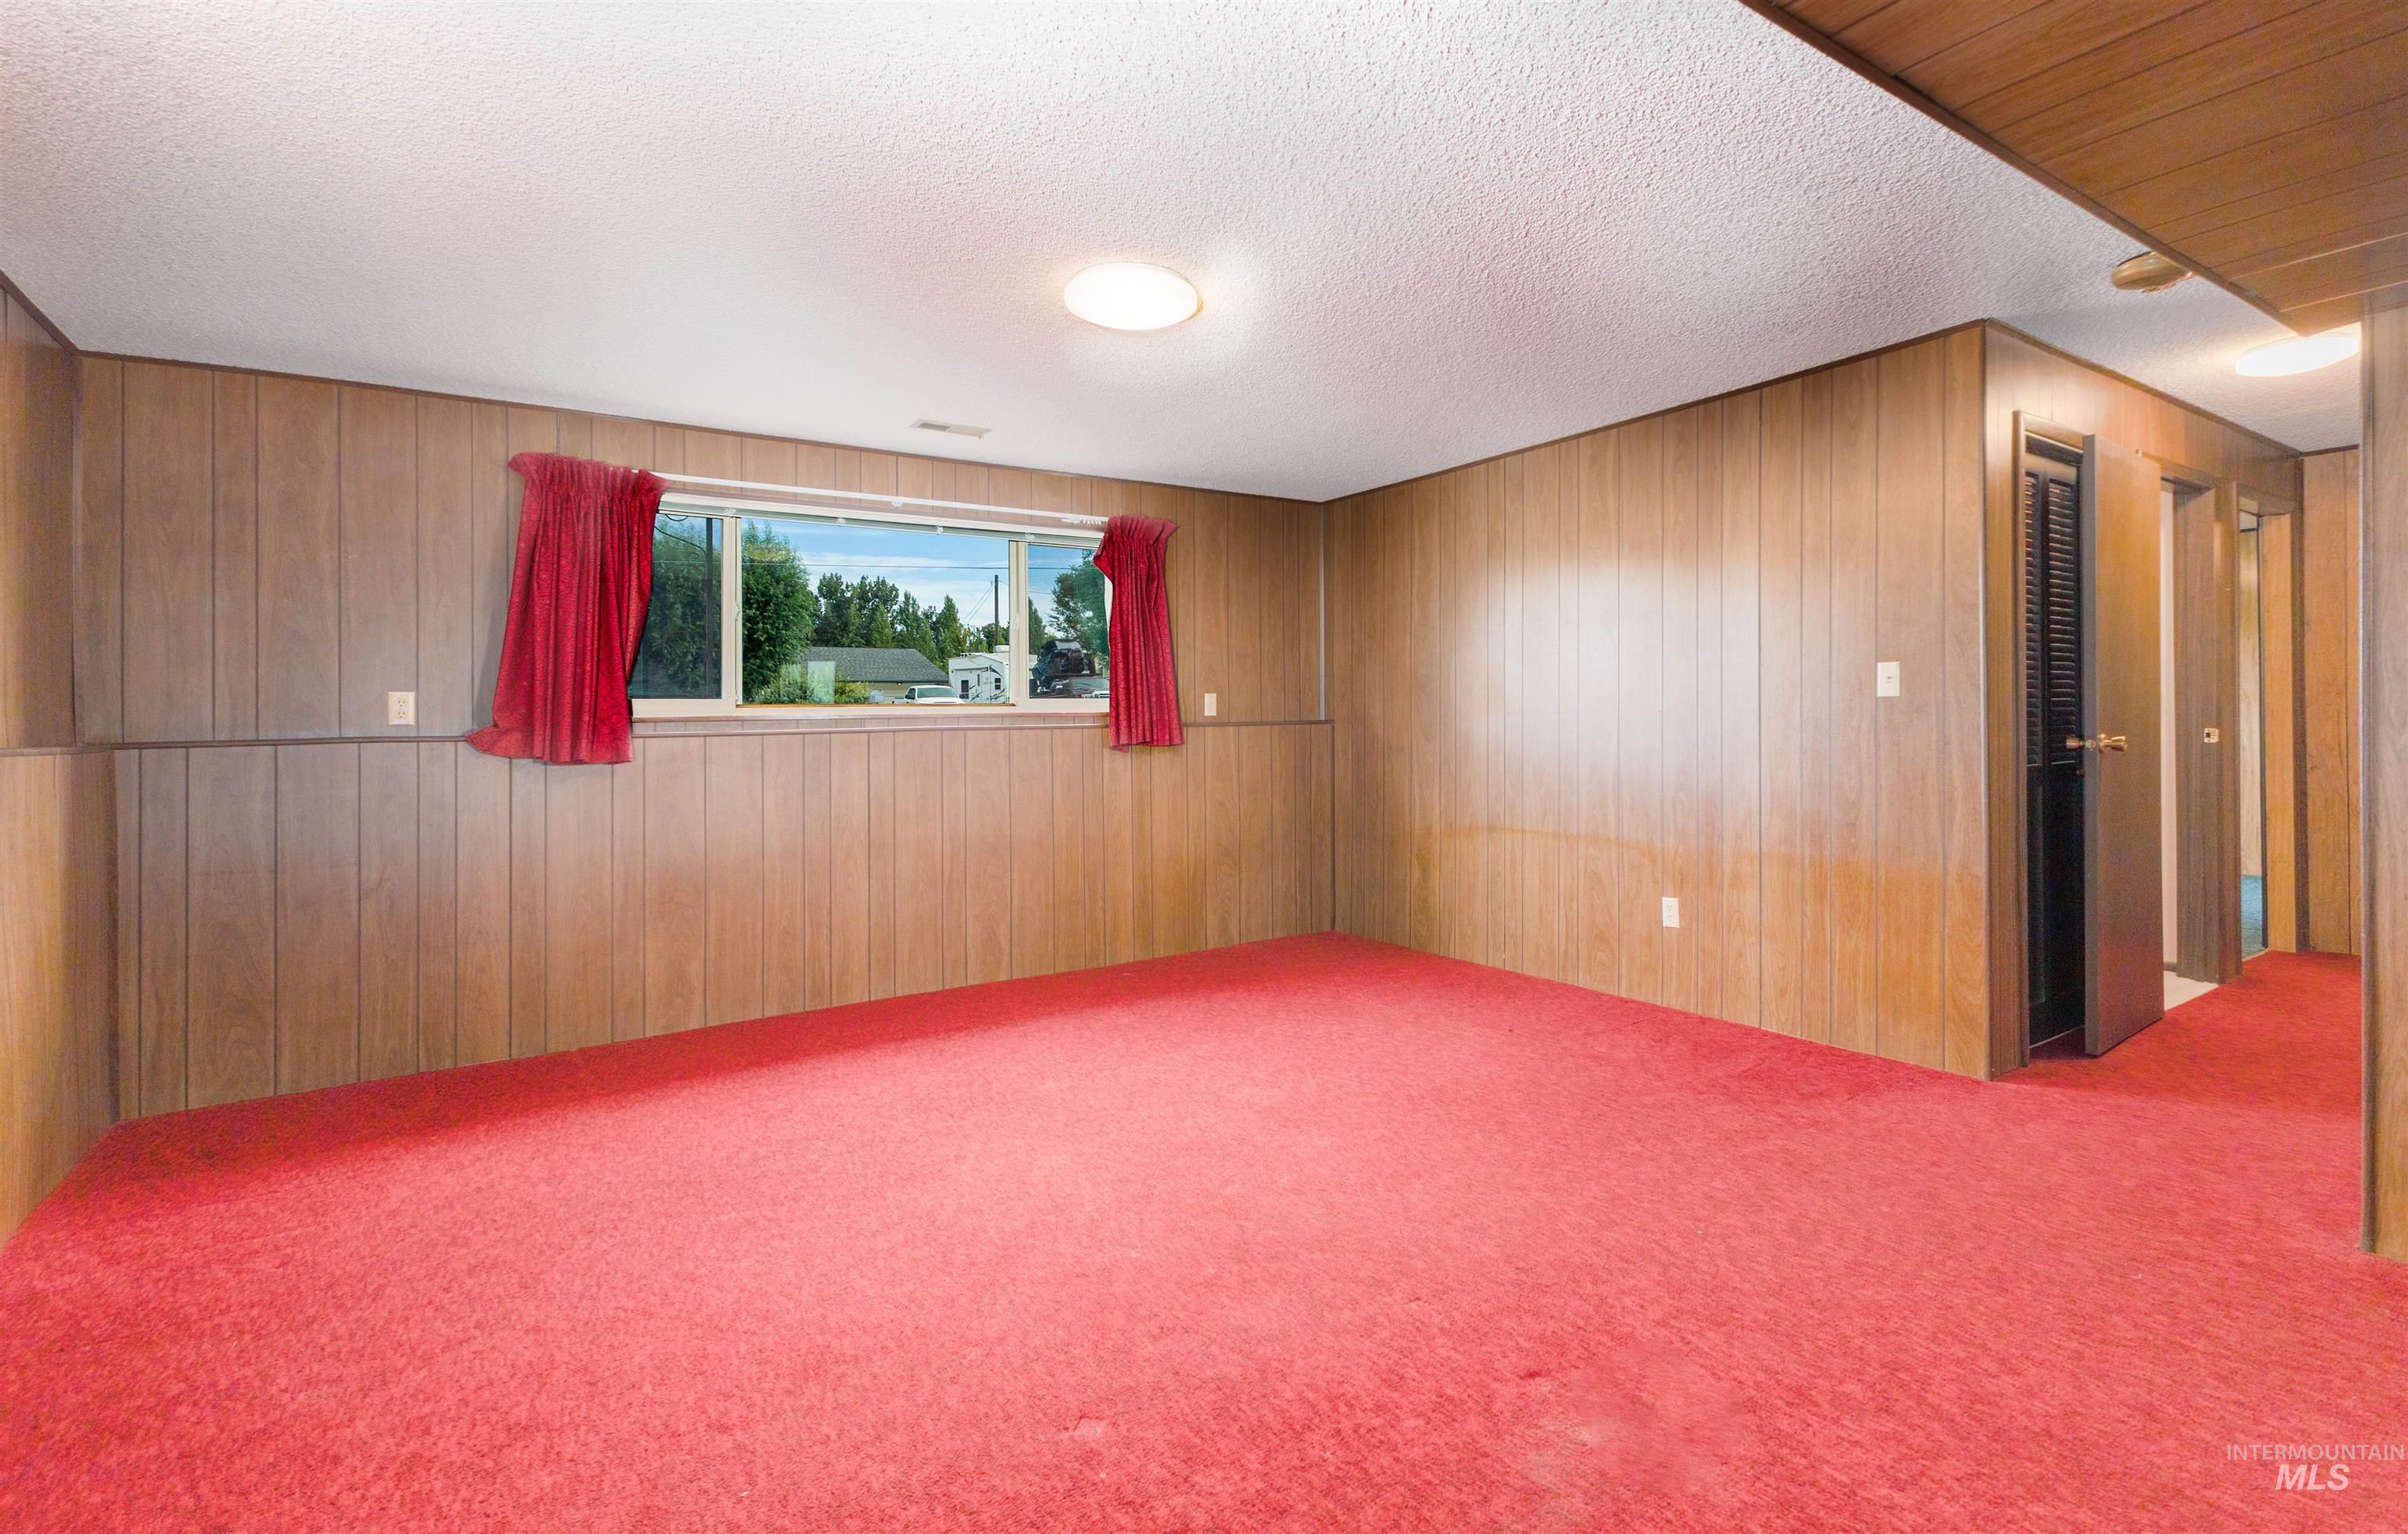
Spacious interior with wall paneling, a large window, red carpeting, and ceiling-mounted lighting
-

Wood-finish paneling walls, recessed window, ceiling-mounted light fixture, and textured ceiling
-
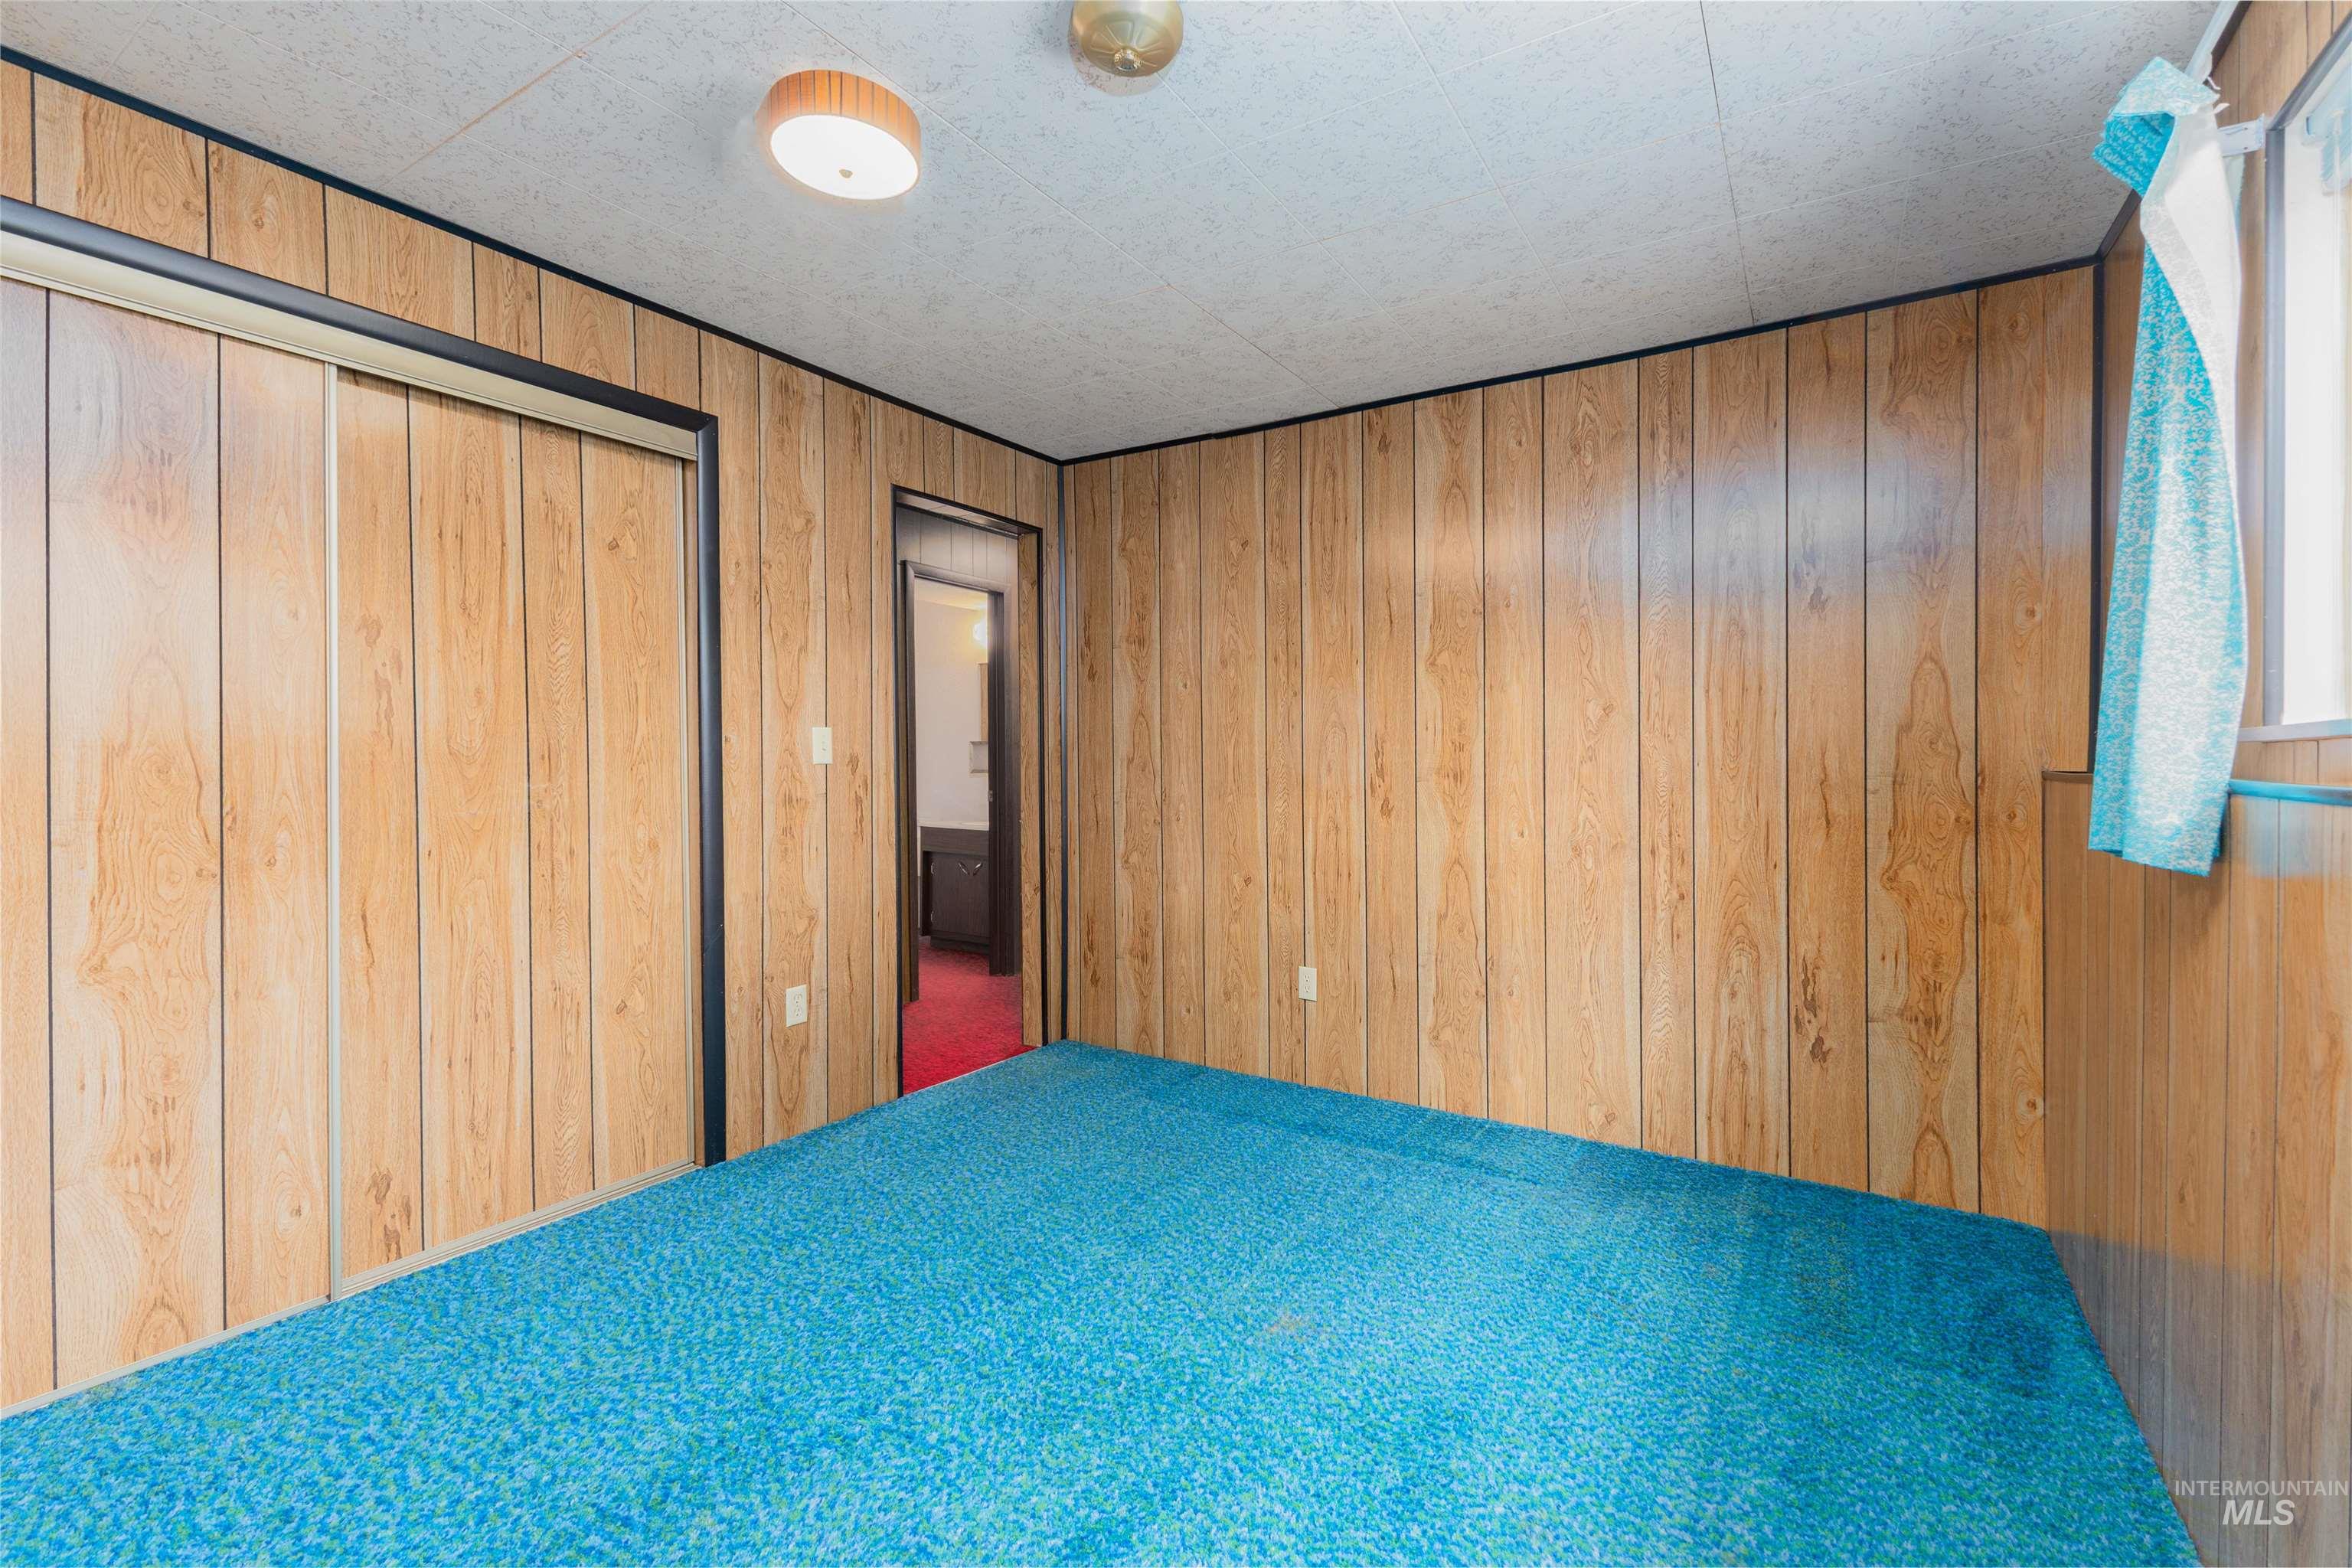
Wood-paneled walls and ceiling with a flush-mount light fixture
-
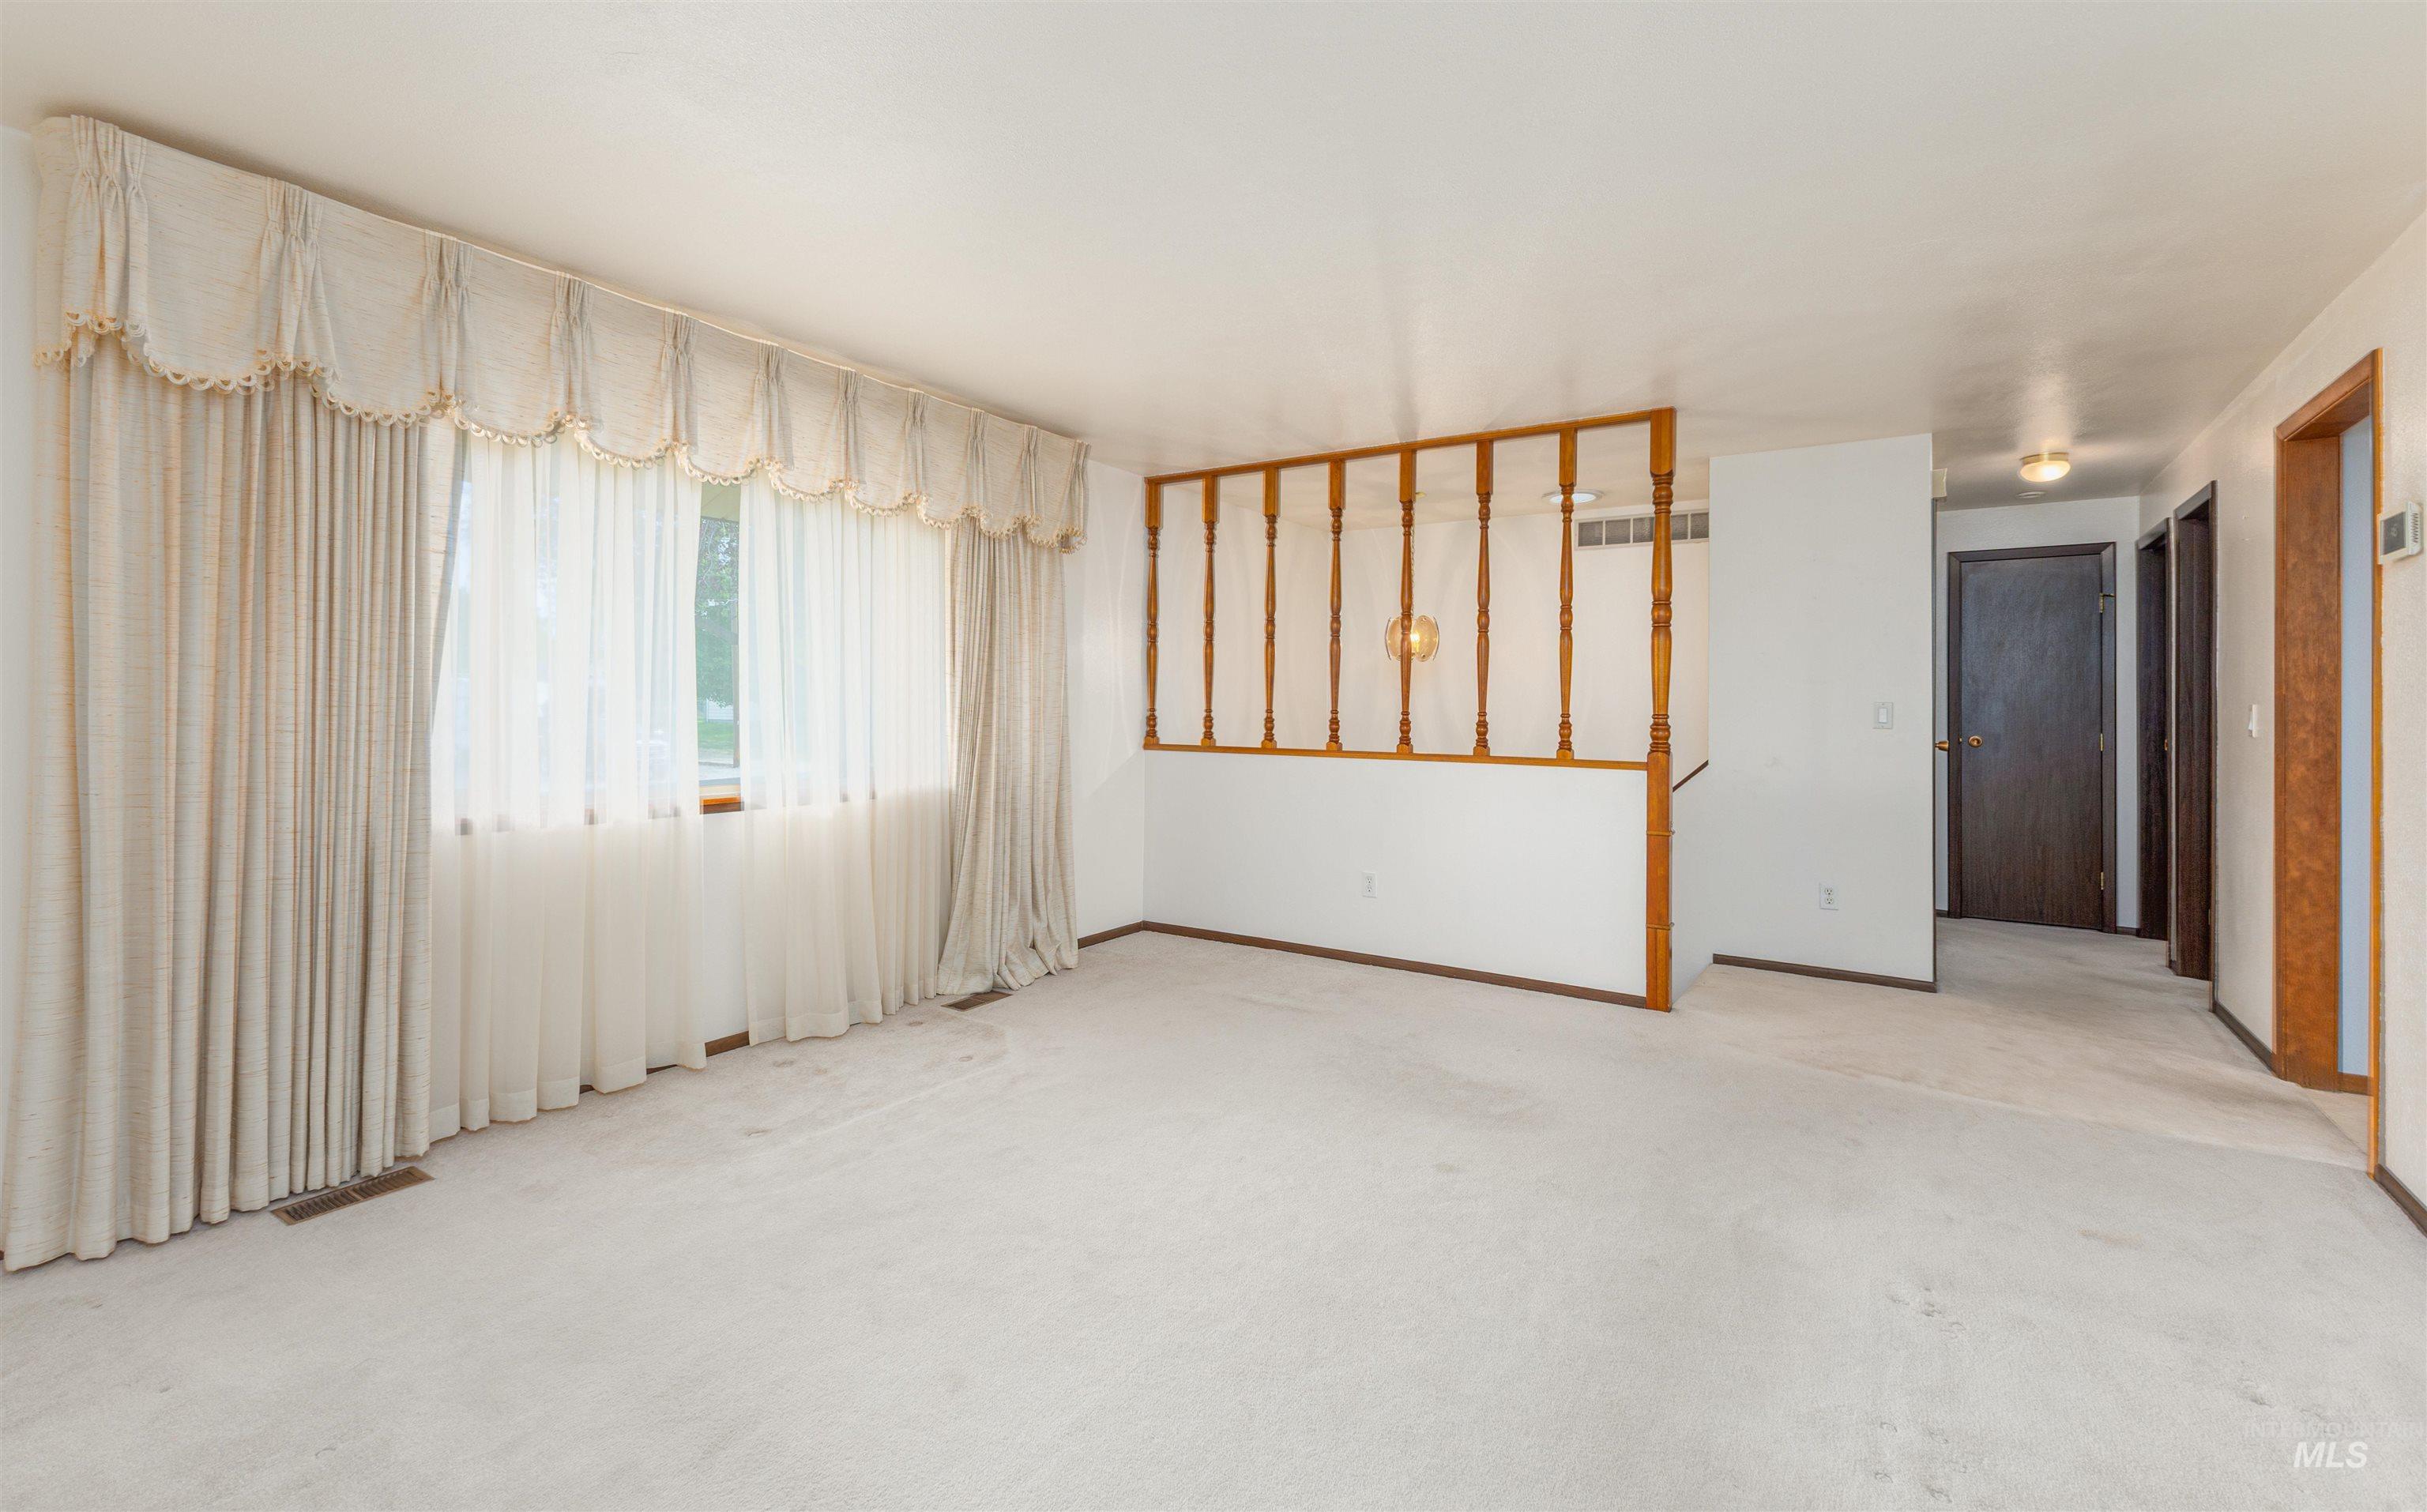
Expansive interior space featuring light-colored carpeting, a large window with full drapery, and a wood-toned railing
-
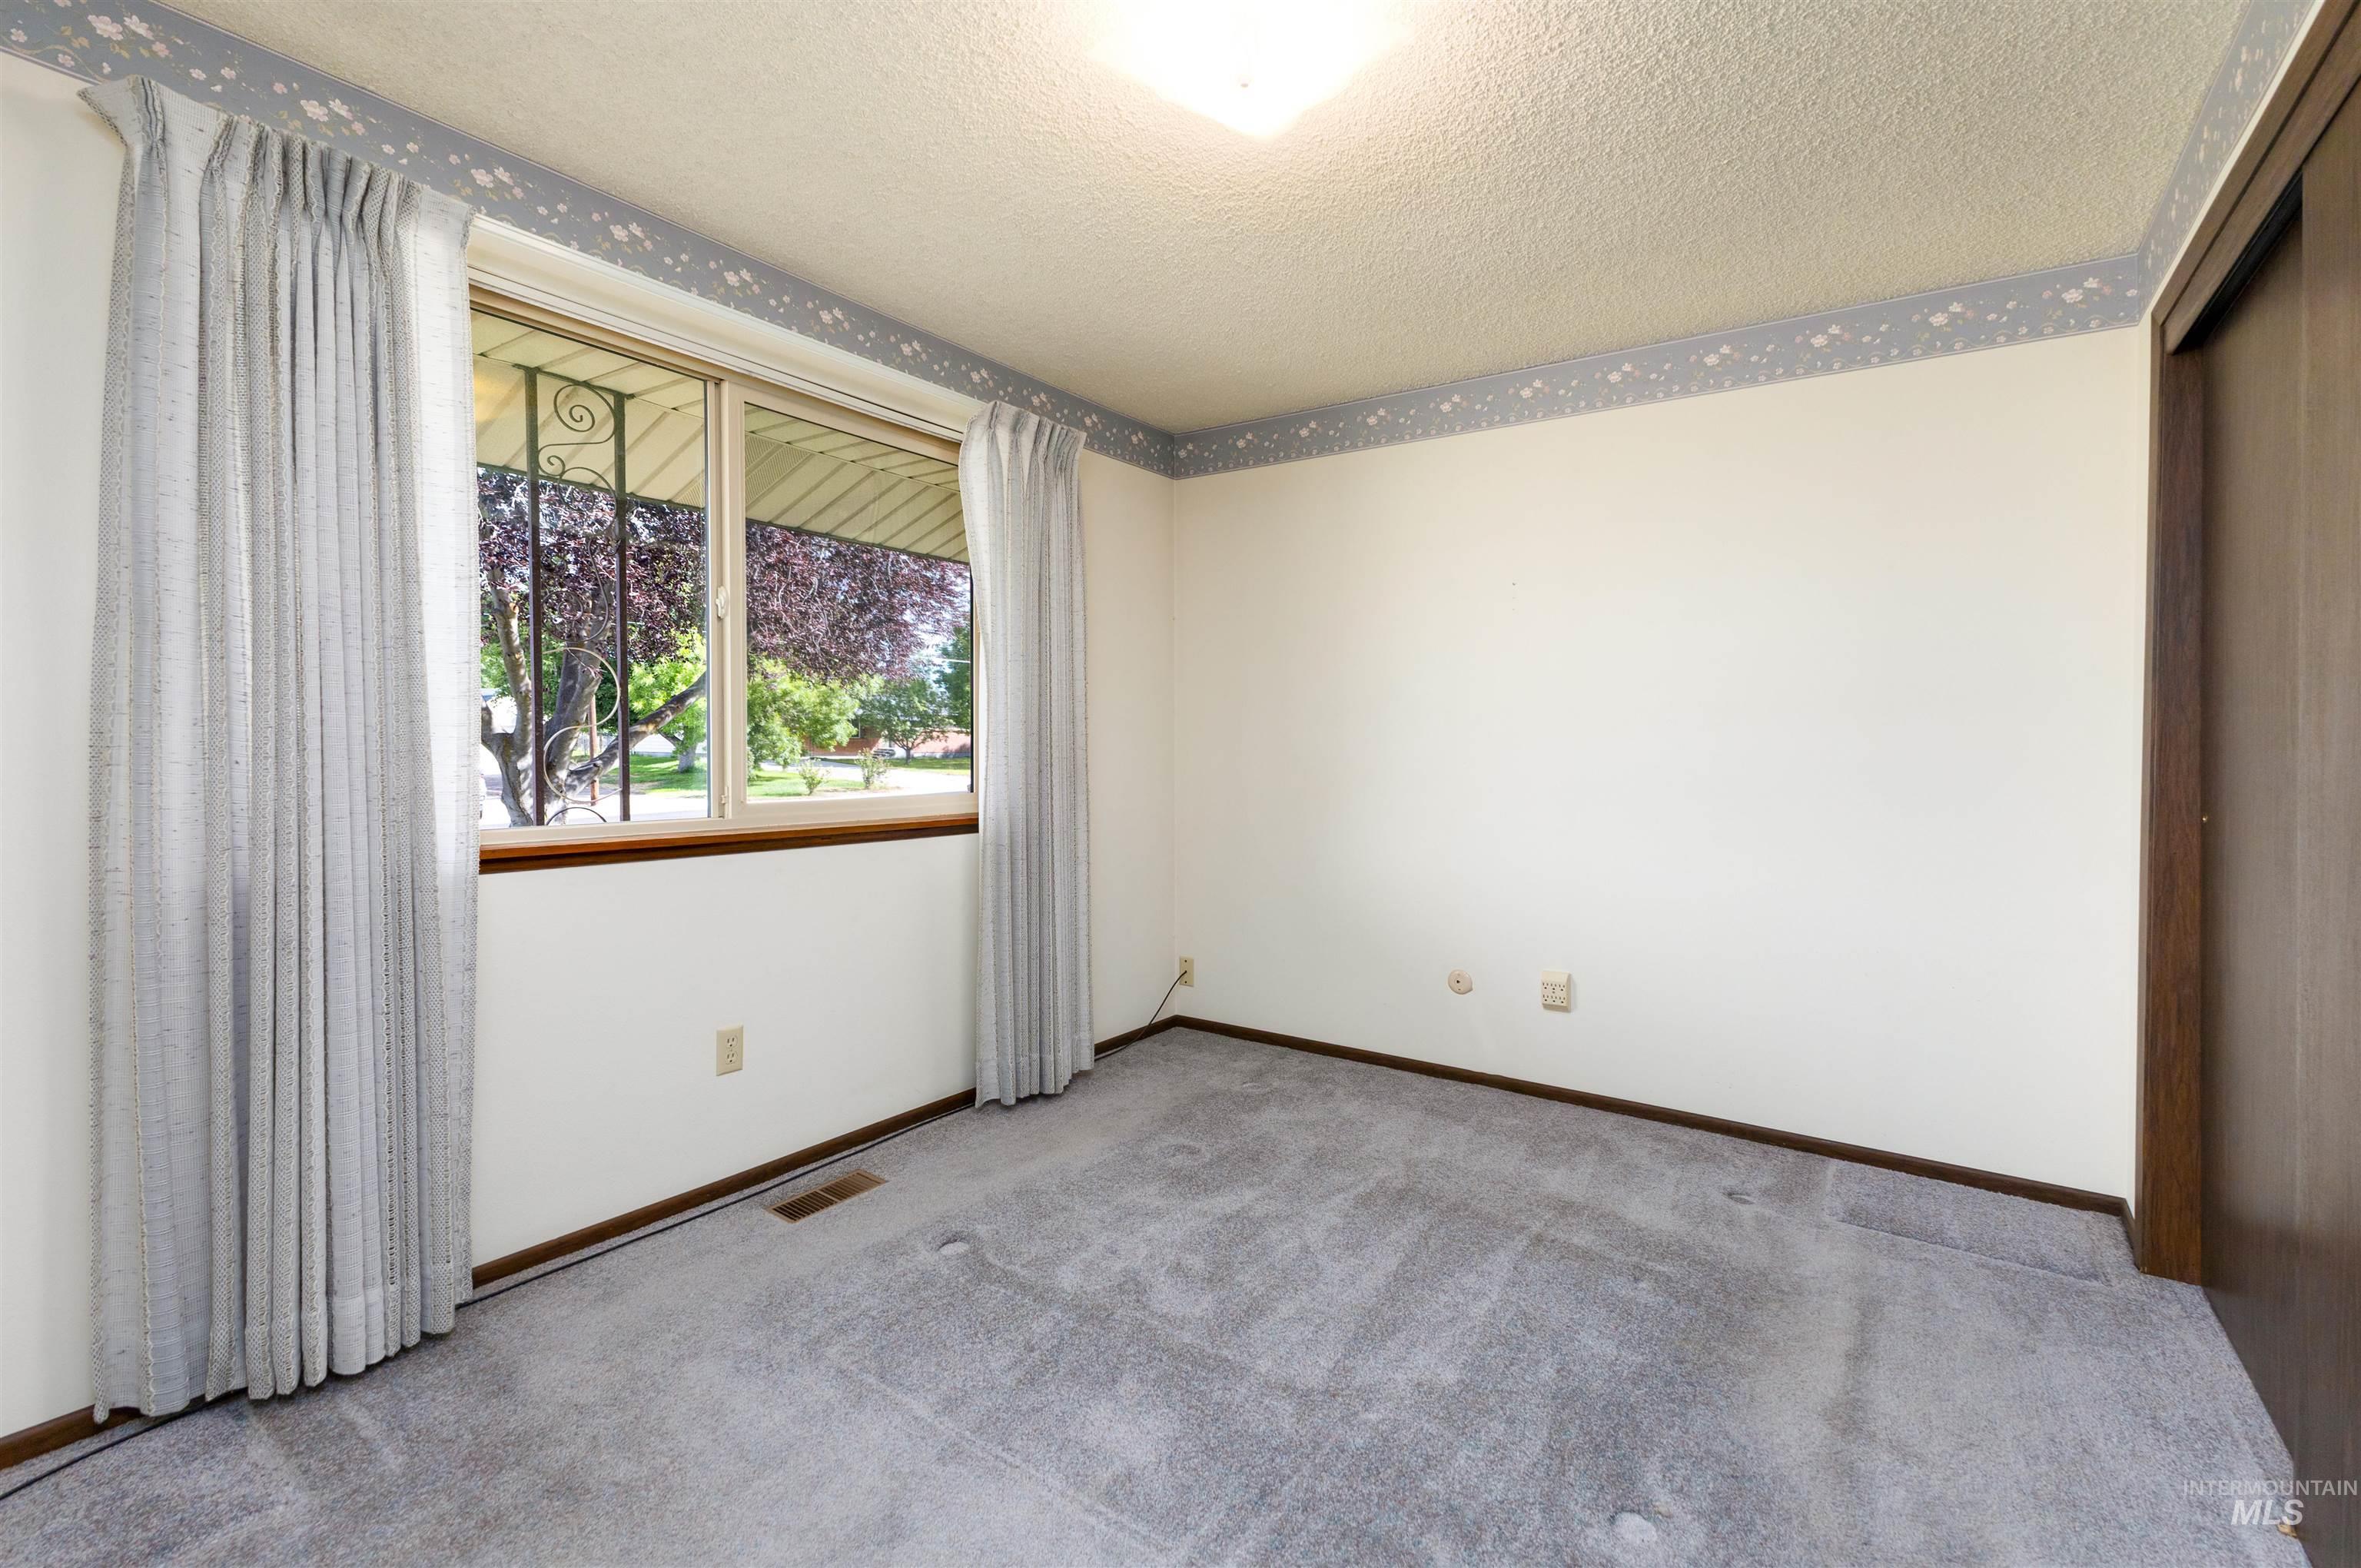
Wall-to-wall carpeting, a large window with a wood sill, and a dark wood-finish sliding door
-
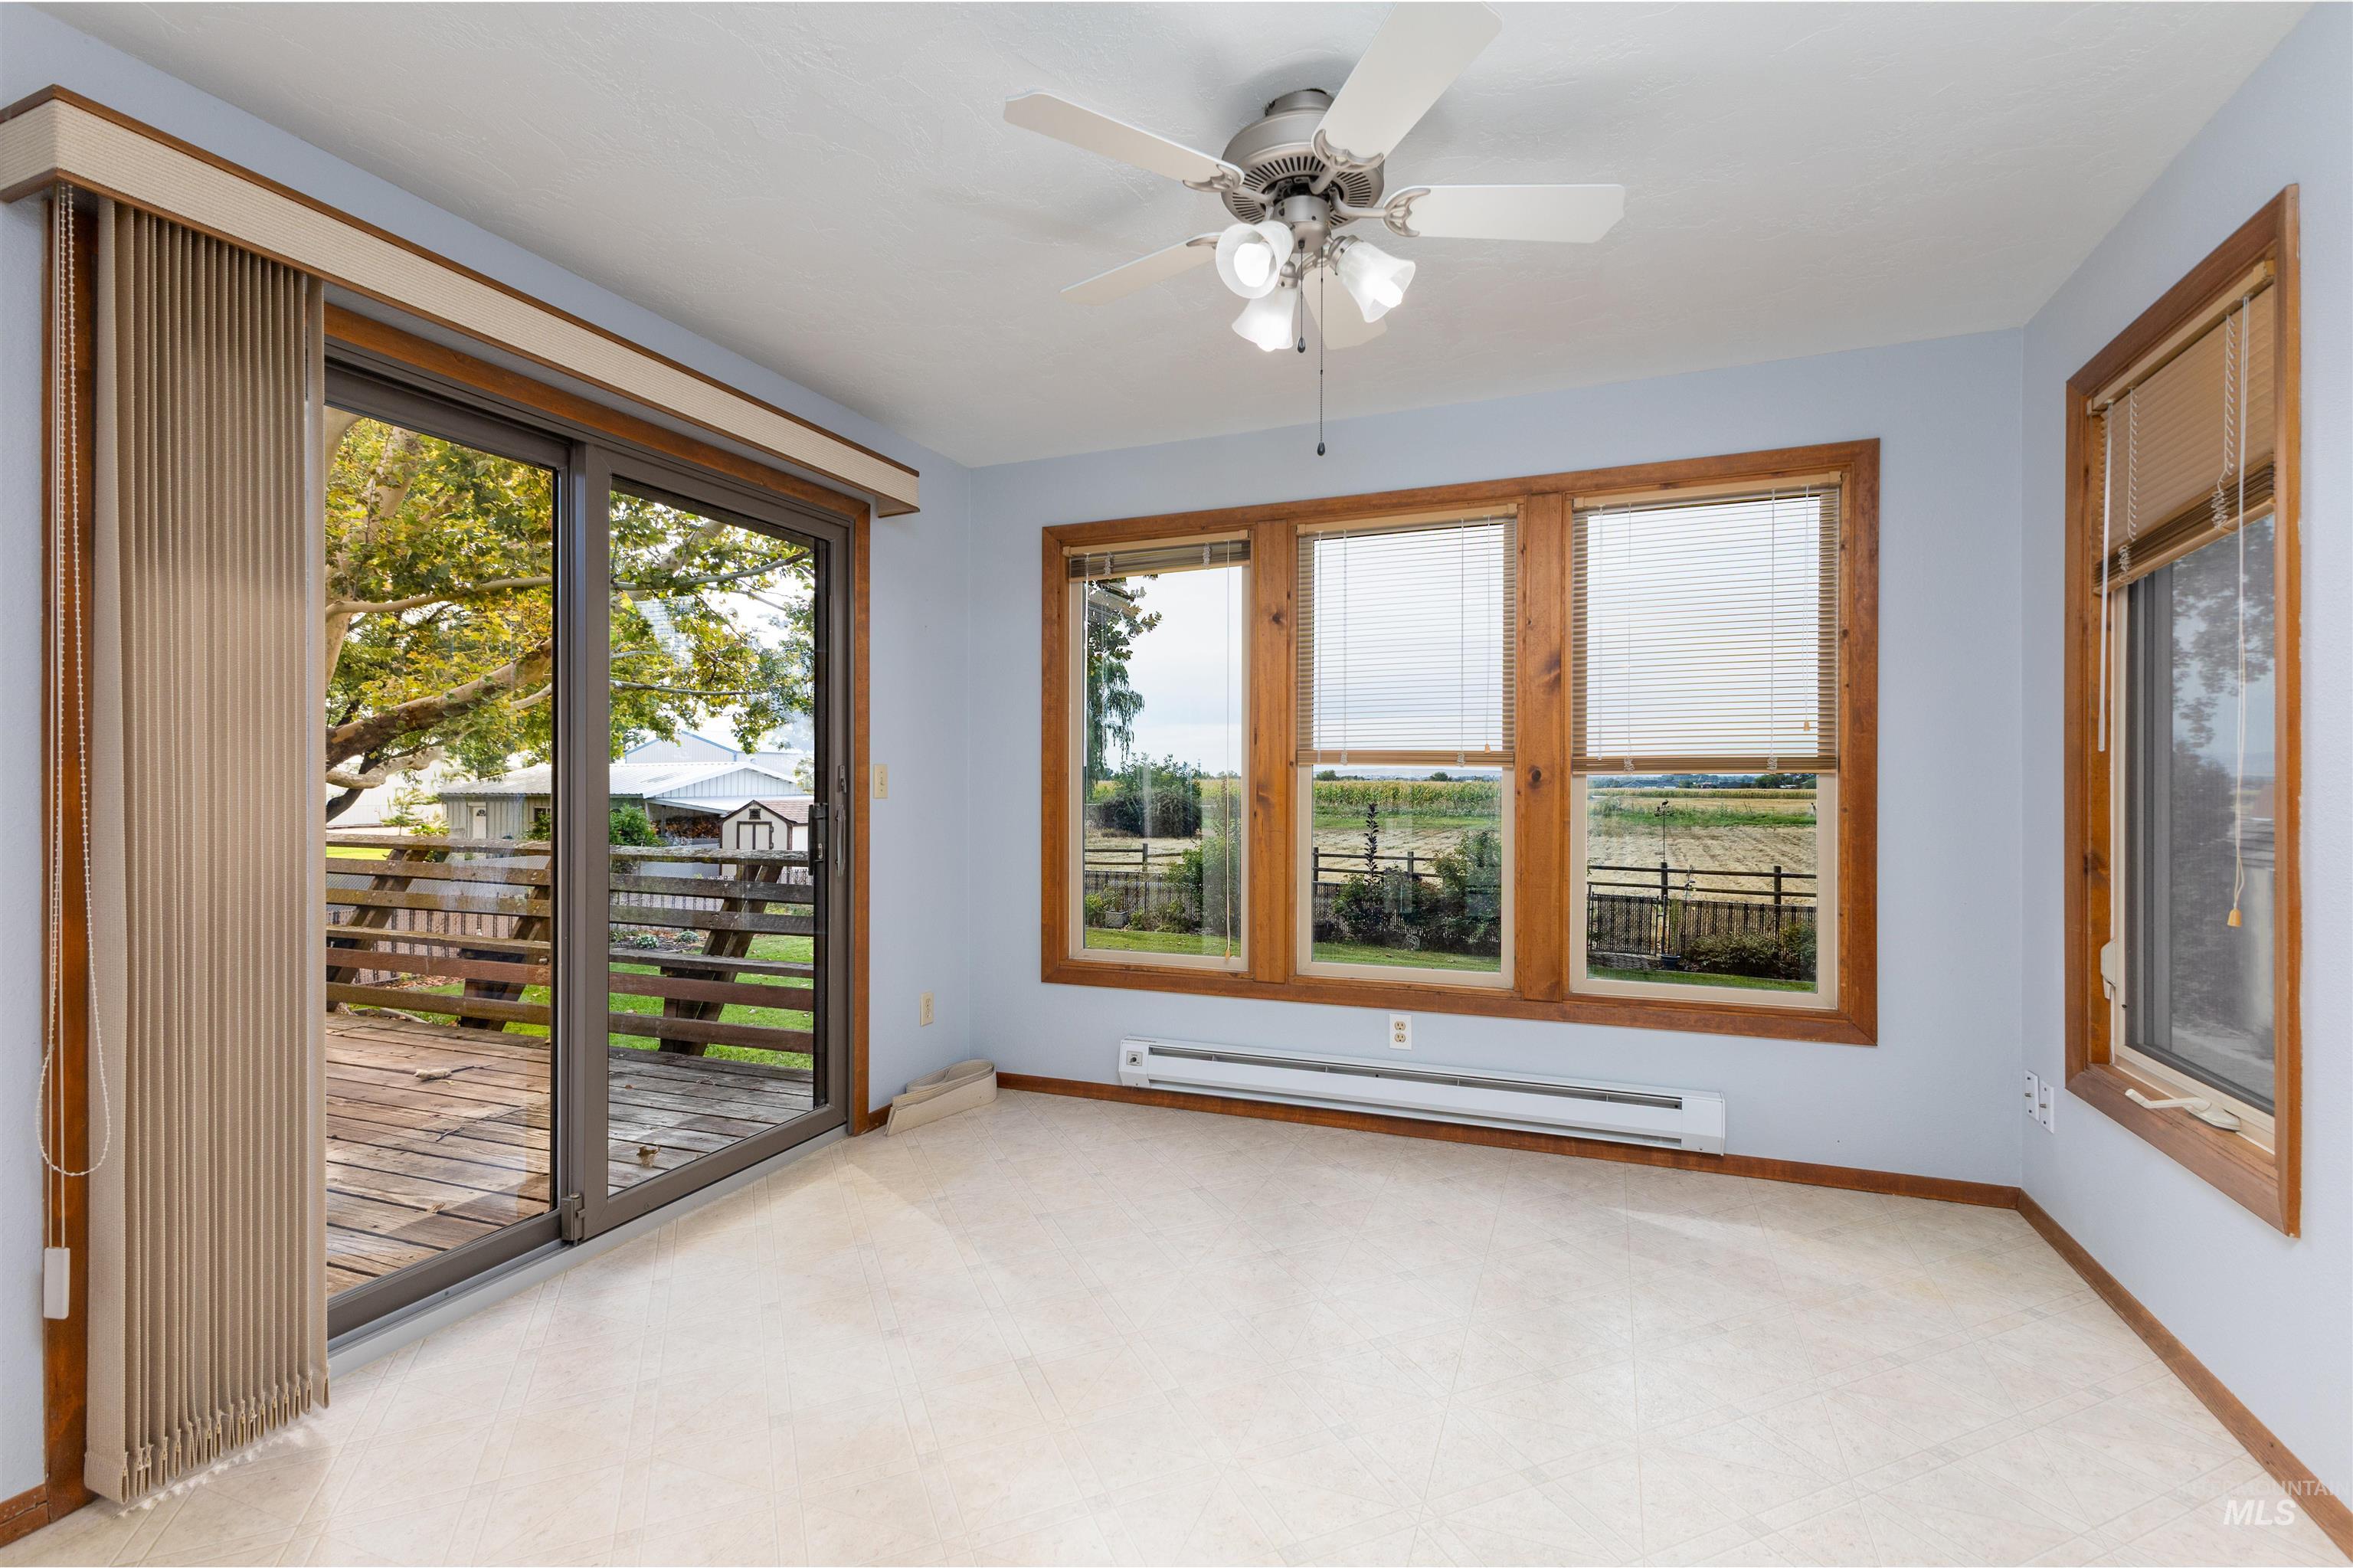
Sliding glass door leading to an outdoor deck, multiple windows with wood frames, ceiling fan with integrated lighting, and light-toned carpeting
-
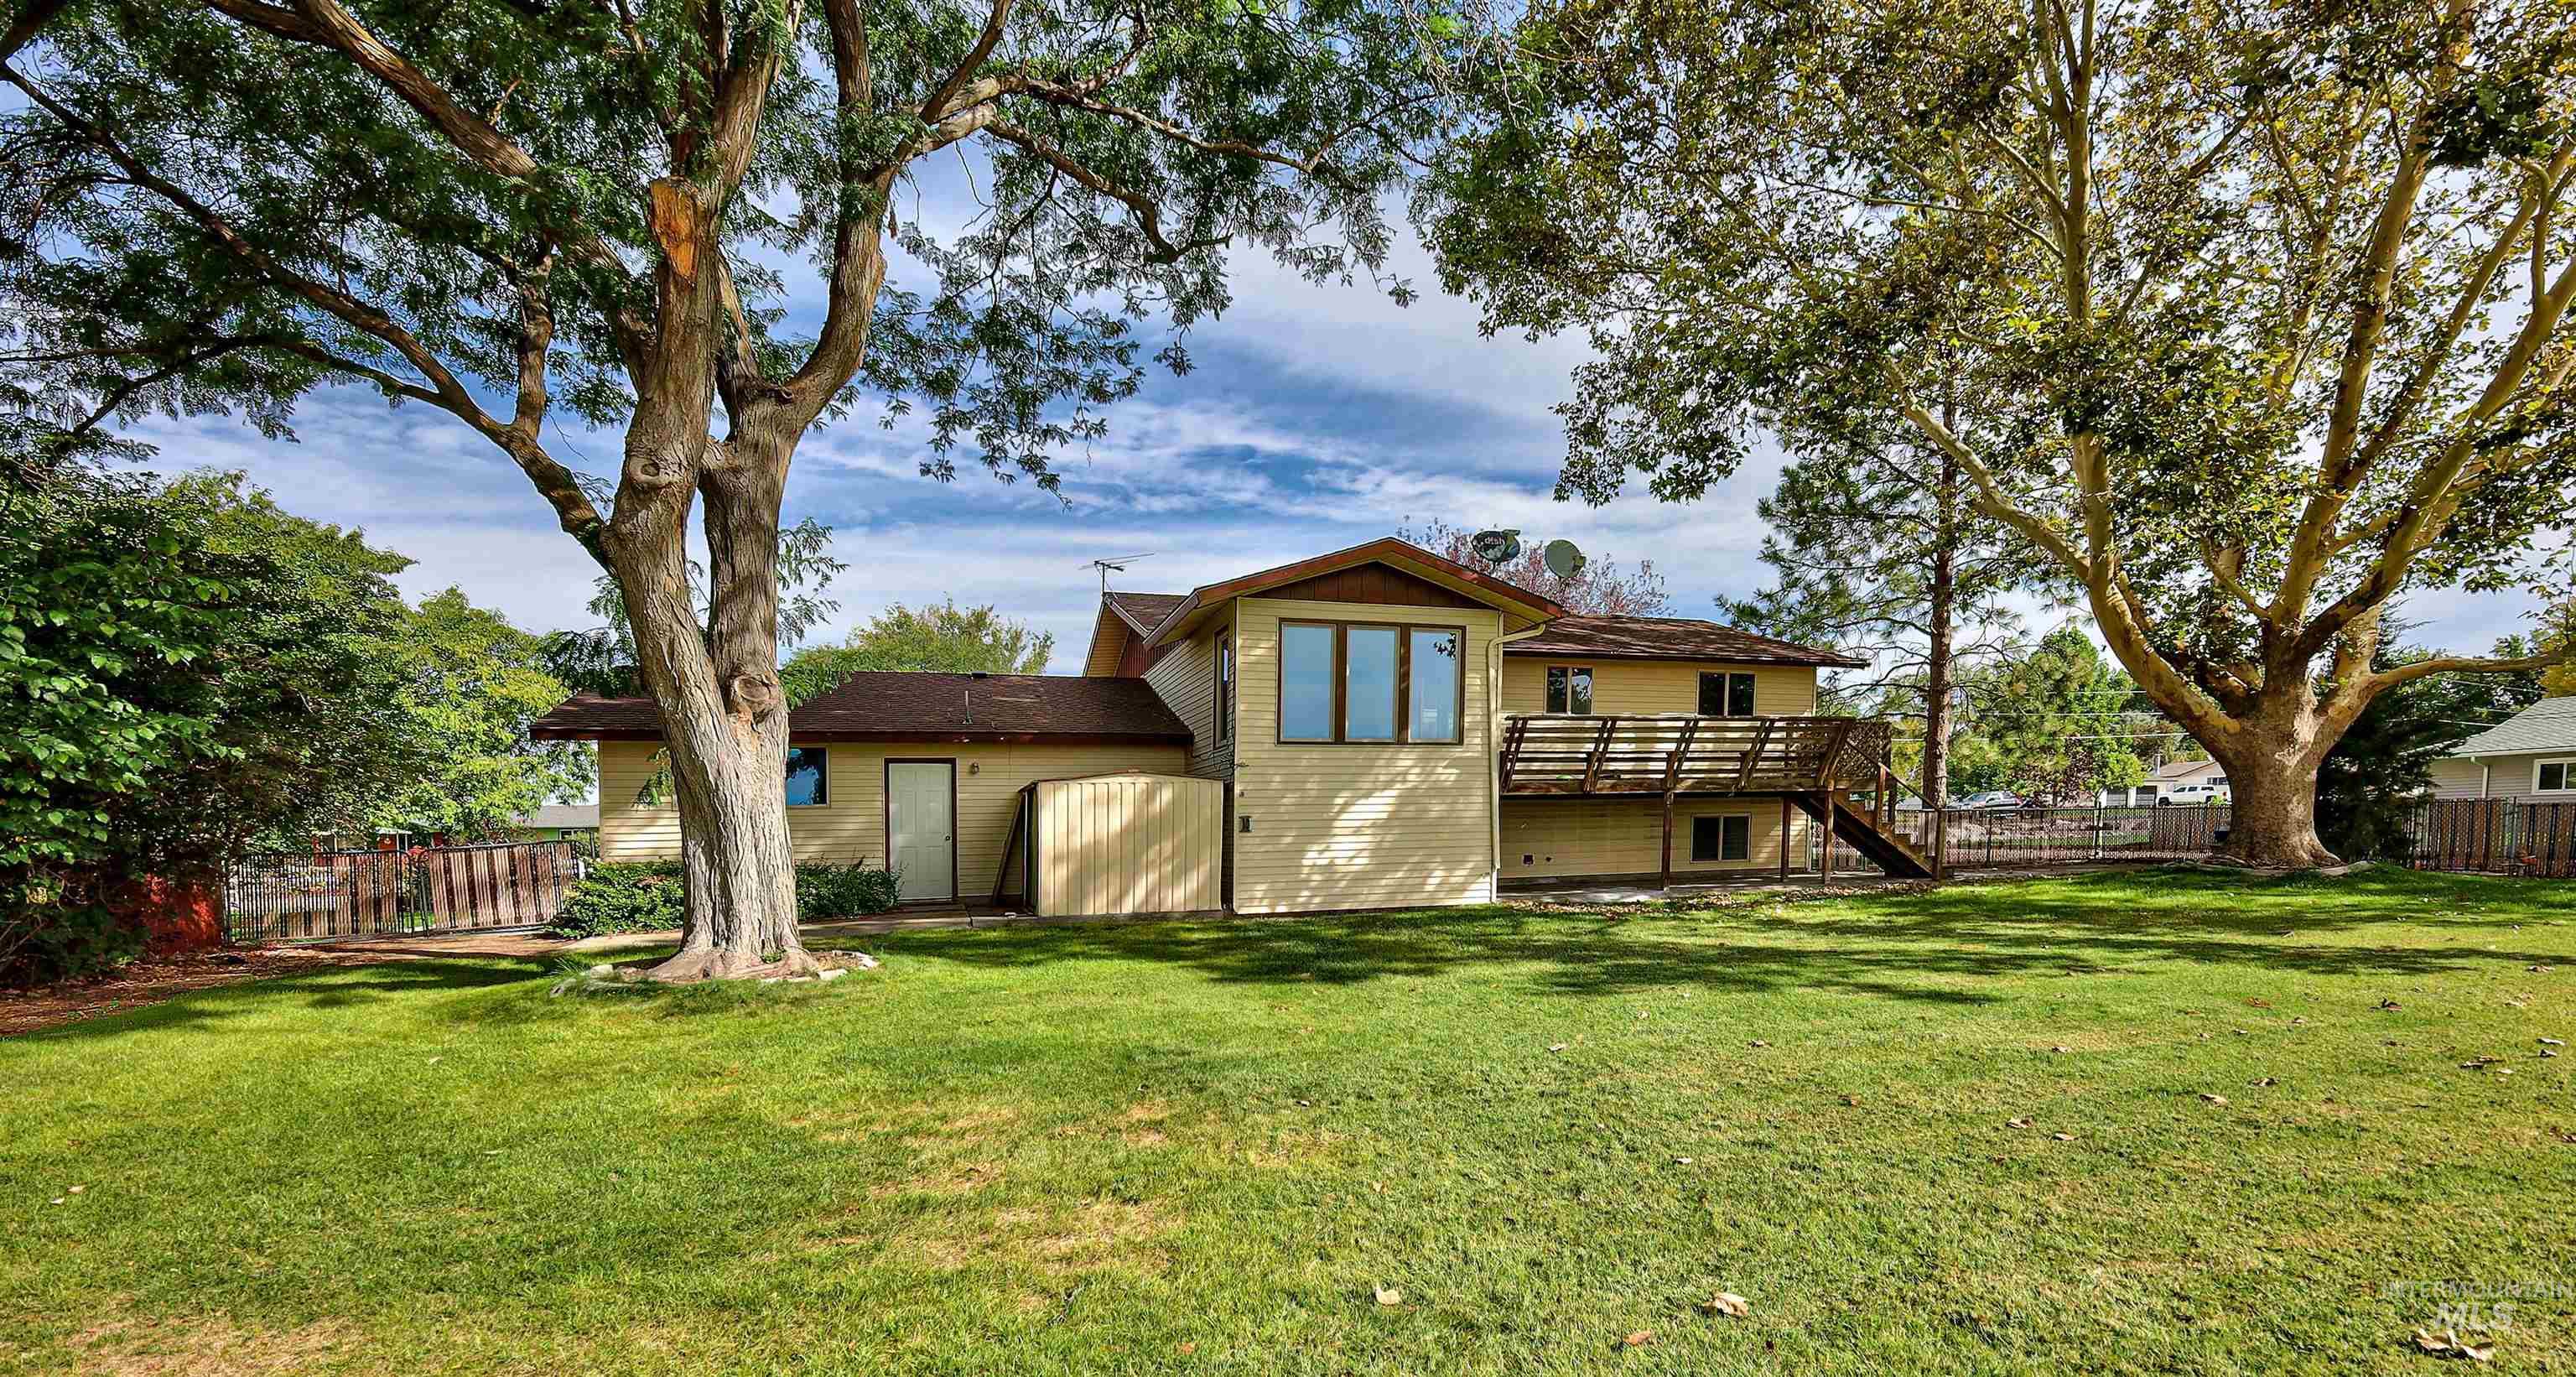
Expansive green lawn with mature trees, a multi-level deck, and a stucco exterior
-
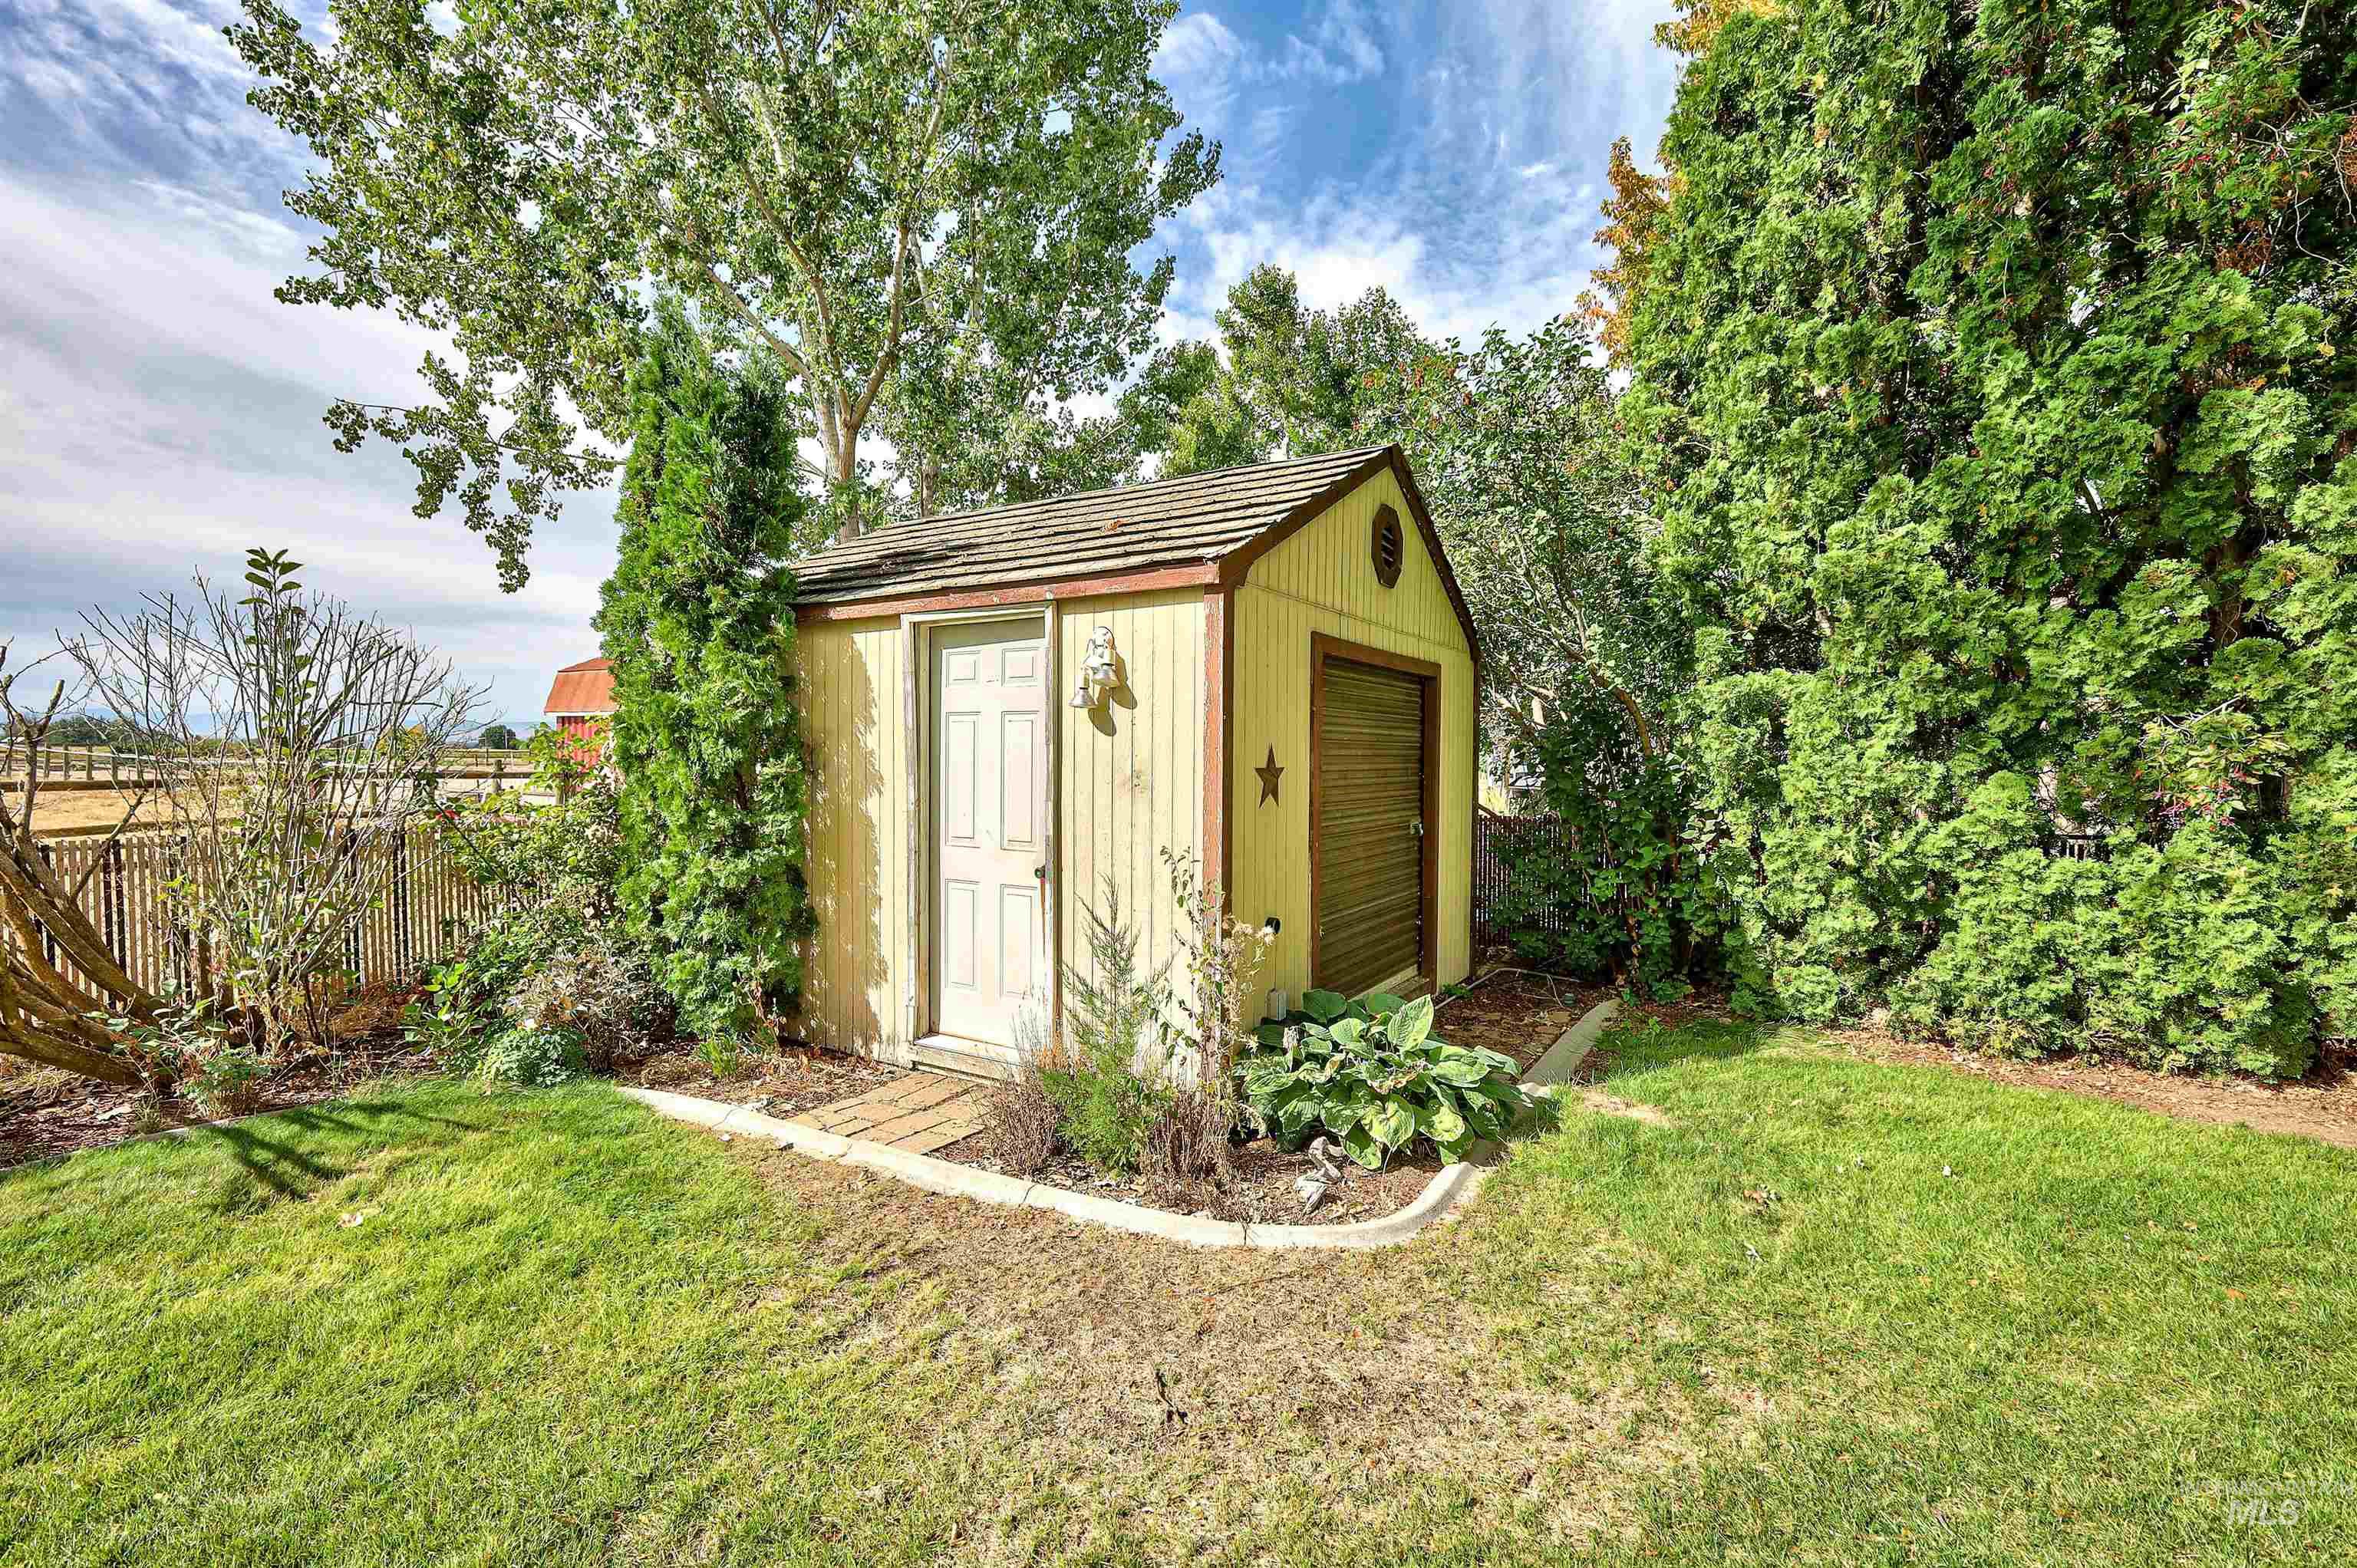
Detached storage shed with a panel door and a second access point
-
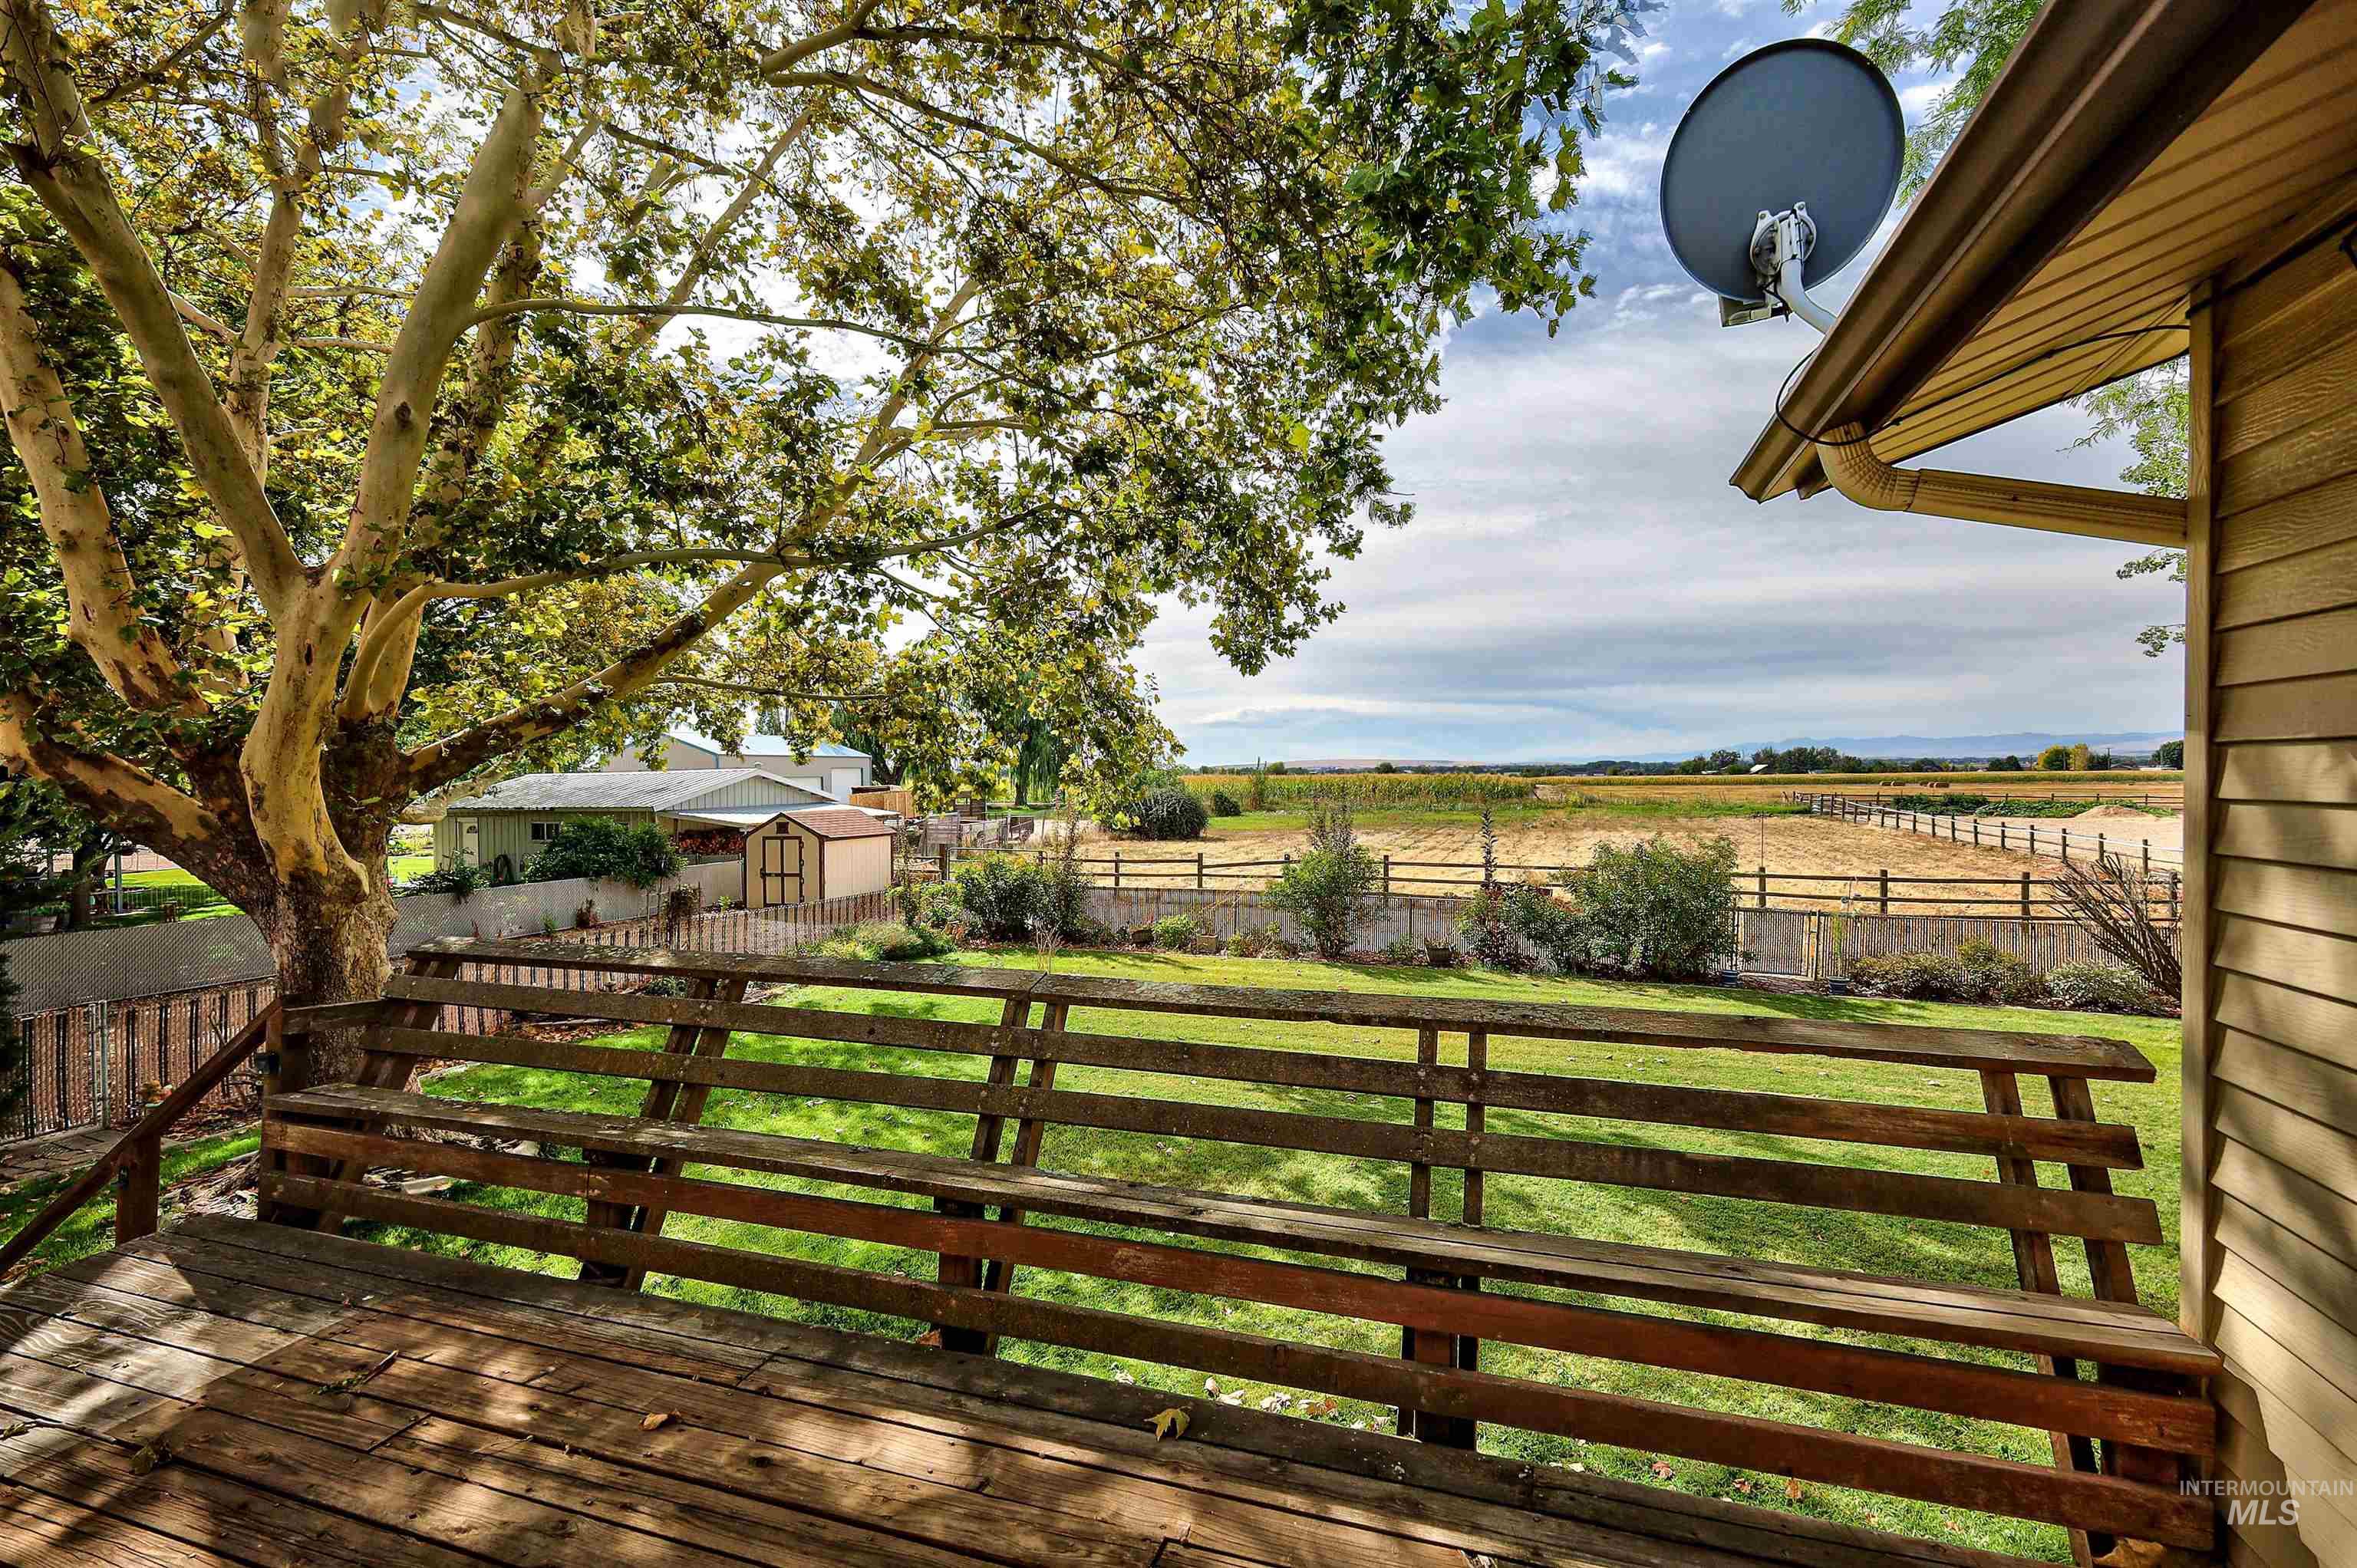
Wood-finish deck with a wood fence railing
-

Wood deck with built-in bench seating and lattice railing
-
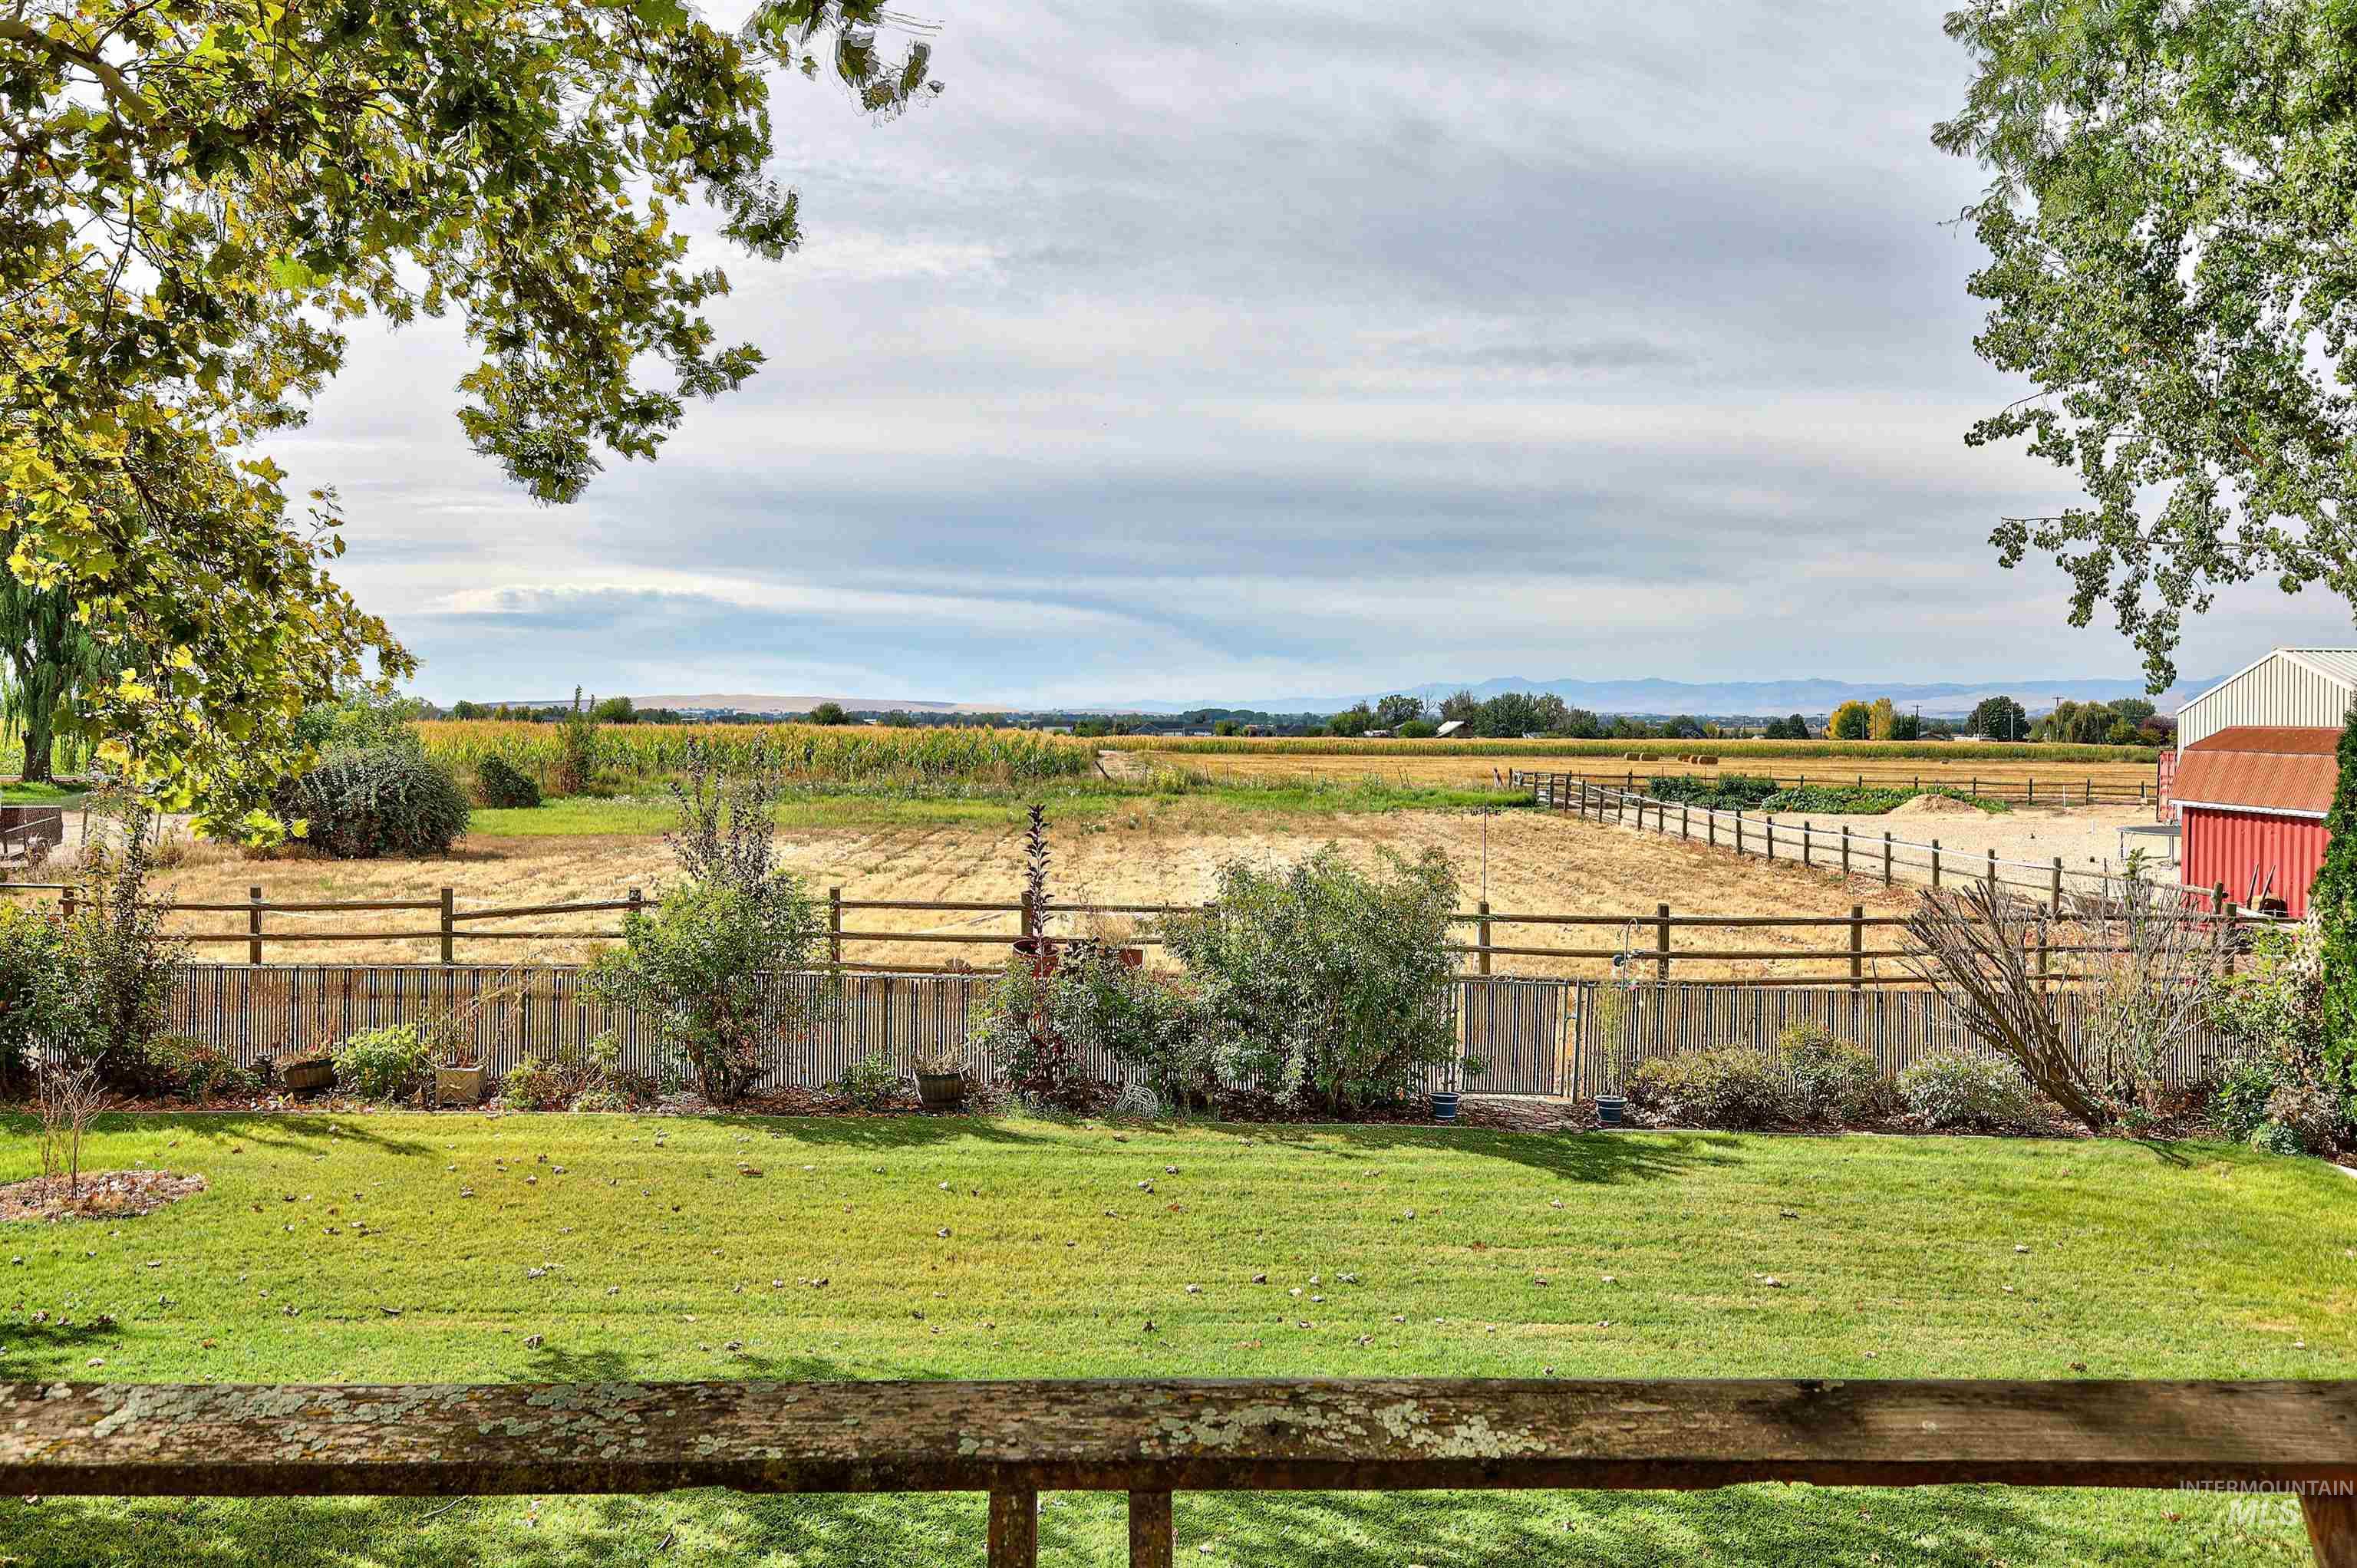
Manicured lawn with a wood plank fence and mature trees
-
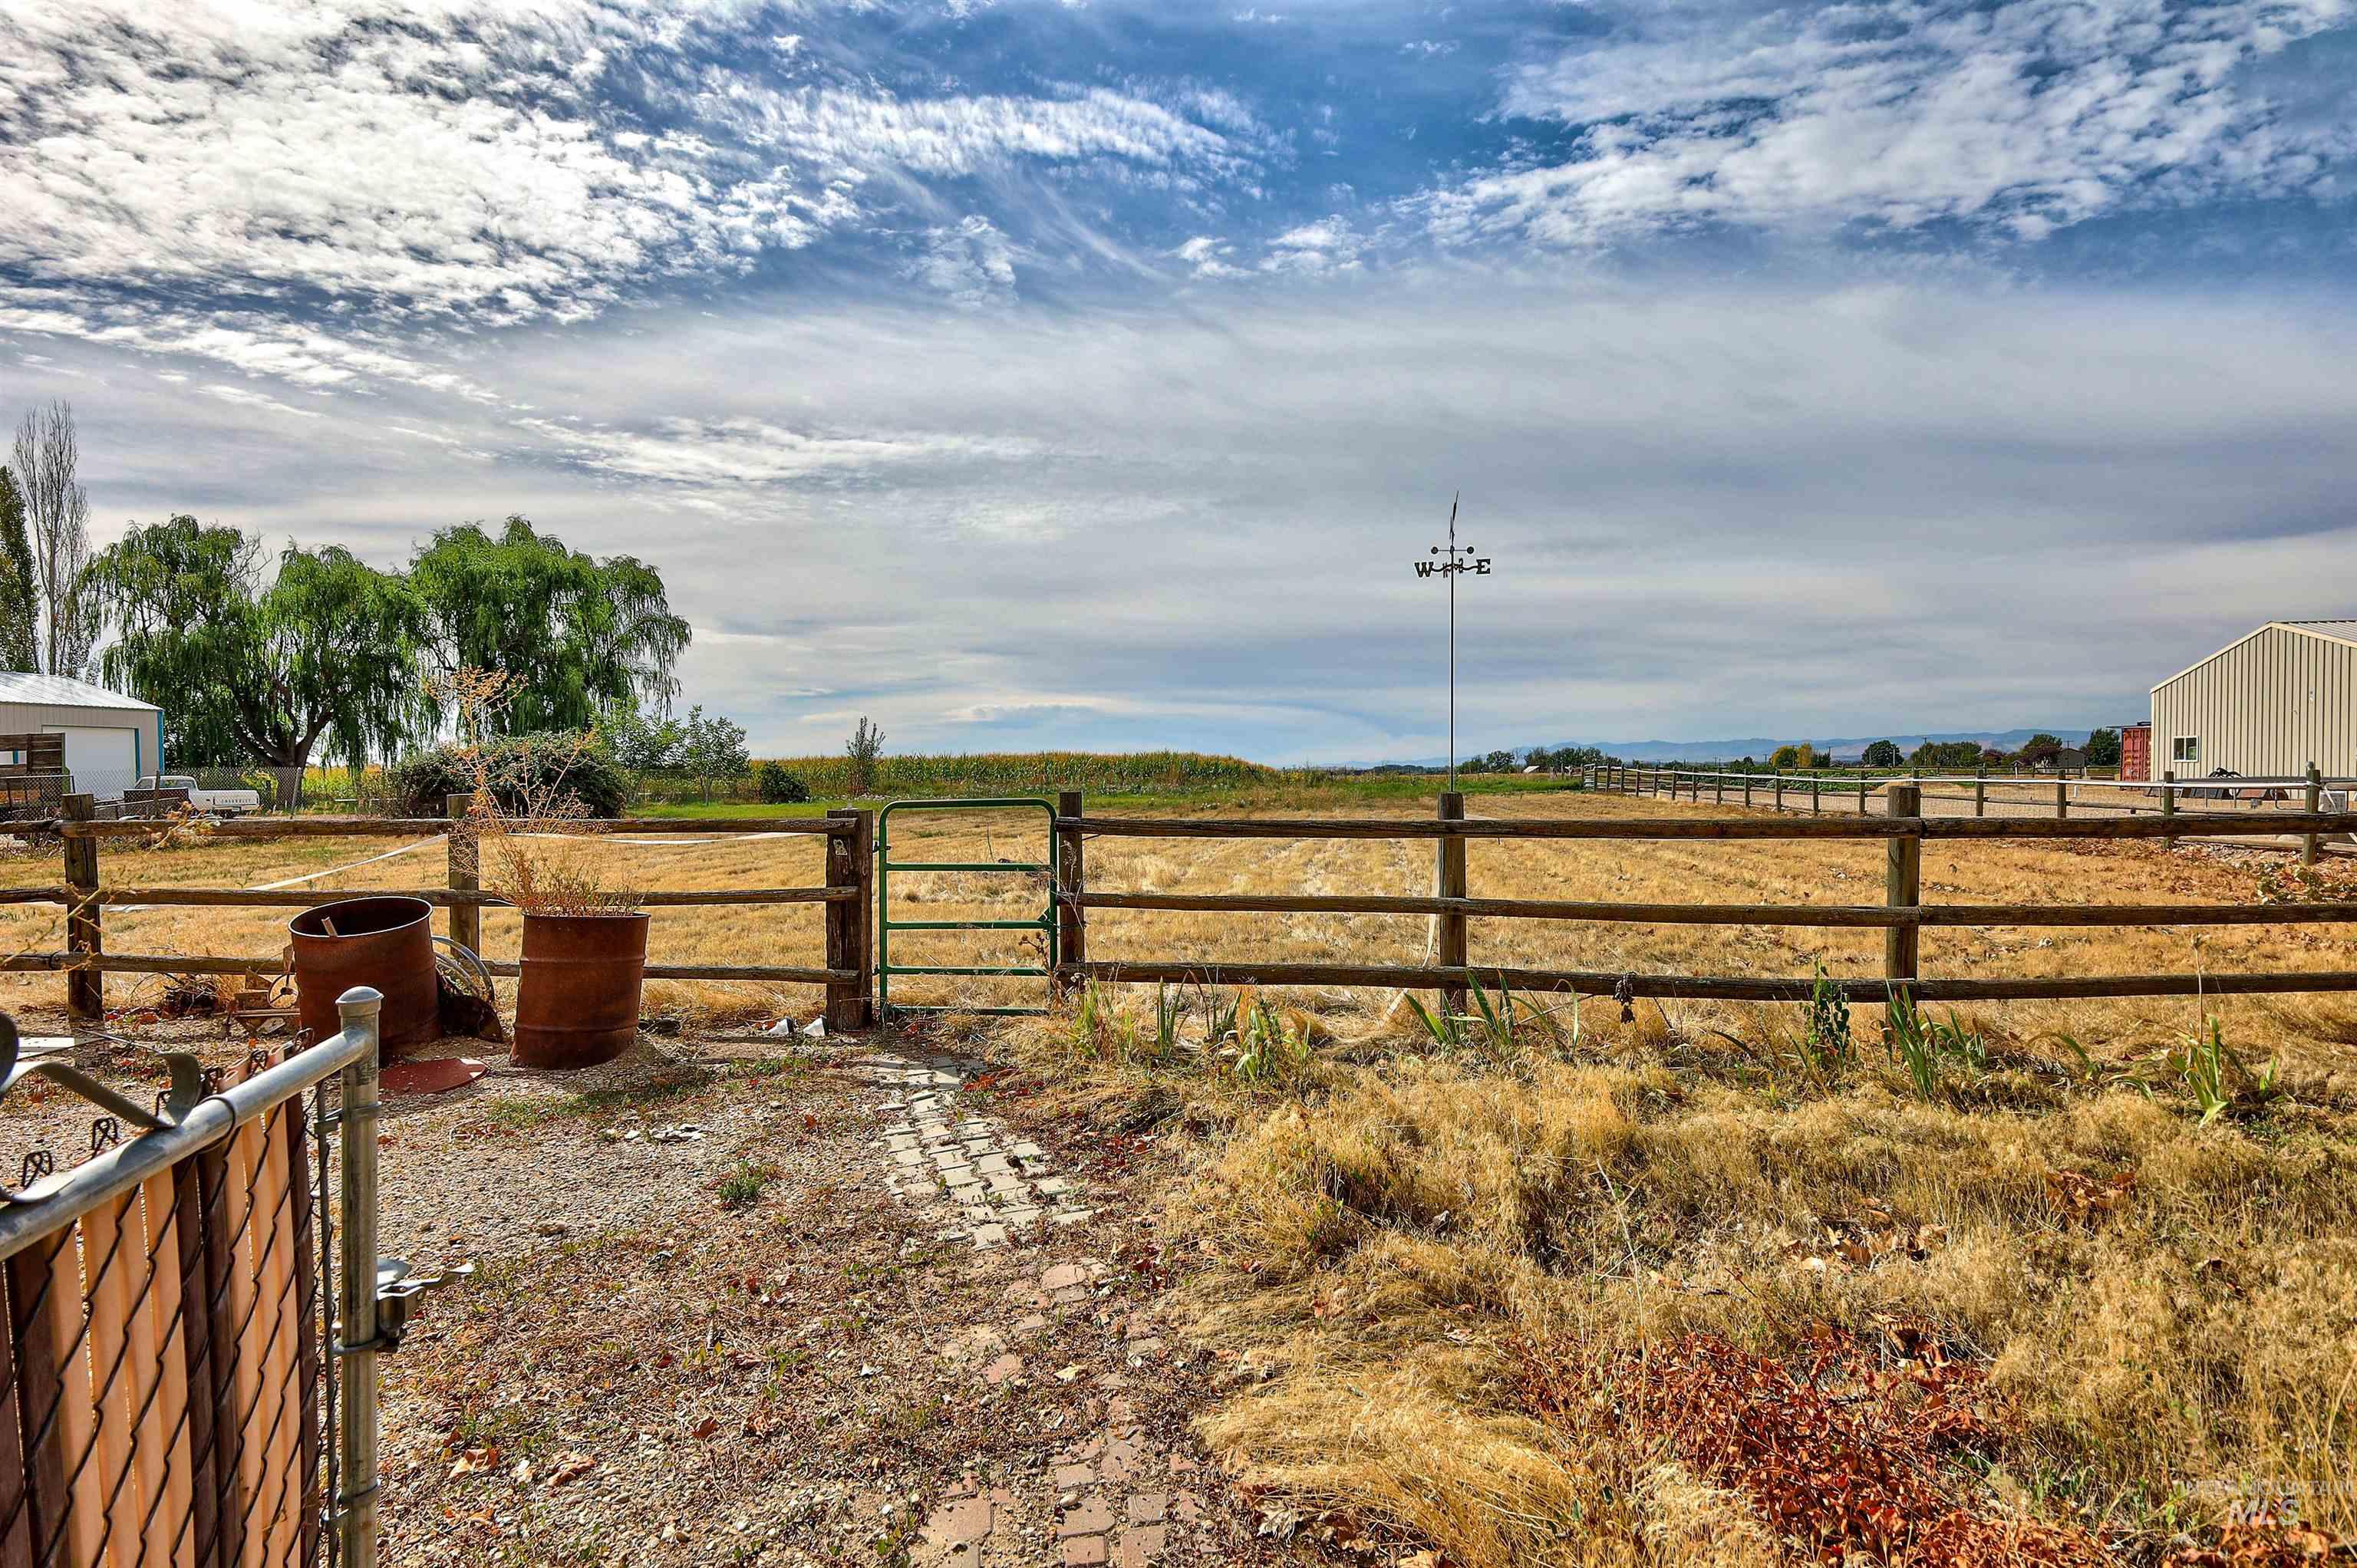
Expansive parcel featuring a wooden split-rail fence, a green metal gate, and a gravel pathway
-
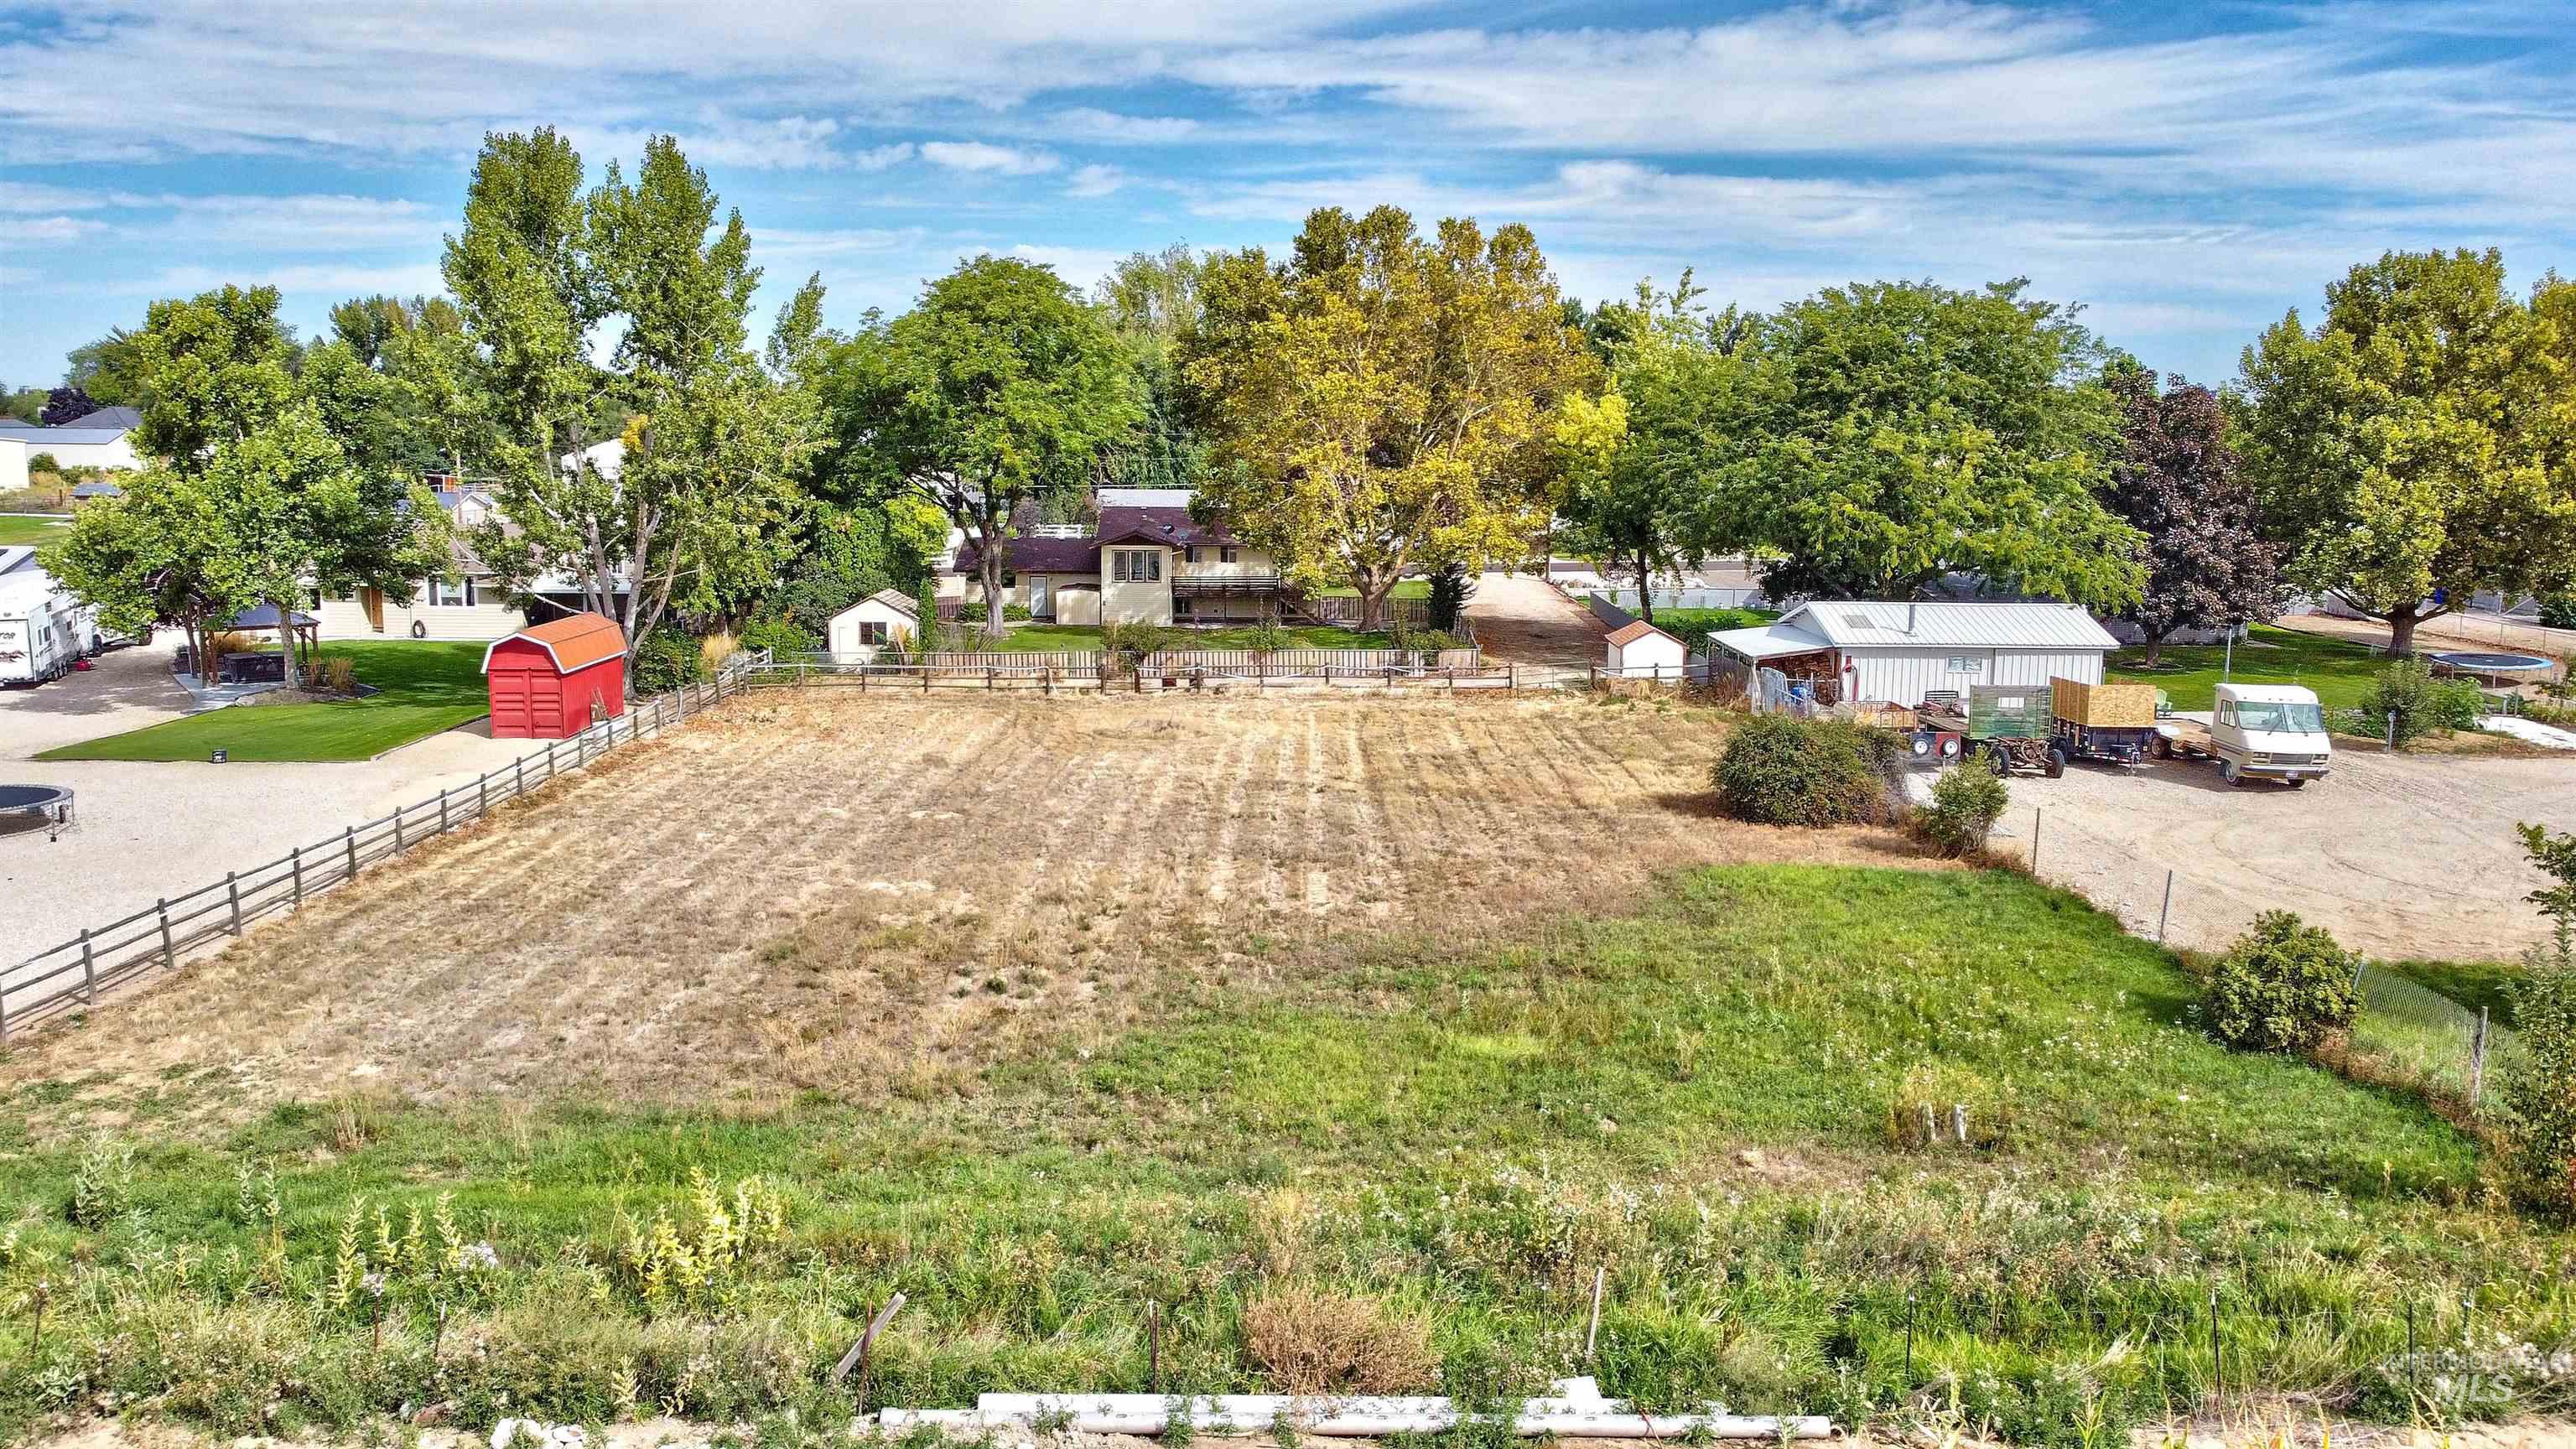
Expansive undeveloped land featuring a partial fence line and established trees
-
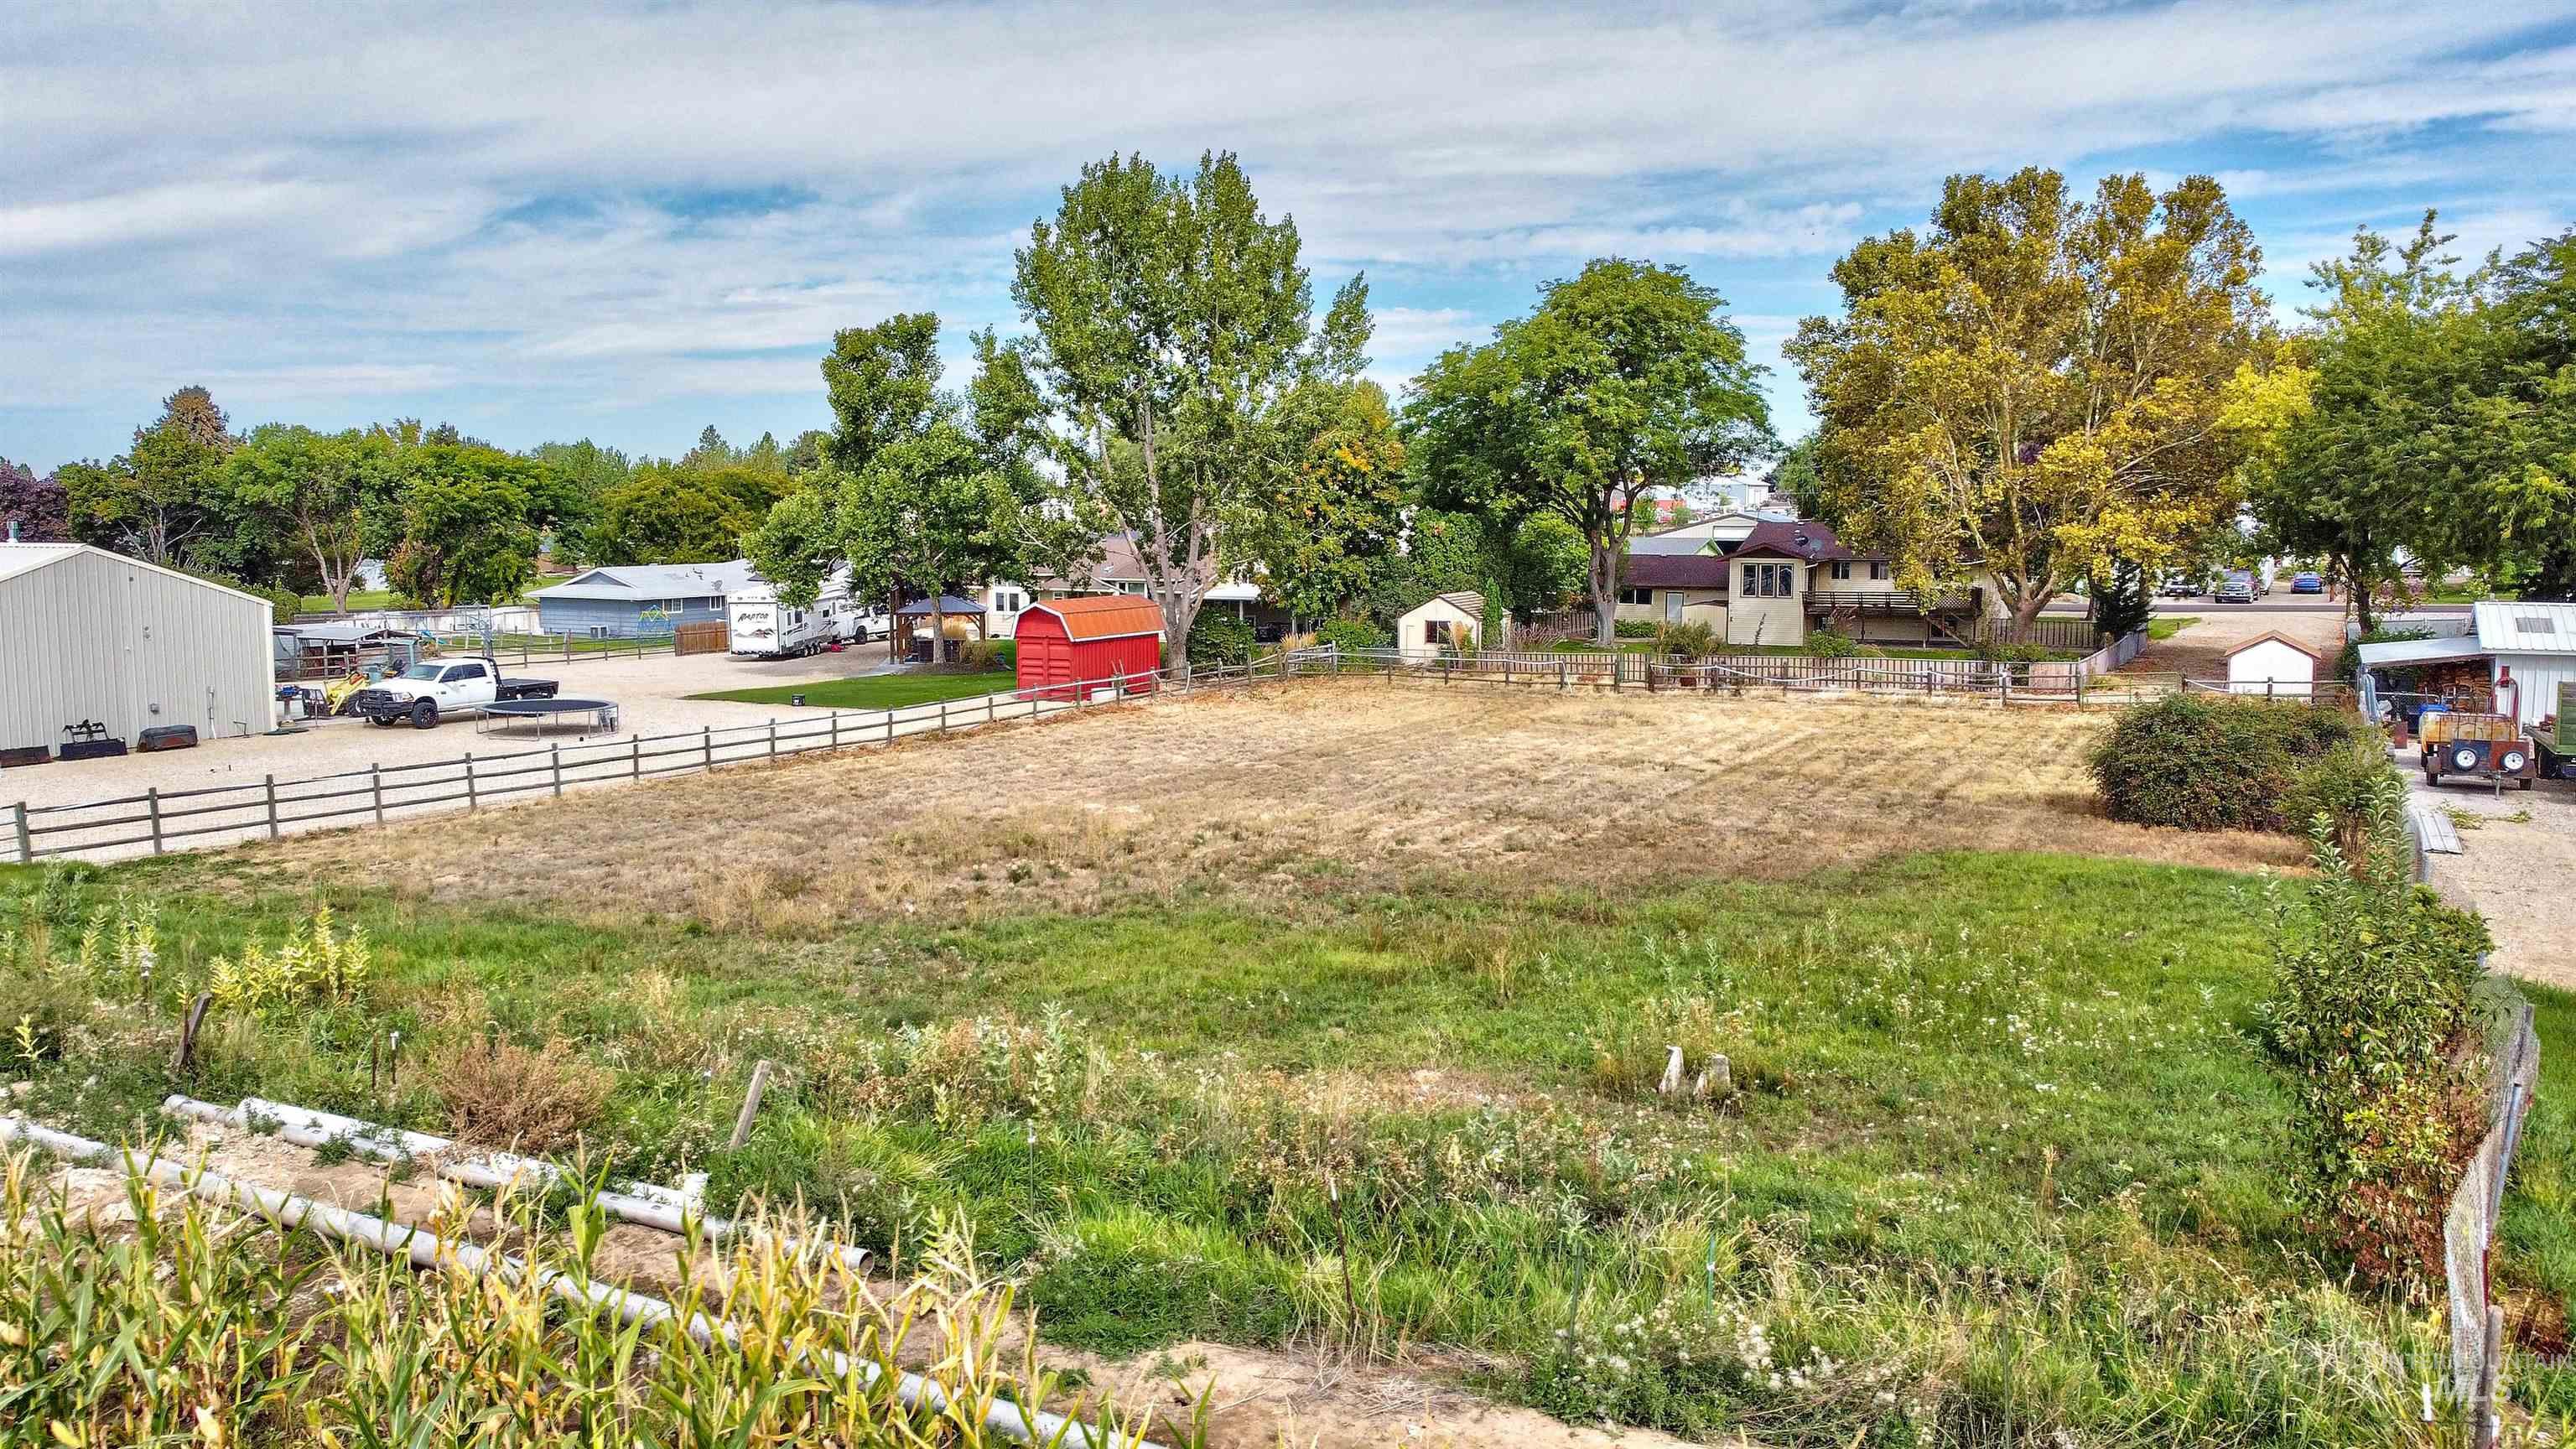
Expansive open lot with a rustic wooden fence and mature trees
-
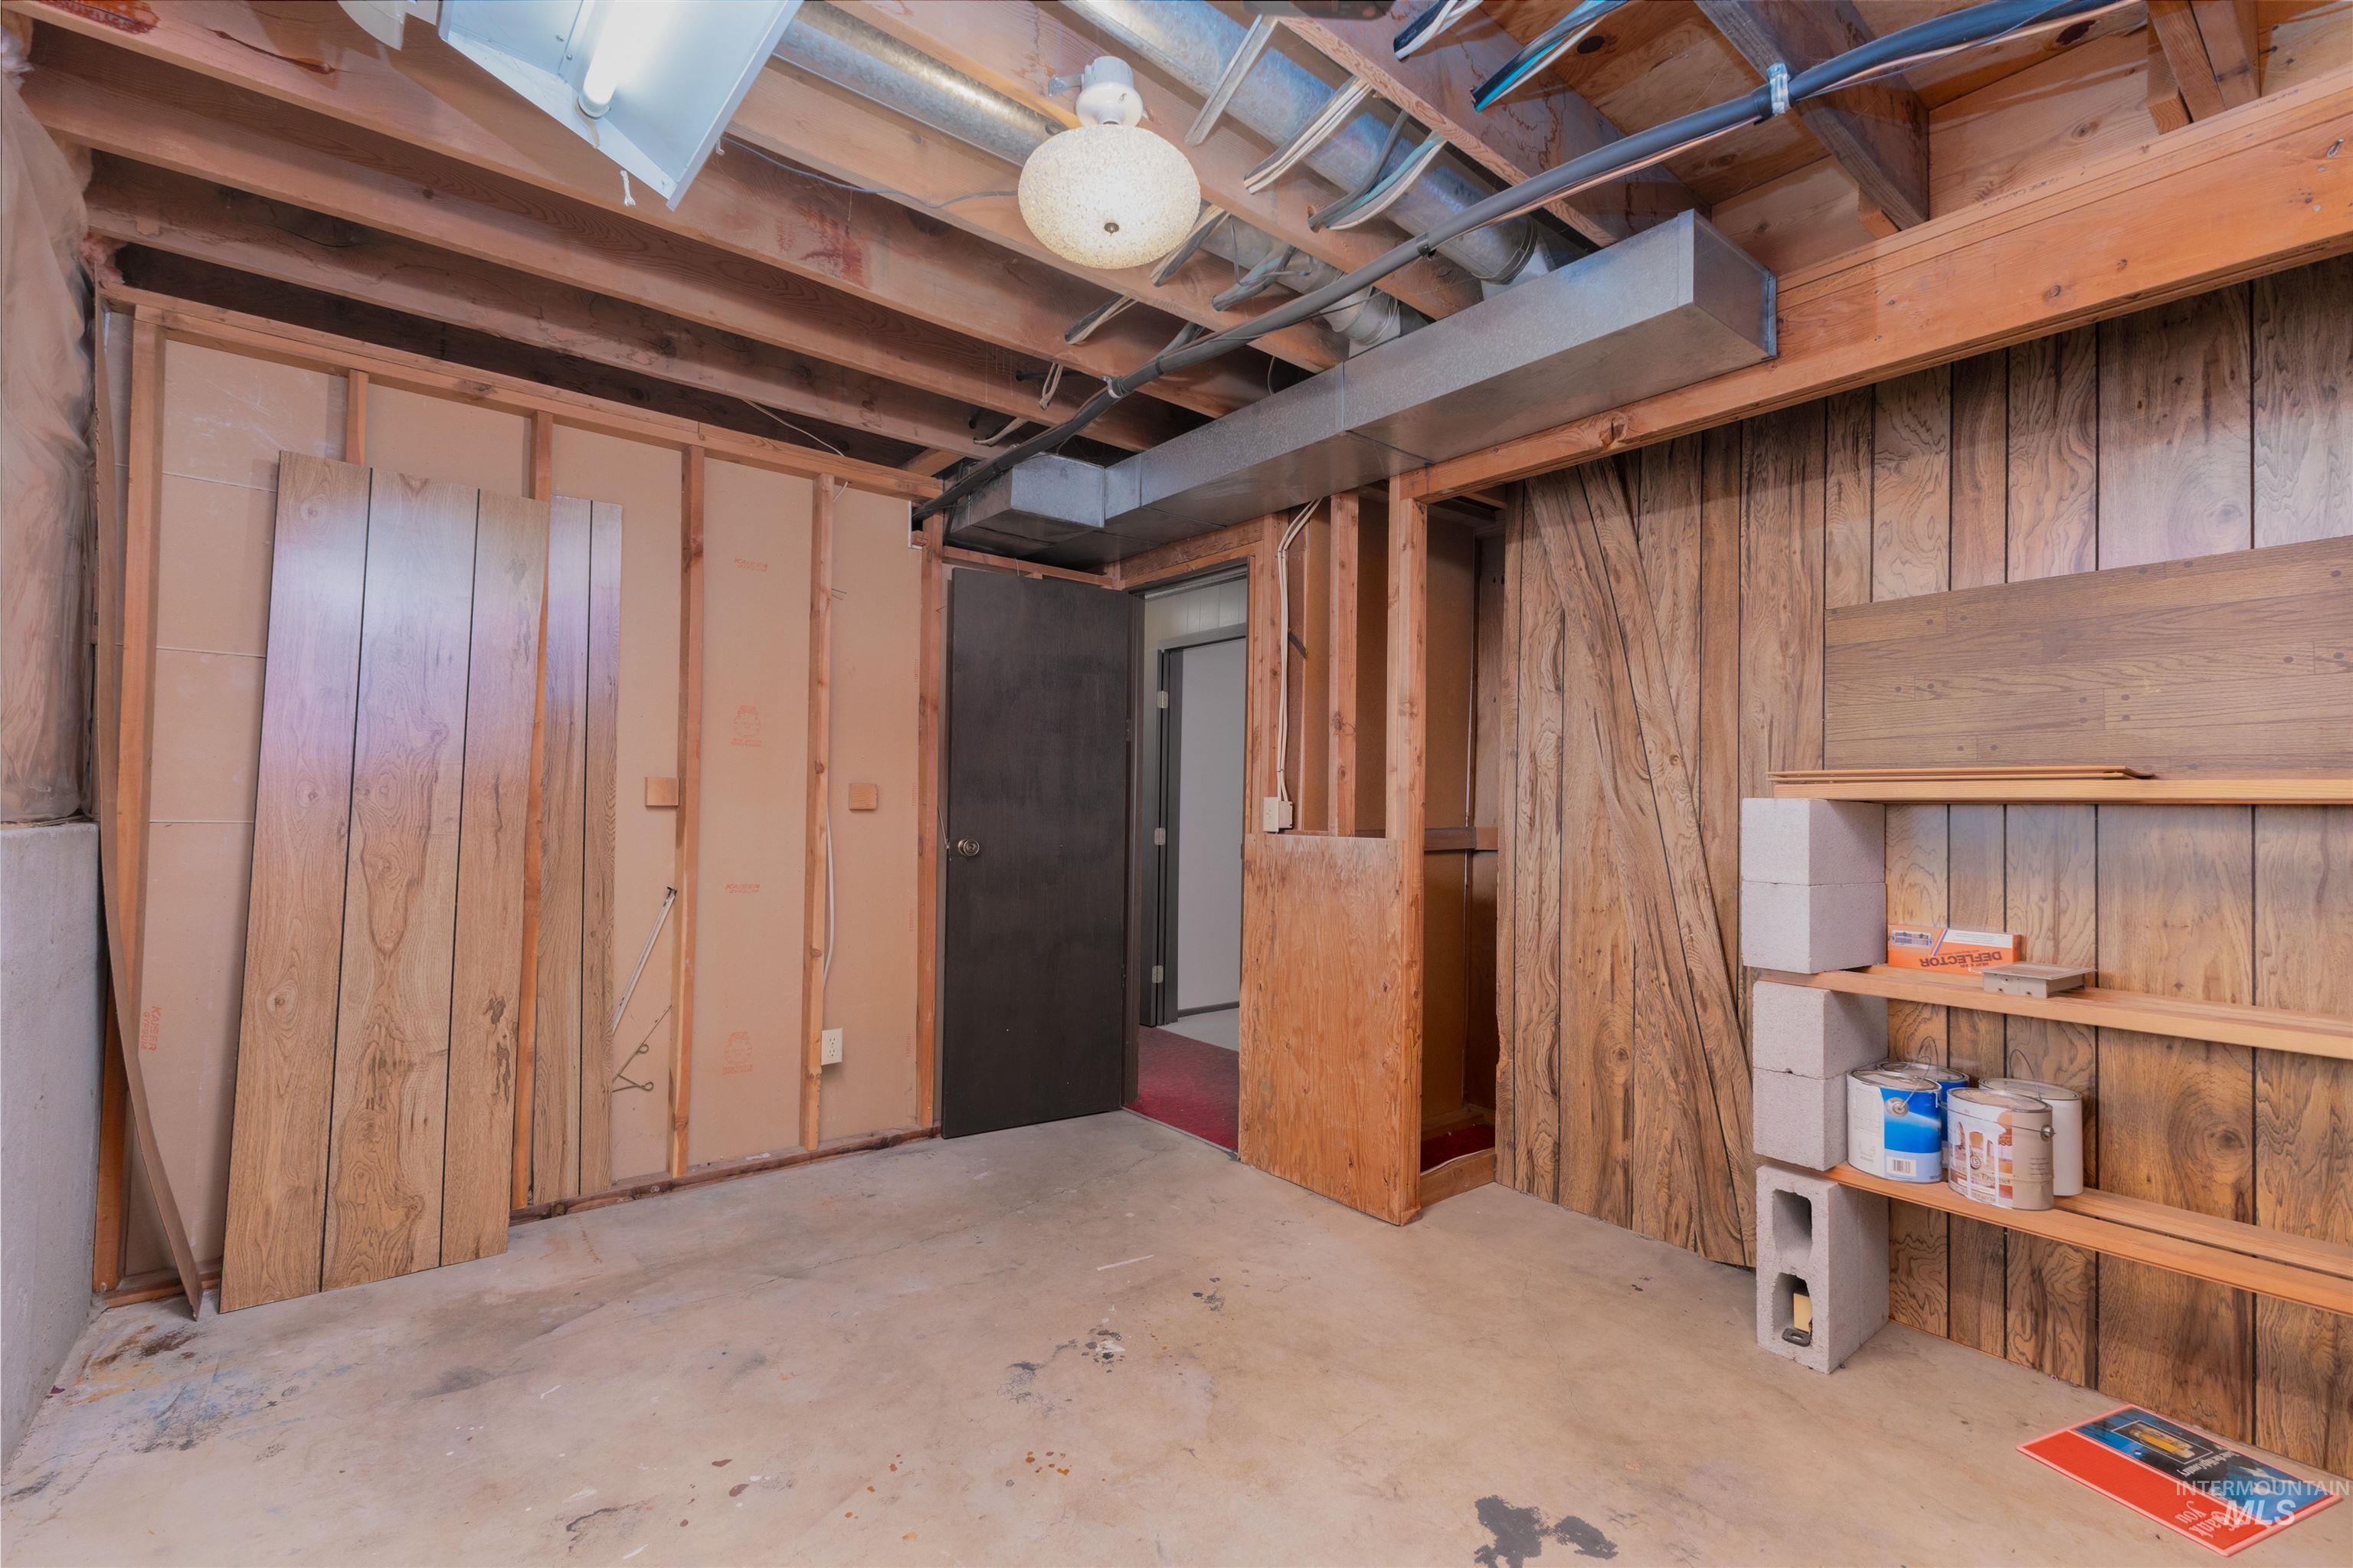
Unfinished basement space with exposed ceiling joists, concrete flooring, and wood paneling
-
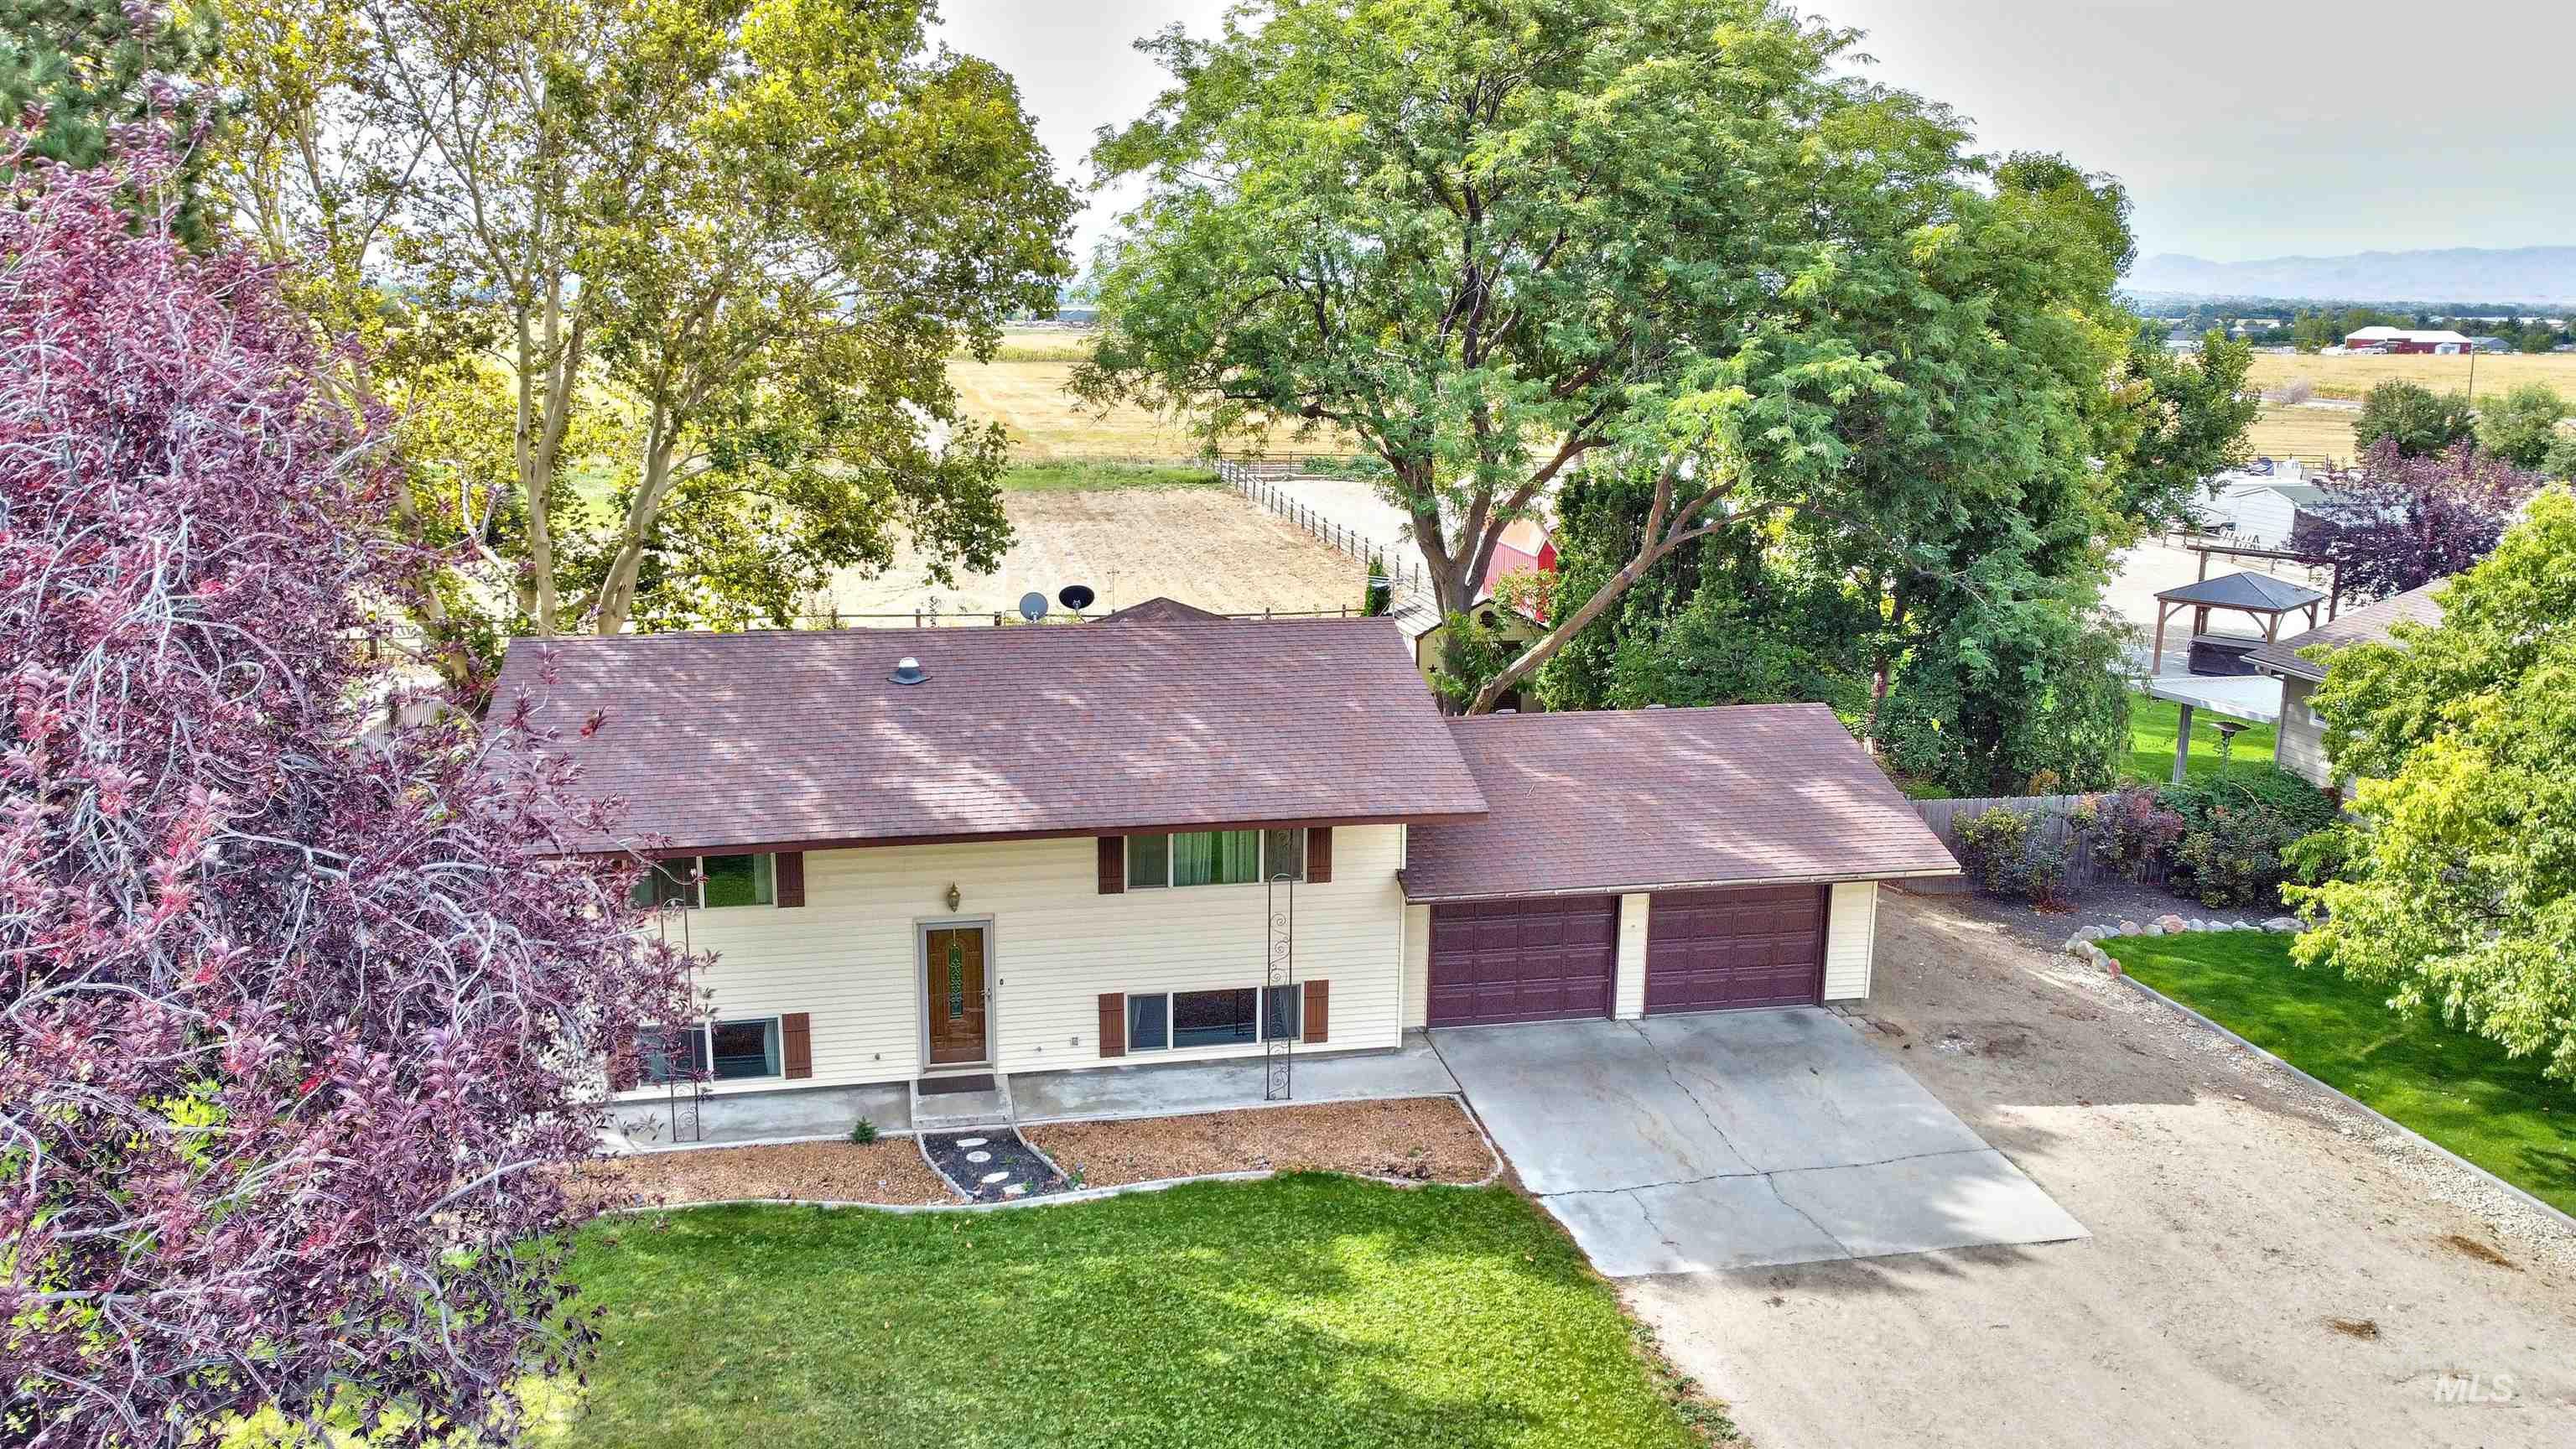
Two-story residence featuring an attached two-car garage, concrete driveway, and front lawn
-
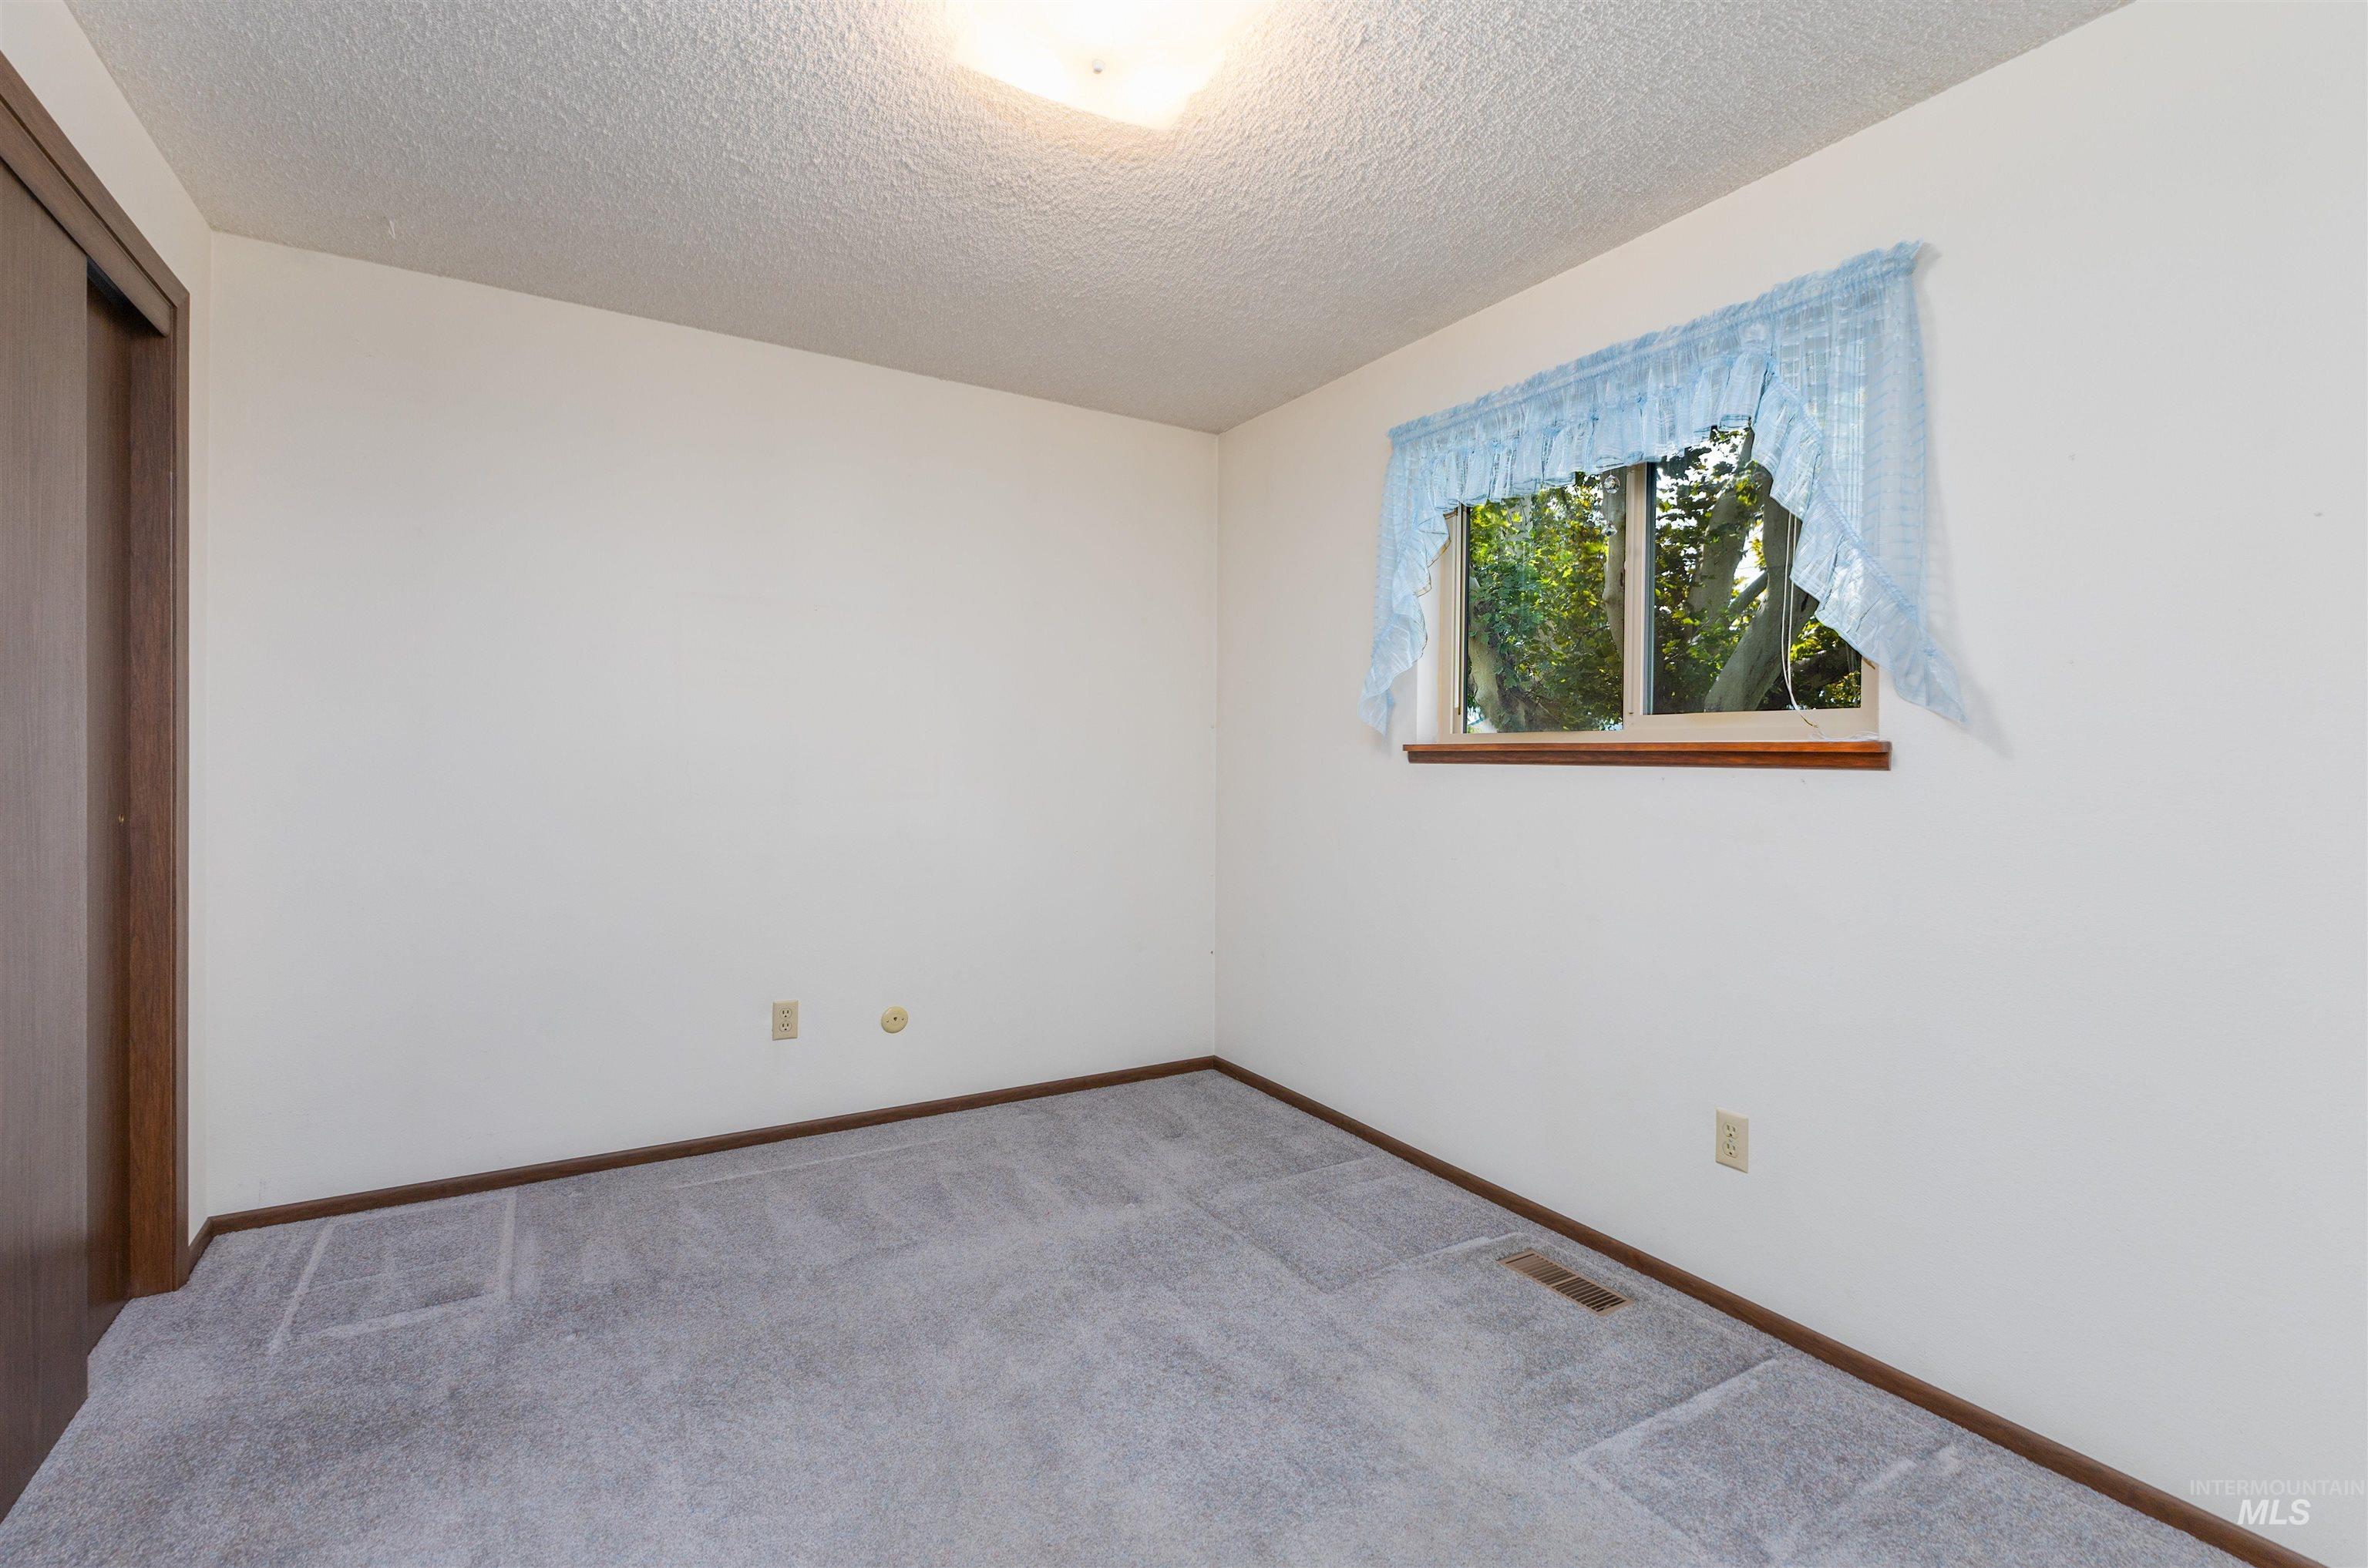
White walls with a textured ceiling, a window with wood trim, and grey carpeting
Property Description
1872 sqft., 4 Bedroom, 2 Bath, home on 1 acre. Beautiful landscaping with mature trees and a gorgeous view of rolling farm fields to the South. Lots of room to build a shop, riding arena, or pasture for your horse. Great location with quick easy freeway access to the Ten-Mile Interchange in Meridian or the Garrity Exit in Nampa.
Features
- Heating:
- Forced Air, Electric, Baseboard
- Cooling:
- Central air
- Garage Capacity:
- 2
Address Map
- Country:
- US
- State:
- ID
- City:
- Nampa
- Zipcode:
- 83687
- Street:
- 7301 Lima Dr
- Longitude:
- W117° 31' 7.7''
- Latitude:
- N43° 34' 22.8''
Rooms
- Master Bedroom Level:
- Main
- Bedroom 2 Level:
- Main
- Bedroom 3 Level:
- Main
- Bedroom 4 Level:
- Down
Schools
- School District:
- Kuna School District #3
- Elementary School:
- Crimson Point
- Middle School:
- Kuna
- High School:
- Kuna
Additional Details
- Status:
- New
- Type:
- Single Family w/ Acreage
- Level:
- Split entry
- Tax Year:
- 2025
- Taxes:
- $1,247
- Potential Short Sale:
- No
- Age:
- 51 - 80 Years
- Auction:
- No
- Flood Ins Required:
- Unknown
- HUD Owned:
- No
- In Foreclosure:
- No
- Land Size:
- 1 - 4.99 AC
- Land Lease:
- No
- Home Owner Exempt:
- No
- HOA Frequency:
- Not Applicable
- Irrigation District:
- Nampa Meridian
- Inc Kitchen Features:
- Dishwasher, Disposal, Microwave, Refrigerator, Water softener own, Oven/range built-in, Countertop-granite
- Lot Features:
- Corral, Garden Space, Horses, Public Road, Storage Shed, Irrigation Available, View, Chickens, RV Parking
- Water:
- Individual well
- Land Use:
- Single
- Sprinkler System:
- Auto,Irrigation,Pressurized Irrigation
Residential For Sale
7301 Lima Dr, Nampa, Idaho 83687
4 Bedrooms
2 Bathrooms
1,972 SqFt
Visits : 3 in 1 days
$559,900
Listing ID #99001085
Basic Details
- Property Type :
- Residential
- Listing Type :
- For Sale
- Status :
- Active
- Listing ID :
- 99001085
- Price :
- $559,900
- Bedrooms :
- 4
- Bathrooms :
- 2
- Apx SqFt :
- 1,972 SqFt
- Year Built :
- 1973
- Lot Area :
- 1 Acres
- Subdivision :
- Victory Heights
- Update Date :
- 09/17/2026 15:34:47
Agent info


Contact Agent
Mortgage Calculator

