
-
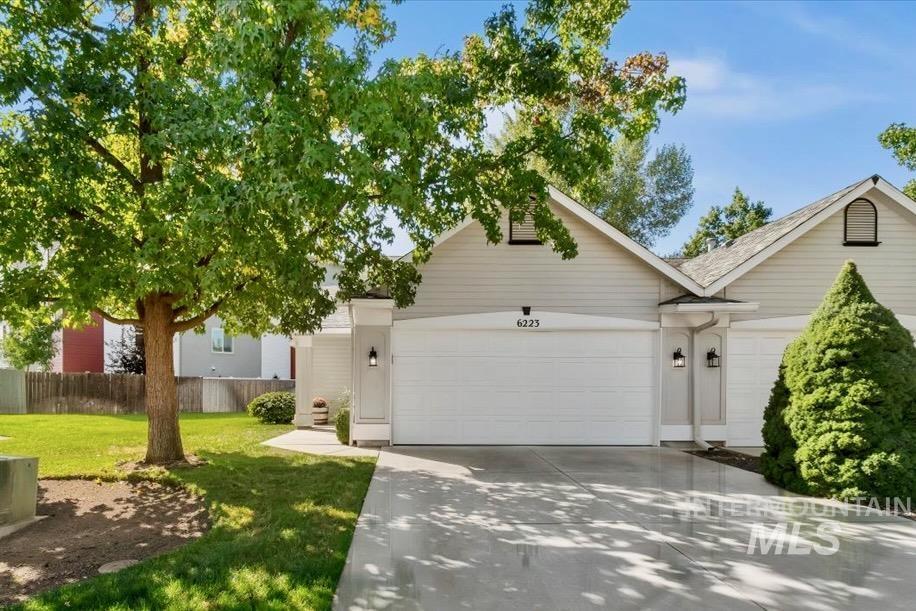
Light-toned siding with gabled rooflines, a two-car garage, concrete driveway, and exterior lighting fixtures
-
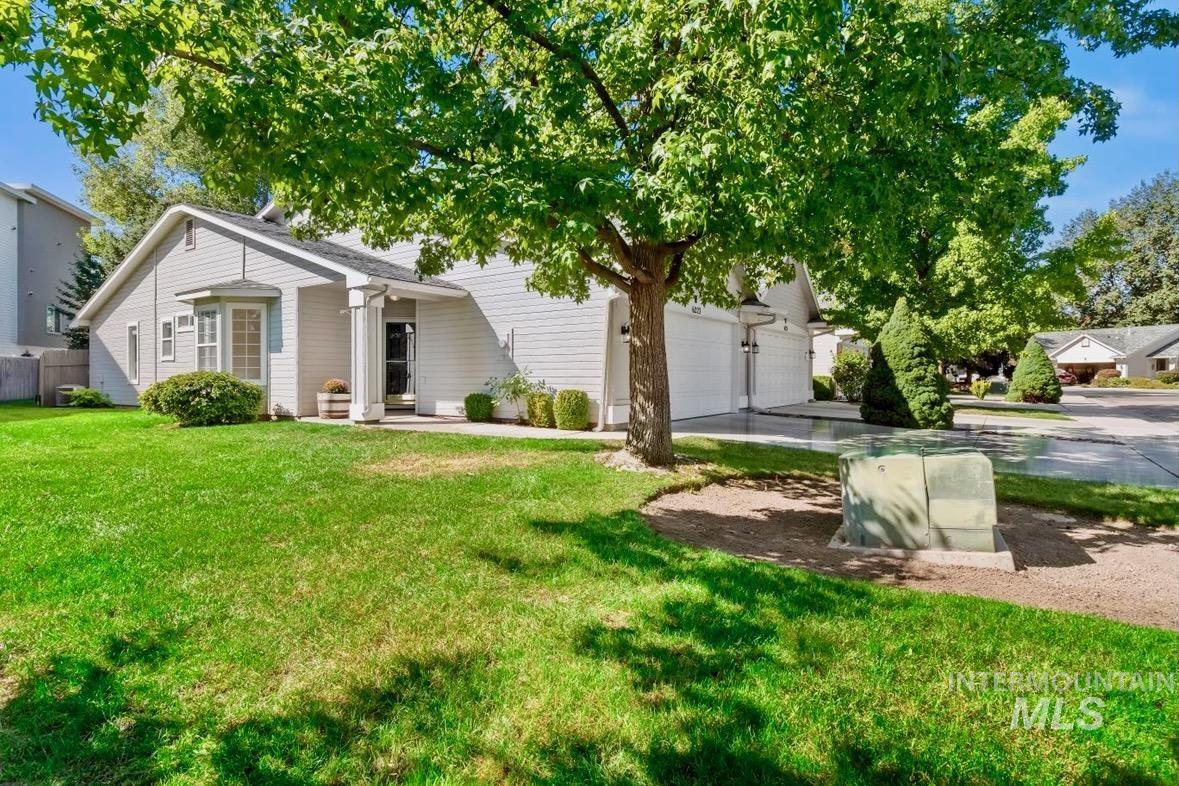
Front exterior featuring a prominent bay window, covered entry, and attached multi-car garage
-
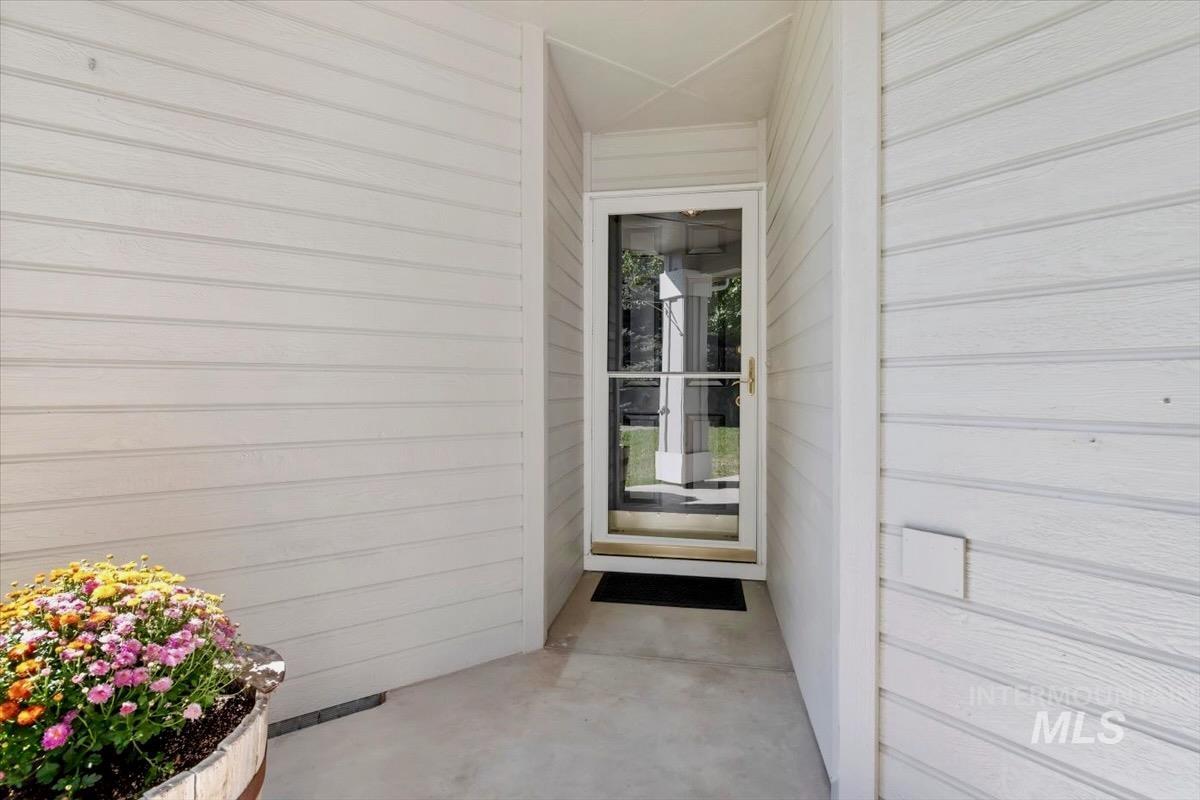
White horizontal siding exterior with a glass storm door, leading to a recessed entryway with a concrete landing
-

Entryway featuring wood-finish flooring, white panel doors, and neutral wall tones
-
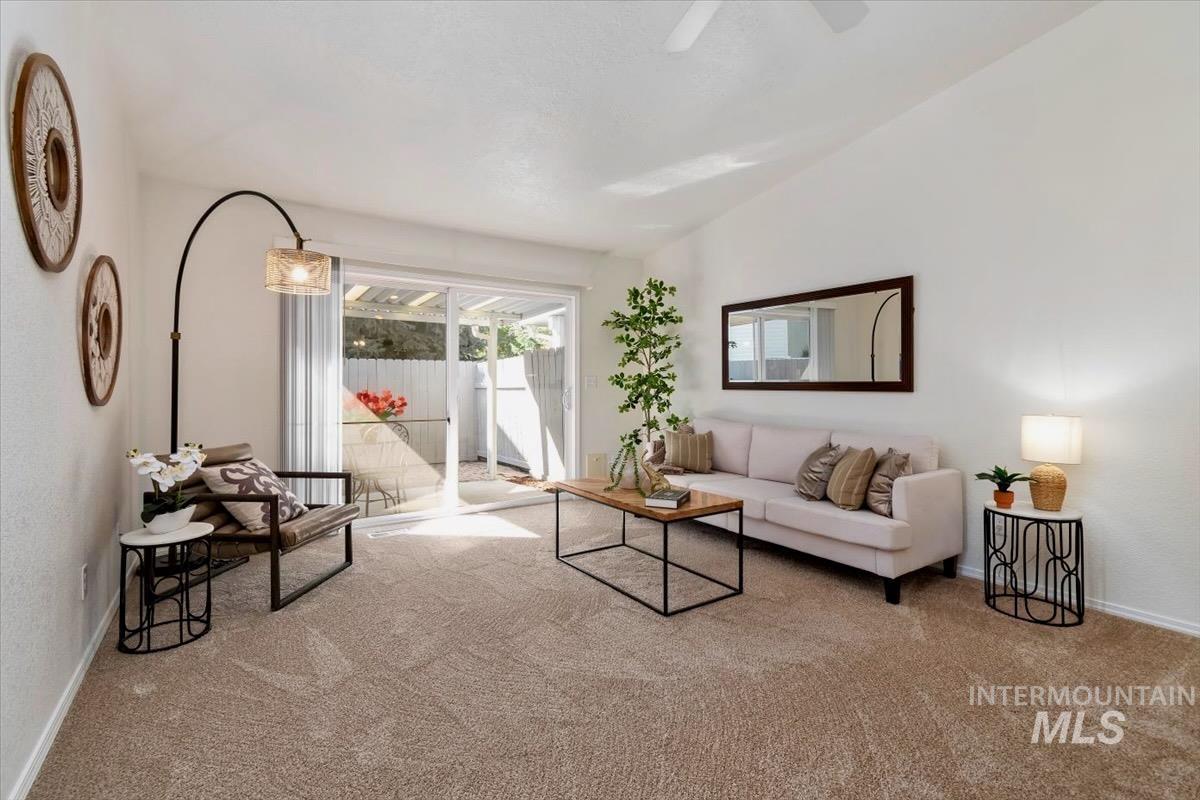
Vaulted ceiling living area with plush carpeting and a ceiling fan
-
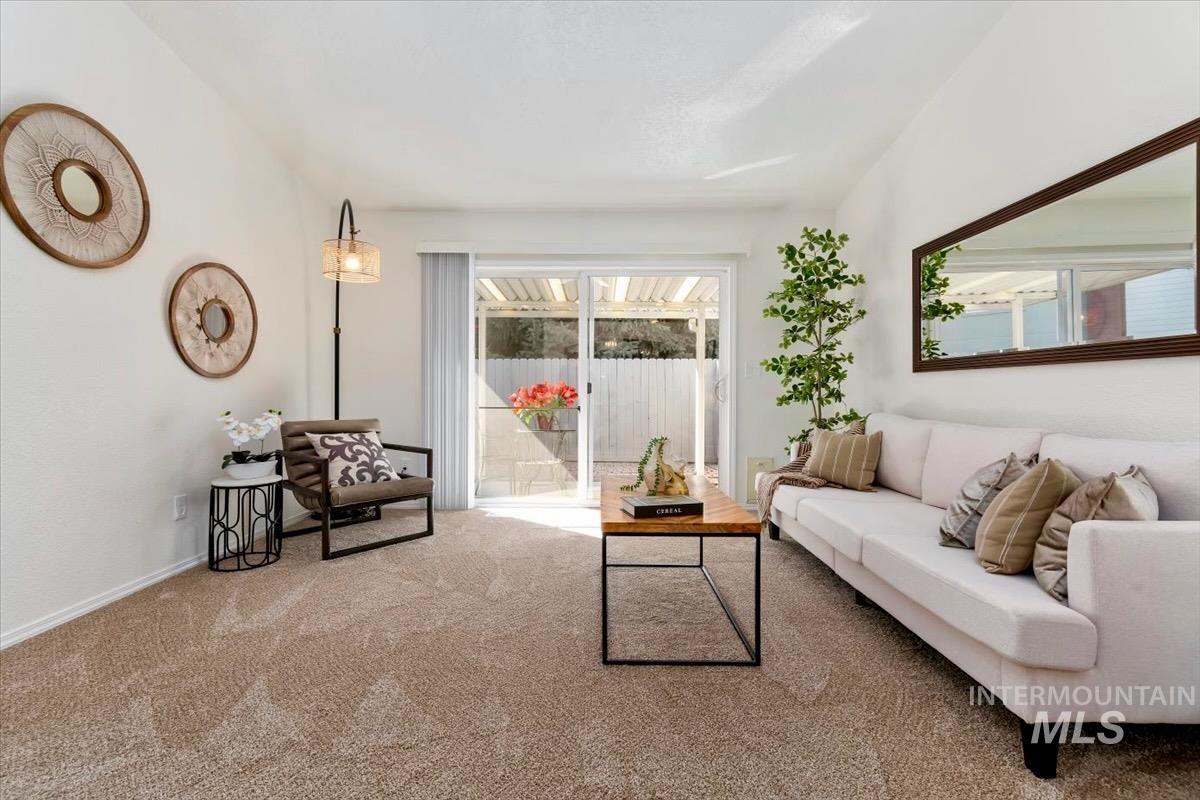
Carpeted living area with white walls and a vaulted ceiling
-
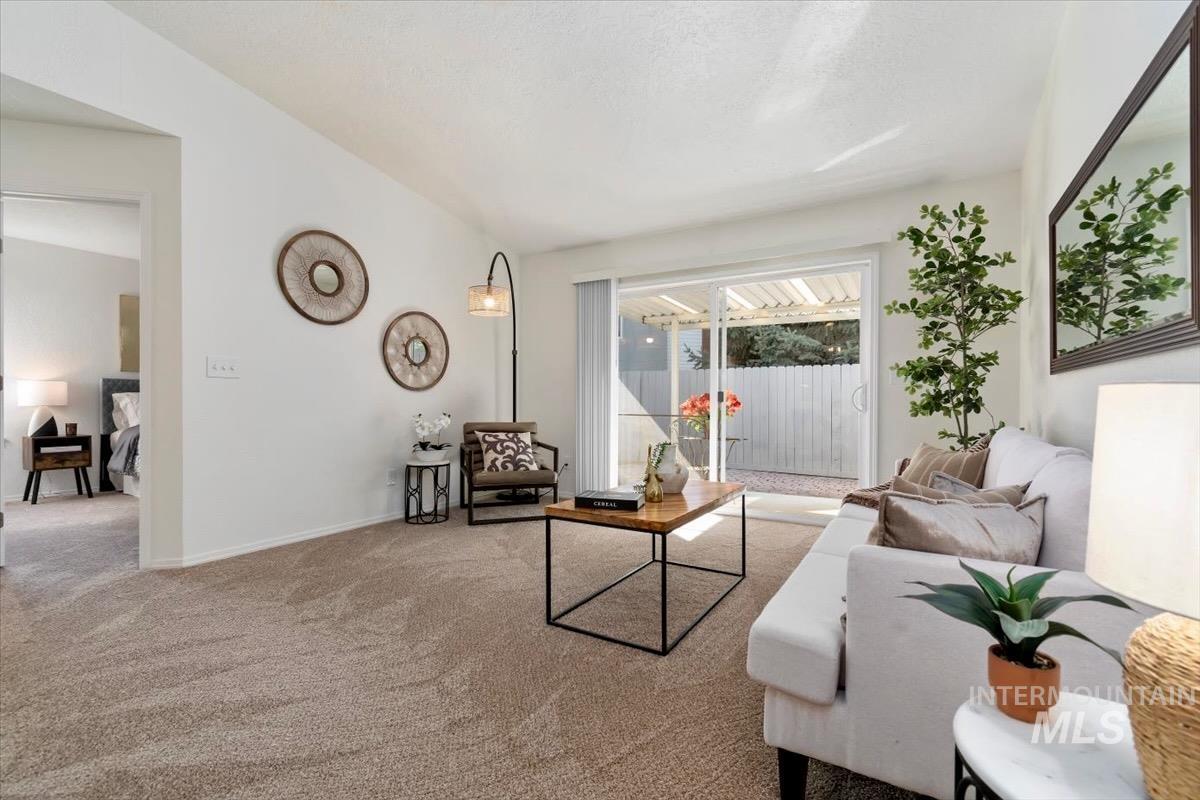
Living room featuring neutral-toned carpeting, white walls, and a sliding glass door
-
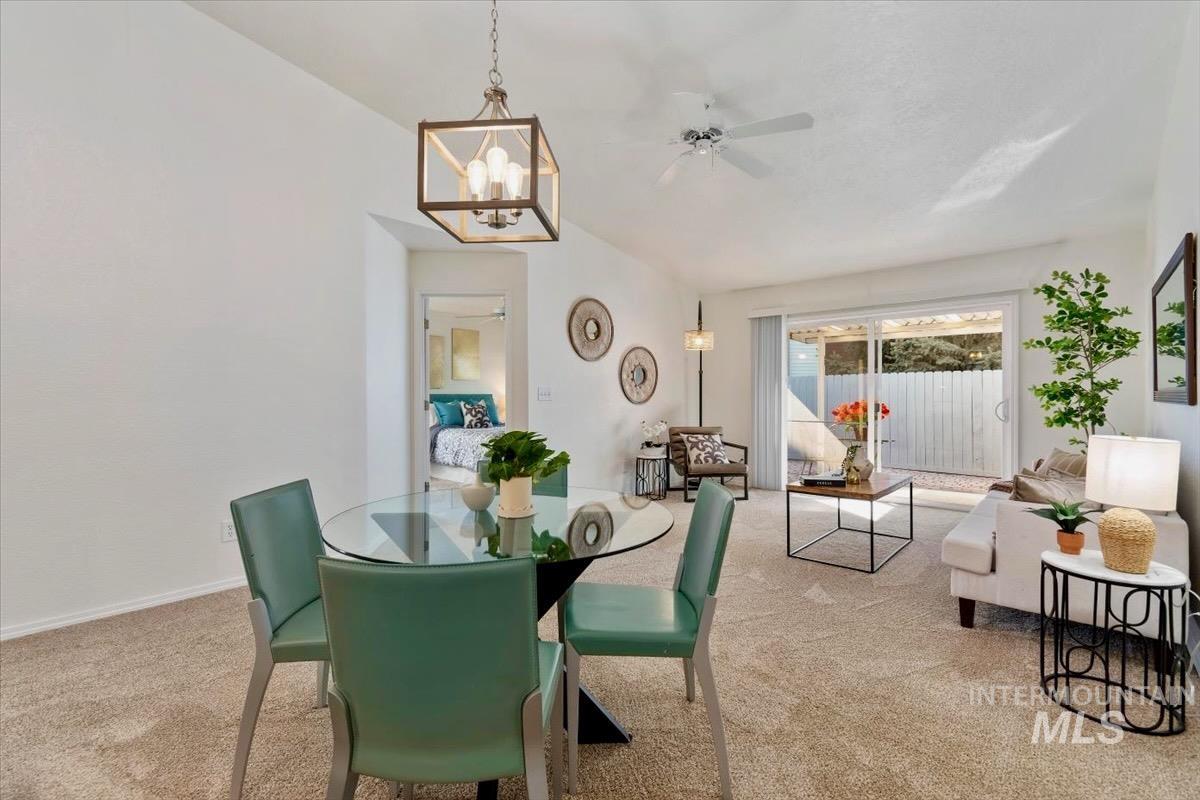
Vaulted ceiling featuring a ceiling fan and a contemporary chandelier
-
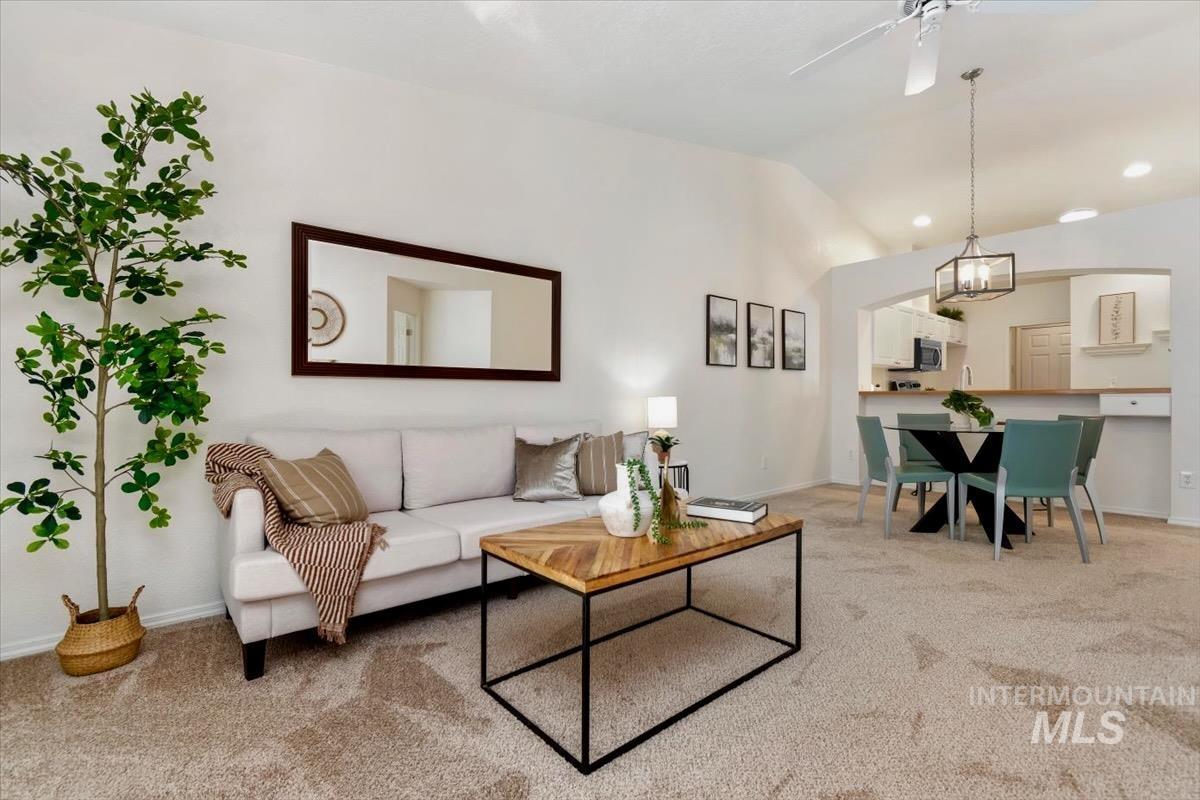
Vaulted ceilings, neutral carpeting, recessed lighting, ceiling fan, and open concept dining area
-
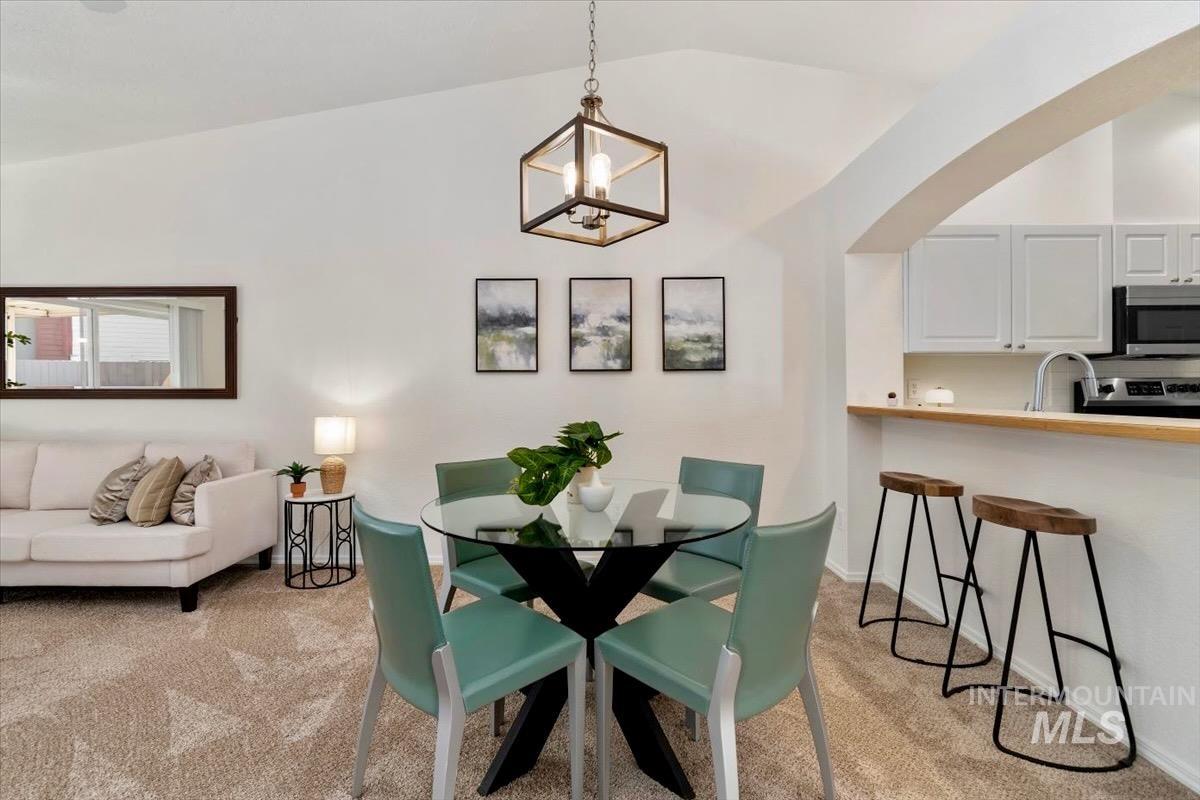
Vaulted ceiling, open-concept design, built-in breakfast bar, modern light fixture, and contemporary kitchen cabinetry
-
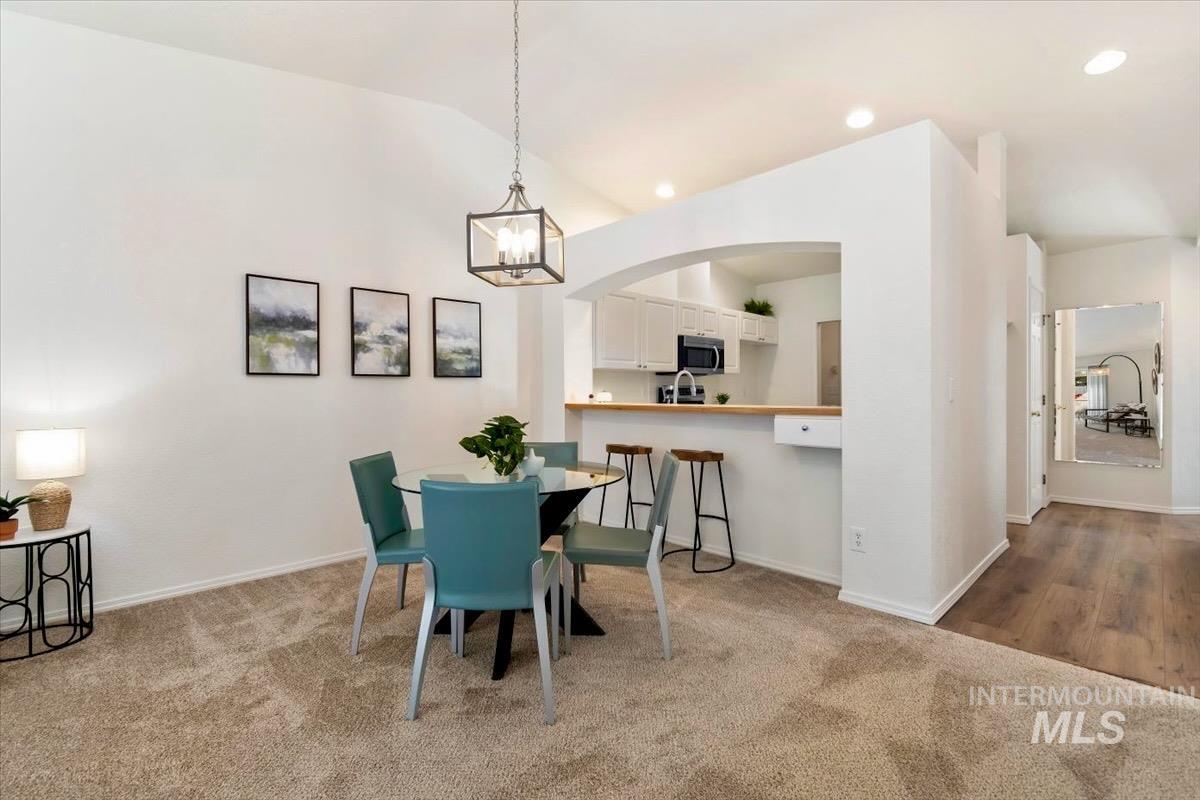
Vaulted ceiling with an open-frame chandelier, carpeted flooring, arched pass-through, recessed lighting, and wood-finish flooring
-

Kitchen featuring vaulted ceilings, wood-finish flooring, white cabinetry, stainless steel appliances, and a tile backsplash
-
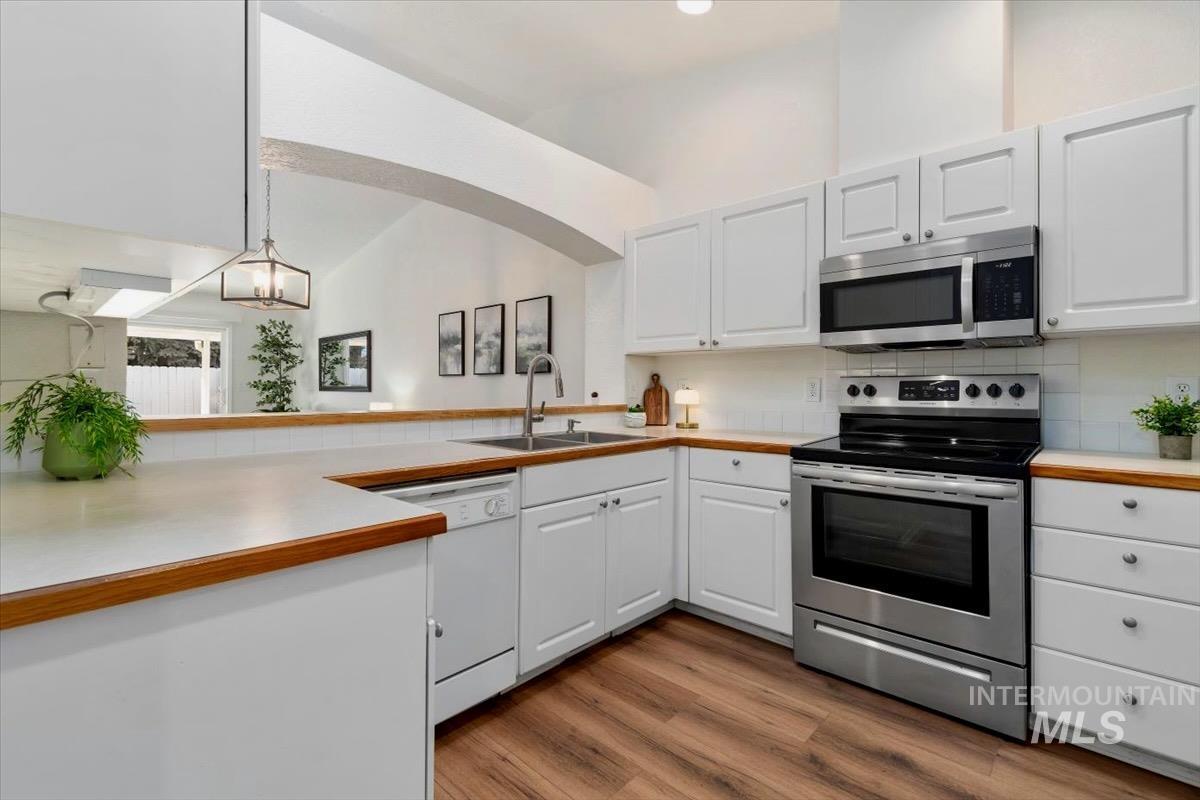
Modern kitchen featuring white cabinetry, stainless steel appliances, wood-finish flooring, and a vaulted ceiling
-

White cabinetry with metal hardware, wood-finish countertops, stainless steel appliances, white tile backsplash, and wood-finish flooring
-
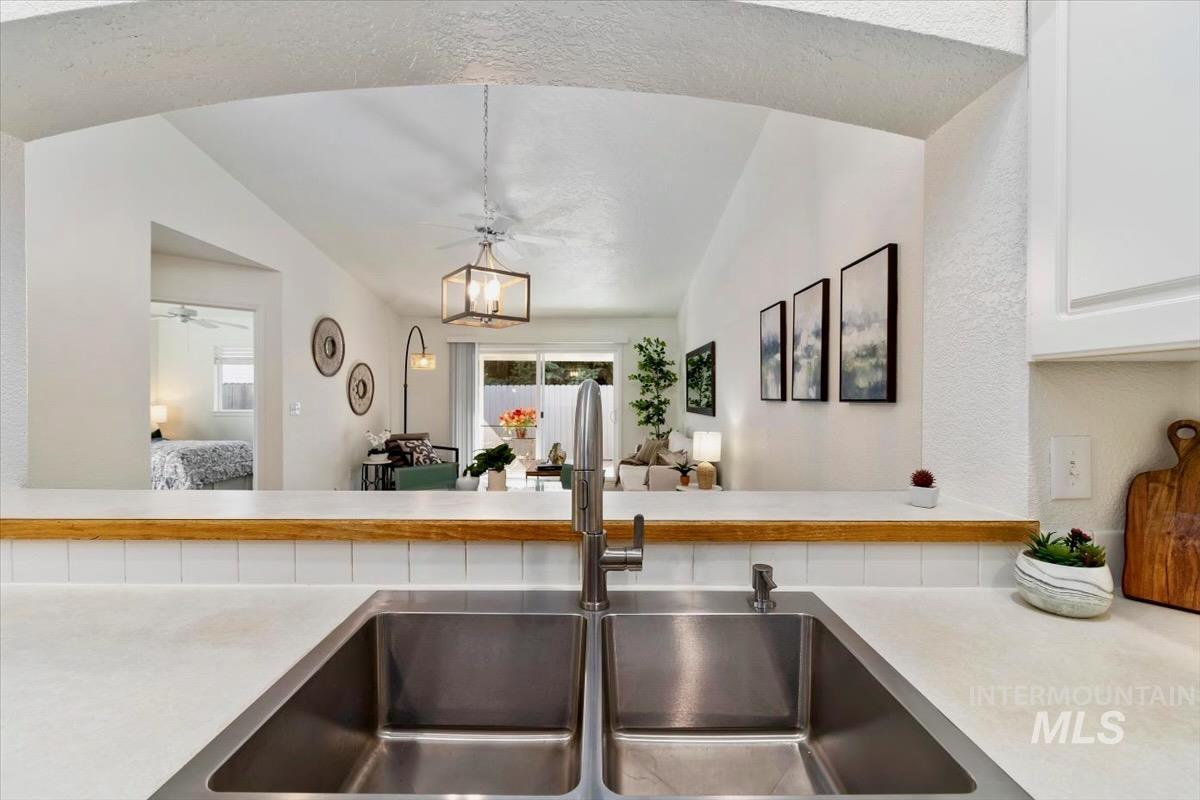
Stainless steel double basin sink with a gooseneck faucet, white solid surface countertops, and an archway opening to living spaces
-
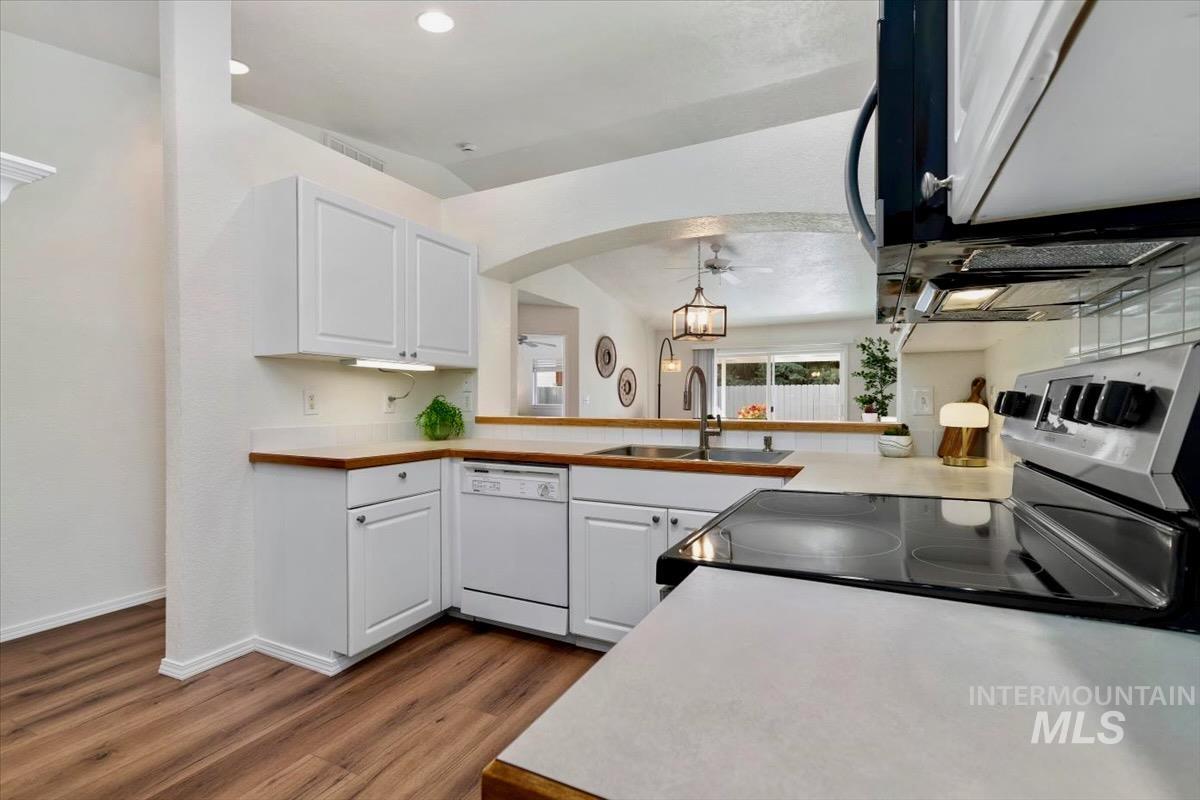
Kitchen featuring white cabinetry, wood-finish countertops, stainless steel sink with gooseneck faucet, and wood-finish flooring
-

Carpeted flooring, ceiling fan, white paneled door, window, and an adjacent bathroom with a white vanity
-
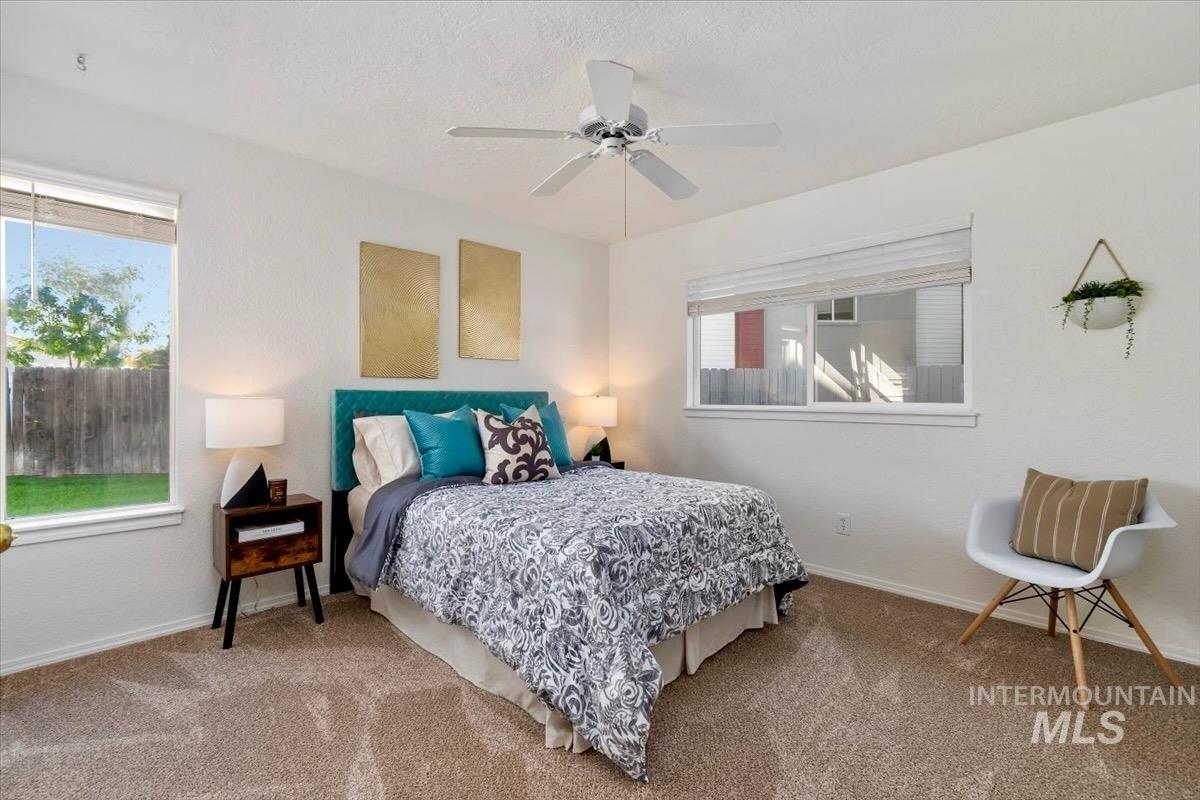
Plush carpet flooring, ceiling fan, and multiple windows with blinds
-

Bathroom featuring a frosted glass shower enclosure, single vanity with integrated sink, wood-finish countertop, and a large wall-mounted mirror
-
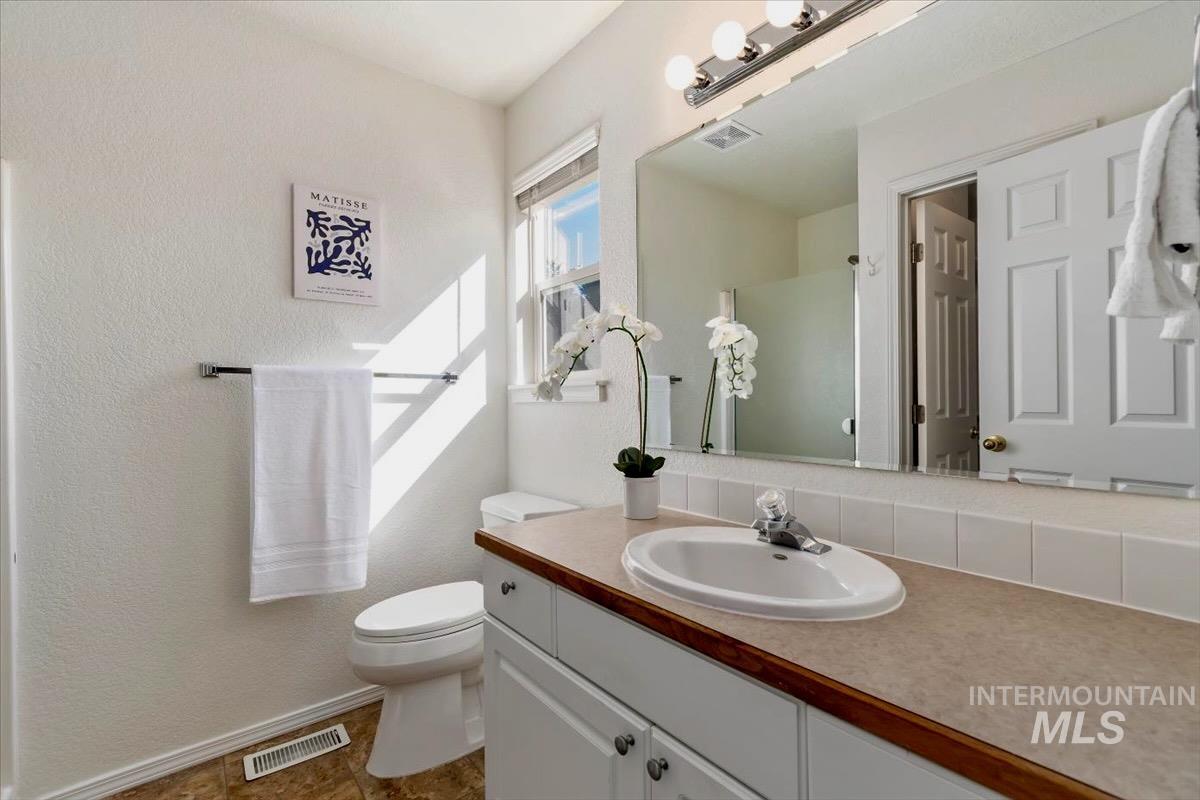
White cabinet vanity with built-in sink and laminate countertop
-
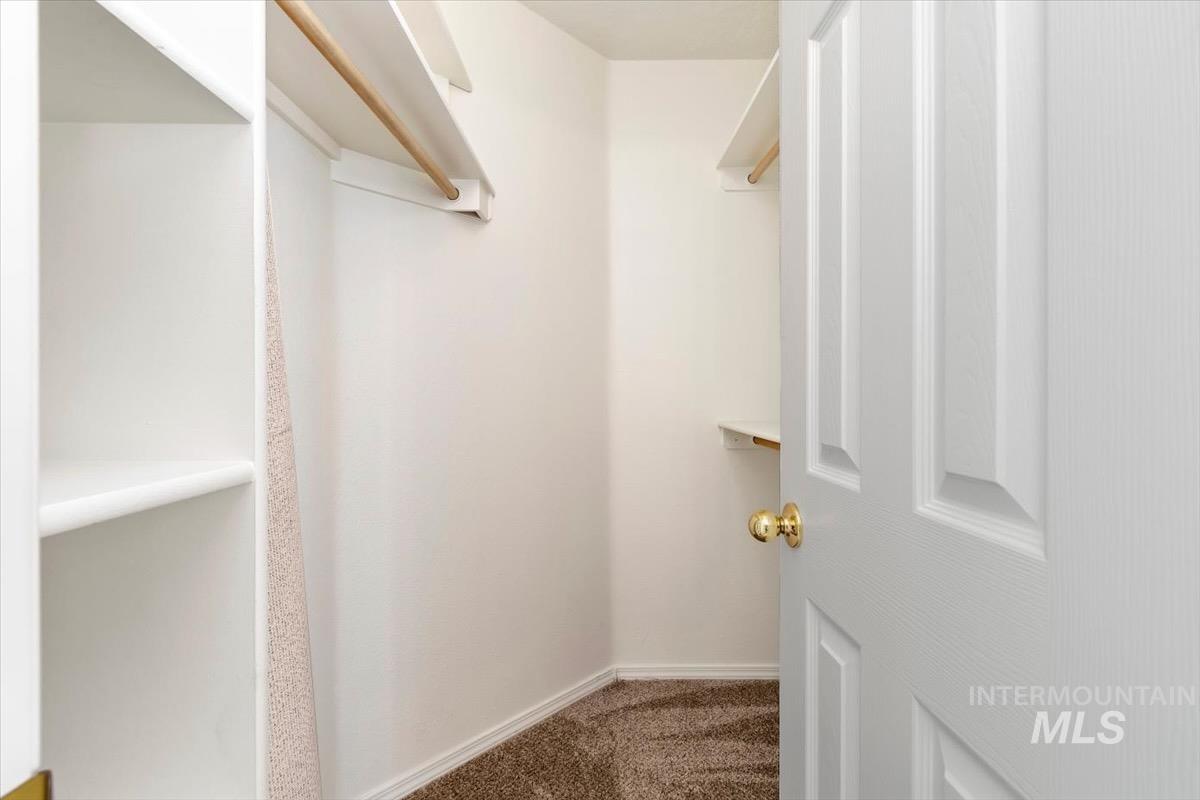
Walk-in closet featuring carpeted flooring and built-in shelving
-
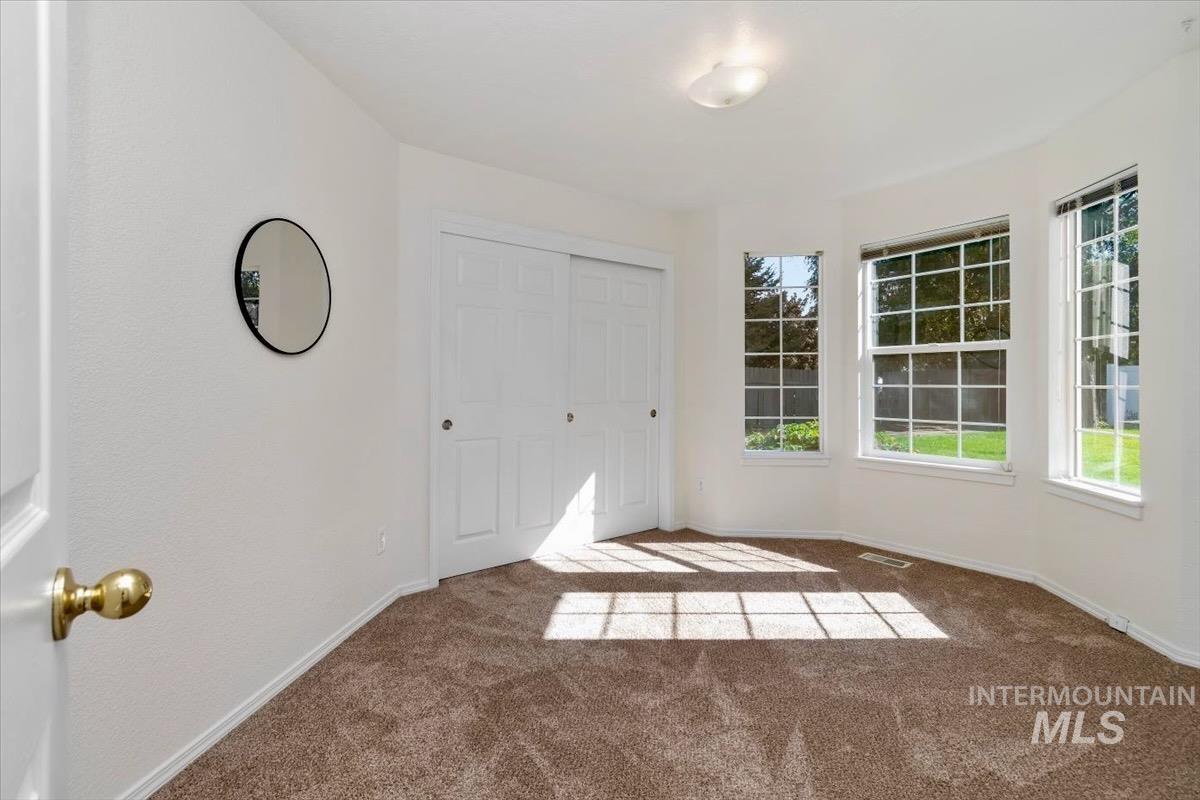
Recessed bay windows, warm-toned carpeting, white interior walls, and a ceiling-mounted light fixture
-
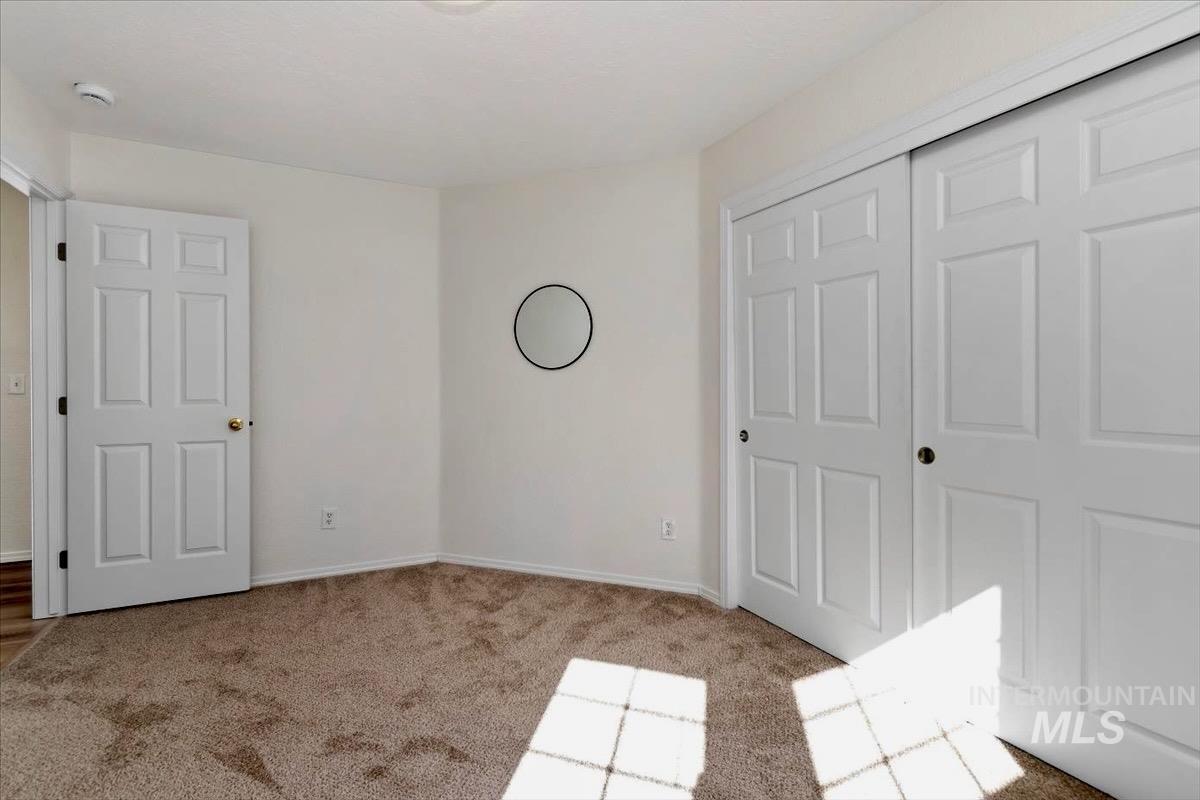
Neutral-toned walls, plush carpet flooring, paneled interior door, and a sliding closet door
-
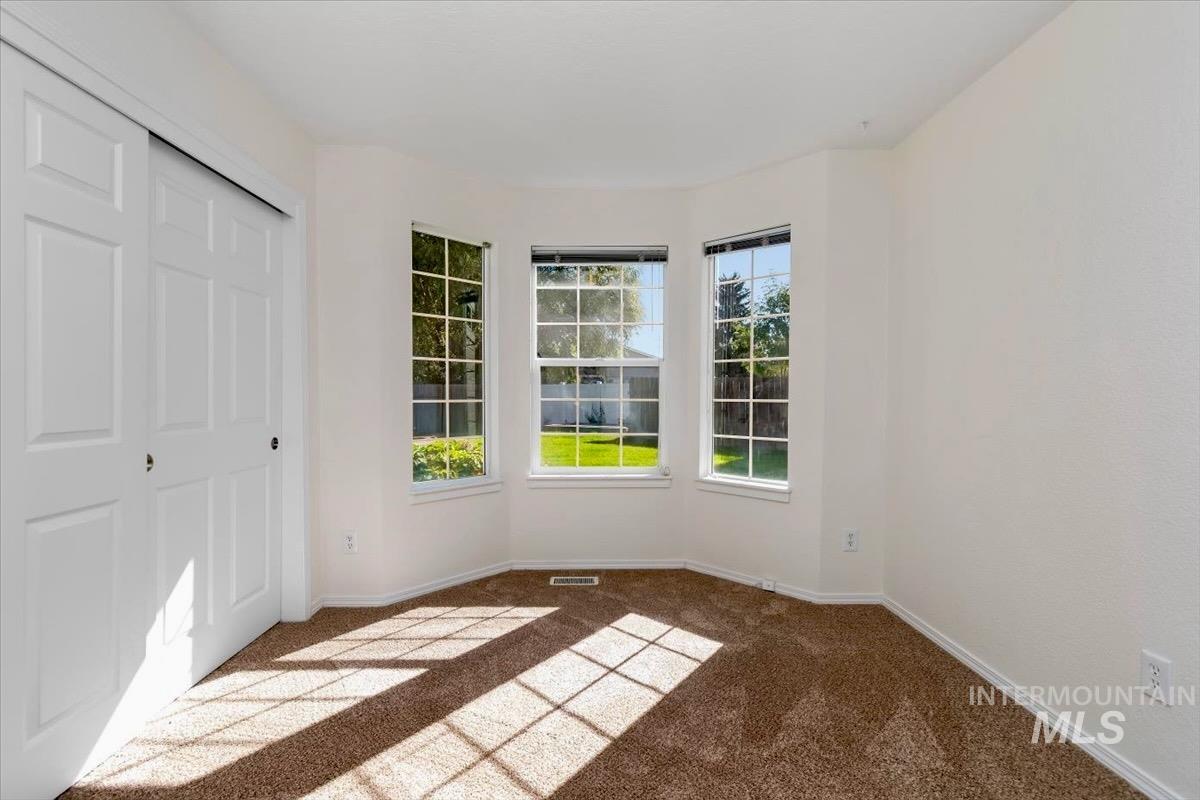
Bay window with multiple panes, neutral wall color, and carpeted flooring
-
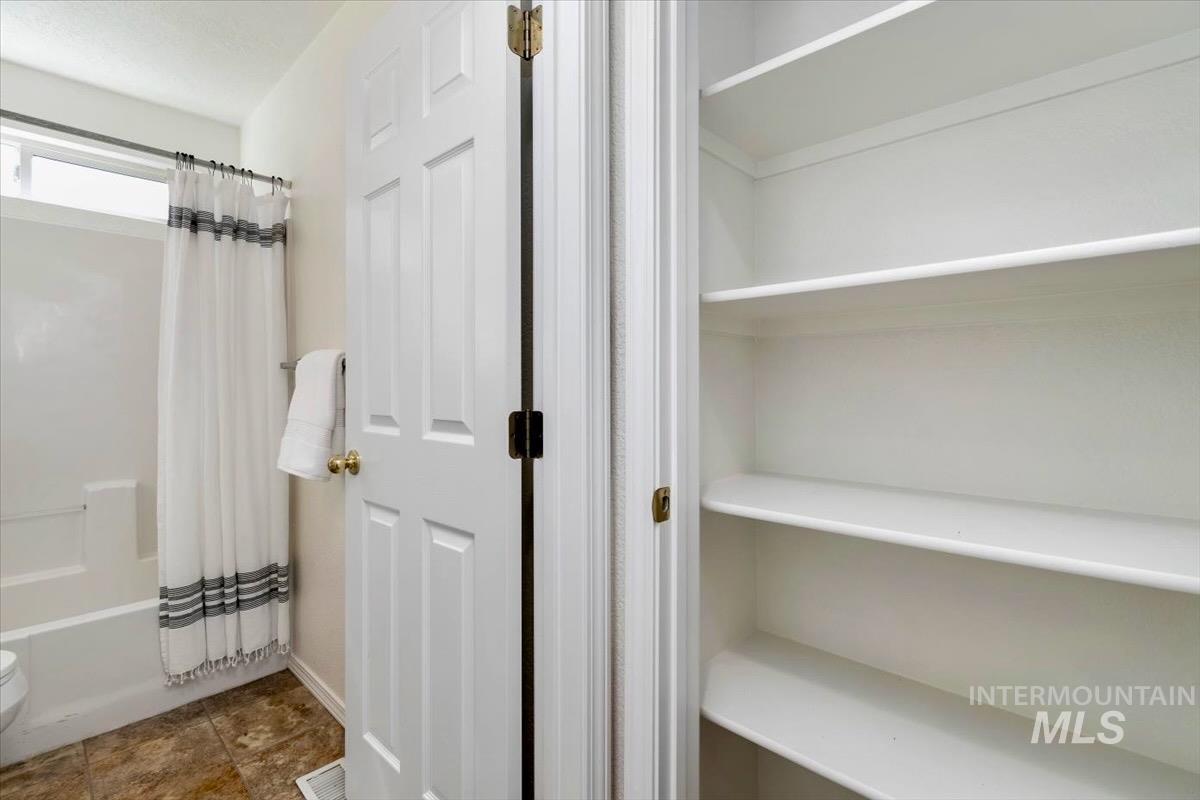
Built-in shelving unit with multiple shelves
-
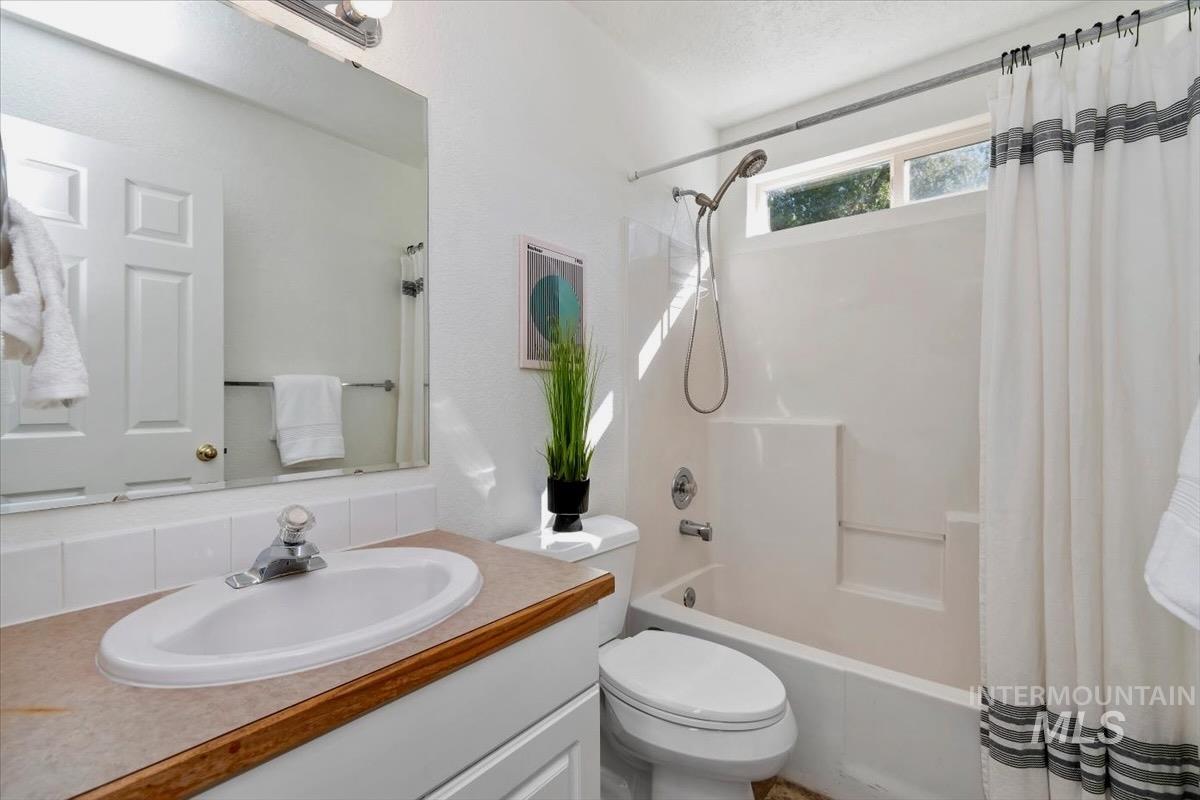
Bathroom featuring a full vanity with a wood-finish countertop, an integrated sink, a full-size mirror, and a shower-tub combination with a window
-
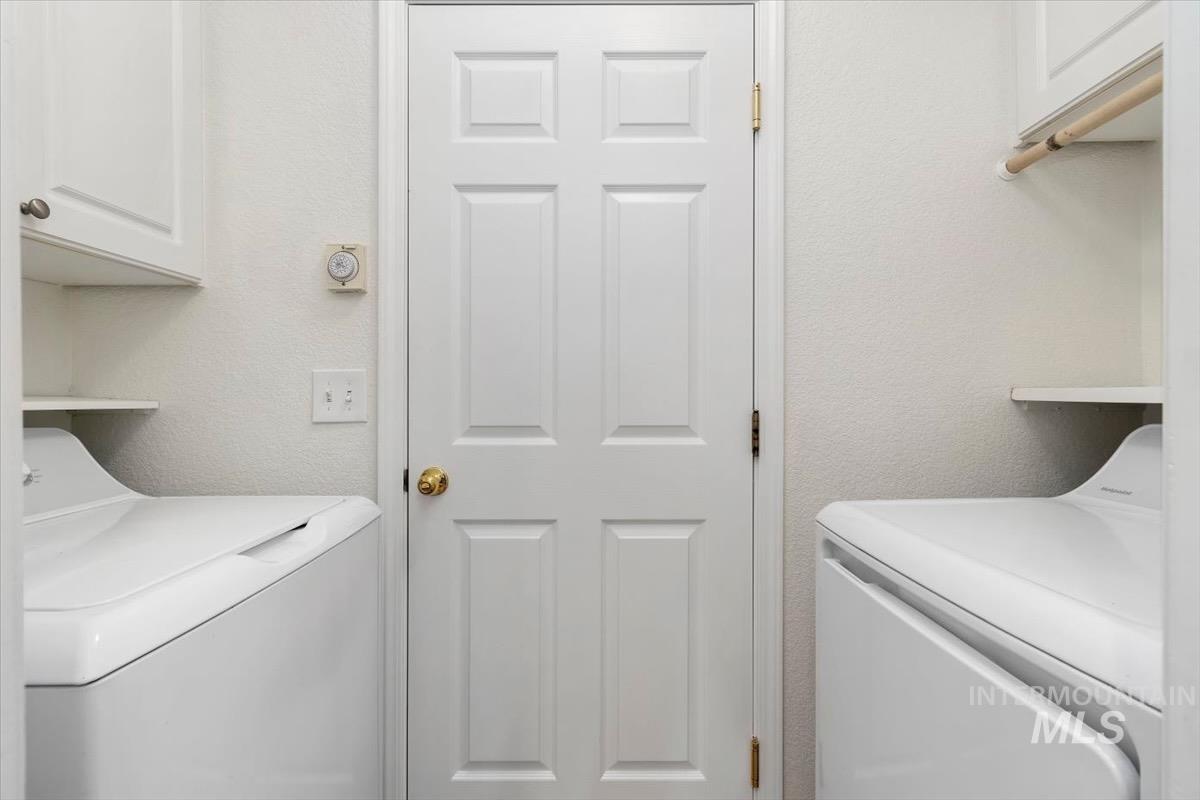
White paneled door, built-in shelving, and overhead cabinetry with modern hardware
-
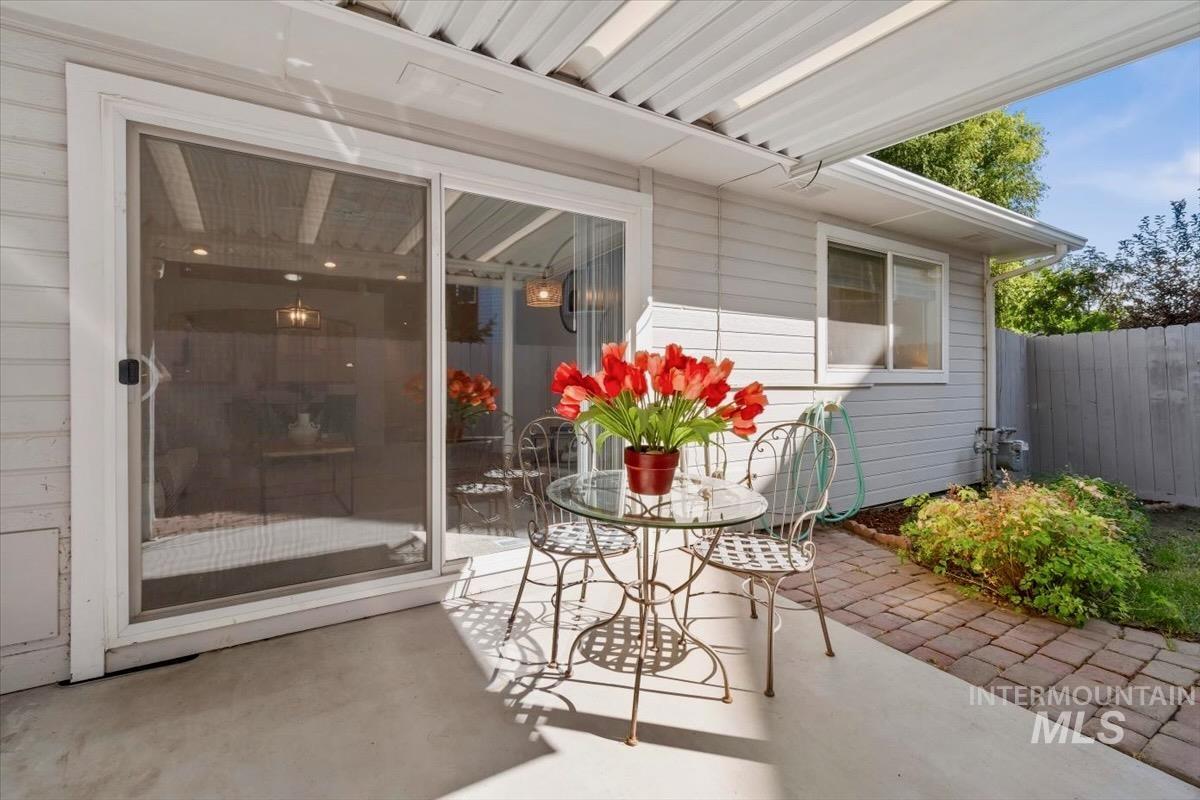
Concrete patio with a slatted patio cover, horizontal siding, and a sliding glass door
-
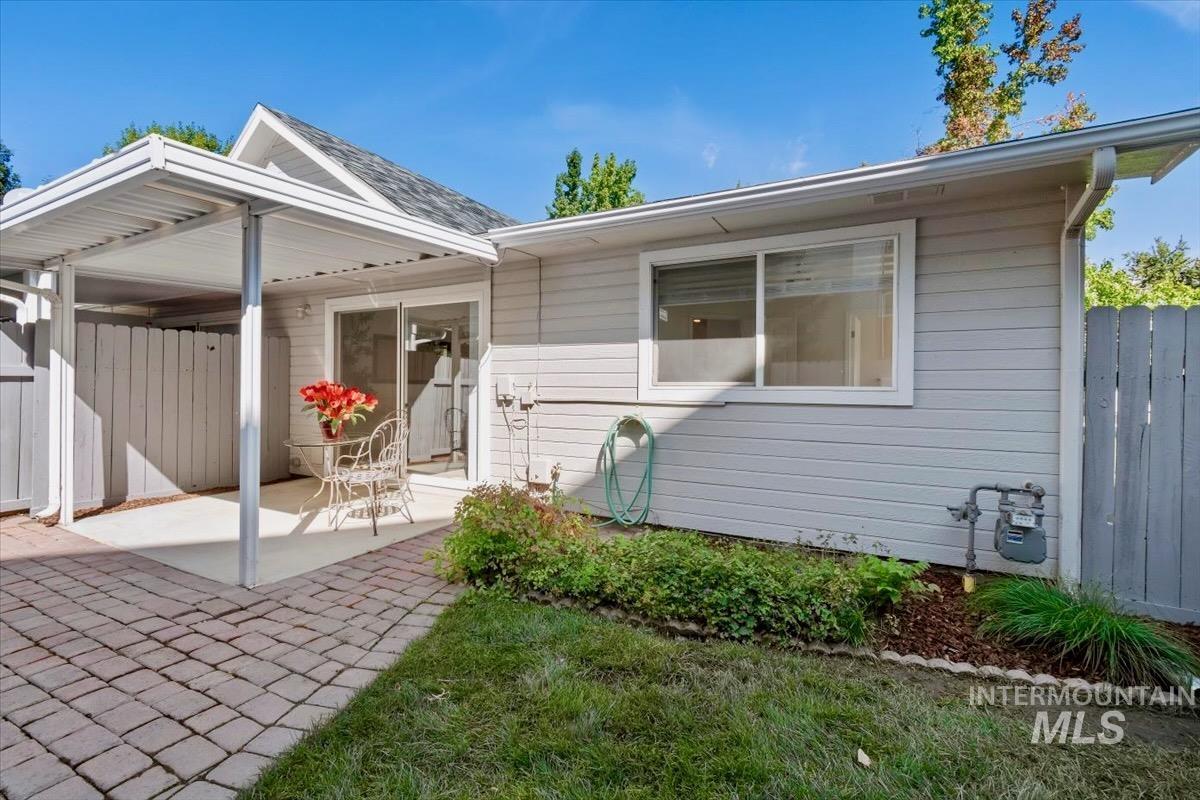
Covered patio with concrete flooring, sliding glass door entry, and an adjacent brick paver walkway
-
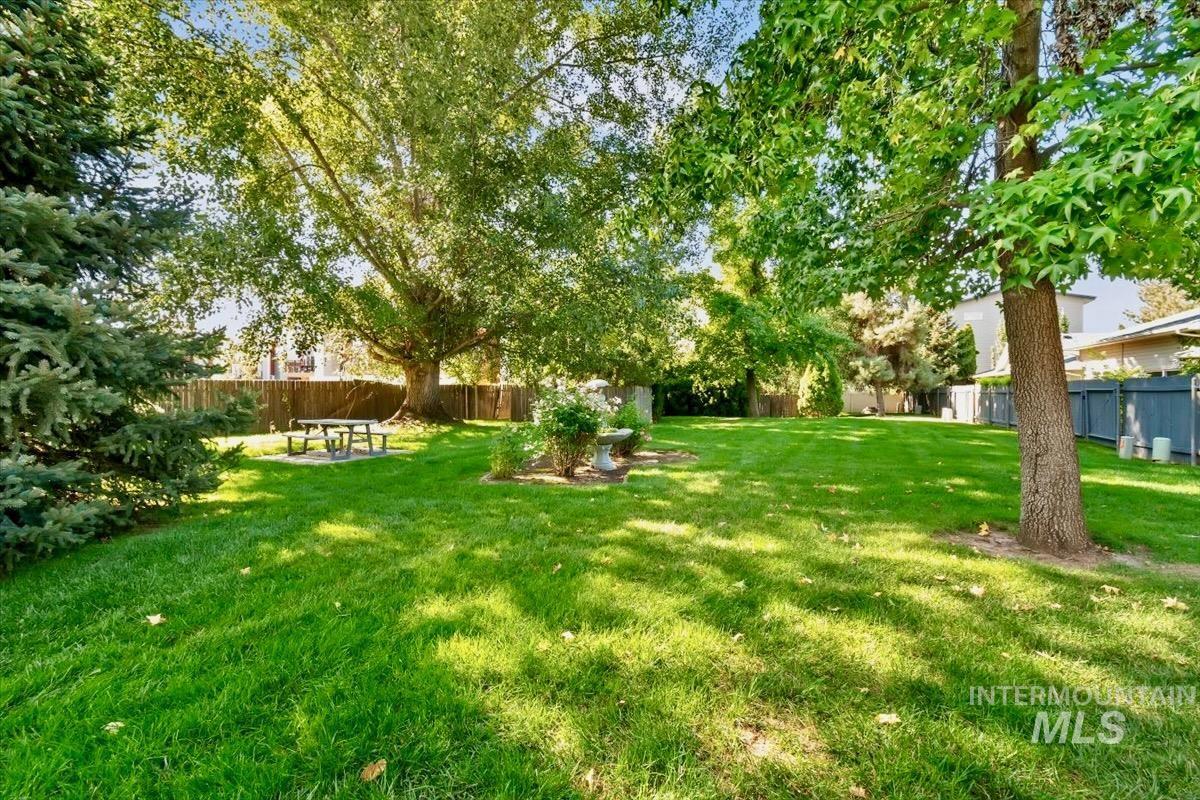
Expansive green lawn with mature trees and a wood-panel fence
-
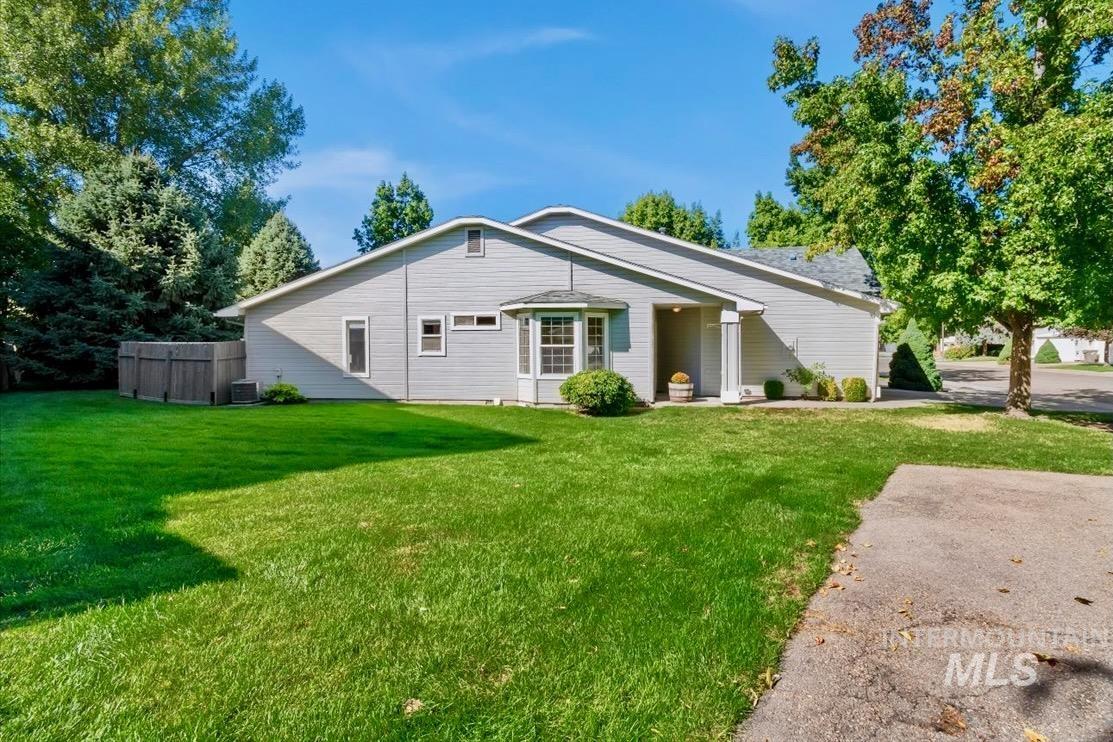
Single-story residence featuring light gray siding, a bay window, and a covered entry
Property Description
OPEN HOUSE Sat 9/19 & Sun 9/20 1:00 to 4:00 – Send Your Clients! Adorable townhome on TWO common areas! Brand New Carpet & Plank Flooring, + New Refrigerator & New Dishwasher (coming 9/18). Newer Range, Microwave, Washer & Dryer. Bright & cheery with abundant windows throughout! Kitchen with great breakfast bar open to living and dining areas. Lush private patio with freshly painted fence and access to large rear and side common areas – check them out! Small, quiet subdivision with friendly neighbors.
Features
- Heating:
- Forced Air, Gas
- Cooling:
- Central air
- Fireplace:
- Two
- Garage Capacity:
- 2
Address Map
- Country:
- US
- State:
- ID
- City:
- Boise
- Zipcode:
- 83703
- Street:
- 6223 W Villa Park Street
- Longitude:
- W117° 44' 1.2''
- Latitude:
- N43° 39' 44.6''
Rooms
- Master Bedroom Level:
- Main
- Master Bedroom Size:
- 11x12
- Bedroom 2 Level:
- Main
- Bedroom2 Size:
- 10x13
- Kitchen Level:
- Main
- Kitchen Size:
- 12x10
- Living Room Level:
- Main
- Living Room Size:
- 13x13
Schools
- School District:
- Boise School District #1
- Elementary School:
- Pierce Park
- Middle School:
- River Glen Jr
- High School:
- Capital
Additional Details
- Status:
- New
- Type:
- Townhouse
- Level:
- Single
- Tax Year:
- 2025
- Taxes:
- $2,992
- Potential Short Sale:
- No
- Age:
- 21 - 30 Years
- Auction:
- No
- Flood Ins Required:
- No
- HUD Owned:
- No
- In Foreclosure:
- No
- Land Size:
- Sm Lot 5999 SF
- Land Lease:
- No
- Home Owner Exempt:
- No
- HOA Frequency:
- Quarterly
- HOA Fees:
- $570
- Inc Kitchen Features:
- Breakfast bar, Dishwasher, Disposal, Oven/range freestanding, Pantry, Refrigerator, Washer, Dryer, Countertop-laminate
- Lot Features:
- Sidewalks, Public Road, Finished Driveway
- Water:
- City service
- Land Use:
- Condo/townhouse
- Sprinkler System:
- Auto,Full
Residential For Sale
6223 W Villa Park Street, Boise, Idaho 83703
2 Bedrooms
2 Bathrooms
989 SqFt
Visits : 3 in 1 days
$374,900
Listing ID #99001080
Basic Details
- Property Type :
- Residential
- Listing Type :
- For Sale
- Status :
- Active
- Listing ID :
- 99001080
- Price :
- $374,900
- Bedrooms :
- 2
- Bathrooms :
- 2
- Apx SqFt :
- 989 SqFt
- Year Built :
- 1997
- Lot Area :
- 0.06 Acres
- Subdivision :
- Forge Village
- Update Date :
- 09/17/2026 15:47:32
Agent info


Contact Agent
Mortgage Calculator

