
-

White siding exterior with stone accents
-
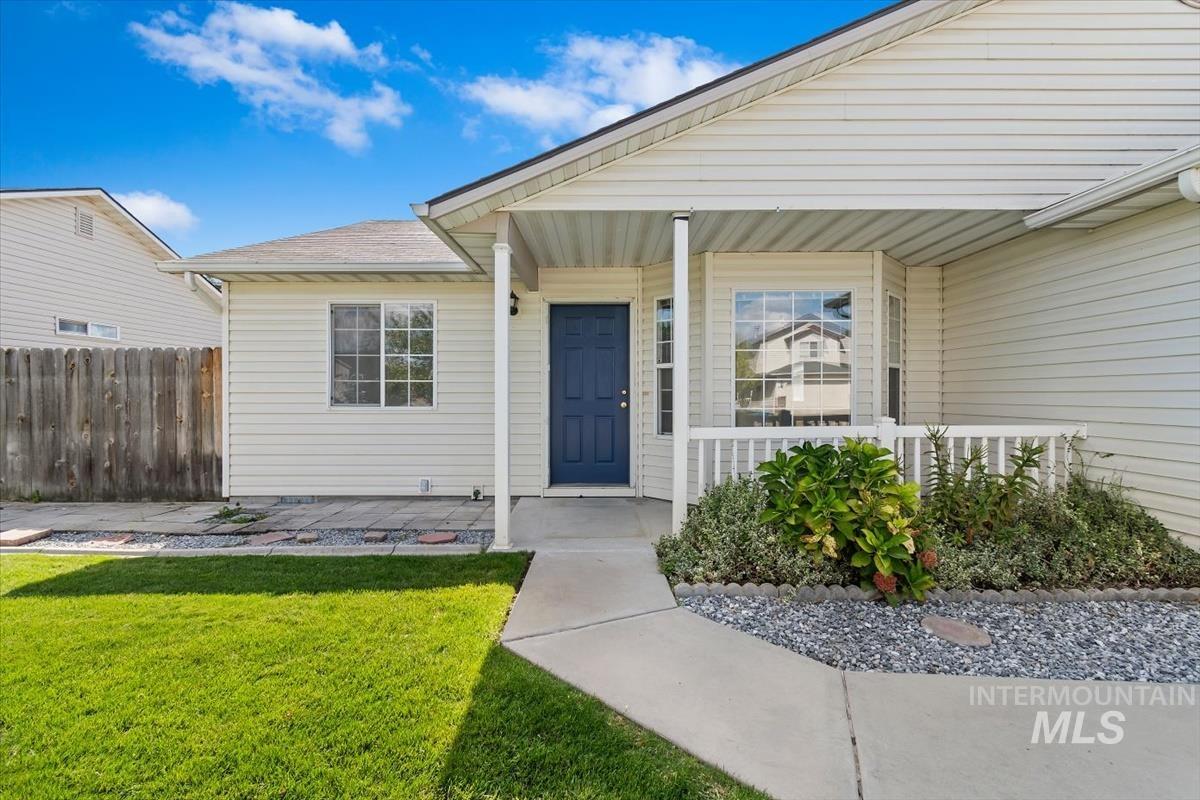
Cream siding exterior with a covered porch featuring a white railing
-
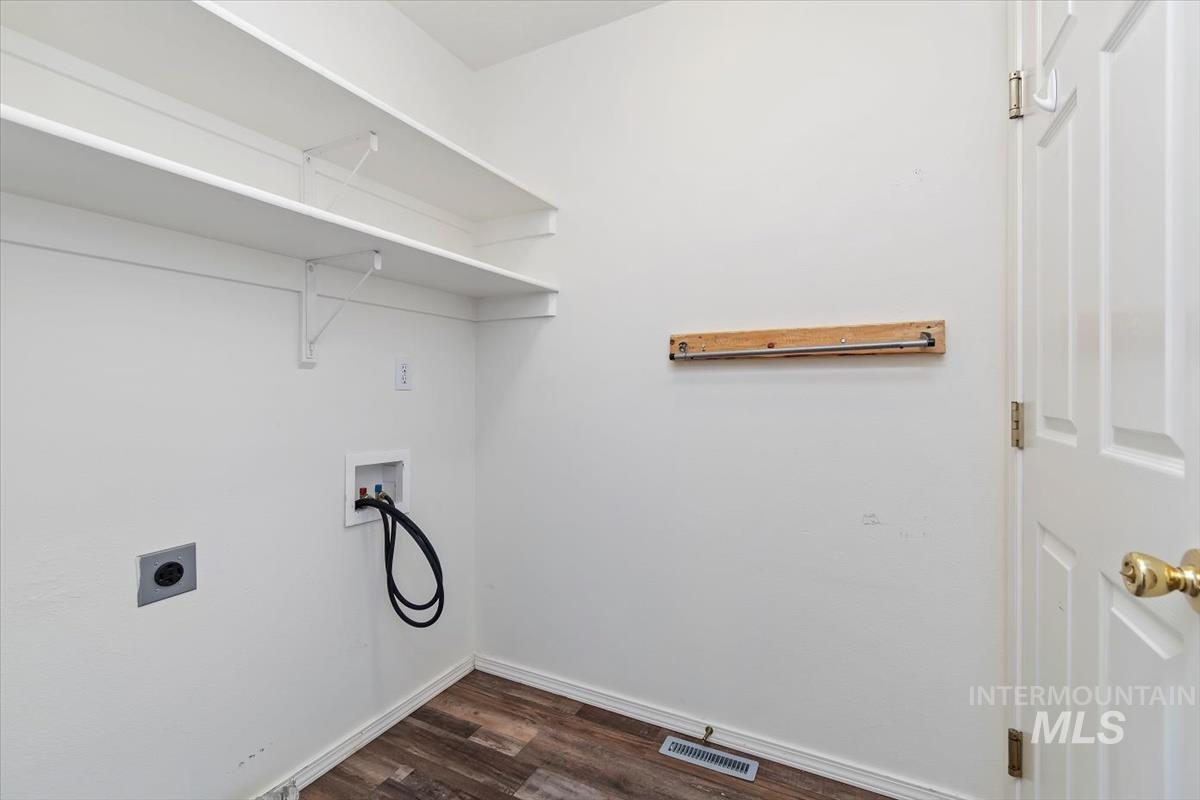
Laundry area featuring white walls, open shelving, utility connections, and wood-finish flooring
-
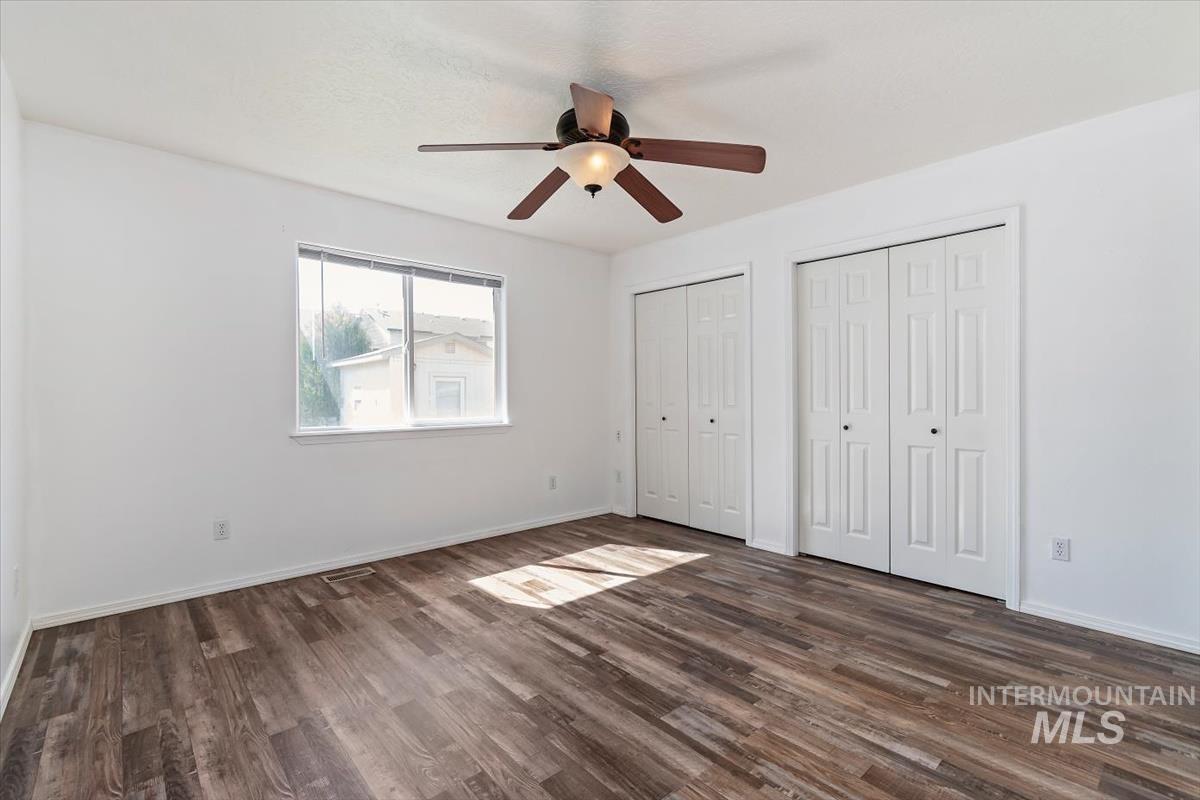
Wood-finish flooring with dual bi-fold door closets, a ceiling fan with integrated lighting, and a prominent window
-
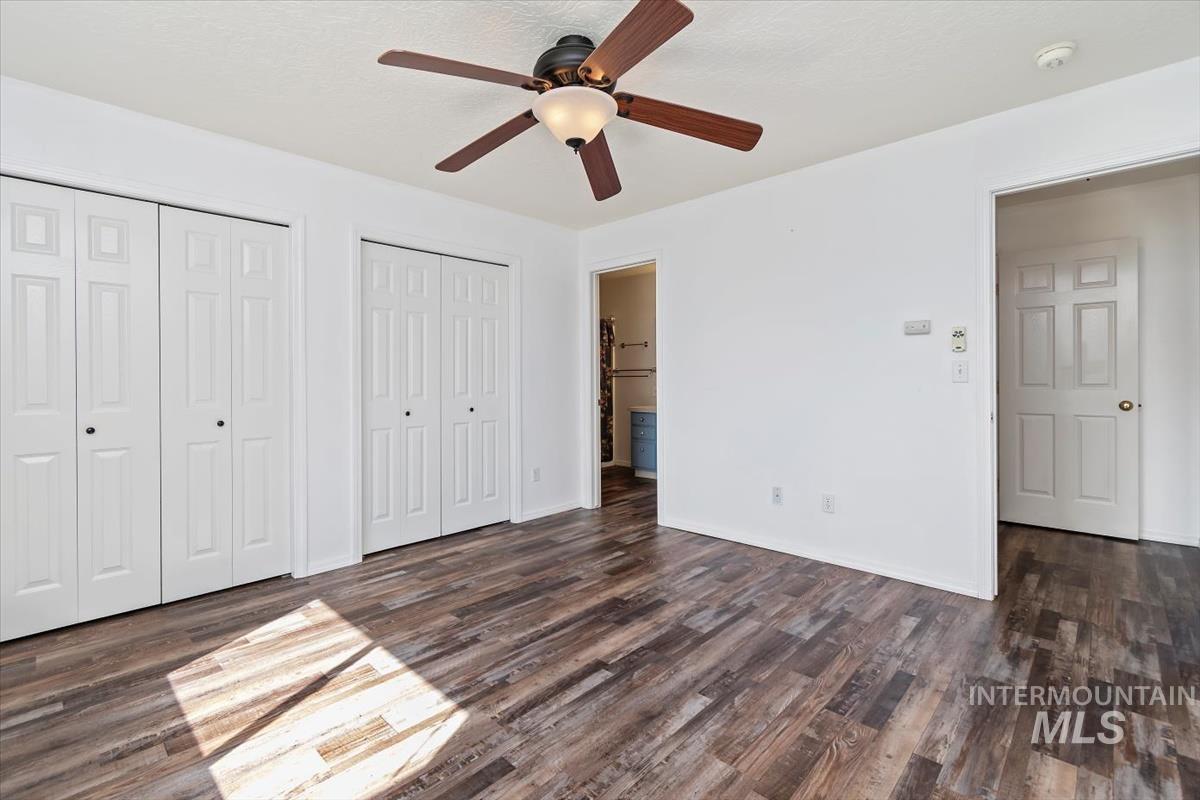
Wood-finish flooring, two sets of white bi-fold closet doors, ceiling fan with integrated lighting, and white panel interior doors
-
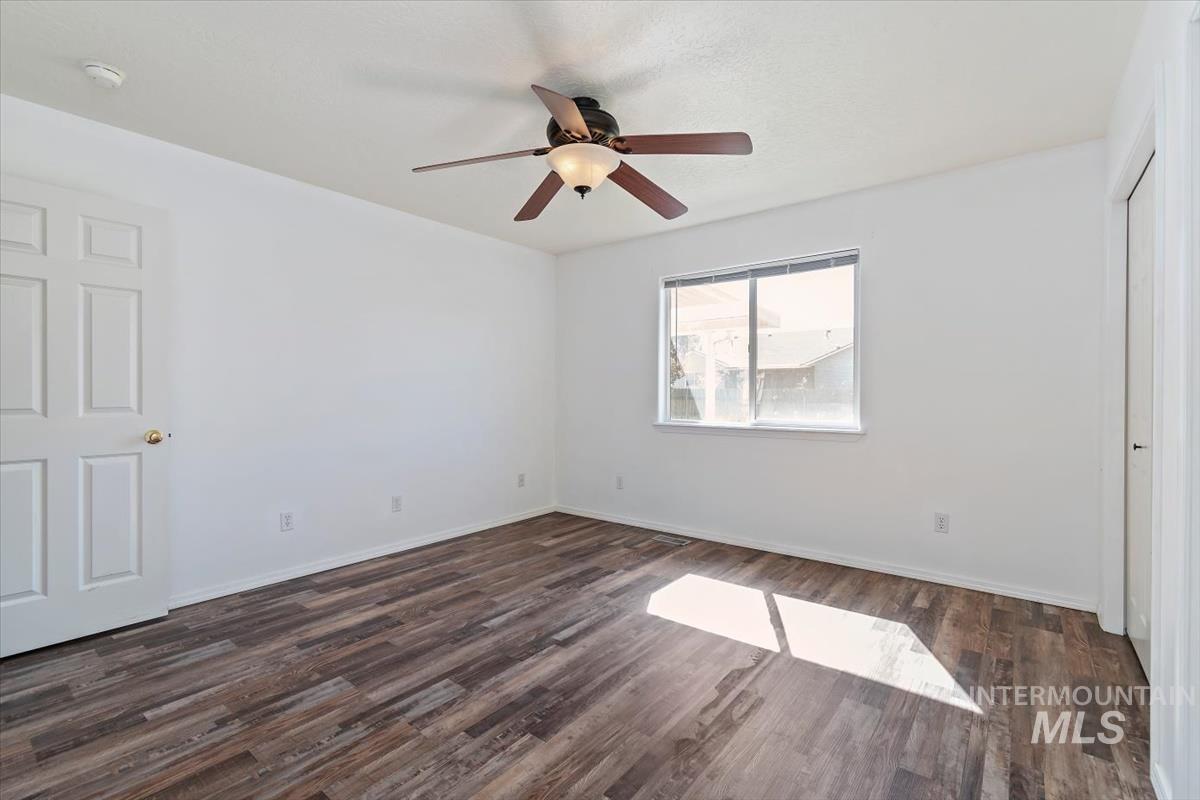
Wood-finish flooring, white paneled door, ceiling fan with integrated lighting, and a single window
-
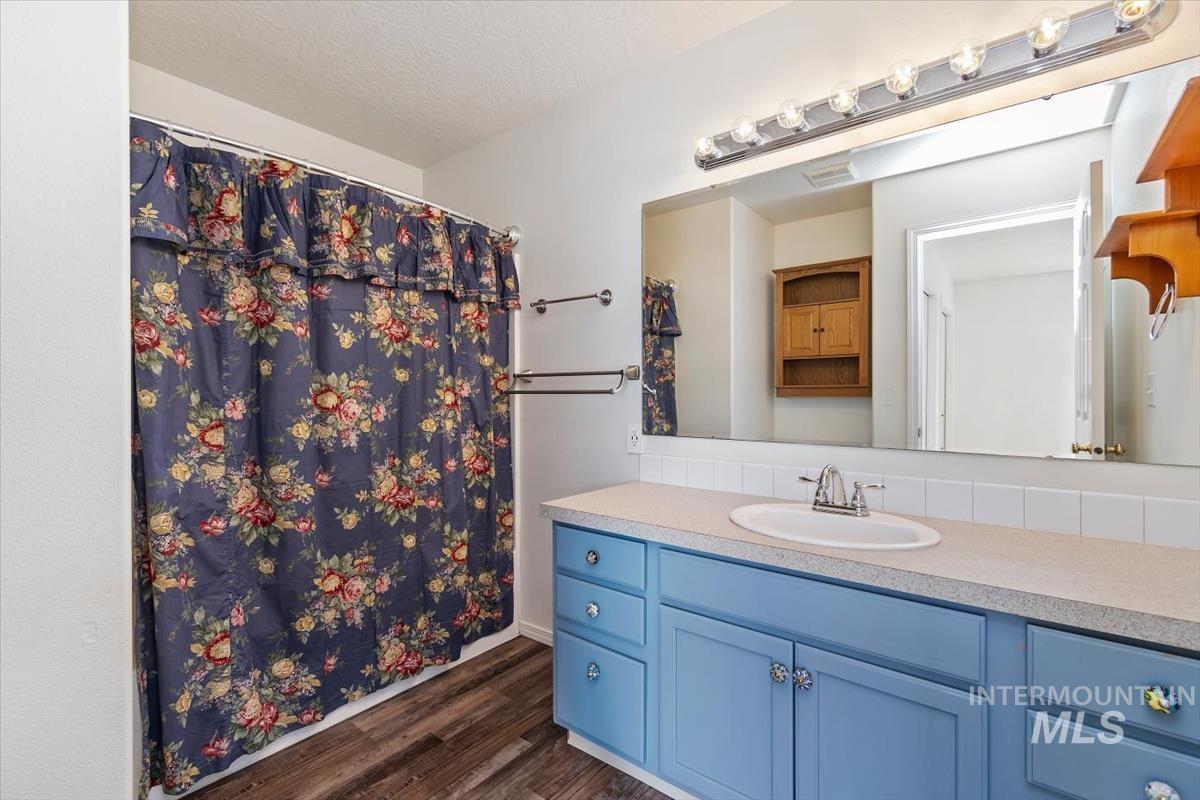
Spacious bathroom featuring a single vanity with an integrated sink, laminate countertop, and wood-finish flooring
-
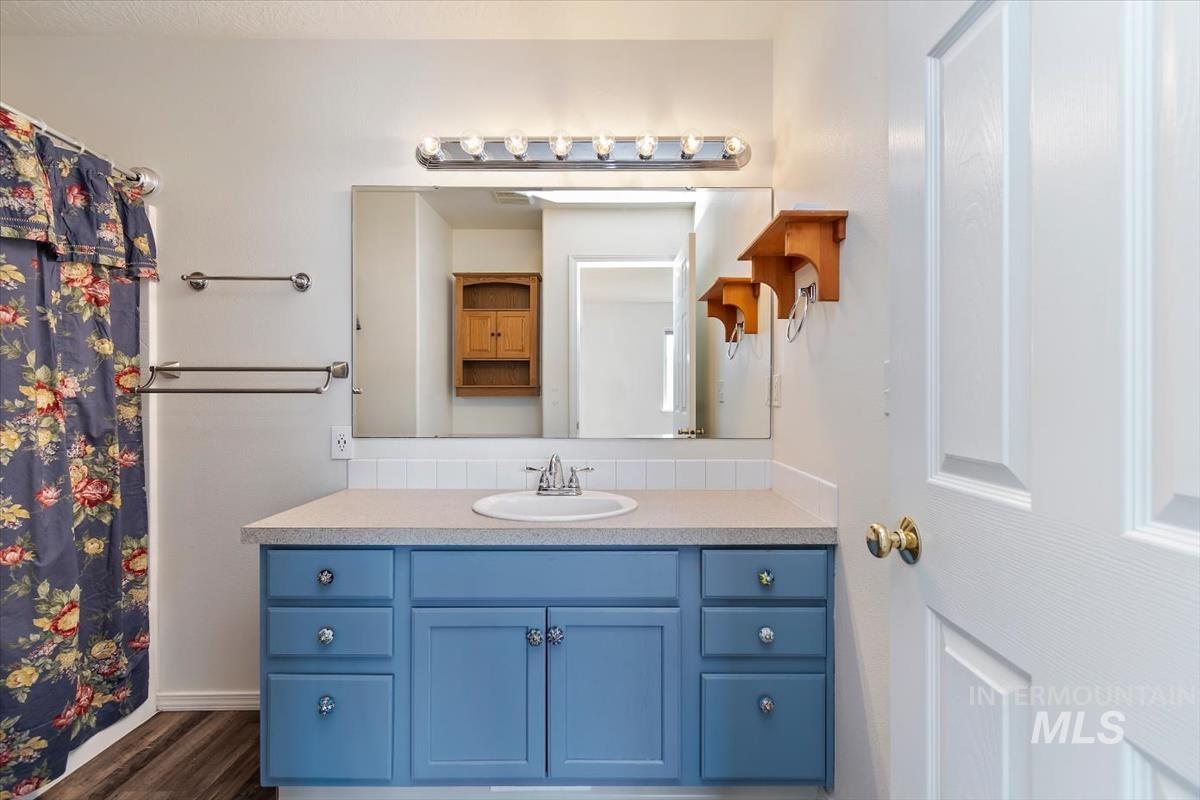
Vanity with integrated sink, two-door cabinet, and three drawers
-
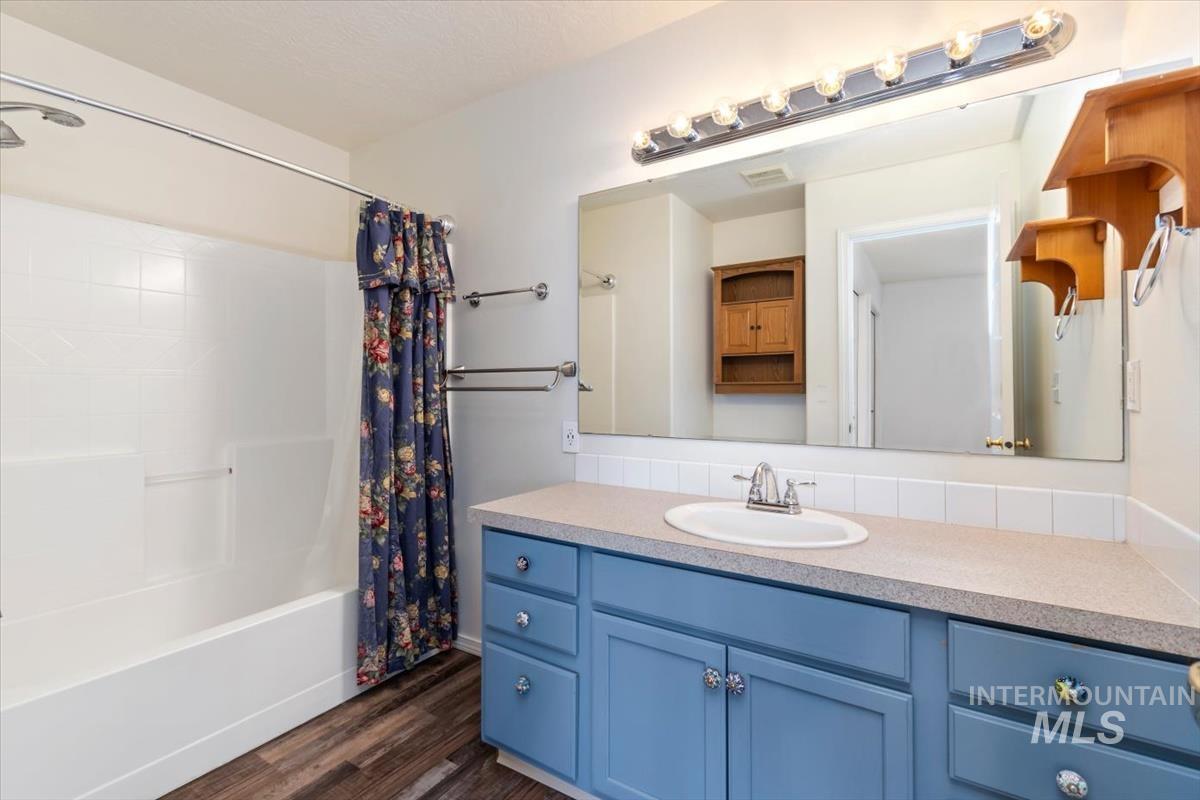
Vanity with blue cabinetry, white drop-in sink, and laminate countertop
-
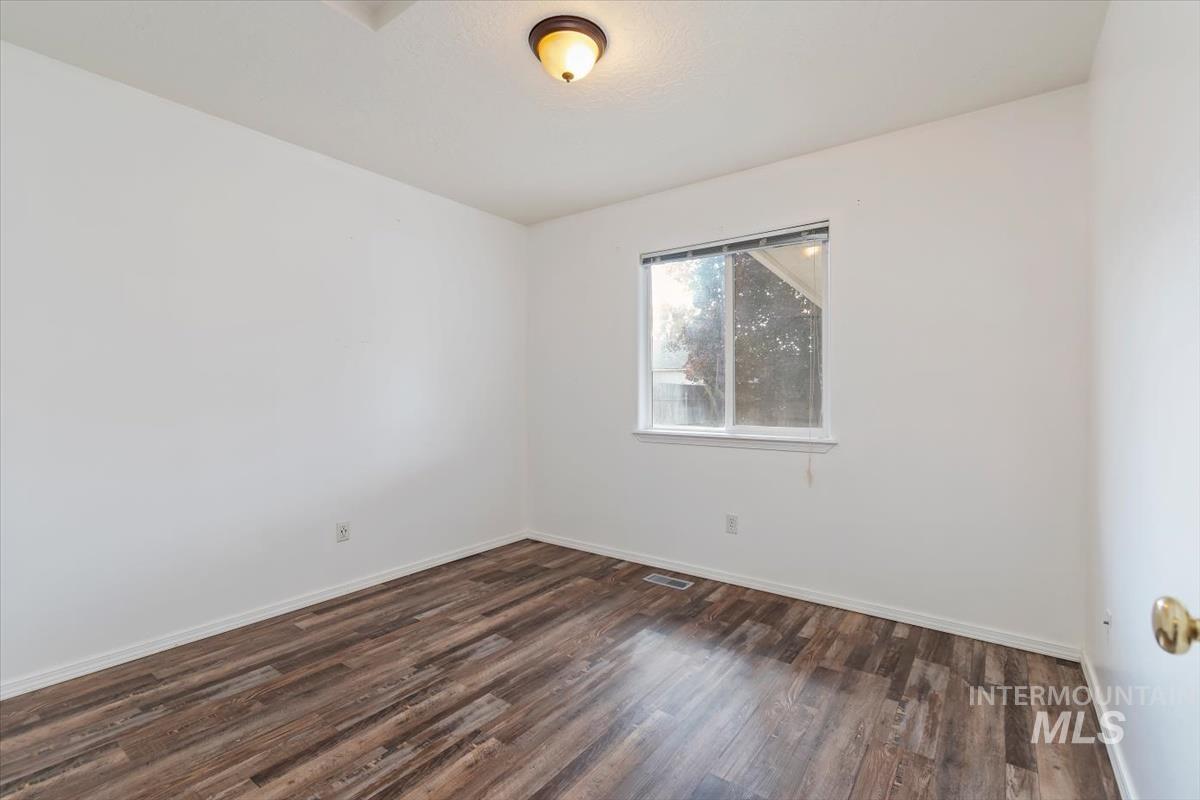
Wood-finish flooring, white painted walls, single window, and a ceiling-mounted light fixture
-
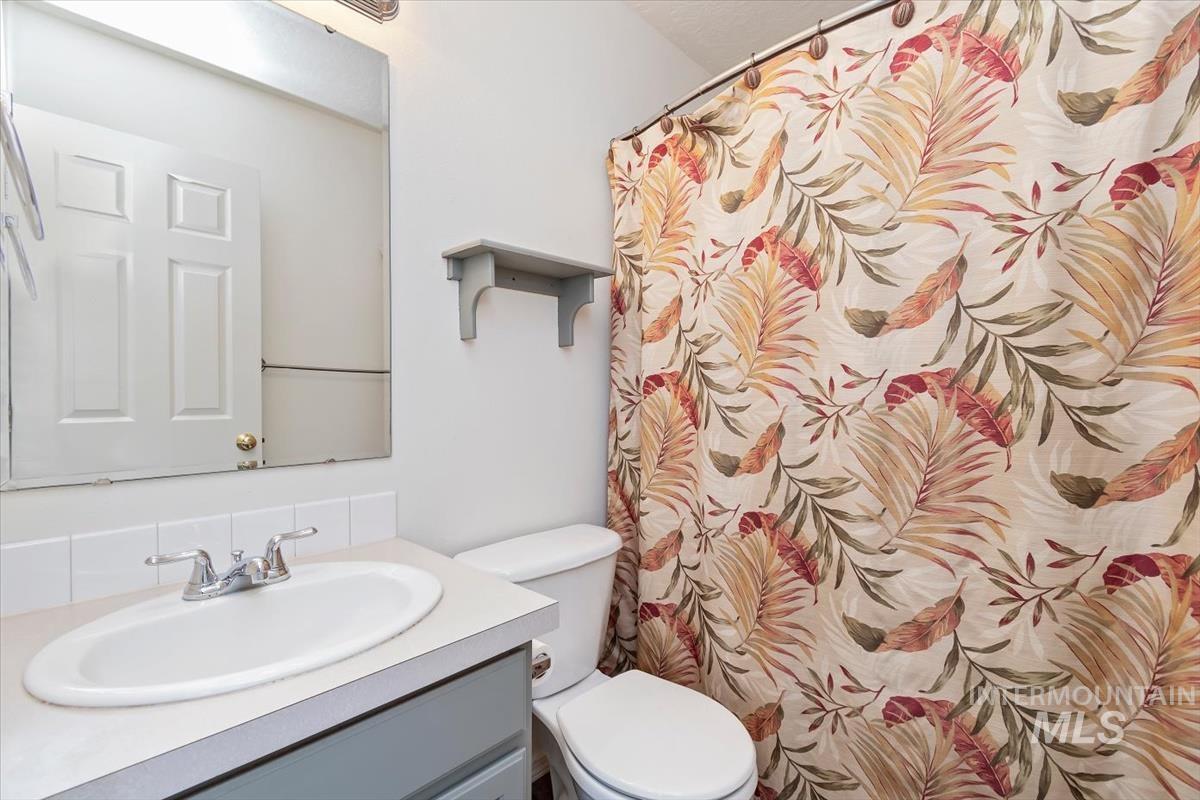
Vanity with integrated sink, chrome faucet, and cabinet storage
-
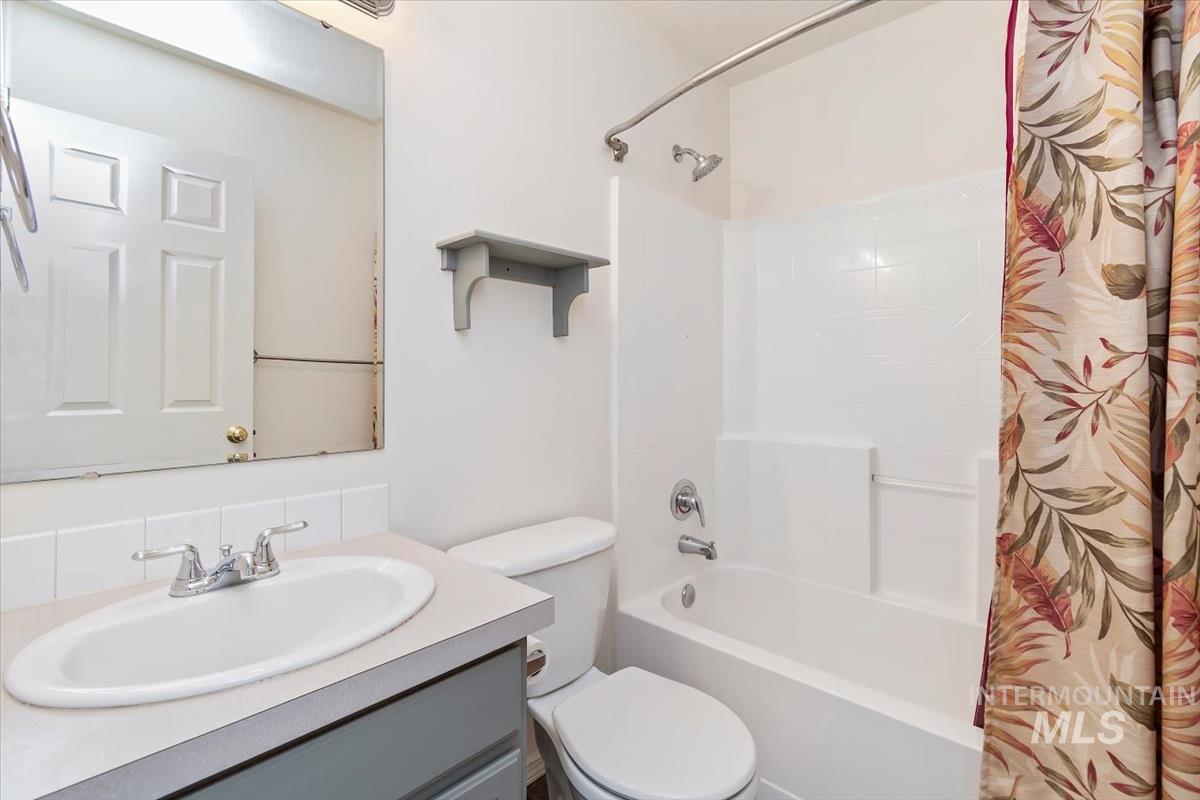
White subway tile backsplash, white acrylic bathtub, curved shower rod, and built-in shelving
-
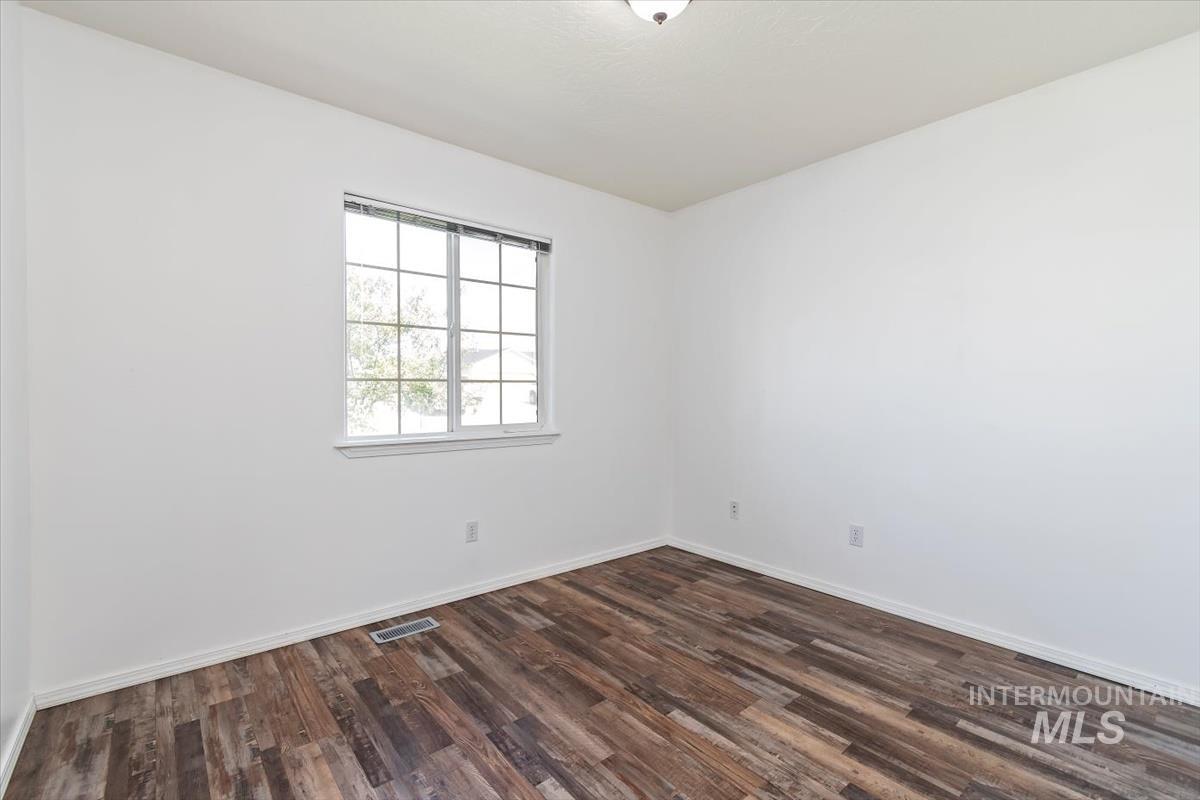
Wood-finish flooring, white walls, and a window with grid panes
-
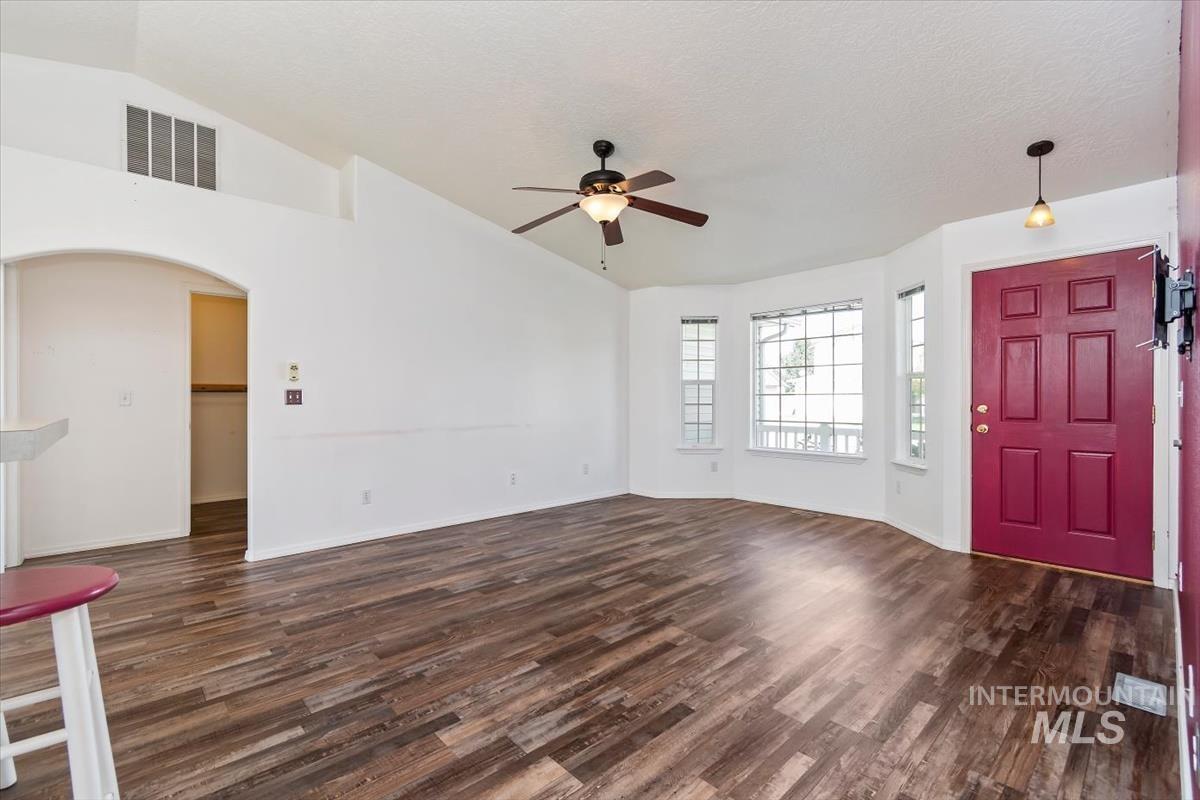
Vaulted ceilings, wood-finish flooring, ceiling fan, arched doorway, and bay windows
-
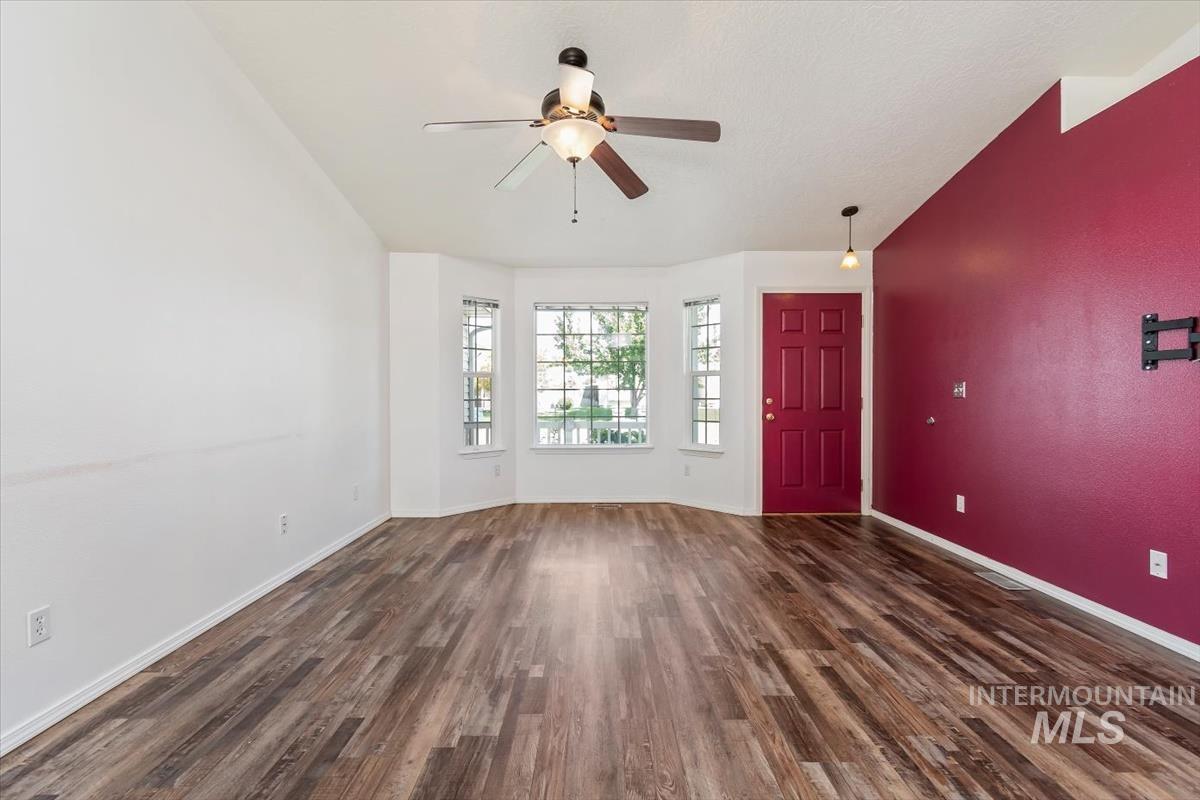
Vaulted ceiling with a ceiling fan, bay window, wood-finish flooring, and a paneled entry door
-
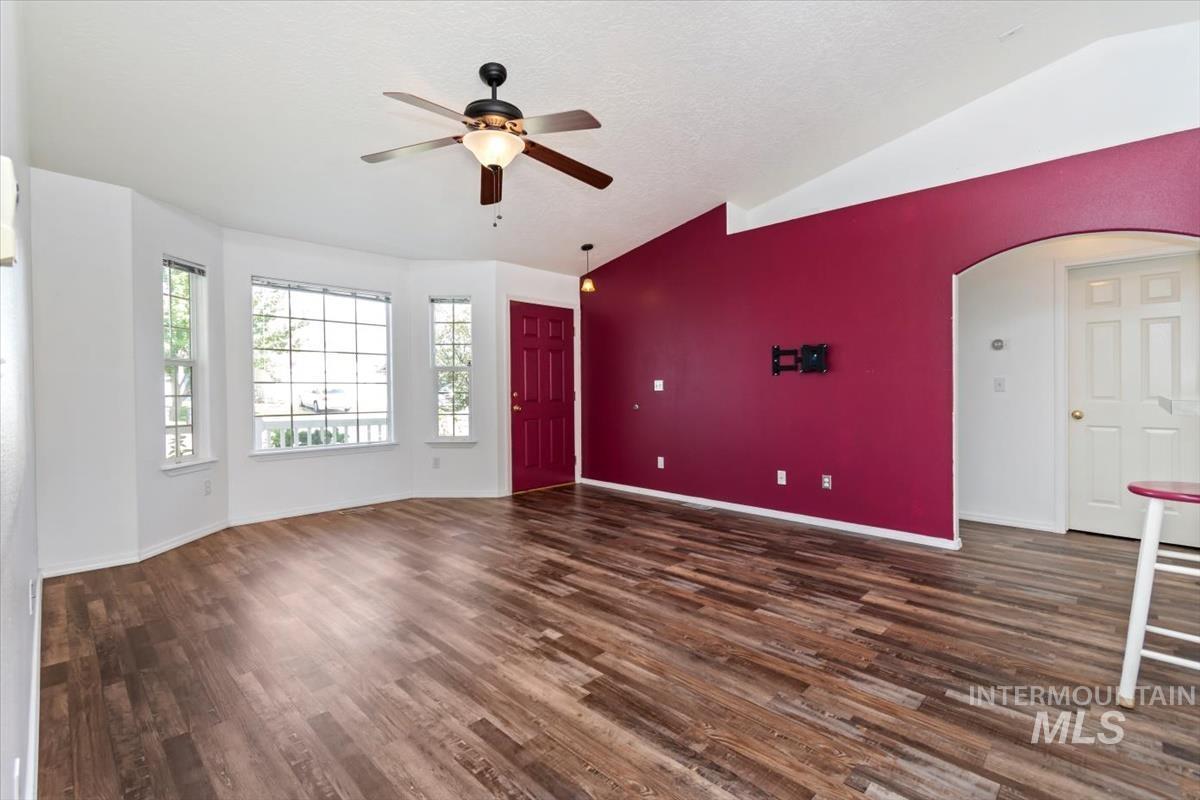
Wood-finish flooring throughout, a vaulted ceiling with a ceiling fan, and a prominent bay window
-
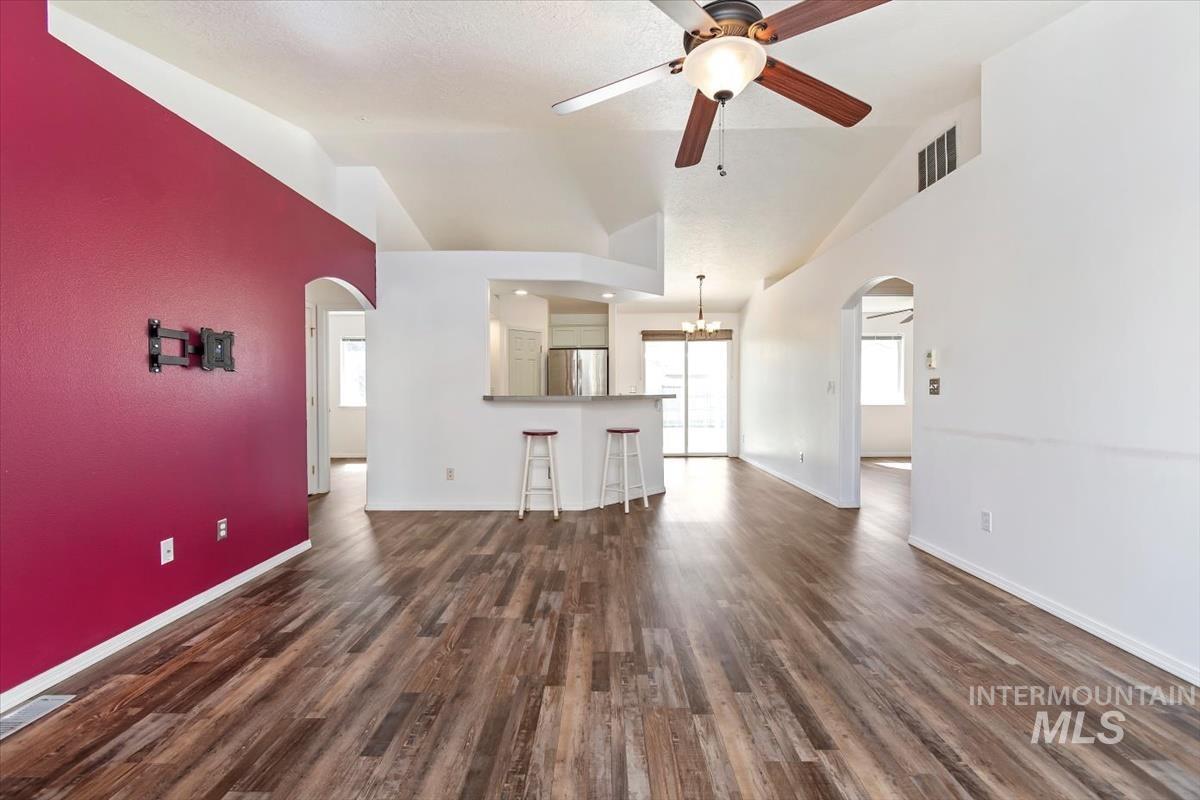
Vaulted ceilings, wood-finish flooring, arched doorways, breakfast bar, and a ceiling fan
-
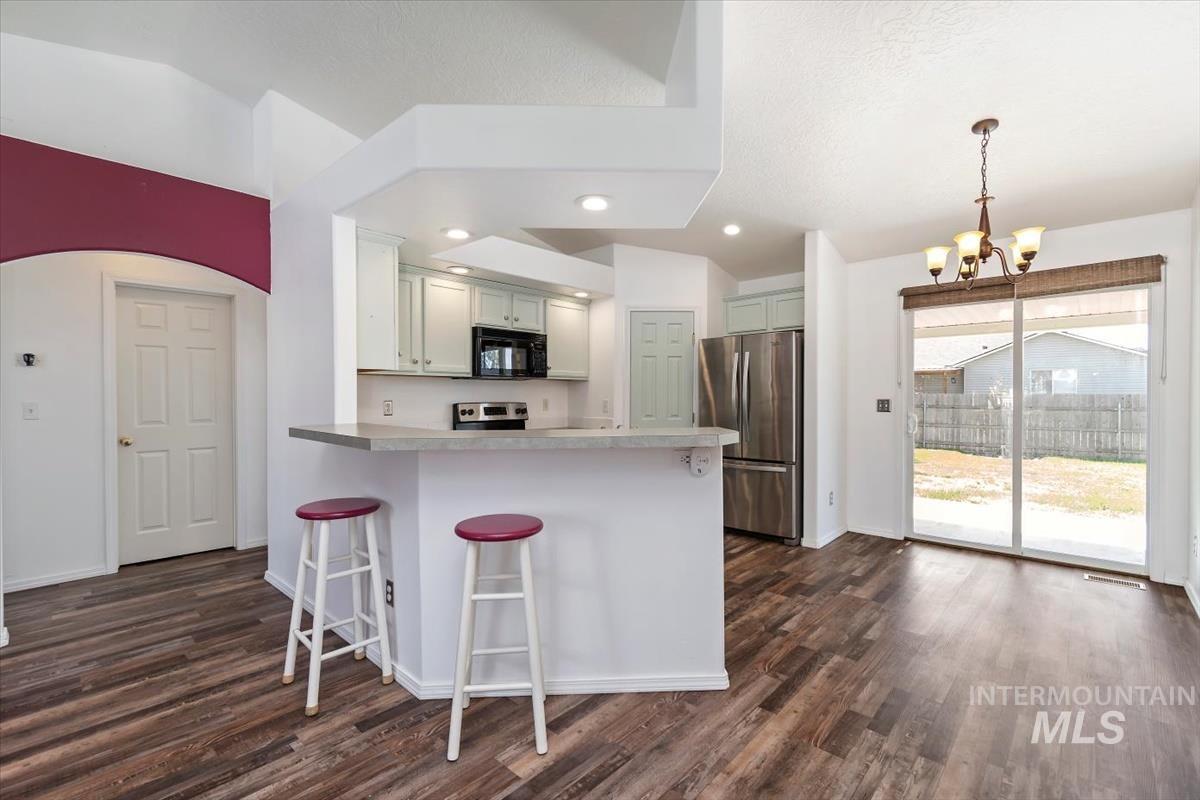
Vaulted ceilings, wood-finish flooring, kitchen with light-colored cabinetry, stainless steel appliances, and a sliding glass door to the exterior
-
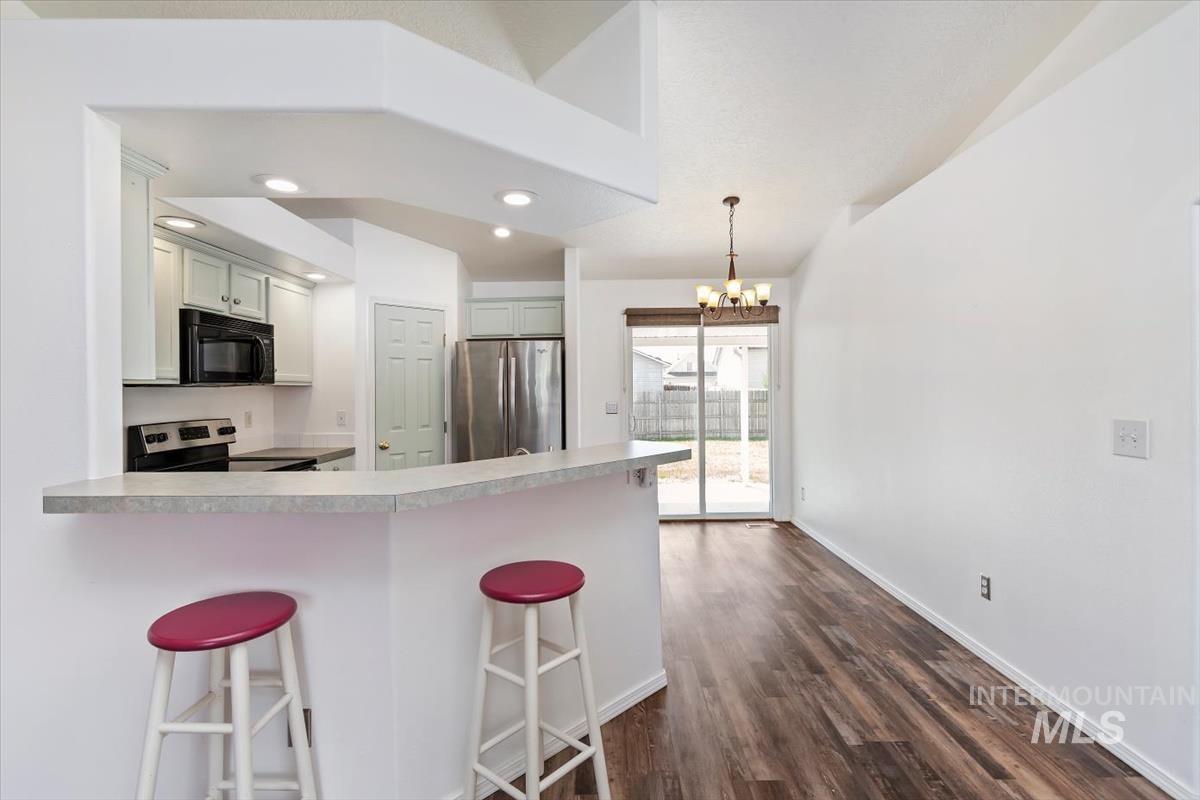
Kitchen and dining area featuring a breakfast bar, wood-finish flooring, vaulted ceiling, and sliding glass door
-
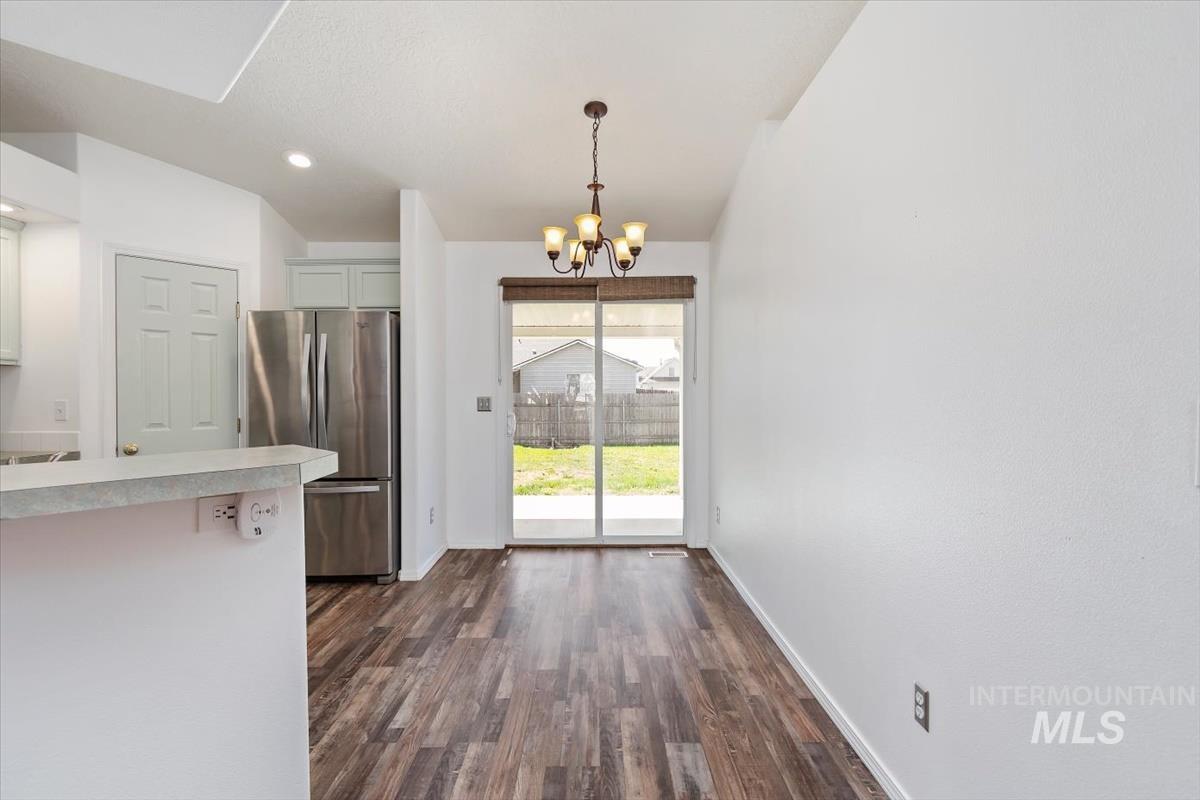
Wood-finish flooring with a sliding glass door providing access to the backyard
-
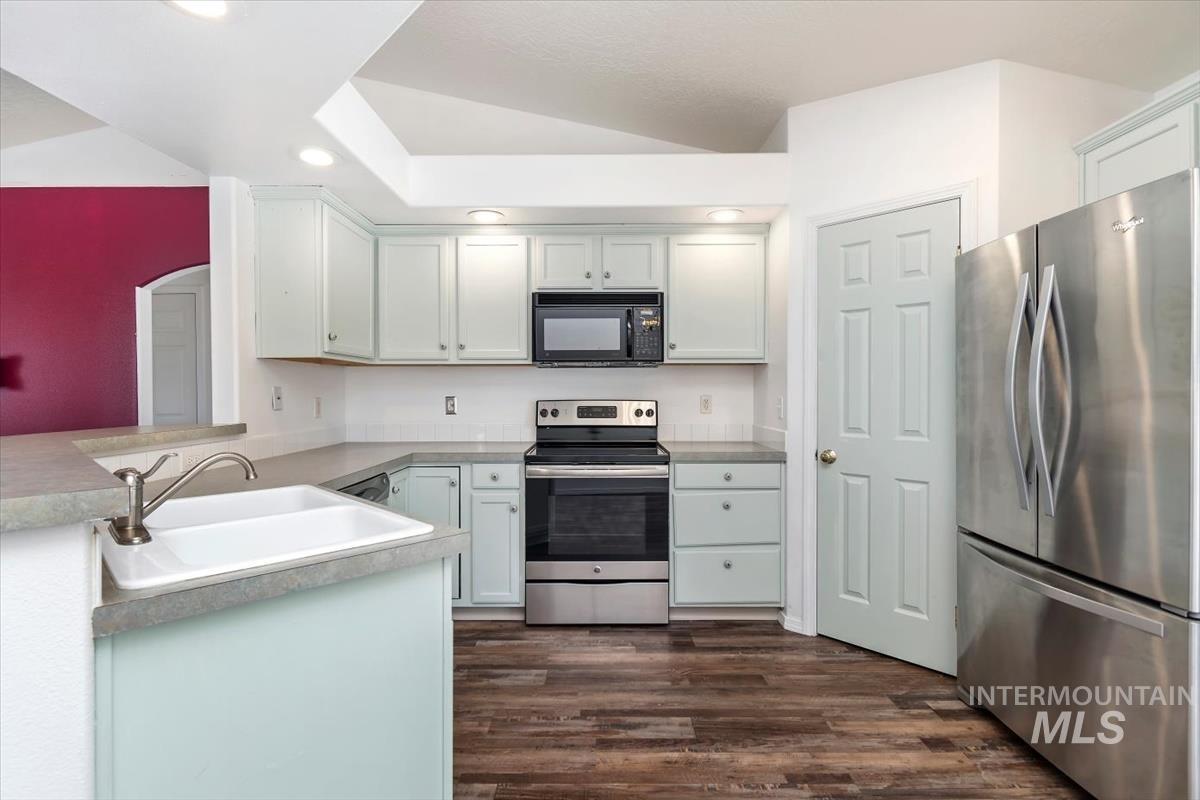
Kitchen featuring light-toned cabinetry, stainless steel appliances, a white tile backsplash, a white undermount sink, and wood-finish flooring
-
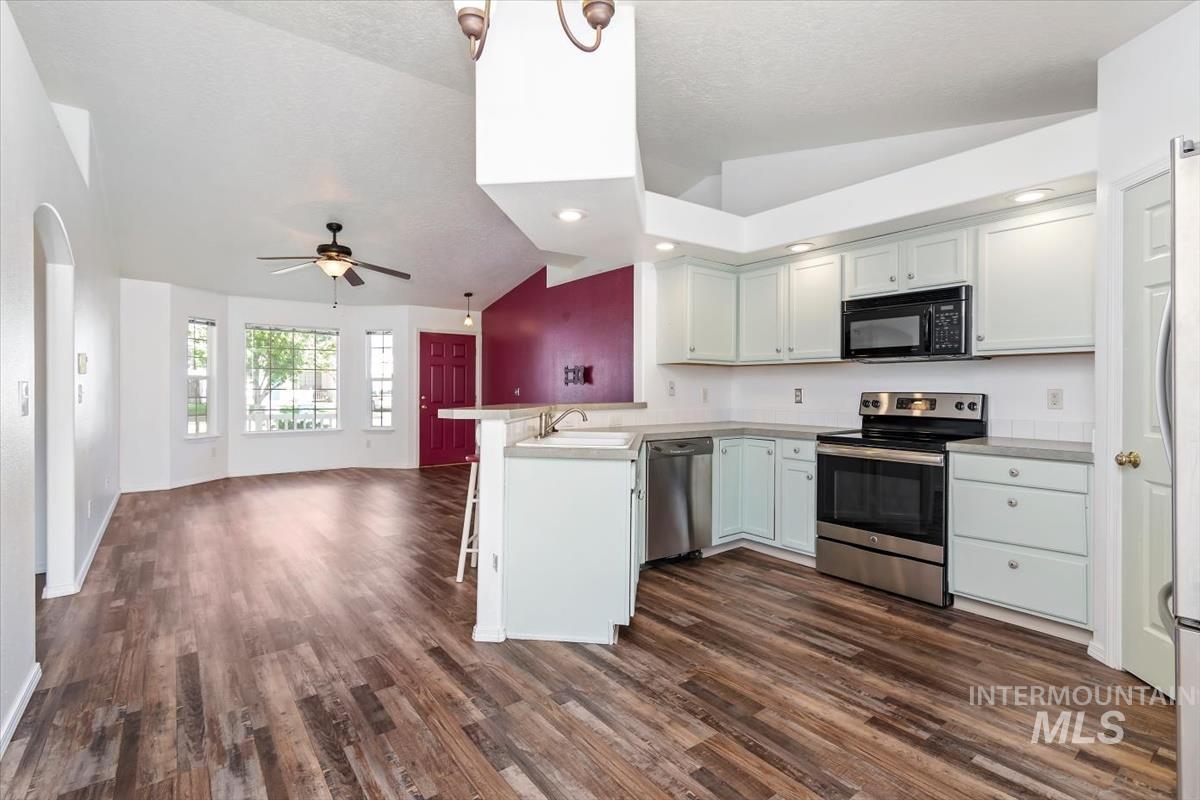
Kitchen with light-toned cabinetry, stainless steel appliances, and a breakfast bar
-
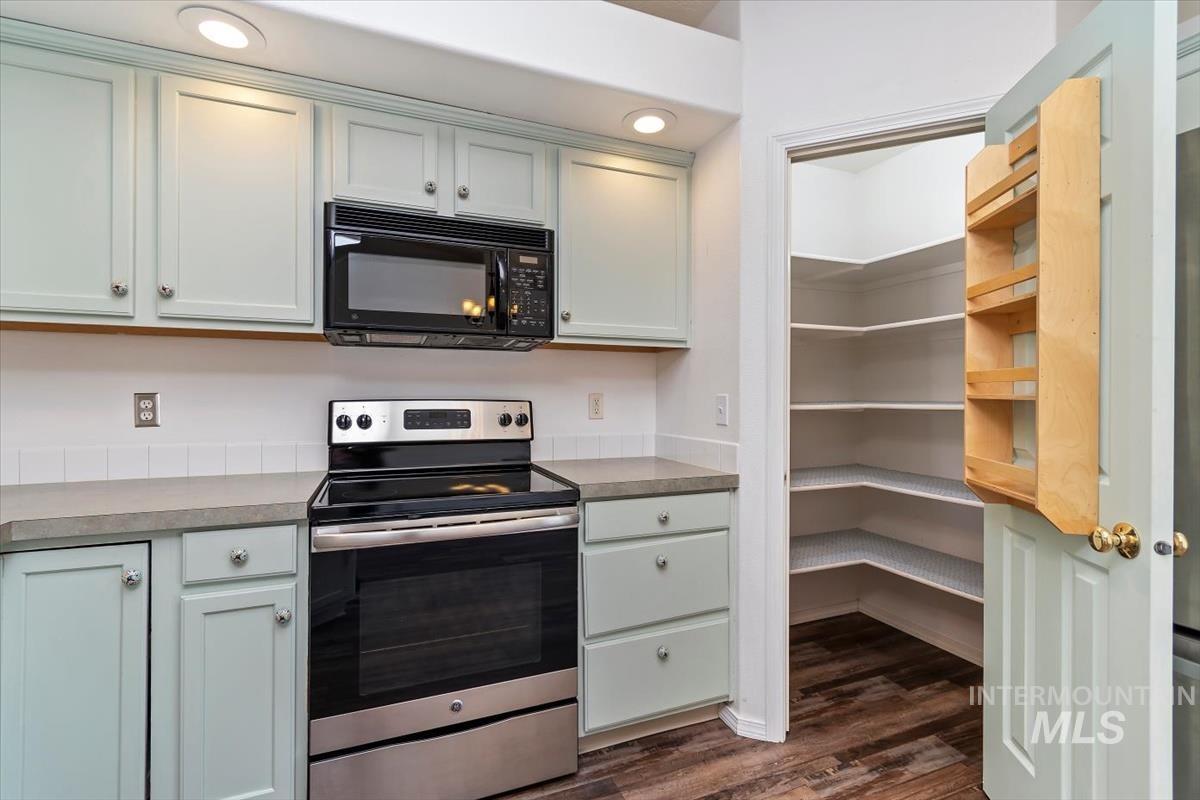
Recessed lighting, light-colored cabinetry, stainless steel range, built-in microwave, and a walk-in pantry with wood-finish flooring
-
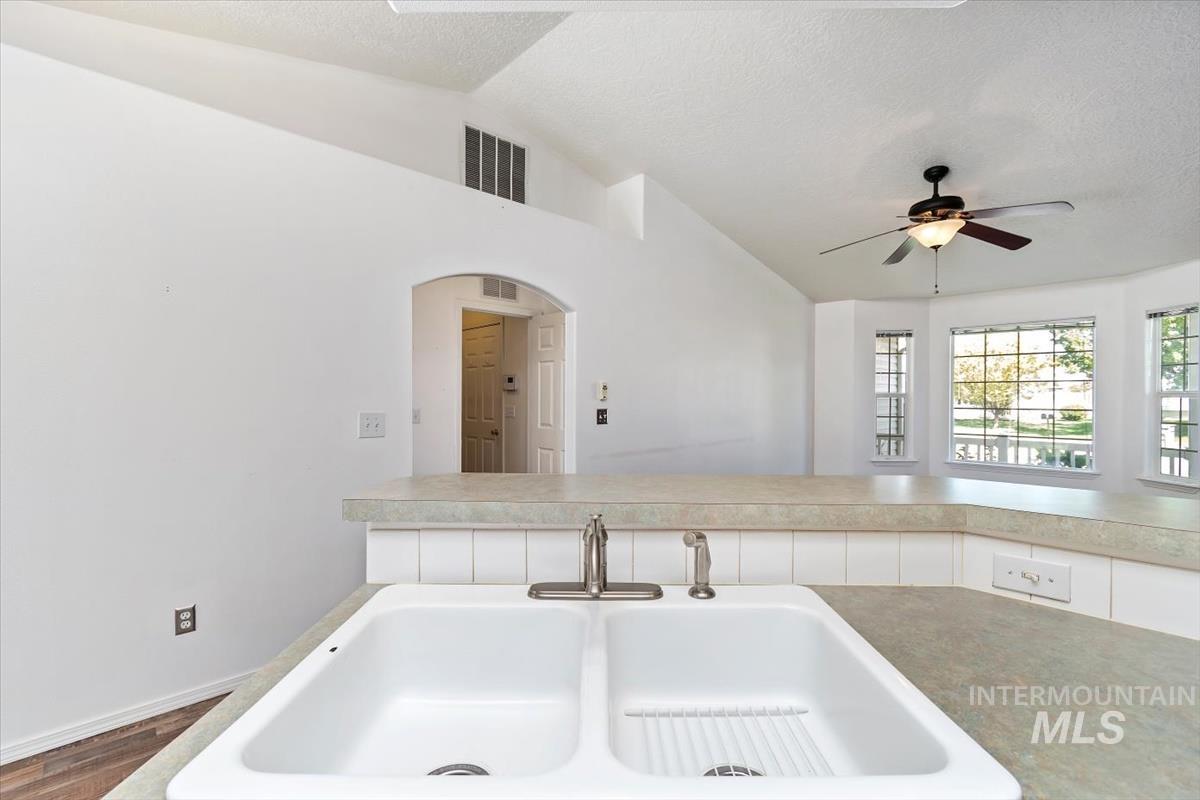
Double basin sink with a brushed nickel faucet, durable countertops, vaulted ceilings, and a ceiling fan
-
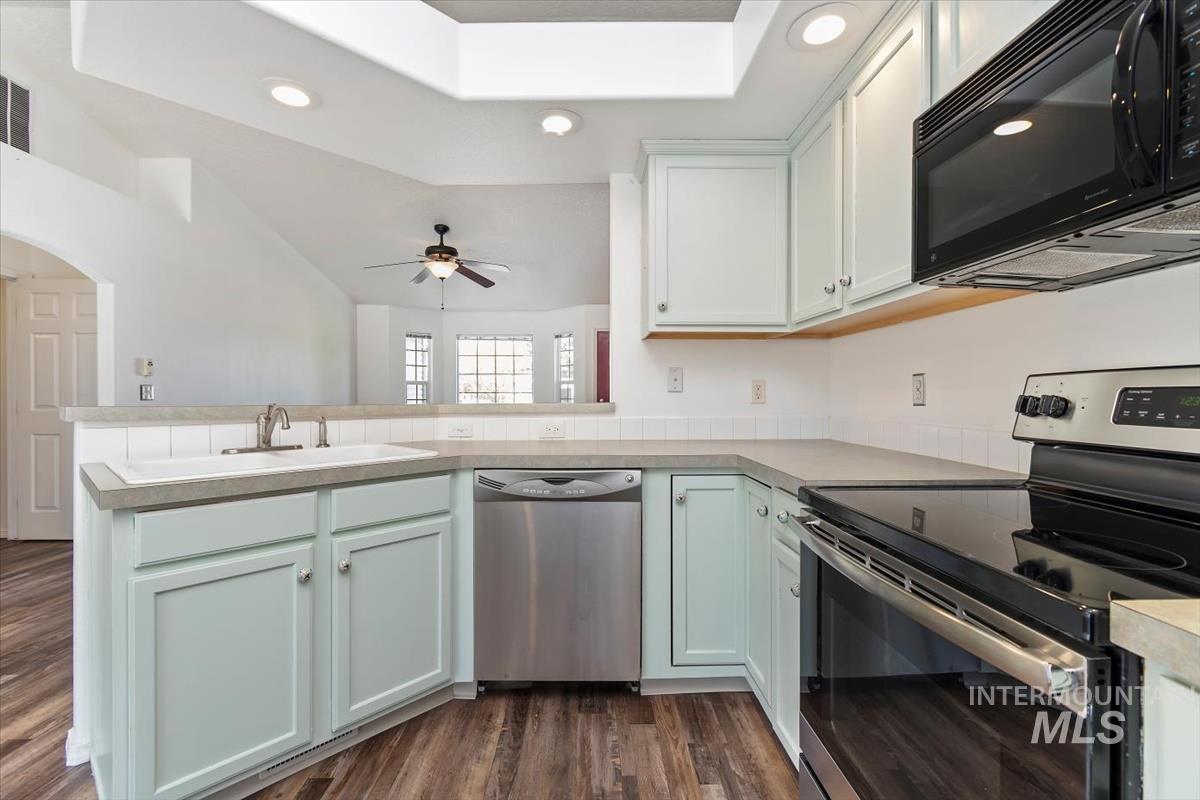
Kitchen featuring light-toned cabinetry, a stainless steel dishwasher, a black range with an overhead microwave, and wood-finish flooring
-
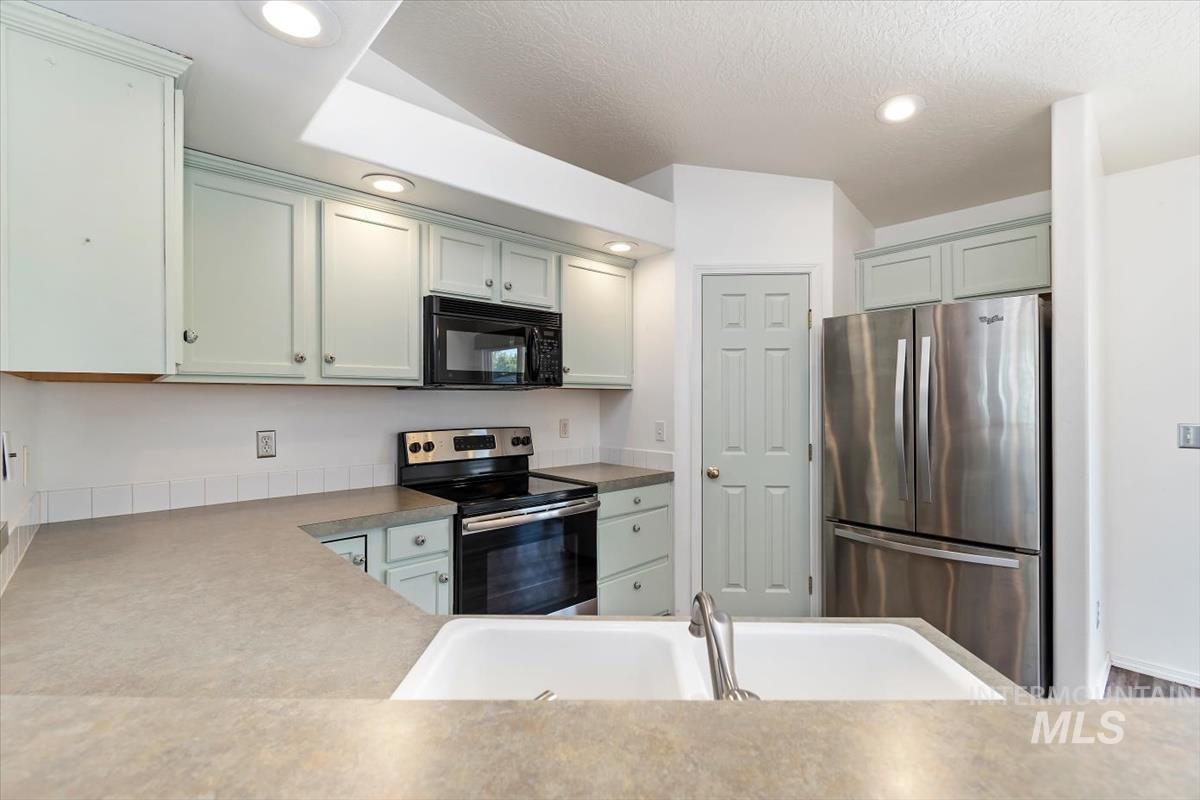
Kitchen featuring light-toned cabinetry, stainless steel appliances, a double basin sink, and recessed lighting
-
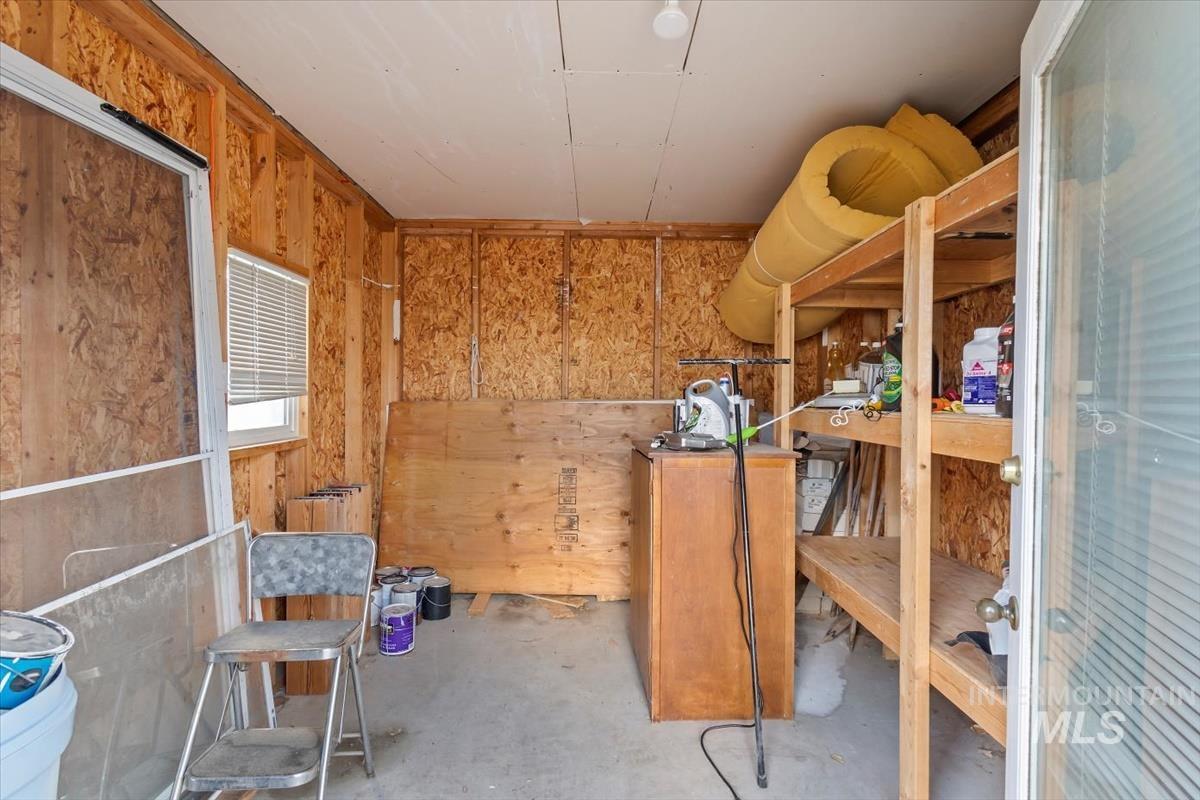
Utility space featuring oriented strand board walls, a window with blinds, and built-in shelving
-
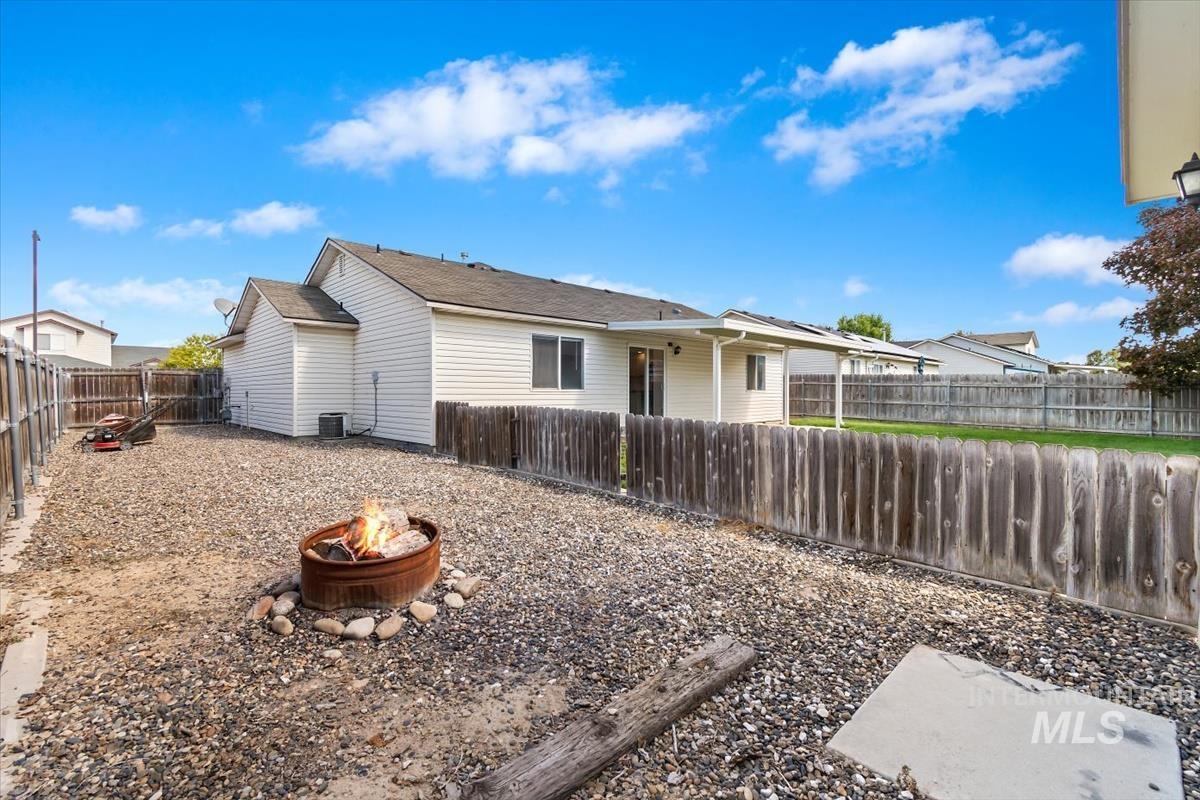
Rear exterior featuring white horizontal siding, a covered patio area, and a wood privacy fence
-
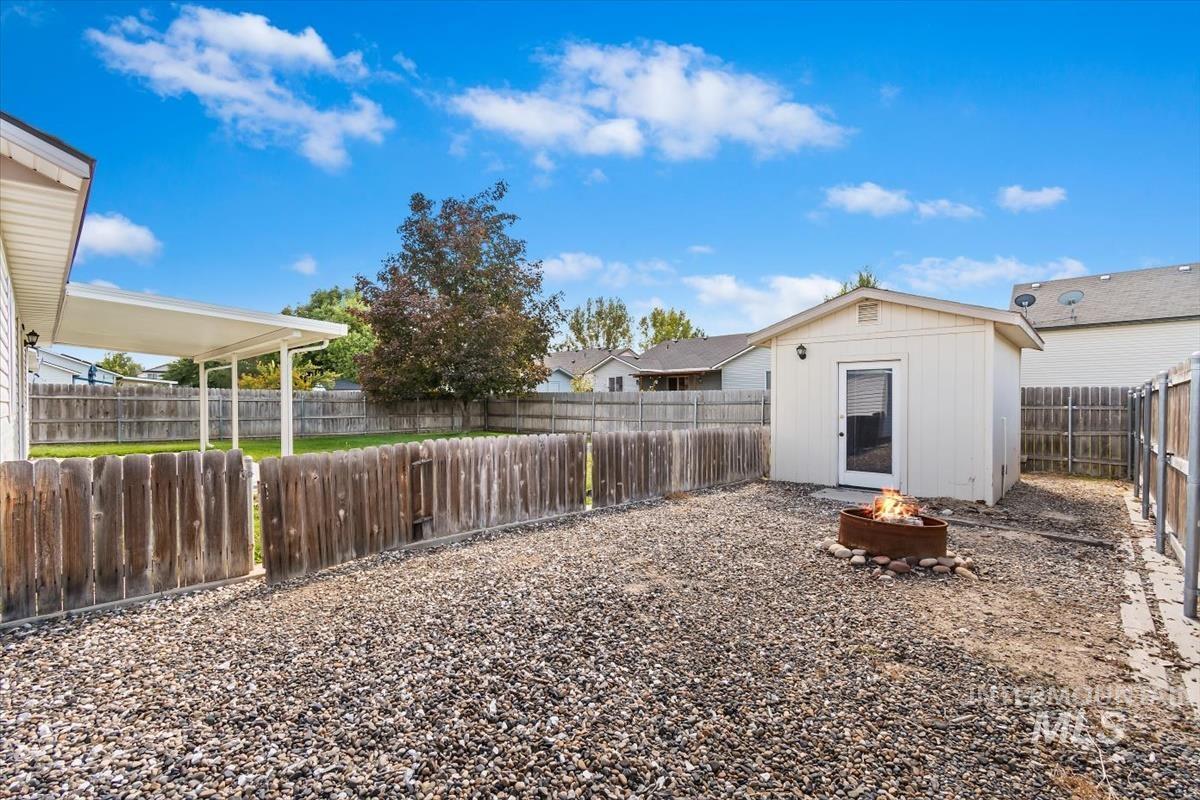
Gravel backyard featuring a detached storage shed, privacy fencing, and a covered patio structure
-
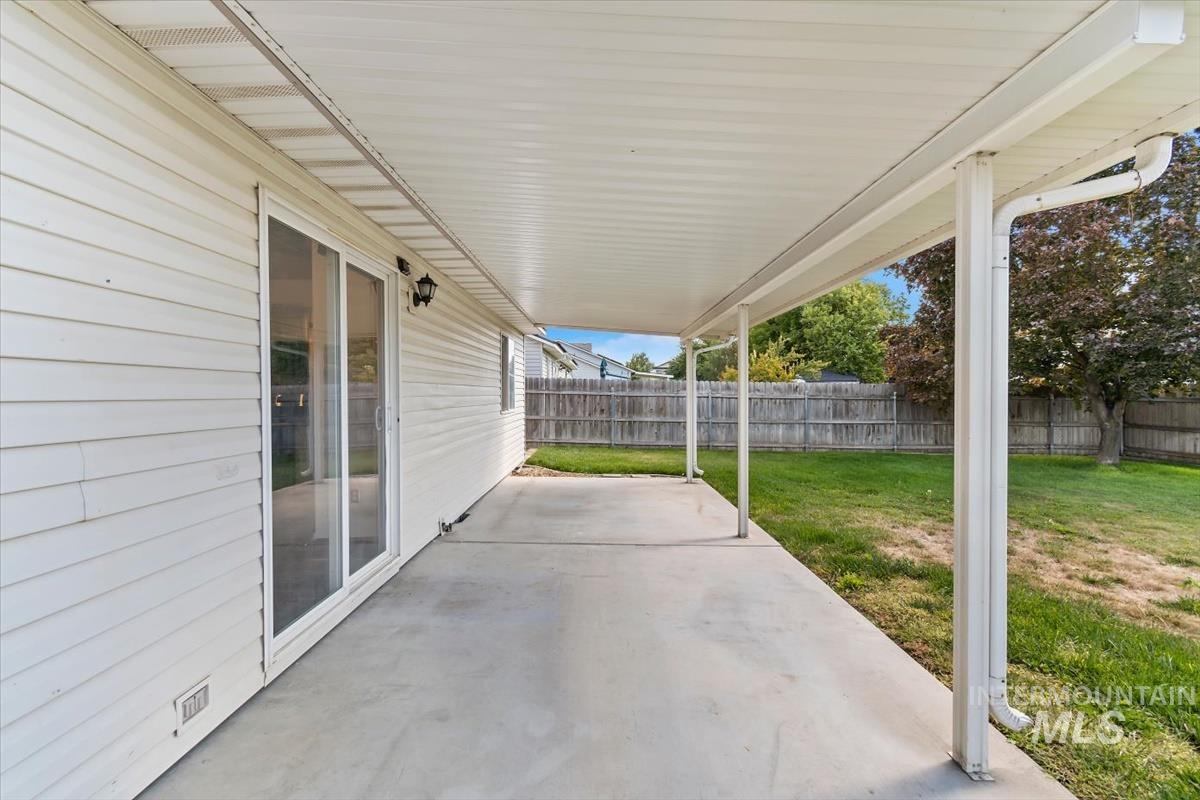
Covered concrete patio with white siding and sliding glass door
-
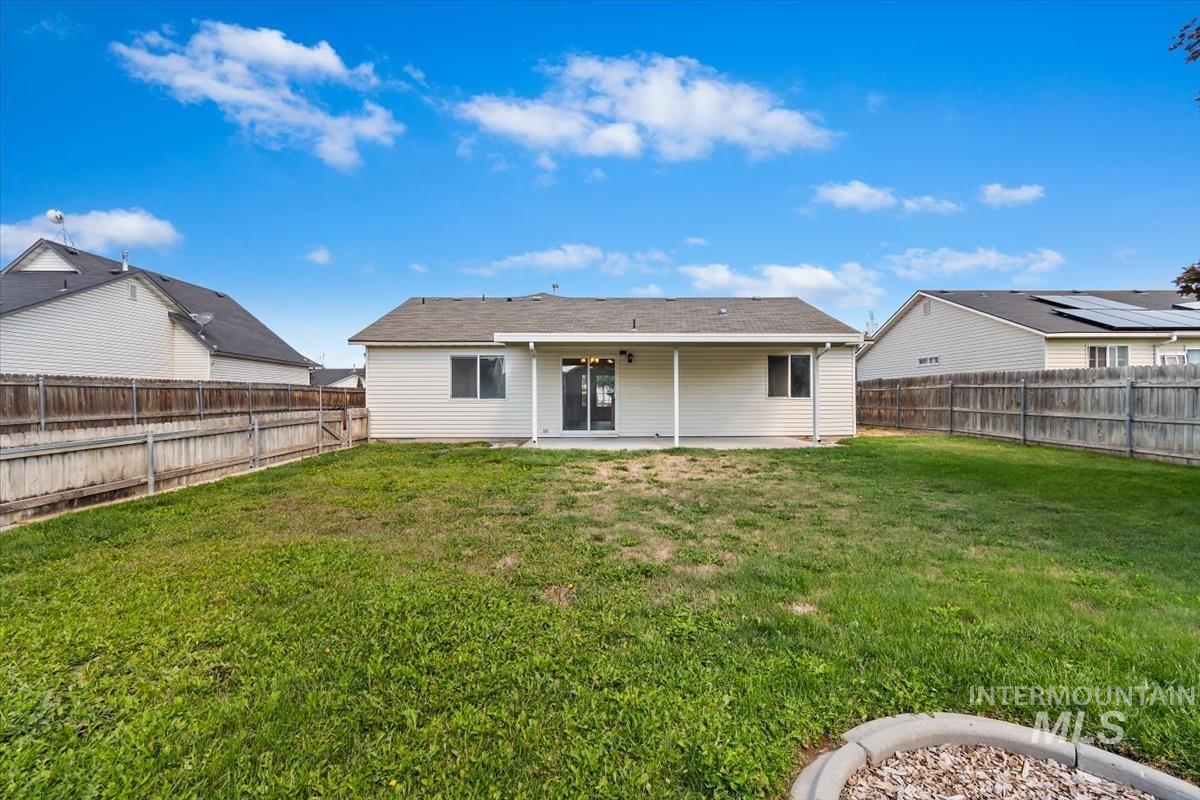
Expansive backyard featuring a covered patio, sliding glass door, and fenced perimeter
-
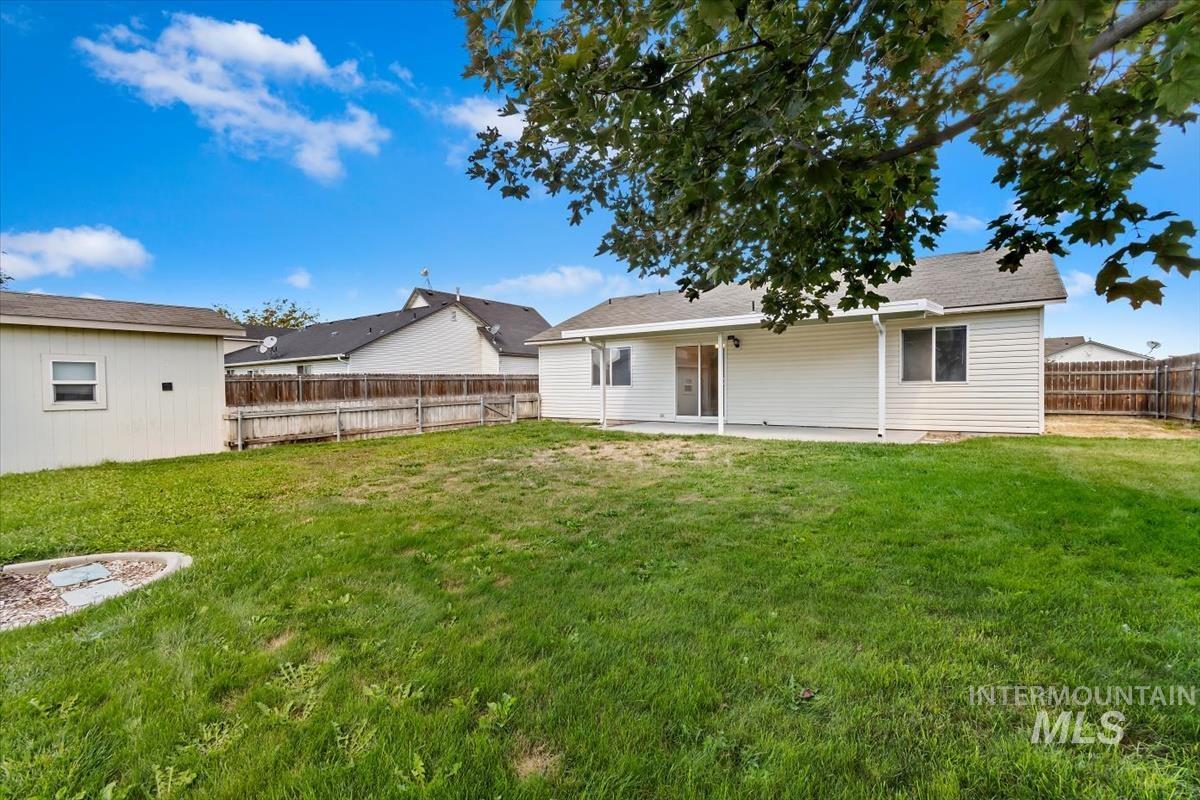
Expansive green yard with a concrete patio, wood privacy fence, and a detached storage shed
-
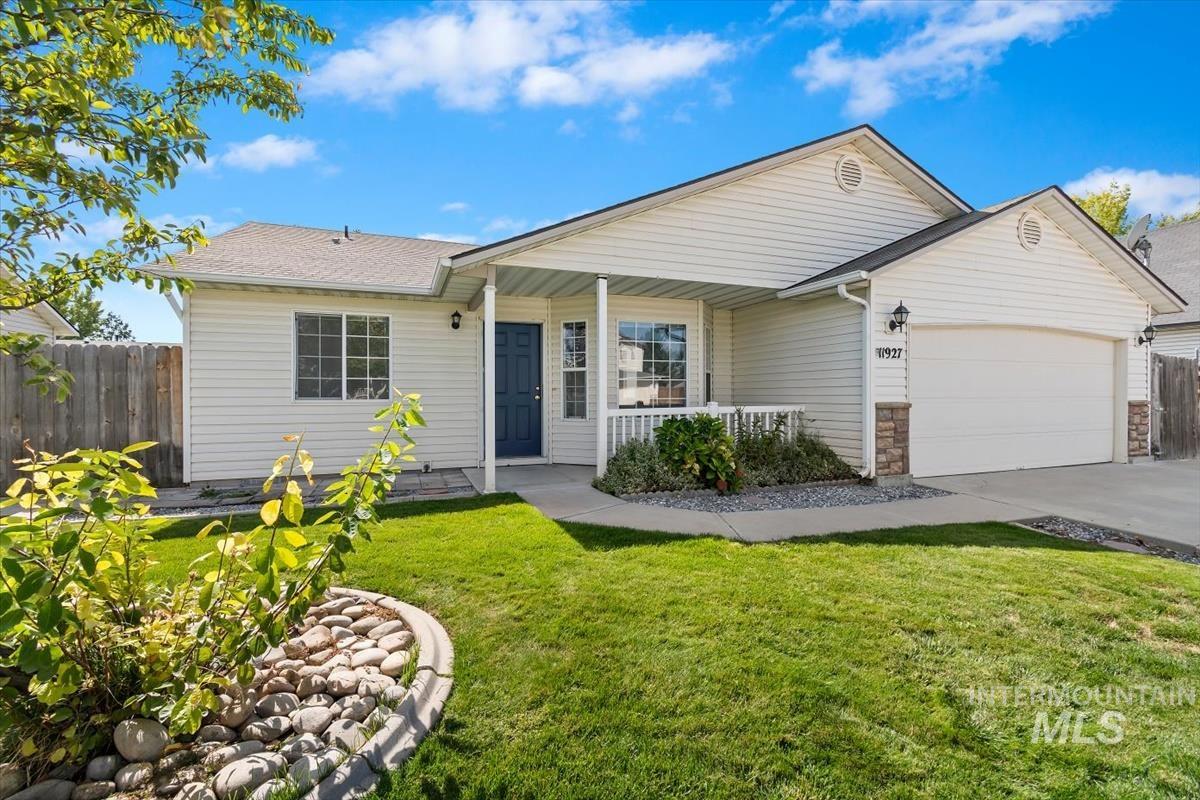
White siding exterior with a covered porch, attached two-car garage, and stone accents
-
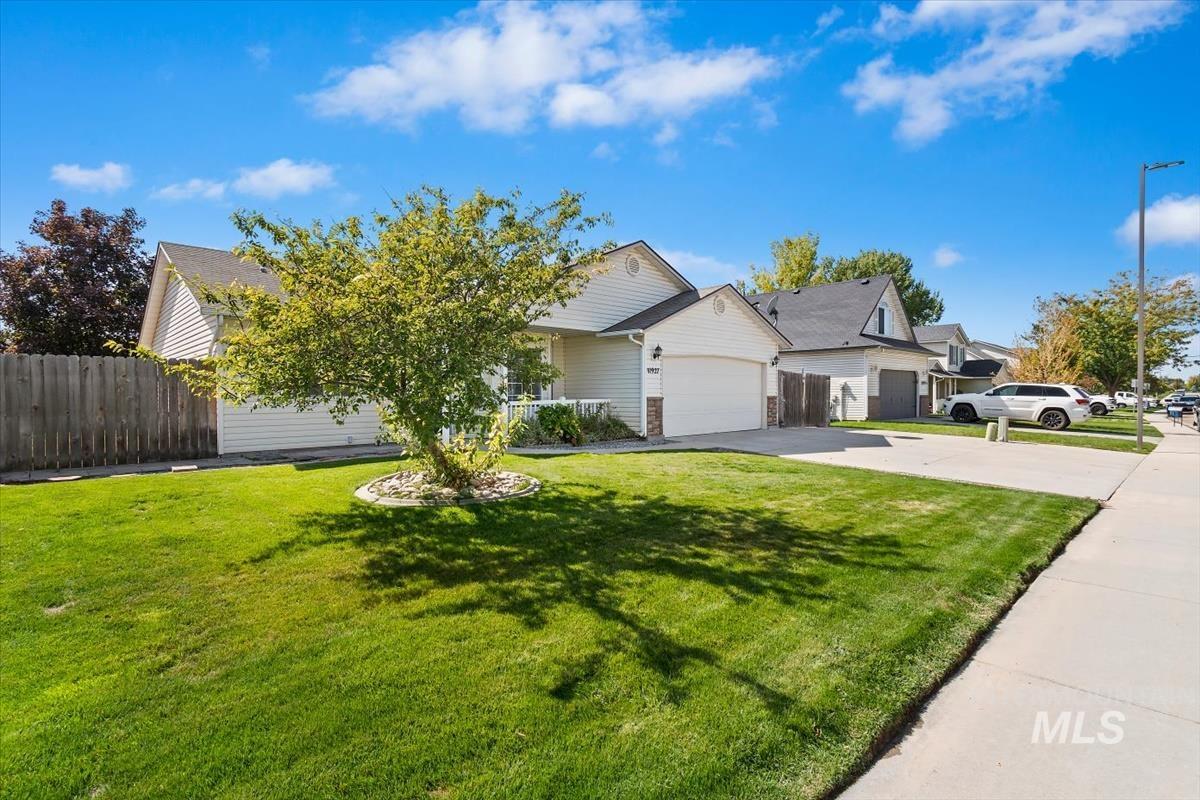
White exterior siding with stone accents
-
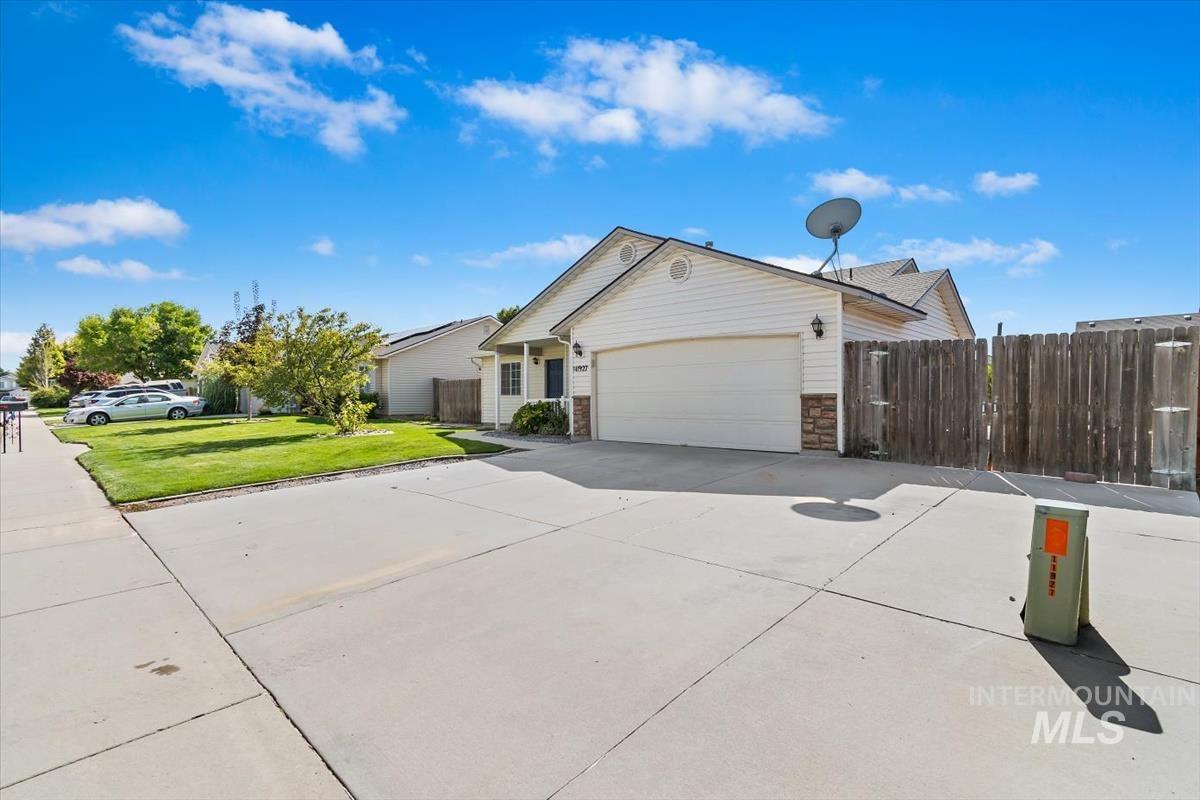
Siding exterior with a stone accent facade, attached garage, concrete driveway, and wood privacy fencing
Property Description
Well maintained 3 bedroom, 2 bath, 2 car garage, 1124 sq ft home sitting on a large .17 acre fully landscaped lot. Home features a large (12×60) with 10′ wide gated RV storage area on the side and well built storage shed in the back. Refrigerator included with the house. Centrally located to Caldwell amenities with easy access to freeway and local parks, grocery stores and shops.
Features
- Heating:
- Forced Air
- Cooling:
- Central air
- Garage Capacity:
- 2
Address Map
- Country:
- US
- State:
- ID
- City:
- Caldwell
- Zipcode:
- 83605
- Street:
- 11927 Colonial
- Longitude:
- W117° 22' 6.1''
- Latitude:
- N43° 39' 39.6''
Rooms
- Master Bedroom Level:
- Main
- Bedroom 2 Level:
- Main
- Bedroom 3 Level:
- Main
- Kitchen Level:
- Main
Schools
- School District:
- Vallivue School District #139
- Elementary School:
- Skyway Elementary
- Middle School:
- Summitvue
- High School:
- Ridgevue
Additional Details
- Status:
- New
- Type:
- Single Family
- Level:
- Single
- Tax Year:
- 2025
- Taxes:
- $2,395
- Potential Short Sale:
- No
- Age:
- 21 - 30 Years
- Auction:
- No
- Flood Ins Required:
- Unknown
- HUD Owned:
- No
- In Foreclosure:
- No
- Land Size:
- Standard Lot 6000-9999 SF
- Home Owner Exempt:
- No
- HOA Frequency:
- Annual
- HOA Fees:
- $152
- Irrigation District:
- Pioneer Irrigation Distri
- Virtual Tour:
- https://sunnyskies.media/11927-Colonial-Dr
- Video Tour:
- https://sunnyskies.media/11927-Colonial-Dr/idx
- Inc Kitchen Features:
- Dishwasher, Disposal, Oven/range freestanding, Refrigerator, Water softener own
- Lot Features:
- Storage Shed, RV Parking
- Water:
- City service
- Land Use:
- Single
- Sprinkler System:
- Full
Residential For Sale
11927 Colonial, Caldwell, Idaho 83605
3 Bedrooms
2 Bathrooms
1,124 SqFt
Visits : 3 in 1 days
$349,900
Listing ID #99000998
Basic Details
- Property Type :
- Residential
- Listing Type :
- For Sale
- Status :
- Active
- Listing ID :
- 99000998
- Price :
- $349,900
- Bedrooms :
- 3
- Bathrooms :
- 2
- Apx SqFt :
- 1,124 SqFt
- Year Built :
- 2002
- Lot Area :
- 0.17 Acres
- Days on Market :
- 1
- Subdivision :
- Delaware Park
- Update Date :
- 09/16/2026 18:26:37
Agent info


Contact Agent
Mortgage Calculator

