
-
-

Entryway with wood-finish flooring and light gray walls
-

Kitchen featuring a large island with an integrated sink and matte black faucet, dark wood-finish cabinetry, stainless steel appliances, a white tile backsplash, and overhead pendant lighting
-

Kitchen featuring a large island with an undermount sink and matte black faucet, dark wood-finish cabinetry, stainless steel appliances, white subway tile backsplash, and recessed lighting
-

Modern kitchen featuring wood-finish cabinetry, stainless steel appliances, and a spacious island with an integrated sink
-

Spacious interior featuring wood-finish flooring, a modern orb chandelier, and light gray walls
-

Spacious room featuring wood-finish flooring, two large windows, a ceiling fan, and recessed lighting
-

Spacious room featuring wood-finish flooring, a modern black ceiling fan, recessed lighting, and a neutral wall color
-

Open-concept living area featuring wood-finish flooring, a modern ceiling fan, and recessed lighting
-

Pedestal sink with a matte black faucet, wall-mounted mirror, and overhead vanity lighting
-

Interior room featuring light gray walls, gray carpeting, a single ceiling light fixture, and two windows providing natural light
-

Room featuring neutral-toned carpet, light gray wall paint, and white trim
-

Neutral-toned room featuring a single flush-mount ceiling light fixture, three windows, and plush grey carpeting
-

Neutral-toned room featuring a flush-mount ceiling light fixture, light gray carpeting, and white baseboards
-

Bathroom featuring a white subway tile-patterned shower surround with a transom window, a dark wood-finish vanity with a built-in sink, a dark countertop, and matte black fixtures
-

Dedicated laundry room featuring wood-finish flooring, a functional window, and a built-in dark countertop
-

Spacious room featuring light gray wall paint and complementary gray carpeting
-

Spacious room featuring light gray carpeting and neutral wall tones
-

Dual vanity with dark wood-finish cabinetry, gray countertops, and modern black fixtures
-

Bathroom vanity featuring a dark countertop with an integrated sink, matte black faucet, and white subway tile backsplash
-

Walk-in closet featuring built-in shelving, dual clothing rods, light gray walls, and gray carpet flooring
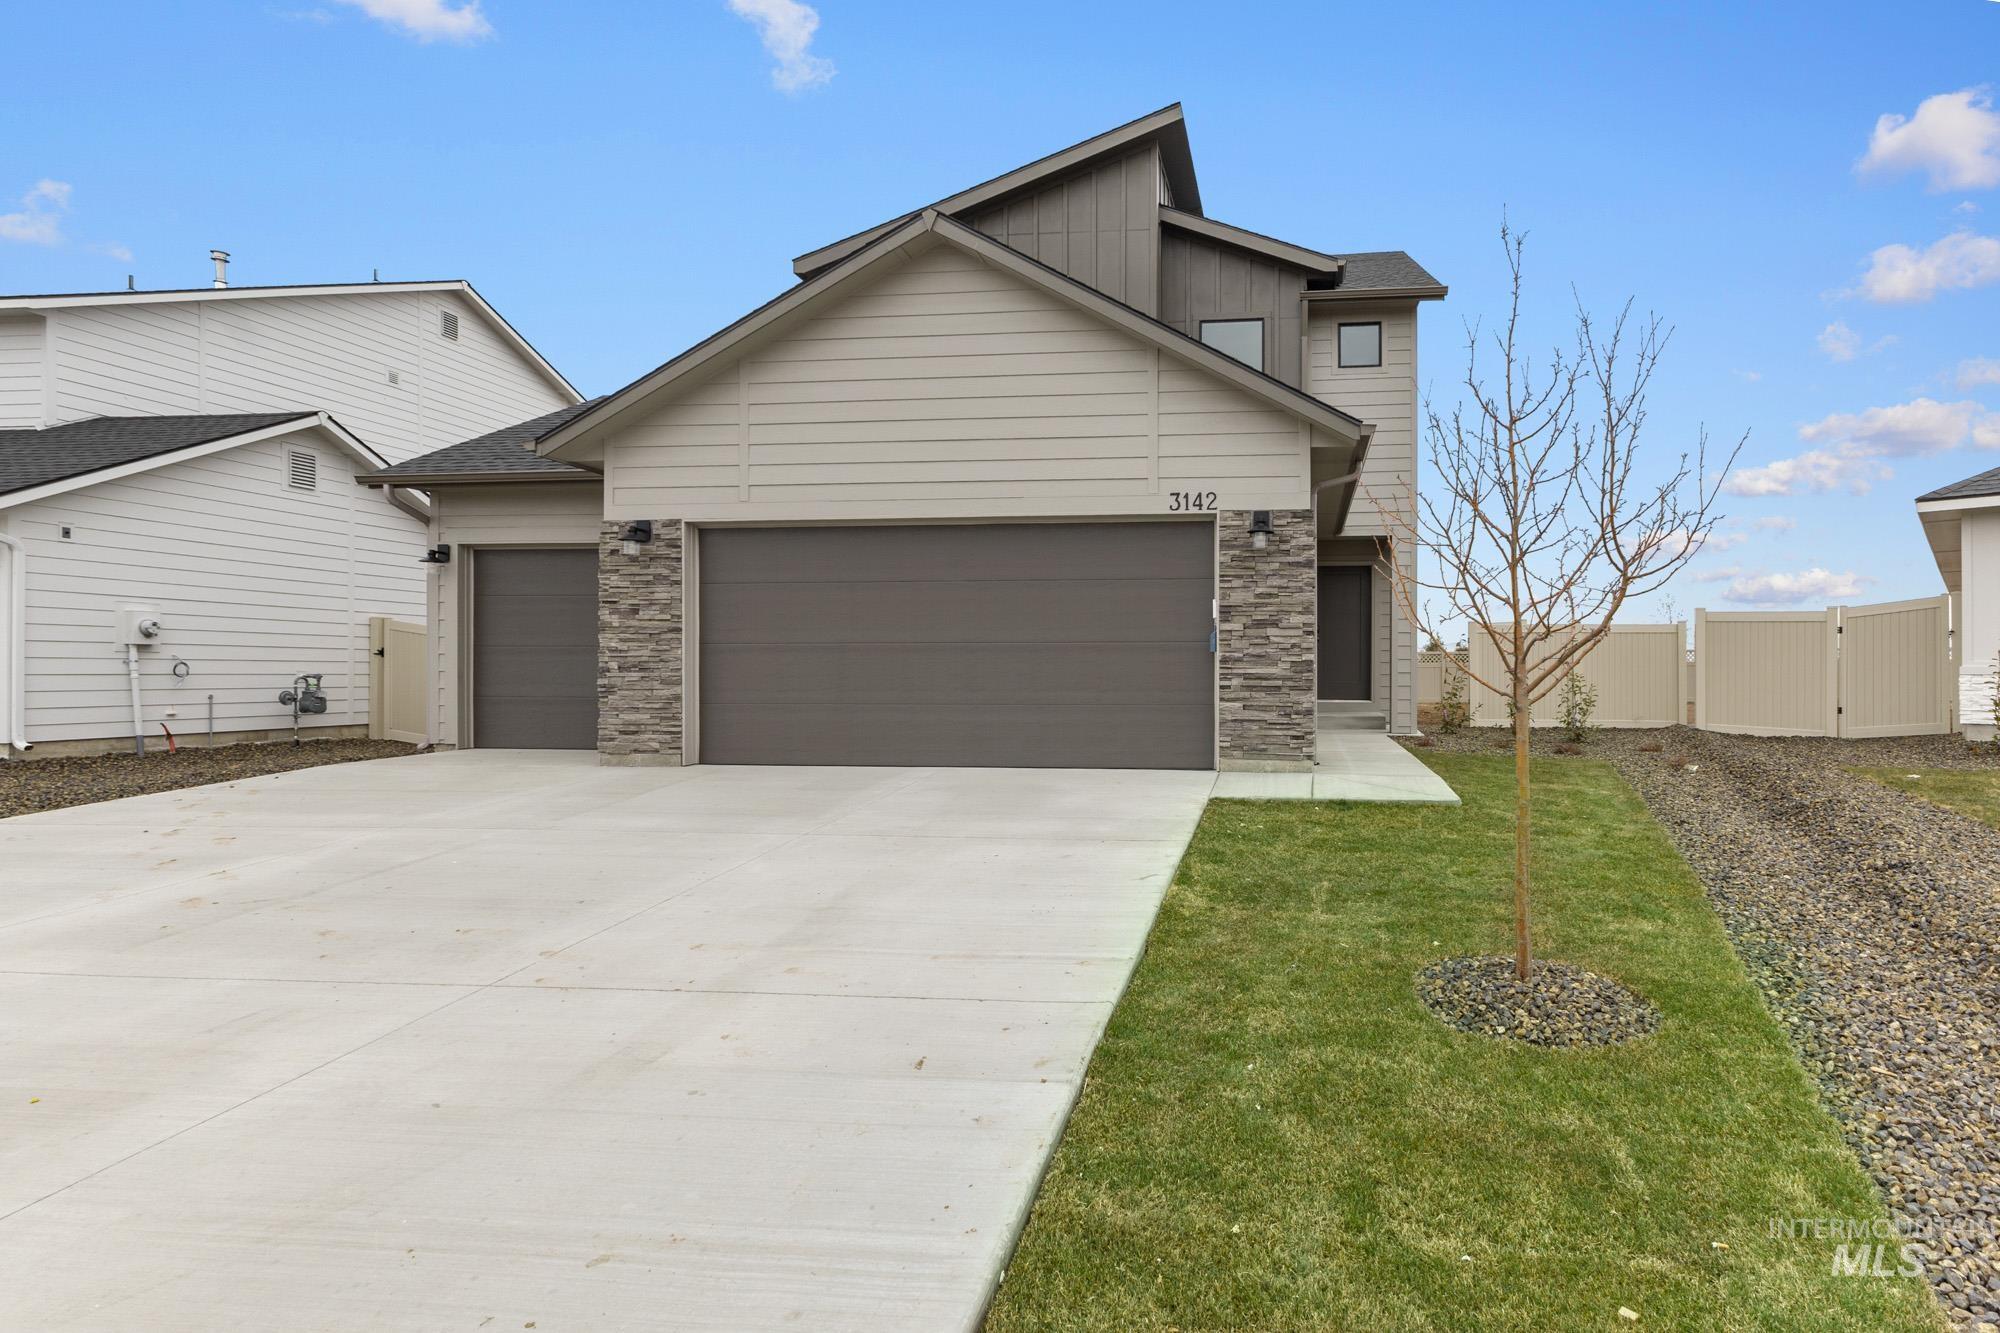
Unlock your “Life Upgrade” with rates as low as 3.875% PLUS a refrigerator, washer & dryer now through September 30th! Ask a Sales Specialist for details. Feel enriched in your brand new home located in Kuna, Idaho! The Hugo 1650 blends charm with practicality, welcoming you into open, inviting living spaces that feel instantly comfortable. The kitchen comes with stainless steel appliances and stylish solid surface countertops, adding both functionality and aesthetics to the kitchen. Just beyond the dining room, easy access to the yard invites fresh air and outdoor enjoyment. Upstairs, the primary suite spans the rear of the home and offers a serene escape with an expansive closet and a generously sized en suite bath. Two additional bedrooms, a full bathroom, and a conveniently placed laundry room complete the upper level with thoughtful functionality. The garage provides ample room for parking, storage, or hobbies, adding even more versatility to the home’s design. With its adaptable layout and refined touches, the Hugo 1650 supports a lifestyle of comfort and ease from the moment you arrive. **PHOTOS ARE SIMILAR**. All selections are subject to change without notice, please call to verify.
- Heating:
- Forced Air, Gas
- Cooling:
- Central air
- Garage Capacity:
- 3
- Country:
- US
- State:
- ID
- City:
- Kuna
- Zipcode:
- 83634
- Street:
- 2317 W Red Jasper Dr
- Longitude:
- W117° 33' 26.5''
- Latitude:
- N43° 30' 1.1''
- Master Bedroom Level:
- Upper
- Master Bedroom Size:
- 14x14
- Bedroom 2 Level:
- Upper
- Bedroom2 Size:
- 11x10
- Bedroom 3 Level:
- Upper
- Bedroom3 Size:
- 11x10
- Kitchen Level:
- Main
- Kitchen Size:
- 10x12
- Living Room Level:
- Main
- Living Room Size:
- 14x14
- School District:
- Kuna School District #3
- Elementary School:
- Reed
- Middle School:
- Kuna
- High School:
- Kuna
- Status:
- New
- Type:
- Single Family
- Level:
- Two Story
- Tax Year:
- 2026
- Potential Short Sale:
- No
- Age:
- New-Never Occupied
- Auction:
- No
- Flood Ins Required:
- No
- HUD Owned:
- No
- In Foreclosure:
- No
- Land Size:
- Sm Lot 5999 SF
- Home Owner Exempt:
- No
- HOA Frequency:
- Annual
- HOA Fees:
- $650
- Irrigation District:
- Kuna
- Virtual Tour:
- https://youriguide.com/hugo_1650
- Video Tour:
- https://unbranded.youriguide.com/hugo_1650
- Inc Kitchen Features:
- Breakfast bar, Dishwasher, Disposal, Oven/range freestanding, Pantry, Island, Countertop-solid Surface
- Lot Features:
- Sidewalks
- Water:
- City service
- Land Use:
- Single
- Sprinkler System:
- Auto,Partial,Pressurized Irrigation
Residential For Sale
2317 W Red Jasper Dr, Kuna, Idaho 83634
- Property Type :
- Residential
- Listing Type :
- For Sale
- Status :
- Active
- Listing ID :
- 99000974
- Price :
- $442,990
- Bedrooms :
- 3
- Bathrooms :
- 2.5
- Apx SqFt :
- 1,650 SqFt
- Year Built :
- 2026
- Lot Area :
- 0.13 Acres
- Subdivision :
- Fossil Creek
- Builder Name :
- CBH Homes
- Update Date :
- 09/16/2026 17:14:15



