
-

Light-colored siding exterior, covered front entry, attached carport, black window shutters, and a mature front yard tree
-

Single-story residence featuring light-colored siding, dark shutters, a white entry door, and an attached porch awning
-
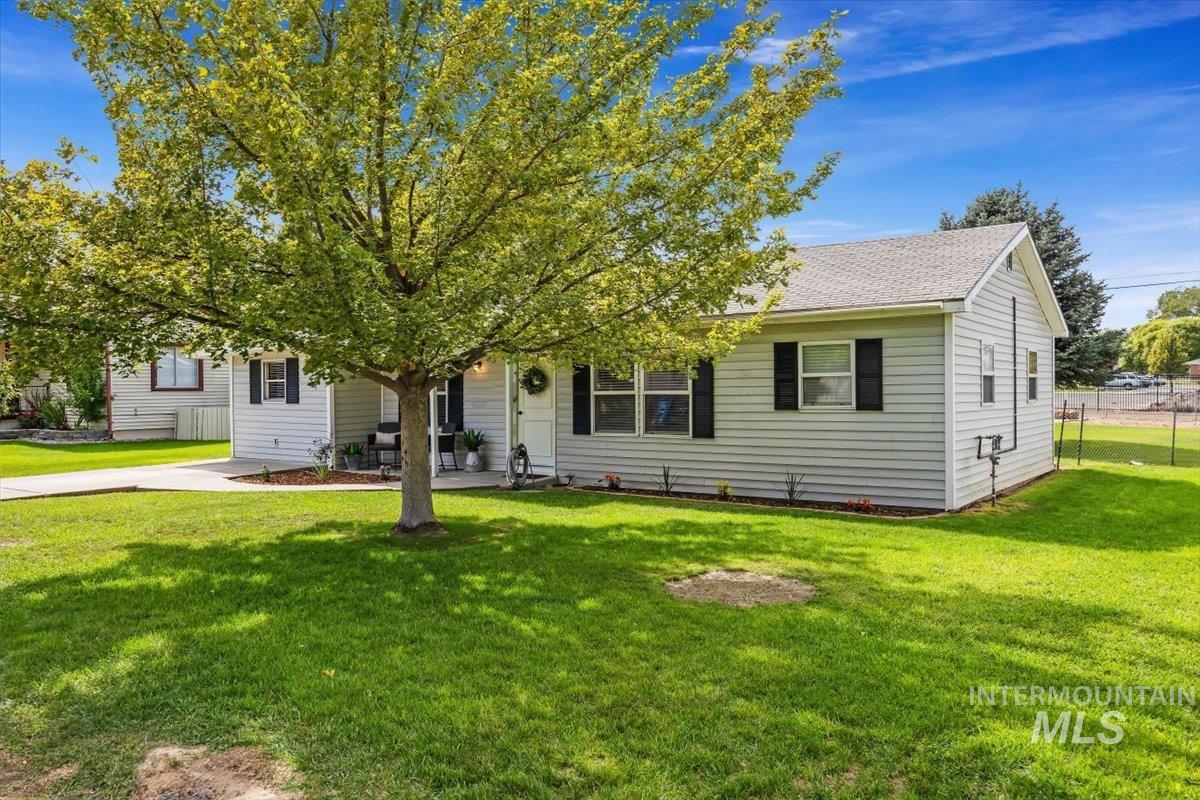
Single-story residence featuring light-colored siding, dark shutters, and a front porch
-
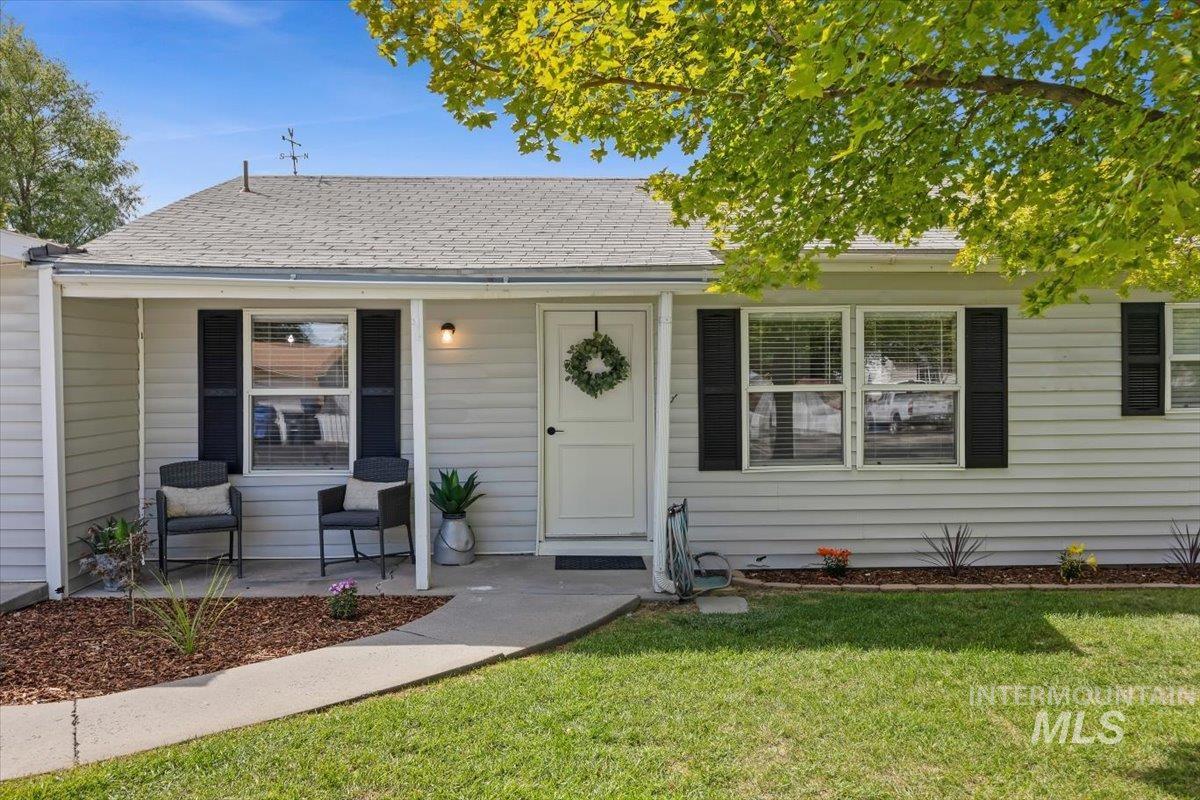
Siding exterior with multiple windows featuring black shutters, a covered entry, and a paved walkway
-

Wood-finish flooring throughout, ceiling fan with integrated lighting, recessed lighting, white walls, and a built-in kitchen island with dark wood cabinetry
-
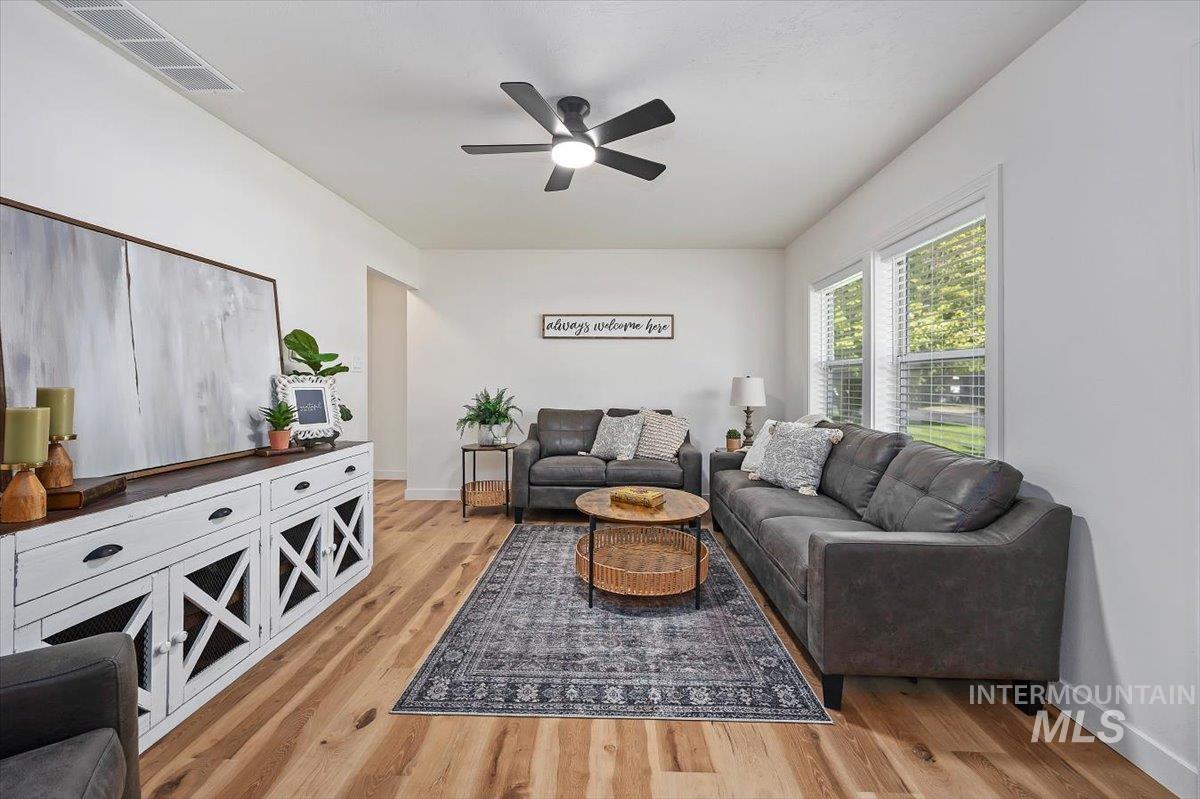
Wood-finish flooring throughout, white walls, and a ceiling fan with integrated lighting
-
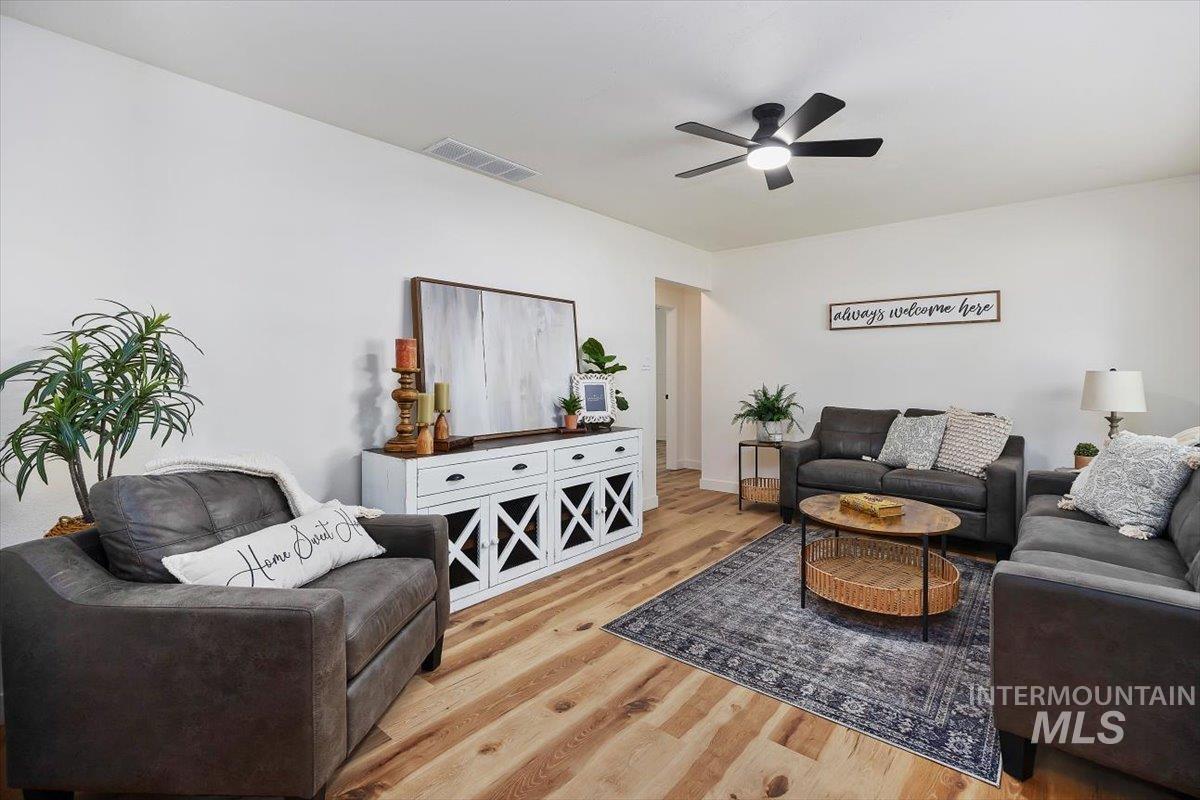
Recessed lighting, wood-finish flooring, white walls, and a ceiling fan with integrated lighting
-
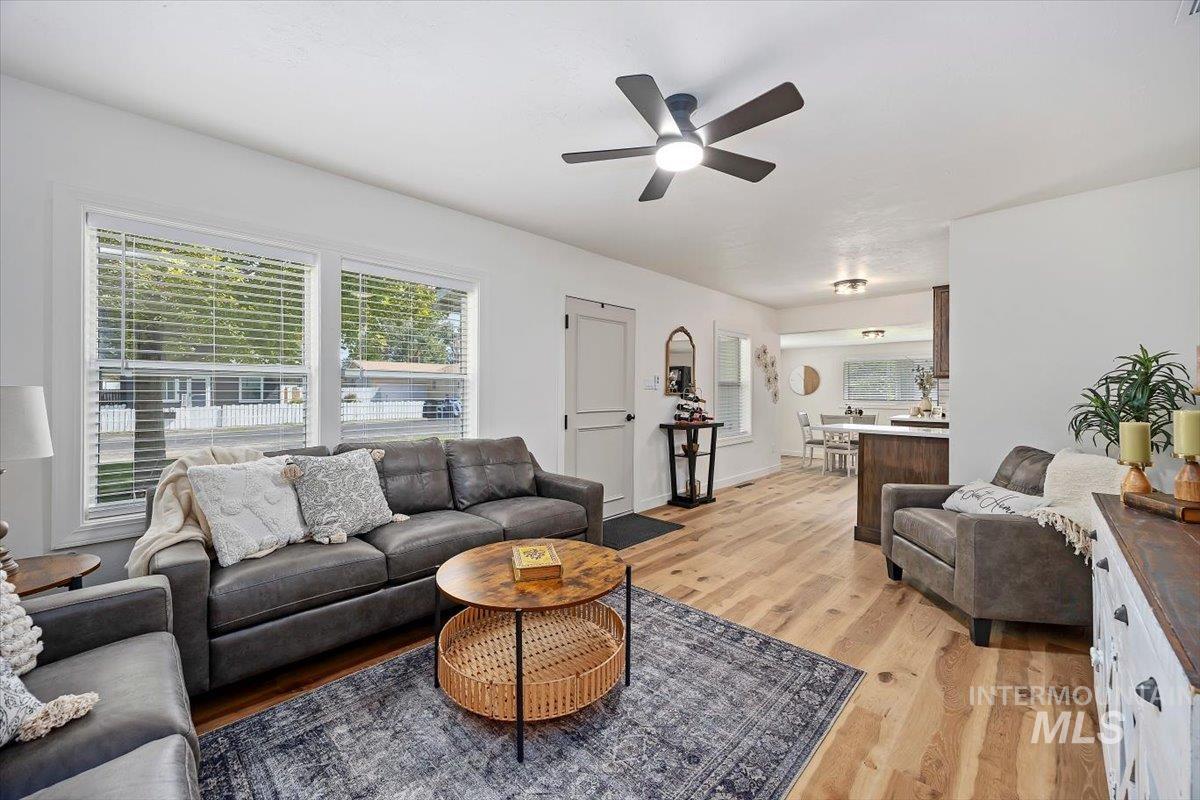
Living area featuring wood-finish flooring, white walls, two large windows with blinds, and a ceiling fan with integrated lighting
-
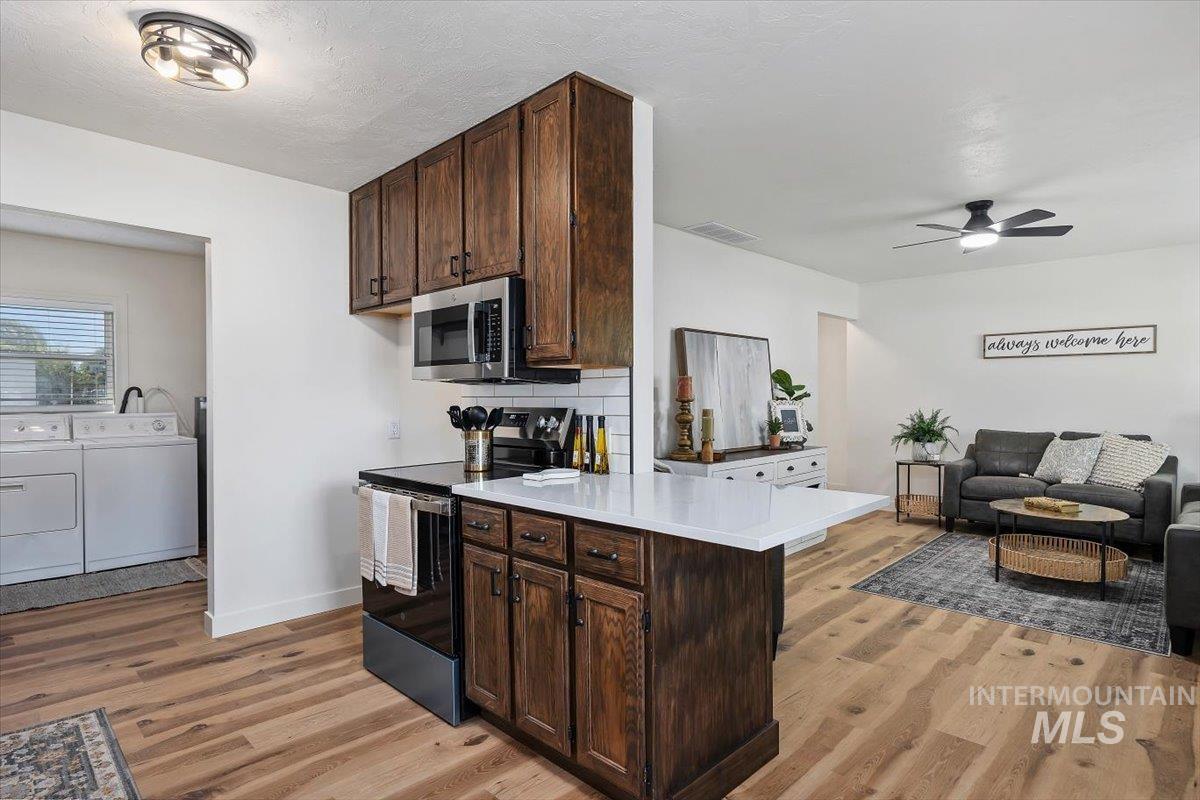
Warm wood-finish flooring throughout
-
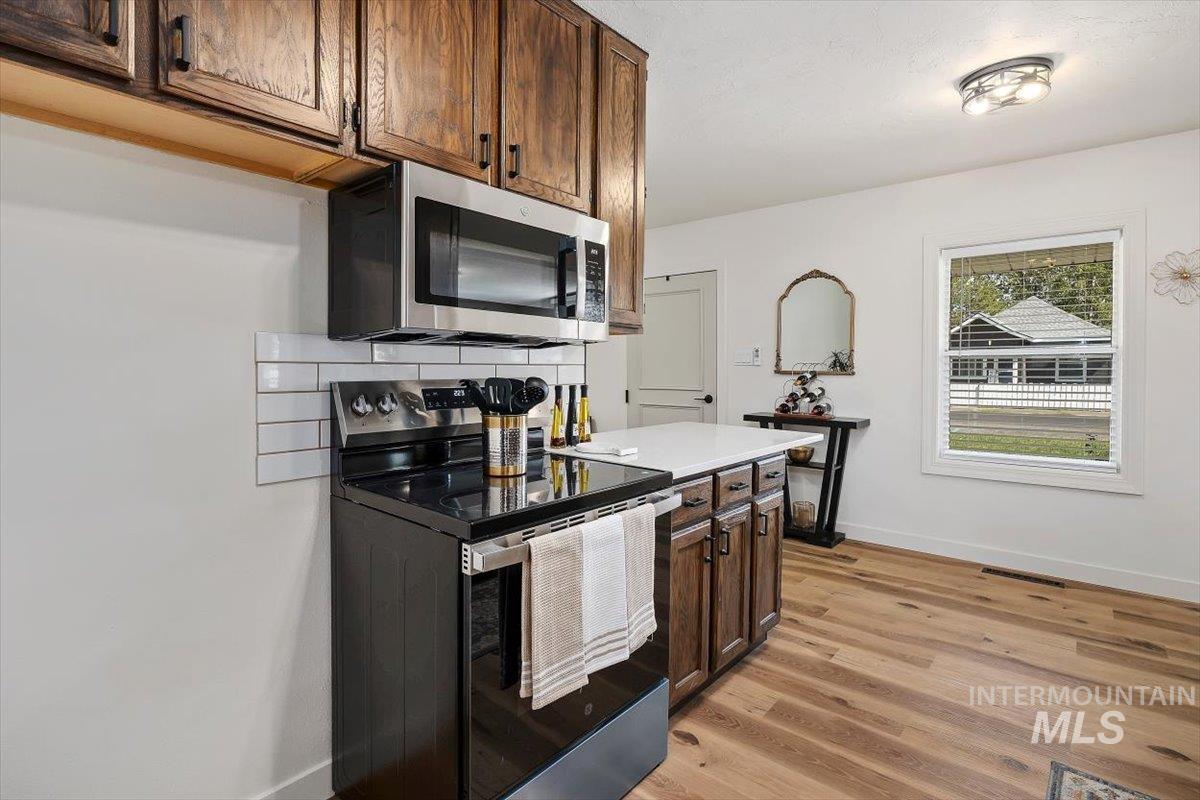
Wood-finish flooring, white subway tile backsplash, stainless steel microwave, wood cabinetry, and a ceiling-mounted light fixture
-
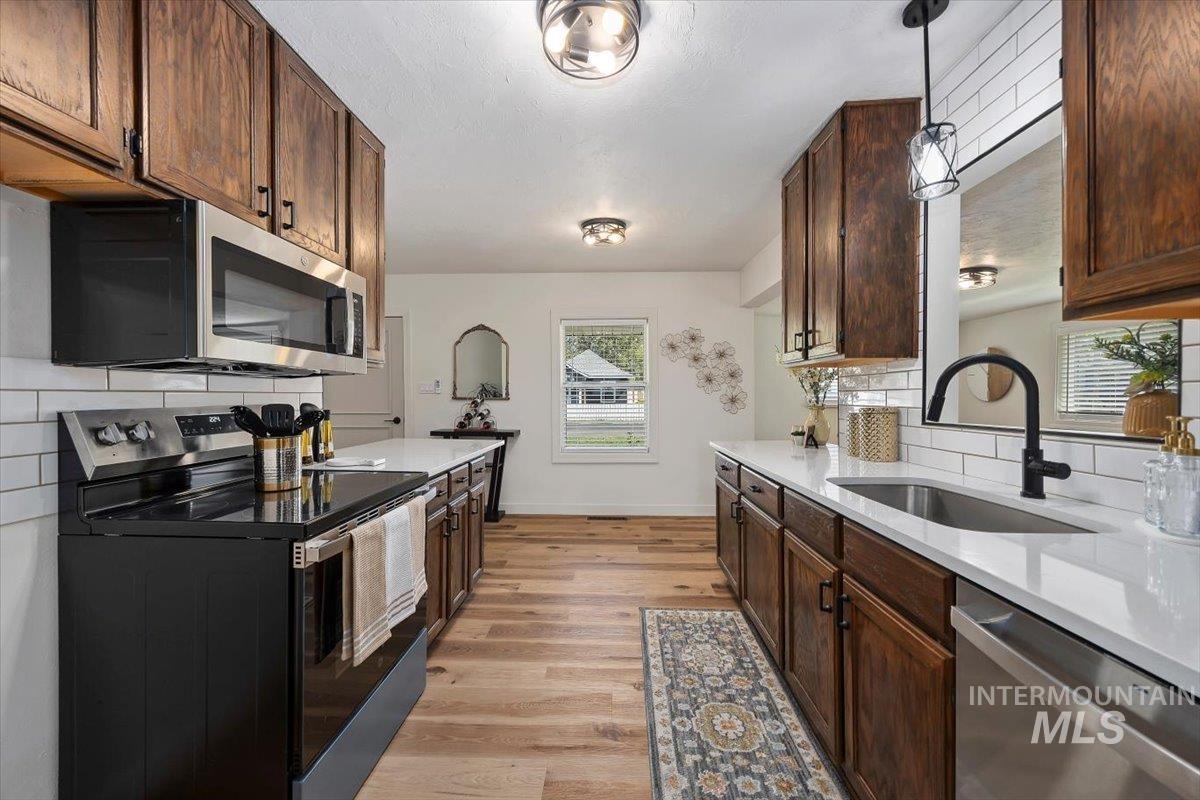
Kitchen featuring wood-finish cabinetry, stainless steel appliances, white subway tile backsplash, and light countertops
-
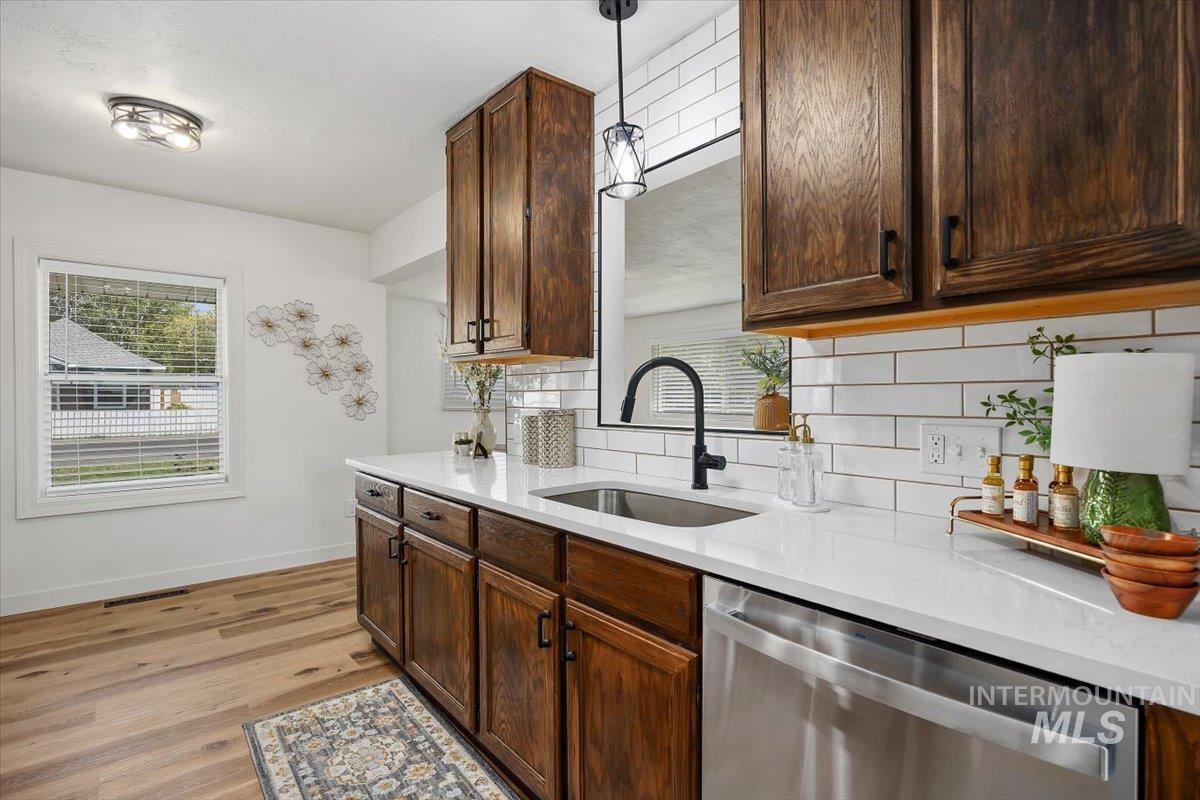
White subway tile backsplash, stainless steel dishwasher, modern matte black faucet, wood-finish flooring, and white countertops
-
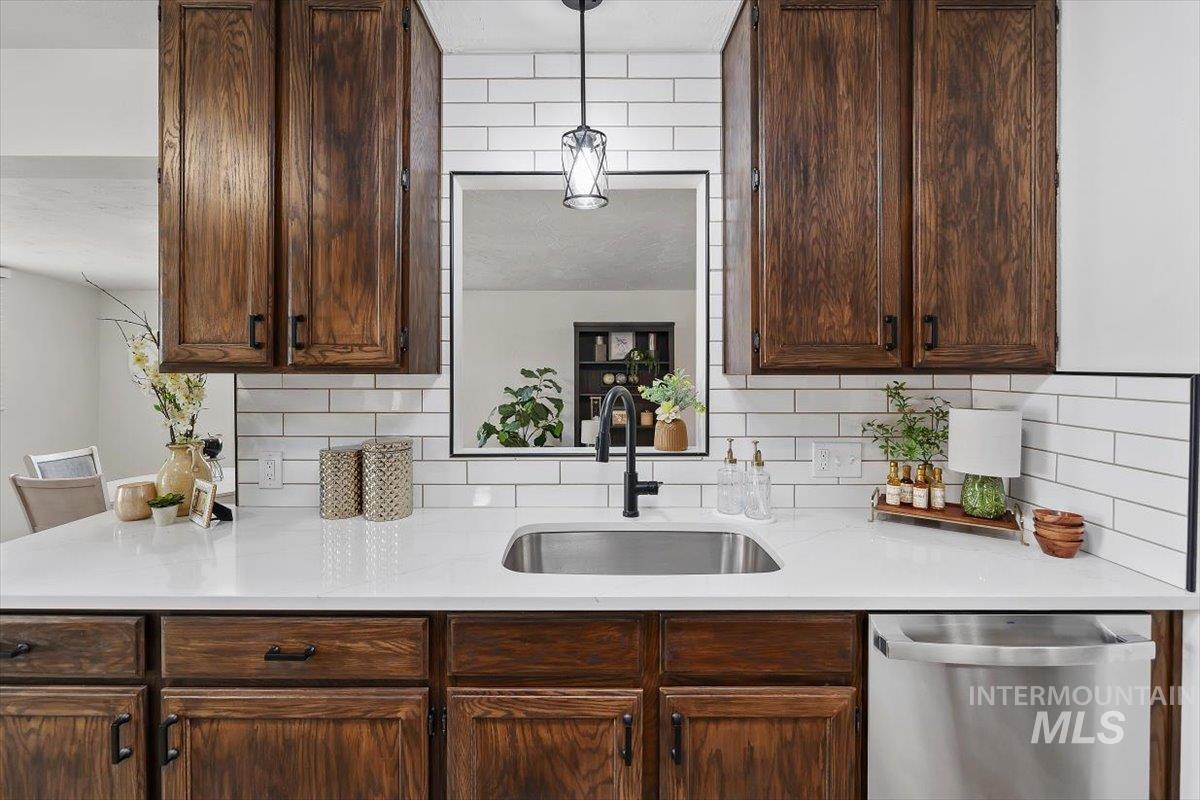
Kitchen featuring wood cabinetry, white countertops, stainless steel sink, subway tile backsplash, and a stainless steel dishwasher
-

Galley kitchen featuring dark wood cabinetry, white countertops, subway tile backsplash, and wood-finish flooring
-
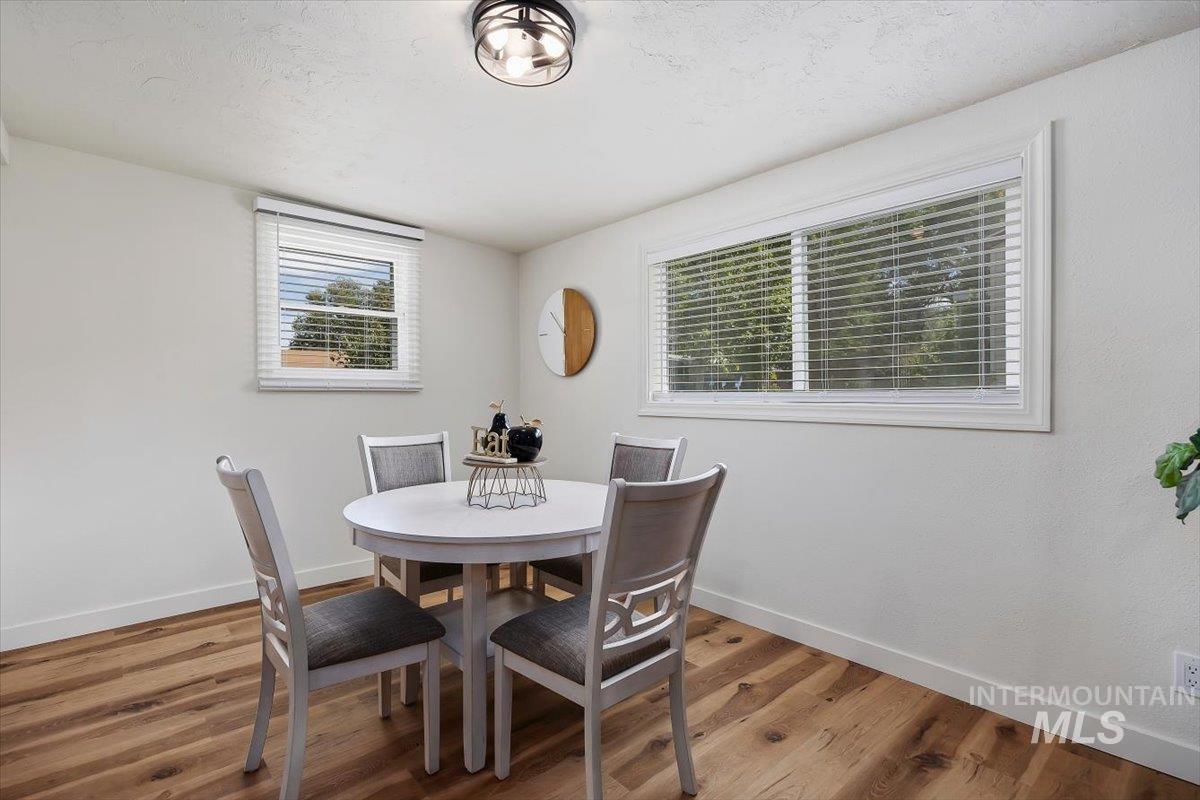
Recessed lighting fixture, wood-finish flooring, and white walls
-
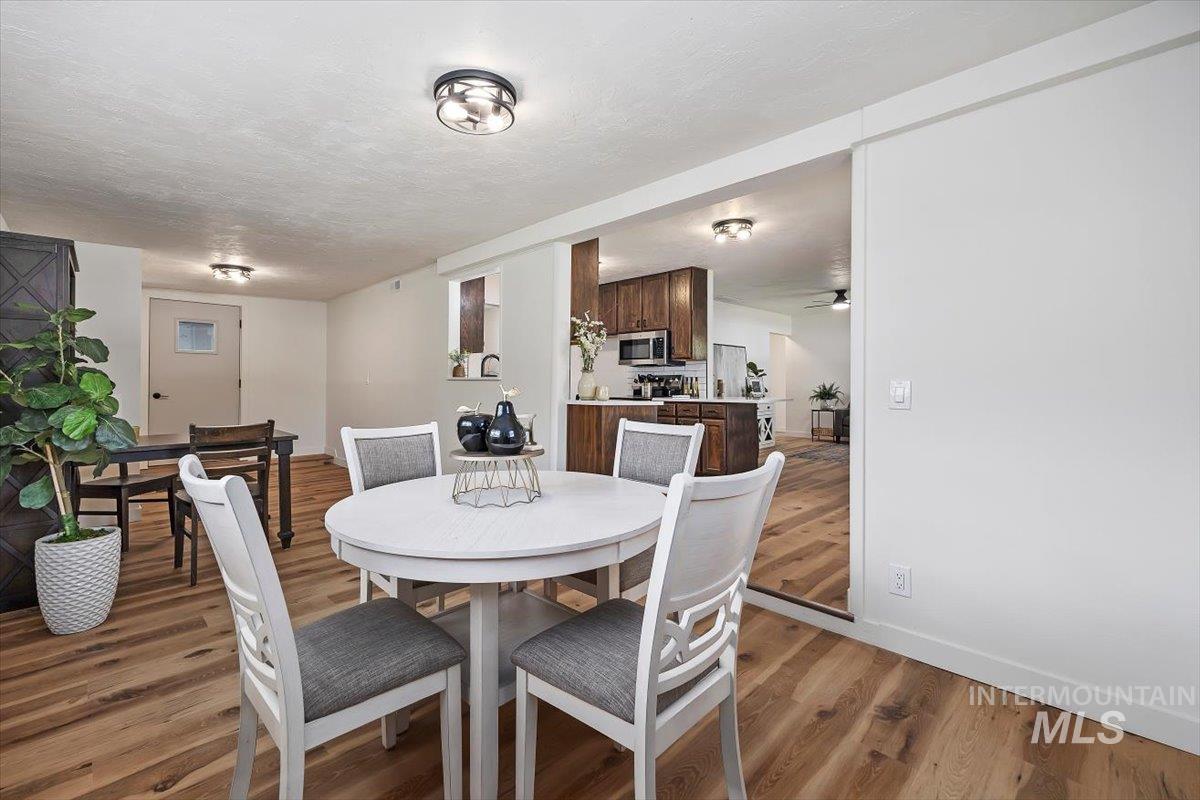
Wood-finish flooring throughout, white walls, and recessed lighting
-
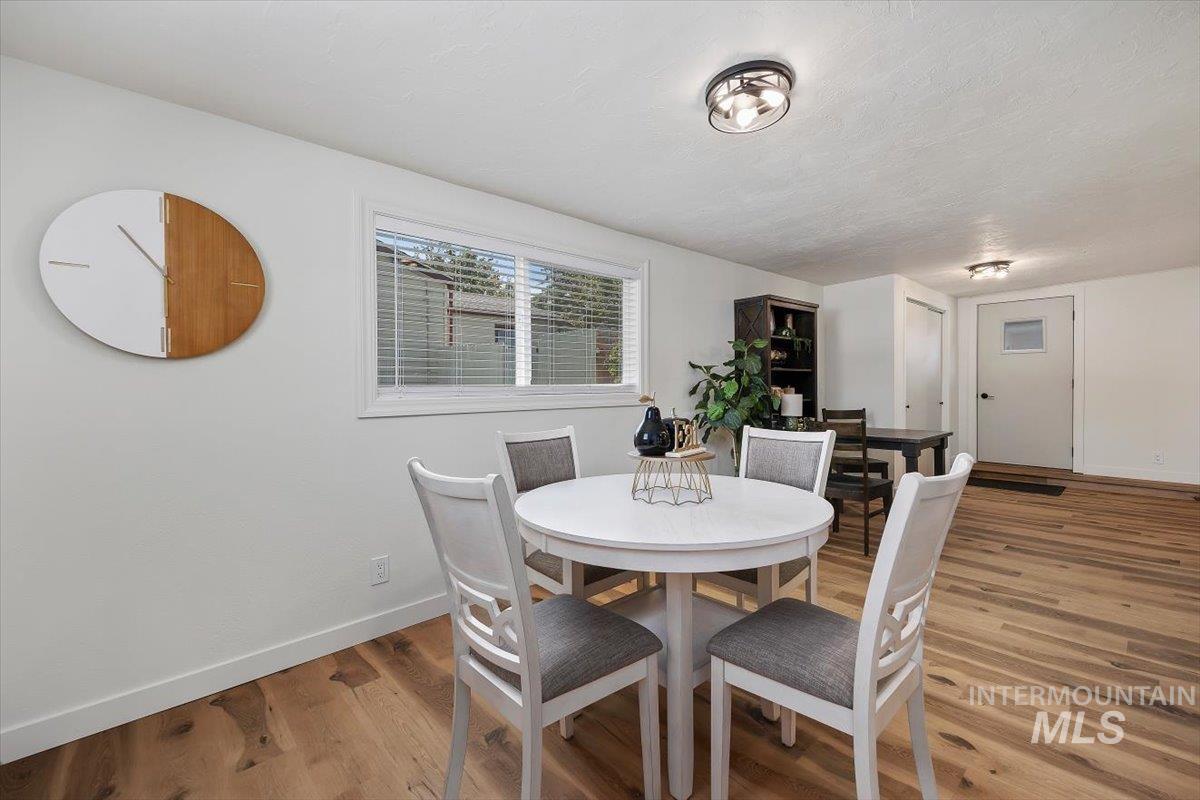
Wood-finish flooring throughout, white walls, and a large window with blinds
-
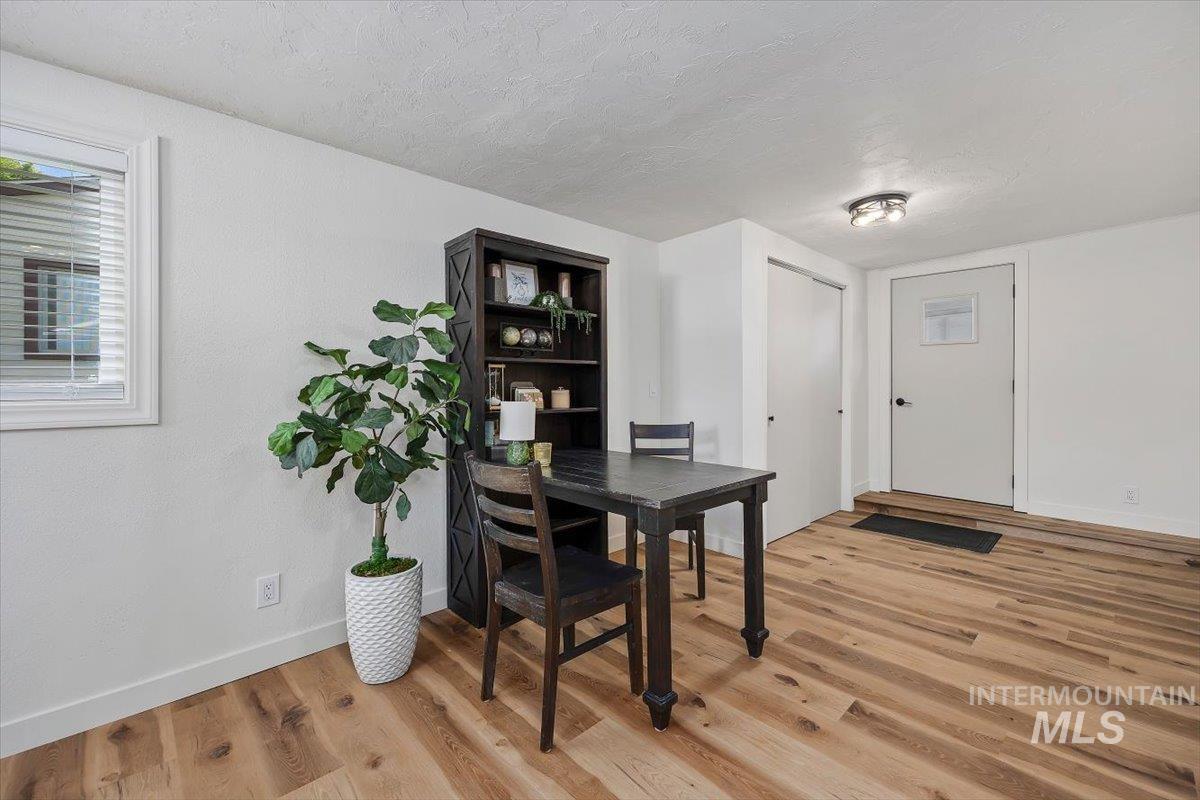
Wood-finish flooring, white walls, window with blinds, recessed lighting, and a solid entry door
-
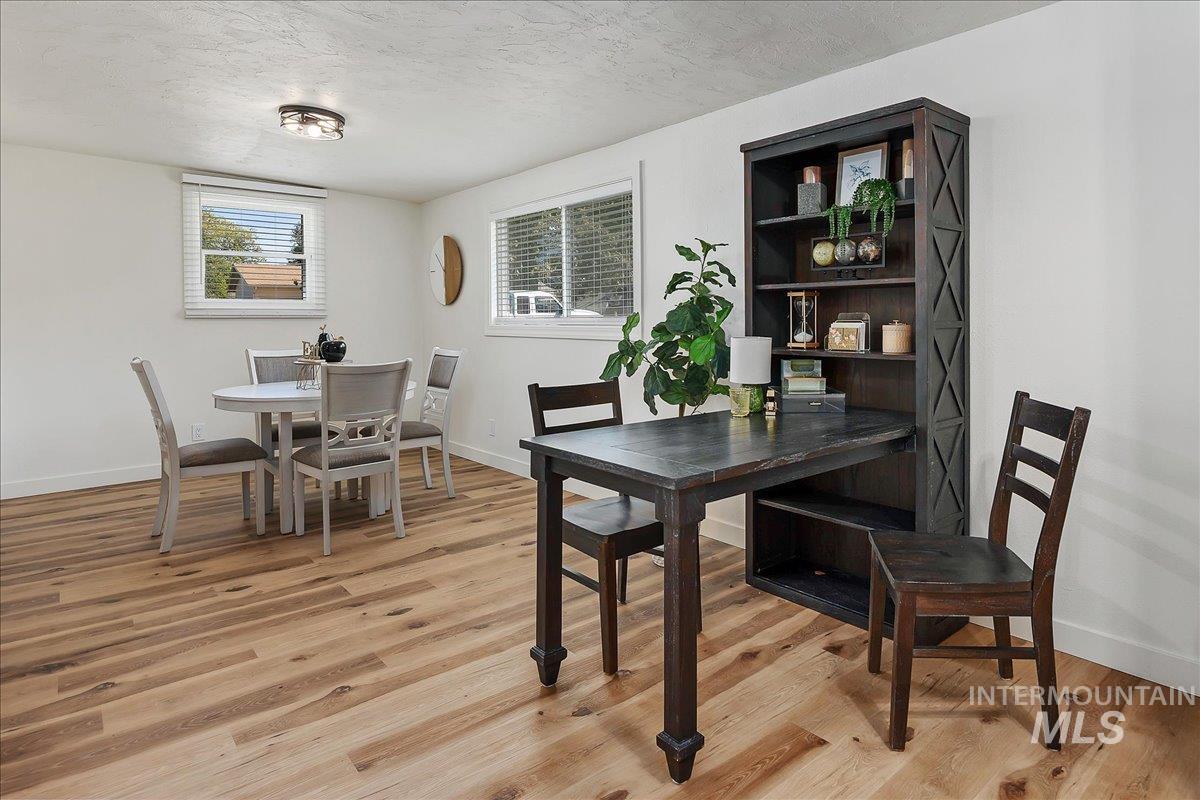
Wood-finish flooring, white walls, and recessed lighting
-
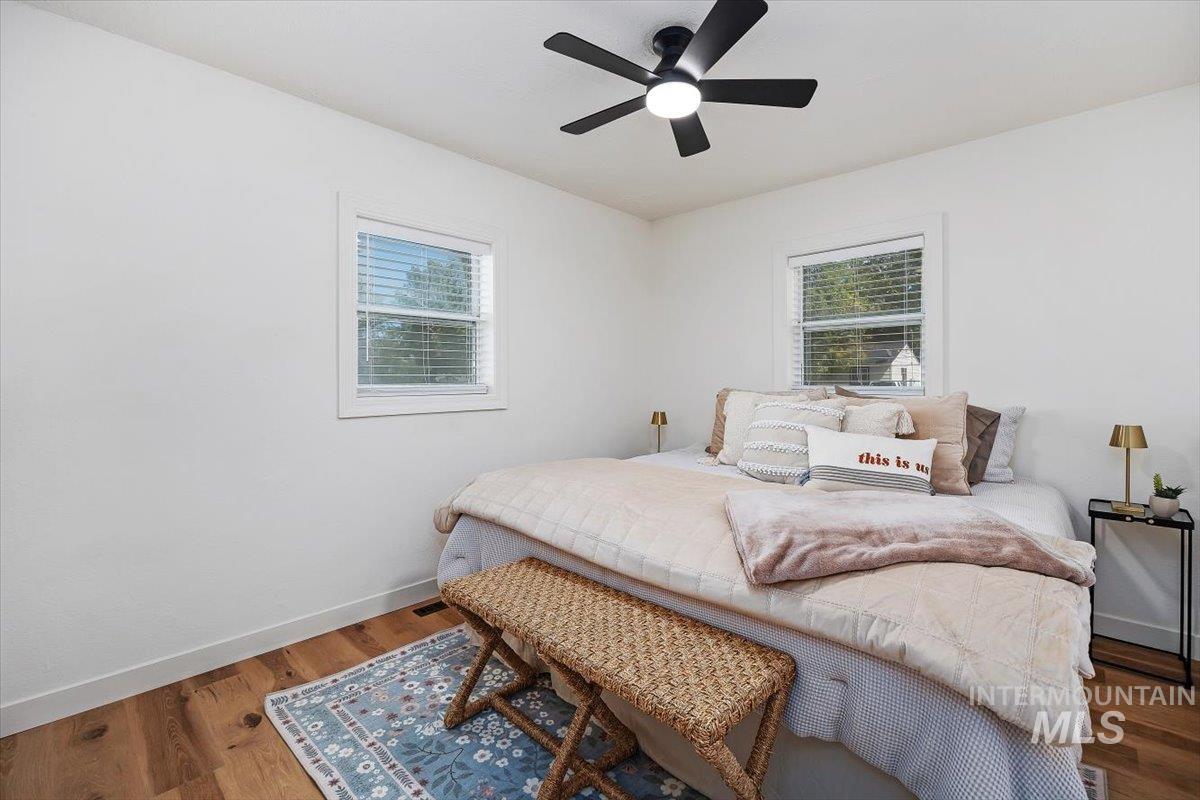
Hardwood-style flooring throughout
-
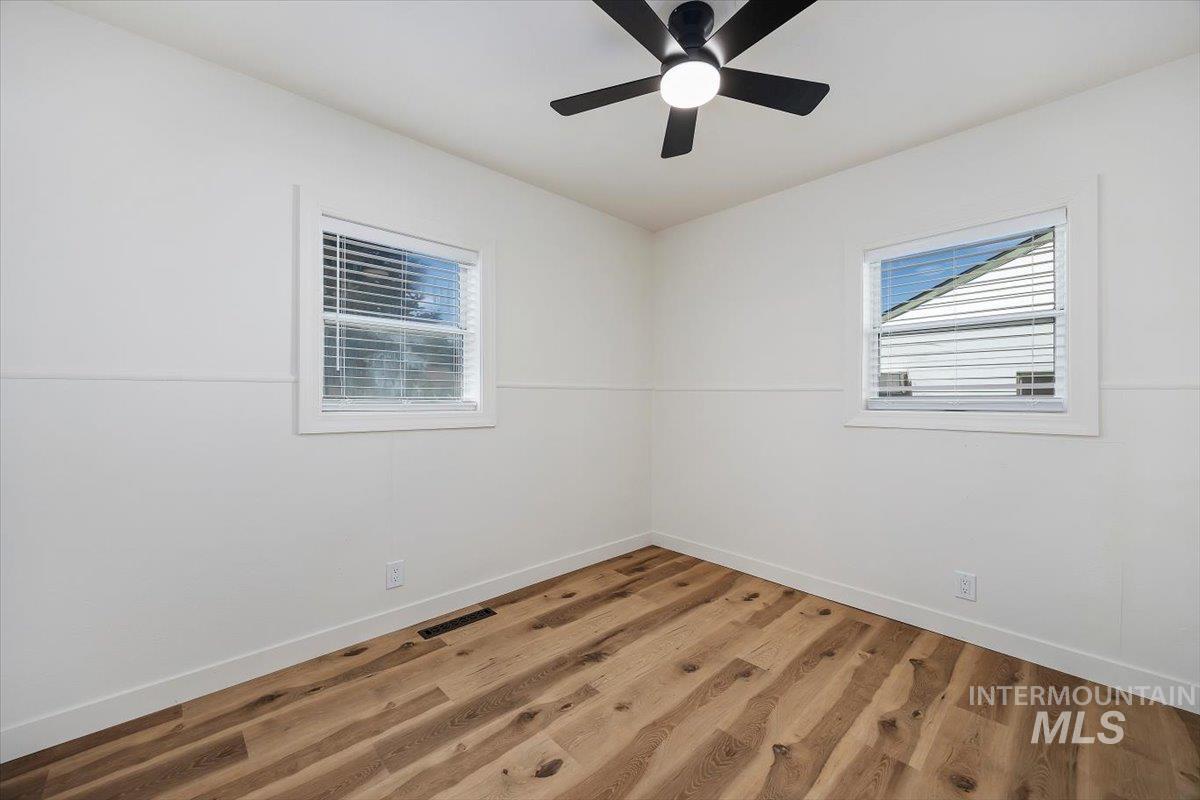
Wood-finish flooring, white walls, two windows with blinds, and a ceiling fan with integrated lighting
-
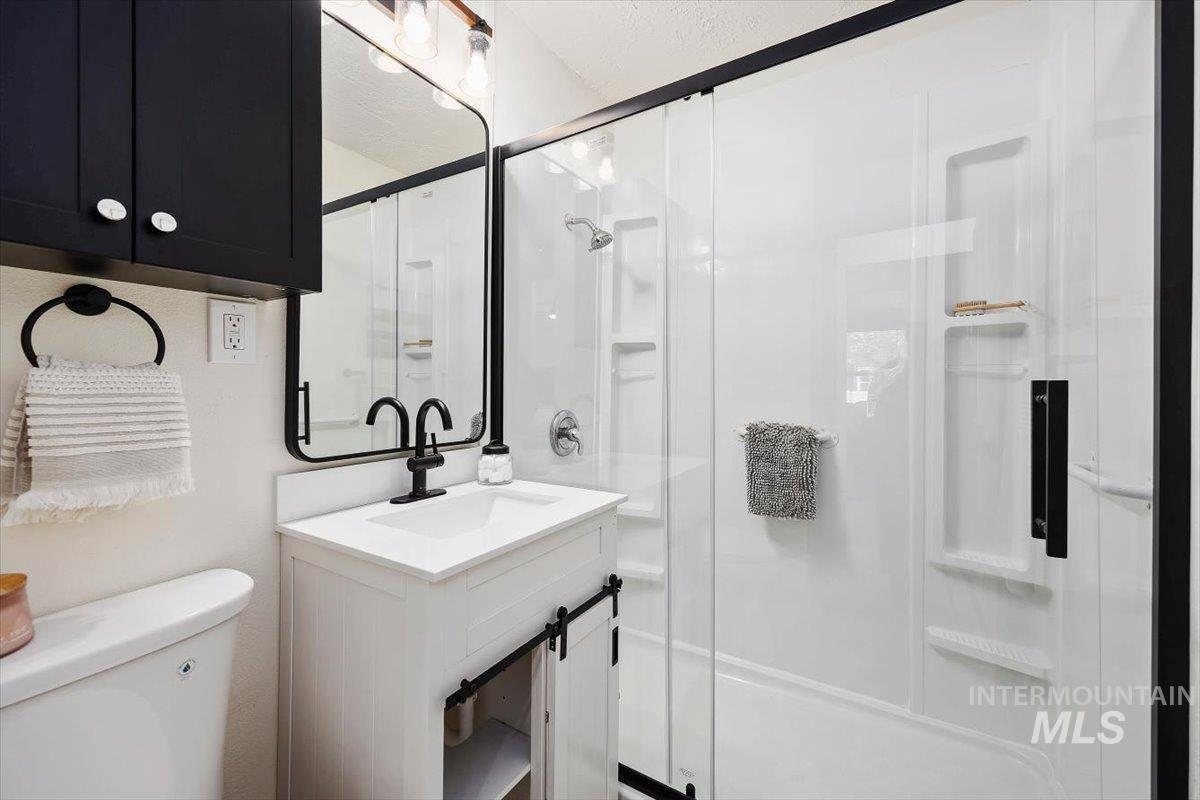
Bathroom featuring a clear glass shower enclosure, white vanity with integrated sink, black hardware, and an overhead lighting fixture
-
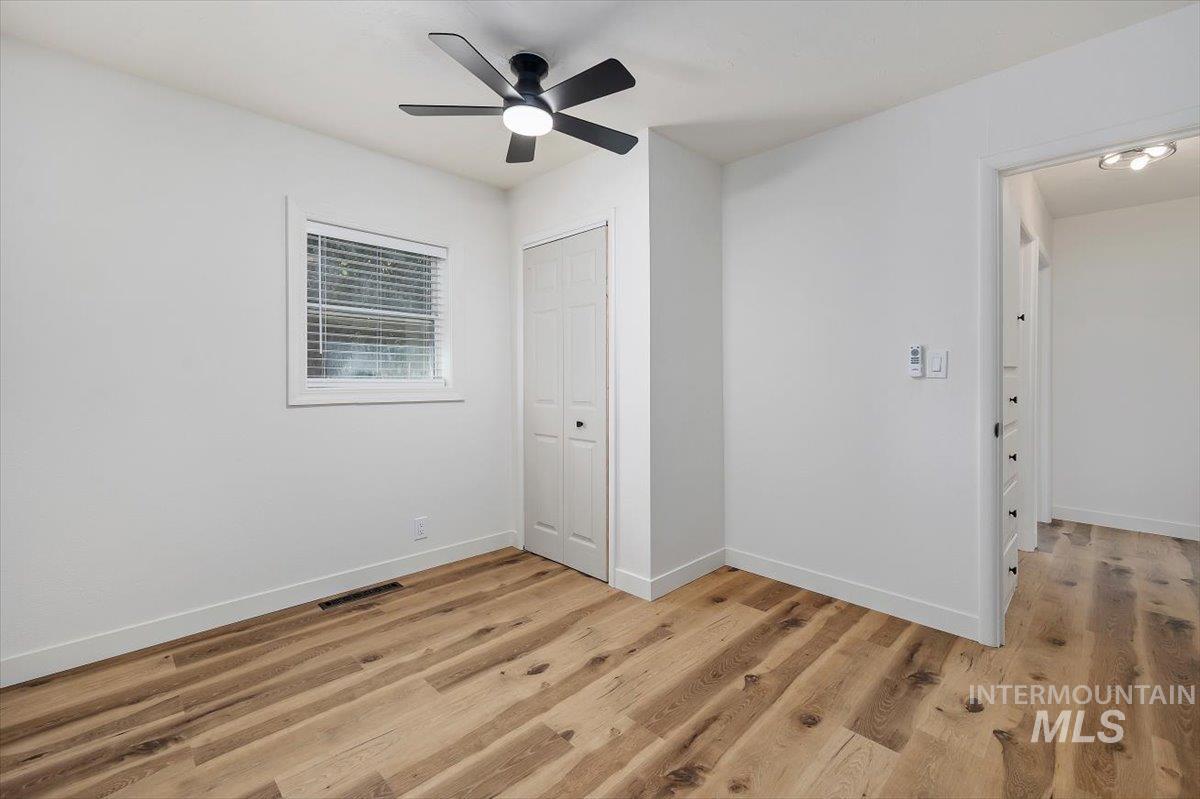
Wood-finish flooring, white walls, and a ceiling-mounted fan with integrated lighting
-
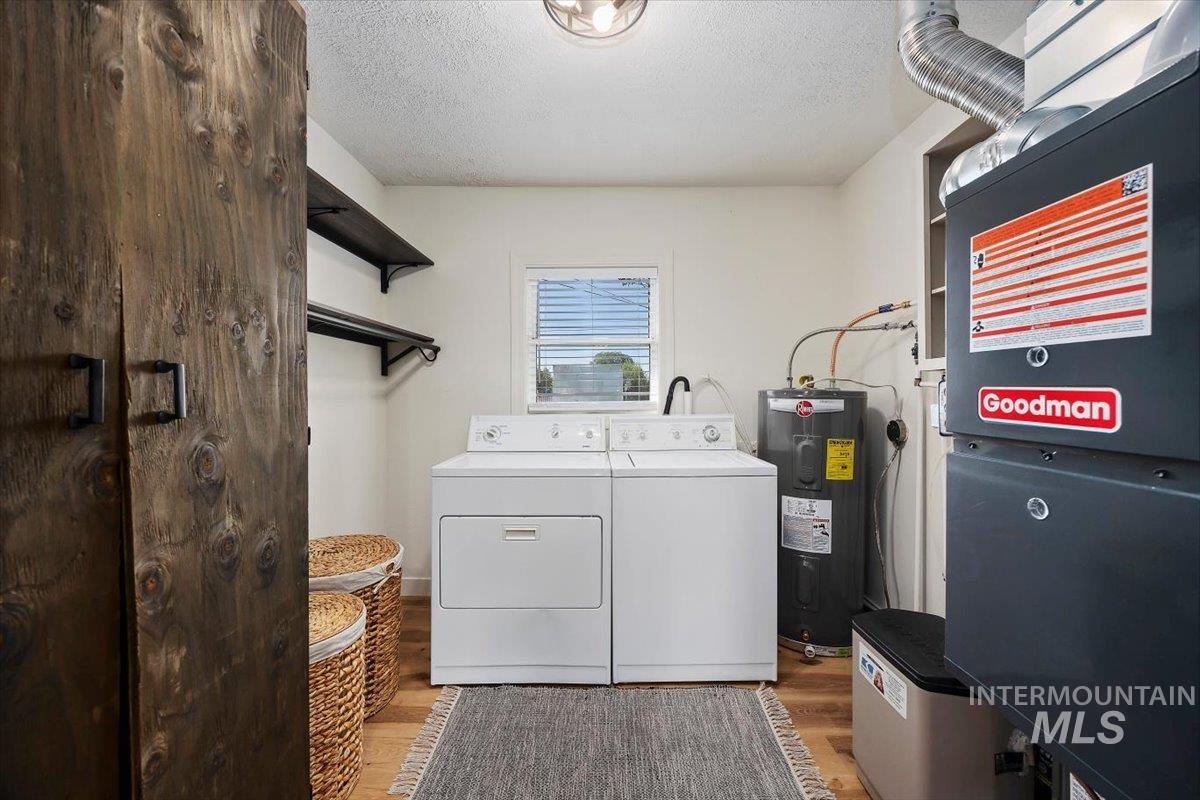
Laundry area with wood-finish flooring, built-in shelving, and a water heater
-
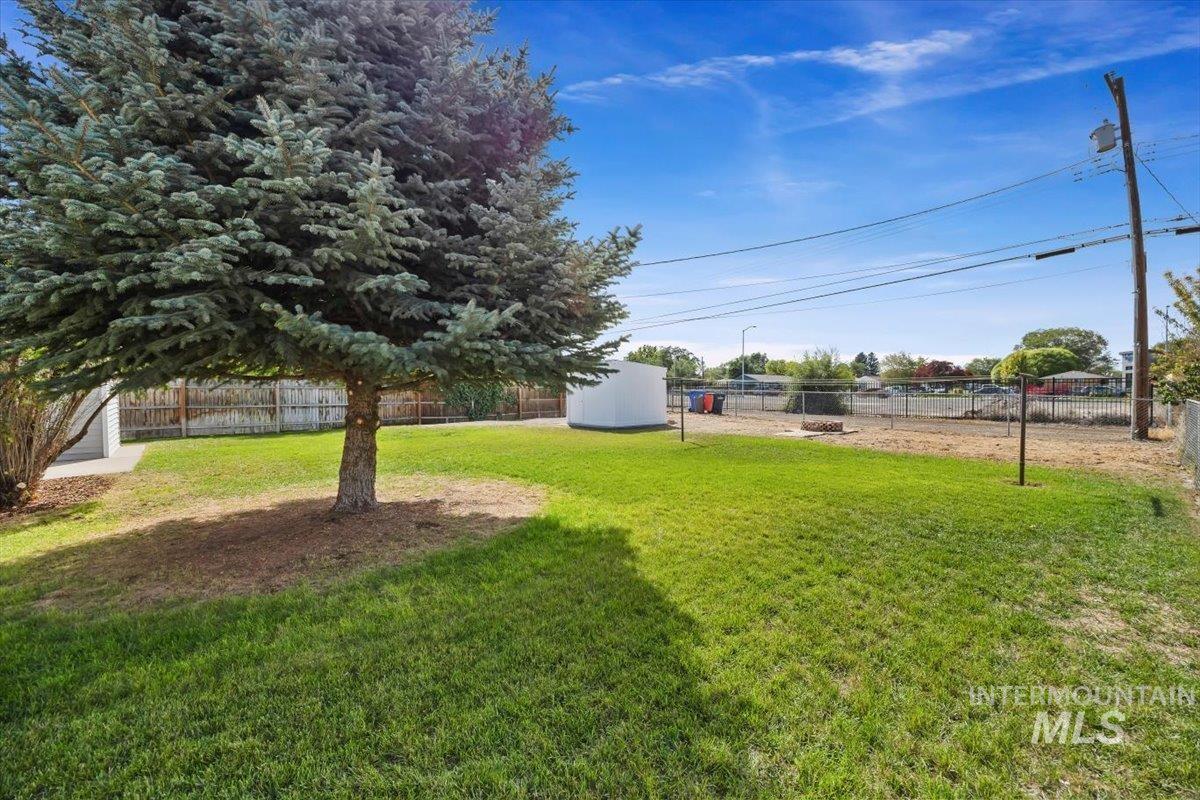
Expansive grassy yard featuring a mature evergreen tree and wood privacy fencing
-
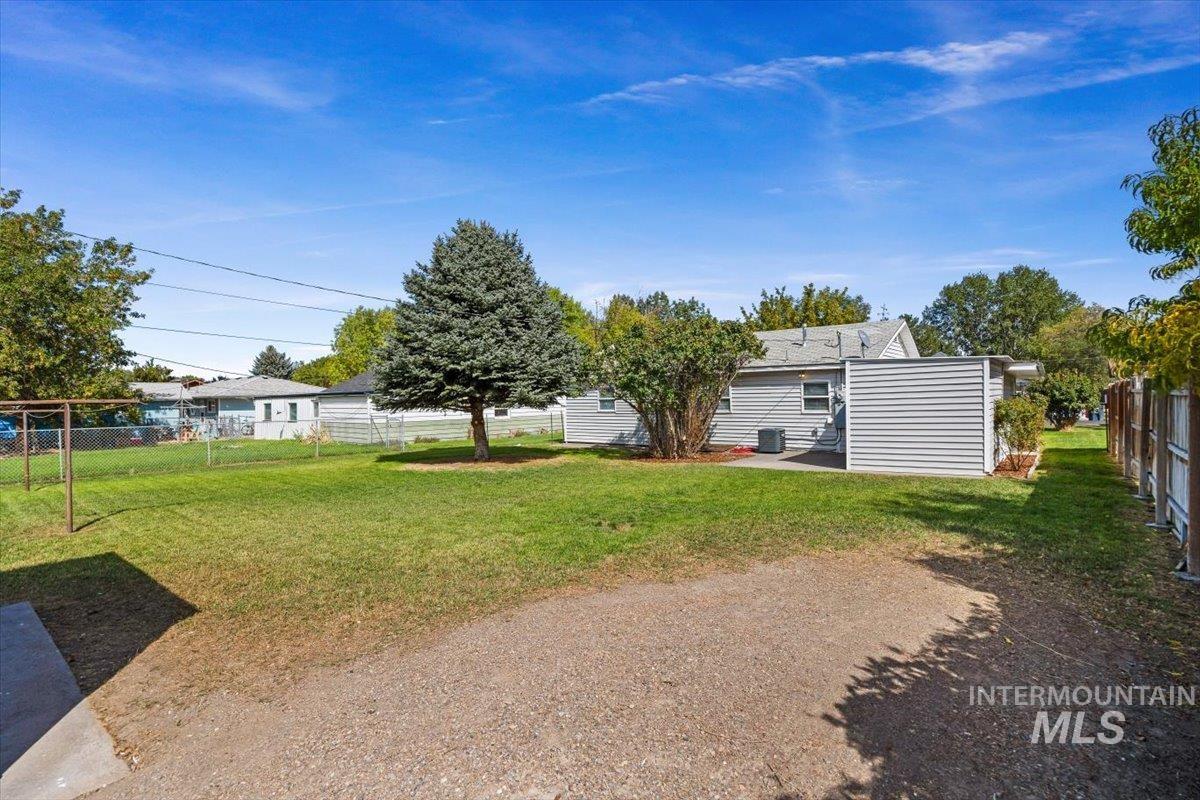
Expansive backyard with a manicured lawn, established landscaping, and a fenced perimeter
-
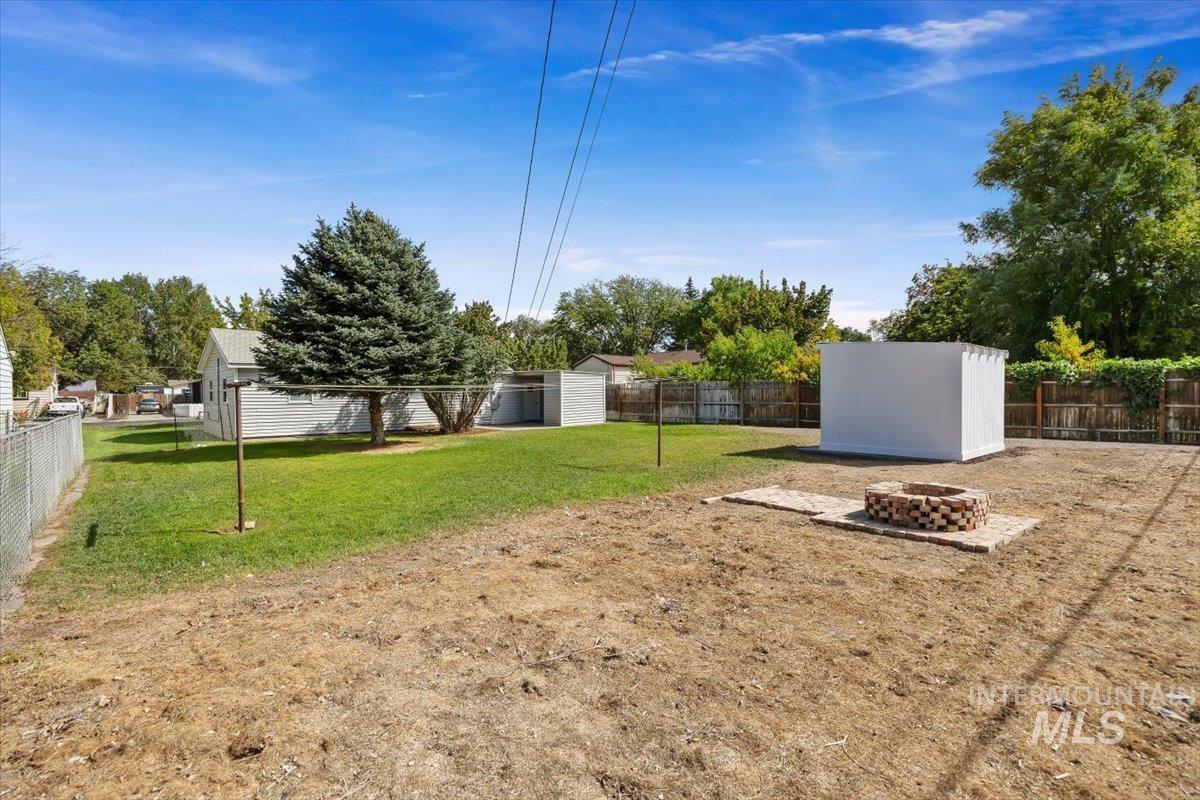
Expansive backyard featuring a brick fire pit, two storage sheds, and mature landscaping
-
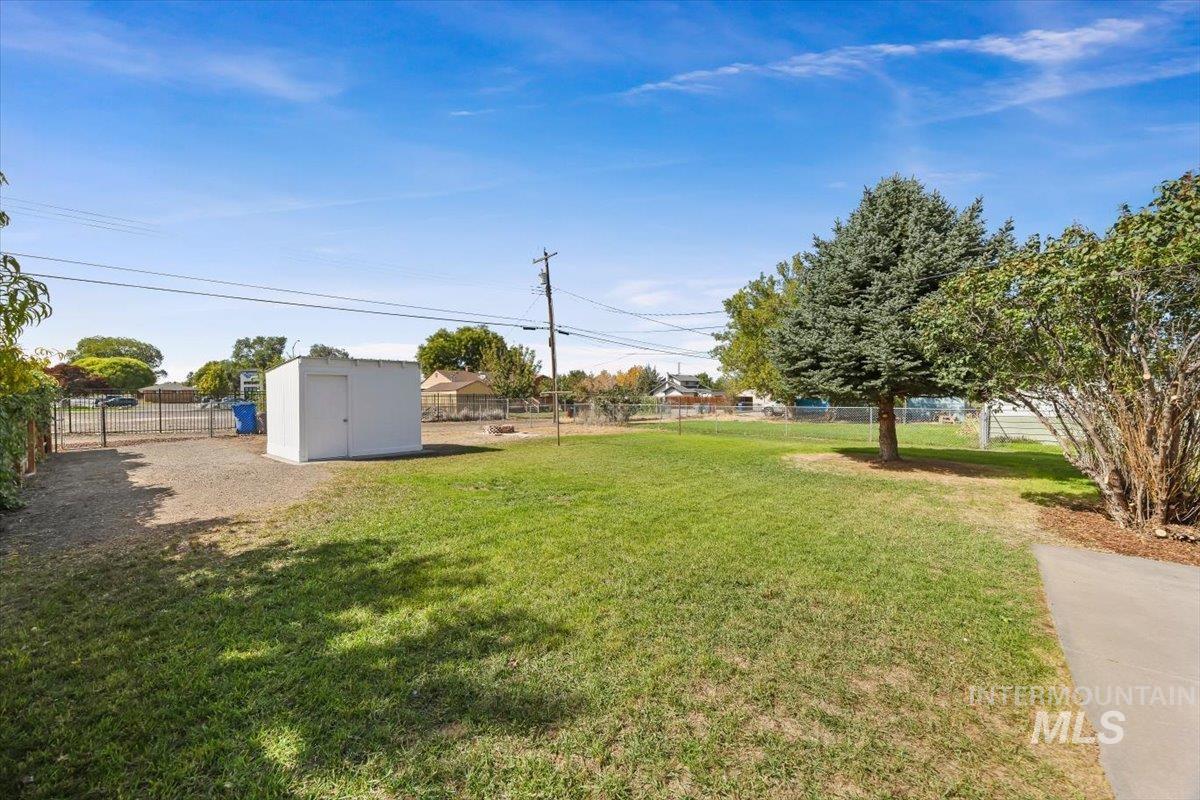
Expansive grassy area featuring a storage shed, paved walkway, and mature trees
Property Description
Beautiful home with modern upgrades. Step into a completely remodeled stunning 3 bedroom, 1 bath home with 2 living spaces. This home has been updated from top to bottom, offering a like new feel throughout. From the stylish finishes, to the open feel, this home is move-in ready and a must see. Outside, enjoy the benefits of new landscaping, sprinkler system, fire pit, storage shed, large half covered patio, garden area and plenty of parking including room for motorized toys, camper or RV in the back. Don’t miss the opportunity to see this turnkey home. This could be exactly what you are looking for… it just feels like home.
Features
- Heating:
- Gas
- Cooling:
- Central air
Address Map
- Country:
- US
- State:
- ID
- City:
- Twin Falls
- Zipcode:
- 83301
- Street:
- 415 Adams Street
- Longitude:
- W115° 31' 15.7''
- Latitude:
- N42° 34' 8.1''
Rooms
- Master Bedroom Level:
- Main
- Bedroom 2 Level:
- Main
- Bedroom 3 Level:
- Main
- Kitchen Level:
- Main
Schools
- School District:
- Twin Falls School District #411
- Elementary School:
- Harrison
- Middle School:
- Robert Stuart
- High School:
- Canyon Ridge
Additional Details
- Status:
- New
- Type:
- Single Family
- Level:
- Single
- Tax Year:
- 2025
- Taxes:
- $1,046
- Potential Short Sale:
- No
- Age:
- 51 - 80 Years
- Auction:
- No
- Flood Ins Required:
- No
- HUD Owned:
- No
- In Foreclosure:
- No
- Land Size:
- Standard Lot 6000-9999 SF
- Home Owner Exempt:
- Yes
- HOA Frequency:
- Not Applicable
- Inc Kitchen Features:
- Breakfast bar, Dishwasher, Disposal, Microwave, Oven/range freestanding, Pantry, Refrigerator, Washer, Dryer, Water softener own, Countertop-quartz
- Lot Features:
- Garden Space, Storage Shed, Finished Driveway, Alley Access, RV Parking
- Water:
- City service
- Land Use:
- Single
- Sprinkler System:
- Auto,Full
Residential For Sale
415 Adams Street, Twin Falls, Idaho 83301
3 Bedrooms
1 Bathrooms
1,363 SqFt
Visits : 1 in 1 days
$309,900
Listing ID #99000944
Basic Details
- Property Type :
- Residential
- Listing Type :
- For Sale
- Status :
- Active
- Listing ID :
- 99000944
- Price :
- $309,900
- Bedrooms :
- 3
- Bathrooms :
- 1
- Apx SqFt :
- 1,363 SqFt
- Year Built :
- 1945
- Lot Area :
- 0.20 Acres
- Subdivision :
- Moorman's First Addition
- Update Date :
- 09/16/2026 16:49:38
Agent info


Contact Agent
Mortgage Calculator

