
-
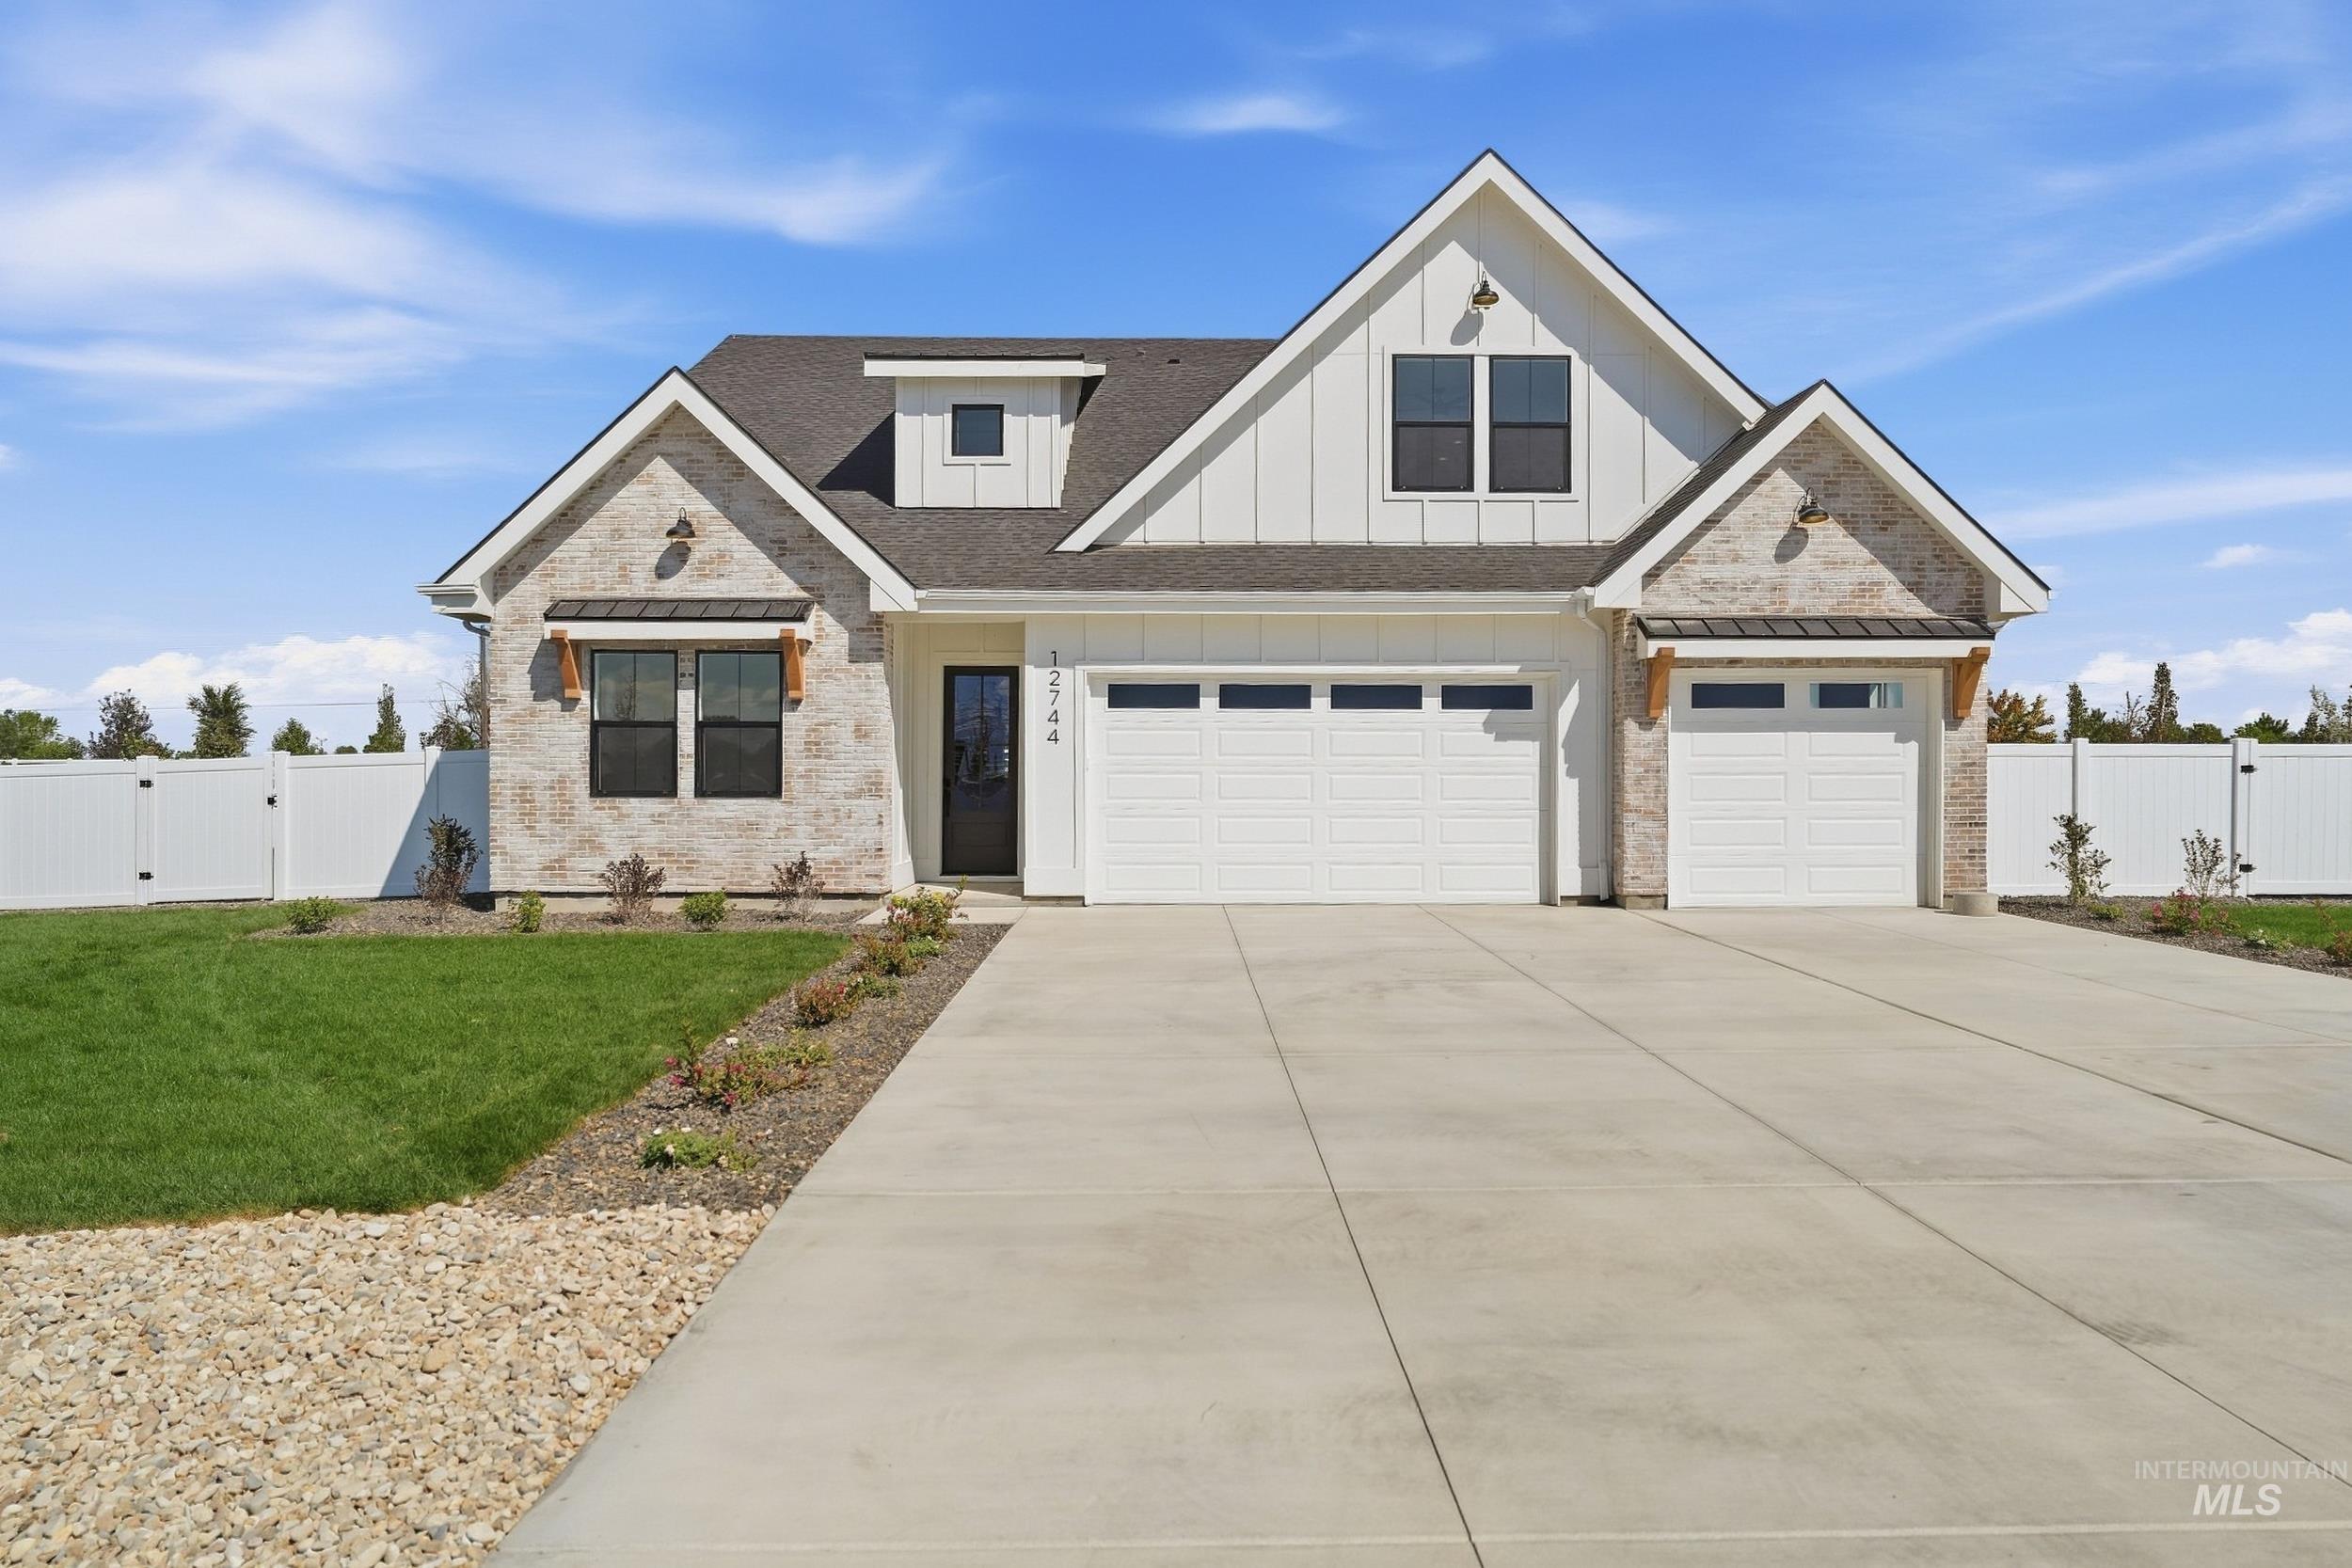
Modern farmhouse exterior featuring stone and vertical siding, a two-car garage, a concrete driveway, a white privacy fence, and a manicured lawn
-
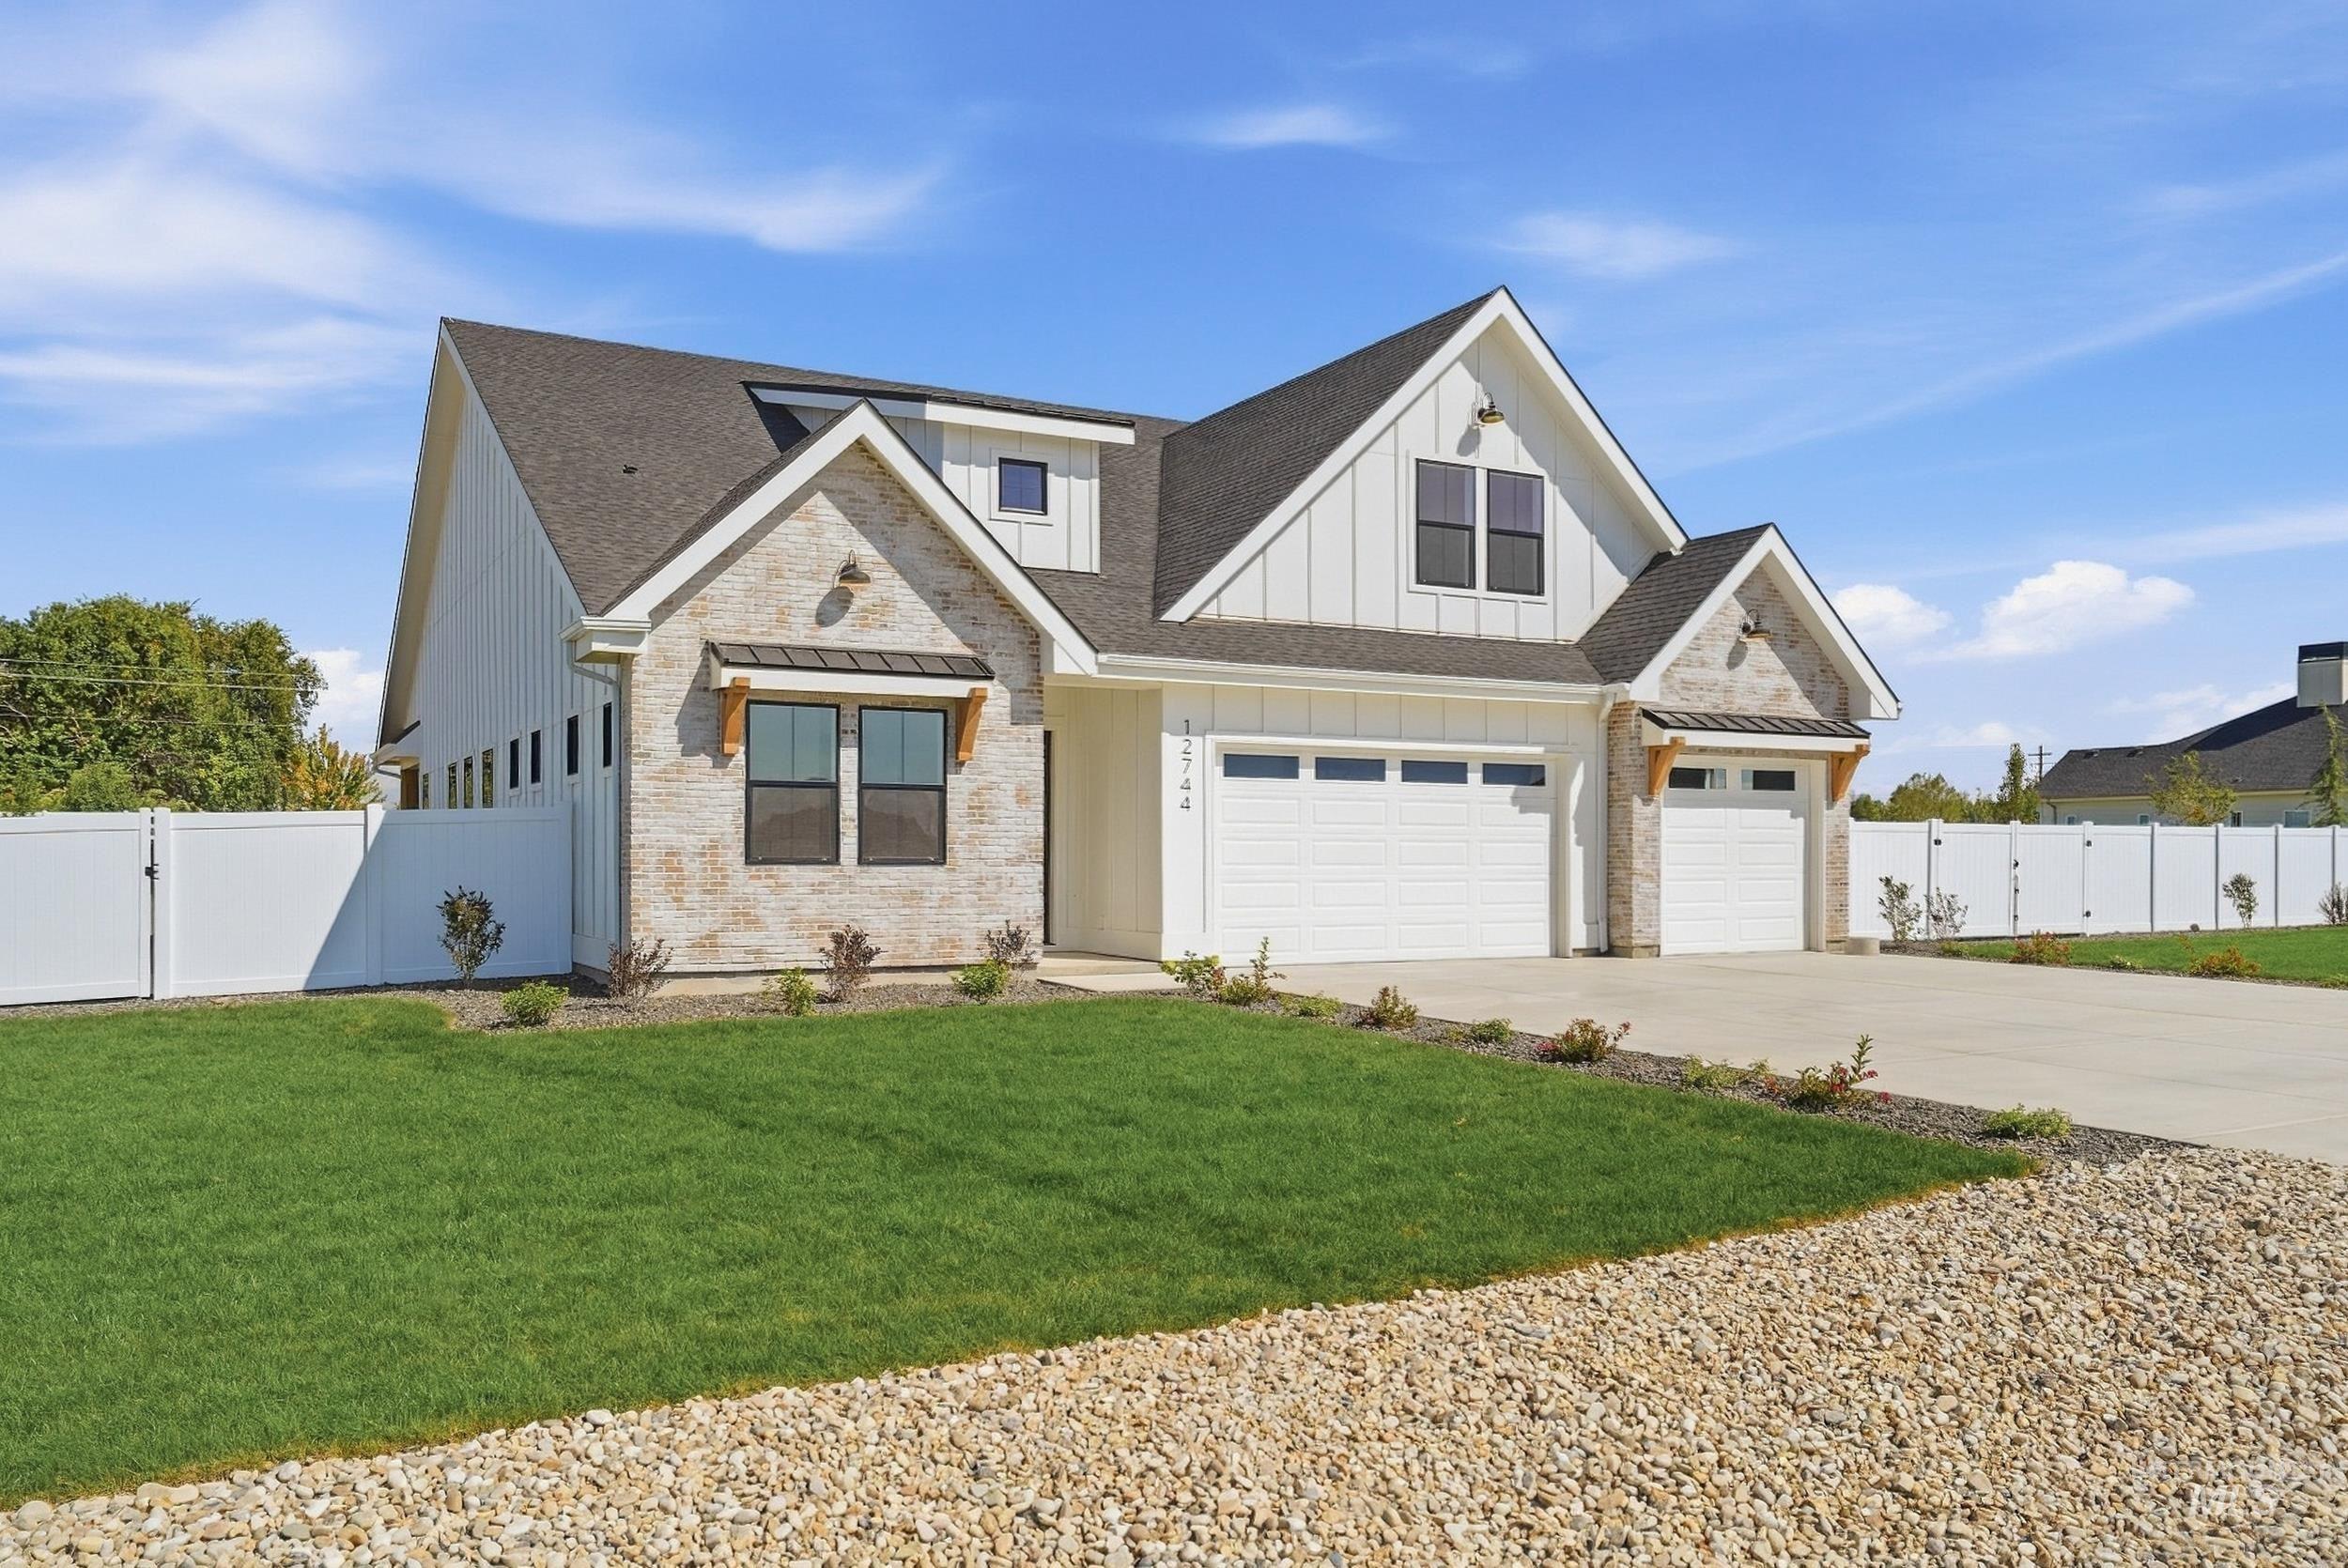
Exterior featuring light-toned brick, white vertical siding, and a dark shingle roof
-
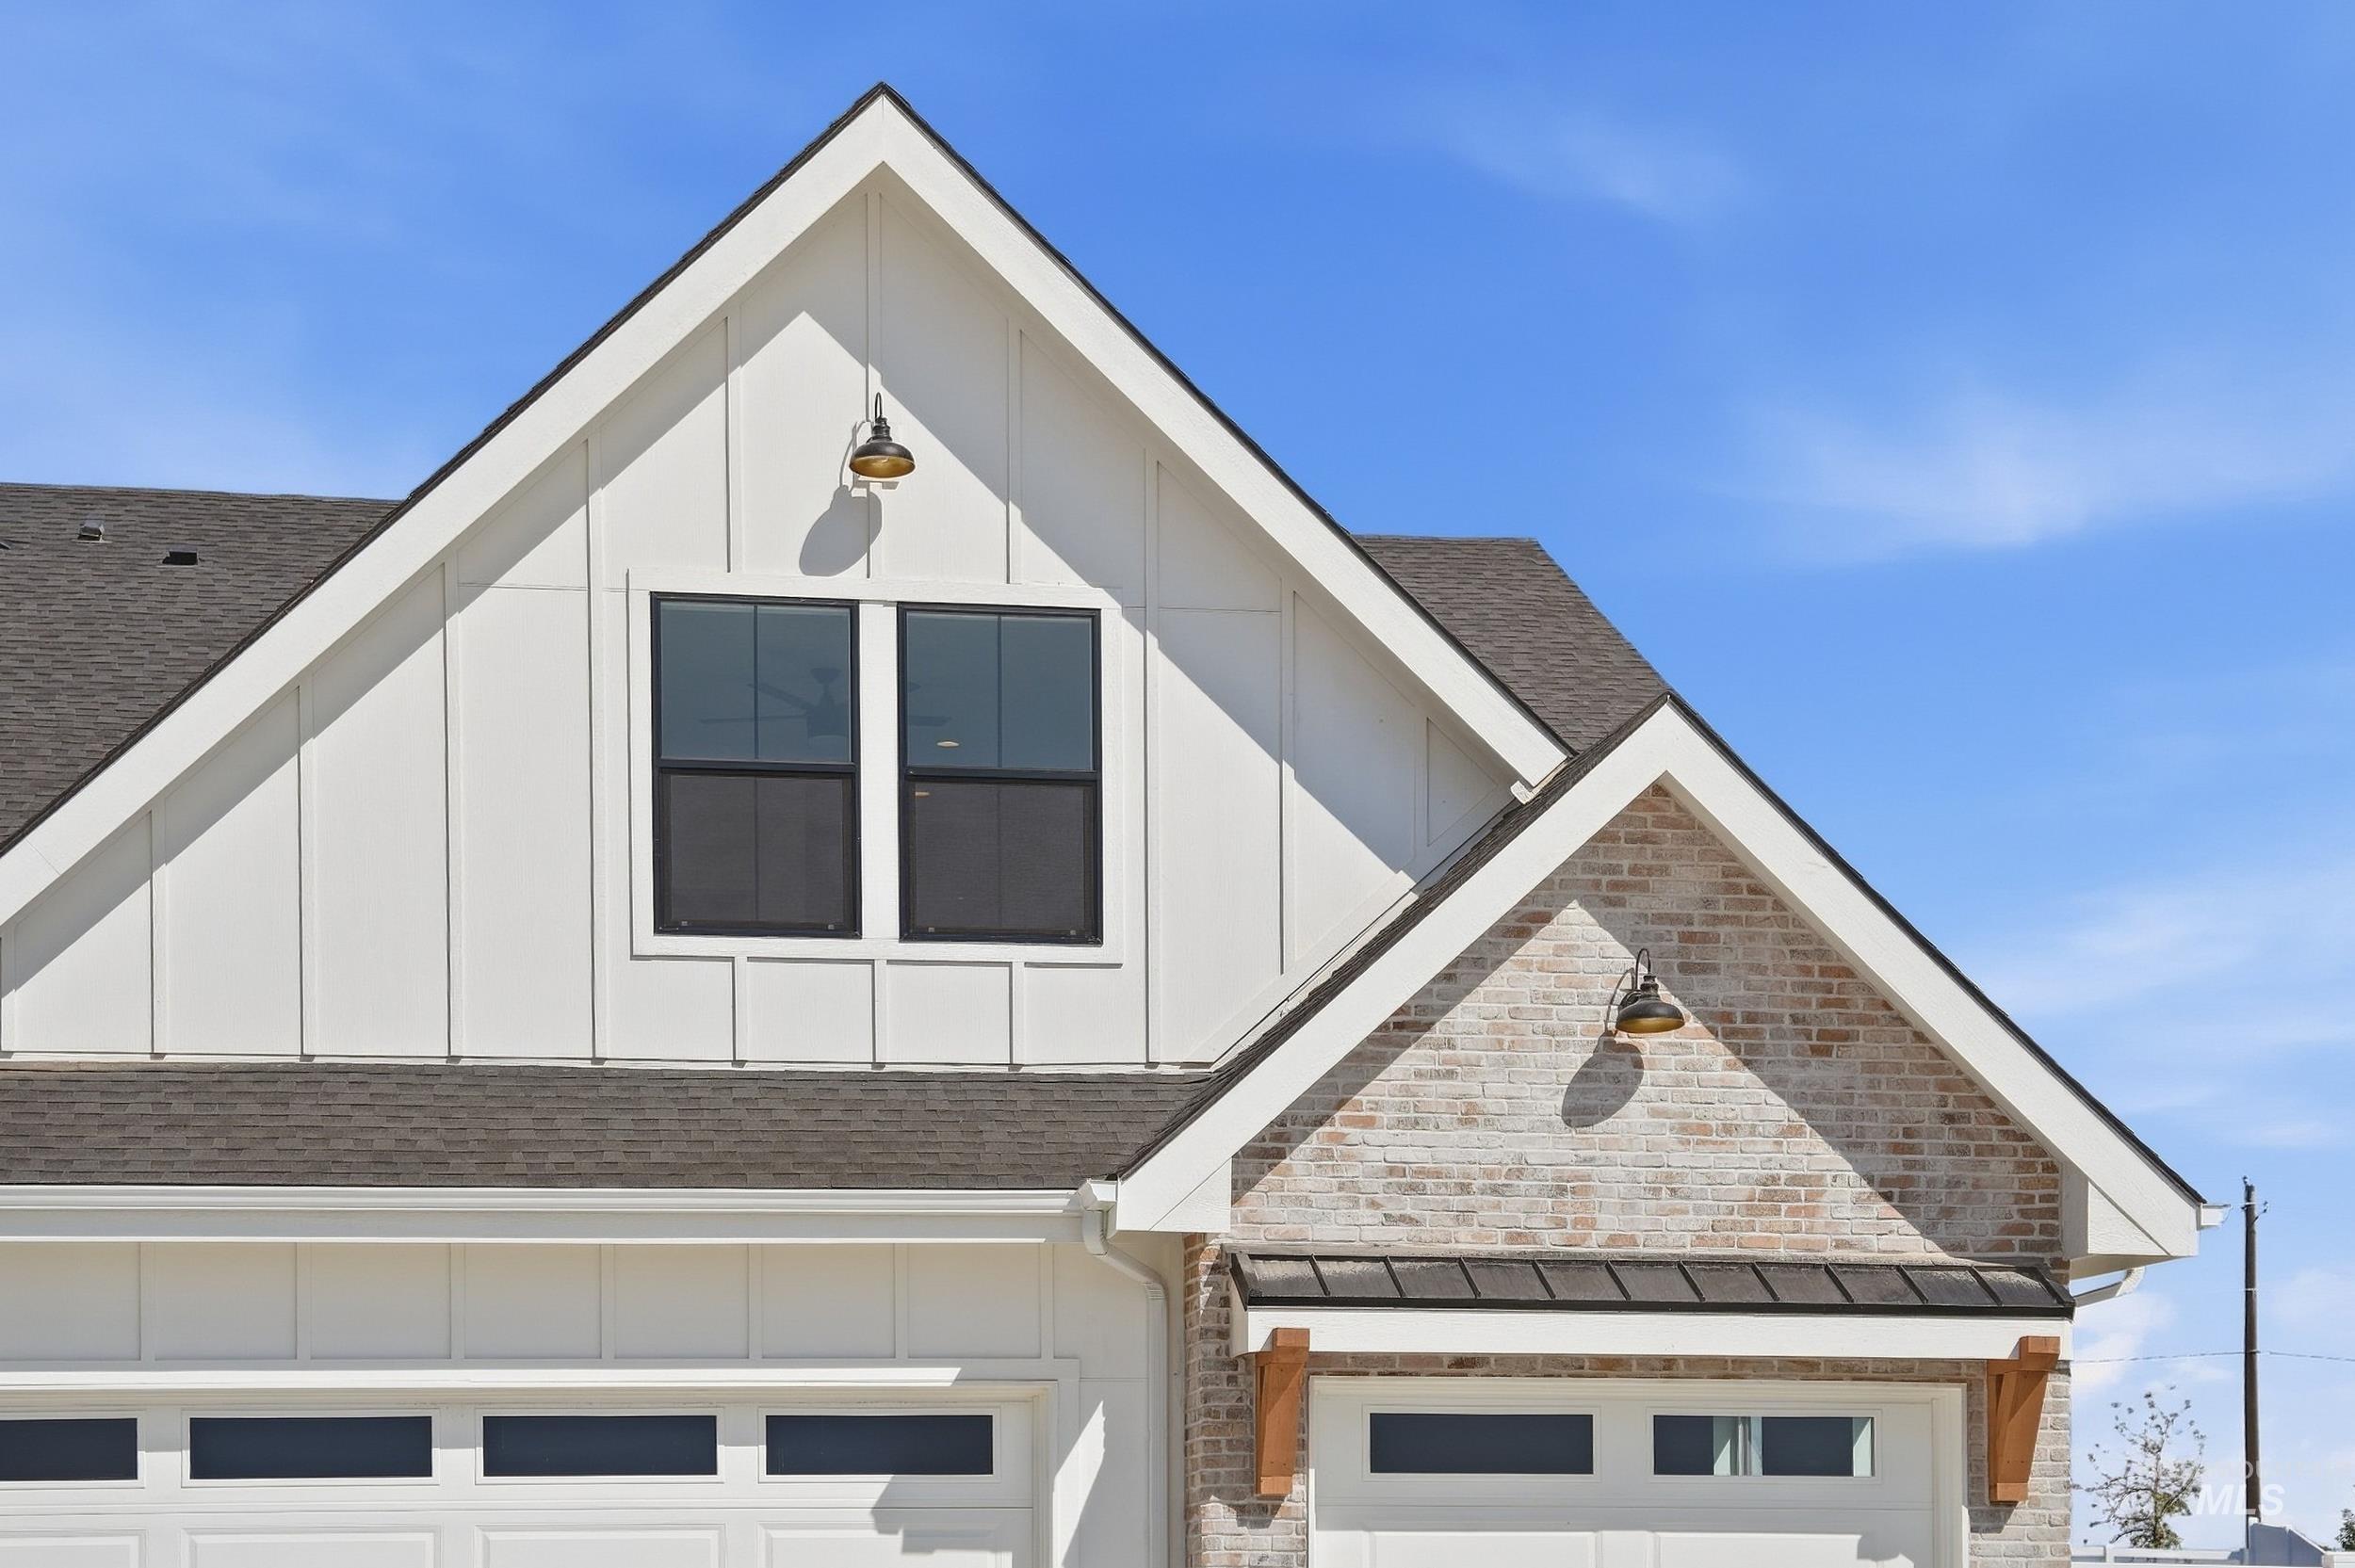
White board-and-batten siding with a gable roof
-
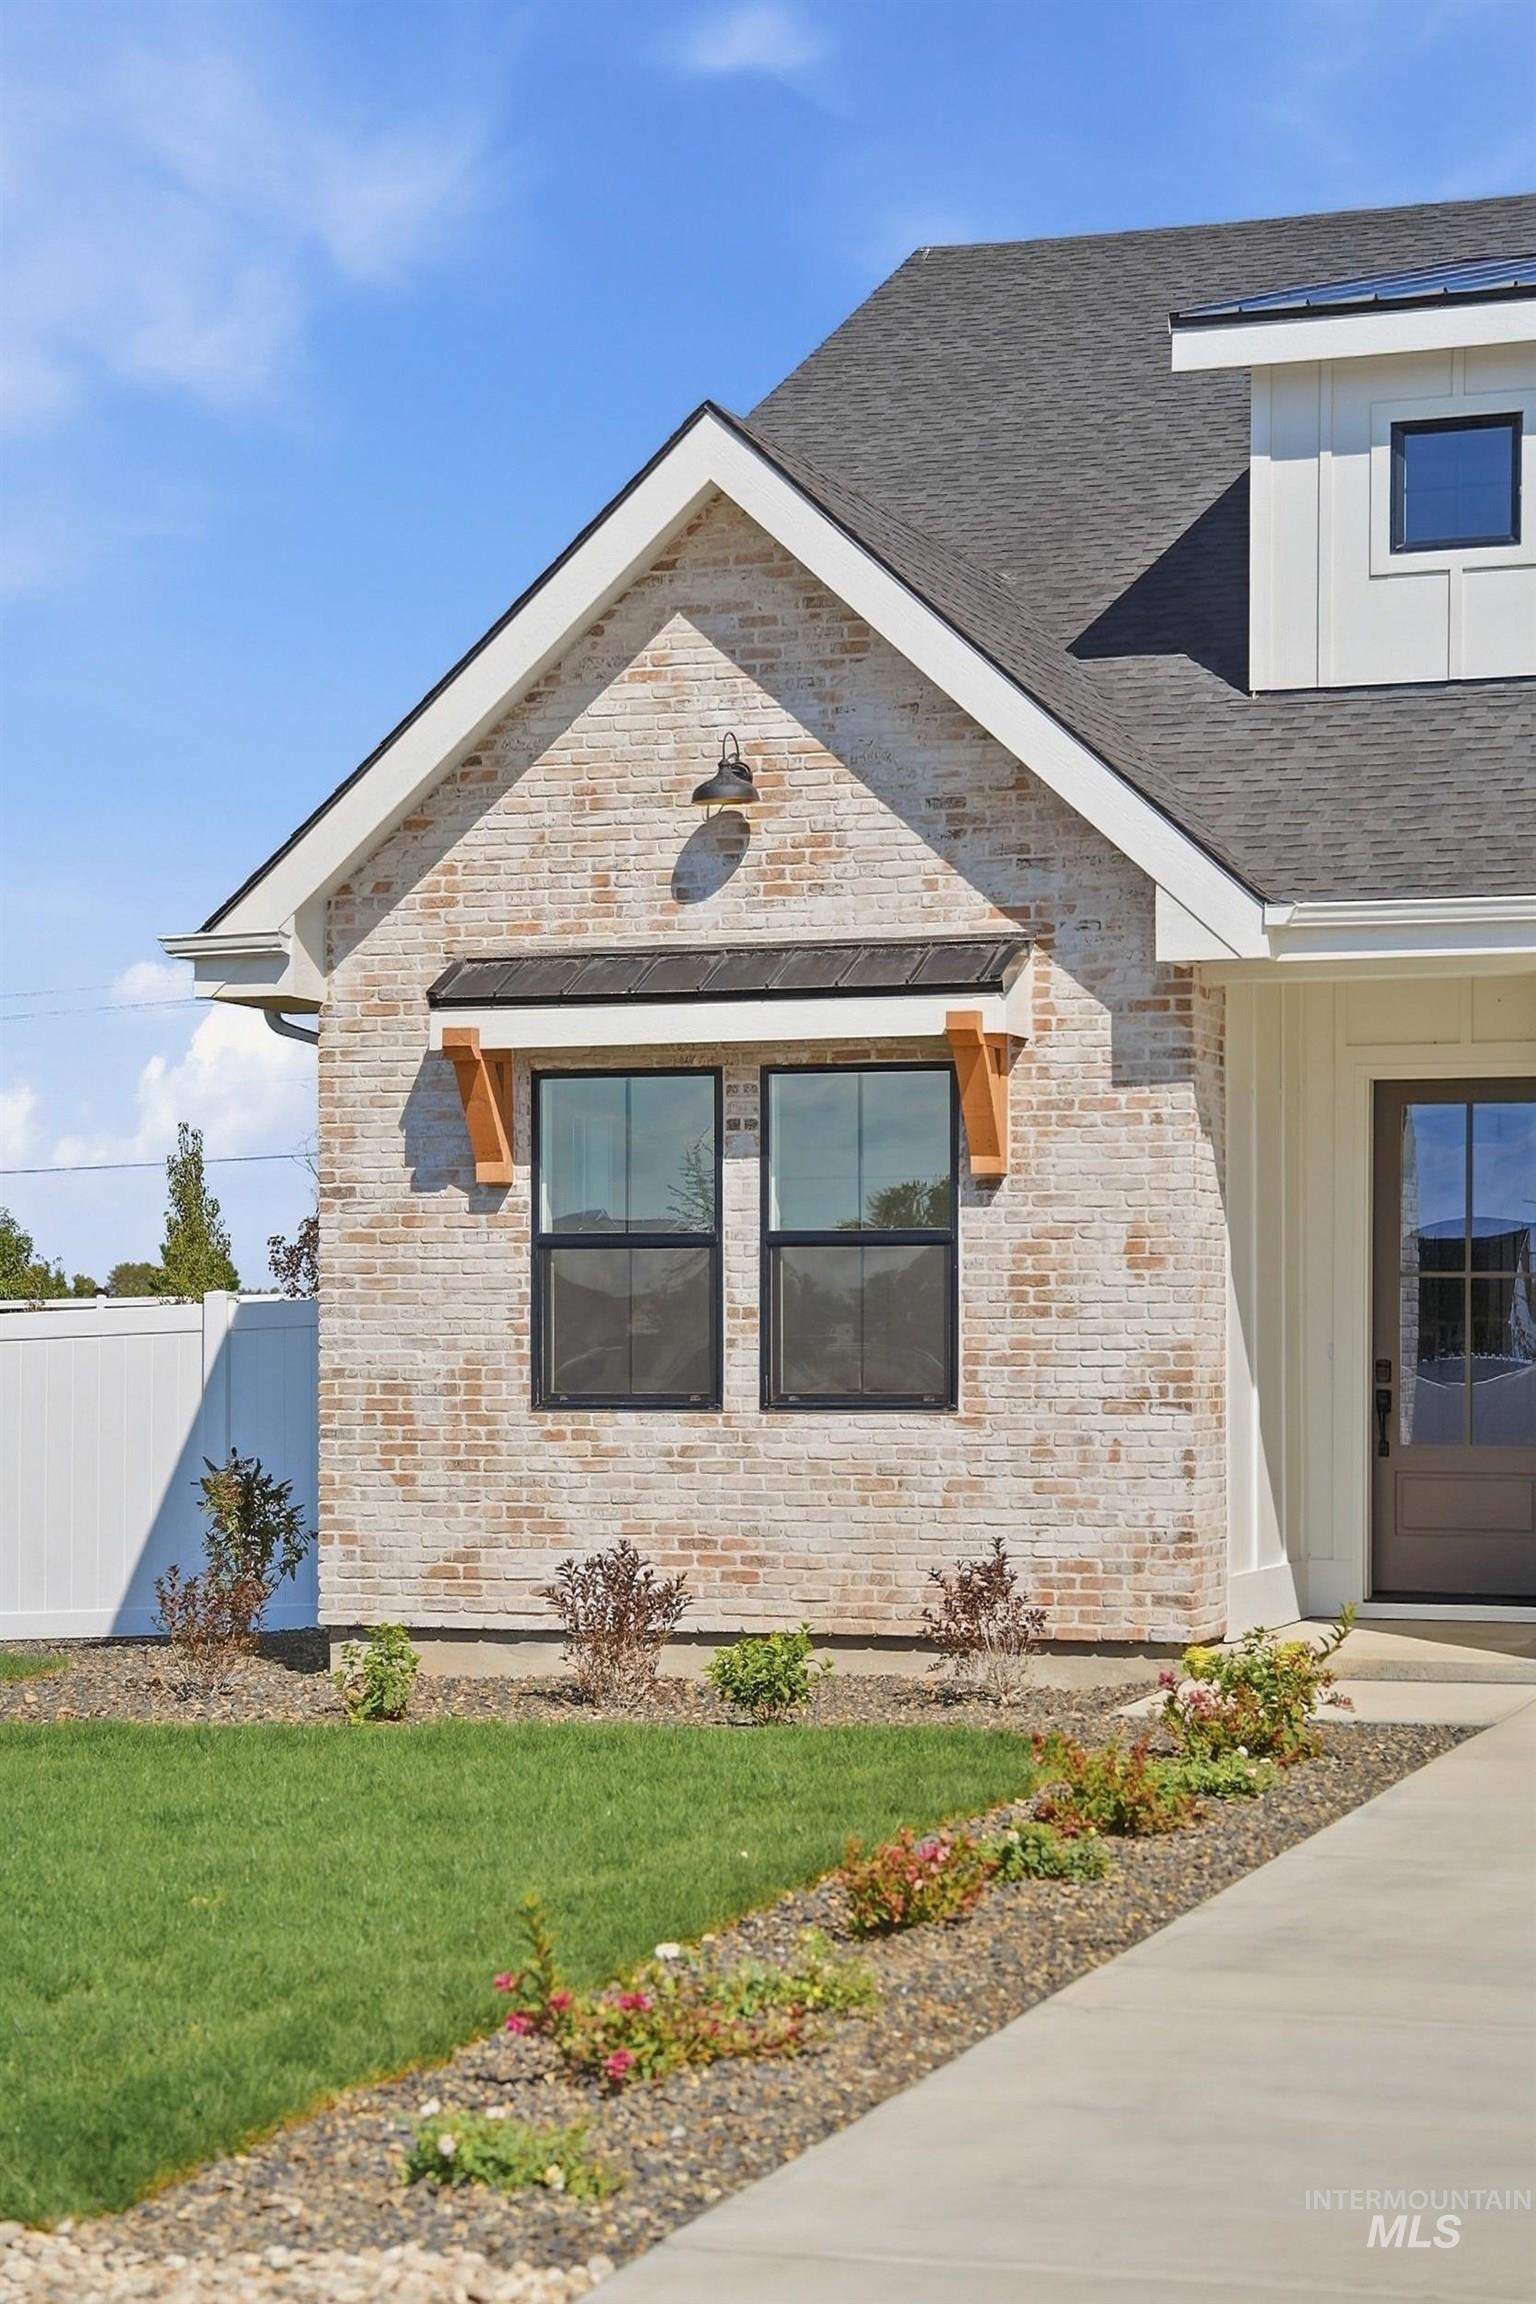
Light-colored brick exterior with black-framed windows, a dark metal awning, and wood brackets
-
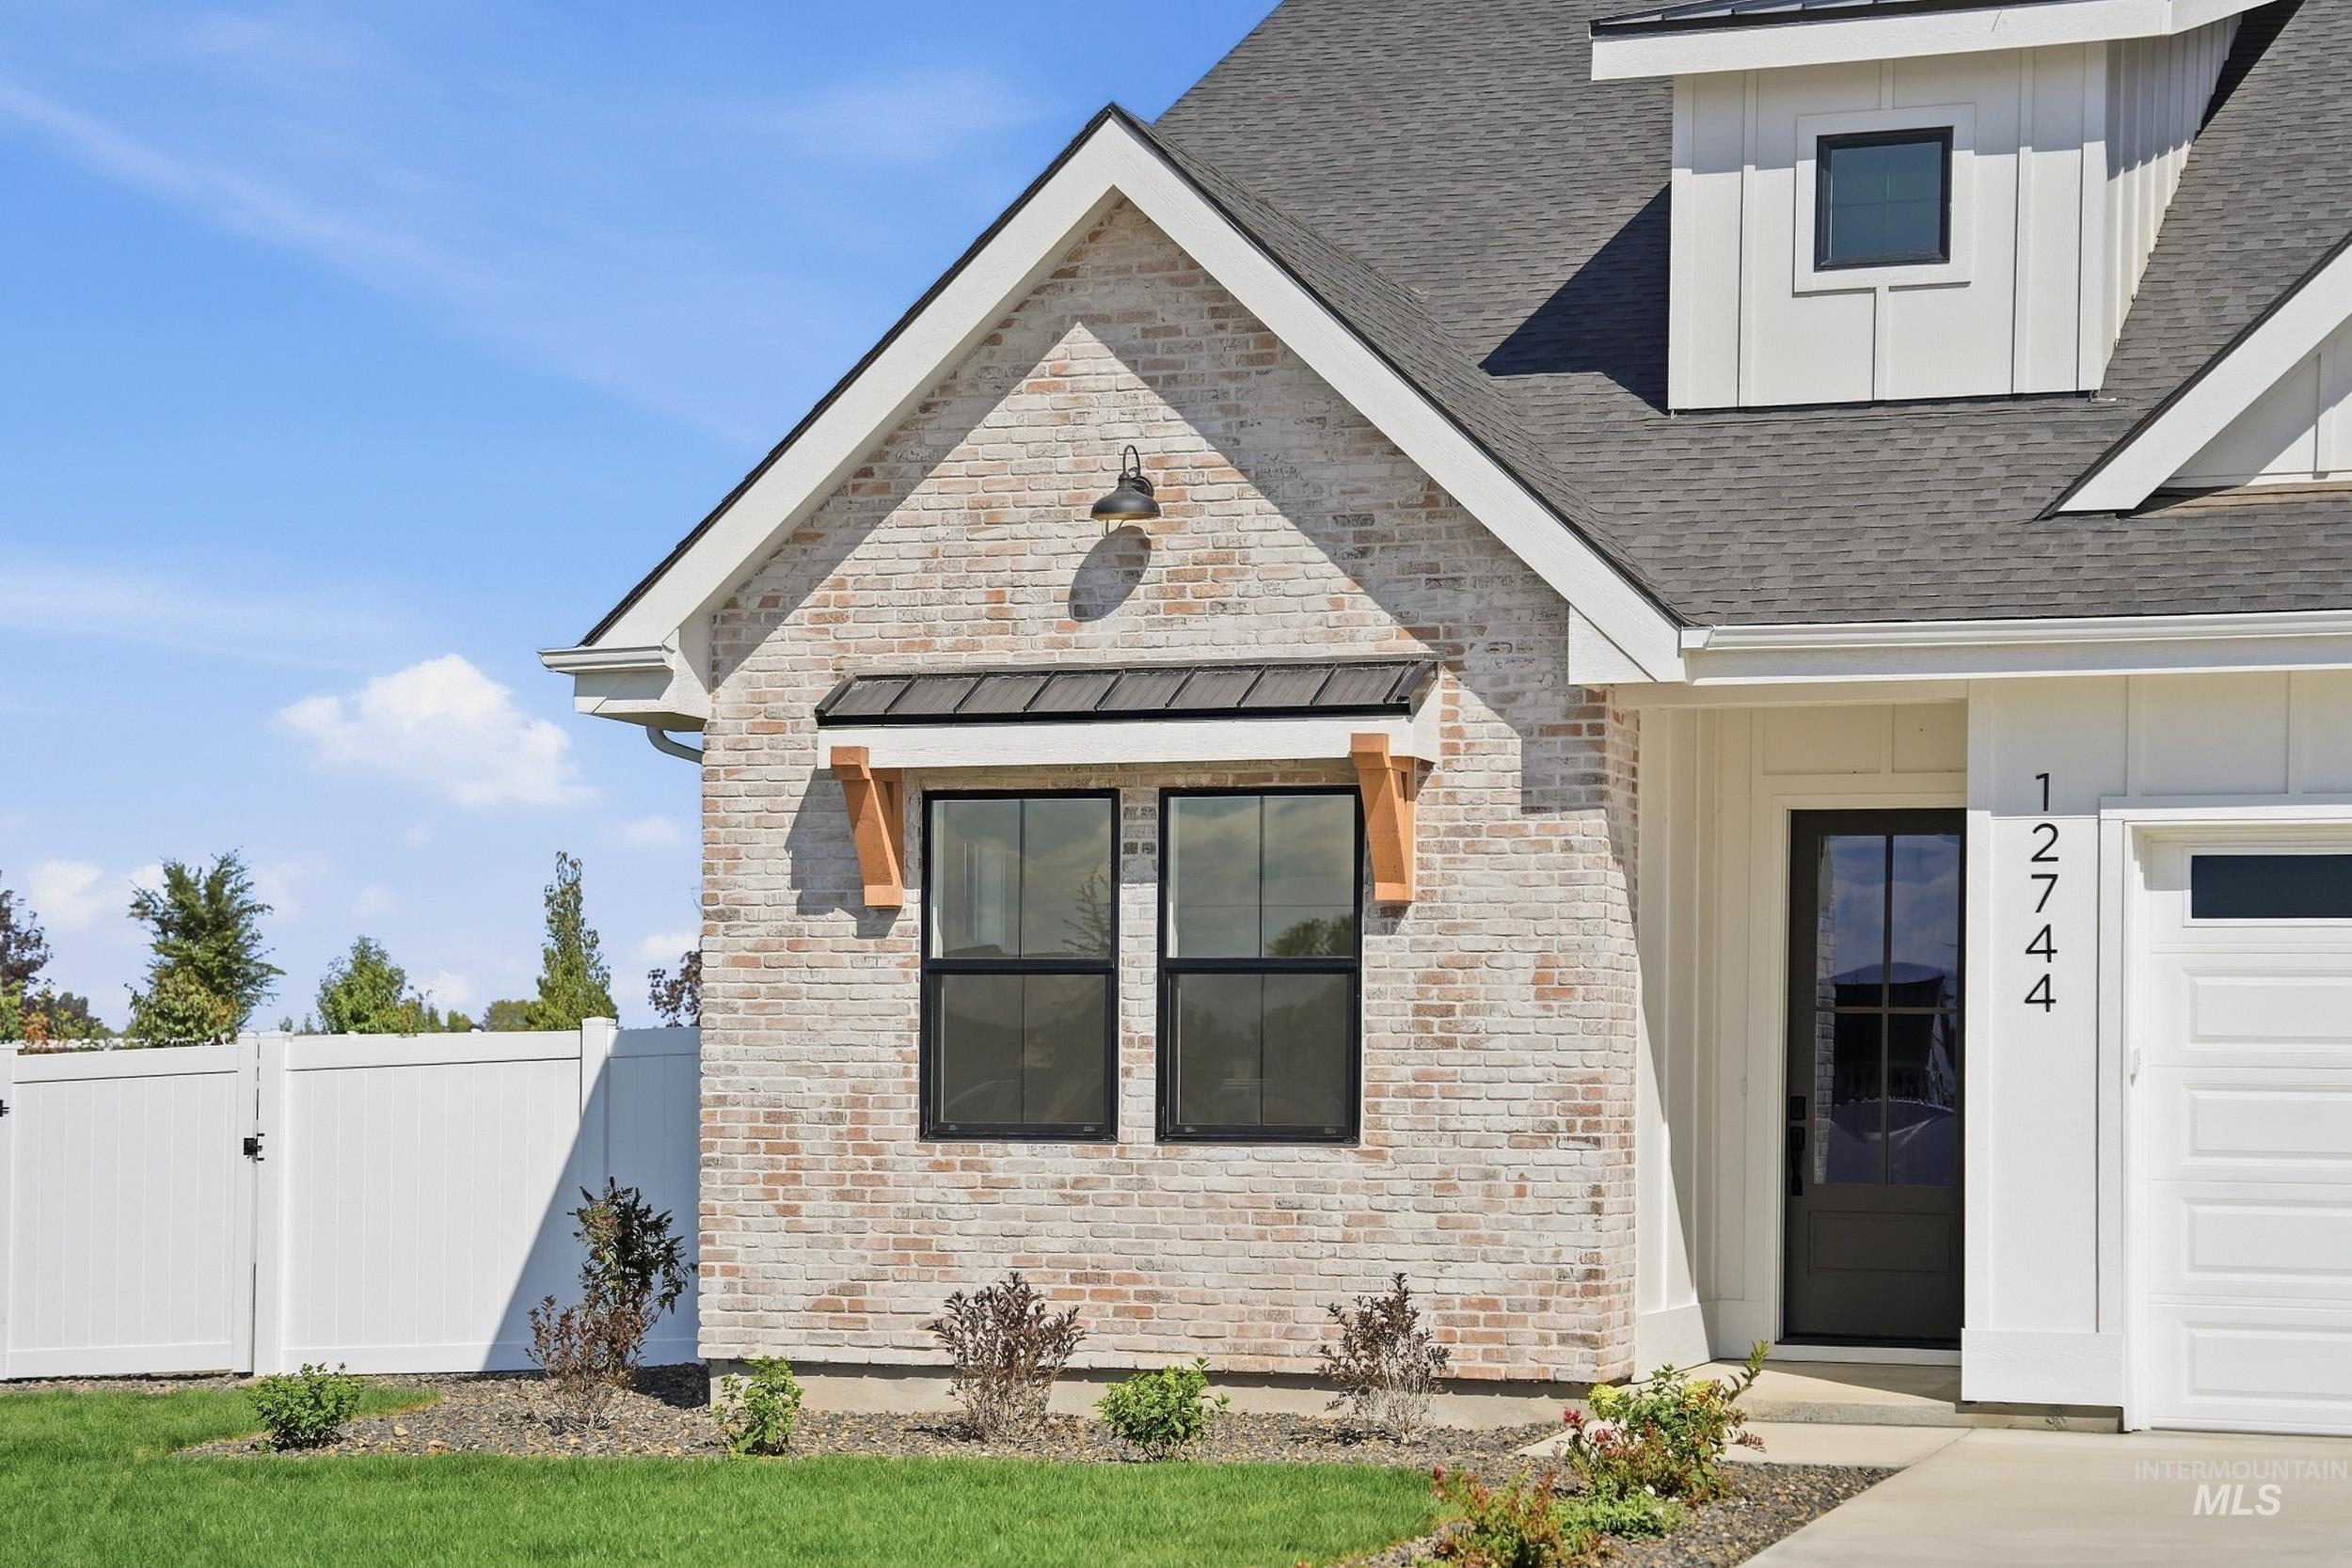
White-washed brick exterior with board and batten accents, a dark shingled roof, black-framed windows, and a dark entry door
-
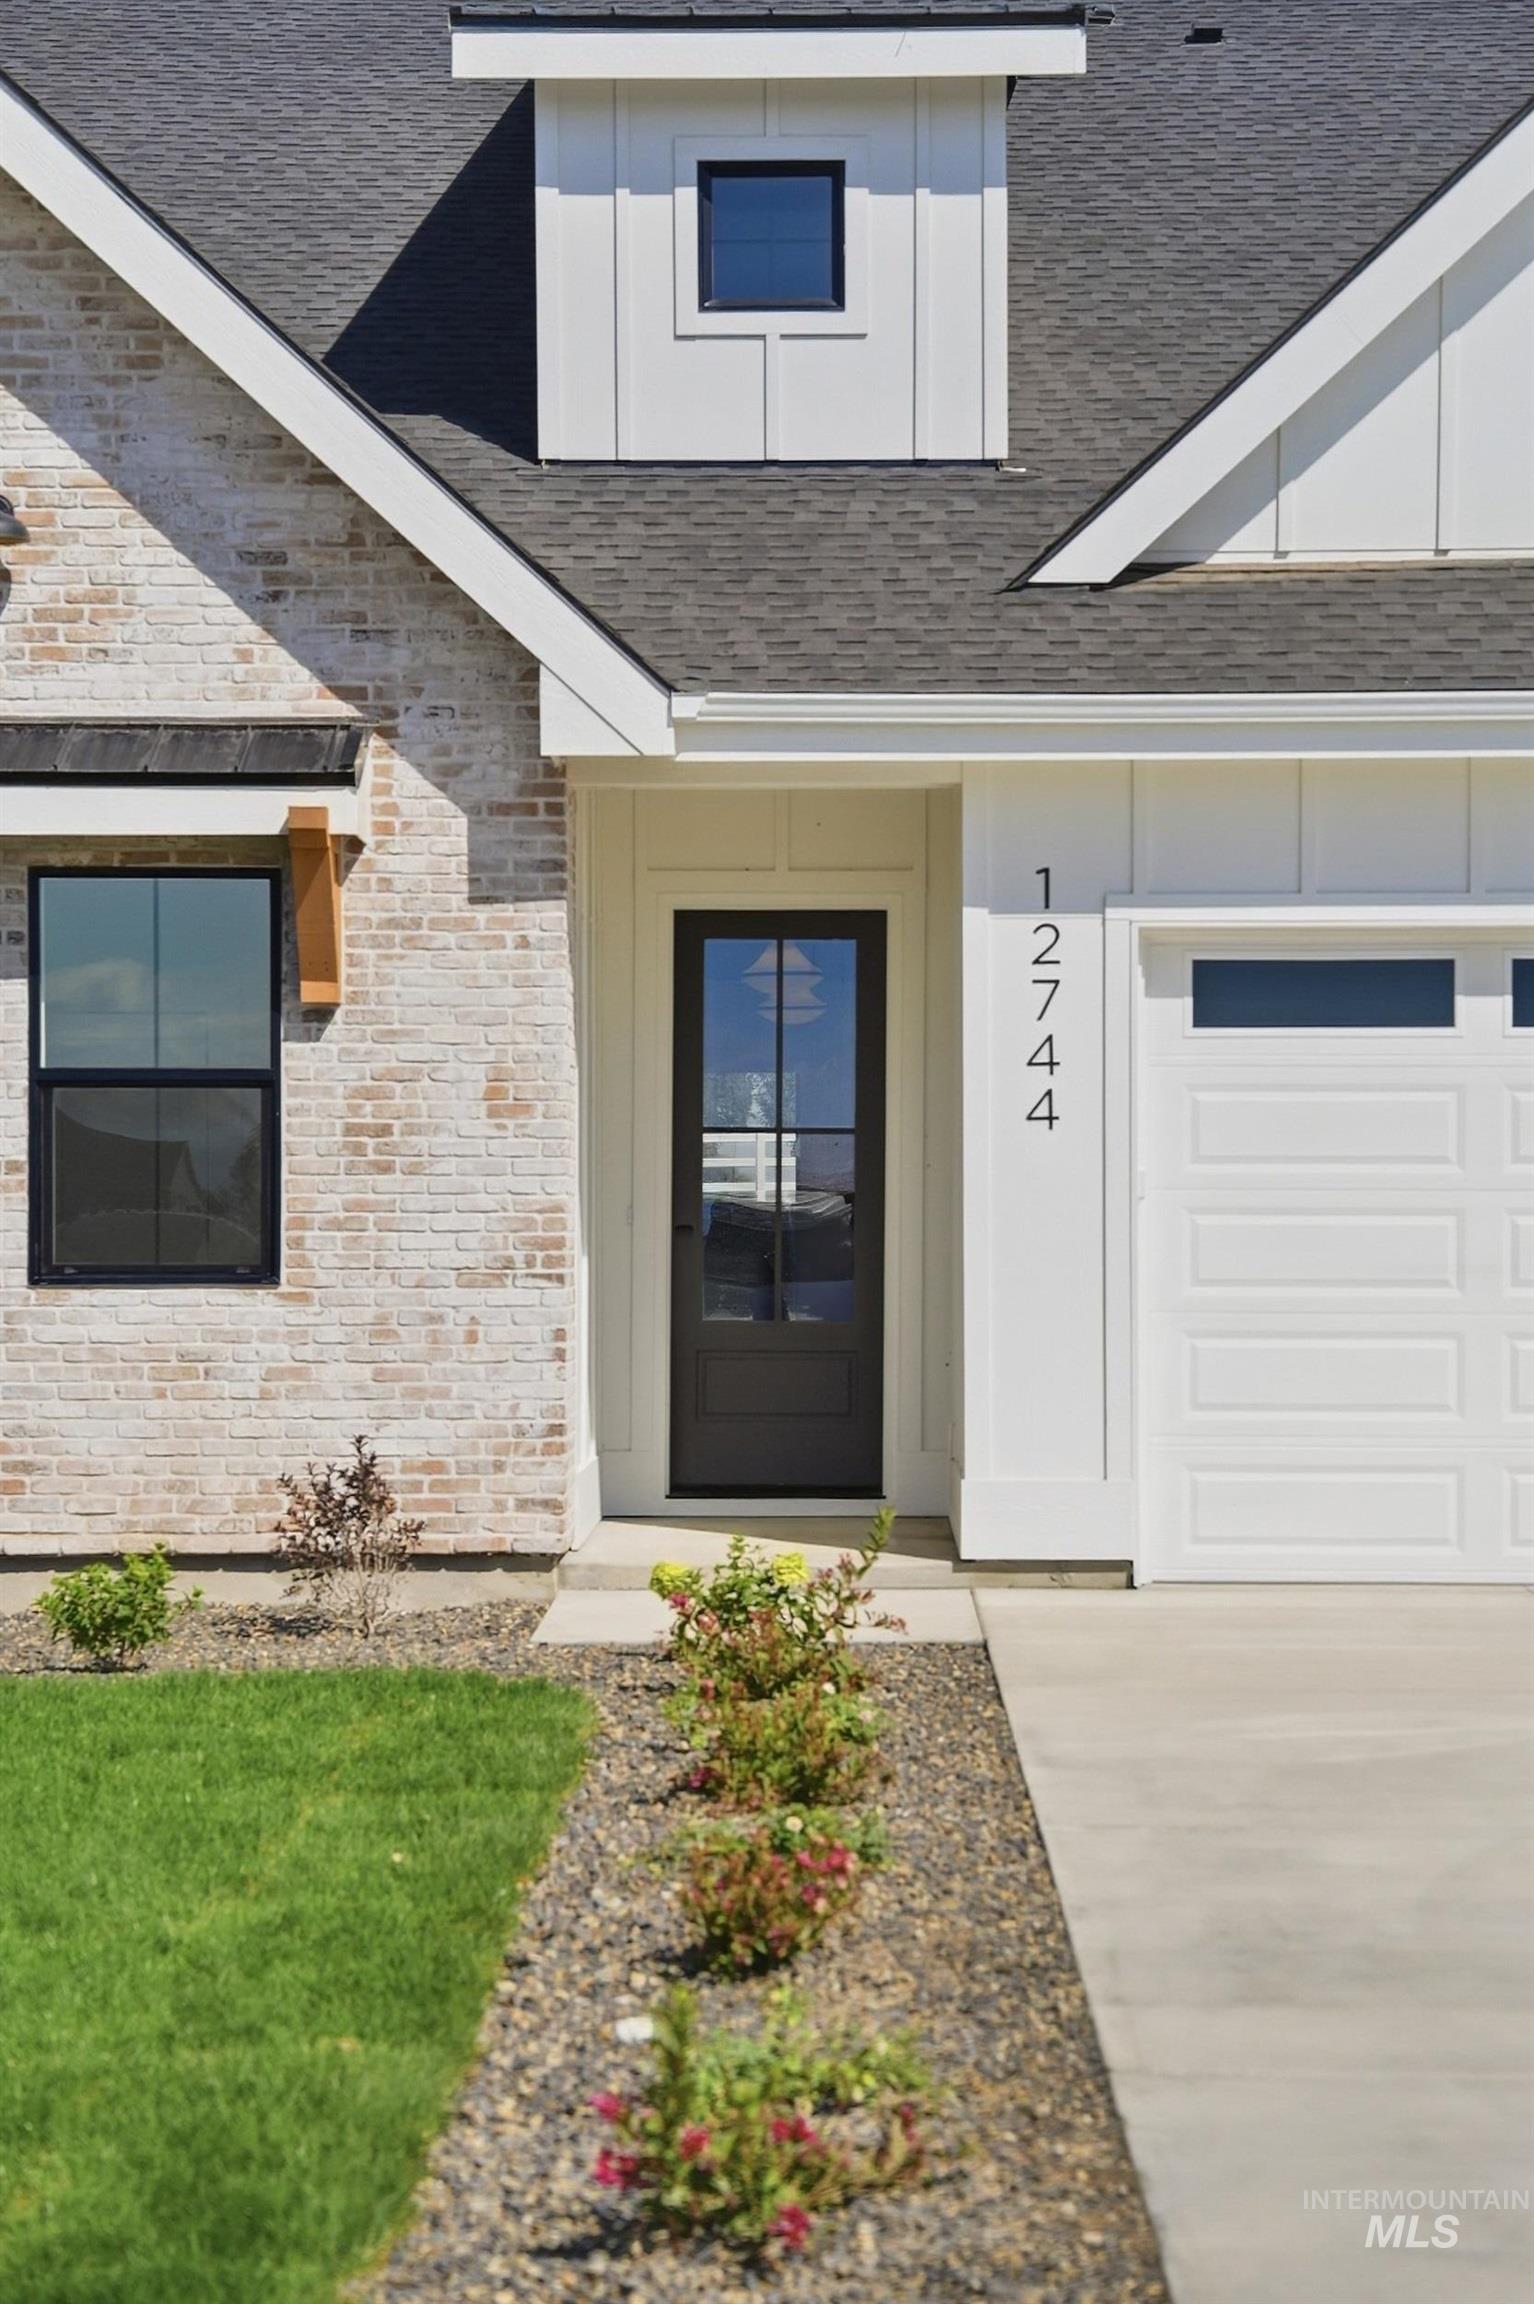
Brick and siding exterior with a dormer window, dark-framed entry door, and a two-car garage
-
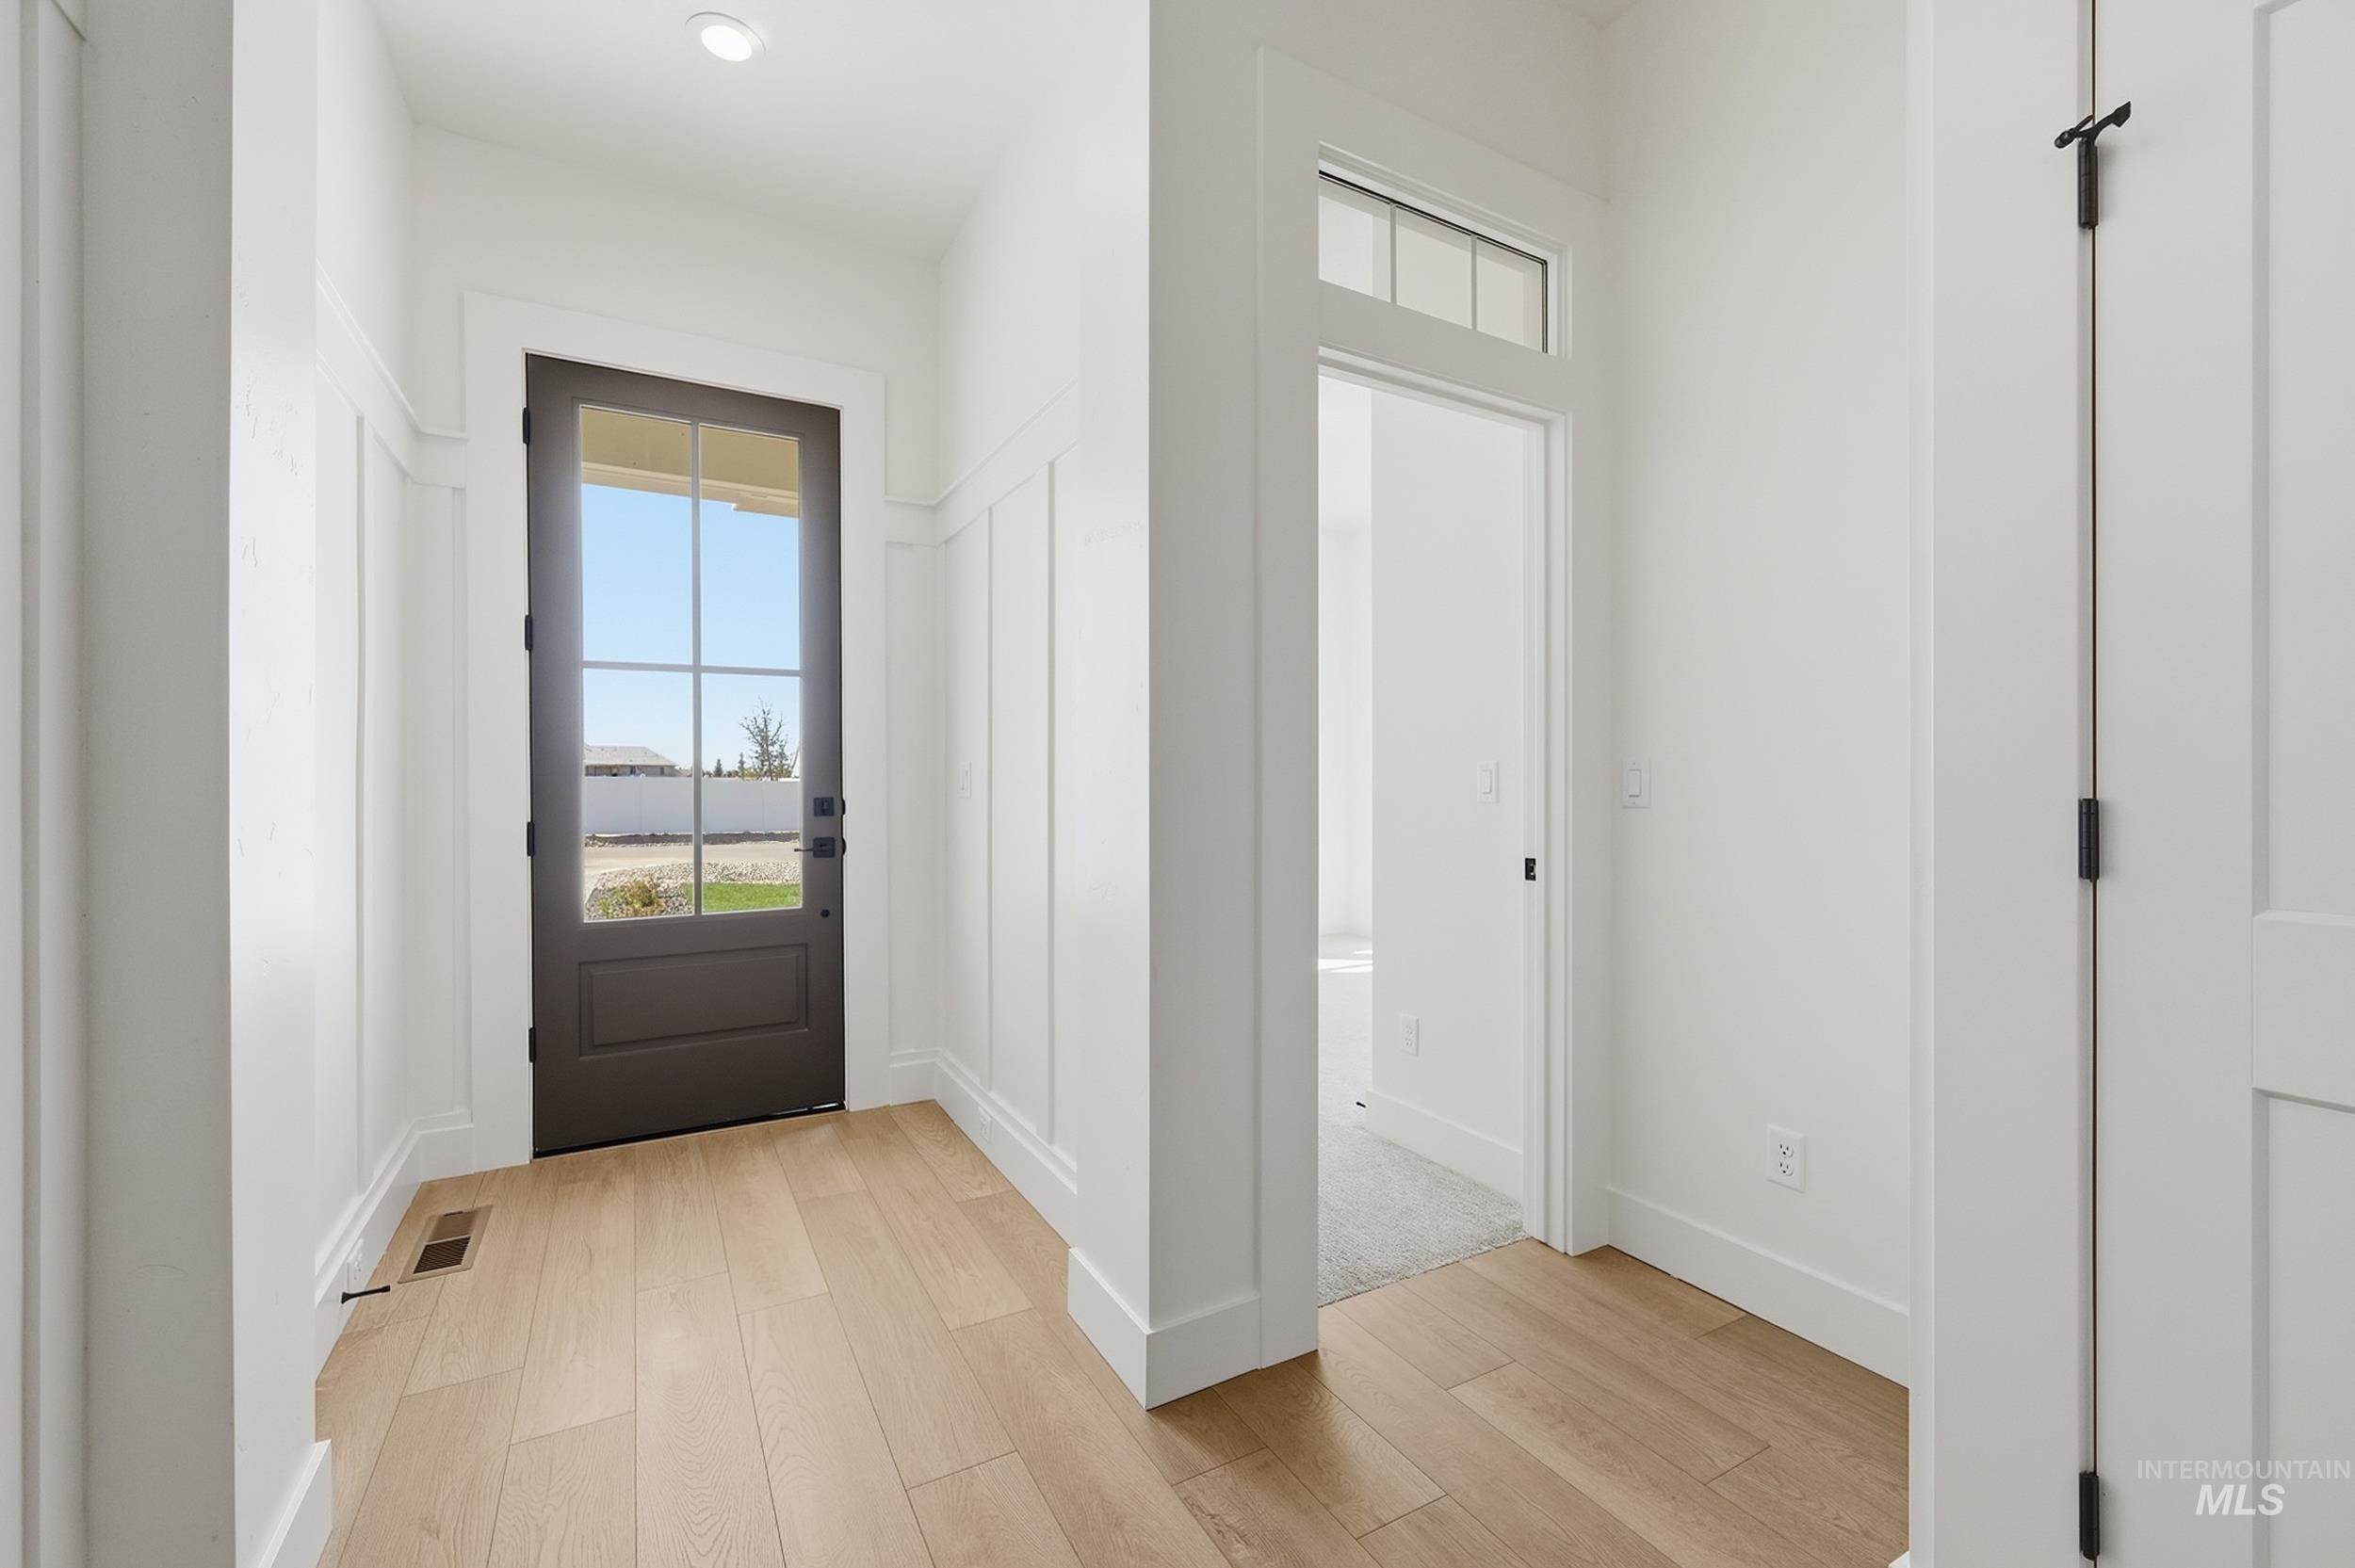
Entryway featuring a paneled glass door, wood-finish flooring, recessed lighting, and wainscoting
-
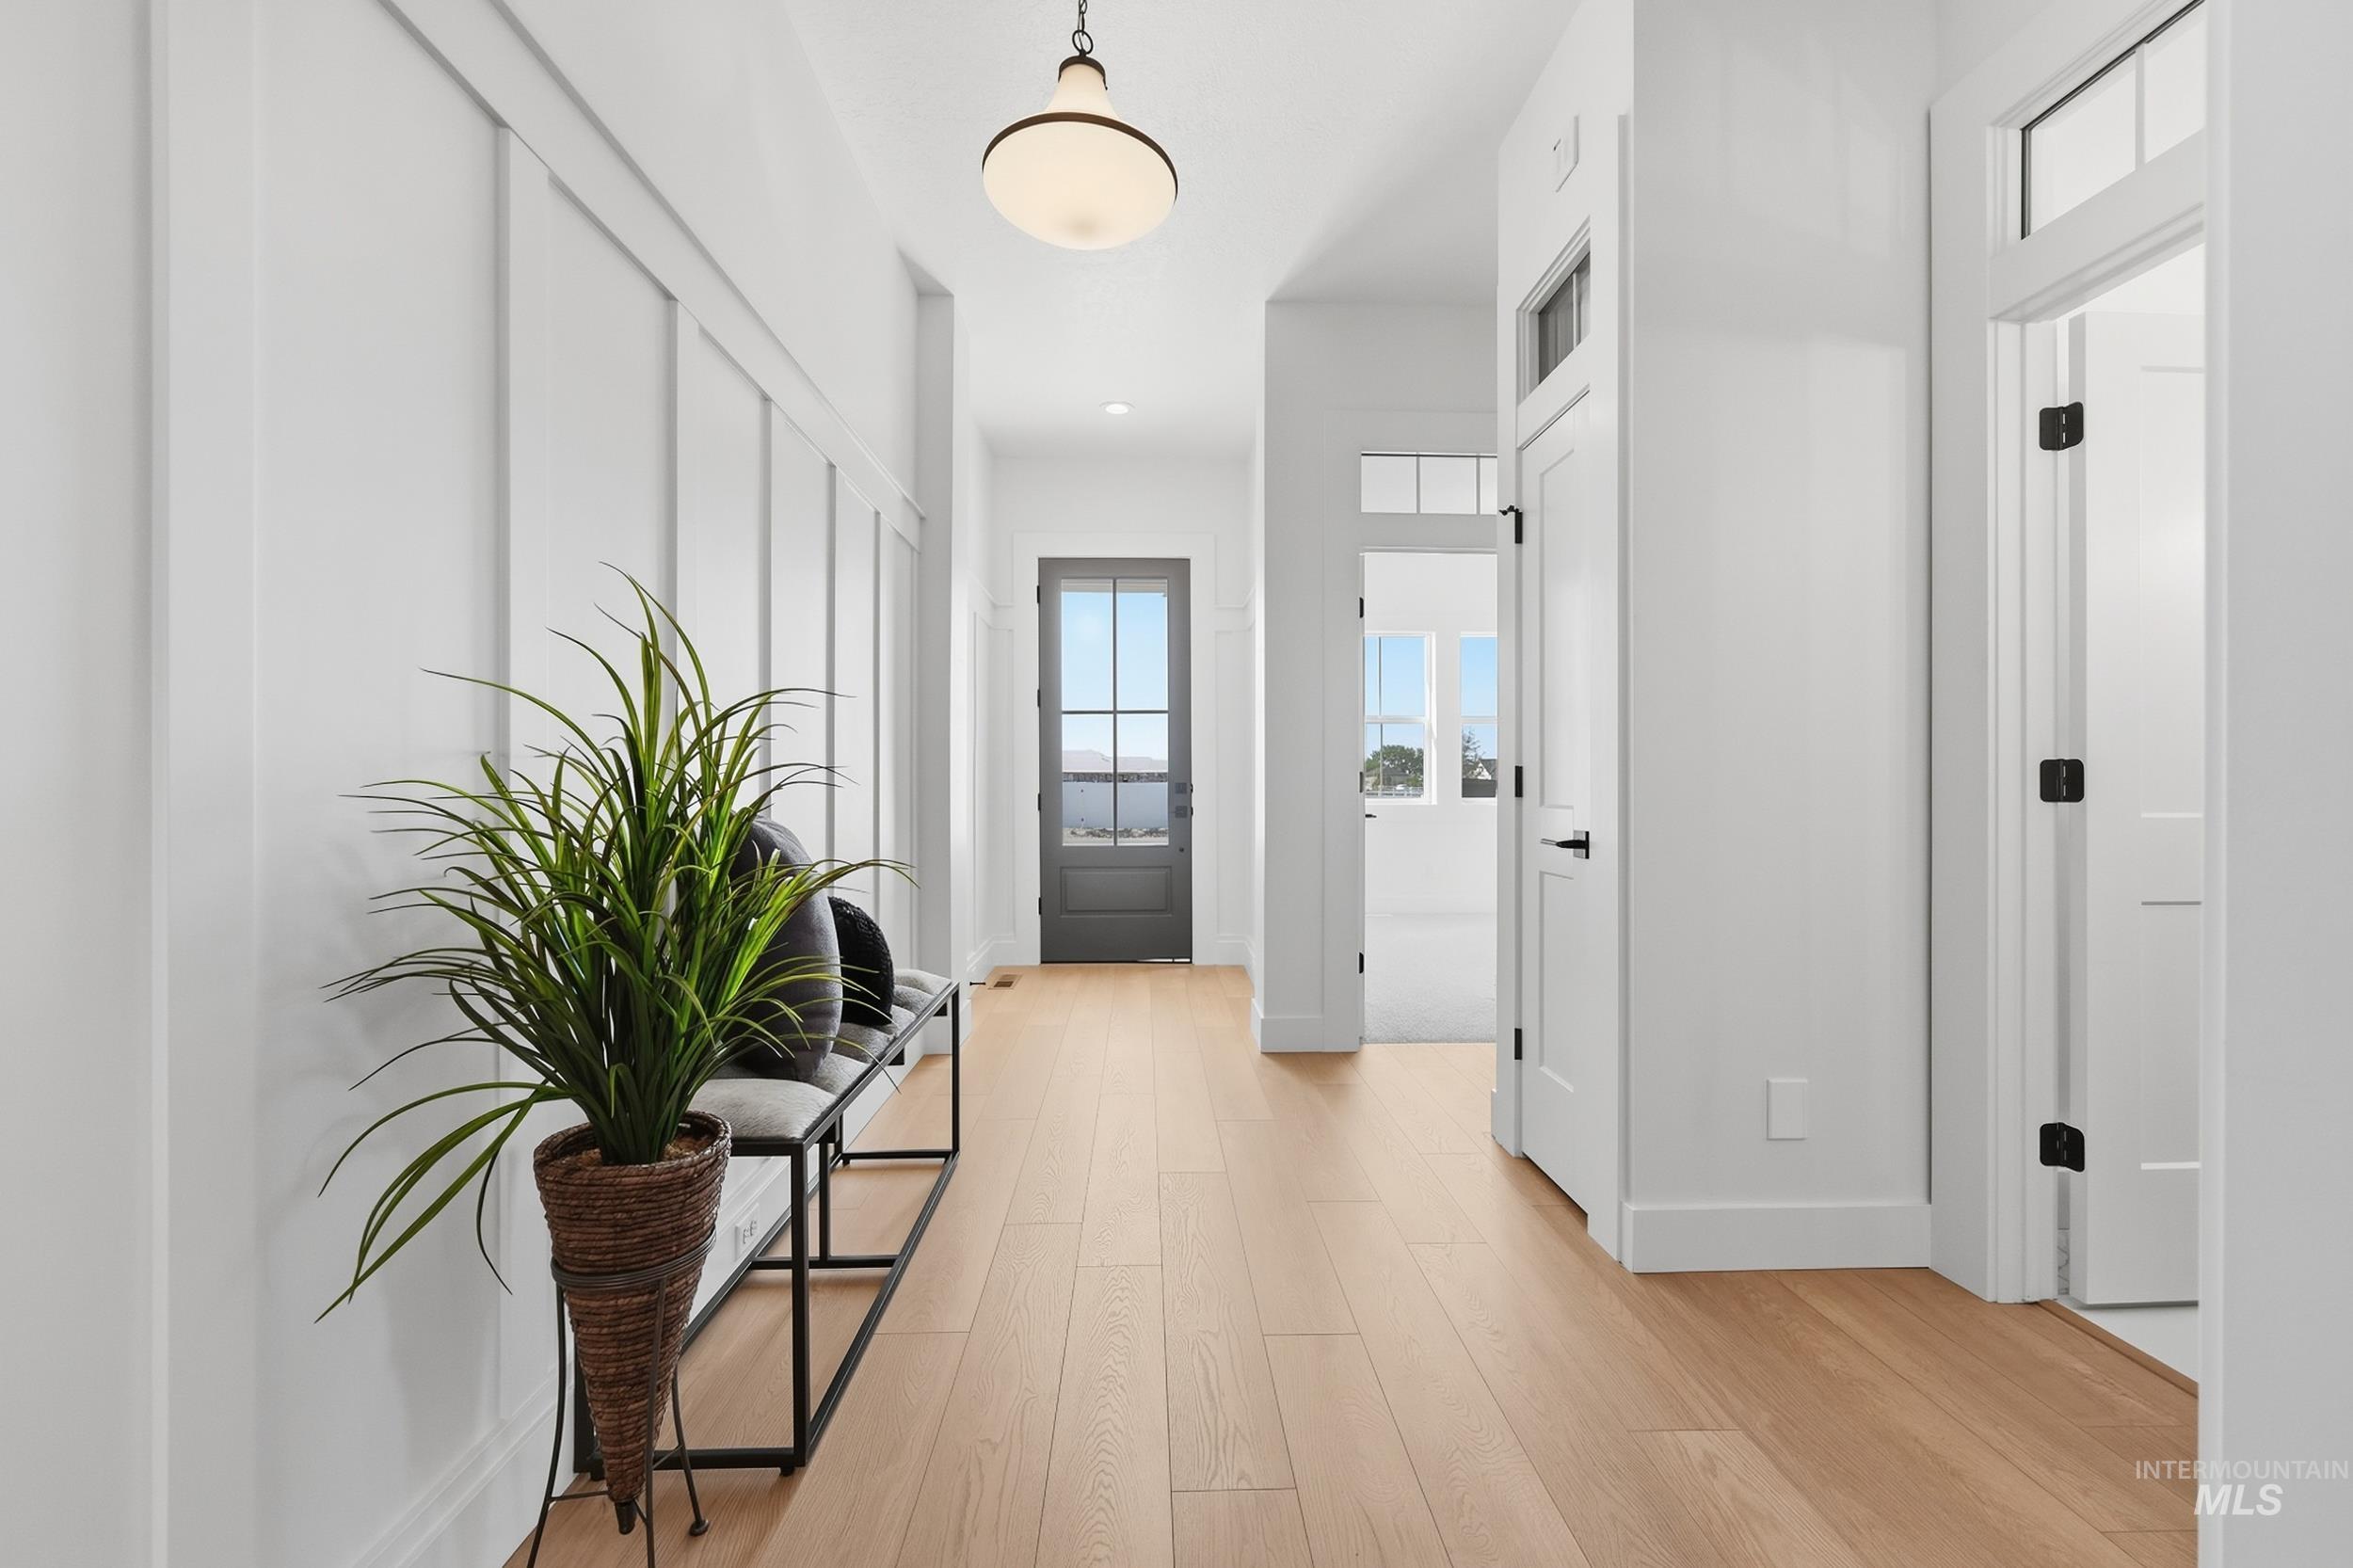
Entryway featuring wood-finish flooring, white board and batten wall detailing, a pendant light fixture, and a dark-paneled door
-
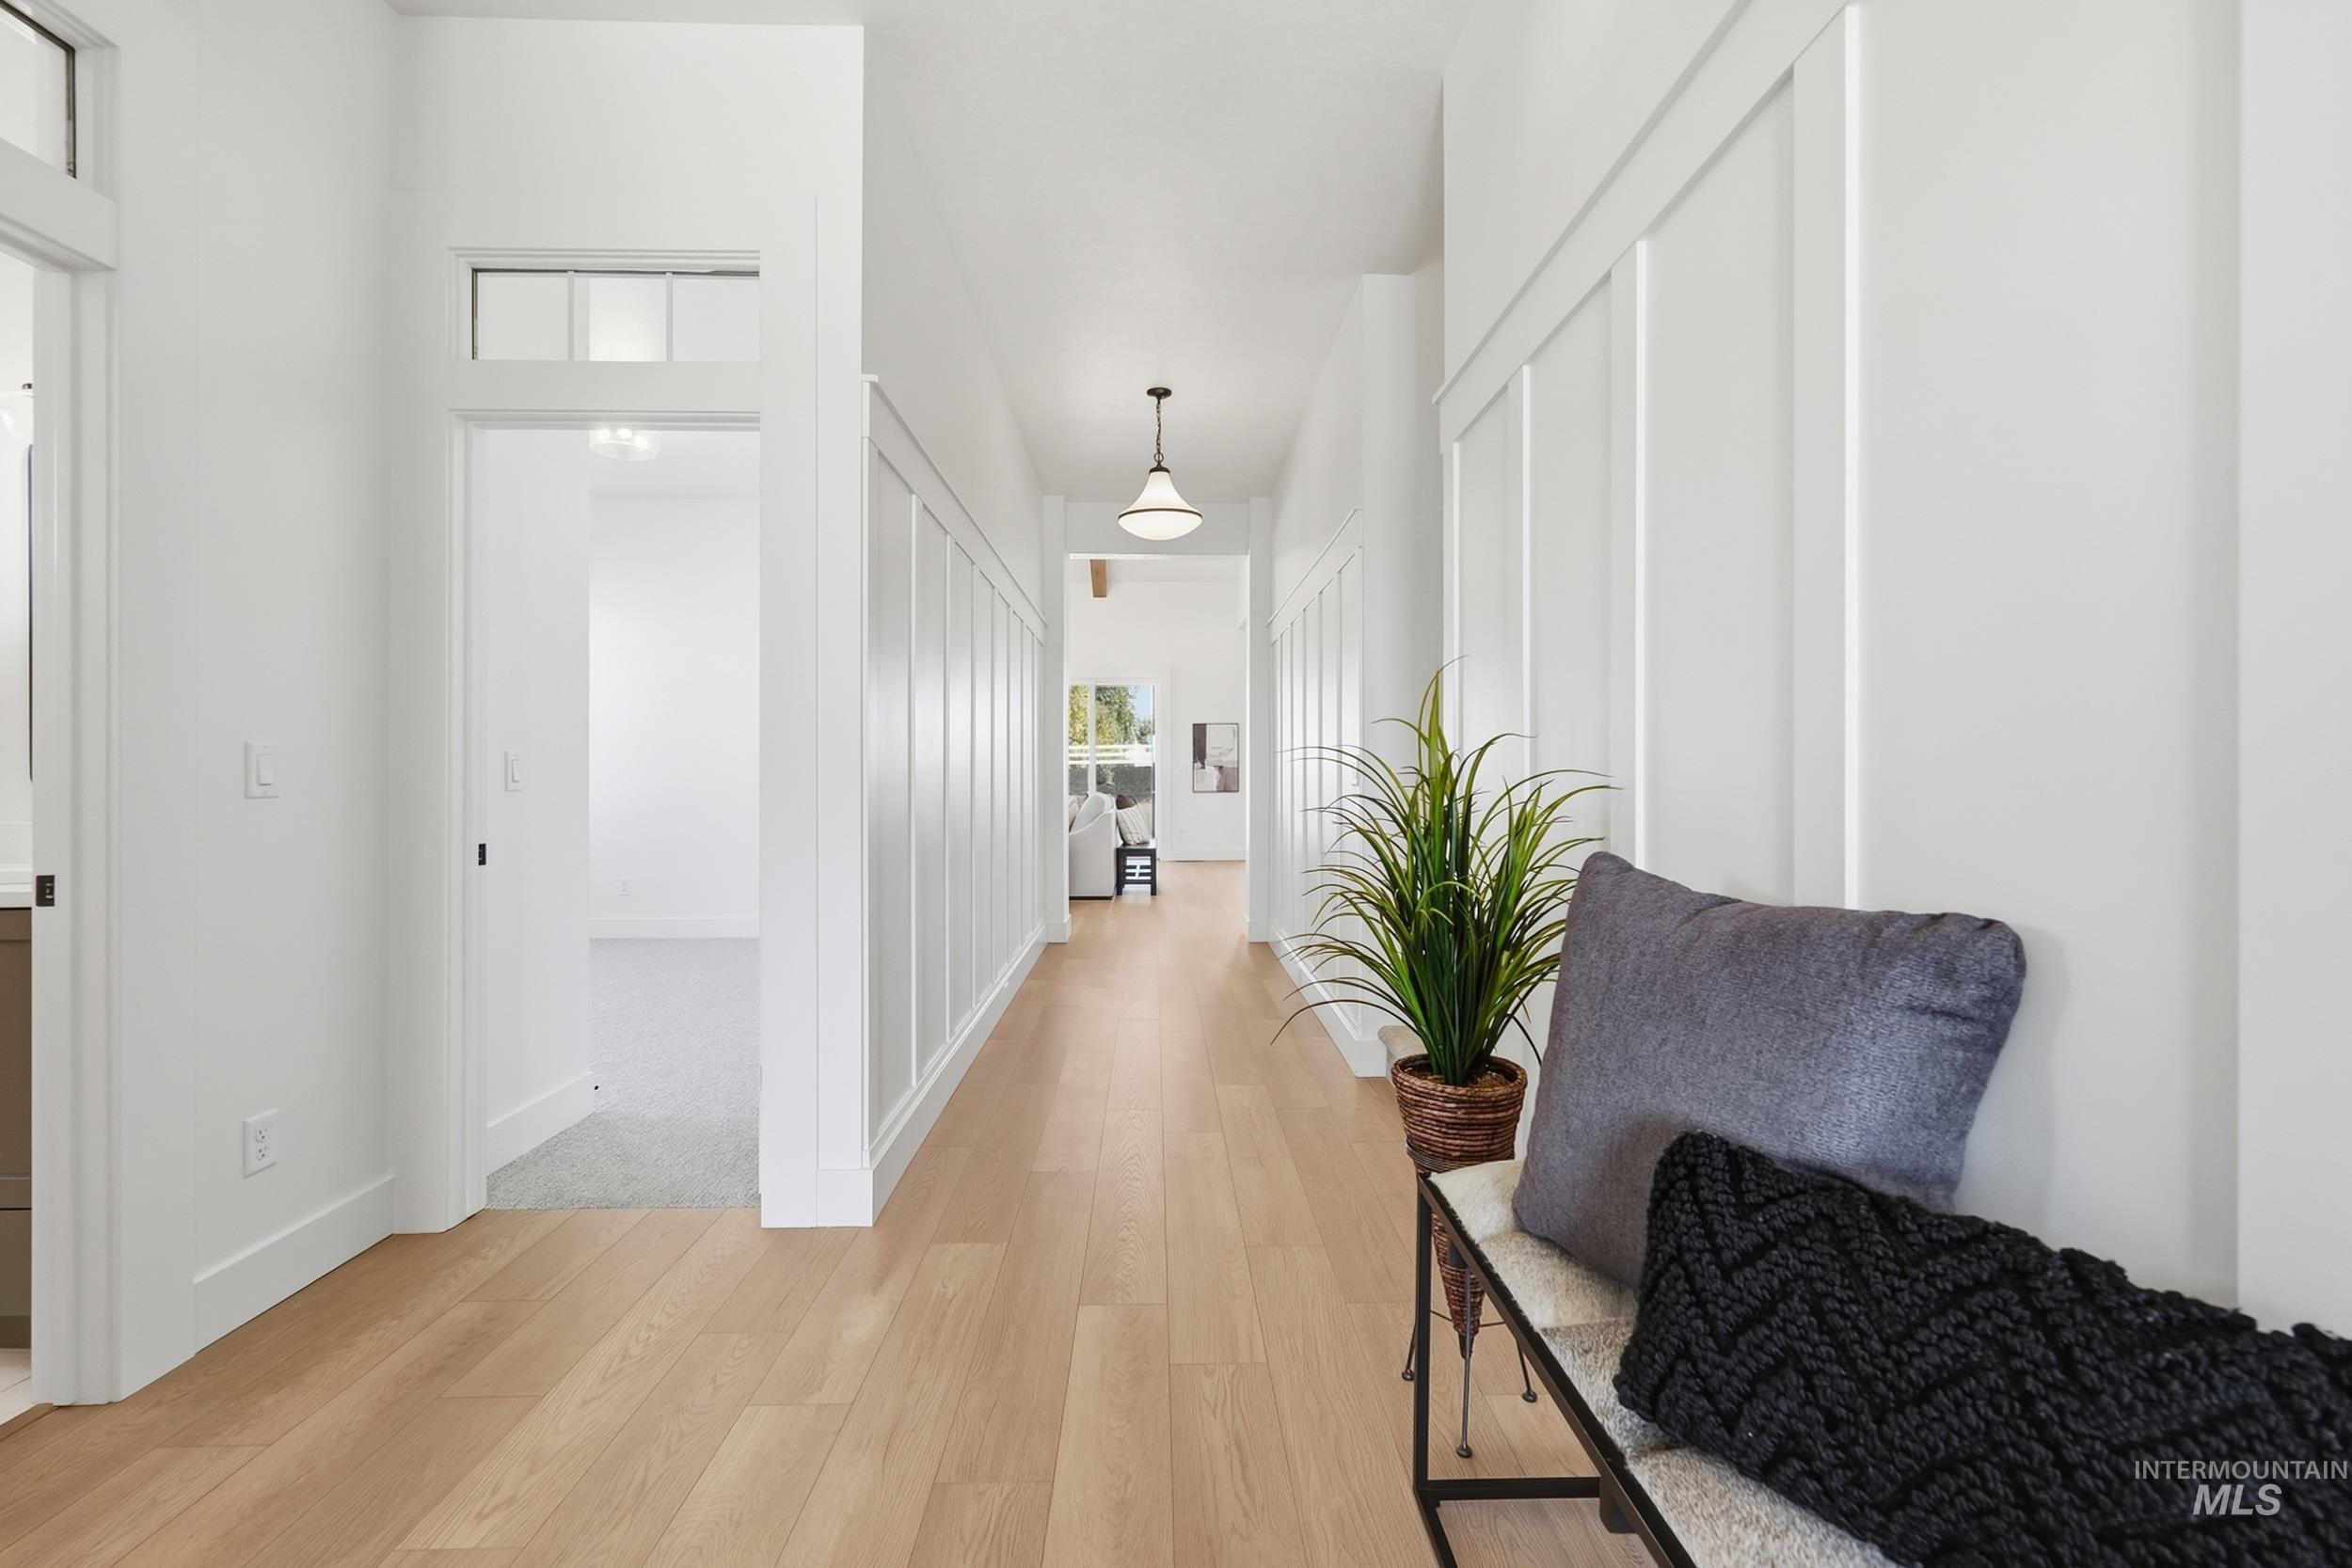
Hallway featuring wood-finish flooring, wainscoting, and recessed lighting
-
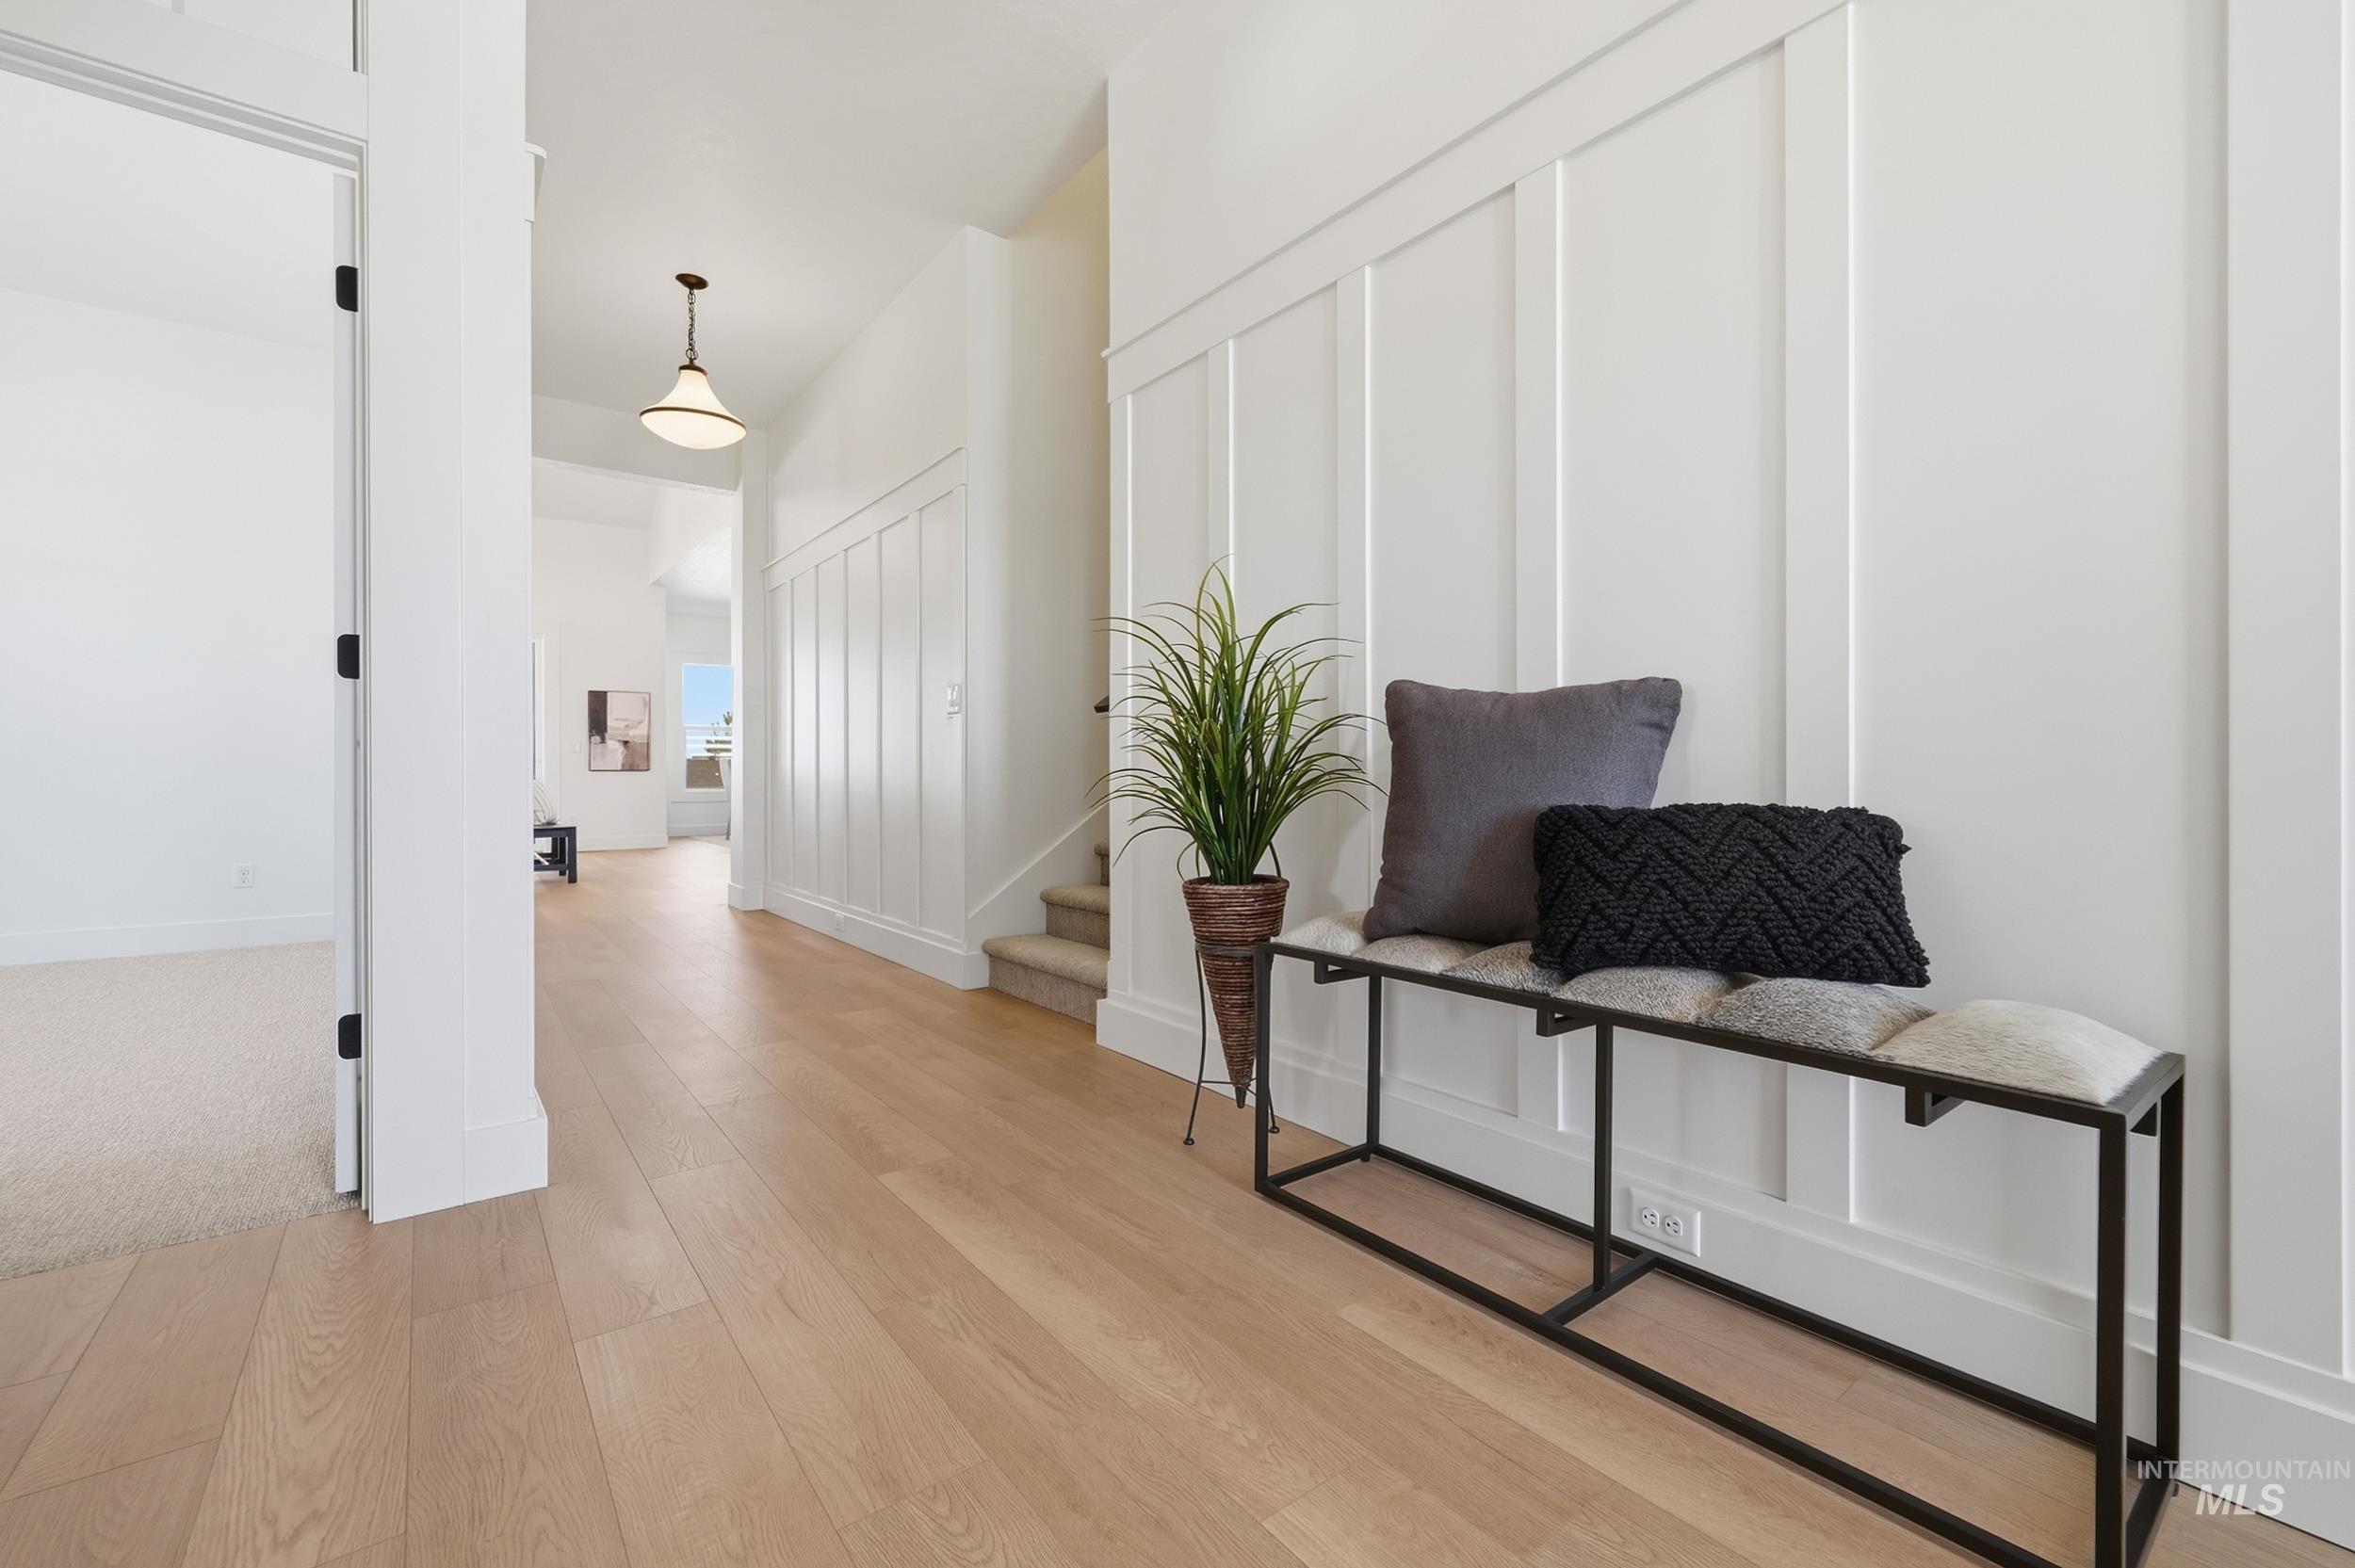
Light wood-finish flooring complements the crisp white board and batten wall detailing
-
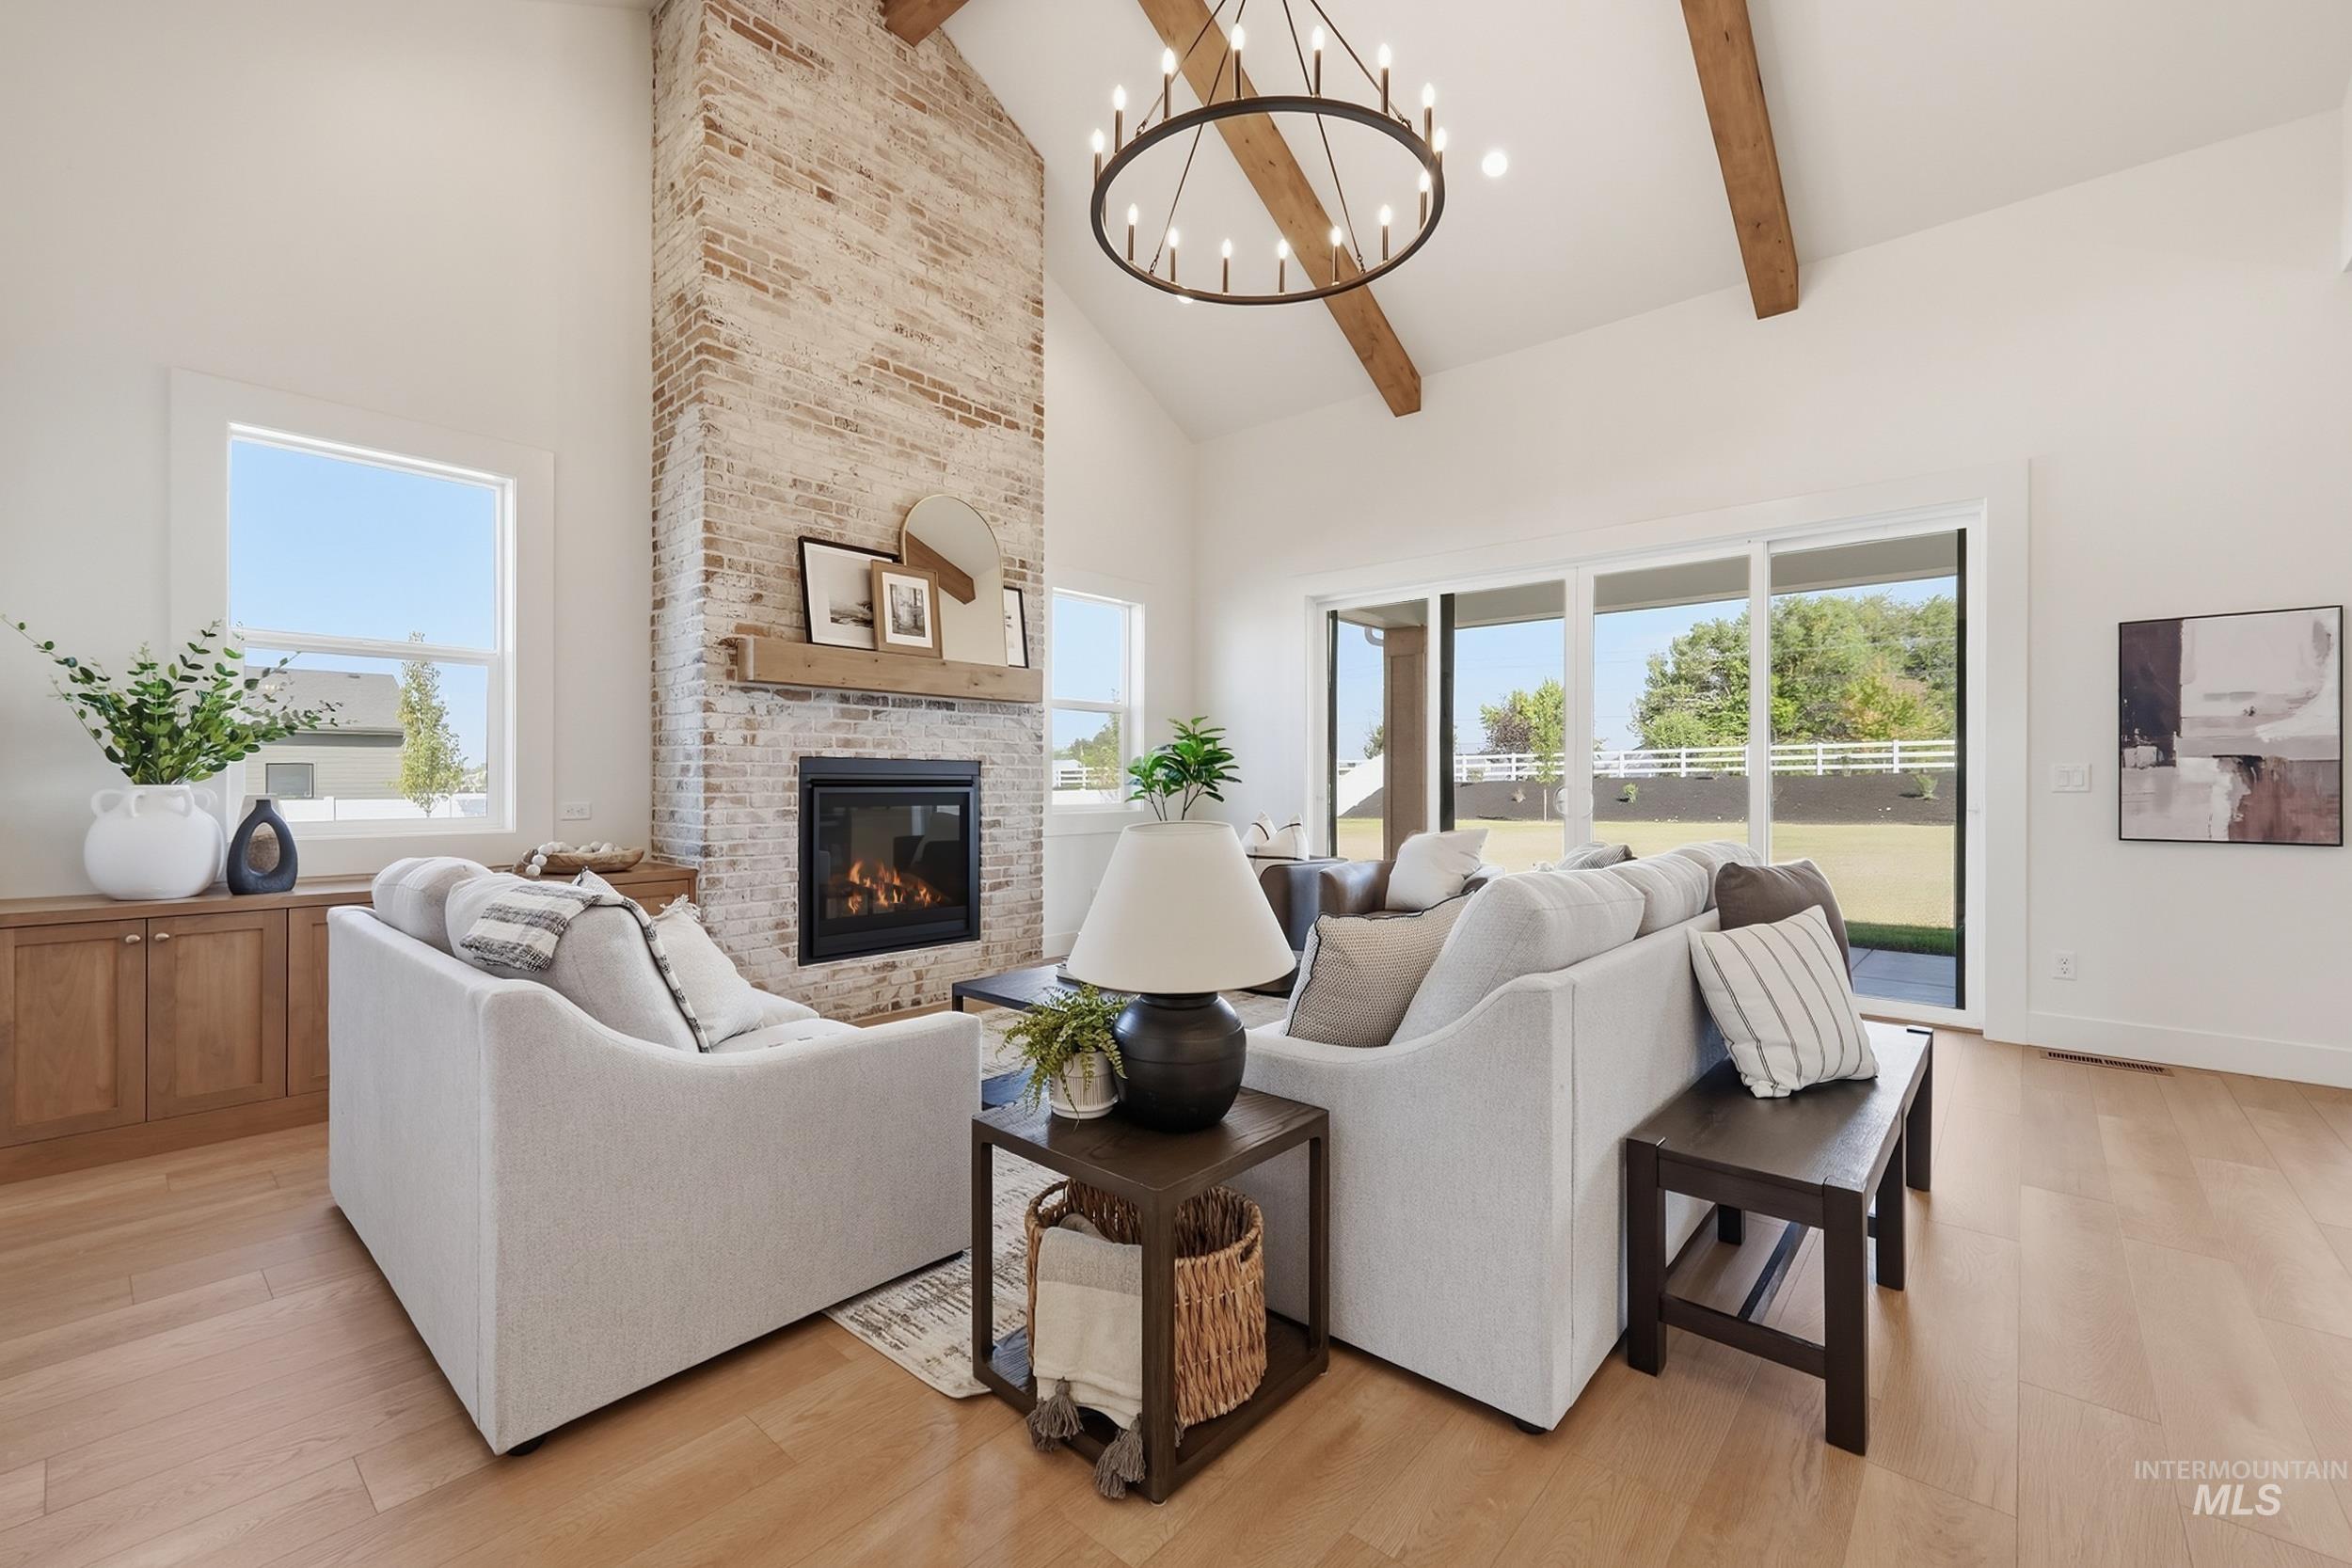
Vaulted ceiling with exposed wood beams, brick-finish fireplace with wood mantel, built-in cabinetry, wood-finish flooring, and a large sliding glass door
-
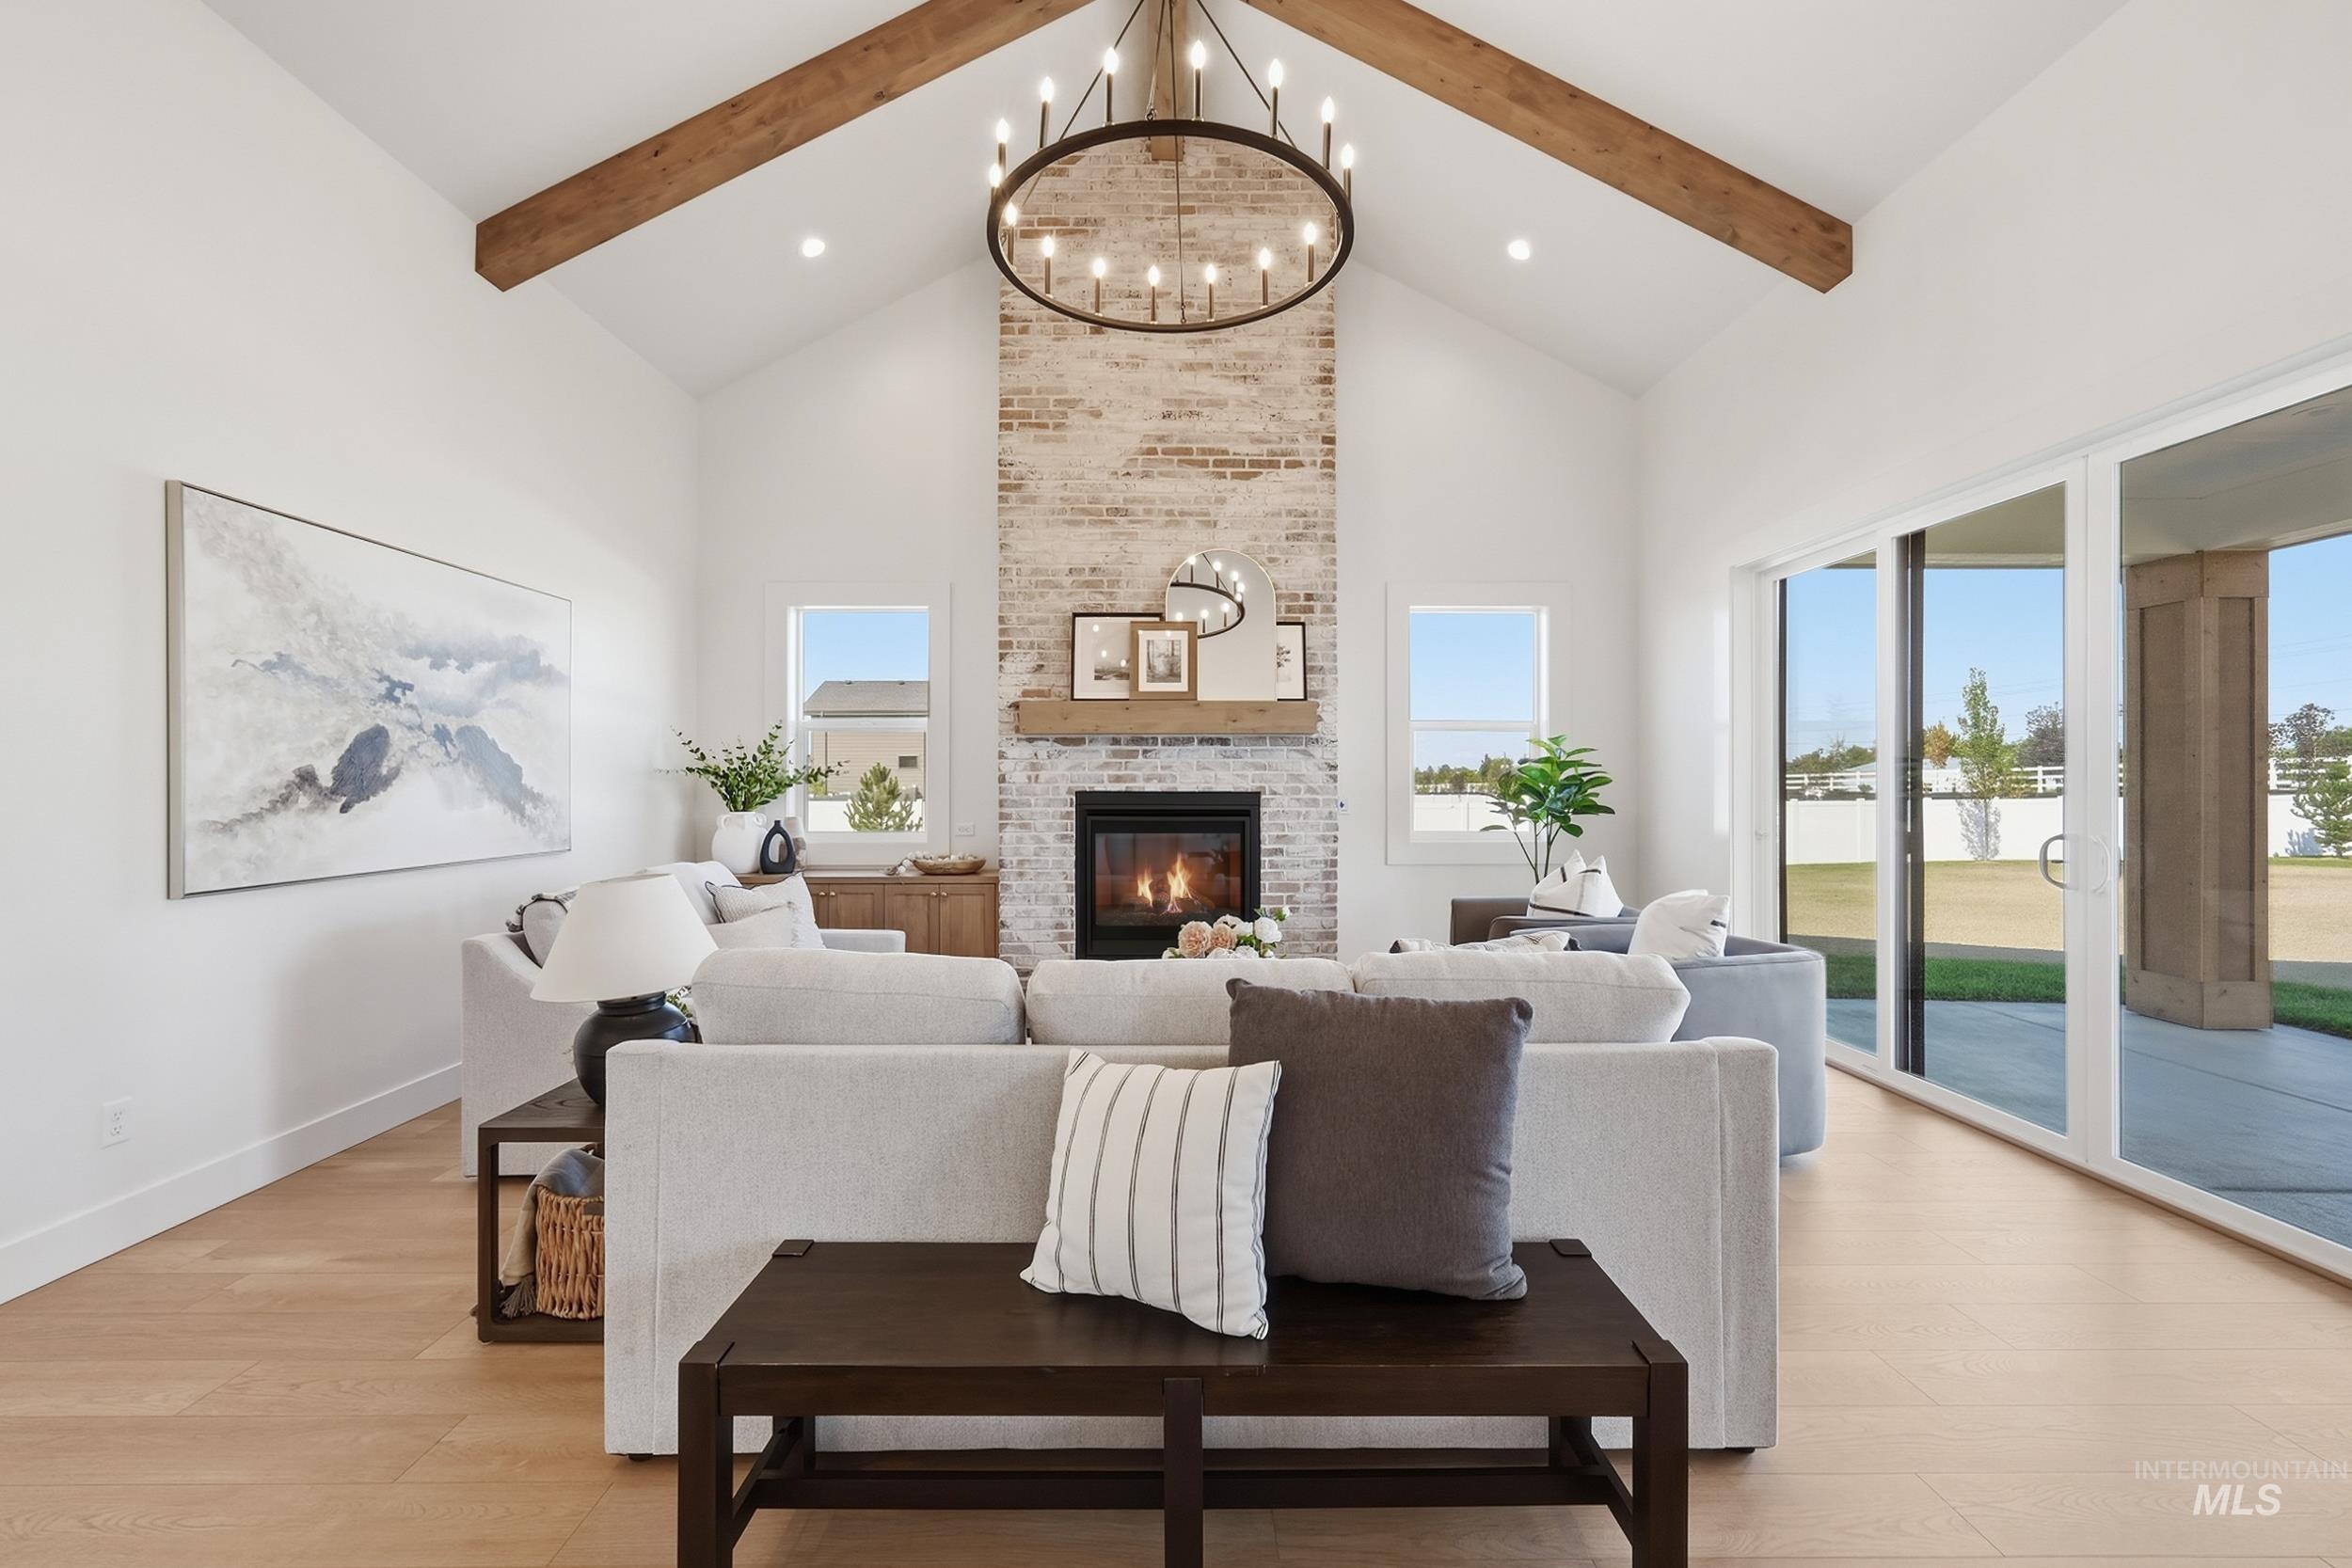
Vaulted ceiling with exposed wood beams, a brick-clad fireplace with a wood mantel, wood-finish flooring, and large sliding glass doors leading to an outdoor patio
-
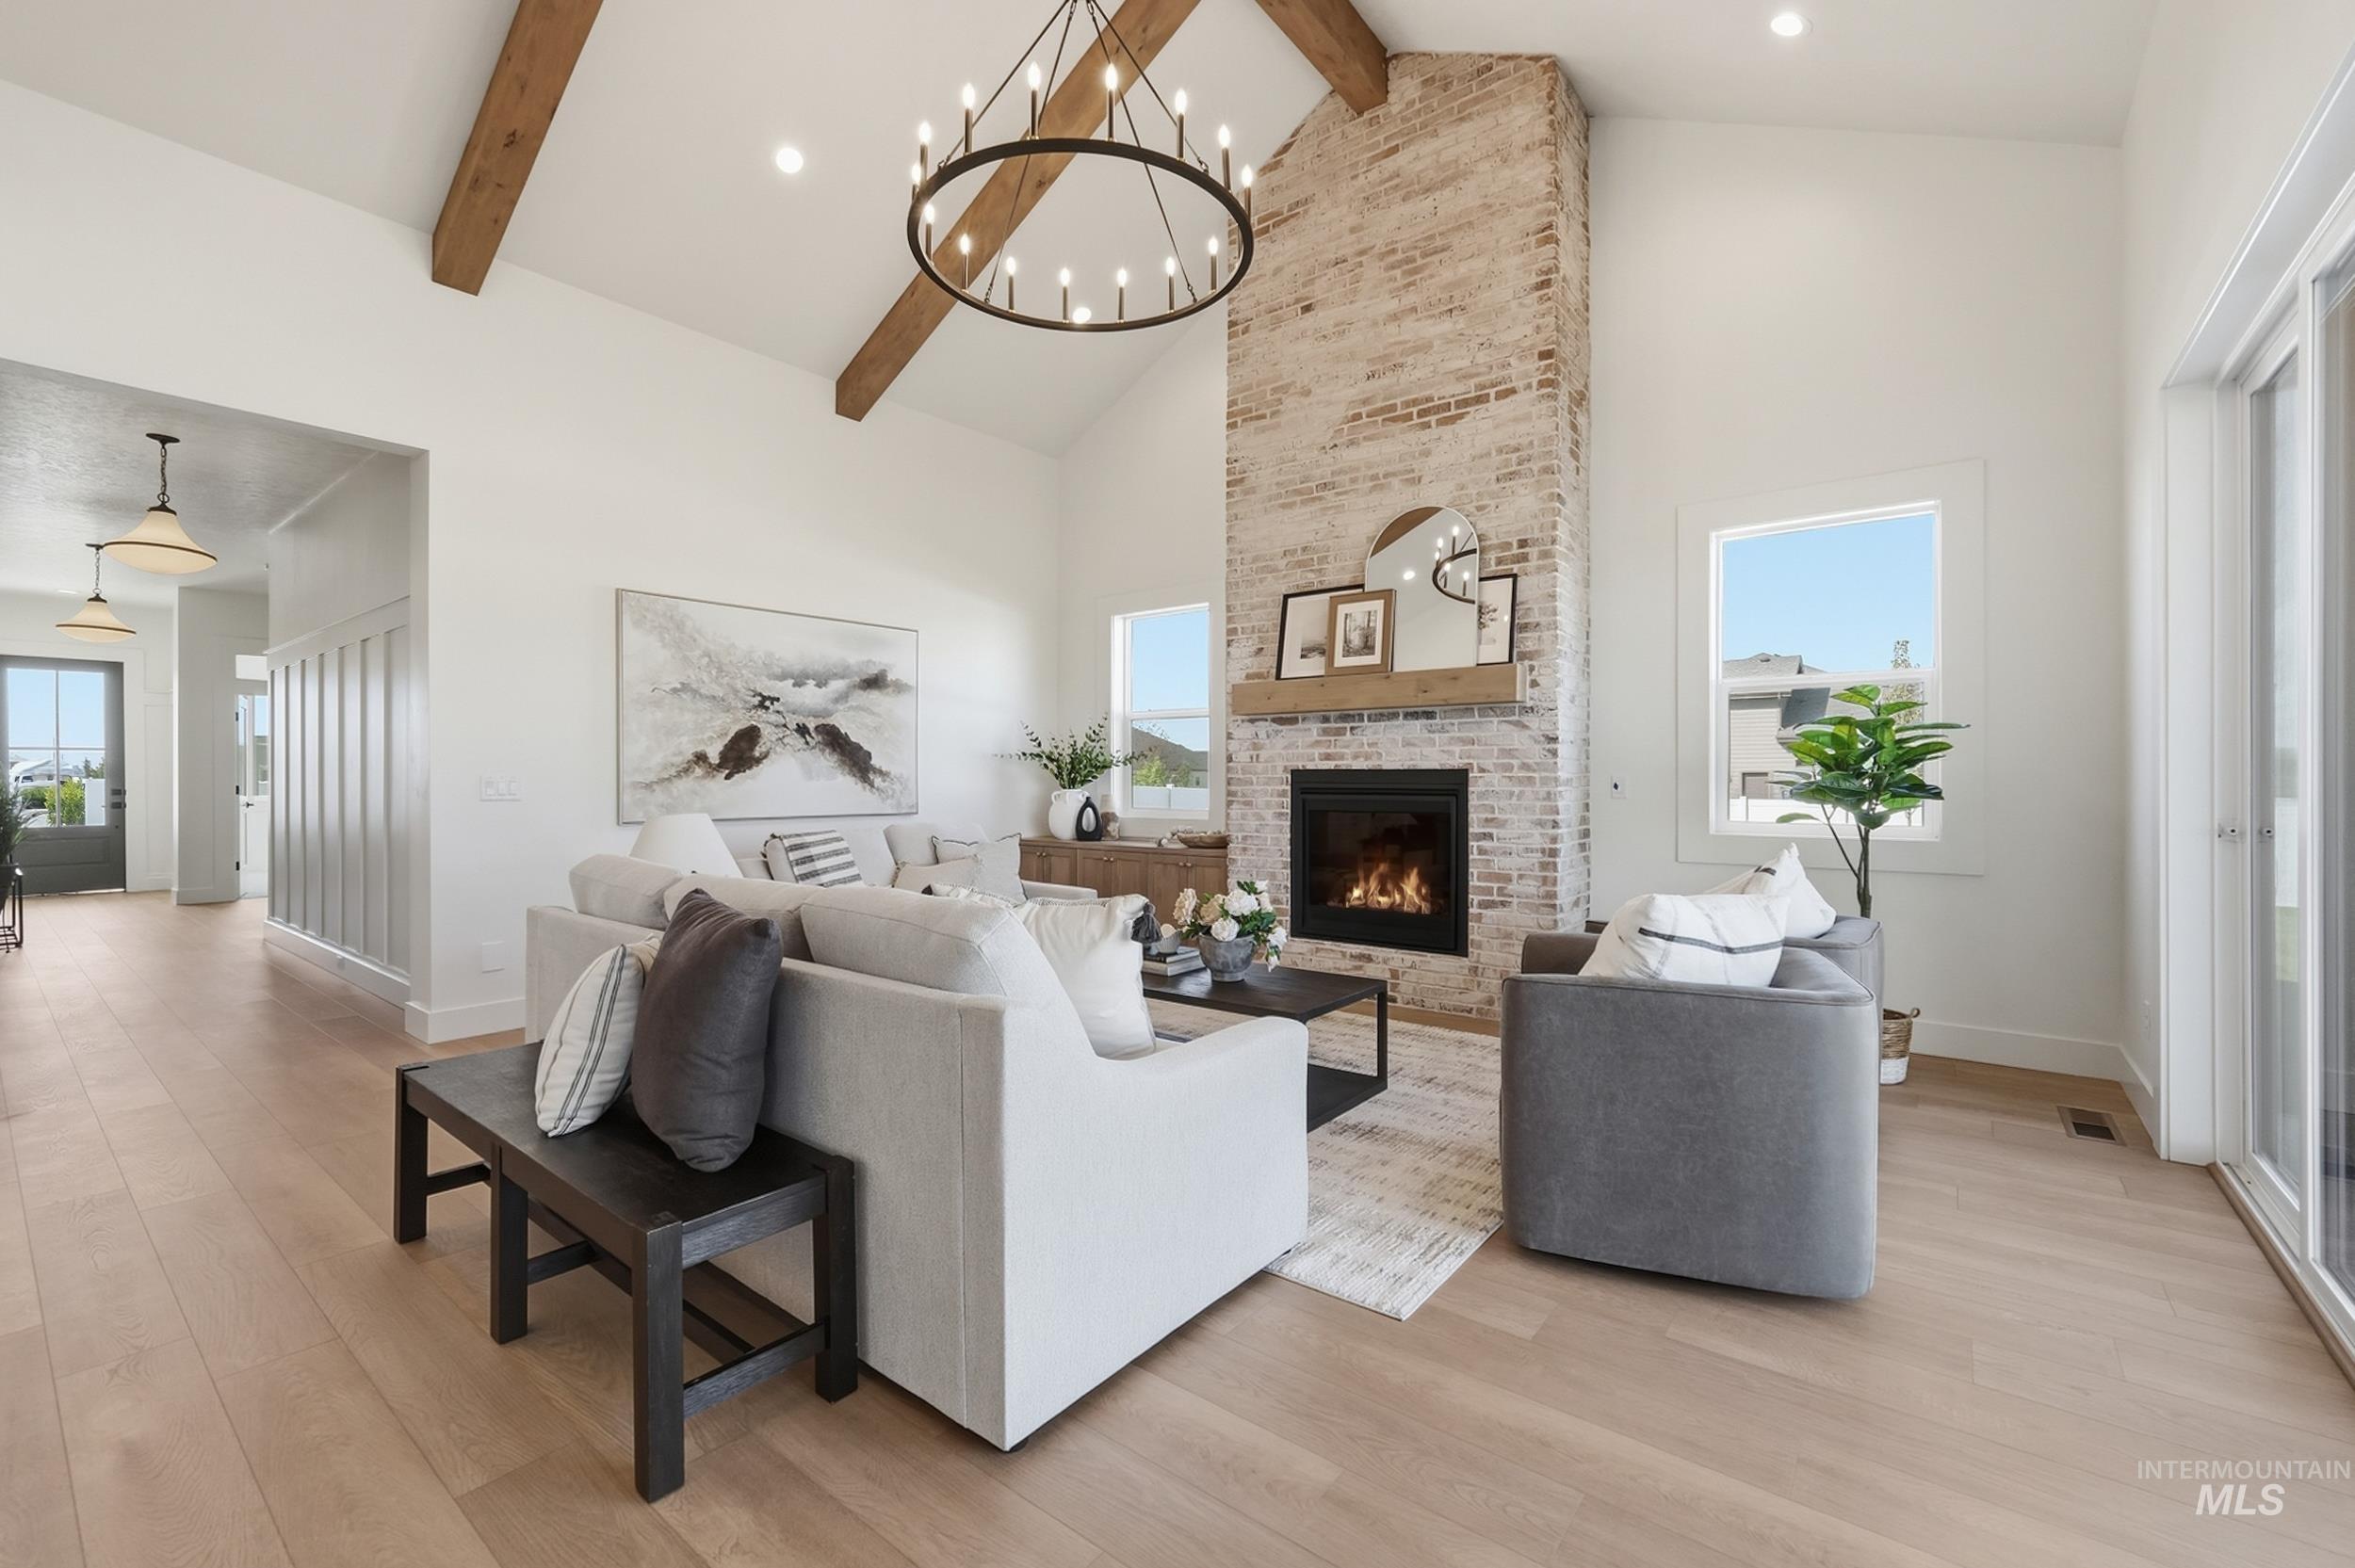
Vaulted ceiling with exposed wood beams, brick fireplace with wood mantel, light wood-finish flooring, and a large sliding glass door
-
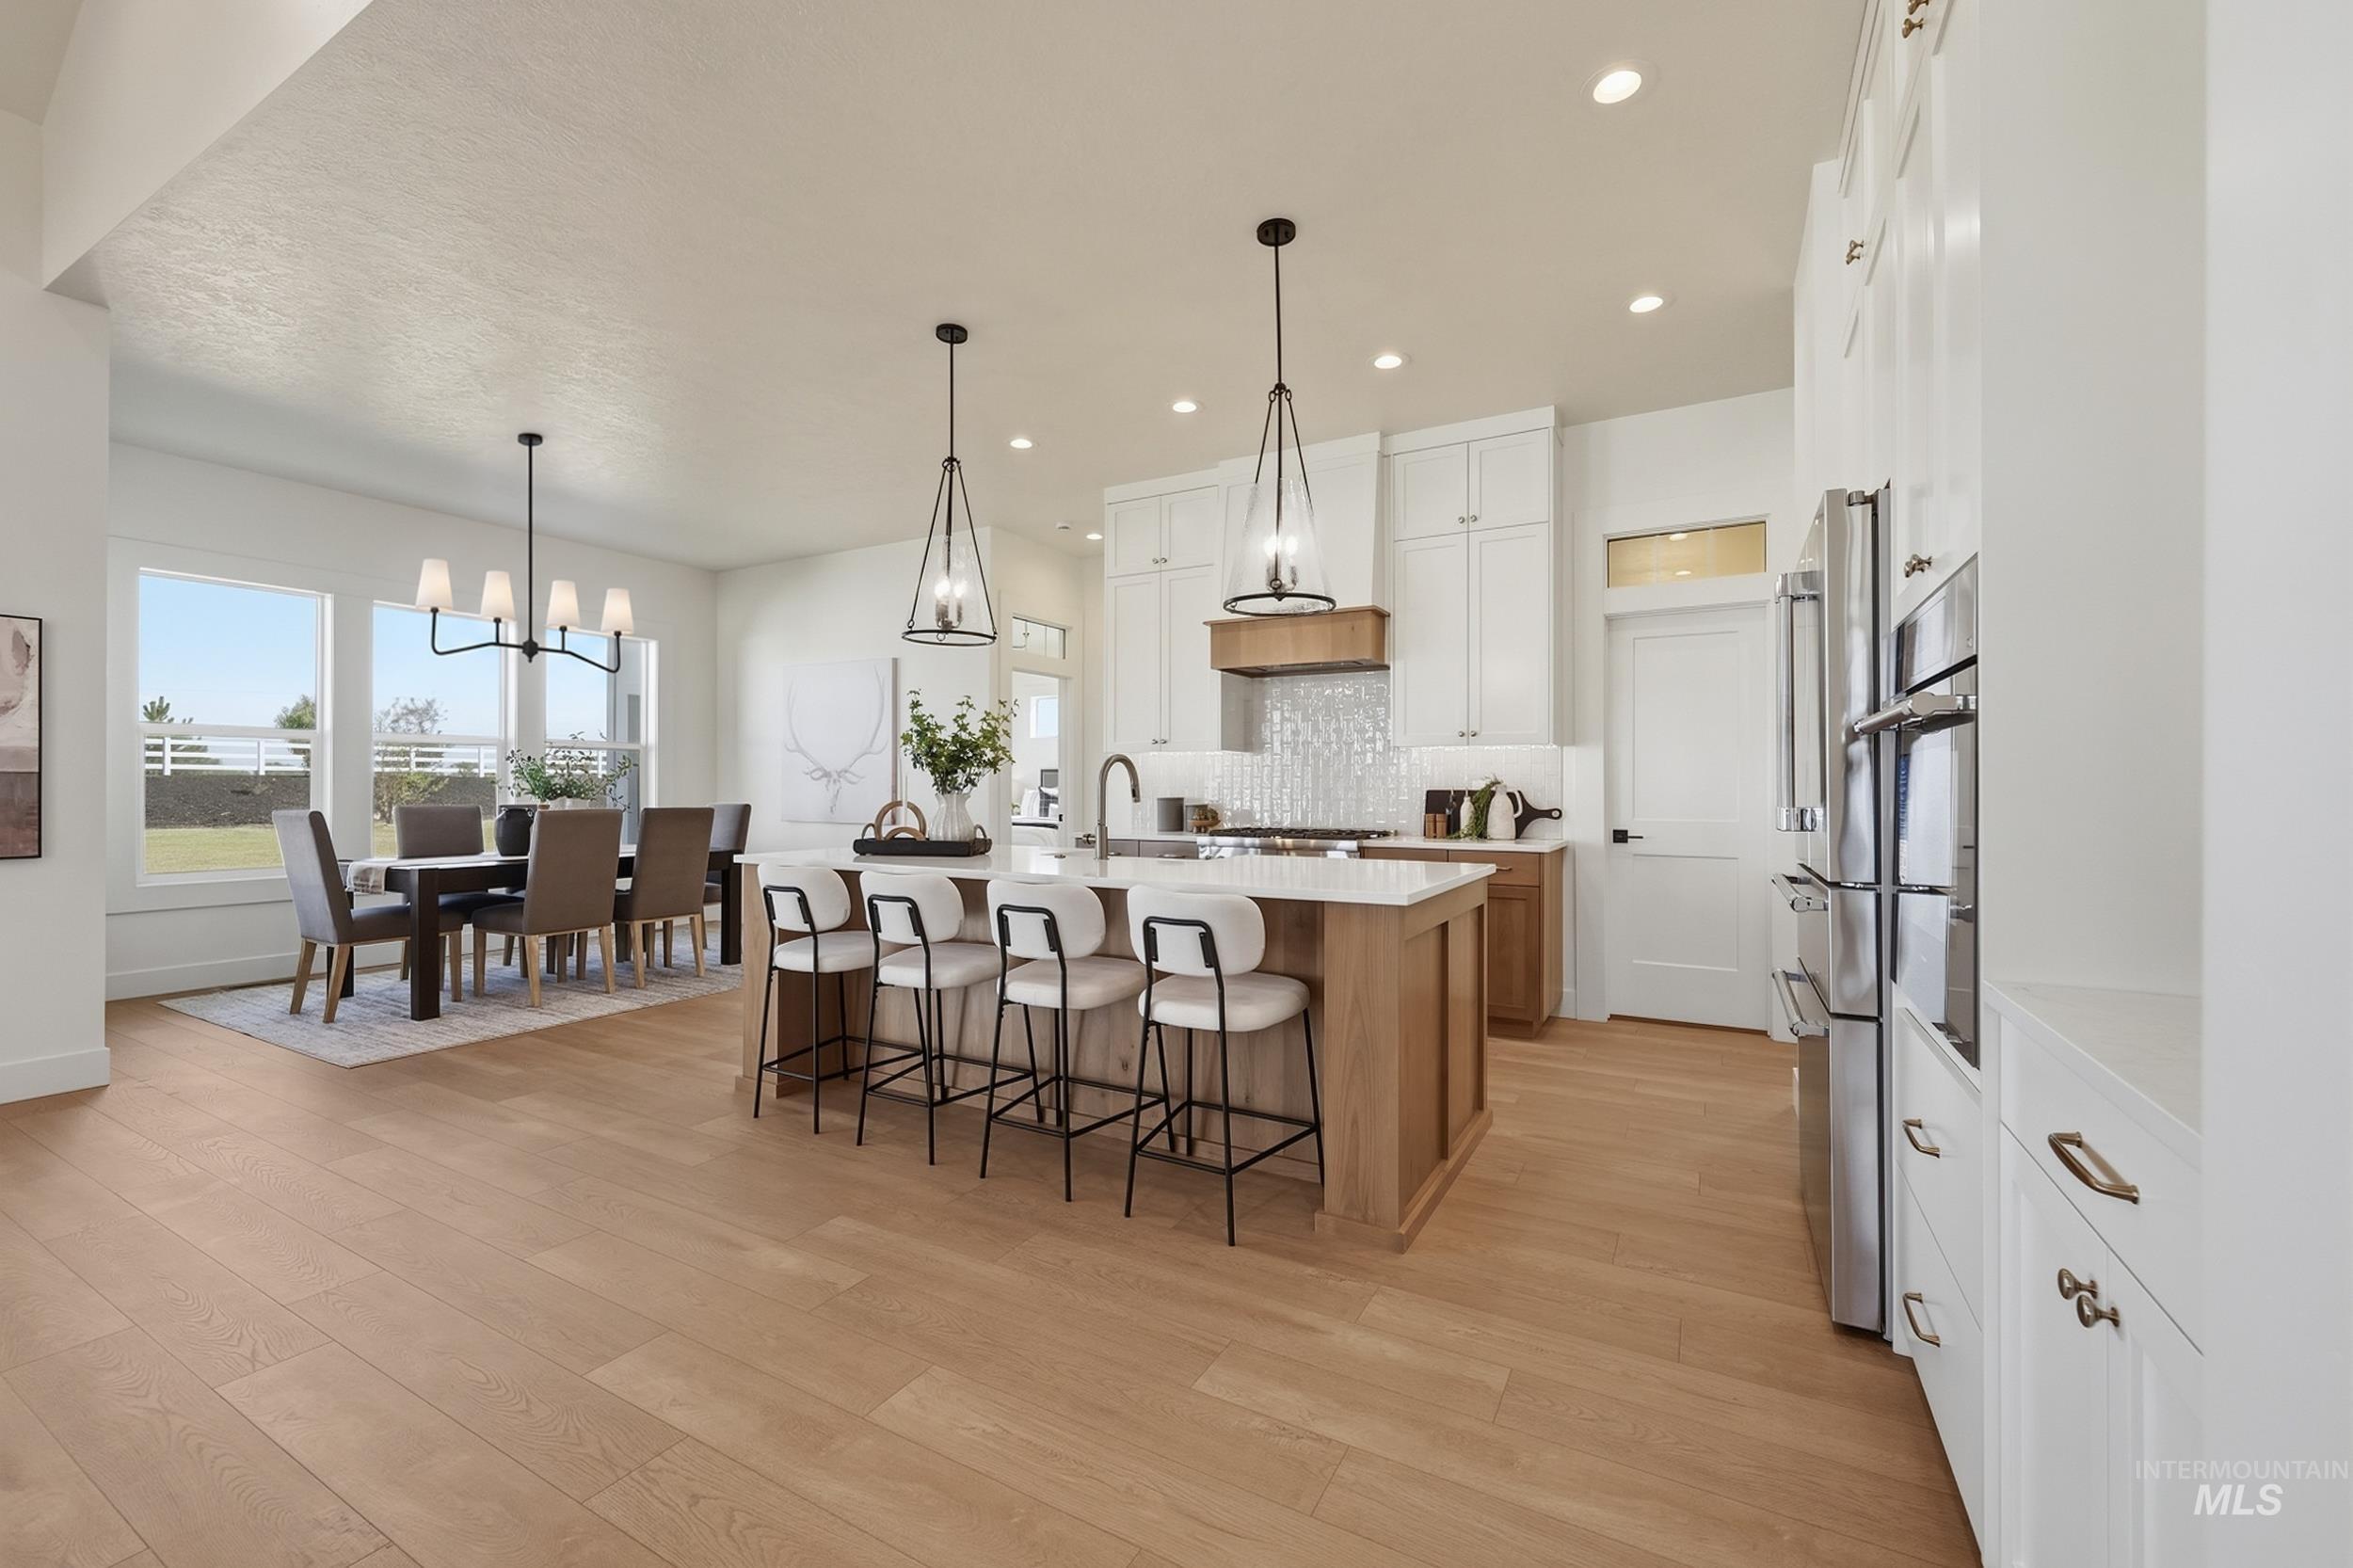
Expansive open-concept space featuring wood-finish flooring, a kitchen island with seating, pendant lighting, stainless steel appliances, and abundant natural light from multiple windows
-
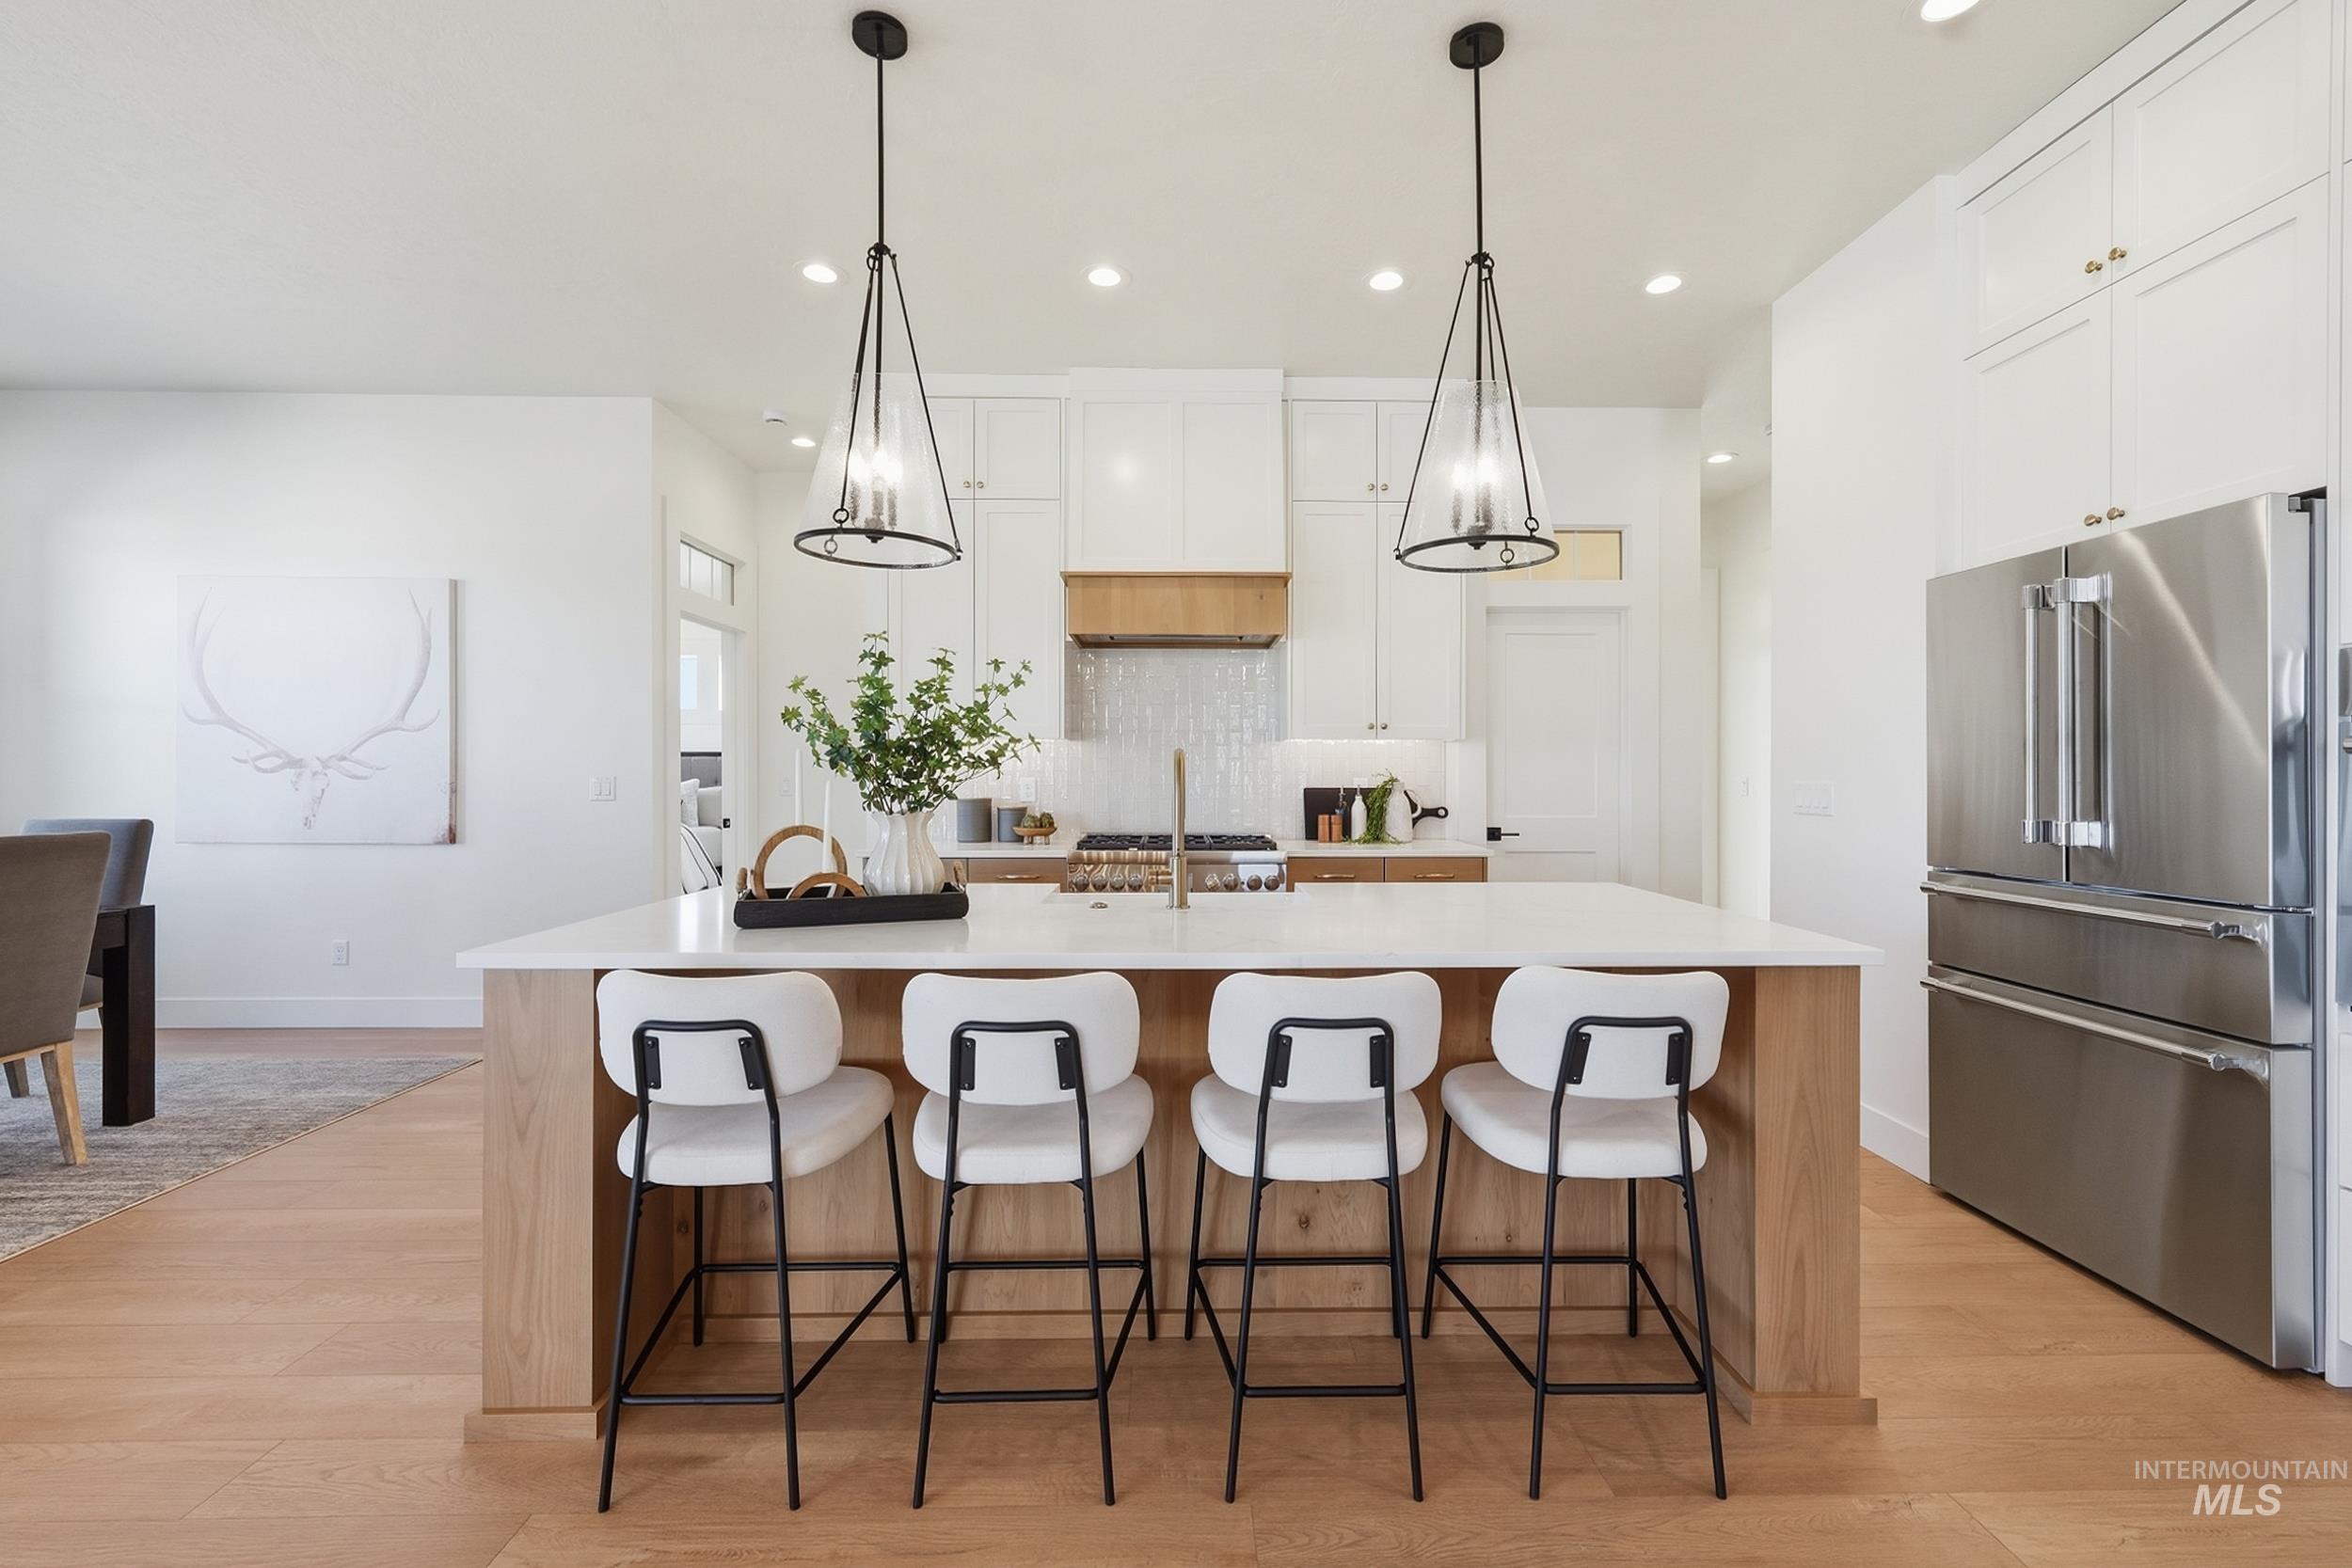
Open-concept kitchen featuring an expansive central island, stainless steel appliances, upper and lower cabinetry, and wood-finish flooring
-
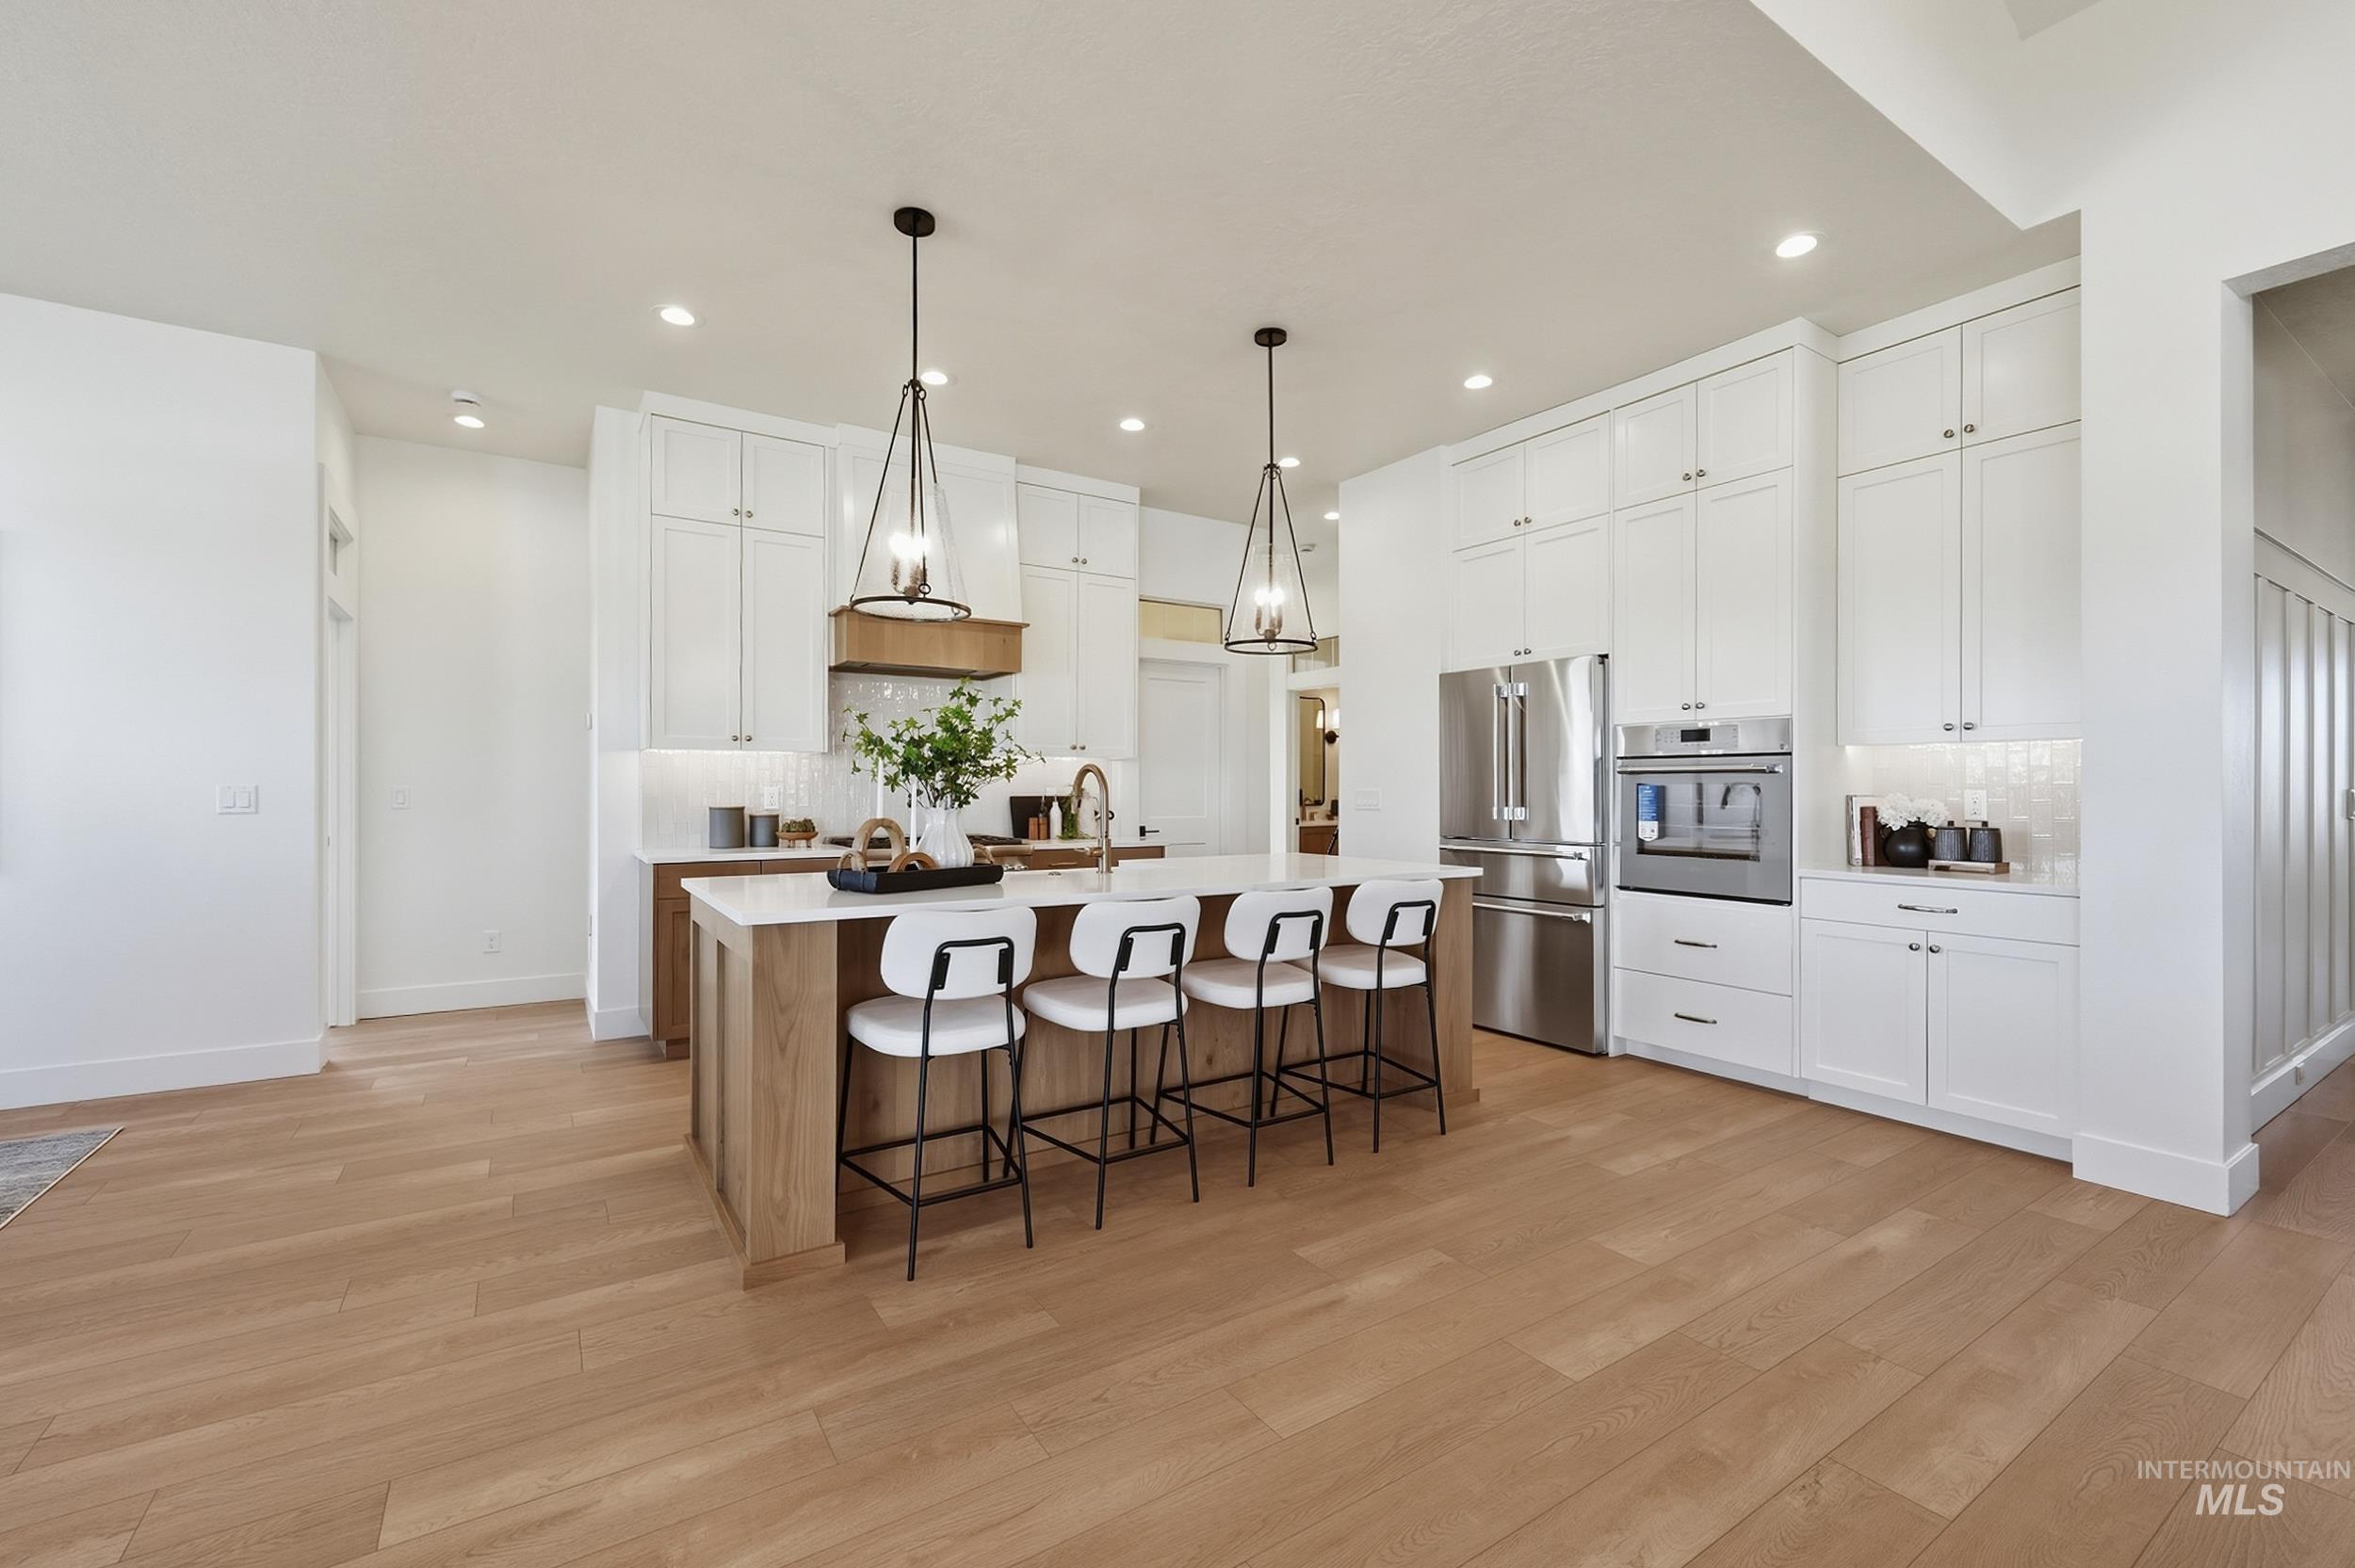
Gourmet kitchen with wood-finish flooring, white cabinetry, stainless steel appliances, a large center island, and recessed lighting
-
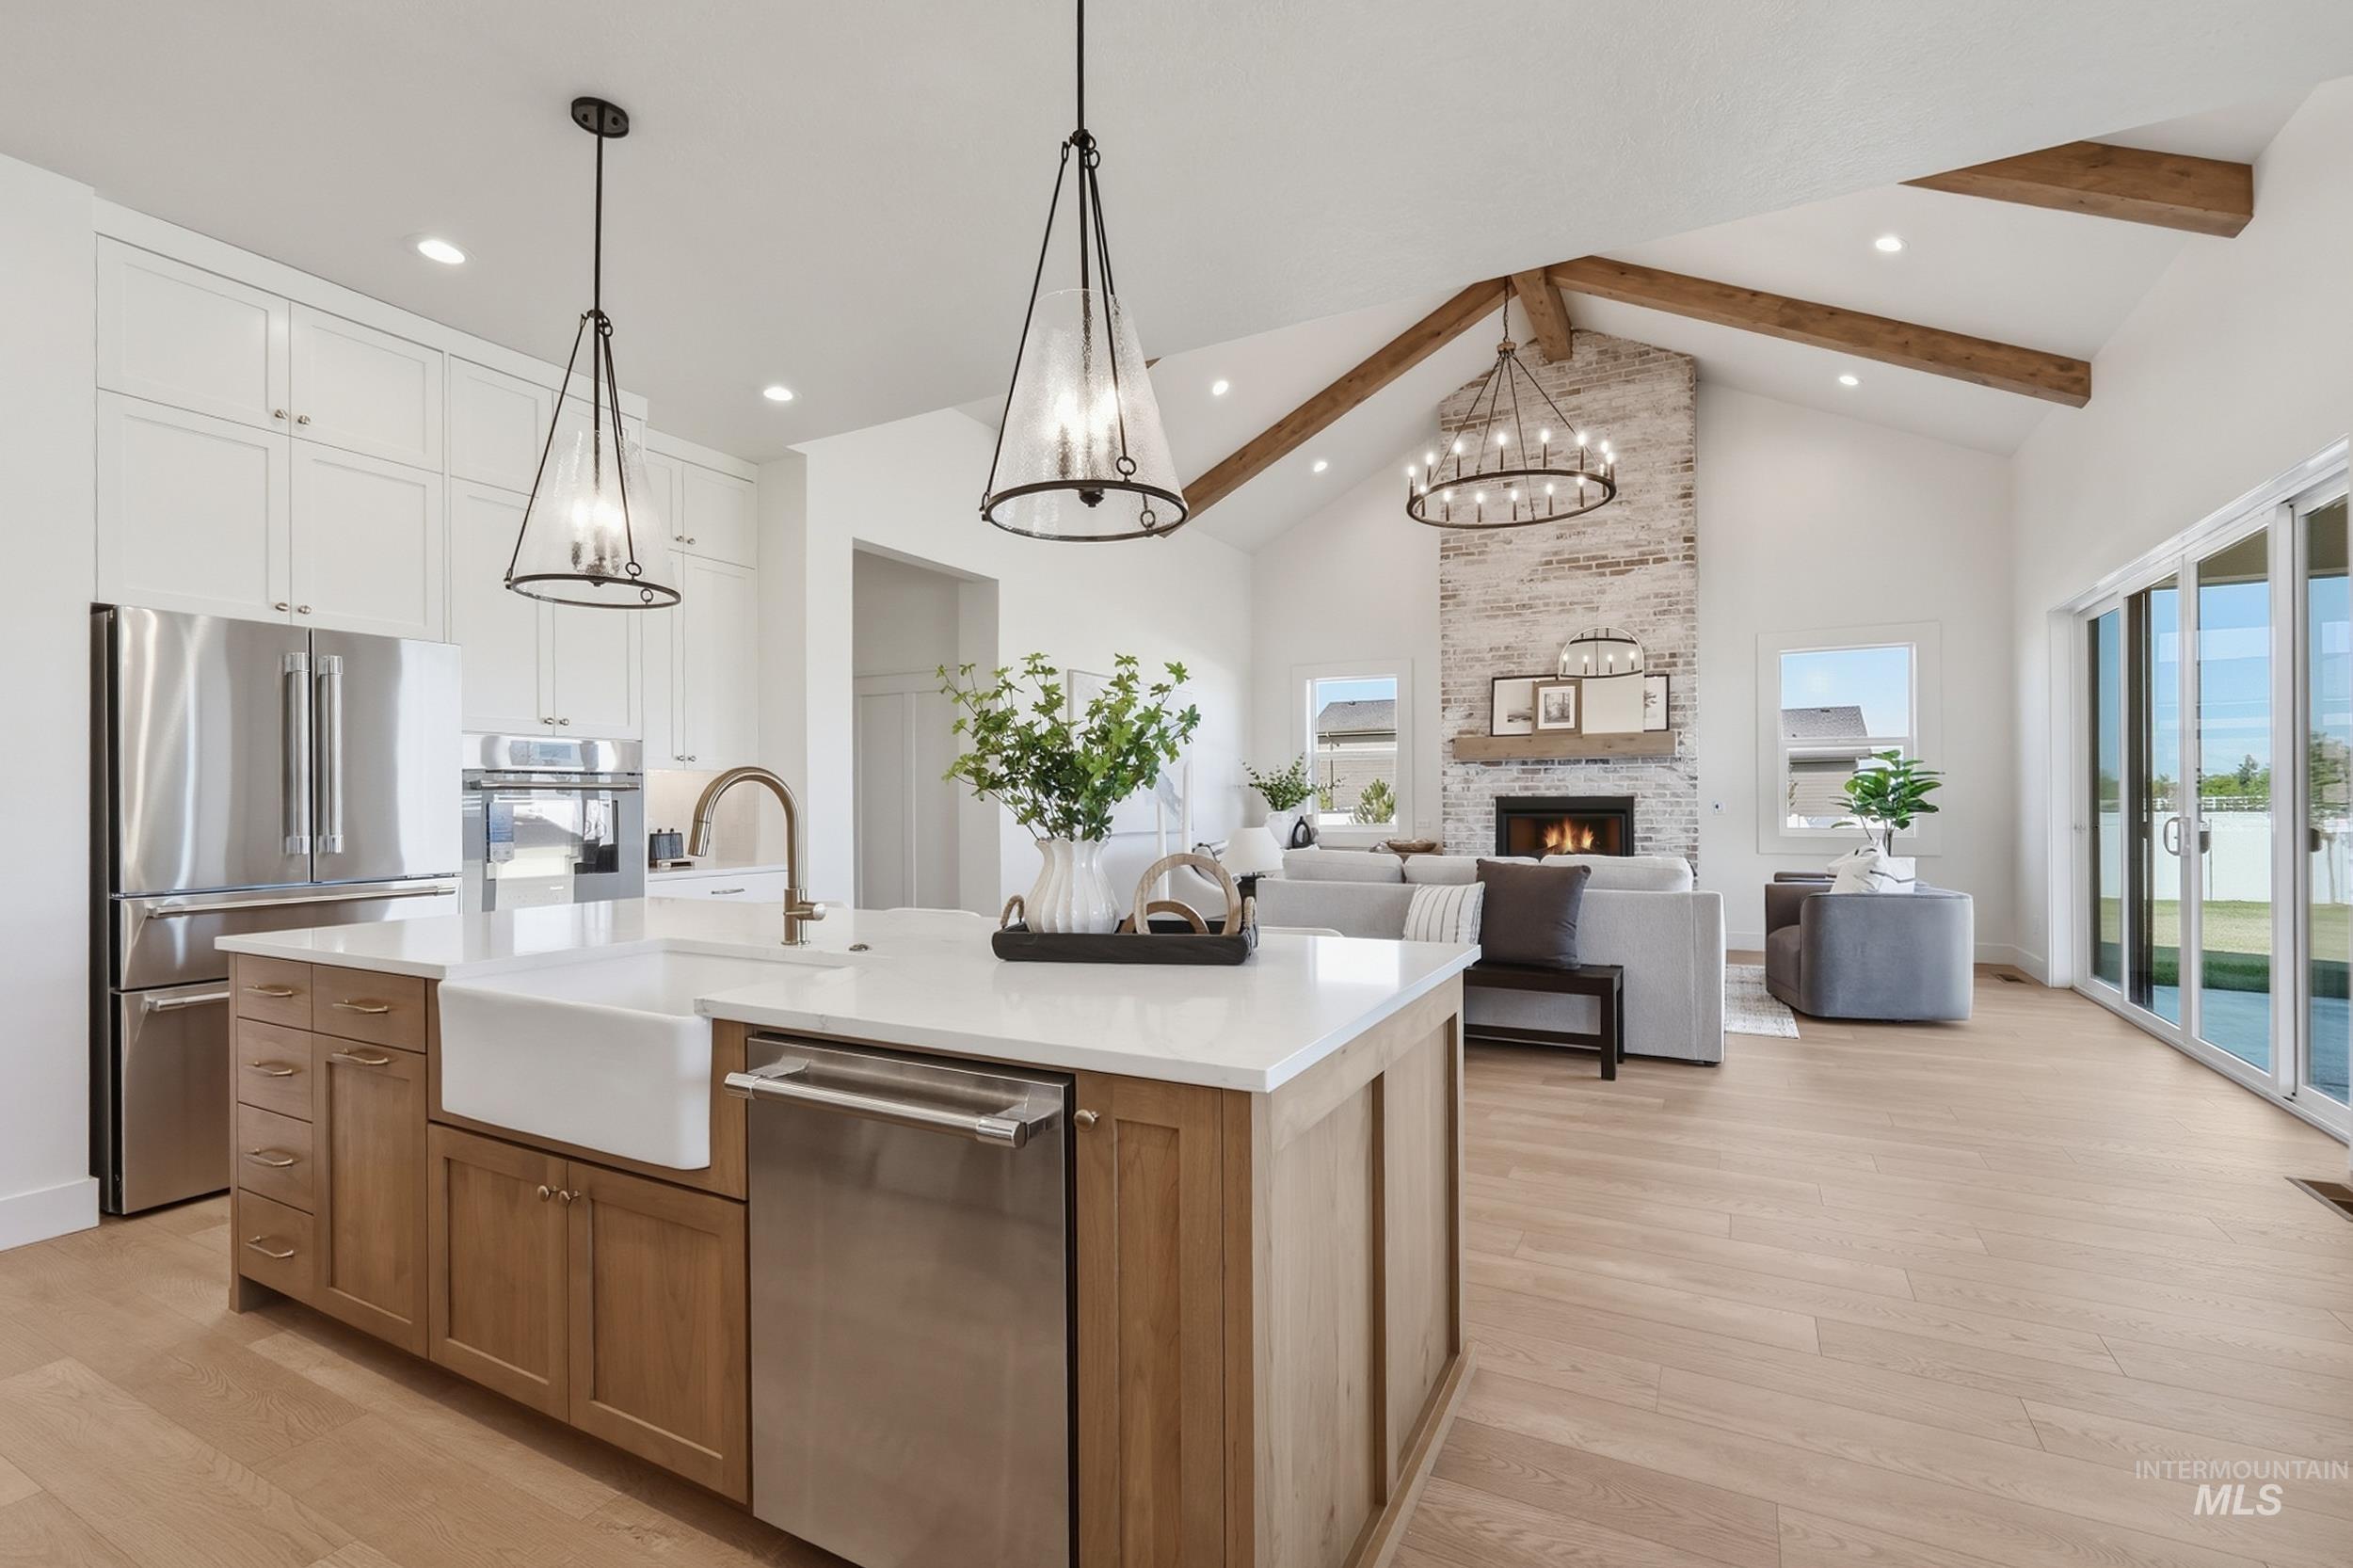
Kitchen island with a farmhouse sink, stainless steel appliances, and white countertops
-
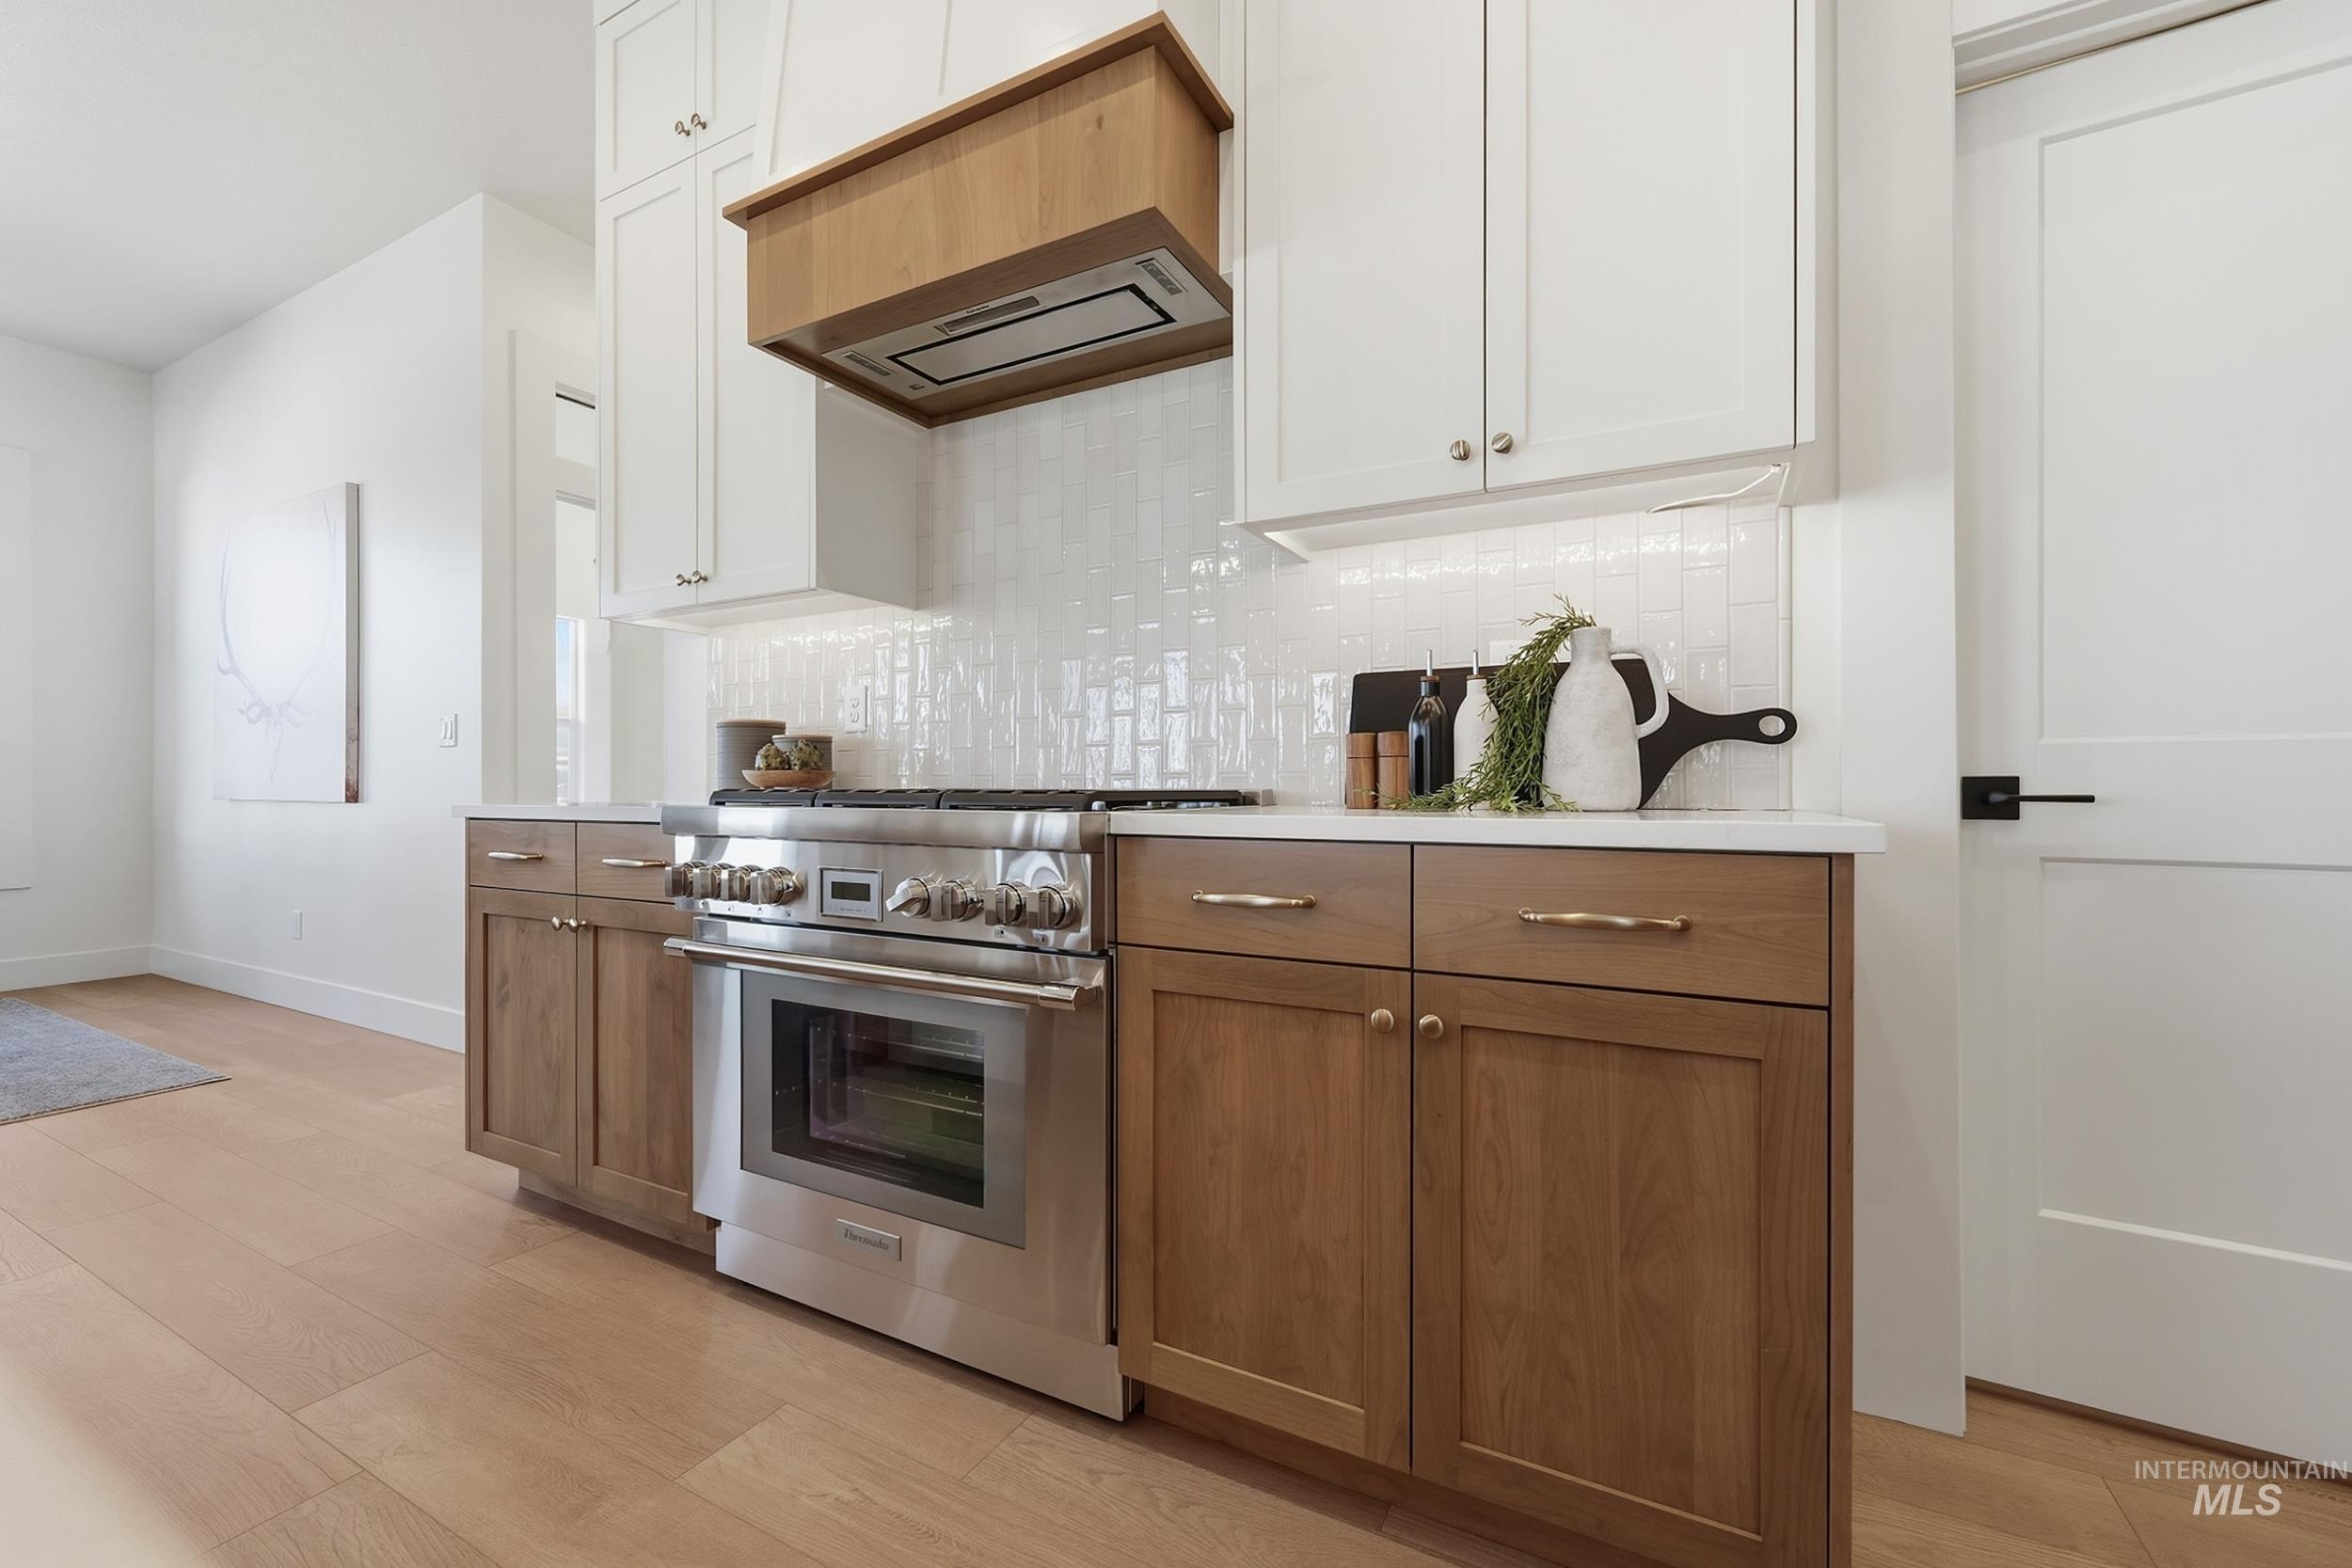
Stainless steel range with a ventilation hood, white subway tile backsplash, wood-finish flooring, two-tone cabinetry, and light-toned countertops
-
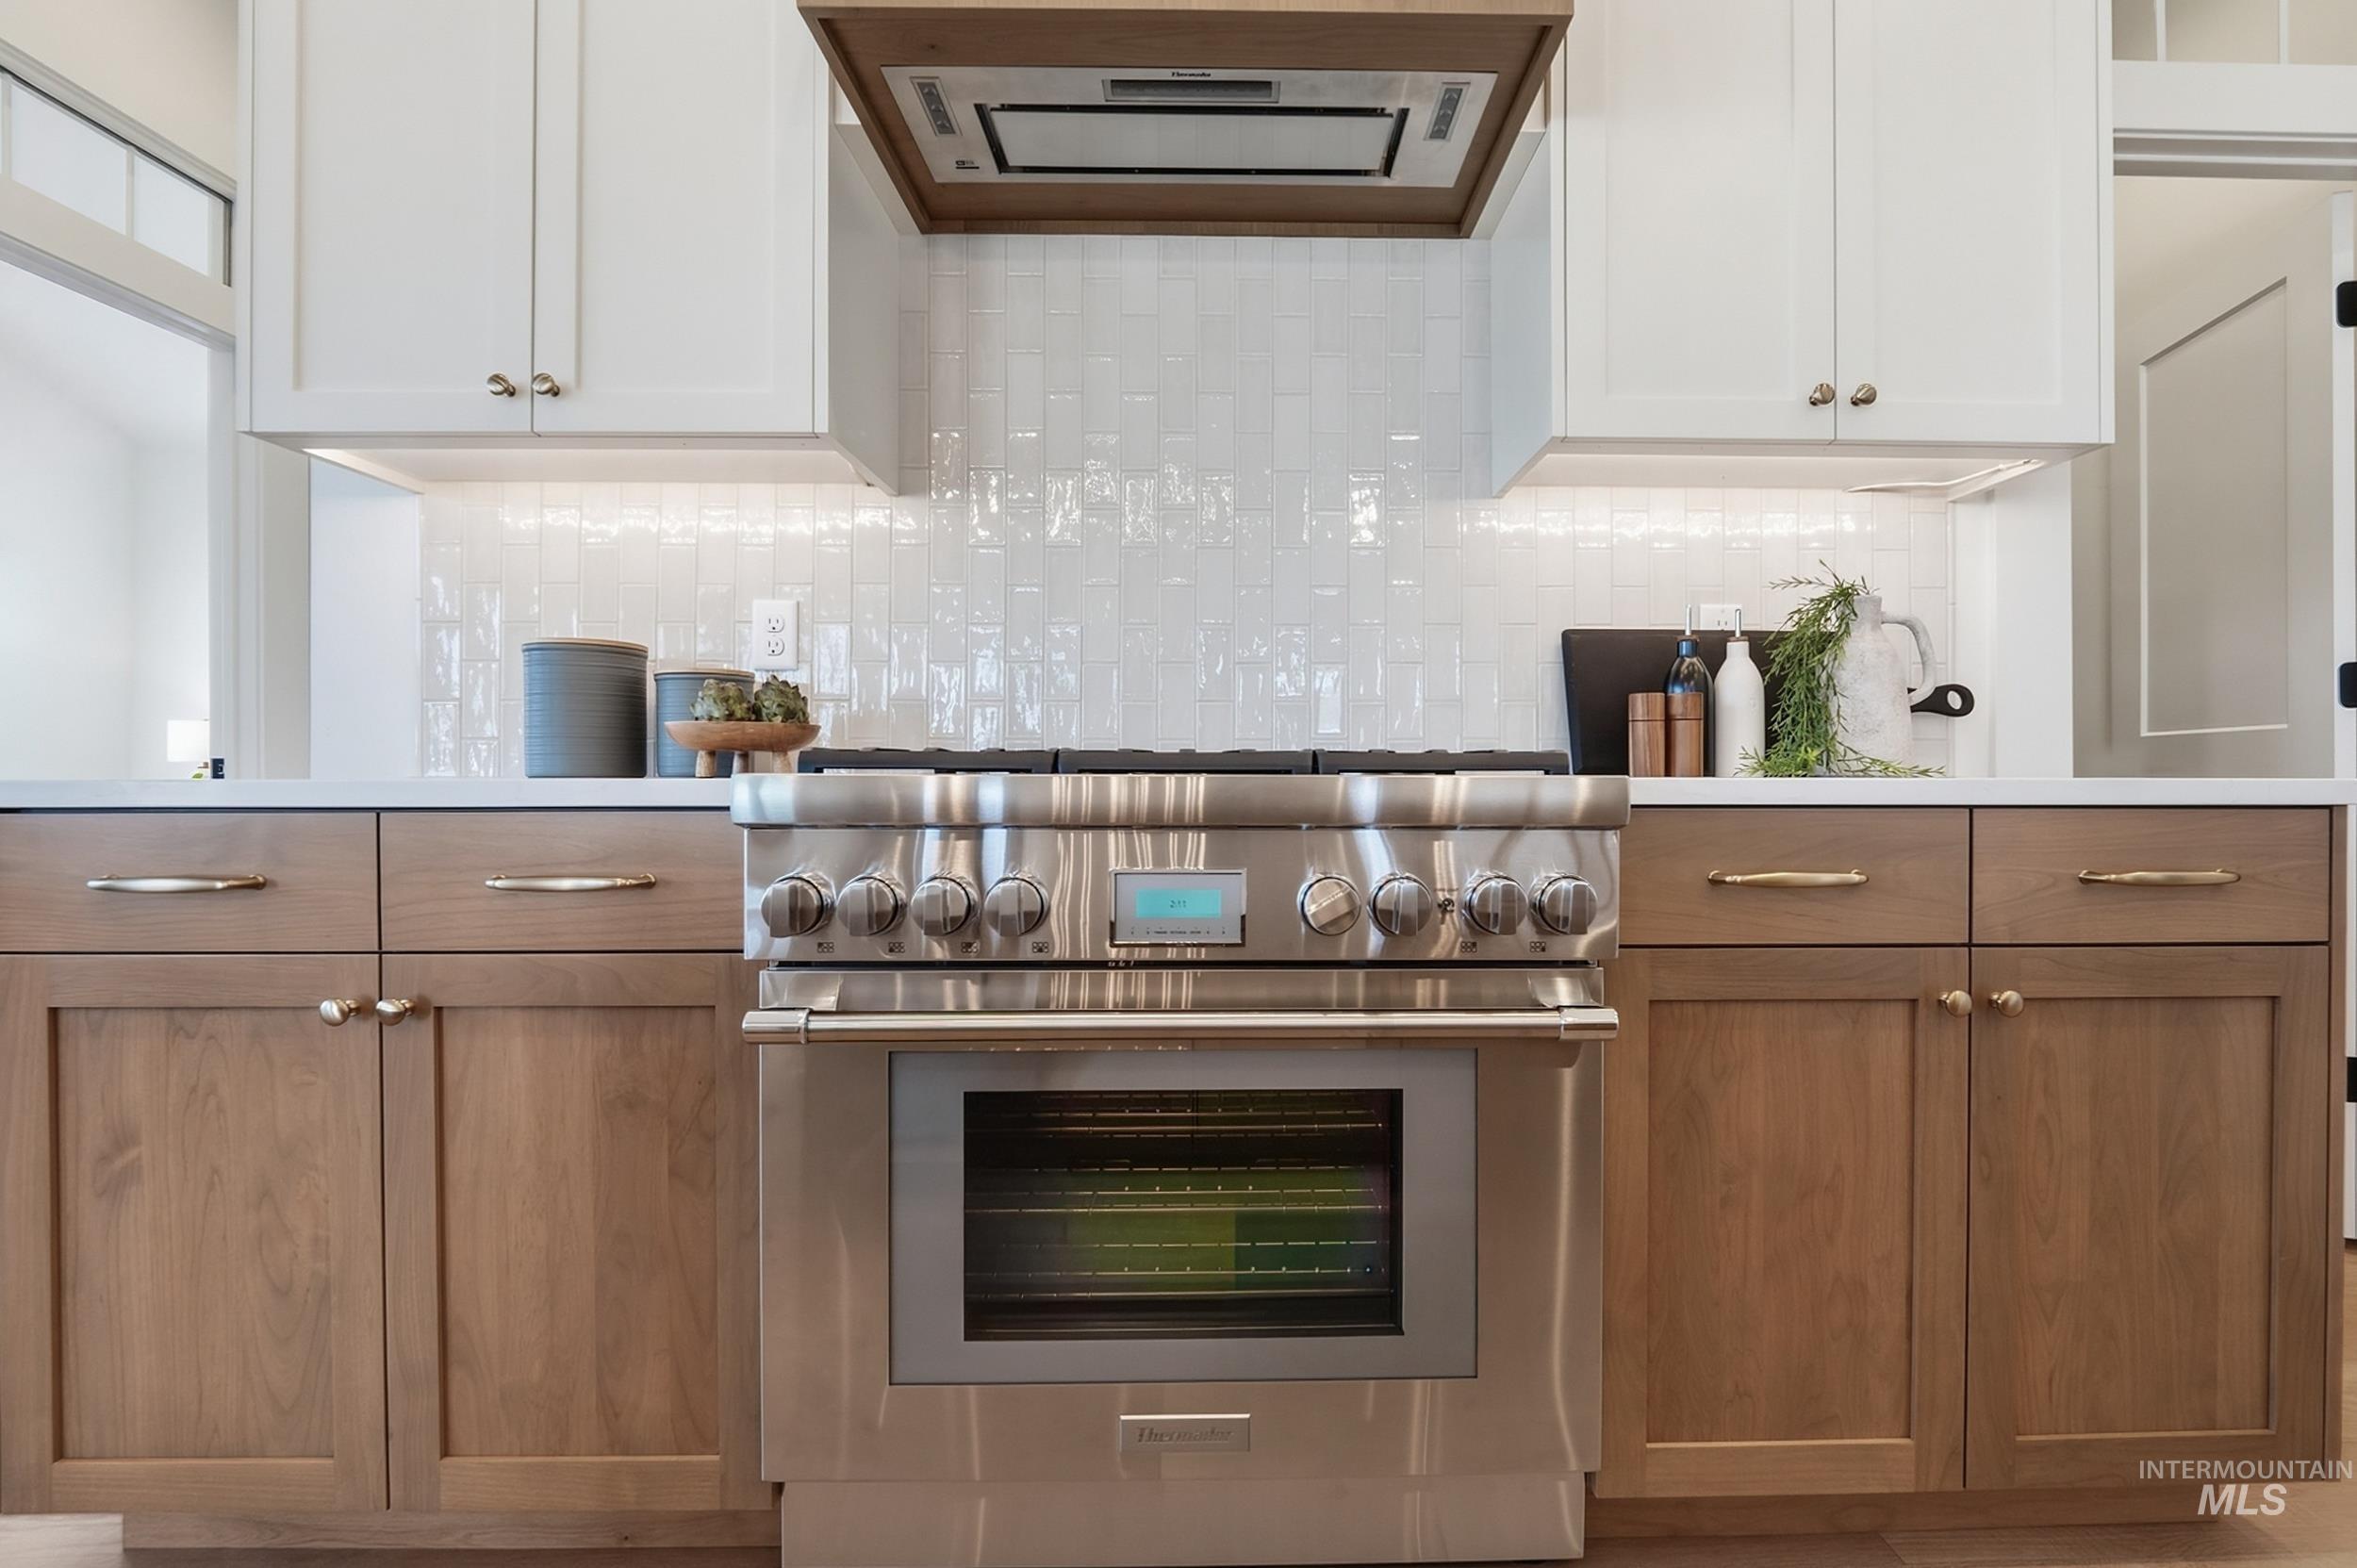
Stainless steel range with a built-in oven, two-tone cabinetry with wood-finish base cabinets and white upper cabinets, wood-framed range hood, white countertop, and a textured white tile backsplash
-
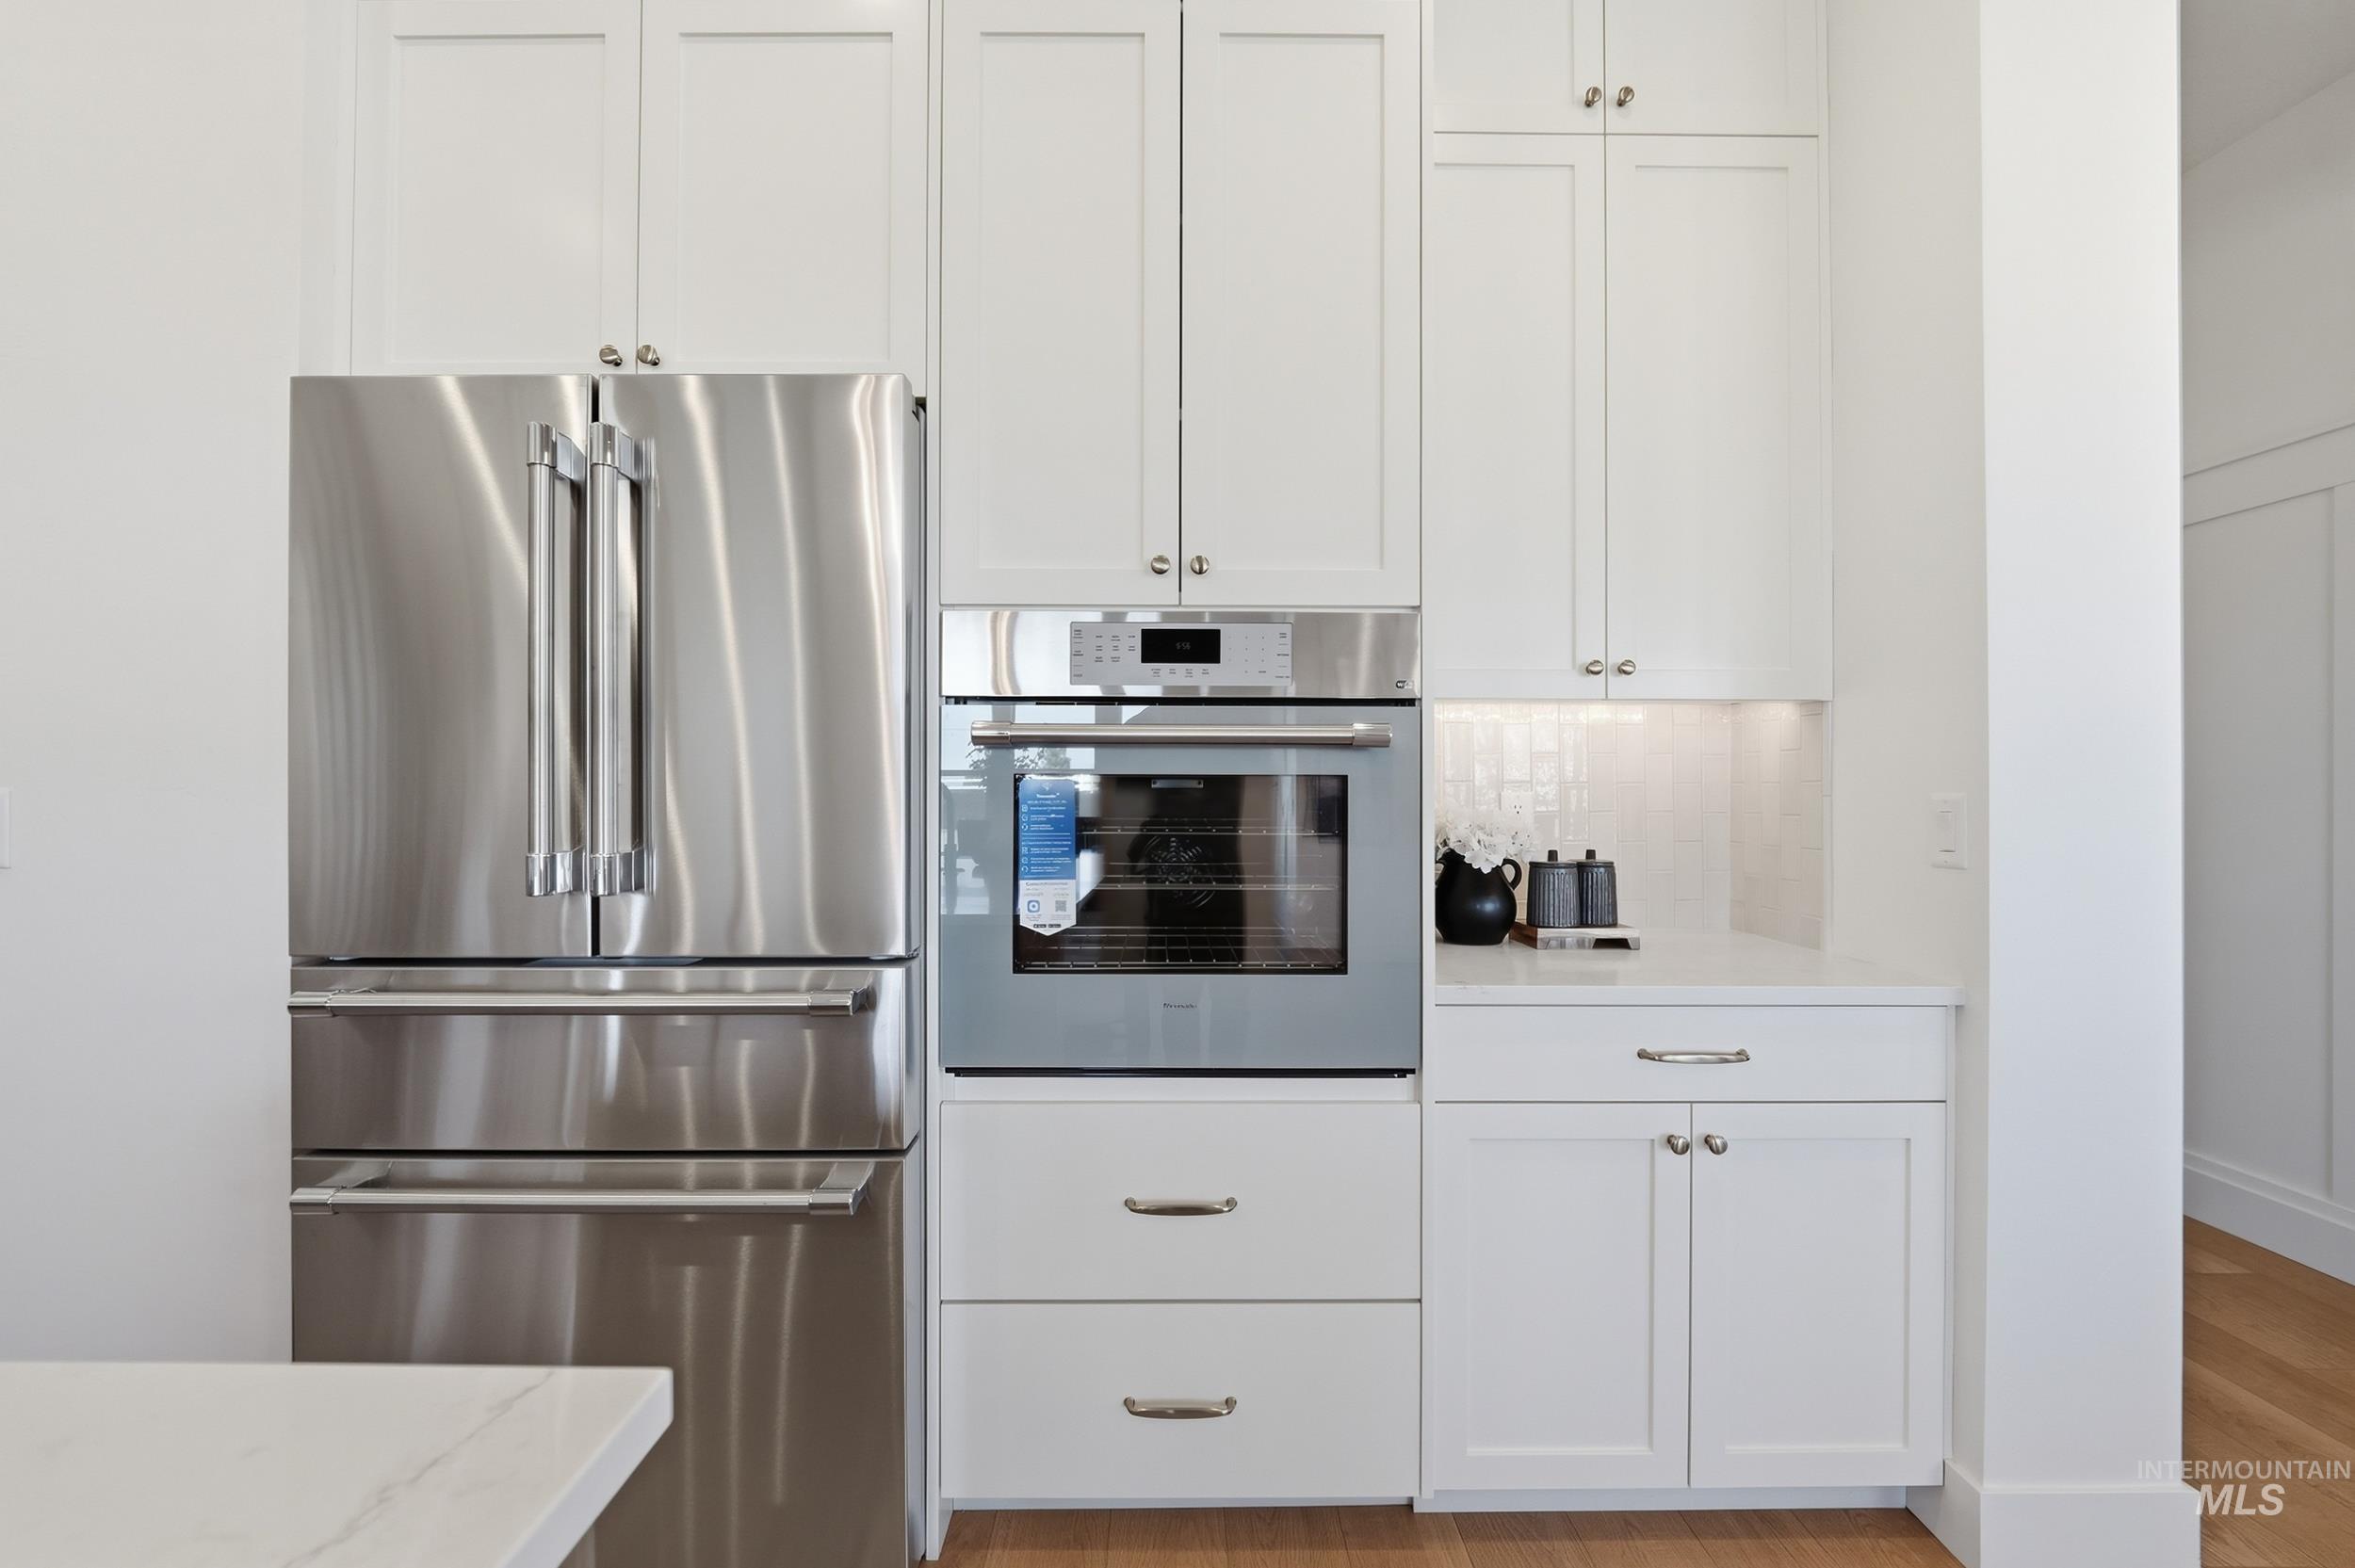
Stainless steel French door refrigerator, built-in wall oven, white shaker-style cabinetry, light-toned countertops, and a white tile backsplash
-
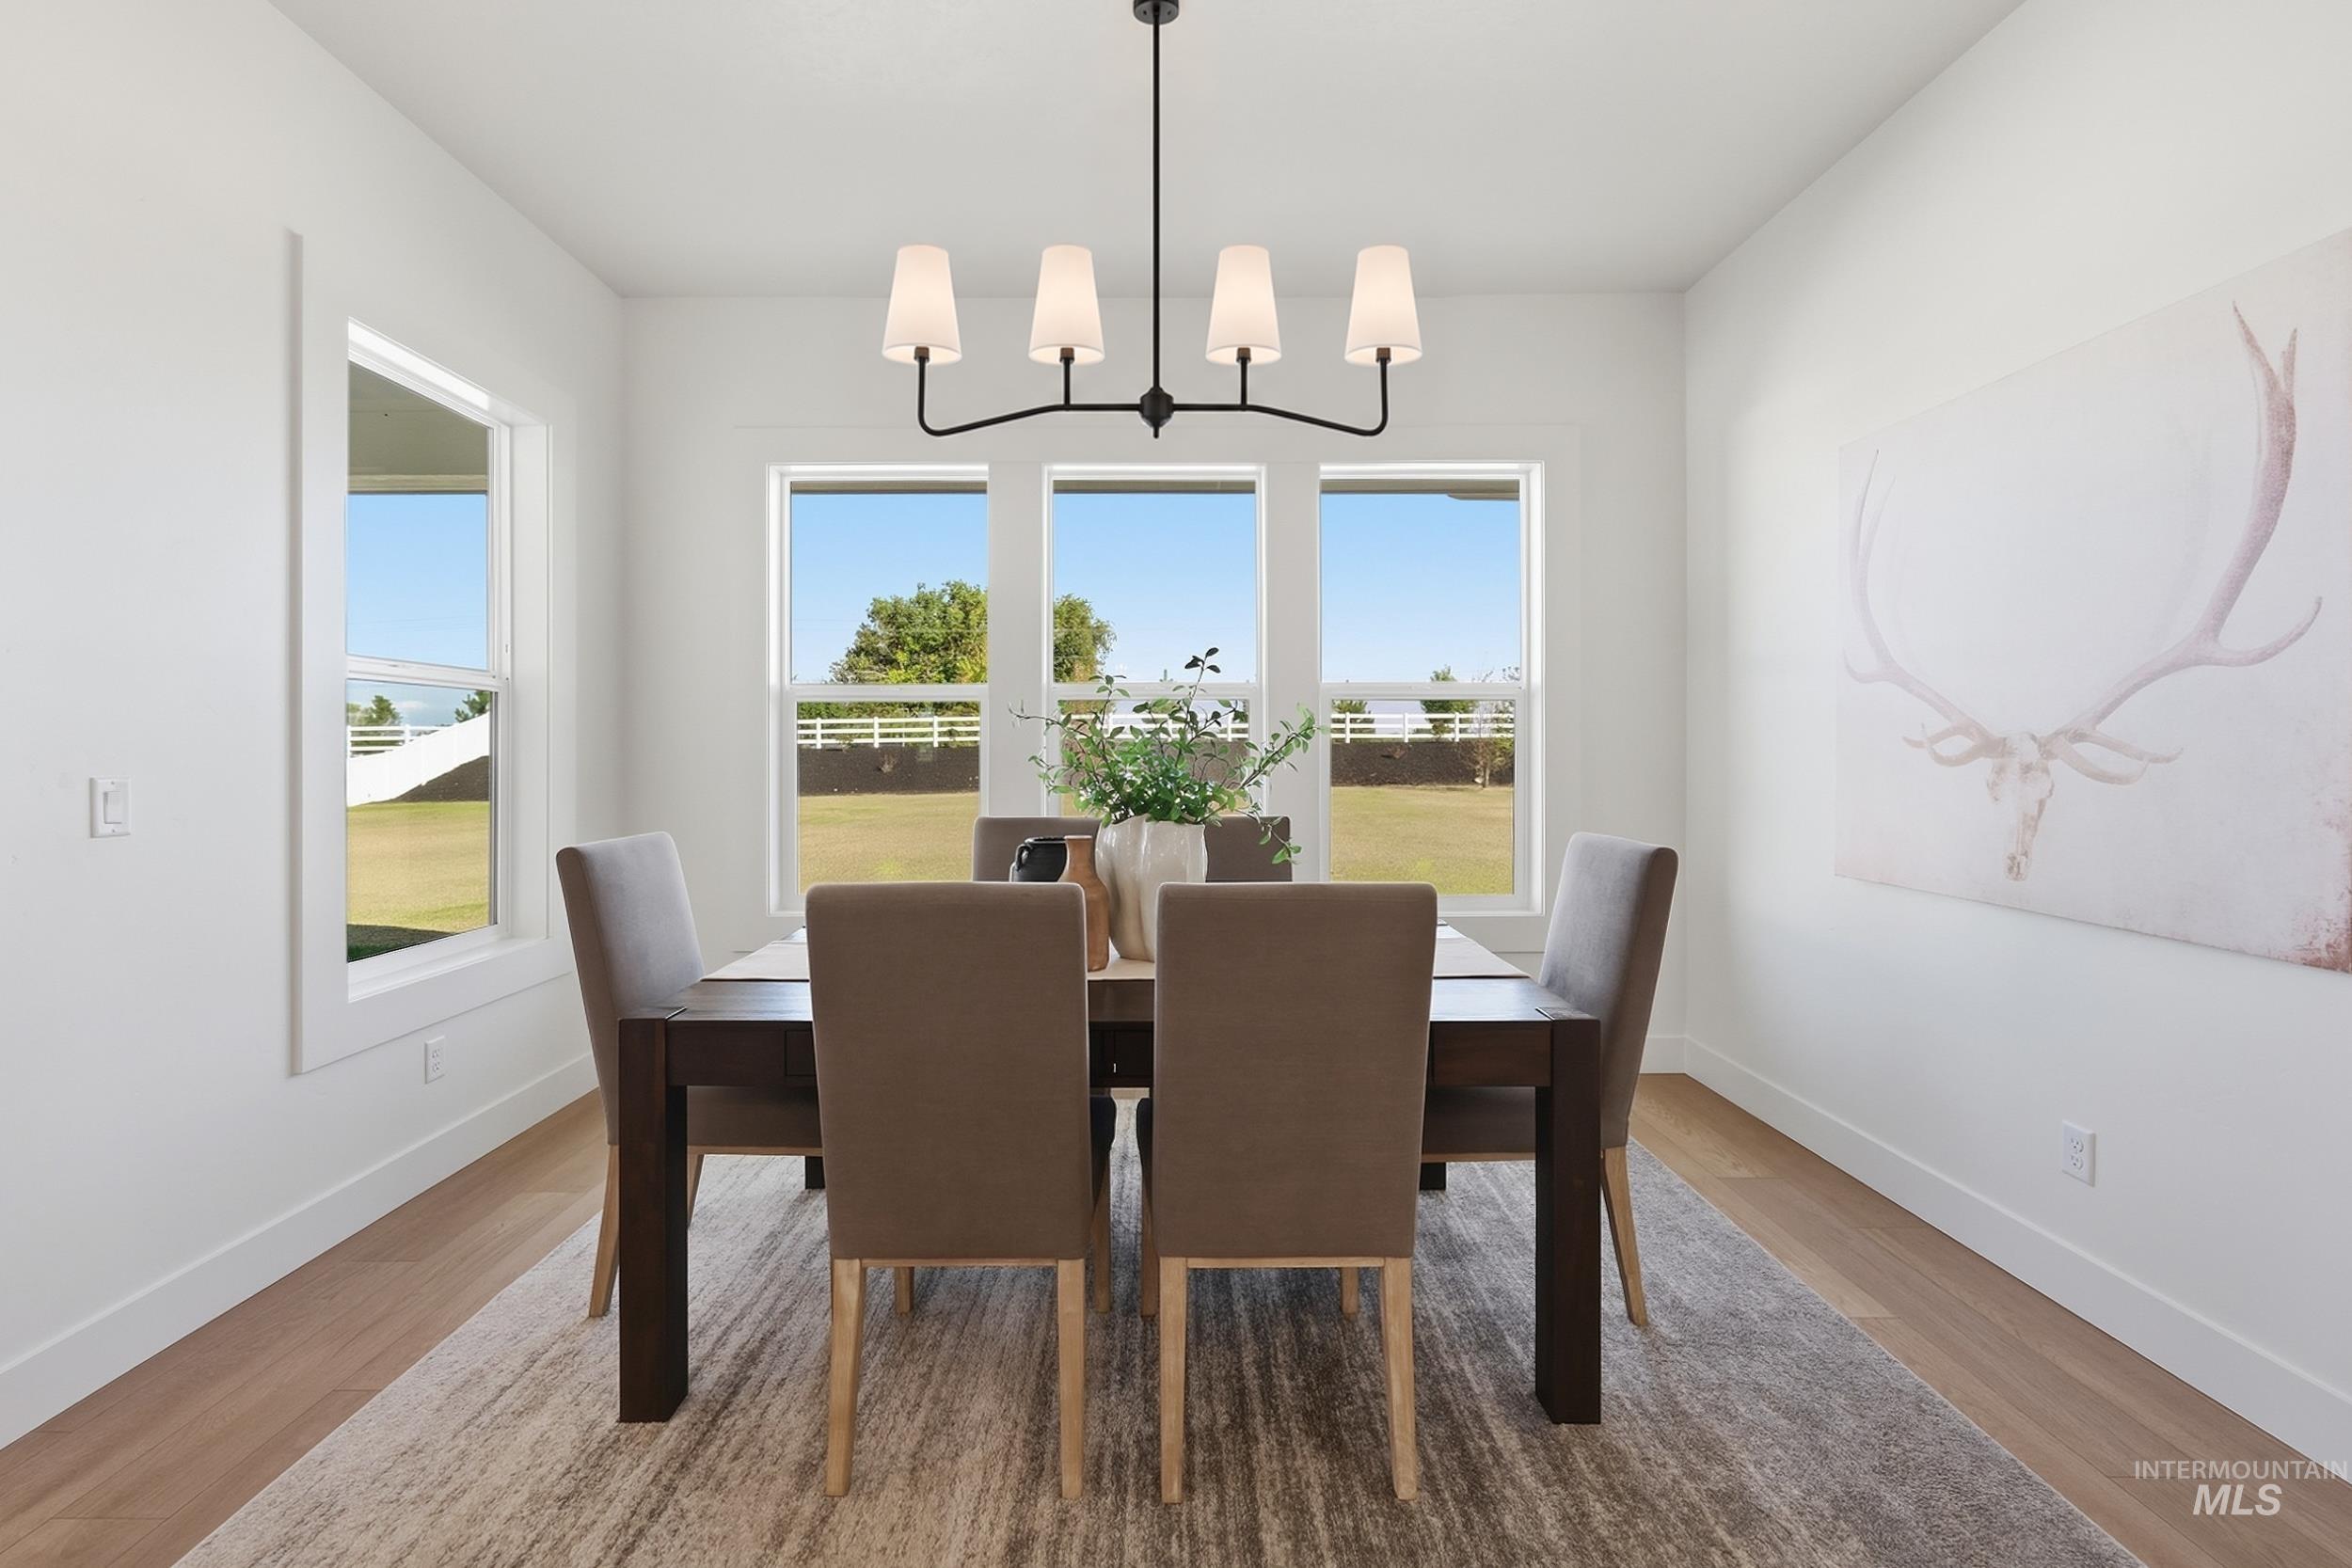
Bright room with light wood-finish flooring, multiple windows, and a contemporary chandelier
-
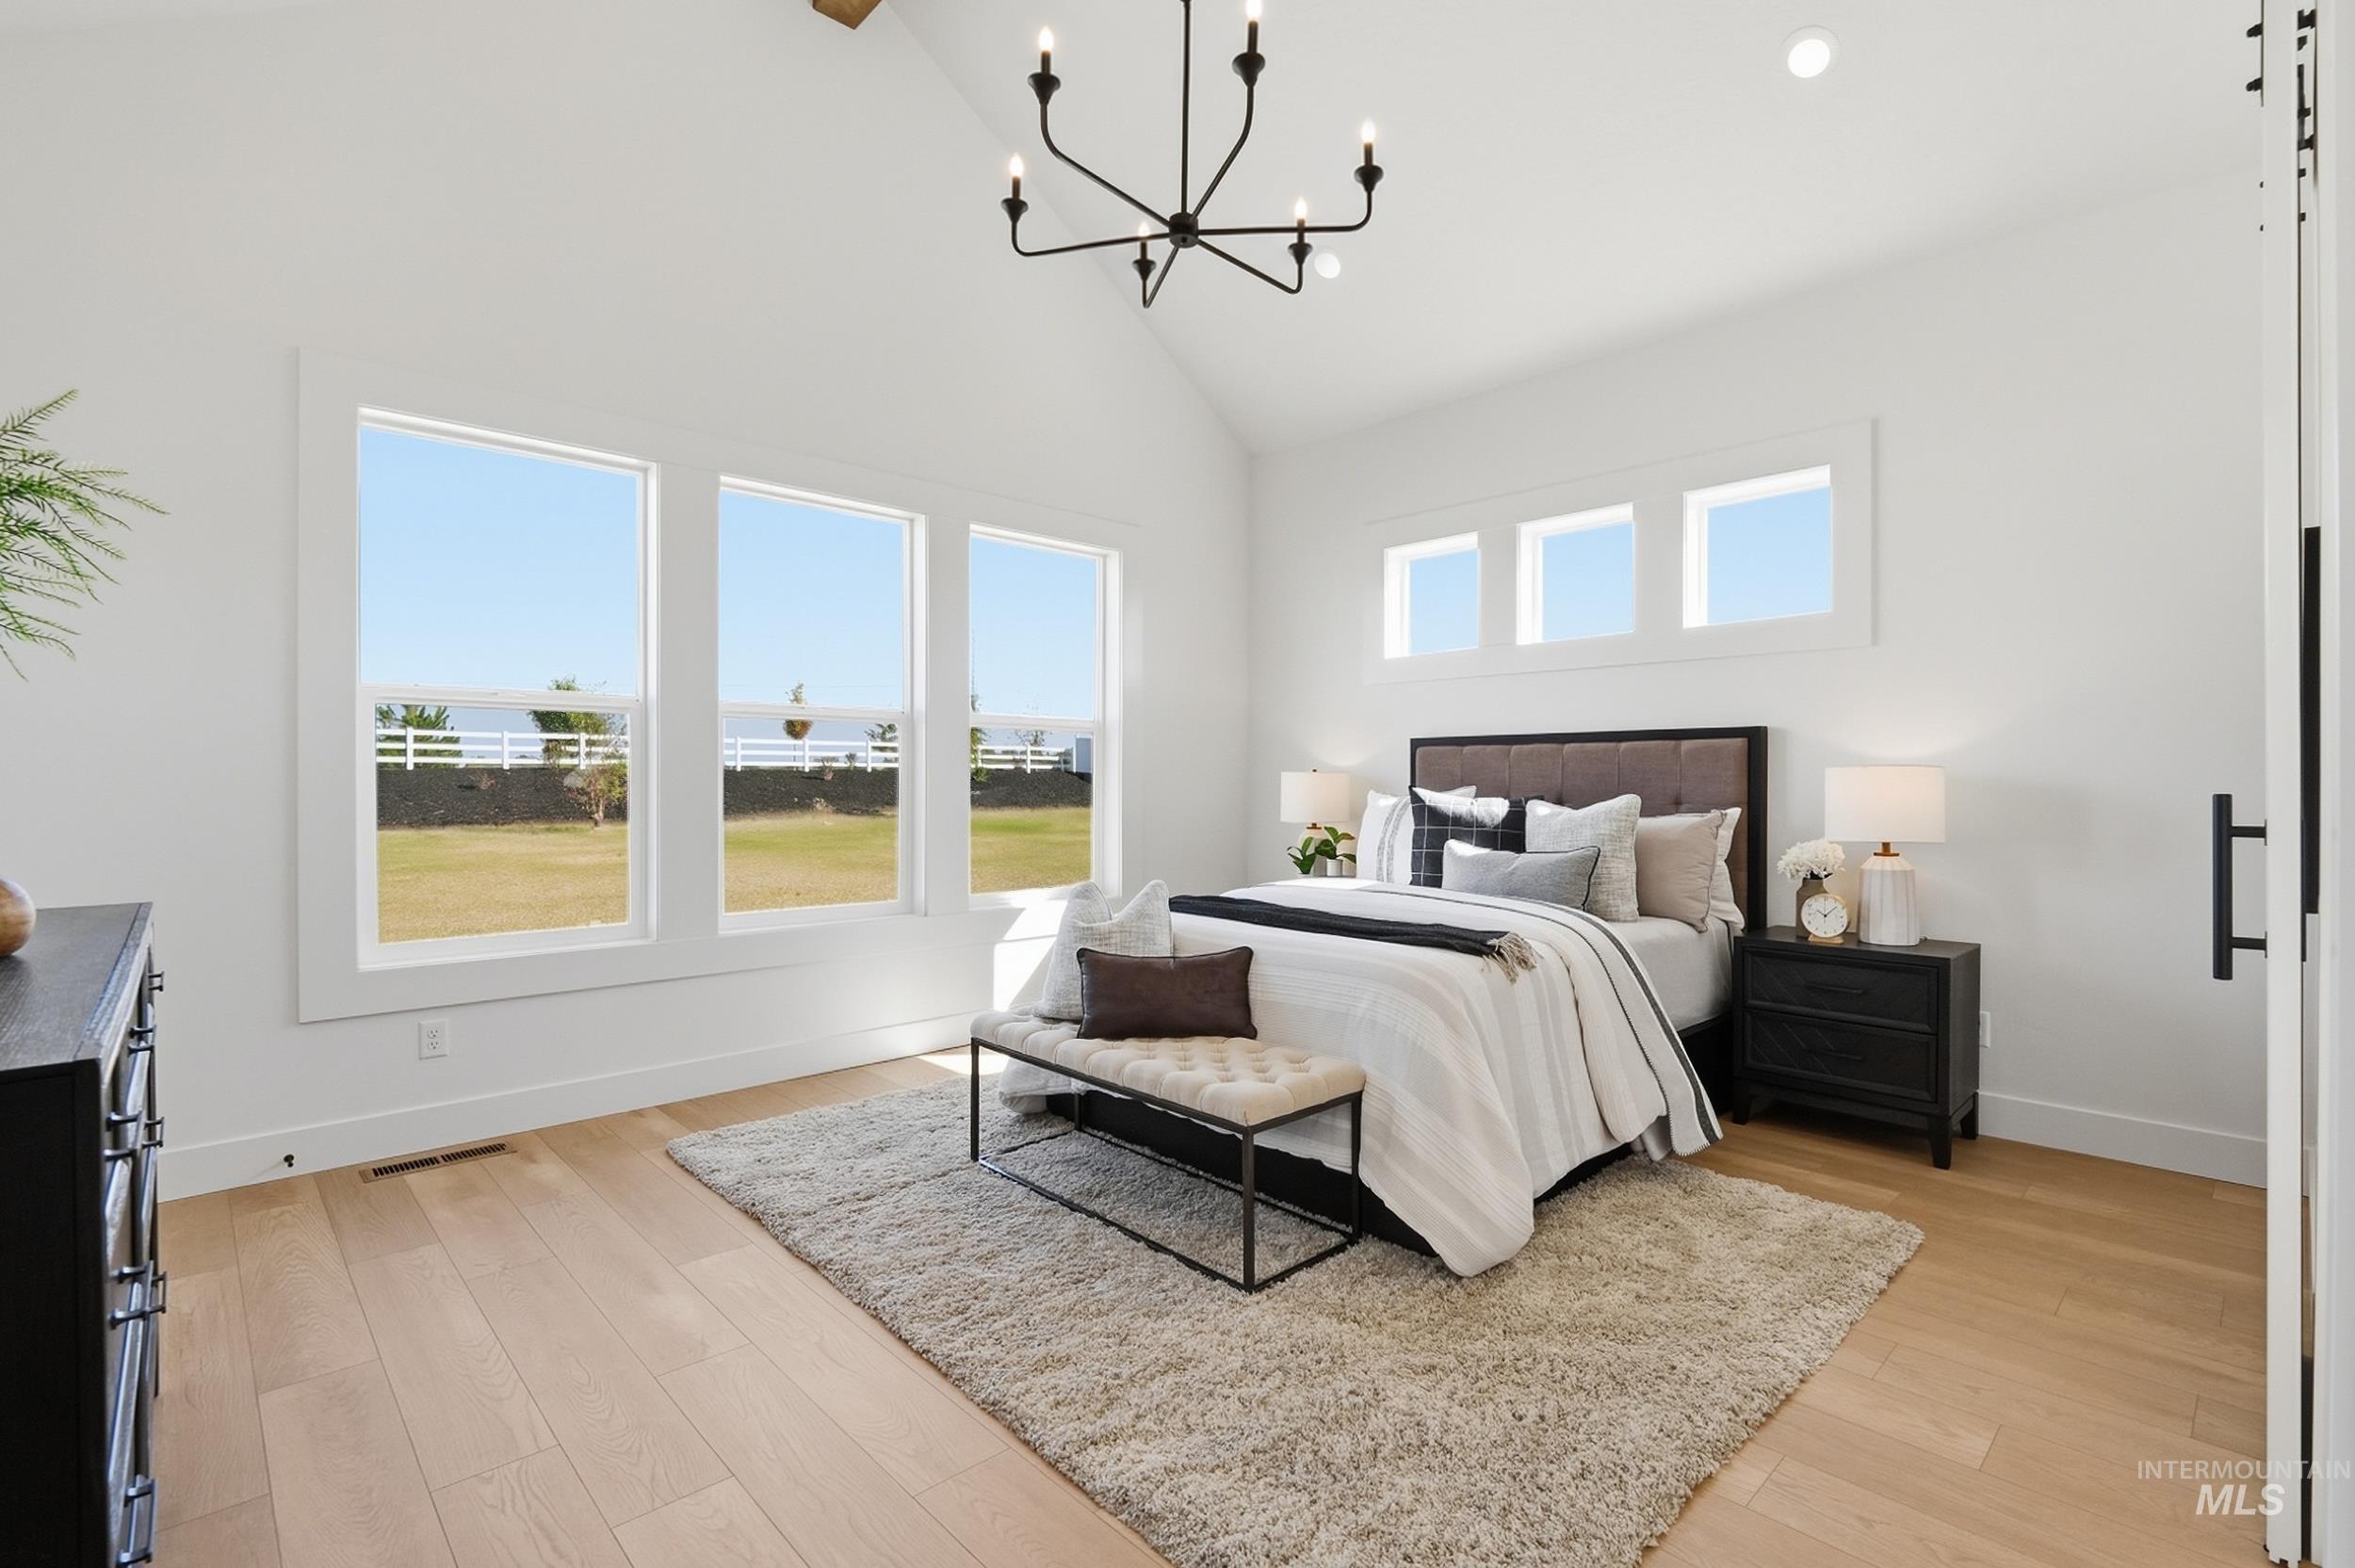
Vaulted ceiling, wood-finish flooring, multiple expansive windows, contemporary chandelier, and recessed lighting
-
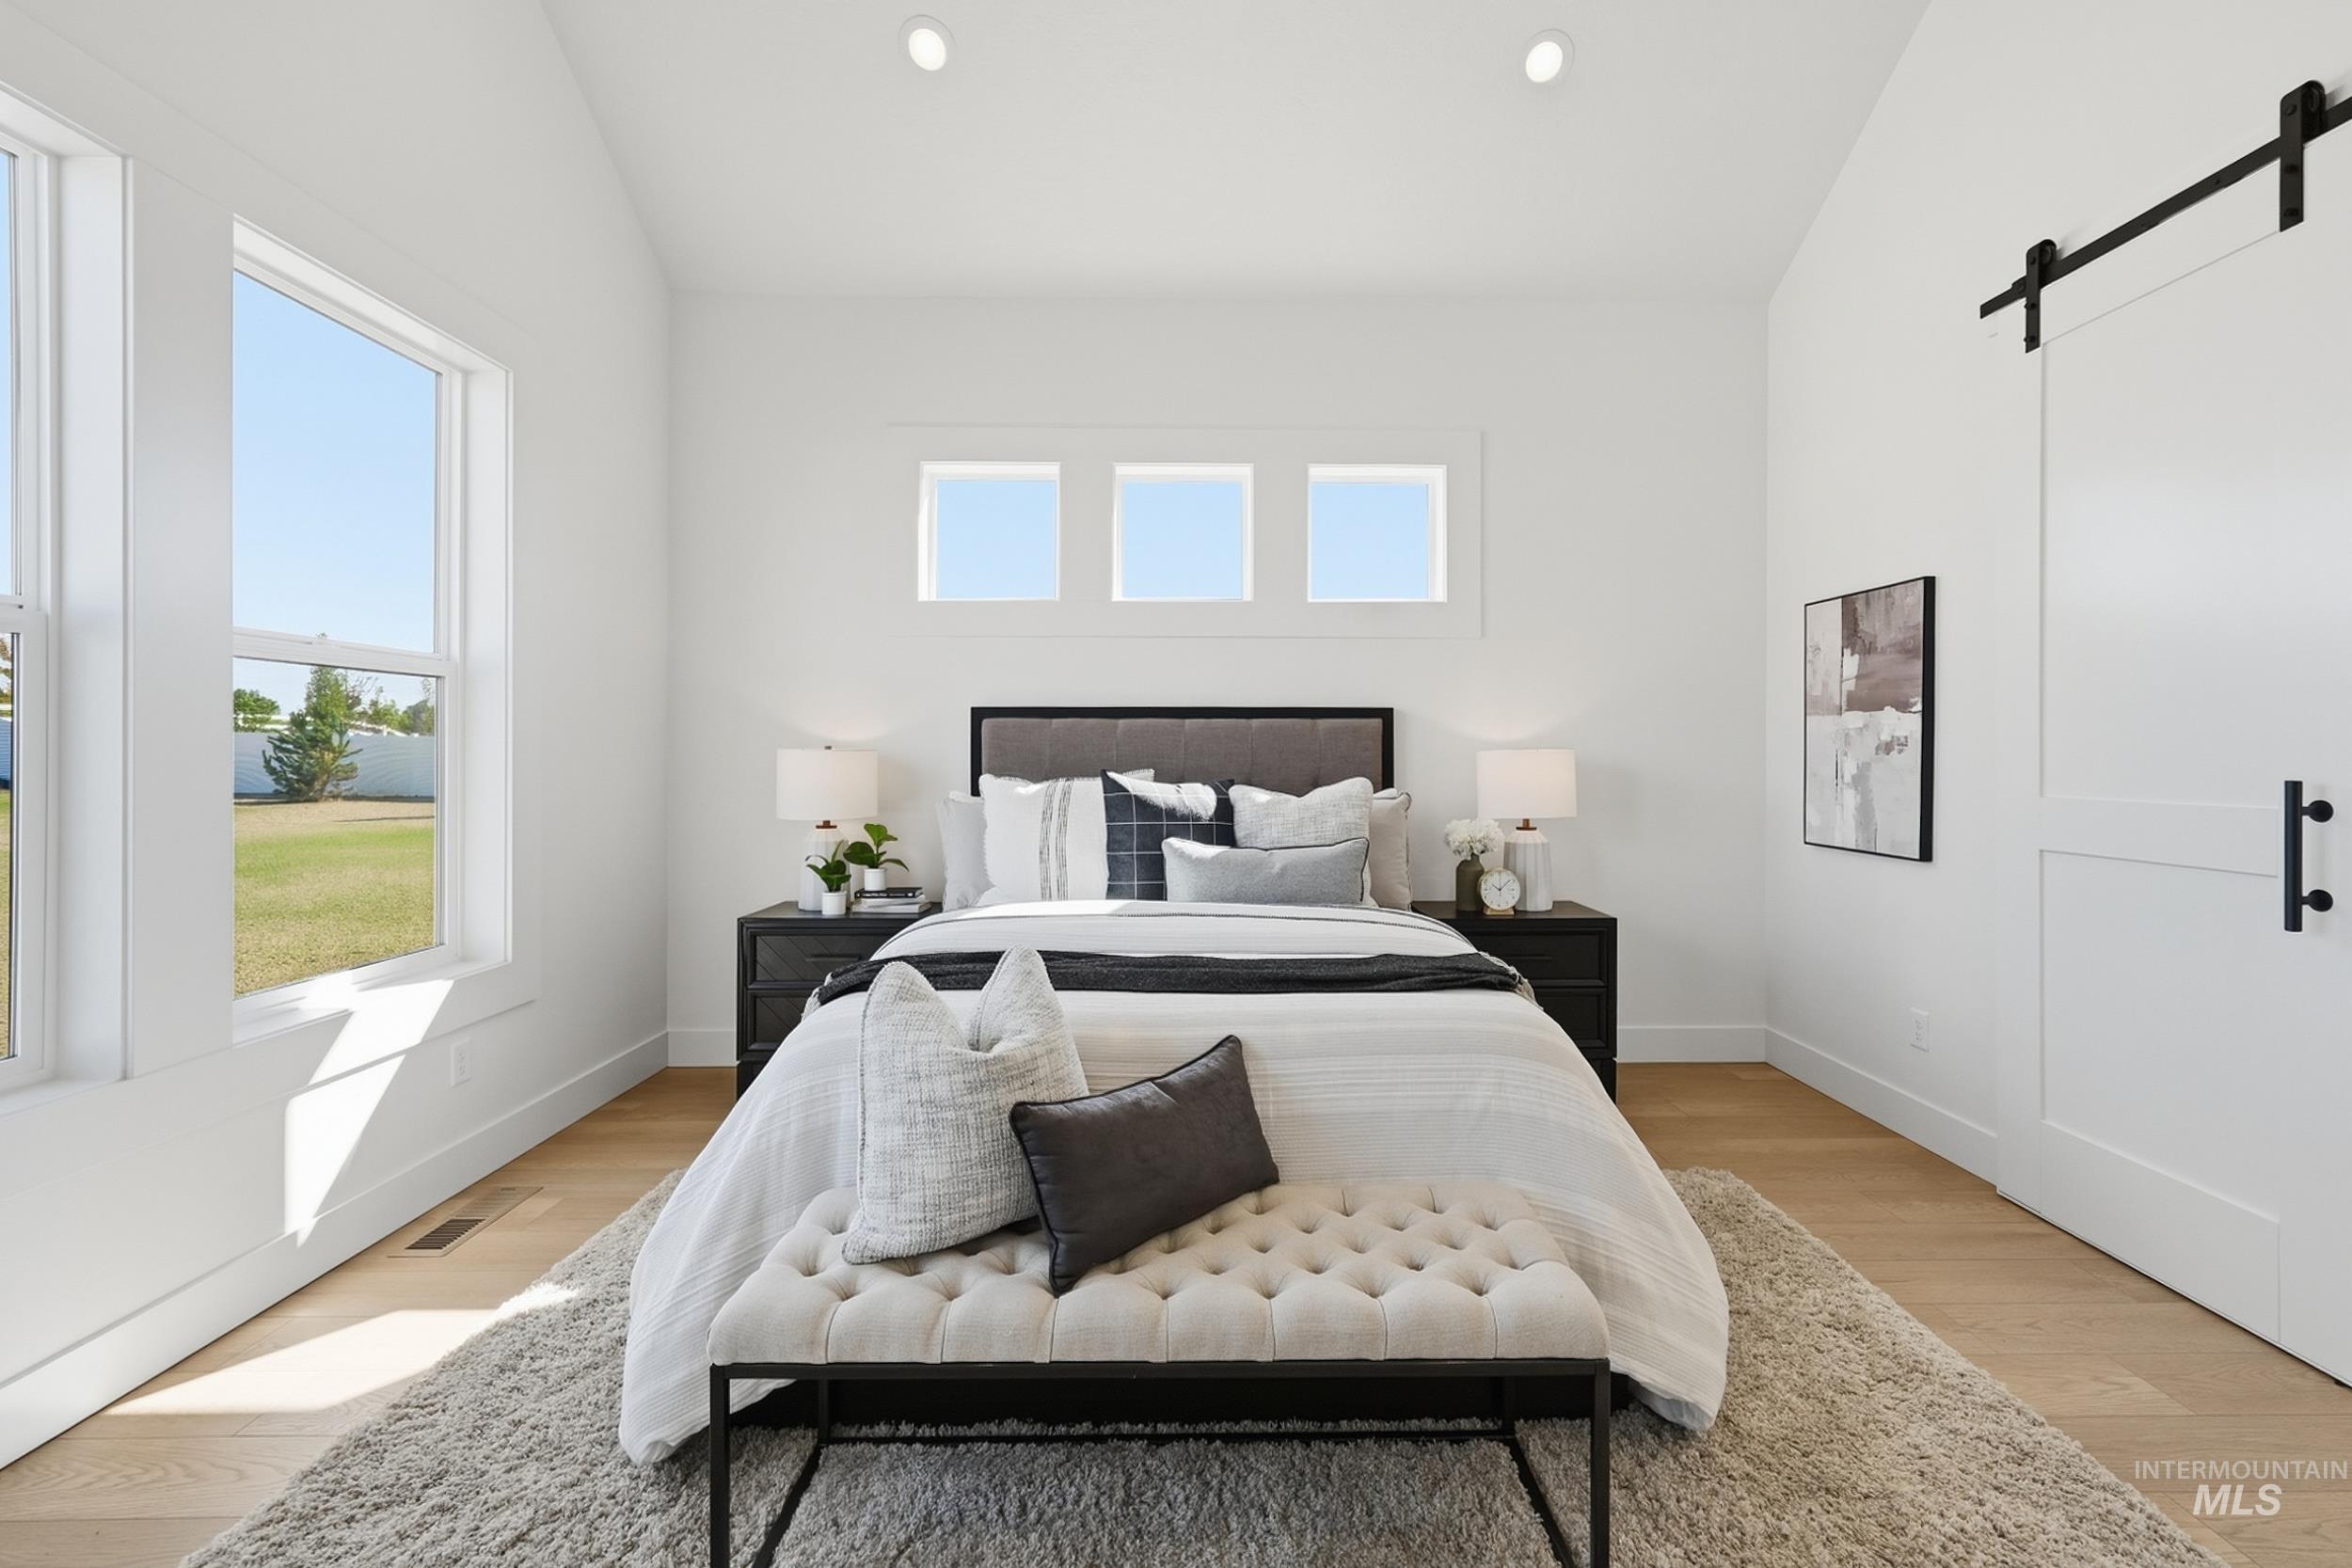
Recessed lighting, wood-finish flooring, multiple windows, and a sliding barn door with black hardware
-
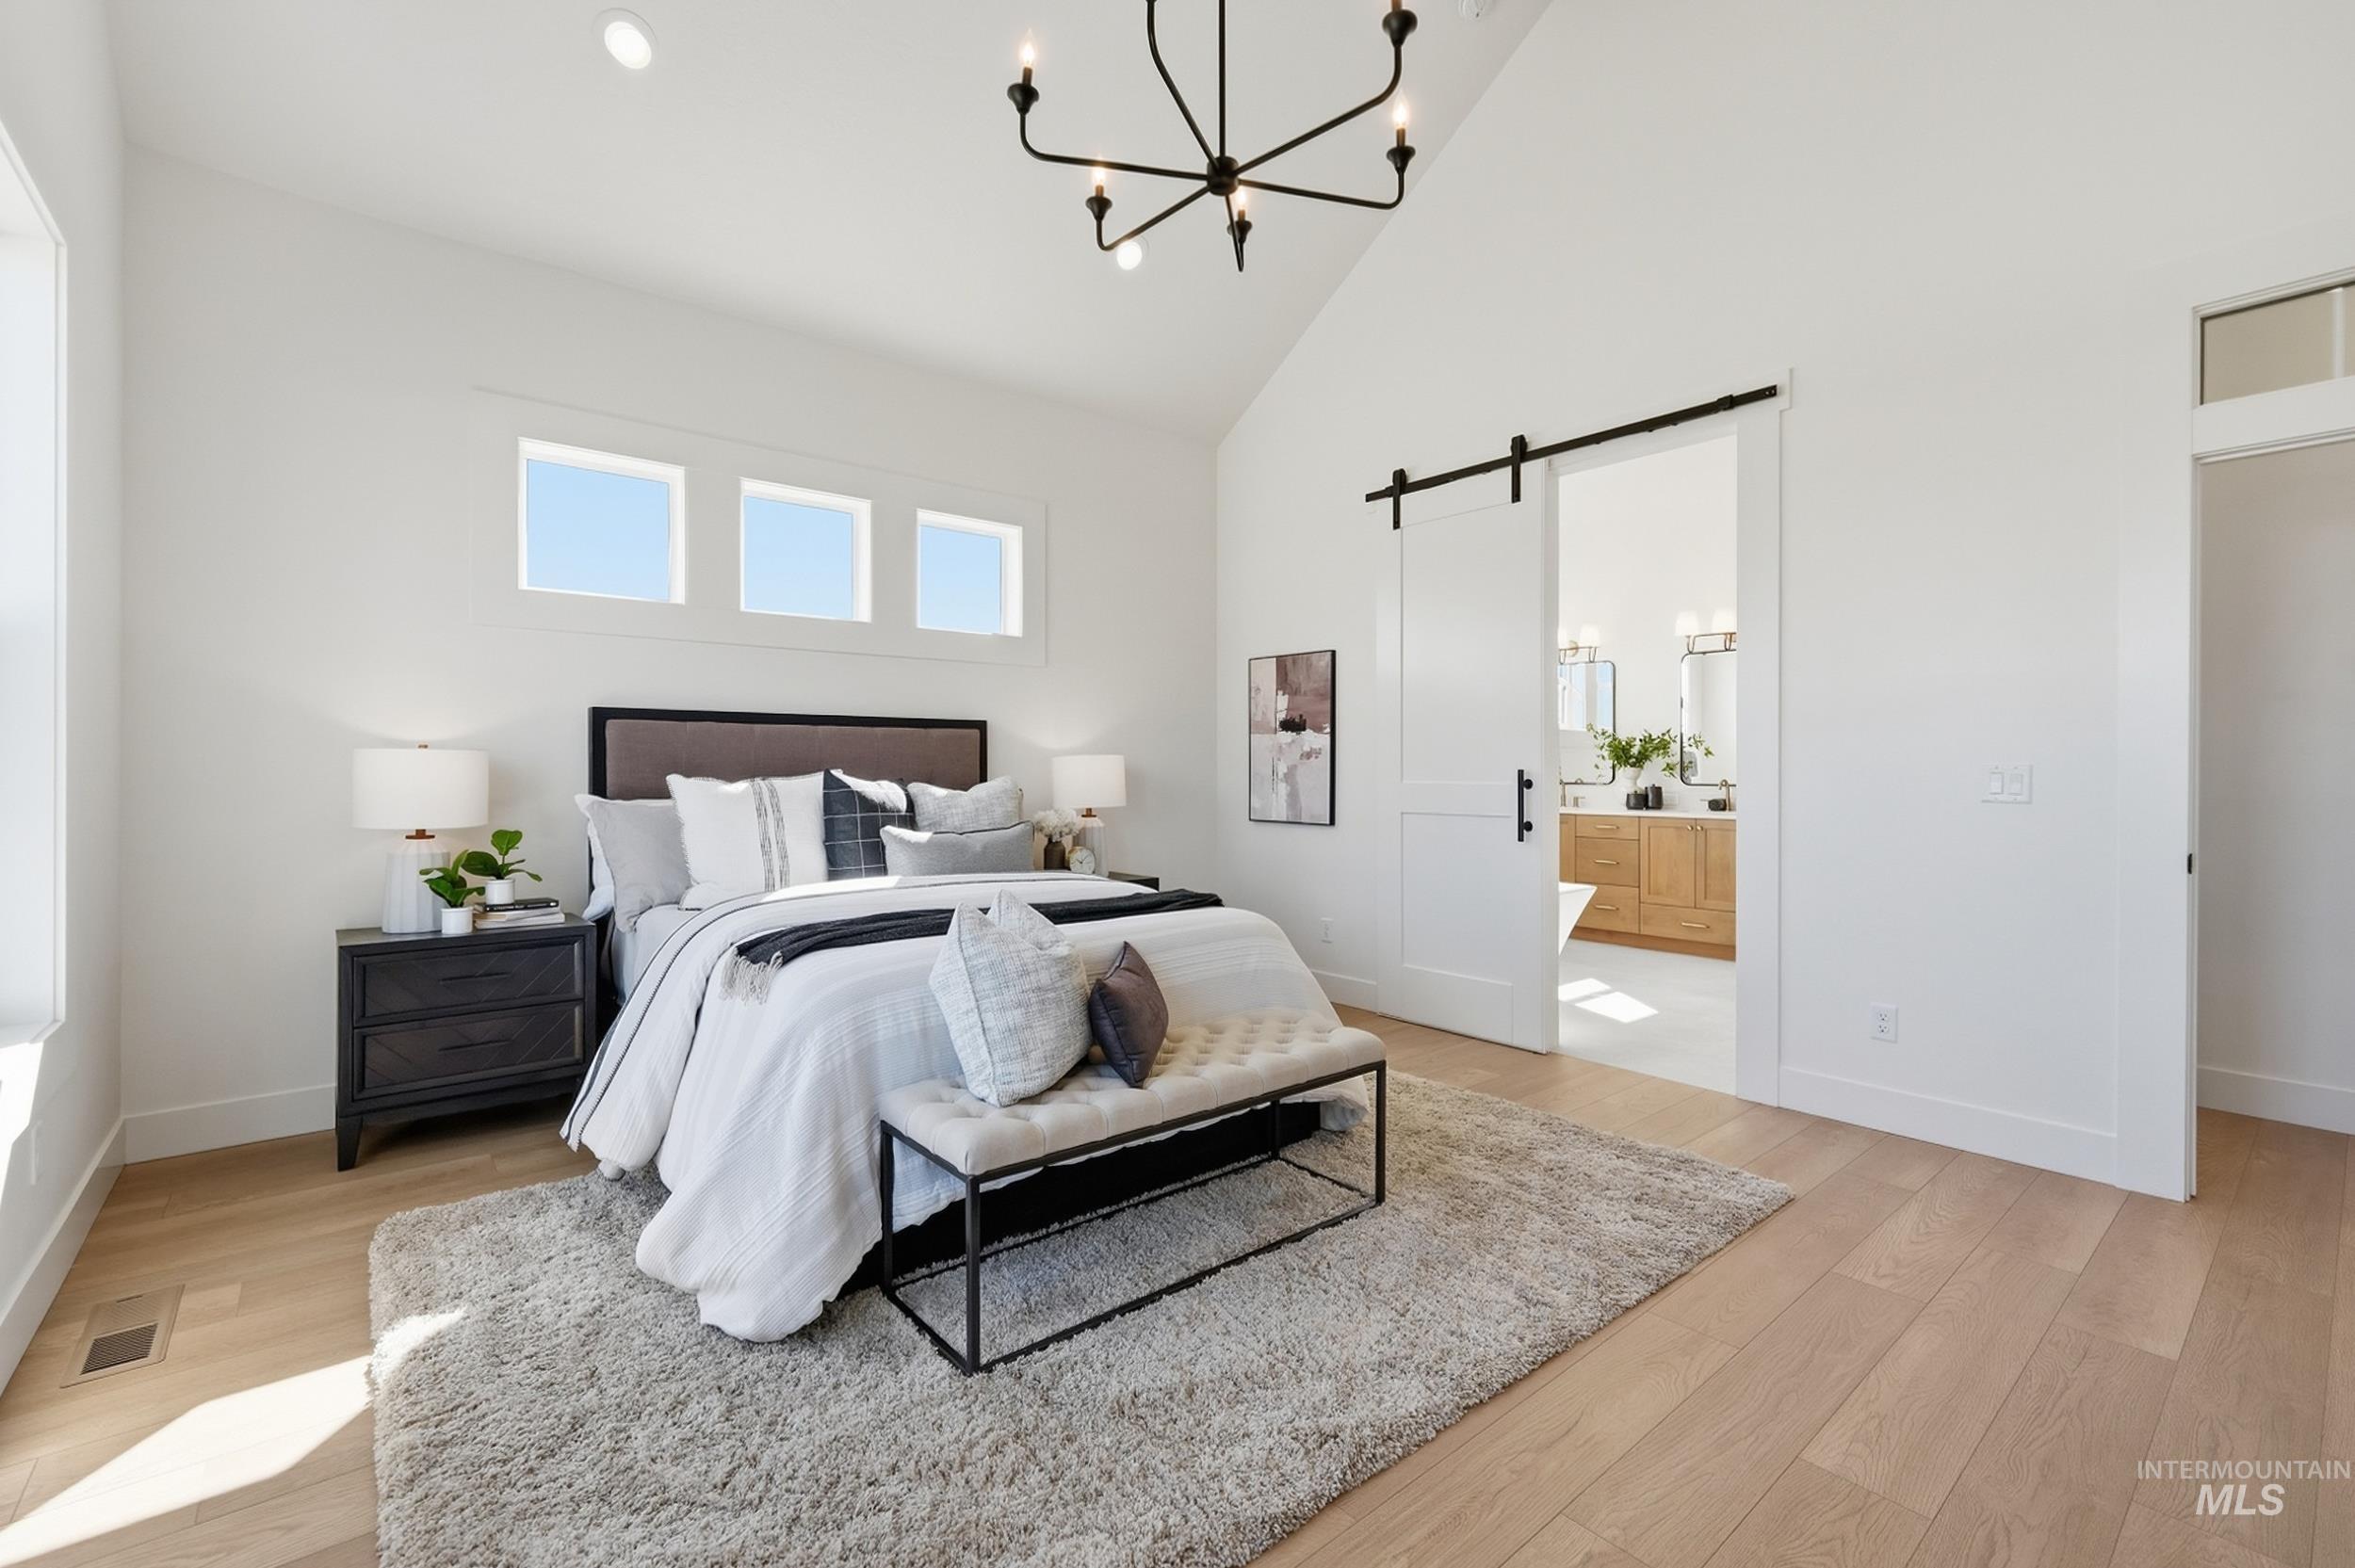
Vaulted ceiling featuring a contemporary chandelier, light wood-finish flooring, and a white barn door
-
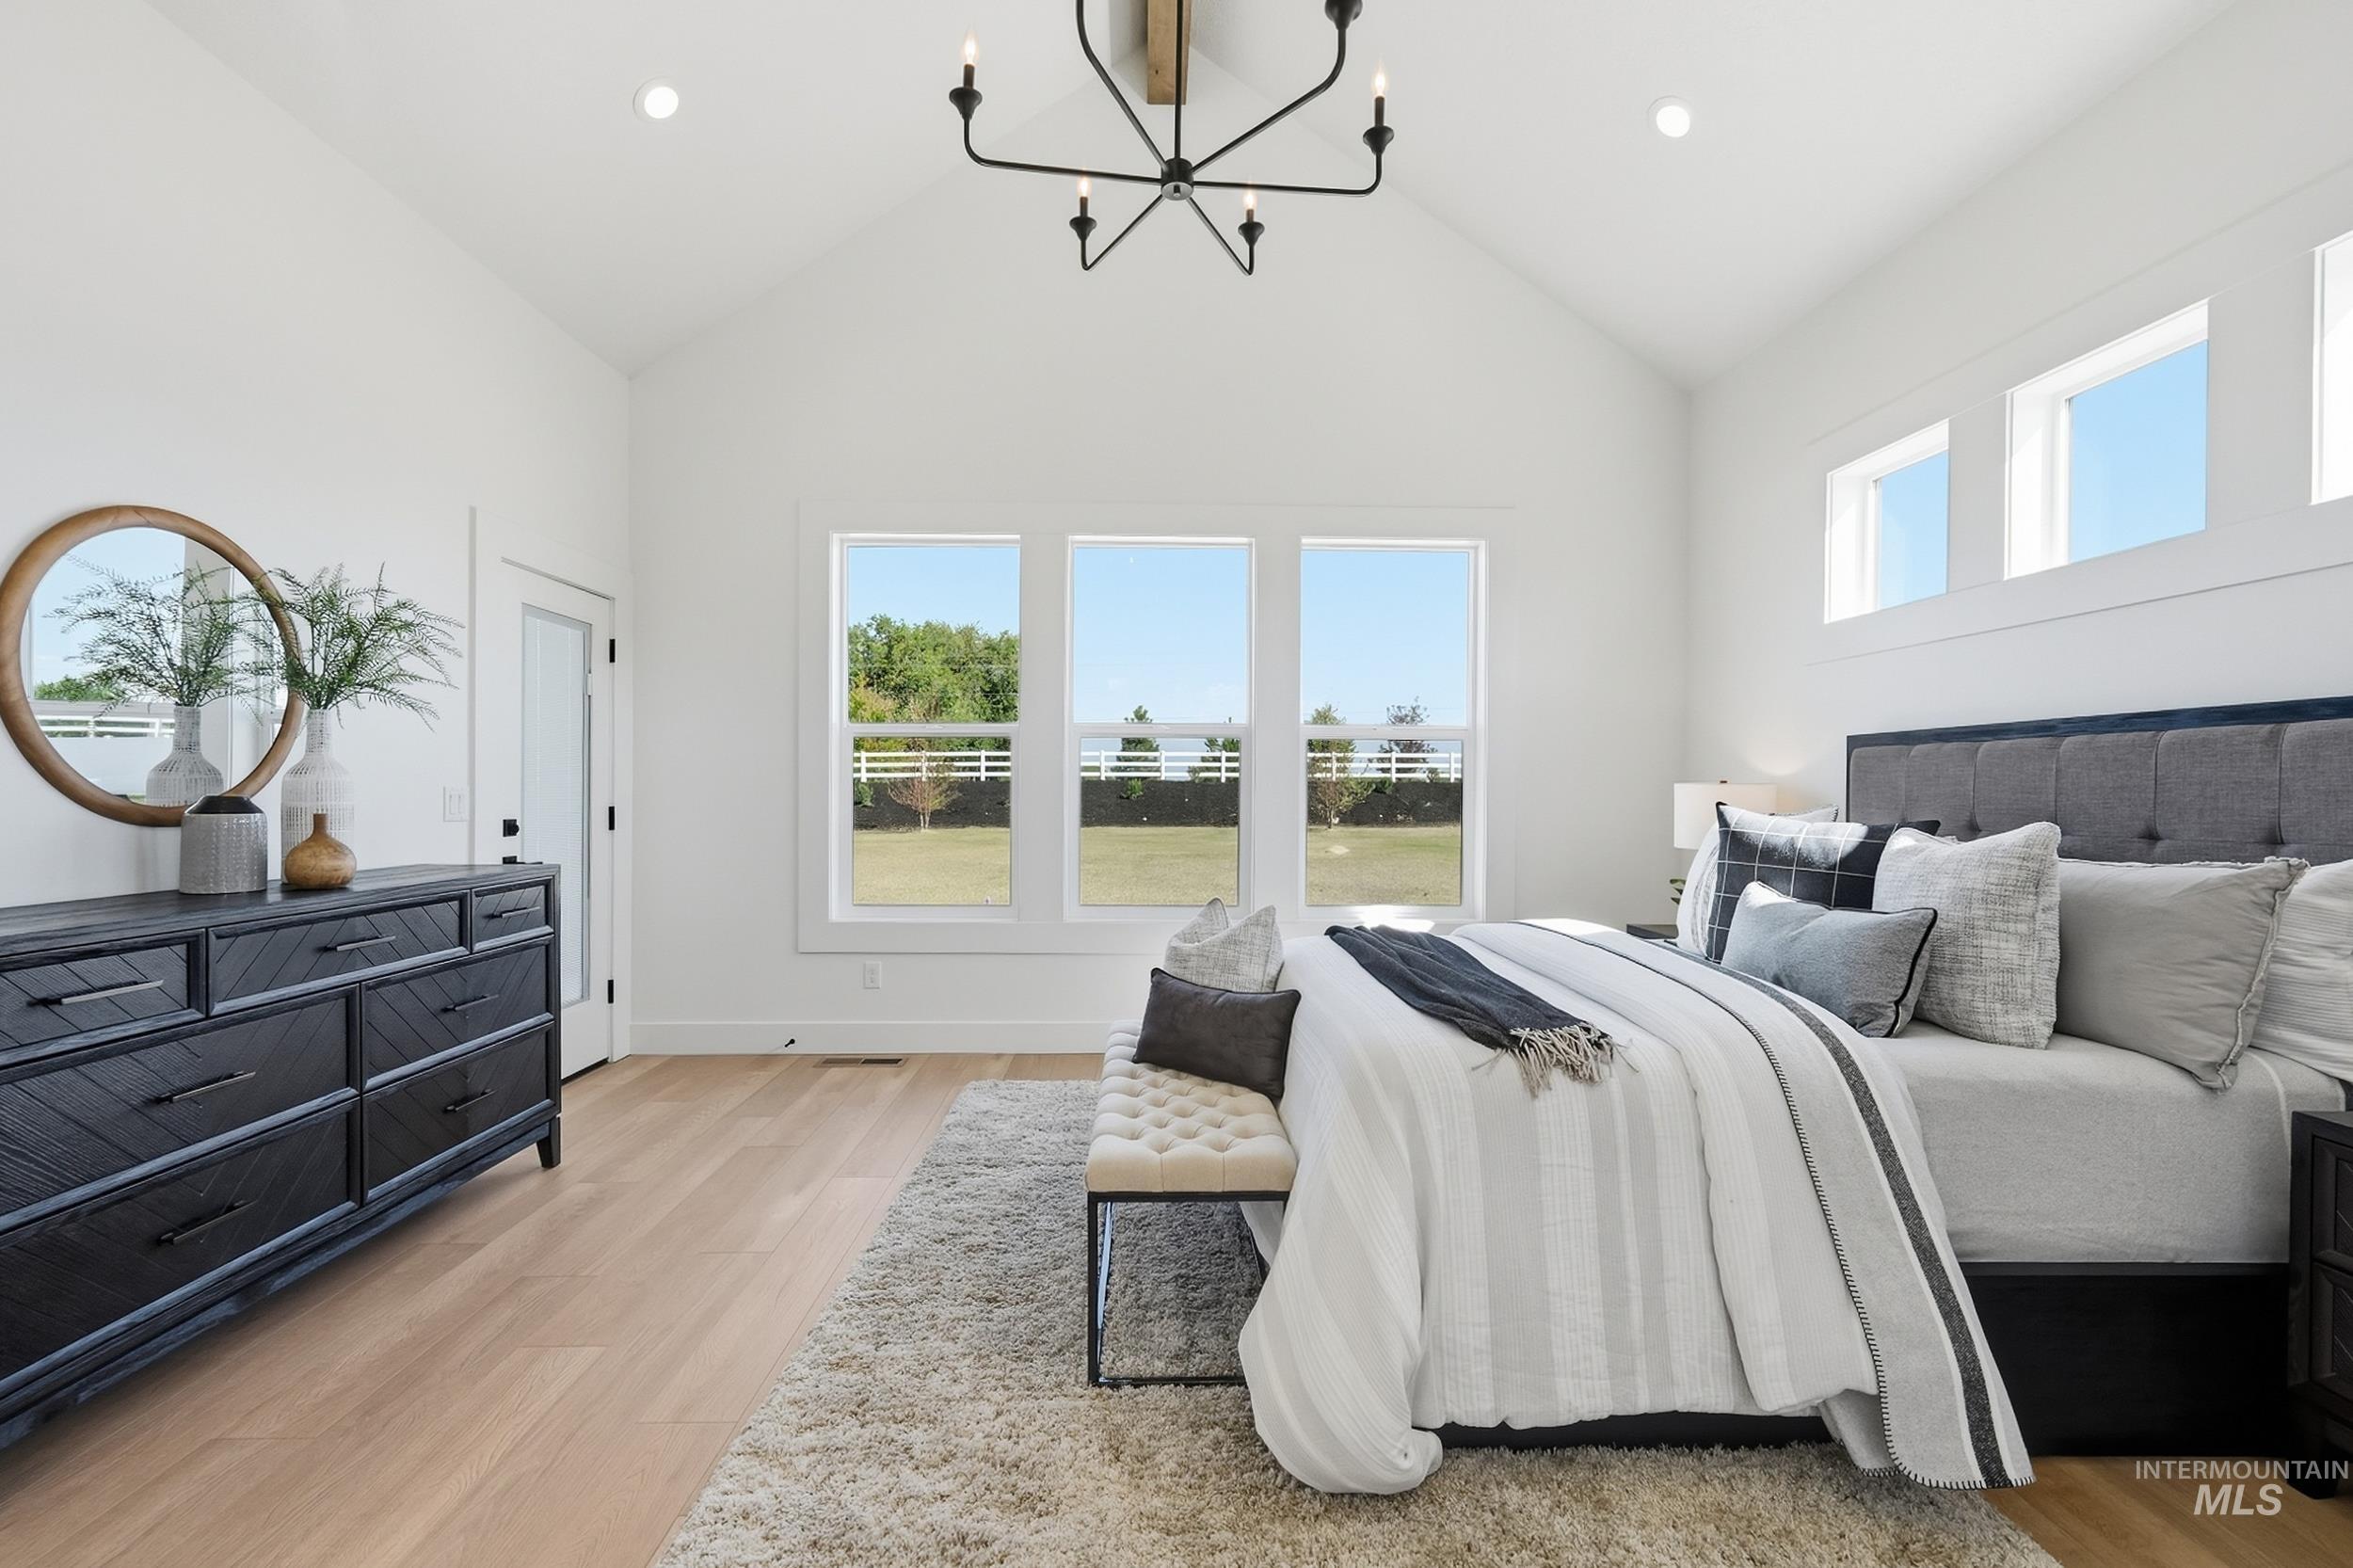
Vaulted ceiling with an exposed beam, light wood-finish flooring, and multiple windows providing ample natural light
-
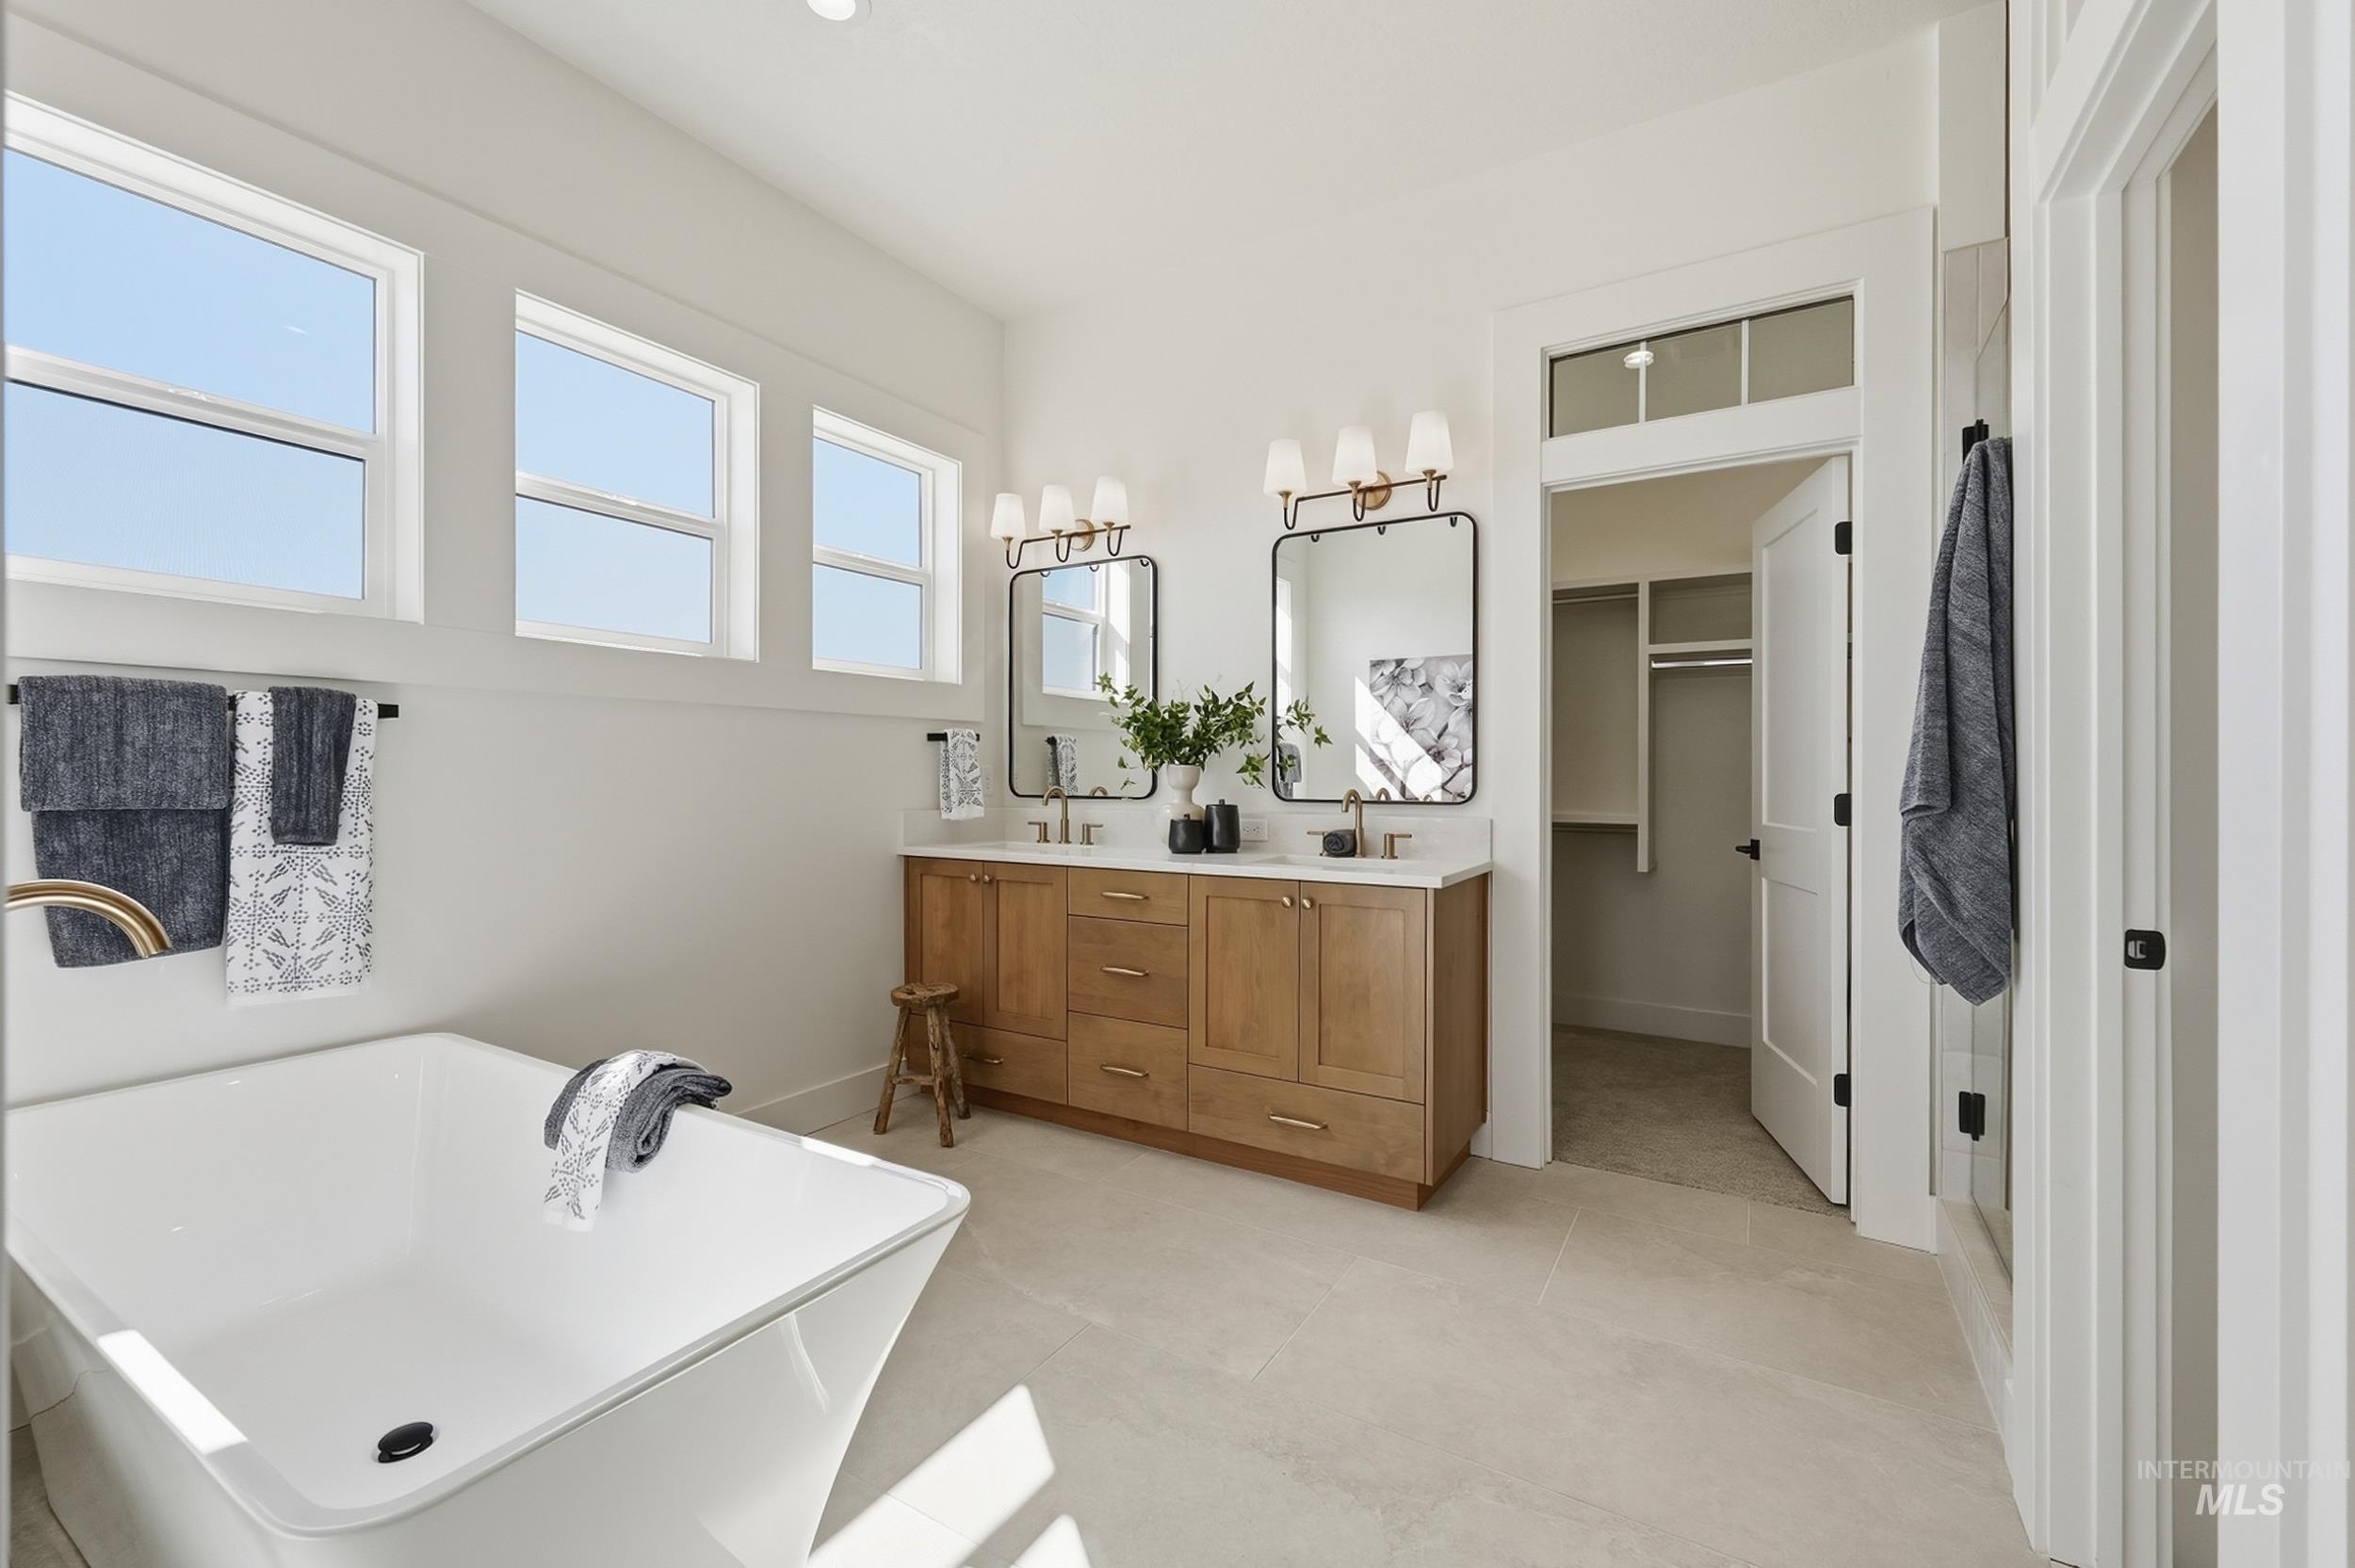
Freestanding soaking tub, double vanity with wood-finish cabinetry, built-in shelving in closet, and multiple windows providing ambient light
-
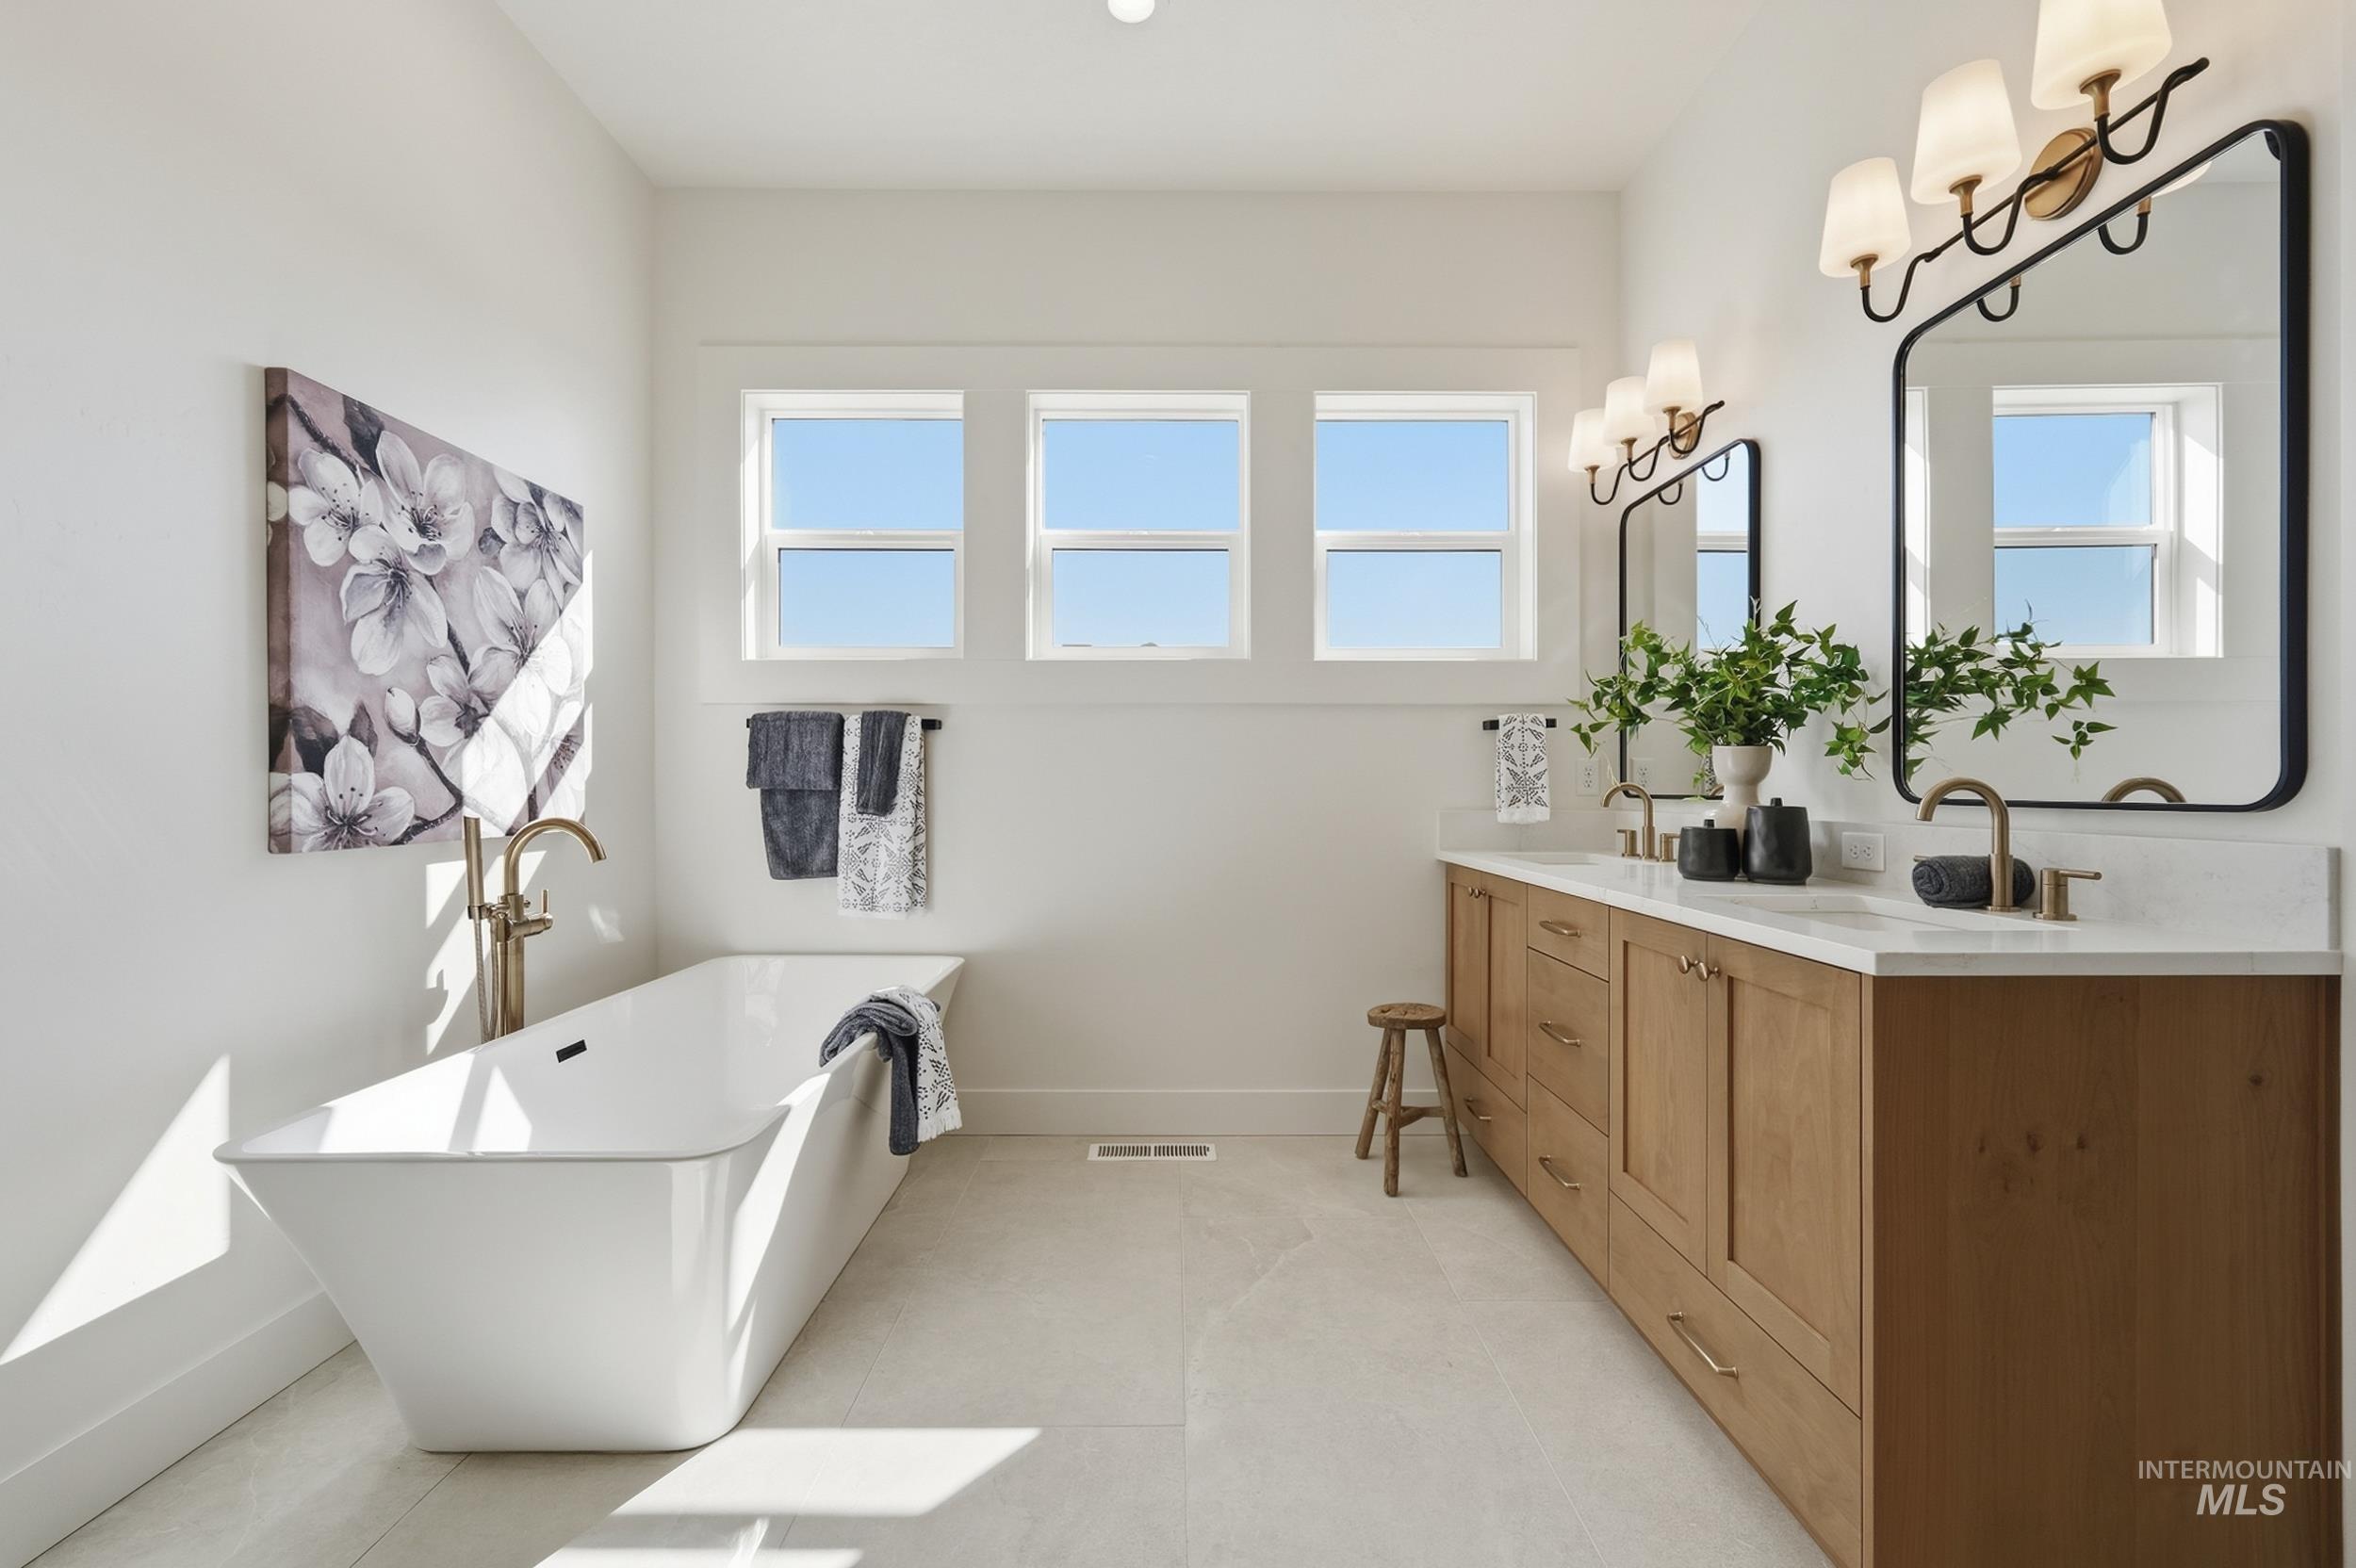
Freestanding soaking tub with a floor-mounted gold-toned faucet
-
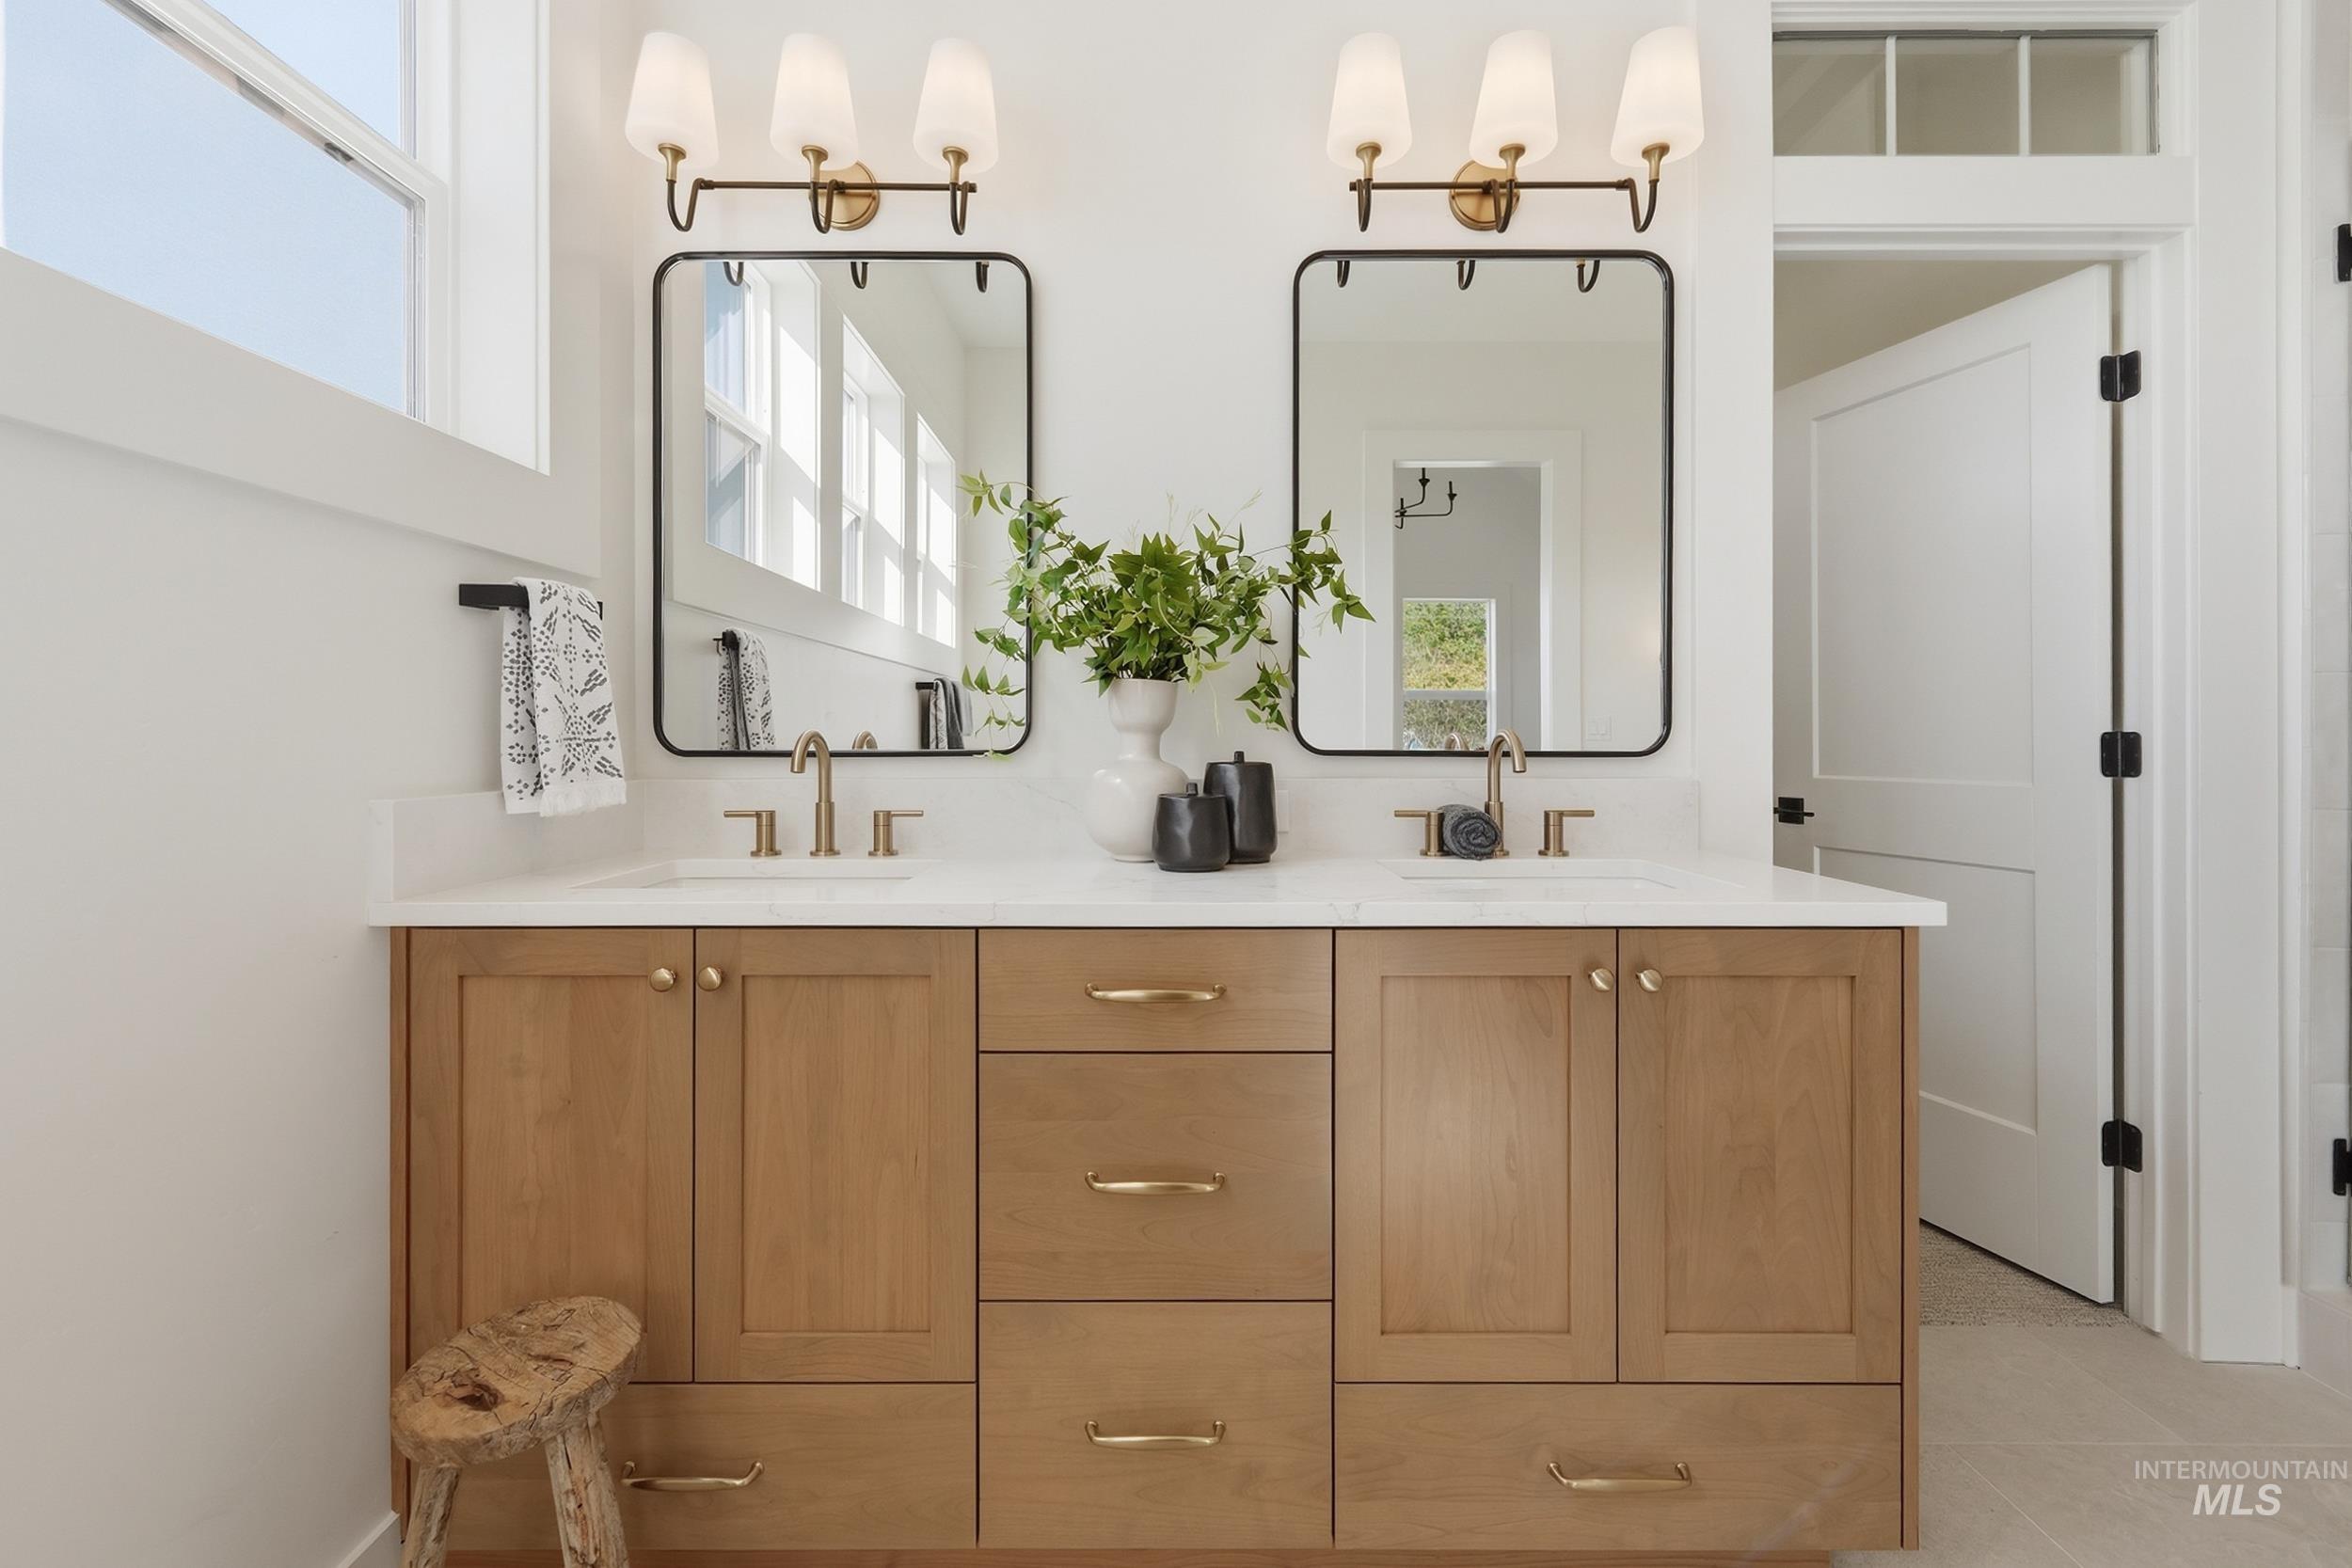
Dual vanity with wood-finish cabinetry, white countertop, and contemporary black-framed mirrors
-
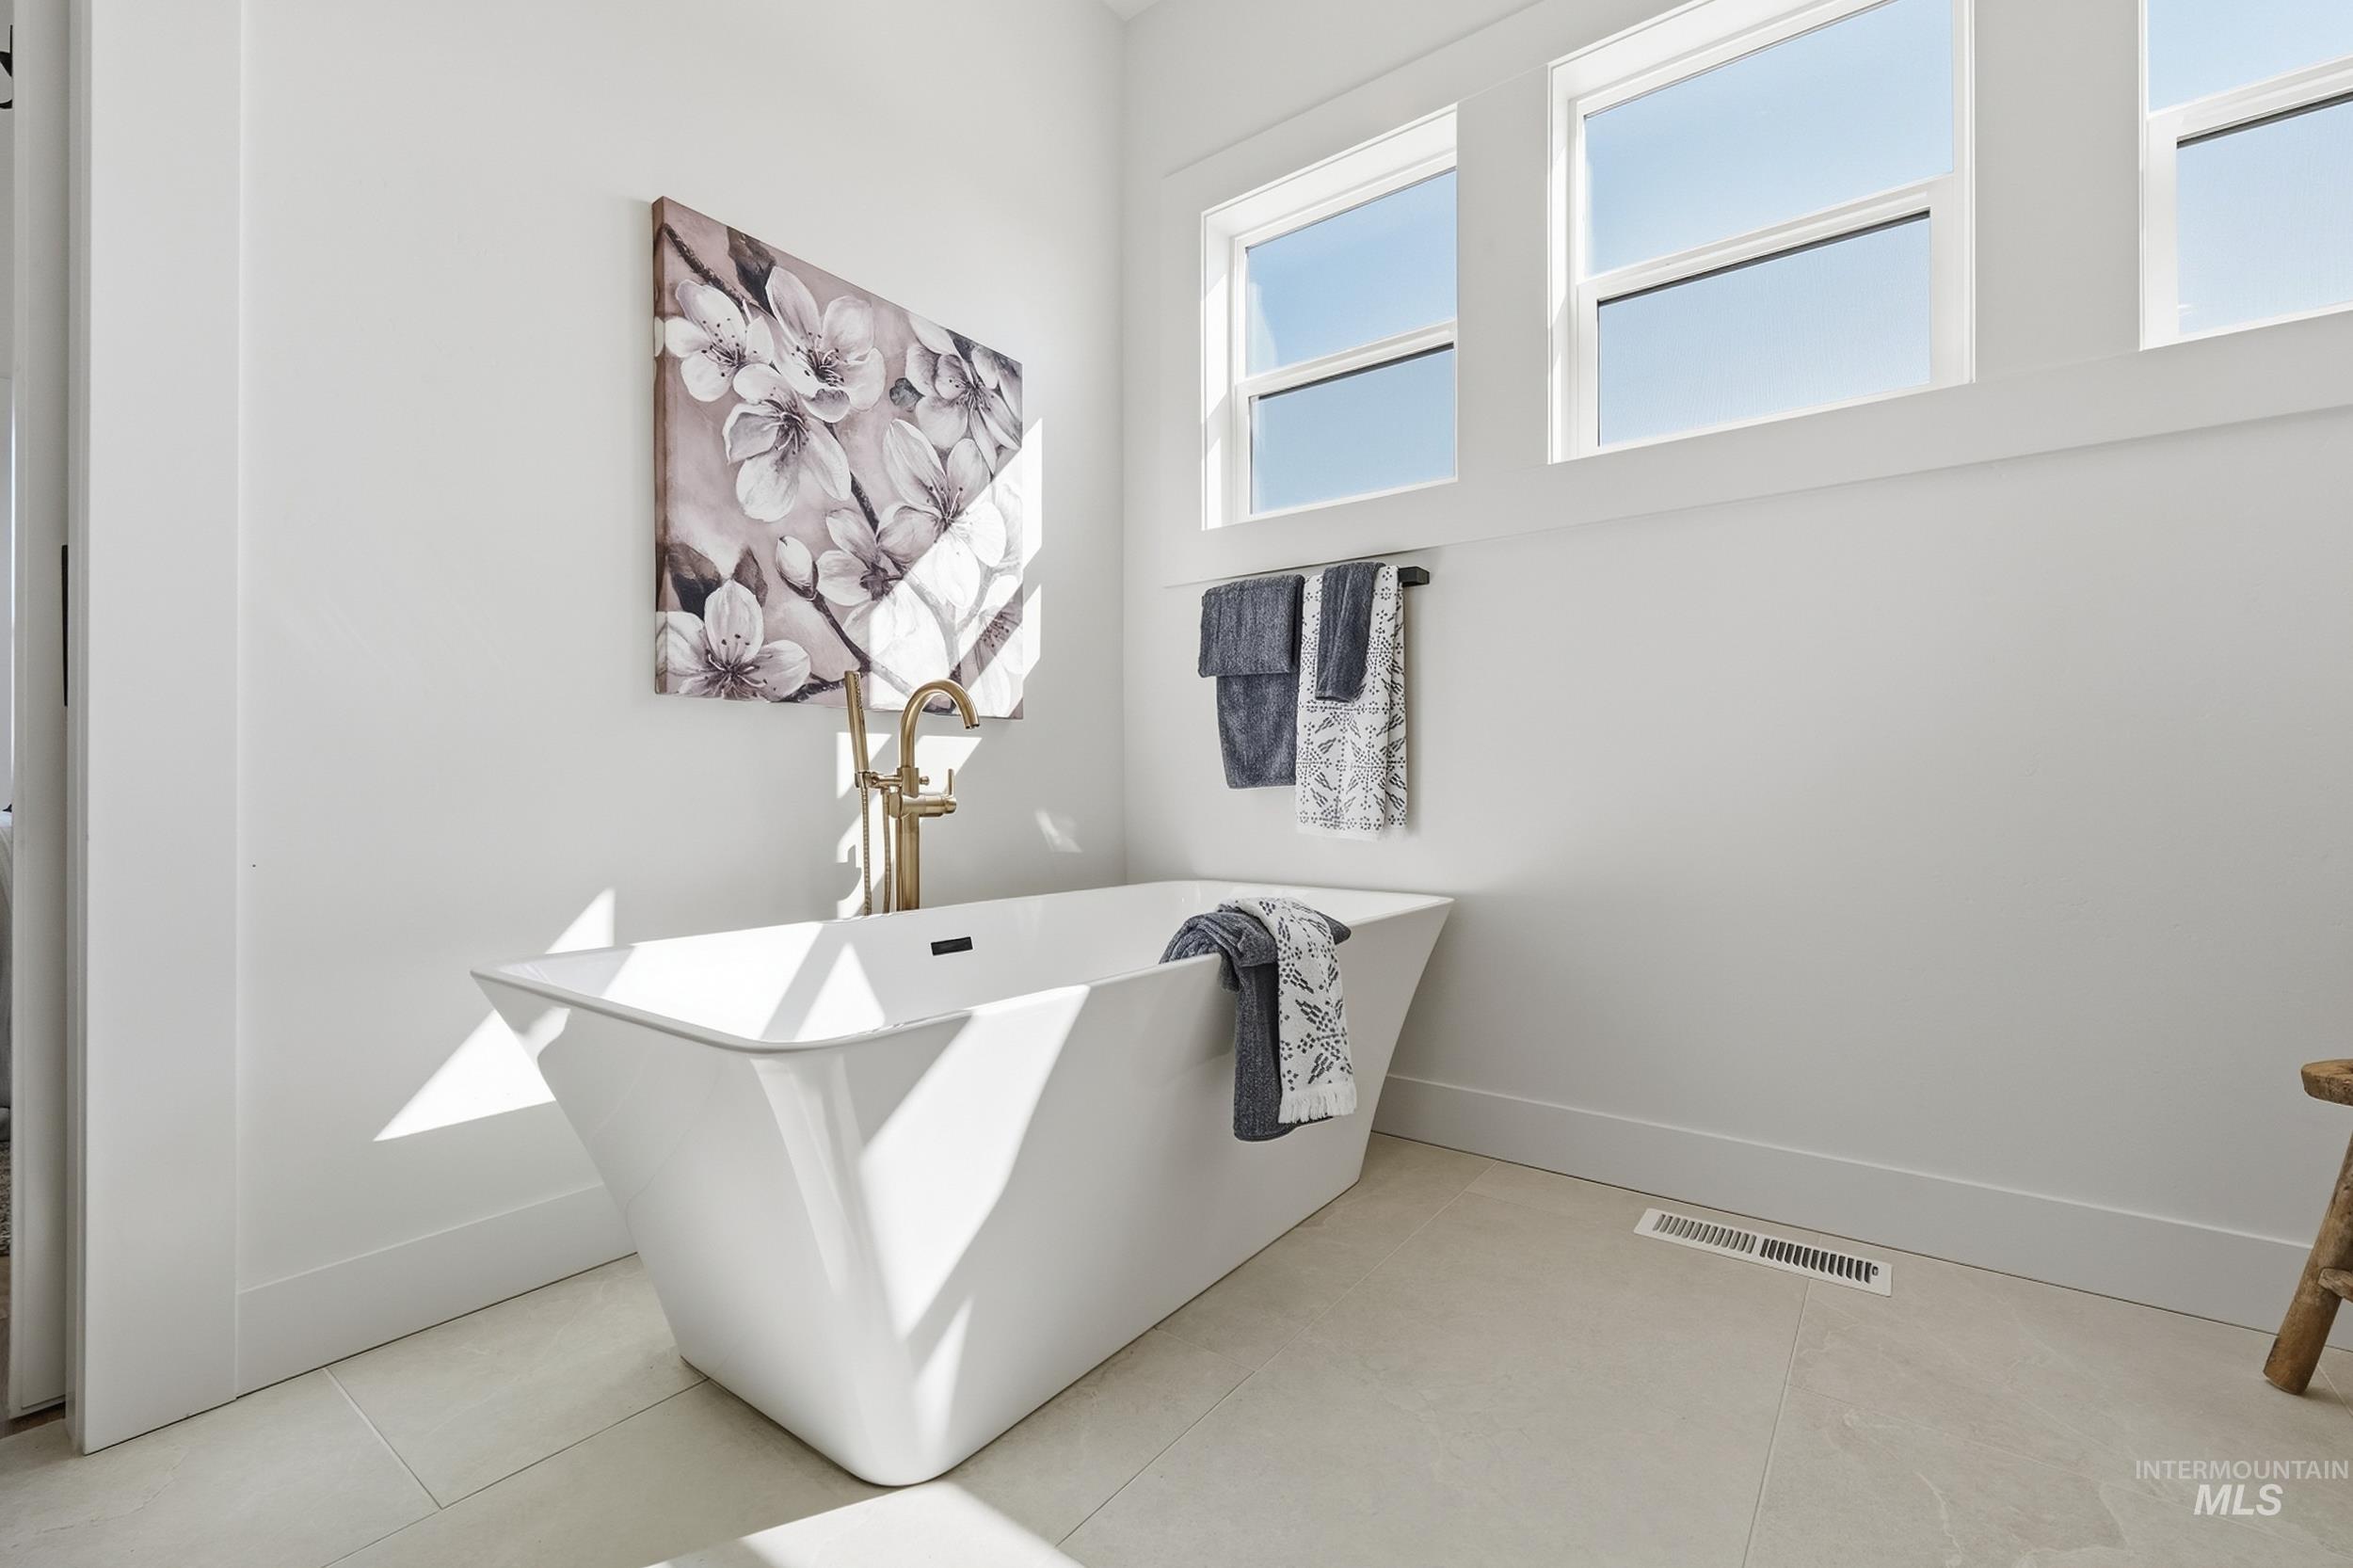
Freestanding bathtub with a gold-tone floor-mounted faucet, tile flooring, and multiple windows with white trim
-
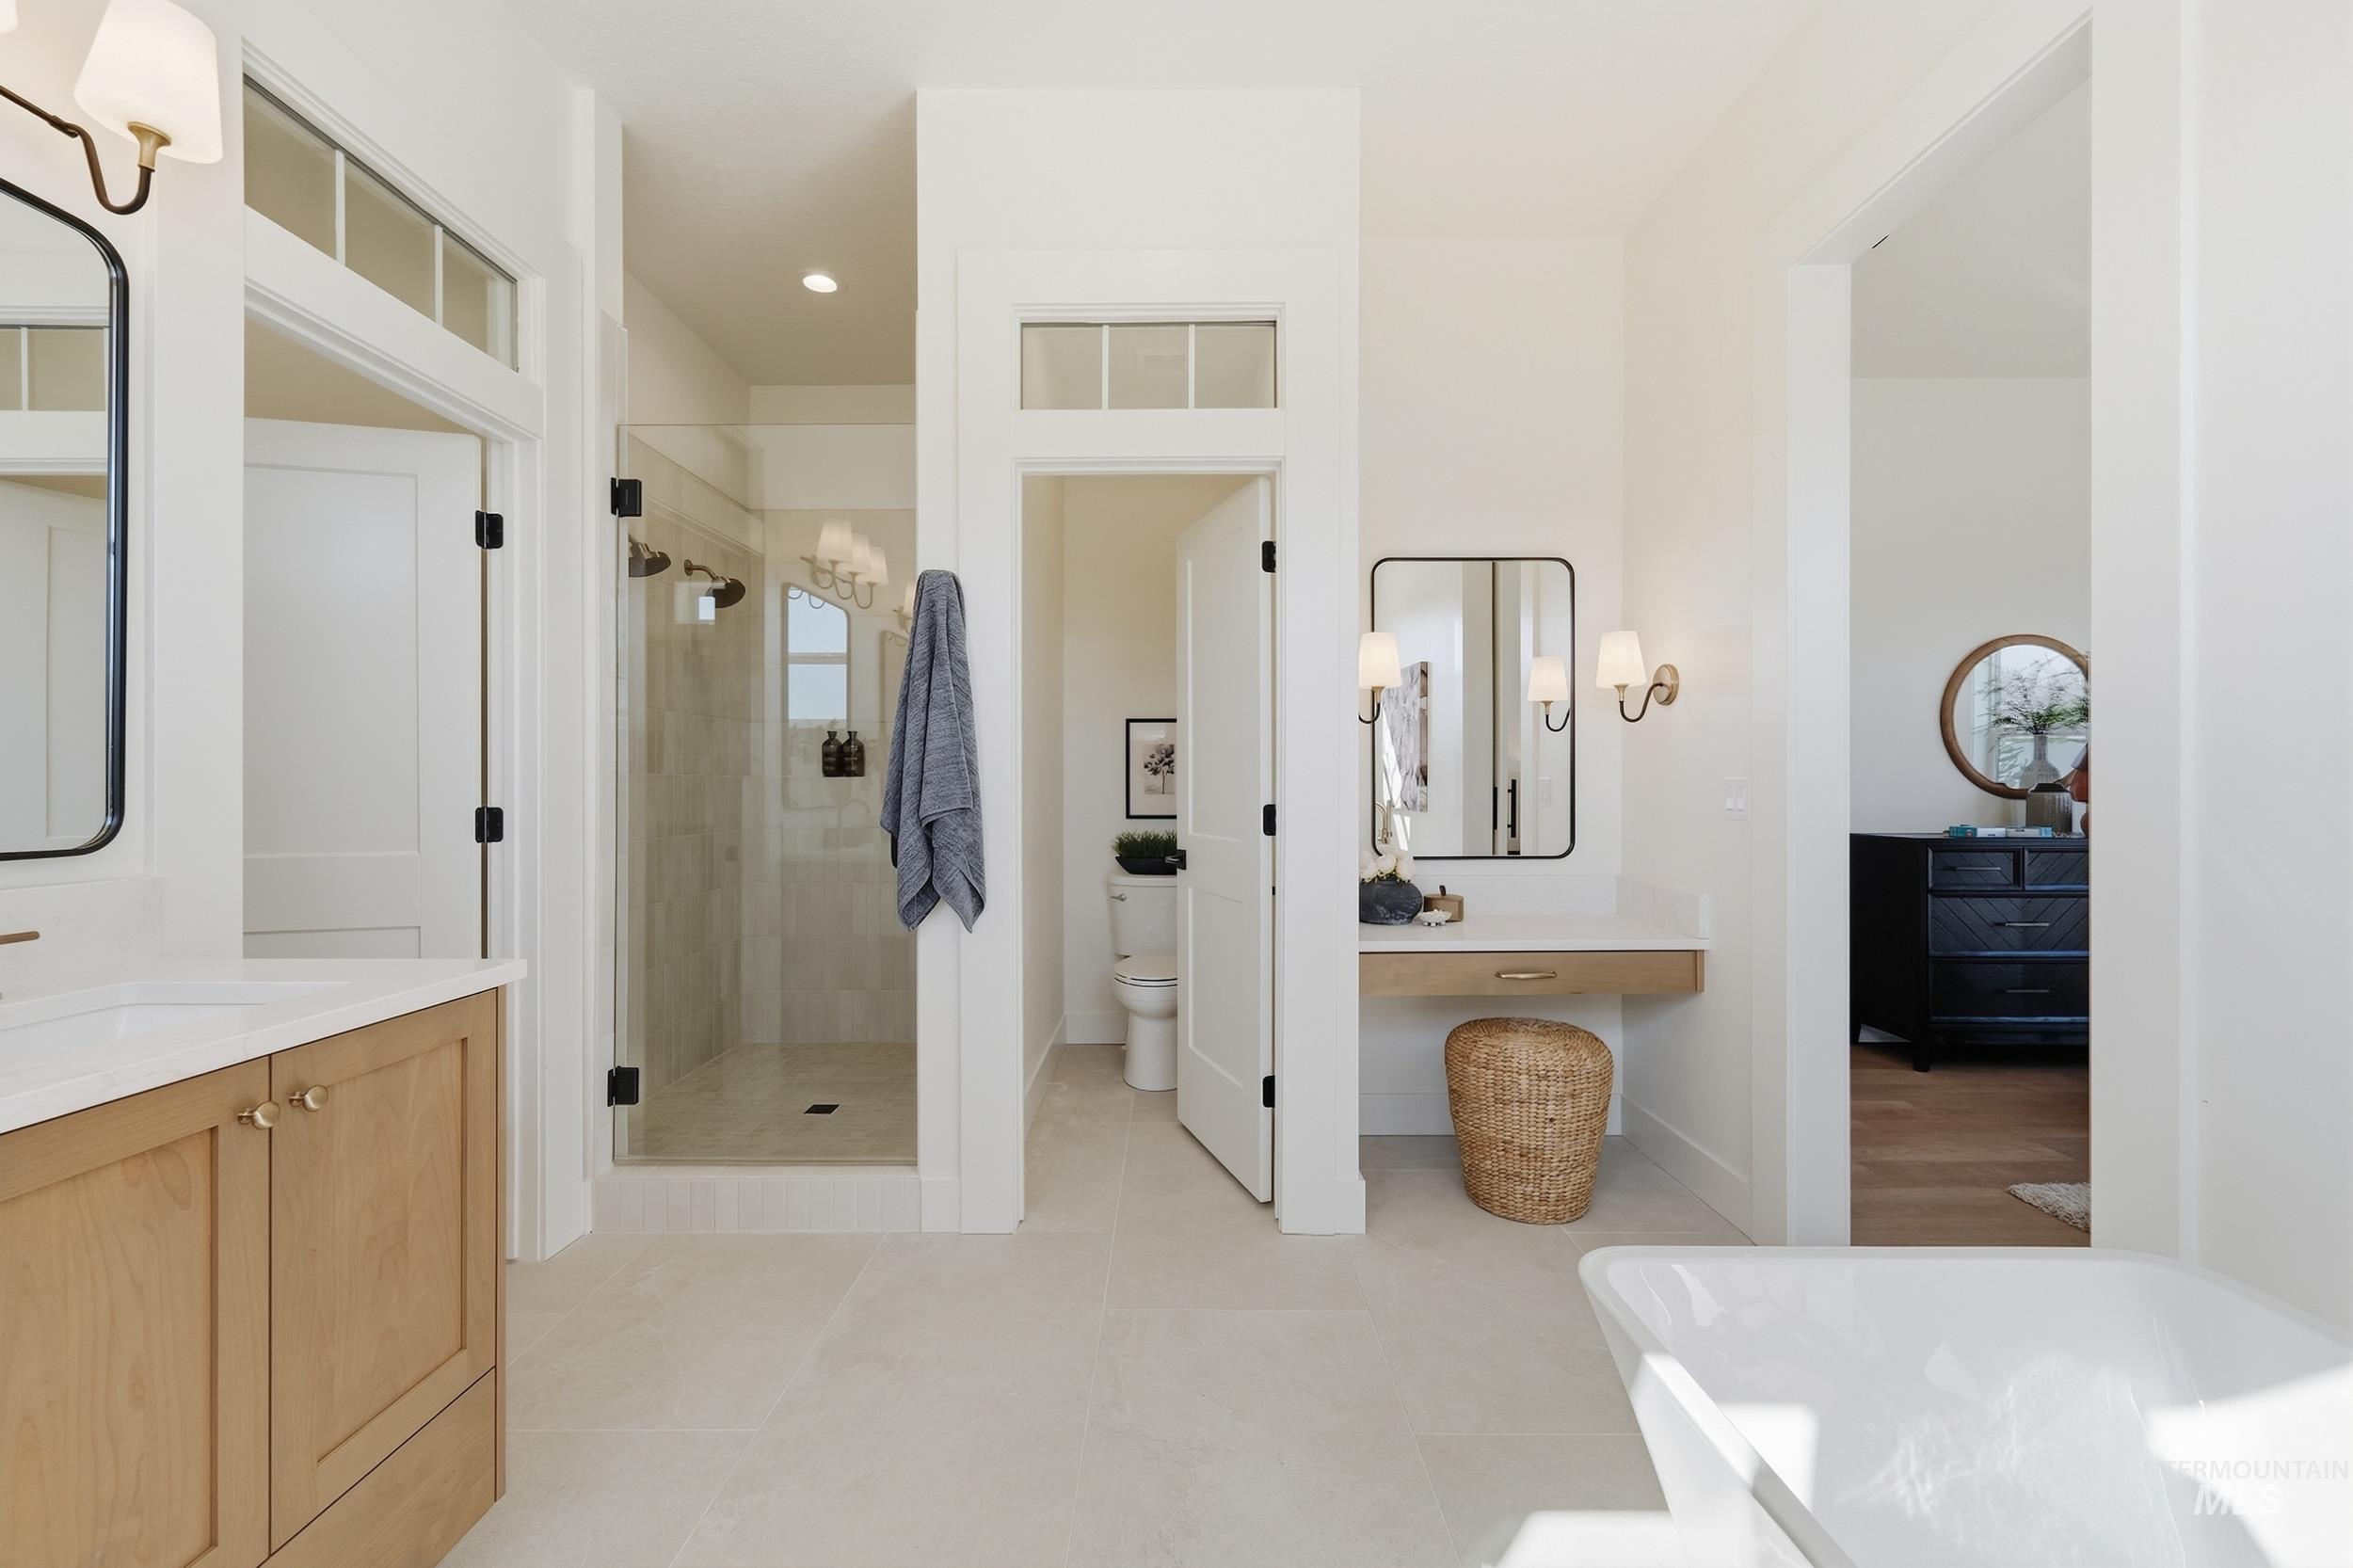
Bathroom featuring light-toned flooring, a glass-enclosed shower, a wood-finish vanity with a white countertop, a built-in makeup vanity, and white walls
-
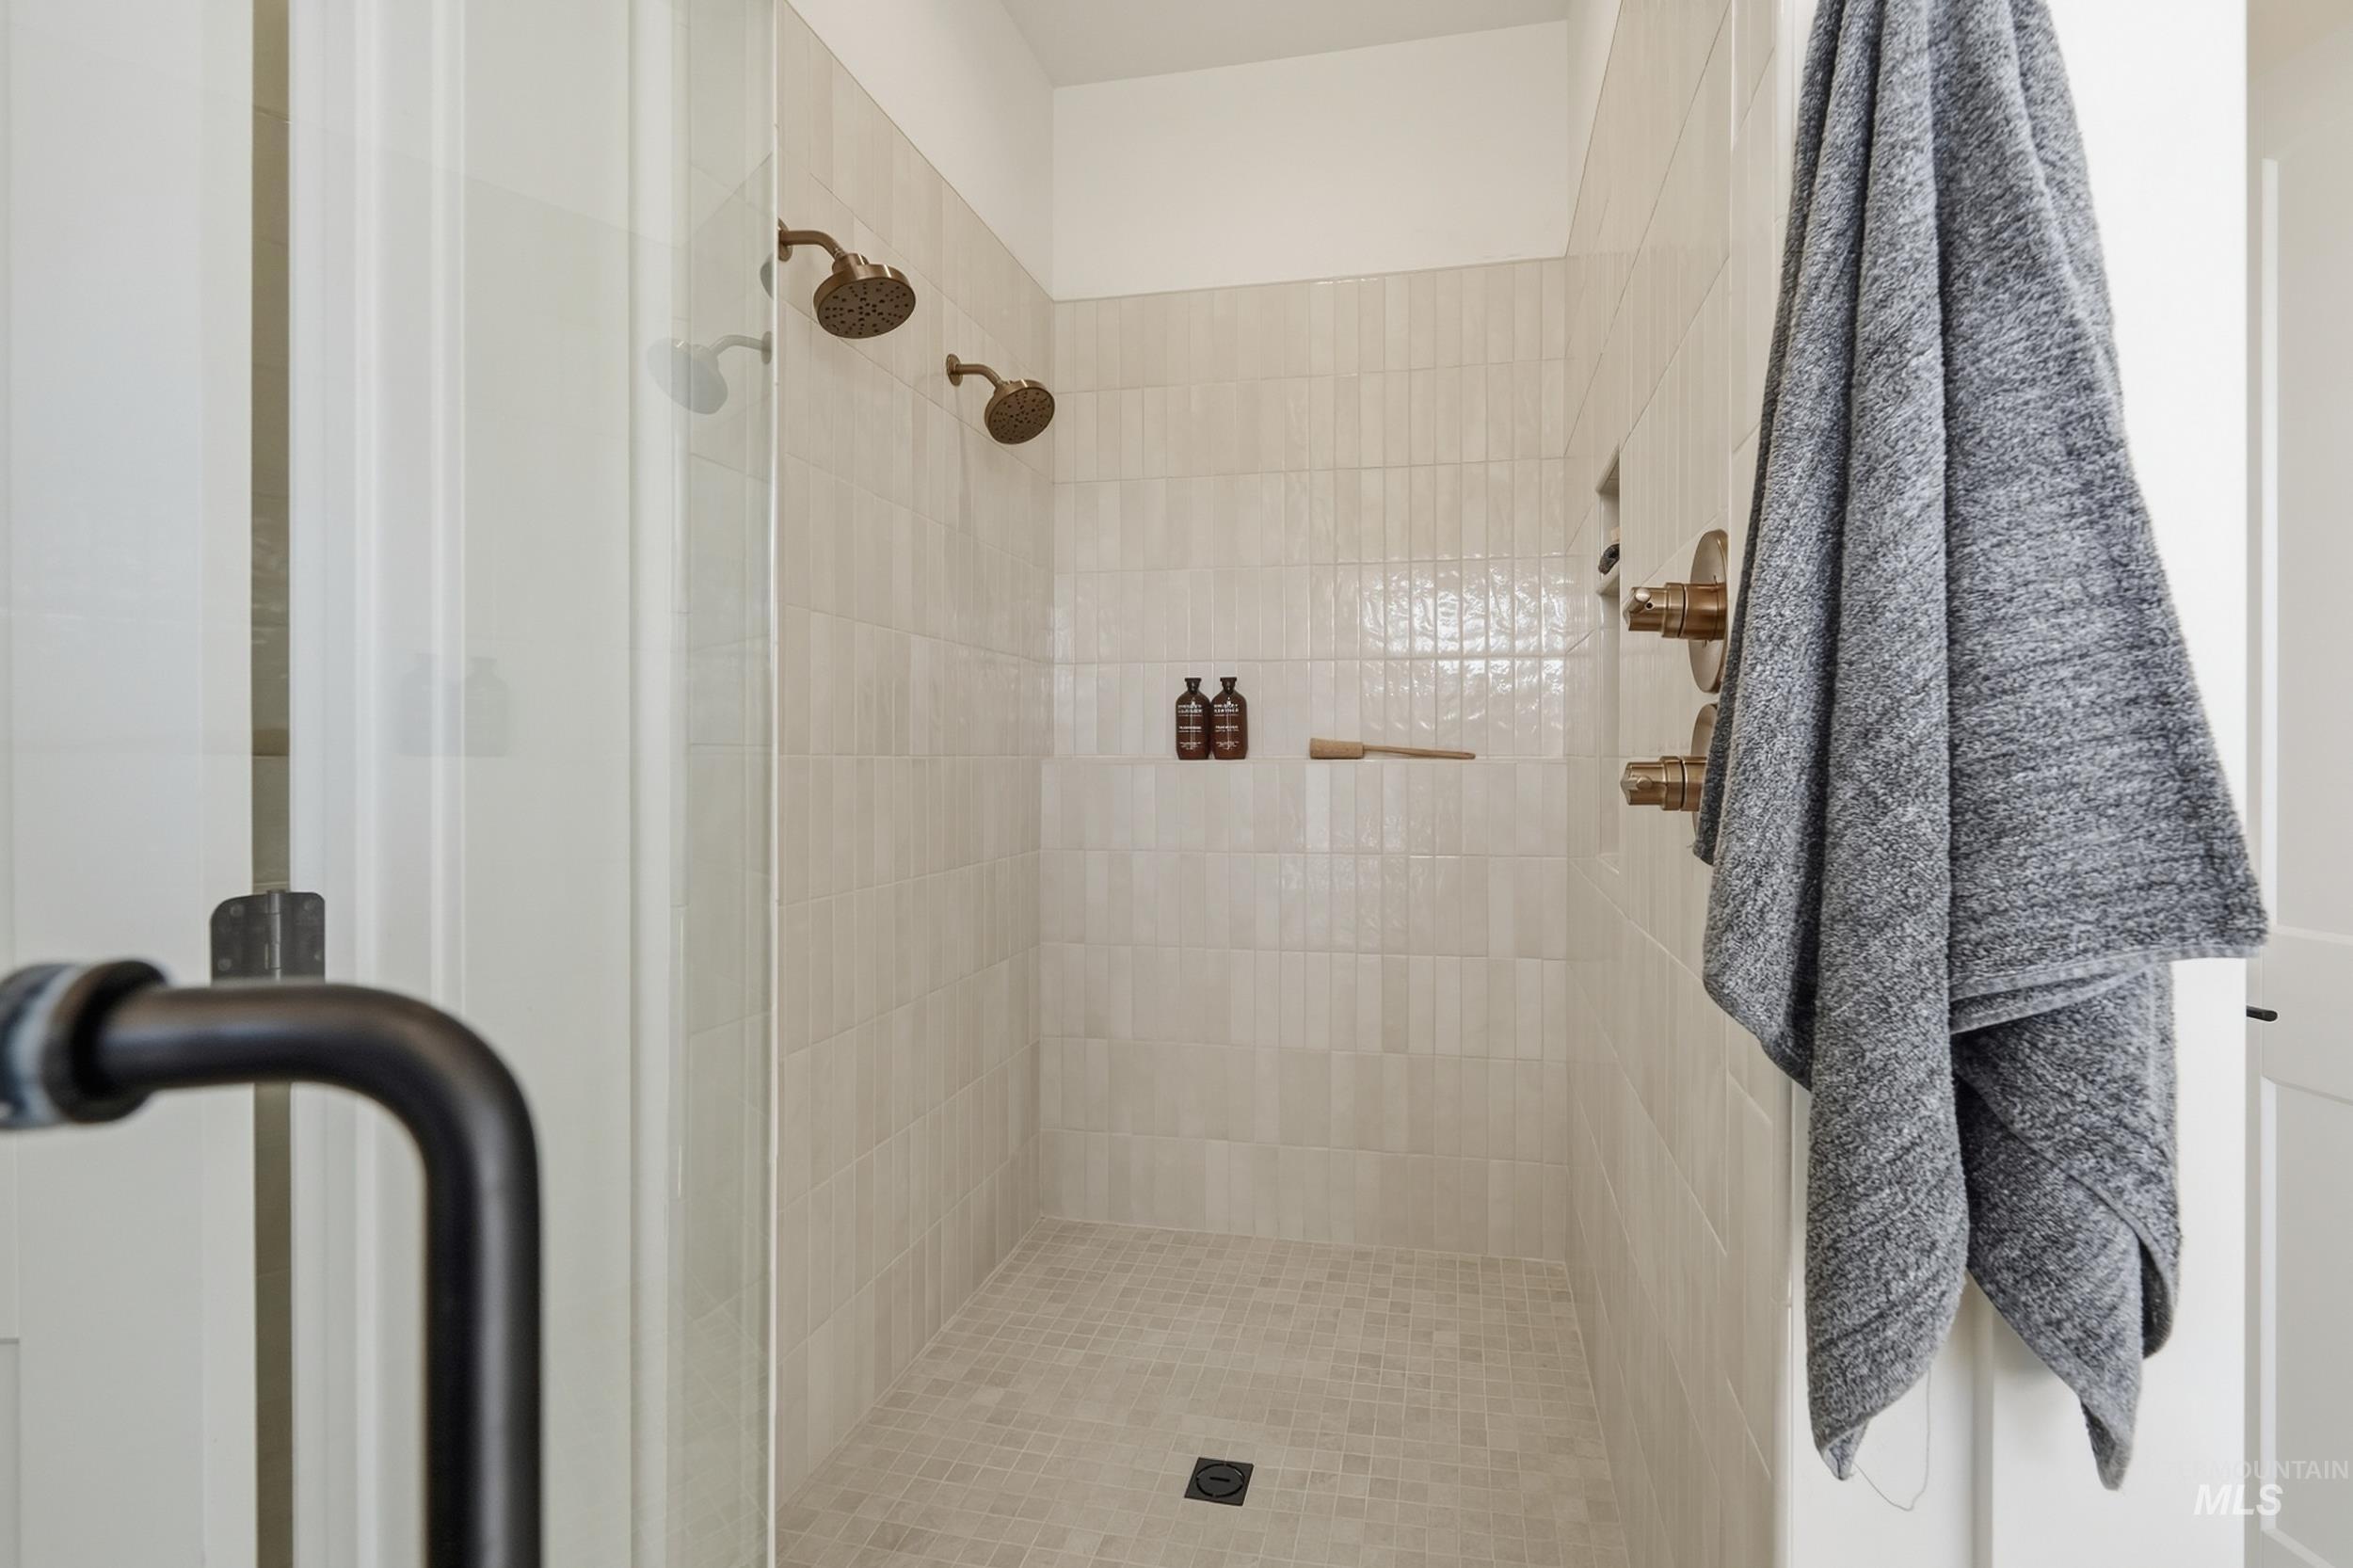
Glass-enclosed shower with dual shower heads, tiled walls, and coordinating floor tile
-
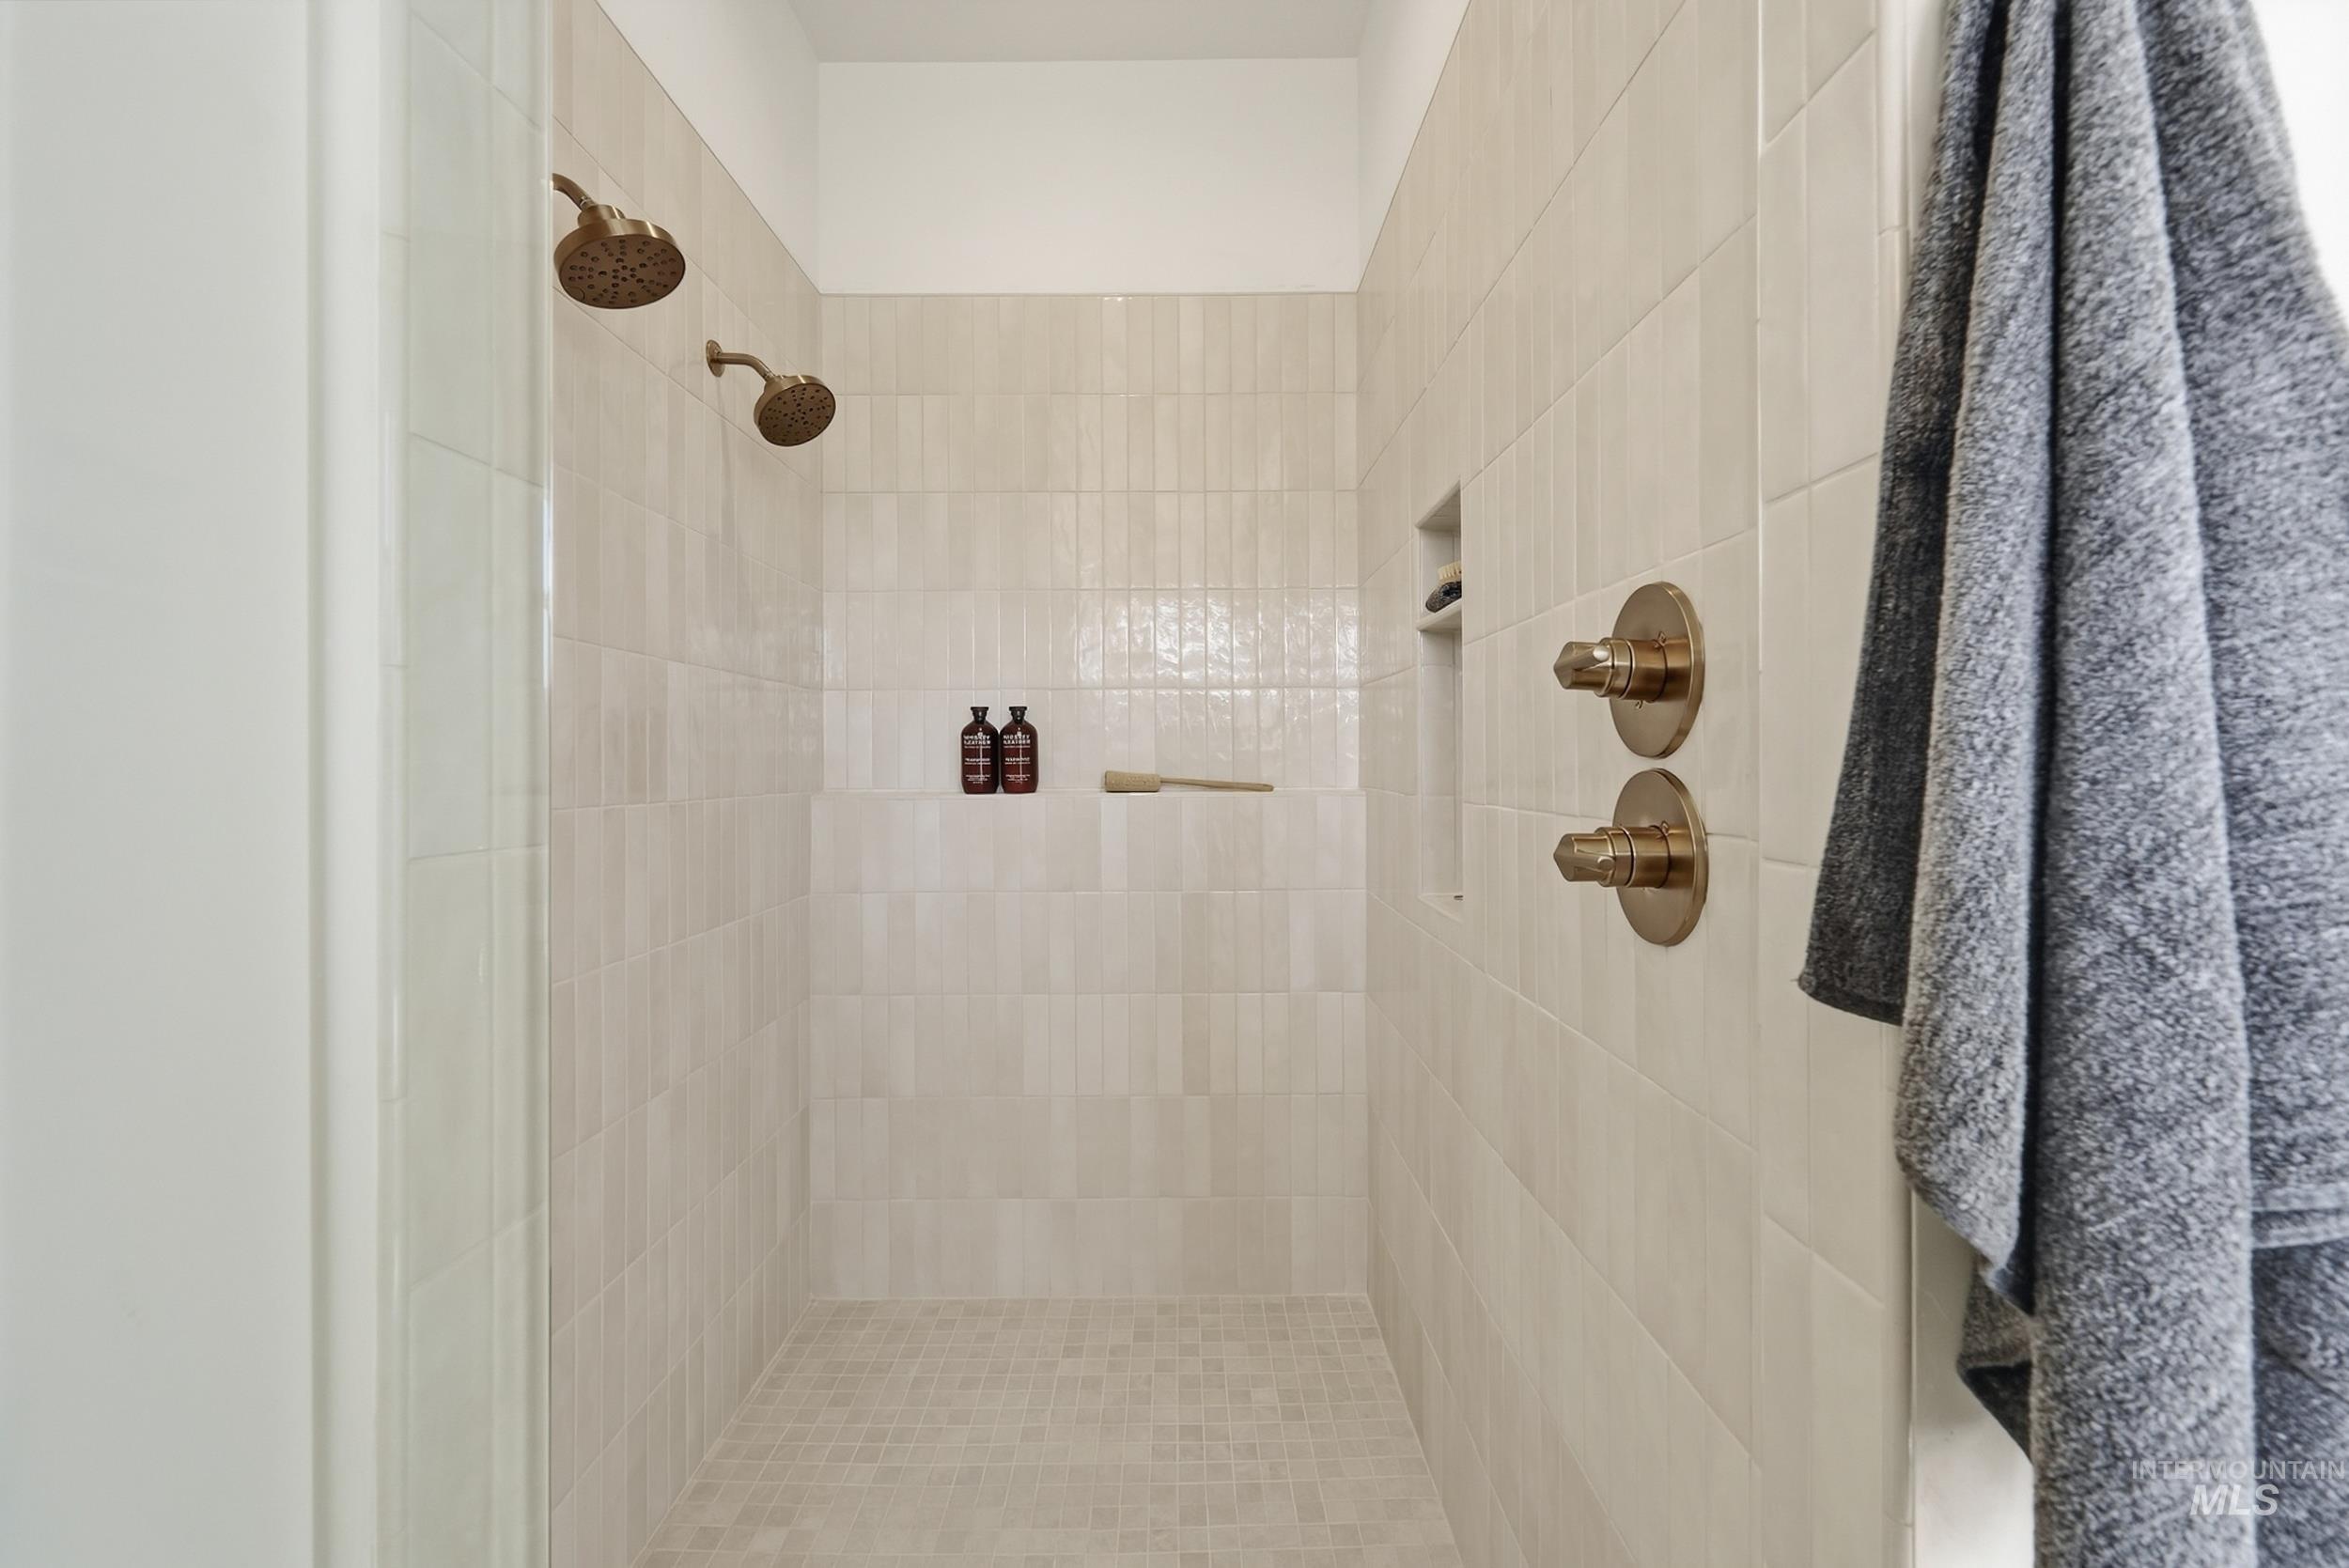
Walk-in shower with dual shower heads, tiled walls, a built-in niche, and bronze fixtures
-
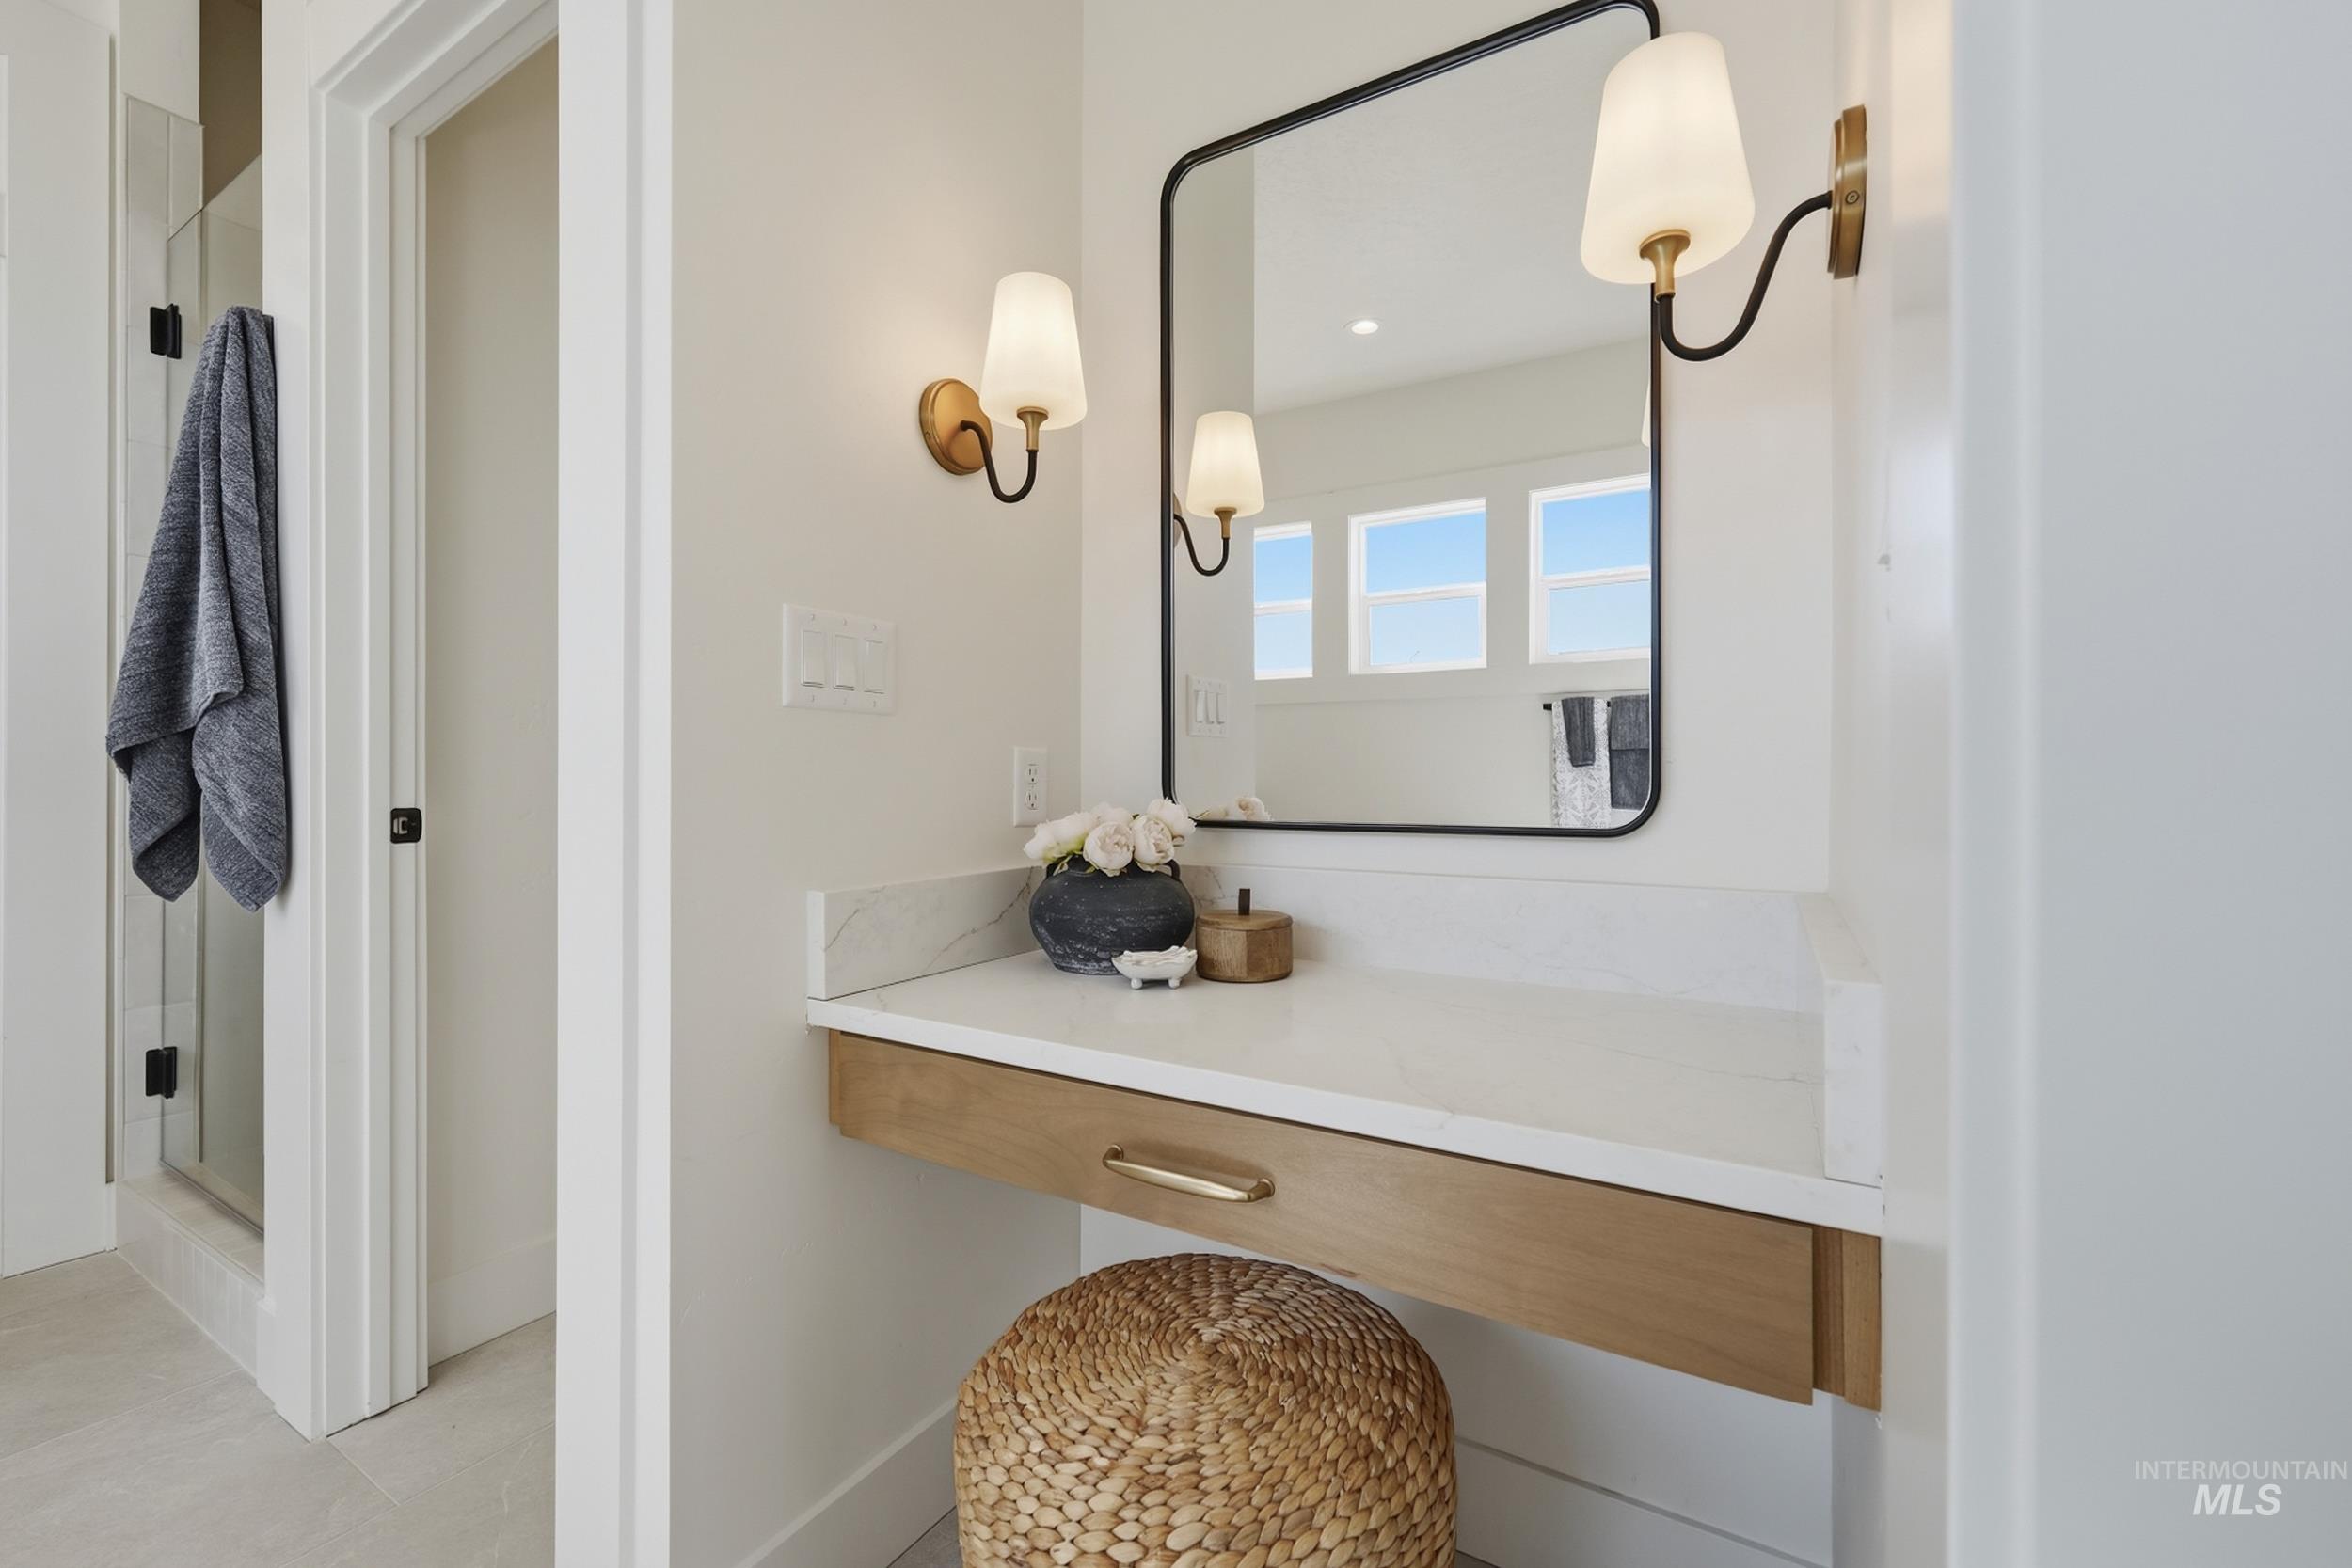
Floating vanity with a light-toned countertop and integrated backsplash
-
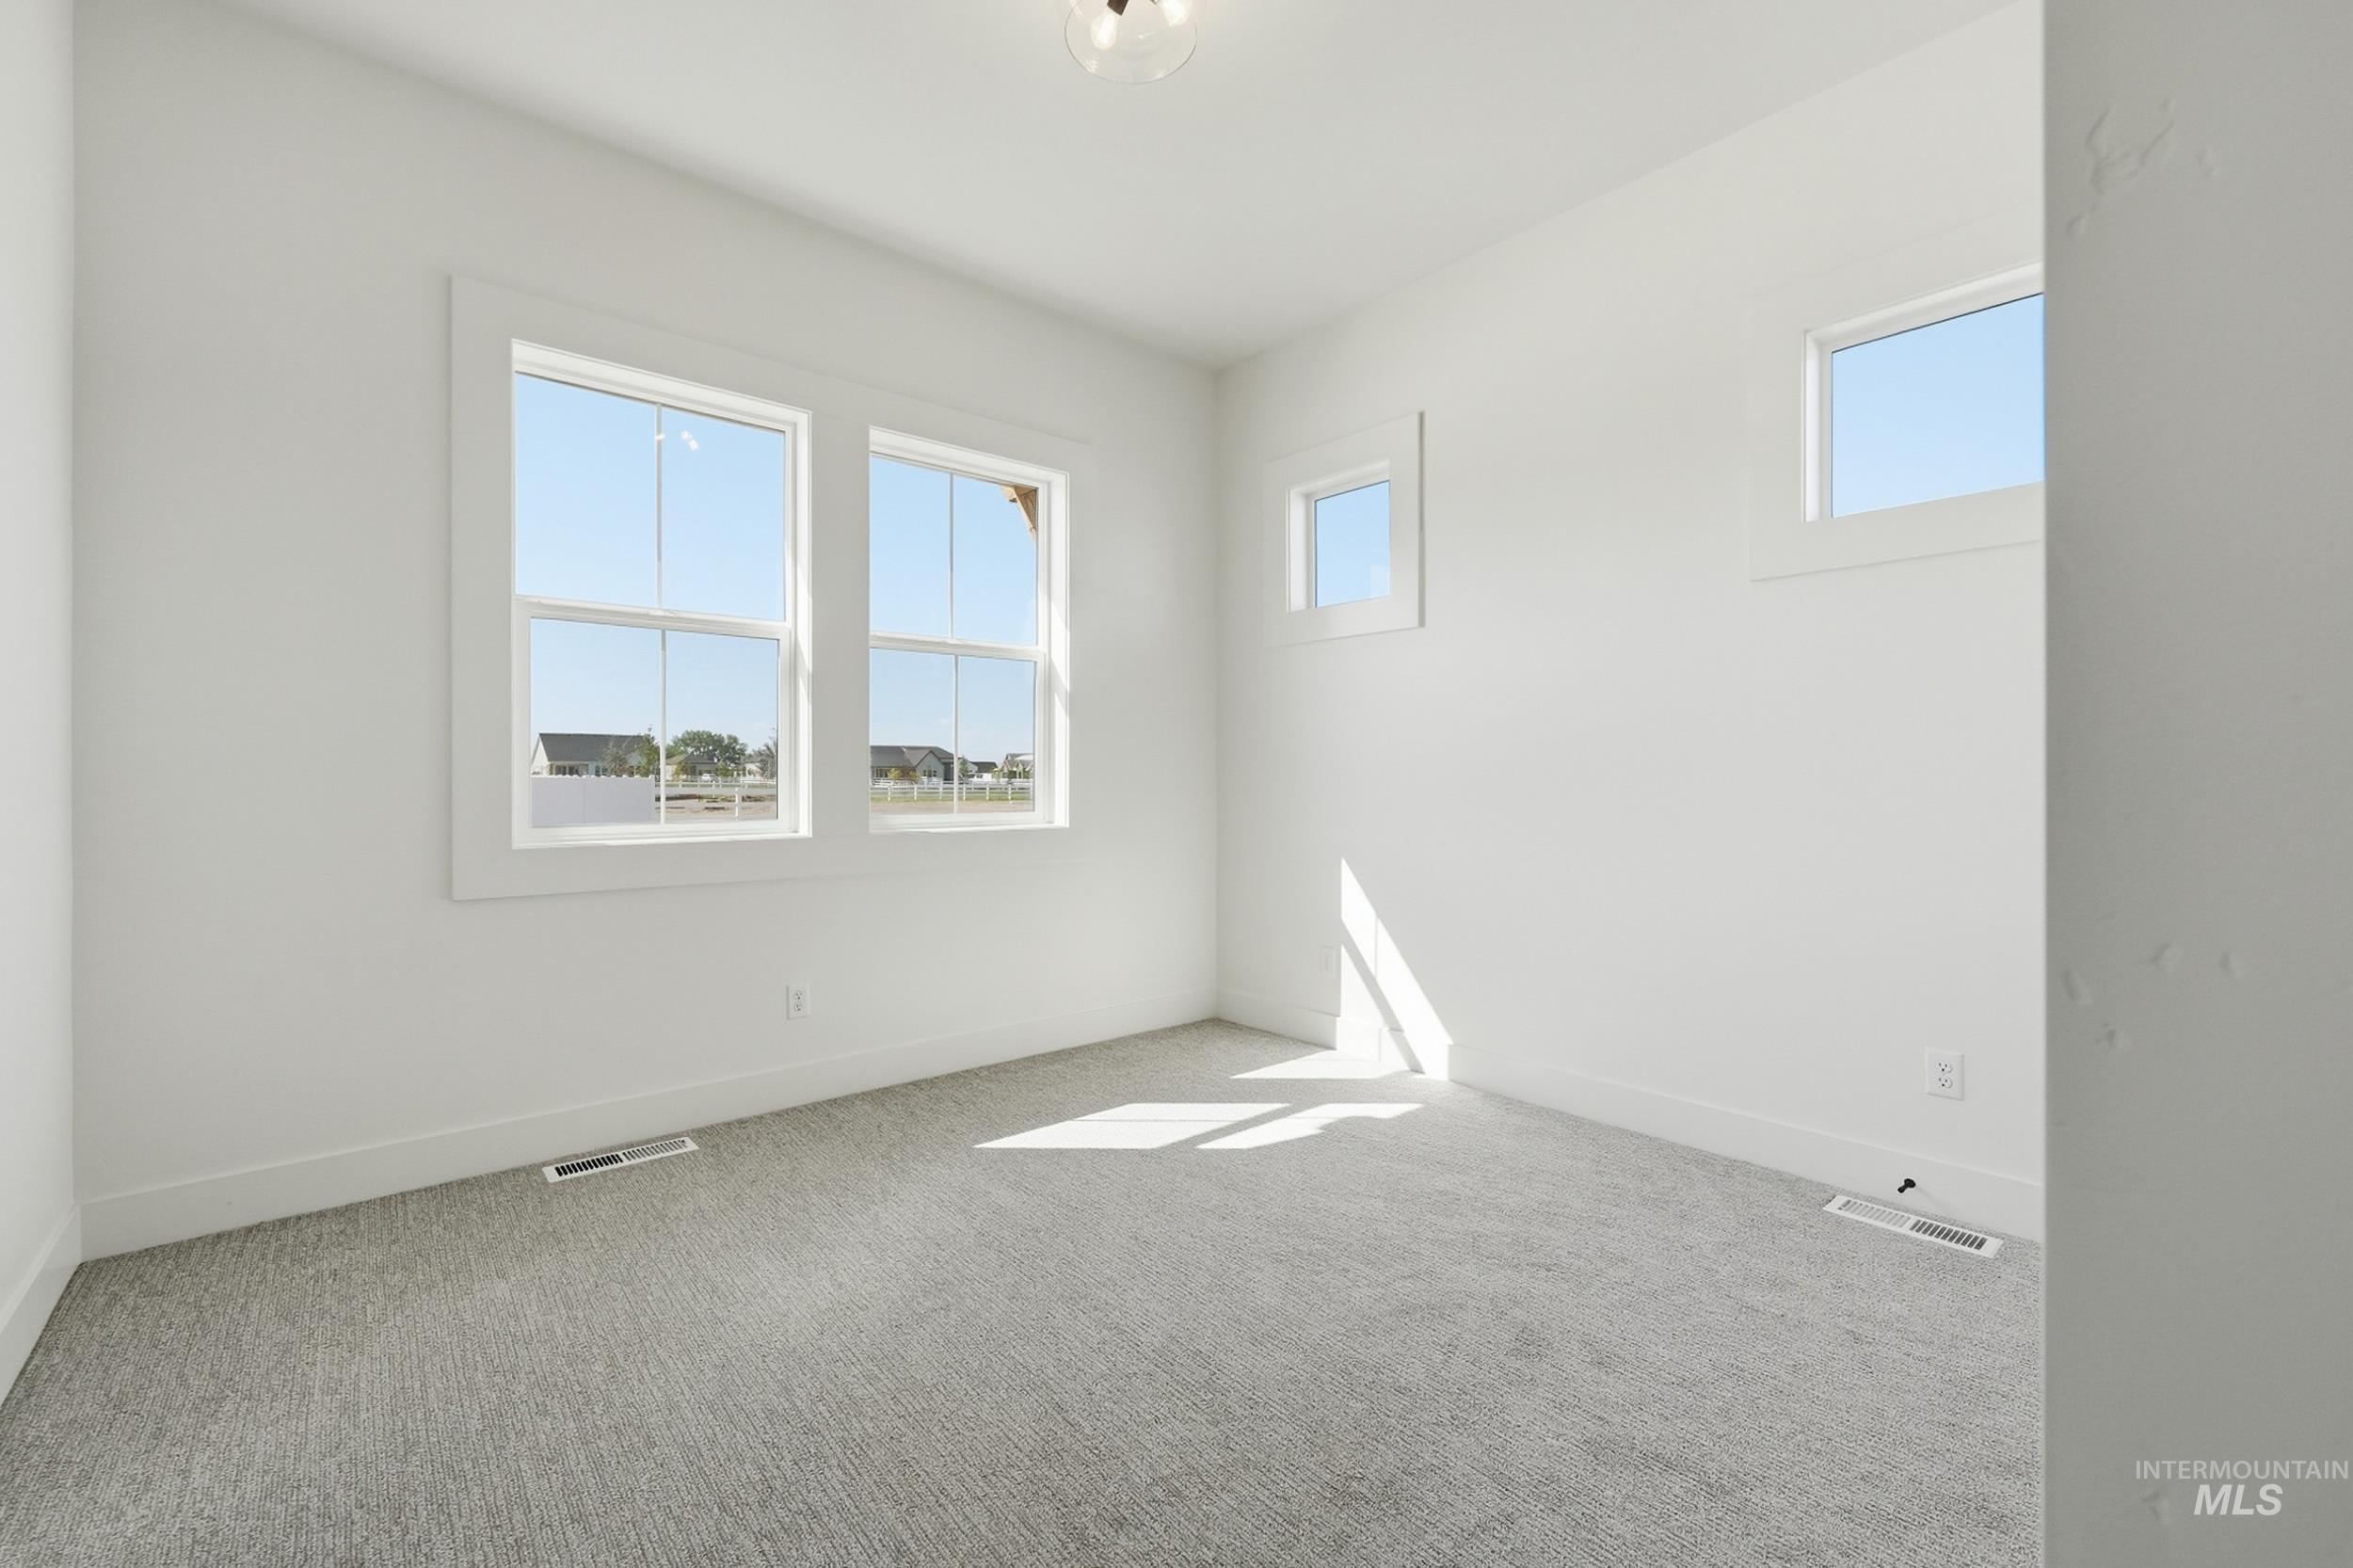
White walls with multiple windows, light gray carpet flooring, and a ceiling-mounted light fixture
-
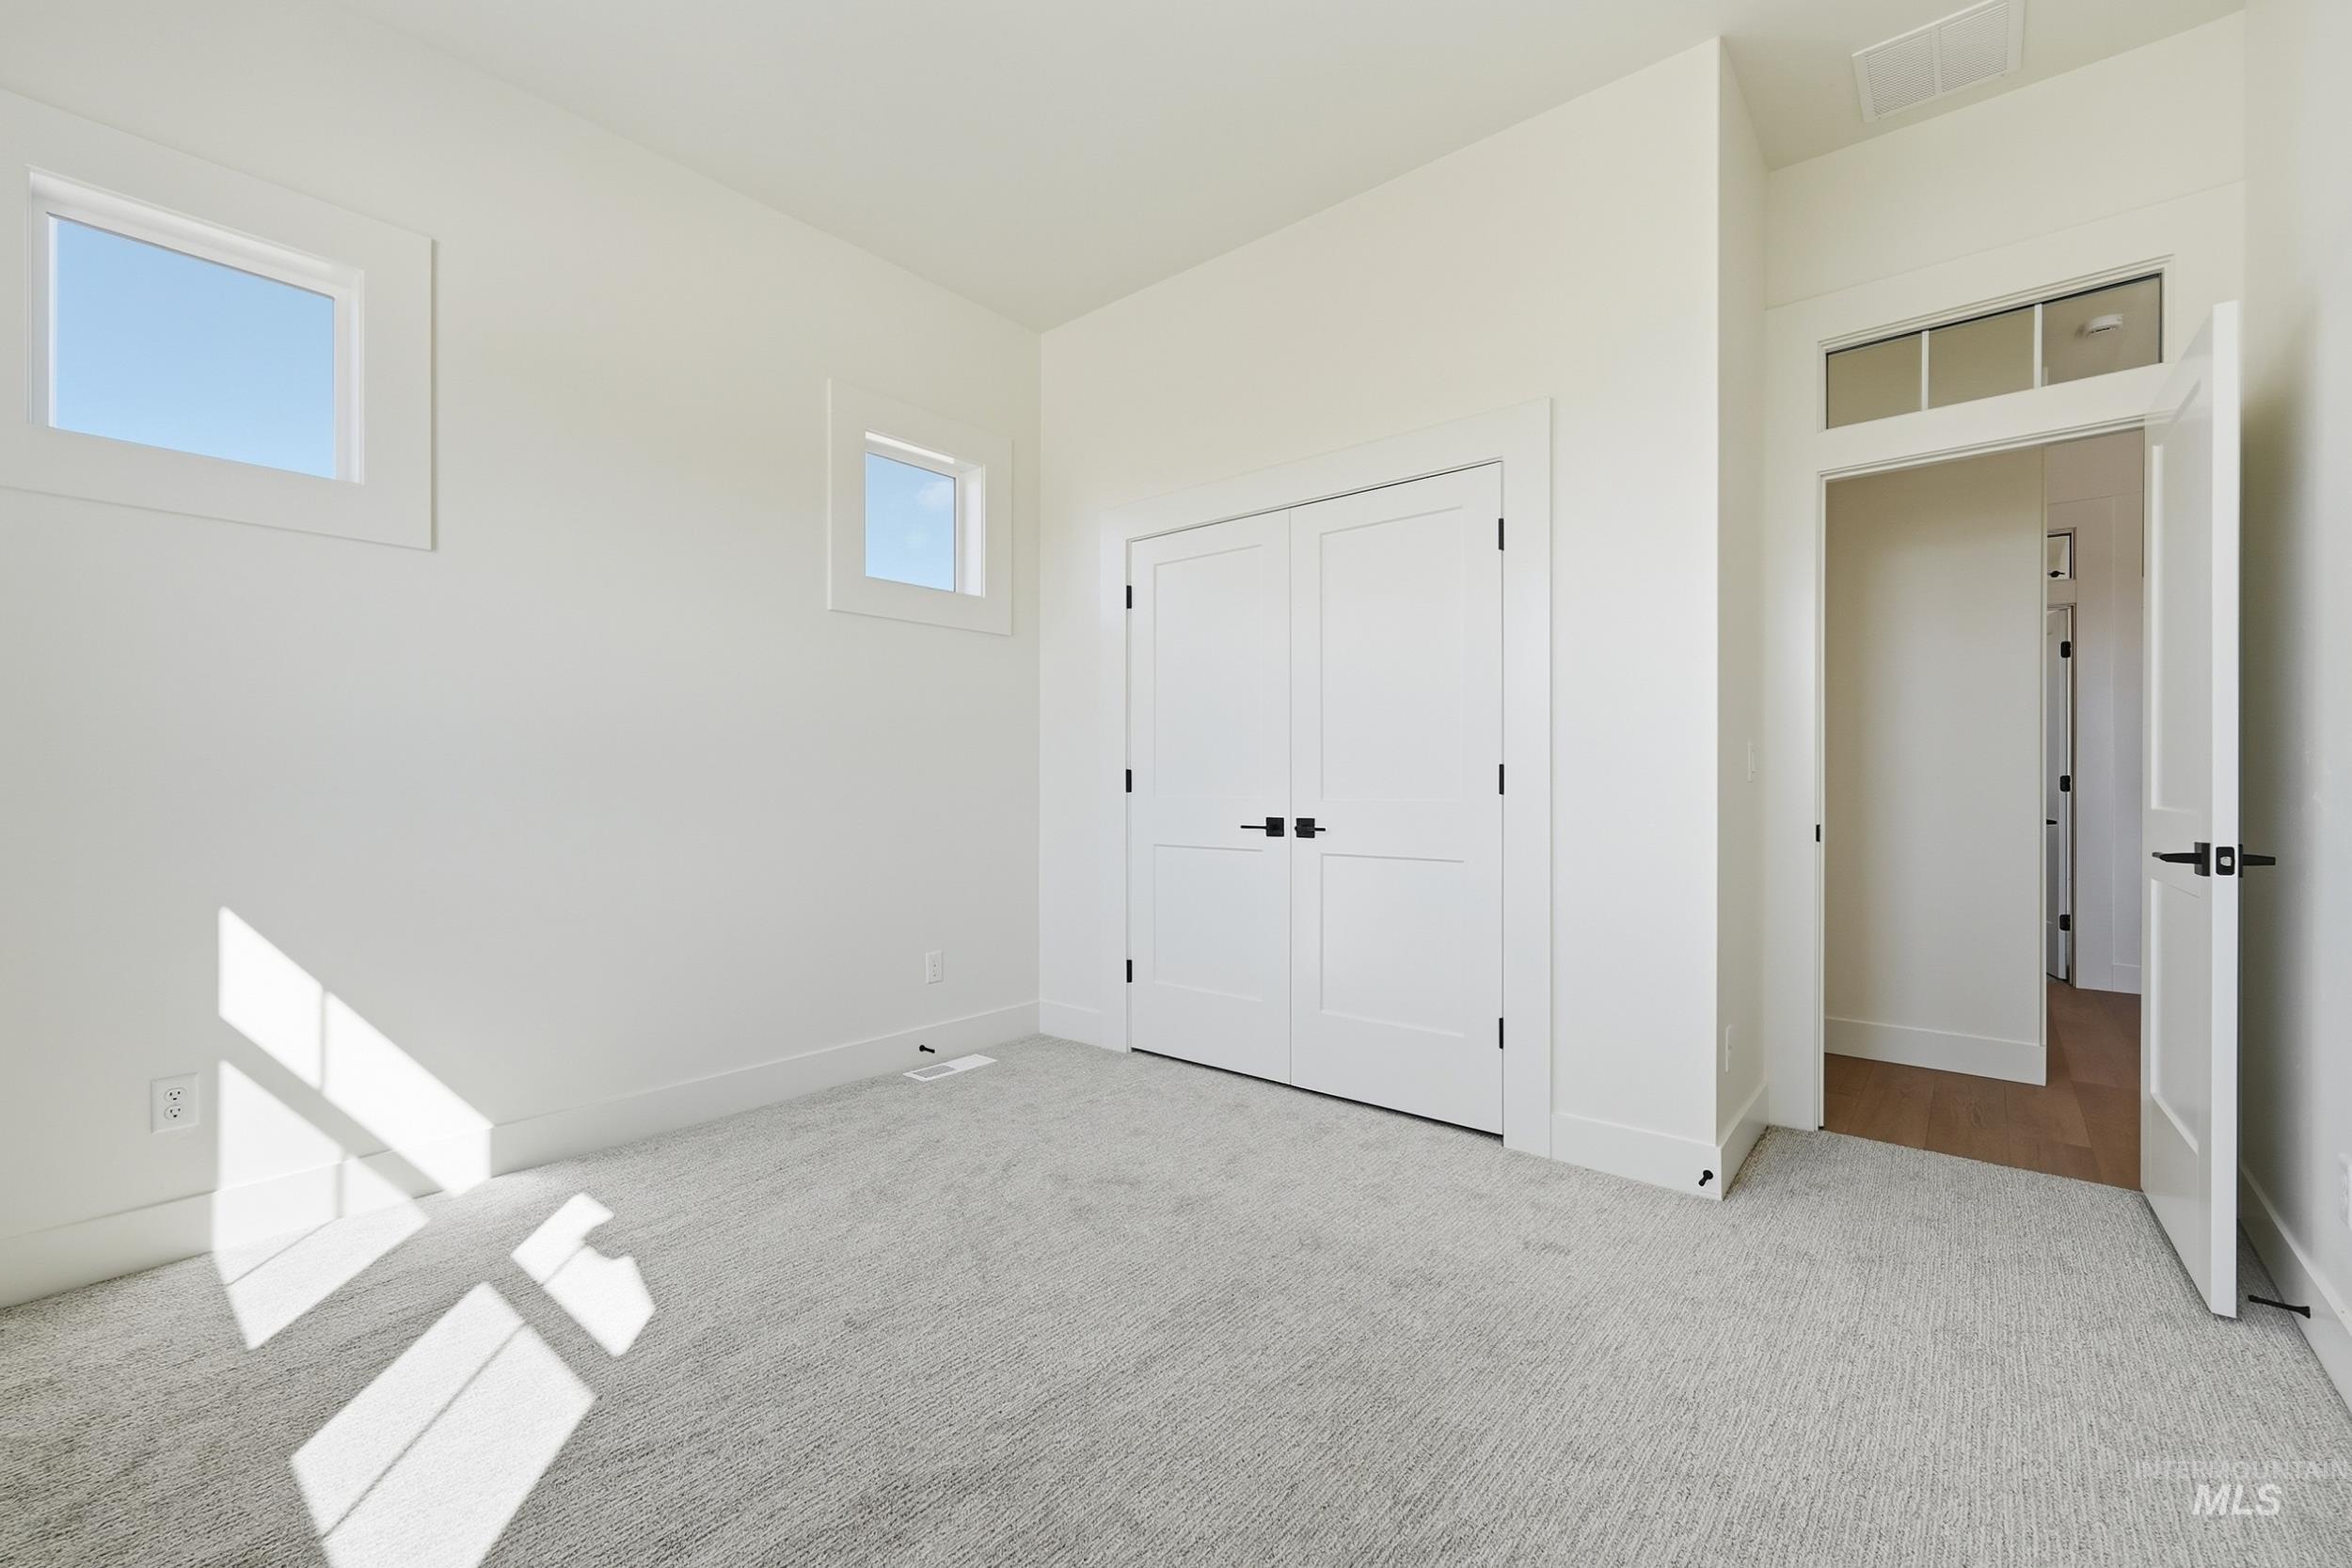
Recessed windows provide natural light
-
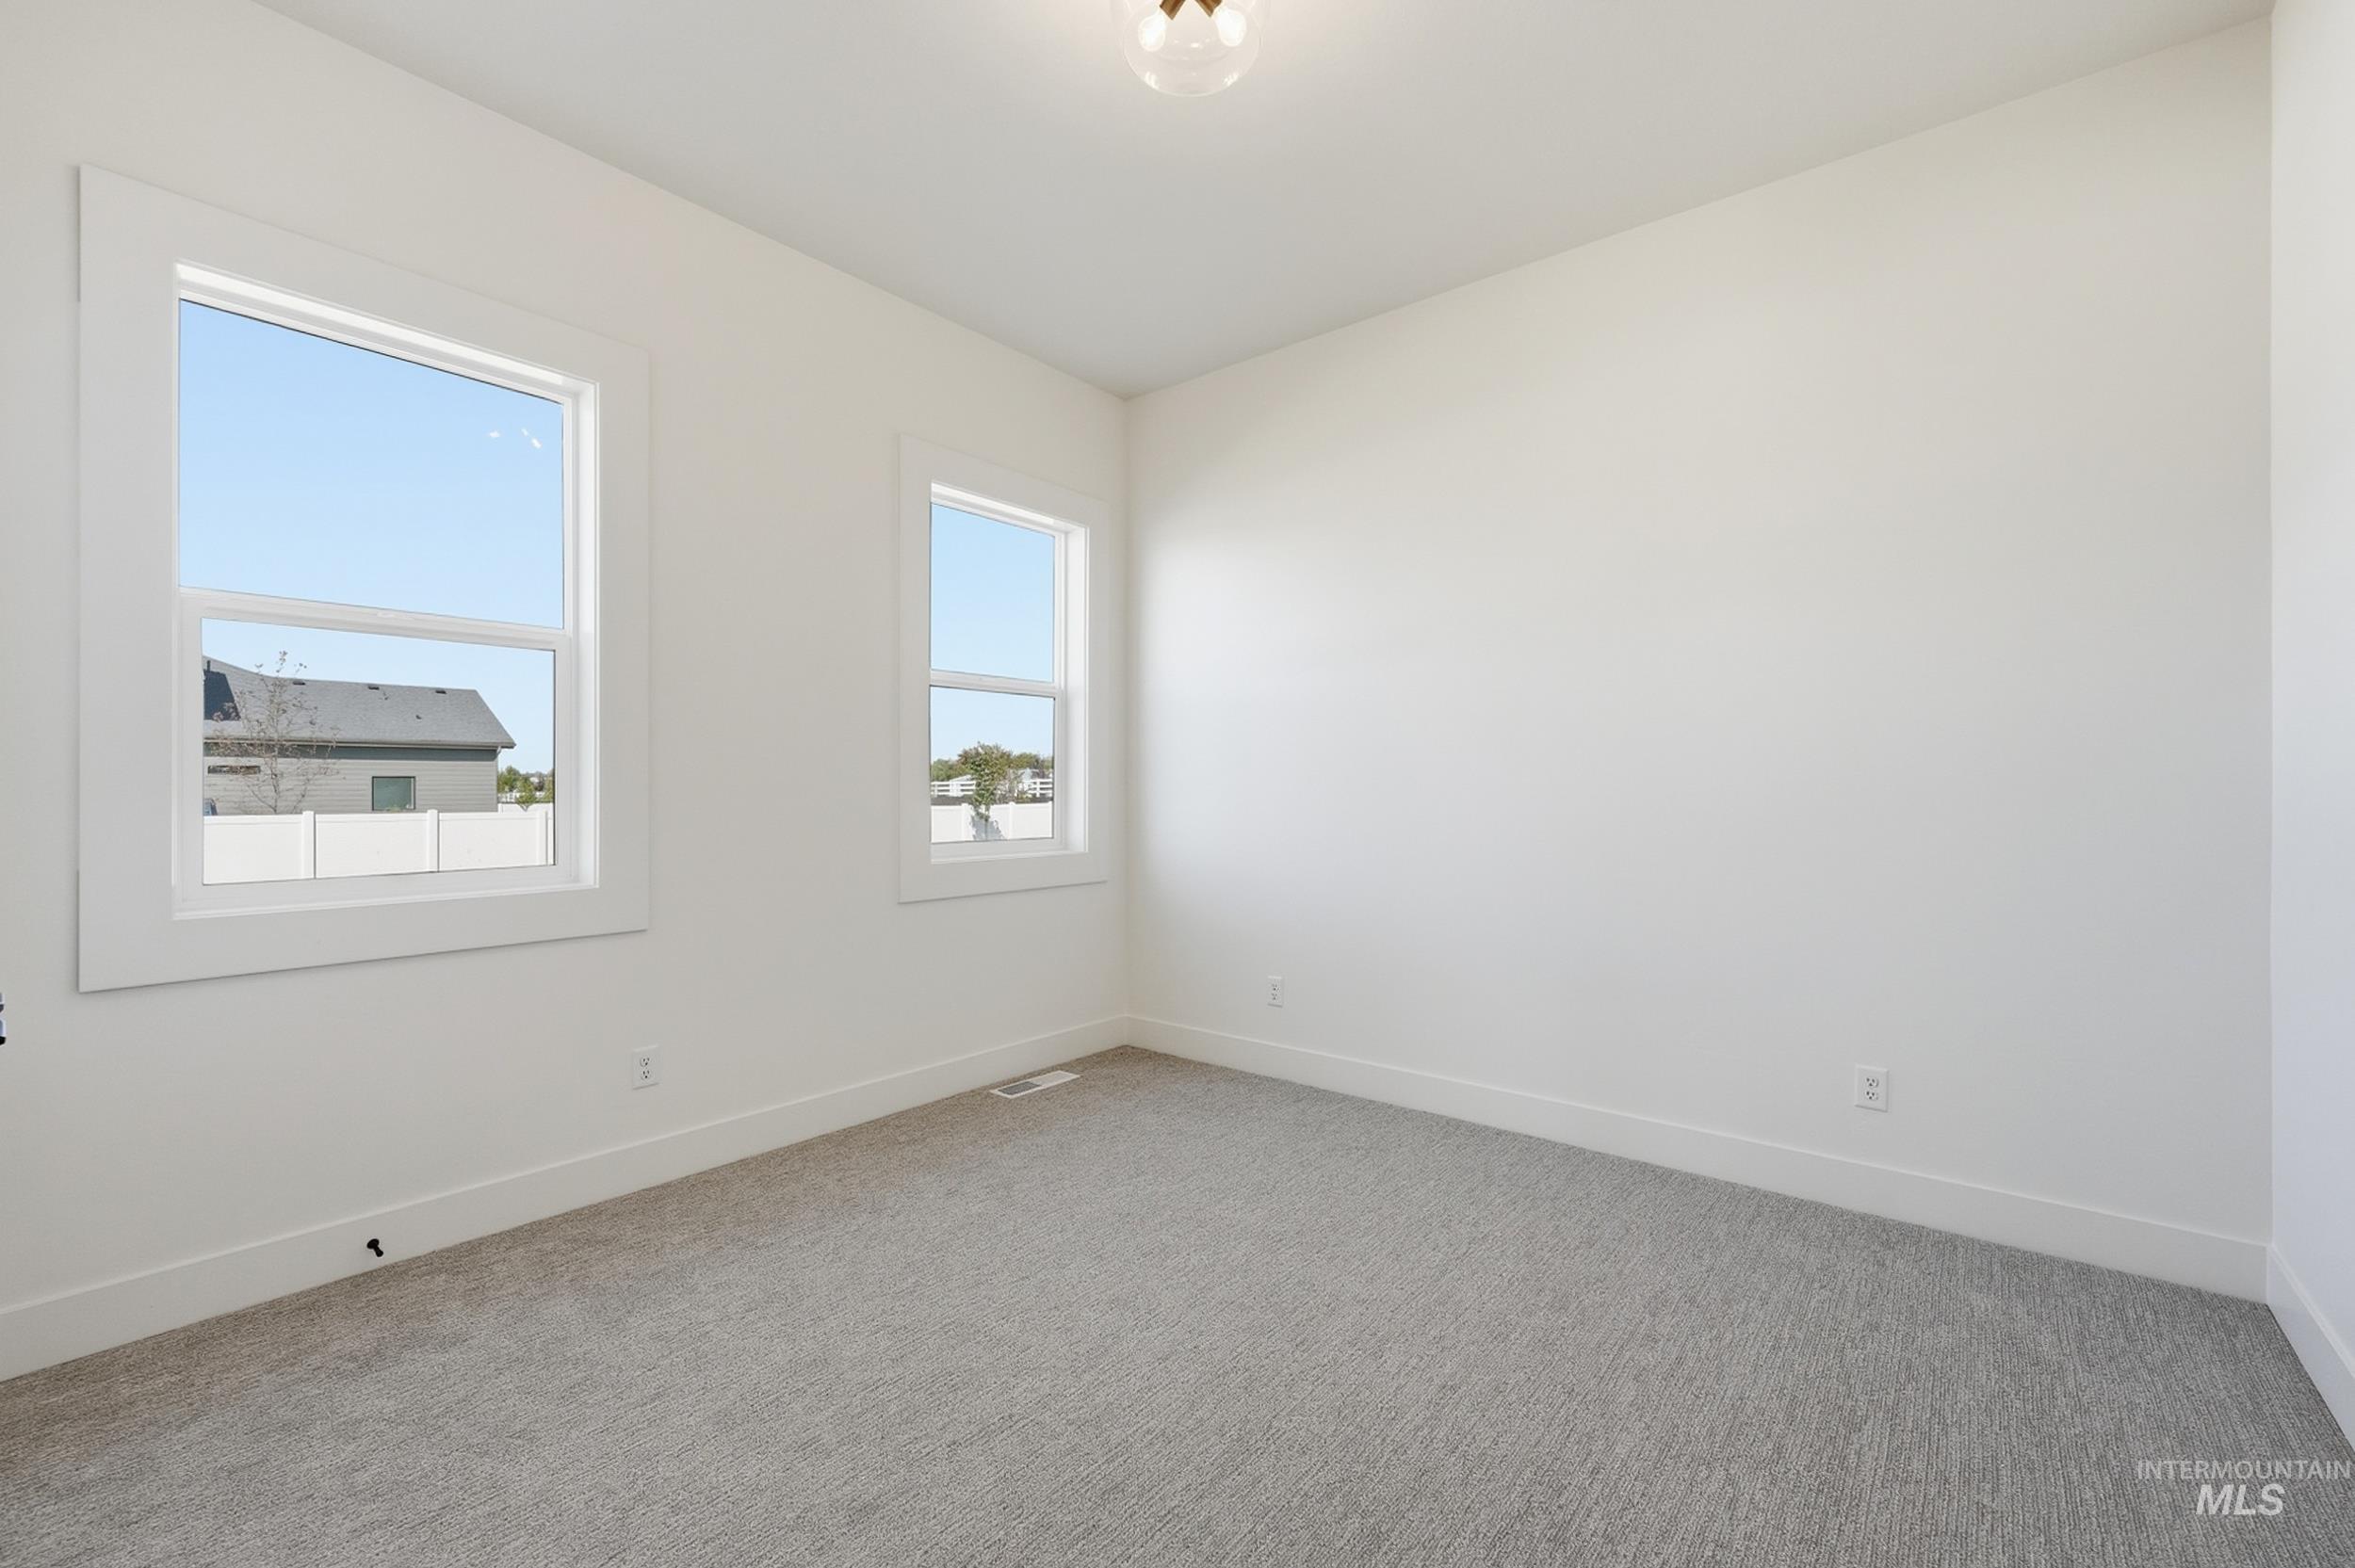
Light-filled room featuring two windows, neutral wall color, and textured carpeting
-
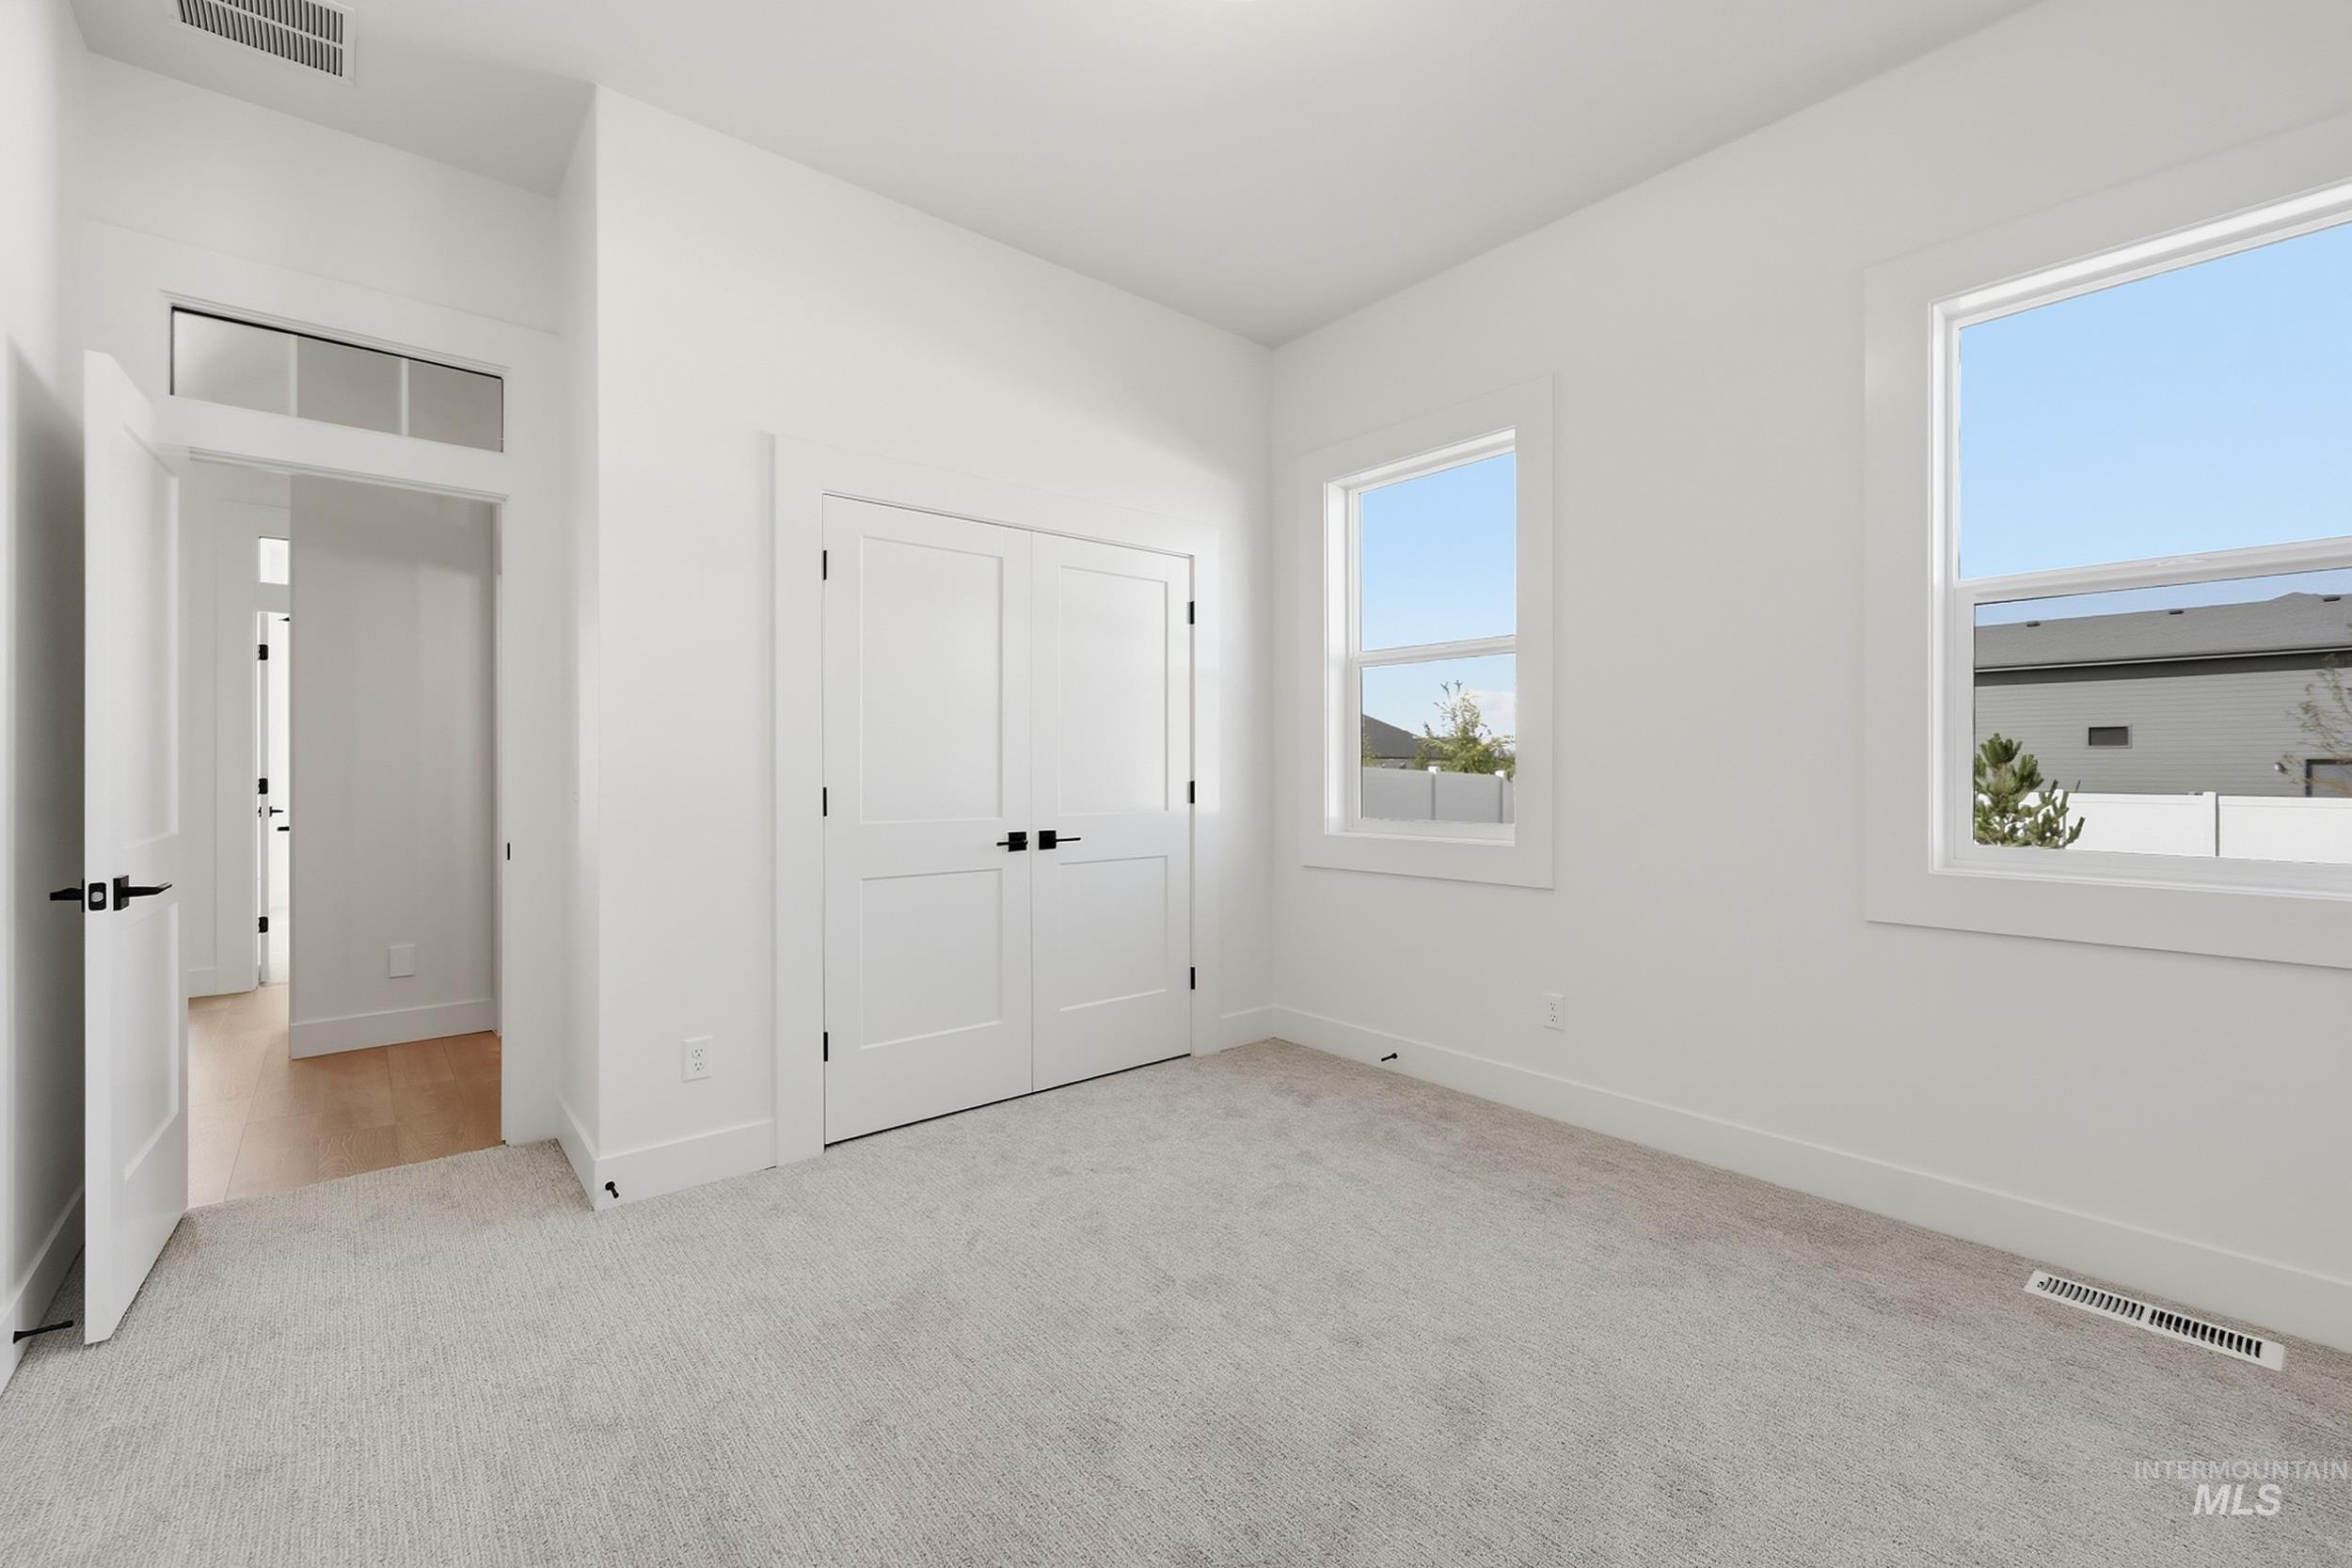
Two windows, light carpeting, two-panel interior doors, and a transom window above an entryway
-
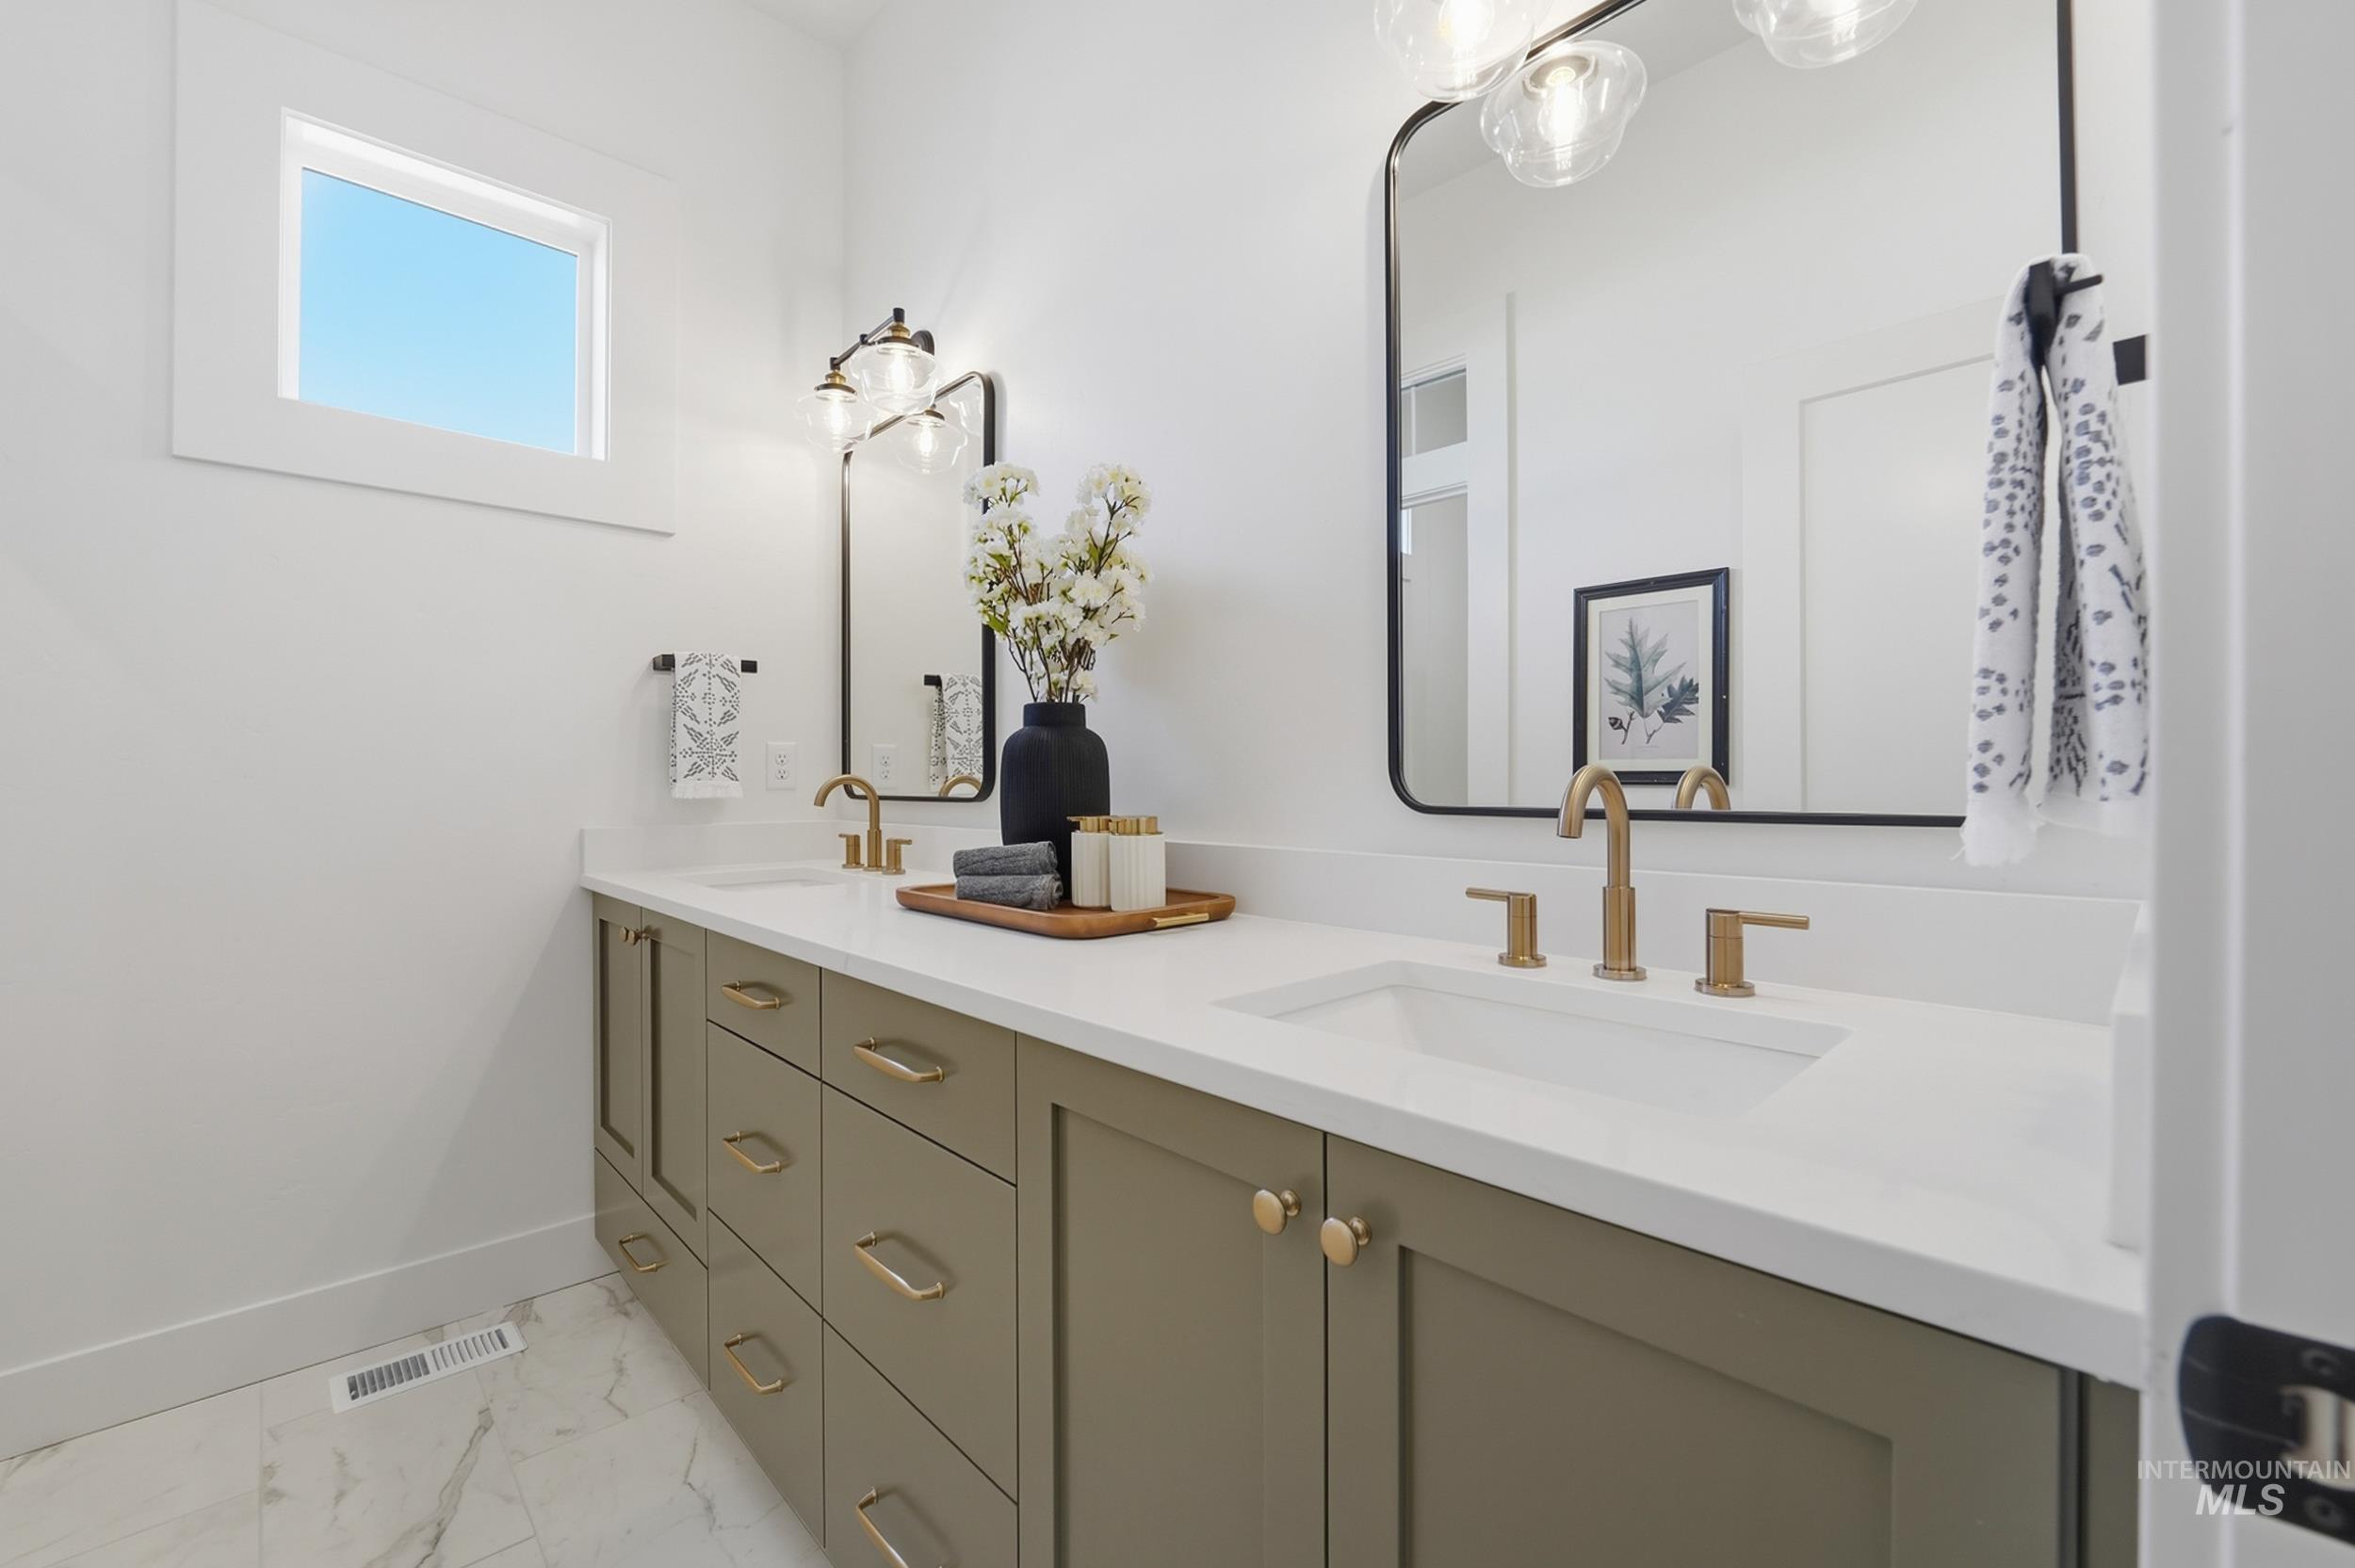
Dual vanity with light-toned countertops, under-mount sinks, and gold-finish fixtures
-
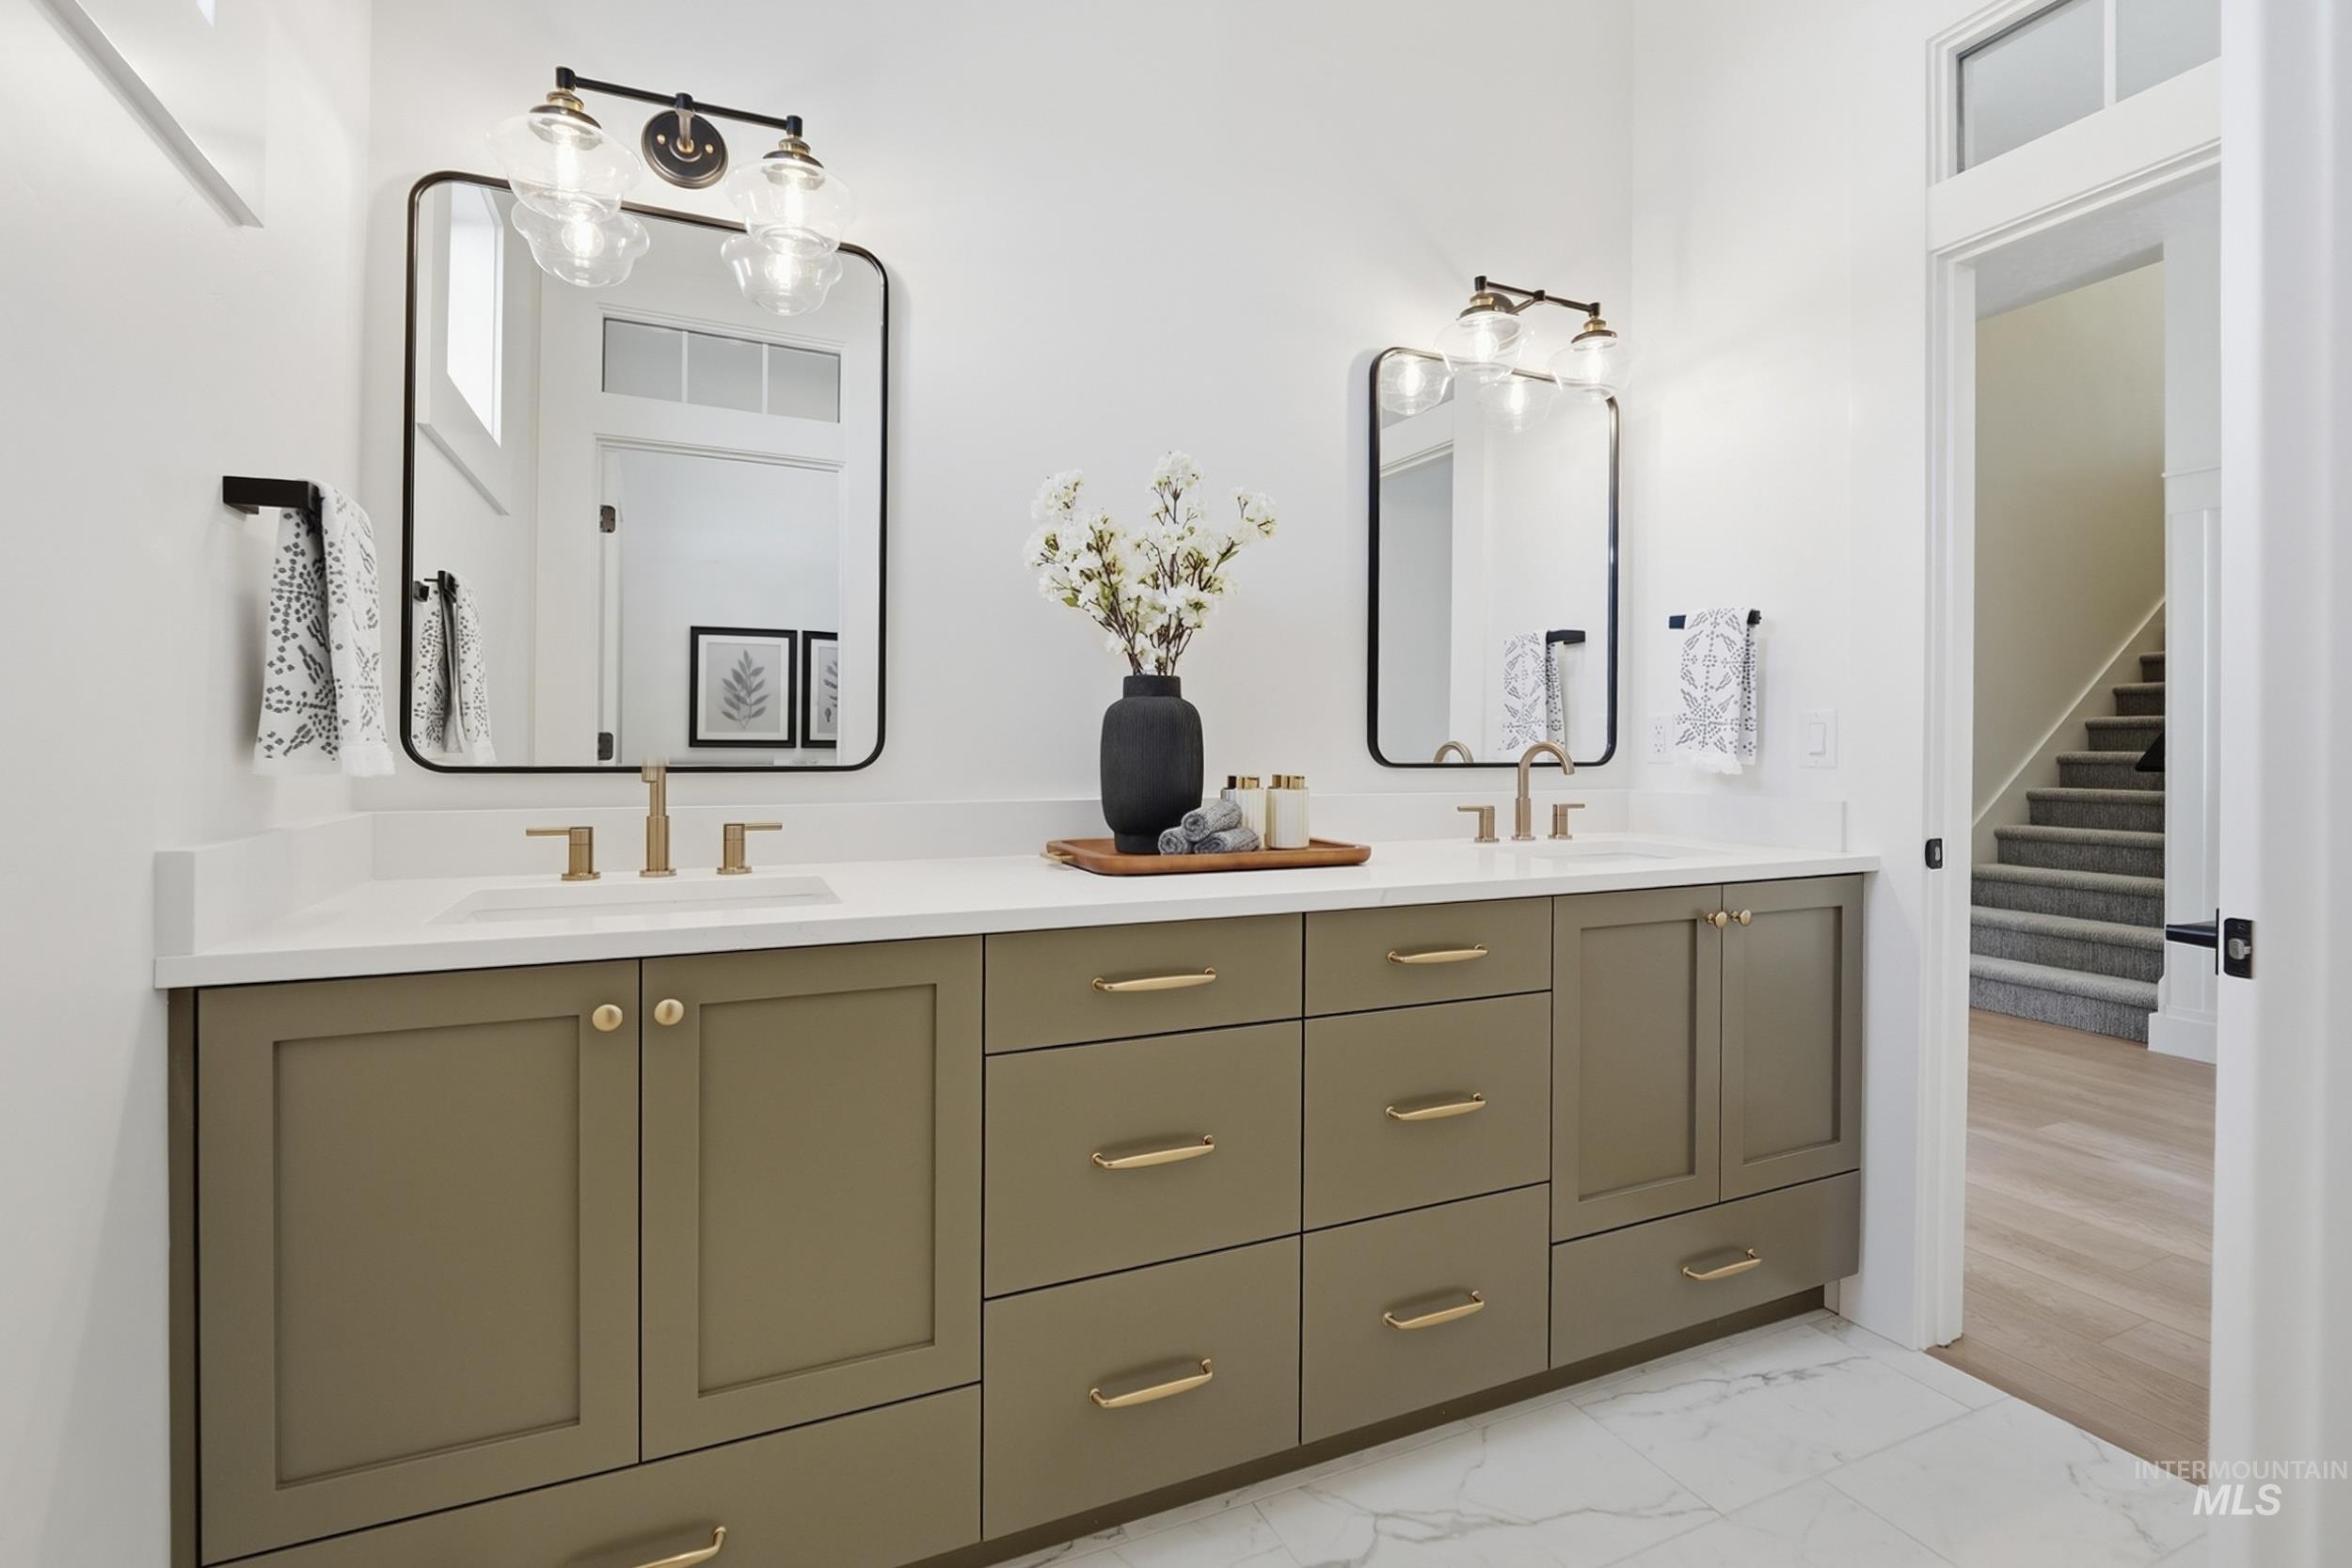
Dual vanity with light green cabinetry, white countertops, and undermount sinks
-
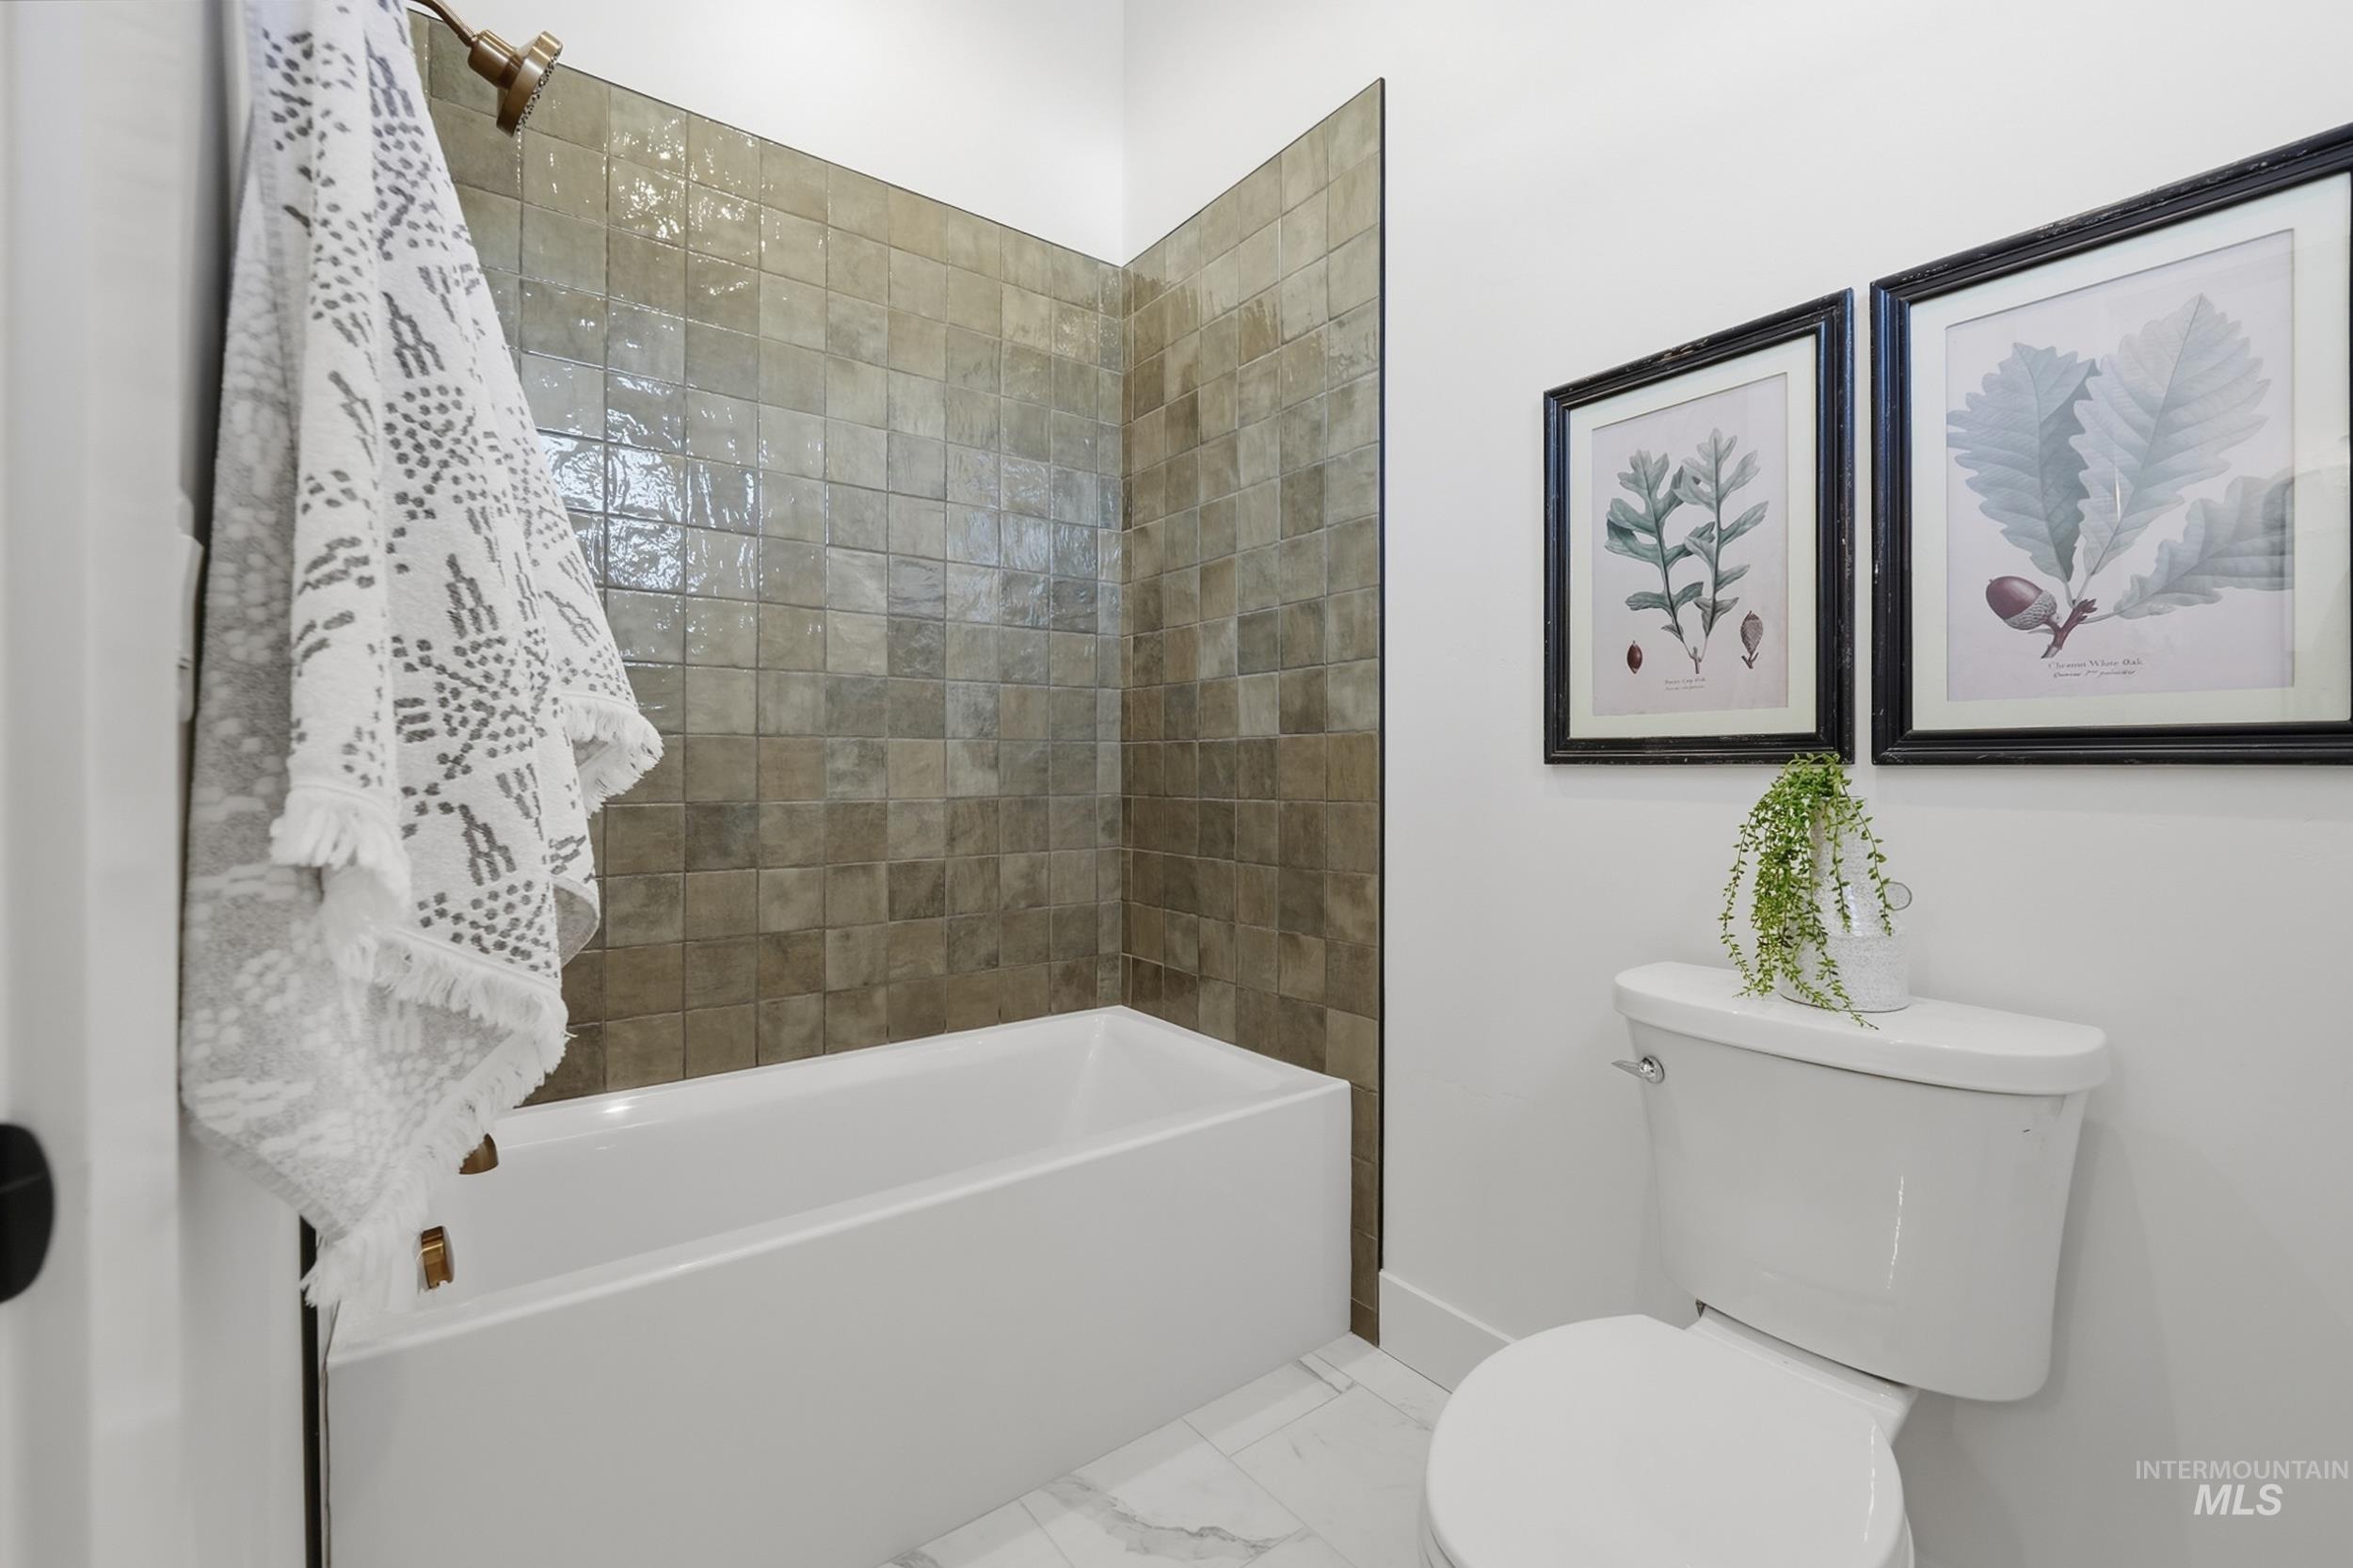
Bathtub with bronze-finish showerhead, tiled shower surround, and white toilet
-
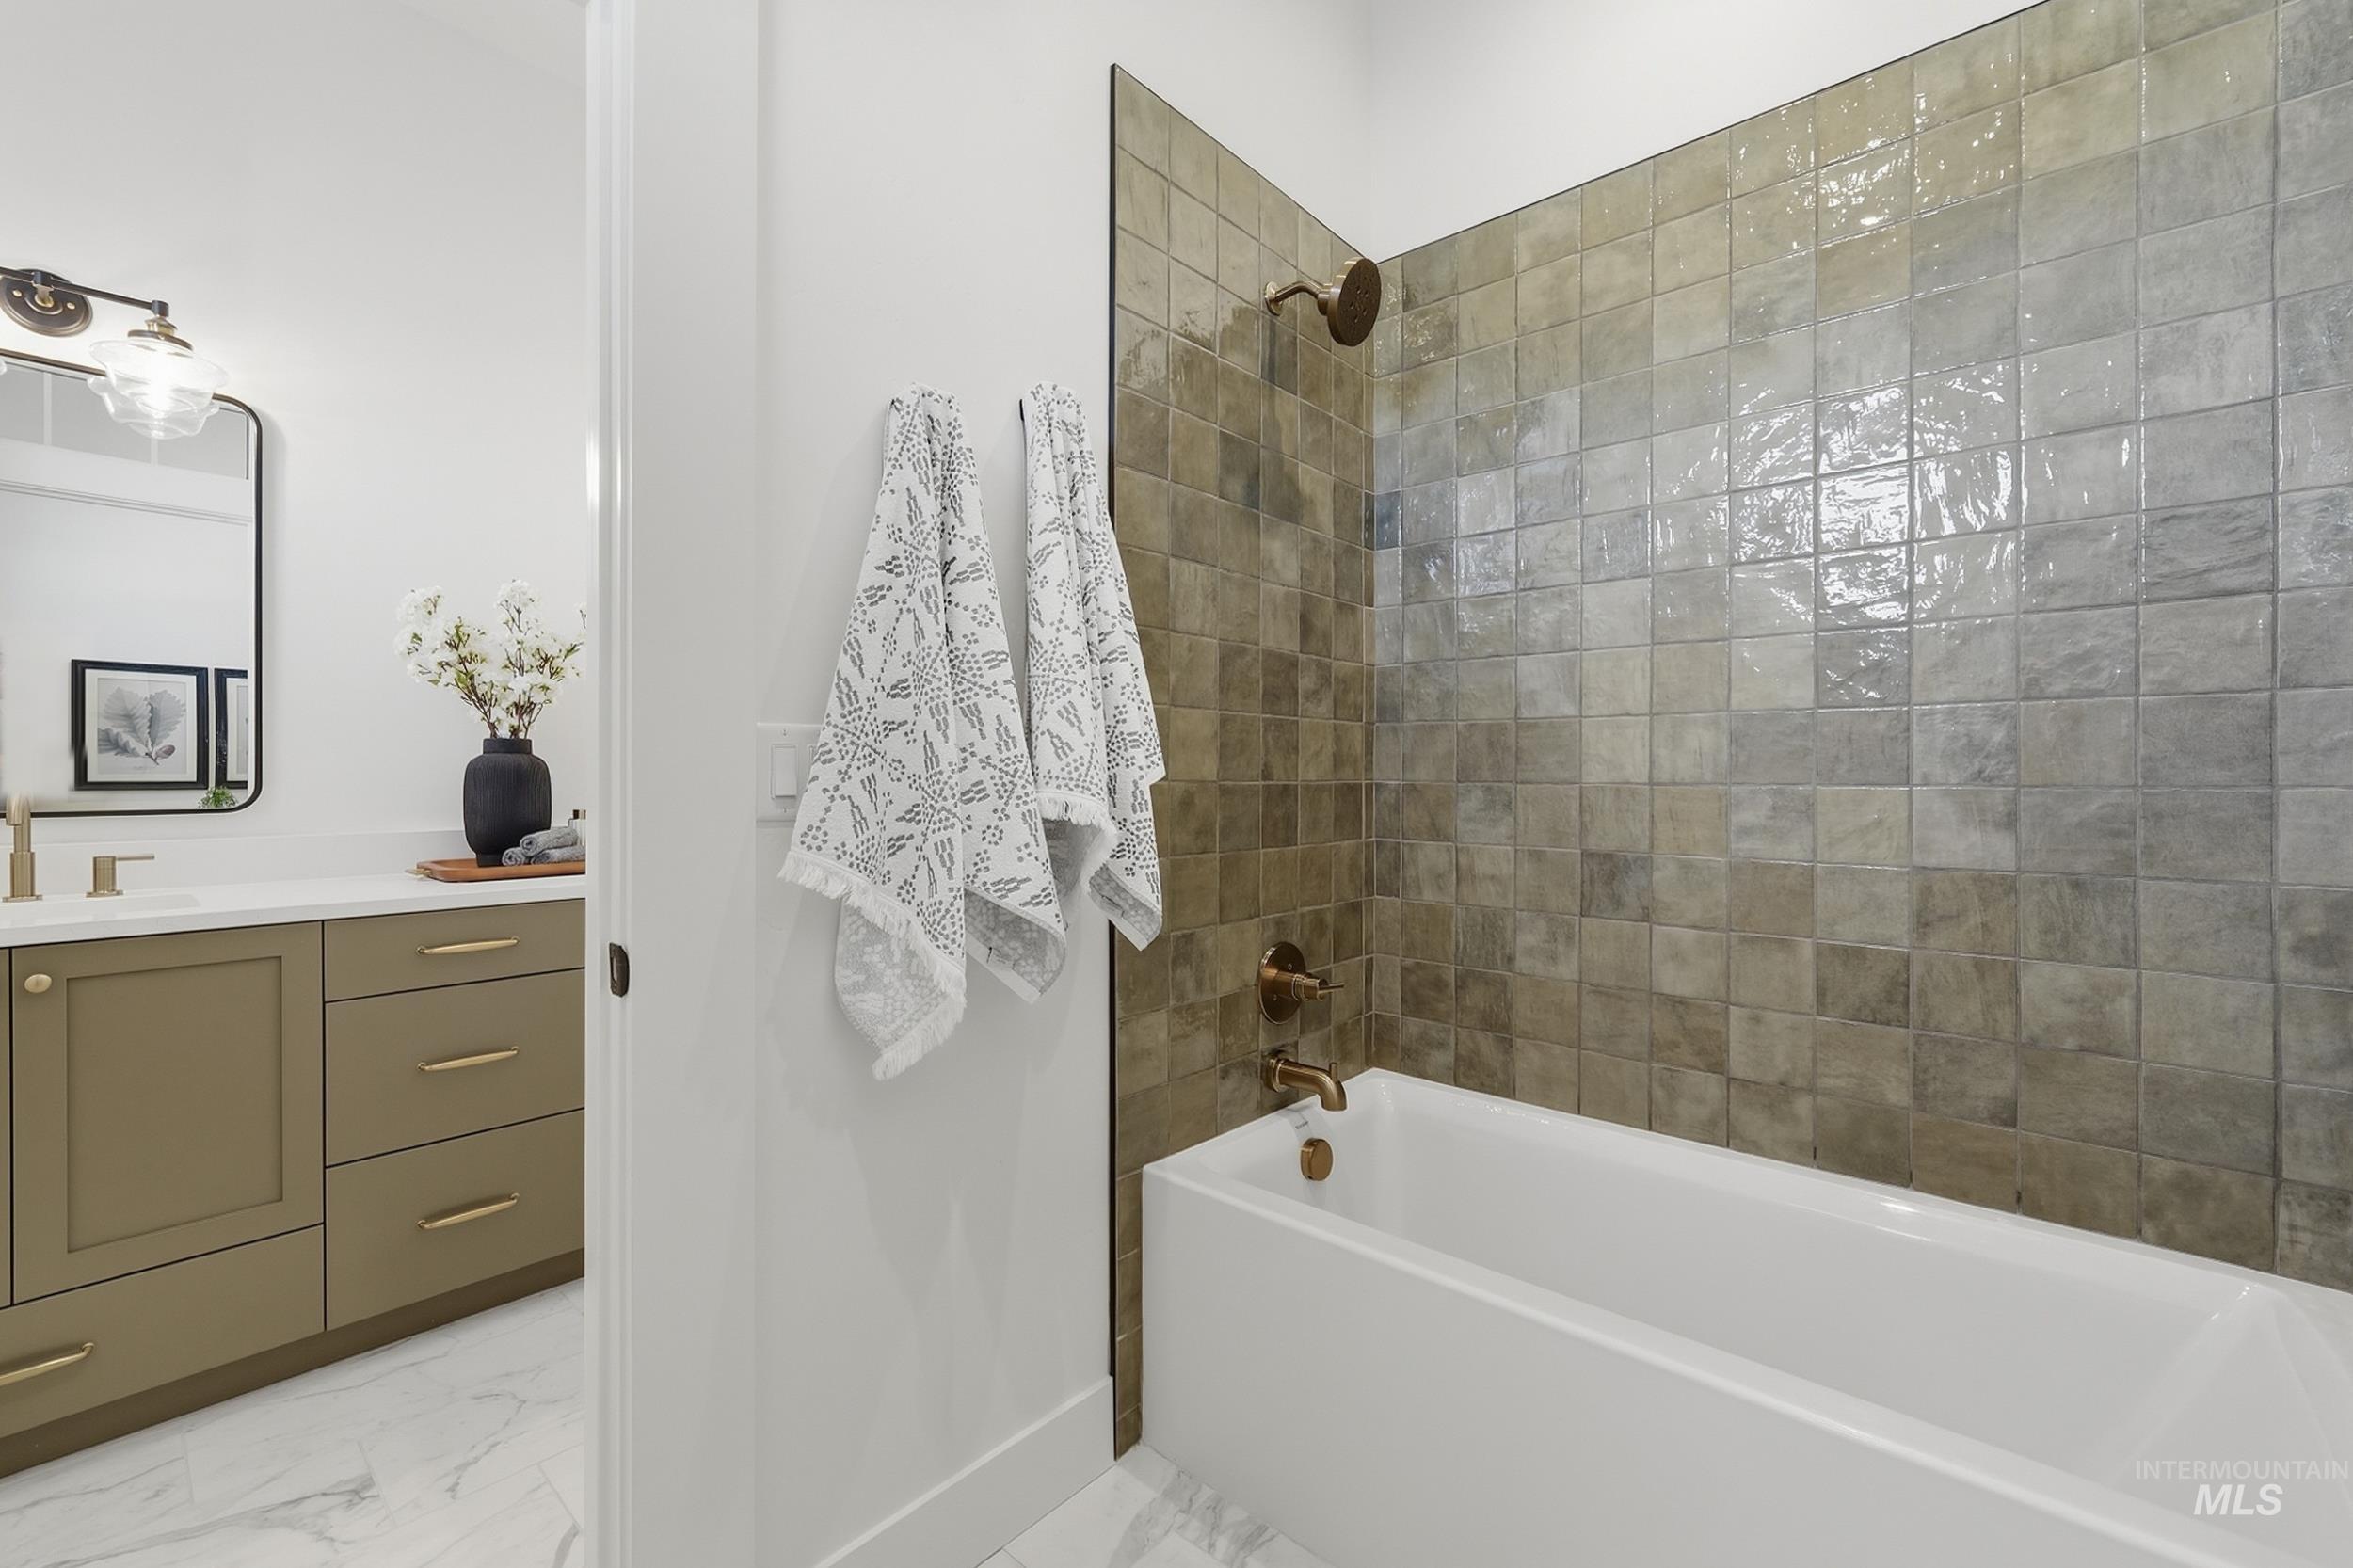
White soaking tub with square tiled surround, bronze shower fixtures, a vanity with a white countertop, and gold-toned hardware
-
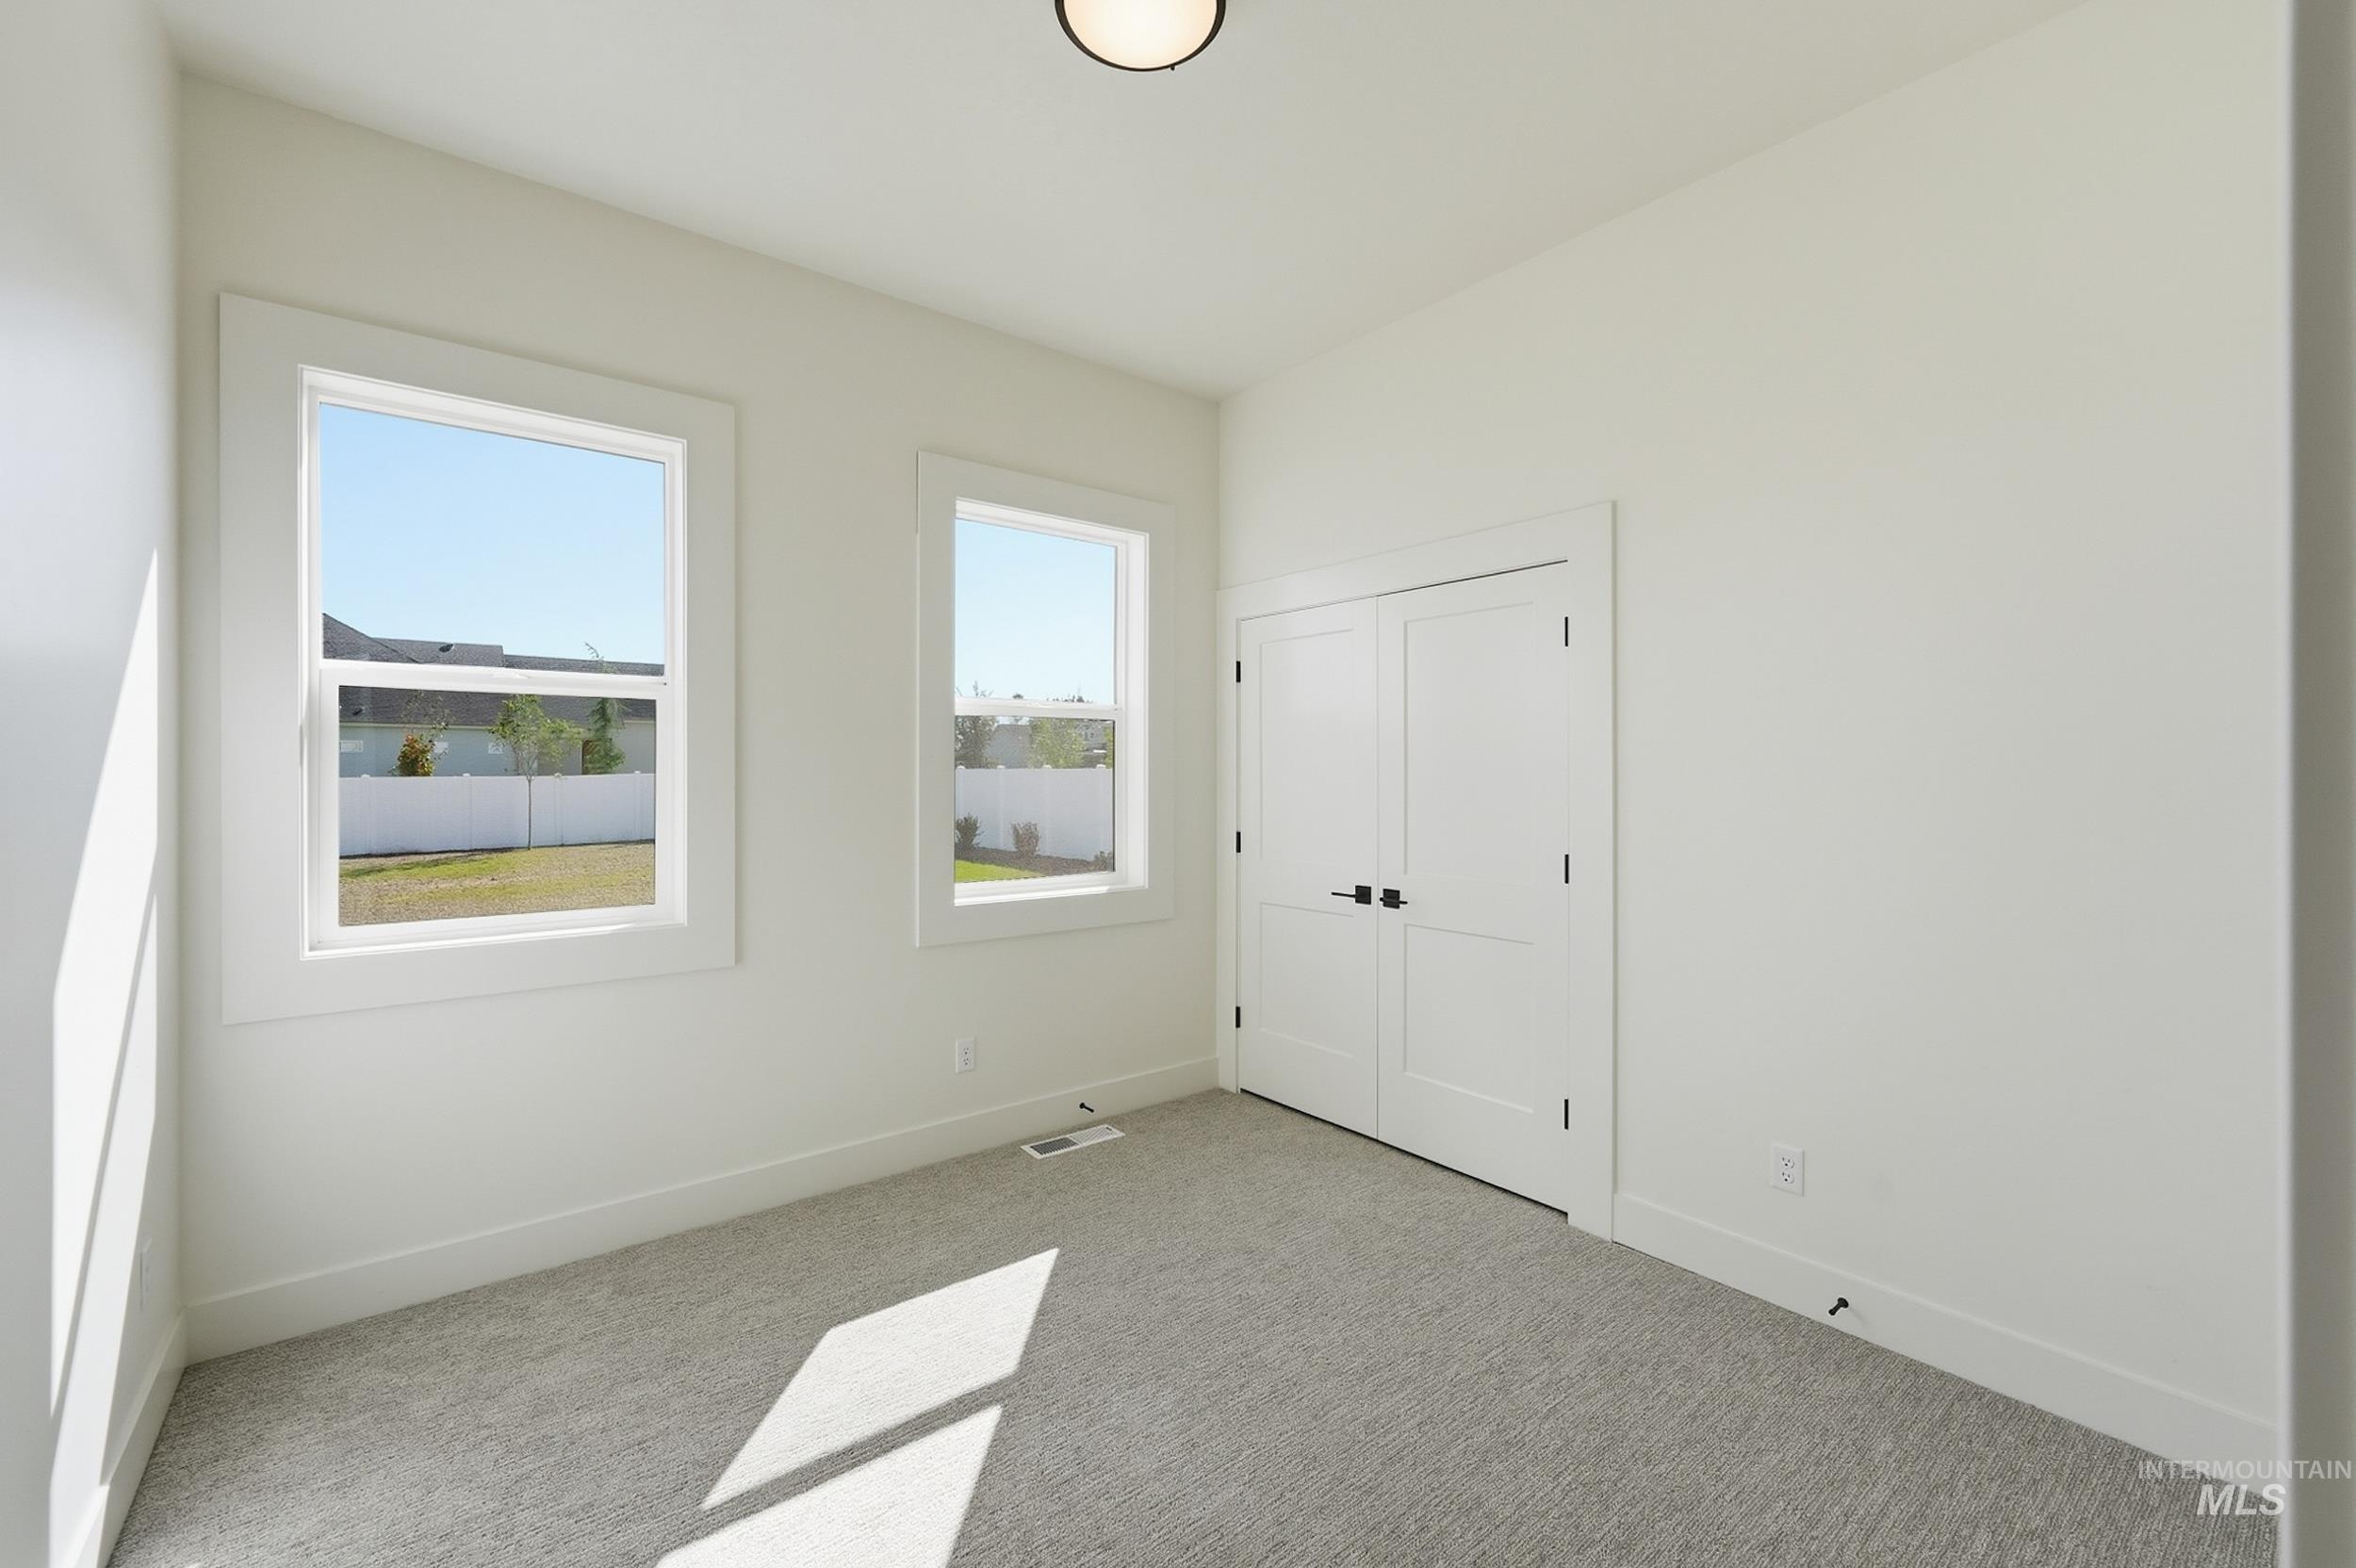
White walls, light gray carpeting, two windows with white frames, double closet doors, and an overhead light fixture
-
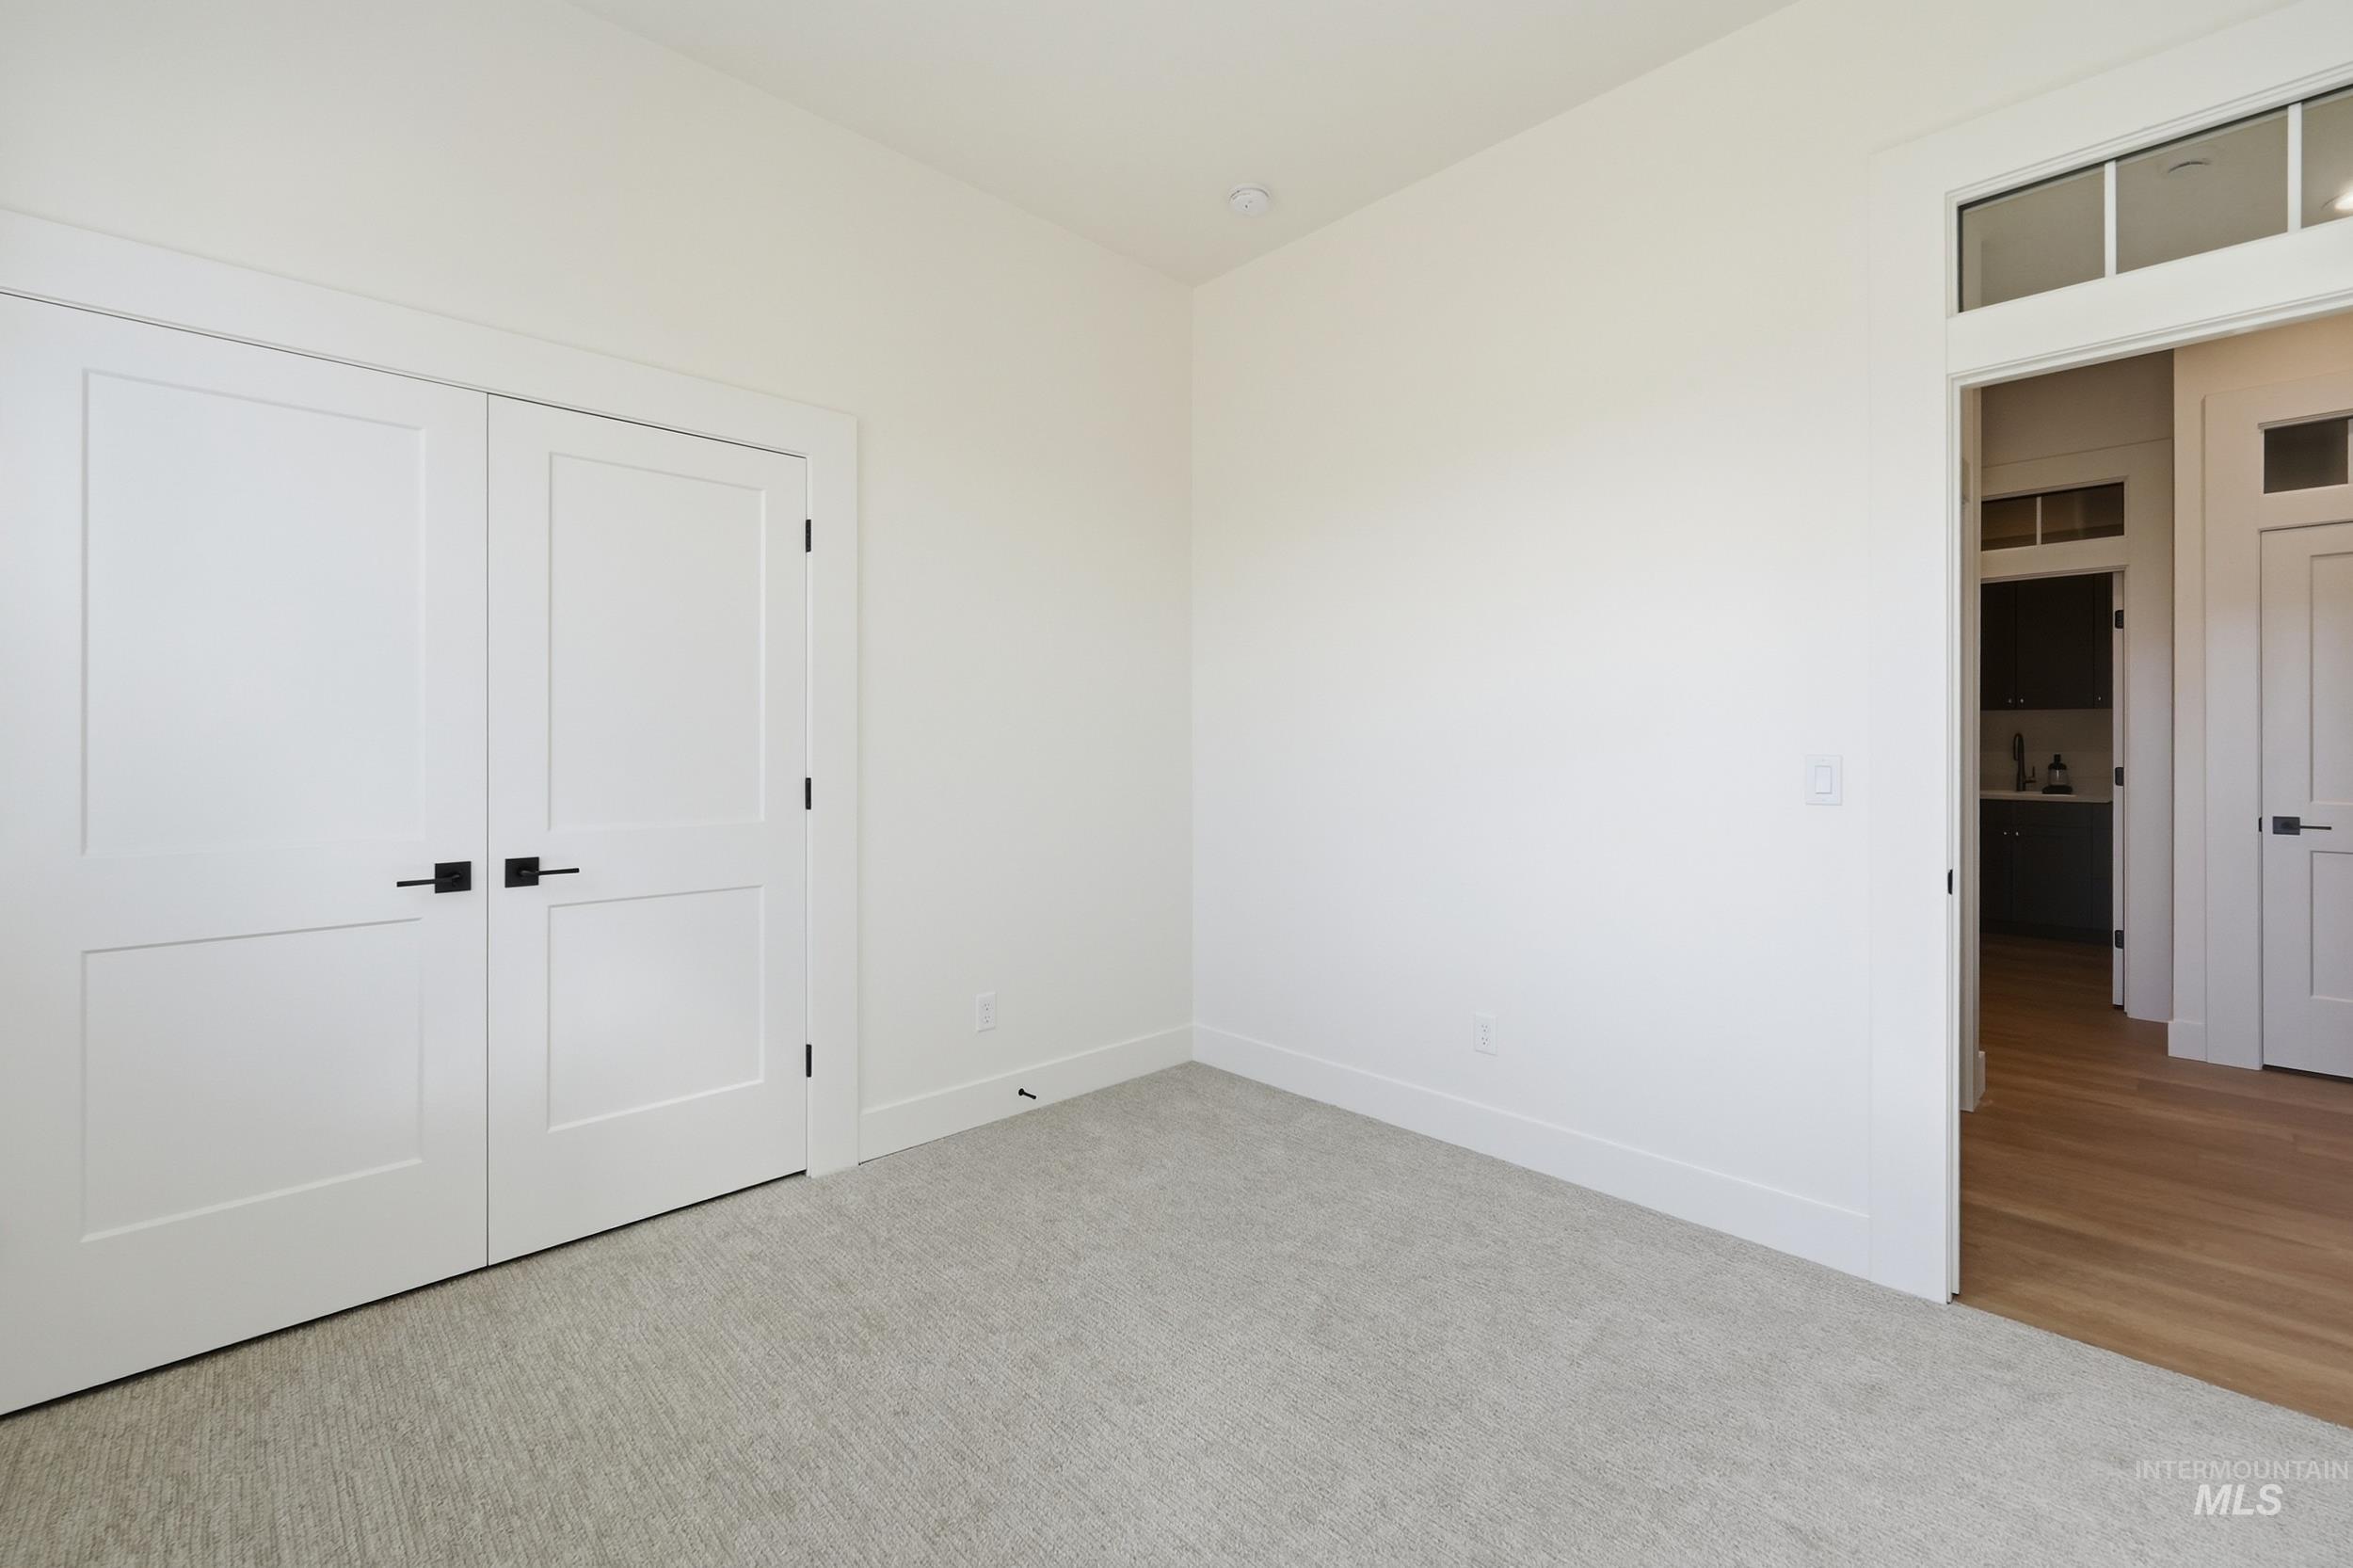
White walls with a light-toned carpet, dual panel doors with matte black hardware, and a doorway with transom windows
-
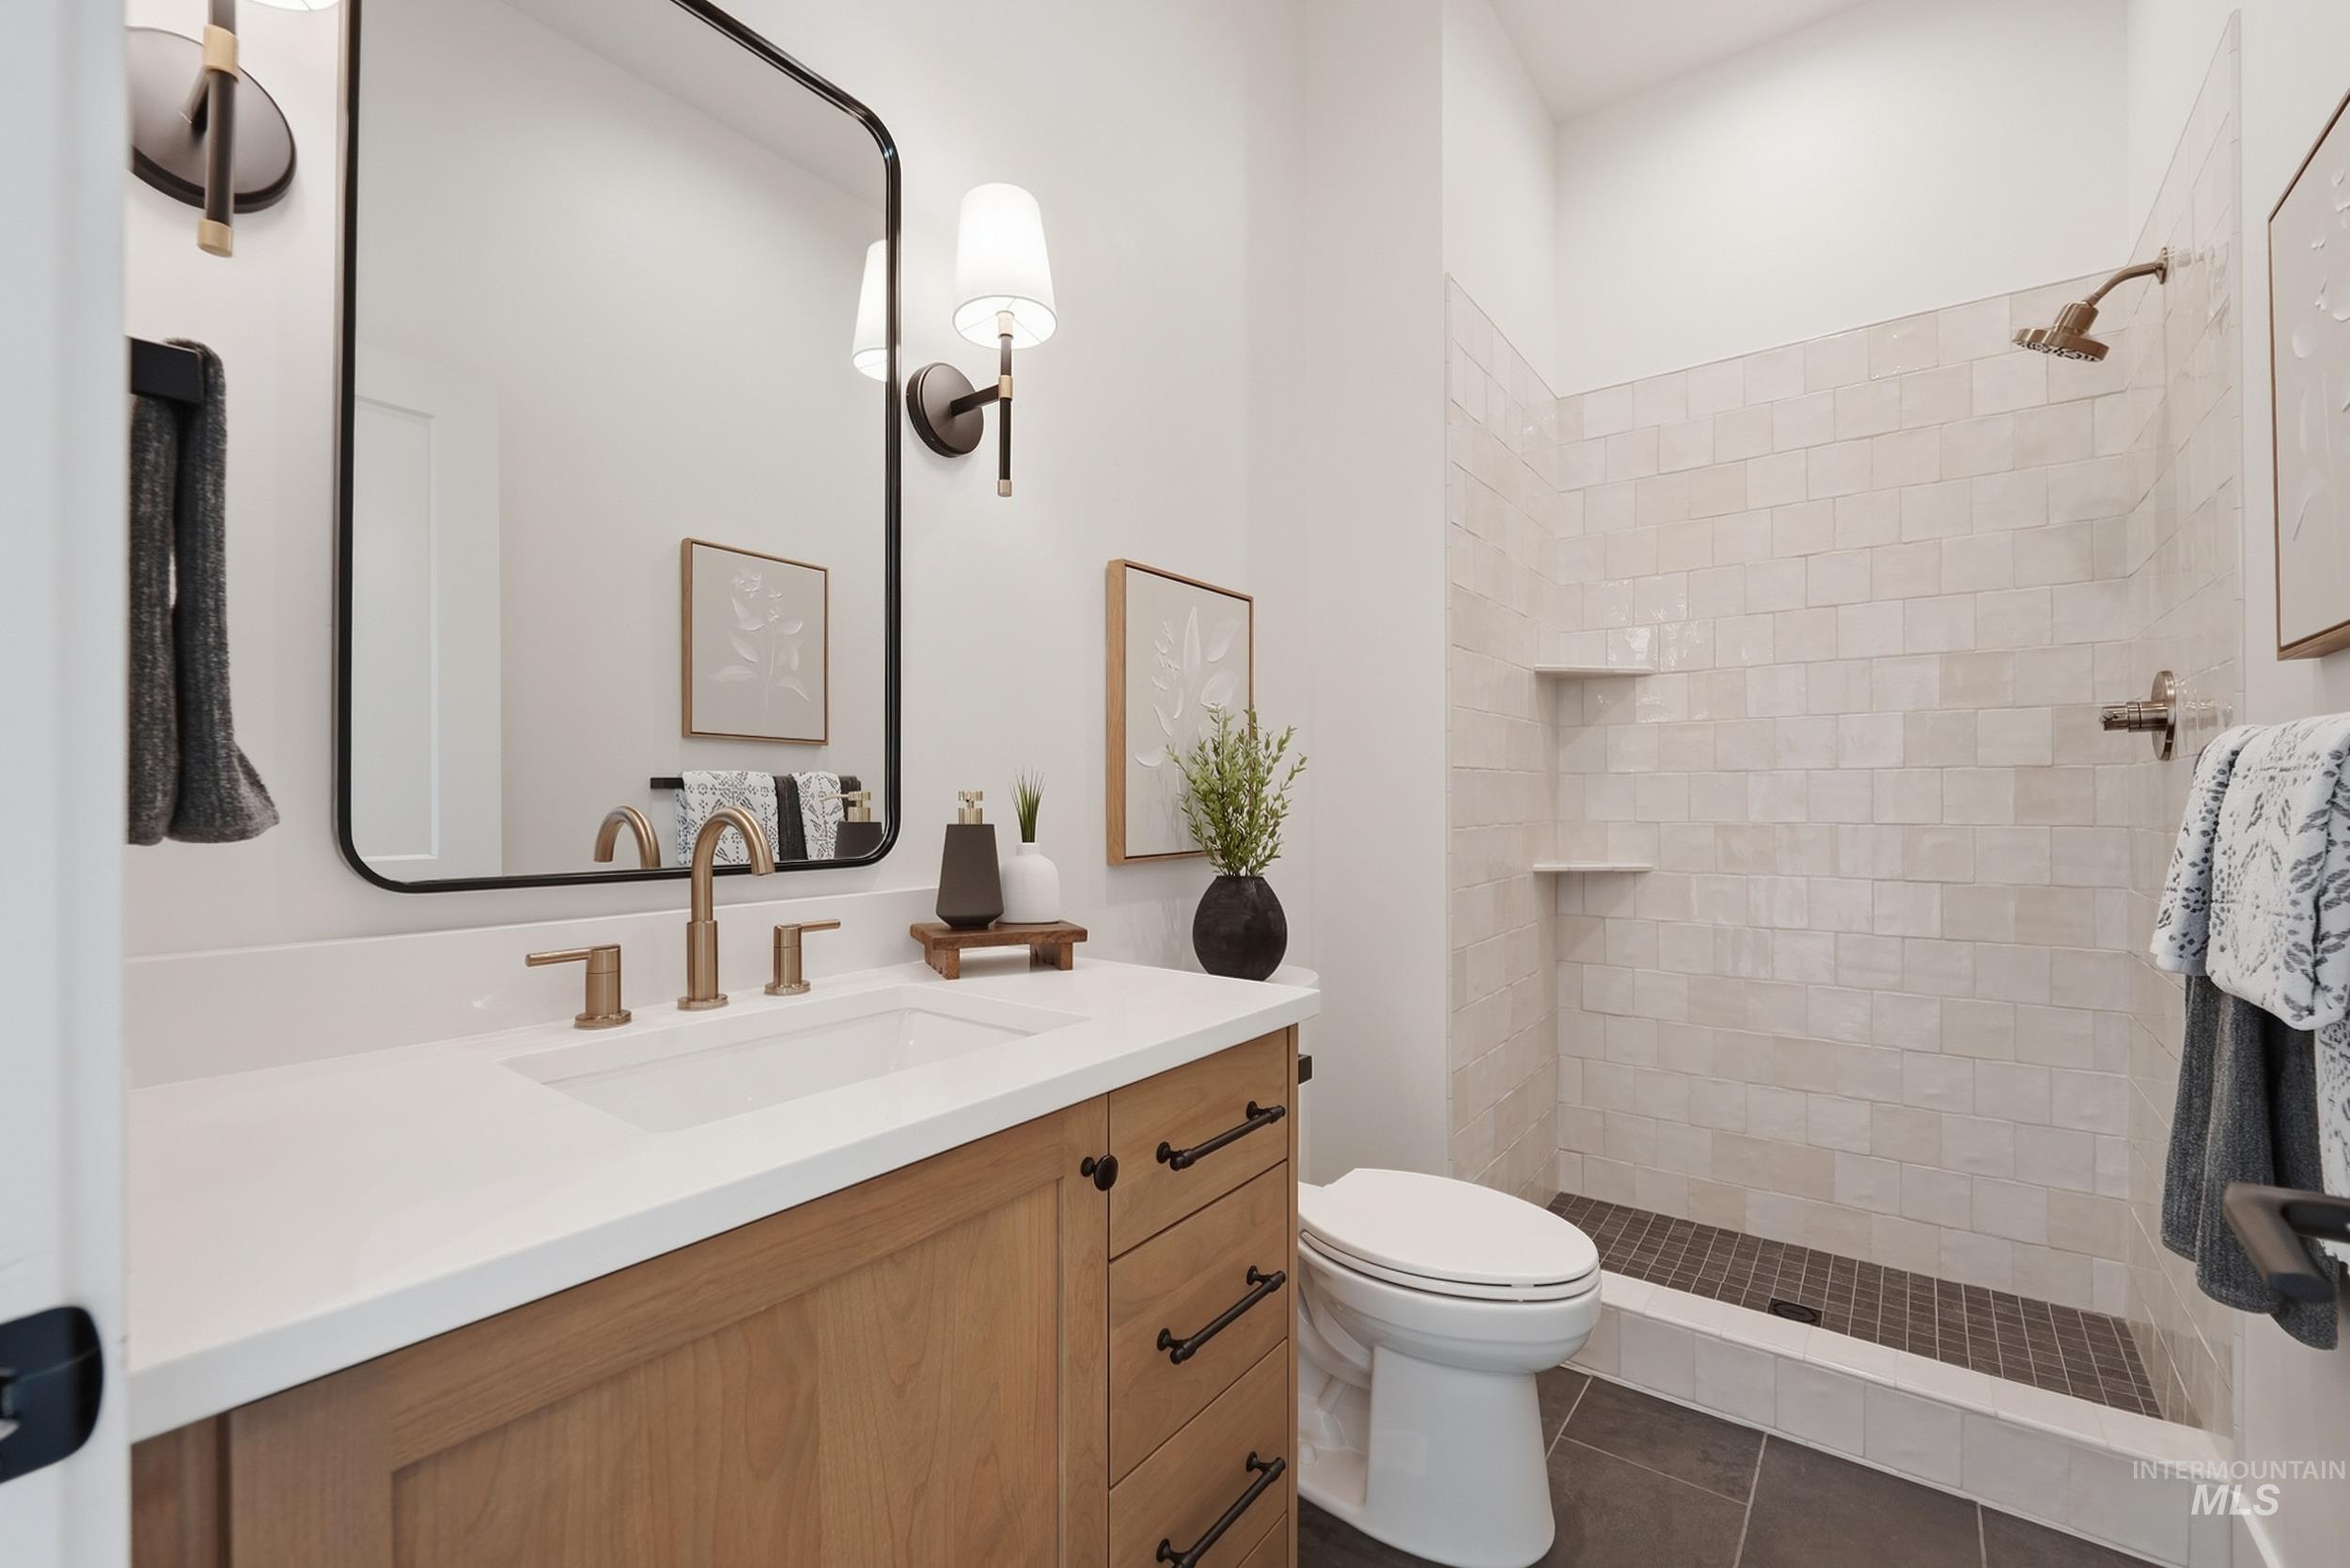
Bathroom featuring a wood-finish vanity with a white countertop and rectangular sink, a black-framed mirror, and a walk-in shower with light-toned tiled walls and dark floor tiles
-
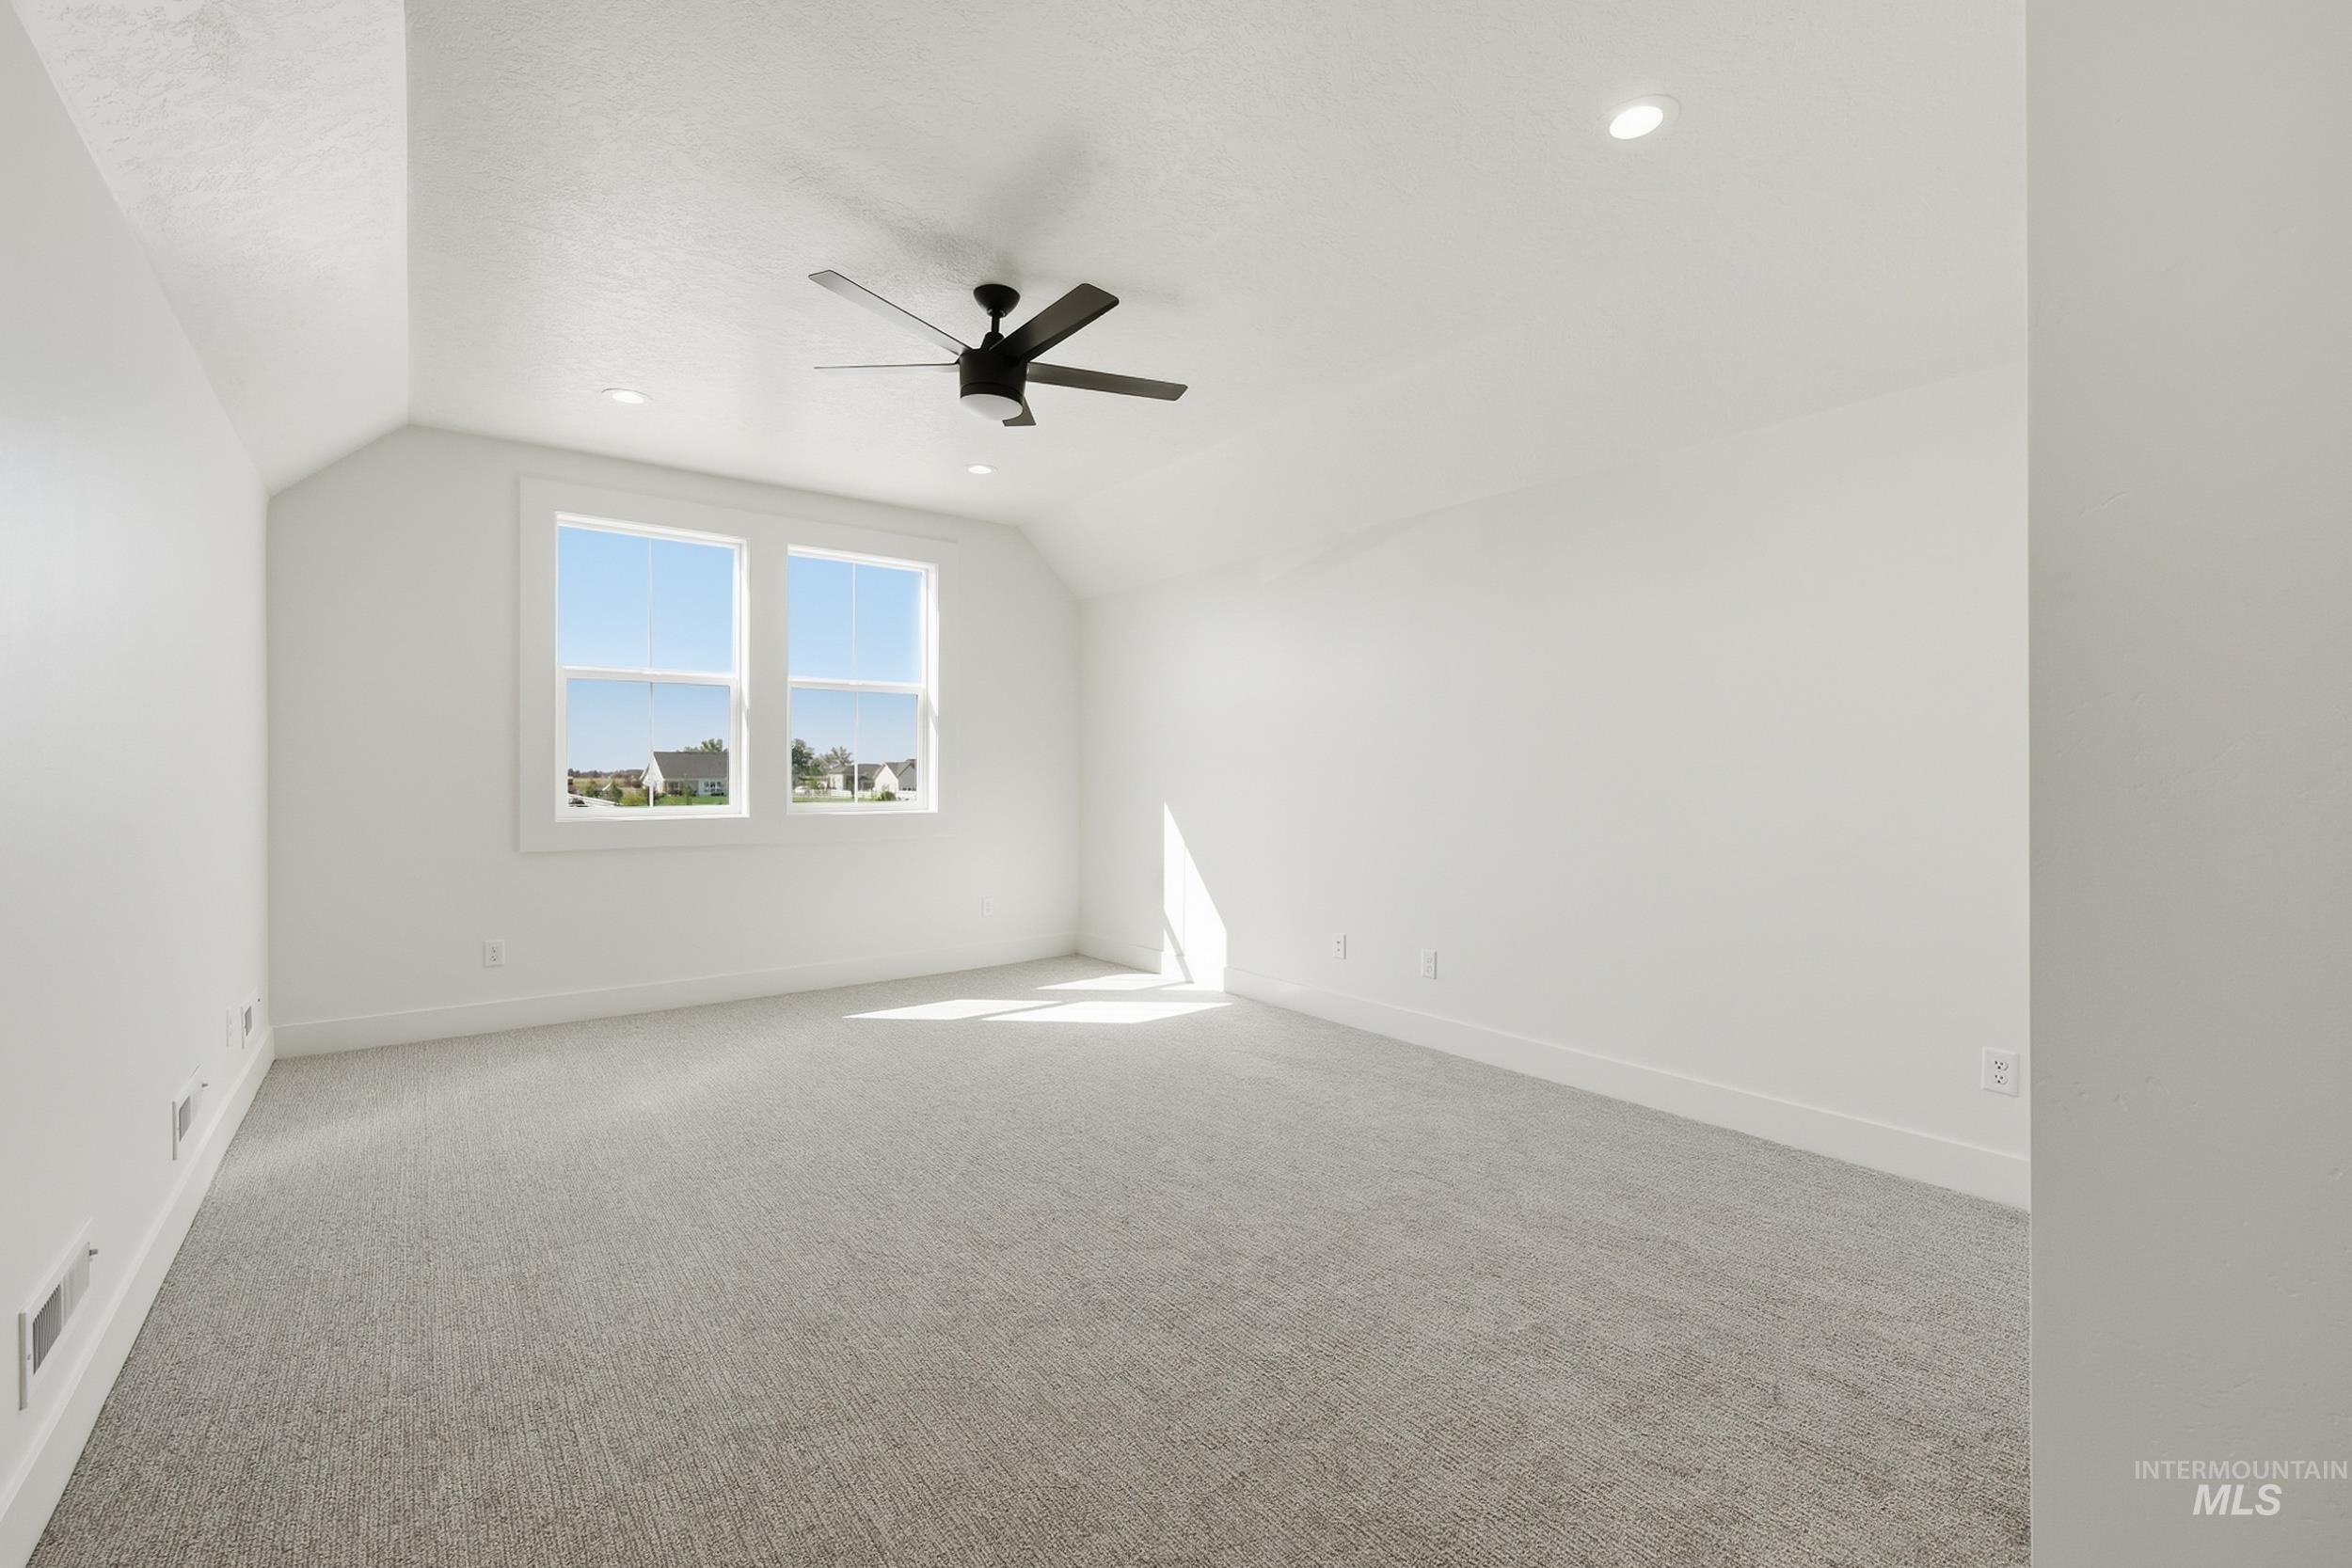
Crisp white walls, vaulted ceiling, recessed lighting, ceiling fan, and light-toned carpeting
-
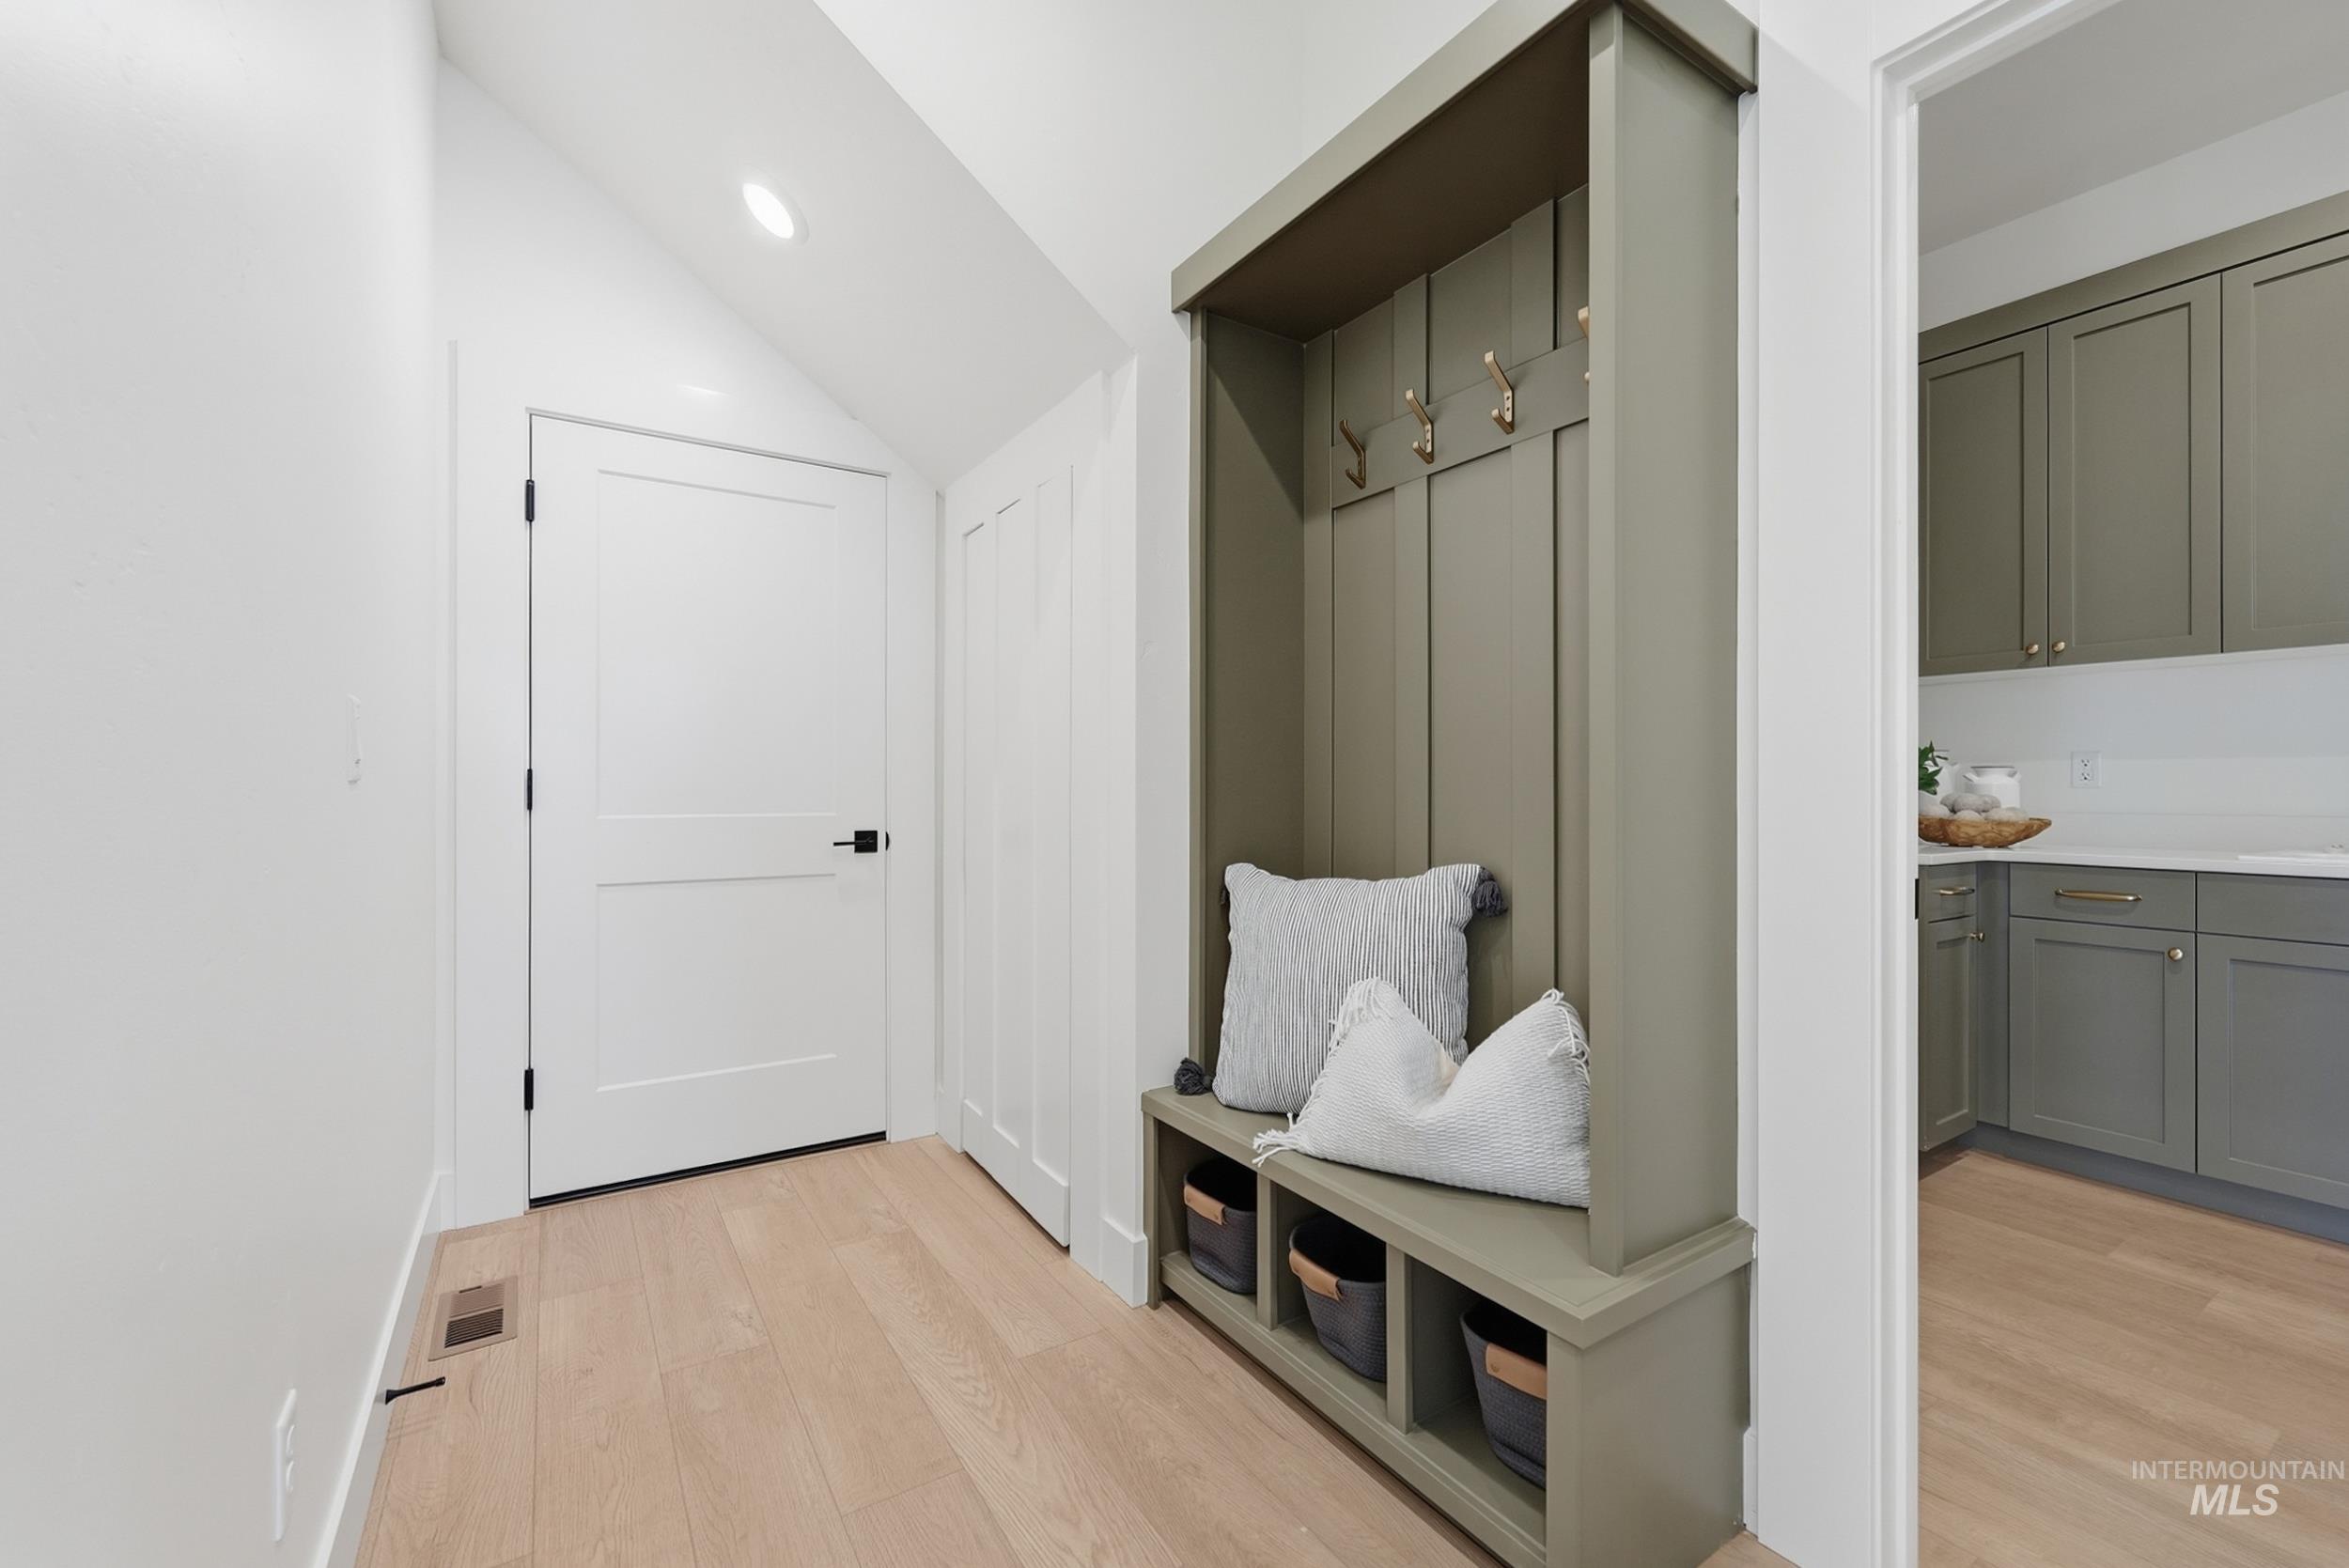
Built-in hall tree with storage, light wood-finish flooring, recessed lighting, white interior door with matte black hardware, and an adjacent room with green cabinetry and white countertops
-
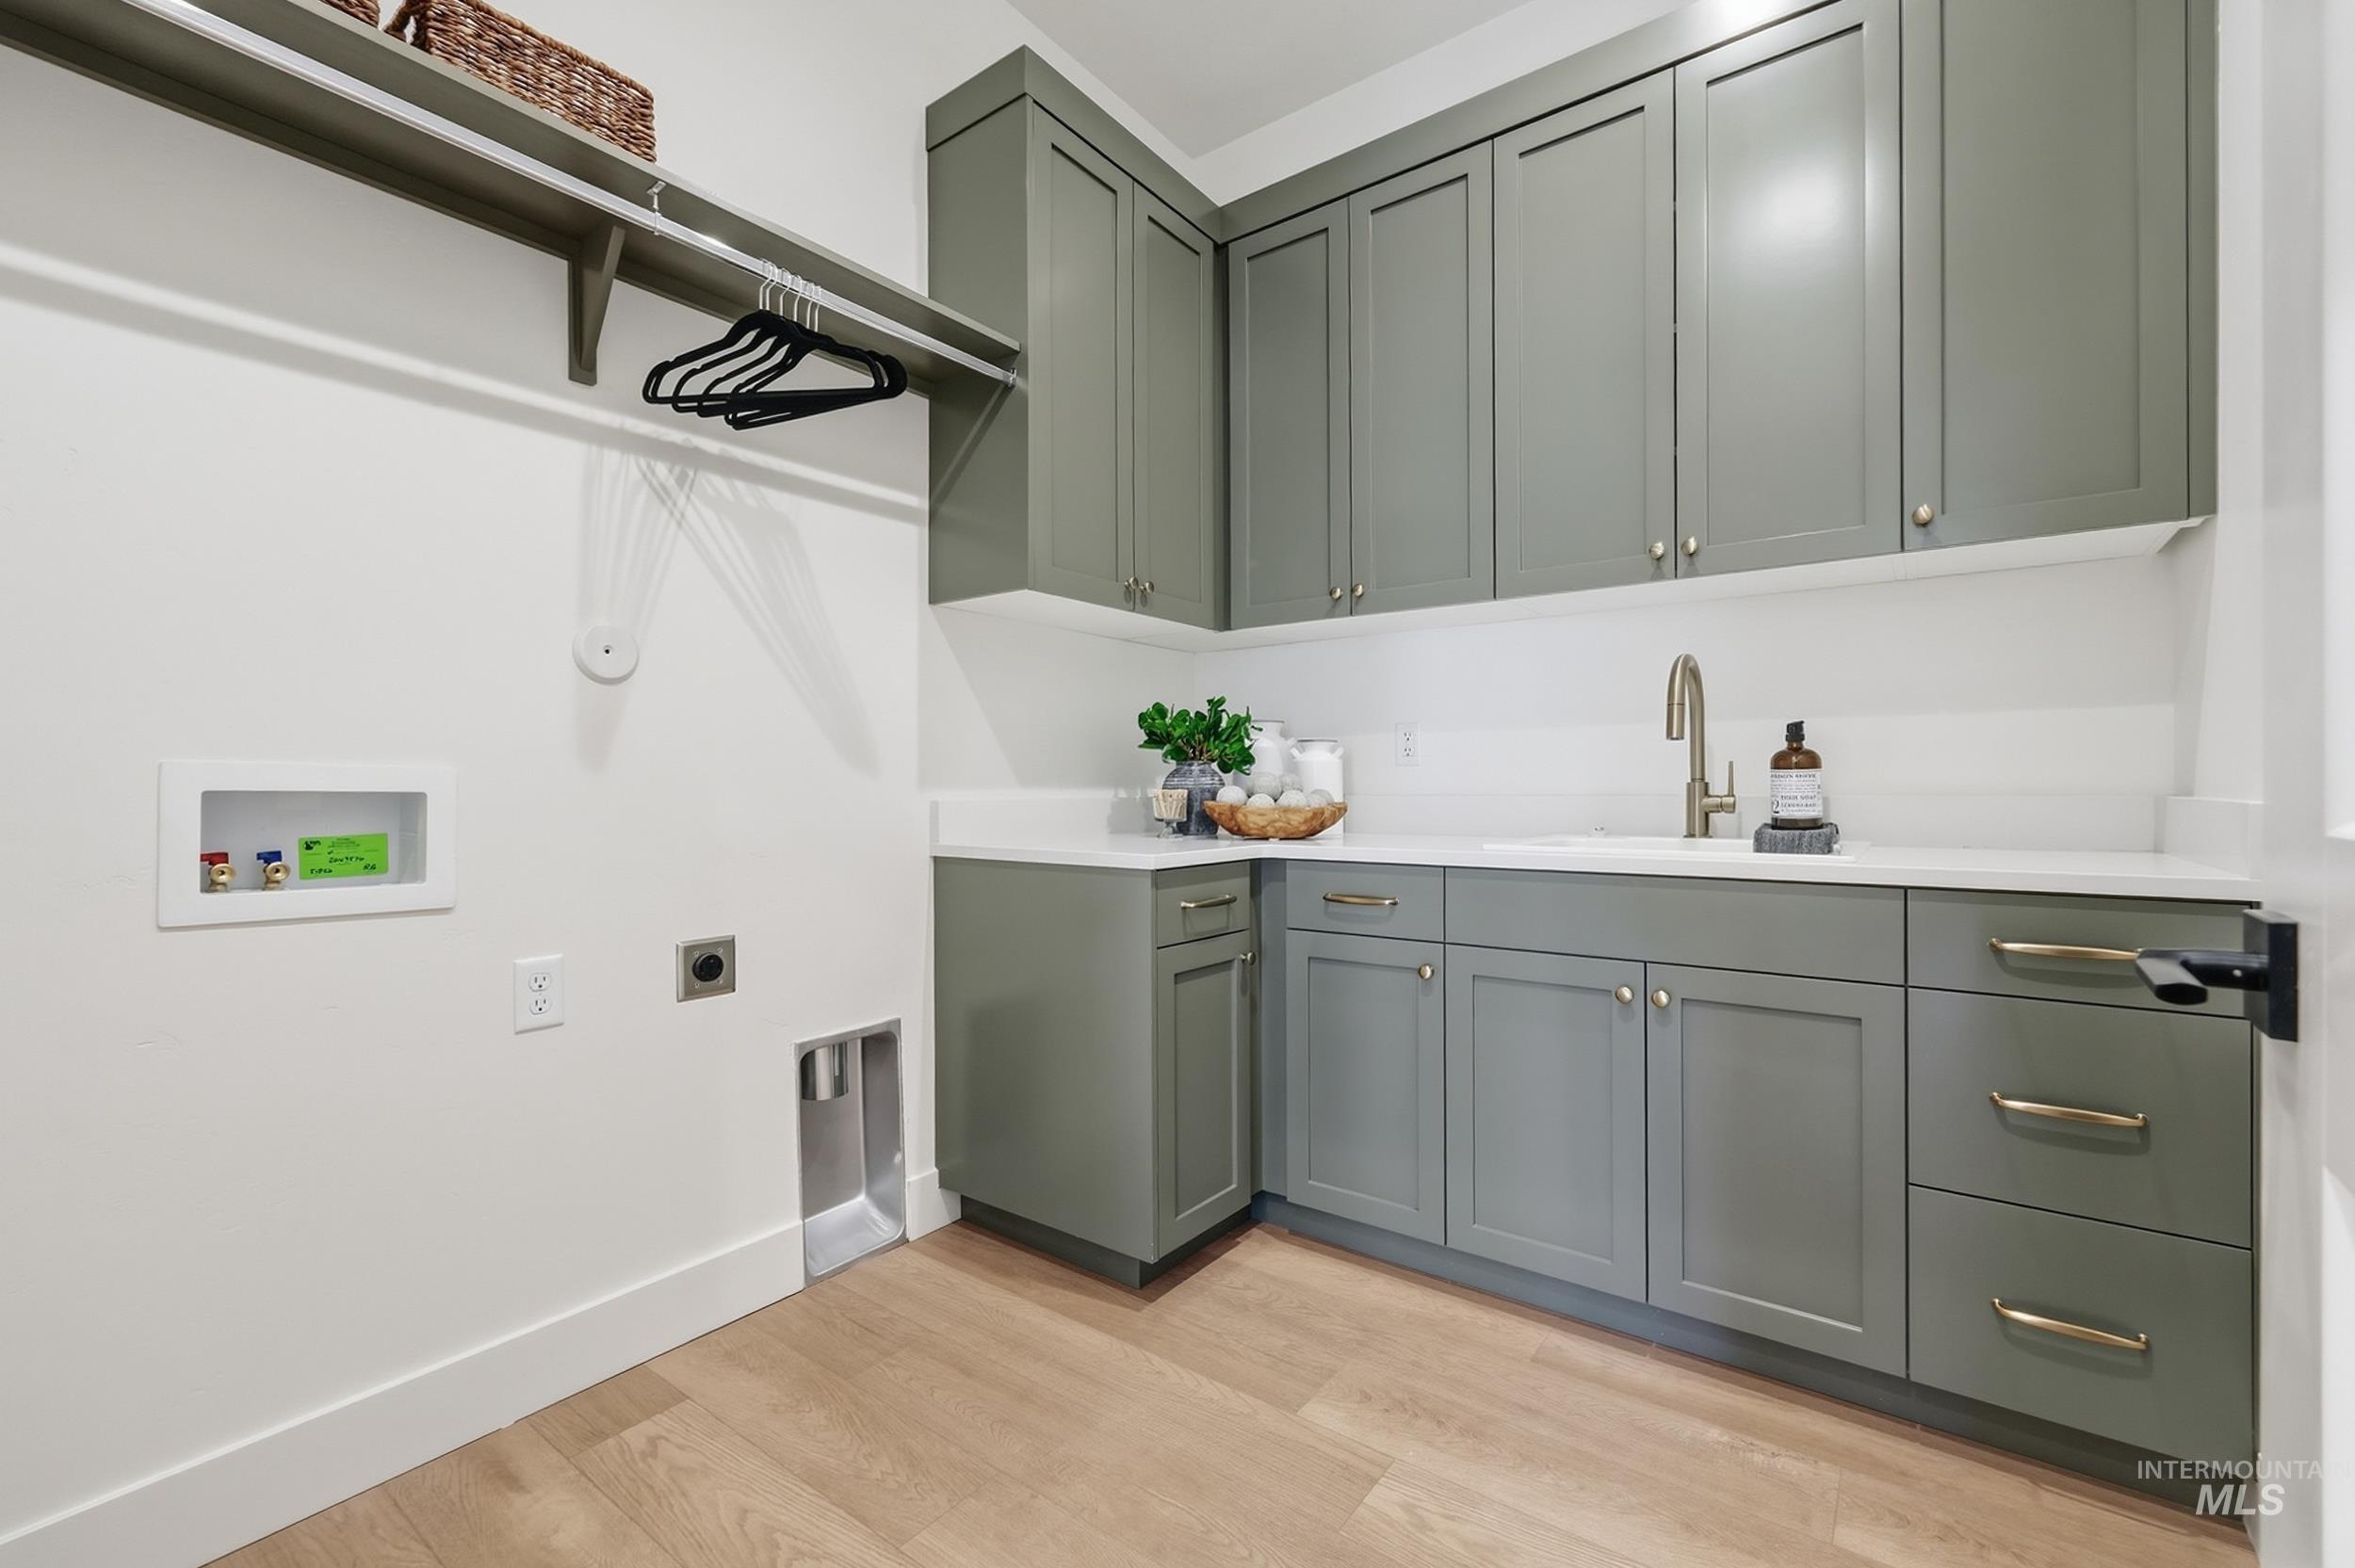
Laundry room featuring extensive cabinetry, countertop space, a utility sink with a brushed nickel faucet, light wood-finish flooring, and a clothing rod with shelving
-
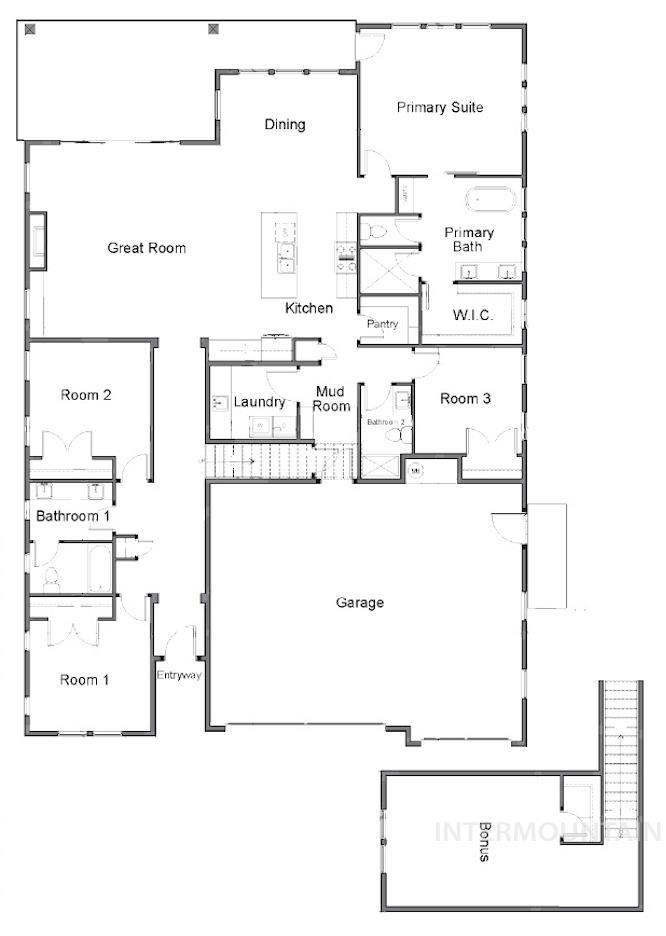
-
-
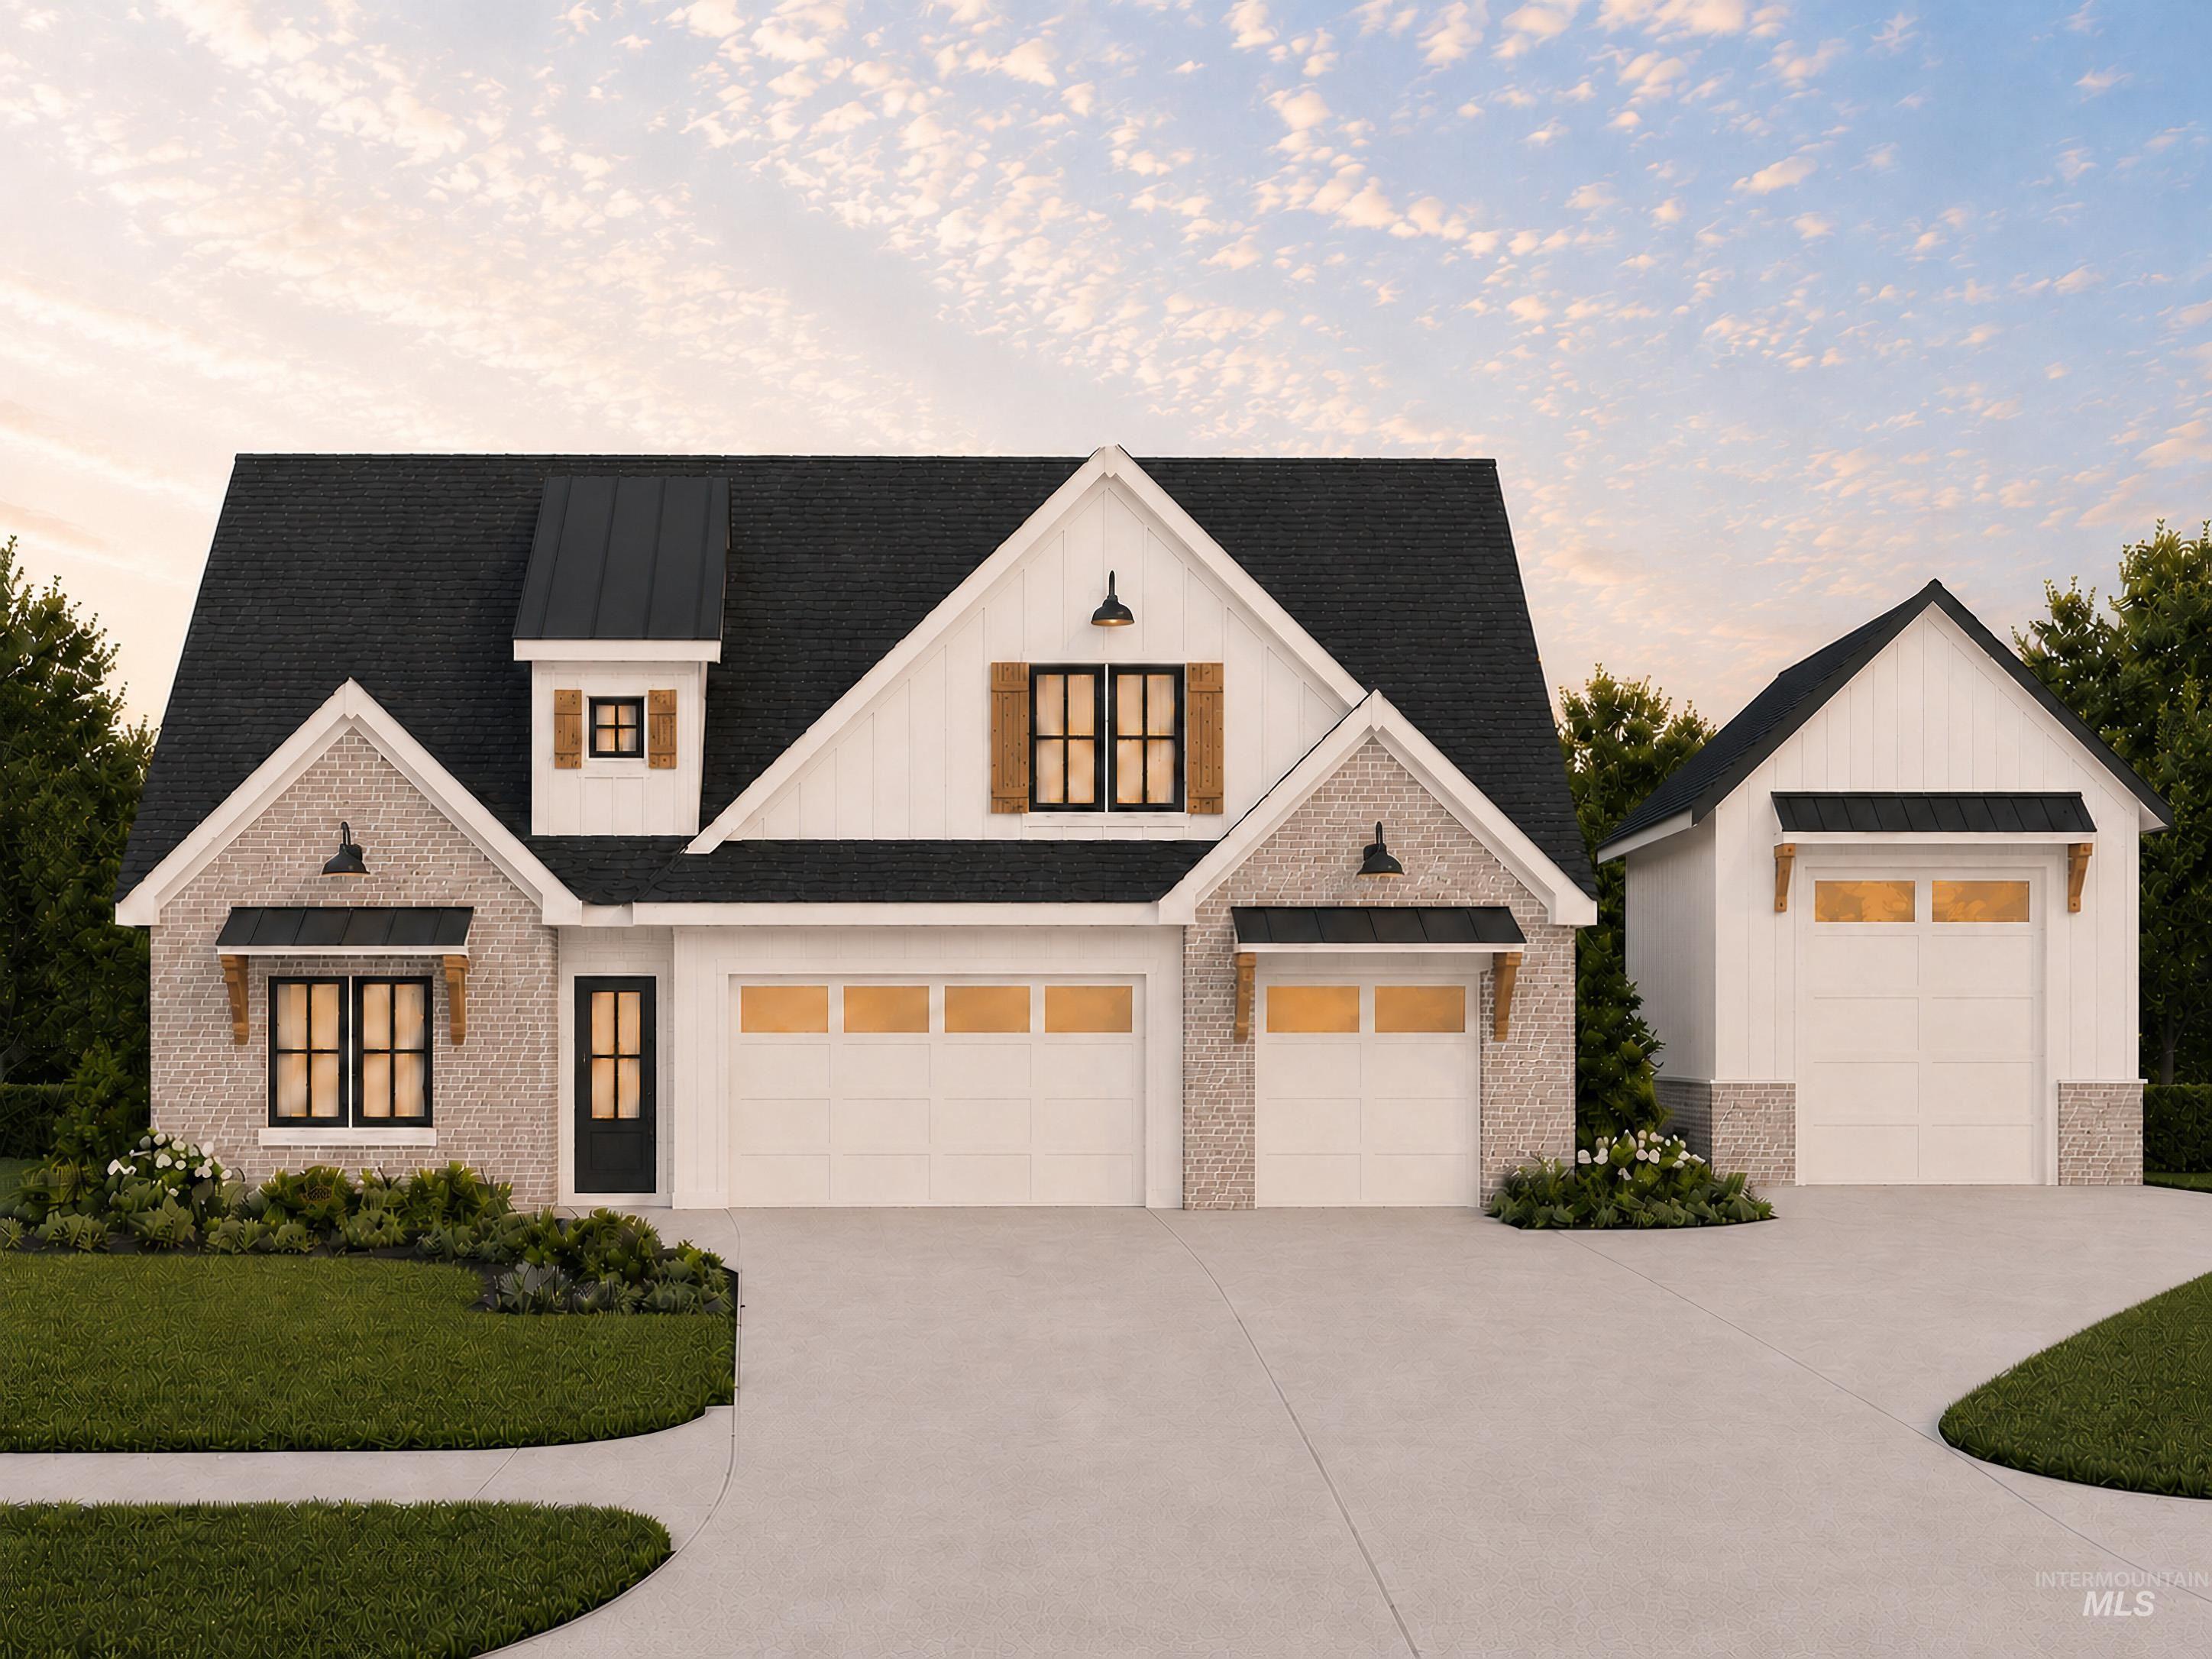
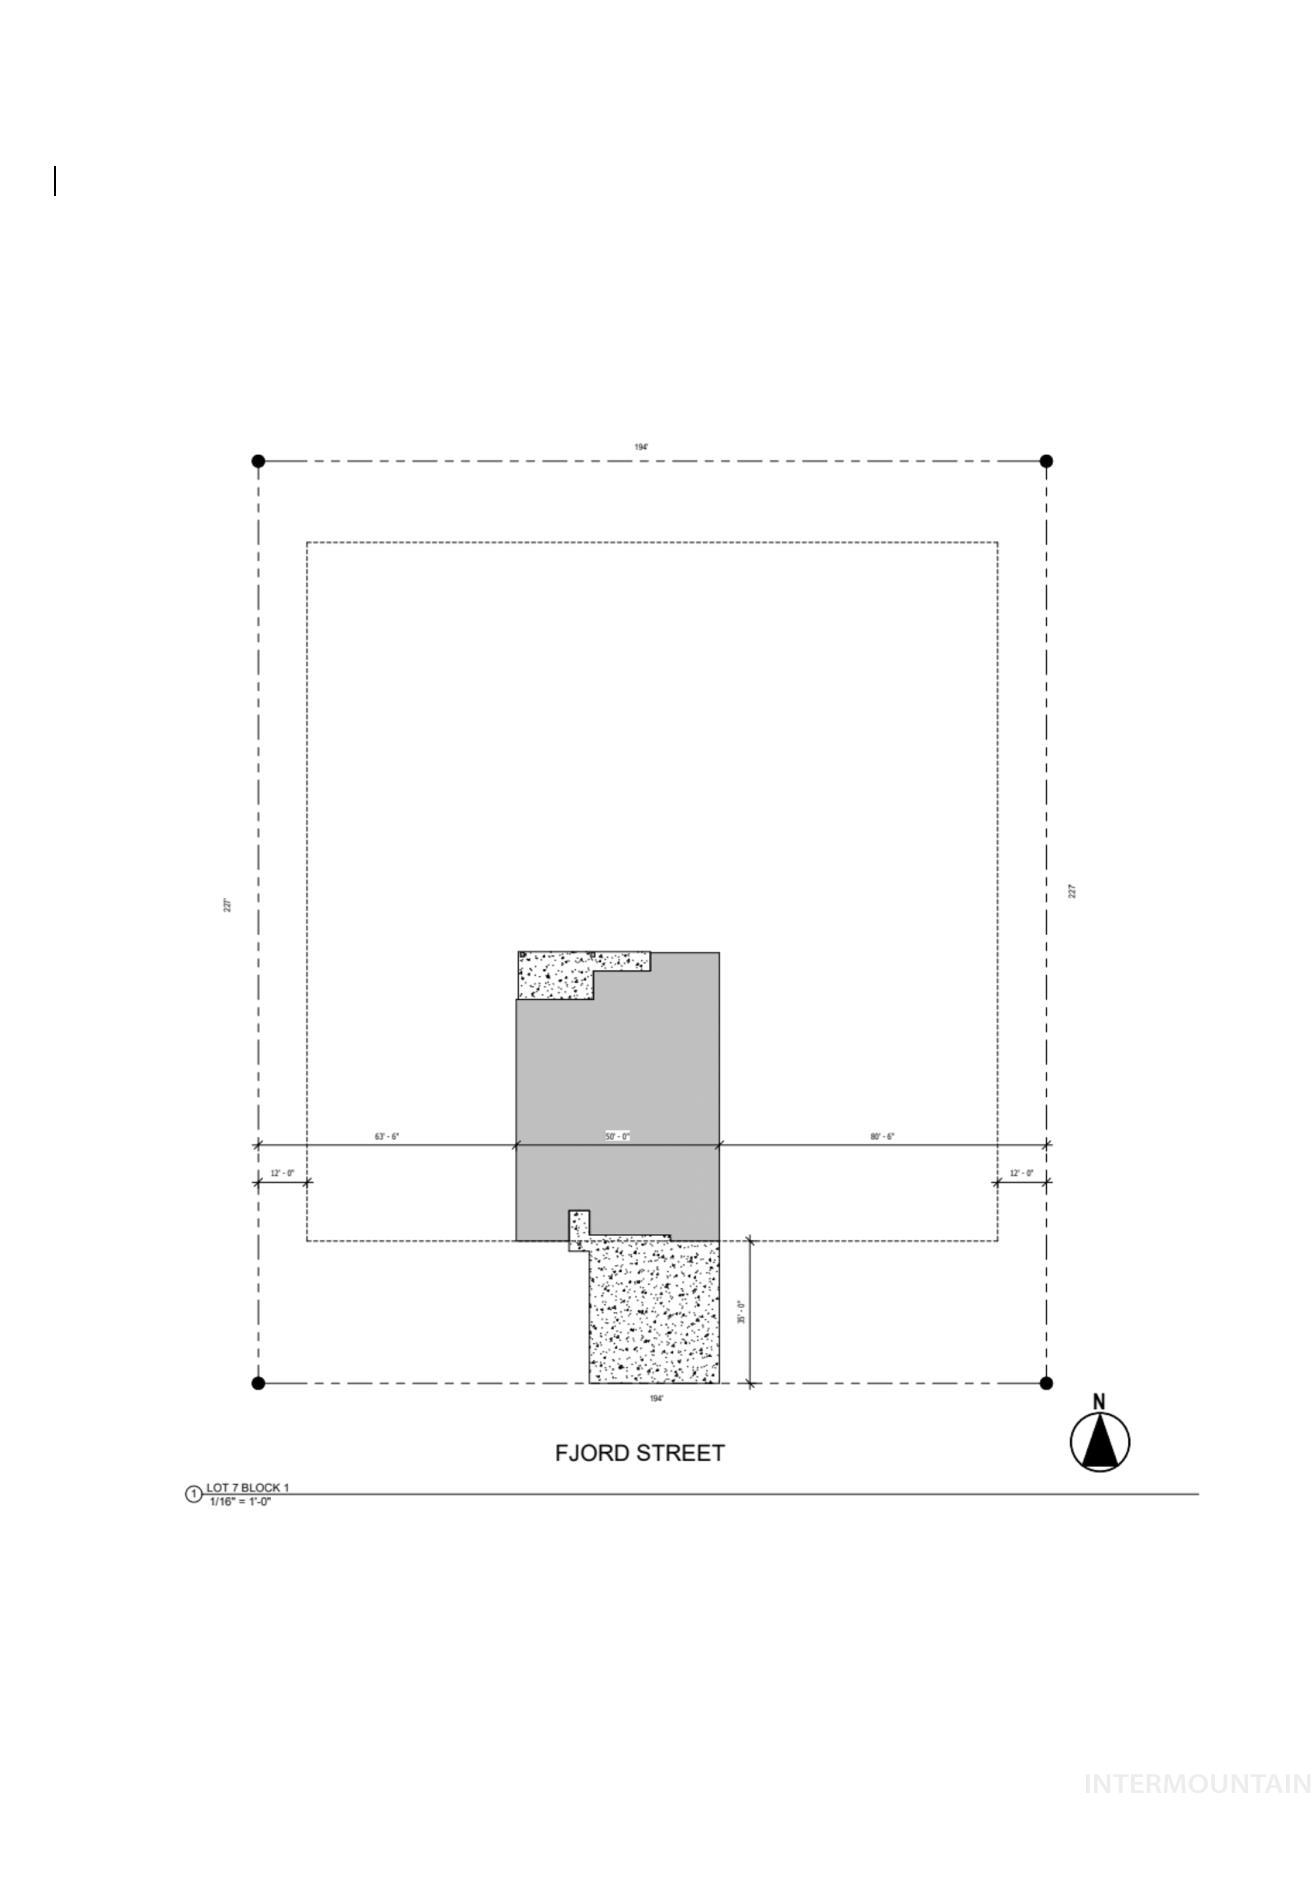
“The Dylan” is Maddyn Homes’ newest floor plan and one of the last available homes in Middleton’s estate subdivision, Country Sage Ranches! Detached shops, and select large animals allowed. Natural gas for efficiency and pressurized irrigation. Perfect single level home with a bonus room upstairs, packed with custom trim and lighting upgrades. Soaring vaulted ceilings, wide-open gathering area and chef’s kitchen loaded with highly upgraded Thermador appliance package, including refrigerator. Front and back landscaping included, plus full privacy fencing and epoxy floor garage! This is a PERFECT lot for a detached shop or RV garage with incredibly wide side yard and potential for secondary approach. Dedicated 220v power in the garage, Electric Vehicle charging ready, Solar Ready, Upgraded insulation package, tankless water heater, conditioned crawl, Energy Star, HERS rated with the latest smart home tech.
- Heating:
- Forced Air, Gas, Radiant
- Cooling:
- Central air
- Fireplace:
- One, Insert, Gas
- Garage Capacity:
- 3
- Country:
- US
- State:
- ID
- City:
- Middleton
- Zipcode:
- 83644
- Street:
- 12744 Fjord St.
- Longitude:
- W117° 21' 9.4''
- Latitude:
- N43° 44' 5.5''
- Master Bedroom Level:
- Main
- Bedroom 2 Level:
- Main
- Bedroom 3 Level:
- Main
- Bedroom 4 Level:
- Main
- Kitchen Level:
- Main
- School District:
- Middleton School District #134
- Elementary School:
- Middleton Heights
- Middle School:
- Middleton Jr
- High School:
- Middleton
- Status:
- Active
- Type:
- Single Family w/ Acreage
- Level:
- Single w/ upstairs bonus room
- Tax Year:
- 2025
- Potential Short Sale:
- No
- Age:
- New-Never Occupied
- Auction:
- No
- Flood Ins Required:
- No
- HUD Owned:
- No
- In Foreclosure:
- No
- Land Size:
- 1 - 4.99 AC
- Home Owner Exempt:
- No
- HOA Frequency:
- Annual
- HOA Fees:
- $800
- Irrigation District:
- Black Canyon
- Video Tour:
- https://my.matterport.com/show/?m=QFEwQ3PxzVg
- Inc Kitchen Features:
- Breakfast bar, Dishwasher, Disposal, Microwave, Oven/range freestanding, Refrigerator, Double oven, Oven/range built-in, Gas Oven
- Lot Features:
- Horses, Irrigation Available, Chickens, Finished Driveway, RV Parking
- Water:
- Individual well
- Land Use:
- Single
- Sprinkler System:
- Pressurized Irrigation
Residential For Sale
12744 Fjord St., Middleton, Idaho 83644
- Property Type :
- Residential
- Listing Type :
- For Sale
- Status :
- Active
- Listing ID :
- 99000935
- Price :
- $1,154,000
- Bedrooms :
- 4
- Bathrooms :
- 3
- Apx SqFt :
- 2,828 SqFt
- Year Built :
- 2026
- Lot Area :
- 1.01 Acres
- Days on Market :
- 4
- Subdivision :
- Country Sage Ranches
- Builder Name :
- Maddyn Homes
- Update Date :
- 09/19/2026 16:15:48



