
-
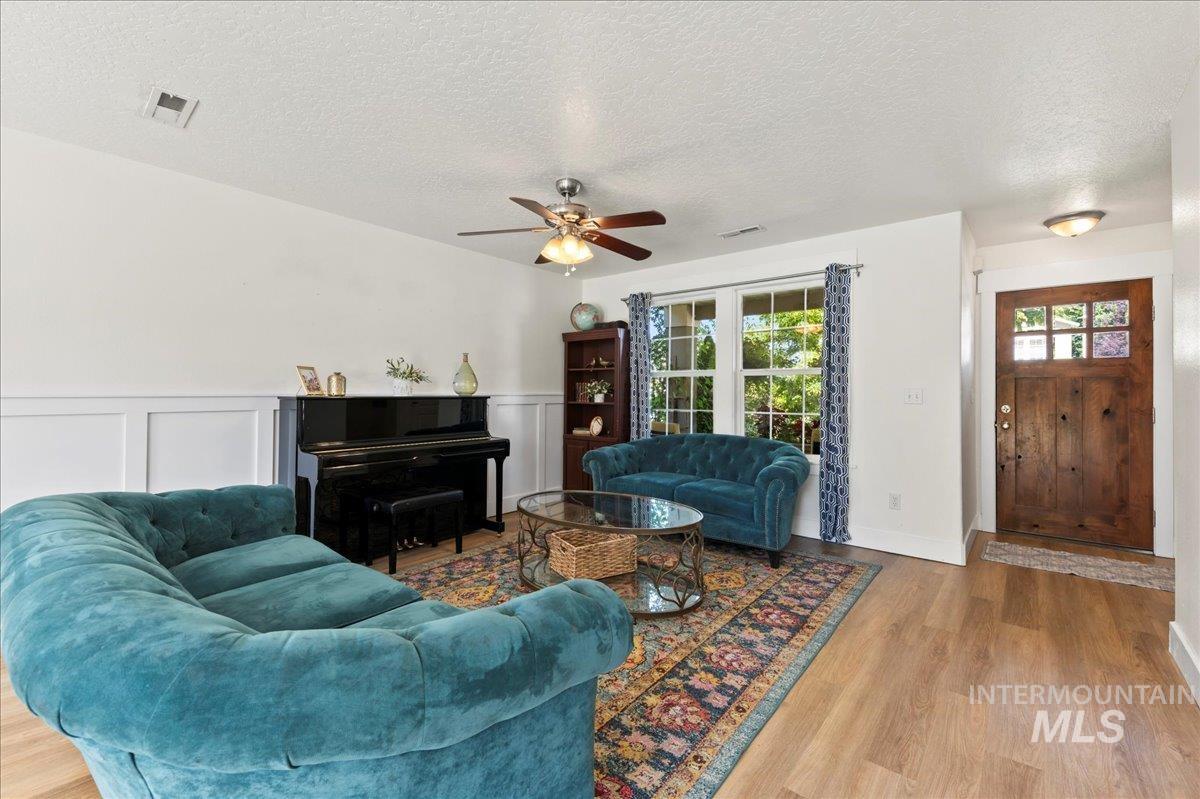
Living area with wood finished floors, plenty of natural light, ceiling fan, and a textured ceiling
-

Kitchen featuring green cabinetry, healthy amount of natural light, dishwasher, wood finished floors, and recessed lighting
-

Kitchen with green cabinetry, light wood-style flooring, a textured ceiling, recessed lighting, and a decorative wall
-

Living room with a textured ceiling, wood finished floors, a decorative wall, a wainscoted wall, and a ceiling fan
-

Bedroom featuring carpet, a textured ceiling, a ceiling fan, and ensuite bath
-

Bathroom featuring a stall shower, a bath, double vanity, light tile patterned floors, and a textured ceiling
-

Carpeted living area featuring a textured ceiling and a ceiling fan
-

View of front facade with stone siding, stucco siding, a garage, a lawn, and concrete driveway
-

Aerial view
-

Dining area with wood finished floors, a textured ceiling, a decorative wall, wainscoting, and a chandelier
-

Kitchen with black fridge, a kitchen breakfast bar, a peninsula, light wood finished floors, and recessed lighting
-

Bedroom with carpet floors, a textured ceiling, and ceiling fan
-

Walk in closet featuring carpet flooring
-

Carpeted bedroom featuring a textured ceiling and wallpapered walls
-

Carpeted bedroom with baseboards
-

Bathroom featuring vanity, a textured wall, a textured ceiling, and a shower with curtain
-

Half bathroom with vanity and toilet
-

Laundry room featuring a textured ceiling, independent washer and dryer, and wallpapered walls
-

Kitchen with black appliances, dark wood-style flooring, backsplash, a peninsula, and recessed lighting
-

Greenhouse, Raised Garden Beds, Mature Landscape
-

Covered front porch with a wood-panel entry door featuring divided lites
-

Expansive backyard featuring a wood fence, mature trees, manicured lawn, and multiple raised garden beds
-

Community ponds/lakes
-

Traditional home with stucco siding, stone siding, driveway, a shingled roof, and an attached garage
-

View of home floor plan
$10,000 SELLER CONCESSION AVAILABLE! OPEN HOUSE SATURDAY 12–2! Seller is offering up to $10,000 toward buyer closing costs and/or an interest-rate buydown with an acceptable offer. NEW ROOF + NEW AC—the big-ticket updates have already been taken care of! Offering over 2,000 sq ft, this Middleton home delivers exceptional space with 3 bedrooms, 2.5 baths, a large bonus room and 3-car garage. A charming covered front porch welcomes you inside to bright, inviting living spaces filled with natural light. Wainscoting accents the family room, dining area and powder bath, while durable laminate plank flooring extends throughout the main level. The kitchen stands out with striking blue cabinetry, quartz countertops, full glass tile backsplash and generous workspace for cooking and gathering. Upstairs, spacious bedrooms feature walk-in closets and abundant storage. The versatile bonus room is ideal for a media room, playroom or home office, with potential to convert to a 4th bedroom. Outside, enjoy a private backyard with NO REAR NEIGHBORS, mature landscaping, treescape views, raised garden beds, perennials, raspberry bushes and a greenhouse. Community ponds stocked with fish and walking paths complete the setting.
- Heating:
- Forced Air, Gas
- Cooling:
- Central air
- Garage Capacity:
- 3
- Country:
- US
- State:
- ID
- City:
- Middleton
- Zipcode:
- 83644
- Street:
- 335 E Willowcreek Dr
- Longitude:
- W117° 22' 46.6''
- Latitude:
- N43° 41' 56.4''
- Master Bedroom Level:
- Upper
- Master Bedroom Size:
- 15x12
- Bedroom 2 Level:
- Upper
- Bedroom2 Size:
- 15x11
- Bedroom 3 Level:
- Upper
- Bedroom3 Size:
- 13x11
- Bonus Room Size:
- 16x15
- School District:
- Middleton School District #134
- Elementary School:
- Middleton Heights
- Middle School:
- Middleton Jr
- High School:
- Middleton
- Status:
- Back on Market
- Type:
- Single Family
- Level:
- Two Story
- Tax Year:
- 2024
- Taxes:
- $1,278
- Potential Short Sale:
- No
- Age:
- 21 - 30 Years
- Auction:
- No
- Flood Ins Required:
- No
- HUD Owned:
- No
- In Foreclosure:
- No
- Land Size:
- Standard Lot 6000-9999 SF
- Home Owner Exempt:
- Yes
- HOA Frequency:
- Quarterly
- HOA Fees:
- $140
- Virtual Tour:
- https://tours.tourfactory.com/tours/tour.asp?t=3221427
- Video Tour:
- https://tourfactory.com/idxr3221427
- Inc Kitchen Features:
- Breakfast bar, Dishwasher, Disposal, Microwave, Oven/range freestanding, Pantry, Countertop-quartz, Gas Range
- Lot Features:
- Sidewalks, Garden Space, Finished Driveway, Pond Community
- Water:
- City service
- Land Use:
- Single
- Sprinkler System:
- Auto,Full,Pressurized Irrigation
Residential For Sale
335 E Willowcreek Dr, Middleton, Idaho 83644
- Property Type :
- Residential
- Listing Type :
- For Sale
- Status :
- Active
- Listing ID :
- 99000913
- Price :
- $419,990
- Bedrooms :
- 3
- Bathrooms :
- 2.5
- Apx SqFt :
- 2,038 SqFt
- Year Built :
- 2005
- Lot Area :
- 0.14 Acres
- Subdivision :
- Middleton Lakes
- Update Date :
- 09/16/2026 13:42:05



