
-
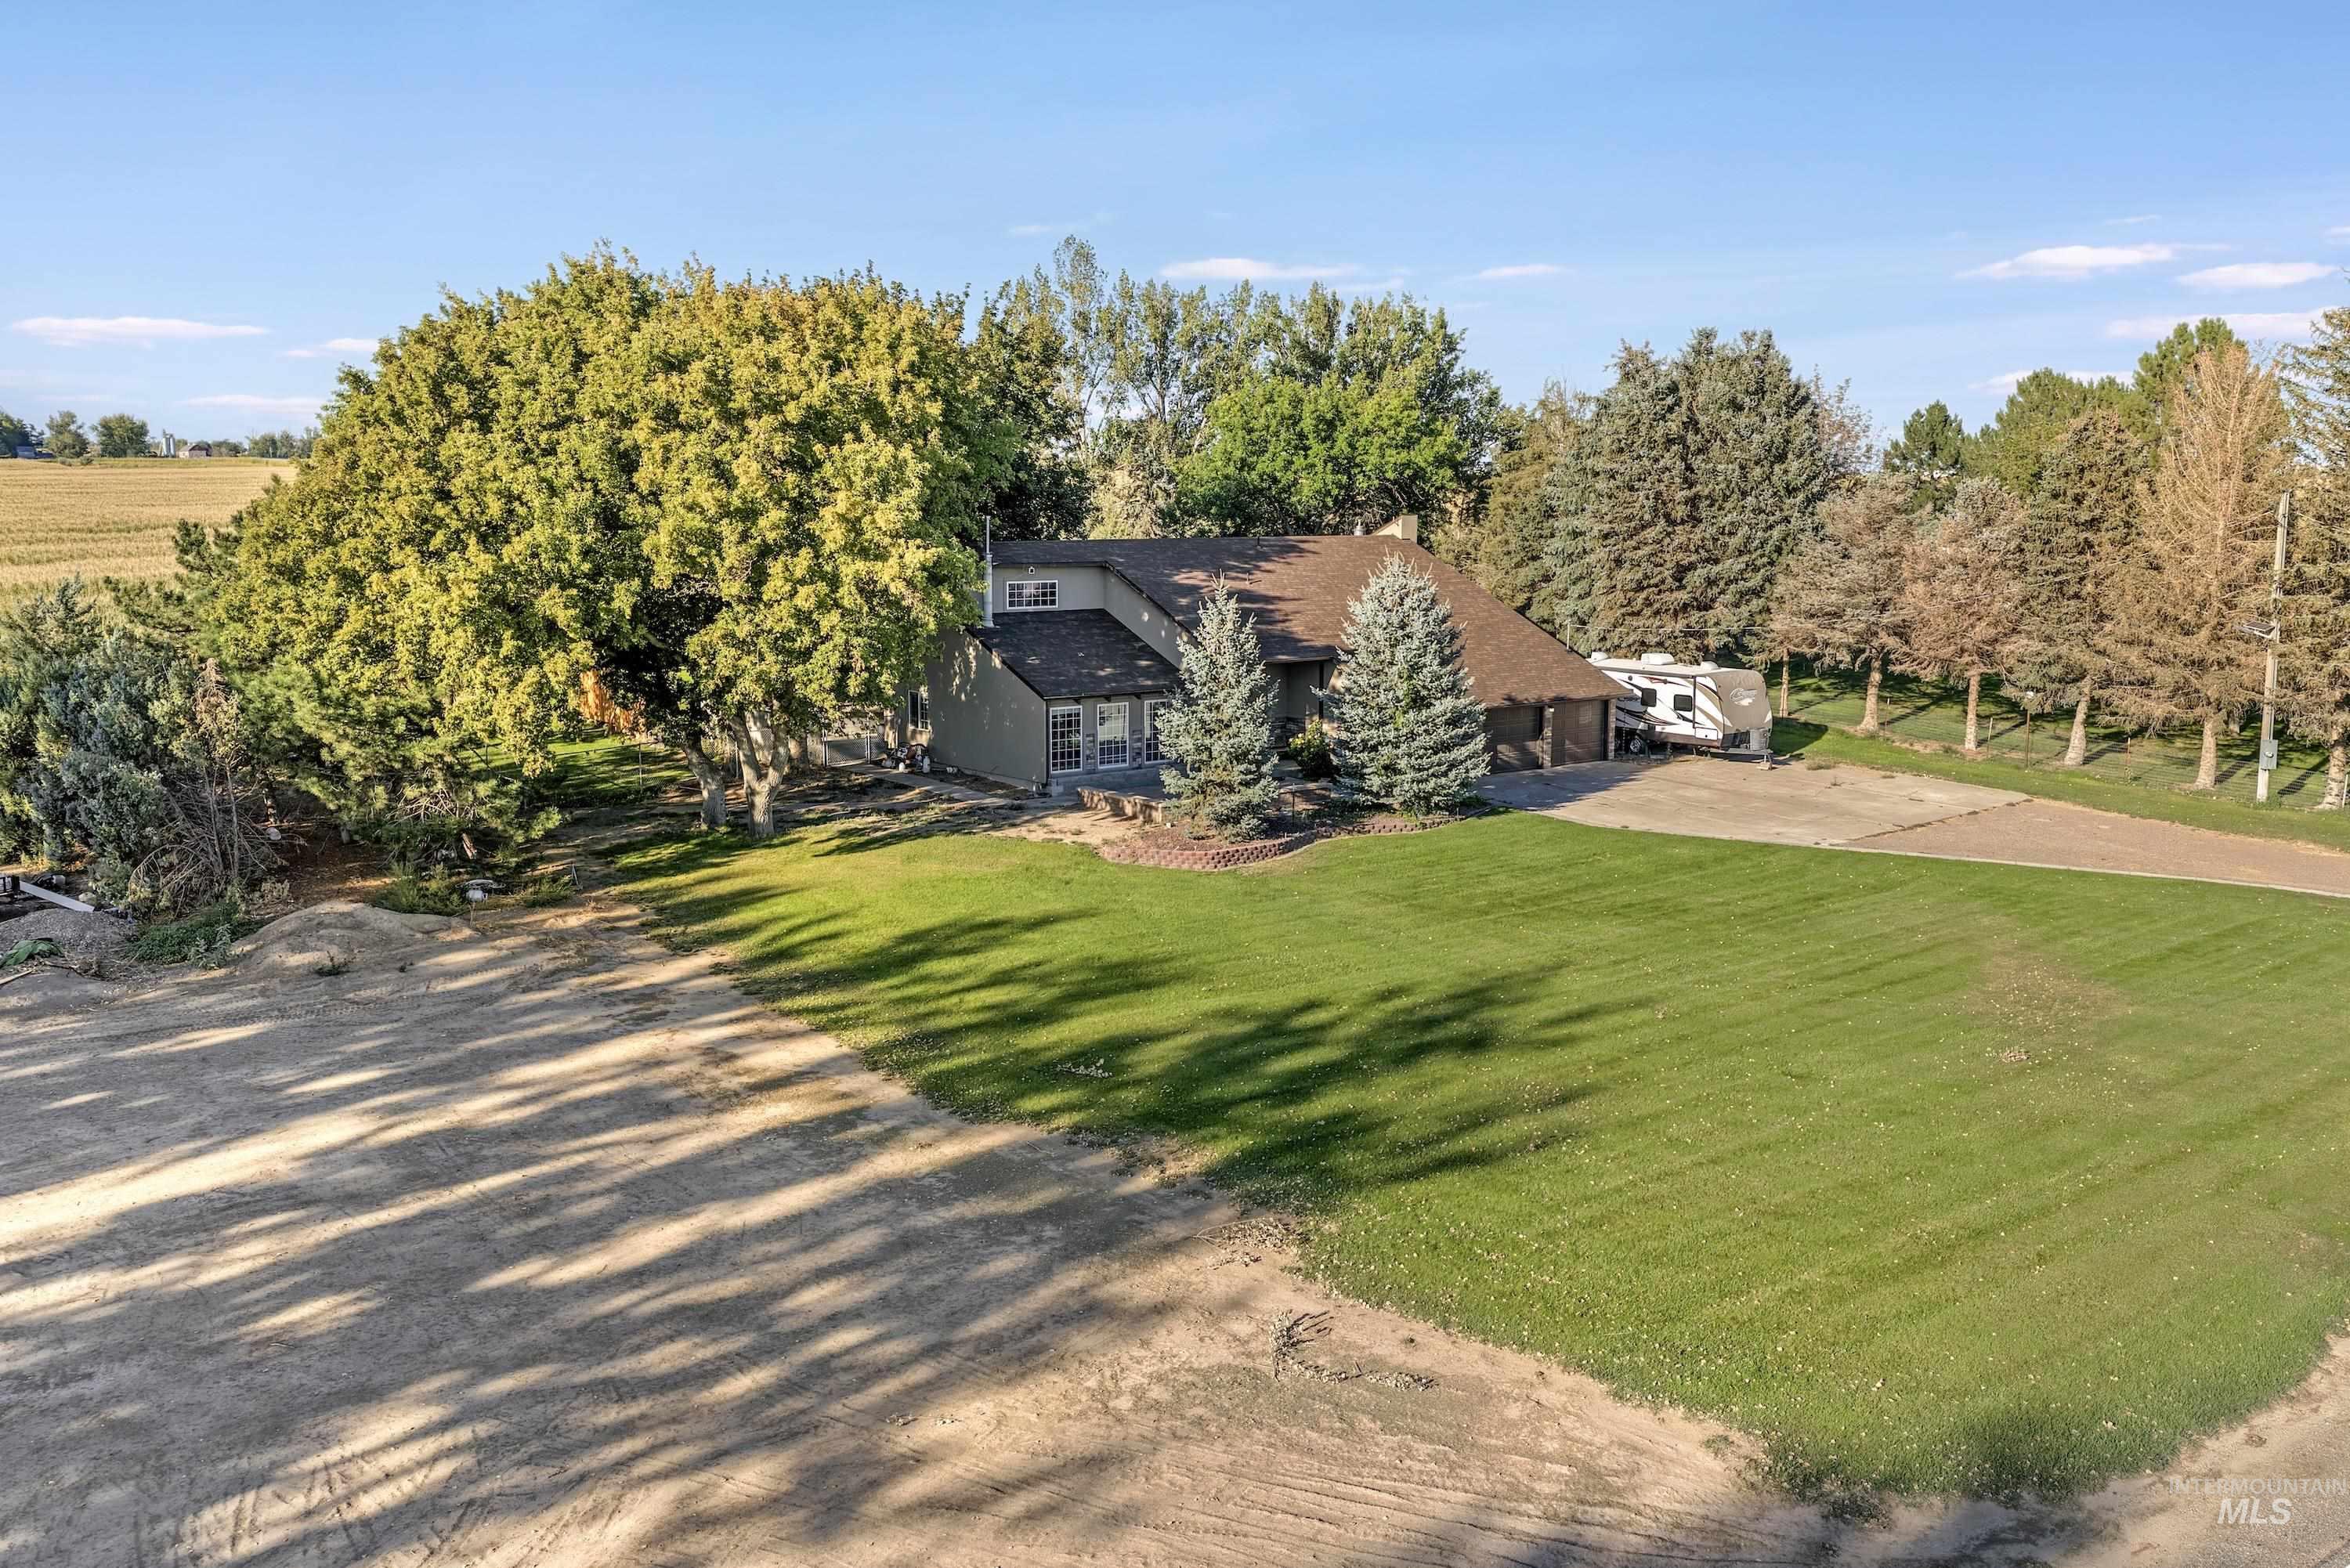
Spacious lot with a detached residence, lush front lawn, mature trees, and an extended driveway
-
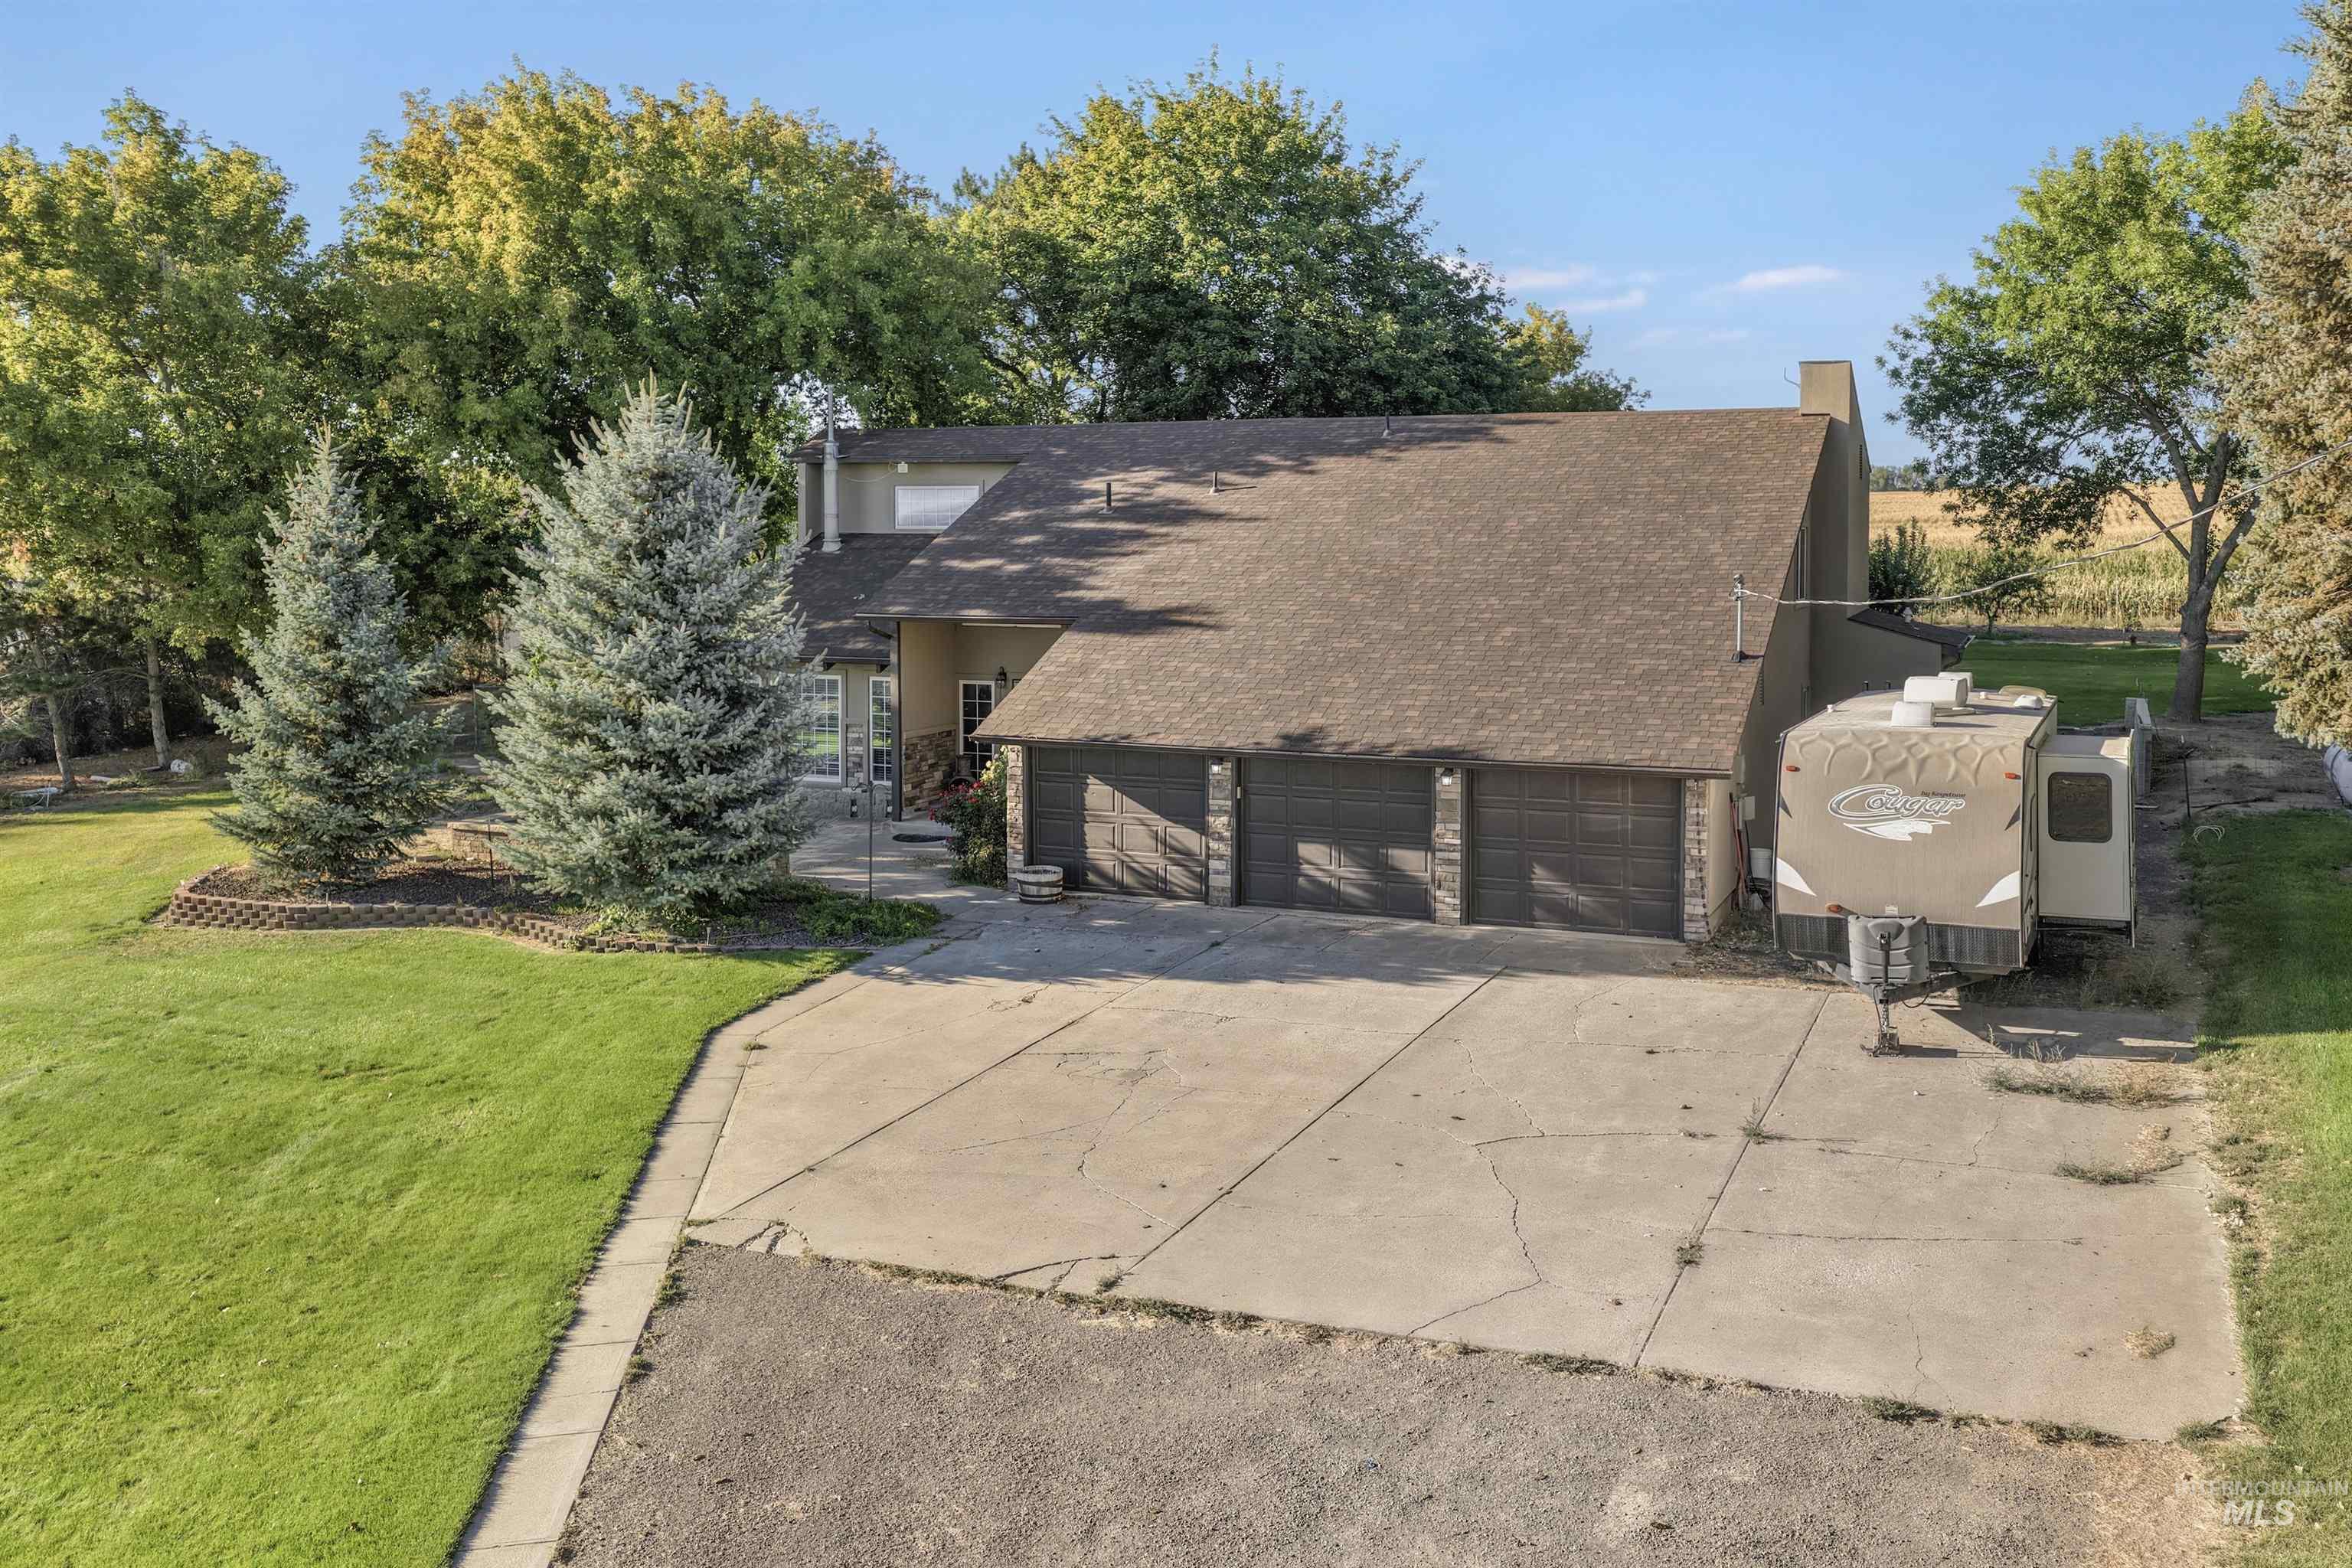
Expansive green lawn with mature trees and a concrete driveway
-
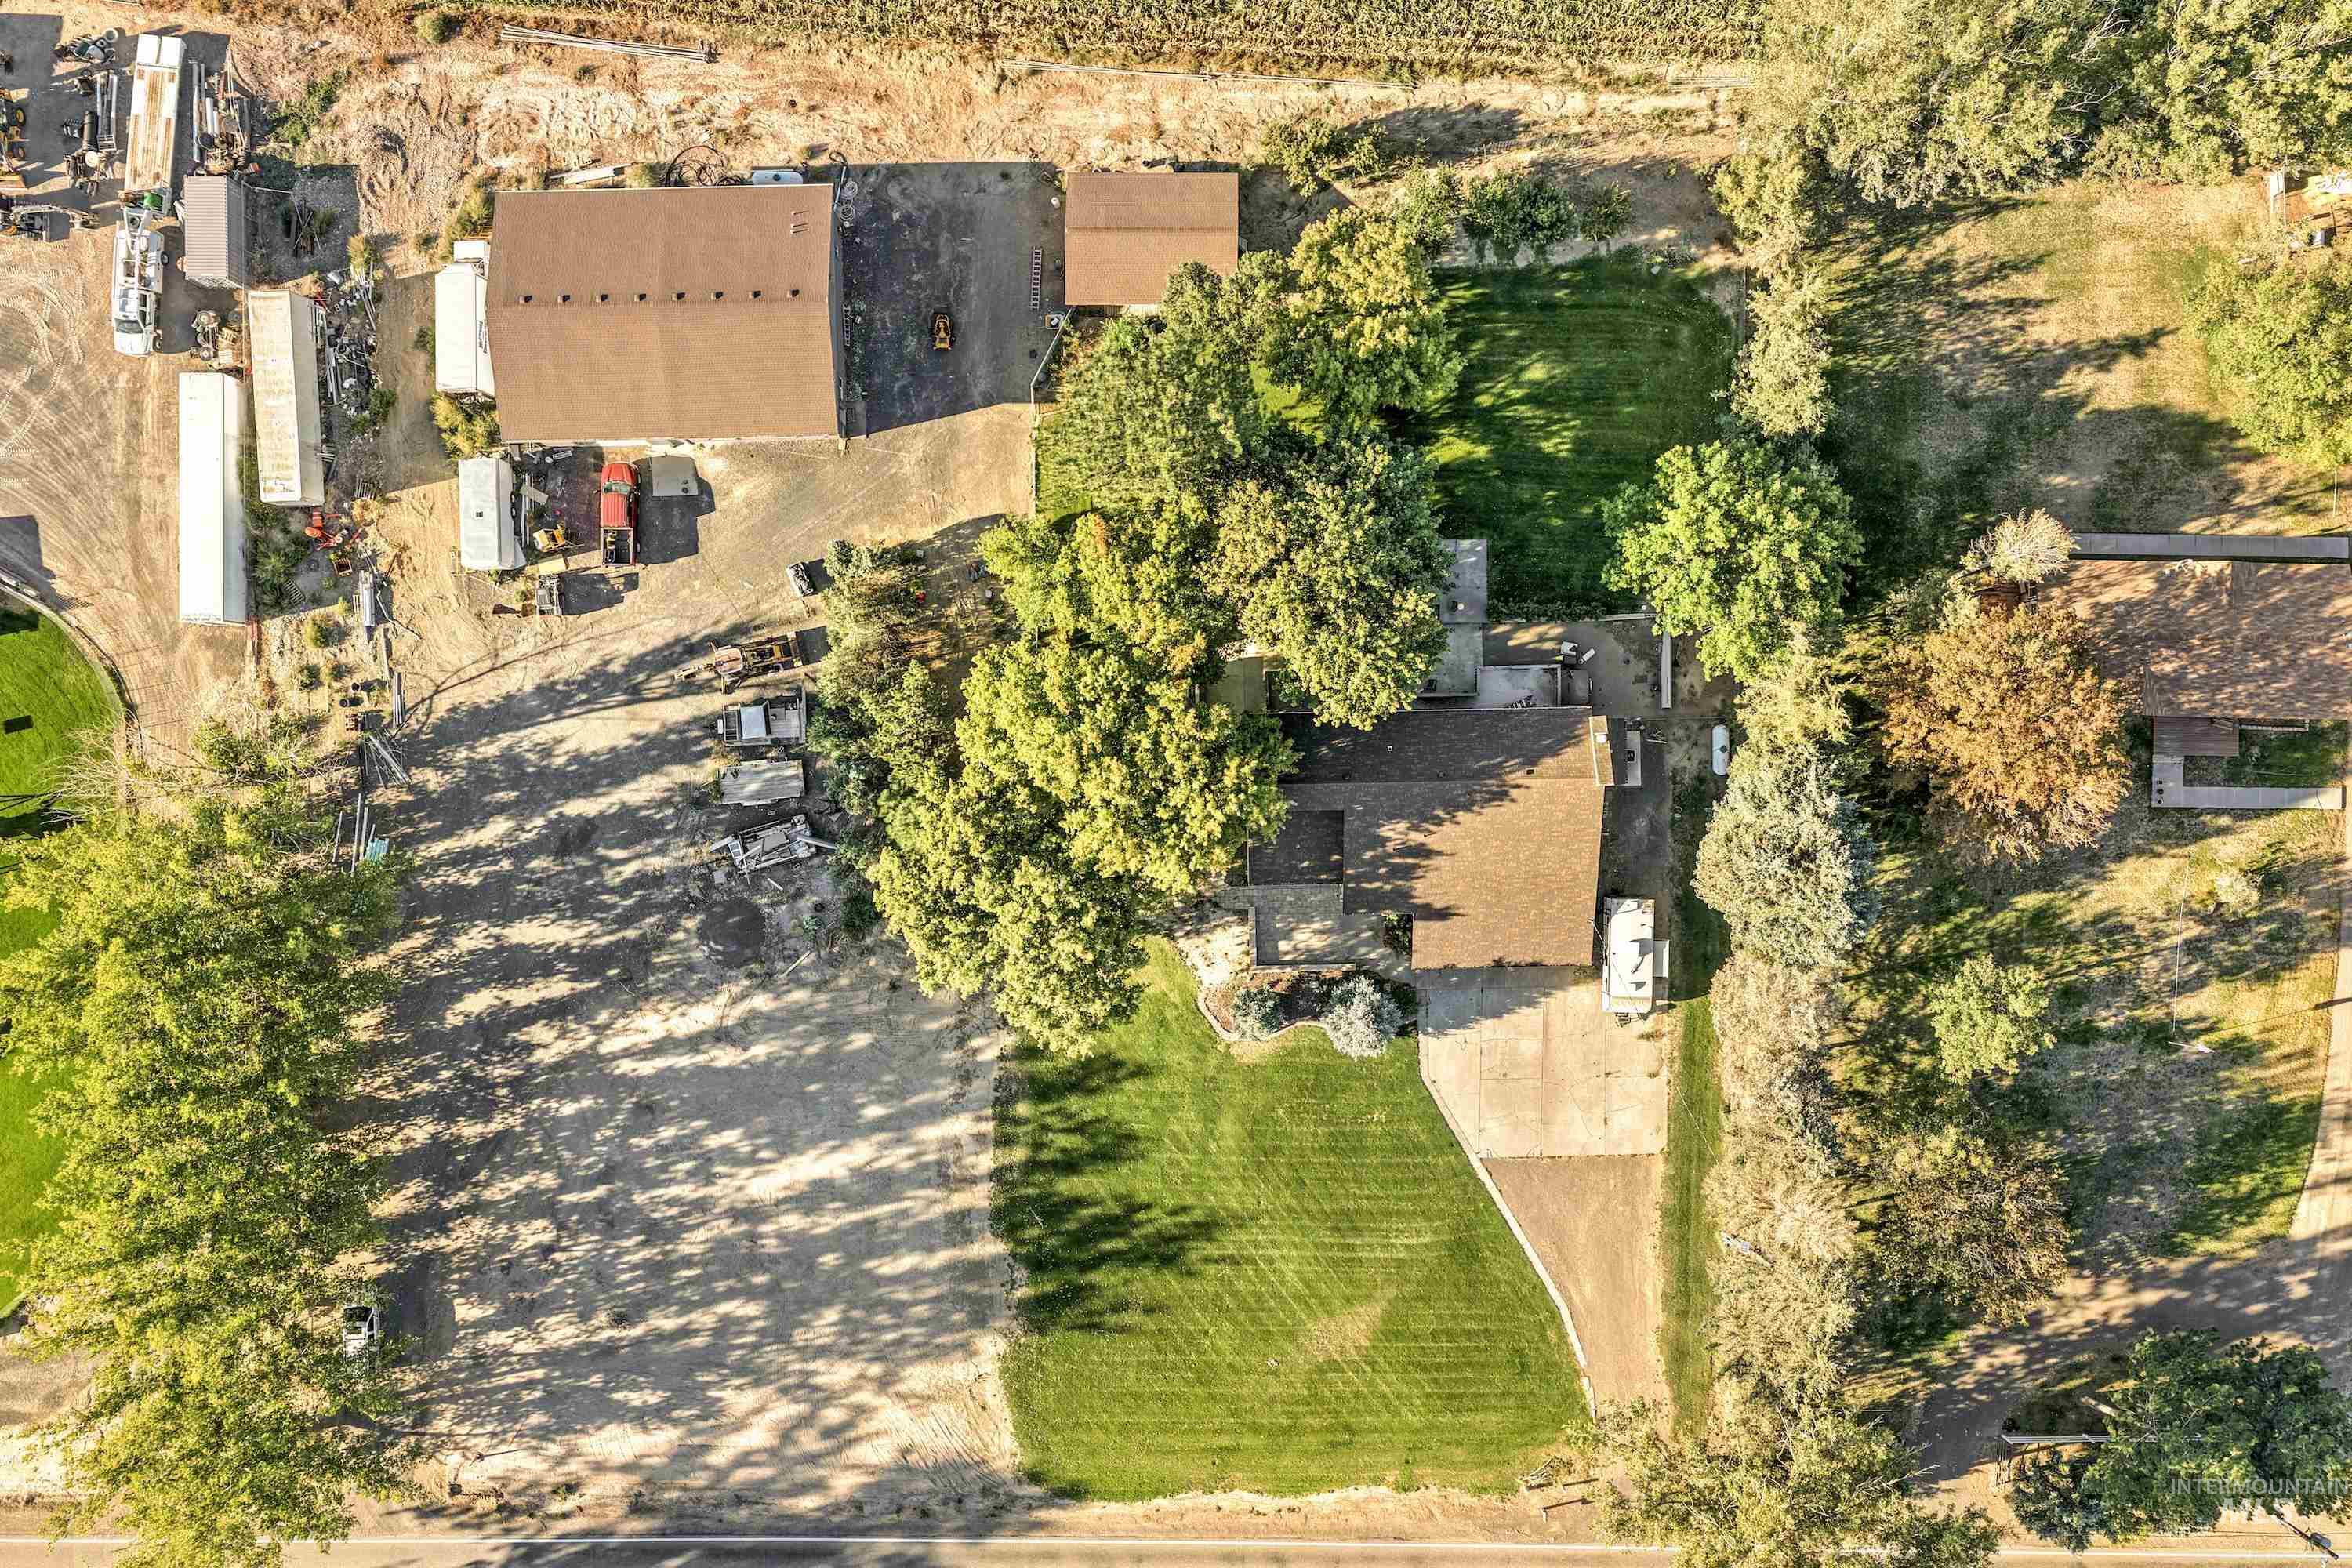
Expansive property featuring multiple structures, mature trees, a substantial gravel area, and a large grassy section
-

Expansive backyard featuring a manicured lawn, concrete patio, and mature trees
-

Two-story structure with a brown shingled roof and gray siding
-

Expansive agricultural property featuring cultivated fields, numerous outbuildings, and a central residential structure
-
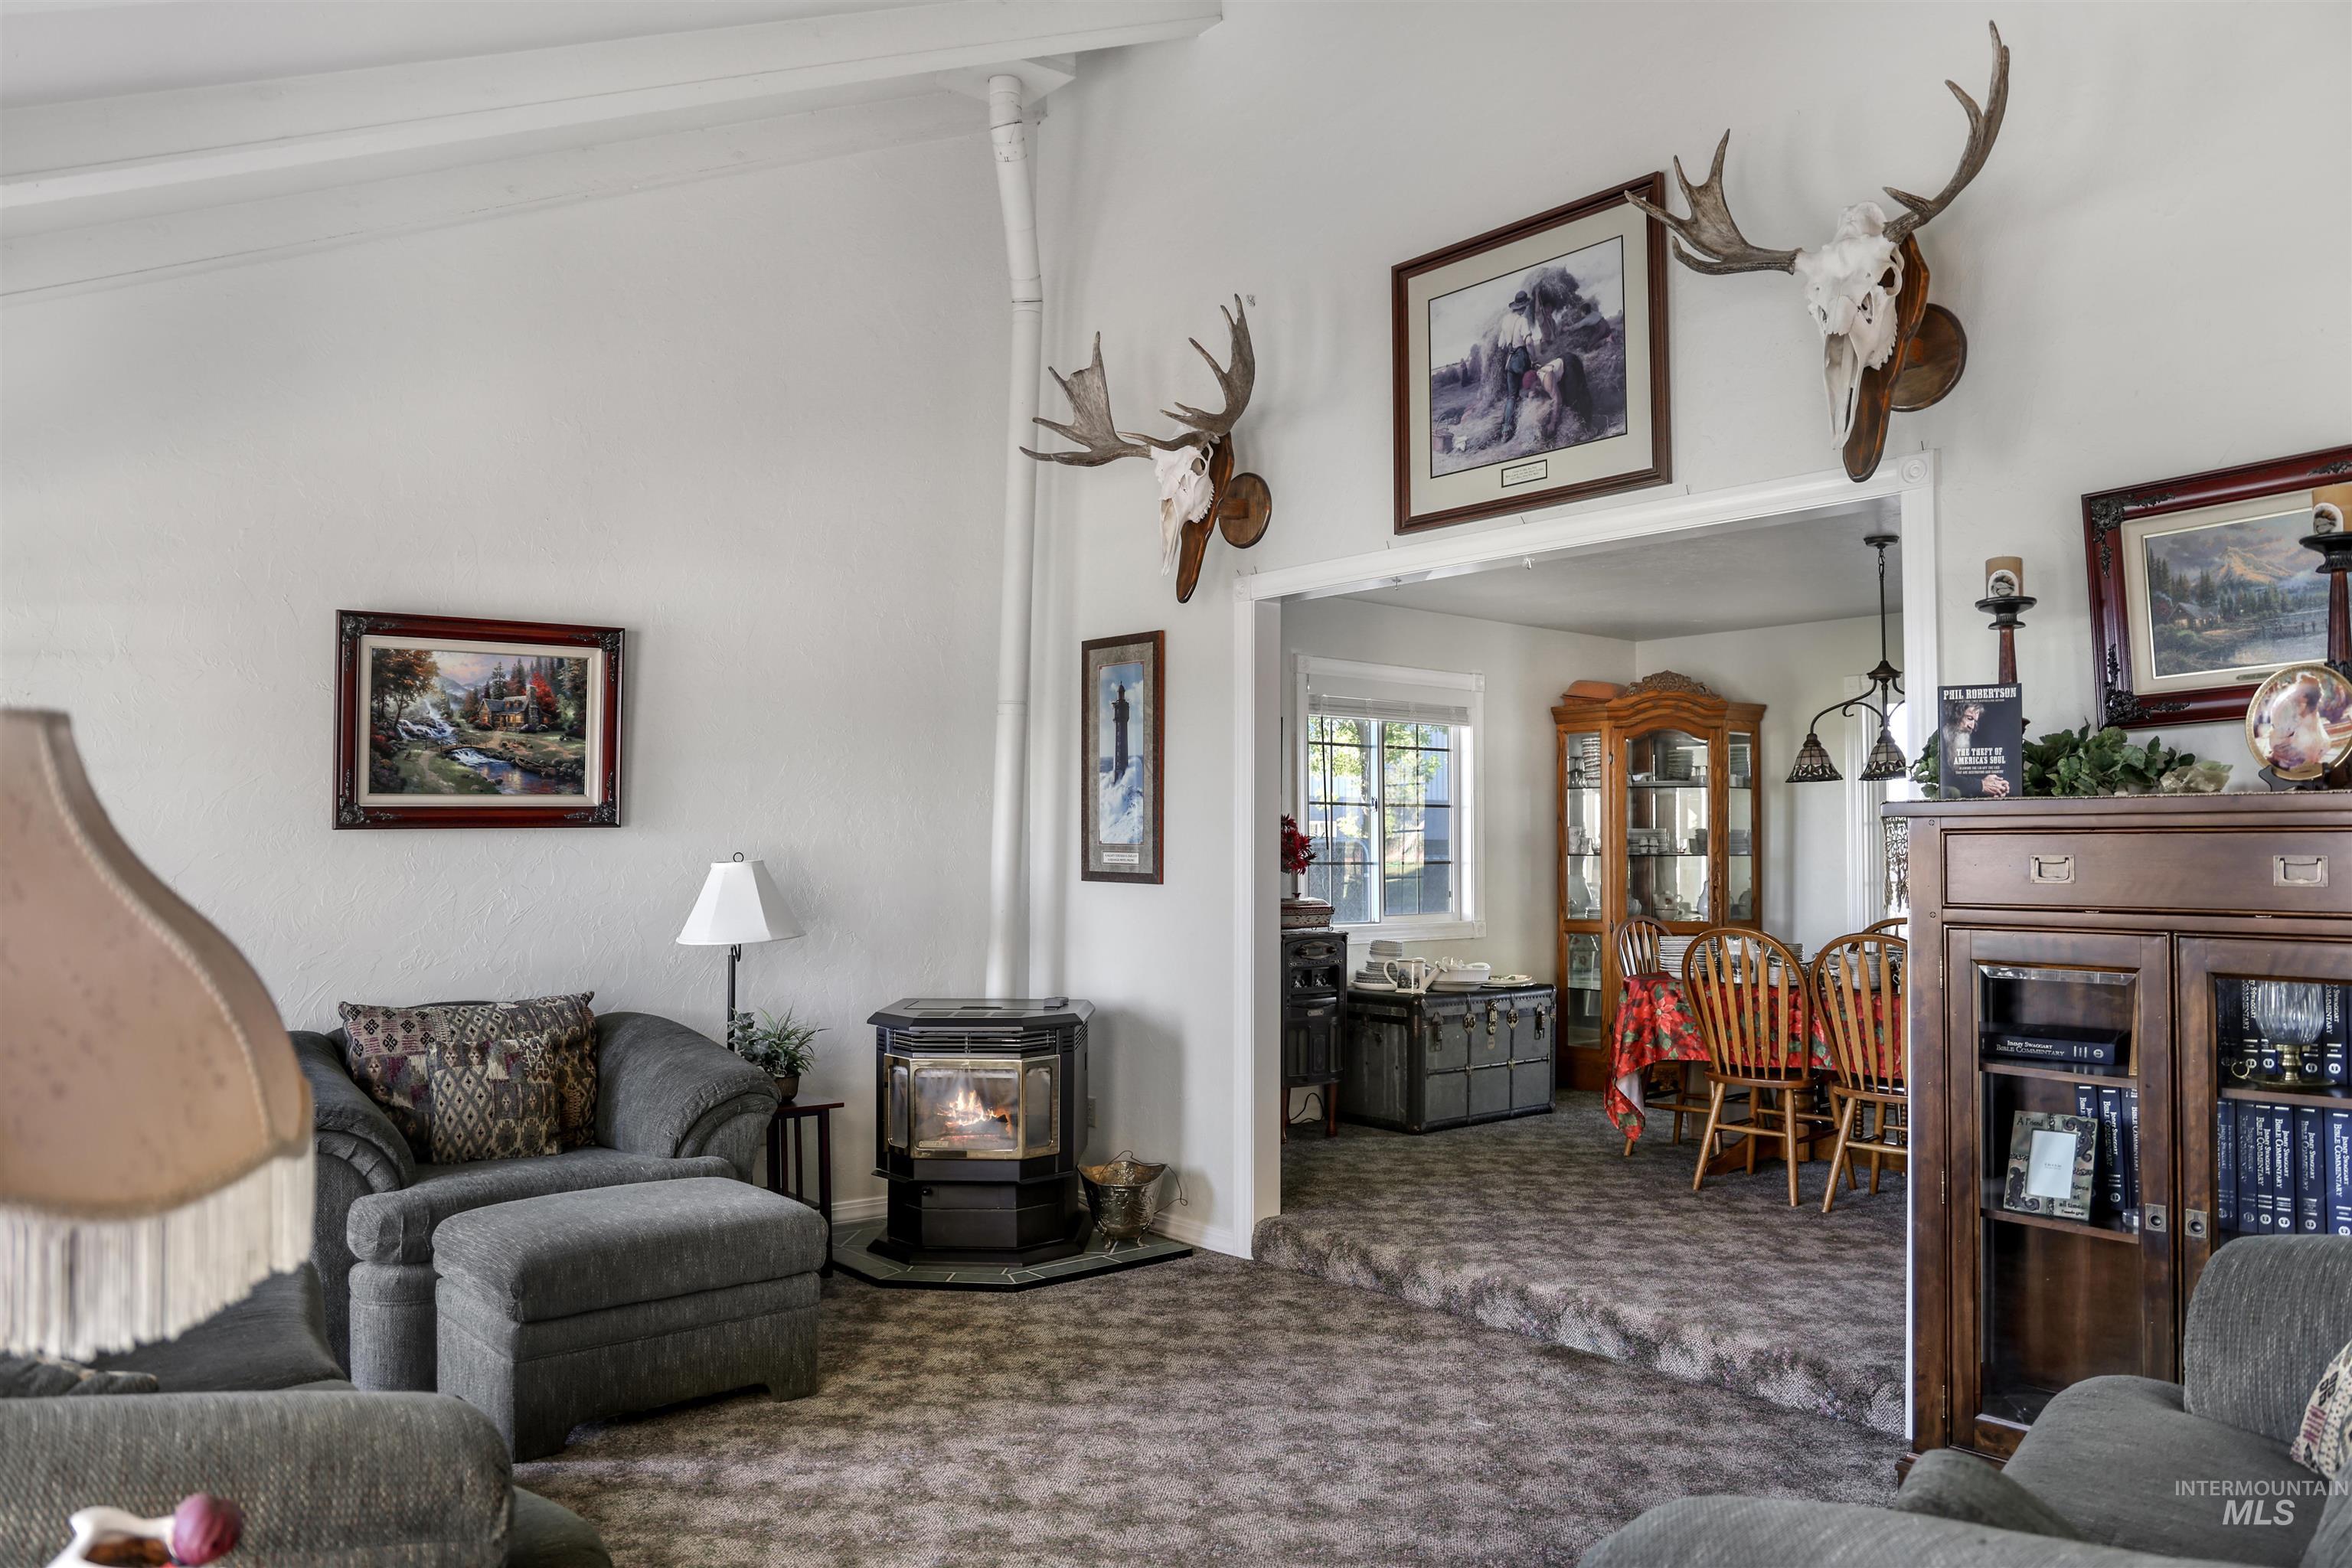
Vaulted ceiling with exposed beams, pellet stove with a glass door, wall-to-wall carpeting, and an arched doorway leading to an adjacent room
-
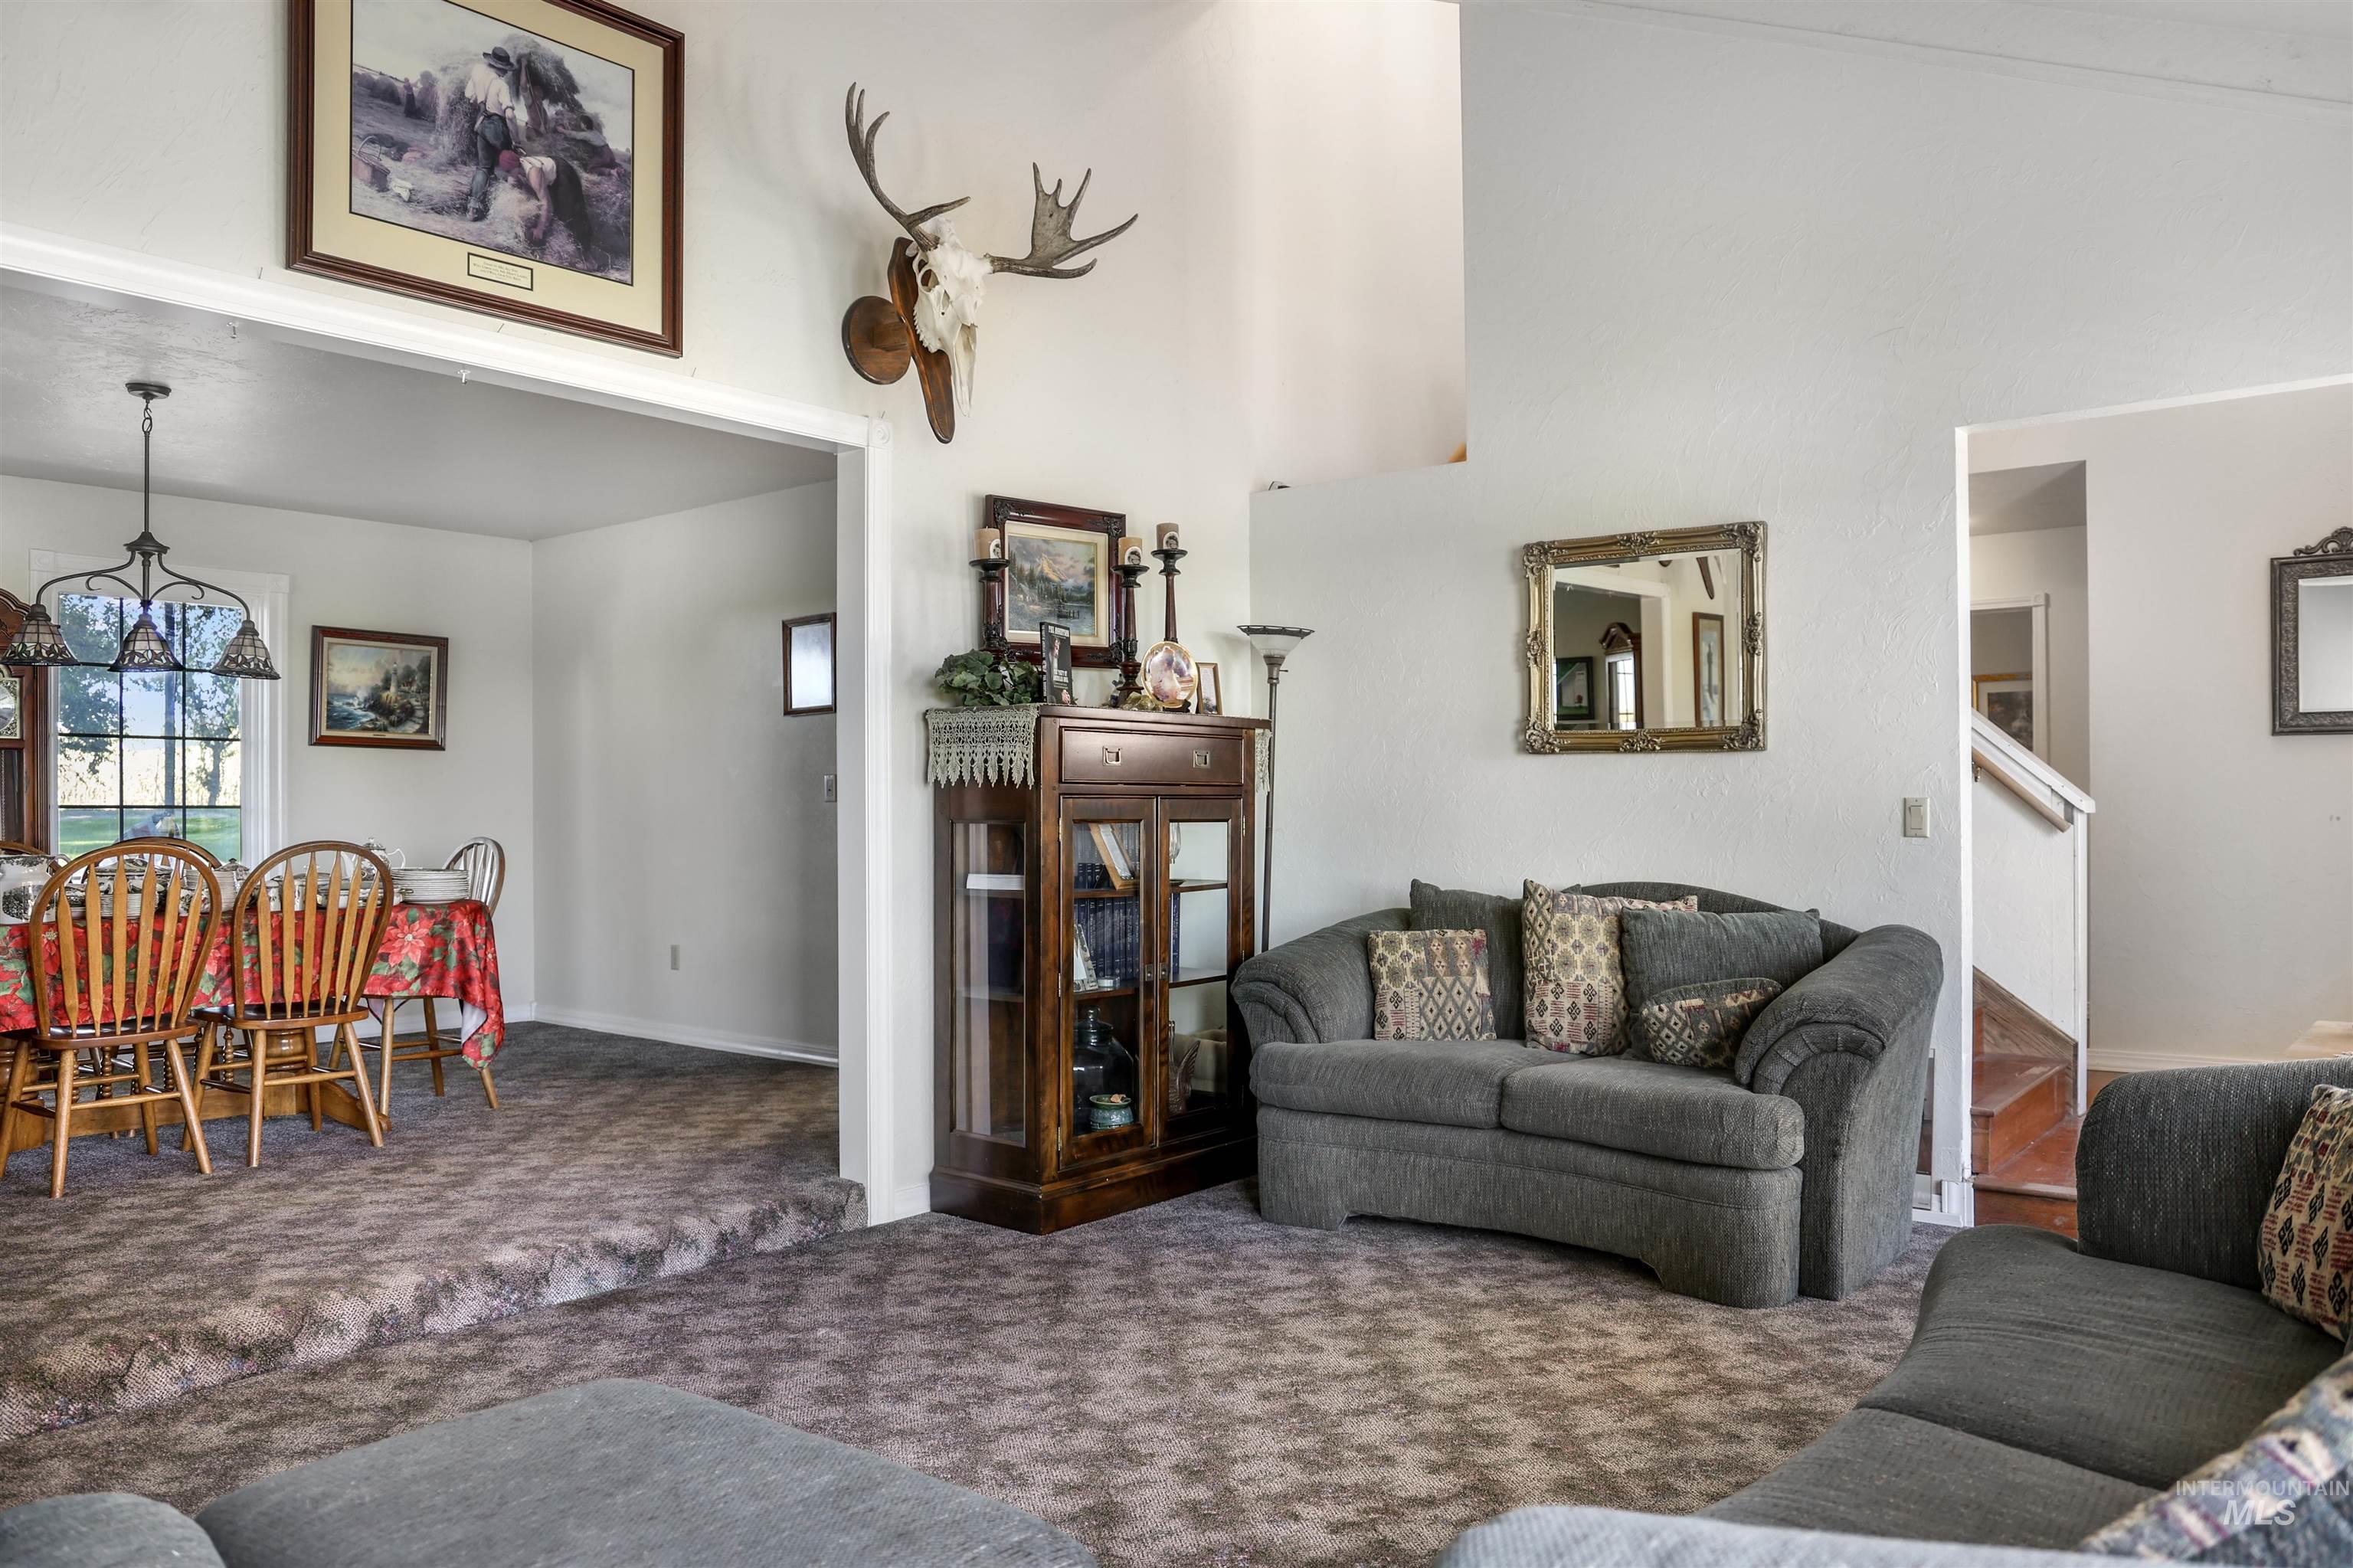
Carpeted living area with a vaulted ceiling, open doorway, and staircase with wood-finish treads
-
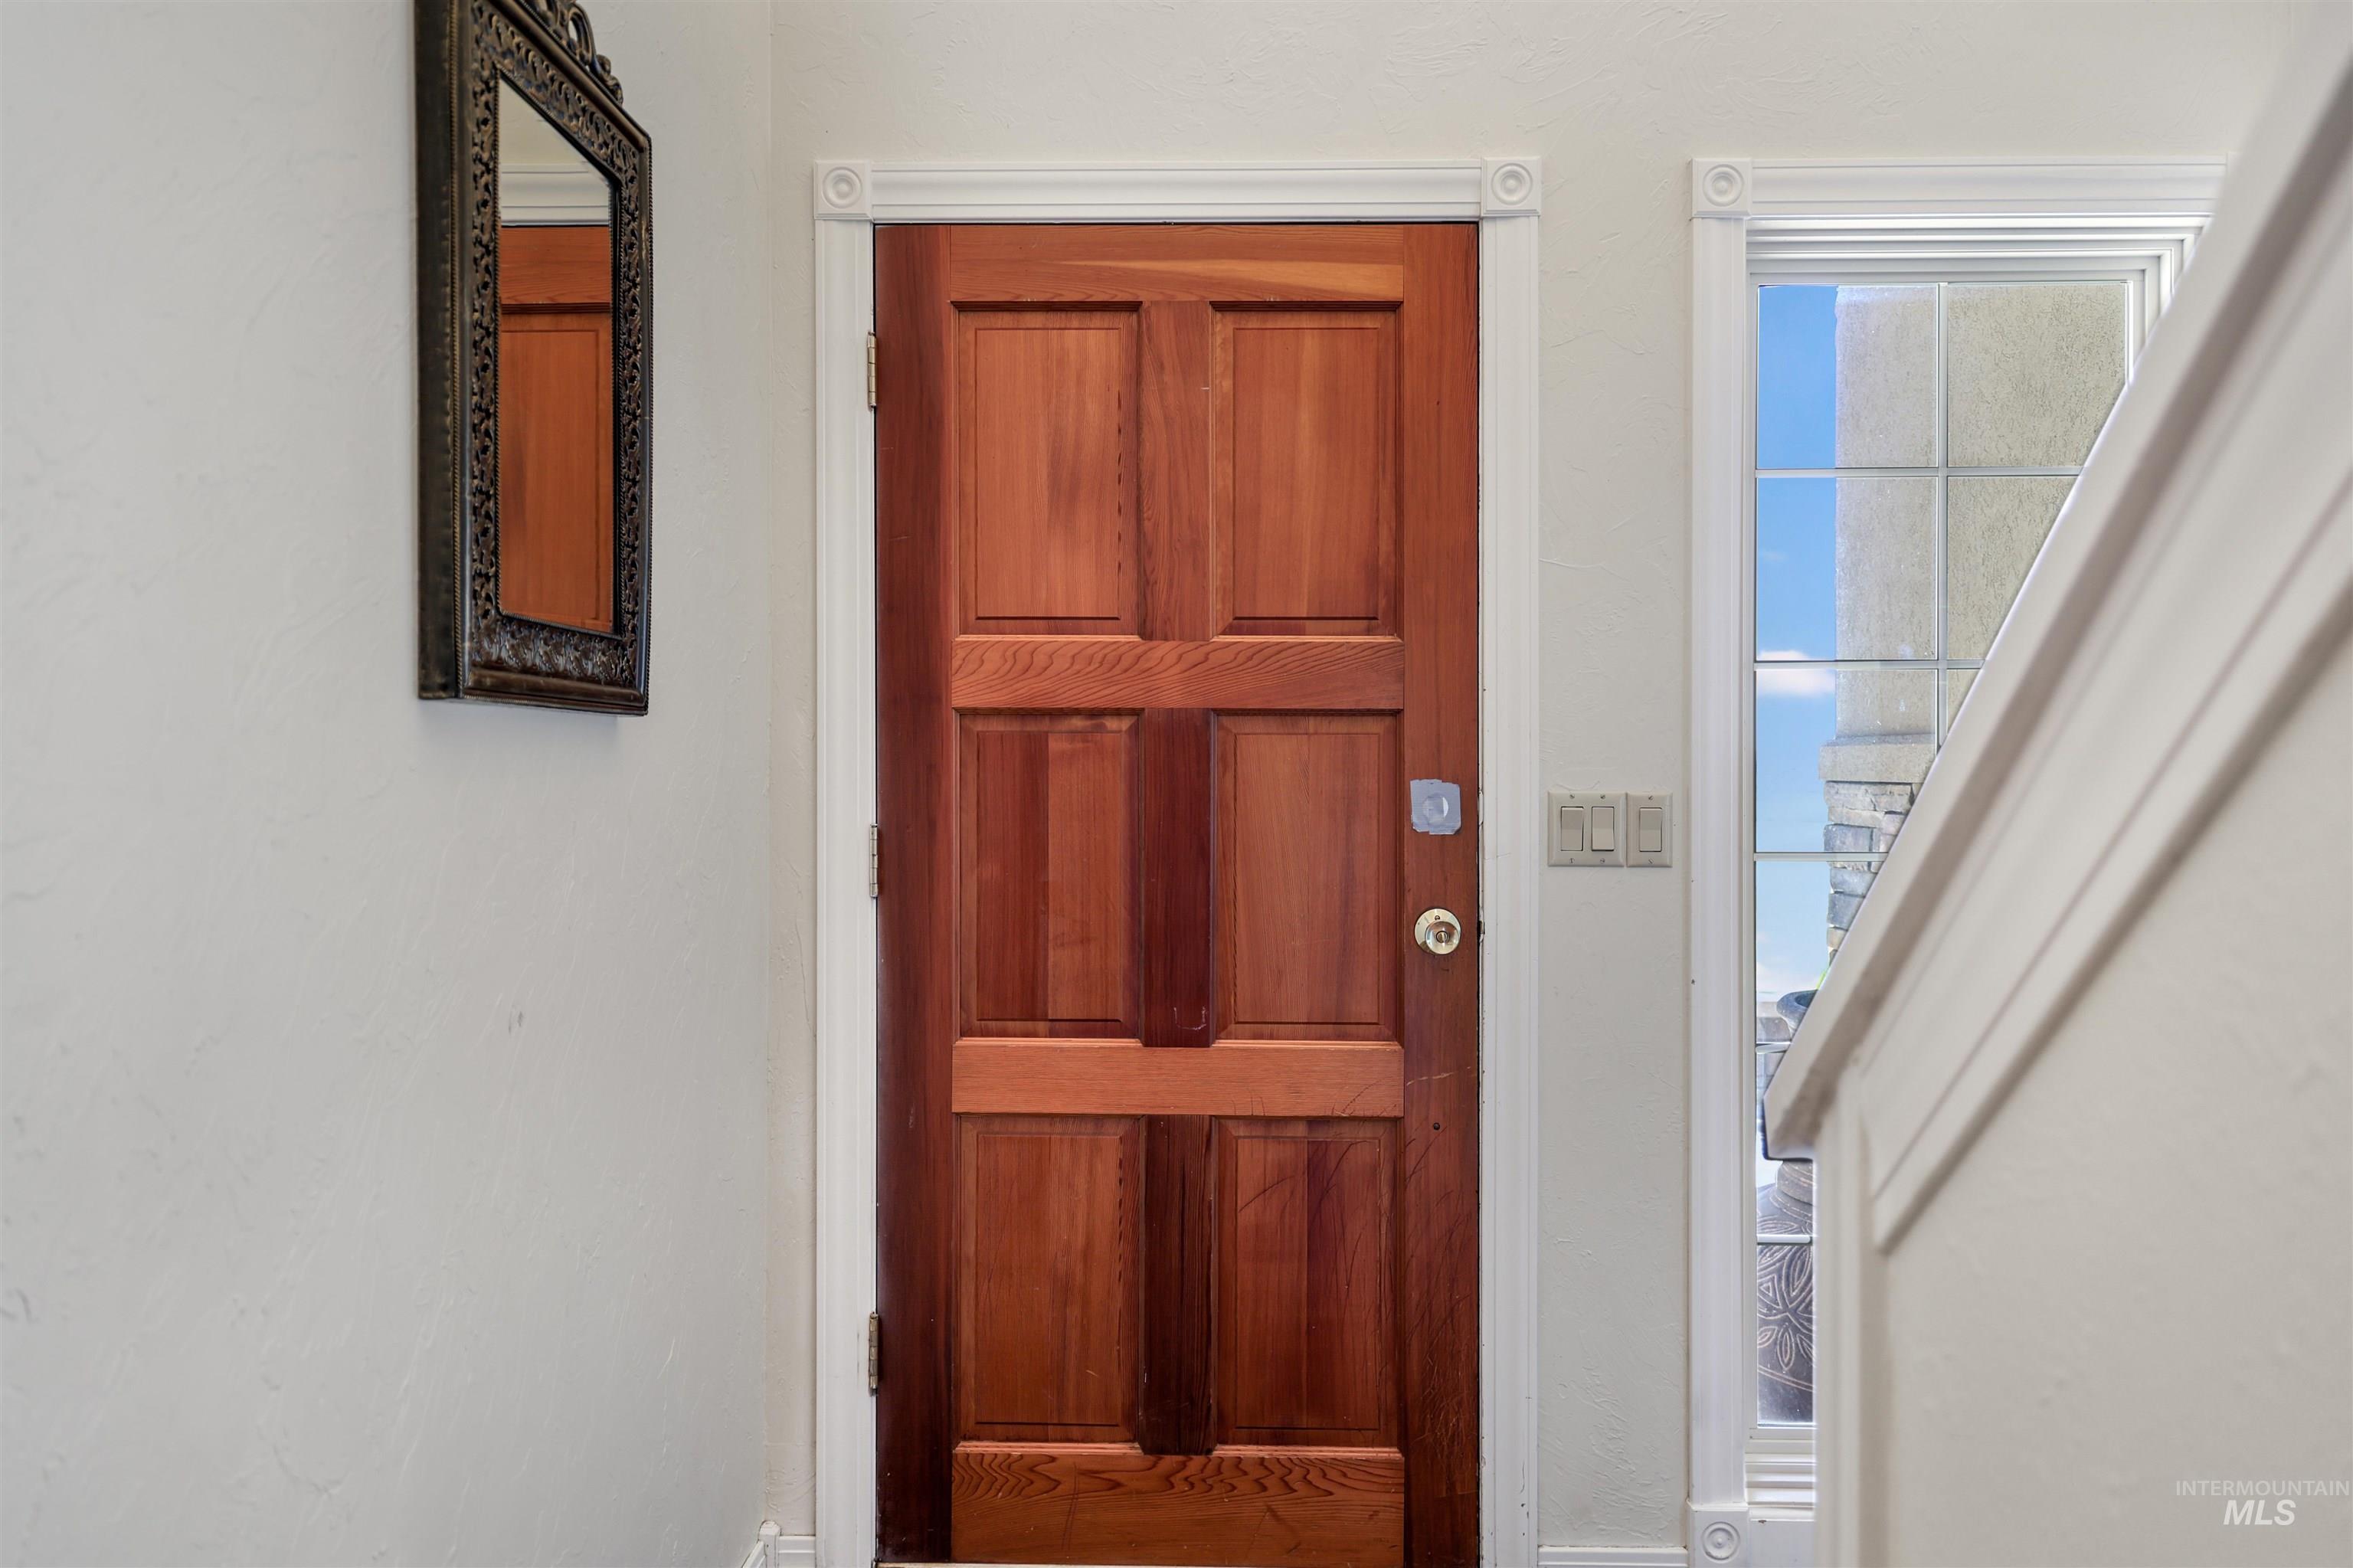
Wood-paneled door with a brass-finish doorknob, surrounded by white trim
-

Wood-finish staircase with coordinating handrail and white balustrade
-

Carpeted dining area with a multi-light pendant fixture, white trim, and multiple windows
-
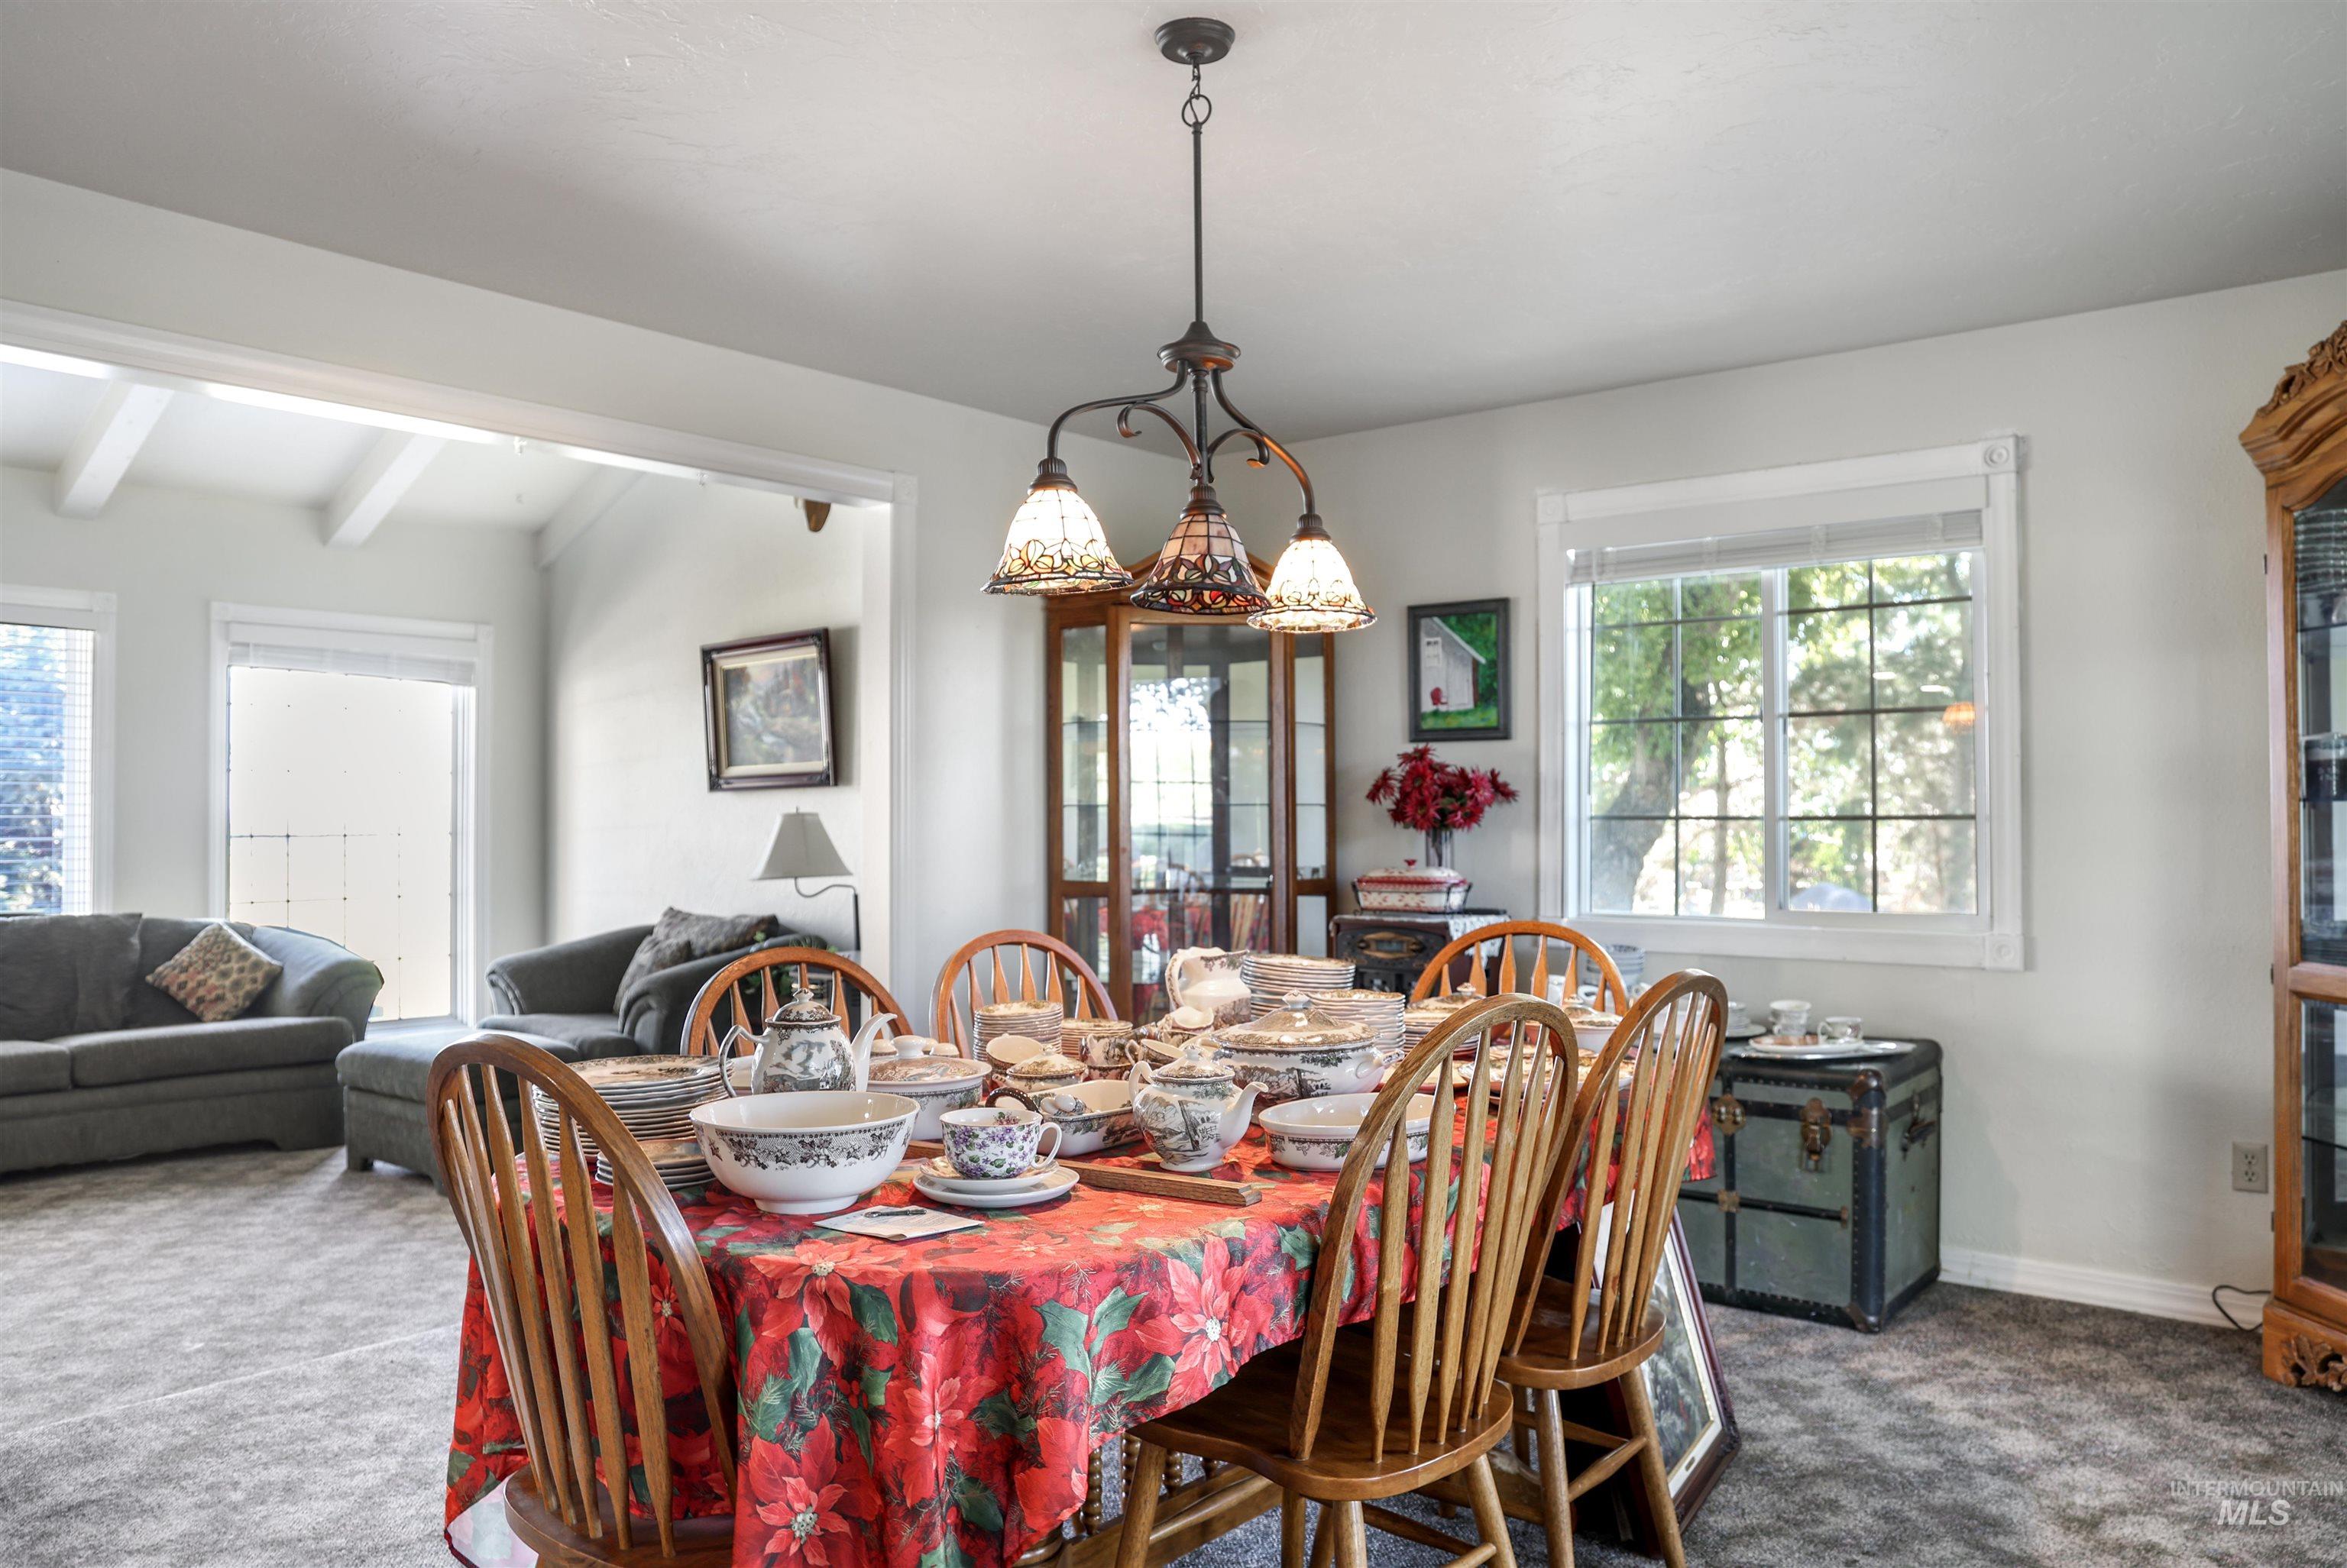
Open-concept living area with vaulted ceilings, recessed lighting, and large windows providing ample natural light
-
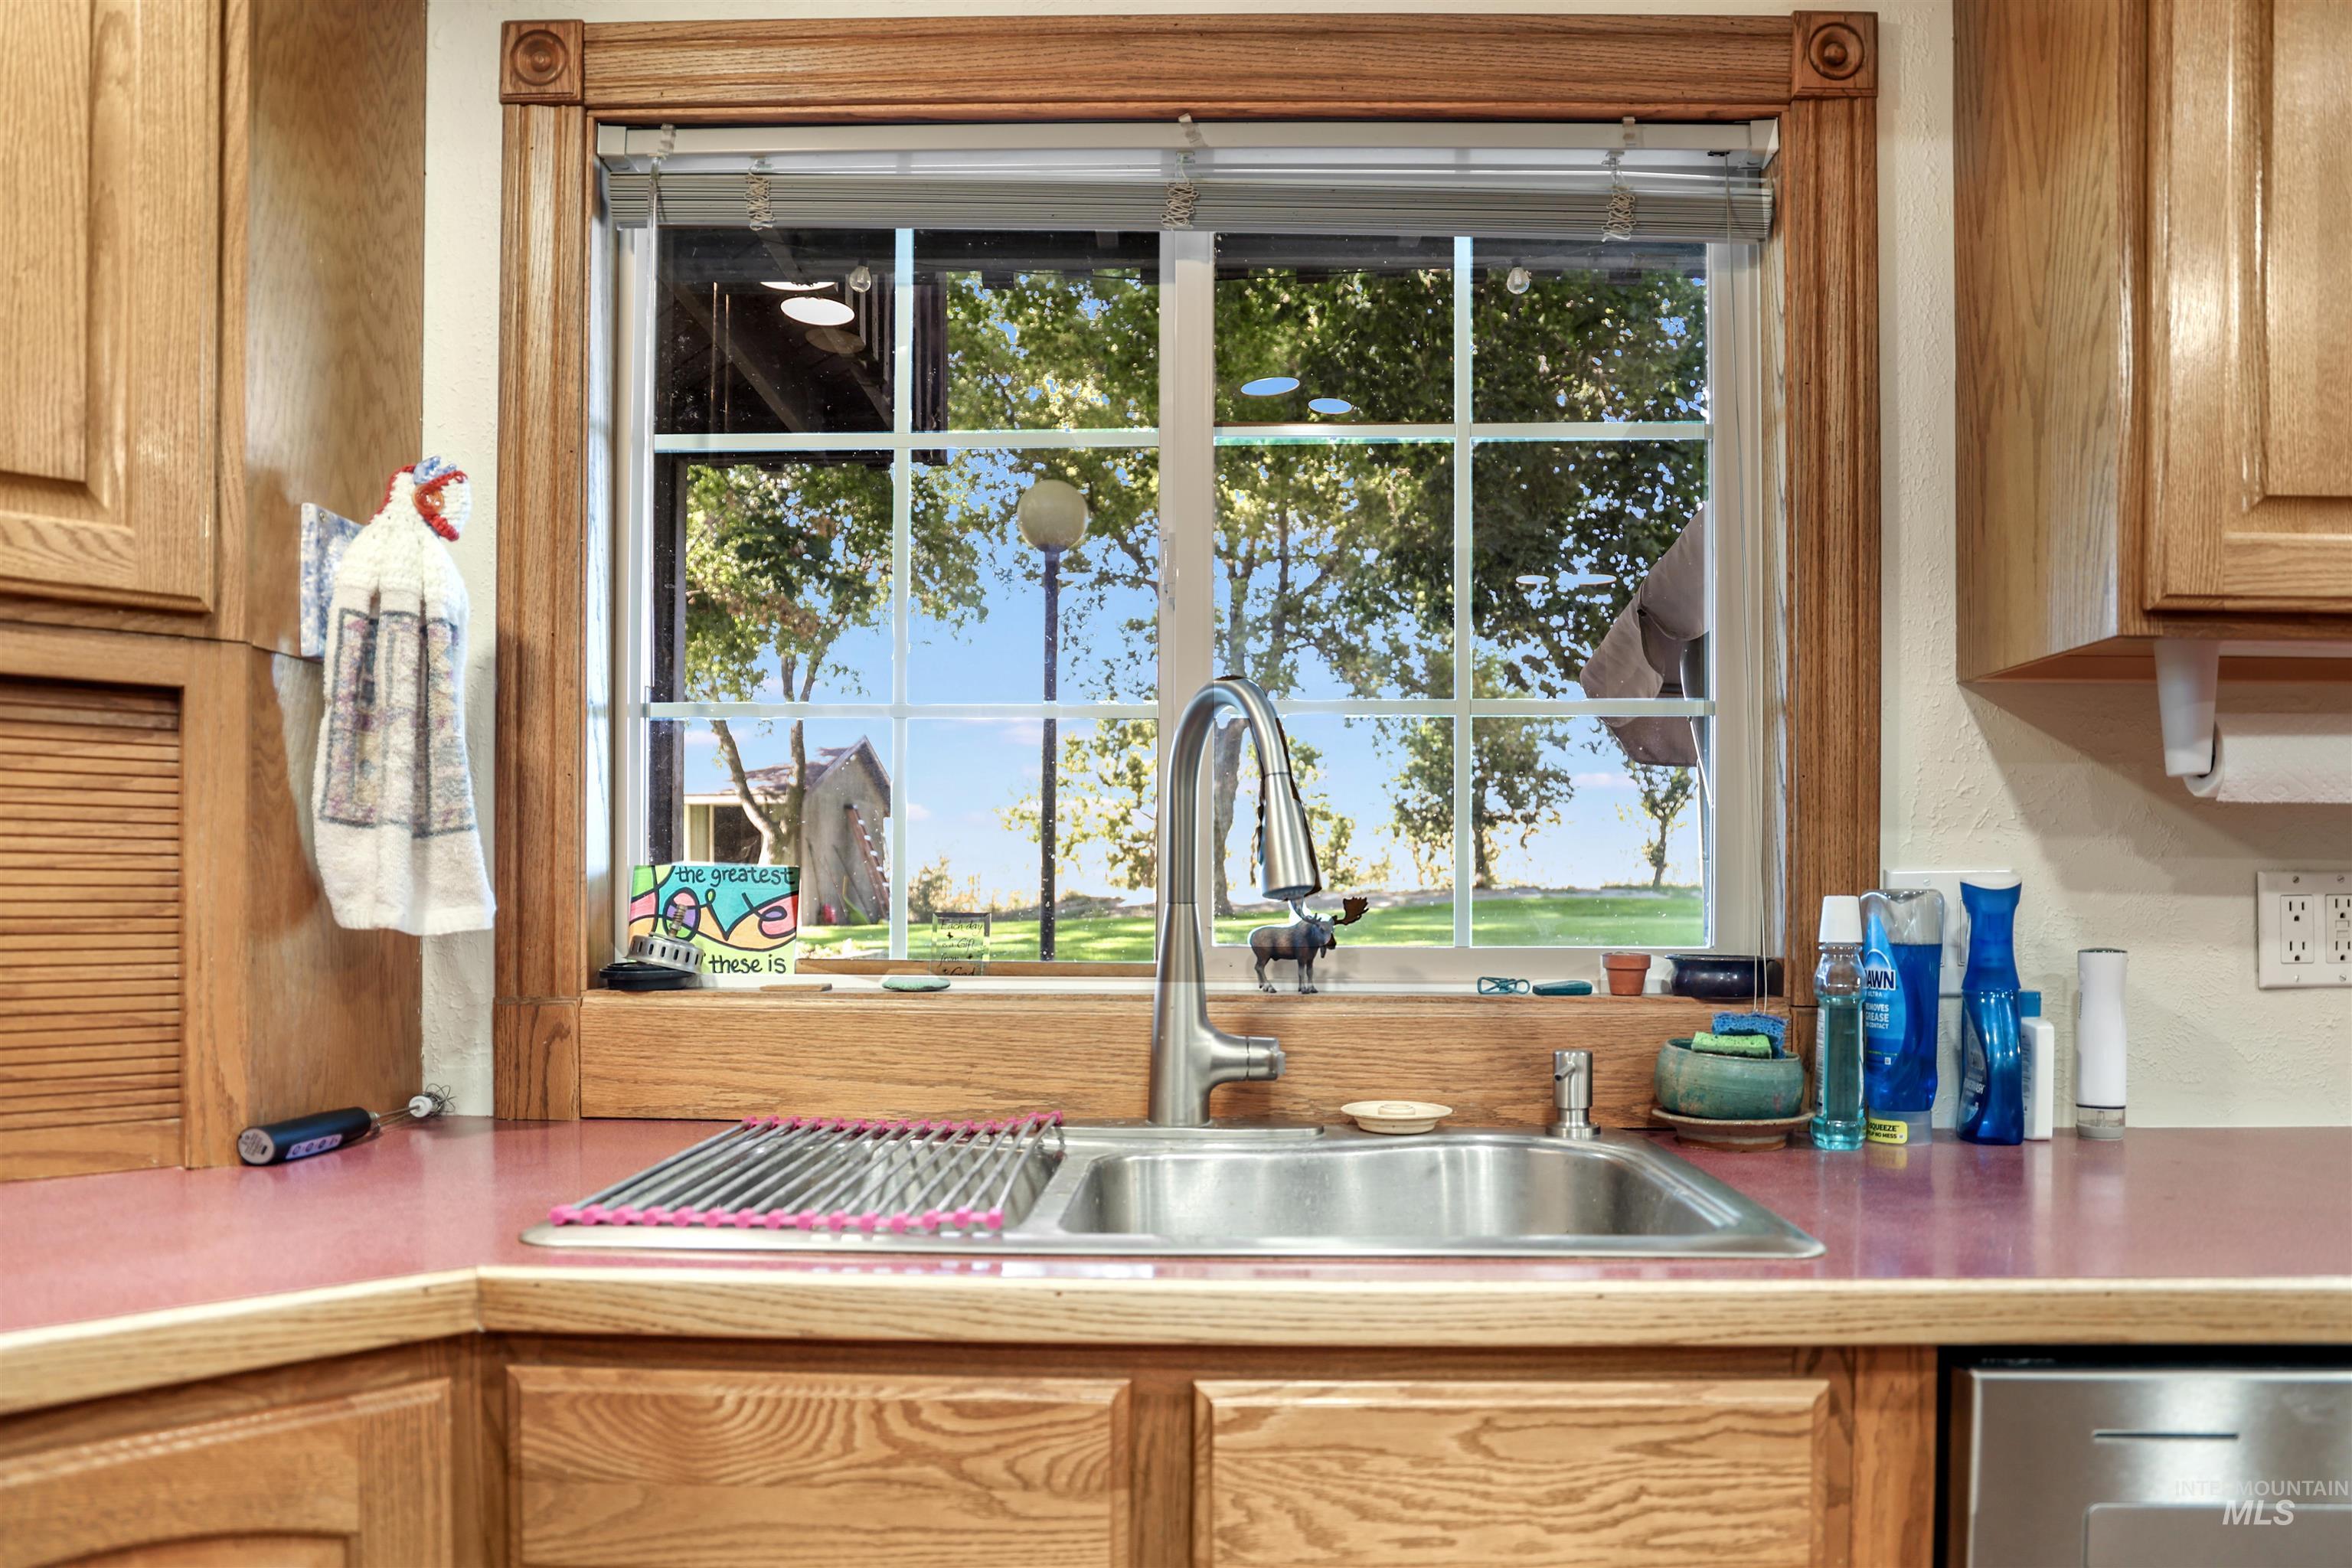
Corner kitchen sink with a gooseneck faucet and a window overlooking mature trees
-

Kitchen featuring wood-finish cabinetry, recessed lighting, and a window above the sink
-
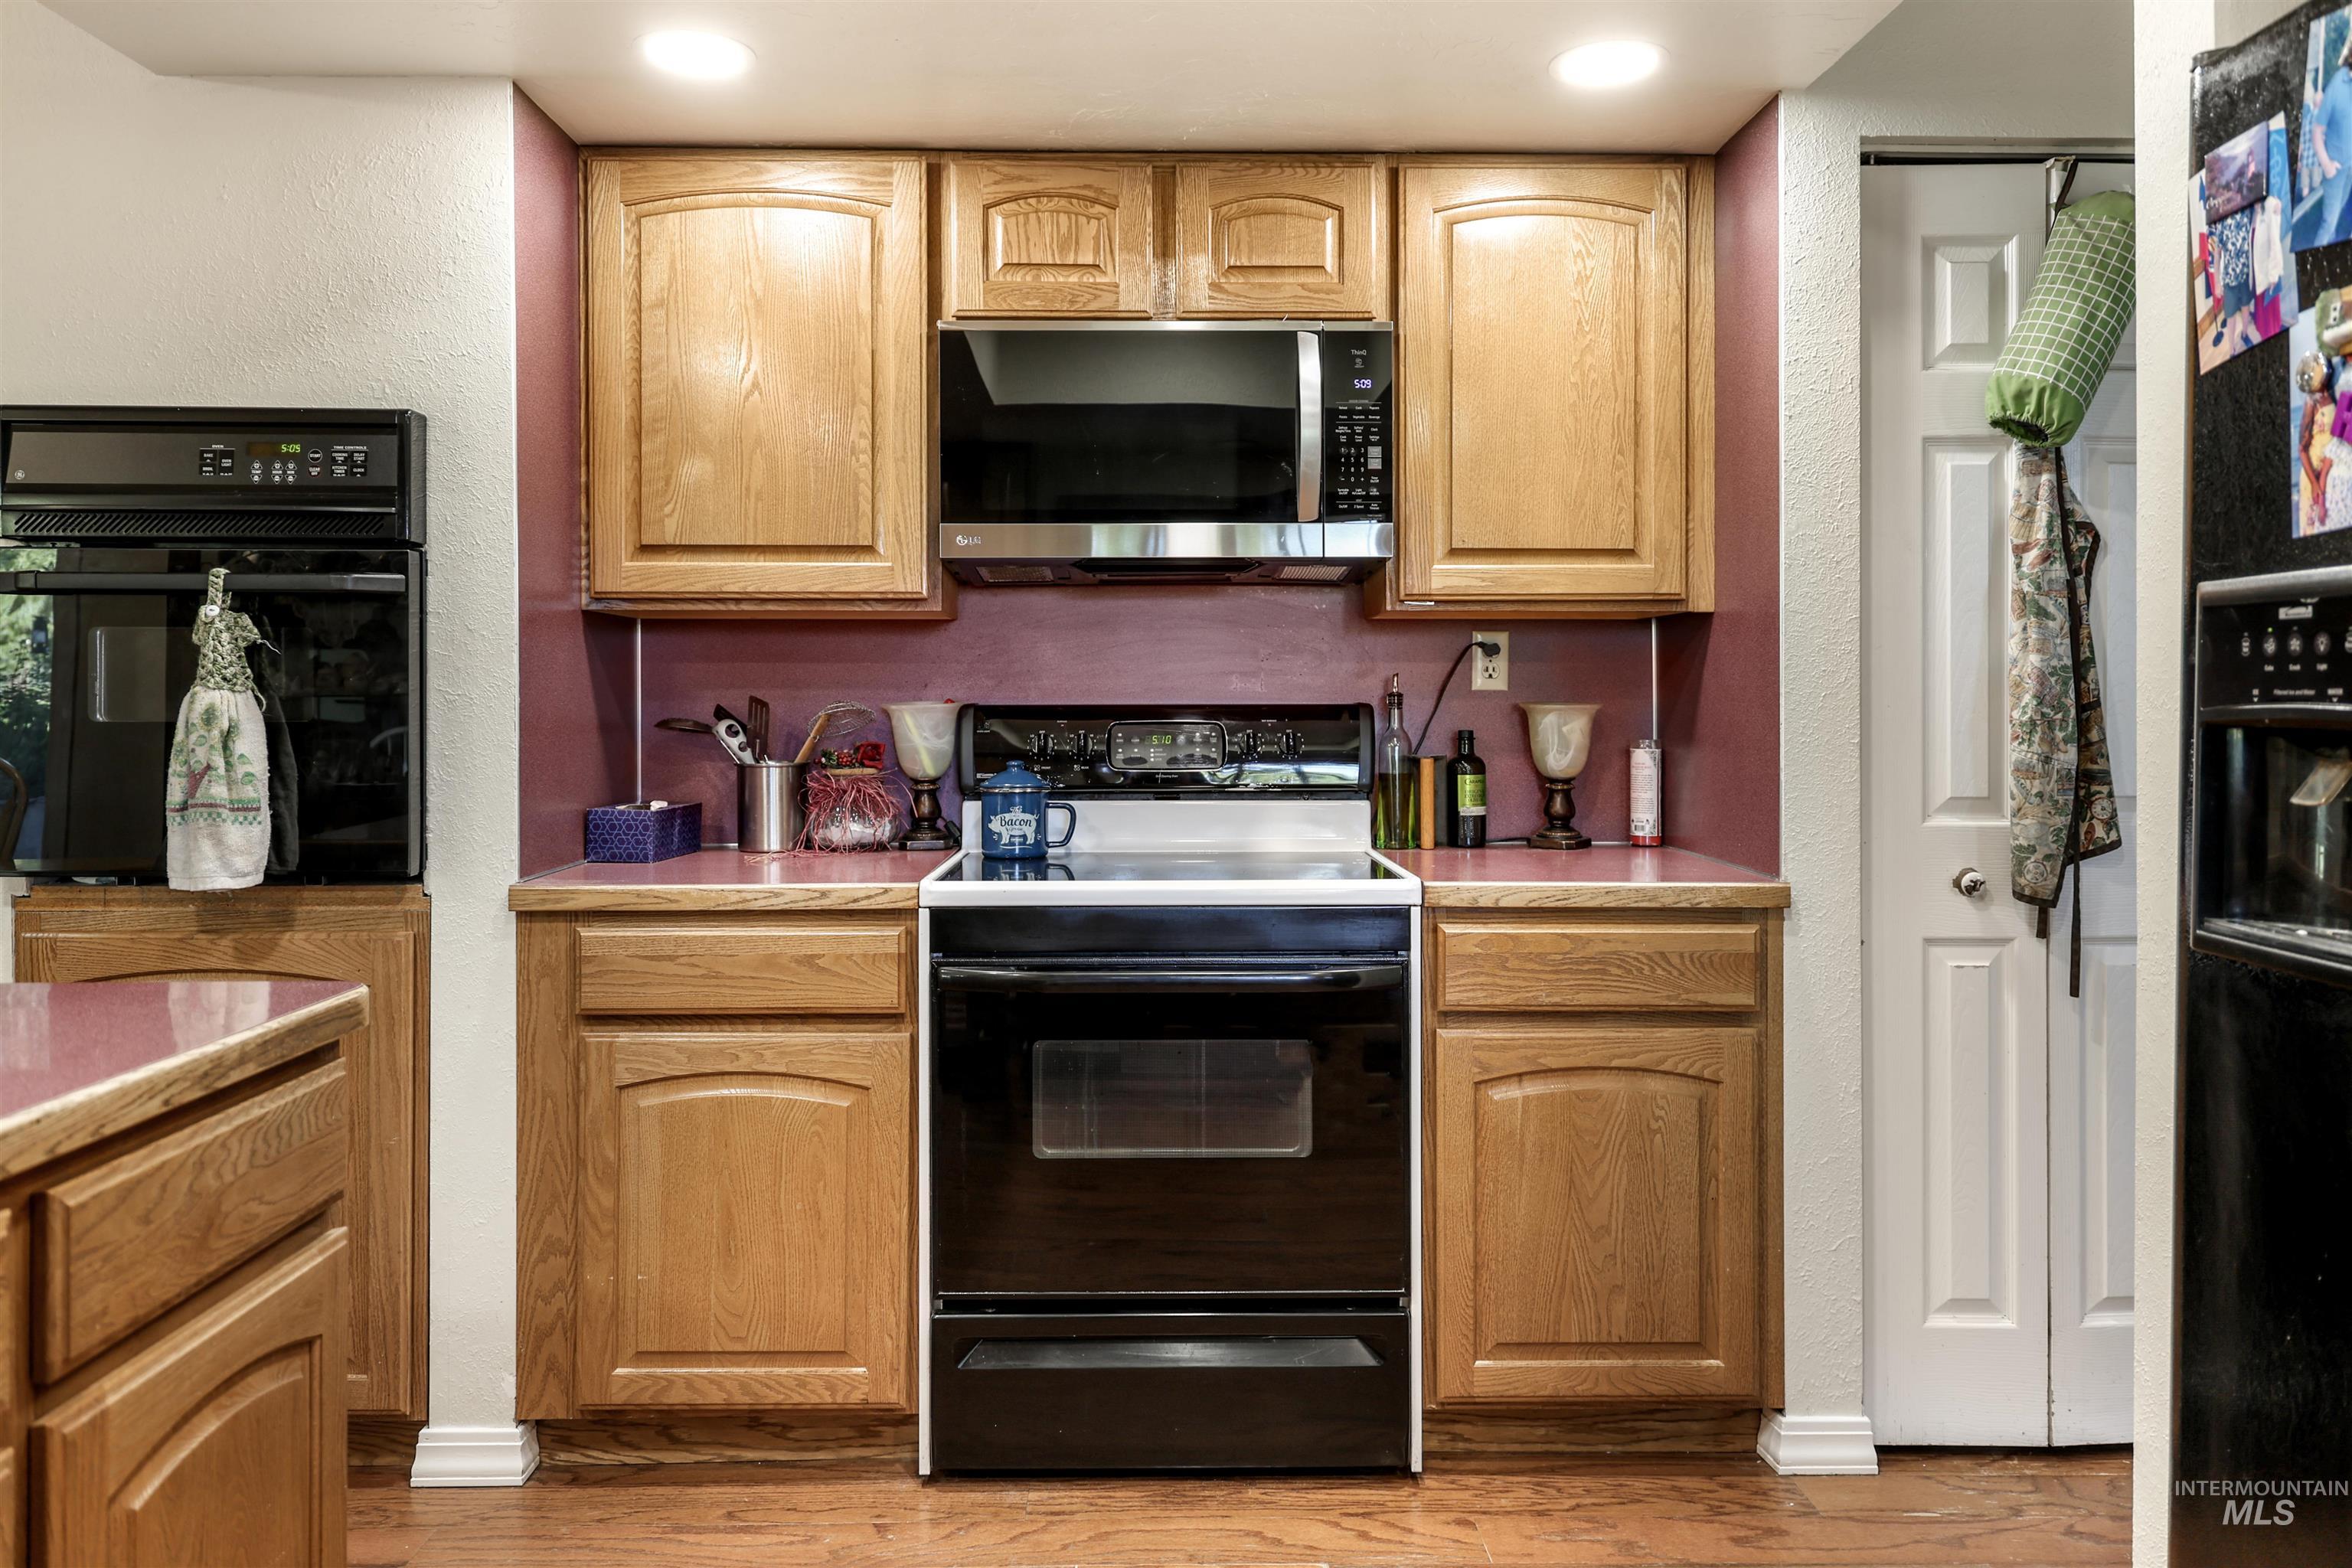
Kitchen featuring wood cabinetry, built-in double ovens, a range with an overhead microwave, and recessed lighting
-

Kitchen island with a solid surface countertop, wood-finish cabinetry, and stainless steel dishwasher
-

Wood-finish flooring throughout the dining area and kitchen
-
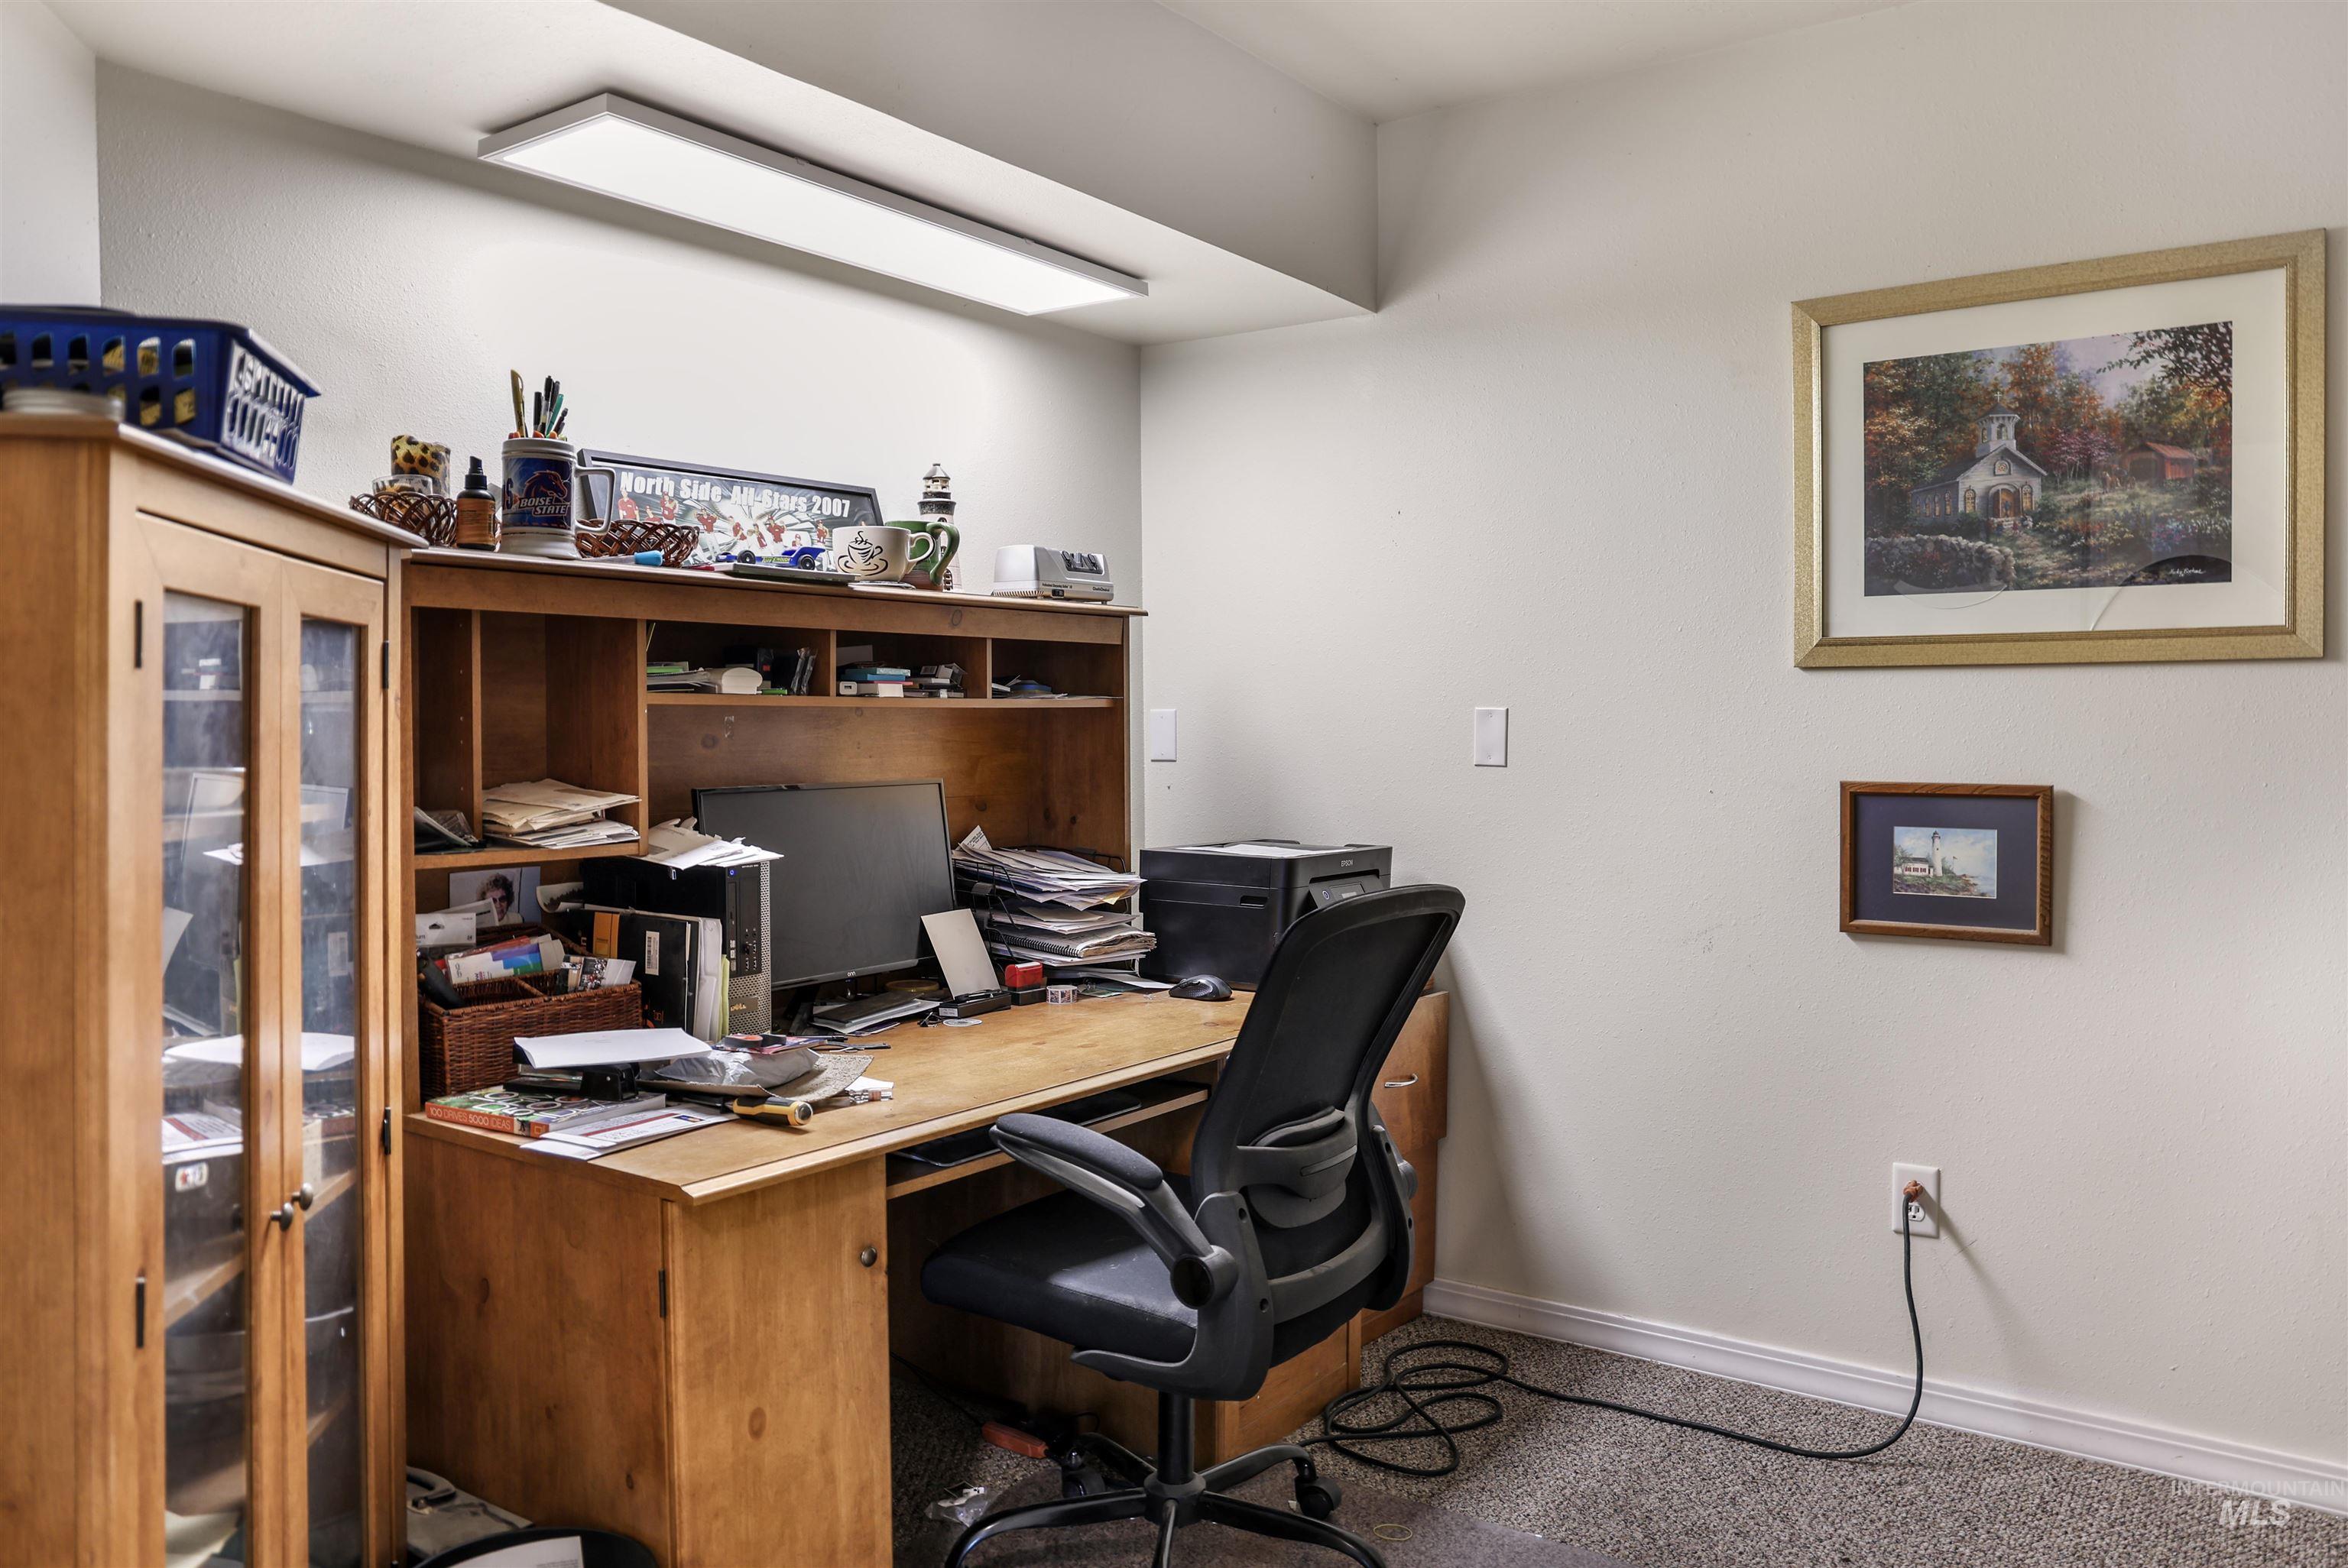
Recessed ceiling light fixture
-
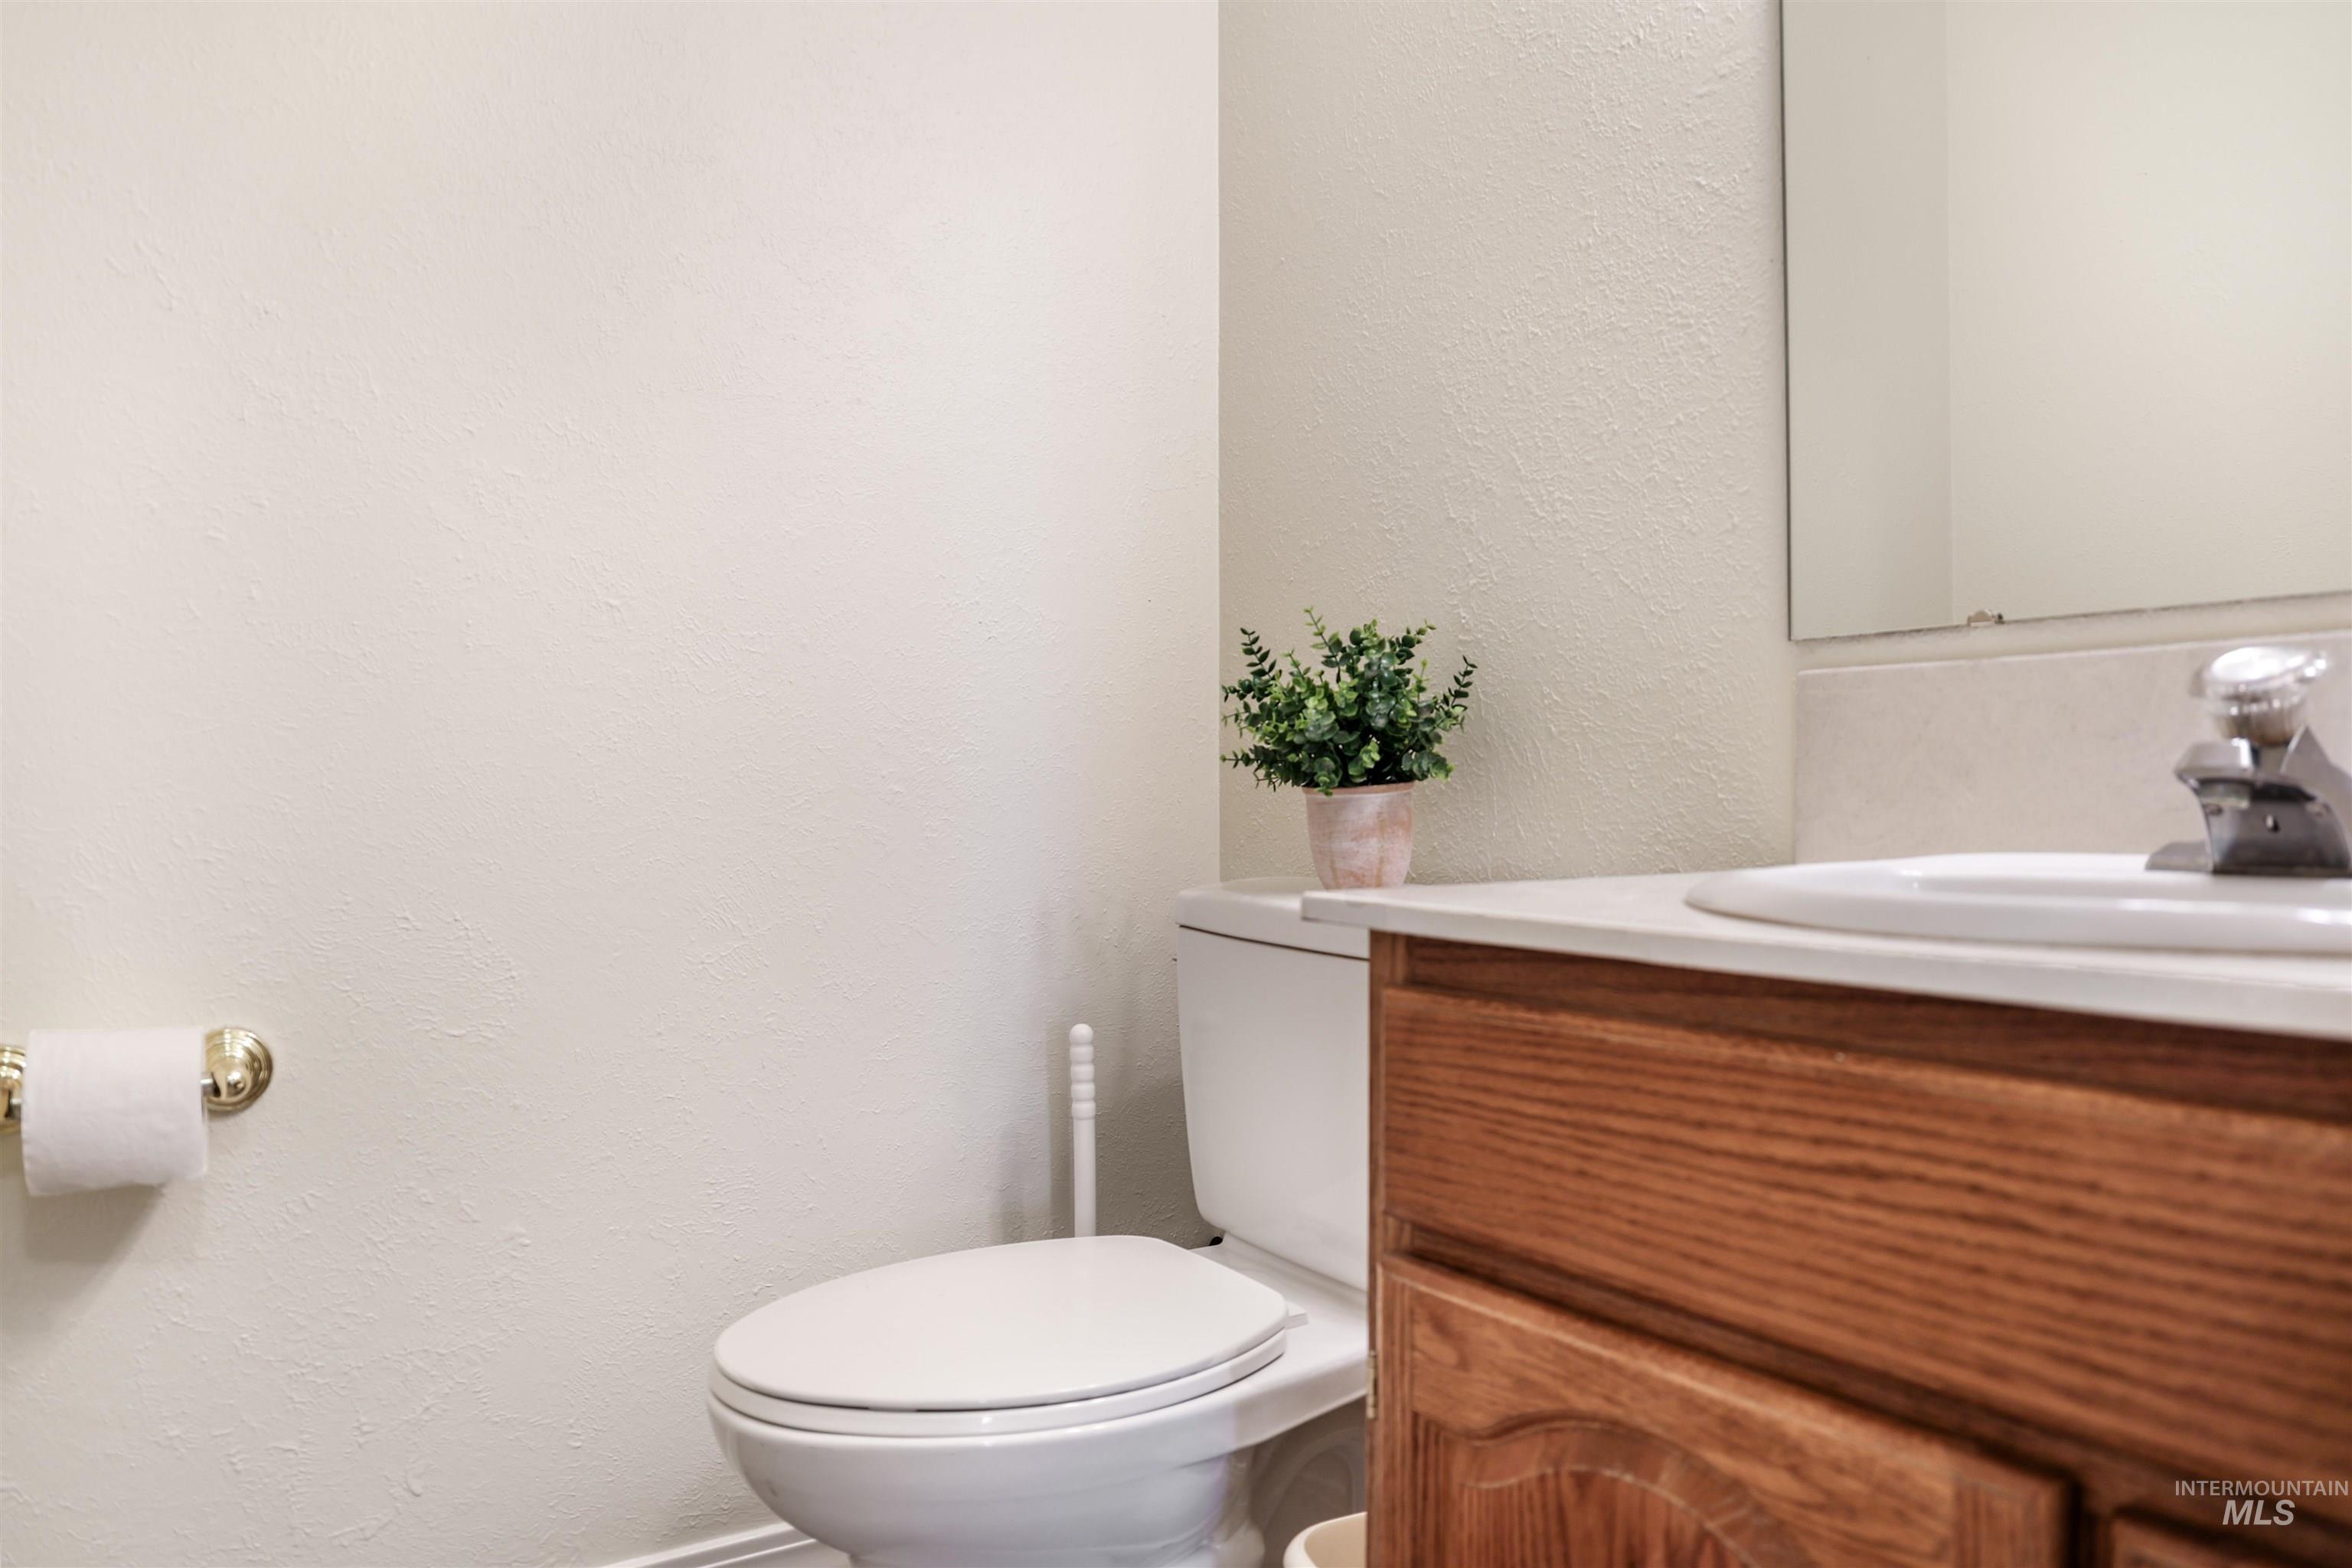
Wood-finish vanity with a built-in sink and single-handle faucet, set against light-toned walls
-

Textured stone accent wall, neutral wall paint, overhead lighting, single pane window, light-colored carpeting
-
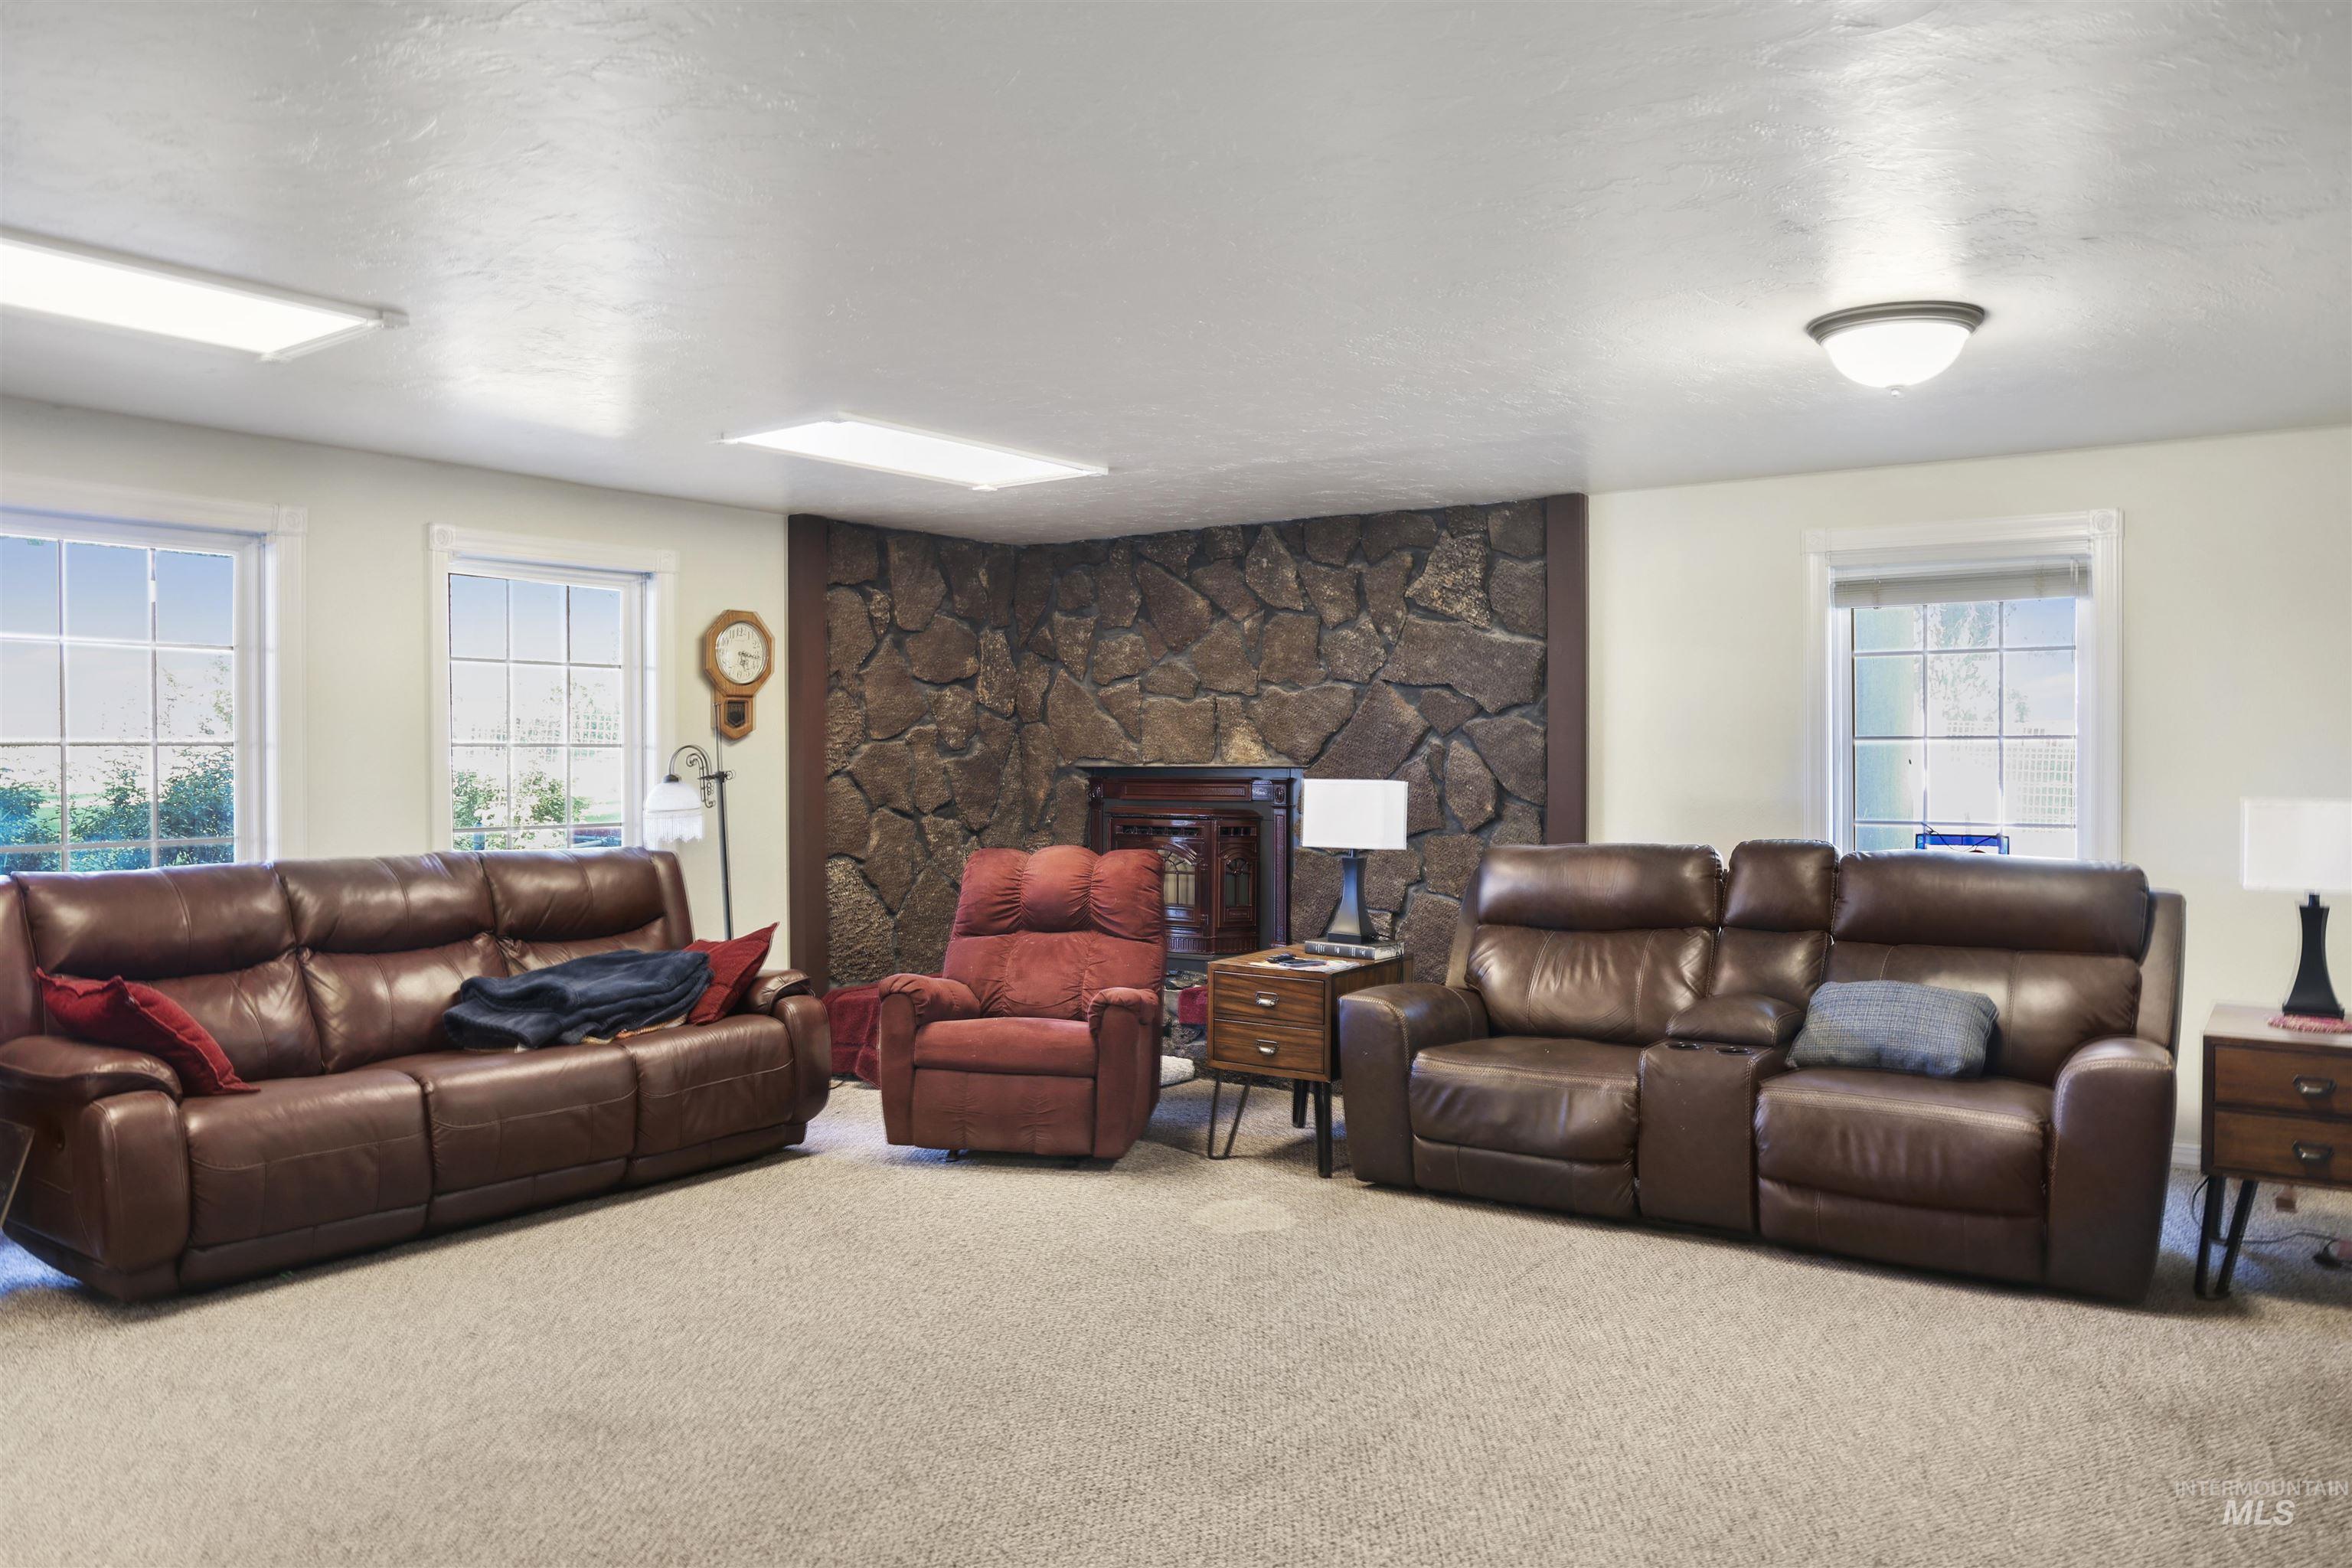
Carpeted living area featuring multiple windows, recessed lighting, and a stone-clad fireplace
-

Carpeted living area with light-colored walls and a rectangular ceiling light fixture
-
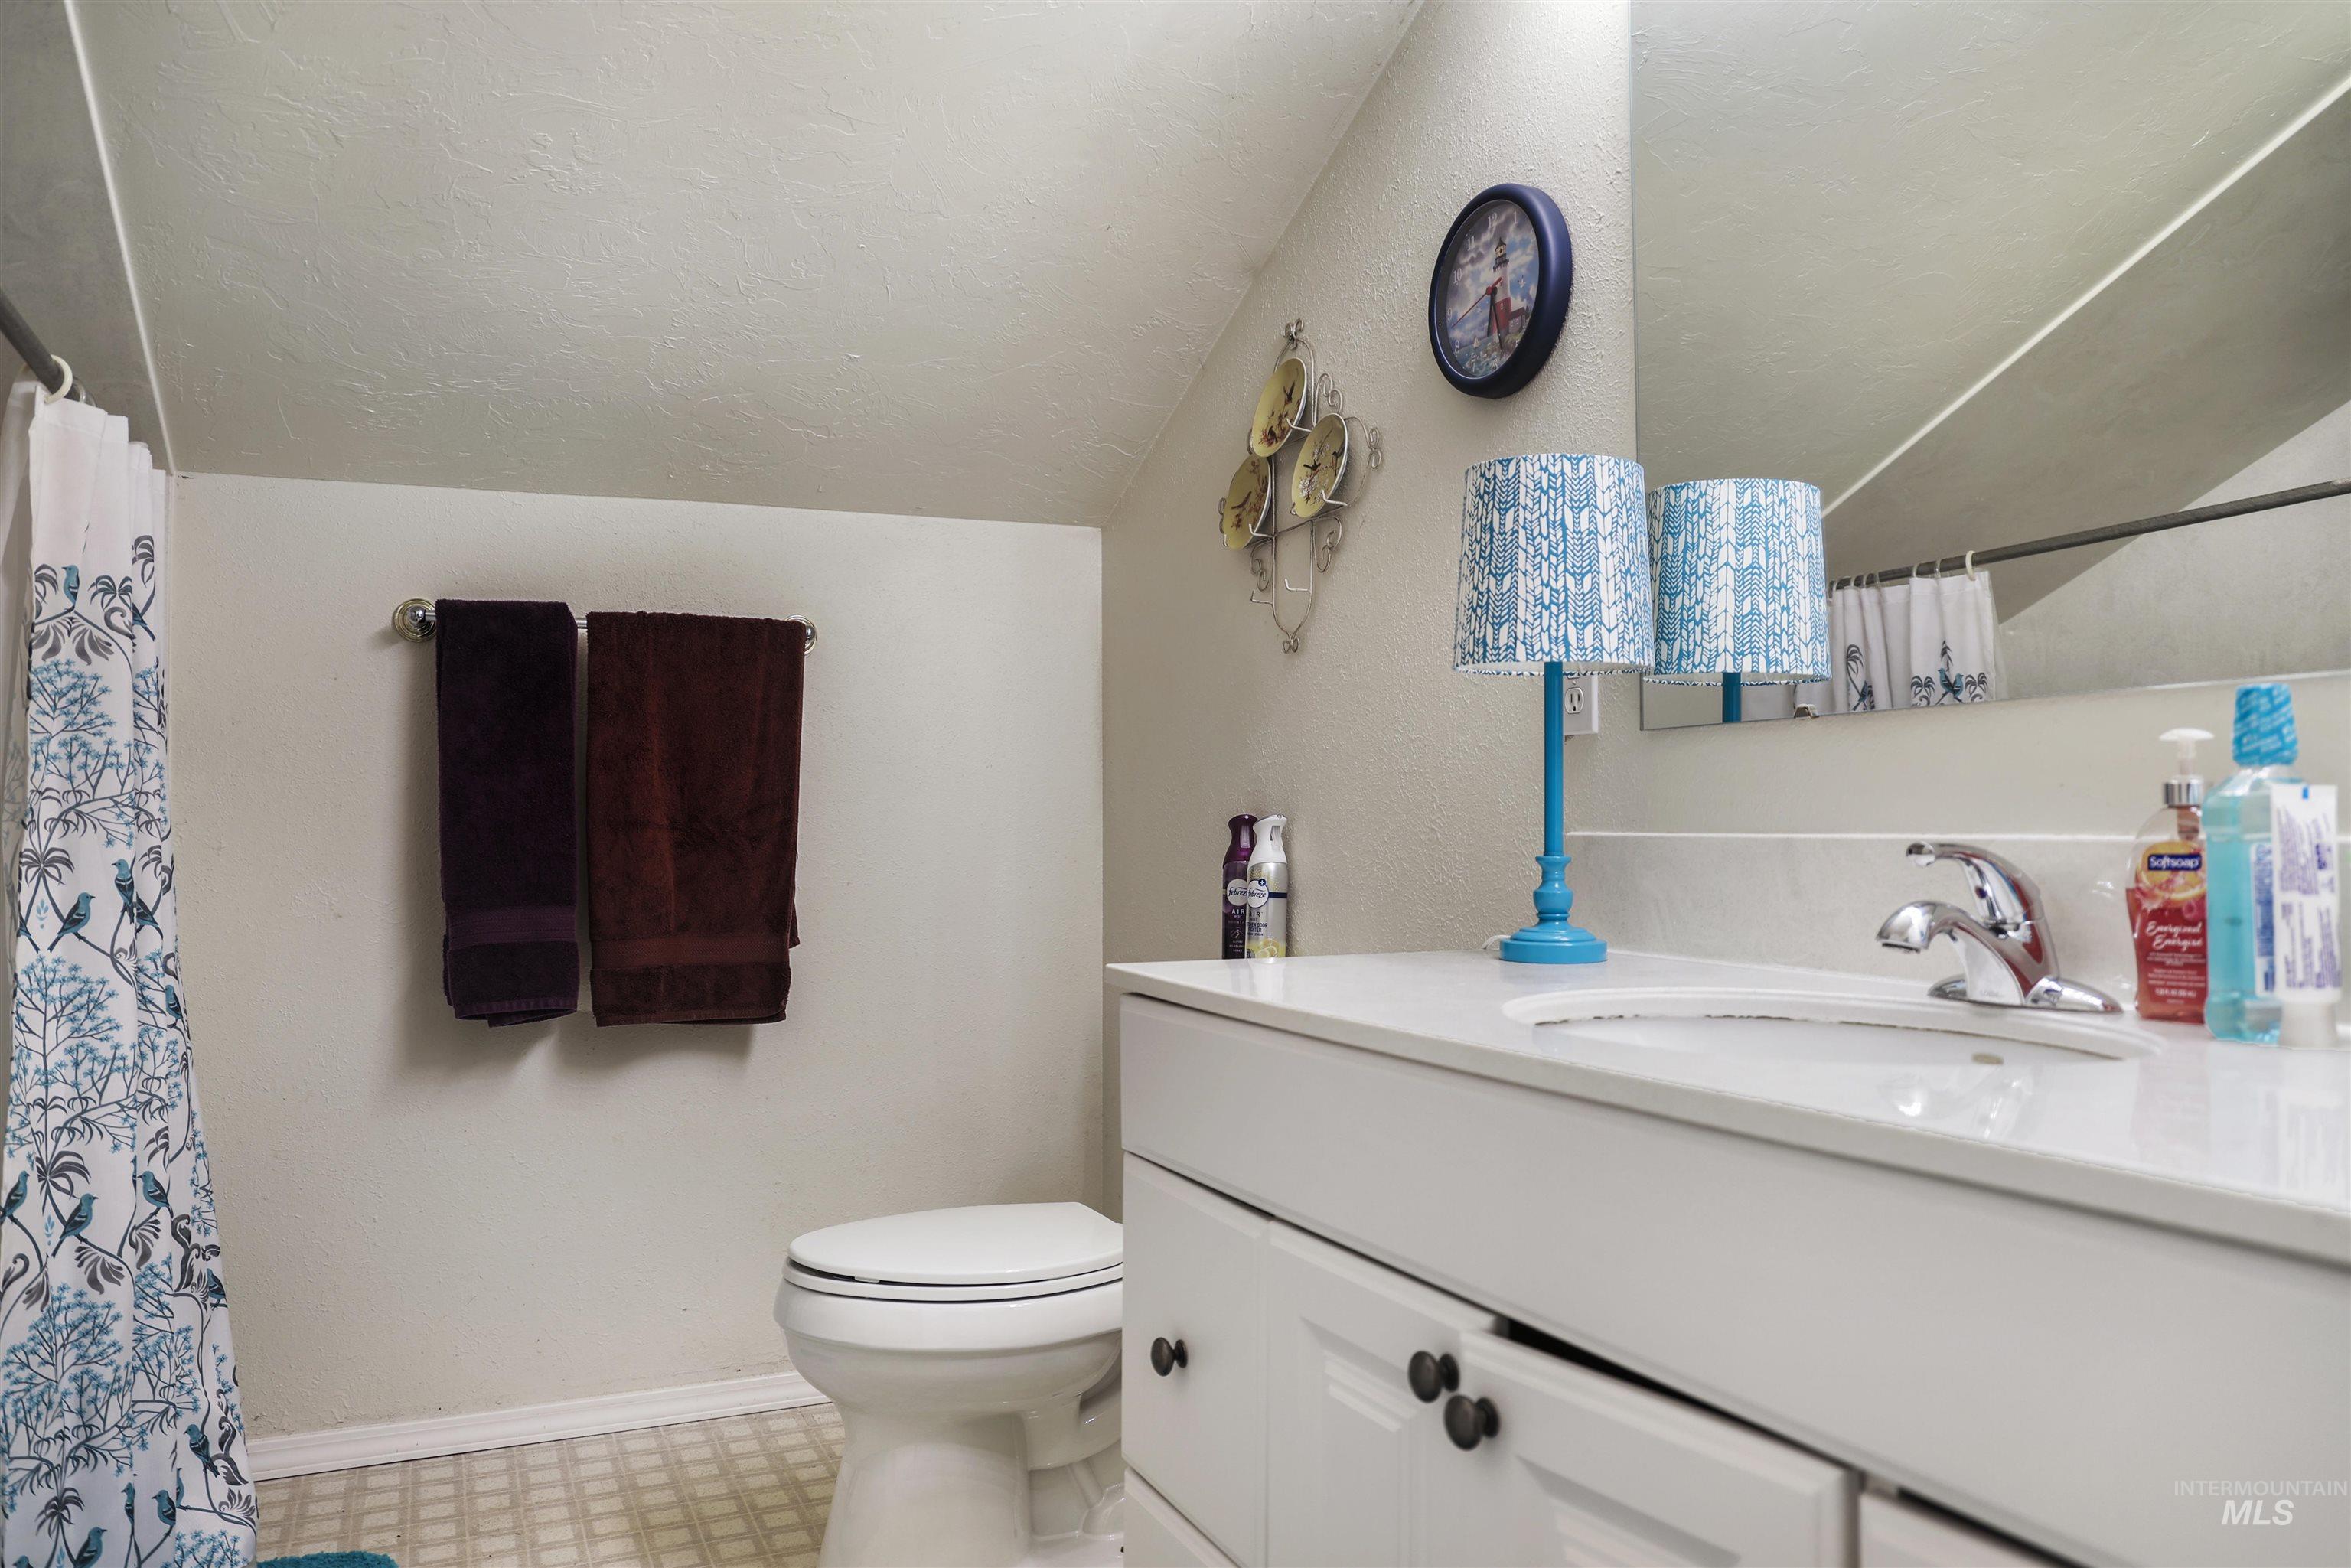
White vanity with integrated sink, chrome faucet, and storage cabinetry
-
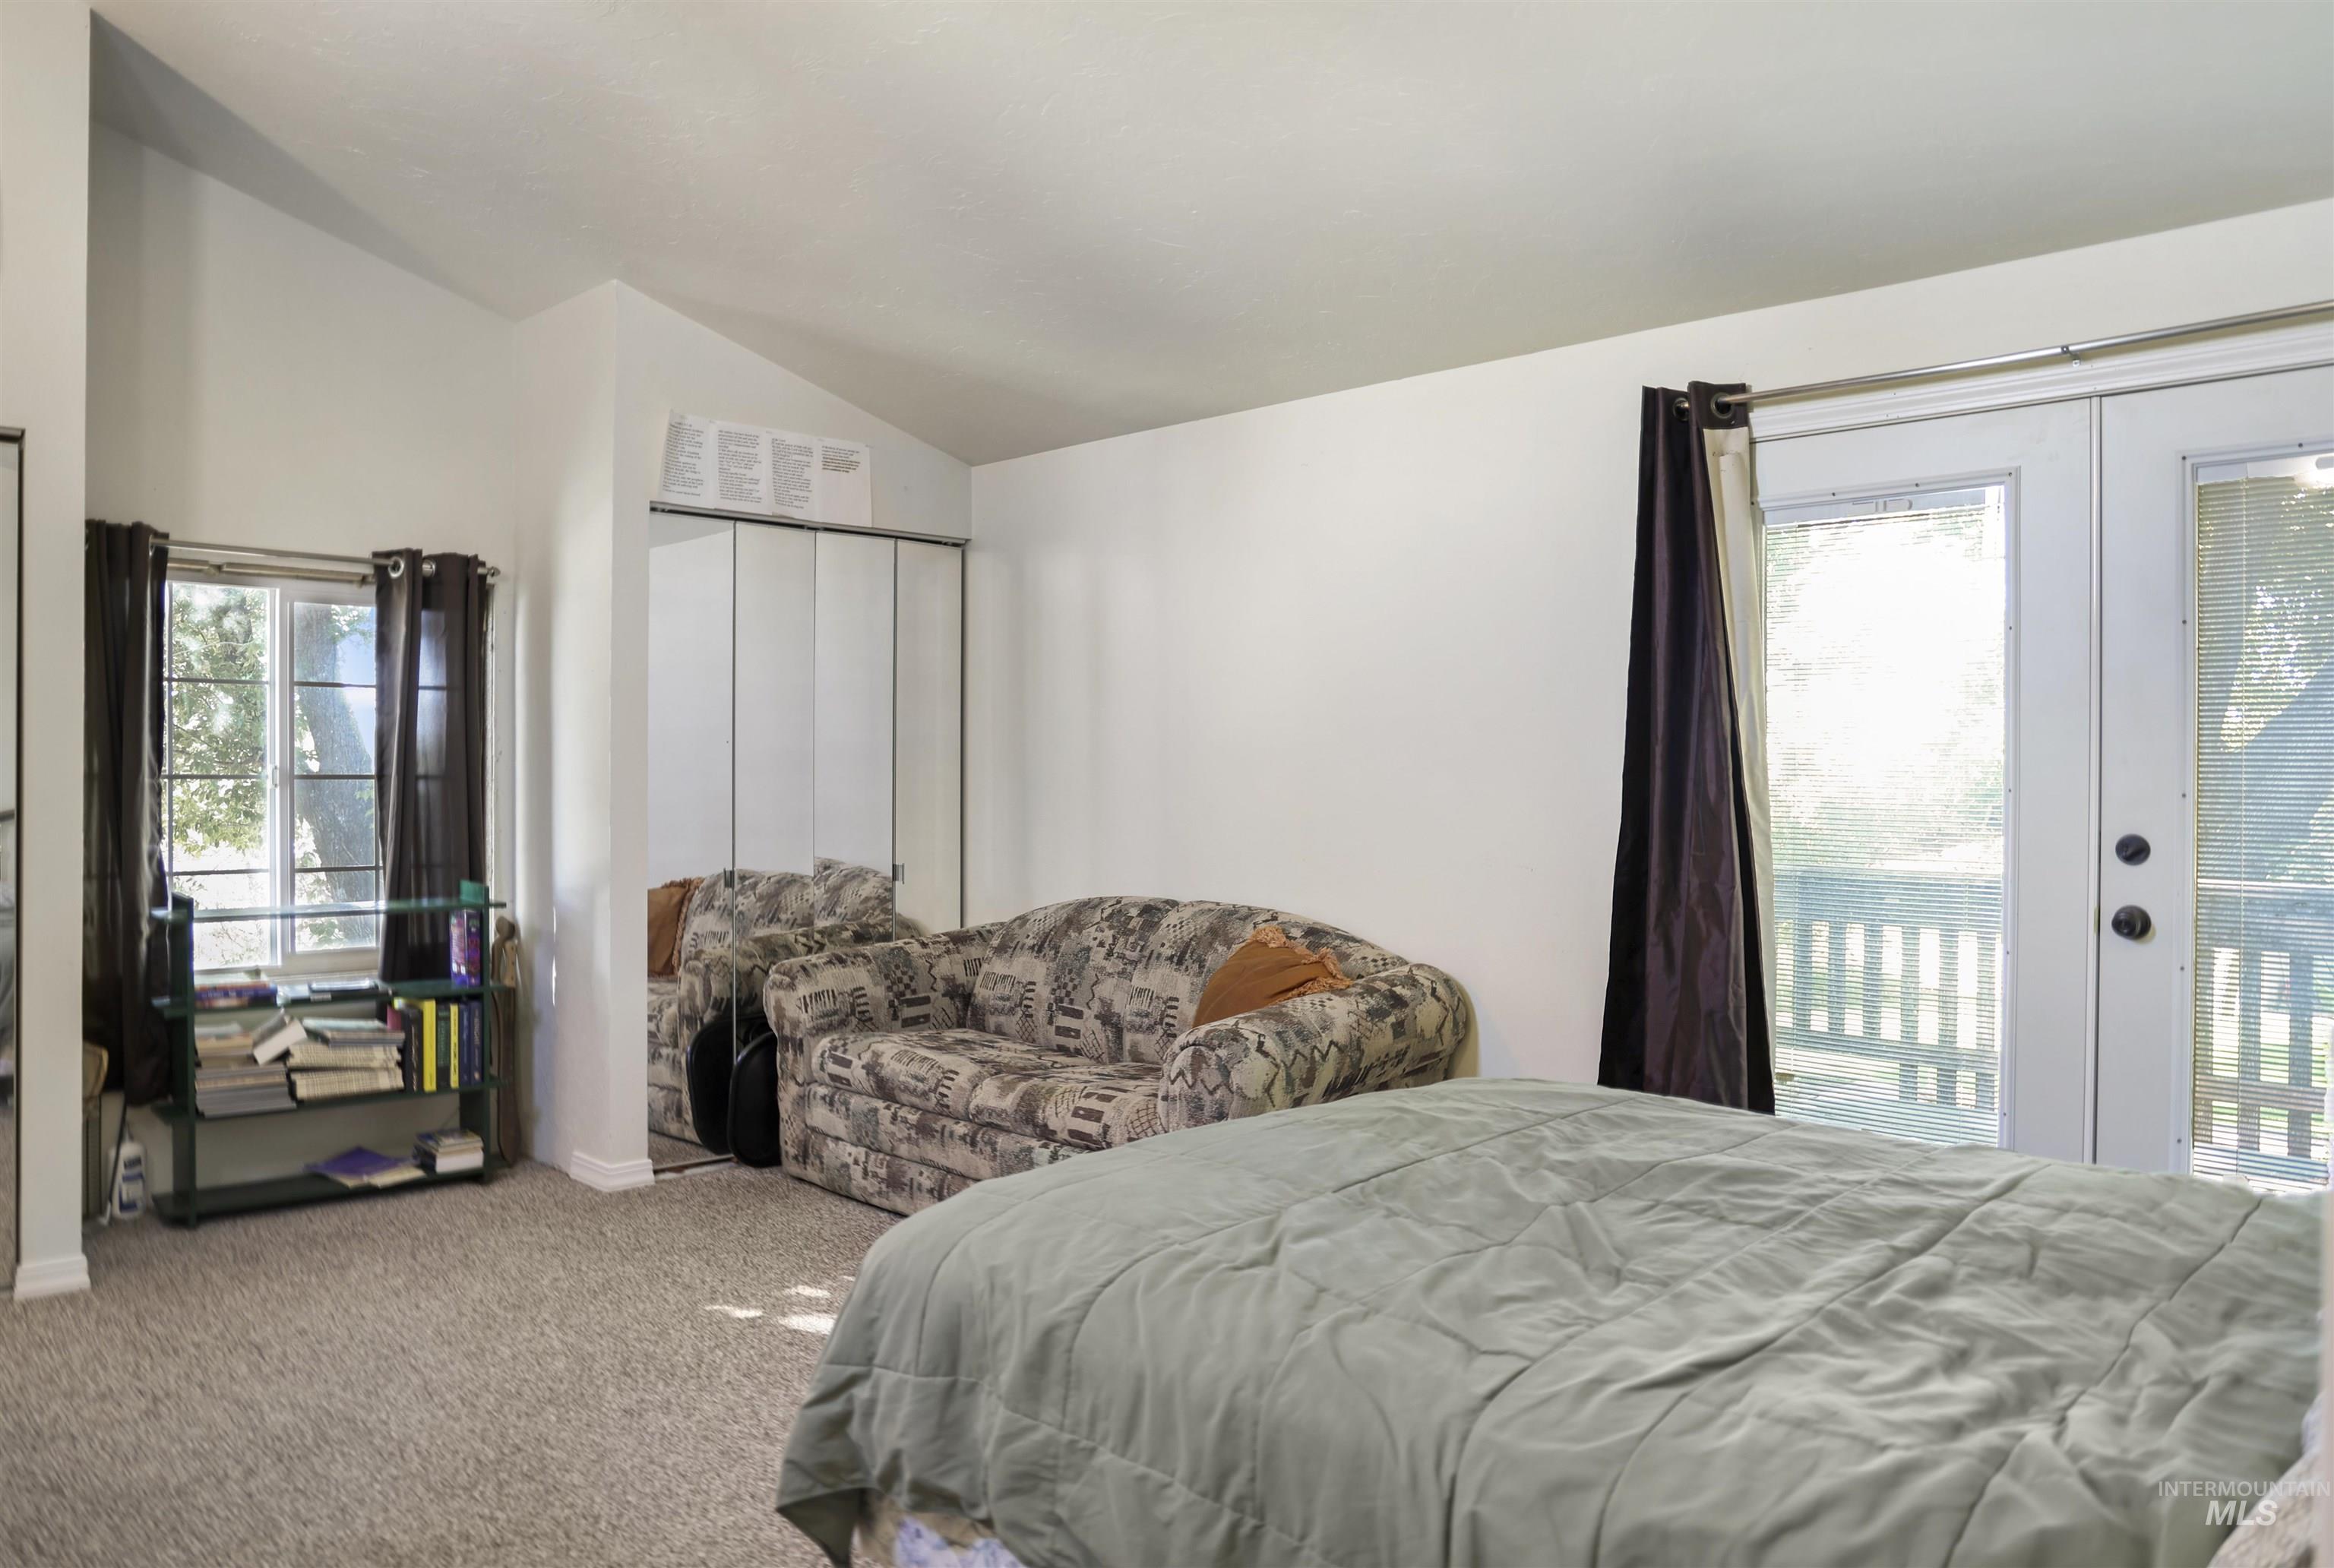
Vaulted ceiling, wall-to-wall carpeting, mirrored closet doors, French doors, and a private wood deck
-
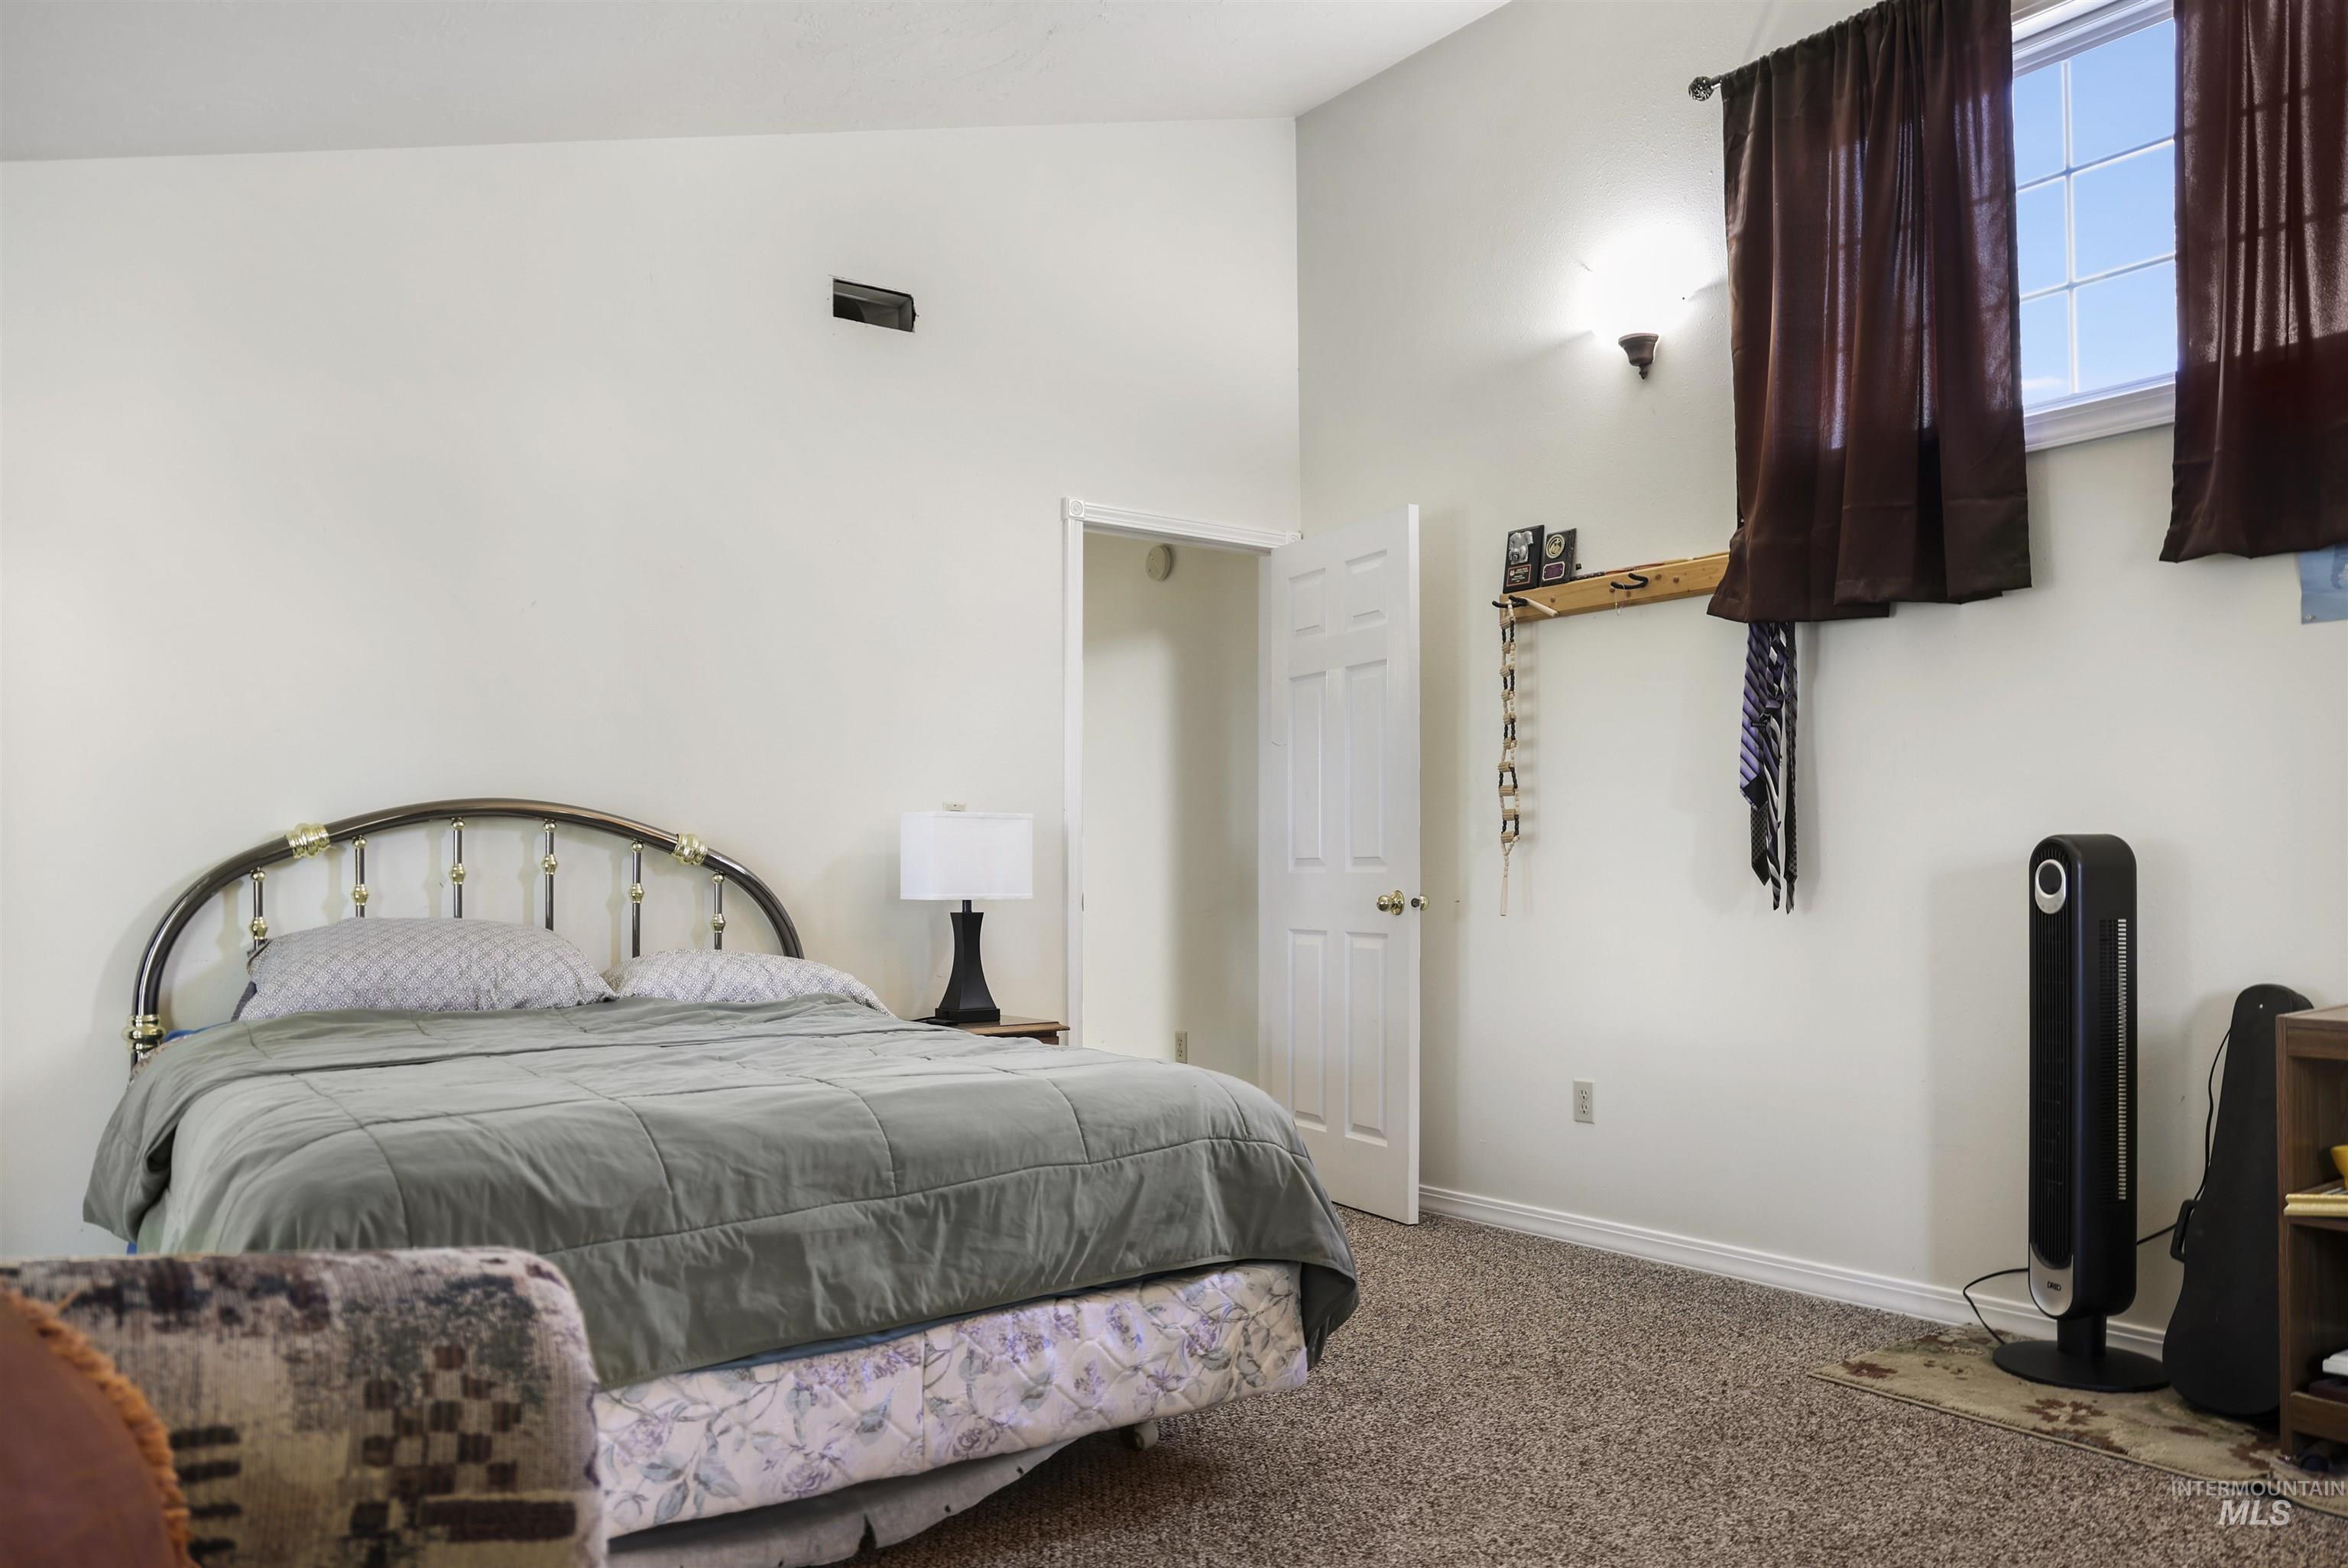
Carpeted flooring throughout, vaulted ceiling, white walls, and a visible window
-
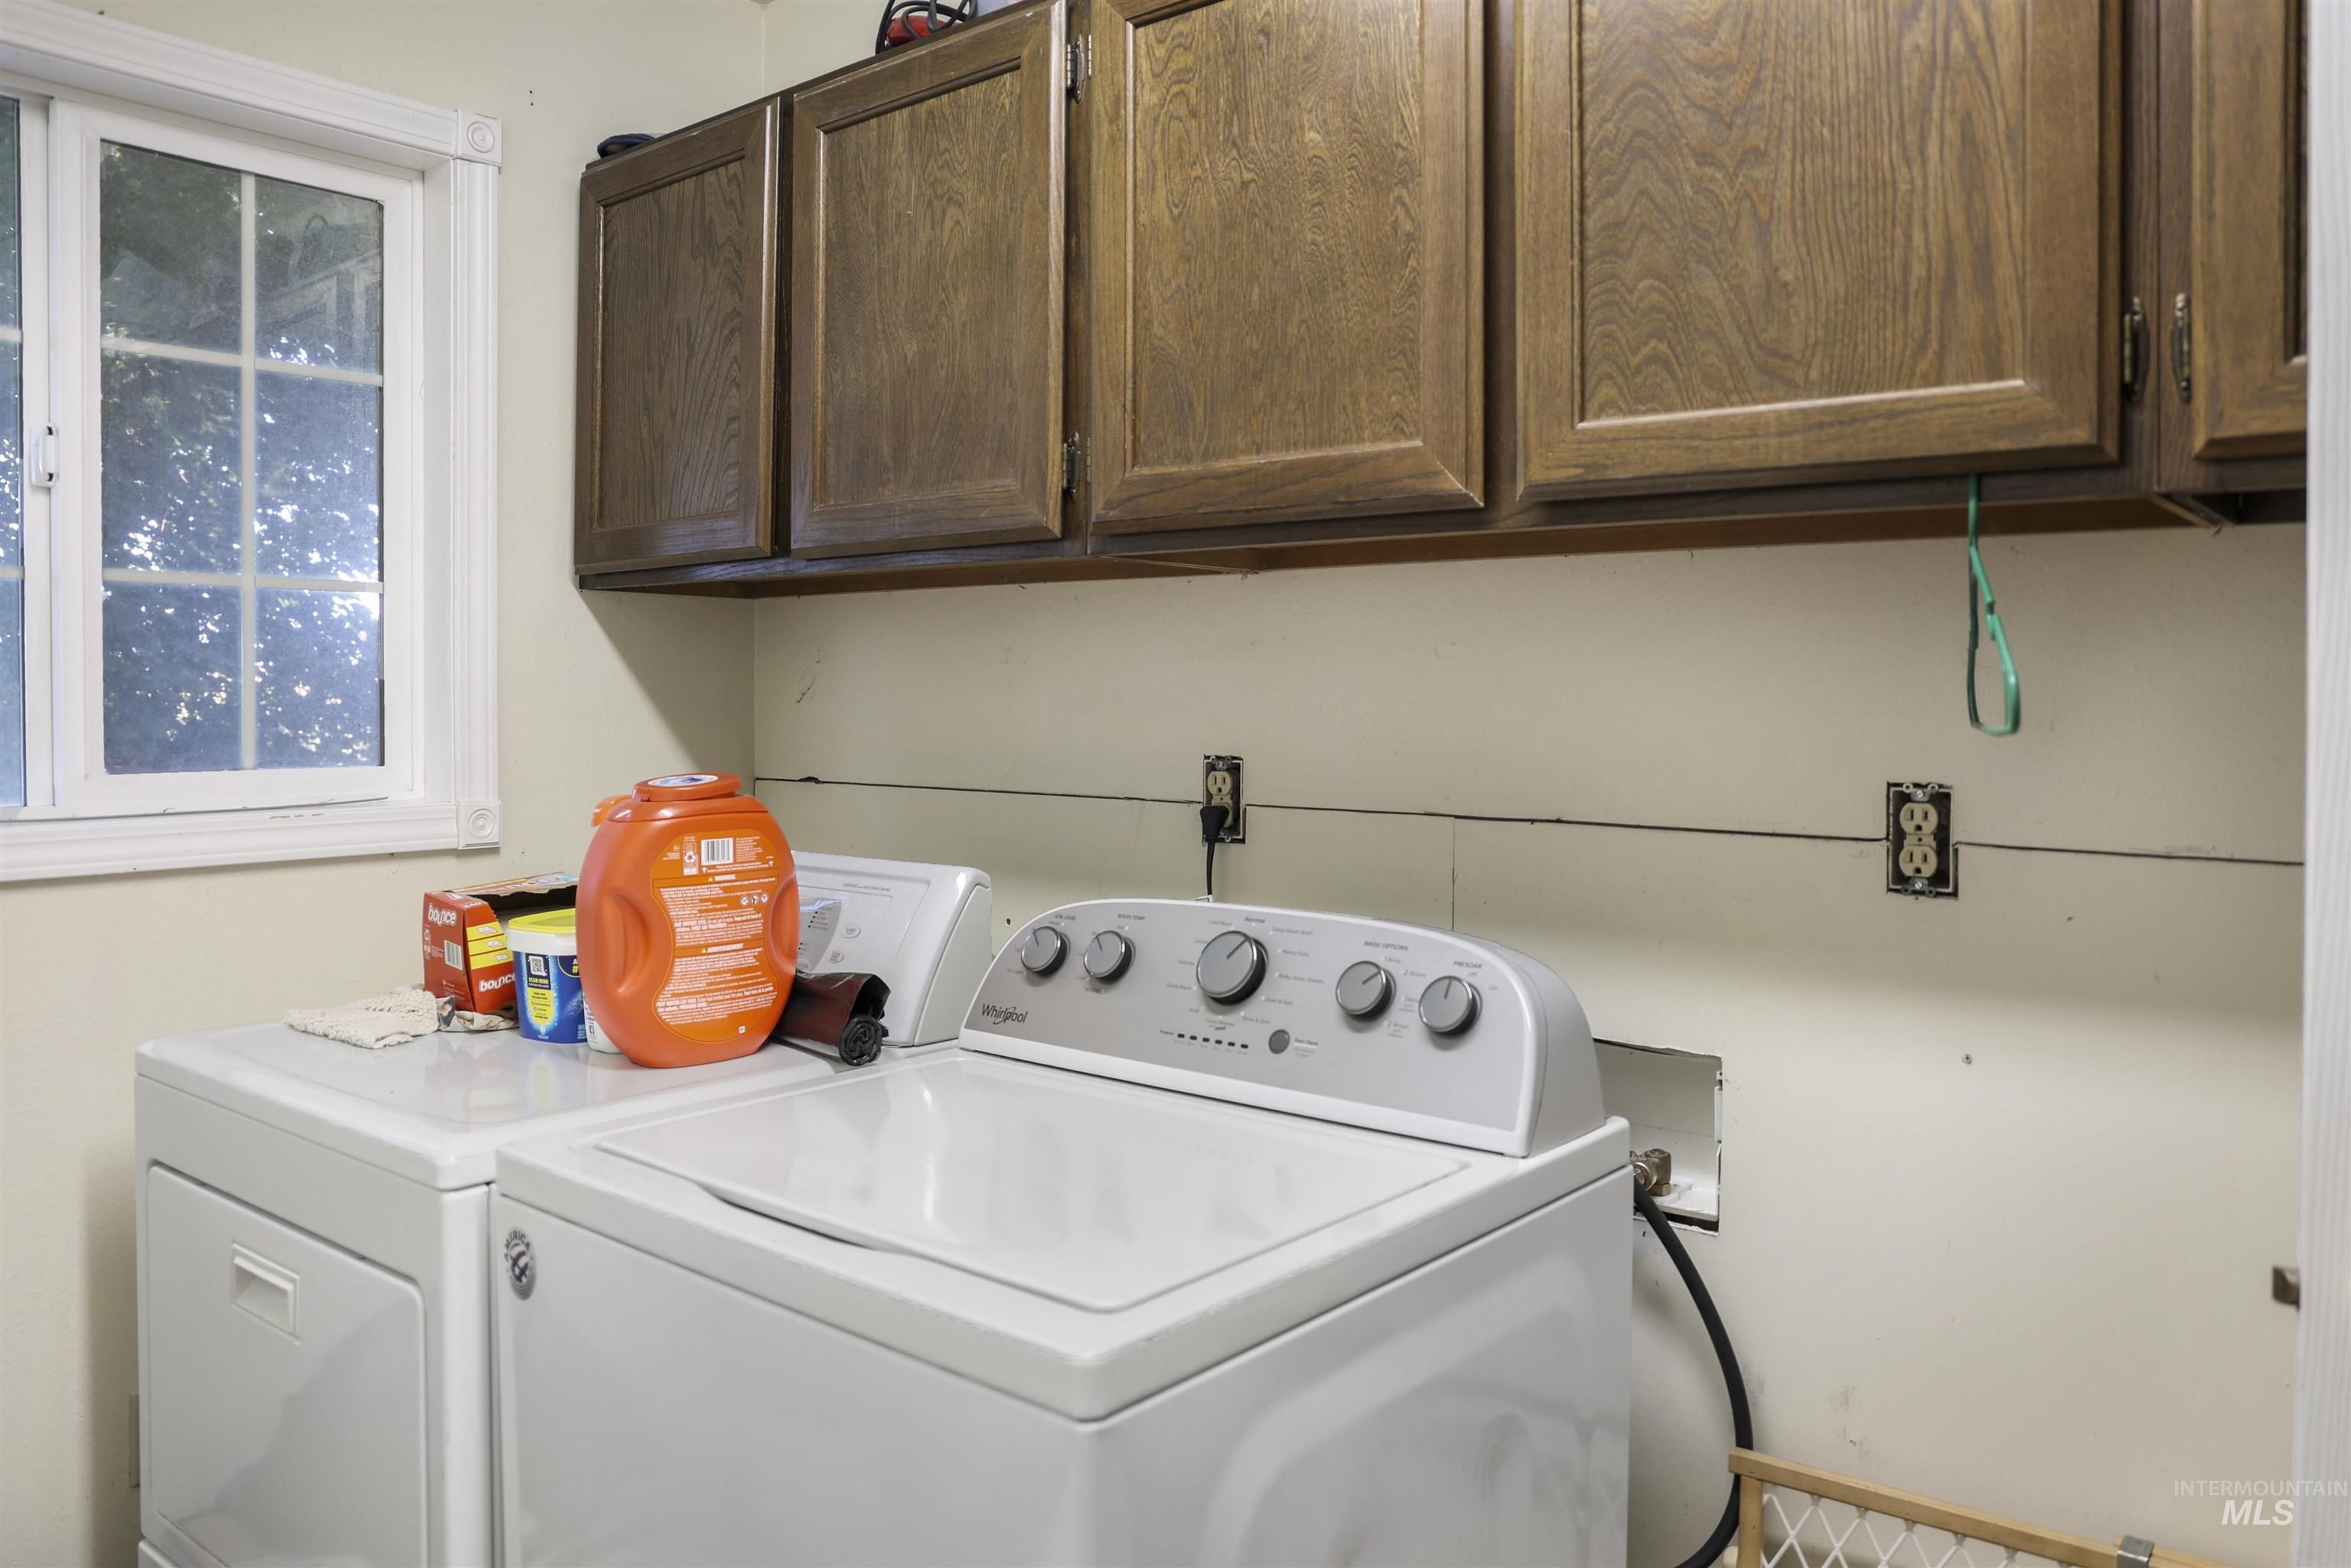
Wood-finish cabinetry providing storage, and a single-pane window with white trim
-
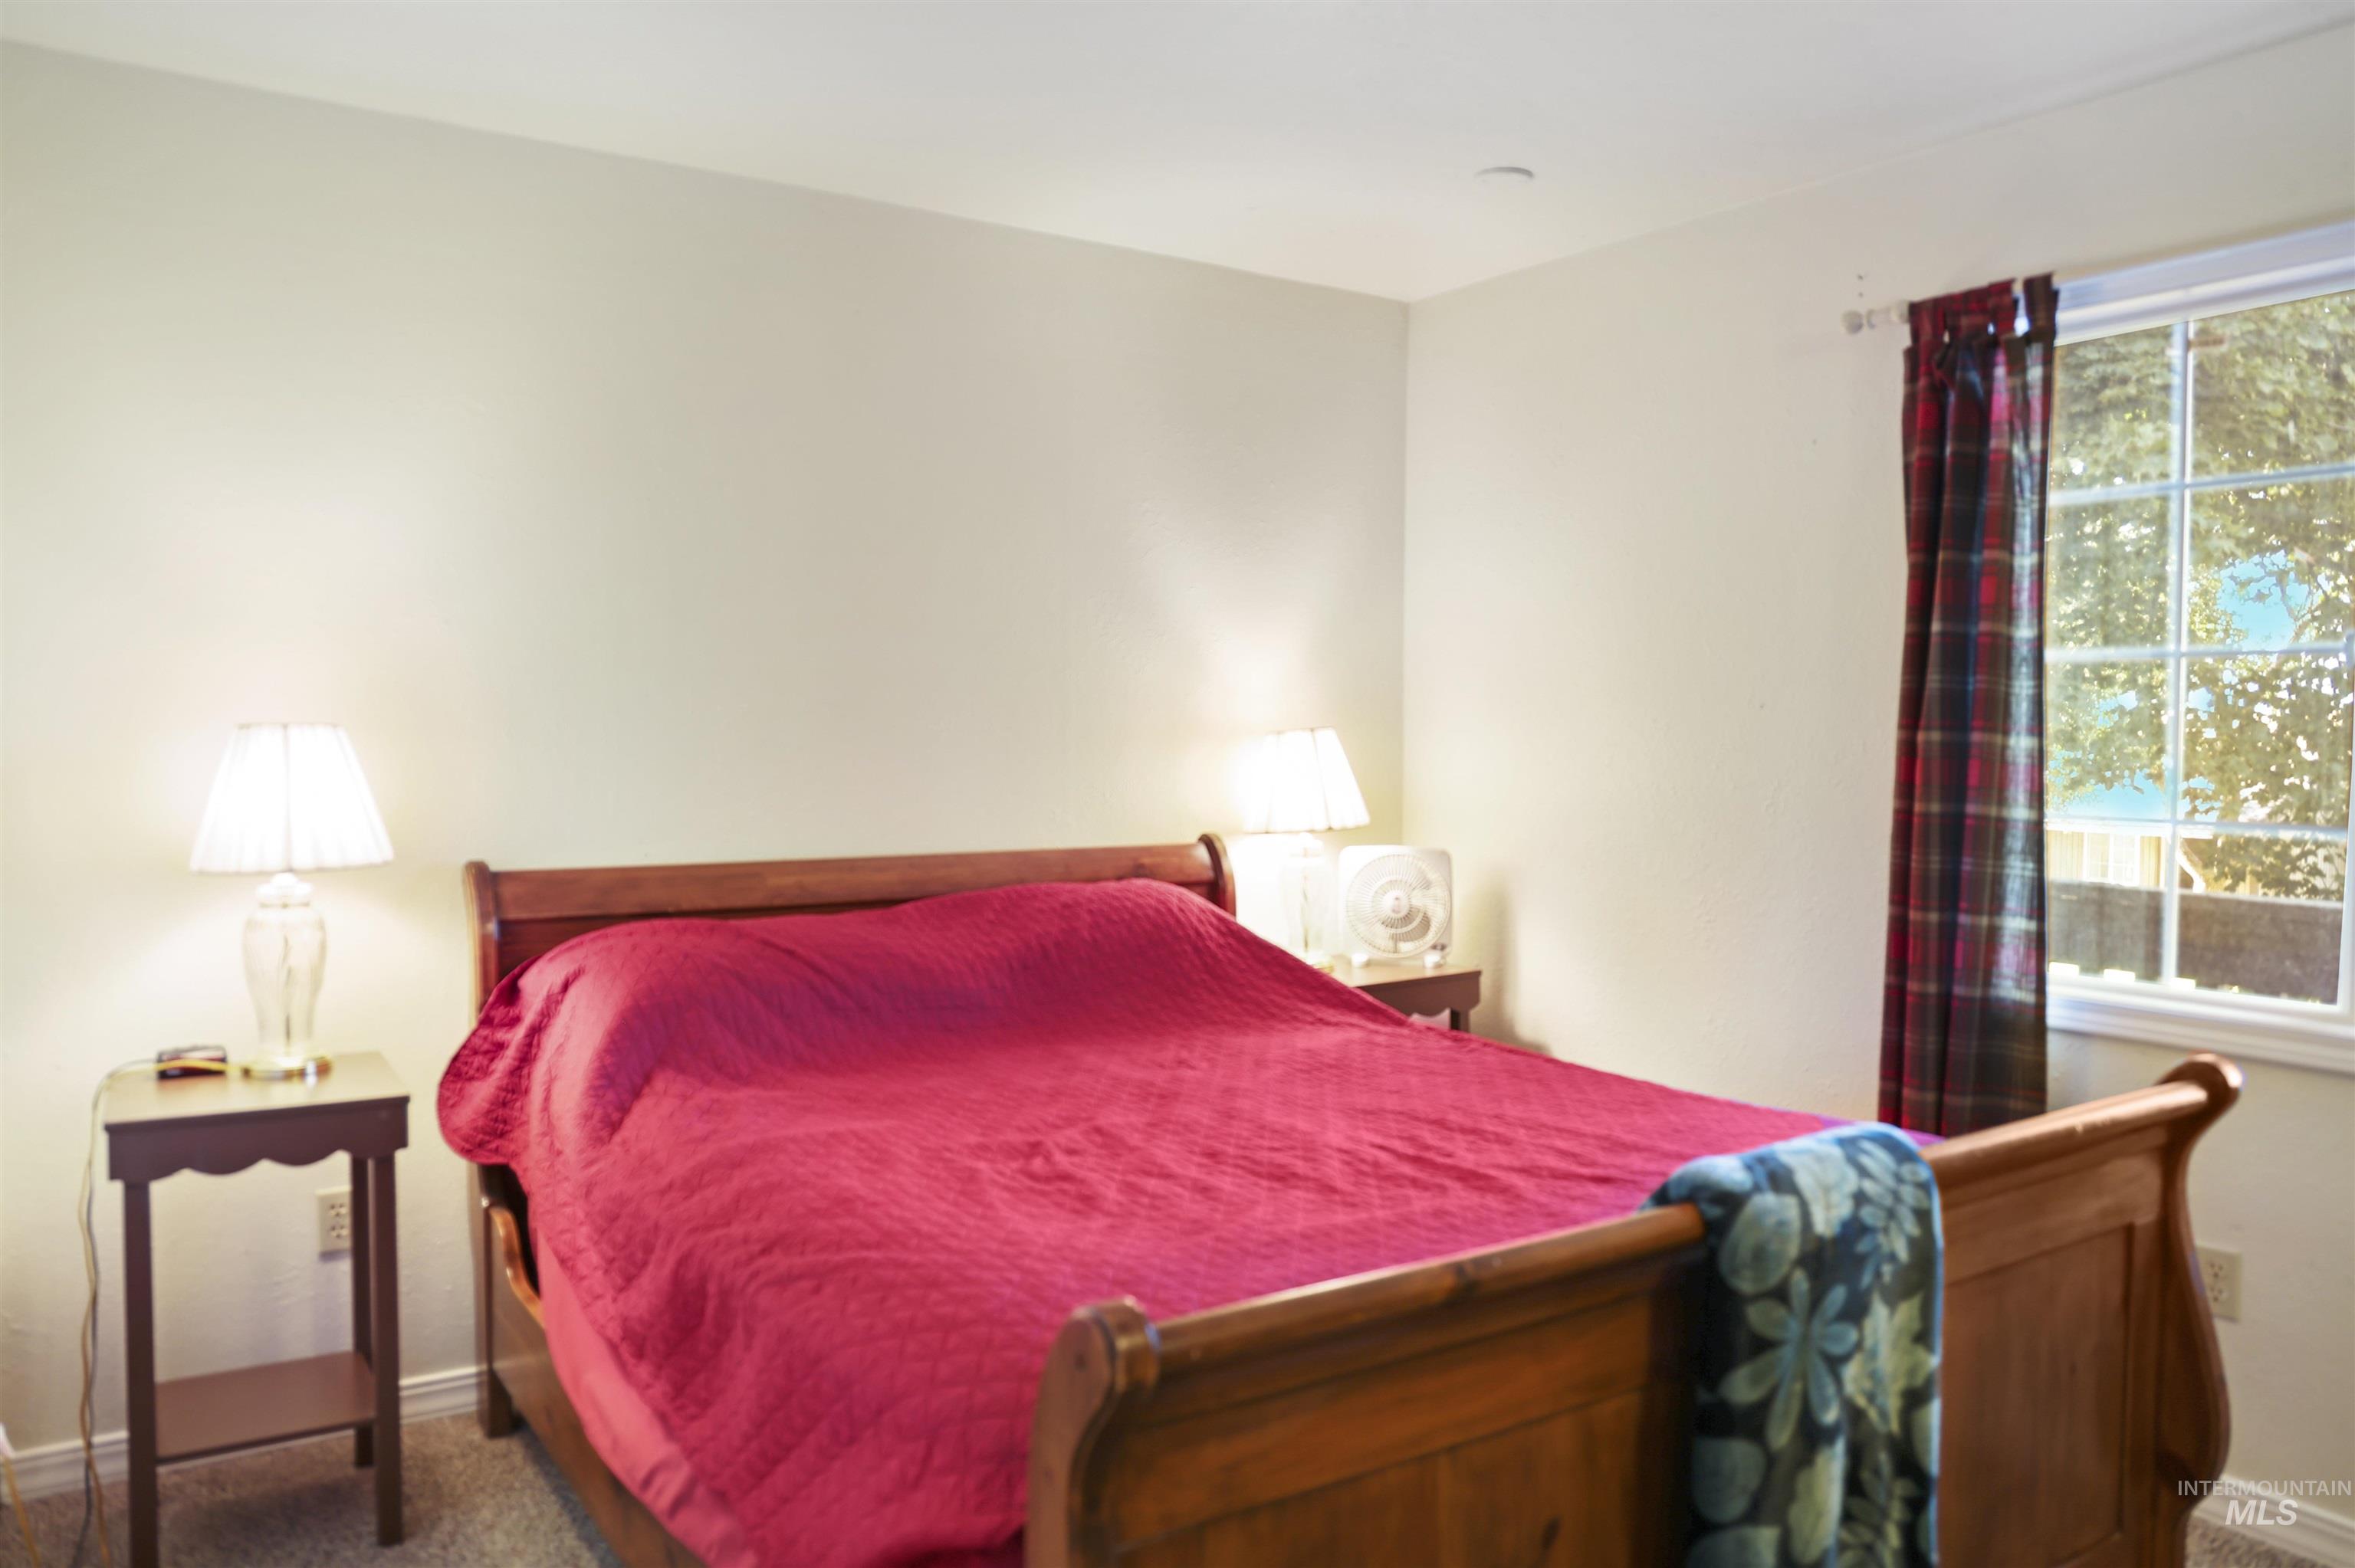
Carpeted flooring, light-toned wall paint, and a window with grid panes
-

Recessed closet with clothes rod, interior wall sconce, and white paneled door
-
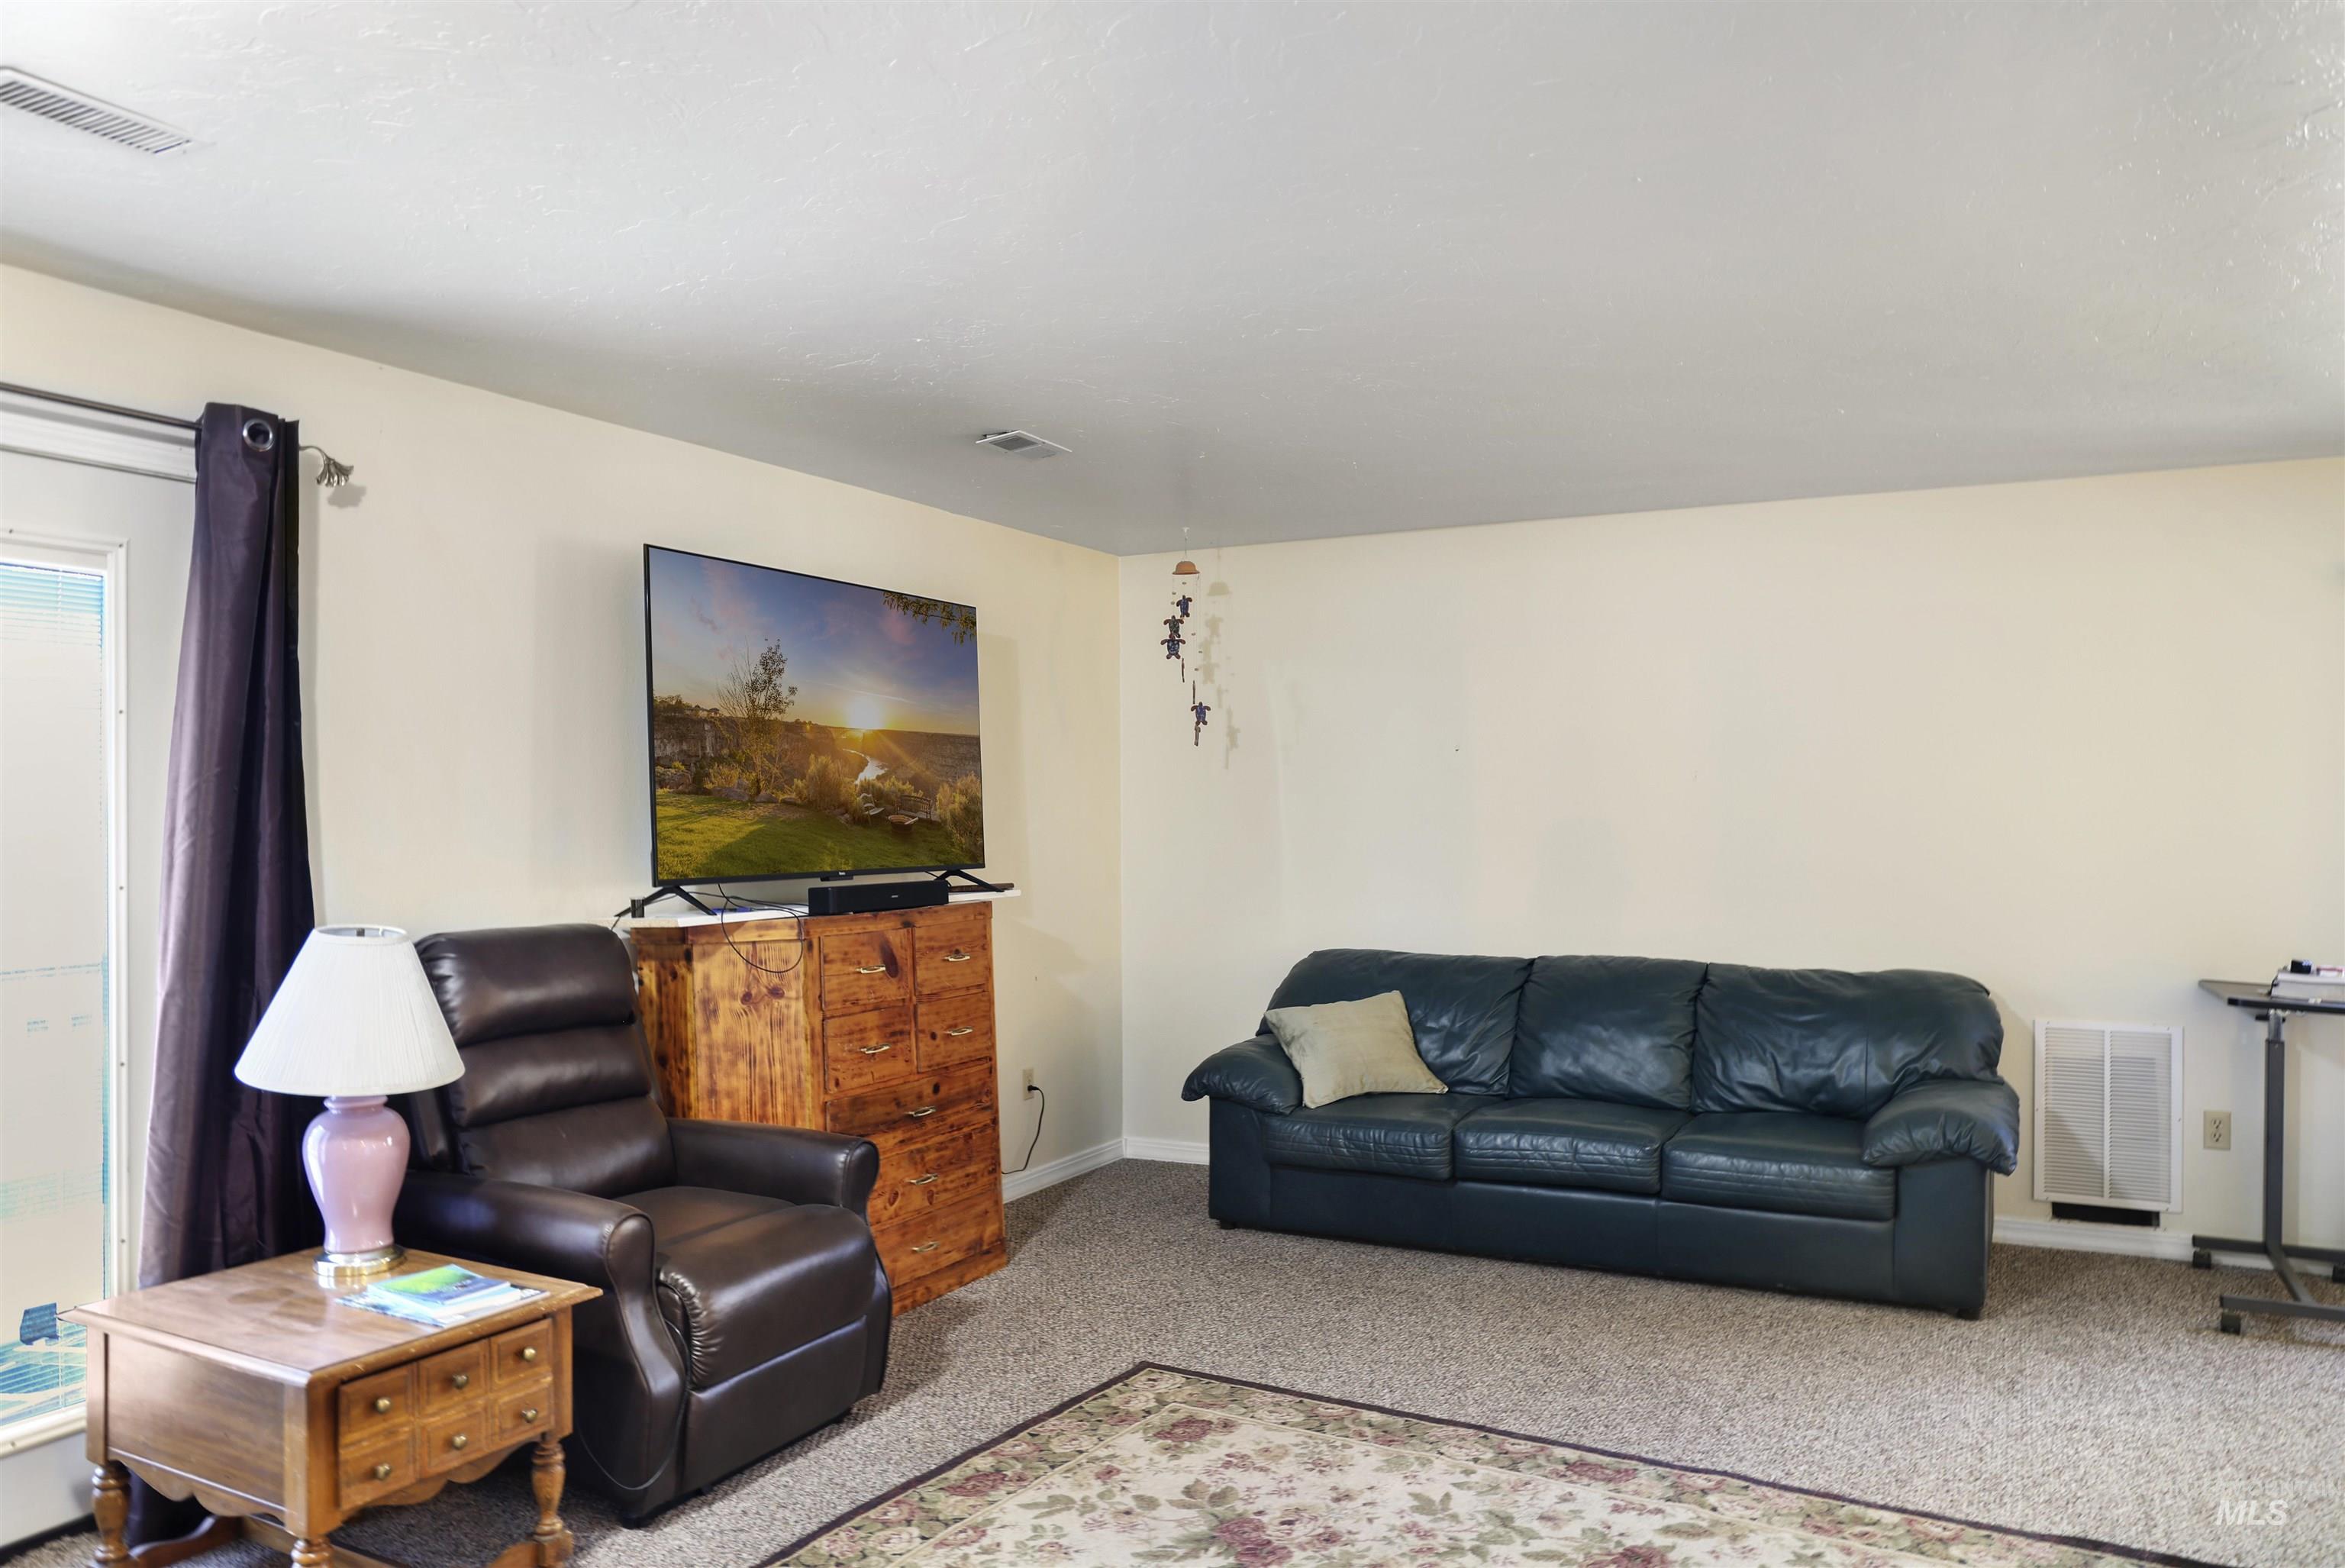
Additional content
-

Carpet flooring, neutral wall paint, and a window with blinds
-
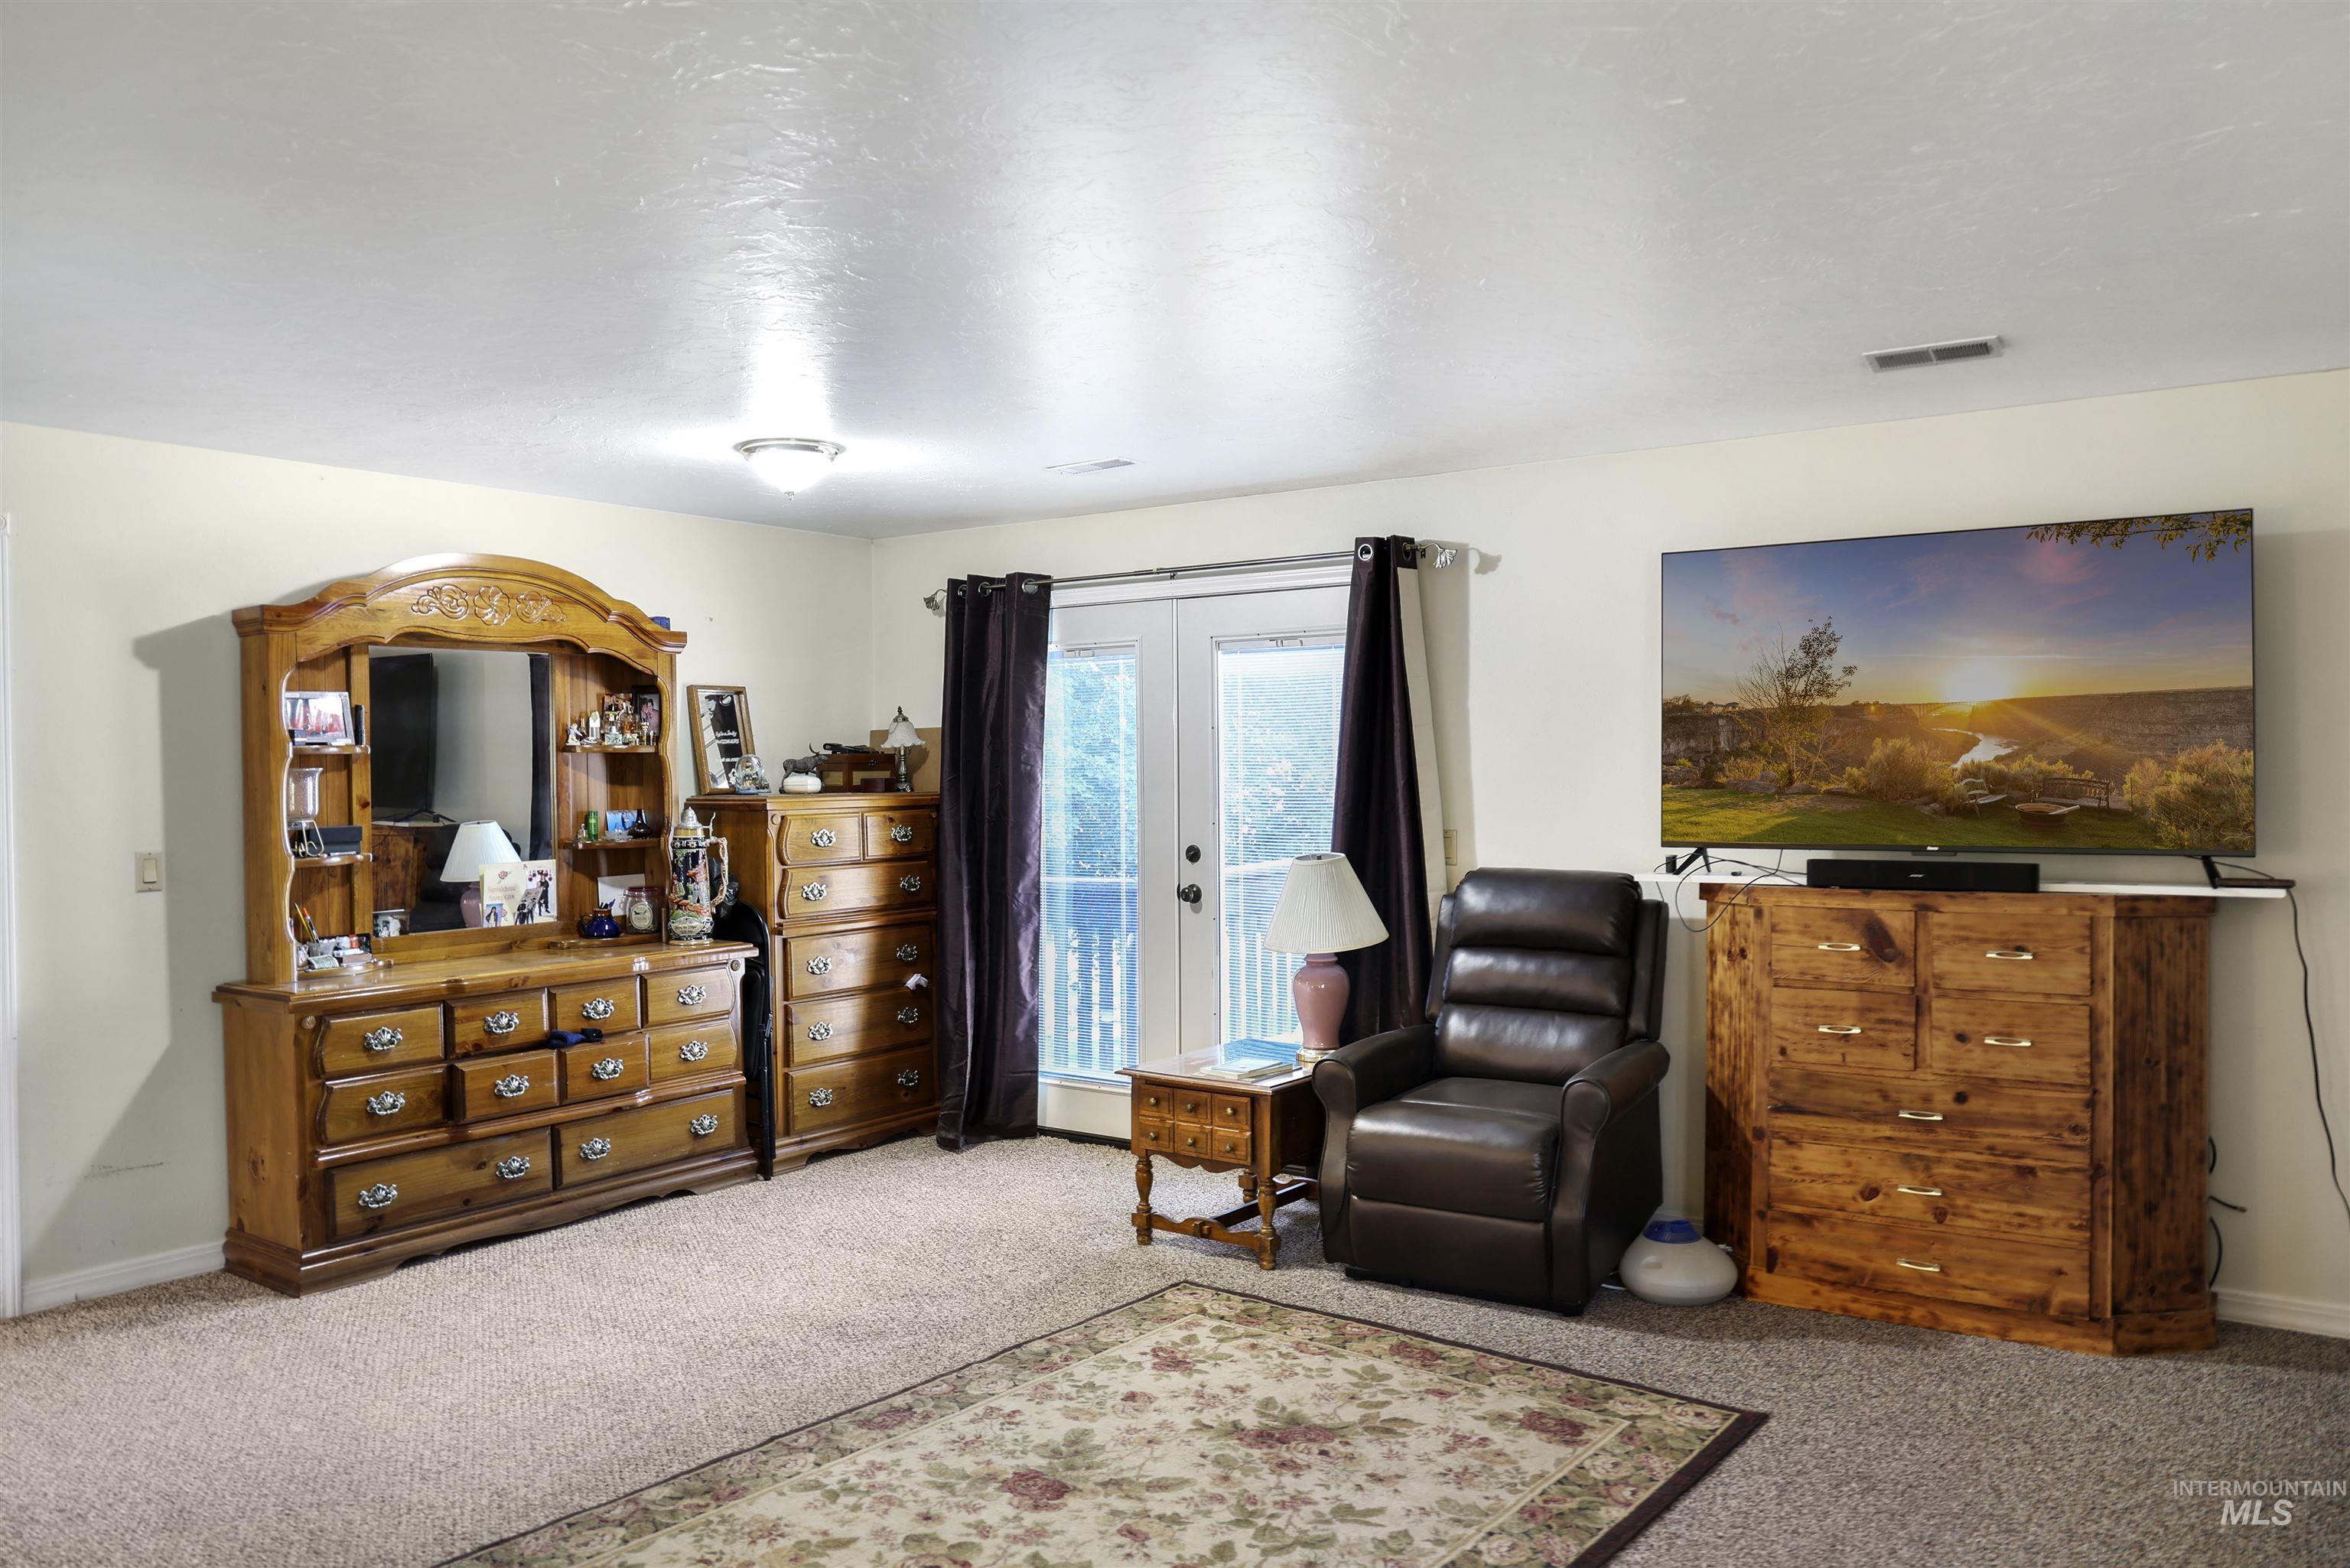
Carpeted room with a ceiling-mounted light fixture and a glass-paneled door
-

Built-in wood cabinetry, integrated sink with chrome faucet, wall-mounted wood cabinet, and a mirrored medicine cabinet
-

Concrete flooring with a white paneled door, a roll-up garage door, and a built-in wood-finish cabinet
-
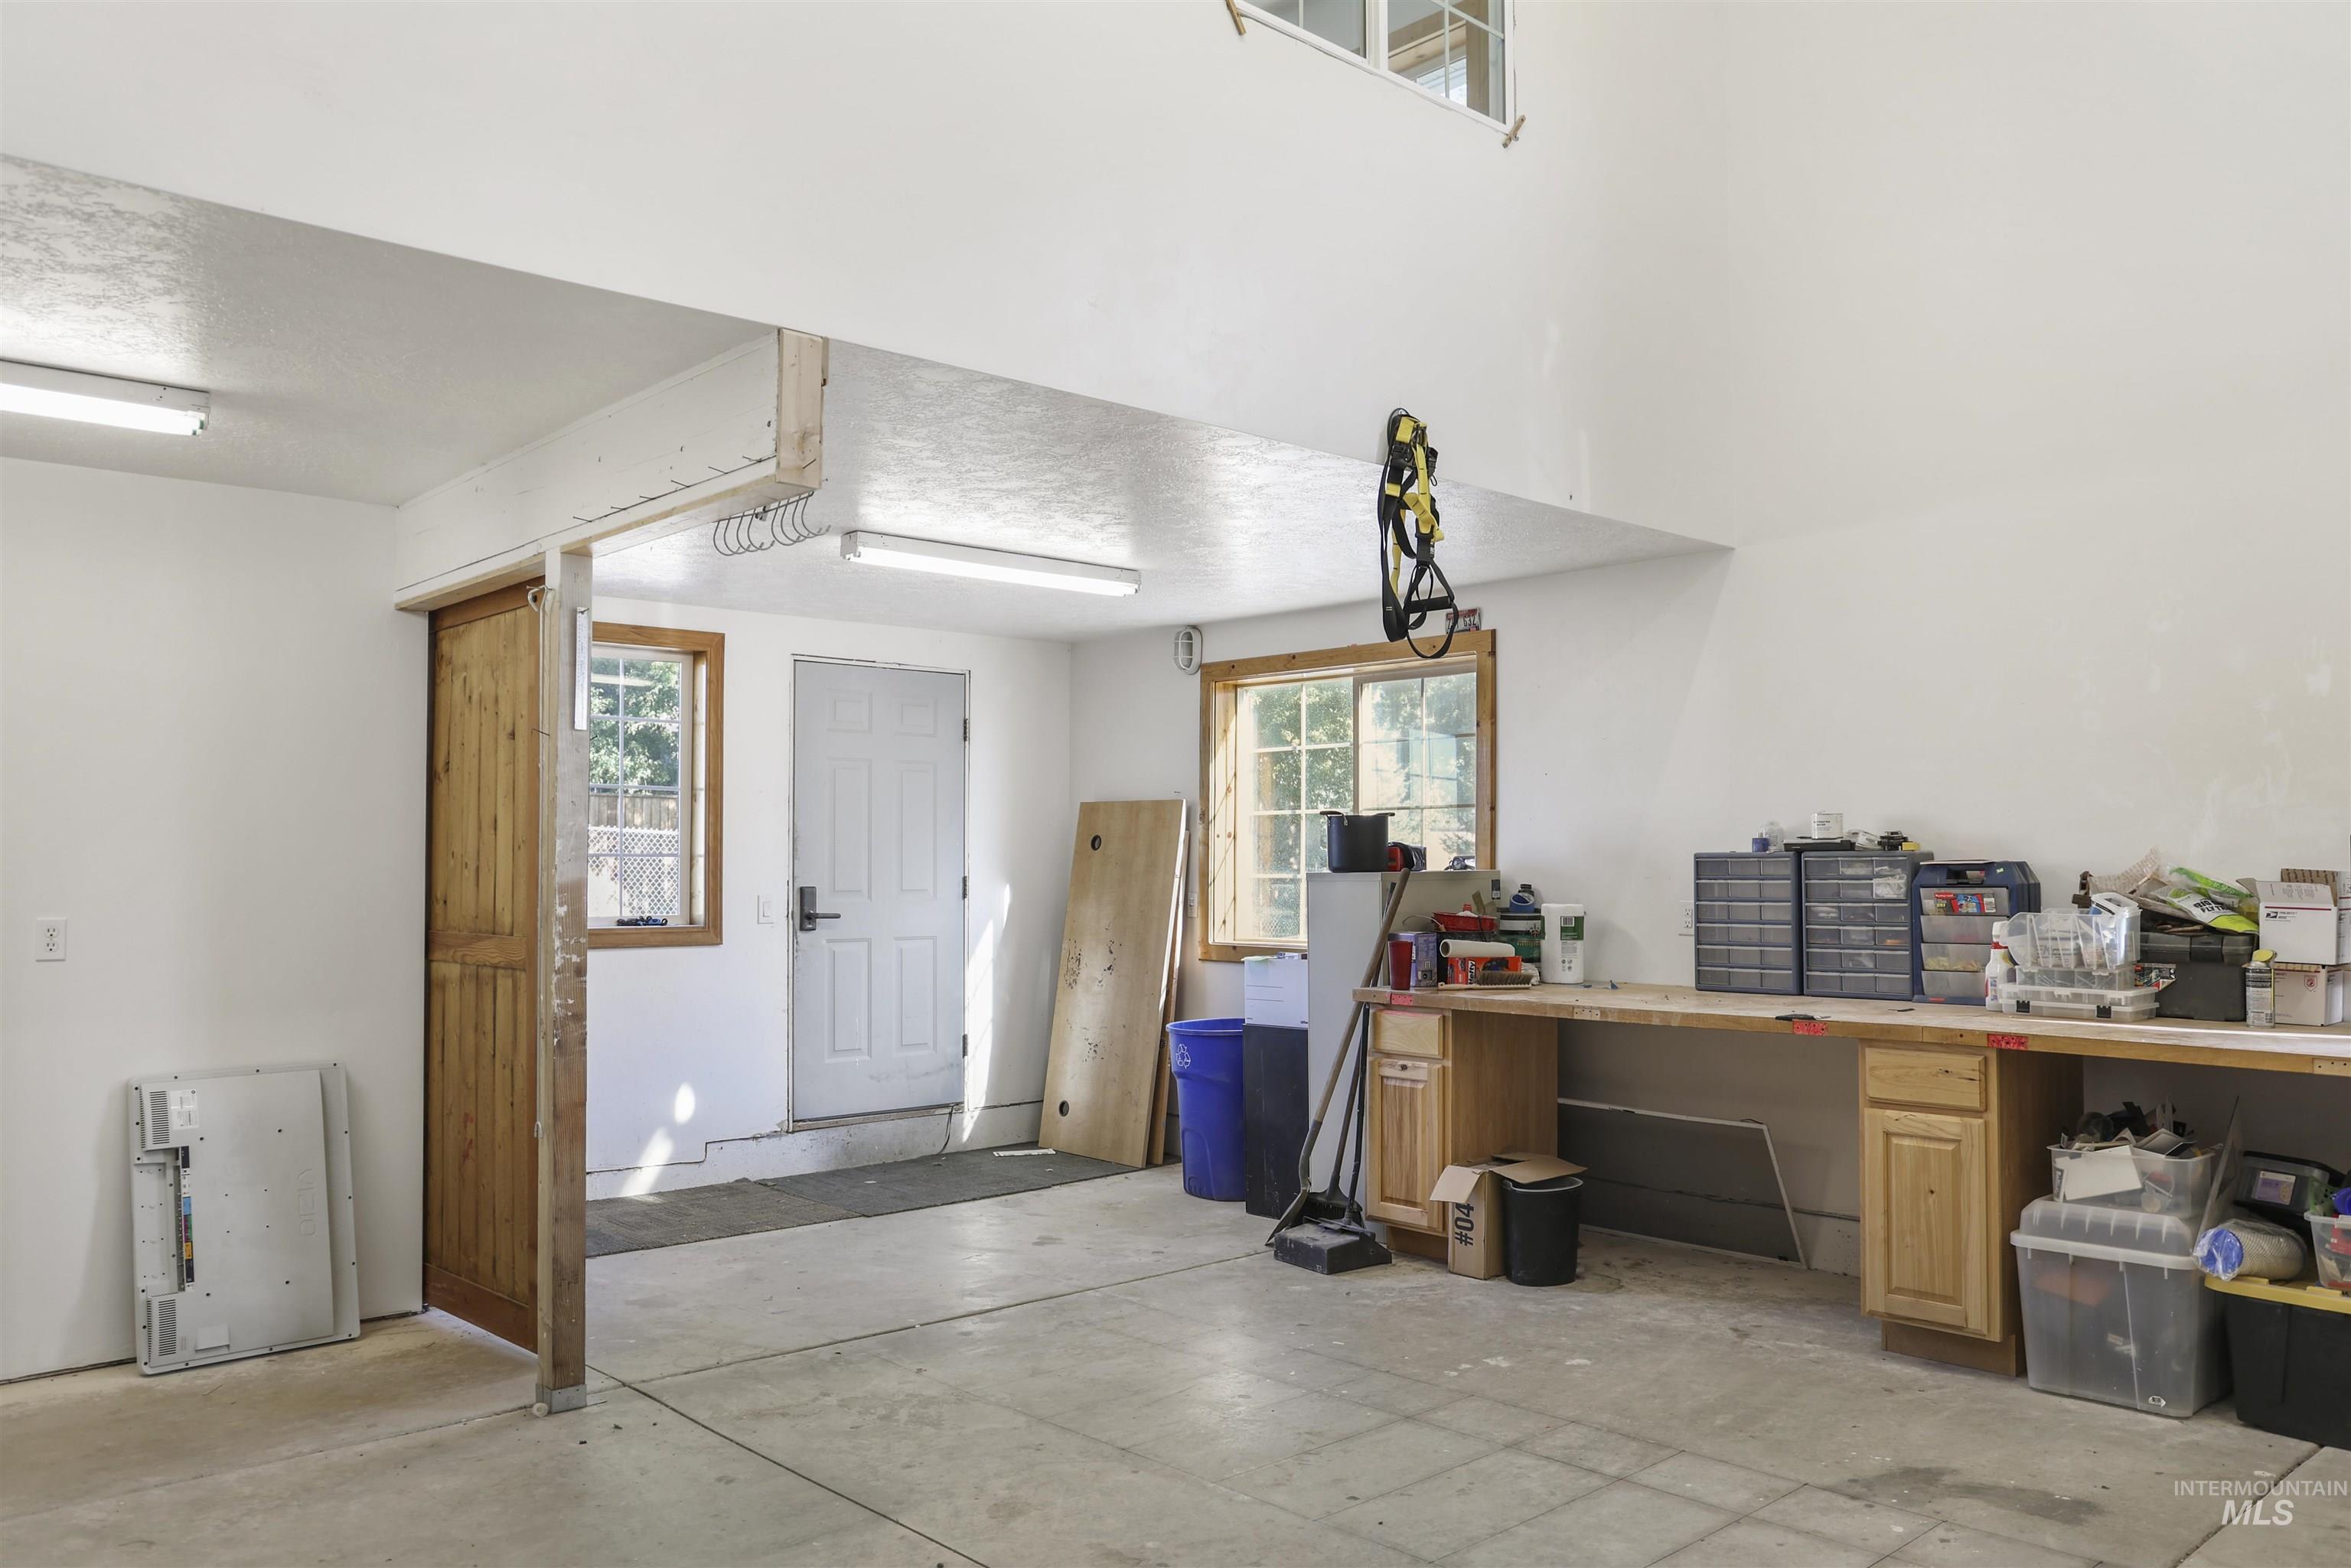
Concrete flooring, high ceilings, built-in workbench with cabinetry, fluorescent lighting fixtures, and a sliding wood-finish door
-
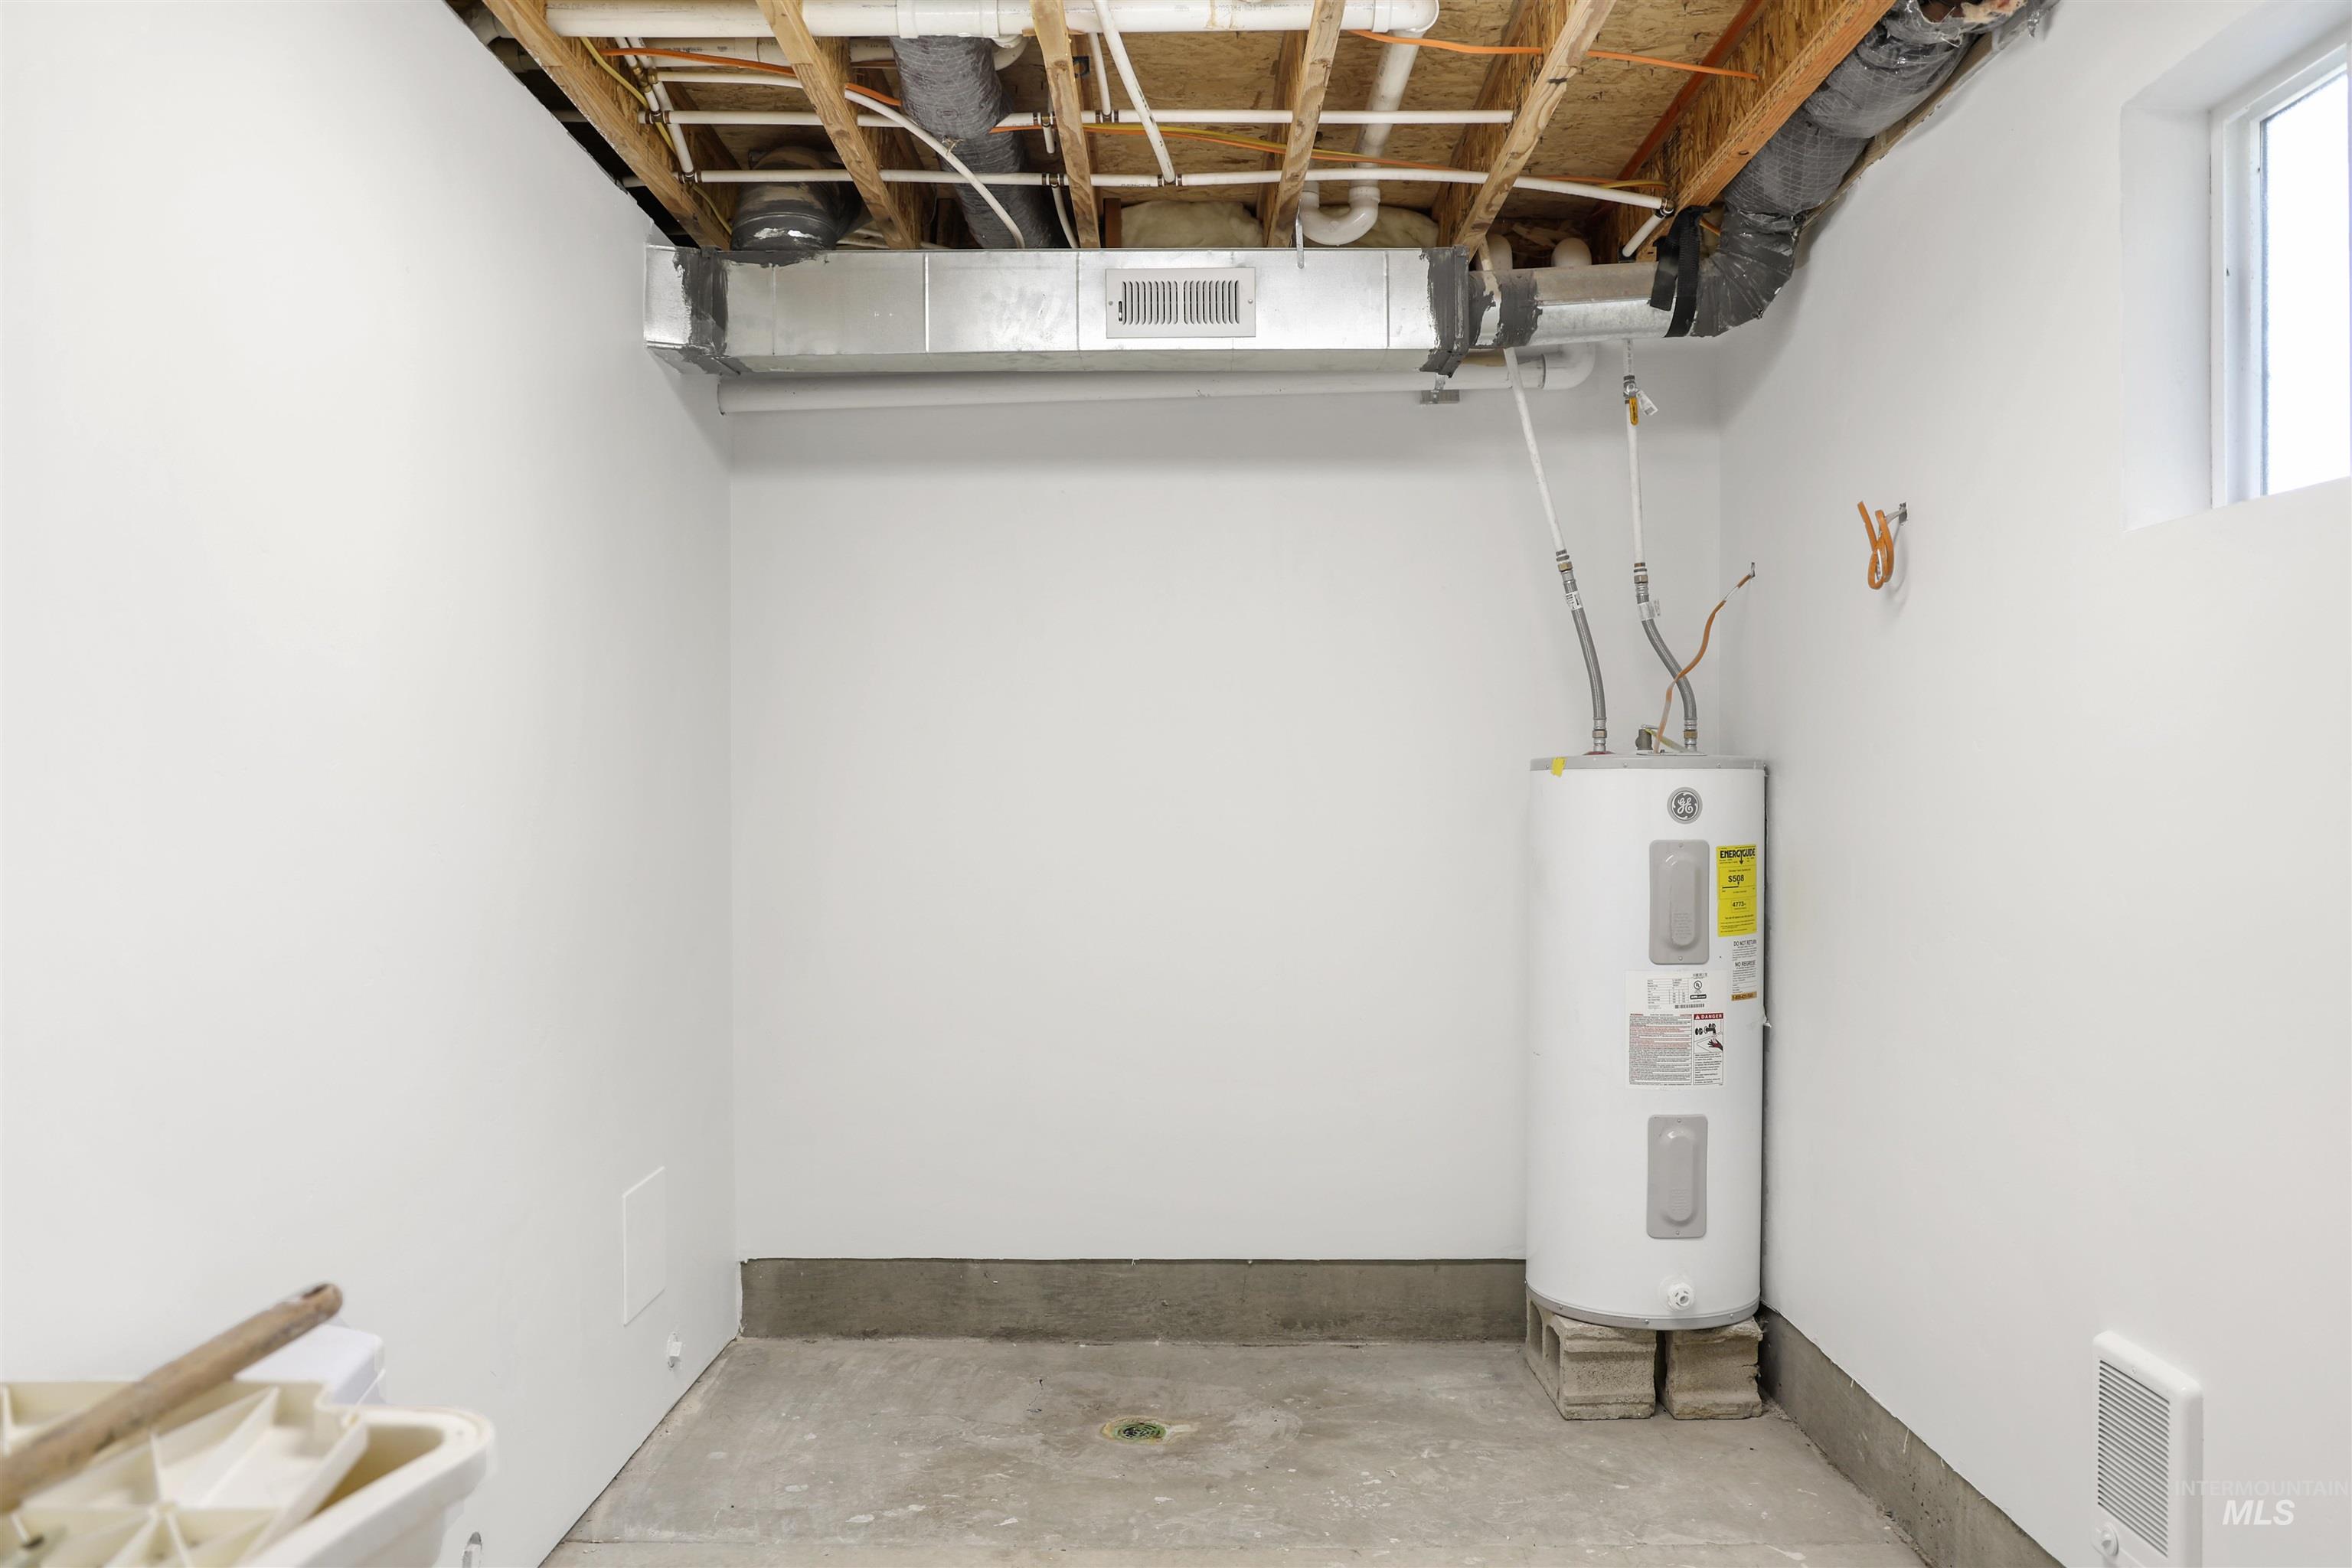
Water heater unit, concrete flooring, exposed ceiling joists, and a window. Unfinished bathroom
-

Neutral-toned walls with recessed lighting and sconce fixtures
-

Wall-to-wall carpeting and neutral wall tones
-
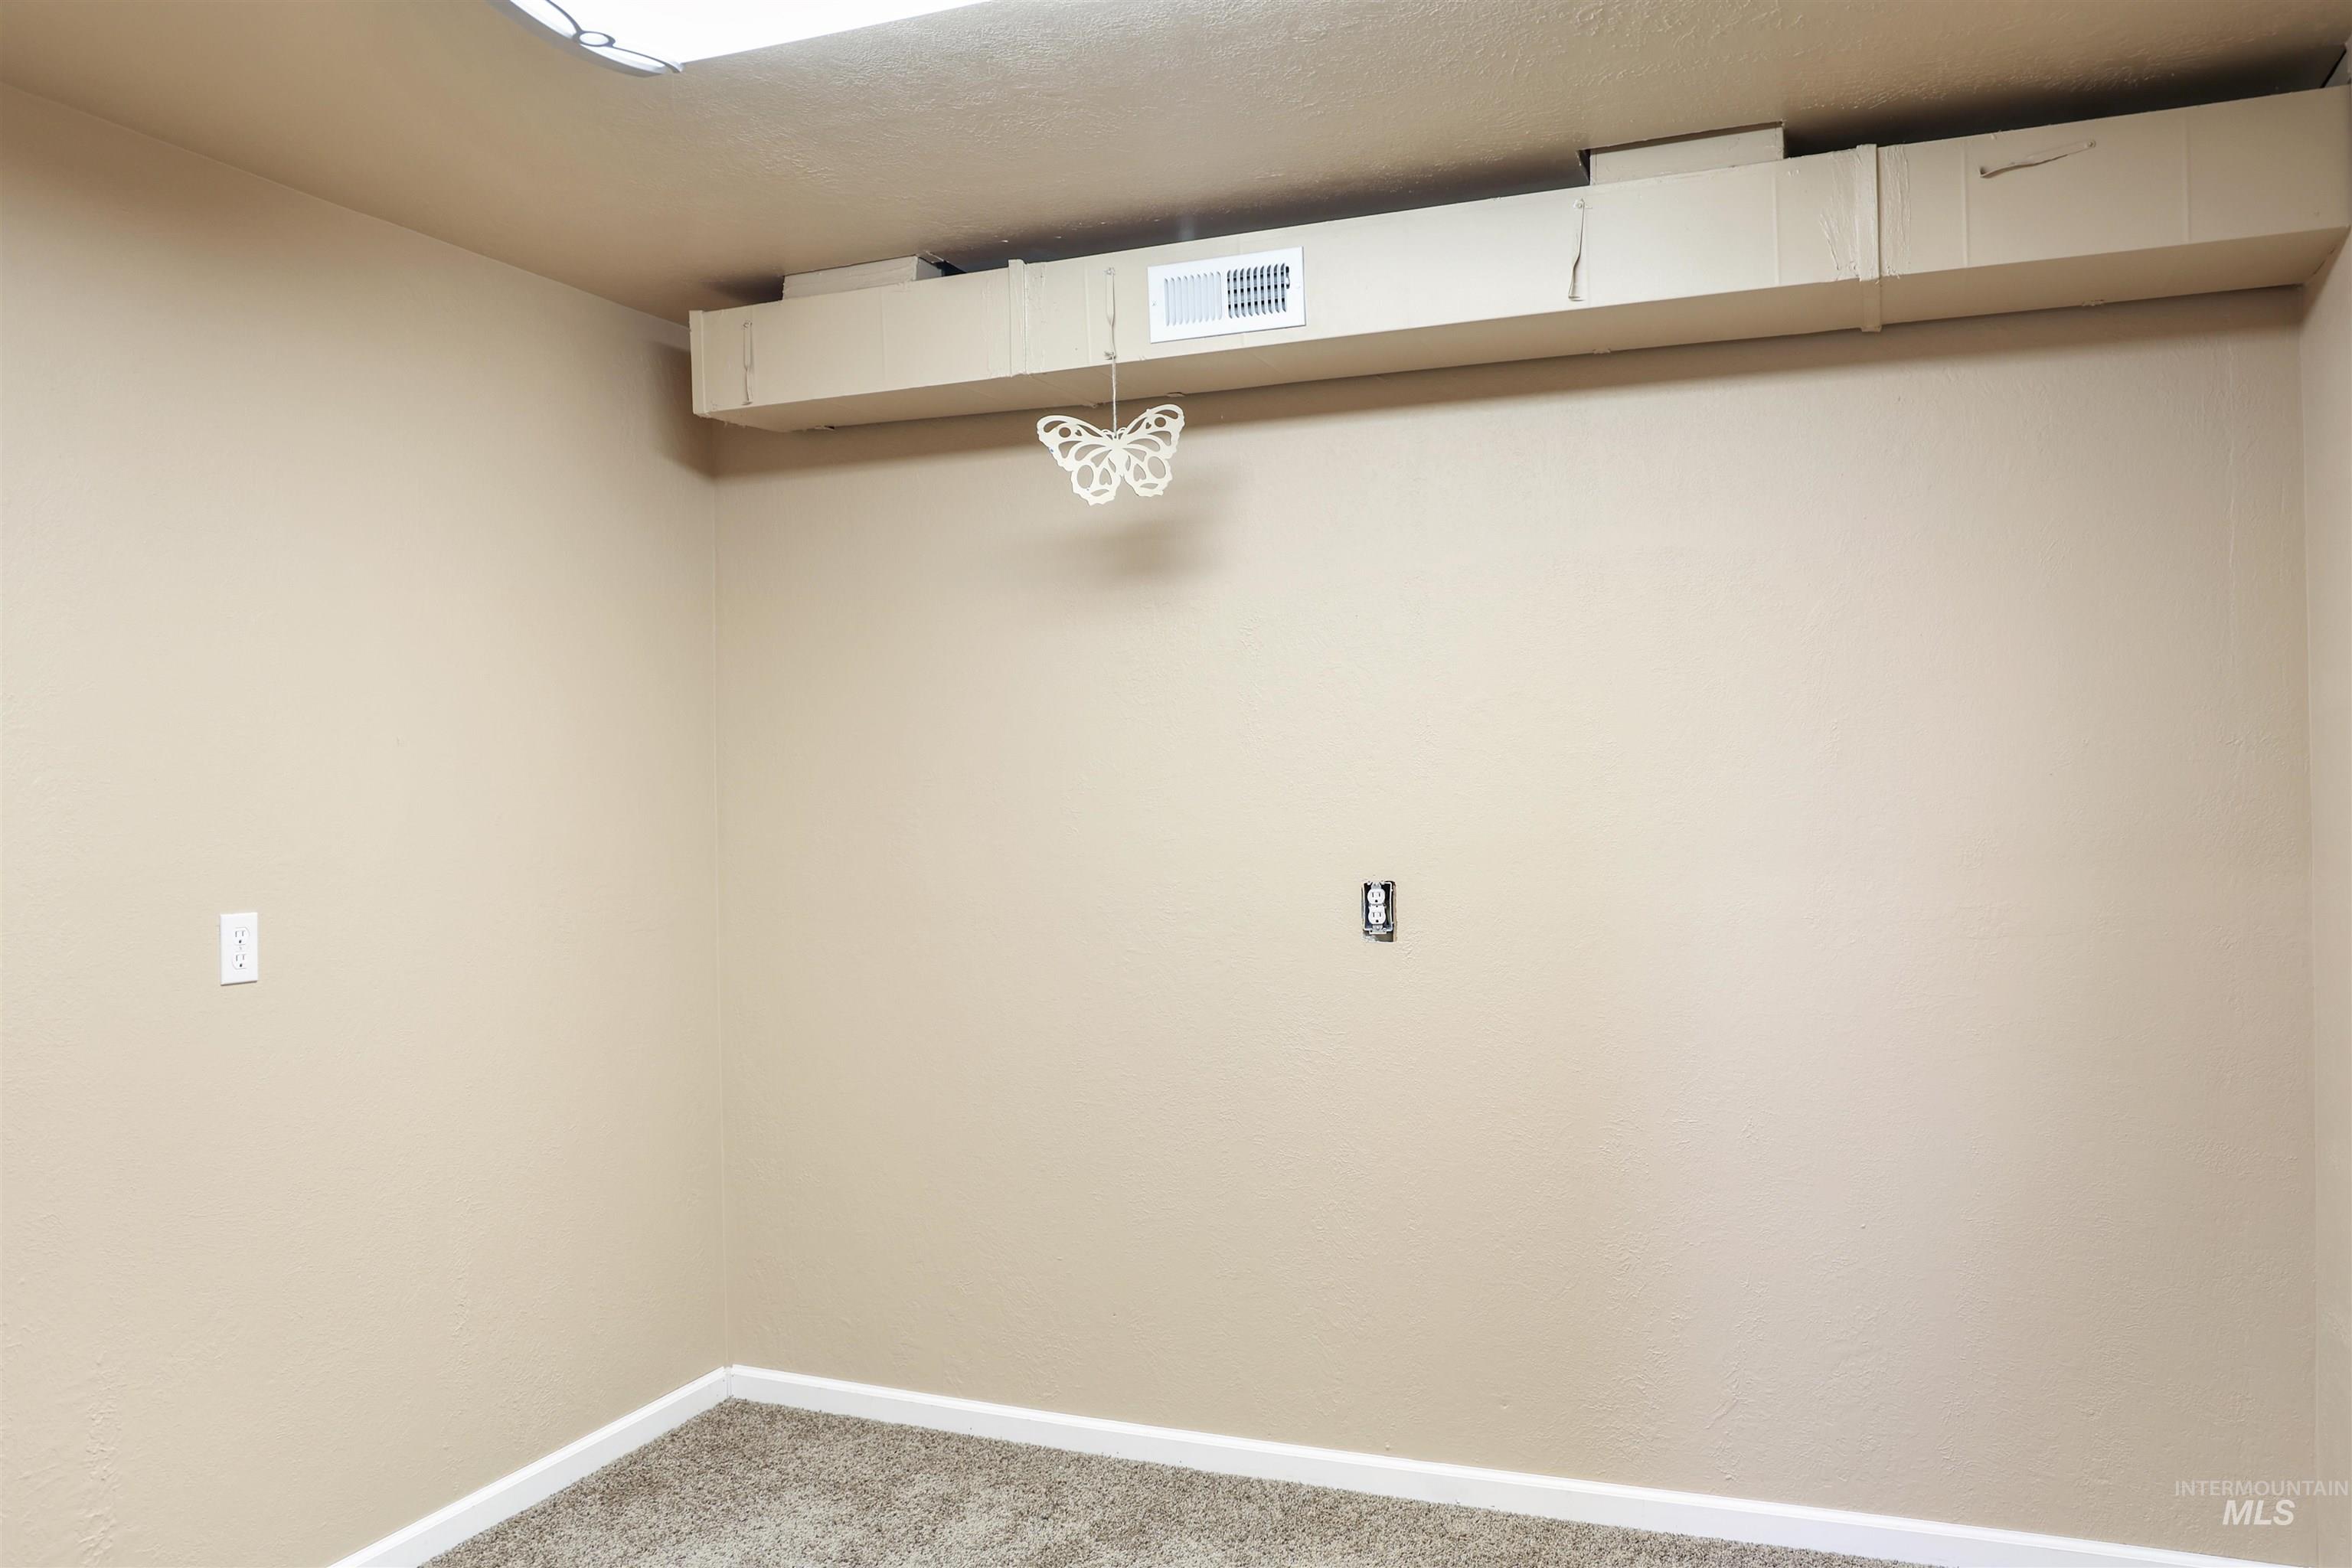
Additional content
-
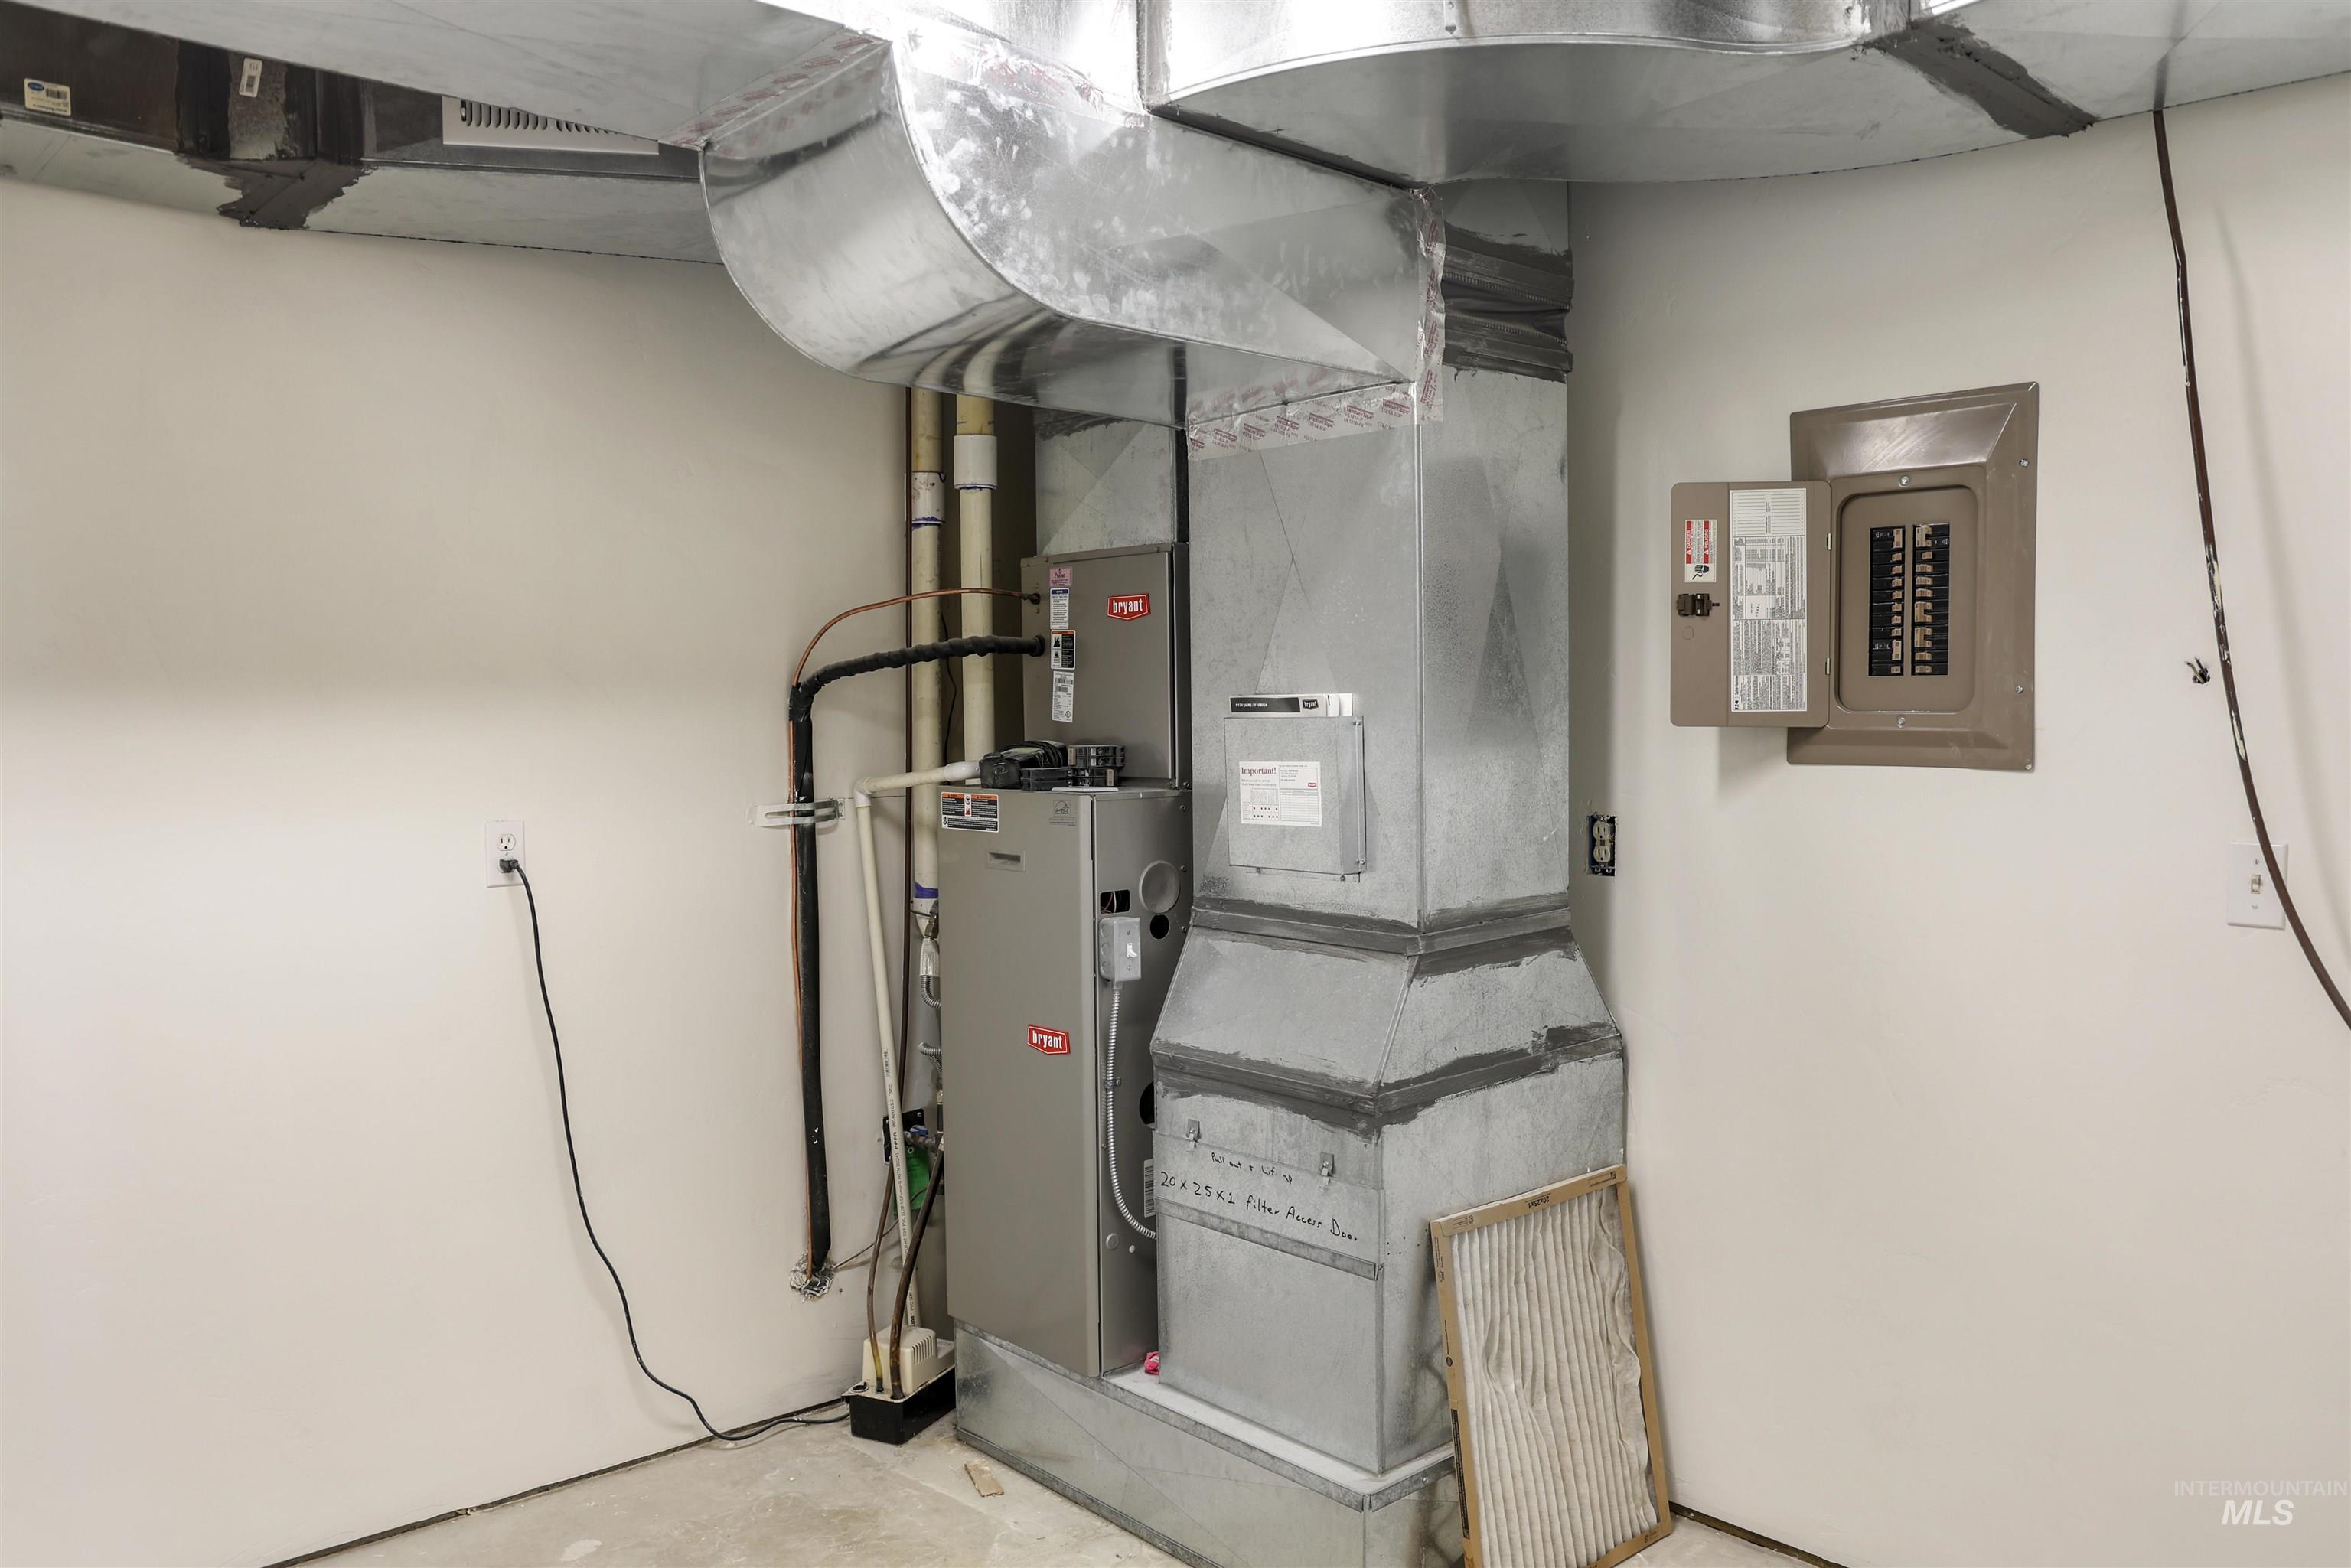
HVAC system with visible ductwork, dedicated utility area, and electrical panel
-
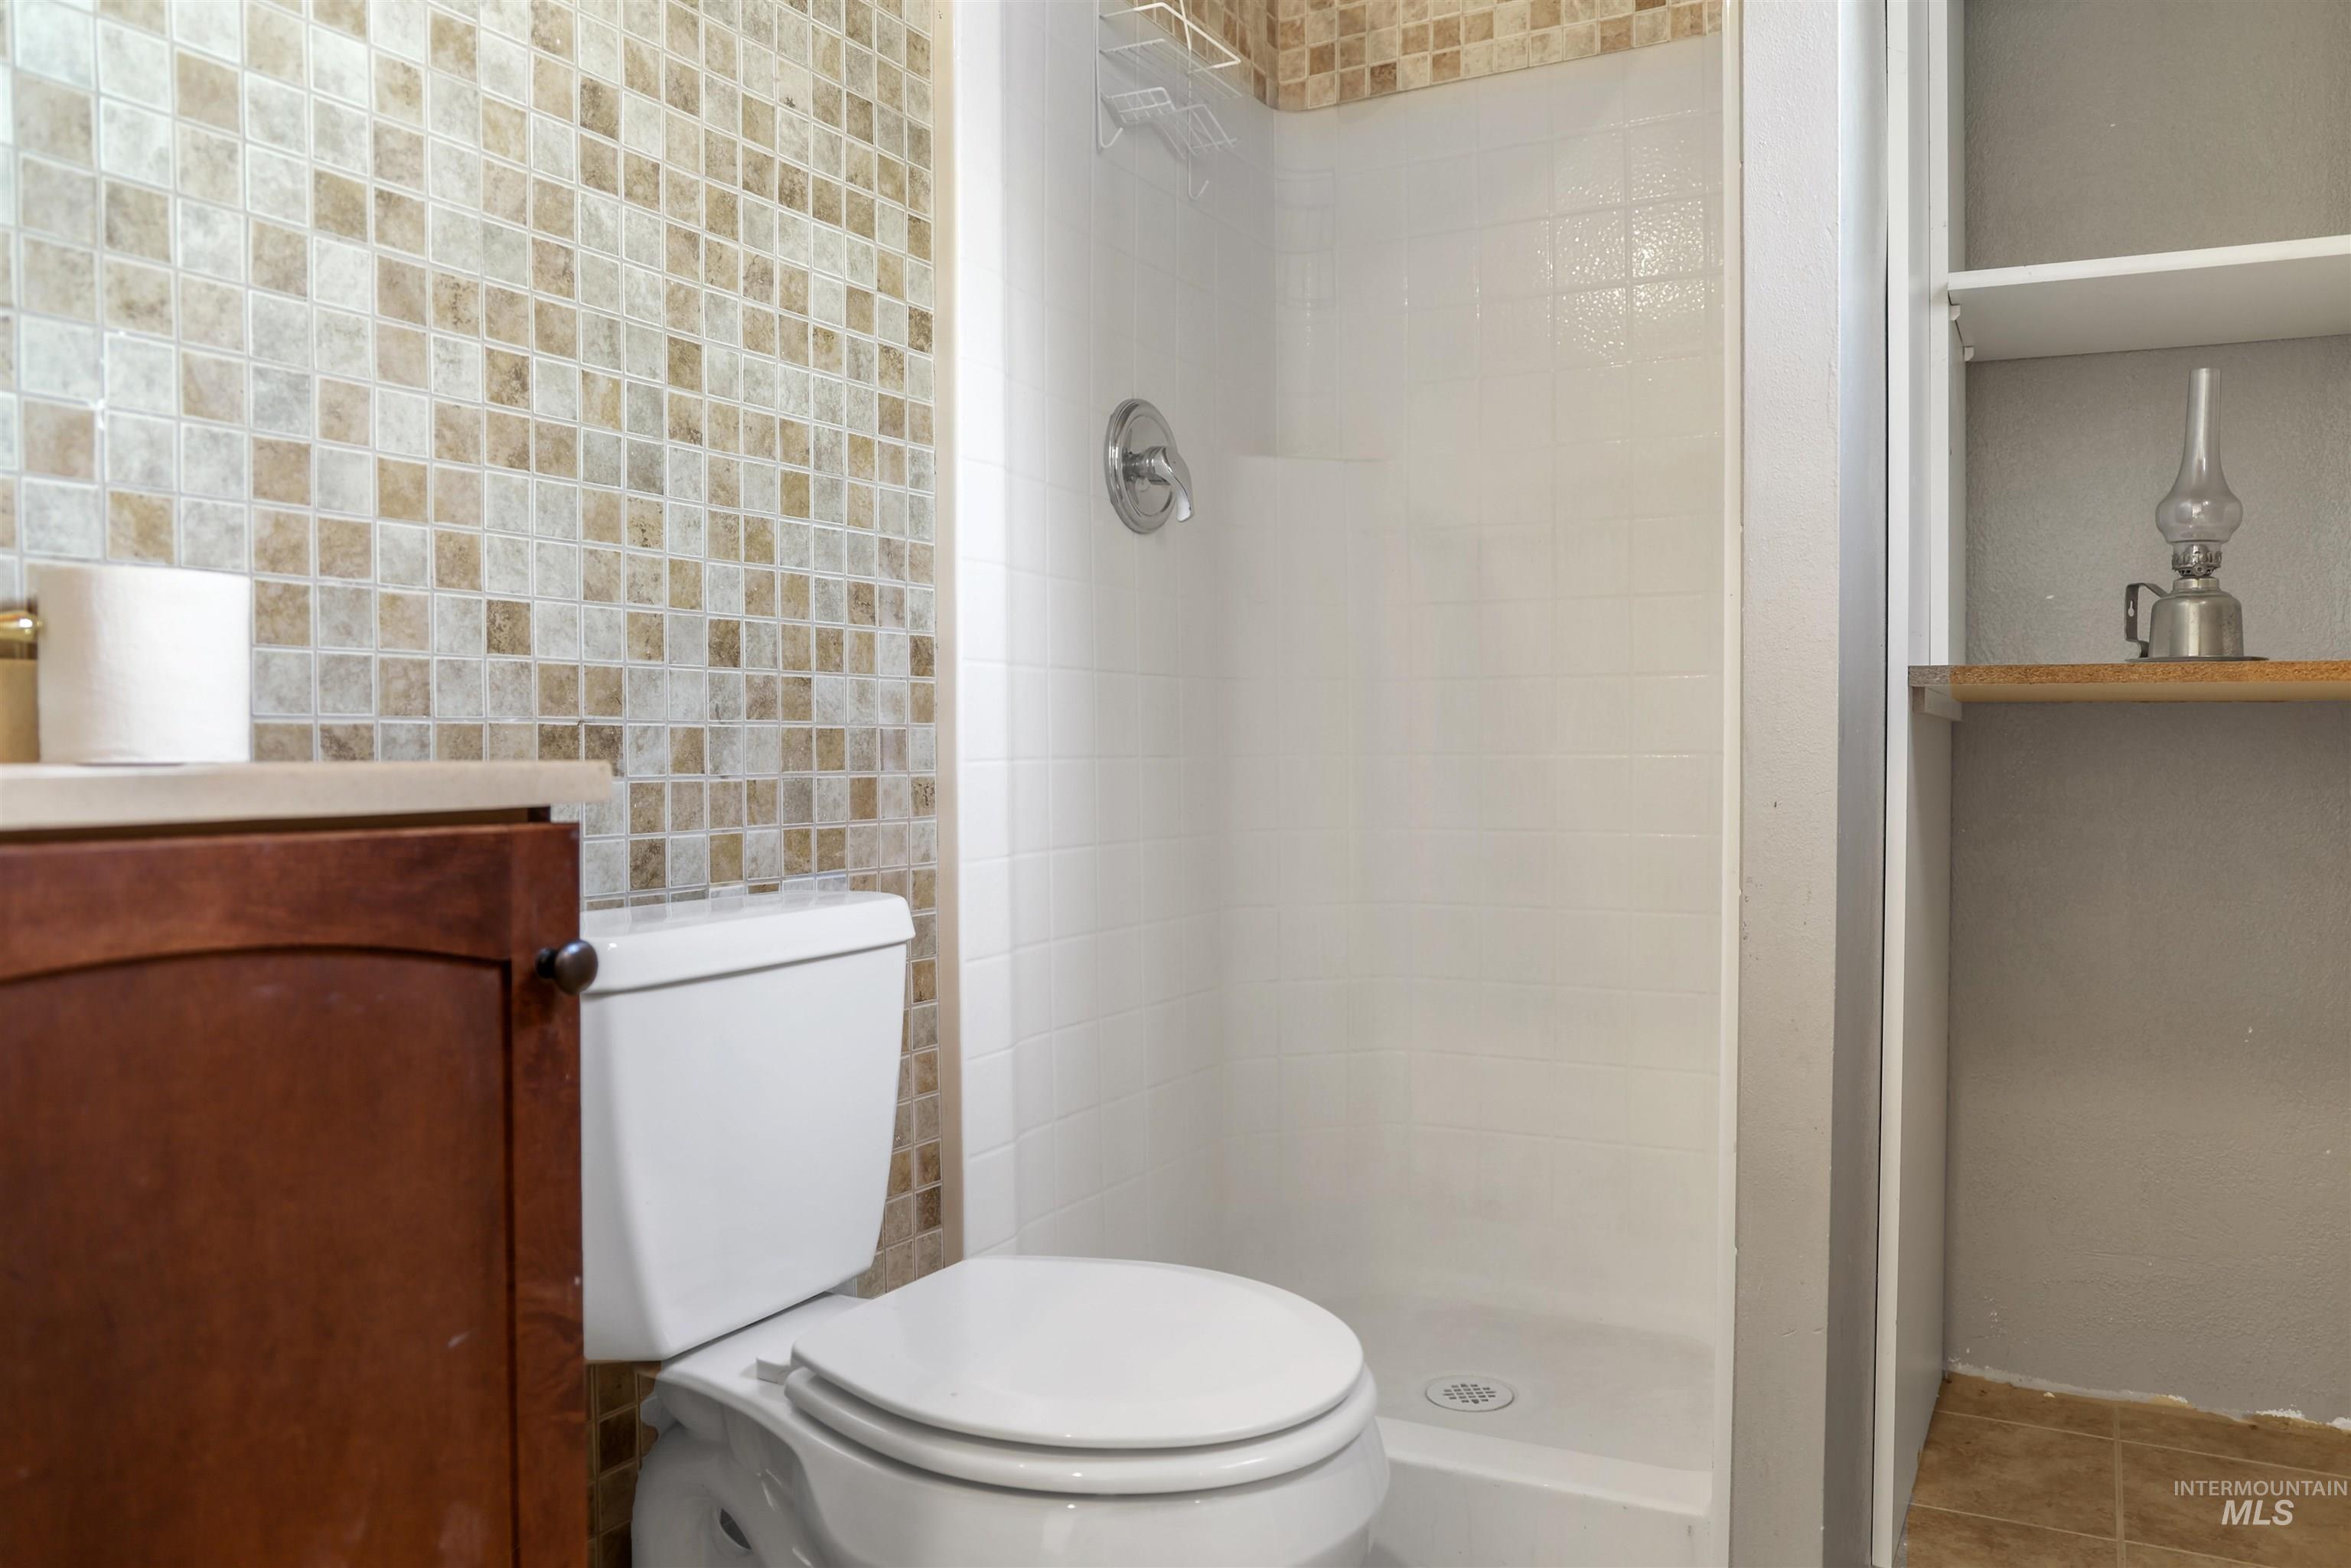
White toilet, built-in shelving, shower with white tiled walls, shower fixture, and a mosaic tile wall
-
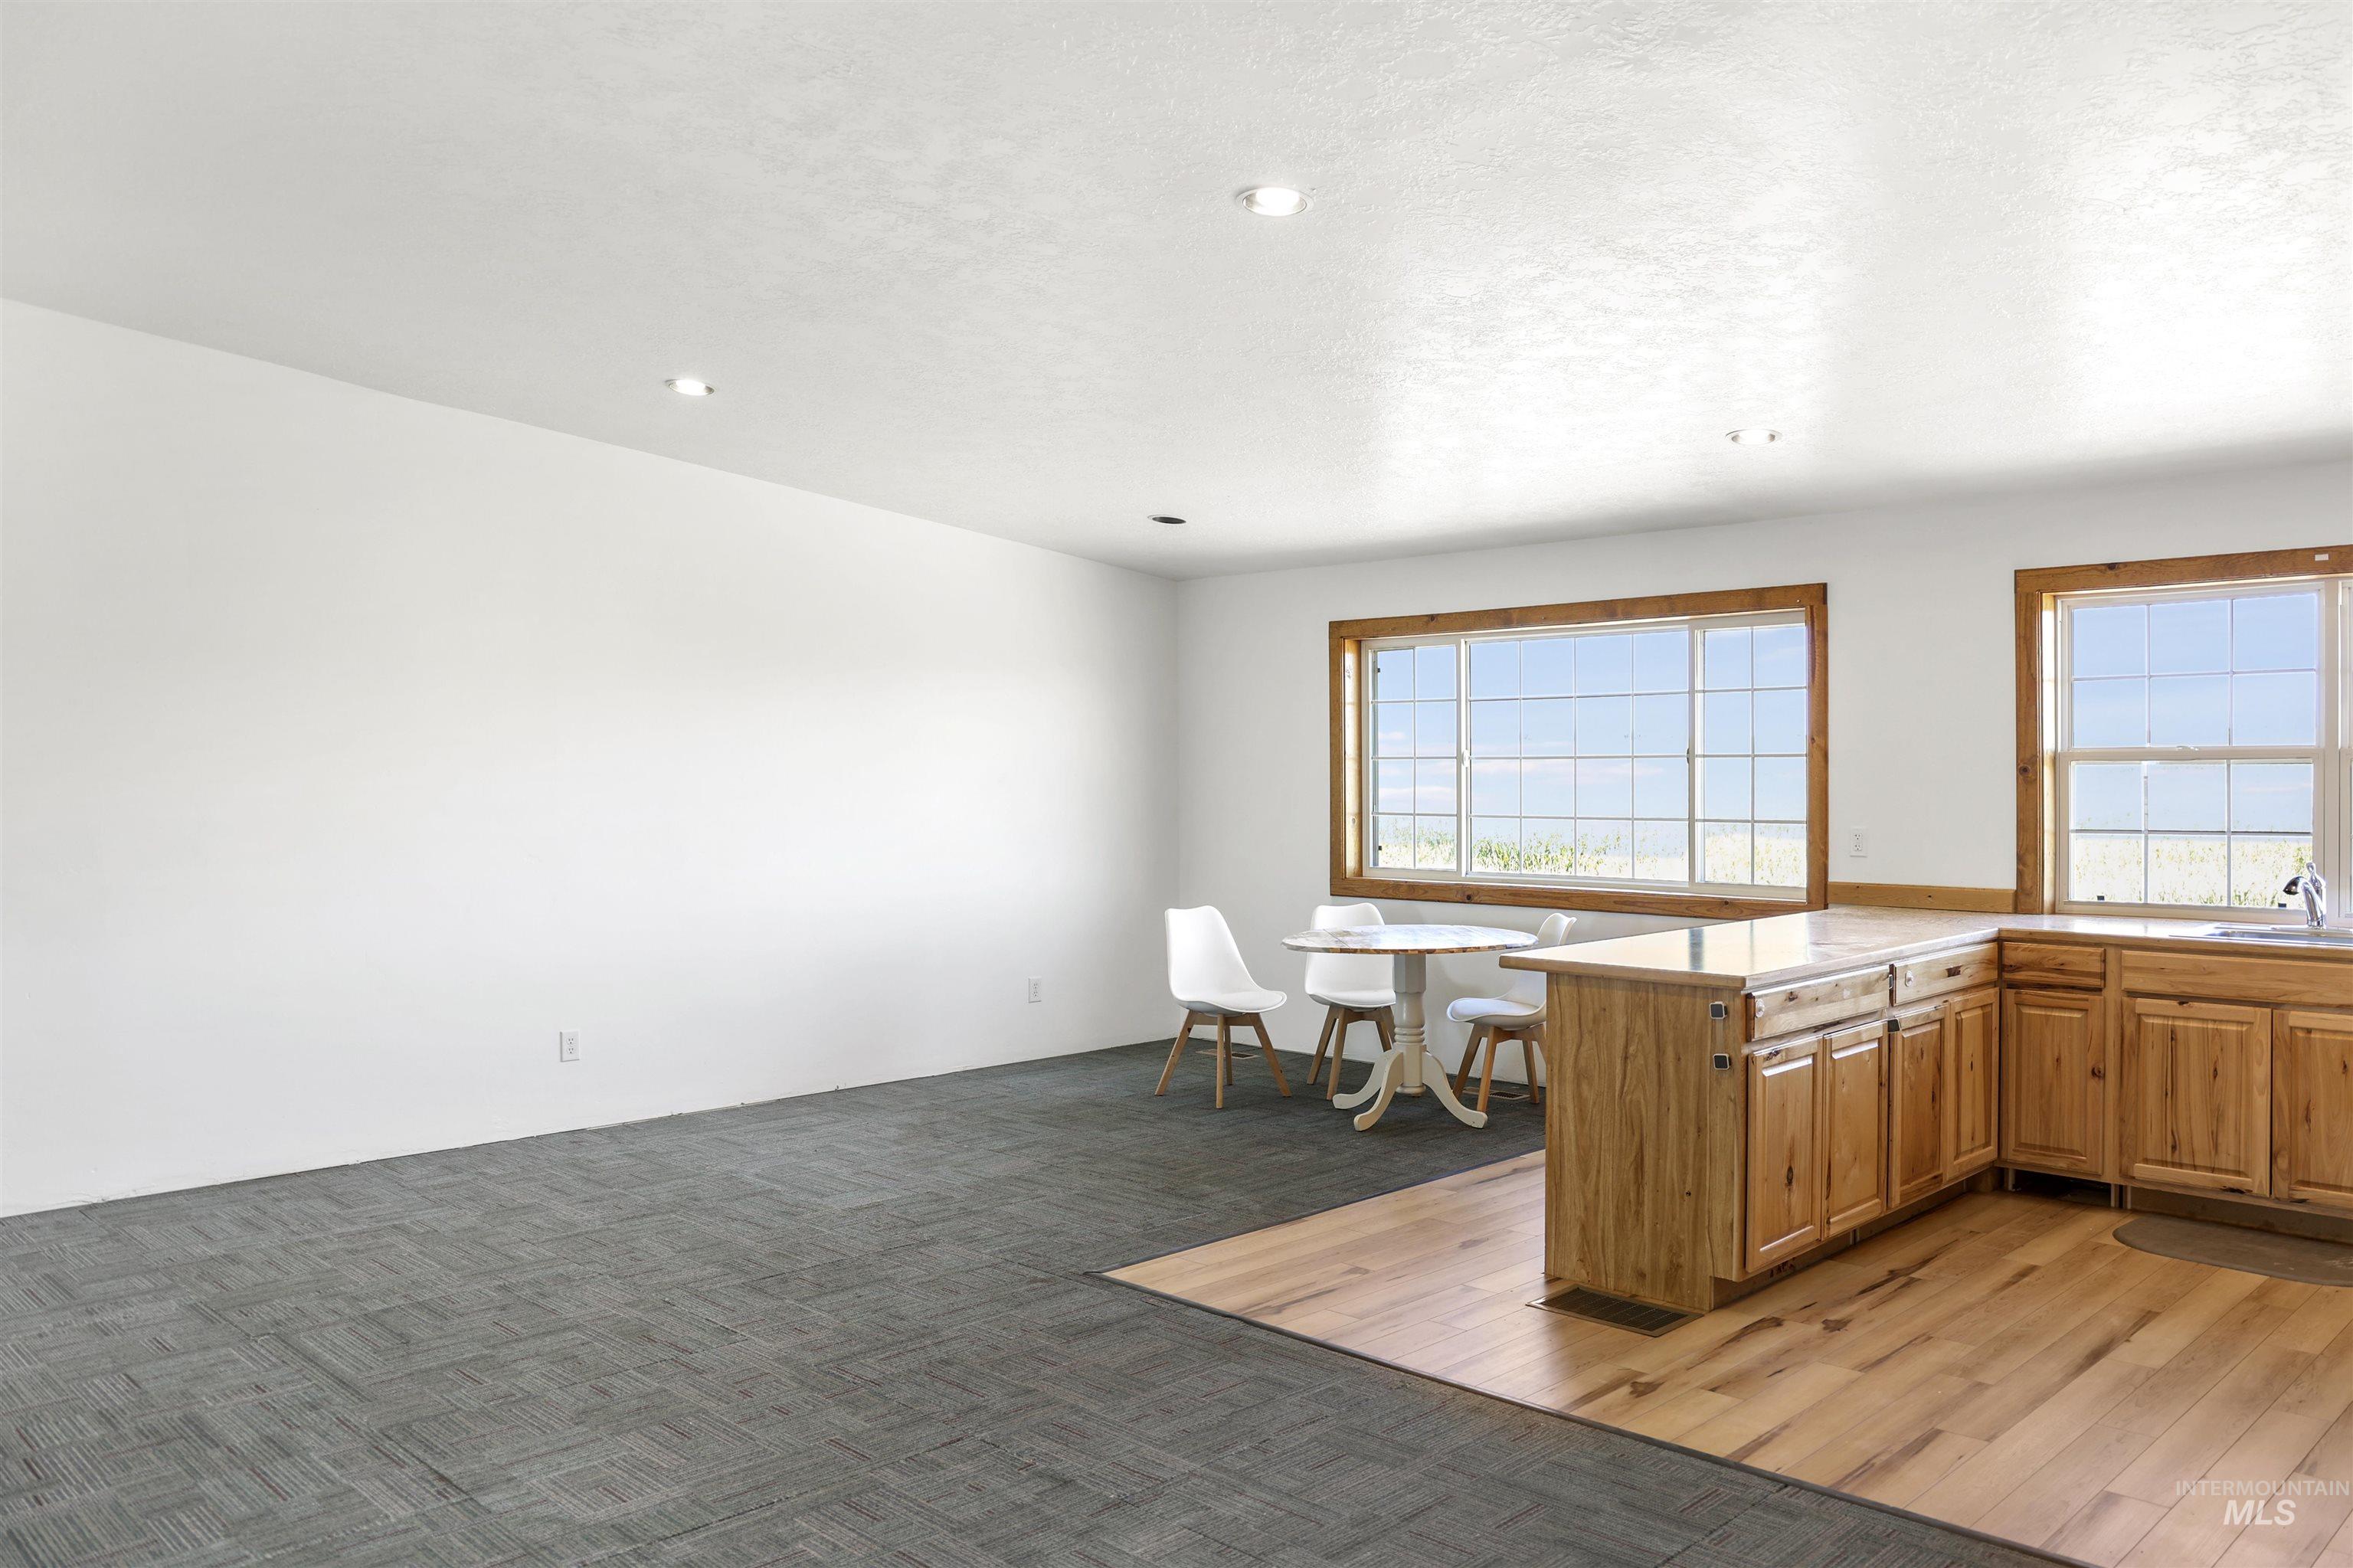
Recessed lighting, wood-finish flooring, wood cabinetry, light-toned countertops, and large windows
-
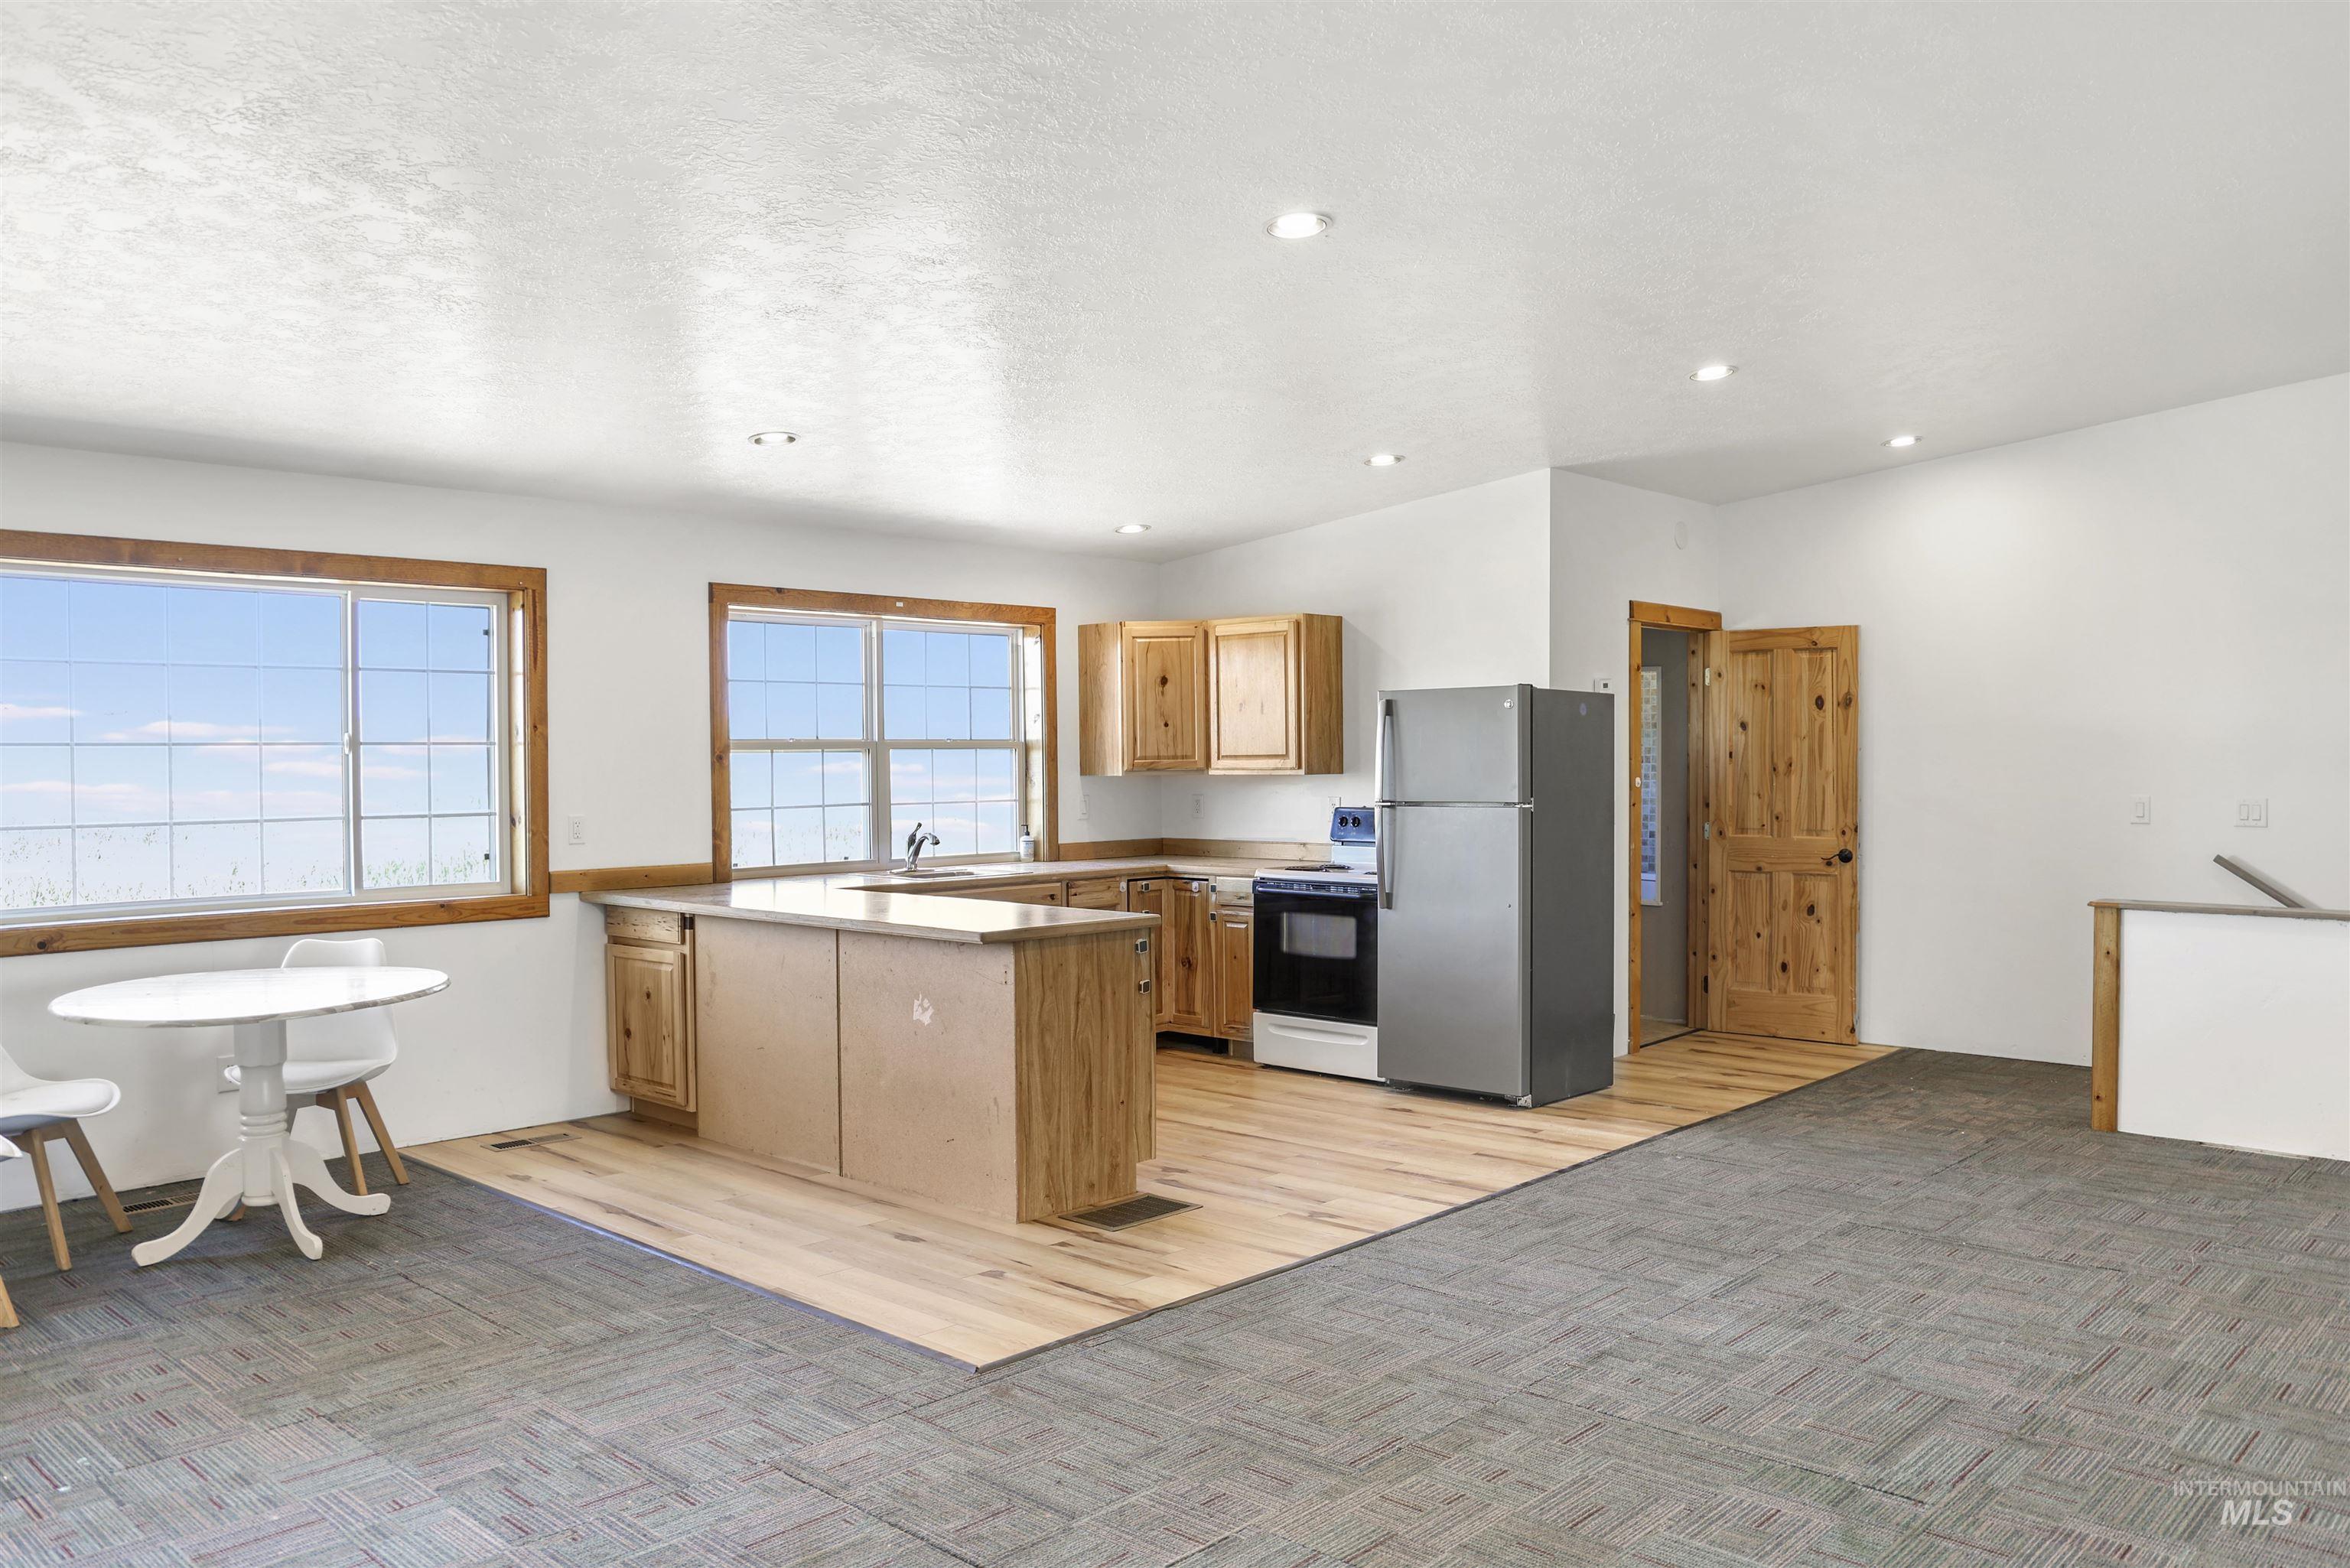
Open-concept living space with wood-finish flooring in the kitchen area, carpeted living area, and recessed ceiling lighting
-
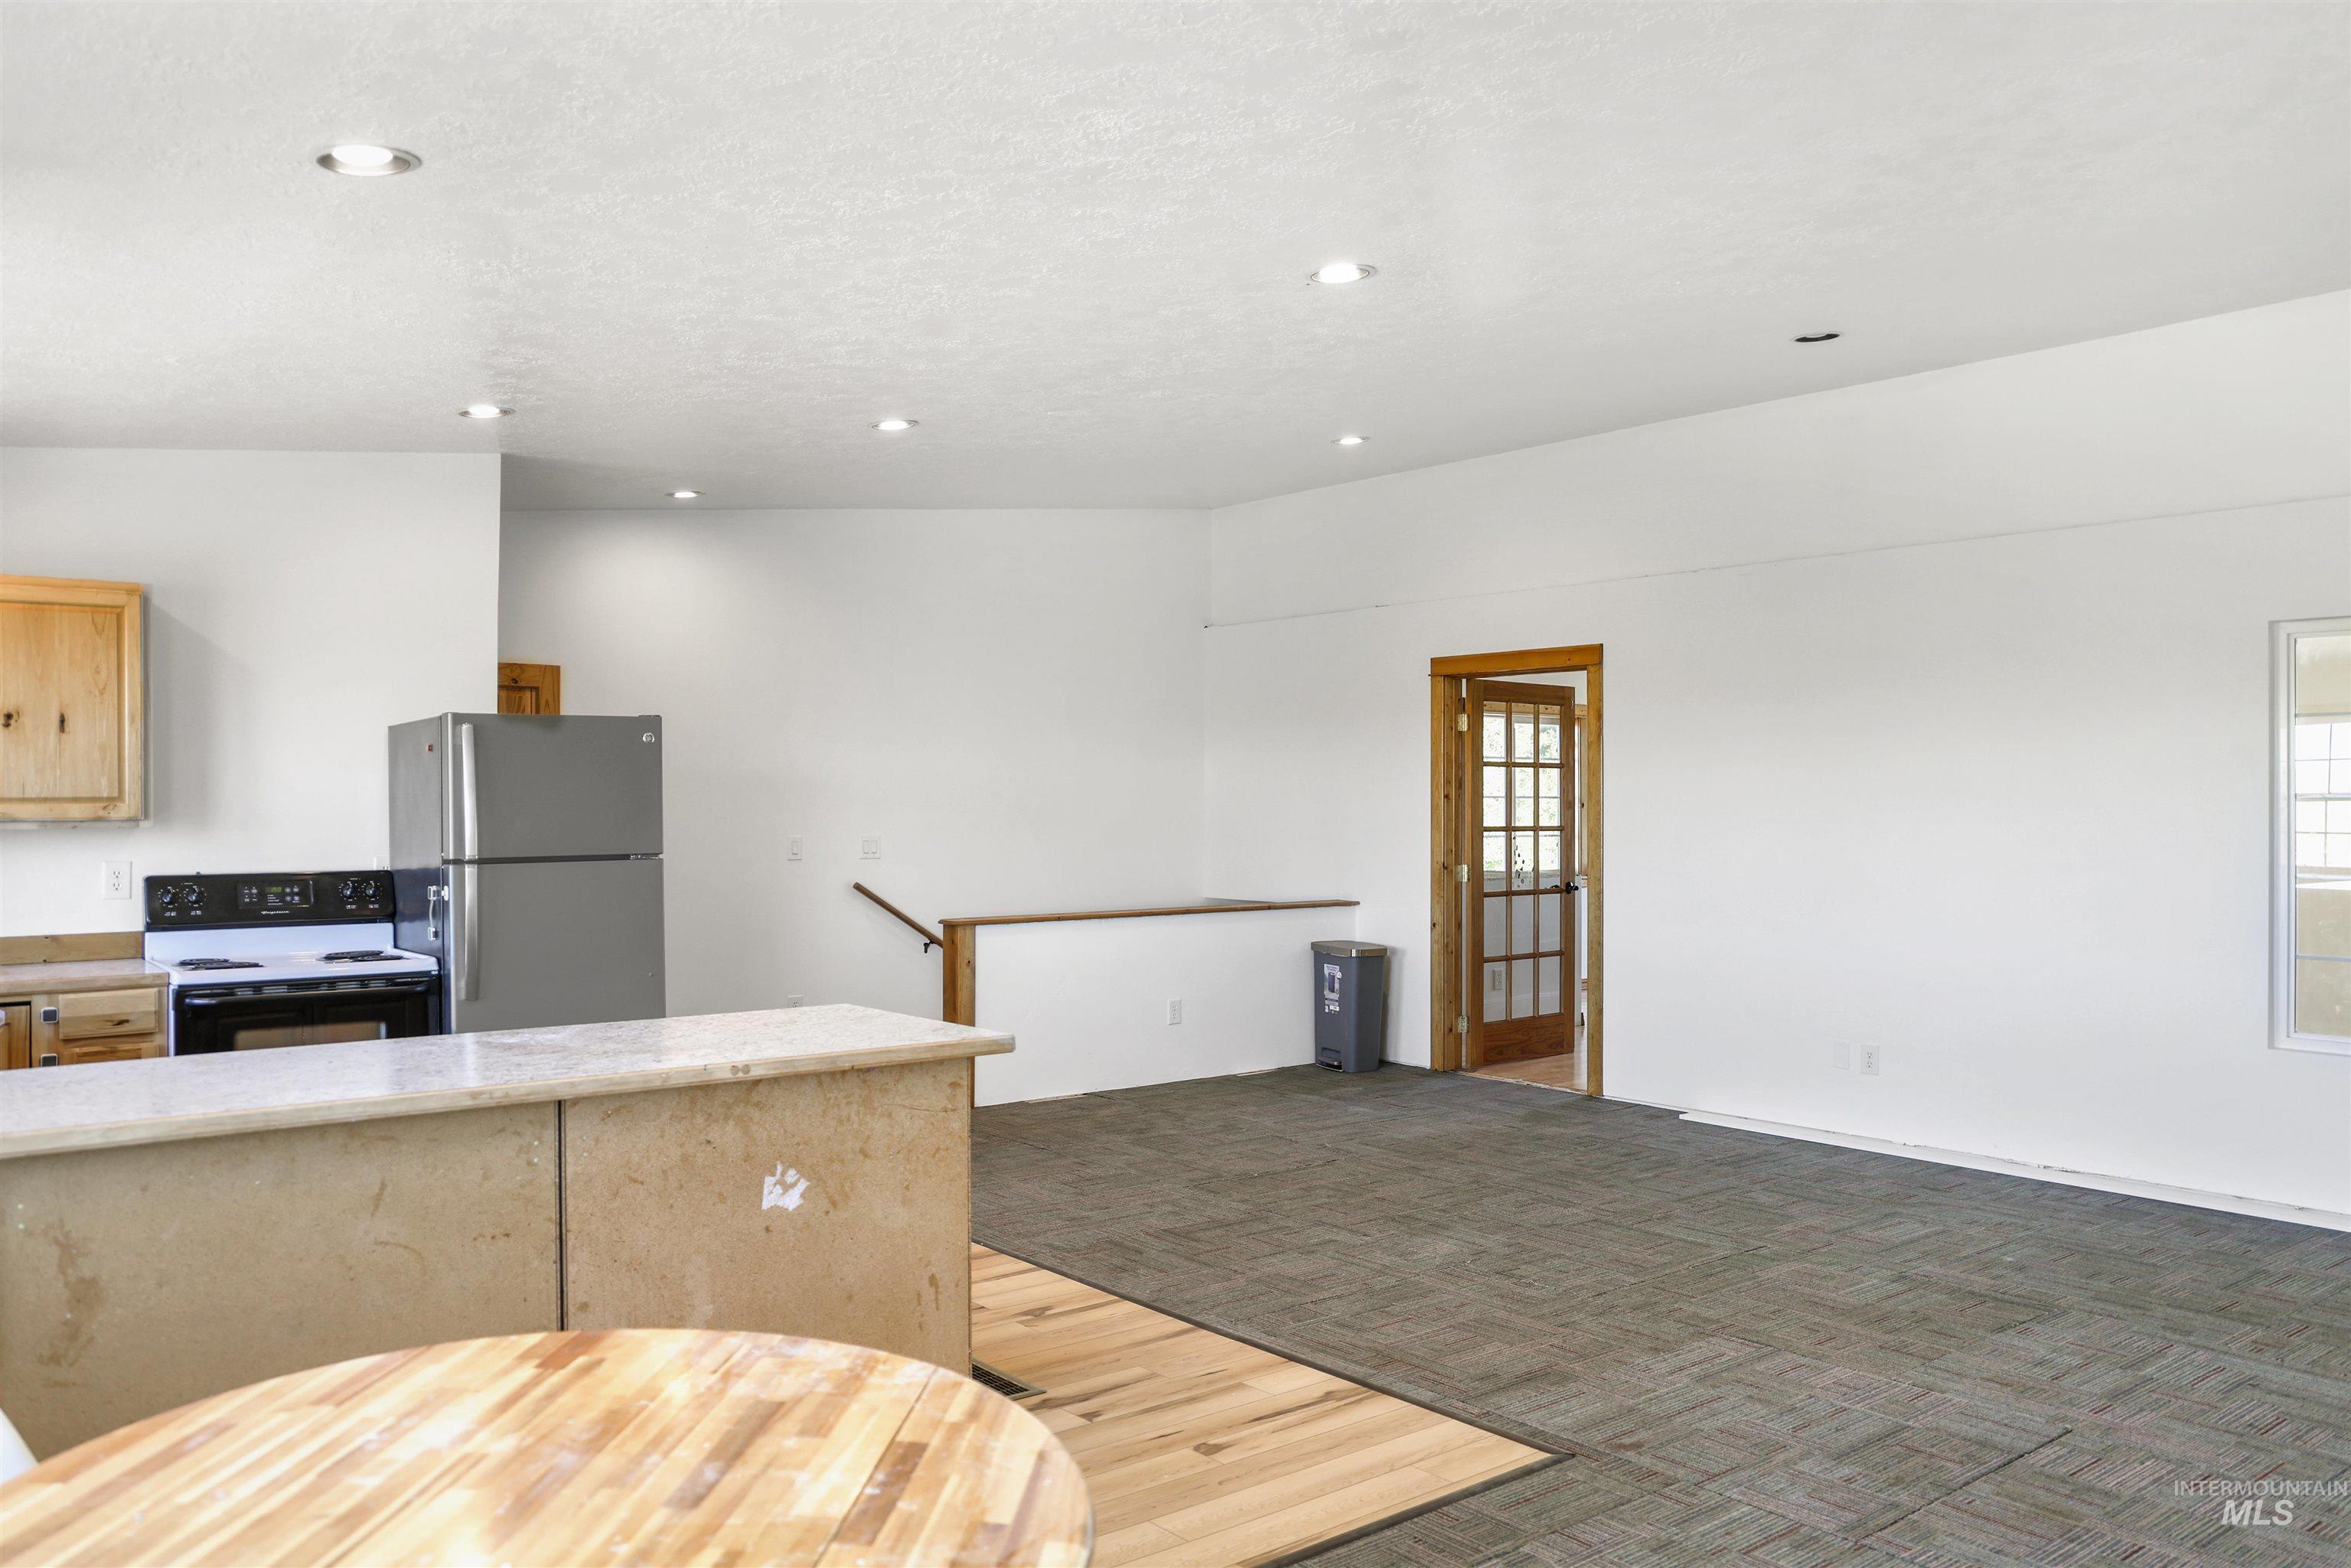
Kitchen featuring light wood cabinetry, a built-in oven range, and a breakfast bar with a light-toned countertop
-
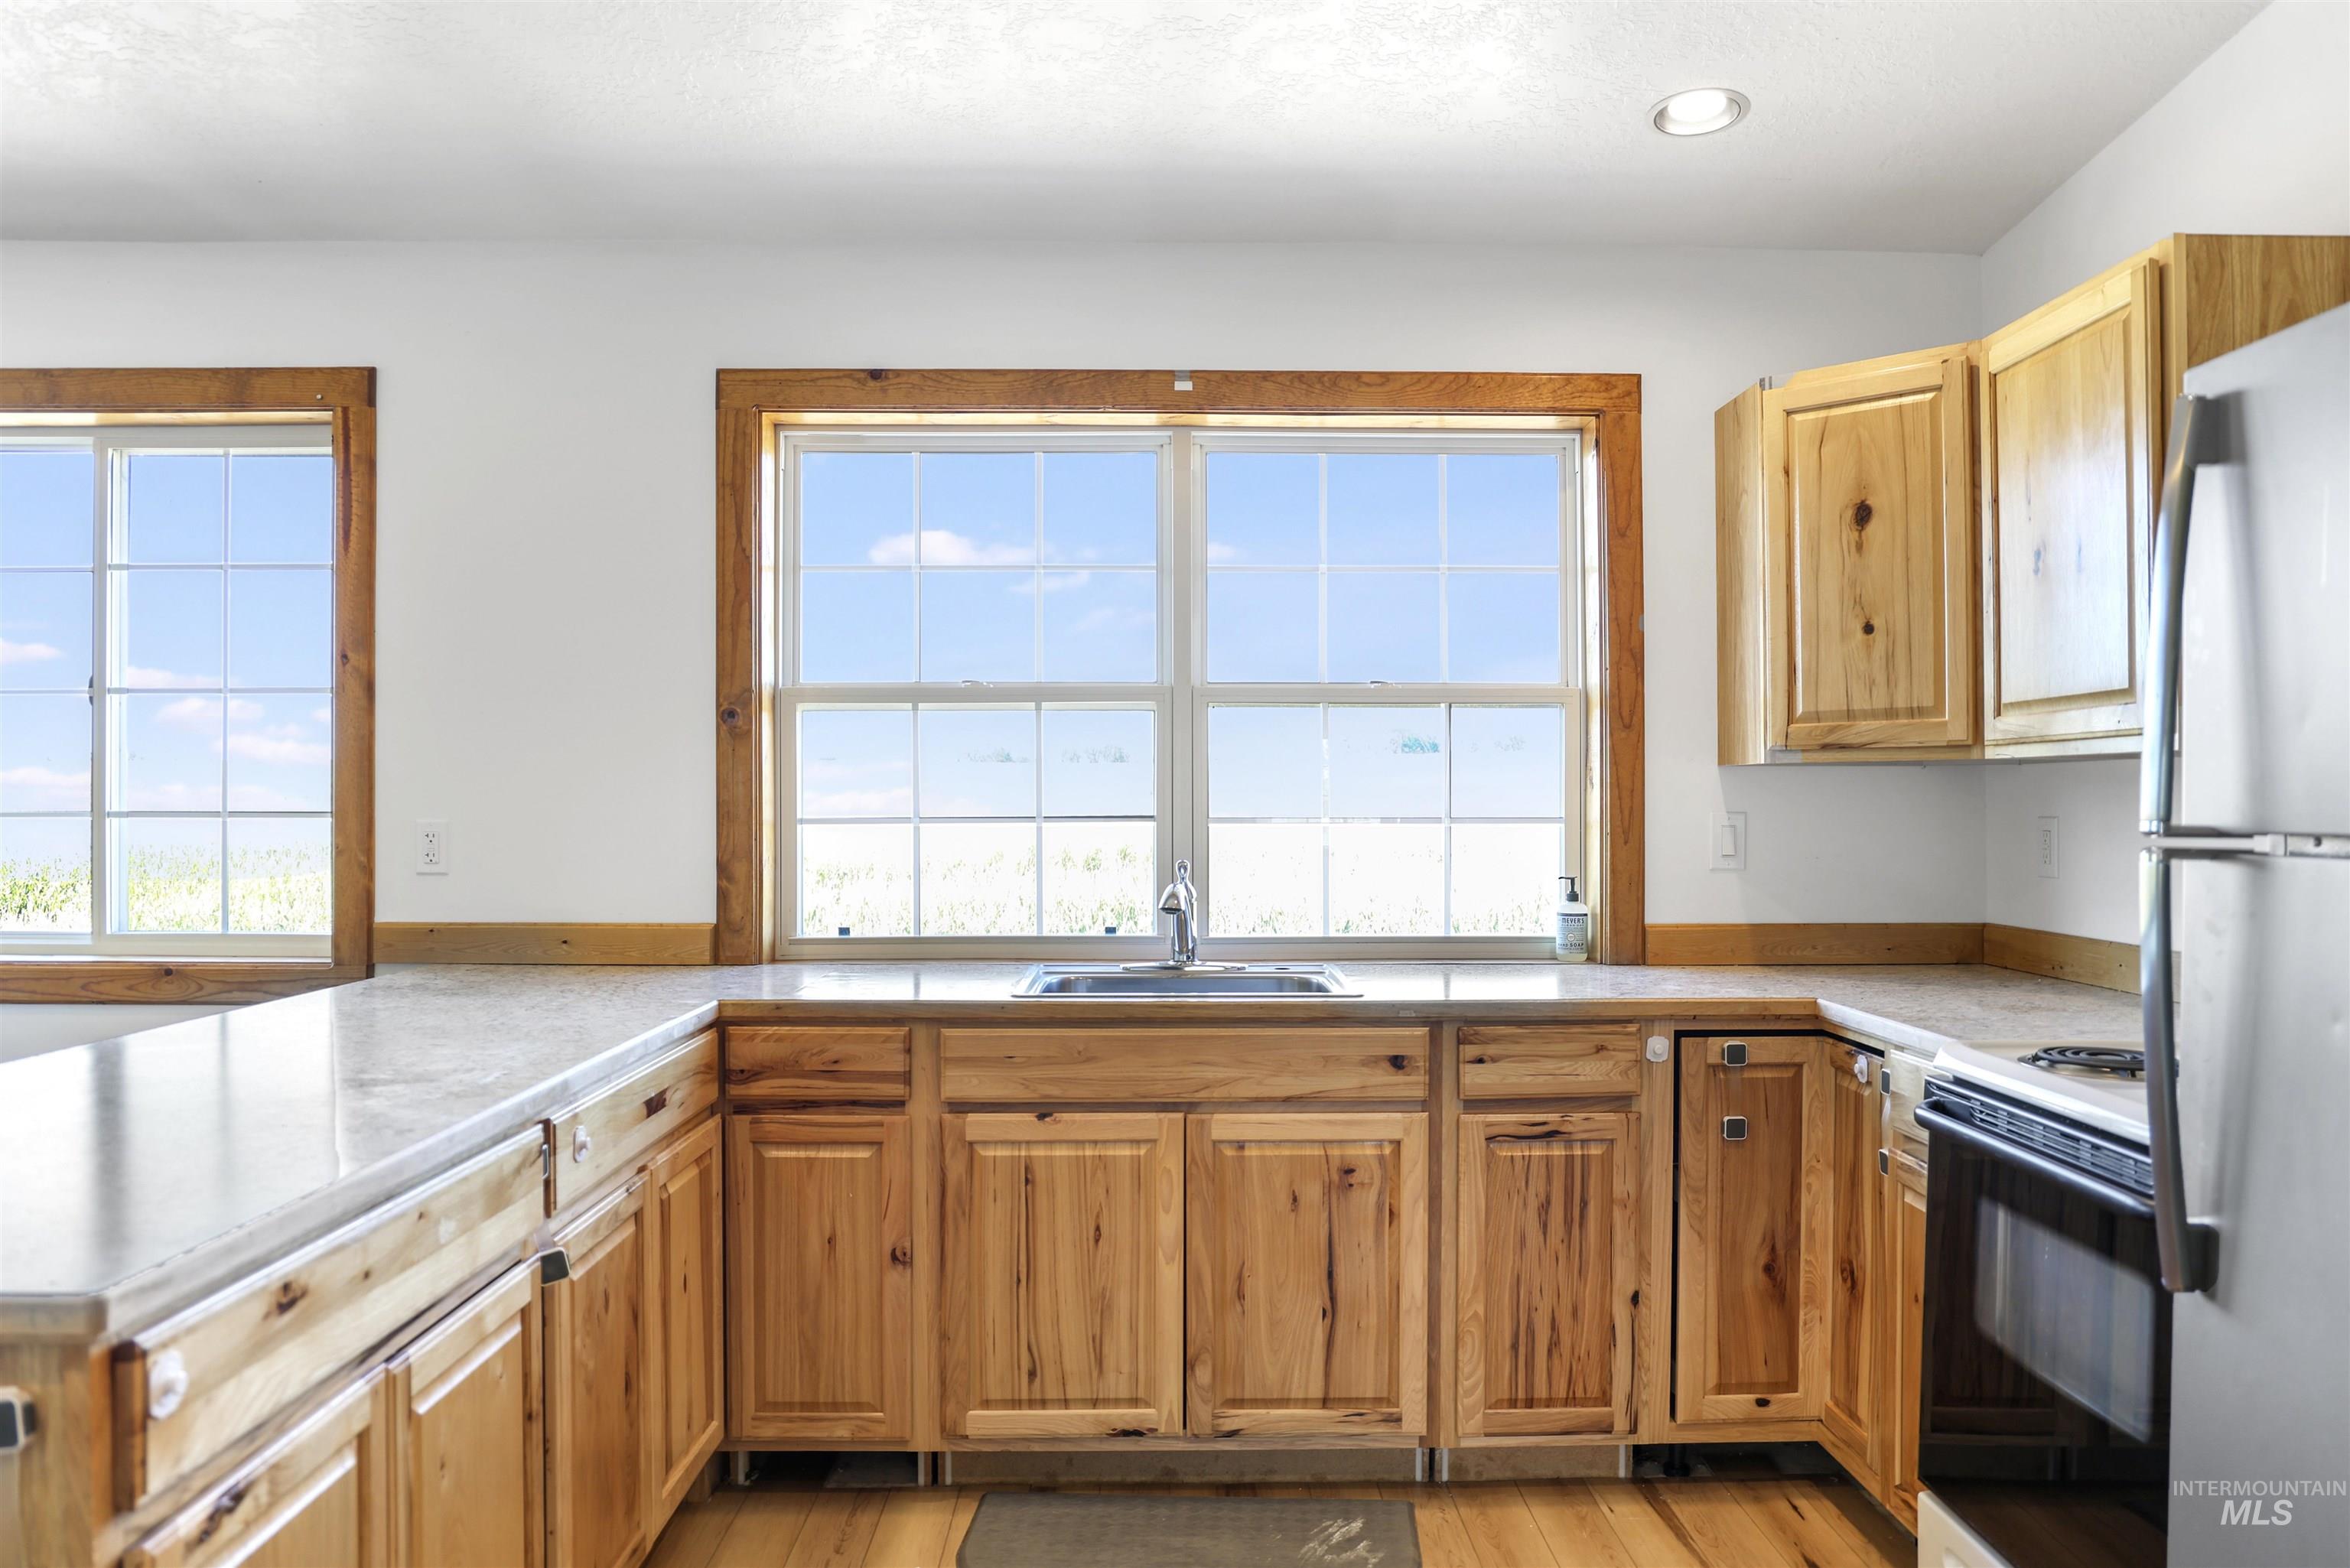
U-shaped counter with light-toned countertops, wood-finish cabinetry, stainless steel sink with a gooseneck faucet, and multiple windows
-

Light wood-finish flooring, recessed ceiling lighting, and two windows with wood trim
-
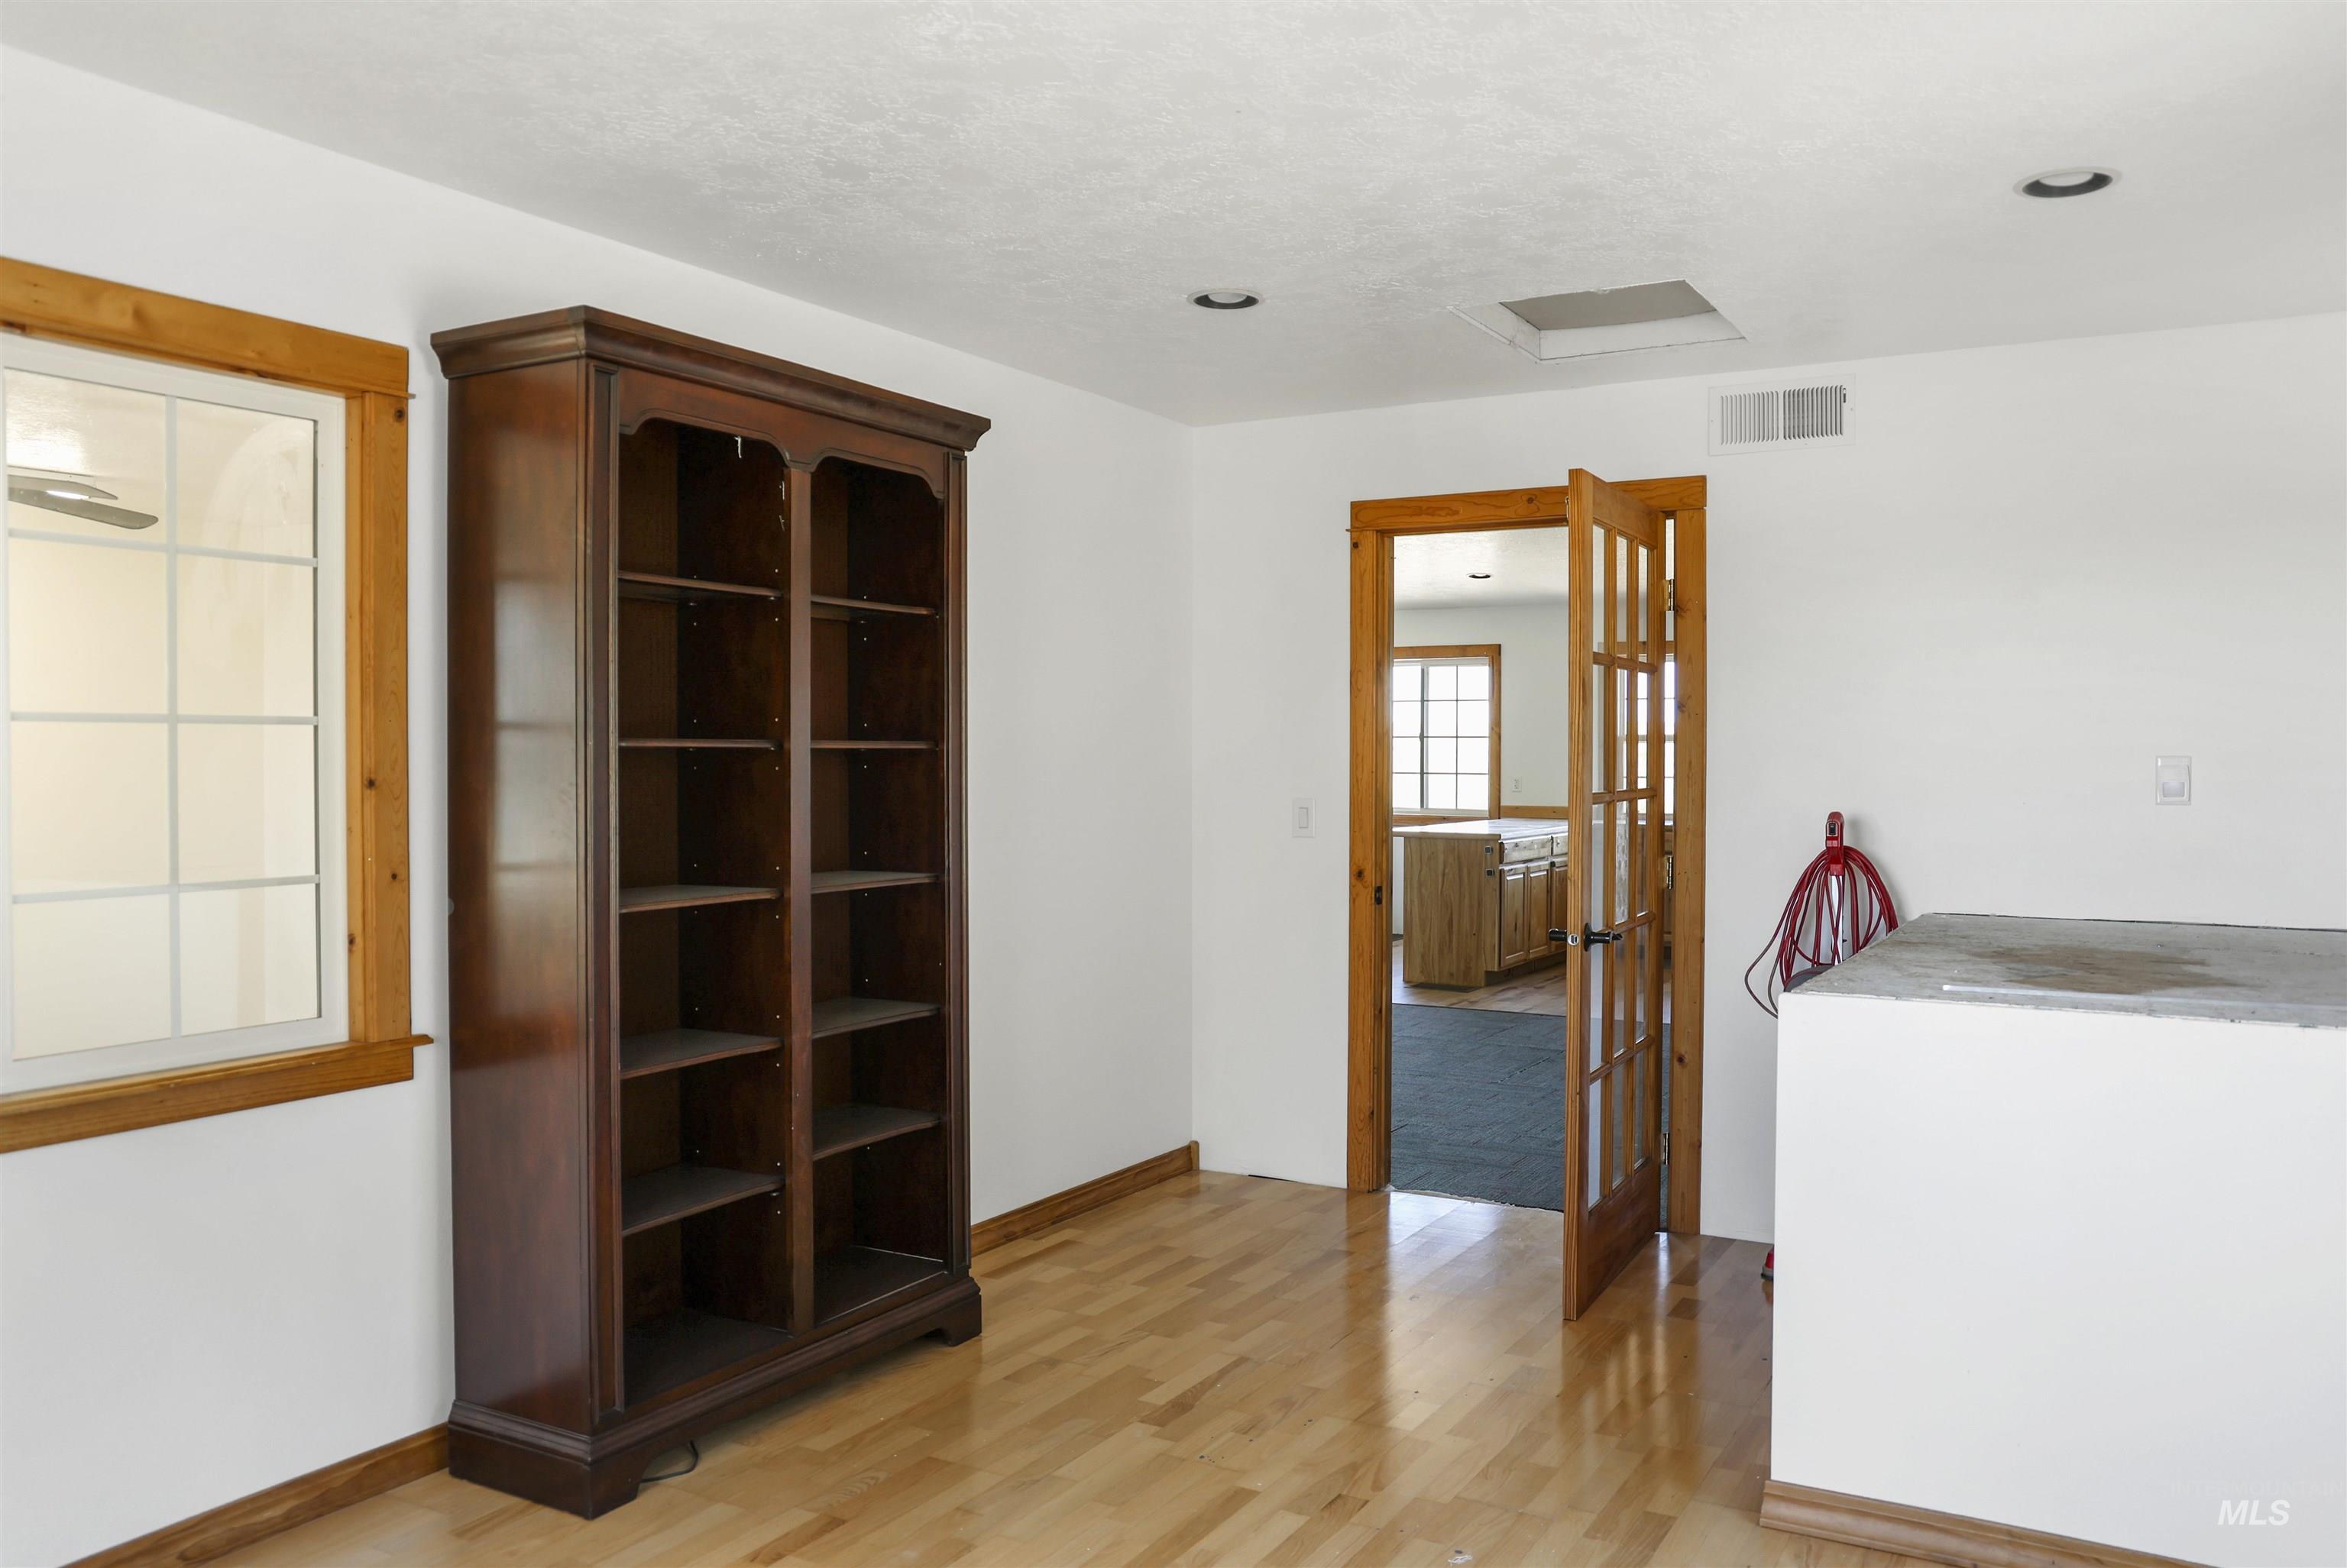
Wood-finish flooring, white walls, and a window with wood trim
Enjoy country living with room to spread out on 1.87 acres! This spacious property offers 3 bedrooms, 3 bathrooms, and a versatile floor plan with plenty of space for everyday living and entertaining. The main level features a welcoming living room, formal dining area, kitchen, and an additional den. Step outside onto the second-story deck overlooking the backyard and enjoy the peaceful country setting. The property also features RV parking, a 3-car garage, and a shop with incredible additional living space. Upstairs in the shop is a separate living area complete with a kitchen, bedroom, bathroom, and living room—ideal for guests, extended family, or additional private living quarters. The main level of the shop includes two additional rooms and a bathroom that is ready to be completed, offering even more possibilities. Shop work bay is 30X42 and overall shop size is 42X60. With acreage, abundant parking, multiple living spaces, and a shop offering tremendous flexibility, this unique country property has plenty of room to live, work, entertain, and make it your own.
- Heating:
- Heat Pump, Propane
- Cooling:
- Central air
- Fireplace:
- Pellet, Insert, Two
- Garage Capacity:
- 3
- Country:
- US
- State:
- ID
- City:
- Jerome
- Zipcode:
- 83338
- Street:
- 374 E 400 S
- Longitude:
- W115° 33' 2.9''
- Latitude:
- N42° 39' 59.7''
- Master Bedroom Level:
- Upper
- Bedroom 2 Level:
- Upper
- Bedroom 3 Level:
- Upper
- School District:
- Jerome School District #261
- Elementary School:
- Frontier (Jerome)
- Middle School:
- Jerome
- High School:
- Jerome
- Status:
- Active
- Type:
- Single Family w/ Acreage
- Level:
- Two Story
- Tax Year:
- 2025
- Taxes:
- $2,815
- Potential Short Sale:
- No
- Age:
- 31 - 50 Years
- Auction:
- No
- Flood Ins Required:
- No
- HUD Owned:
- No
- In Foreclosure:
- No
- Land Size:
- 1 - 4.99 AC
- Home Owner Exempt:
- Yes
- HOA Frequency:
- Not Applicable
- Inc Kitchen Features:
- Breakfast bar, Dishwasher, Disposal, Microwave, Oven/range freestanding, Pantry, Refrigerator, Washer, Dryer
- Lot Features:
- Public Road, Storage Shed, RV Parking
- Water:
- Individual well
- Land Use:
- Single
- Sprinkler System:
- Auto,Full
Residential For Sale
374 E 400 S, Jerome, Idaho 83338
- Property Type :
- Residential
- Listing Type :
- For Sale
- Status :
- Active
- Listing ID :
- 99000903
- Price :
- $799,000
- Bedrooms :
- 3
- Bathrooms :
- 3
- Apx SqFt :
- 3,210 SqFt
- Year Built :
- 1978
- Lot Area :
- 1.87 Acres
- Days on Market :
- 4
- Subdivision :
- 0 Not Applicable
- Update Date :
- 09/18/2026 06:01:03



