
-
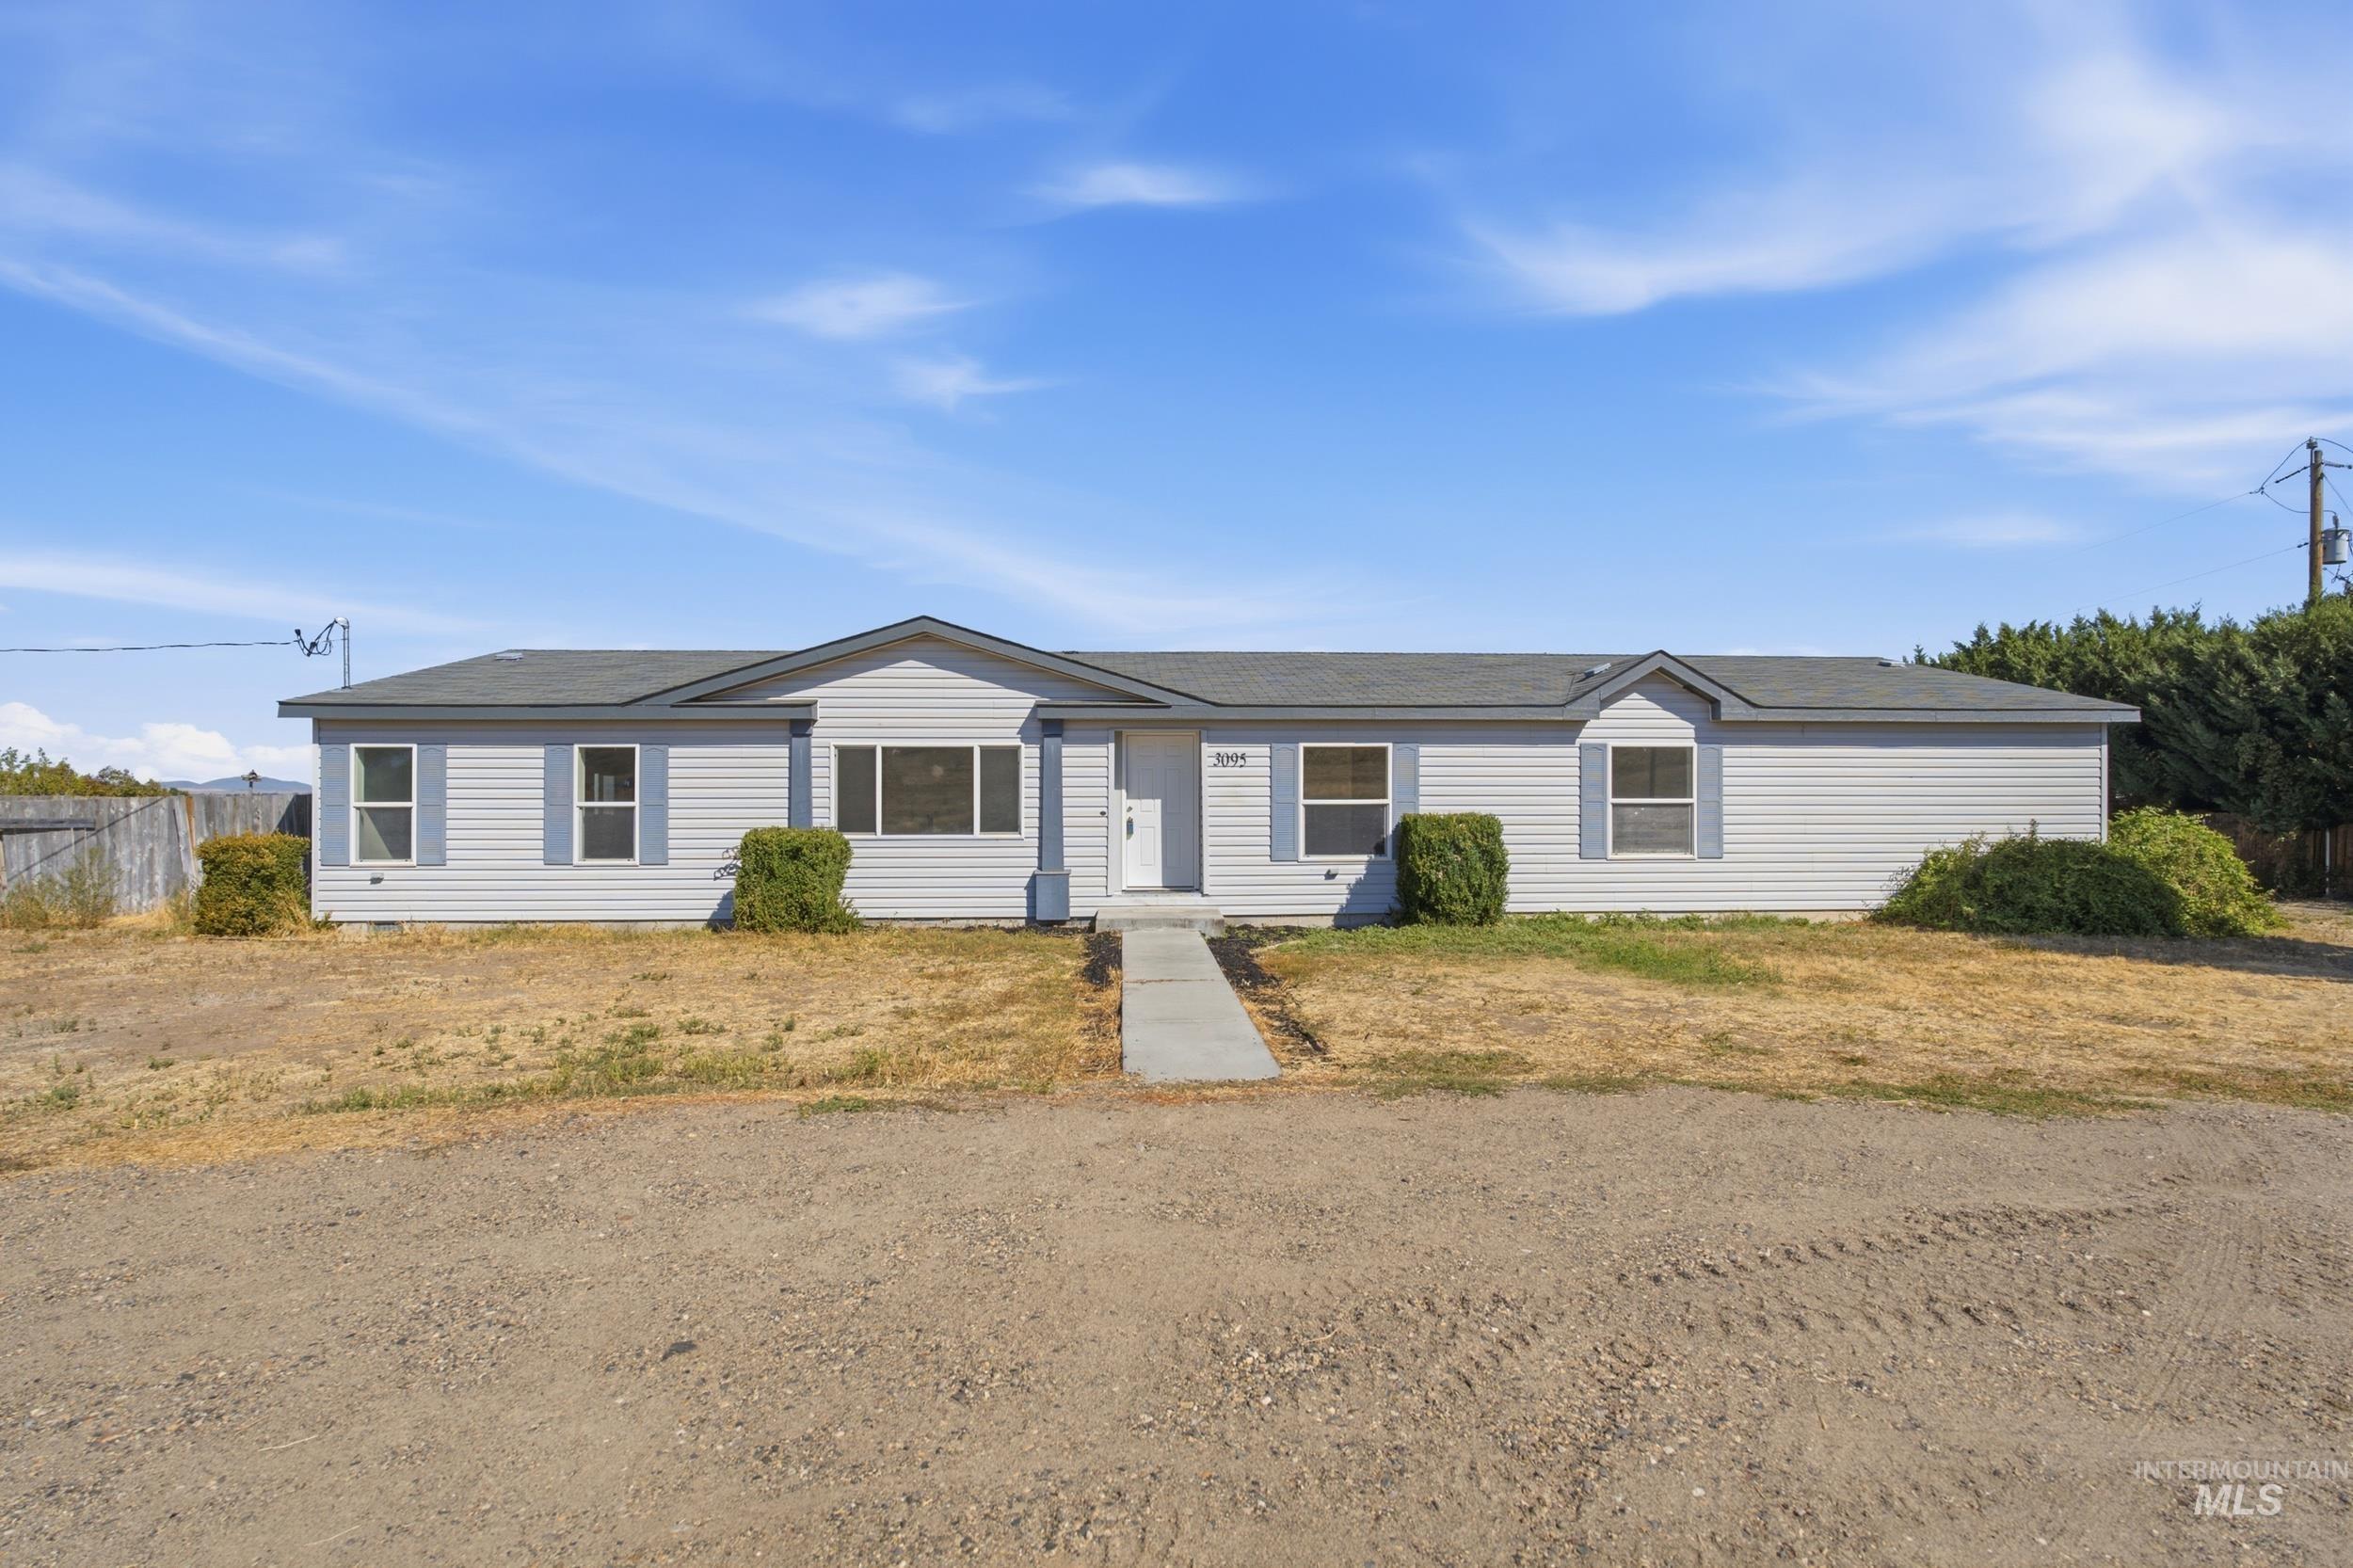
Light gray horizontal siding with blue shutters and a paved walkway
-
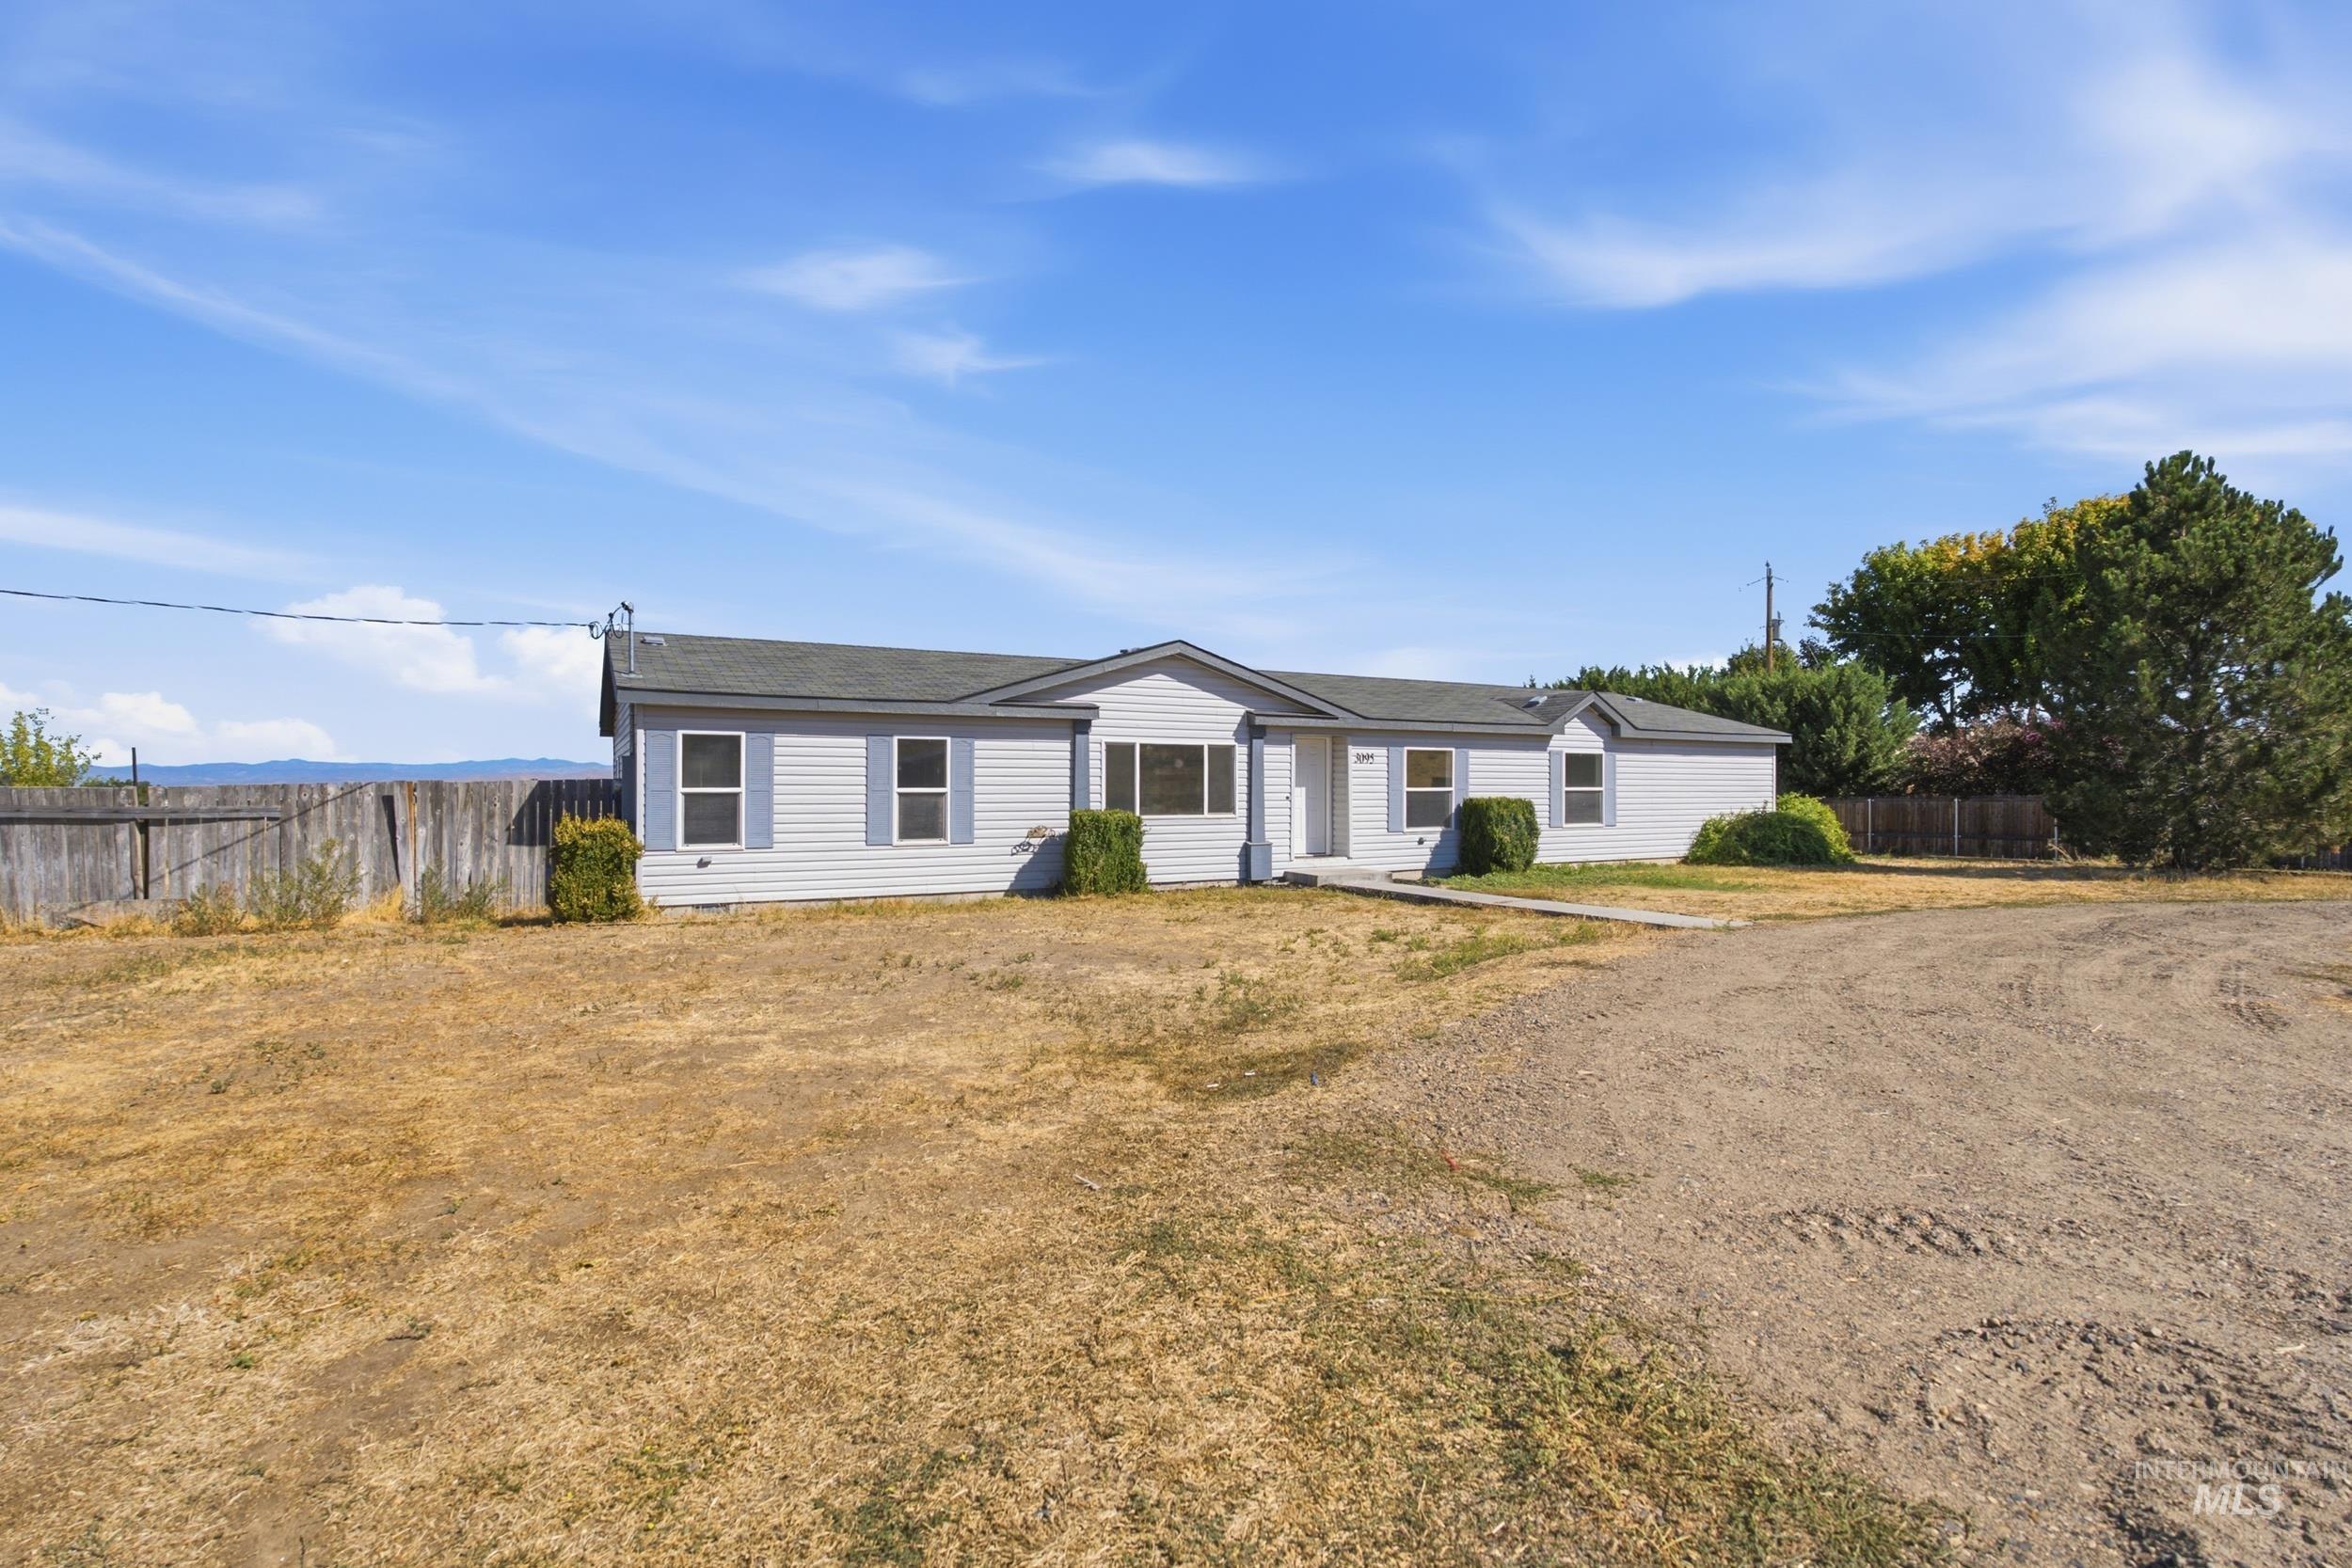
Single-story residence featuring light-colored siding and a dark-toned roof
-
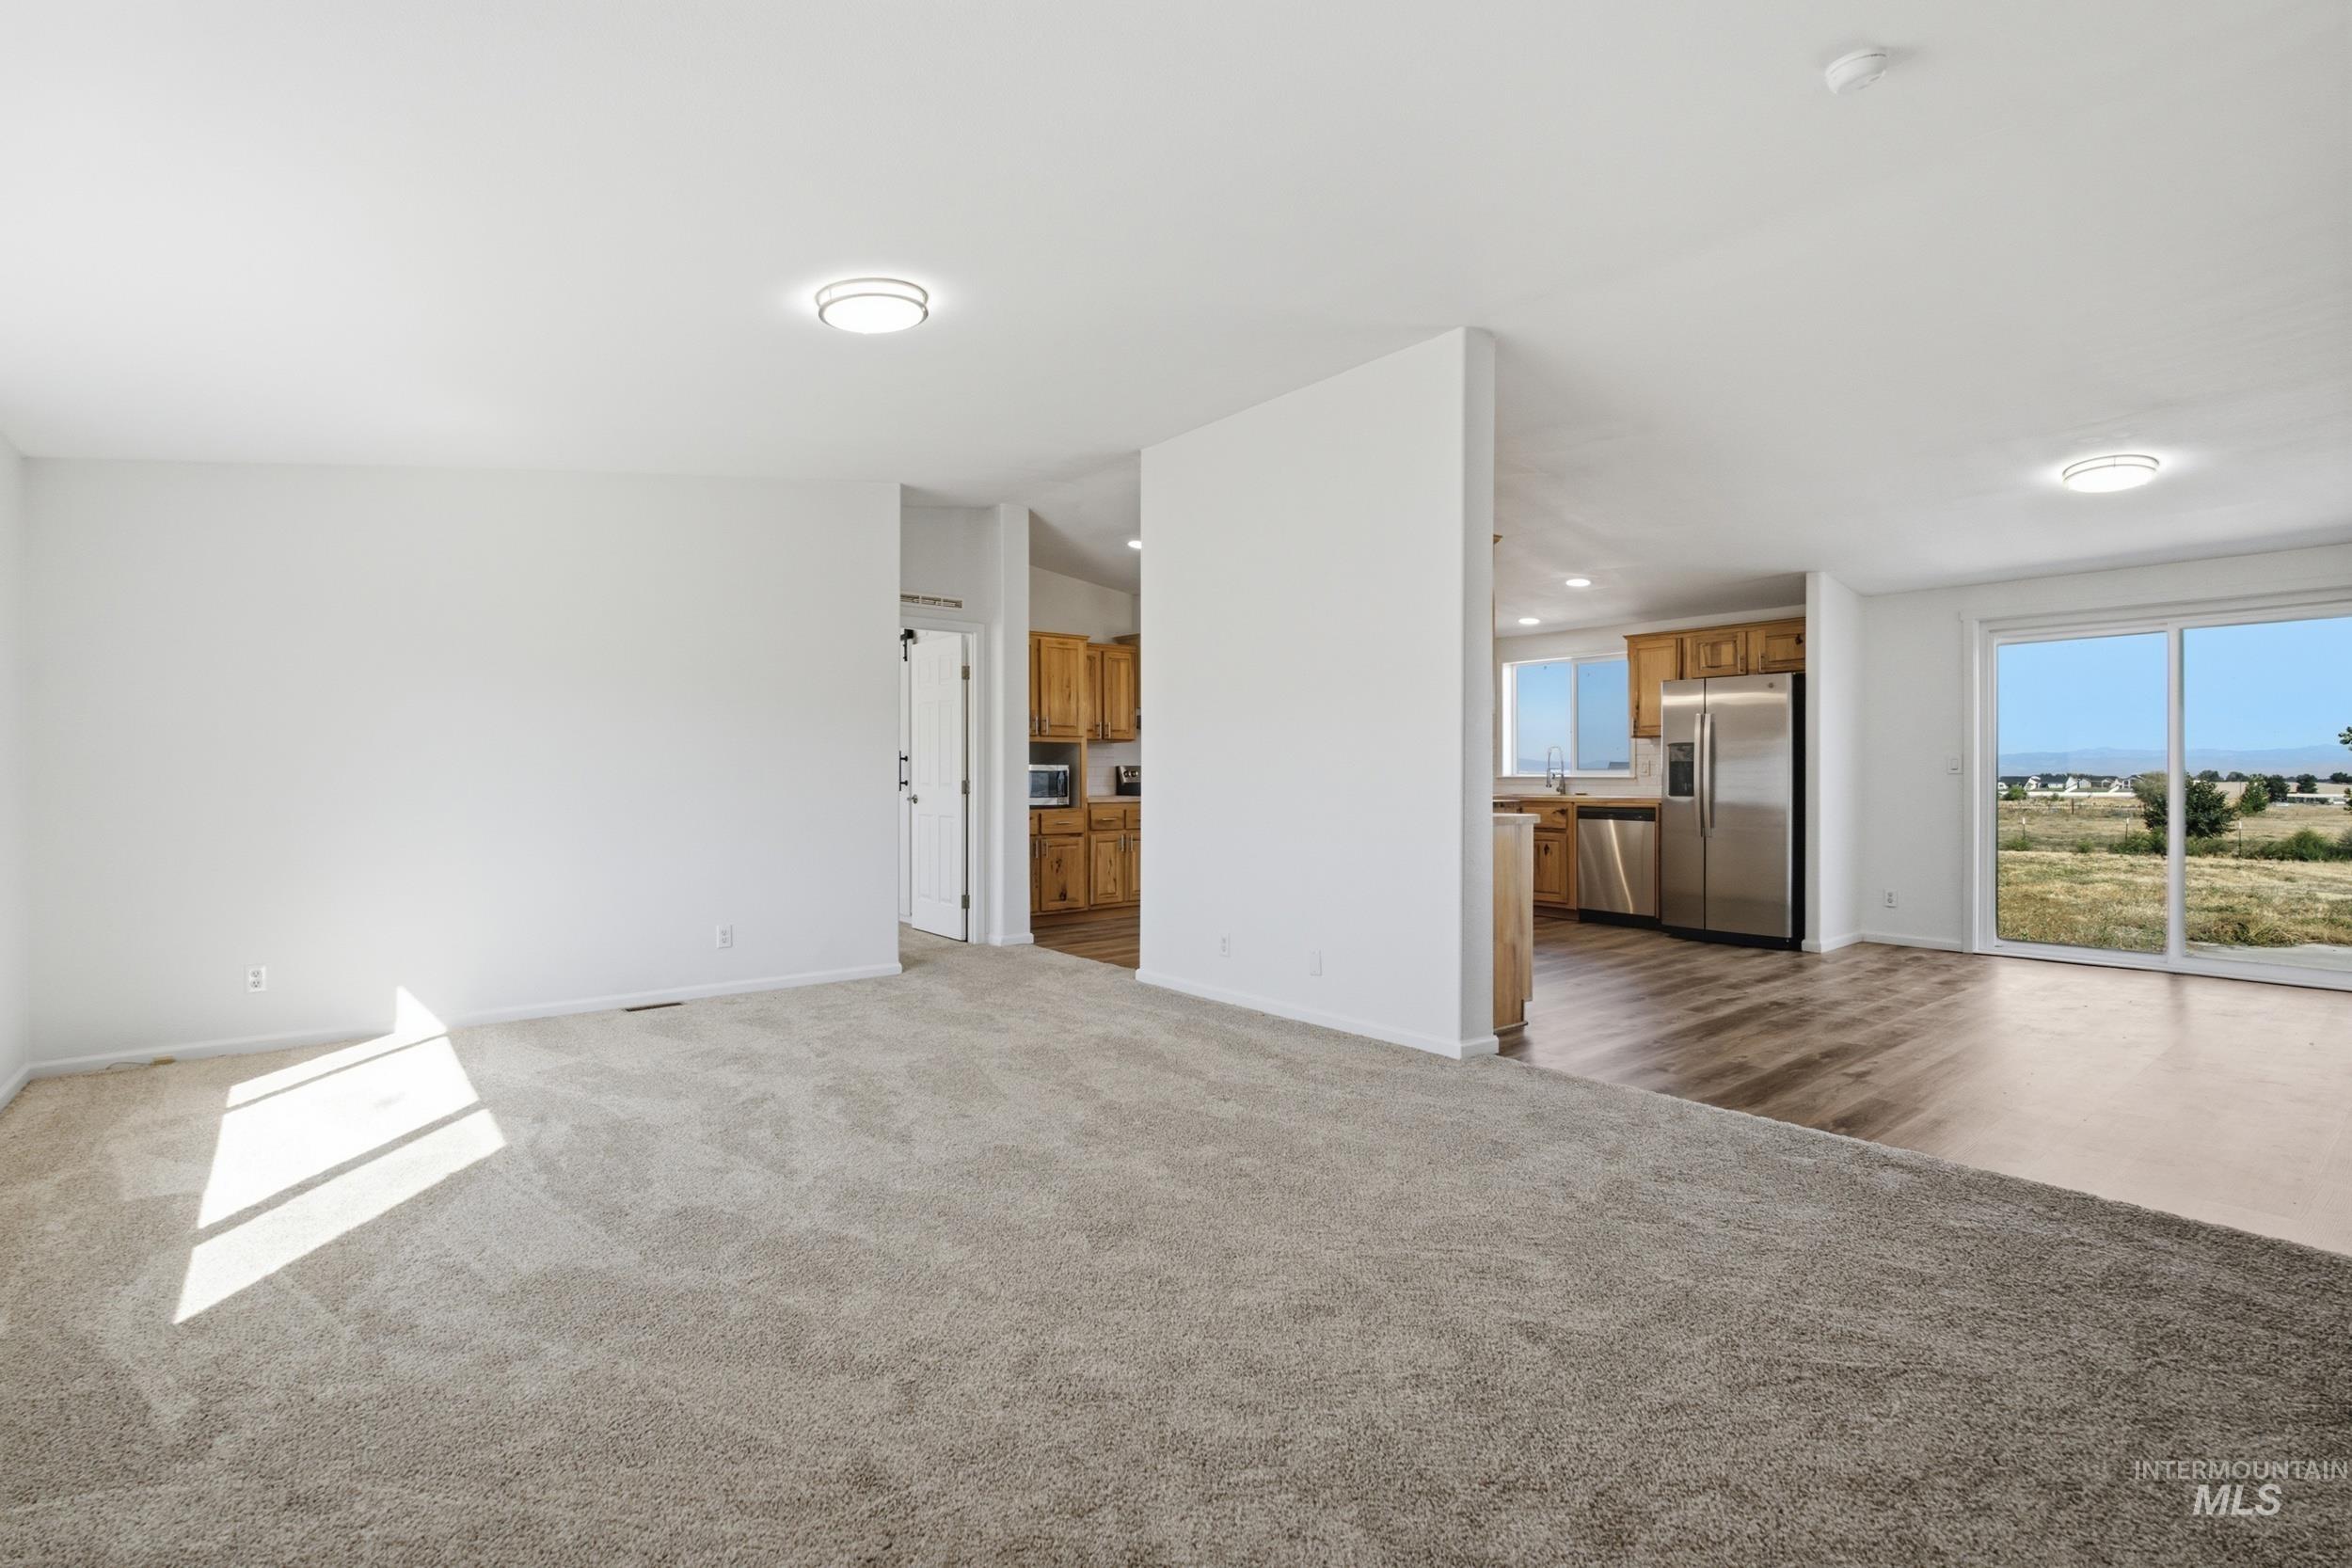
Open-concept living area featuring a neutral carpet, wood-finish flooring, and sliding glass doors
-
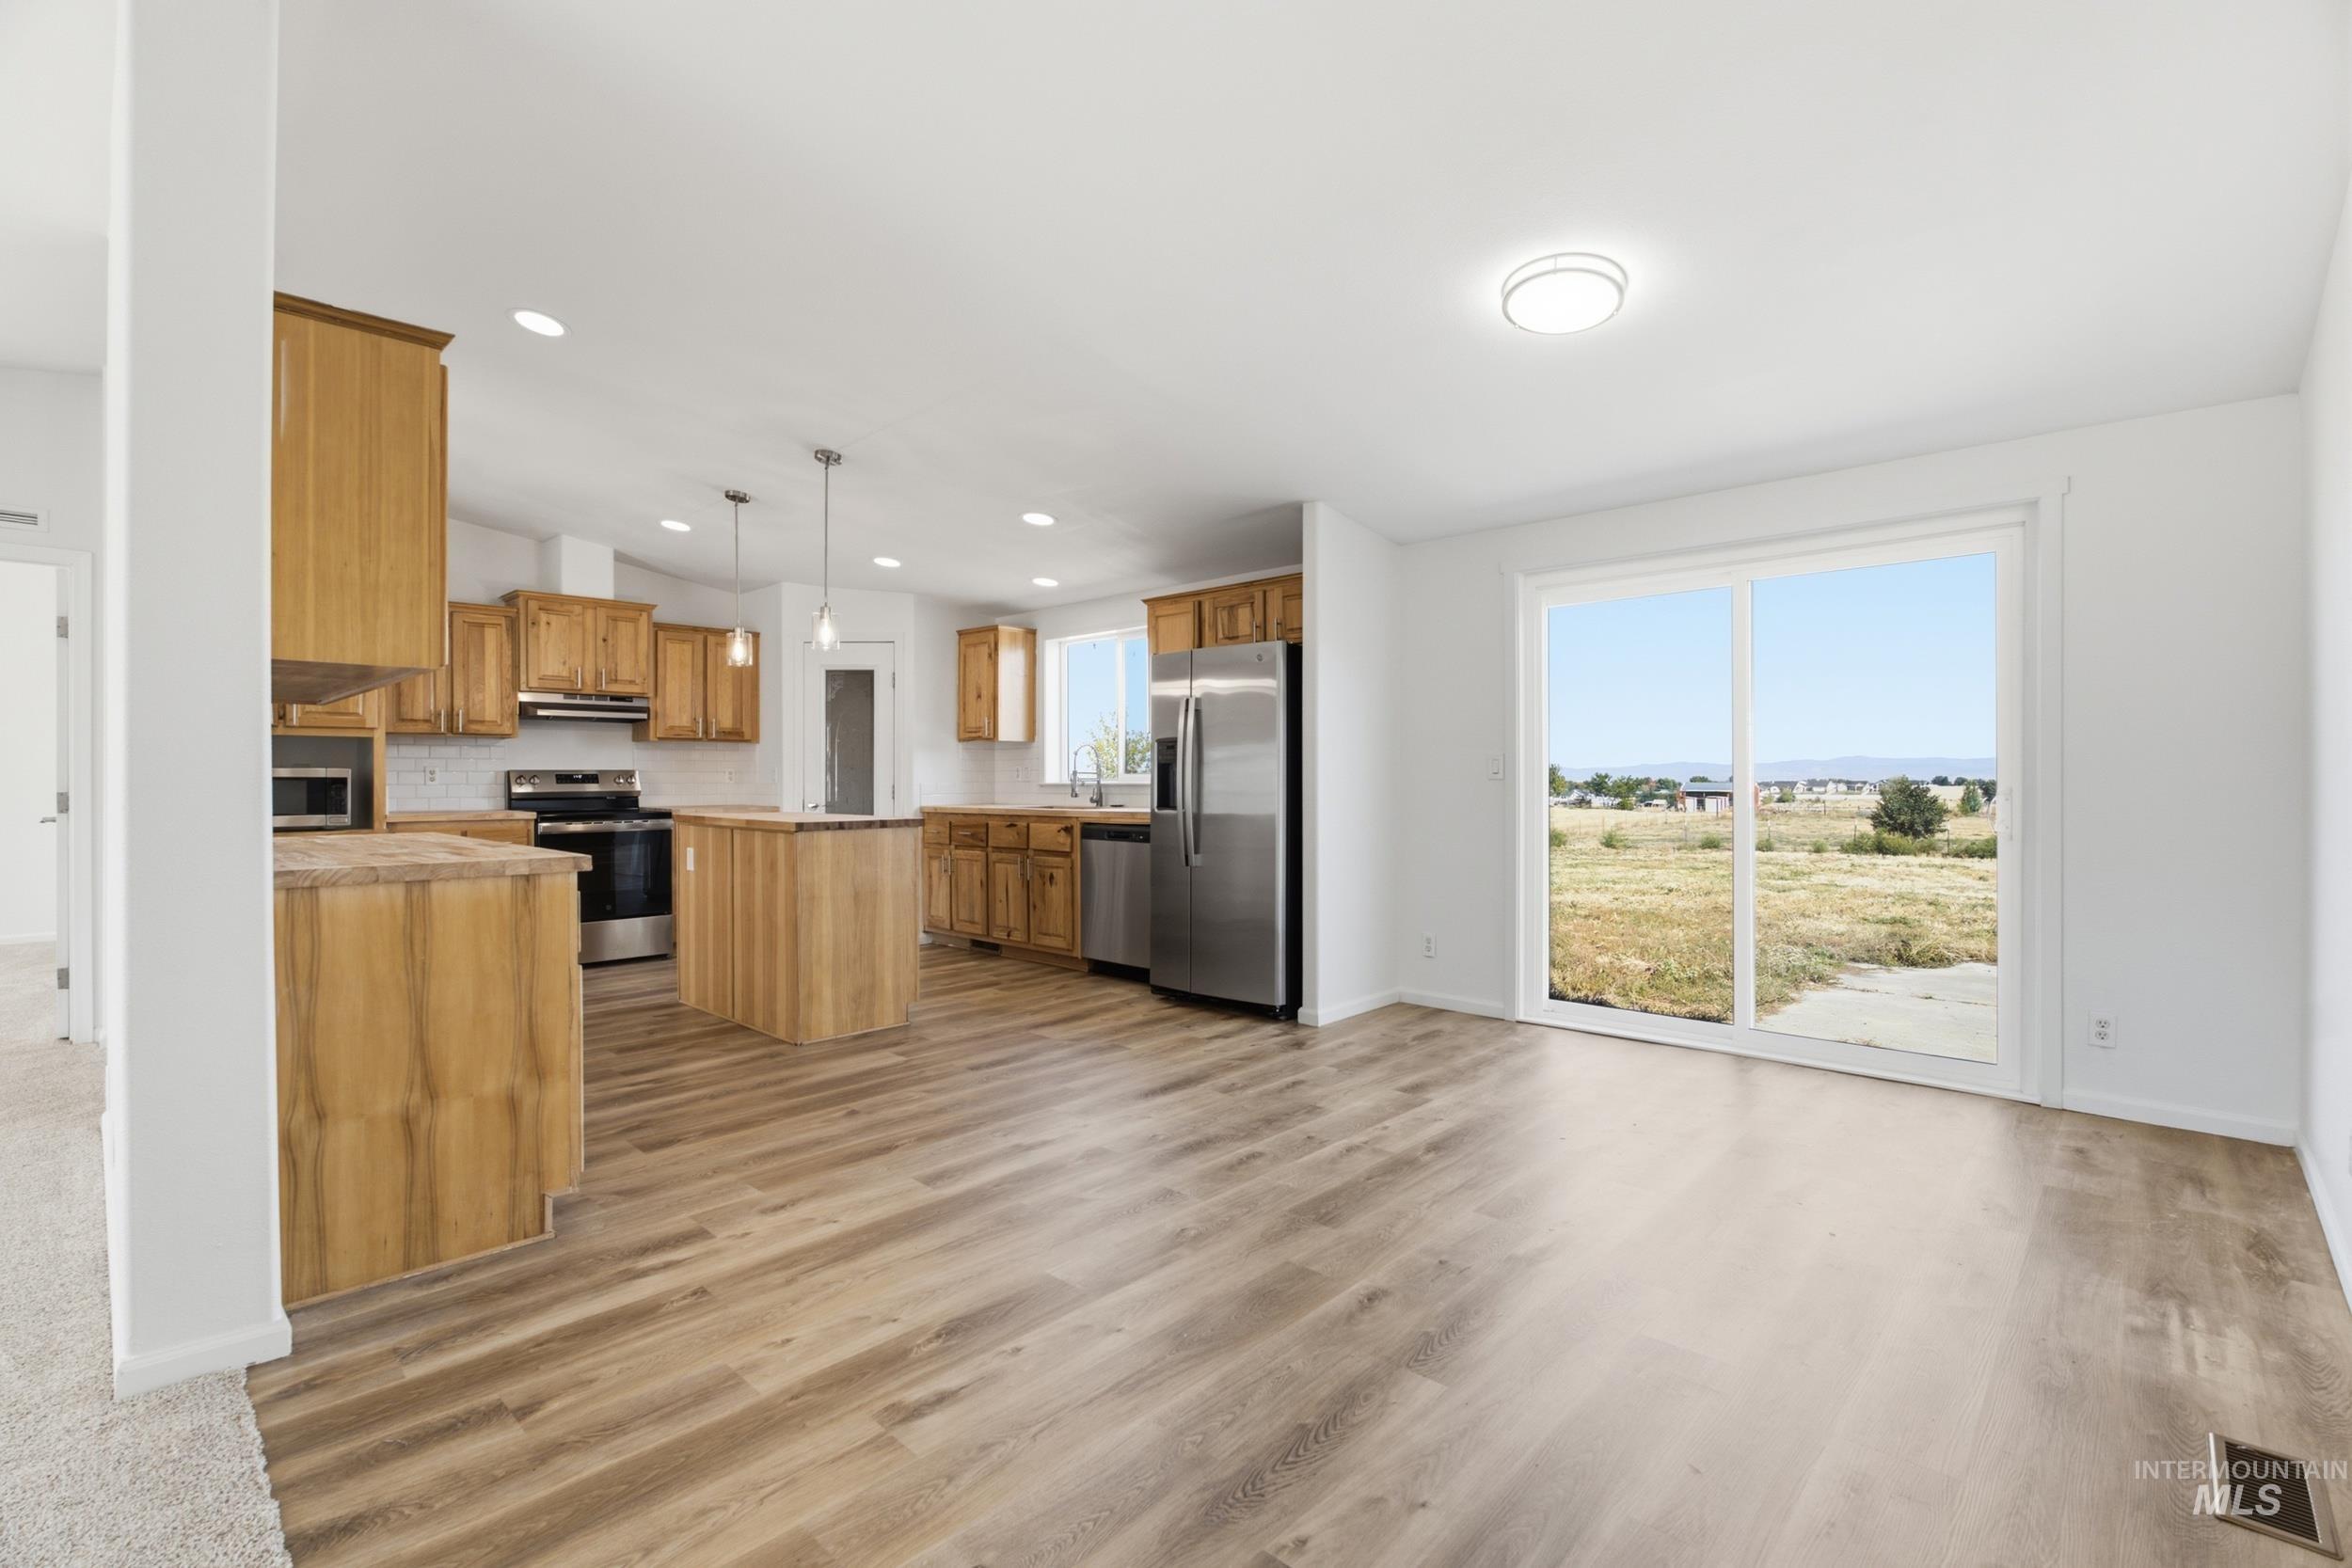
Open-concept living area with wood-finish flooring, recessed lighting, and a sliding glass door leading to the exterior
-
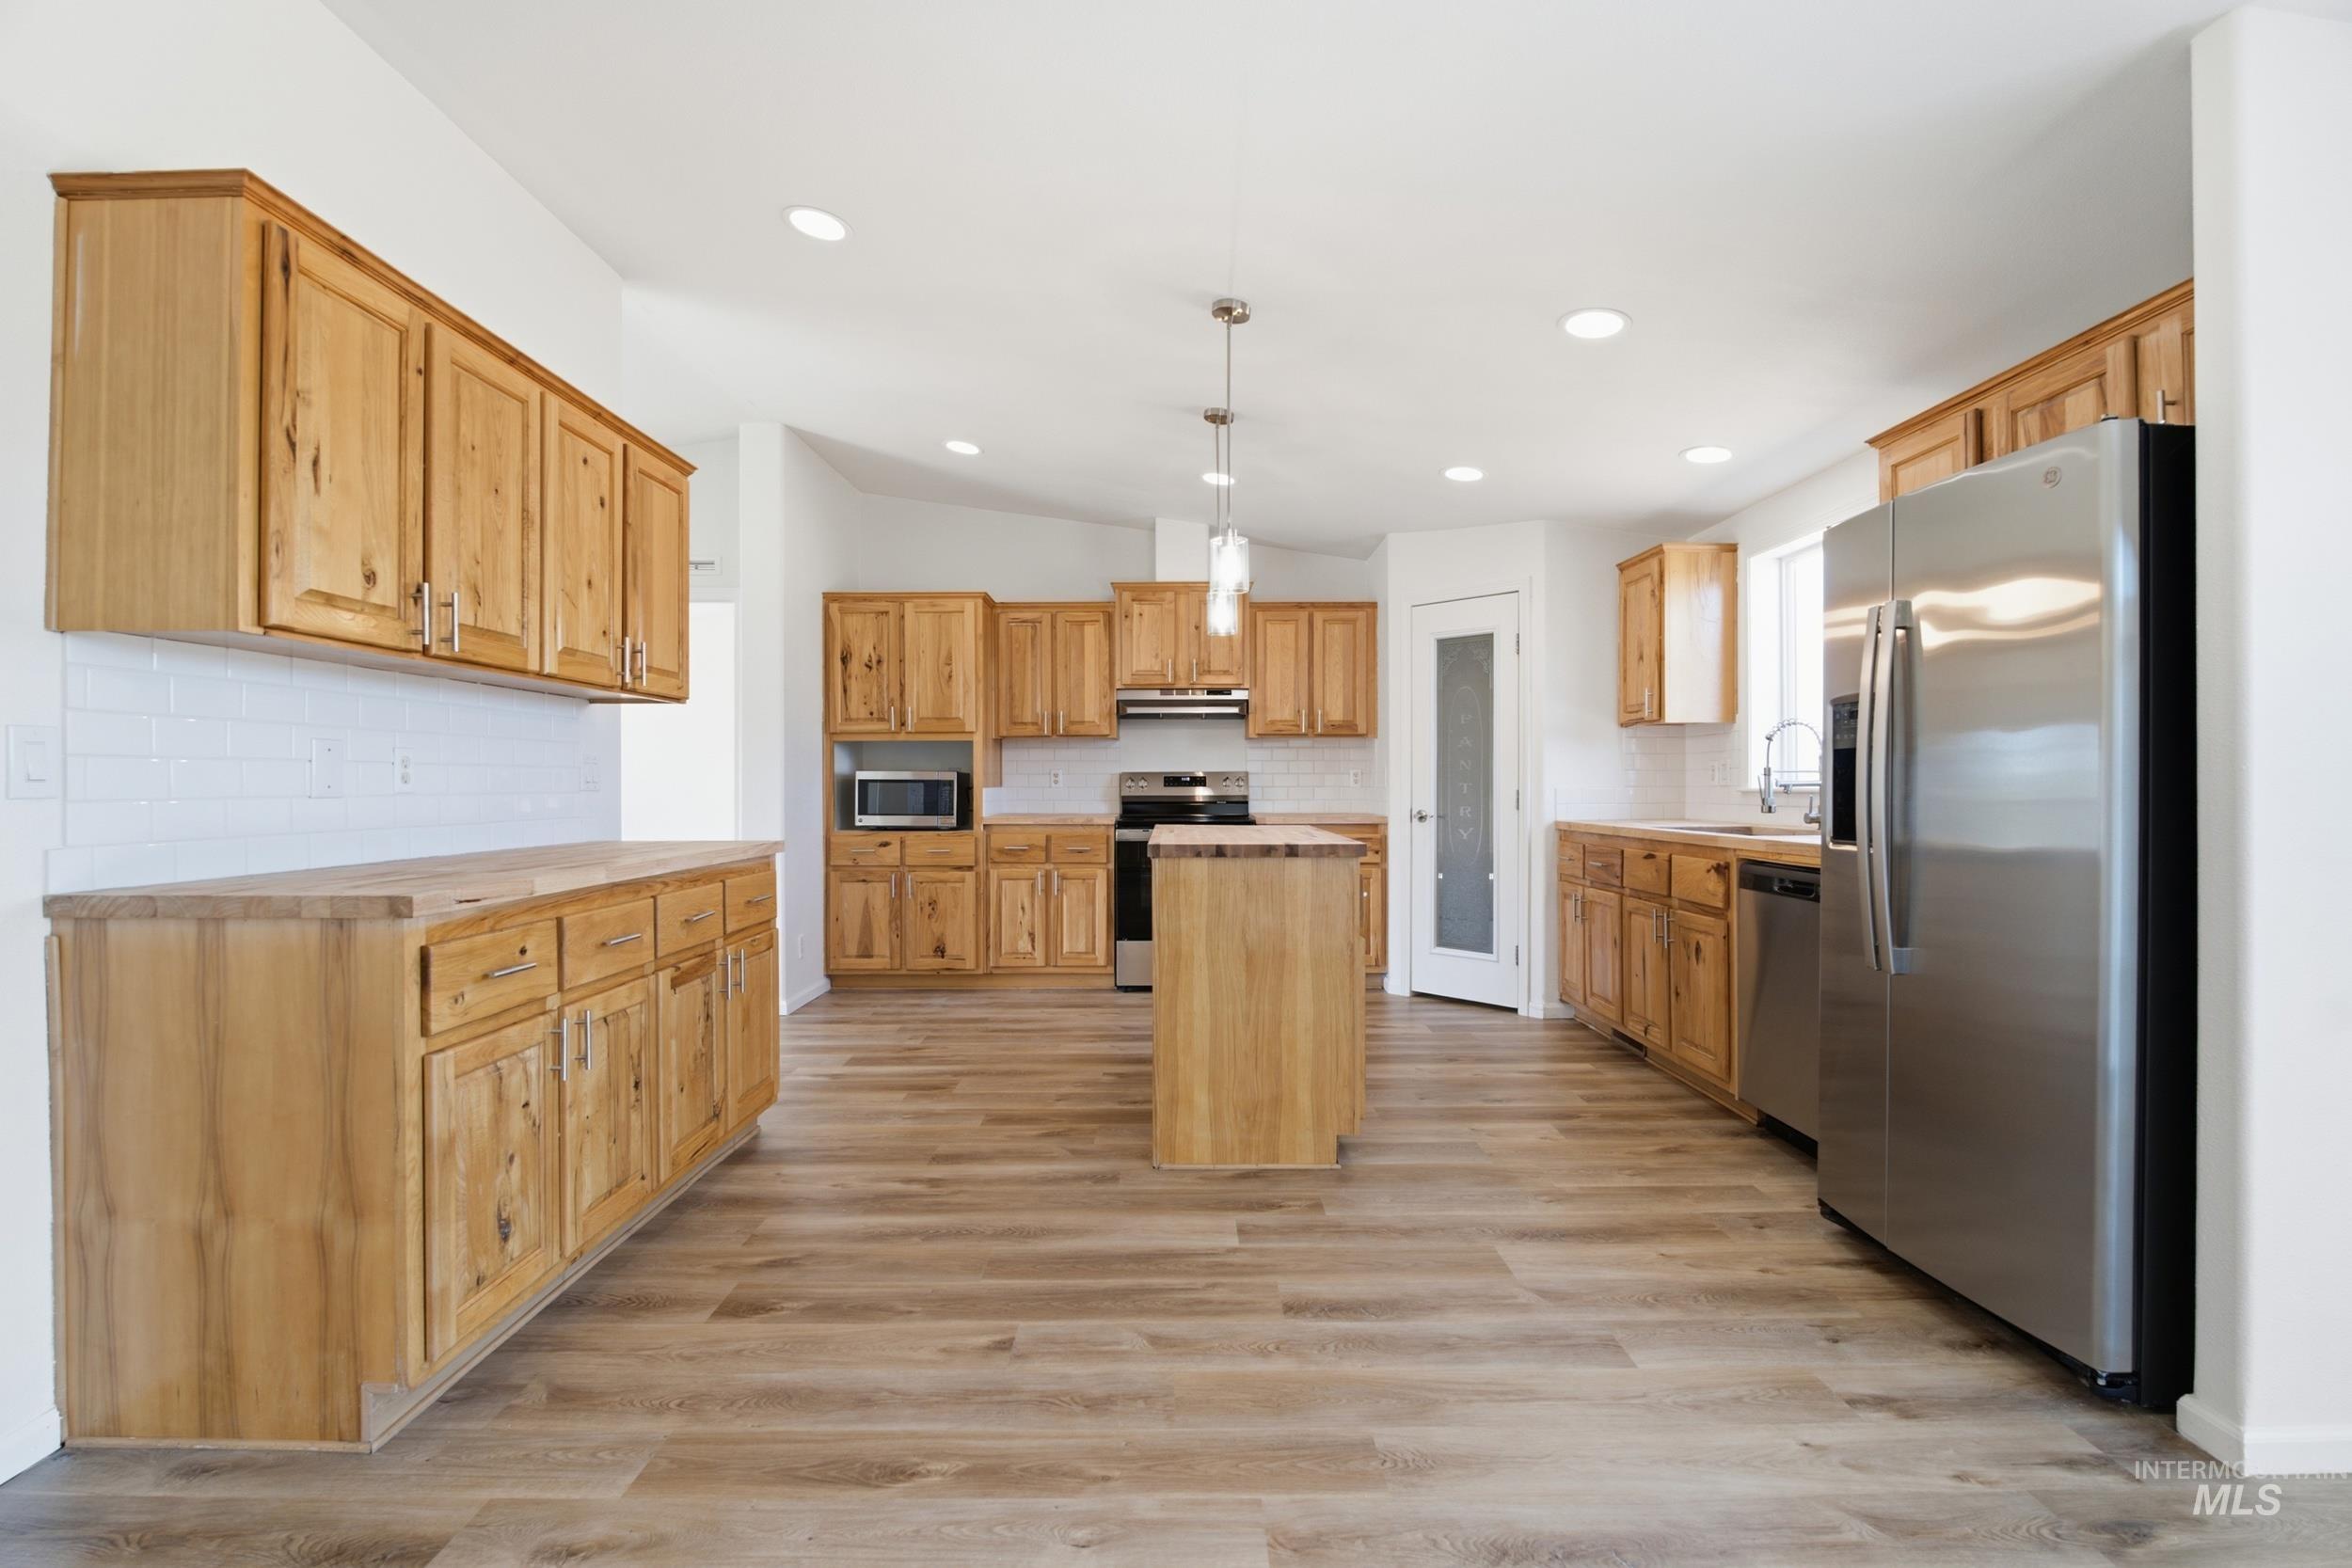
Spacious kitchen featuring wood-finish cabinetry, stainless steel appliances, a center island, recessed lighting, and wood-finish flooring
-
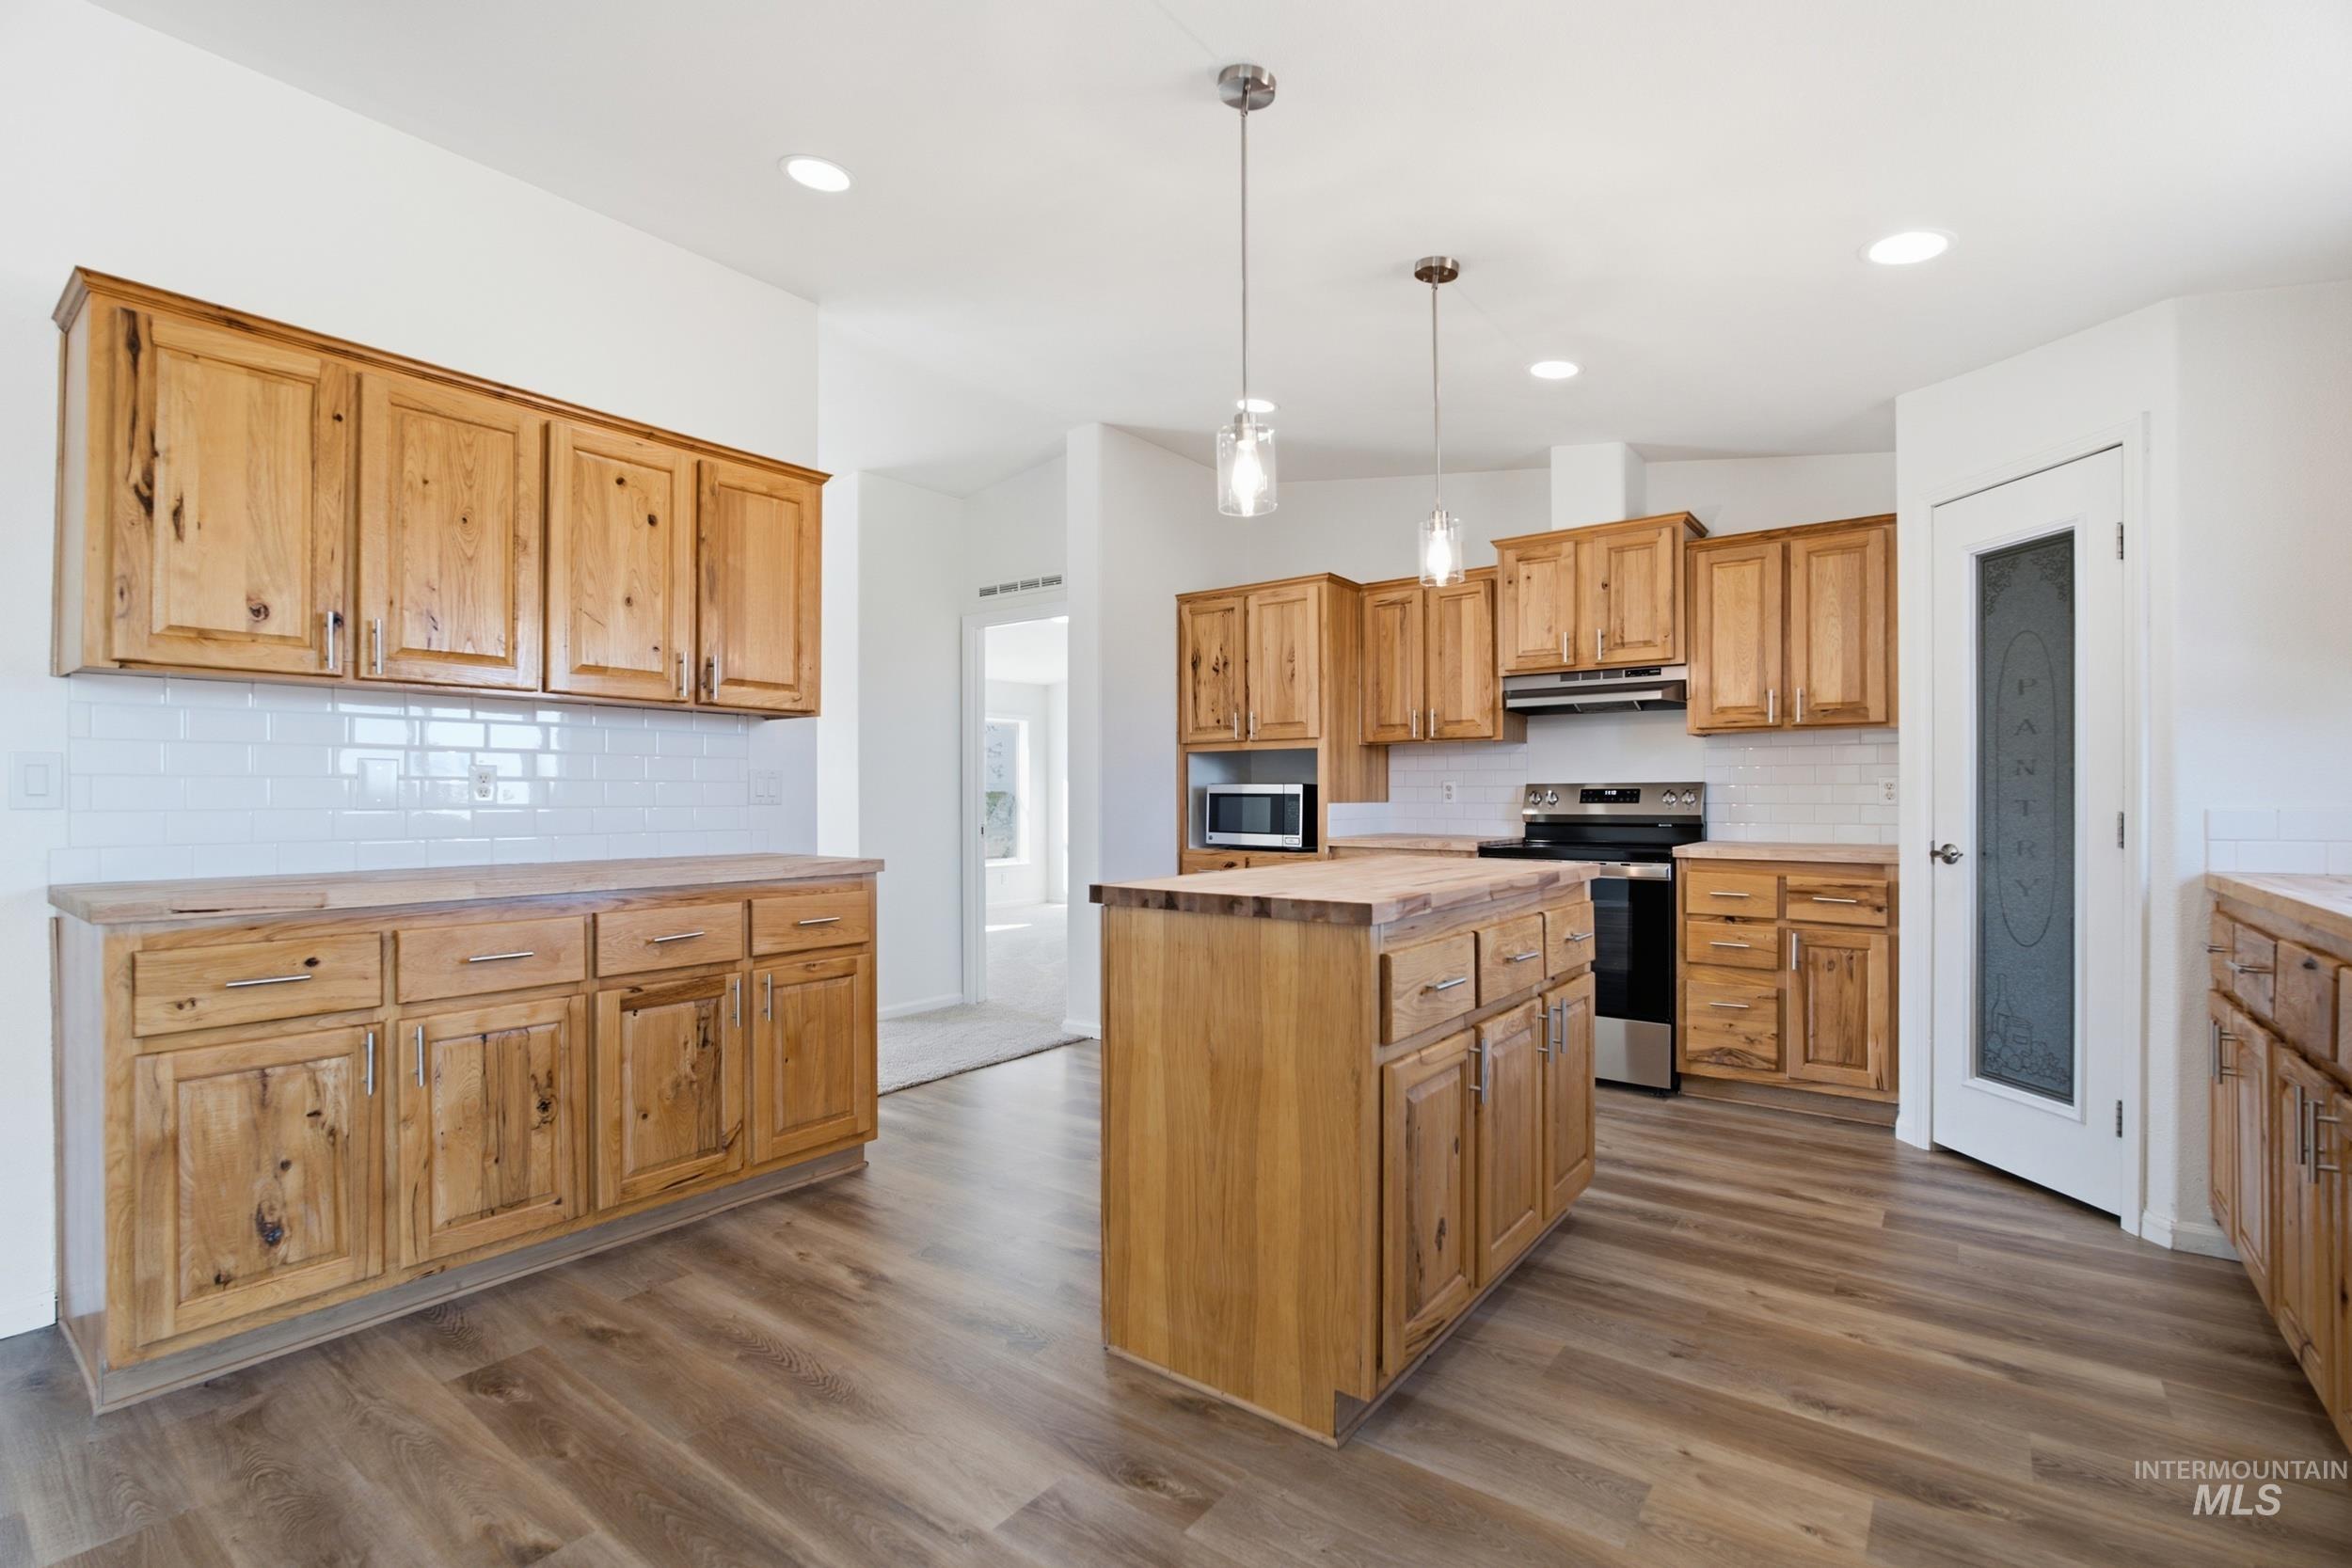
Kitchen with wood-finish cabinetry, subway tile backsplash, wood-finish countertops, a central island, and stainless steel appliances
-
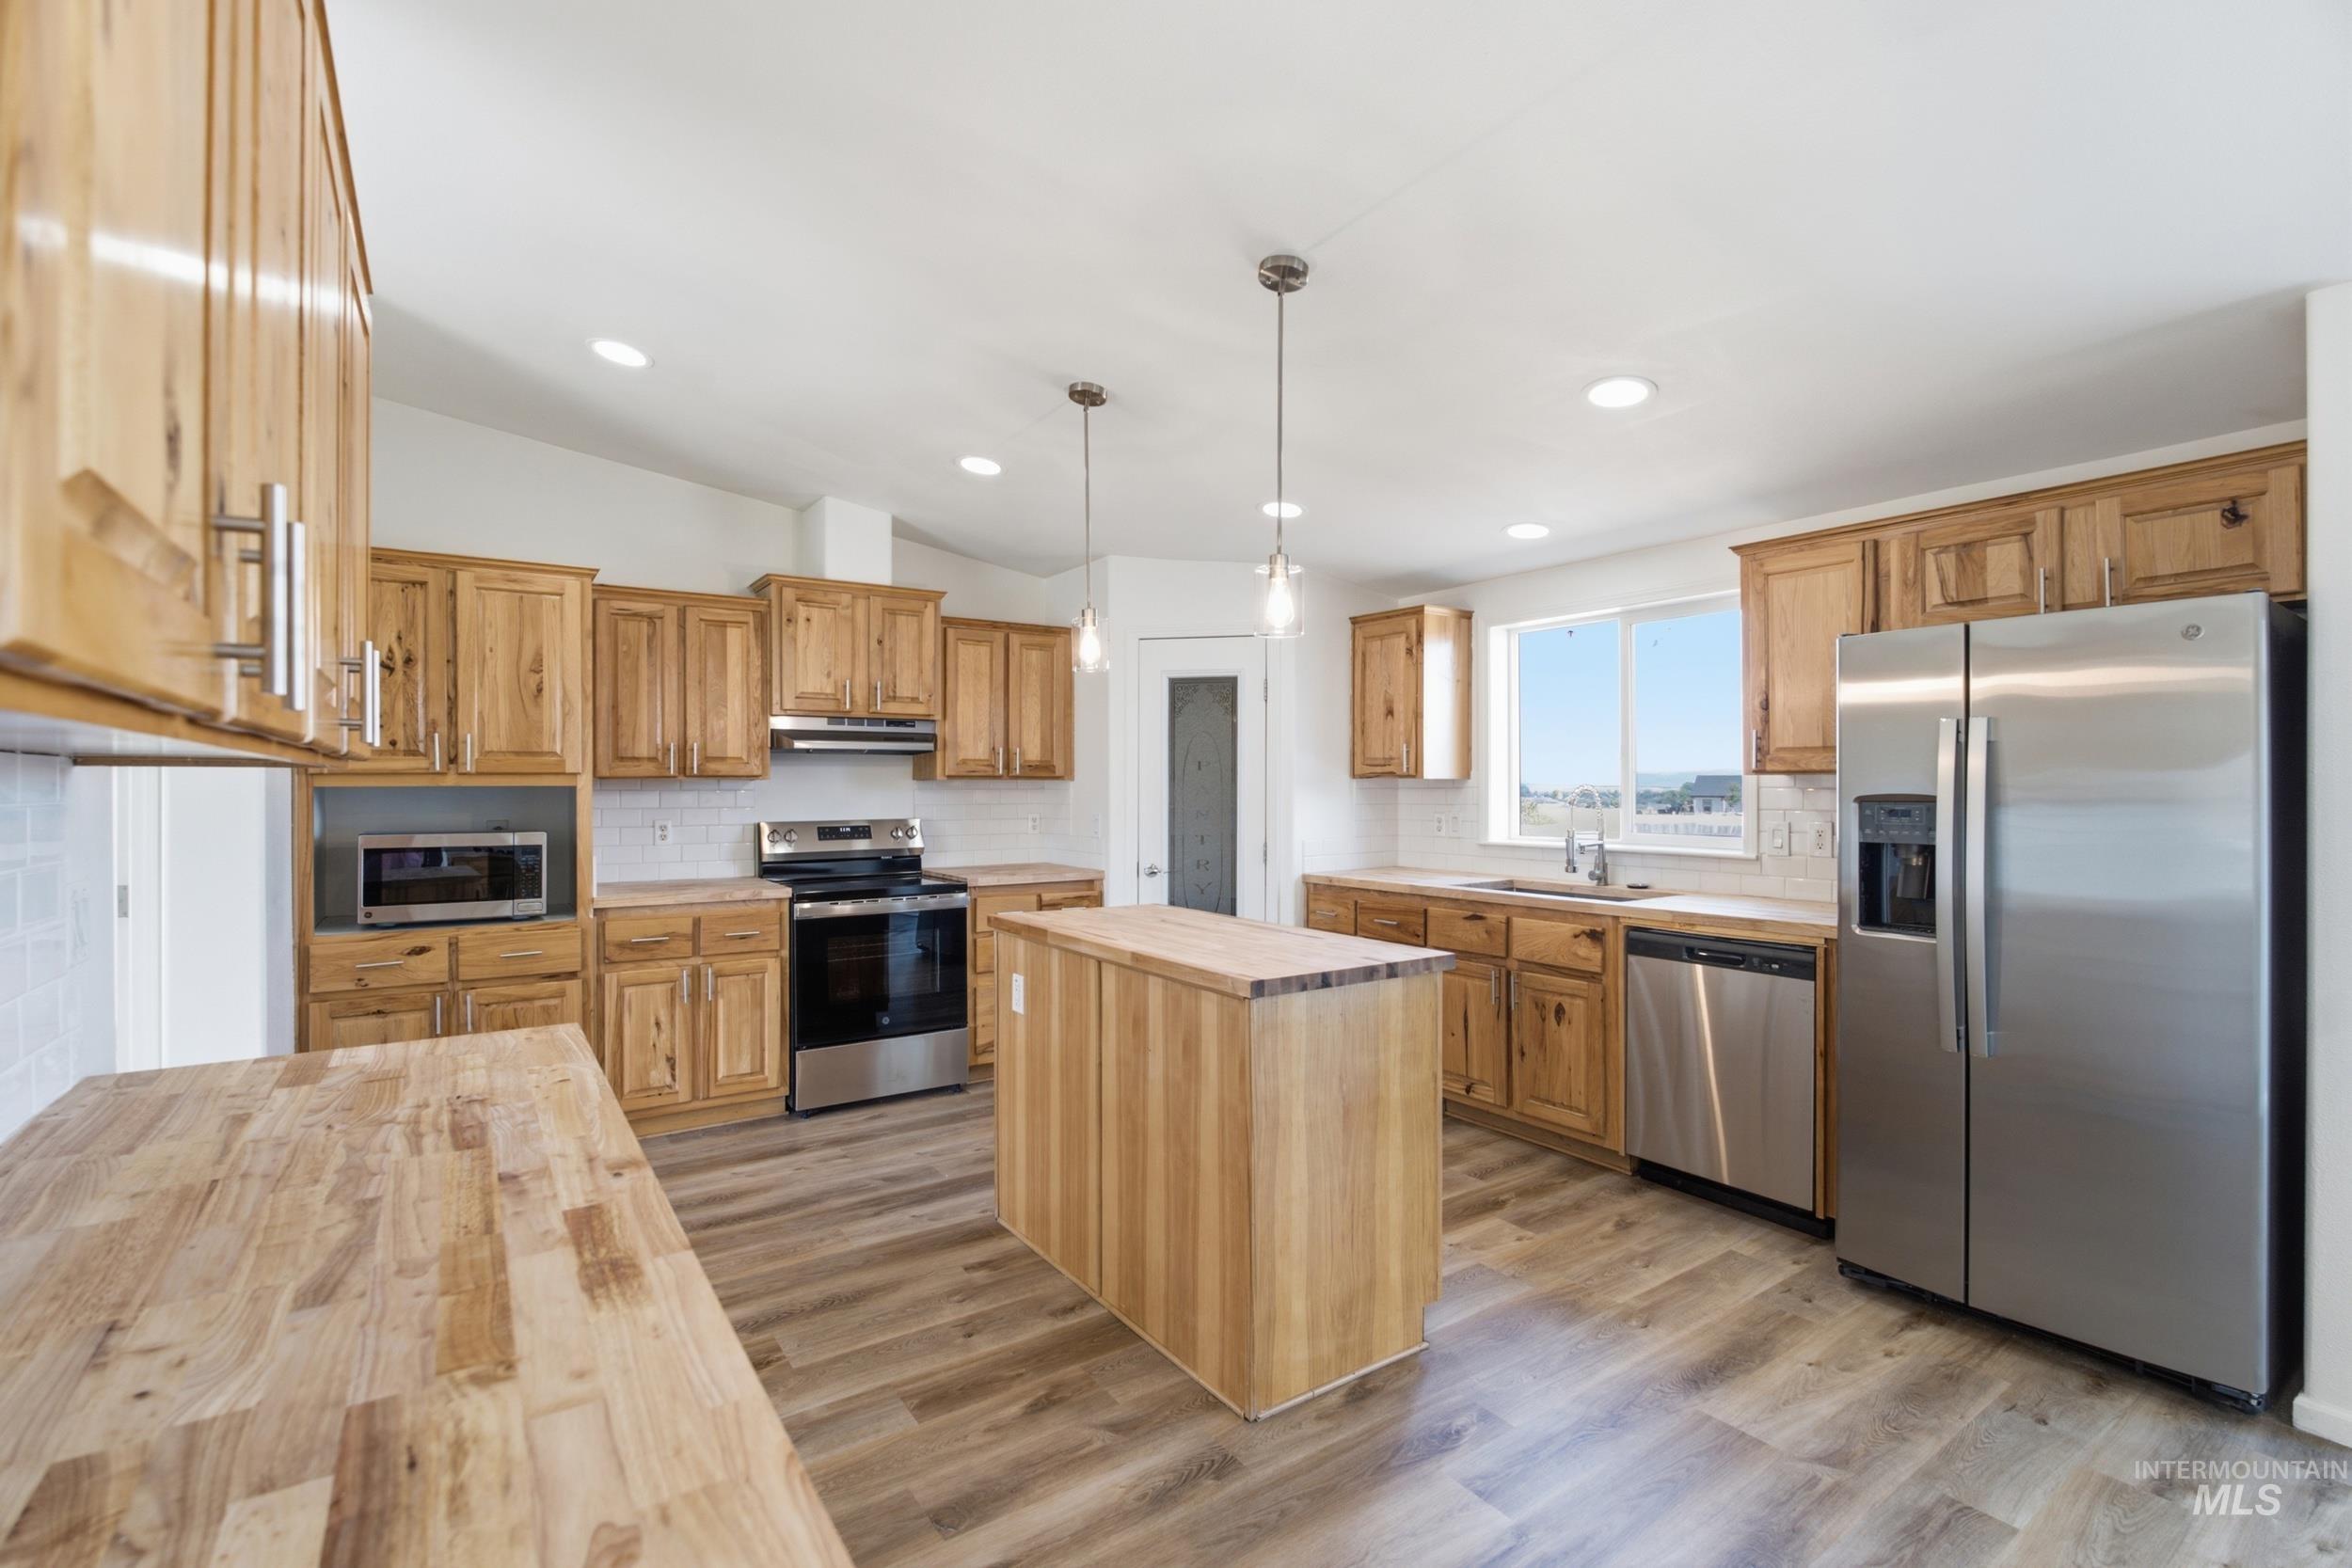
Kitchen featuring wood cabinetry, stainless steel appliances, a center island with a wood-finish countertop, recessed lighting, and wood-finish flooring
-
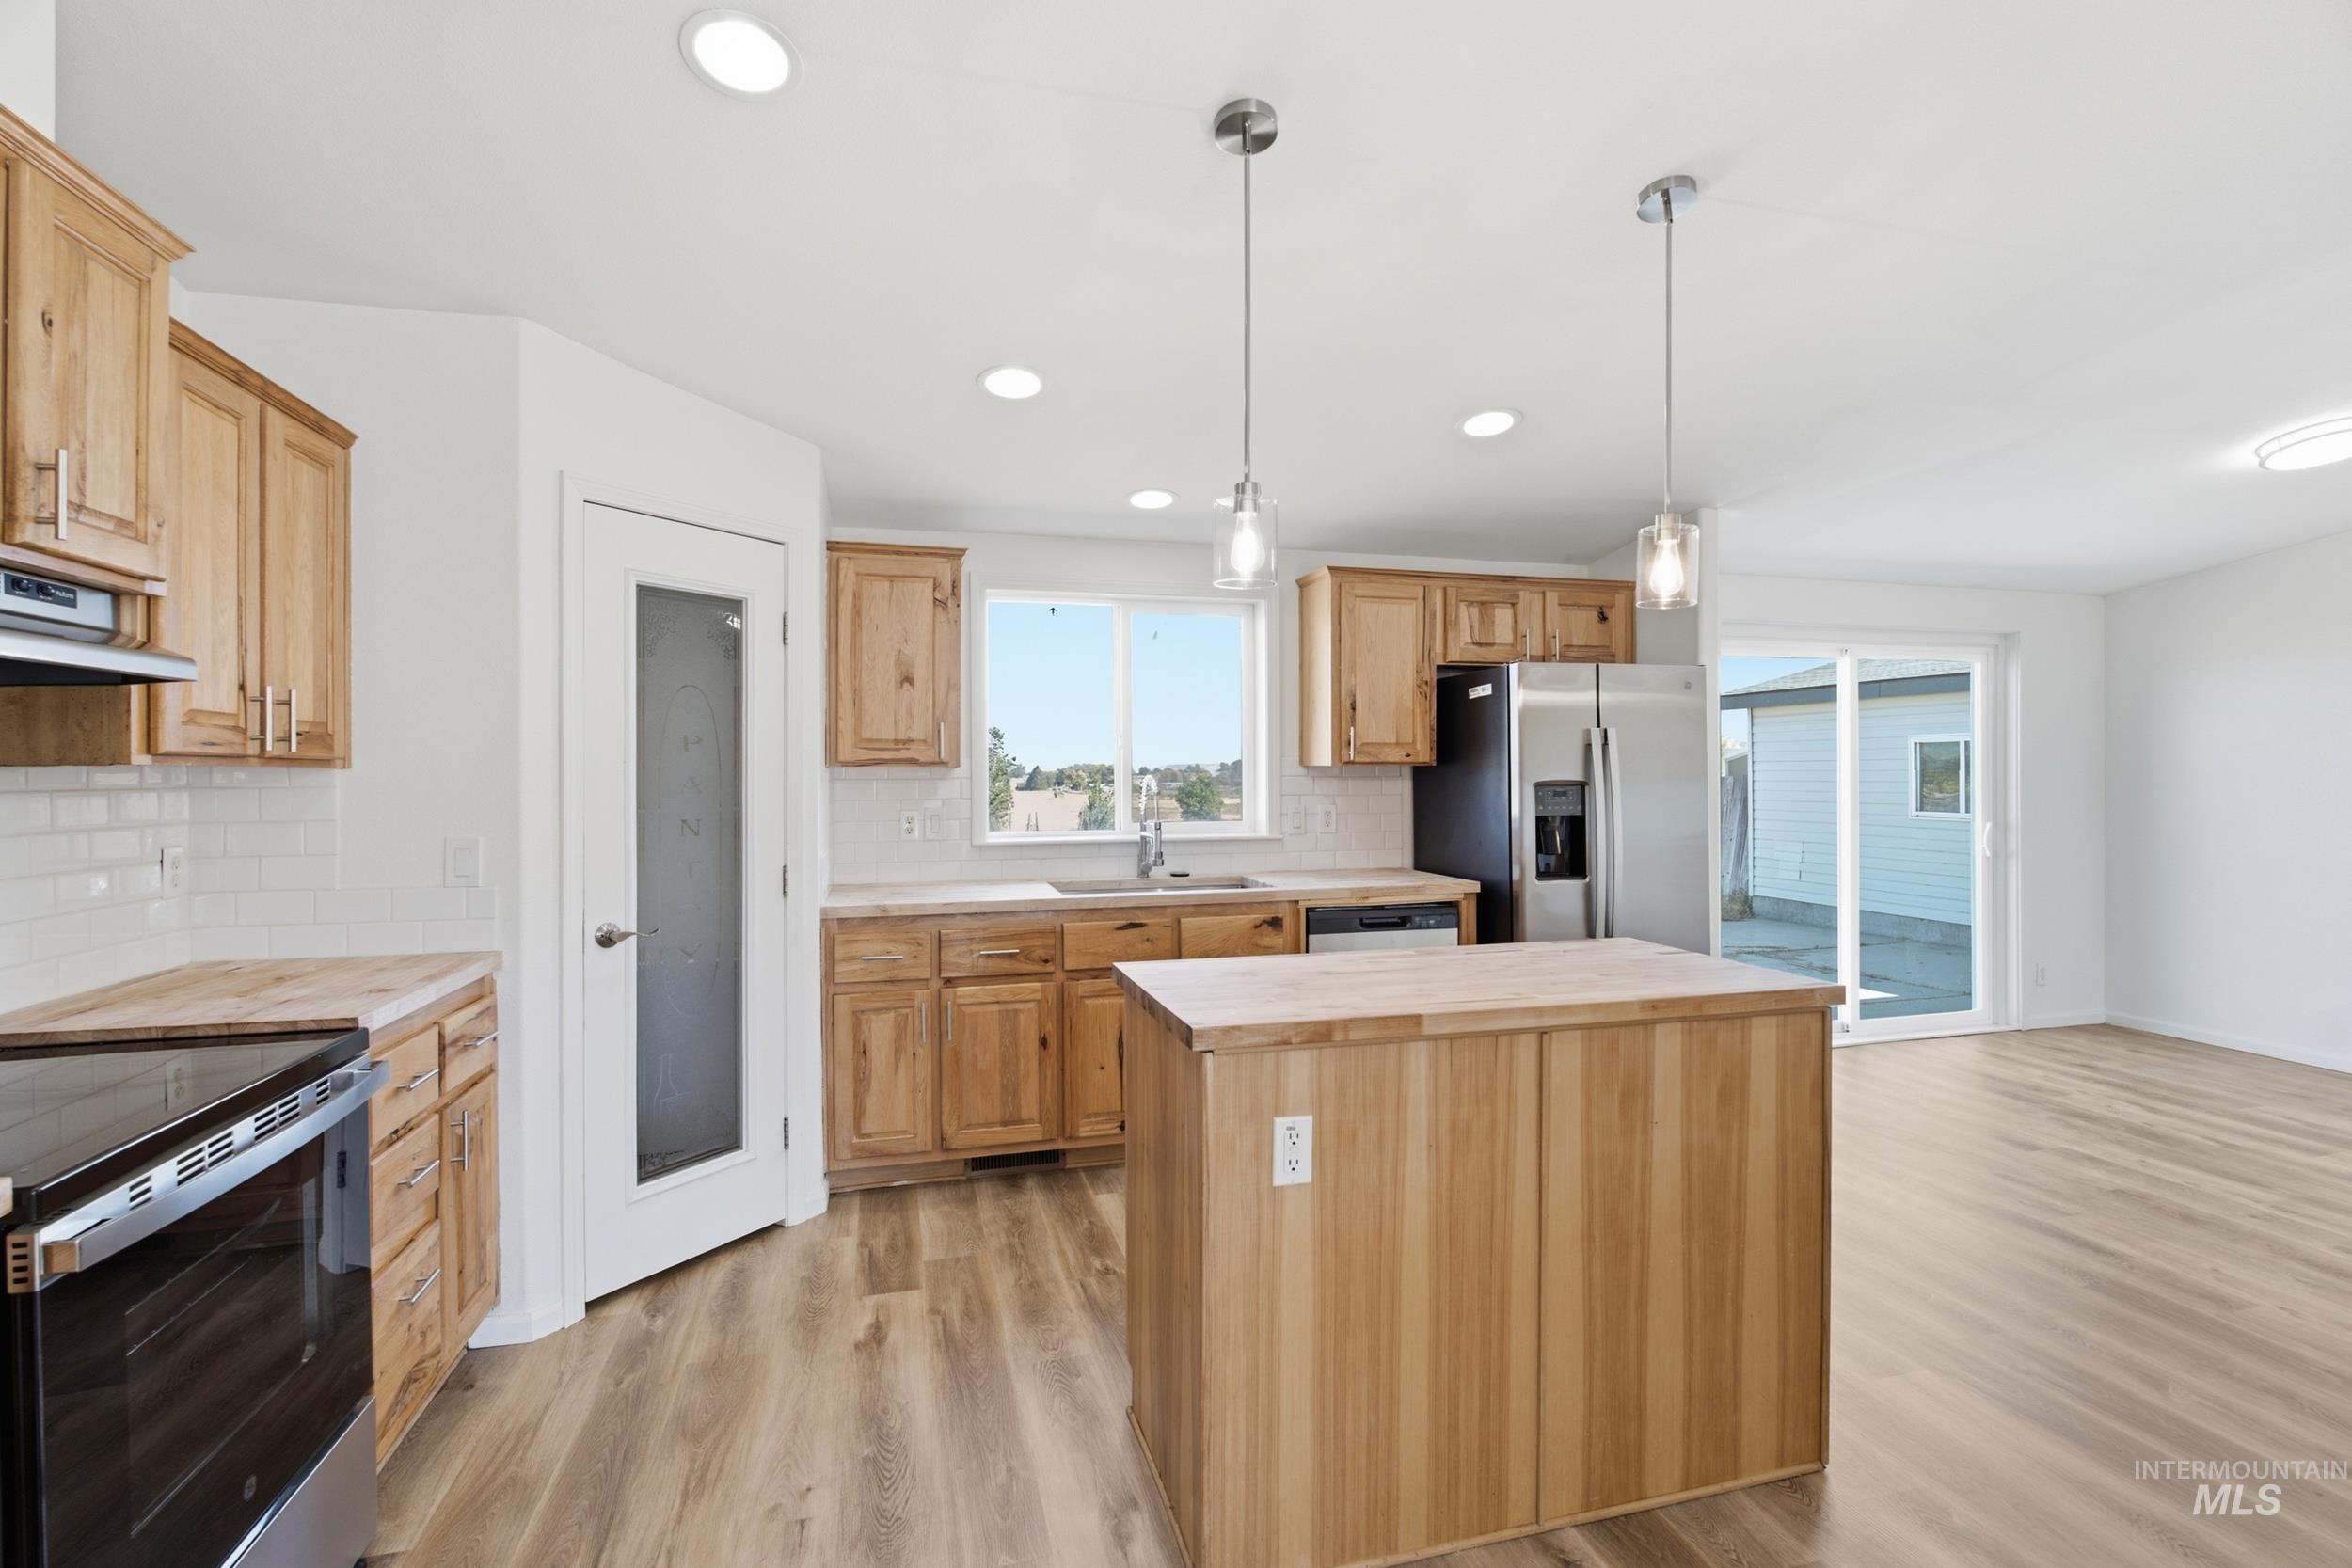
Kitchen featuring light wood cabinetry, a central island with wood-finish countertop, stainless steel appliances, and wood-finish flooring
-
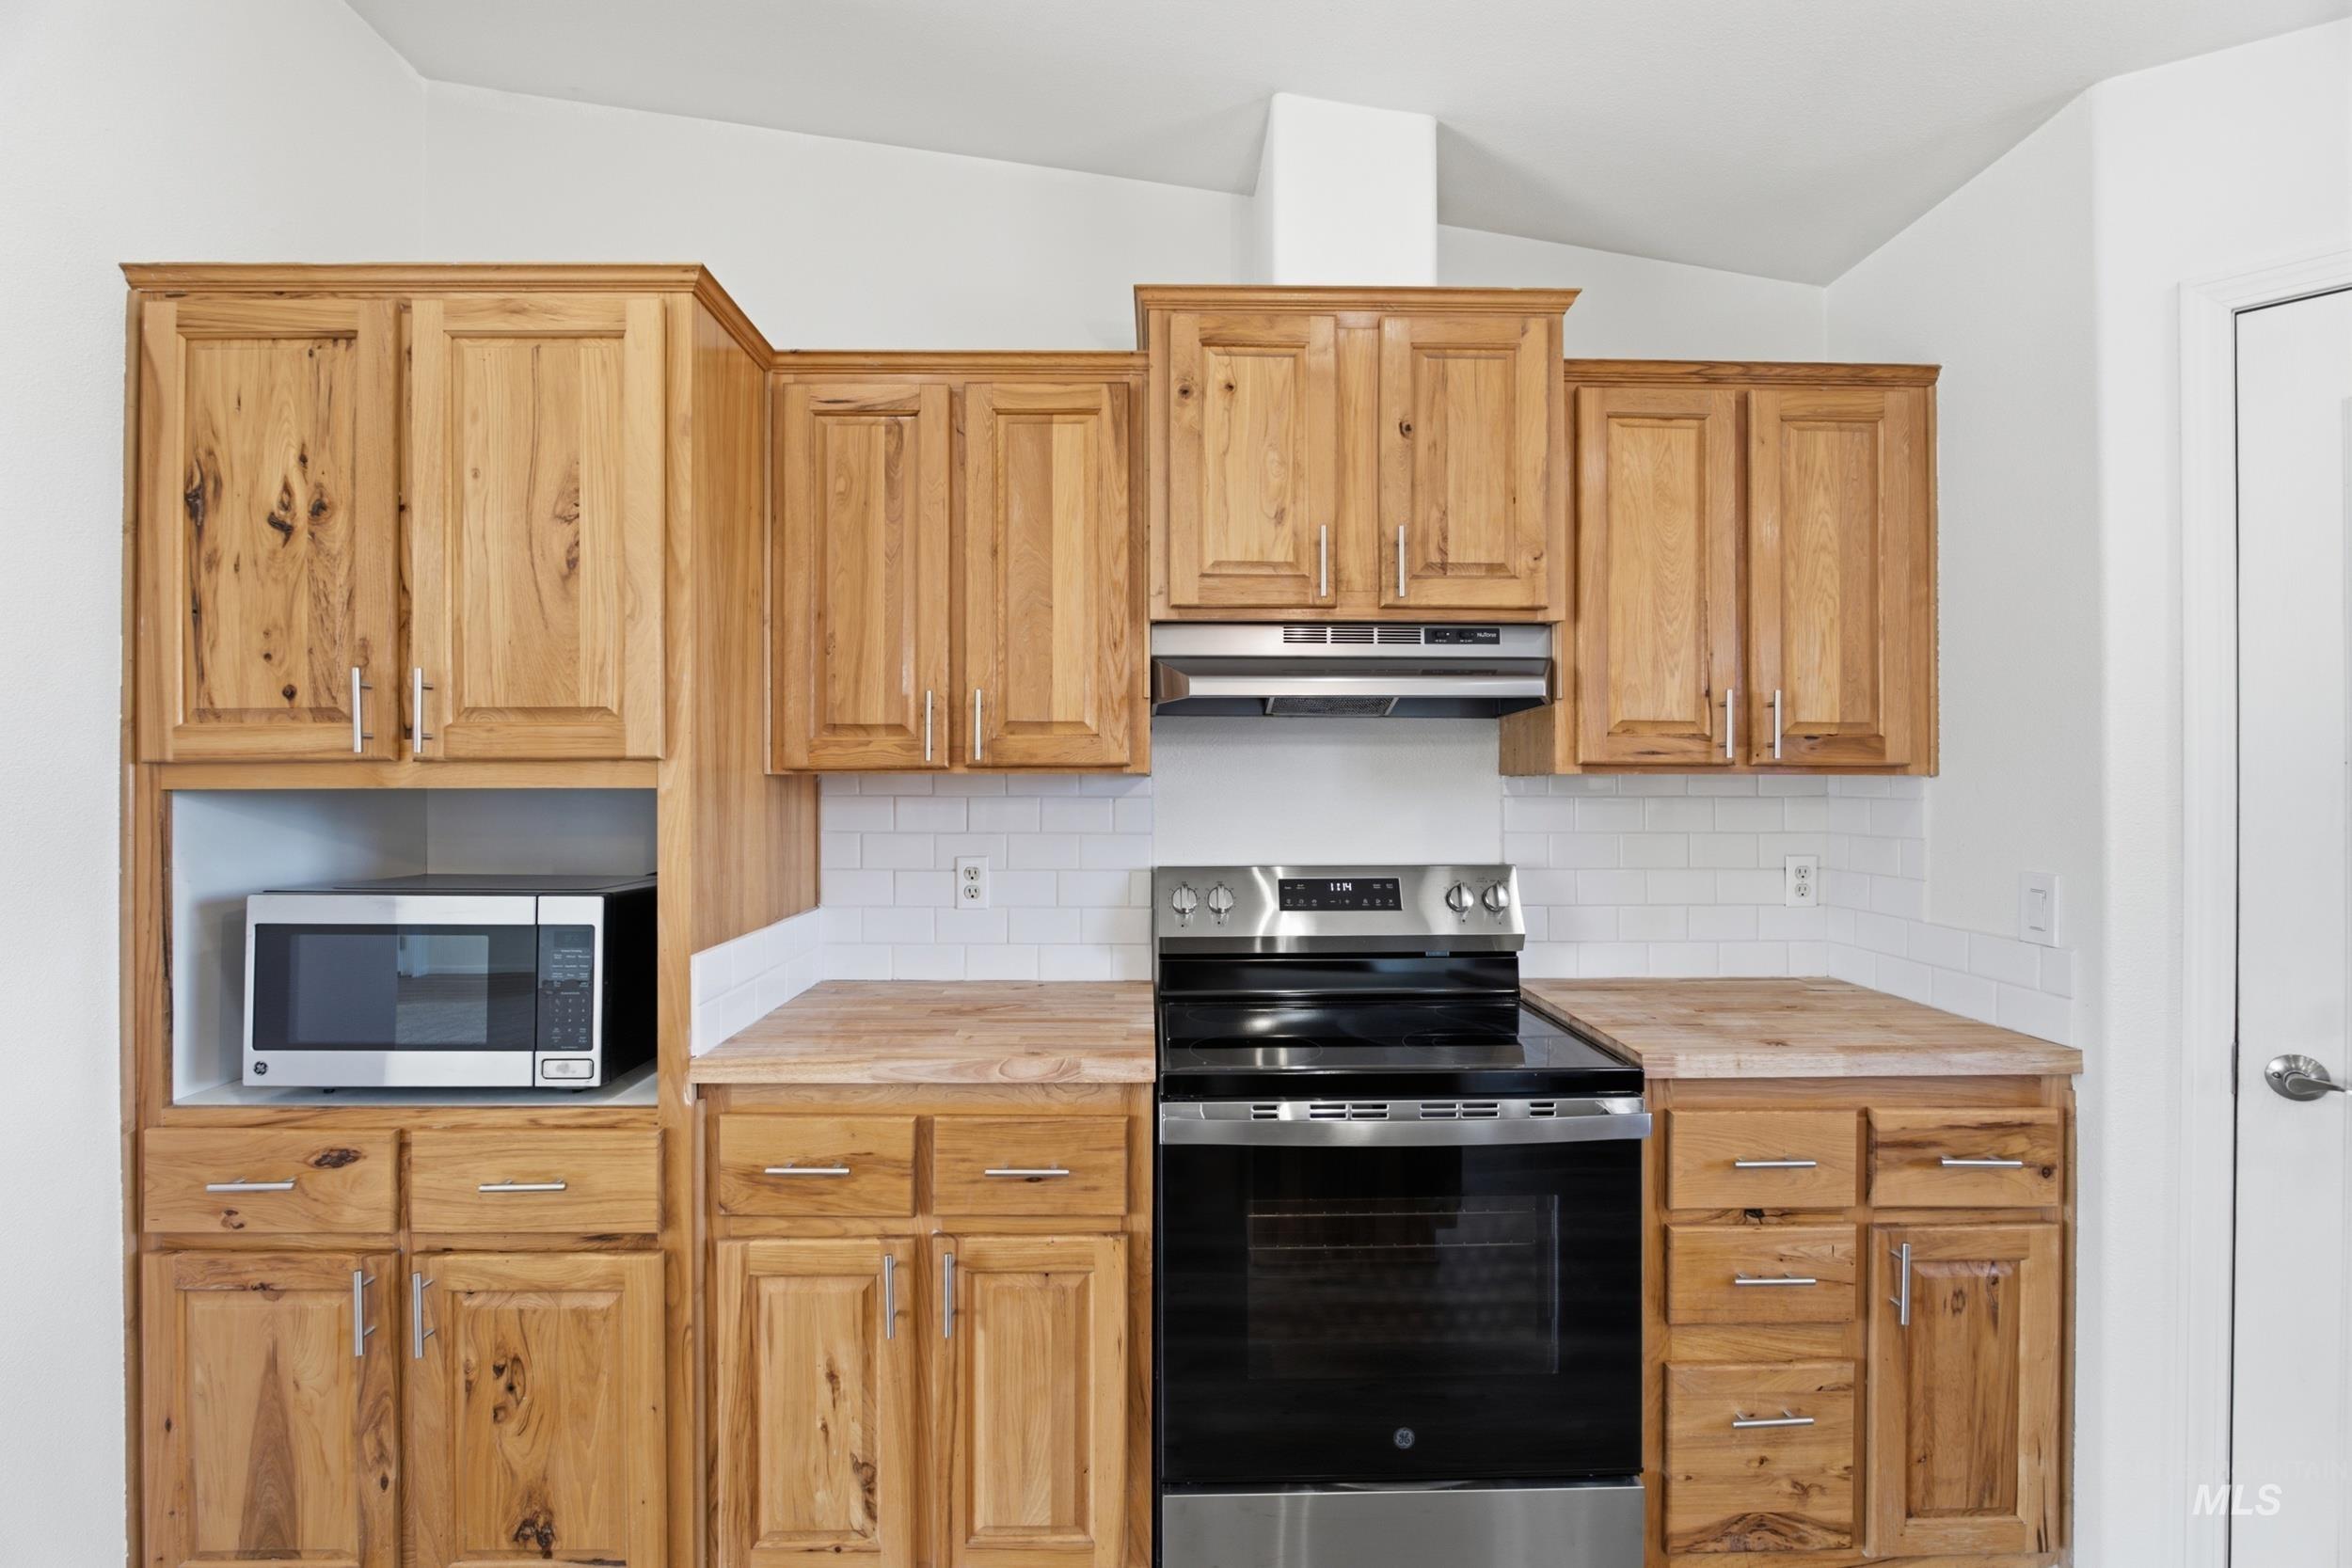
Wood-finish cabinetry with silver-tone hardware, wood-finish countertops, white subway tile backsplash, and stainless steel electric range with coordinating hood
-
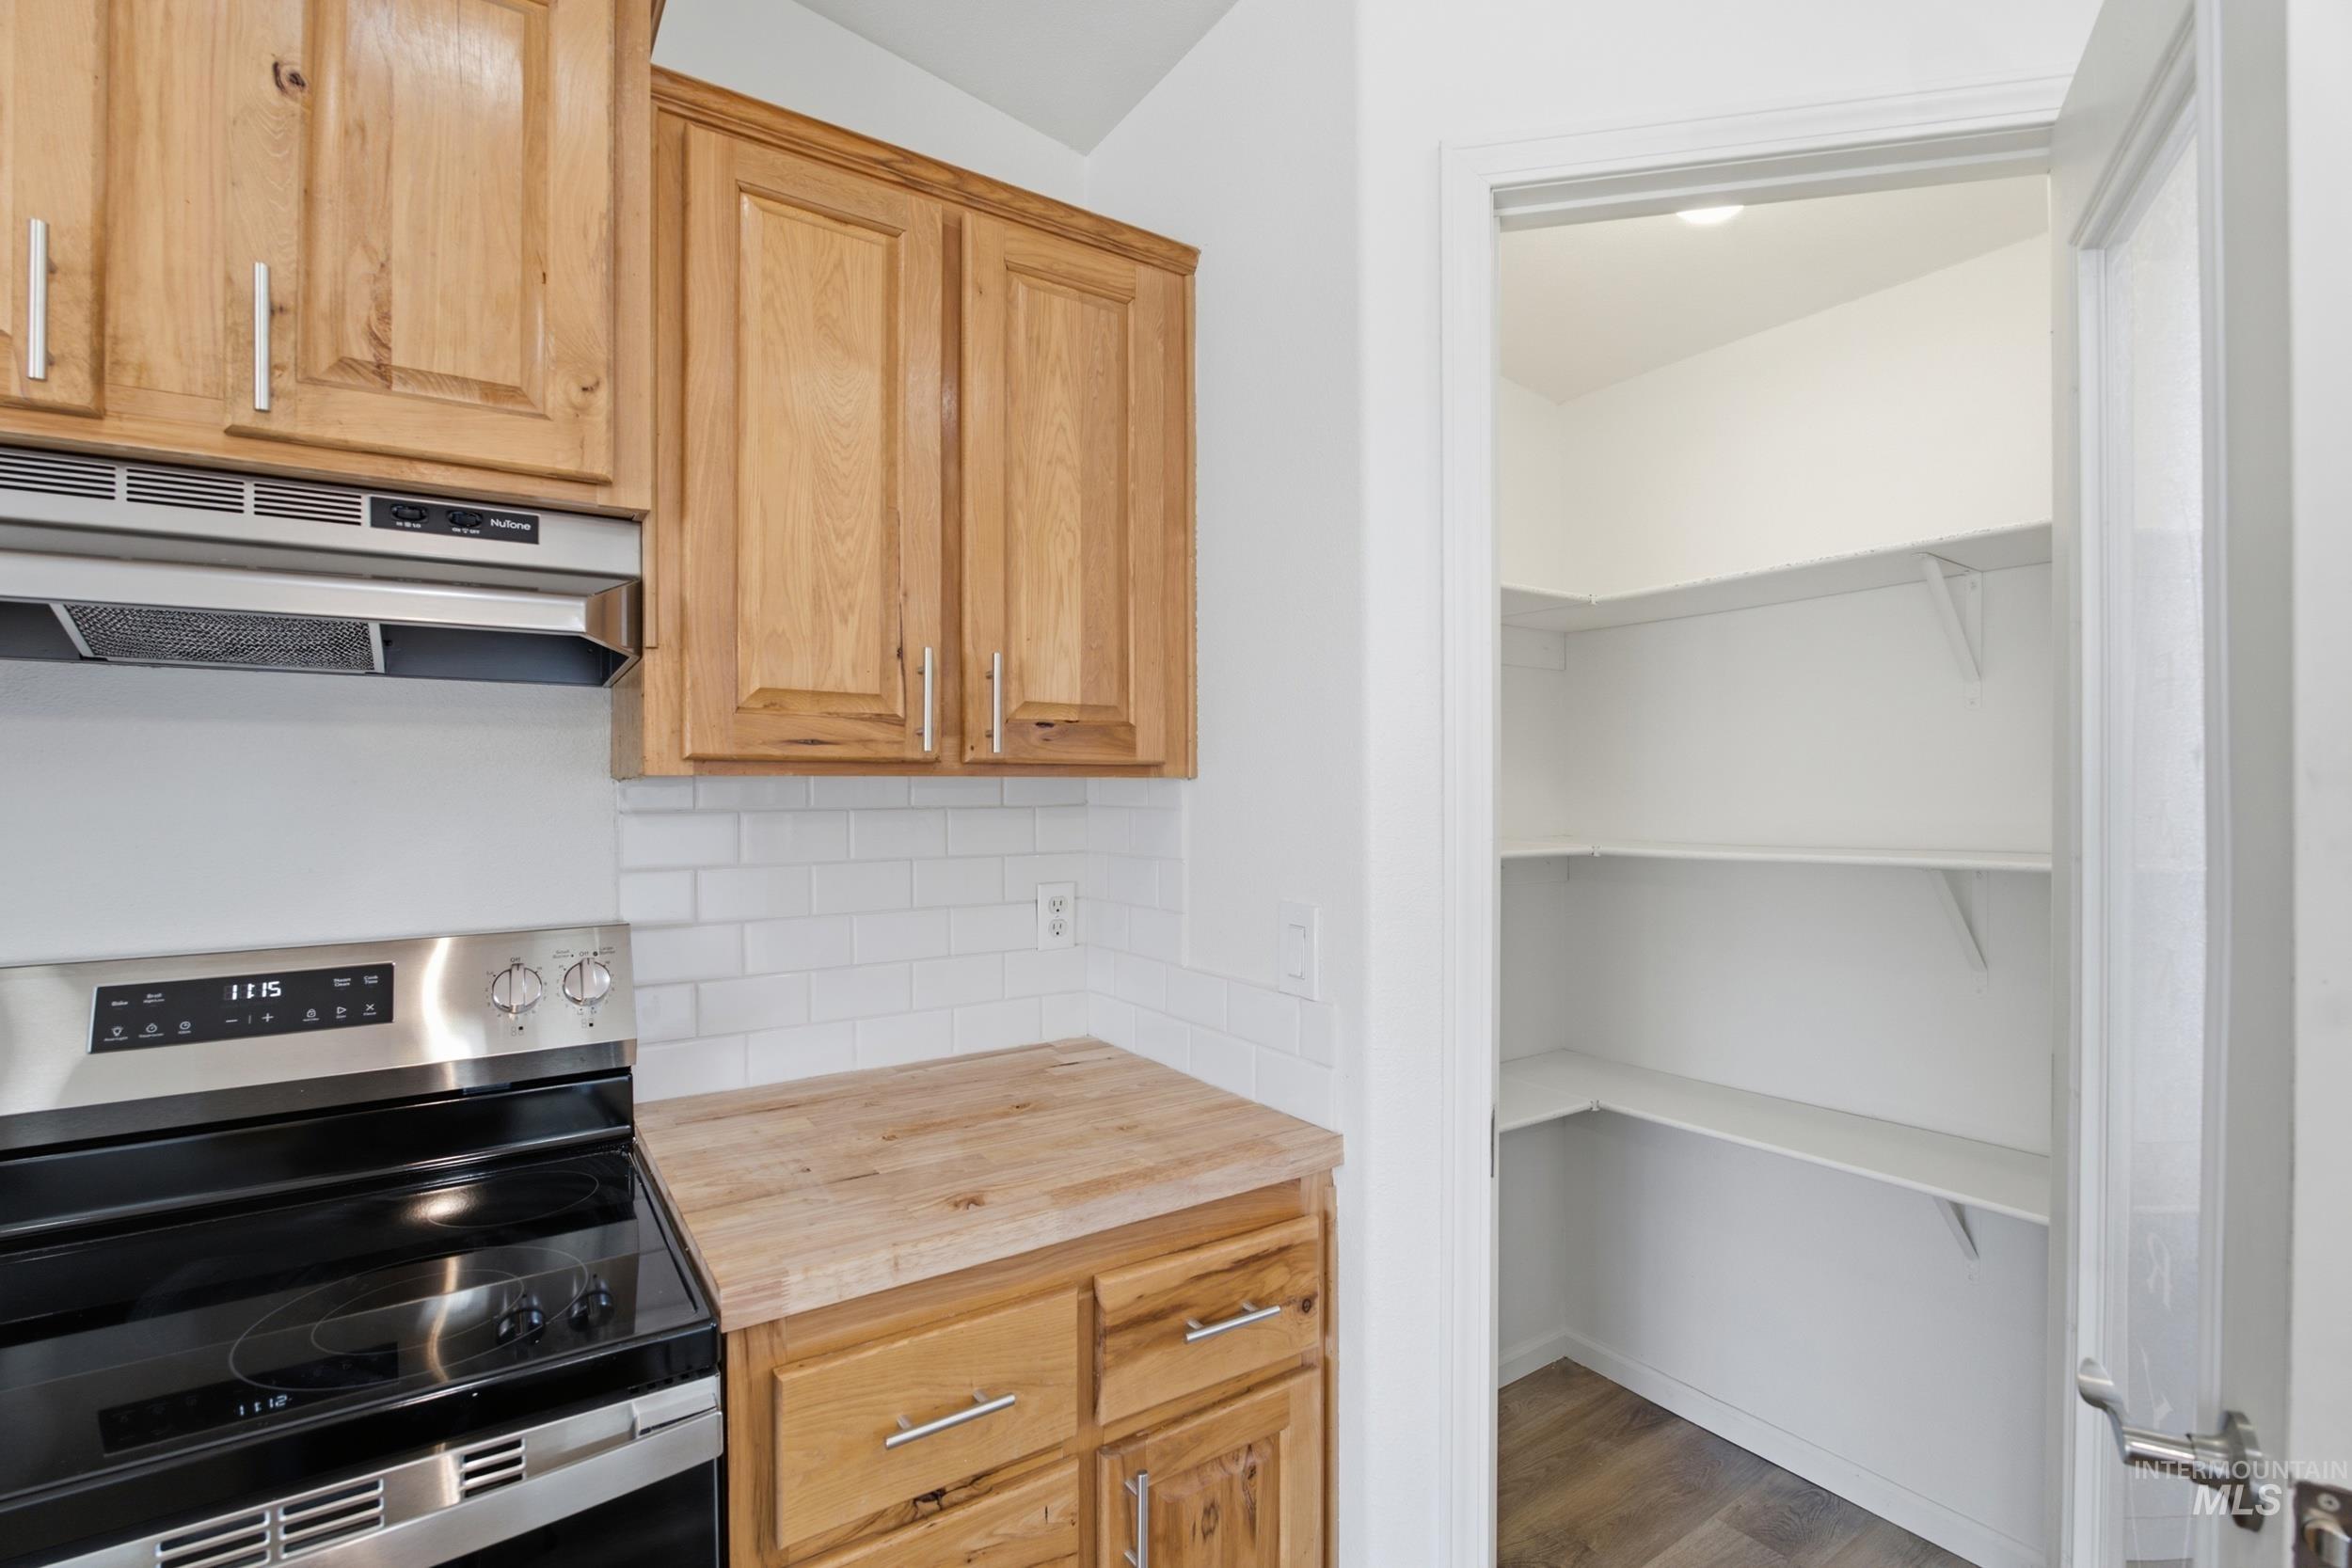
Wood cabinetry with contemporary pulls, stainless steel range and hood, butcher block countertop, white subway tile backsplash, and a walk-in pantry with built-in shelving
-
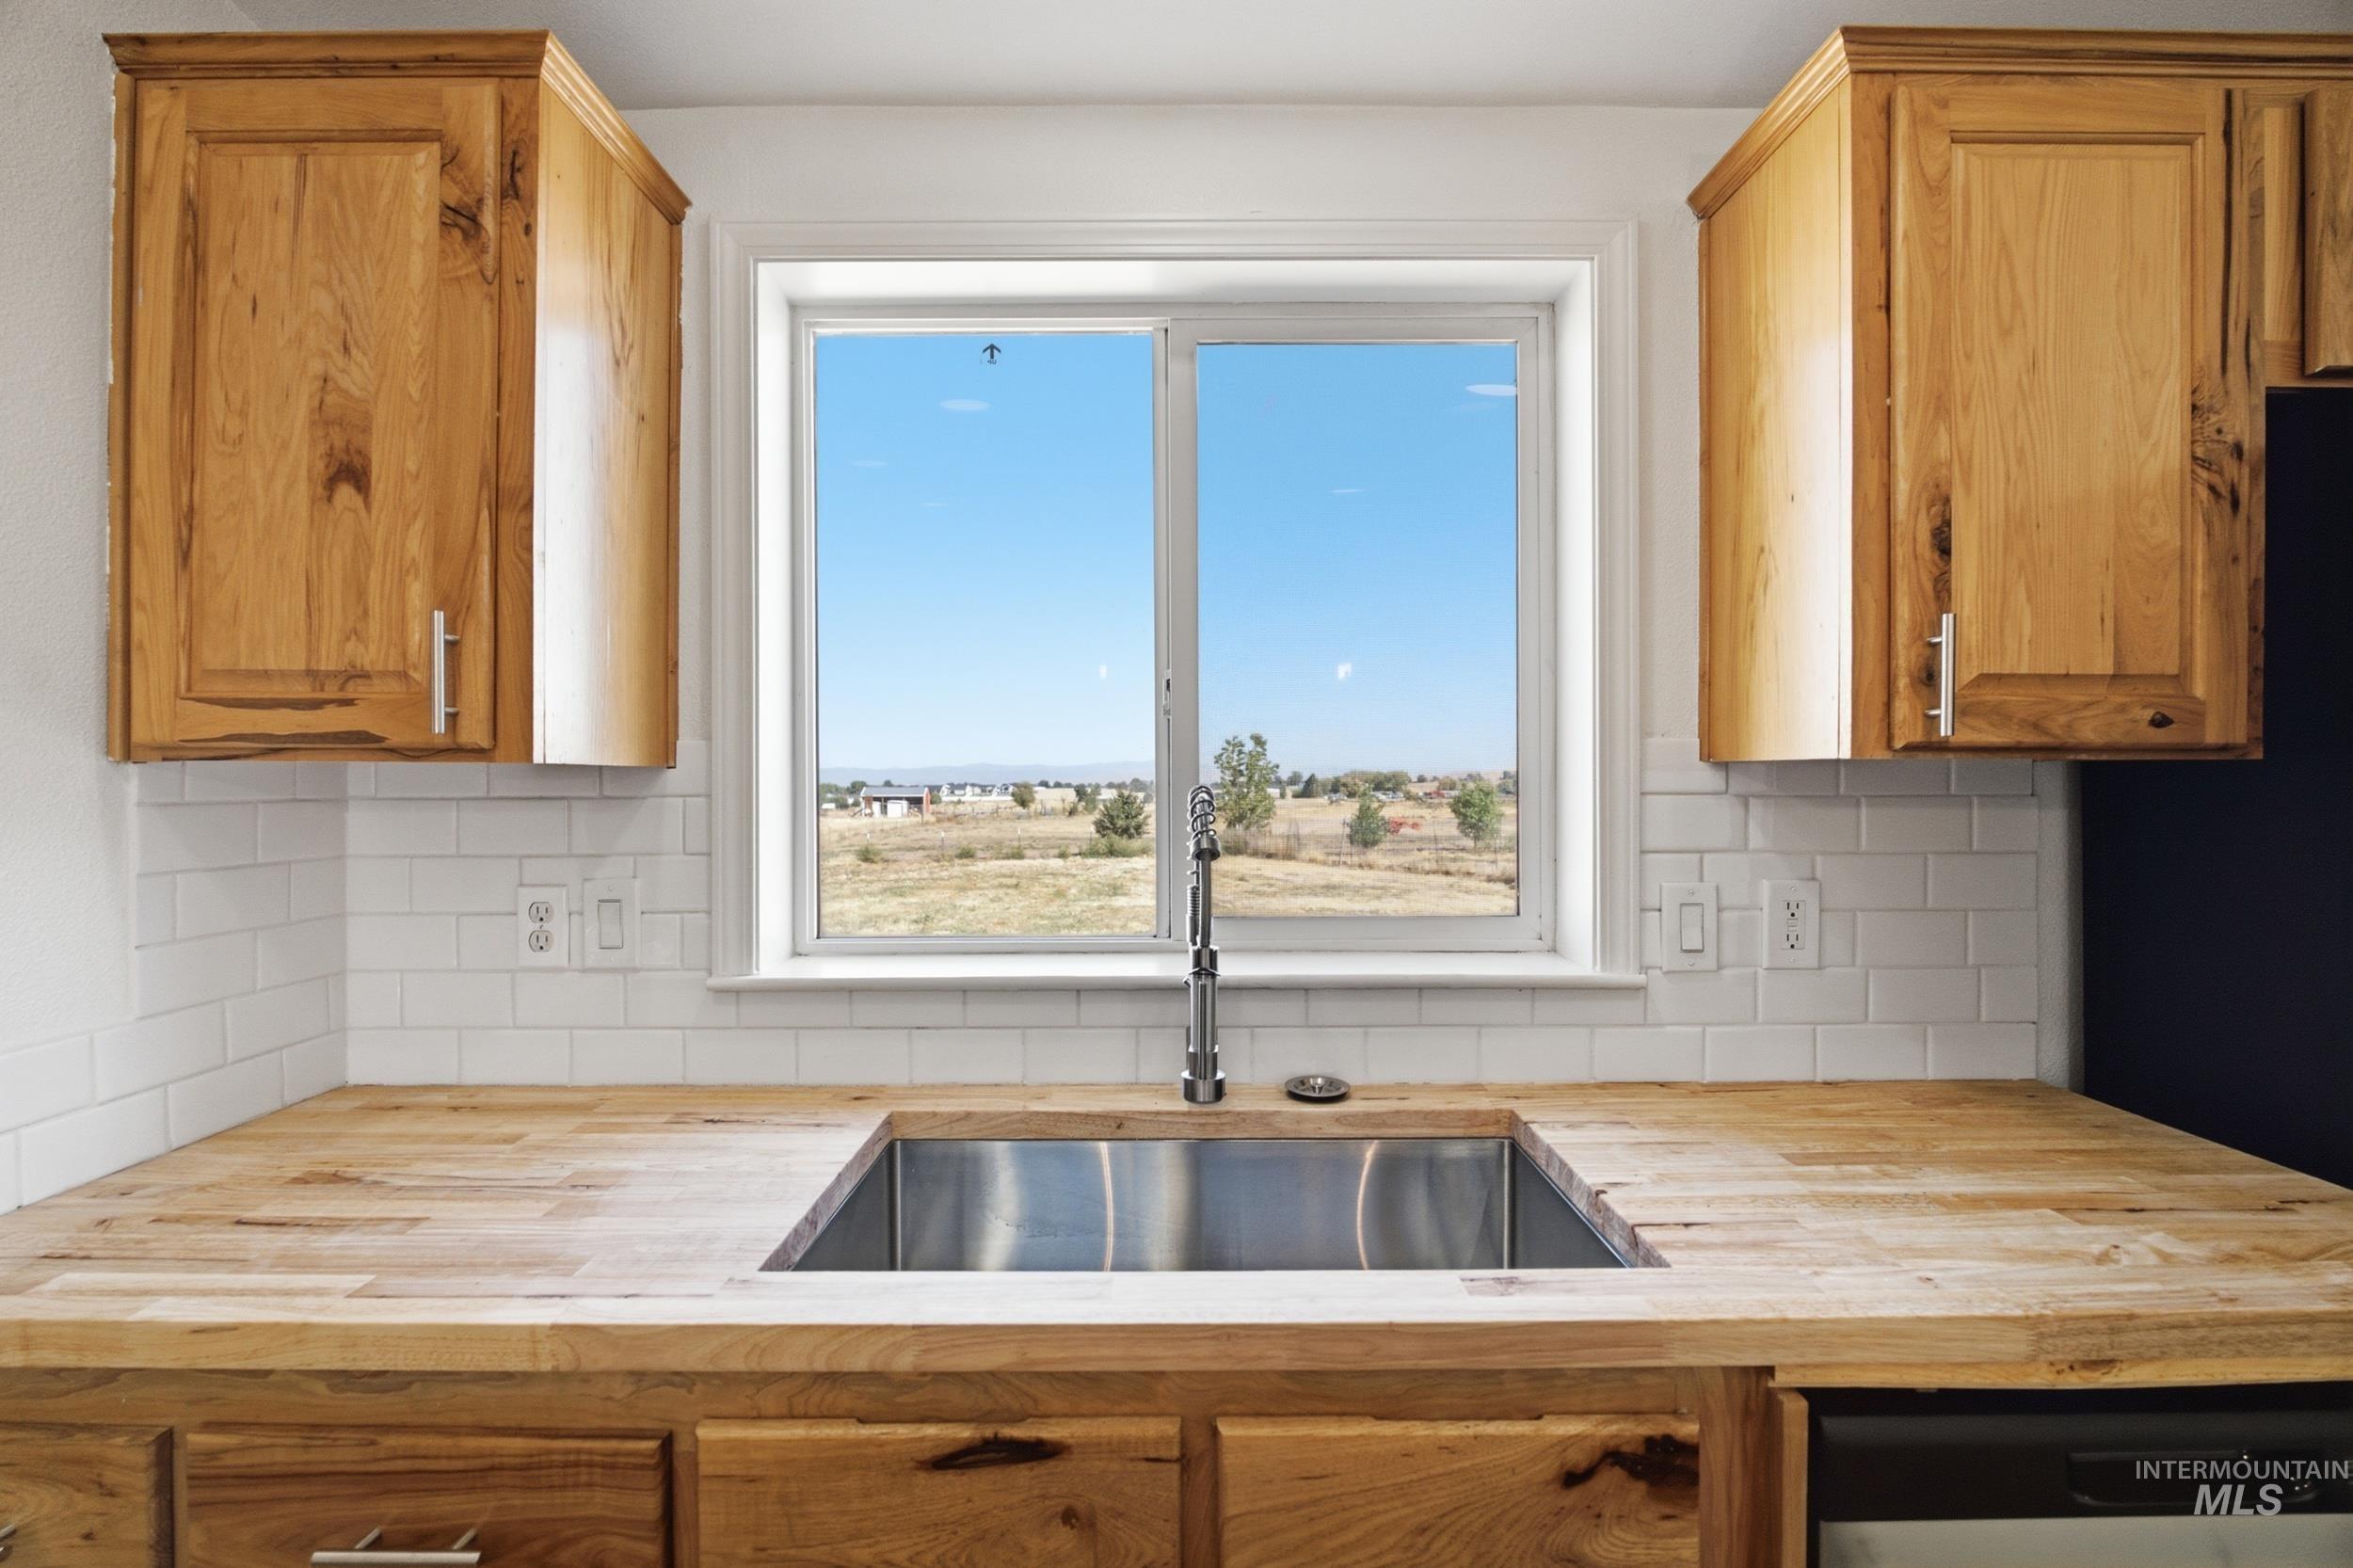
Wood-finish cabinetry and countertops, stainless steel undermount sink with a gooseneck faucet, and white subway tile backsplash
-
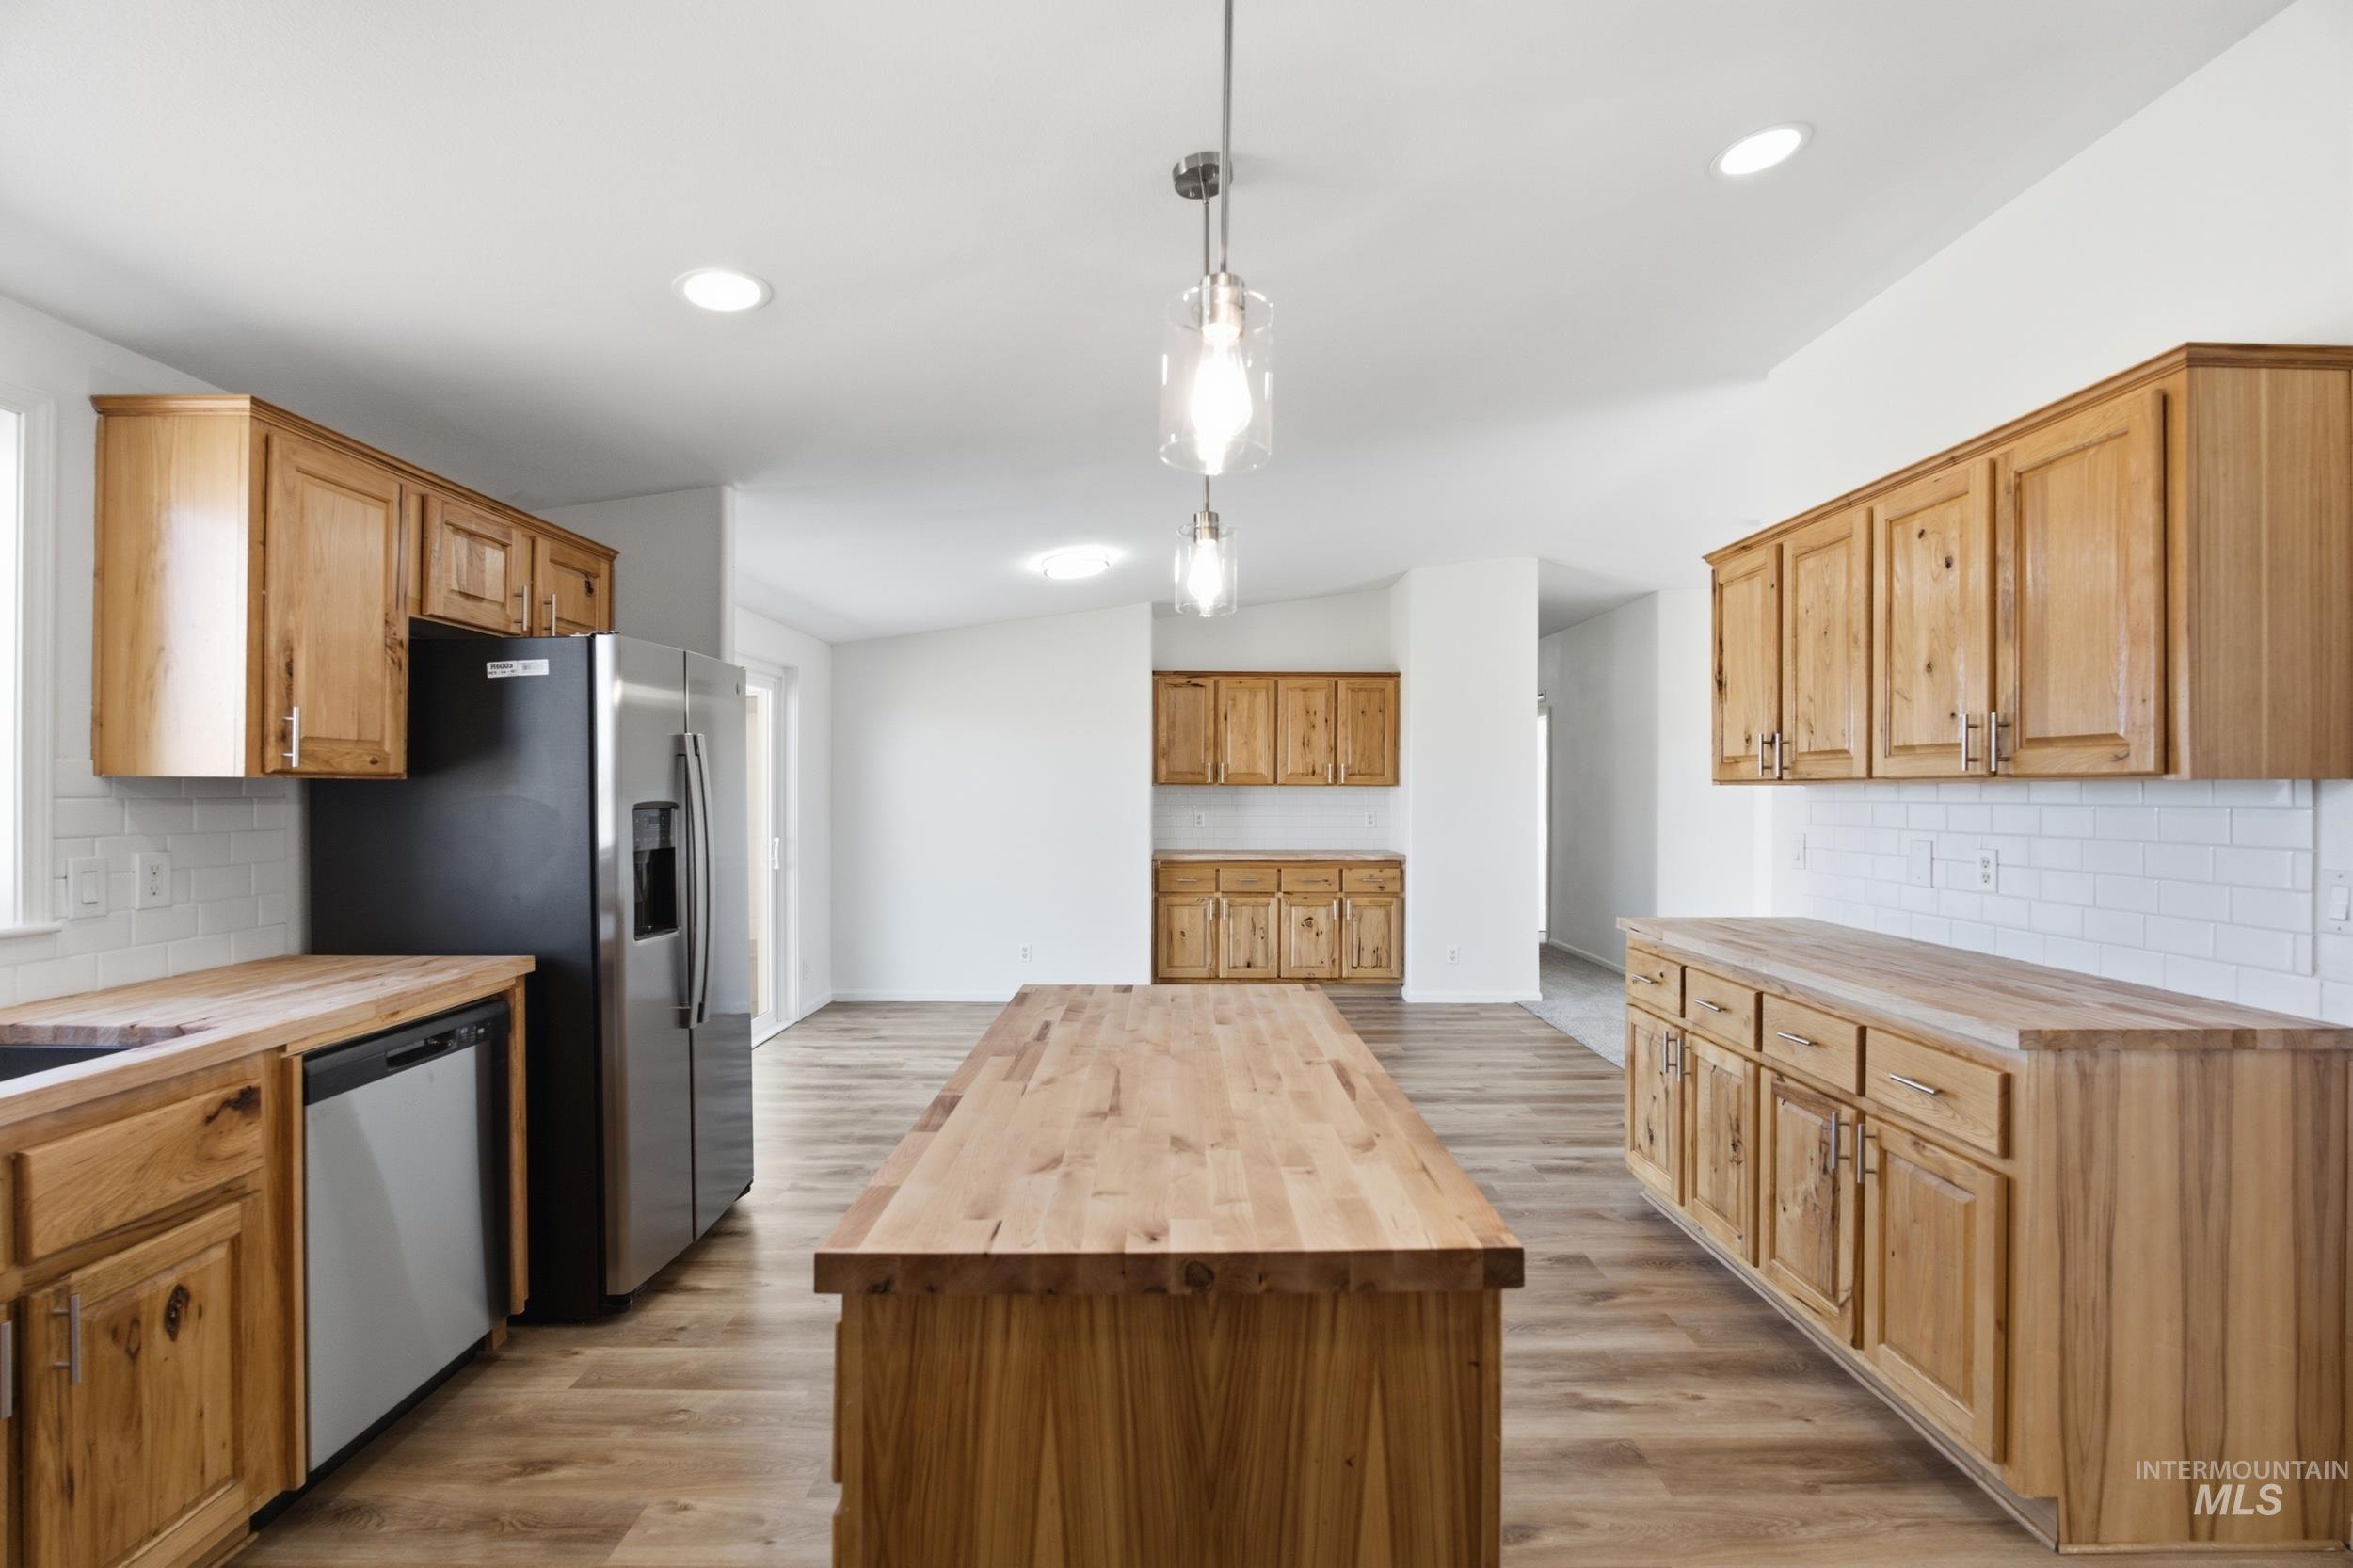
Spacious kitchen featuring light wood cabinetry, butcher block countertops, white subway tile backsplash, and stainless steel appliances
-
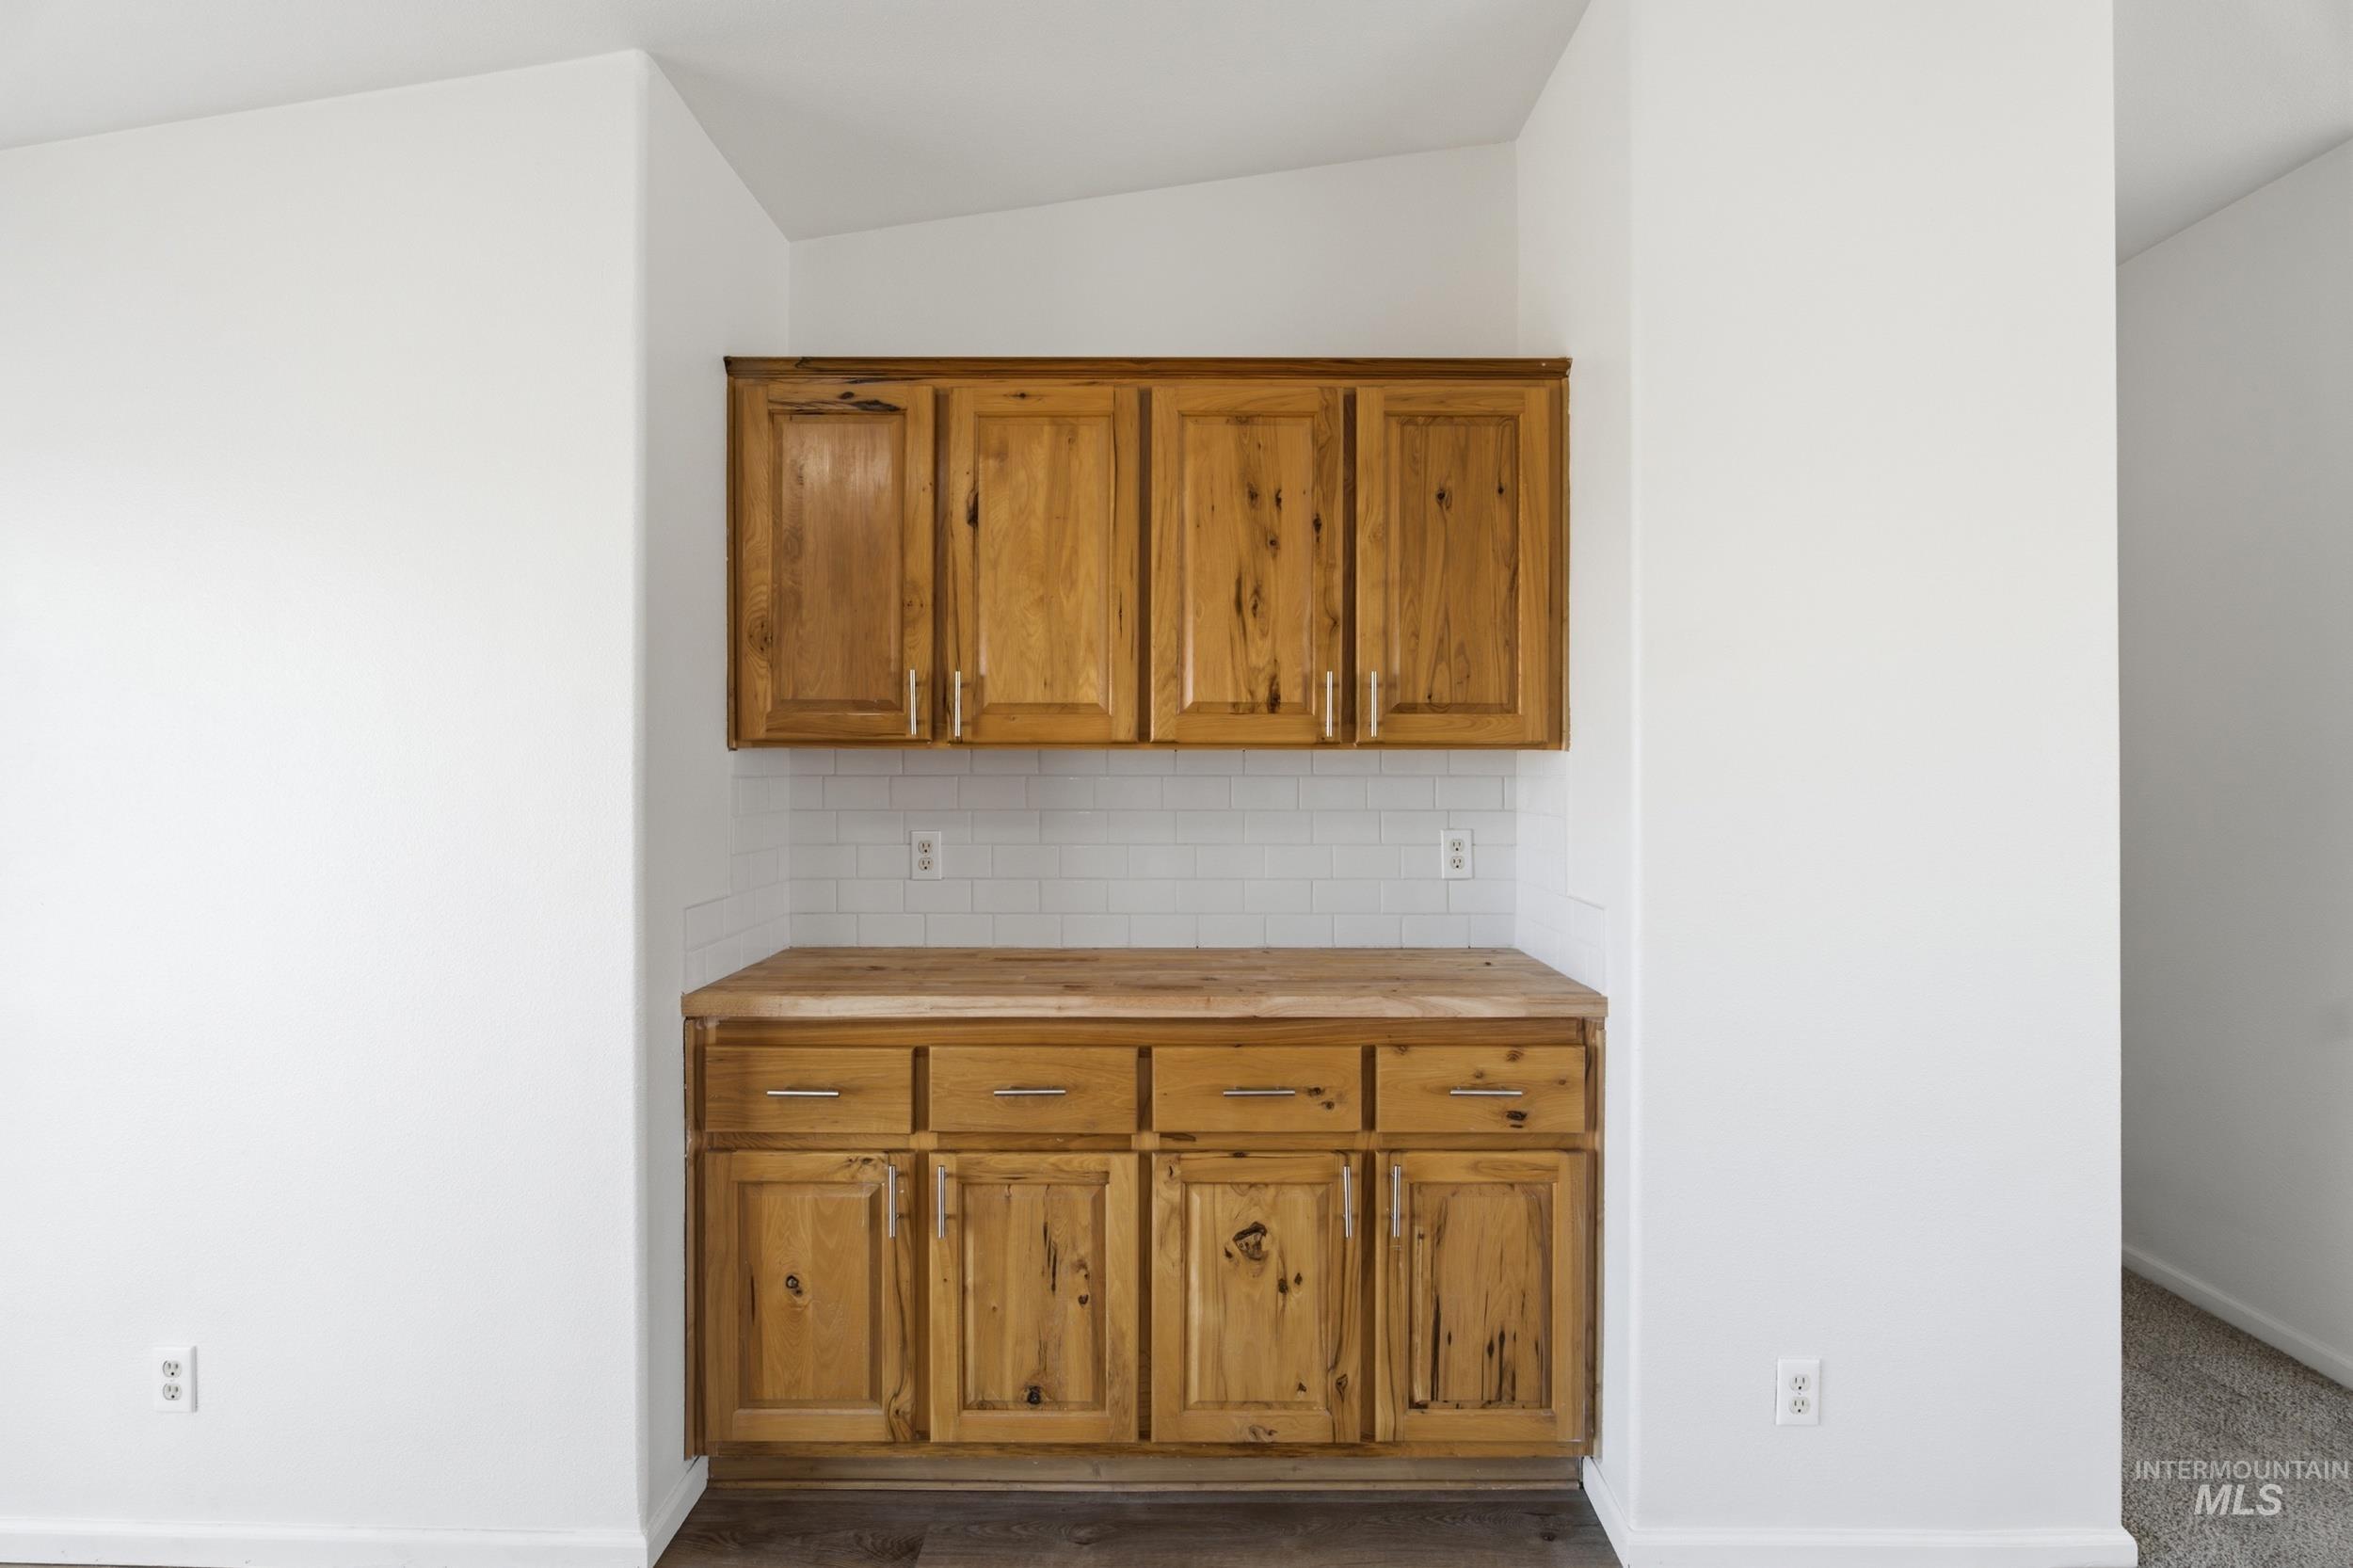
Built-in wood cabinetry with metal pulls, wood-finish countertop, and white subway tile backsplash
-
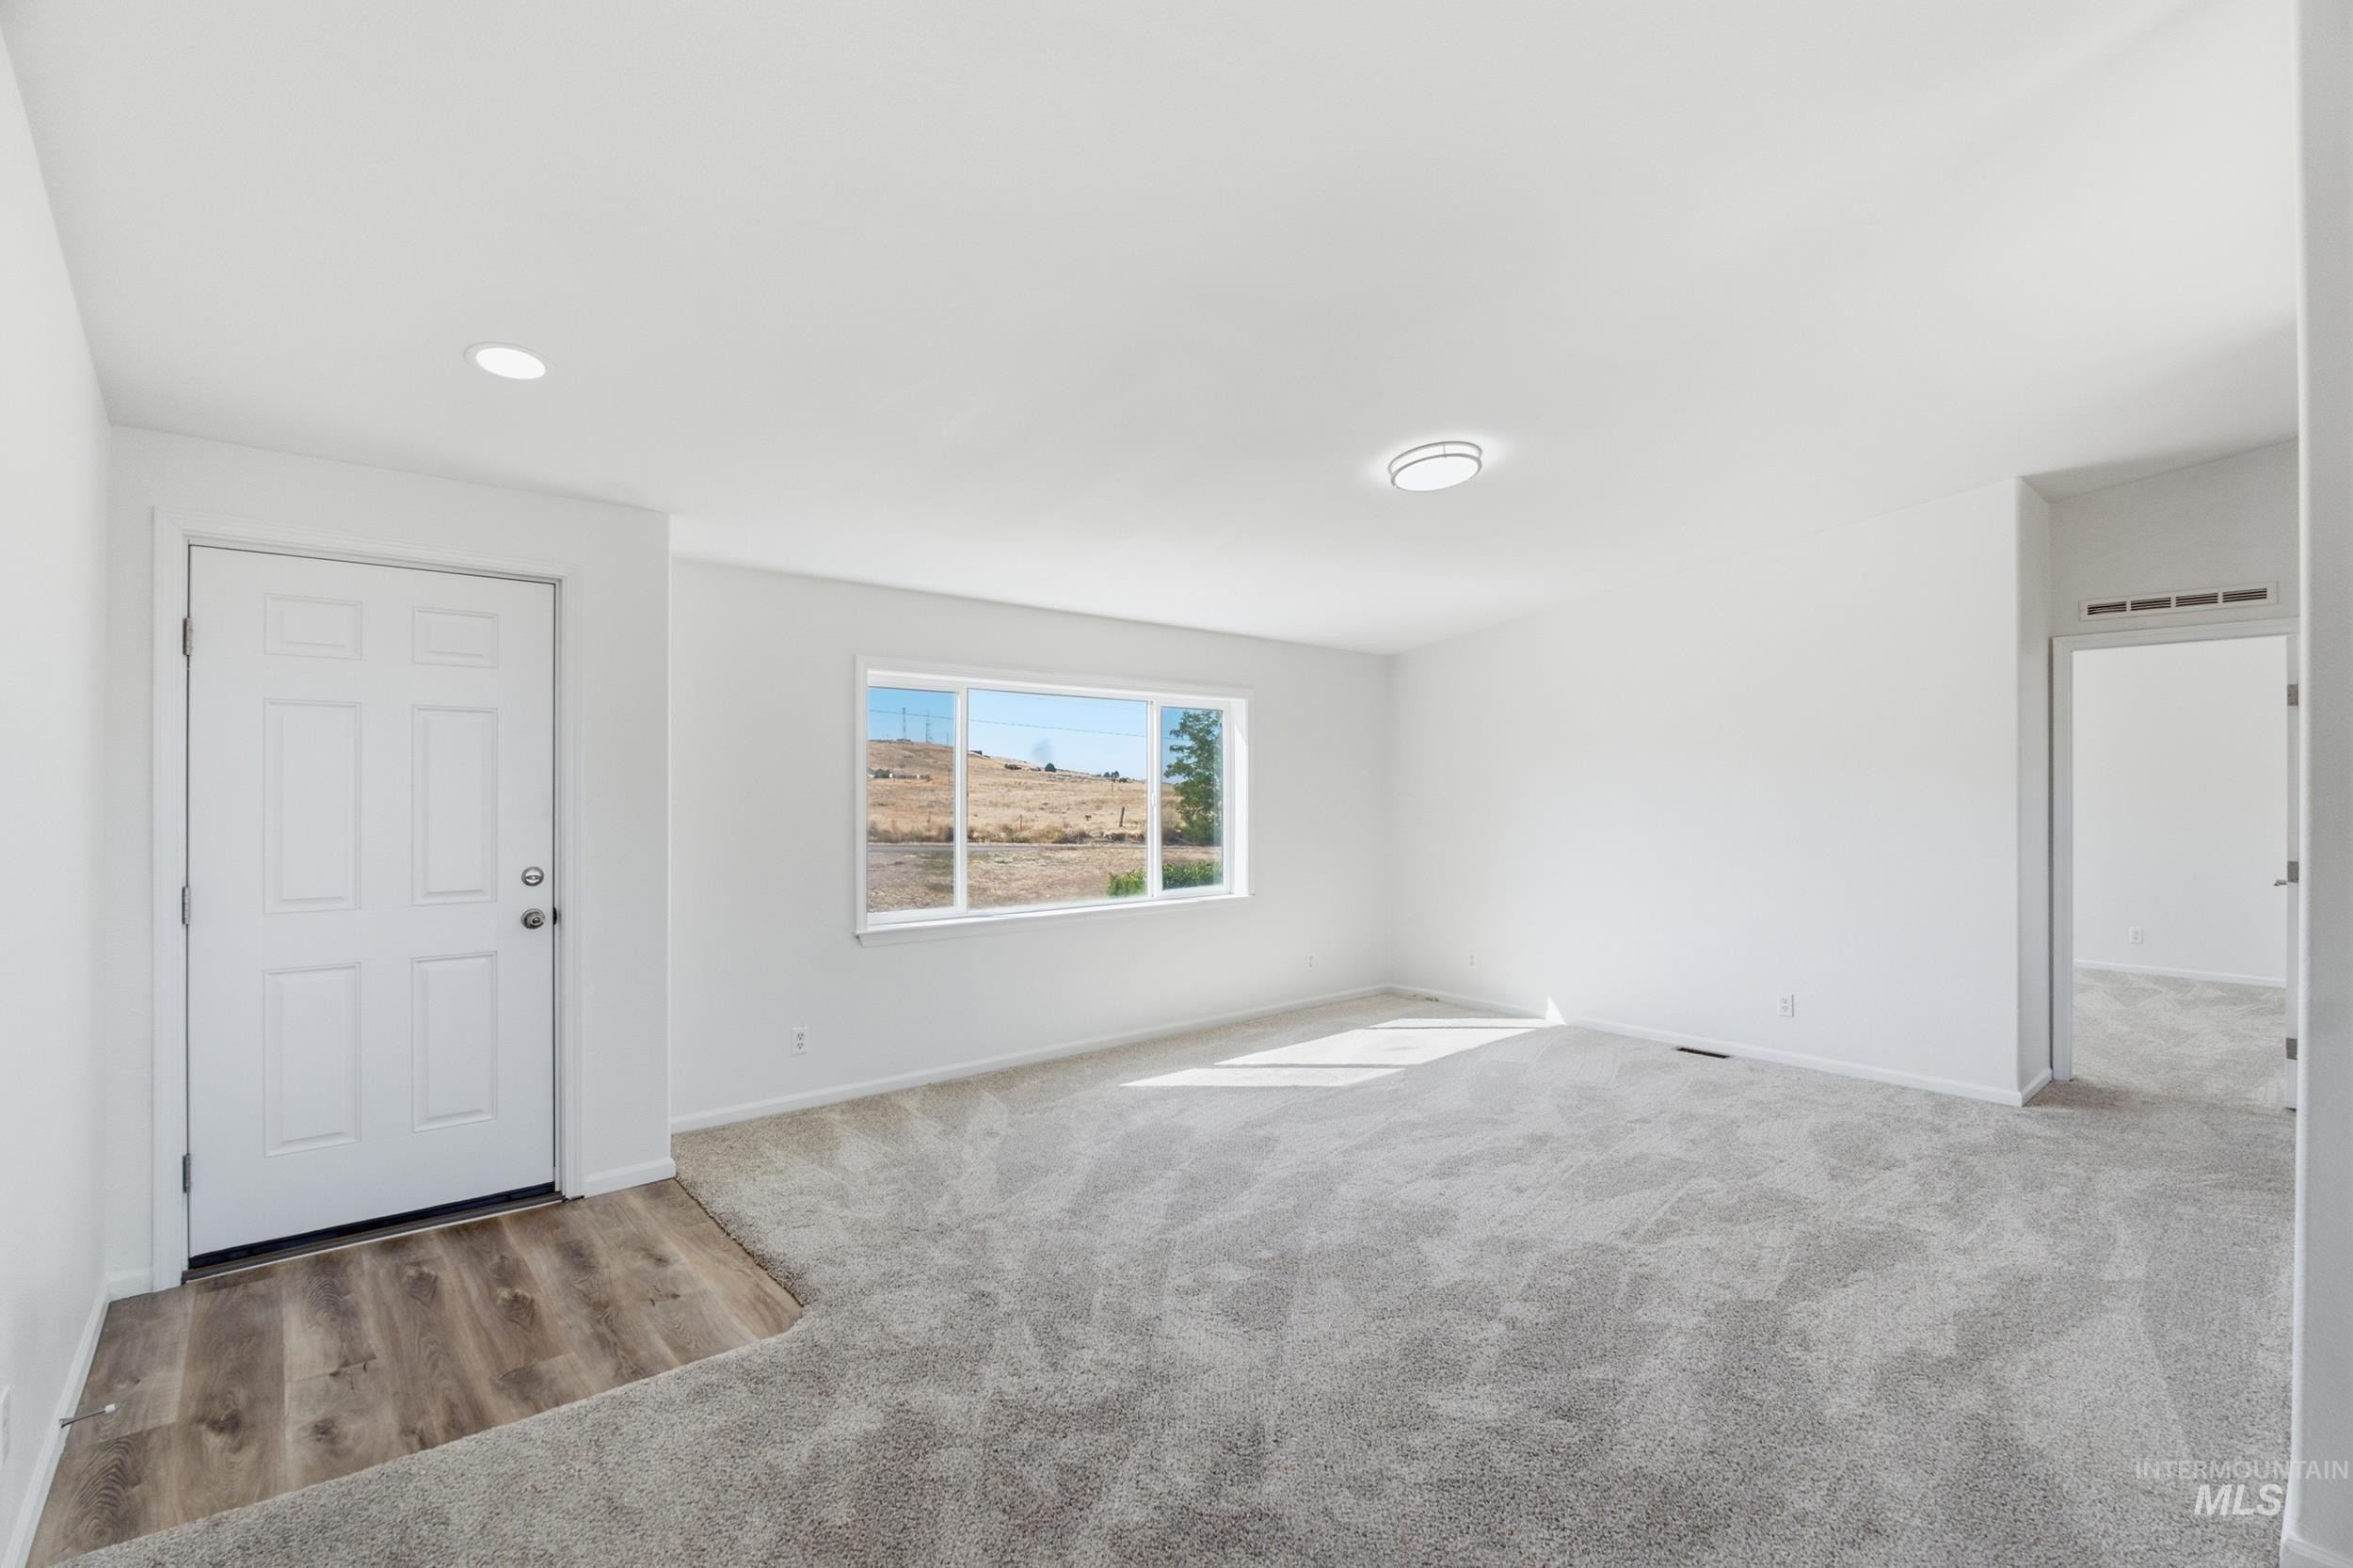
Bright interior with a white paneled entry door, wood-finish flooring, and soft grey carpeting
-
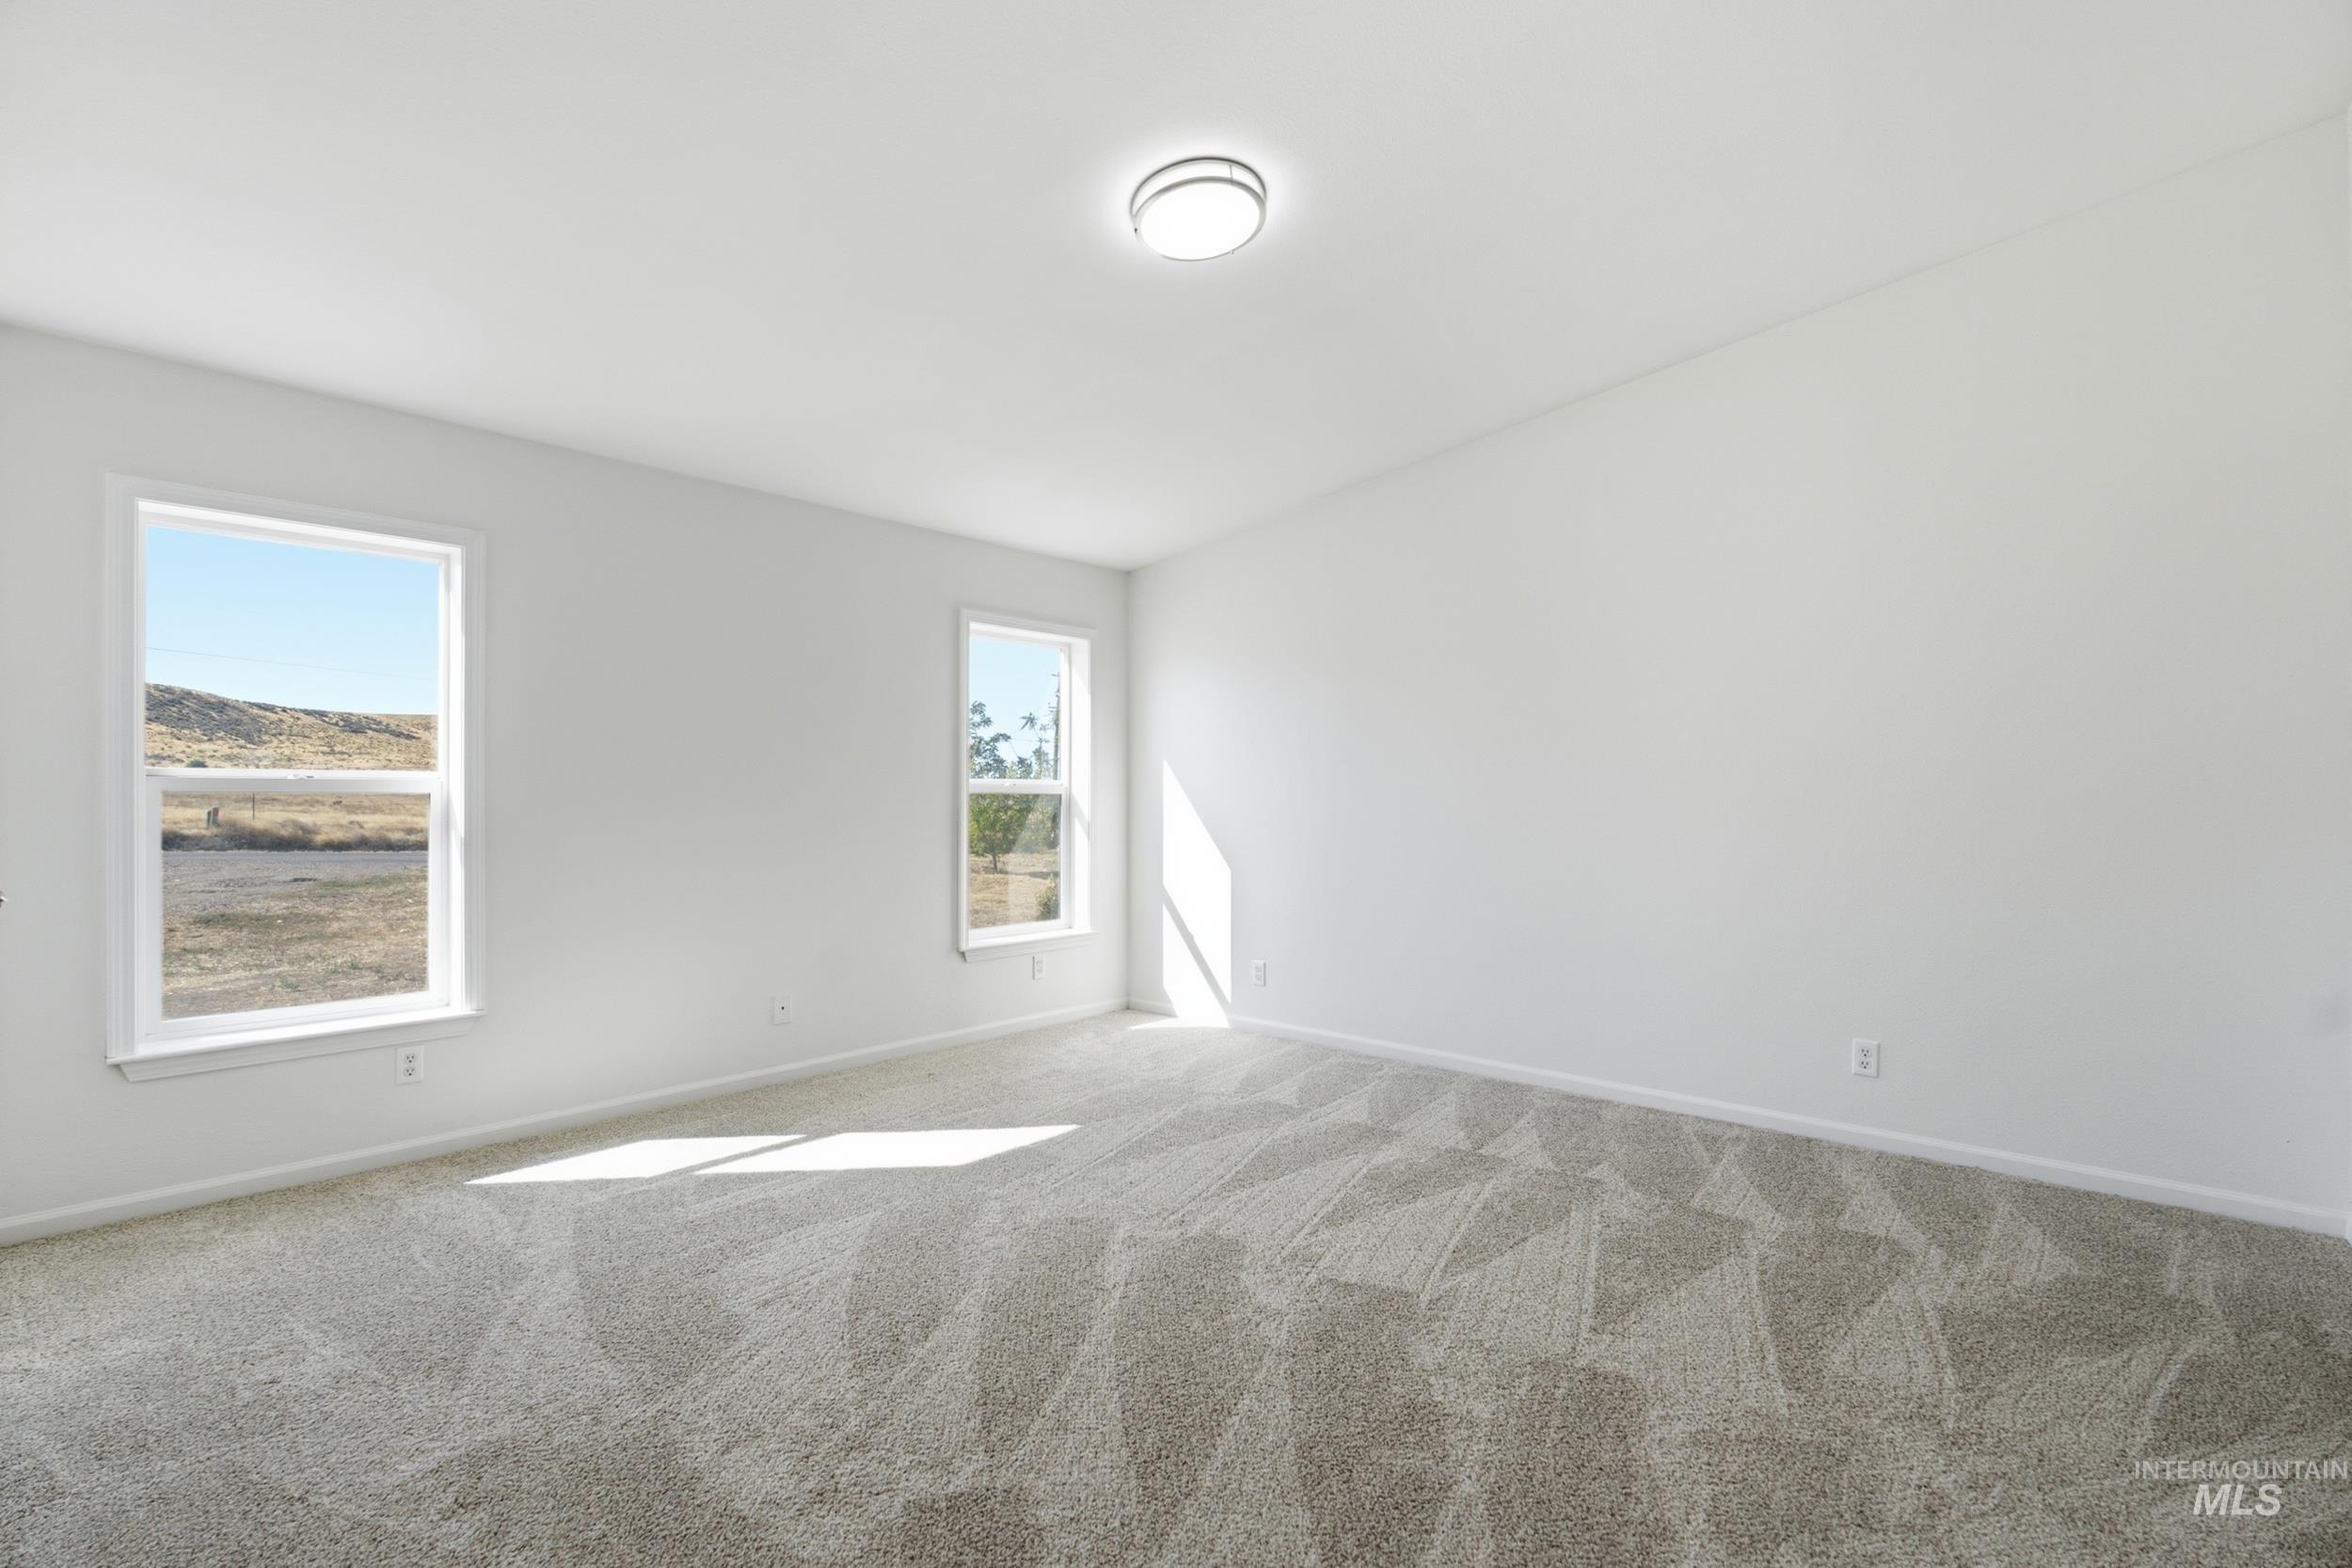
Neutral wall finishes, dual windows, patterned carpeting, and a flush mount ceiling light
-
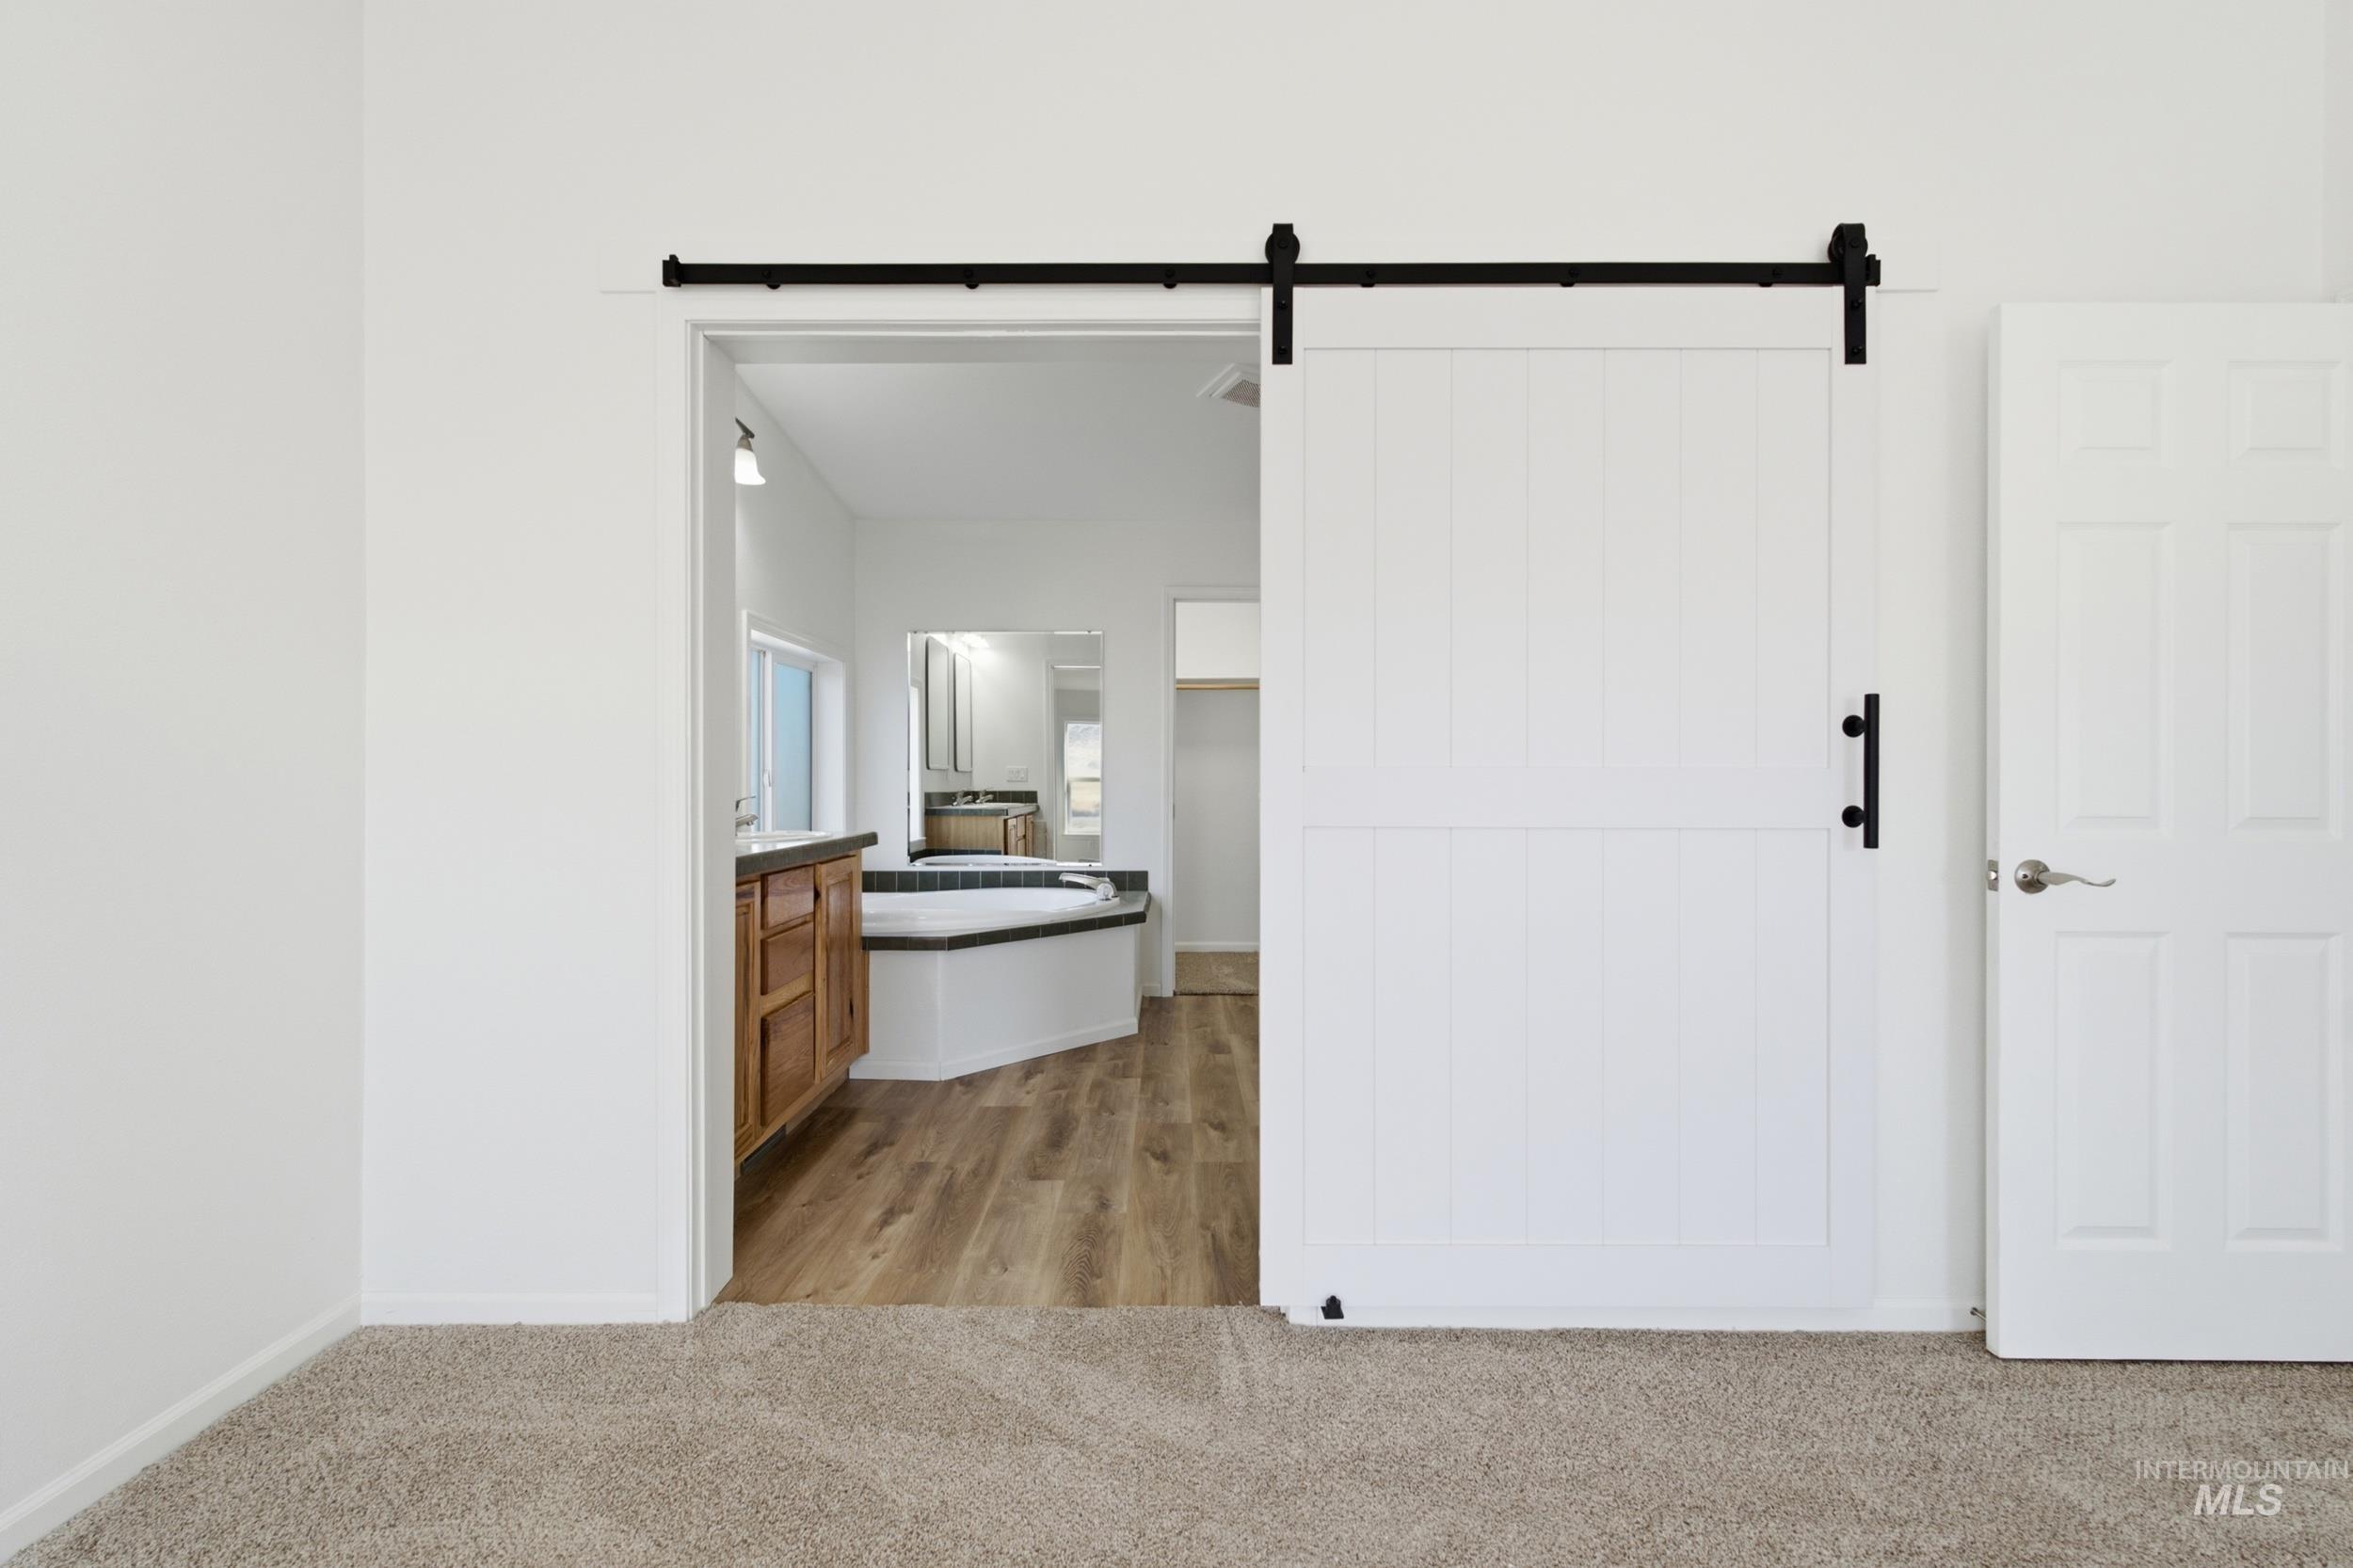
White sliding barn door with black hardware, wood-finish flooring, built-in corner bathtub, wood vanity, and a paneled white door
-
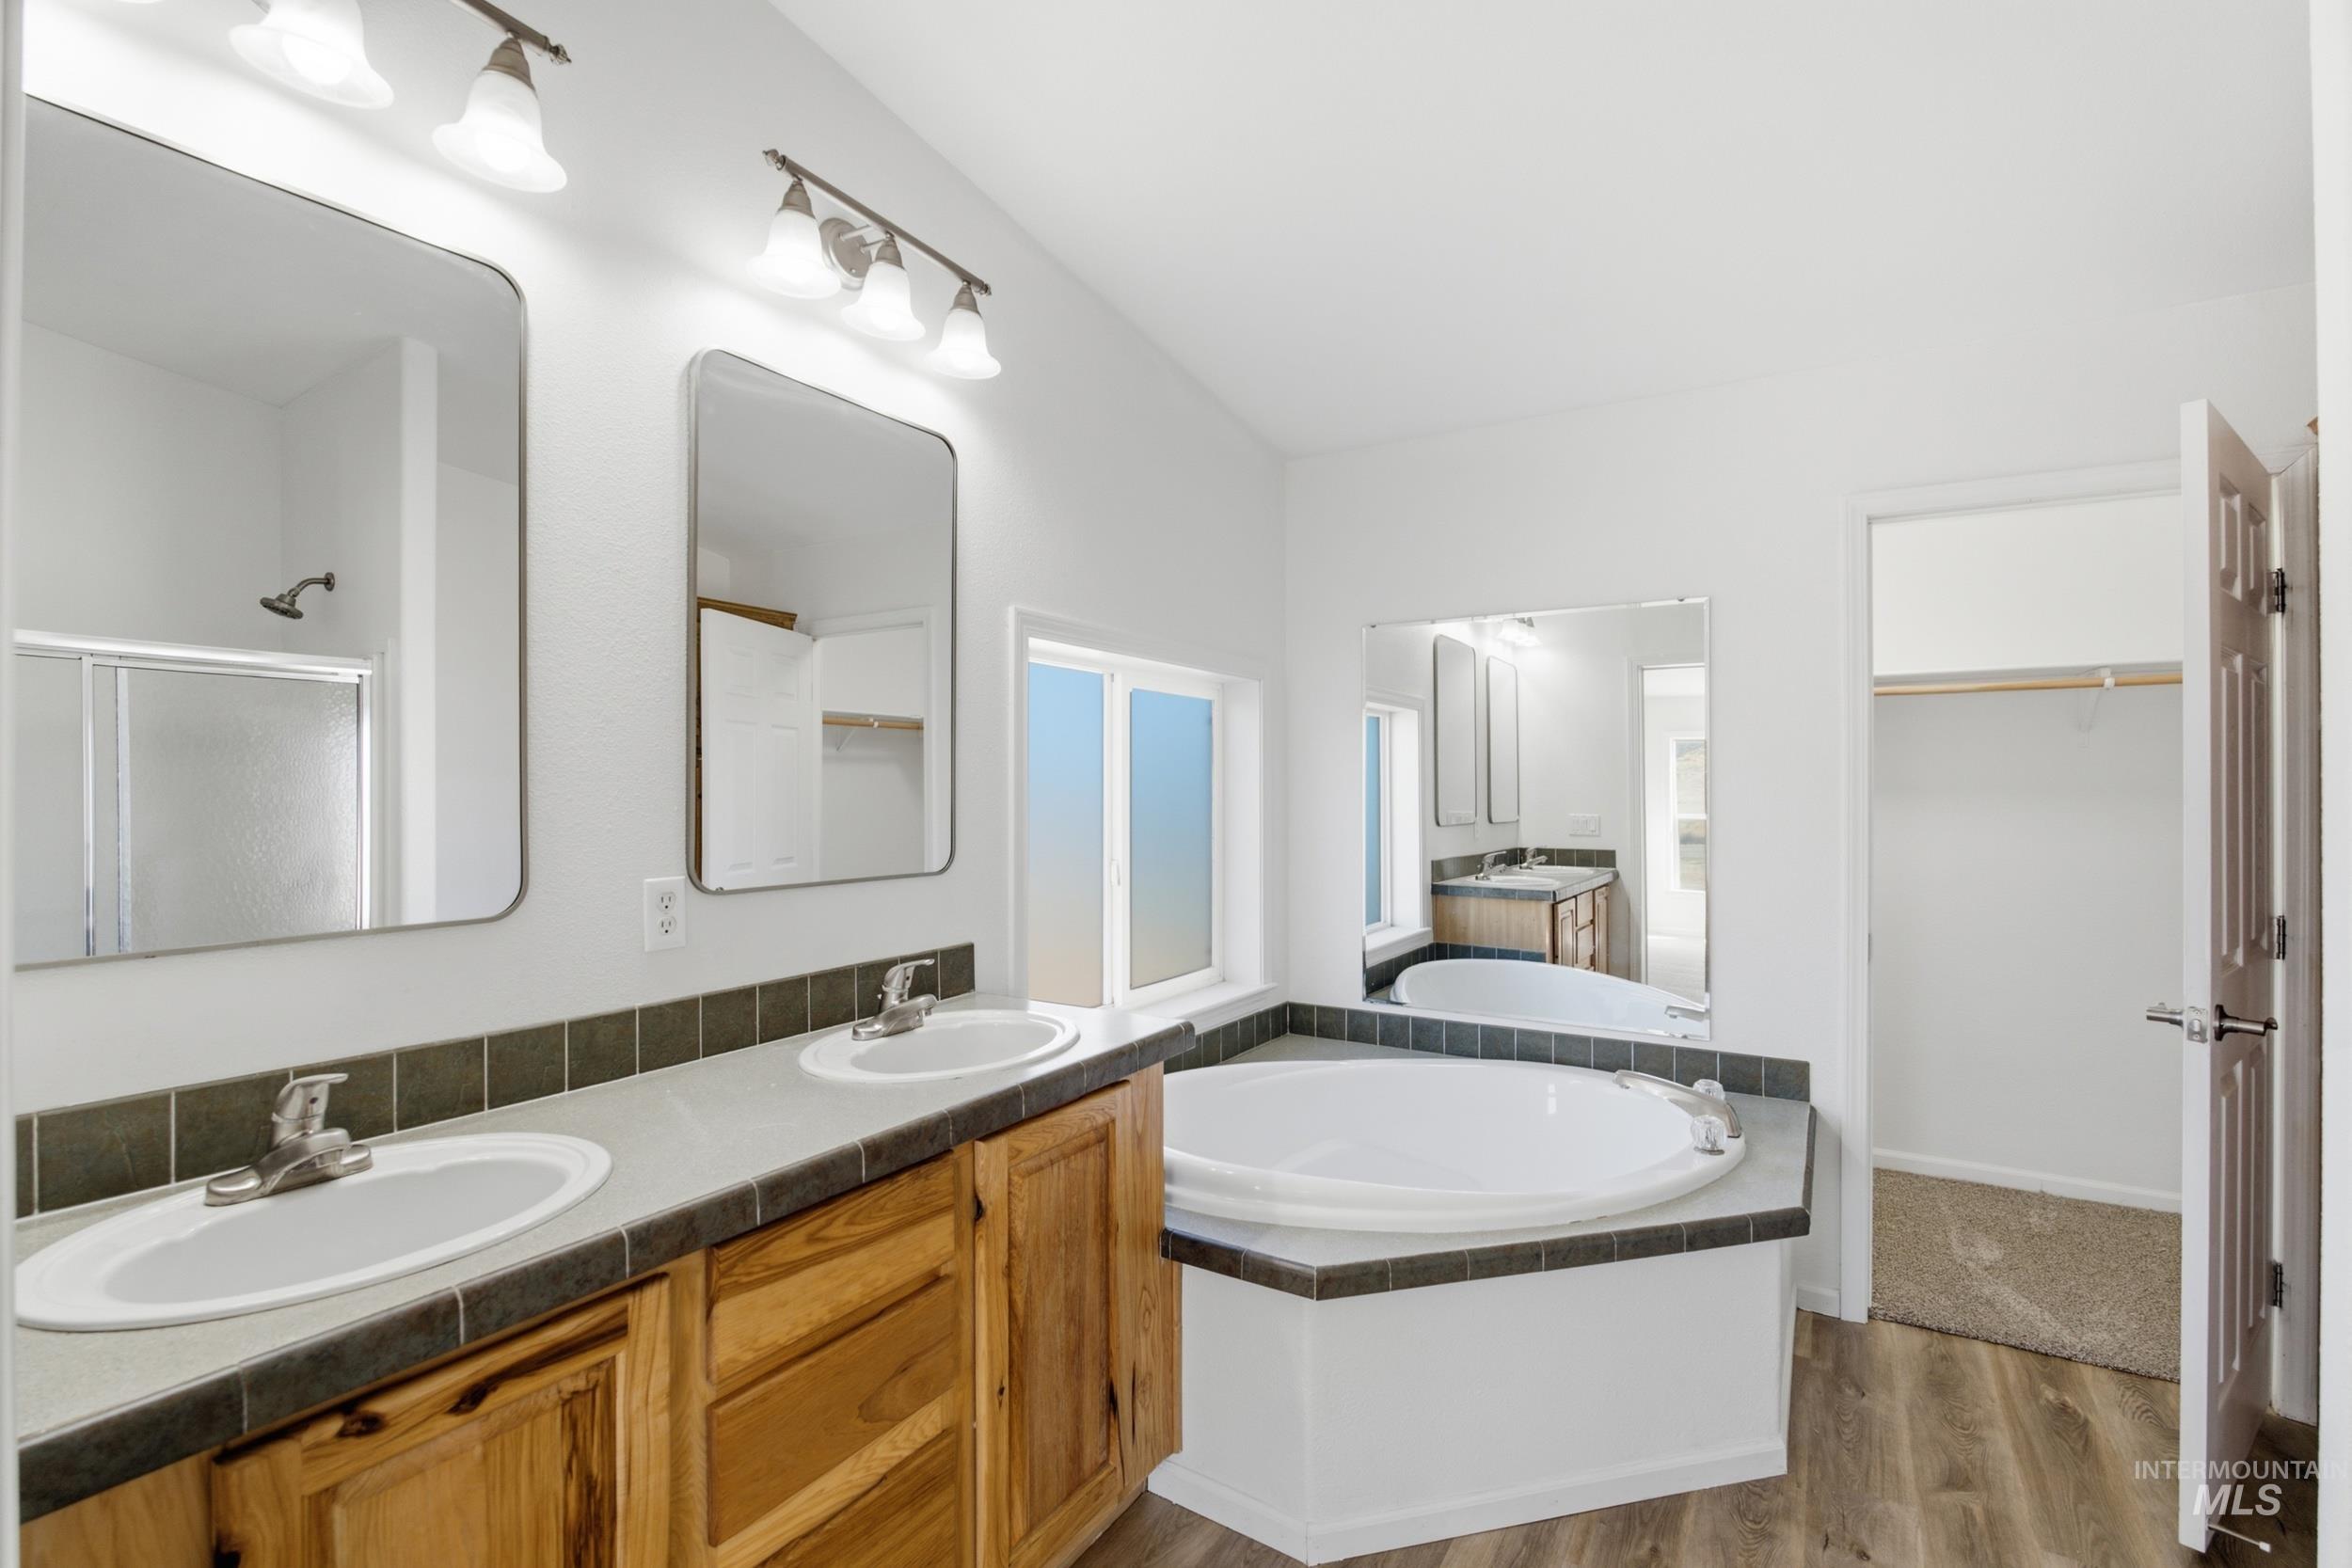
Dual vanity with wood-finish cabinetry, built-in soaking tub, and separate shower enclosure
-
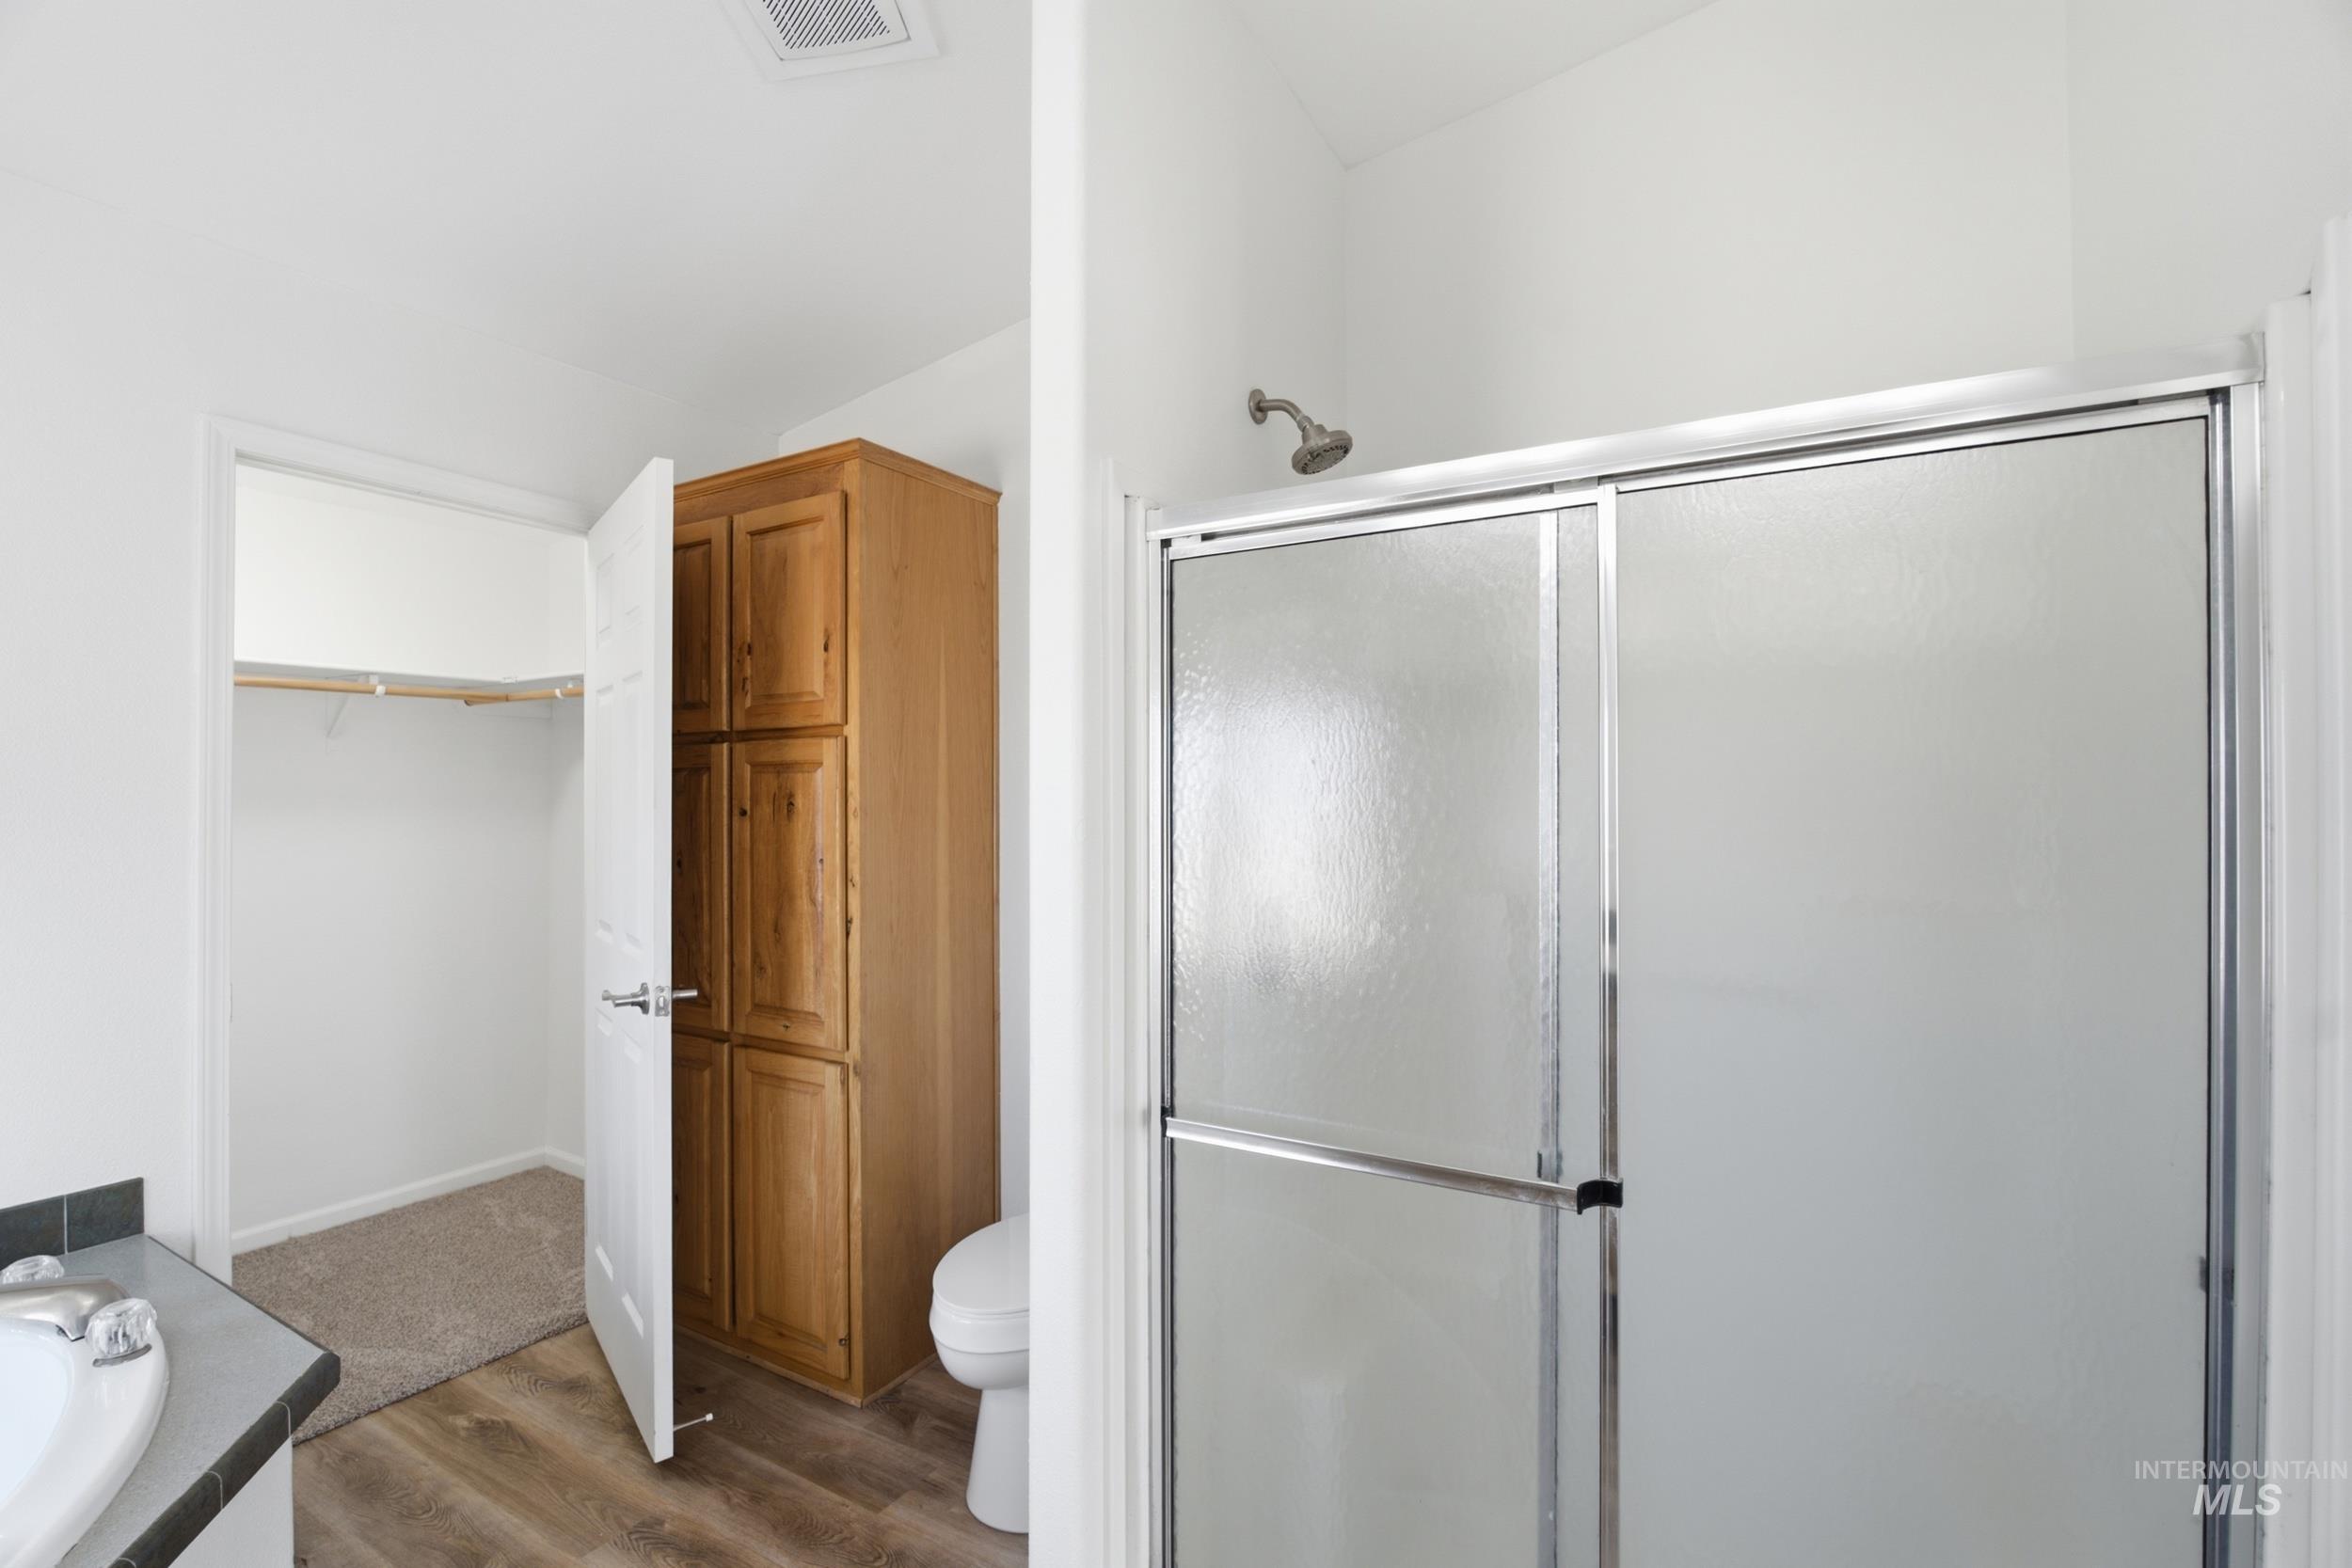
Frosted glass shower enclosure with chrome hardware, wood-finish flooring, and built-in wood-tone cabinetry
-
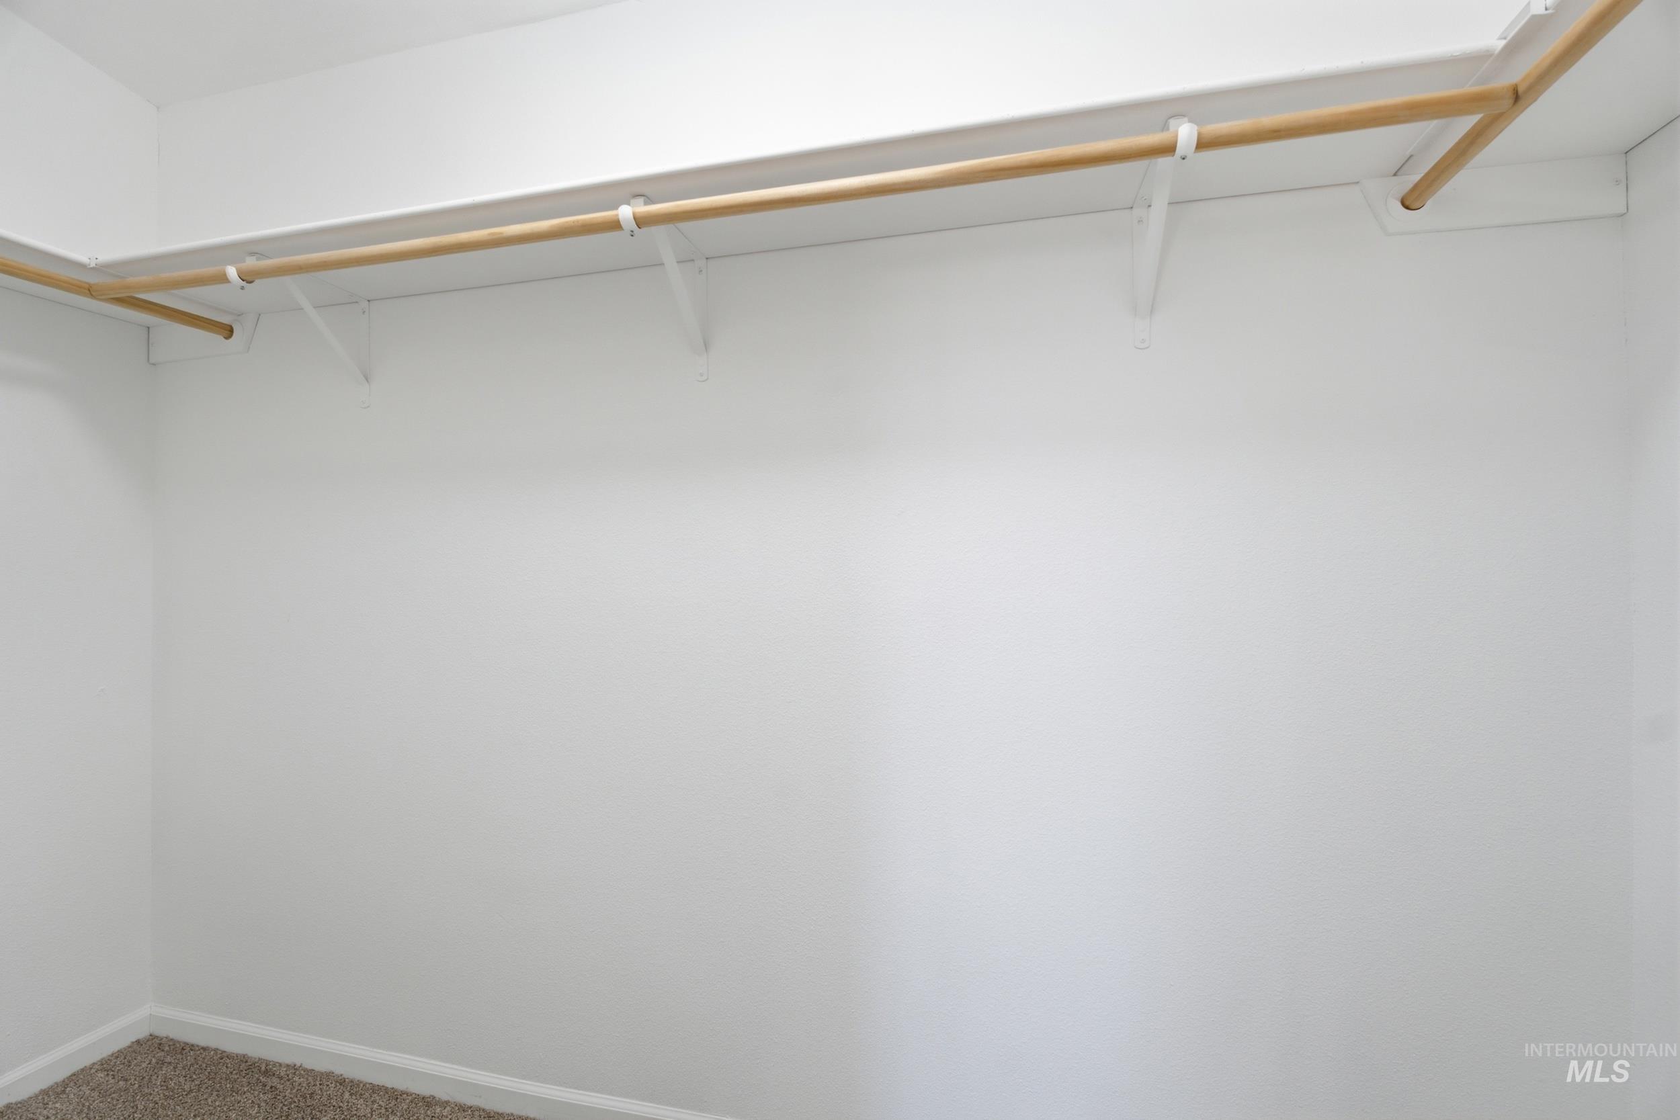
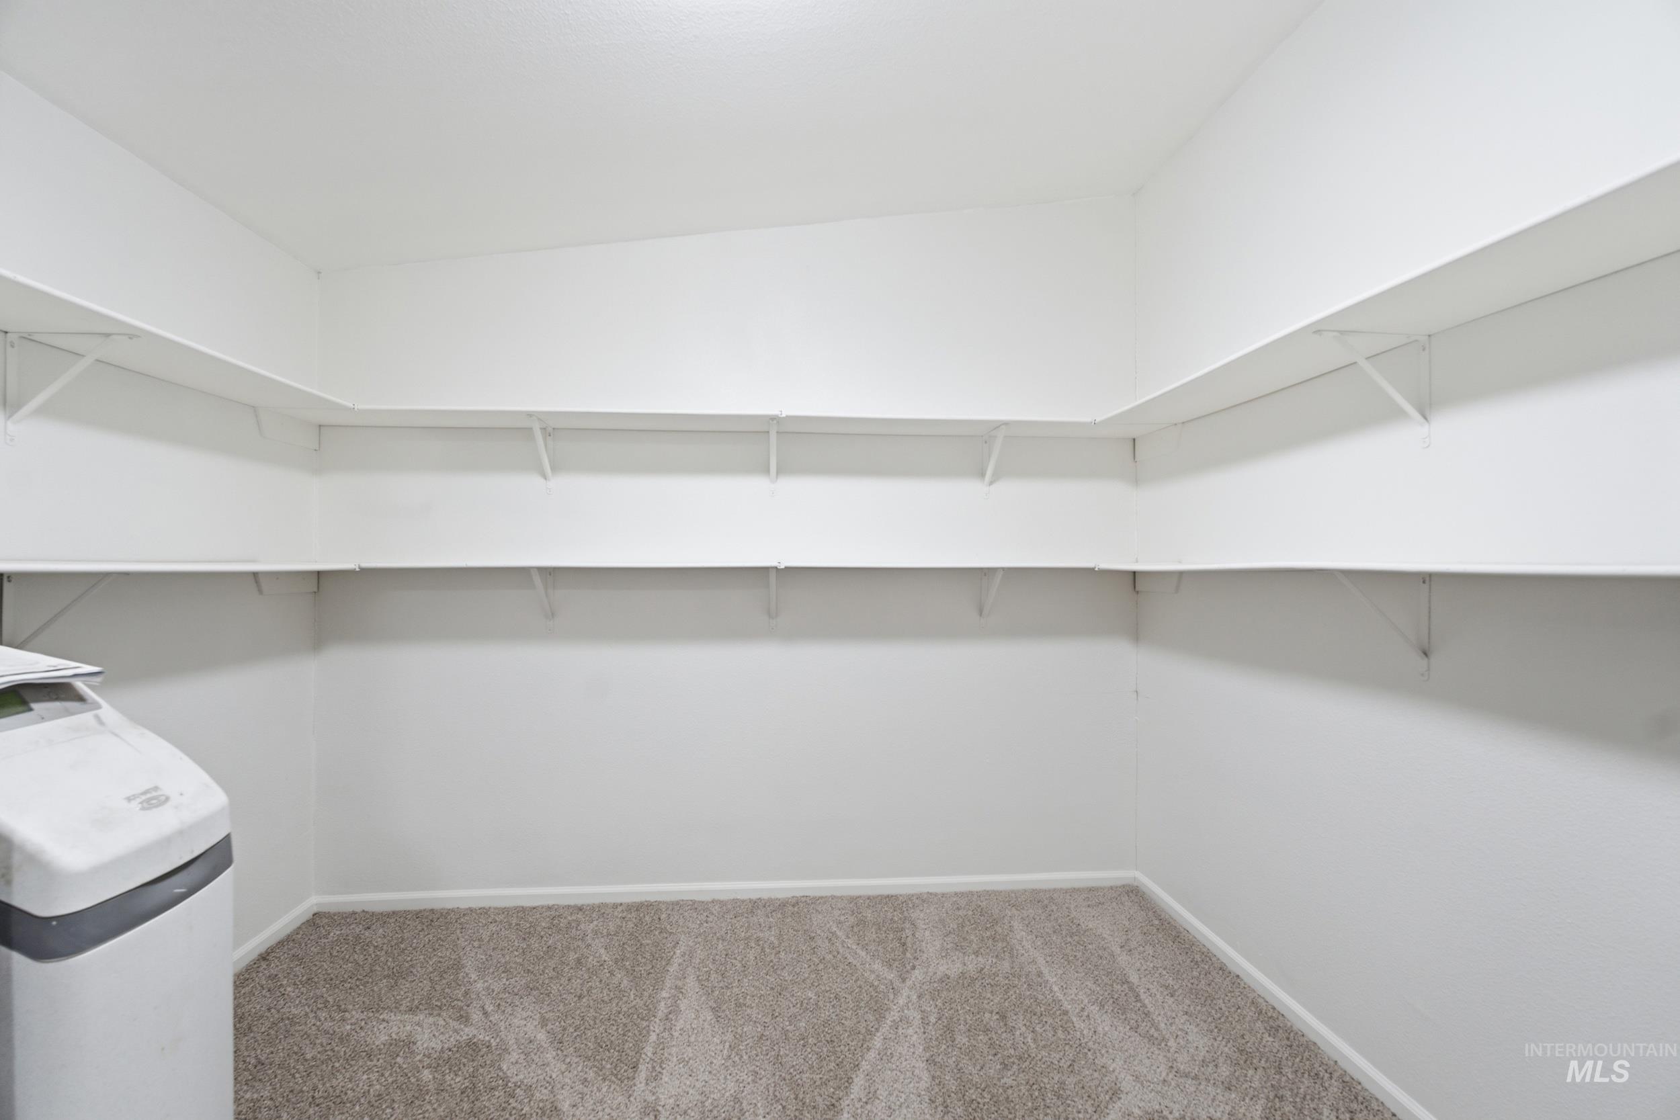
Clean white walls with built-in shelving and wood rods
-
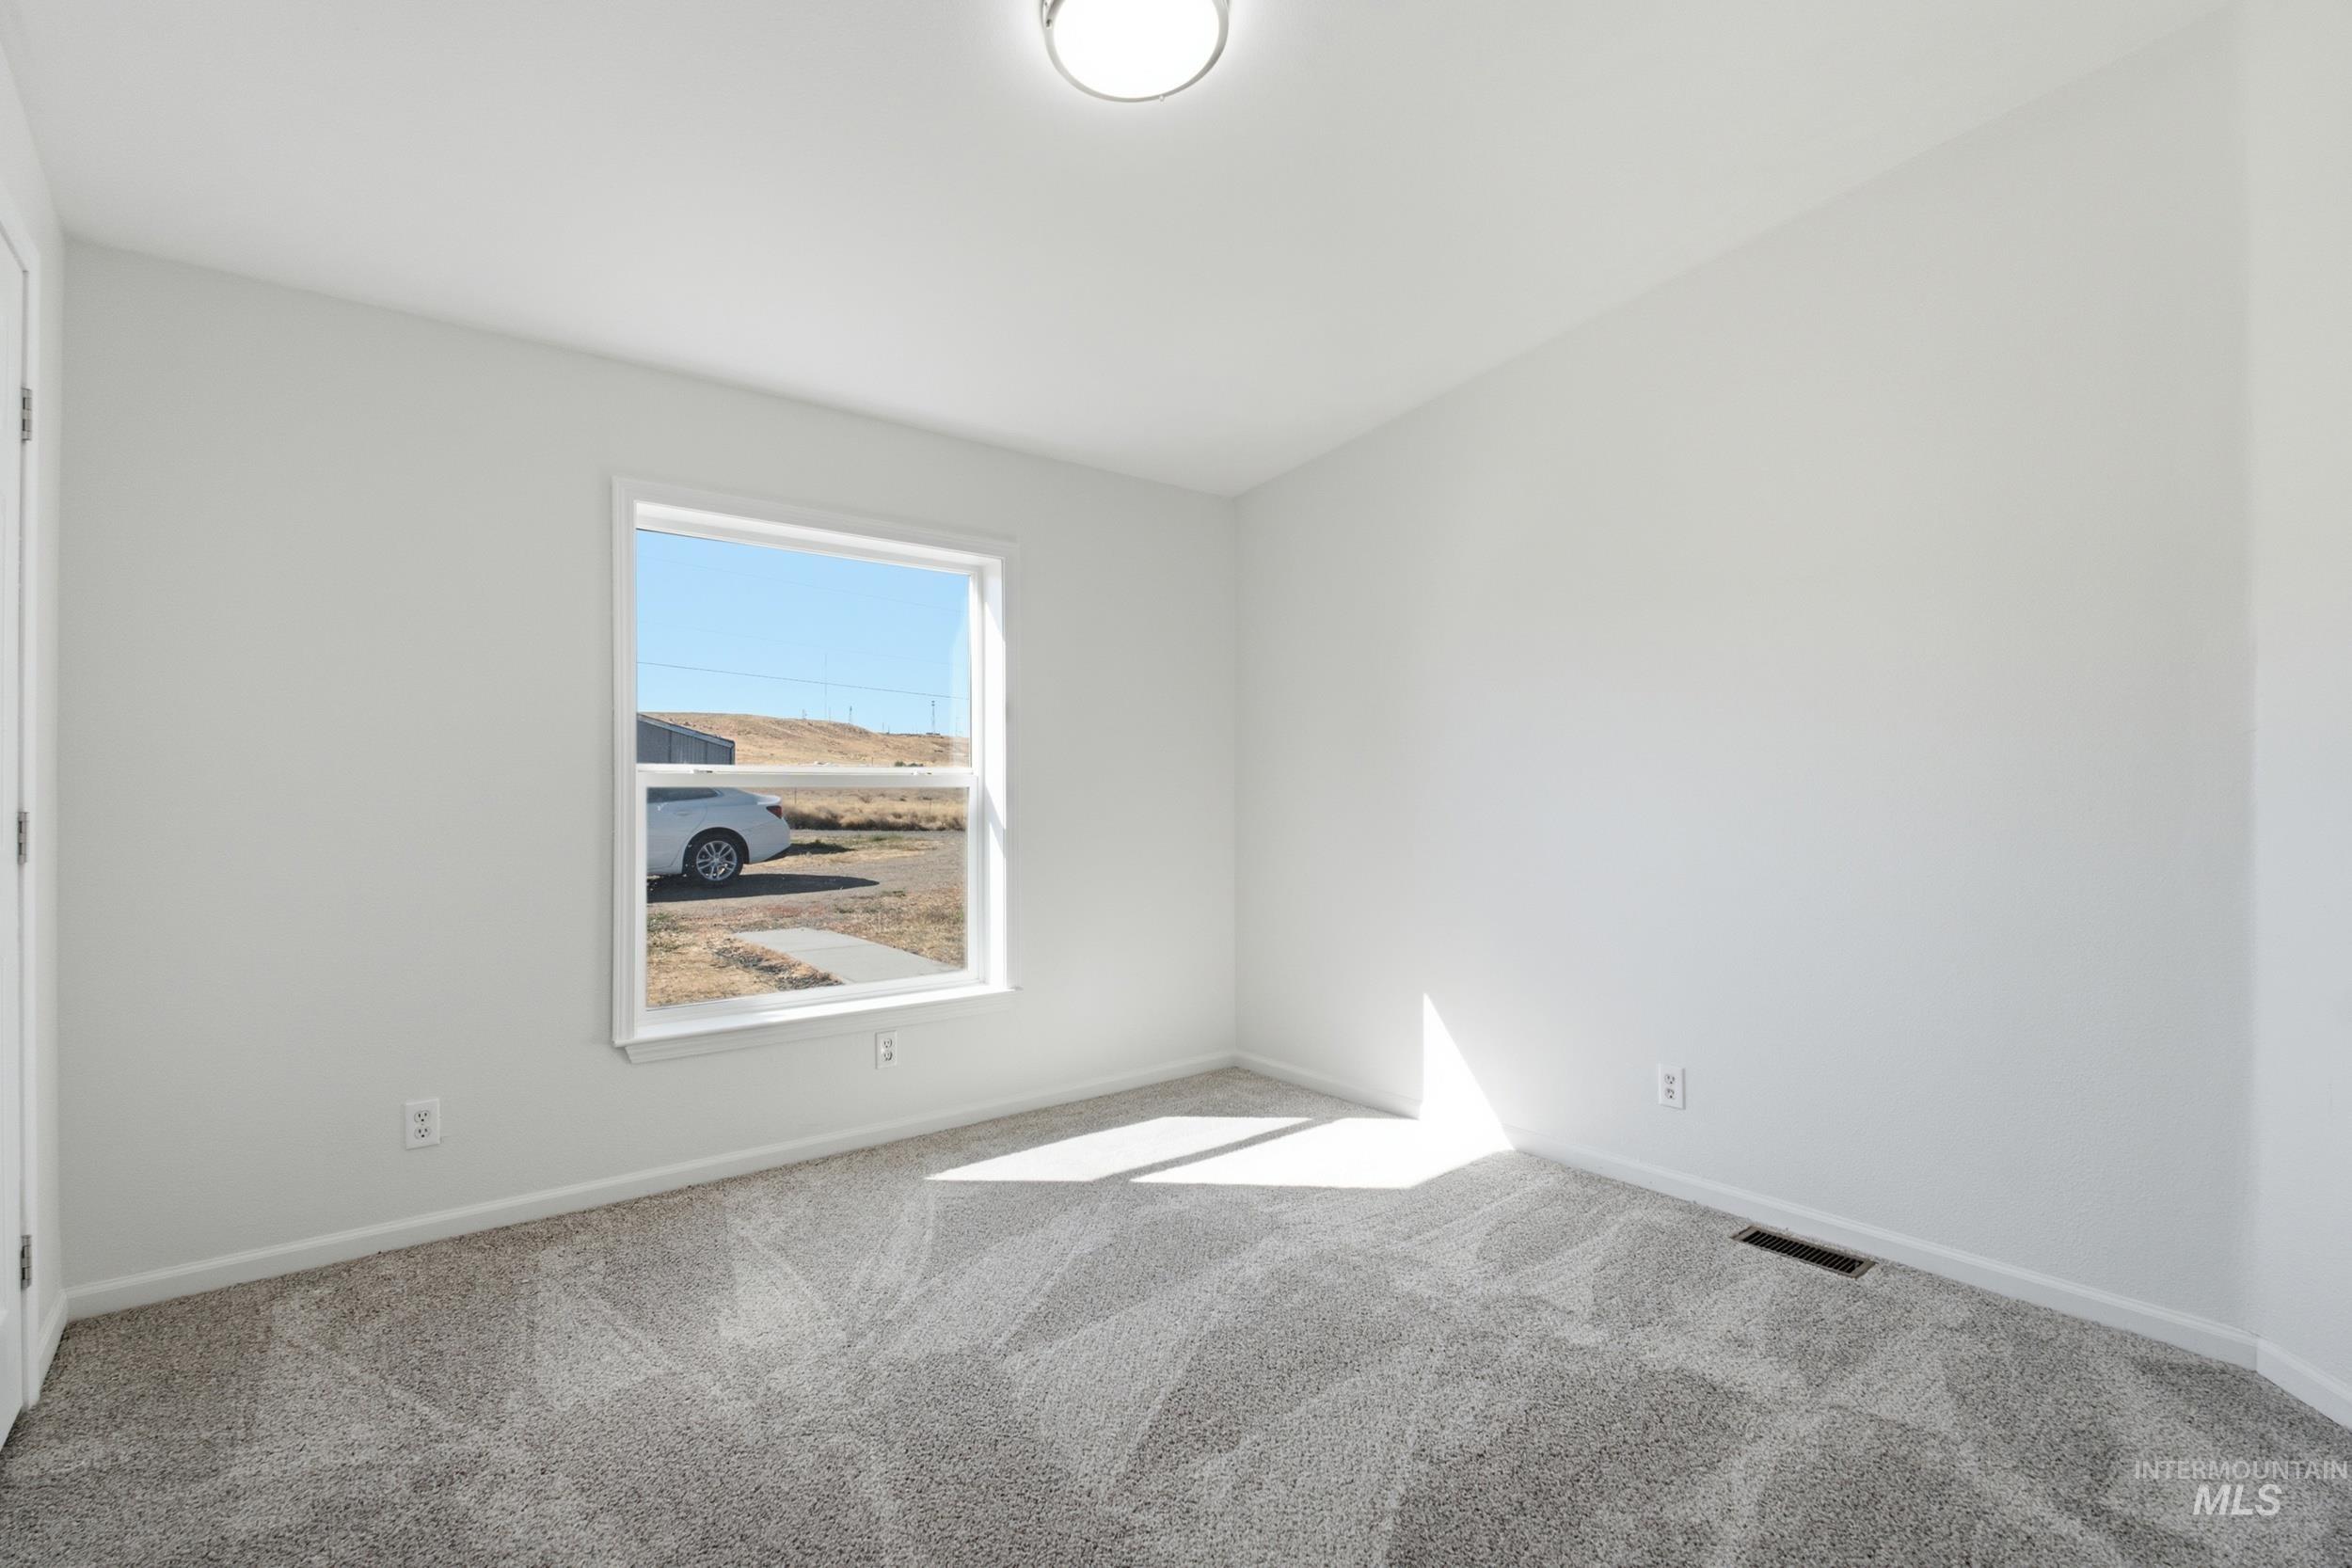
Neutral wall paint with textured carpet flooring, a single window, and a flush-mount ceiling light fixture
-
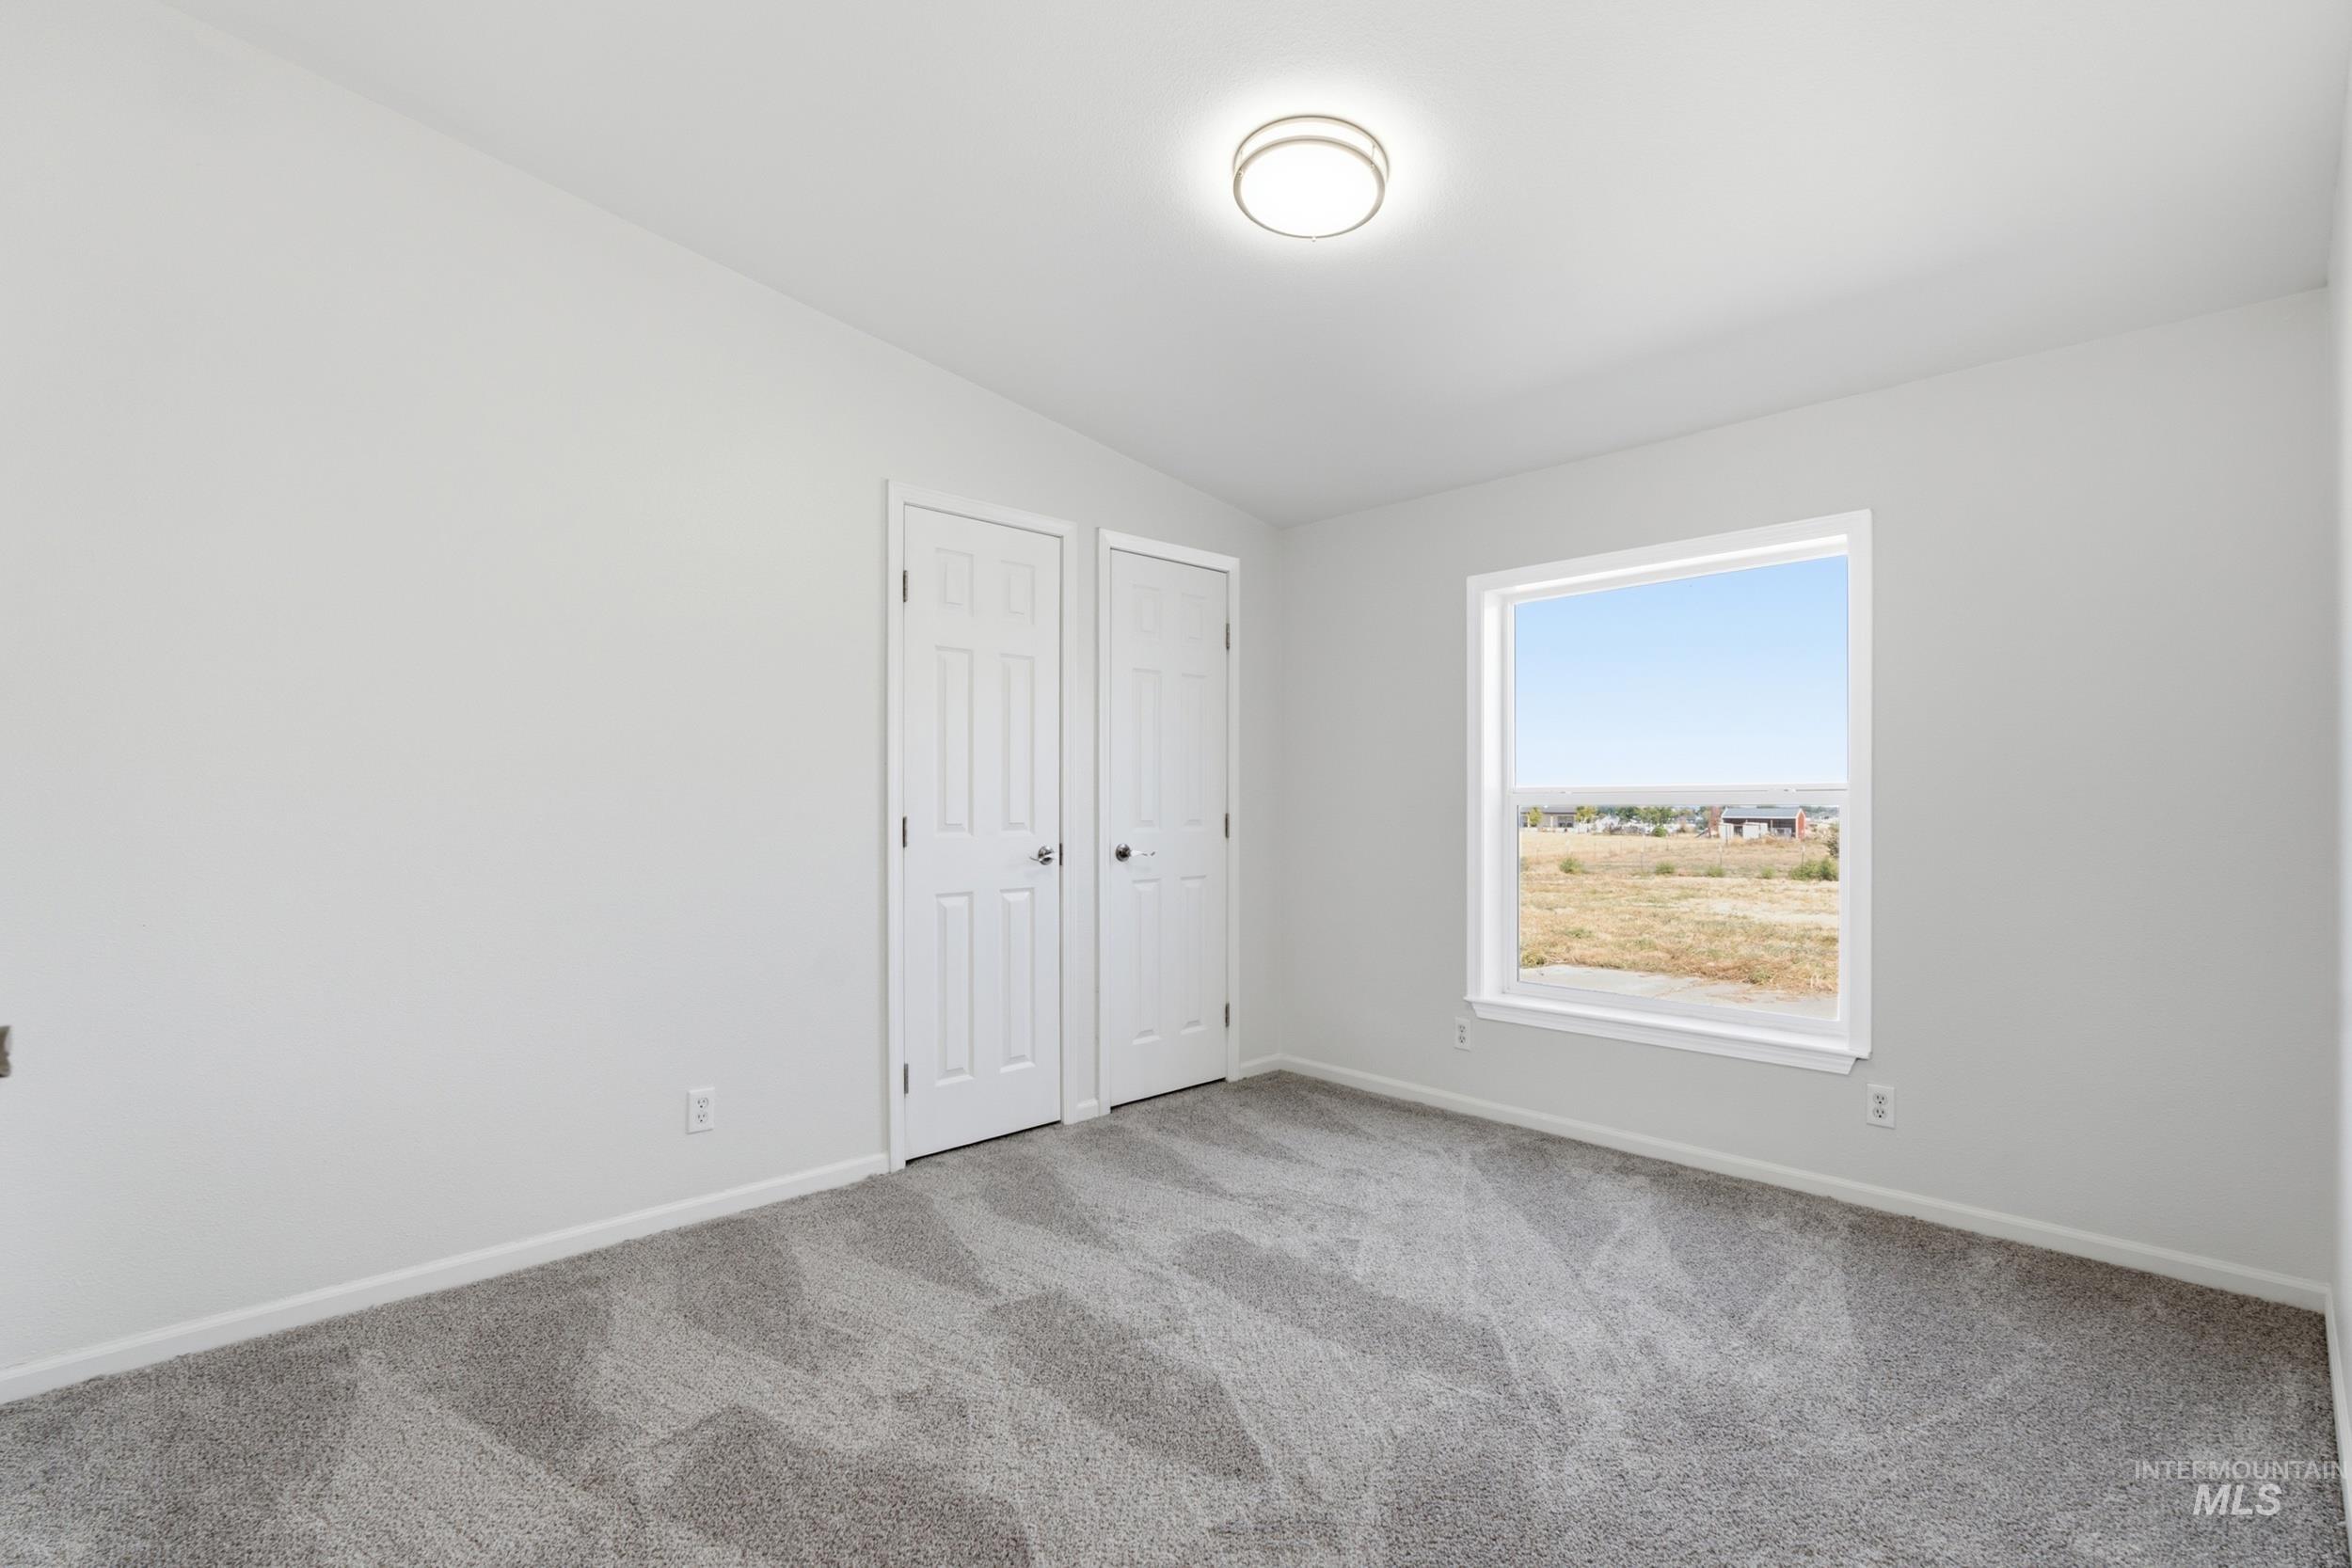
Neutral wall paint, patterned carpeting, white trim, recessed lighting fixture, and a large window
-
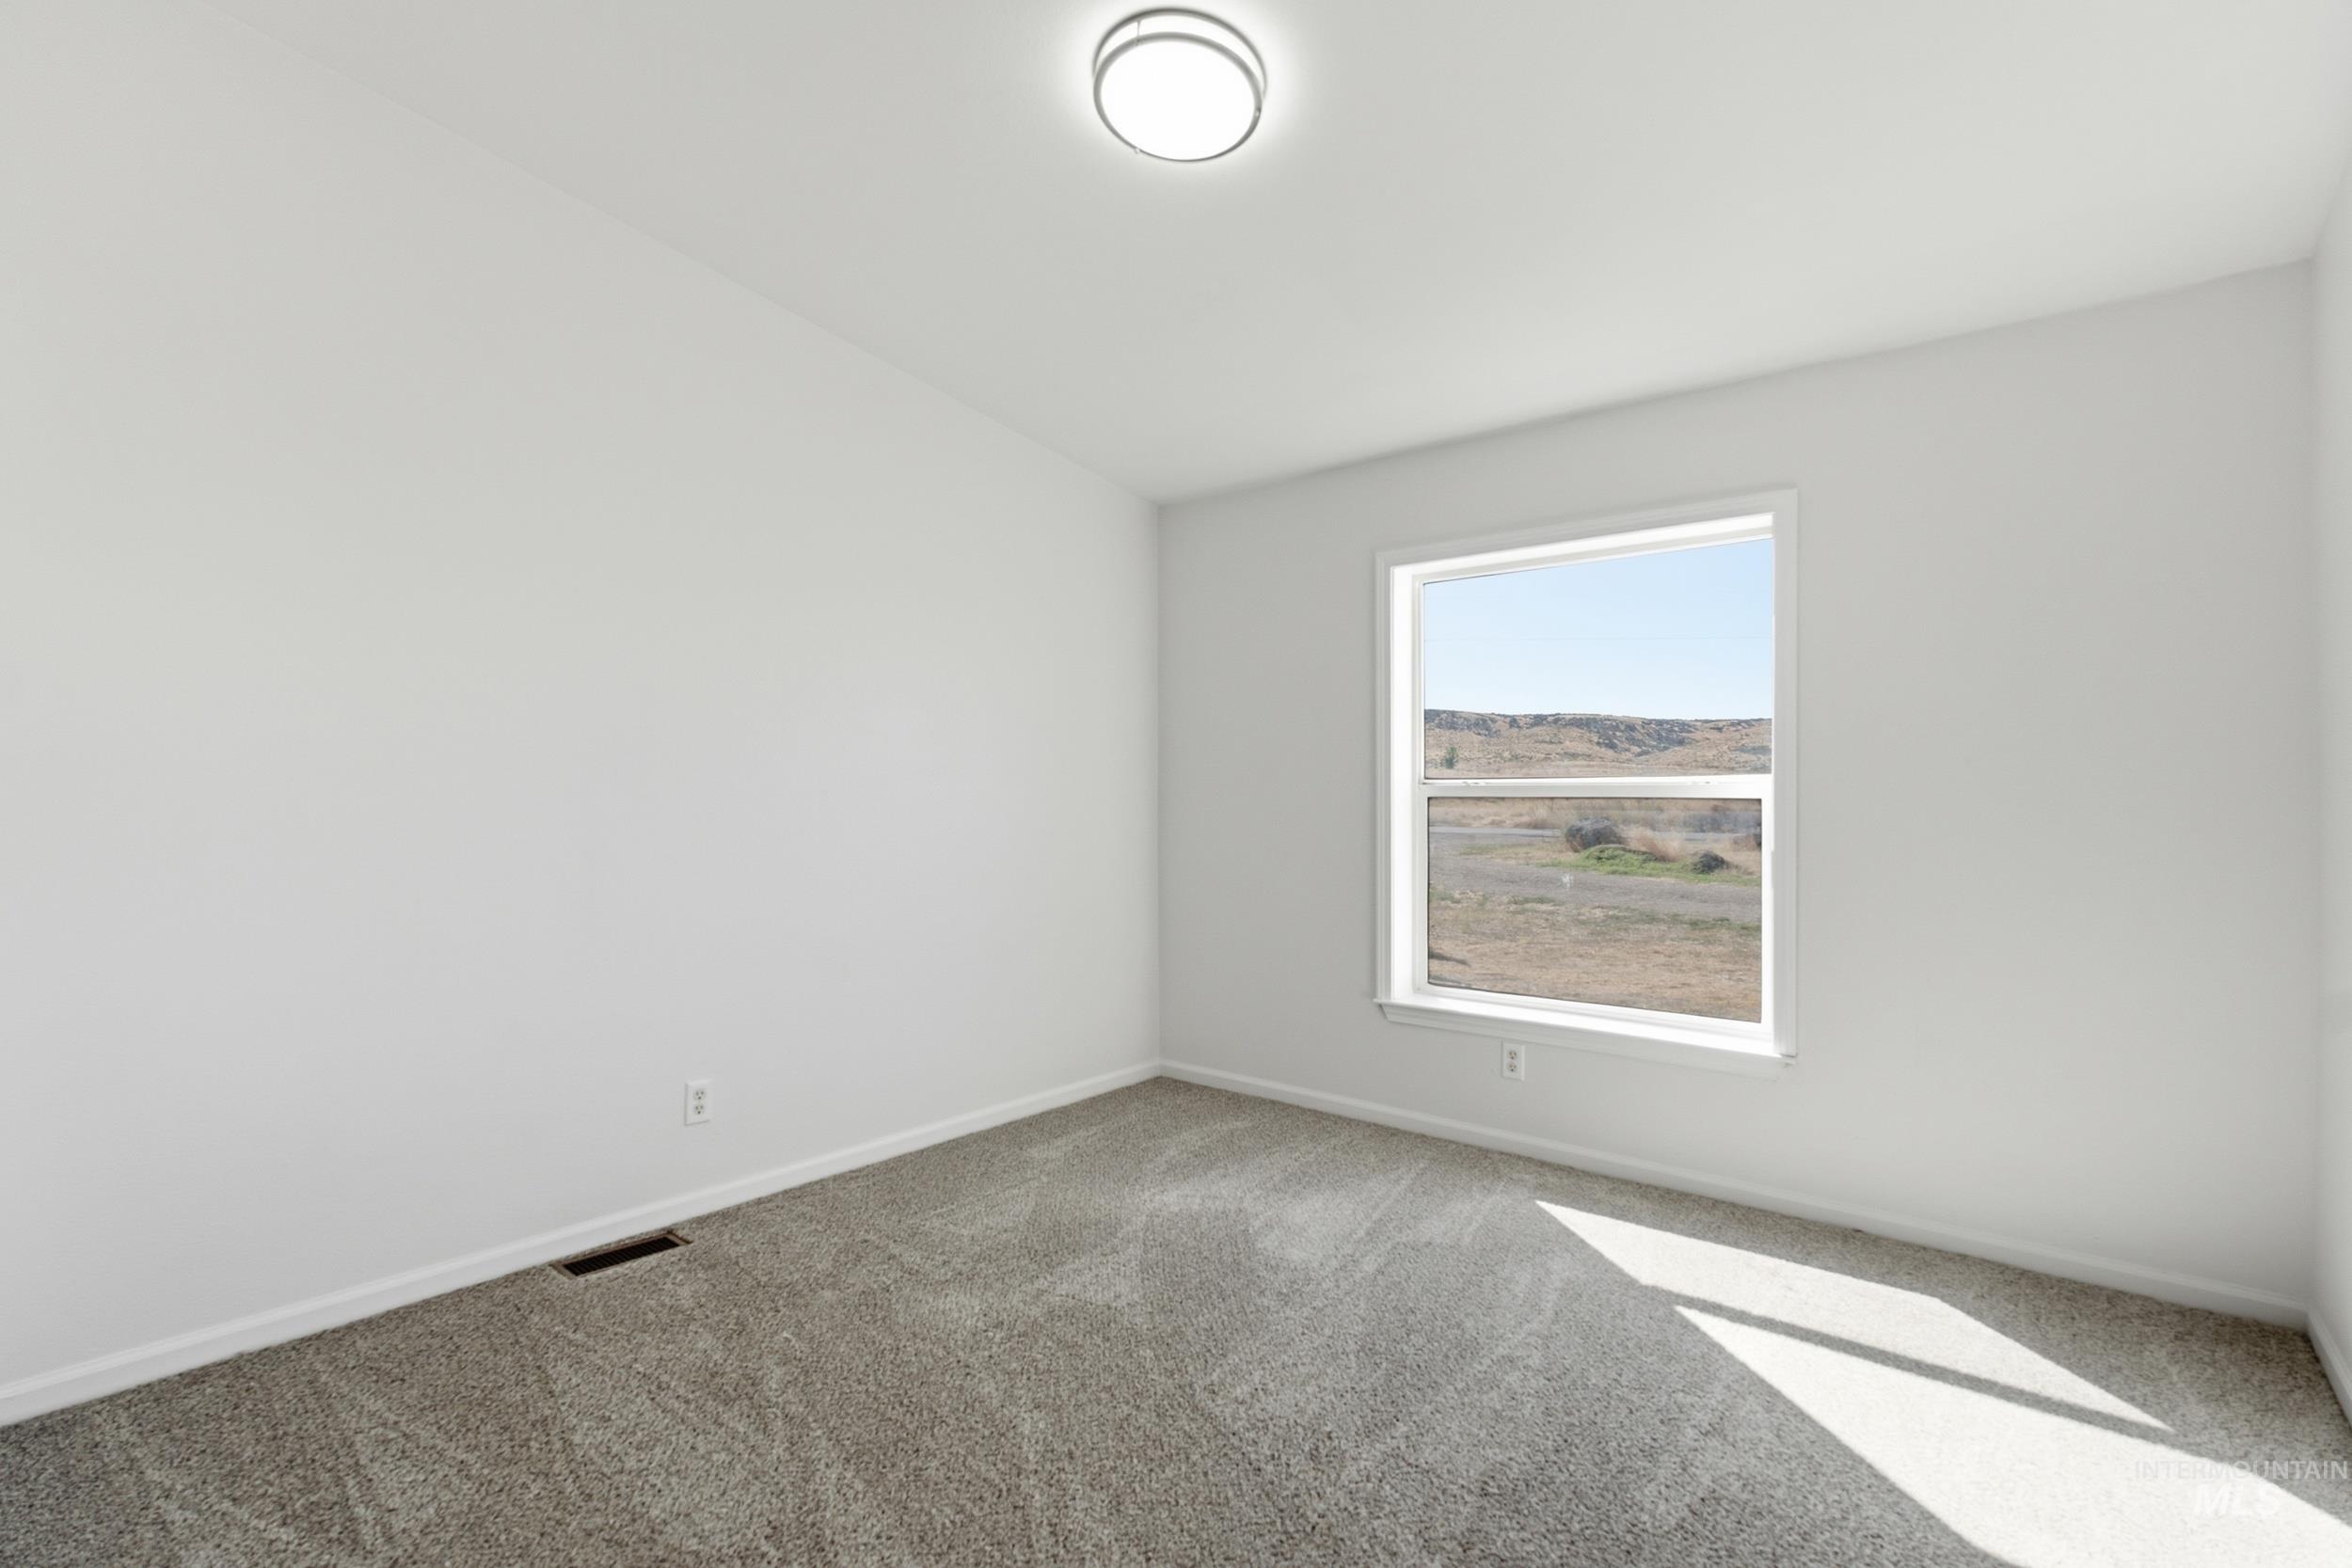
Recessed ceiling light fixture, white interior walls, framed window, gray patterned carpet
-
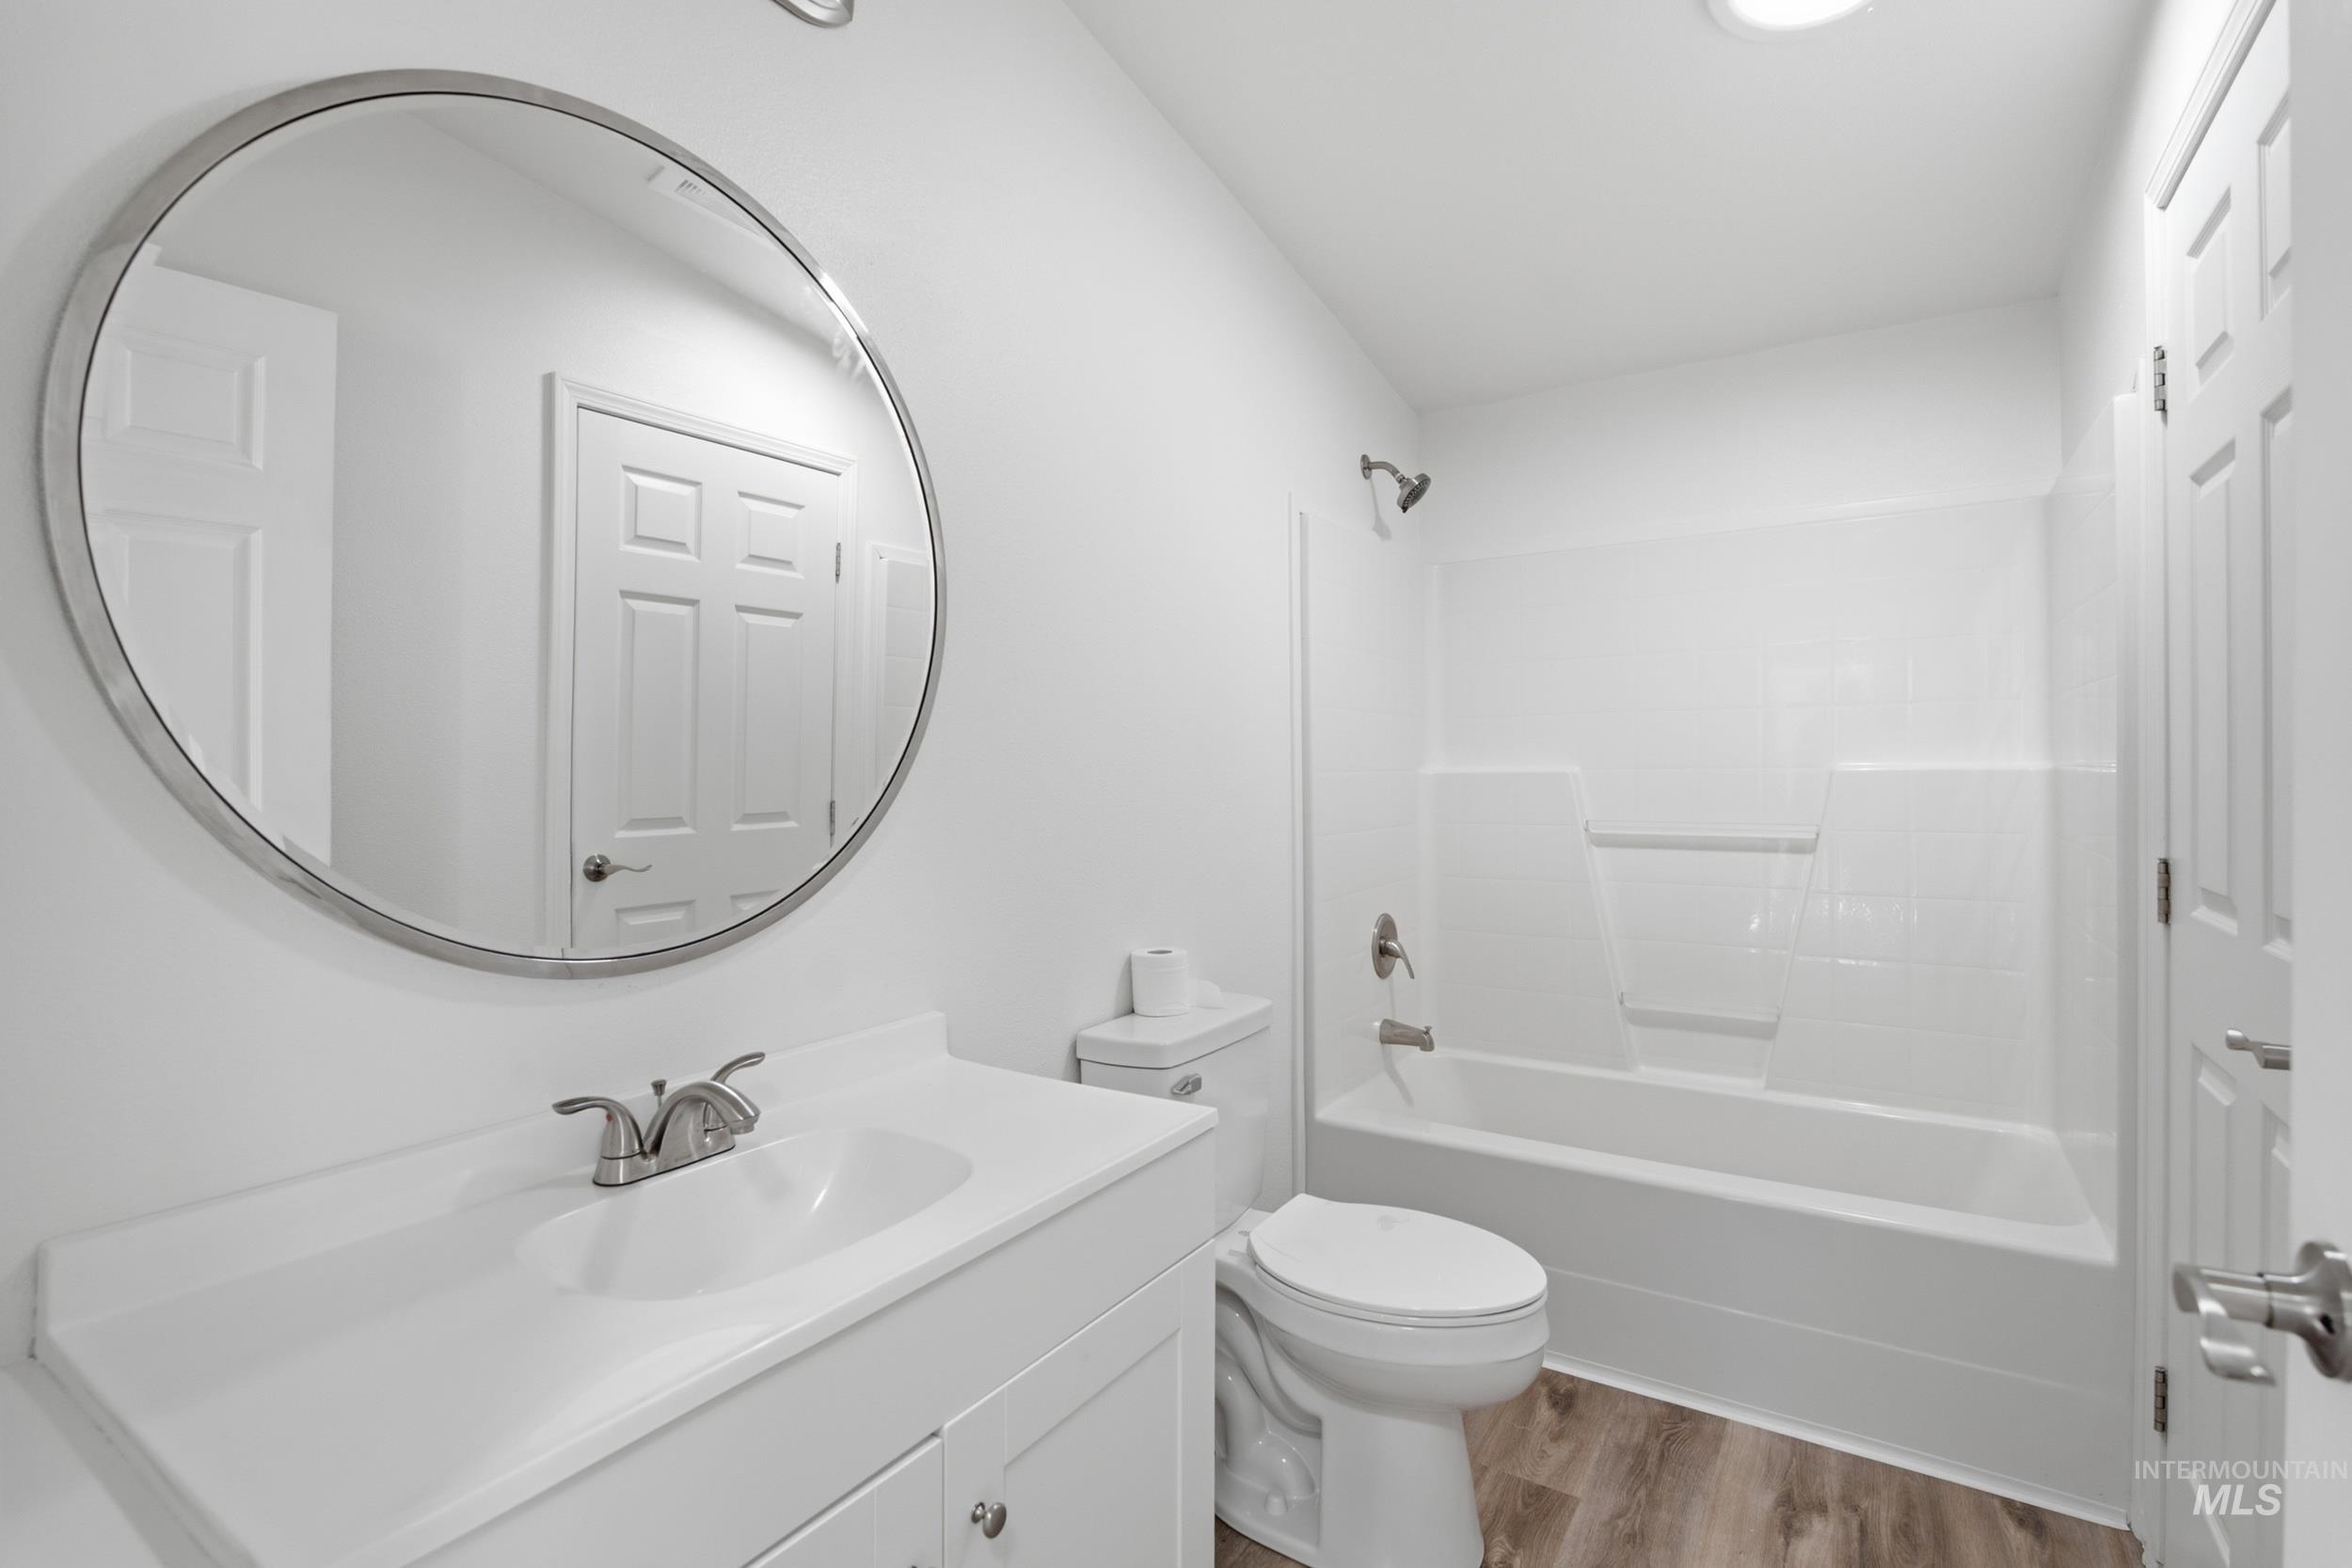
Single vanity with integrated sink, brushed nickel faucet, and a circular framed mirror
-
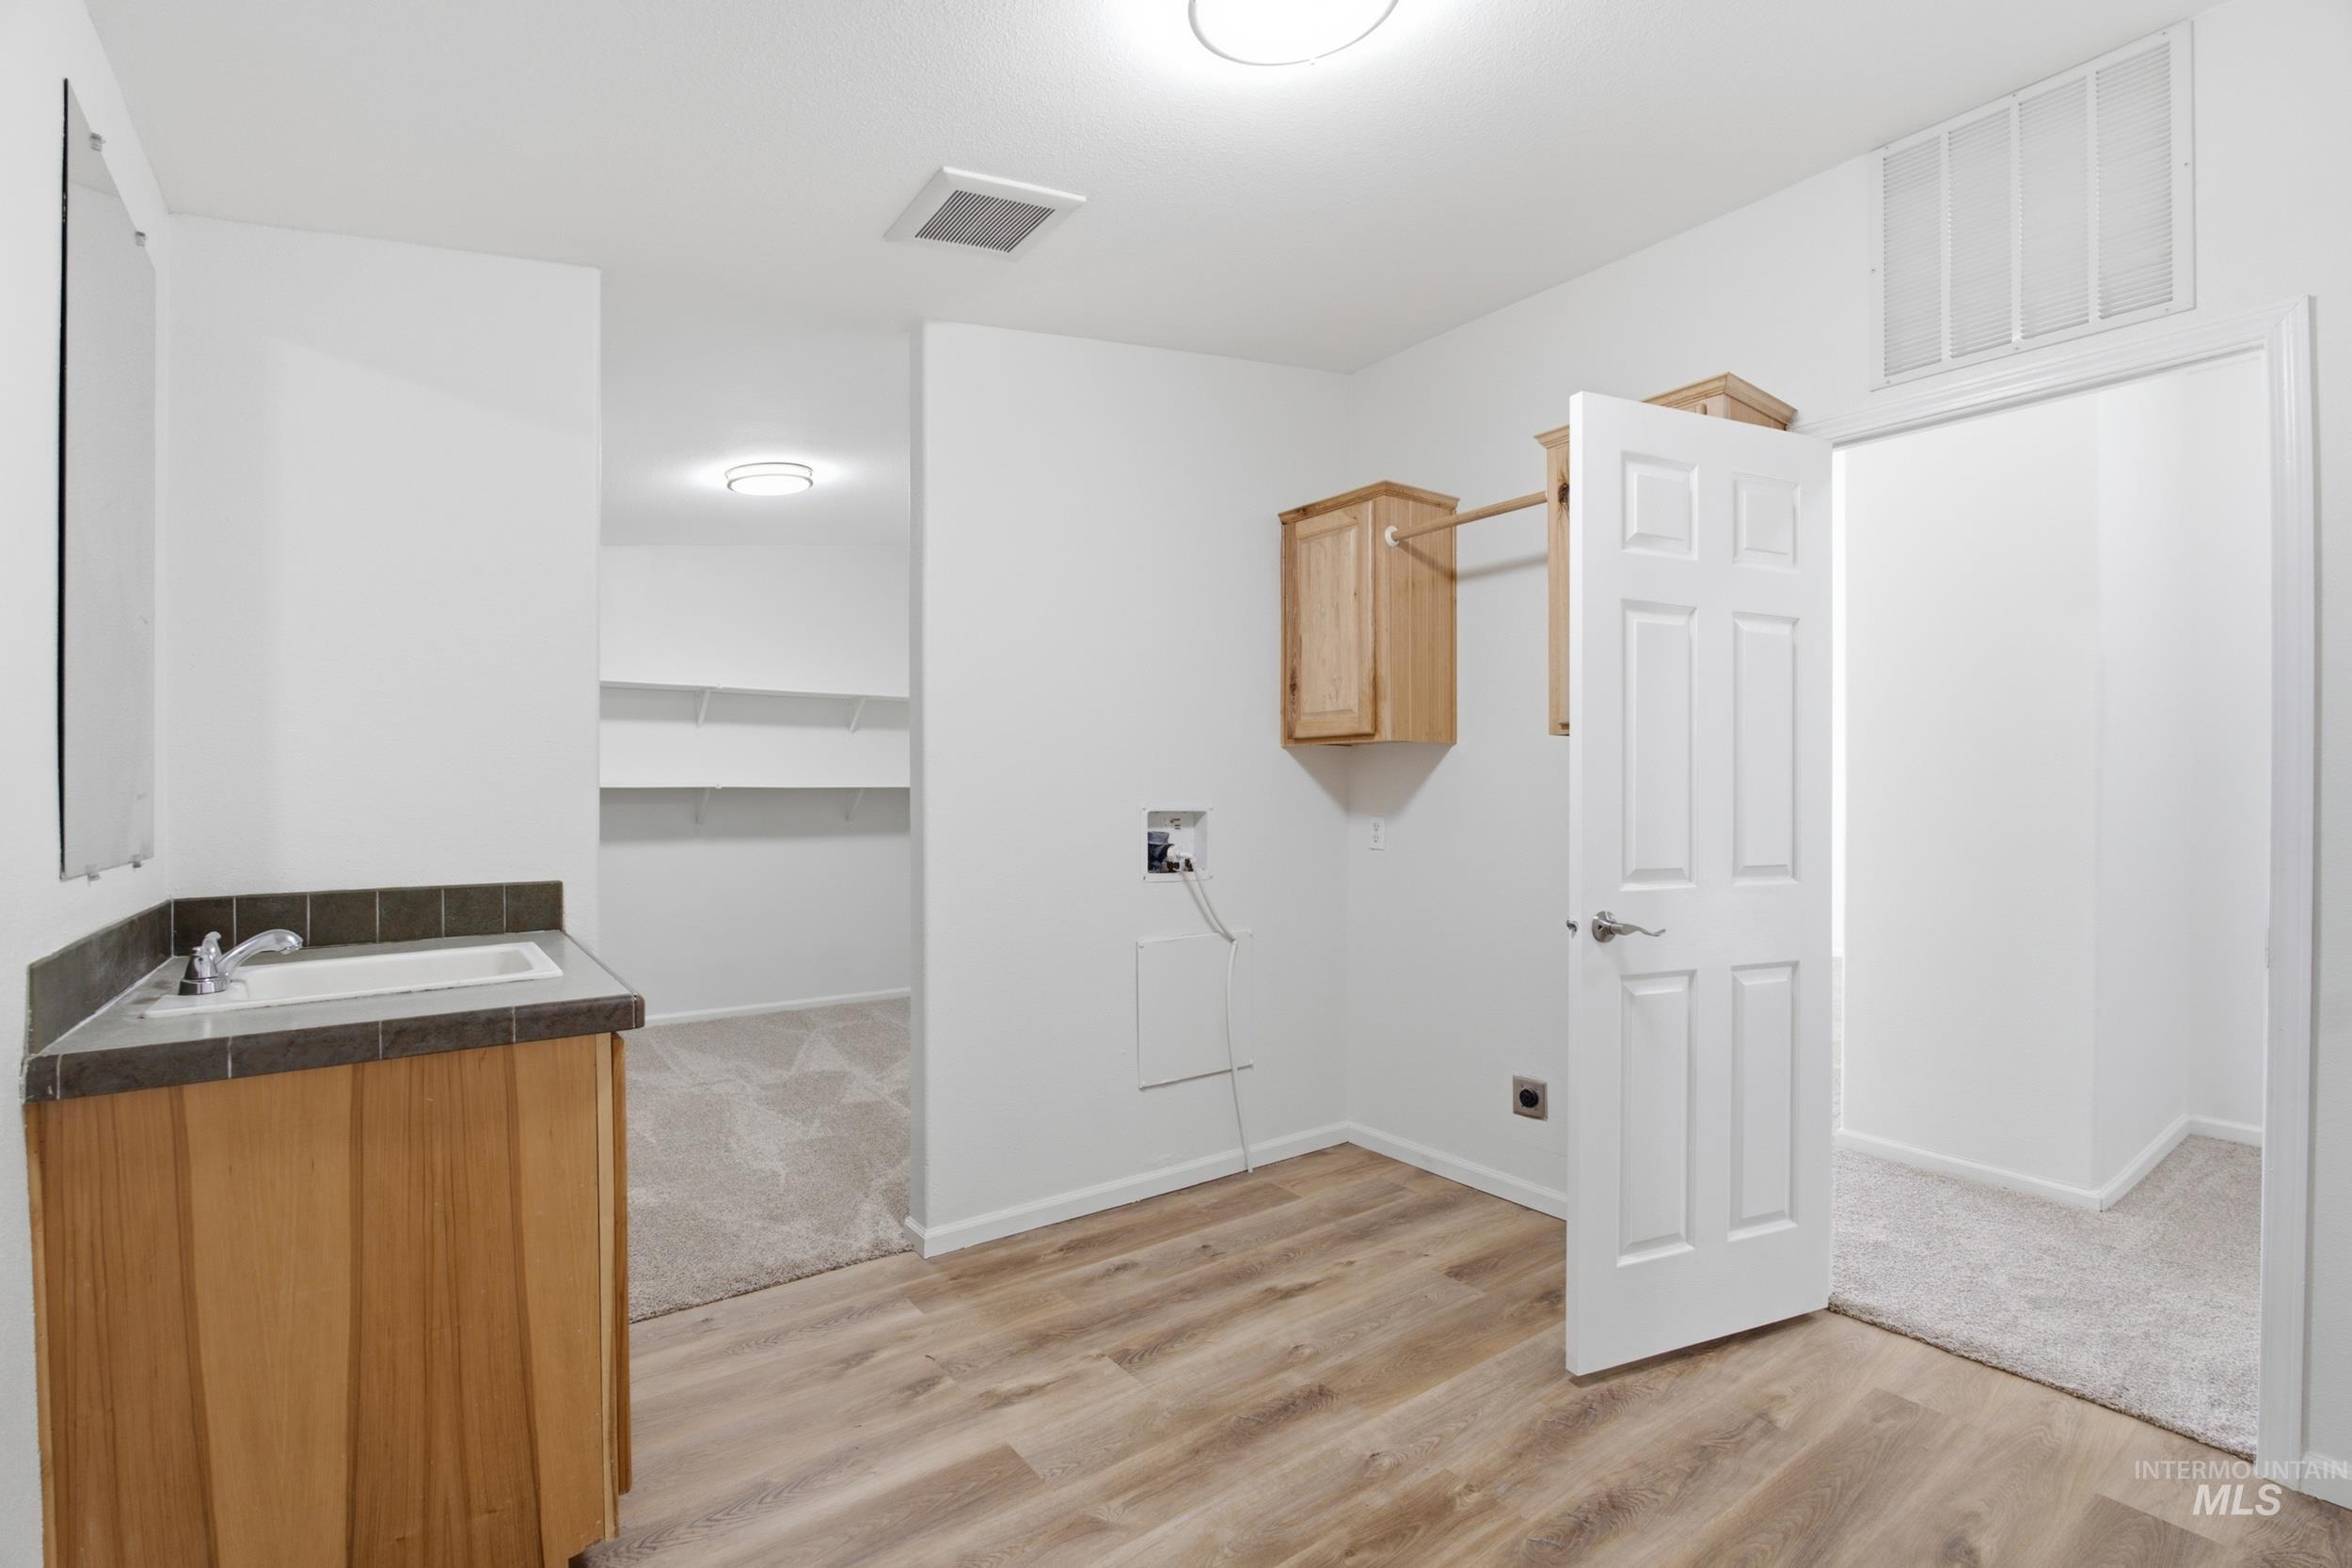
Wood-finish flooring, built-in cabinetry, wall-mounted shelving, and a utility sink with a tiled countertop
-
Additional content
-
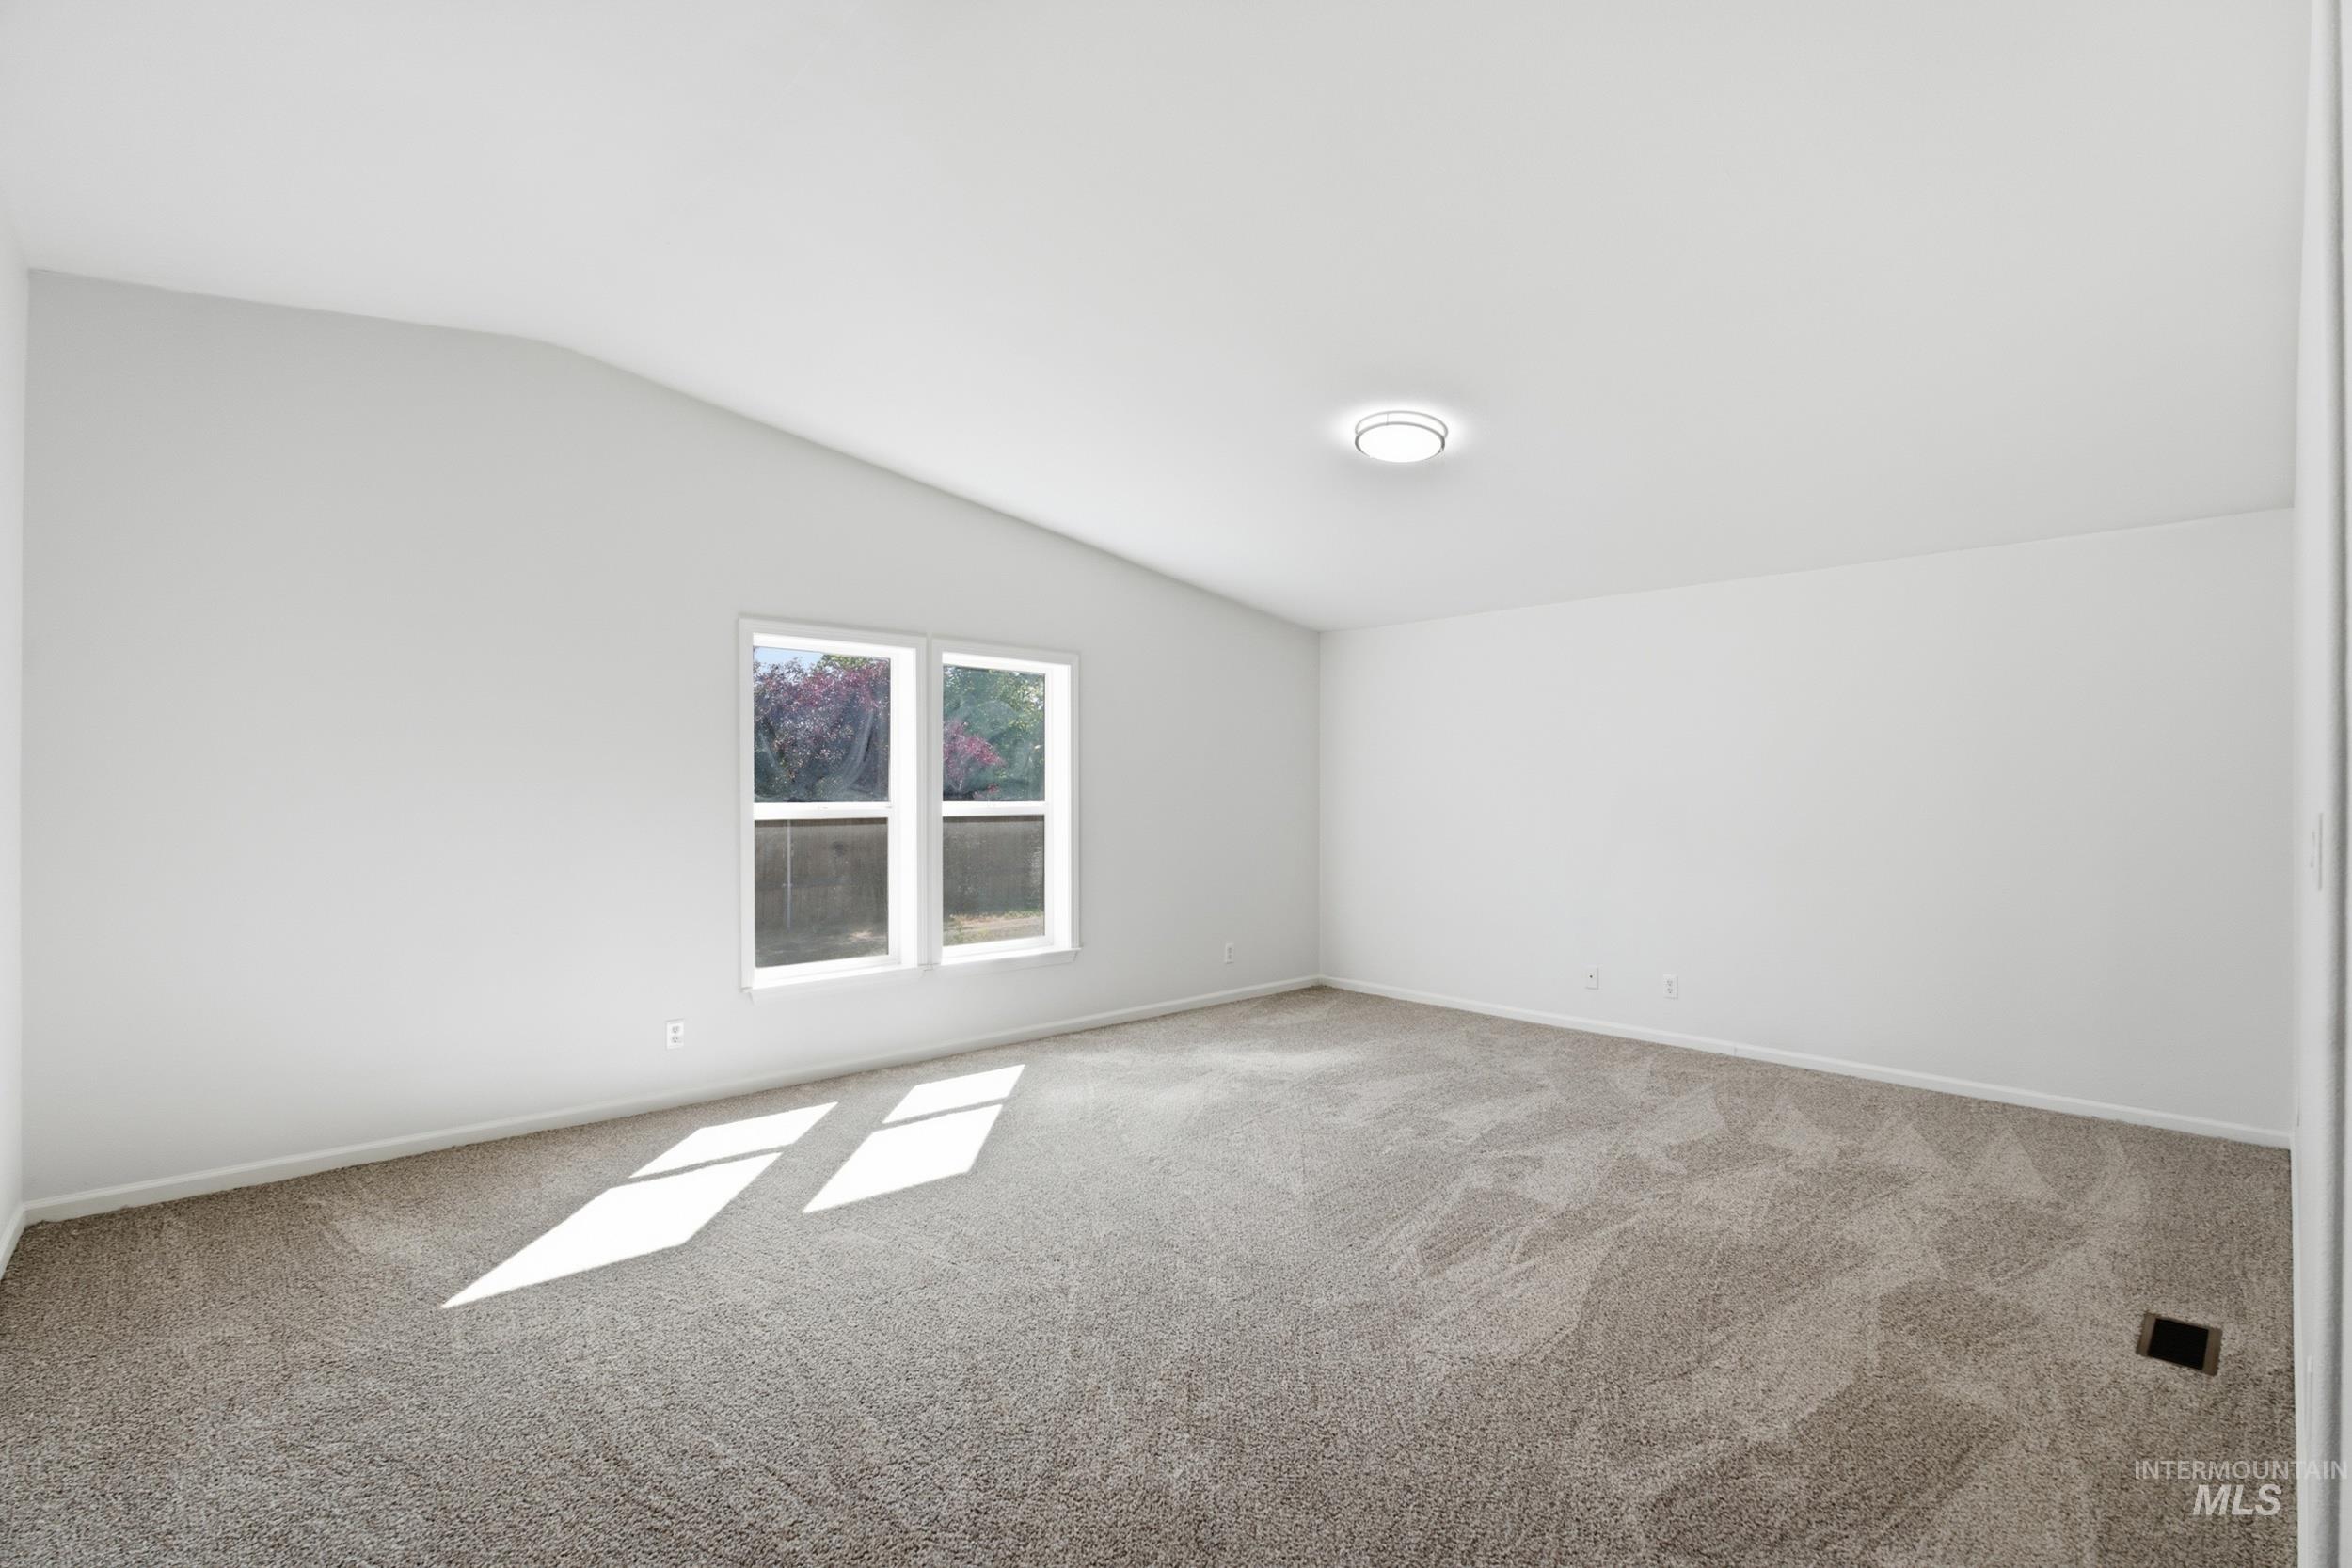
Vaulted ceiling with flush-mount lighting, twin windows, and neutral carpeting
-
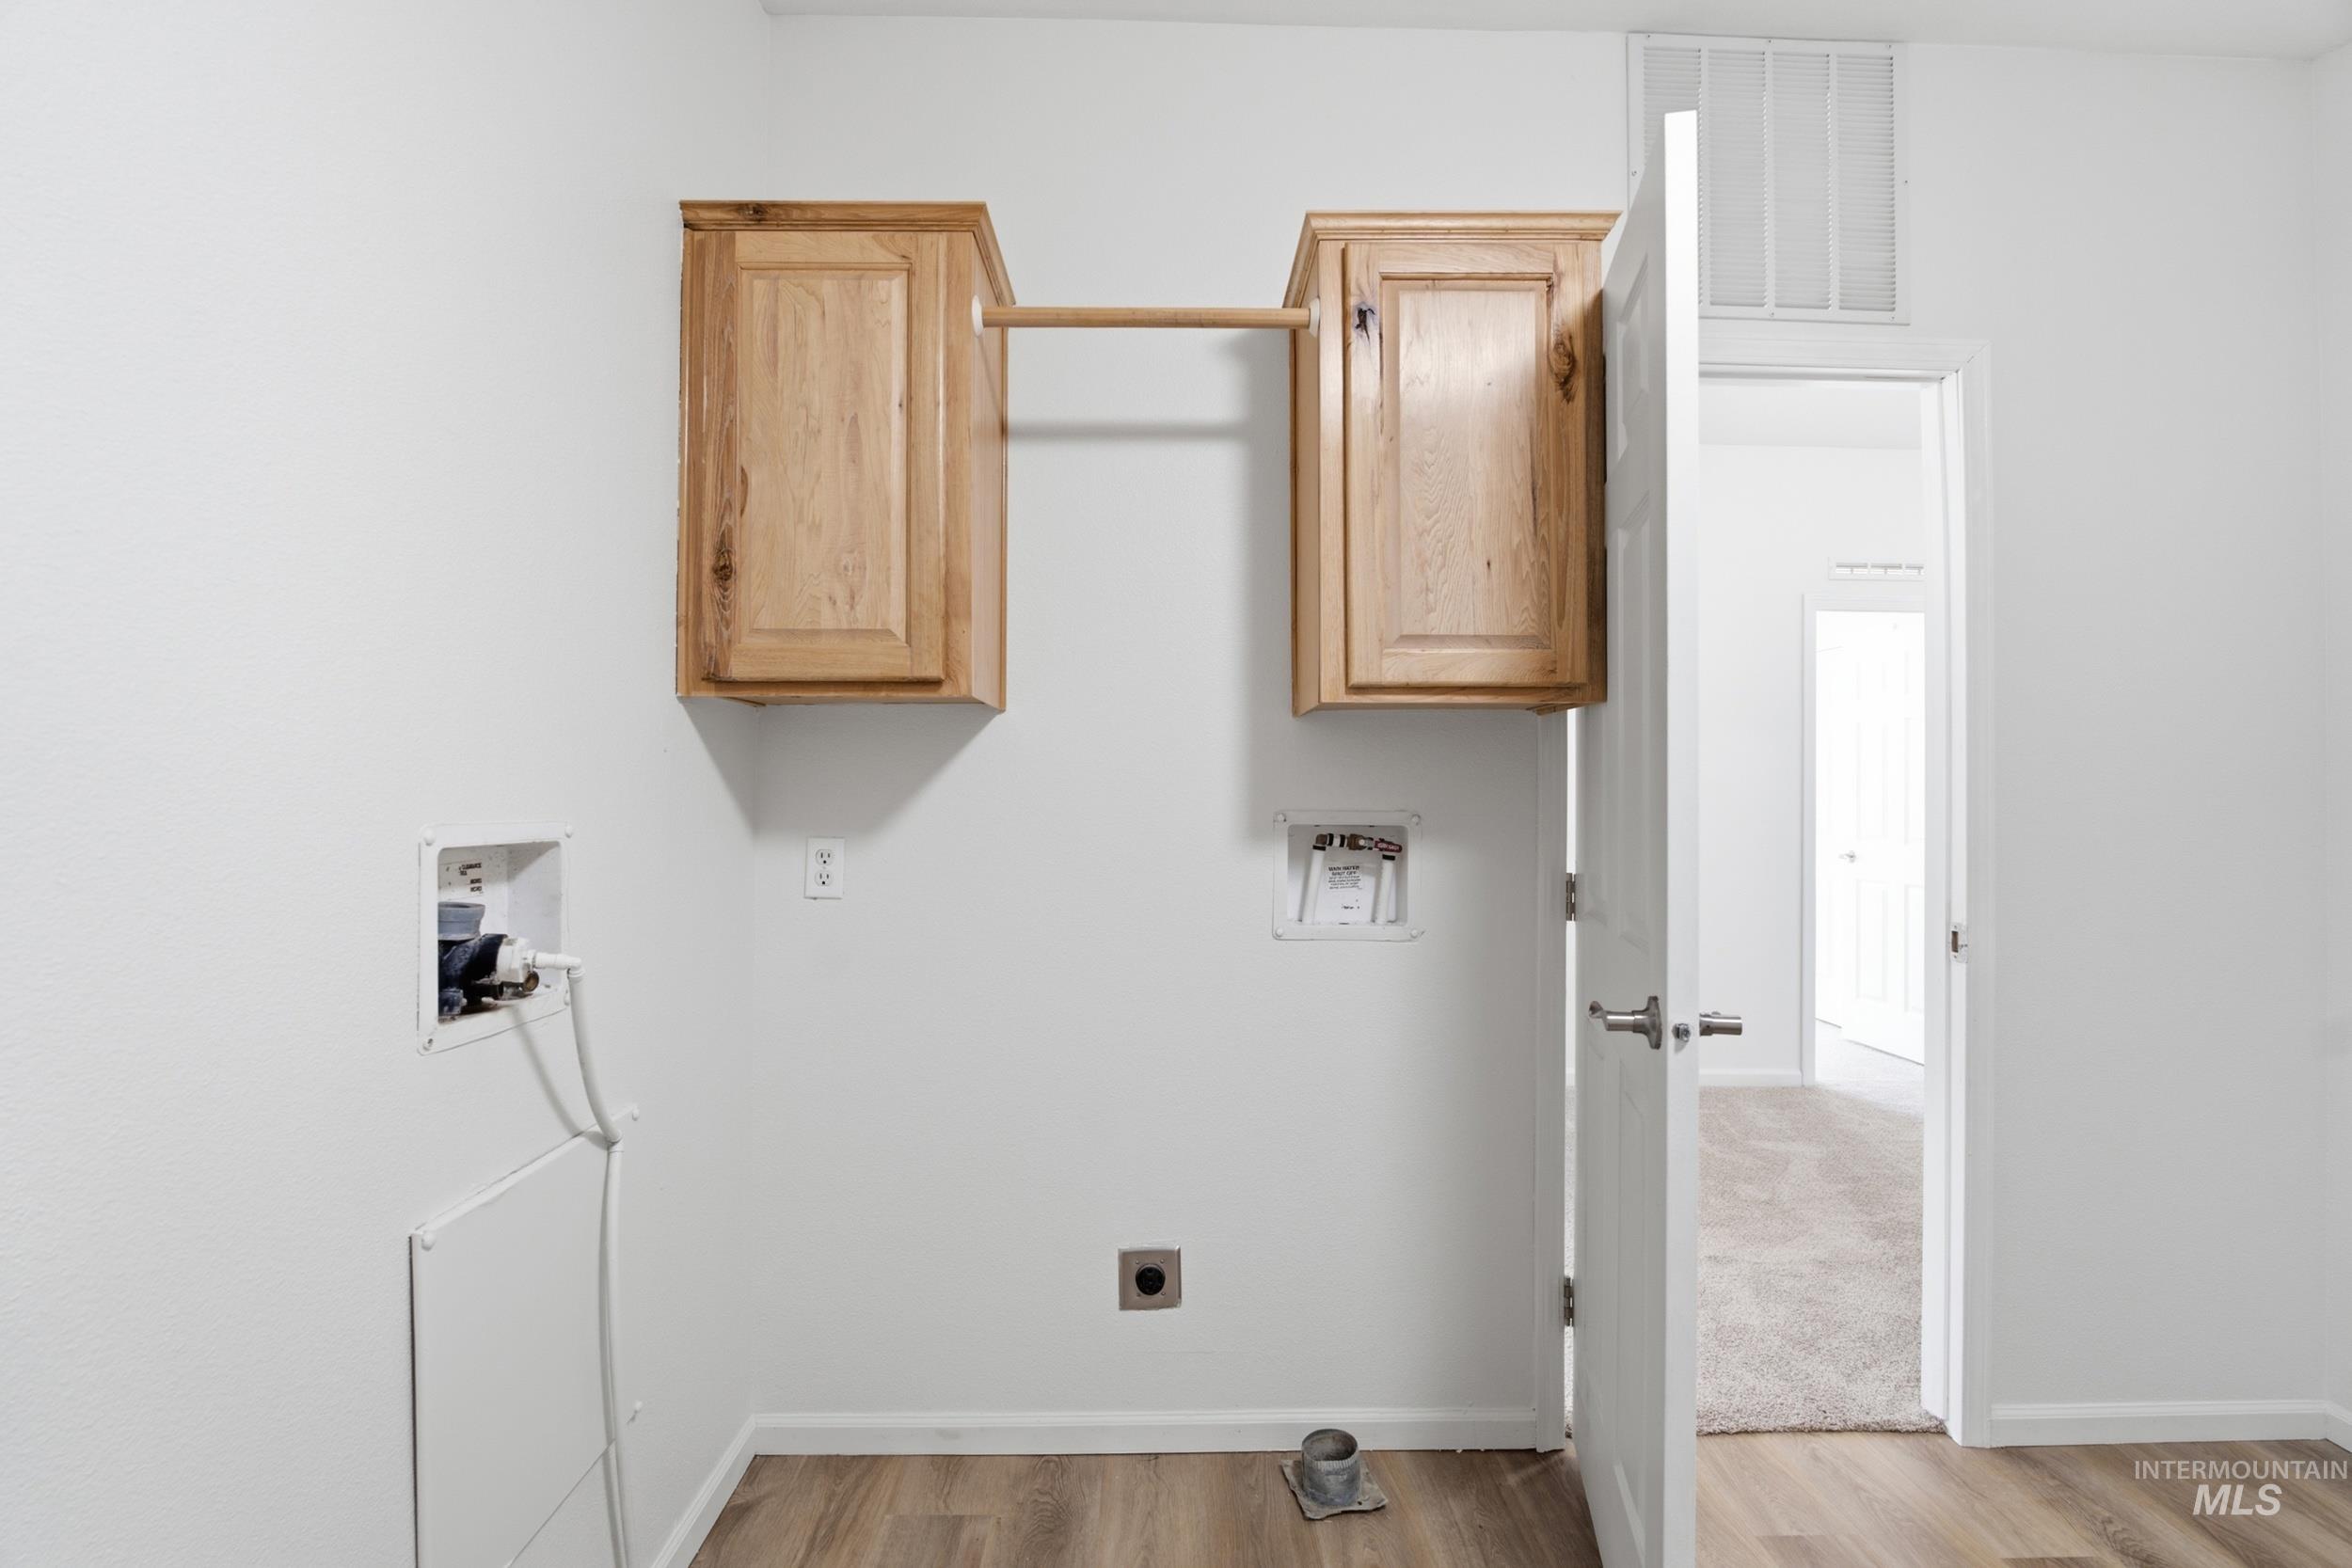
Utility area with wood-finish flooring, wall-mounted cabinetry, and a clothes hanging rod
-
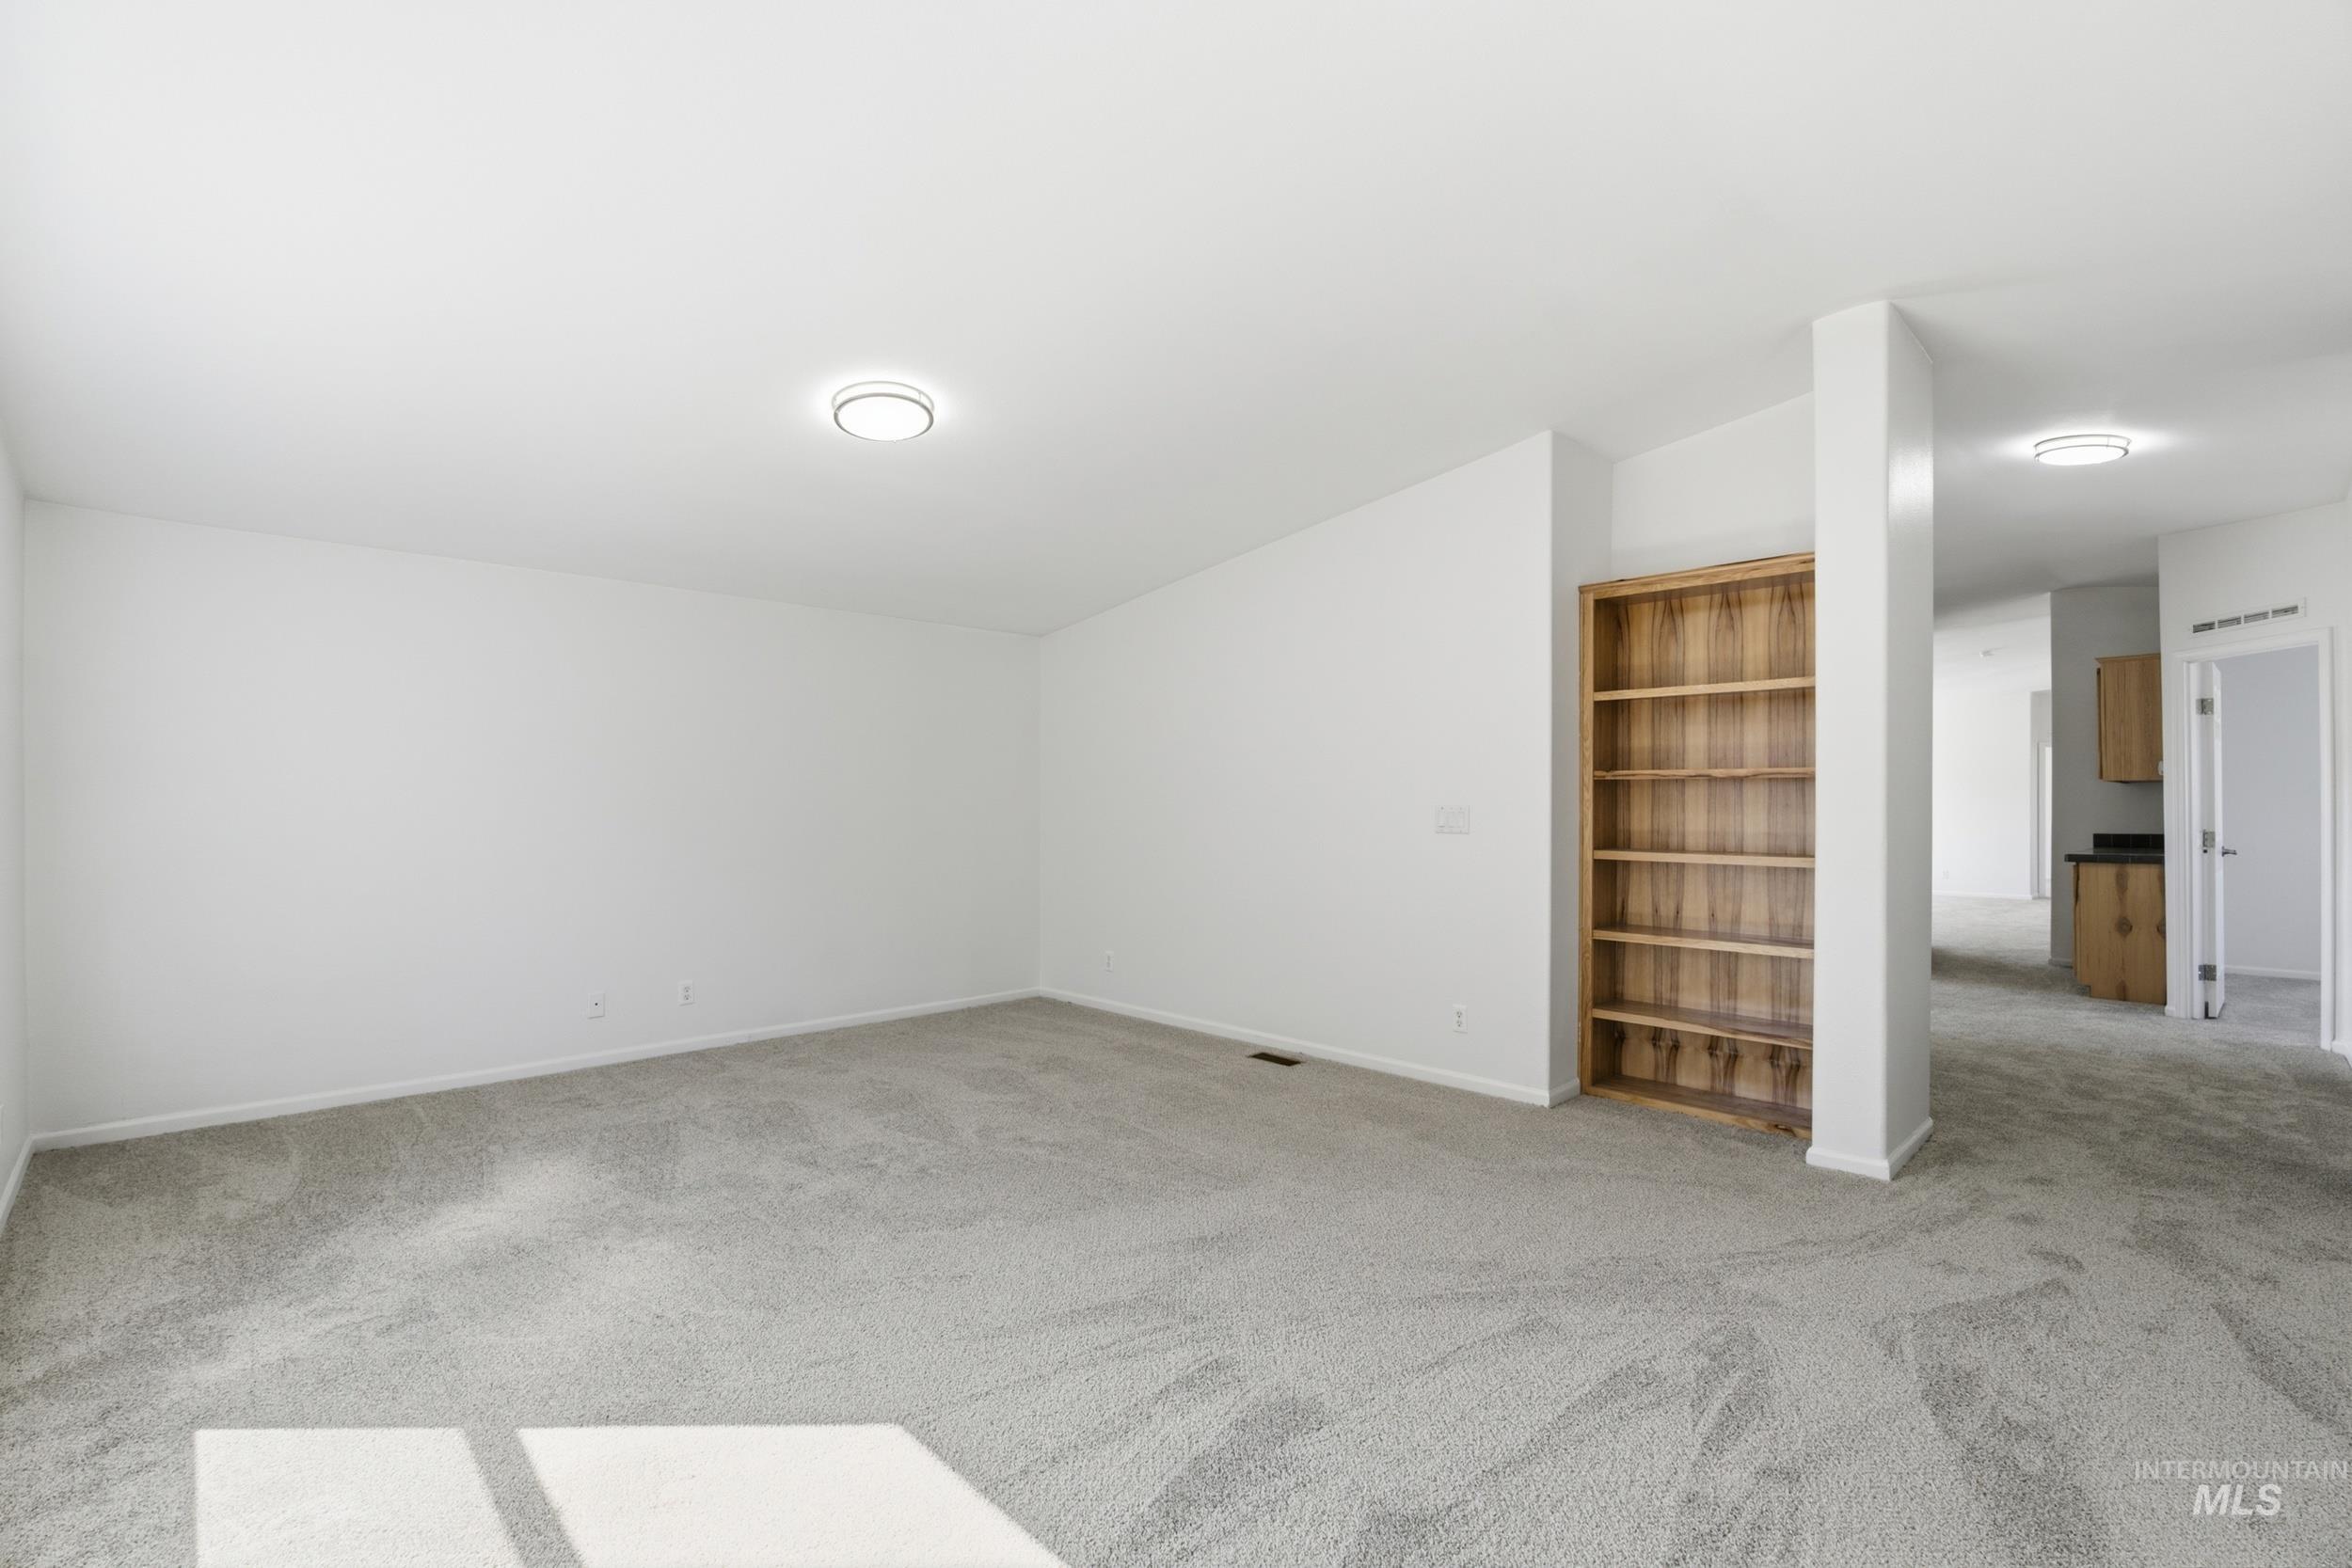
Built-in wood shelving, neutral carpeting, and a flush-mount ceiling fixture
-
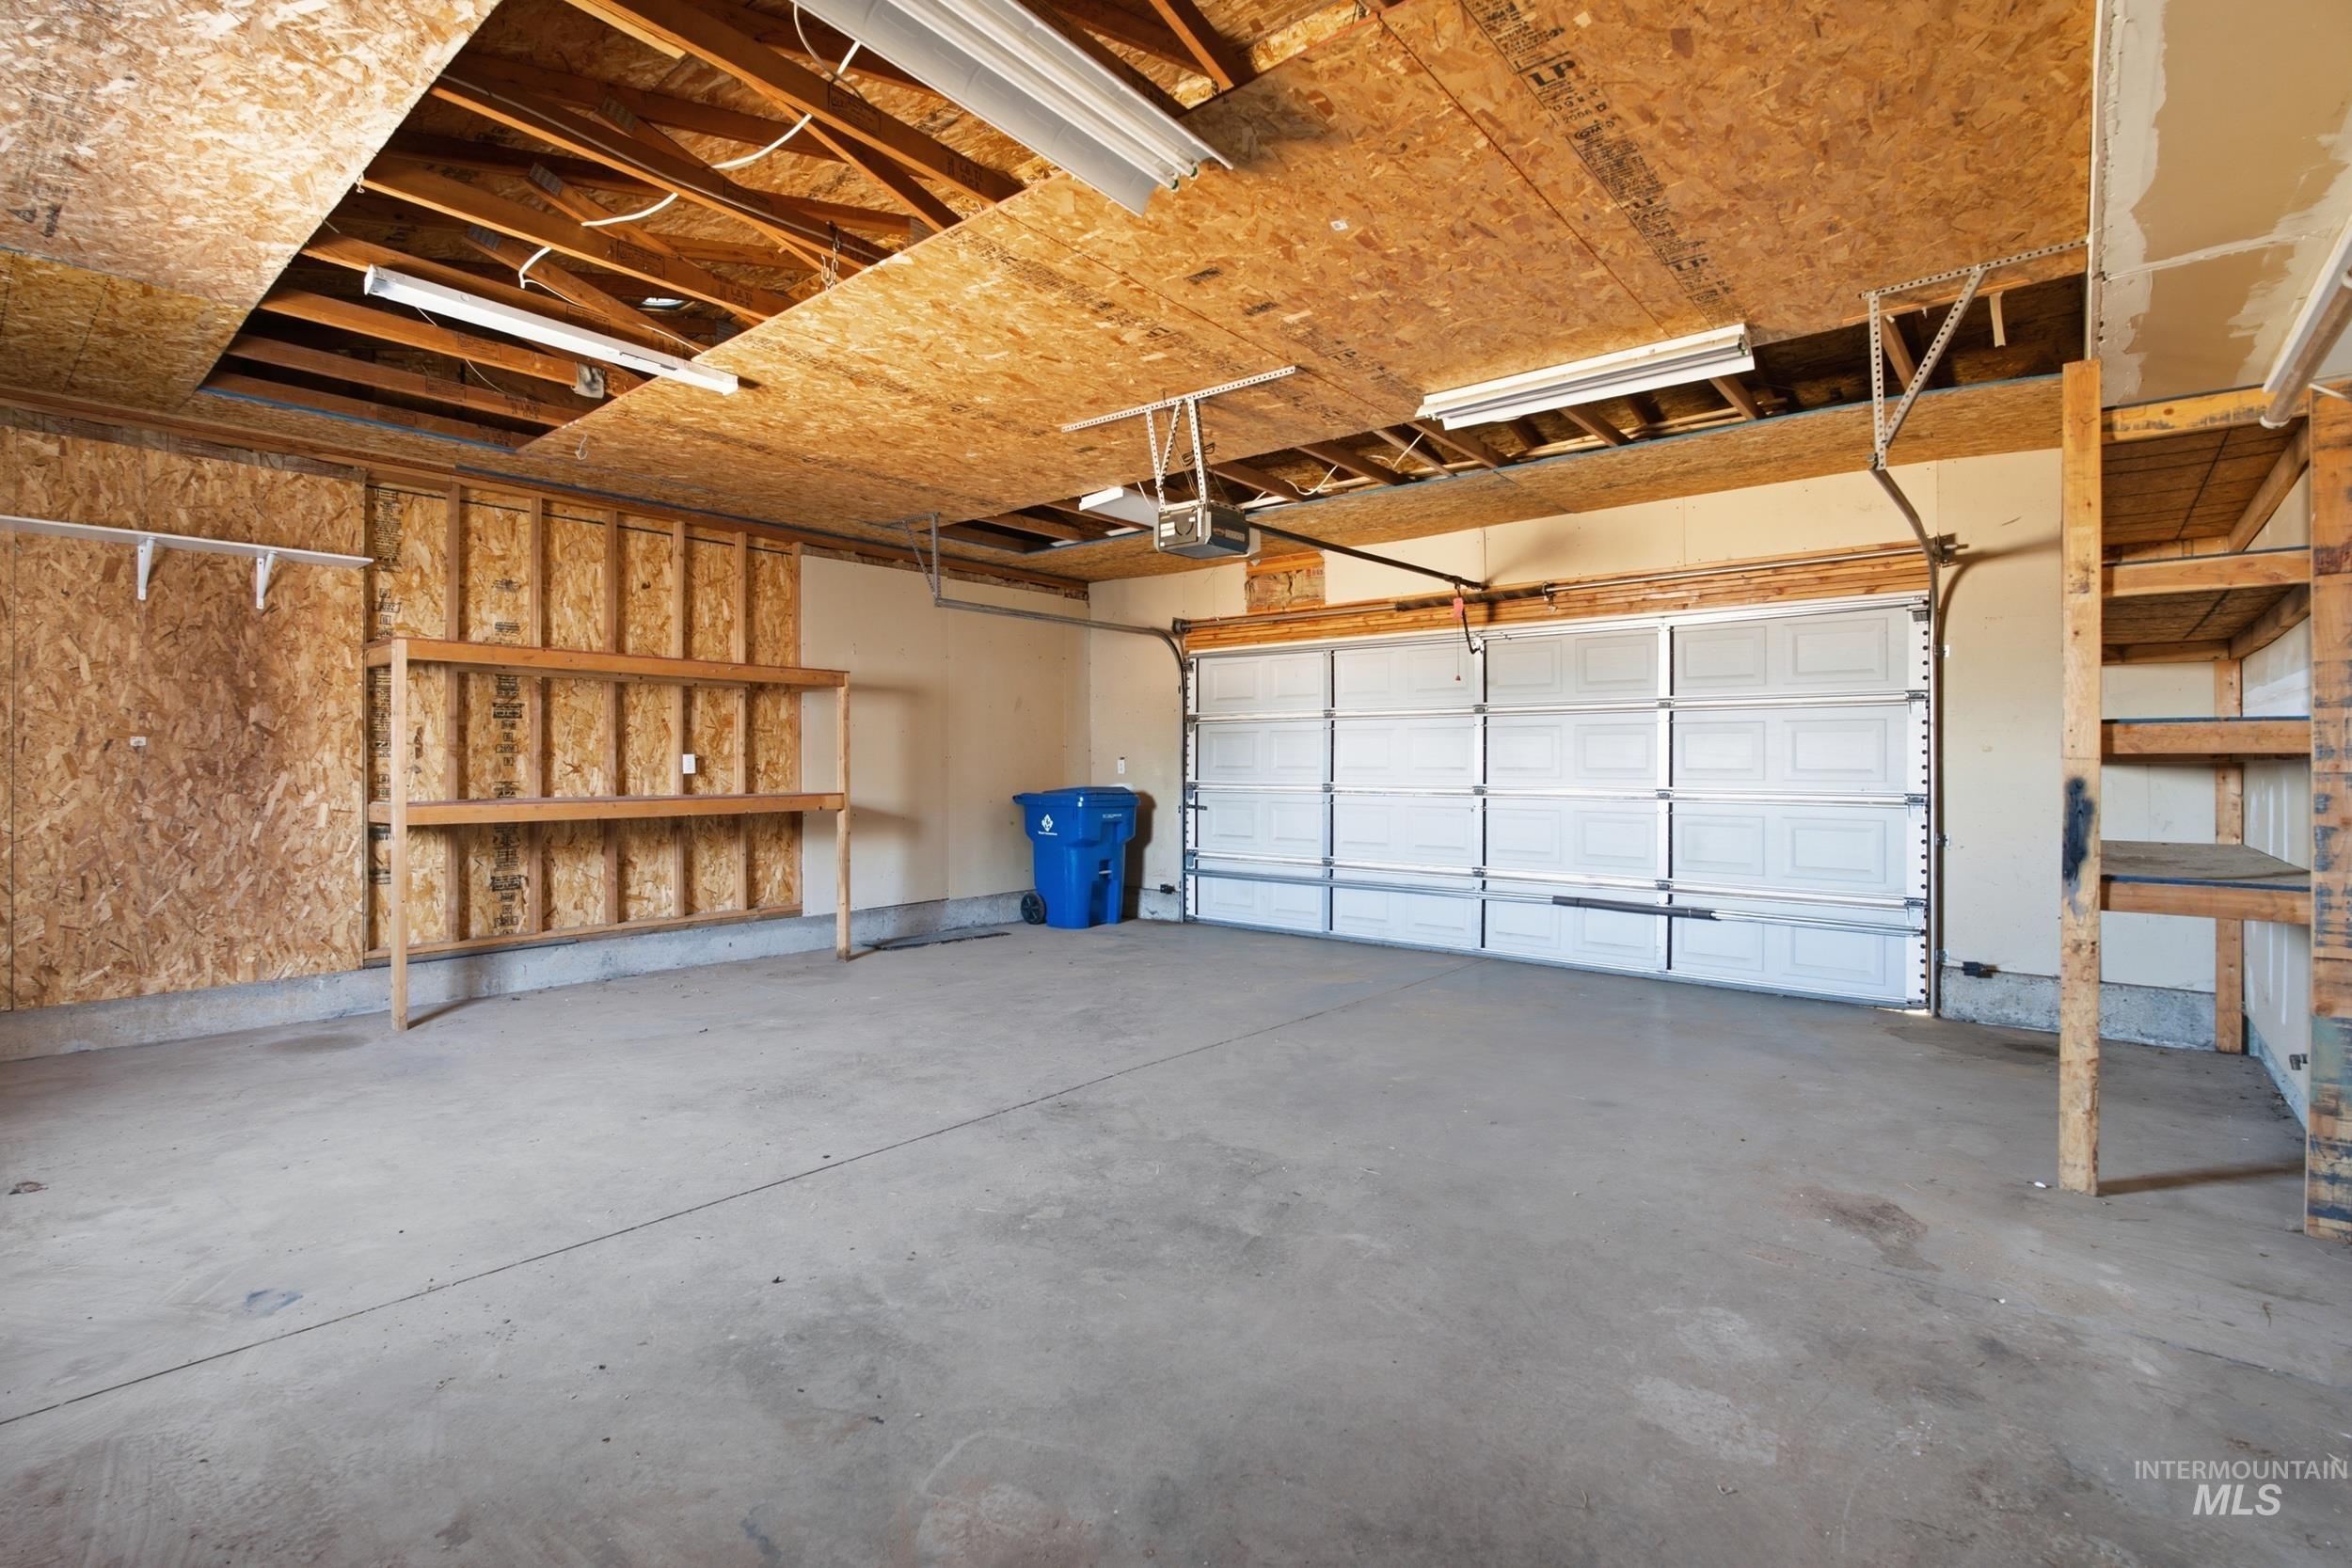
Concrete flooring, exposed wood beam ceiling, built-in shelving, and a panel garage door
-
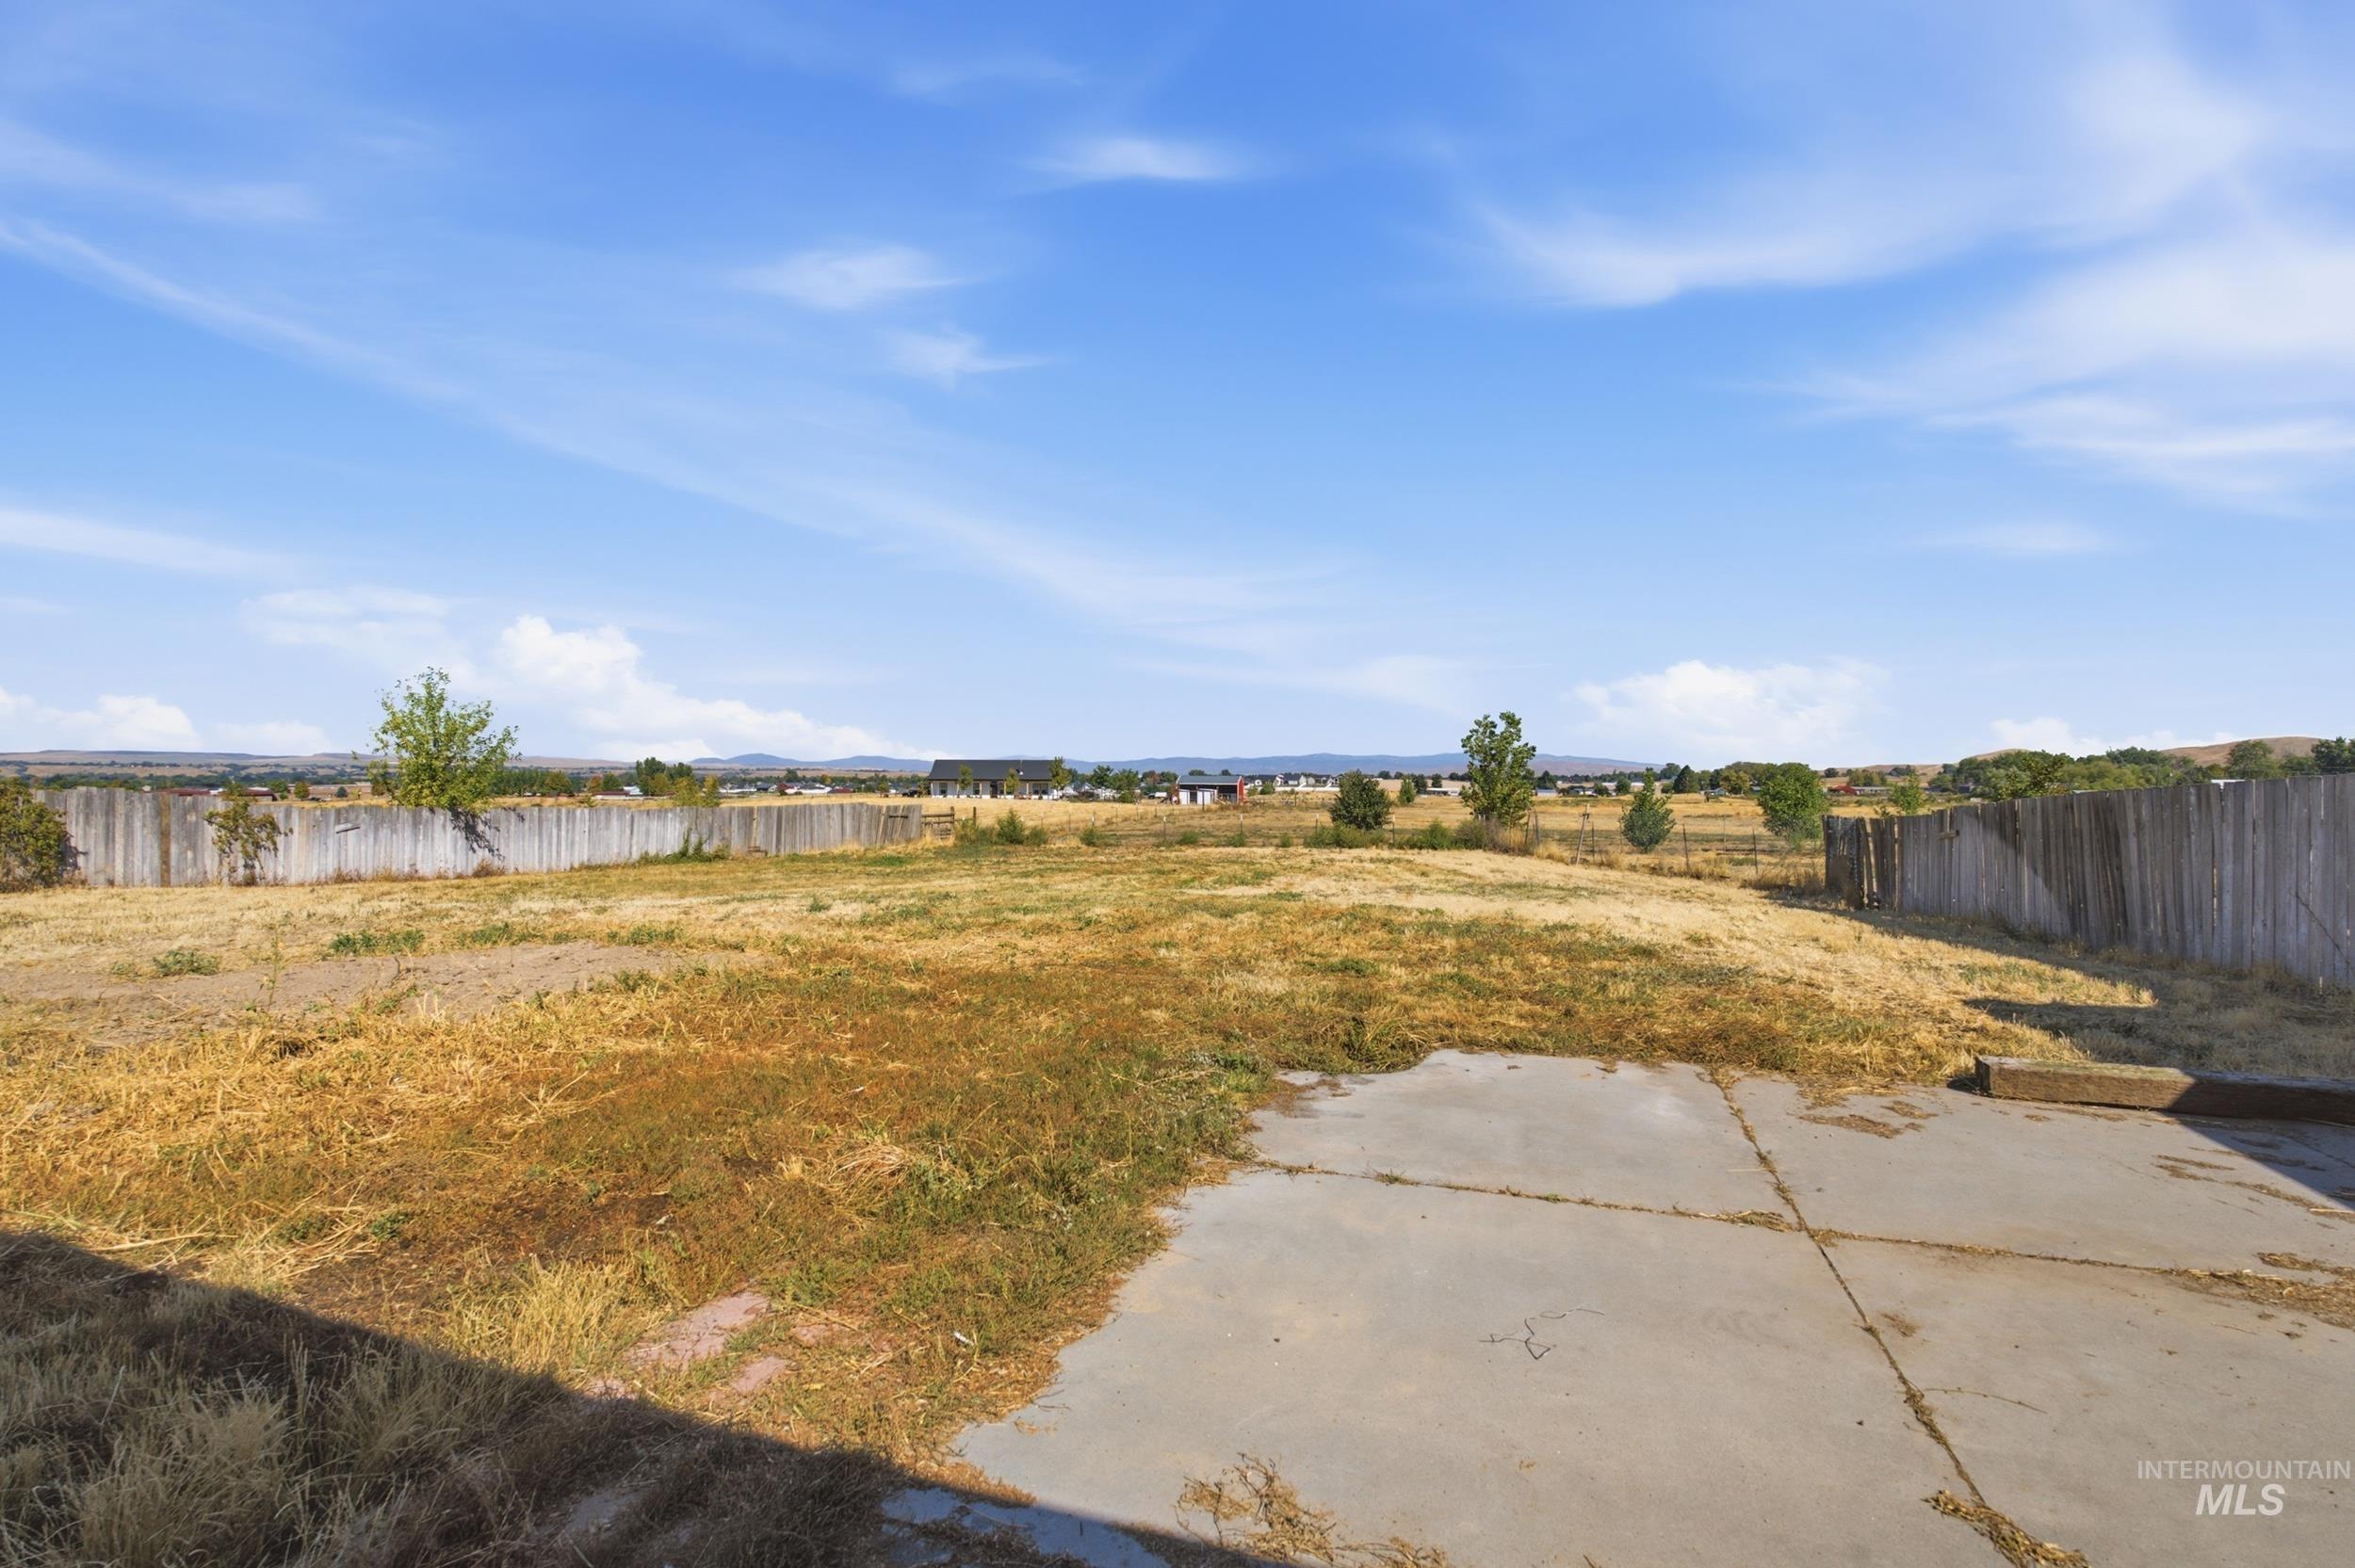
Expansive outdoor space featuring a concrete patio, wood fencing, and distant residential structures
-
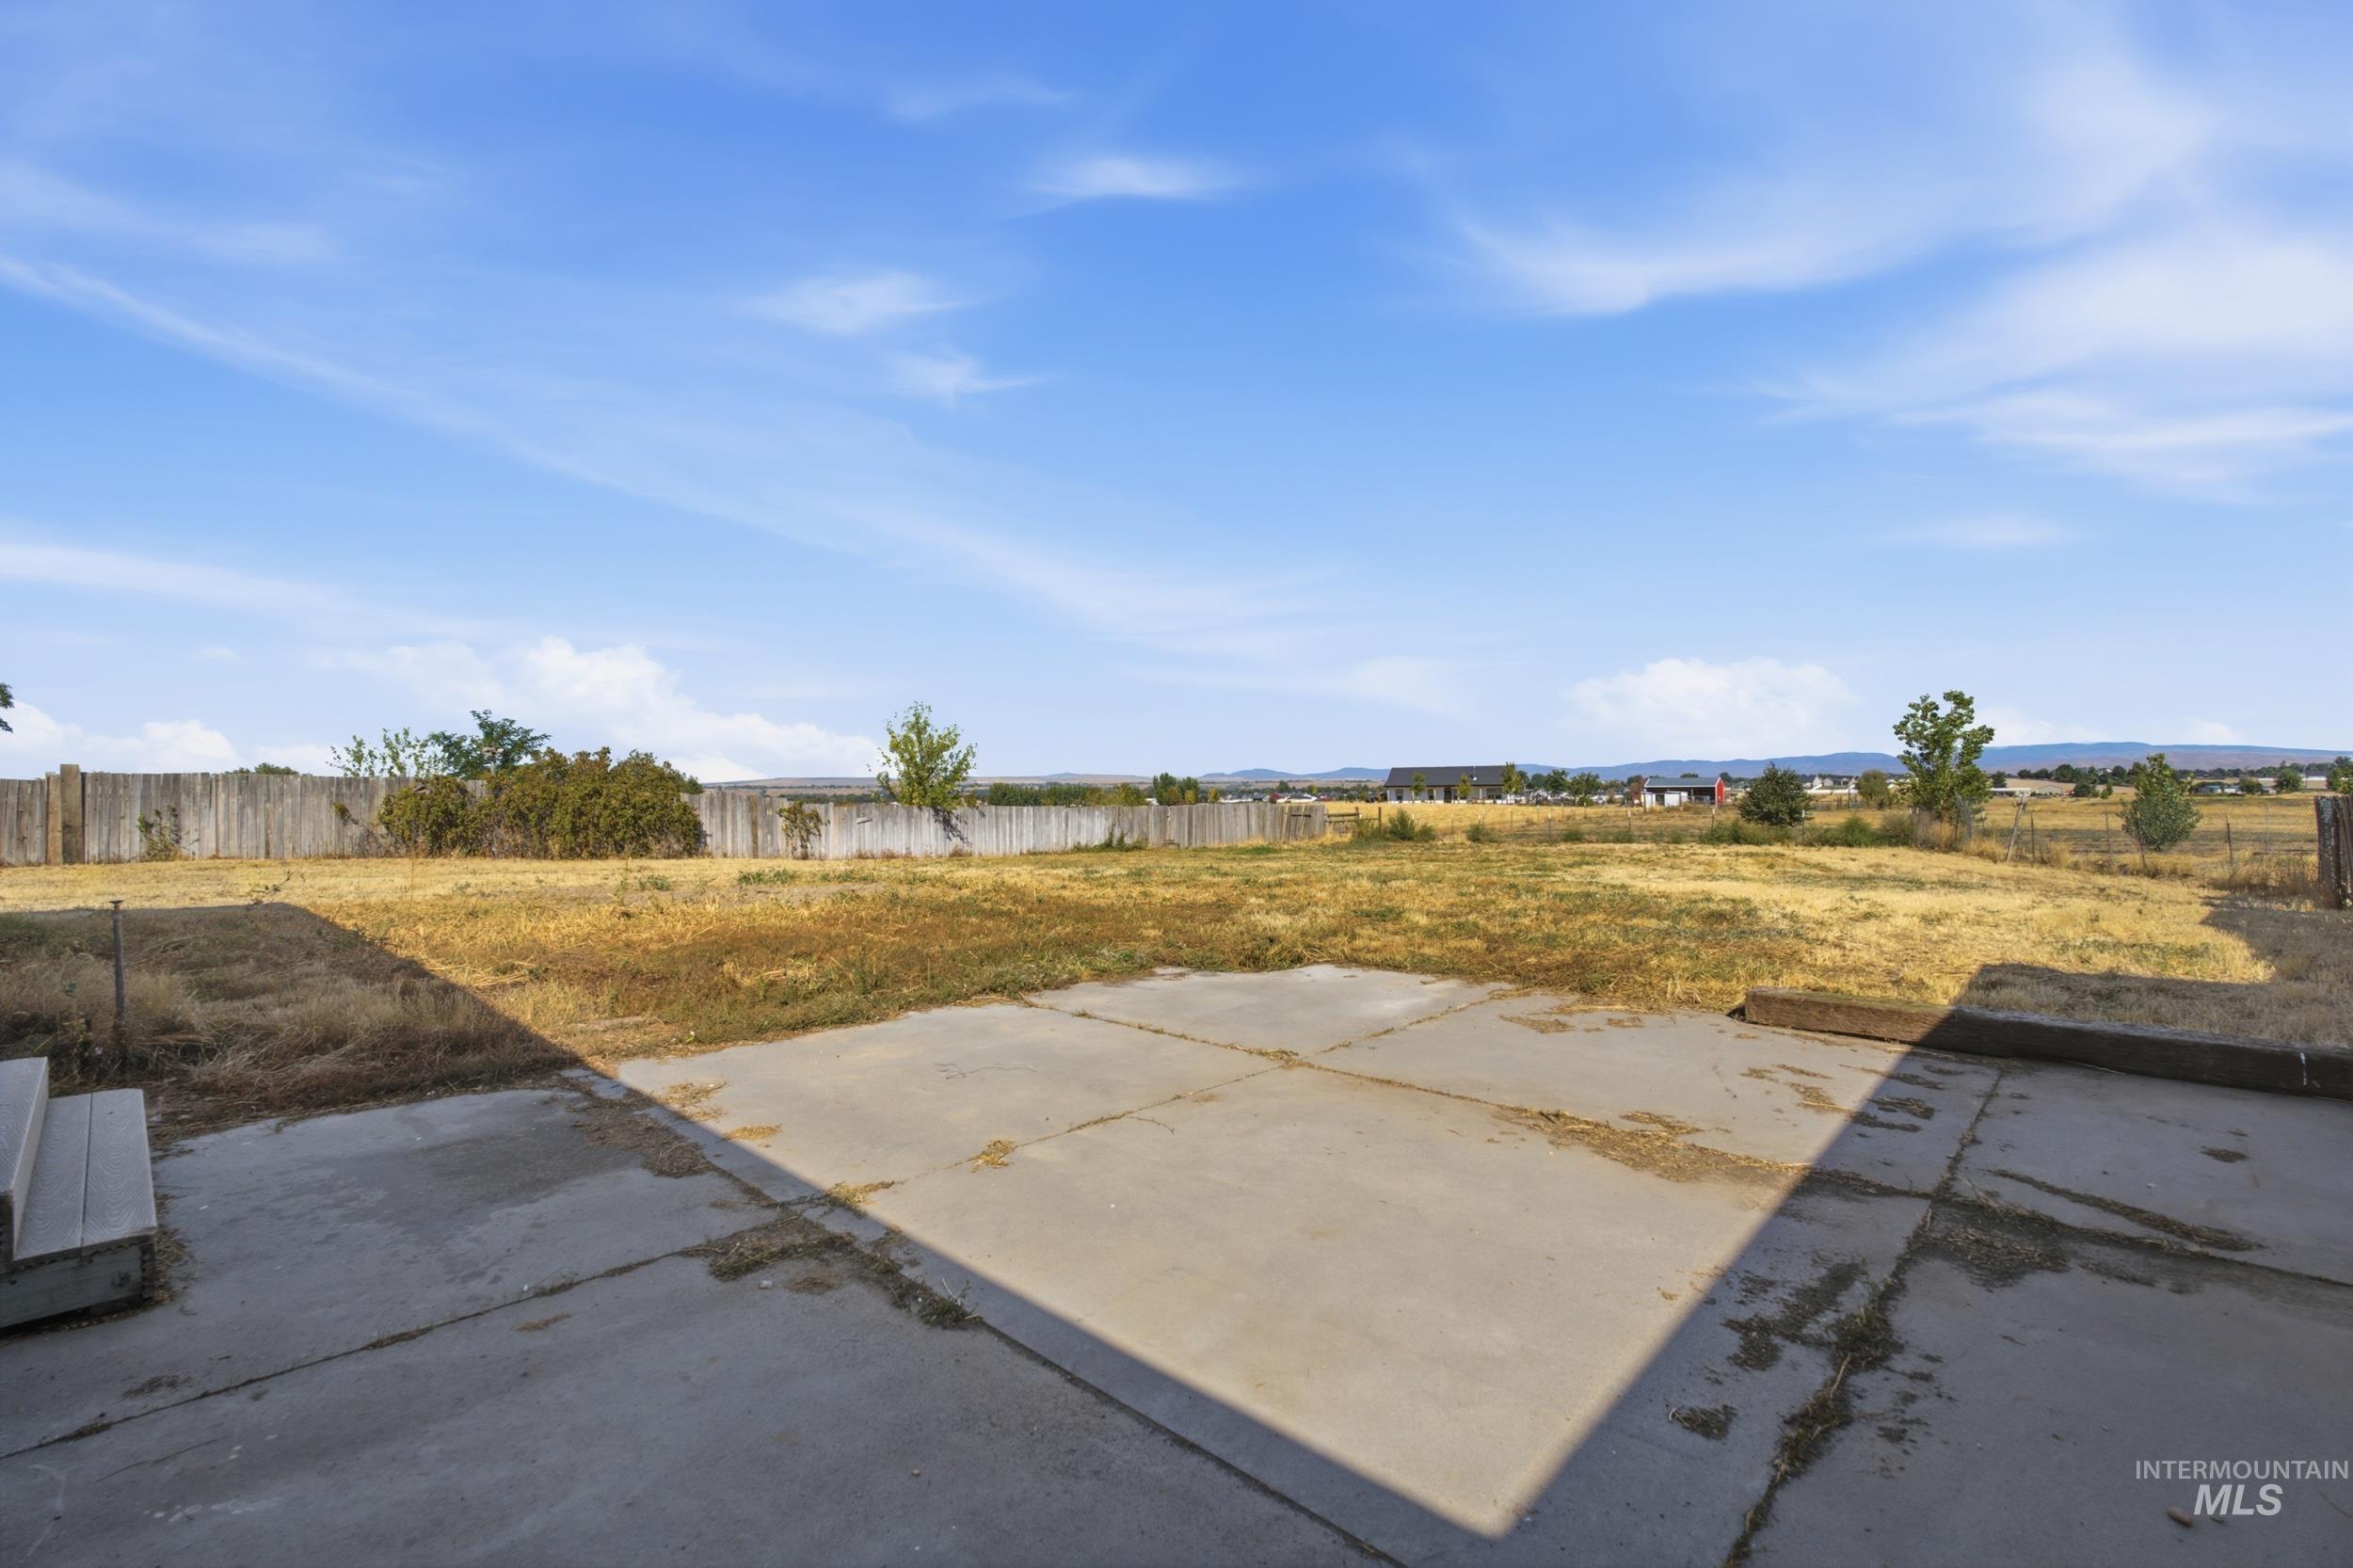
Expansive outdoor space featuring a concrete patio, wooden privacy fencing, and distant mountain scenery
-
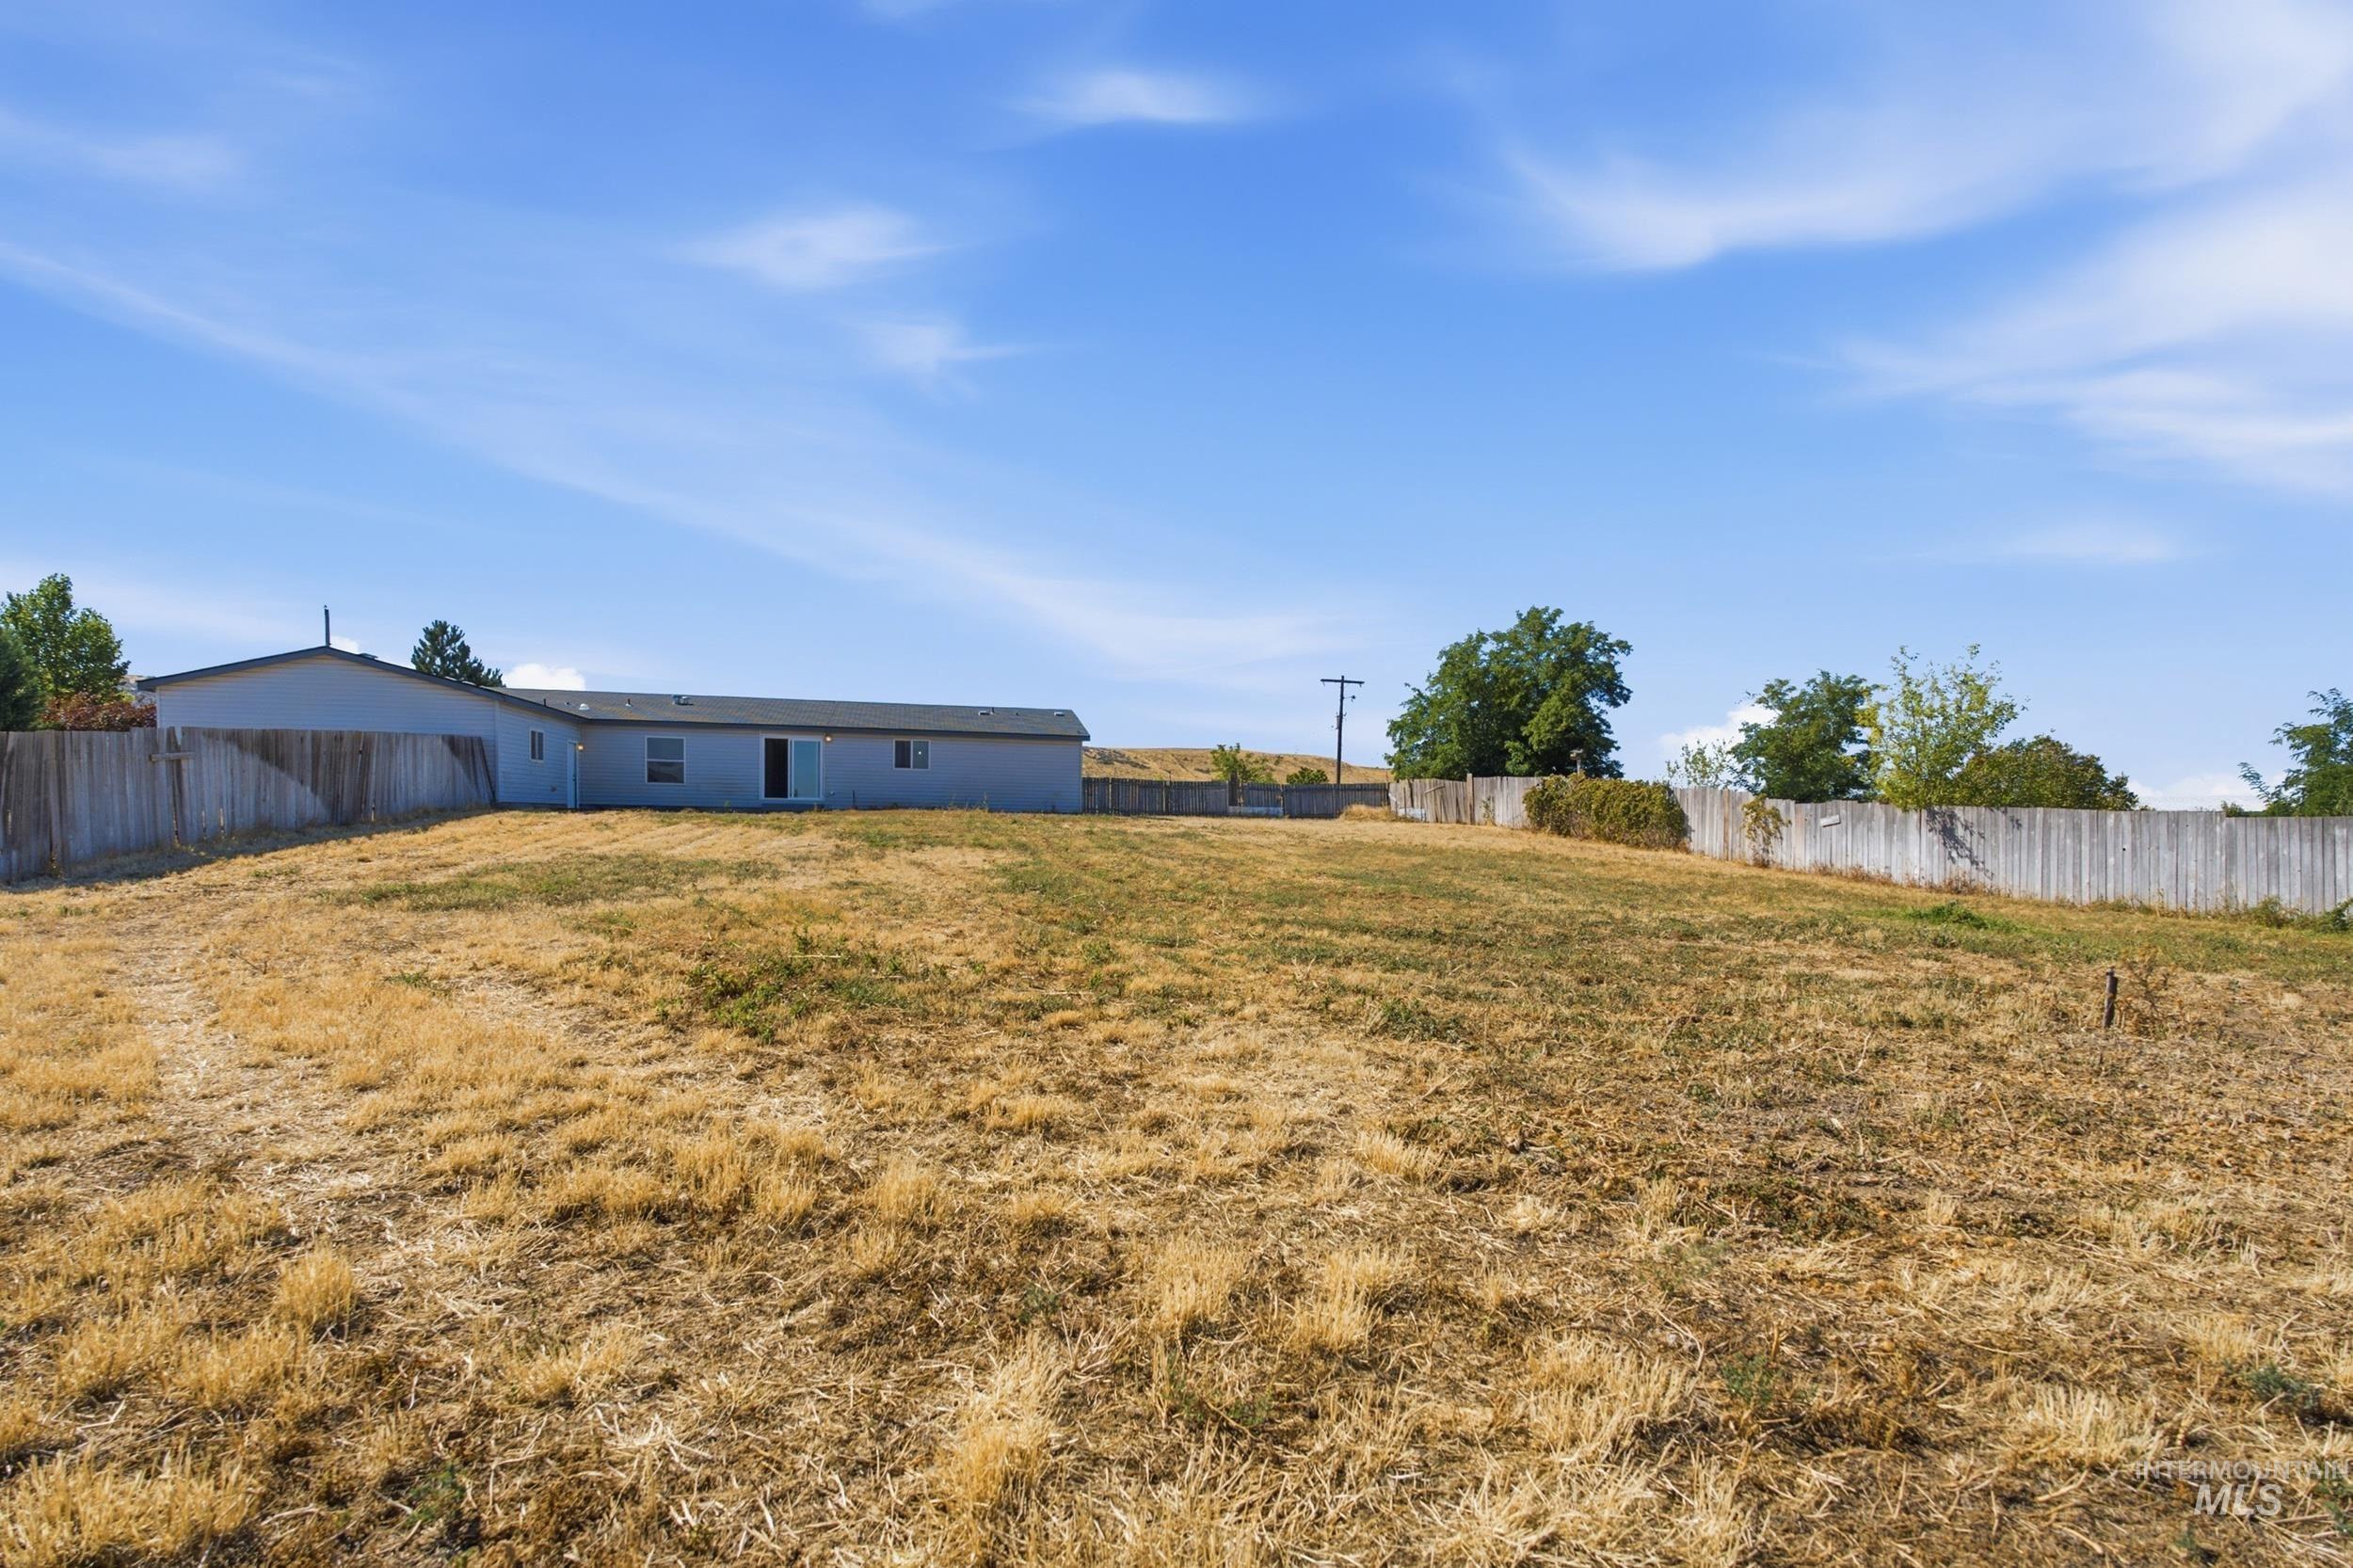
Expansive property with a large, level lot featuring a wood fence perimeter and mature trees
Welcome to 3095 Center Ave in Payette! This spacious 3-bedroom, 2-bath home offers approximately 2,464 sq. ft. of comfortable living space on a generous 0.99-acre lot. Built in 2006, this property provides plenty of room inside and out for family, hobbies, entertaining, gardening, recreational toys, or simply enjoying some extra breathing room. The home has been refreshed and is move-in ready, featuring all-new flooring, fresh interior paint, and brand-new appliances. The generous floor plan offers plenty of space to make your own, while the approximately 552 sq. ft. attached garage provides excellent room for vehicles, storage, or projects. Located in a convenient Payette location, this property combines the space of nearly an acre with the convenience of being close to town. If you’ve been looking for a large home, fresh updates, and nearly an acre of property, this one is worth seeing! 3 Bedrooms | 2 Bathrooms | ~2,464 Sq. Ft. | 0.99 Acre | Attached Garage Schedule your showing today!
- Heating:
- Forced Air
- Cooling:
- Central air
- Garage Capacity:
- 2
- Country:
- US
- State:
- ID
- City:
- Payette
- Zipcode:
- 83661
- Street:
- 3095 Center Ave
- Longitude:
- W117° 5' 59''
- Latitude:
- N44° 4' 30.8''
- Master Bedroom Level:
- Main
- Bedroom 2 Level:
- Main
- Bedroom 3 Level:
- Main
- School District:
- Payette School District #371
- Elementary School:
- Westside
- Middle School:
- McCain
- High School:
- Payette
- Status:
- New
- Type:
- Mobile/Manu Owned Lot
- Level:
- Single
- Tax Year:
- 2026
- Taxes:
- $2,640
- Potential Short Sale:
- No
- Age:
- 11 - 20 Years
- Auction:
- No
- Flood Ins Required:
- No
- HUD Owned:
- No
- In Foreclosure:
- No
- Land Size:
- 1/2 - .99 AC
- Home Owner Exempt:
- No
- HOA Frequency:
- Not Applicable
- Inc Kitchen Features:
- Dishwasher, Disposal, Microwave, Pantry, Refrigerator, Island, Oven/range built-in, Counter-wood/butcher Blk
Residential For Sale
3095 Center Ave, Payette, Idaho 83661
- Property Type :
- Residential
- Listing Type :
- For Sale
- Status :
- Active
- Listing ID :
- 99000864
- Price :
- $399,000
- Bedrooms :
- 3
- Bathrooms :
- 2
- Apx SqFt :
- 2,464 SqFt
- Year Built :
- 2006
- Lot Area :
- 0.90 Acres
- Days on Market :
- 1
- Subdivision :
- 0 Not Applicable
- Update Date :
- 09/15/2026 18:18:59



