
-

-

-
-

-

-

-

-

-

-

-

-

-

-

Open-concept room featuring wood-finish flooring, a kitchen island with dark wood cabinetry and a light-toned countertop, and multiple windows
-

-

-

-

-

-

-

-

-

Dual vanity with wood-finish cabinetry, integrated sinks, white countertops, and dark geometric tile backsplash
-

-

-

-

-

-

-

-

-

-

-

-

Sloped ceiling architecture with recessed lighting, wall-mounted climate control unit, paneled doors, and closet.
-

Vaulted ceiling with recessed lighting, central flush-mount light fixture, triple-pane window unit, and plush carpet flooring
-

-

-

-

-

-

-

Spacious garage featuring a durable epoxy floor finish, multiple doors for access, and a dedicated wall-mounted electric vehicle charging station
-

Spacious garage featuring a durable concrete floor, multiple access doors, and automatic garage door openers
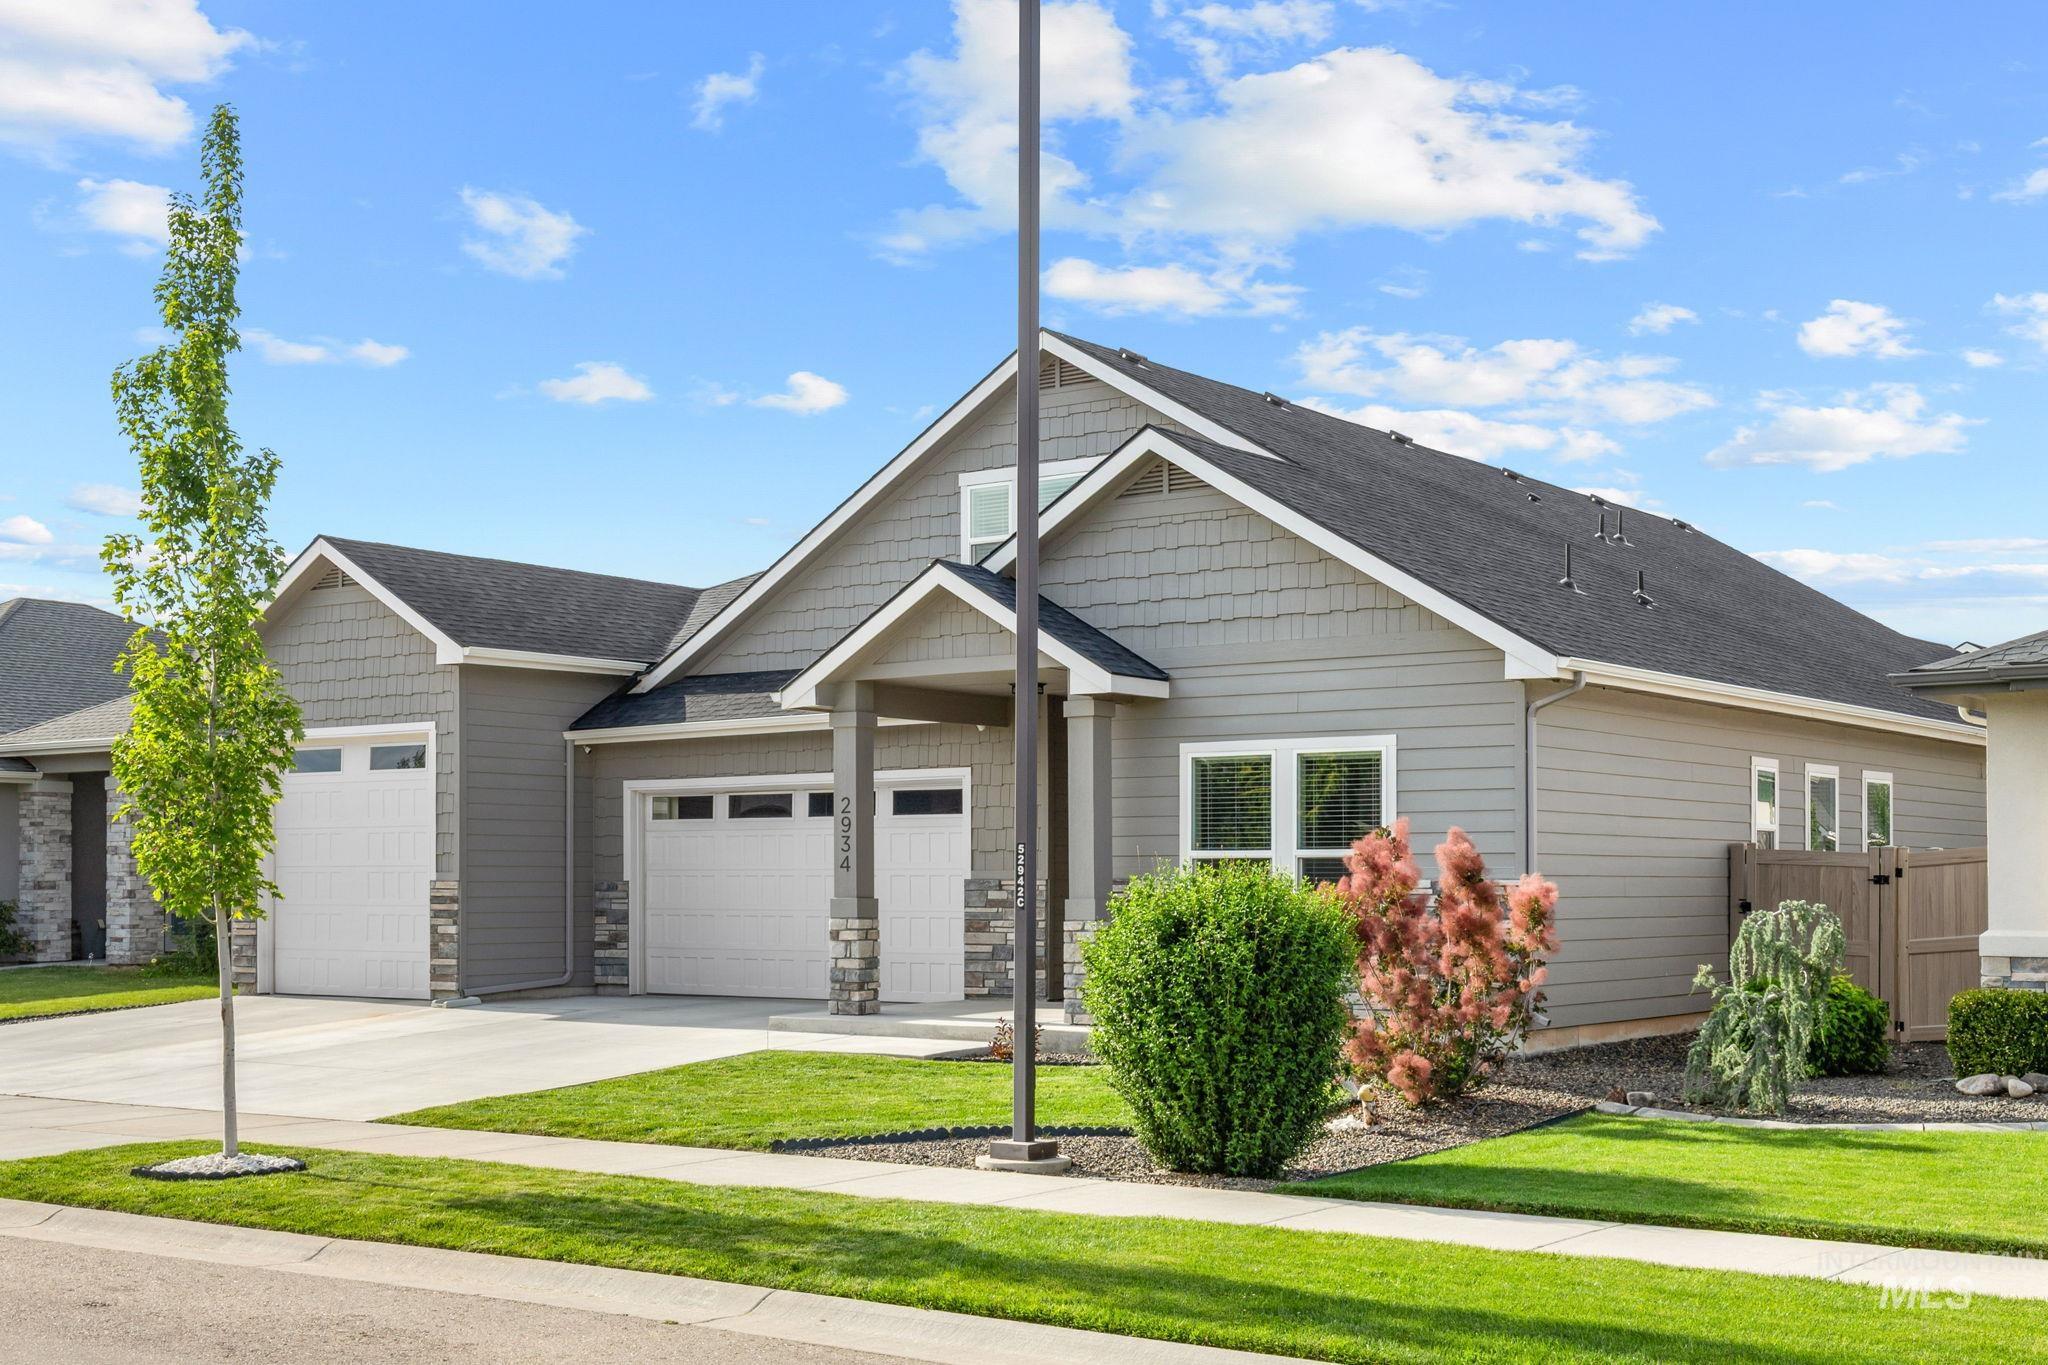
***Seller offering $15,000 concession to Buyer at closing*** Welcome to this beautiful split-bedroom floor plan in the desirable Sky Mesa community, thoughtfully designed for comfort, flexibility, and entertaining. The open-concept main living area seamlessly connects the great room, kitchen, and dining space, creating an inviting setting for everyday living and gatherings. The spacious kitchen offers abundant storage and an oversized island with plenty of room for meal preparation, cooking, and entertaining. The main level features three bedrooms, including a private primary suite with a huge walk-in closet, luxurious soaking tub, tile shower, and dual vanities. Also, enjoy the dedicated office space. Upstairs, you’ll find a huge bedroom, bonus room that could easily function as a fifth bedroom, and a full bathroom. With its own separate heating and cooling system, the upper level provides exceptional flexibility as a second living space, guest suite, or recreation area. Additional highlights include dual water heaters and an impressive 4-car garage with epoxy-coated floors. The finished RV bay includes a gas heater, offering ample space for vehicles, toys, hobbies, and storage. Step outside to enjoy the covered patio, complete with lighting, a fan, and BBQ gas hookup for relaxing or entertaining year-round. Perfect location with easy access to I-84, Kuna, and Canyon County.
- Heating:
- Forced Air, Gas
- Cooling:
- Central air
- Fireplace:
- Insert, Gas
- Garage Capacity:
- 4
- Country:
- US
- State:
- ID
- City:
- Meridian
- Zipcode:
- 83642
- Street:
- 2934 E Murchison St
- Longitude:
- W117° 38' 32''
- Latitude:
- N43° 33' 6.1''
- Master Bedroom Level:
- Main
- Master Bedroom Size:
- 14x14
- Bedroom 2 Level:
- Main
- Bedroom2 Size:
- 13x11
- Bedroom 3 Level:
- Main
- Bedroom3 Size:
- 13x10
- Bedroom 4 Level:
- Upper
- Bedroom4 Size:
- 16x19
- Bonus Room Size:
- 16x18
- School District:
- West Ada School District
- Elementary School:
- Hillsdale
- Middle School:
- Victory
- High School:
- Mountain View
- Status:
- Active
- Type:
- Single Family
- Level:
- Two Story
- Tax Year:
- 2025
- Taxes:
- $2,447
- Potential Short Sale:
- No
- Age:
- 6 - 10 Years
- Auction:
- No
- Flood Ins Required:
- No
- HUD Owned:
- No
- In Foreclosure:
- No
- Land Size:
- Standard Lot 6000-9999 SF
- Home Owner Exempt:
- Yes
- HOA Frequency:
- Annual
- HOA Fees:
- $1,000
- Irrigation District:
- Nampa/Meridian
- Inc Kitchen Features:
- Breakfast bar, Dishwasher, Disposal, Microwave, Pantry, Refrigerator, Washer, Dryer, Island, Oven/range built-in, Countertop-quartz, Gas Range
- Lot Features:
- Sidewalks, Public Road, Irrigation Available, Finished Driveway
- Water:
- City service
- Land Use:
- Single
- Sprinkler System:
- Auto,Full,Pressurized Irrigation
Residential For Sale
2934 E Murchison St, Meridian, Idaho 83642
- Property Type :
- Residential
- Listing Type :
- For Sale
- Status :
- Active
- Listing ID :
- 99000722
- Price :
- $905,000
- Bedrooms :
- 4
- Bathrooms :
- 3
- Apx SqFt :
- 3,264 SqFt
- Year Built :
- 2019
- Lot Area :
- 0.18 Acres
- Days on Market :
- 43
- Subdivision :
- Sky Mesa
- Builder Name :
- Zenith LLC
- Update Date :
- 10/25/2026 06:02:29



