
-
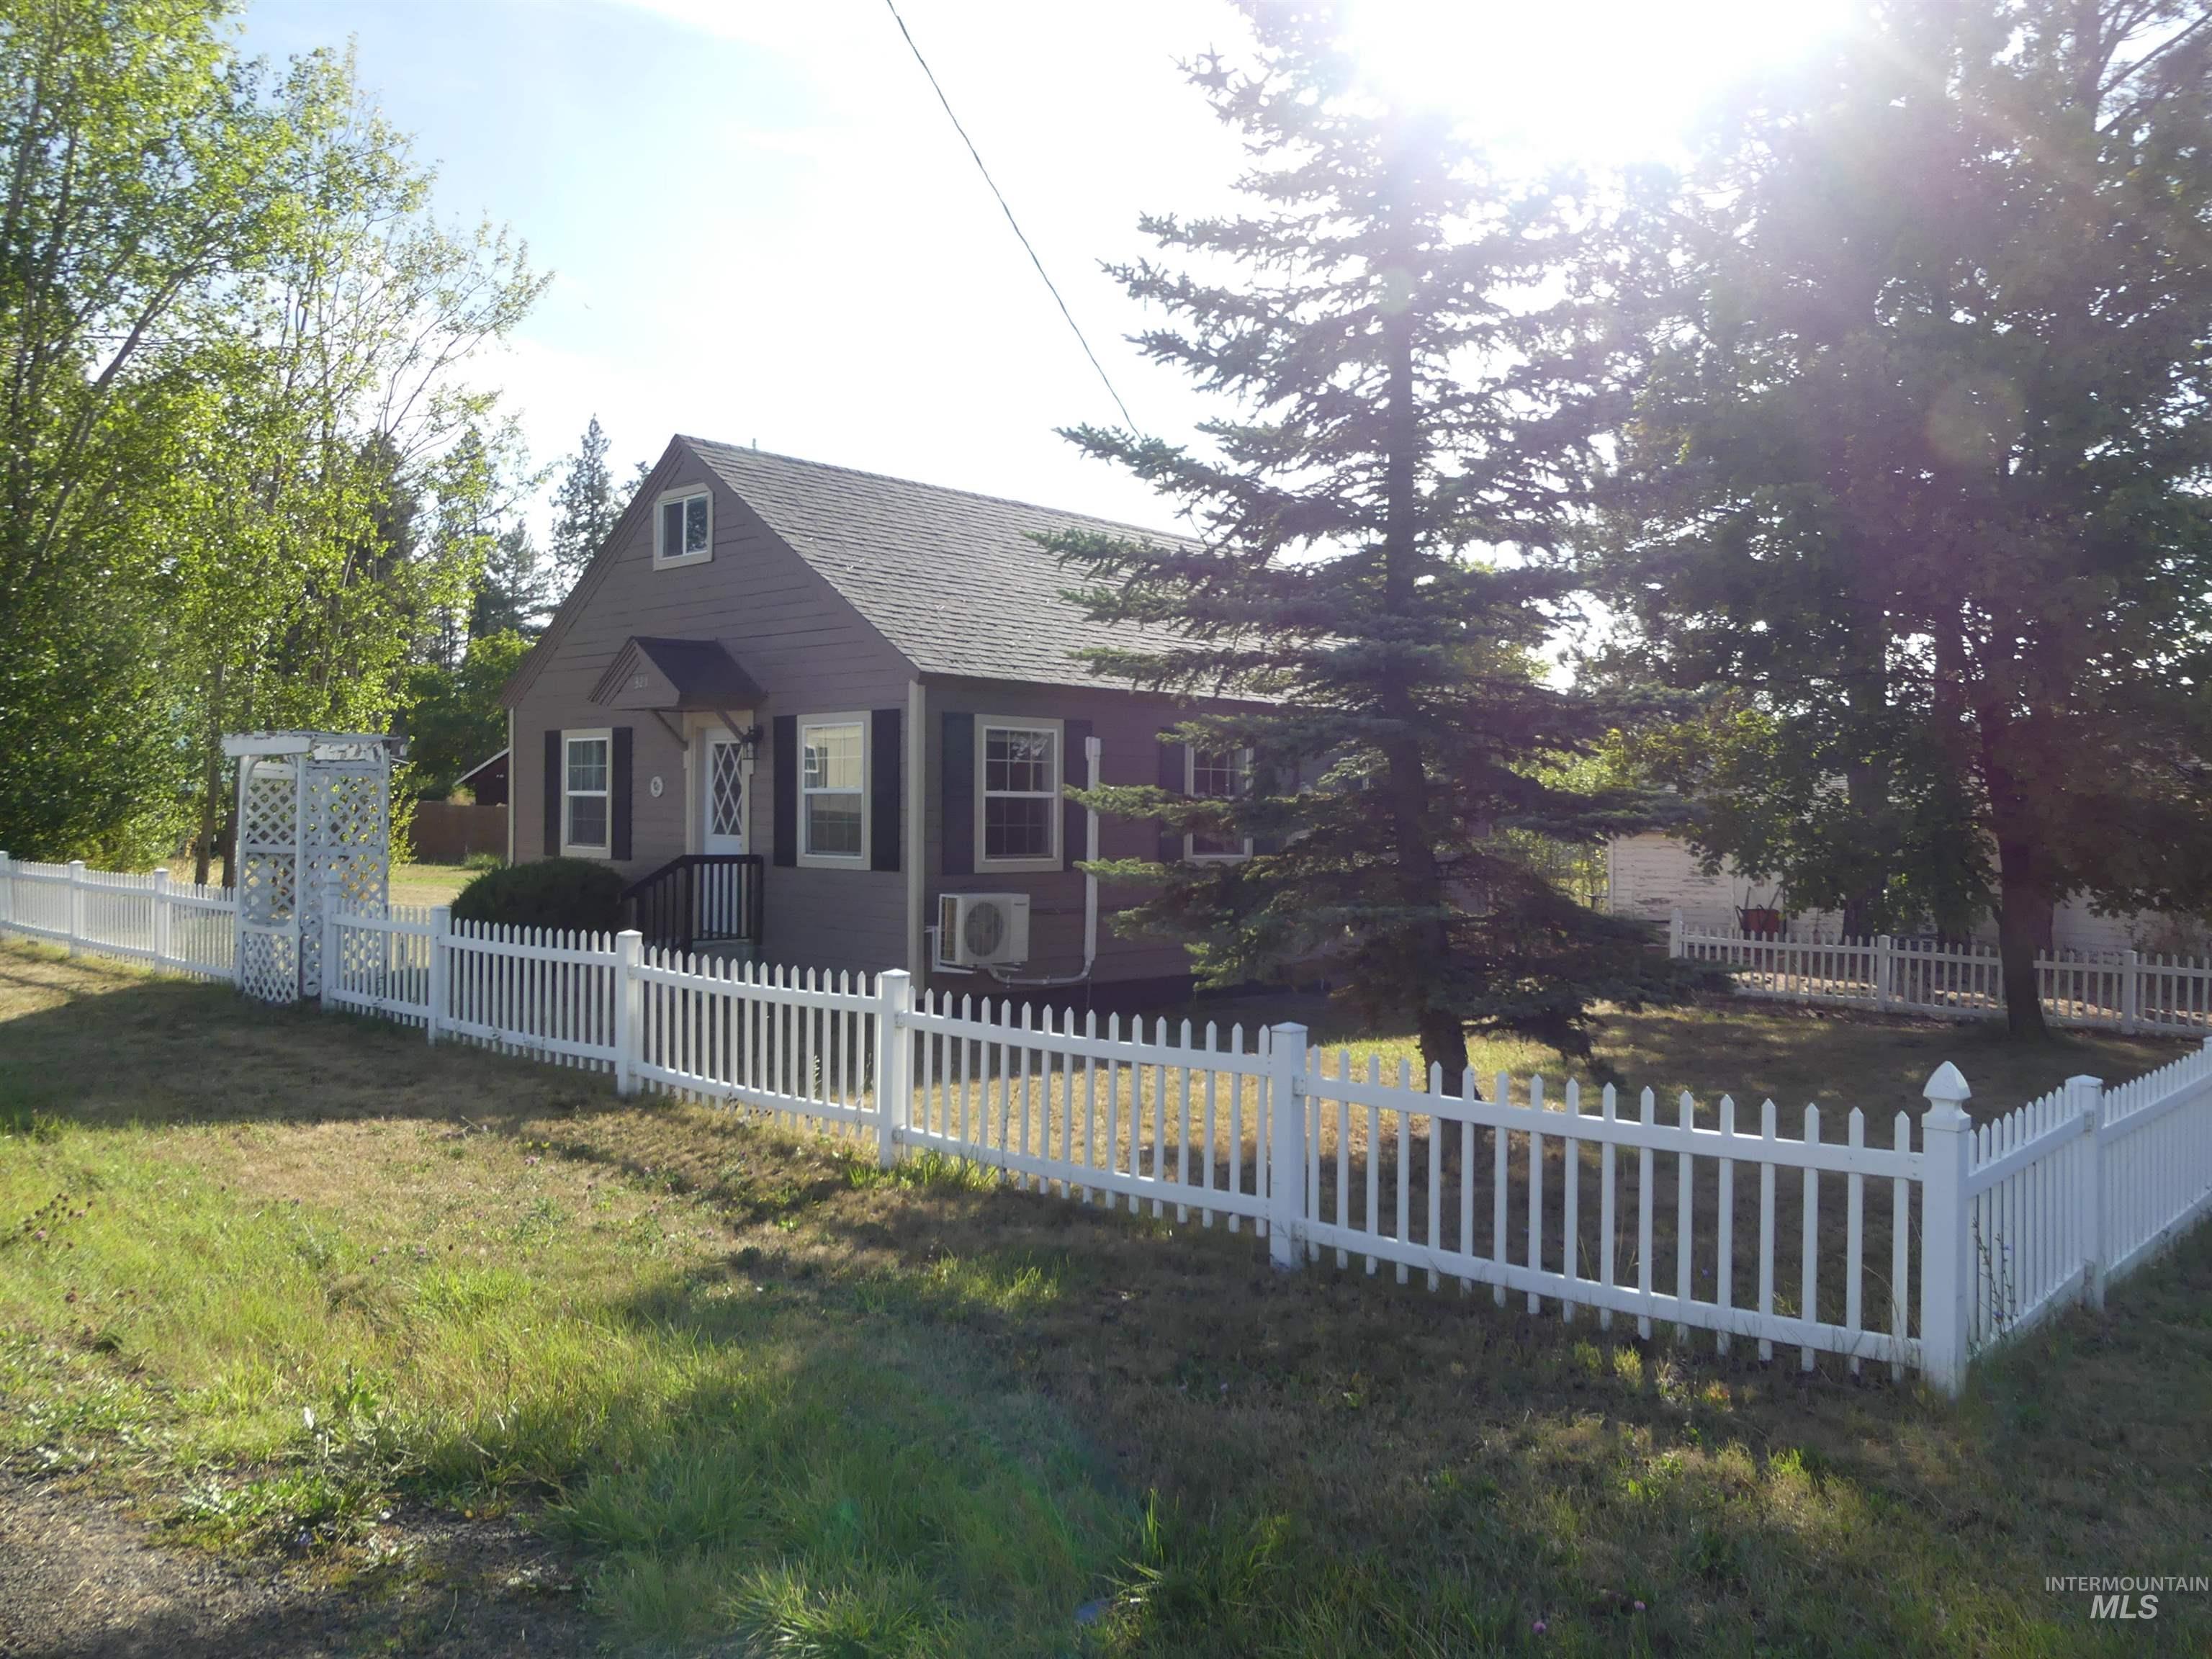
Charming exterior with a white picket fence, covered front entry, dark shutters, and mature trees
-
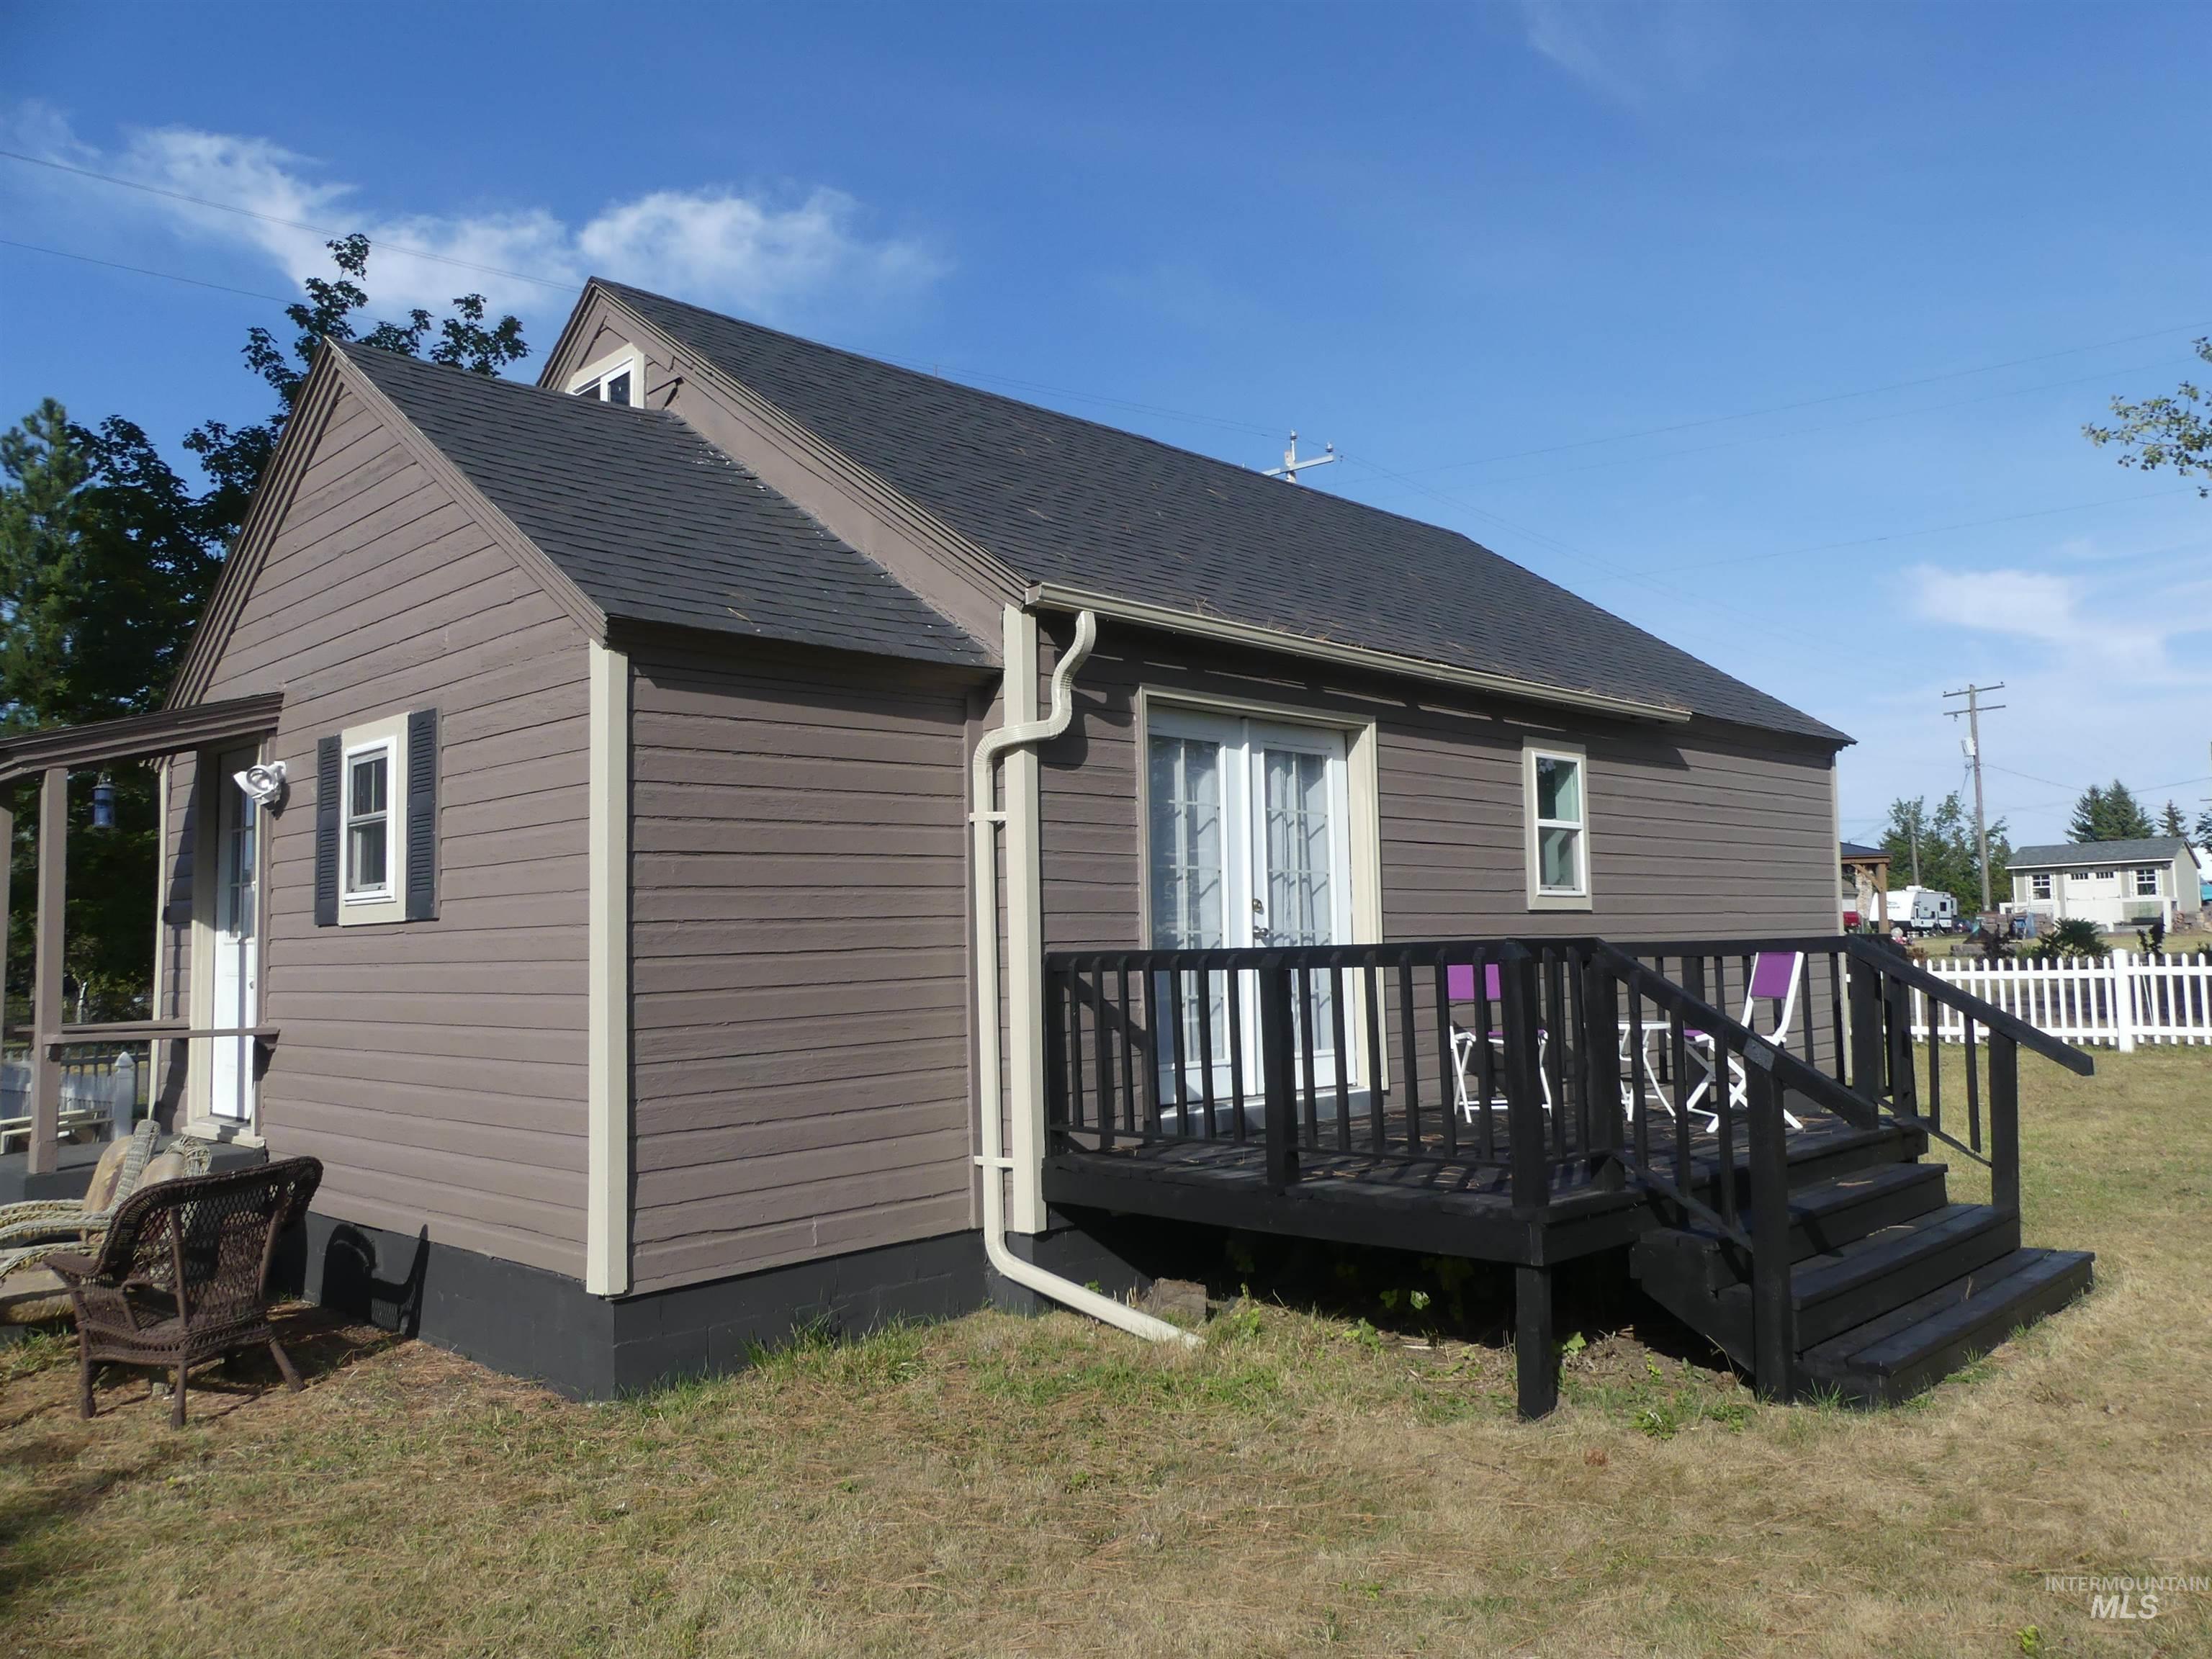
Siding exterior with dormer windows, black asphalt shingle roof, and an exterior deck with railing
-
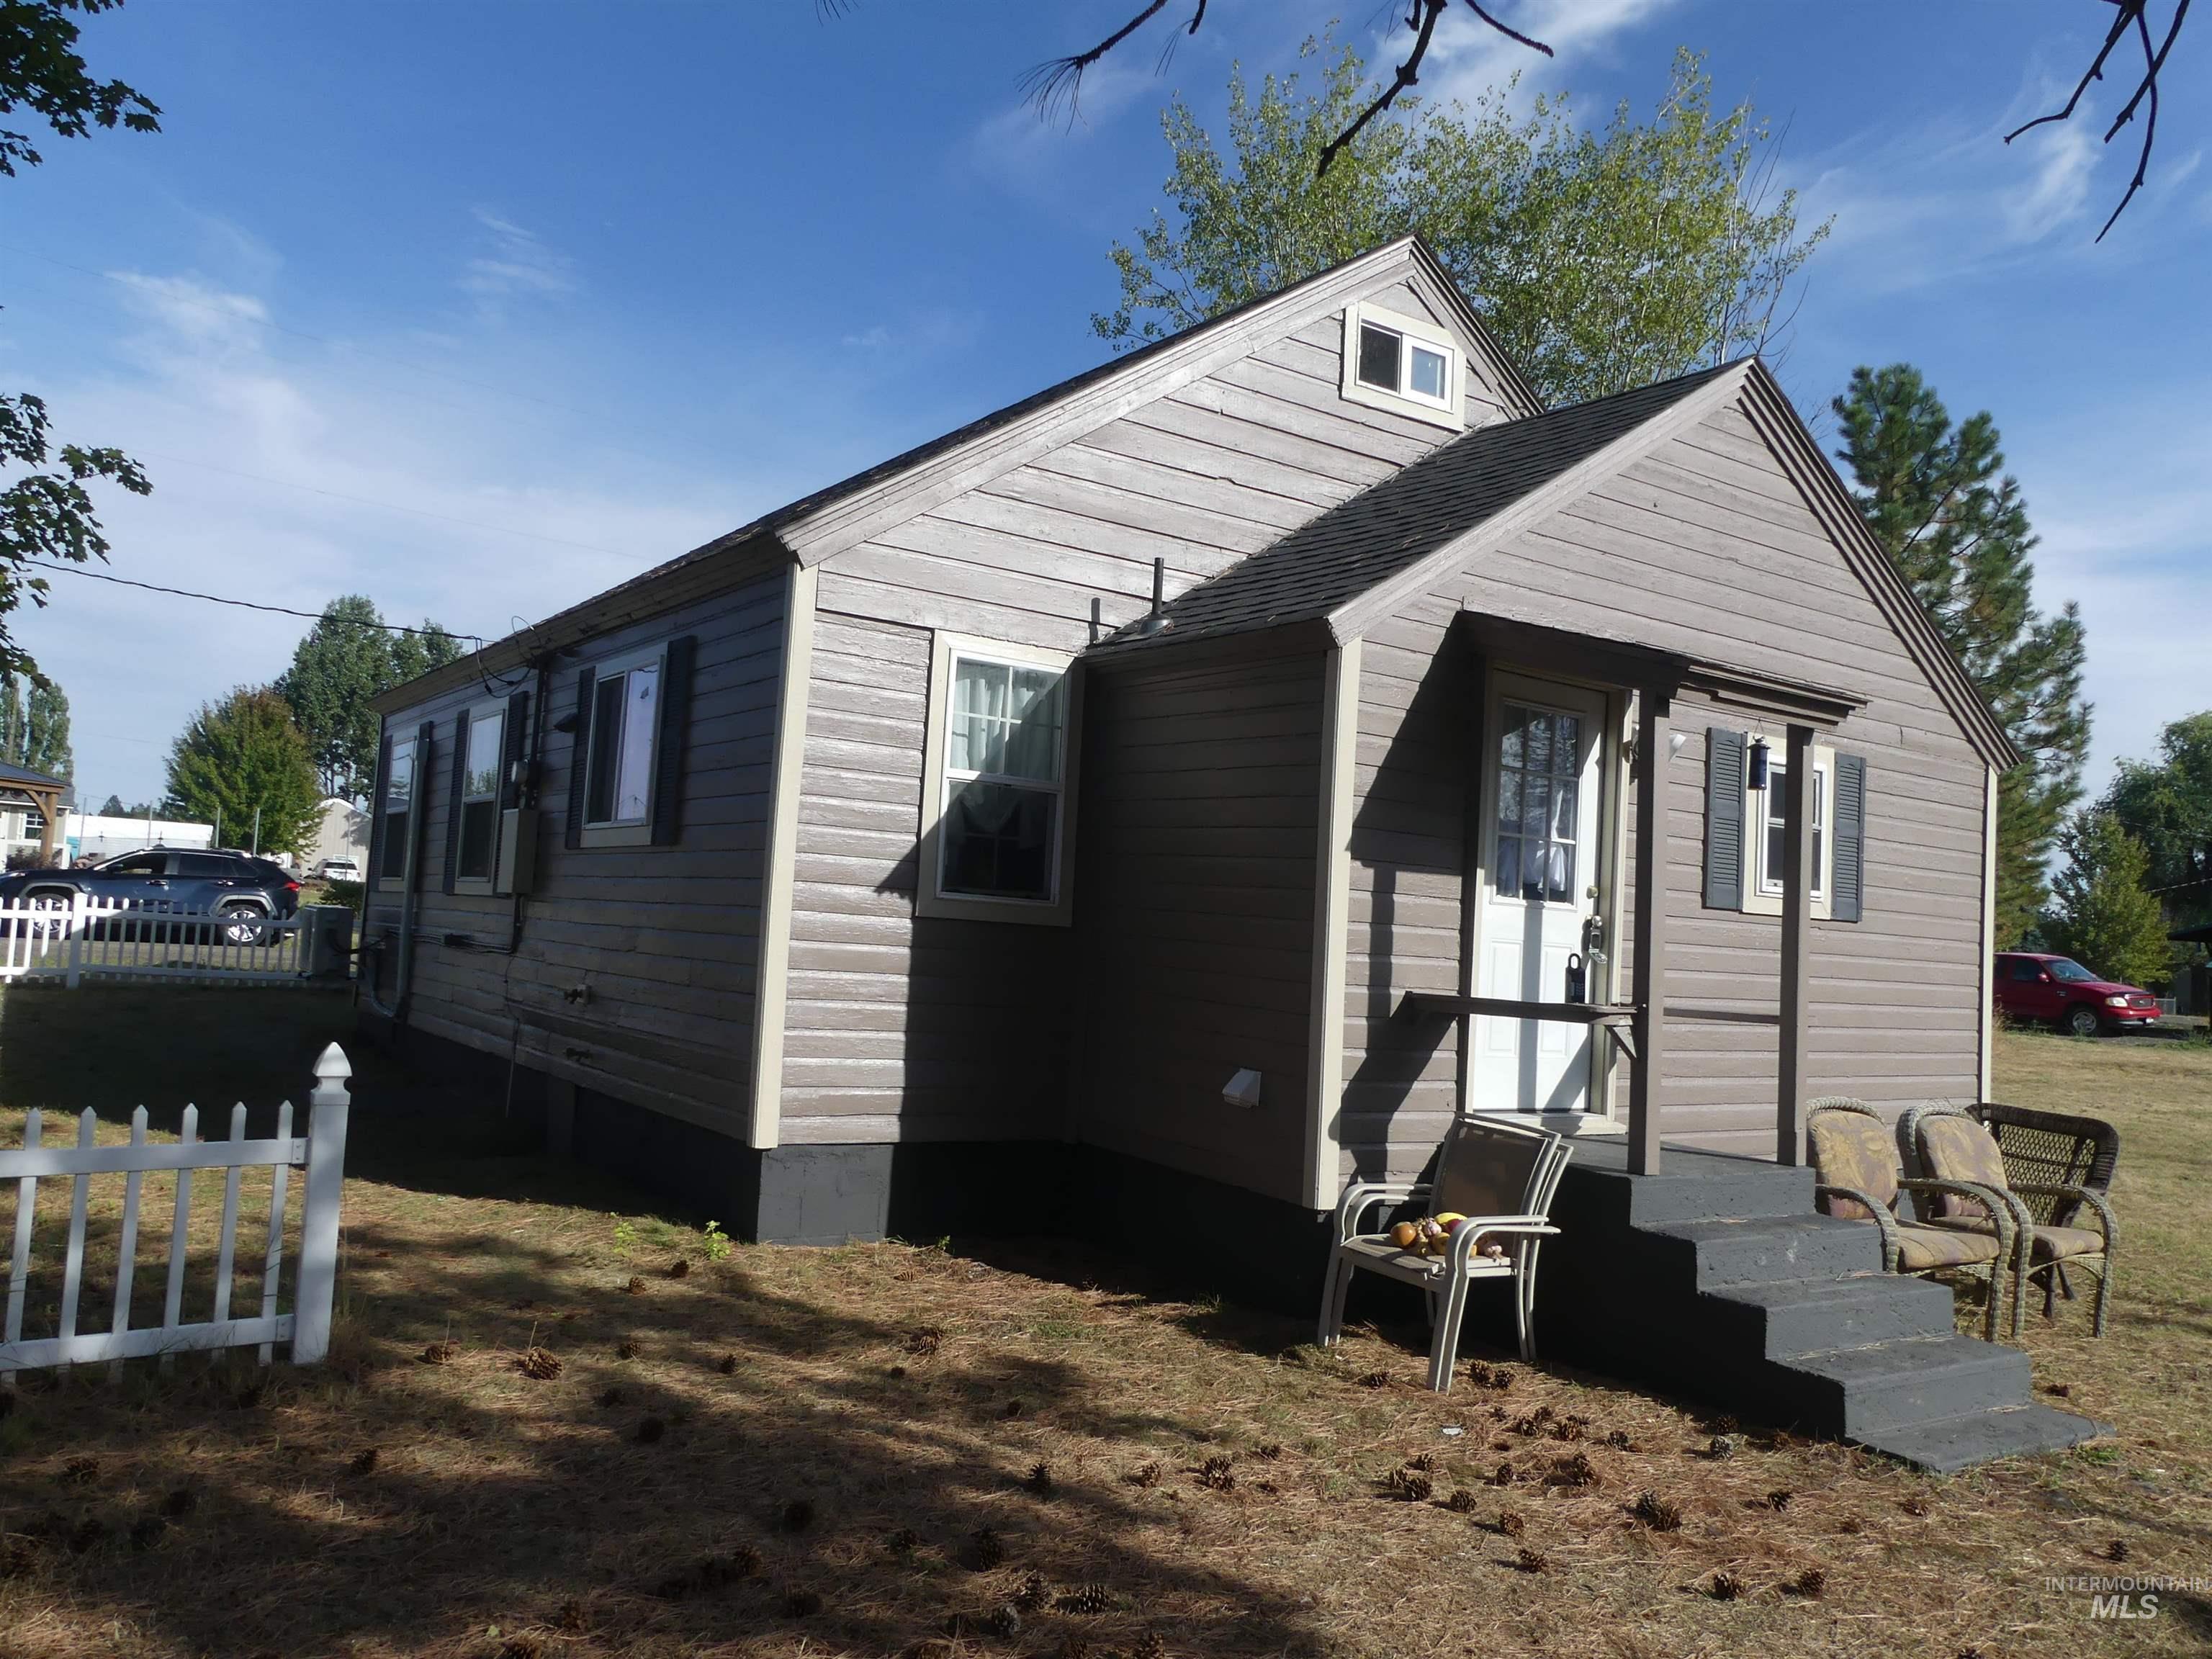
Charming tiny home featuring light gray and dark gray exterior siding, a peaked roof with gable detailing, and a covered entry porch
-
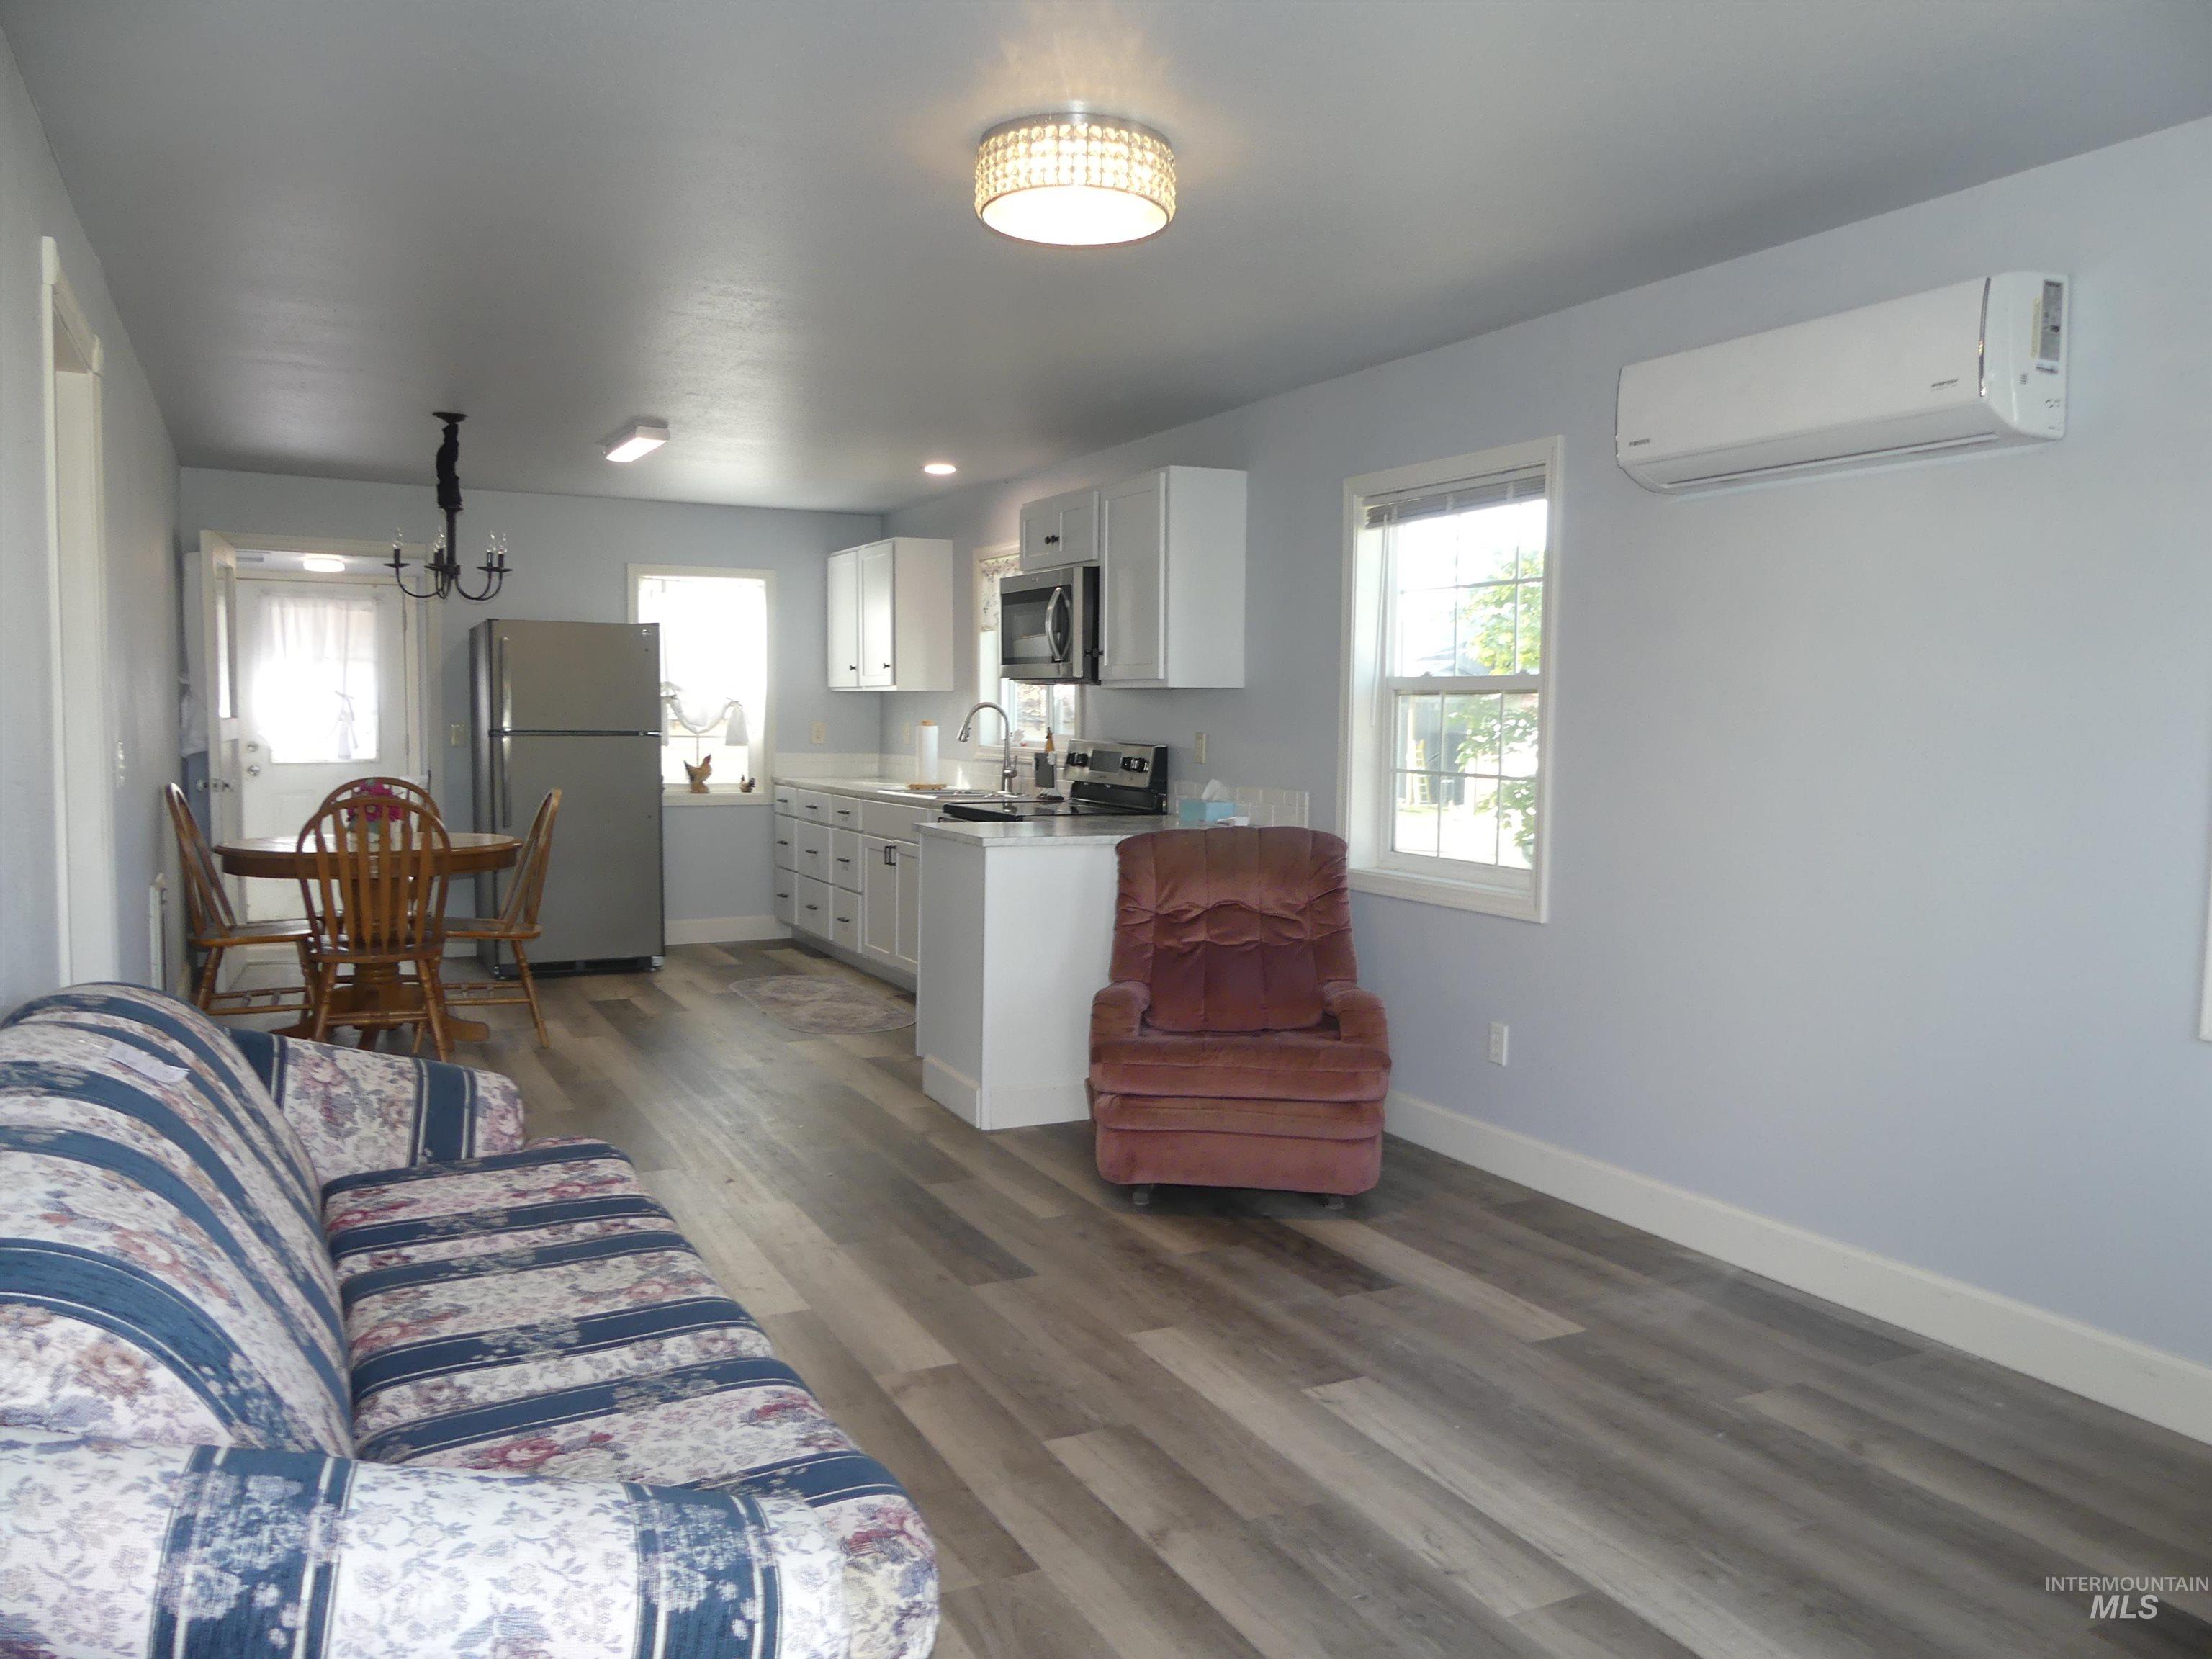
Spacious living area featuring wood-finish flooring, light-colored walls, white trim, and a wall-mounted mini-split unit
-
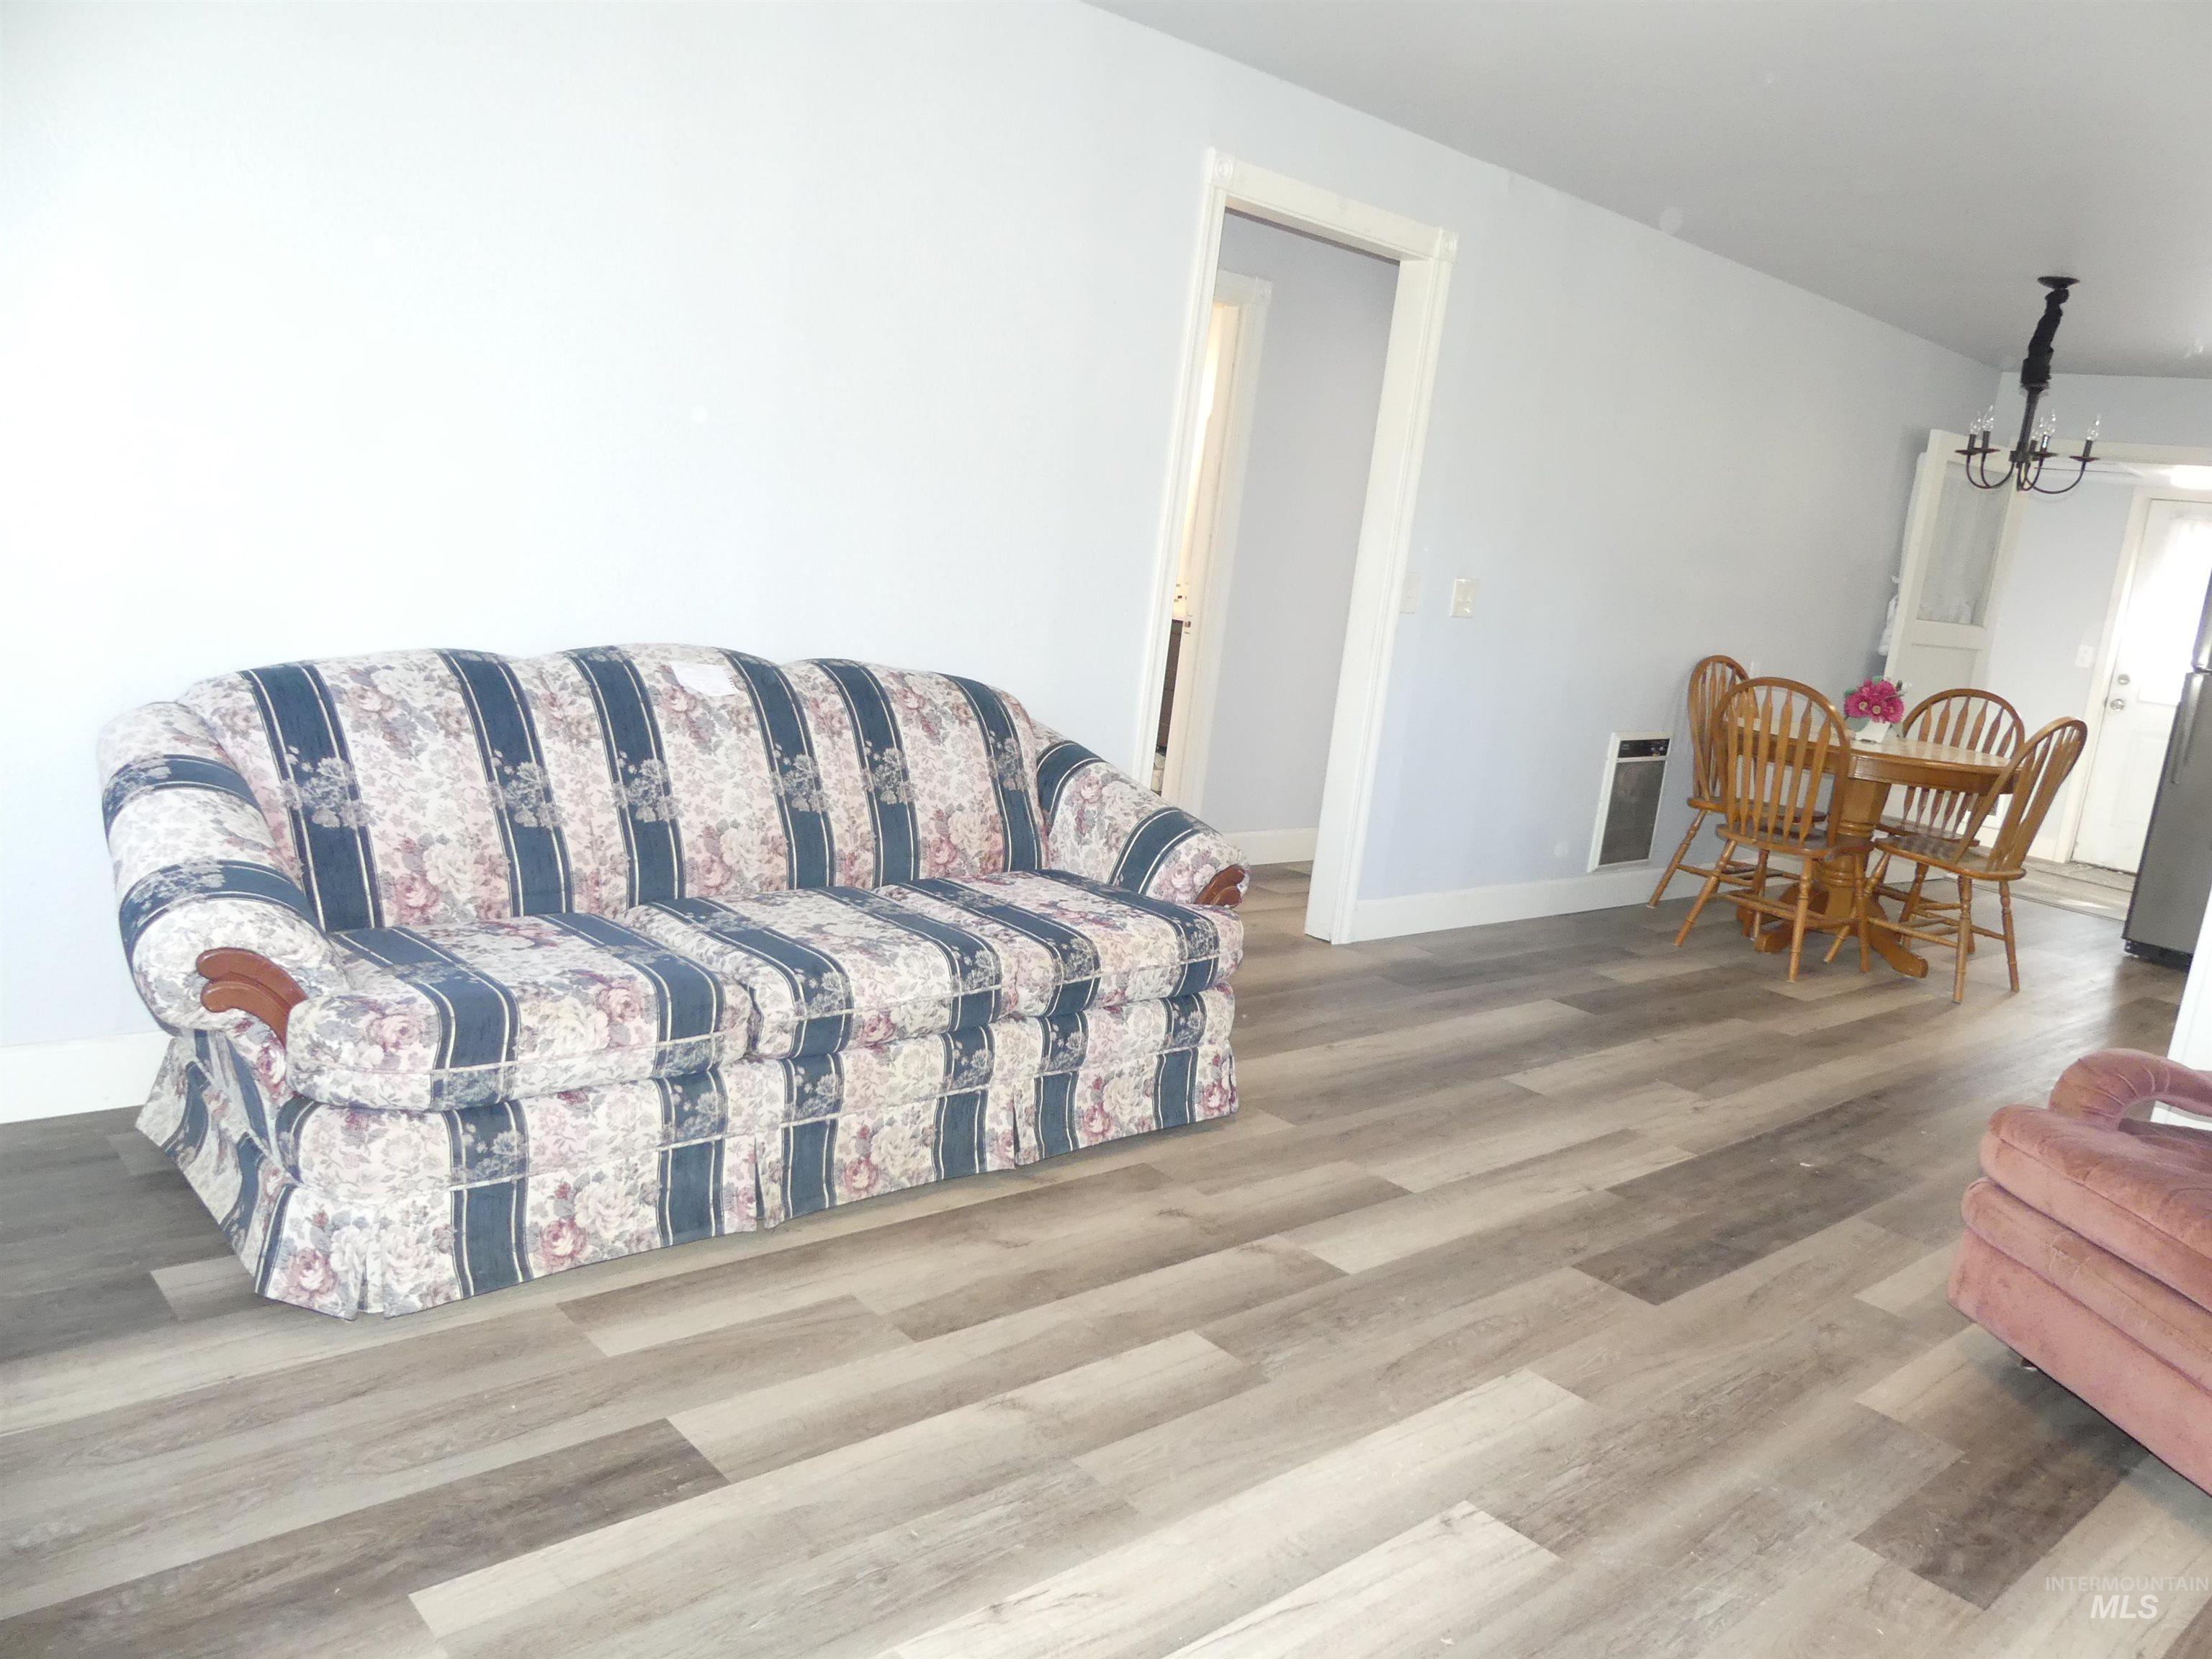
Wood-finish flooring throughout, light-colored walls, and white trim
-
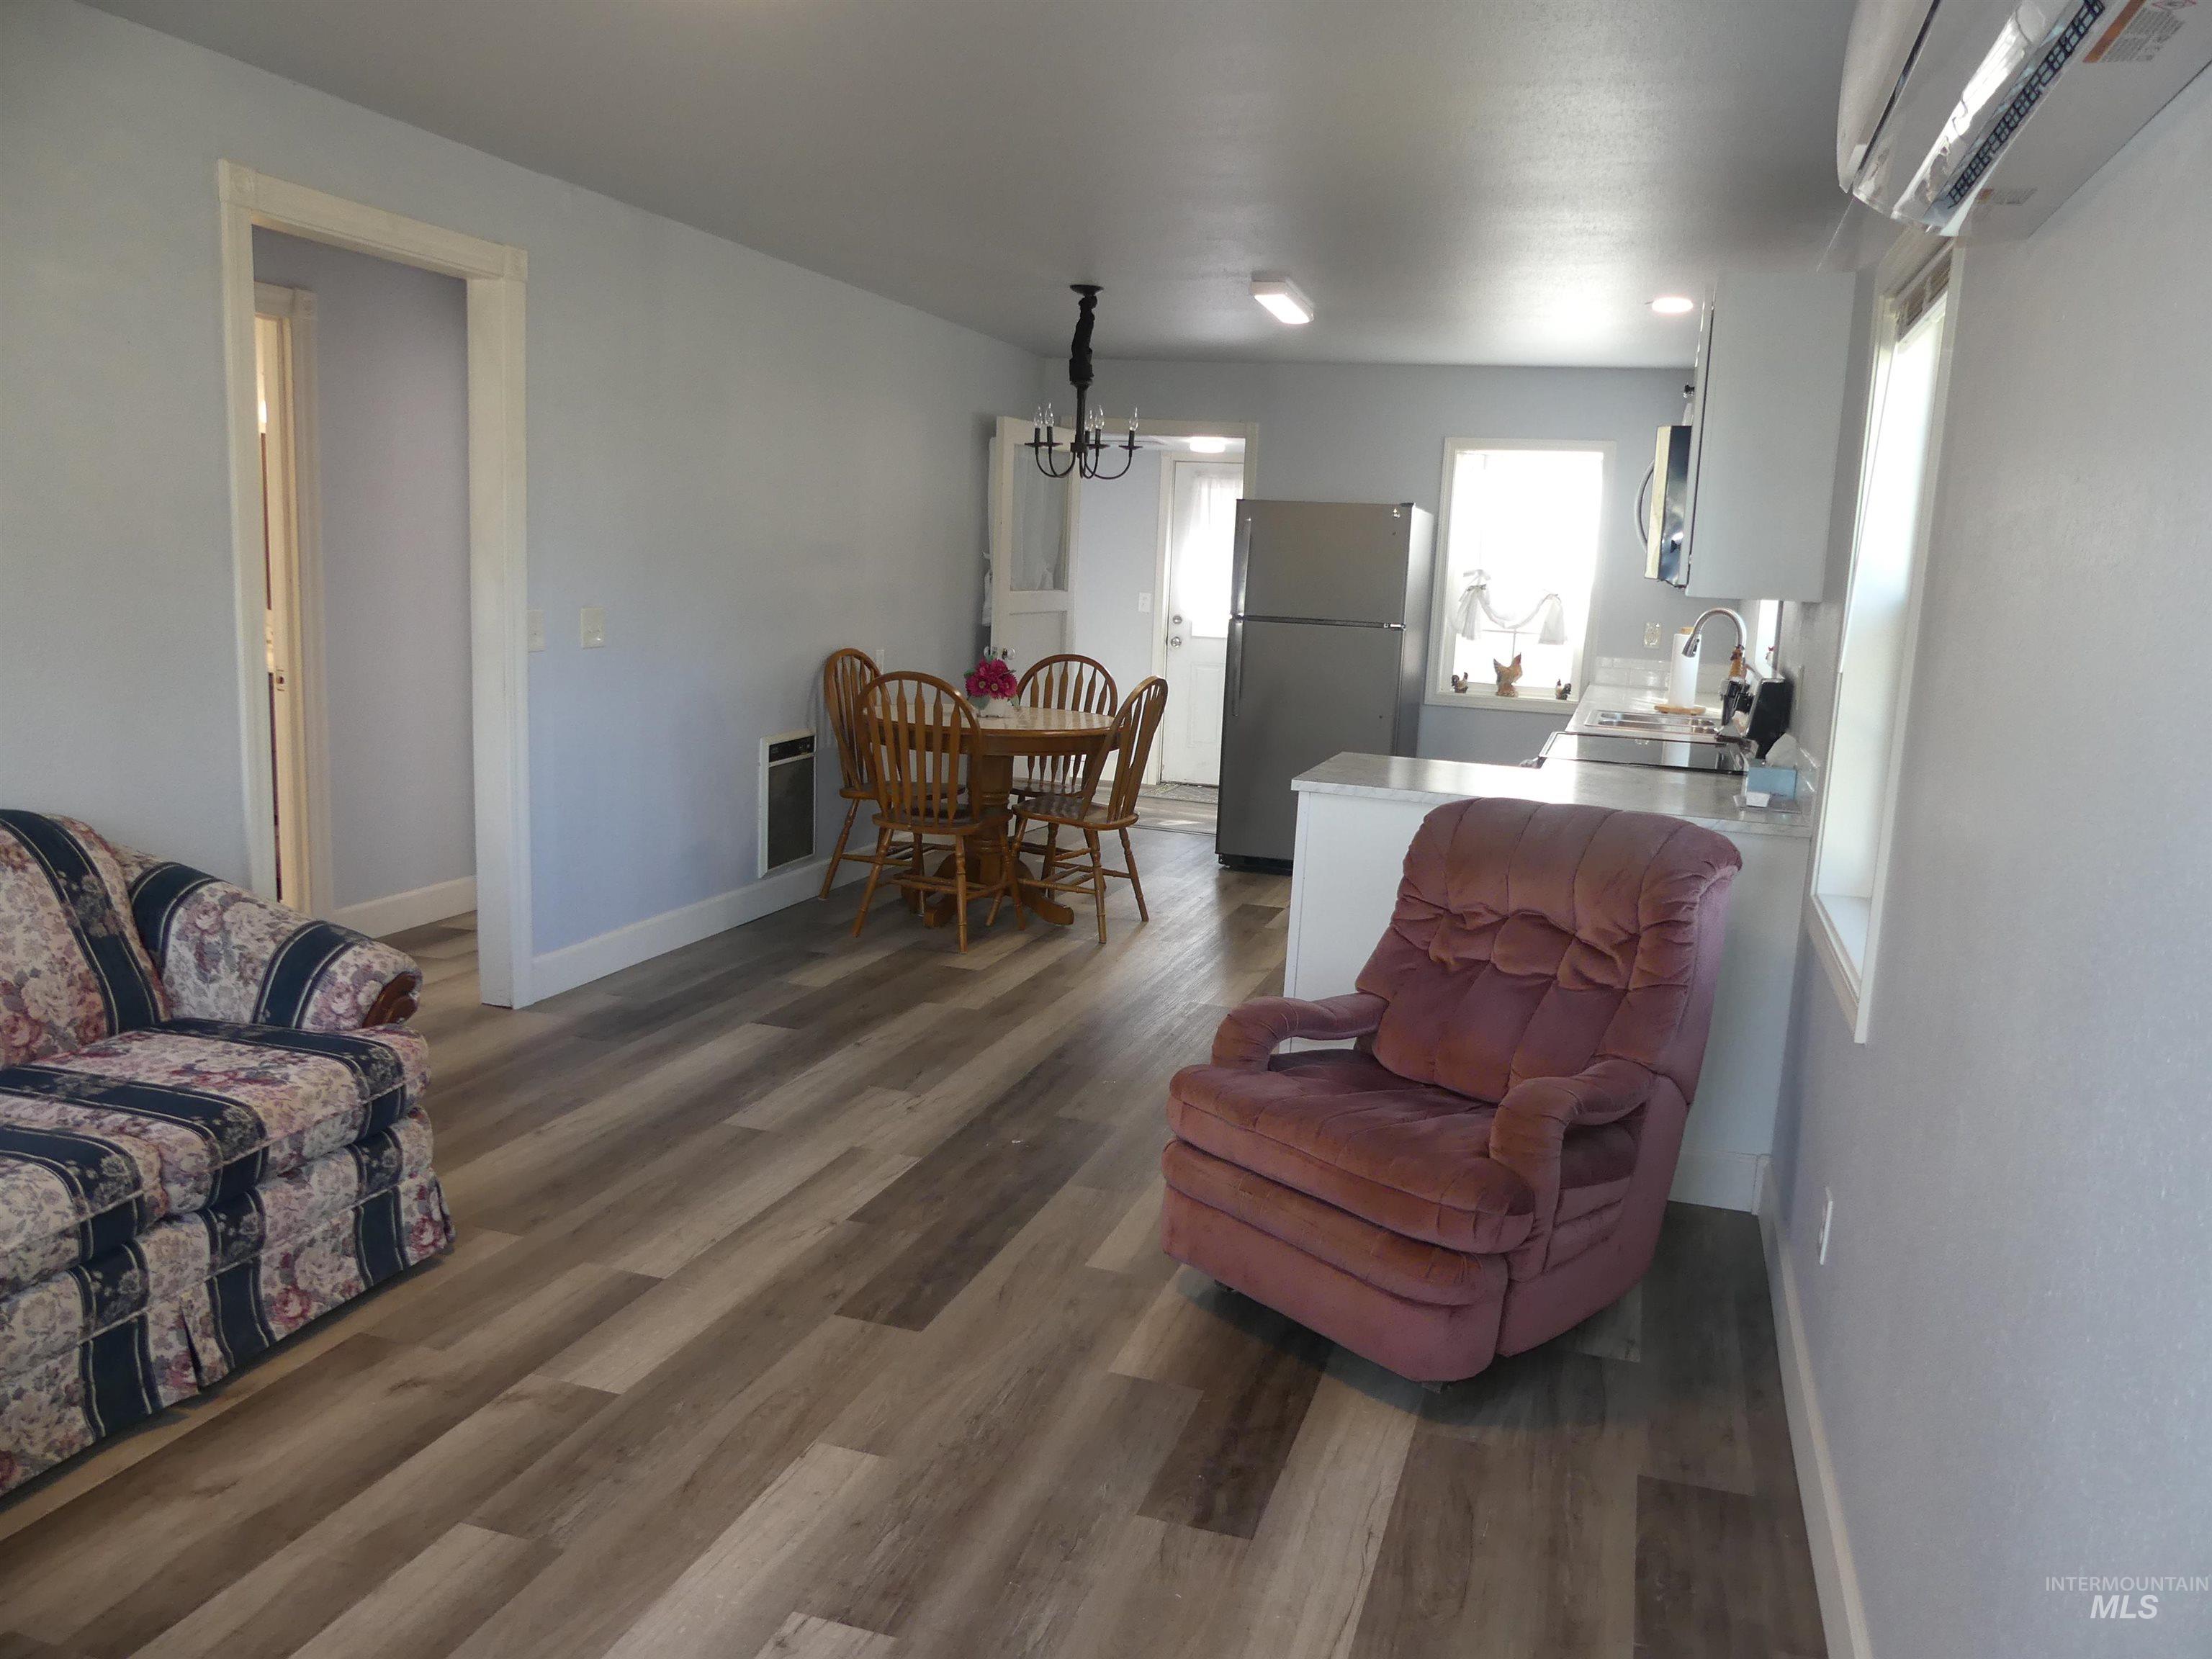
Open concept living area featuring wood-finish flooring, light wall paint, and white trim
-
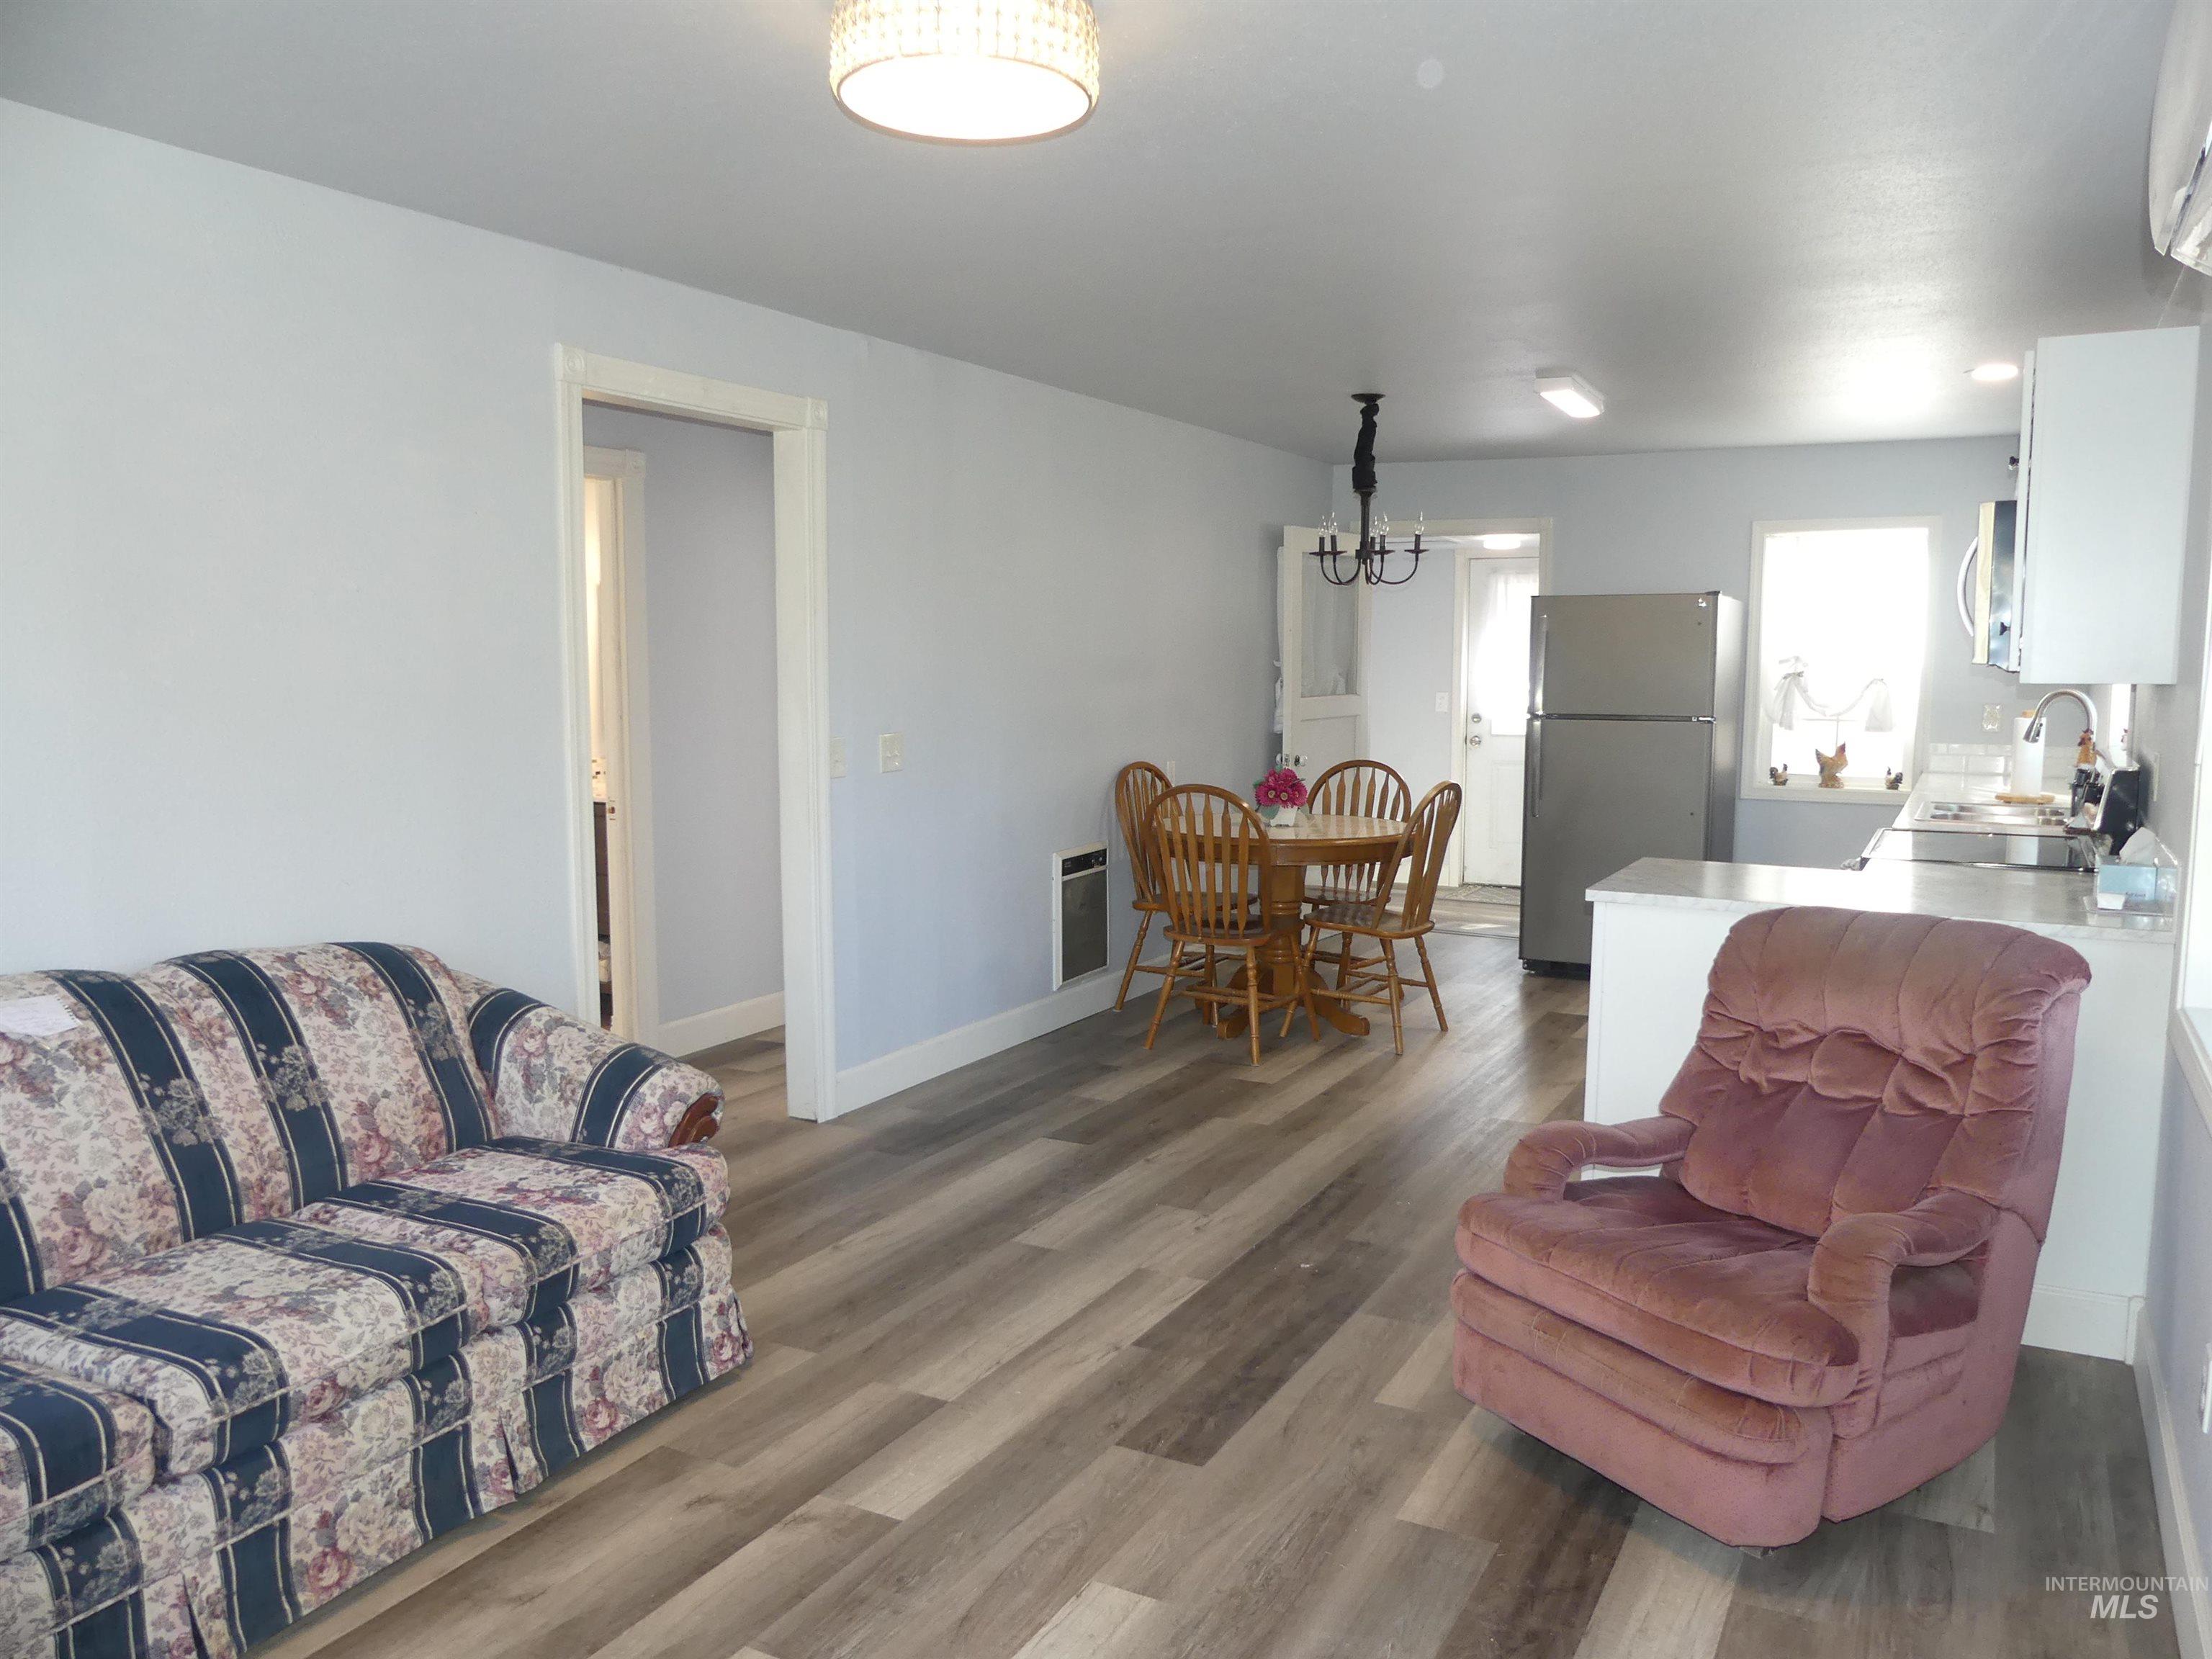
Open-concept living area featuring wood-finish flooring, recessed lighting, and a modern ceiling light fixture
-
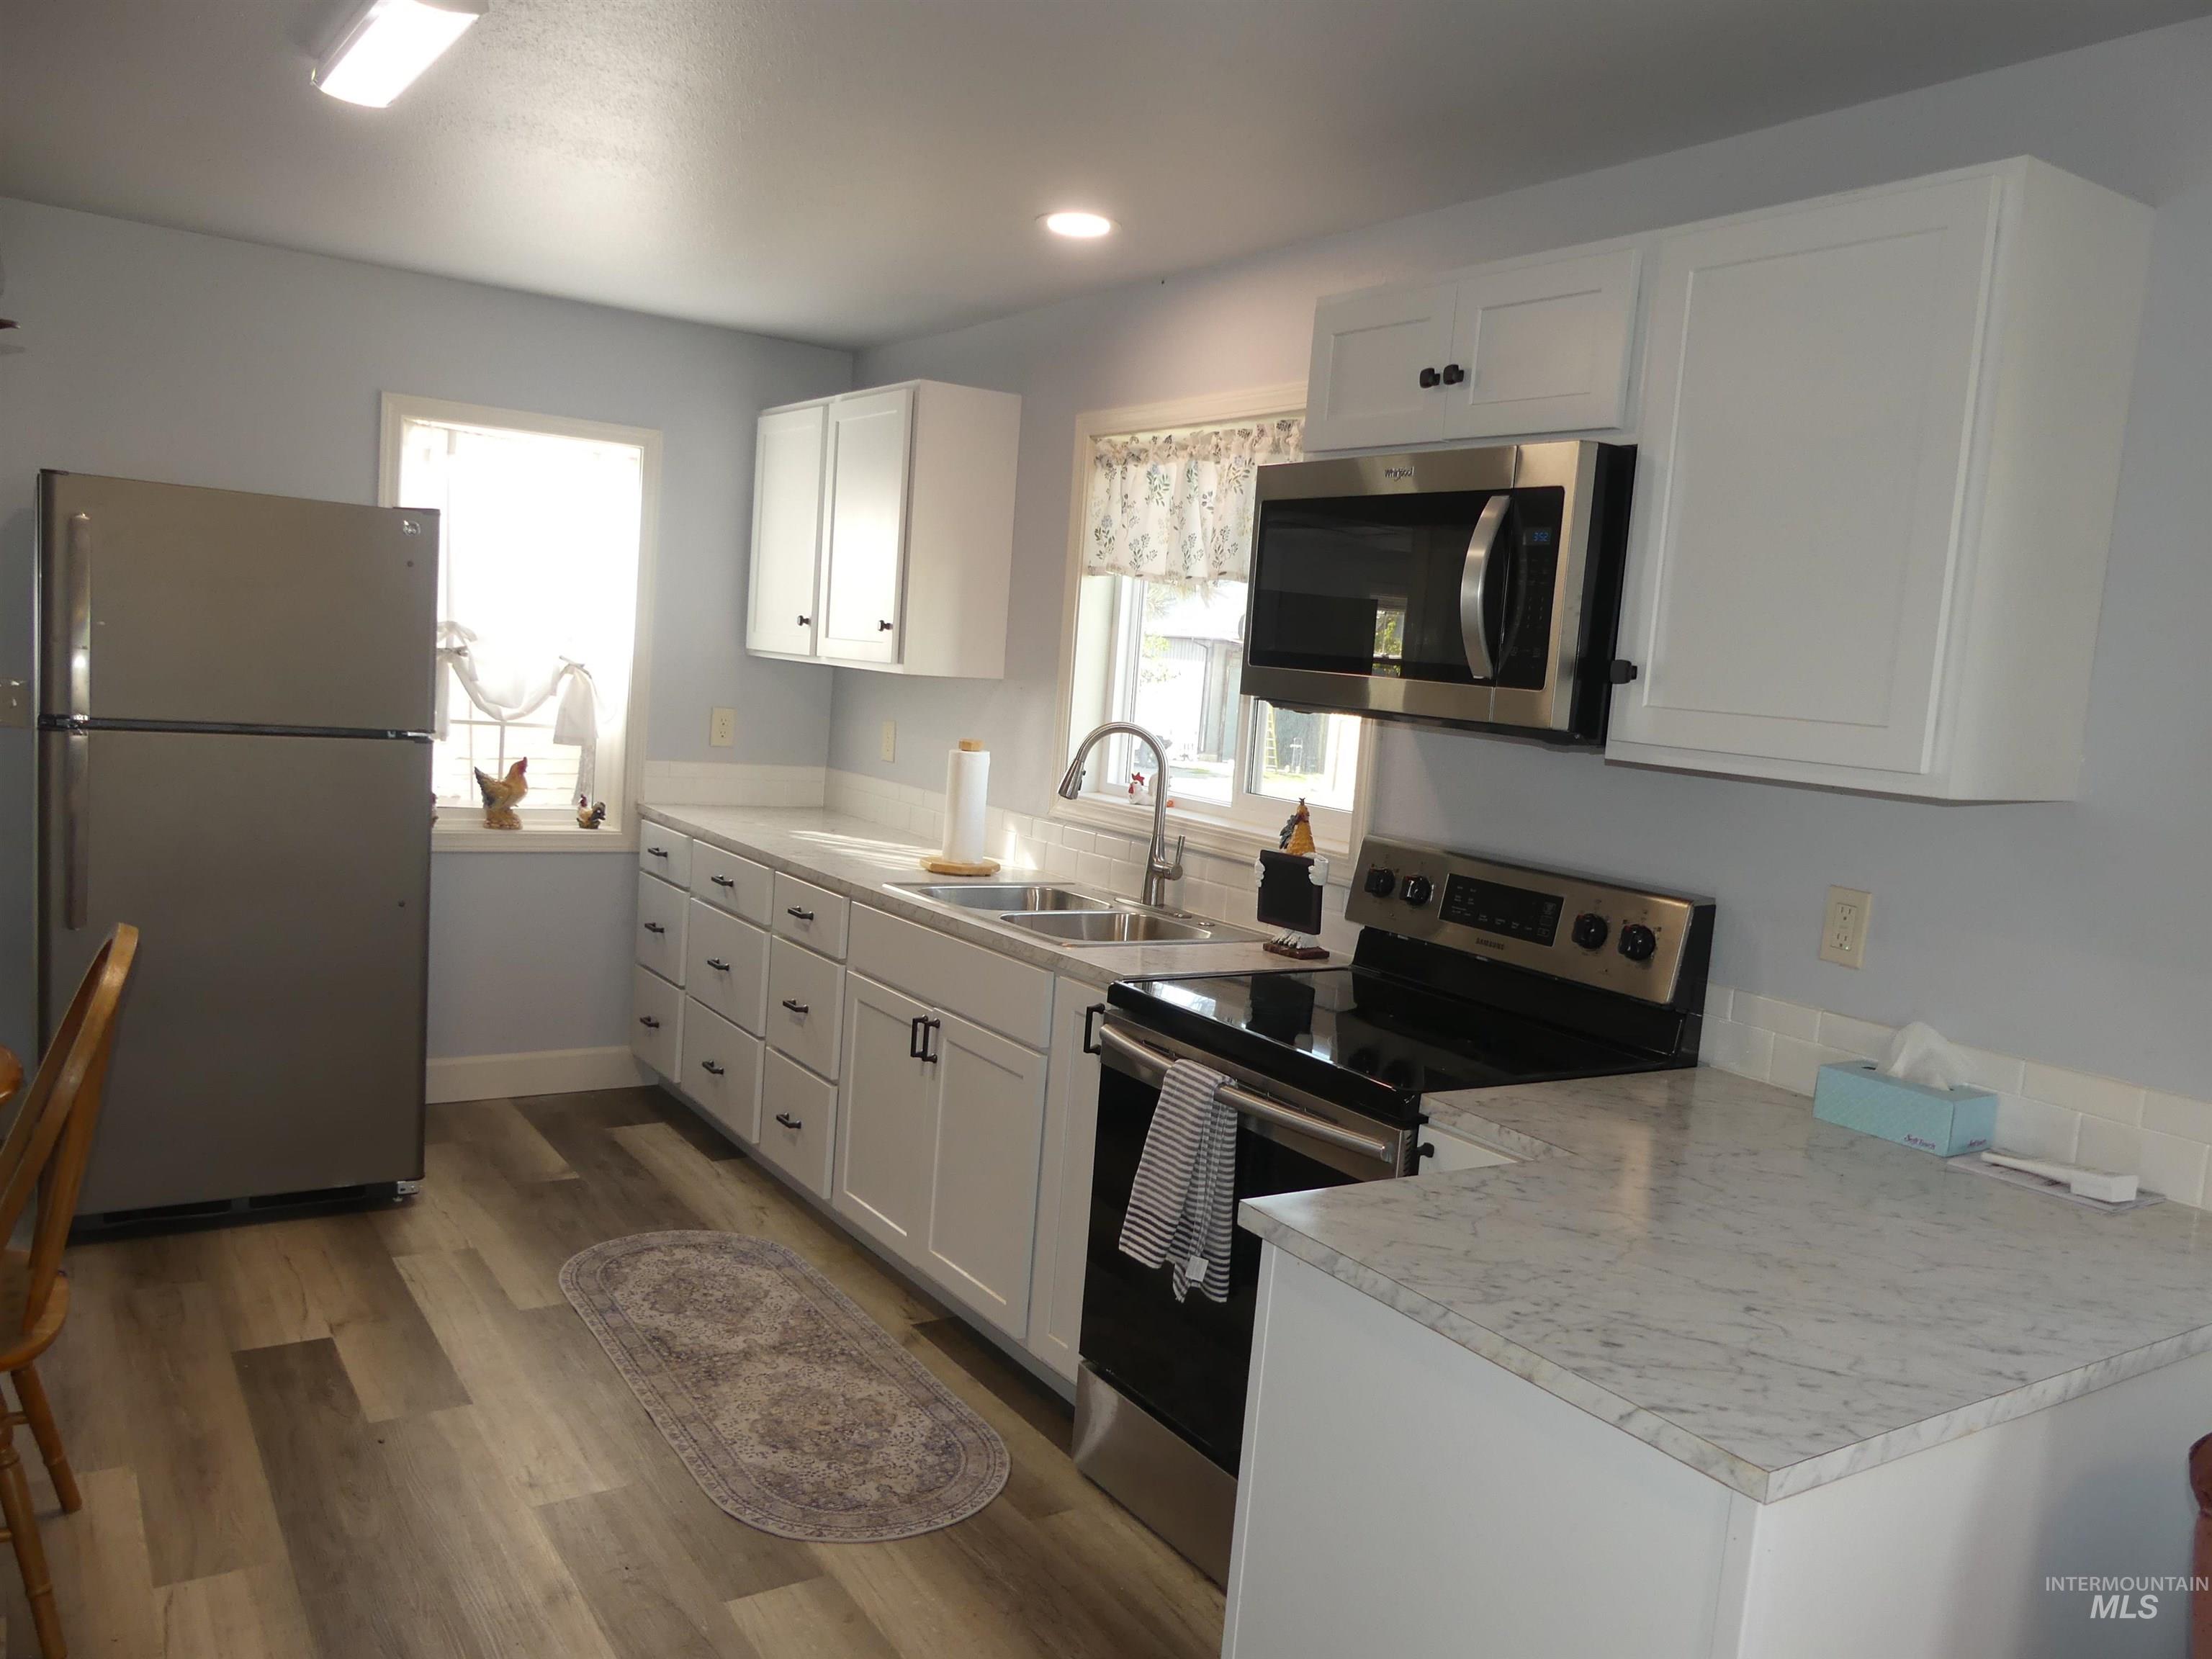
Kitchen featuring white cabinetry, stainless steel appliances, wood-finish flooring, and light-toned countertops
-
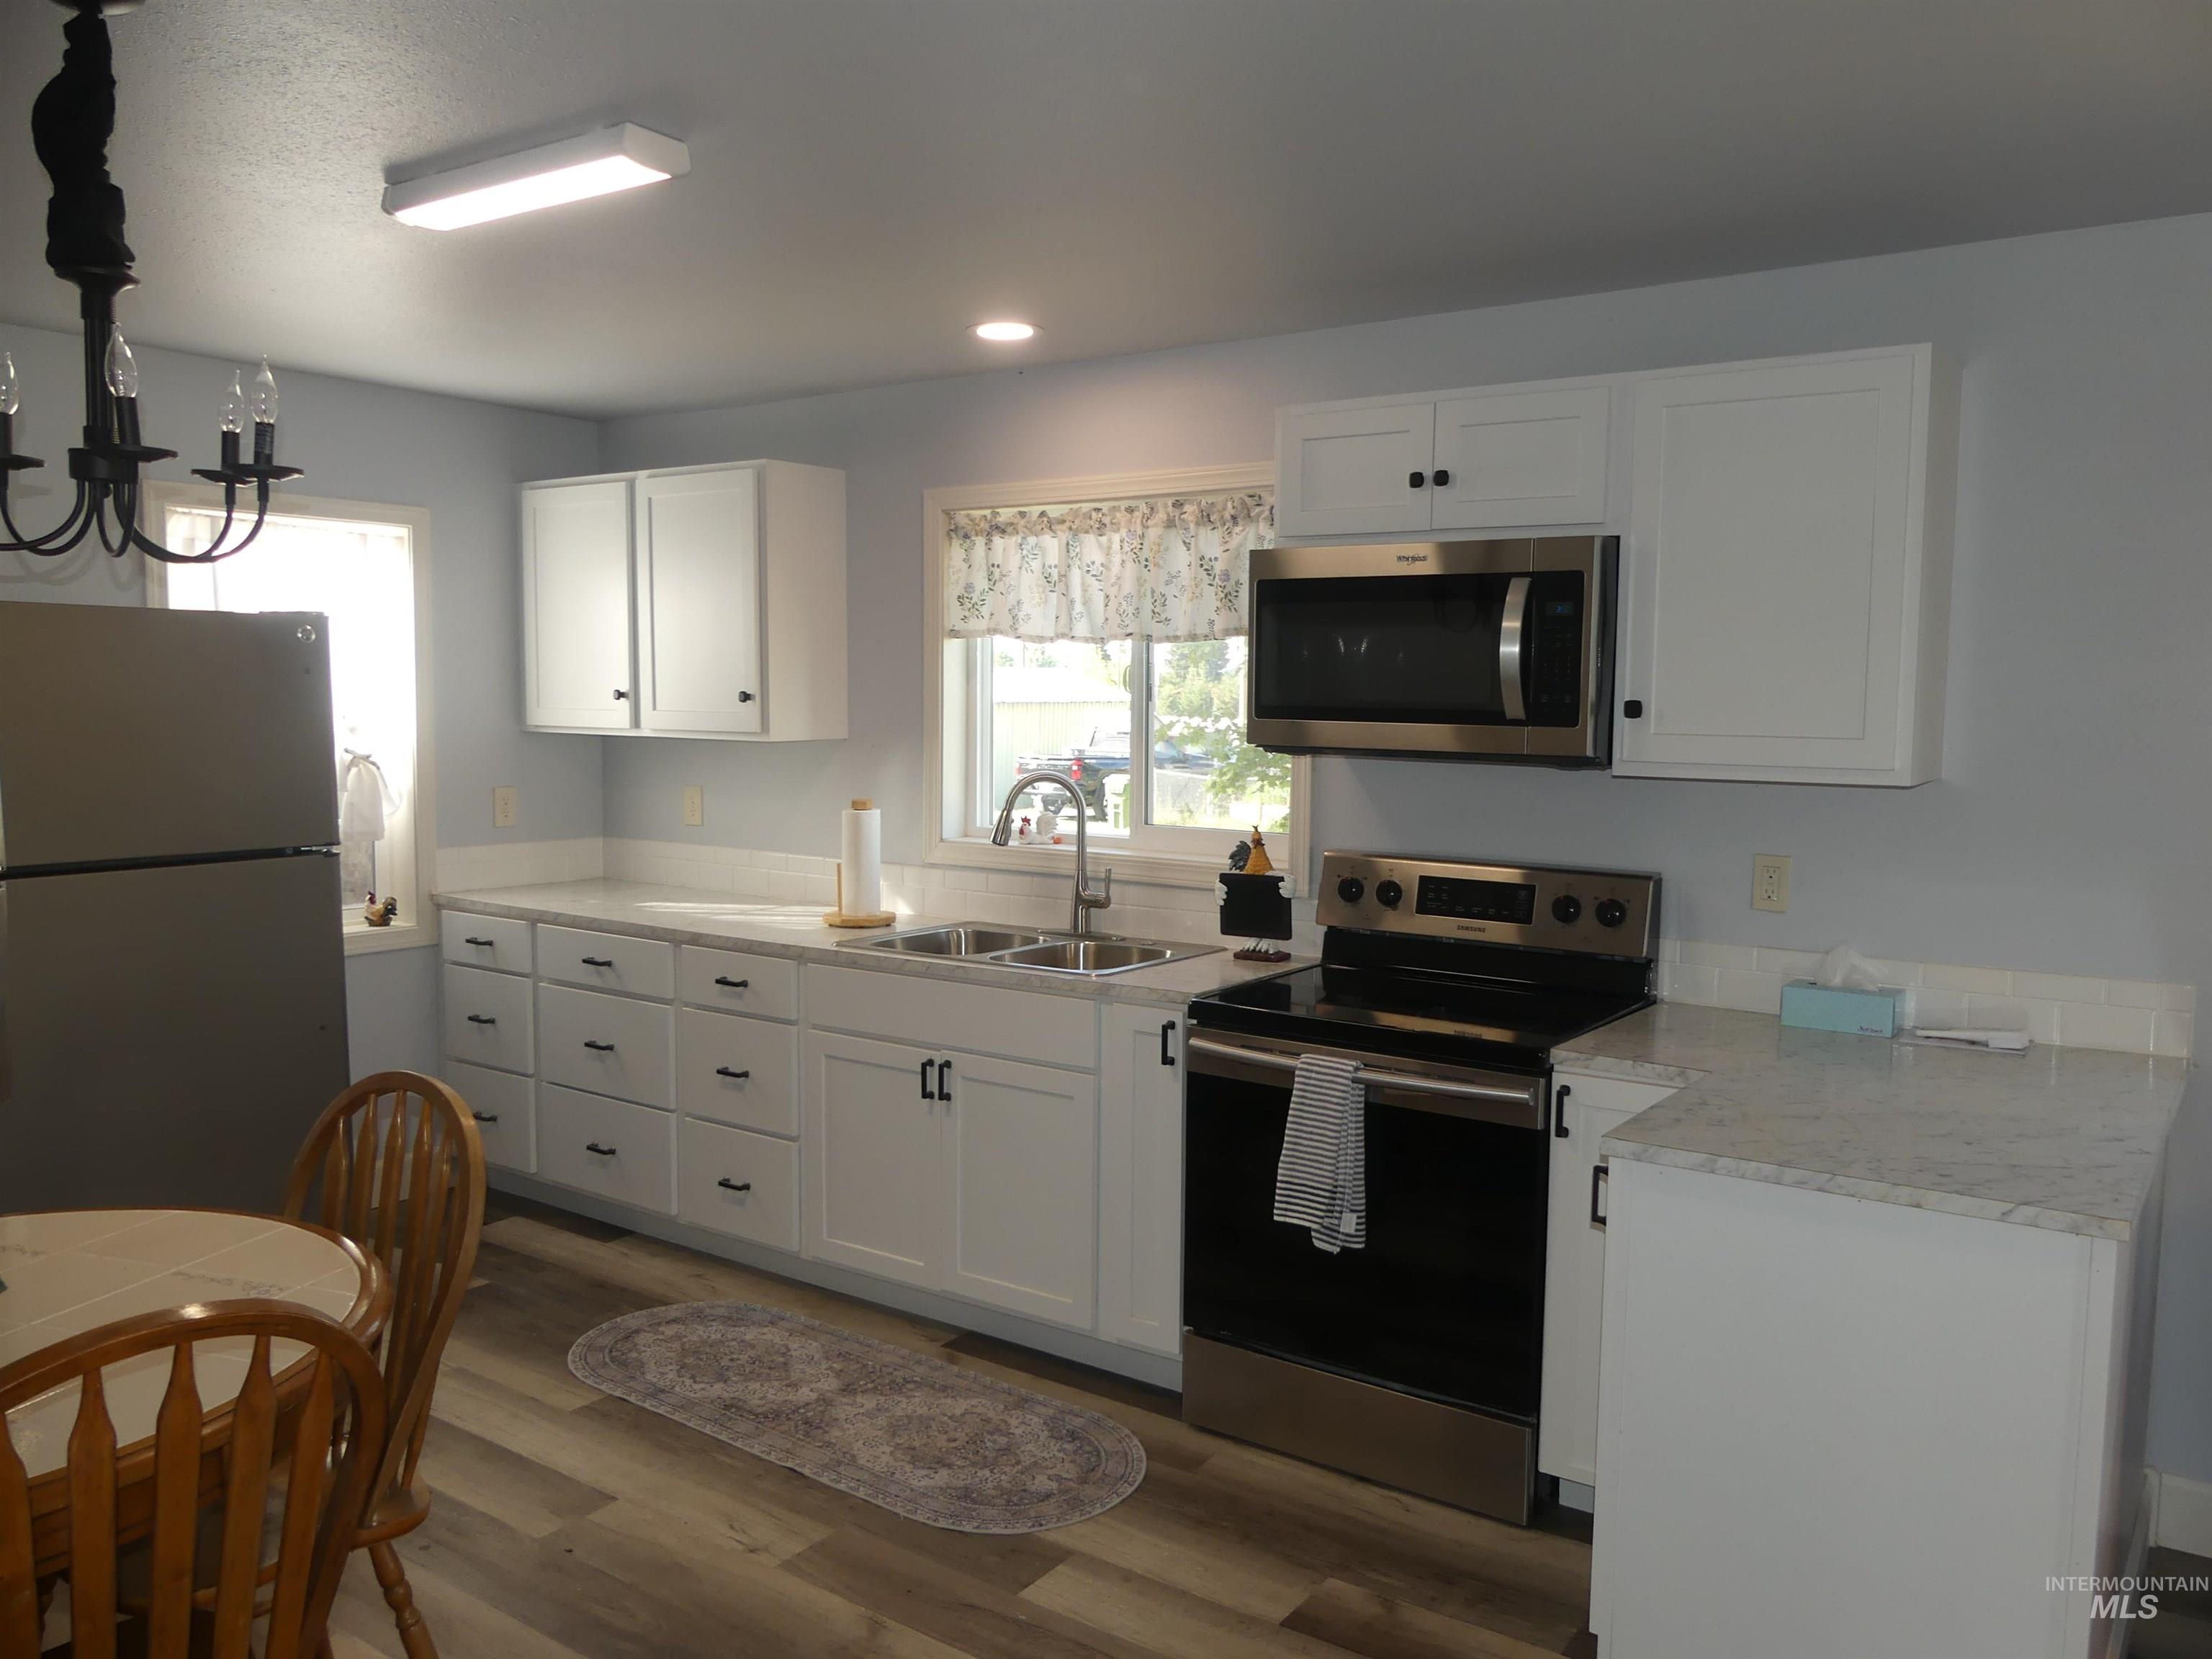
White cabinetry, stainless steel appliances, dual basin sink, light-toned countertops, and wood-finish flooring
-
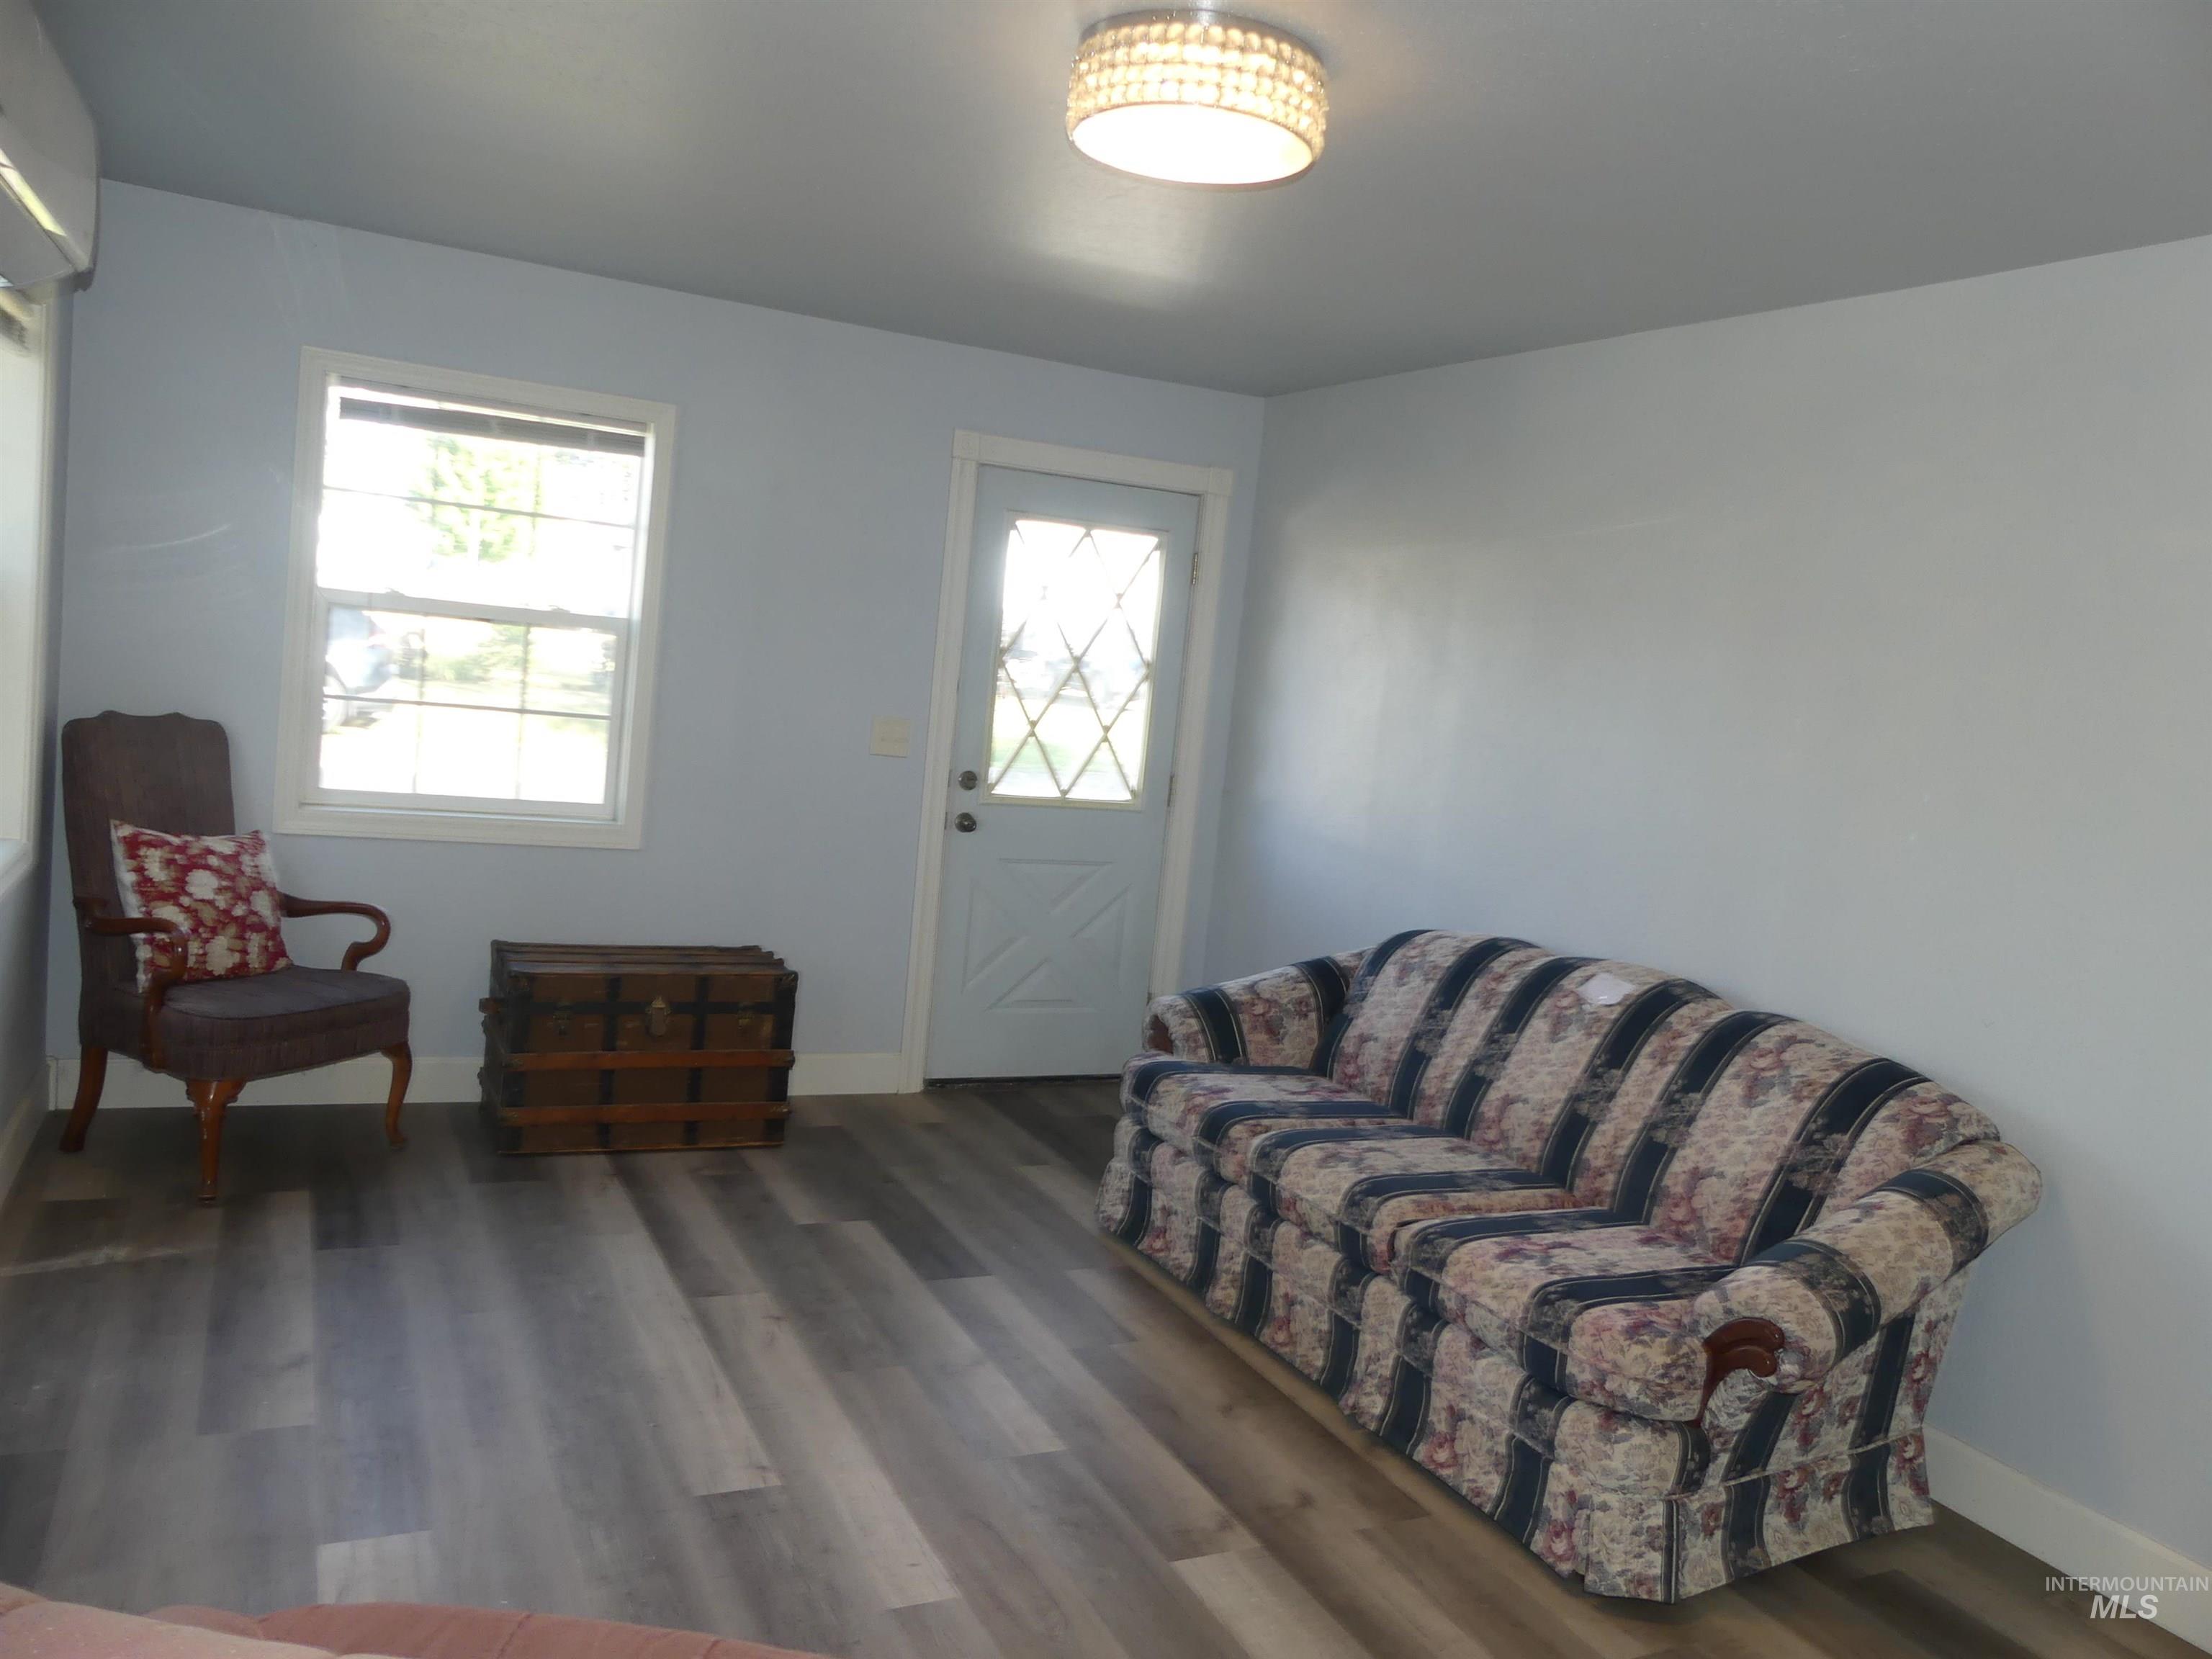
Wood-finish flooring, single window, door with decorative glass inserts, flush-mount ceiling light, and light-toned walls
-
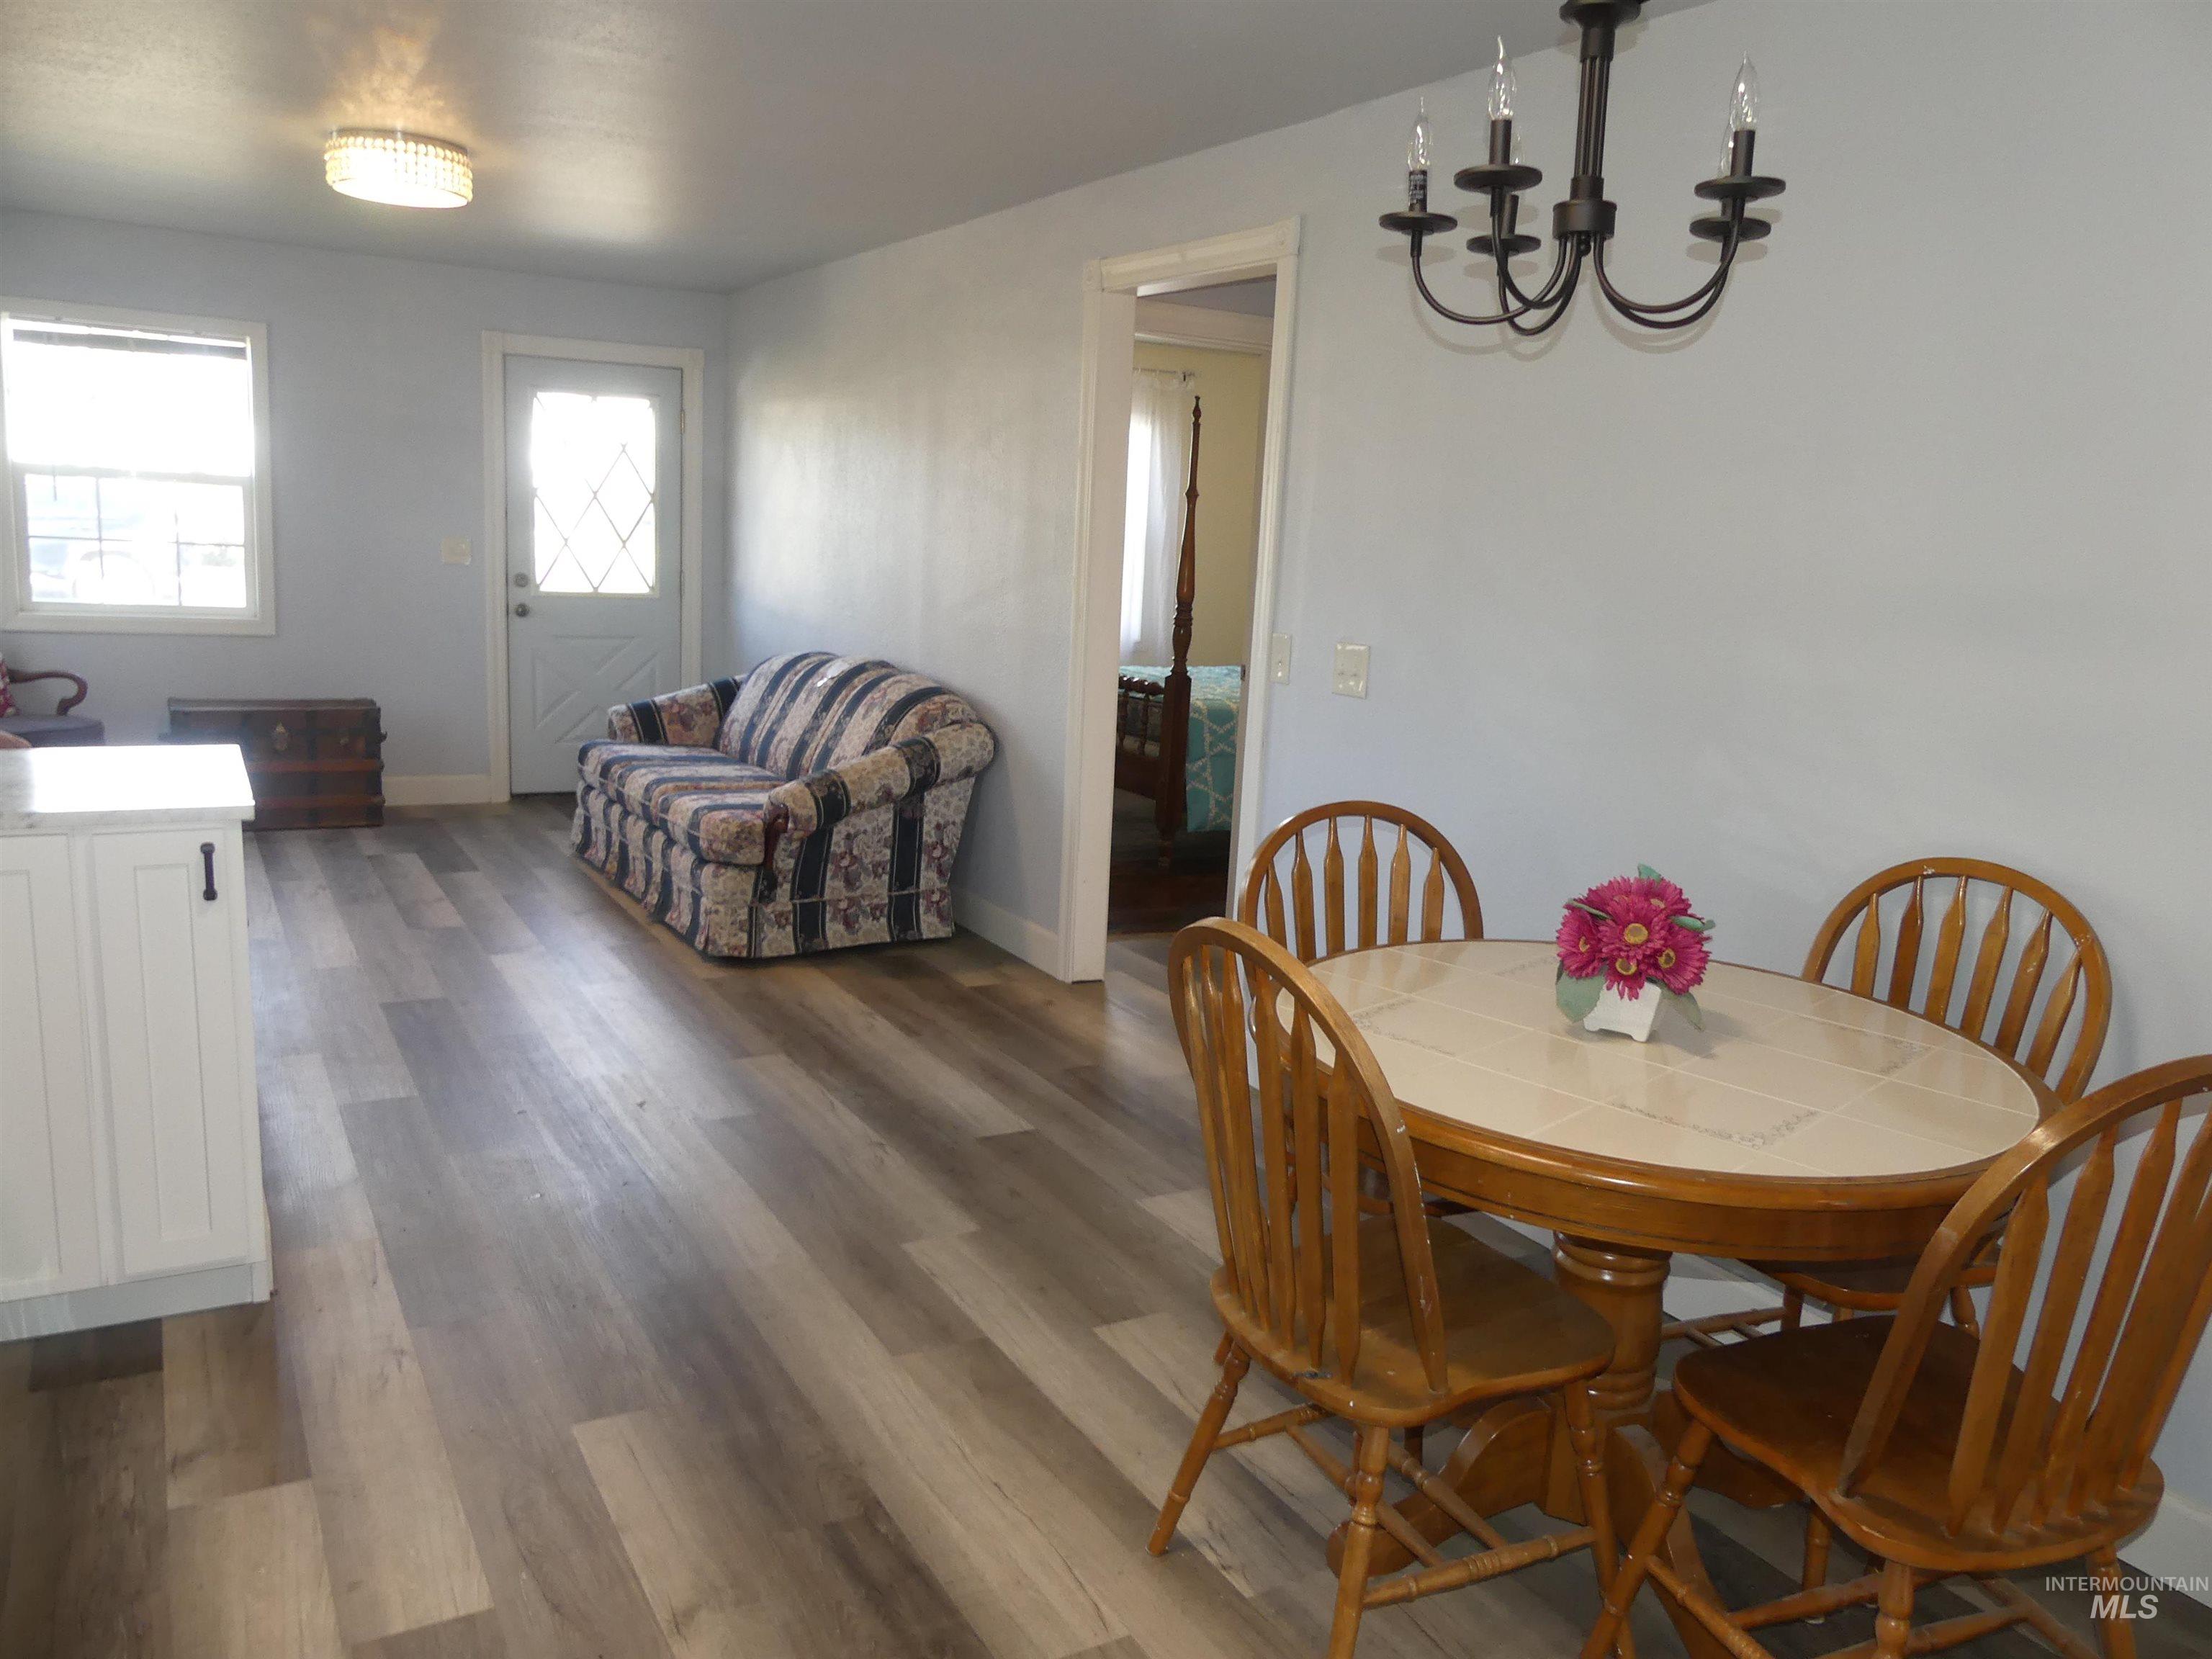
Wood-finish flooring throughout, white cabinetry with dark hardware, and a semi-flush mount ceiling fixture
-
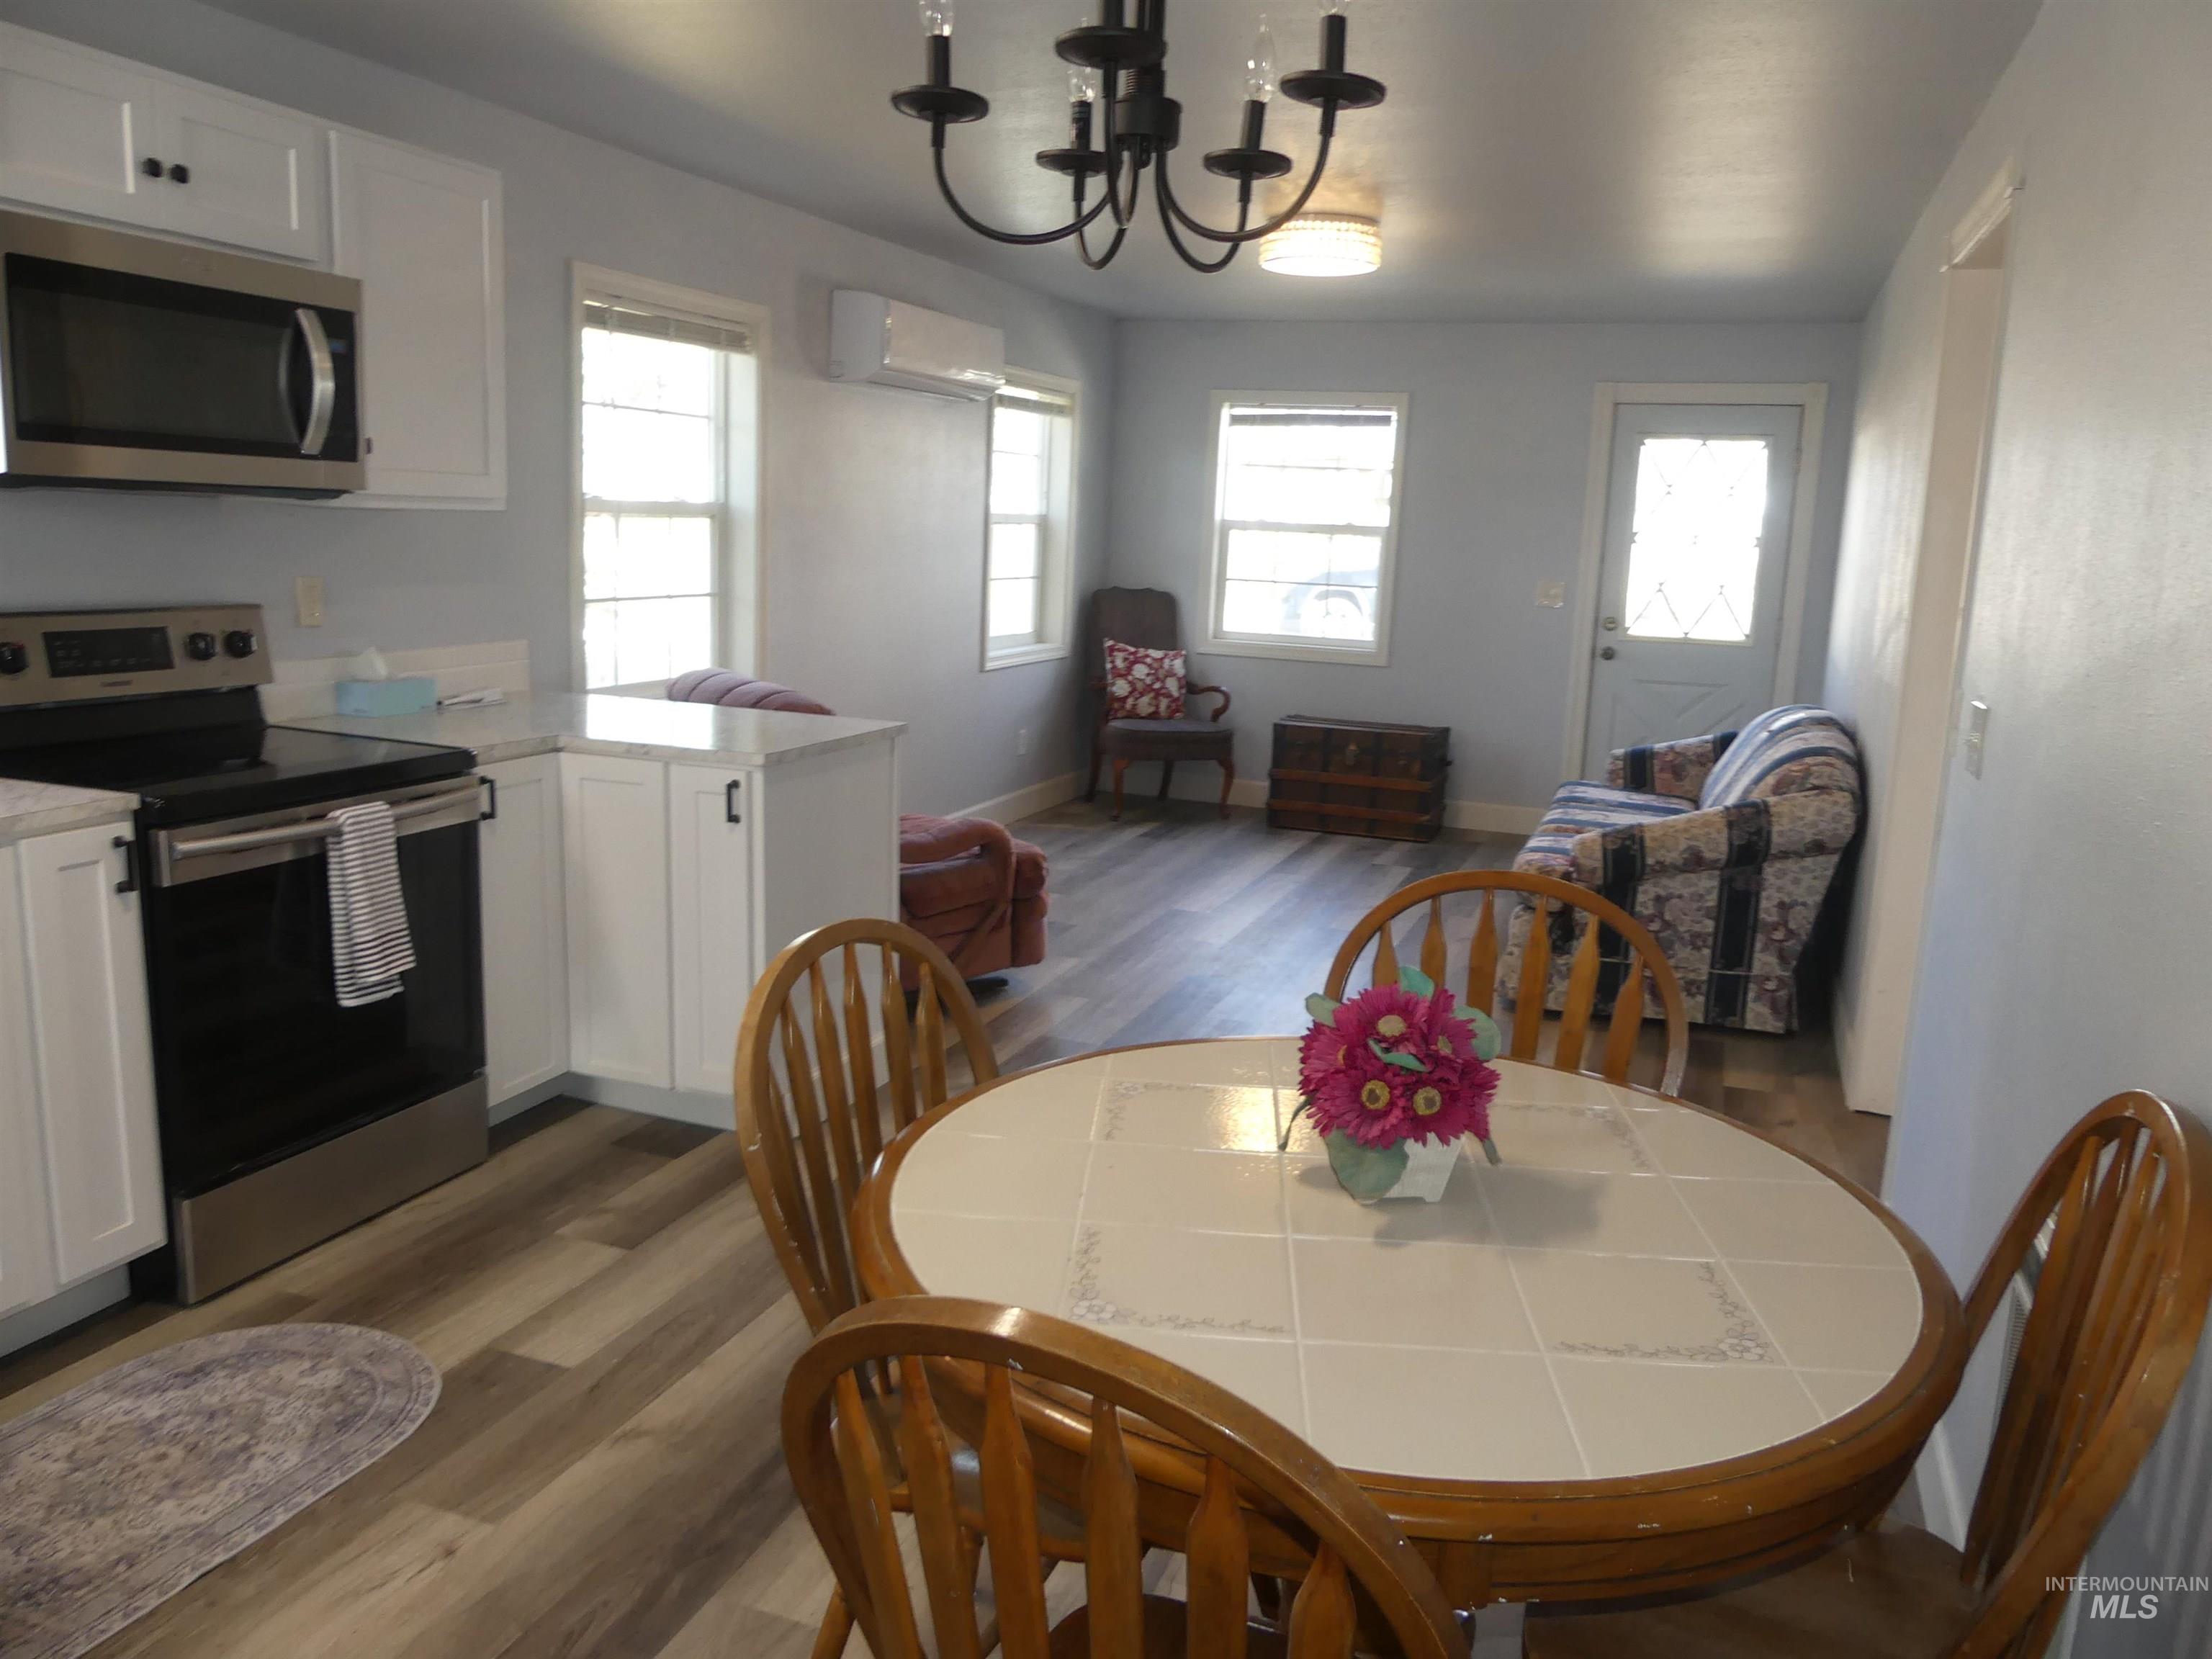
Well-appointed kitchen featuring white cabinetry, stainless steel appliances, and white countertops
-
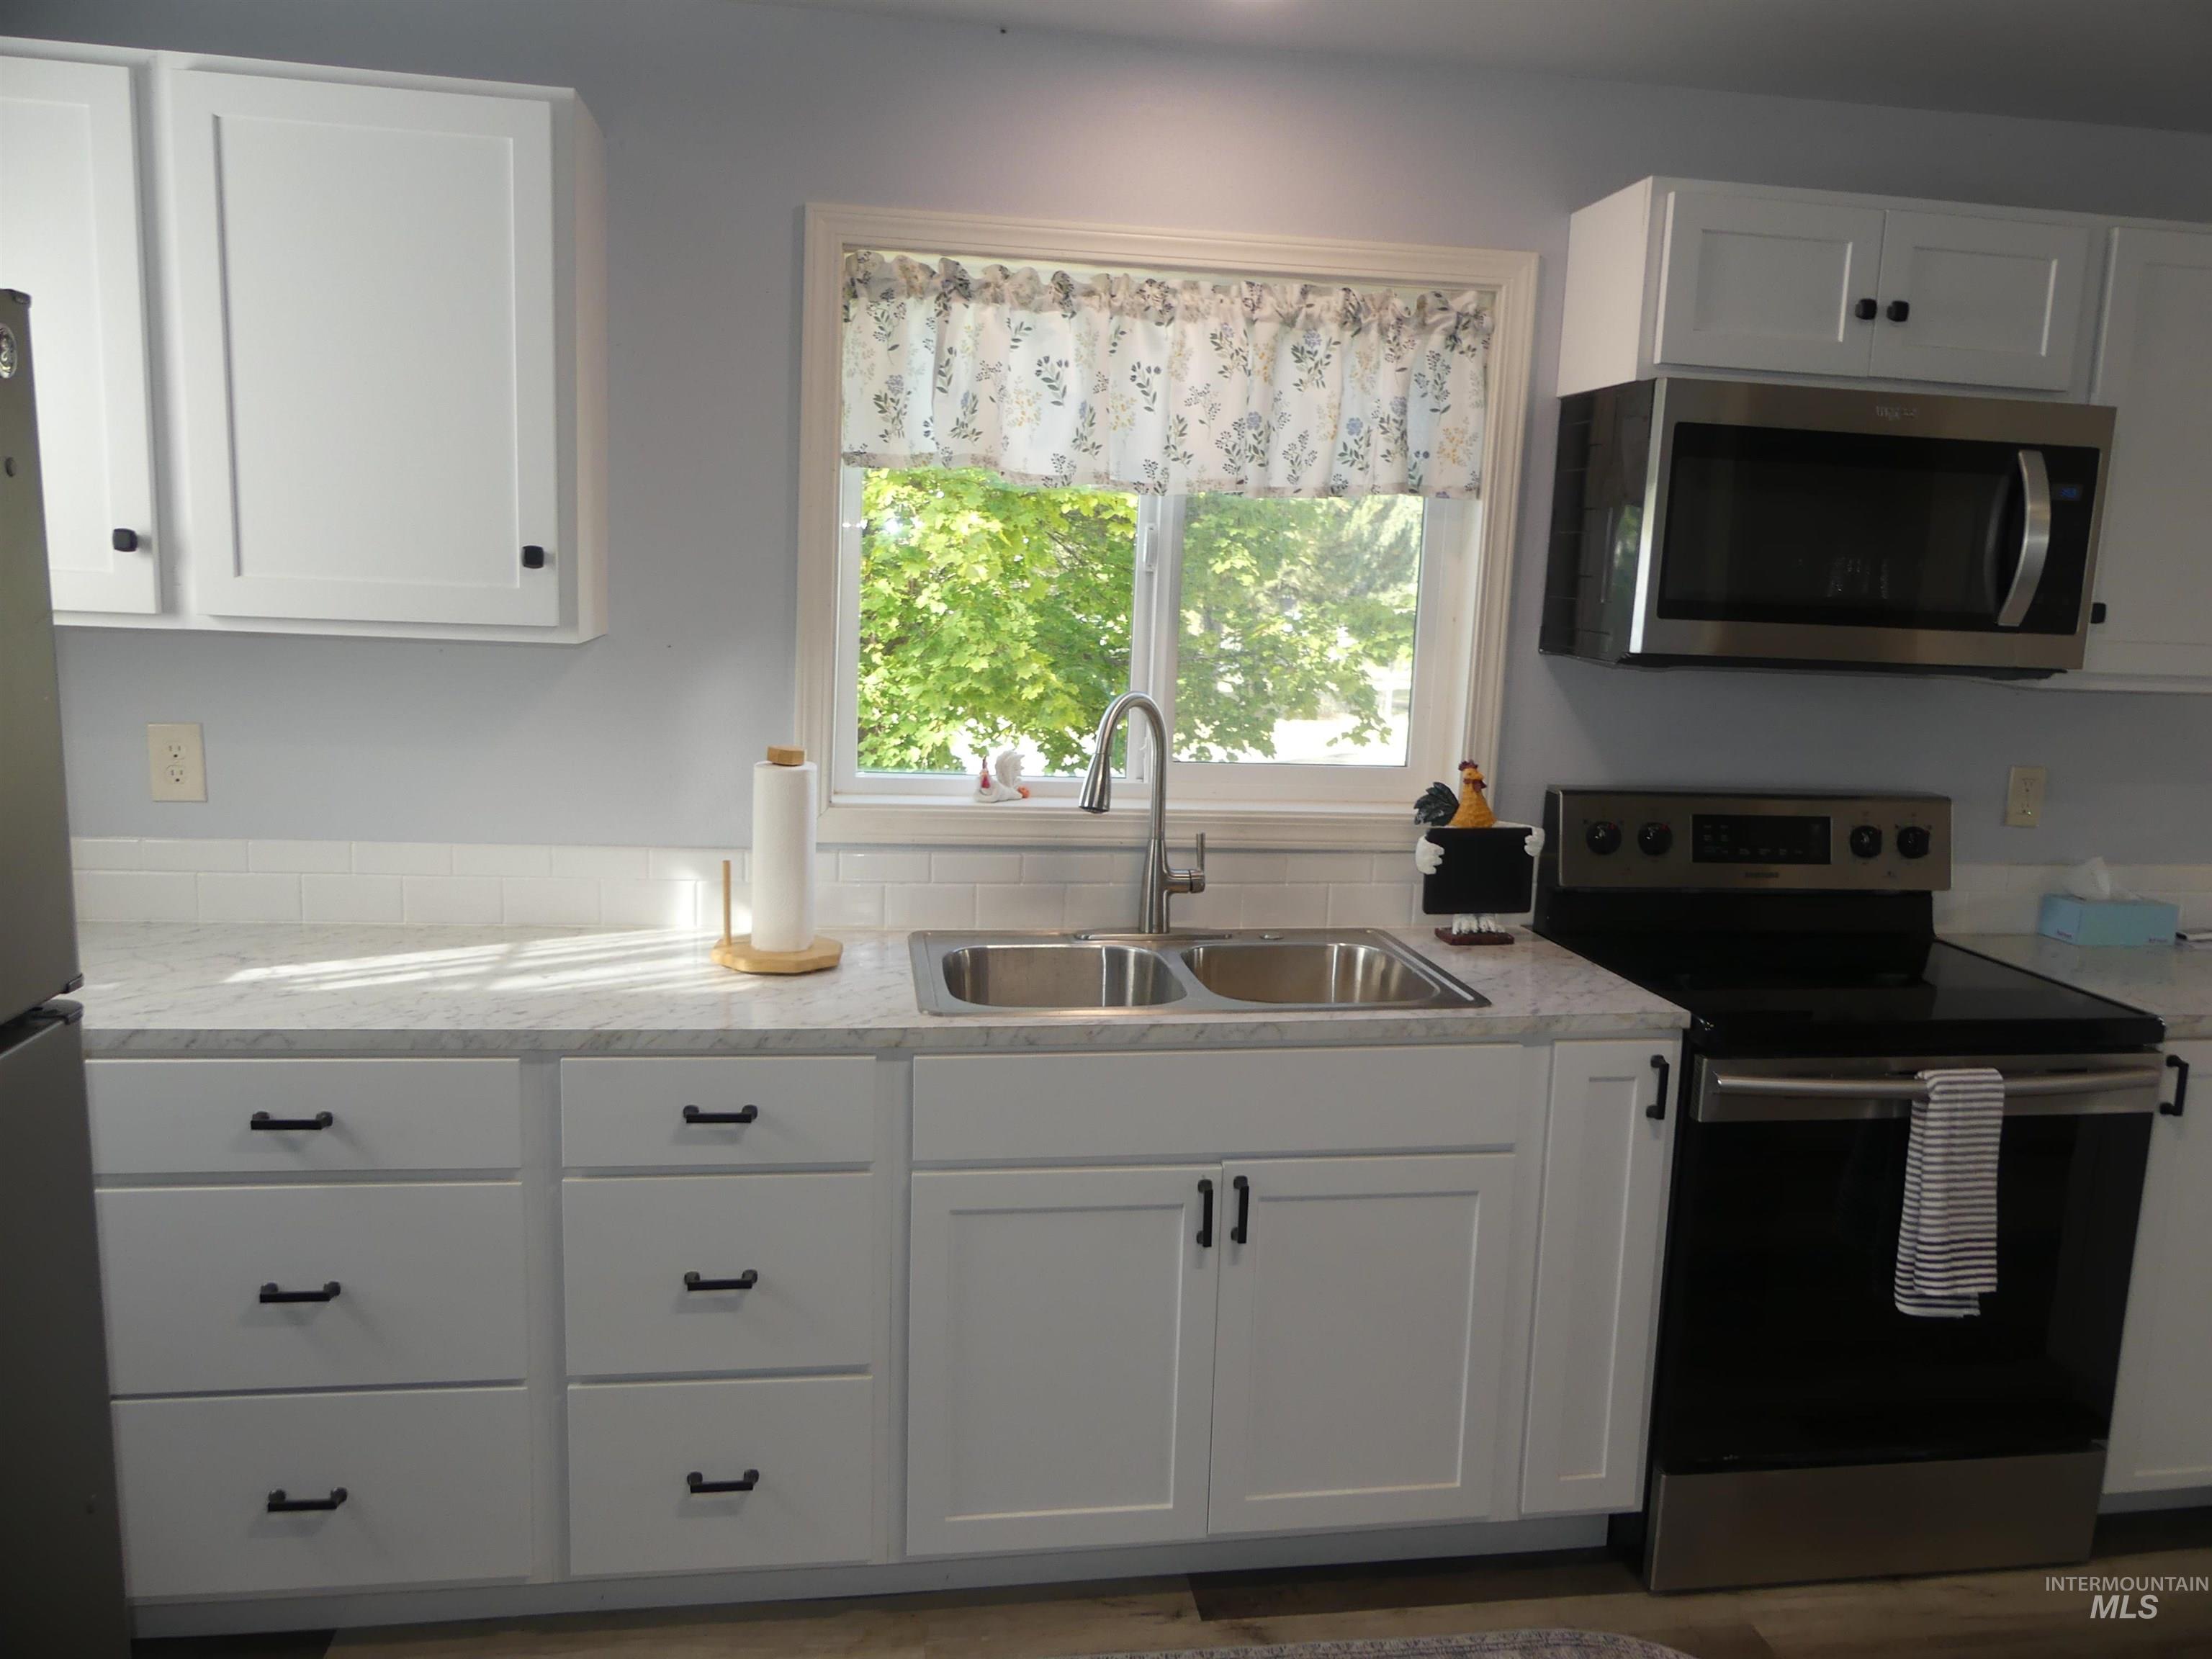
White shaker-style cabinetry with matte black hardware, dual-basin stainless steel sink, subway tile backsplash, and stainless steel appliances
-
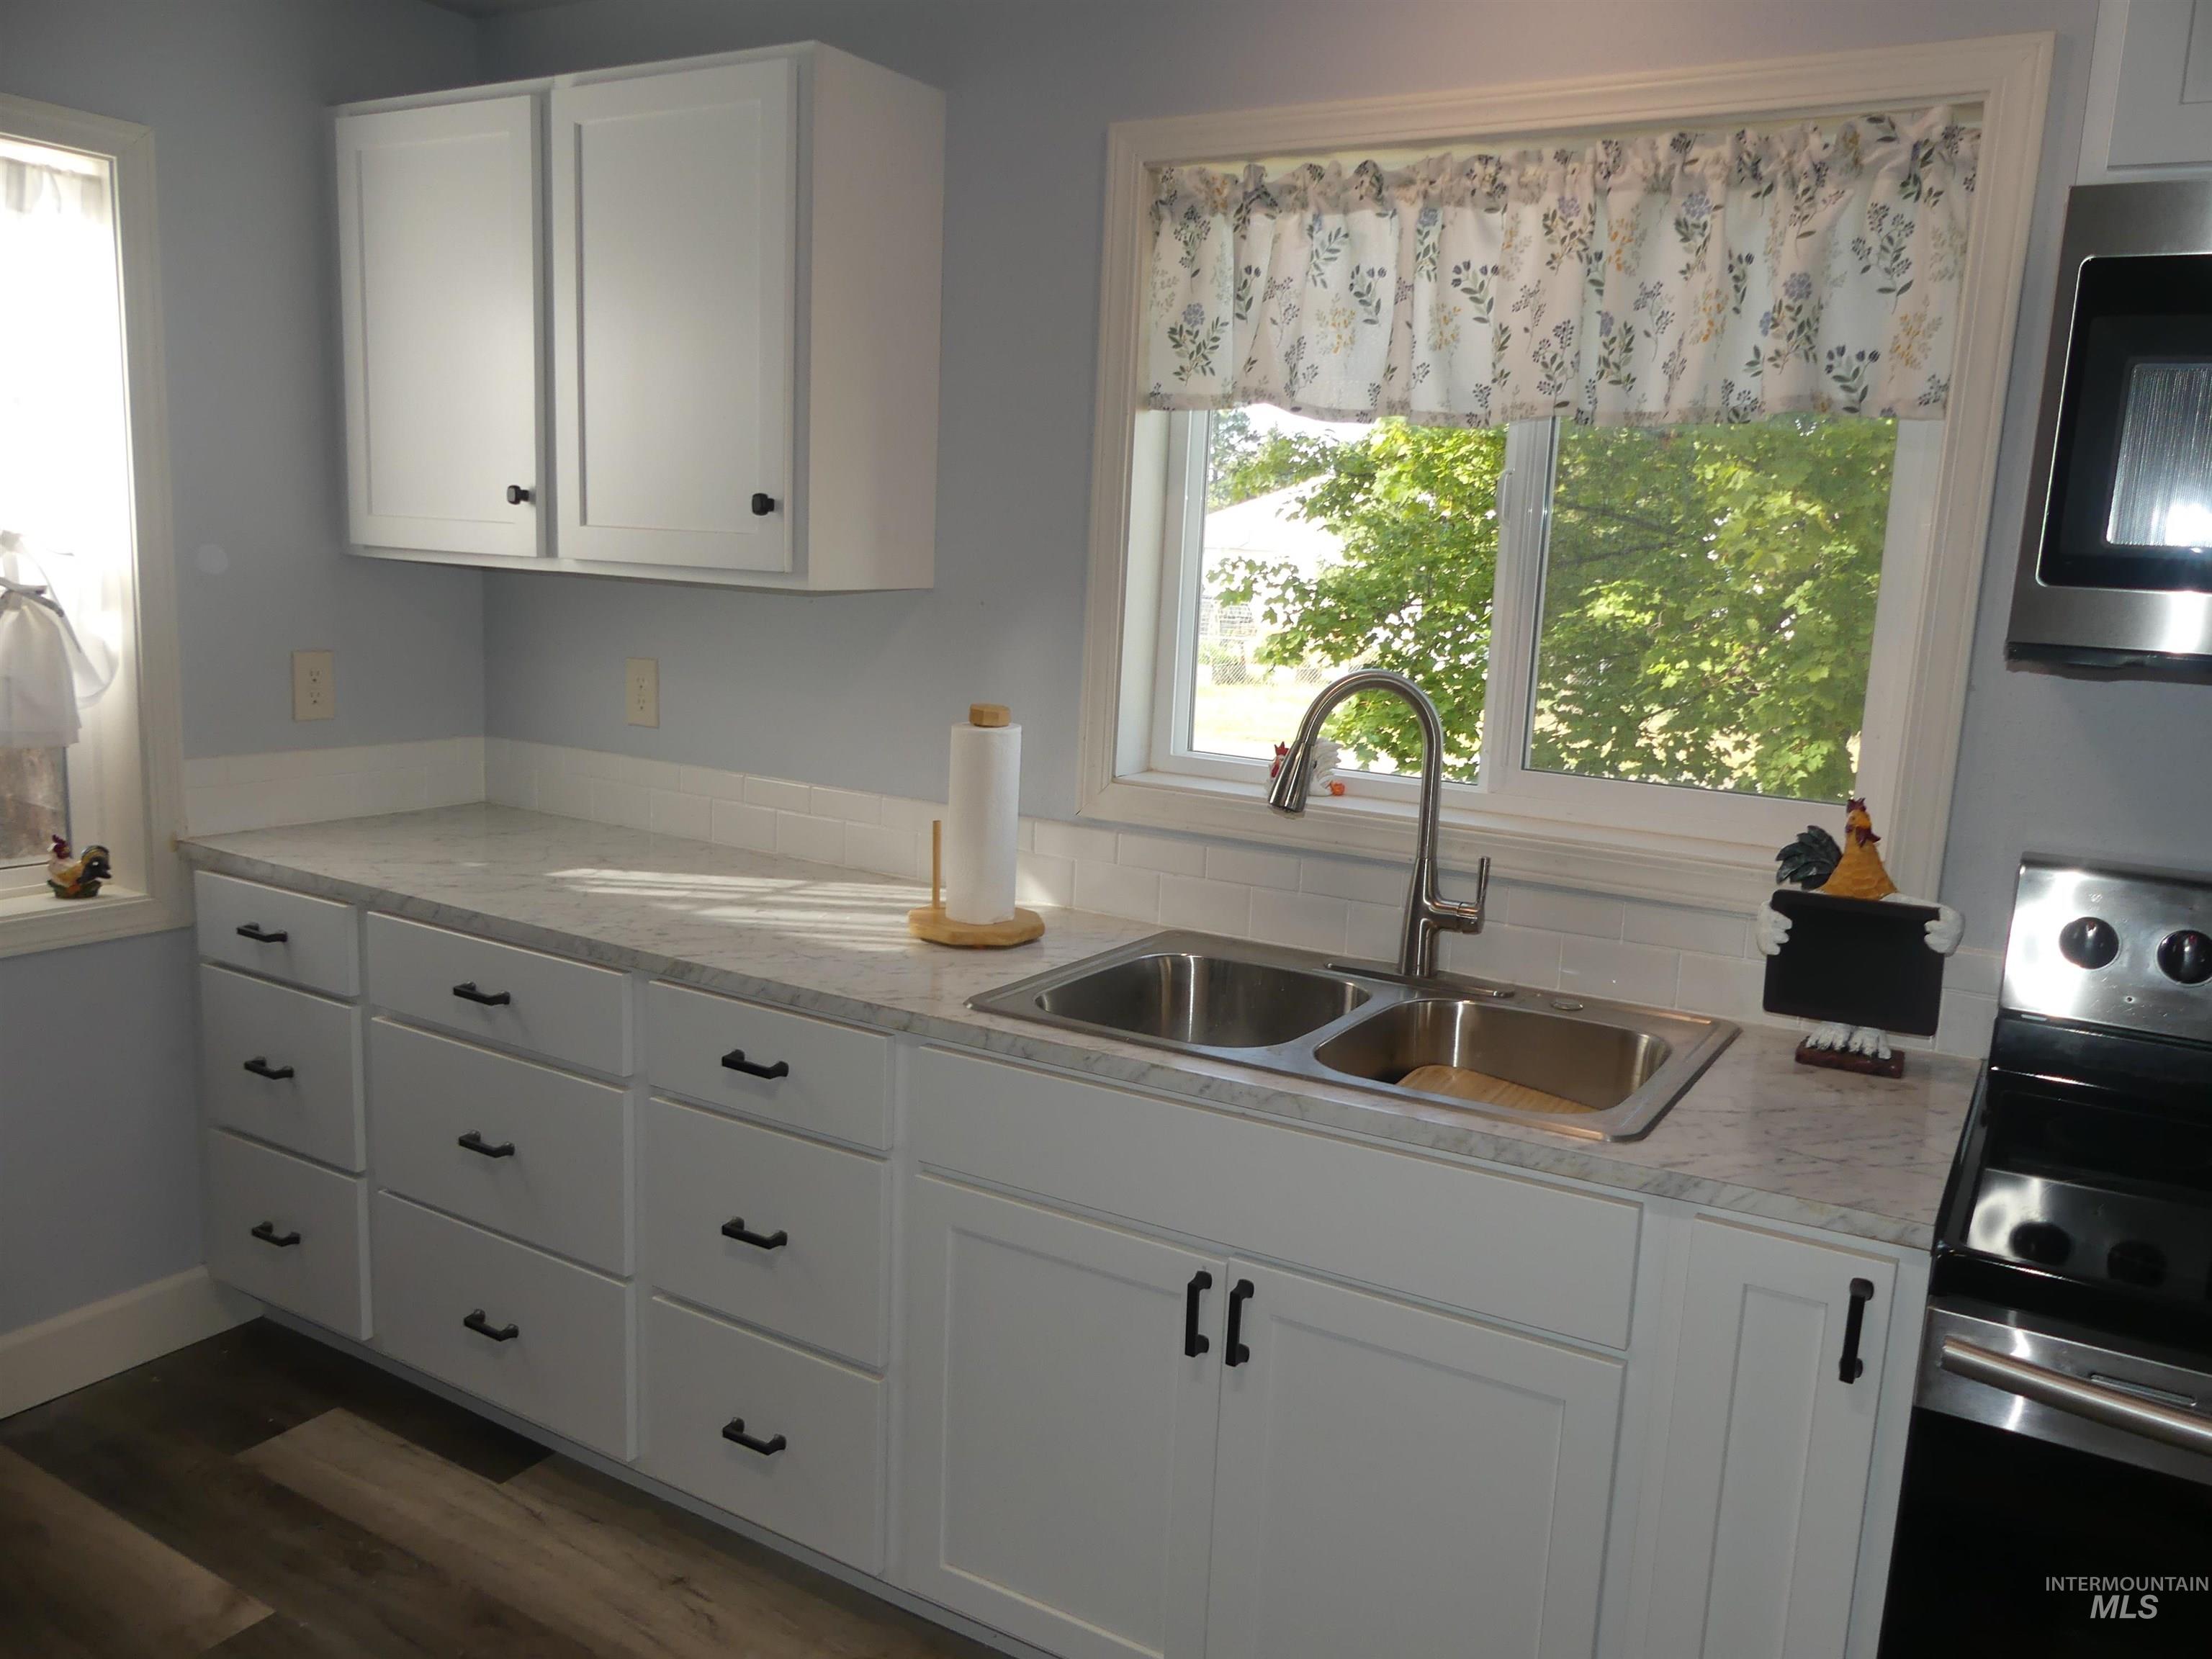
White shaker-style cabinetry with dark hardware, dual-basin stainless steel sink with a gooseneck faucet, light-toned countertop, and white subway tile backsplash
-
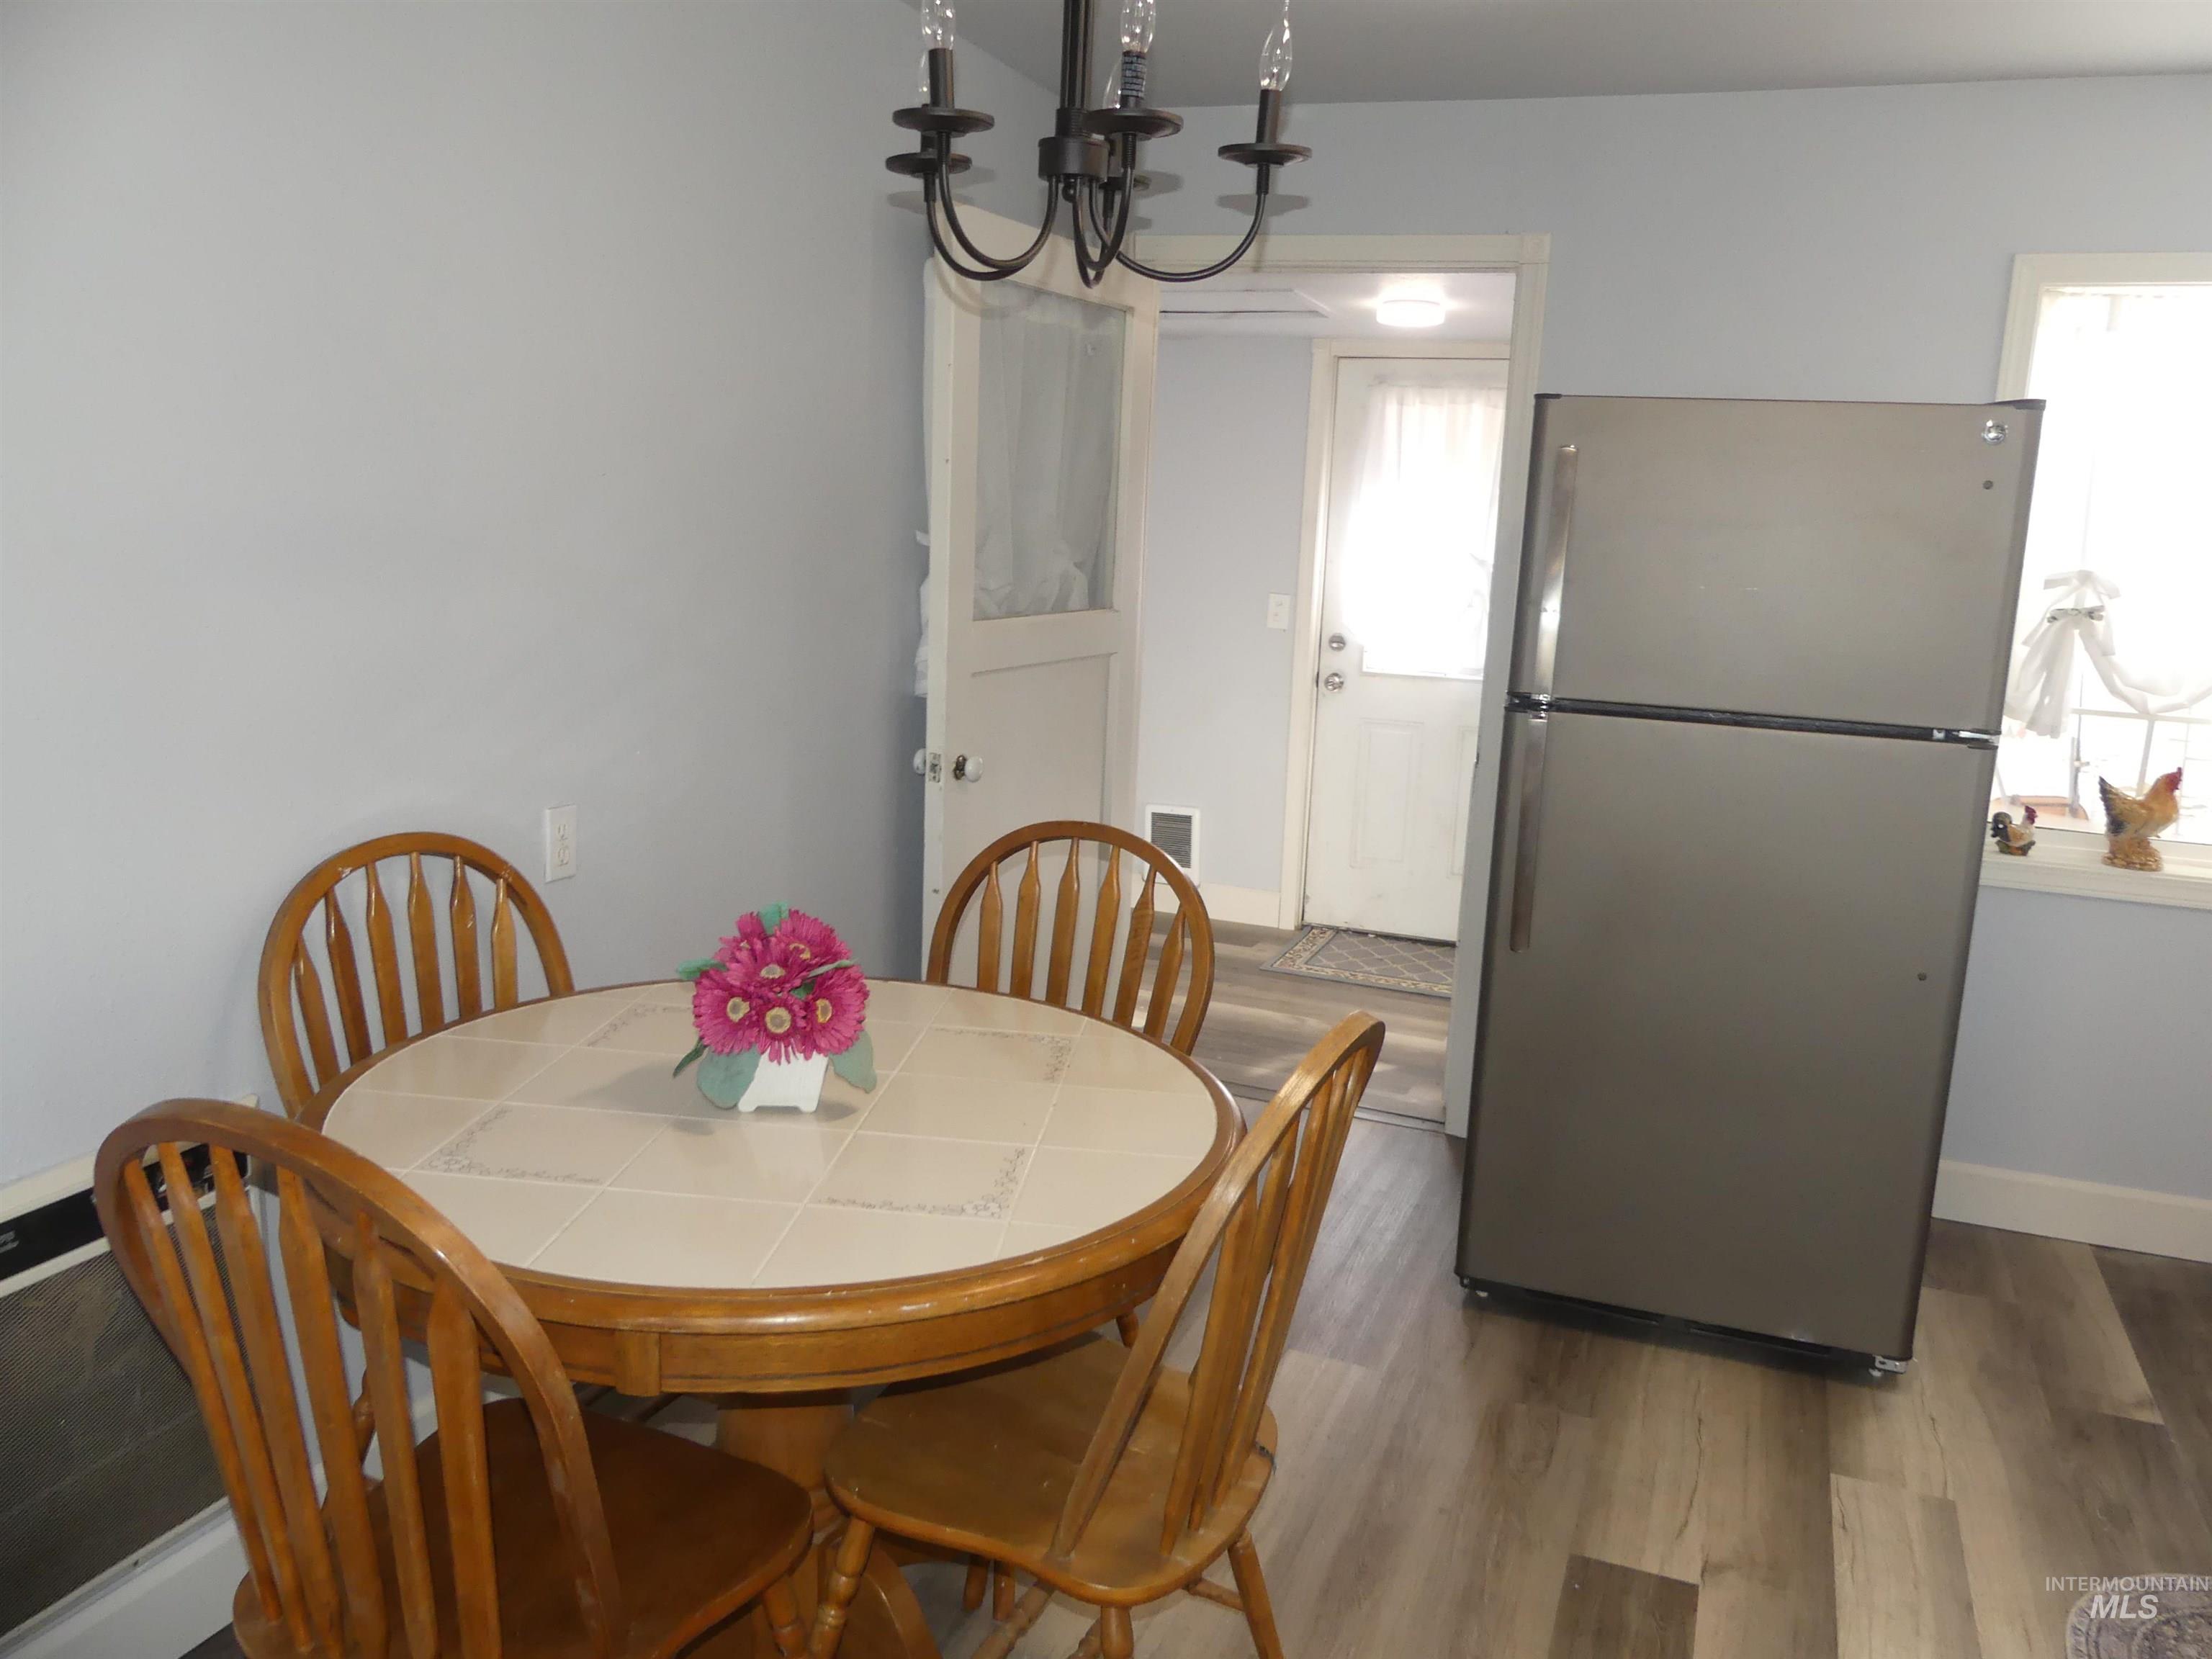
Stainless steel refrigerator, wood-finish flooring, and overhead chandelier
-
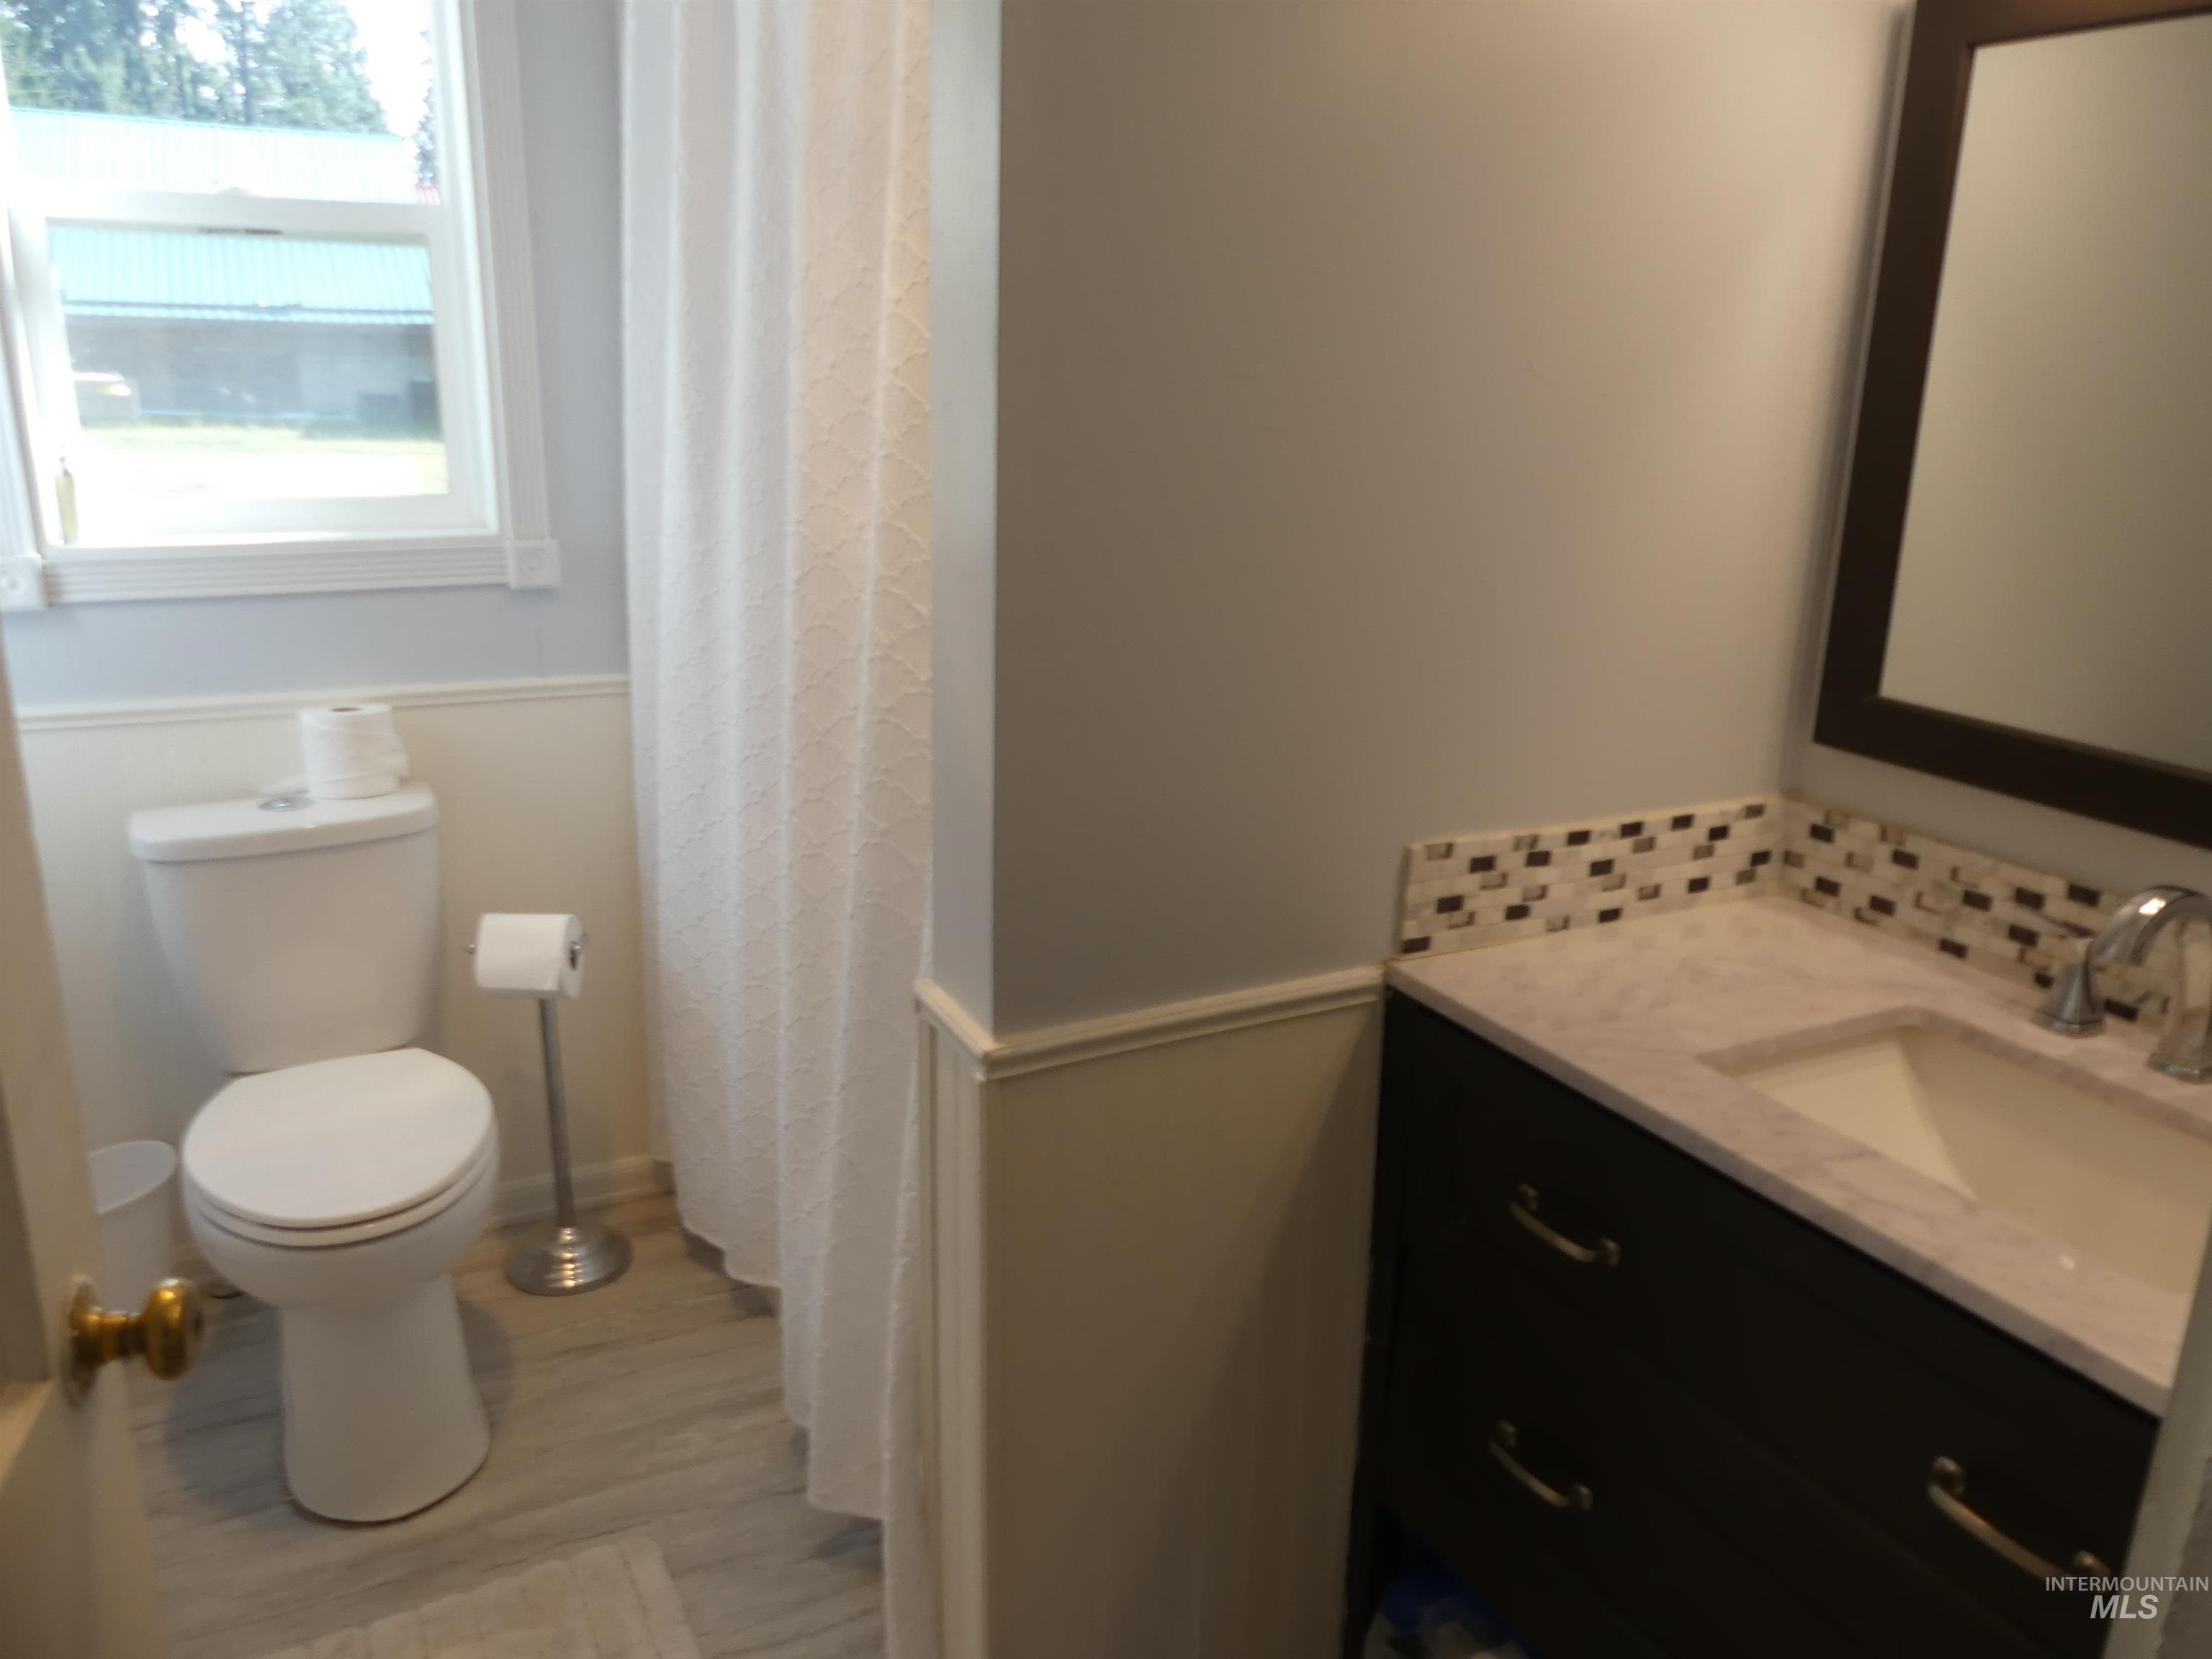
Wood-finish flooring, wainscoting, a single-pane window, a dark wood-finish vanity with an integrated sink, and a tile backsplash
-
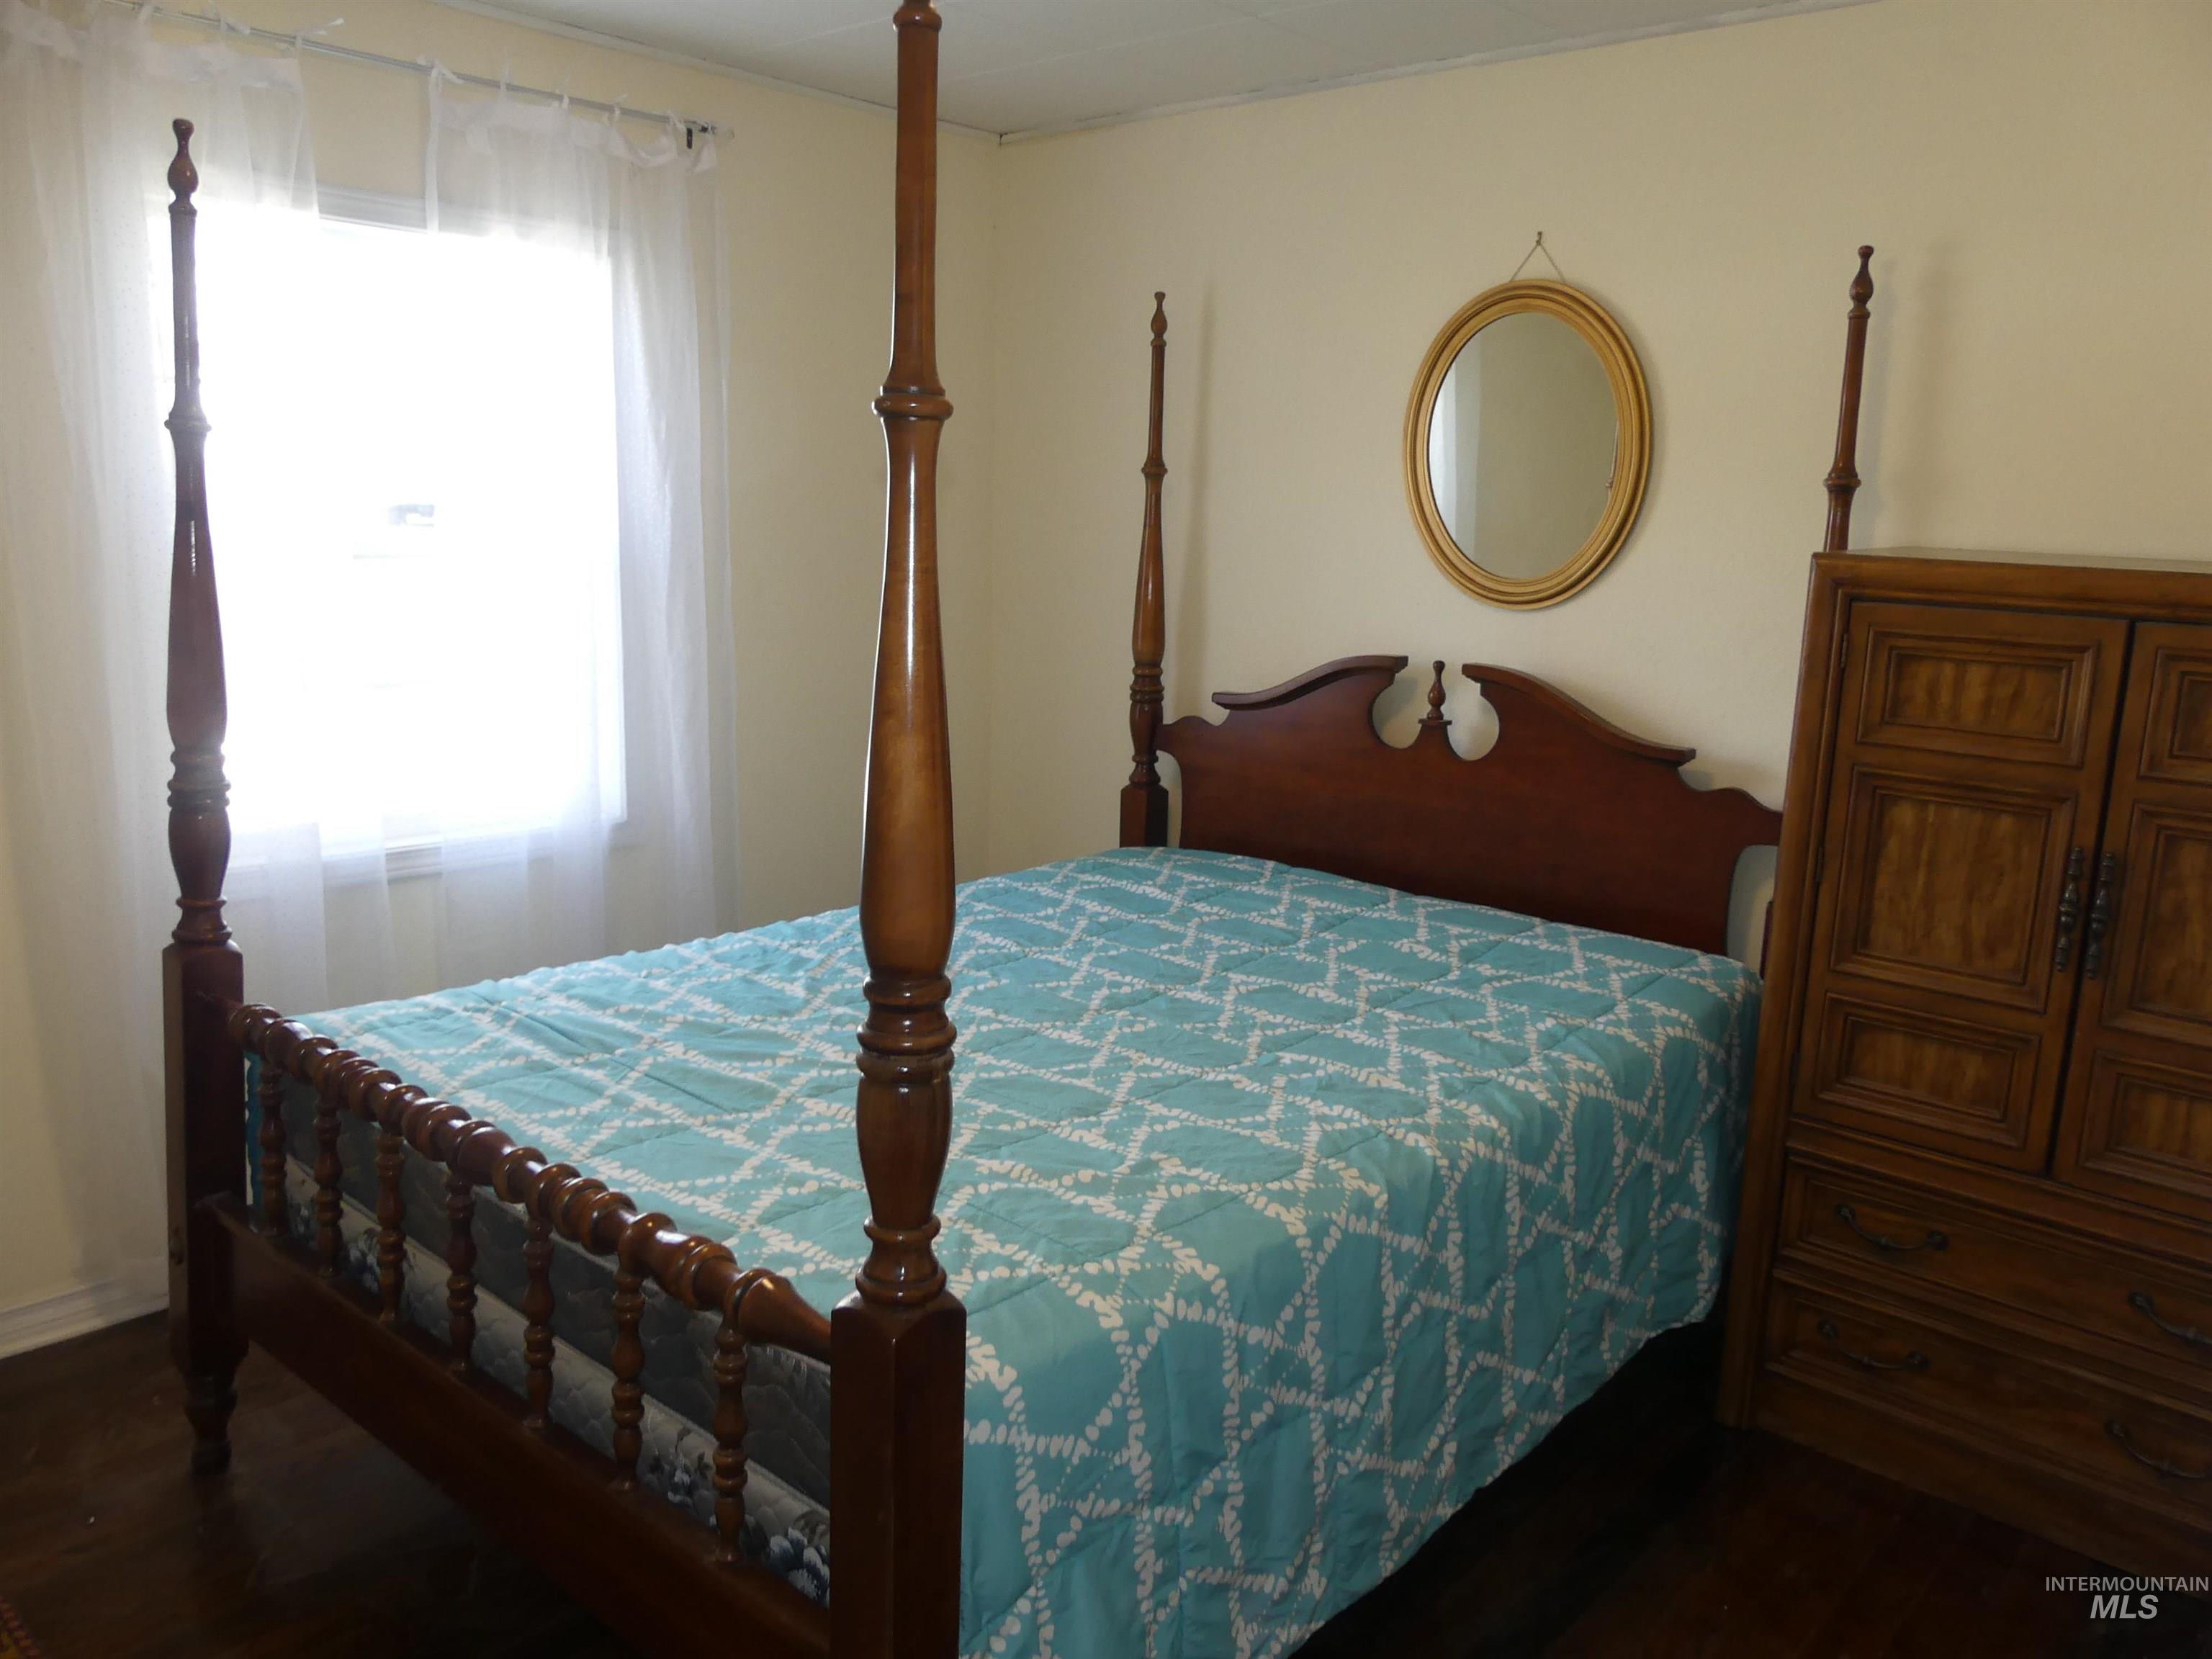
Wood-finish flooring with light-toned walls and a window featuring sheer coverings
-
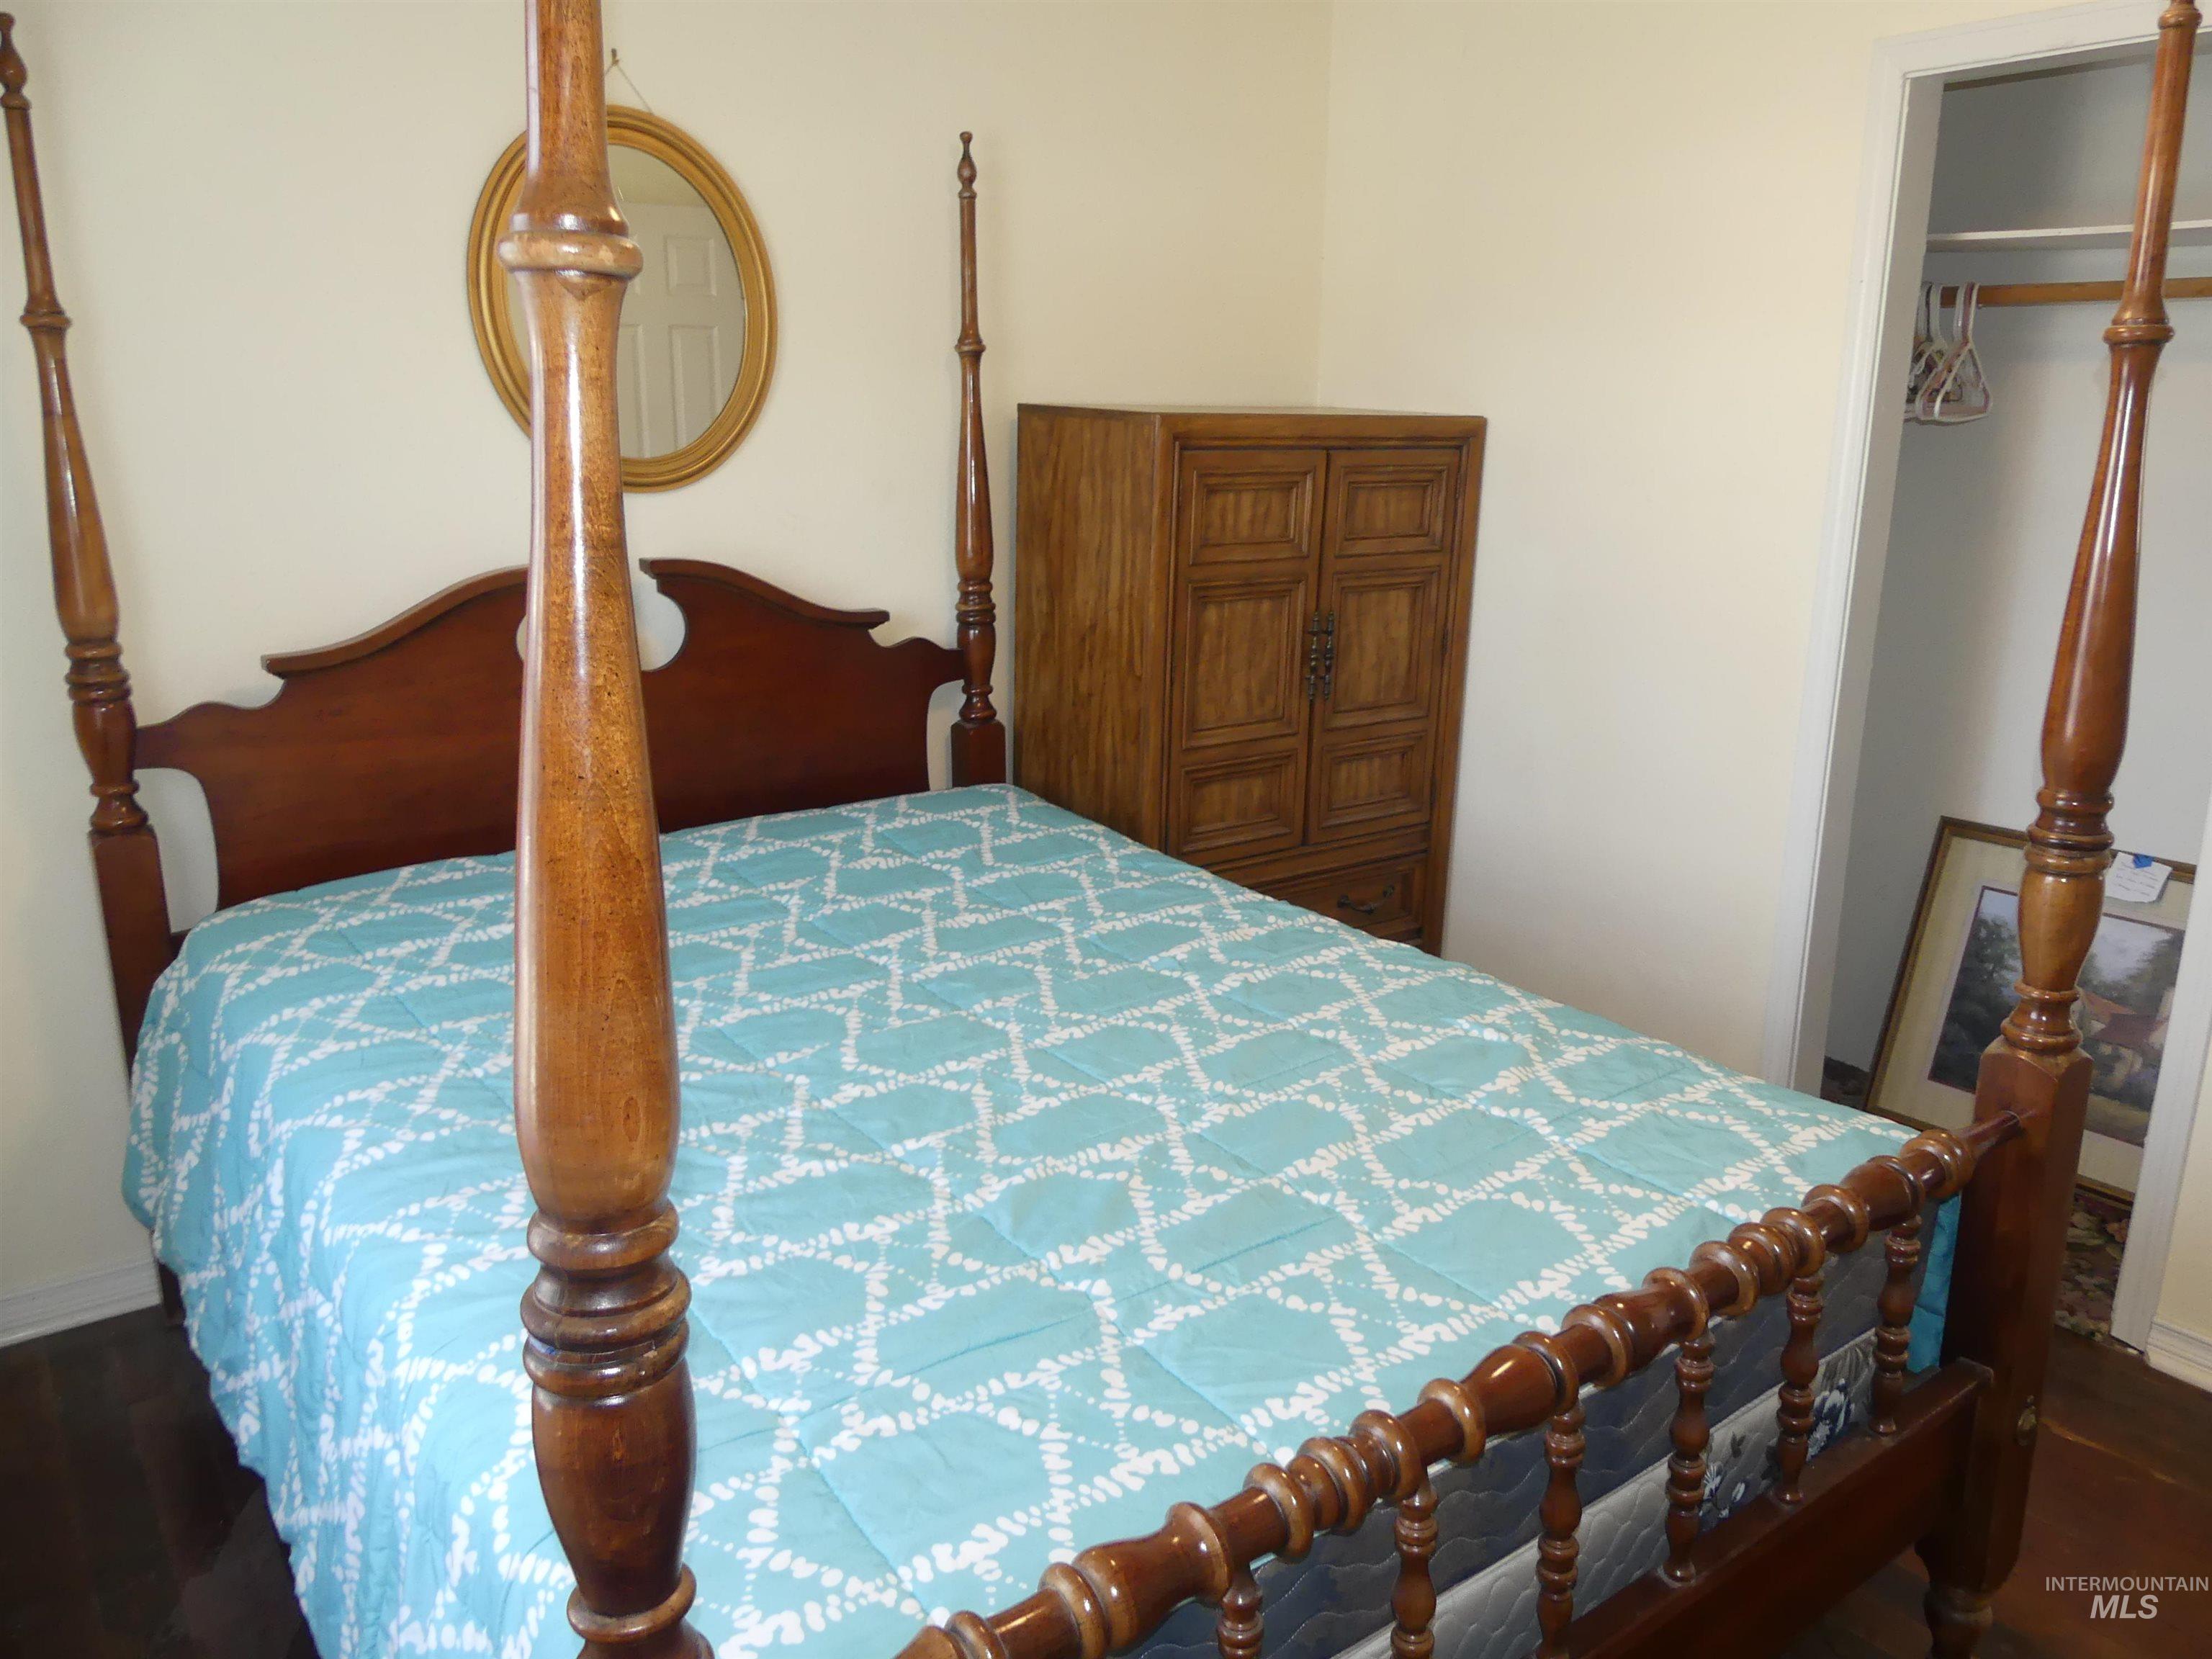
Additional content
-
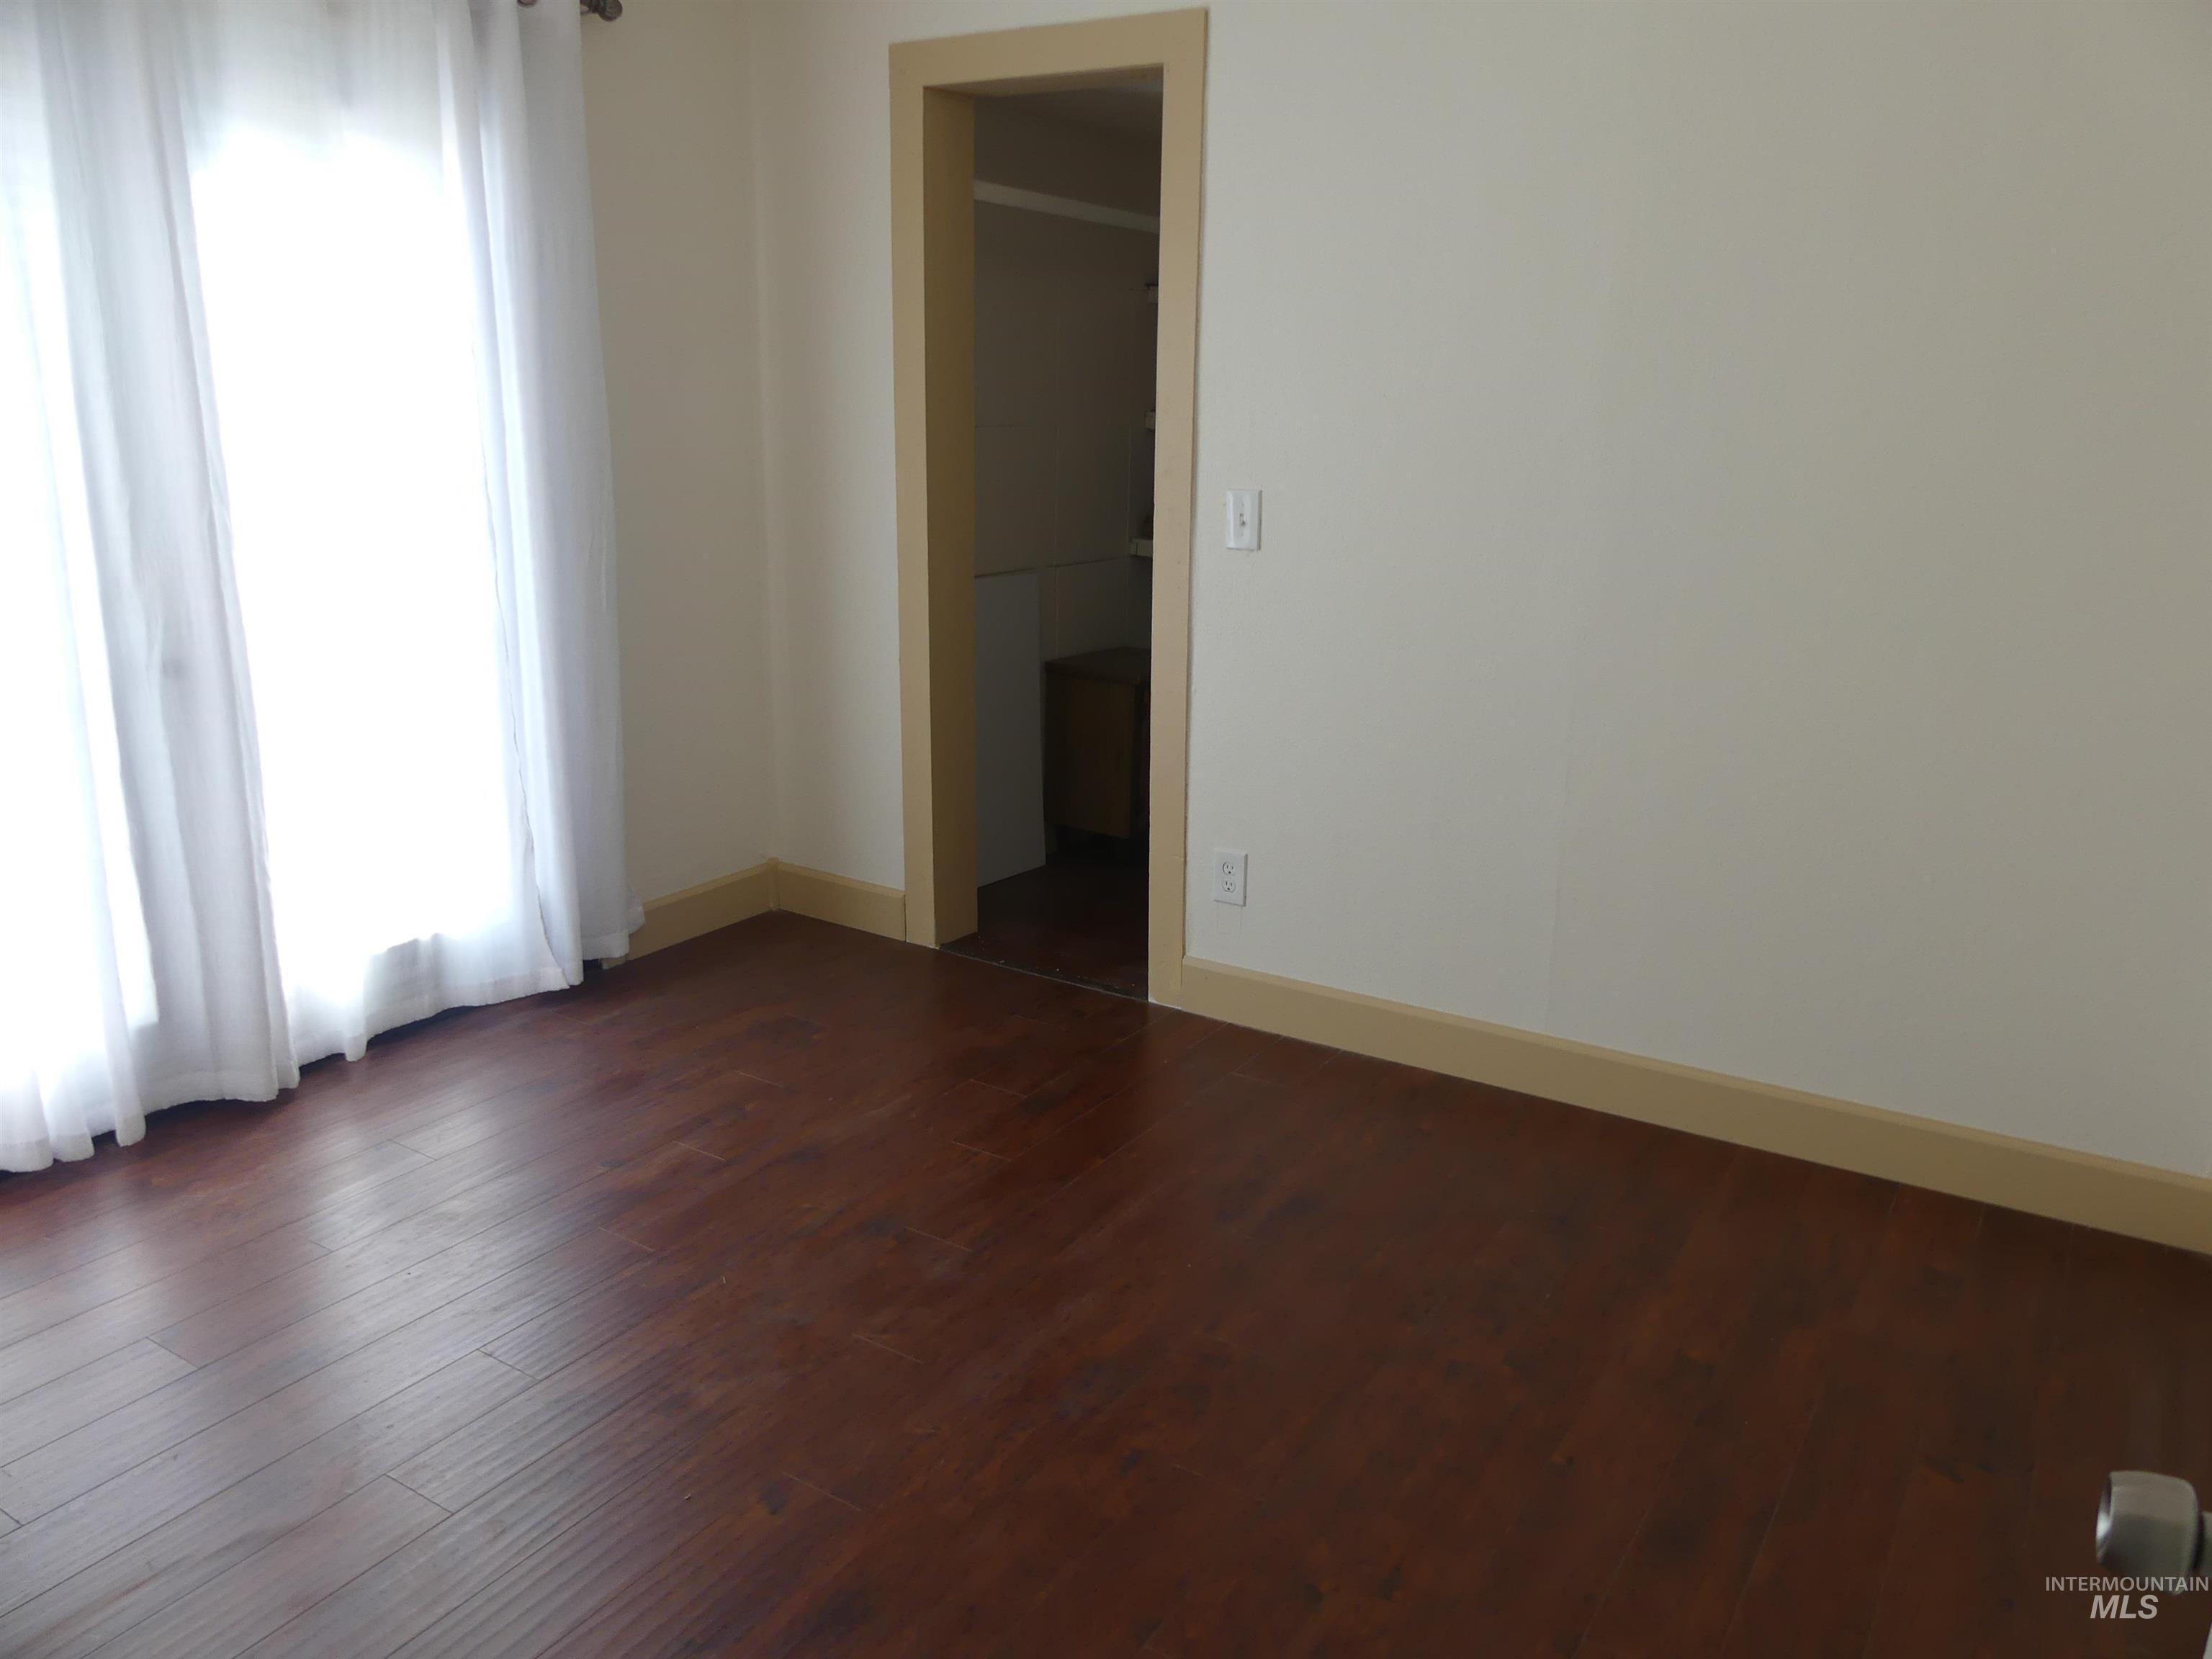
Rich wood-finish flooring complemented by neutral wall tones and light-toned trim
-
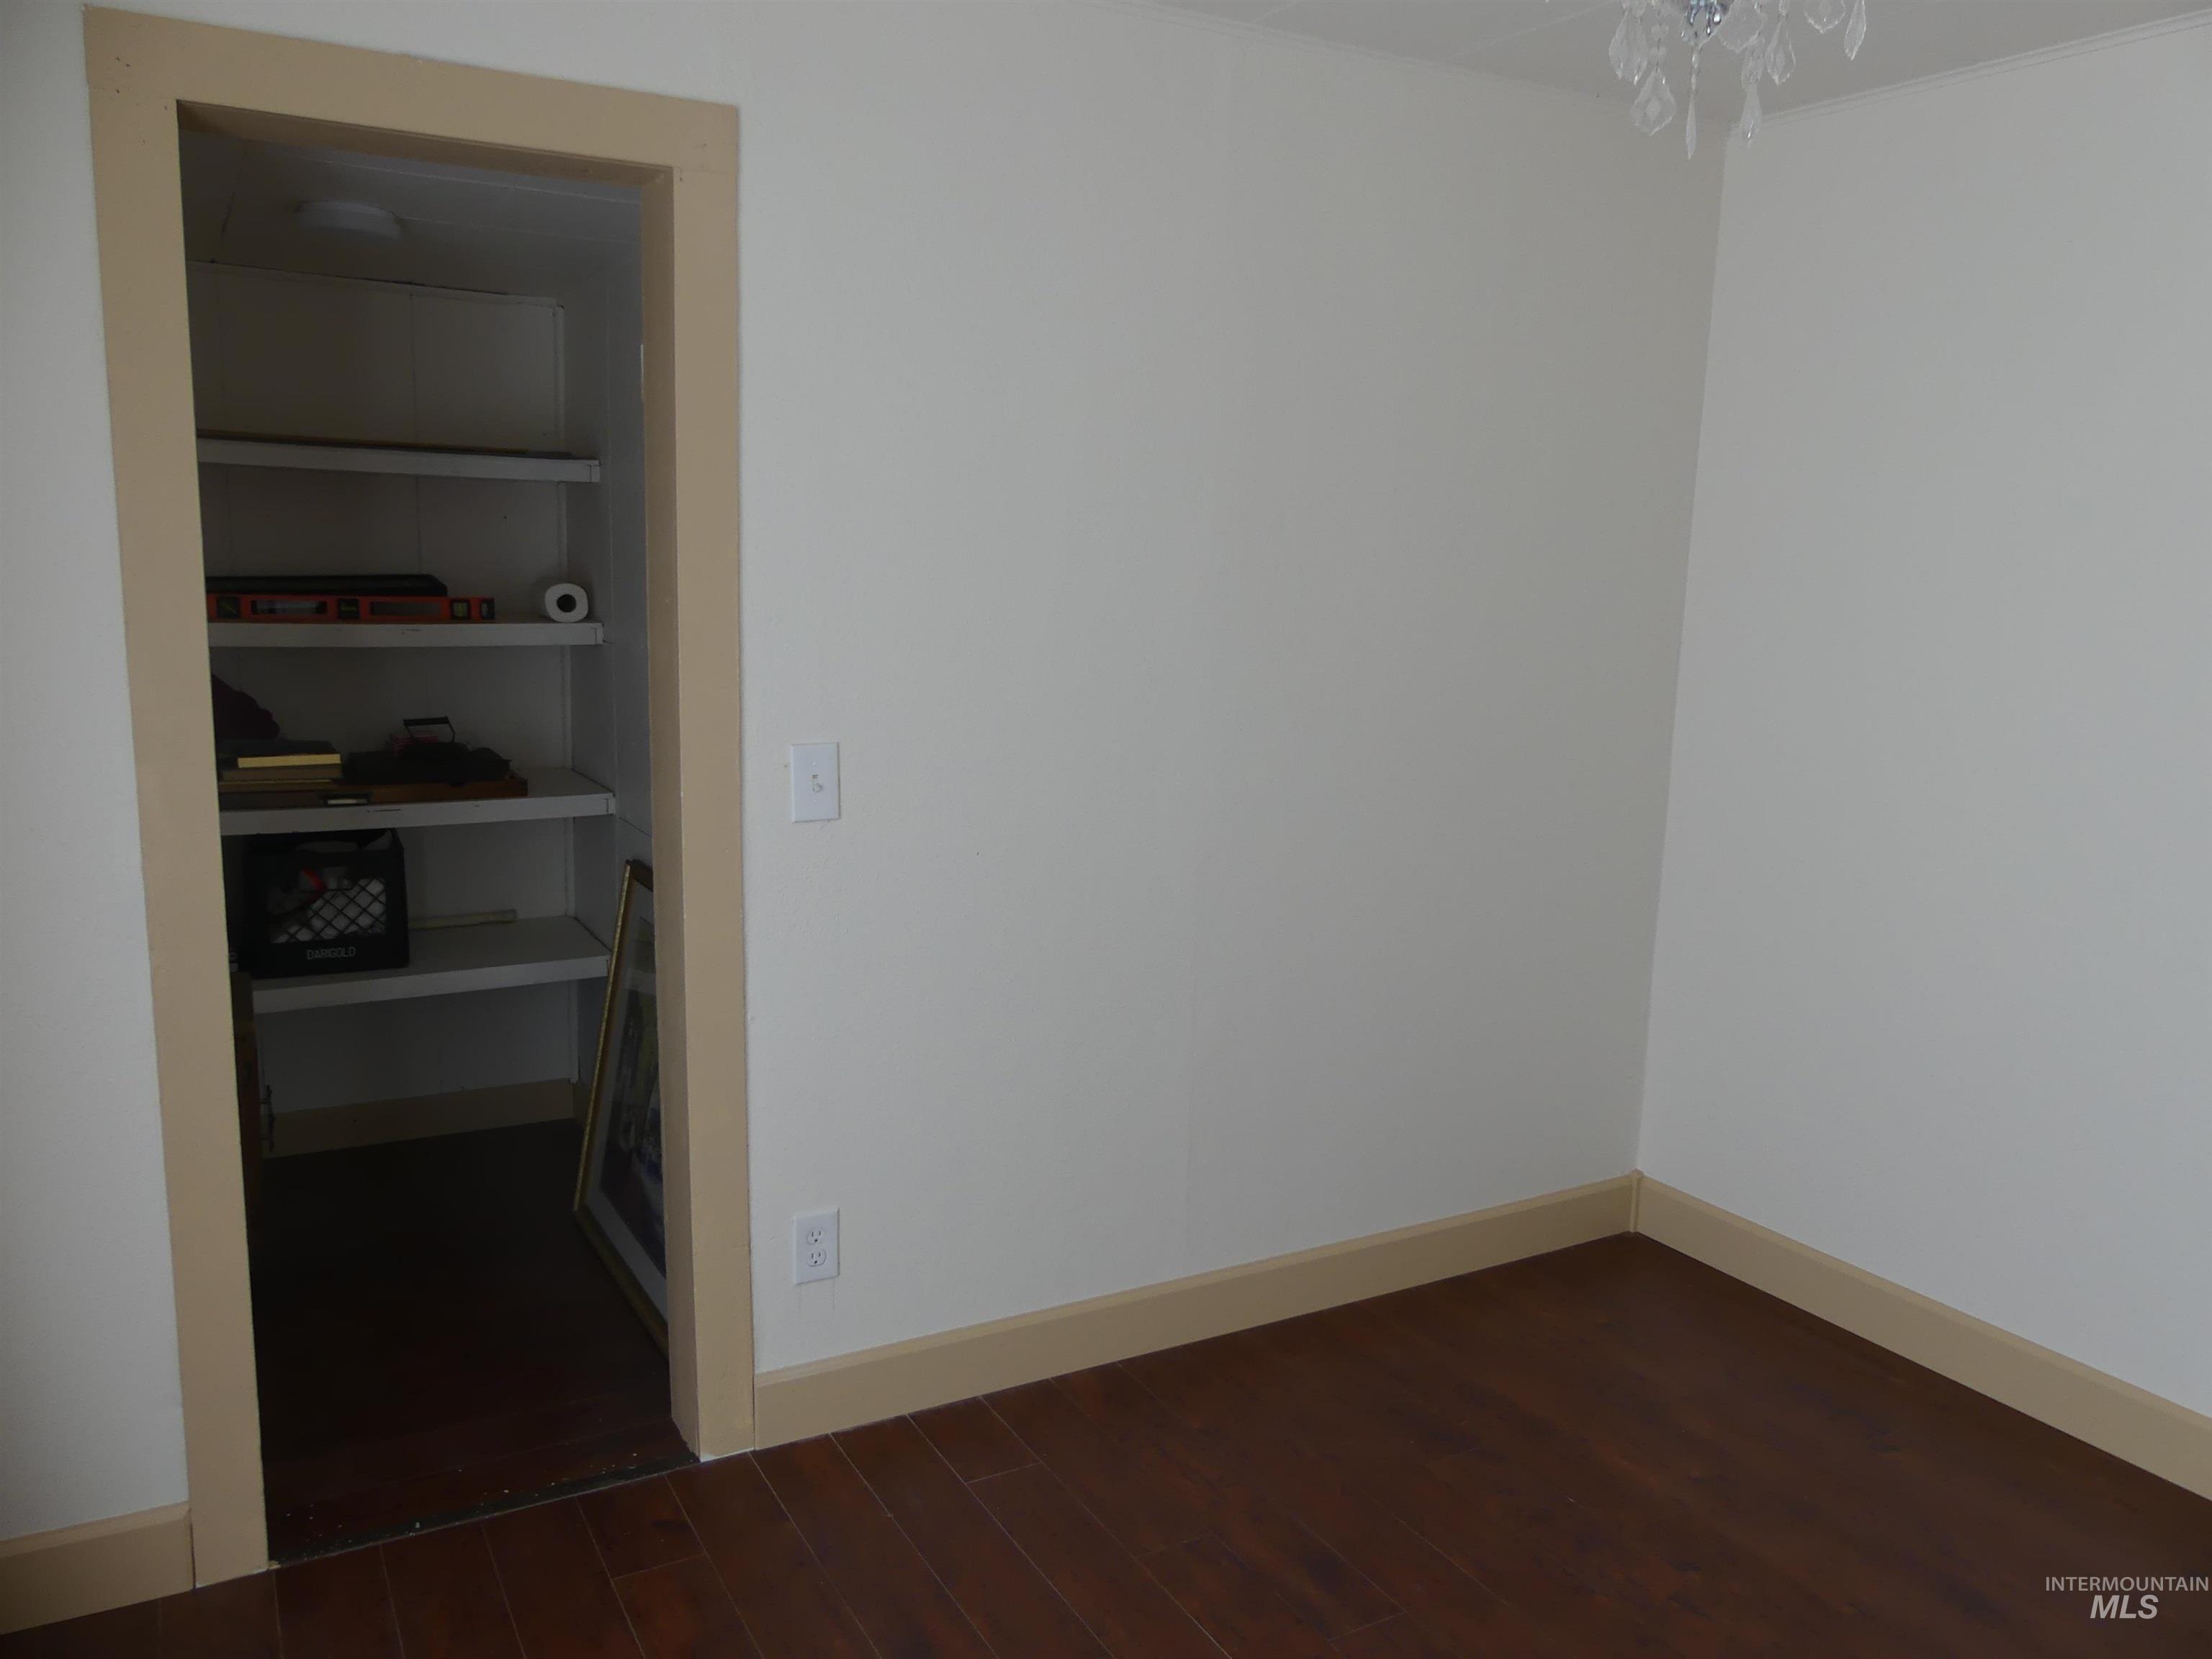
Wood-finish flooring, light-toned wall paint, built-in shelving, decorative overhead lighting, and light-toned trim
-
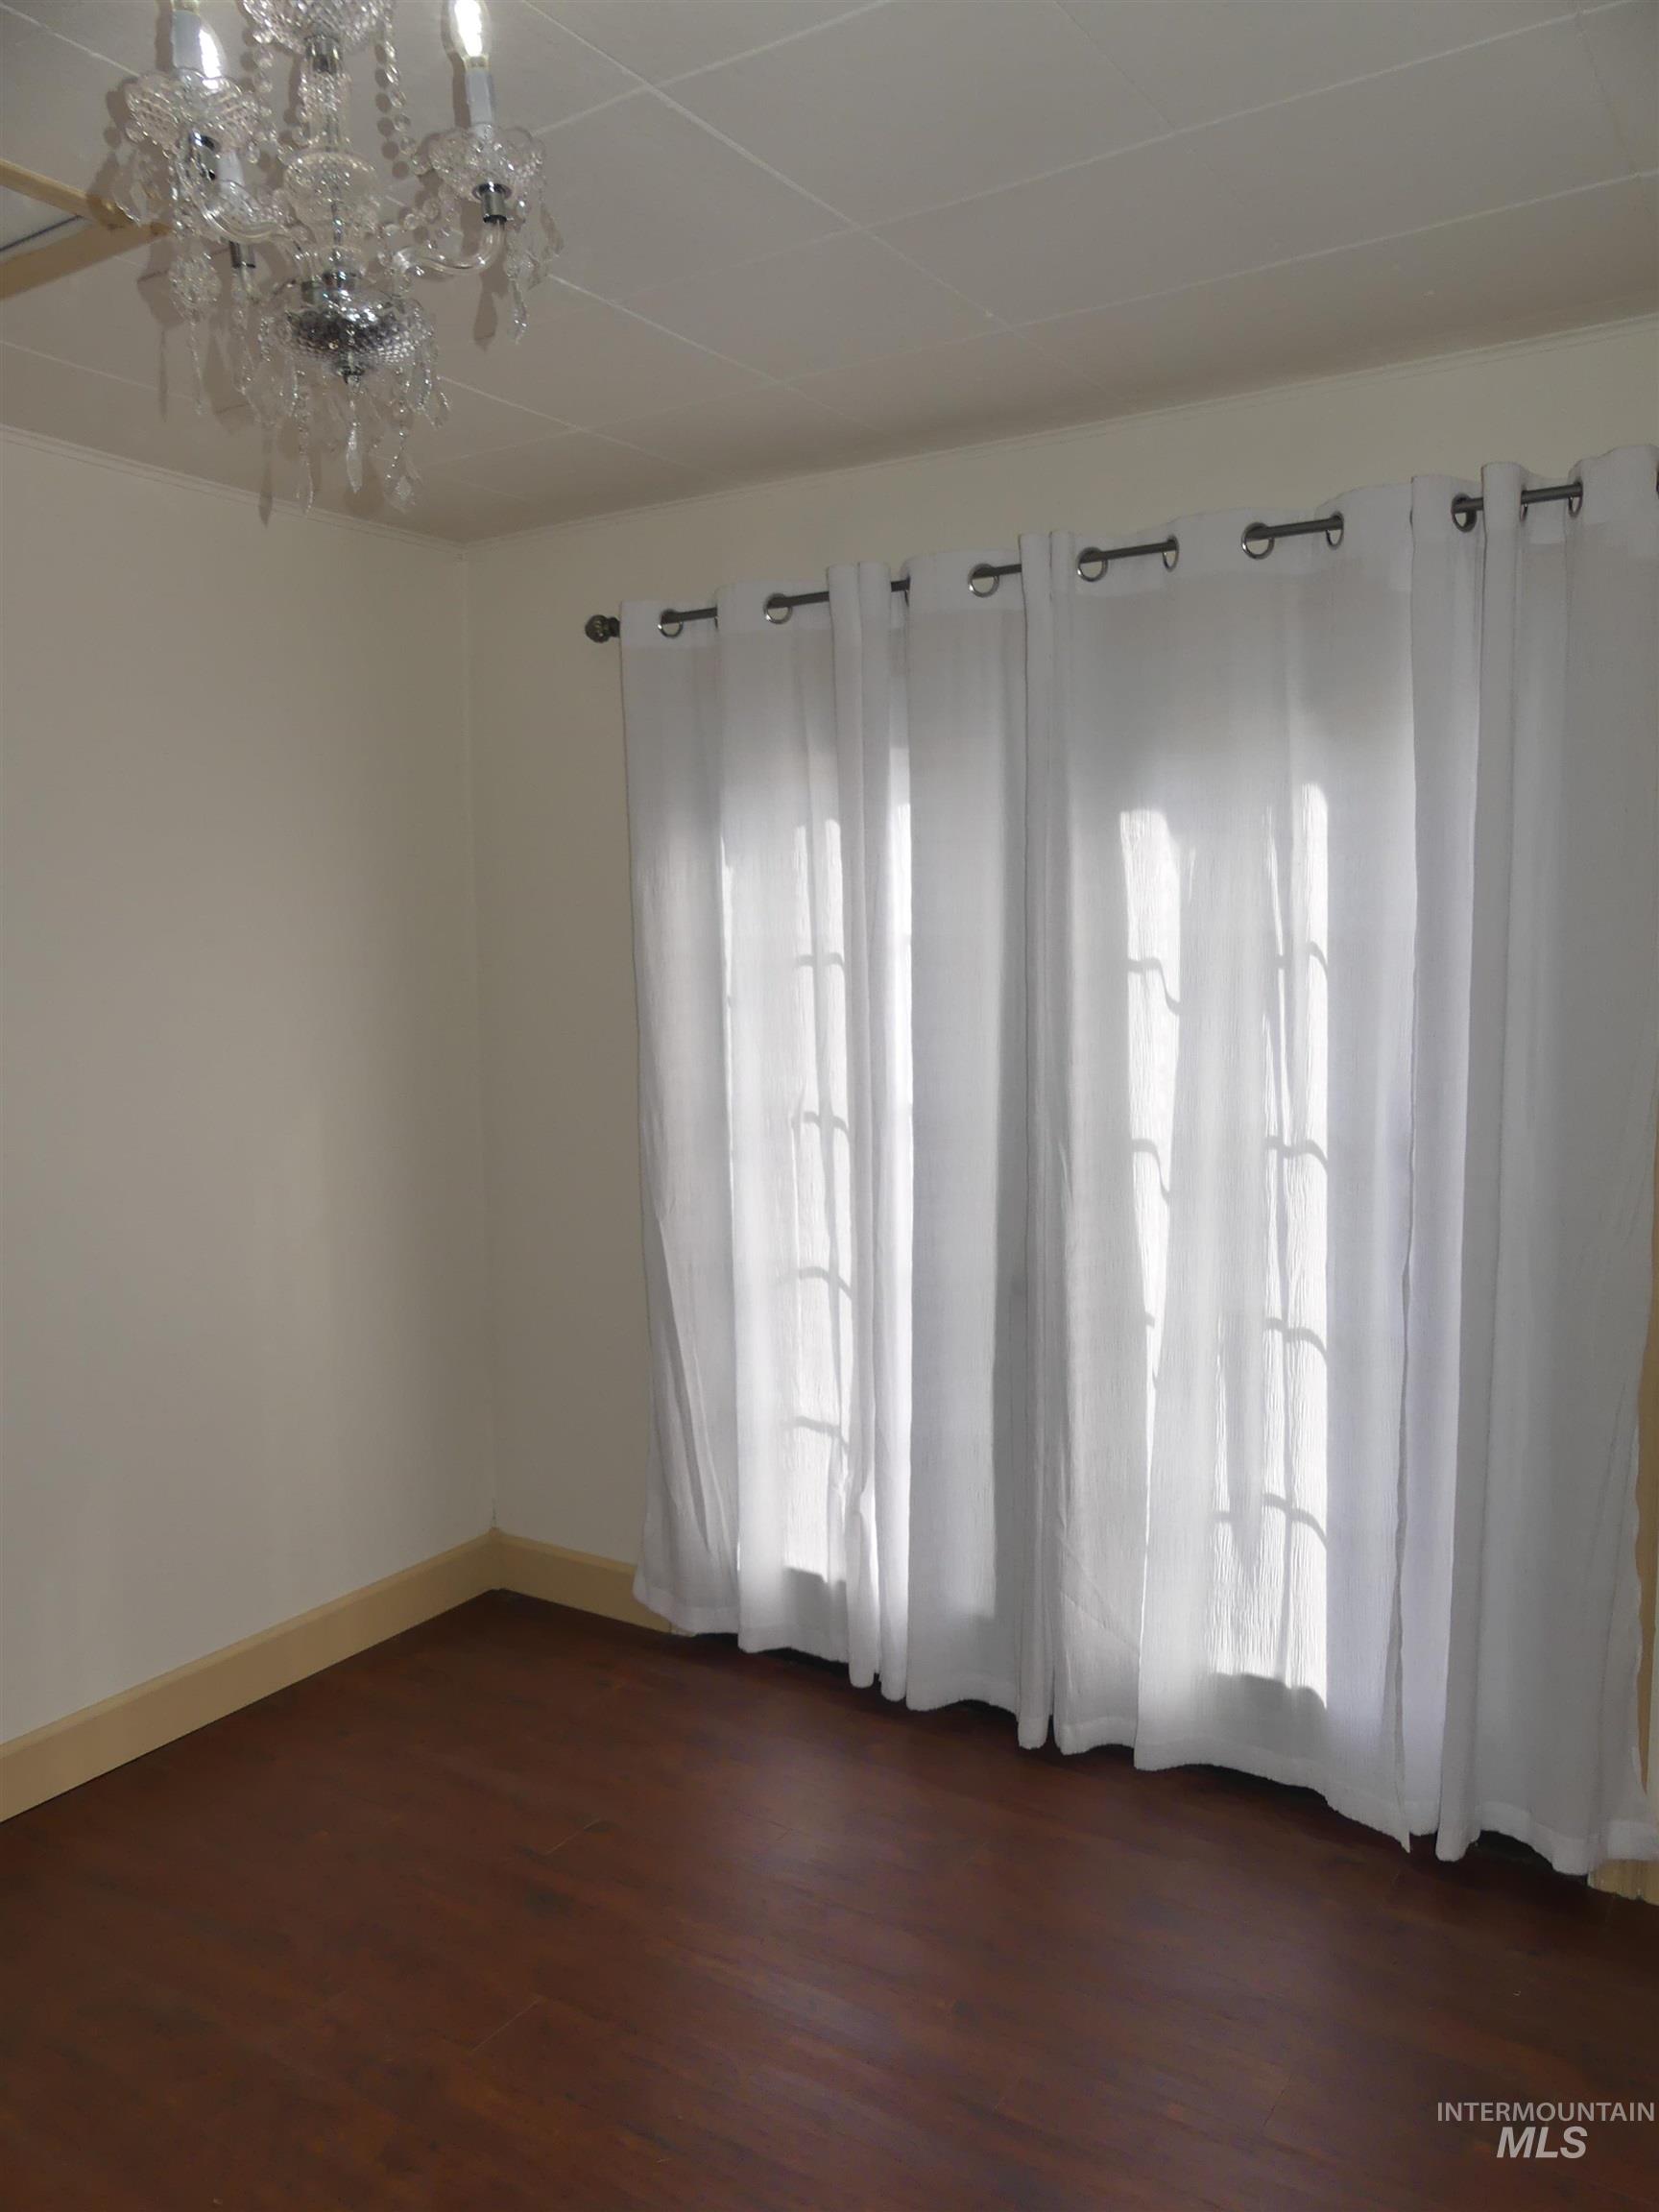
Wood-finish flooring, light-toned walls, and a crystal chandelier
-
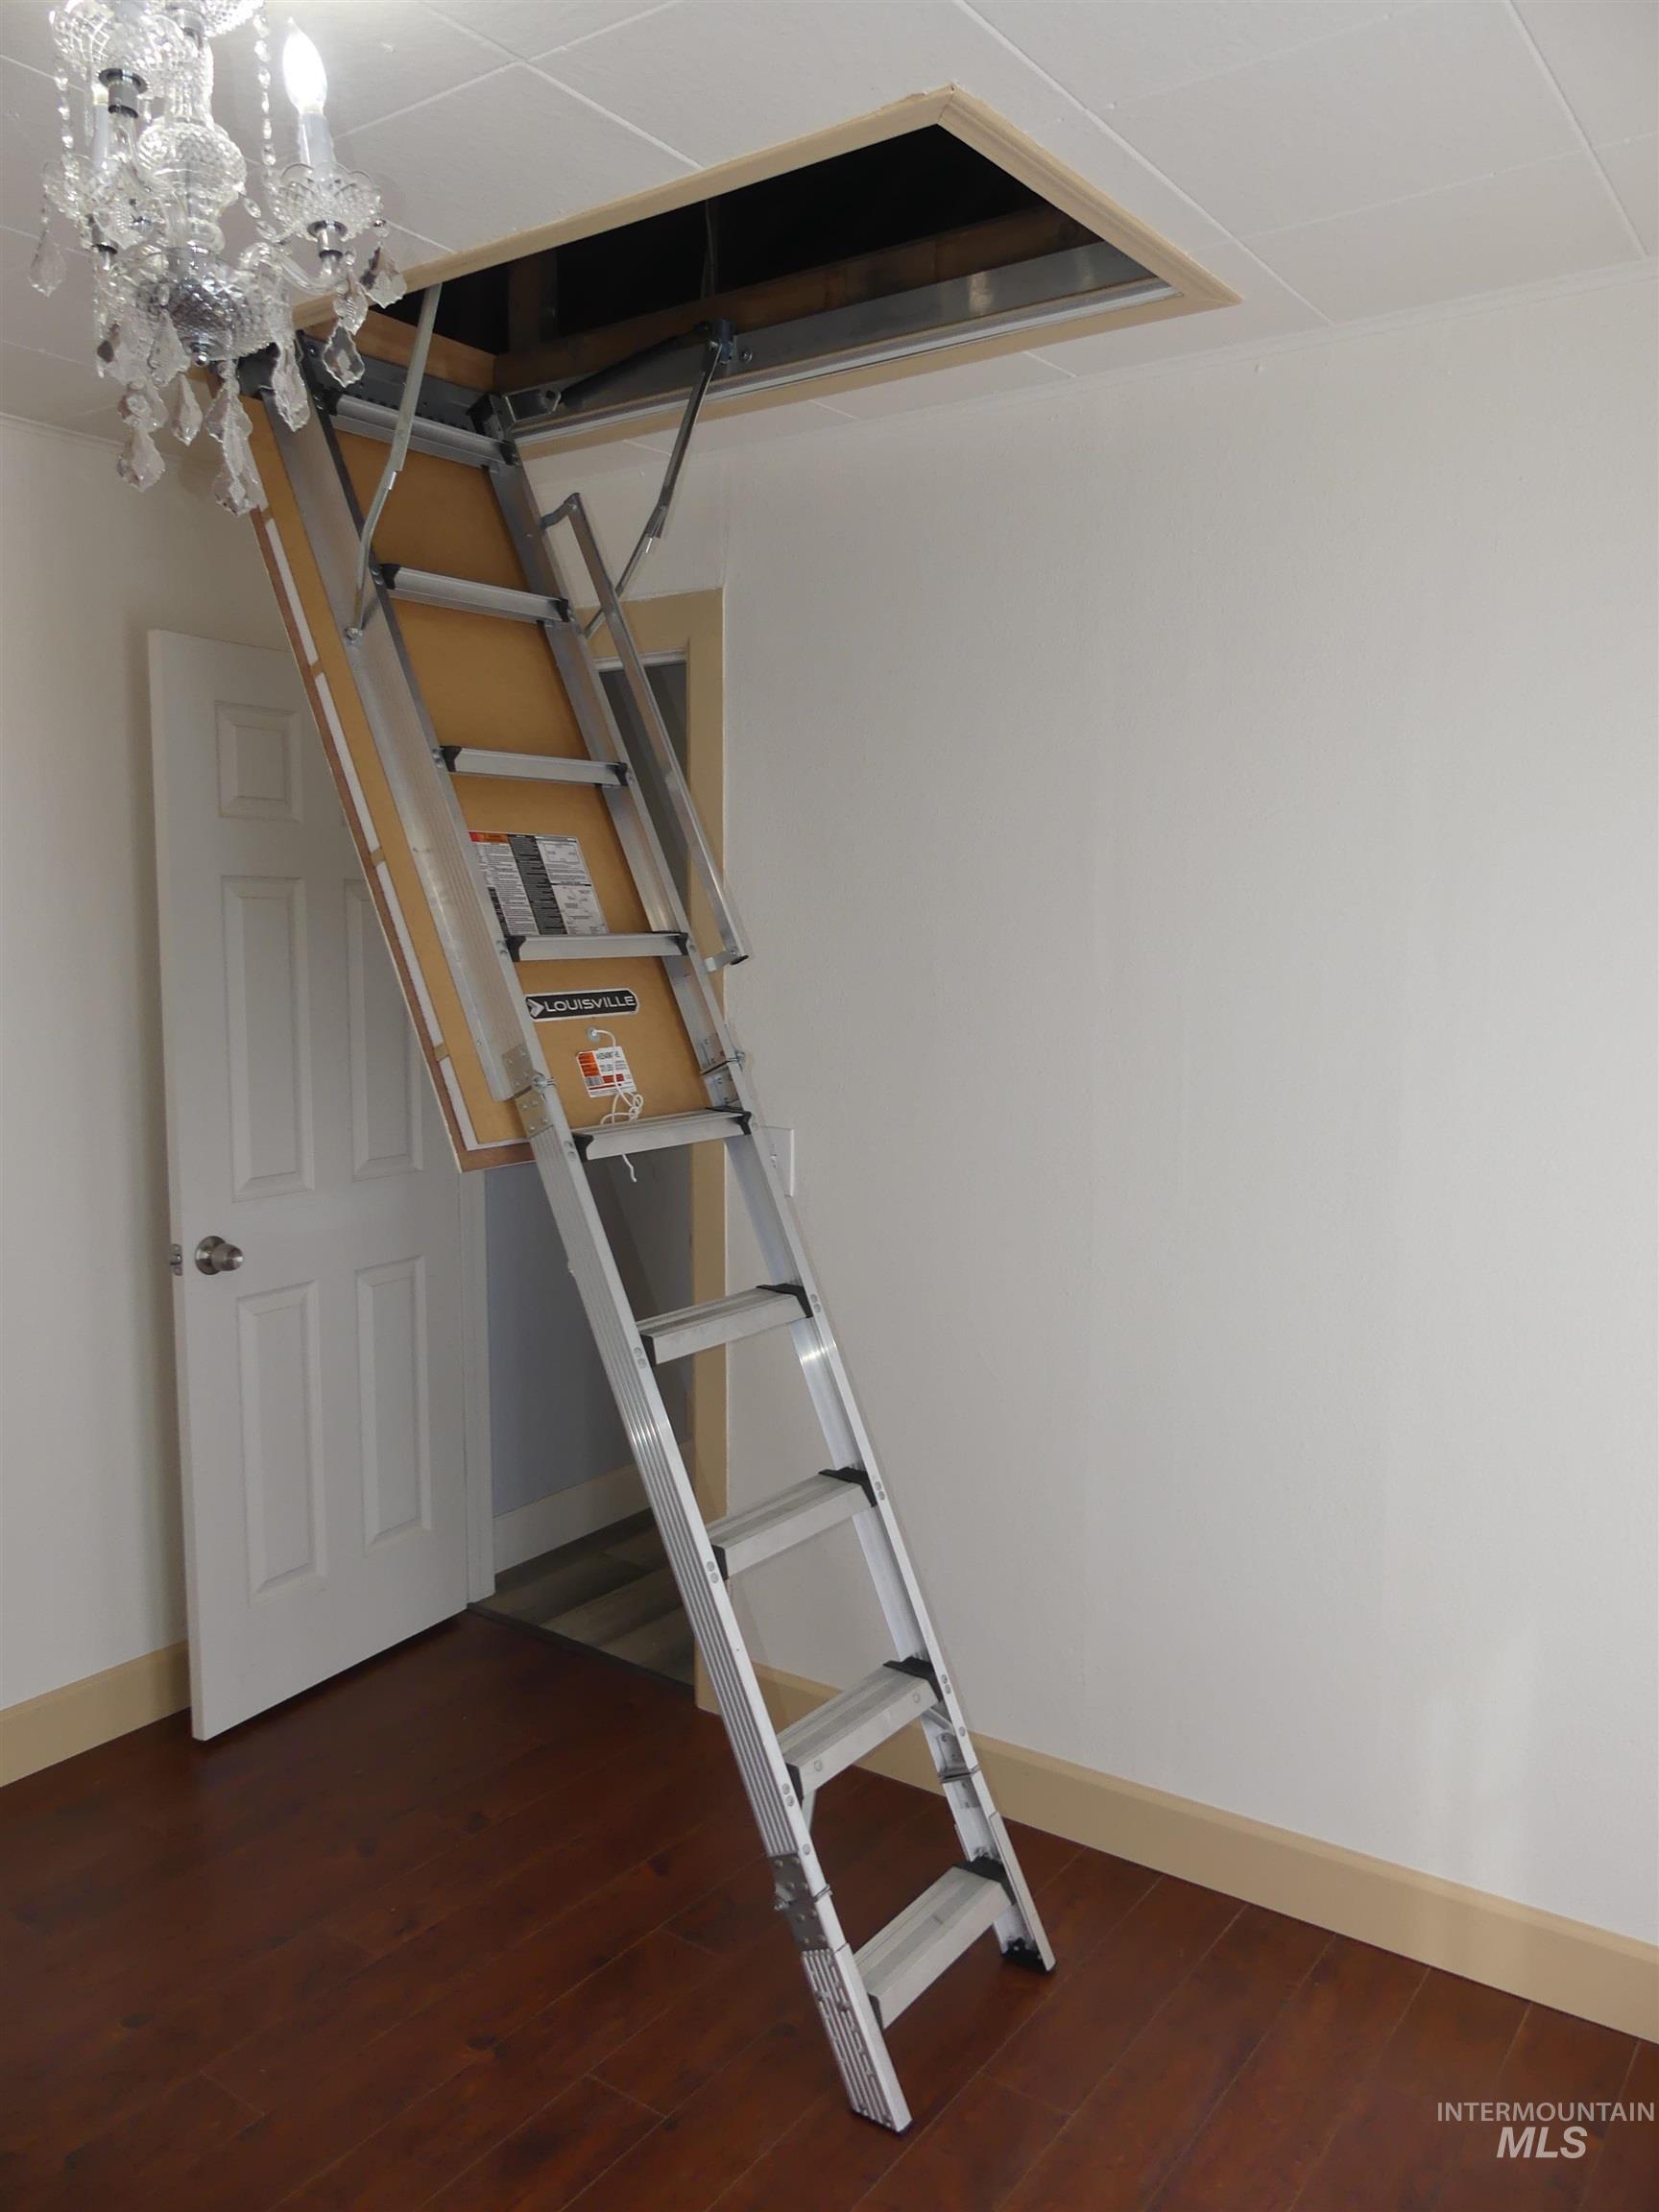
Retractable attic ladder providing access to upper level
-
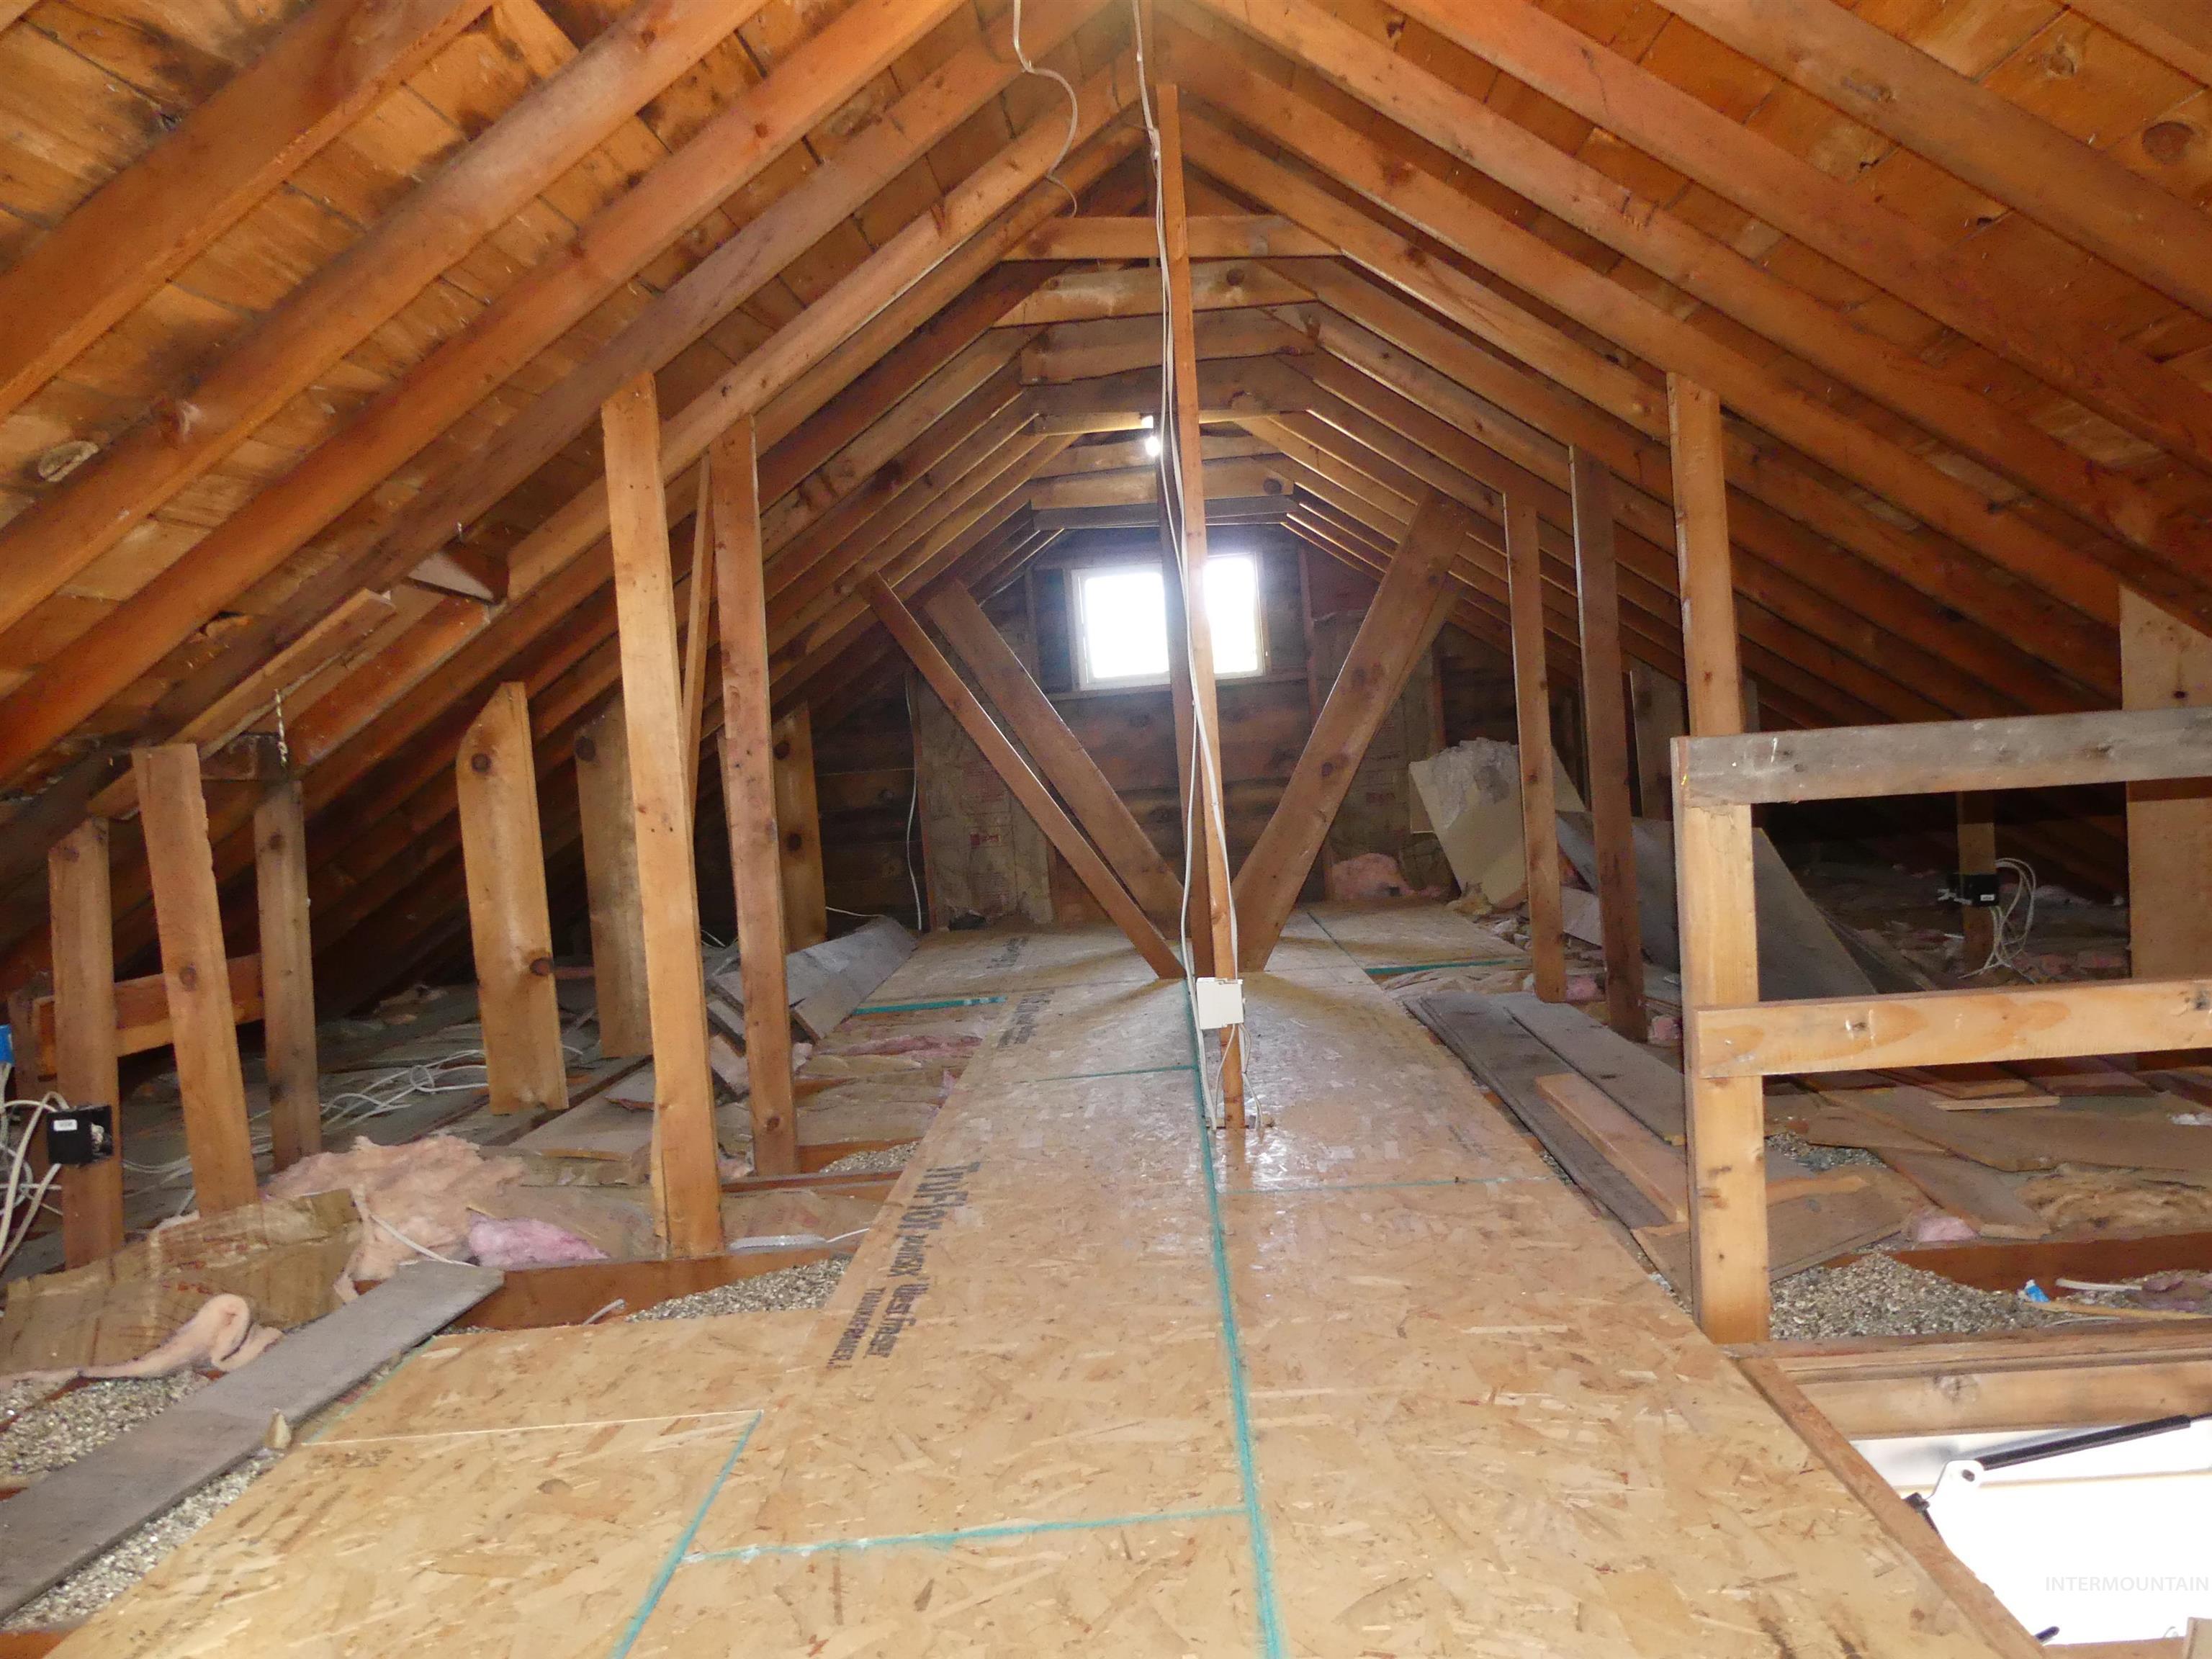
Exposed wood beam ceiling structure with a partially finished subfloor, featuring a dormer window
-
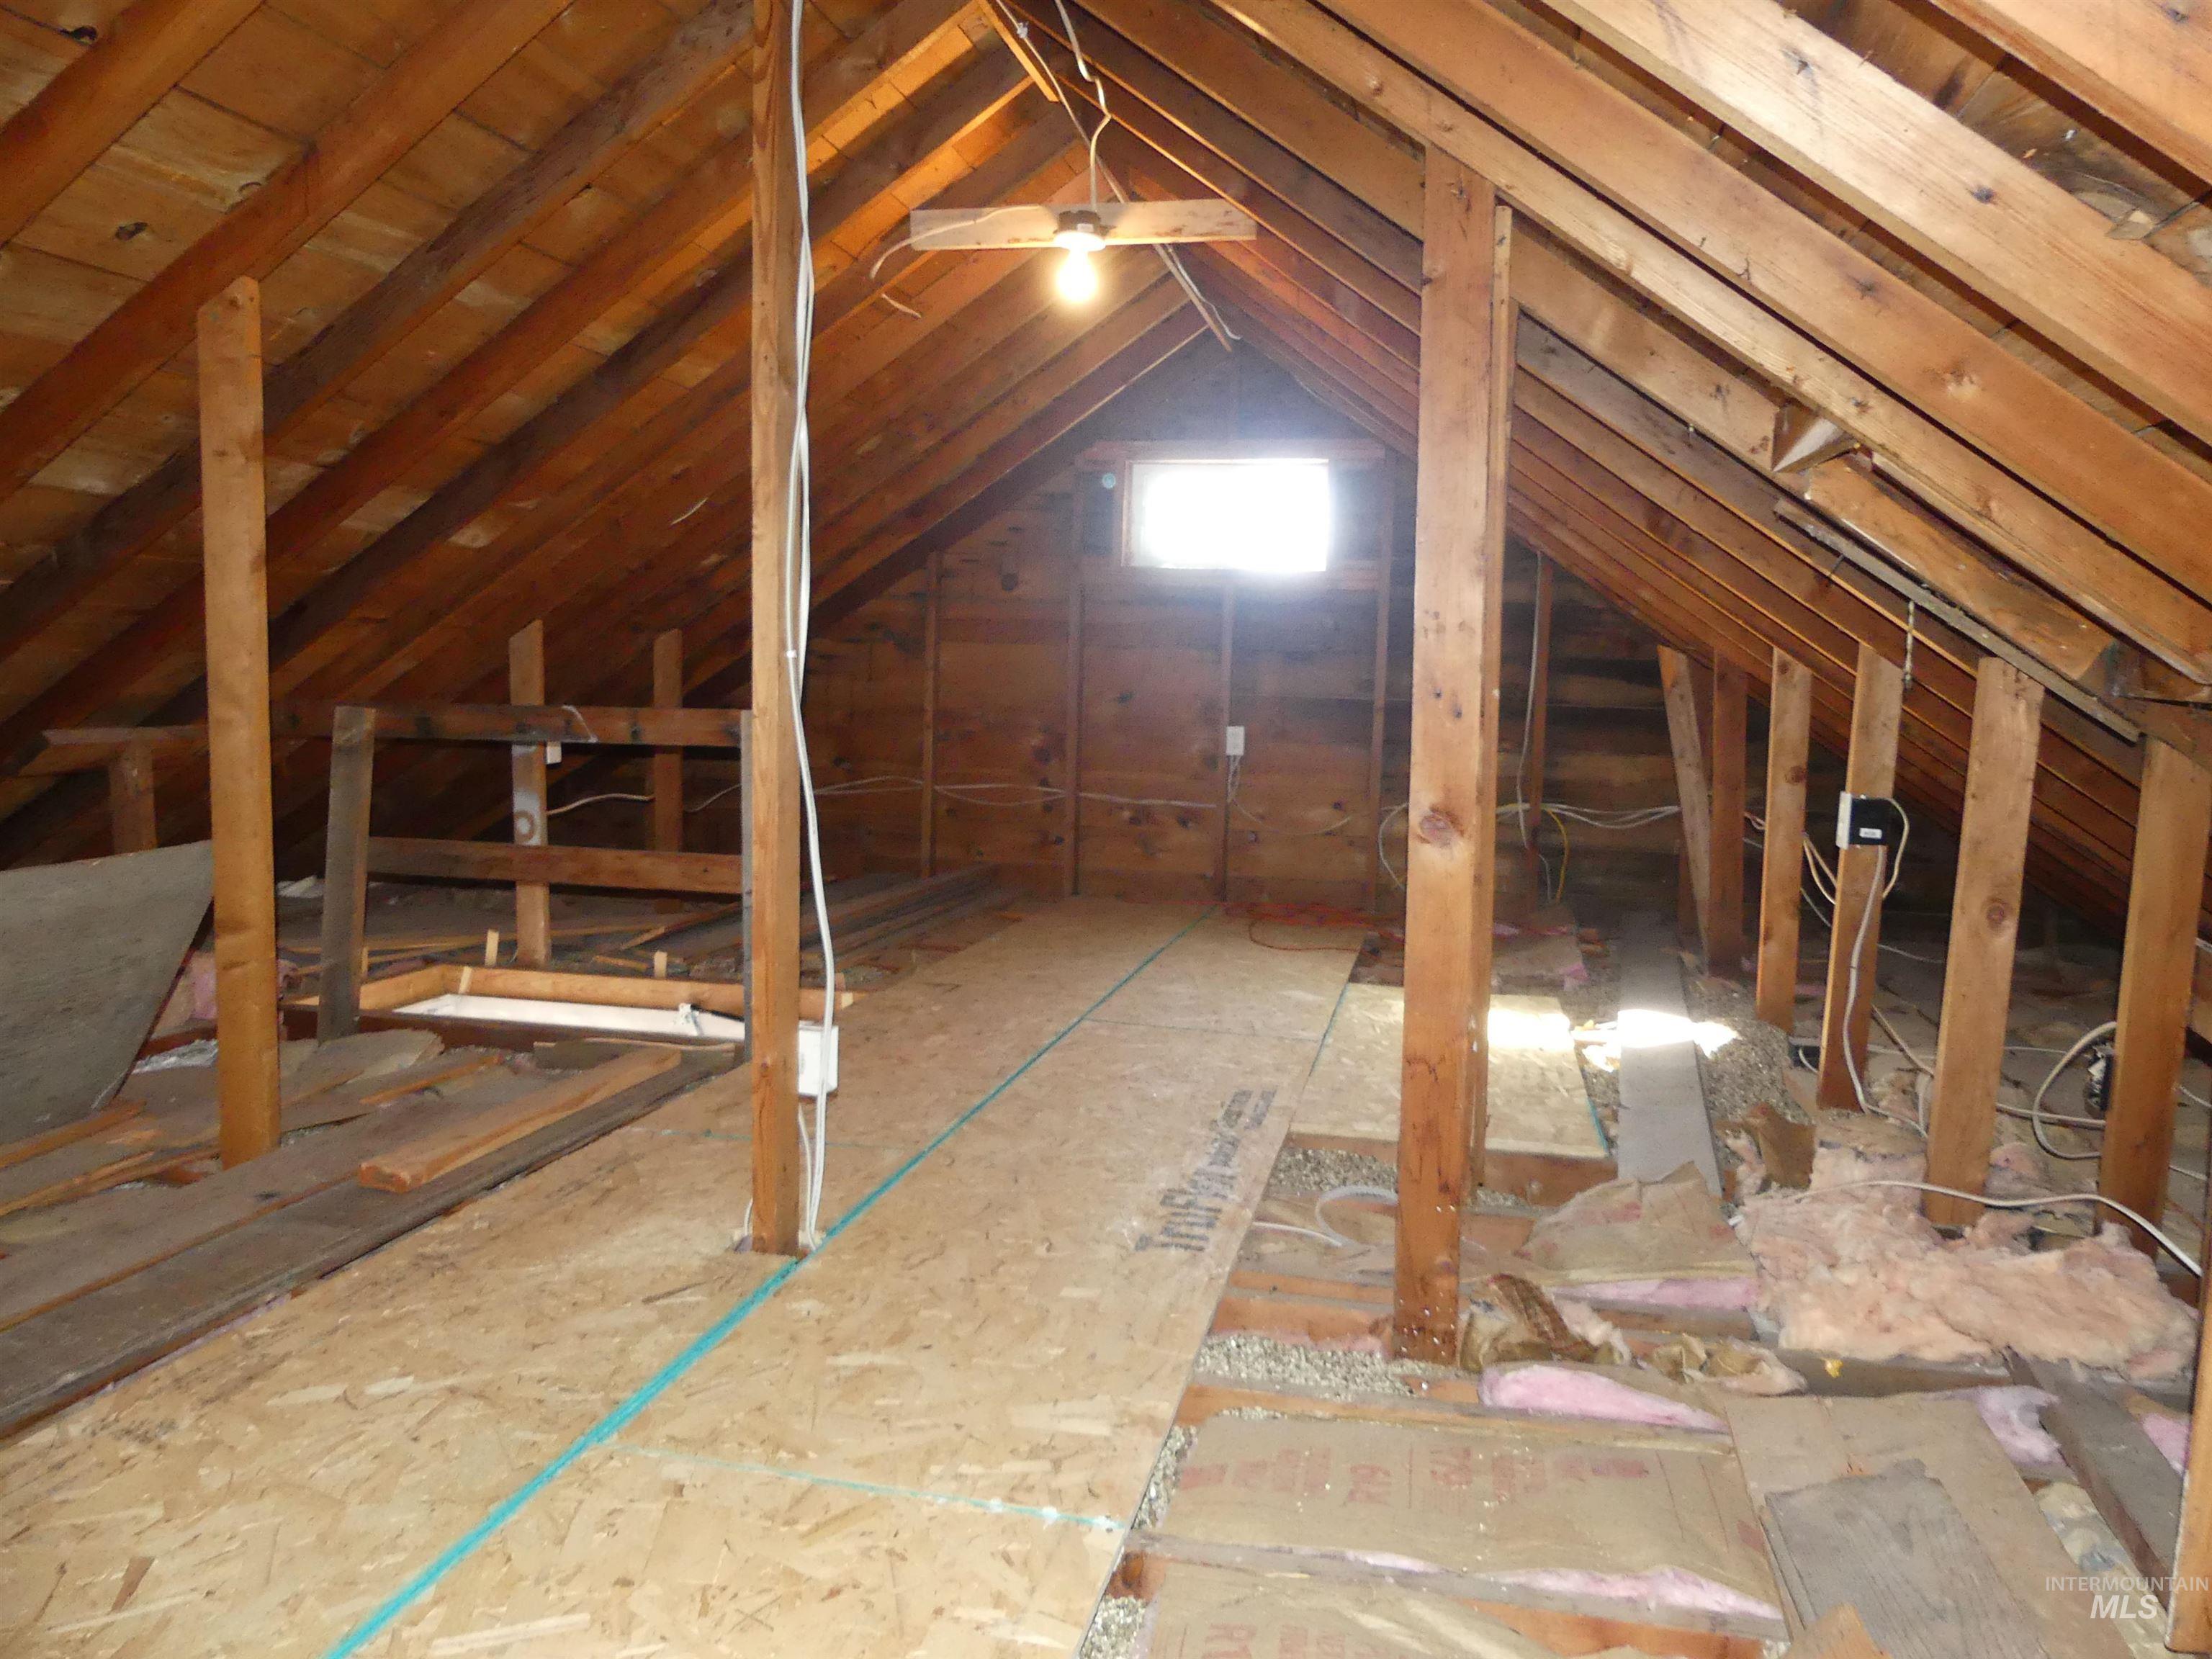
Exposed wood rafter system
-
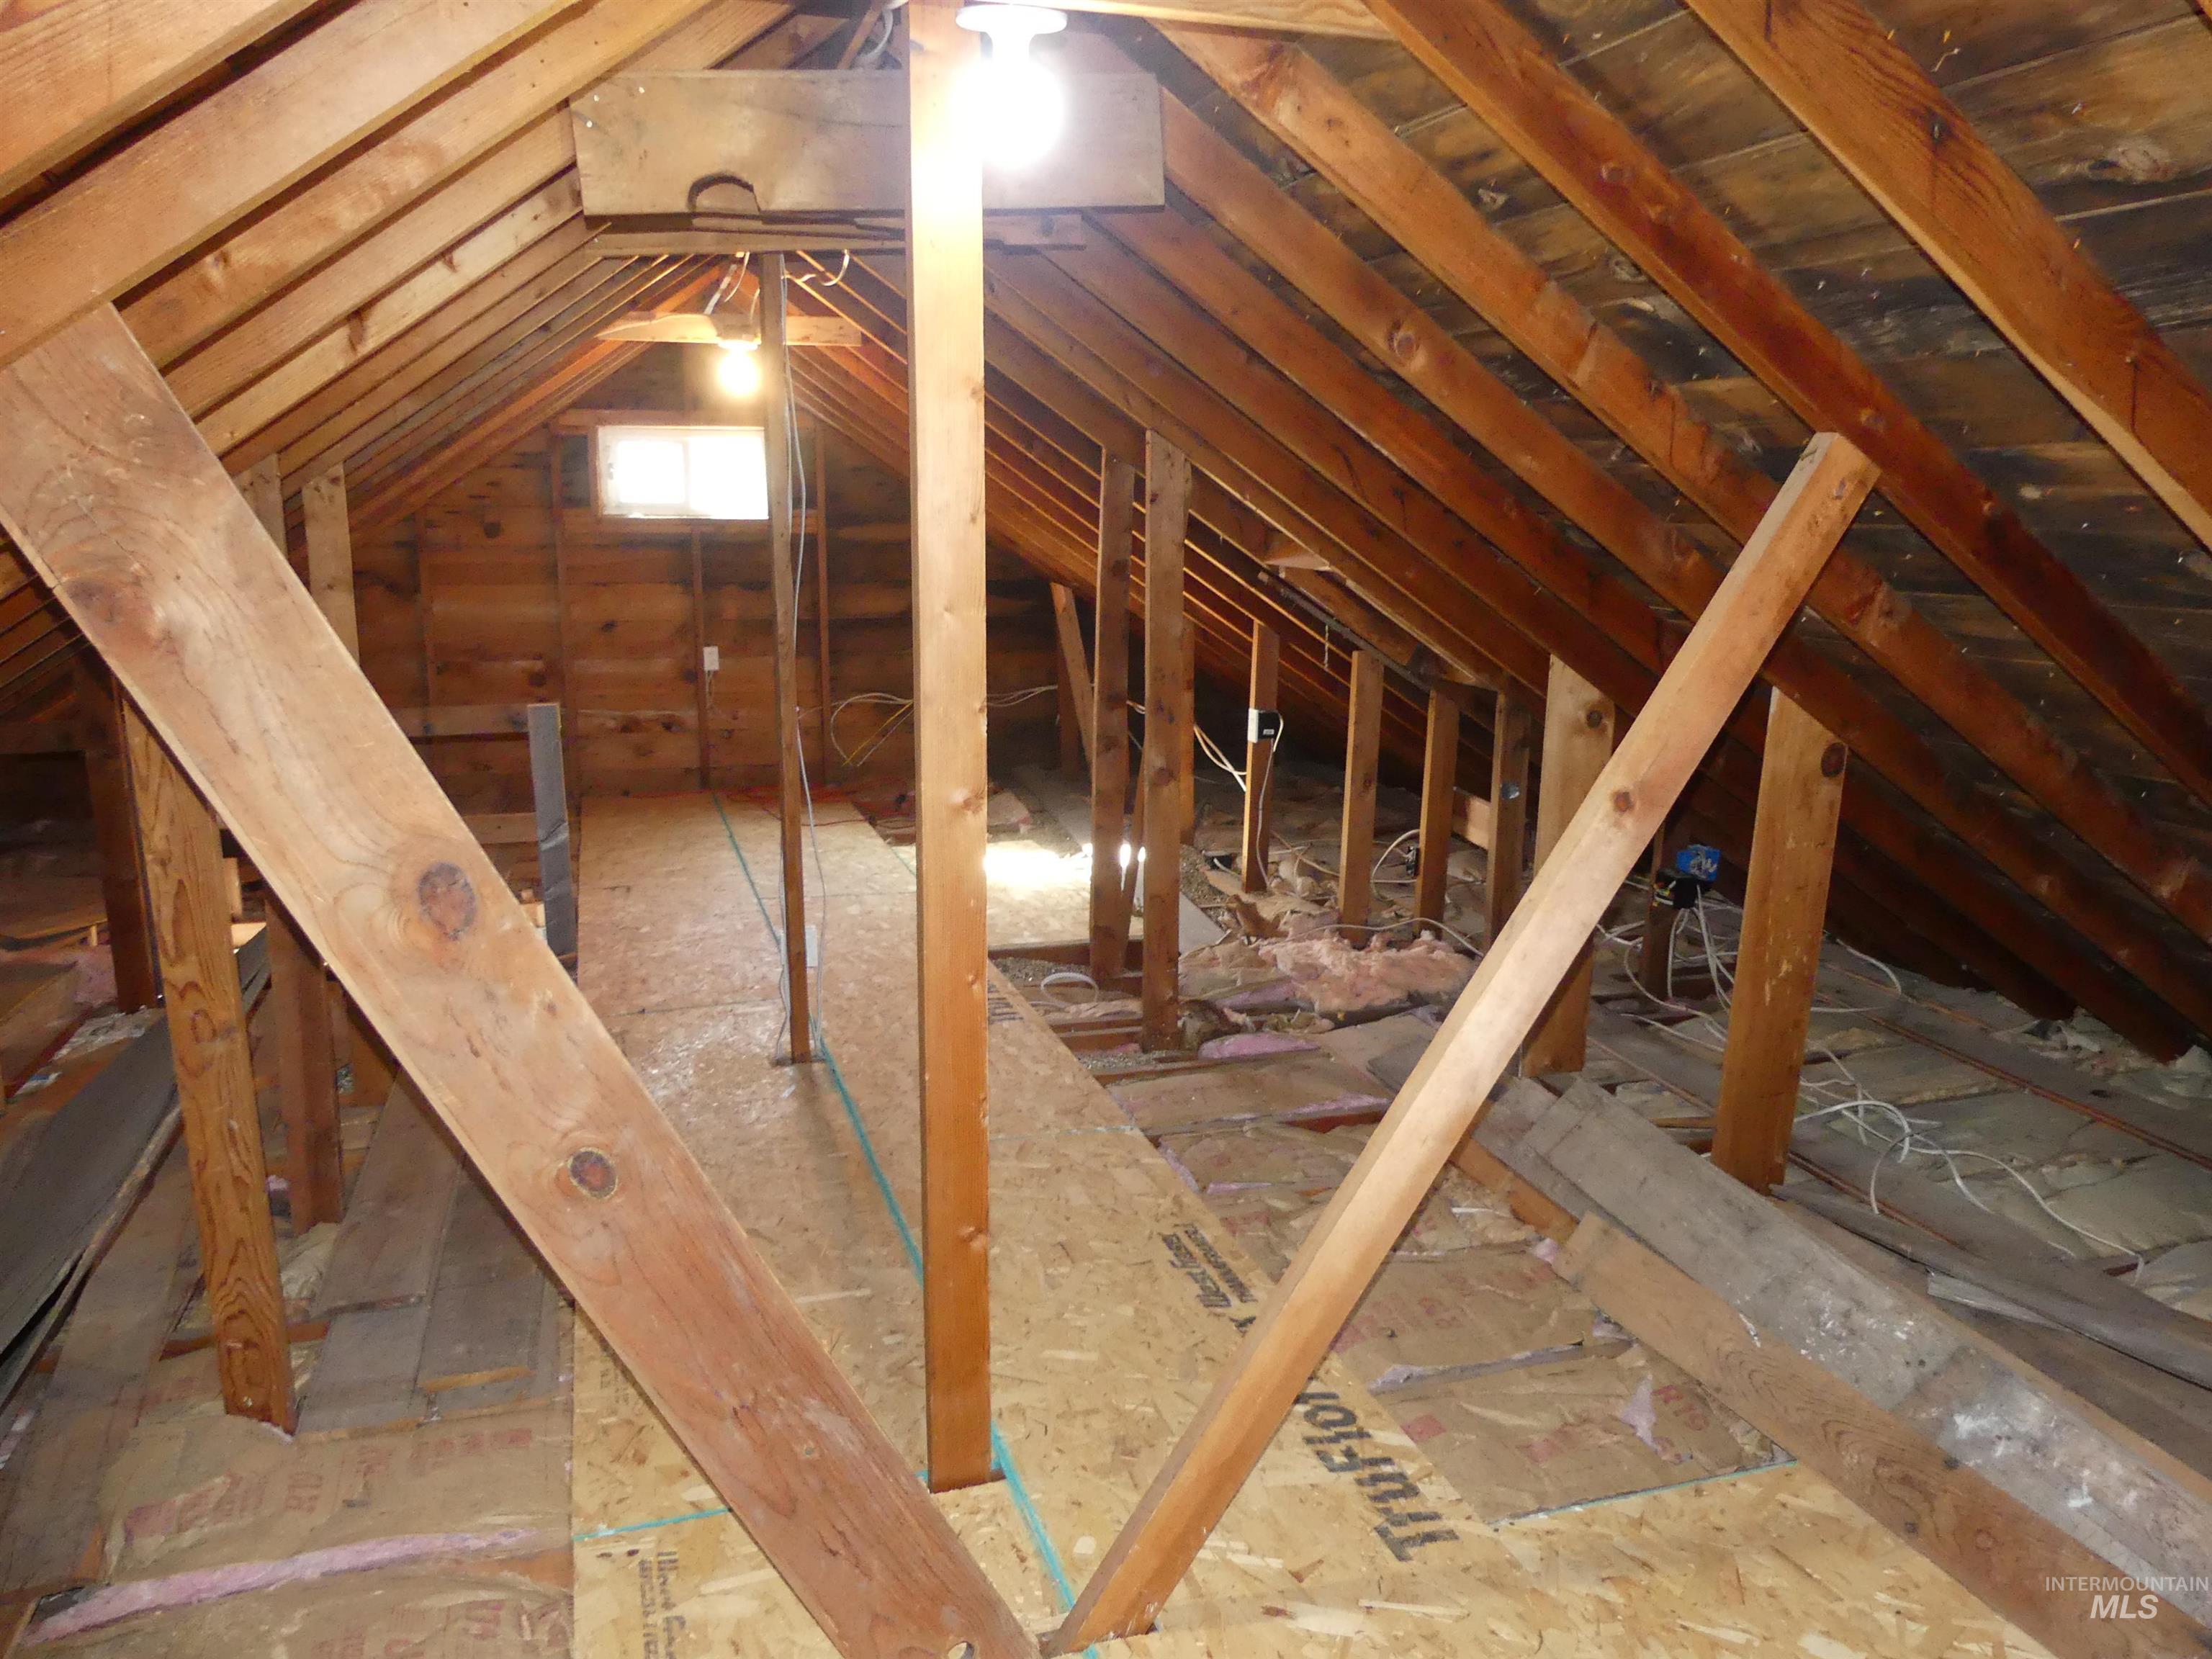
Exposed wood rafter framing with a window and a wood-finish floor
-
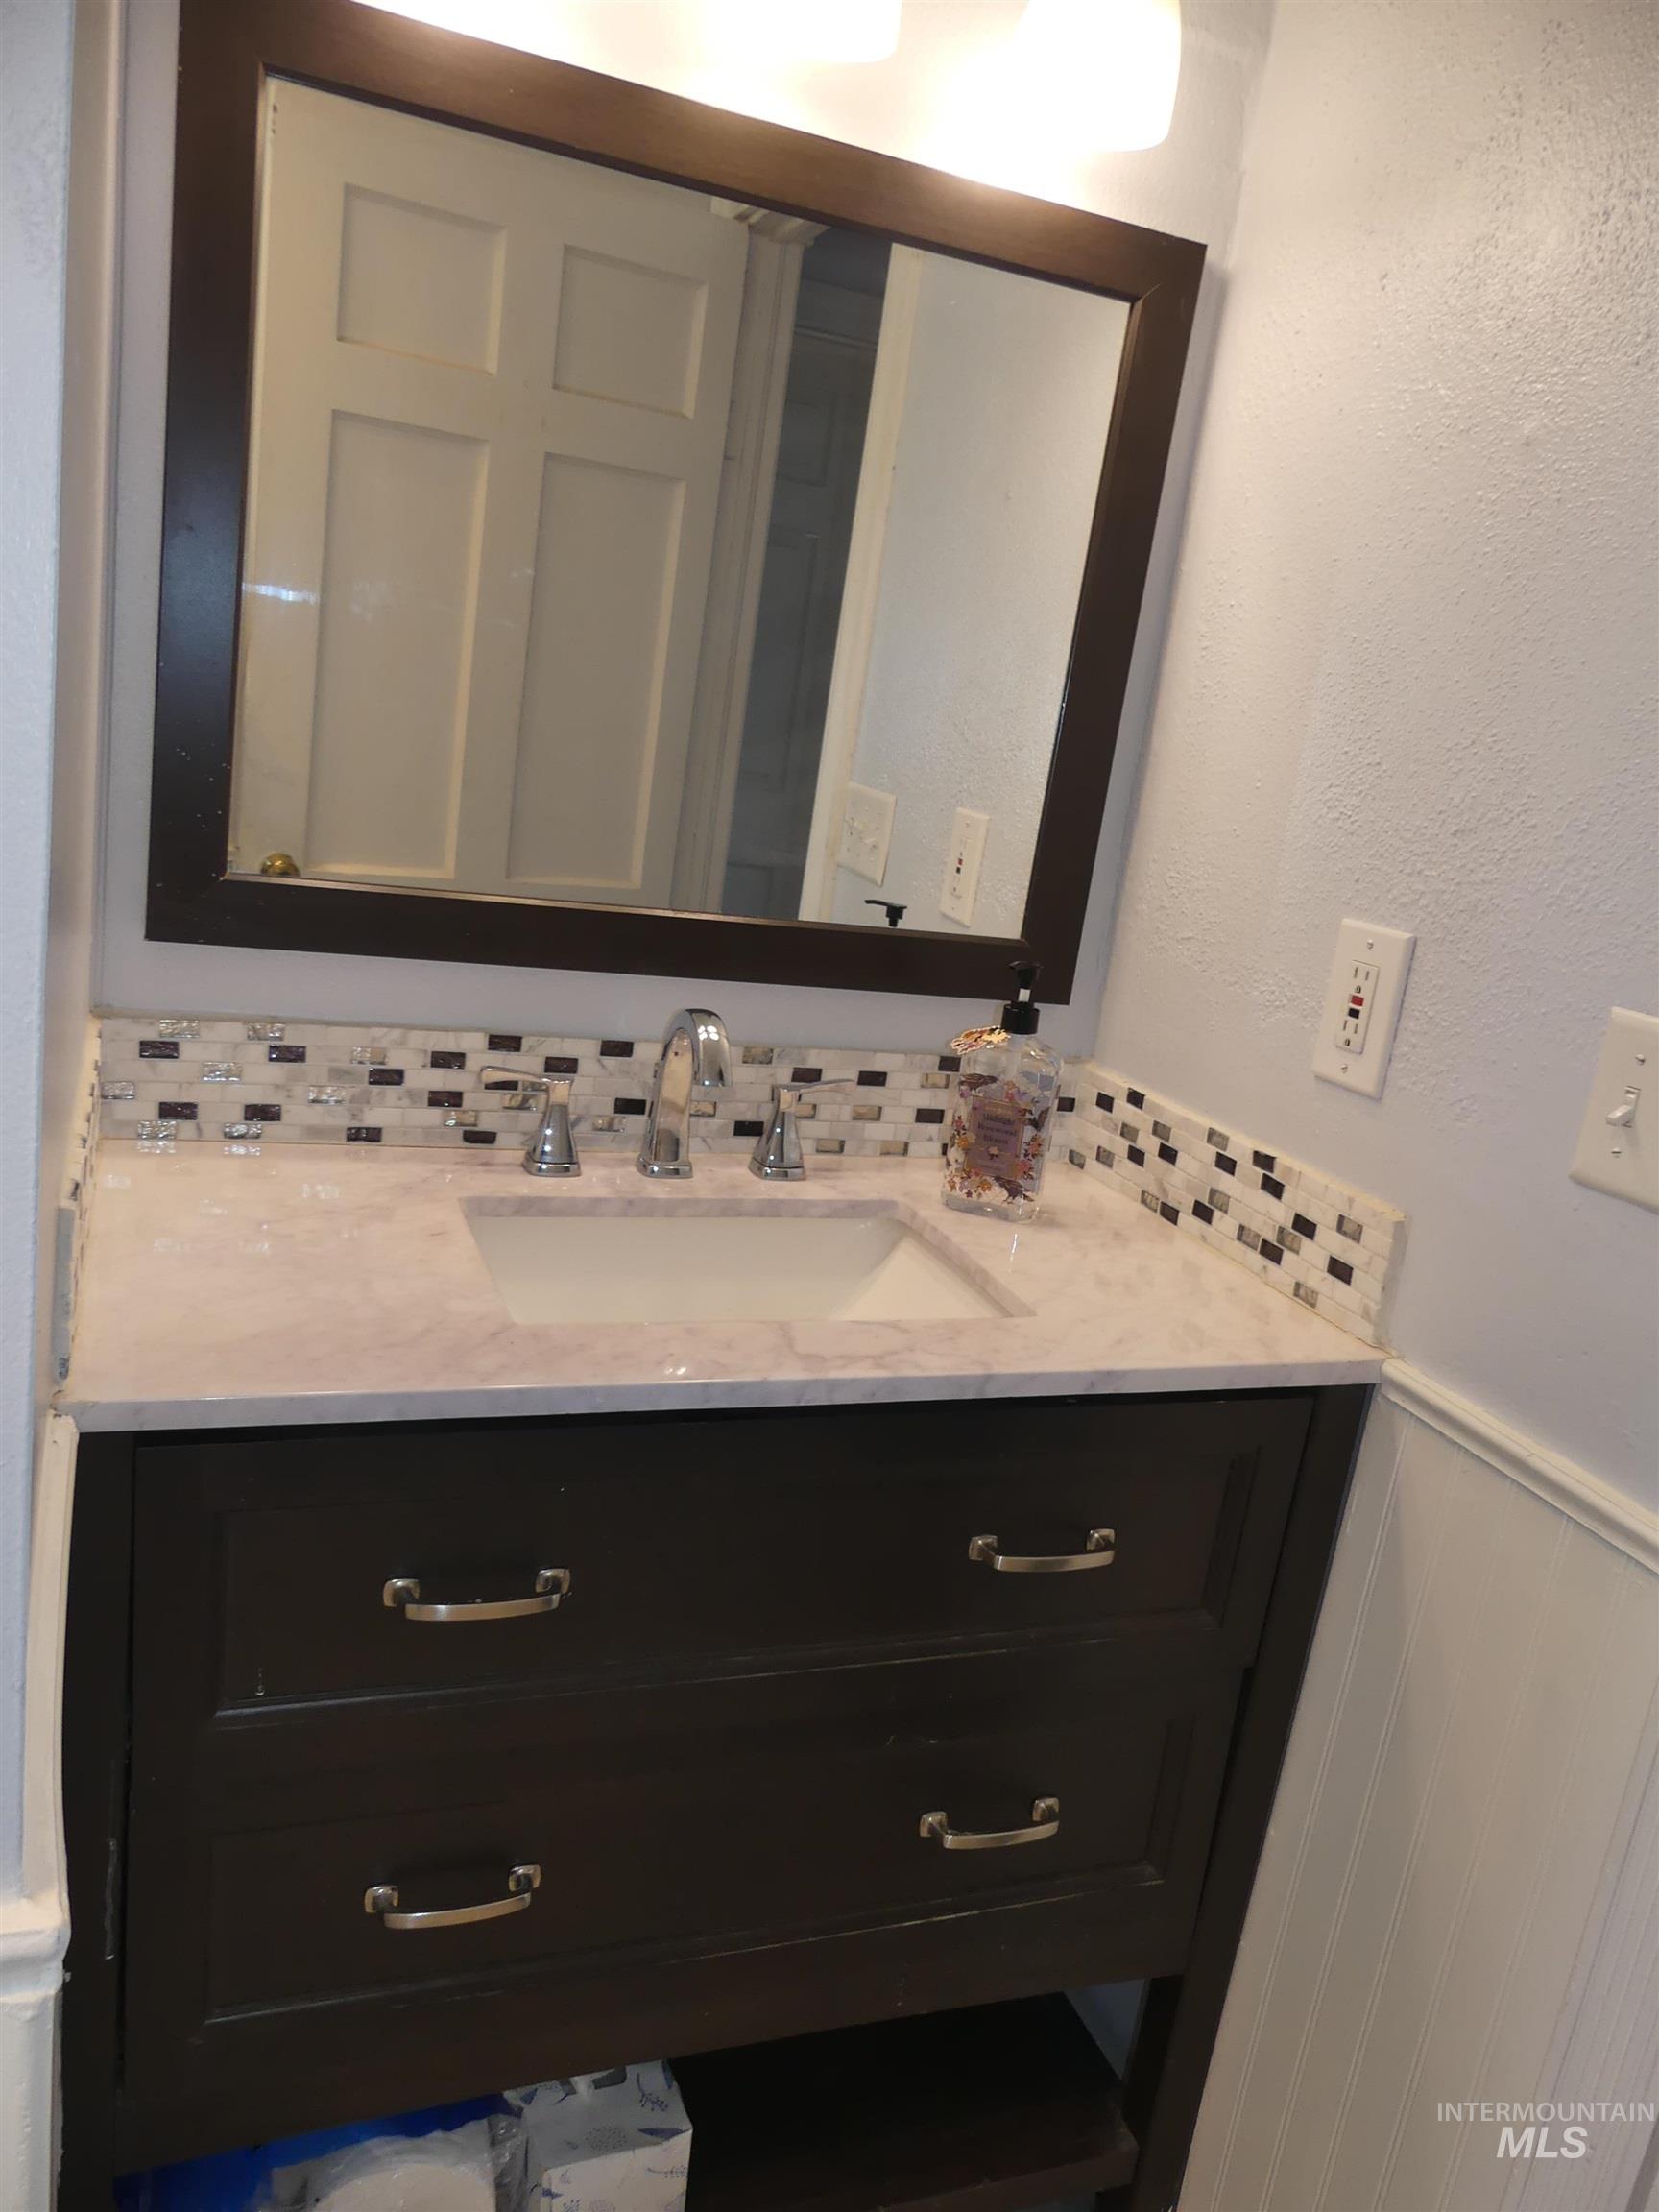
Dark wood-finish vanity with two drawers and an open shelf, undermount sink, light-toned countertop, mosaic tile backsplash, and a framed mirror with overhead lighting
-
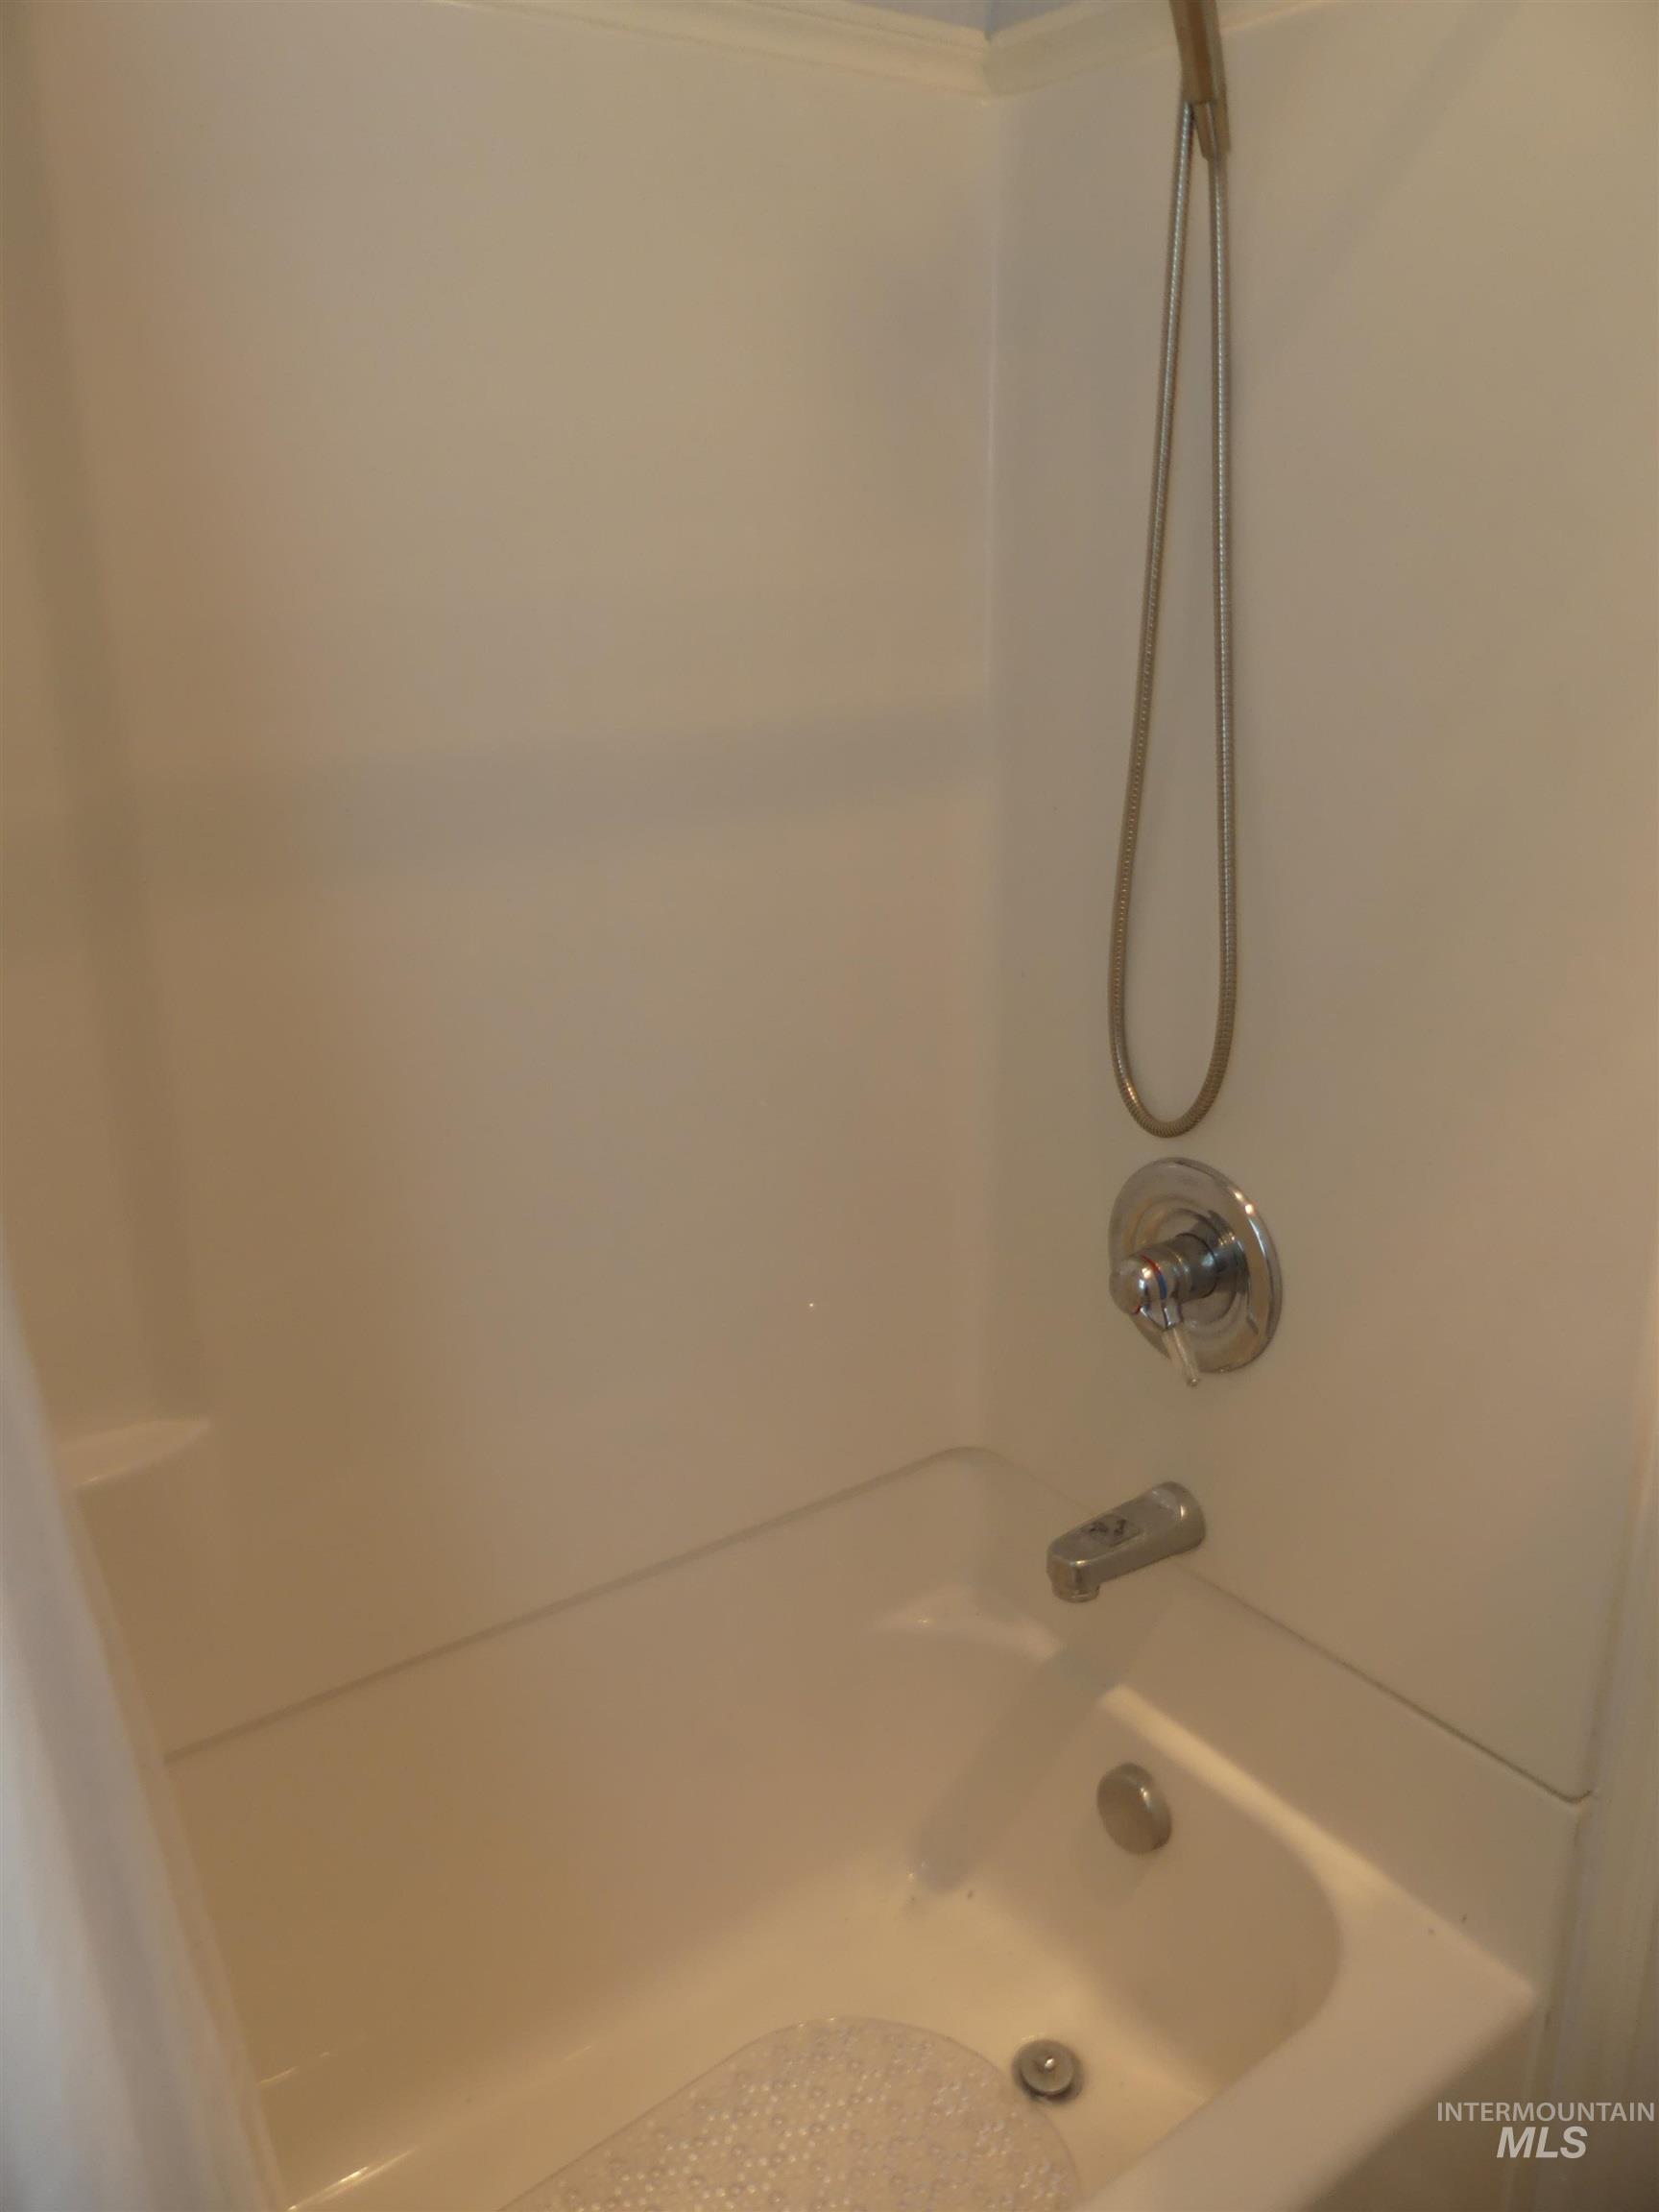
Bathtub and shower combination with a single-handle chrome faucet
-
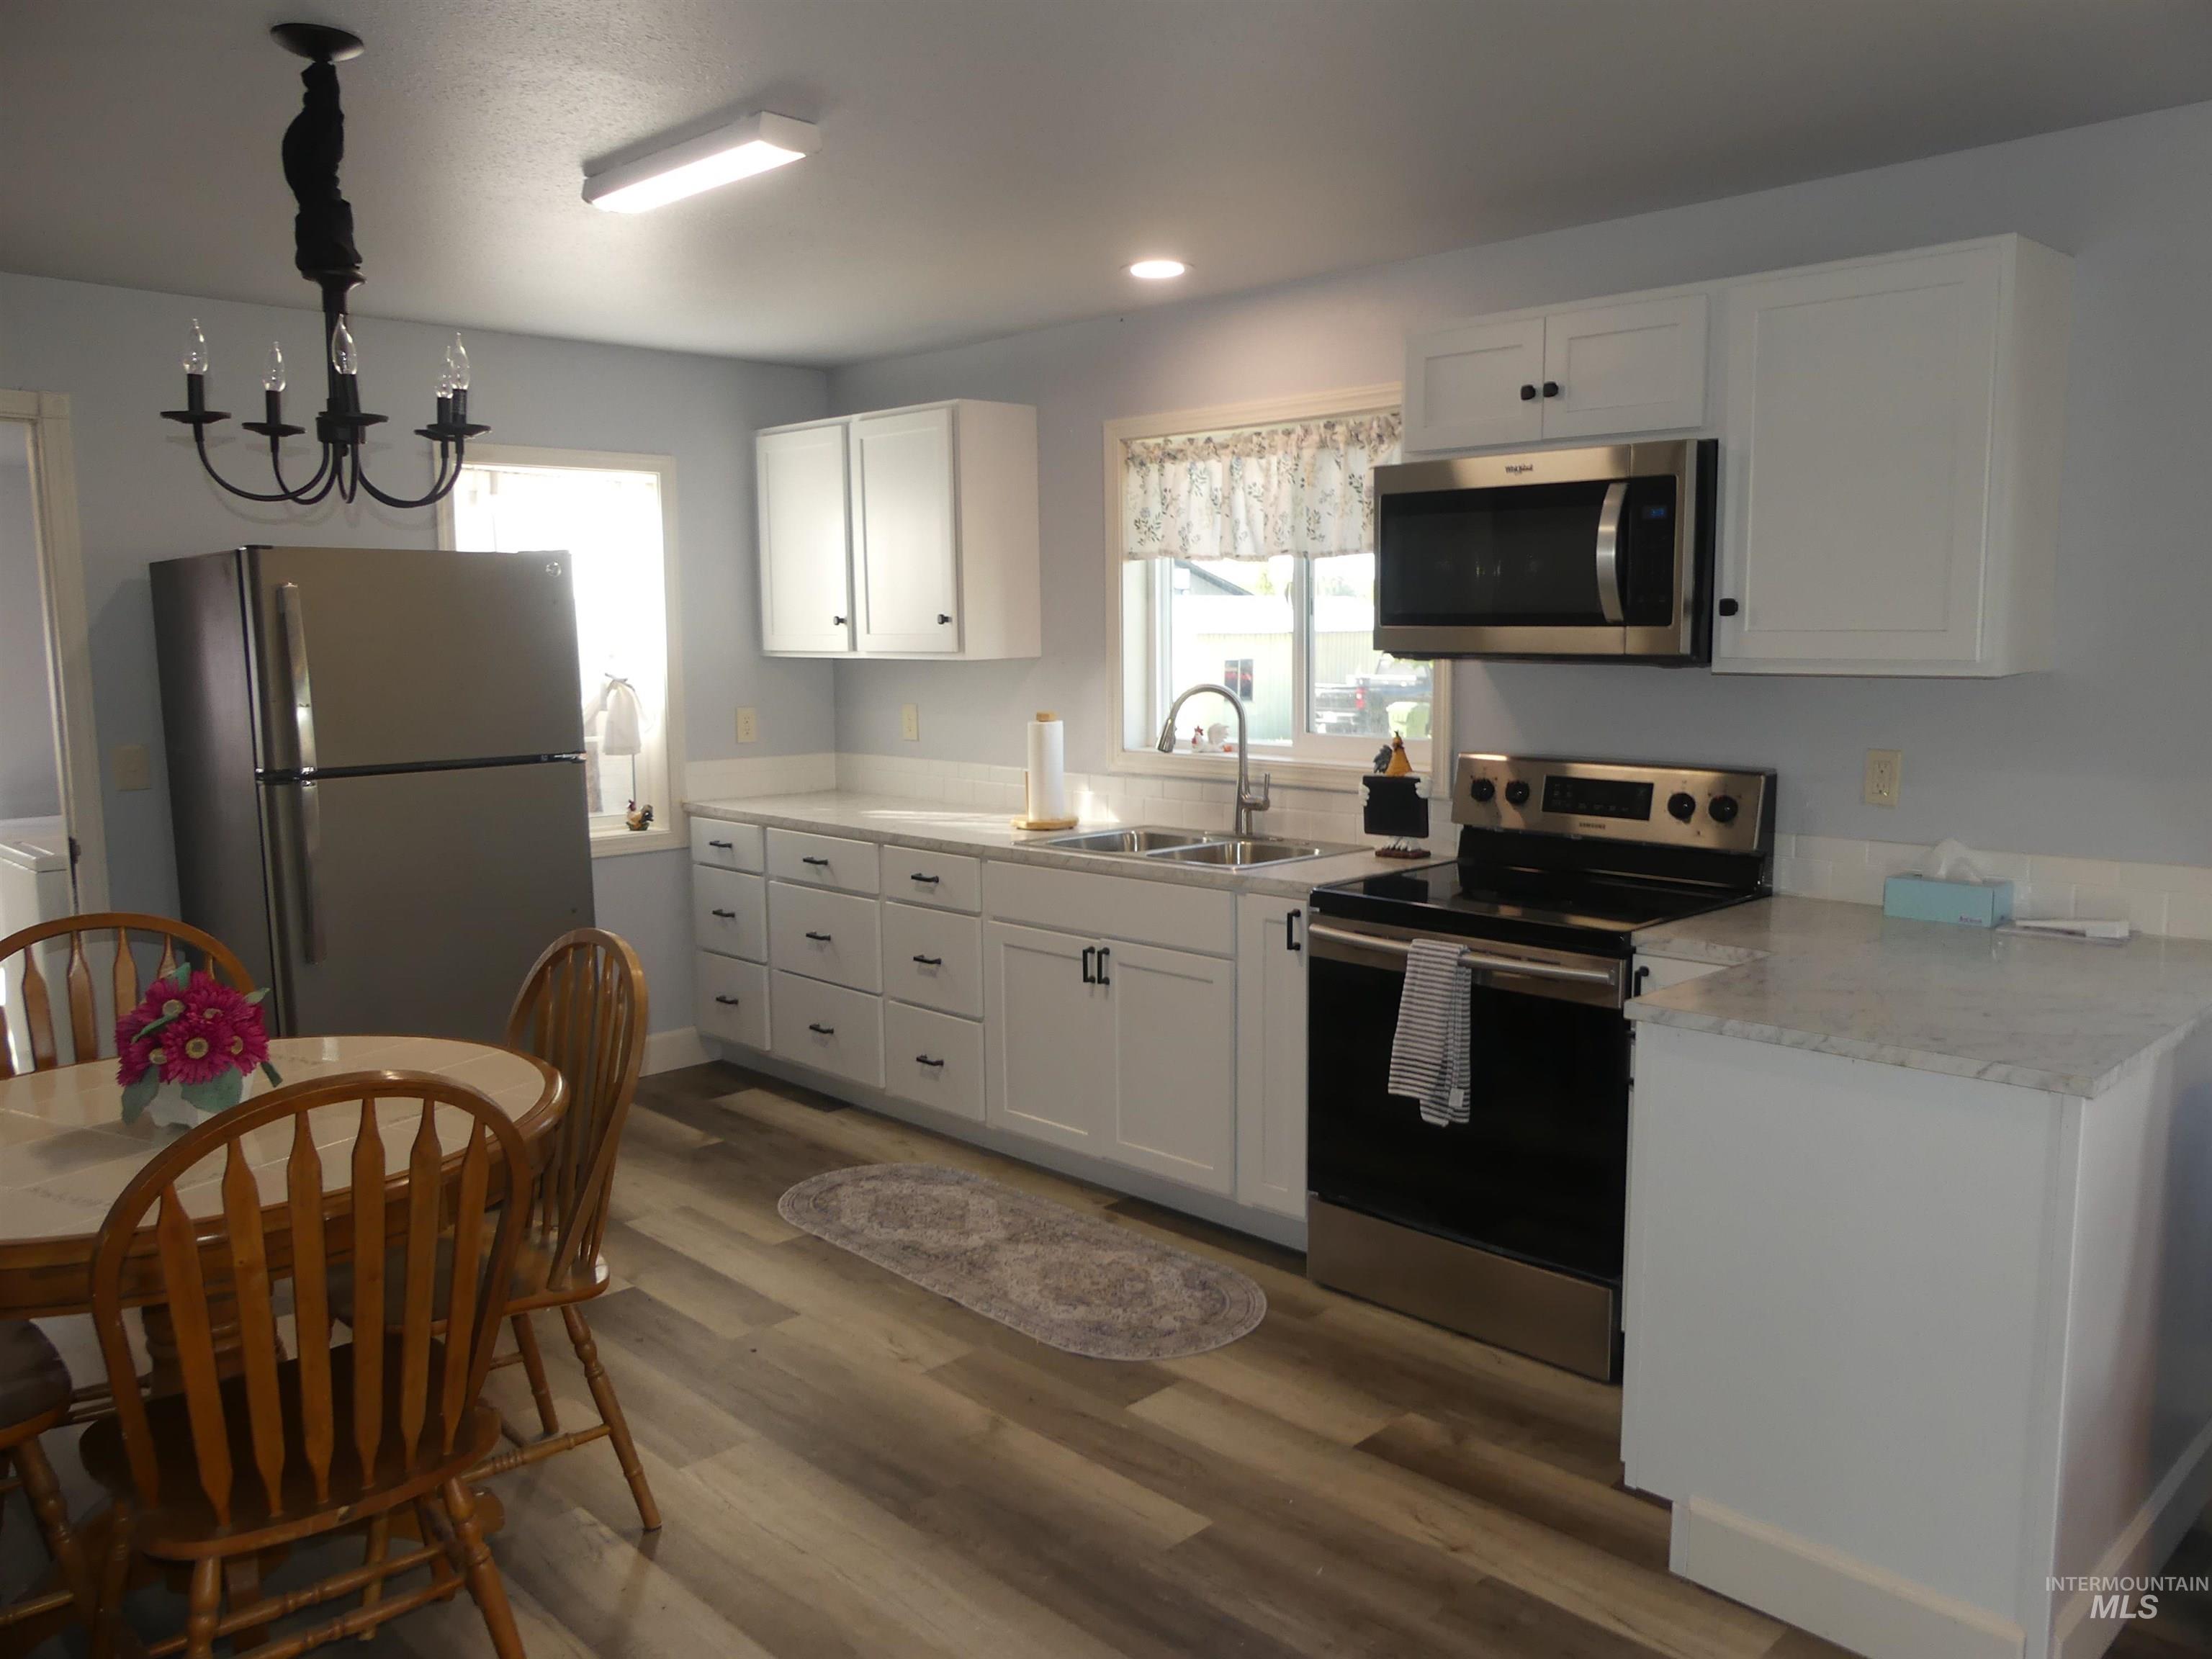
White cabinetry with dark hardware, stainless steel appliances, light-toned countertops, wood-finish flooring, and an overhead chandelier
-
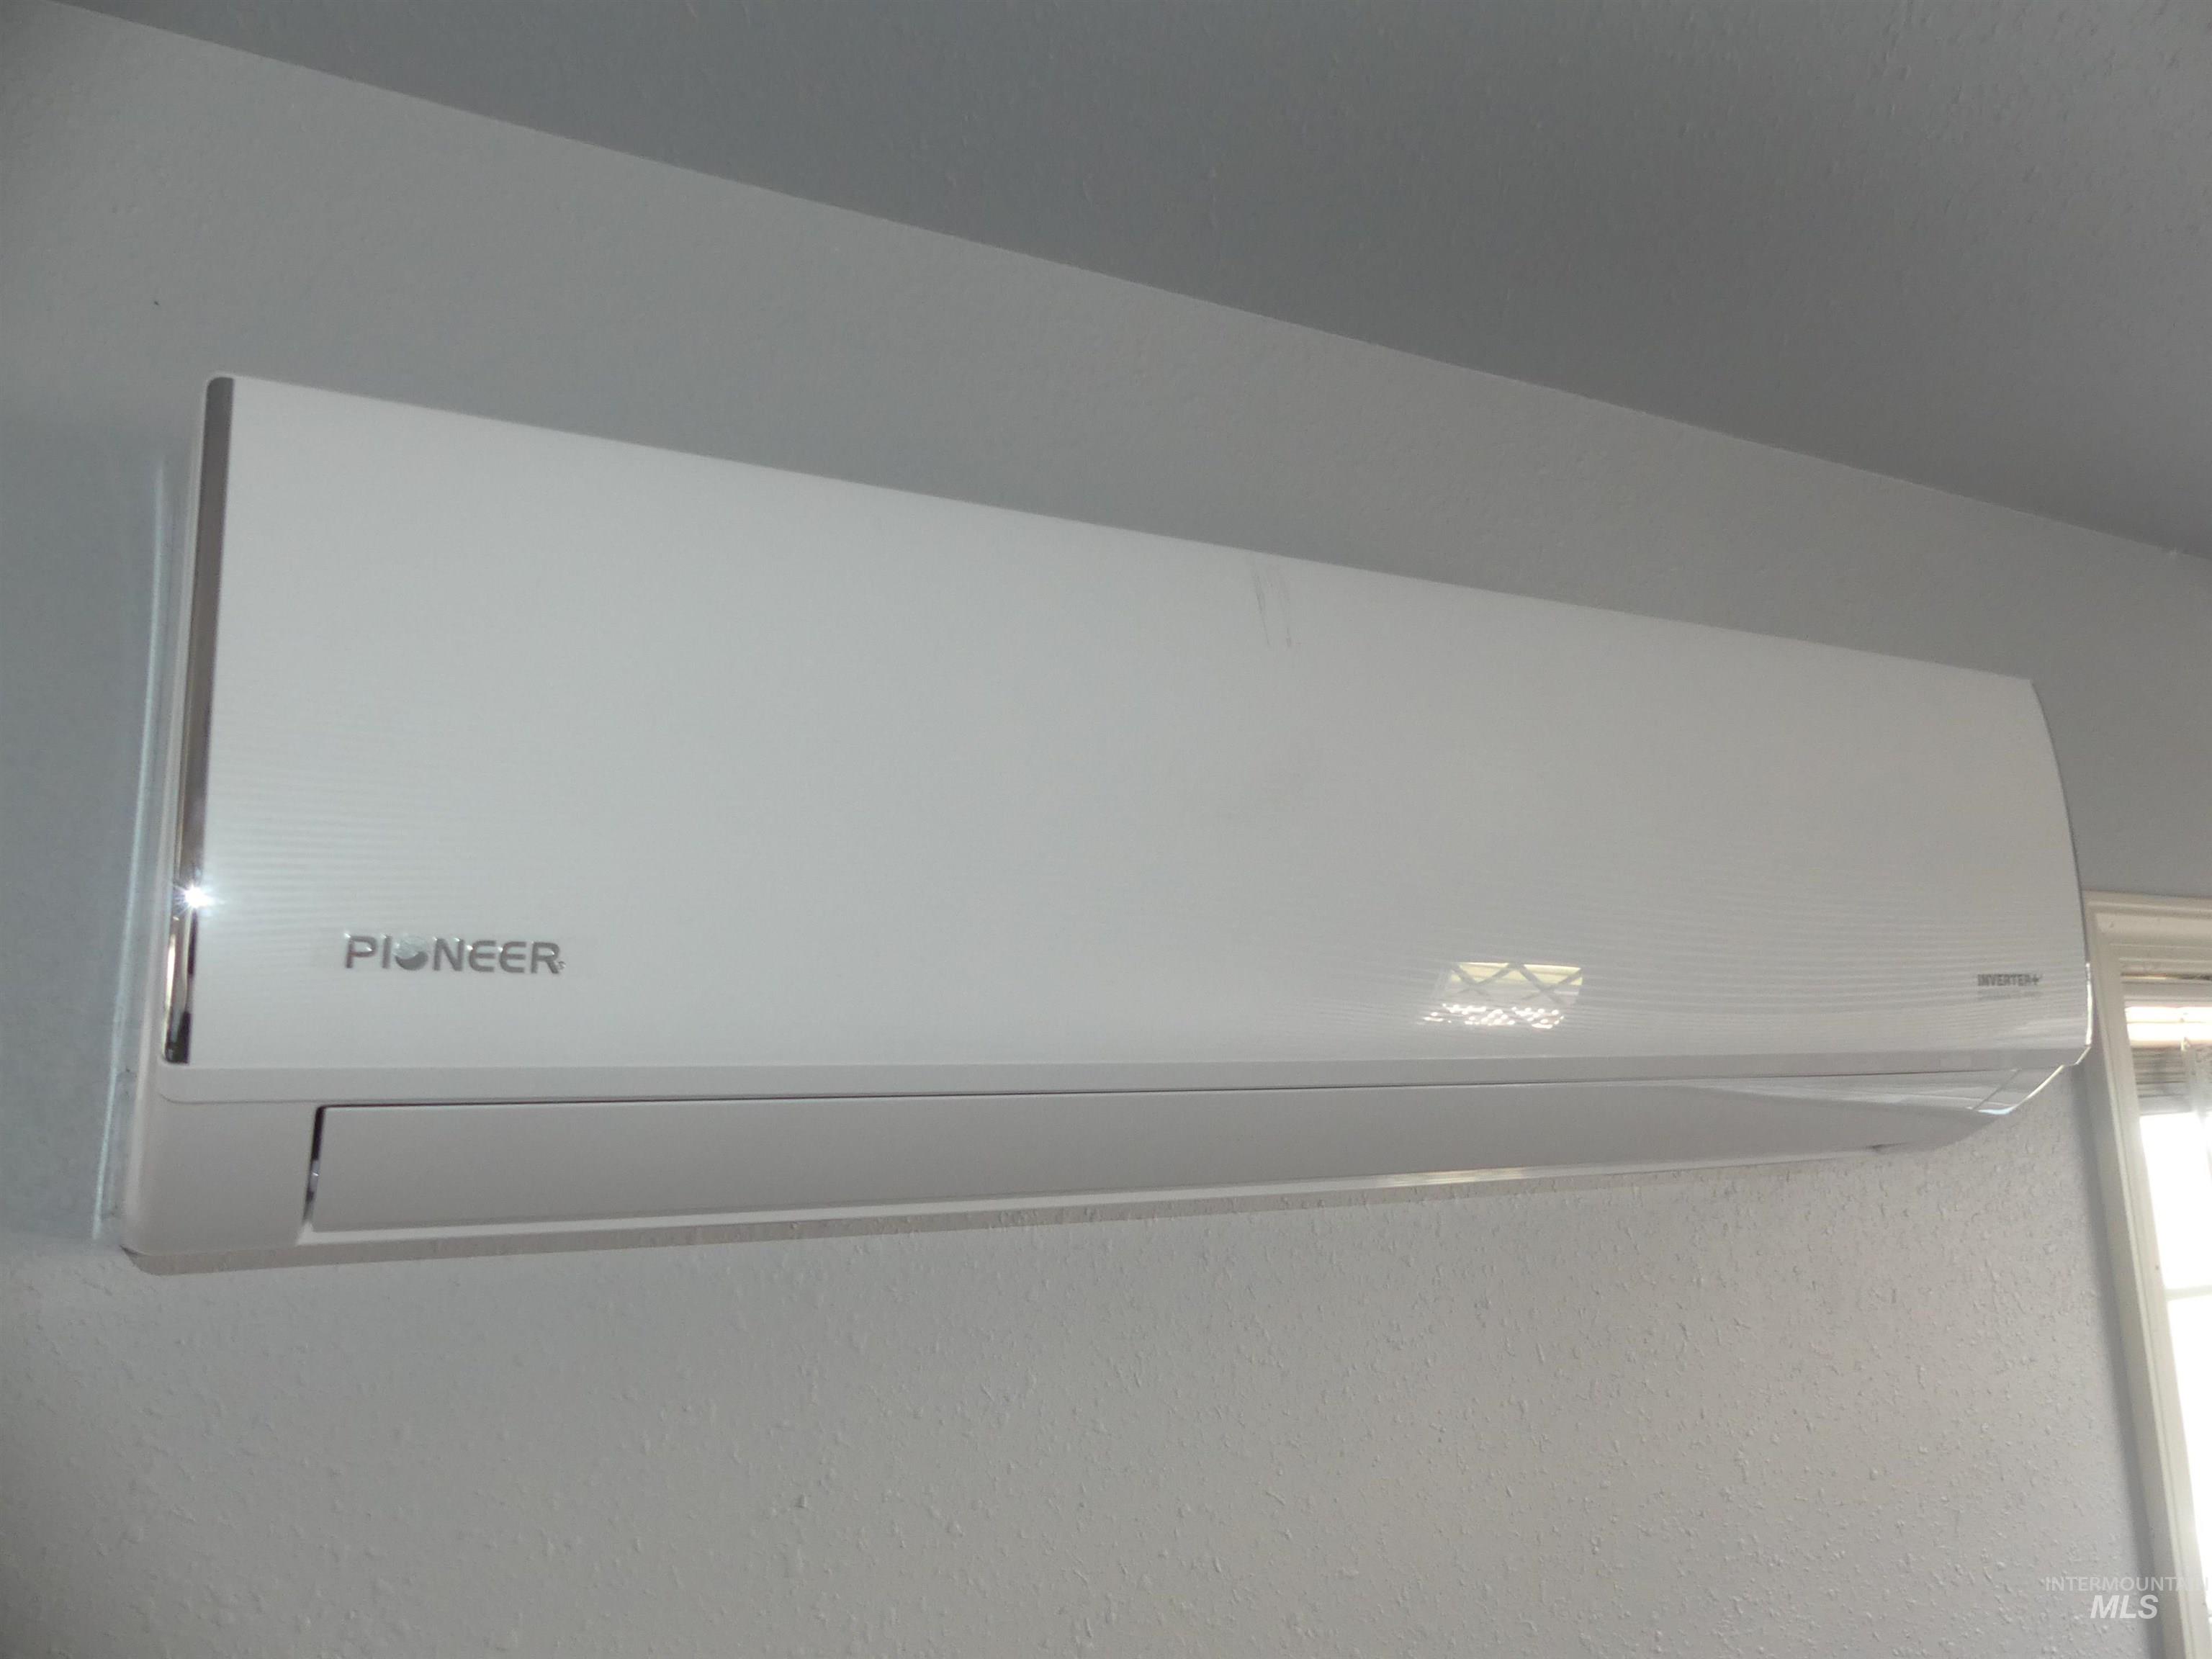
Wall-mounted mini-split system unit with a white finish
-
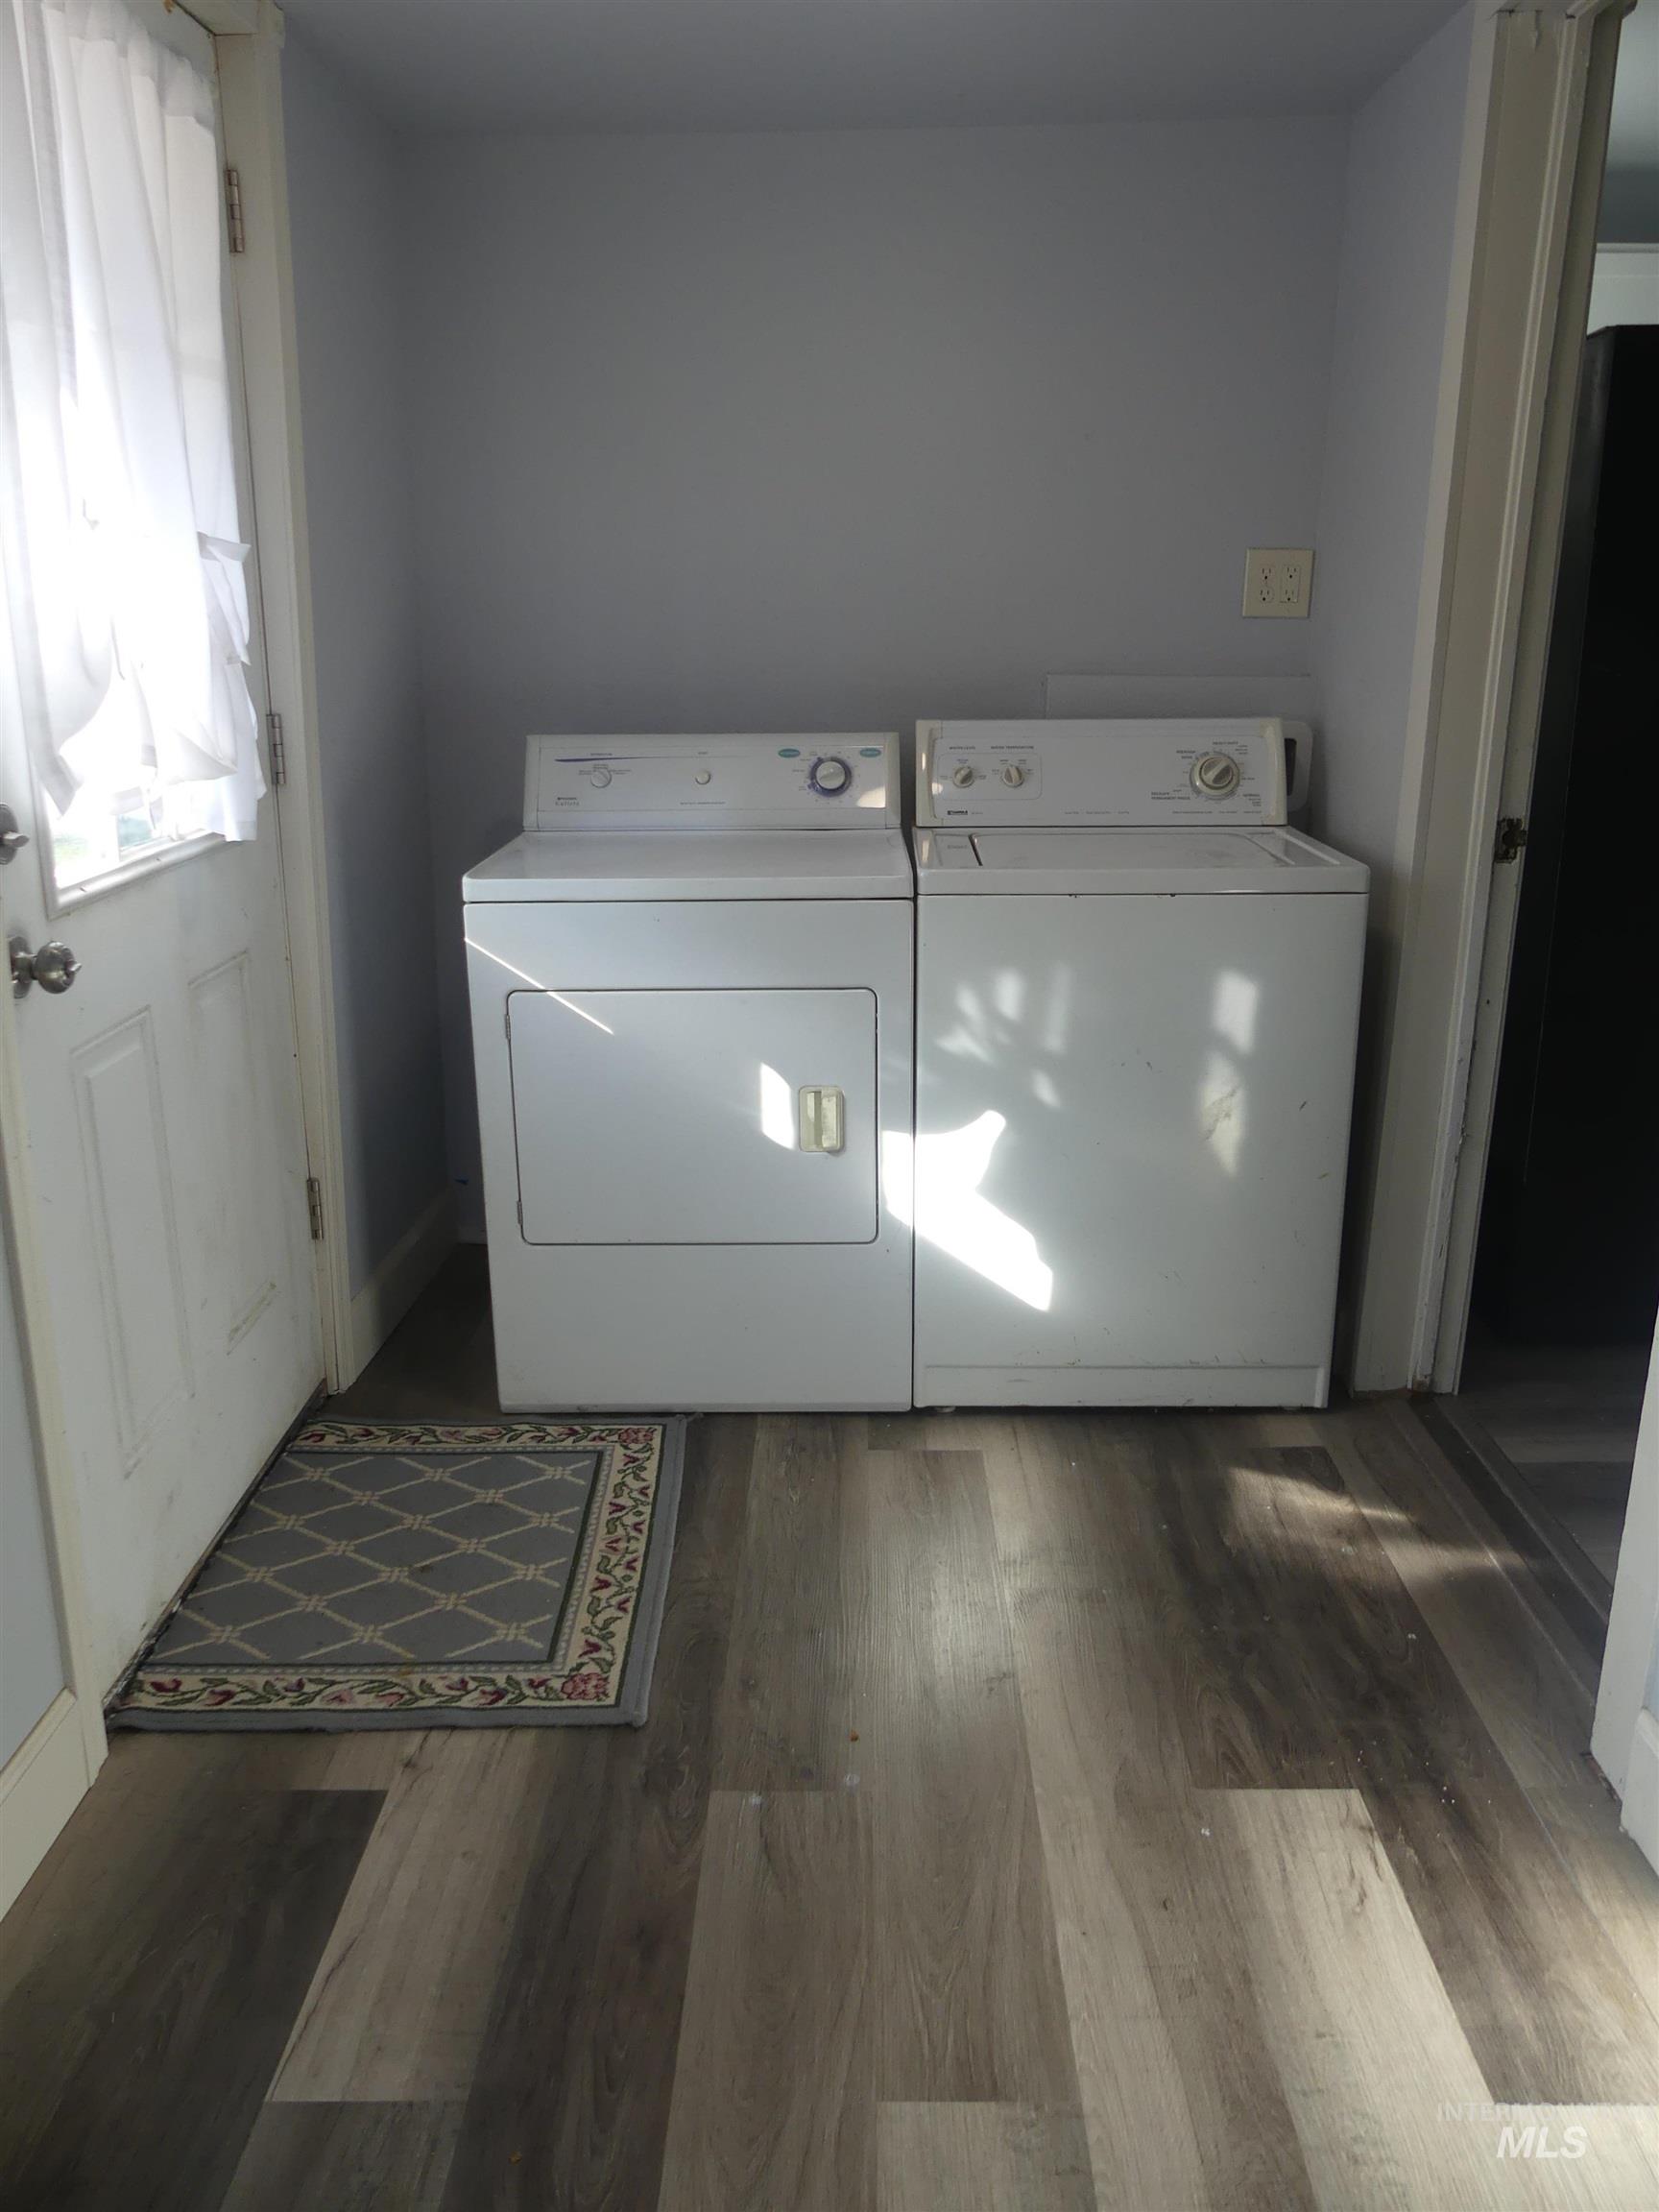
Wood-finish flooring with a light grey wall finish
-
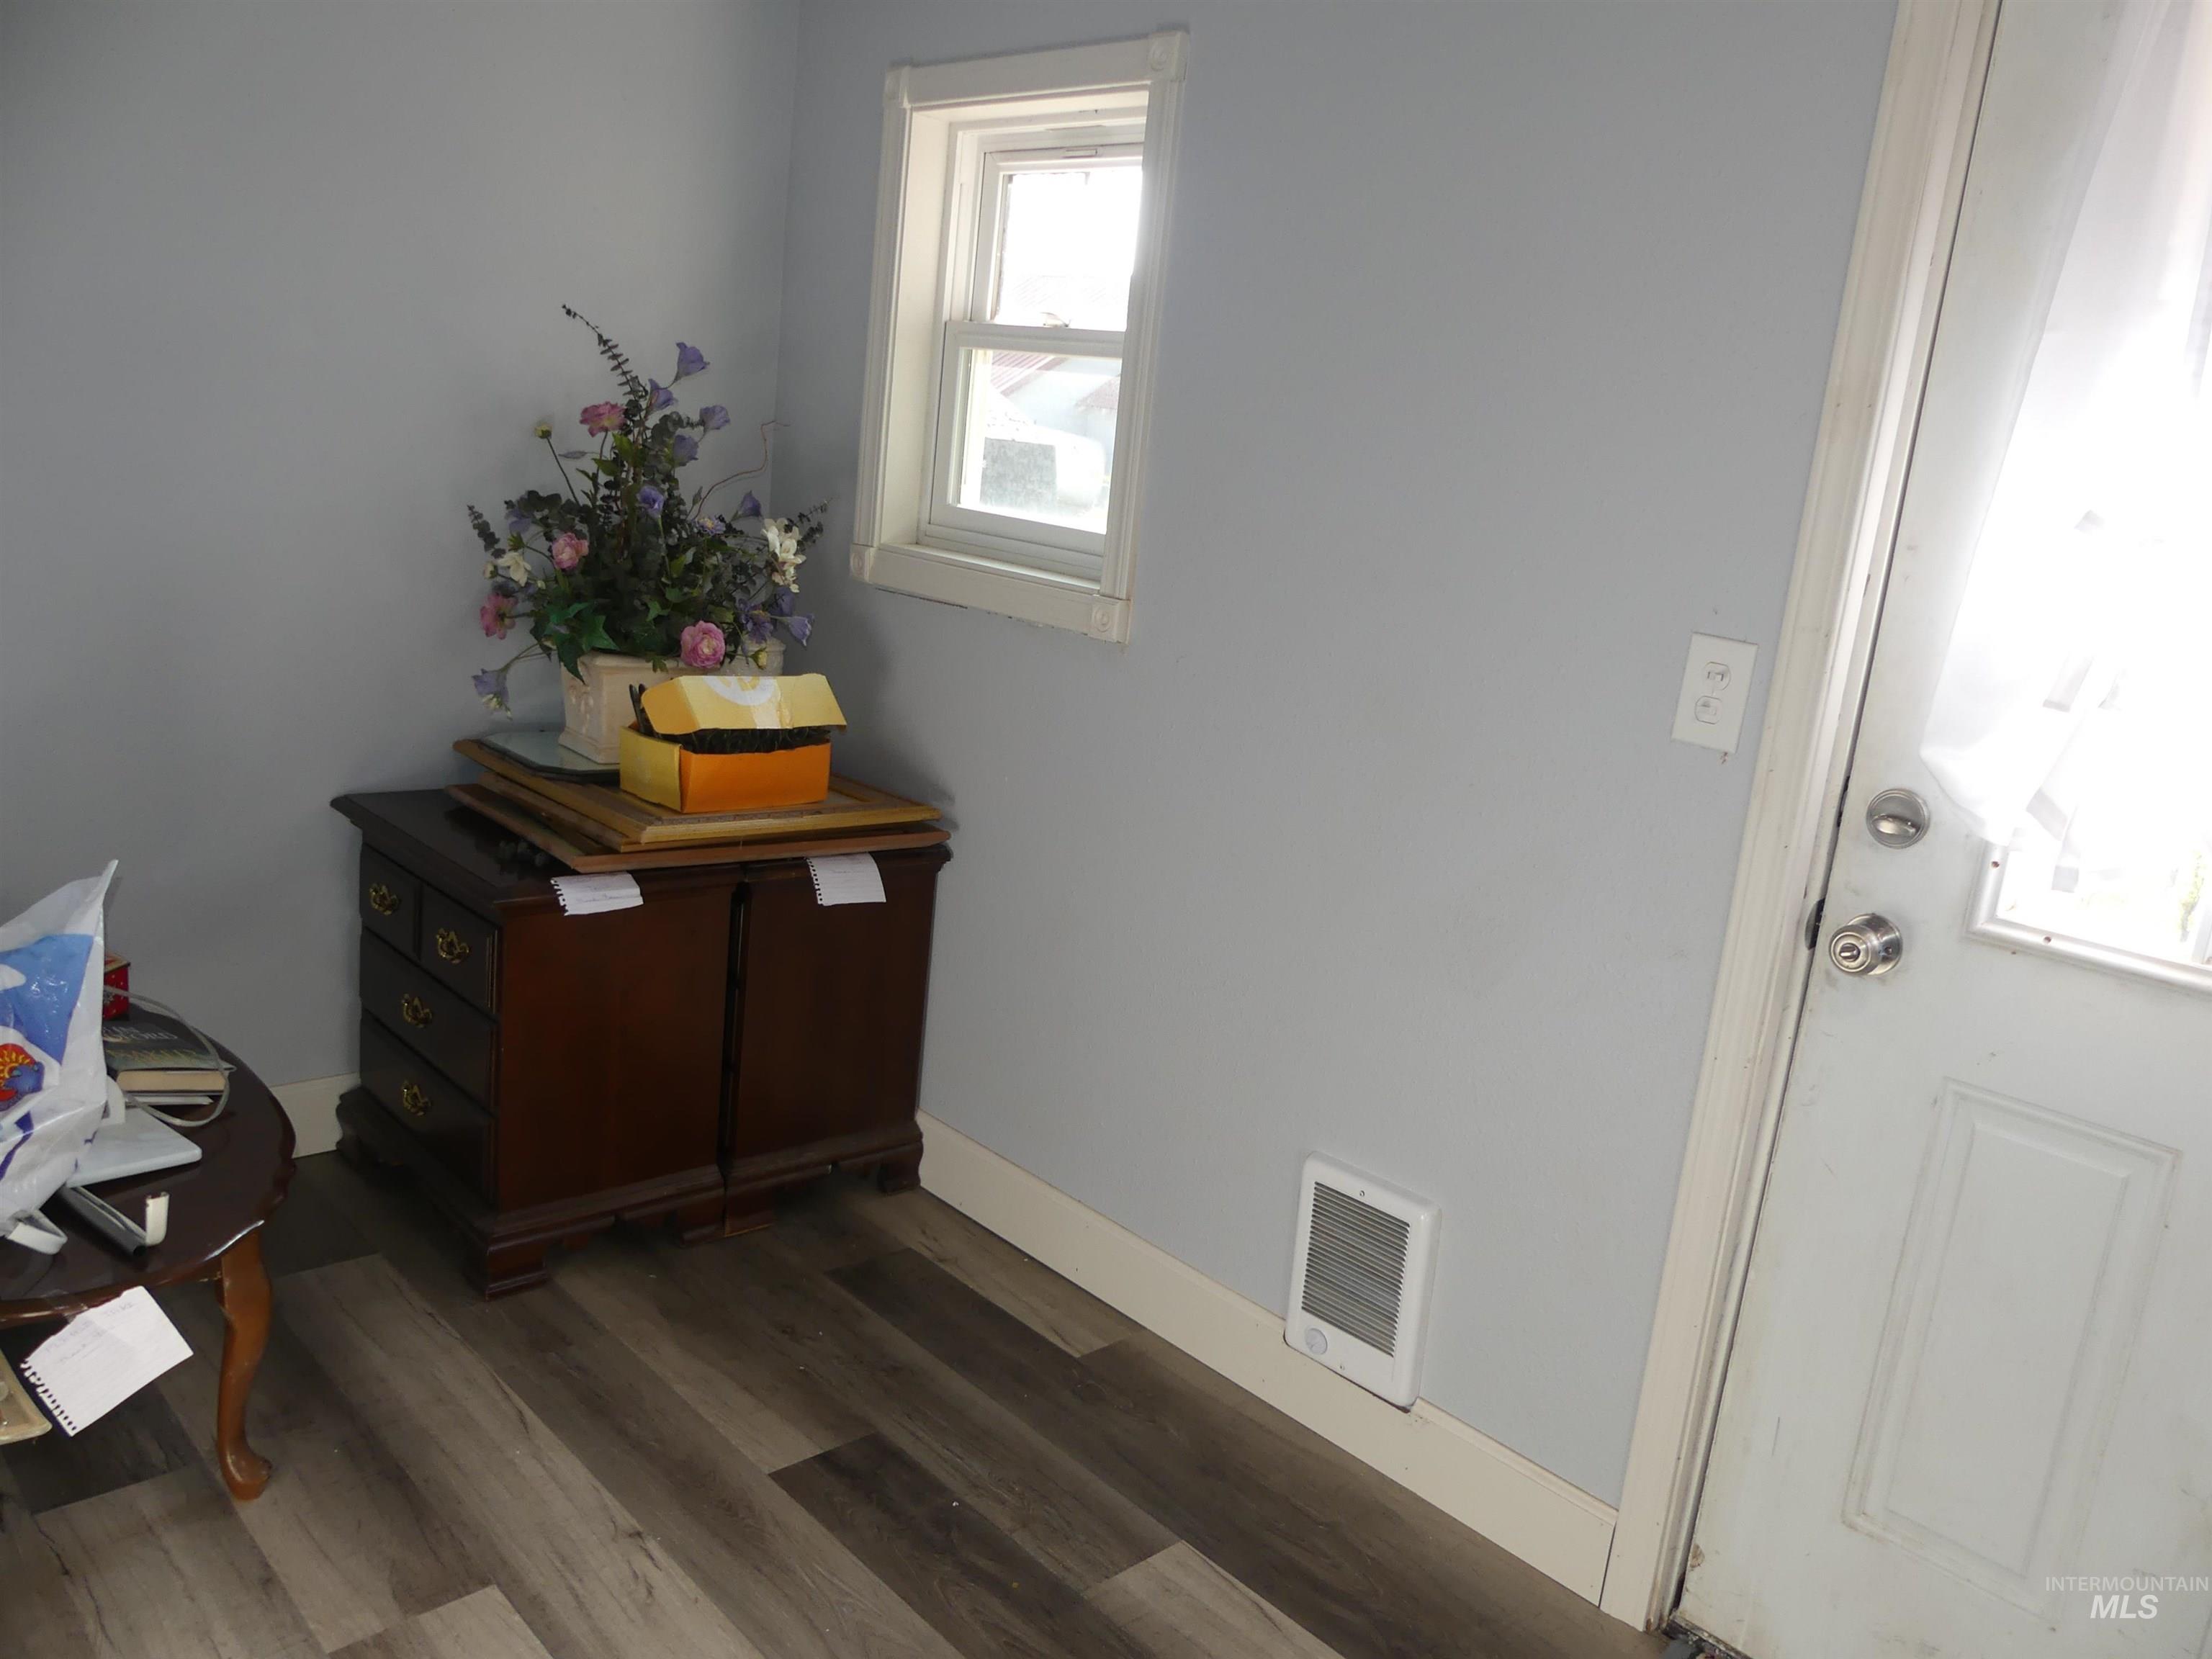
Light gray wall paint, wood-finish flooring, and white trim details
-
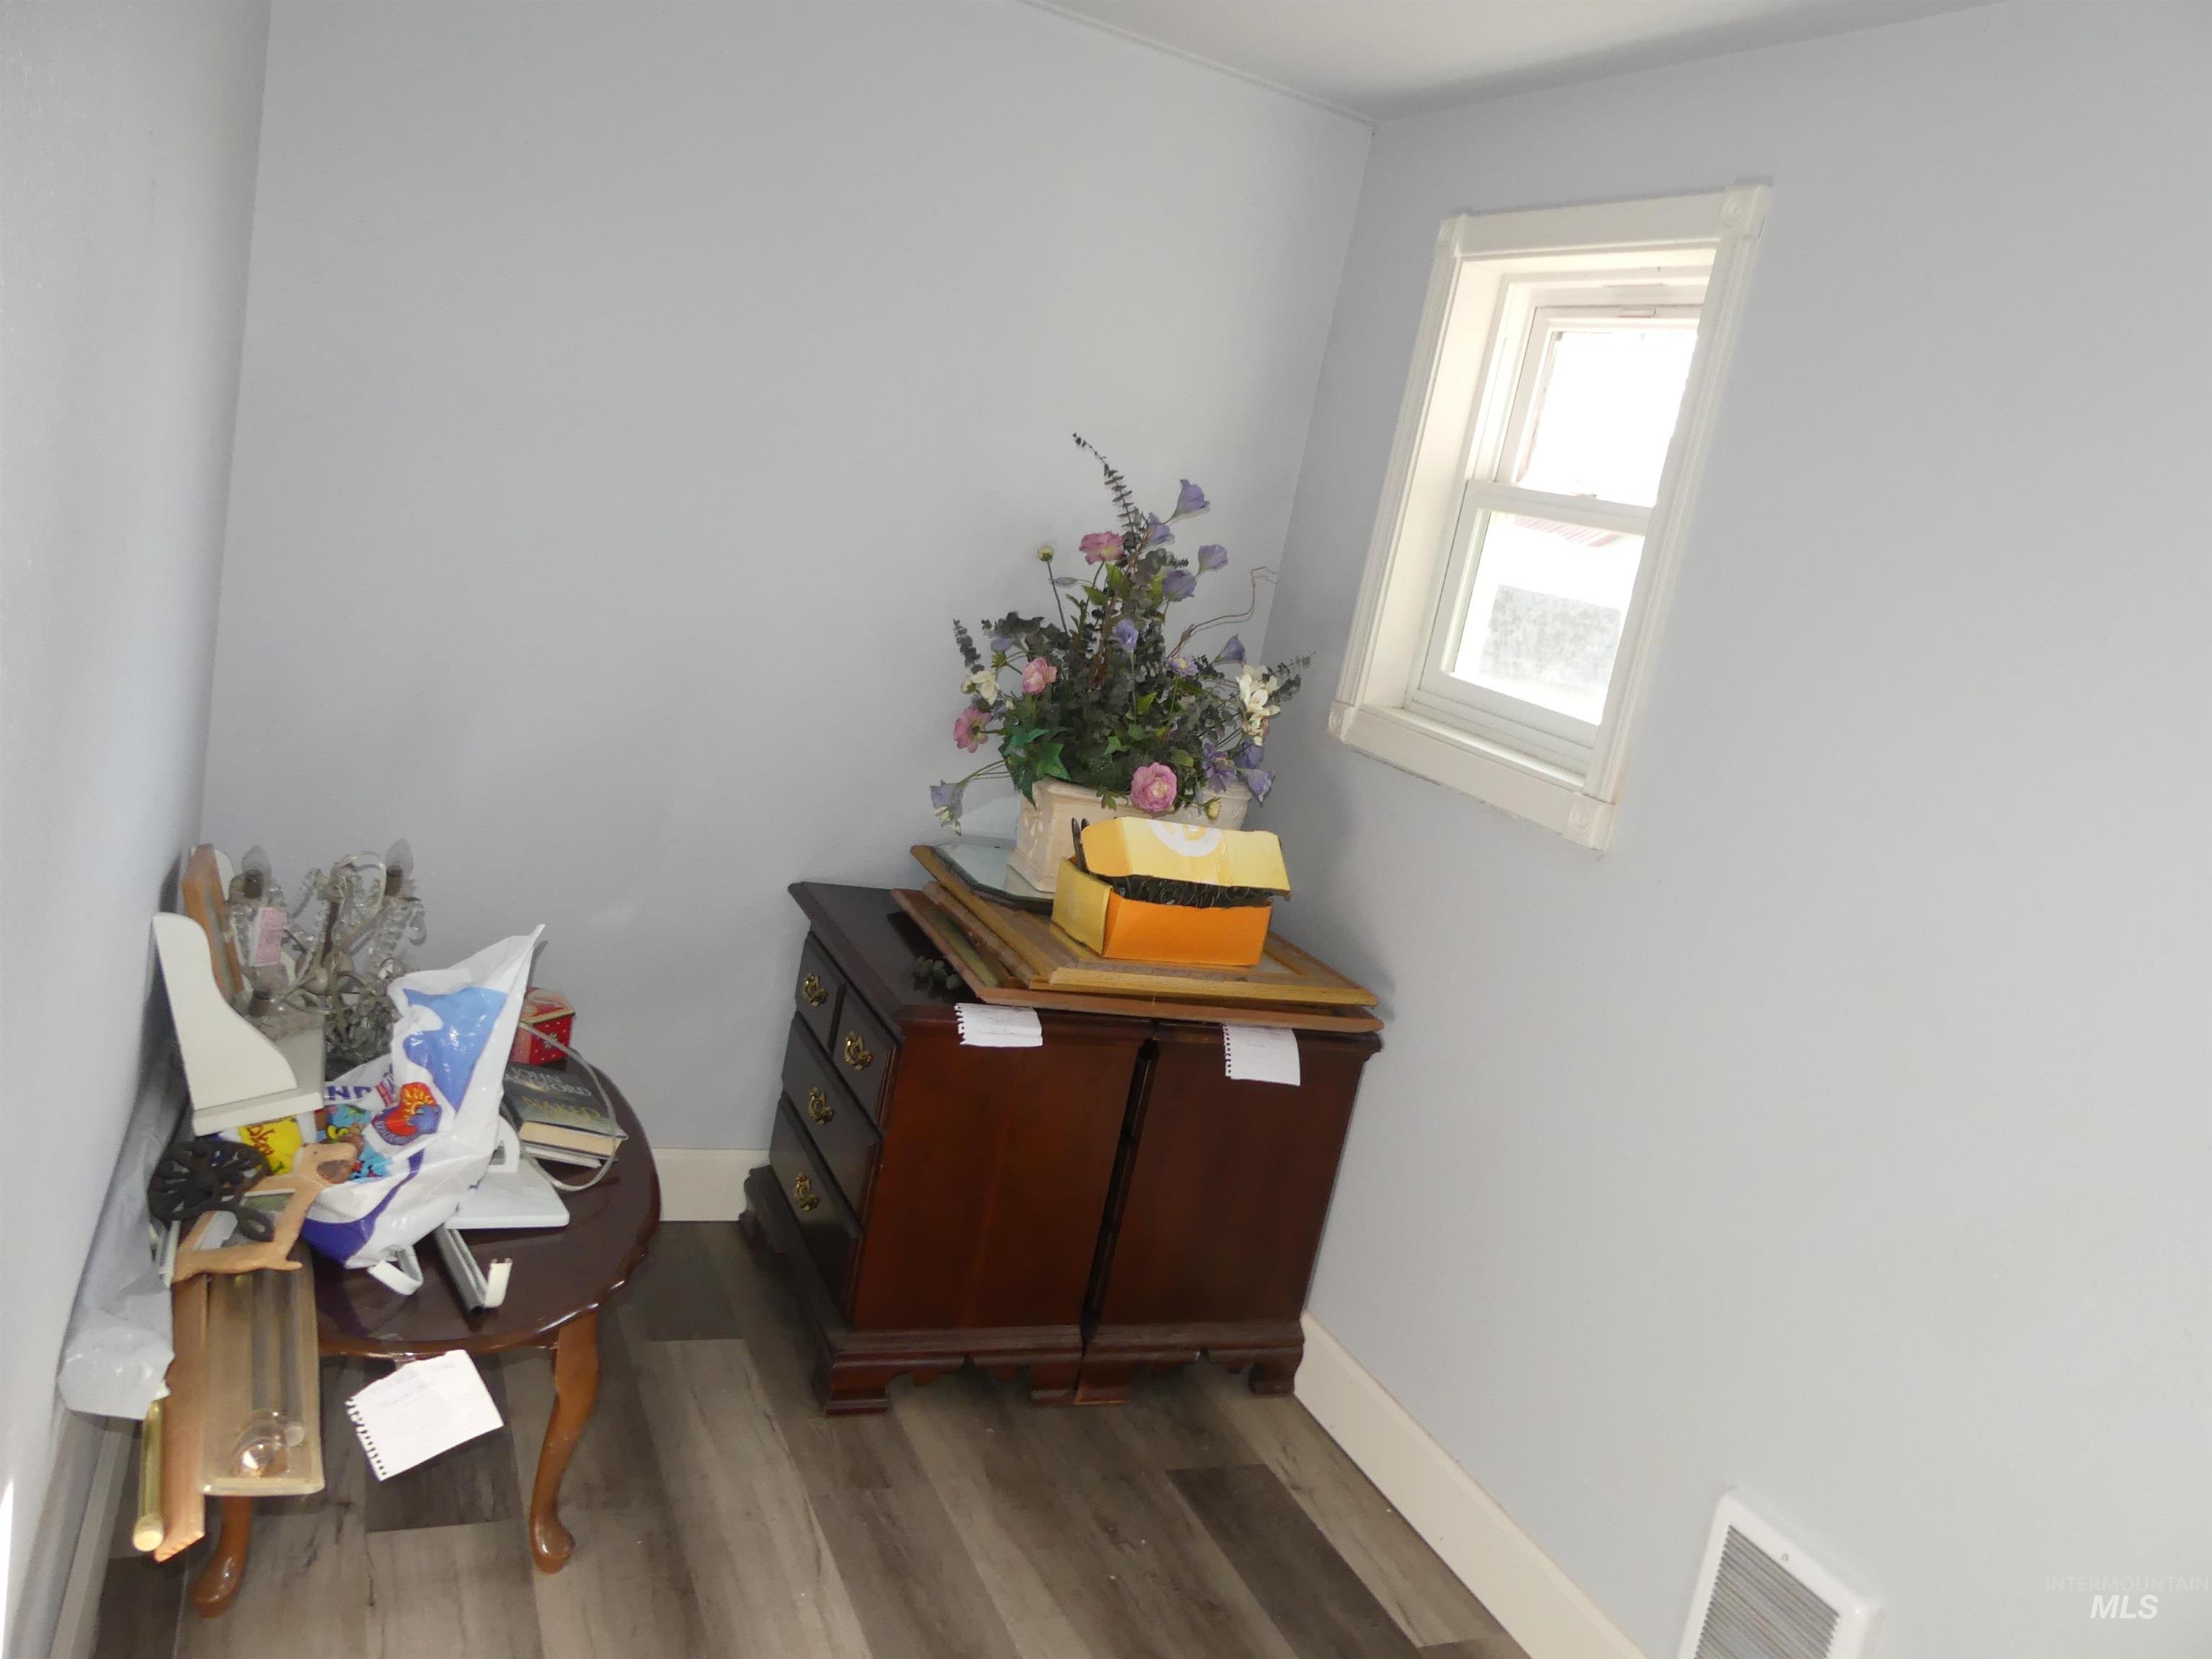
Additional content
-
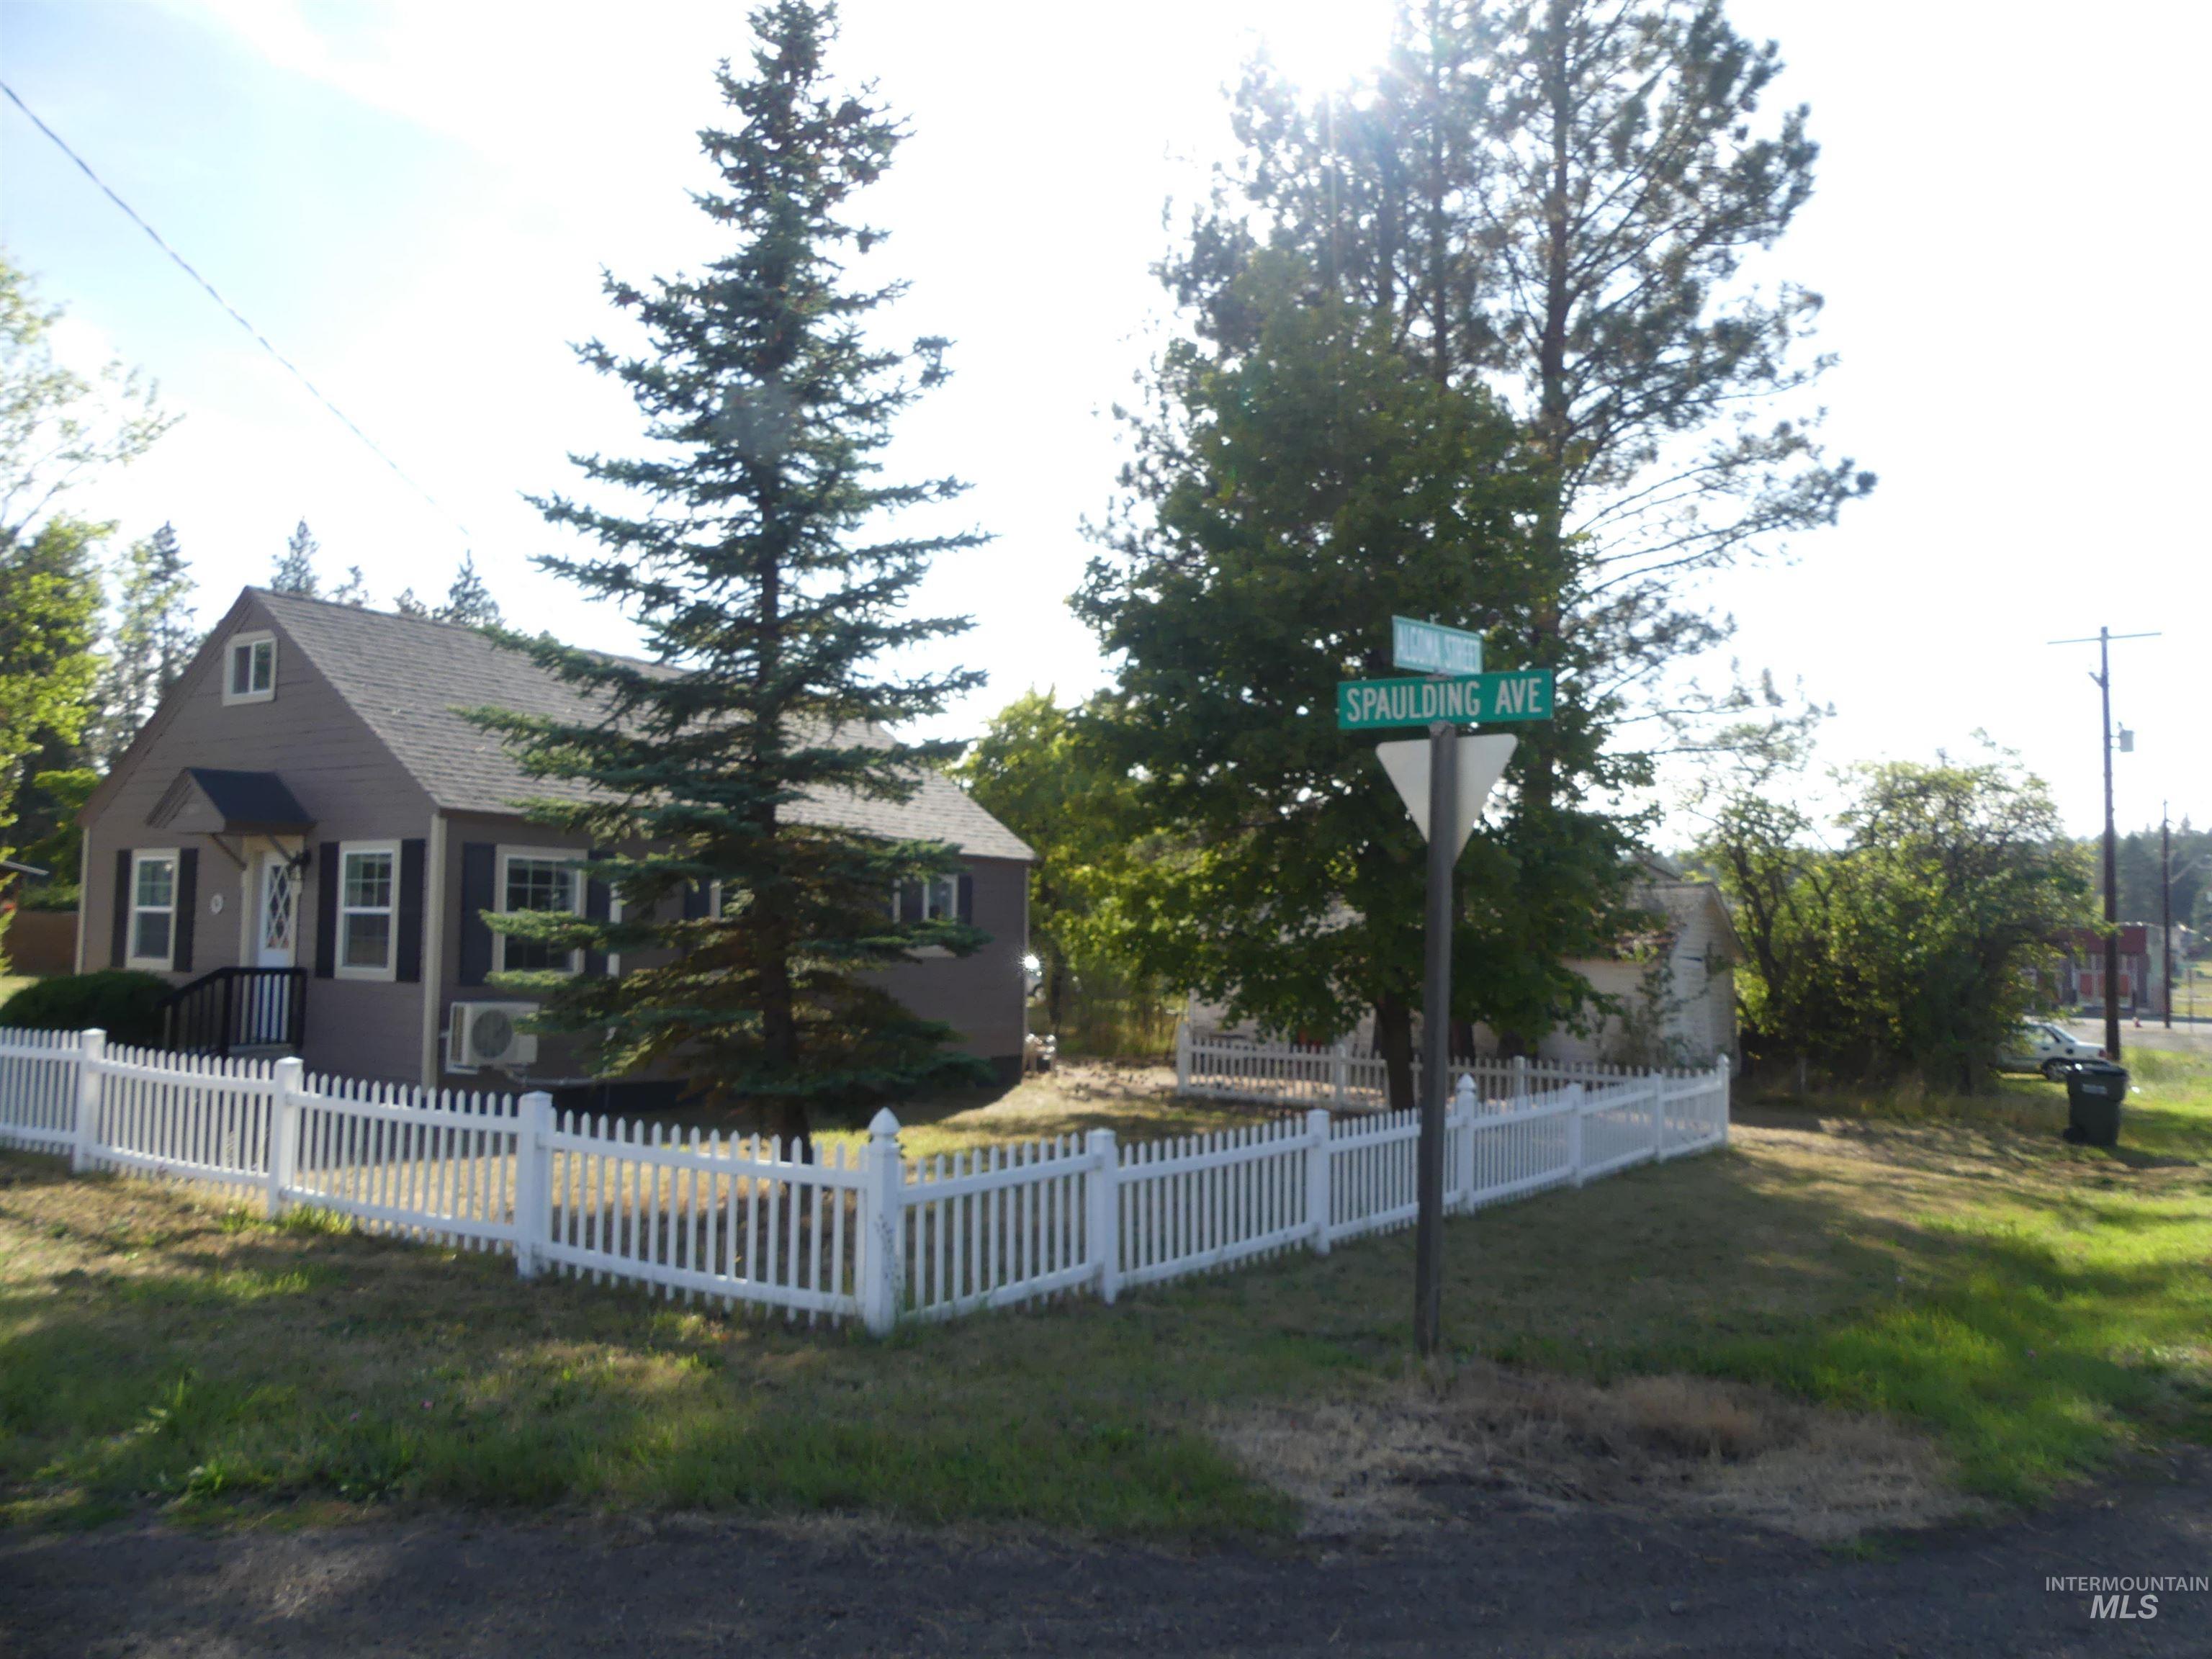
Dormer window home featuring a white picket fence, mature trees, and a covered entry
-
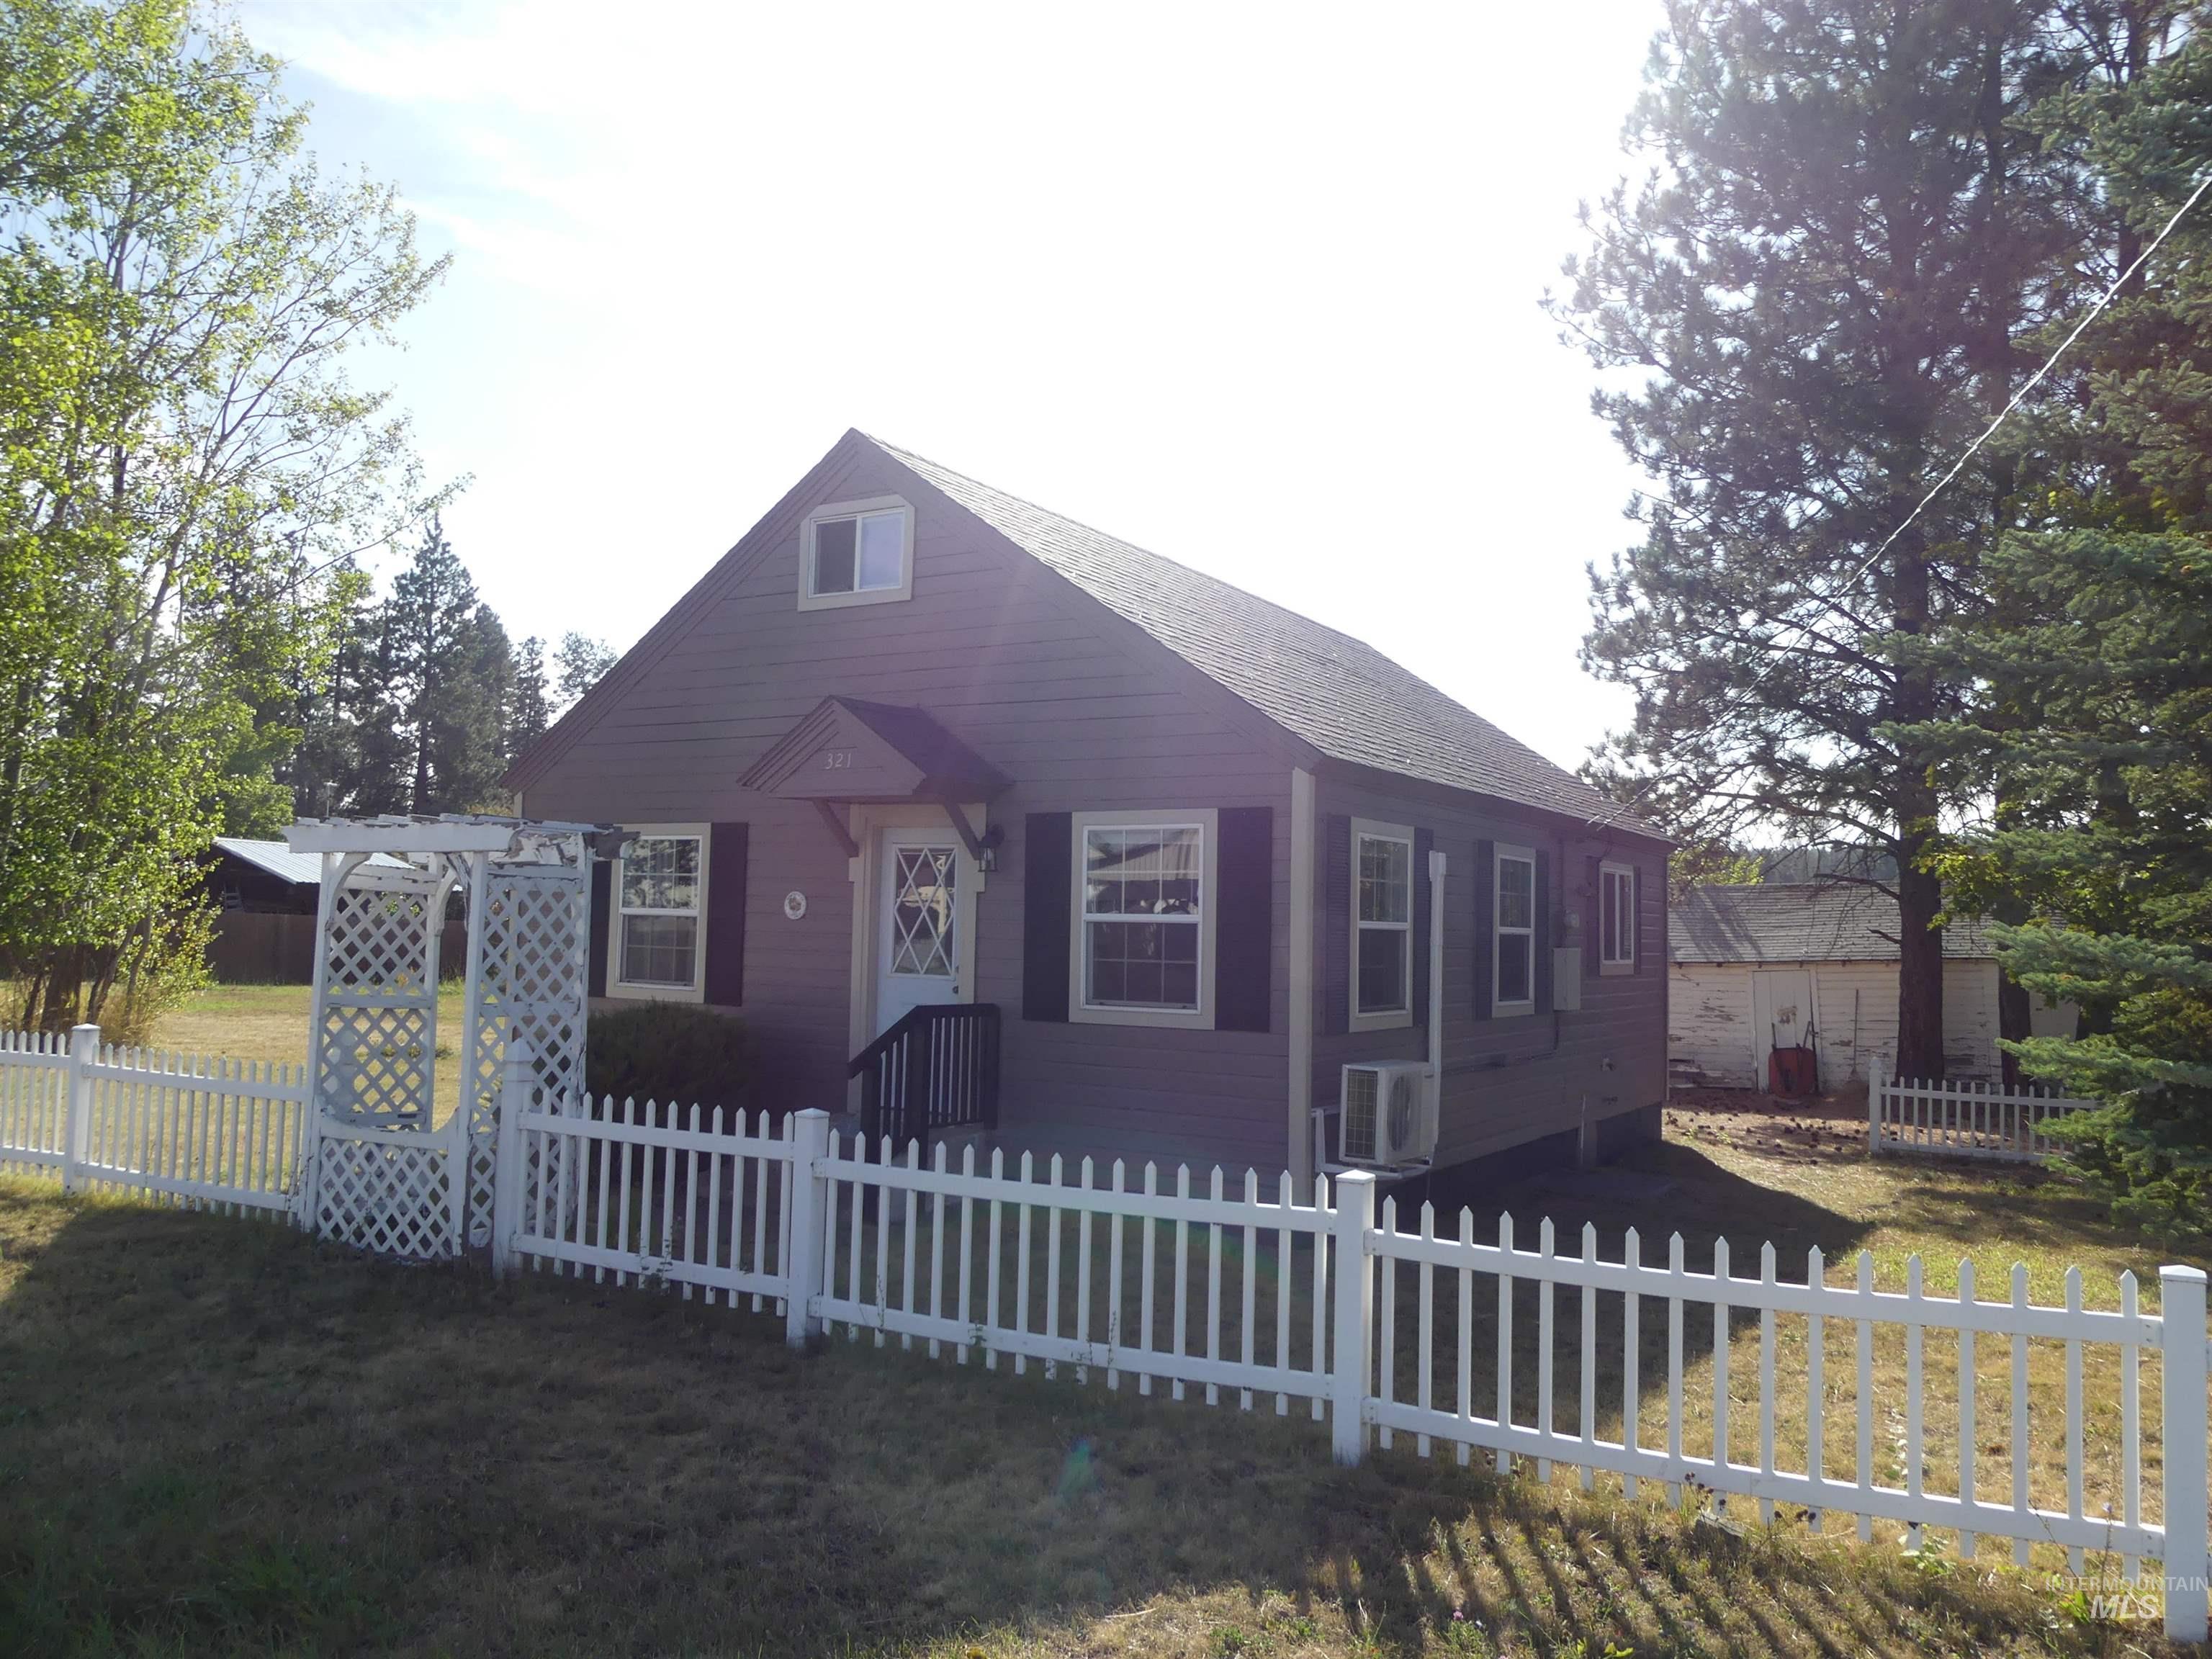
Exterior featuring a pitched roof, dormer window, and white picket fence
-
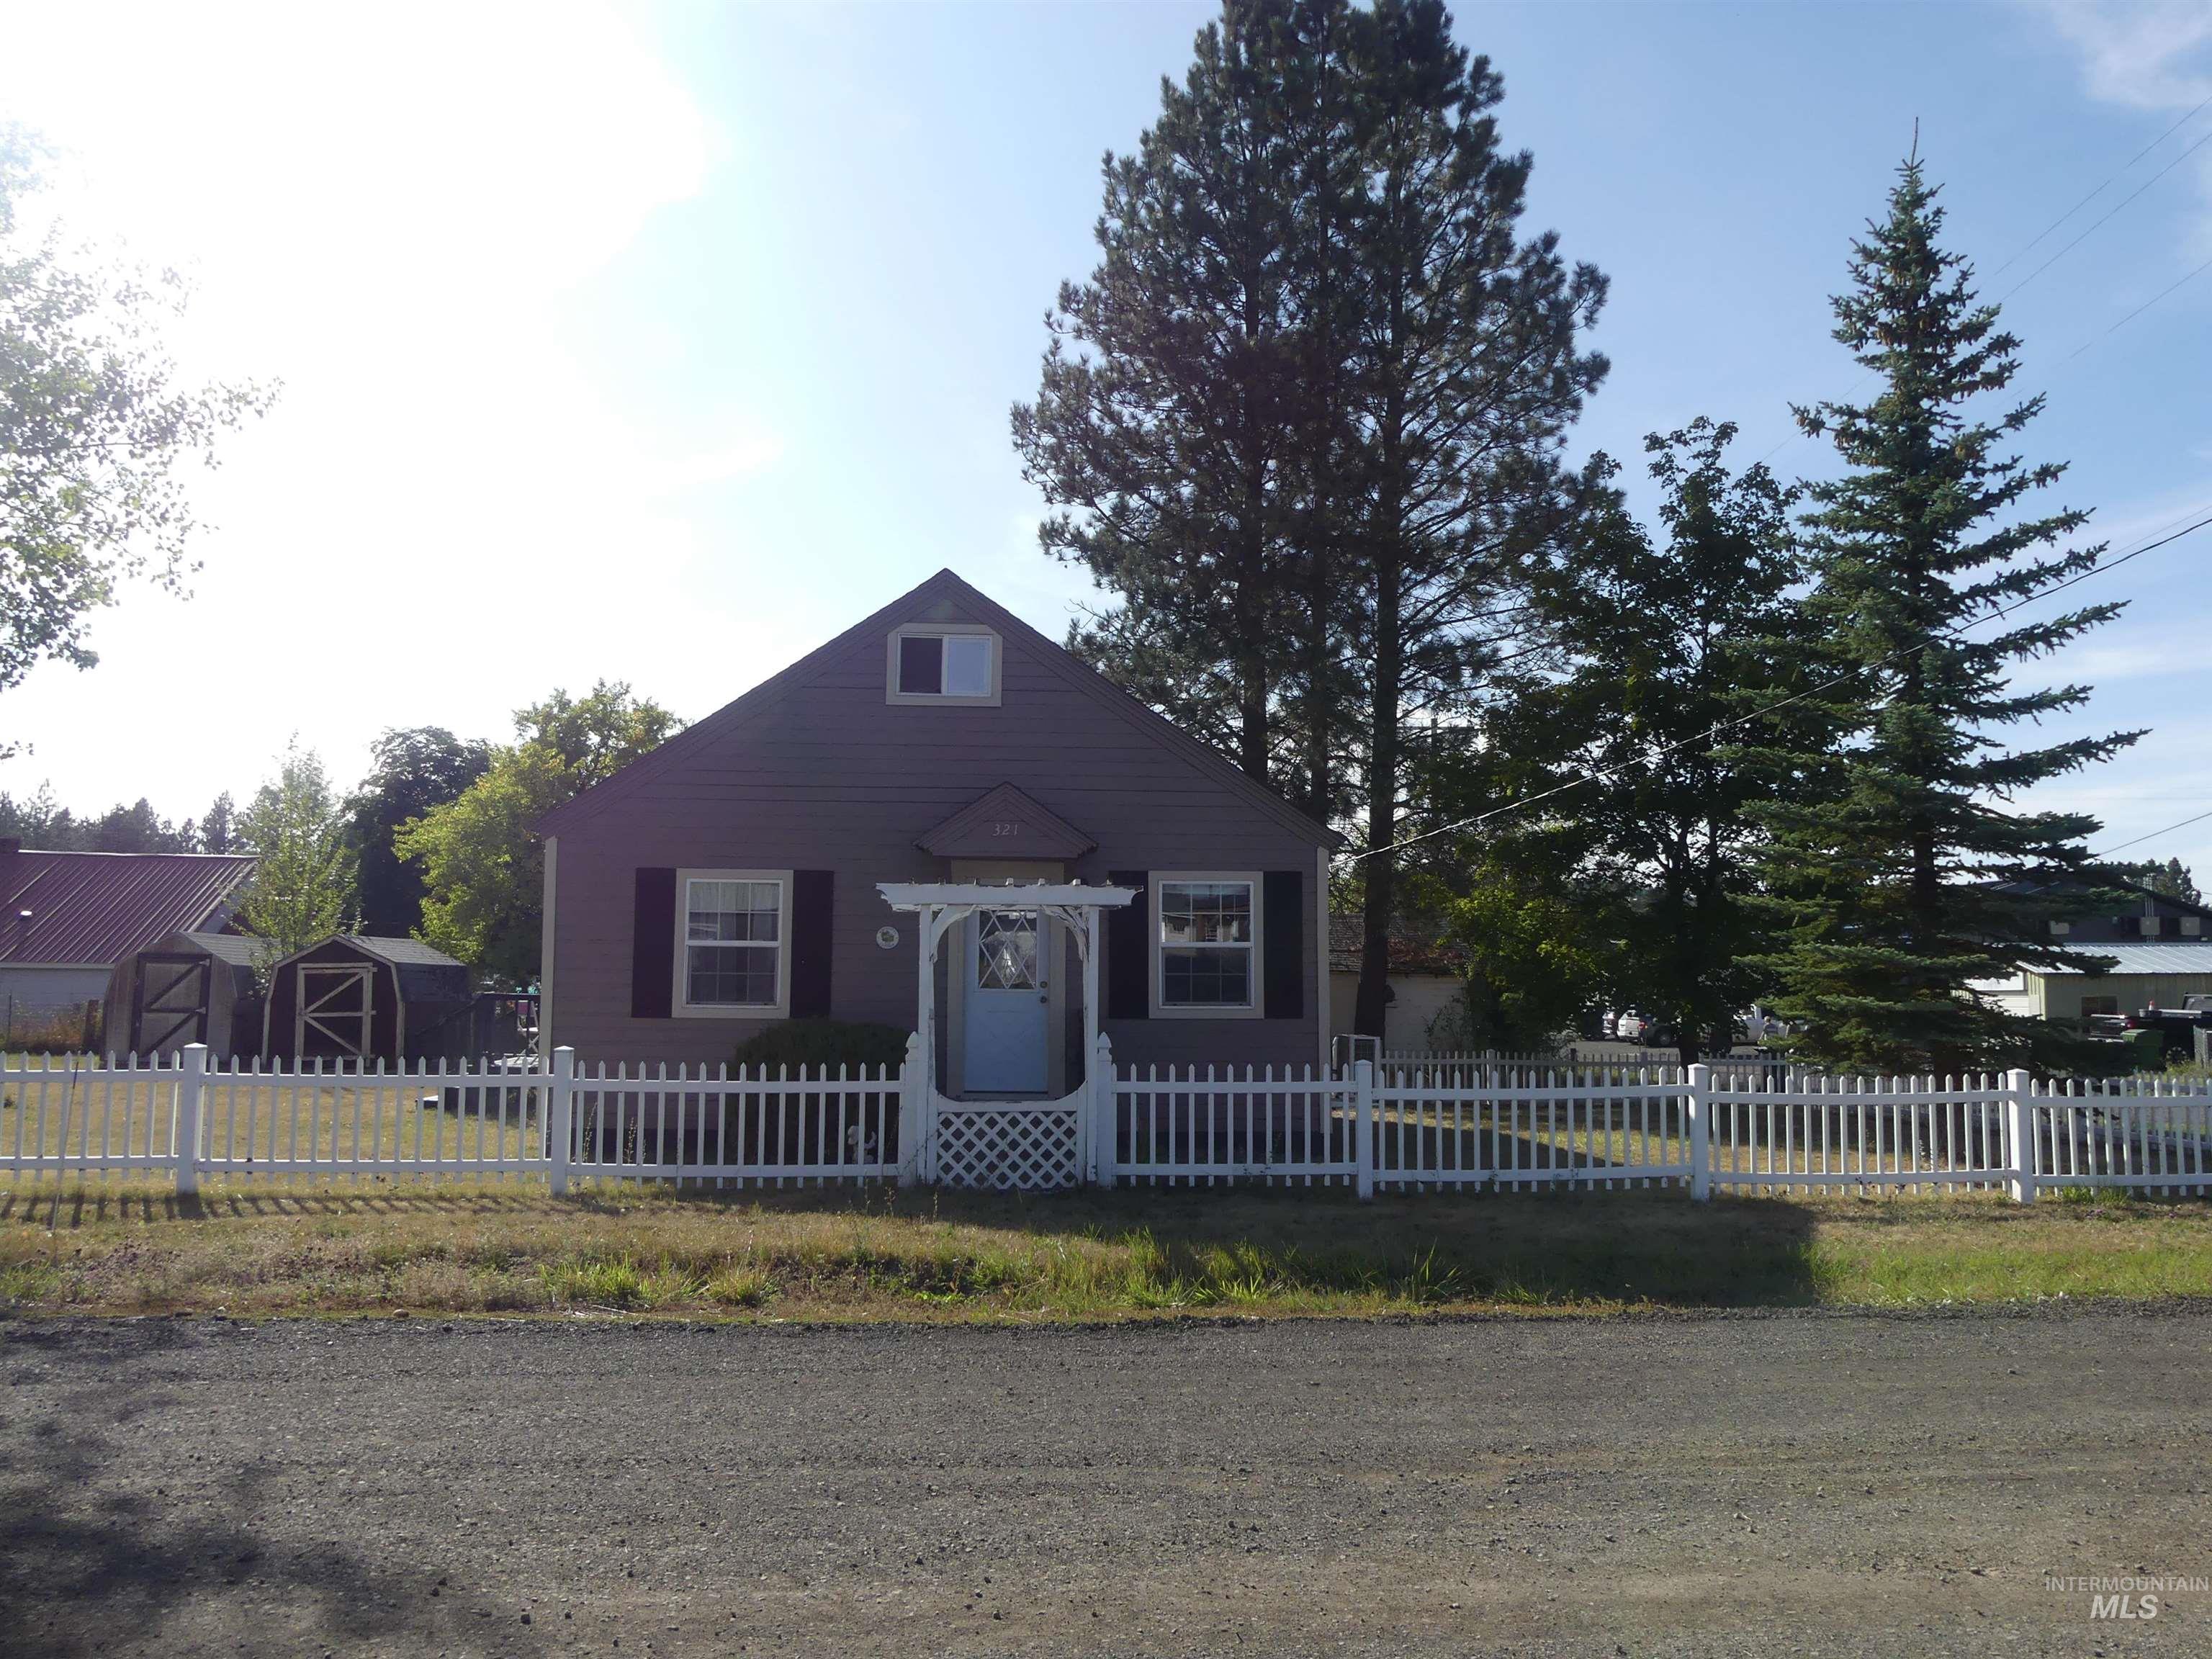
Gabled home with a covered entry, white picket fence, and mature trees
-
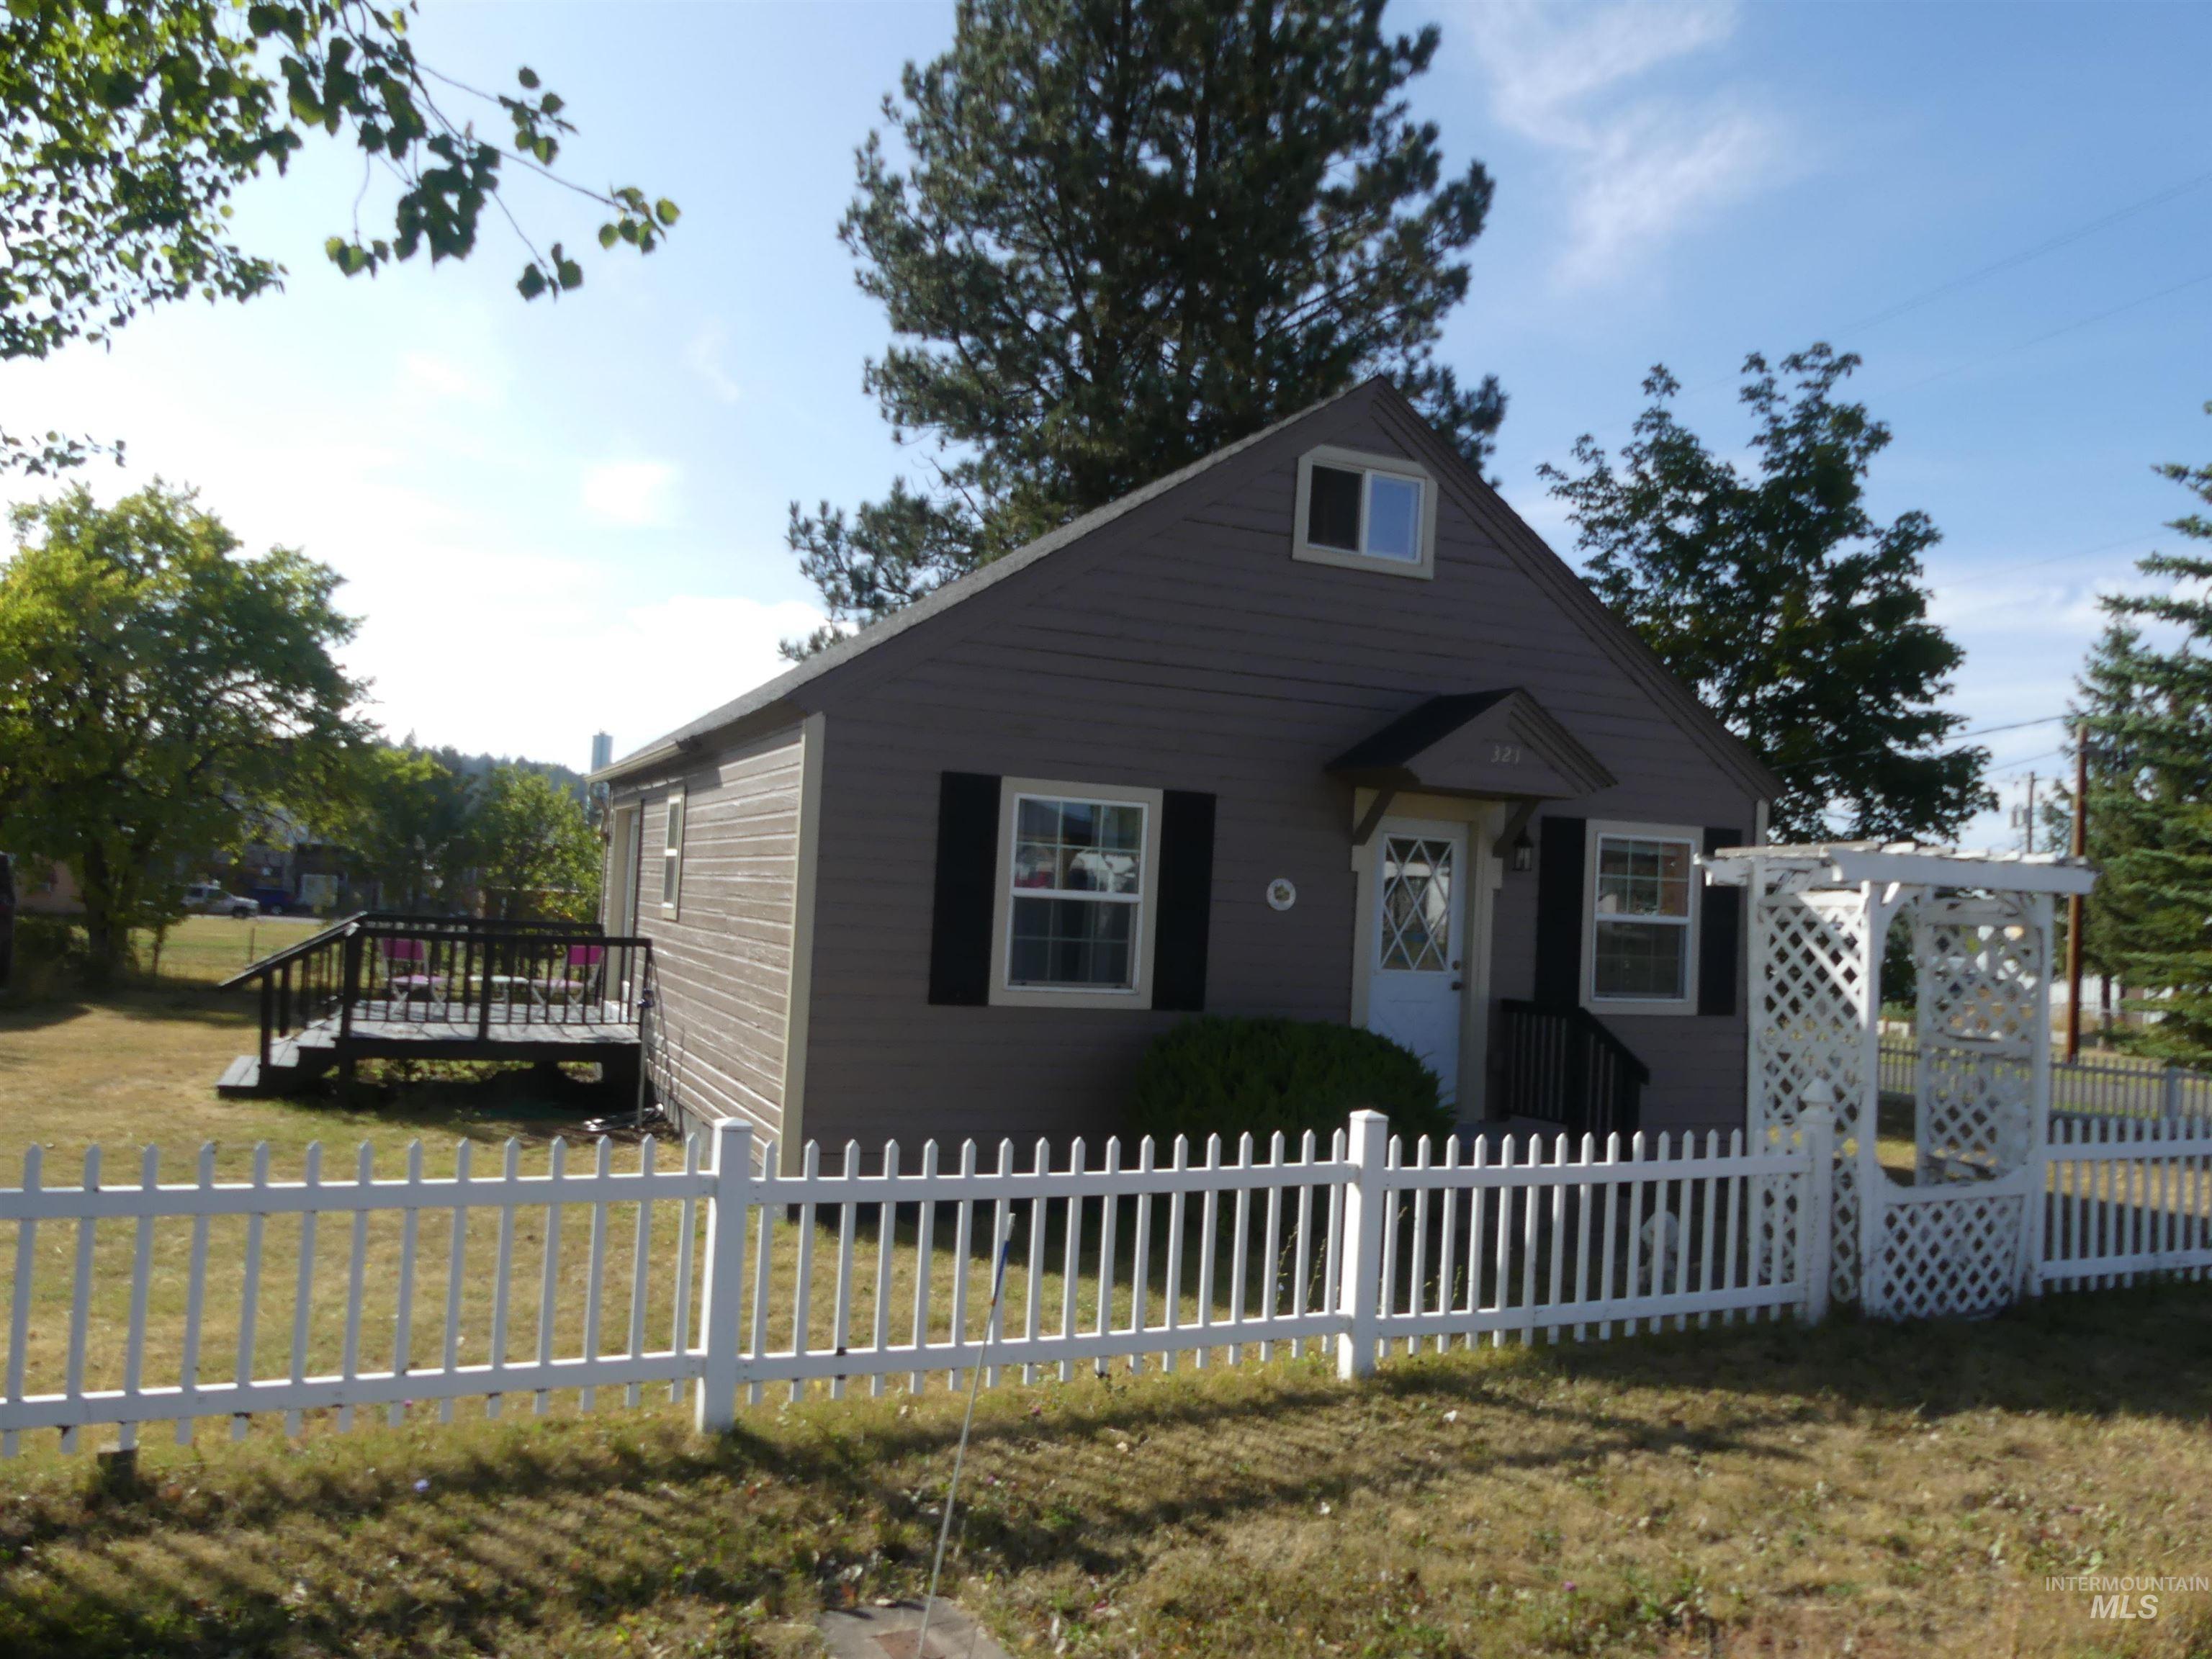
Siding exterior, white picket fence, decorative arbor, front door with transom window, and a rear deck
-
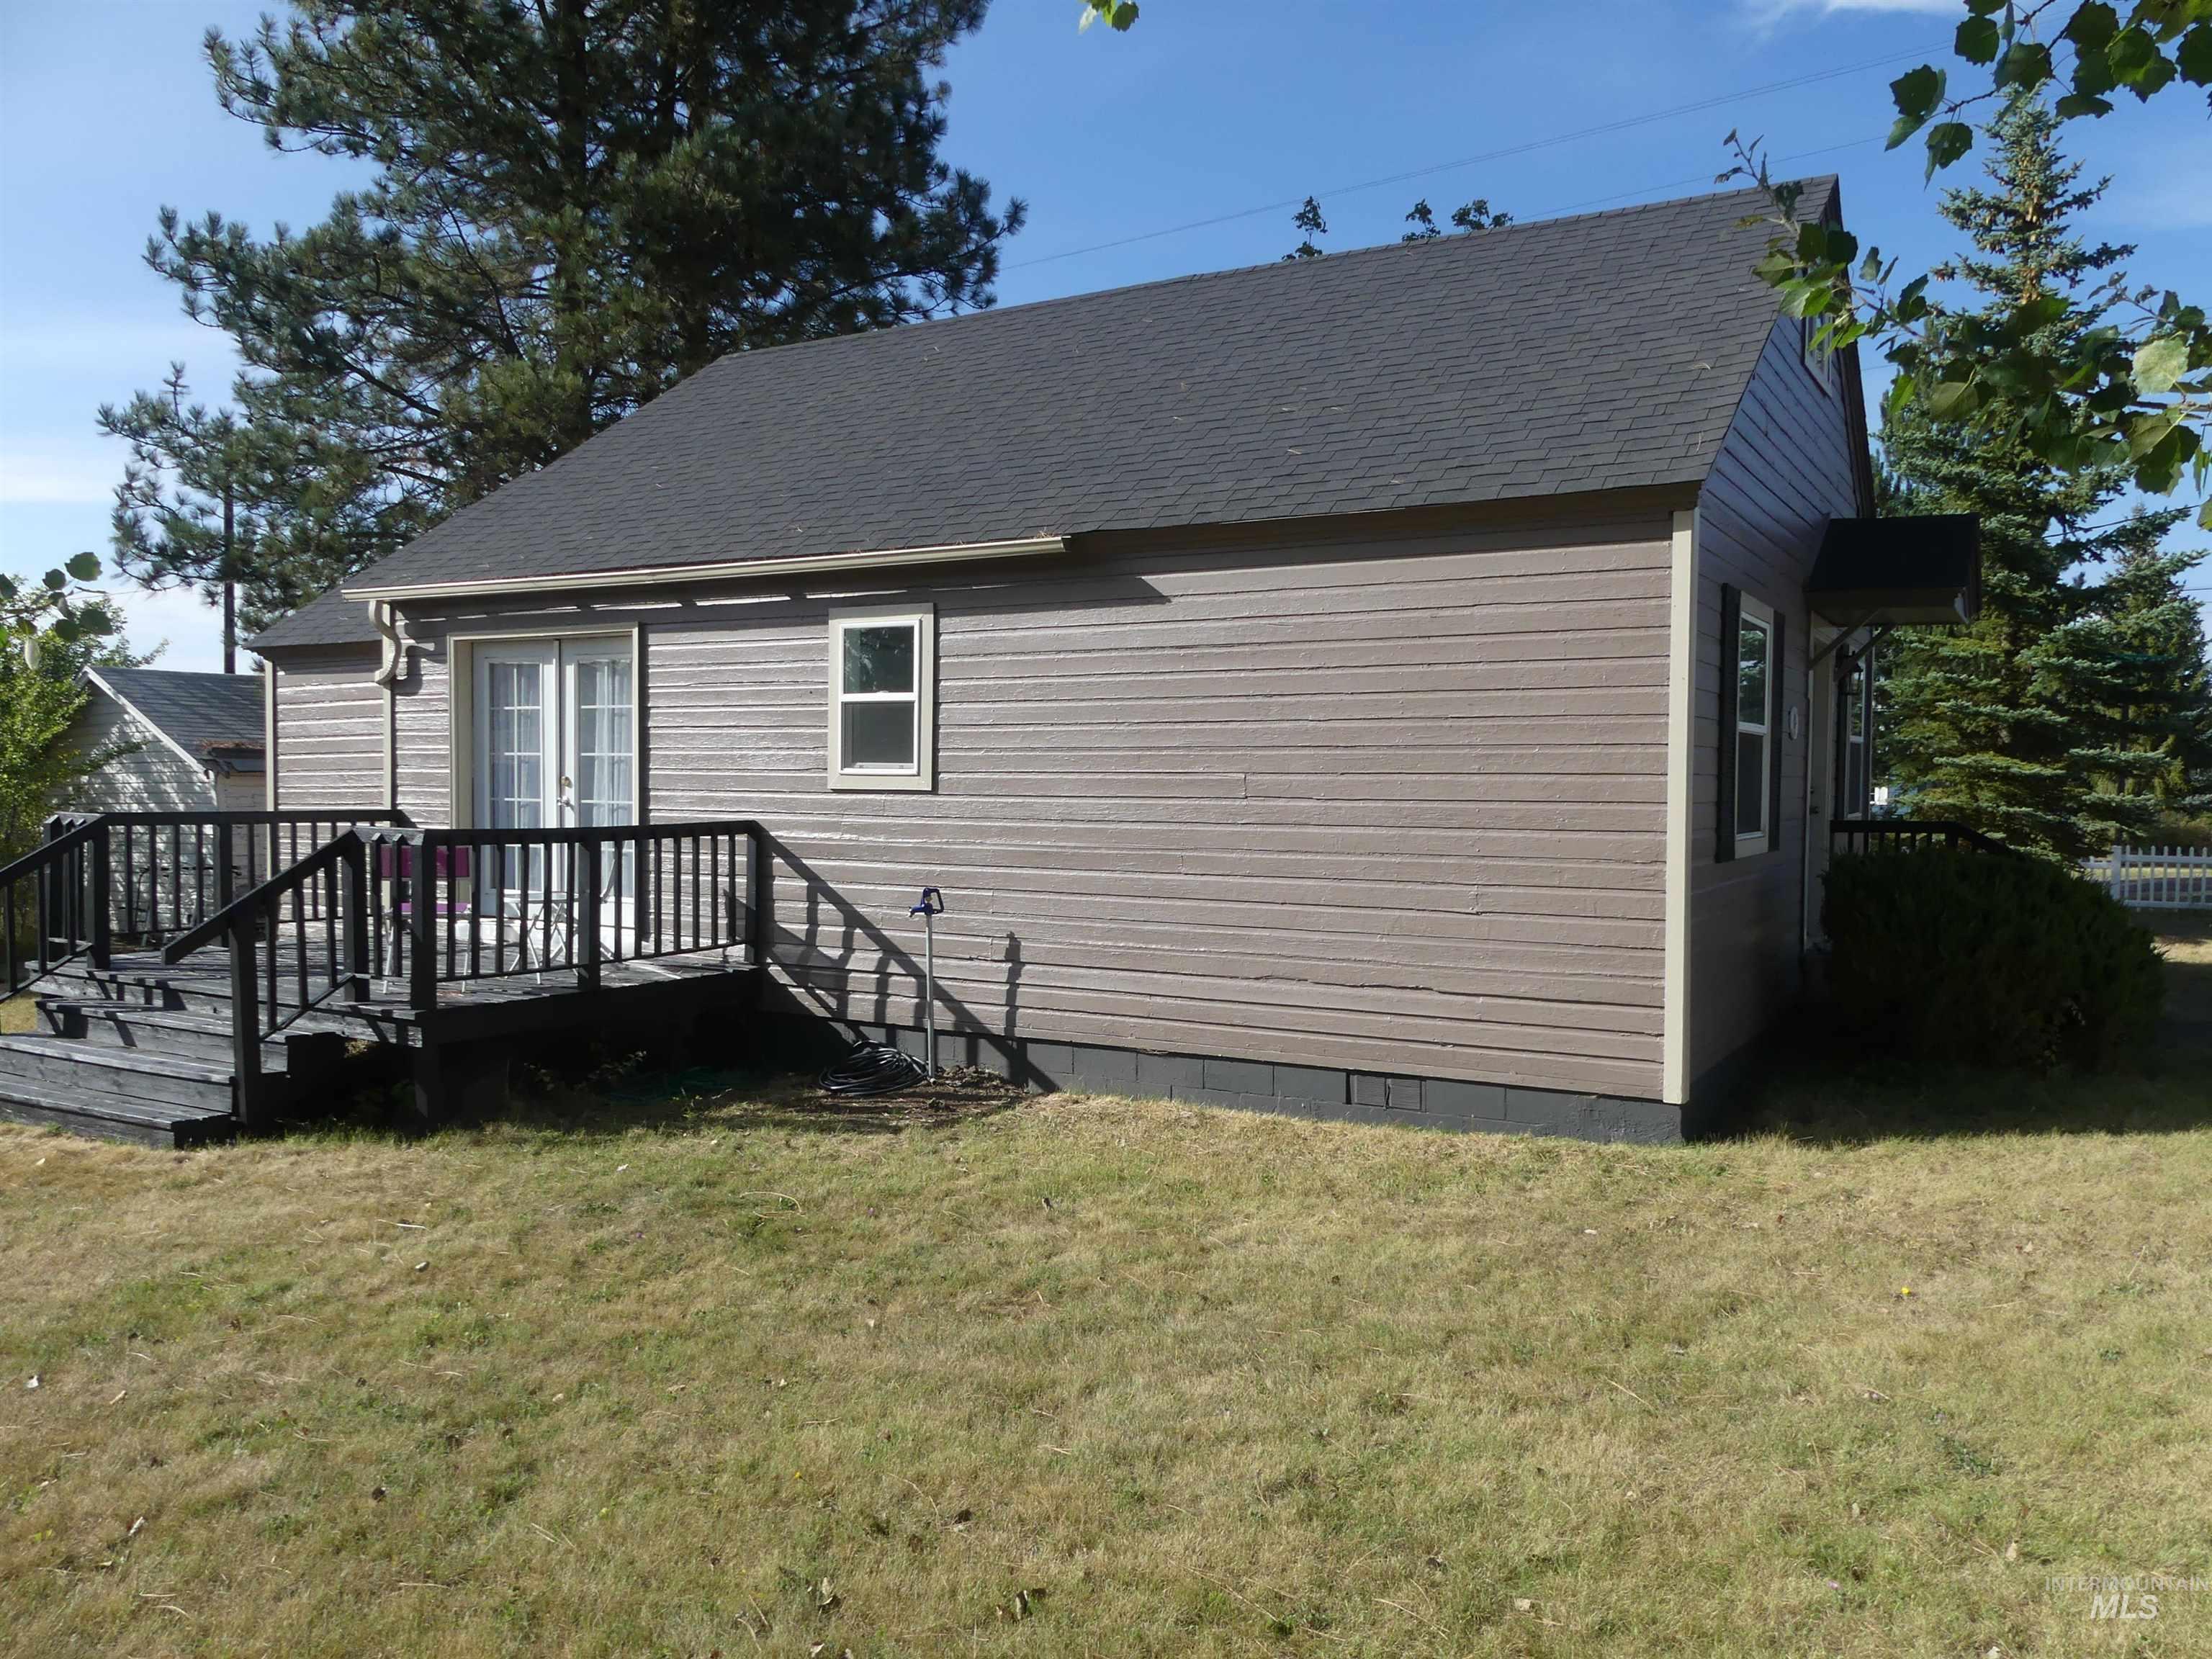
Exterior siding with a dark shingles, a rear deck, and mature landscaping
-
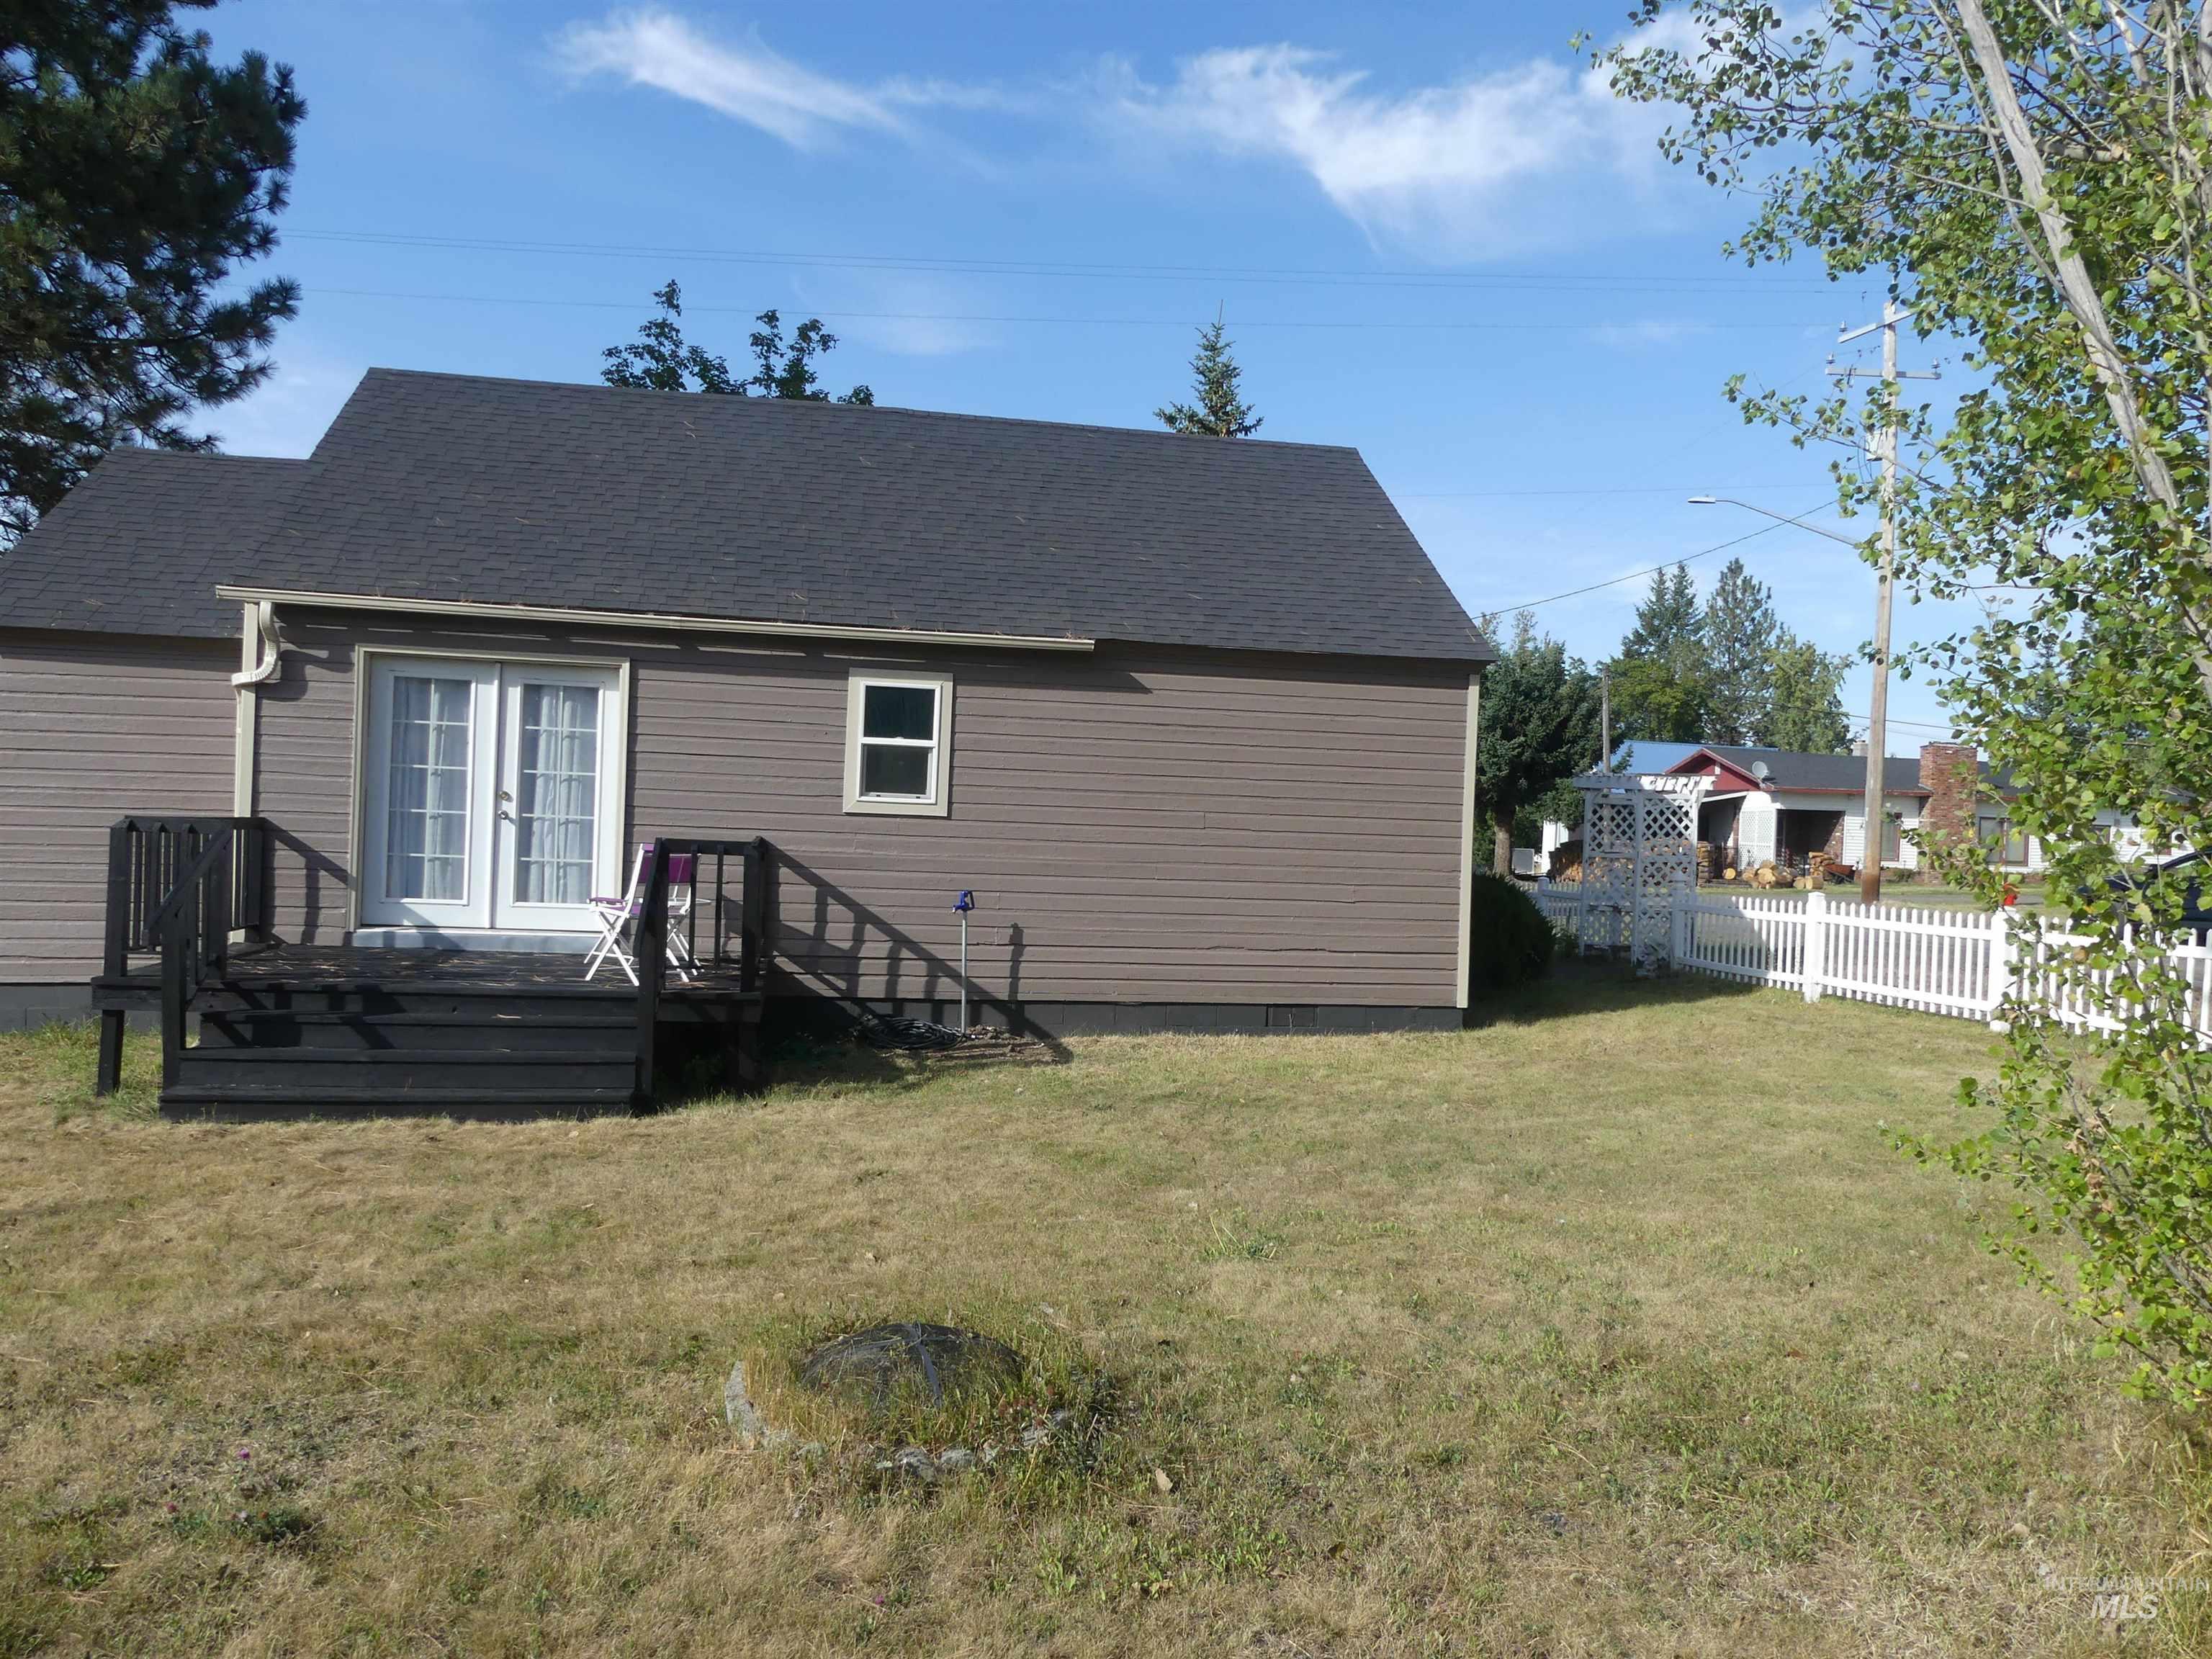
Rear exterior featuring horizontal siding, a dark shingled roof, a dark wood deck, and double patio doors
-
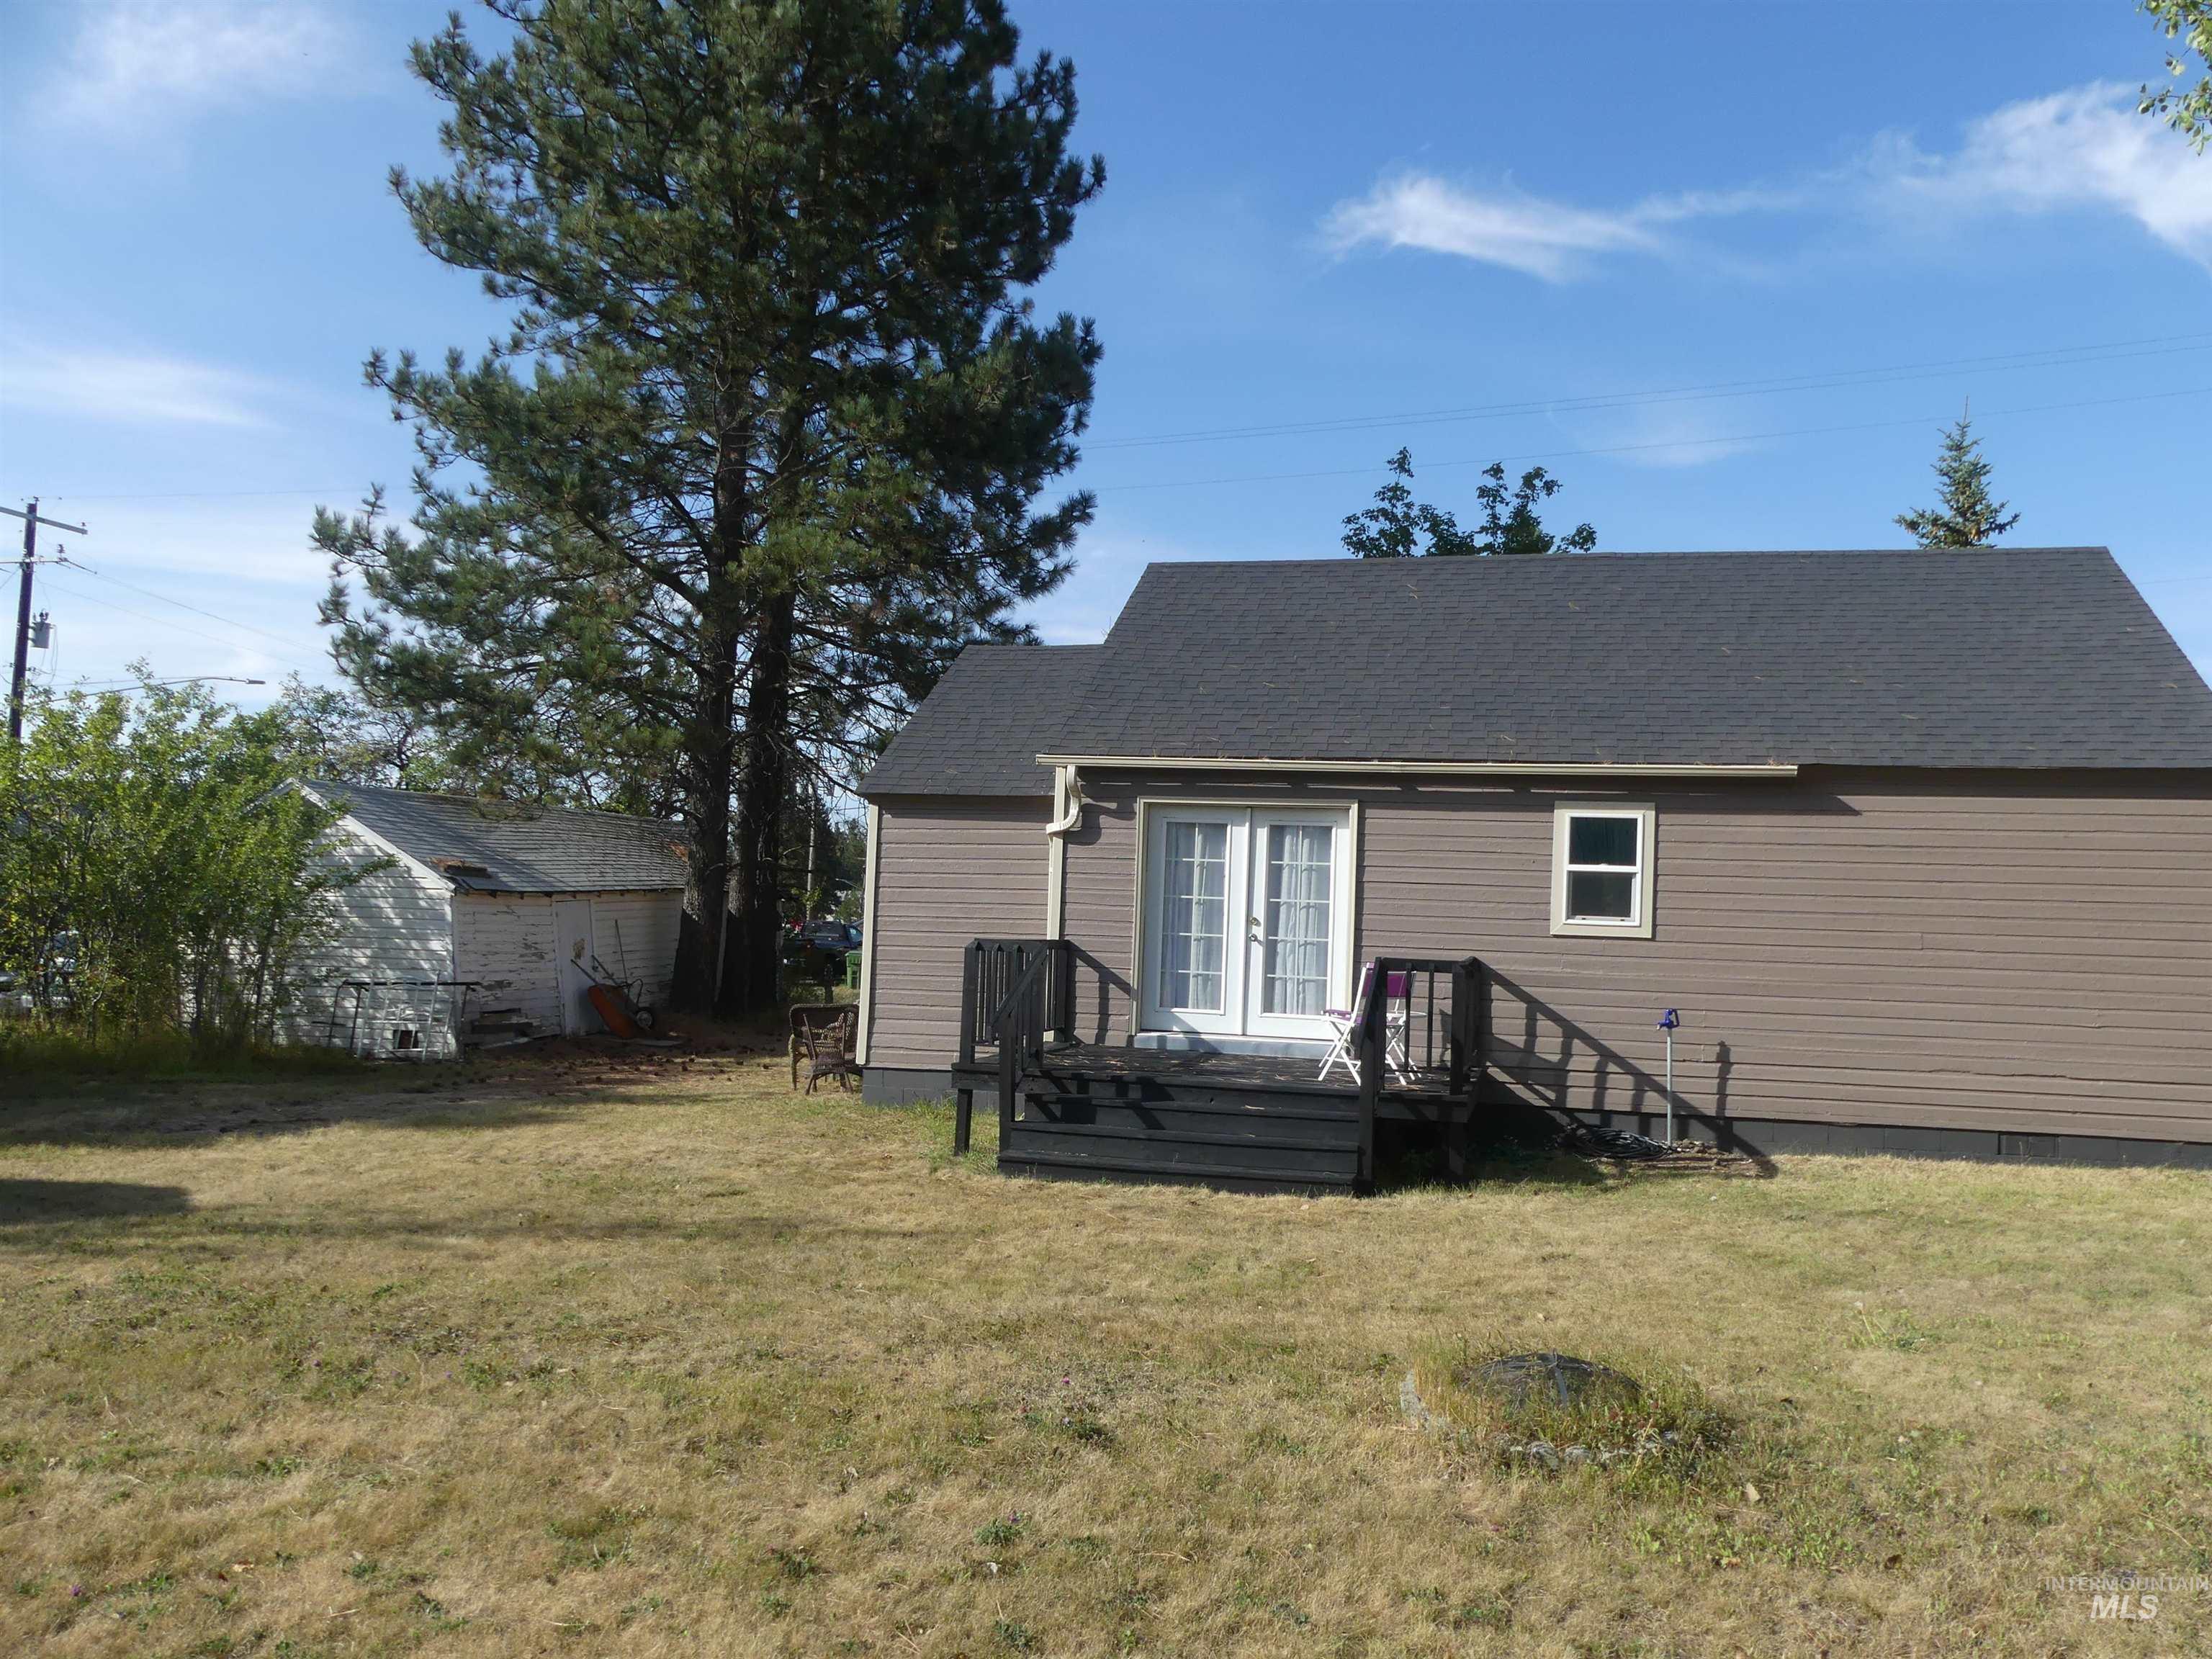
Back exterior featuring brown siding, white-framed French doors, and a dark-stained deck with railings
-
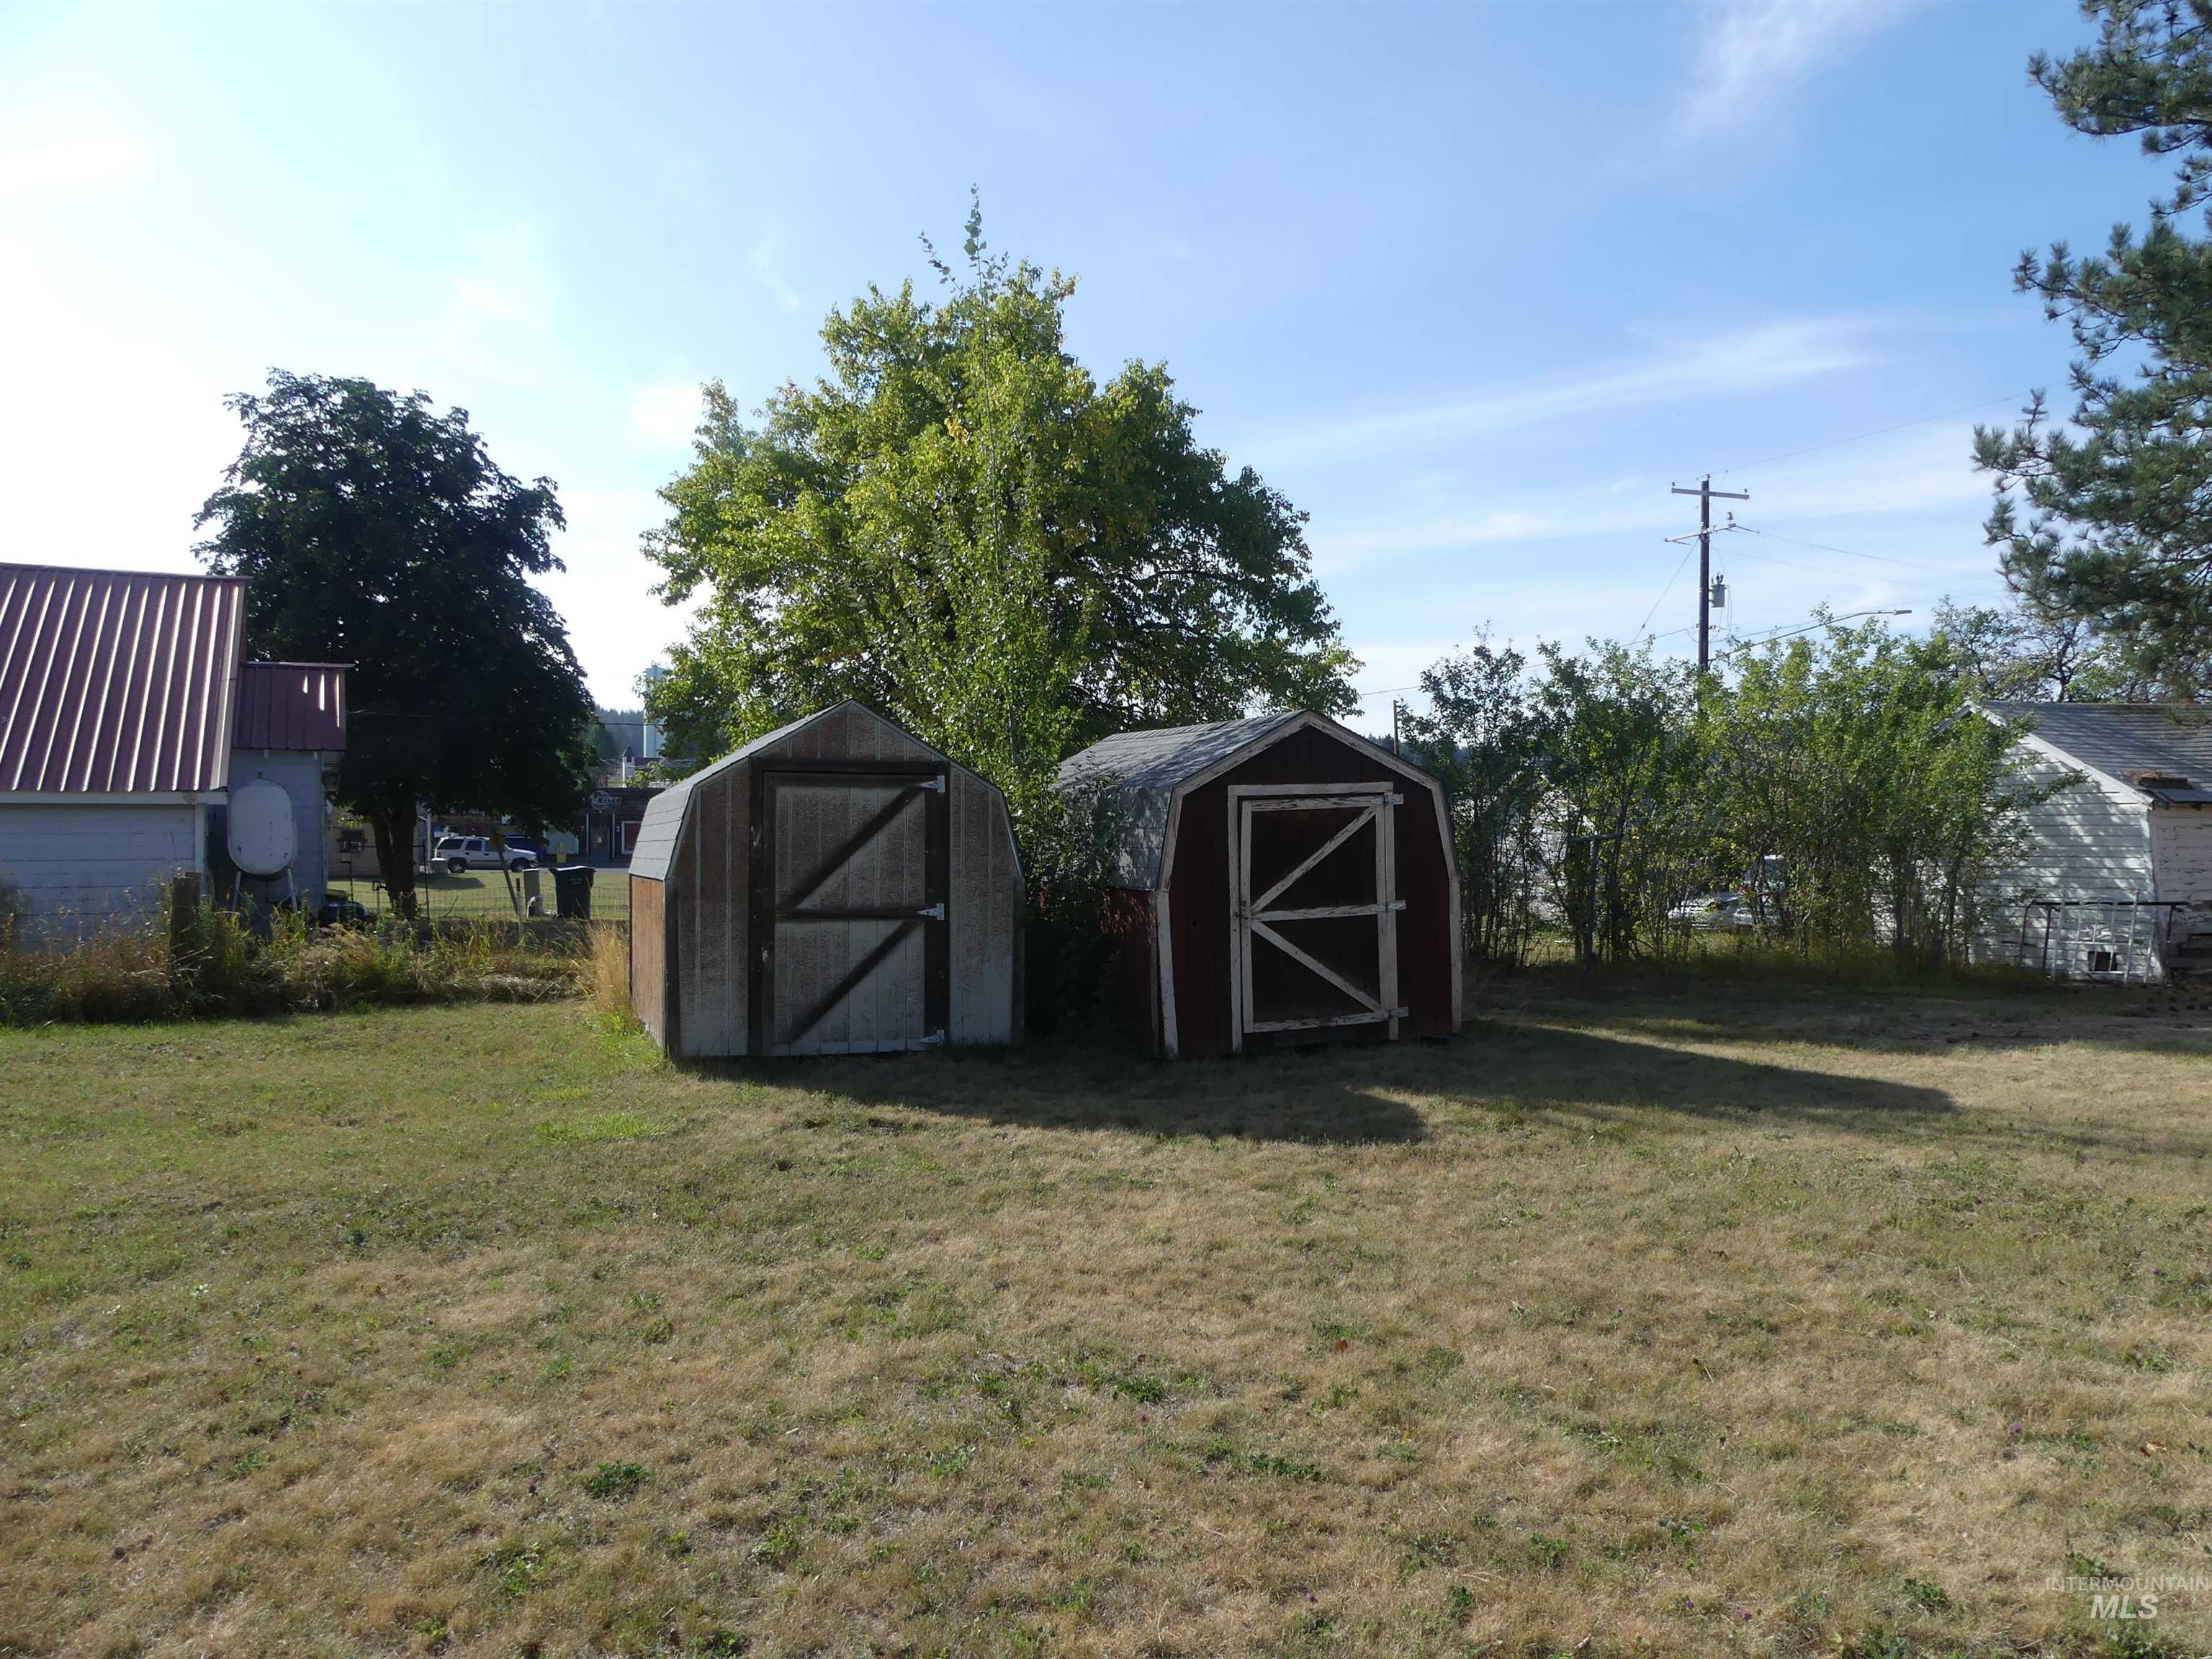
Expansive yard featuring two storage sheds and mature trees
-
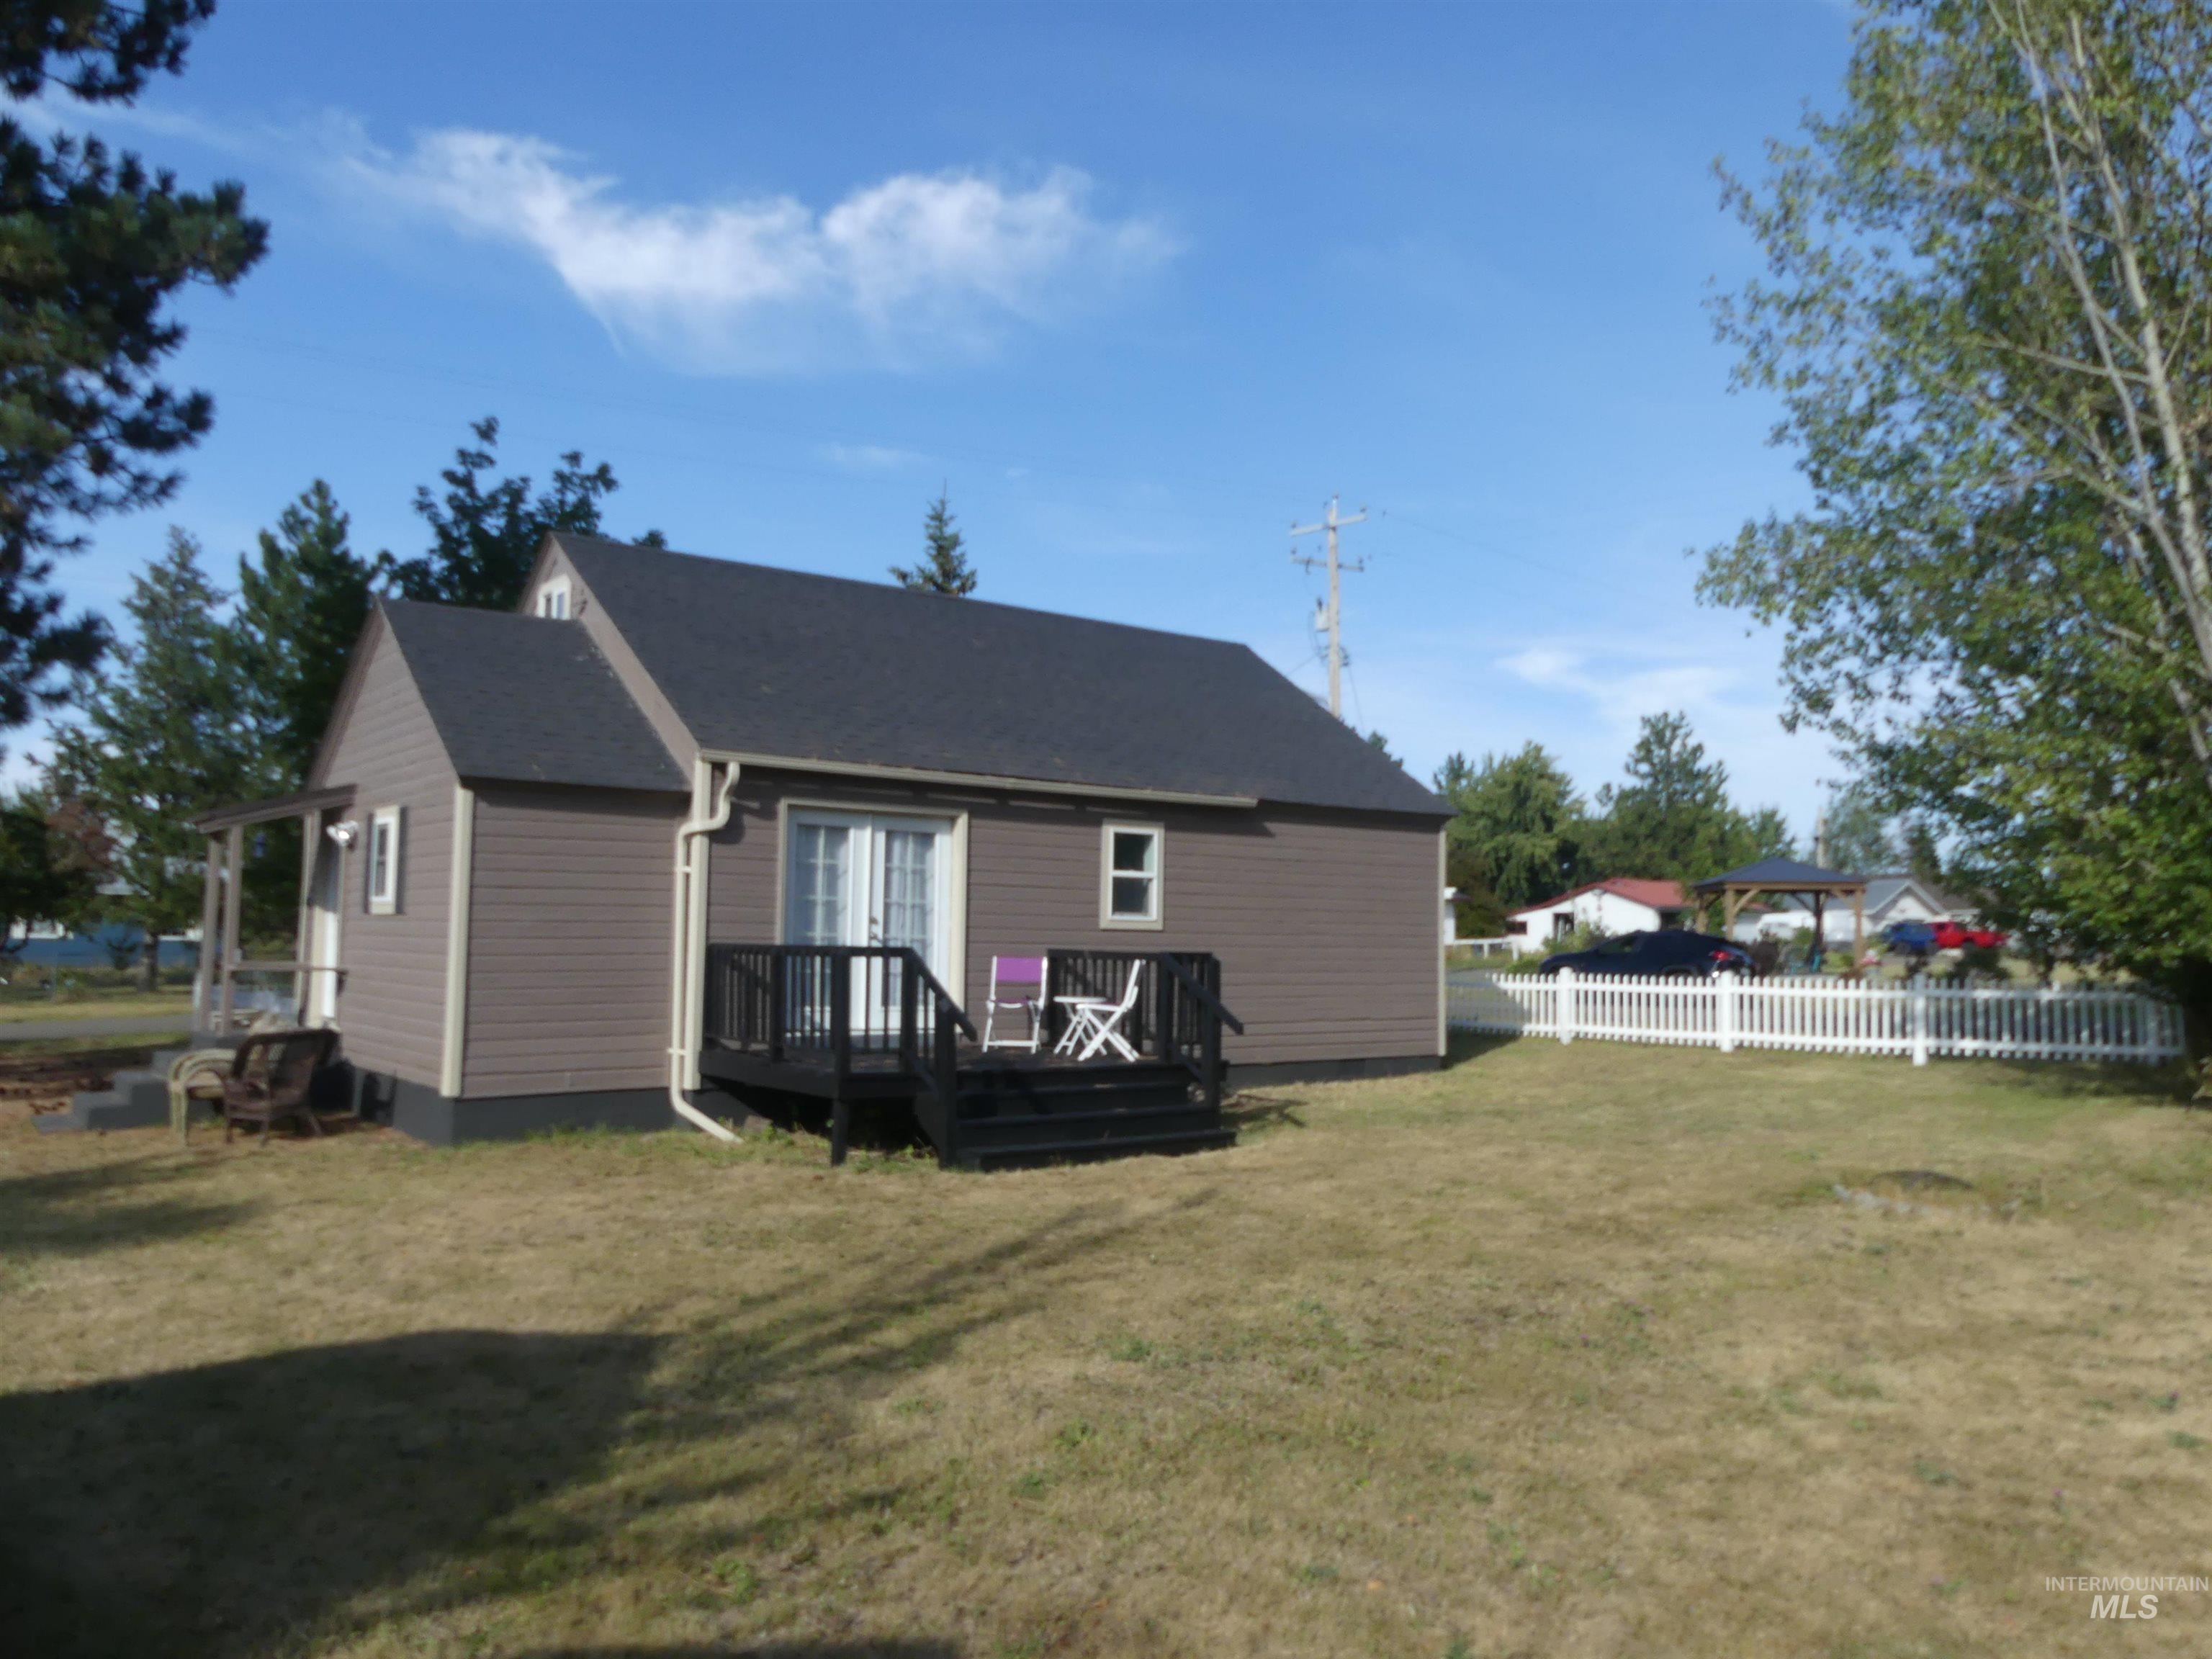
Siding exterior with a dark-pitched roof, featuring a rear deck with dark railings and a sliding glass door
-
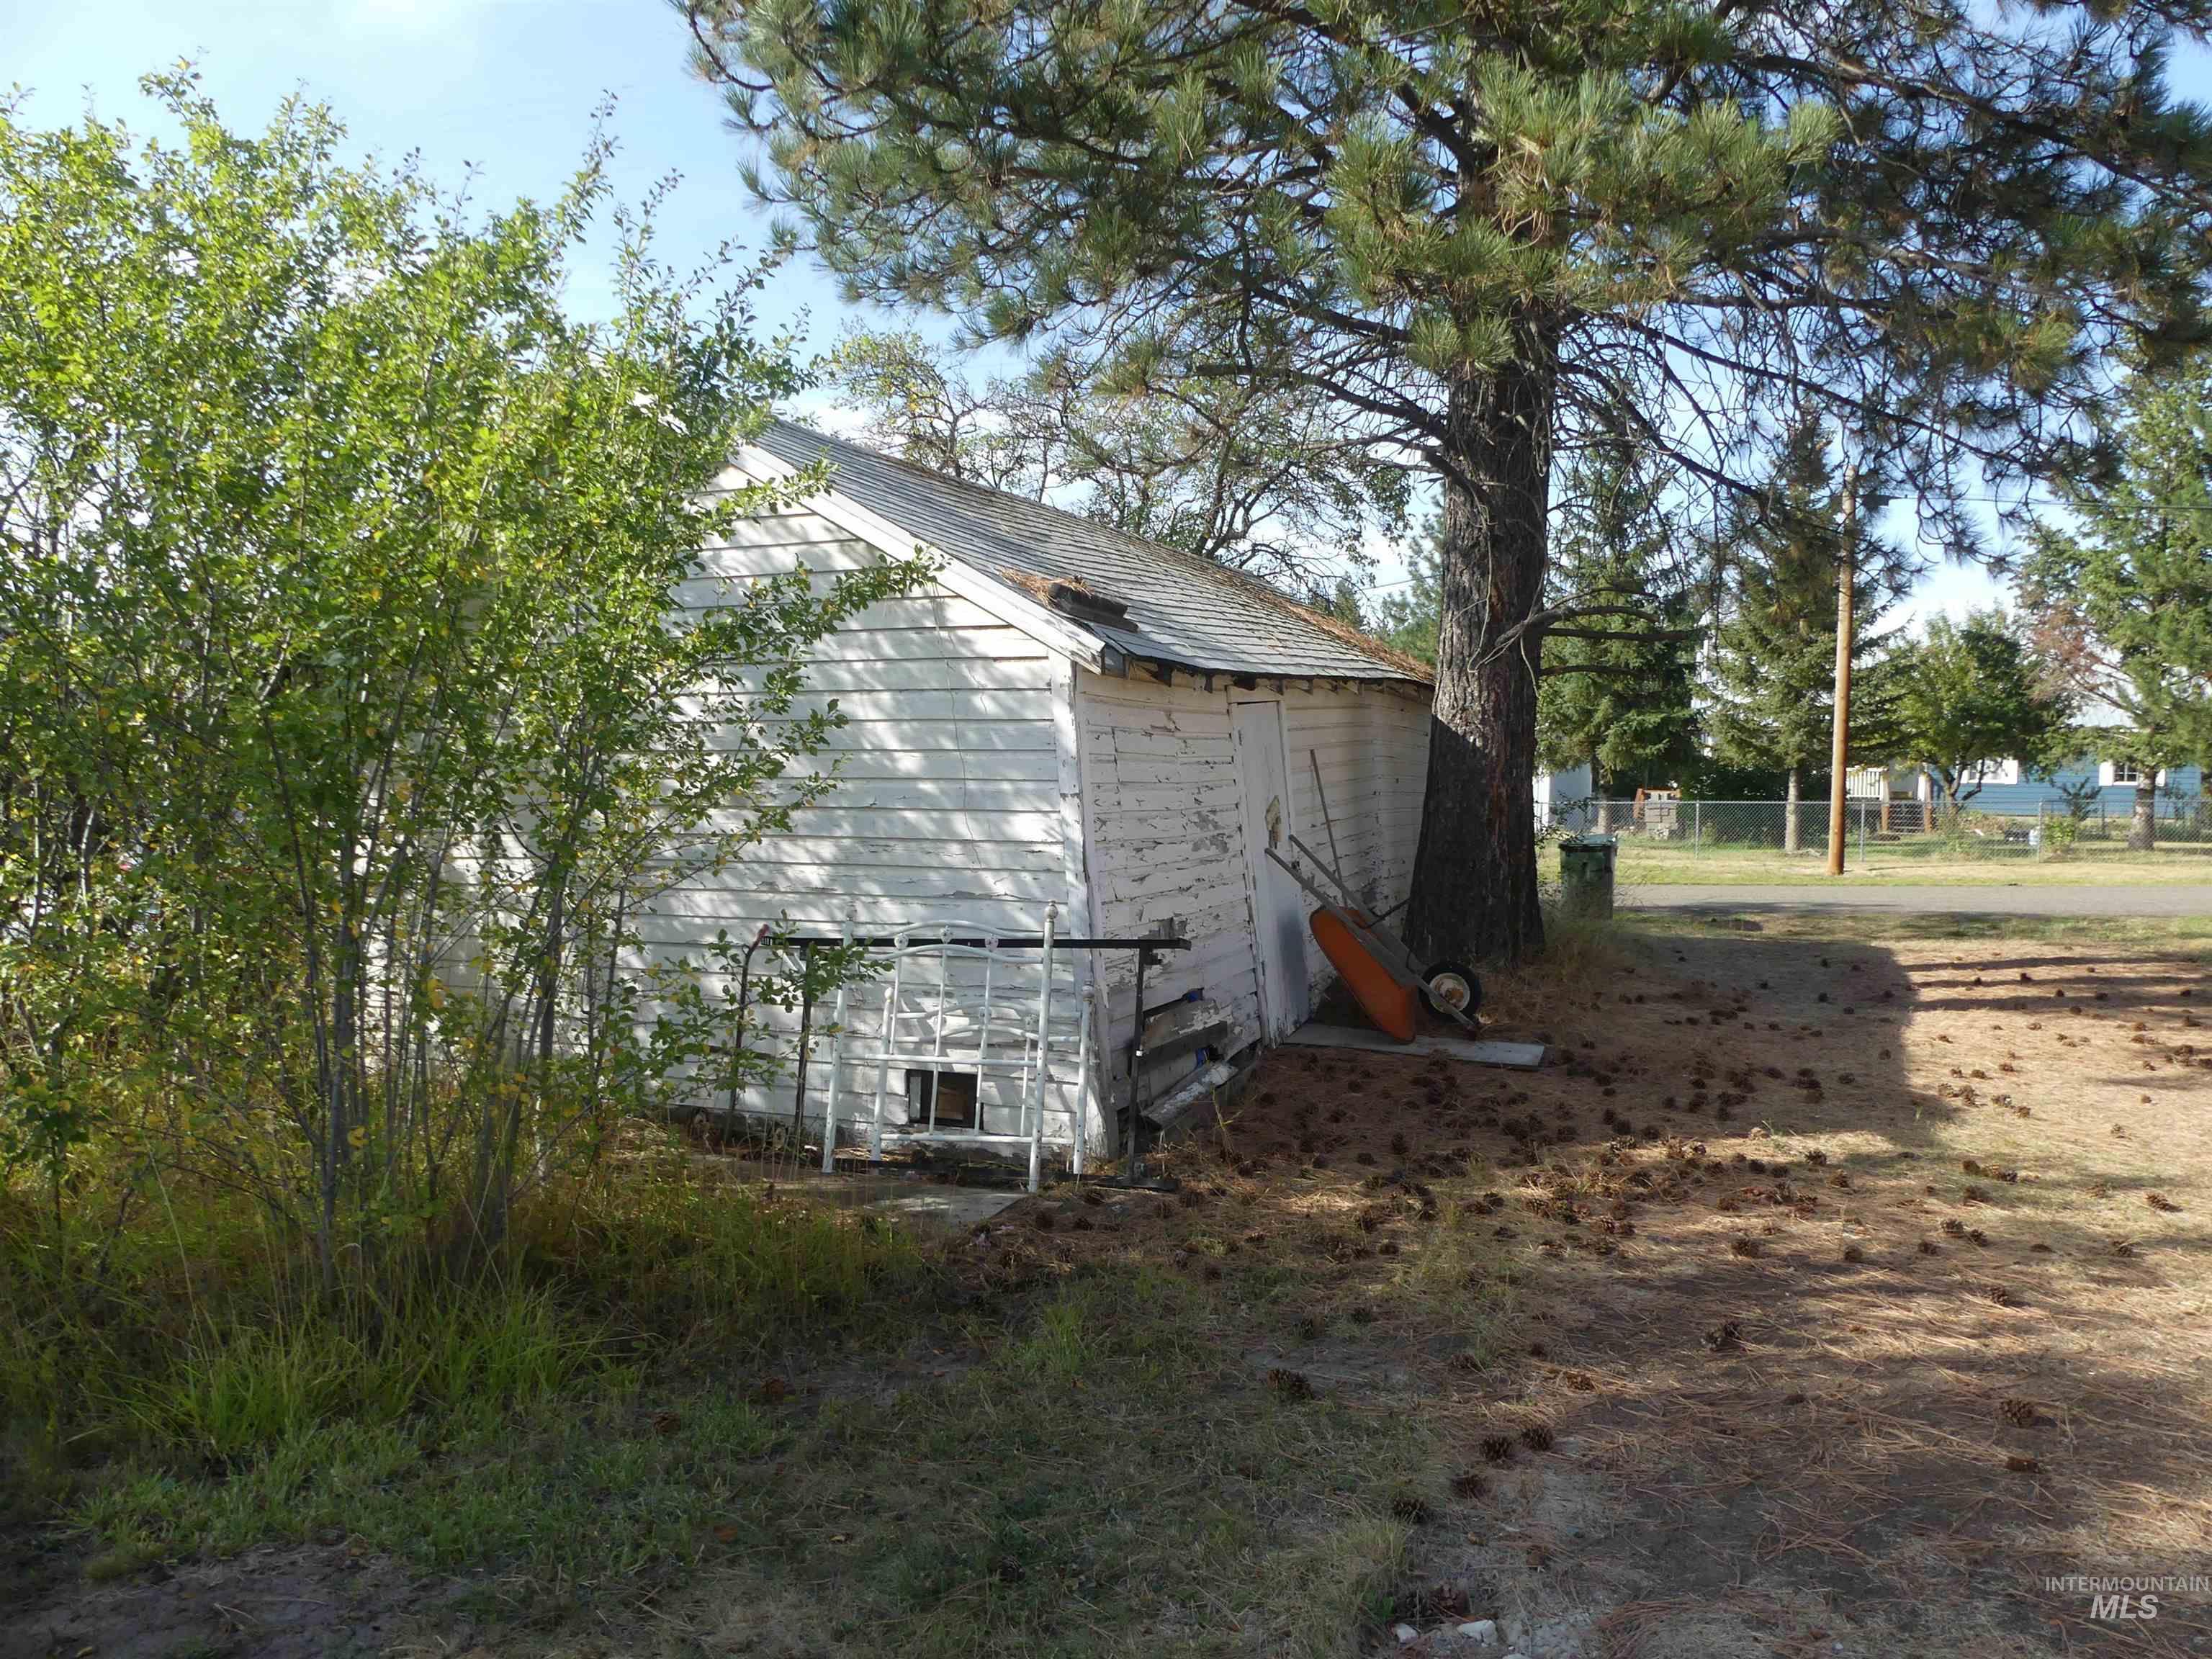
Additional content
-
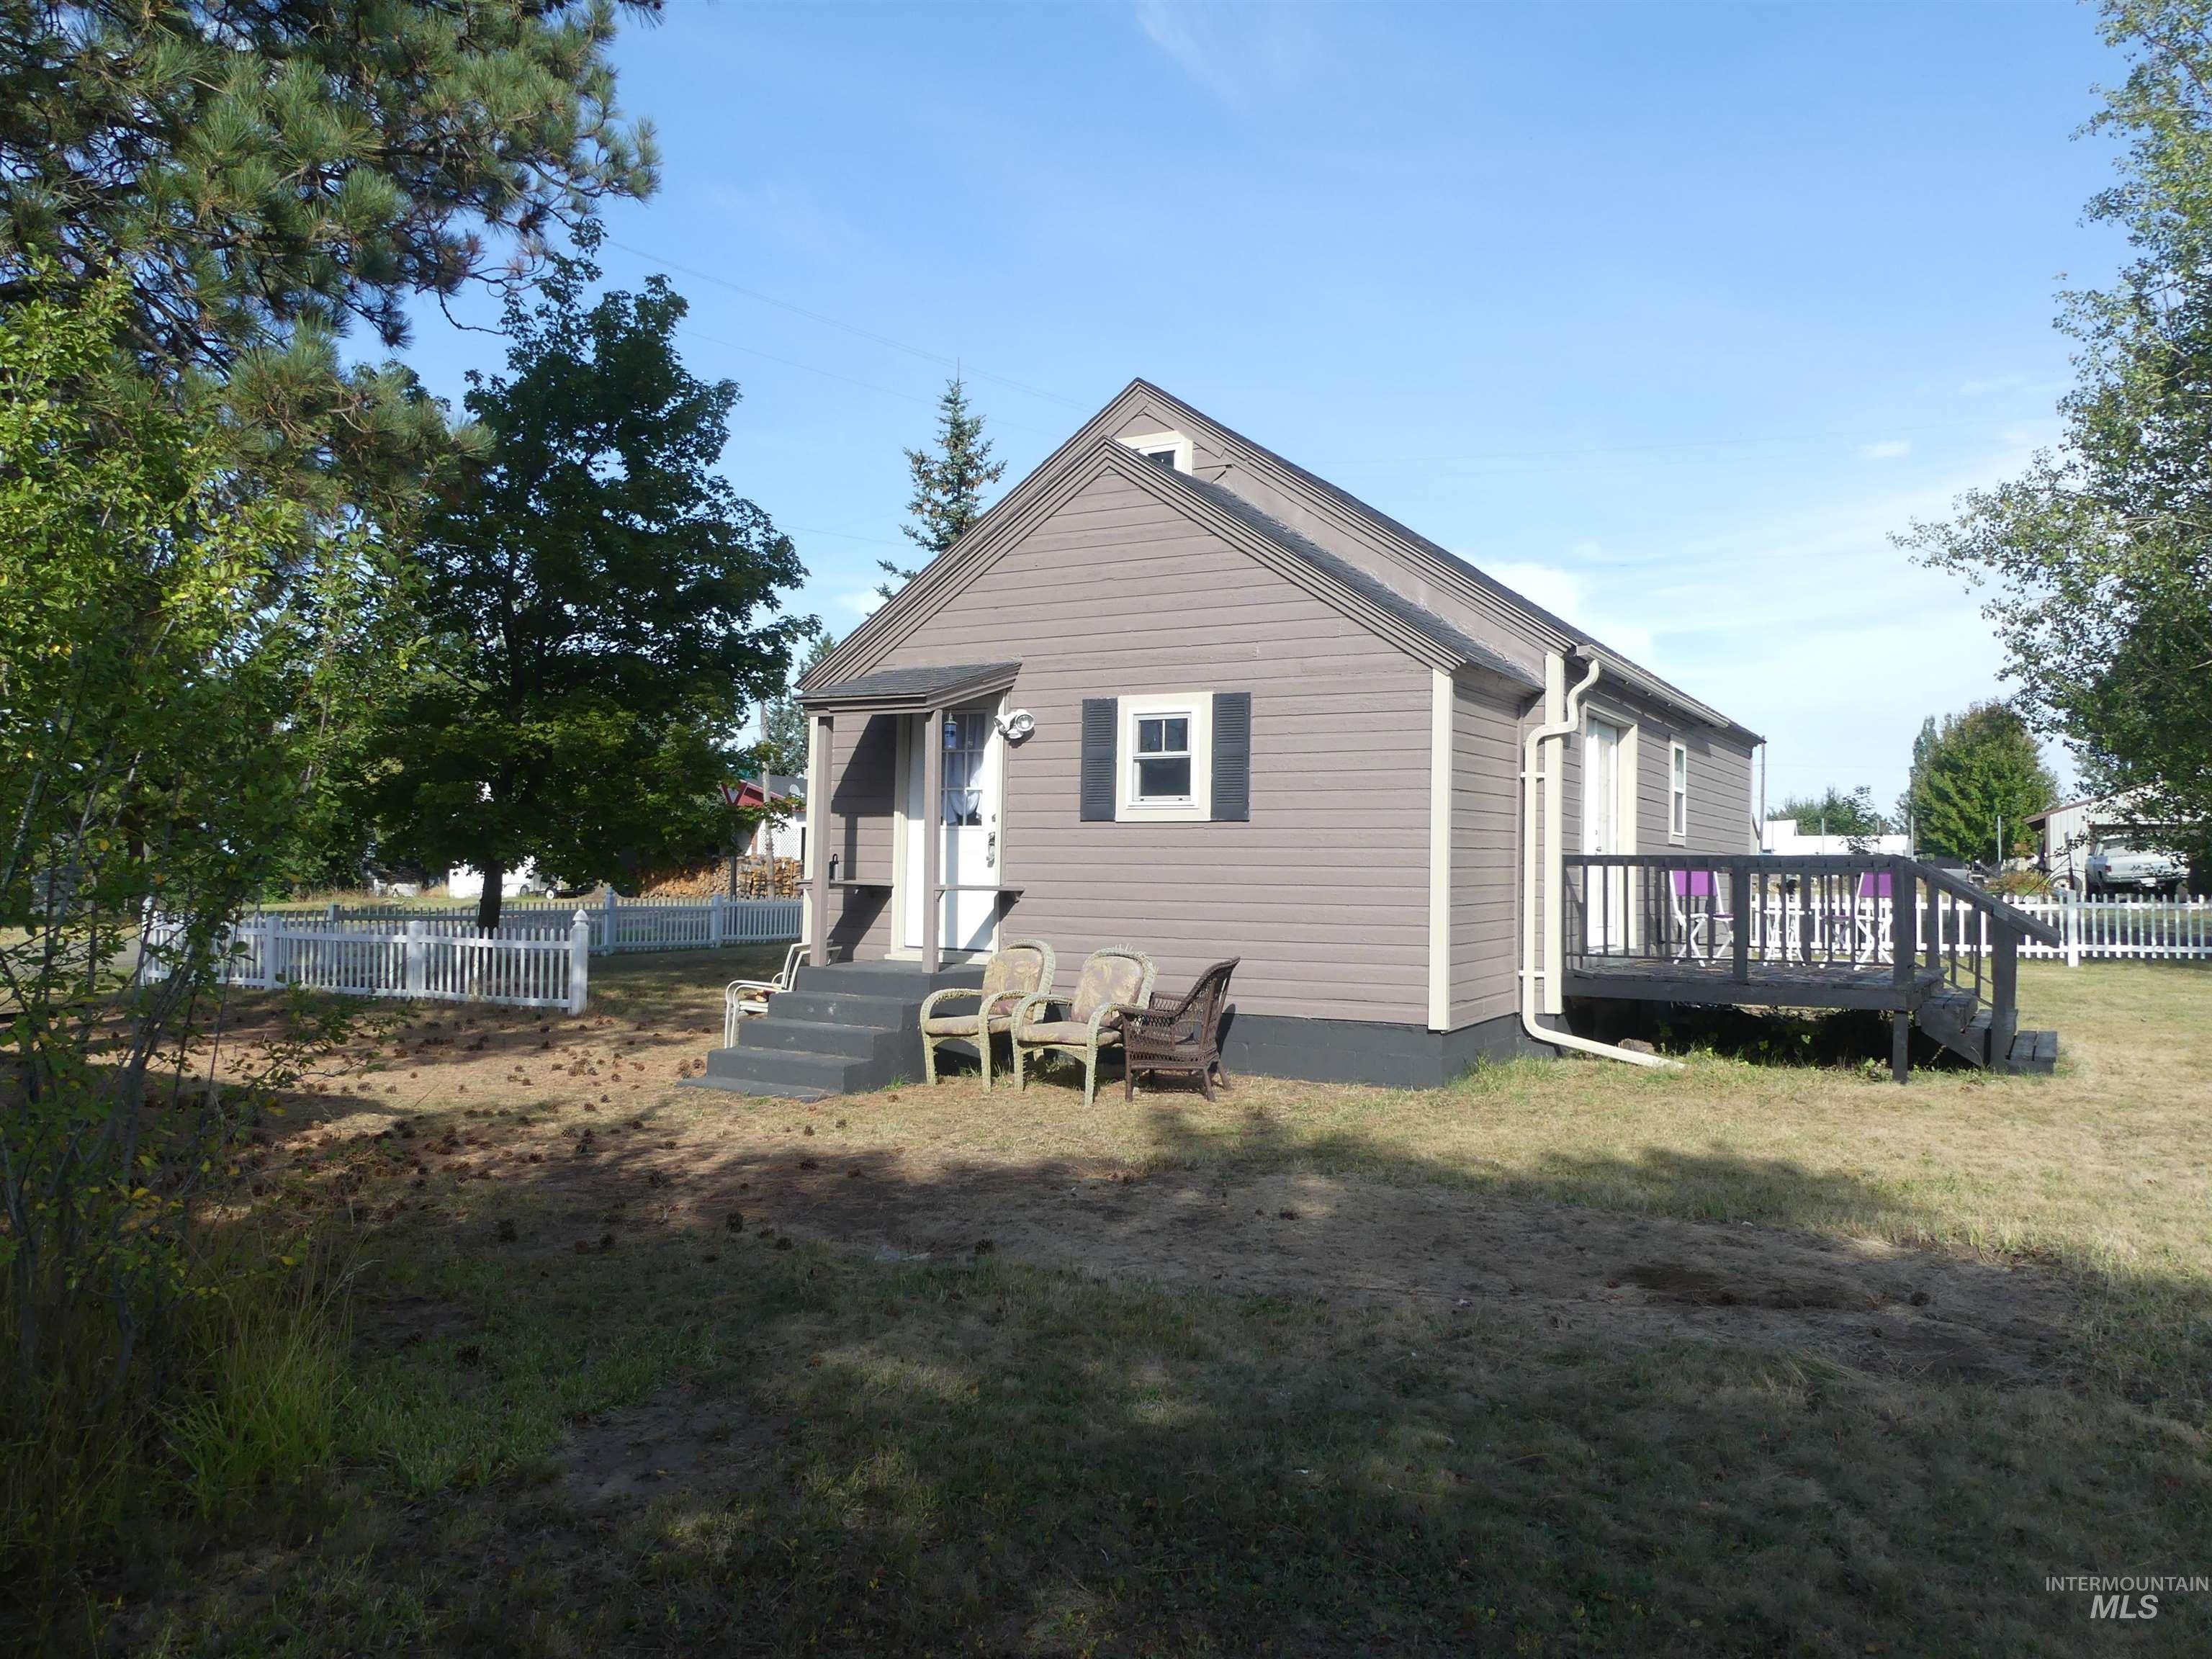
Siding exterior with a covered entry, white picket fence, and a side deck with railing
-
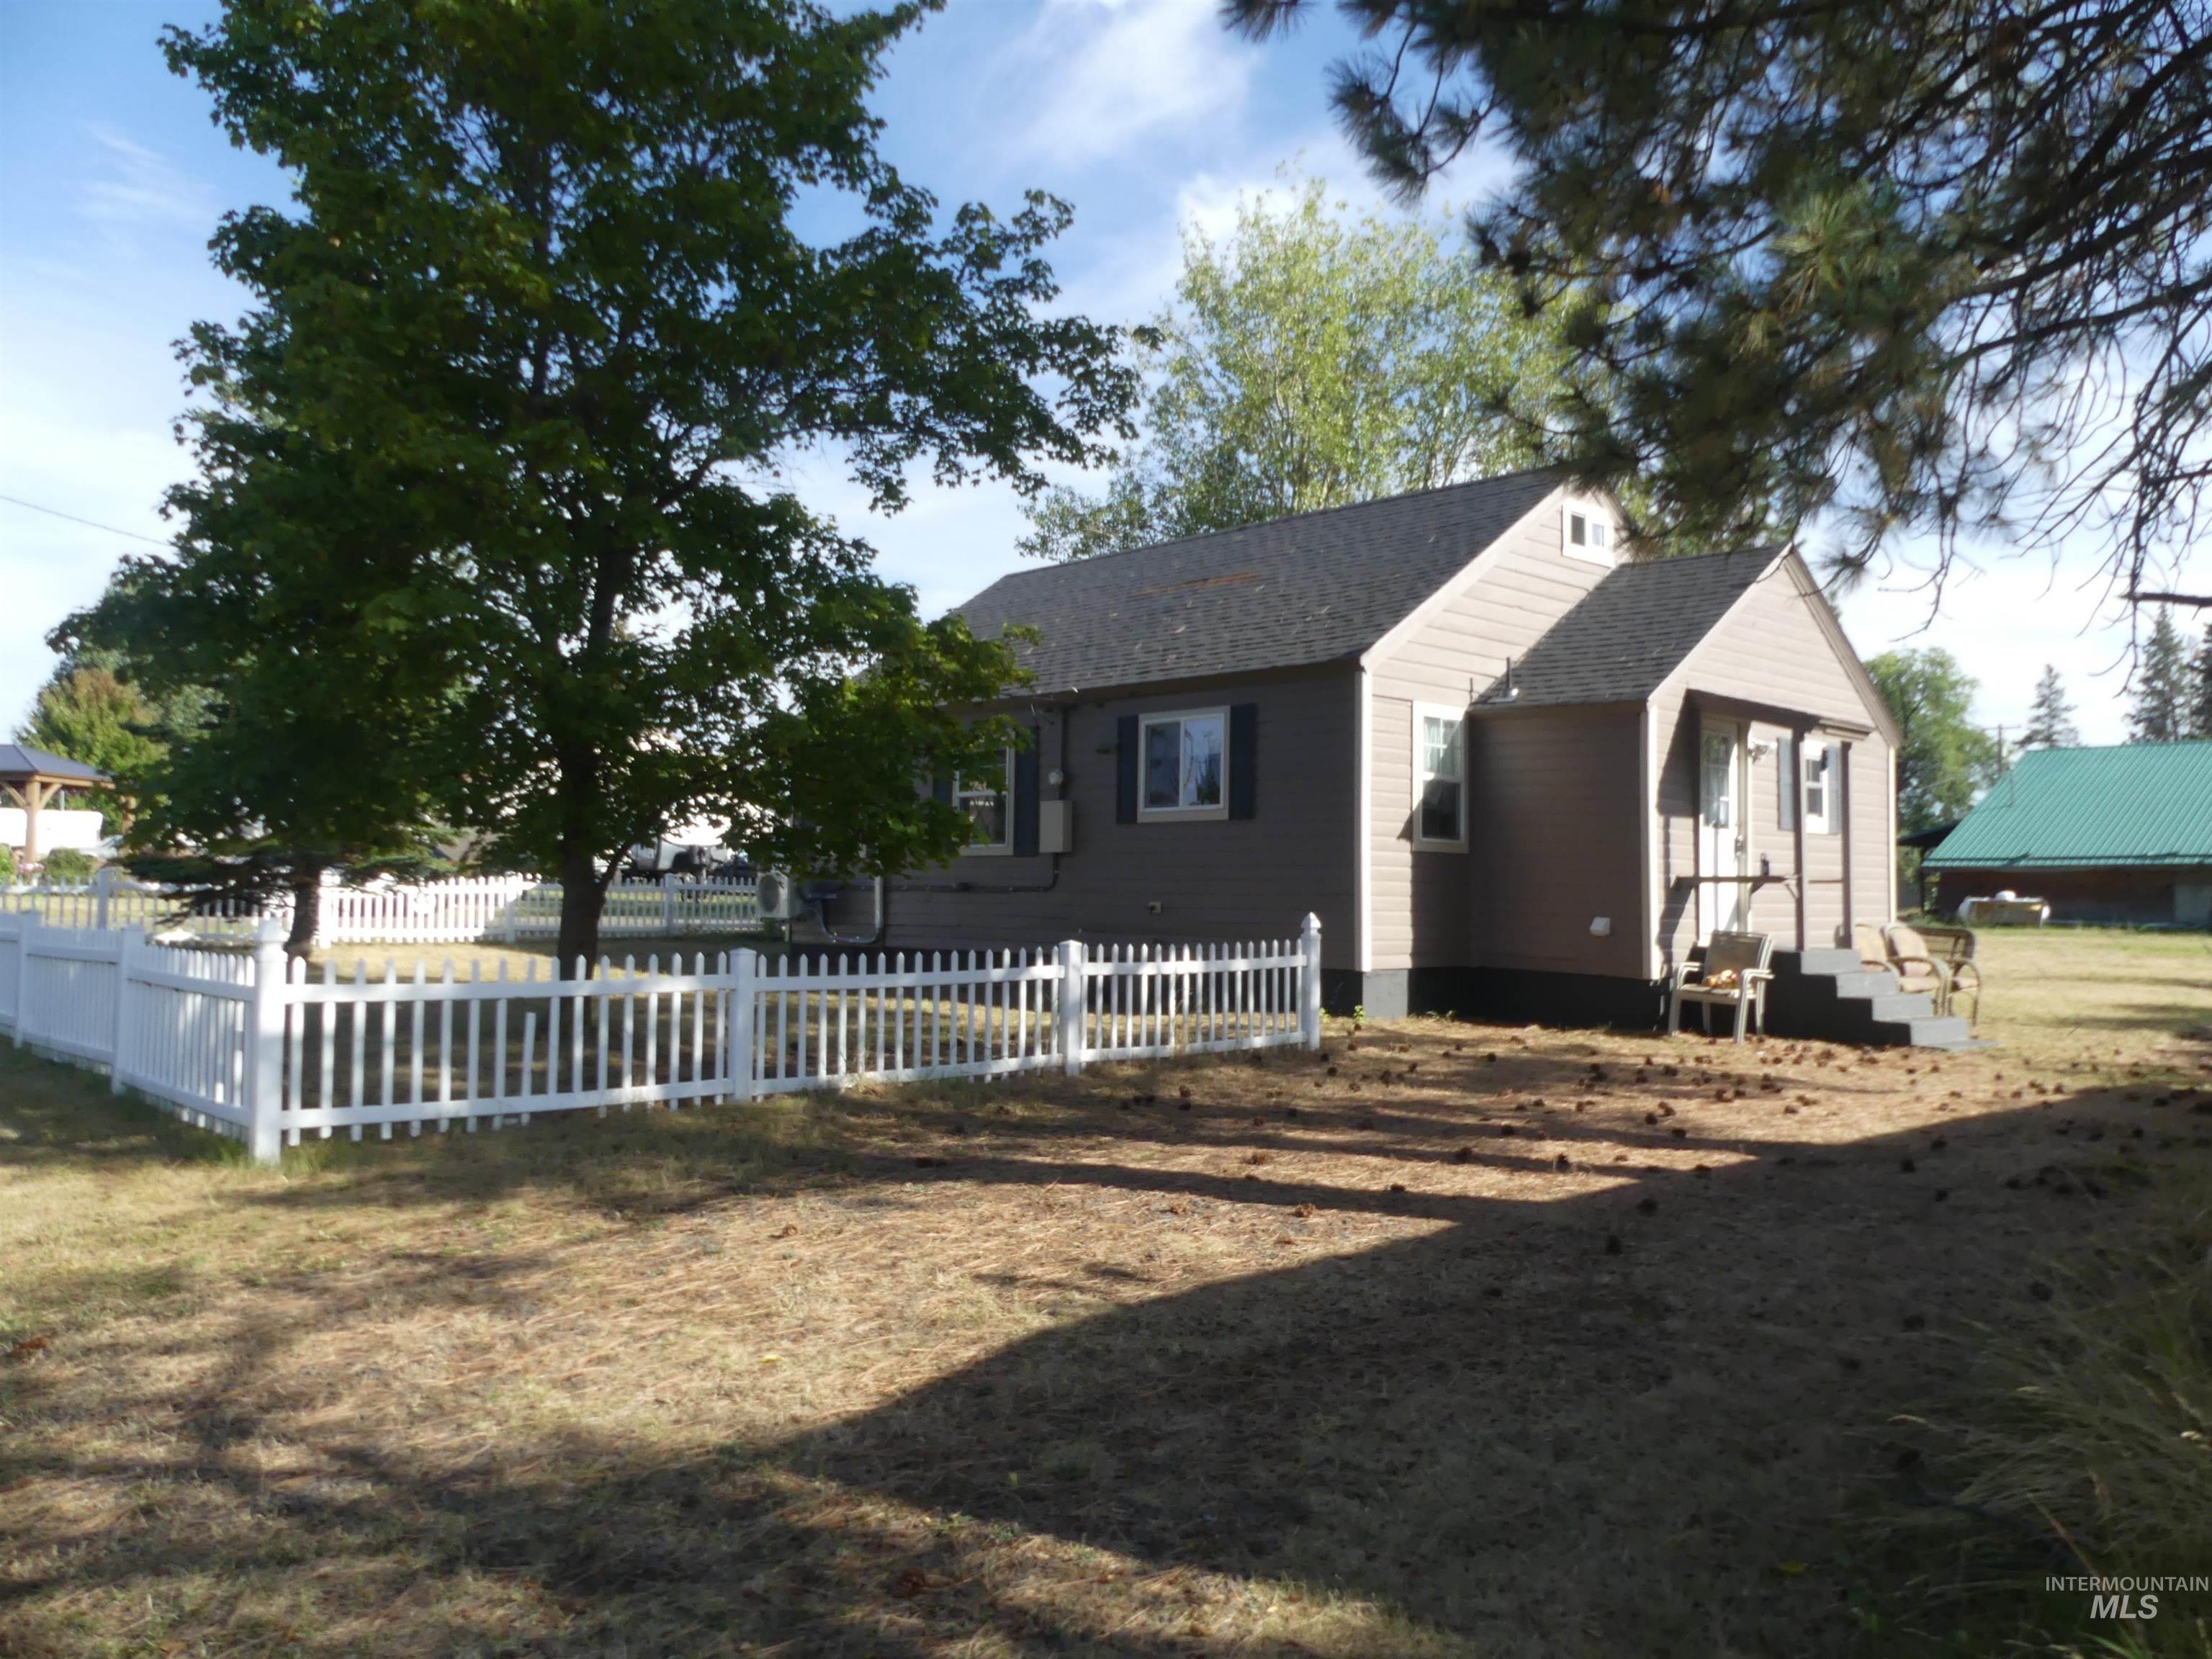
Exterior featuring siding, a dark roof, a white picket fence, and mature trees
-
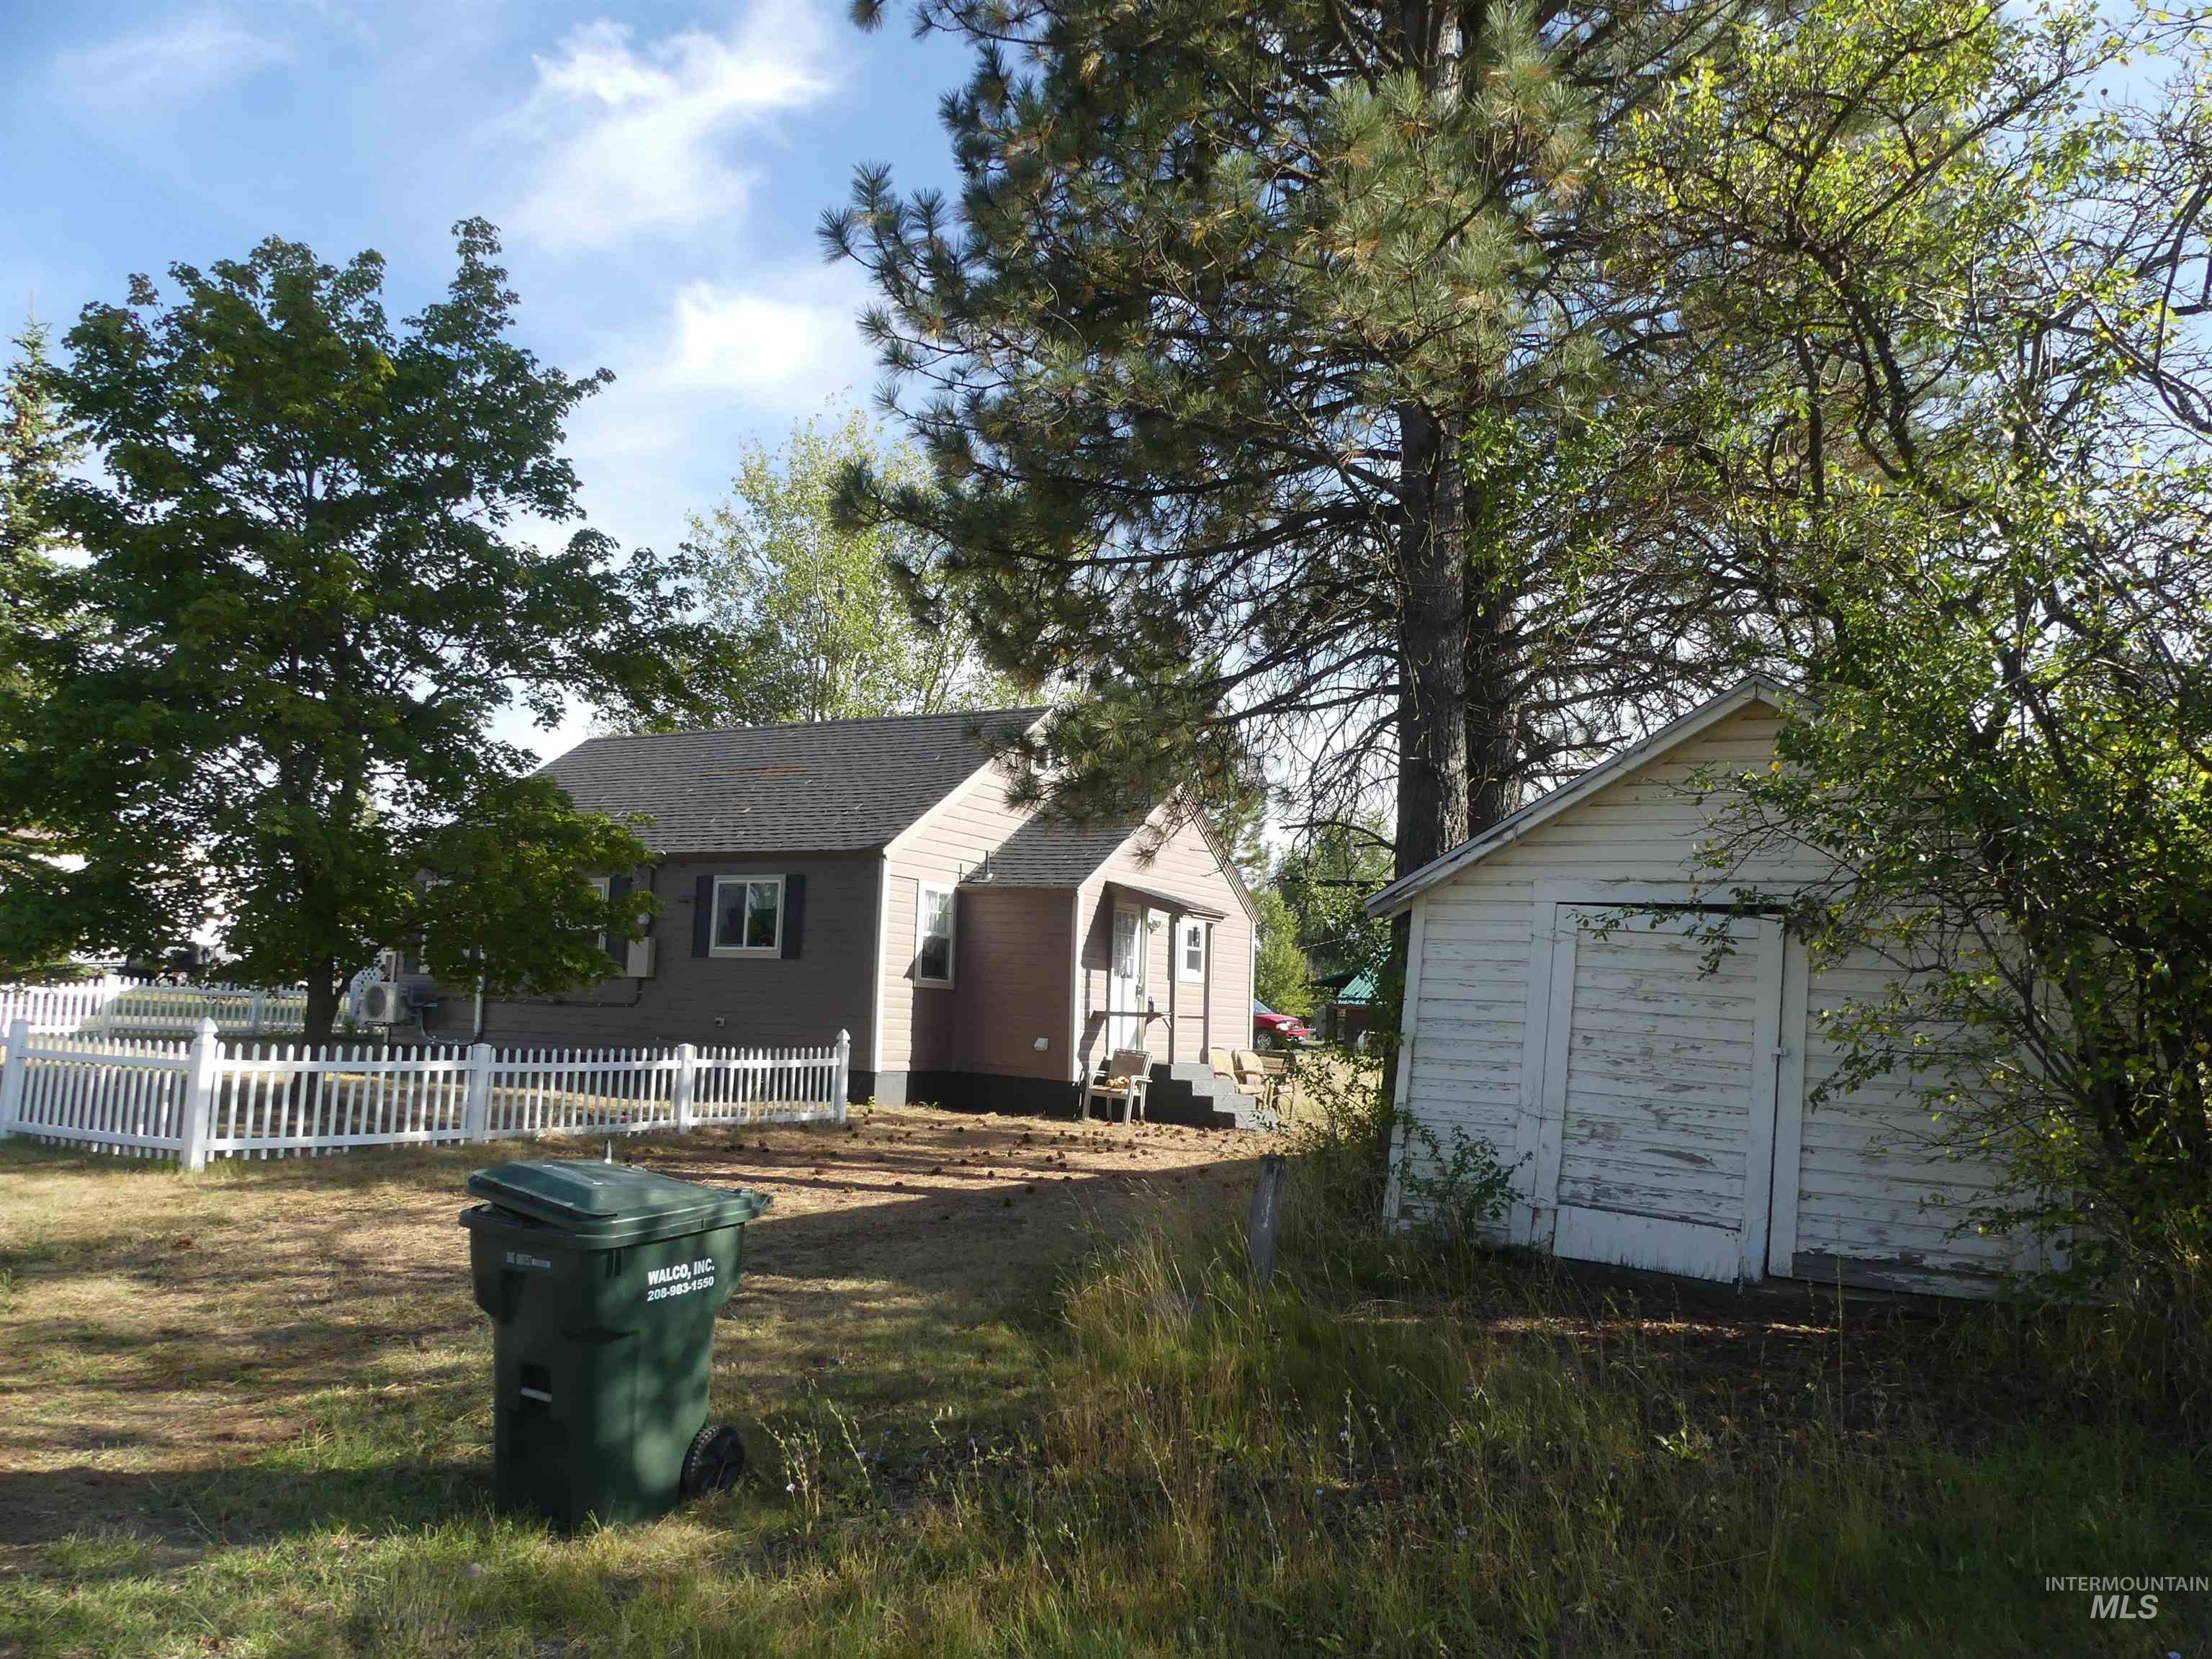
Exterior featuring a gabled roof, beige siding, and white picket fencing
-
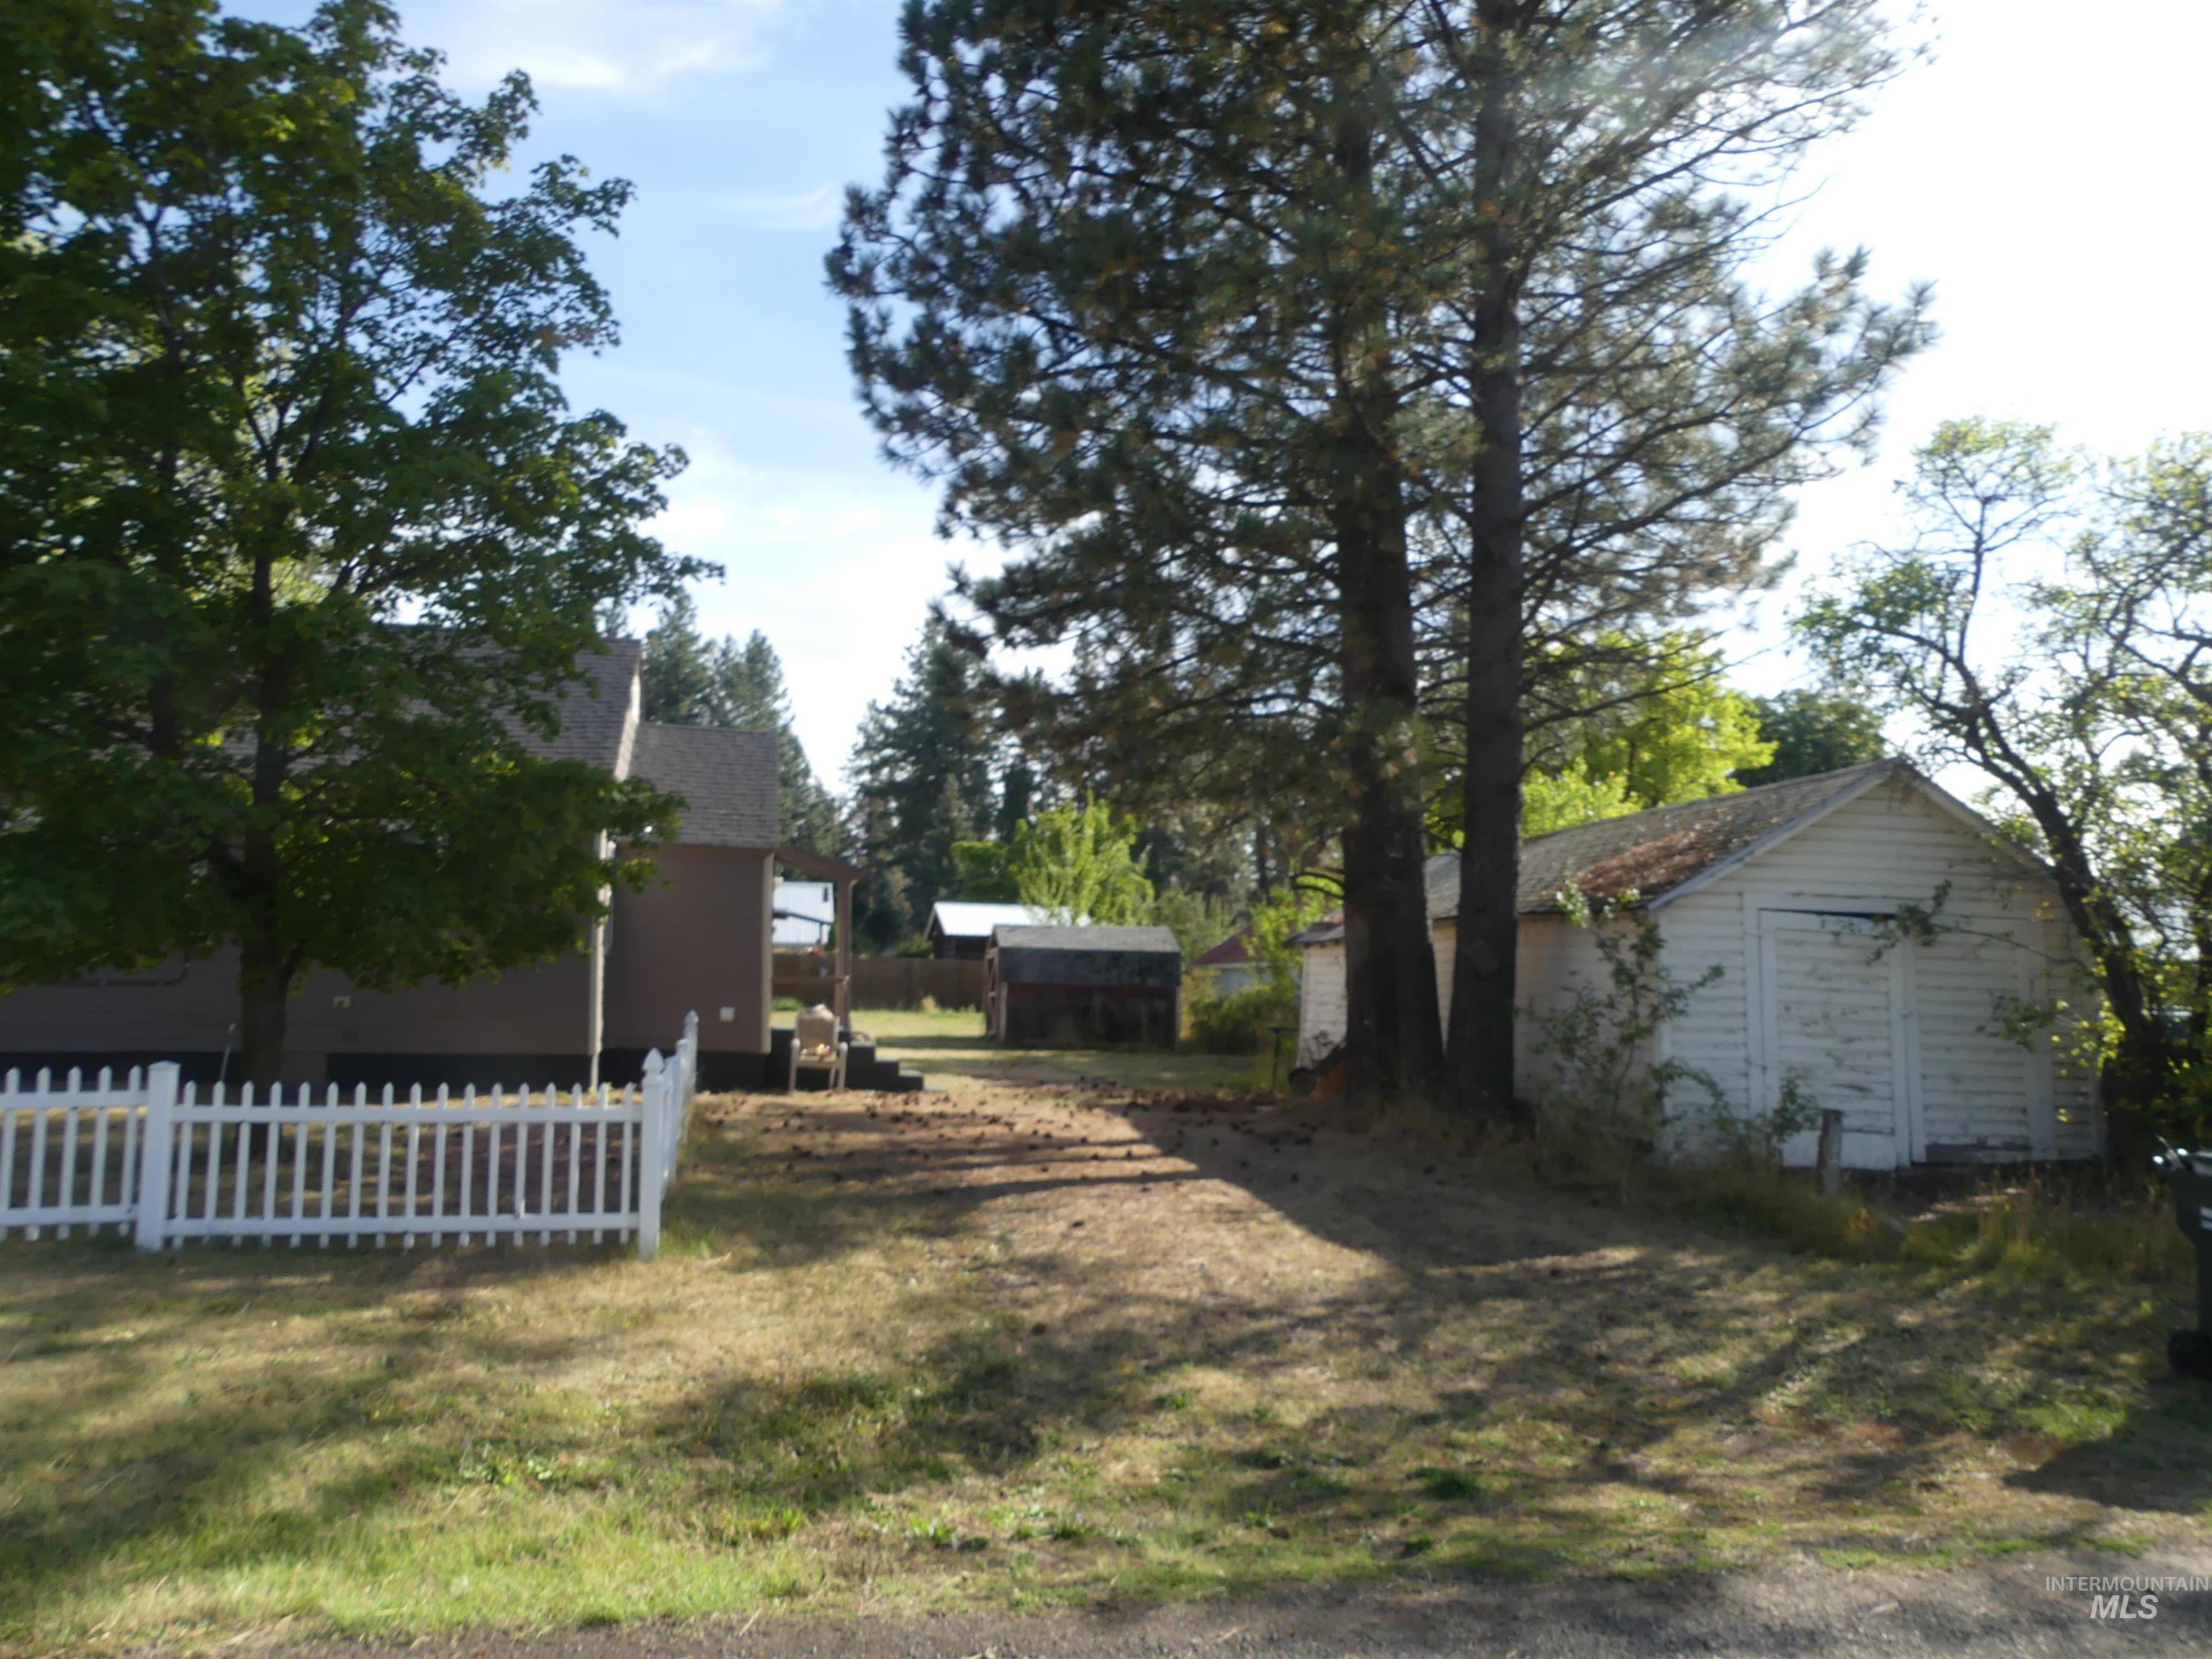
Additional content
-
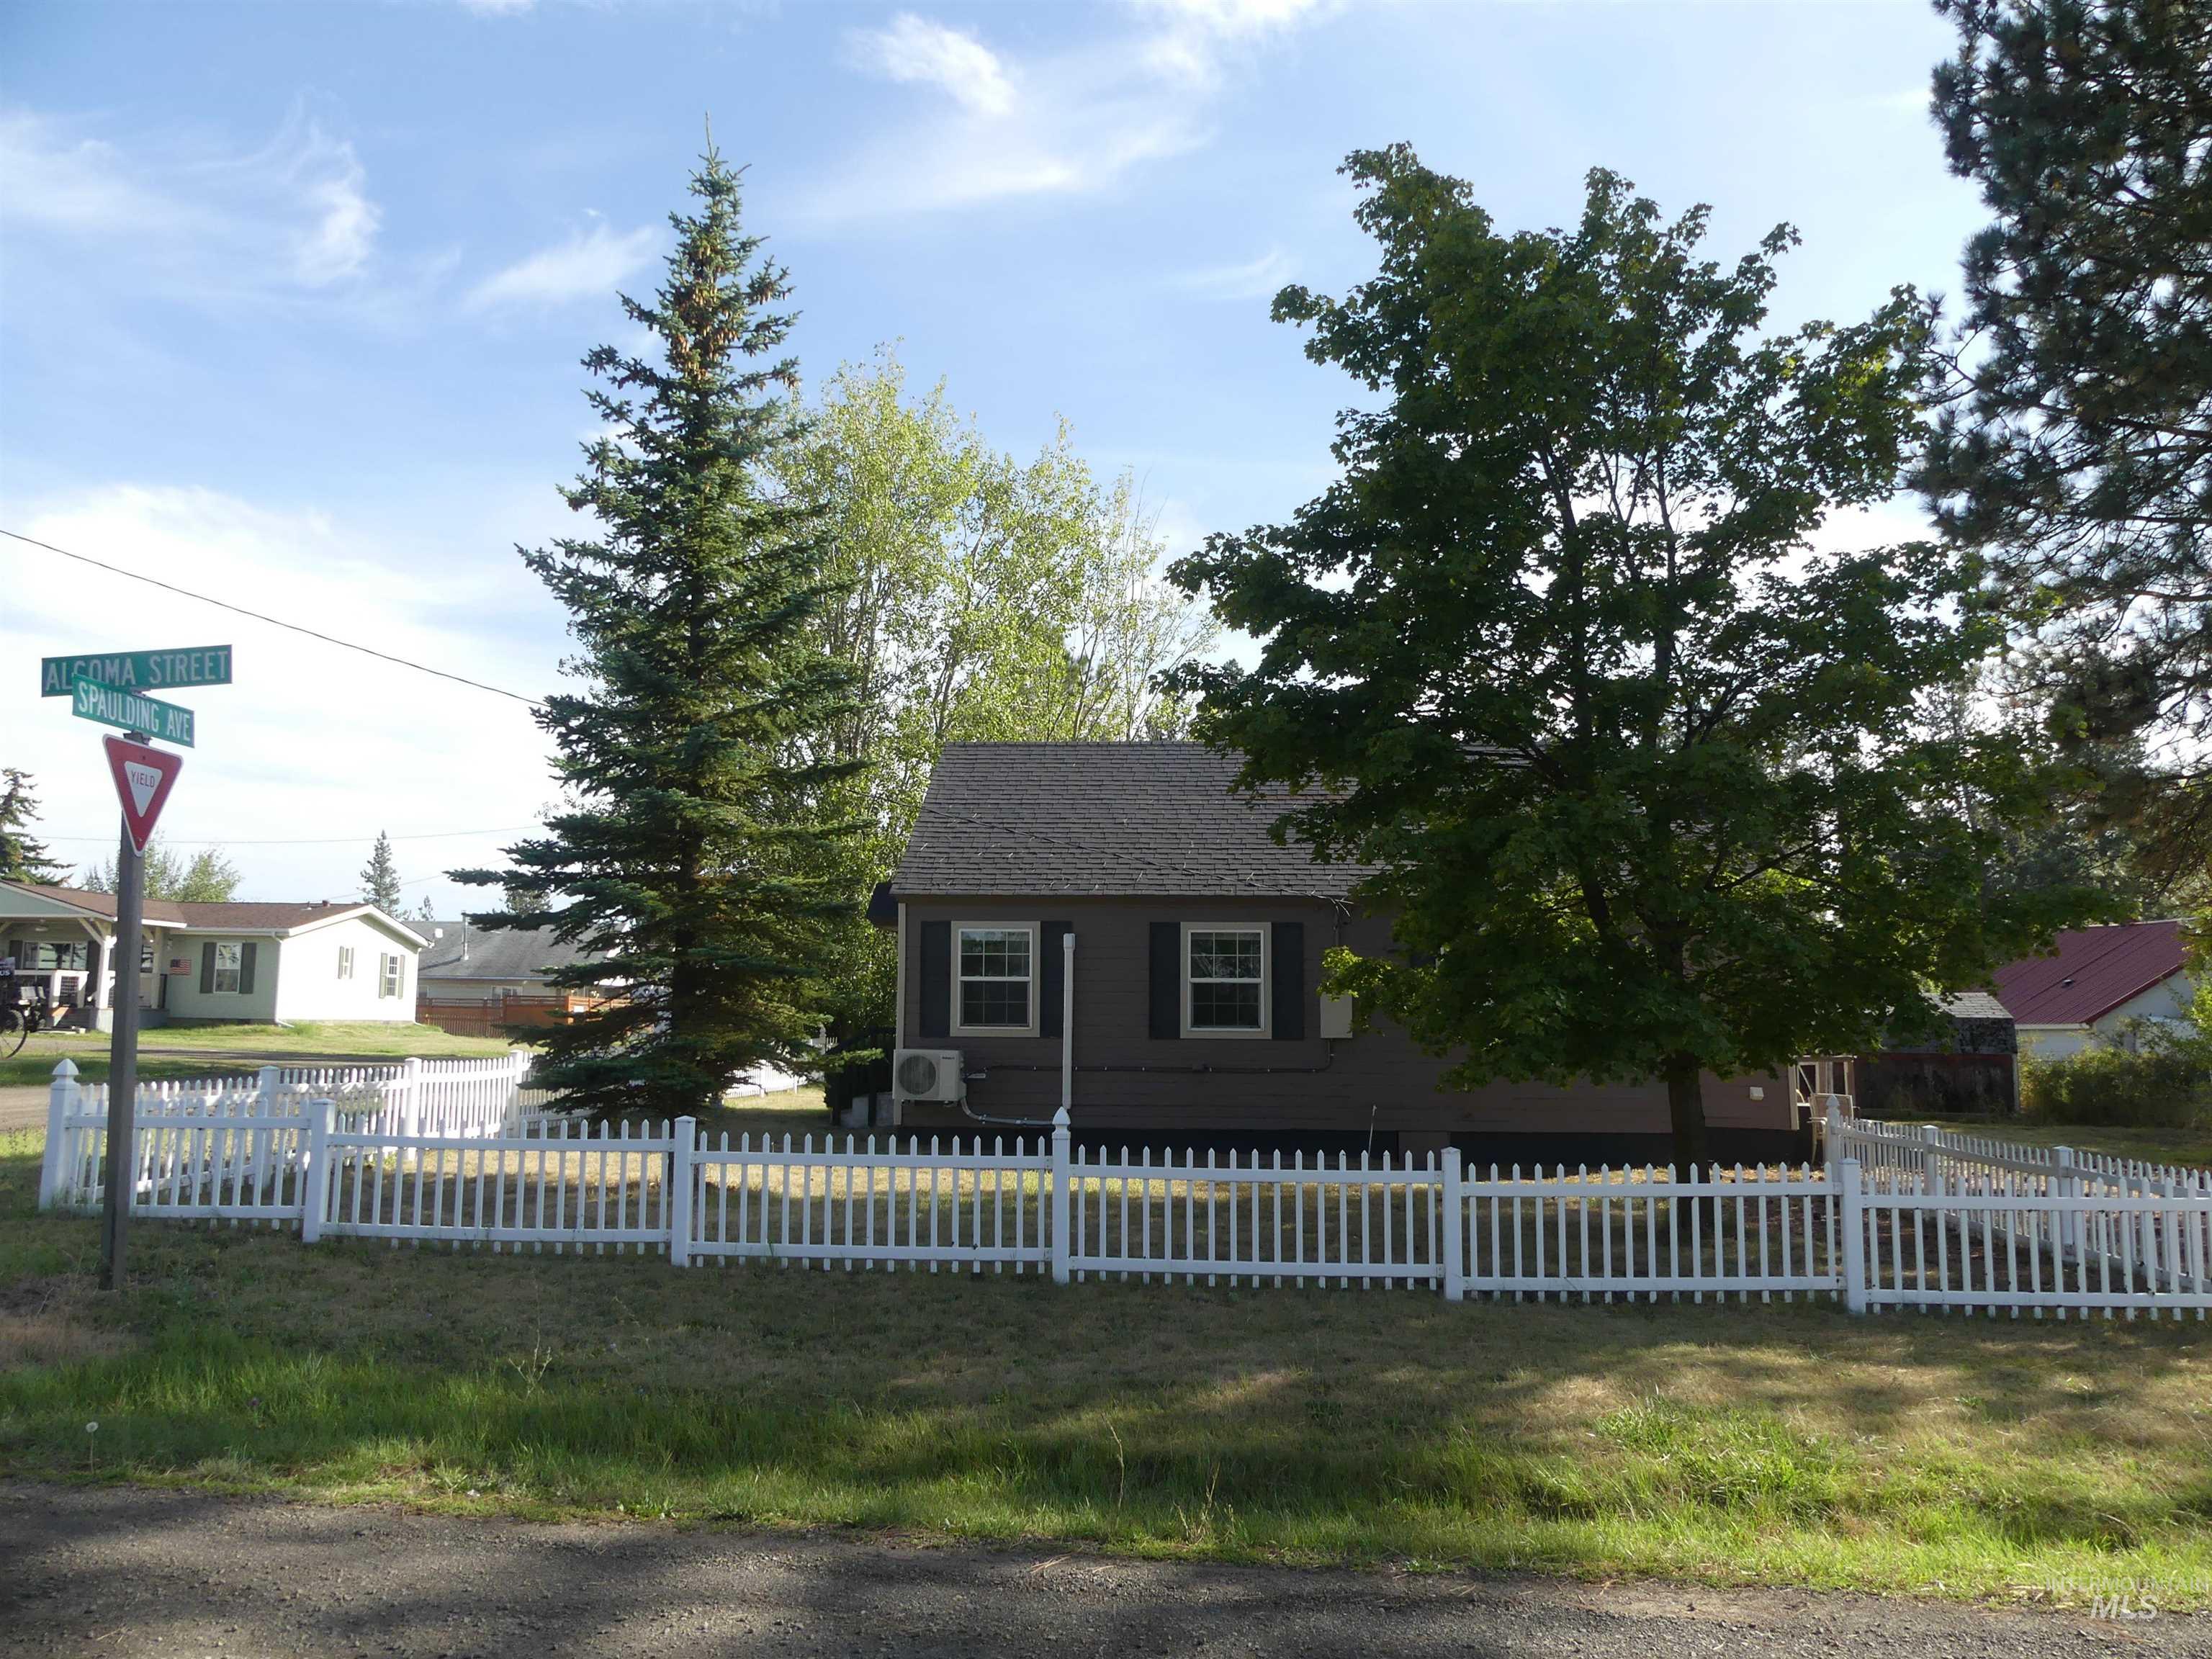
Exterior featuring a dark-toned facade, white picket fence, and mature trees
Property Description
Enjoy Winchester Lake living just steps from home! This well-maintained 820 sq. ft. 2-bedroom, 1-bath home sits on a desirable corner lot less than 400 yards from Winchester Lake. Recent updates include a new mini-split heat pump/AC system, nearly new bathroom, updated kitchen with appliances included, fresh interior paint, and a new roof. Relax on the deck, take advantage of the storage building, and enjoy convenient RV parking. An additional building lot is also available for purchase with a separate parcel number, offering extra space or future possibilities. A great opportunity for a move-in-ready home near the lake!
Features
- Heating:
- Heat Pump, Electric, Ductless/mini Split
- Cooling:
- Ductless/mini Split
Address Map
- Country:
- US
- State:
- ID
- City:
- Winchester
- Zipcode:
- 83555
- Street:
- 321 Spaulding Ave
- Longitude:
- W117° 22' 42.5''
- Latitude:
- N46° 14' 24.9''
Rooms
- Master Bedroom Level:
- Main
- Bedroom 2 Level:
- Main
Schools
- School District:
- Highland Joint School District #
- Elementary School:
- Highland
- Middle School:
- Highland
- High School:
- Highland
Additional Details
- Status:
- New
- Type:
- Single Family
- Level:
- Single
- Tax Year:
- 2025
- Taxes:
- $11,444
- Potential Short Sale:
- No
- Age:
- 81+ Years
- Auction:
- No
- Flood Ins Required:
- No
- HUD Owned:
- No
- In Foreclosure:
- No
- Land Size:
- Sm Lot 5999 SF
- Land Lease:
- No
- Home Owner Exempt:
- No
- HOA Frequency:
- Not Applicable
- Inc Kitchen Features:
- Microwave, Oven/range freestanding, Refrigerator, Washer, Dryer
- Lot Features:
- Garden Space, Public Road, Storage Shed, Corner Lot, RV Parking
- Water:
- City service
- Land Use:
- Single
Residential For Sale
321 Spaulding Ave, Winchester, Idaho 83555
2 Bedrooms
1 Bathrooms
826 SqFt
Visits : 7 in 2 days
$235,000
Listing ID #99000717
Basic Details
- Property Type :
- Residential
- Listing Type :
- For Sale
- Status :
- Active
- Listing ID :
- 99000717
- Price :
- $235,000
- Bedrooms :
- 2
- Bathrooms :
- 1
- Apx SqFt :
- 826 SqFt
- Year Built :
- 1925
- Lot Area :
- 0.13 Acres
- Days on Market :
- 1
- Subdivision :
- 0 Not Applicable
- Update Date :
- 09/13/2026 02:38:24
Agent info


Contact Agent
Mortgage Calculator

