
-
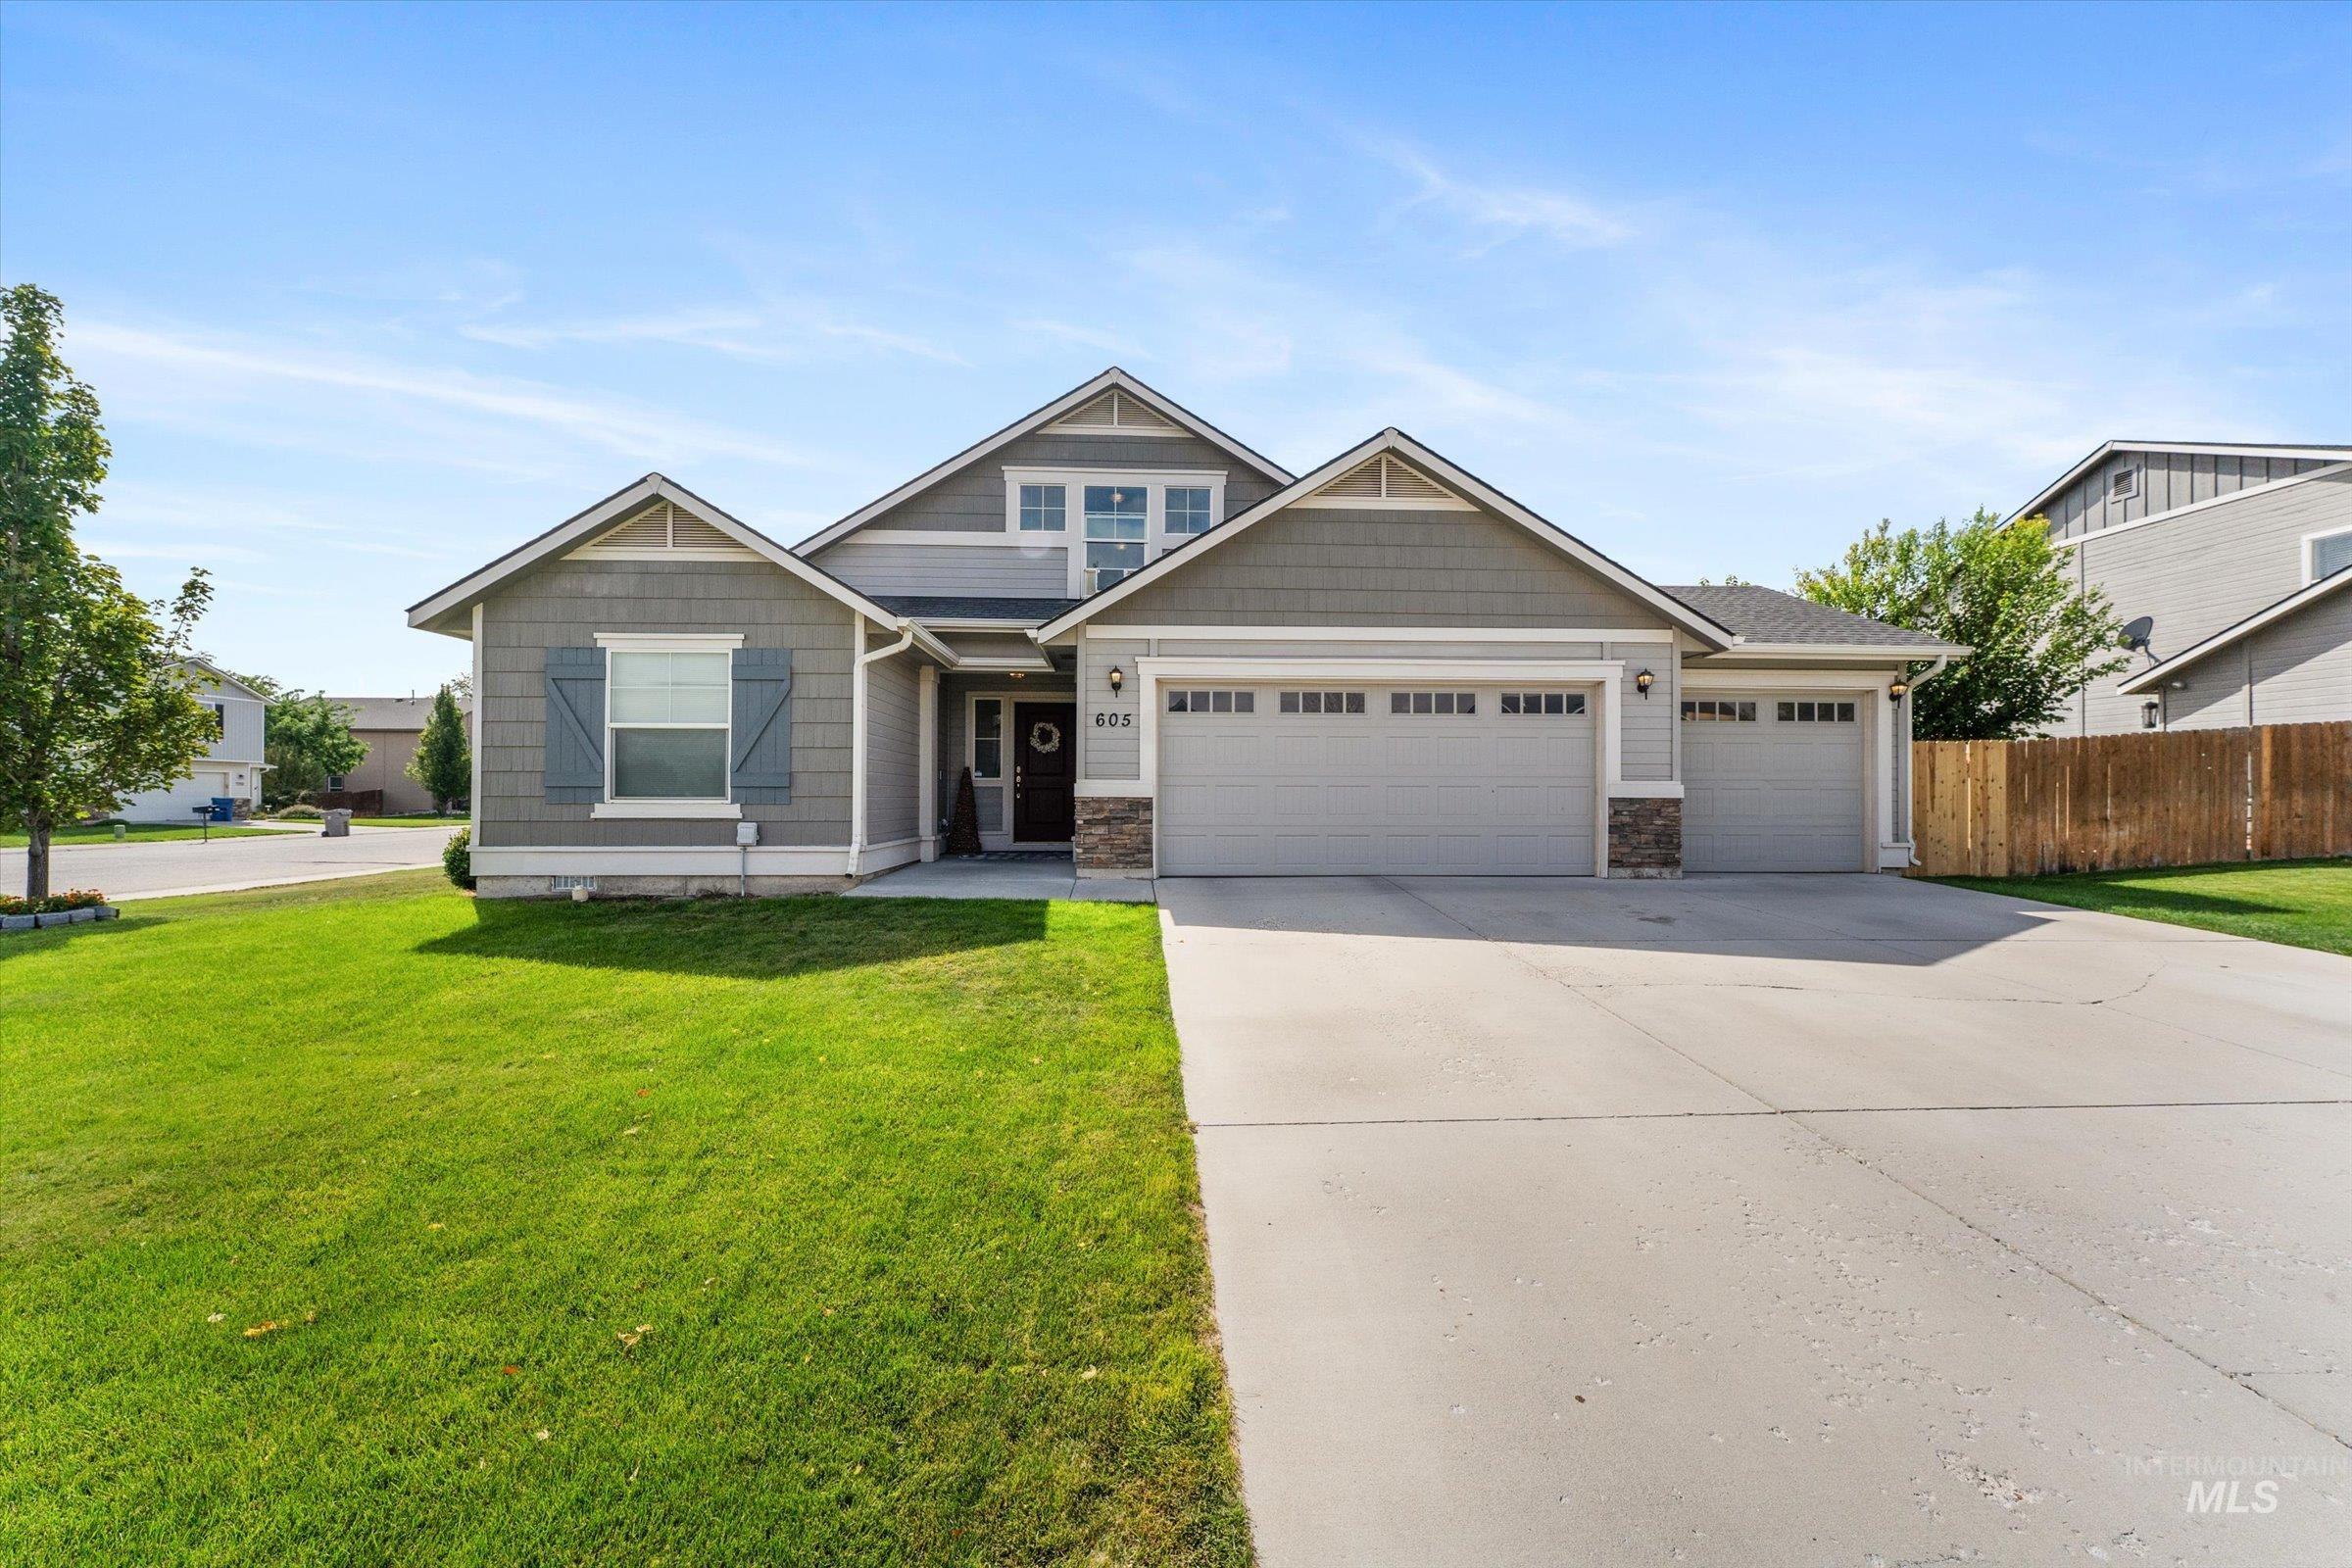
Contemporary exterior featuring a two-car garage, an additional single-car garage, gray horizontal siding, and stone accents
-
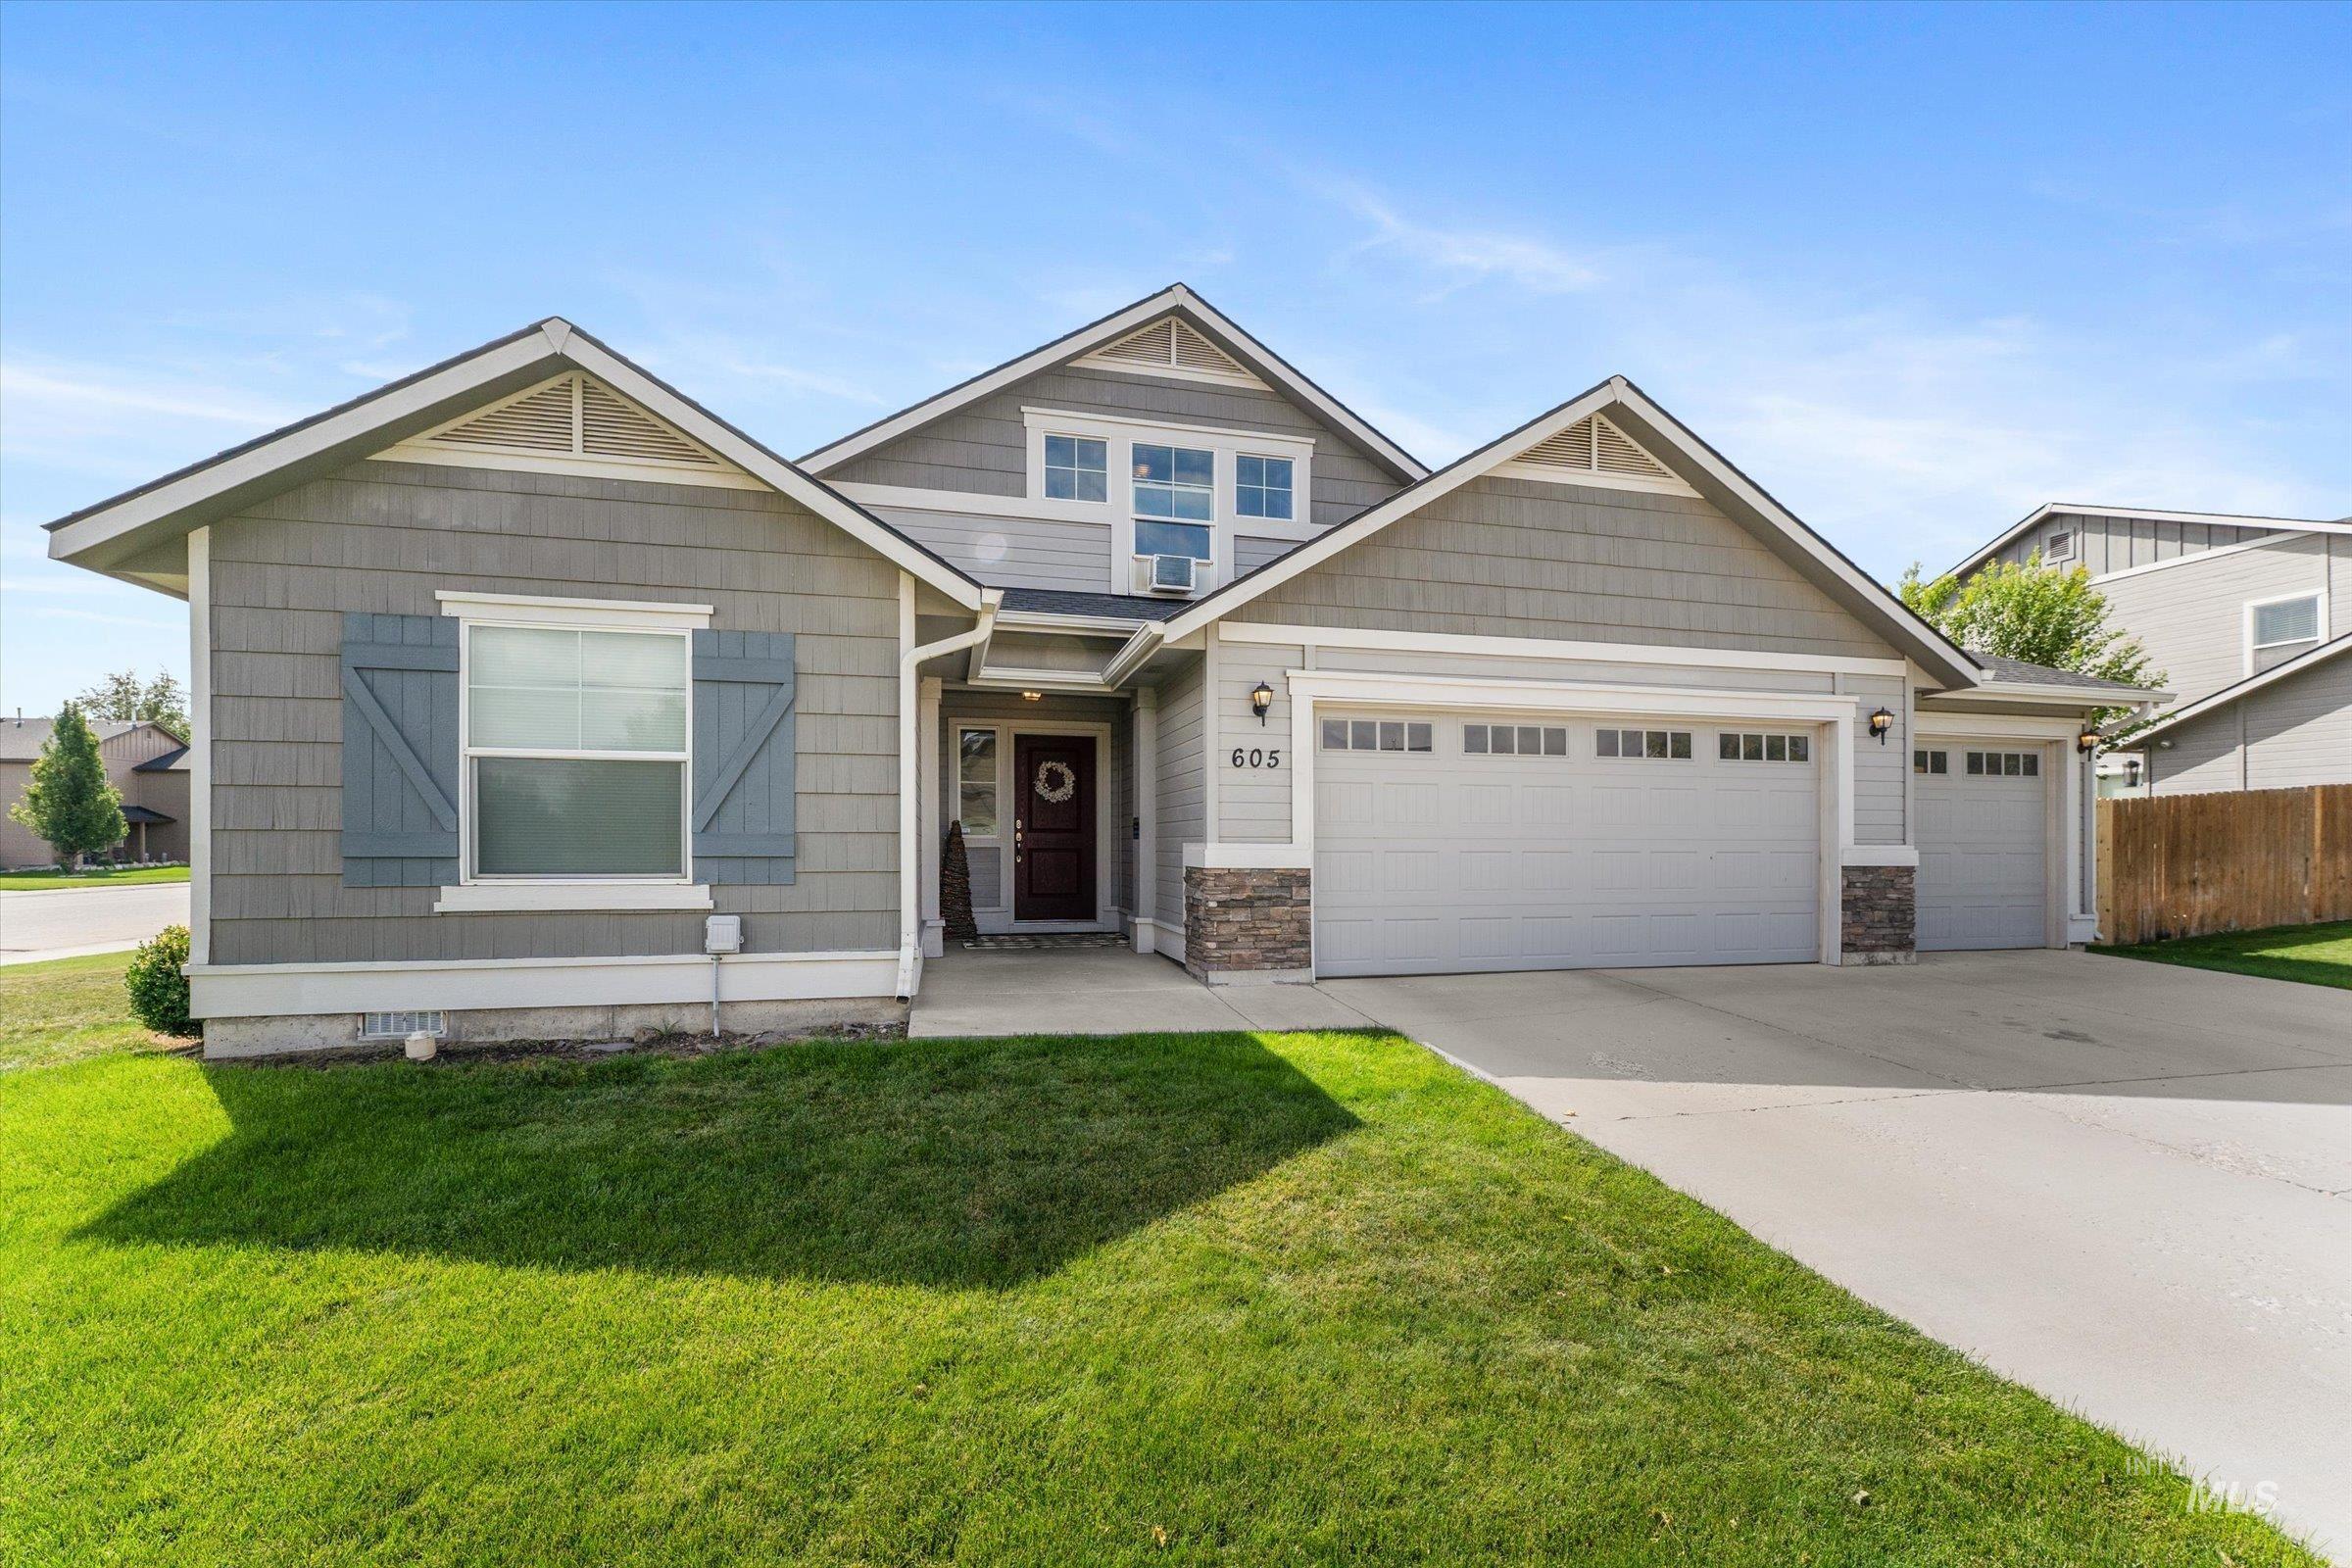
Exterior featuring gray shingle siding, a multi-pane front window with decorative shutters, and a two-car garage with an additional single-car garage
-
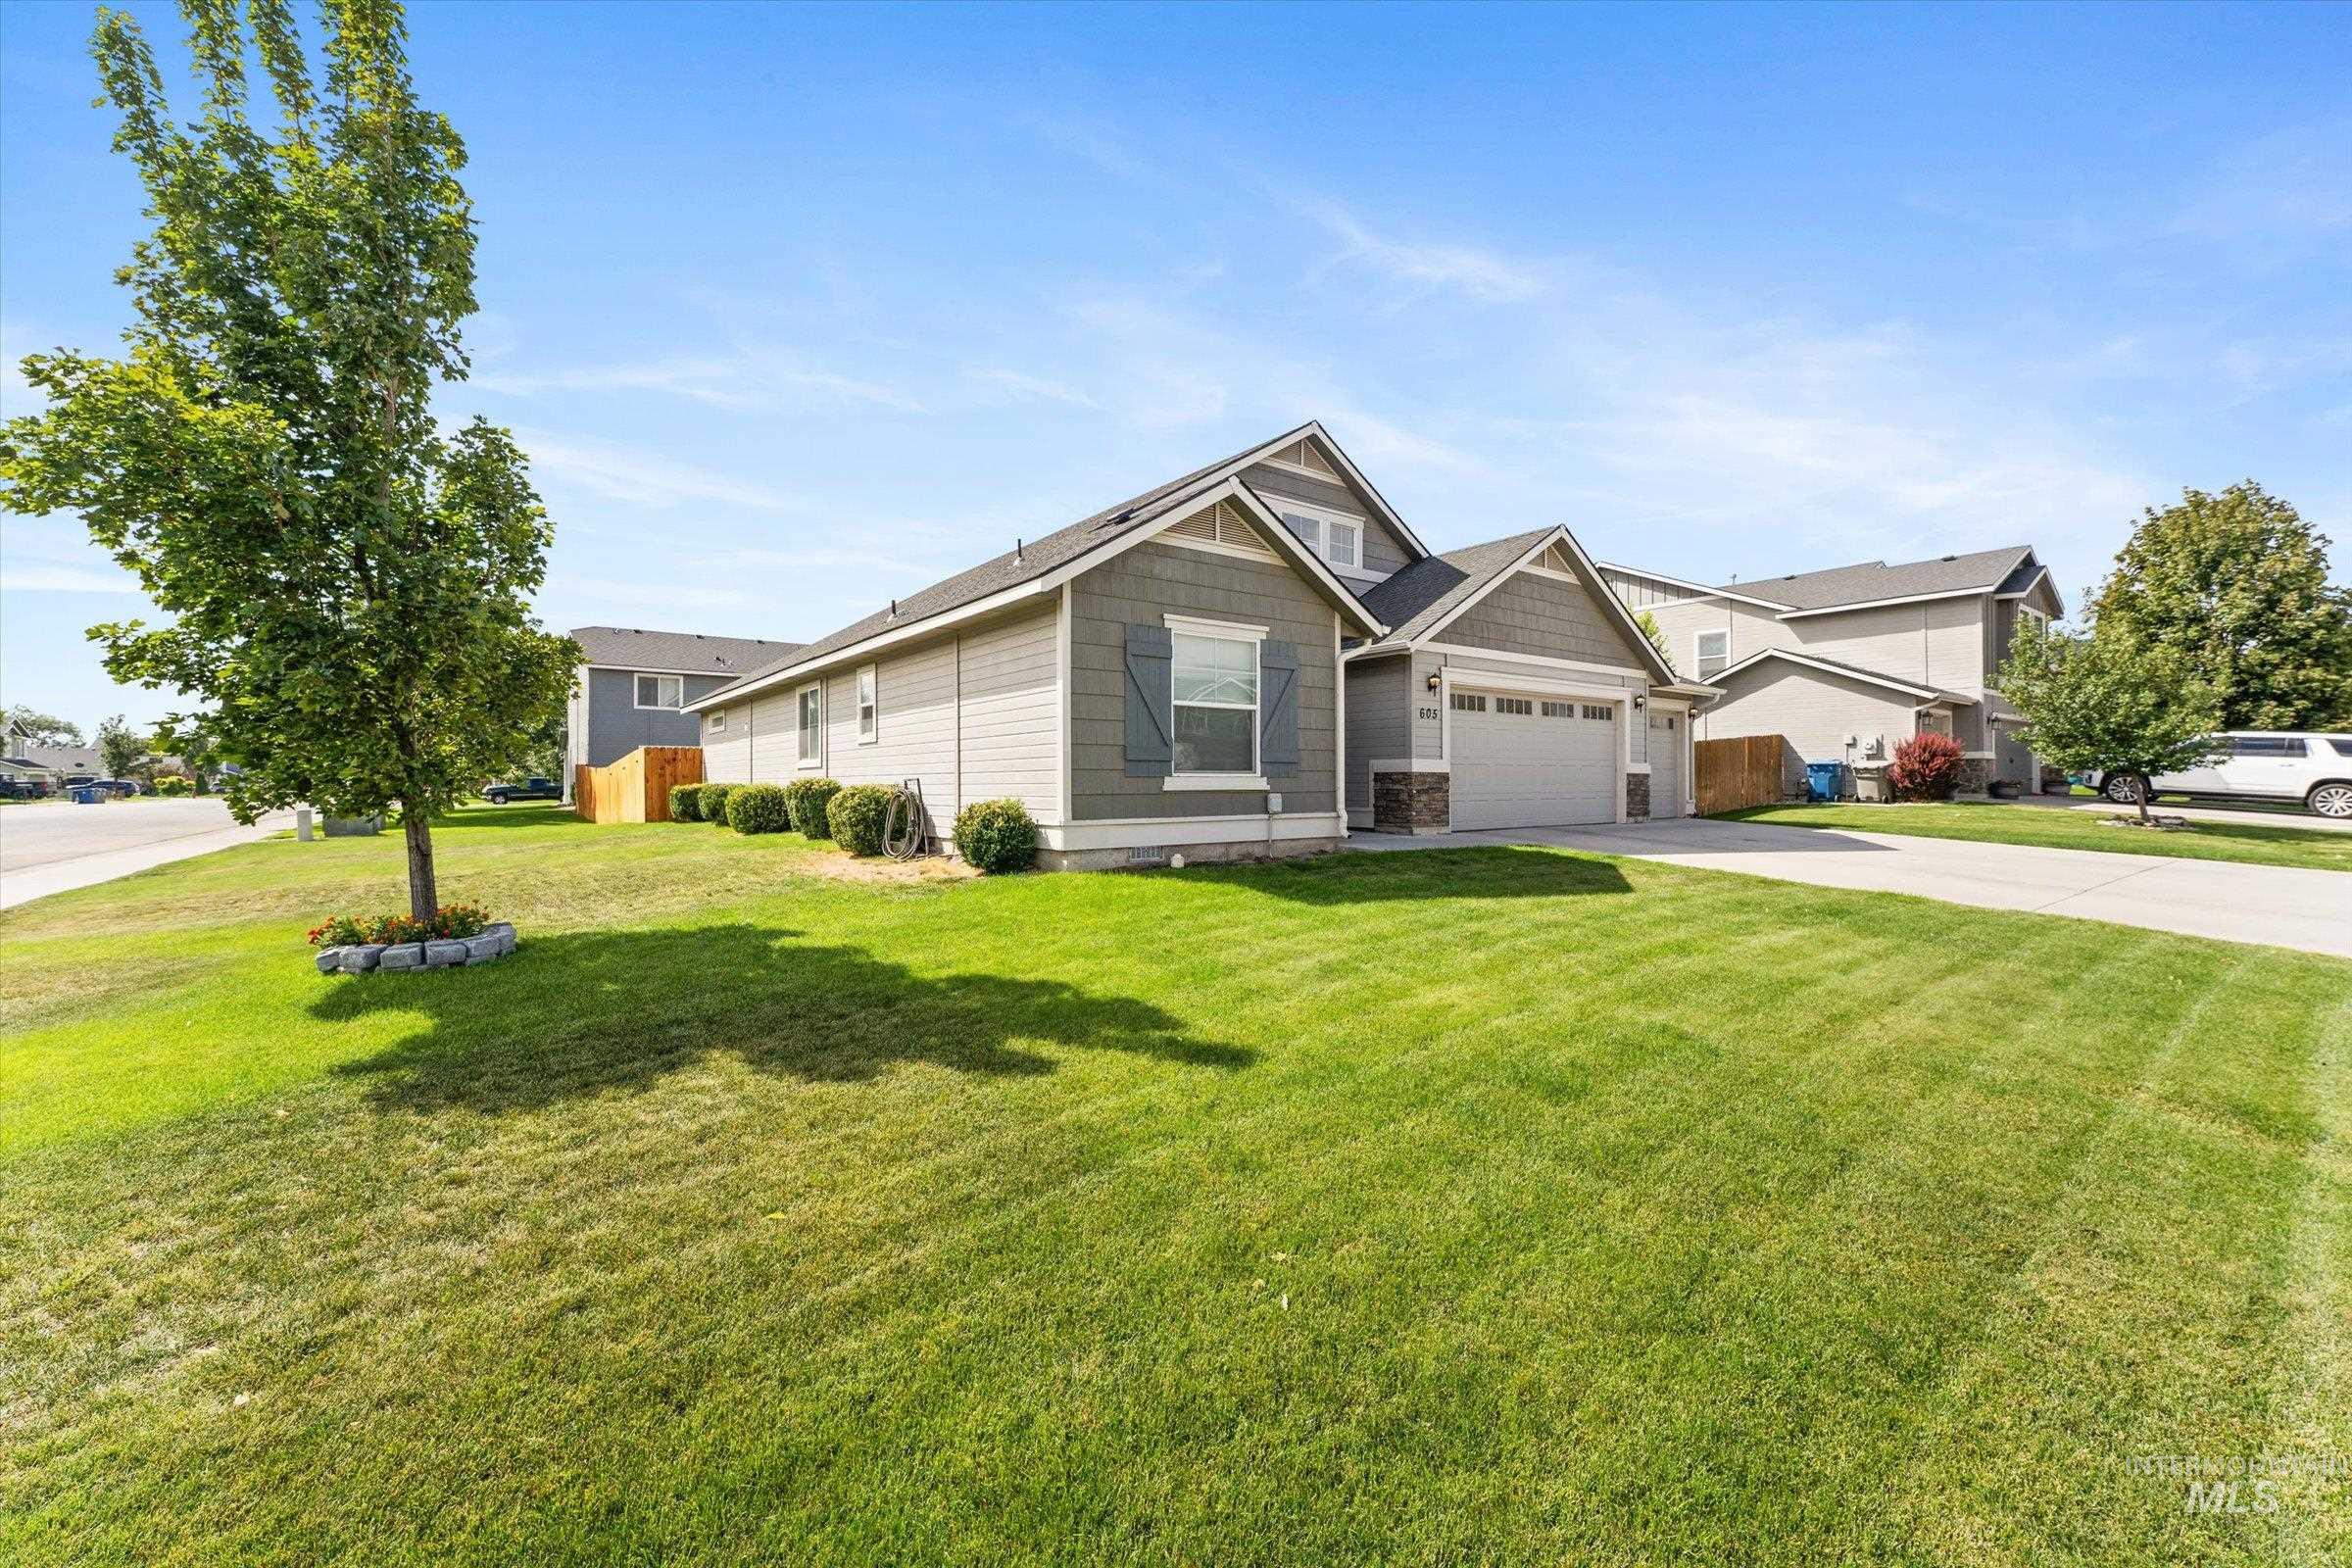
Side-gabled home with gray siding, stone accents, and a two-car garage
-
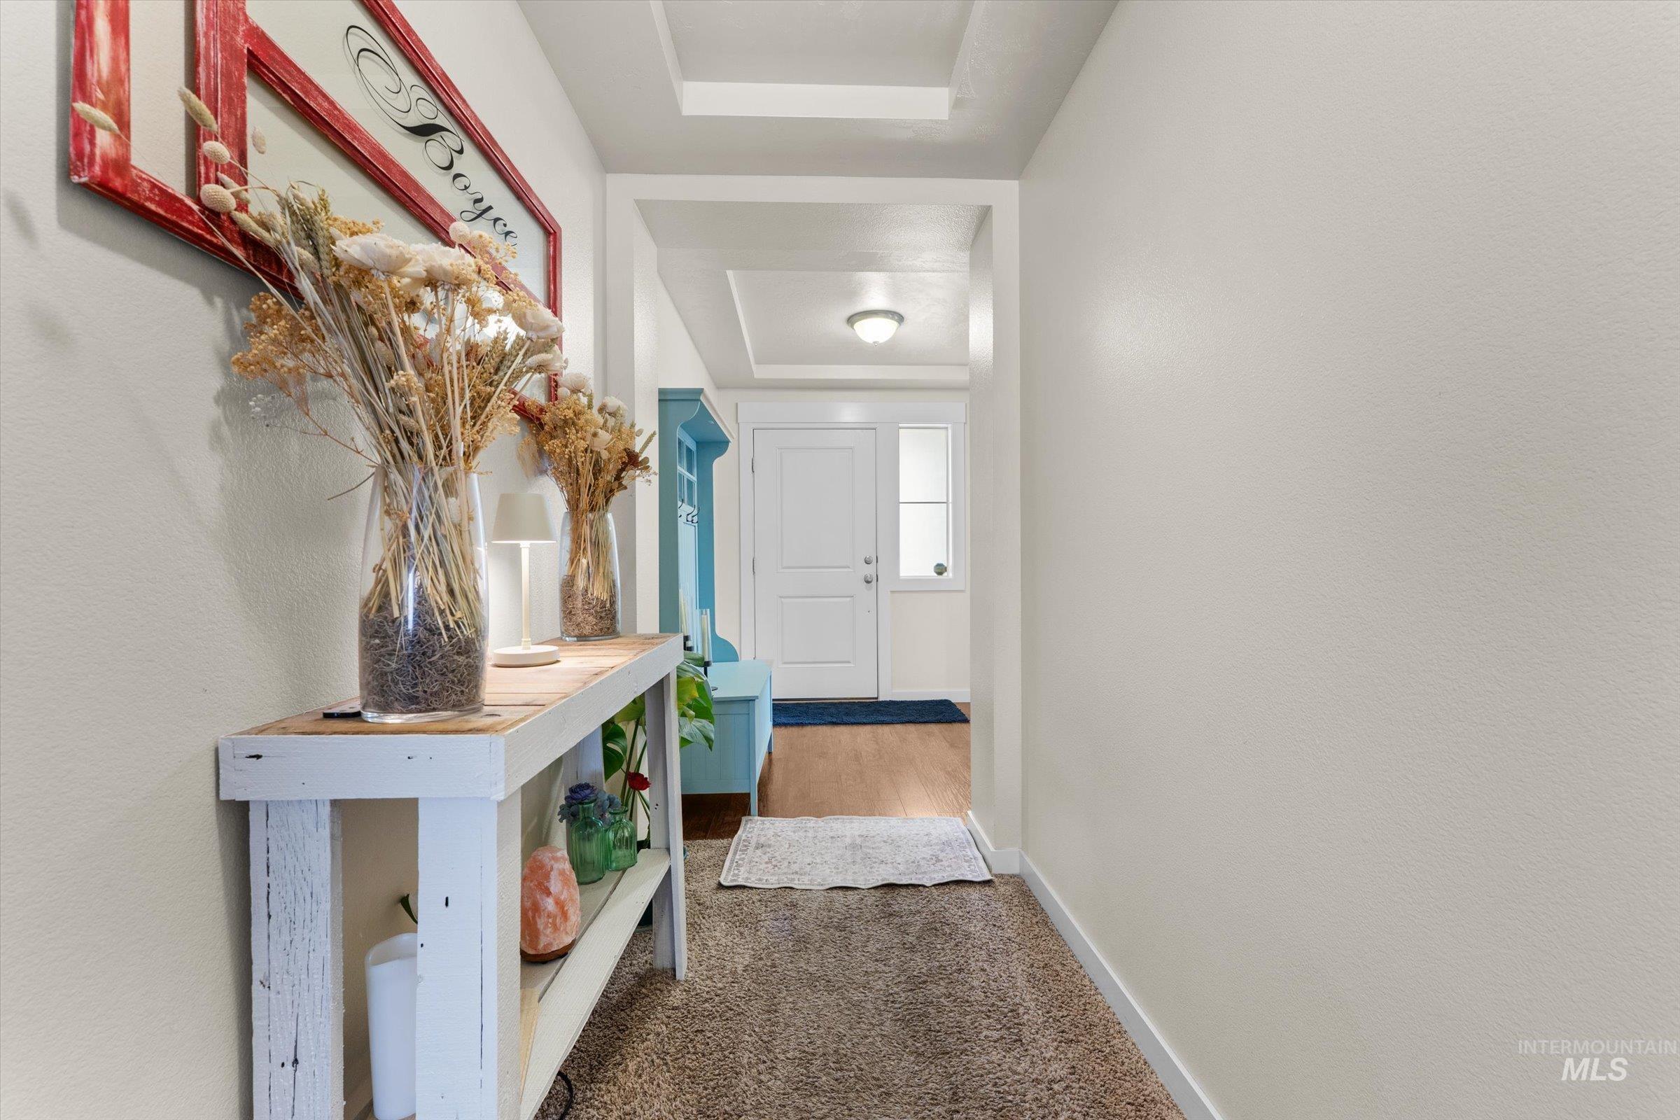
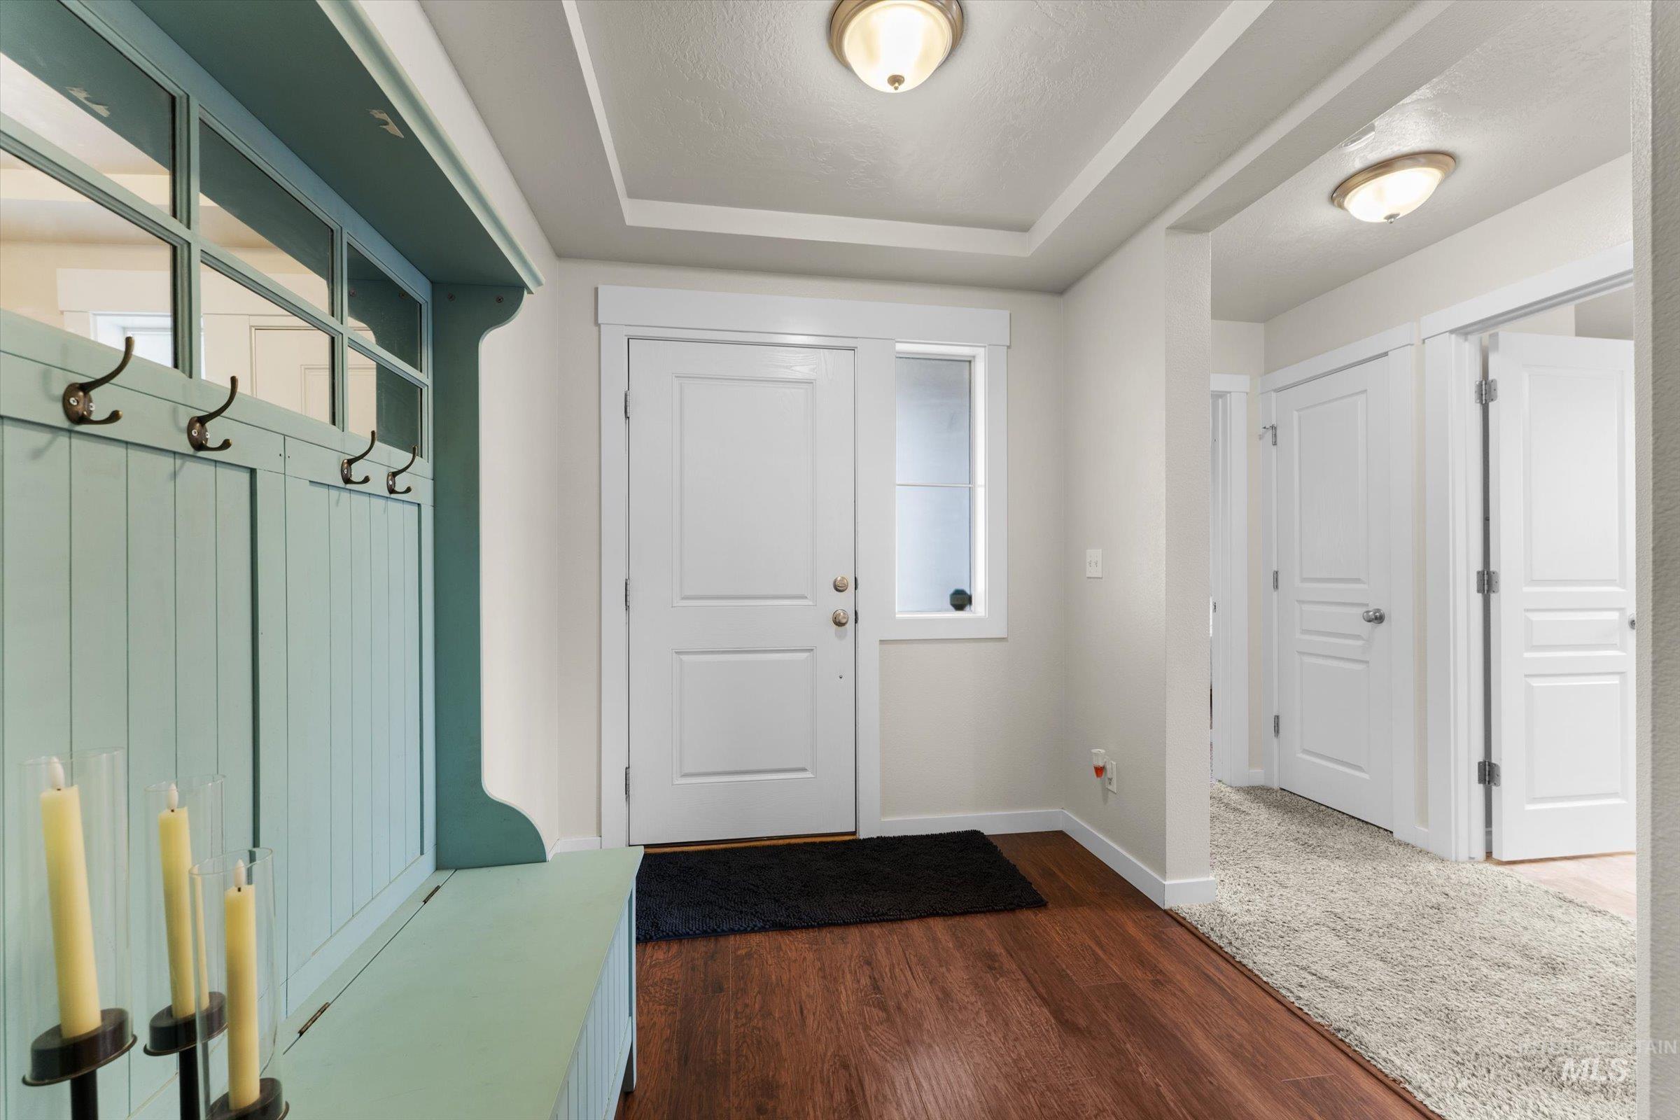
Entryway featuring a white door with sidelights, wood-finish flooring, and a recessed ceiling light
-
-
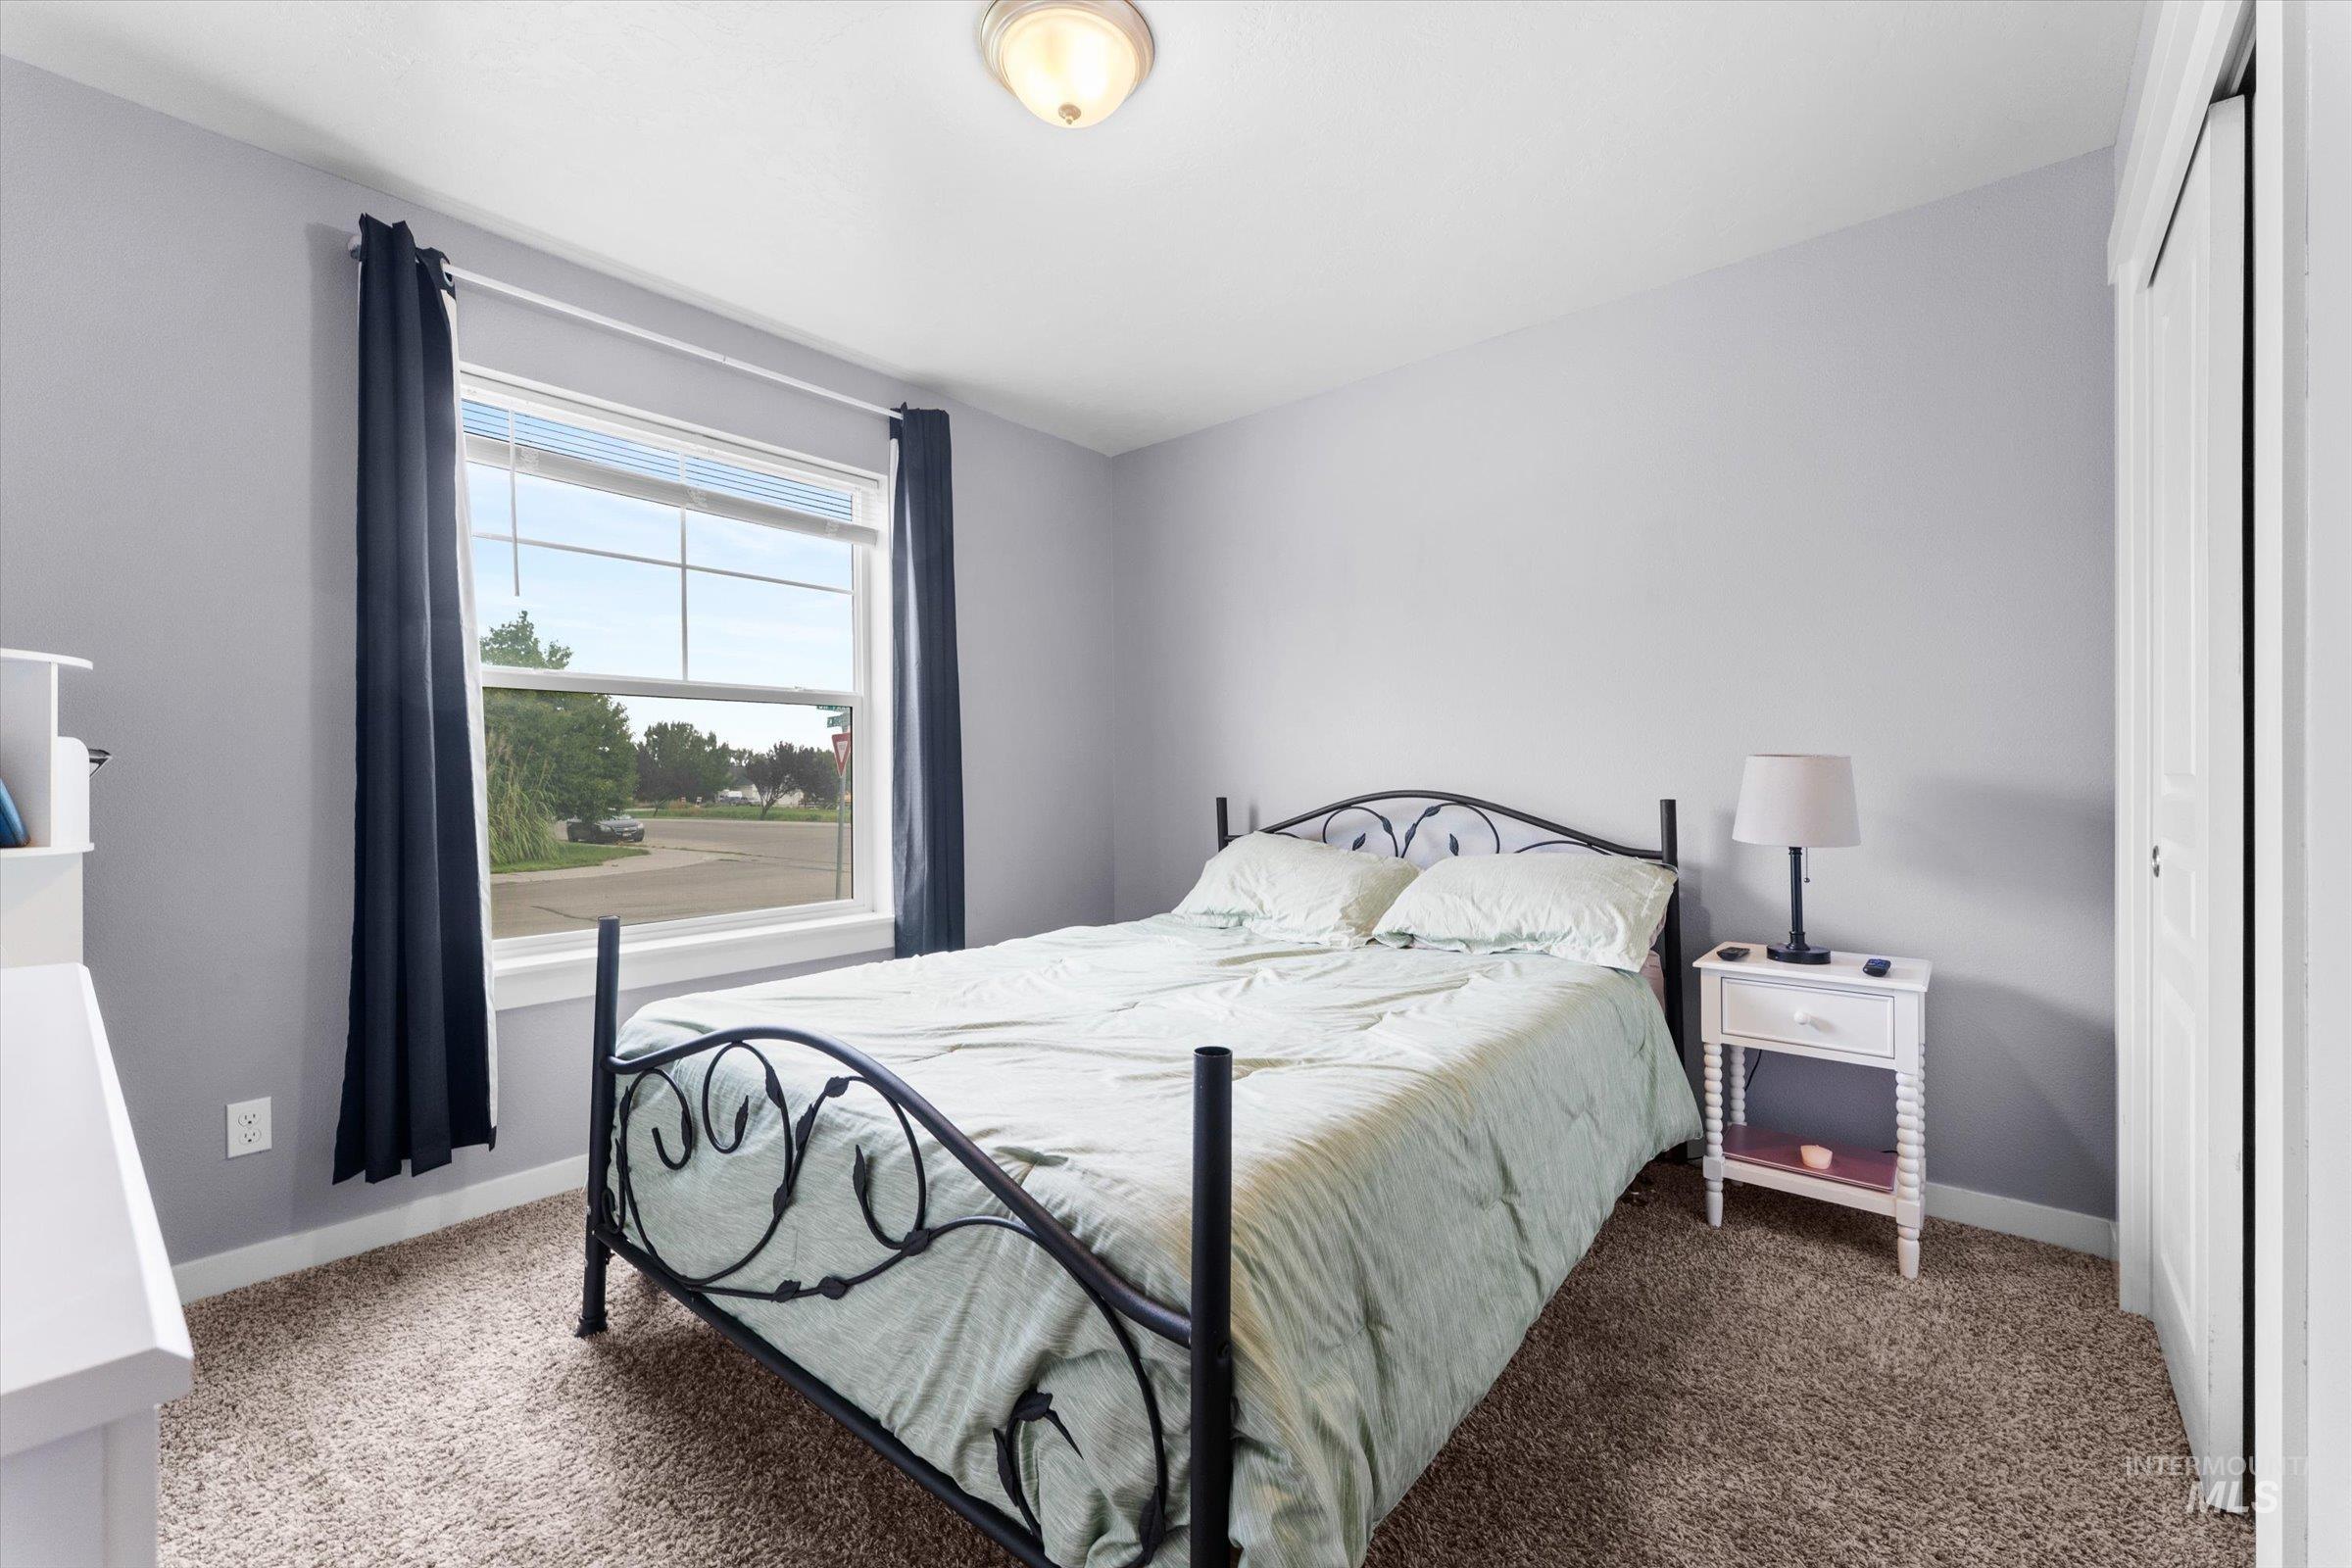
Front Bedroom
-
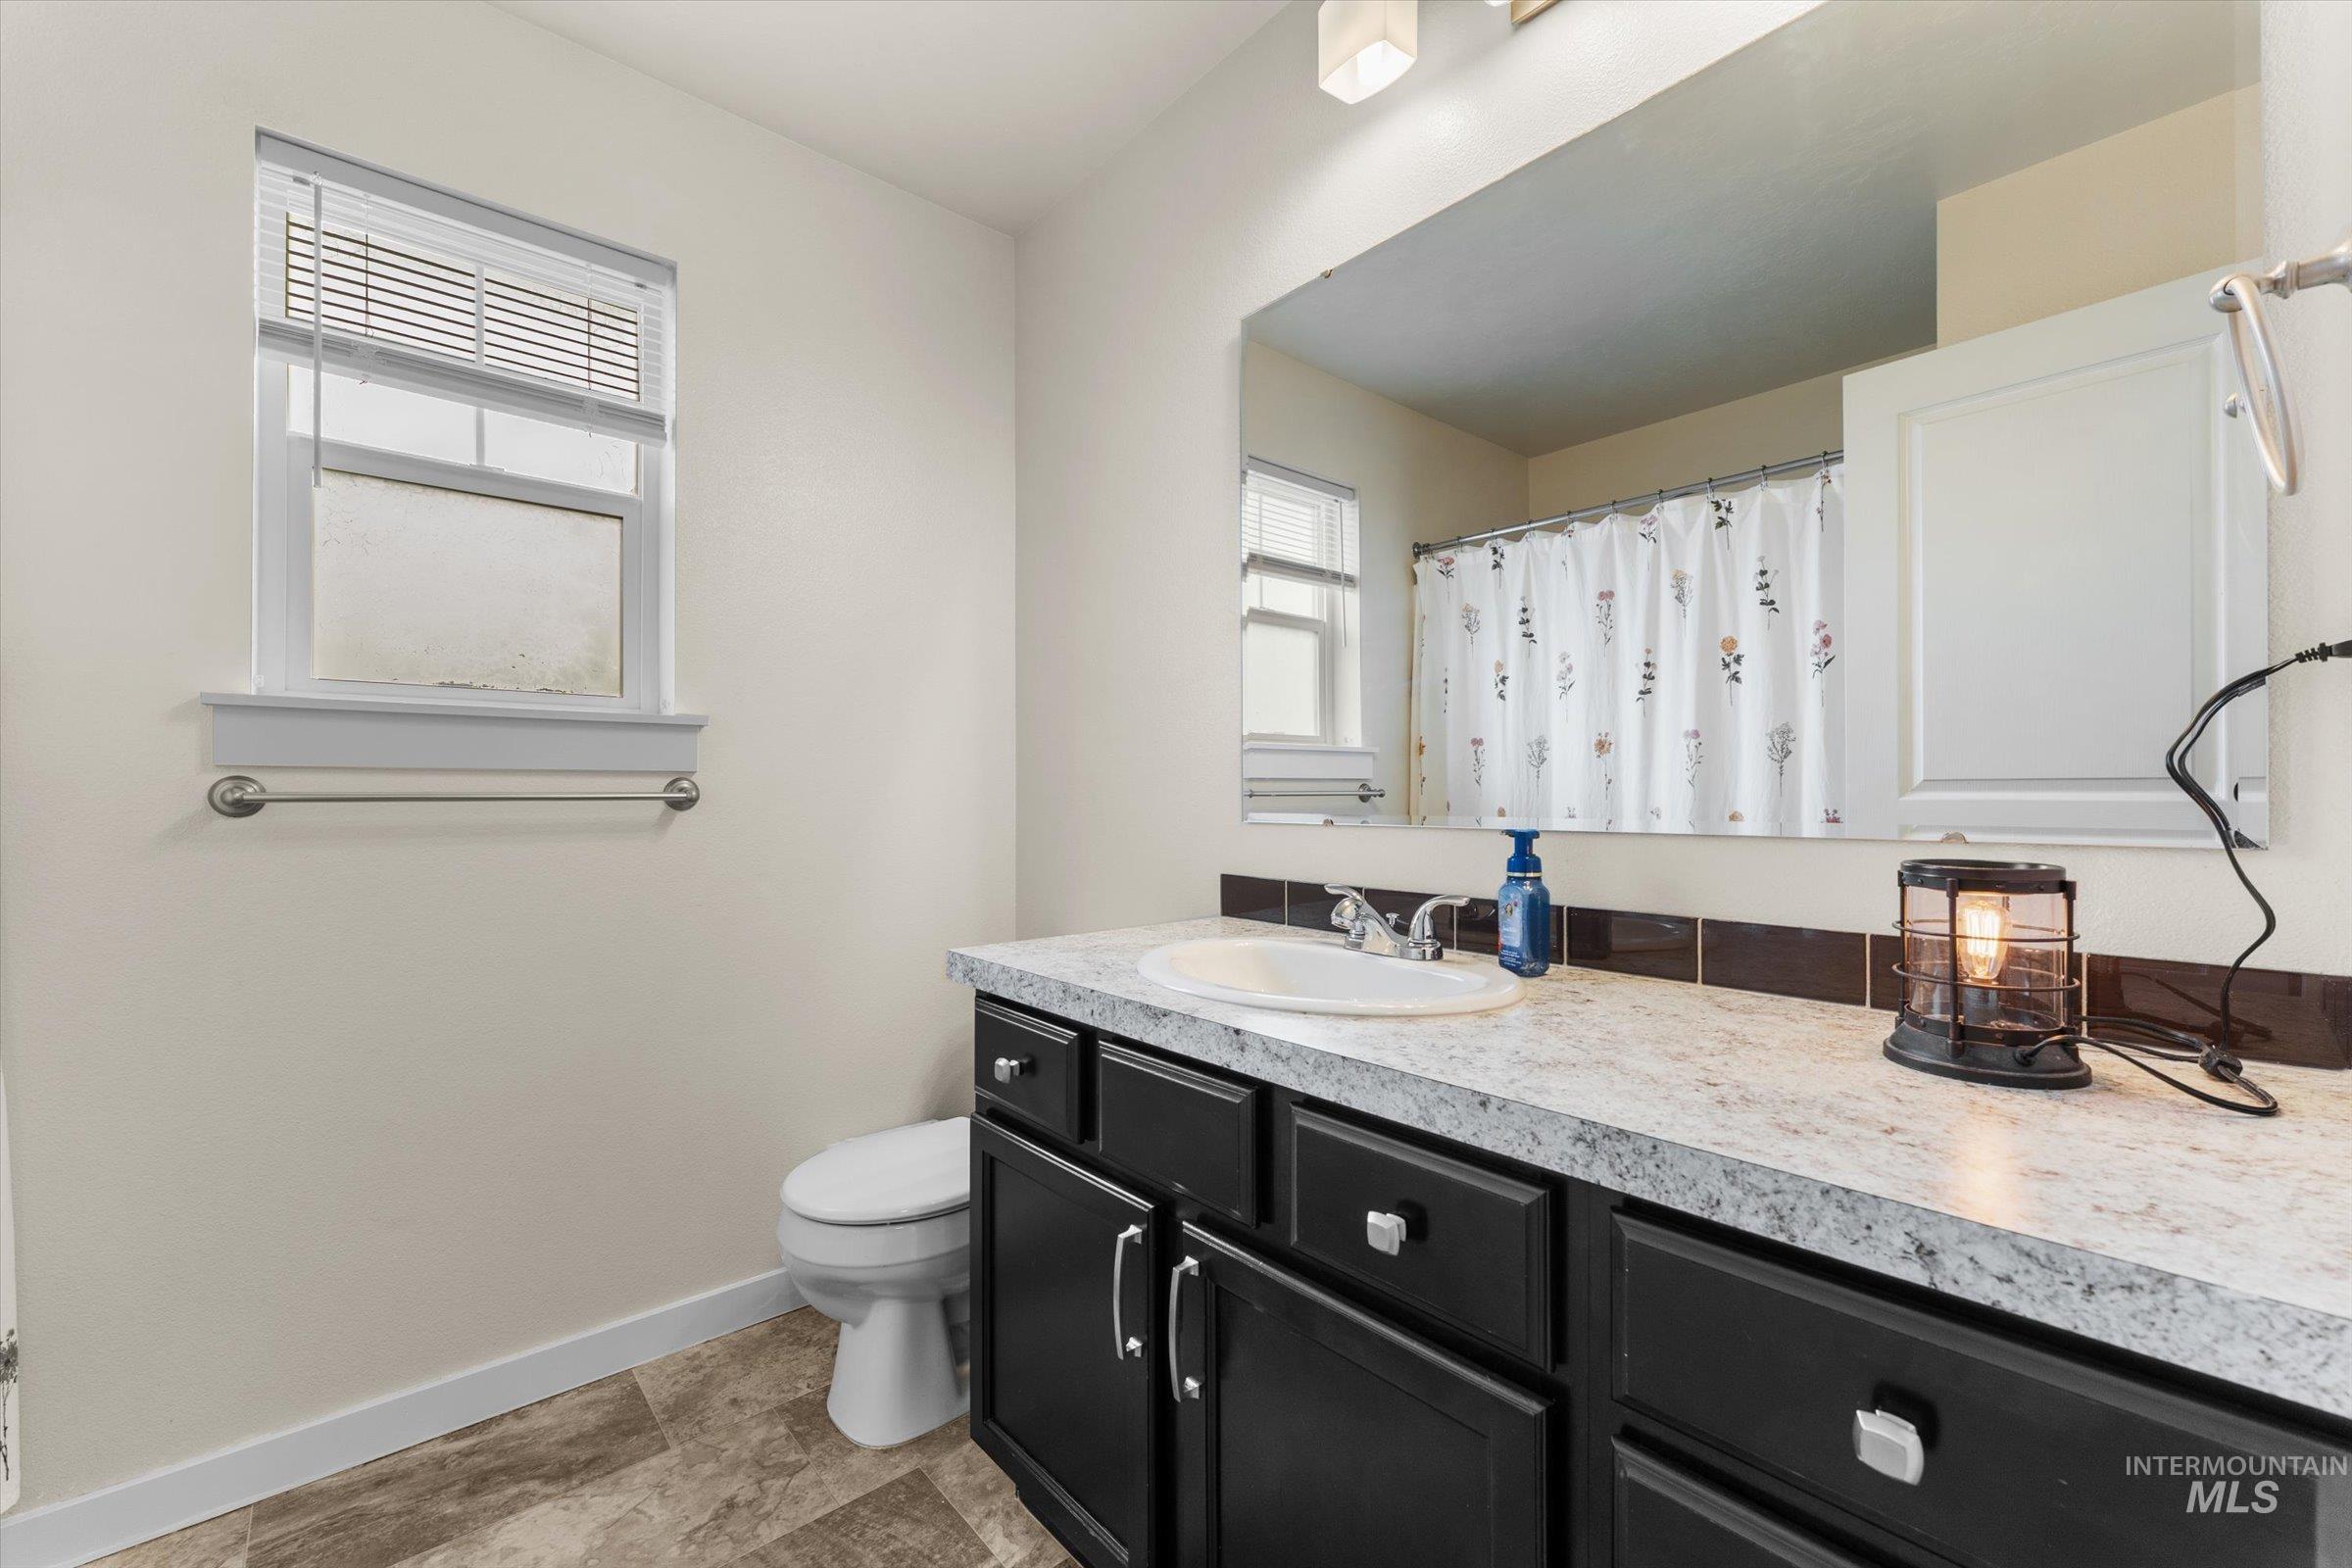
Black vanity with silver hardware, an integrated white sink, and a light-colored countertop
-
-
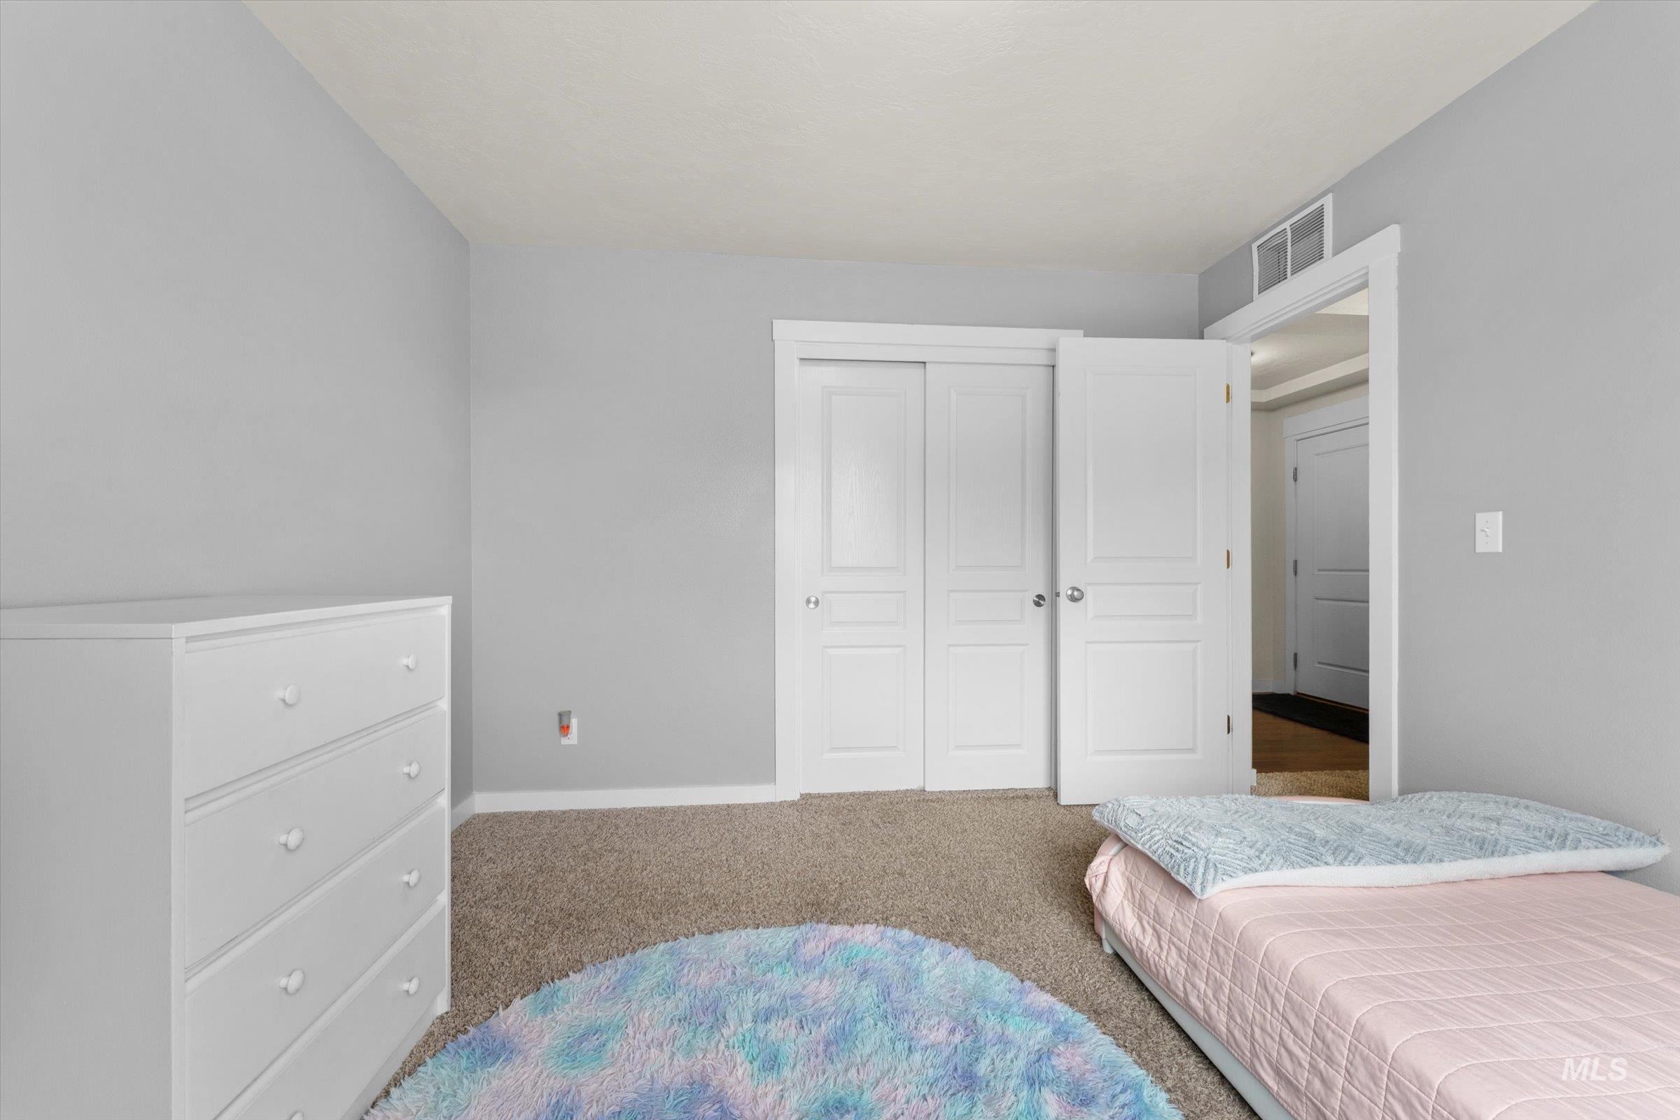
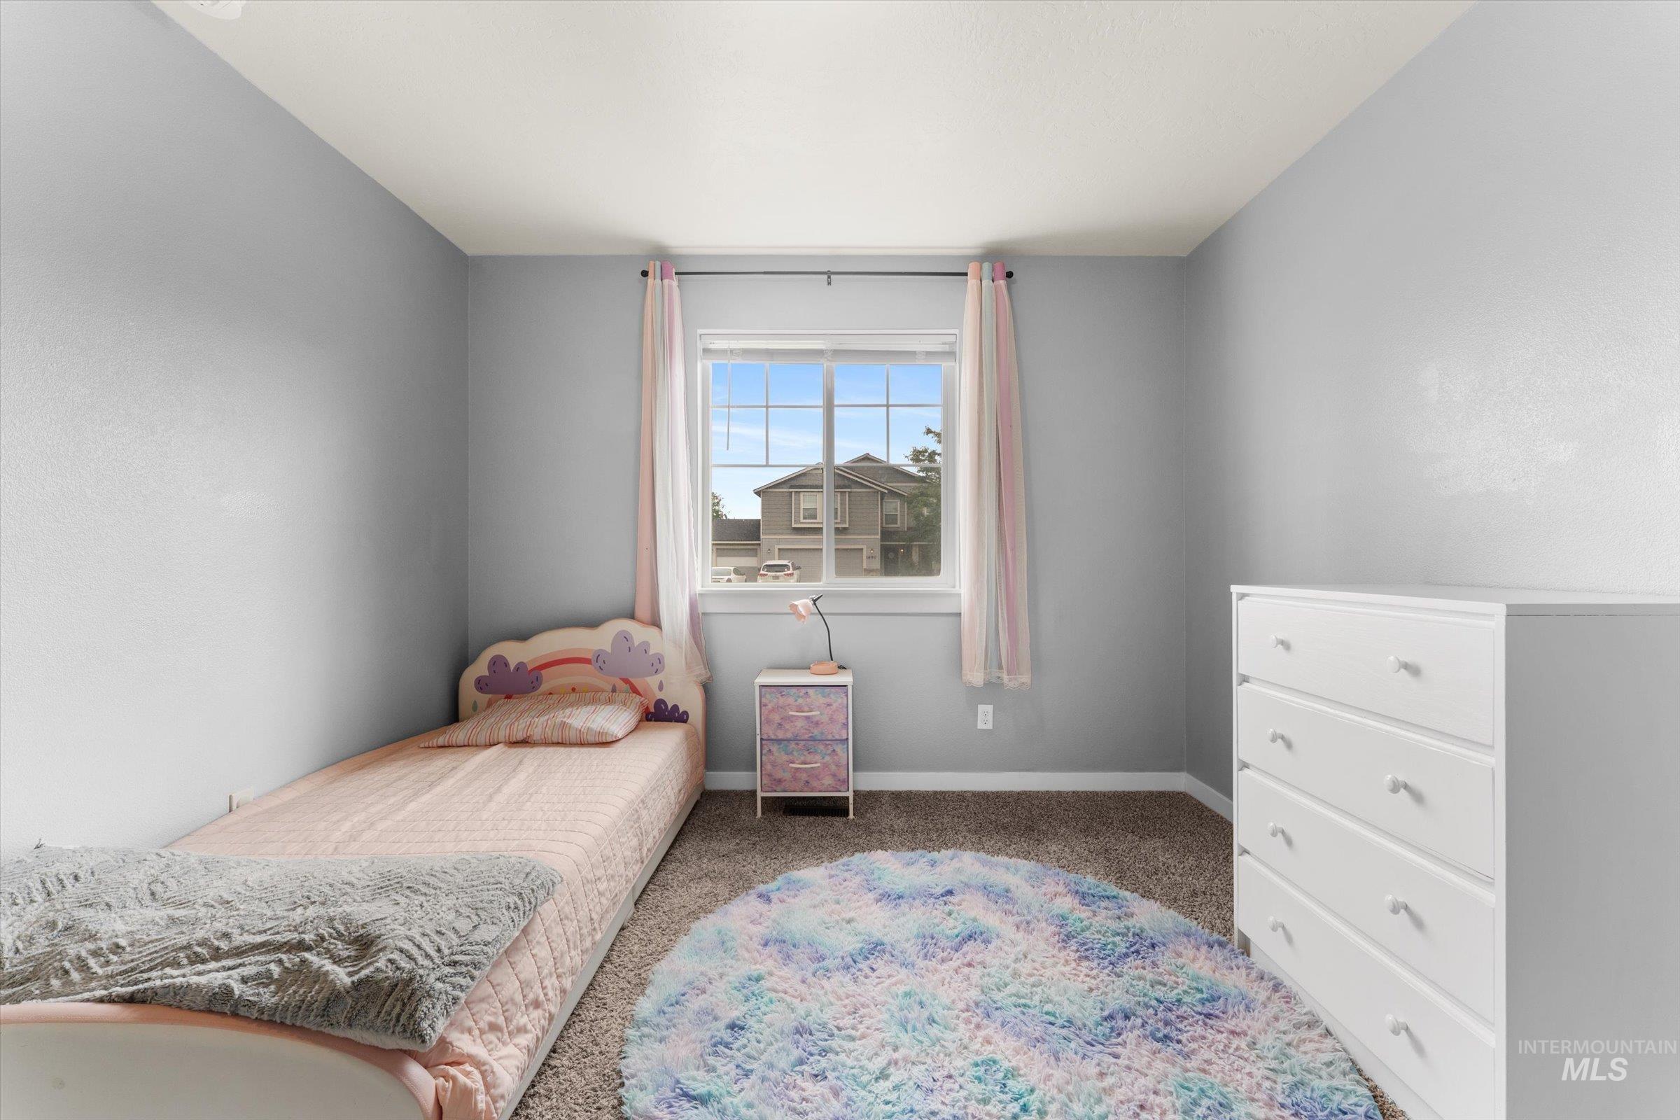
Neutral wall color, carpeted flooring, white trim, and white doors
-
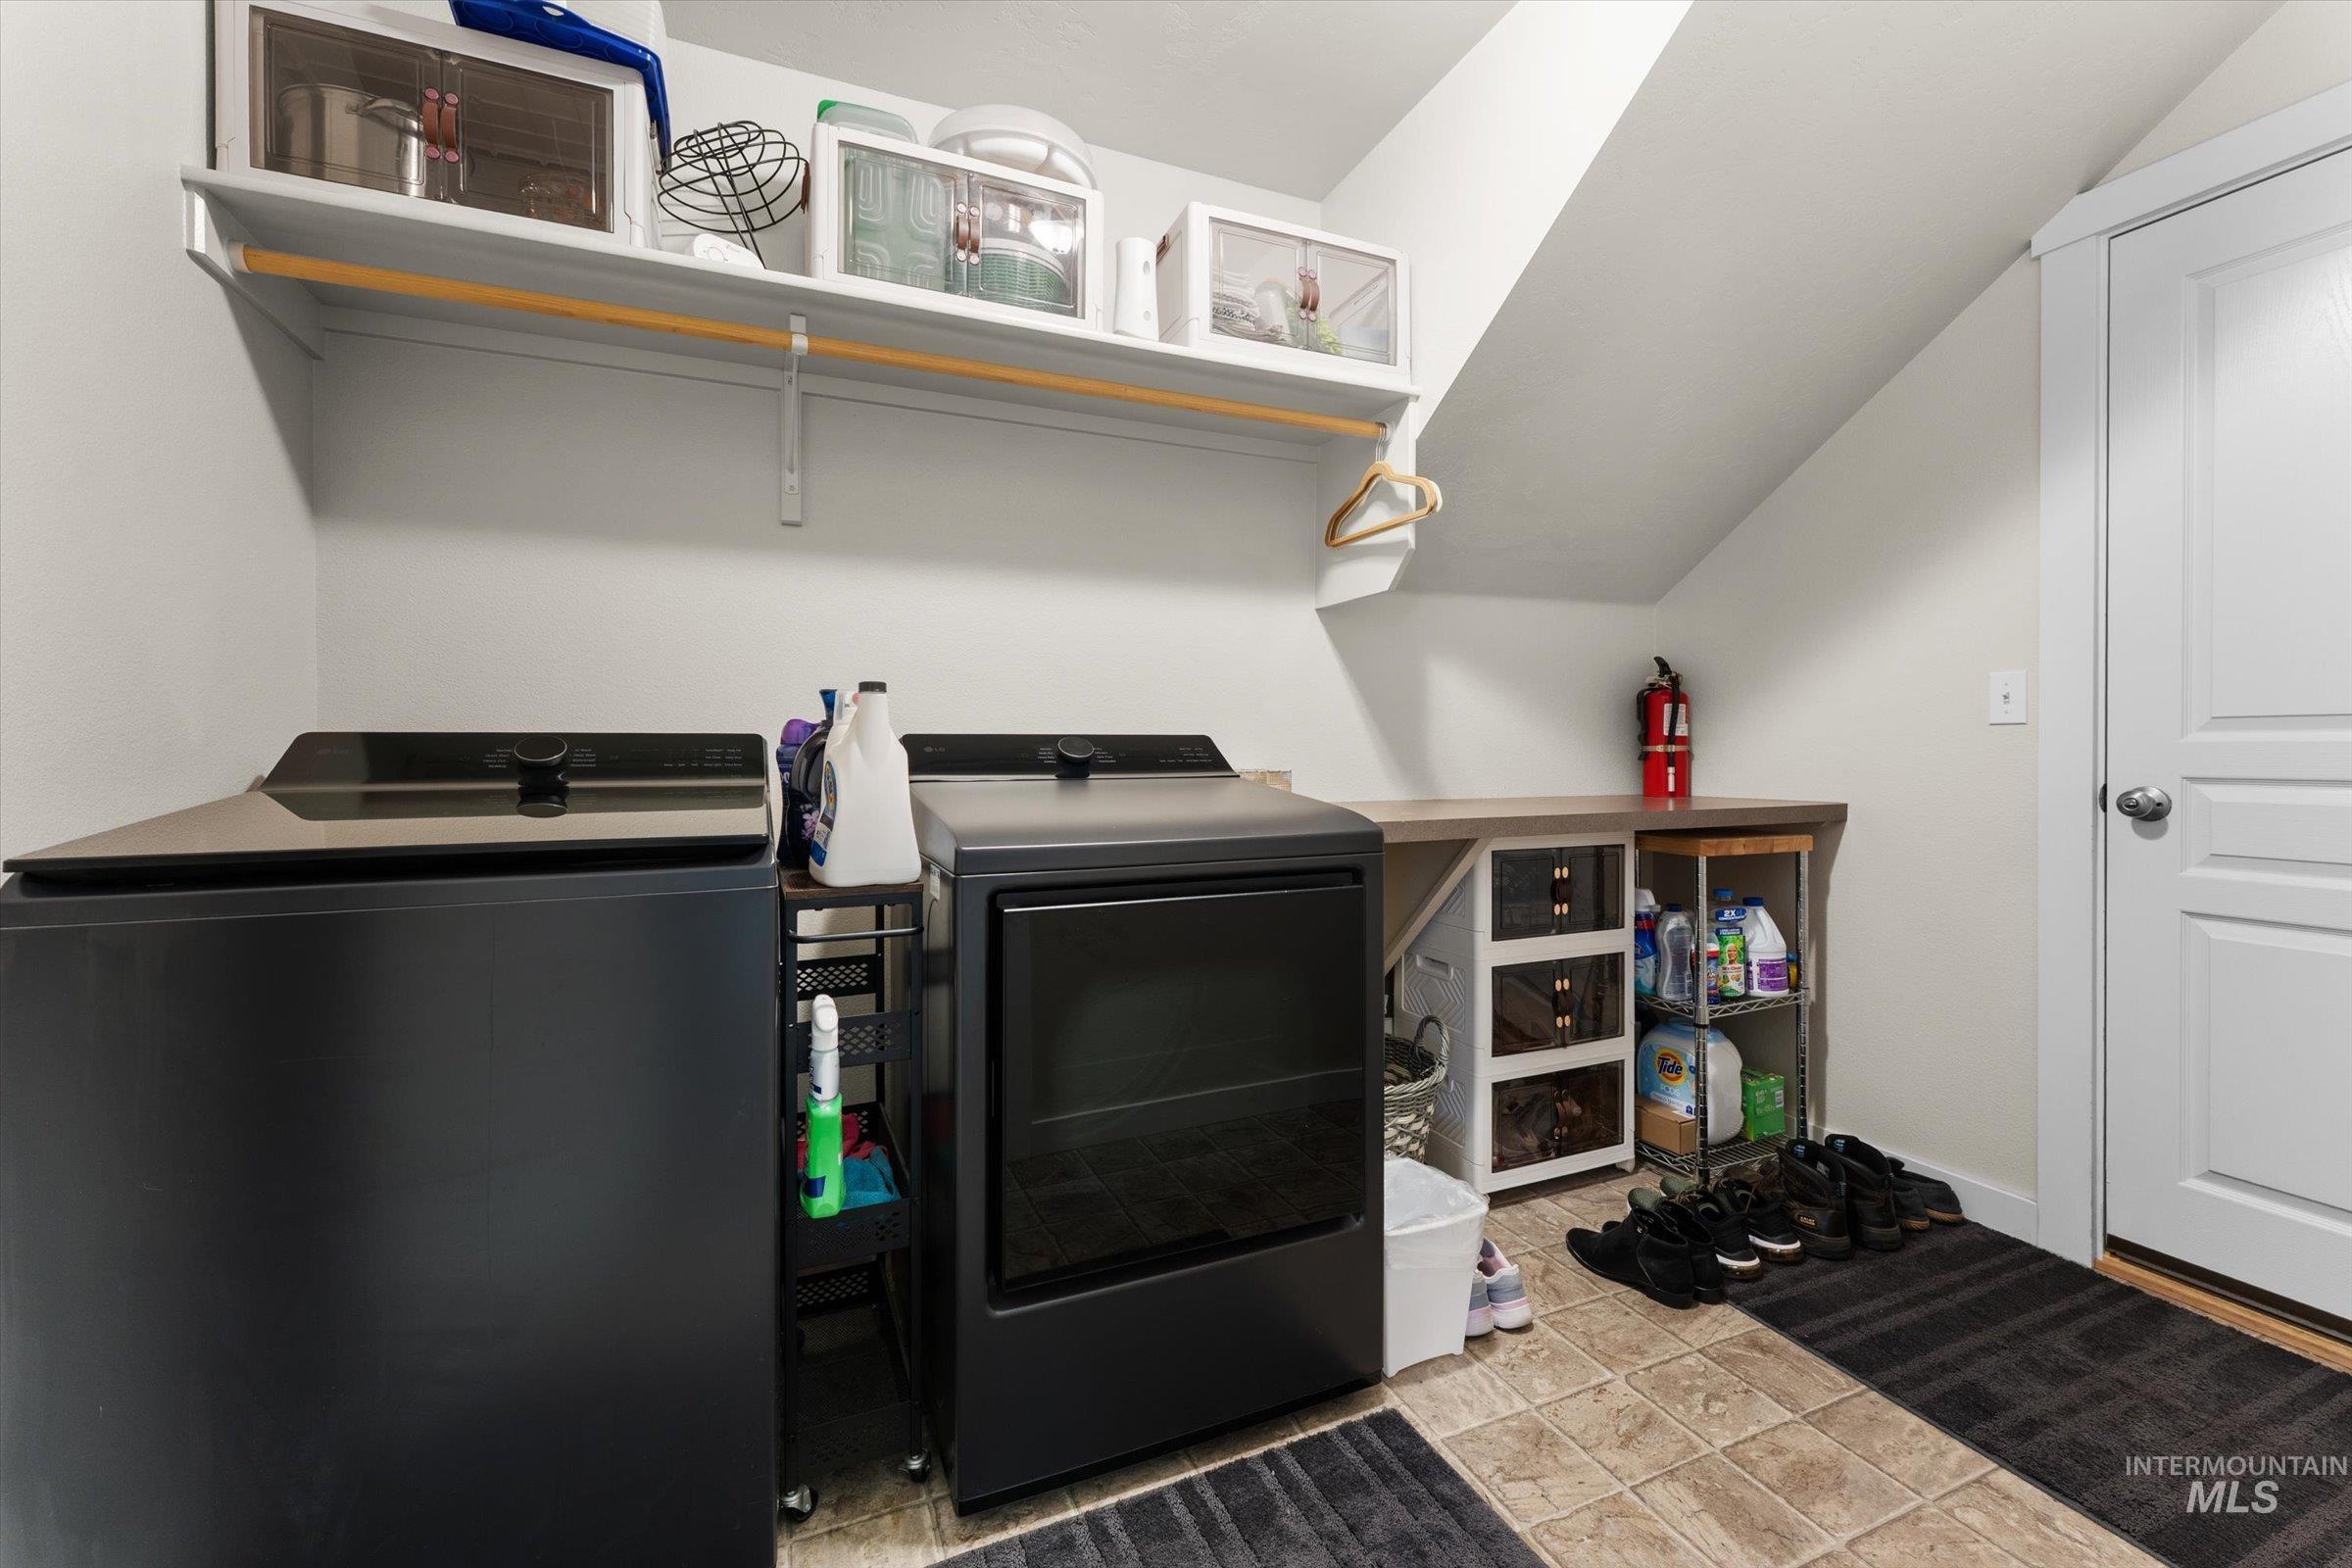
Integrated laundry appliances with wall-mounted shelving
-
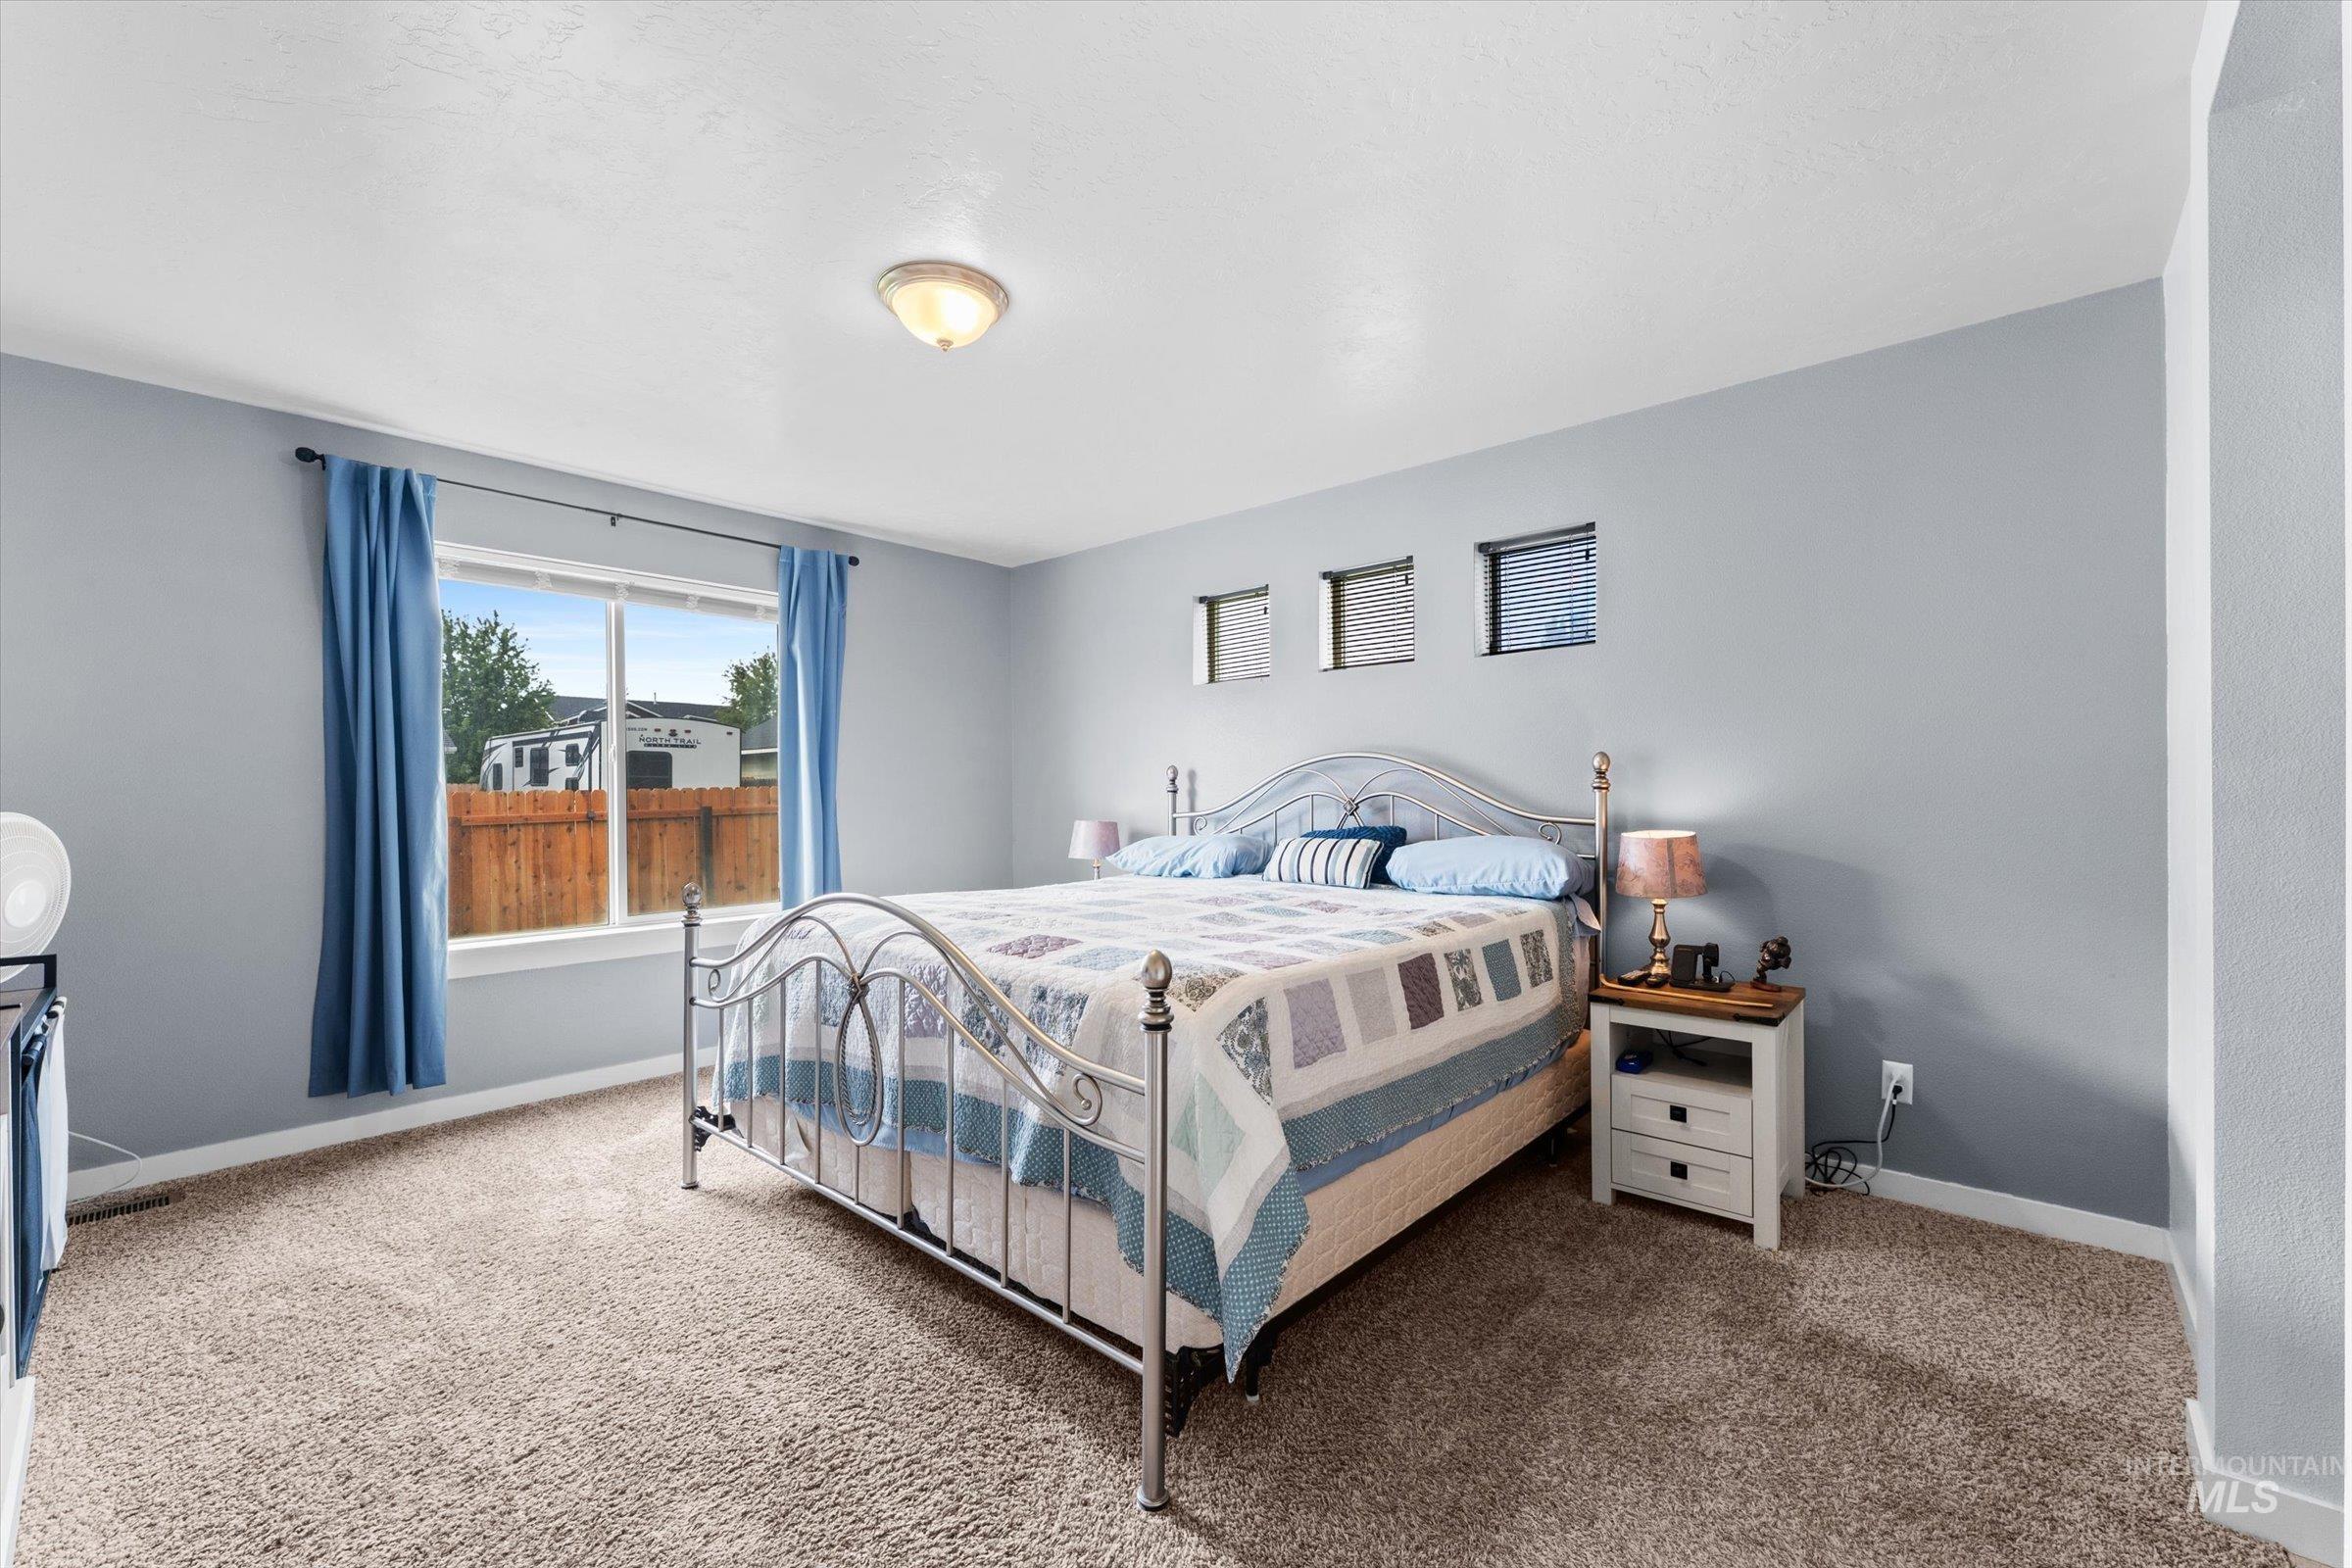
Plush carpet flooring, light blue walls, and a large window with blue drapes
-
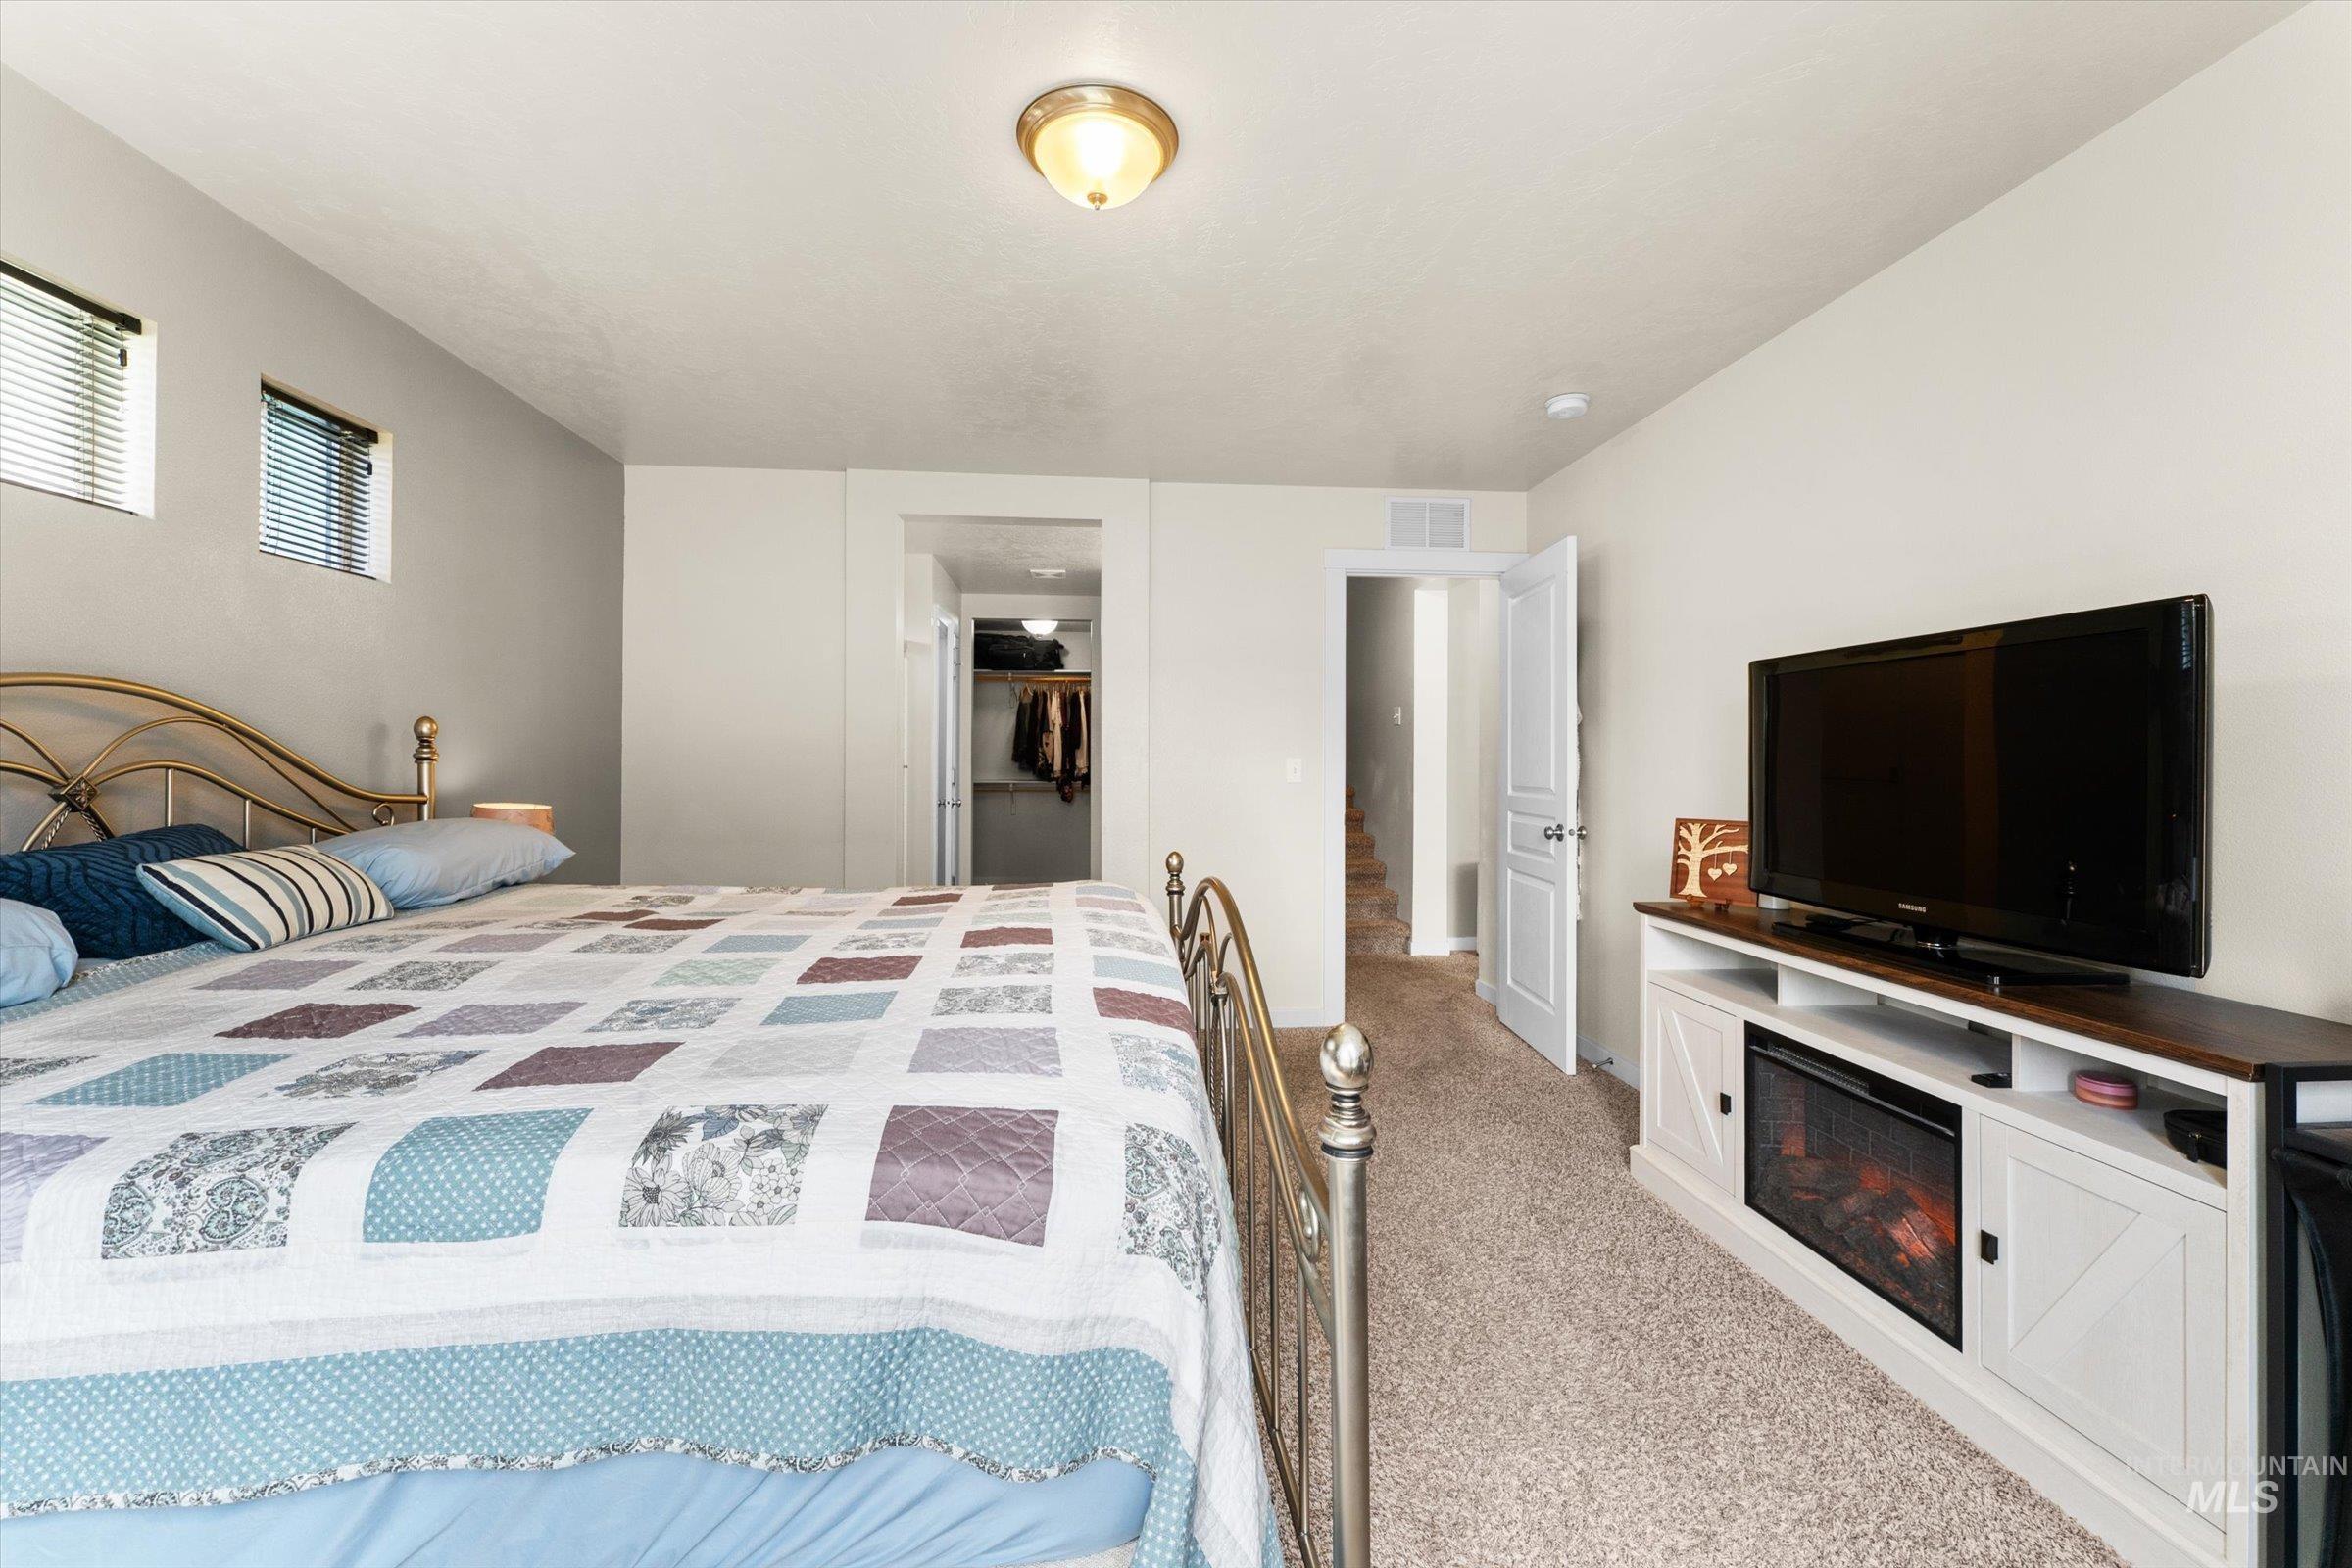
Carpeted flooring, recessed lighting, and a walk-in closet with built-in shelving
-
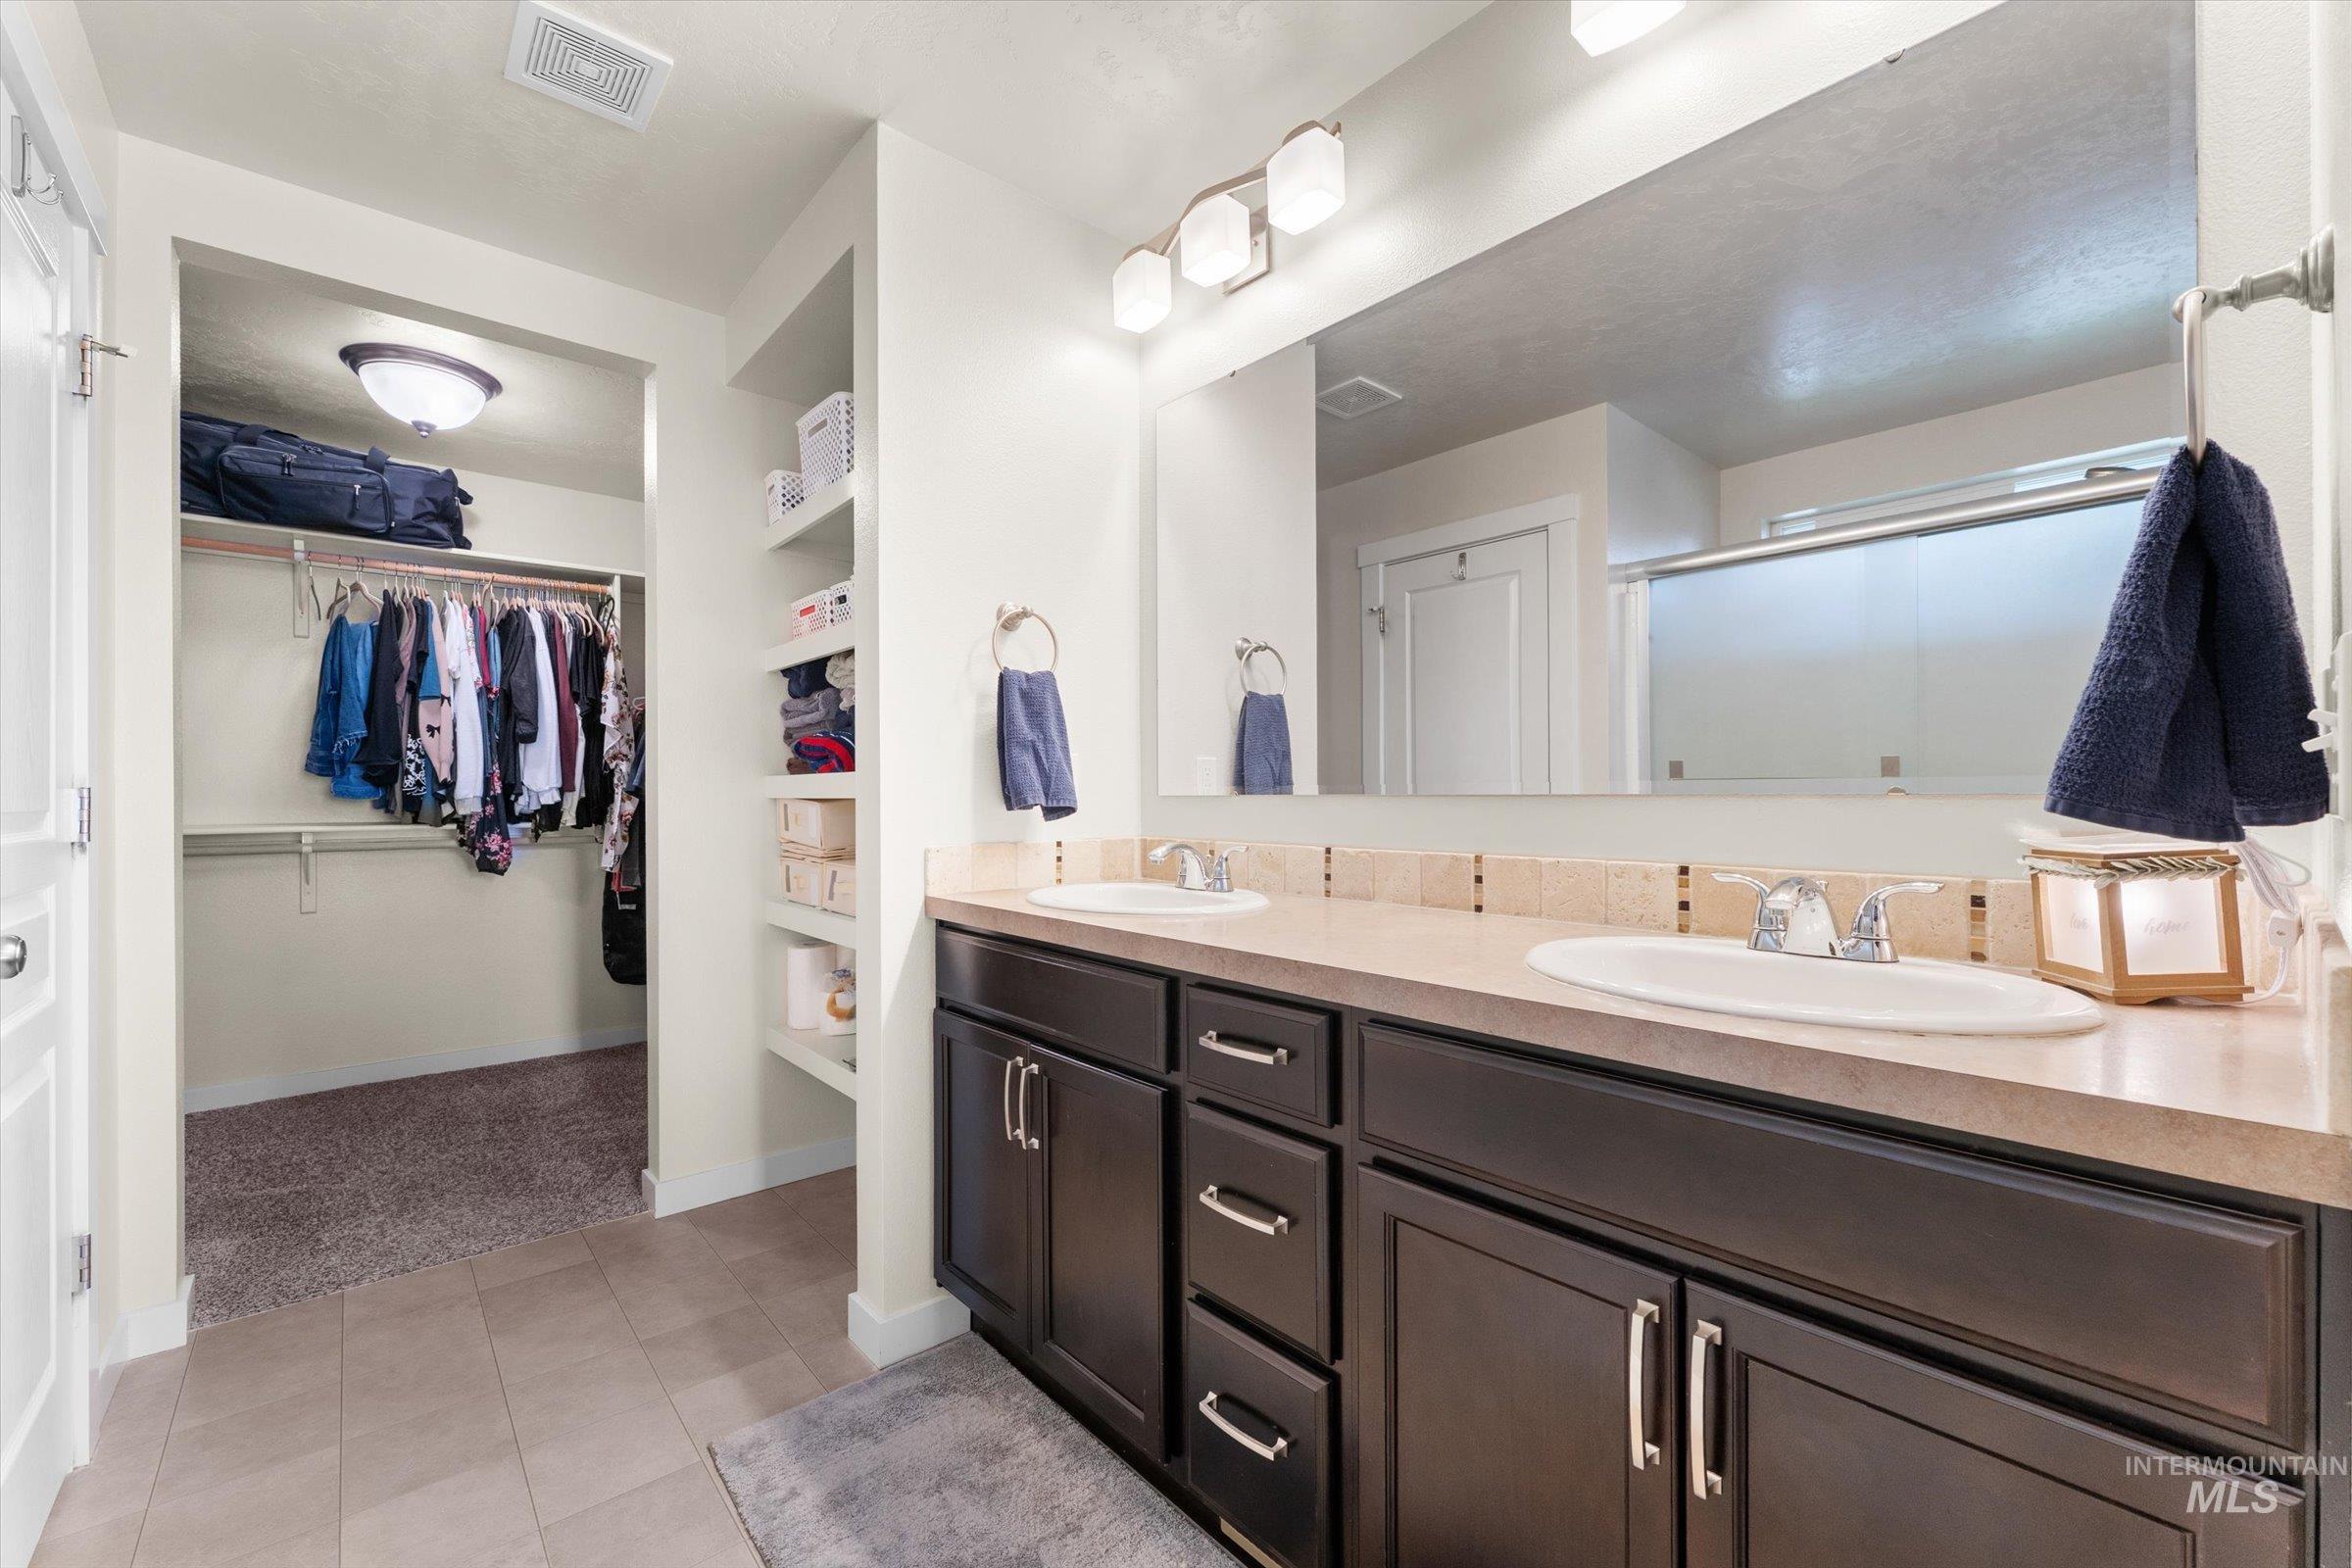
Double vanity with integrated sinks, dark wood-finish cabinetry, and a full-width mirror
-
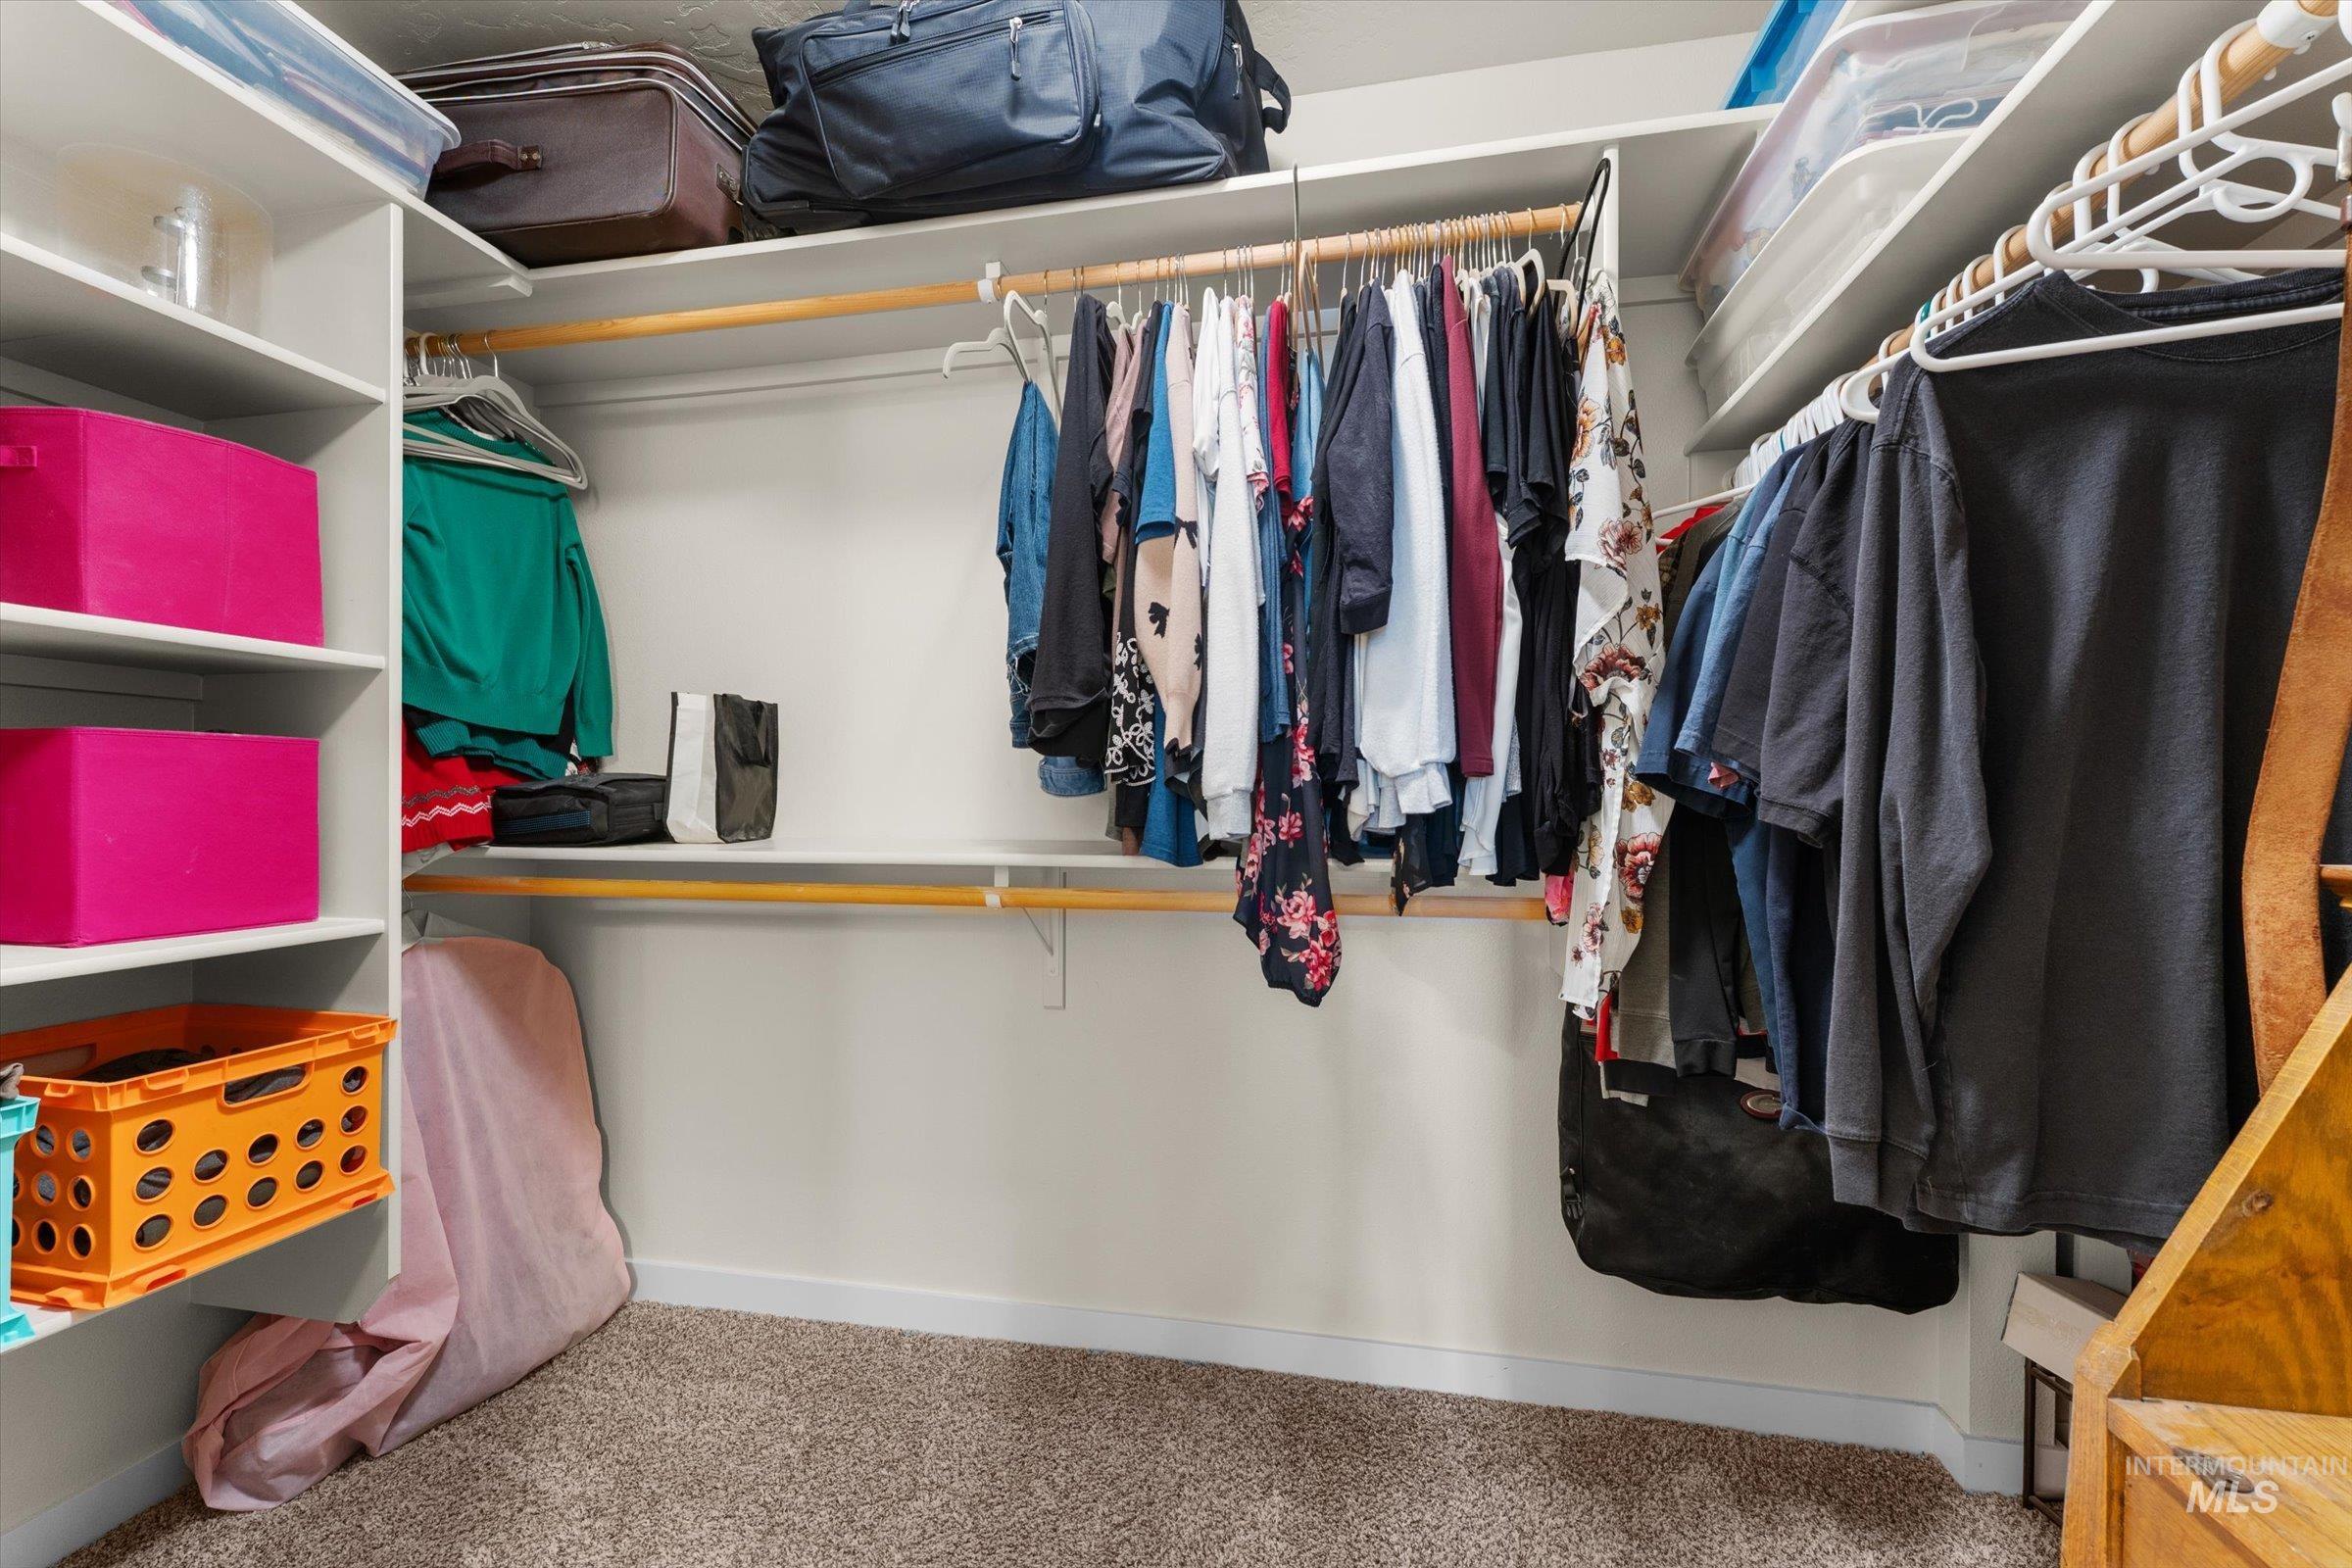
Walk-in closet featuring built-in shelving, multiple hanging rods, and neutral carpet
-
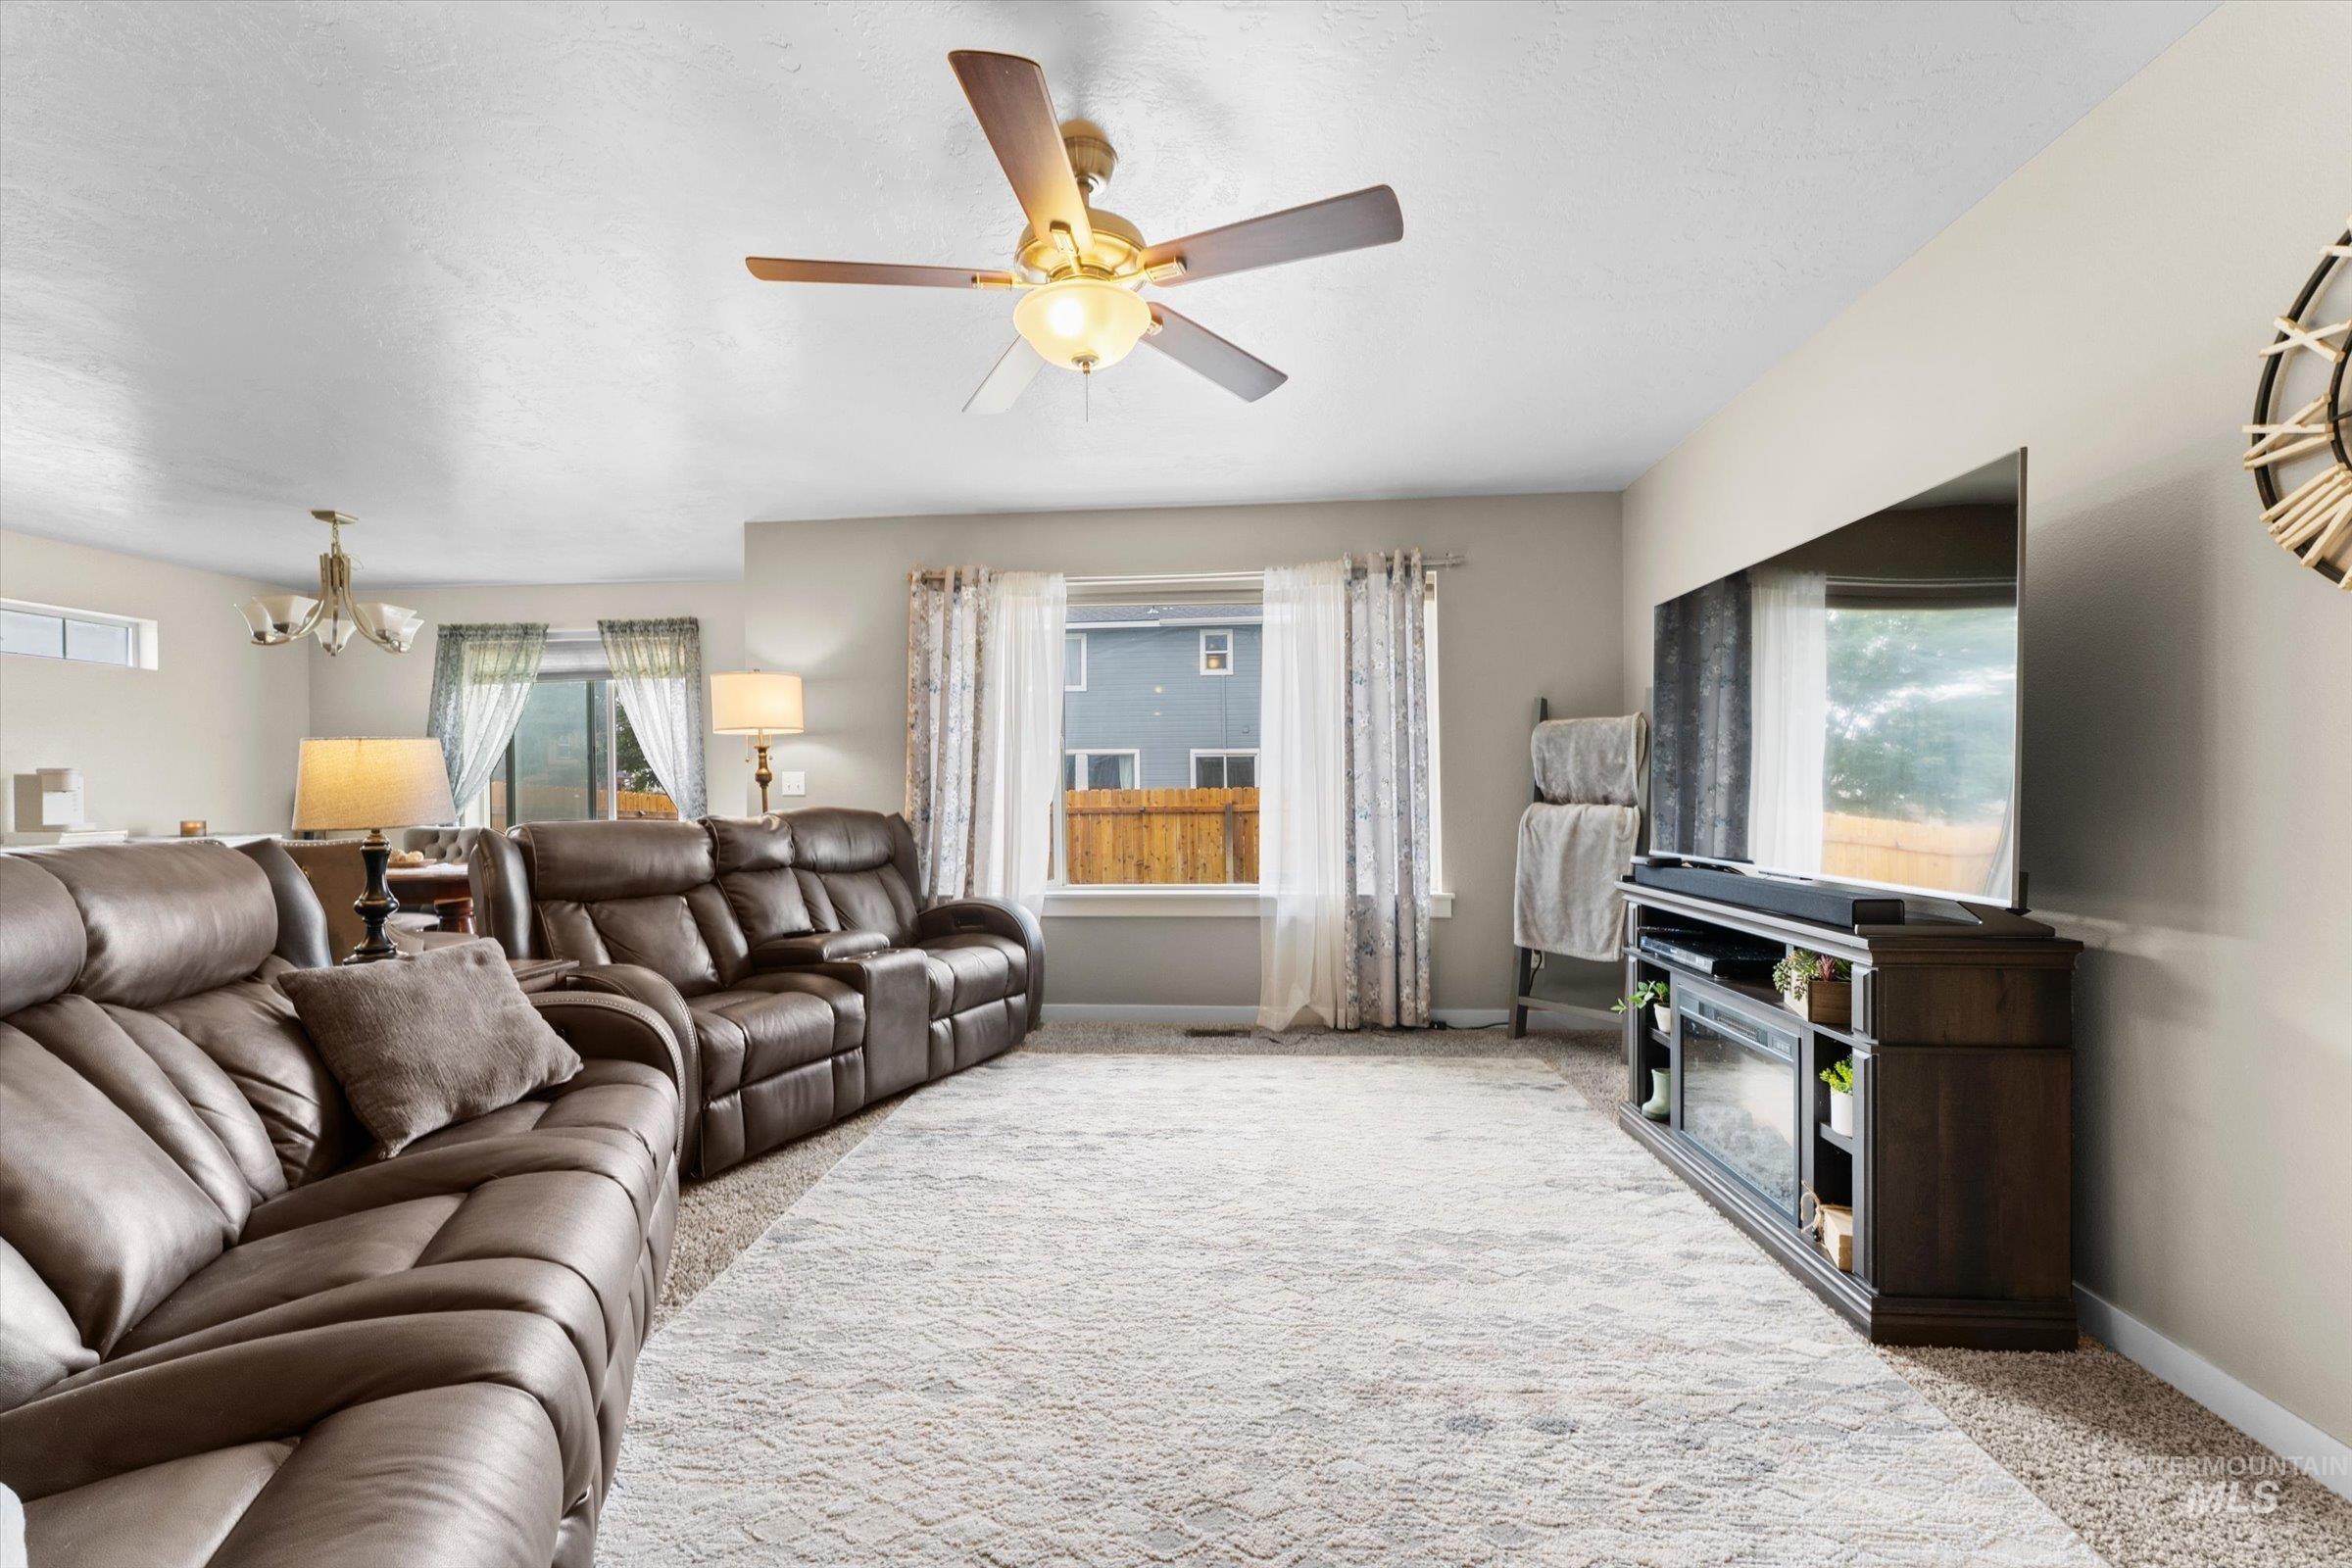
Recessed lighting, ceiling fan with light fixture, window with drapes, and a built-in media console
-
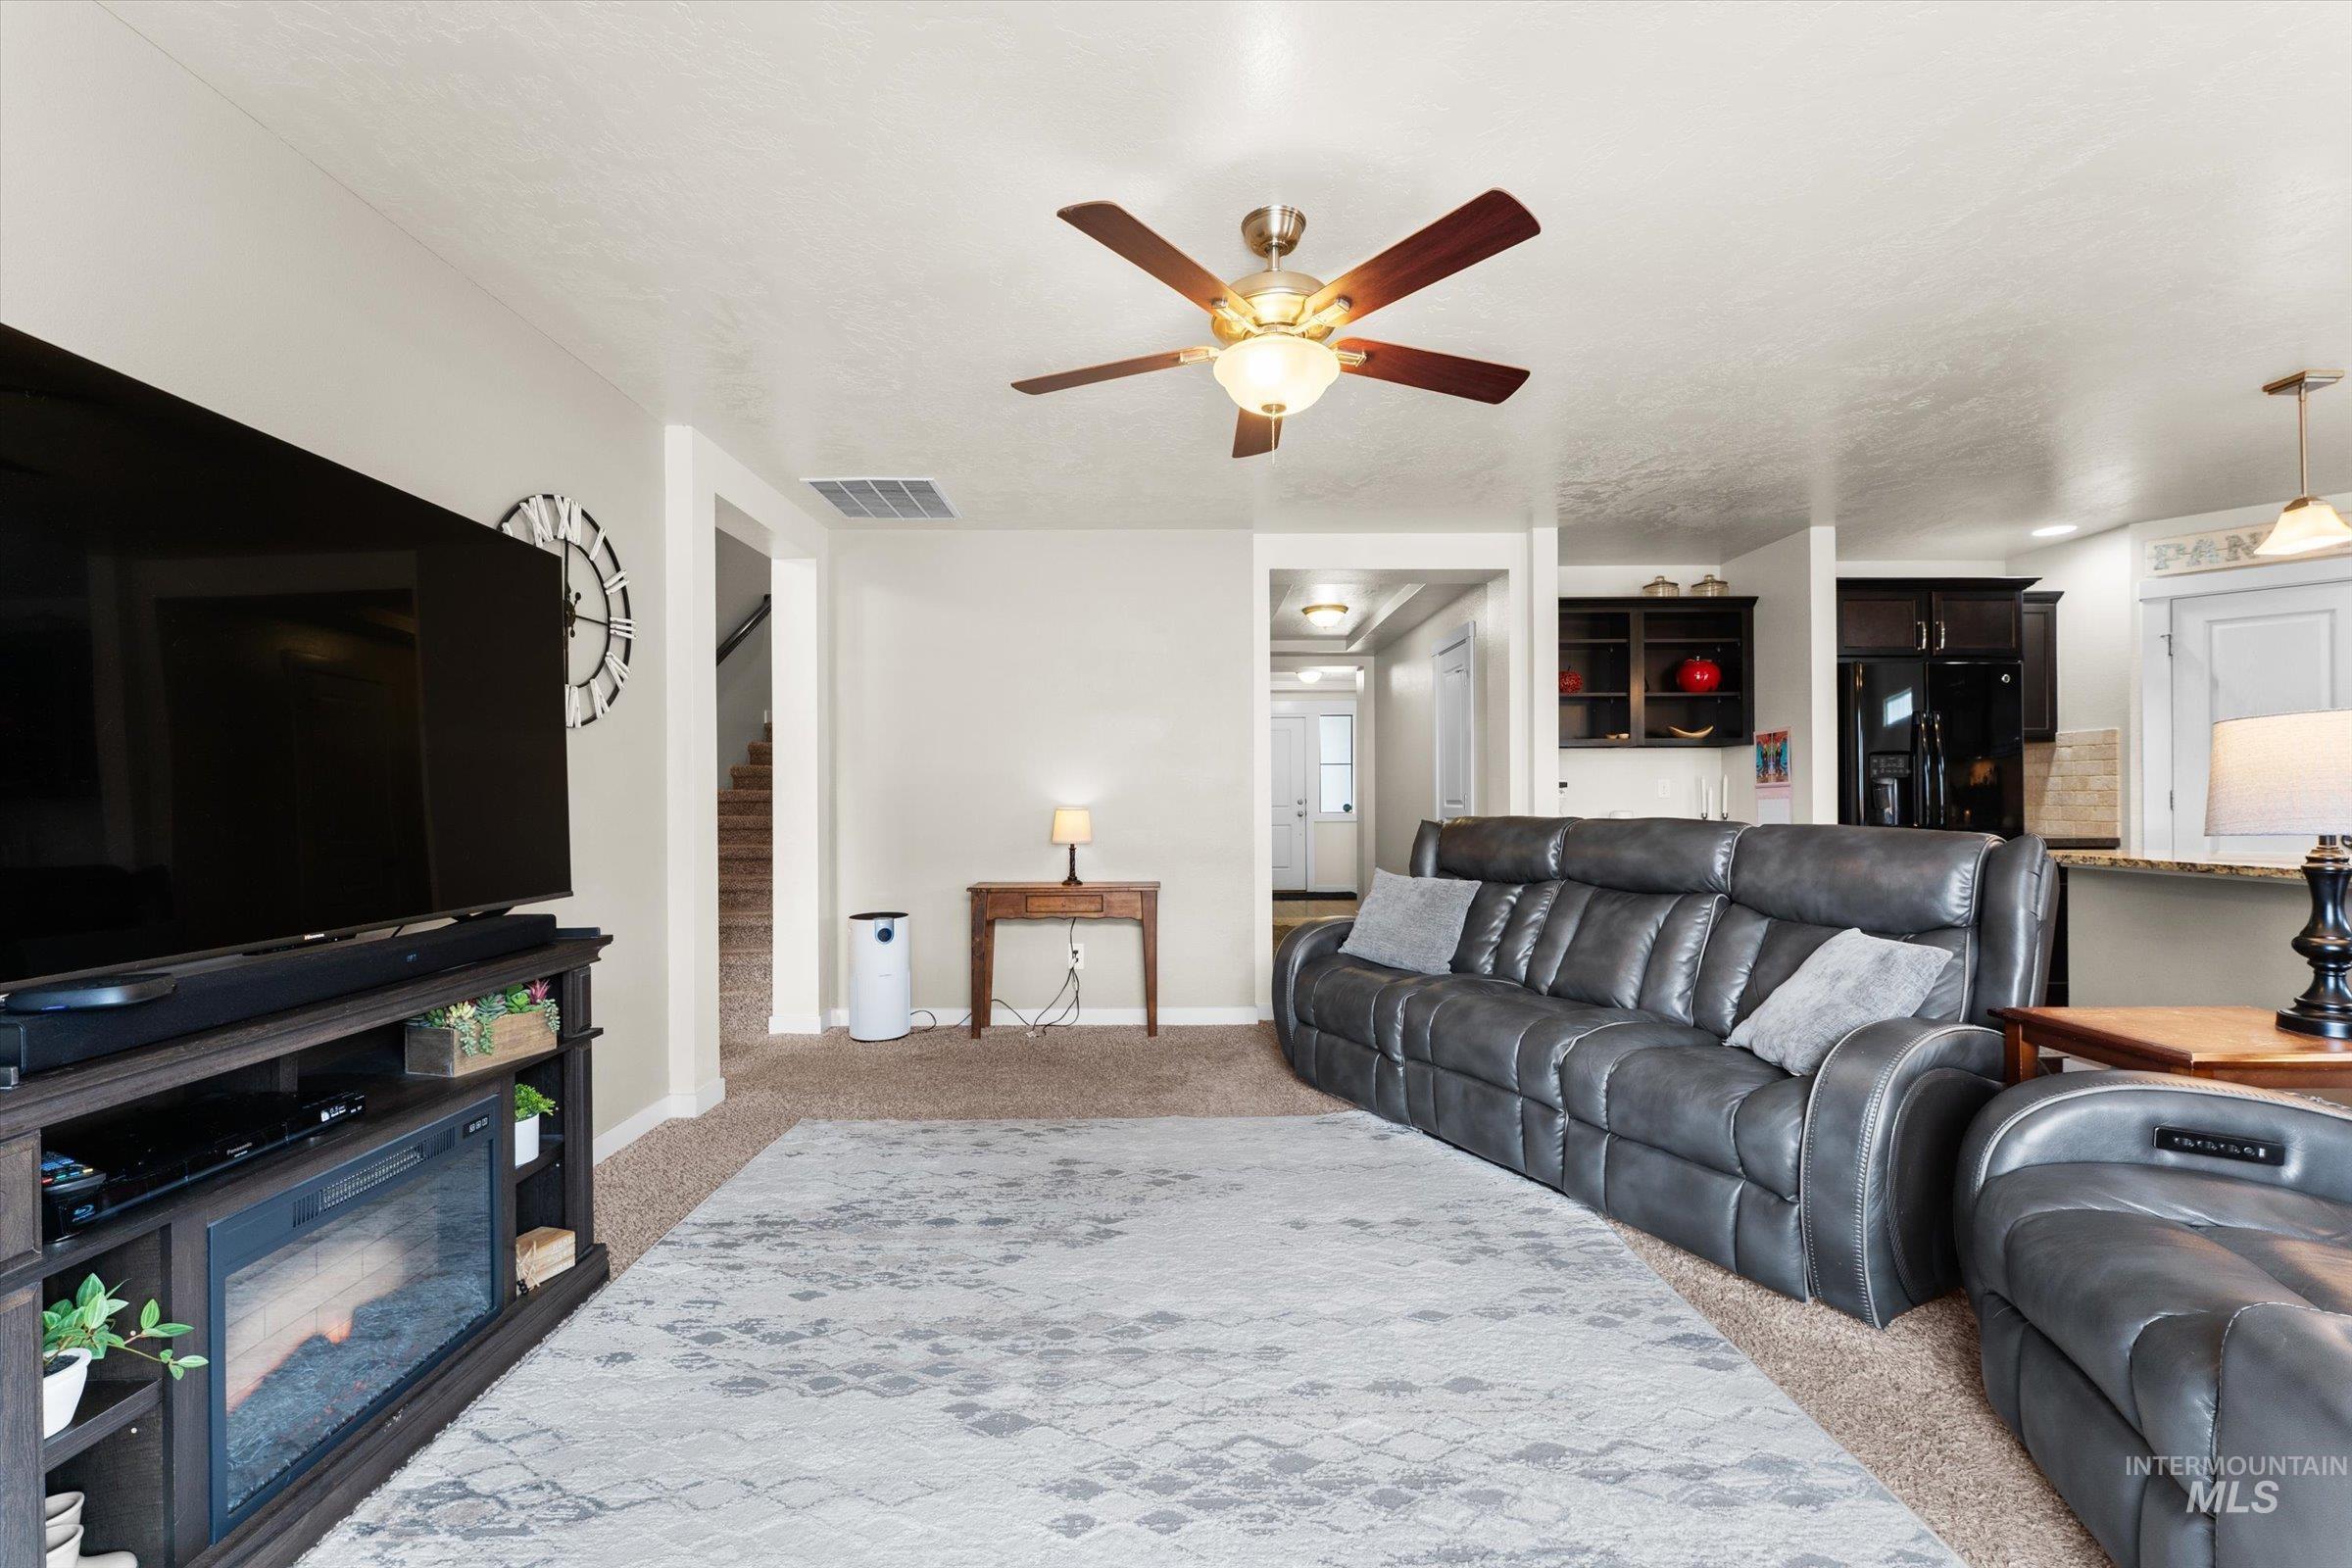
Open-concept living space featuring a ceiling fan with light fixture, light-toned walls, and carpet flooring
-
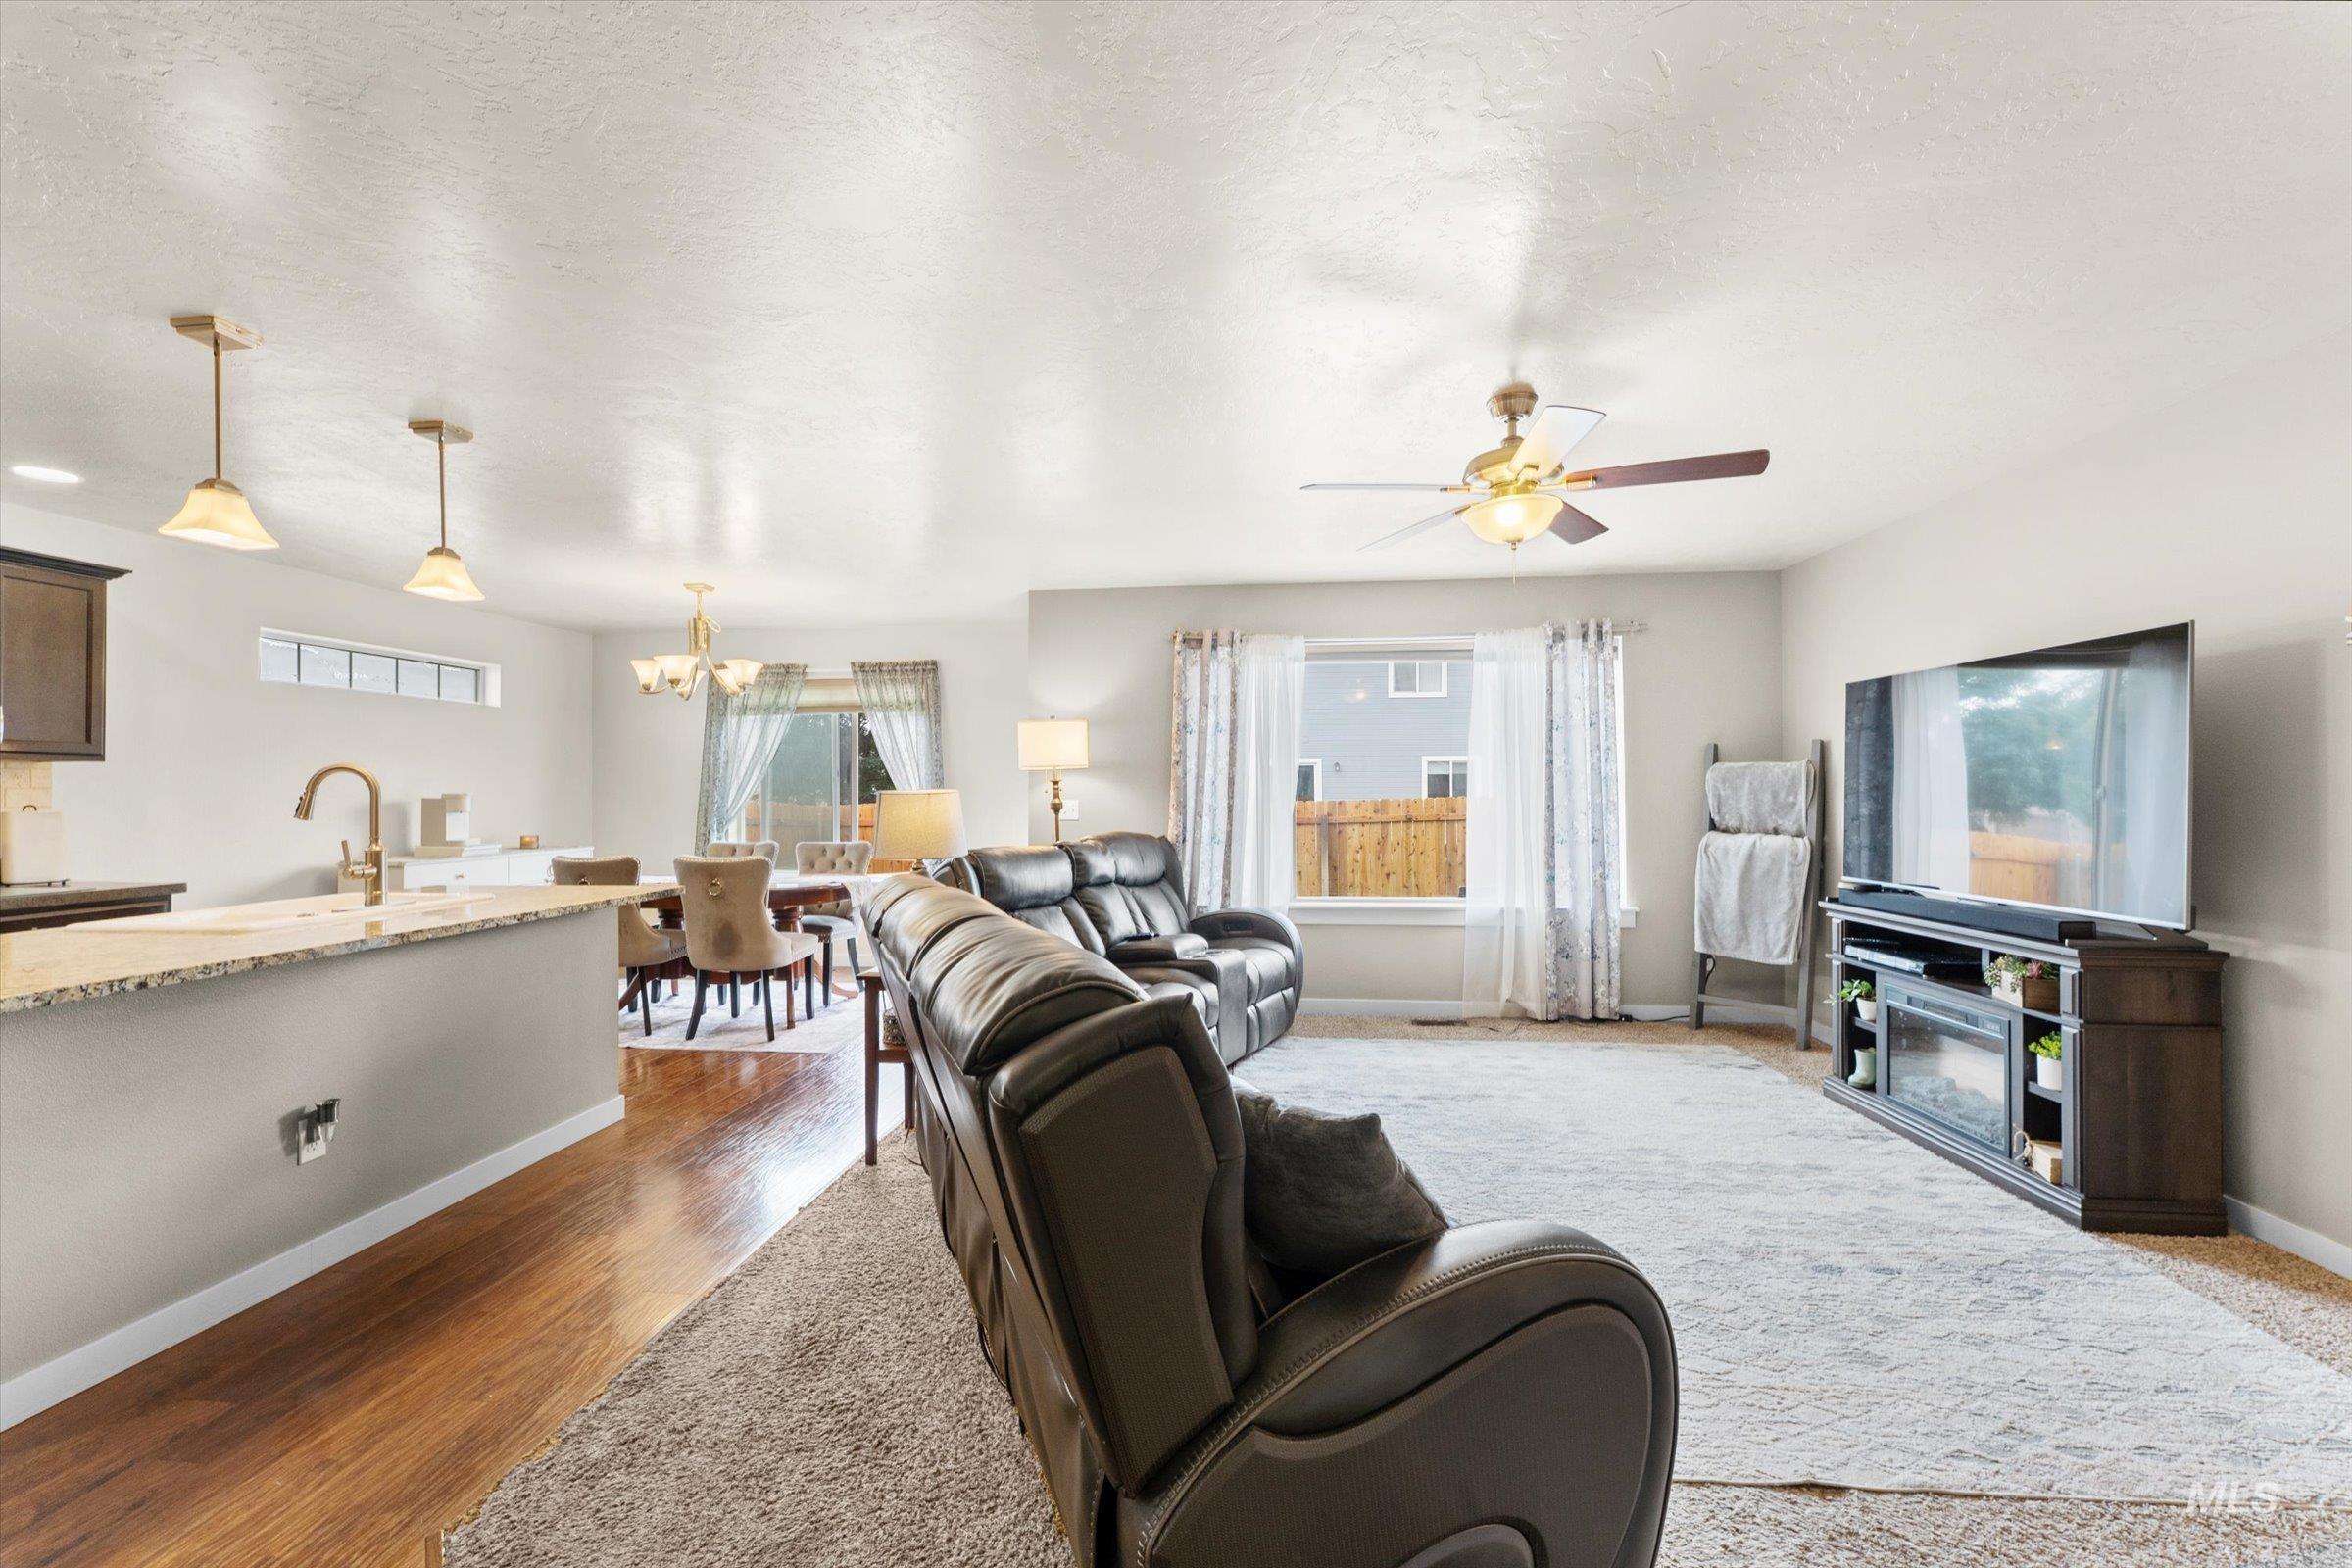
Open-concept living area with wood-finish flooring, recessed lighting, and a ceiling fan
-
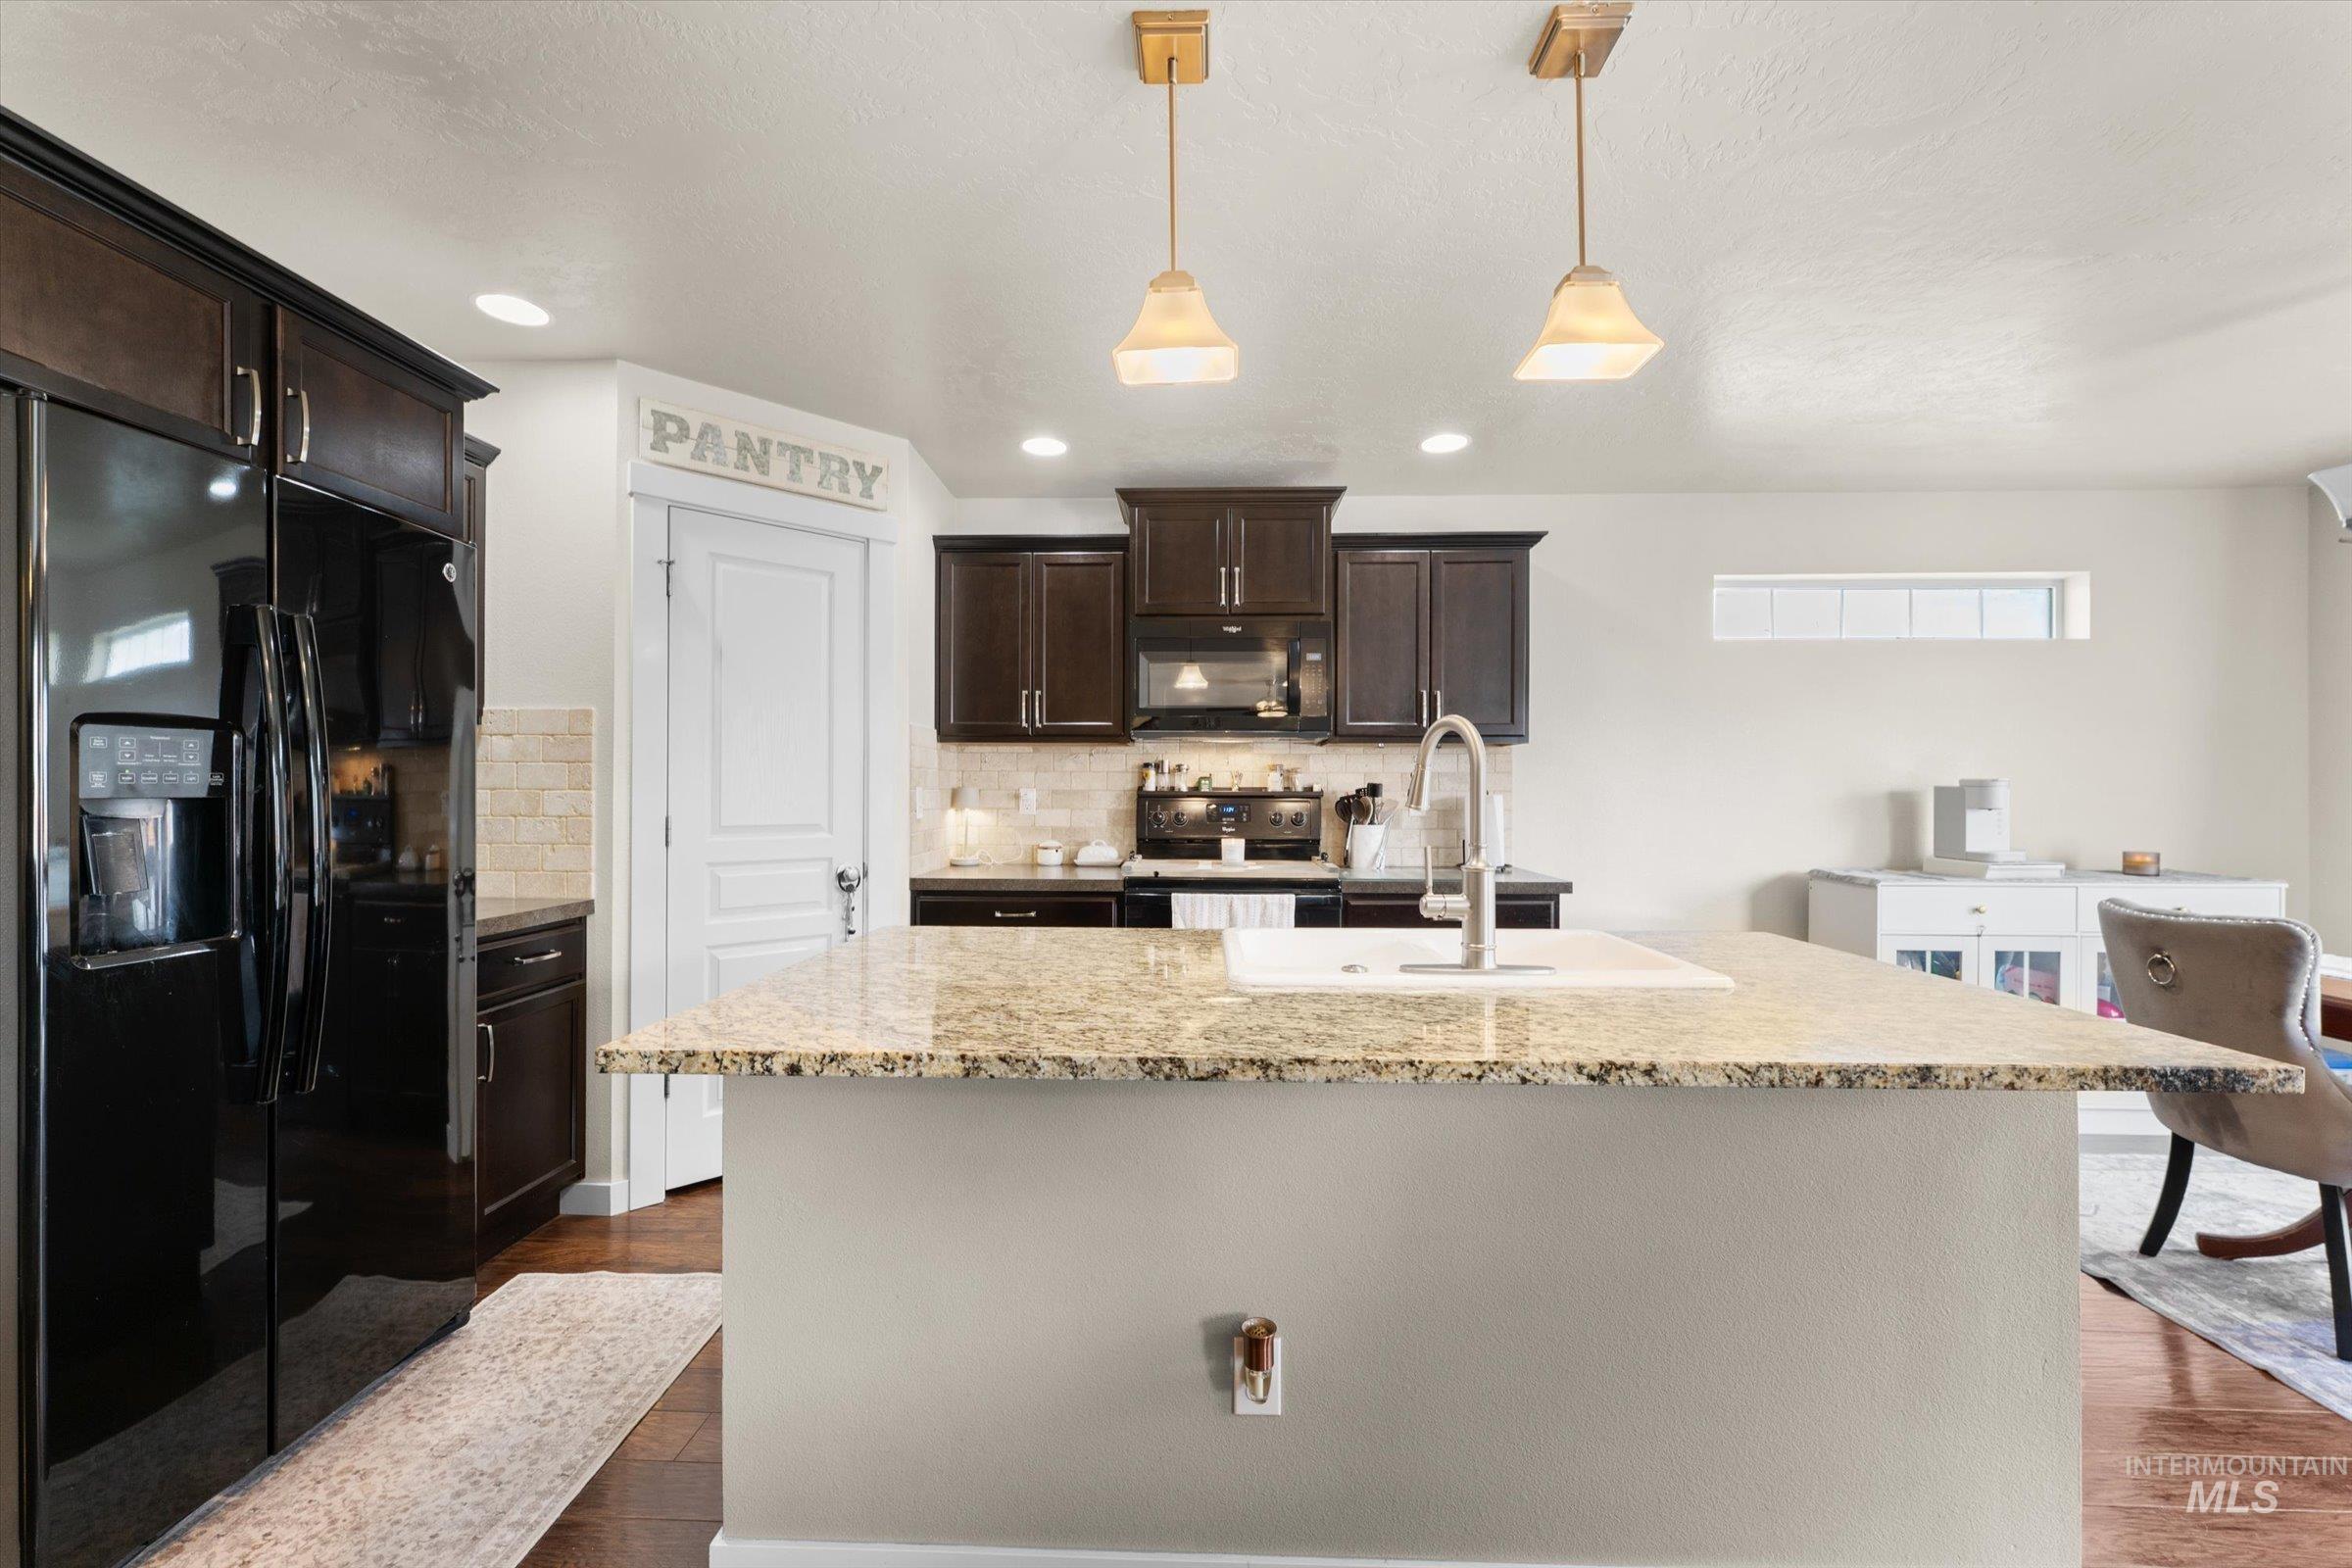
Kitchen featuring a kitchen island with an undermount sink and a light-toned countertop, dark wood-finish cabinetry, a black refrigerator, and two pendant lights
-
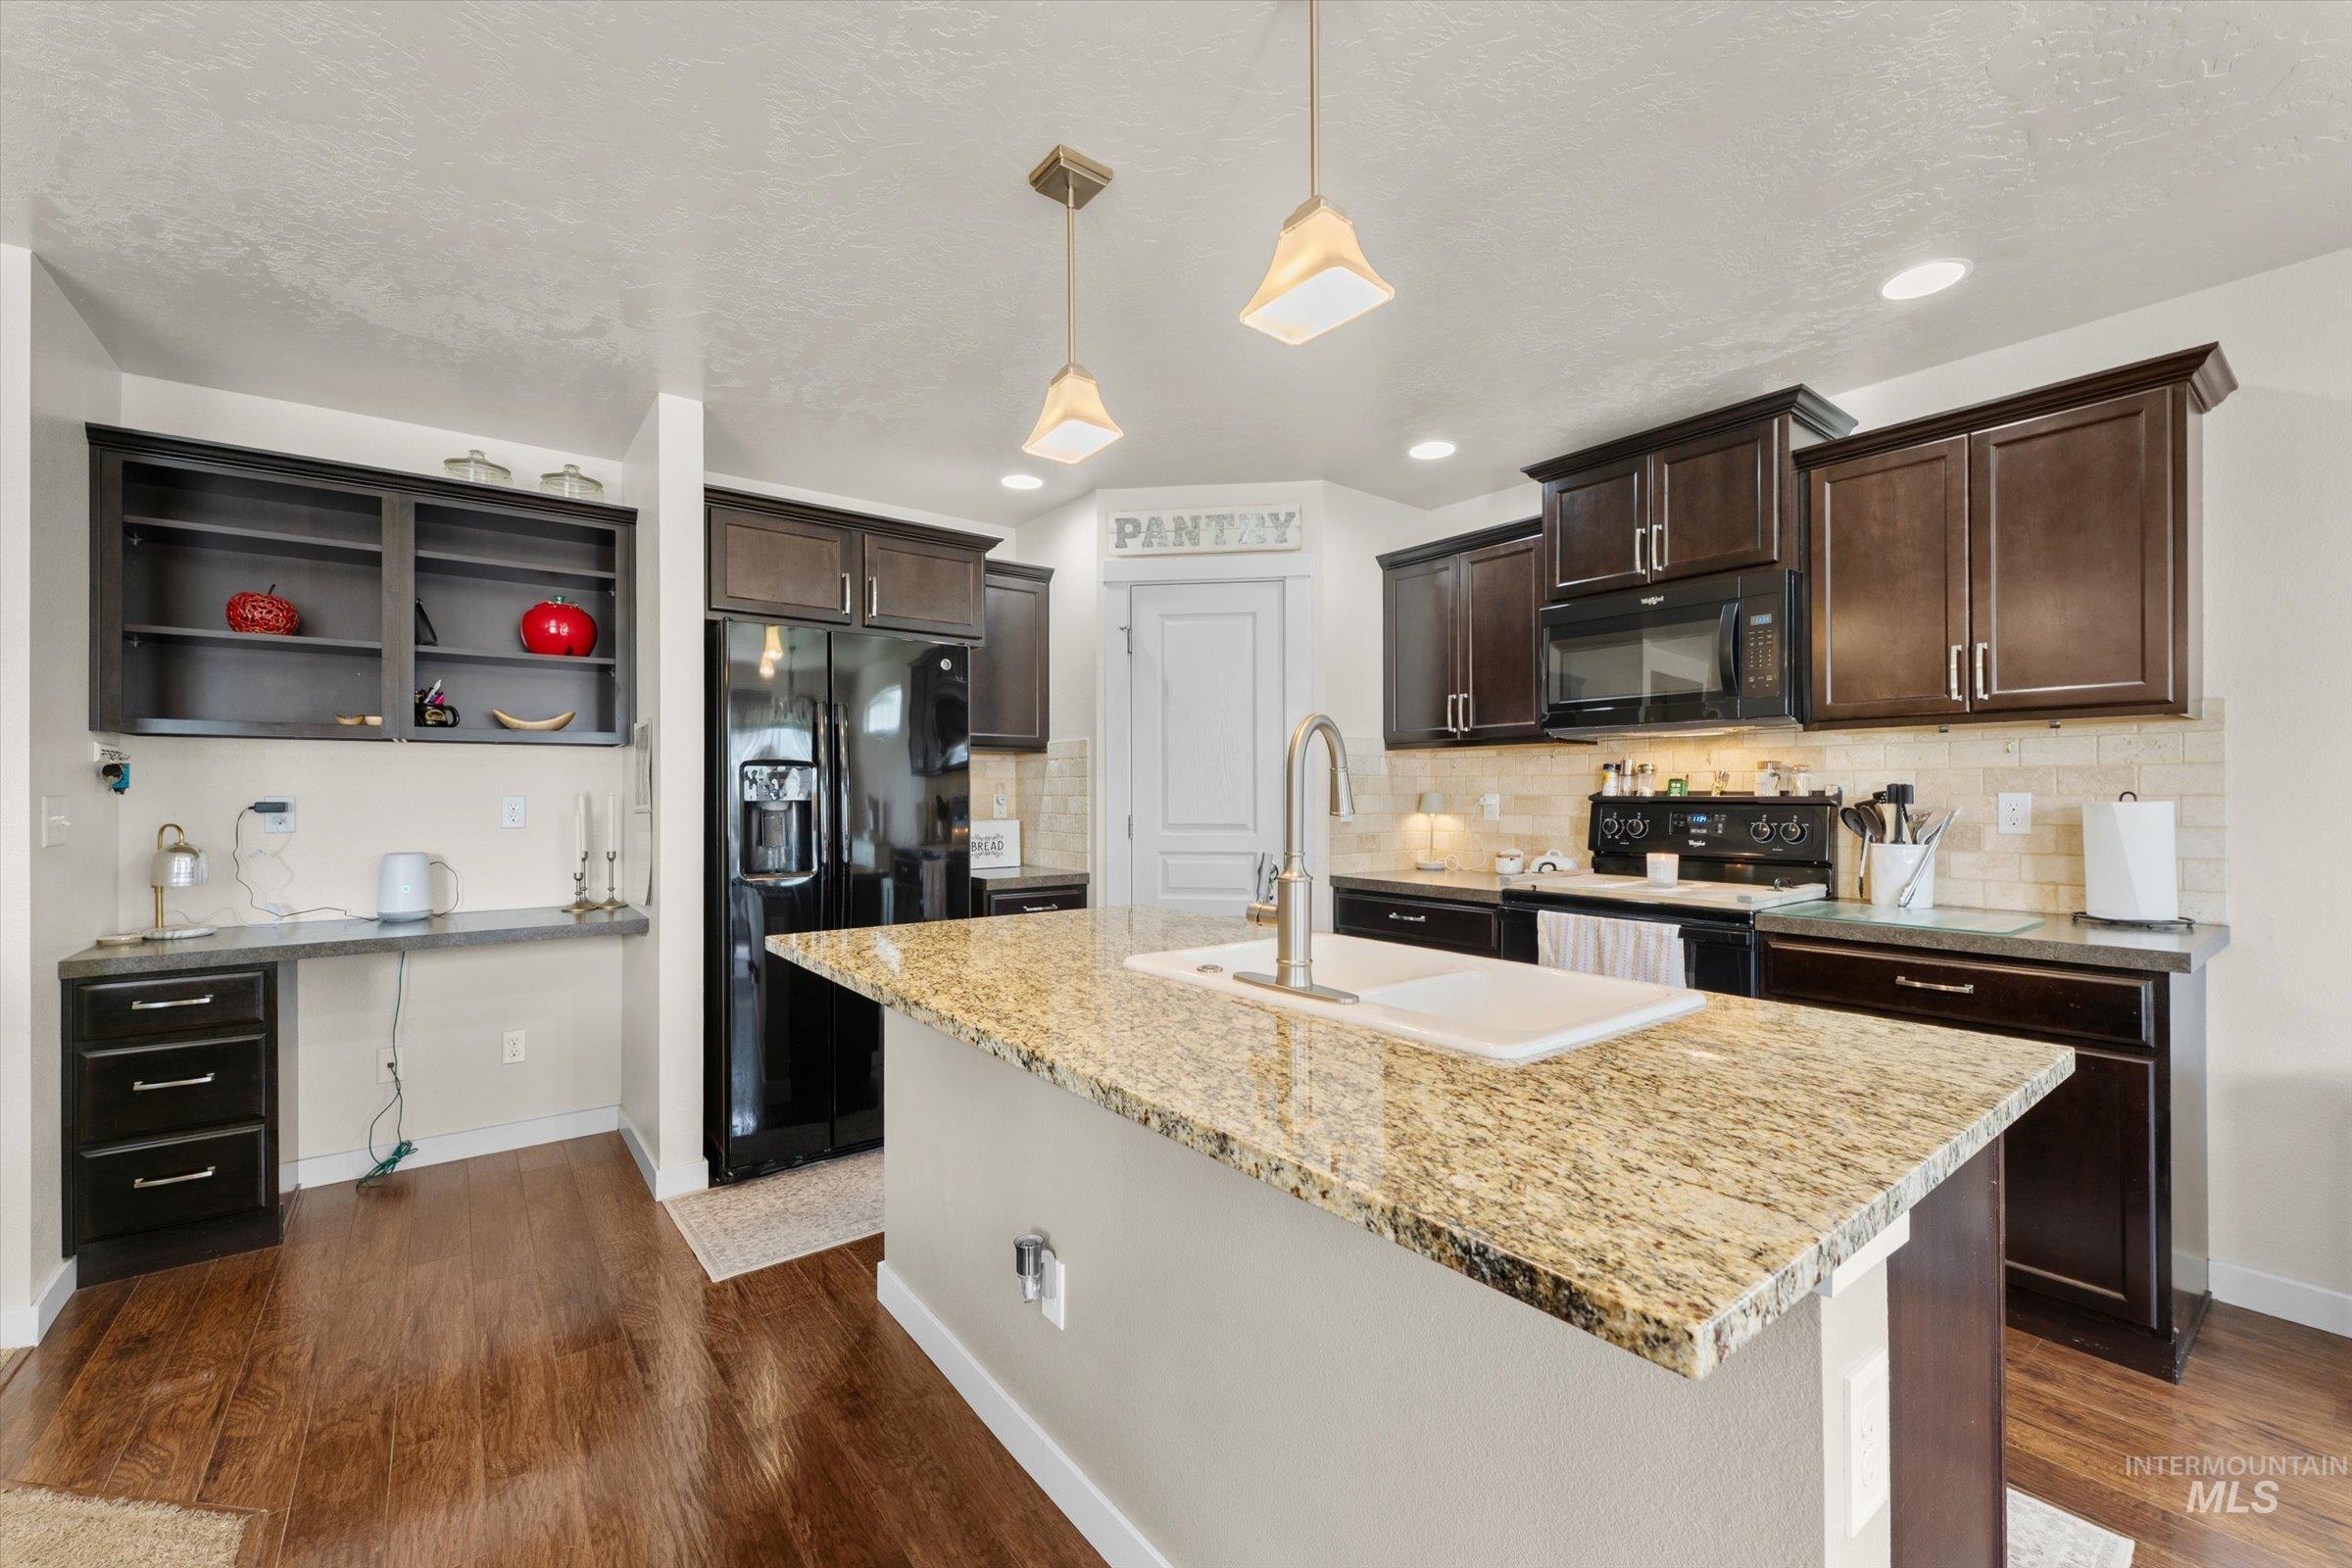
Kitchen featuring a center island with a white basin sink and light-toned countertop, dark wood-finish cabinetry, built-in desk area, and wood-finish flooring
-
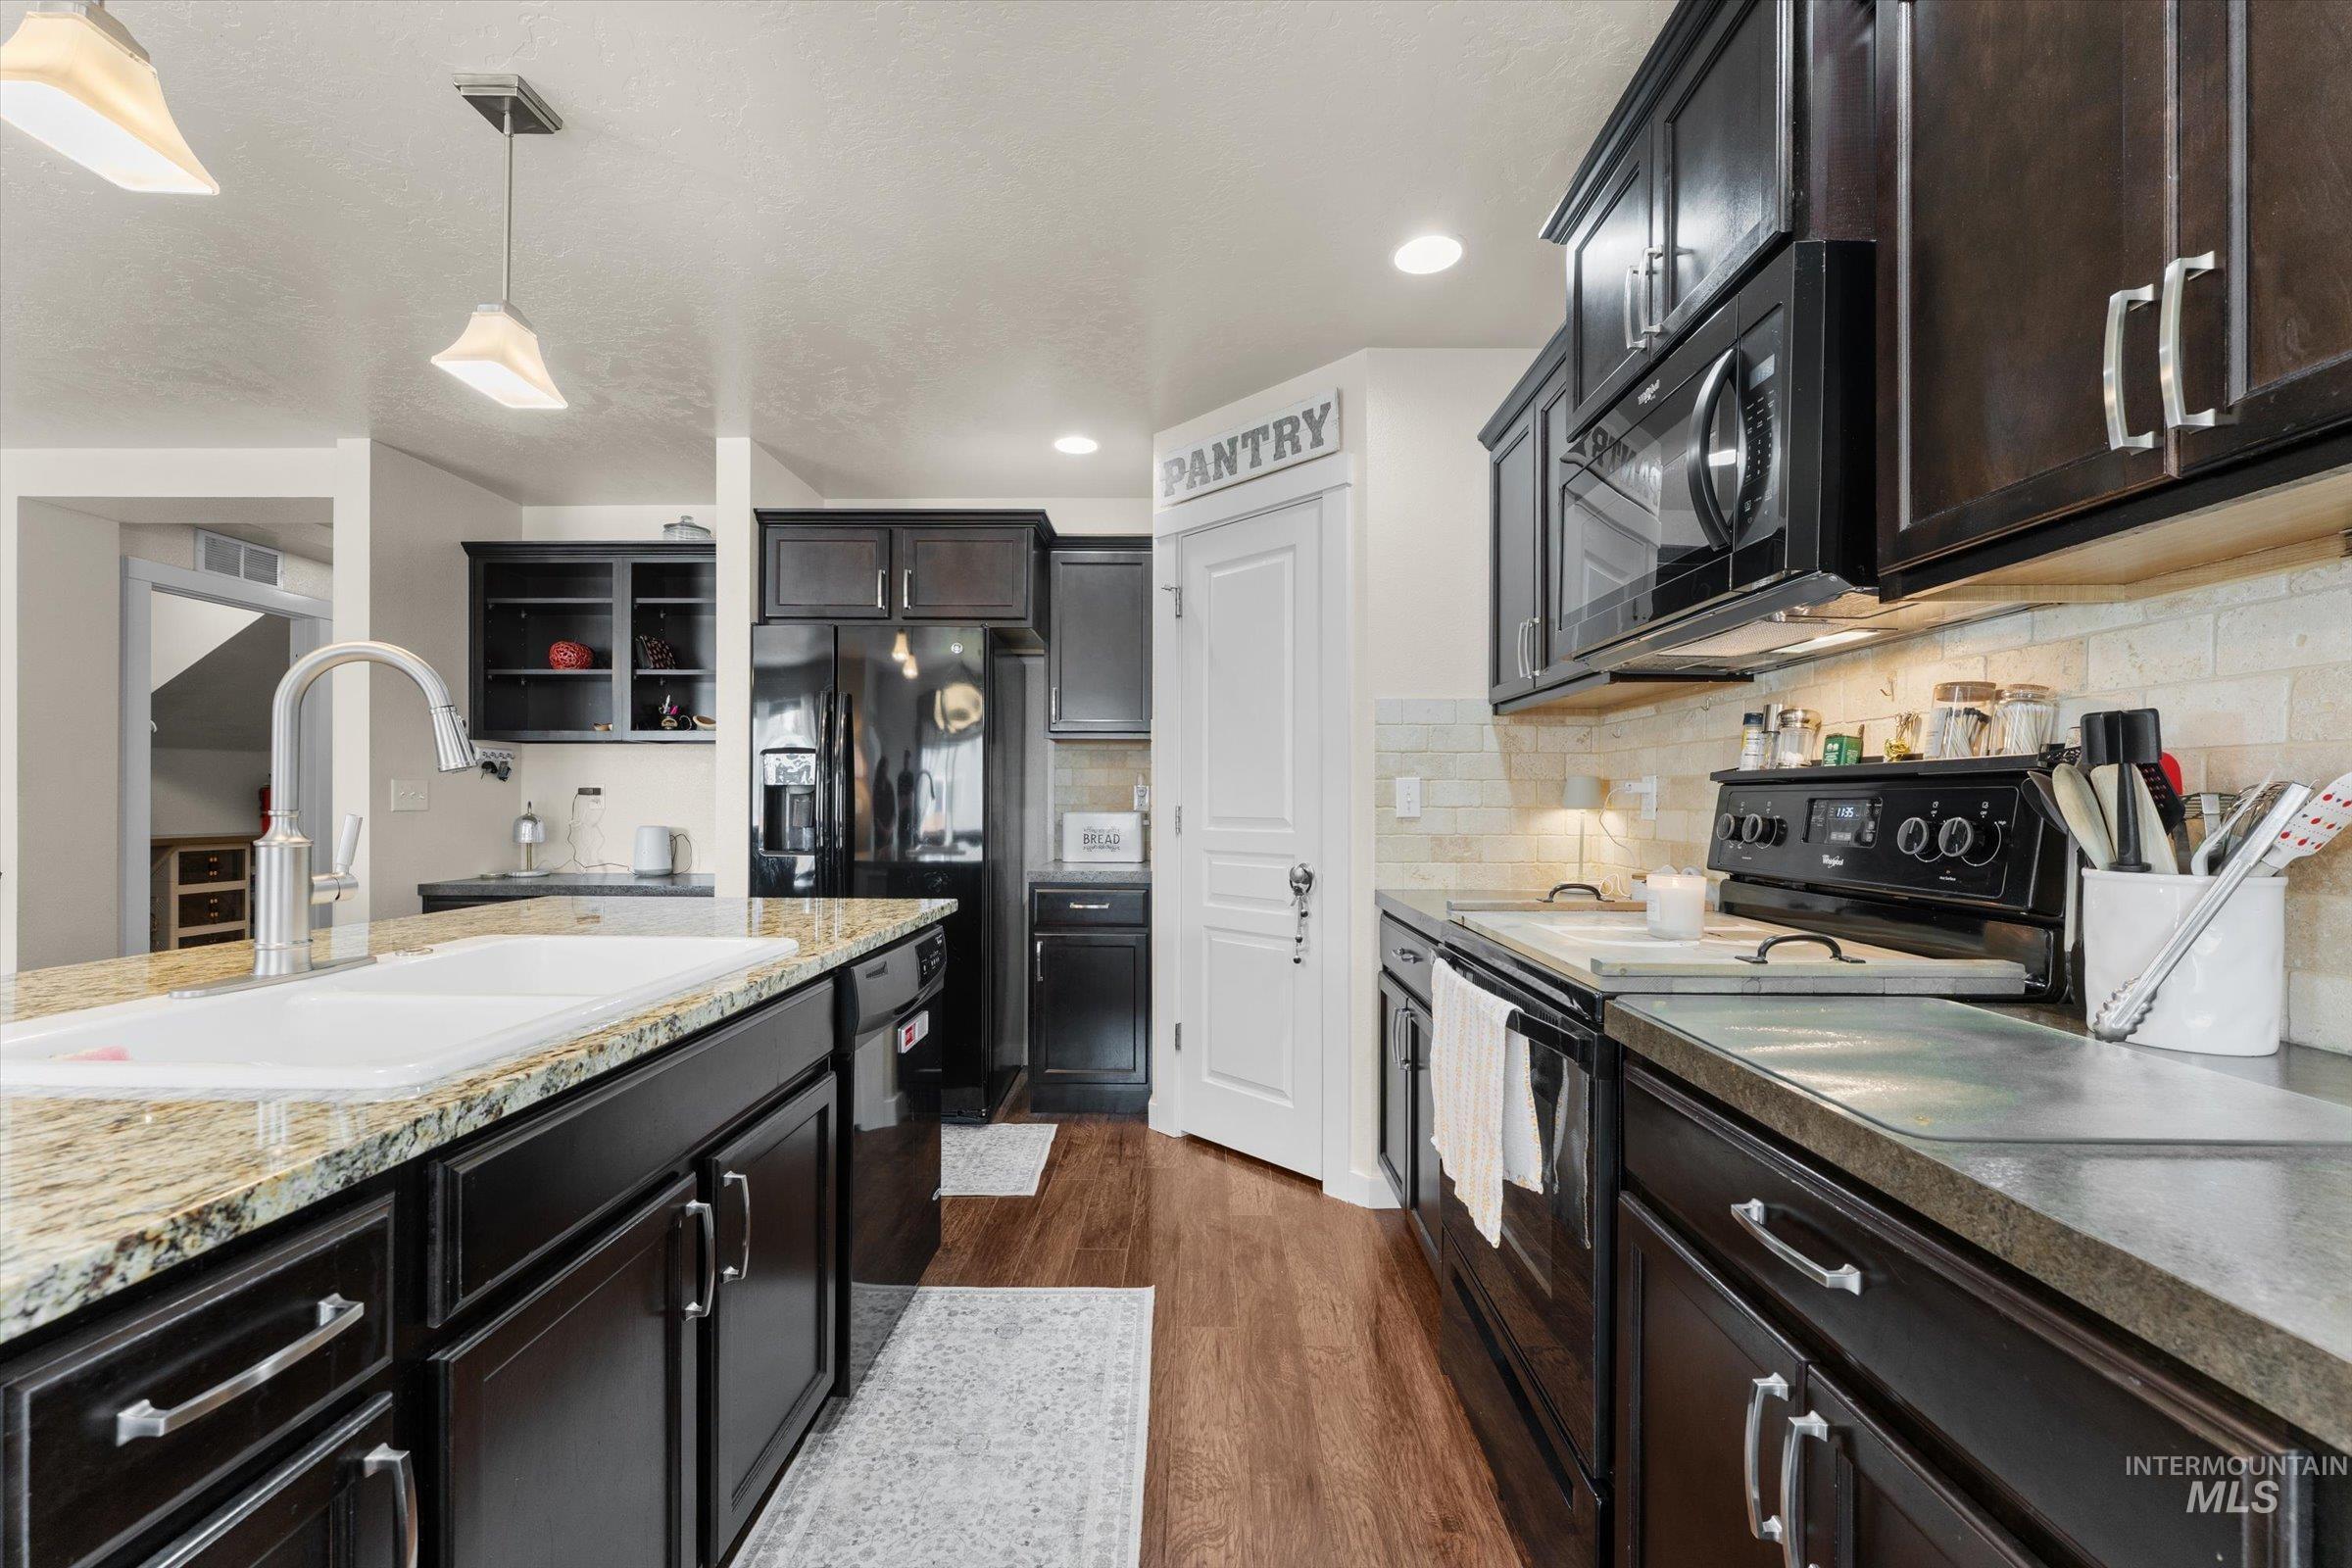
Kitchen featuring dark wood-finish cabinetry, light-toned countertops, and stainless-steel appliances
-
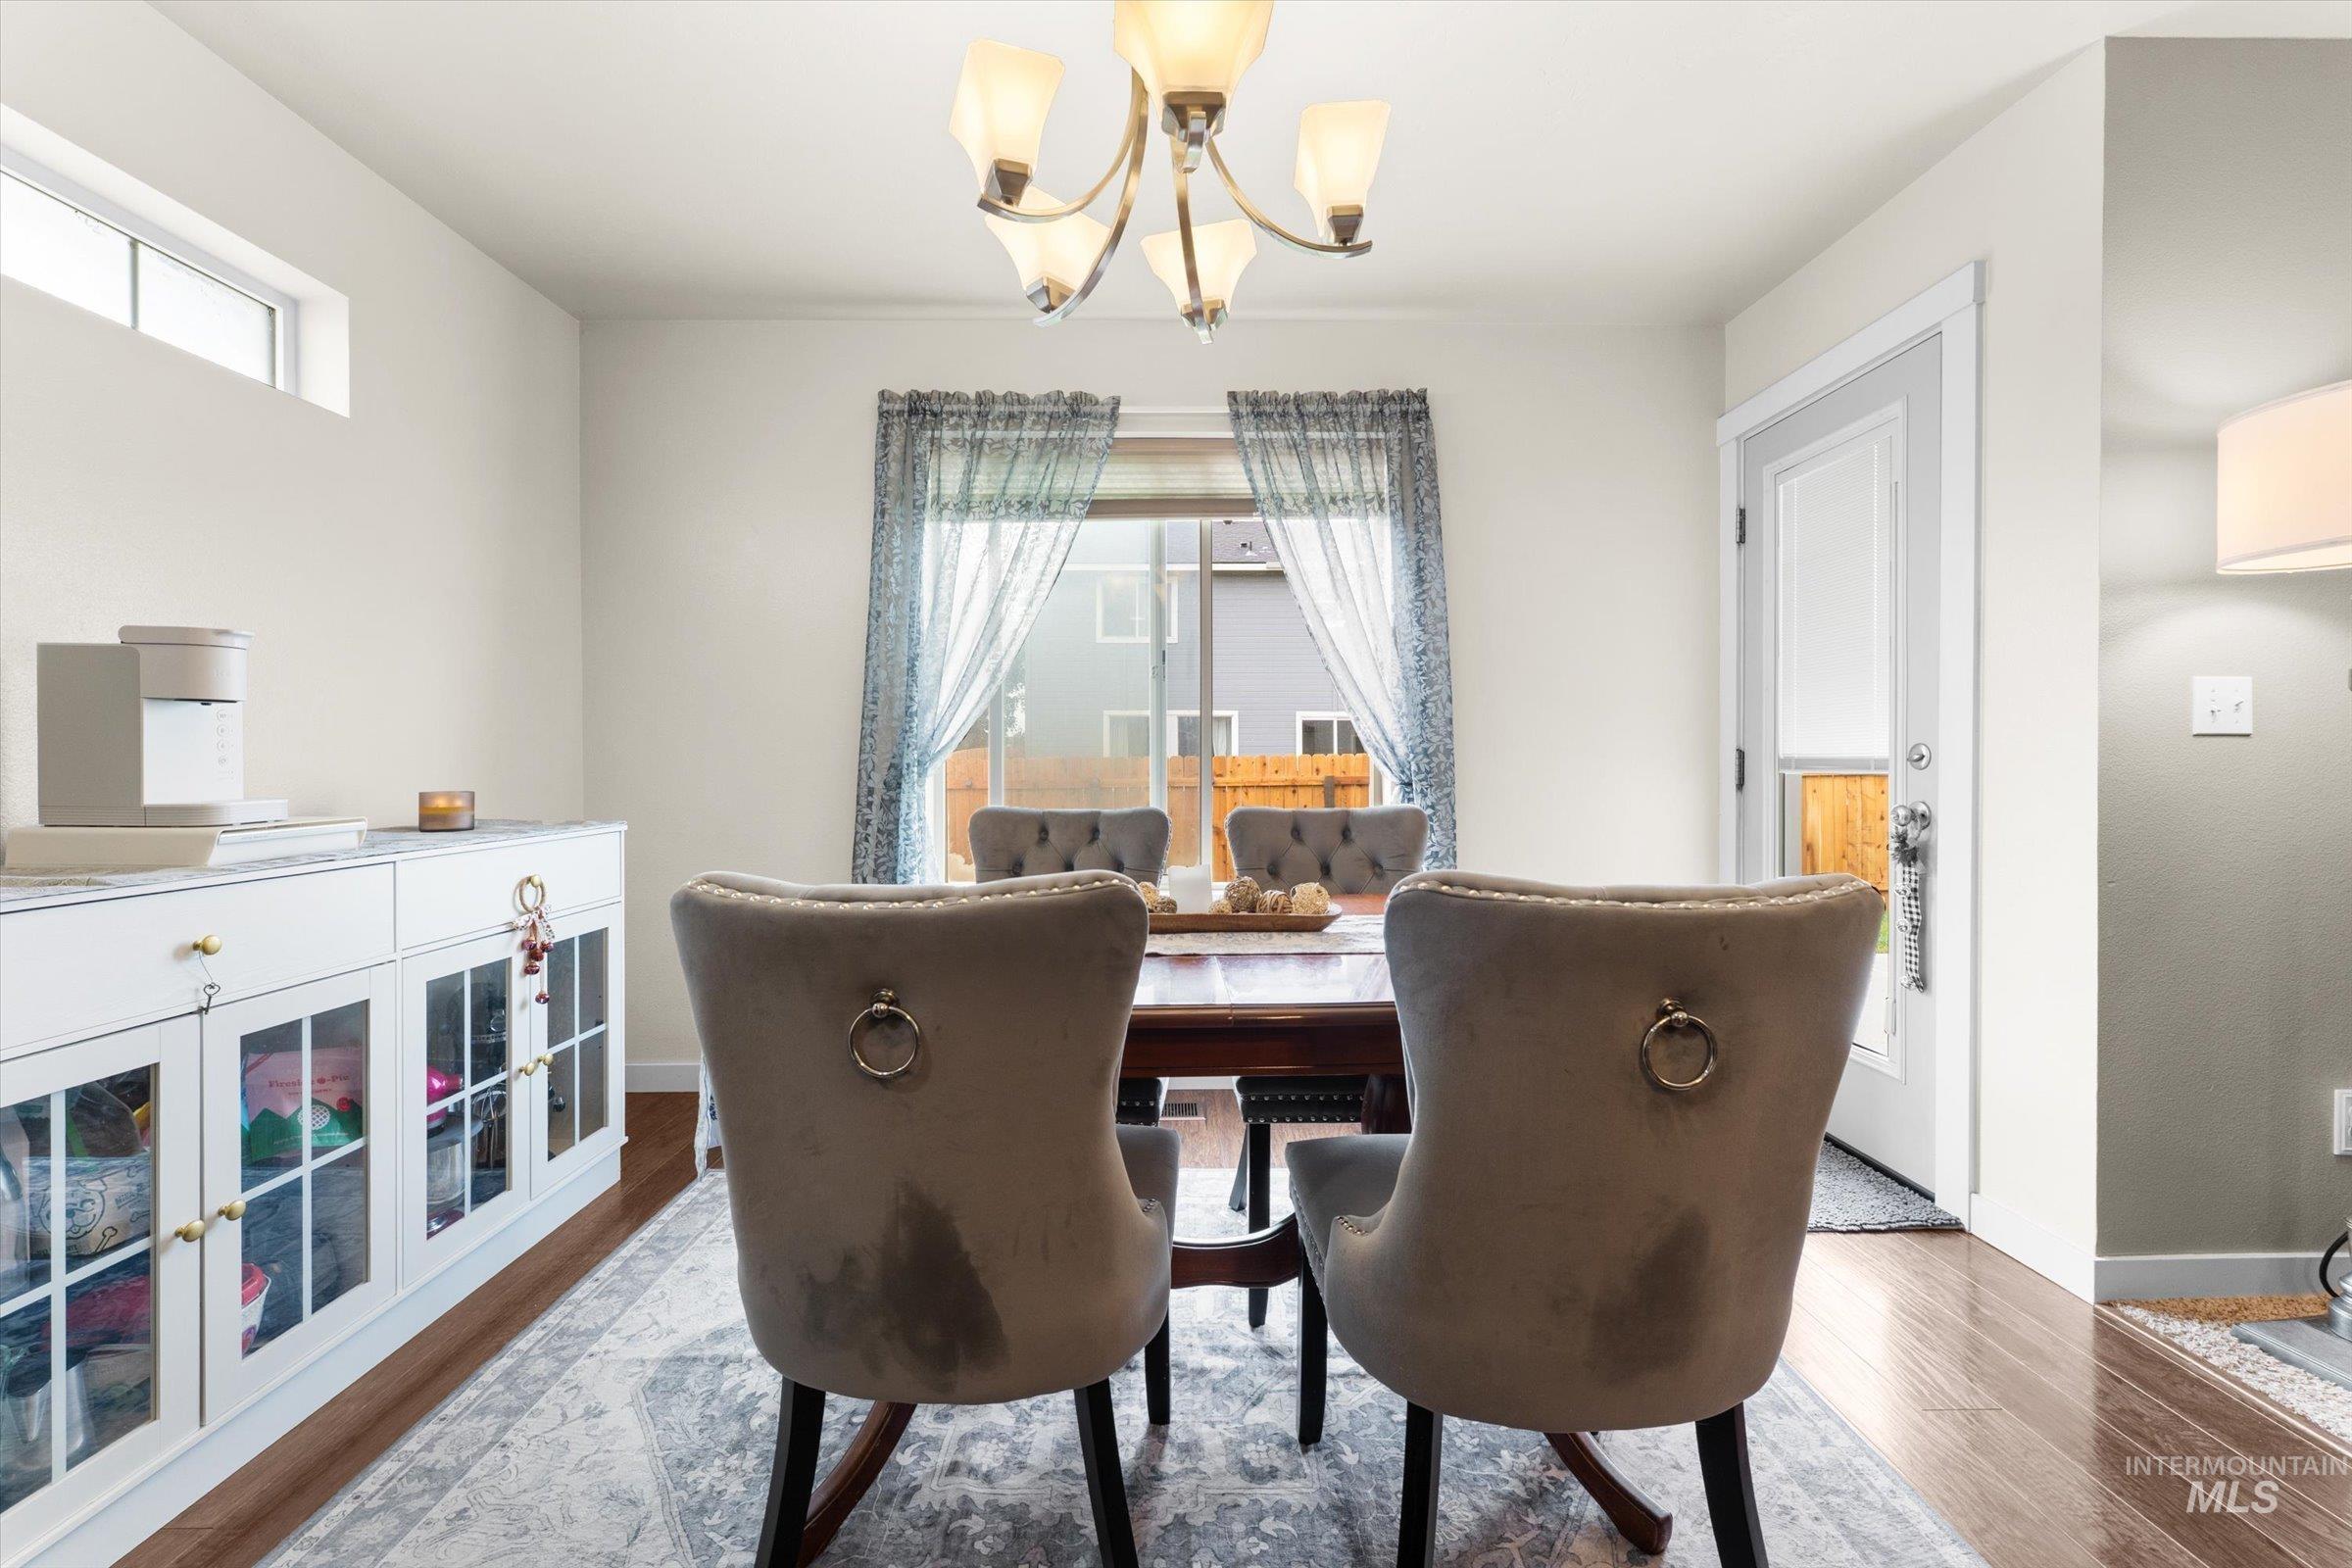
Recessed window, wood-finish flooring, white built-in cabinetry with glass-front doors, modern ceiling light fixture, and an additional transom window
-
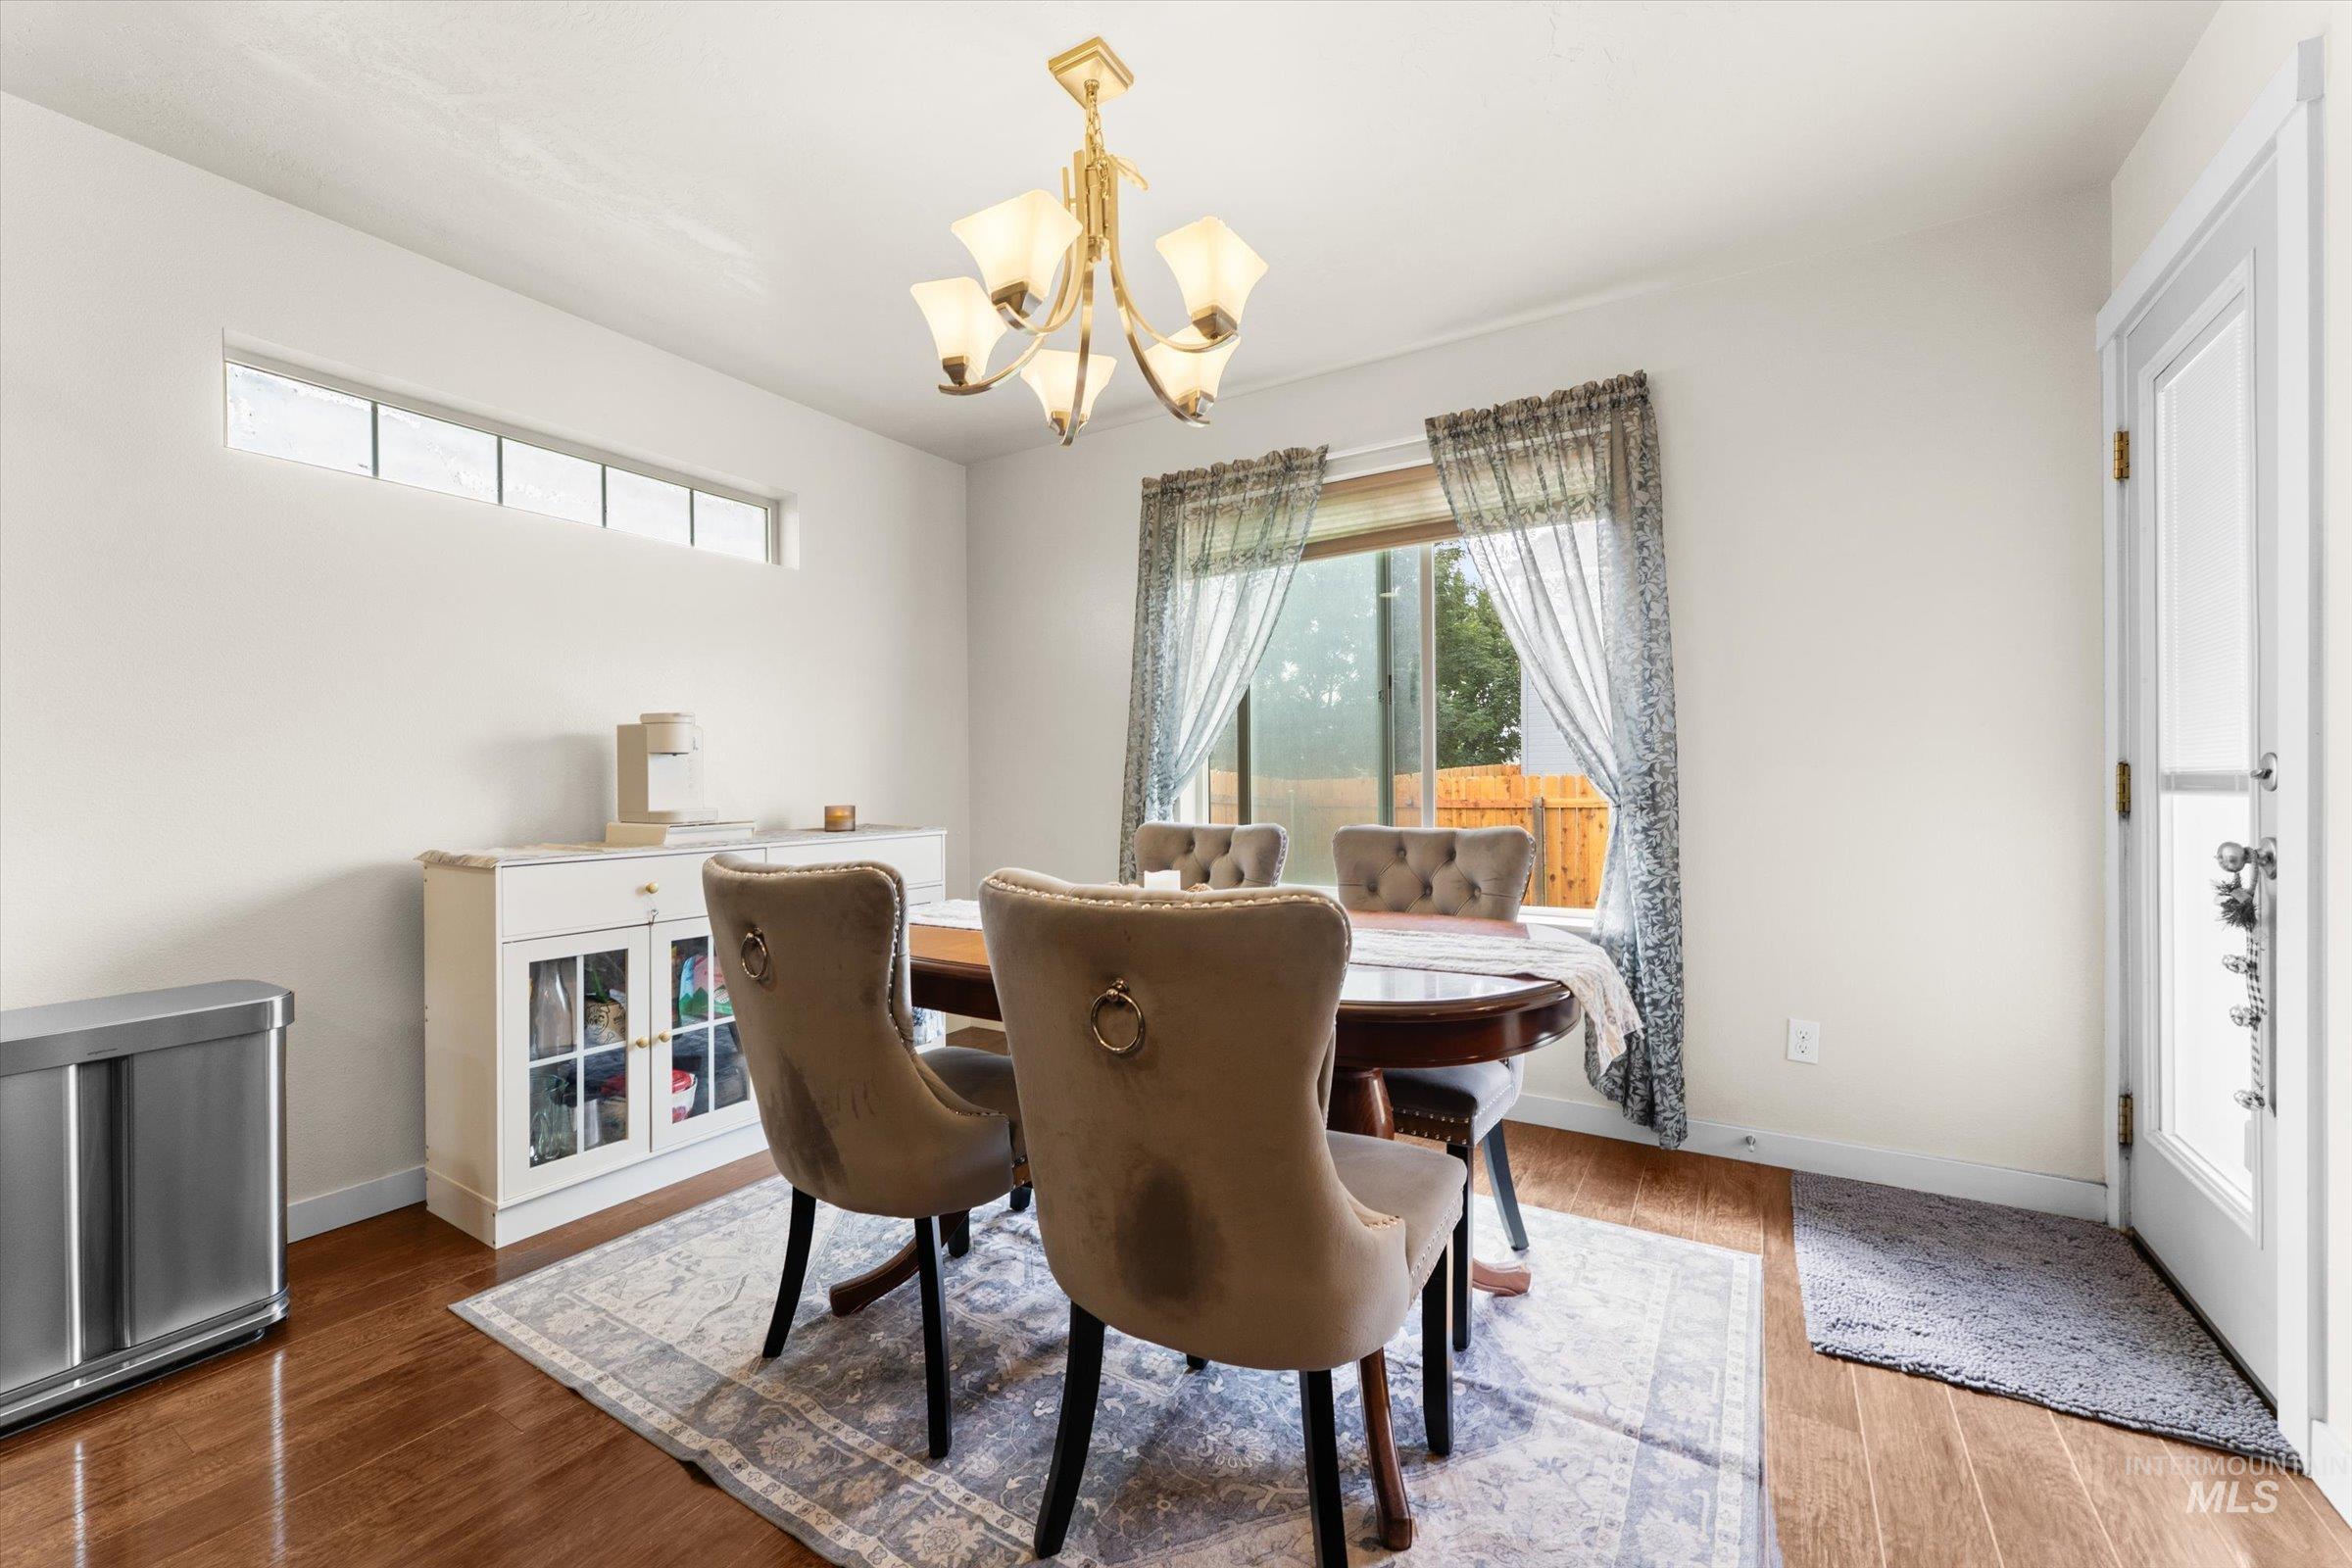
Hardwood-finish flooring throughout, a large window, and transom window provide natural light
-
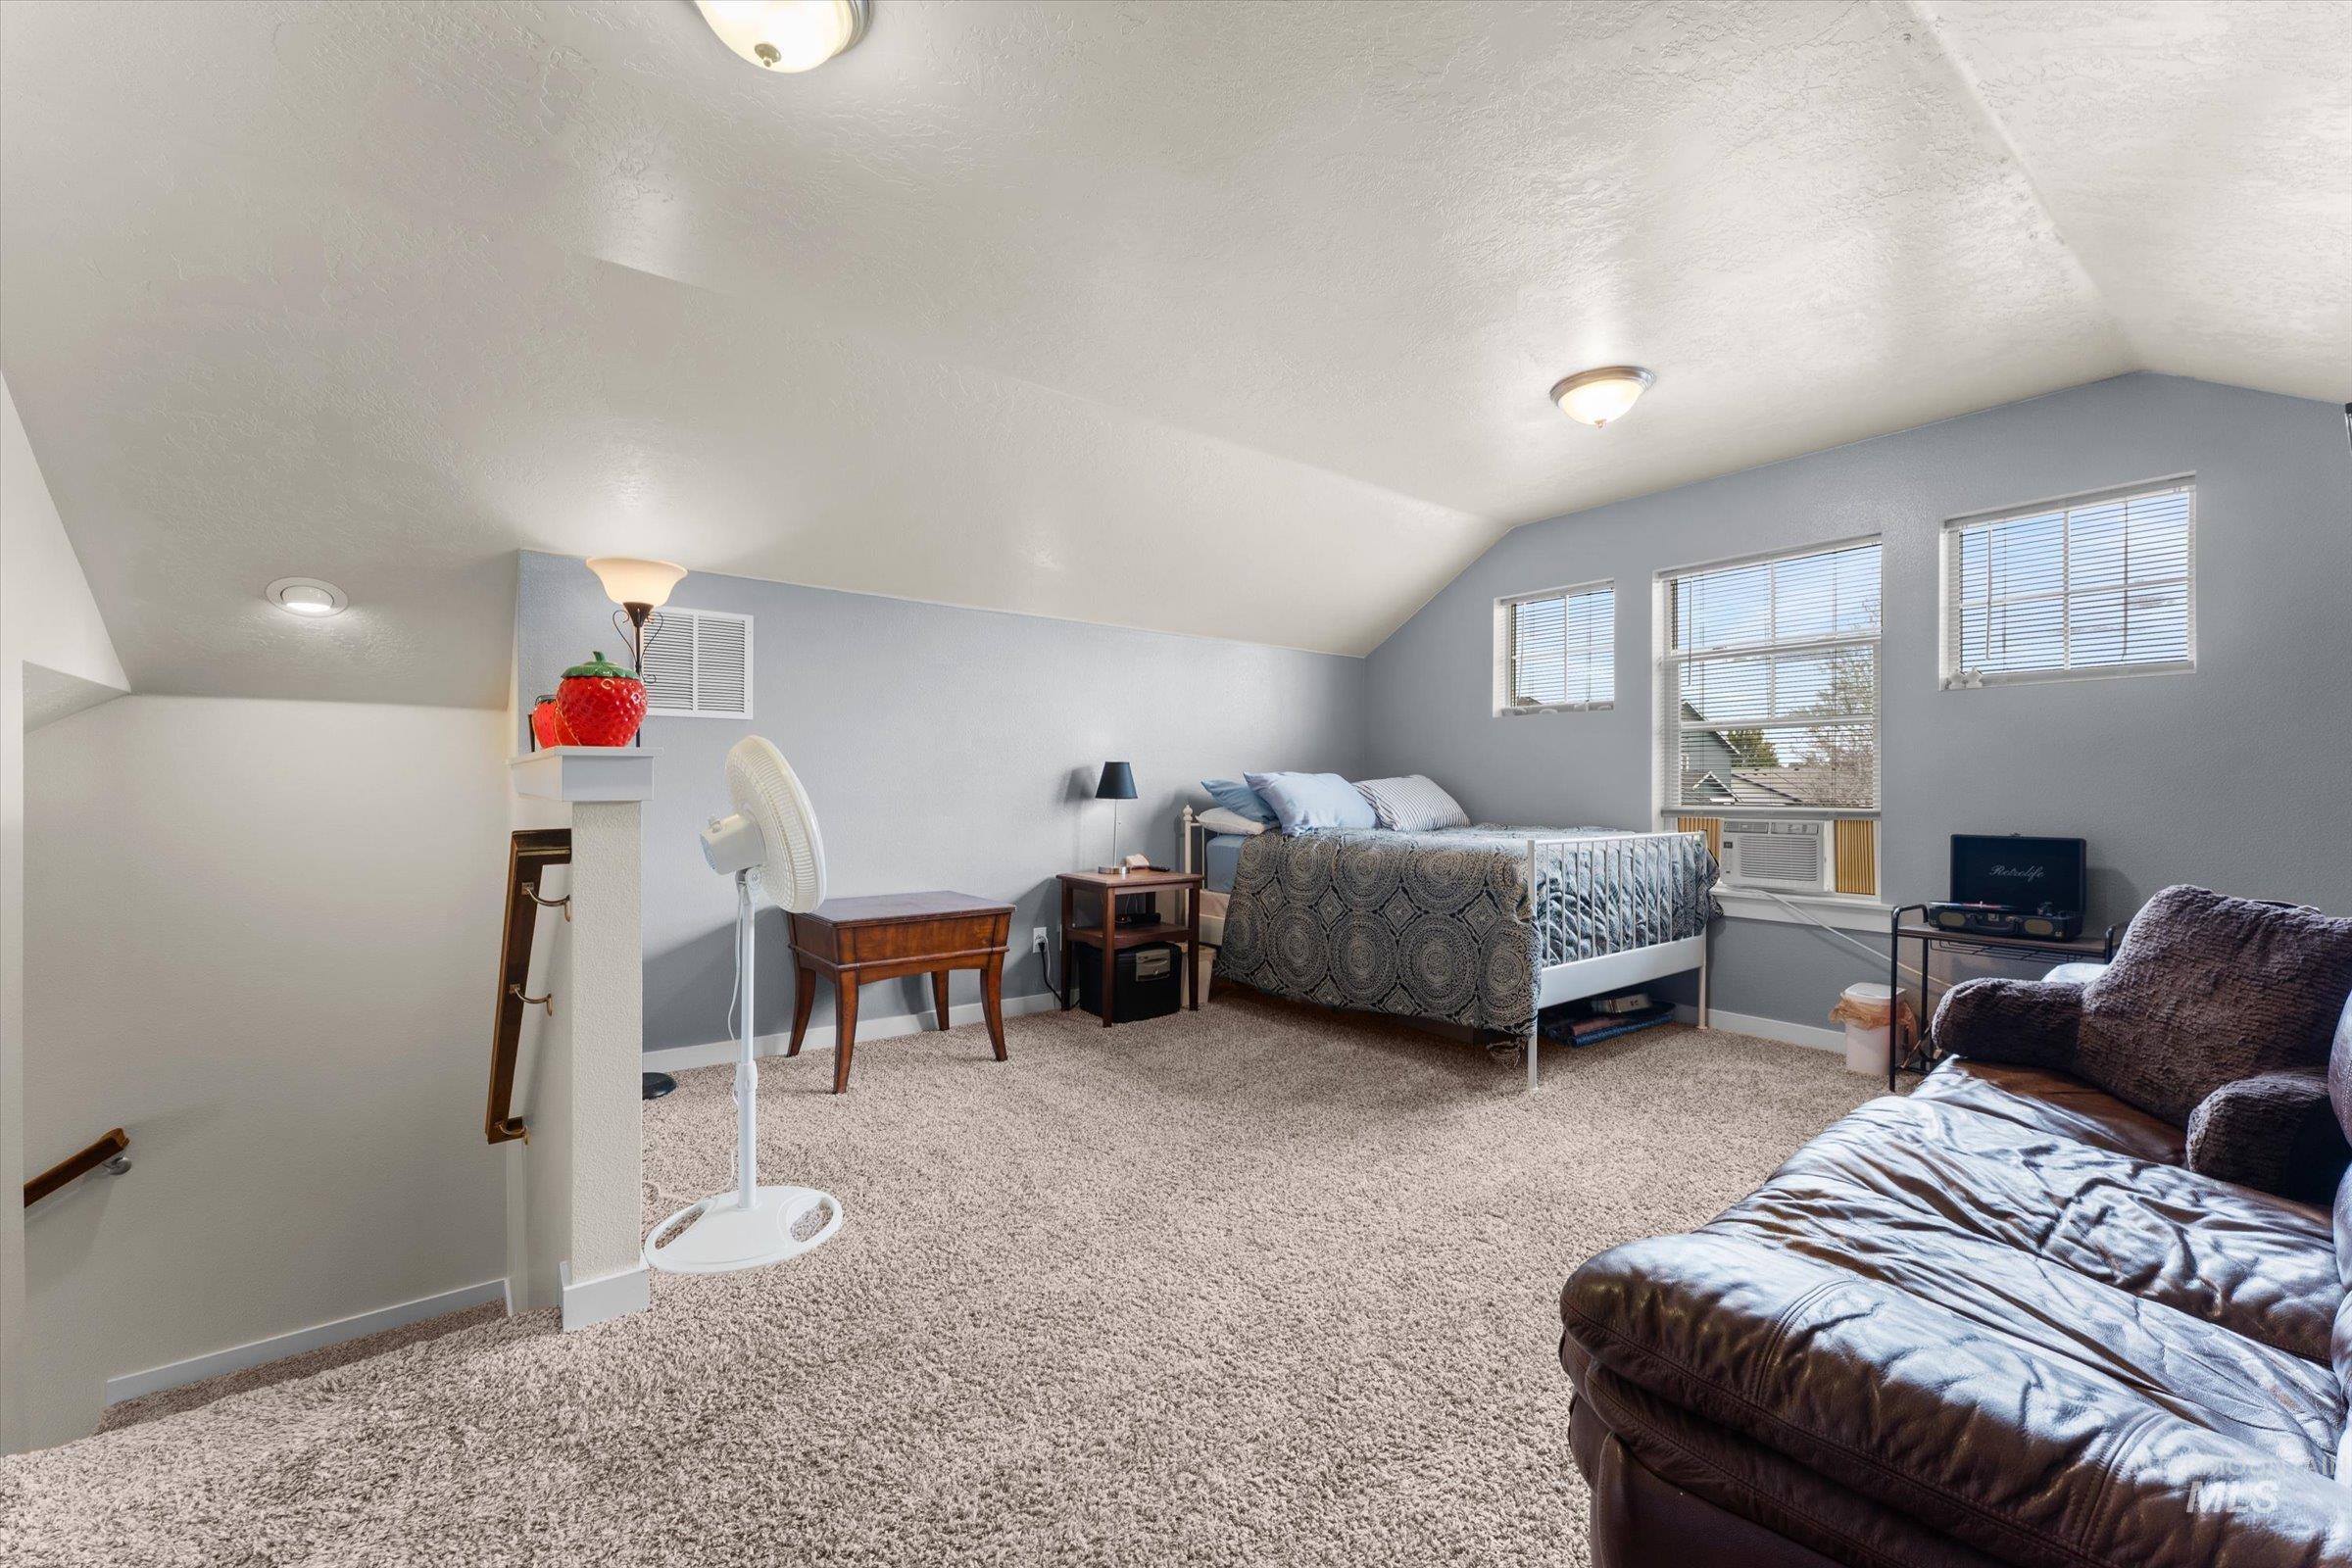
Lofted space featuring vaulted ceilings, multiple windows, carpet flooring, and integrated ceiling lighting
-
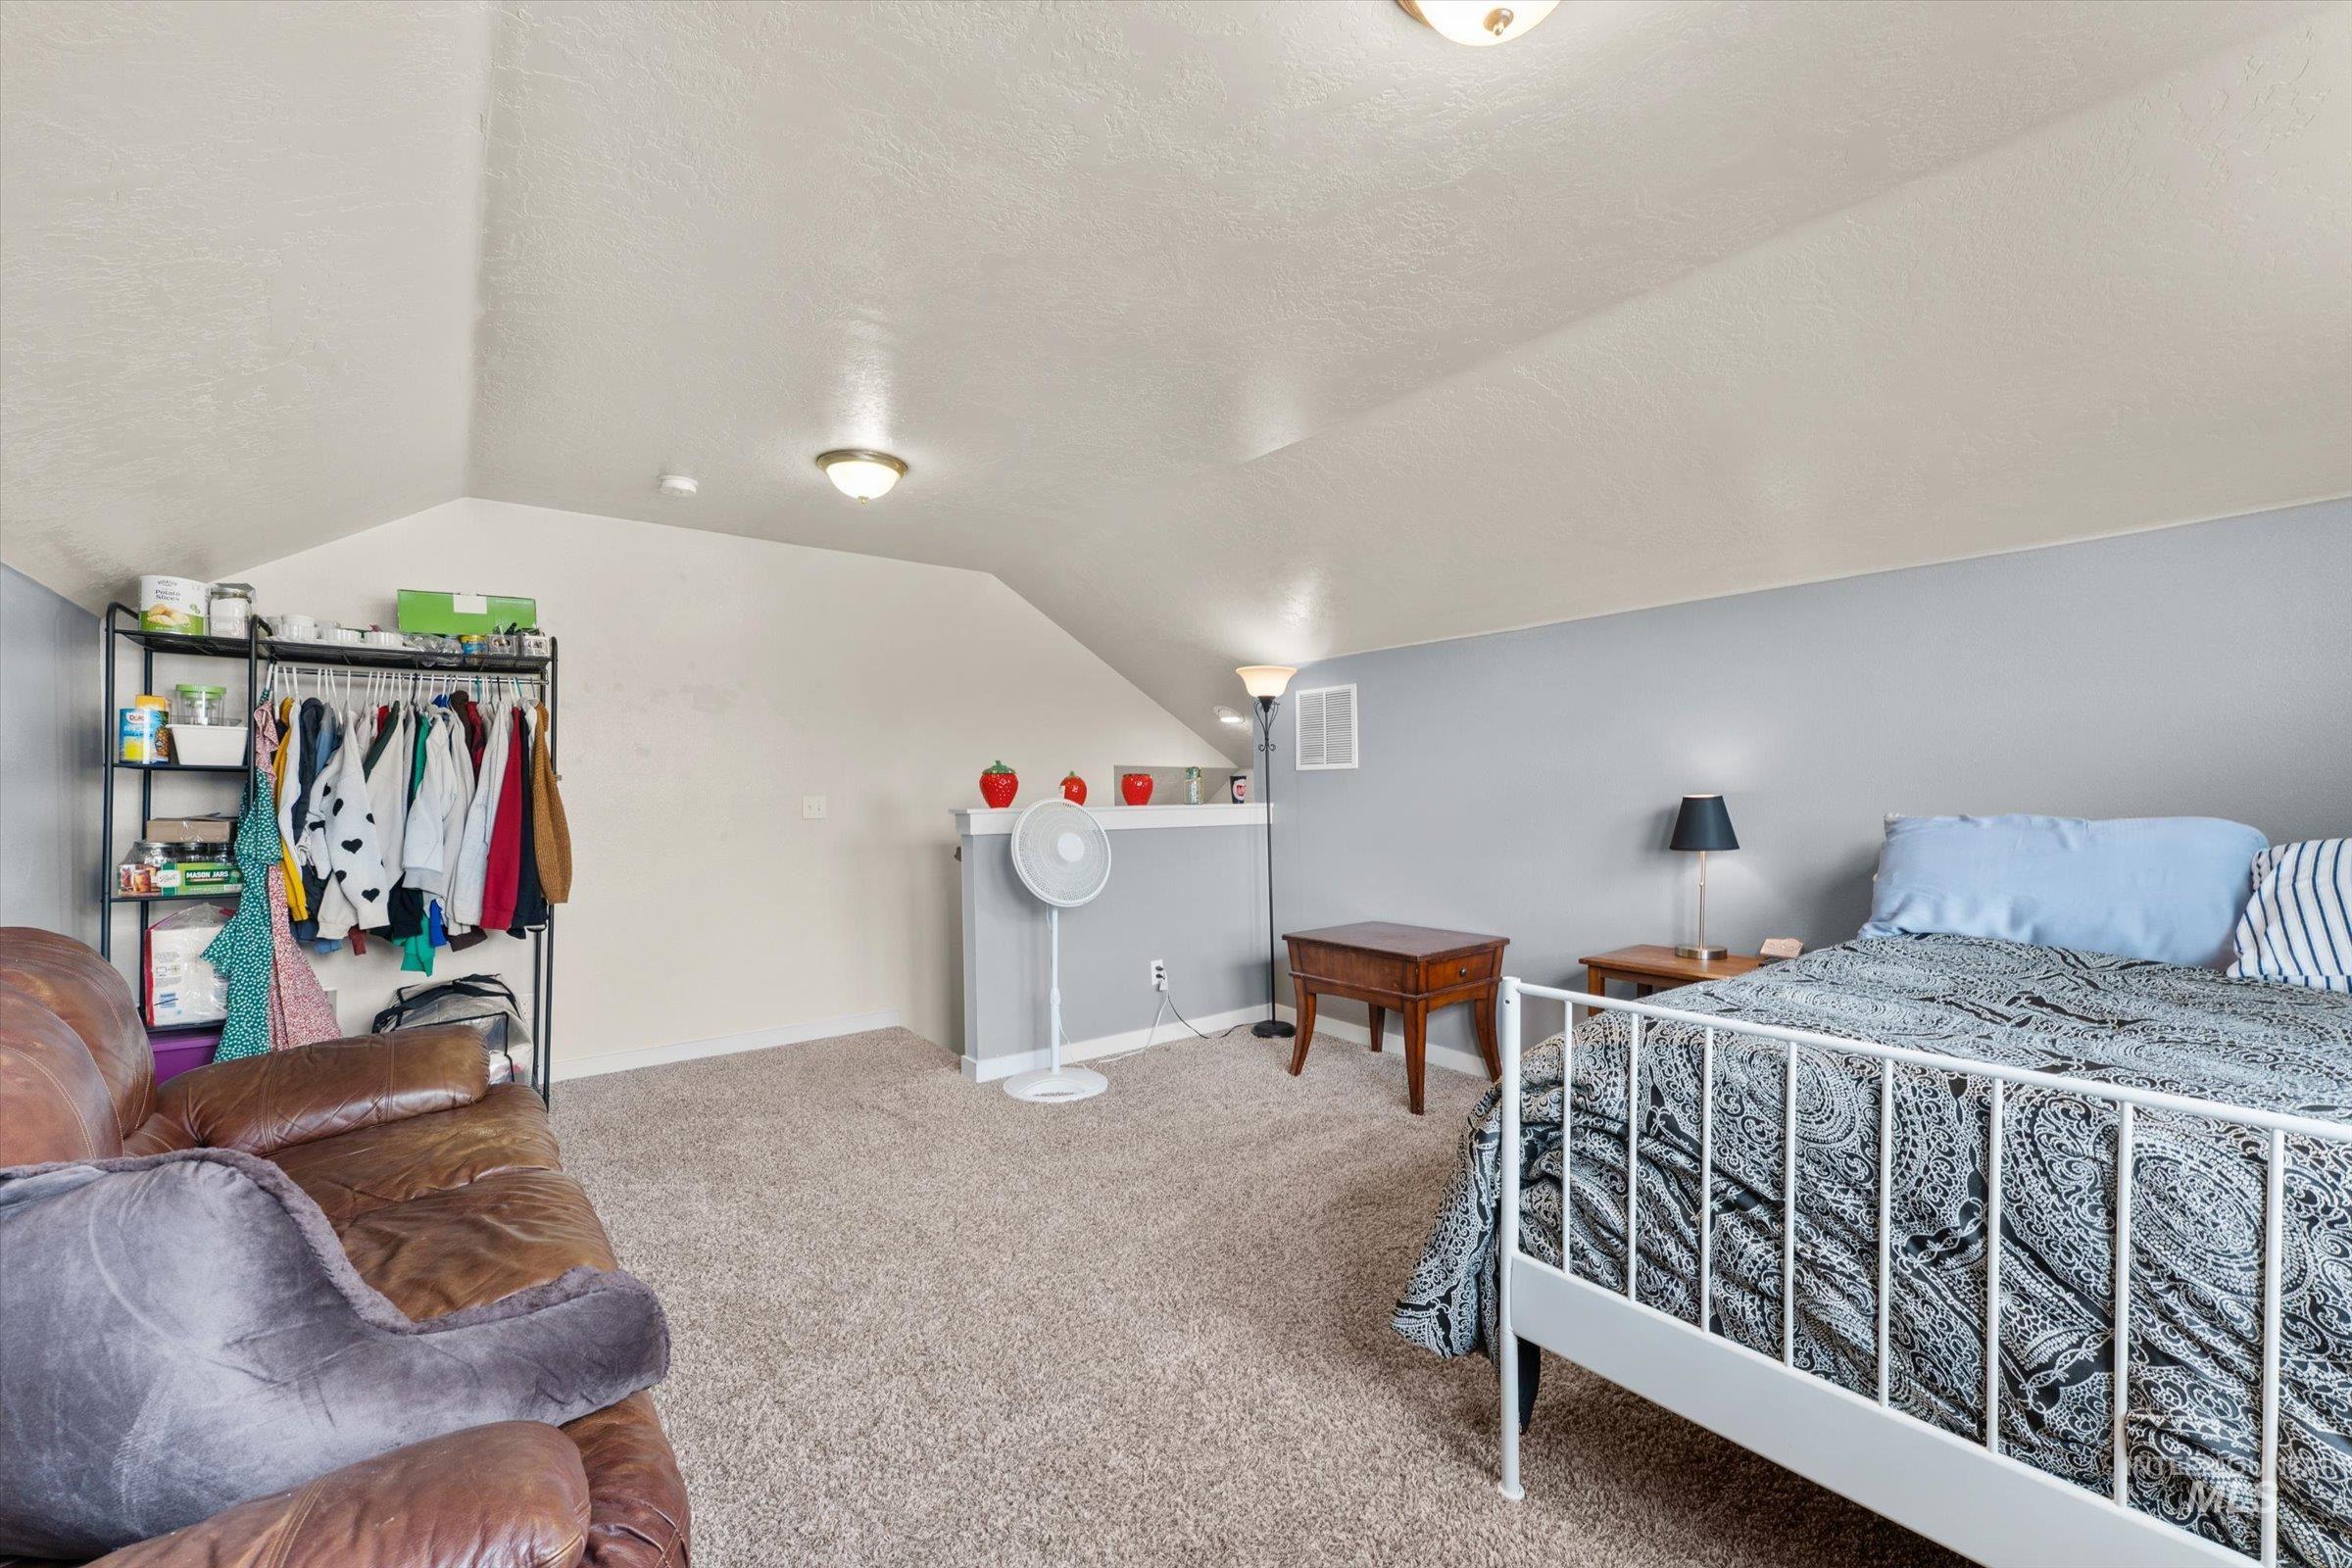
Carpeted flooring, vaulted ceiling, recessed lighting, and wall-mounted lighting
-
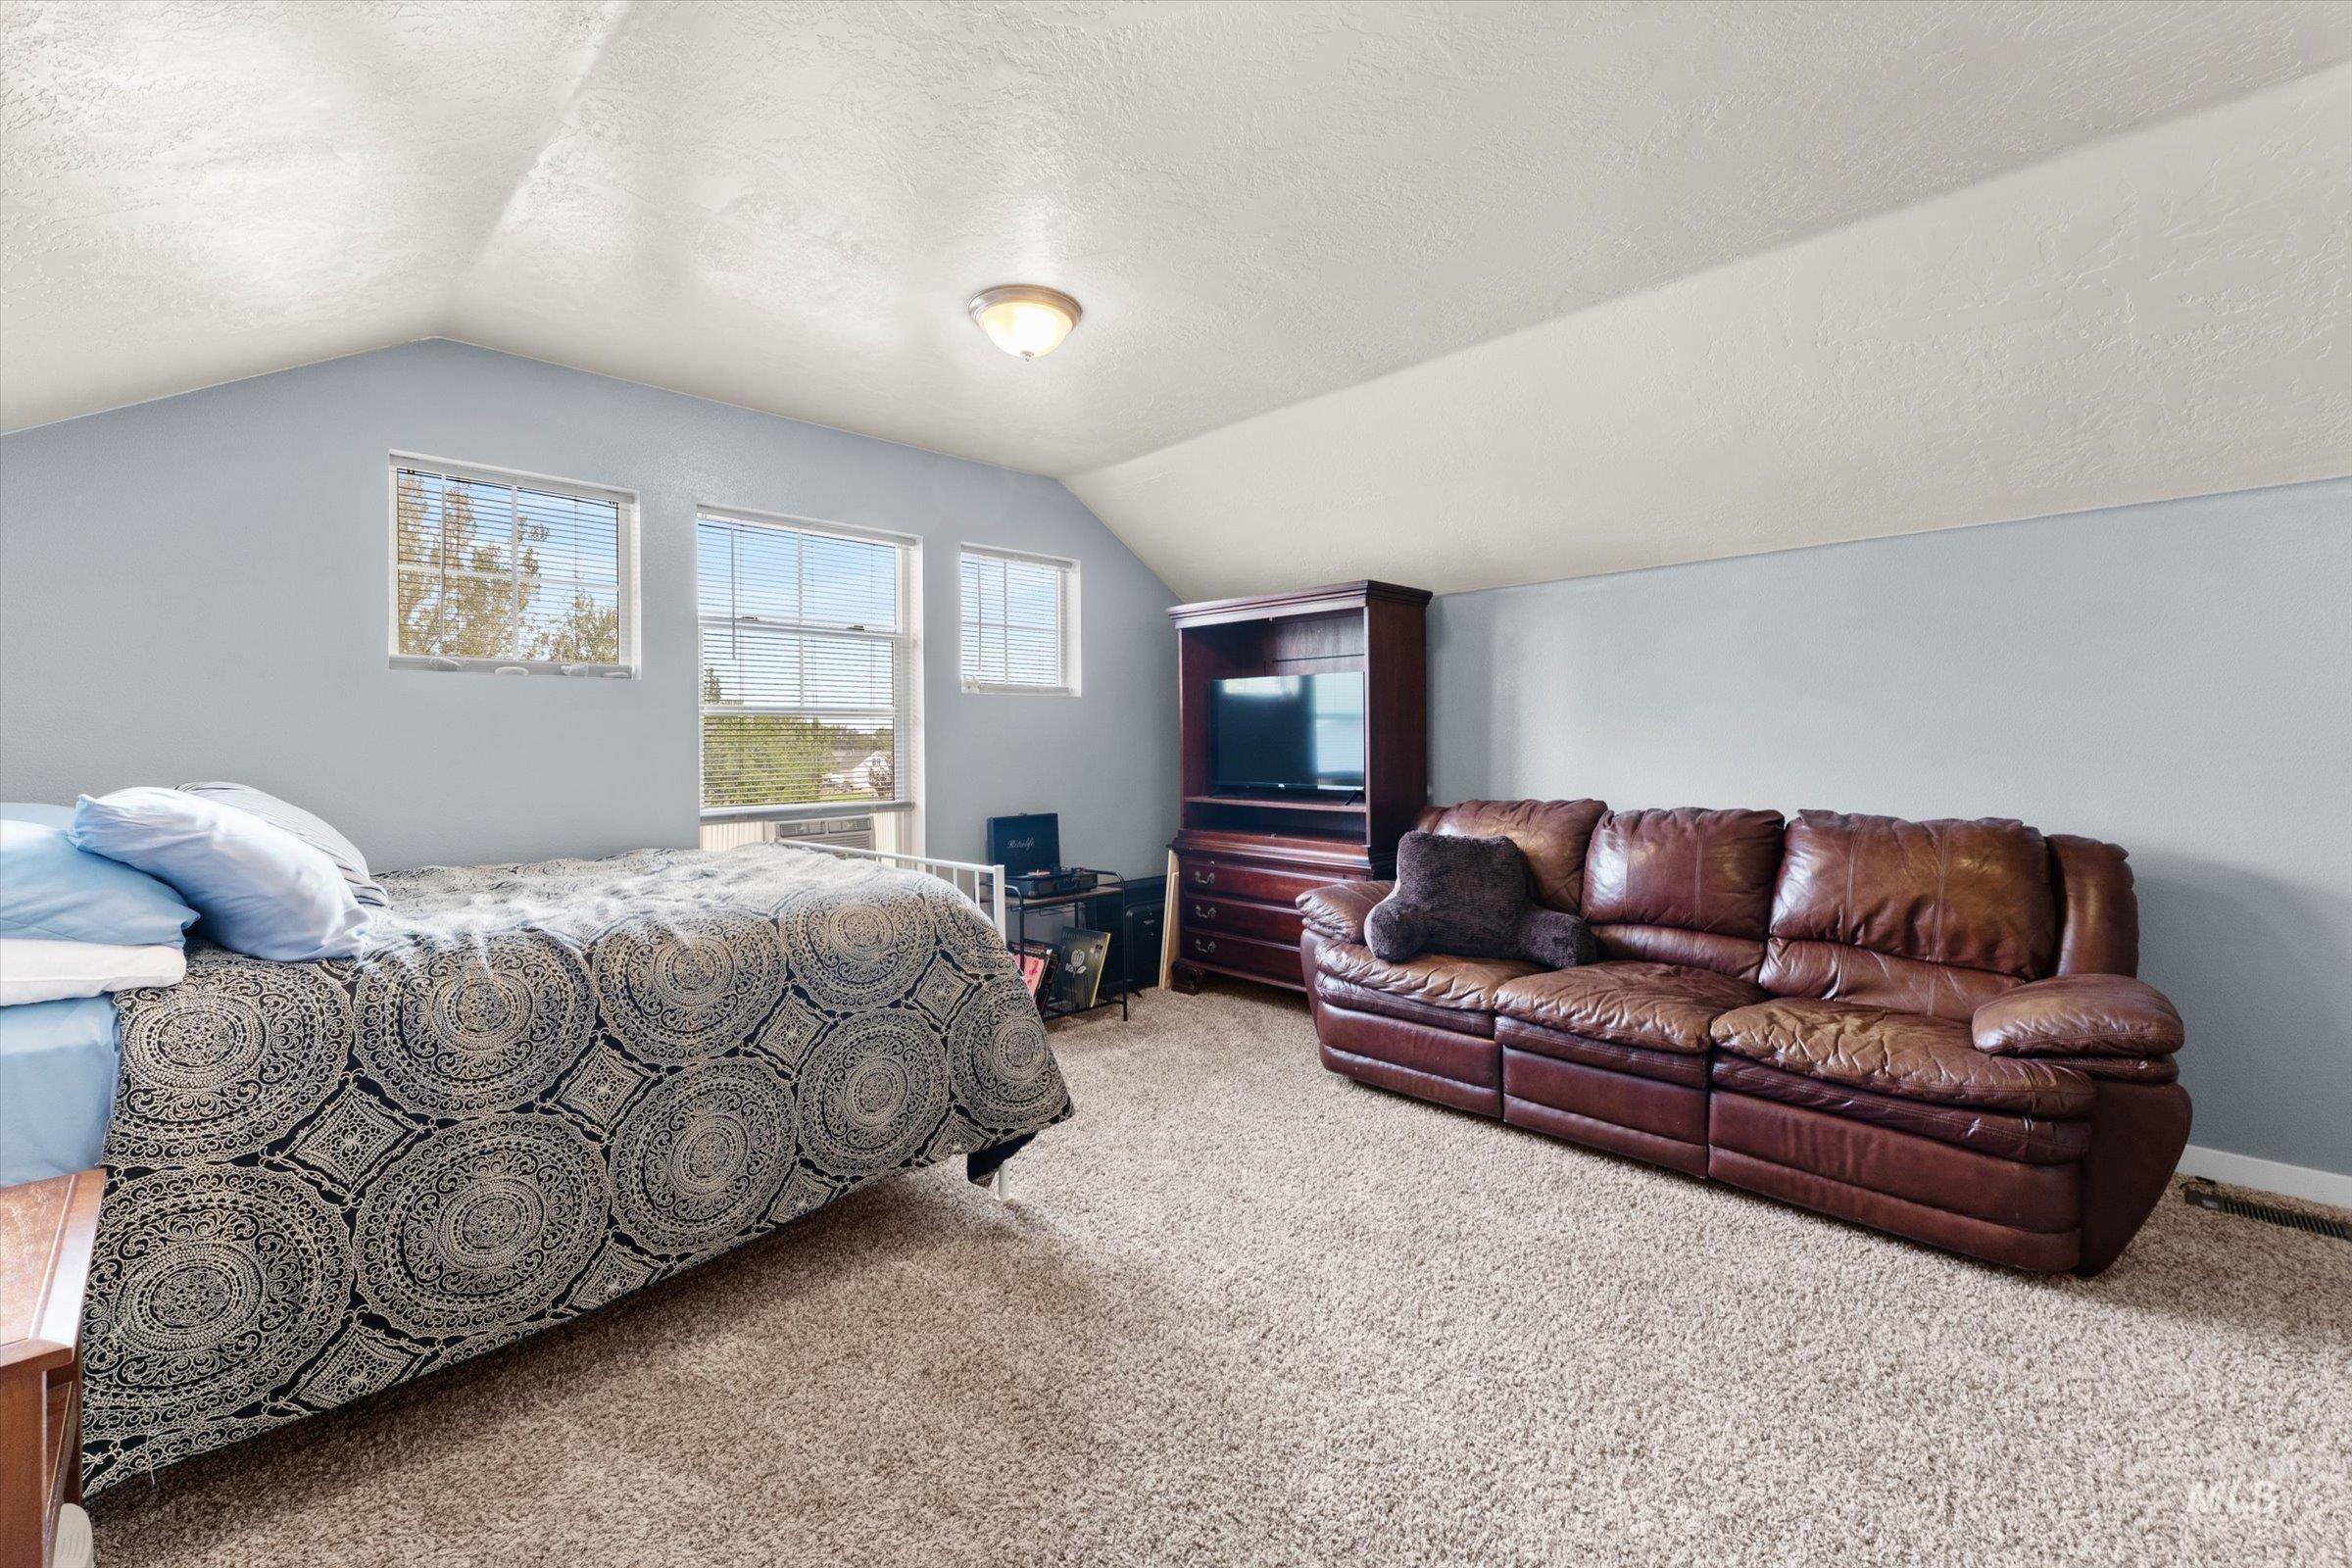
Sloped ceiling room featuring light gray walls, textured carpeting, and multiple windows
-
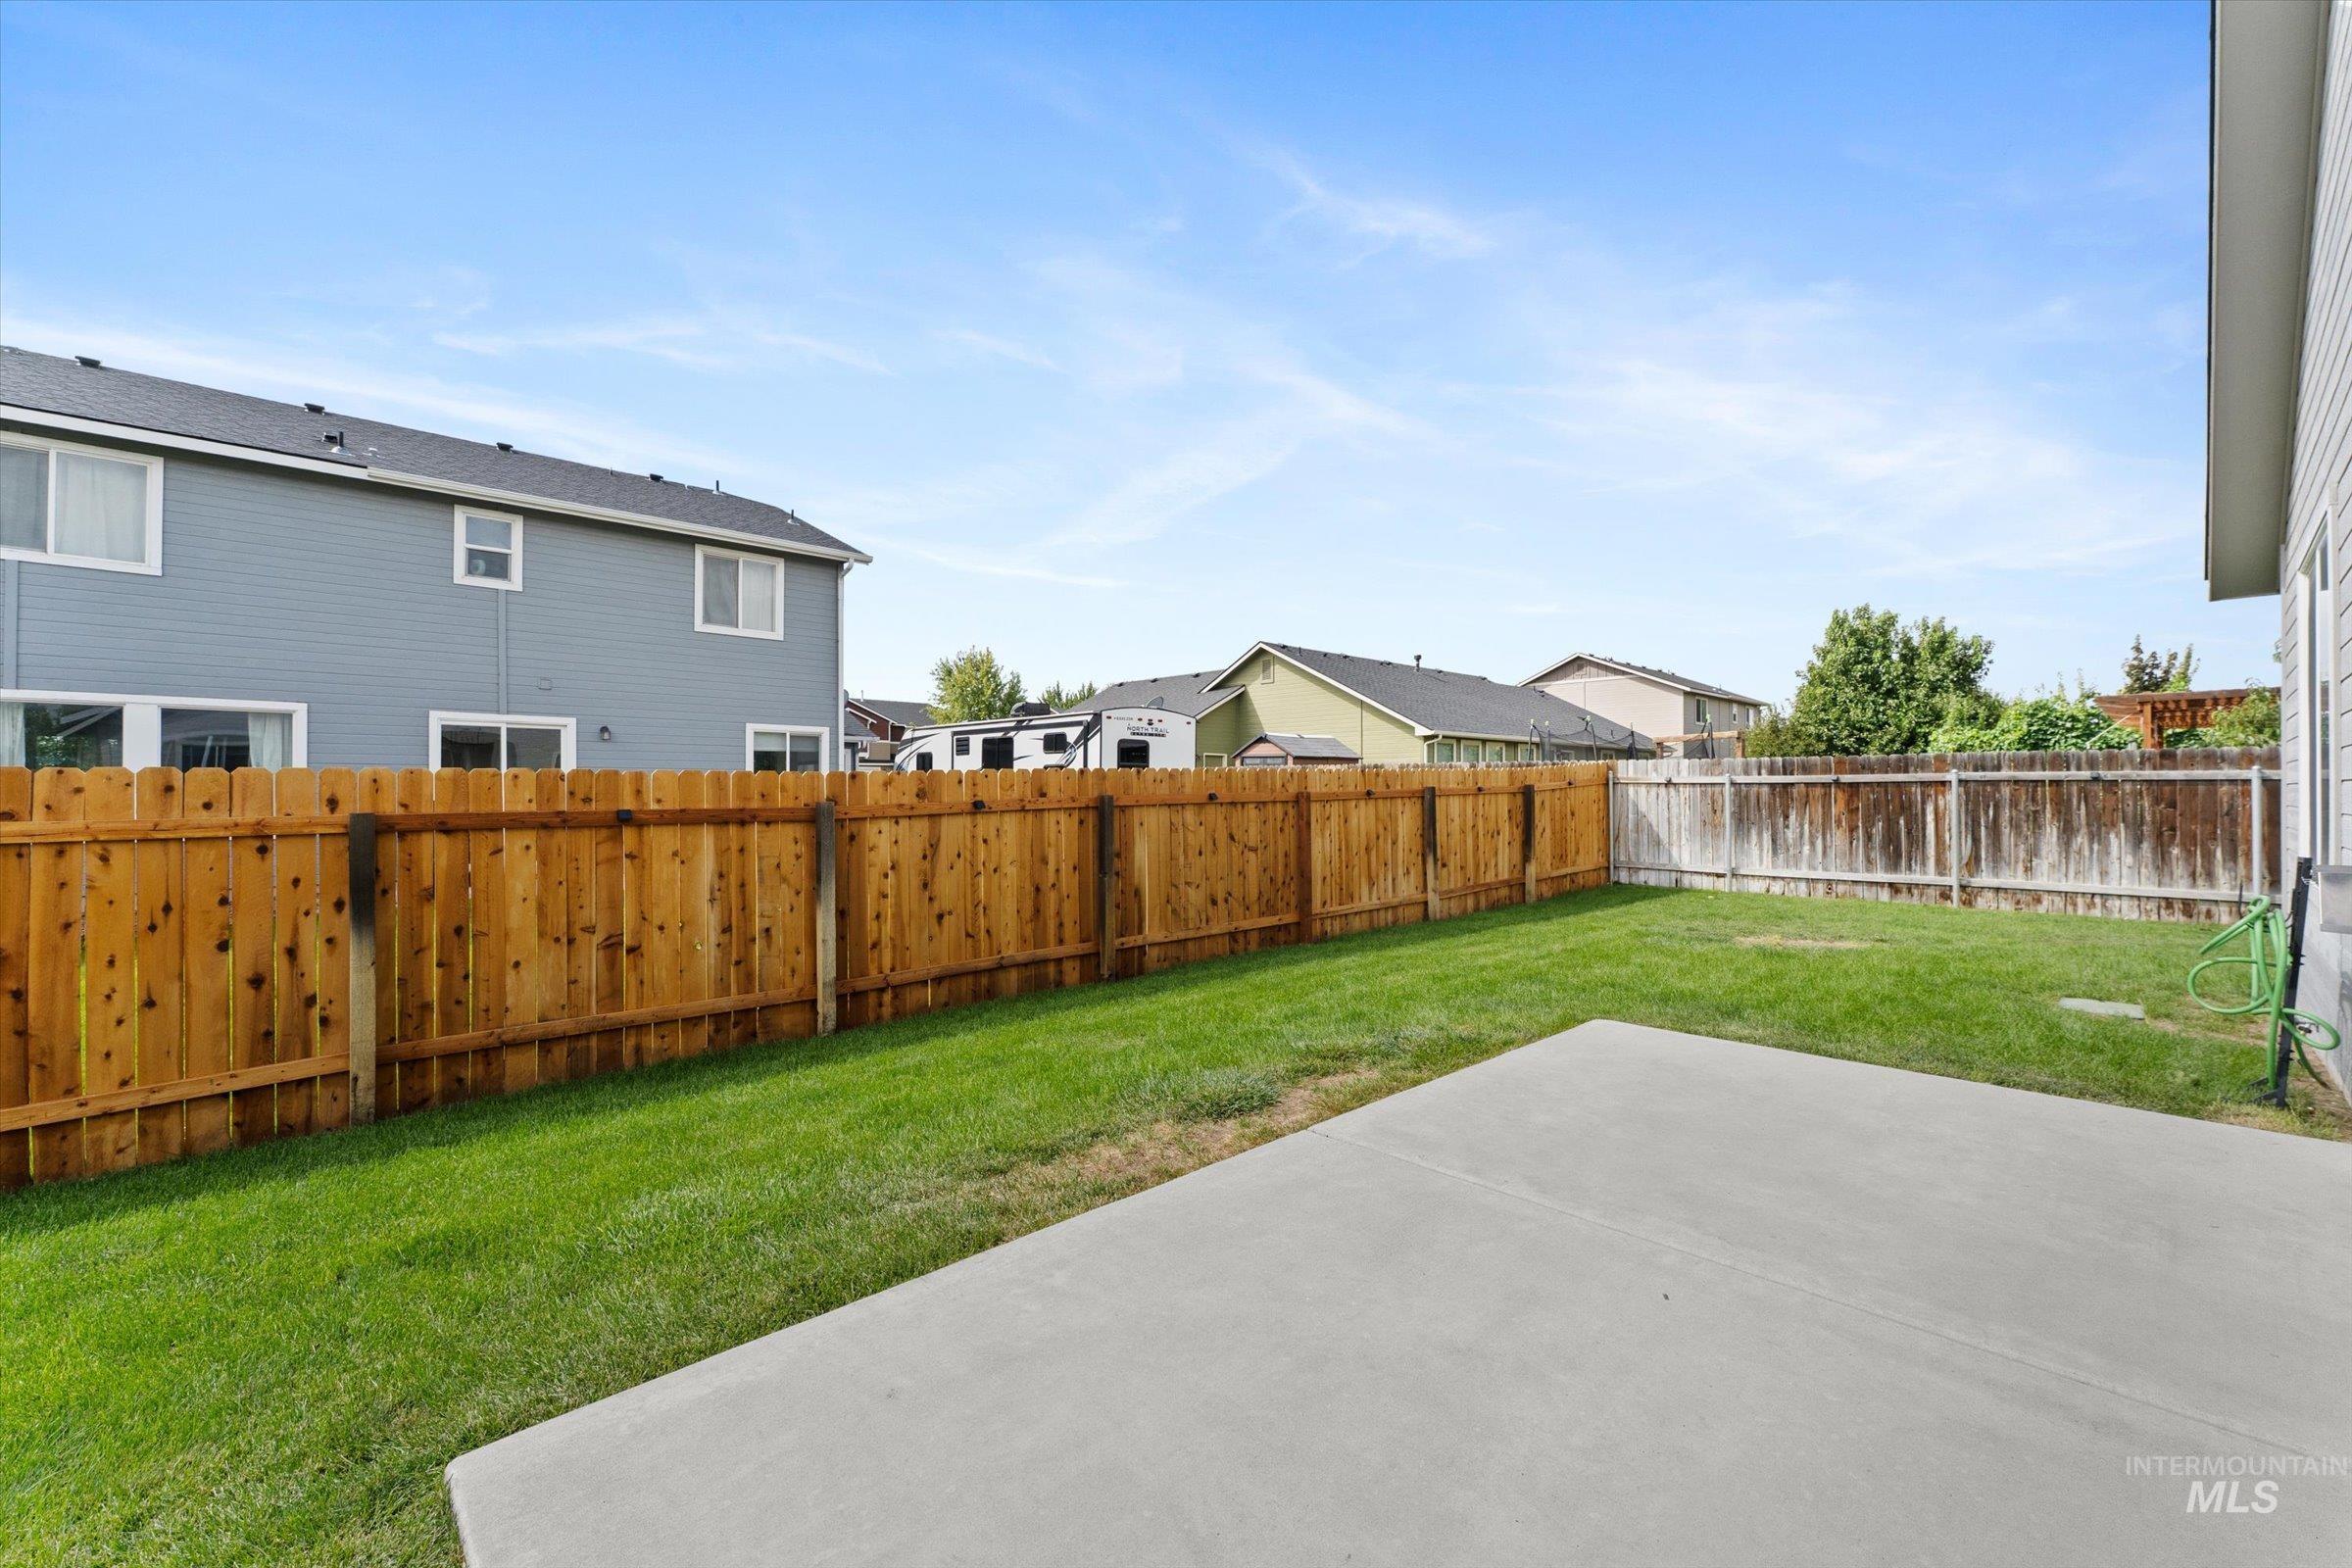
Fenced backyard featuring a concrete patio and a manicured lawn
-
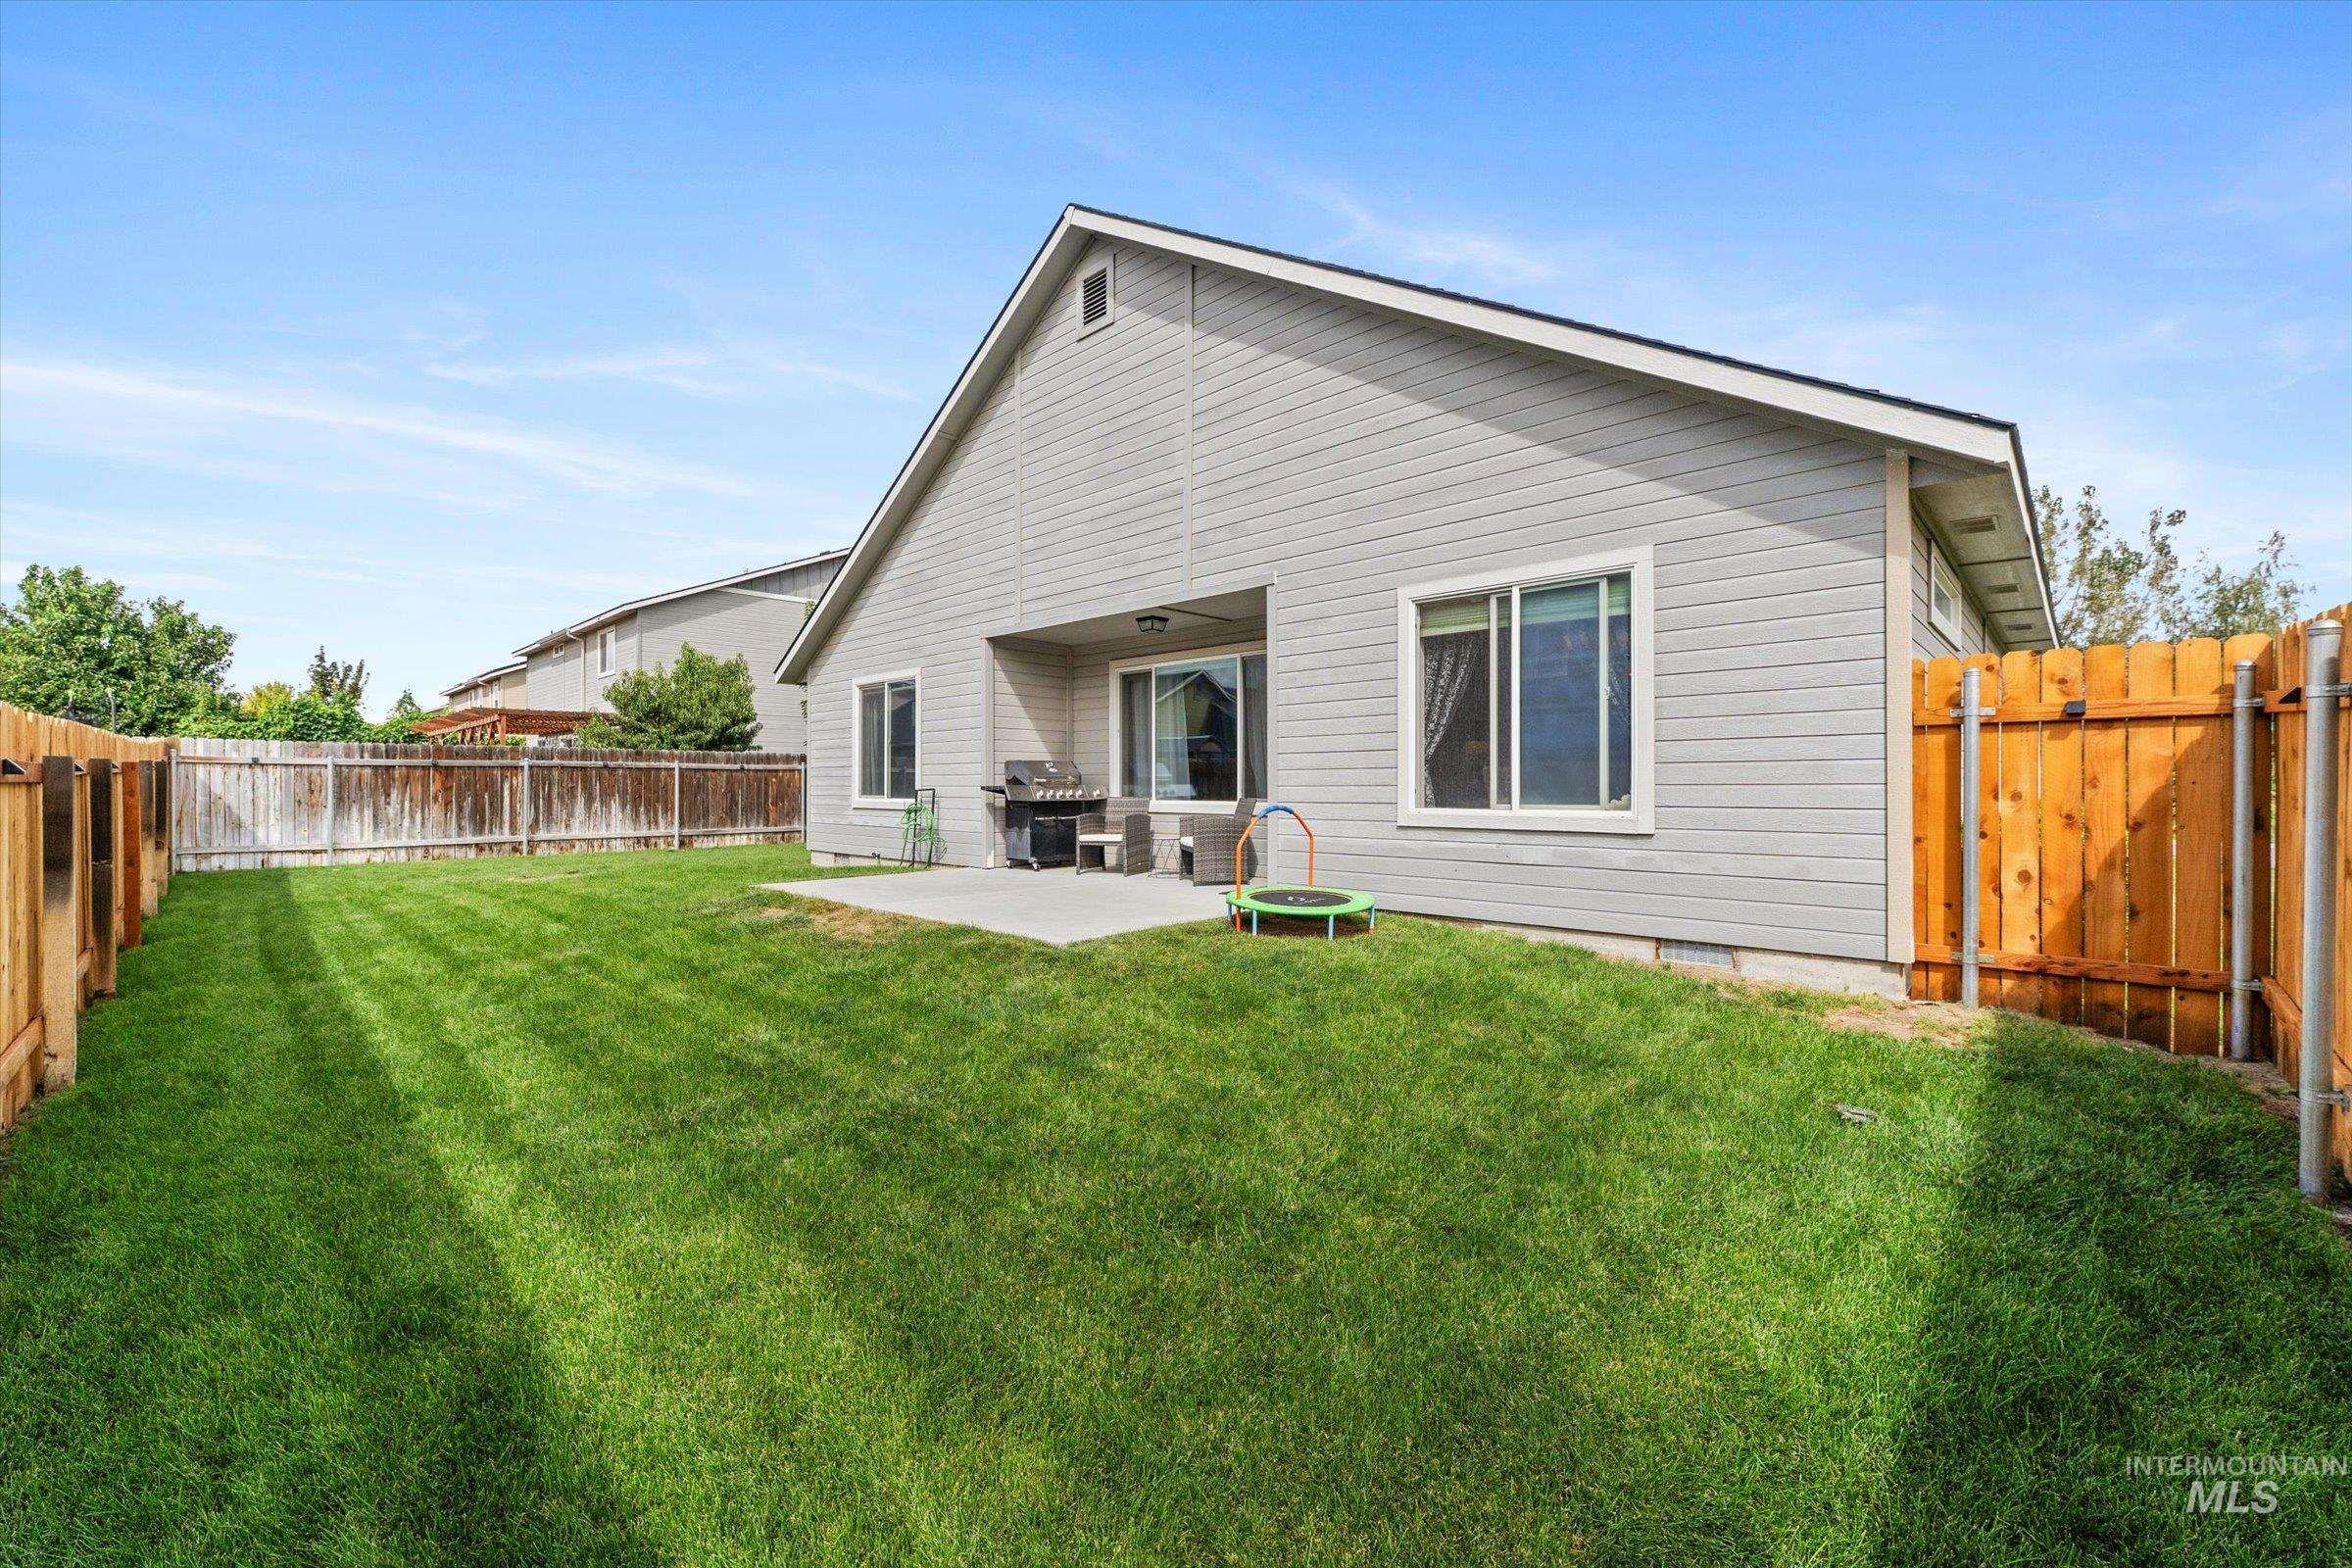
Spacious backyard with a manicured lawn, full wood fencing, and a concrete patio
-
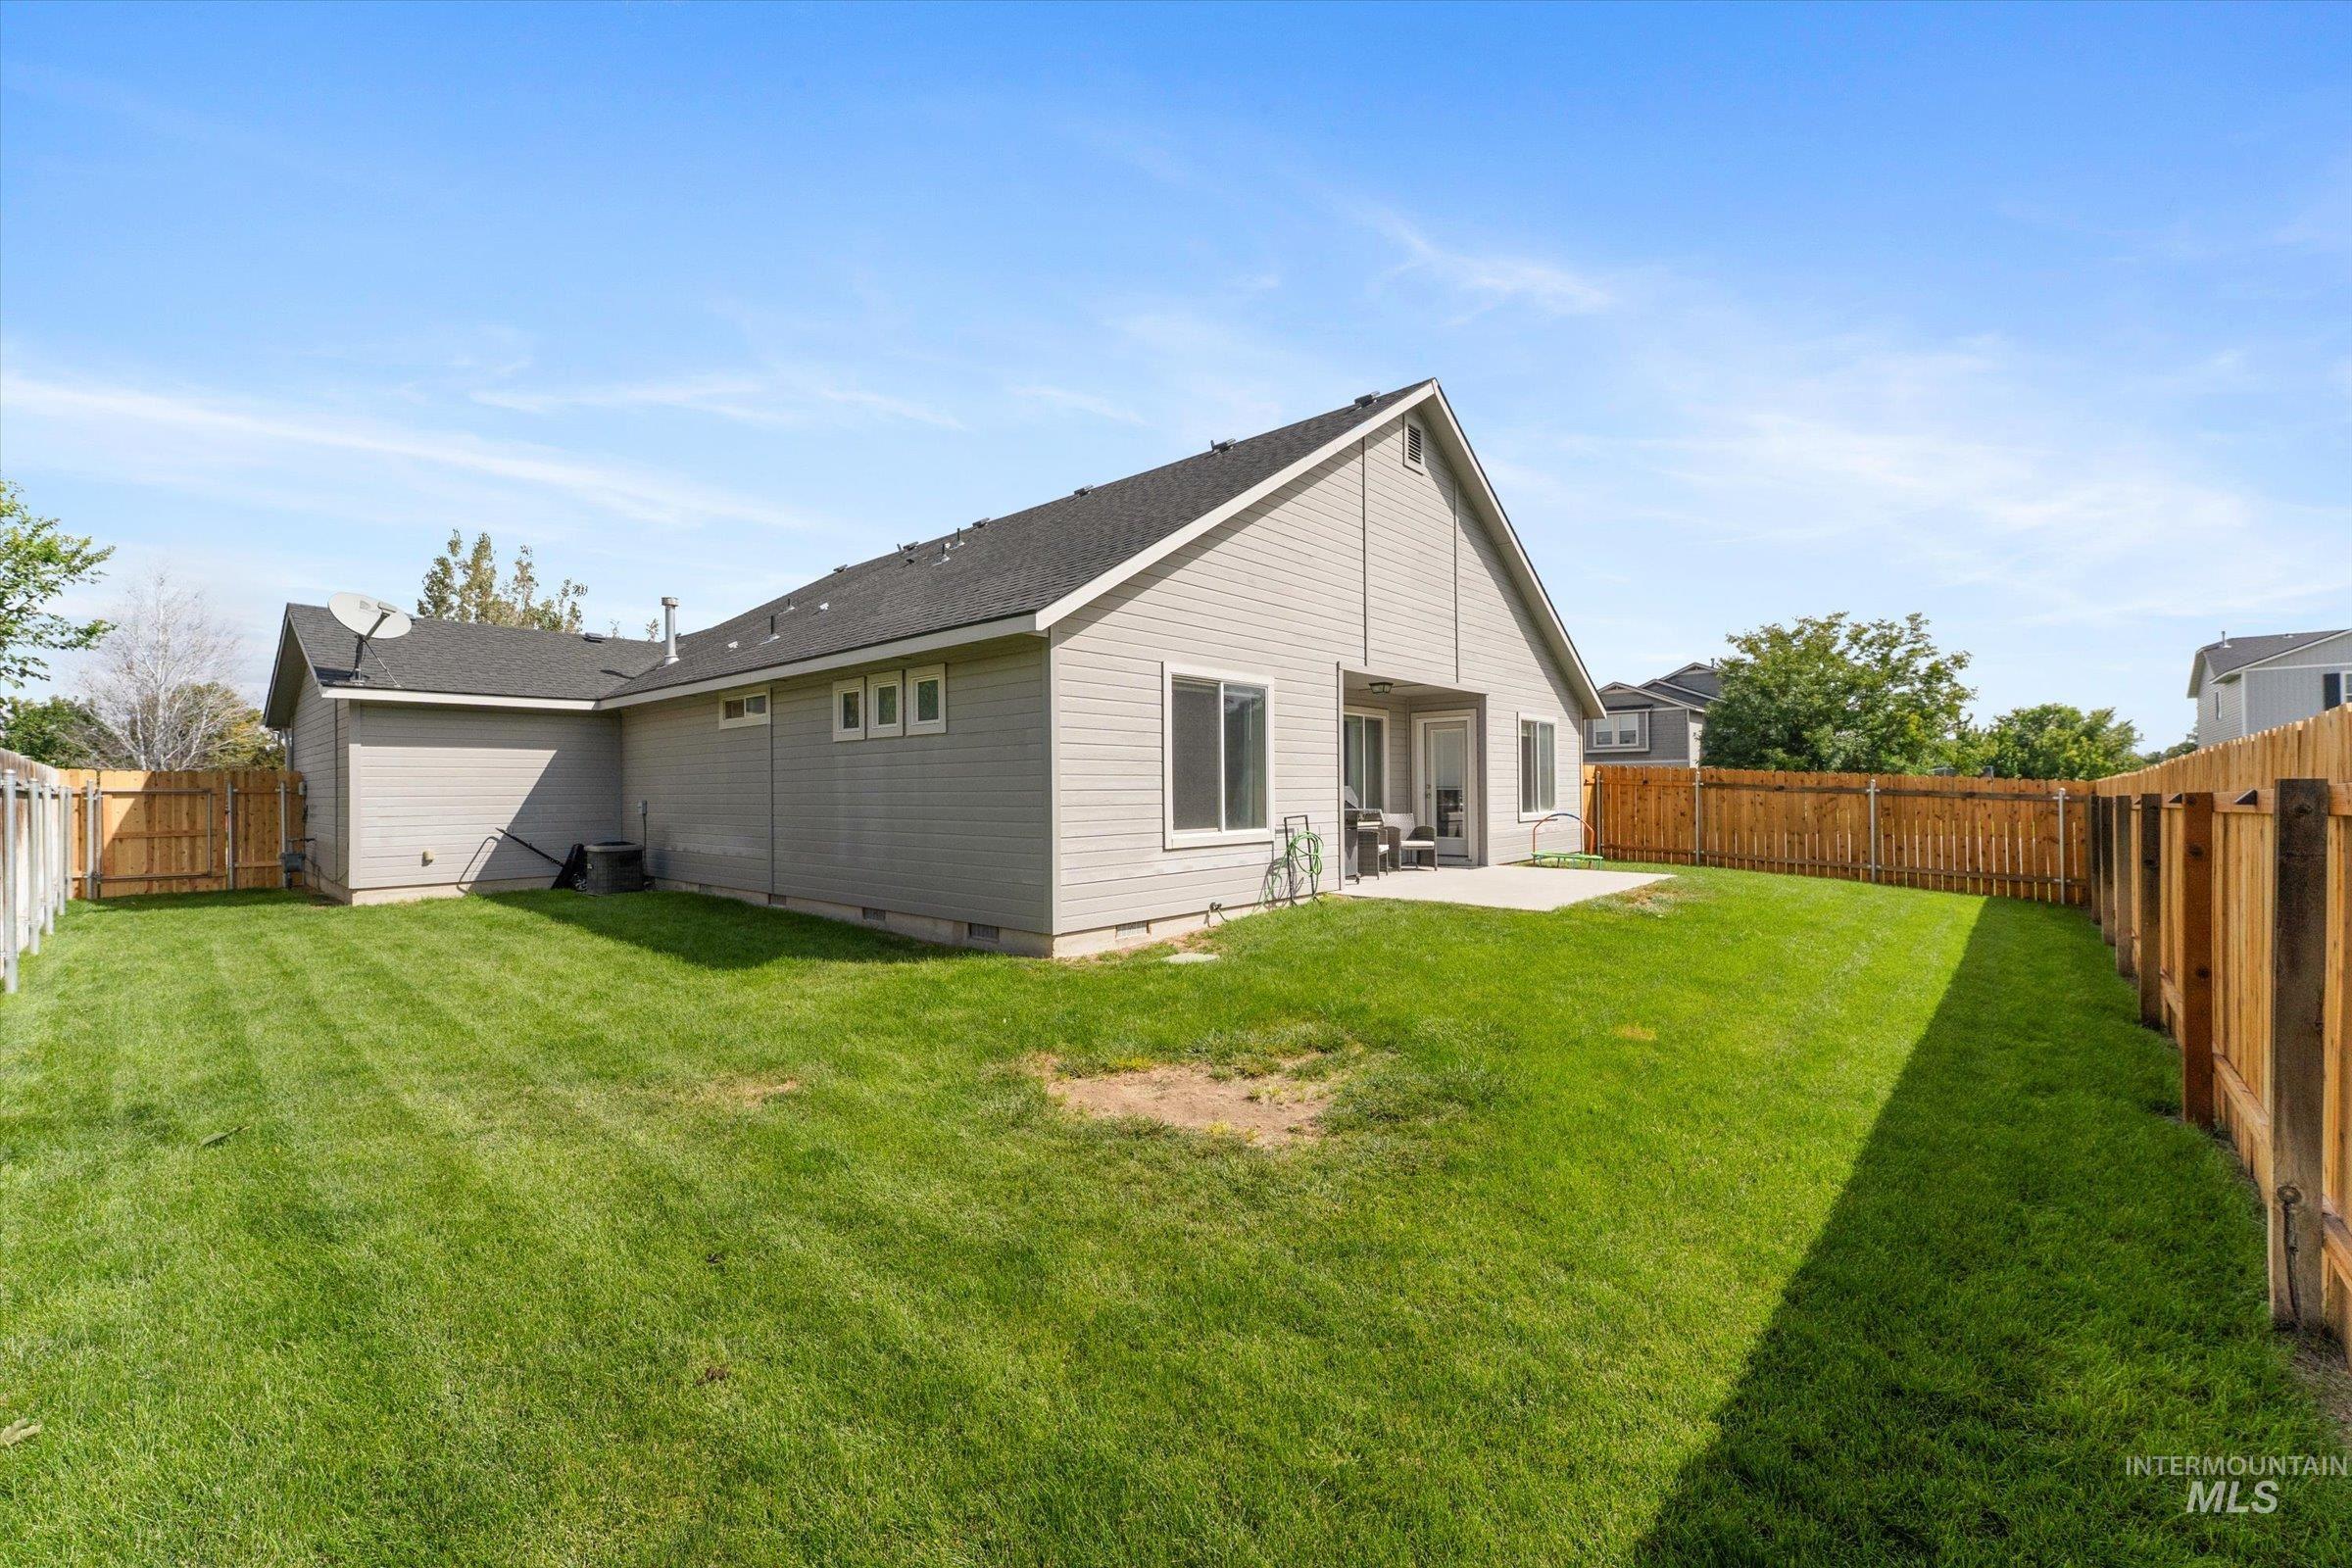
Expansive backyard featuring a manicured lawn, wood fencing, and a concrete patio
-
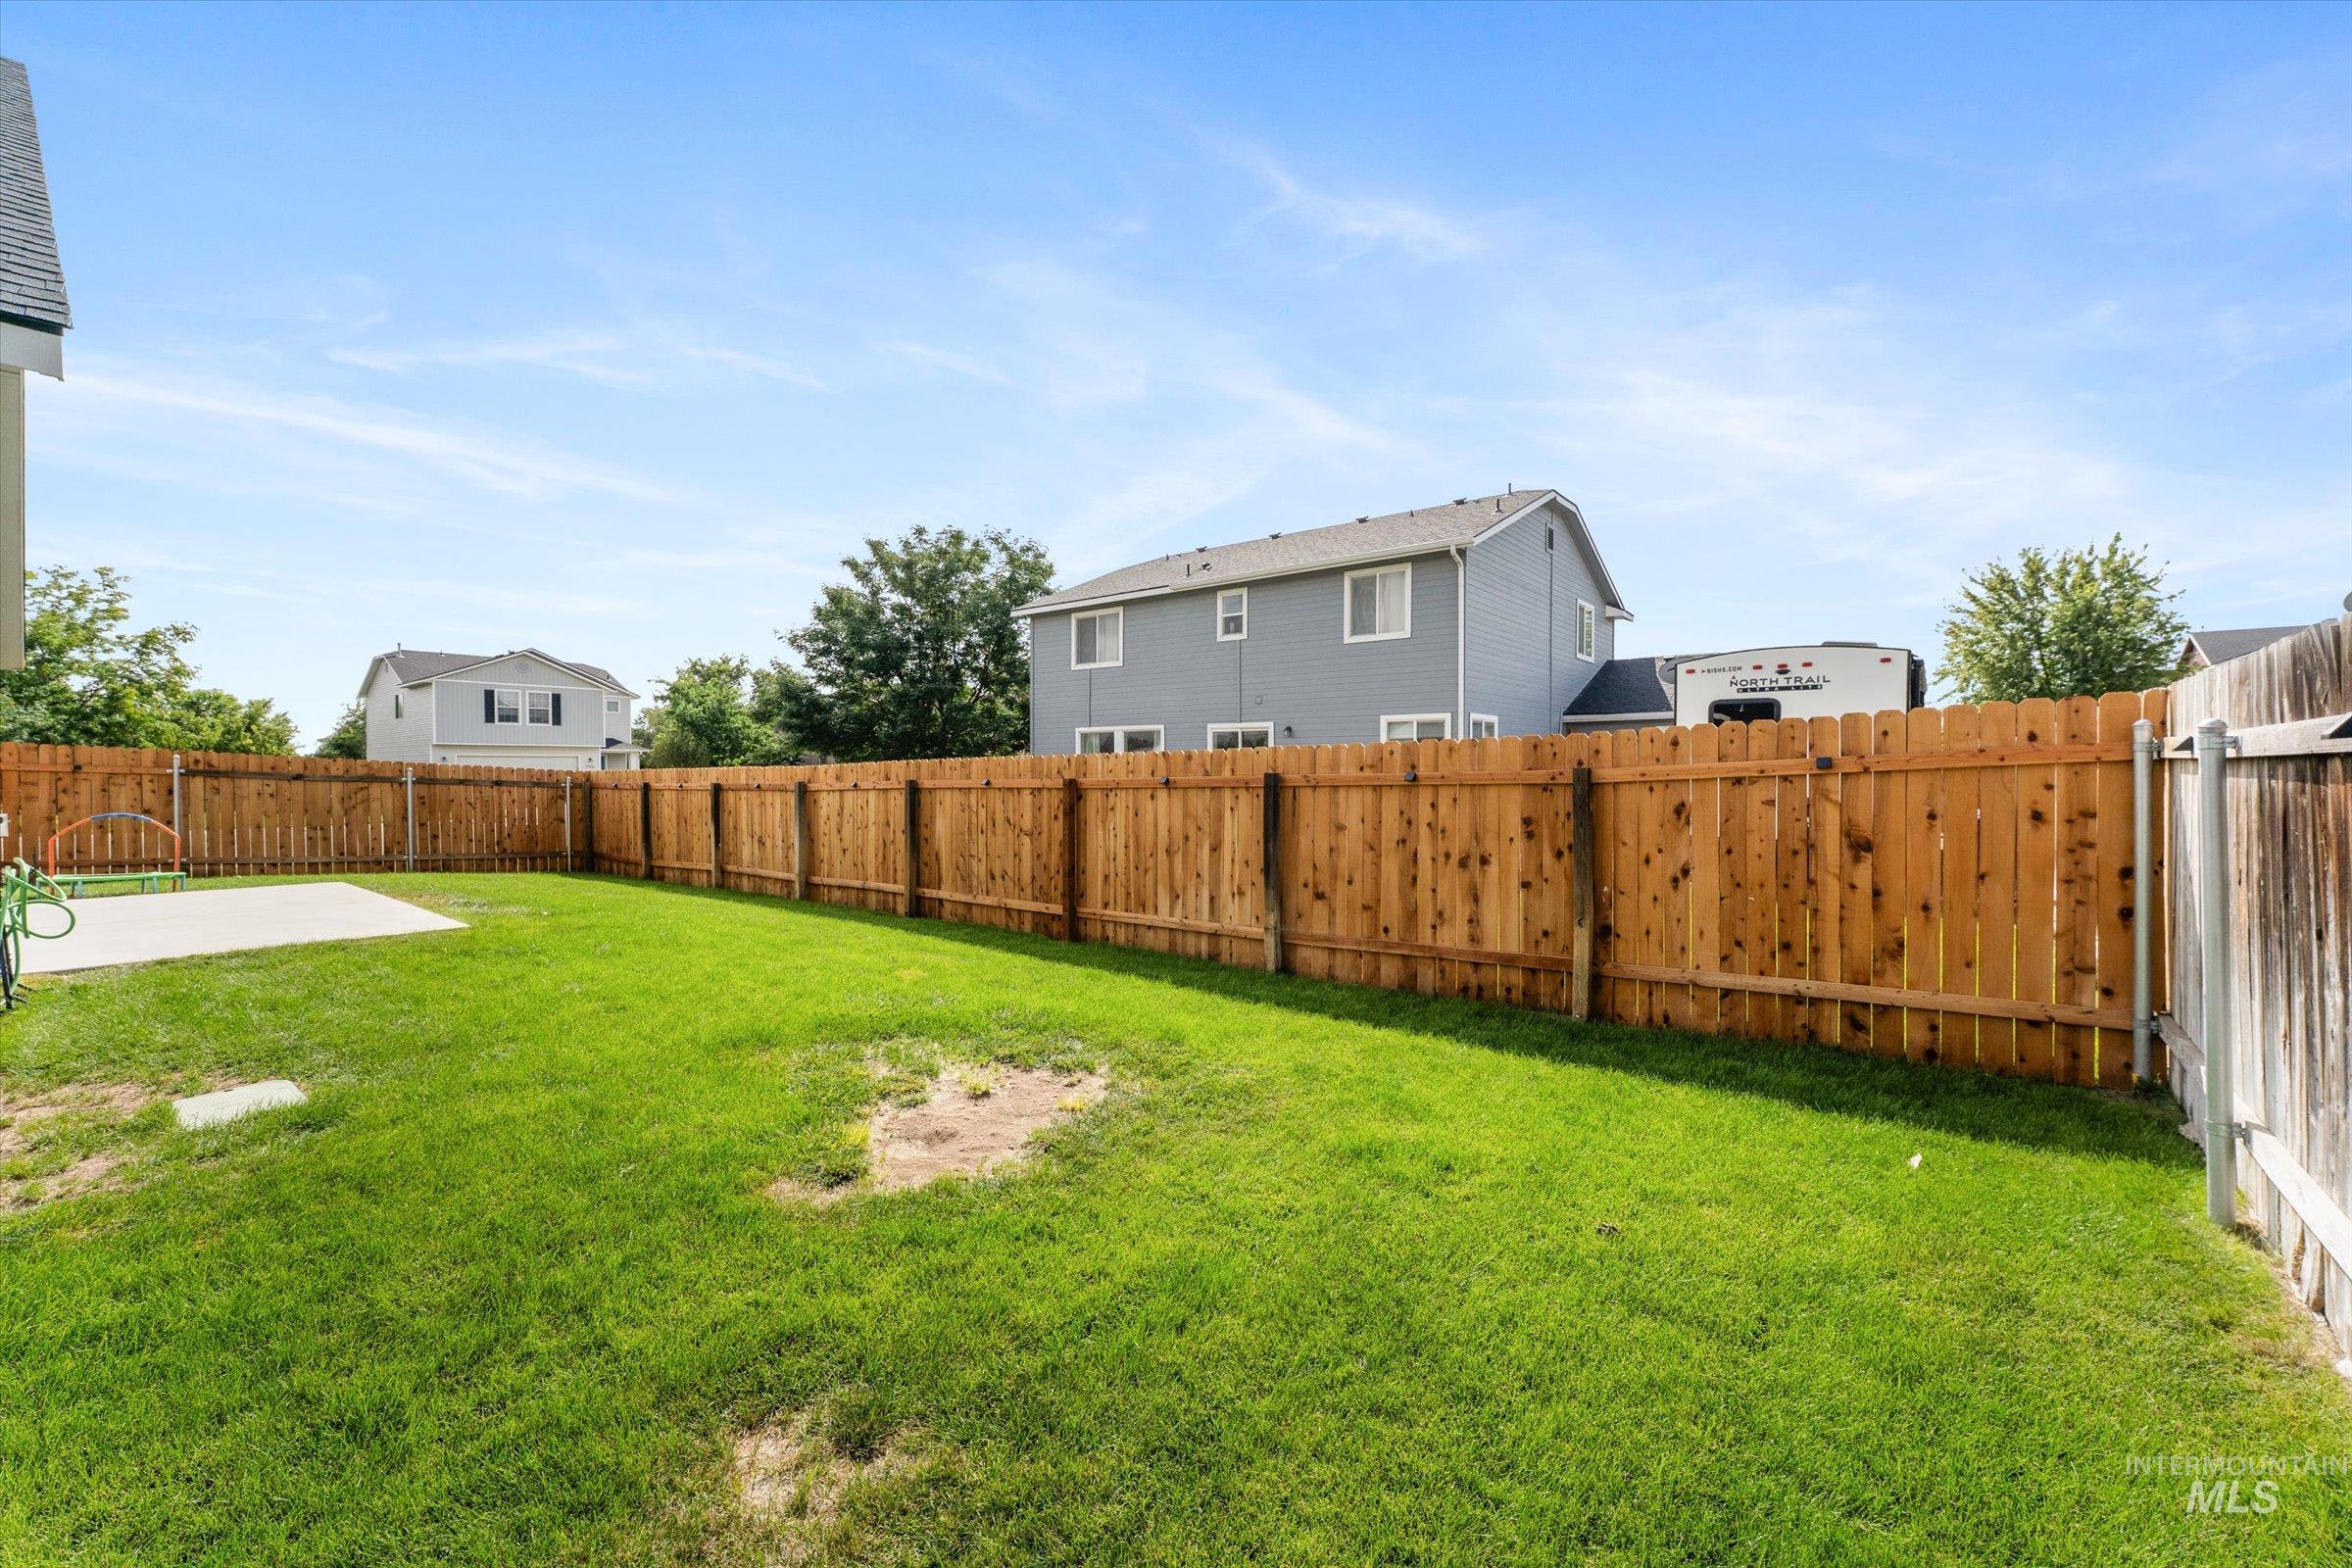
Expansive grass yard featuring a concrete patio and wood fencing
-
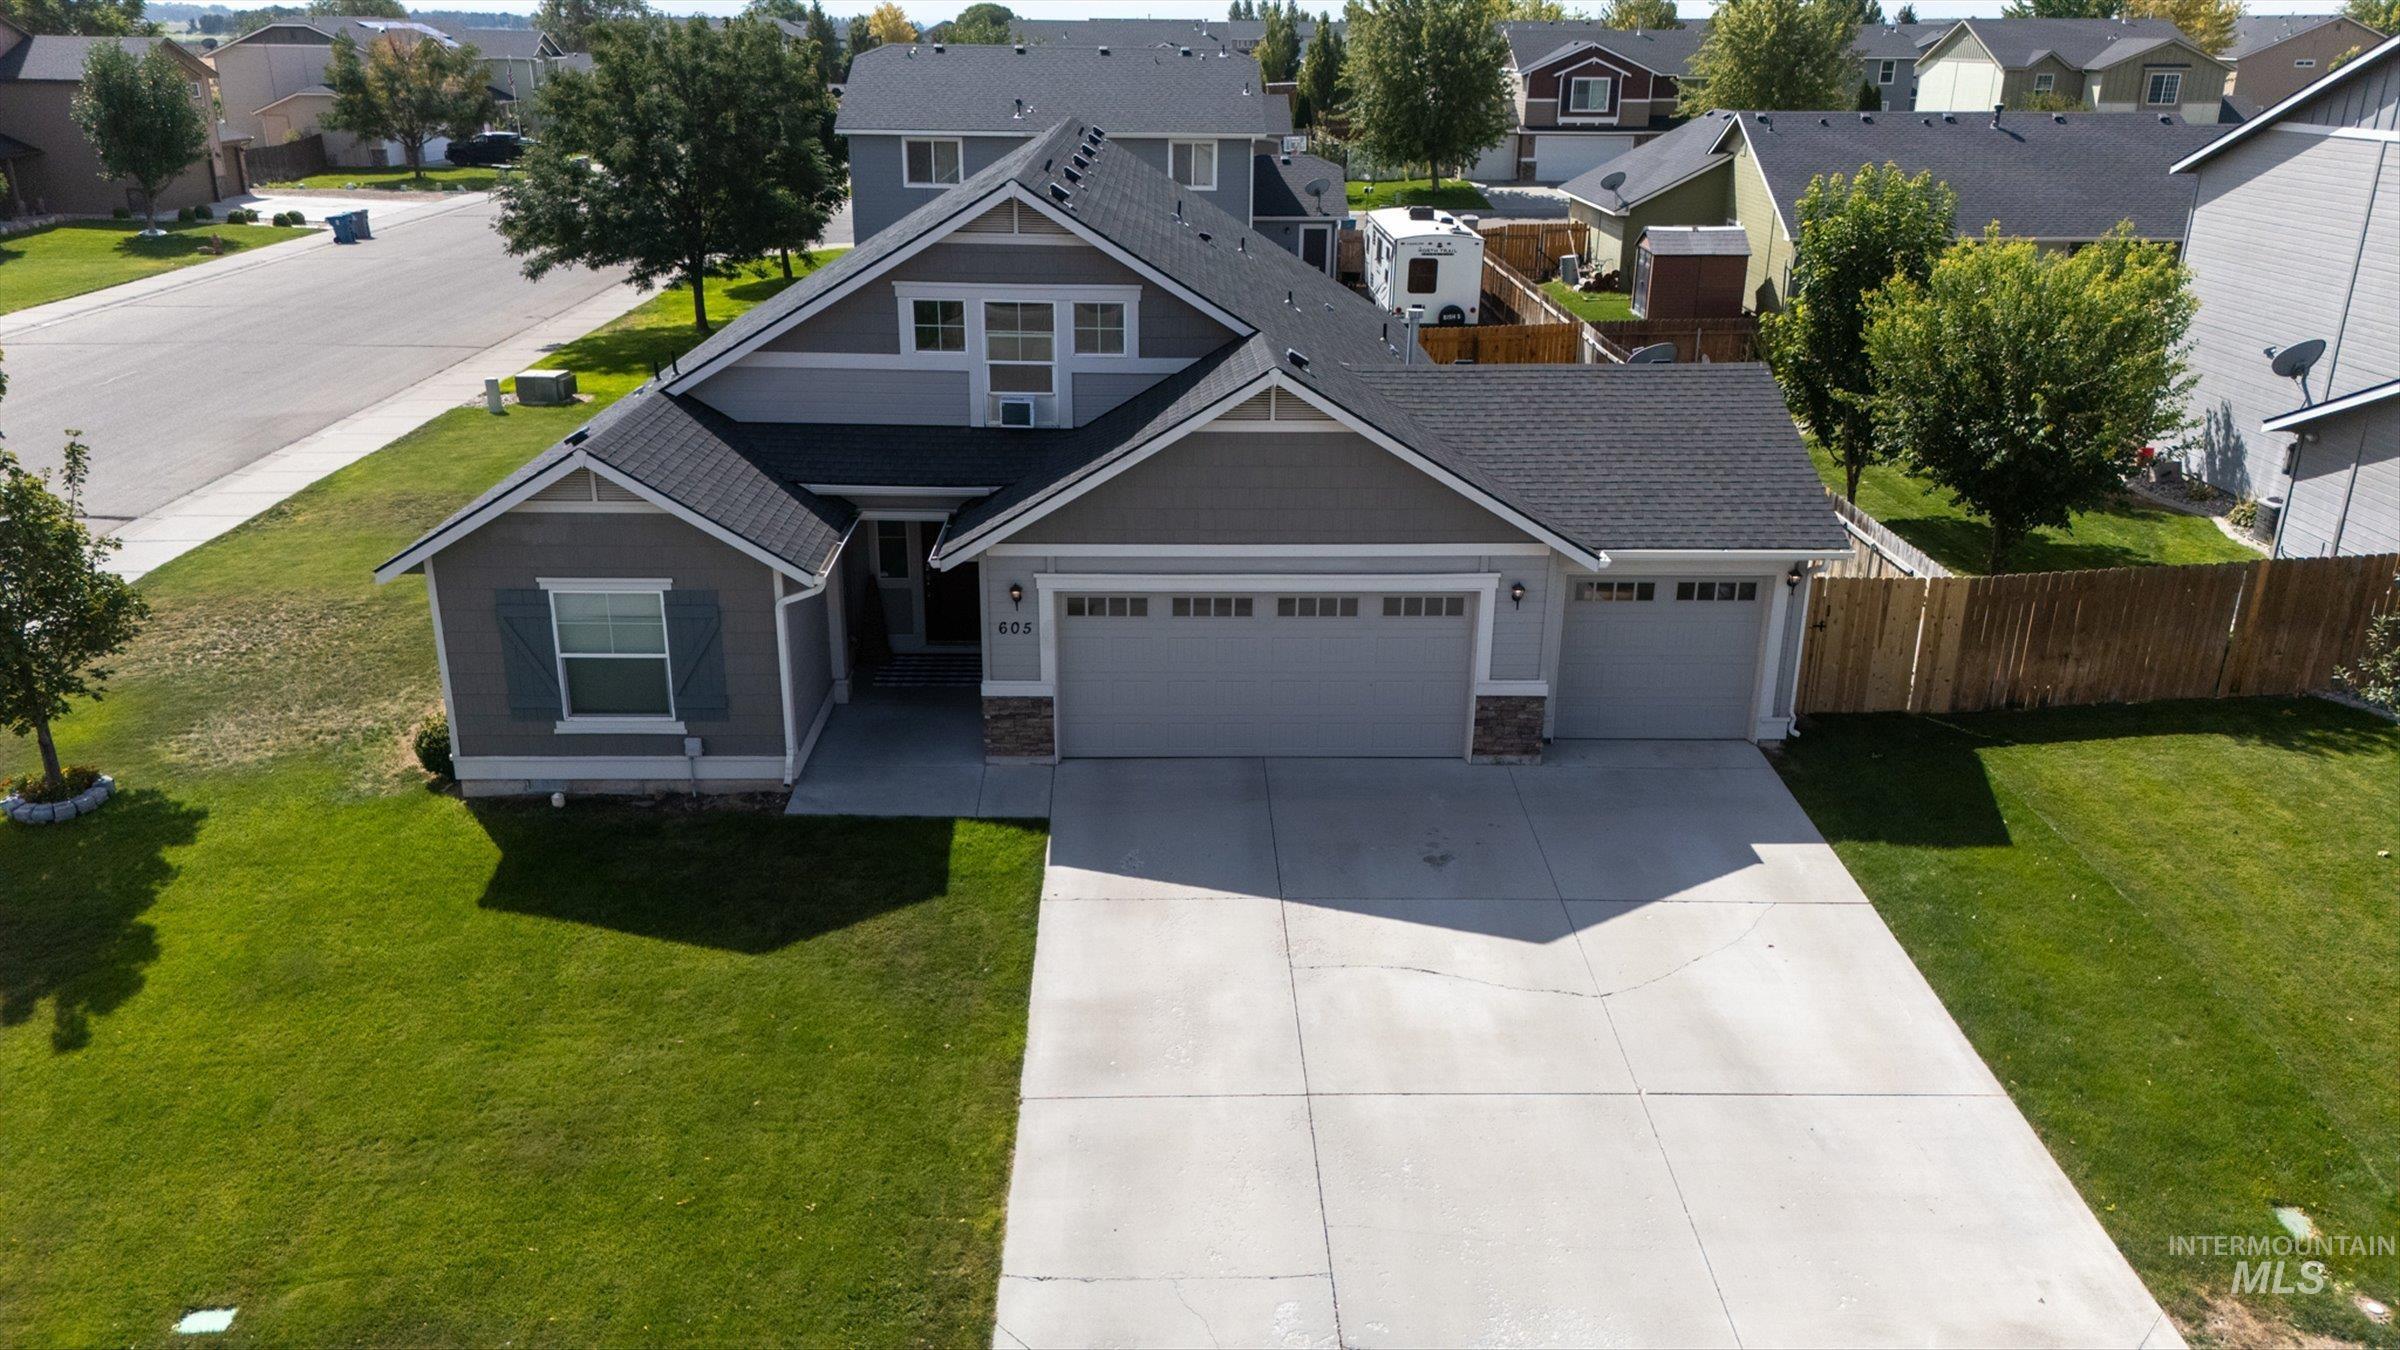
Contemporary exterior with a three-car garage, stone accents, mature landscaping, and a fenced perimeter
-
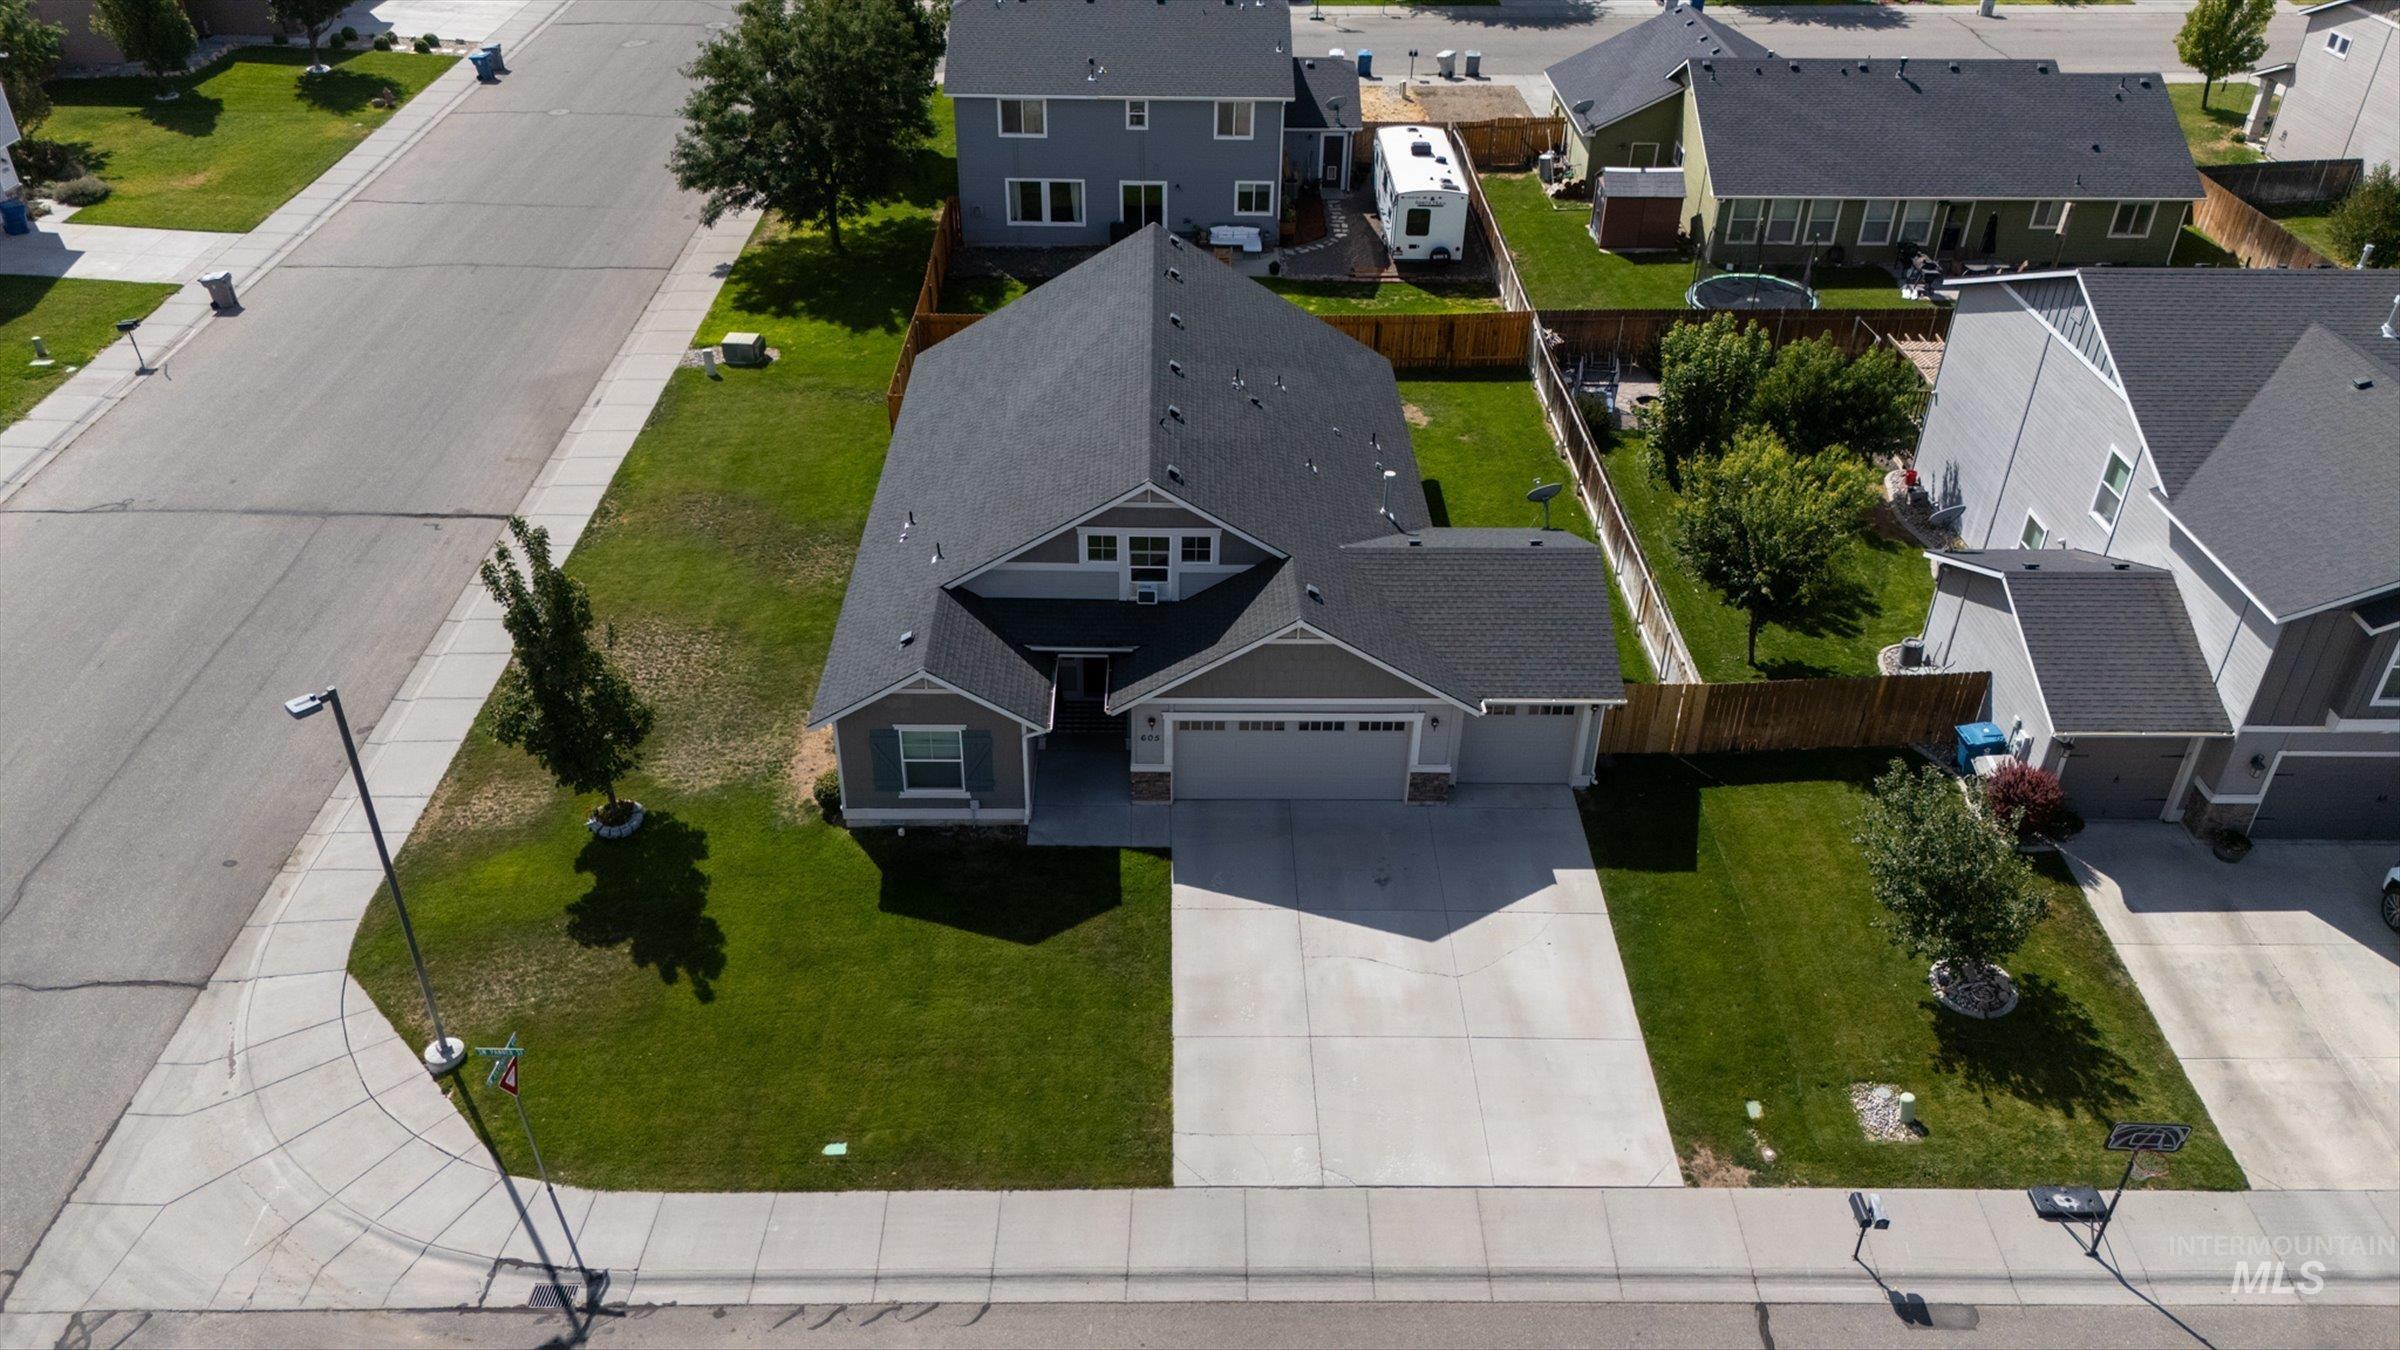
Single-family residence with a gray exterior, dark gray shingle roof, and an attached two-car garage
-
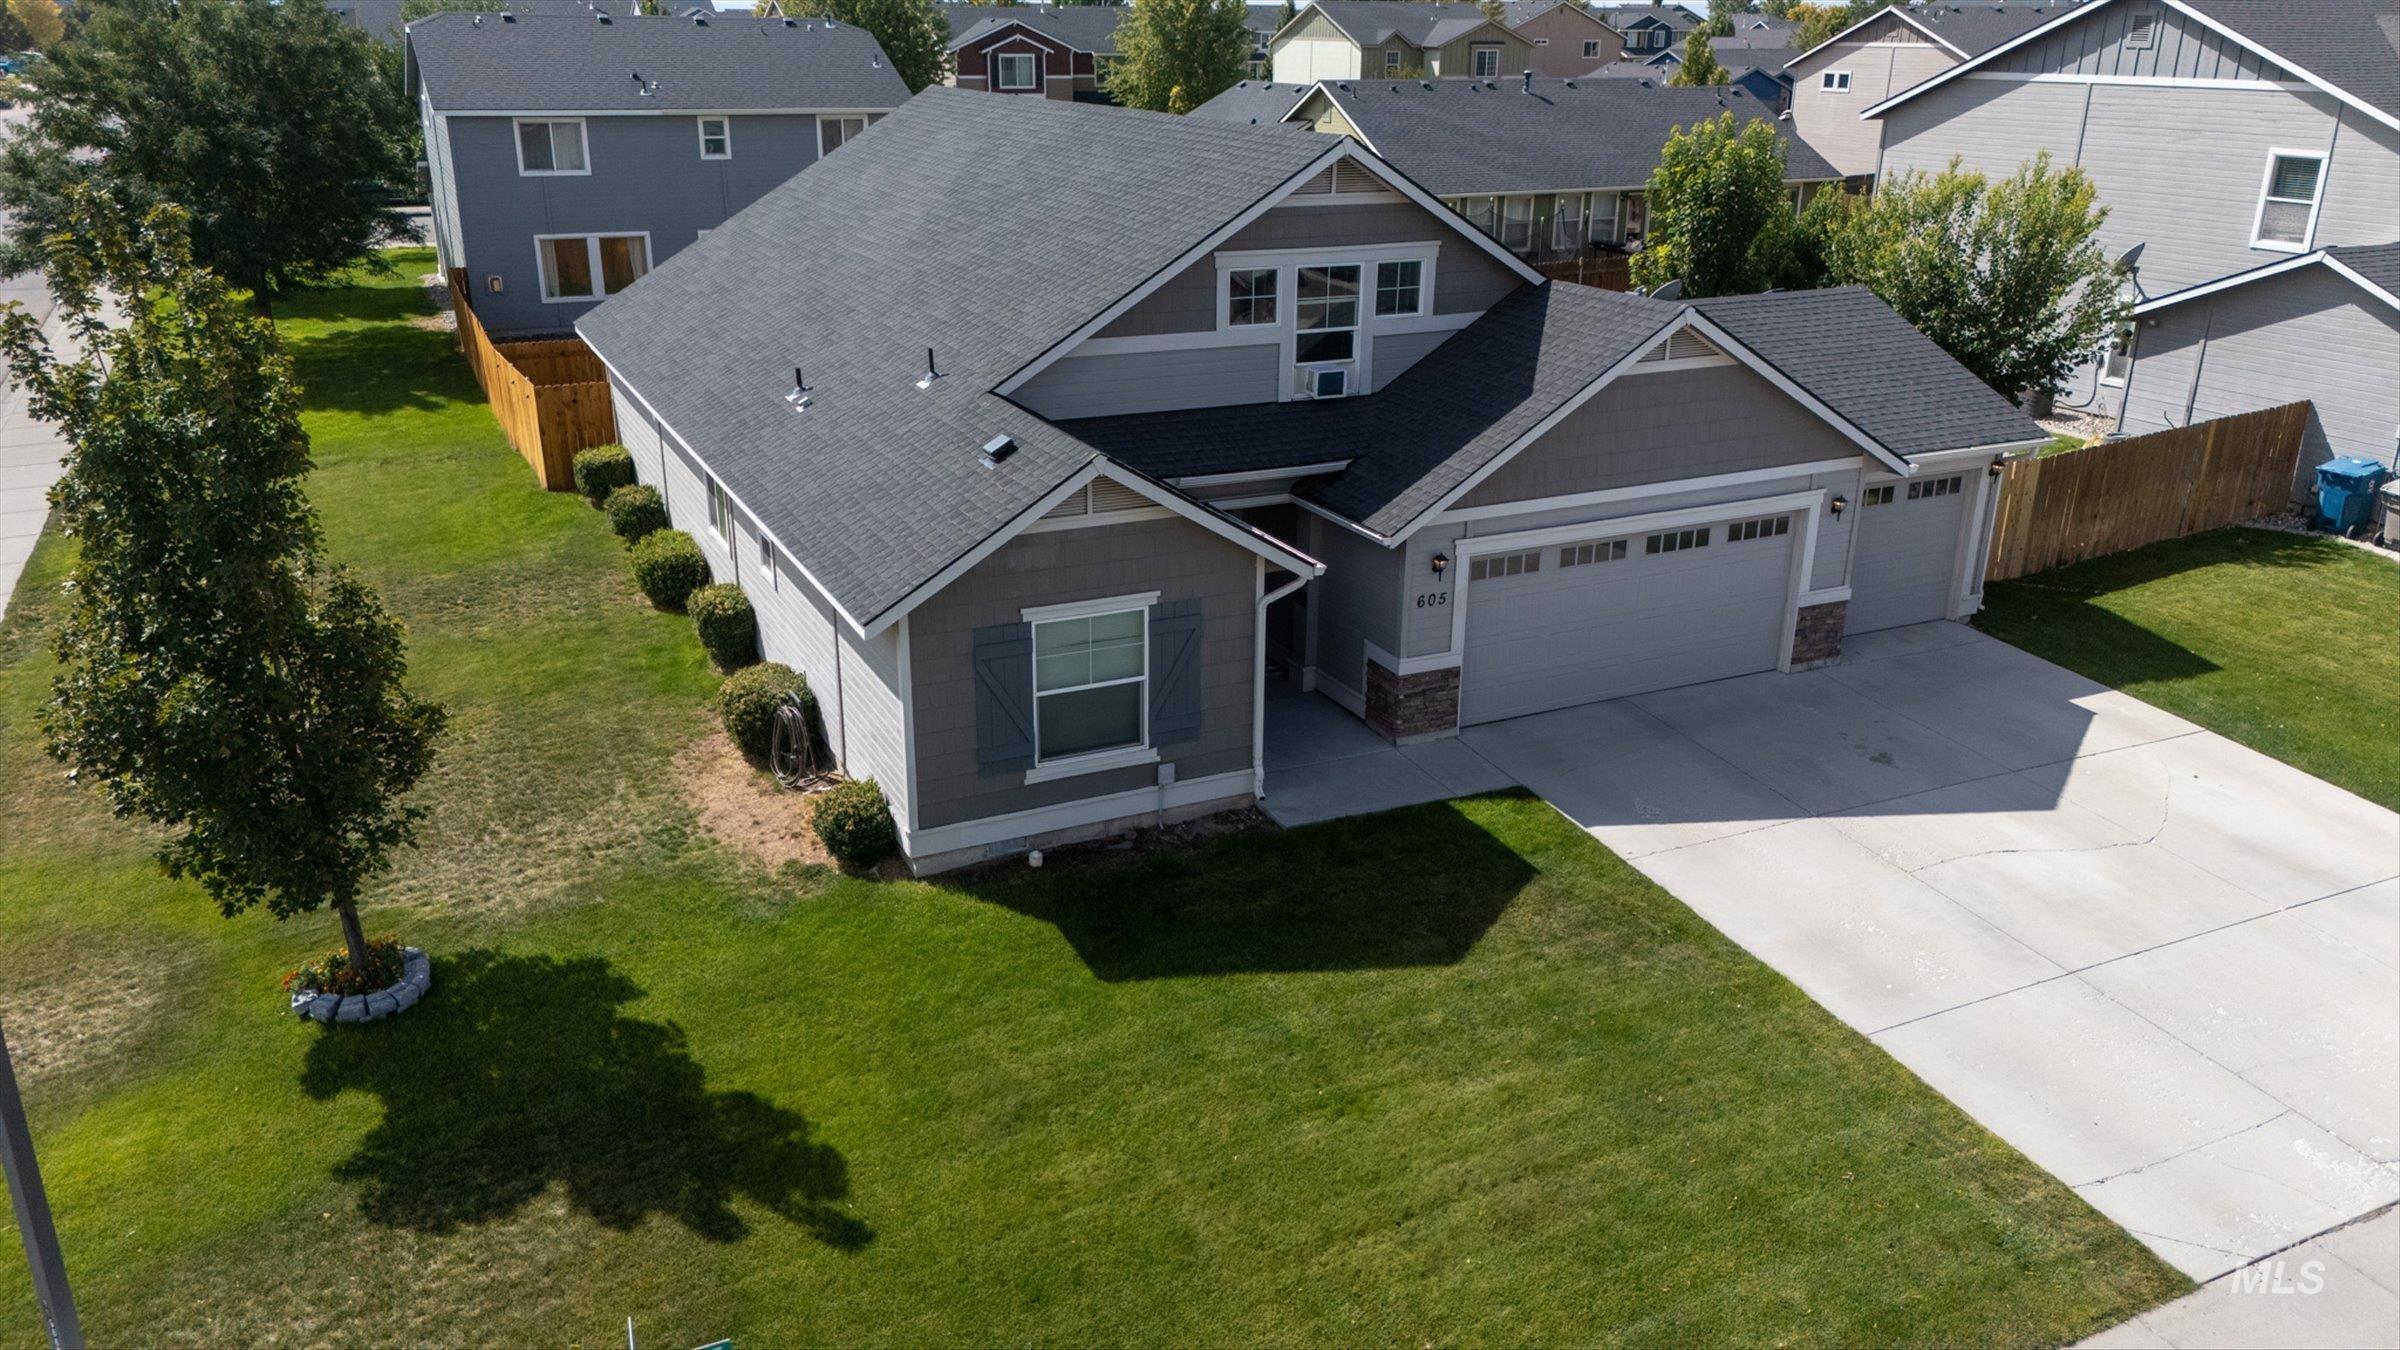
Two-car garage with concrete driveway, light gray siding, dark gray roofing, and a front yard with established landscaping
-
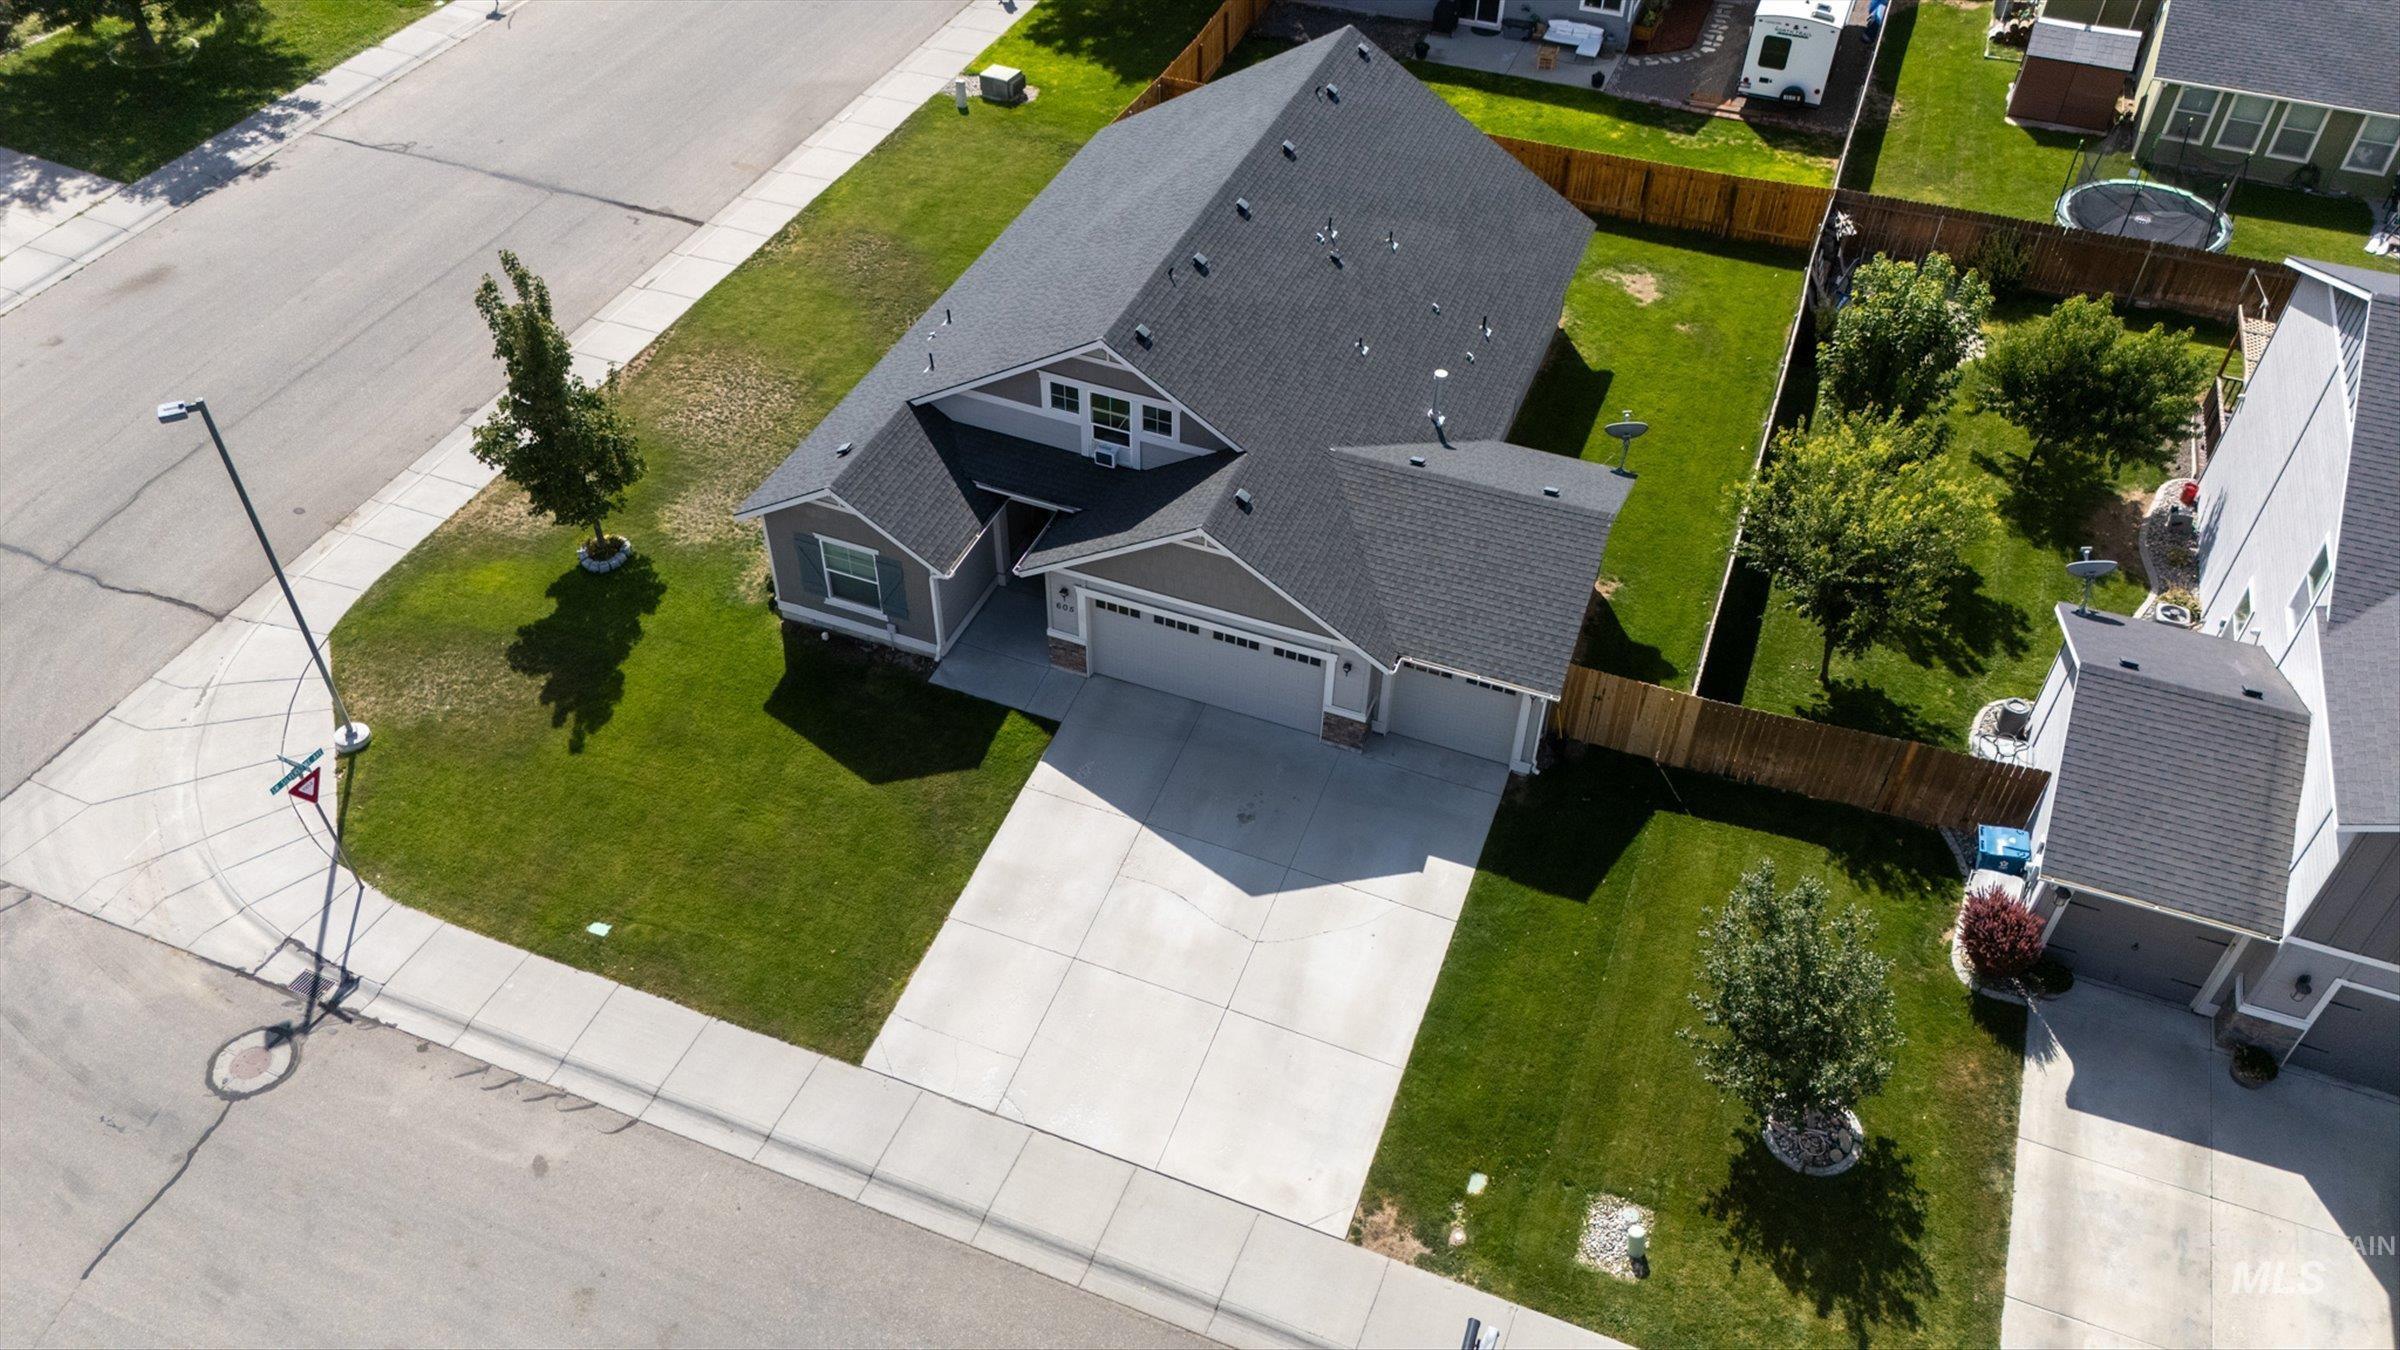
Gray siding exterior with a dark shingle roof
-
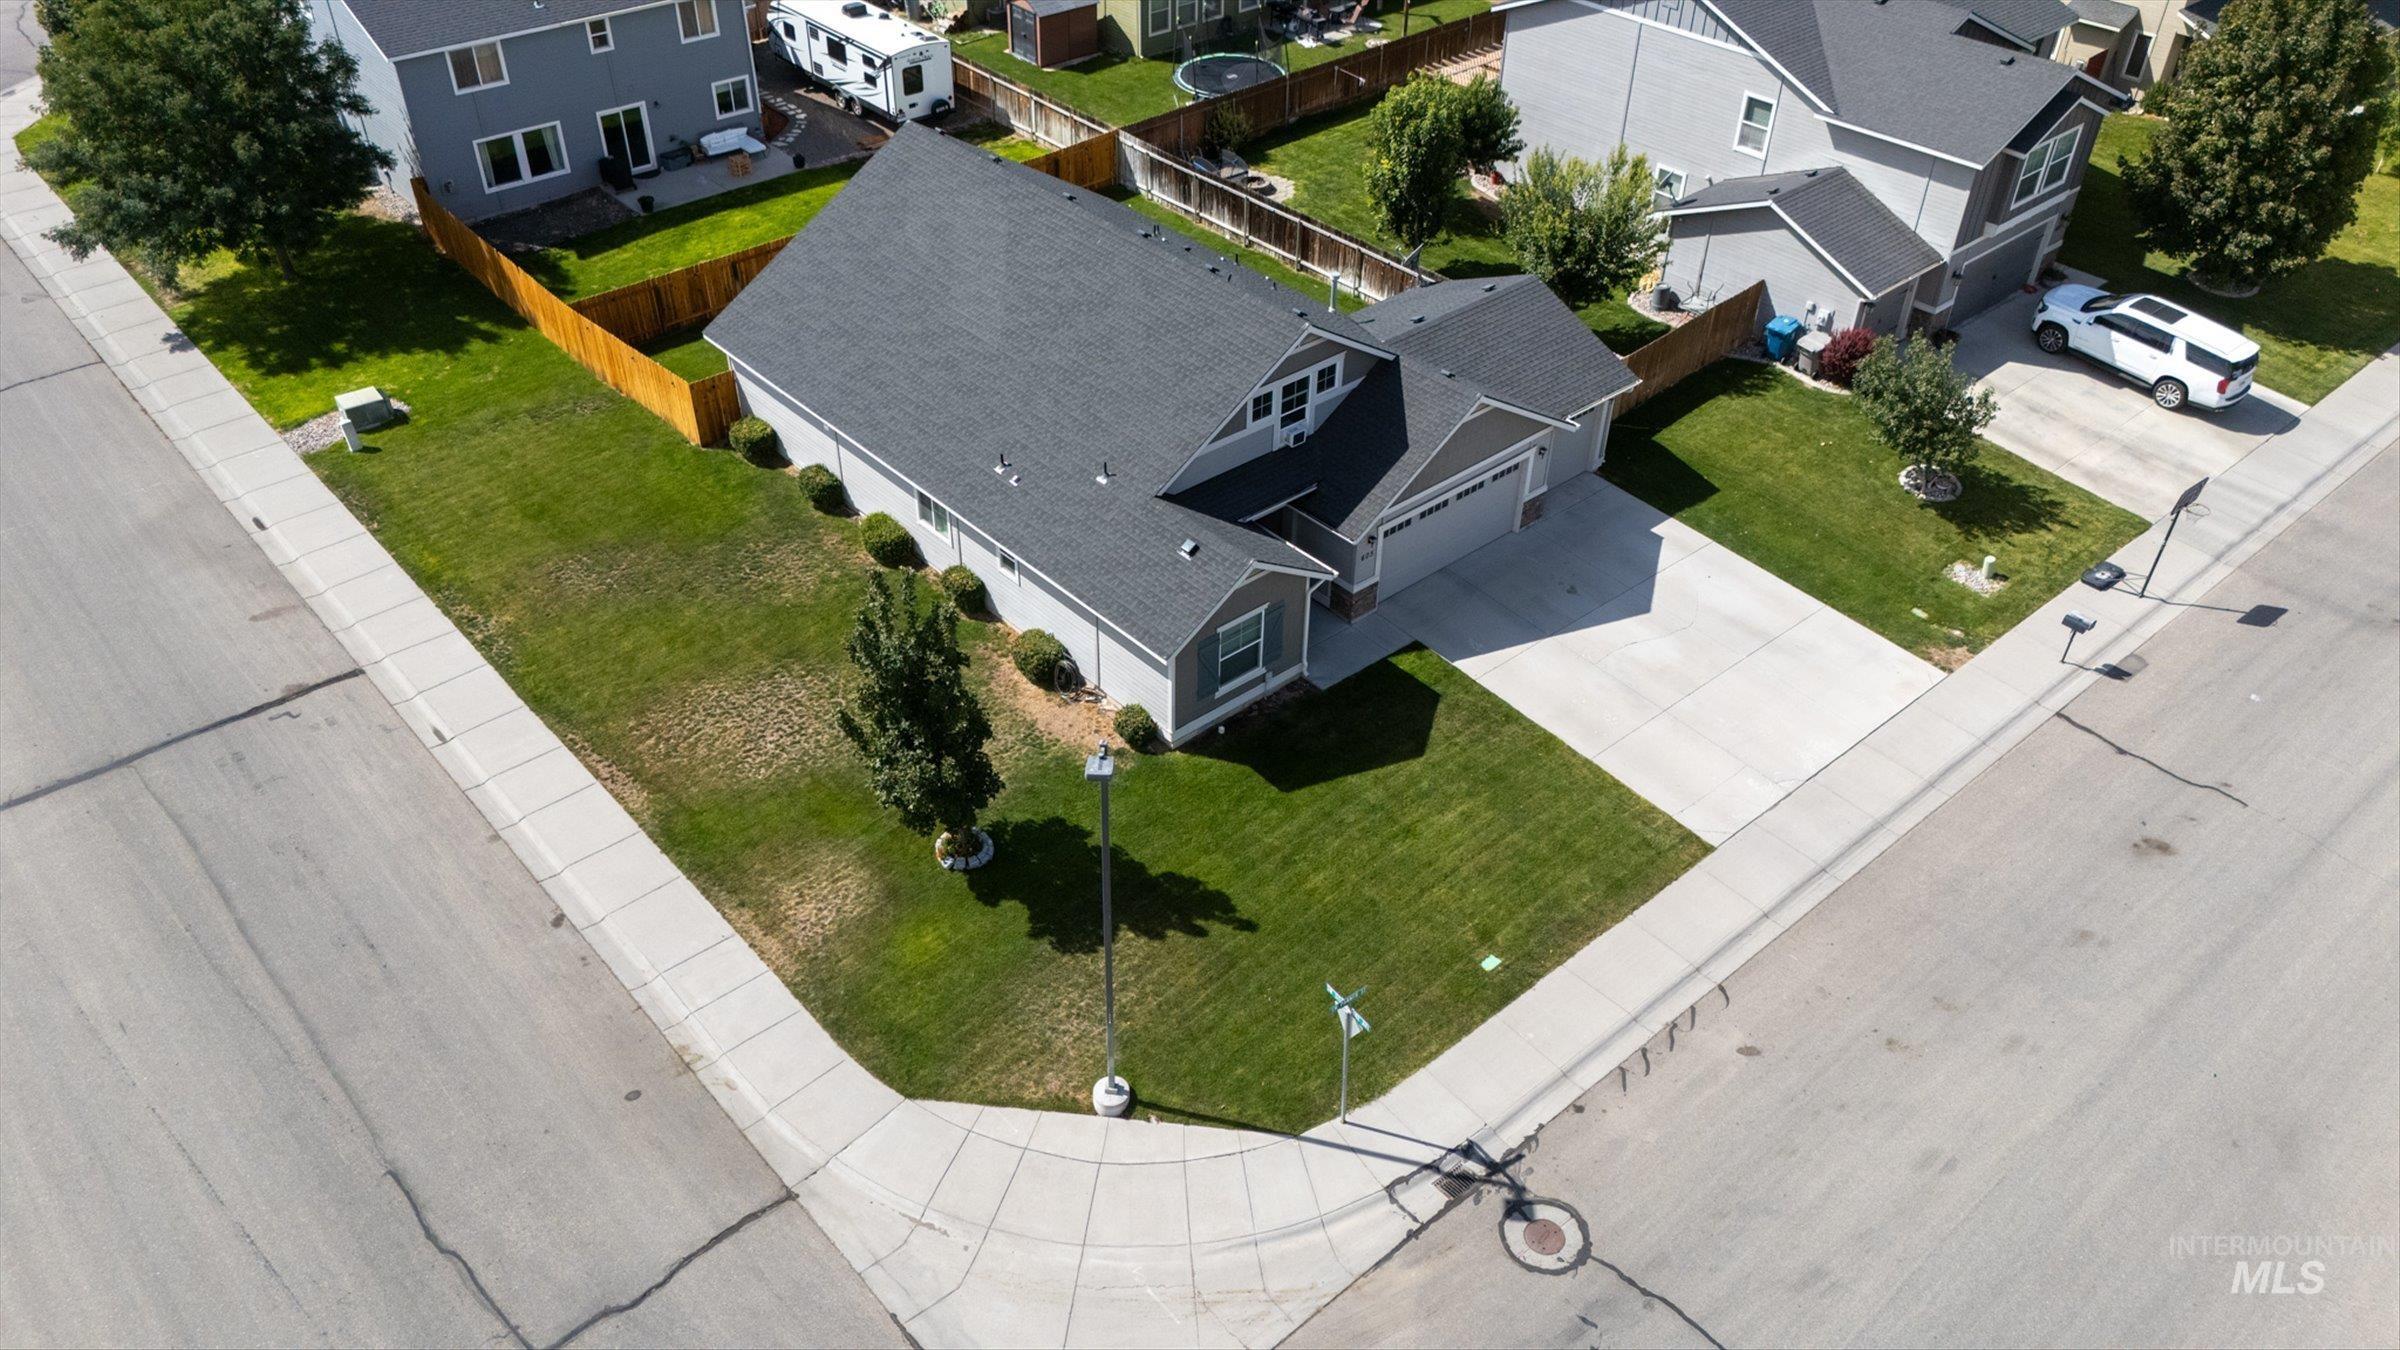
Corner lot property featuring a paved driveway, mature landscaping, and a fenced backyard
-
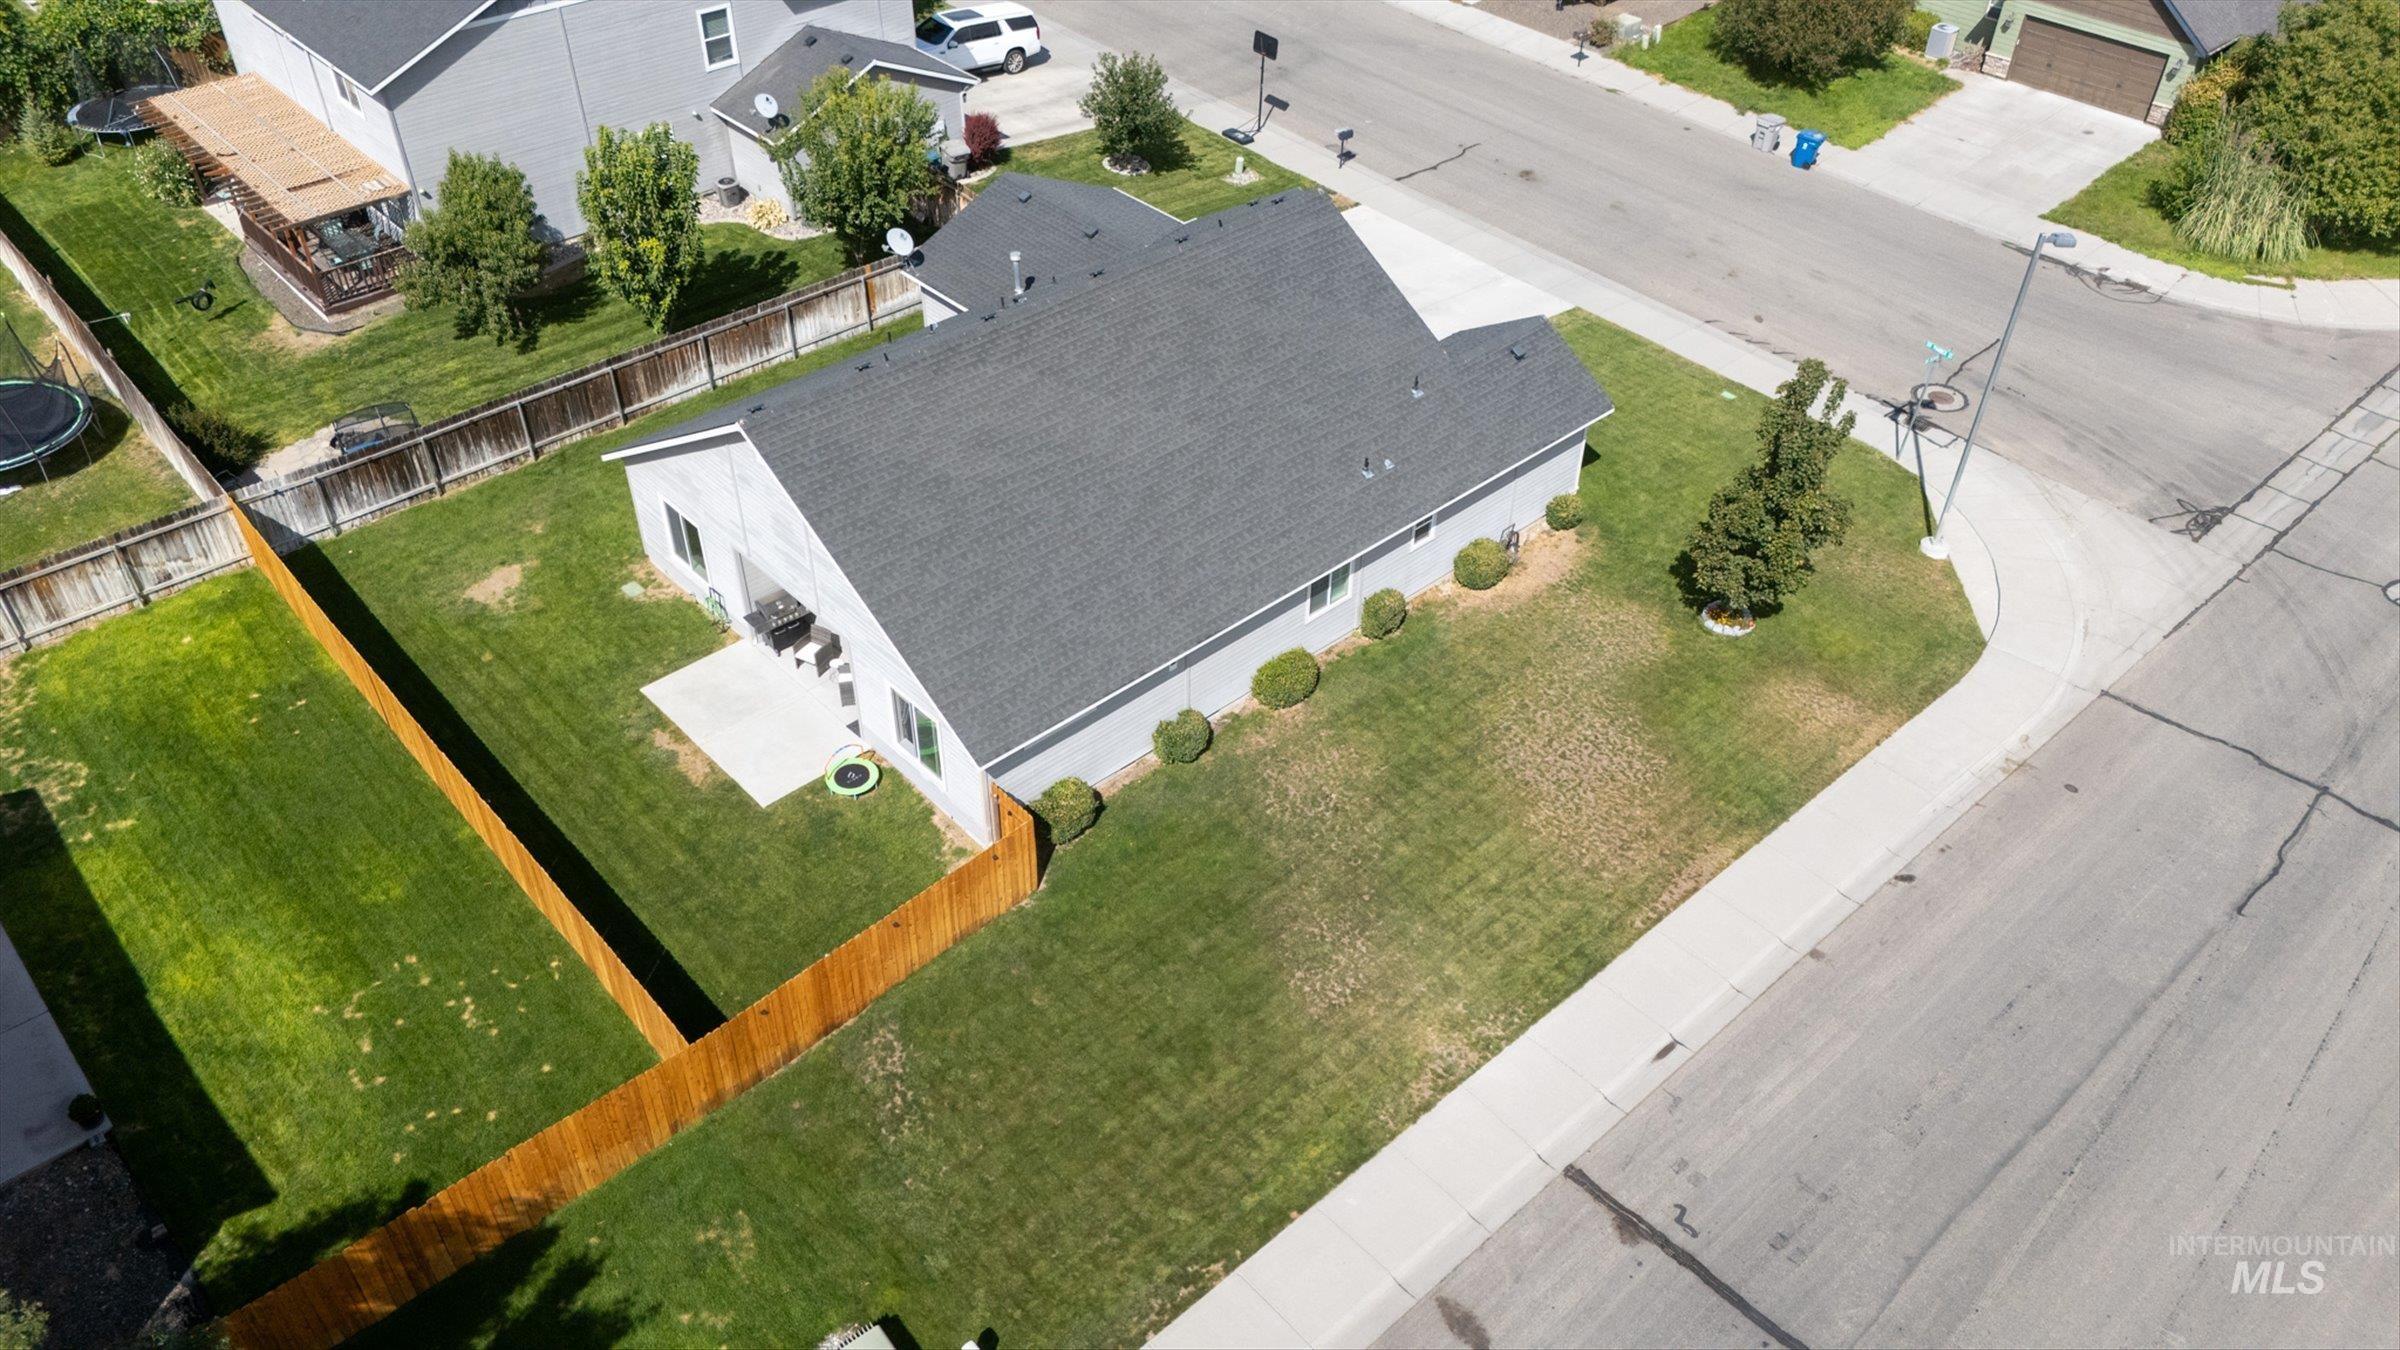
Rear exterior featuring a concrete patio, fenced yard, and landscaped shrubbery
-
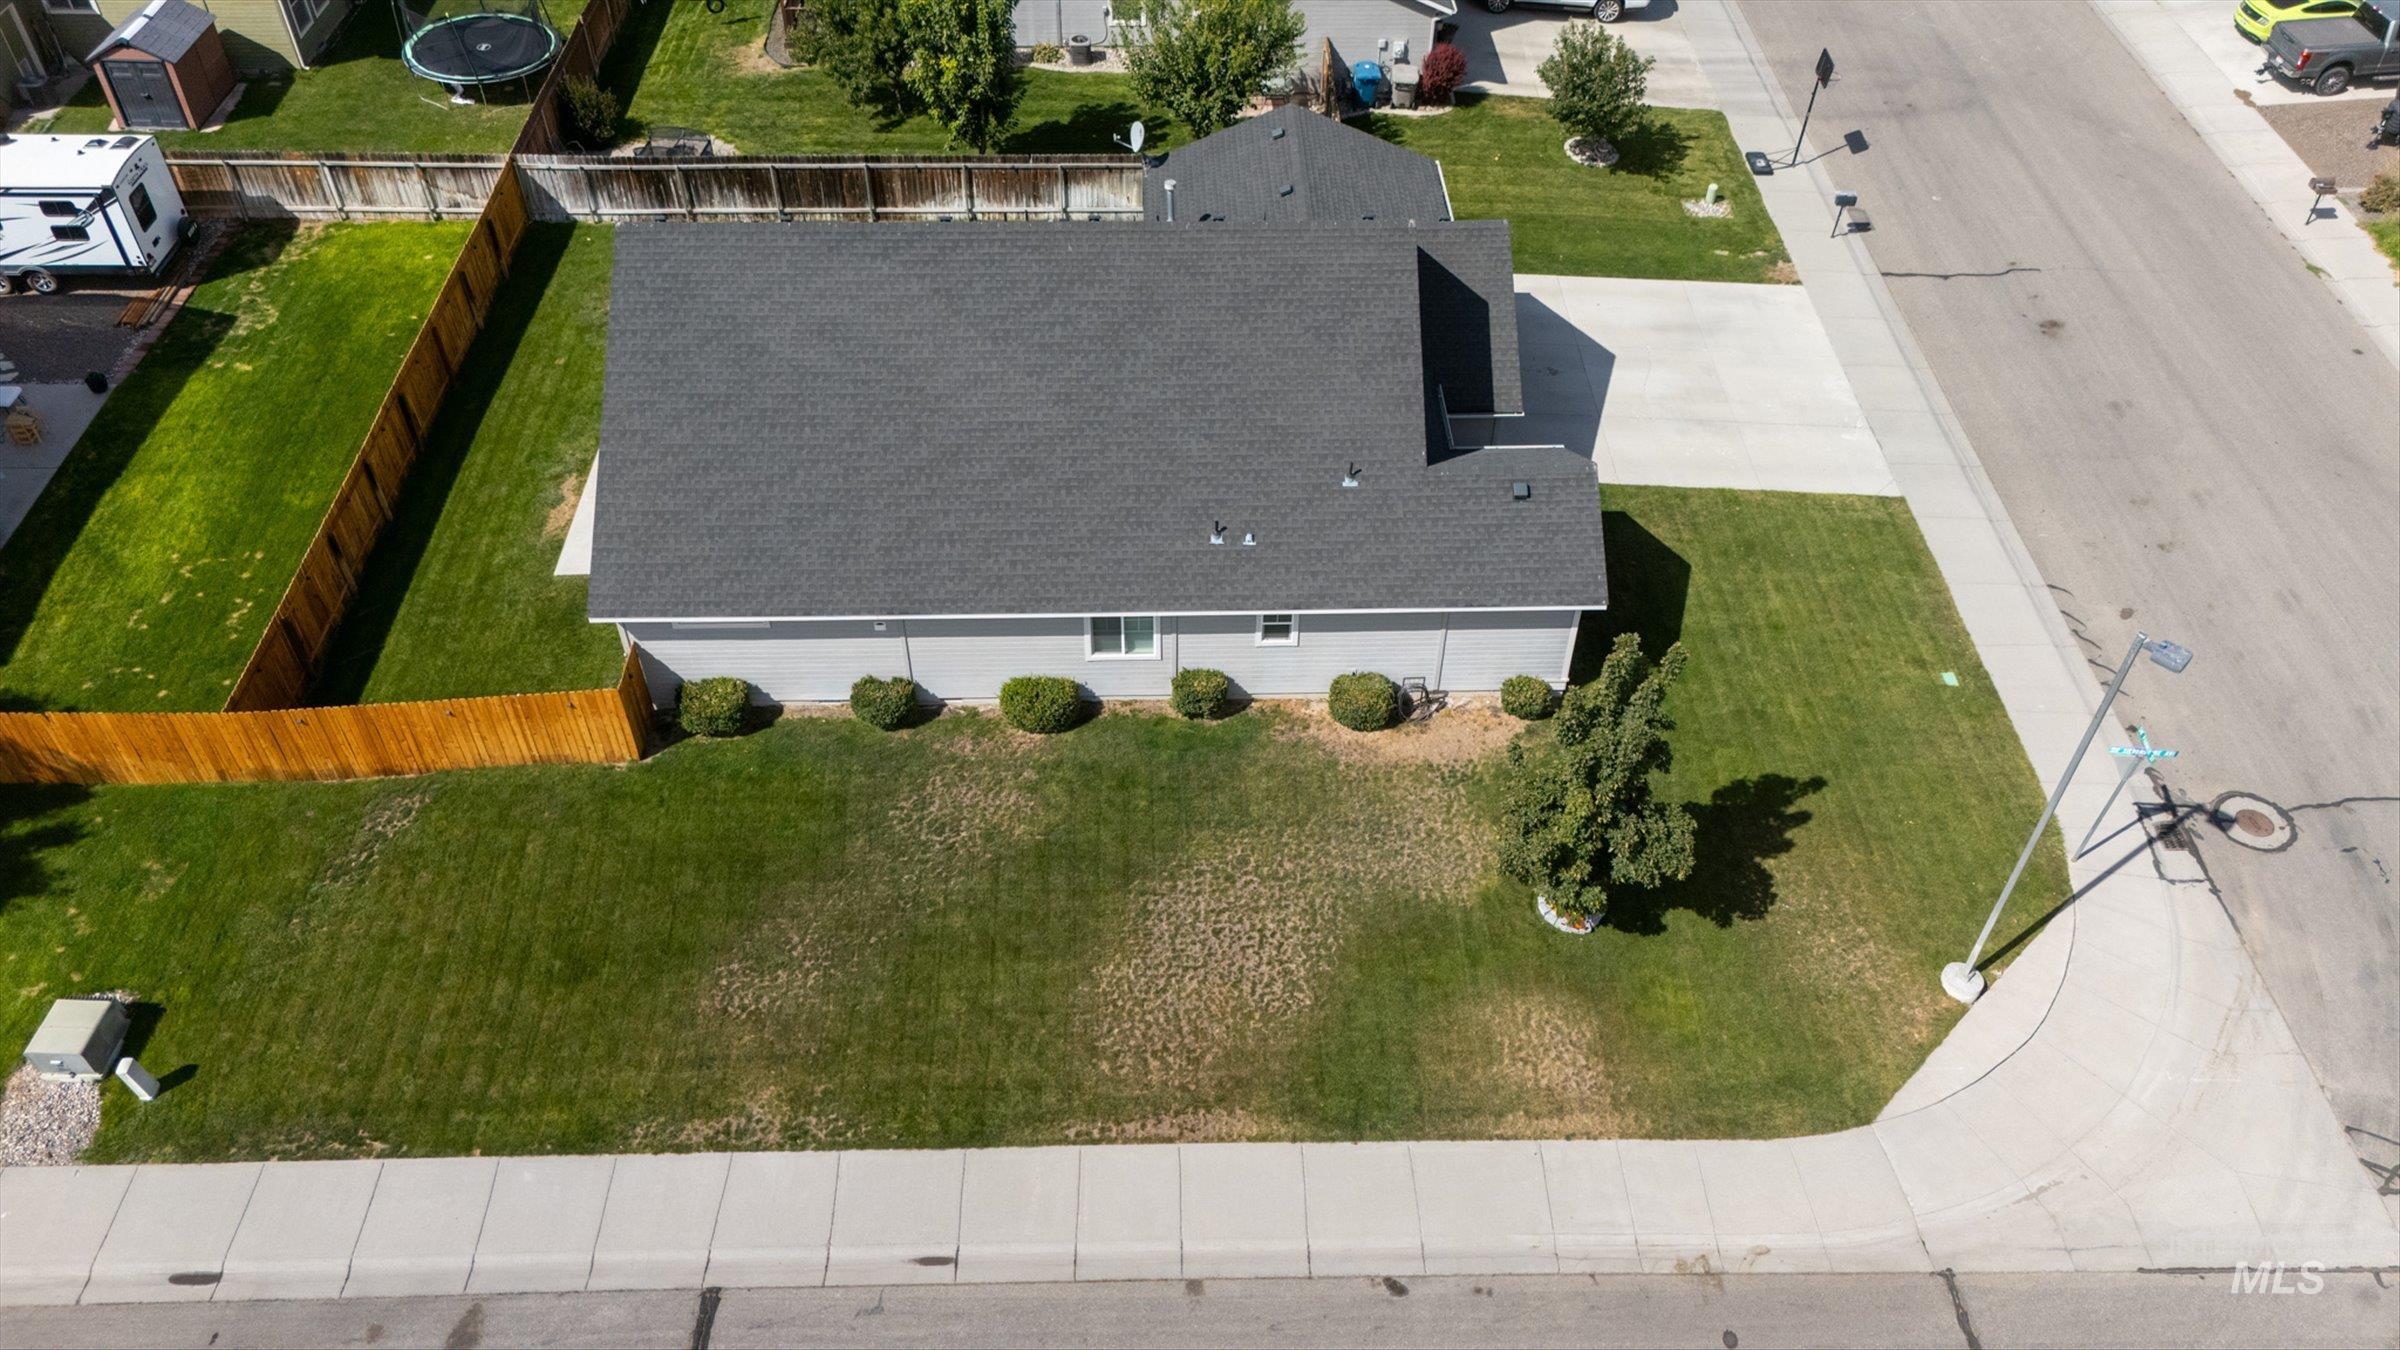
Gray siding exterior with a dark asphalt shingle roof
-
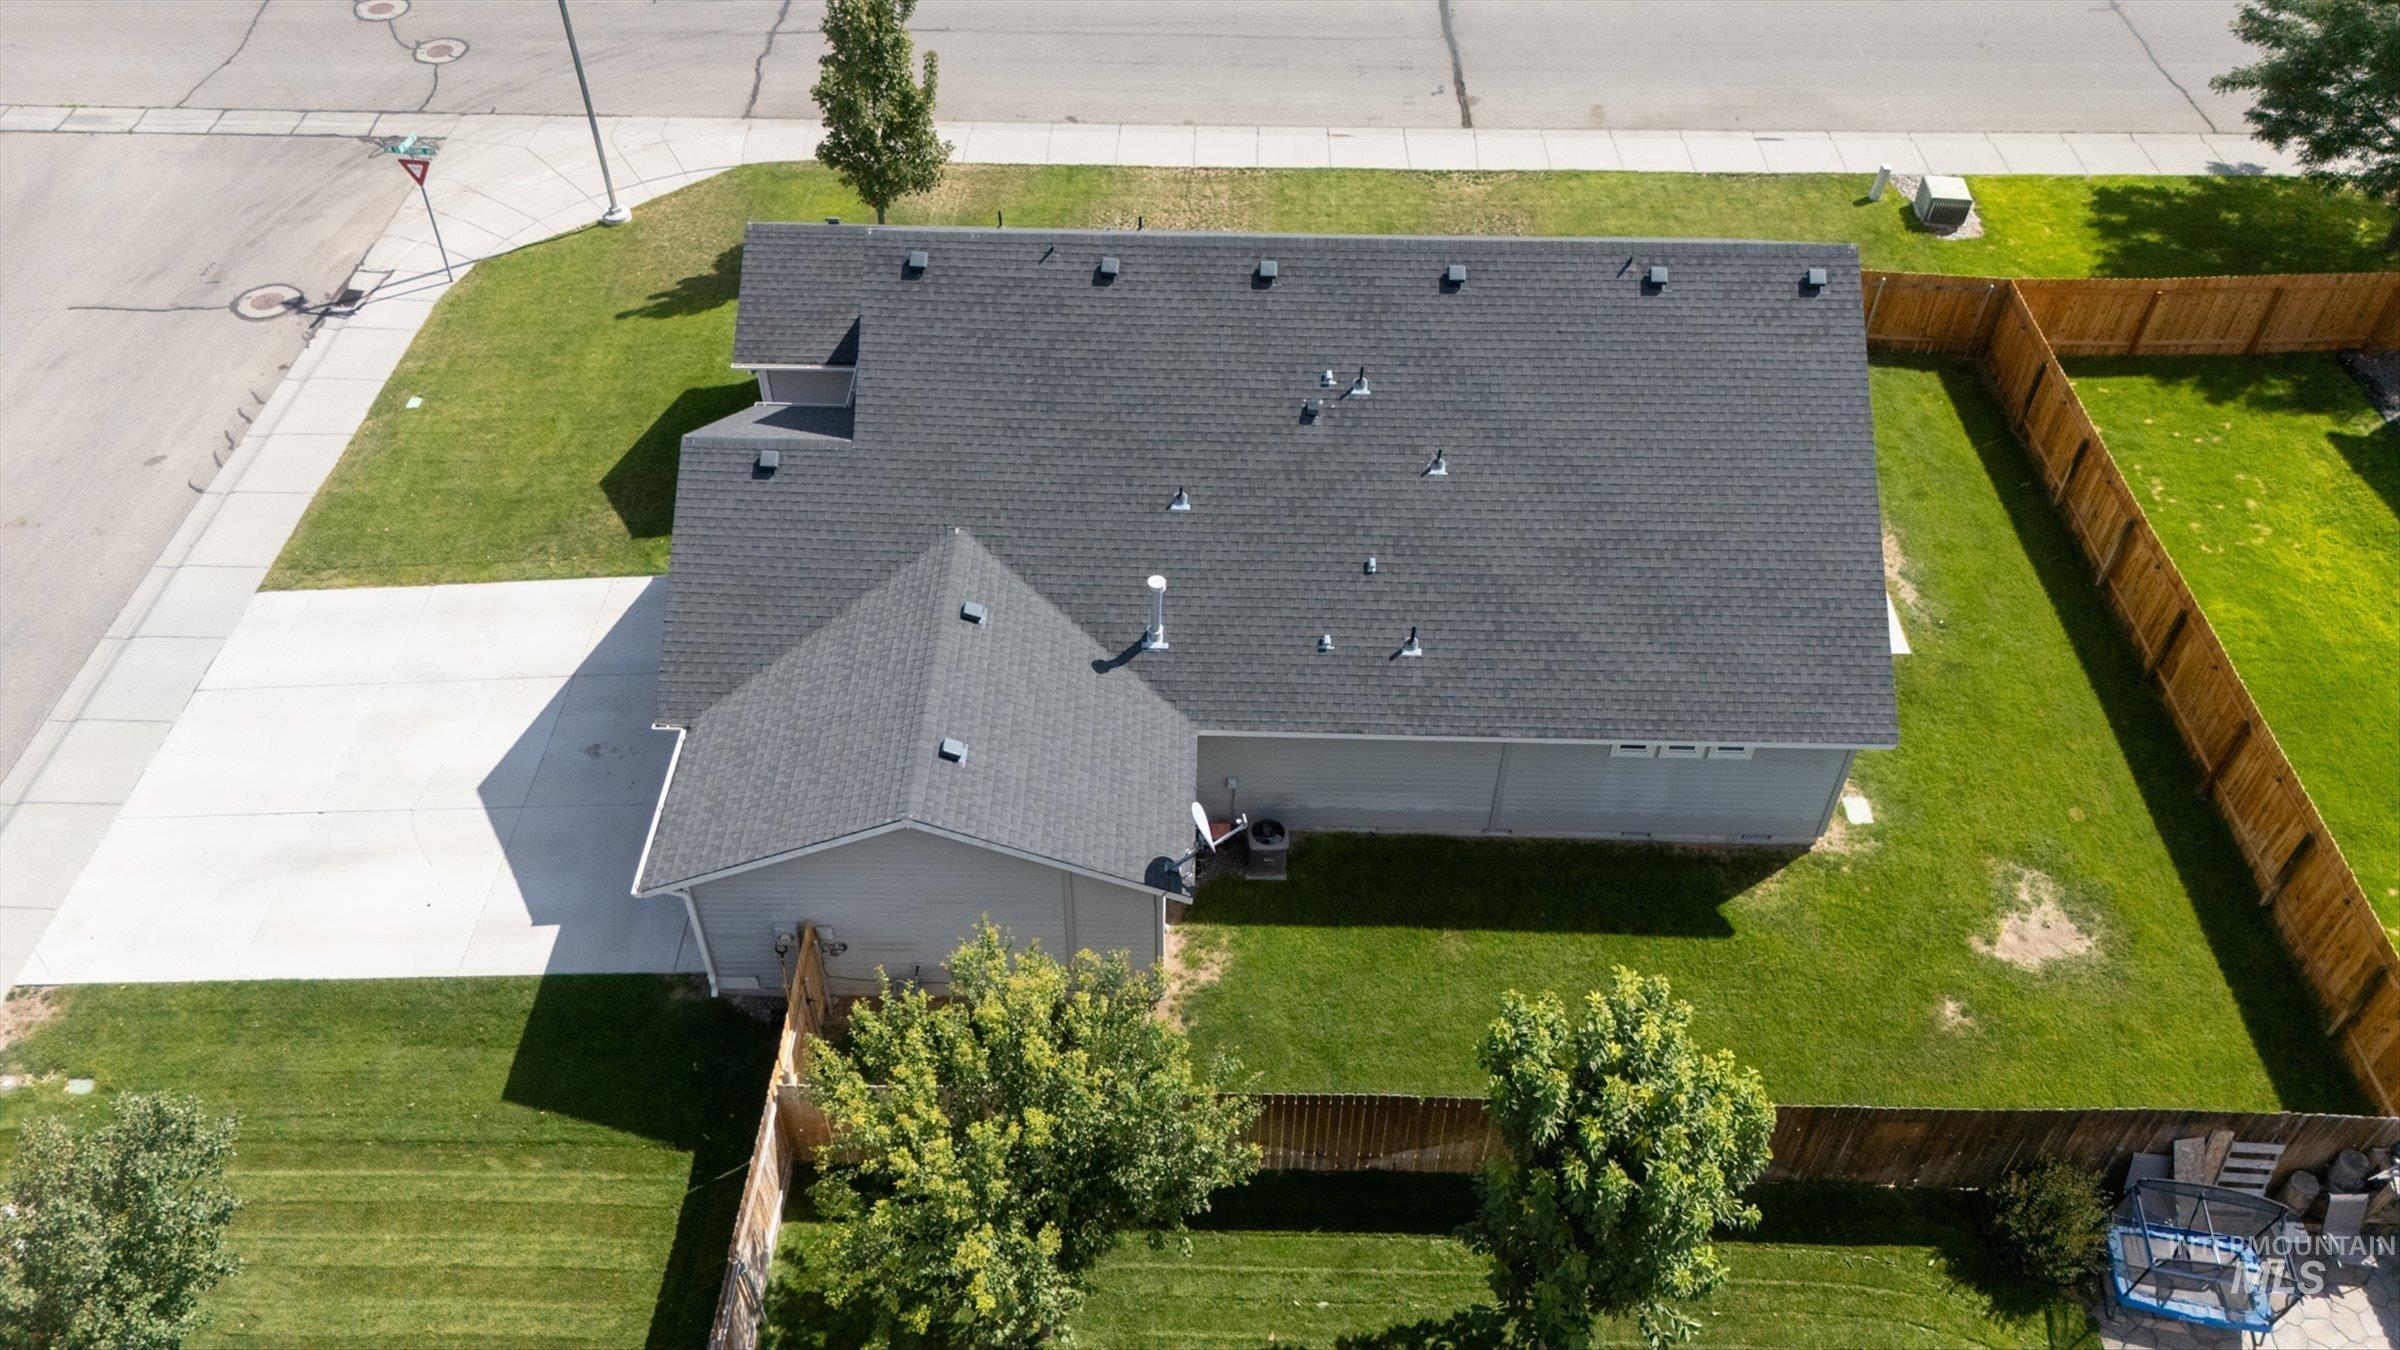
Expansive fenced yard featuring a concrete driveway, established trees, and a dark shingle roof
-
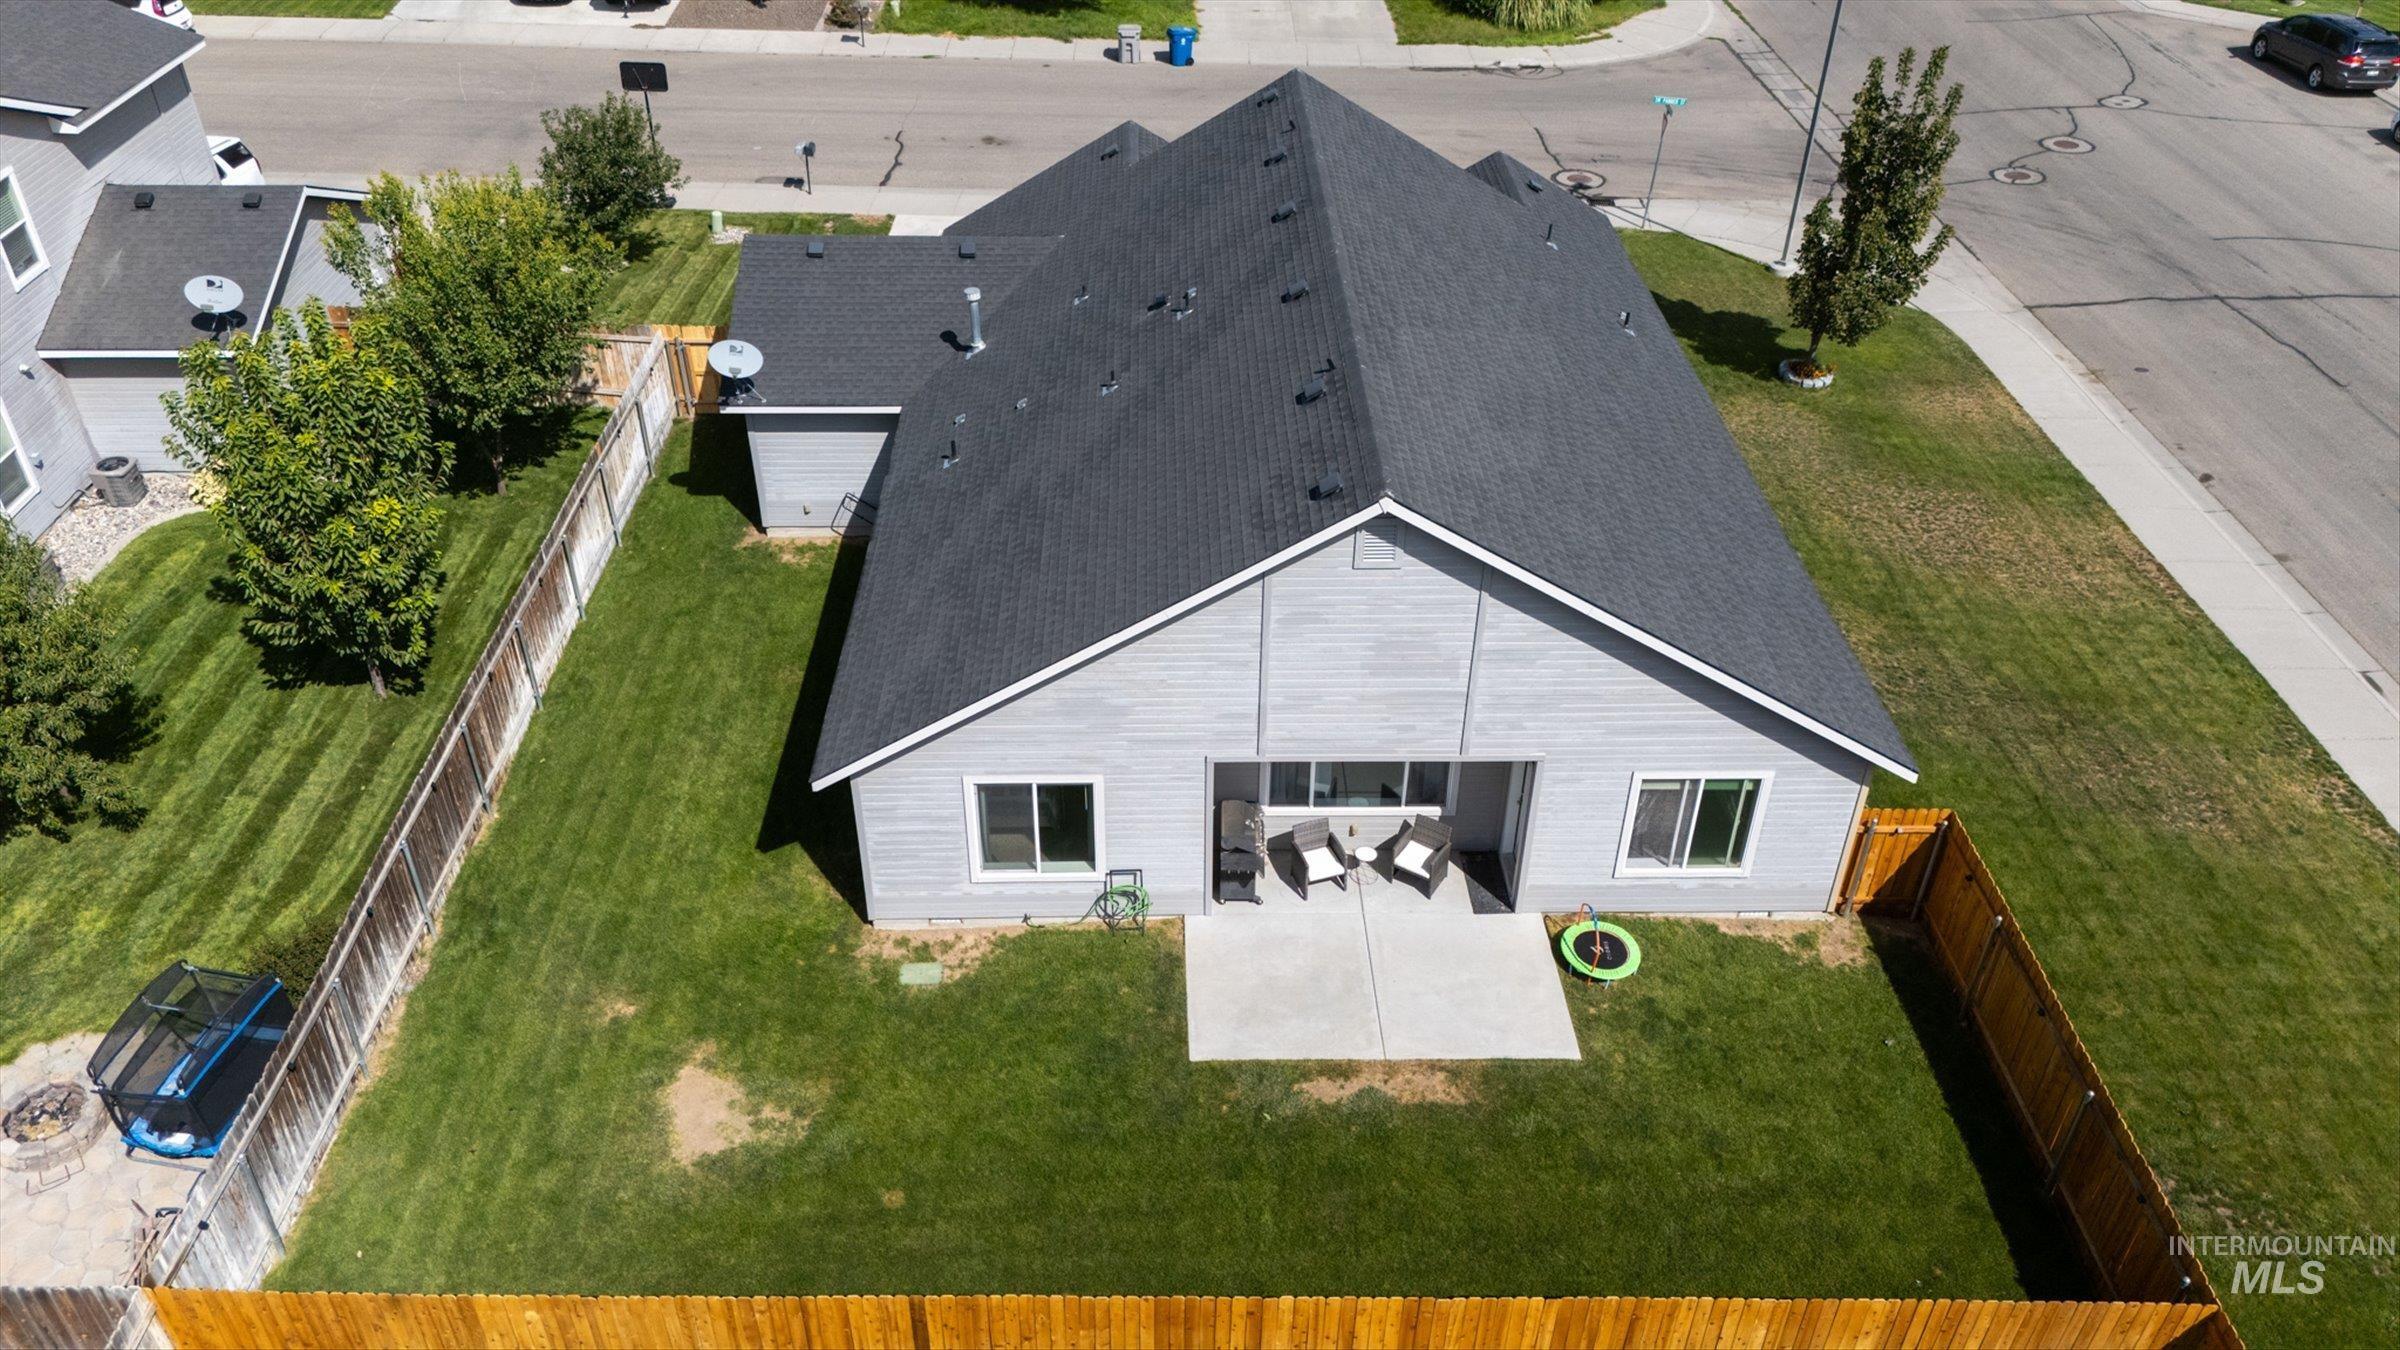
Expansive backyard featuring a manicured lawn, full wood fencing, a dedicated concrete patio, and mature landscaping
-
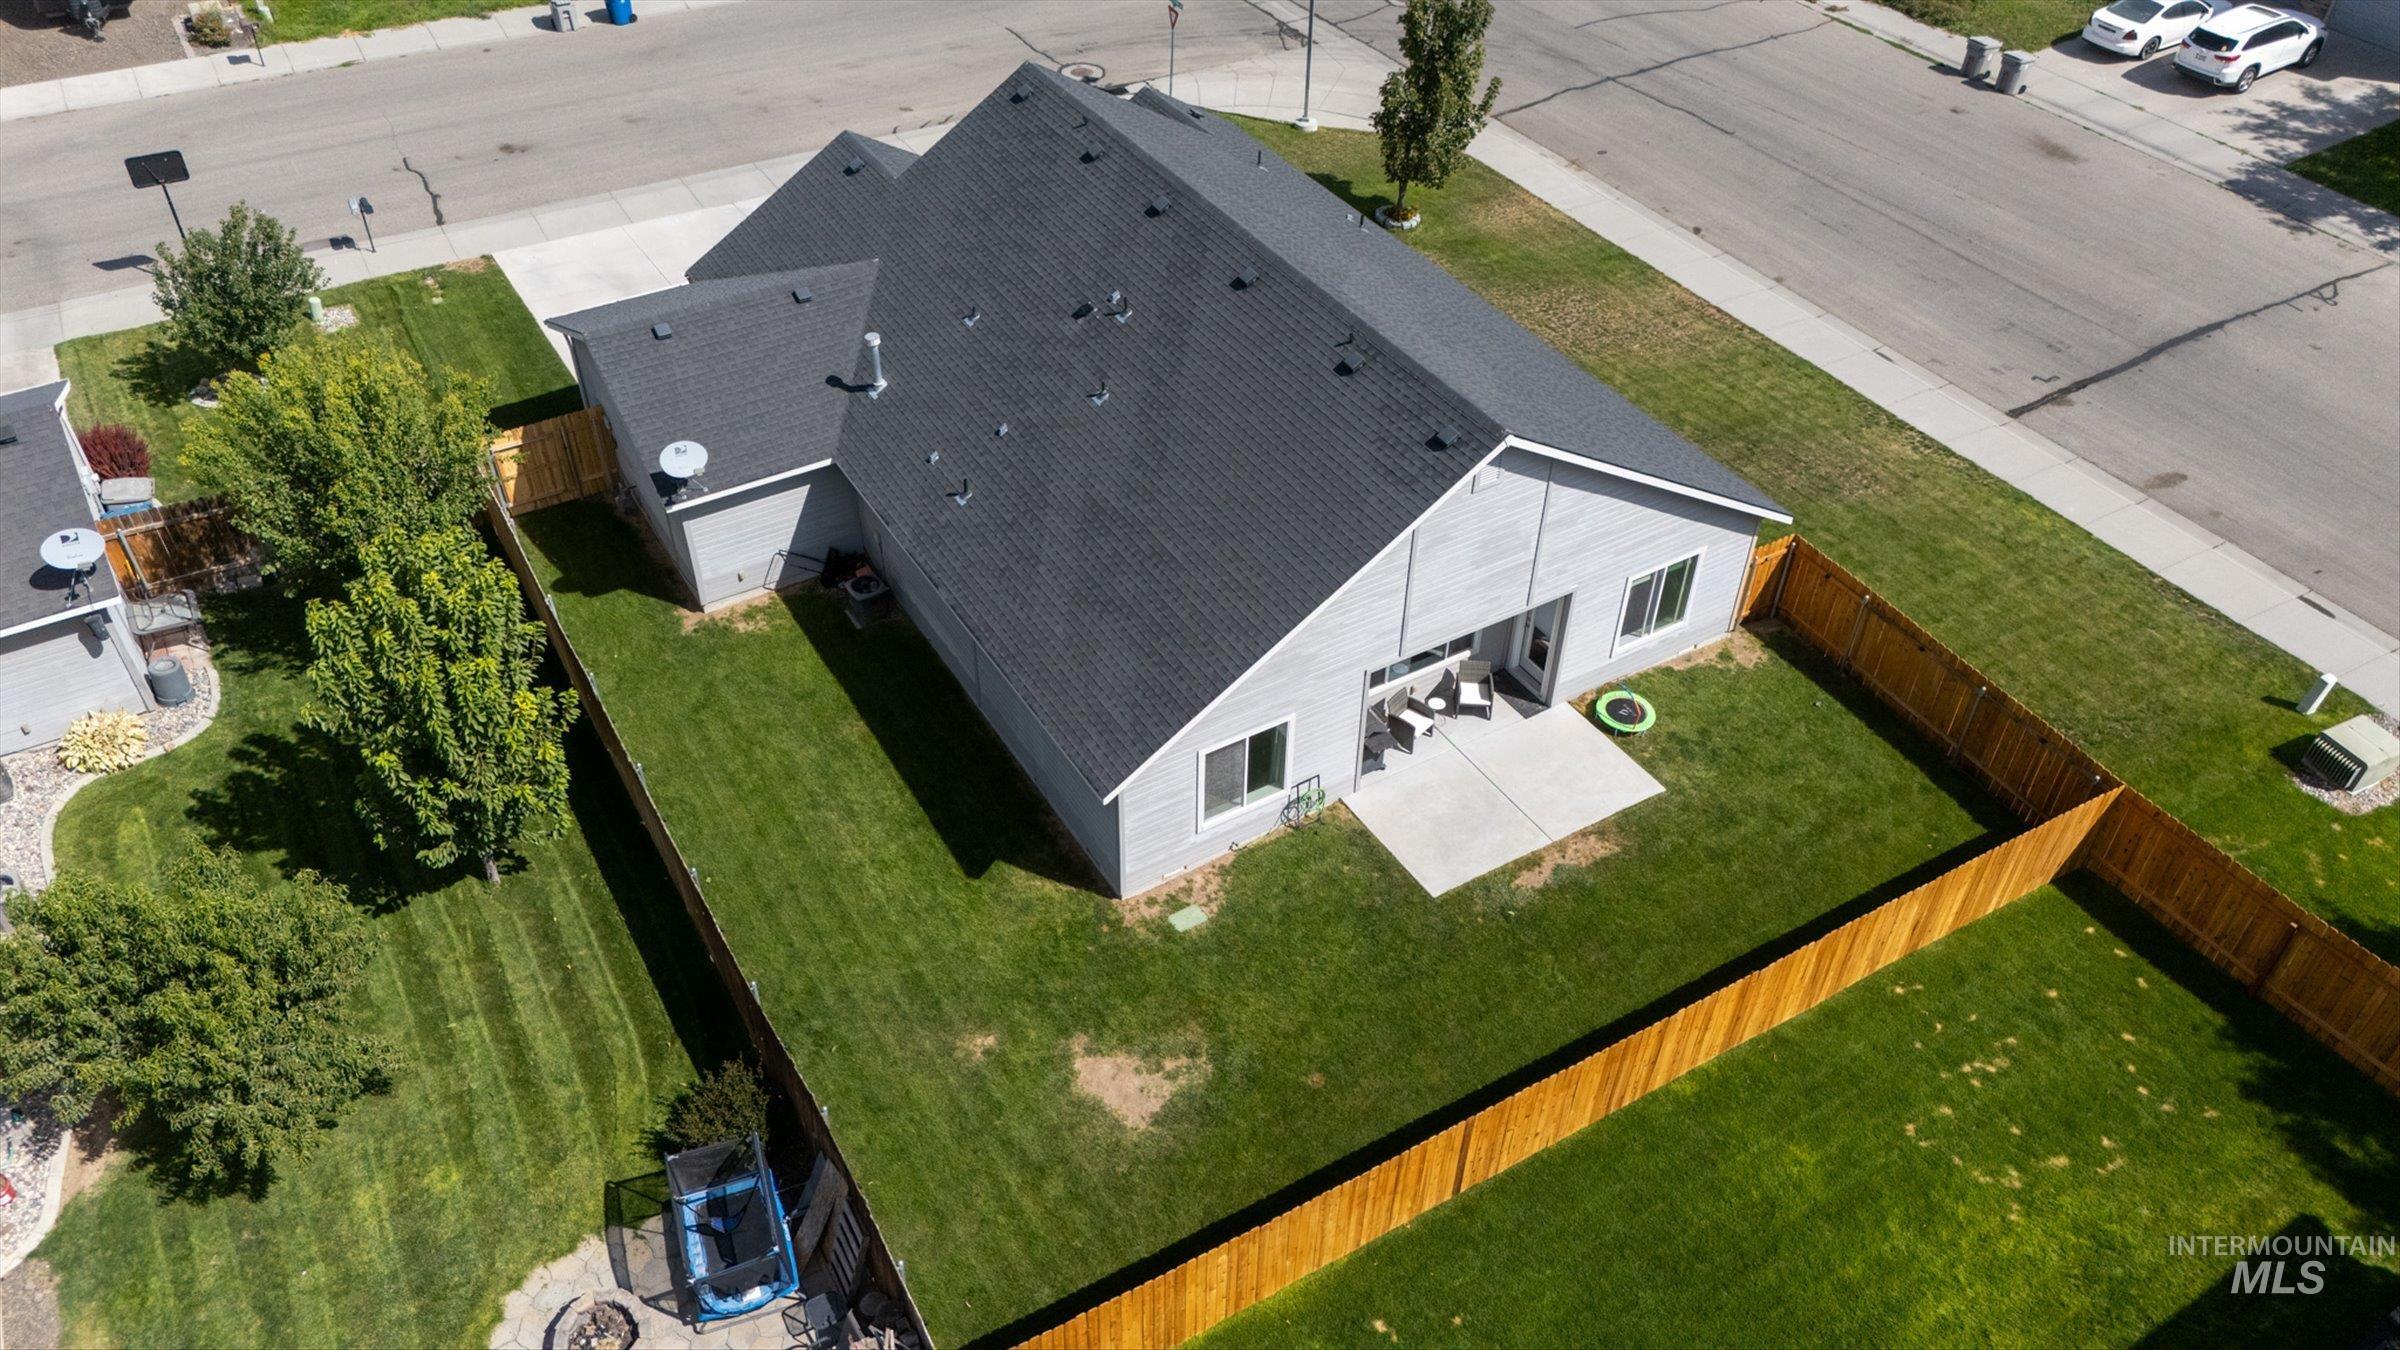
Residential structure with a dark shingled roof, light-toned siding, and a rear concrete patio
-
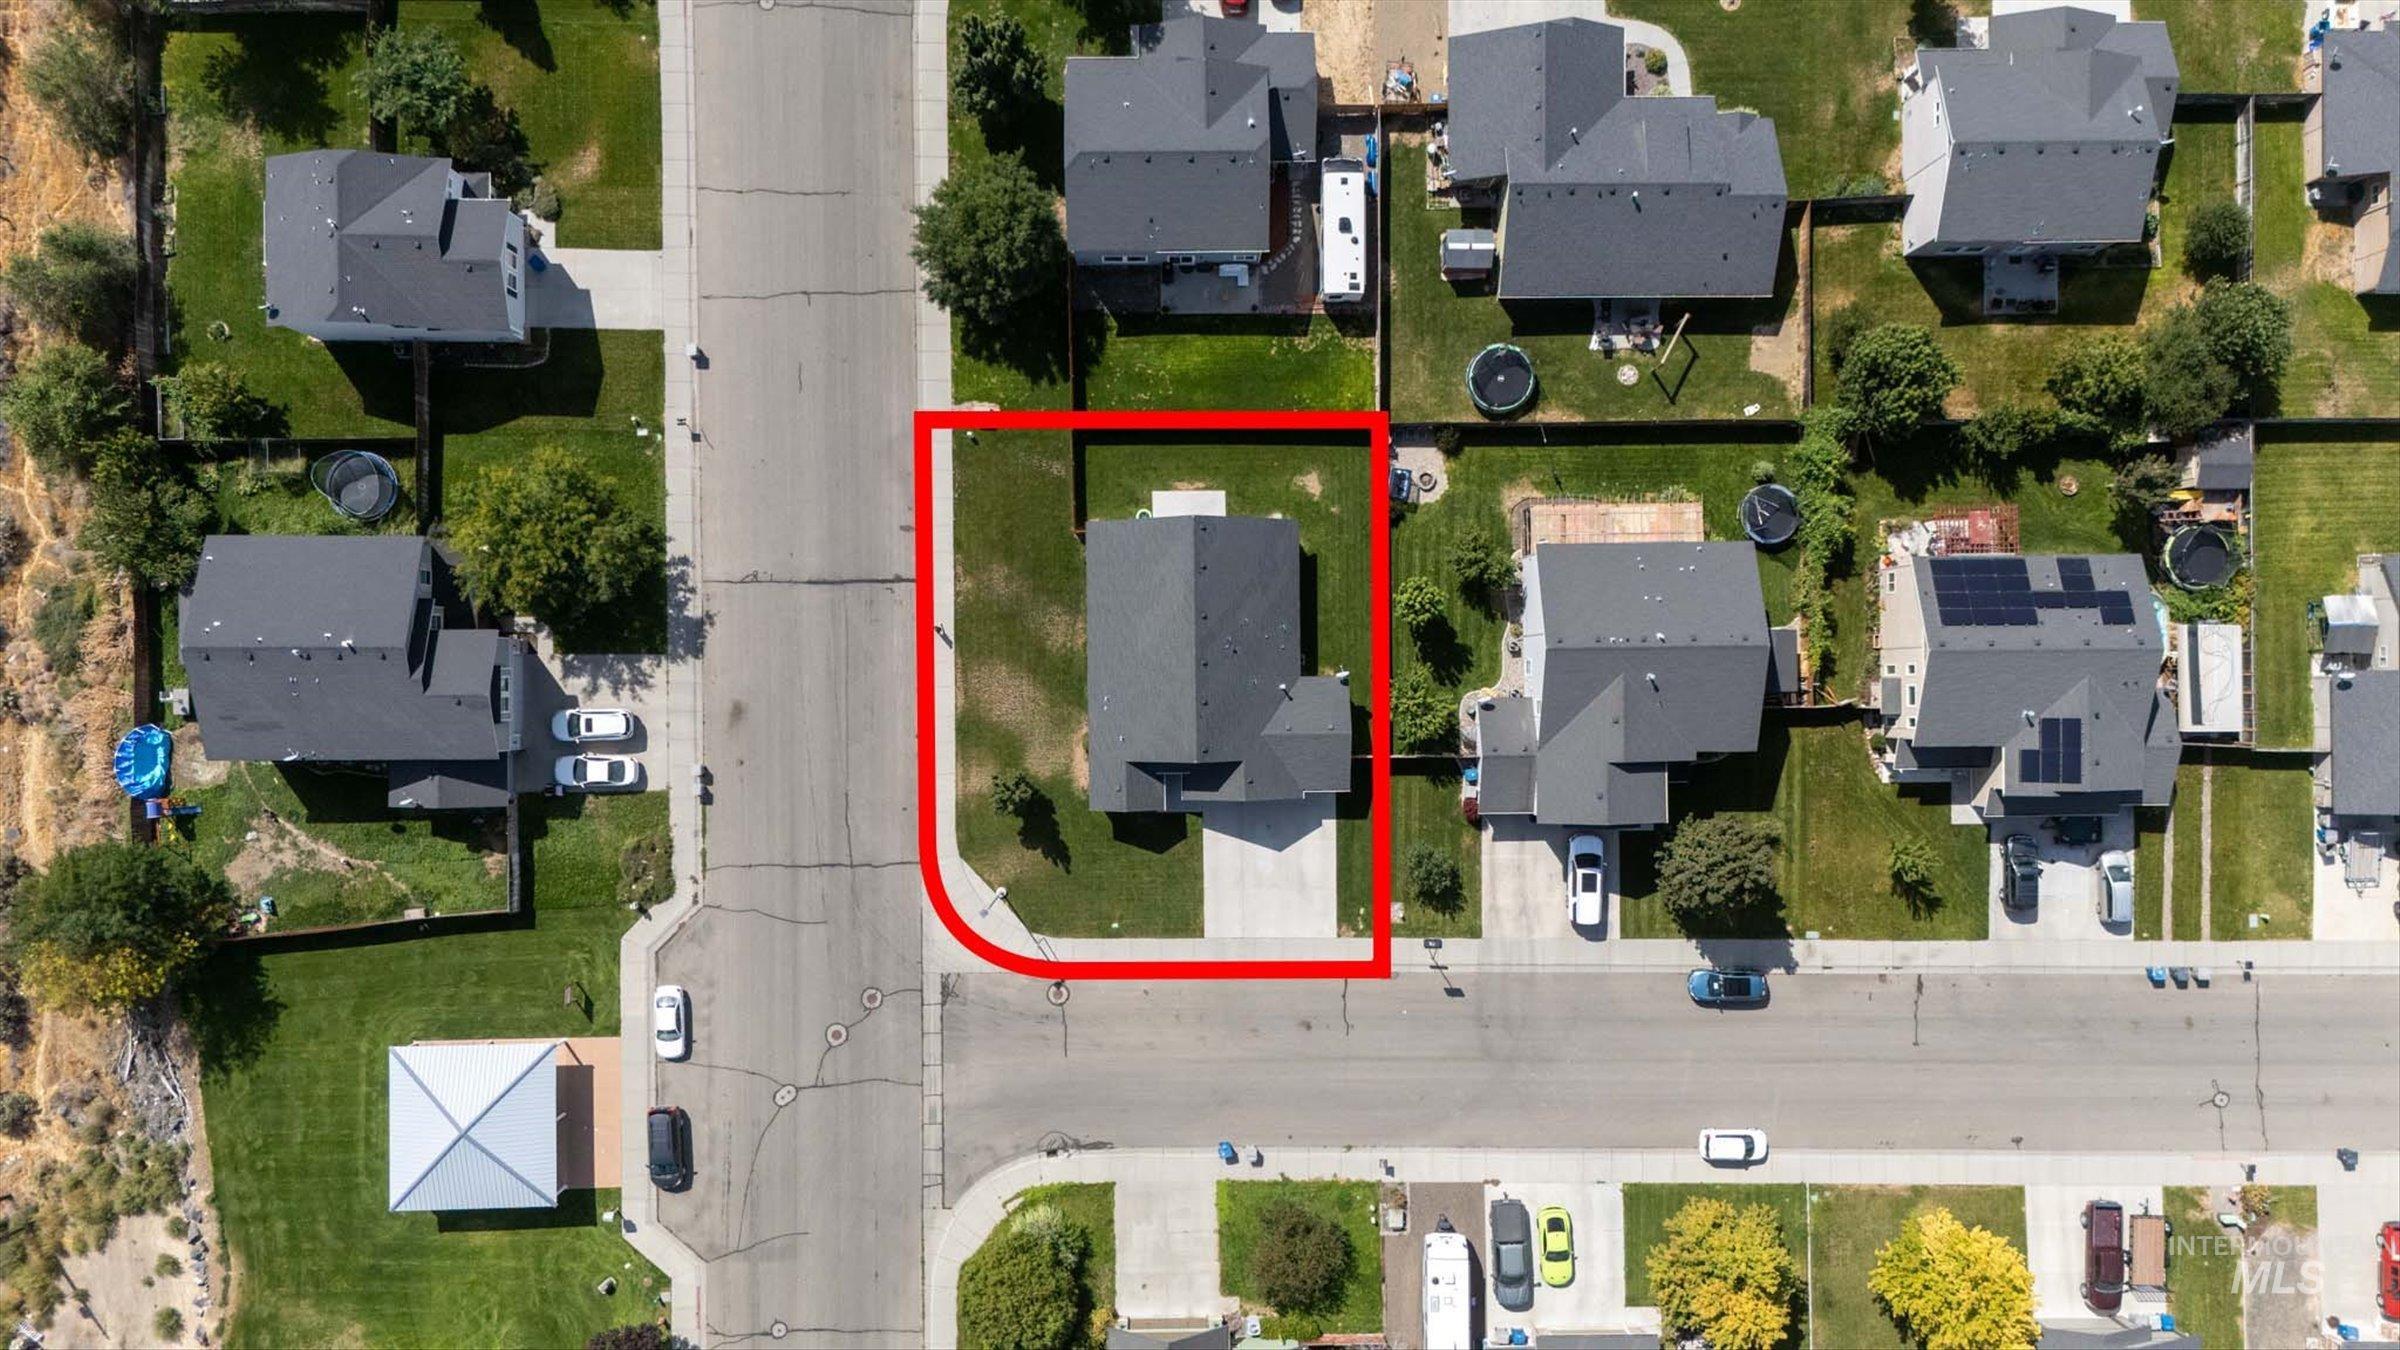
Property featuring a gabled roof, paved driveway, and surrounding lawn
-
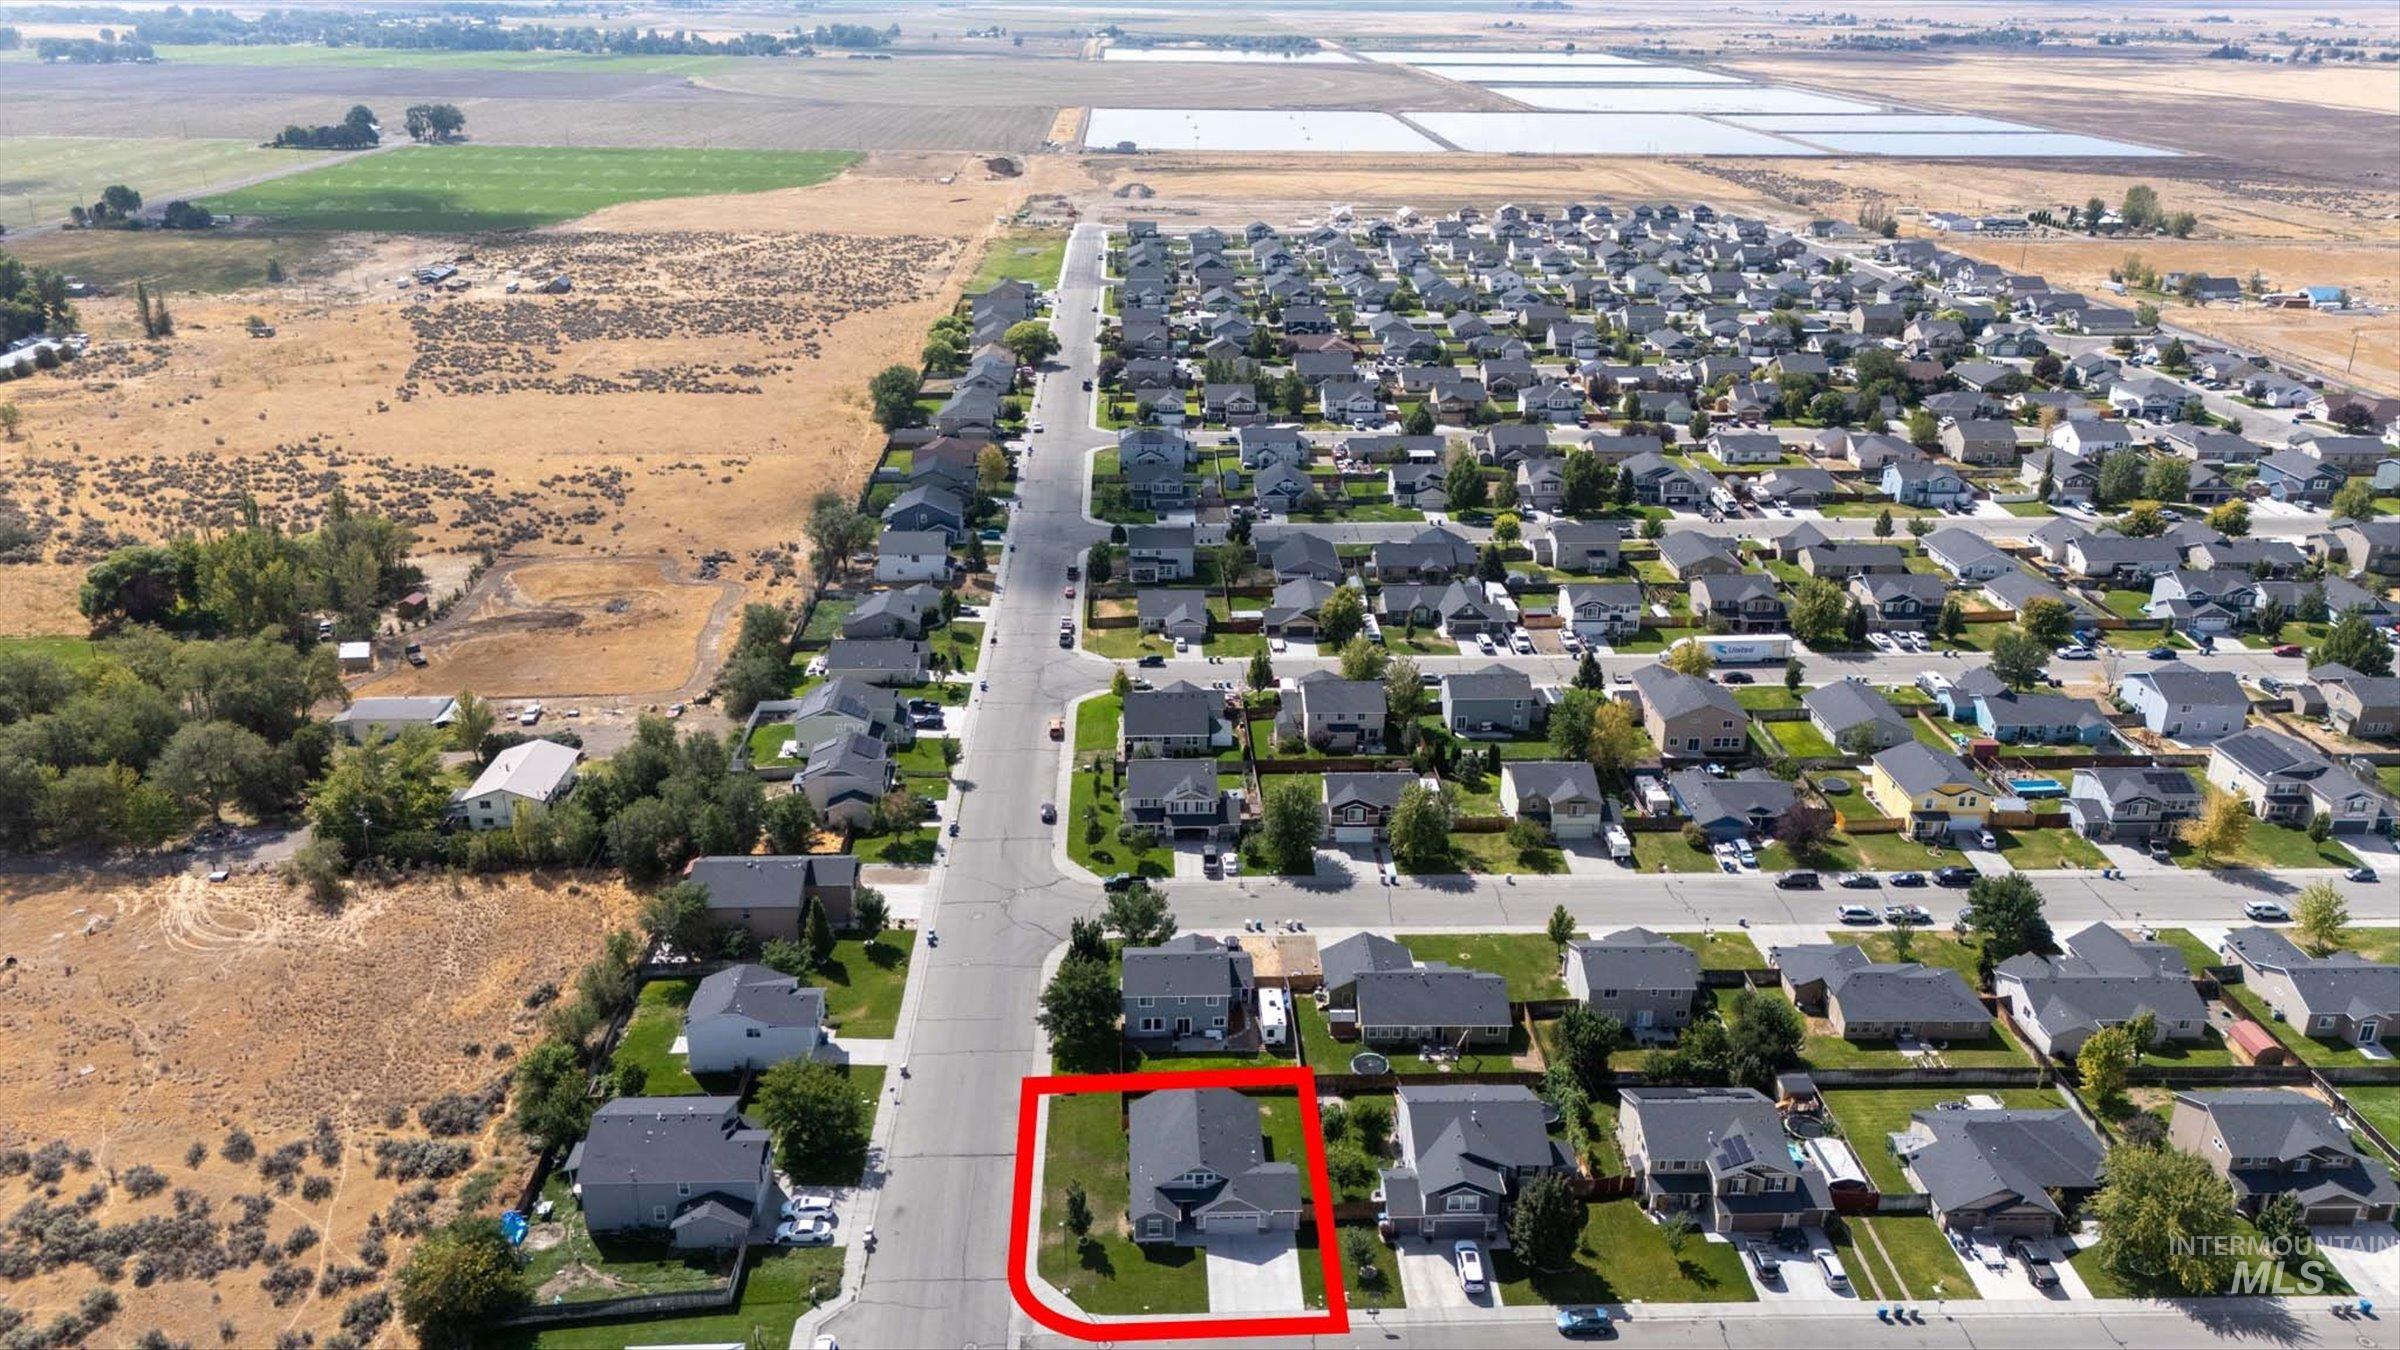
Residential property with an attached garage, situated on a corner lot
Welcome home to the highly desired Silverstone neighborhood! Situated on a prime corner lot with NO HOA, this beautifully designed open-concept home offers the perfect balance of space, style, and freedom. Enjoy an ideal central location with quick, easy access to Mountain Home Air Force Base and the heart of town—making your daily drive effortless. Step inside through a welcoming entryway that opens into expansive, sunlit main living spaces built for easy everyday living and entertaining. The thoughtful layout features 3 bedrooms, 2 full bathrooms, and a flexible upstairs bonus room ideal for a home office, playroom, or cozy secondary lounge. The oversized master suite serves as a true retreat, complete with an impressive bathroom space and a large walk-in closet designed for maximum organization. Storage and parking are a dream with an expansive 3-car garage, providing plenty of room for vehicles, tools, and equipment. Outside, the large yard offers endless potential for gardening, outdoor living, or setting up a play area. A turnkey home offering this ideal combination of location, quality space, and functional layout doesn’t come along everyday!
- Heating:
- Forced Air, Gas
- Cooling:
- Central air
- Garage Capacity:
- 3
- Country:
- US
- State:
- ID
- City:
- Mountain Home
- Zipcode:
- 83647
- Street:
- 605 SW Panner
- Longitude:
- W116° 18' 24.3''
- Latitude:
- N43° 6' 38.6''
- Master Bedroom Level:
- Main
- Bedroom 2 Level:
- Main
- Bedroom 3 Level:
- Main
- School District:
- Mountain Home School District #1
- Elementary School:
- West - Mtn Home
- Middle School:
- Mtn Home
- High School:
- Mountain Home
- Status:
- New
- Type:
- Single Family
- Level:
- Single w/ upstairs bonus room
- Tax Year:
- 2025
- Taxes:
- $822
- Potential Short Sale:
- No
- Age:
- 11 - 20 Years
- Auction:
- No
- Flood Ins Required:
- No
- HUD Owned:
- No
- In Foreclosure:
- No
- Land Size:
- Standard Lot 6000-9999 SF
- Home Owner Exempt:
- Yes
- HOA Frequency:
- Not Applicable
- Inc Kitchen Features:
- Breakfast bar, Dishwasher, Disposal, Microwave, Oven/range freestanding, Pantry, Refrigerator, Island, Countertop-marble, Countertop-laminate
- Lot Features:
- Sidewalks, Corner Lot
- Water:
- City service
- Land Use:
- Single
- Sprinkler System:
- Auto,Full
Residential For Sale
605 SW Panner, Mountain Home, Idaho 83647
- Property Type :
- Residential
- Listing Type :
- For Sale
- Status :
- Active
- Listing ID :
- 99000696
- Price :
- $398,000
- Bedrooms :
- 3
- Bathrooms :
- 2
- Apx SqFt :
- 1,848 SqFt
- Year Built :
- 2013
- Lot Area :
- 0.19 Acres
- Days on Market :
- 1
- Subdivision :
- Silverstone
- Update Date :
- 09/12/2026 19:46:38



