
-

Contemporary exterior with dark siding and brick accents, expansive lawn, multi-pane windows, and a wood-tone garage door
-

Gravel driveway leading to a residence with a dark-toned exterior, a wood-finish garage door, and an attached covered structure
-

Modern house with dark gray siding, a large established tree, and a natural landscape
-

Contemporary exterior with dark siding, multiple windows, and a rock-lined planting bed
-
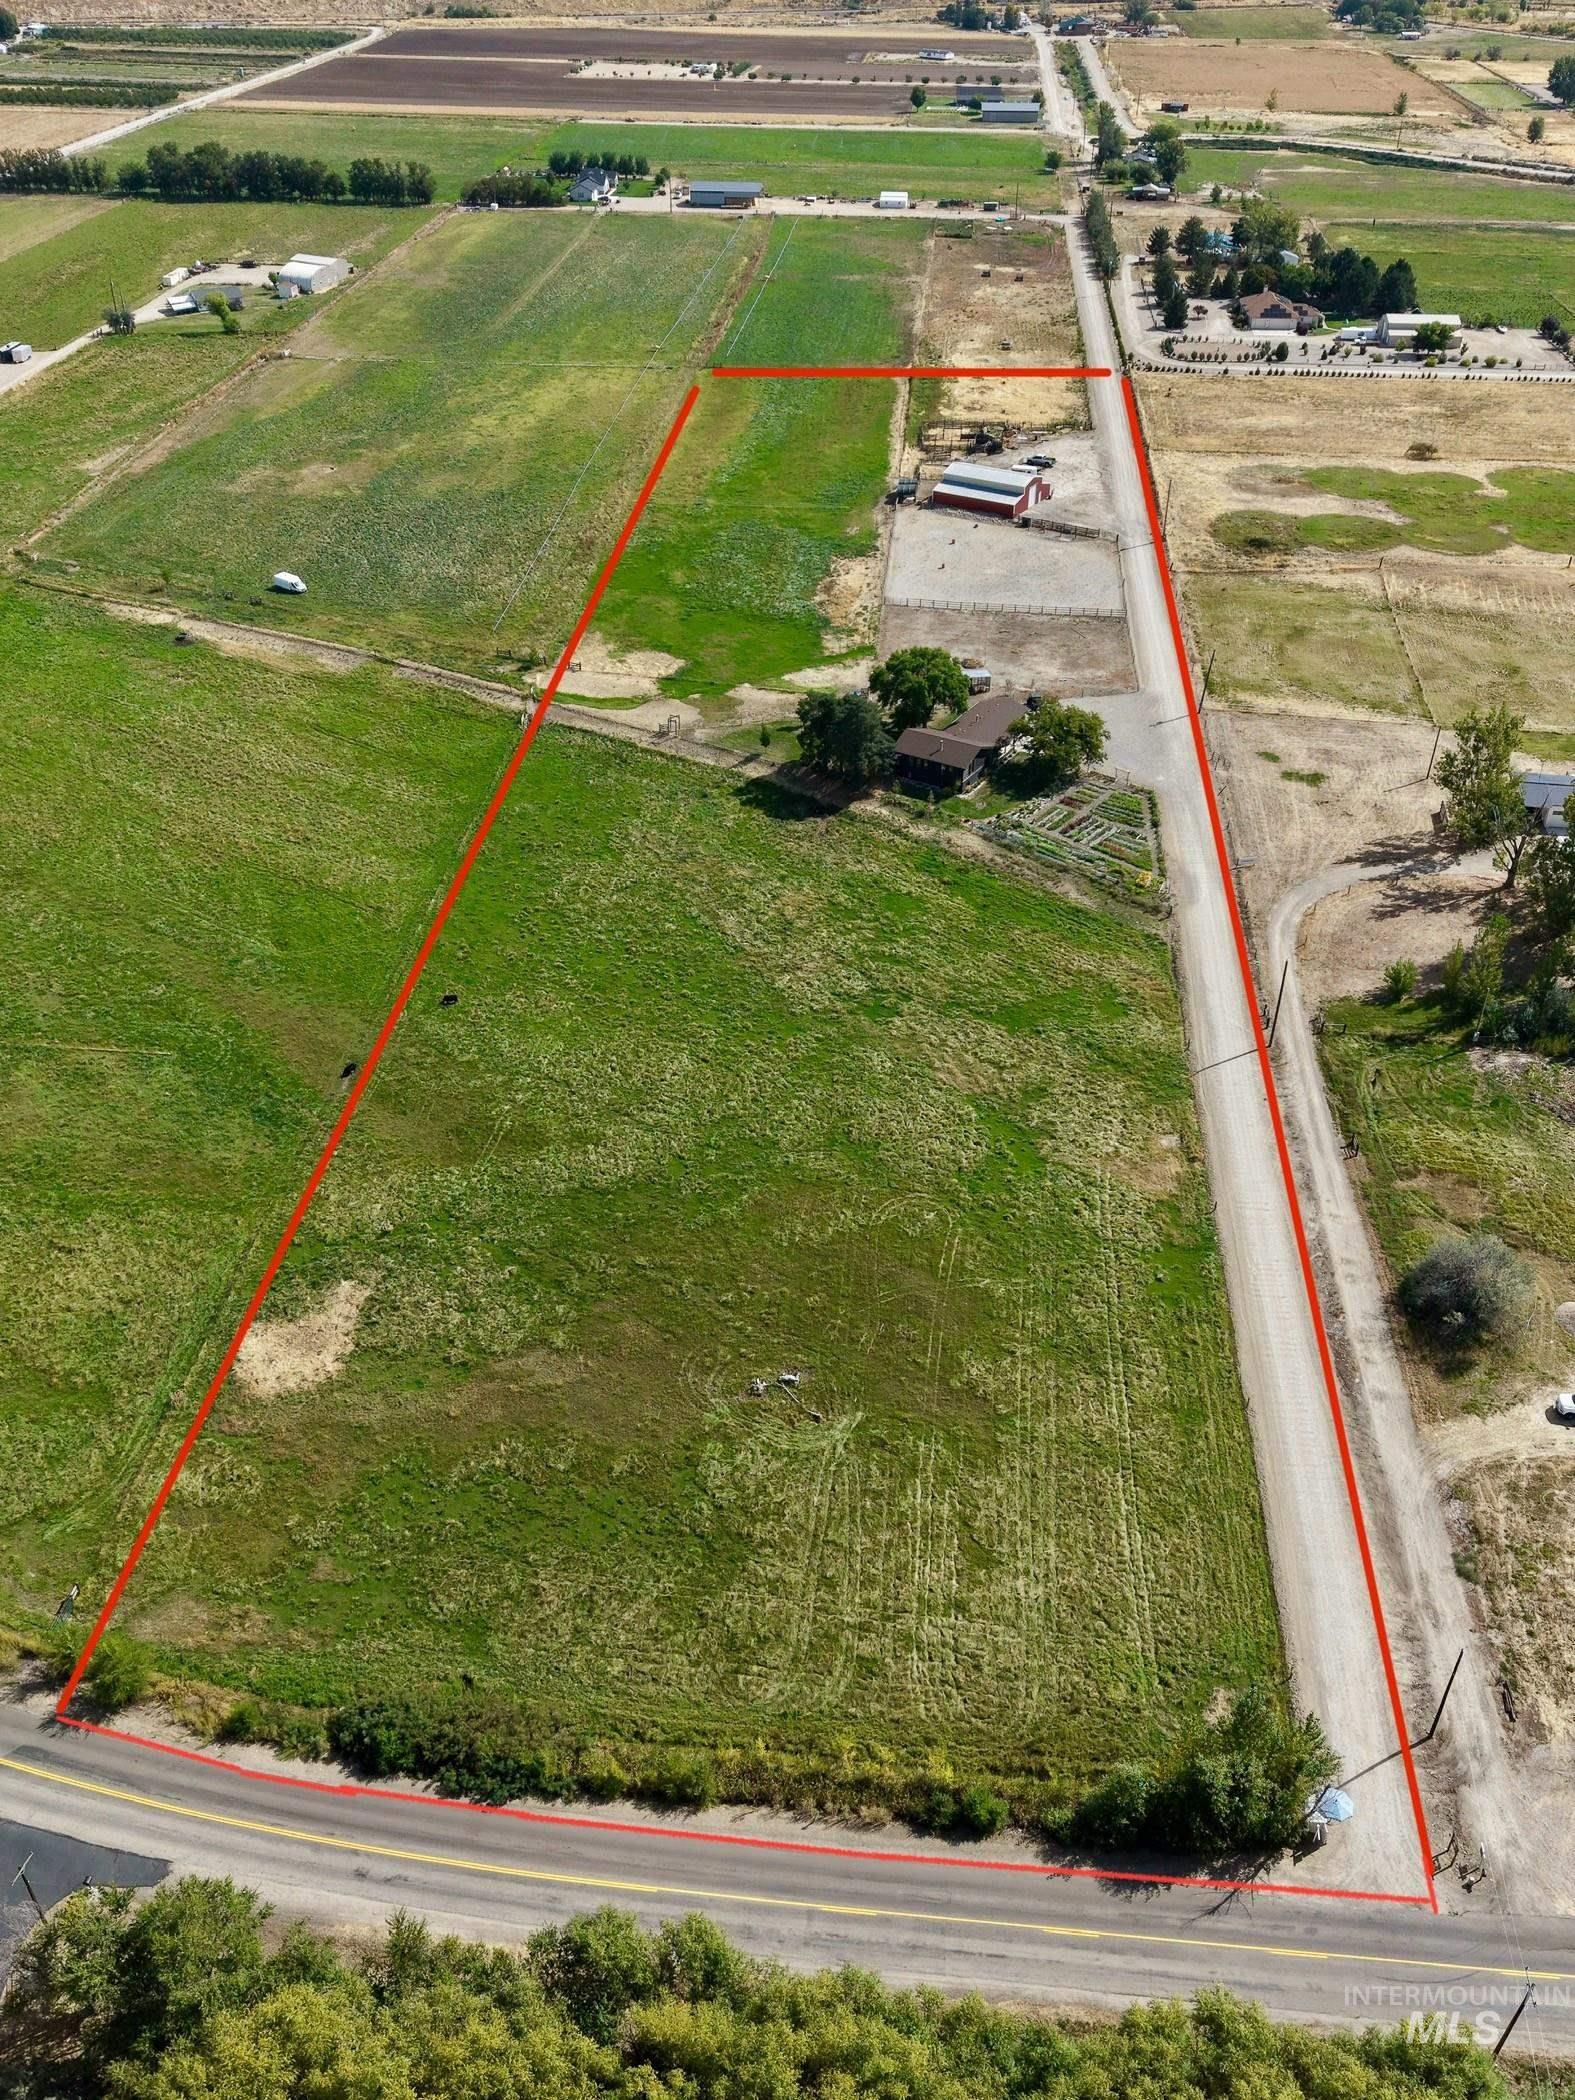
Expansive agricultural land featuring a barn, an existing structure, and direct road frontage
-
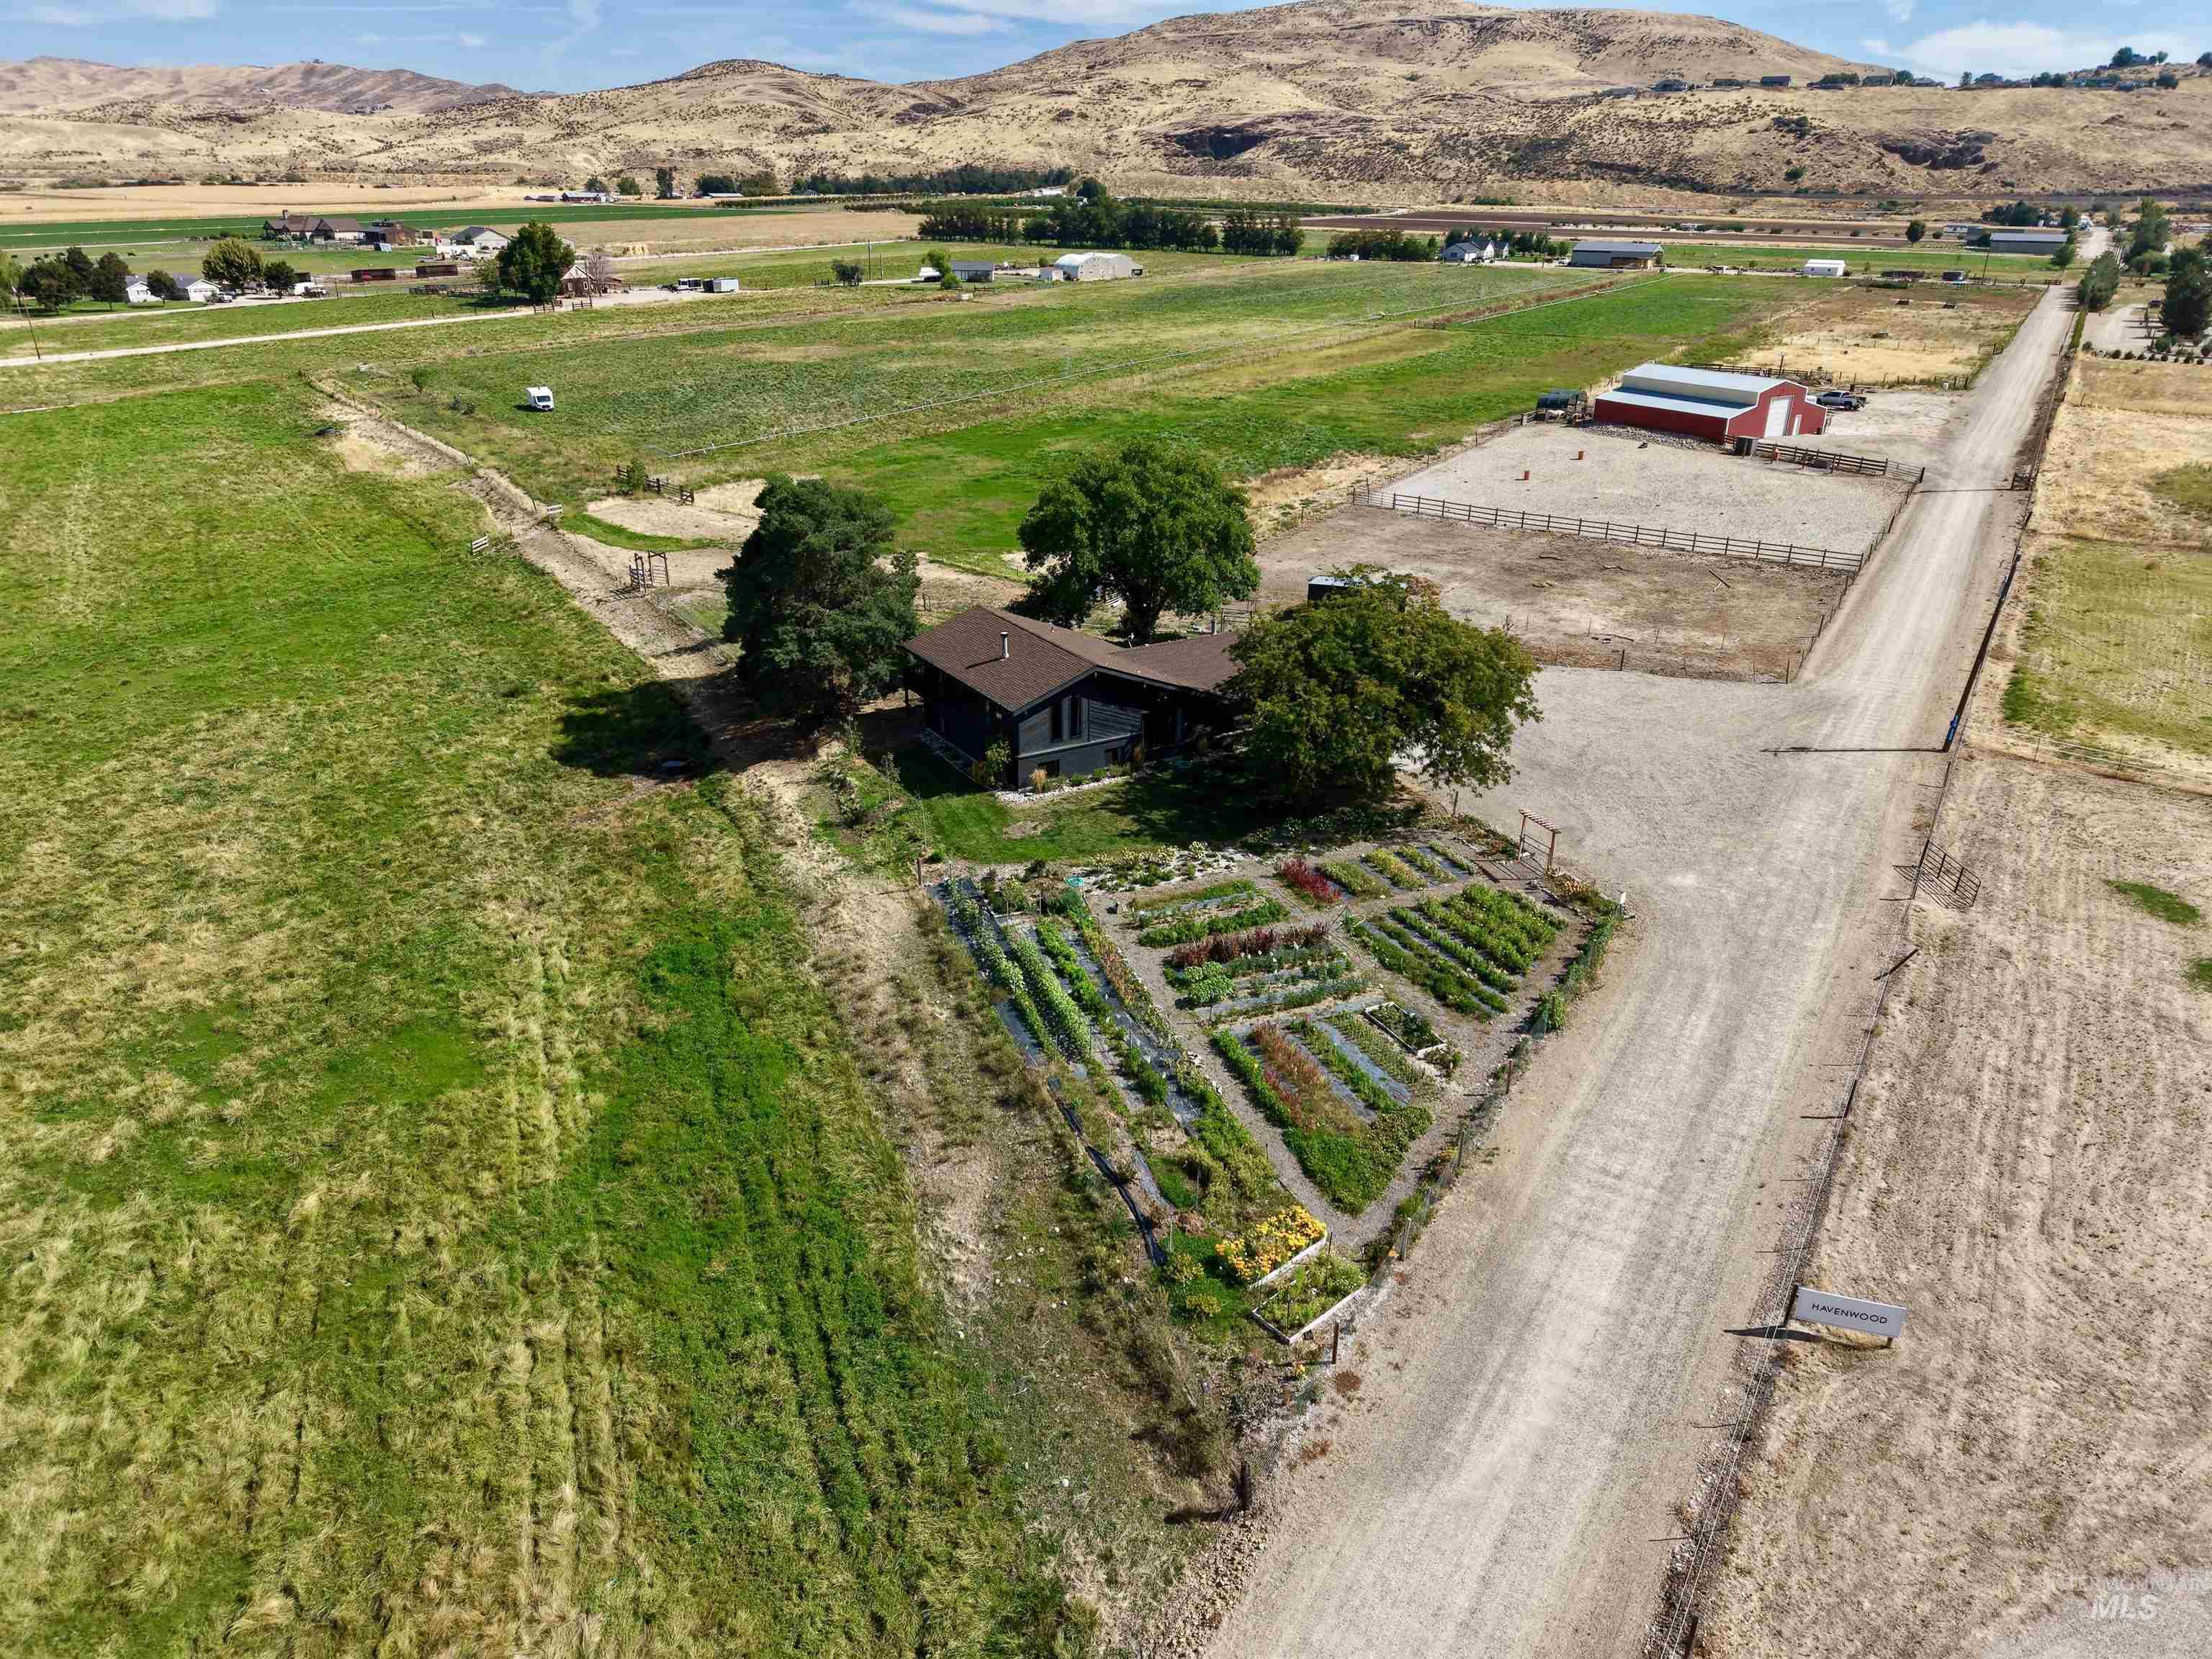
Expansive agricultural land featuring a structured garden, a single-story dwelling, and outbuildings
-
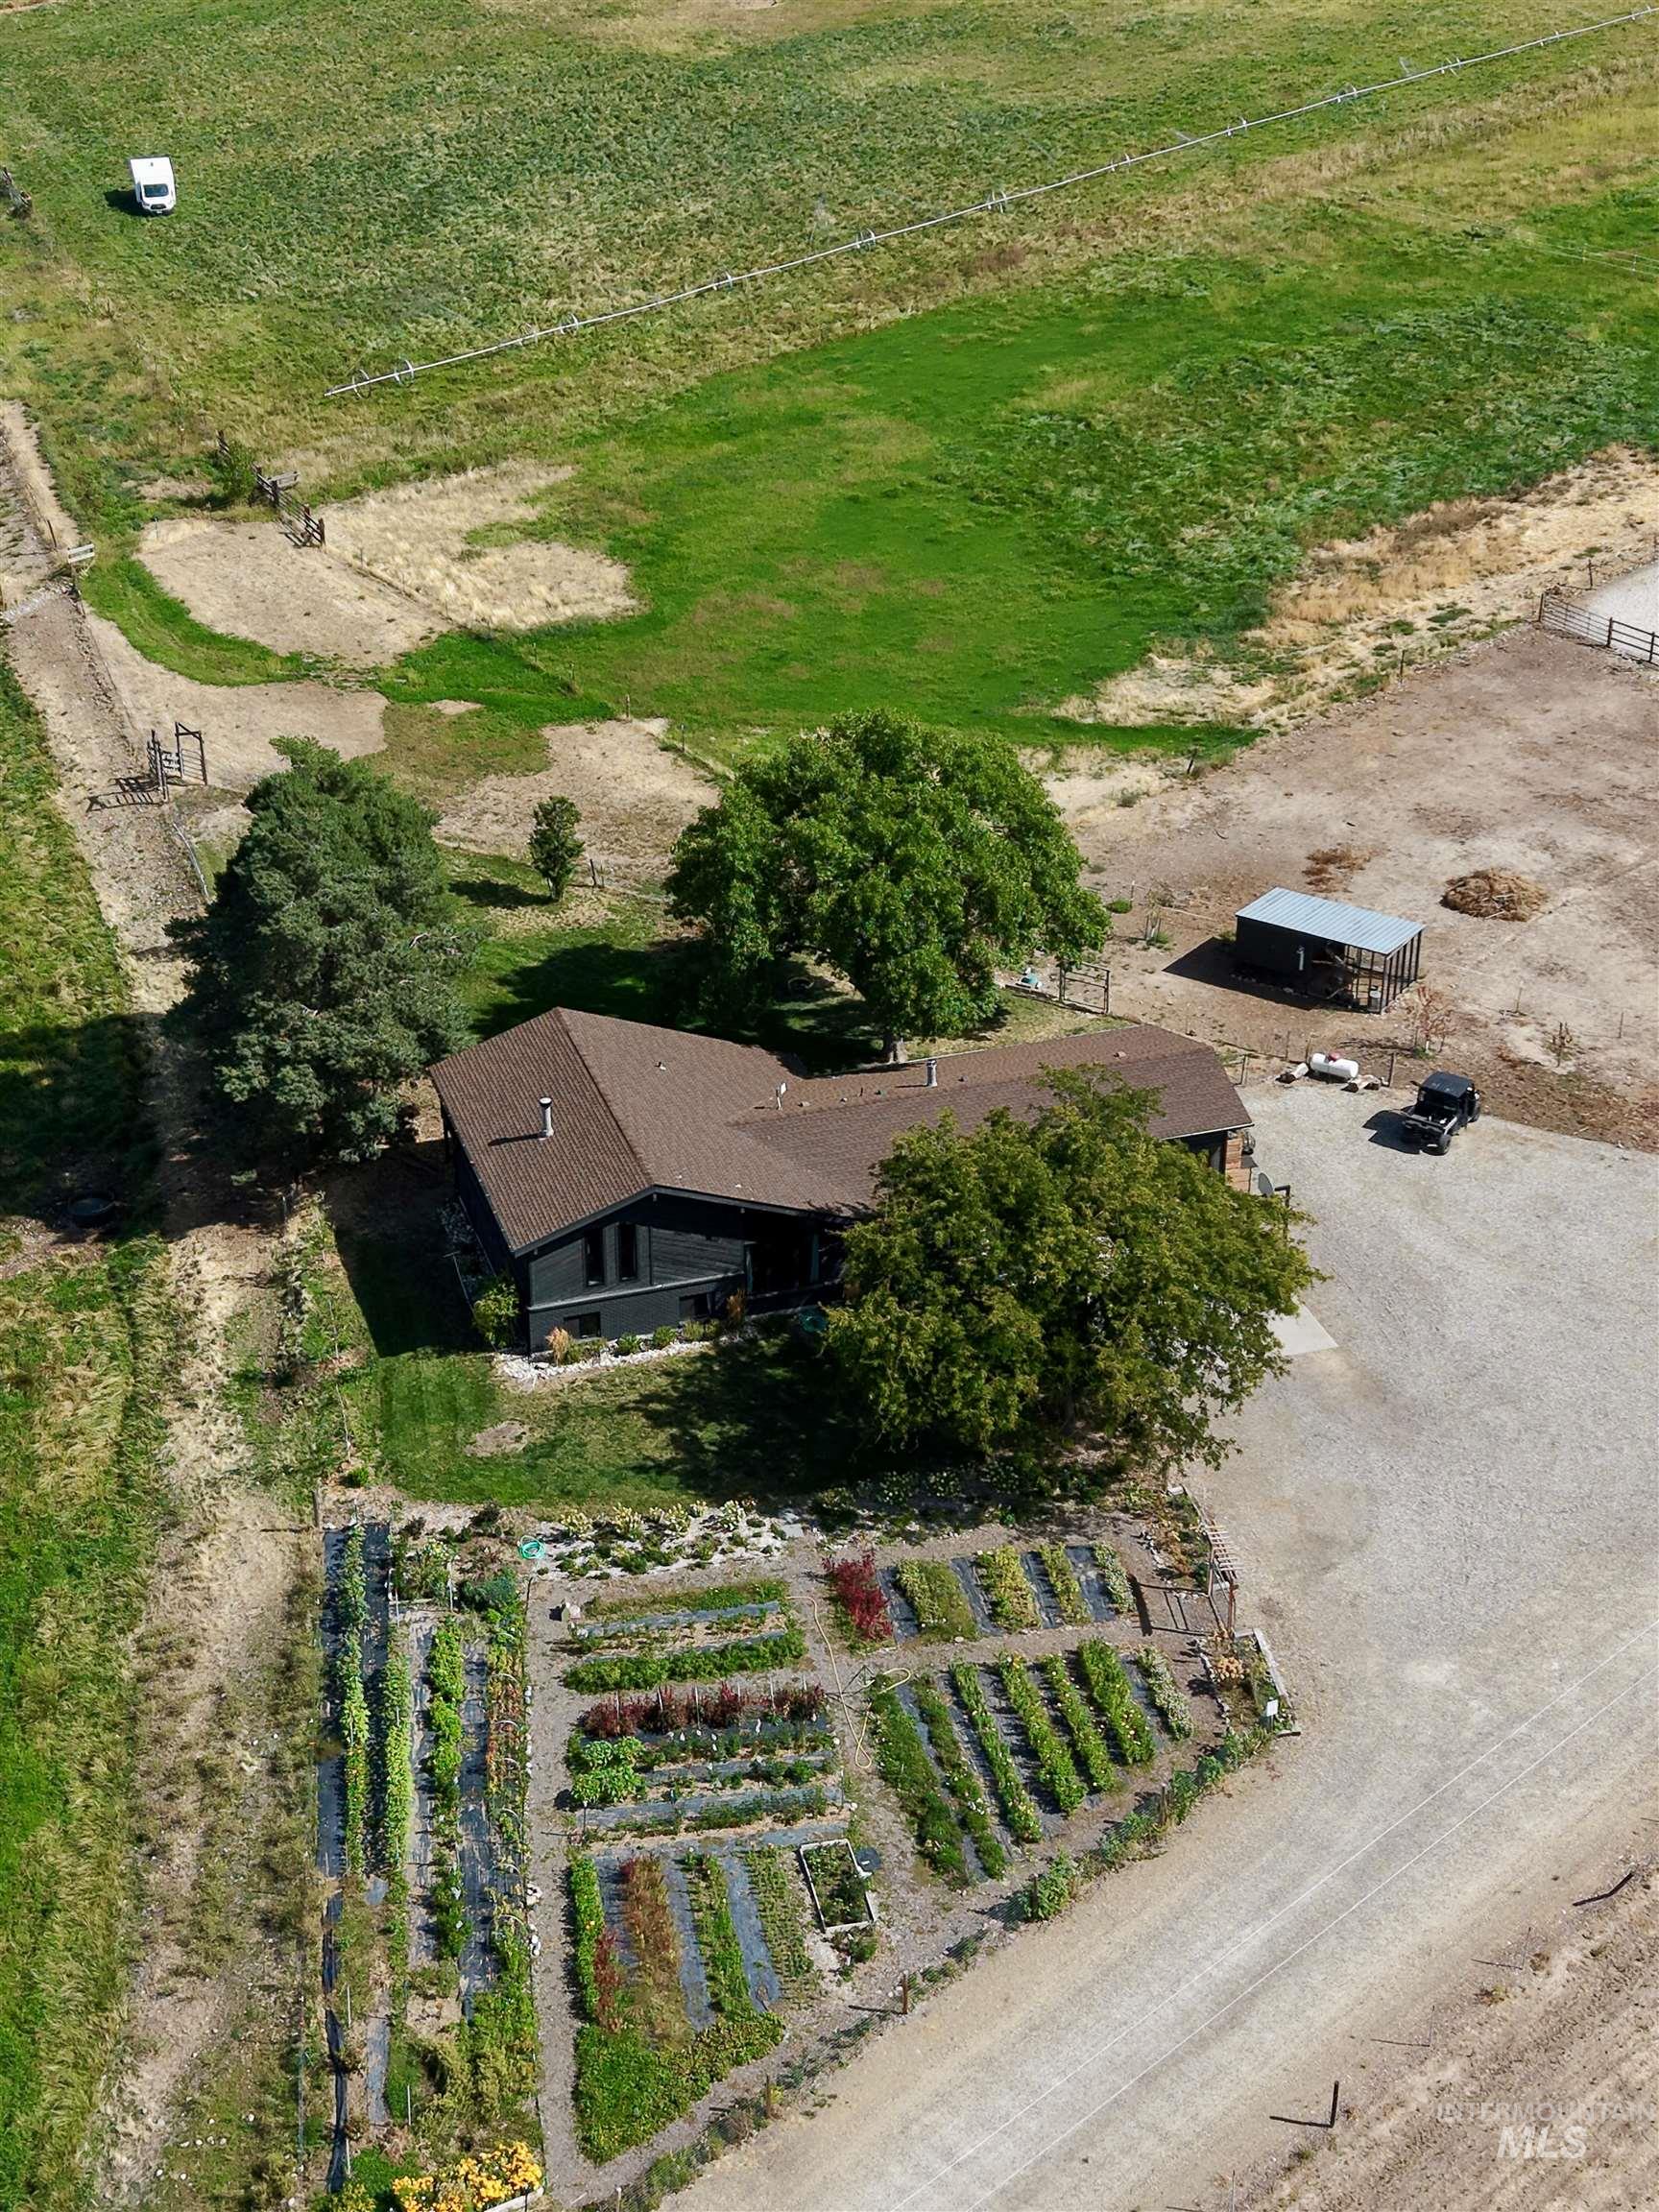
Single-story residence with a dark-toned exterior and a brown roof
-
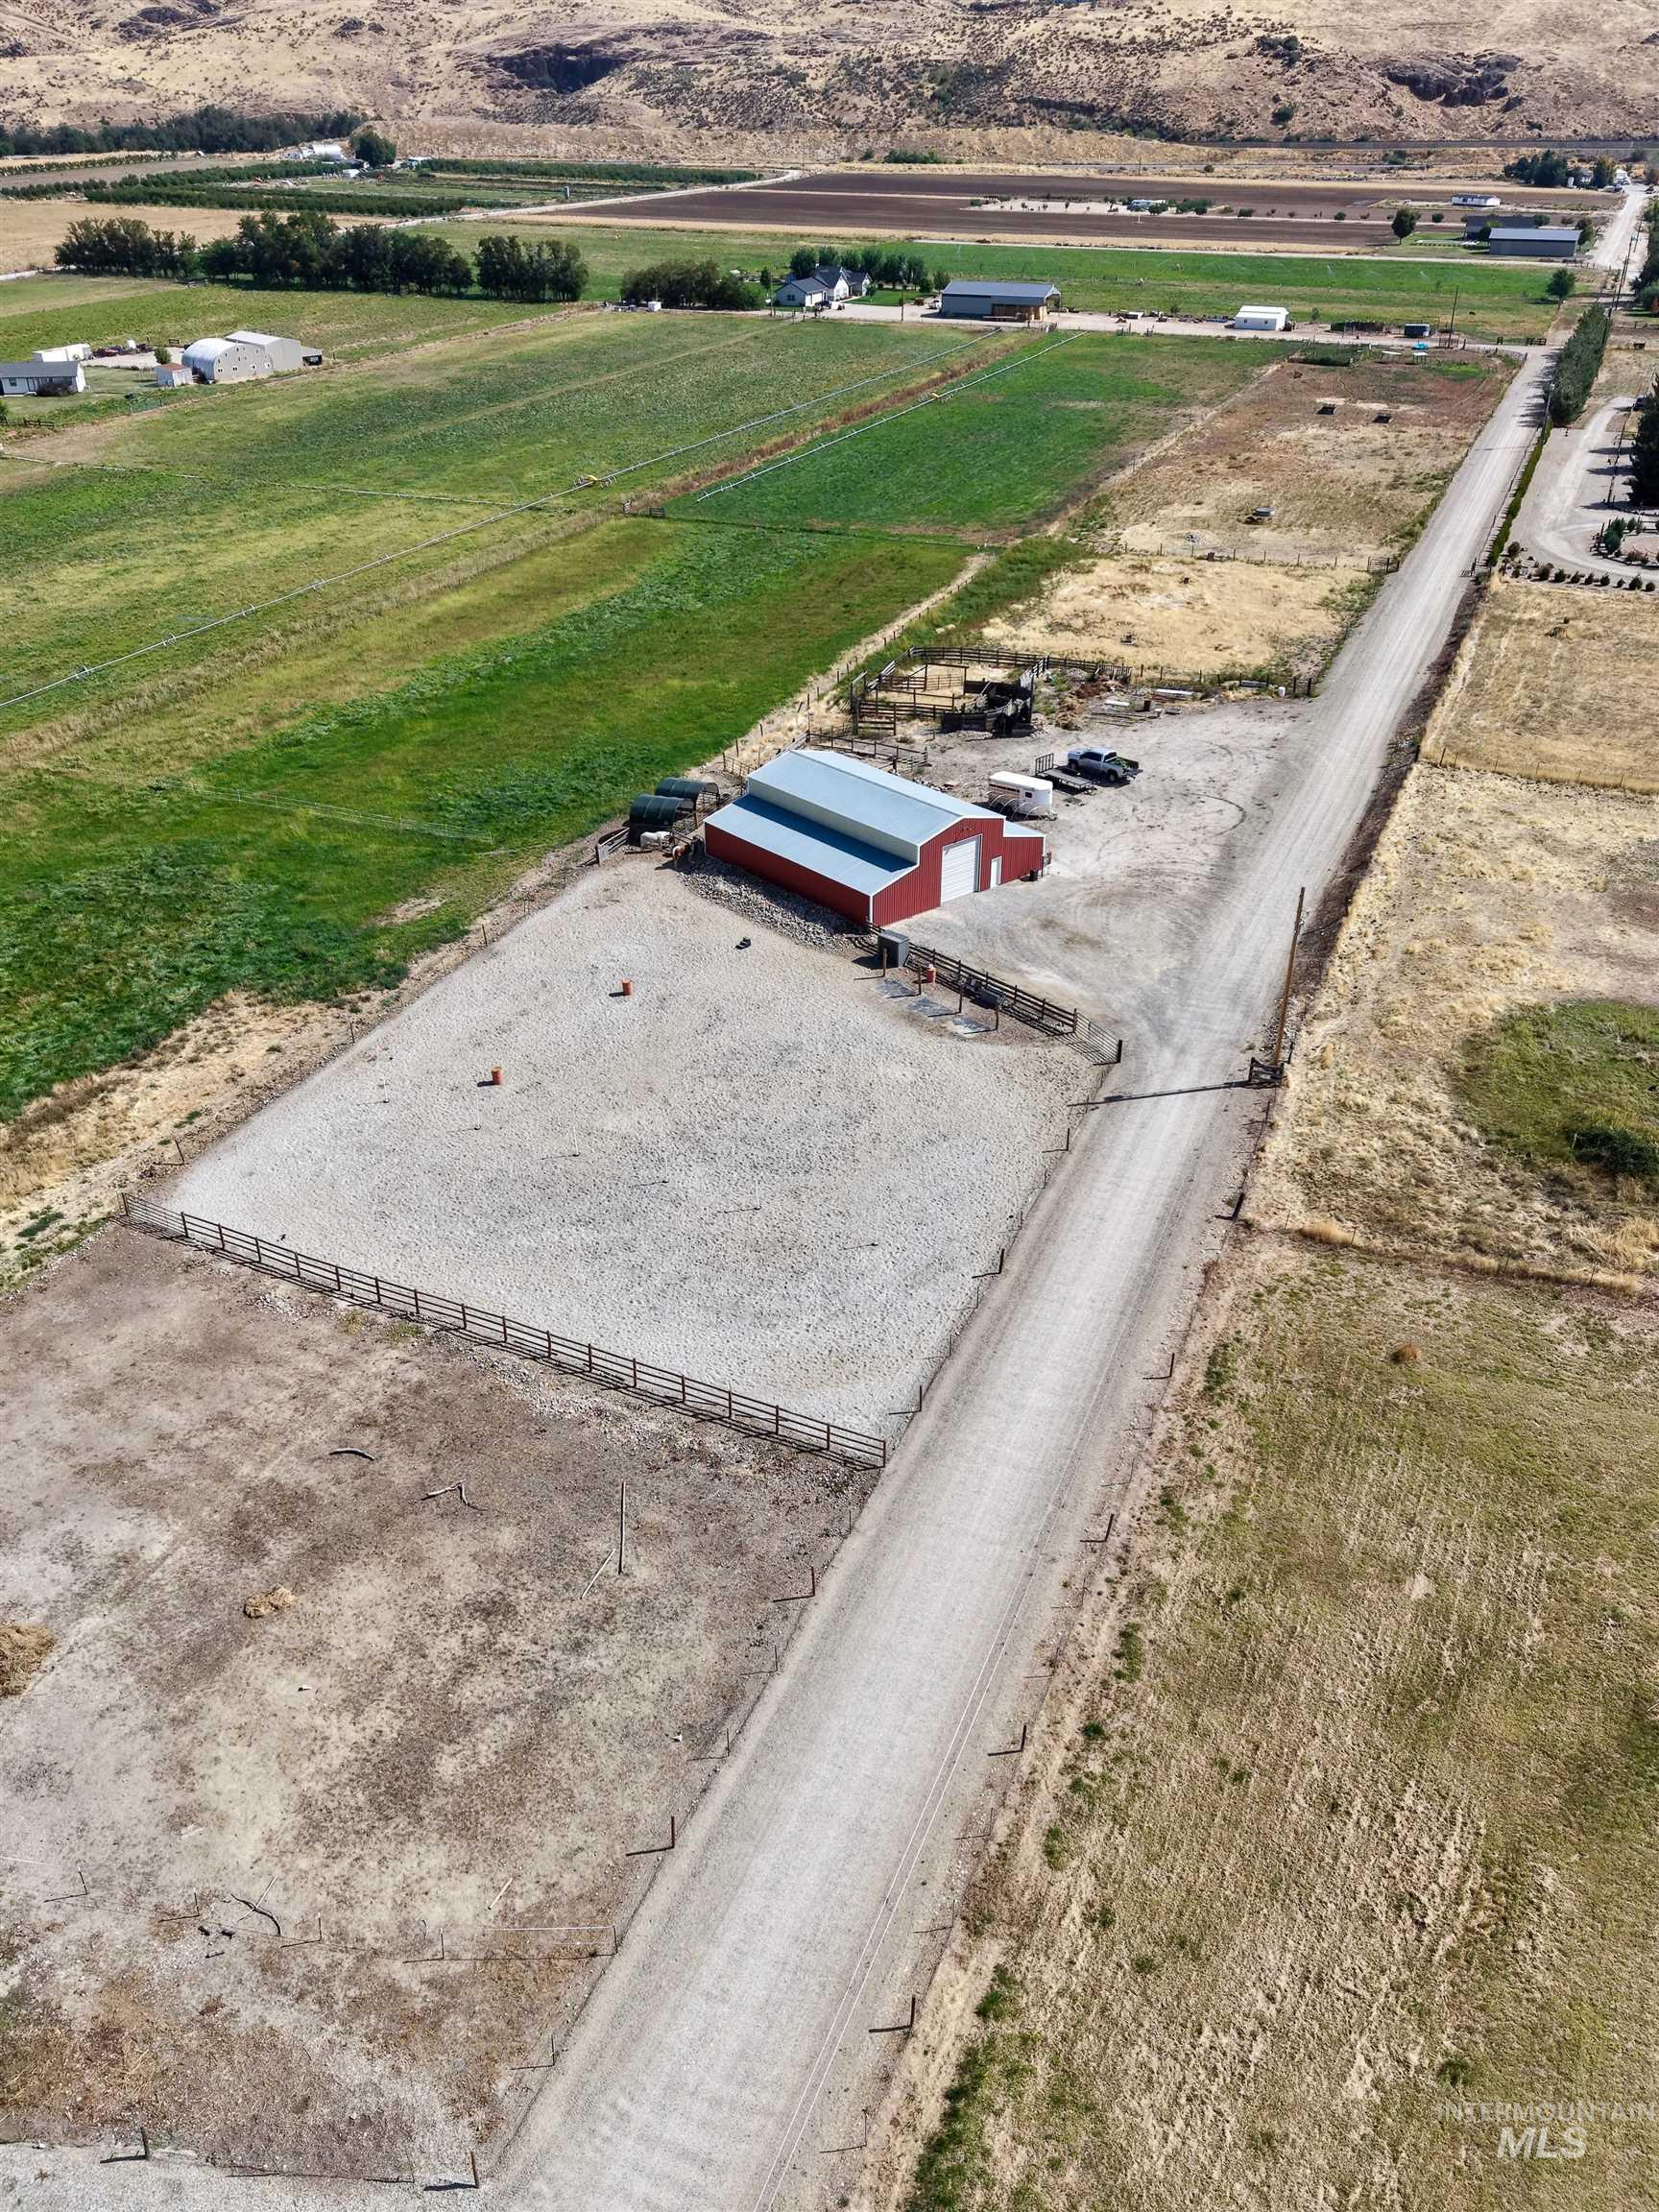
Red barn structure with a metal roof, expansive gravel lot, and fenced outdoor areas
-
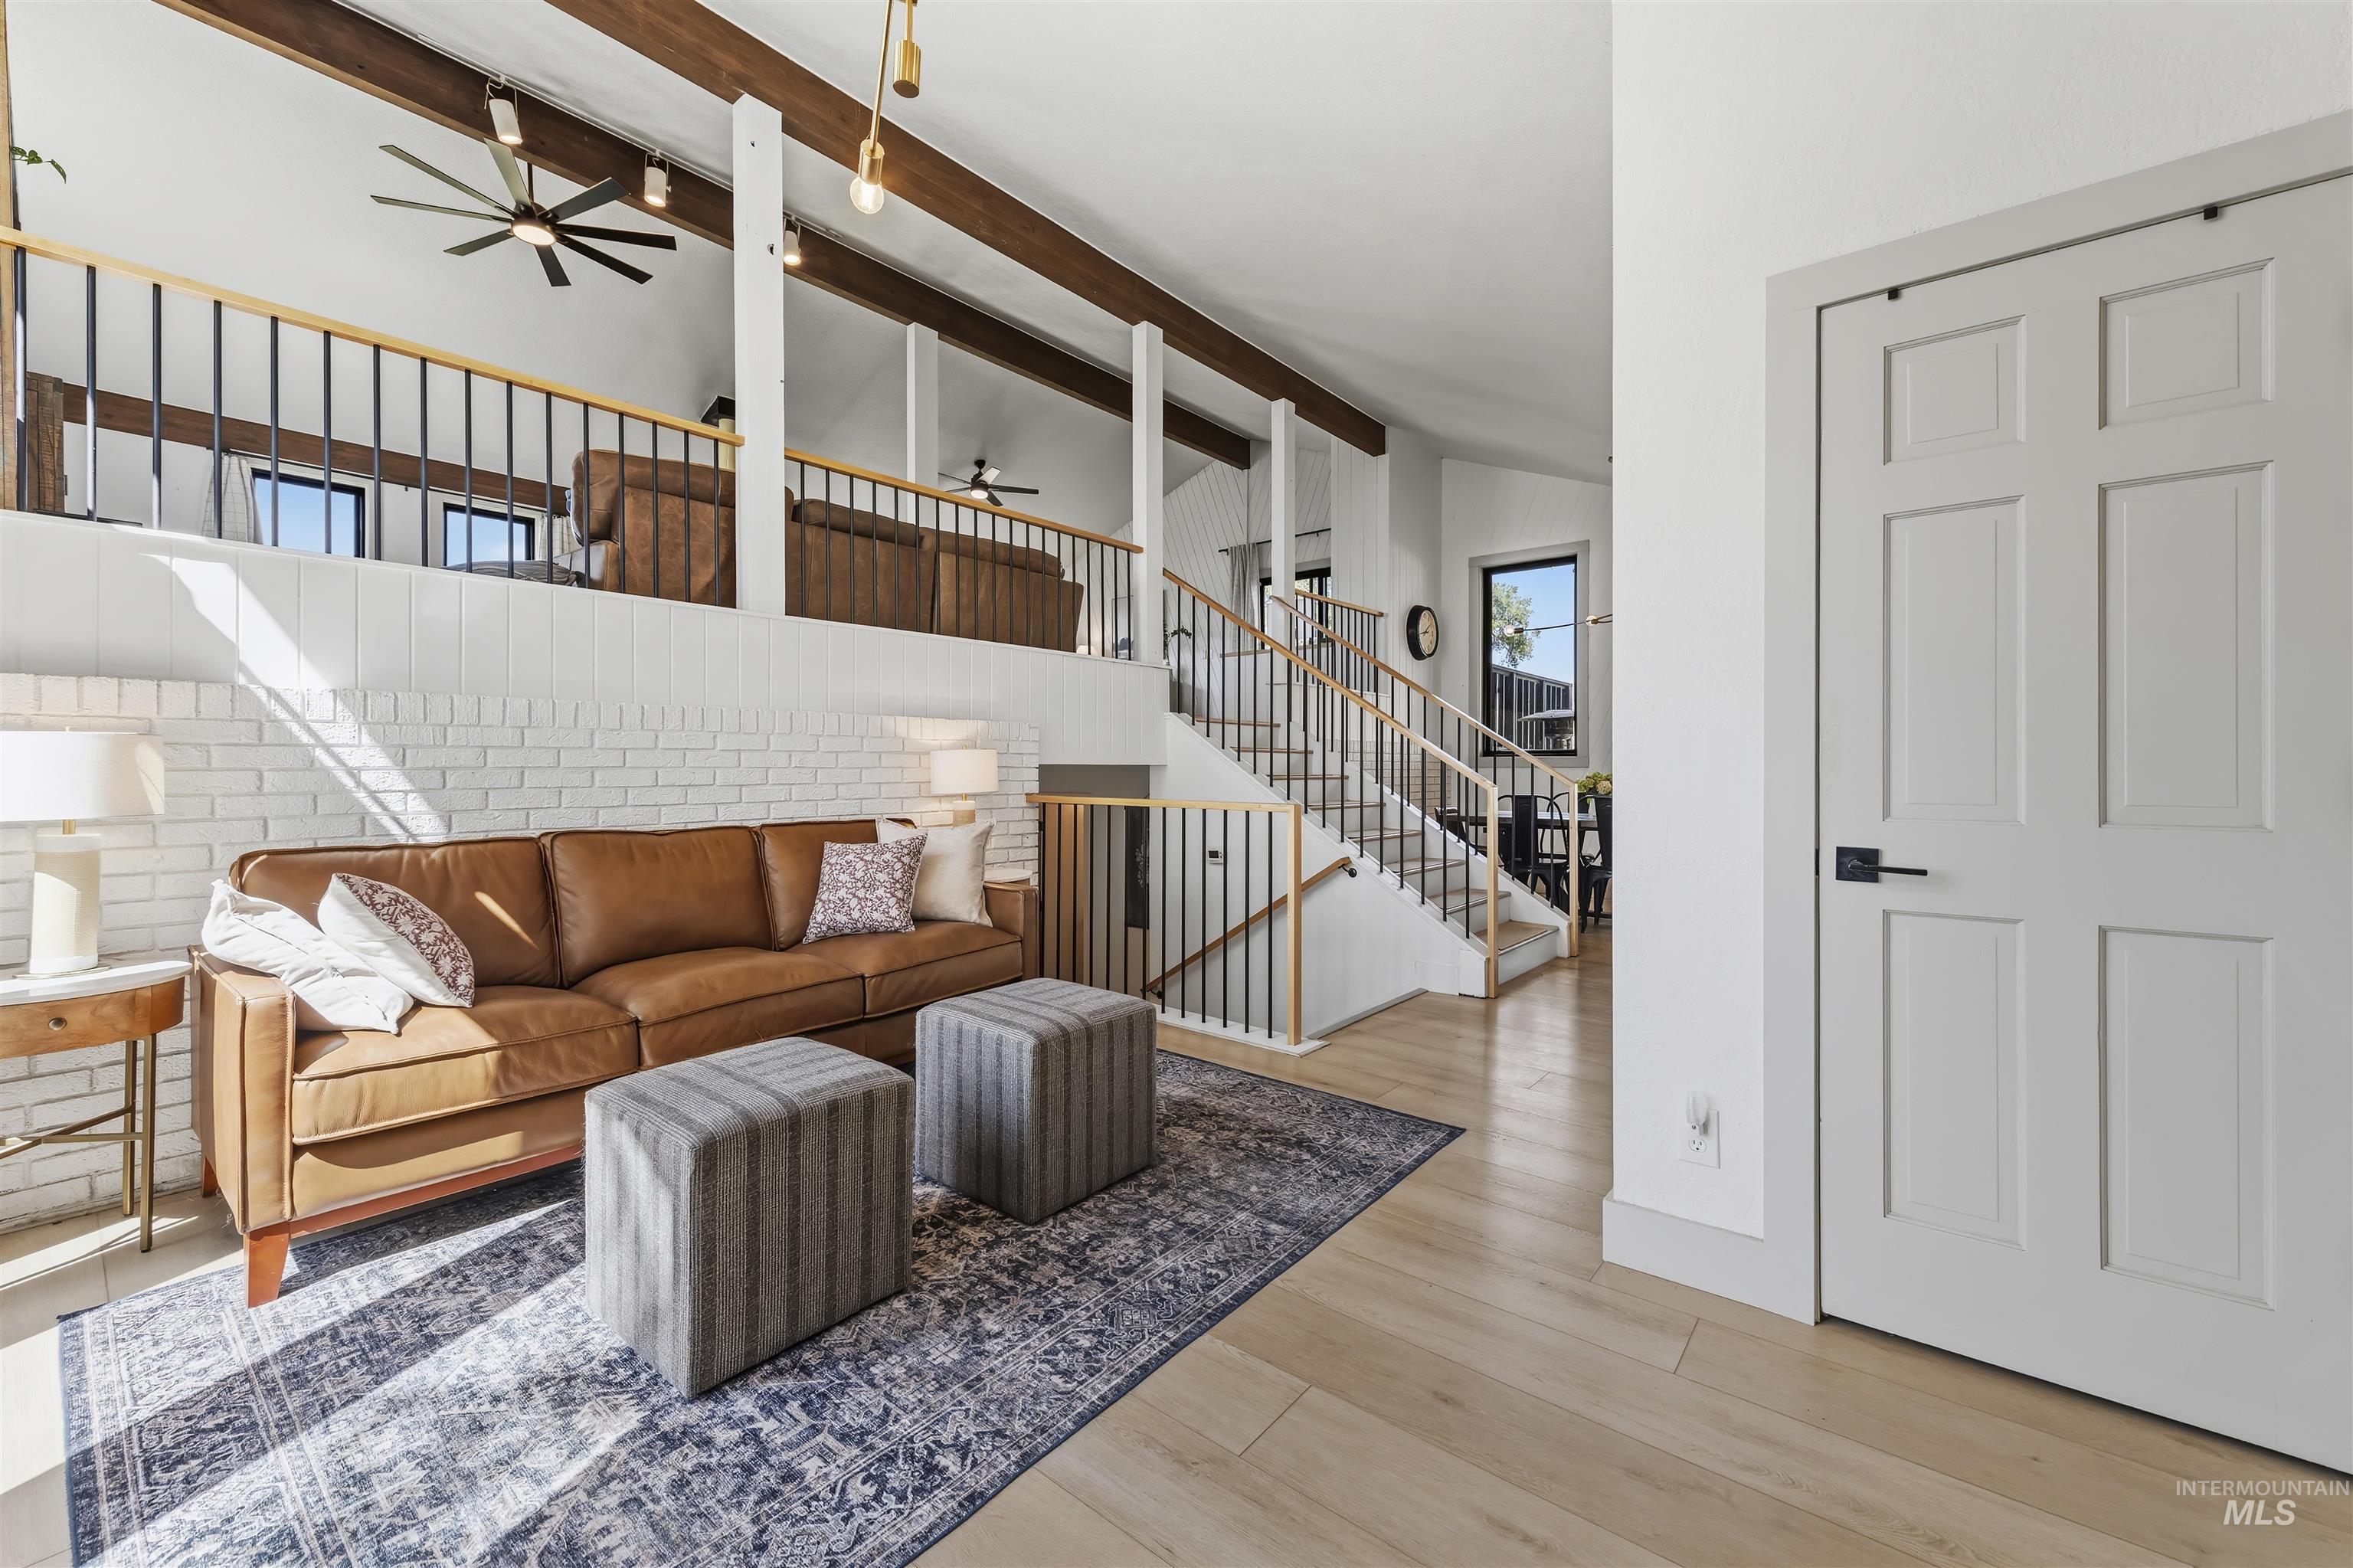
Vaulted ceiling with exposed wood beams, white painted brick wall, light wood-finish flooring, staircase with black metal balusters, and a paneled interior door with matte black hardware
-
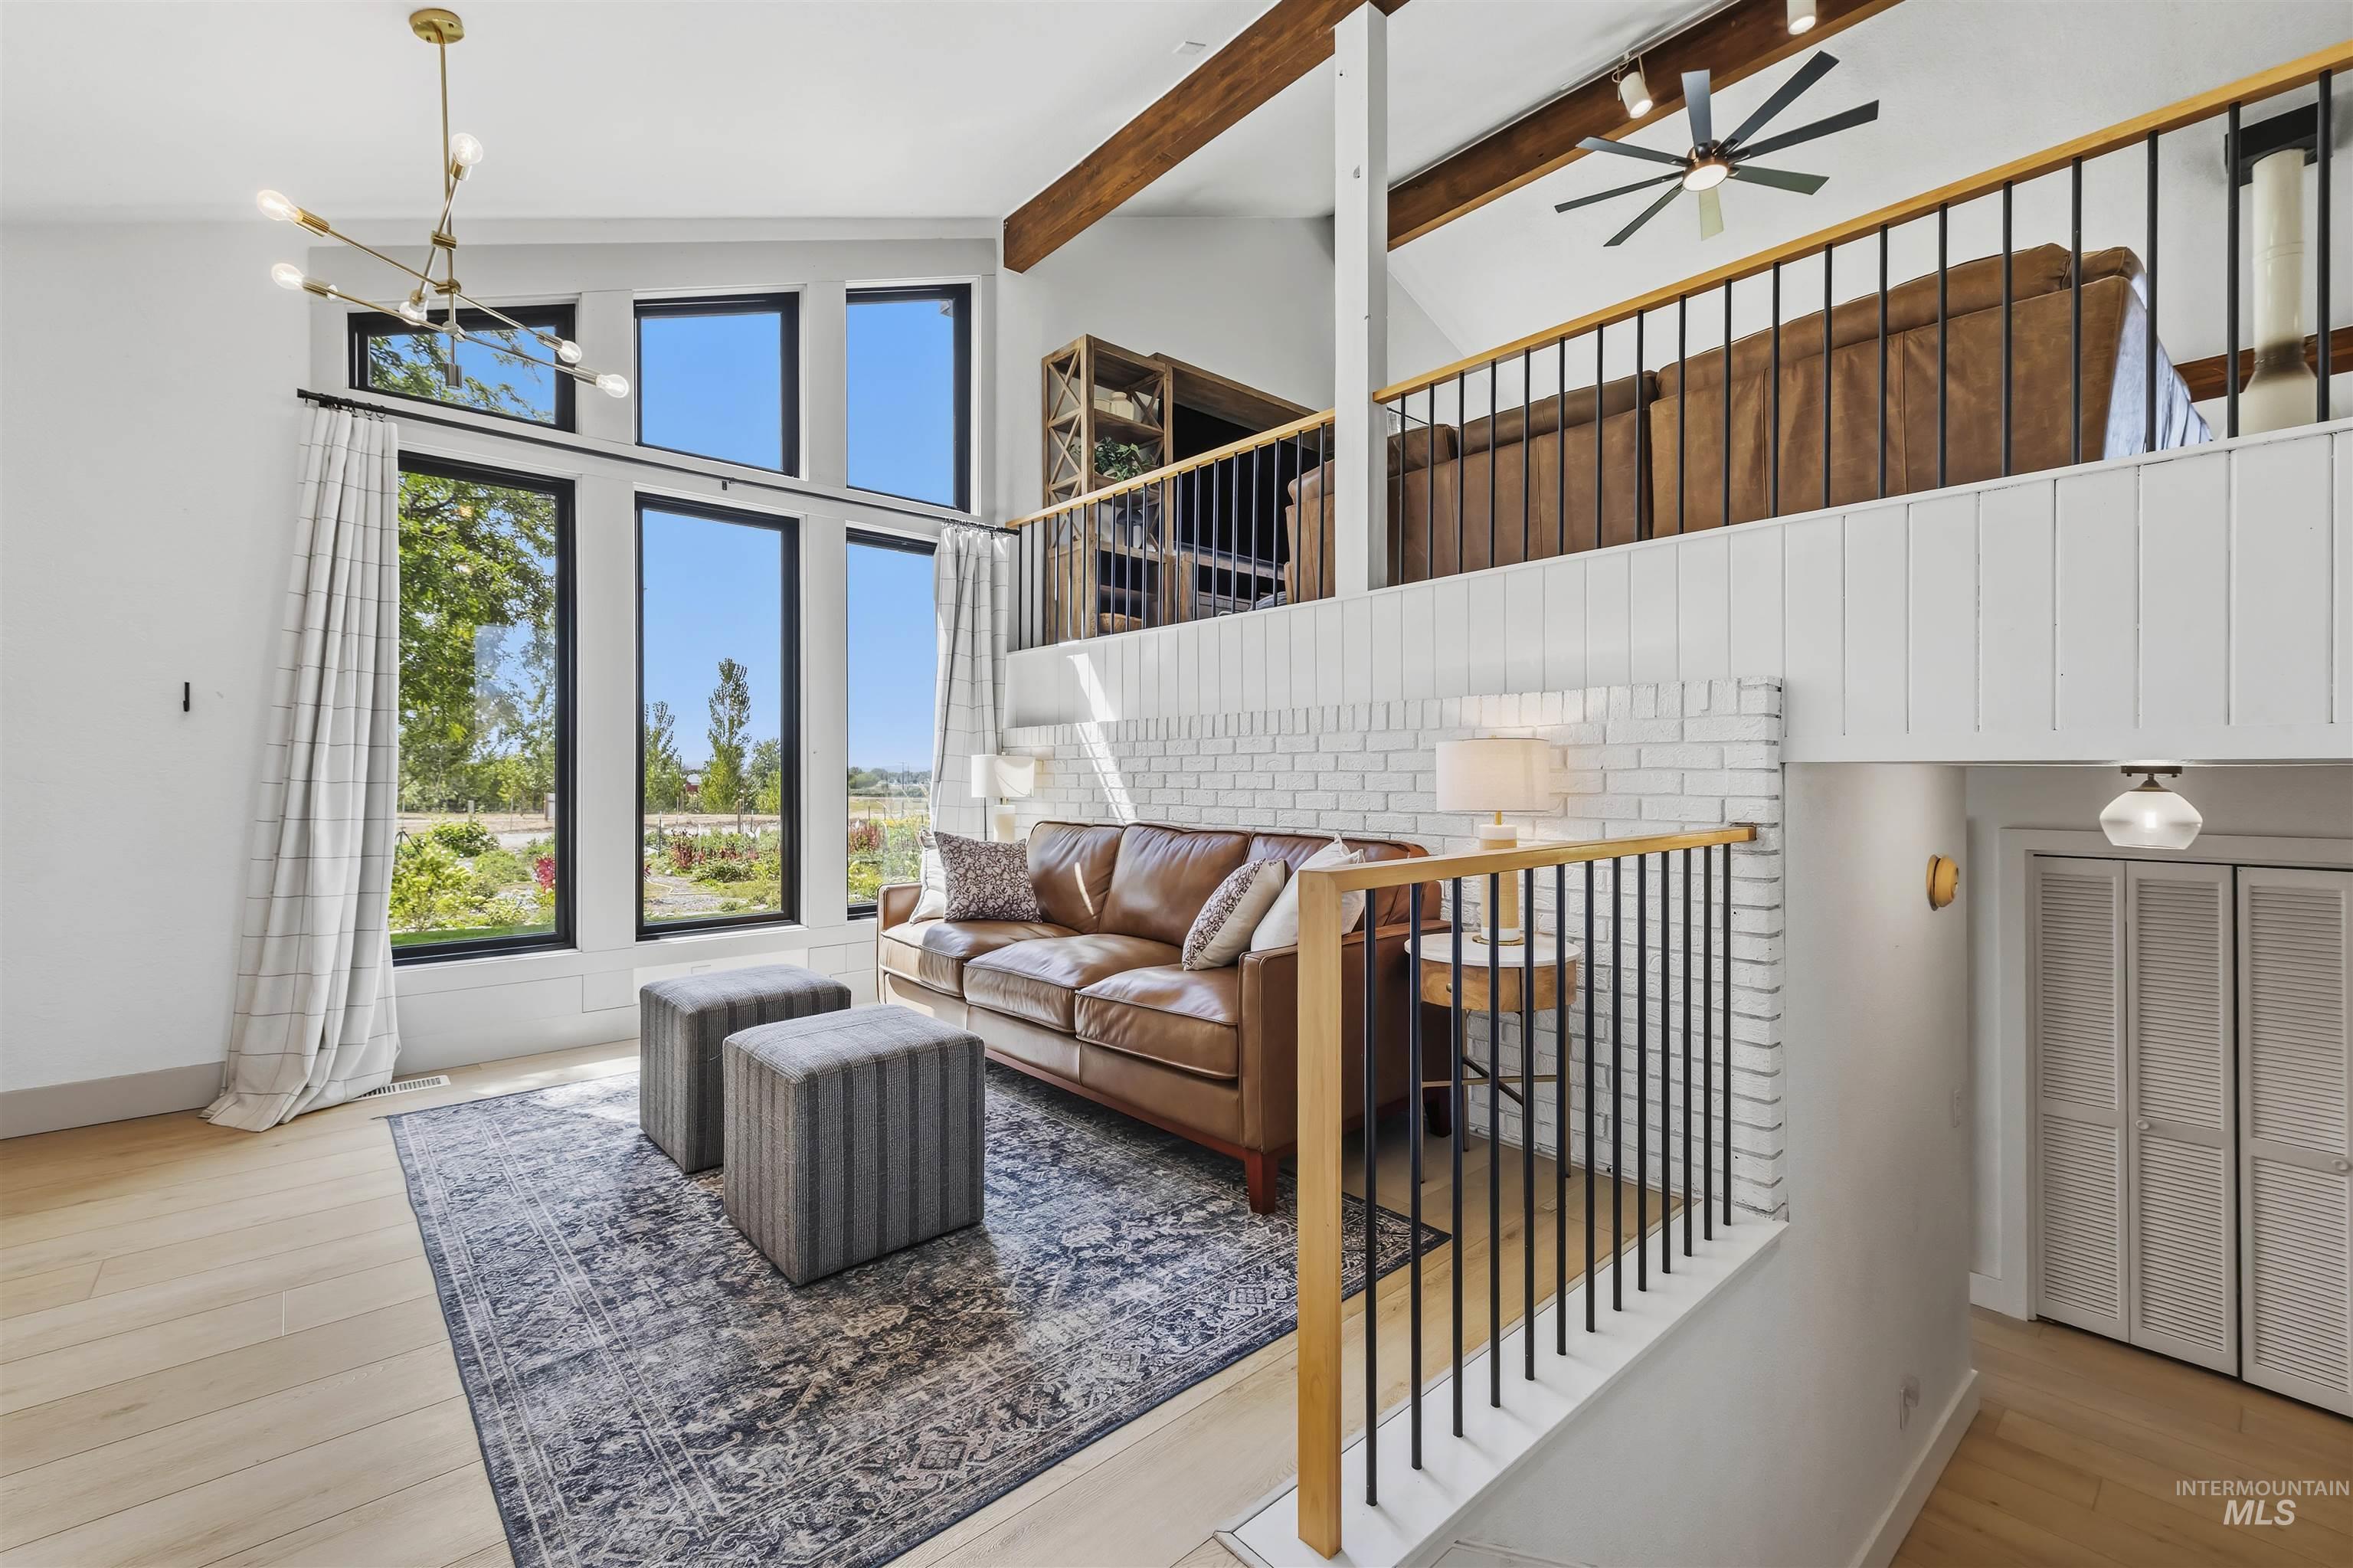
Vaulted ceiling with exposed wood beams, expansive floor-to-ceiling windows, light wood-finish flooring, white painted brick accent wall, and a lofted area with wood and metal railings
-
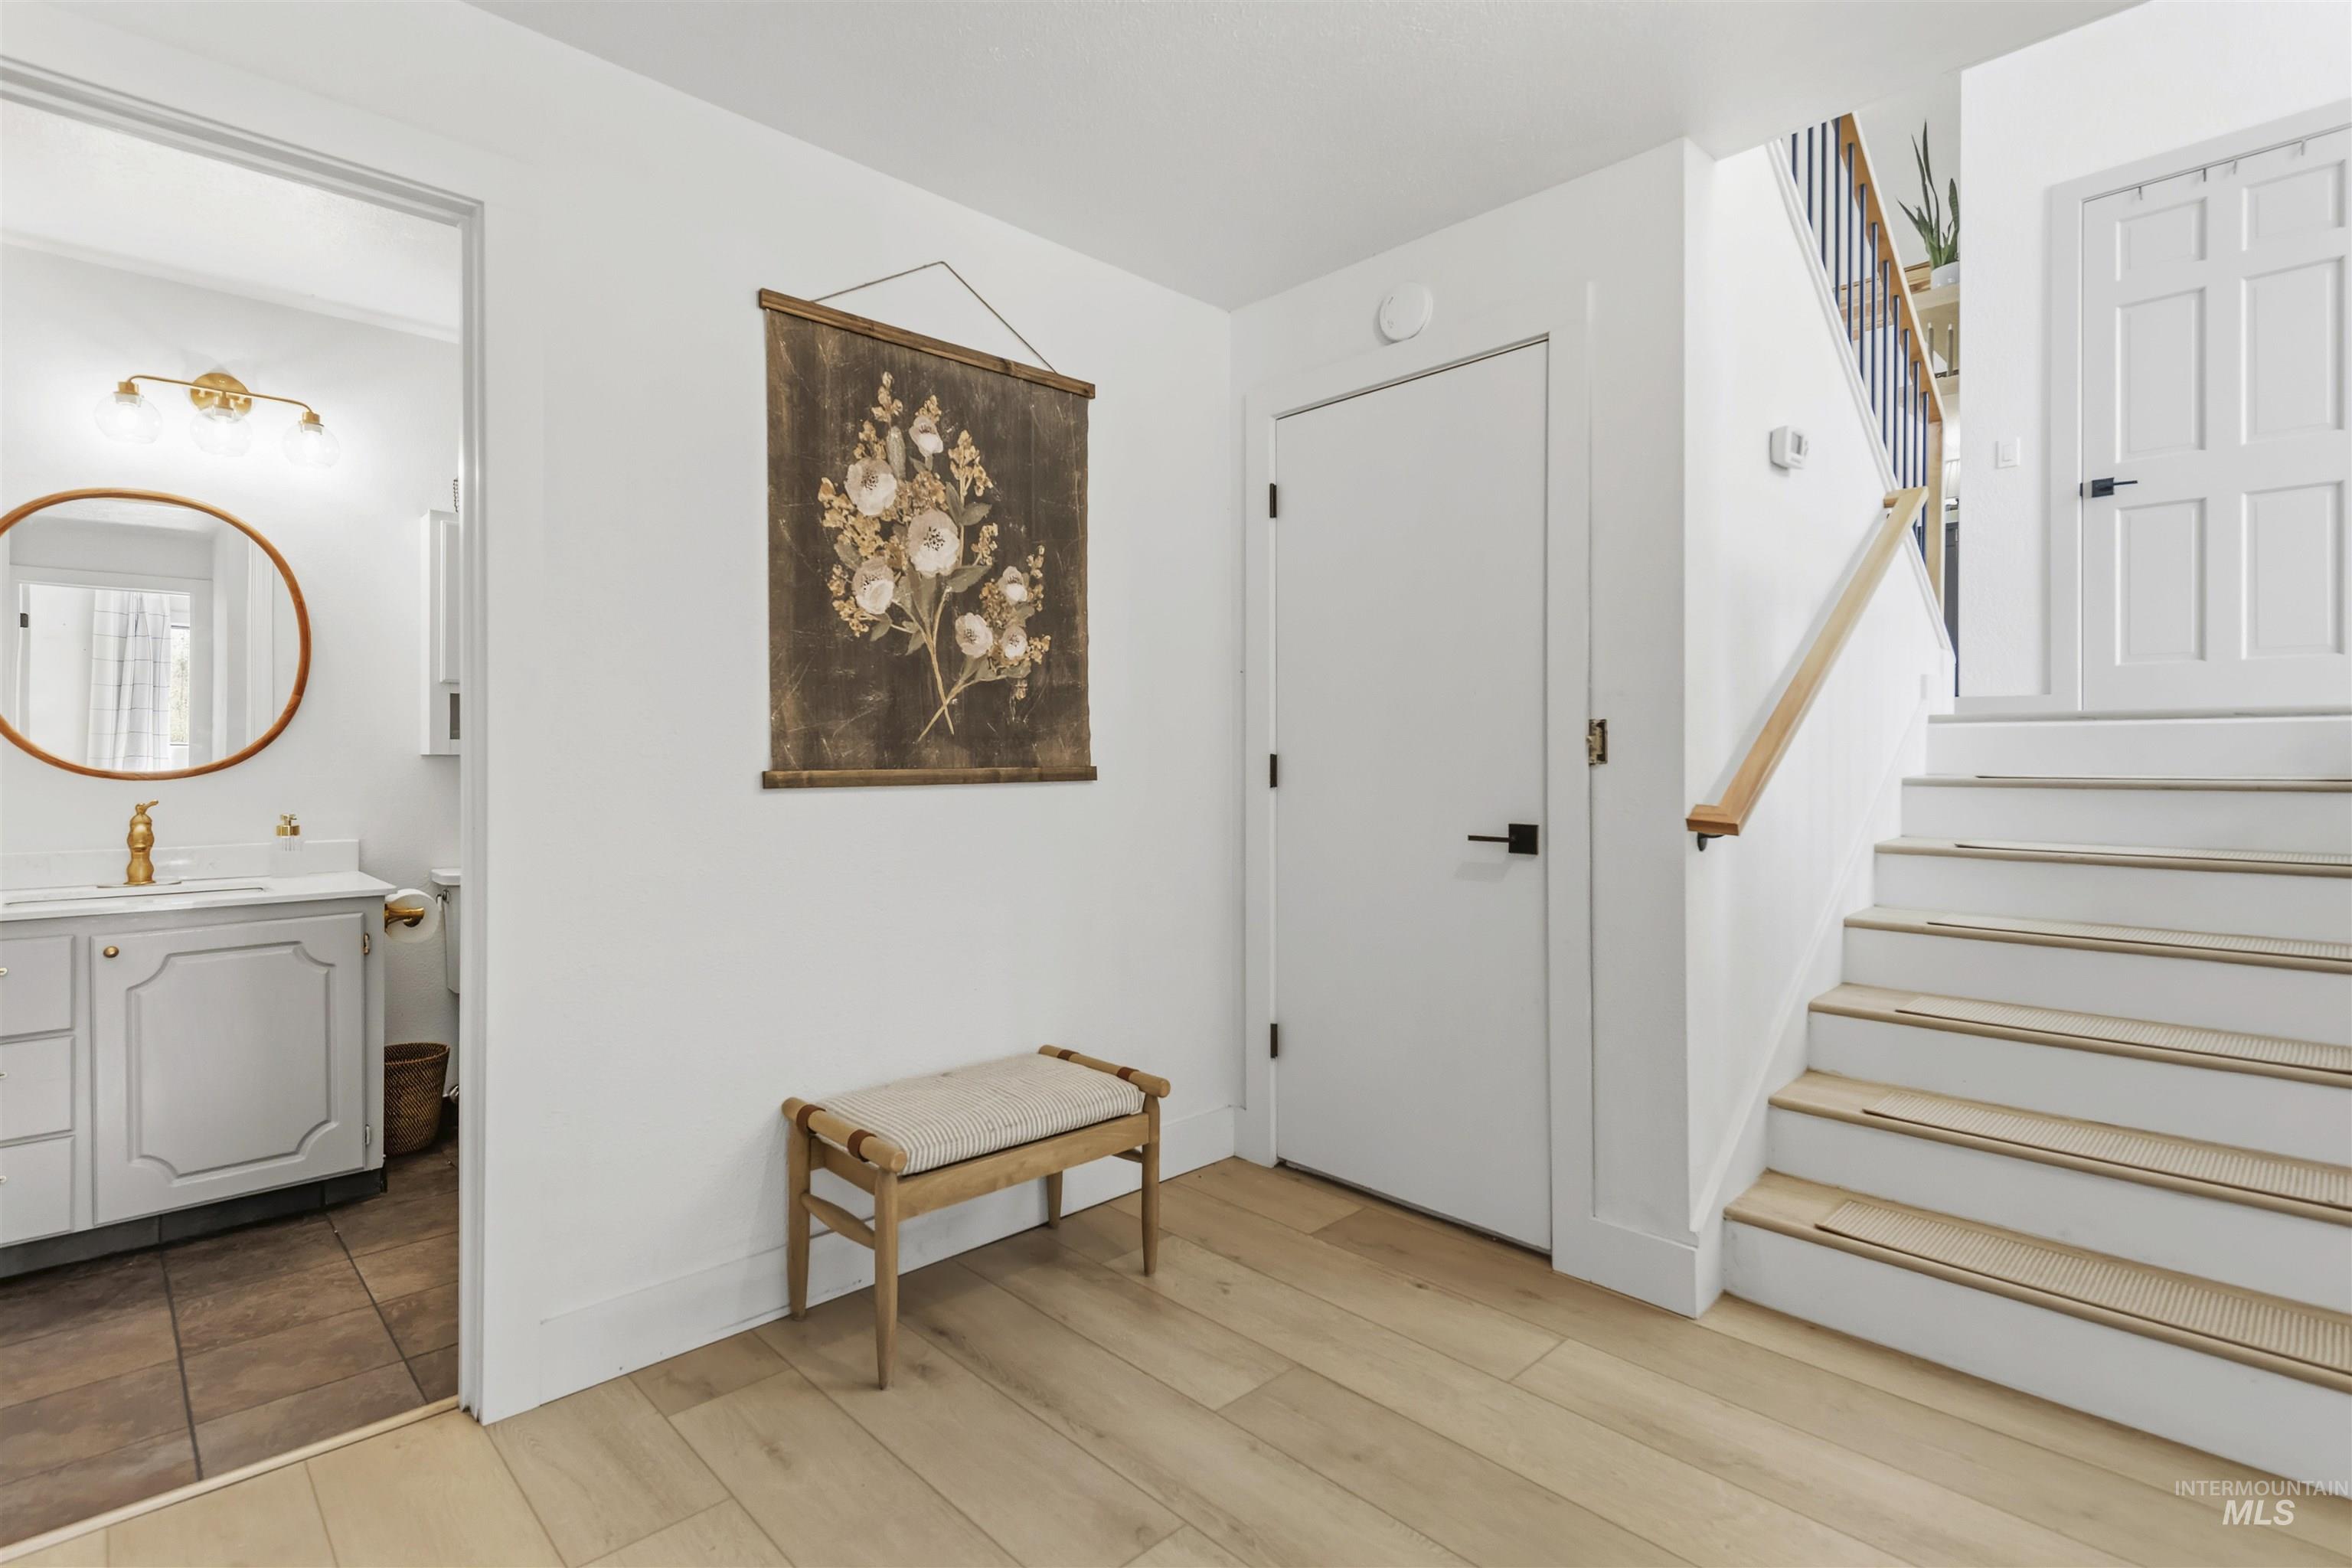
Light wood-finish flooring, white walls, and a staircase with a wood handrail
-
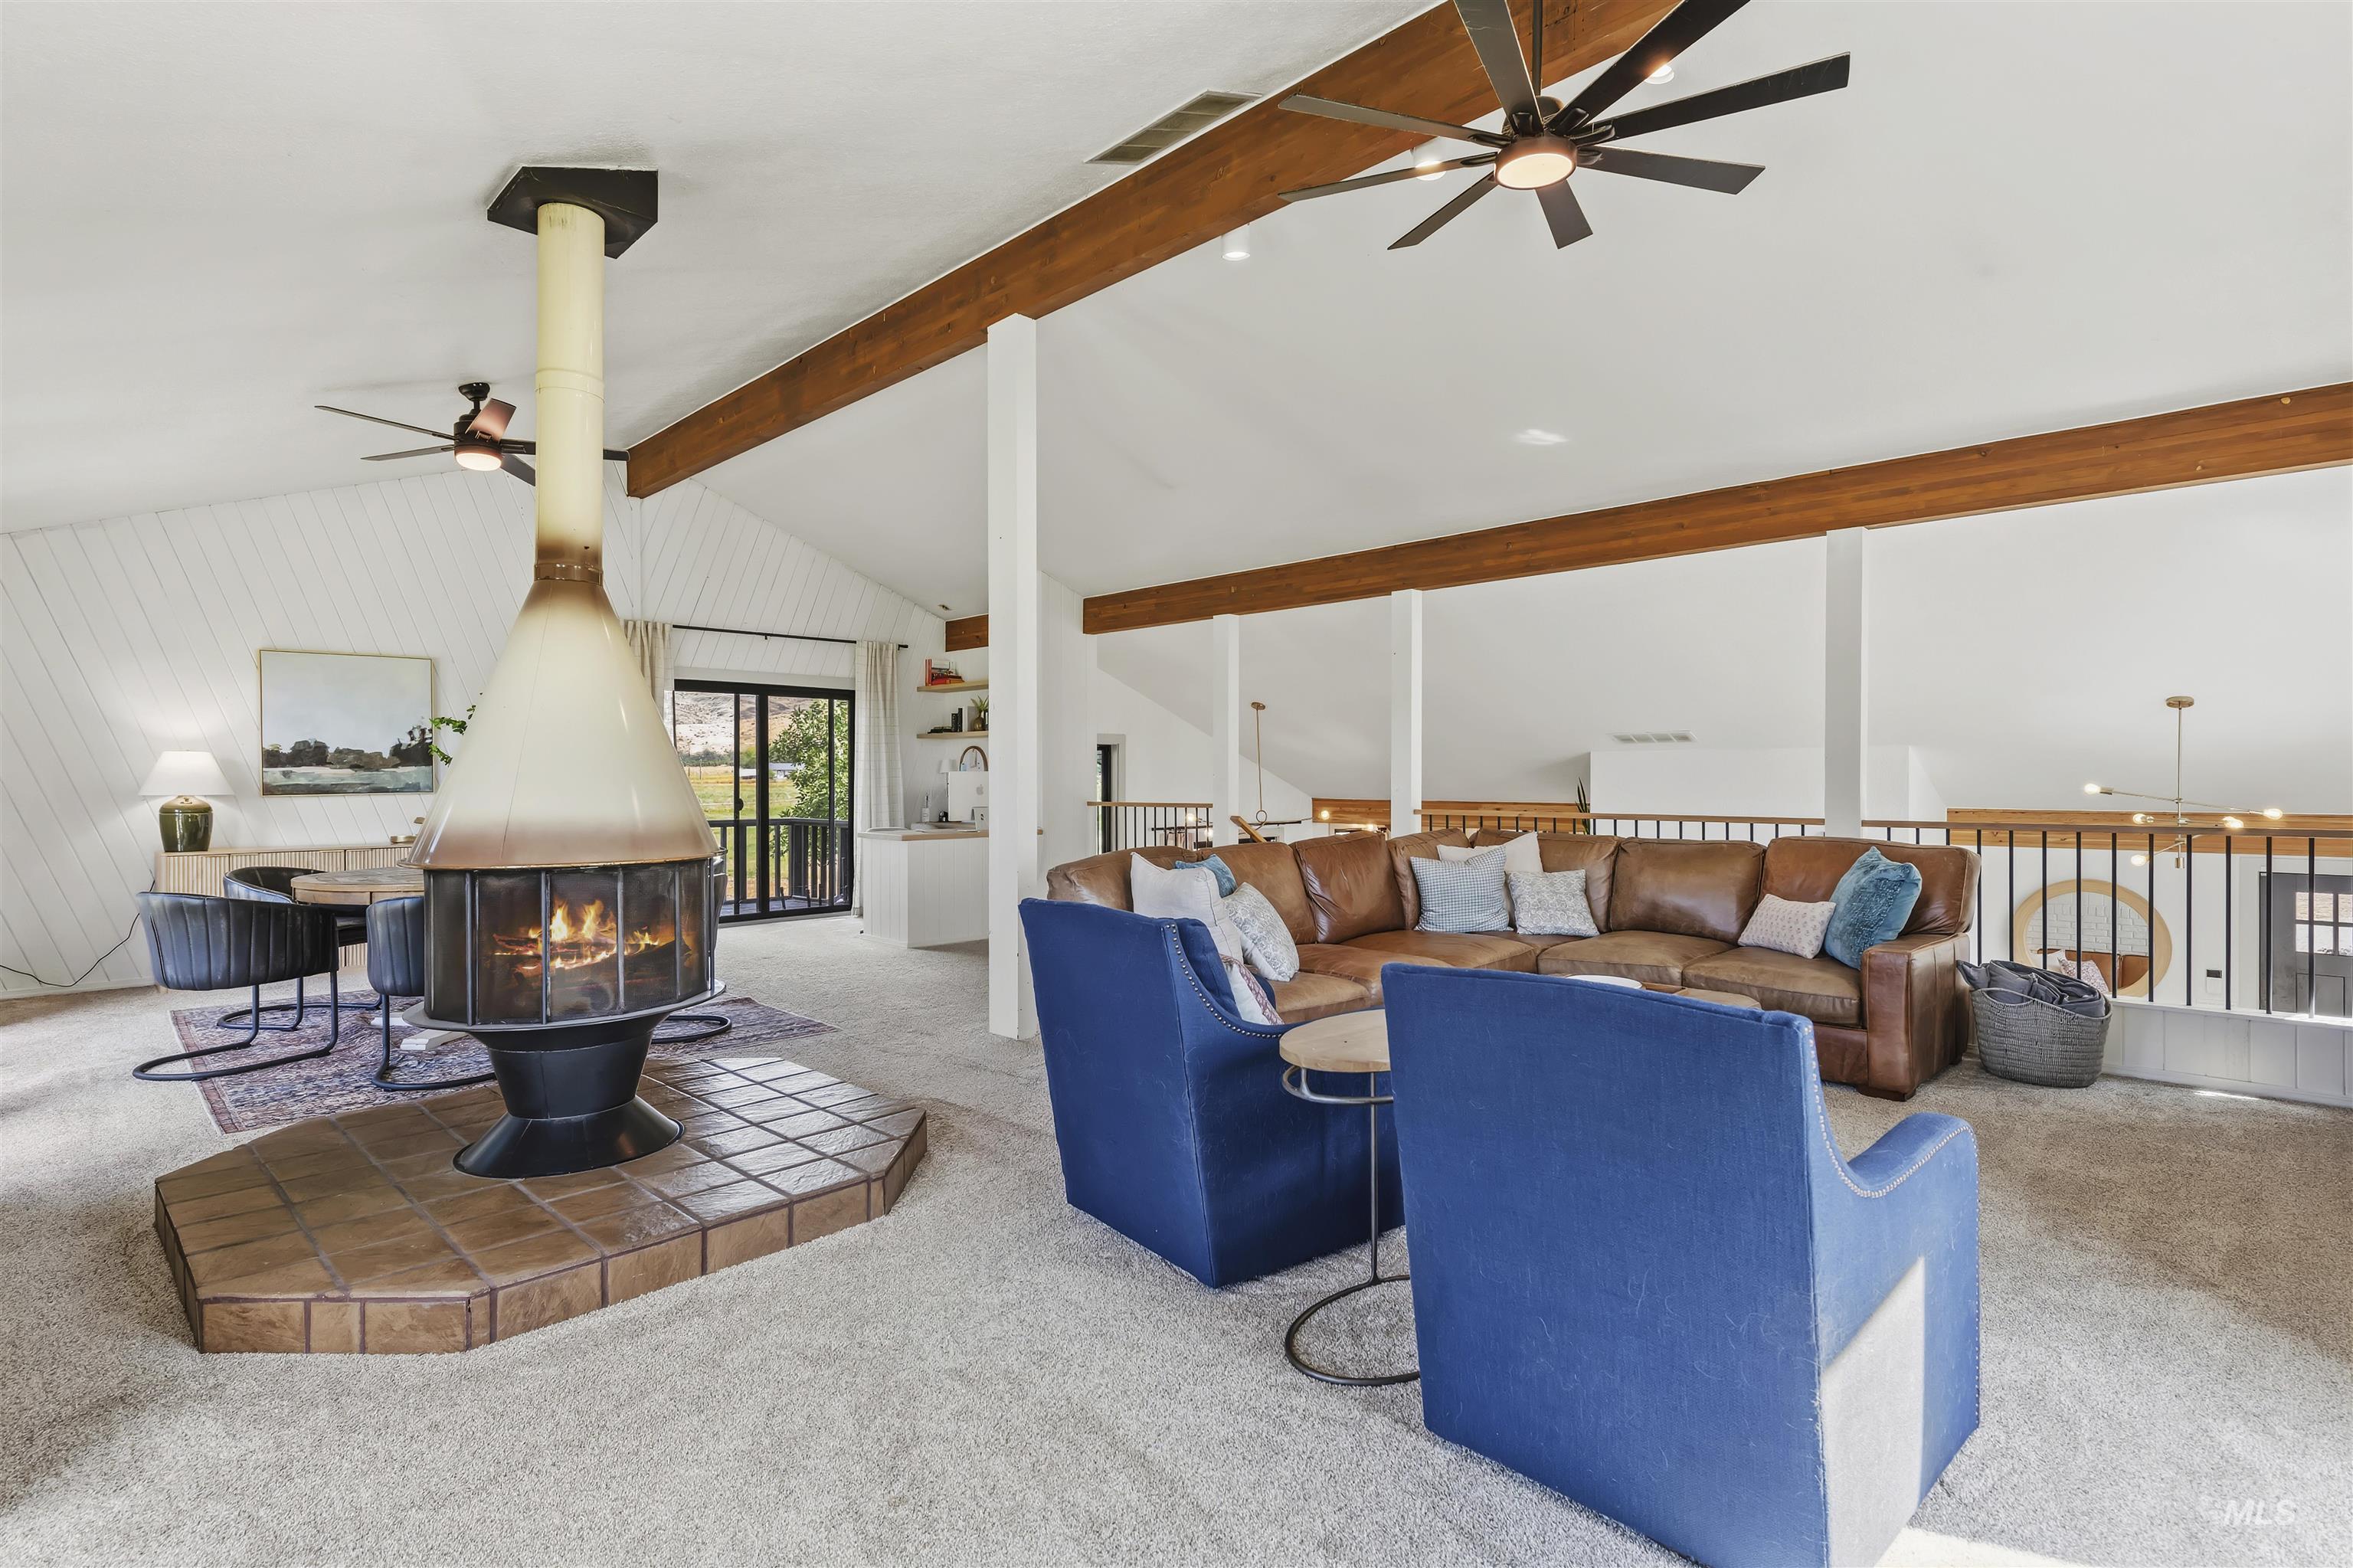
Vaulted ceiling with exposed wood beams, a suspended central fireplace with a tiled hearth, wood-finish ceiling fans, and a second-level railing
-
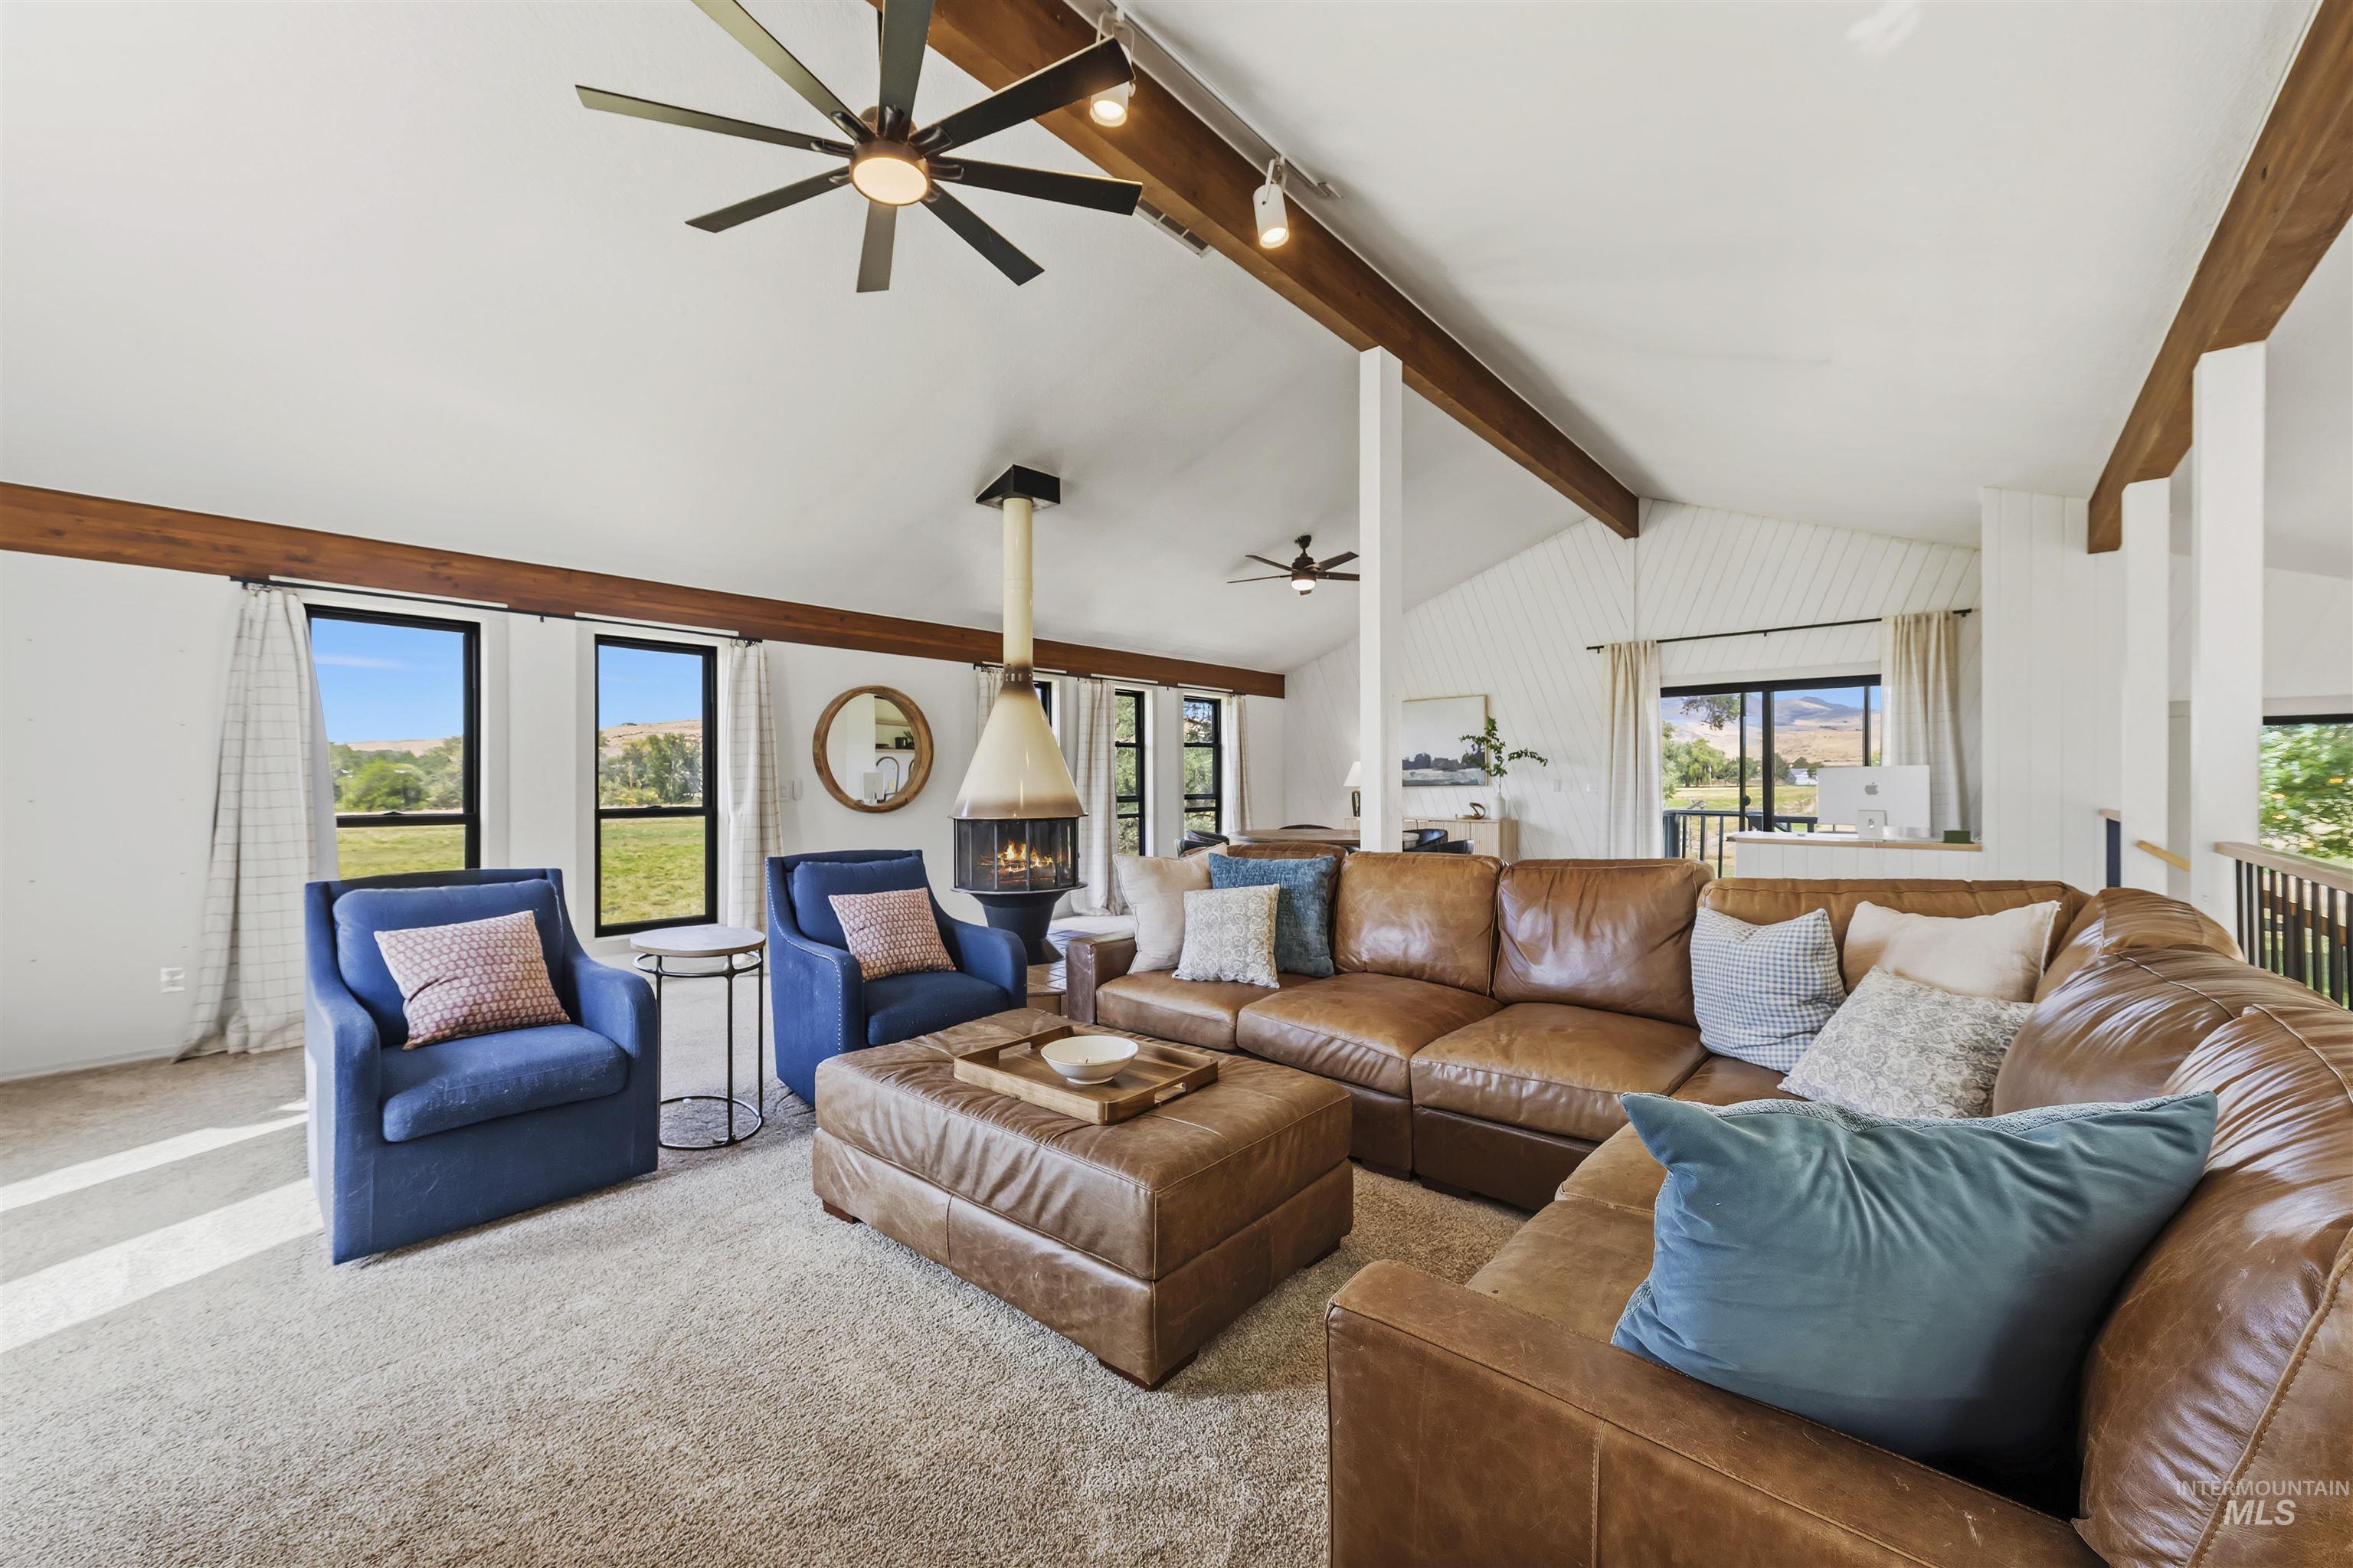
Vaulted ceilings with exposed wood beams, suspended fireplace, and large windows
-
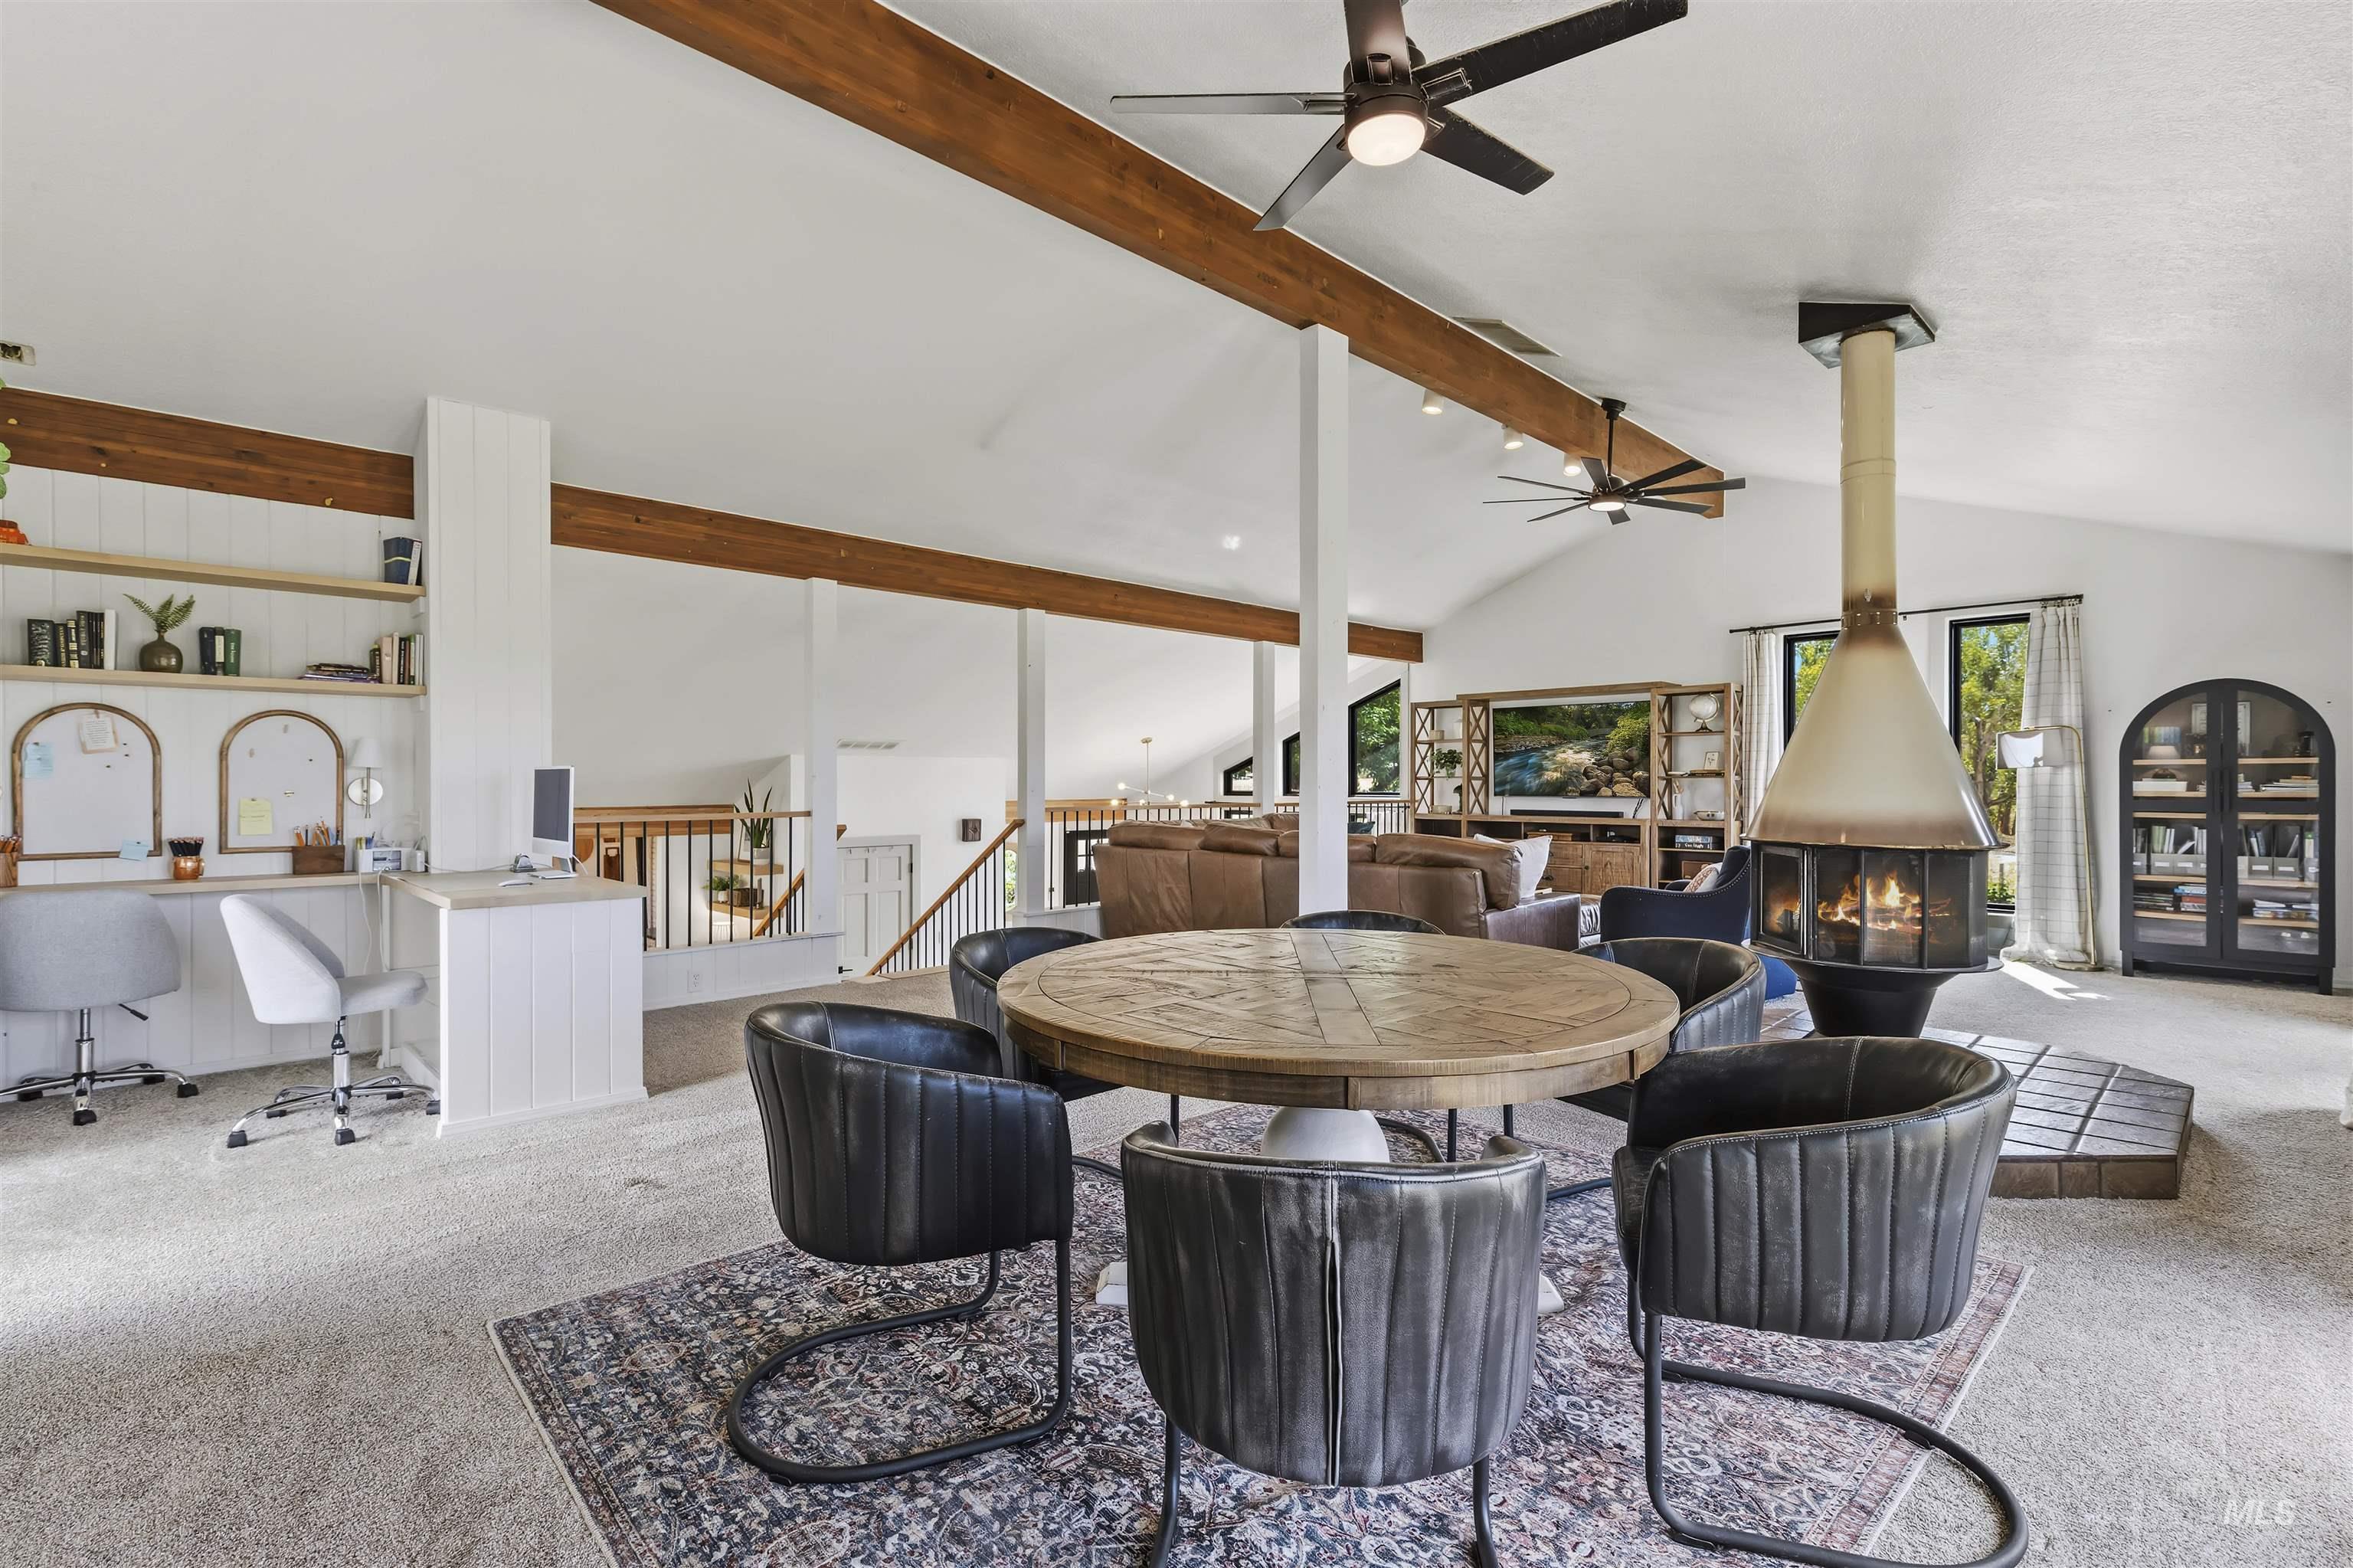
Vaulted white ceilings with exposed wood beams, built-in shelving, suspended fireplace, and ceiling fans
-
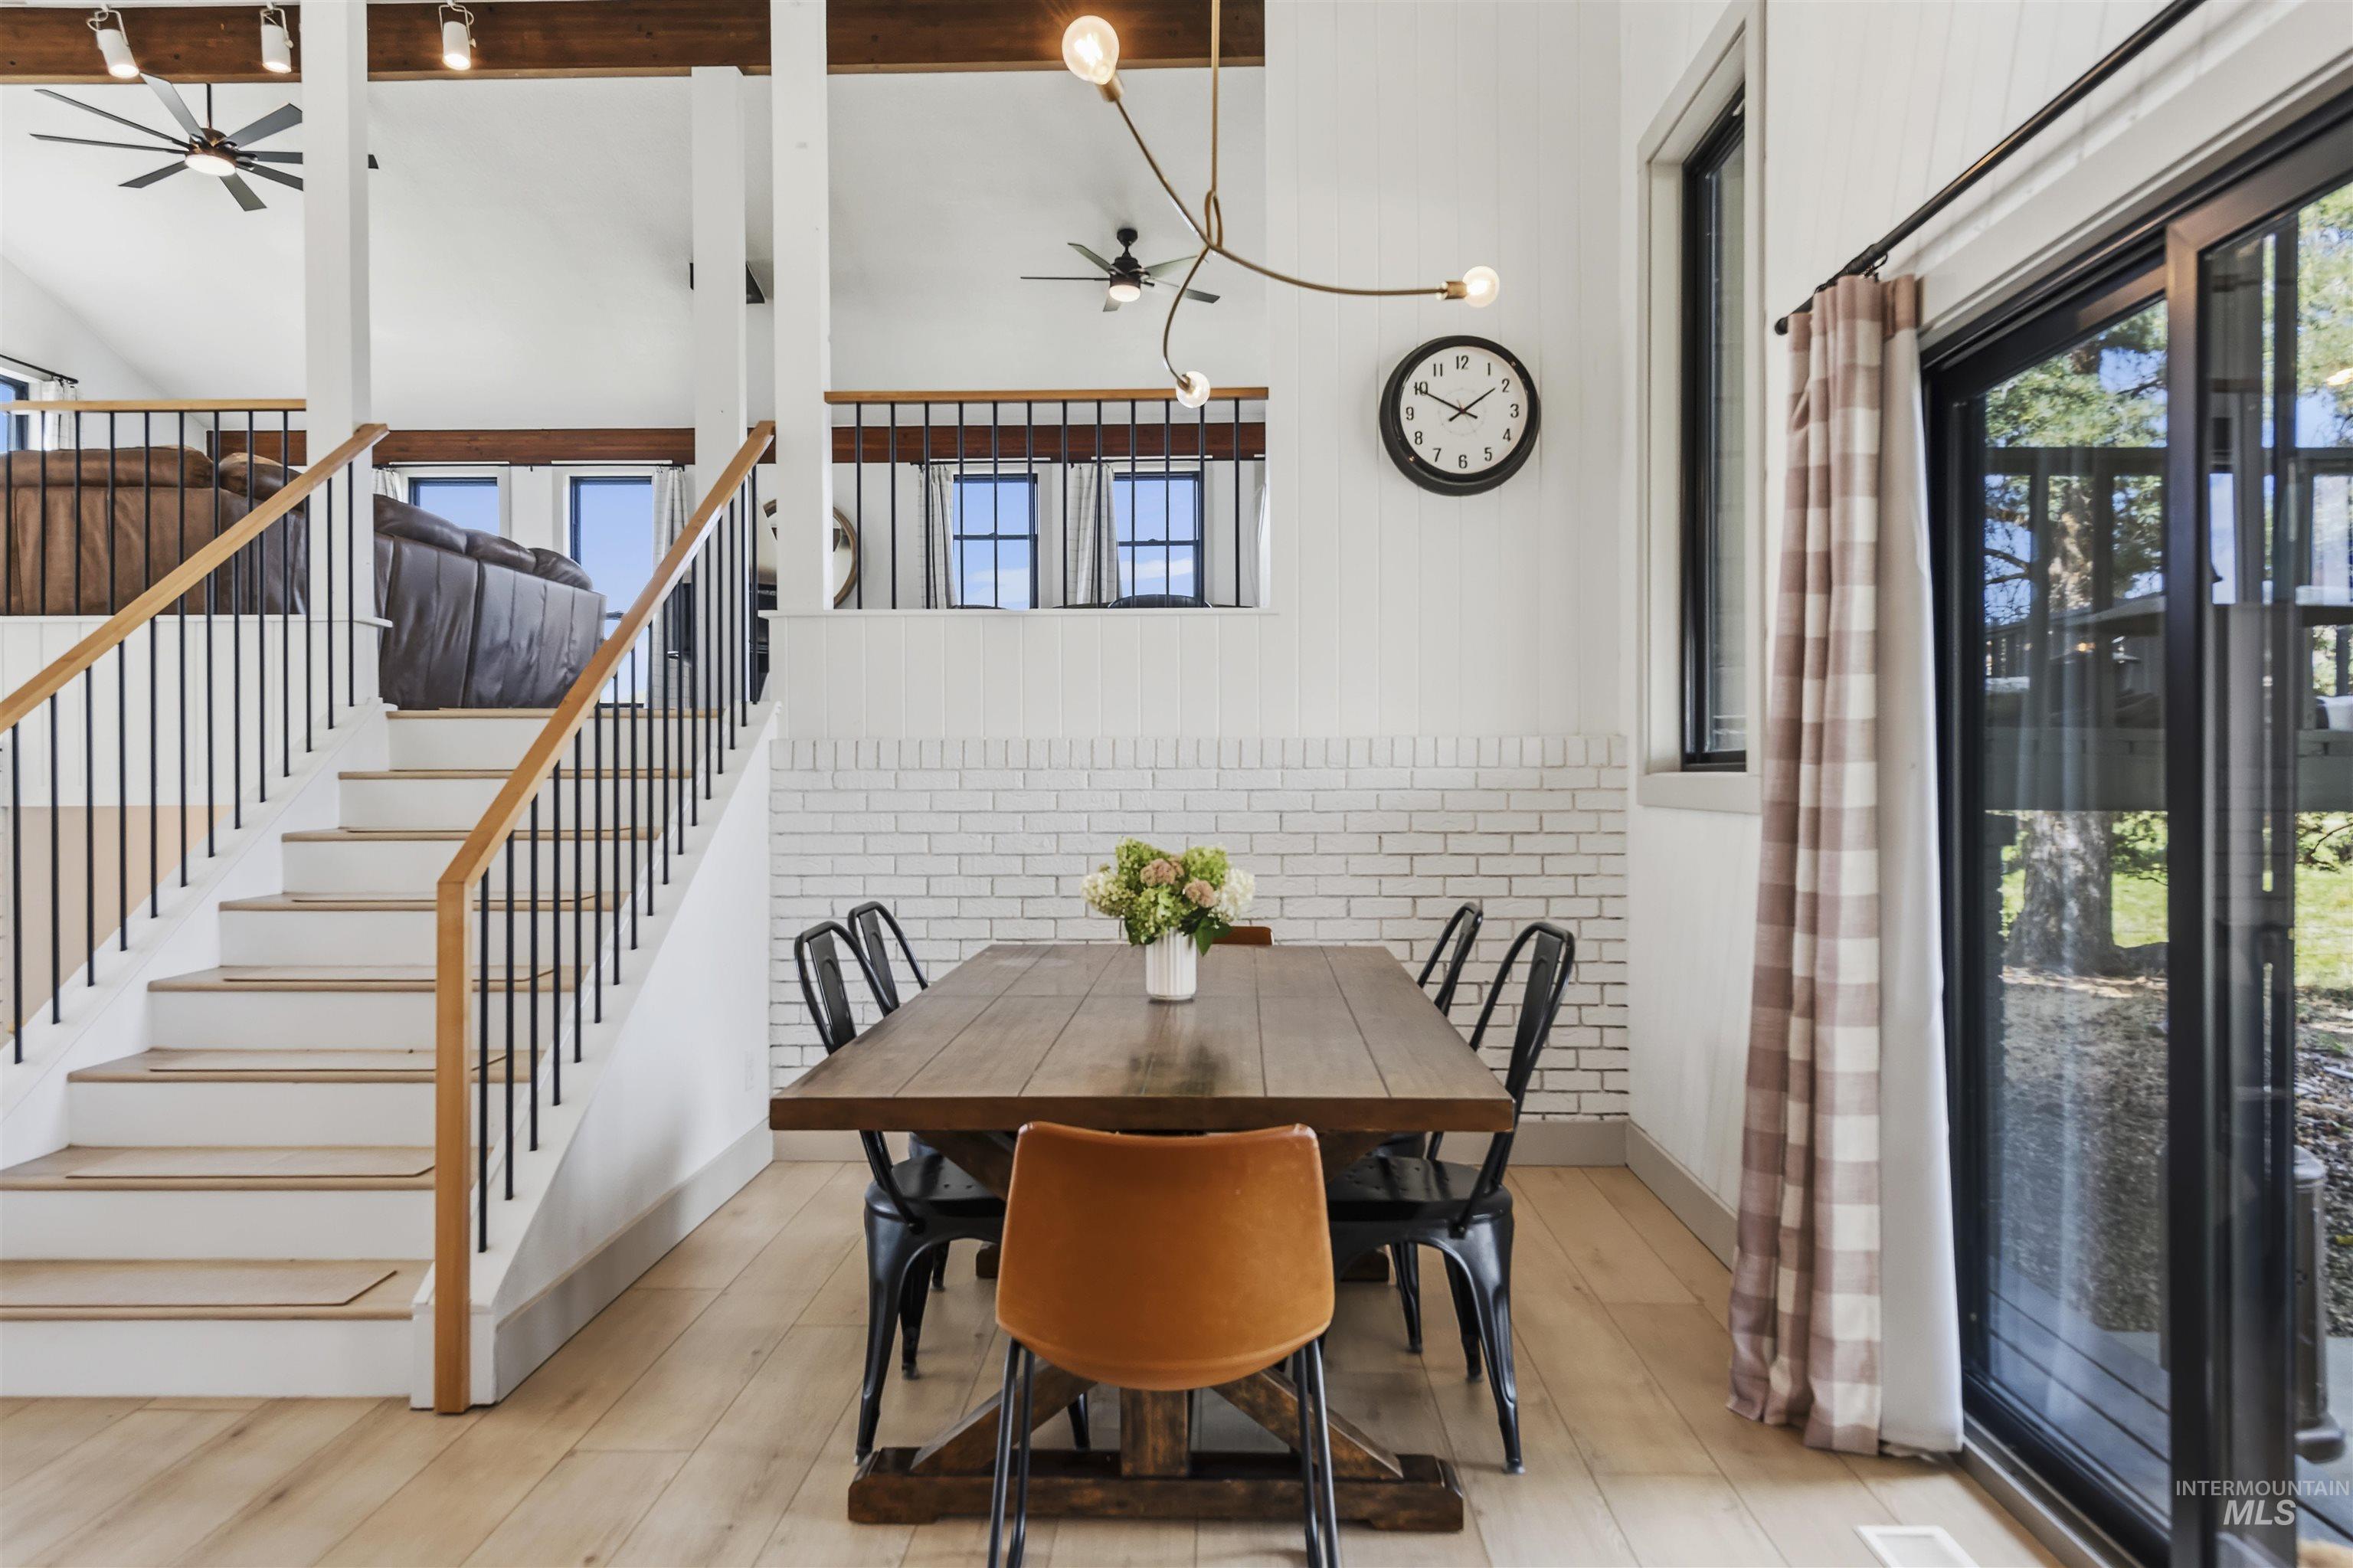
Light wood-finish flooring with a white staircase featuring black metal balusters and wood handrails
-
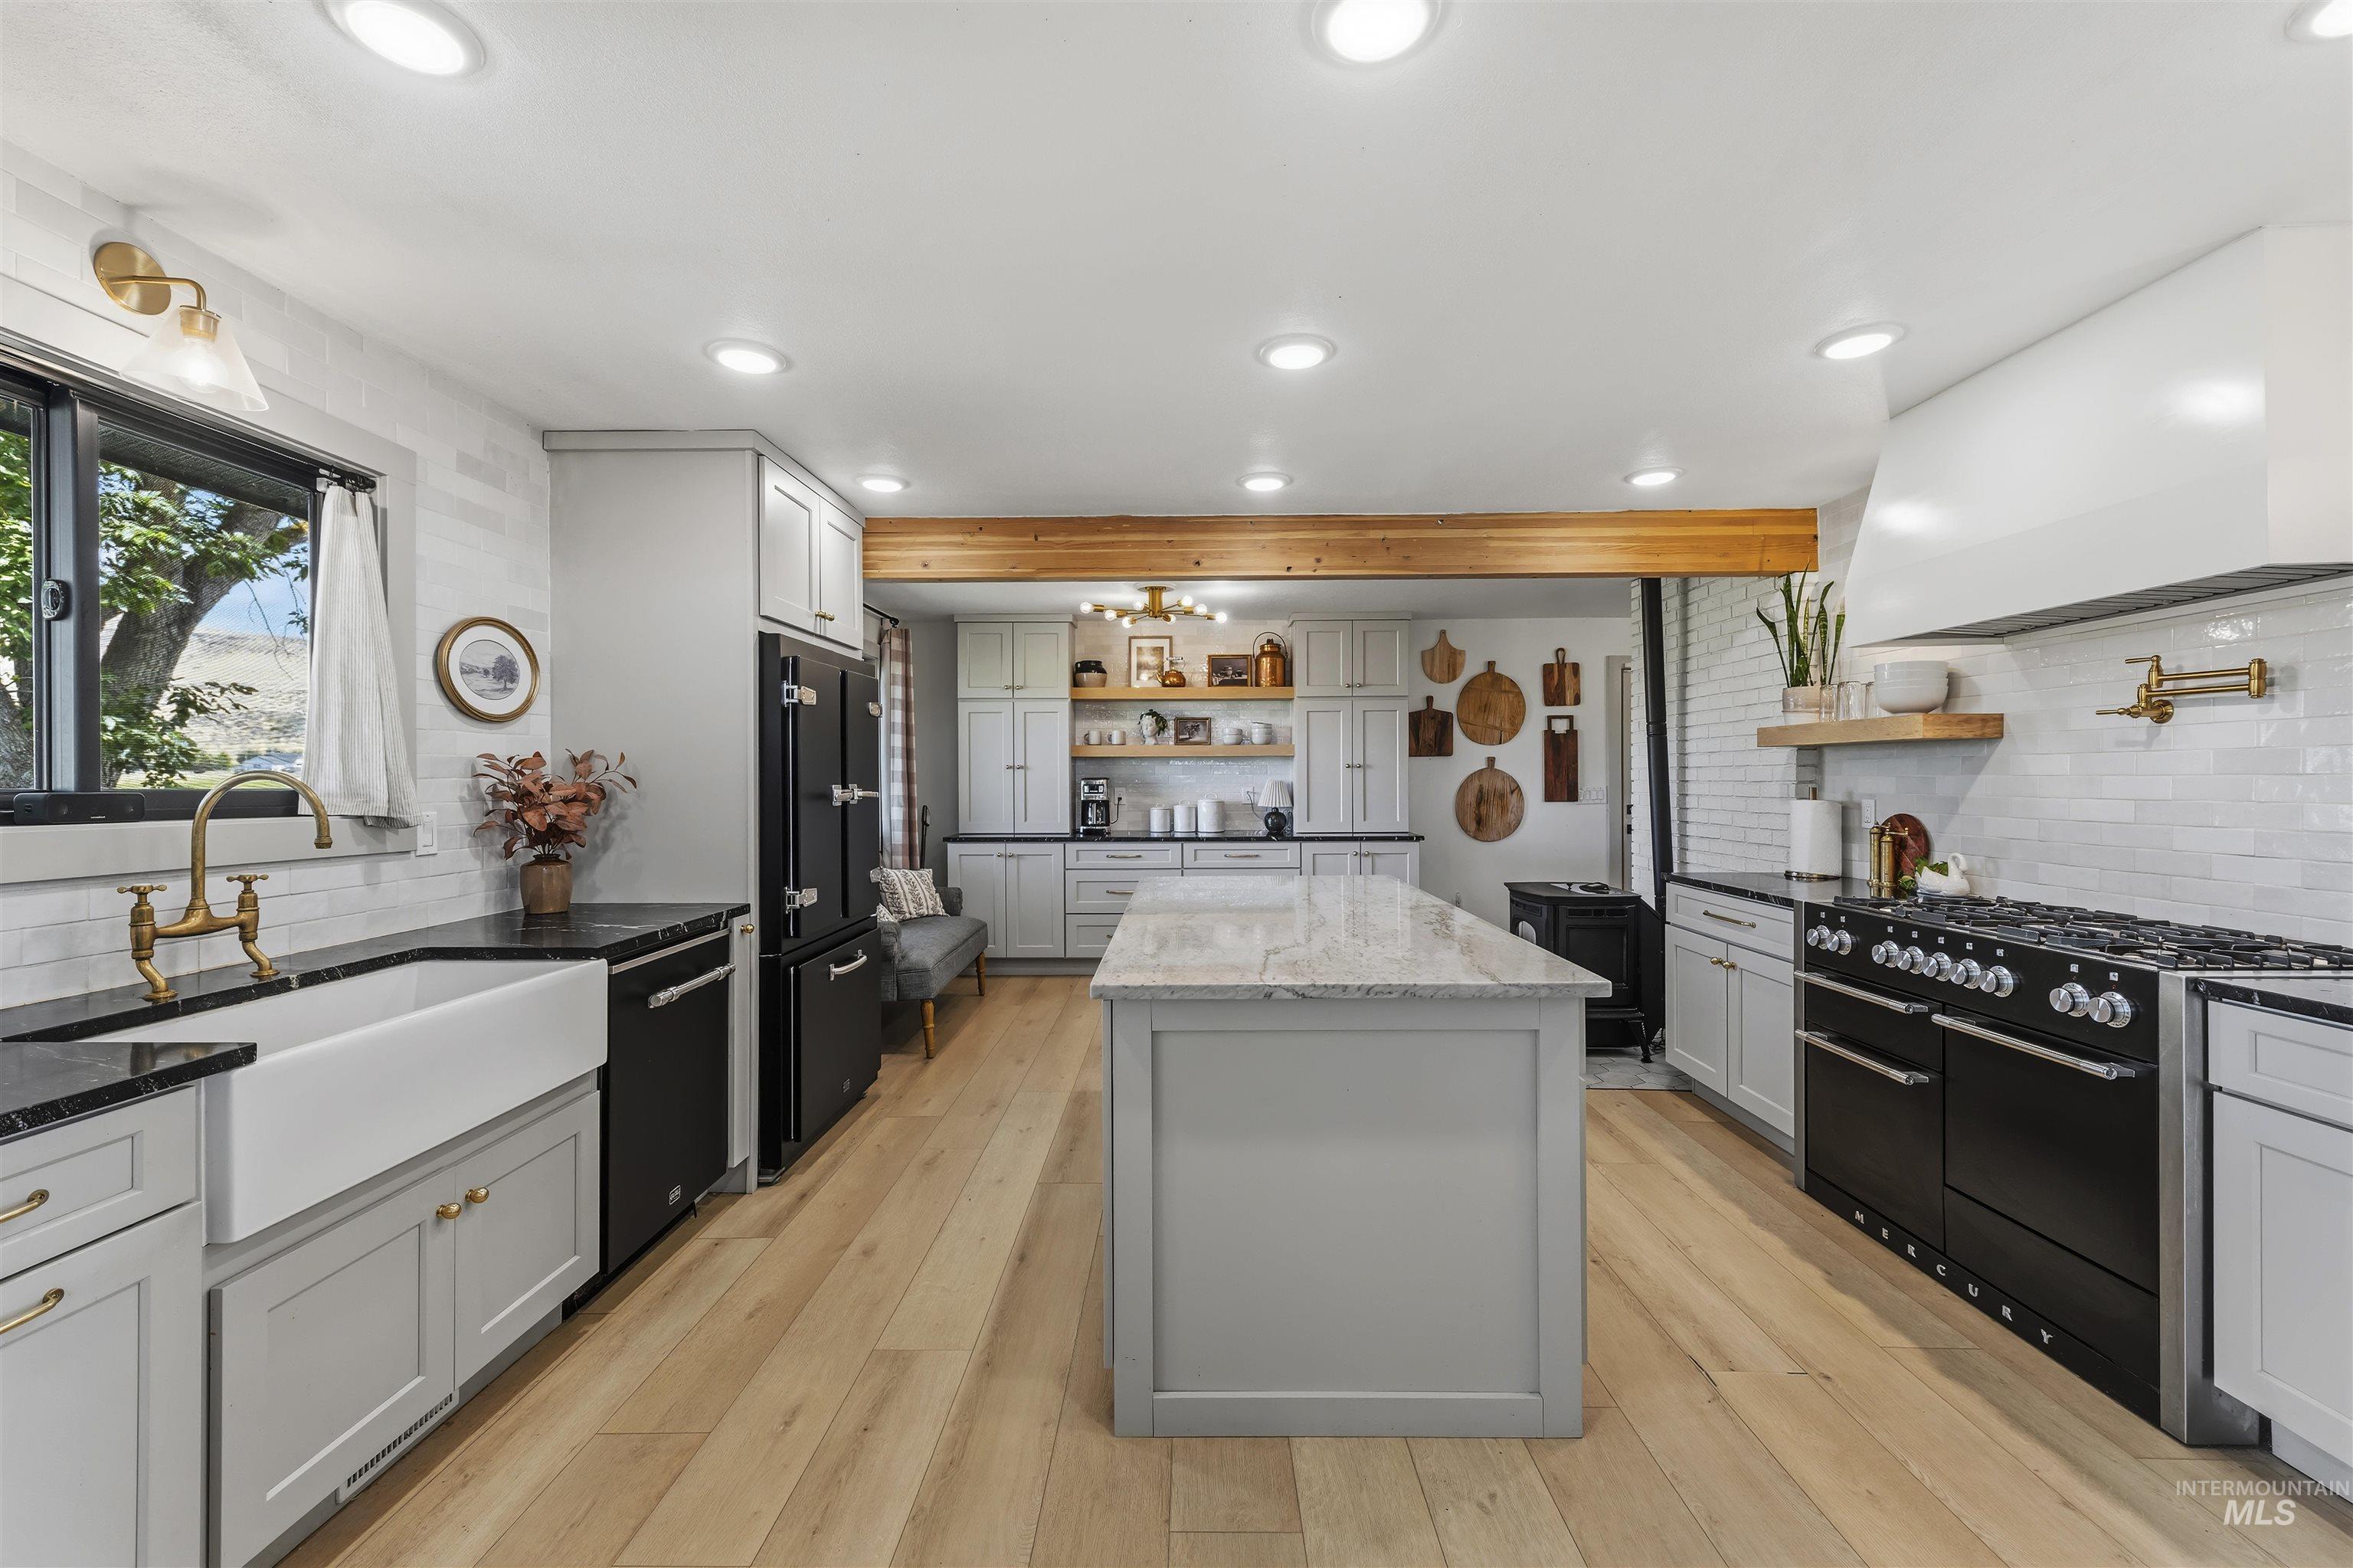
Kitchen featuring a white farmhouse sink, black stainless steel appliances, light wood-finish flooring, a central island, and recessed lighting
-
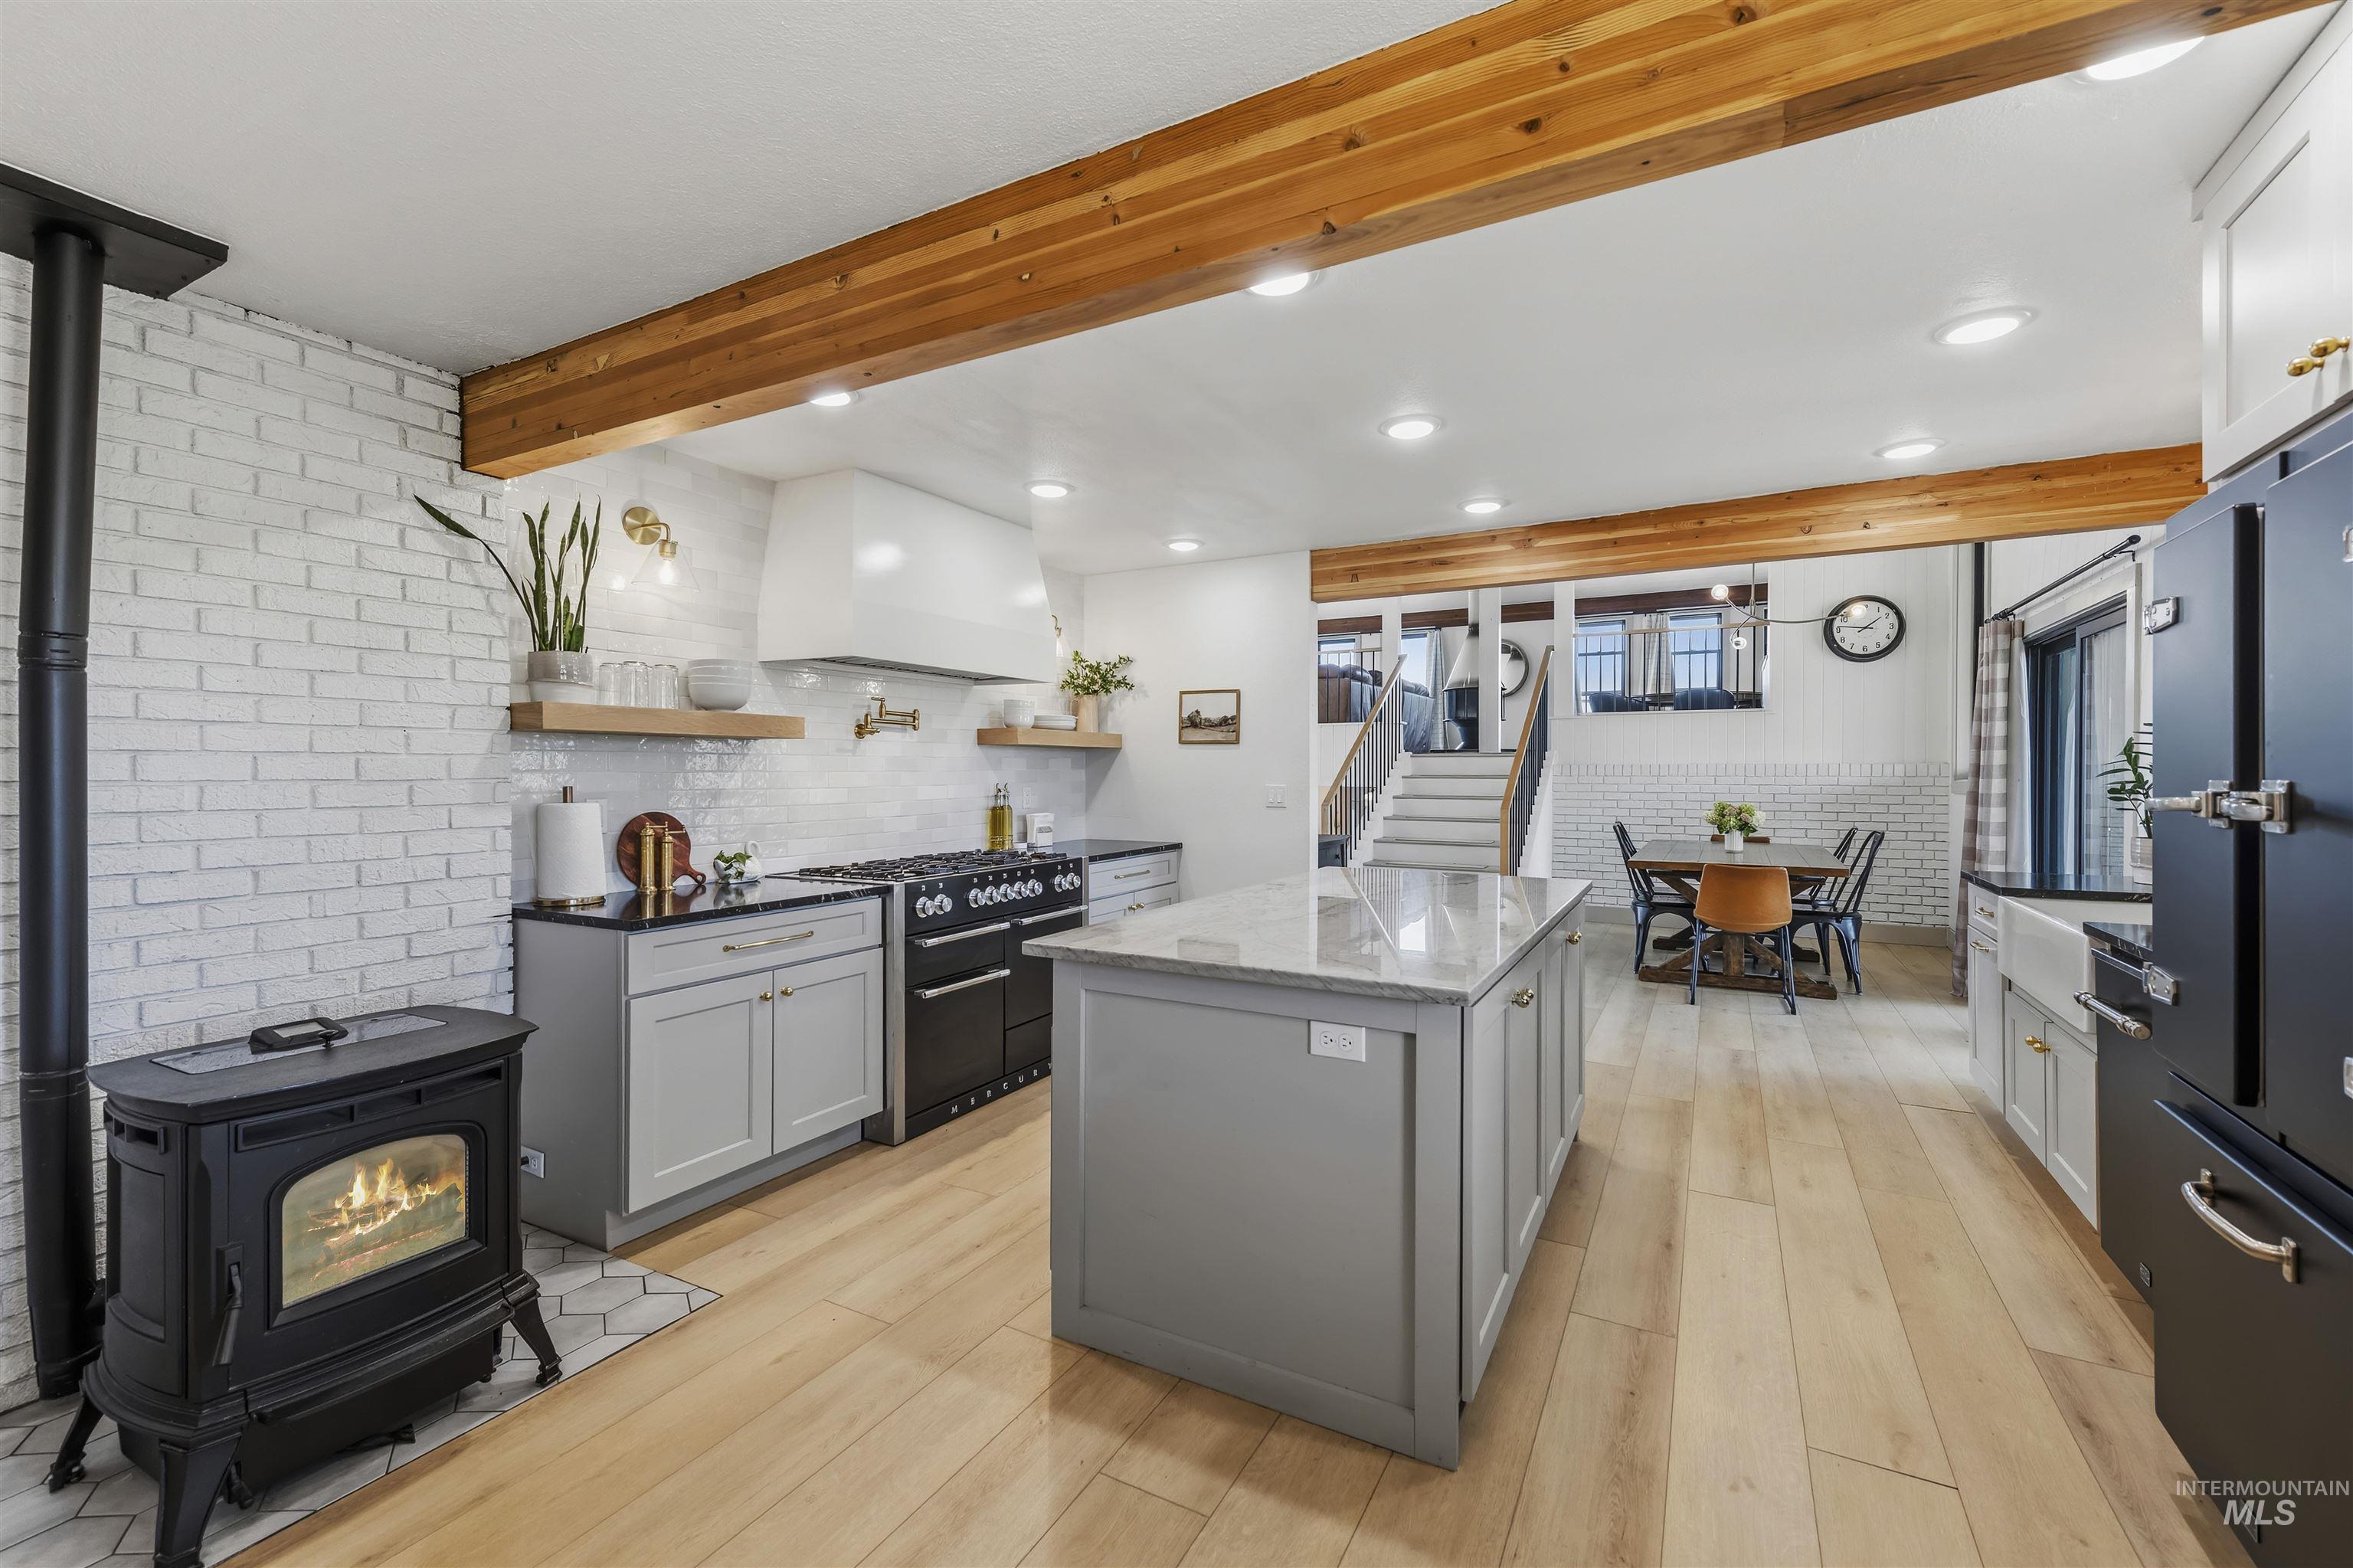
Kitchen featuring a central island with a light-toned countertop, wood-finish flooring, exposed wood ceiling beams, and a white brick-patterned wall
-
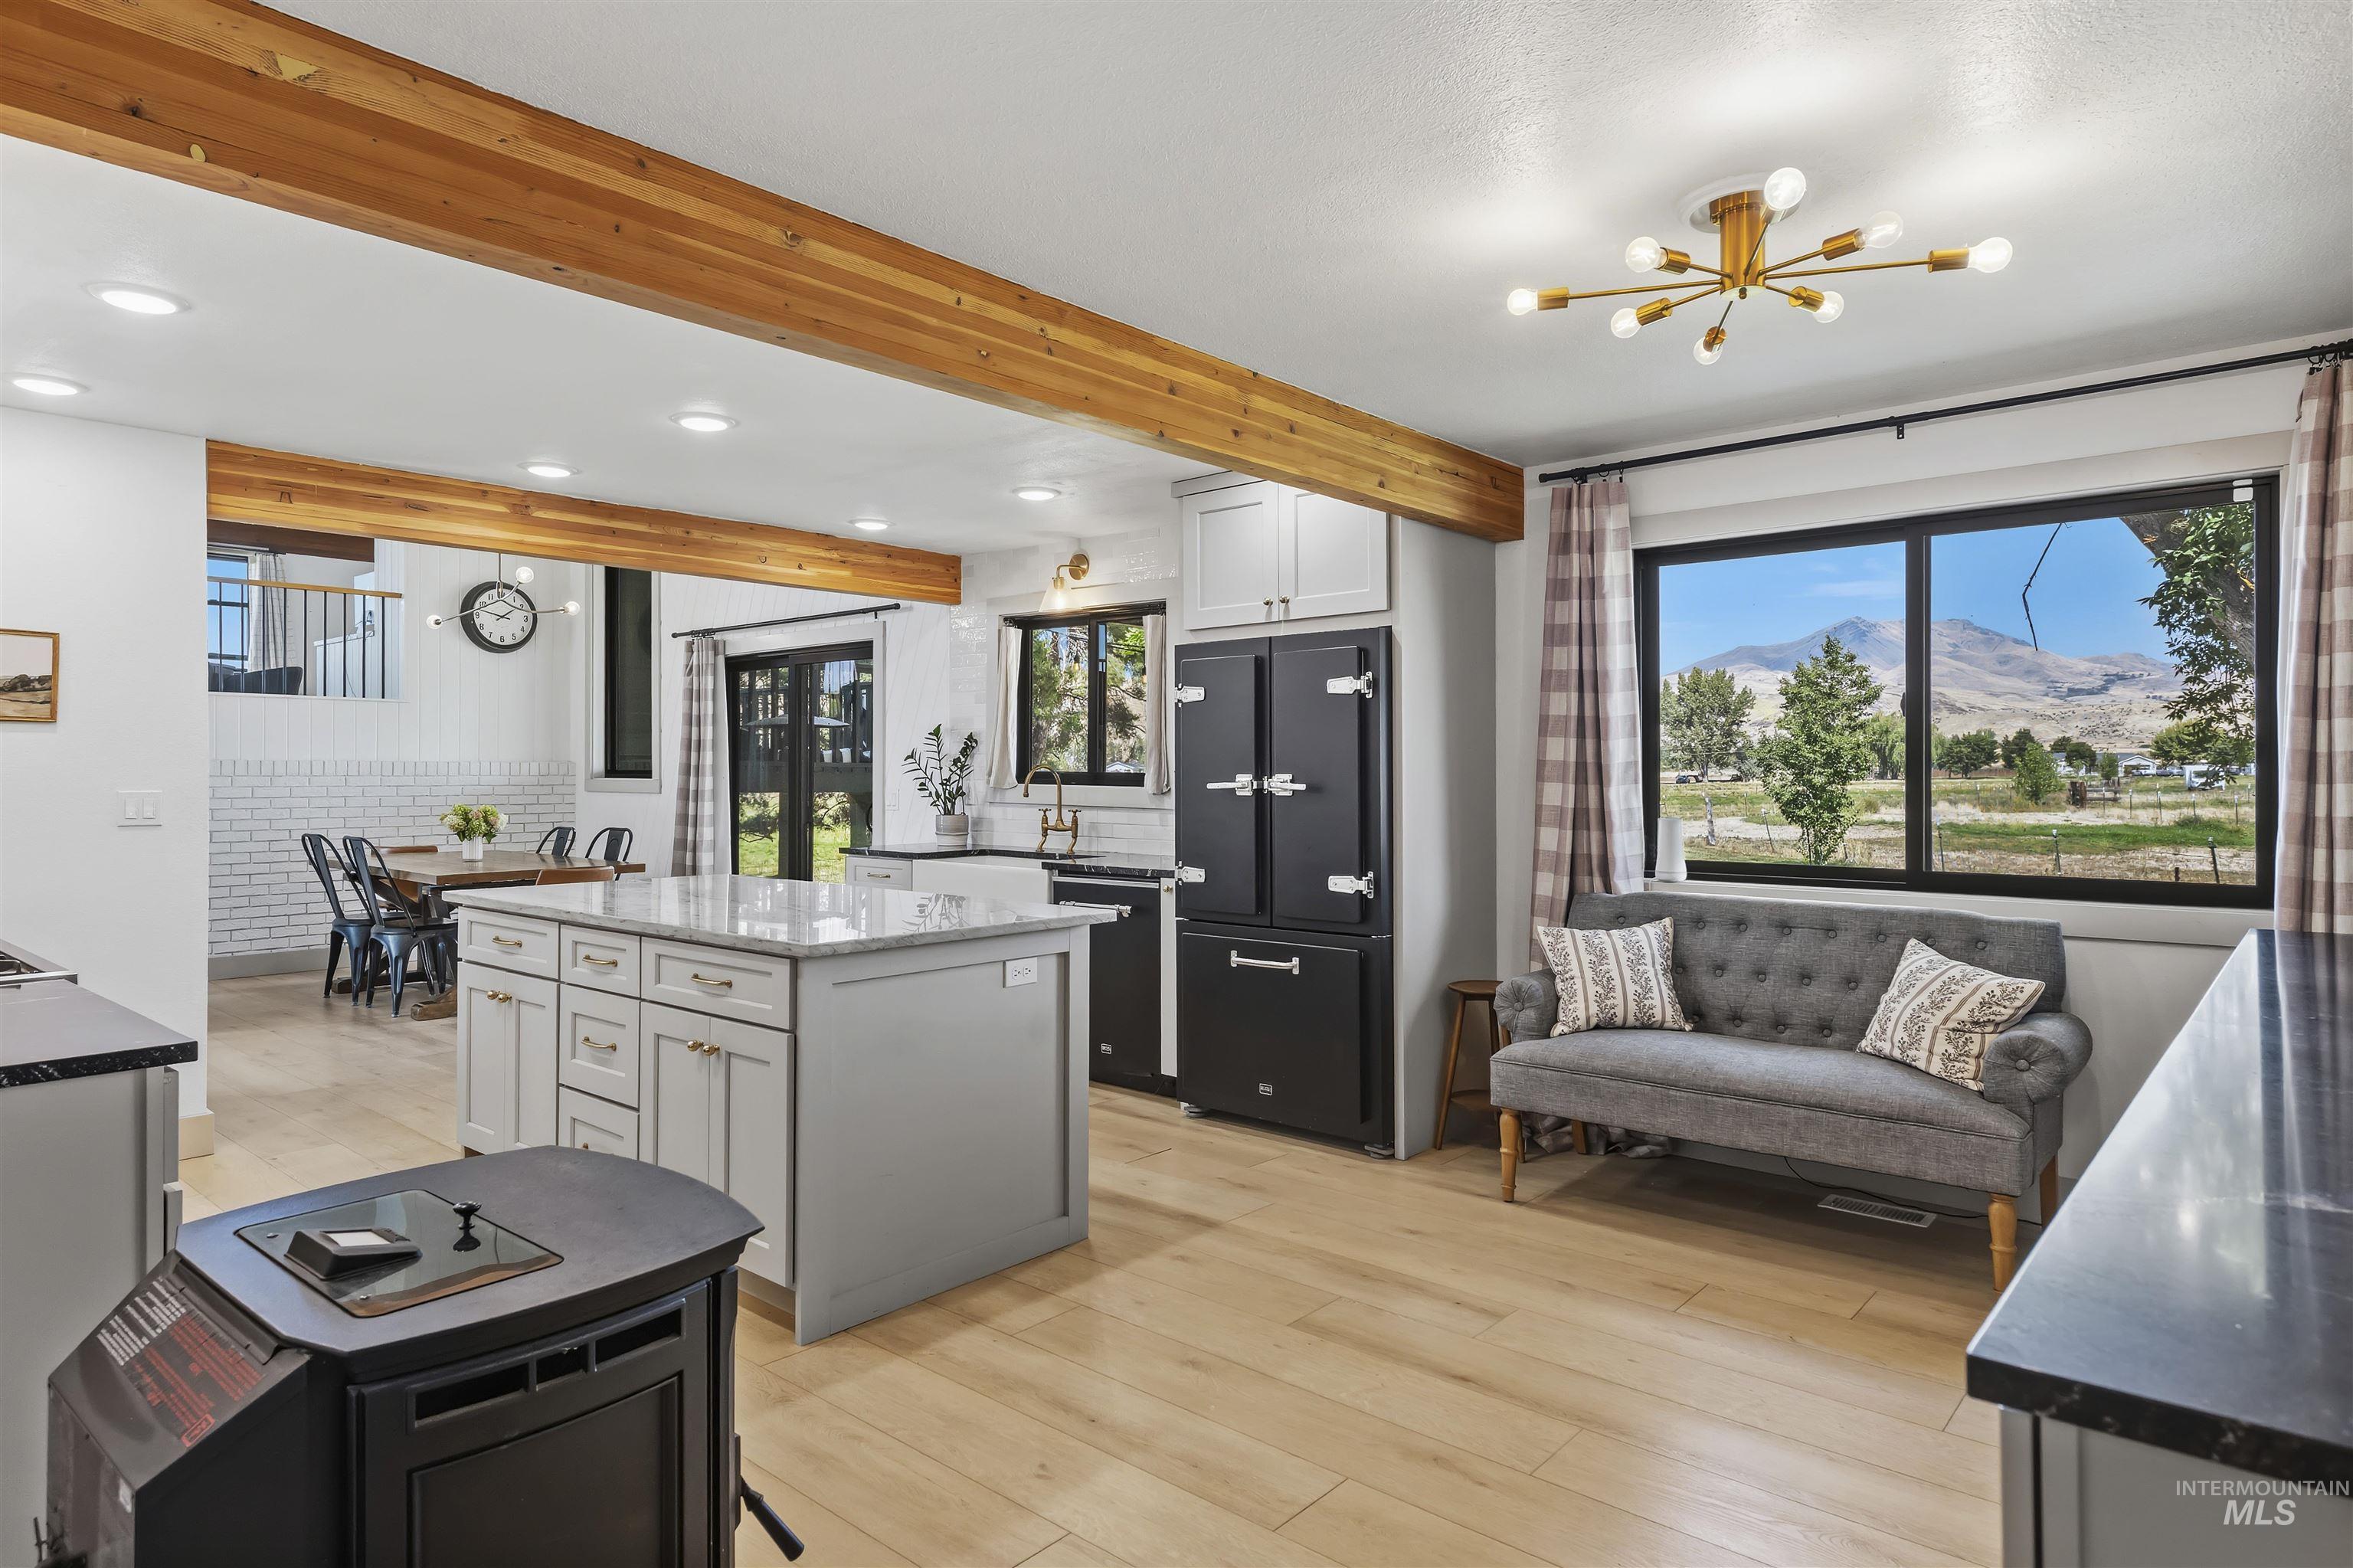
Spacious kitchen and dining area featuring wood-finish flooring, a kitchen island with stone countertop, exposed wooden beams, and a built-in black refrigerator
-
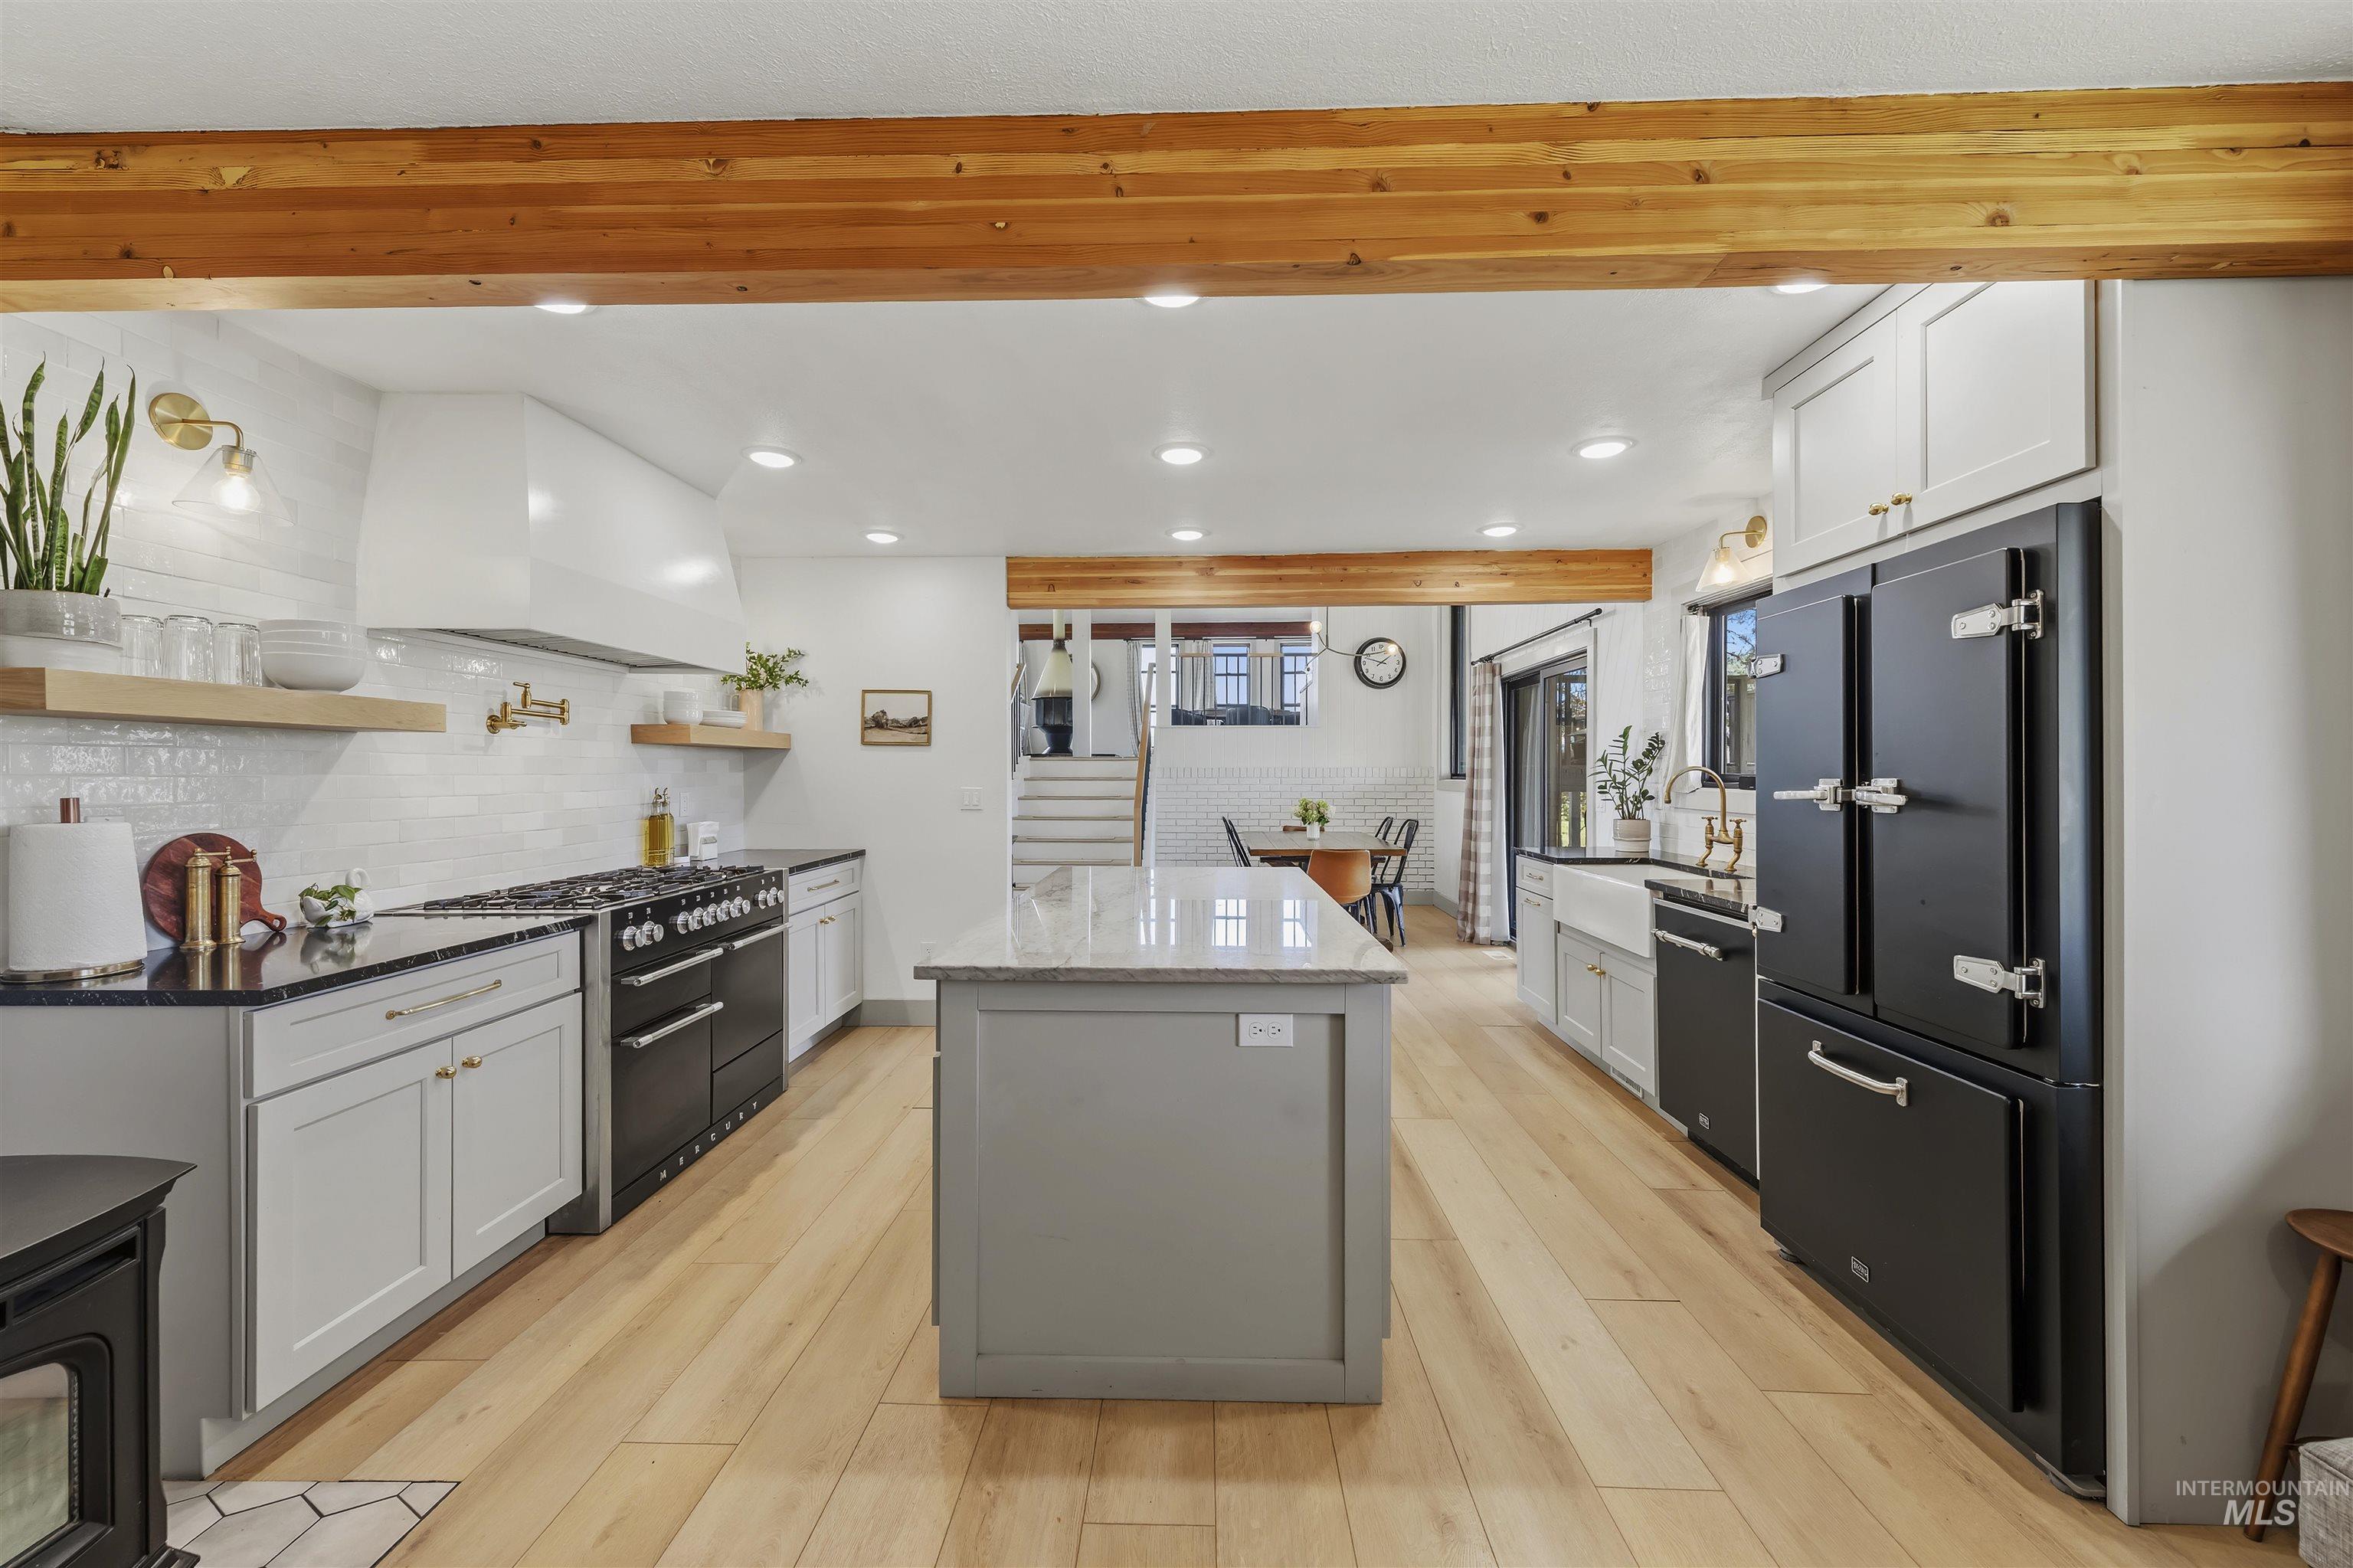
Spacious kitchen featuring a large central island with a stone countertop, a professional-grade range, a classic-style refrigerator, light wood-finish flooring, and exposed wooden beams
-
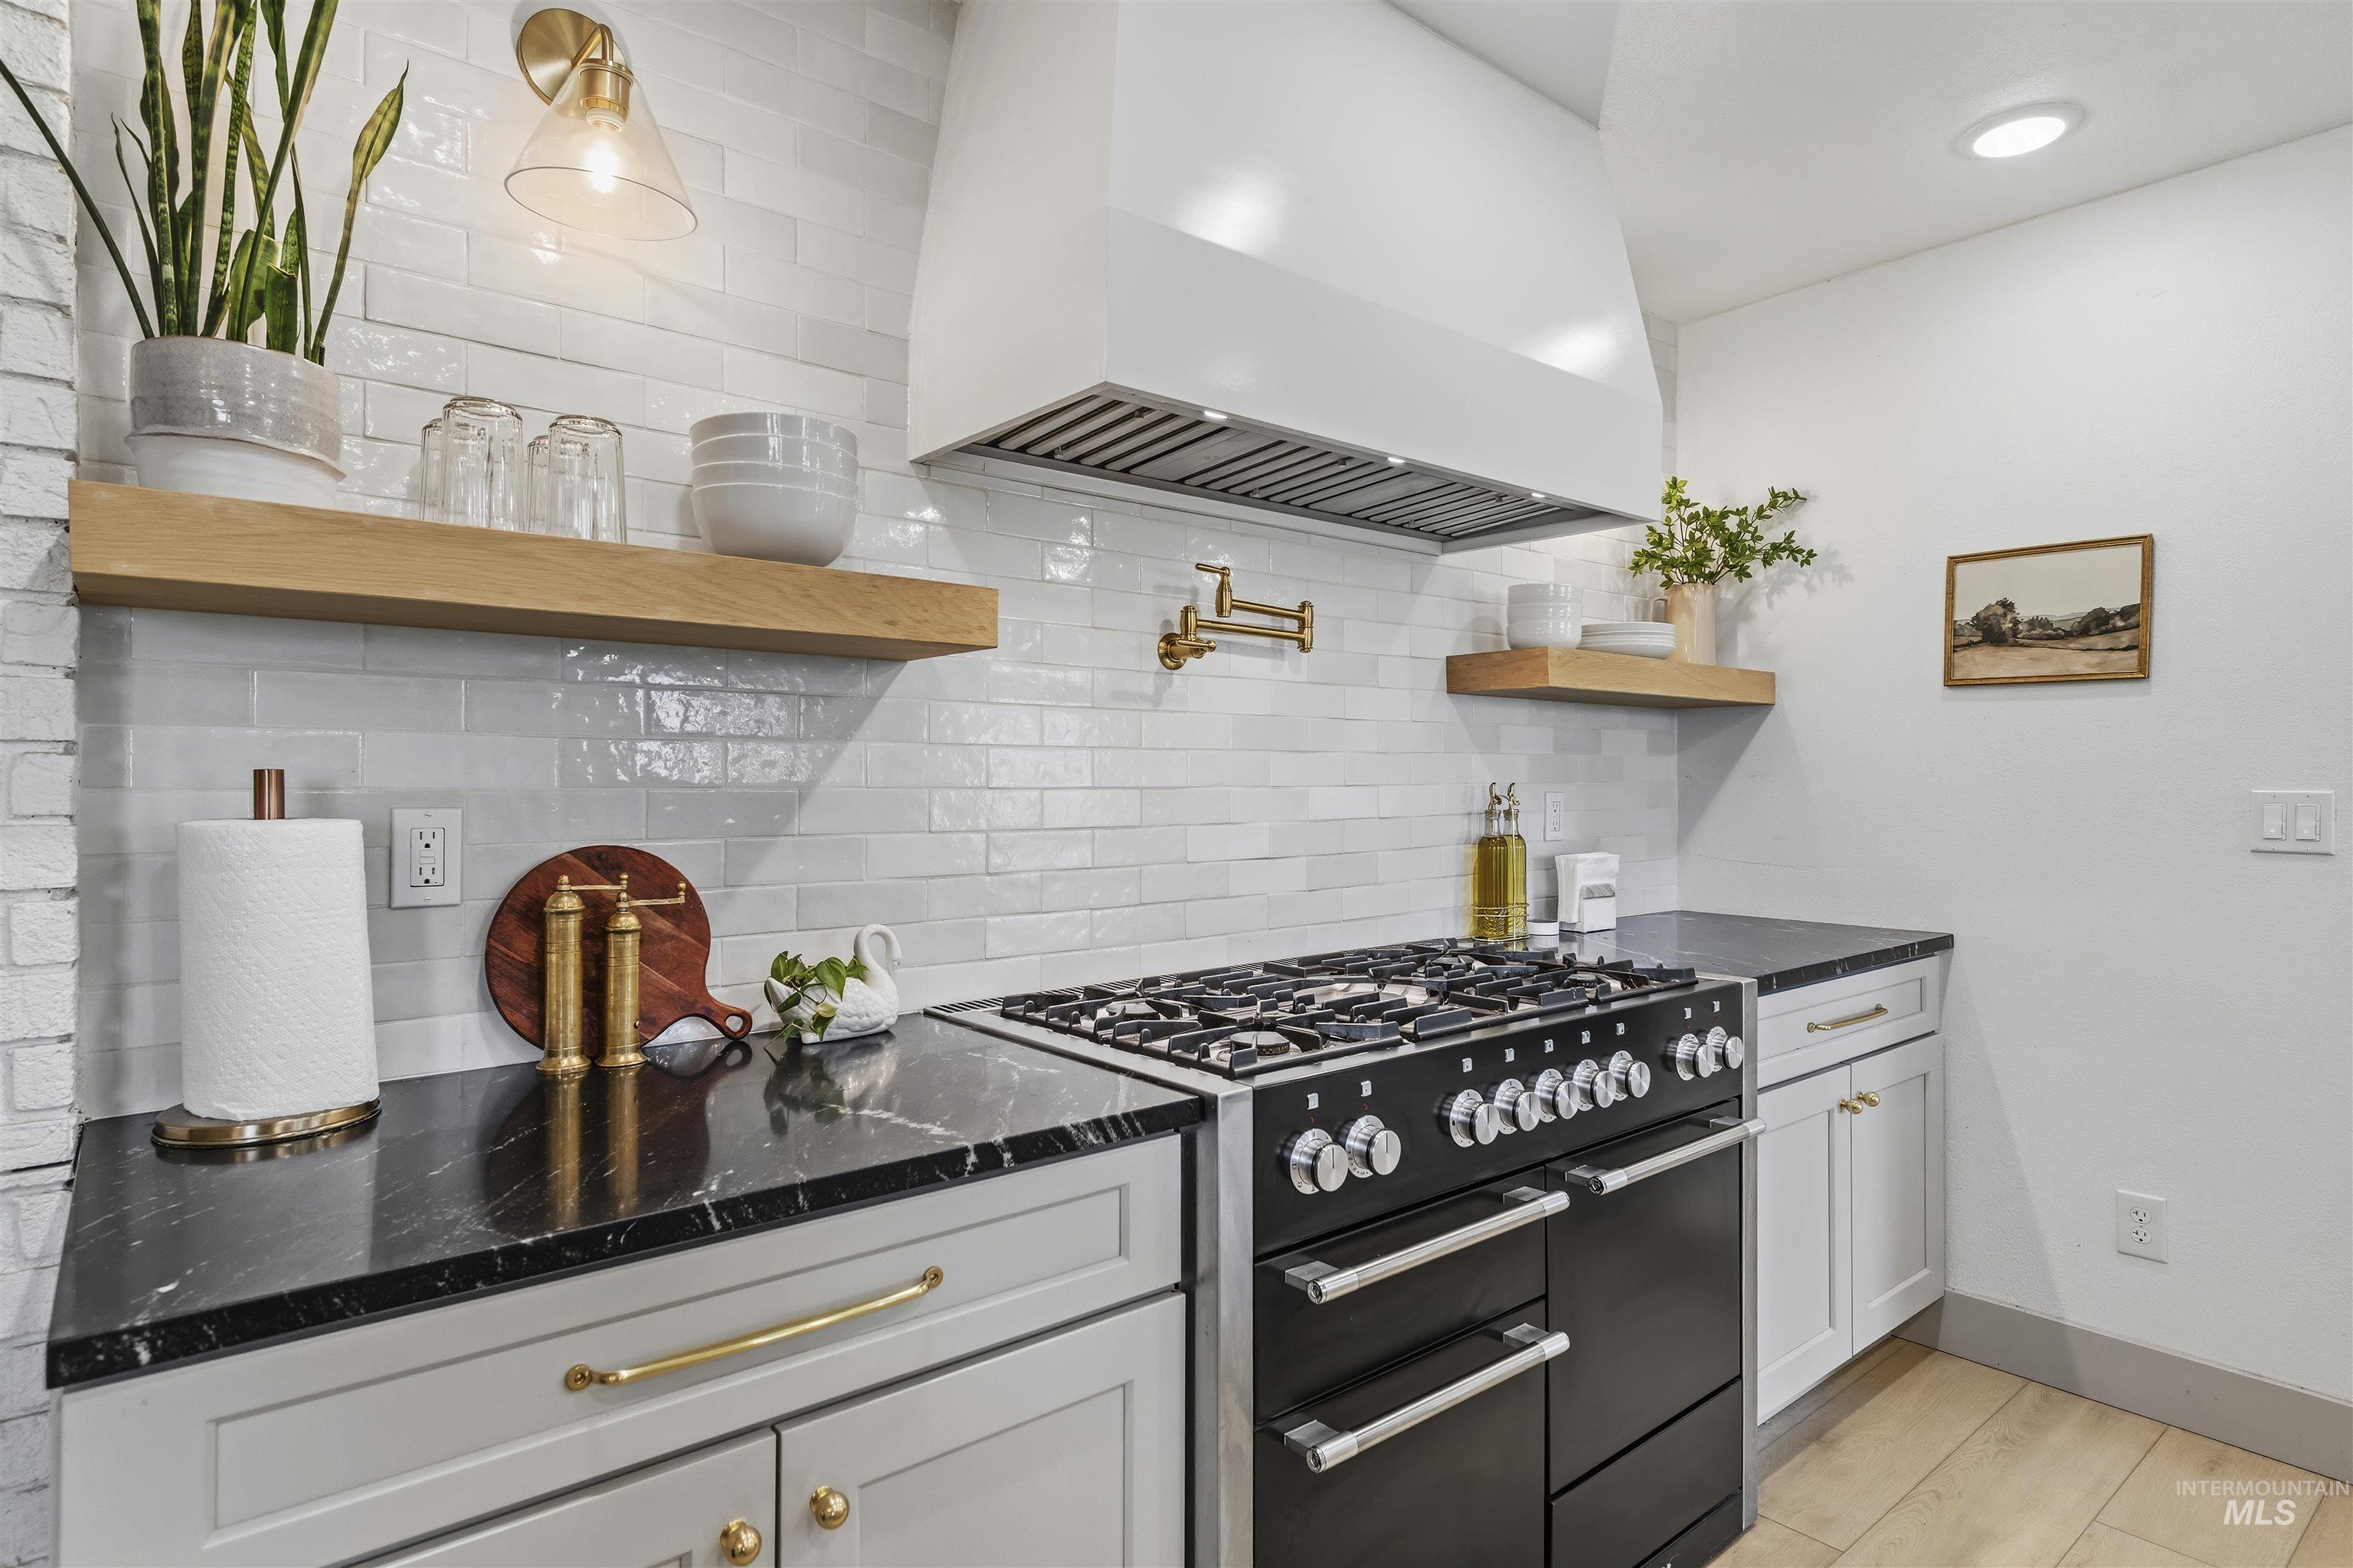
Professional-grade range, black stone countertops, white subway tile backsplash, custom range hood, and light wood-finish flooring
-
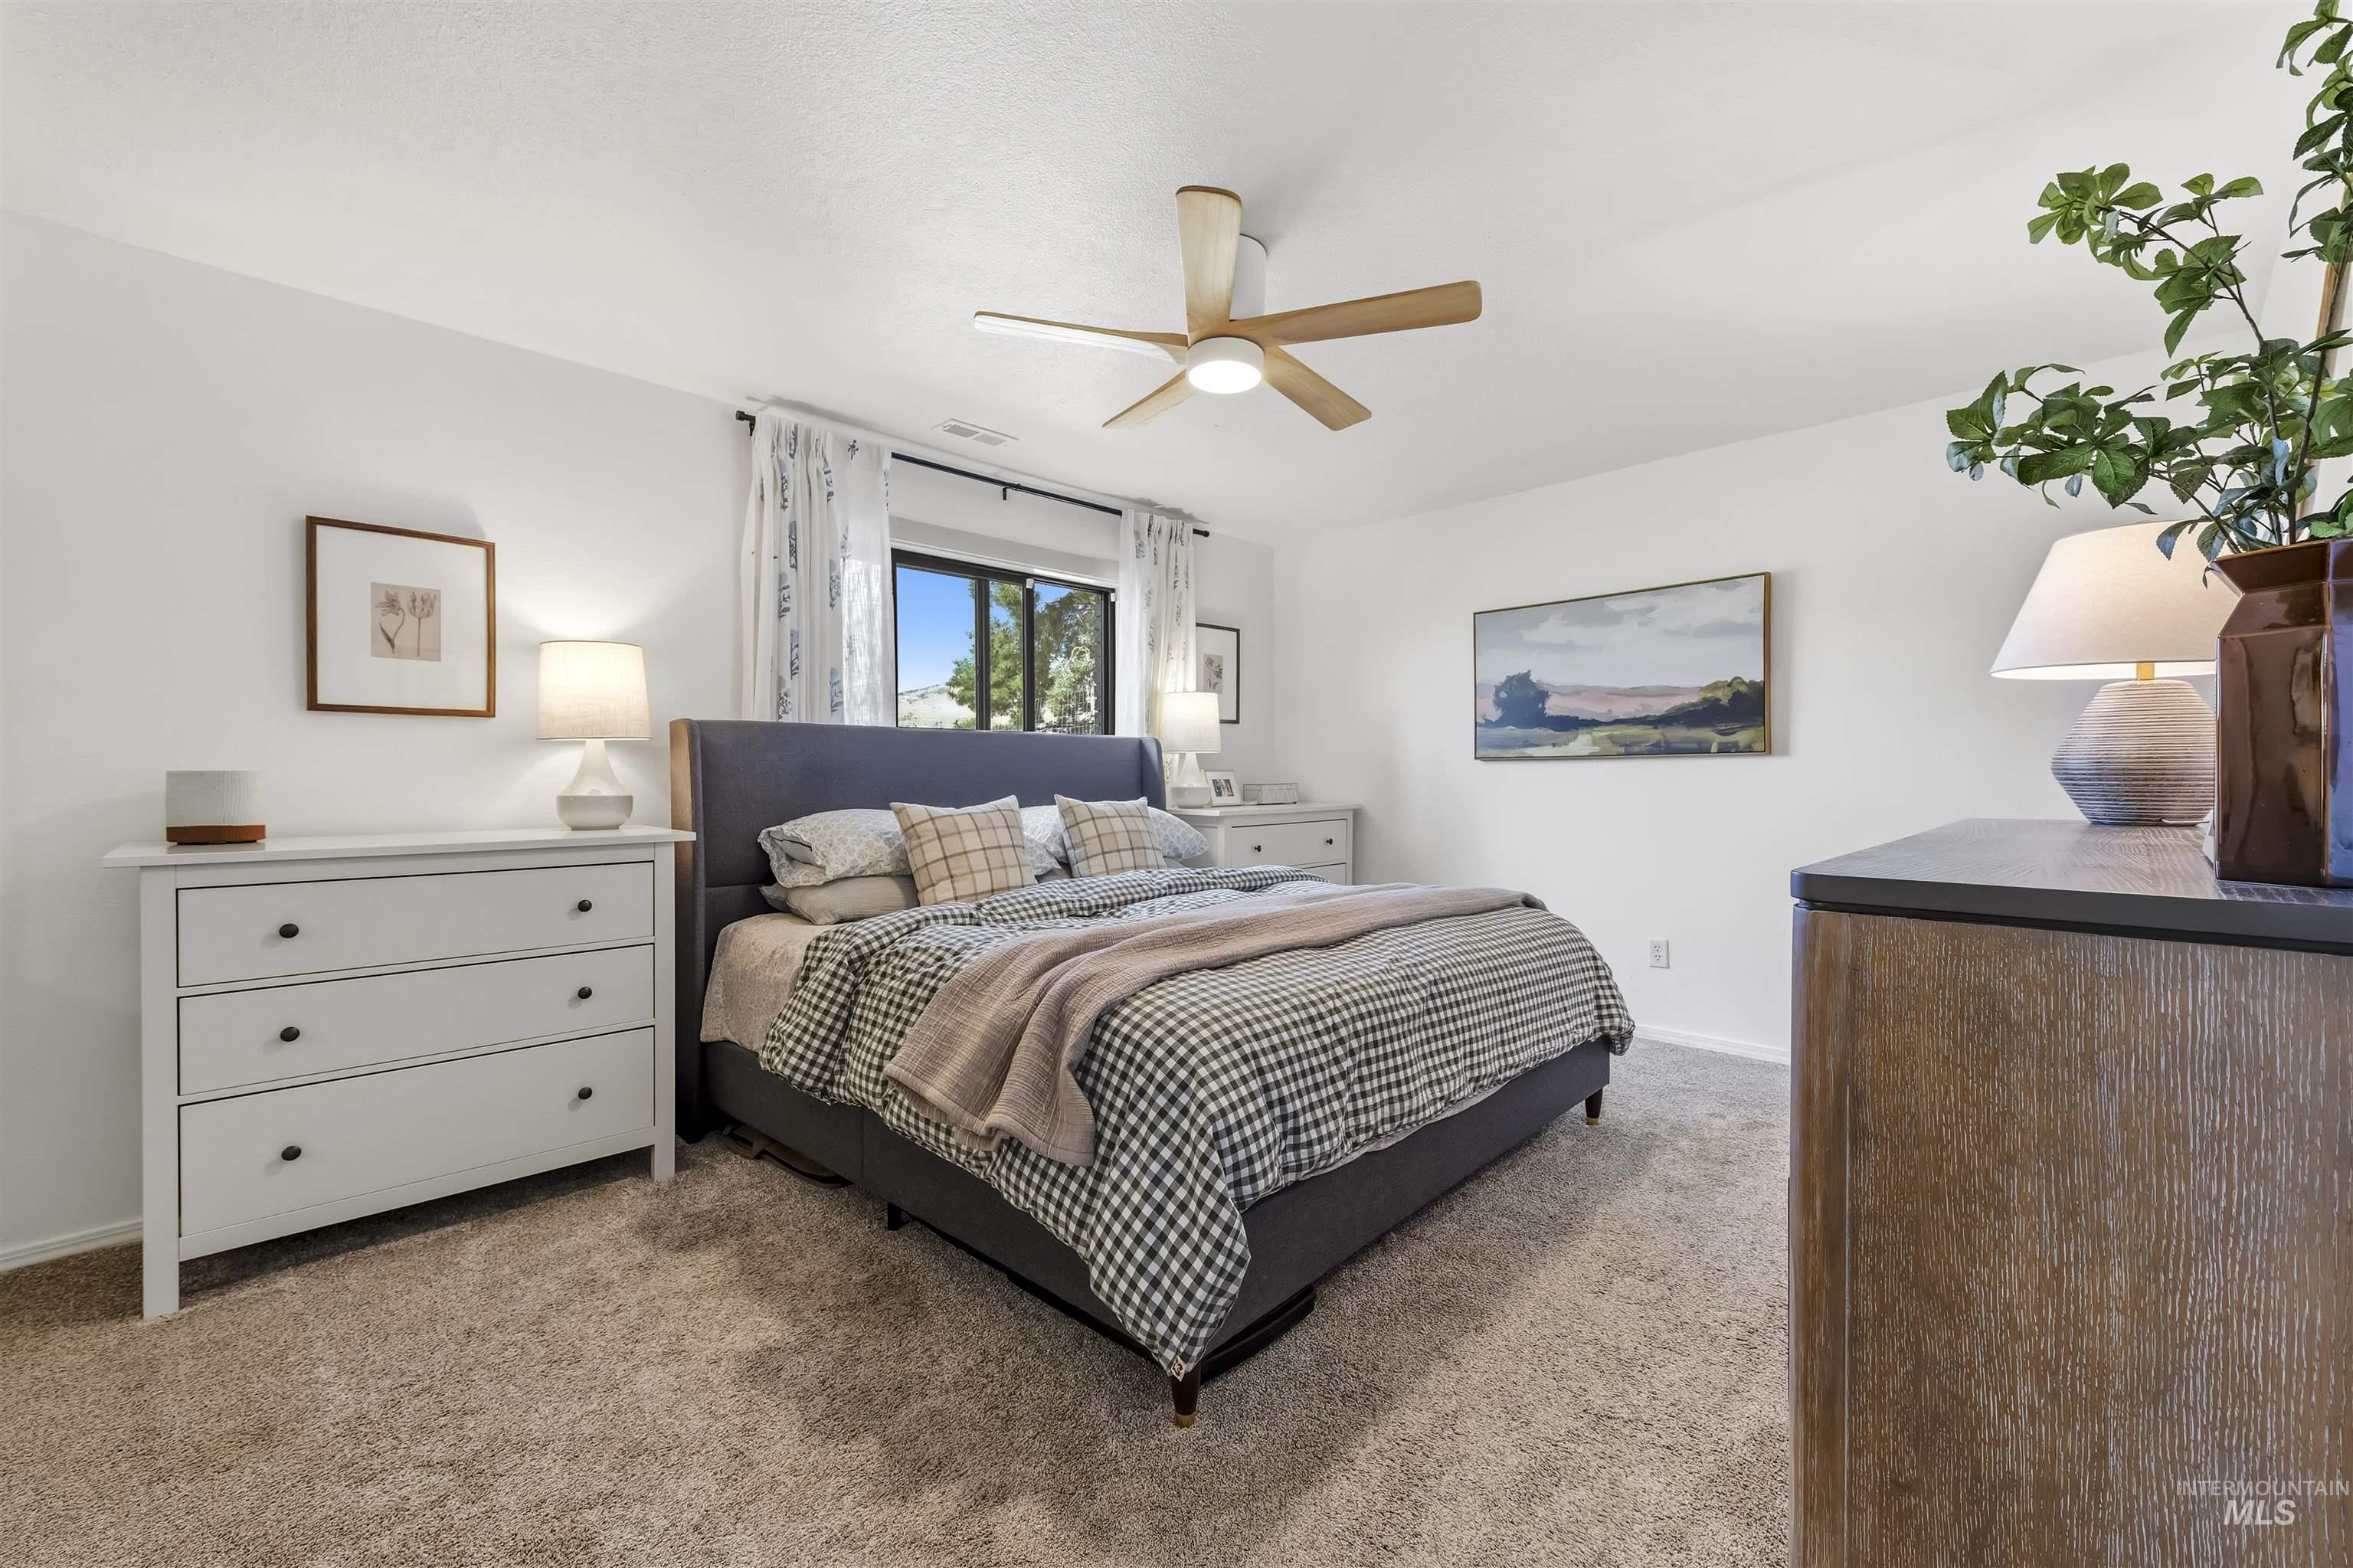
Plush carpeted flooring with a window offering natural light, featuring a ceiling fan with integrated lighting
-
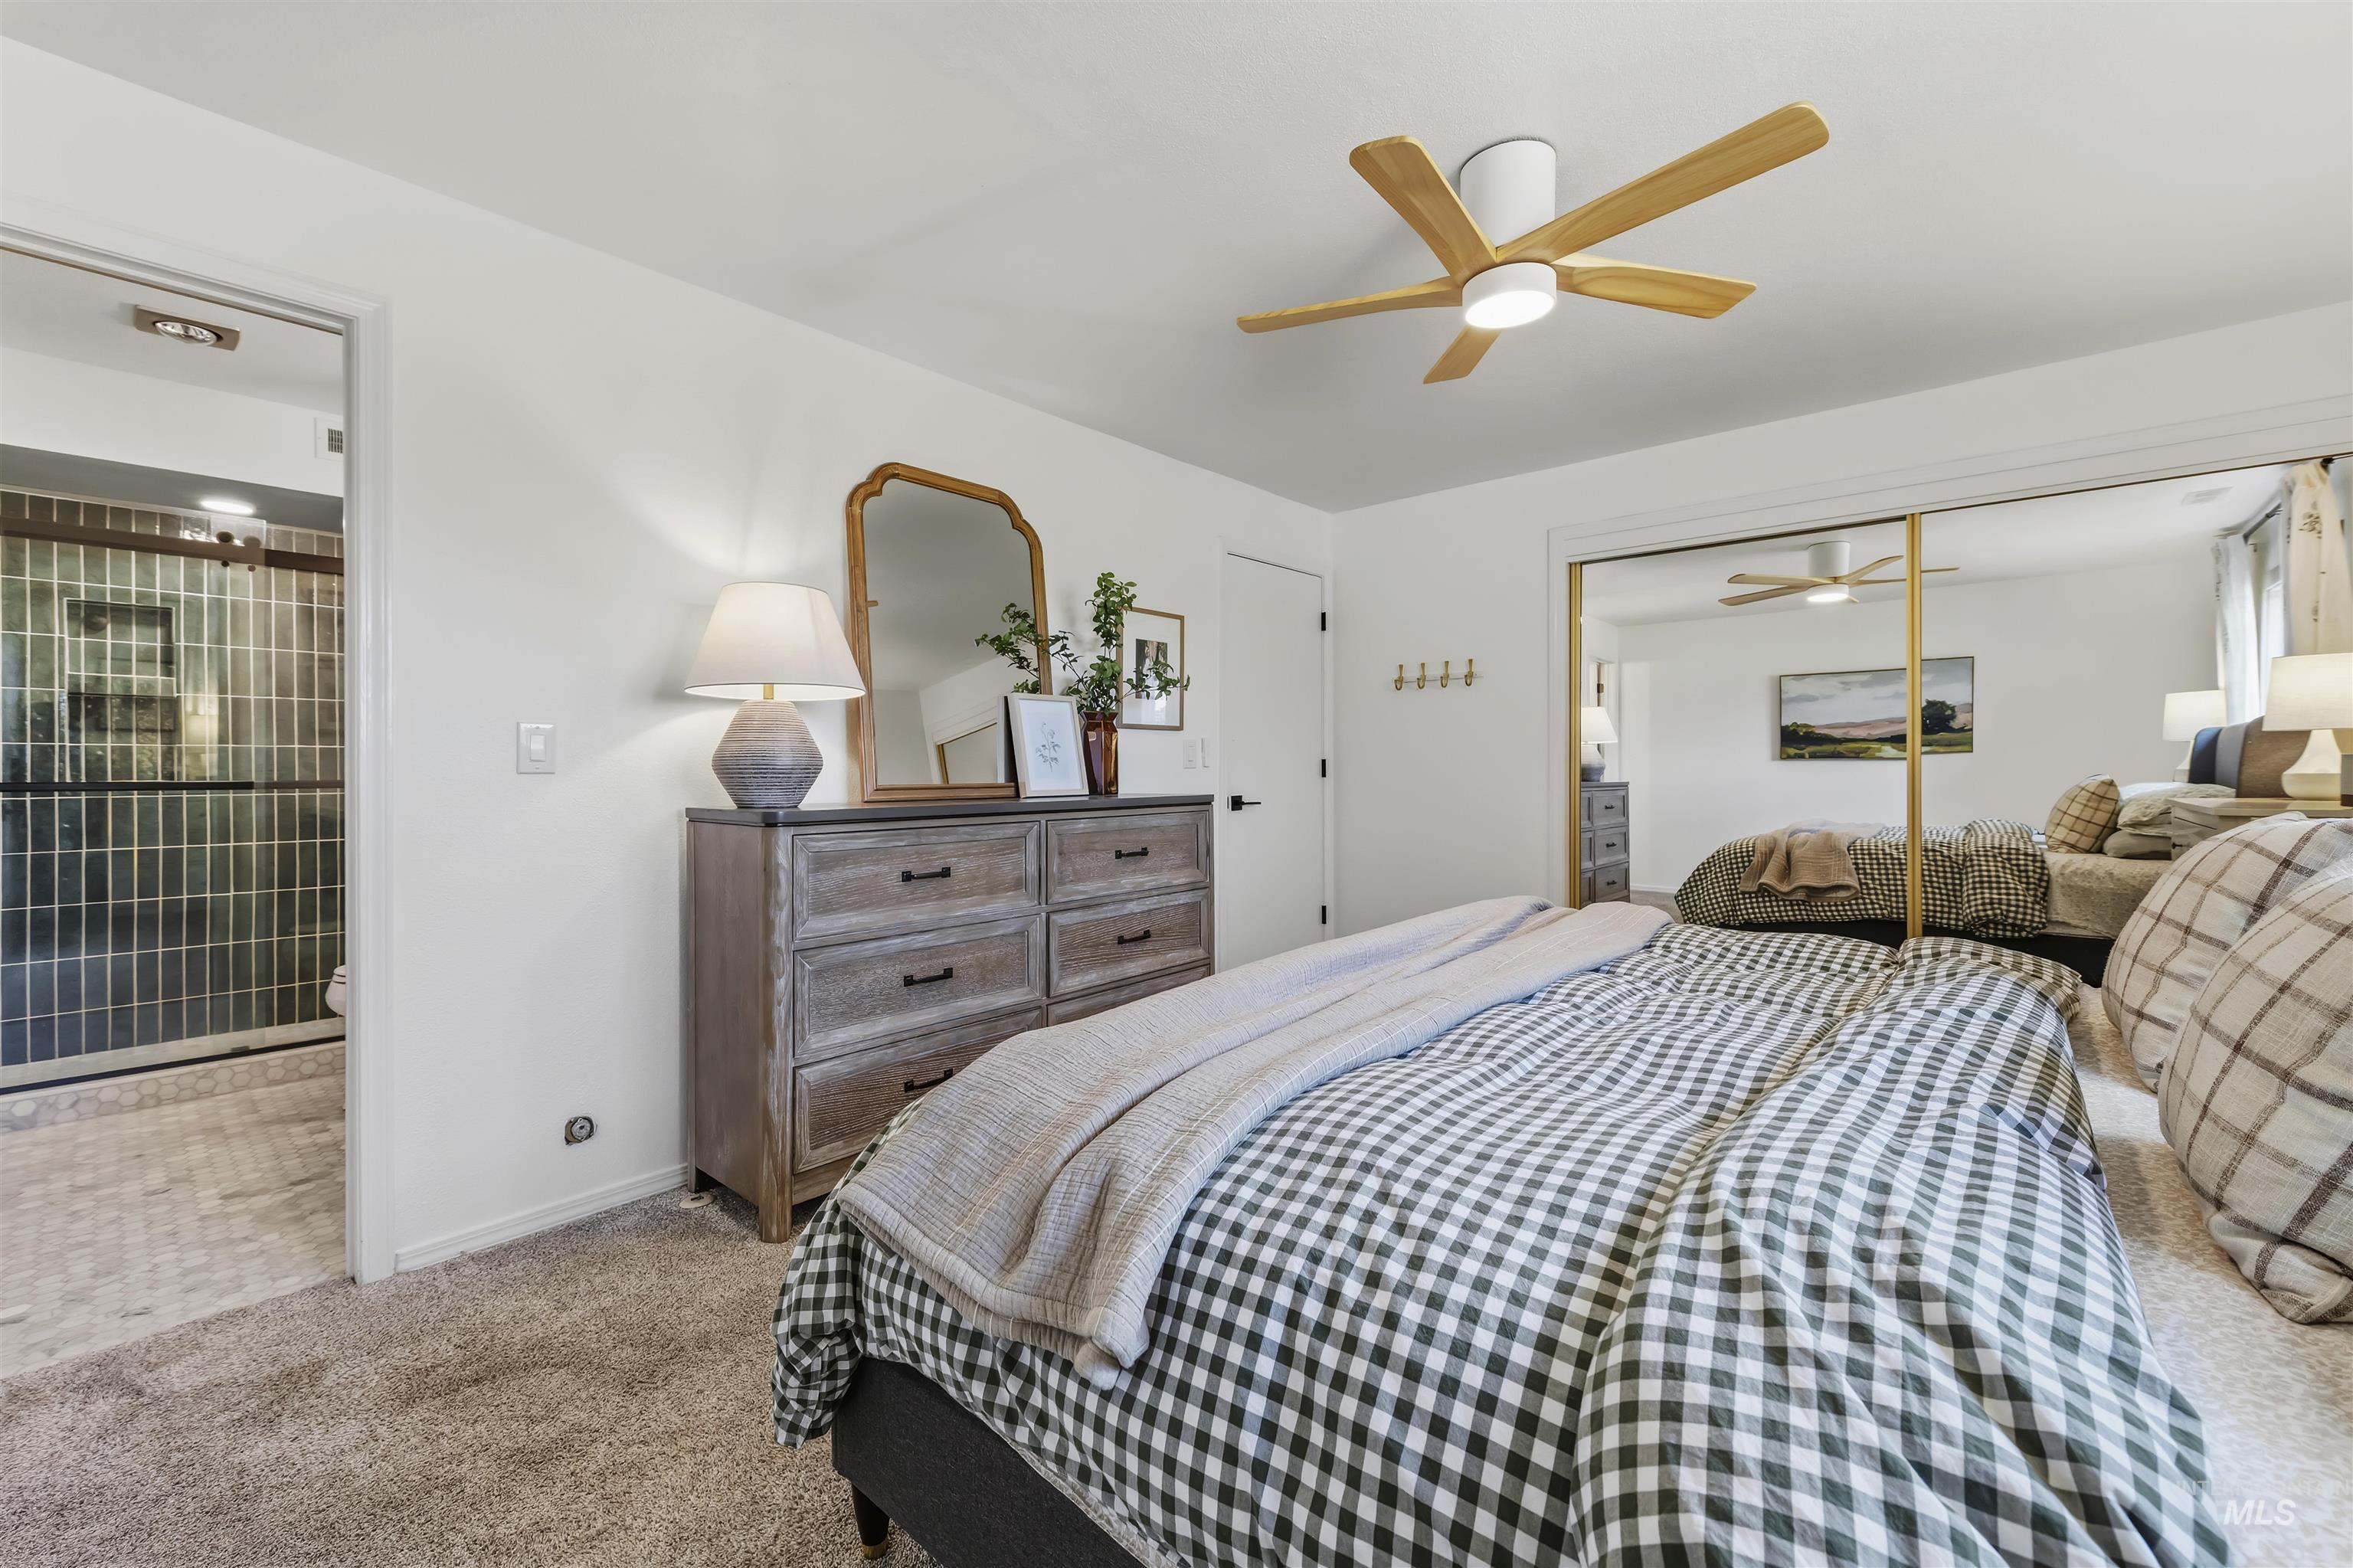
Carpeted flooring, ceiling fan with integrated lighting, mirrored closet doors, and an en-suite bathroom featuring a glass-enclosed shower with vertical tile
-
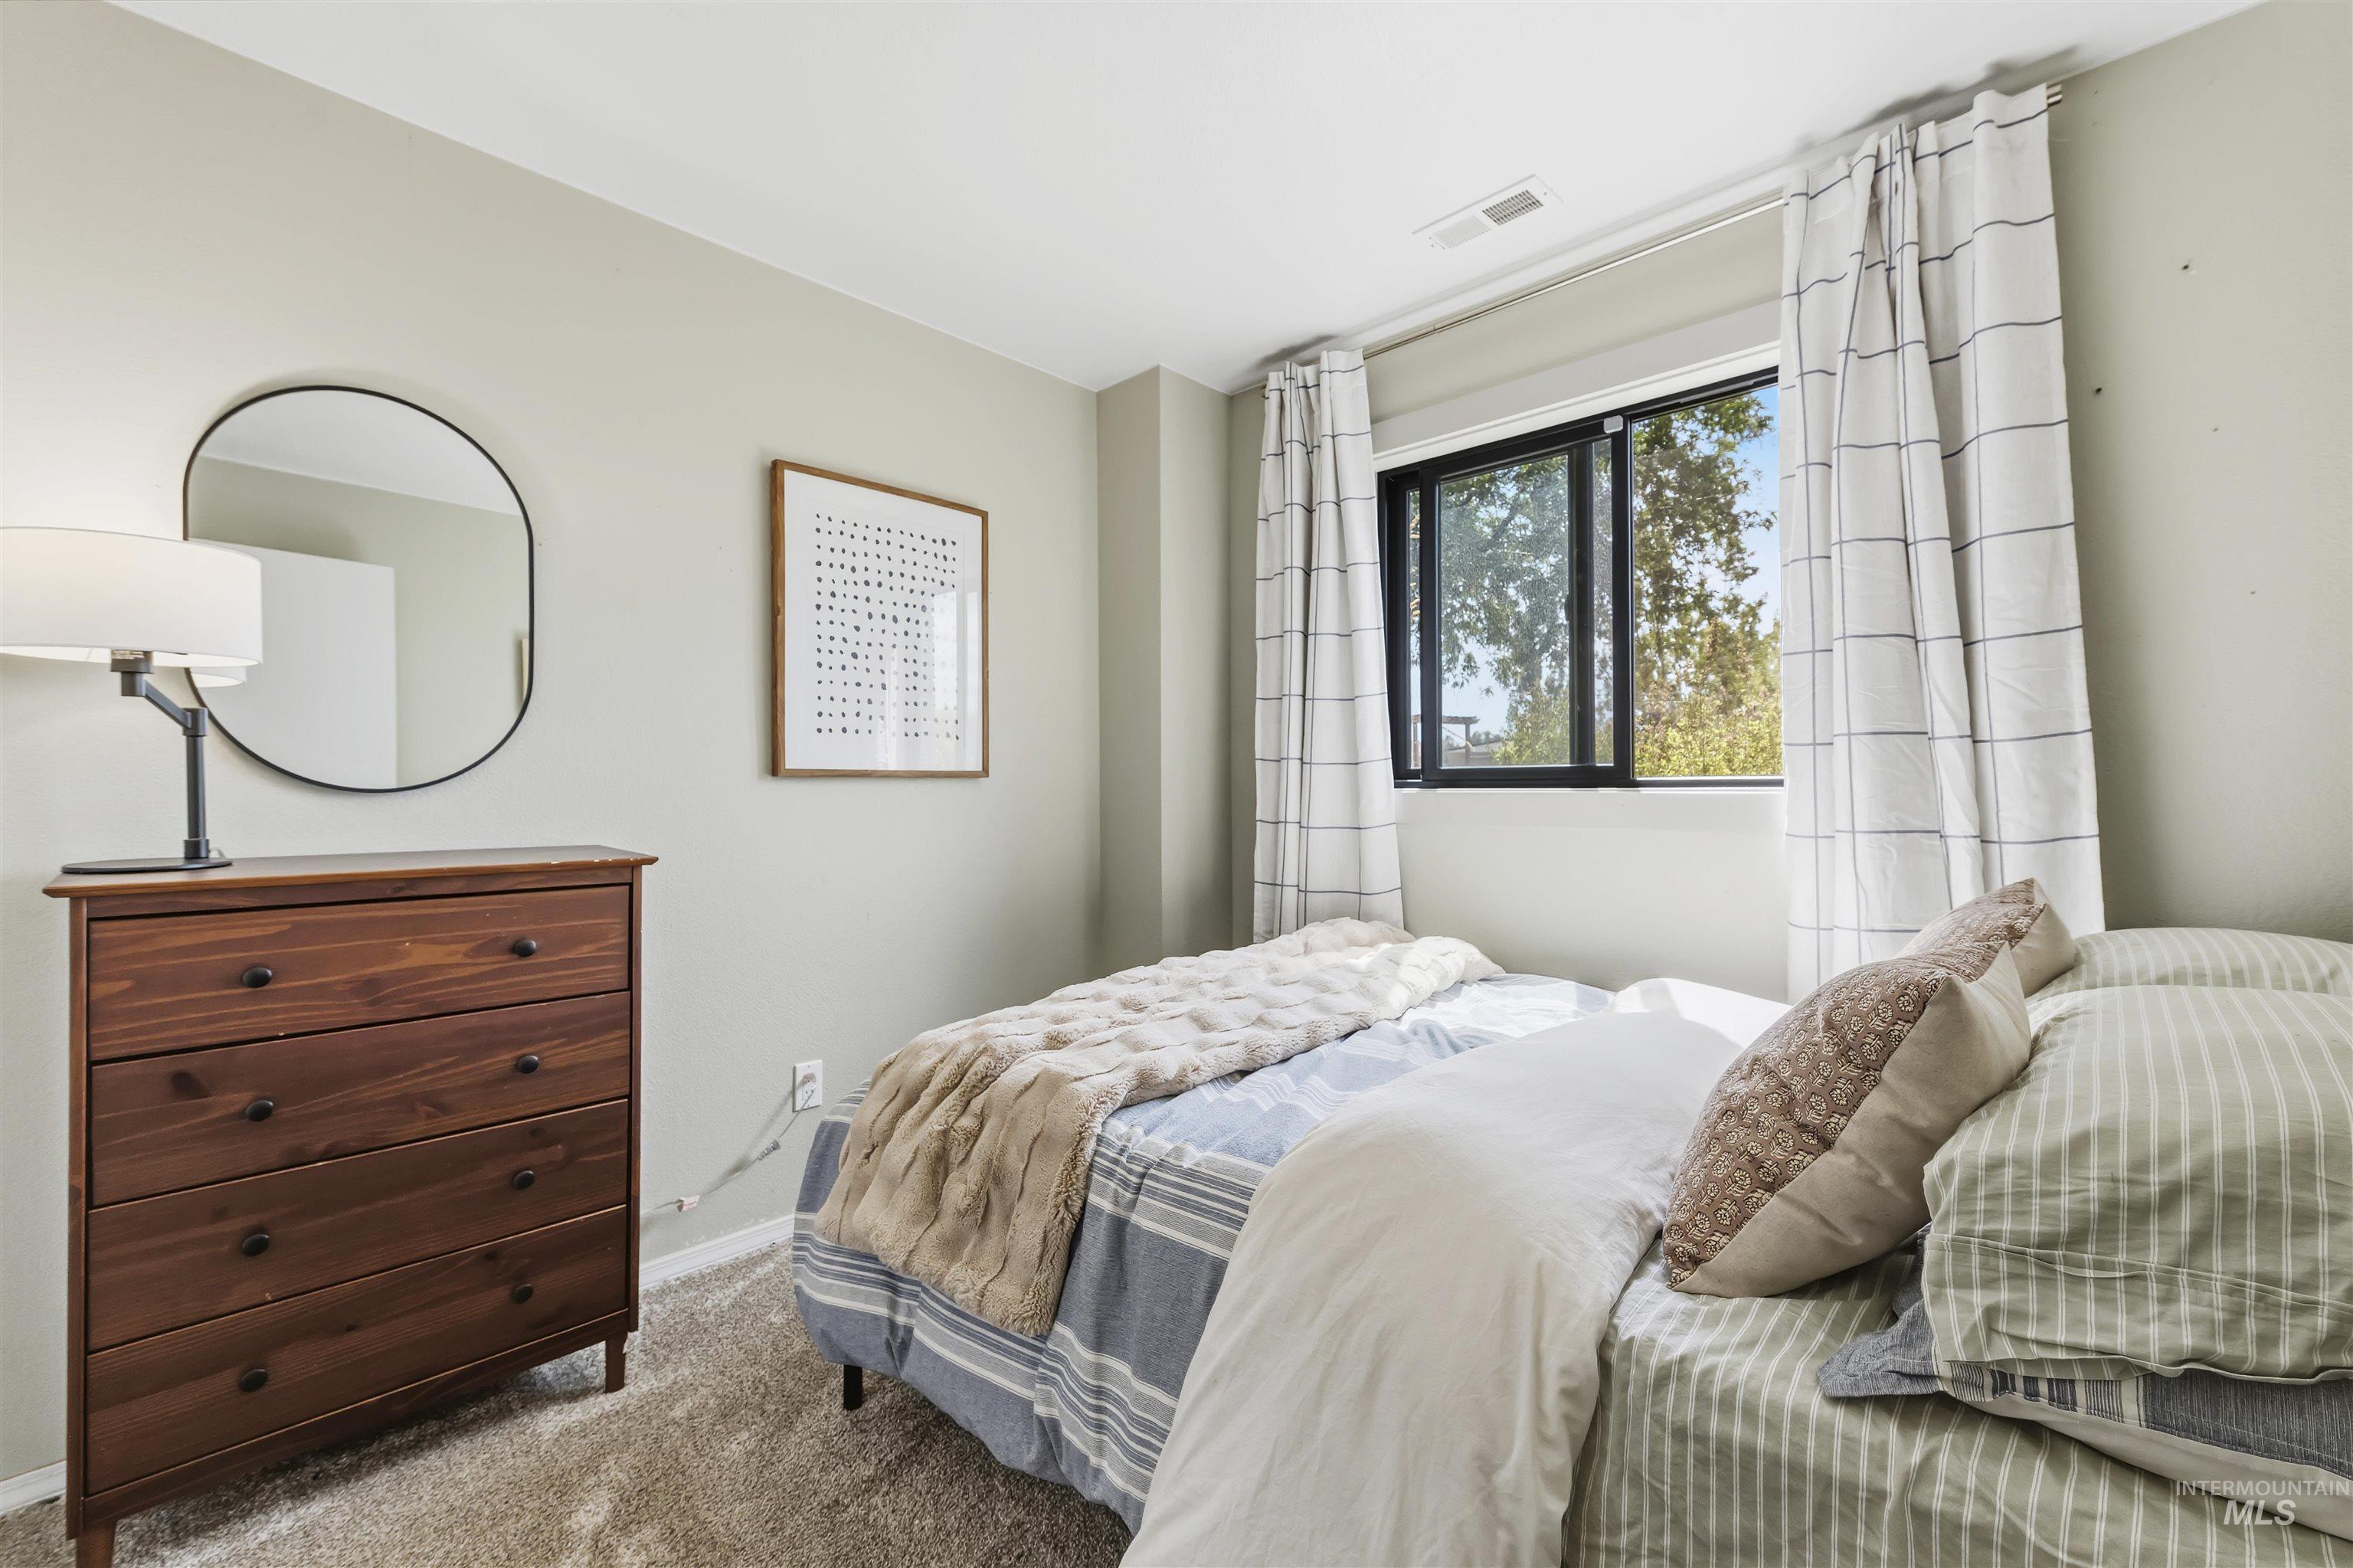
Wall-to-wall carpeting, light-toned wall finish, and a window with black trim
-
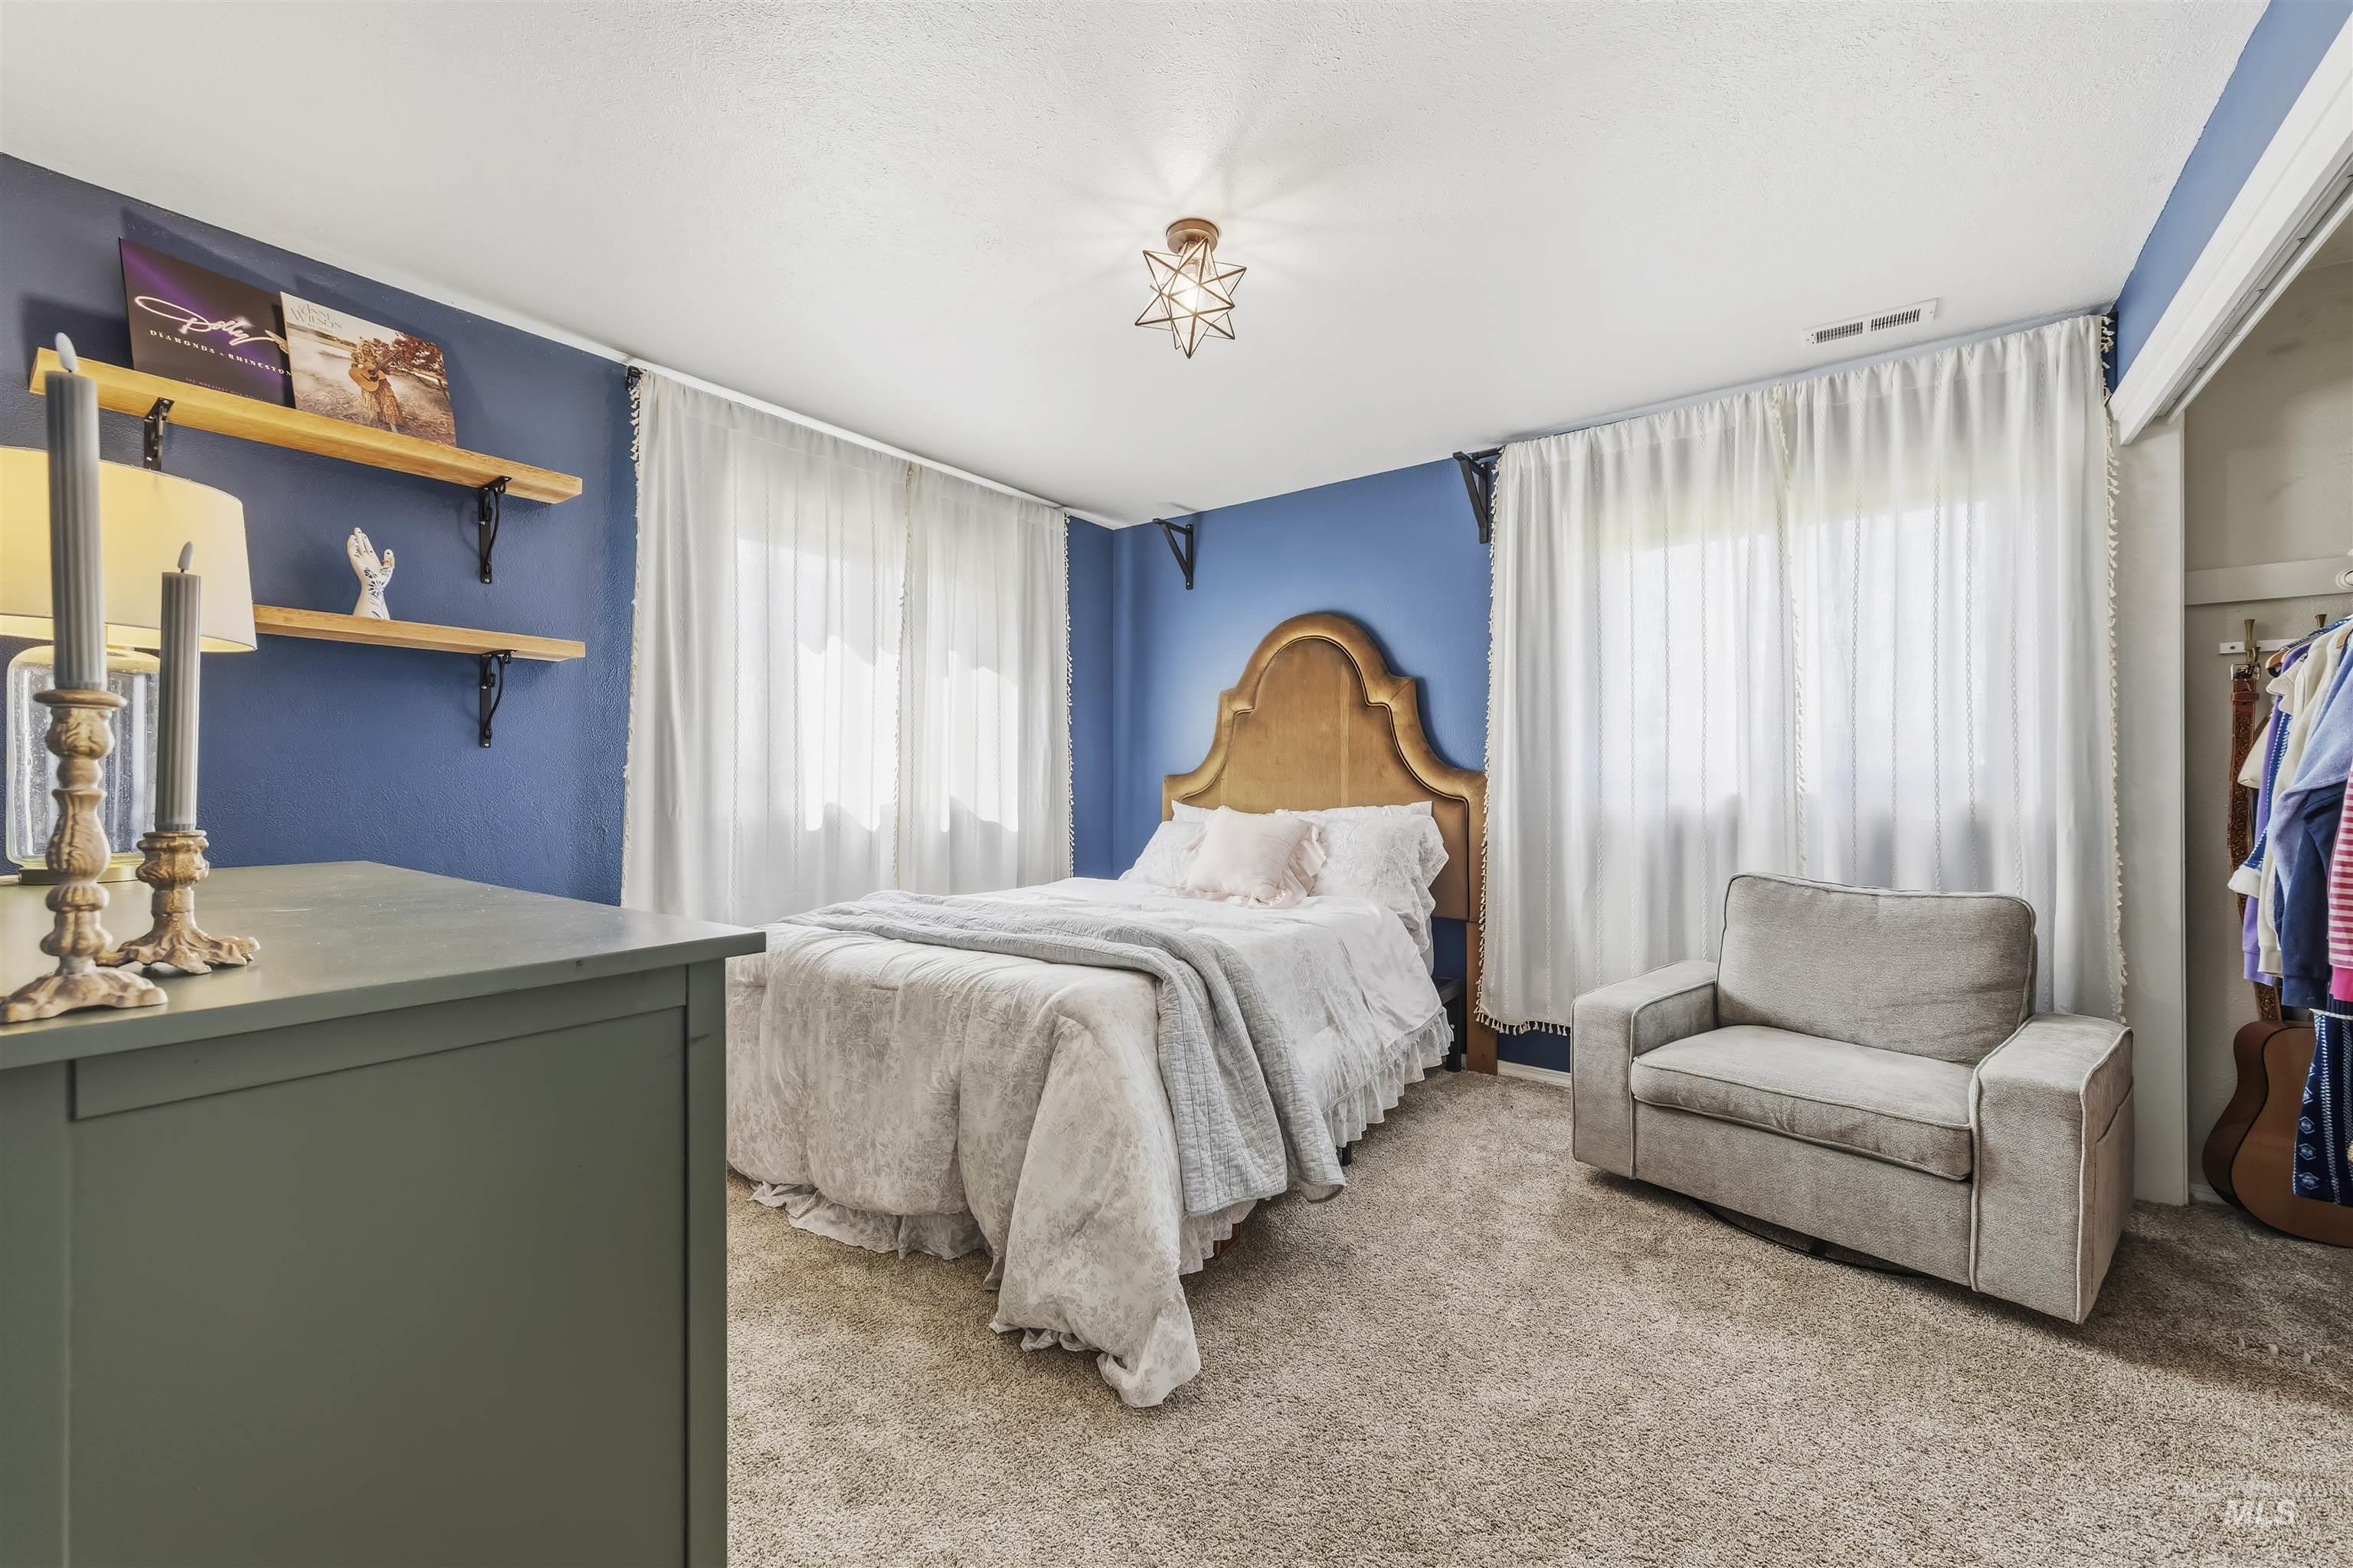
Wall-to-wall carpeting with solid painted walls
-
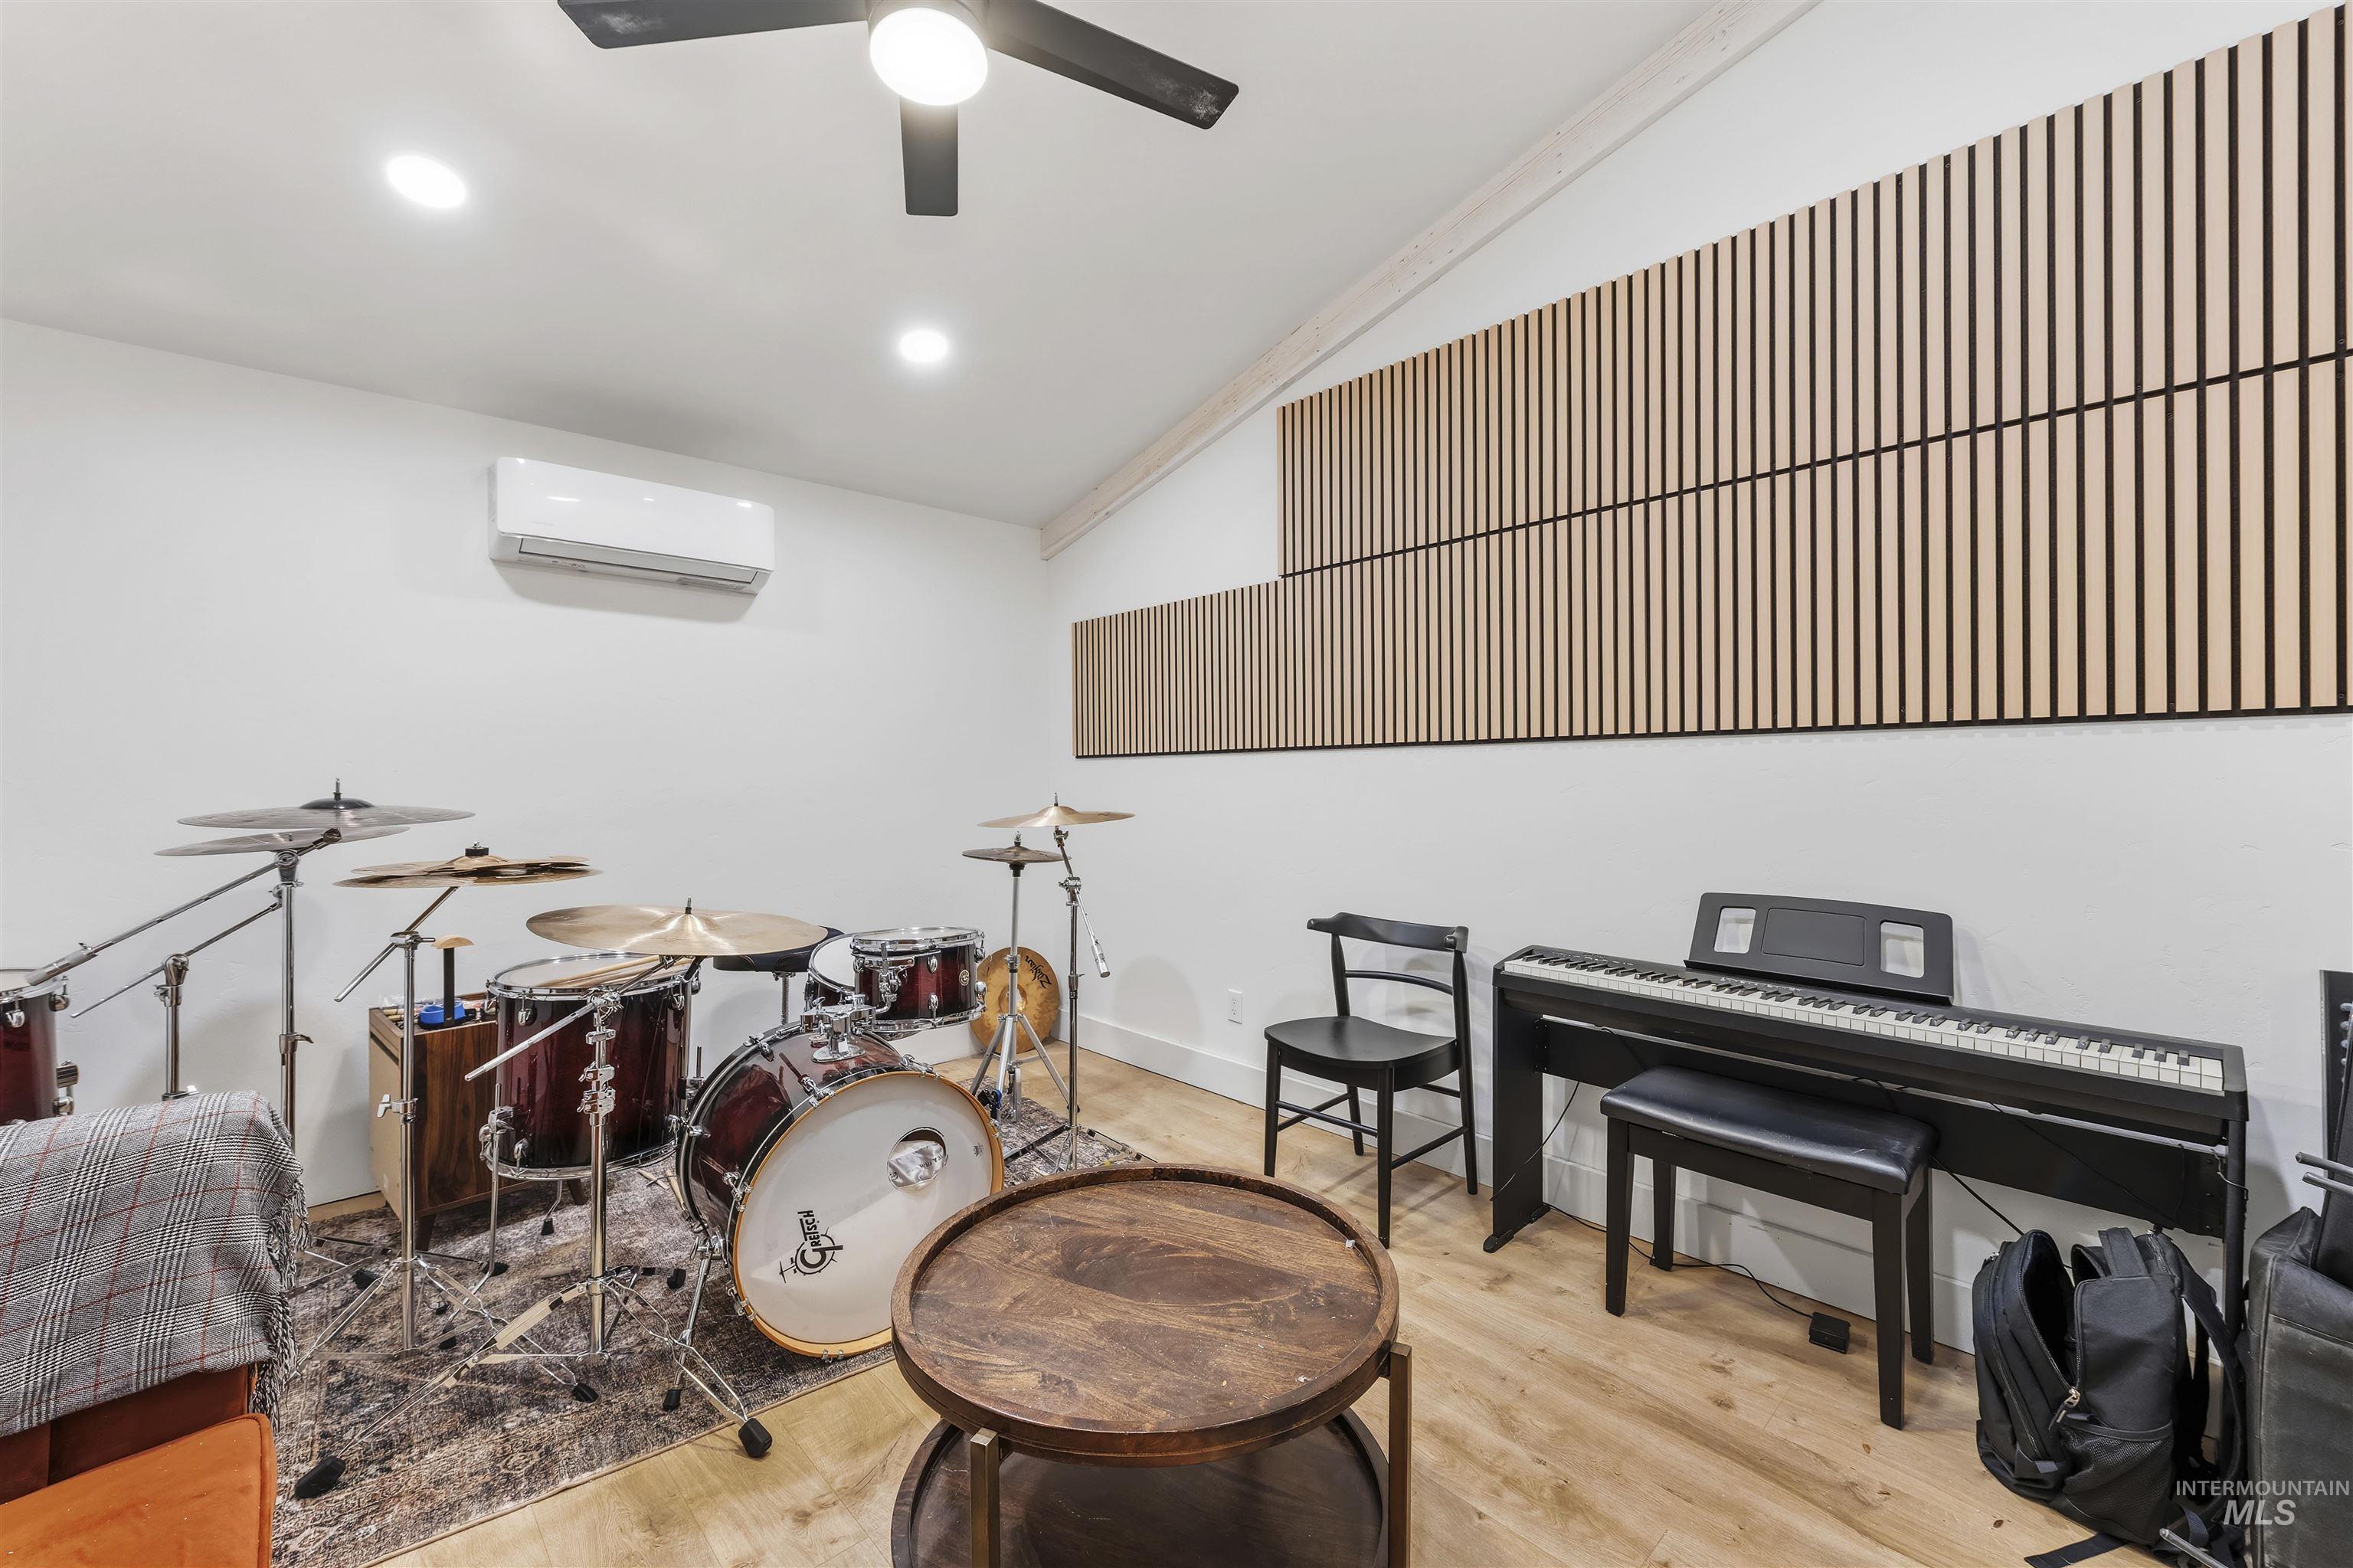
Vaulted ceiling with recessed lighting and a ceiling fan
-
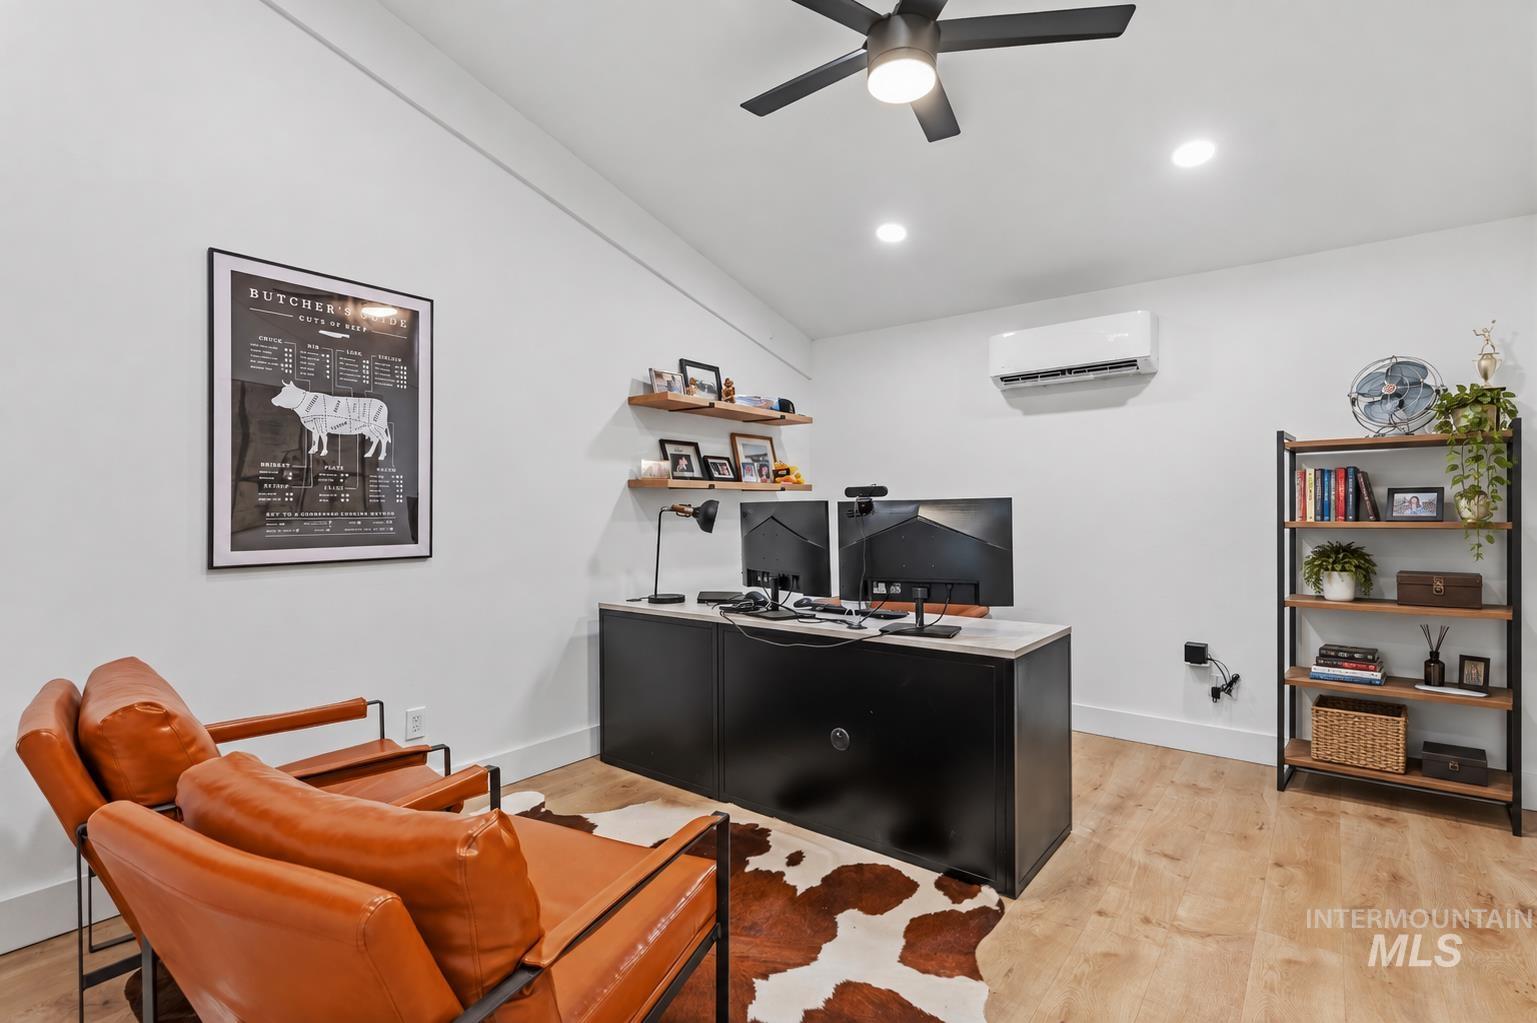
Recessed lighting, wood-finish flooring, and a ceiling fan enhance the room
-
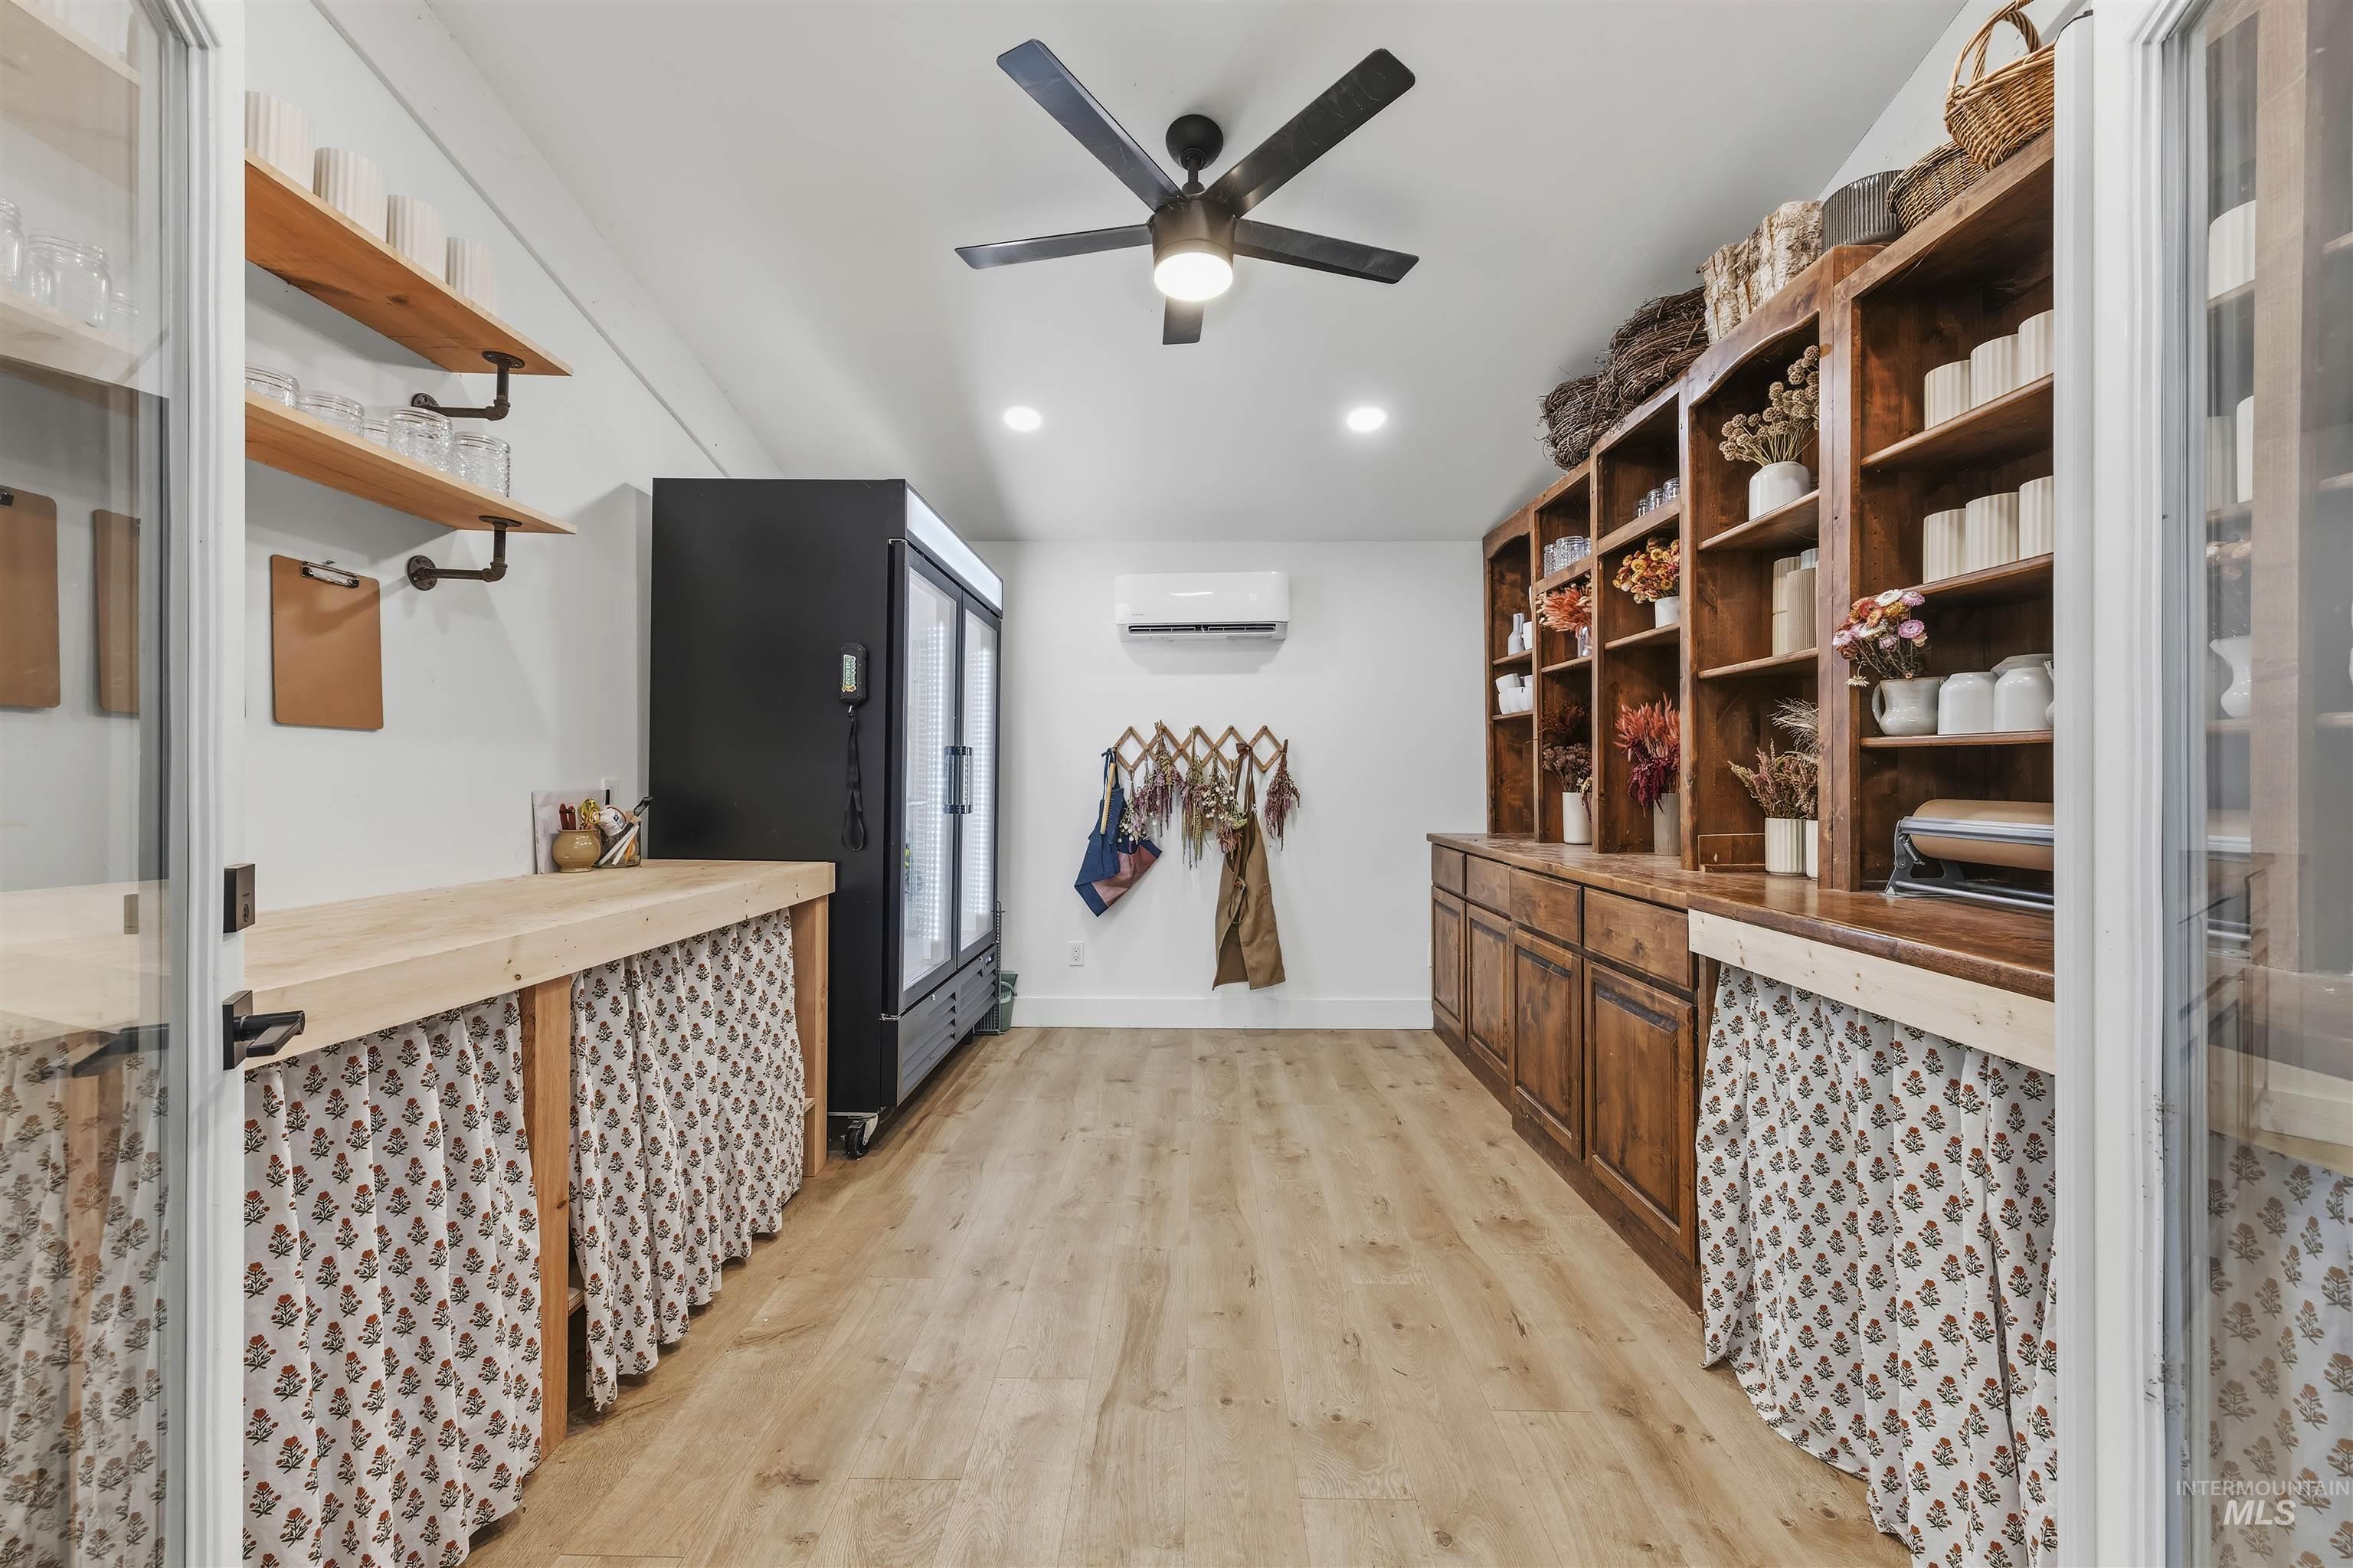
Wood-finish flooring throughout
-
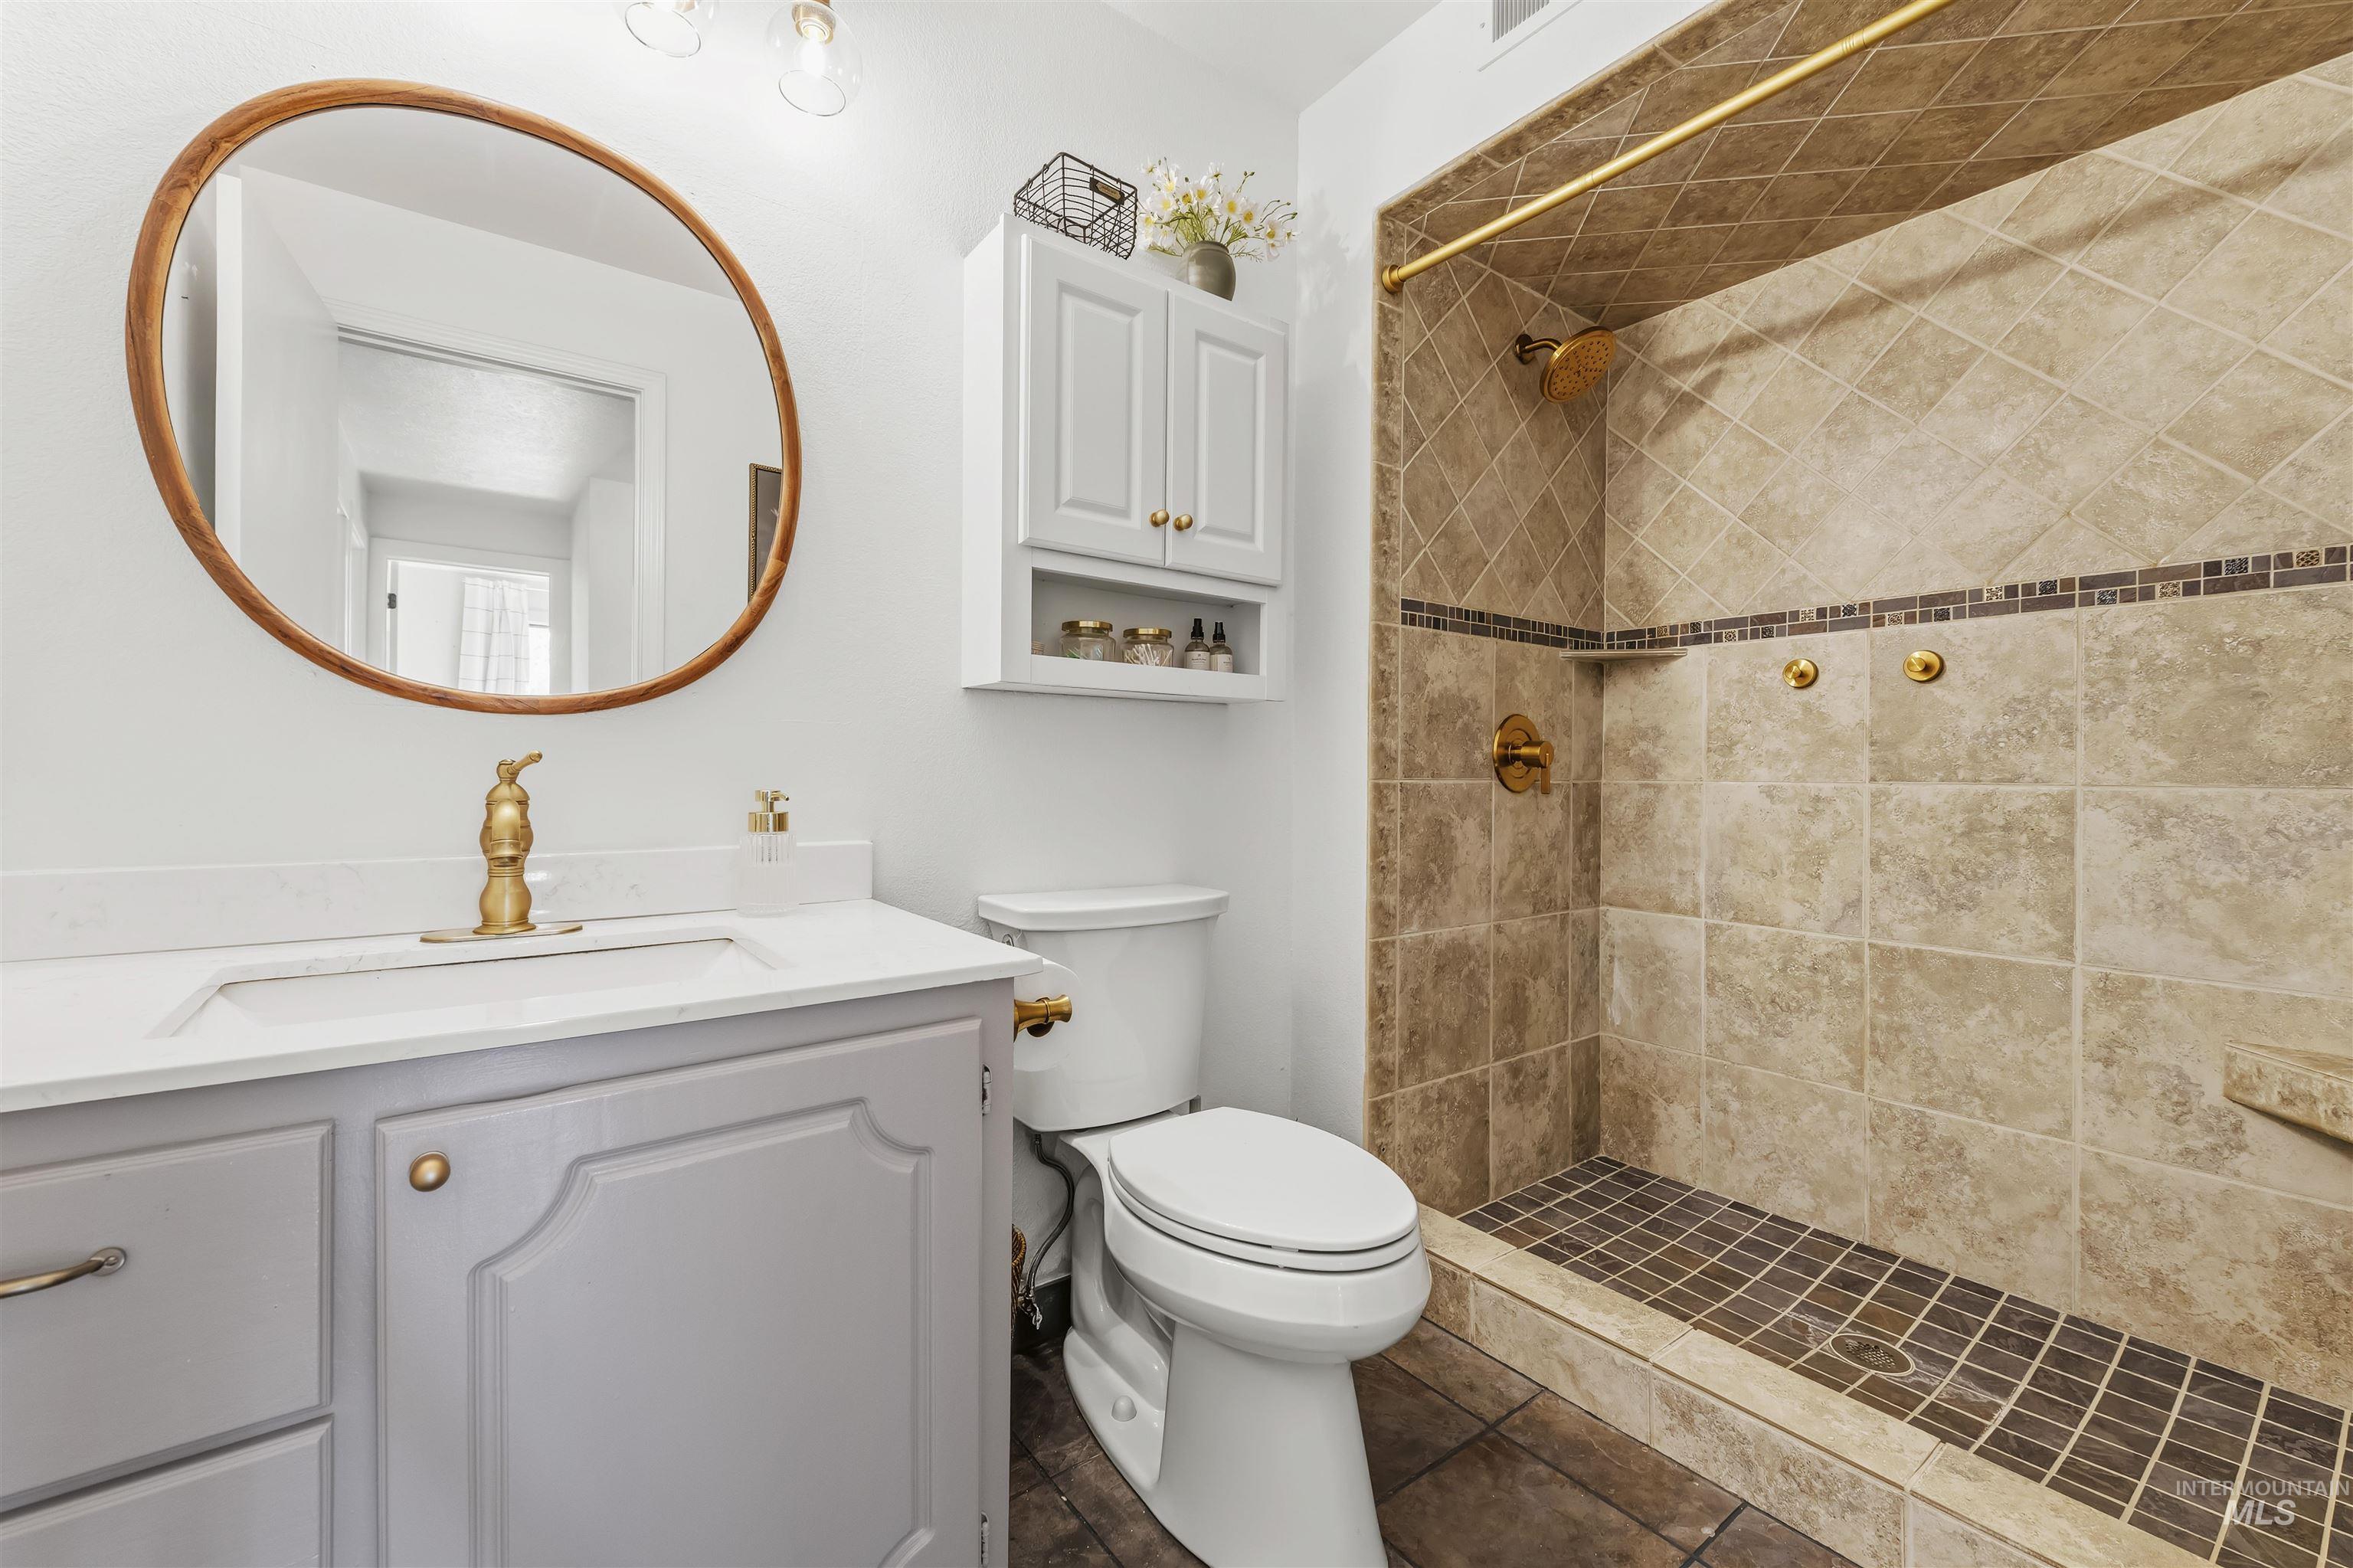
Vanity with a white countertop and gold-finish faucet, white toilet, and a tiled shower with a decorative band
-
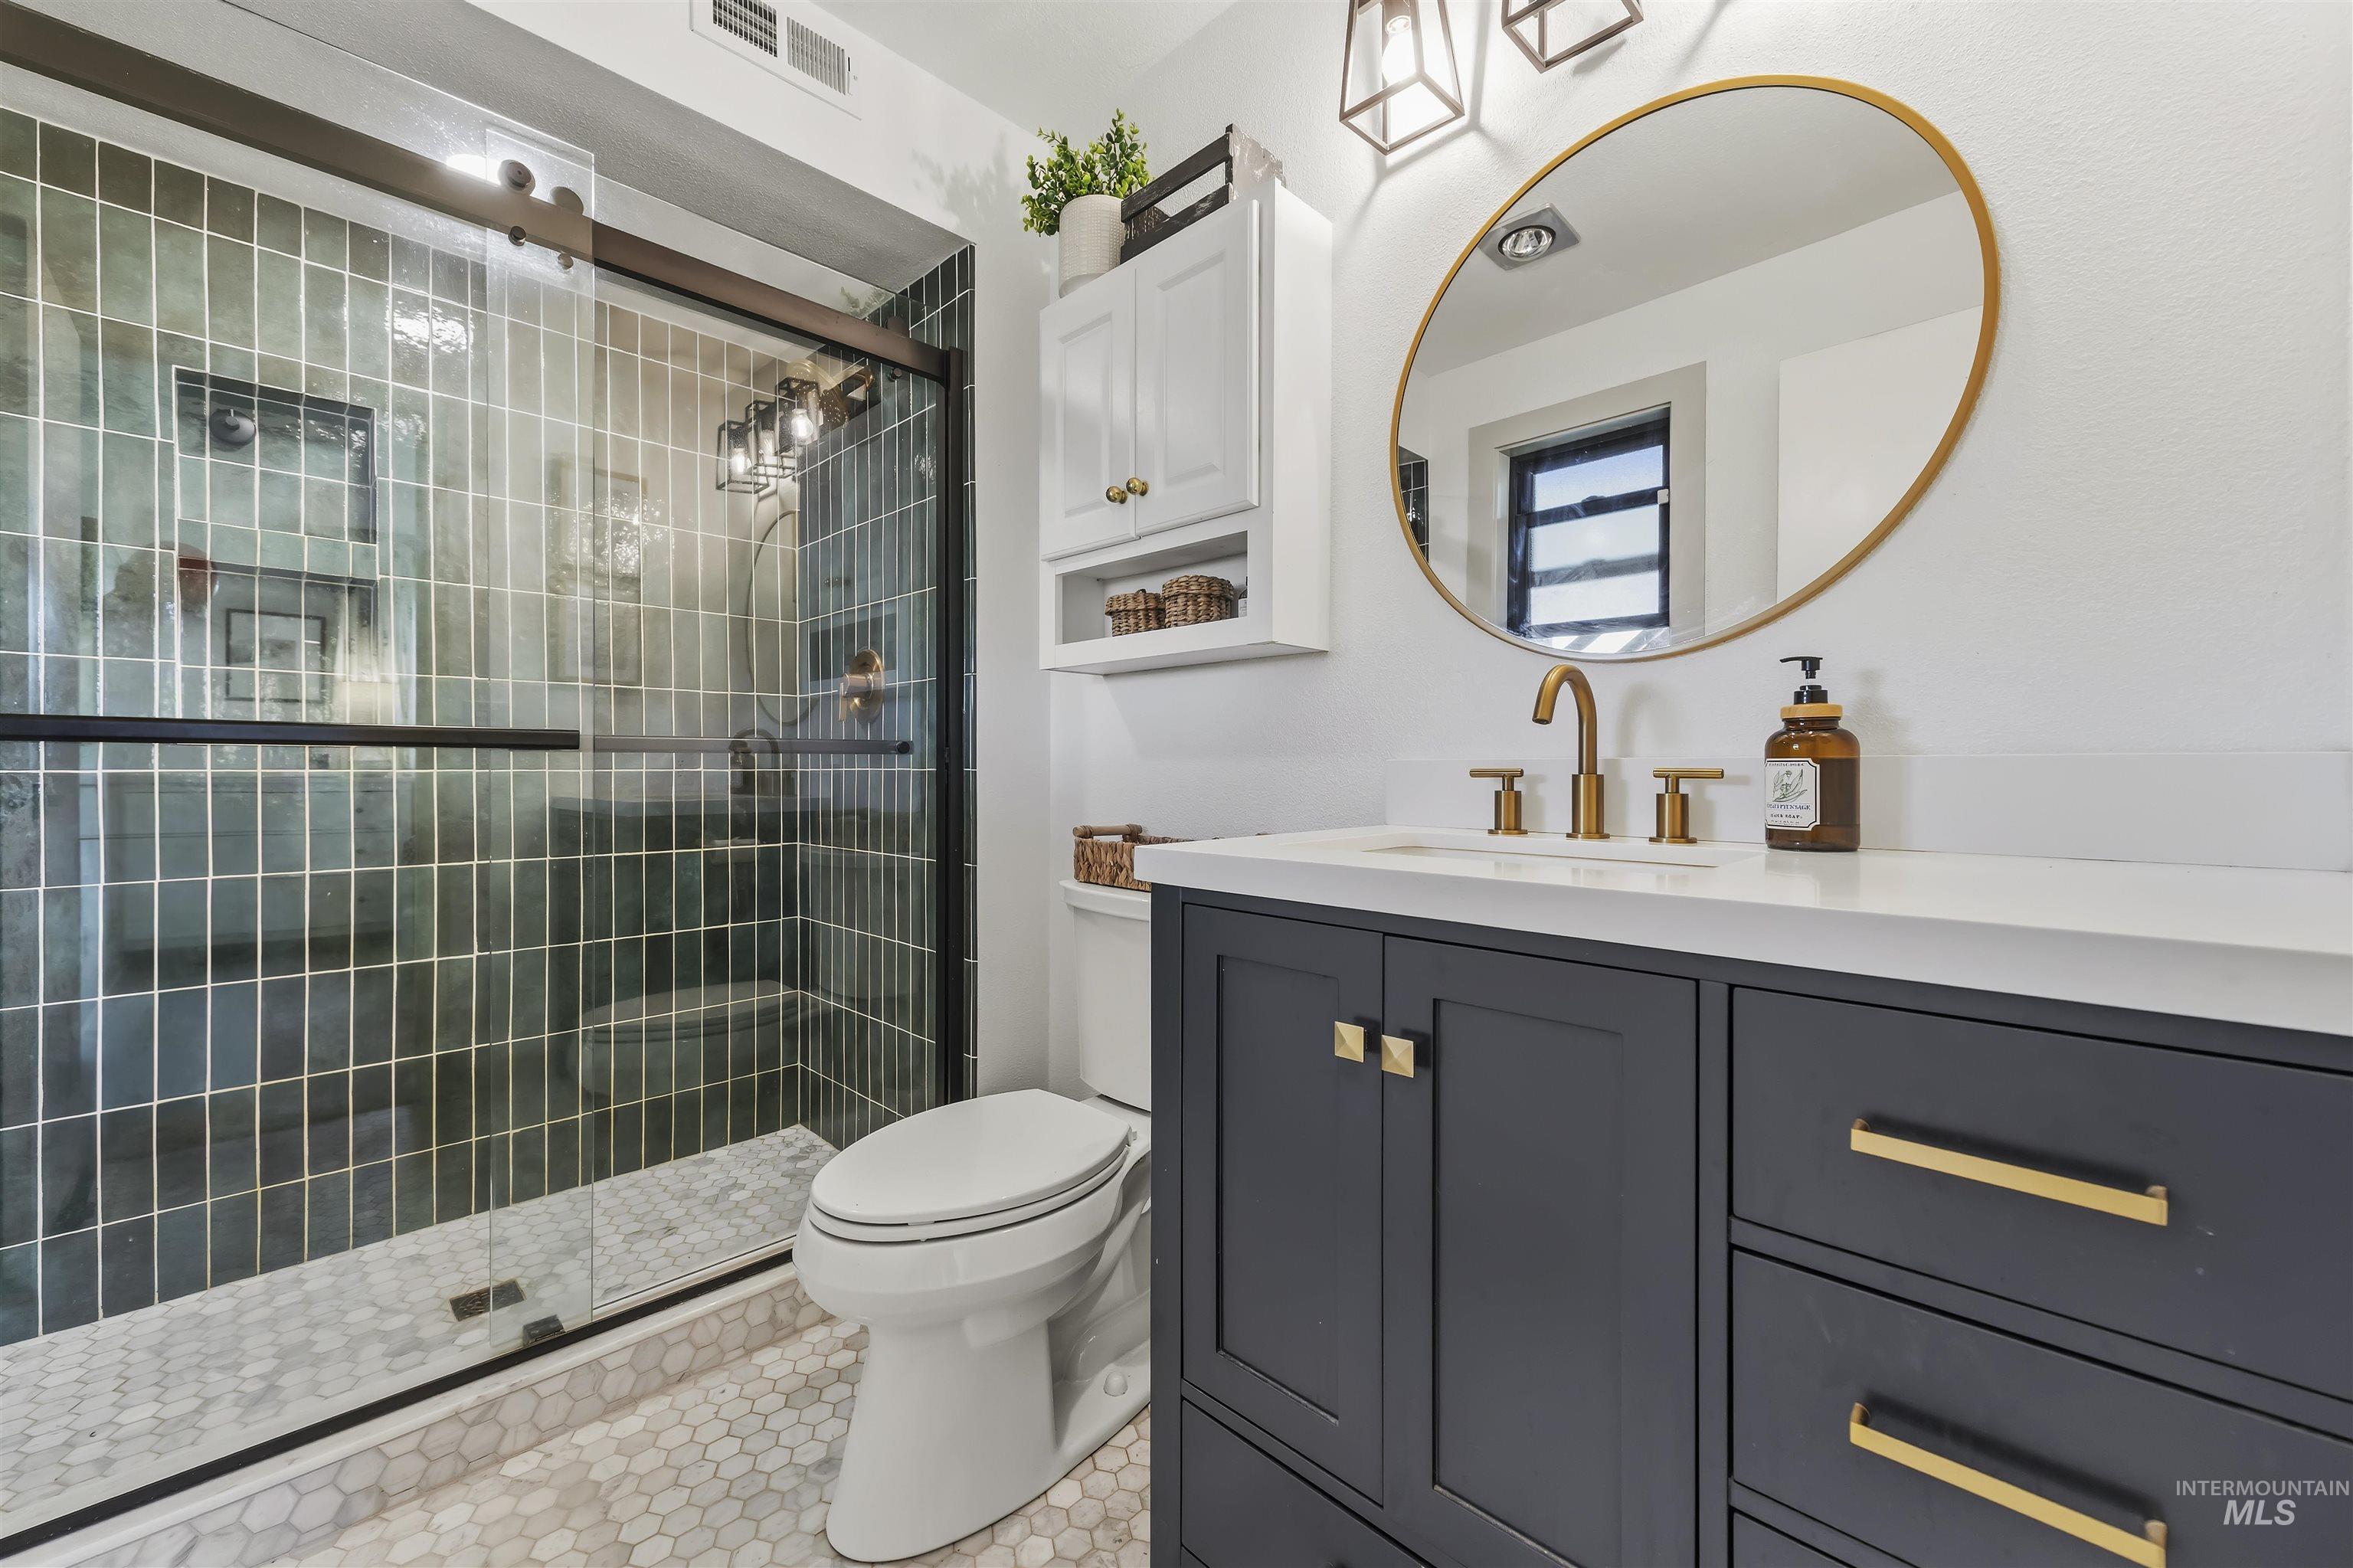
Walk-in shower with vertical tile surround and glass enclosure
-
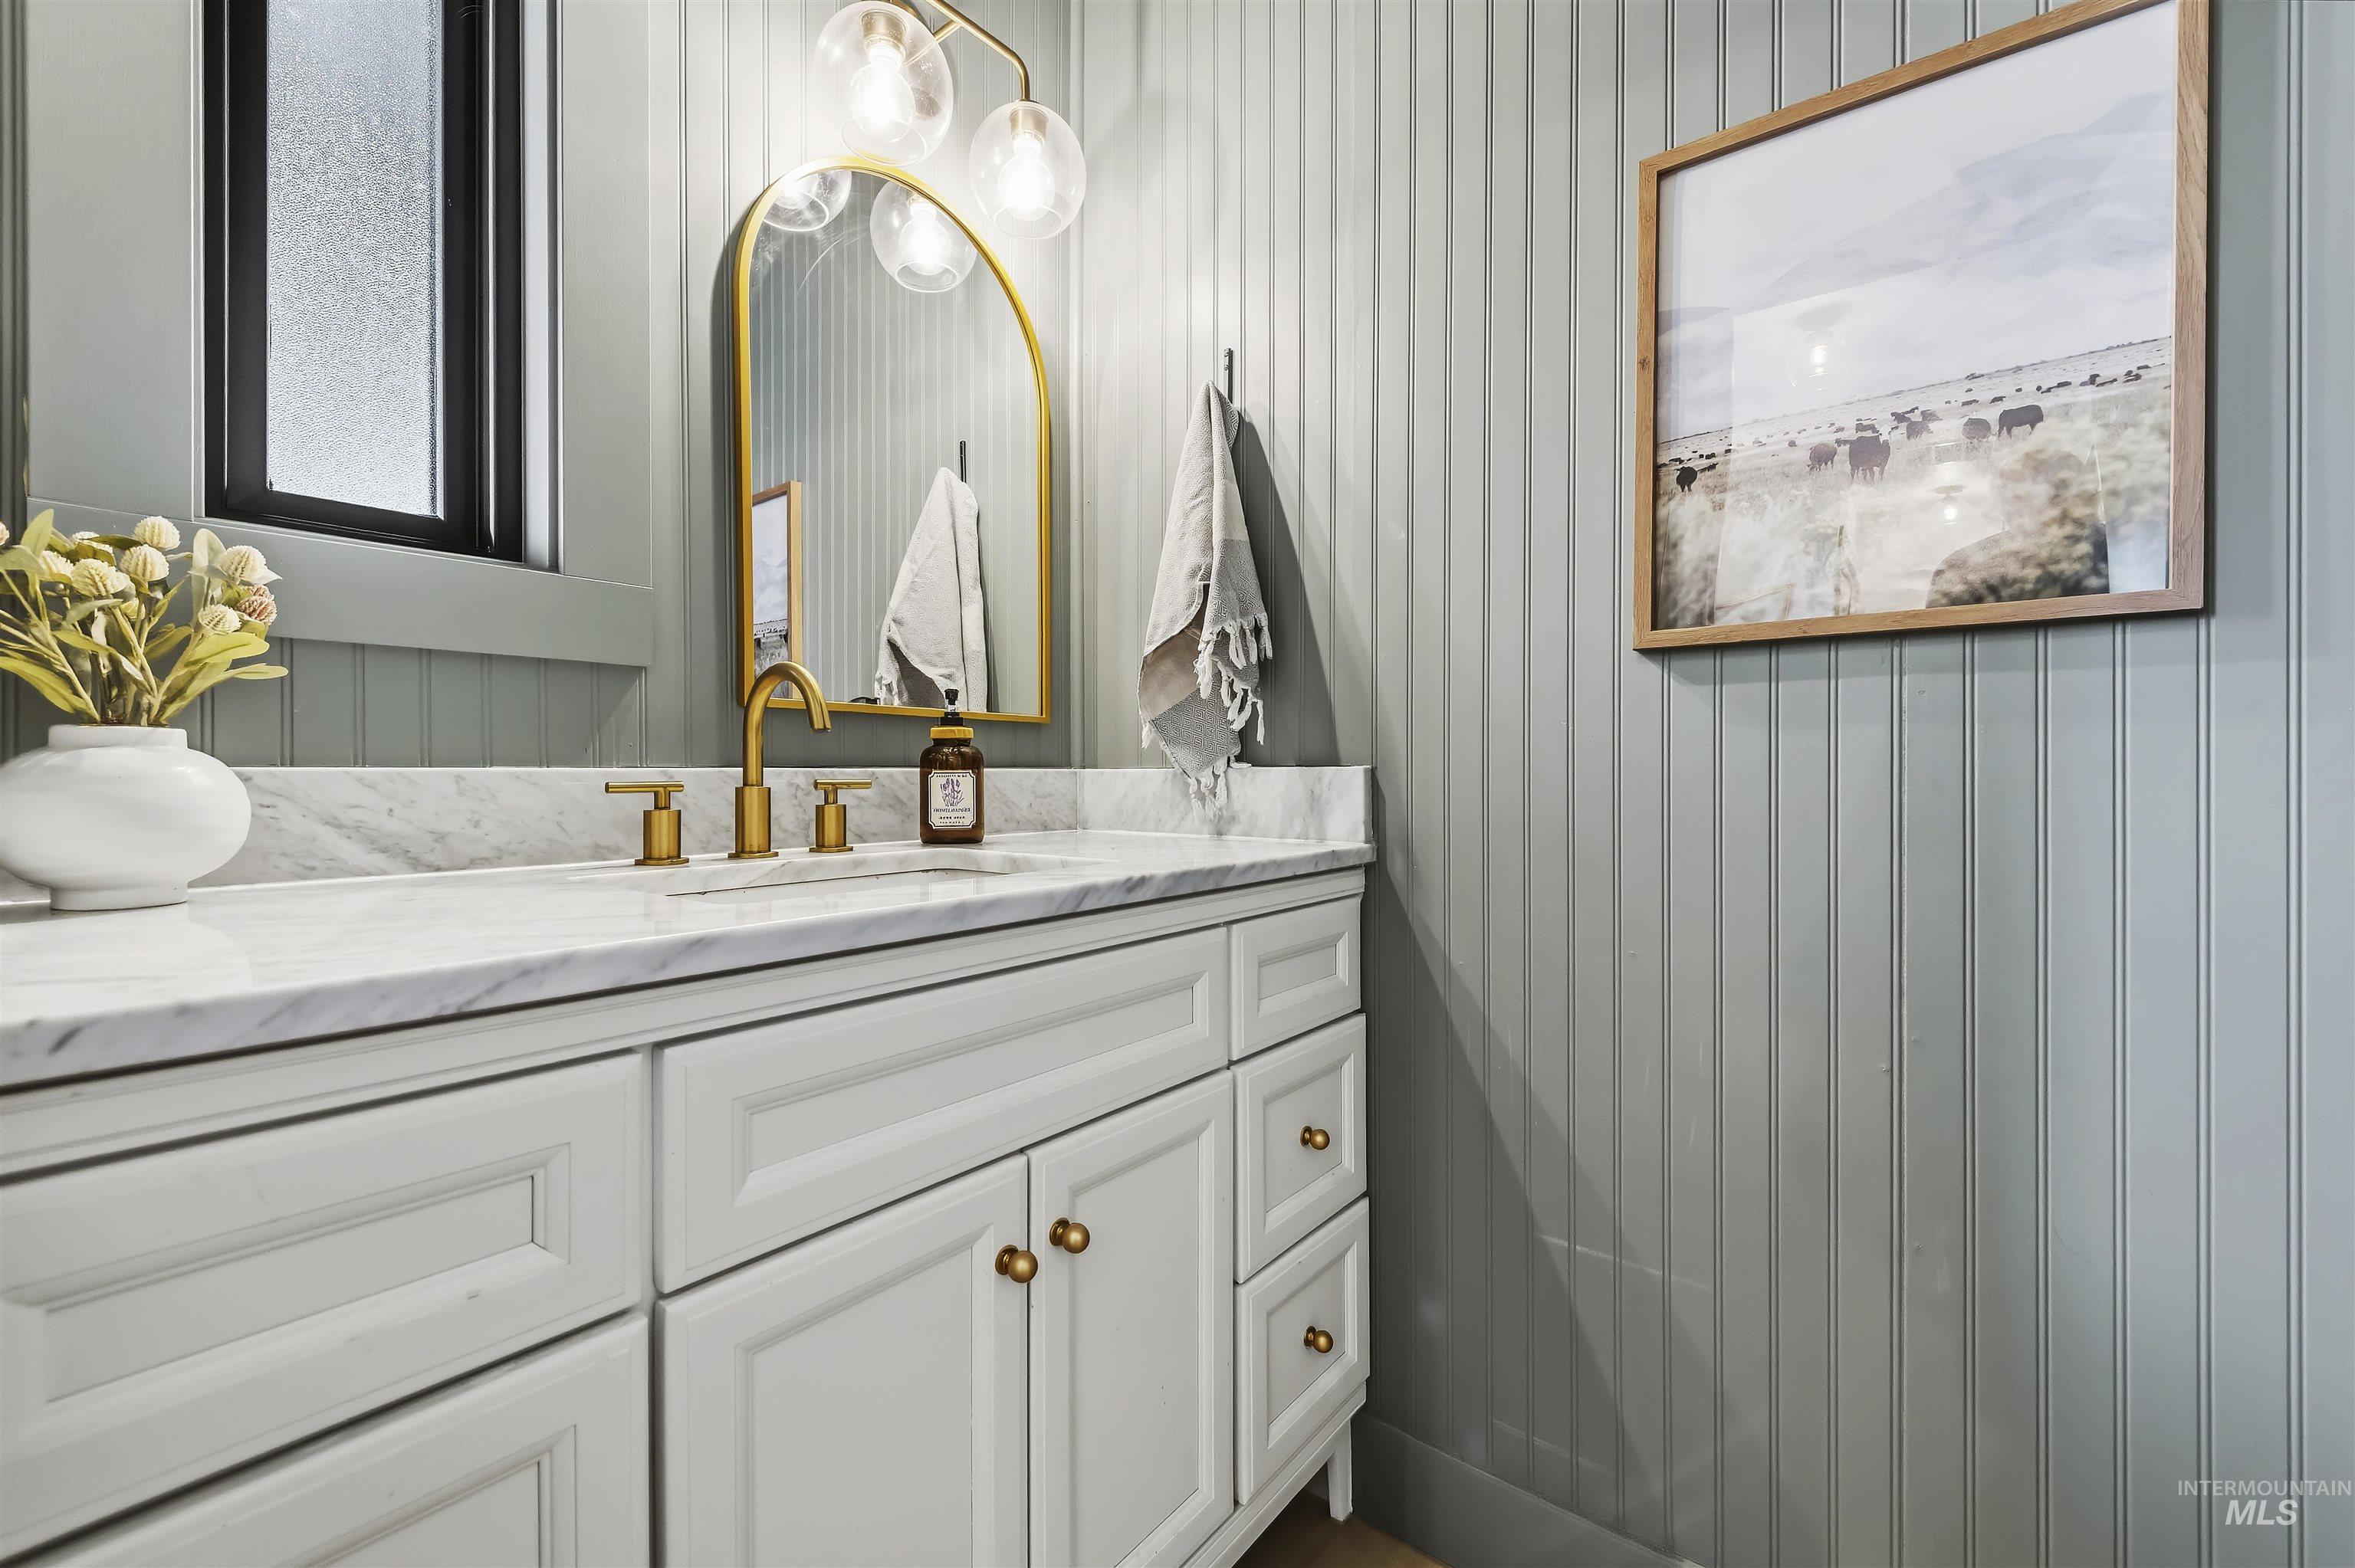
White vanity with panel cabinetry and brass hardware, complemented by a white stone countertop
-
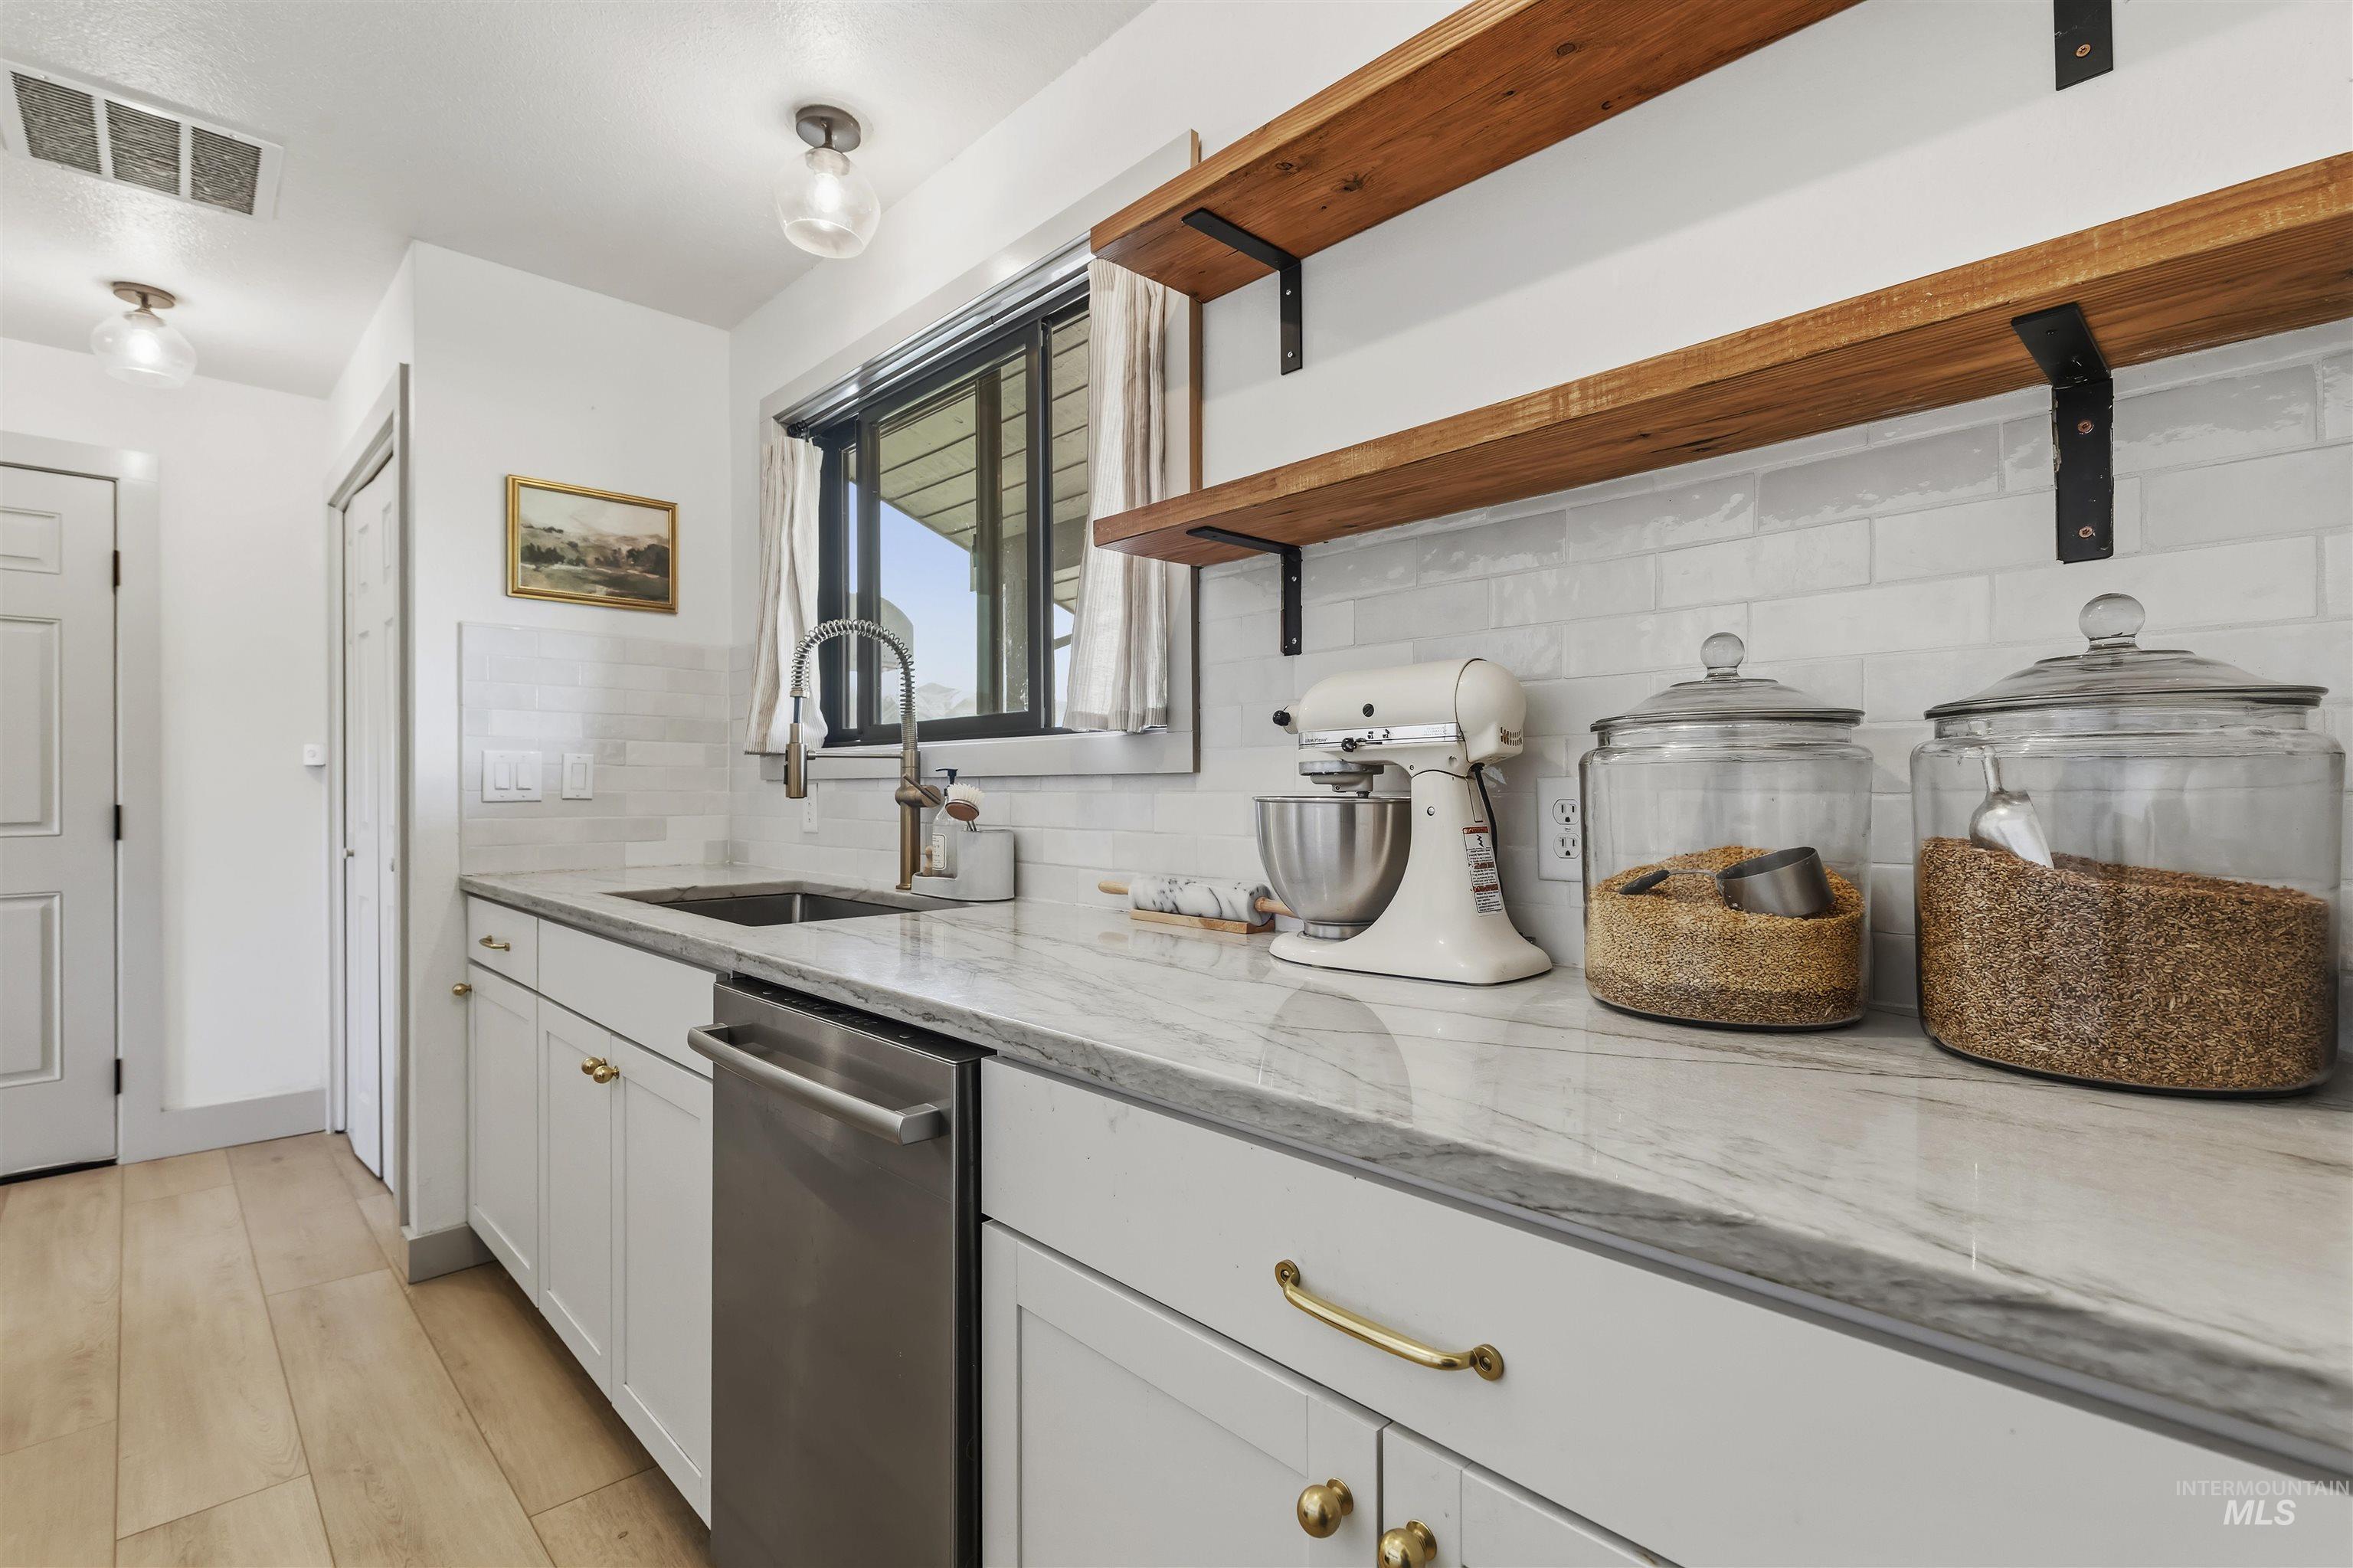
White subway tile backsplash, light wood-finish flooring, stainless steel dishwasher, open wood shelving, and polished countertops
-
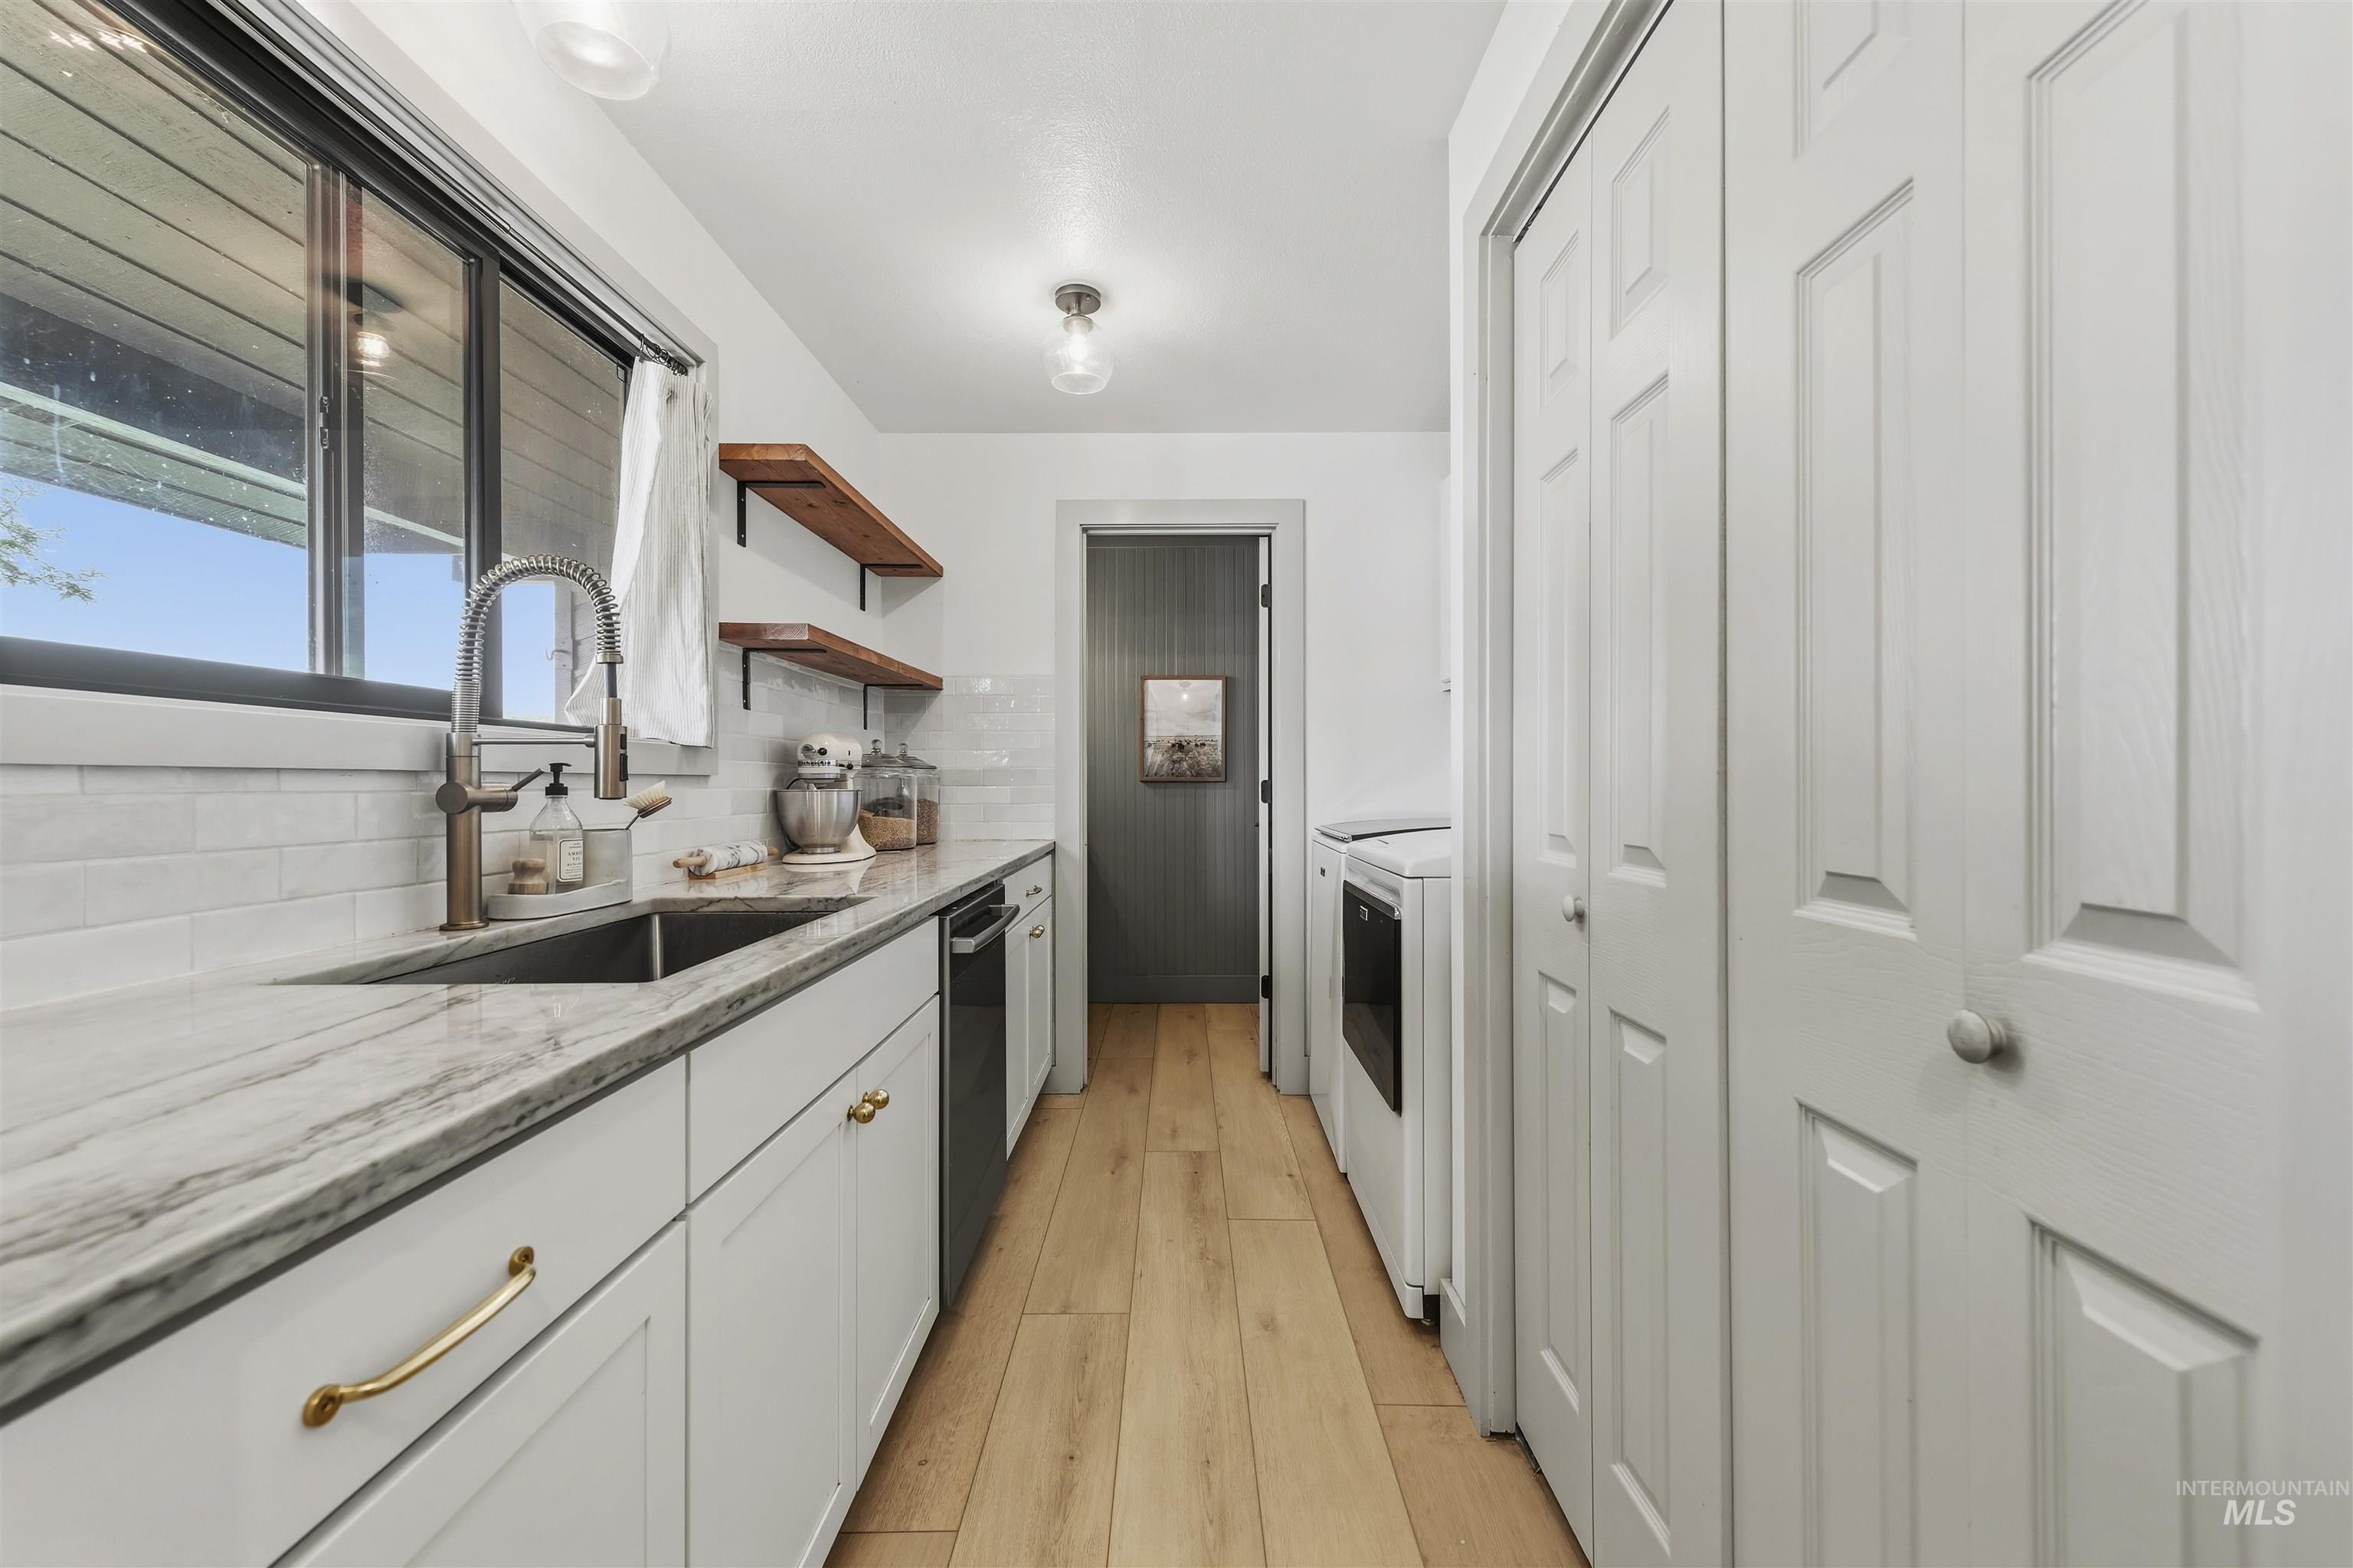
White cabinetry with brass hardware, undermount sink, patterned countertop, subway tile backsplash, and light wood-finish flooring
-
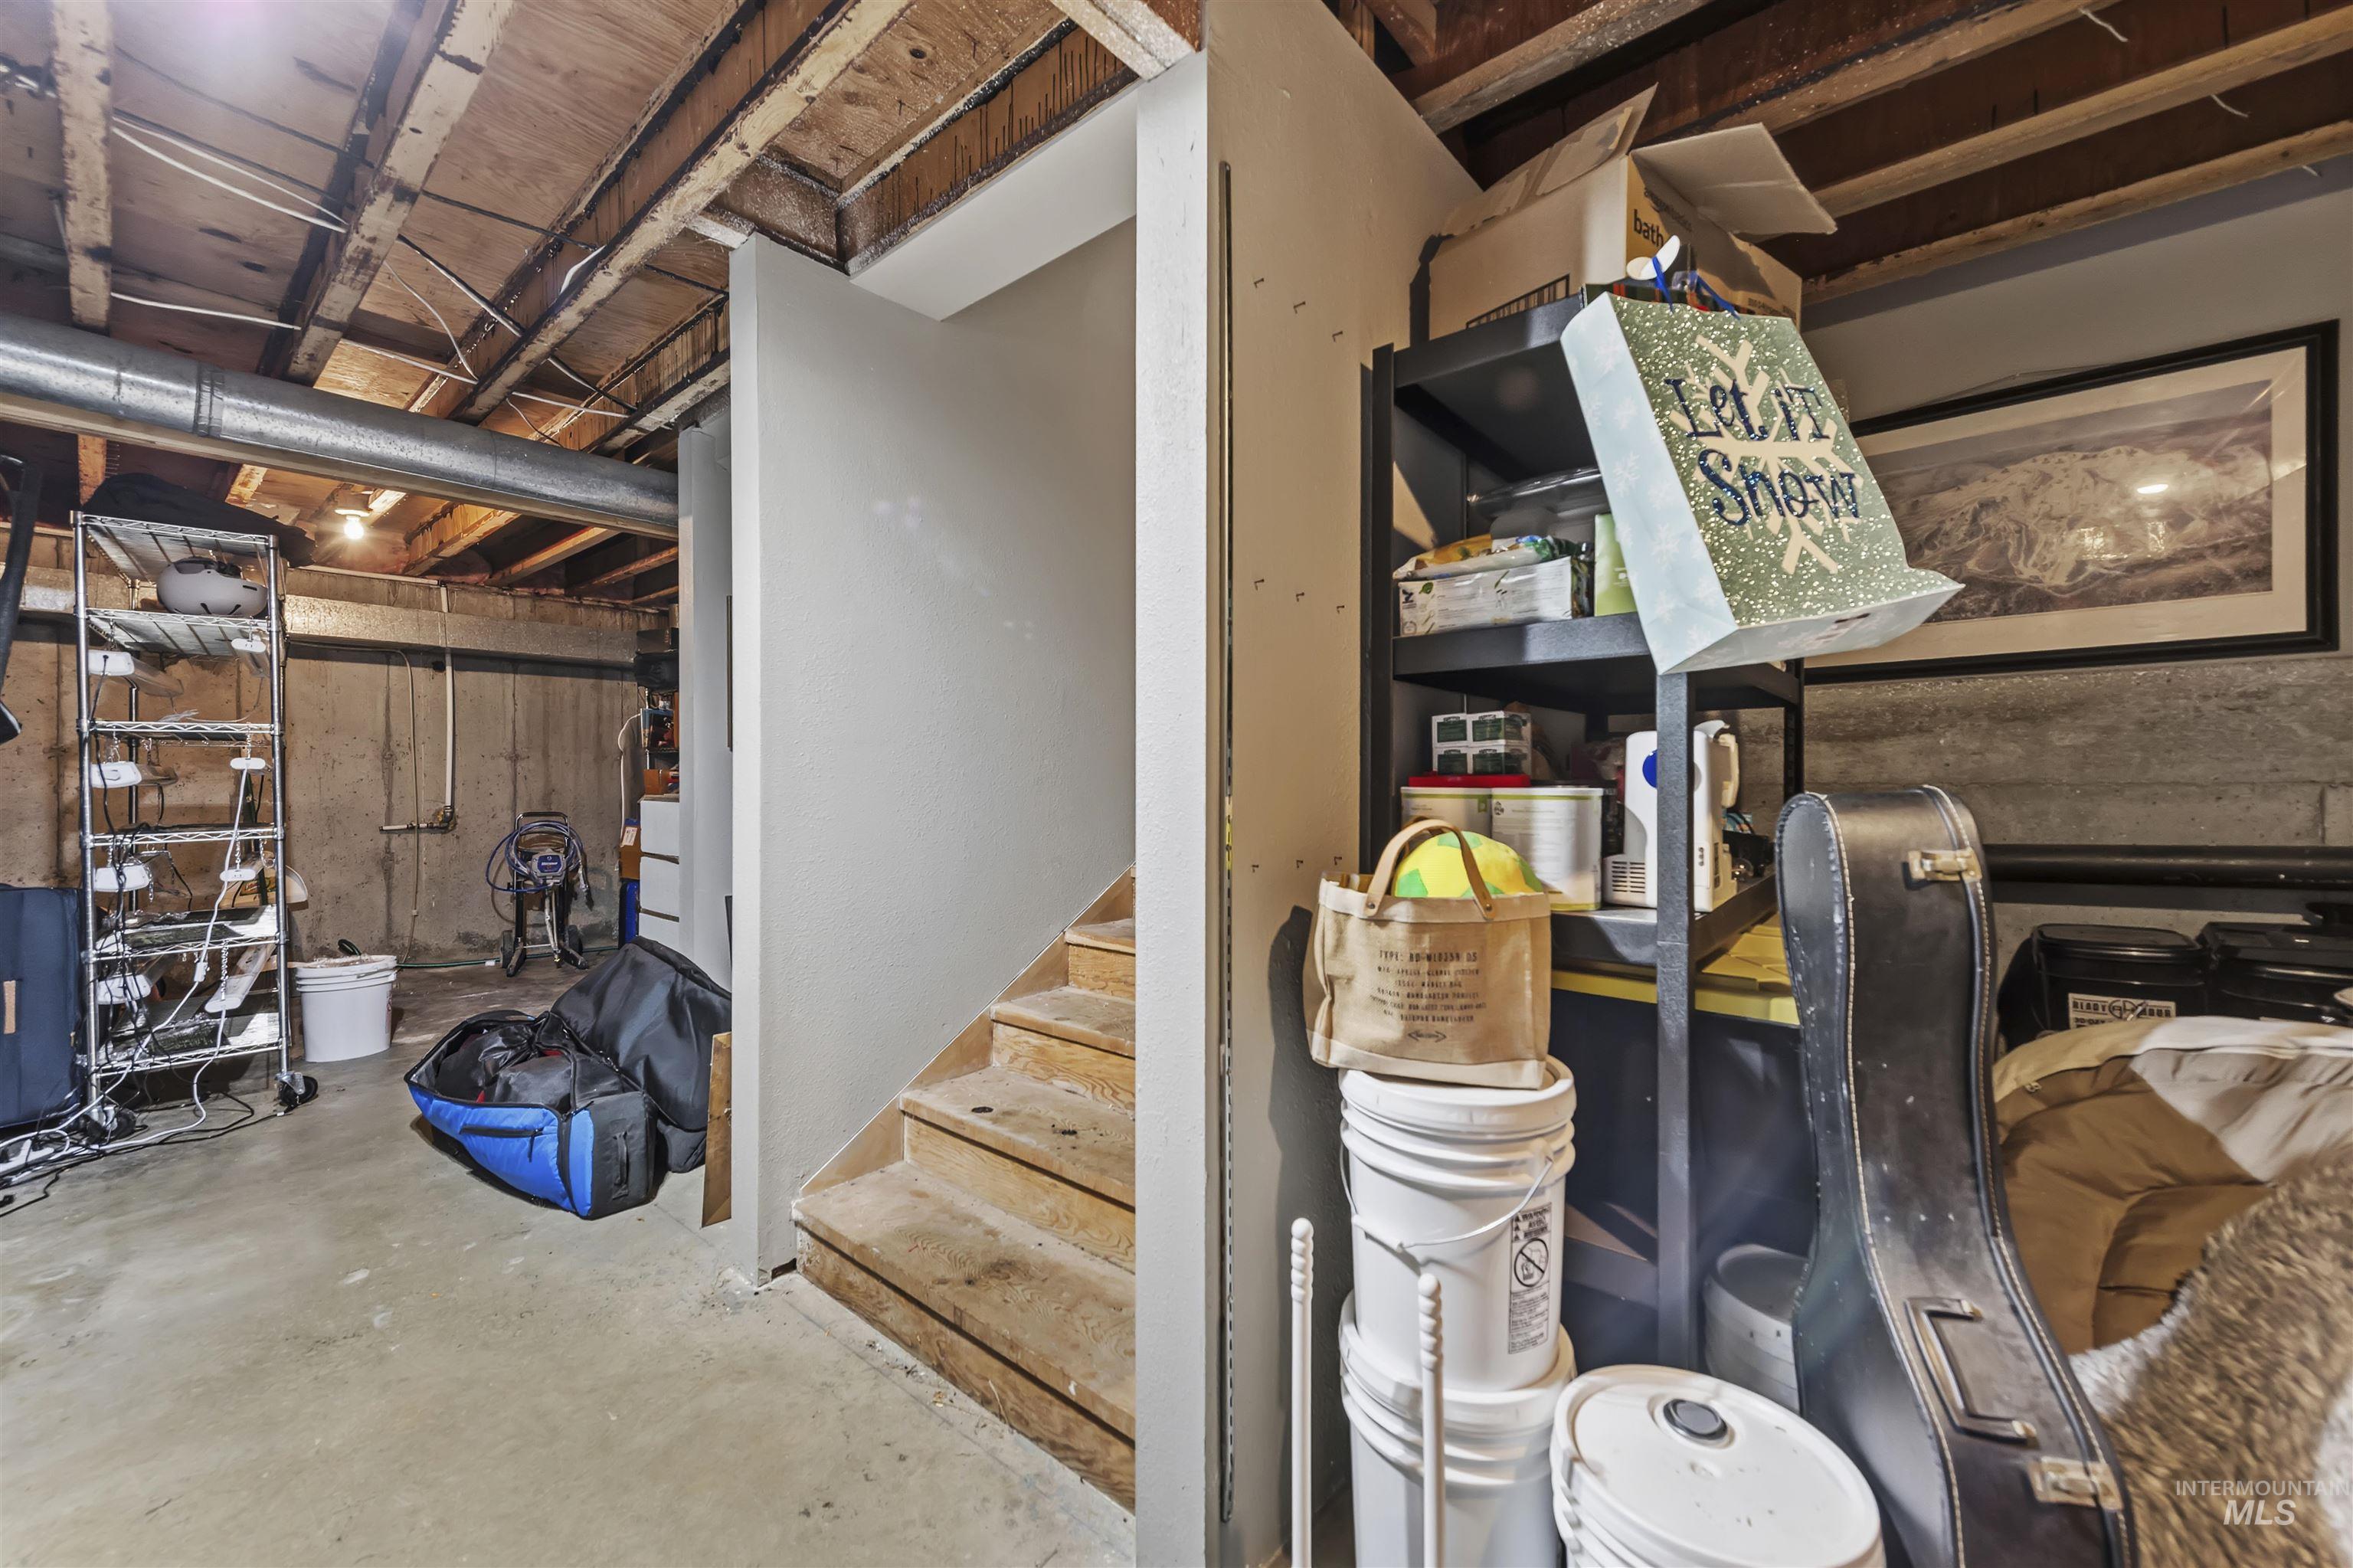
Additional content
-
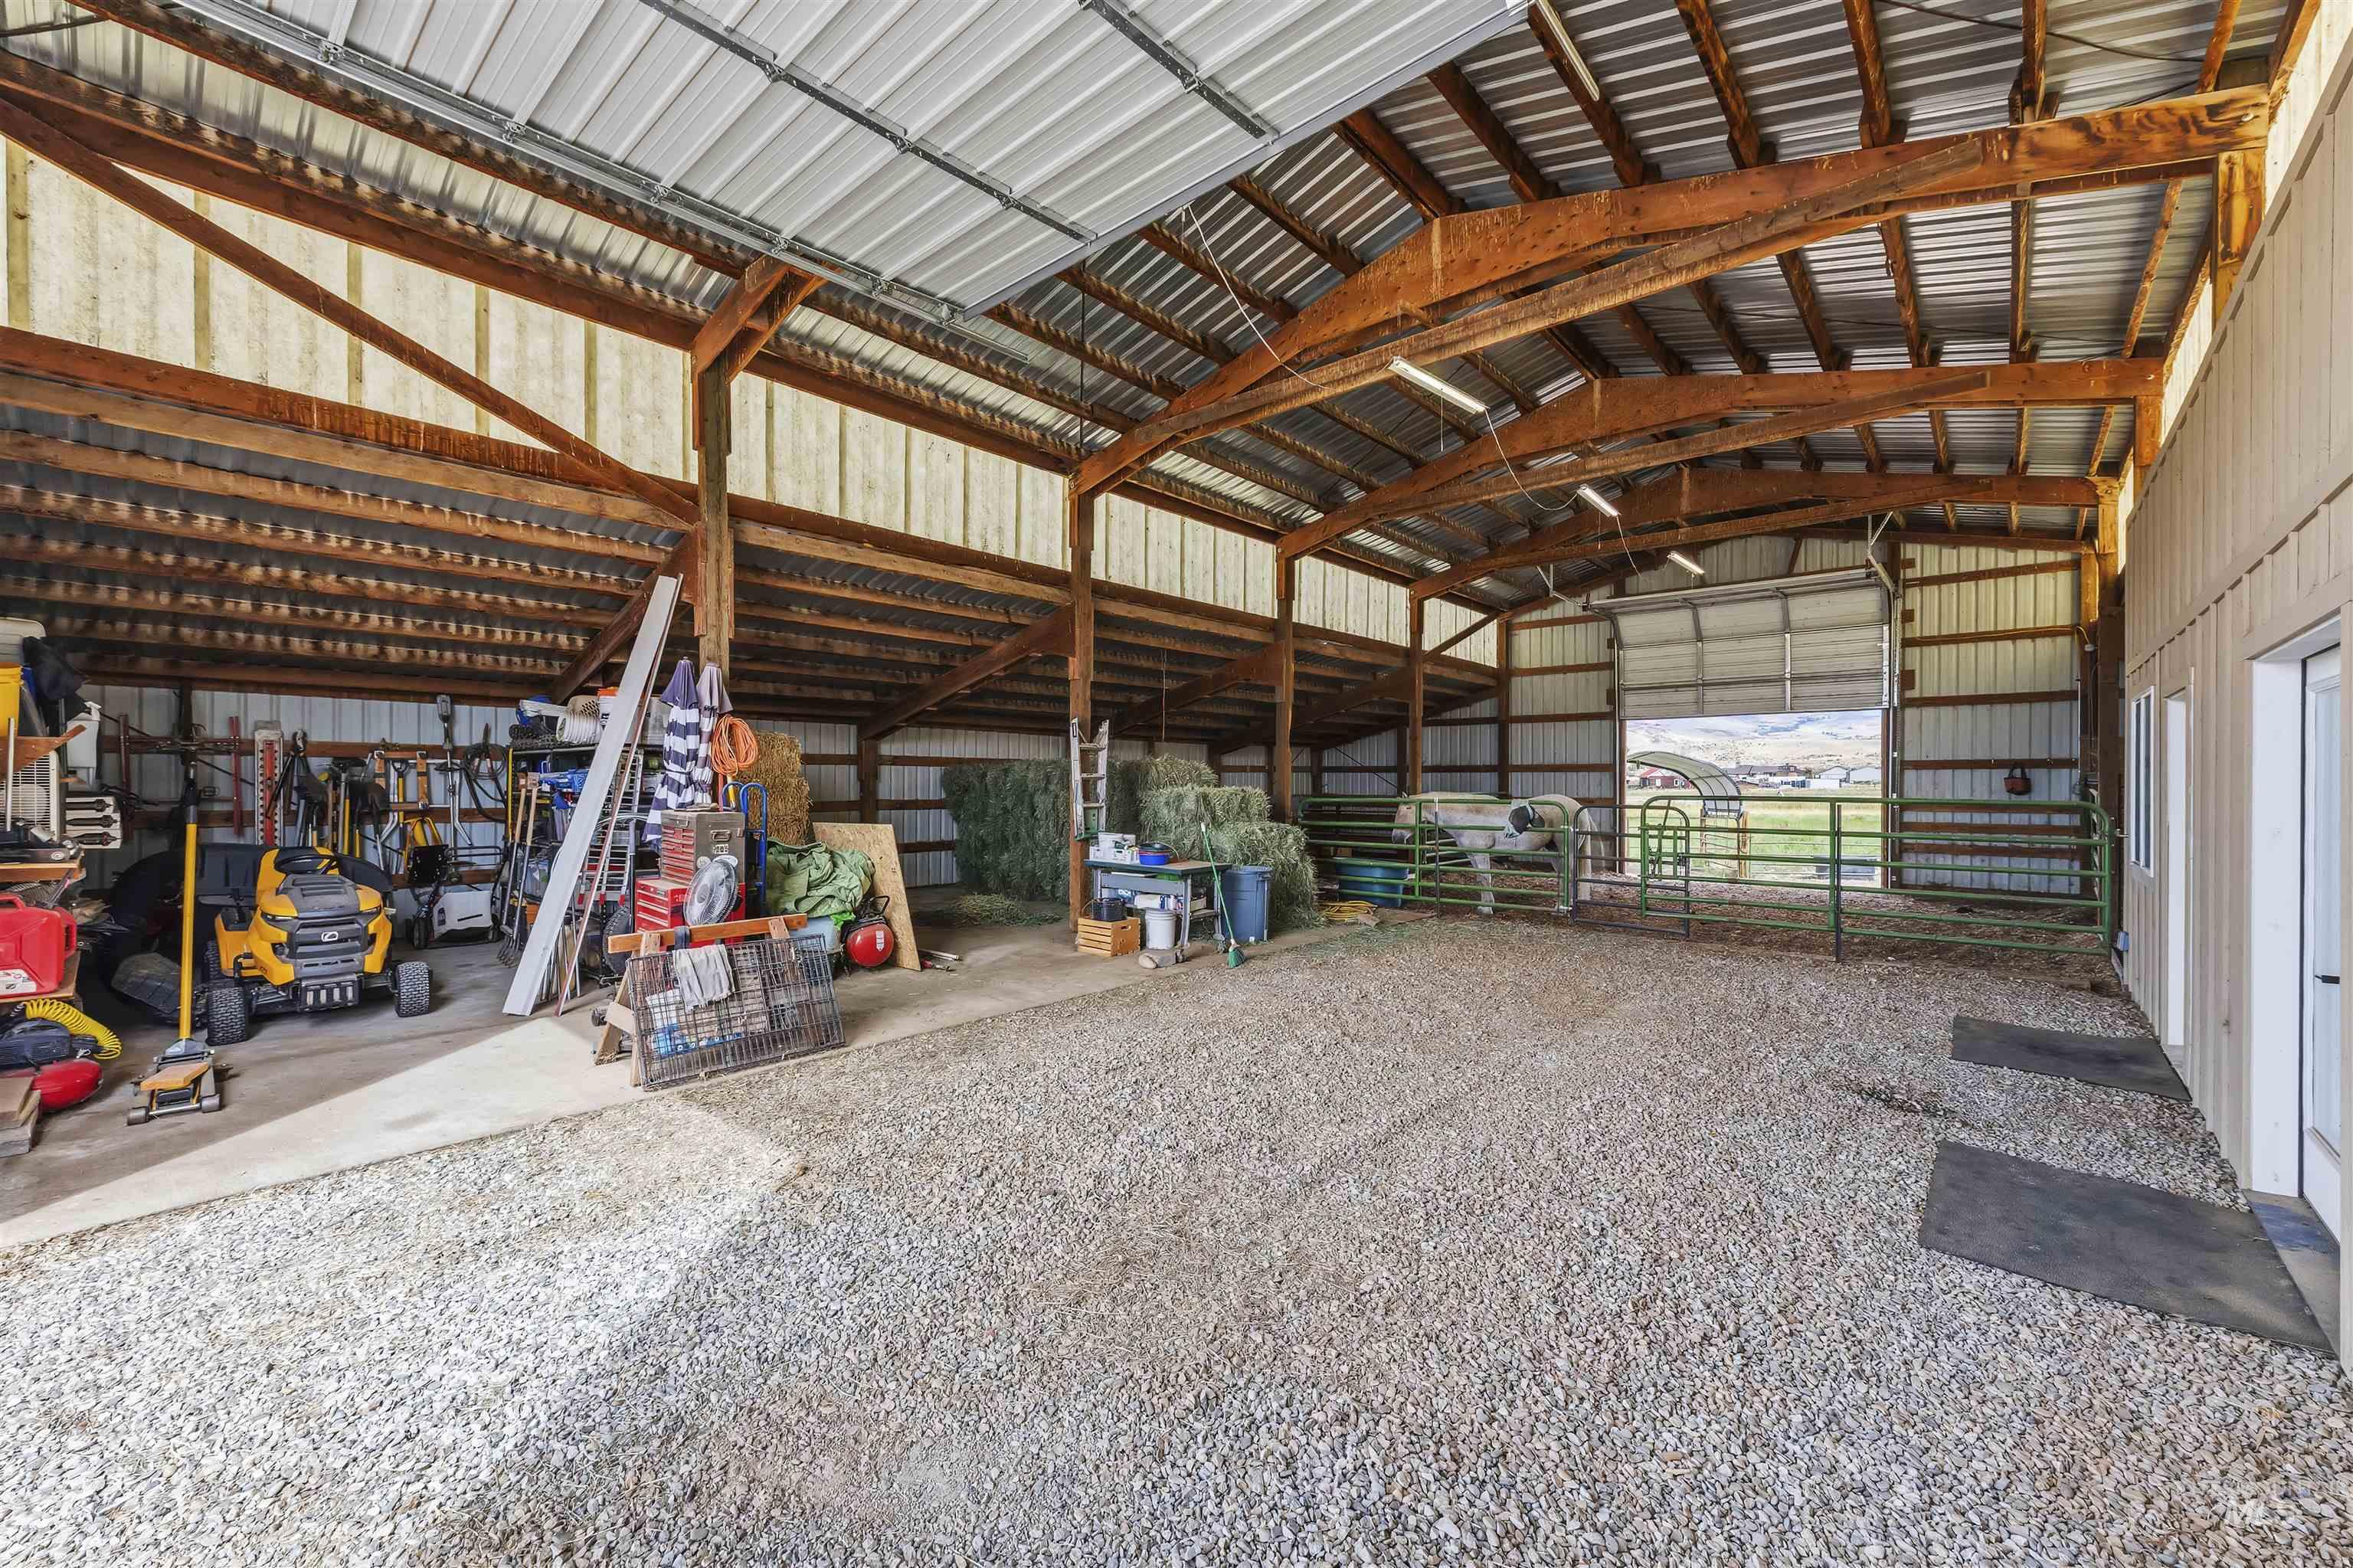
Spacious barn interior featuring exposed wood beams, corrugated metal roofing, a large roll-up door, and multiple exterior doors
-
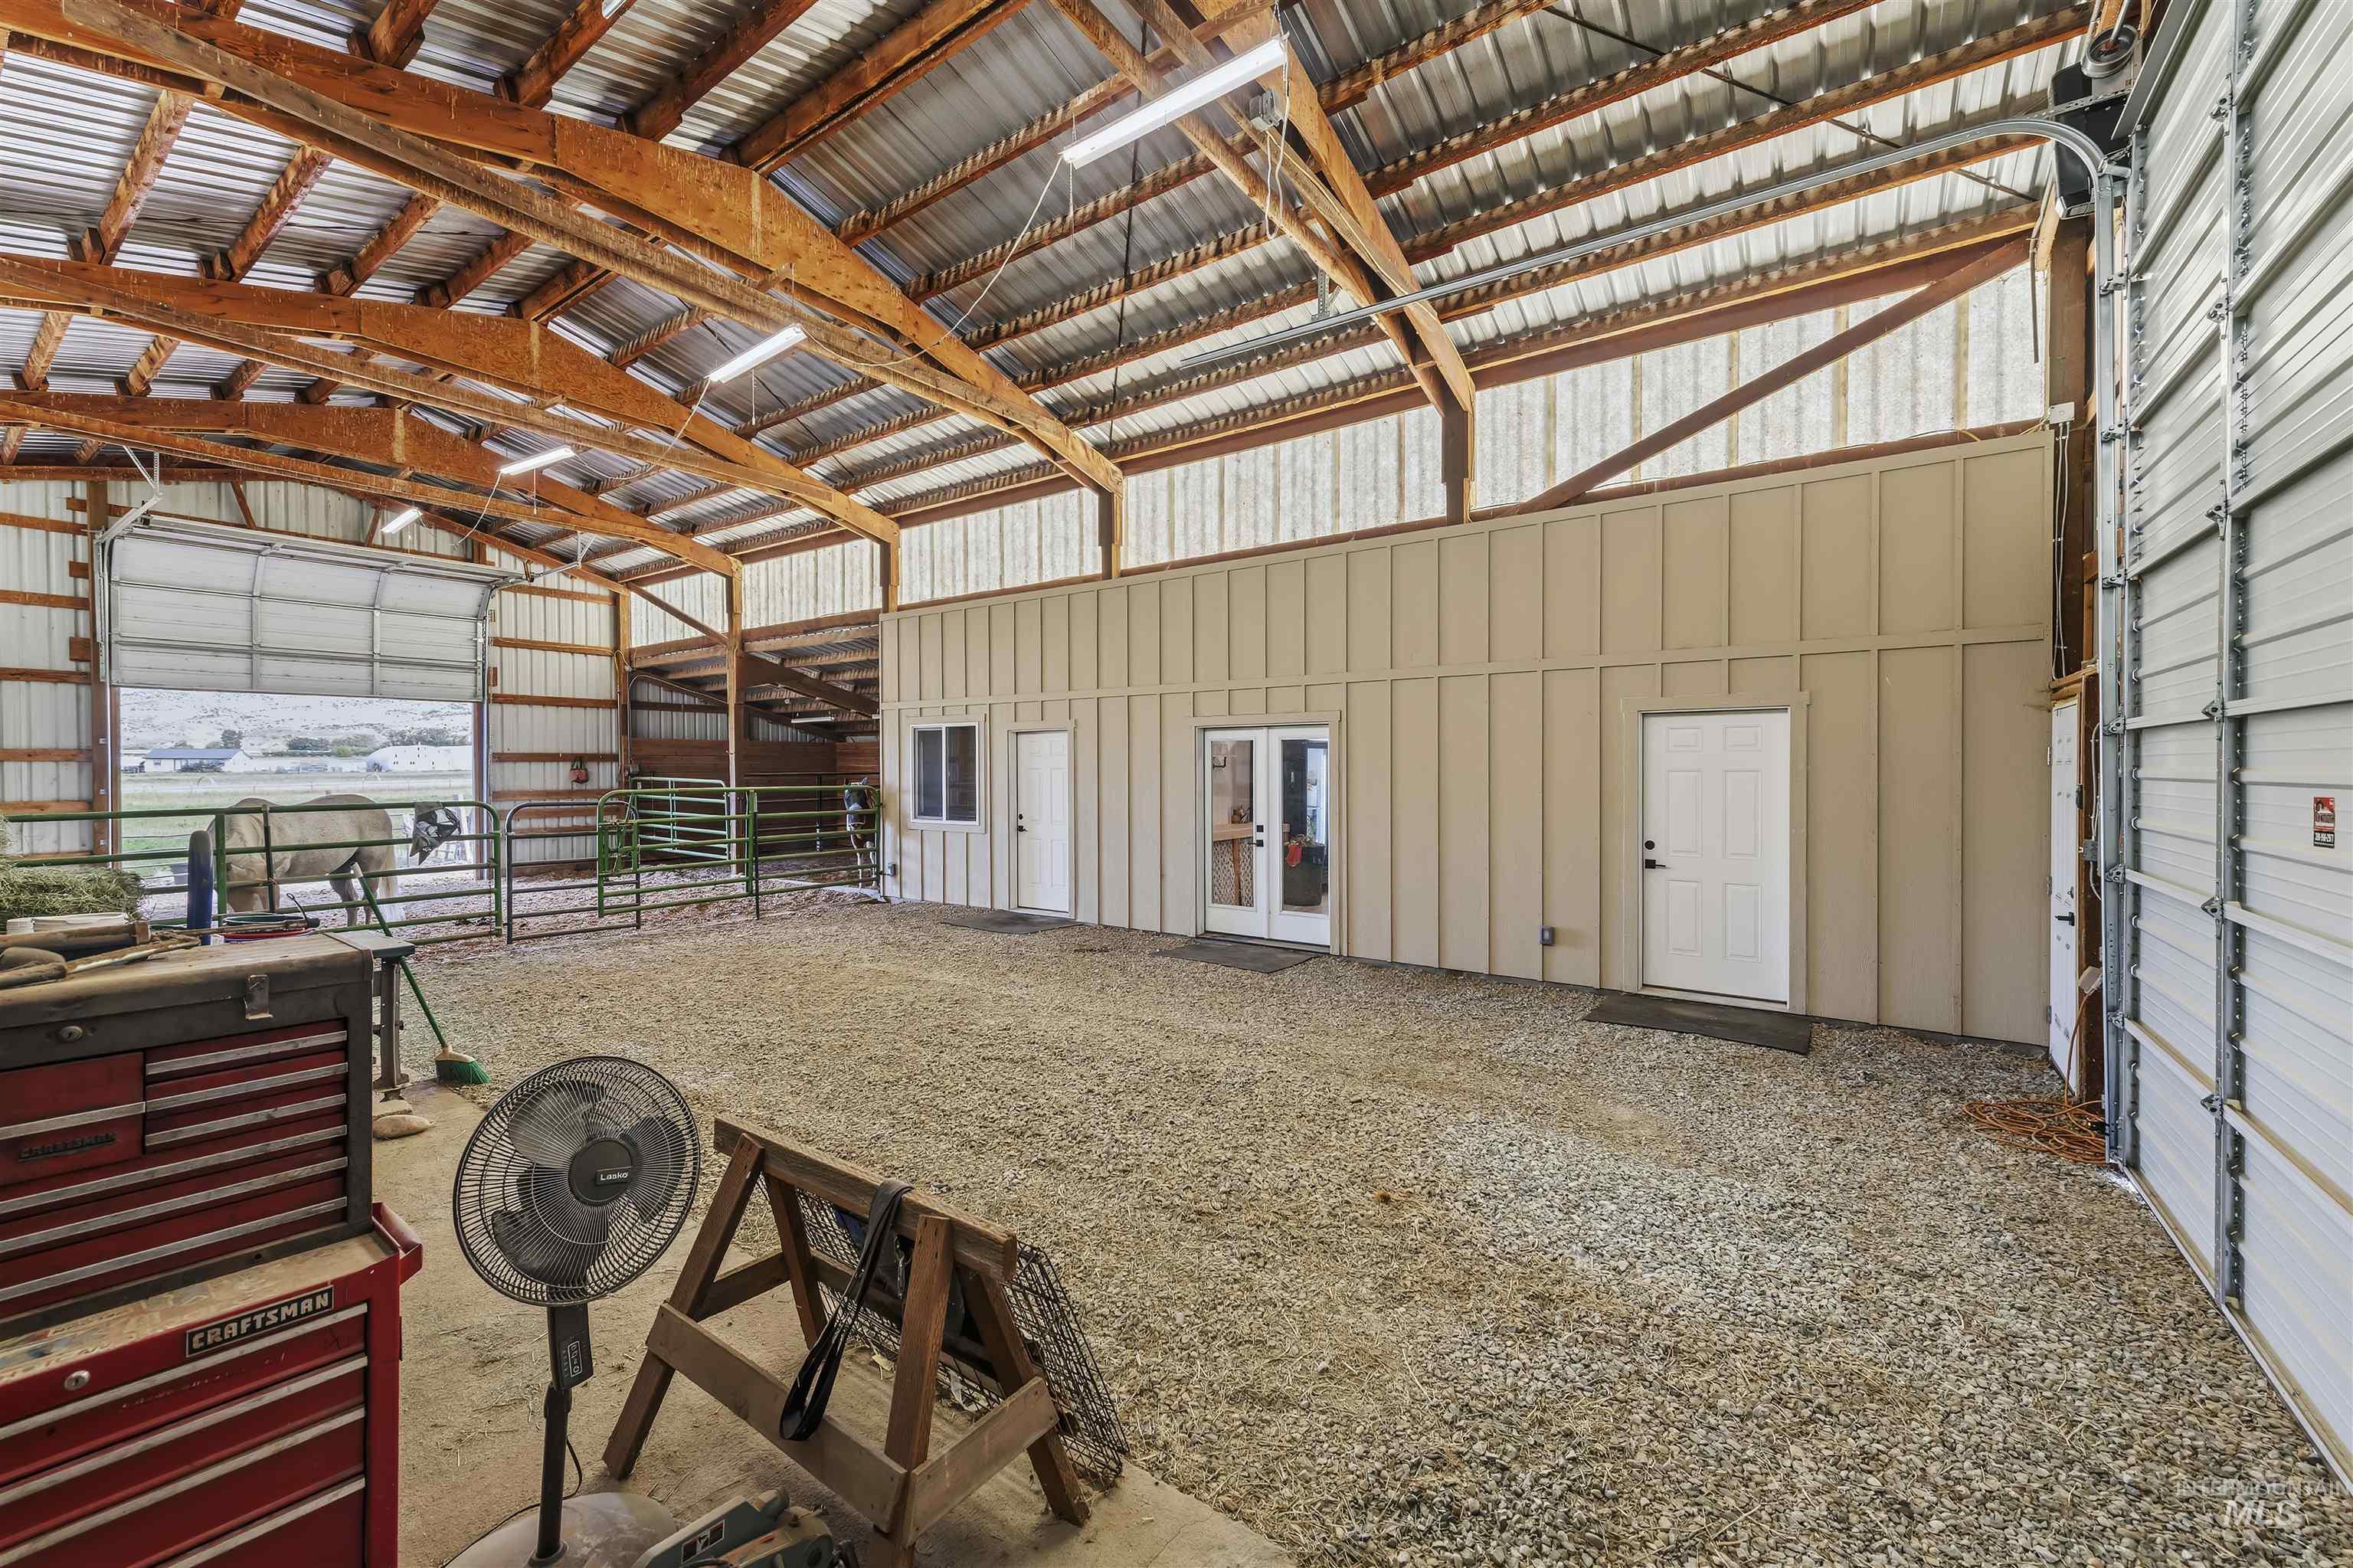
Spacious interior with exposed wood beam ceiling, corrugated metal roofing, multiple roll-up garage doors, a built-in structure with exterior doors, and a gravel floor
-
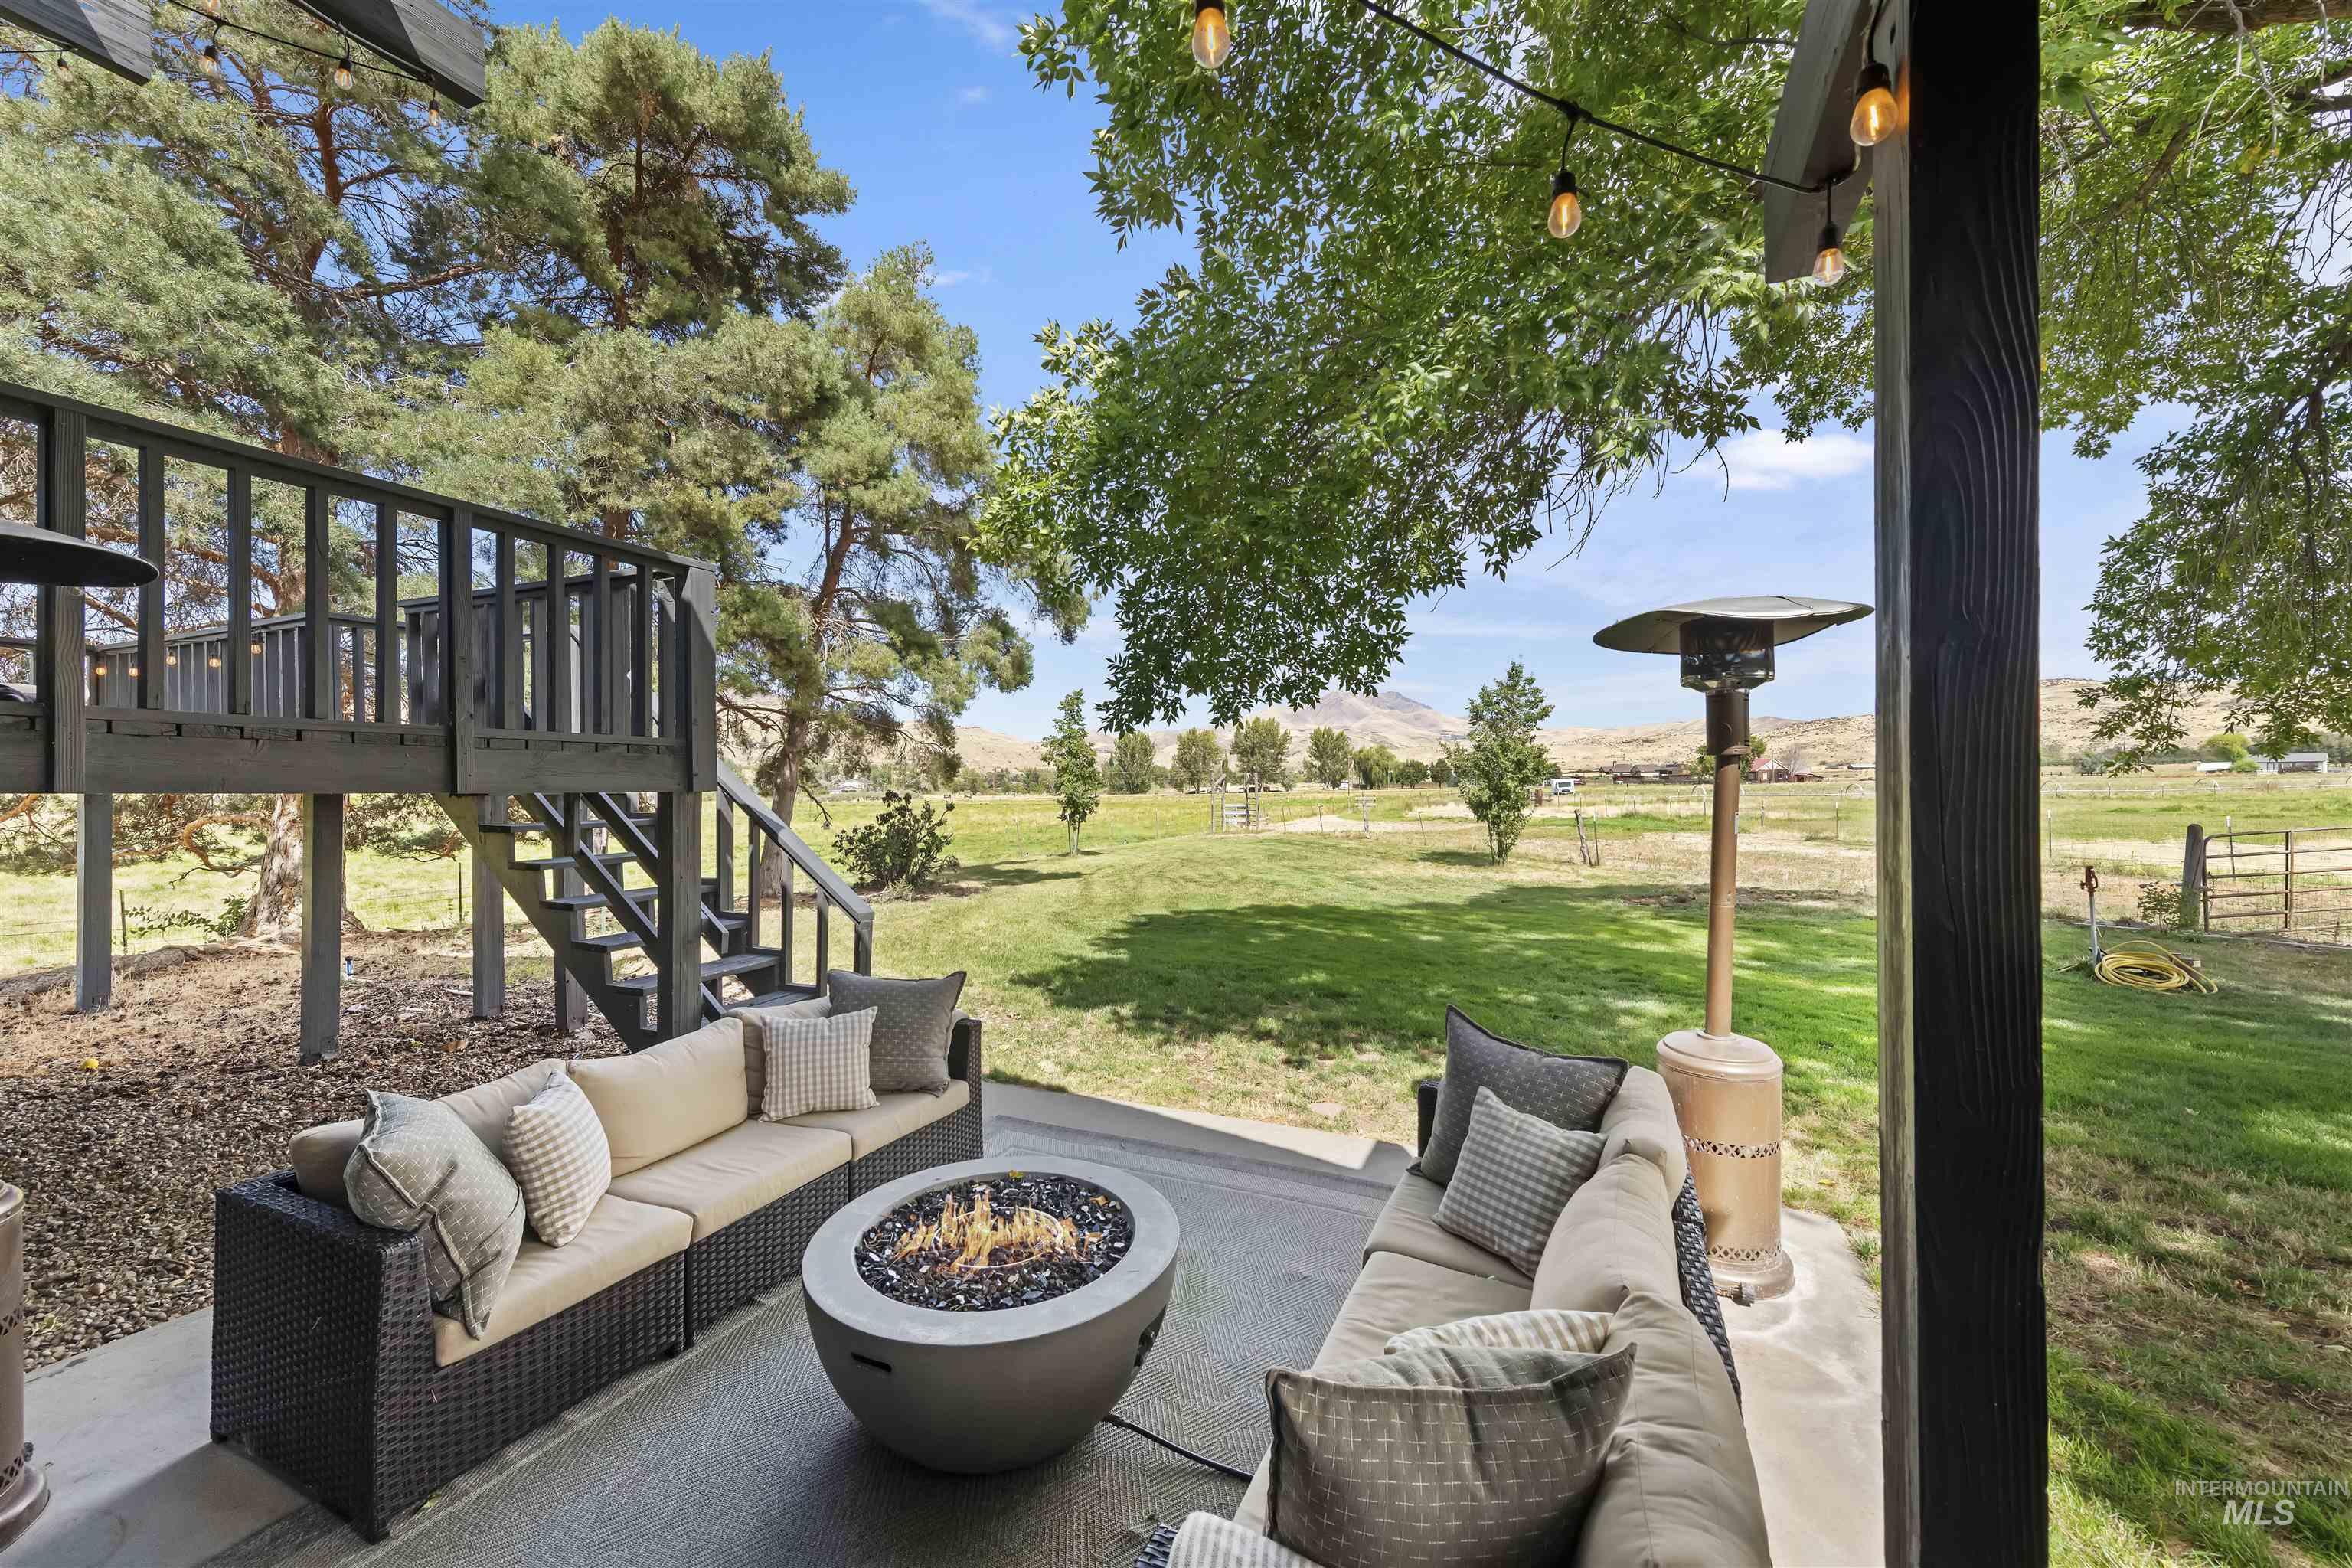
Expansive outdoor patio with a built-in fire pit, string lighting, and a raised wooden deck with stairs
-
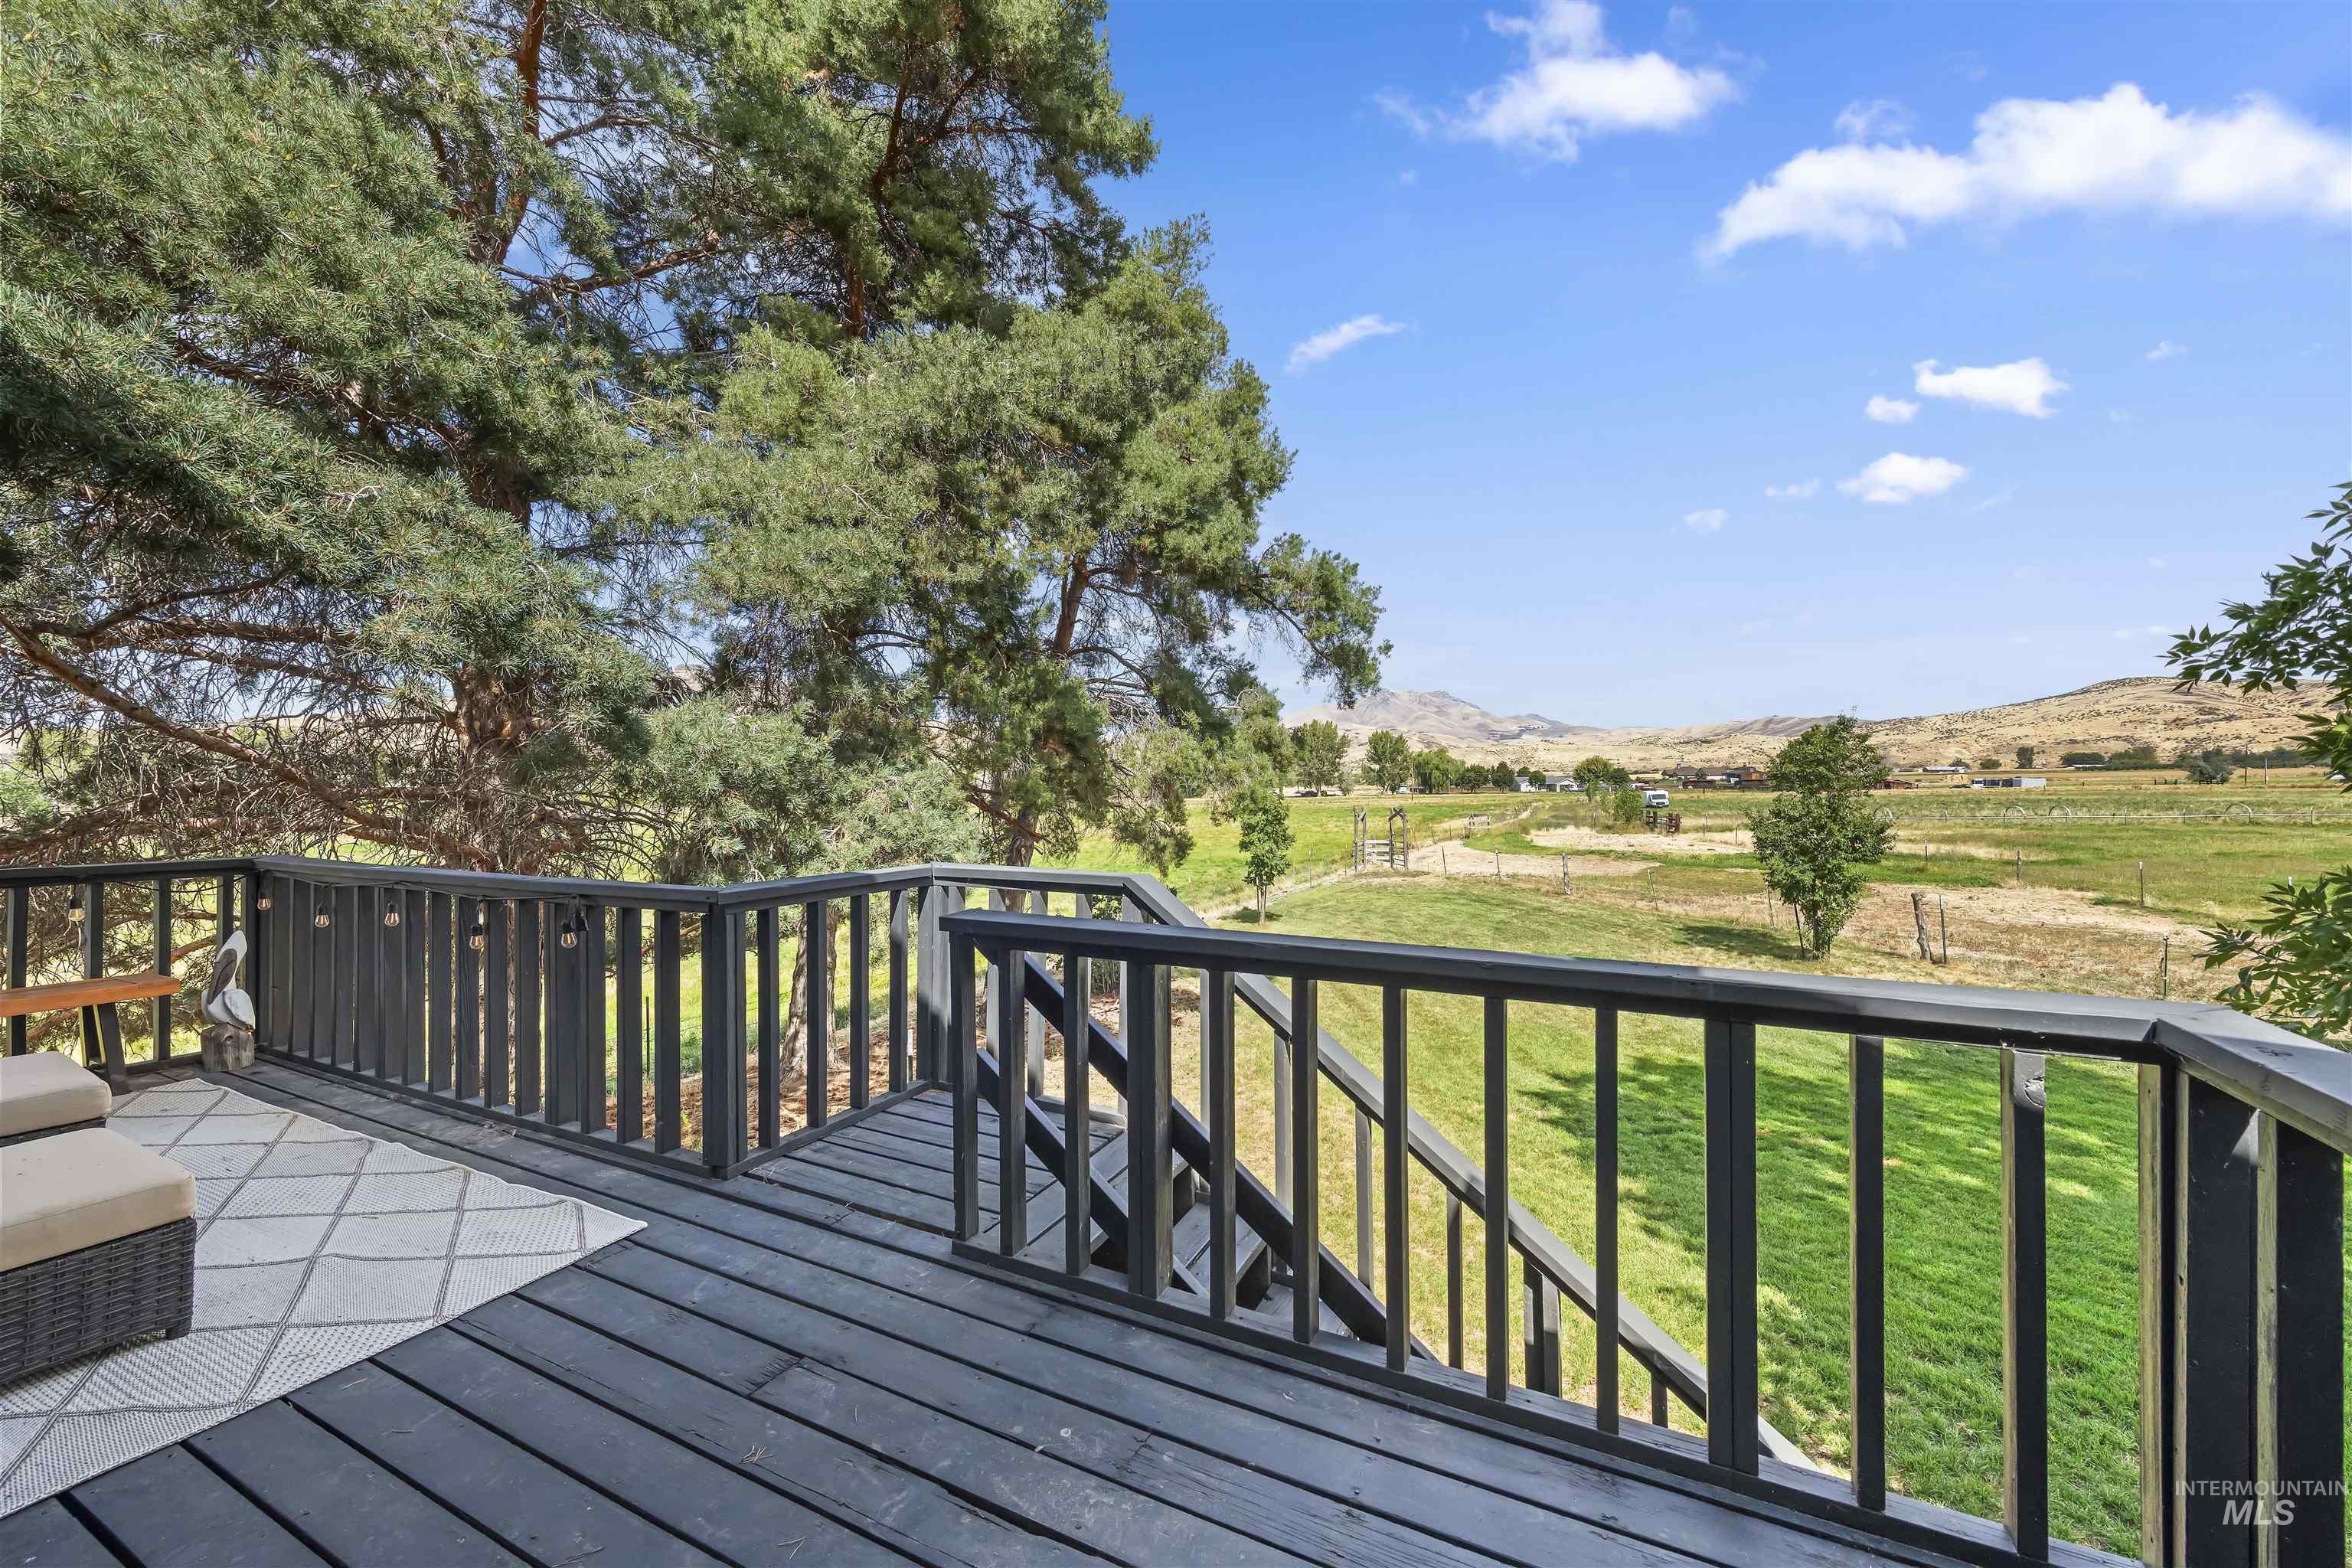
Spacious wood deck with dark finish, sturdy railings, and a wide-open landscape
-
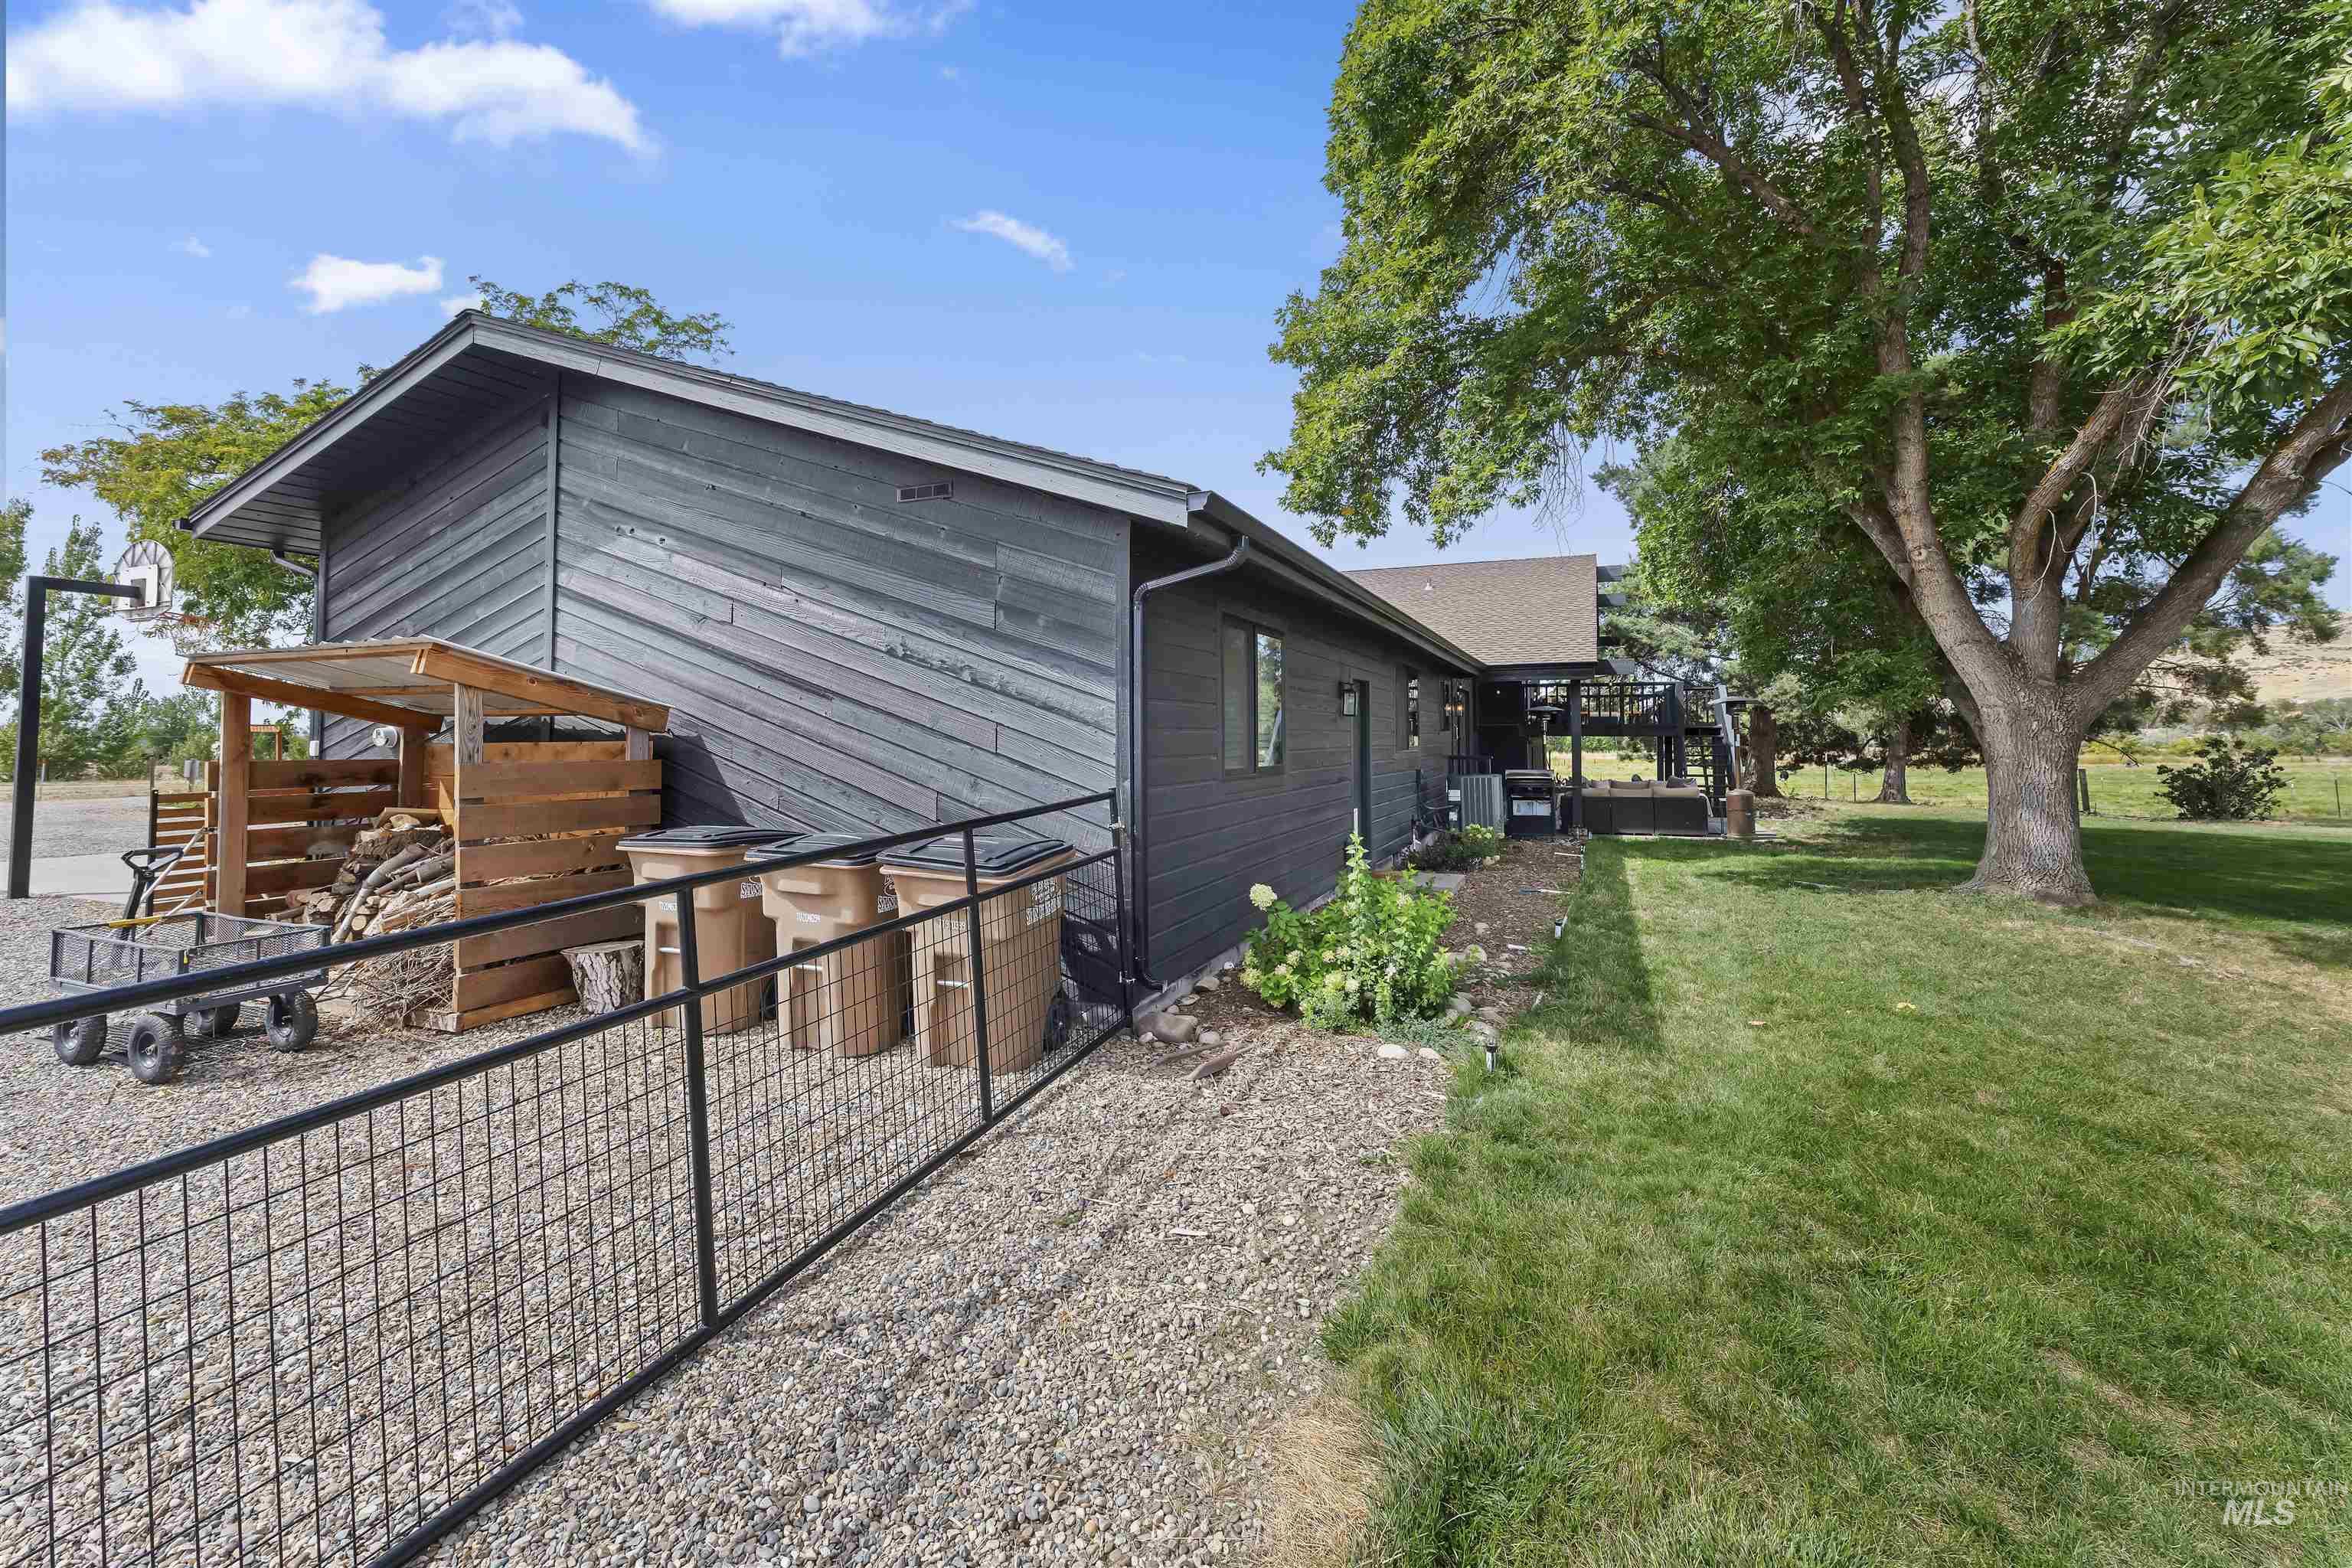
Exterior building with wood-finish siding, gravel ground cover, and a sloped metal fence
-
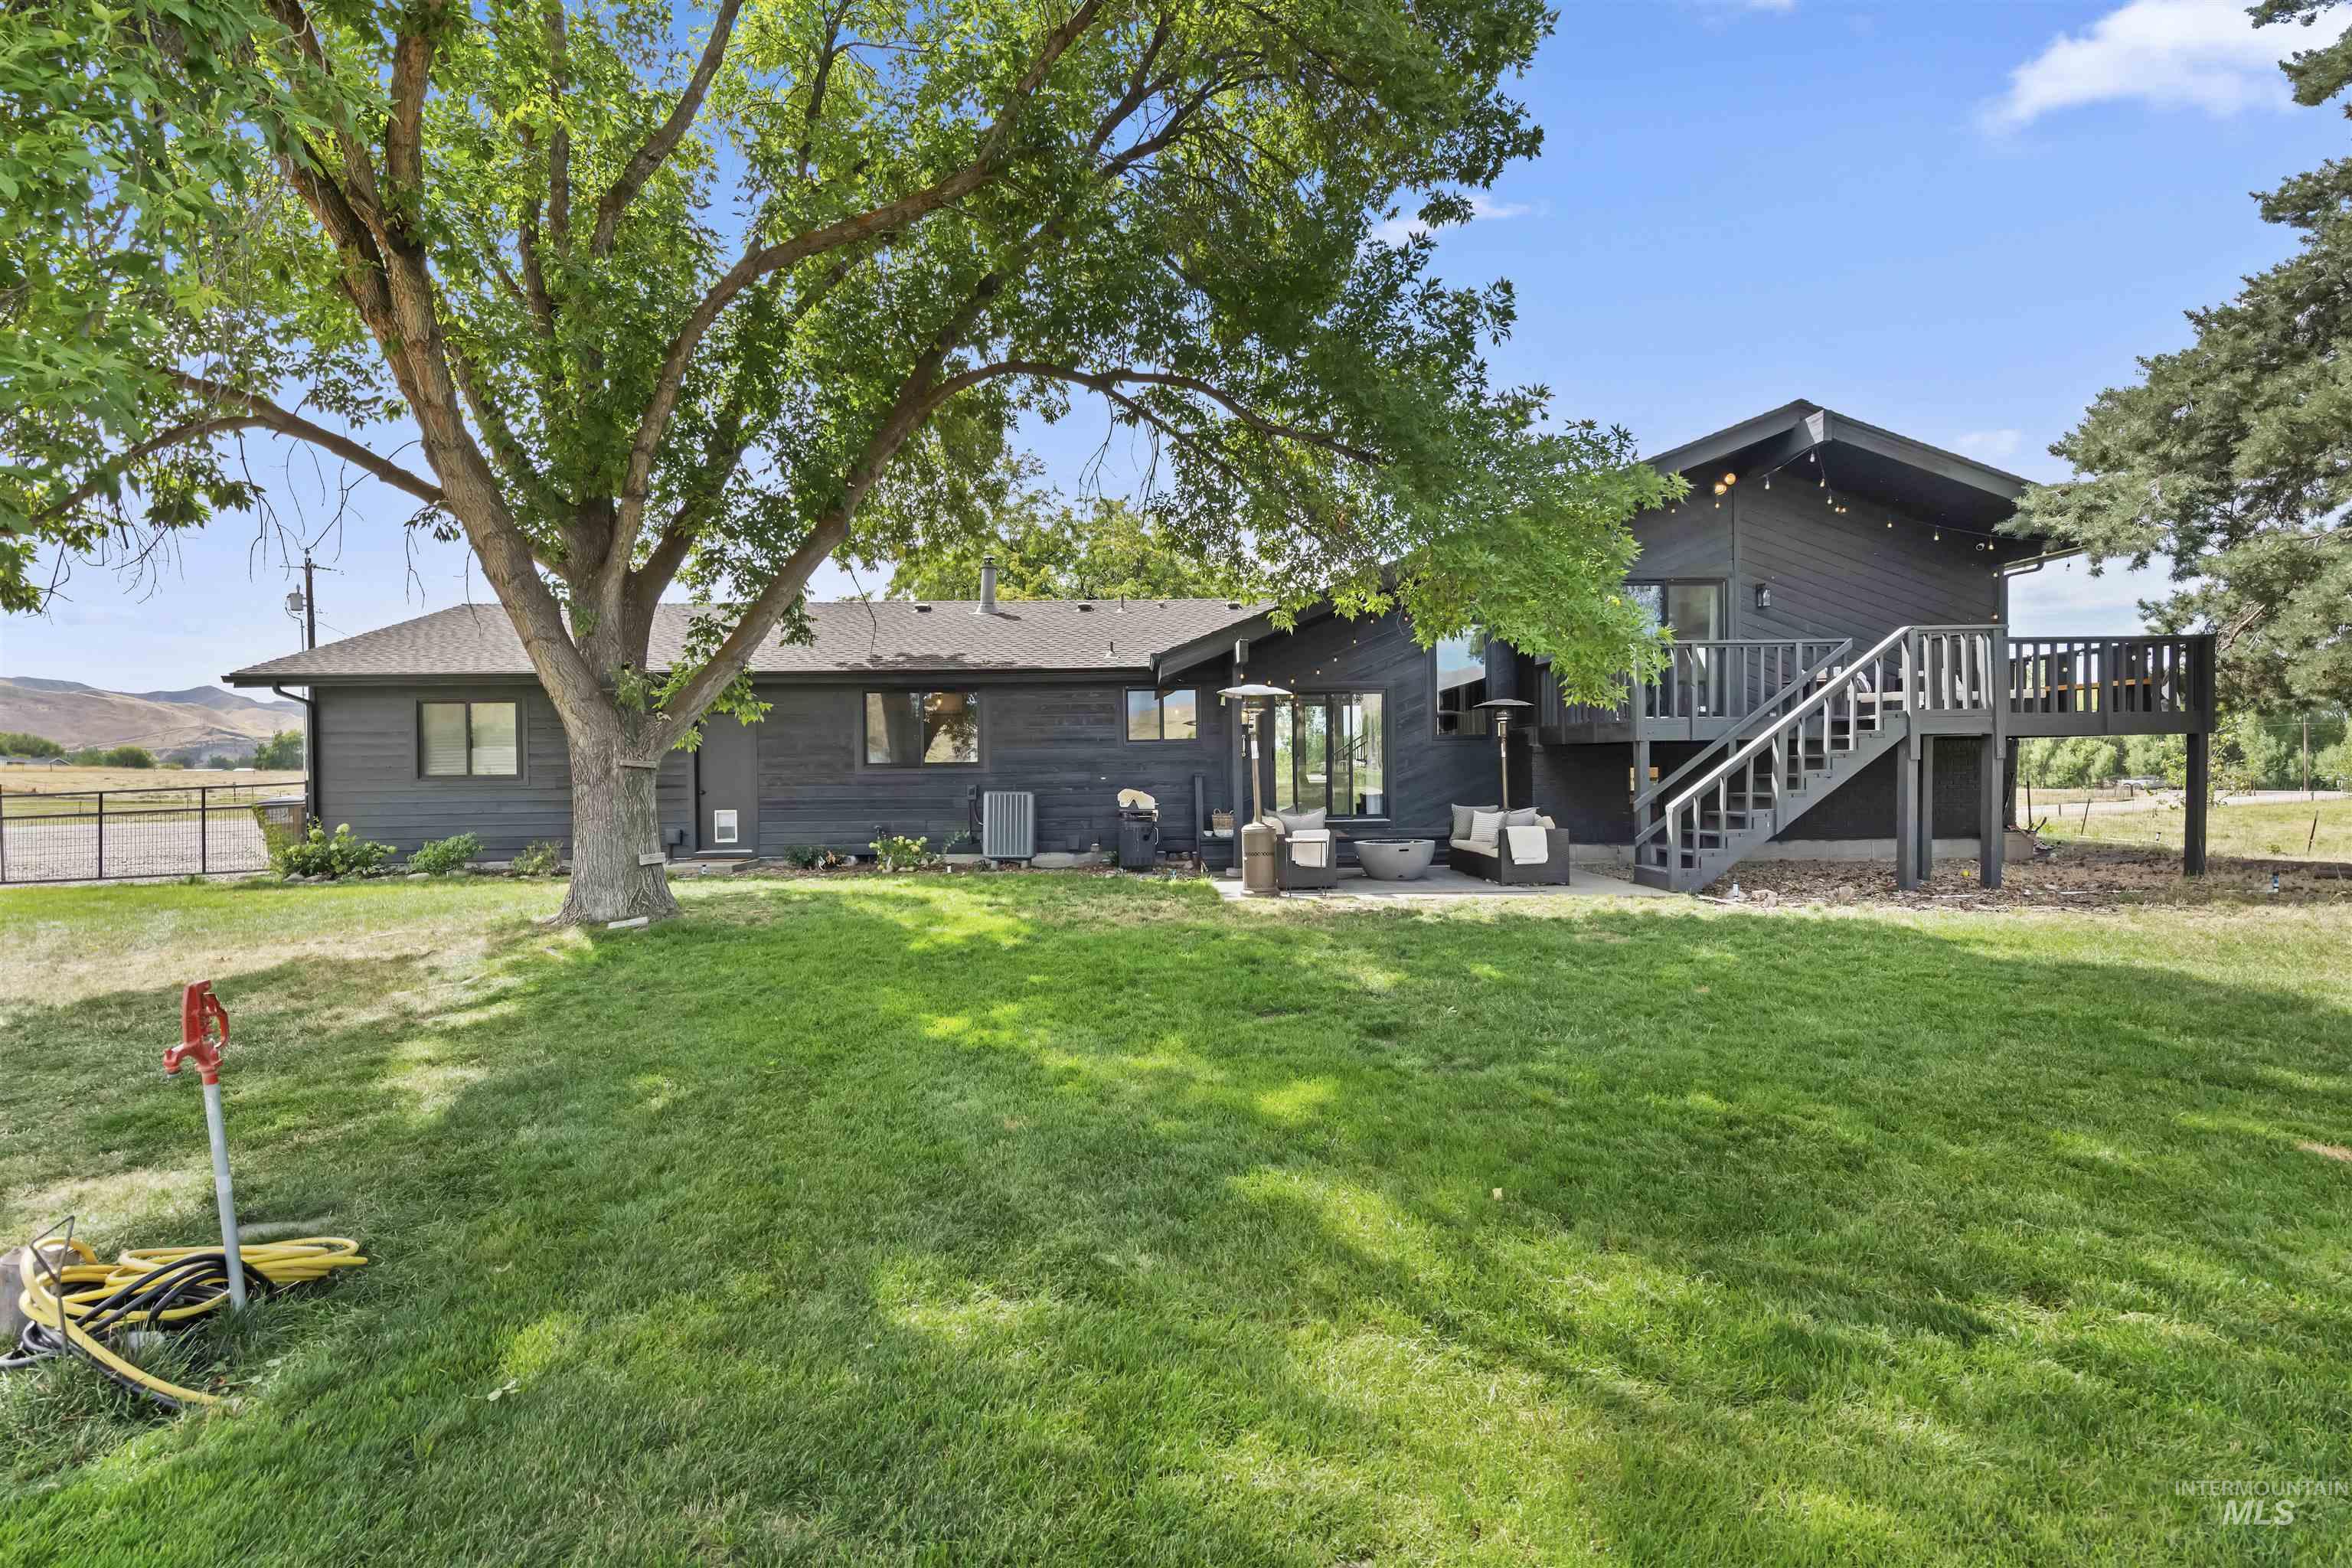
Expansive grass lawn with mature trees, a concrete patio, and a multi-level deck with exterior stairs
-
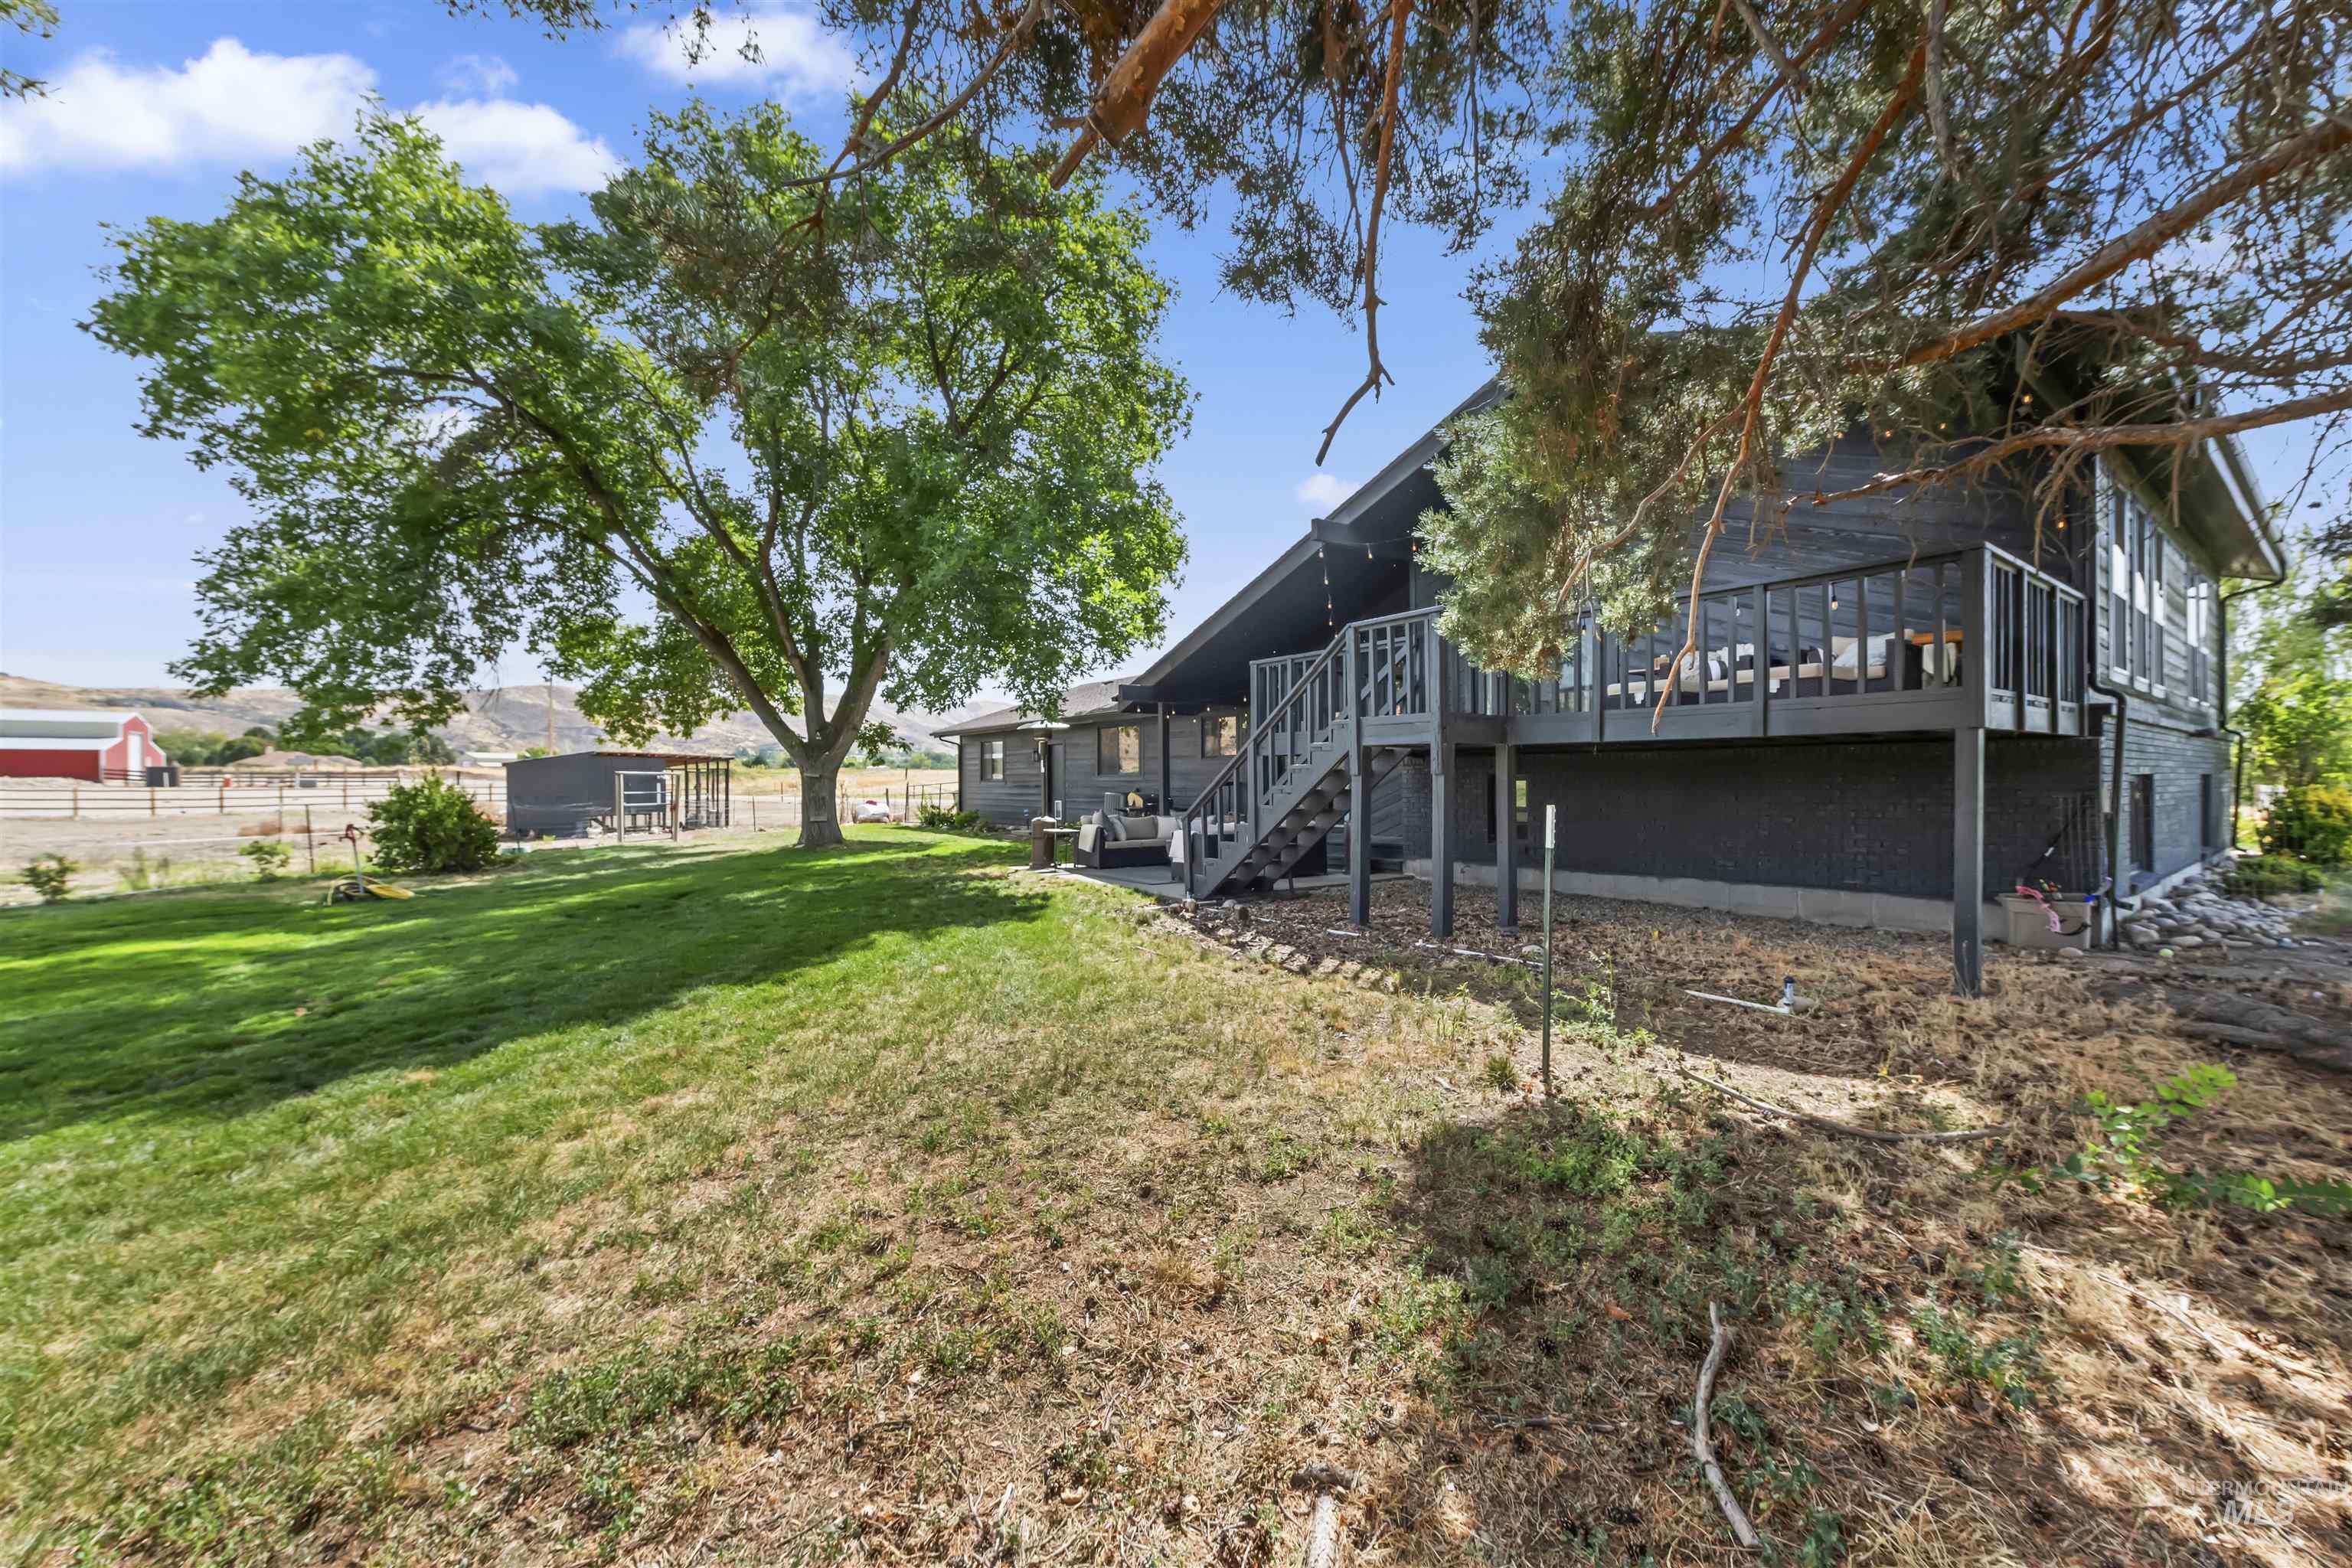
Expansive green lawn, mature trees, multi-level decking, exterior stairs, and a detached outbuilding
-
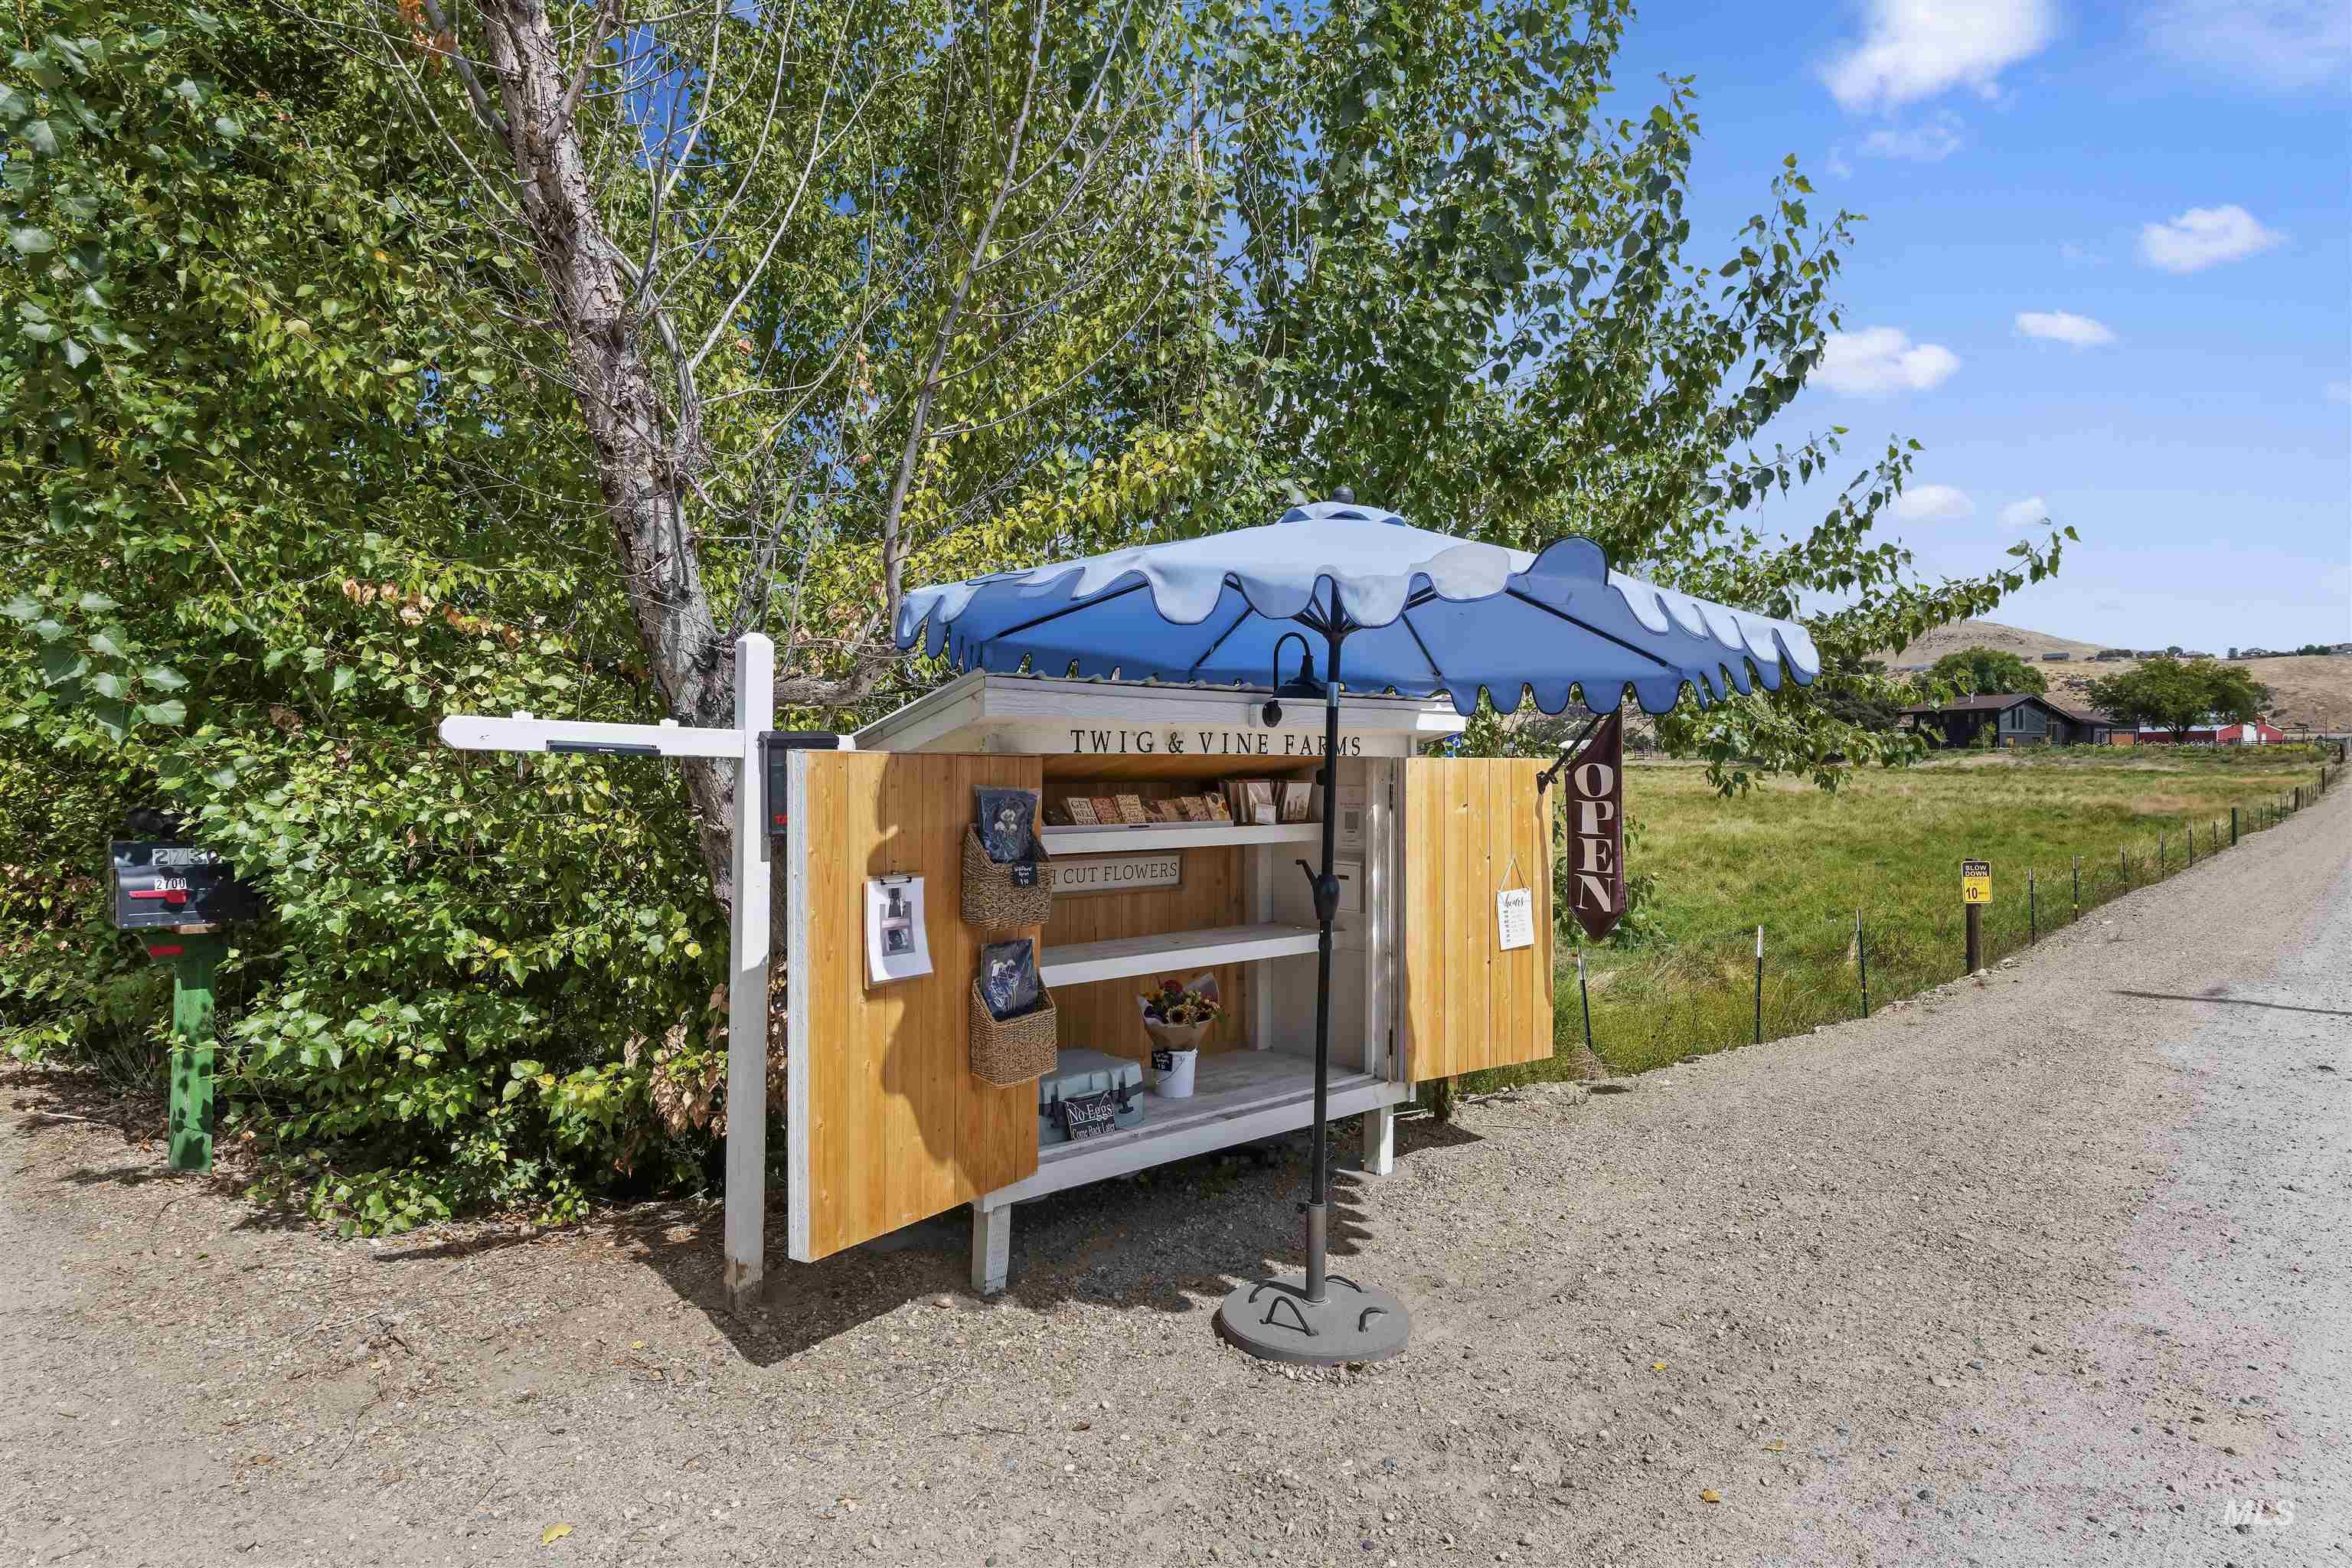
Additional content
-
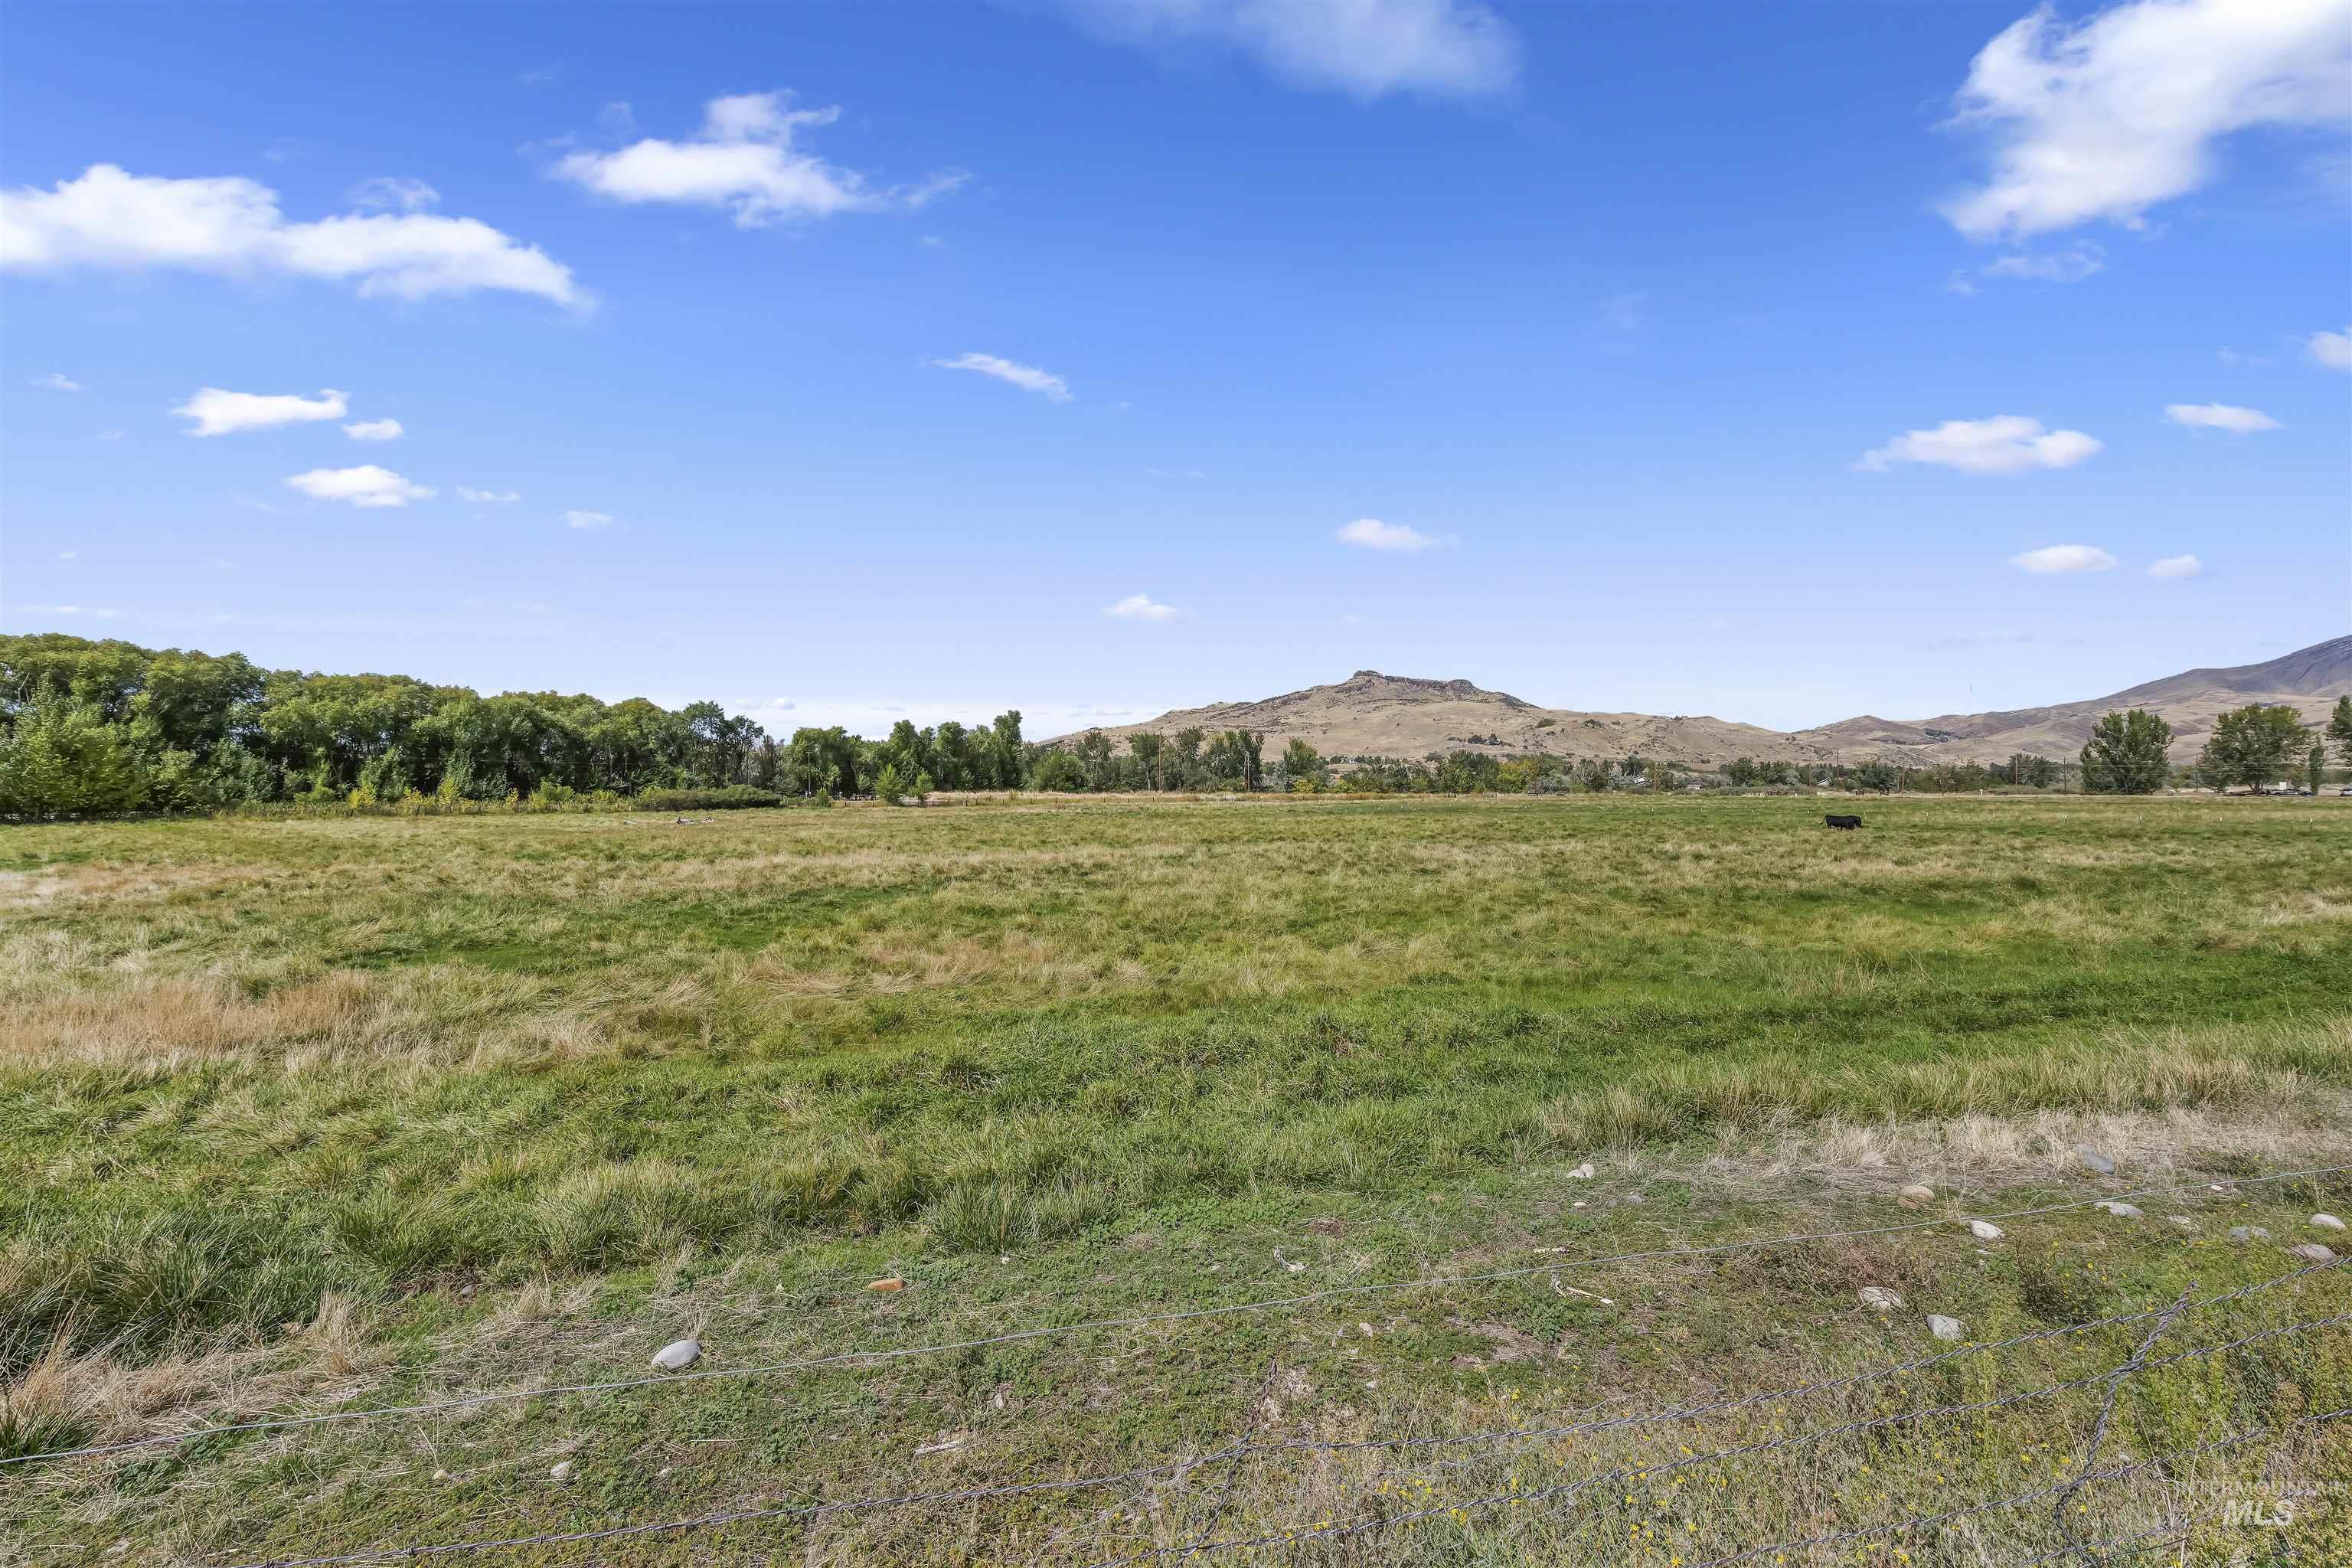
Expansive grassy field with distant tree lines and mountainous terrain under a clear sky
-
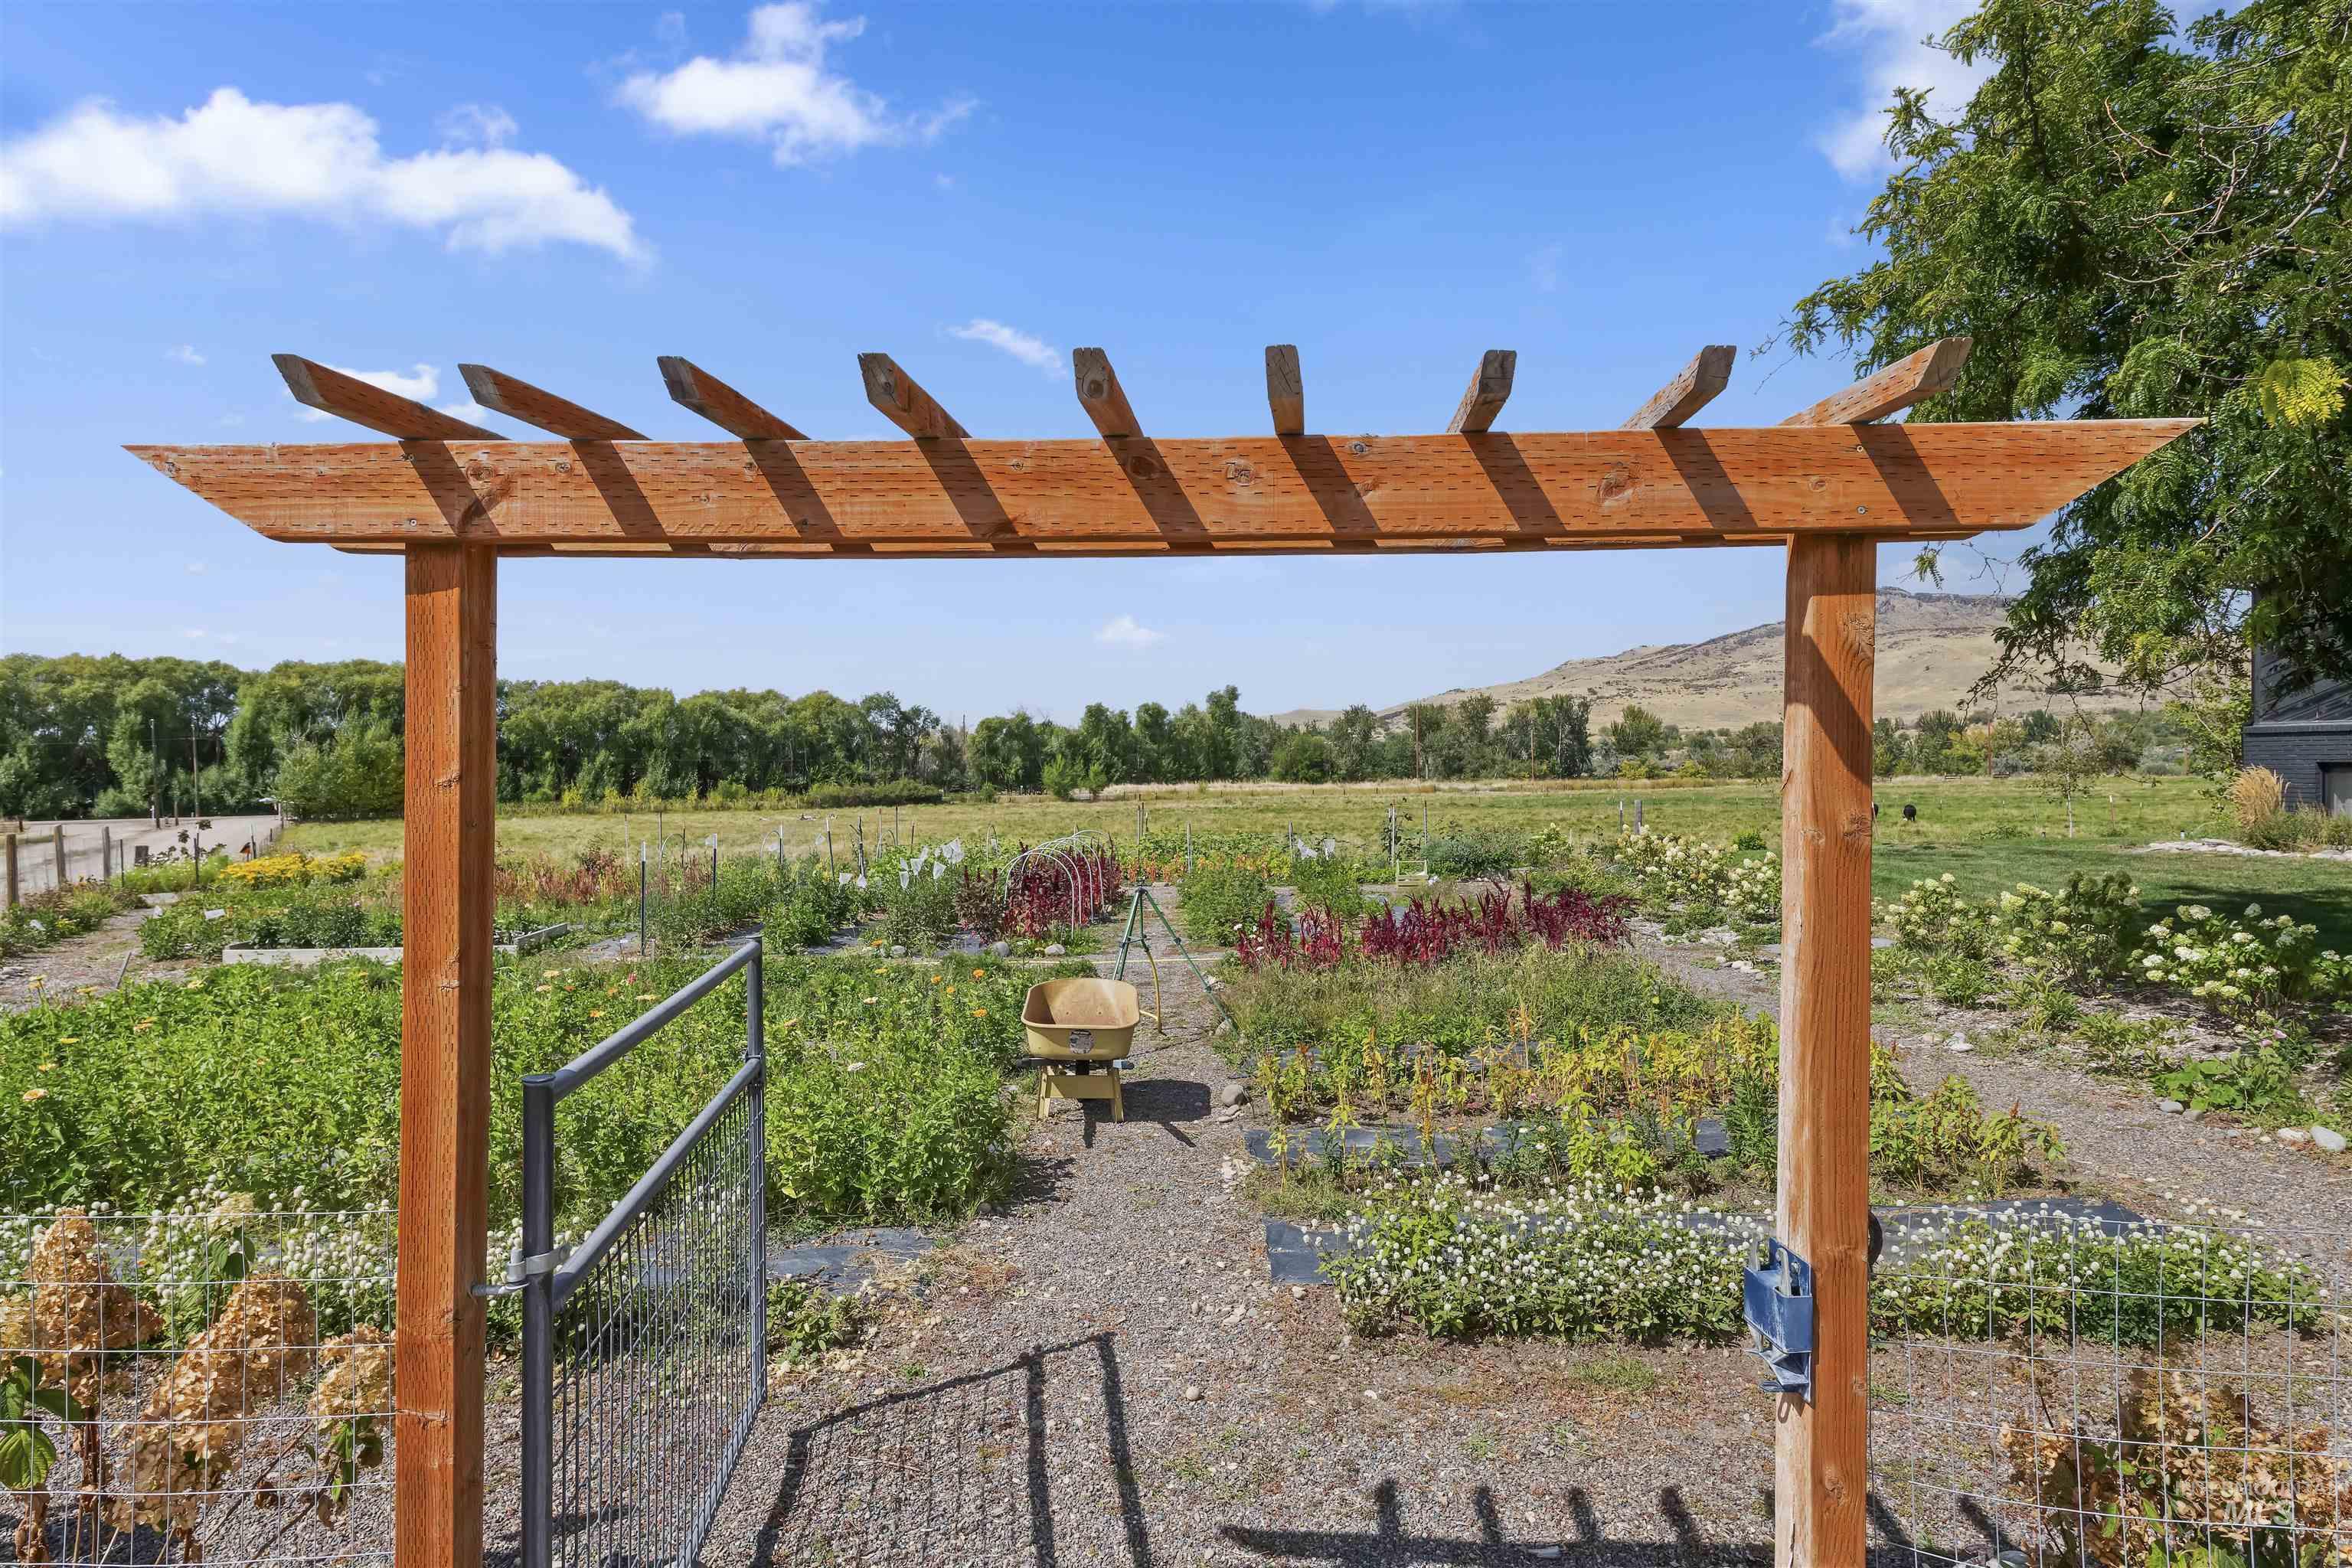
Wood pergola entry leading to extensive garden beds and a gravel pathway
-
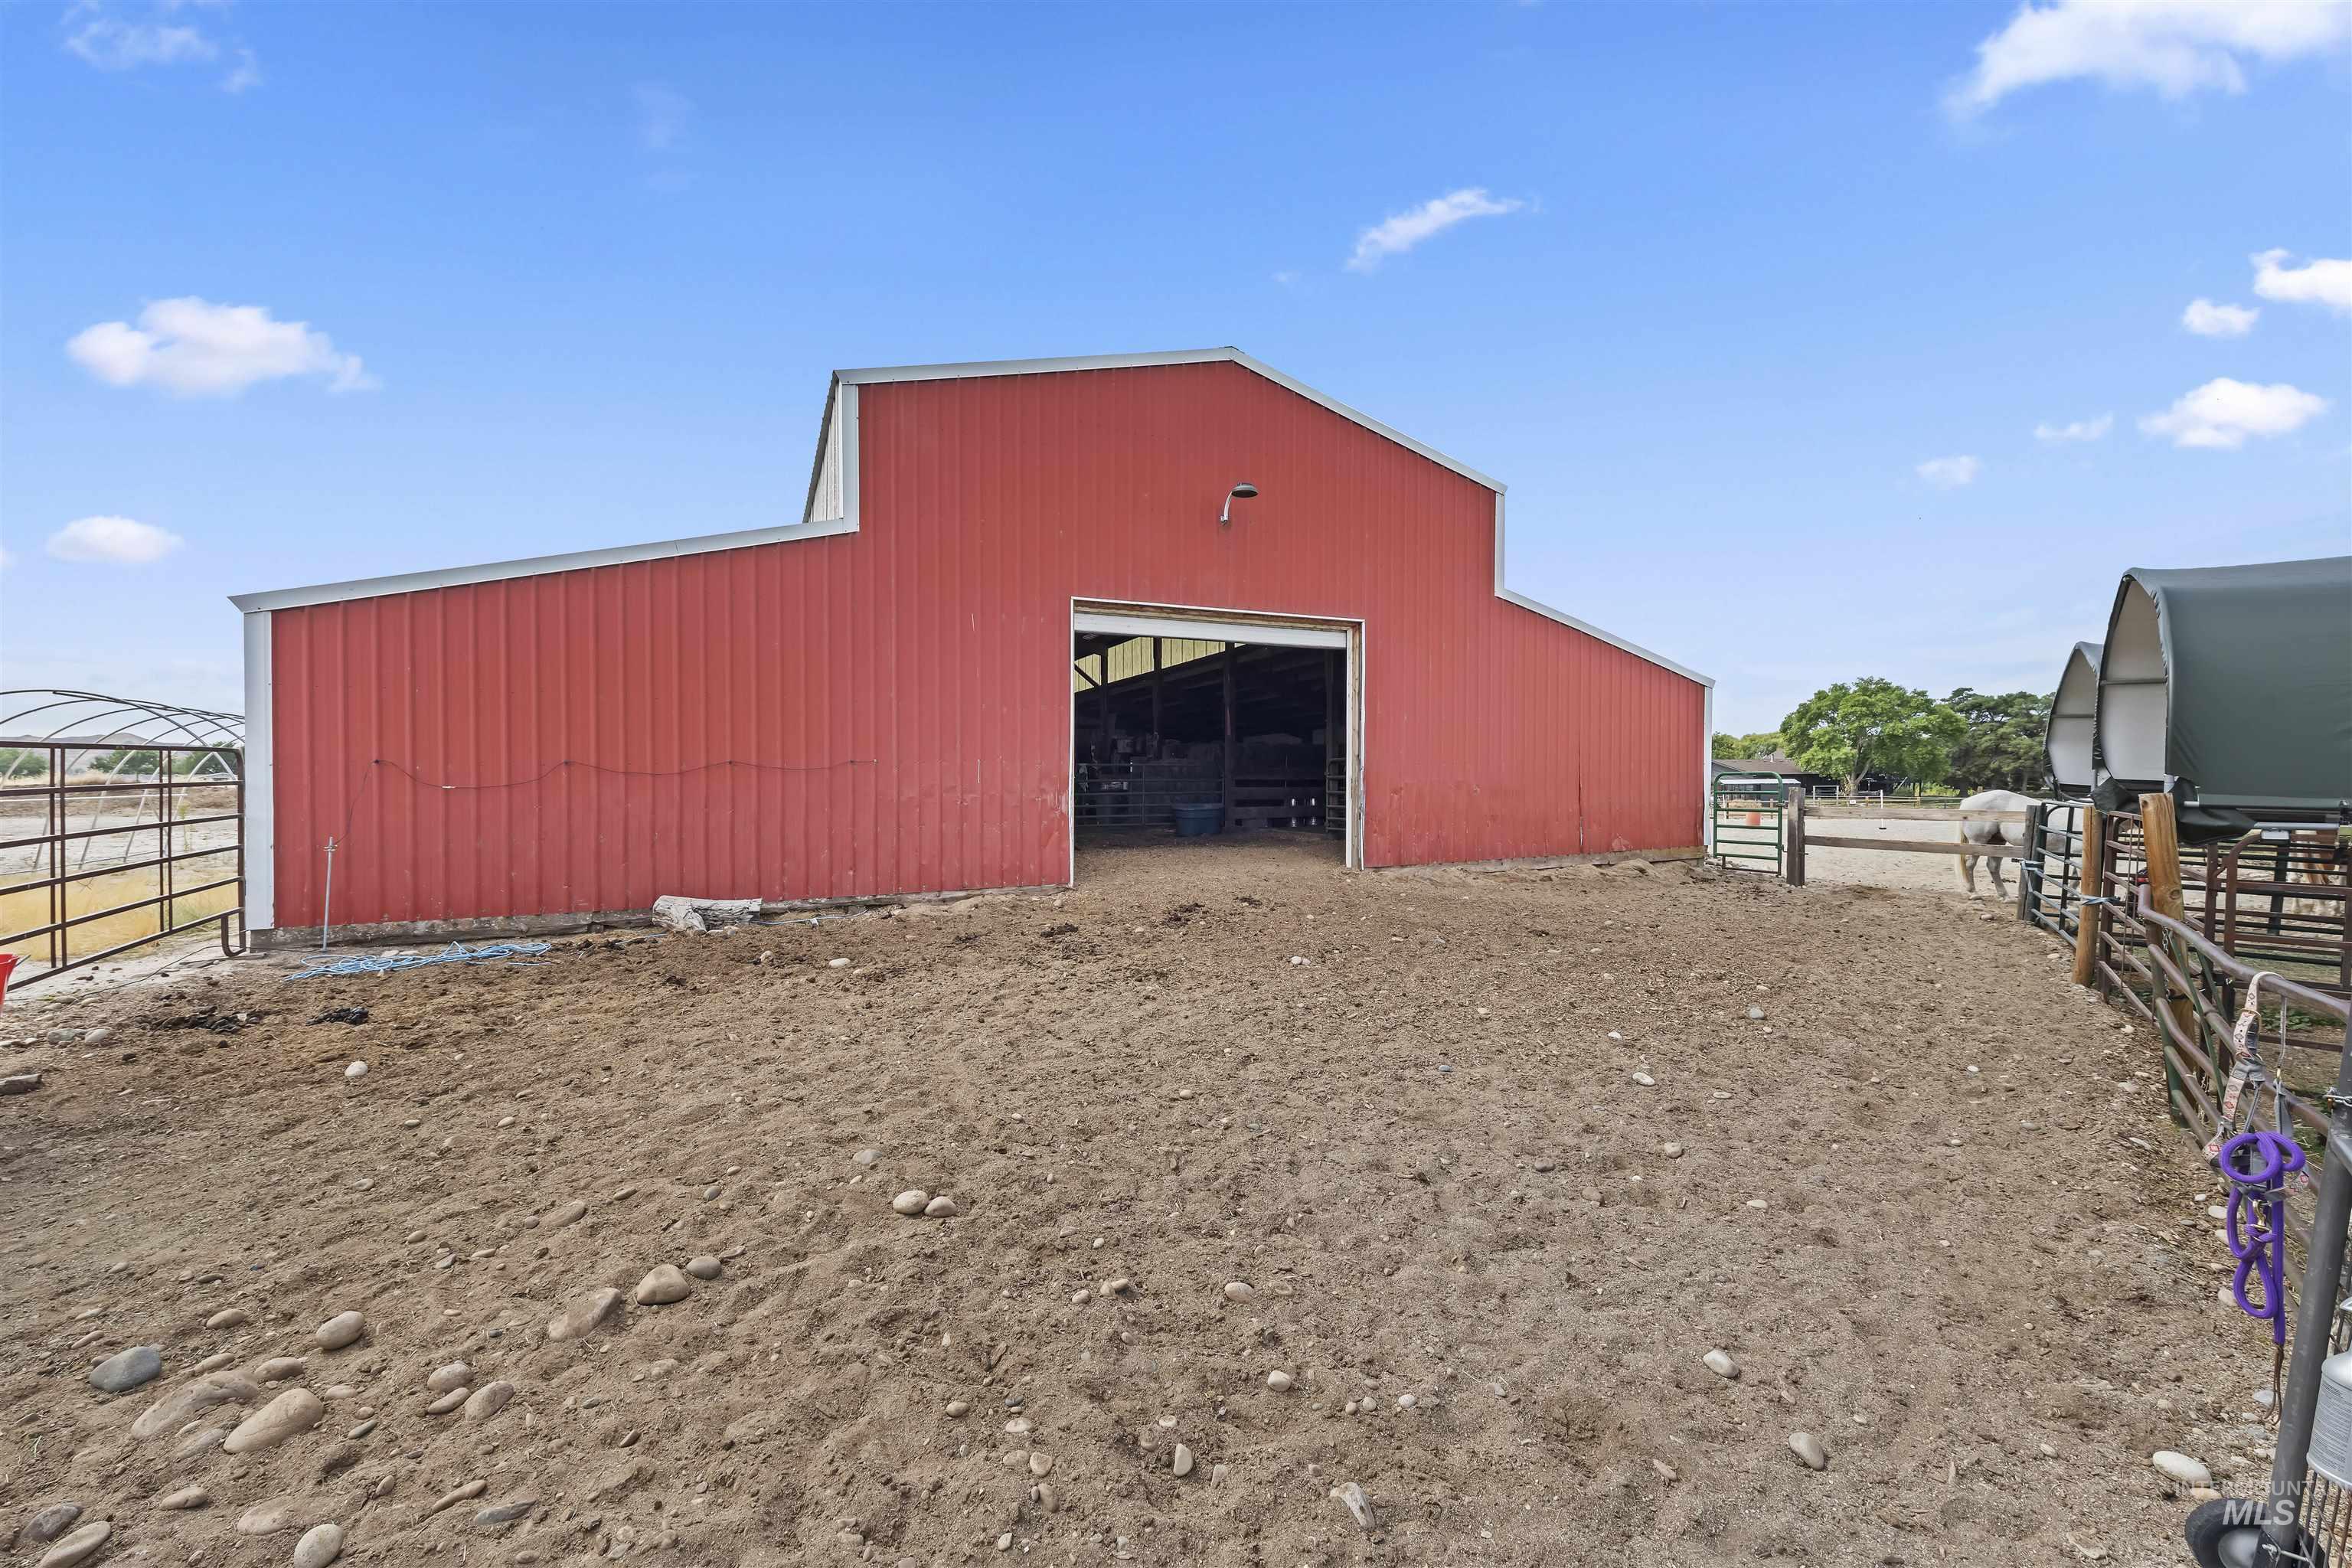
Red metal-sided barn with an open bay door, providing access to the interior
-
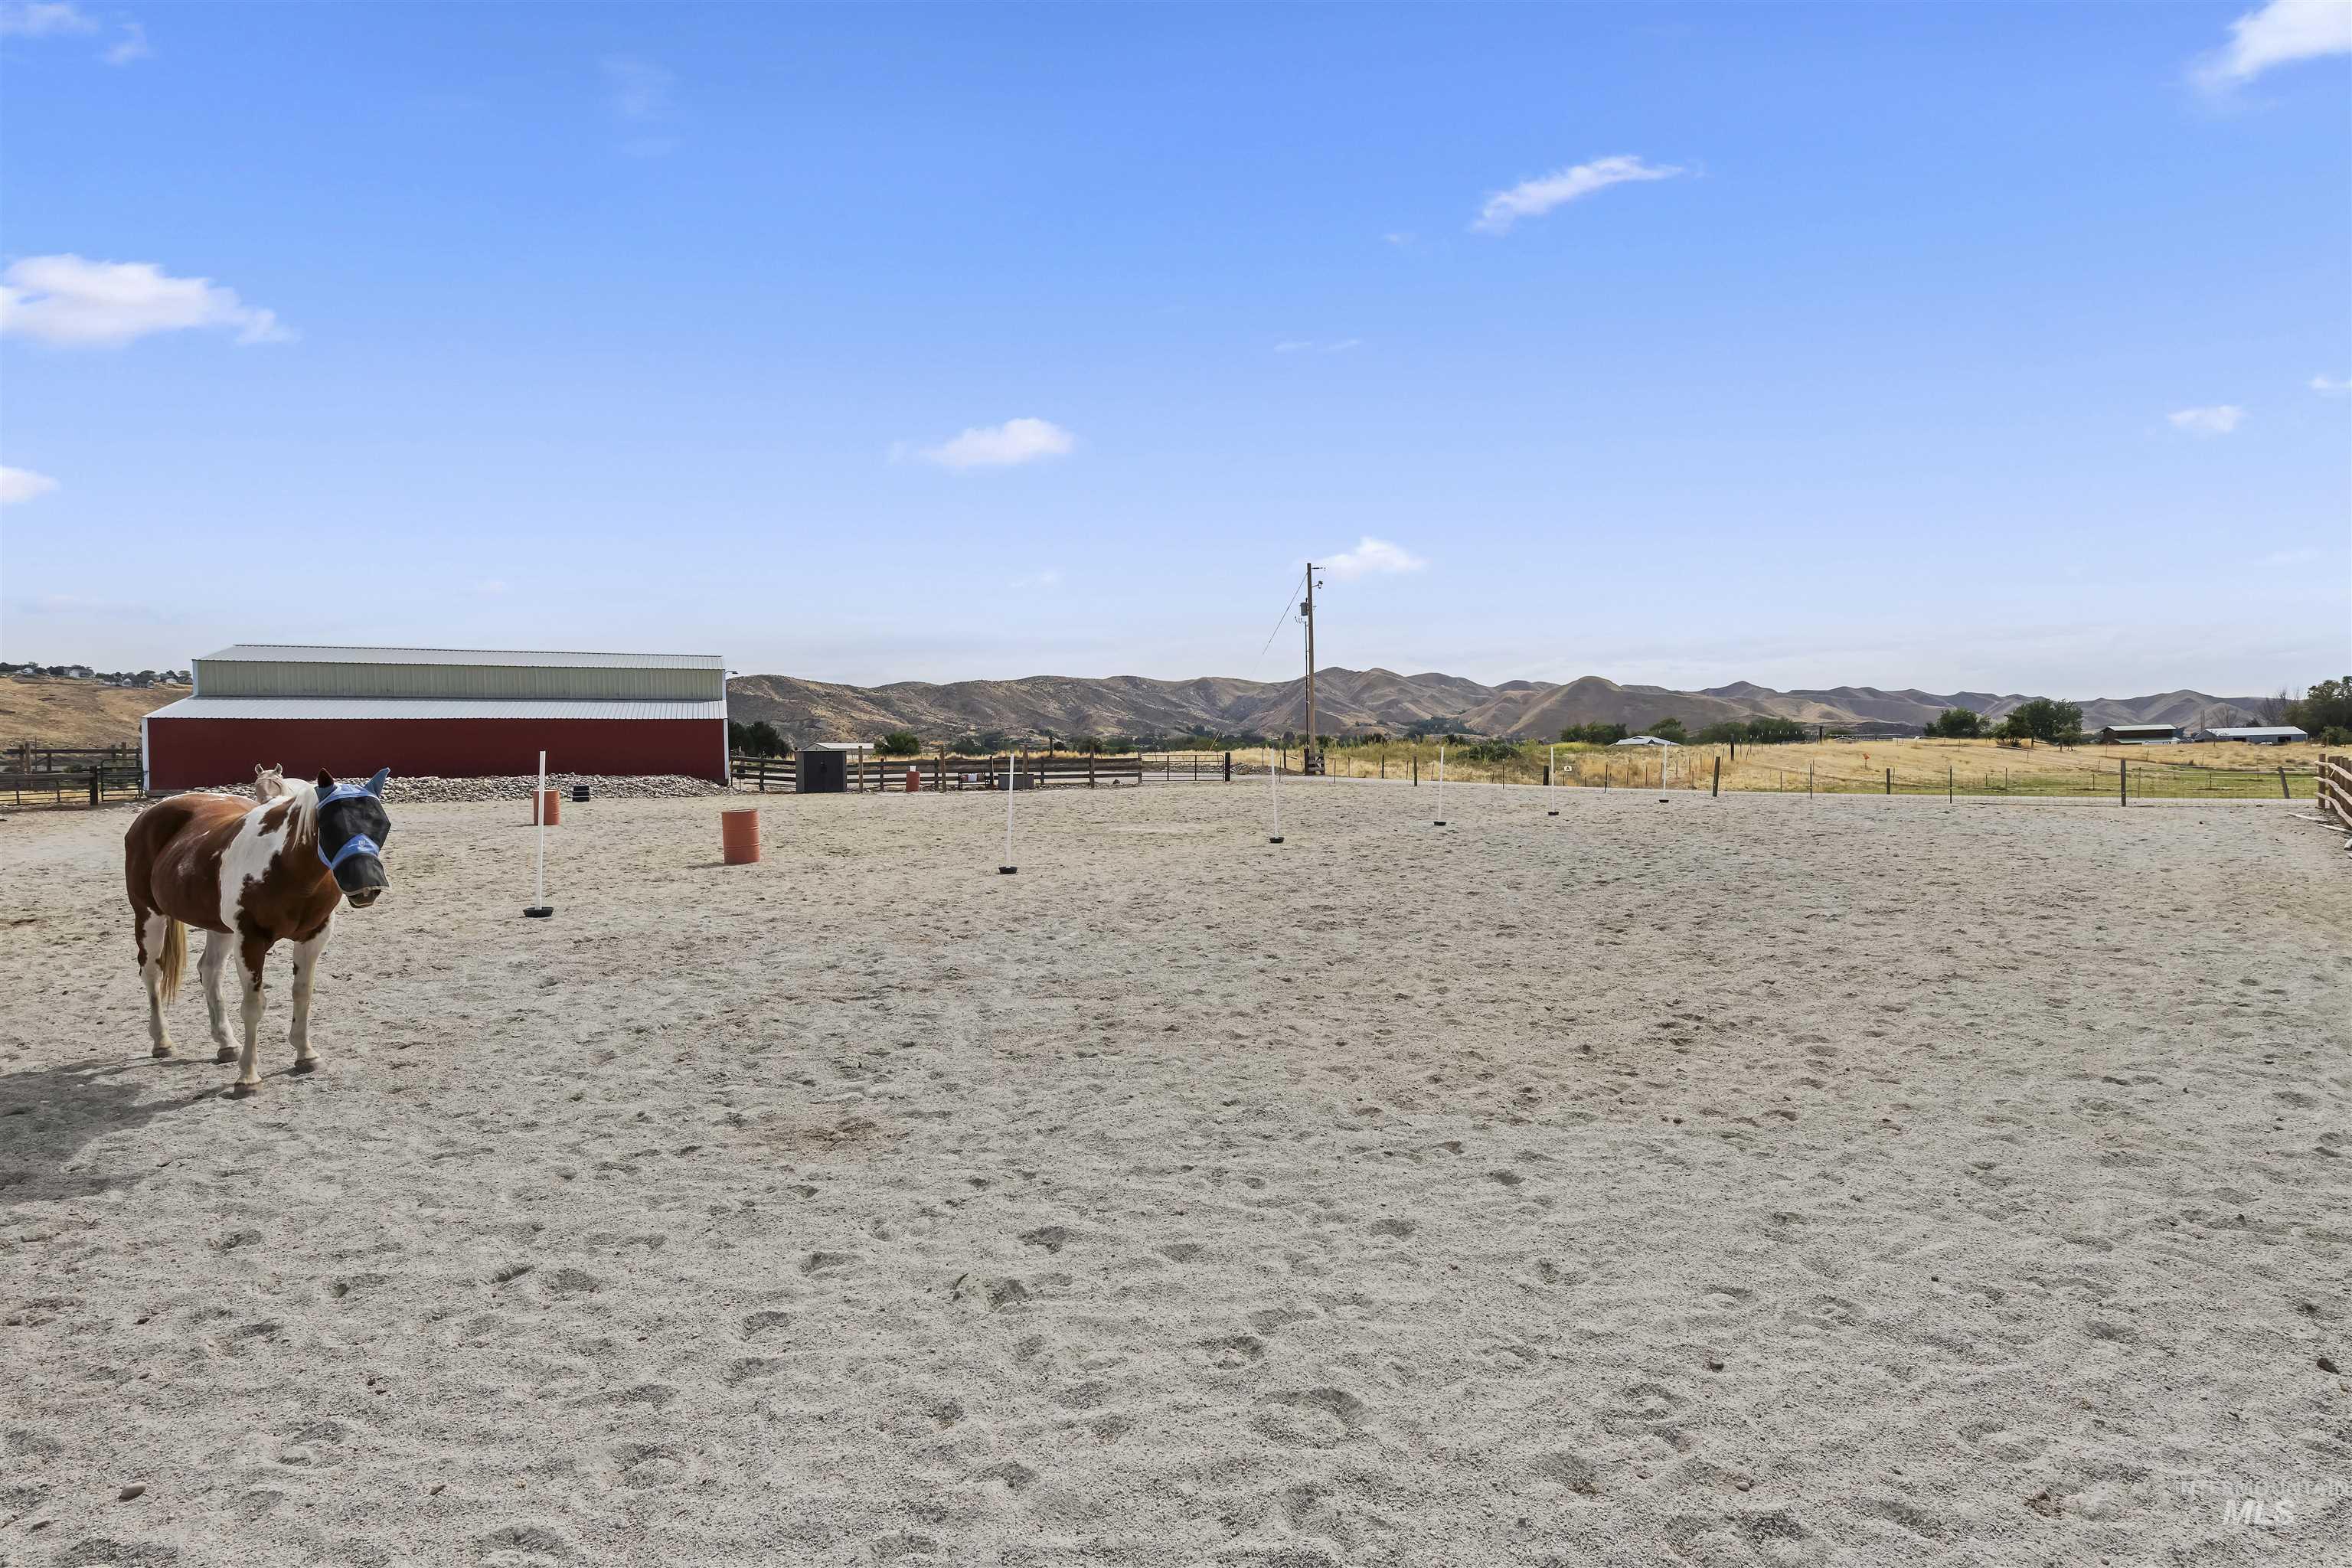
Expansive outdoor sand arena with a red barn structure and surrounding fencing
-
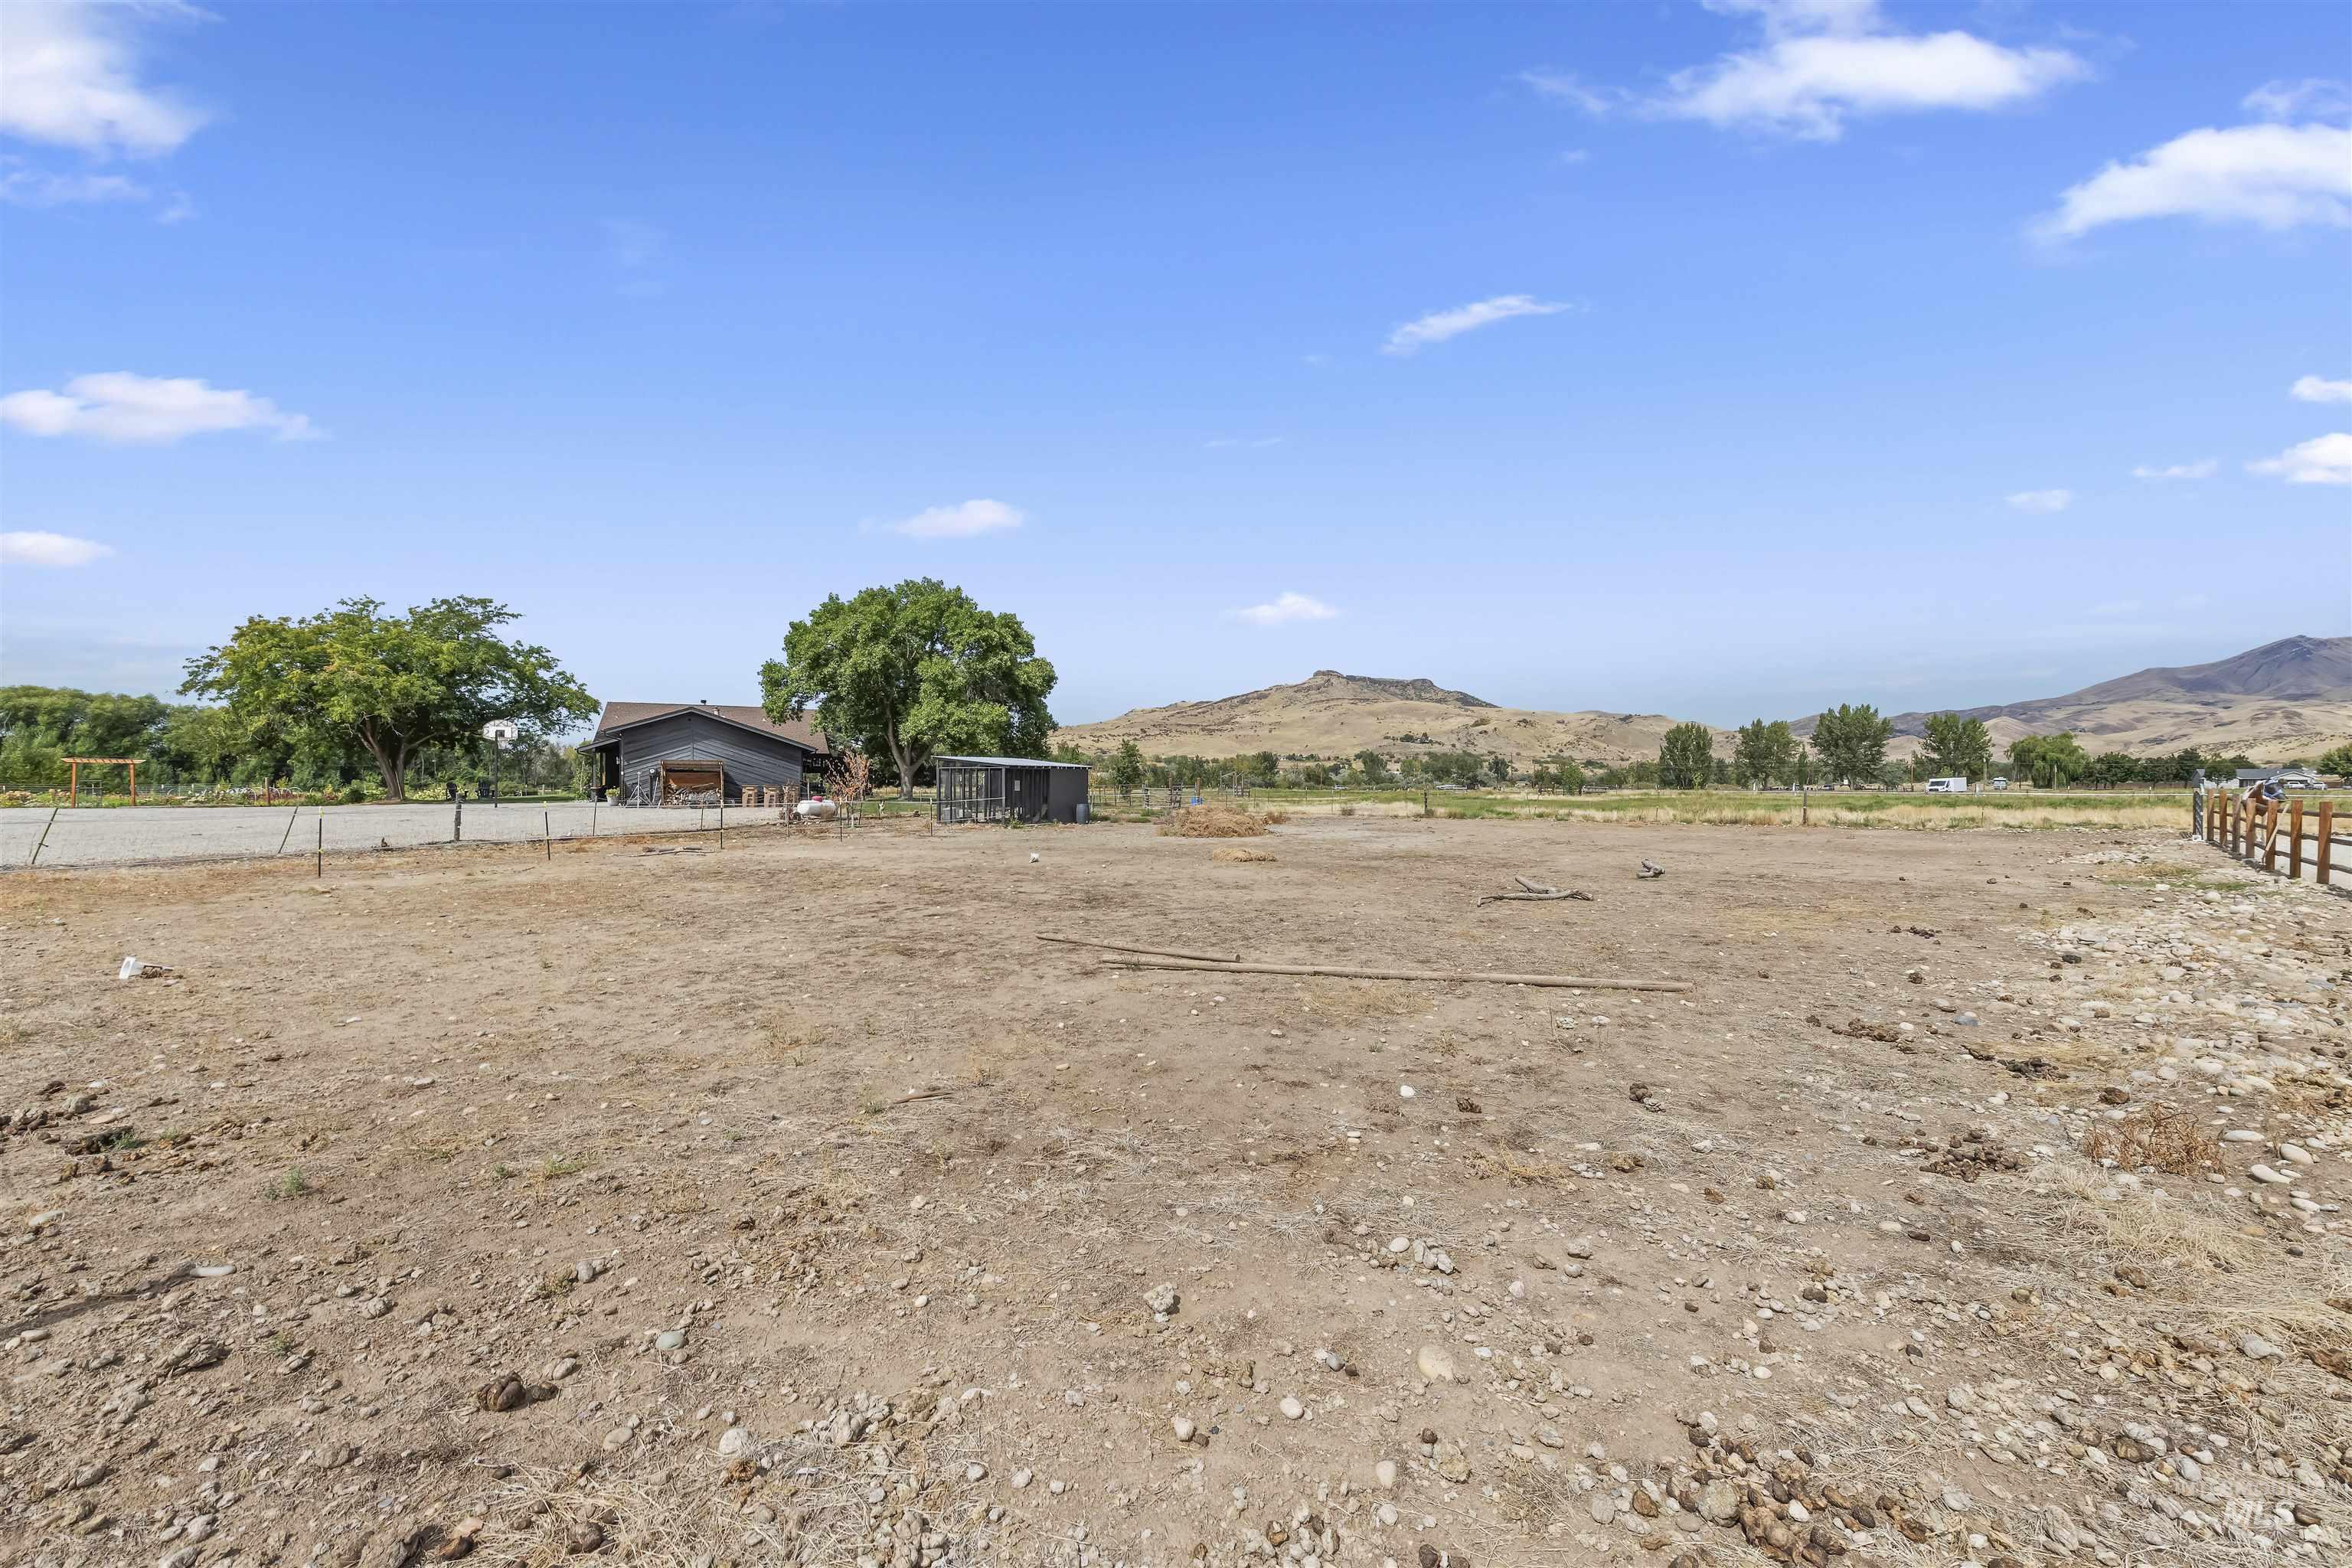
Expansive undeveloped land with a detached outbuilding, mature trees, and mountainous terrain in the distance
-
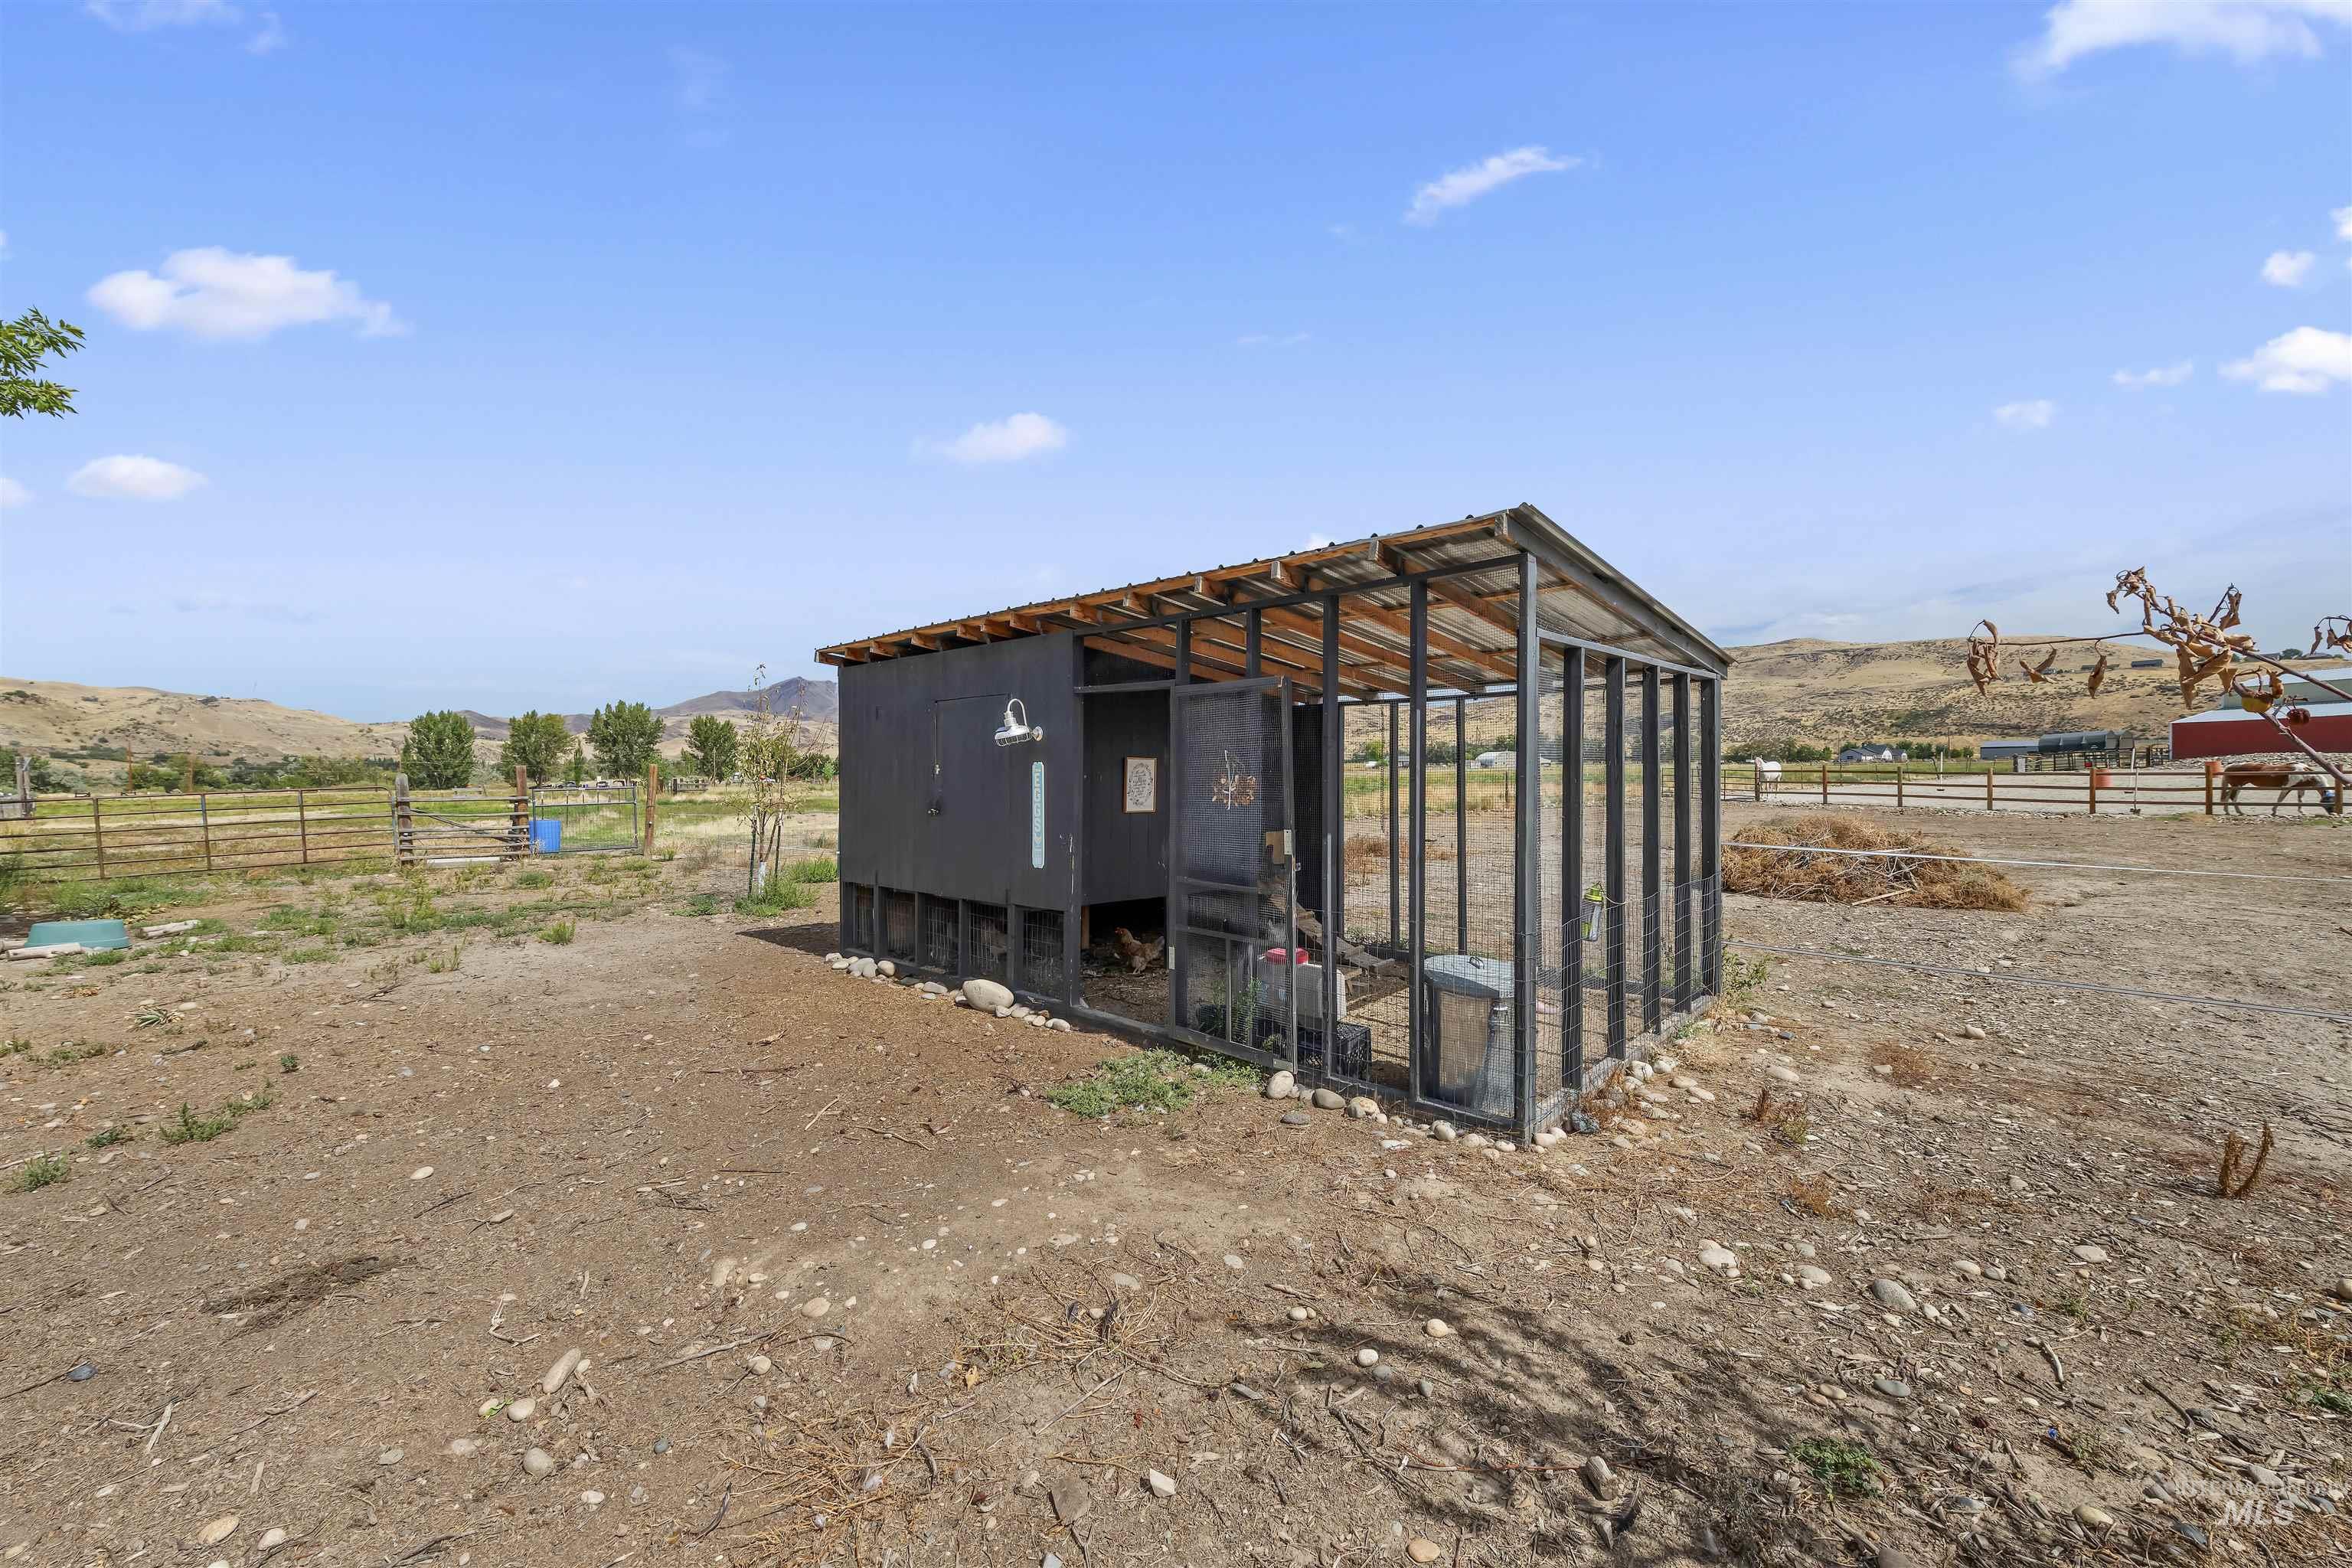
Dedicated animal enclosure with metal framing and a partially enclosed structure
-
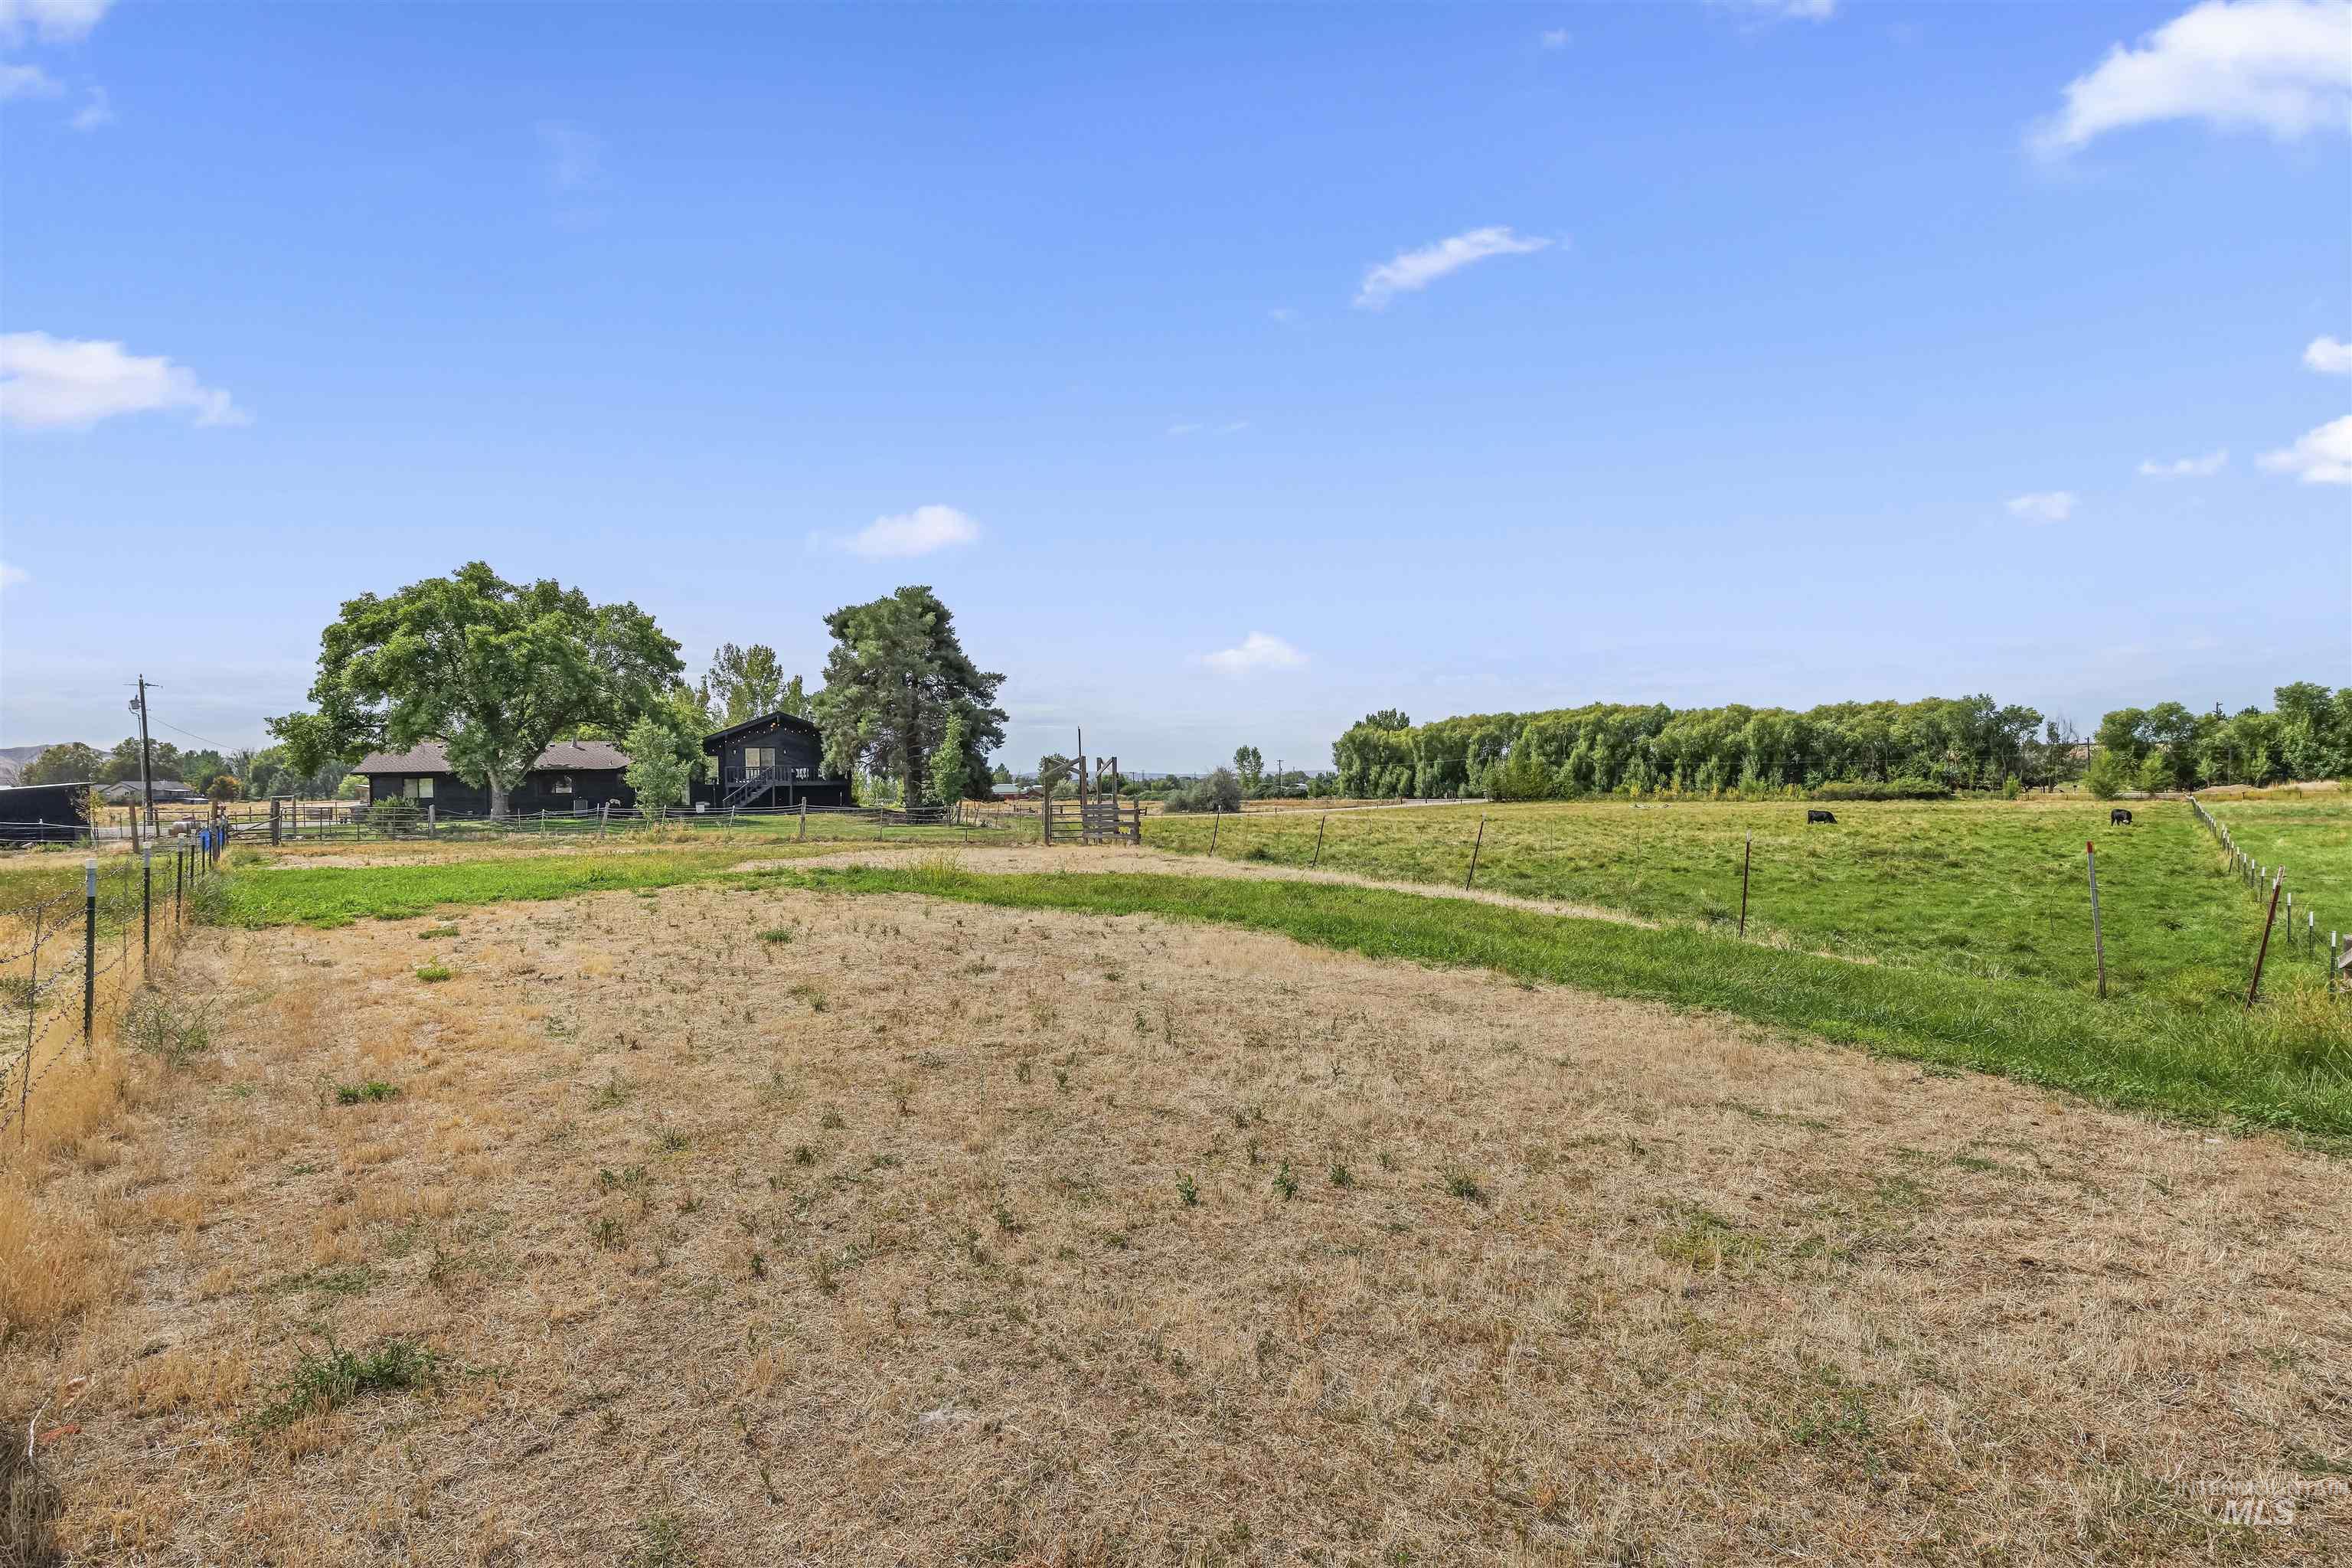
Expansive open land with a distinct treeline and visible fencing
-
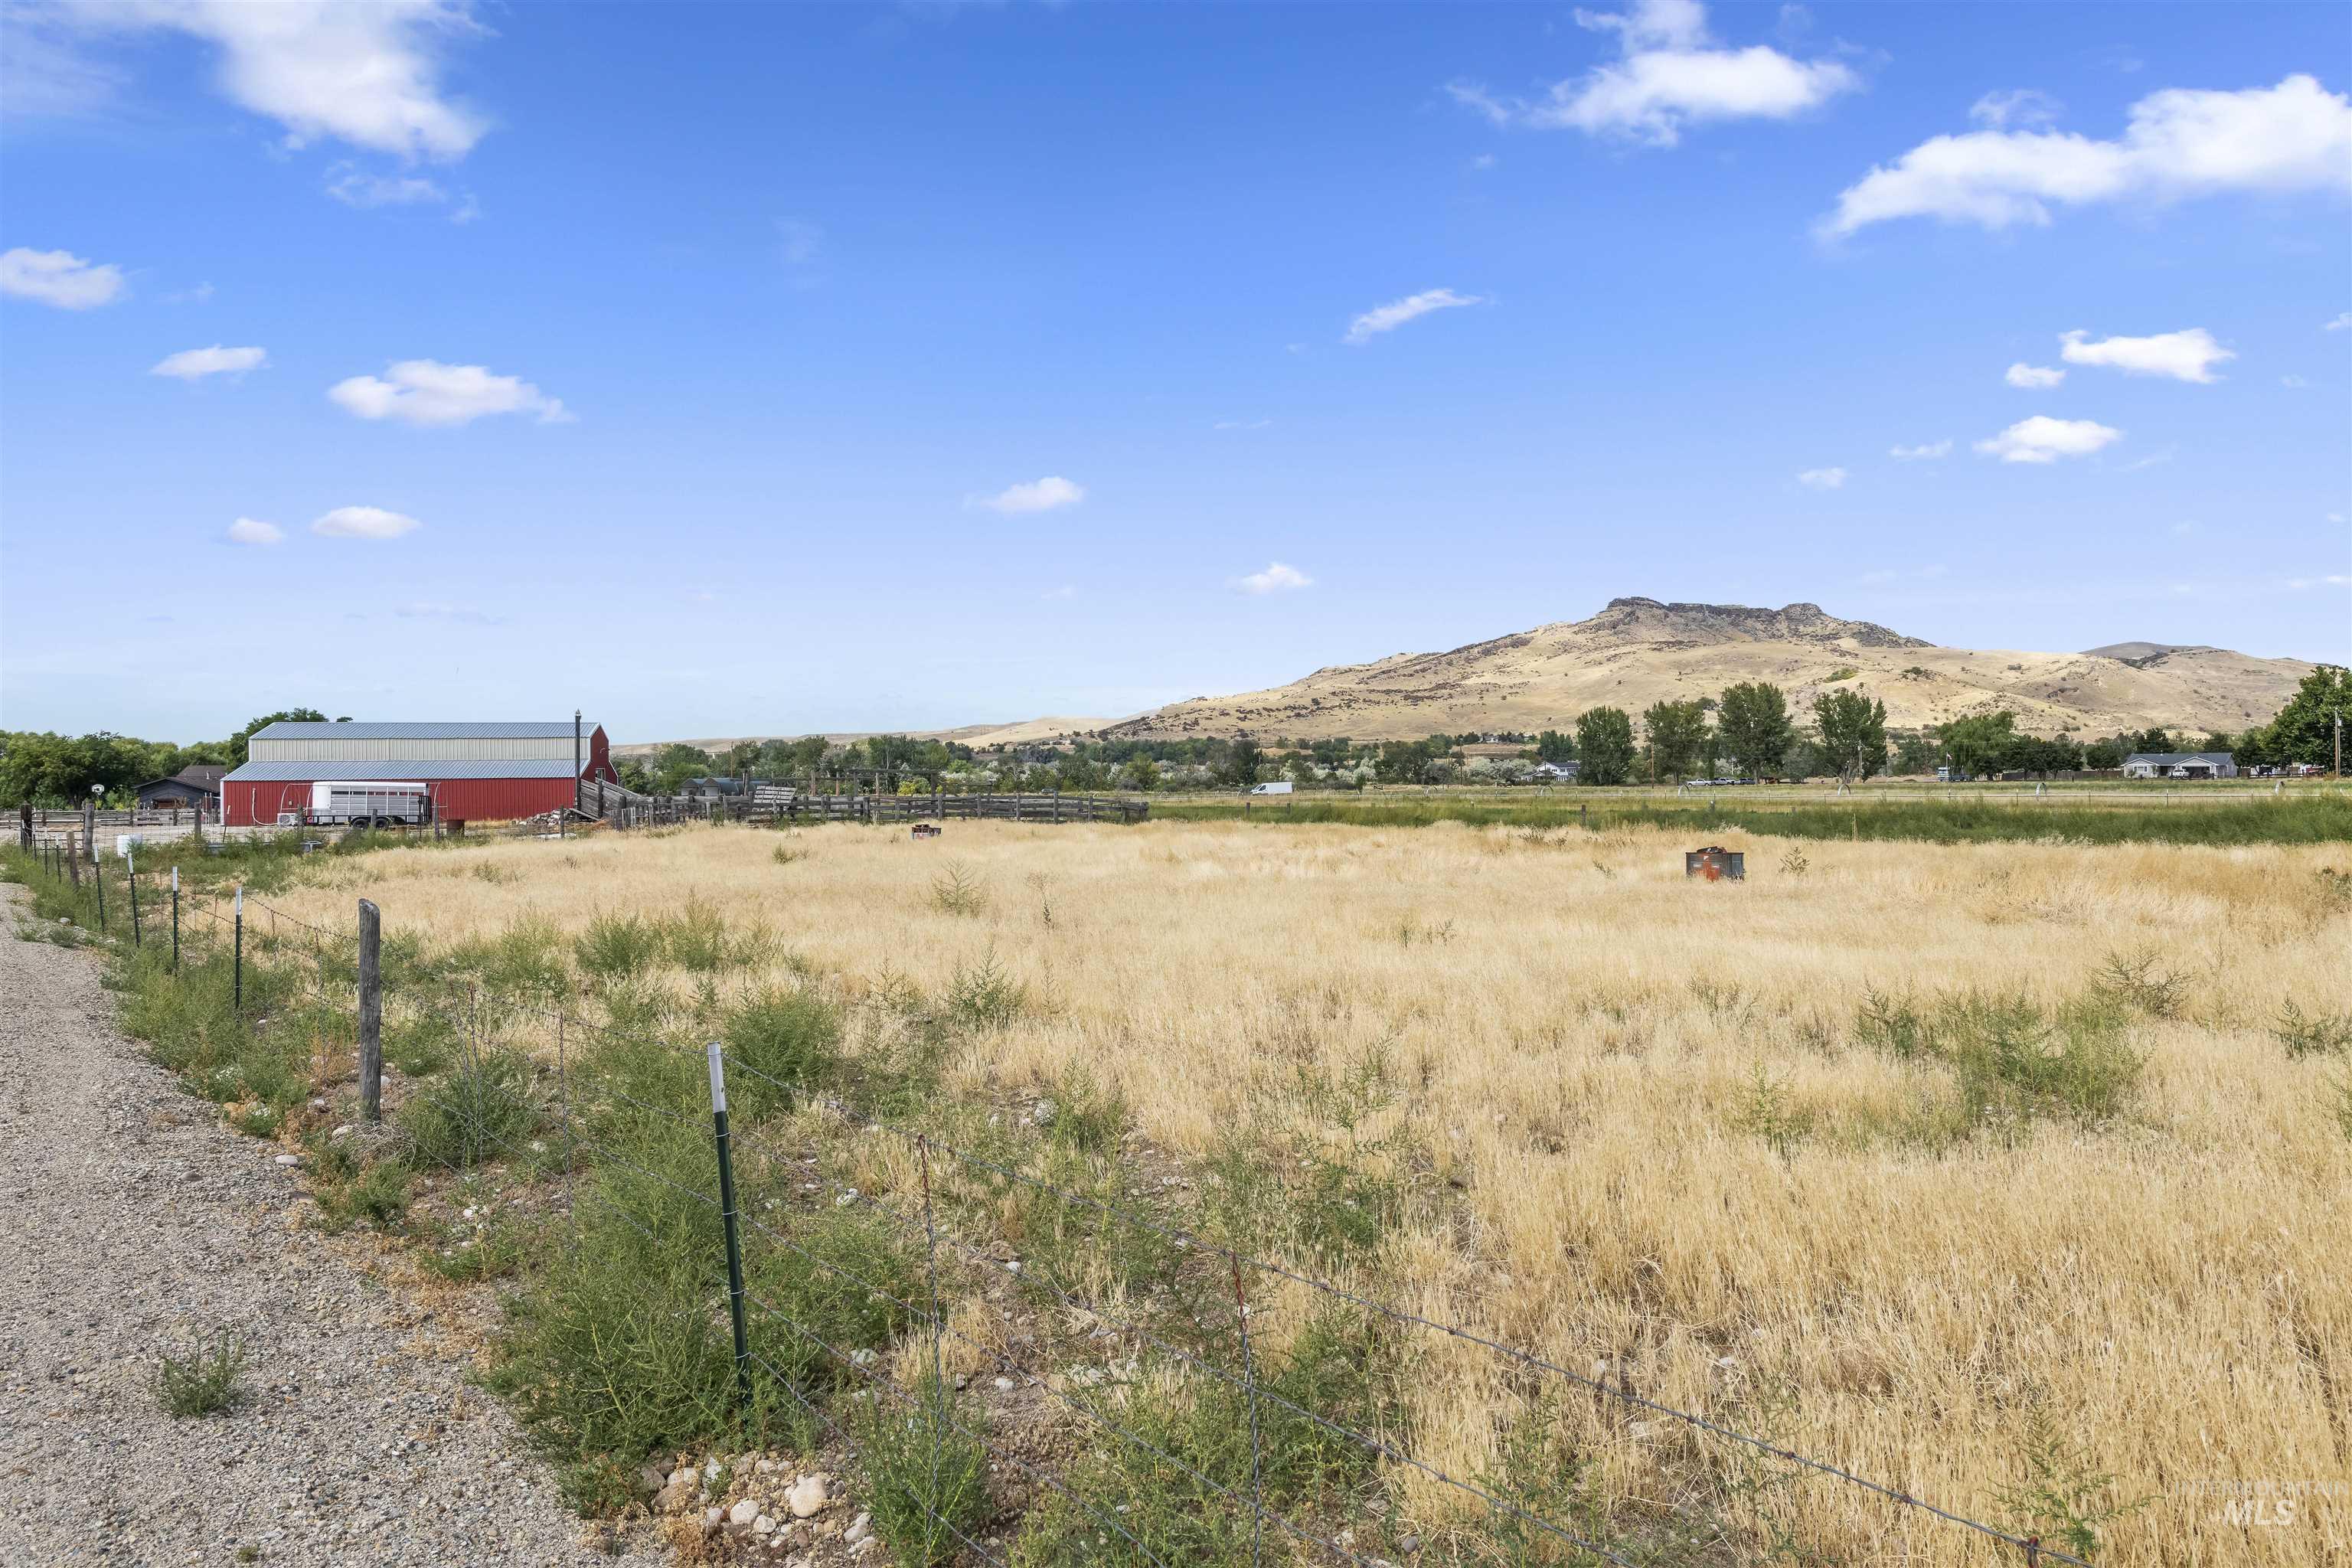
Additional content
-
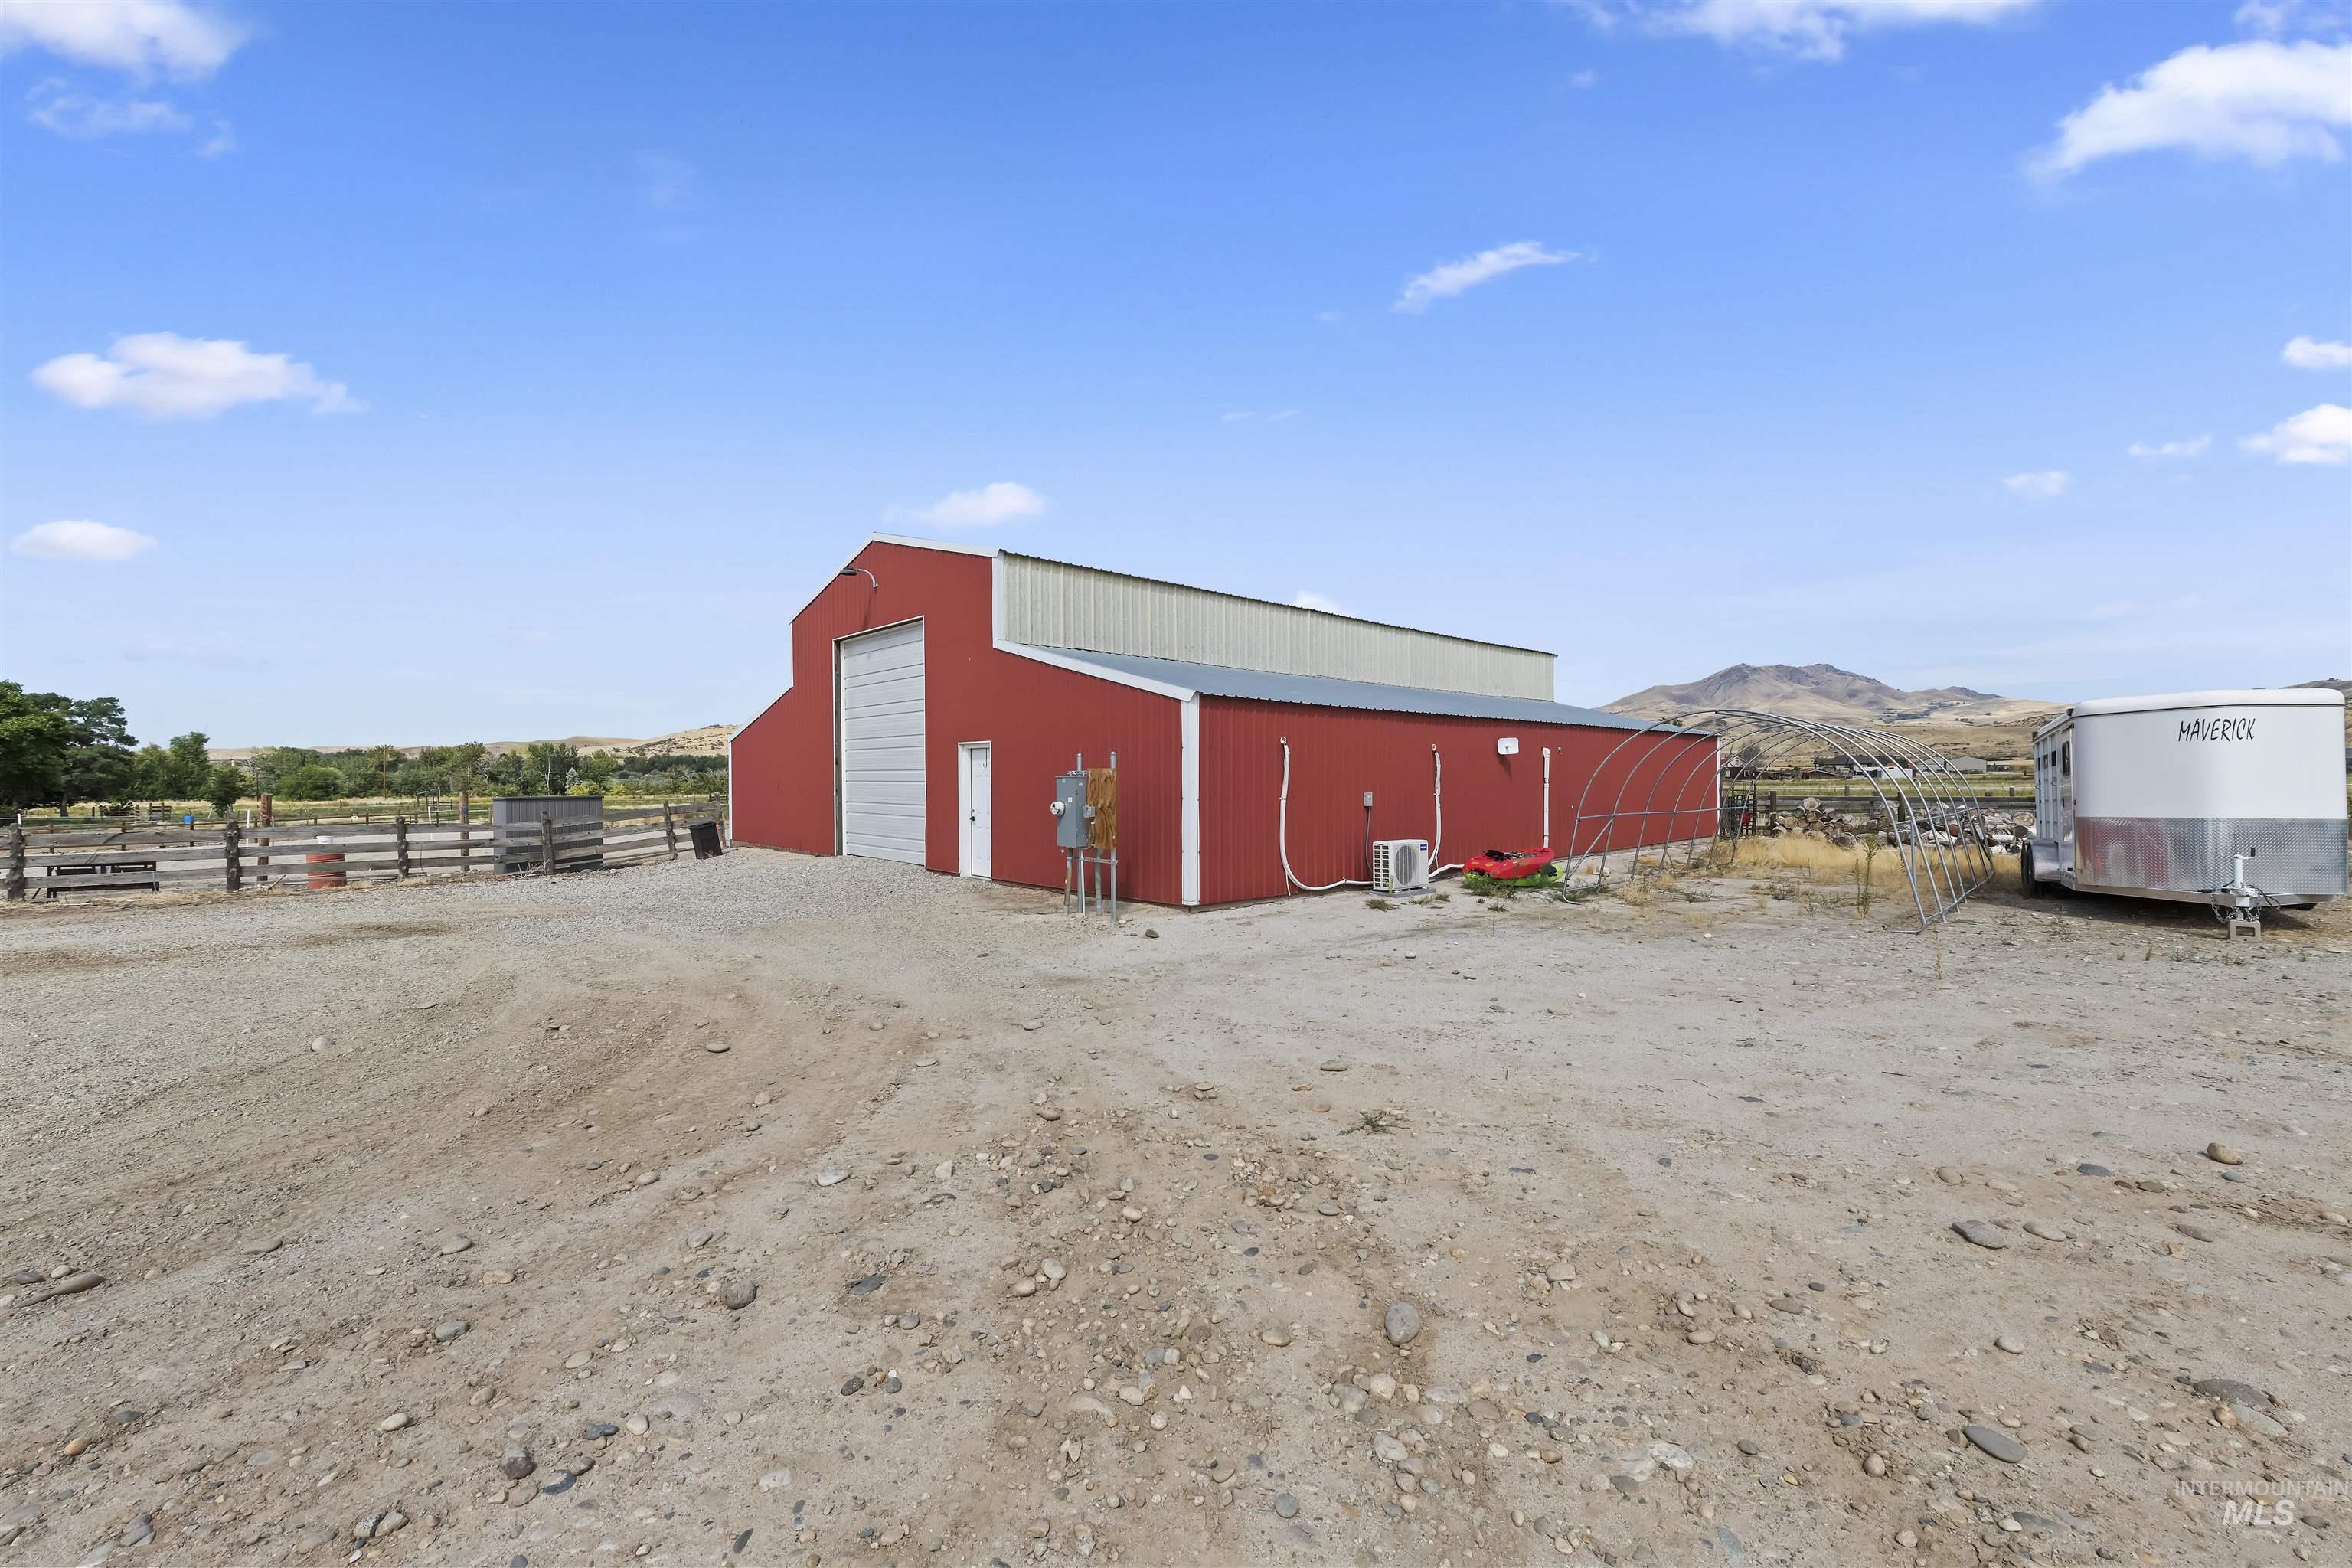
Red metal barn with a tall bay door, white pedestrian door, and a light-colored metal roof
Exceptional Idaho Horse Property with Stunning Views! Enjoy views of Squaw Butte and the surrounding foothills from this beautifully updated 3-bedroom, 2.5-bath home on 9.89 acres. The remodeled kitchen features a large quartzite topped island, honed granite countertops, farmhouse sink, AGA Mercury range and scullery pantry. The spacious vaulted great room showcases exposed beams and a cozy wood-burning fireplace. Equestrian enthusiasts will appreciate the impressive 54’ x 60’ barn, complete with 4 horse stalls, hay storage areas, plus climate-controlled tack rooms, office, and flex spaces ideal for working from home, a studio, or hobbies. These versatile spaces offer potential for income-generating opportunities. The property also features a large sand riding arena, open pasture, irrigation, and water rights. With room for animals, gardens, and recreation, this property offers the best of country living just one mile from Black Canyon Dam and across from the Payette River, yet close to shopping, dining, and all that downtown Emmett has to offer. No HOA! BTVAI
- Heating:
- Heat Pump, Electric
- Cooling:
- Central air
- Fireplace:
- Pellet, Wood Stove, Two
- Garage Capacity:
- 2
- Country:
- US
- State:
- ID
- City:
- Emmett
- Zipcode:
- 83617
- Street:
- 2700 N Plaza Rd
- Longitude:
- W117° 33' 17.1''
- Latitude:
- N43° 54' 30.1''
- Master Bedroom Level:
- Down
- Master Bedroom Size:
- 15x13
- Bedroom 2 Level:
- Down
- Bedroom2 Size:
- 12x10
- Bedroom 3 Level:
- Down
- Bedroom3 Size:
- 10x9
- Kitchen Level:
- Main
- Kitchen Size:
- 19x15
- School District:
- Emmett Independent District #221
- Elementary School:
- Shadow Butte
- Middle School:
- Emmett
- High School:
- Emmett
- Status:
- Active
- Type:
- Single Family w/ Acreage
- Level:
- Tri-level w/ below grade
- Tax Year:
- 2025
- Taxes:
- $1,189
- Potential Short Sale:
- No
- Age:
- 31 - 50 Years
- Auction:
- No
- Flood Ins Required:
- No
- HUD Owned:
- No
- In Foreclosure:
- No
- Land Size:
- 5 - 9.9 Acres
- Land Lease:
- No
- Home Owner Exempt:
- Yes
- HOA Frequency:
- Not Applicable
- Inc Kitchen Features:
- Dishwasher, Disposal, Pantry, Refrigerator, Washer, Dryer, Island, Double oven, Countertop-granite, Gas Range
- Lot Features:
- Horses, Private Road, Barn, Easement, Irrigation Available, Chickens, RV Parking
- Water:
- Individual well
- Land Use:
- Single
- Sprinkler System:
- Manual,Partial
Residential For Sale
2700 N Plaza Rd, Emmett, Idaho 83617
- Property Type :
- Residential
- Listing Type :
- For Sale
- Status :
- Active
- Listing ID :
- 99000588
- Price :
- $1,049,995
- Bedrooms :
- 3
- Bathrooms :
- 2.5
- Apx SqFt :
- 2,832 SqFt
- Year Built :
- 1980
- Lot Area :
- 9.89 Acres
- Days on Market :
- 43
- Subdivision :
- Walton
- Update Date :
- 10/23/2026 20:50:18



