
-
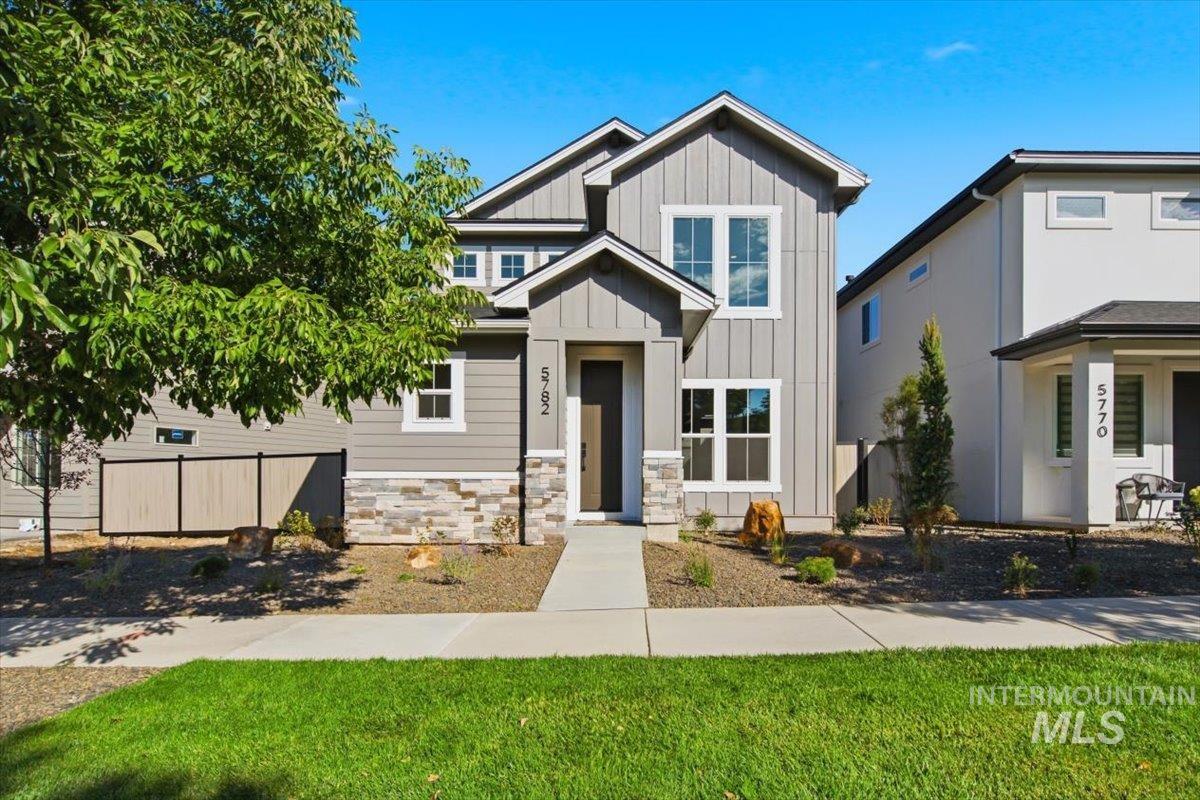
Two-story exterior featuring vertical board-and-batten siding, stone veneer accents, multi-pane windows, and a concrete walkway
-

Exterior entrance featuring a stacked stone veneer base, vertical and horizontal siding, a solid entry door, and recessed lighting
-

Entryway featuring a white paneled door with matte black hardware, wood-finish flooring, and built-in cabinetry with a stone countertop and matte black pulls
-

Living area featuring wood-finish flooring, recessed lighting, dual windows with grid detailing, and a matte black ceiling fan
-

Interior space featuring neutral-toned wall paint, recessed lighting, a matte black ceiling fan, and large windows providing natural light
-

Living space featuring recessed lighting, a ceiling fan, and wood-finish flooring with dual windows
-

Open-concept interior featuring wood-finish flooring, shaker-style cabinetry, recessed lighting, a kitchen island with pendant lights, and dual-pane windows
-

Kitchen featuring stained wood cabinetry, quartz countertops, a central island with a matte black faucet, and wood-finish flooring
-

Kitchen featuring stained wood cabinetry, a central island with a quartz countertop, matte black fixtures, and pendant lighting
-

Kitchen featuring wood-finish cabinetry, quartz countertops, subway tile backsplash, matte black faucet hardware, and recessed lighting
-

Kitchen island featuring quartz countertops, wood-finish cabinetry, stainless steel dishwasher, and a matte black gooseneck faucet
-

Kitchen featuring flat-panel wood-finish cabinetry, white solid-surface countertops, stainless steel gas range, integrated microwave, and wood-finish flooring
-

Dining area featuring wood-finish flooring, a contemporary six-light chandelier, and a horizontal clerestory window
-

Kitchen featuring wood-finish cabinetry, a central island with an integrated countertop, recessed lighting, and wood-finish flooring complemented by a multi-light chandelier
-

Open-concept area featuring wood-finish flooring, a multi-arm chandelier, recessed lighting, stained wood cabinetry, and glass sliding doors
-

White pedestal sink featuring a polished chrome faucet, rectangular wall-mounted mirror, and matte black hardware
-

Neutral-toned carpeting, matte black ceiling fan, recessed lighting, and dual multi-pane windows
-

Neutral-toned interior space featuring a matte black ceiling fan, recessed lighting, and white paneled doors with black hardware
-

Bathroom featuring a dual-sink vanity with a quartz countertop, matte black fixtures, a glass-enclosed shower, and a built-in walk-in closet with integrated shelving
-

Bathroom featuring a wood-finish vanity with a quartz countertop, walk-in shower with a glass enclosure, wood-finish flooring, and matte black fixtures
-

Walk-in closet featuring white built-in shelving, integrated hanging rods, and neutral carpeting
-

Walk-in closet featuring white built-in shelving, vertical storage partitions, multiple hanging rods, and patterned carpeting
-

Neutral wall palette featuring carpeting, minimalist trim, recessed lighting, and a modern geometric pendant light fixture
-

Bathroom featuring a wood-finish vanity with a light-toned countertop, integrated rectangular sink, white tub-shower combination, and matte black fixtures
-

Neutral-toned interior space featuring gray carpeting, light-colored wall paint, a sliding window, and a horizontal clerestory window
-

Neutral-toned wall paint, neutral carpeting, white interior doors with matte black hardware, and double-door closet cabinetry
-

Neutral interior featuring grey carpeting, crisp light-colored walls, and a sliding window providing natural light
-

Neutral-toned wall paint, wall-to-wall carpeting, two-panel interior doors, and door hardware with a matte black finish
-

Utility area featuring wood-finish flooring, a wall-mounted wood-finish shelf, and recessed water and utility connections
-

Two-panel interior door with matte black hardware, built-in shelving, integrated bench seating, and neutral wall-to-wall carpeting
-

White two-panel interior doors featuring matte black hardware, integrated built-in shelving, and wood-finish flooring
-

Multi-car garage featuring a concrete floor, sectional overhead door, linear LED lighting, and an integrated water heater
-

Exterior courtyard featuring horizontal lap siding, a smooth stucco wall finish, and a poured concrete patio area with a grass lawn
-

Covered concrete patio featuring vertical board-and-batten siding and a manicured lawn
-

Exterior featuring gray board-and-batten siding, horizontal lap siding, a concrete patio, sliding glass door, and vinyl privacy fencing
-

Exterior featuring vertical board-and-batten siding, horizontal lap siding, and a dedicated grass lawn with a gravel perimeter
-

Two-story exterior with horizontal siding, a multi-gabled roofline, concrete driveway, and a three-car garage
-

Two-story exterior featuring vertical siding, stone masonry accents, multiple pane windows, a covered entryway, and low-maintenance landscaping
-

Two-story exterior featuring lap siding, stone veneer accents, multi-gabled roofline, and low-maintenance xeriscaped landscaping
-

Floor plan
New construction in Avimor by Tresidio Homes! The Windsor floor plan offers 1,805 sq. ft. with 3 bedrooms, 2.5 bathrooms and a spacious 3-car garage, with estimated completion in October 2026. Located in Avimor Town Center in the Boise foothills, this thoughtfully designed new home combines the feel of a single-family residence with low-maintenance living. The open-concept main level features a chef-inspired kitchen with quartz countertops, stainless steel appliances, gas range, large island and walk-in pantry. The primary suite includes a tiled walk-in shower and elevated designer finishes throughout. Built by Tresidio Homes with energy-smart features and quality craftsmanship. Enjoy the Avimor lifestyle with access to community amenities, trails, parks and outdoor recreation, with convenient access to Eagle and the greater Boise area. HOA includes exterior landscape maintenance, plus roof replacement and exterior repainting approximately every 10–15 years. For buyers searching for a new construction home in Avimor, Eagle or the Boise foothills, the Windsor offers 3 bedrooms, a 3-car garage and low-maintenance living in one of the Treasure Valley’s growing master-planned communities.
- Cooling:
- Central air
- Garage Capacity:
- 3
- Country:
- US
- State:
- ID
- City:
- Boise
- Zipcode:
- 83714
- Street:
- 5830 W Avimor Dr.
- Longitude:
- W117° 44' 18.8''
- Latitude:
- N43° 46' 23.4''
- Master Bedroom Level:
- Upper
- Master Bedroom Size:
- 12x16
- Bedroom 2 Level:
- Upper
- Bedroom2 Size:
- 12x10
- Bedroom 3 Level:
- Upper
- Bedroom3 Size:
- 10x12
- Kitchen Level:
- Main
- School District:
- West Ada School District
- Elementary School:
- Seven Oaks
- Middle School:
- Eagle Middle
- High School:
- Eagle
- Status:
- Active
- Type:
- Townhouse
- Level:
- Two Story
- Tax Year:
- 2026
- Potential Short Sale:
- No
- Age:
- Under Construction
- Auction:
- No
- Flood Ins Required:
- No
- HUD Owned:
- No
- In Foreclosure:
- No
- Land Size:
- Sm Lot 5999 SF
- Home Owner Exempt:
- No
- HOA Frequency:
- Quarterly
- HOA Fees:
- $648
Residential For Sale
5830 W Avimor Dr., Boise, Idaho 83714
- Property Type :
- Residential
- Listing Type :
- For Sale
- Status :
- Active
- Listing ID :
- 99000539
- Price :
- $534,880
- Bedrooms :
- 3
- Bathrooms :
- 2.5
- Apx SqFt :
- 1,805 SqFt
- Year Built :
- 2026
- Lot Area :
- 0.08 Acres
- Days on Market :
- 43
- Subdivision :
- Avimor
- Builder Name :
- Tresidio Homes
- Update Date :
- 10/23/2026 18:07:11



