
-

Two-story residence with brick and siding exterior, expansive paved driveway, mature trees, and a well-maintained lawn
-
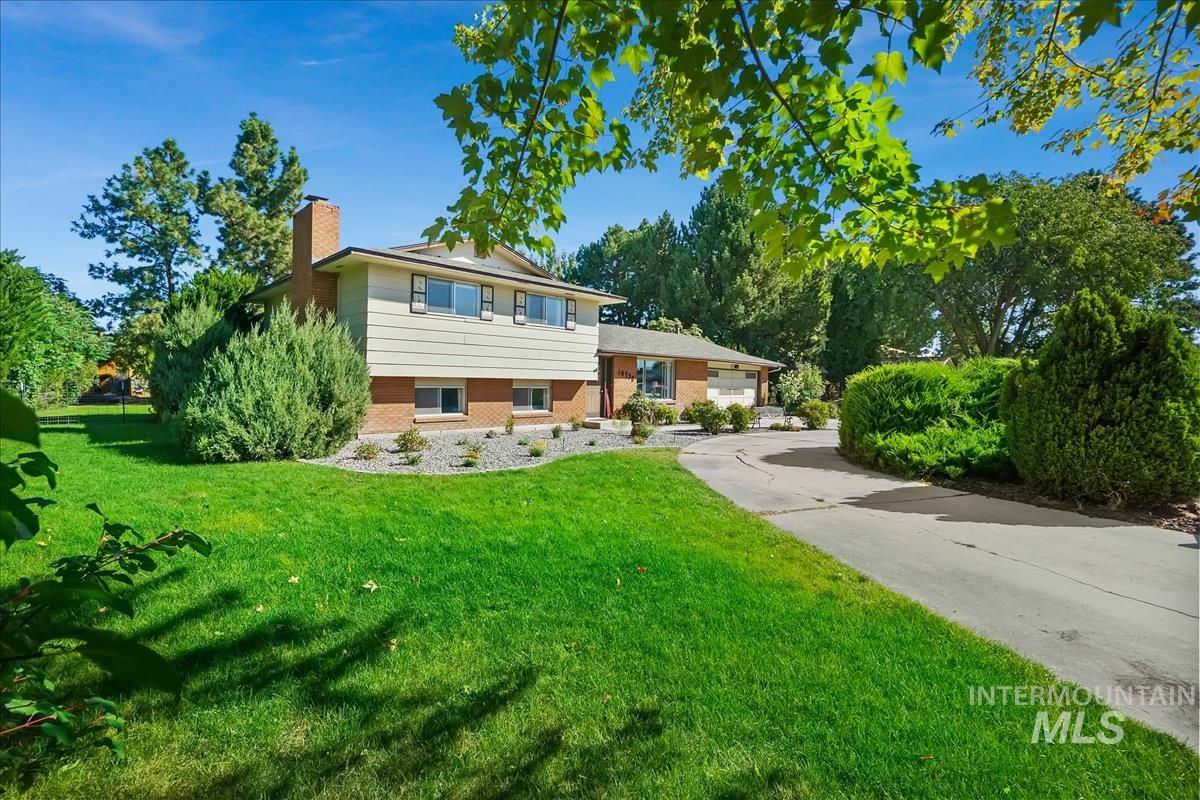
Split-level residence featuring a brick and siding exterior, established landscaping, and a paved driveway
-
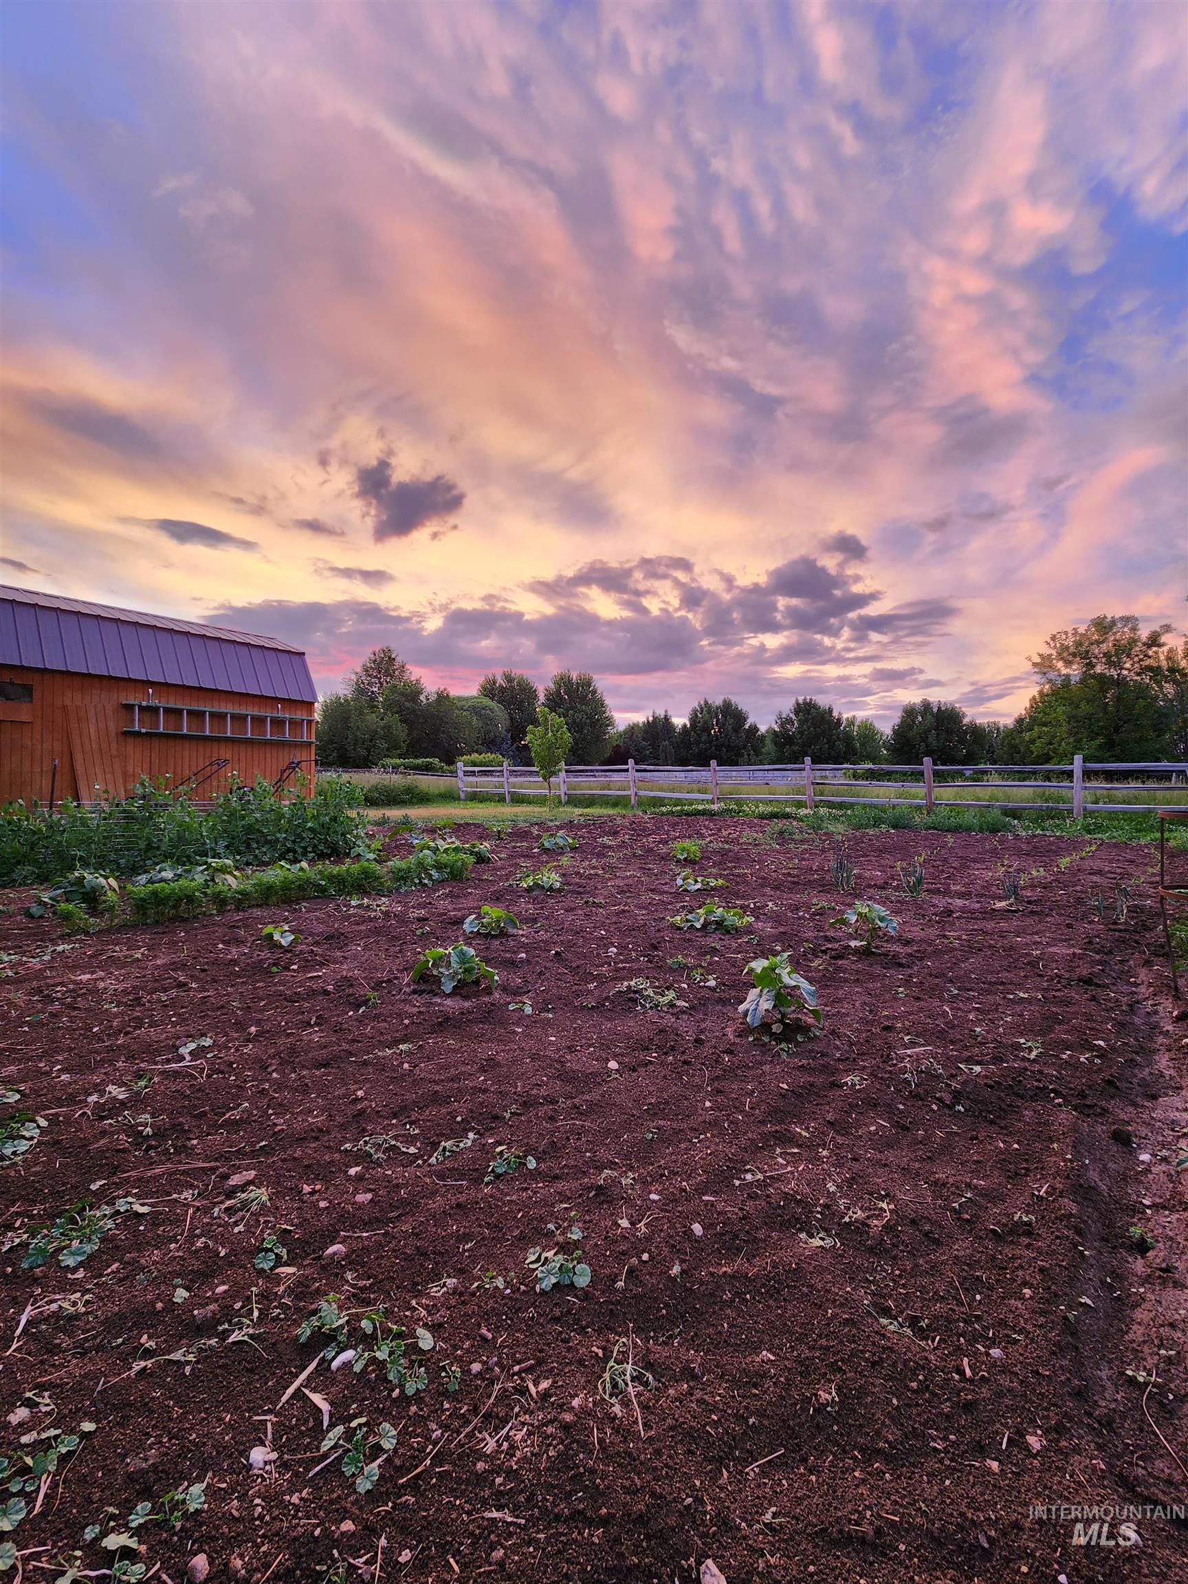
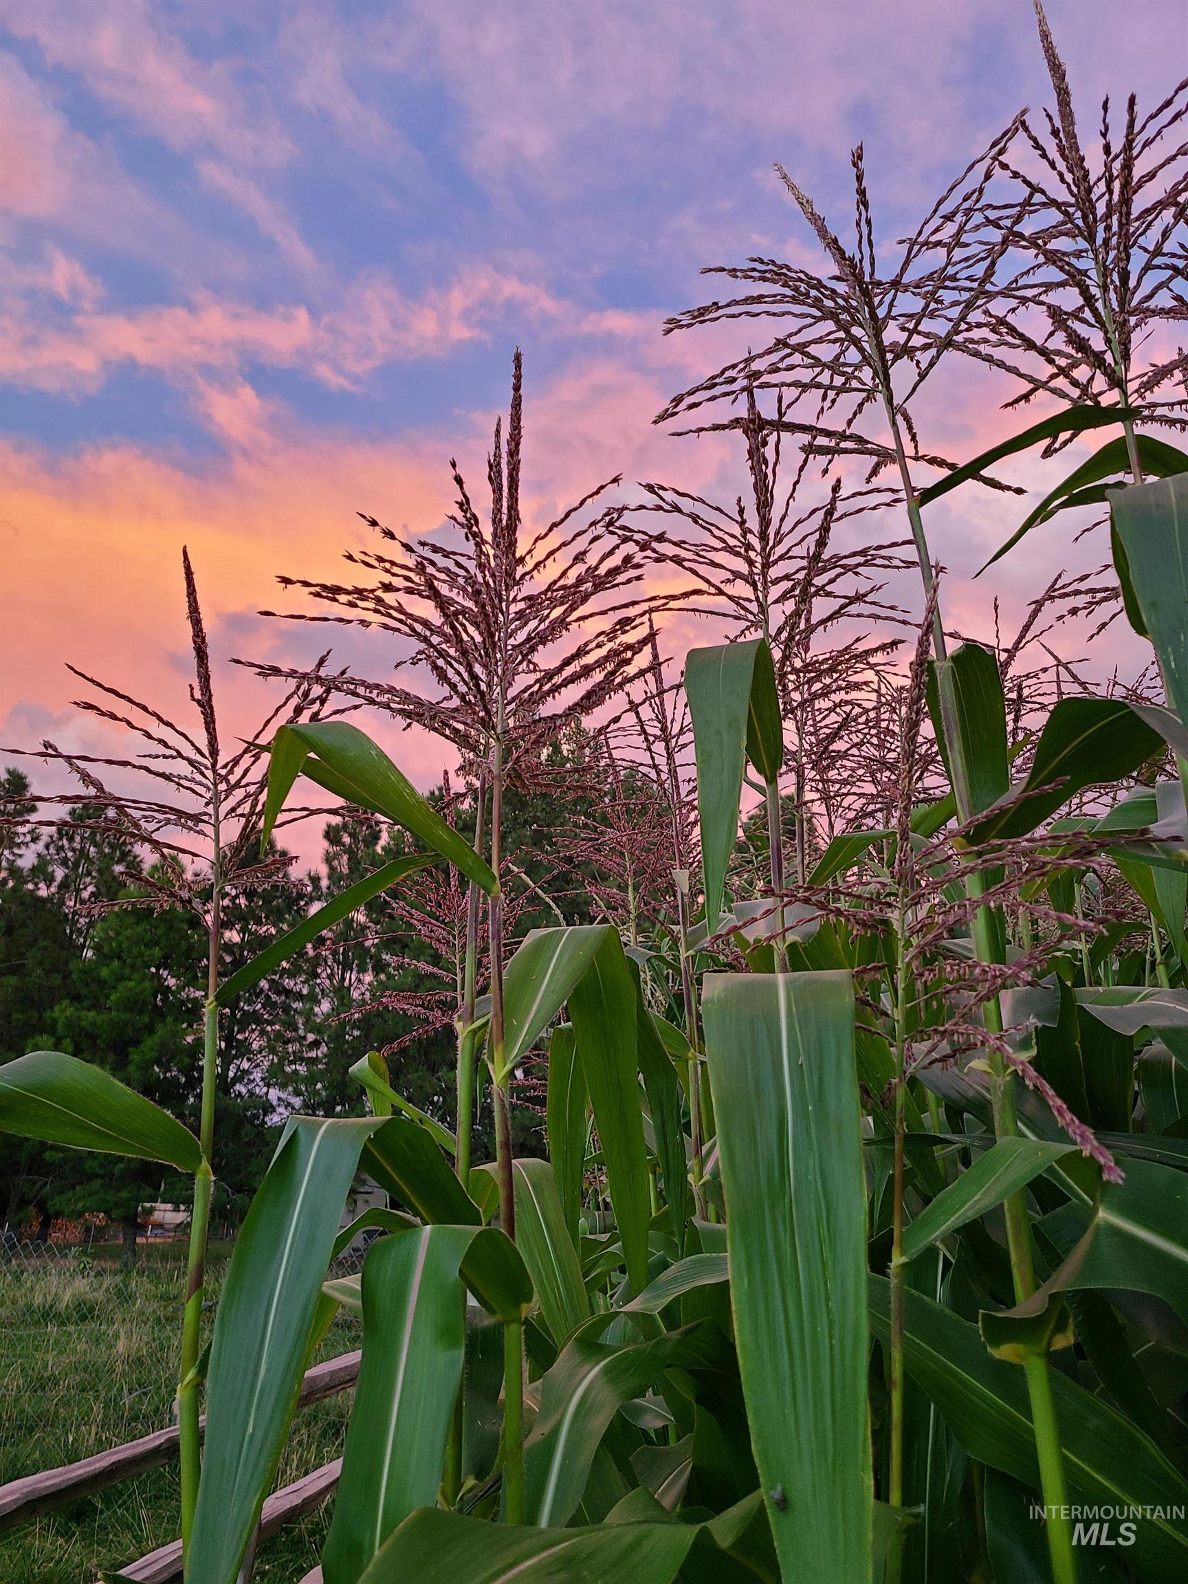
Cultivated garden plot with established plantings
-
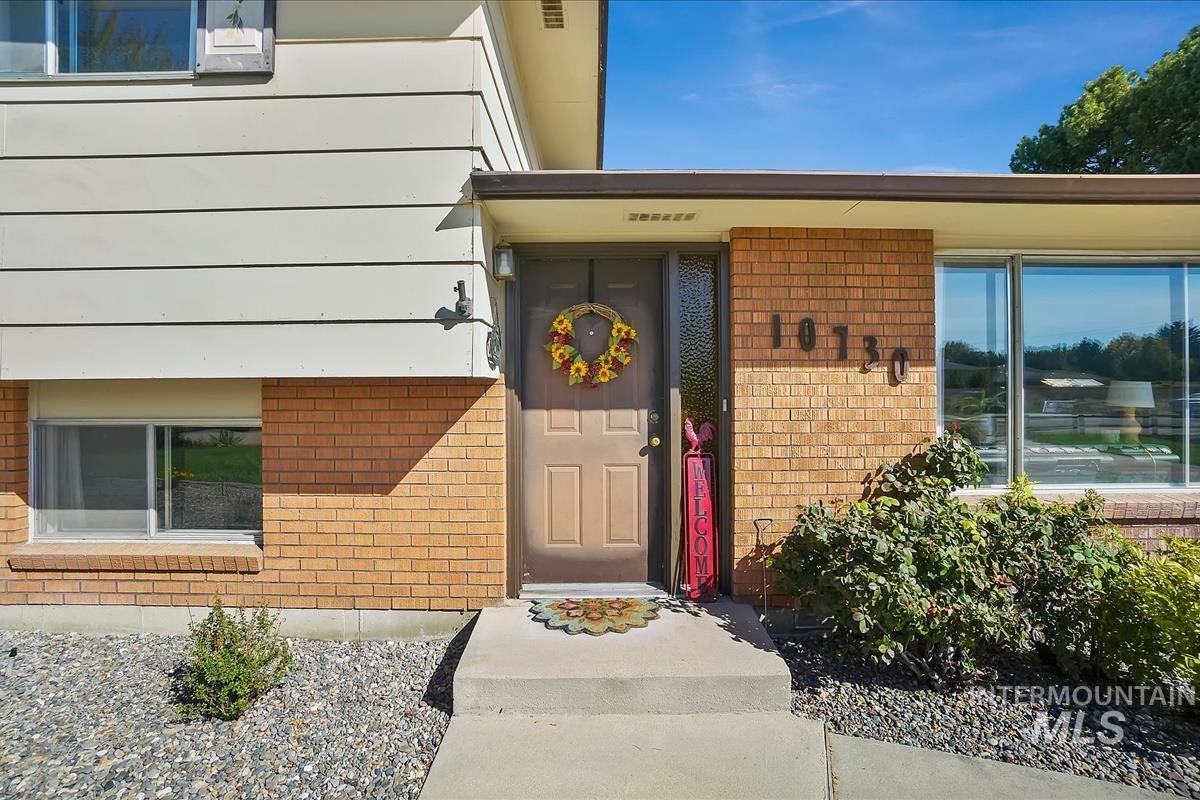
Brick and siding exterior with a covered entry
-
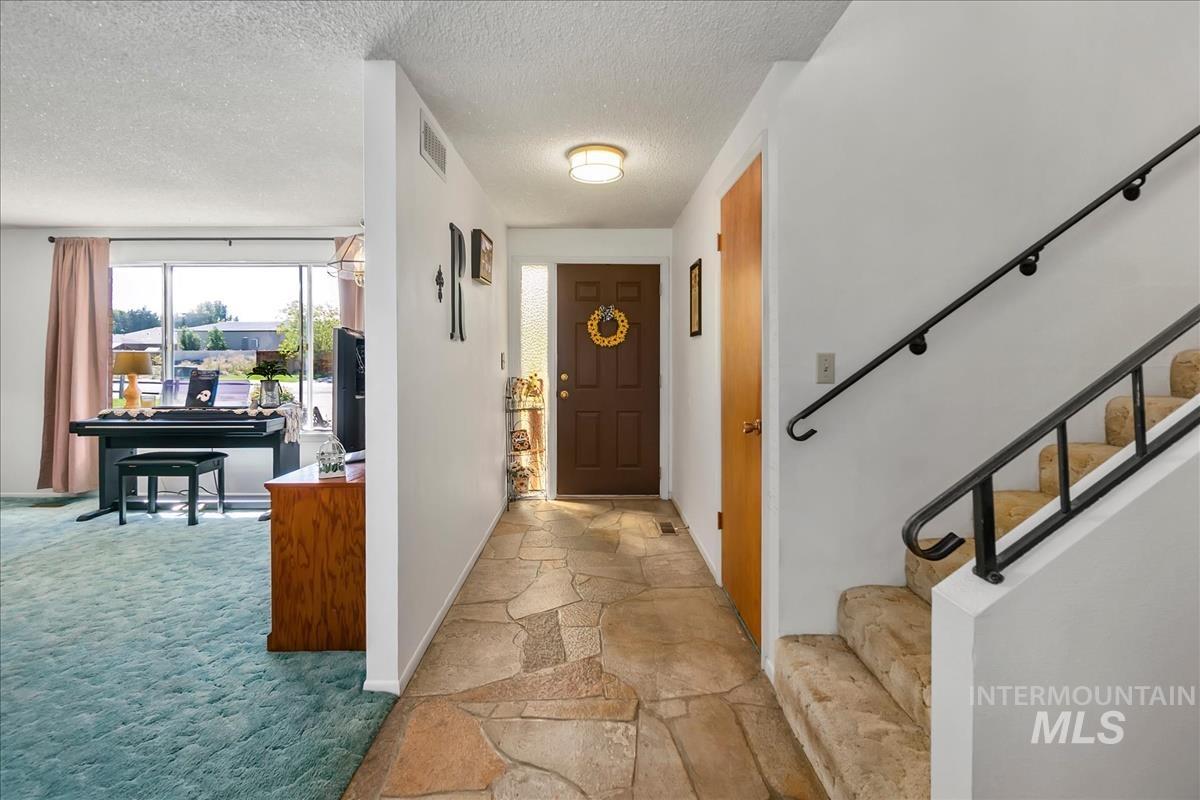
Foyer featuring irregular stone flooring, a solid panel entry door, and a staircase with a black metal railing
-
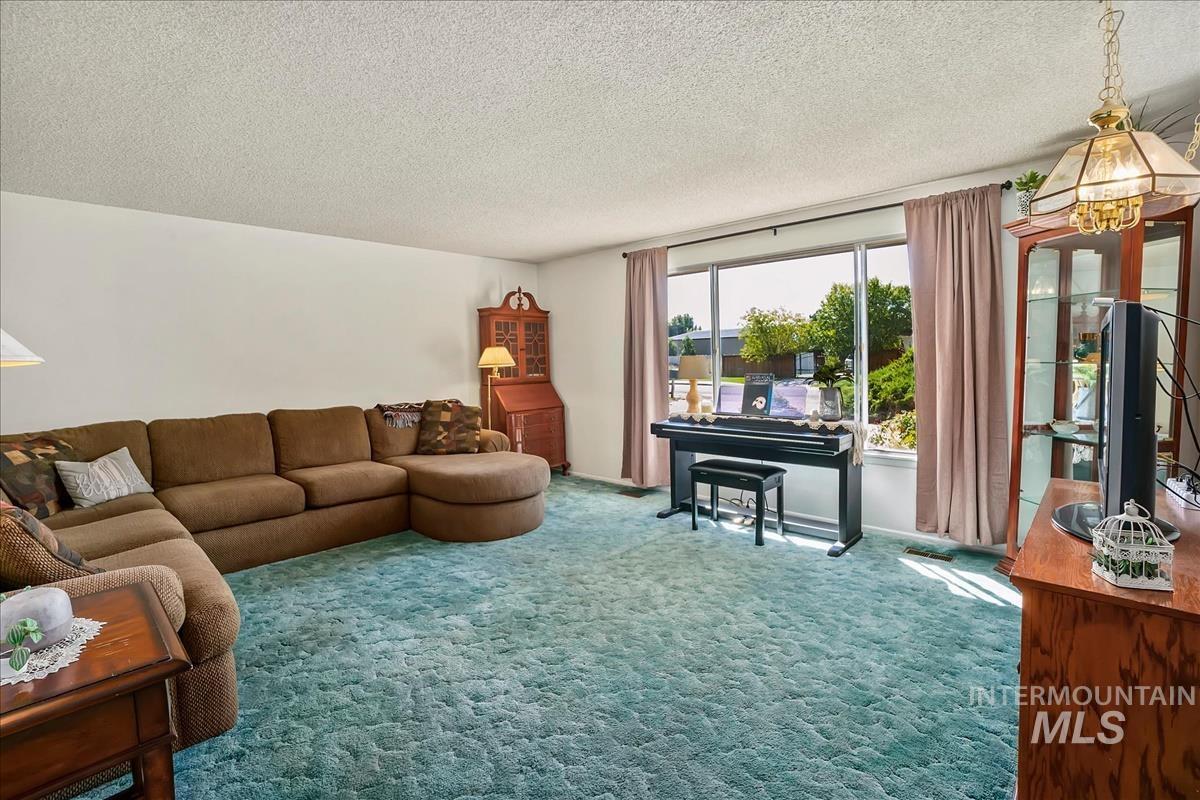
Expansive living area with large windows and wall-to-wall carpeting
-
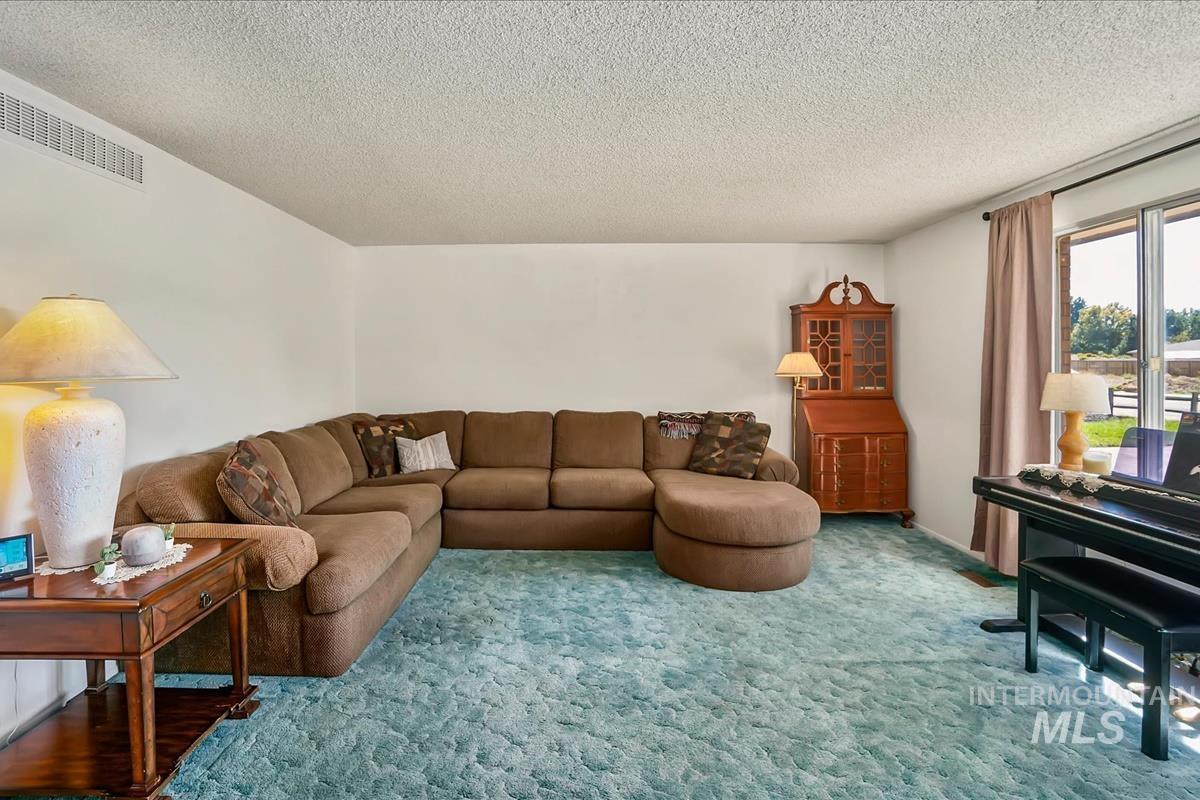
Expansive room featuring light-colored walls and a textured ceiling
-
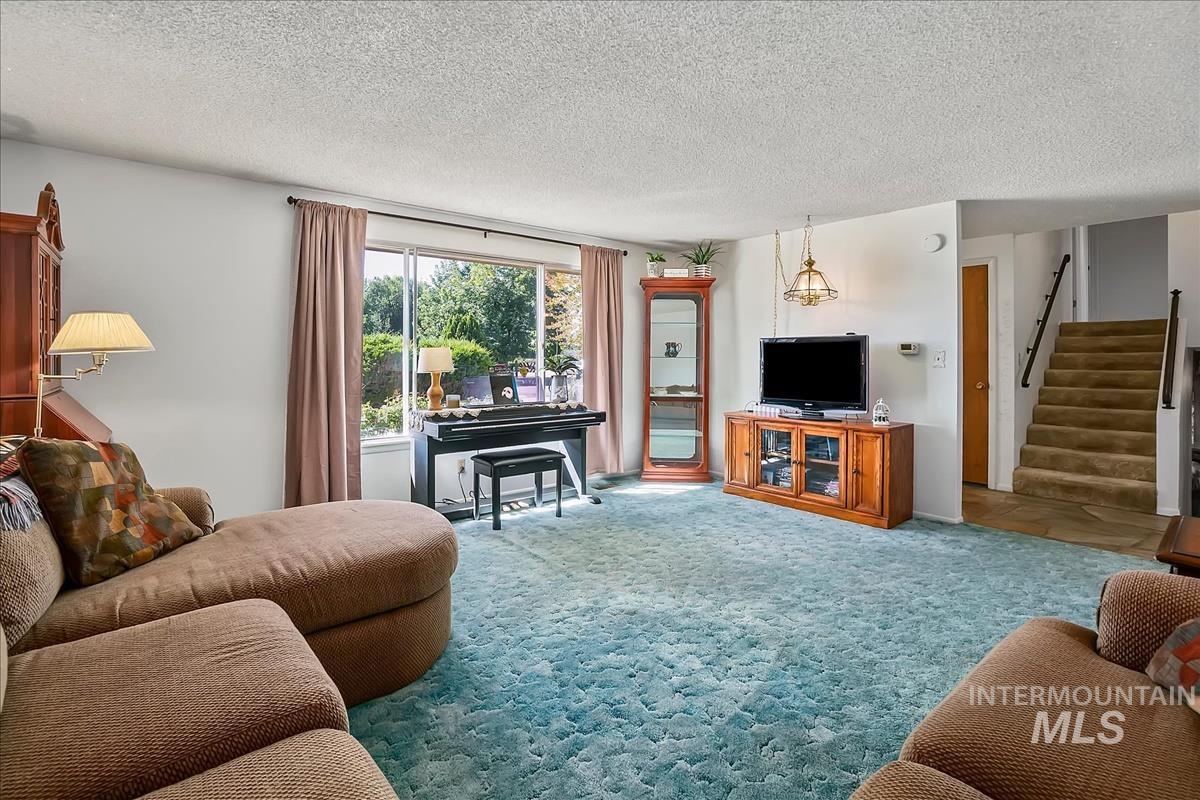
Expansive living area with large window, a built-in staircase, and a ceiling-mounted light fixture
-
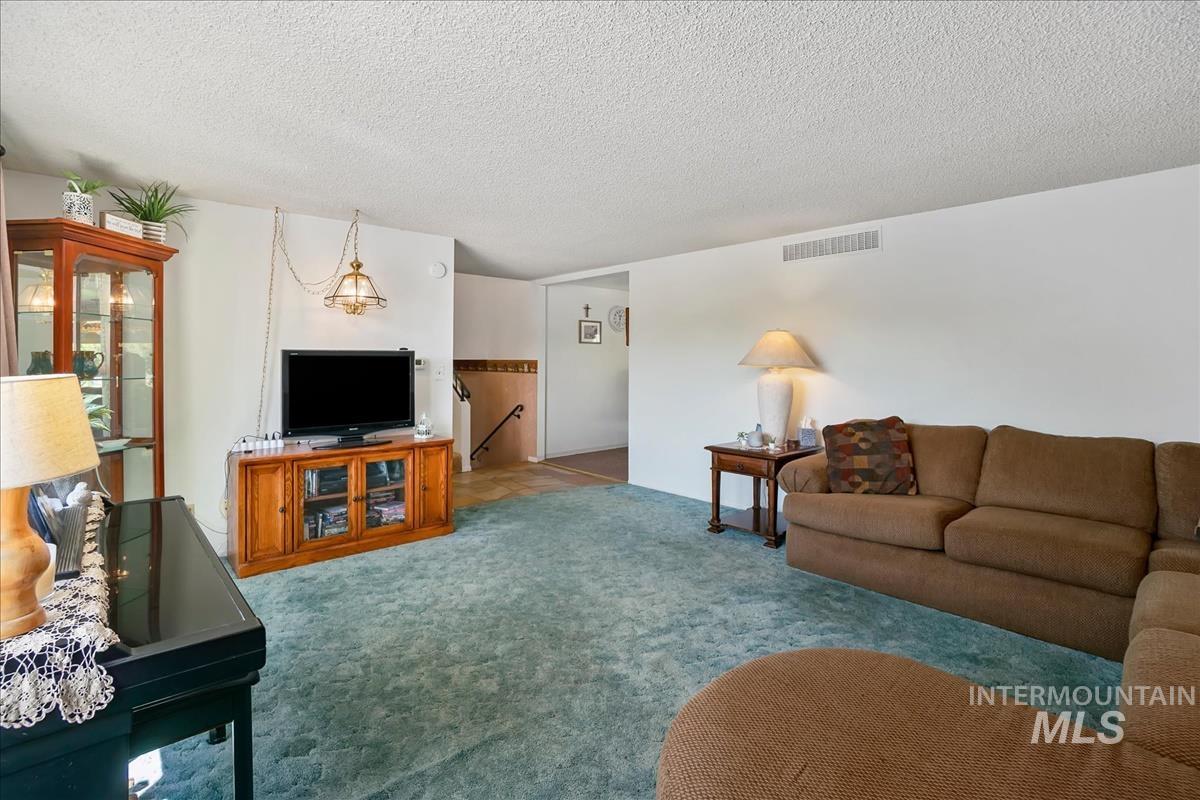
Wall-to-wall carpeting in a primary living area, featuring a built-in wall niche and an overhead light fixture
-
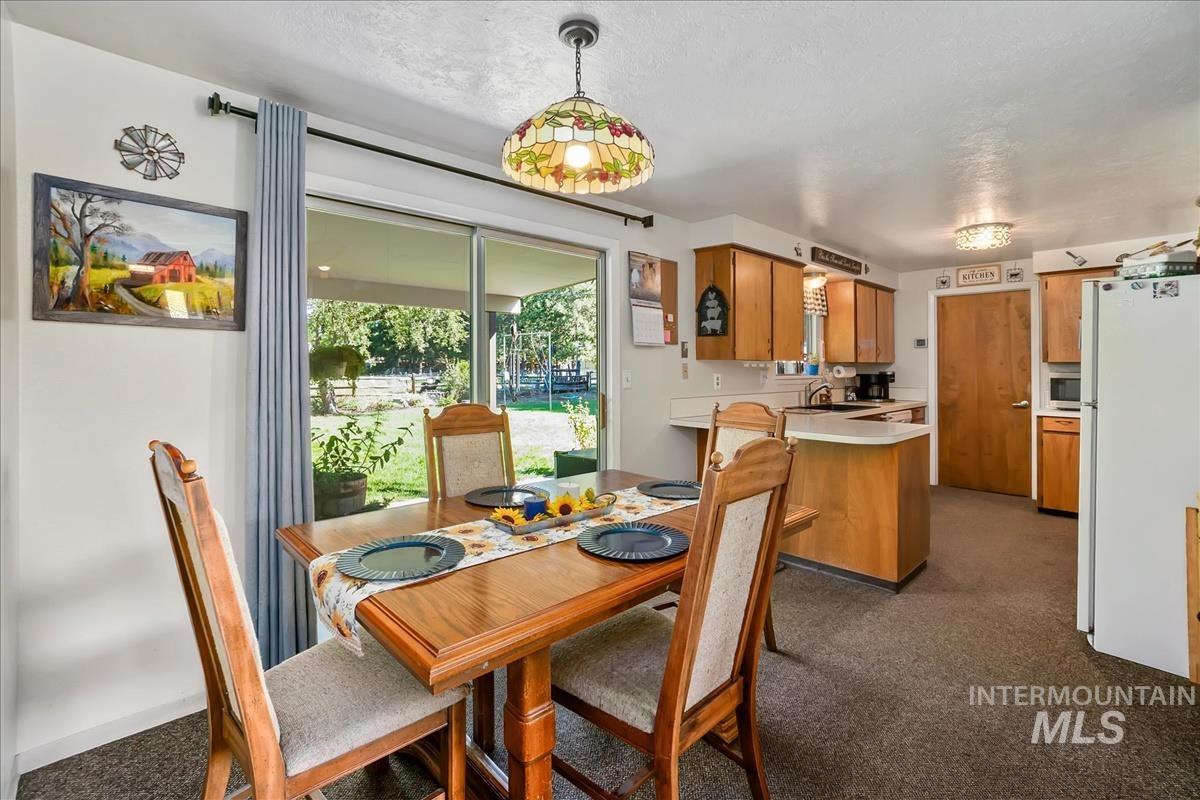
Open-concept living space with a dining area, kitchen, and sliding glass door
-
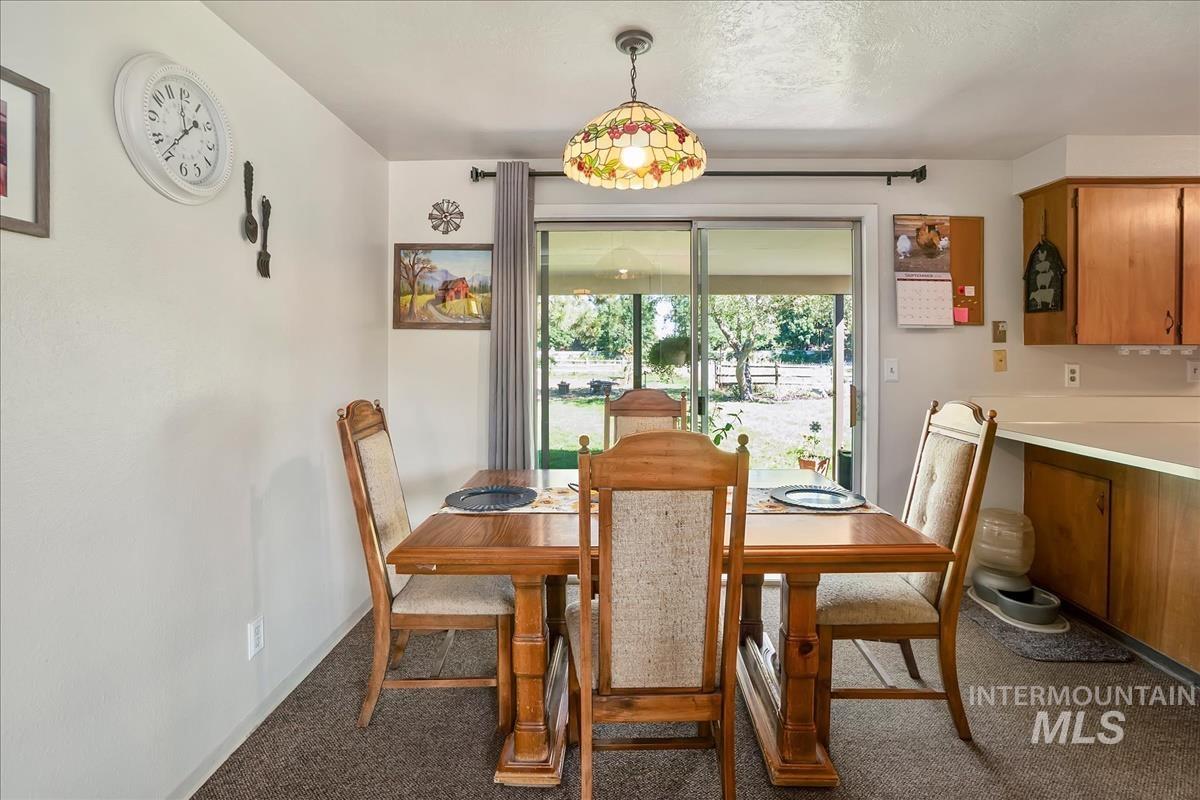
Sliding glass door, pendant light fixture, wood-finish cabinetry, light-toned countertops, and carpet flooring
-
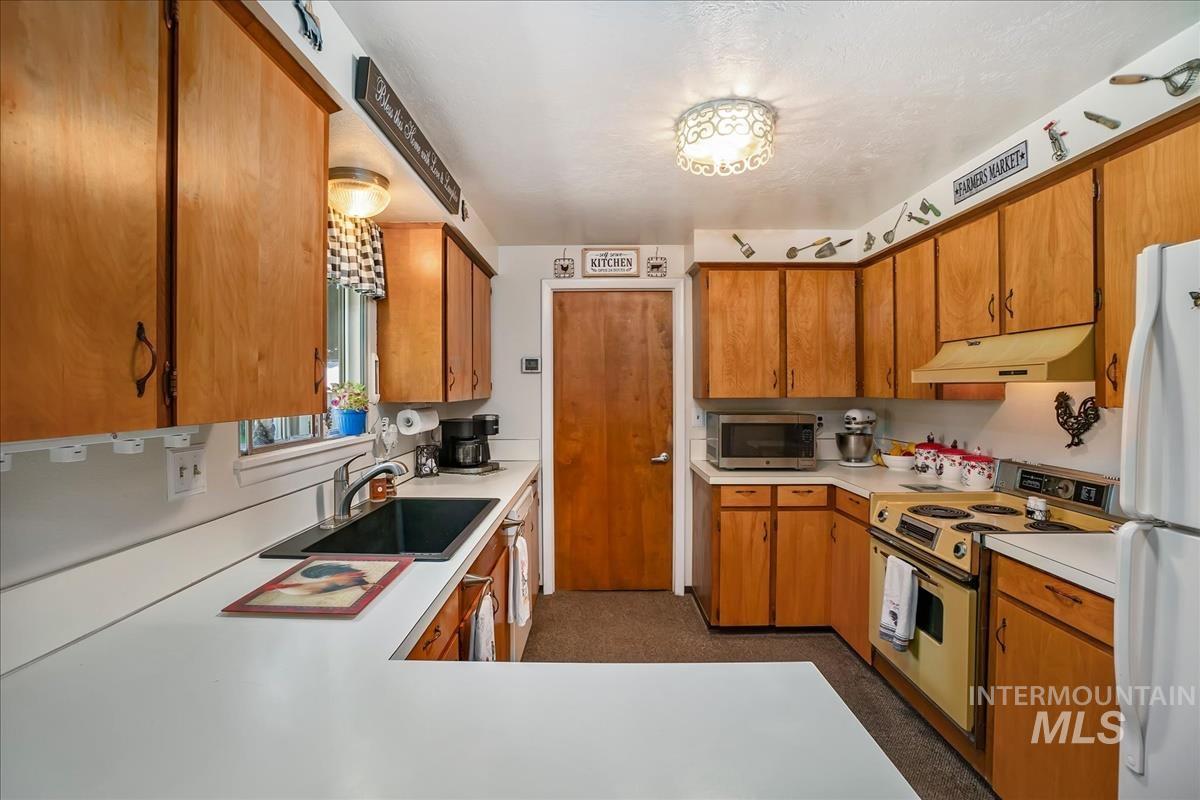
Kitchen featuring wood cabinetry, white countertops, built-in range with hood, and a stainless steel sink with a single-handle faucet
-
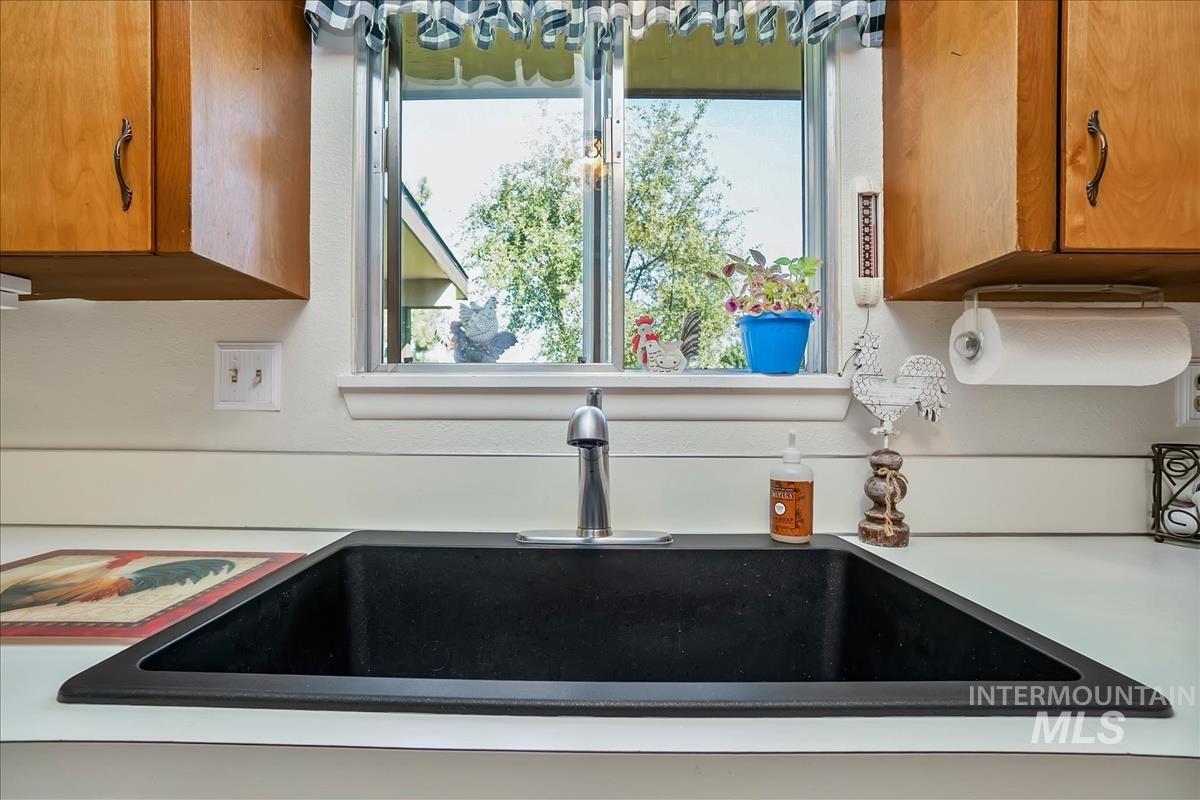
Black composite sink with a single-handle faucet, solid surface countertop, and wood-finish cabinetry
-
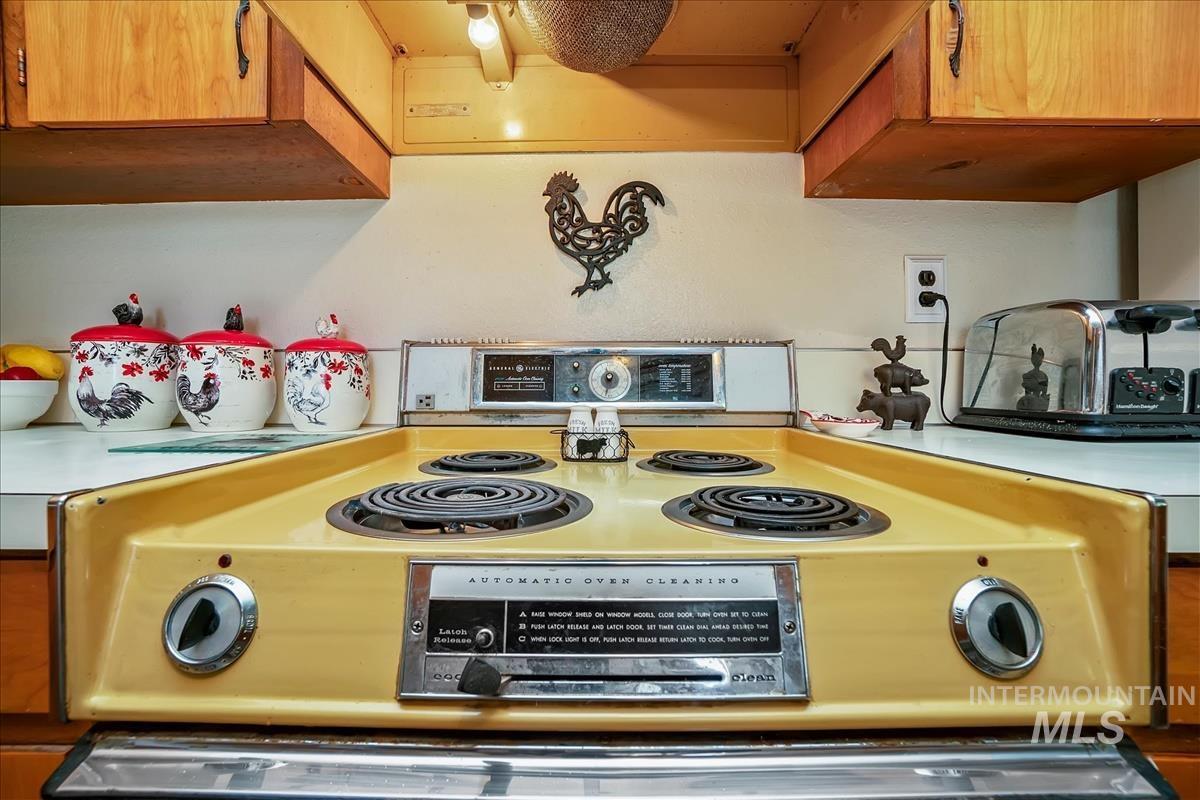
Additional content
-
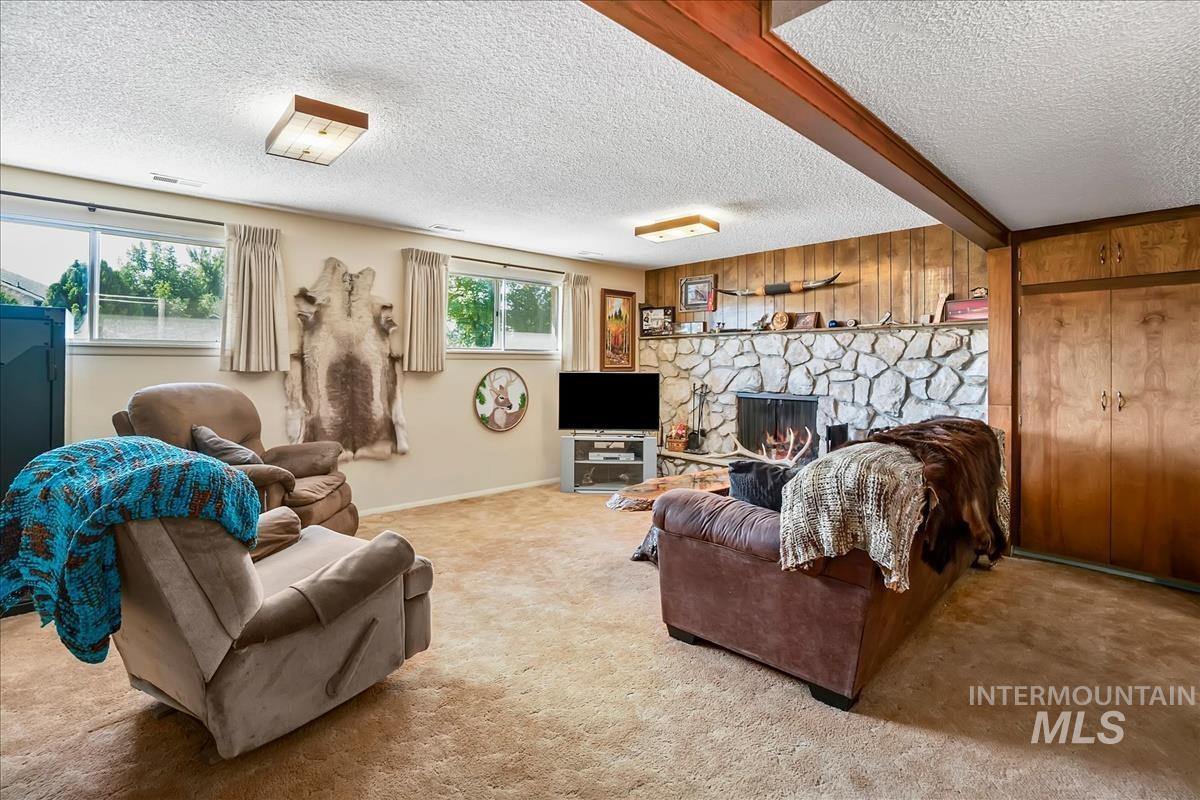
Lower-level living space featuring a stone fireplace, wood-paneled walls, carpeted flooring, and built-in wood cabinetry
-

Stone-clad fireplace, wood paneling, exposed wood beam, carpeted flooring, and a flush-mount ceiling light
-
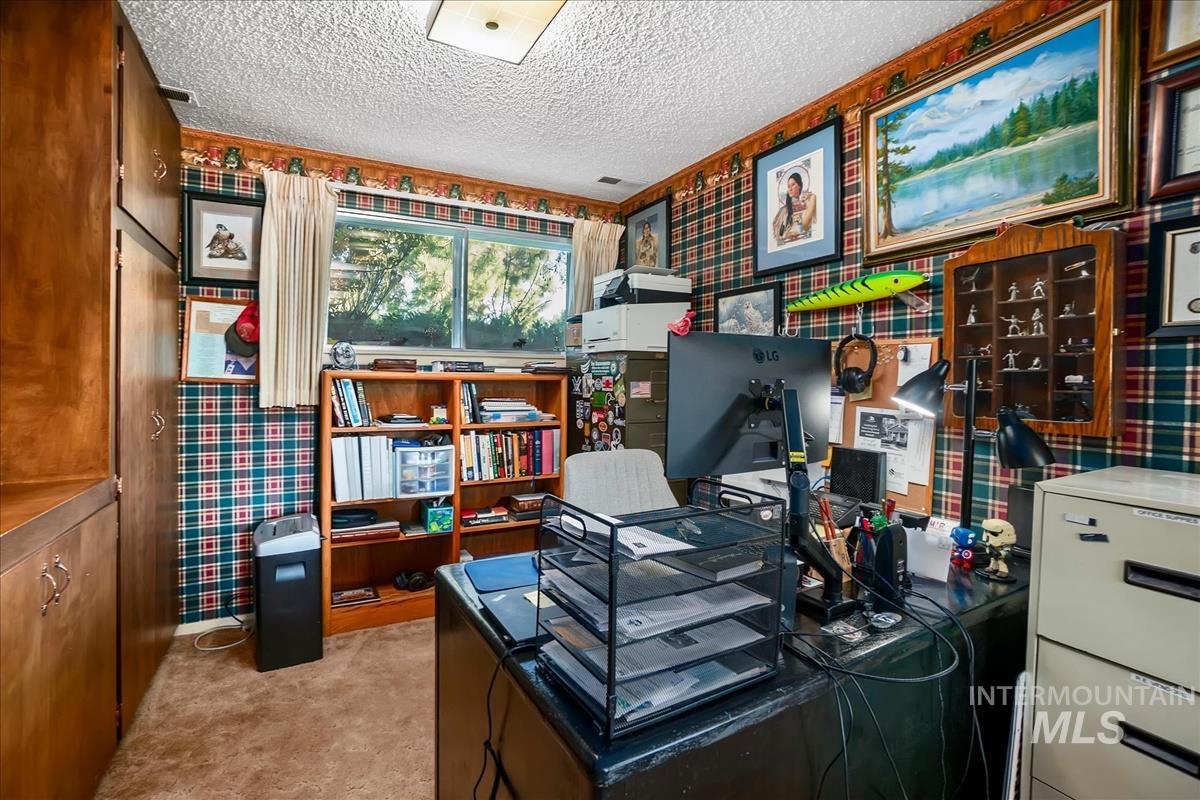
Built-in wood-finish cabinetry, wood-finish shelving, and a dual-pane window
-
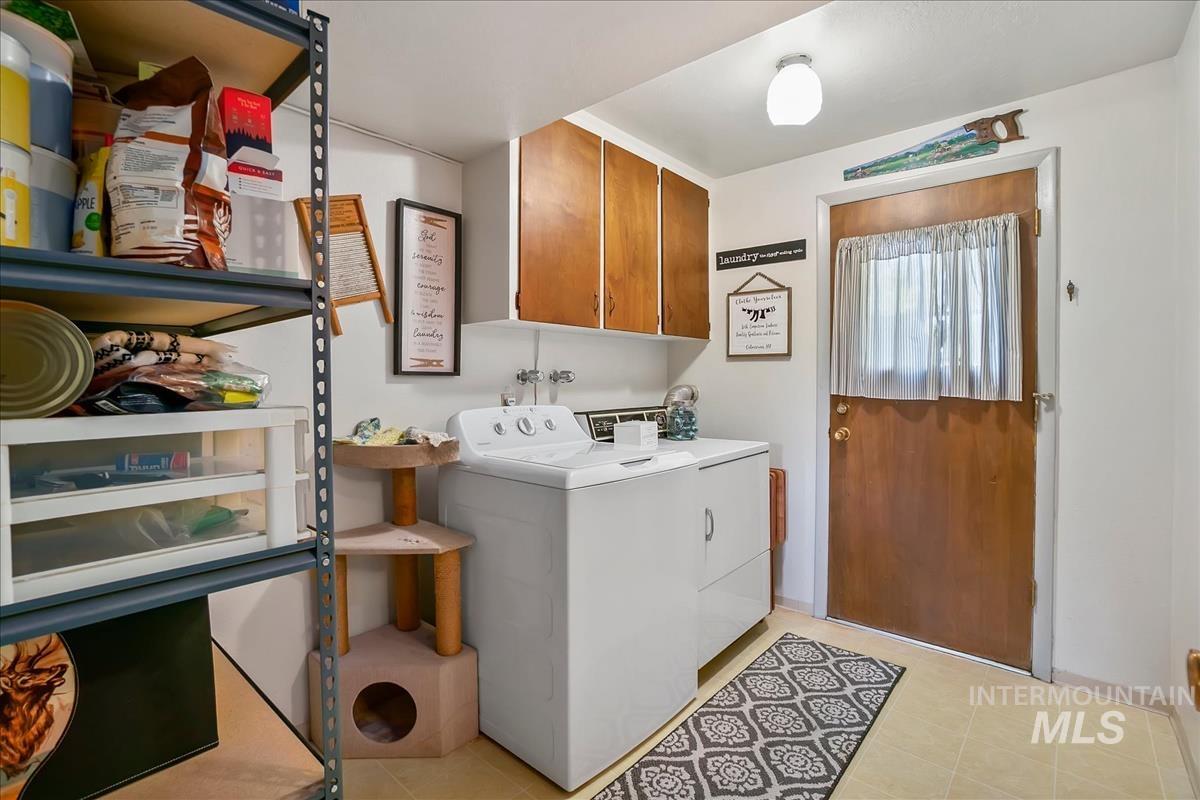
Utility area with built-in upper cabinetry, utility sink, and a solid wood door
-

Vanity with integrated sink and stone-finish countertop, wood-finish cabinetry, and tiled backsplash
-
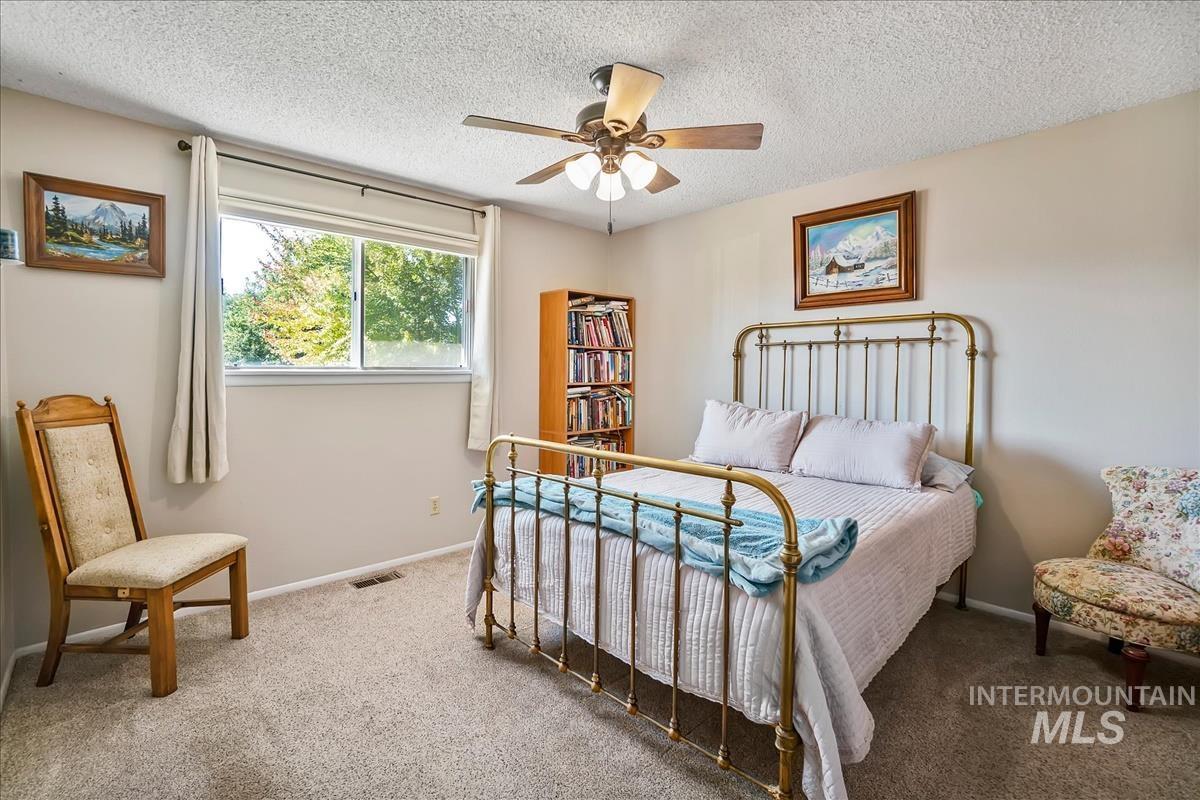
Double-pane window, ceiling fan with light fixture, neutral wall paint, built-in shelving, and carpet flooring
-
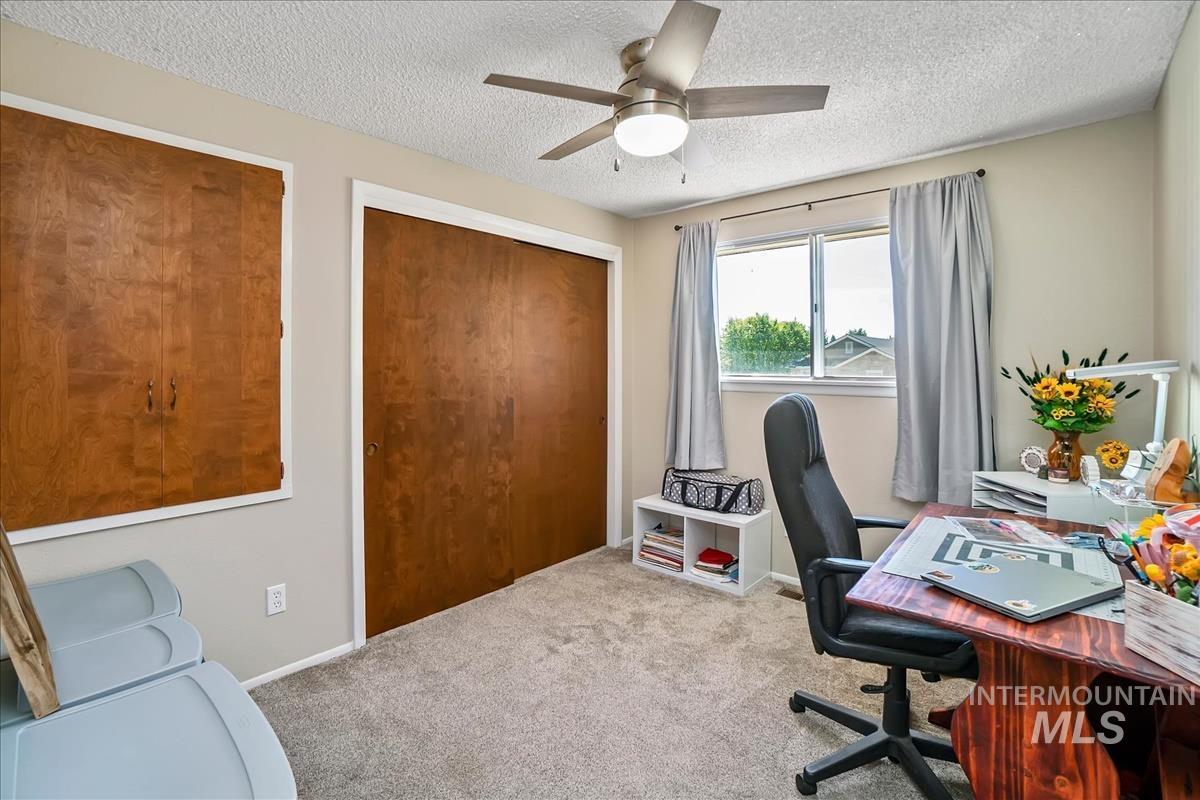
Carpeted room with a ceiling fan light fixture, wood-finish closet doors, and a window with white trim
-
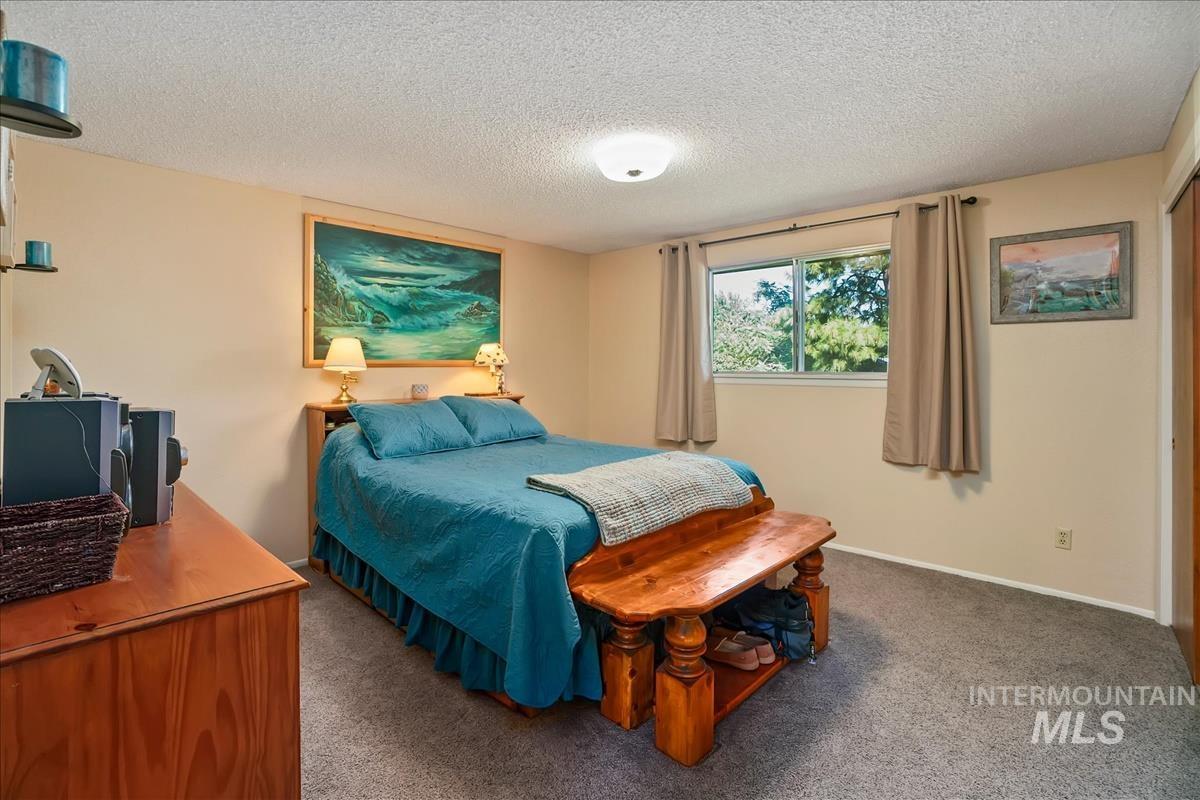
Wall-to-wall carpeting with a neutral finish
-
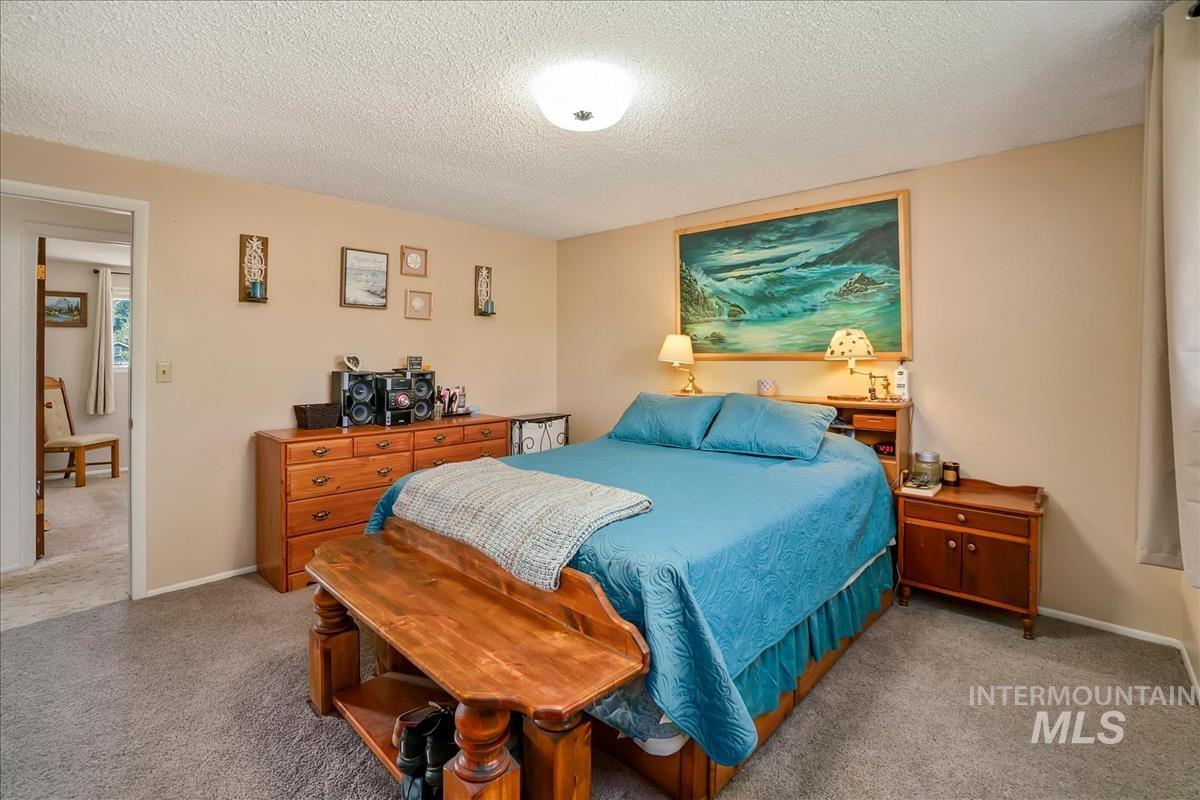
Wall-to-wall carpeting and neutral wall tones
-
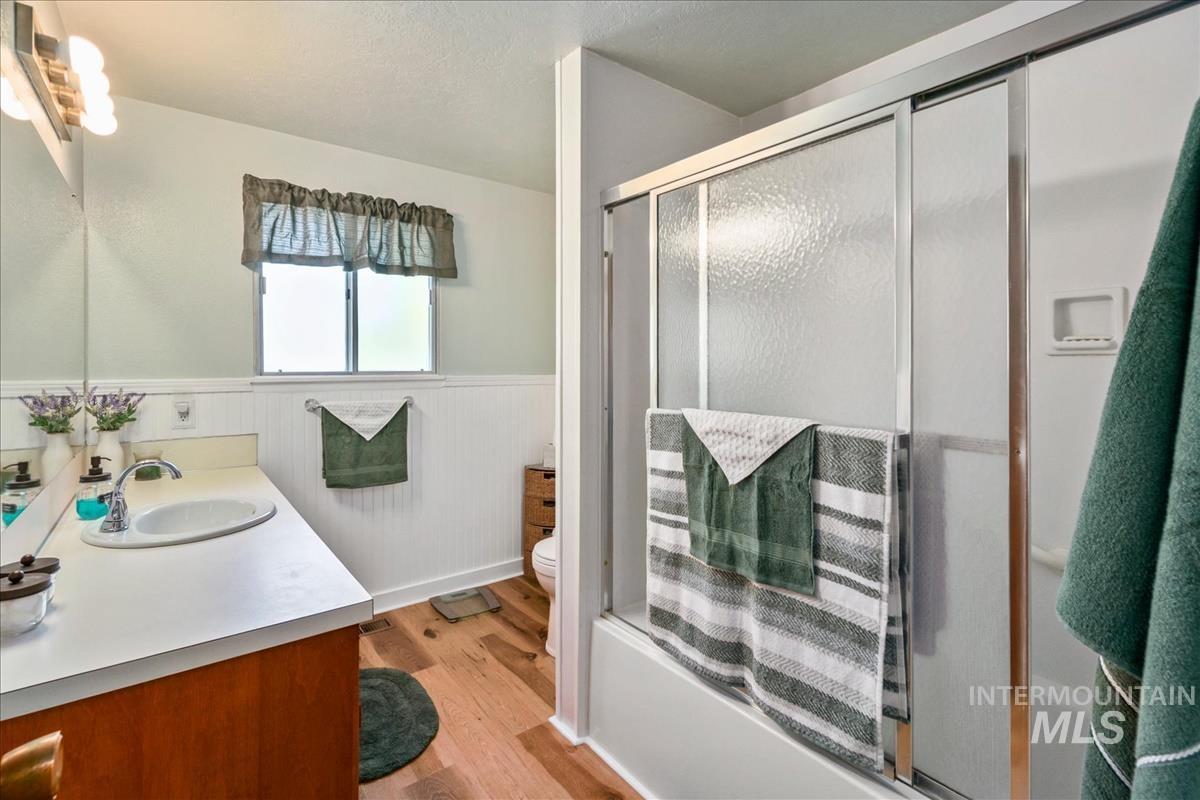
White countertop vanity with a single basin sink and chrome faucet
-
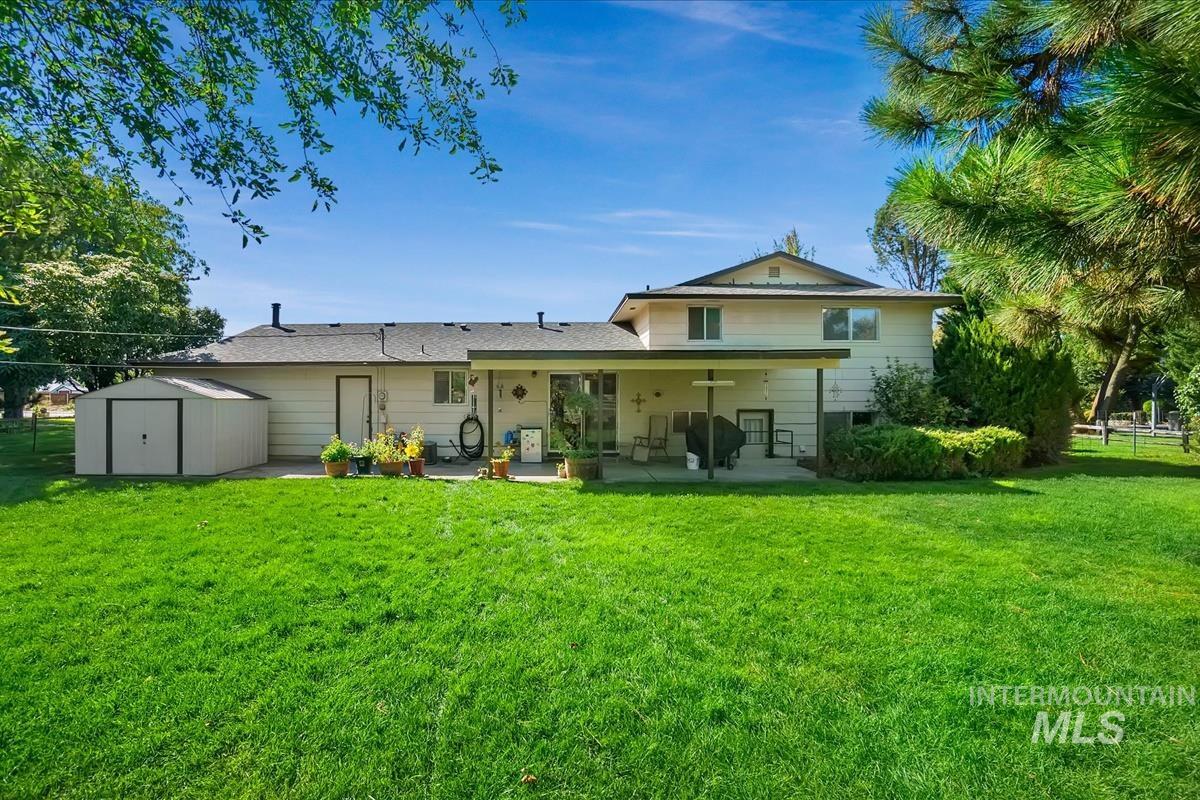
Expansive backyard with a manicured lawn, covered patio, and a separate storage shed
-
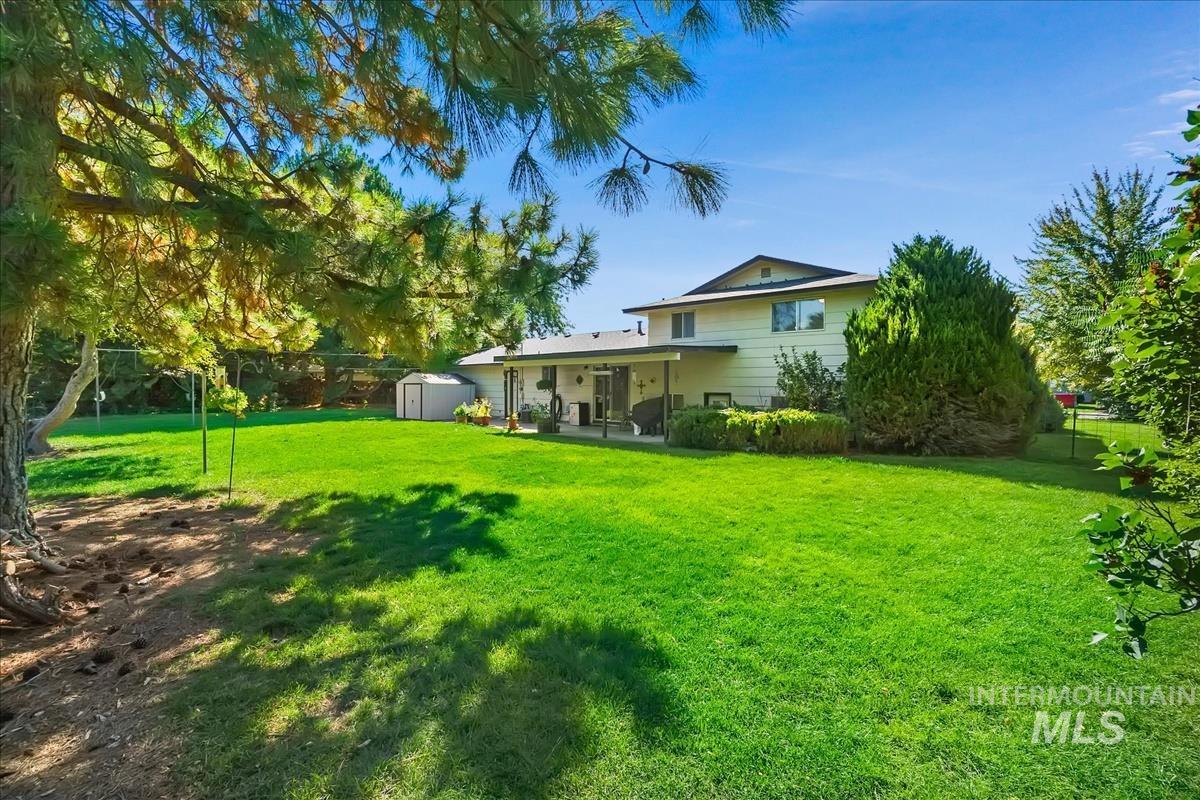
Expansive rear yard with a covered patio, mature trees, a storage shed, and a privacy fence
-
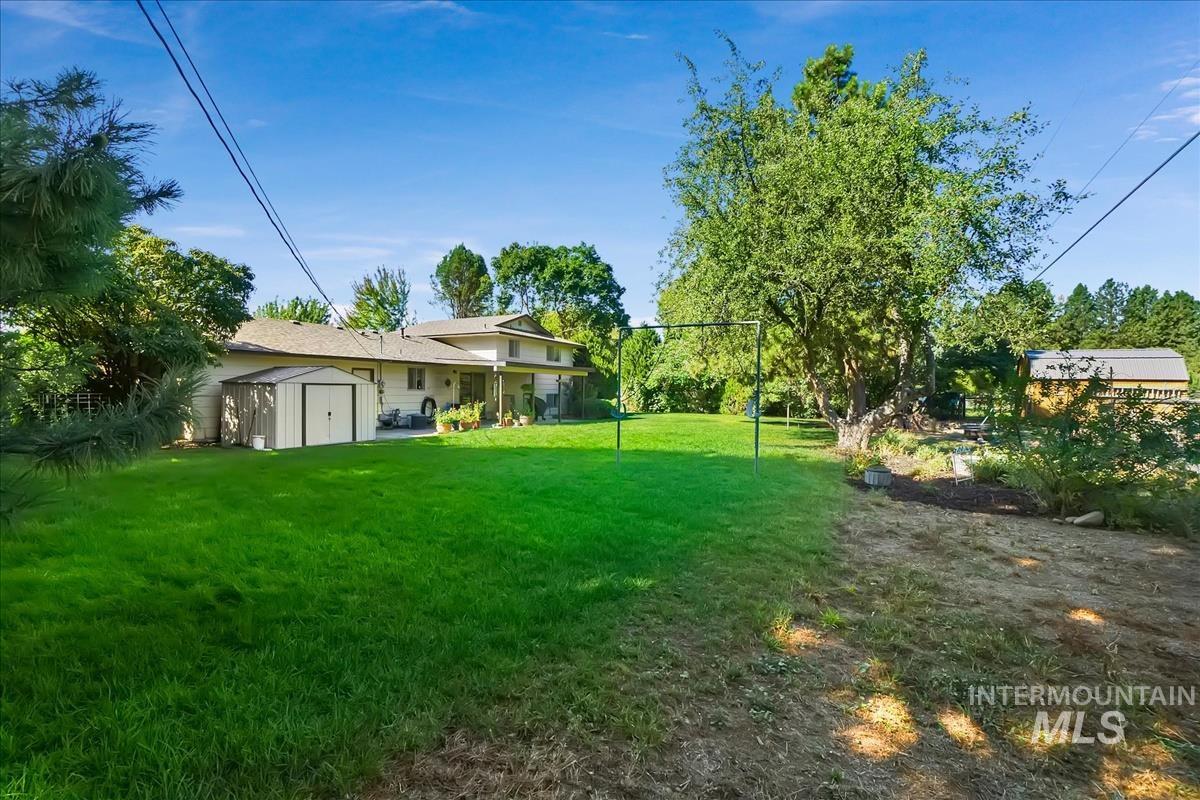
Expansive green lawn with a detached storage shed and mature trees
-

Expansive grassy field with perimeter fencing and mature trees
-

Spacious backyard featuring a covered patio, expansive lawn, mature trees, and a wooden fence
-
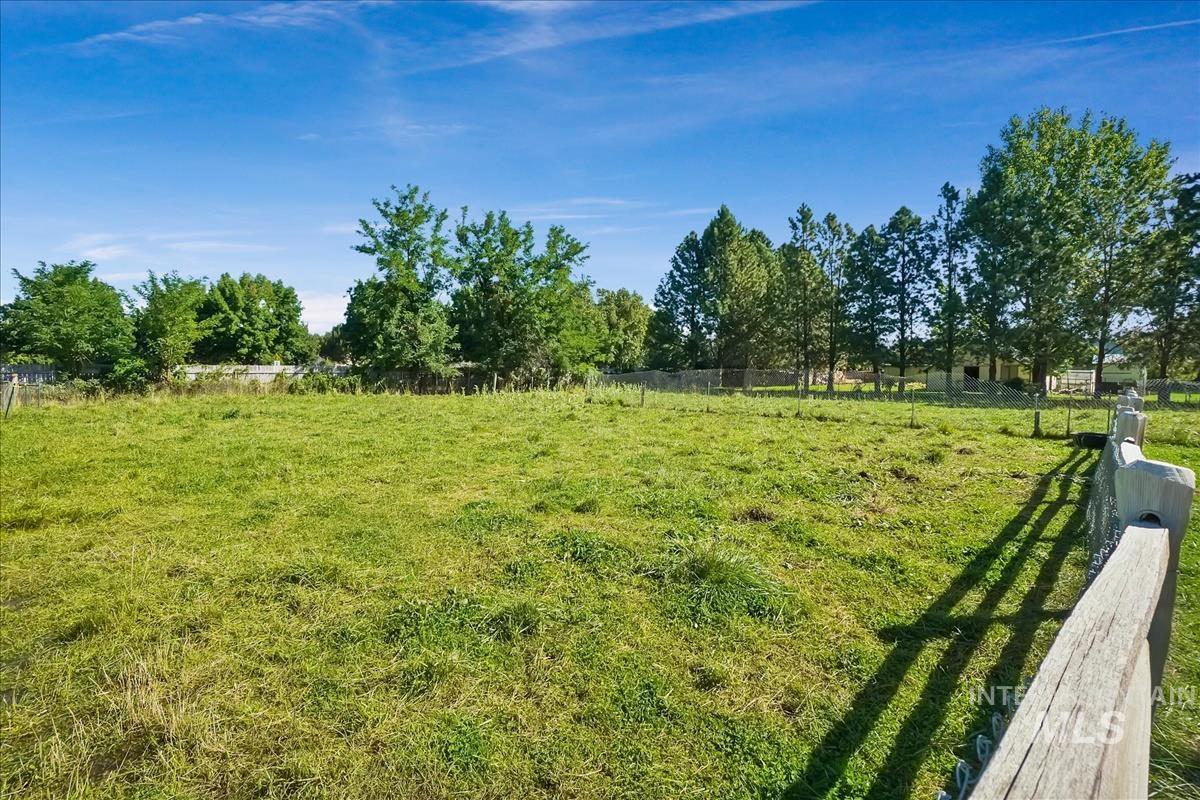
Expansive grassy land featuring a wooden fence and a perimeter of mature trees
-
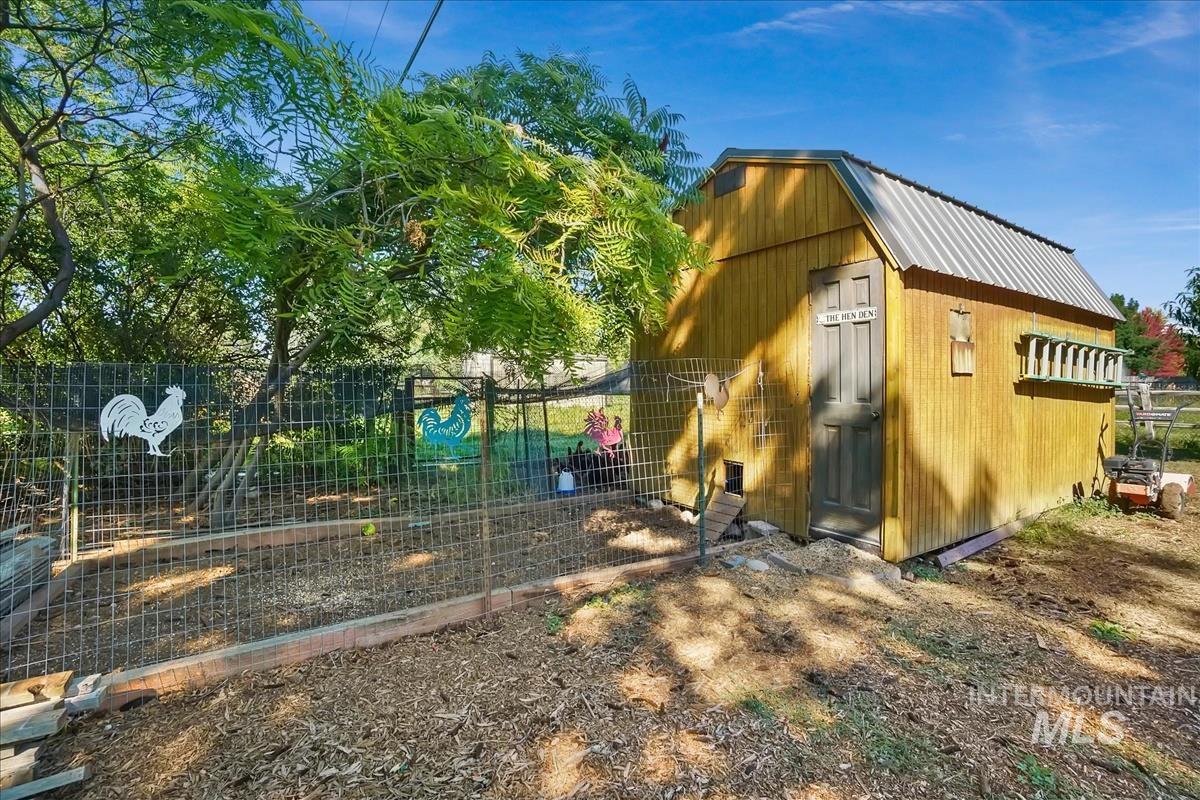
Wood-sided outbuilding featuring a gambrel roof and corrugated metal roofing
-
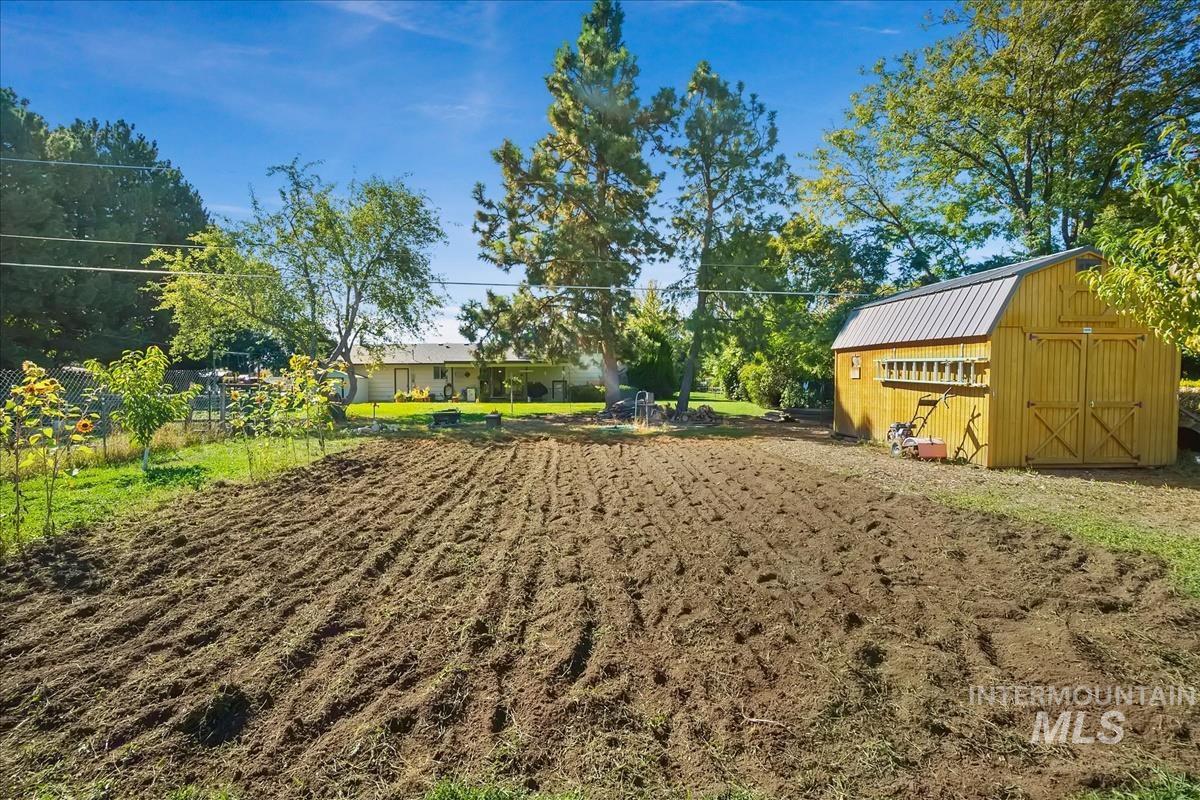
Expansive tilled garden space with a barn-style shed featuring a metal roof and double doors
-

Multi-level residence featuring a prominent brick chimney, surrounding mature trees, and a gravel driveway
-
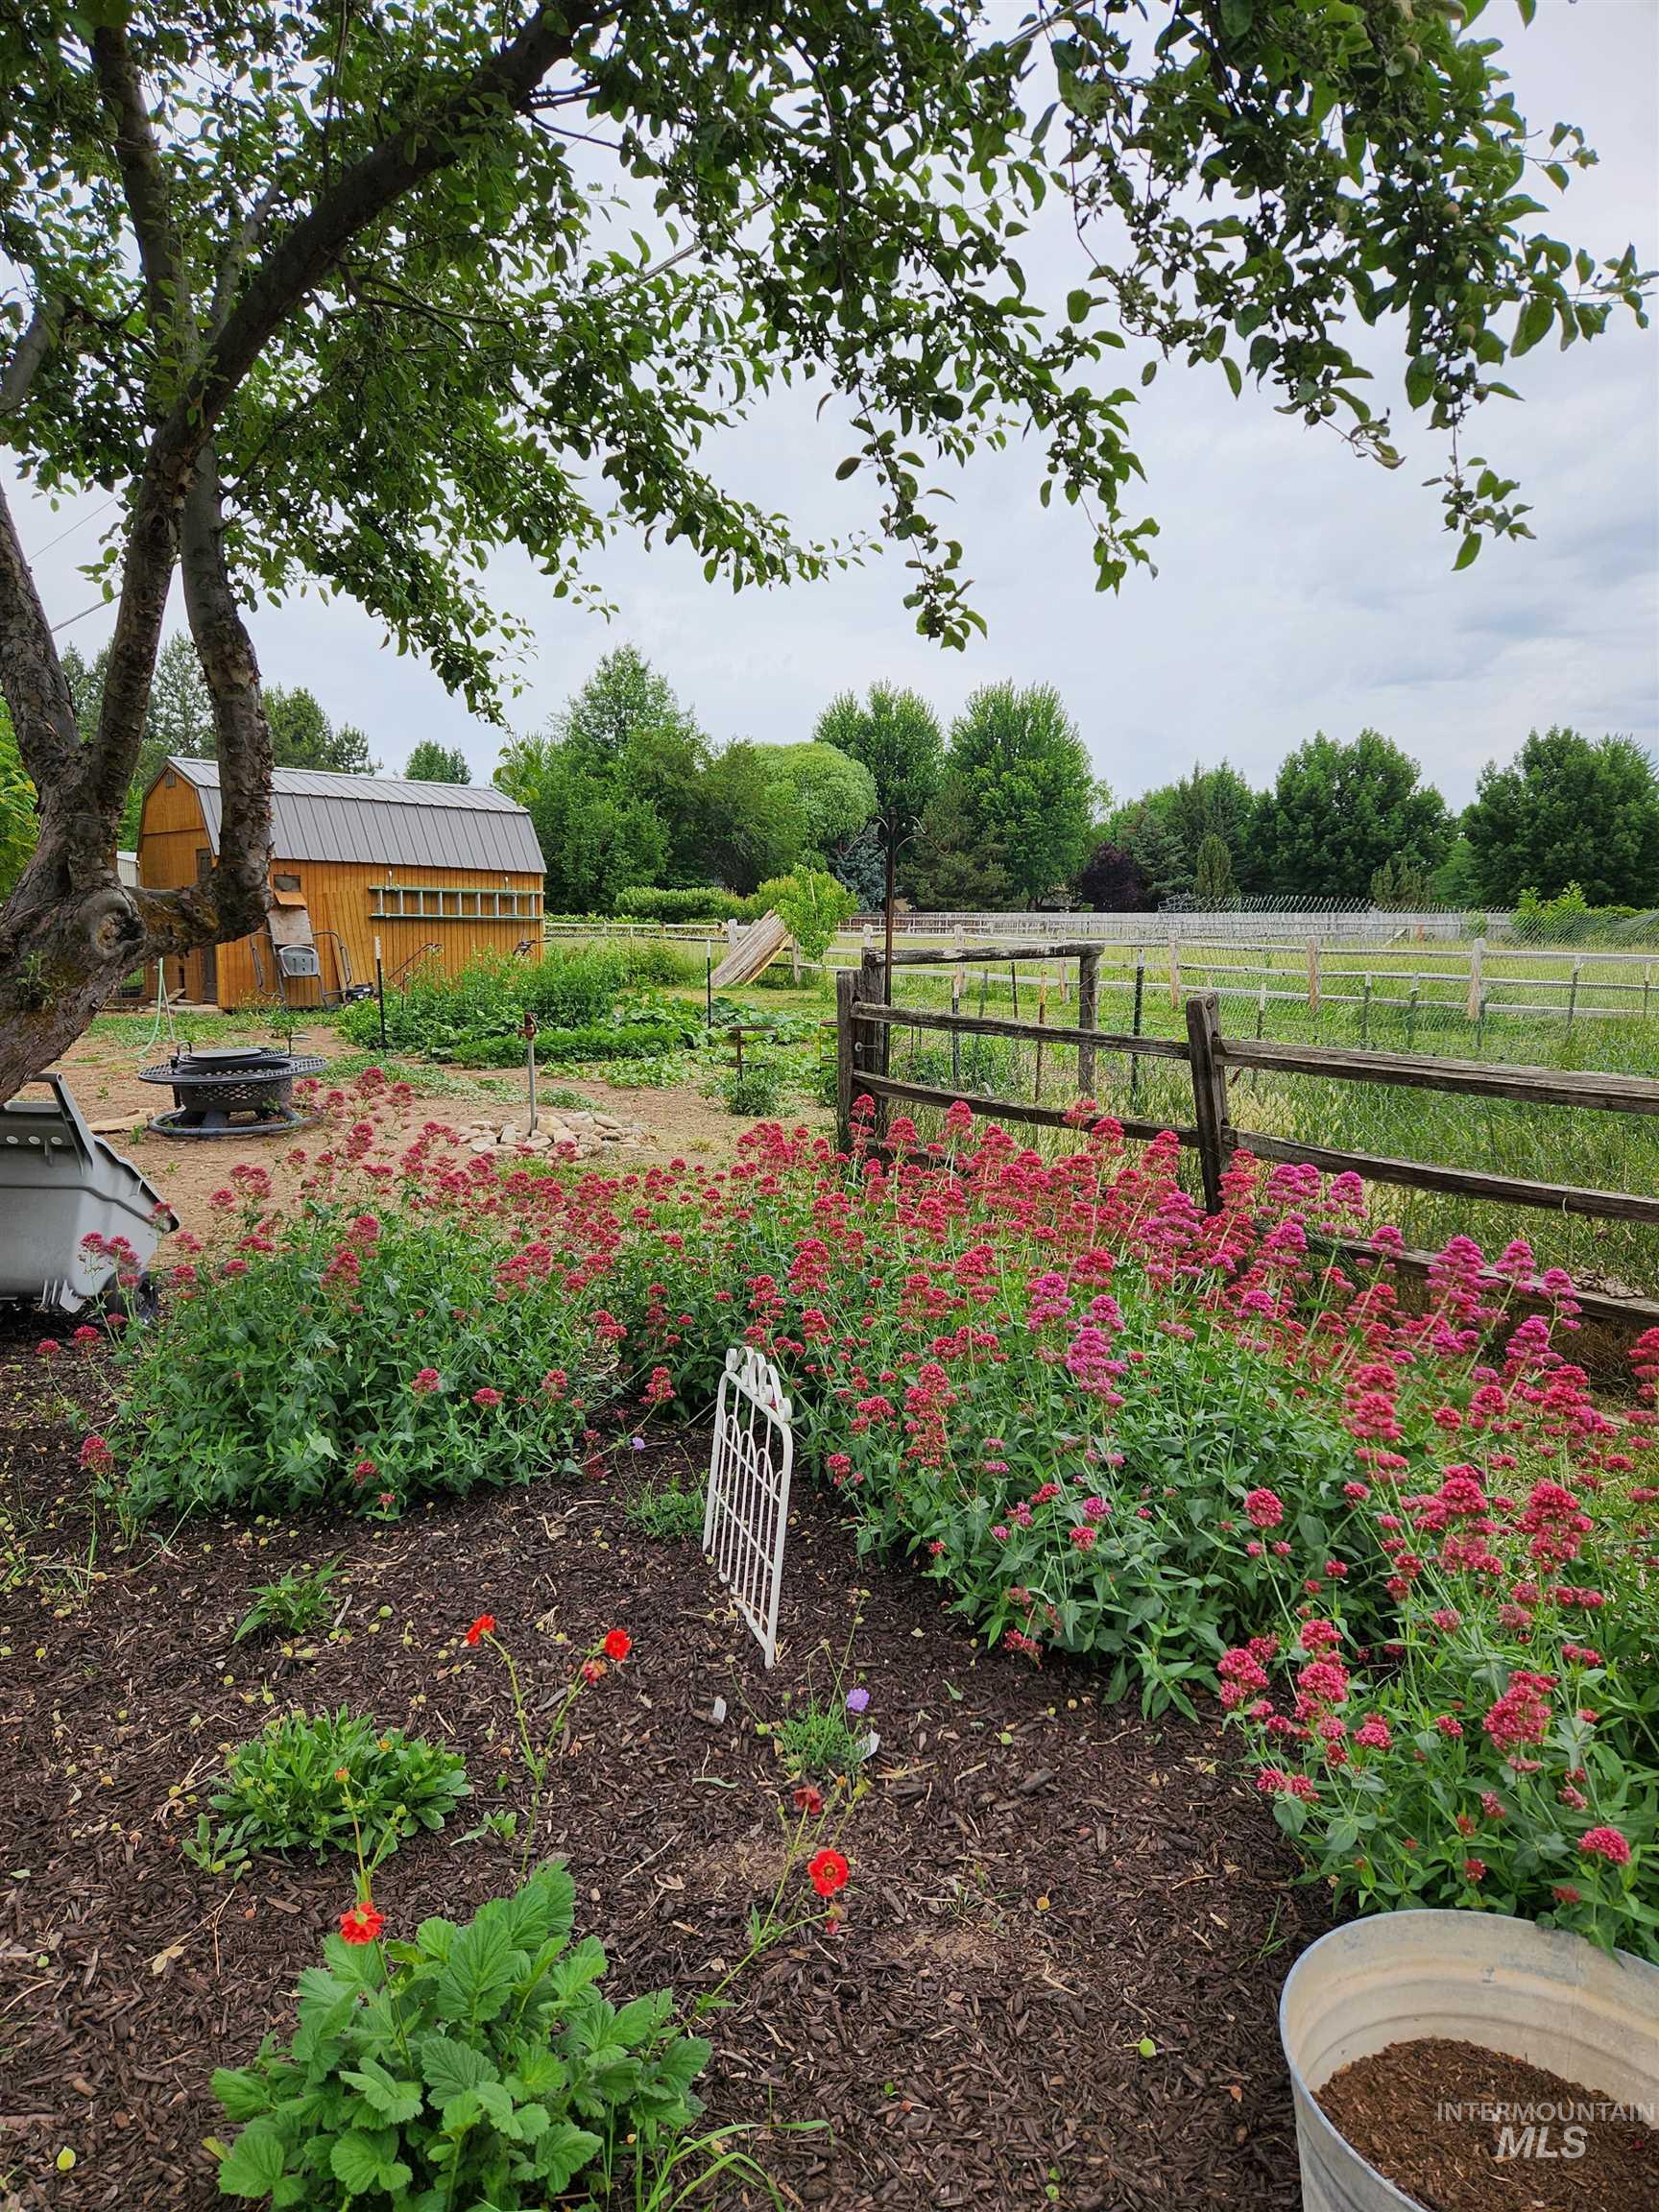
Landscaped garden beds with mature plantings, wood chip ground cover, and a rustic wooden fence
-
-

Previous cow
Property Description
The renovation had begun, BUT life through us a curve! Come, visit the sheep and chickens and see what you can do with nearly a full irrigated acre in Boise. This home was in my family for over 50 yrs. Some of the updates we have completed: New roof in 2020, new garden shed in 2020, hooked up to sewer in 2021, partial bathroom remodel in 2020, 2nd bathroom remodel in 2026, newer carpet and paint in all 3 bedrooms, new paint in living room and hallway, new landscaping and sprinklers in front flower bed, and more. This is a rare opportunity in this Boise neighborhood. Don’t miss it!
Features
- Heating:
- Forced Air, Gas
- Cooling:
- Central air
- Fireplace:
- One
- Garage Capacity:
- 2
Address Map
- Country:
- US
- State:
- ID
- City:
- Boise
- Zipcode:
- 83709
- Street:
- 10730 W Hollandale Dr
- Longitude:
- W117° 41' 3.7''
- Latitude:
- N43° 34' 56.5''
Rooms
- Master Bedroom Level:
- Upper
- Master Bedroom Size:
- 13X12
- Bedroom 2 Level:
- Upper
- Bedroom2 Size:
- 11X11
- Bedroom 3 Level:
- Upper
- Bedroom3 Size:
- 10X9
- Kitchen Level:
- Main
- Living Room Level:
- Main
Schools
- School District:
- Boise School District #1
- Elementary School:
- Amity
- Middle School:
- West Boise Jr
- High School:
- Borah
Additional Details
- Status:
- New
- Type:
- Single Family
- Level:
- Tri-level w/ below grade
- Tax Year:
- 2025
- Taxes:
- $3,430
- Potential Short Sale:
- No
- Age:
- 51 - 80 Years
- Auction:
- No
- Flood Ins Required:
- No
- HUD Owned:
- No
- In Foreclosure:
- No
- Land Size:
- 1/2 - .99 AC
- Land Lease:
- No
- Home Owner Exempt:
- Yes
- HOA Frequency:
- Not Applicable
- Irrigation District:
- Nampa & Meridian
- Inc Kitchen Features:
- Breakfast bar, Dishwasher, Disposal, Microwave, Refrigerator, Oven/range built-in, Countertop-laminate
- Lot Features:
- Garden Space, Horses, Public Road, Storage Shed, Irrigation Available, Chickens, Abandoned septic, Finished Driveway
- Water:
- City service
- Land Use:
- Single
- Sprinkler System:
- Manual,Pressurized Irrigation
Residential For Sale
10730 W Hollandale Dr, Boise, Idaho 83709
3 Bedrooms
2 Bathrooms
1,816 SqFt
Visits : 1 in 2 days
$559,000
Listing ID #99000488
Basic Details
- Property Type :
- Residential
- Listing Type :
- For Sale
- Status :
- Active
- Listing ID :
- 99000488
- Price :
- $559,000
- Bedrooms :
- 3
- Bathrooms :
- 2
- Apx SqFt :
- 1,816 SqFt
- Year Built :
- 1972
- Lot Area :
- 0.92 Acres
- Days on Market :
- 1
- Subdivision :
- Hollandale Esta
- Update Date :
- 09/11/2026 22:37:29
Agent info


Contact Agent
Mortgage Calculator

