
-
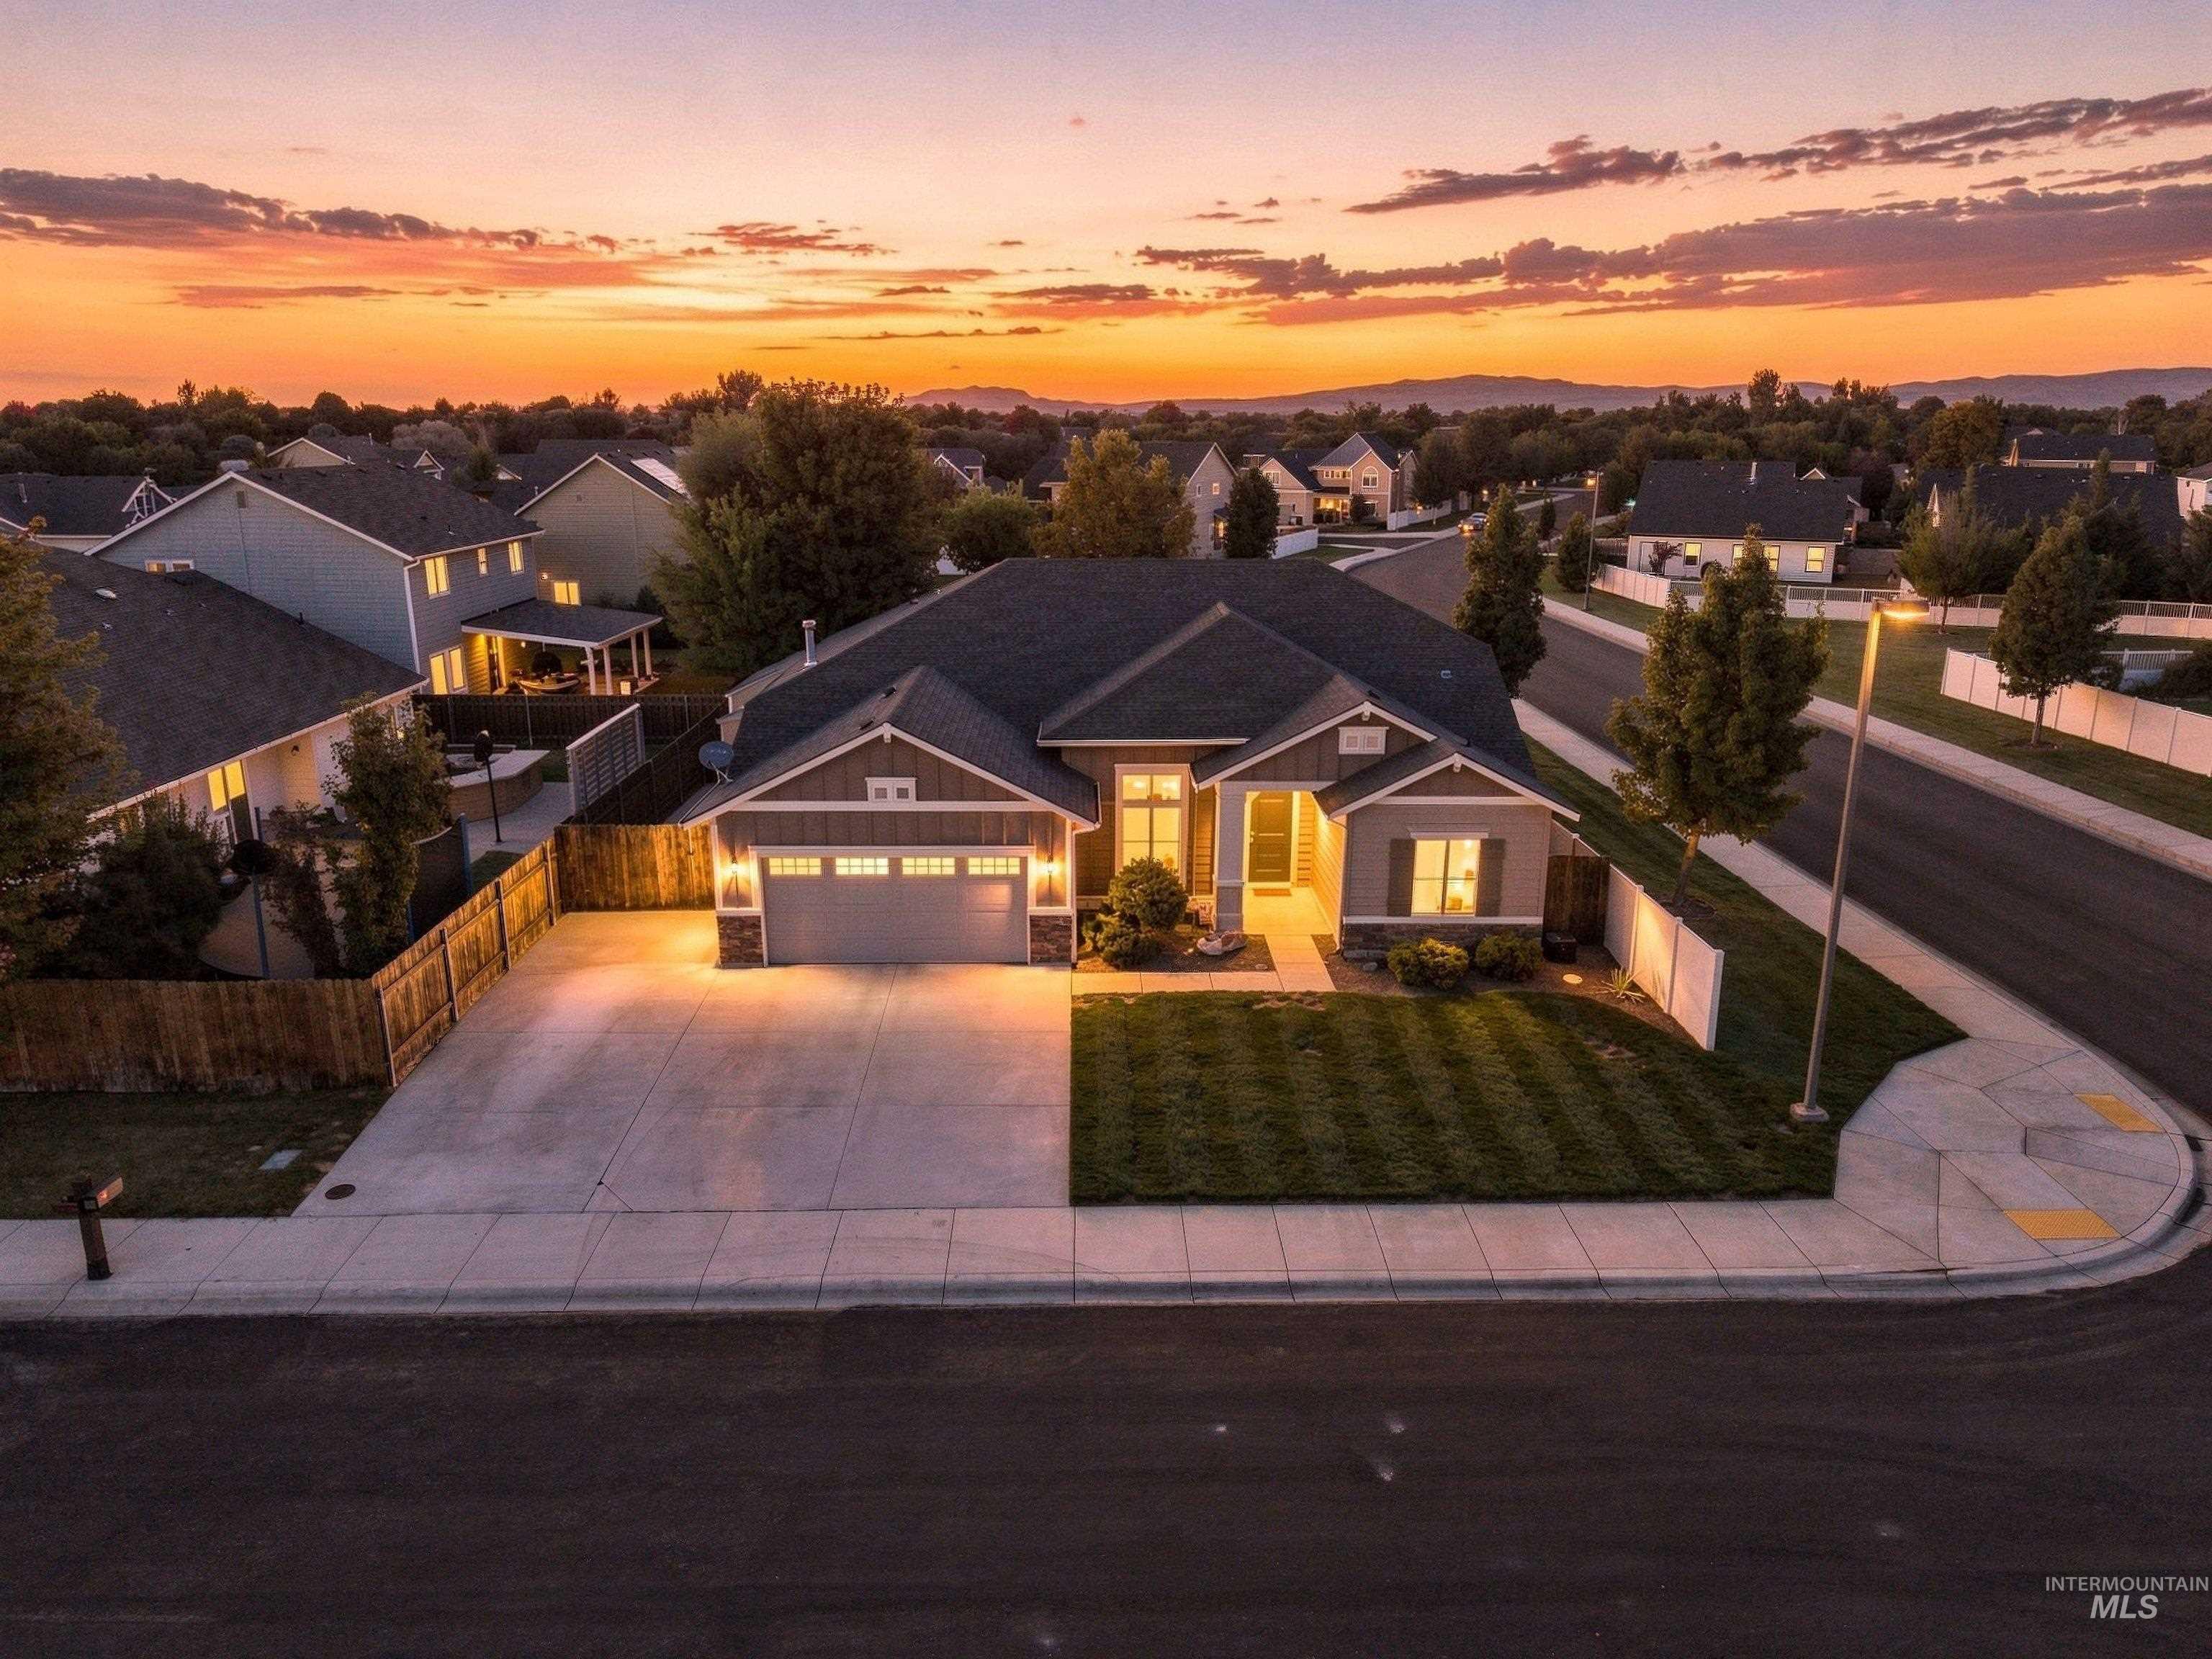
Craftsman-style exterior with stone accents and a two-car garage
-

Single-story residence featuring a two-car garage, concrete driveway, and a front lawn
-

Craftsman-style exterior with stone accents, attached two-car garage, concrete driveway, and a front lawn
-

Single-story residence featuring a two-car garage, stone and siding exterior, front yard with green lawn, and brown privacy fencing
-

Exterior featuring stone accents, horizontal siding, and vertical board and batten siding
-

Covered entry with a blue paneled door, complemented by horizontal siding and stone veneer accents
-

Entryway featuring wood-finish flooring, a white door with transom window, and recessed lighting
-

Hallway featuring wood-finish flooring, arched doorways, and light neutral wall paint
-

Wall-to-wall carpeting with light-toned walls and a window with natural light
-

Vanity with an integrated sink, dual-handle faucet, and an expansive mirror
-

Neutral paint palette, carpet flooring, window with natural light, recessed lighting, and a window blind
-

Wood-finish flooring throughout the entryway
-

Bathroom featuring an illuminated vanity mirror, a vanity with blue cabinetry, a white countertop with an integrated sink, patterned tile backsplash, and beadboard wainscoting
-

Recessed ceiling light, neutral wall colors, carpet flooring, and a large window with roller shades
-

Built-in desk with wood-finish countertop, upper wood cabinetry, and an overhead shelf
-

Living area featuring carpeting, stone-clad fireplace with mantel, ceiling fan, and large windows
-

Stone-surround fireplace with a wood mantle, ceiling fan with integrated lighting, multiple windows, and light-toned wall finishes
-

Living area featuring a stone fireplace, ceiling fan, carpet flooring, and an arched doorway
-

Open-concept living area featuring light-colored carpeting, a ceiling fan, and large windows with roller shades
-

Kitchen featuring a spacious island with light-toned countertop, stainless steel appliances, white cabinetry, and wood-finish flooring
-

Gourmet kitchen island with granite countertop and stainless steel appliances, open concept living area with stone fireplace, wood-finish flooring, and recessed lighting
-

Spacious kitchen island with granite countertops and an undermount sink
-

Full-height cabinetry with upper storage, stainless steel appliances, granite countertops, and a full-height tile backsplash
-

Kitchen featuring a large island with a sink, granite countertops, white cabinetry, stainless steel appliances, and wood-finish flooring
-

Built-in cabinetry, wood-finish flooring, and multiple windows providing ample natural light
-

Wood-finish flooring with a multi-paned window and glass-paneled French doors
-

Expansive kitchen island with a granite countertop, integrated sink, and stainless steel faucet
-

Kitchen featuring stainless steel appliances, granite countertops, wood-finish flooring, recessed lighting, and a mosaic tile backsplash
-

Built-in shelving with wood-finish flooring
-

Wall-to-wall carpeting, French doors with exterior access, overhead lighting, and neutral wall tones
-

Wall-to-wall carpeting and neutral wall tones
-

Dual vanity with integrated sinks, mosaic tile backsplash, wood-finish cabinetry, and overhead lighting
-

Built-in soaking tub with tile surround, mosaic accent tile, and brushed nickel fixtures
-

Built-in shelving, hanging rods, central dresser with drawers, and carpeted flooring
-

Laundry area featuring durable tile flooring, built-in shelving, a dedicated folding counter, and wall-mounted storage
-

Recessed storage bench with multiple cubbies, wall-mounted coat rack, white paneled door, and wood-finish flooring
-

Covered patio with stamped concrete flooring, a dual-pane window, and a glass-paneled door
-

Private backyard featuring a hot tub, wood-finish gazebo, slatted privacy fence, and a multi-level composite deck
-

Expansive backyard featuring a covered patio, paved patio, and a dedicated shaded area
-

Expansive green lawn, covered patio, outdoor pergola, elevated deck, and a detached storage shed
-

Detached storage shed with gabled roof, paver stone base, and double doors
-

Siding exterior with a concrete walkway, wood fence, and a metal gate
-

Siding exterior featuring a window, concrete walkway, wood fence, and storage shed
-

Single-story residence featuring a two-car garage, stone and siding exterior, and a gabled roof
-

Contemporary single-story residence with a two-car garage, stone veneer accents, and a covered entry
-

Corner lot property featuring a manicured lawn, an attached two-car garage, and a concrete driveway
-

Multi-gabled roofline with asphalt shingles, expansive green lawns, mature trees, and a paved driveway
-

Residential property featuring a shingled roof, a paved patio, and a covered outdoor structure
-

Residential street with multiple single-family homes, green lawns, and mature trees
-

Floor plan
Don’t miss this rare opportunity to own a truly special home! Lovingly cared for by its original owner, this meticulously maintained single-level gem offers exceptional pride of ownership, thoughtful updates, and an incredible outdoor living setup!Step inside through the grand entry and discover a spacious split-bedroom floor plan designed for privacy and comfortable living. The beautiful kitchen features granite countertops, a large island, and cabinetry with convenient pull-out drawers, making storage and everyday organization a breeze. The private primary suite includes french doors providing direct access to a 14×14 composite deck with a pergola specifically designed for the hot tub! The outdoor living spaces are truly exceptional! Situated on a huge corner lot with no backyard neighbors, the beautifully manicured yard offers privacy and plenty of room to relax or entertain! Covered 20×20 concrete back patio providing another fantastic space for outdoor dining, entertaining, or simply enjoying the Idaho seasons.The extended garage with storage racks provides additional room for vehicles, hobbies, tools, and storage. A water softener and numerous thoughtful updates add even more comfort and convenience. This is one that truly checks all the boxes!
- Heating:
- Forced Air, Gas
- Cooling:
- Central air
- Fireplace:
- One, Gas
- Garage Capacity:
- 2
- Country:
- US
- State:
- ID
- City:
- Meridian
- Zipcode:
- 83646
- Street:
- 1294 E. Yucca Canyon St.
- Longitude:
- W117° 37' 18.7''
- Latitude:
- N43° 38' 57.3''
- Master Bedroom Level:
- Main
- Master Bedroom Size:
- 15x15
- Bedroom 2 Level:
- Main
- Bedroom2 Size:
- 11x11
- Bedroom 3 Level:
- Main
- Bedroom3 Size:
- 11x11
- Bedroom 4 Level:
- Main
- Bedroom4 Size:
- 10x14
- Kitchen Level:
- Main
- Kitchen Size:
- 10x12
- School District:
- West Ada School District
- Elementary School:
- Discovery
- Middle School:
- Heritage Middle School
- High School:
- Rocky Mountain
- Status:
- New
- Type:
- Single Family
- Level:
- Single
- Tax Year:
- 2025
- Taxes:
- $1,928
- Potential Short Sale:
- No
- Age:
- 11 - 20 Years
- Auction:
- No
- Flood Ins Required:
- Yes
- HUD Owned:
- No
- In Foreclosure:
- No
- Land Size:
- Standard Lot 6000-9999 SF
- Home Owner Exempt:
- Yes
- HOA Frequency:
- Annual
- HOA Fees:
- $495
- Video Tour:
- https://sites.hometoursofidaho.com/mls/264793636
- Inc Kitchen Features:
- Breakfast bar, Dishwasher, Disposal, Microwave, Oven/range freestanding, Pantry, Island, Water softener own, Countertop-granite
- Lot Features:
- Sidewalks, Public Road, Storage Shed, Finished Driveway, RV Parking
- Water:
- City service
- Land Use:
- Single
- Sprinkler System:
- Auto,Drip,Full,Pressurized Irrigation
Residential For Sale
1294 E. Yucca Canyon St., Meridian, Idaho 83646
- Property Type :
- Residential
- Listing Type :
- For Sale
- Status :
- Active
- Listing ID :
- 99000480
- Price :
- $619,900
- Bedrooms :
- 4
- Bathrooms :
- 2.5
- Apx SqFt :
- 2,351 SqFt
- Year Built :
- 2015
- Lot Area :
- 0.20 Acres
- Days on Market :
- 1
- Subdivision :
- Tustin
- Update Date :
- 09/11/2026 13:22:51



