
-
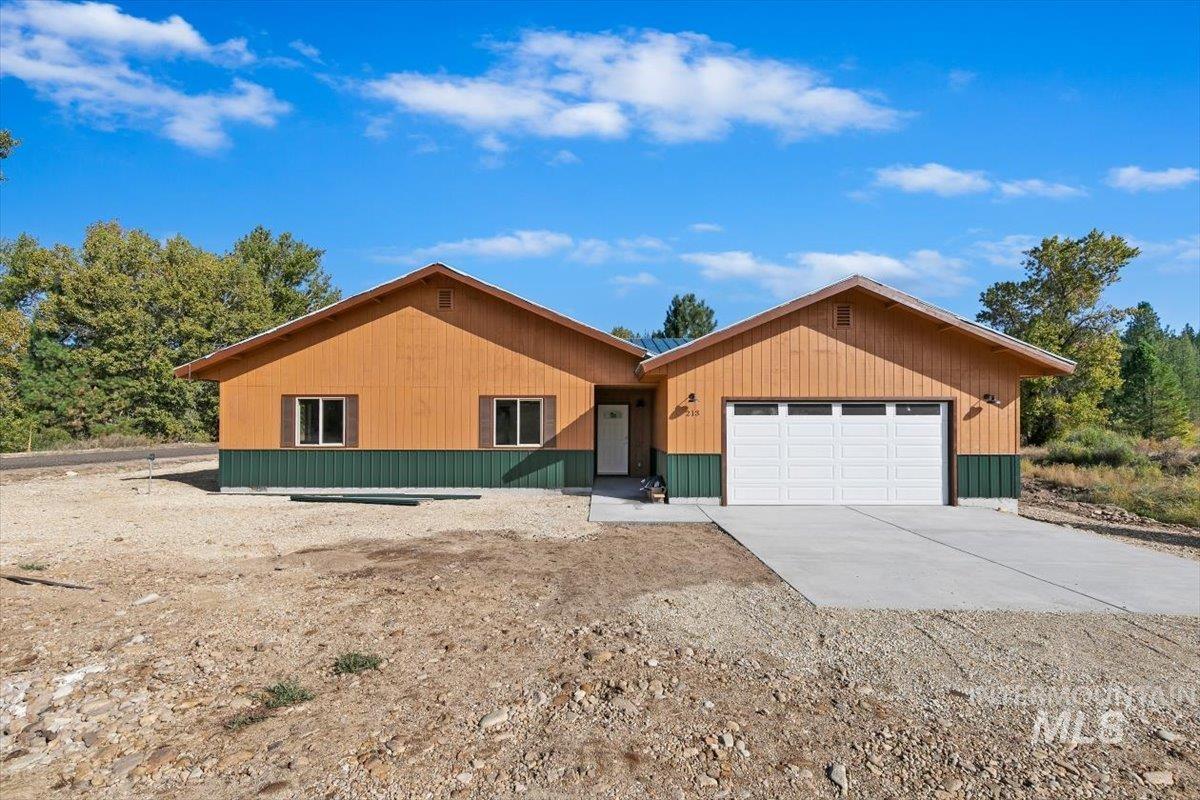
Wood-finish siding with green corrugated metal accents
-

Multiple structures on a spacious, undeveloped lot
-

Expansive room featuring wood-finish flooring, vaulted ceilings, multiple ceiling fans, and large picture windows
-

Expansive open-concept living area featuring wood-finish flooring, vaulted ceilings, and large windows
-

Spacious room featuring wood-finish flooring, two ceiling fans, a wood-burning stove, and multiple windows
-

Wood-finish flooring throughout, with a freestanding stove on a hearth, and sliding glass doors leading to a private outdoor deck
-

Wood-finish flooring throughout, multiple sliding glass doors, black pellet stove with flue, vaulted ceiling, and a ceiling fan
-

Expansive interior with wood-finish flooring, recessed lighting, and ceiling fans
-

Expansive open-concept living area featuring wood-finish flooring, a modern wood-burning stove, and ceiling fans
-

Spacious interior featuring wood-finish flooring, vaulted ceilings, and dual ceiling fans
-

Kitchen featuring stainless steel appliances, wood-finish flooring, a kitchen island with a wood countertop, and sliding glass doors
-

Stainless steel appliances, wood-finish flooring, light wood cabinetry, recessed lighting, and multiple sliding glass doors to outdoor deck
-

Kitchen featuring wood-finish cabinetry, stainless steel appliances, wood-finish countertops, and wood-finish island
-

Kitchen island with wood countertop, wood-finish flooring, vaulted ceiling, and recessed lighting
-

Open-concept kitchen with stainless steel appliances, wood-finish cabinetry, and a central island with wood-finish countertop
-

Utility area with wood-finish flooring, recessed lighting, and a window
-

Kitchen featuring wood-finish flooring, light wood cabinetry, stainless steel appliances, and a stainless steel sink
-

Built-in shelving with wood-finish flooring
-

Wood-finish flooring throughout
-

Expansive room featuring light gray carpeting, a ceiling fan with integrated lighting, and a large window
-

Recessed lighting, ceiling fan, carpeting, and a window with natural light
-

Neutral carpeting, ceiling fan, white paneled doors, sliding closet doors, and light-toned walls
-

Full bathroom featuring a shower with glass enclosure, wood-finish flooring, a white toilet, and a vanity with a single sink and gray cabinetry
-

Spacious room featuring neutral carpet flooring, two large windows, a ceiling fan, and light-toned walls
-

Spacious room with plush carpeting, a ceiling fan, and a large window
-

Neutral-toned carpeting, ceiling fan with integrated lighting, and a window with wood trim
-

Neutral-toned walls, wood-finish ceiling fan with integrated lighting, and light-colored carpeted flooring
-

Expansive covered deck featuring wood-finish decking, wood-paneled ceiling, and metal grid railing
-

Expansive outdoor deck with wood-finish flooring and metal railing
-

Expansive covered deck with composite decking and wire railing, offering outdoor living space
-

Expansive outdoor deck with wood-finish flooring and a metal railing system
-

Single-bay garage featuring a concrete floor, white interior walls, and a window
-

Spacious garage featuring a concrete floor, painted white walls, and a window for natural light
-

Two-tone exterior with vertical paneling, attached garage, and concrete drive
-

Single-story residence featuring wood-tone siding and a green foundation band
-

Wood-sided exterior with green metal siding accent, attached garage, and a concrete driveway
-

Wood-paneled siding exterior with green accents, green metal roofing, and multiple windows
-

Wood-sided property featuring a covered porch, metal roof, and multiple windows
-

Wood-sided exterior with an exposed rafter tail roofline, covered porch, and ample windows
Brand-new, single-level living in Idaho City! Built in 2026, this 1,824 SF home offers 3 bedrooms, 2 baths and a spacious open-concept layout designed for comfortable everyday living and entertaining. The light-filled great room flows into the kitchen and dining area, creating an impressive sense of space, while a pellet stove adds warmth and mountain character. The kitchen features a large island, butcher-block counters, stainless appliances and plenty of room to gather. Durable LVP flooring runs through the main living areas, with carpet in the bedrooms. The primary suite includes a private bath with walk-in shower. Outside, enjoy a covered patio/deck, mountain views and a finished driveway on a .27-acre corner lot. Additional highlights include a metal roof, central A/C, heat pump, community water, connected sewer and an attached 2-car garage. A fresh, move-in-ready home offering the ease of new construction just minutes from the heart of Idaho City.
- Heating:
- Heat Pump, Forced Air, Electric
- Cooling:
- Central air
- Fireplace:
- Pellet, One
- Garage Capacity:
- 2
- Country:
- US
- State:
- ID
- City:
- Idaho City
- Zipcode:
- 83631
- Street:
- 213 Lainey Lane
- Longitude:
- W116° 10' 34.3''
- Latitude:
- N43° 49' 26.8''
- Master Bedroom Level:
- Main
- Bedroom 2 Level:
- Main
- Bedroom 3 Level:
- Main
- Kitchen Level:
- Main
- School District:
- Basin School District #72
- Elementary School:
- Basin
- Middle School:
- Basin
- High School:
- Idaho City
- Status:
- Active
- Type:
- Single Family
- Level:
- Single
- Tax Year:
- 2025
- Taxes:
- $718
- Potential Short Sale:
- No
- Age:
- New-Never Occupied
- Auction:
- No
- Flood Ins Required:
- No
- HUD Owned:
- No
- In Foreclosure:
- No
- Land Size:
- 10000 SF - .49 AC
- Home Owner Exempt:
- No
- HOA Frequency:
- Annual
- HOA Fees:
- $180
- Virtual Tour:
- https://www.tourfactory.com/3252353
- Video Tour:
- https://www.tourfactory.com/idxr3252353
- Inc Kitchen Features:
- Dishwasher, Disposal, Microwave, Oven/range freestanding, Island, Counter-wood/butcher Blk
- Lot Features:
- Public Road, View, Corner Lot, Finished Driveway
- Water:
- Community service
- Land Use:
- Single
Residential For Sale
213 Lainey Lane, Idaho City, Idaho 83631
- Property Type :
- Residential
- Listing Type :
- For Sale
- Status :
- Active
- Listing ID :
- 99000419
- Price :
- $499,900
- Bedrooms :
- 3
- Bathrooms :
- 2
- Apx SqFt :
- 1,824 SqFt
- Year Built :
- 2026
- Lot Area :
- 0.27 Acres
- Days on Market :
- 3
- Subdivision :
- Mores Creek Cro
- Update Date :
- 09/13/2026 06:01:39



