
-

Single-story residence featuring a two-car garage, concrete driveway, and a front lawn
-
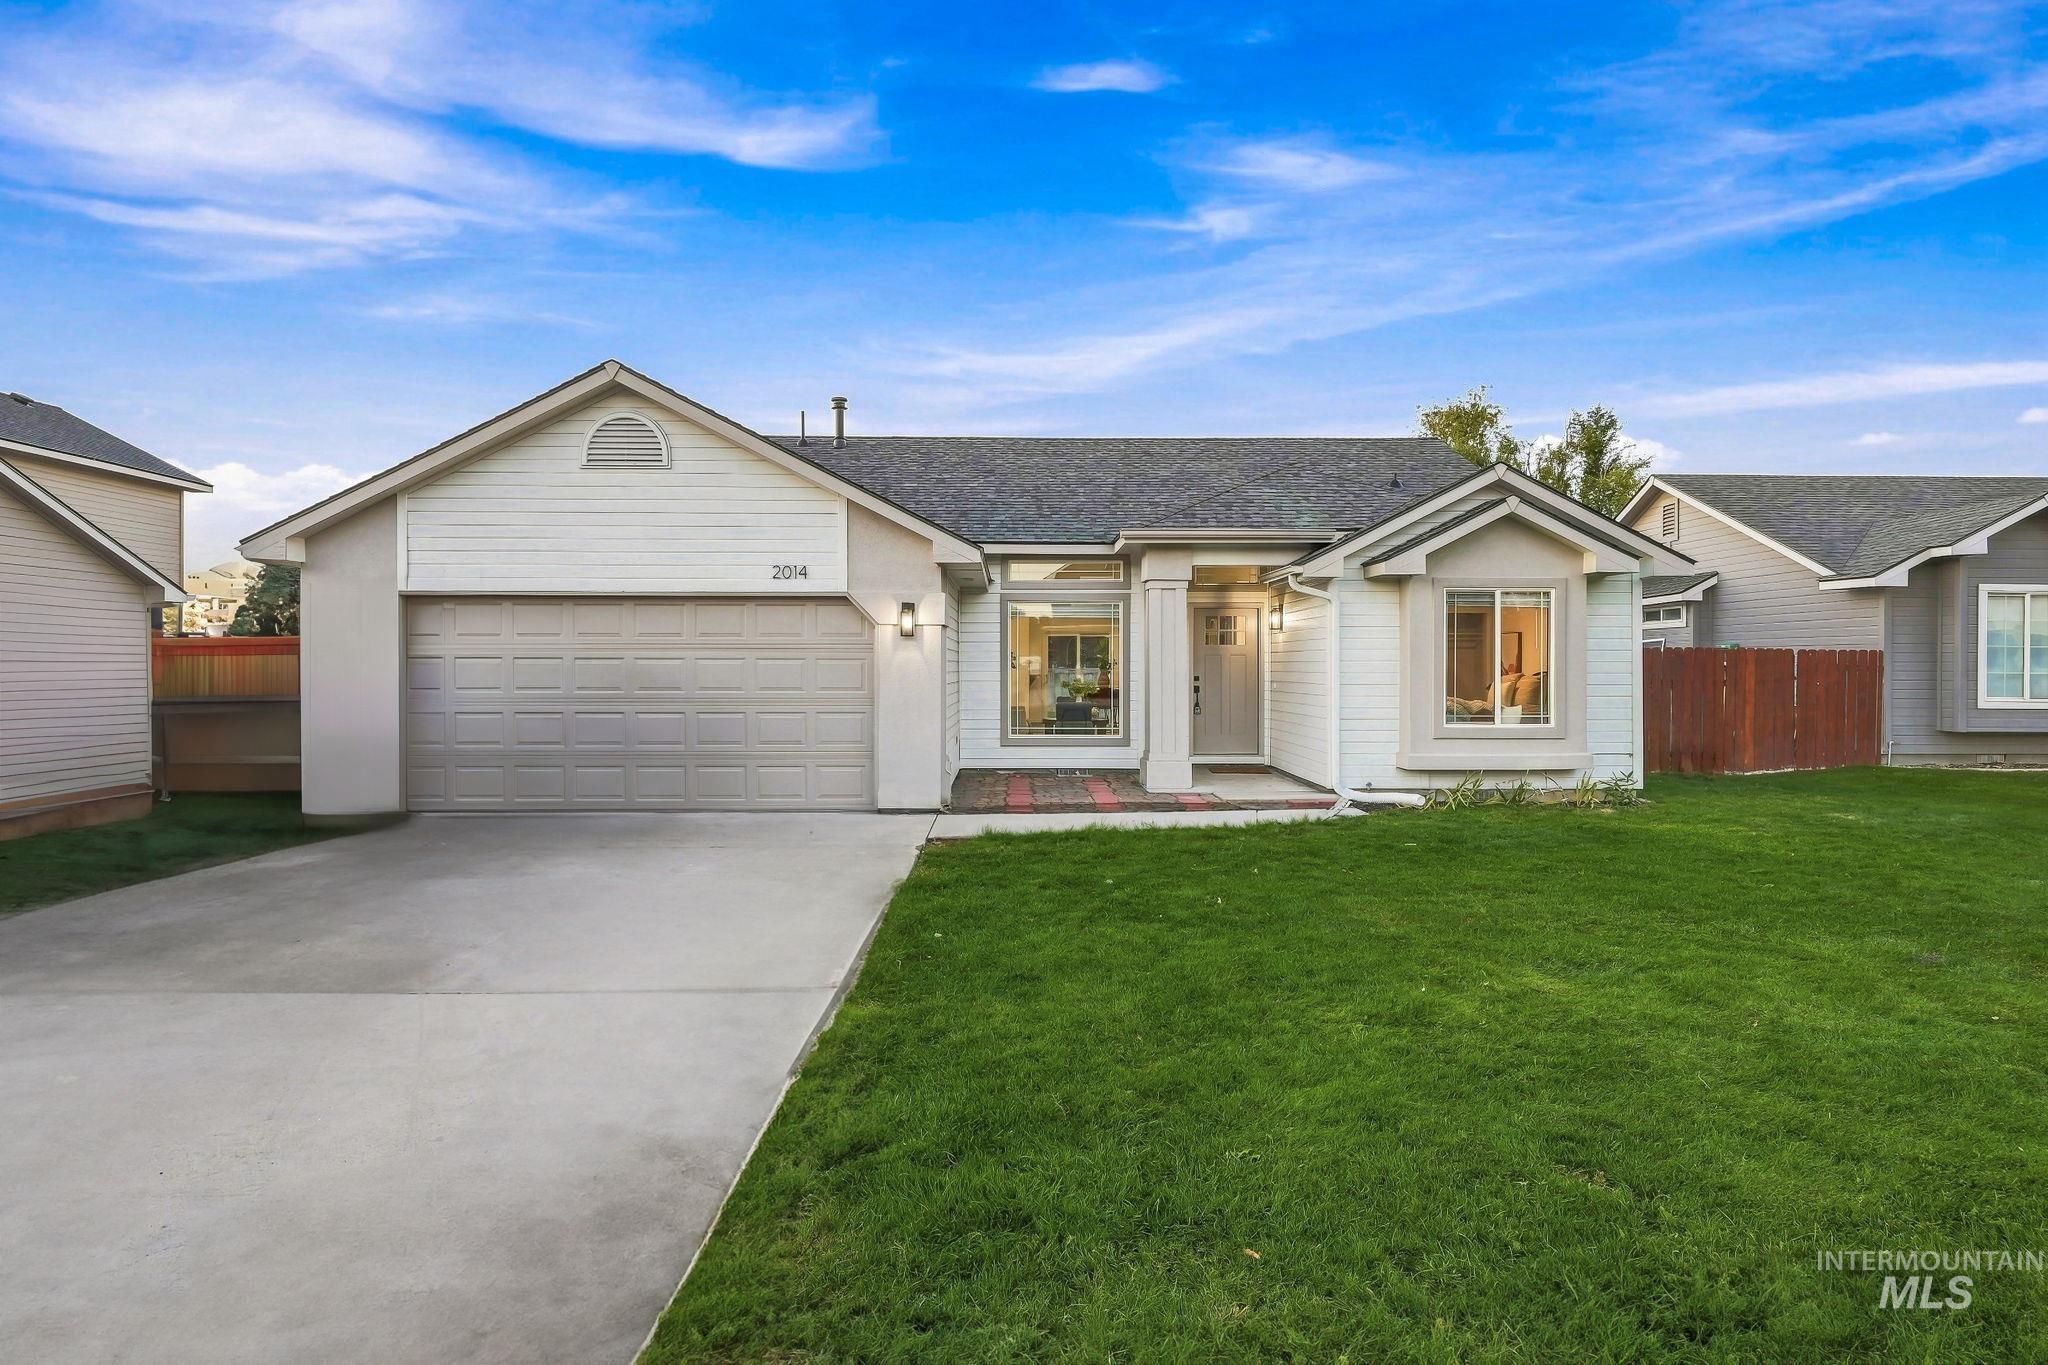
Single-story residence featuring a two-car garage, concrete driveway, and front lawn
-
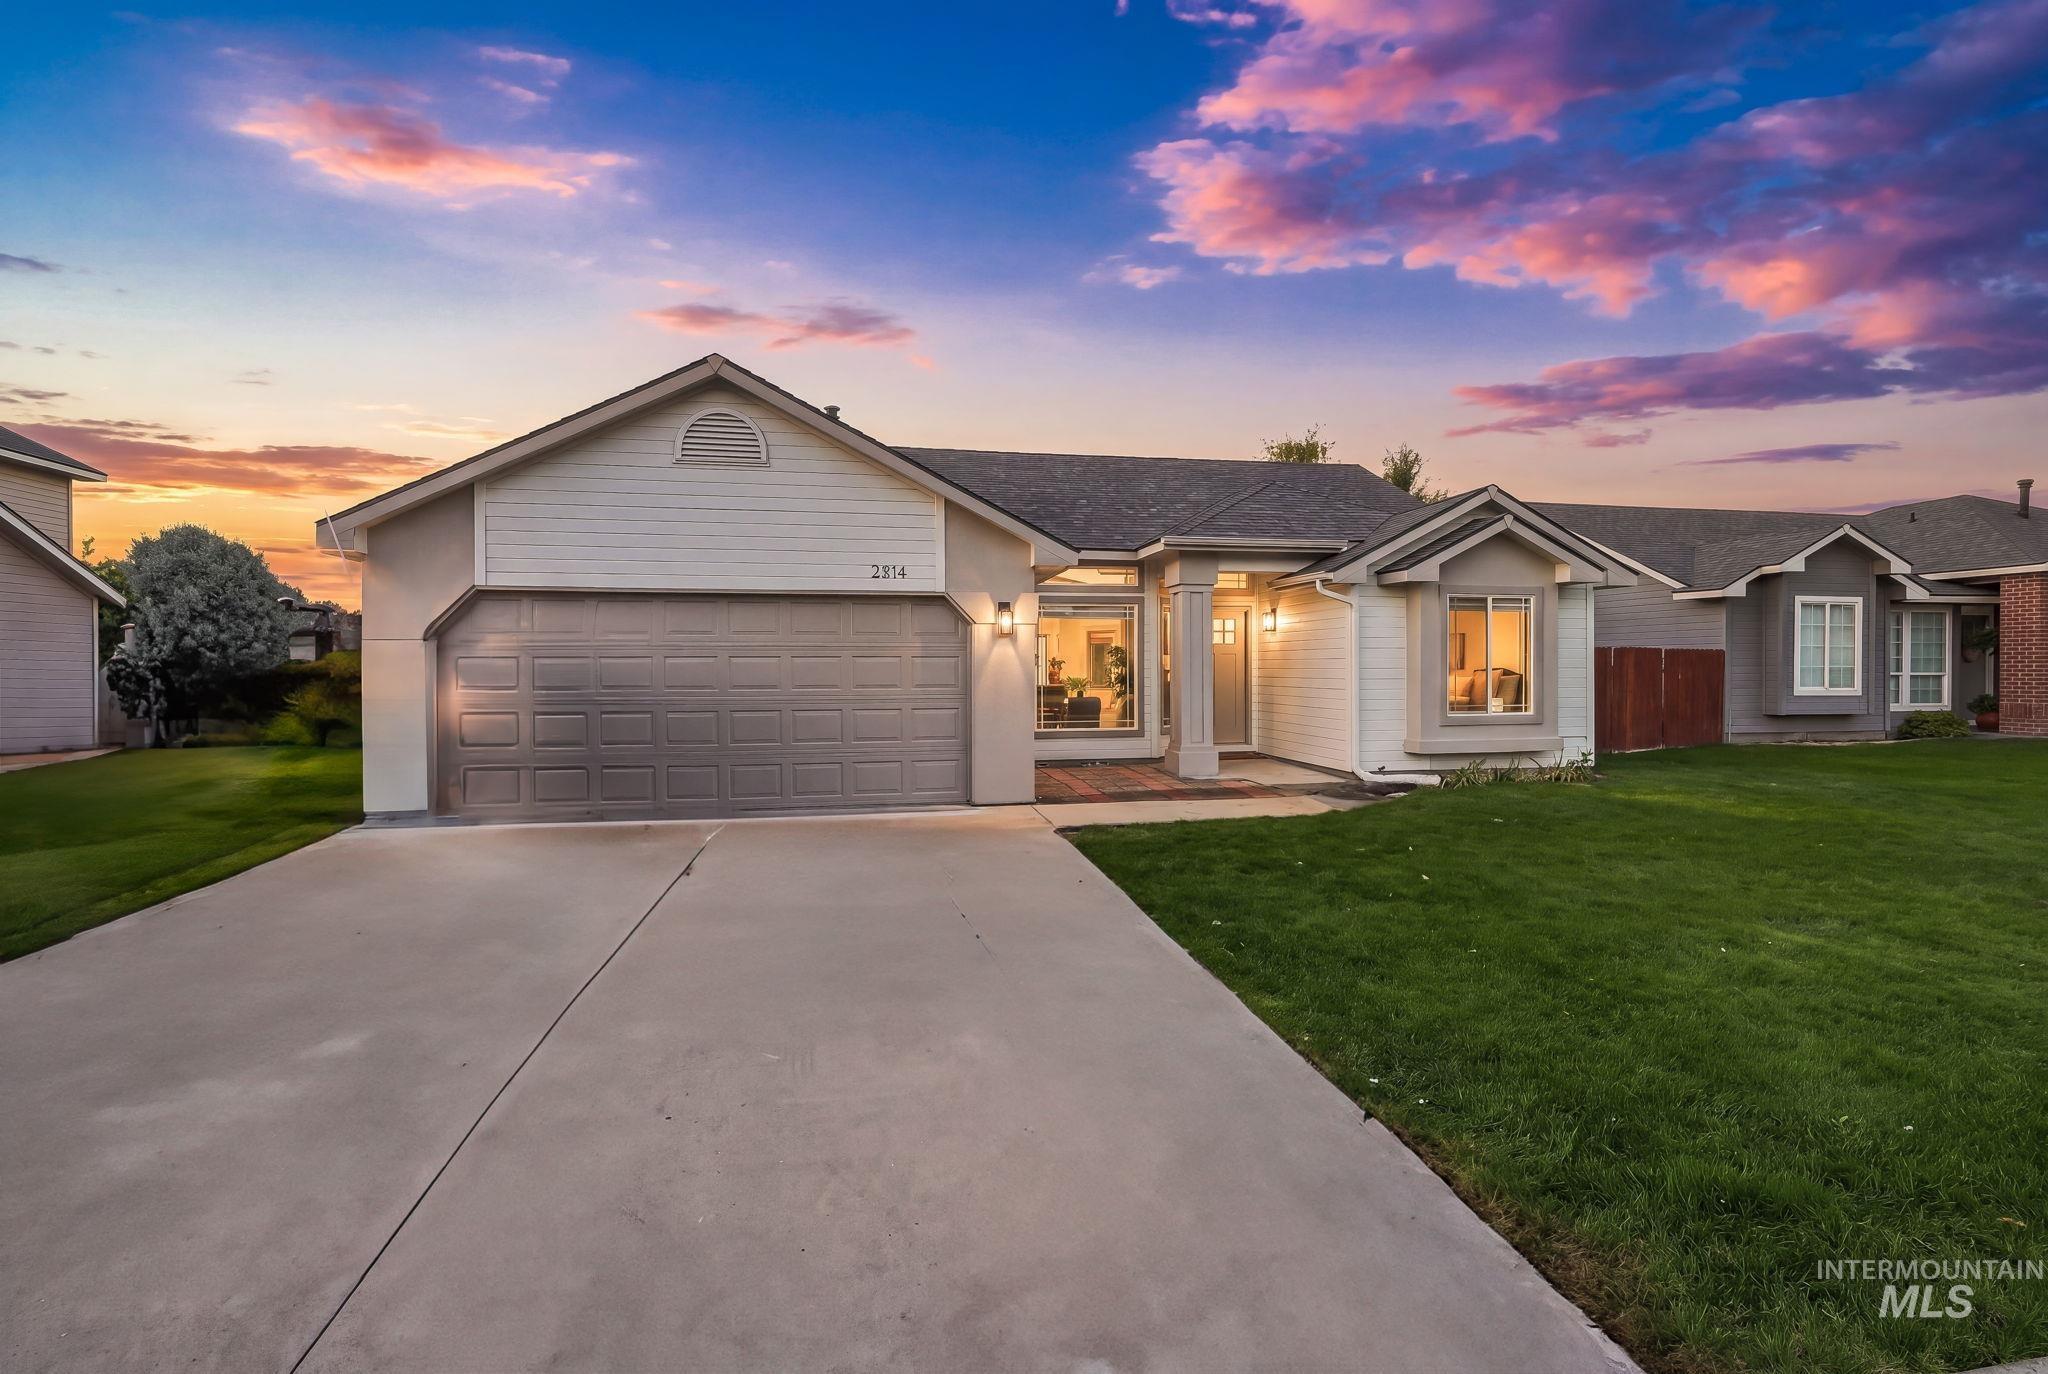
Exterior featuring a two-car garage, manicured lawn, concrete driveway, and covered entry
-
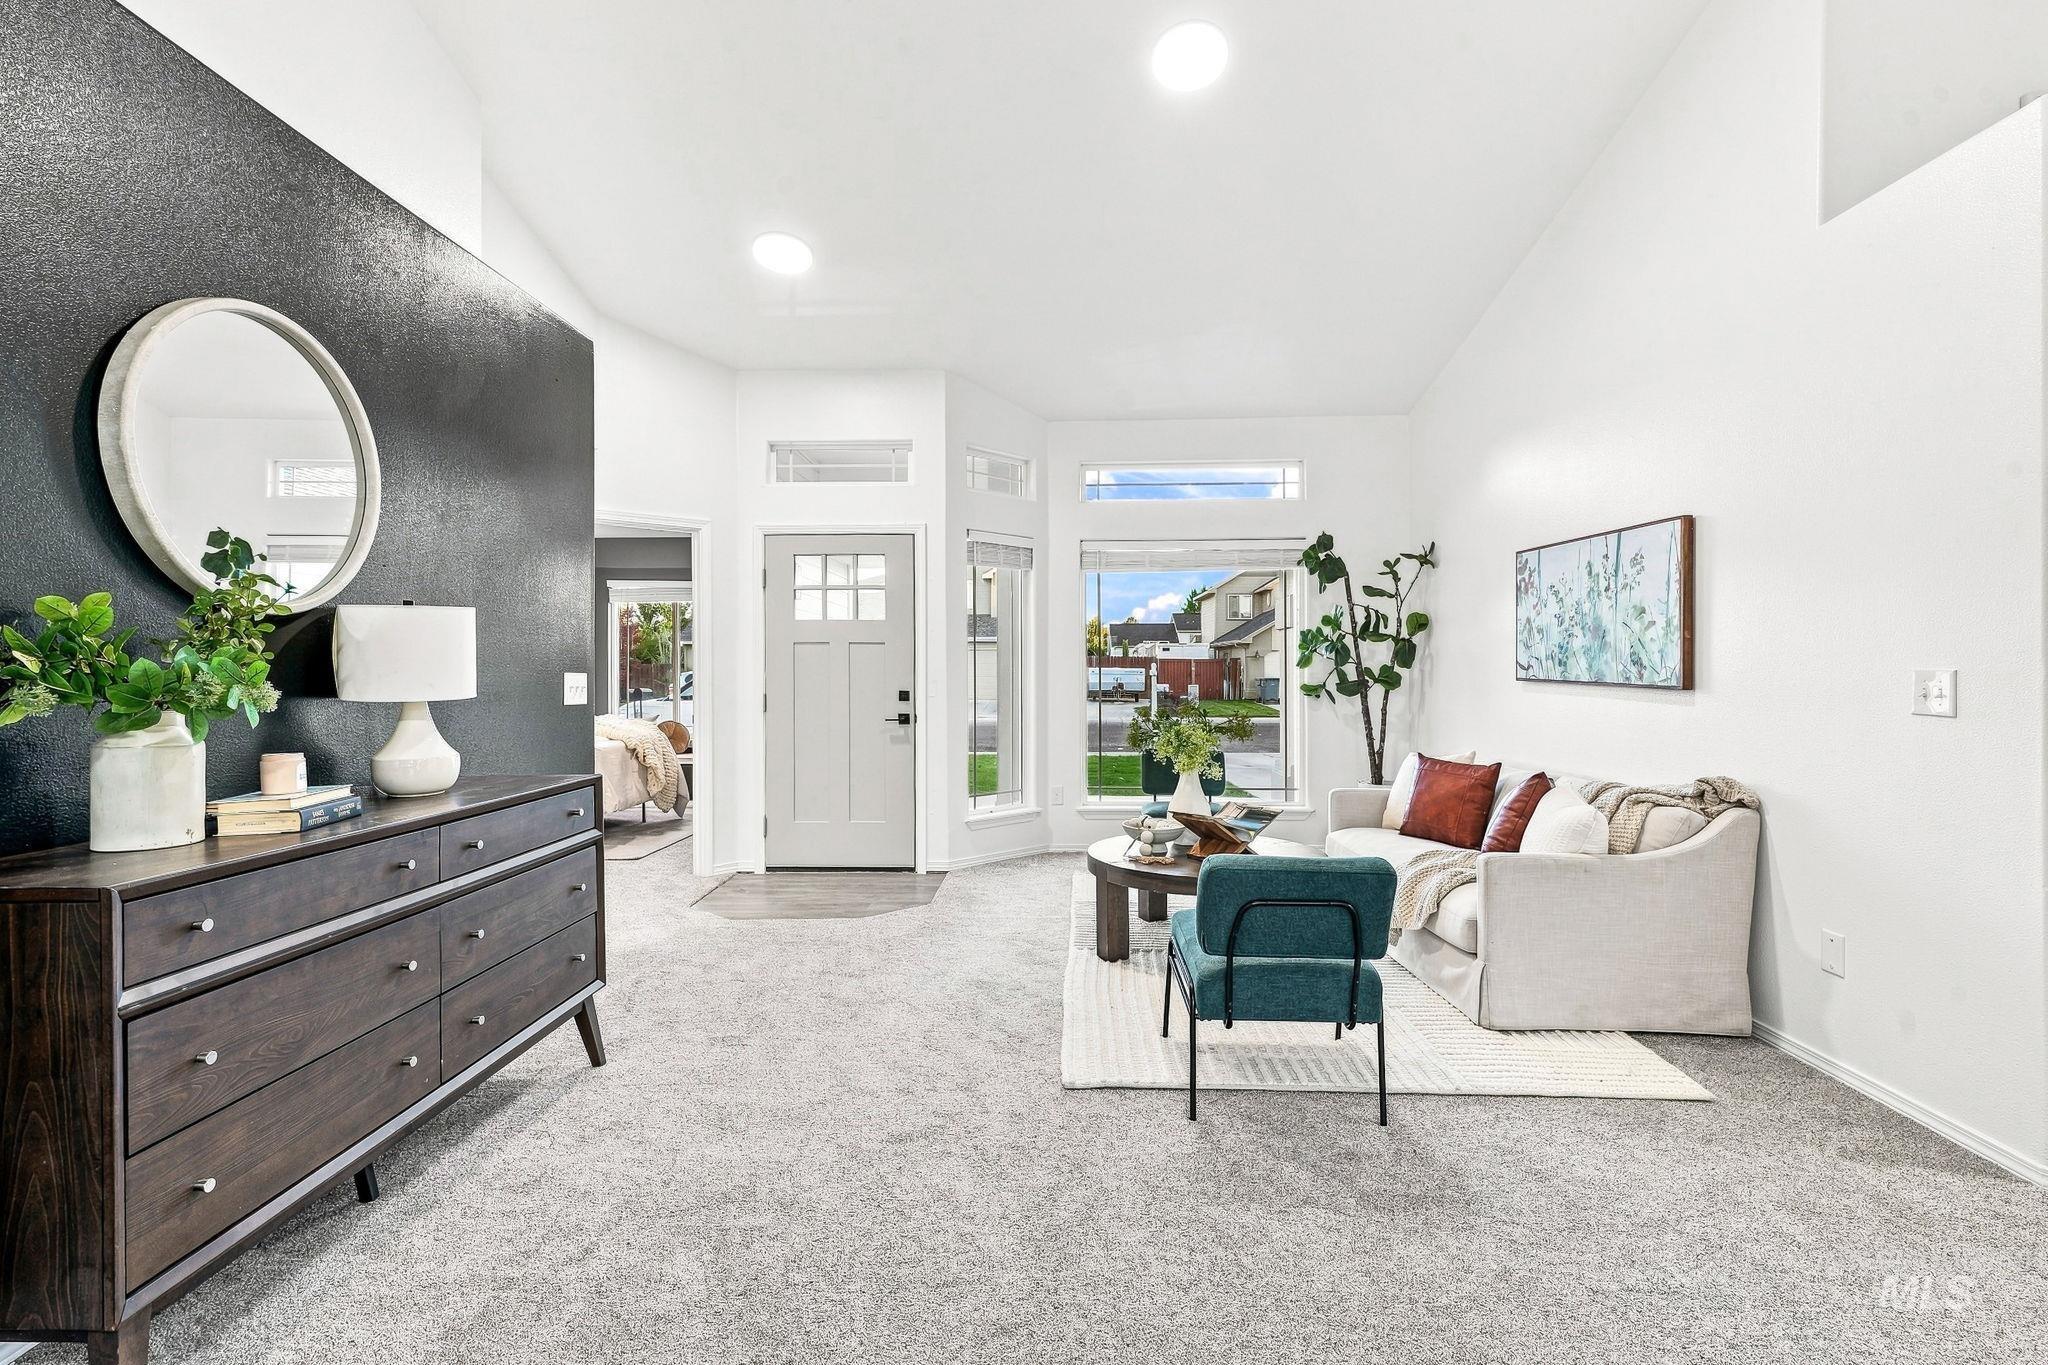
Vaulted ceilings, light-colored carpeting, multiple windows, recessed lighting, and a paneled entry door
-
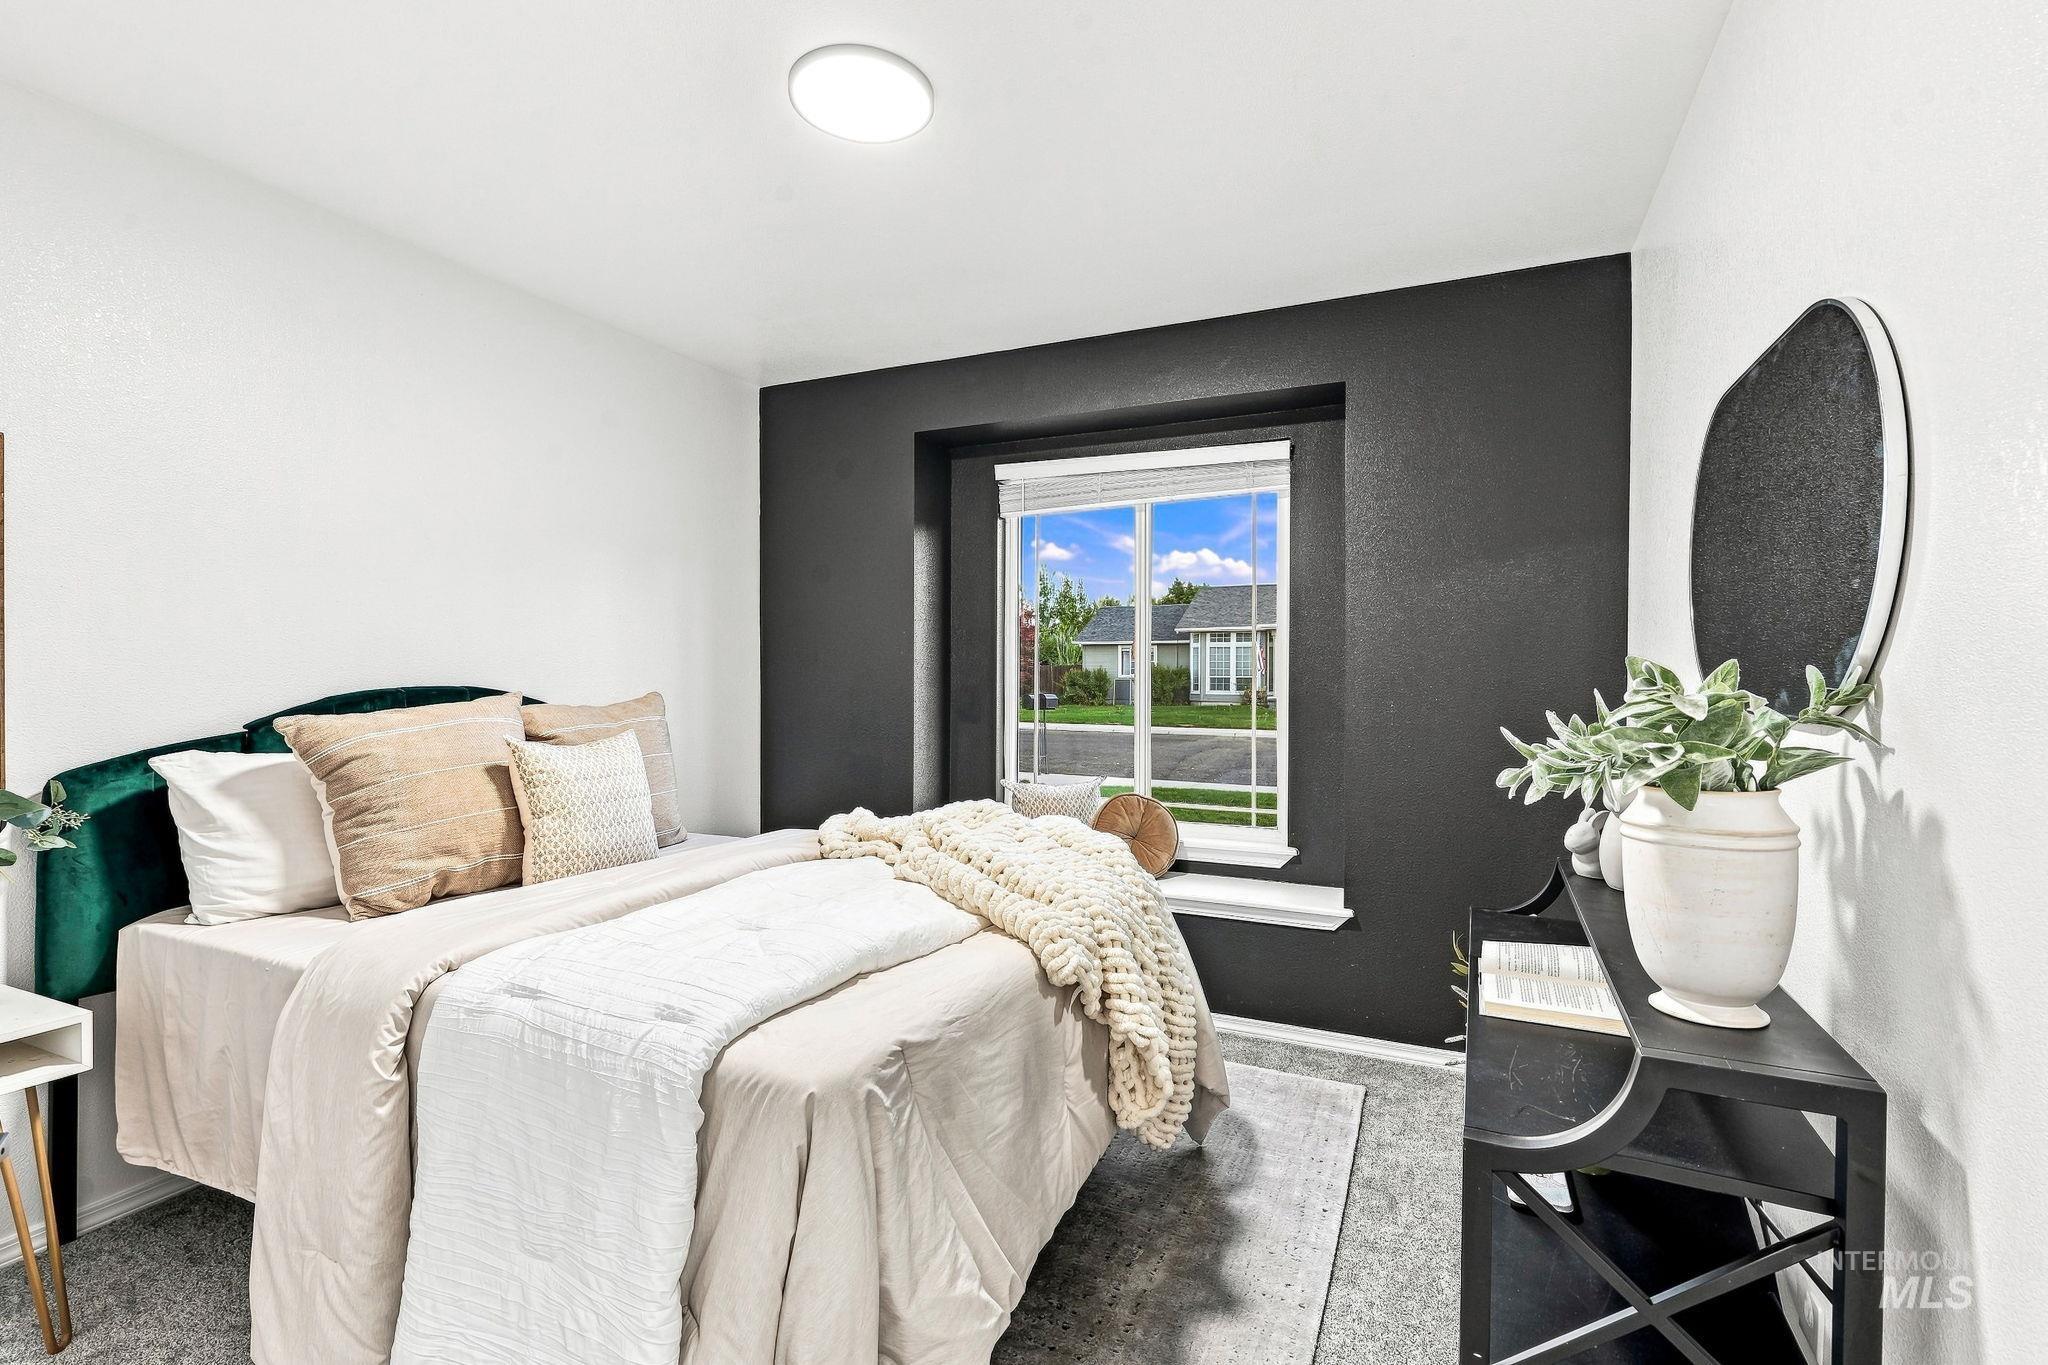
Recessed lighting illuminates a room featuring a window with white blinds, a contrasting dark accent wall, and light-colored carpet
-
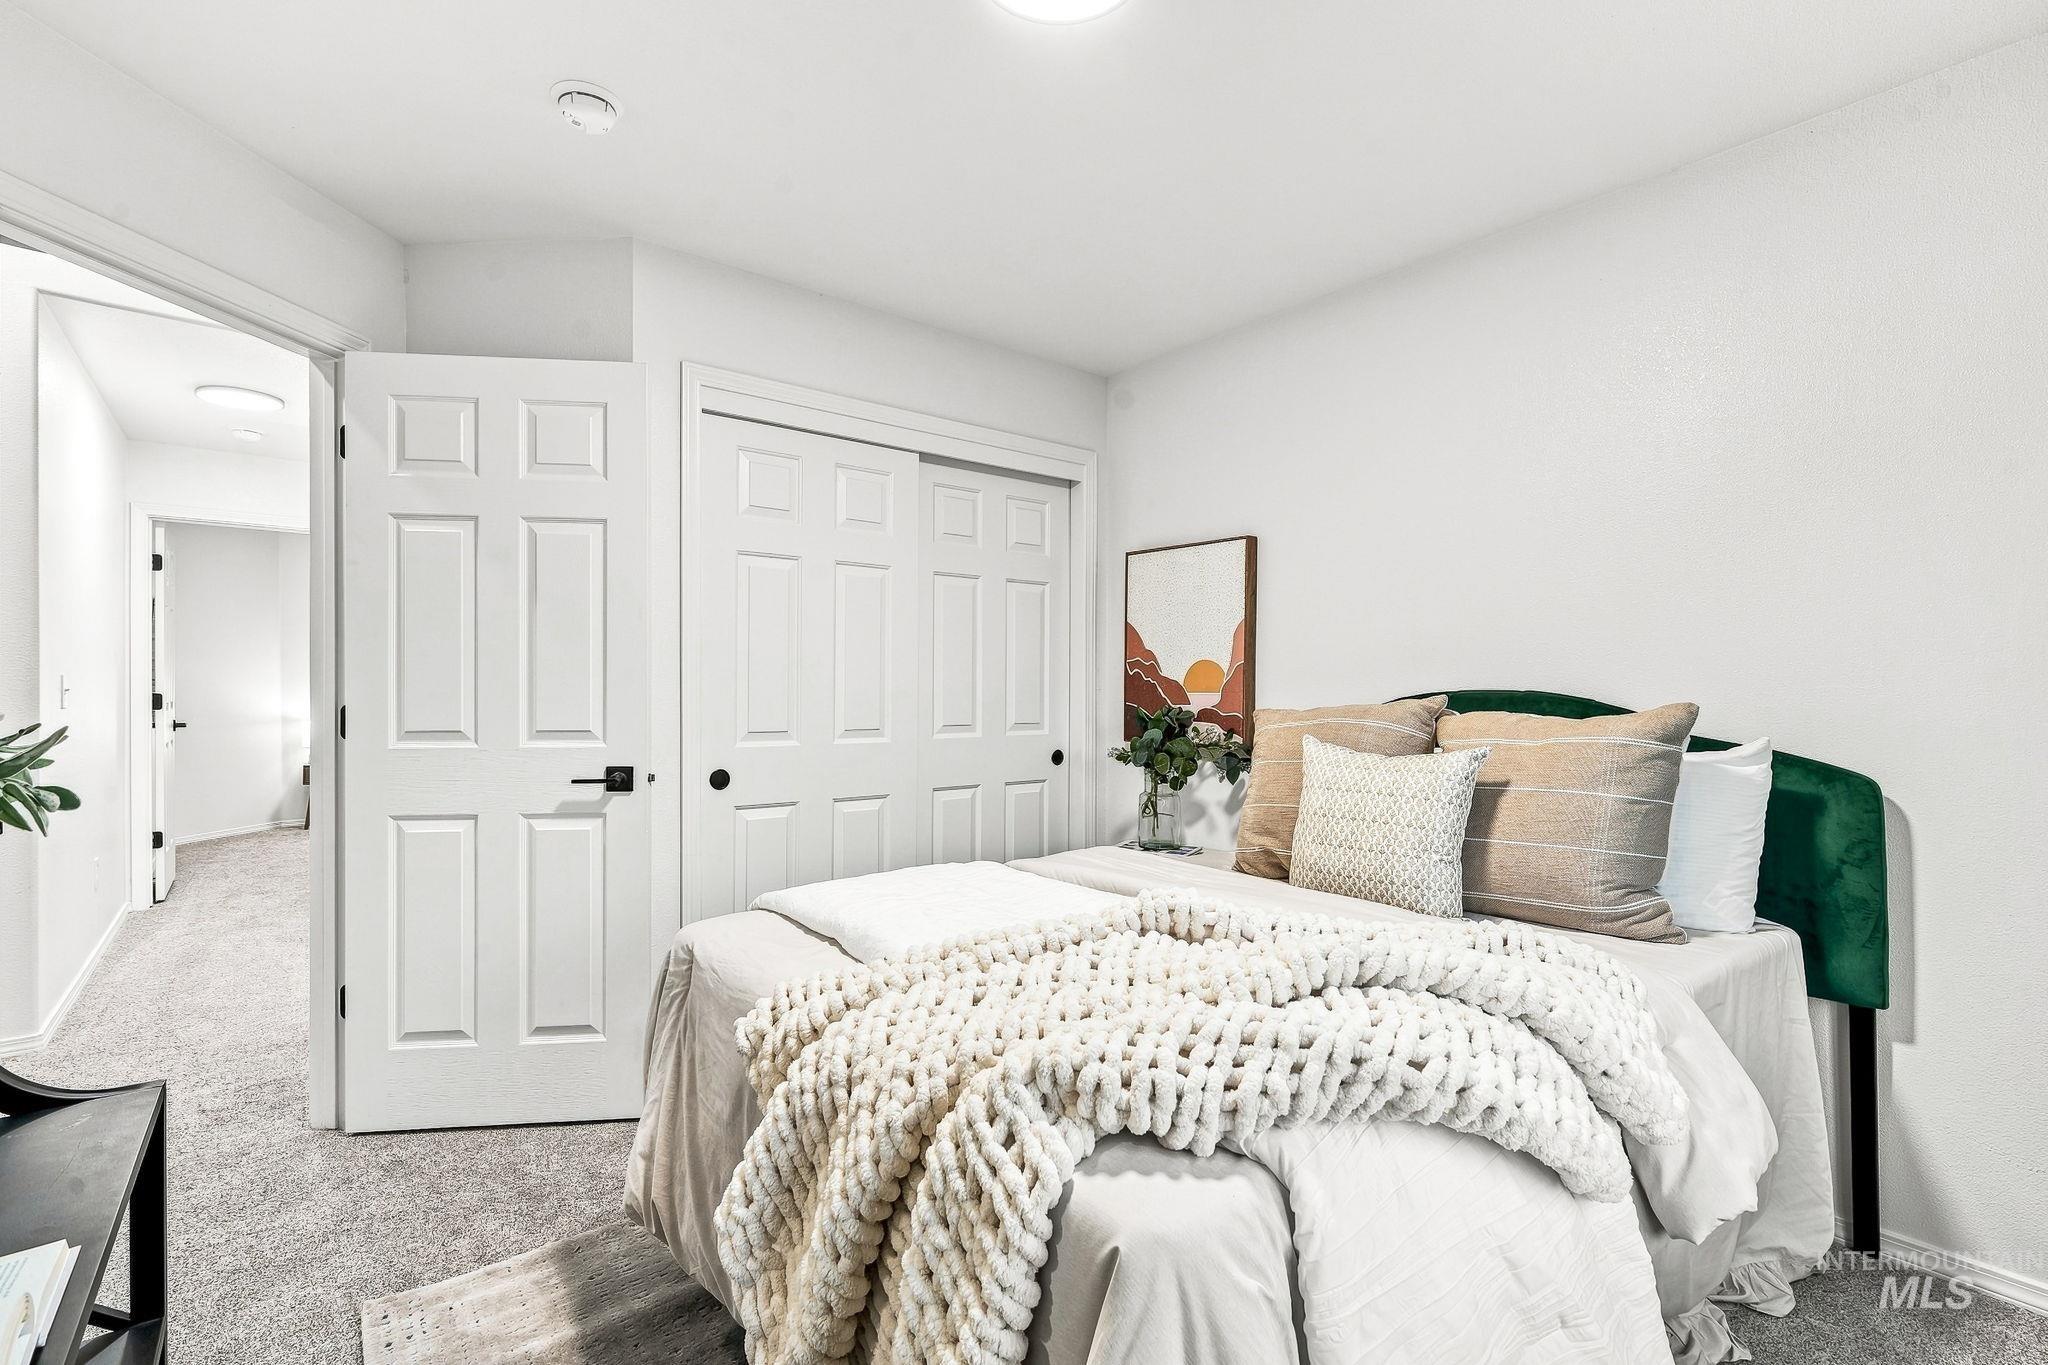
White walls with a textured finish
-
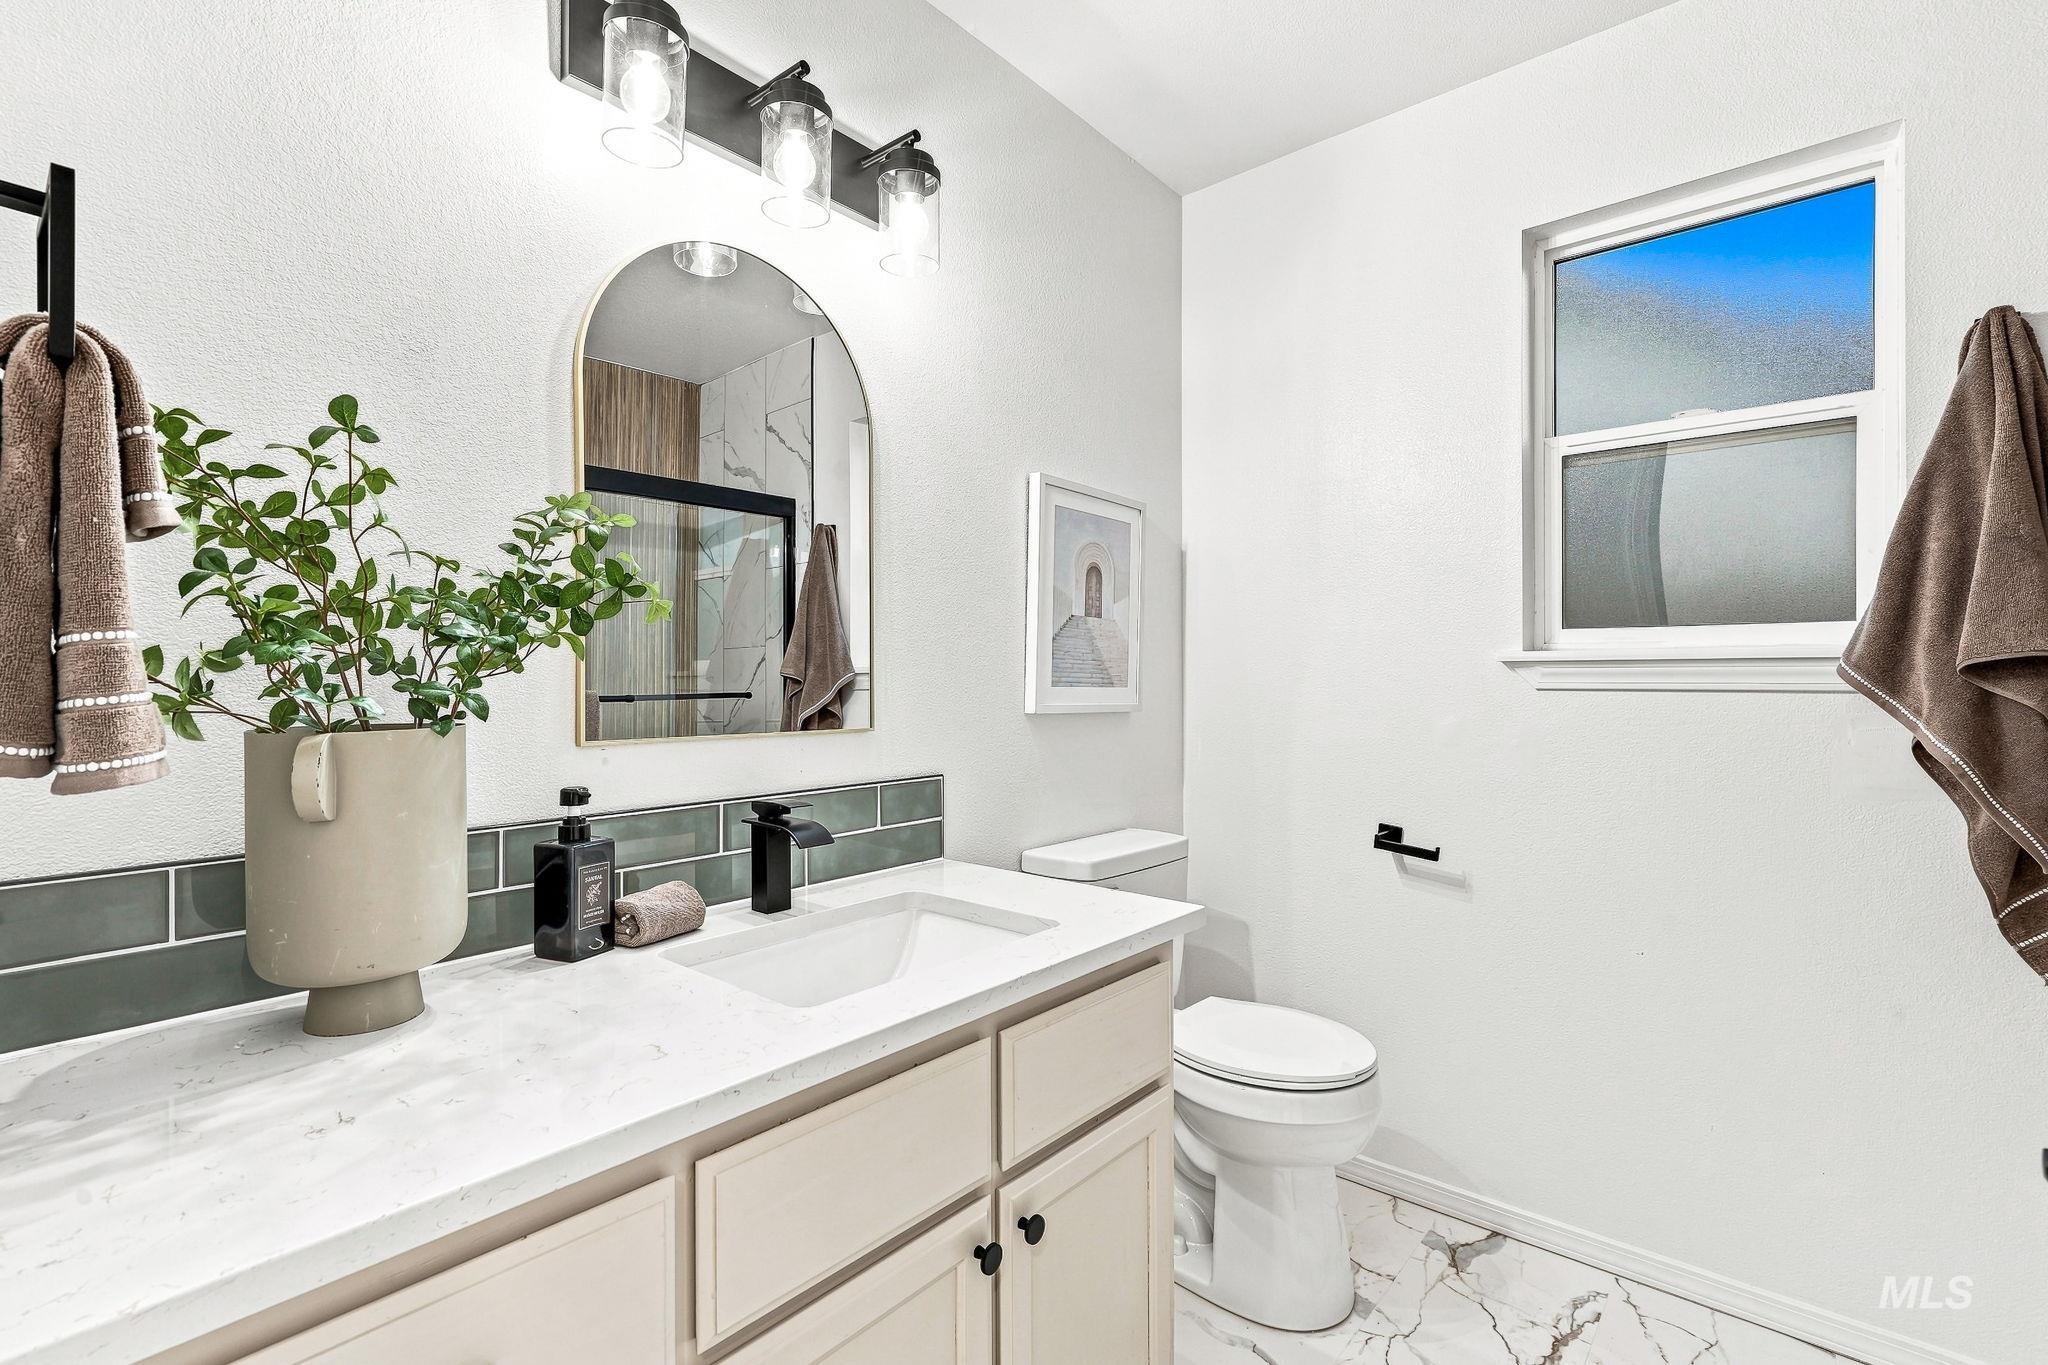
White vanity with a solid surface countertop, rectangular undermount sink, matte black faucet, and a green subway tile backsplash
-
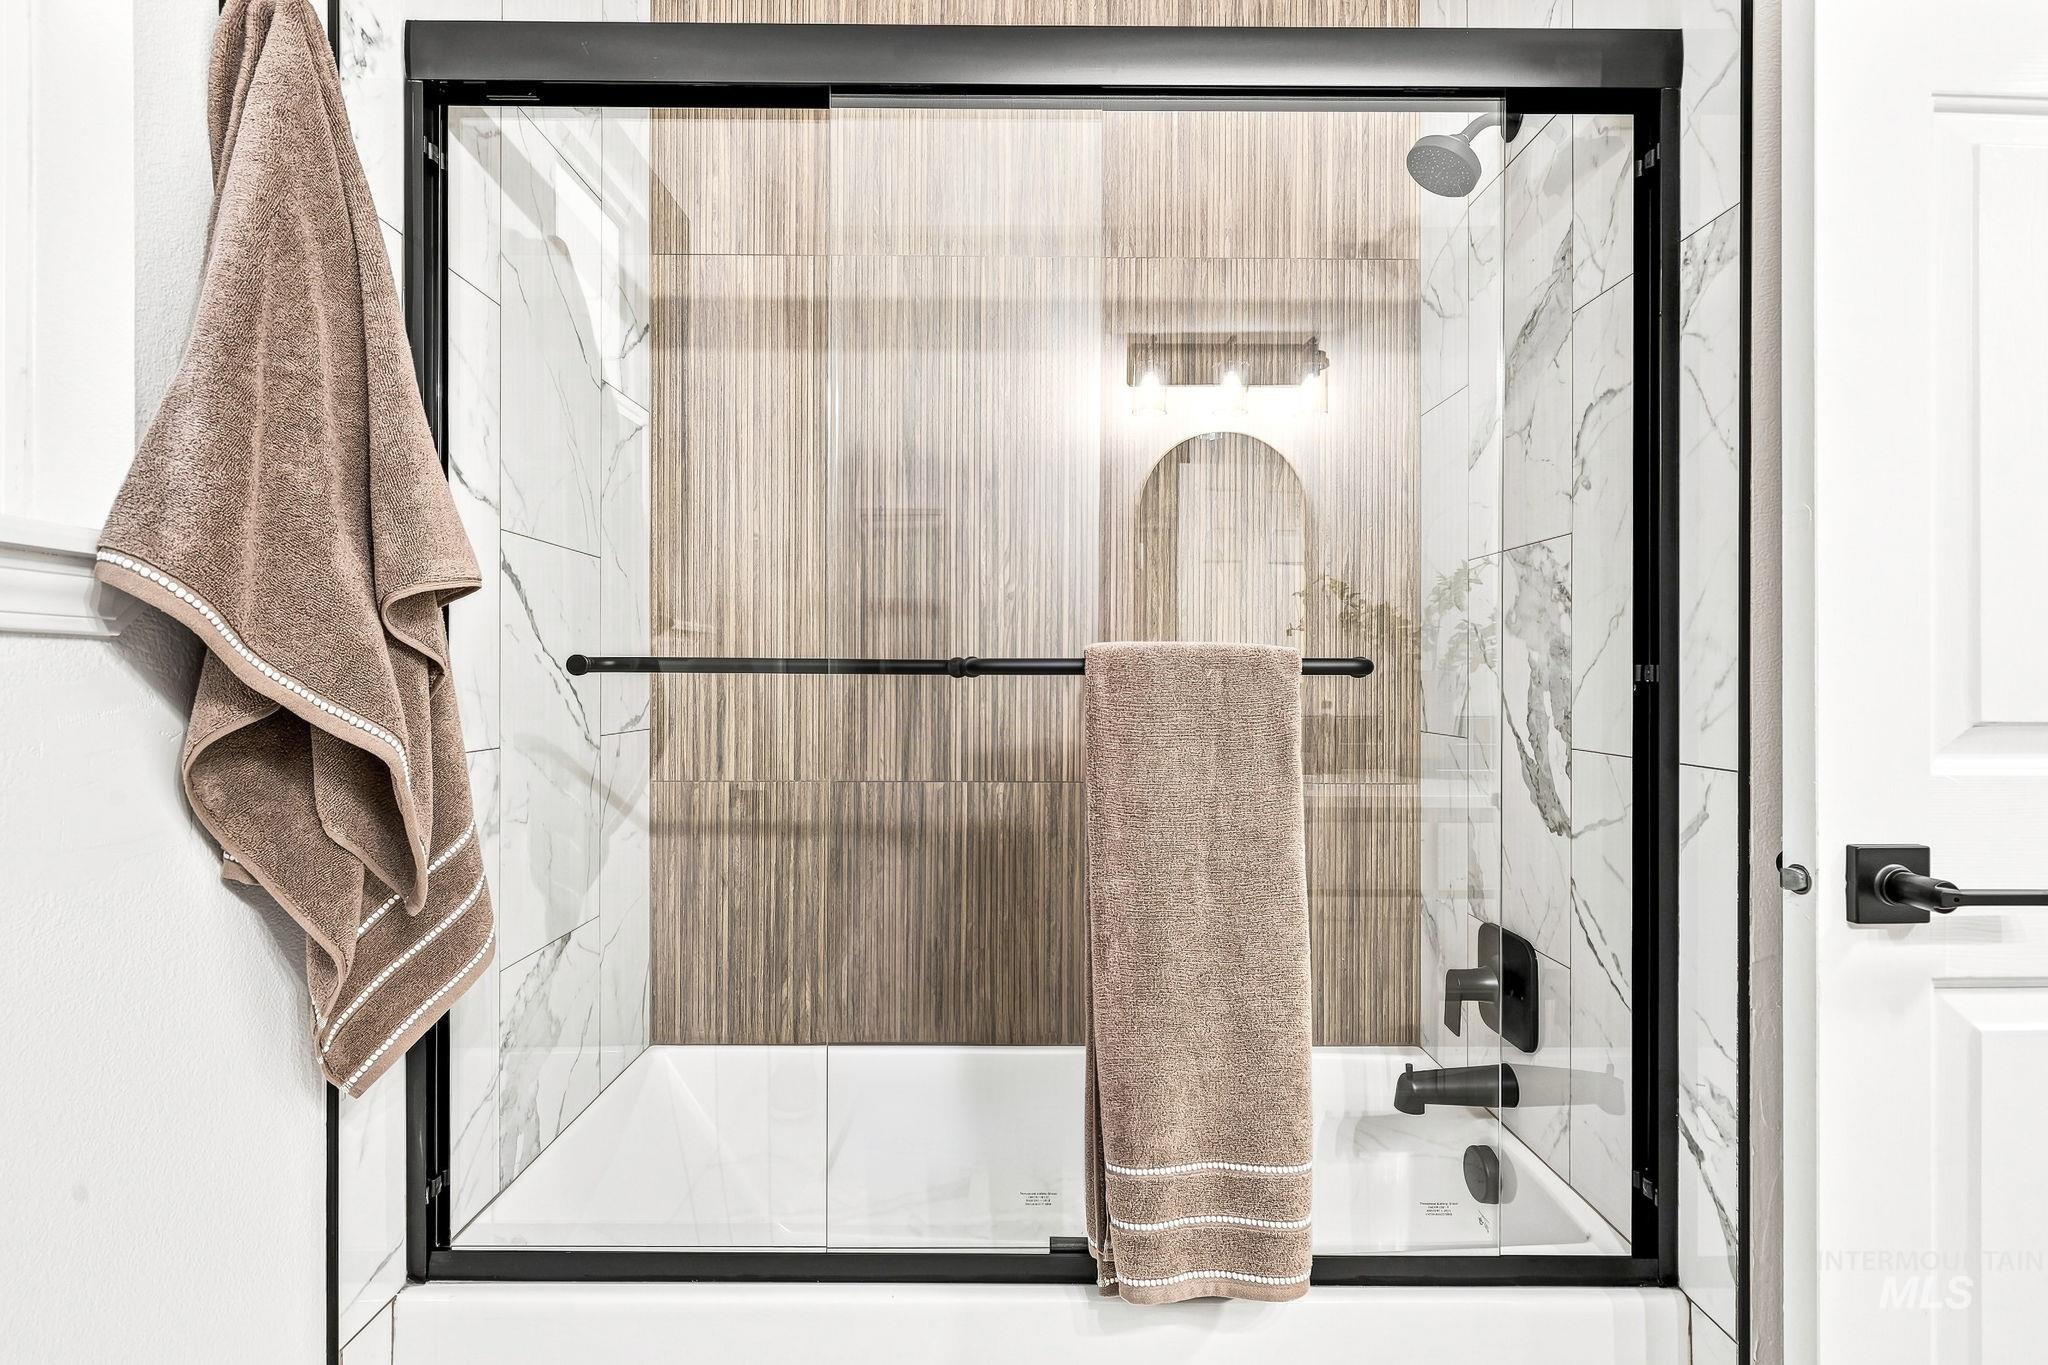
Bathtub with dark-framed sliding glass enclosure, white subway tile surround, matte black shower fixtures, and a contrasting wood-finish accent wall
-
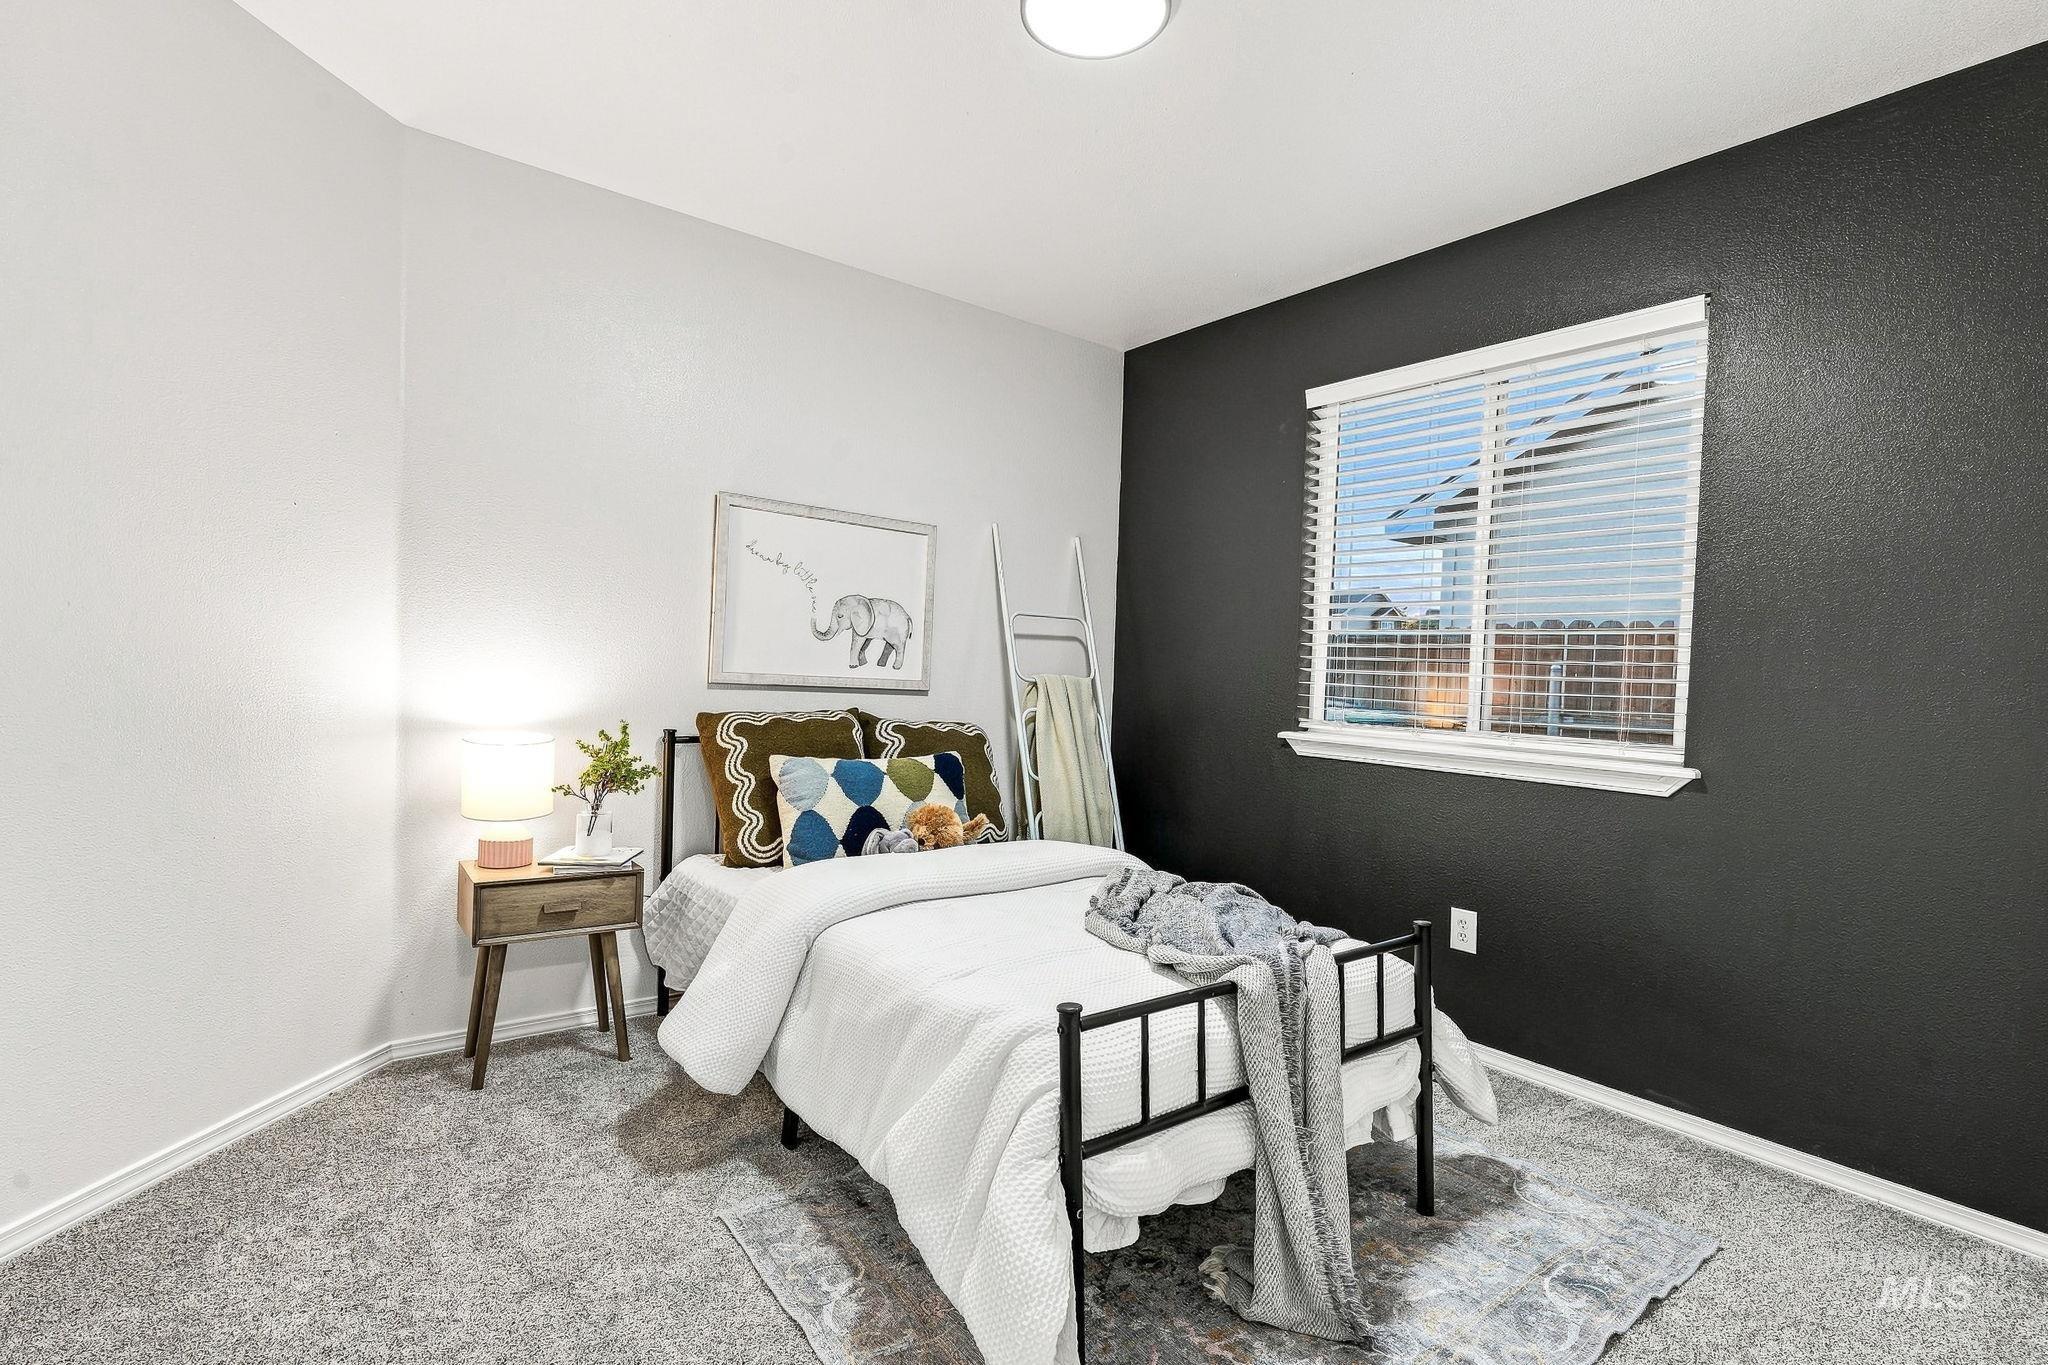
Plush carpeting, window with blinds, and recessed ceiling lighting
-
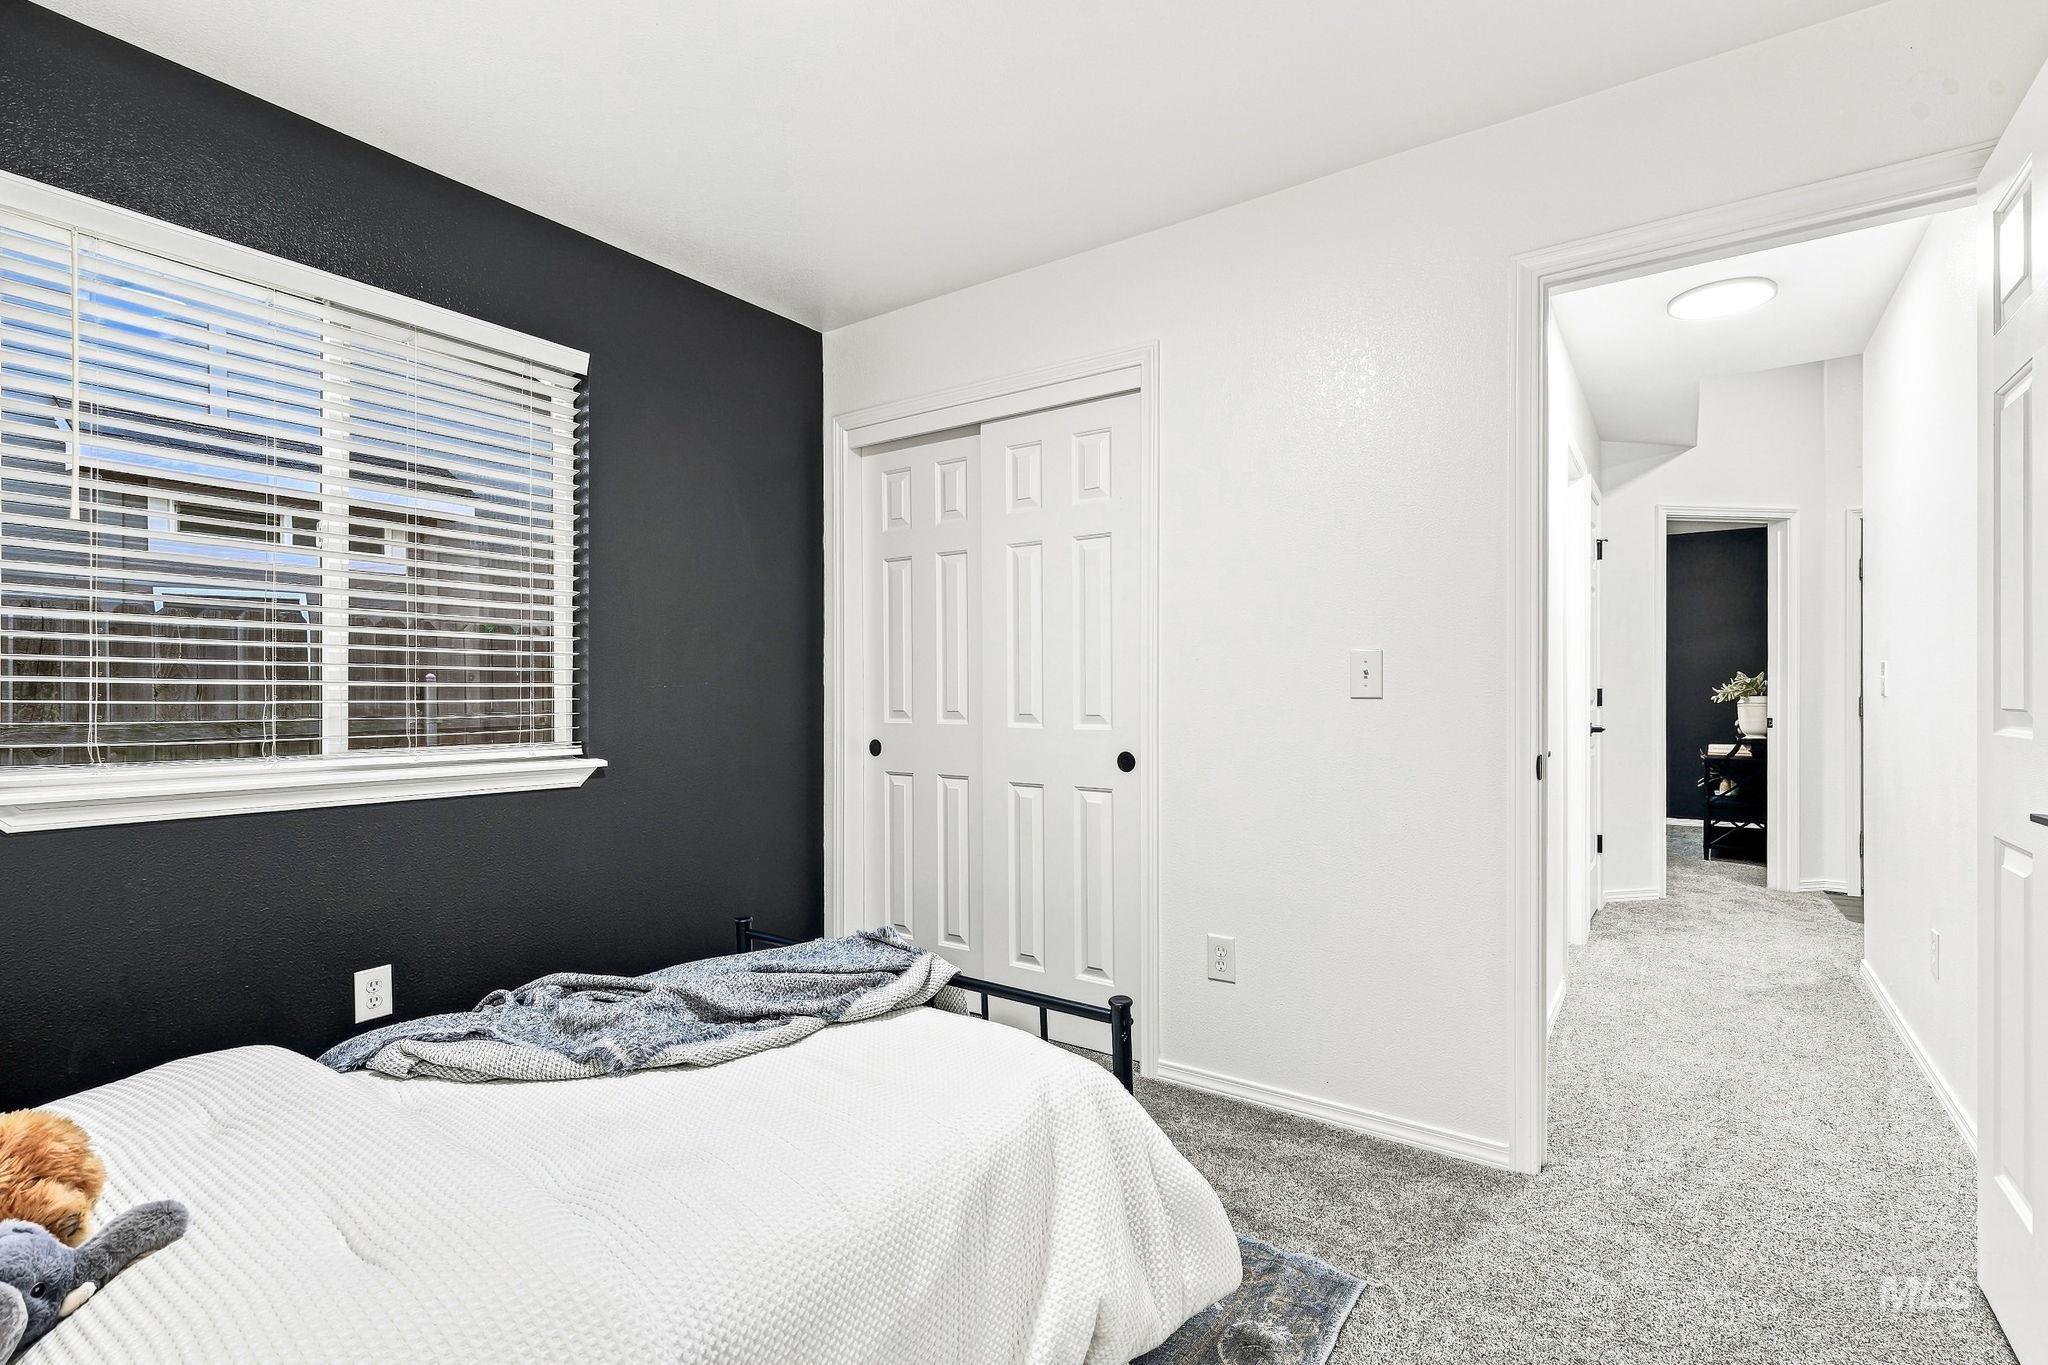
Window with white blinds, bi-fold closet doors, wall-to-wall carpeting, and a flush mount ceiling light
-
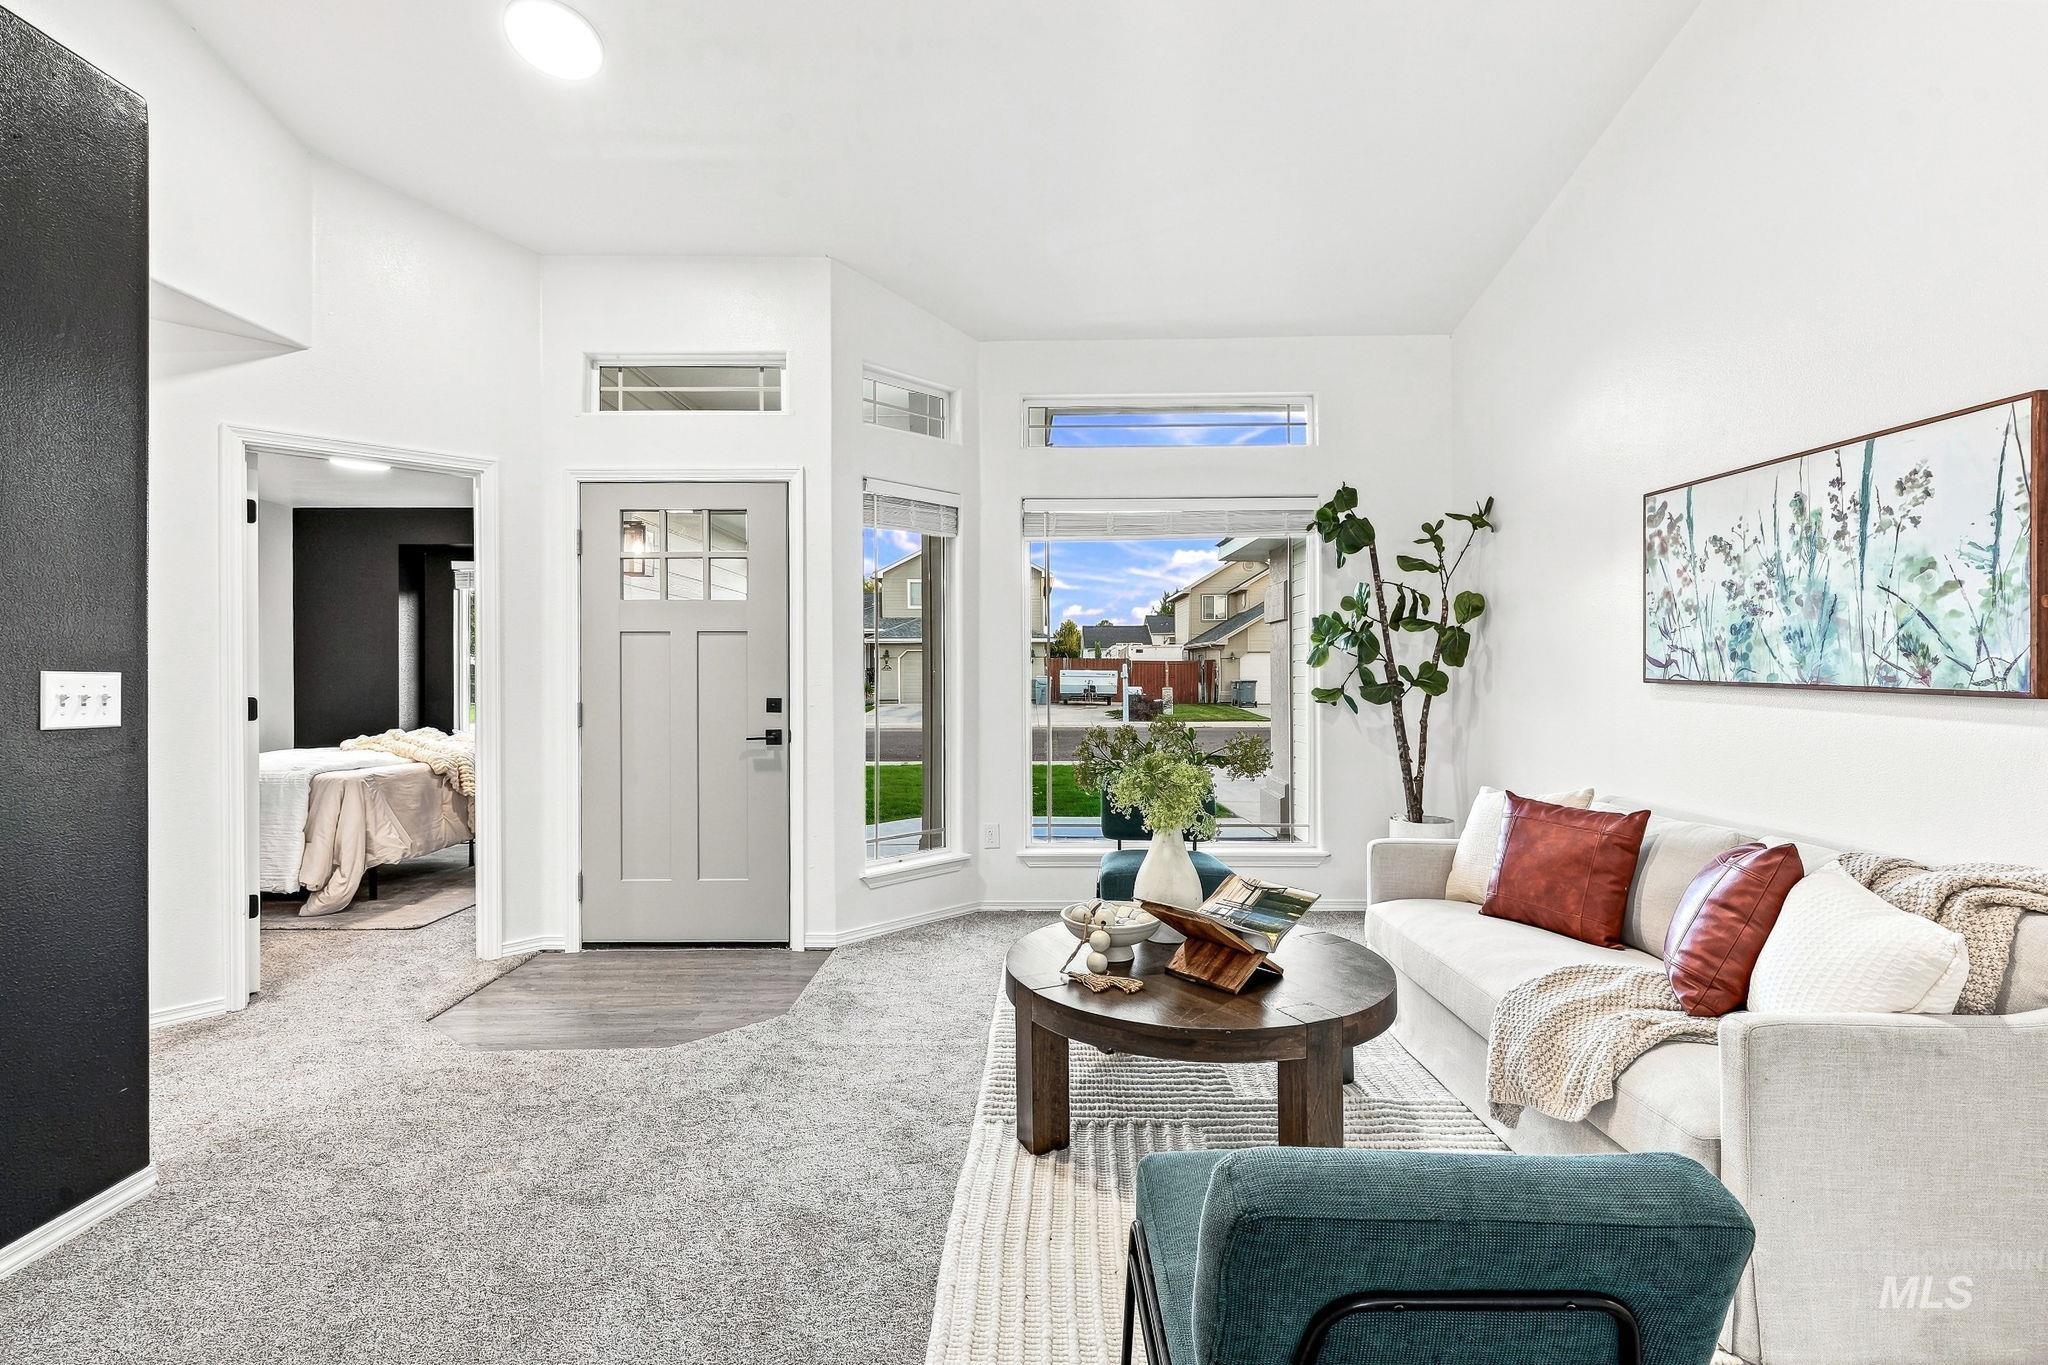
High ceilings with recessed lighting
-
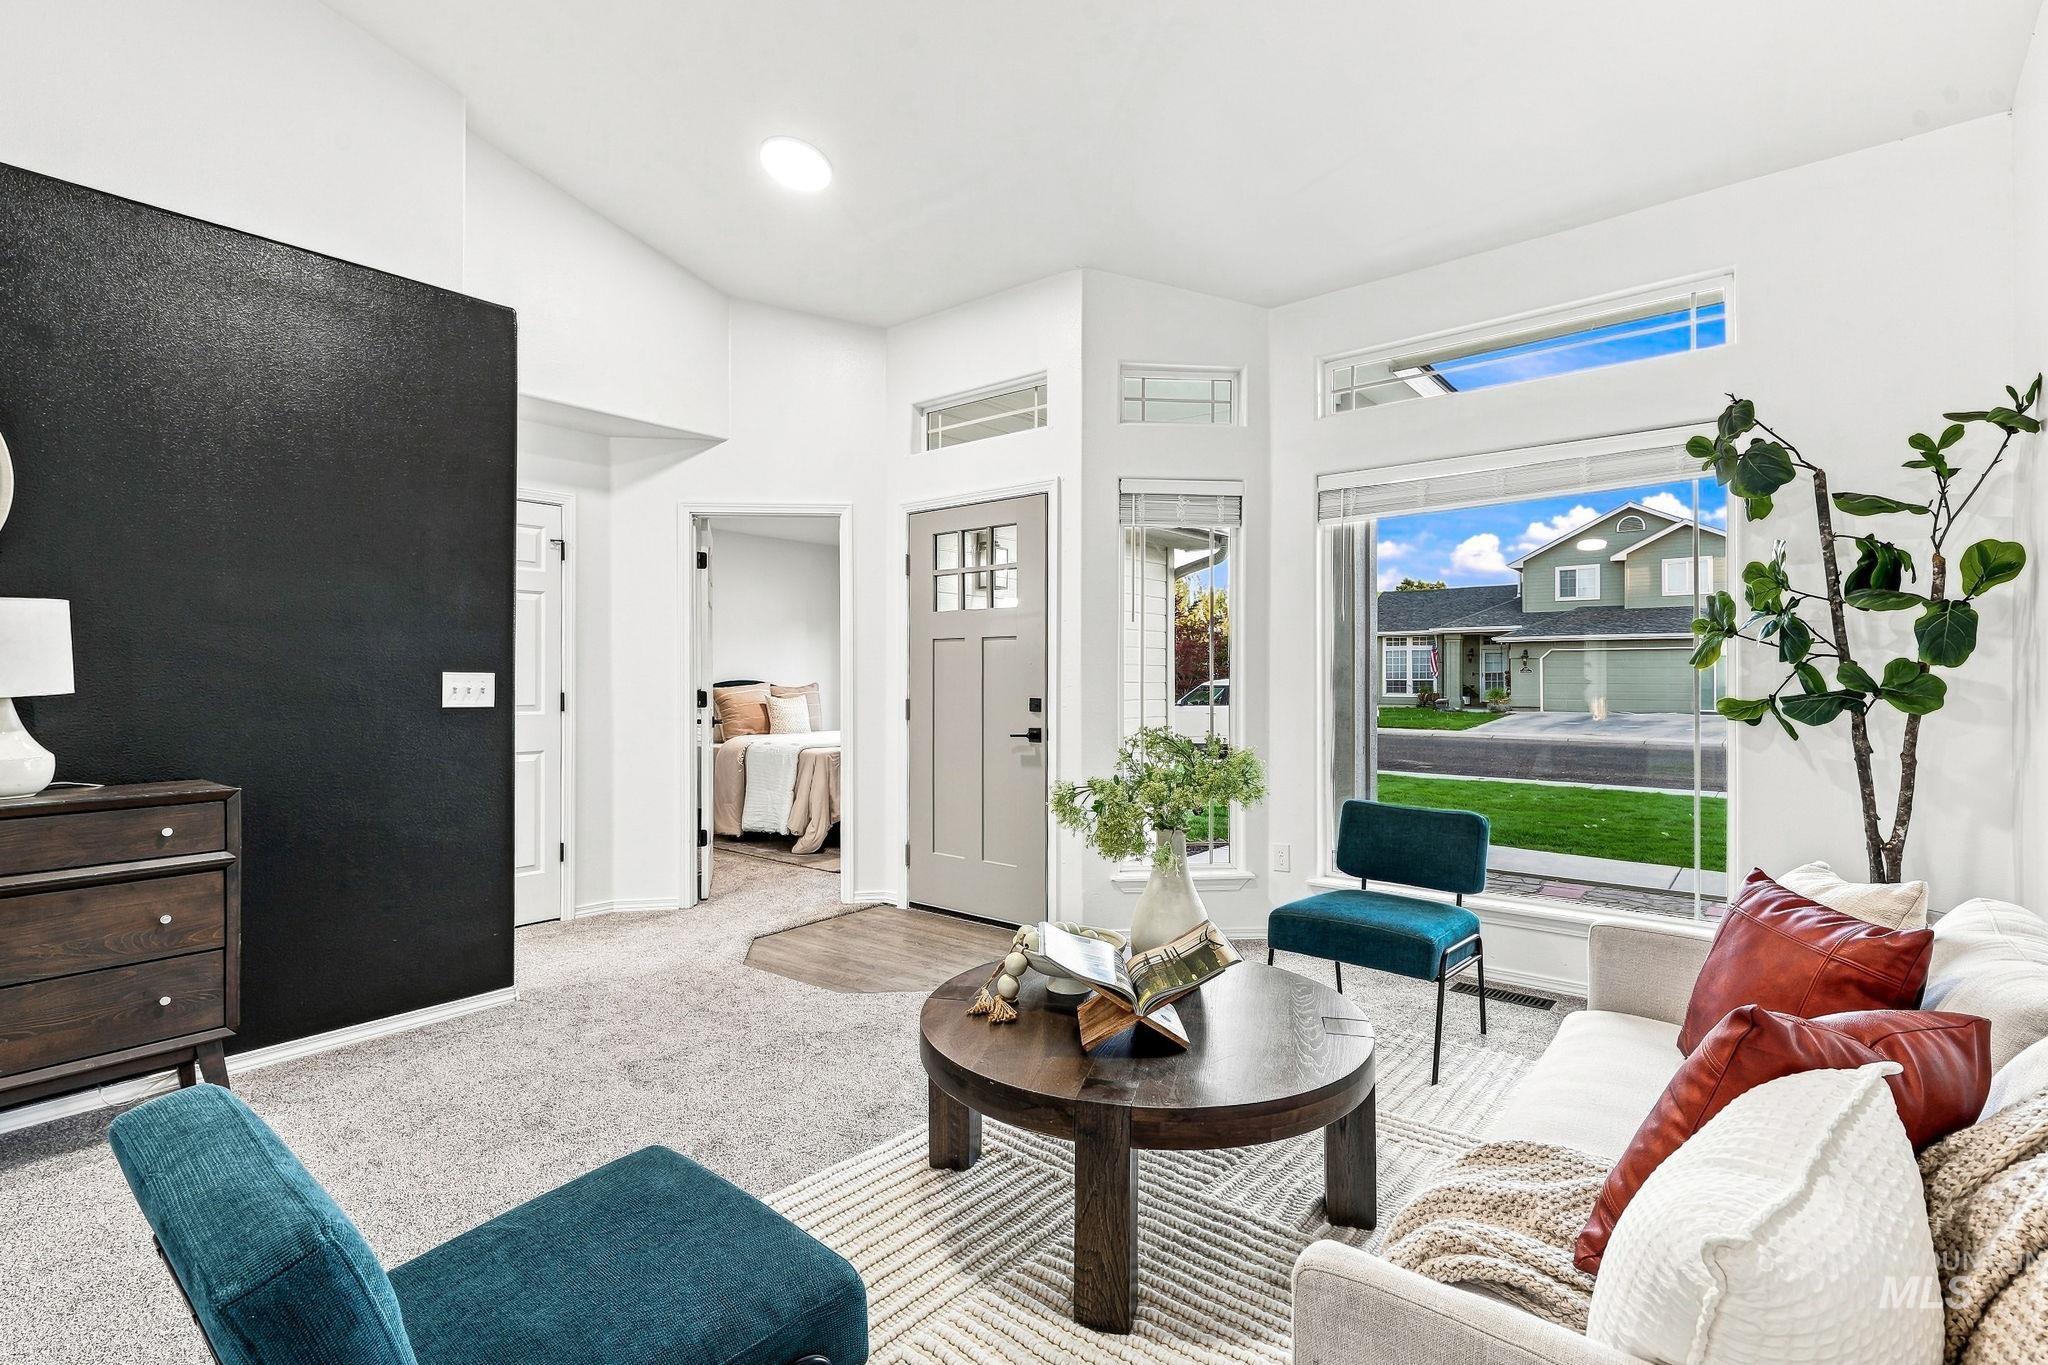
High vaulted ceilings, abundant natural light, large picture windows, wood-finish flooring, and light gray carpeting
-
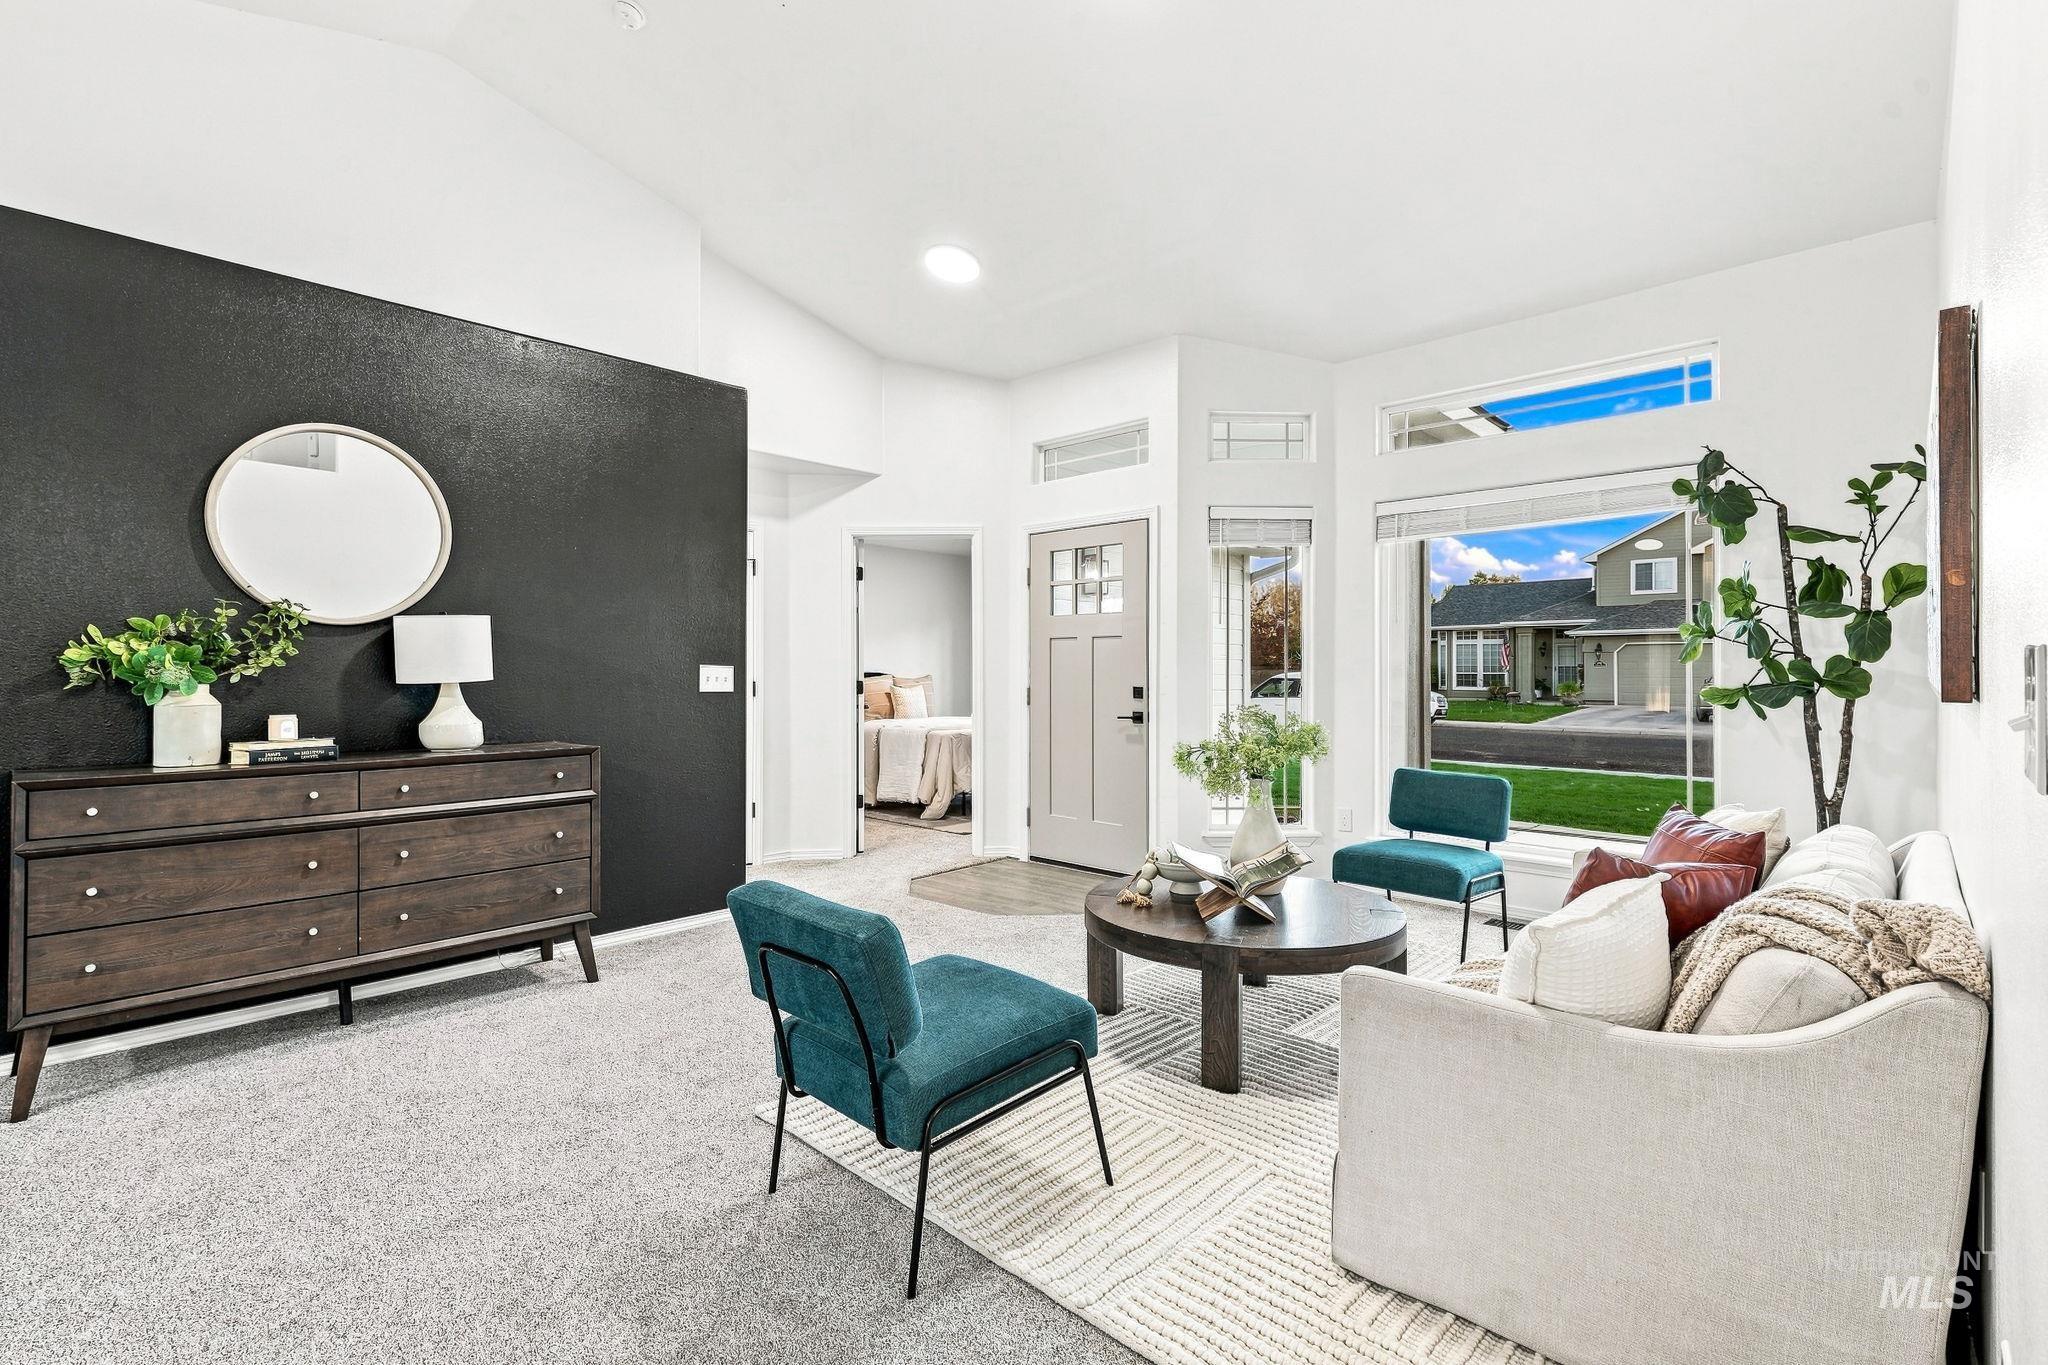
Vaulted ceilings, large windows, transom windows, neutral color palette, and a paneled entry door
-
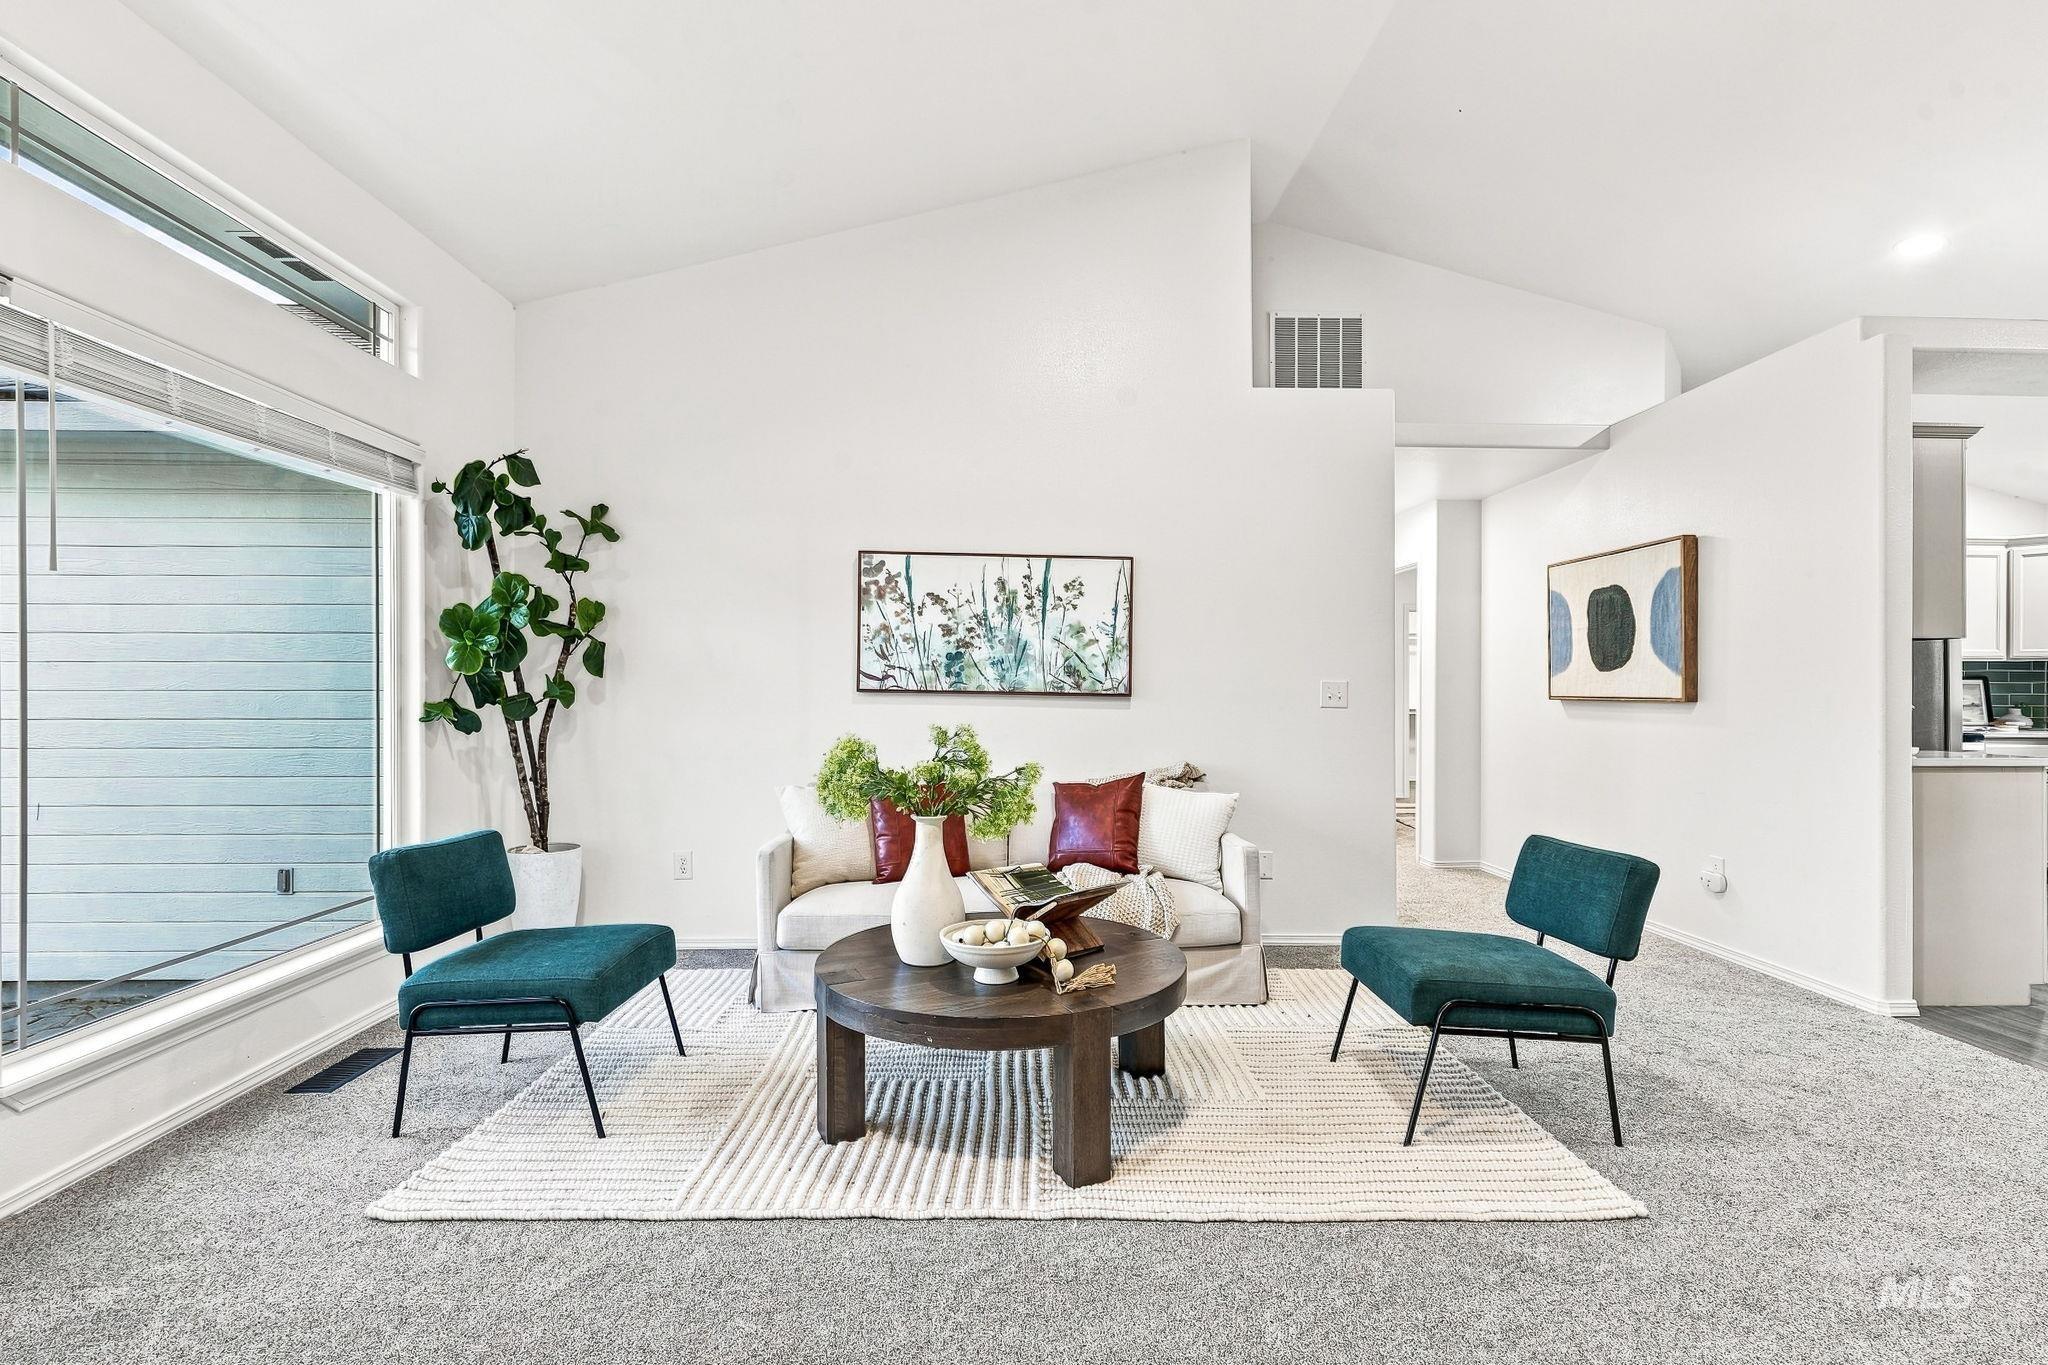
Vaulted ceilings, expansive windows, carpeted flooring, and white painted walls
-
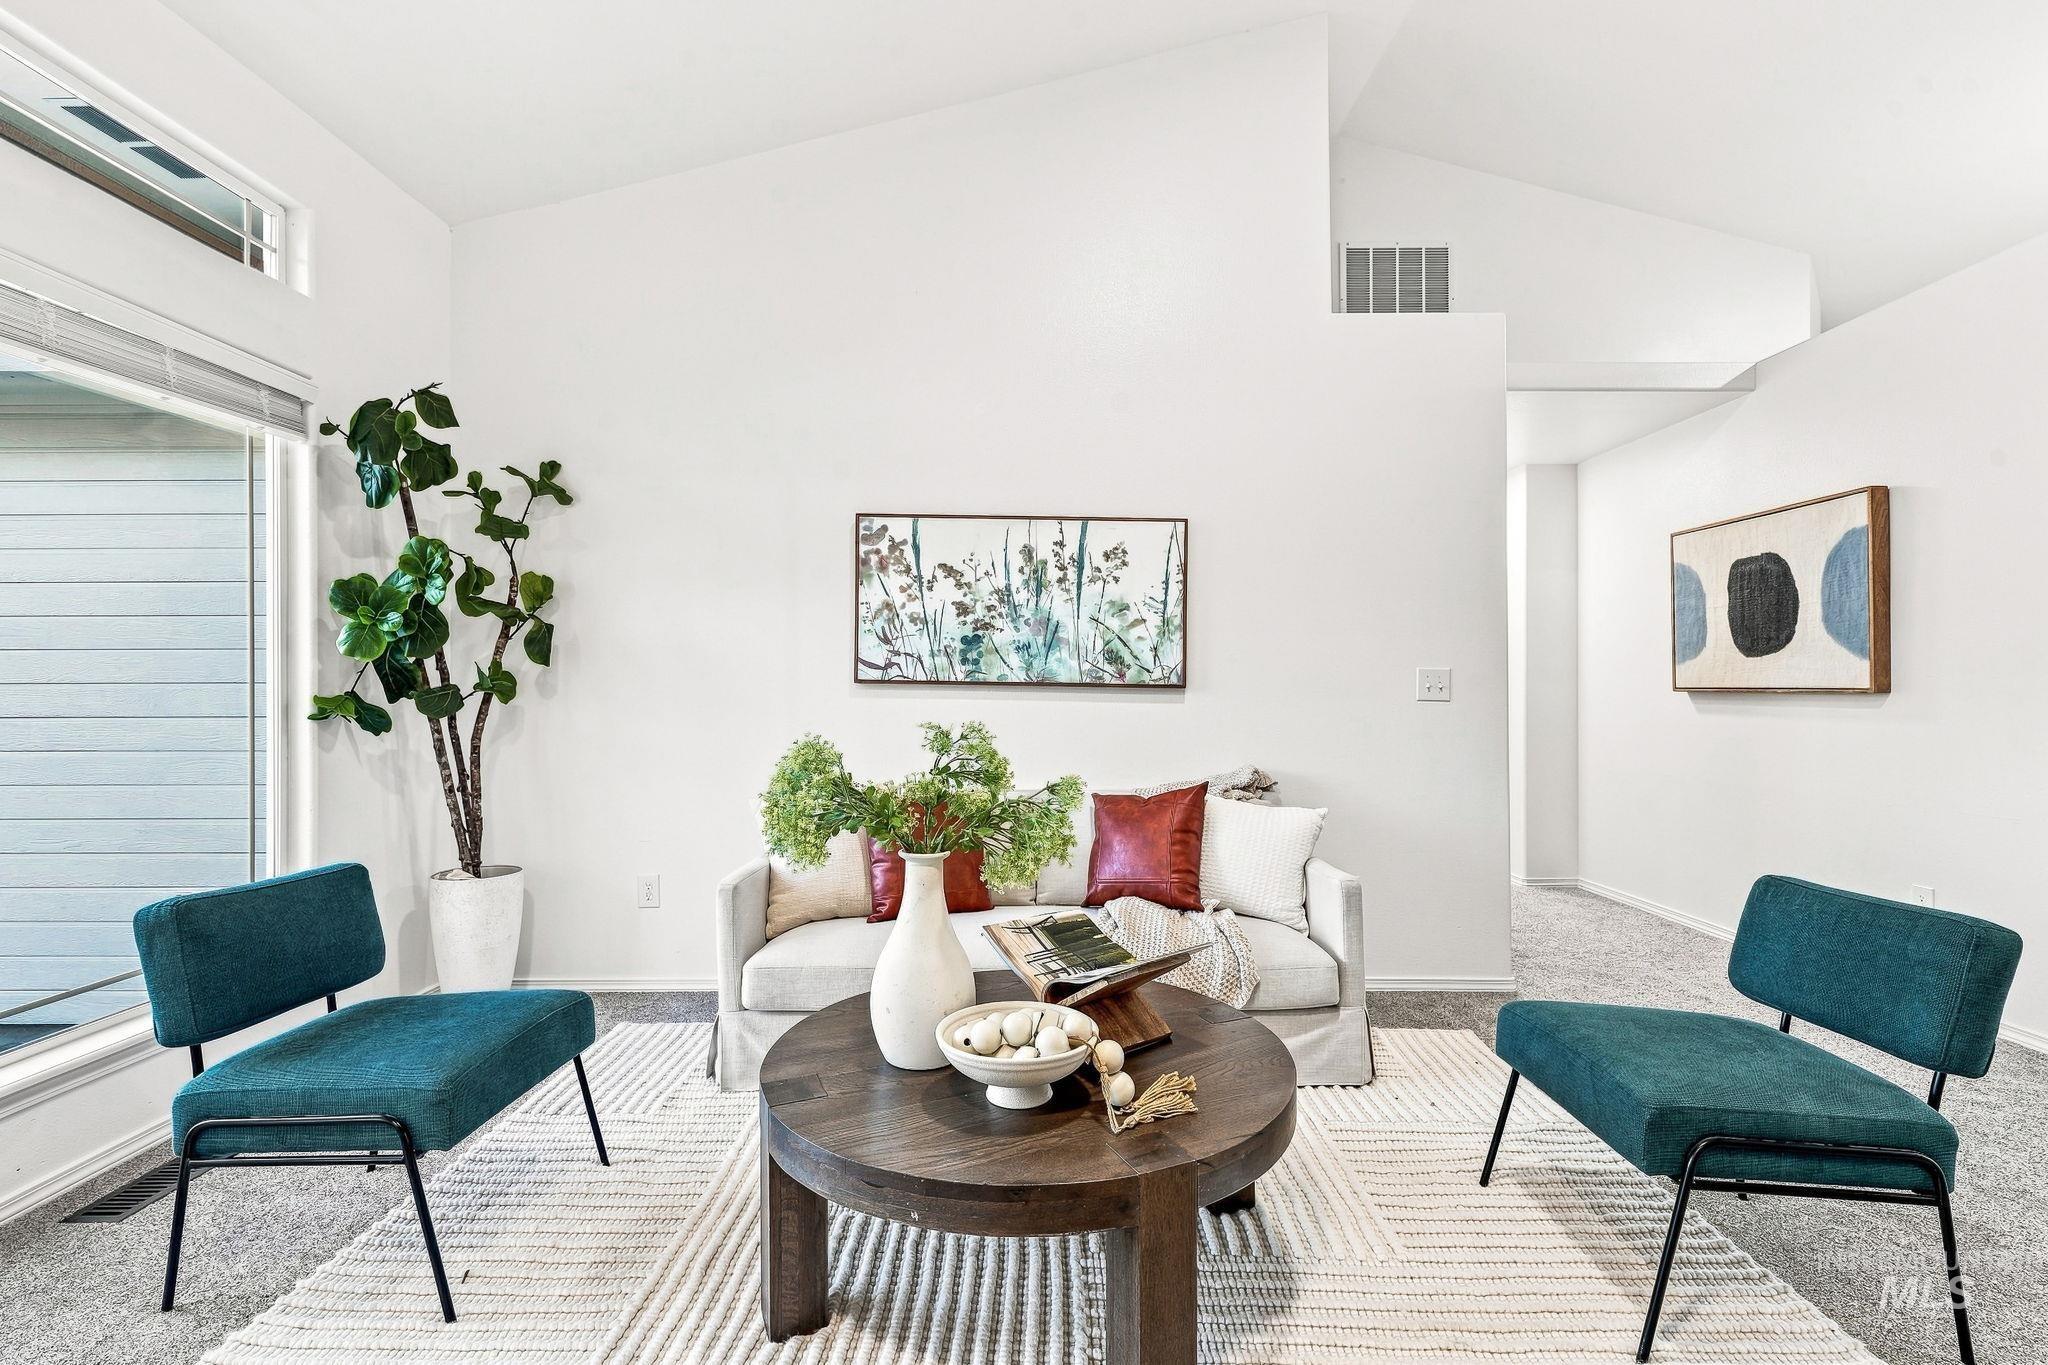
Vaulted ceilings enhance the living area, featuring white walls, large window with upper transom, and carpet flooring
-
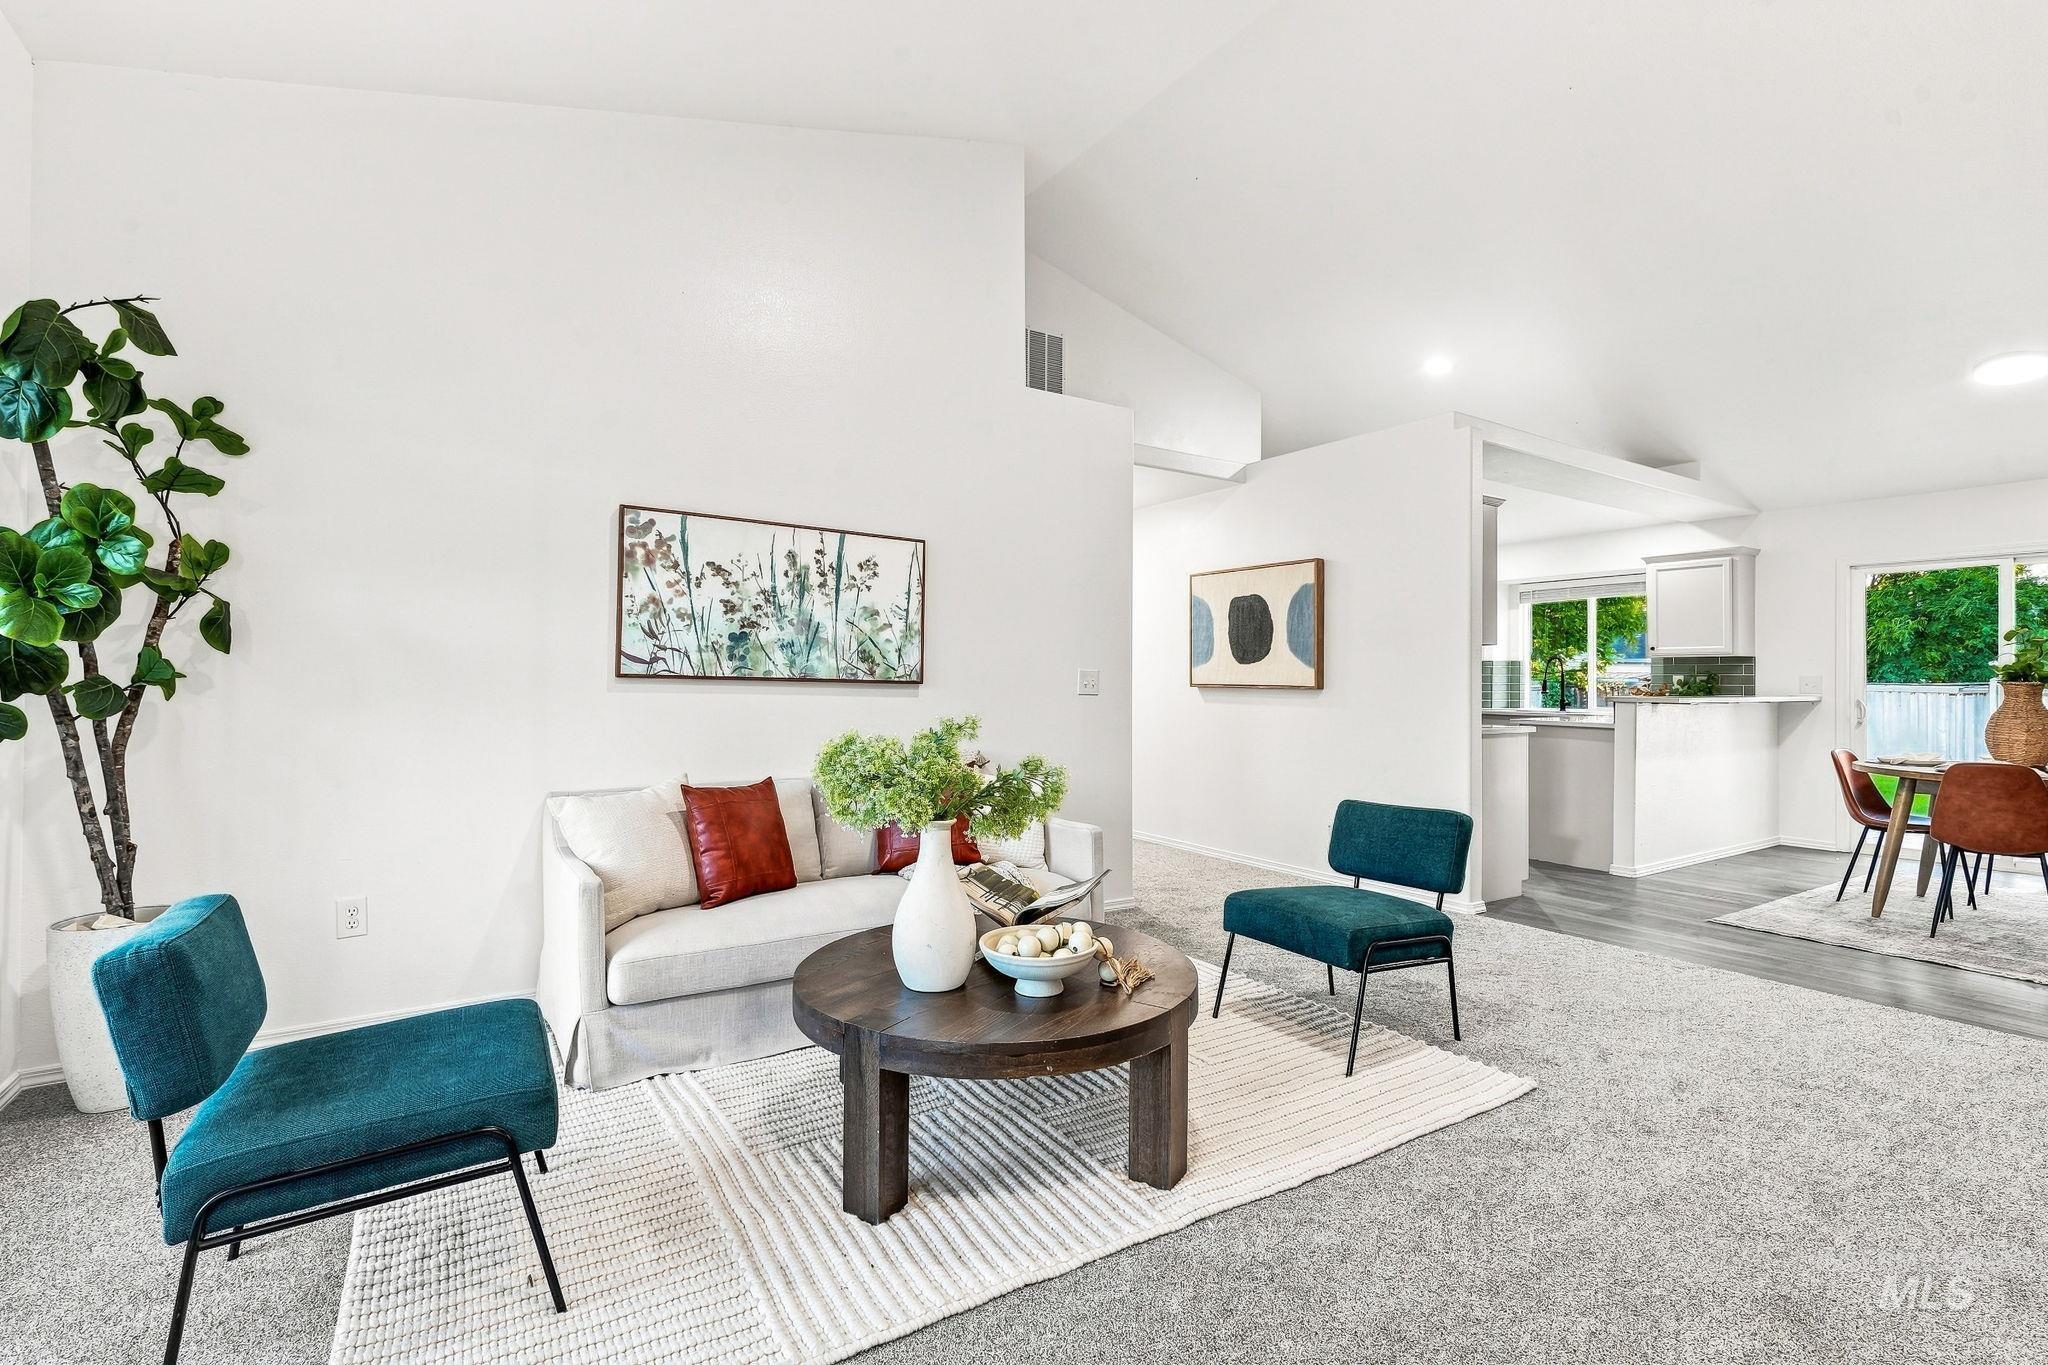
Vaulted ceilings, recessed lighting, and light gray carpet
-
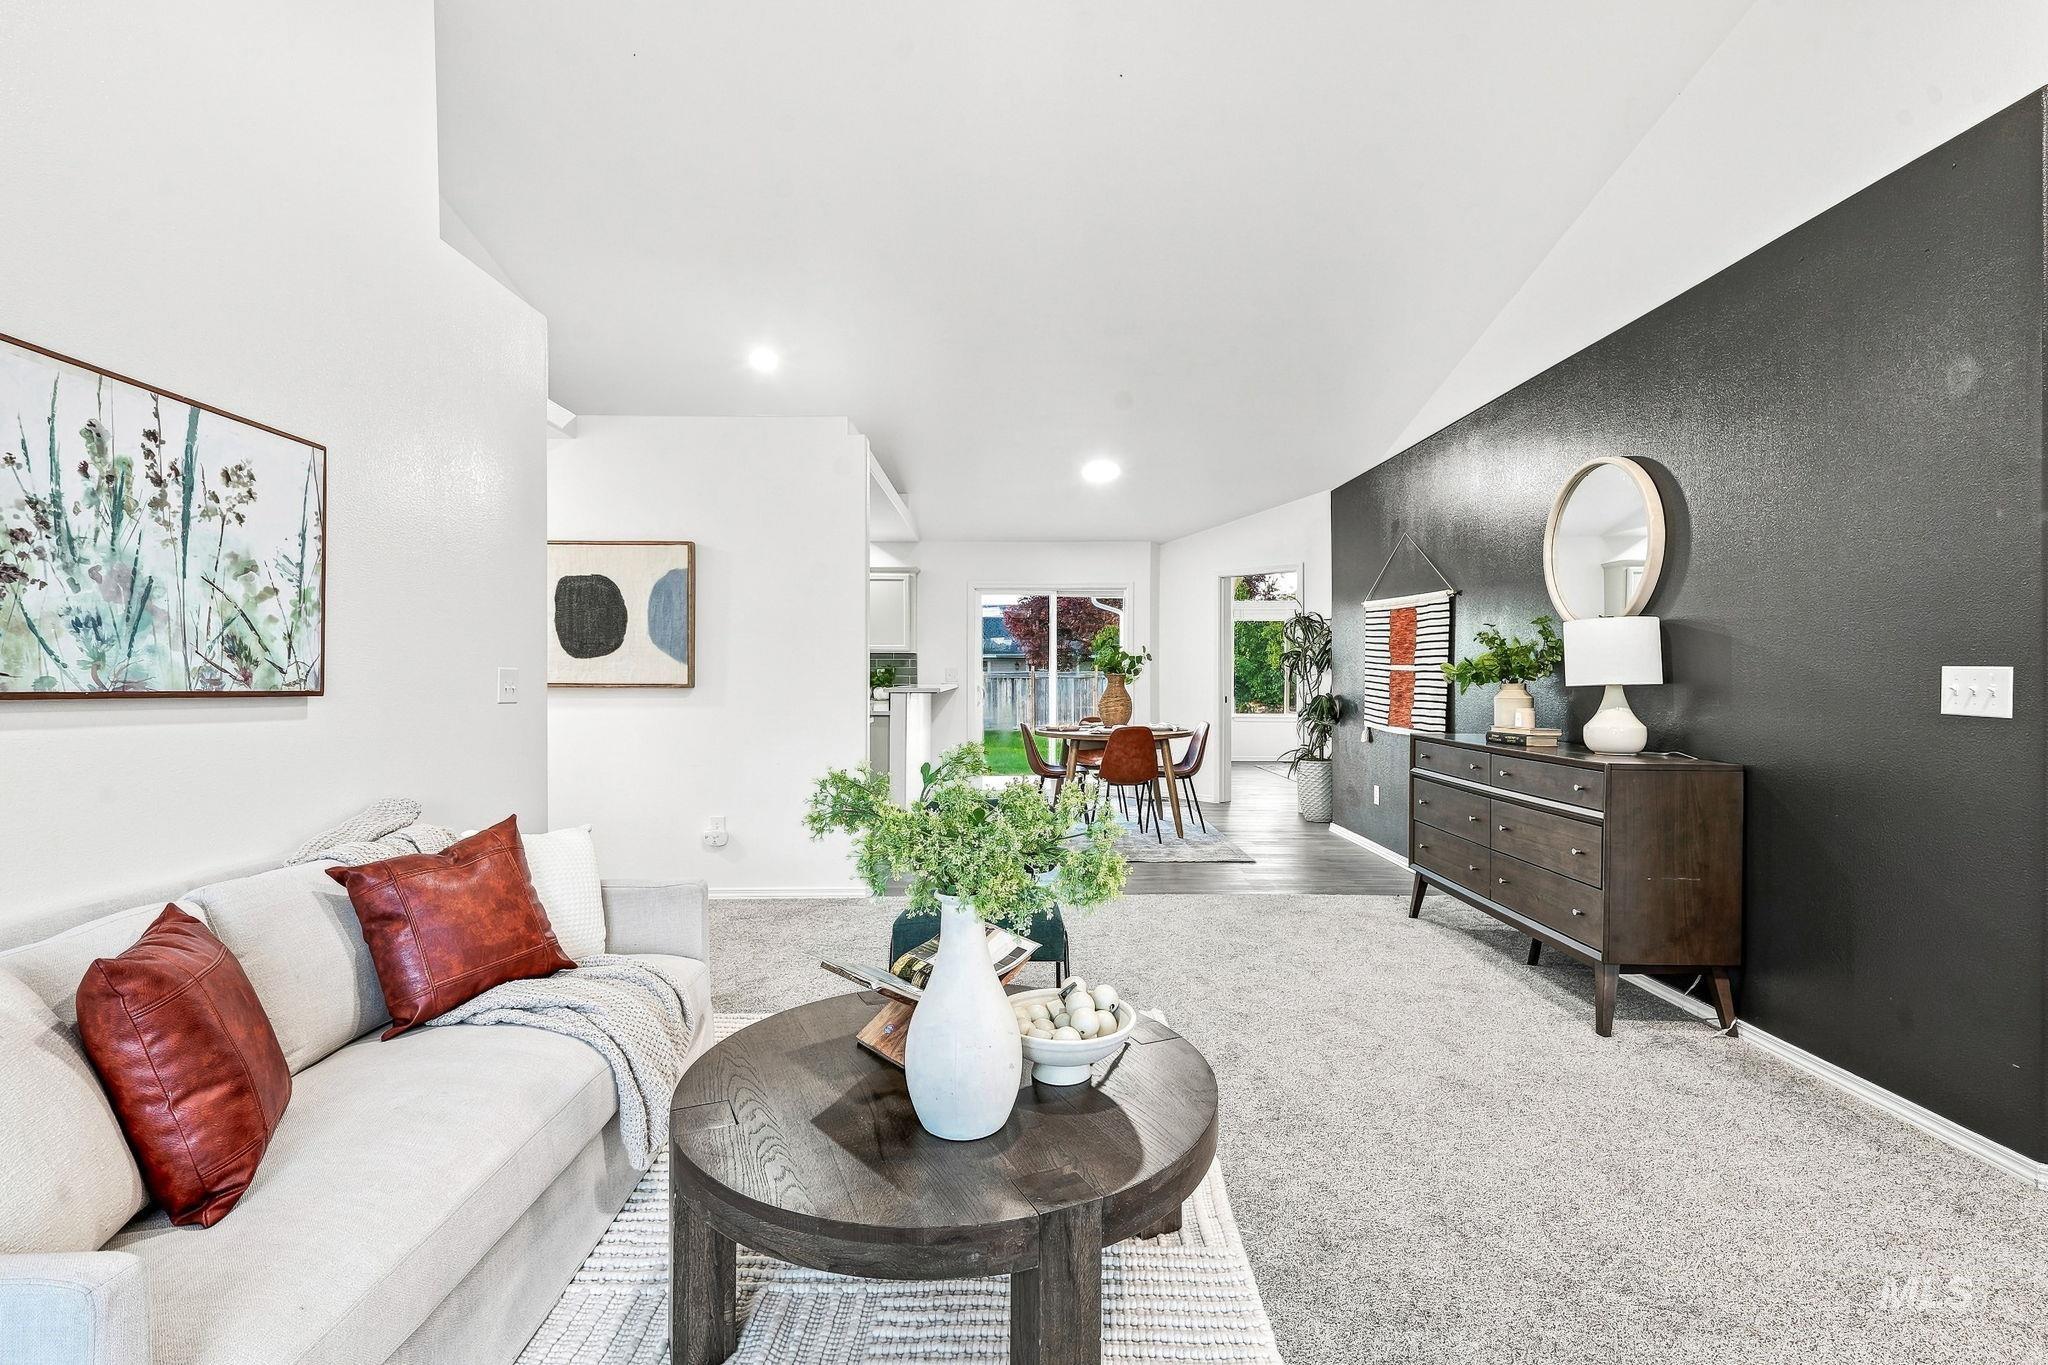
Vaulted ceilings, recessed lighting, and a dark accent wall complement the light grey carpeting
-
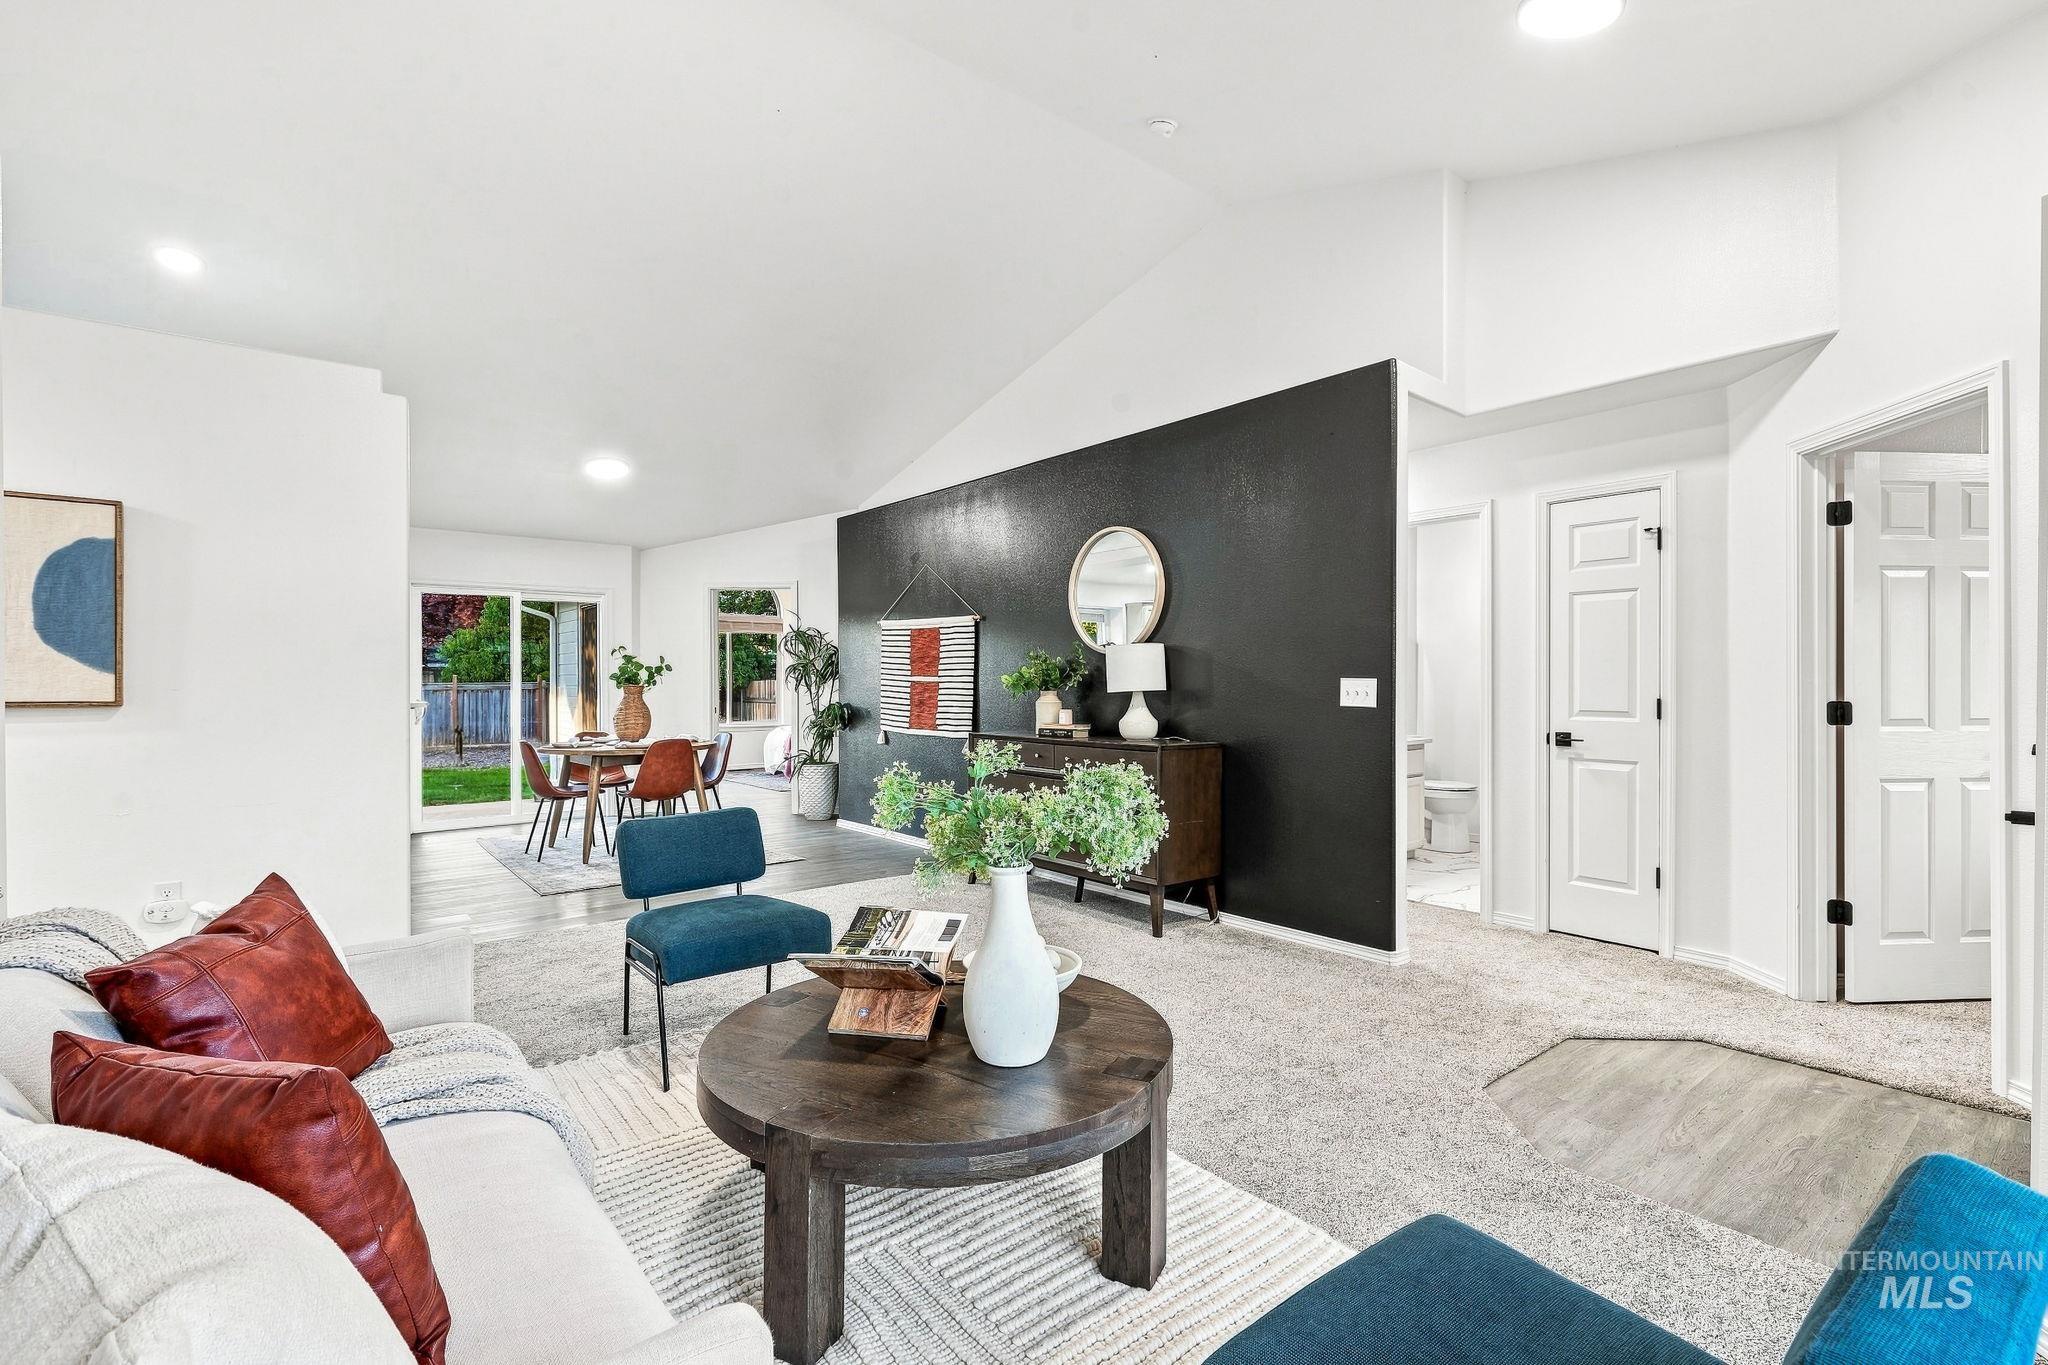
Vaulted ceiling, recessed lighting, white interior walls, wood-finish flooring, and a sliding glass door
-
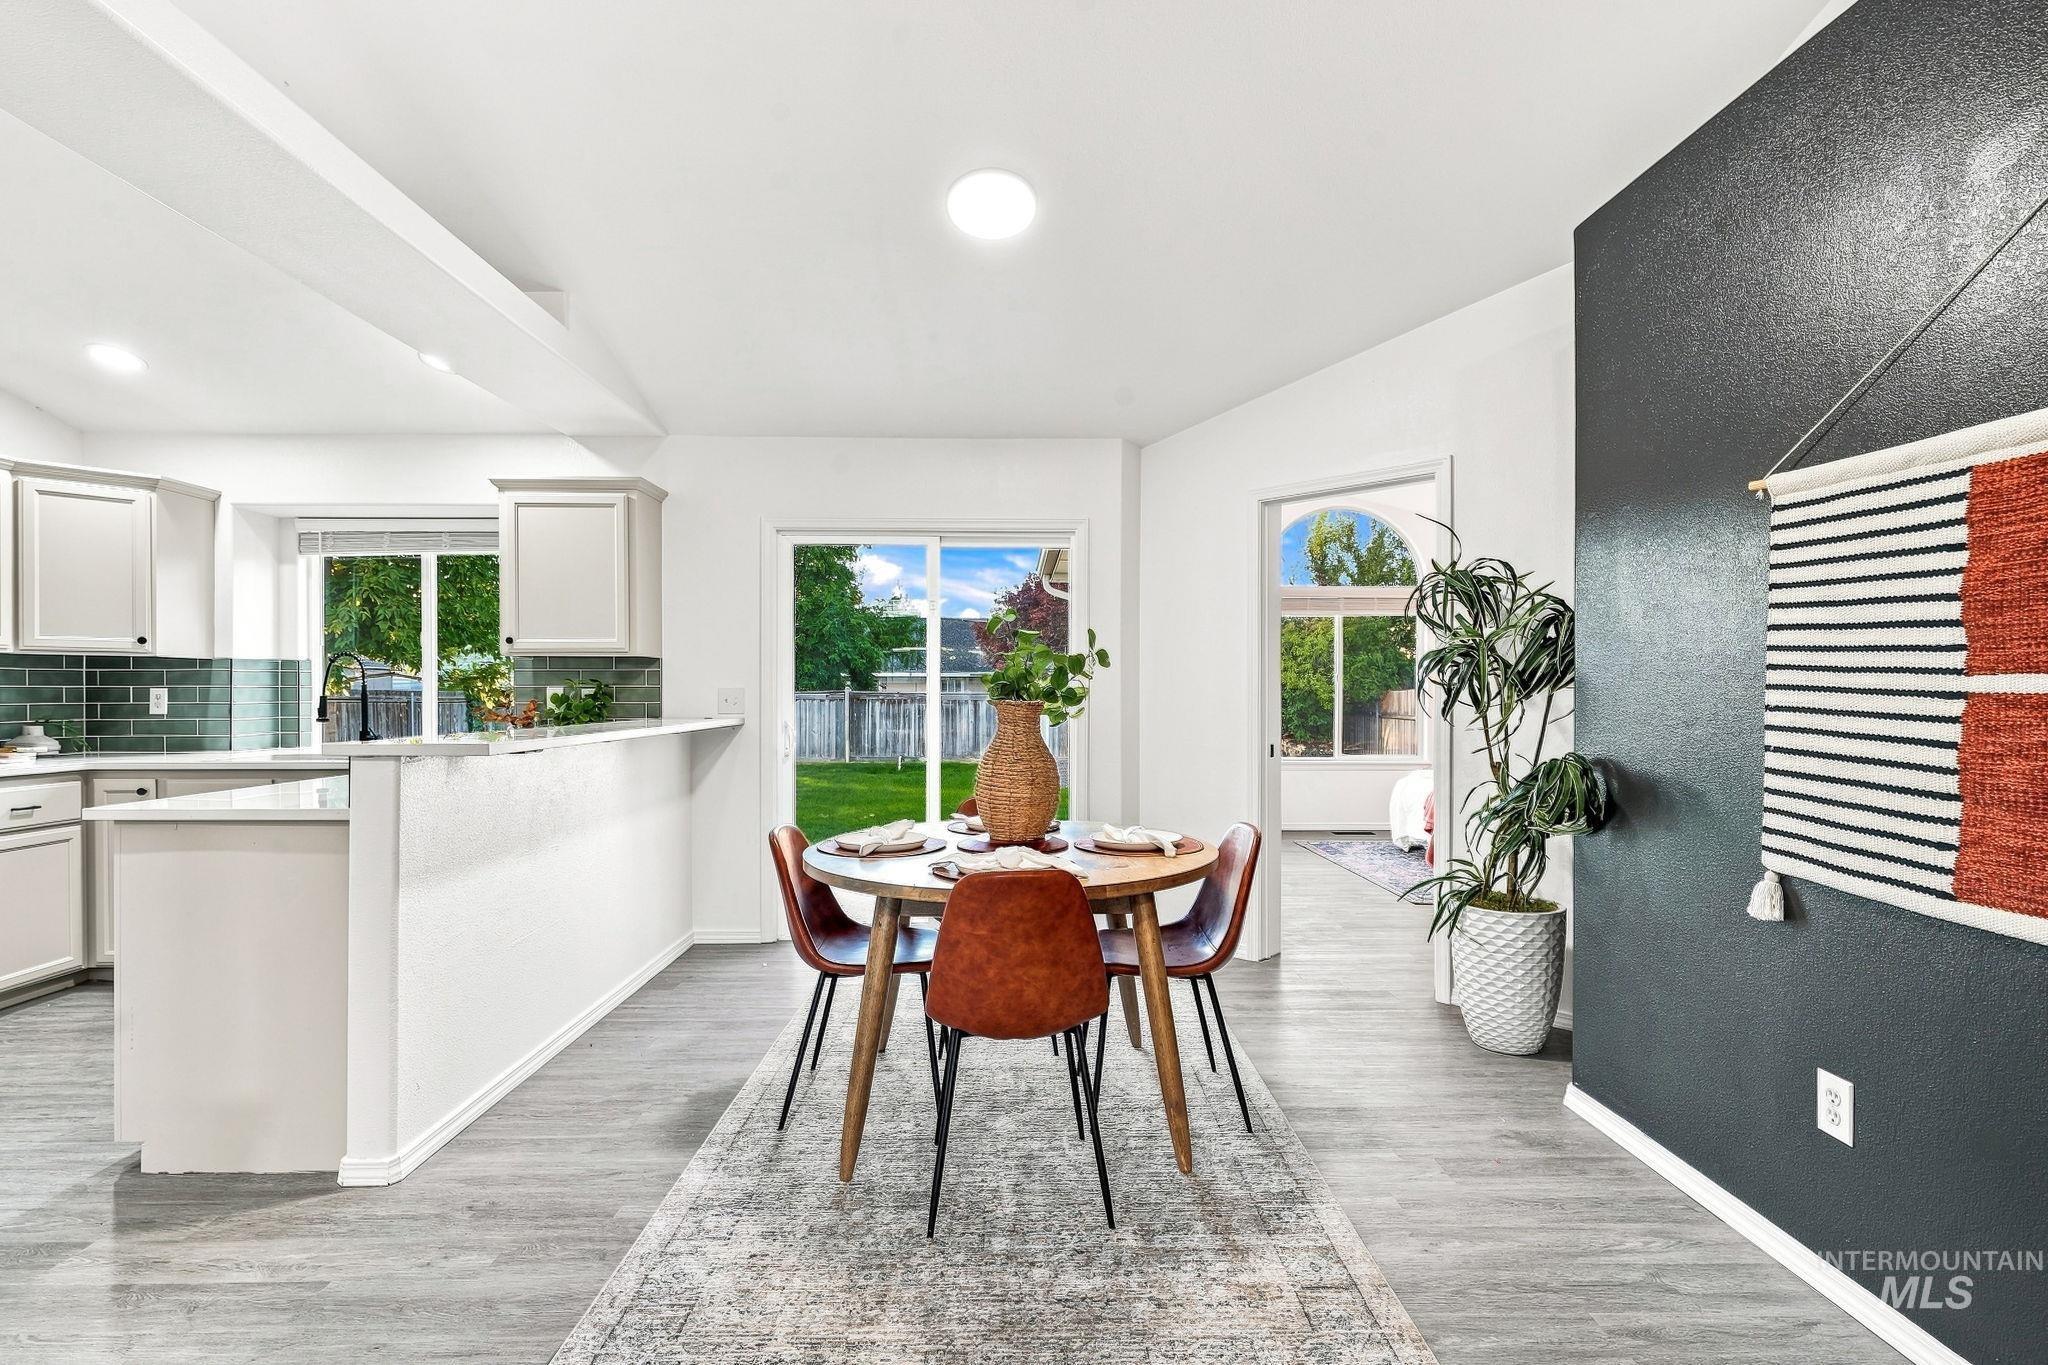
Recessed lighting, wood-finish flooring, white cabinetry, tile backsplash, and a sliding glass door to the exterior
-
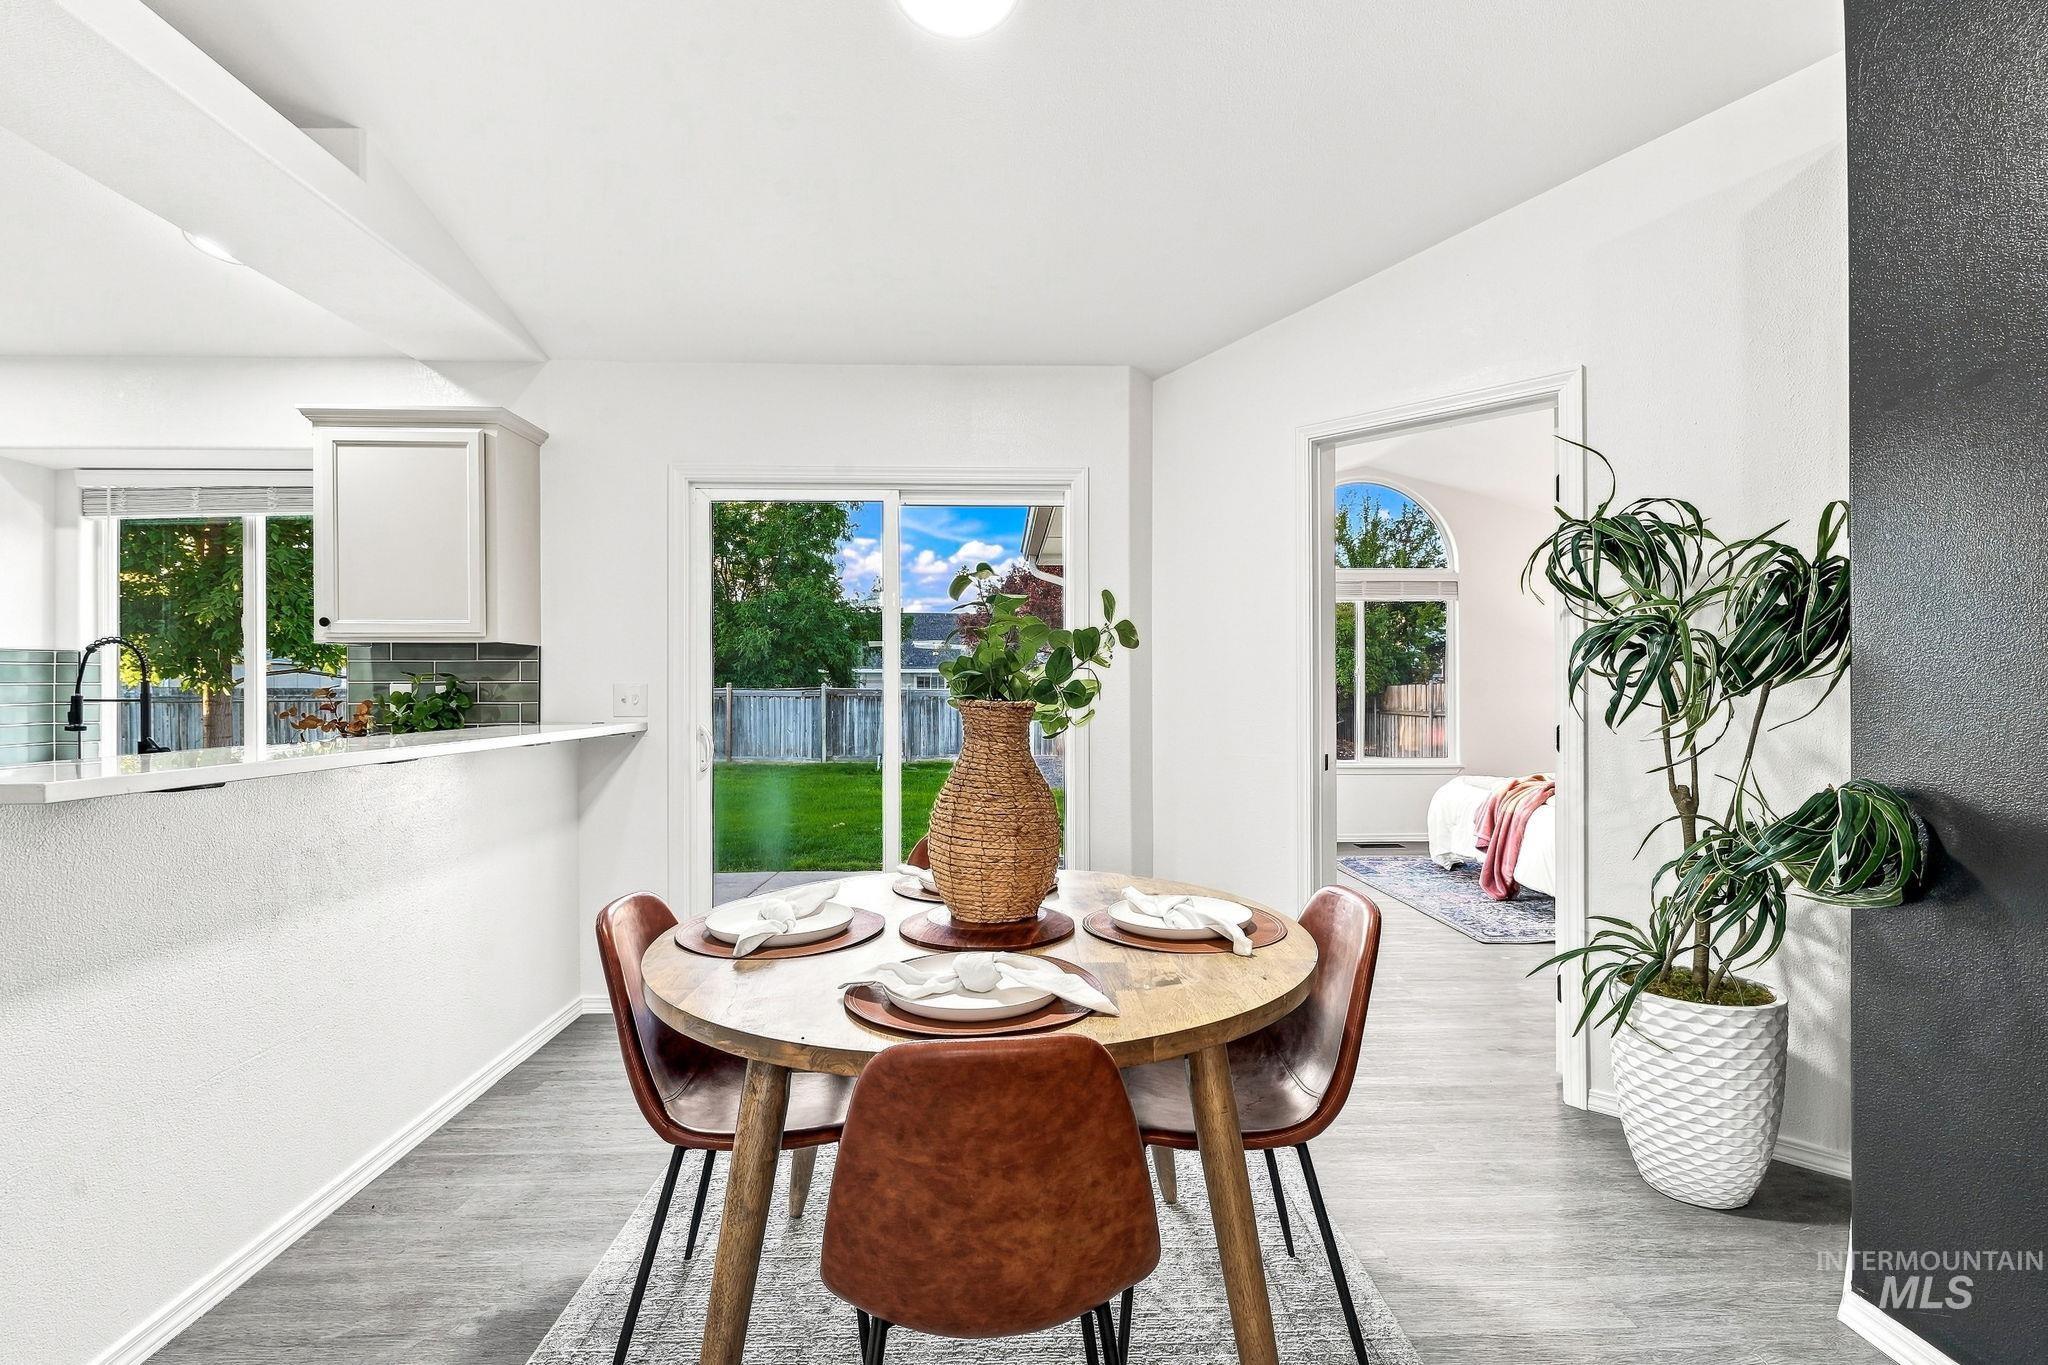
Wood-finish flooring, white walls, and a sliding glass door to the backyard
-
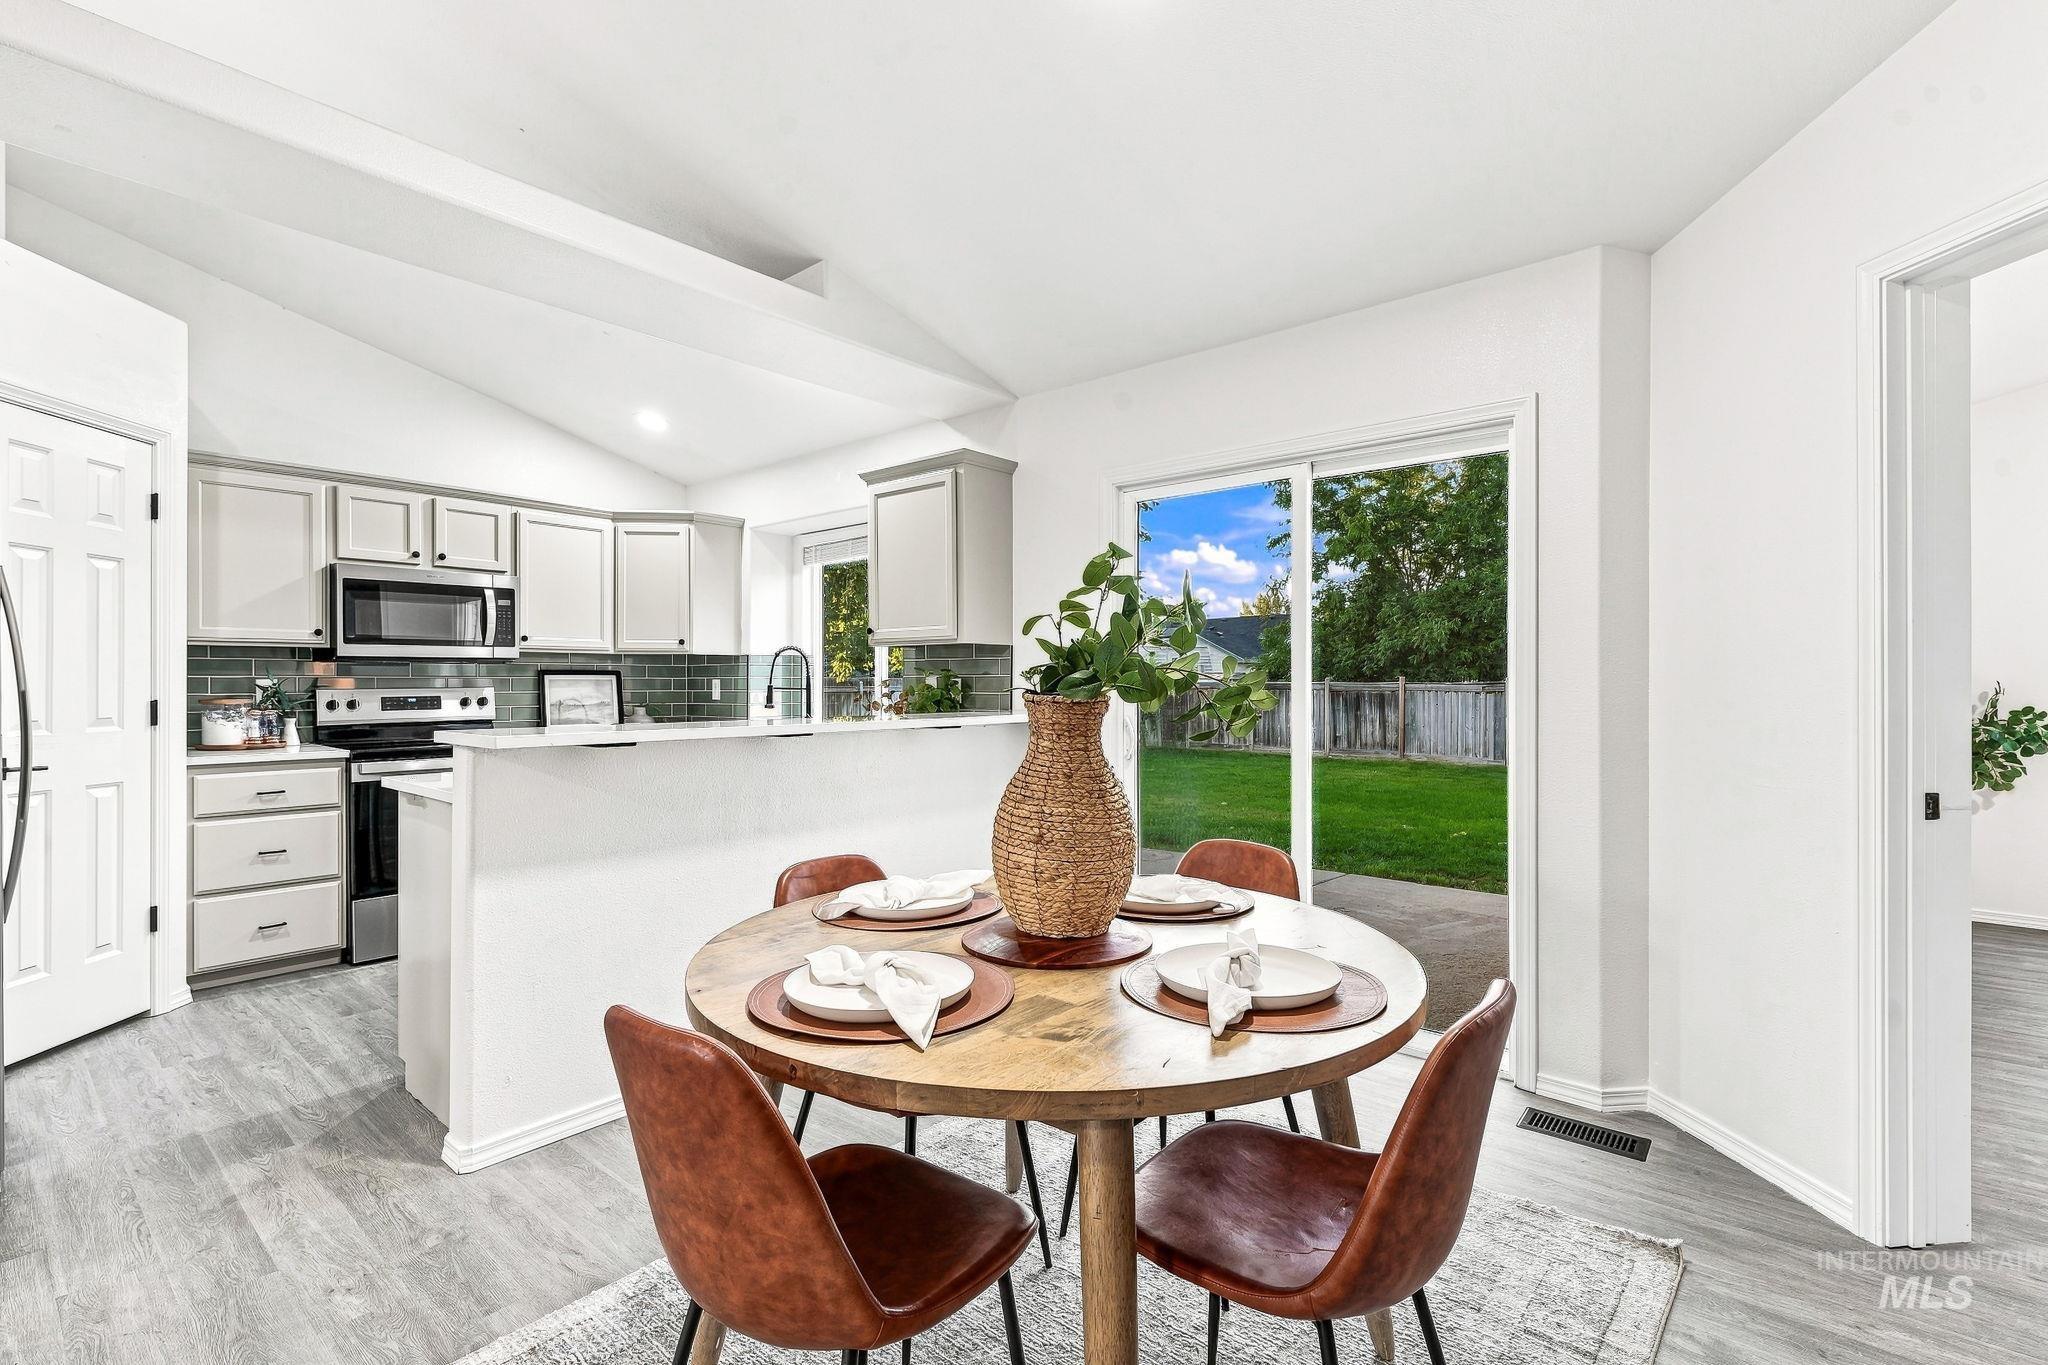
Vaulted ceiling with exposed beam, wood-finish flooring, kitchen with light cabinetry, sliding glass door, and backyard with fencing
-
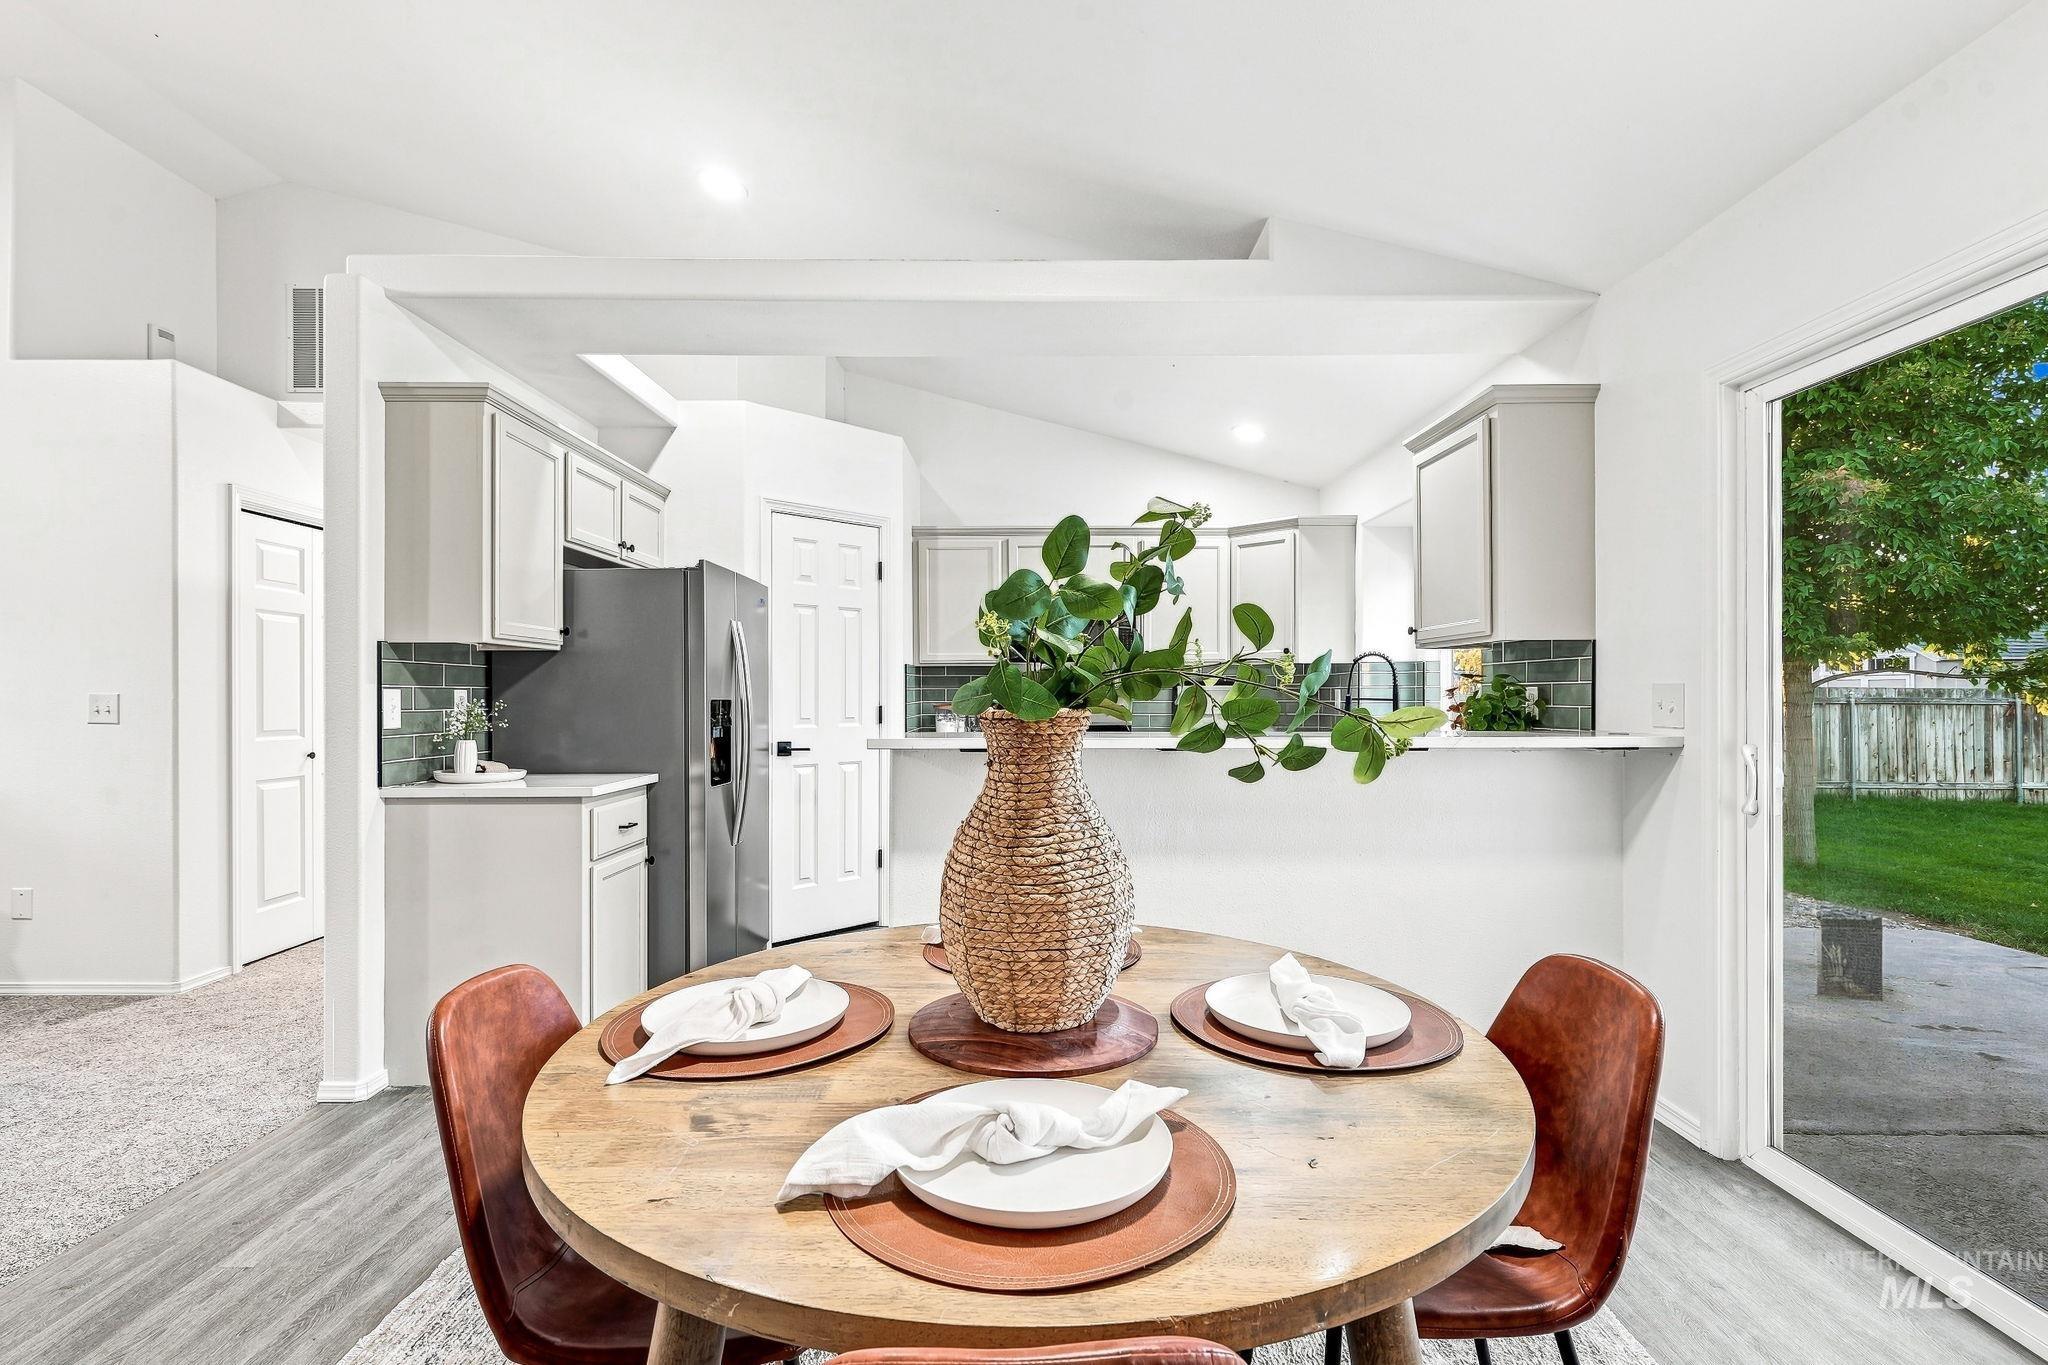
Vaulted ceilings with recessed lighting, light wood-finish flooring, sliding glass door, kitchen with light cabinetry, and stainless steel refrigerator
-
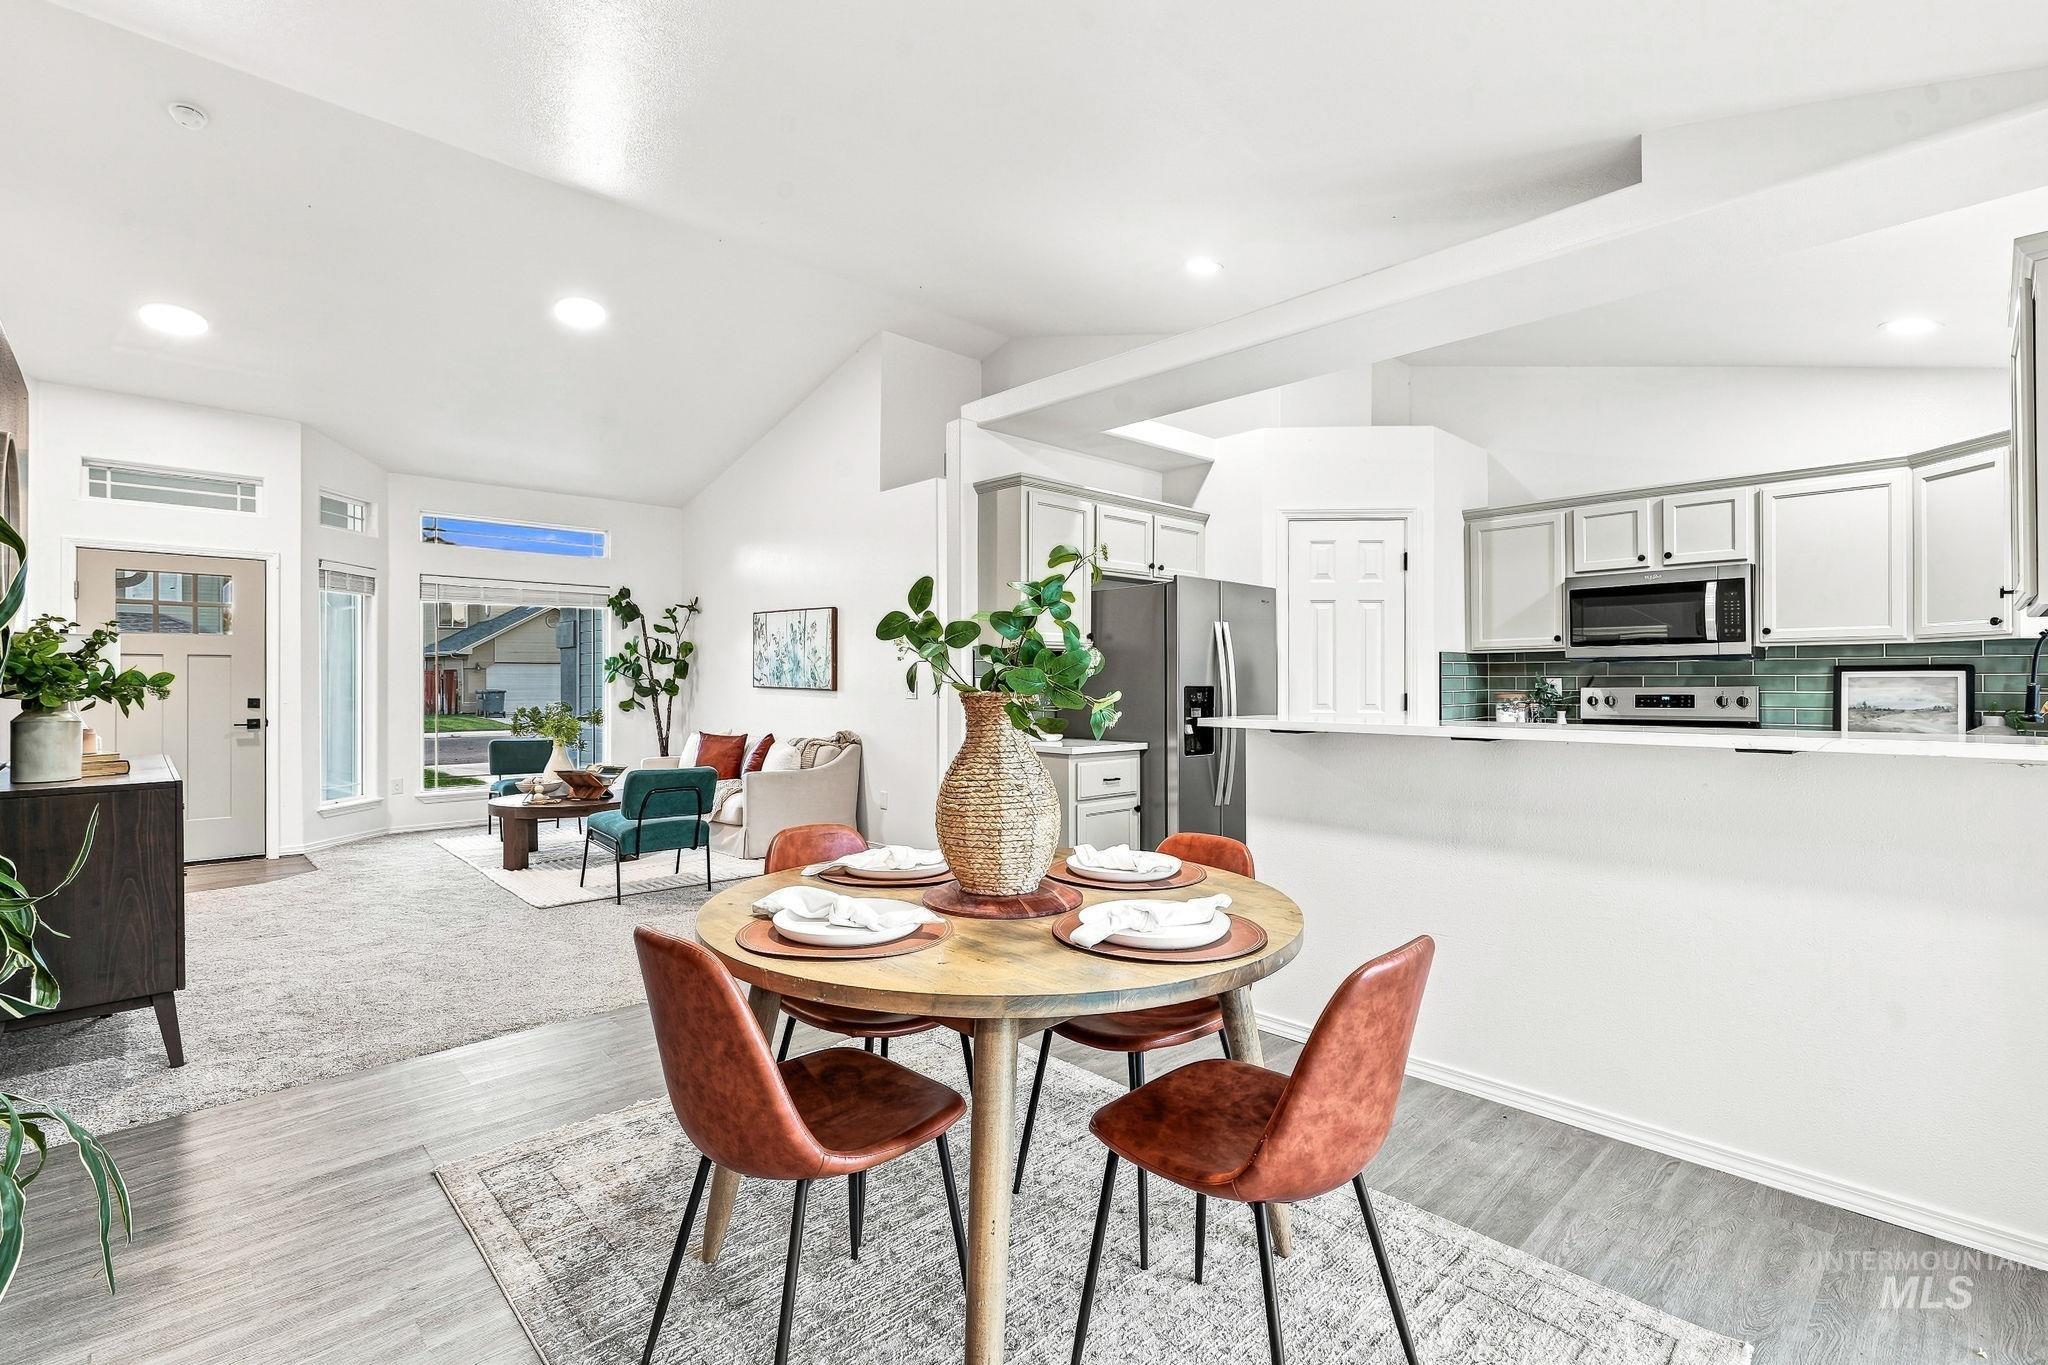
Open-concept living space featuring vaulted ceilings, wood-finish flooring, and a kitchen with light-toned cabinetry, stainless steel appliances, and a tiled backsplash
-
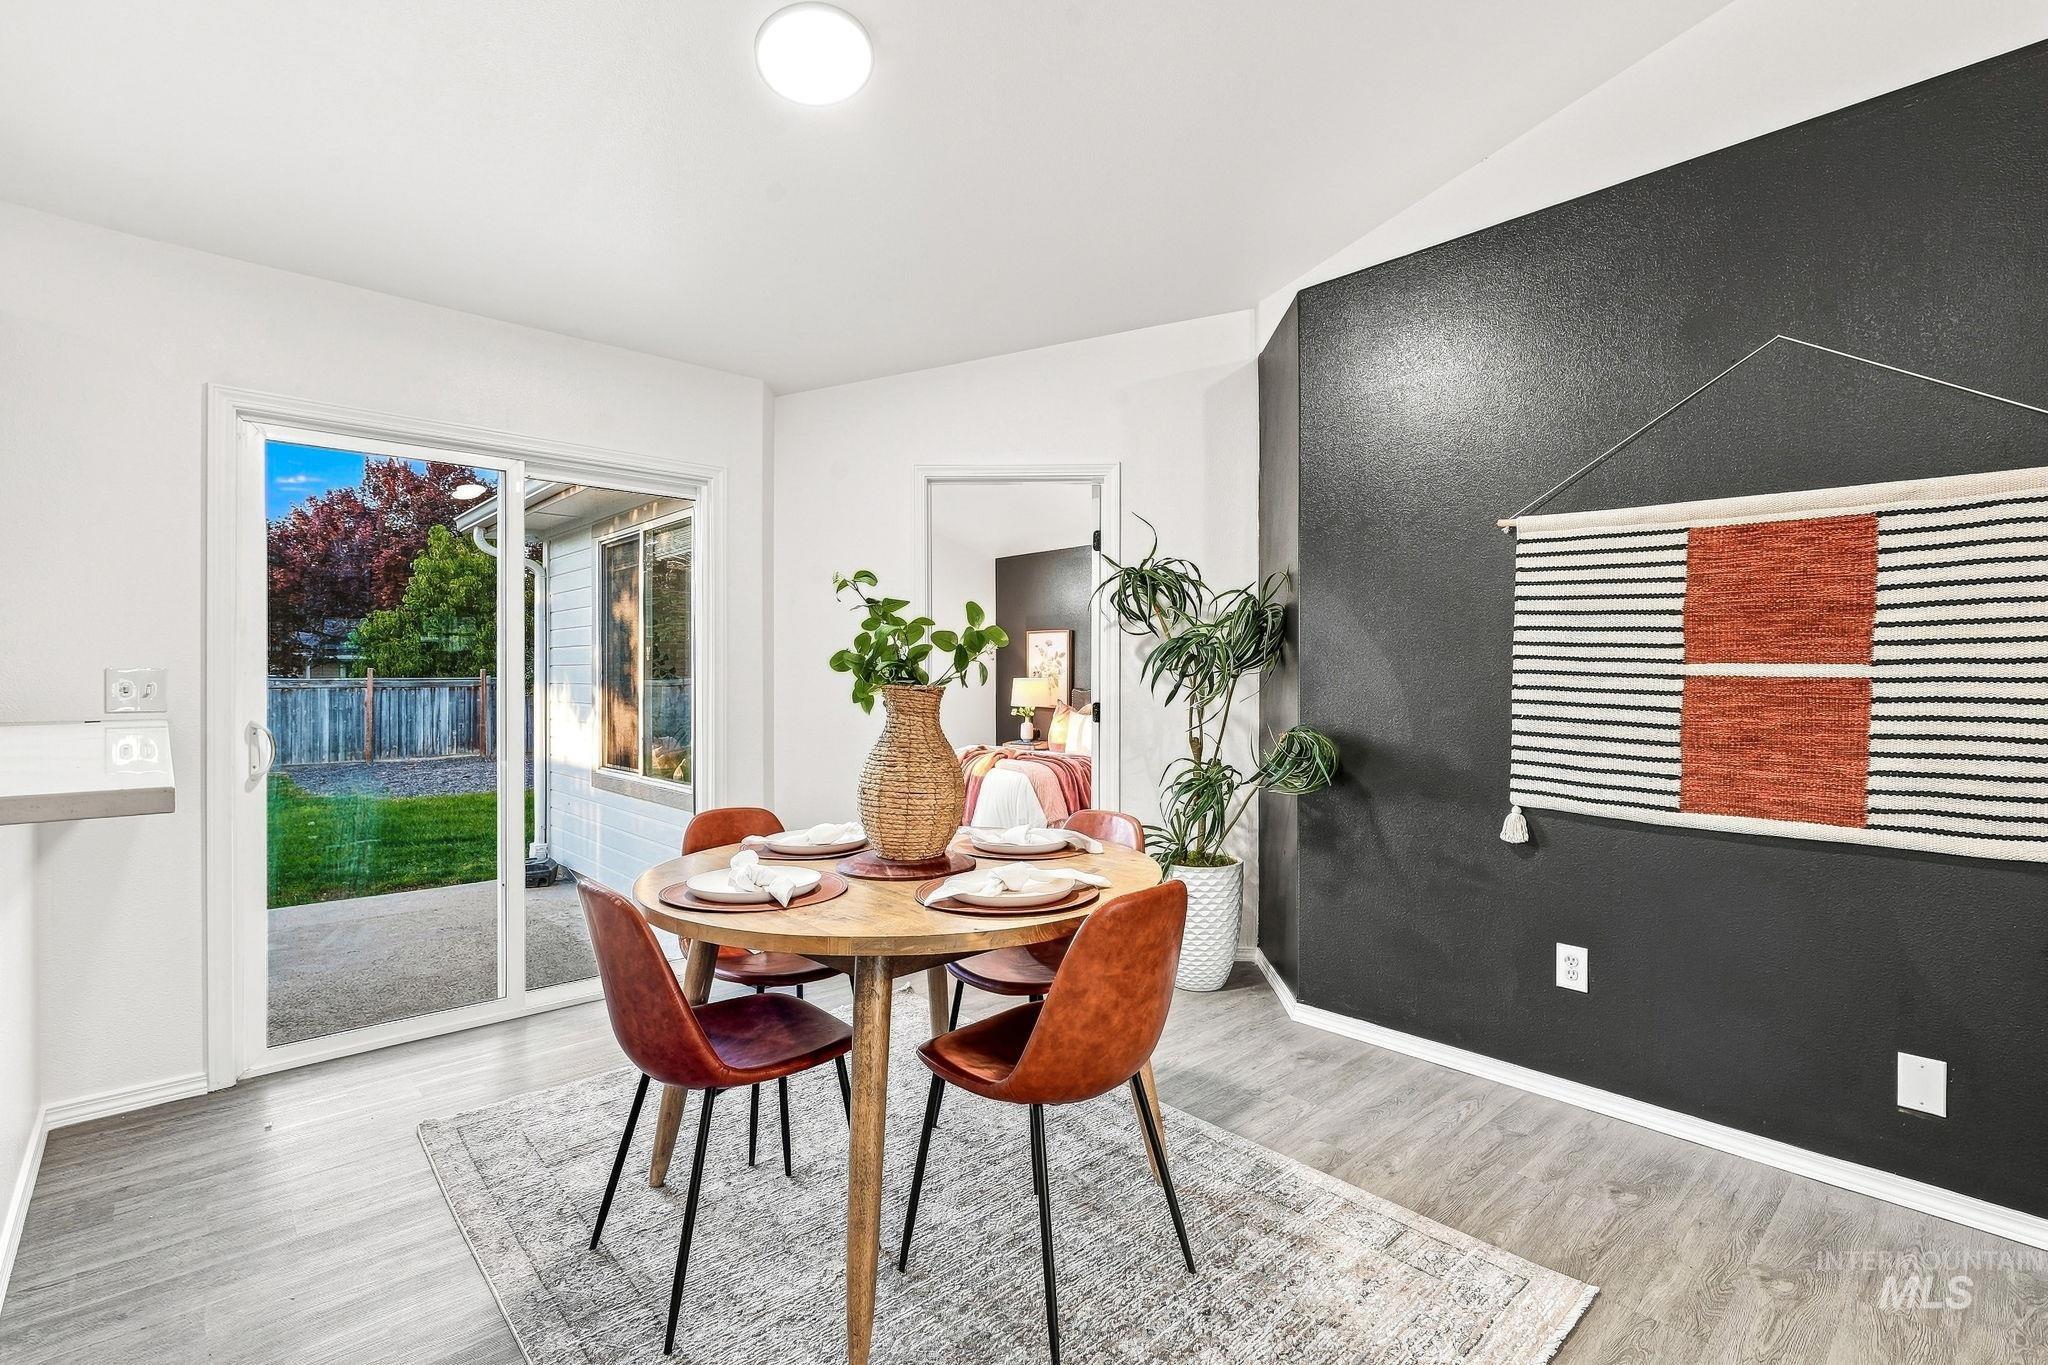
Sliding glass door, wood-finish flooring, recessed ceiling light, vaulted ceiling, black accent wall
-
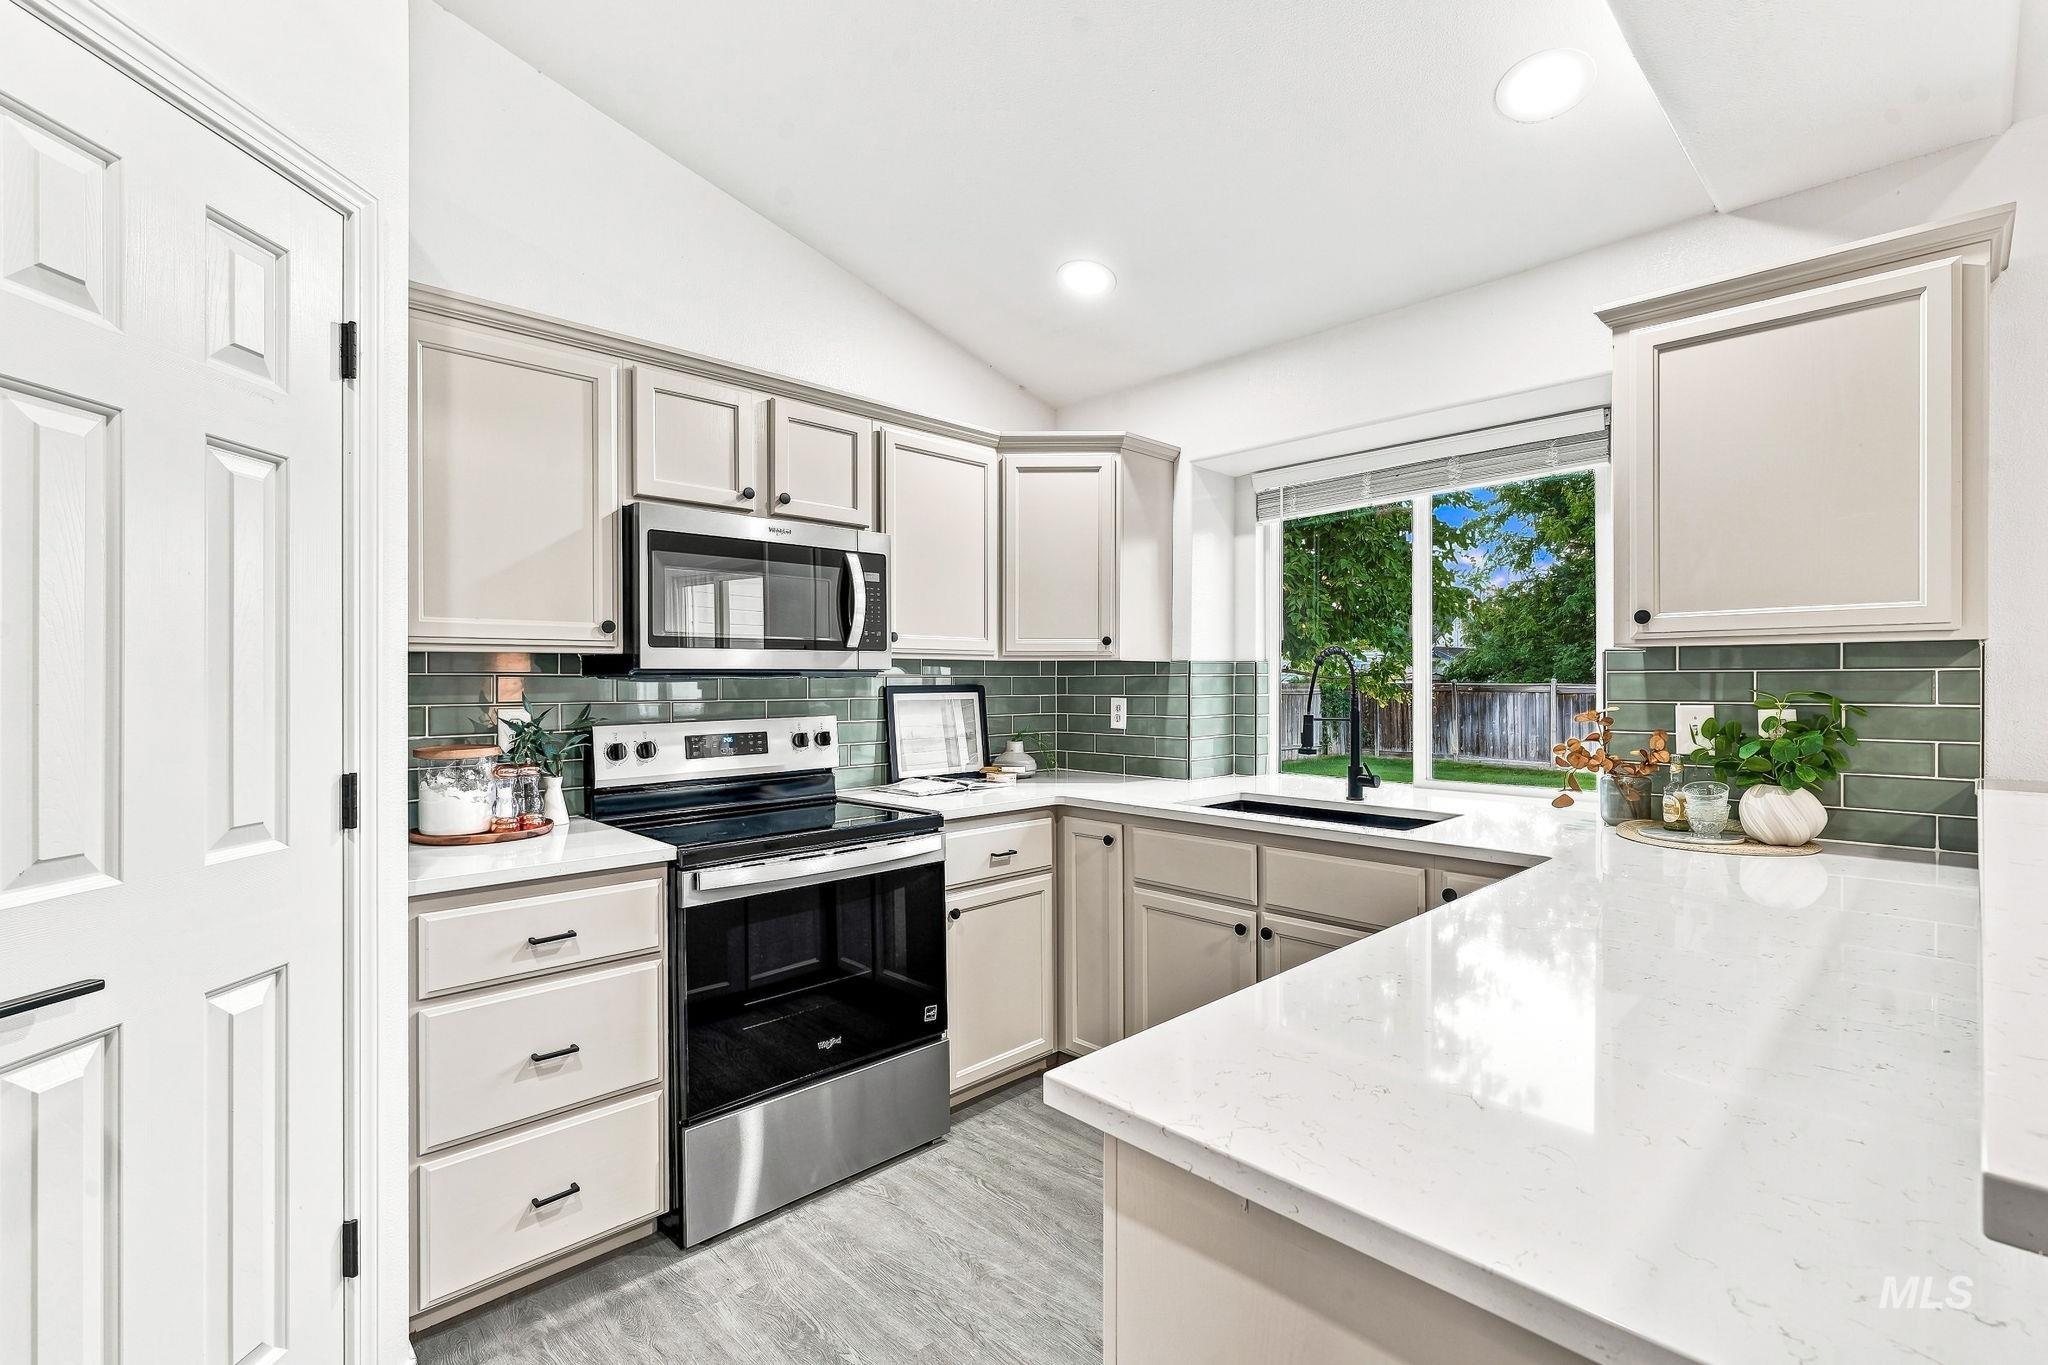
Modern kitchen featuring white cabinetry, light countertops, subway tile backsplash, and stainless steel appliances
-
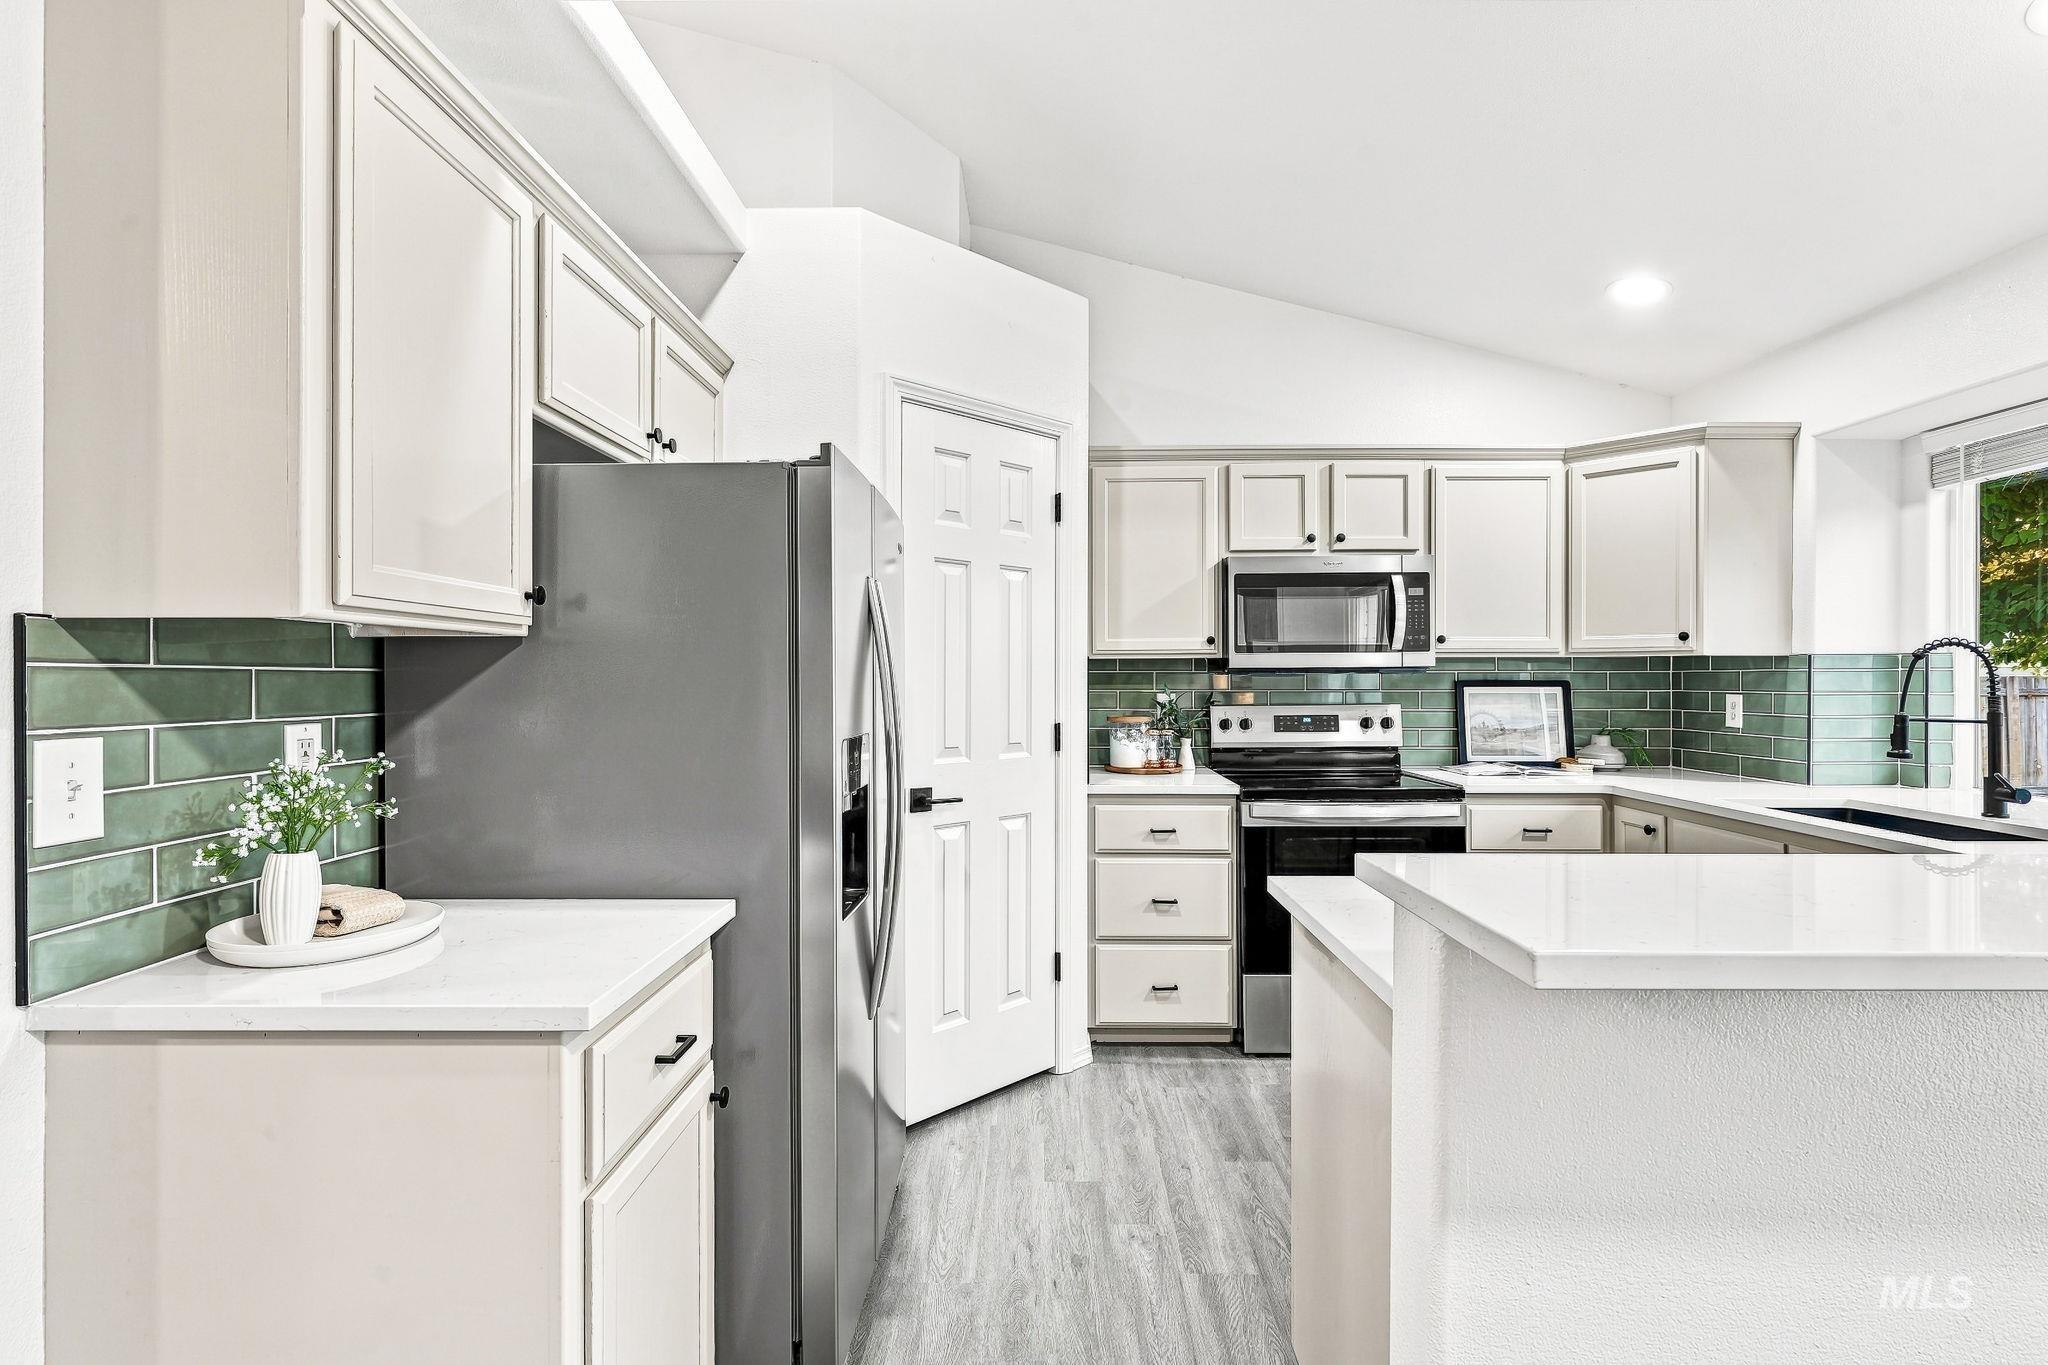
Kitchen featuring vaulted ceilings, light-finish cabinetry, white countertops, green subway tile backsplash, and wood-finish flooring
-
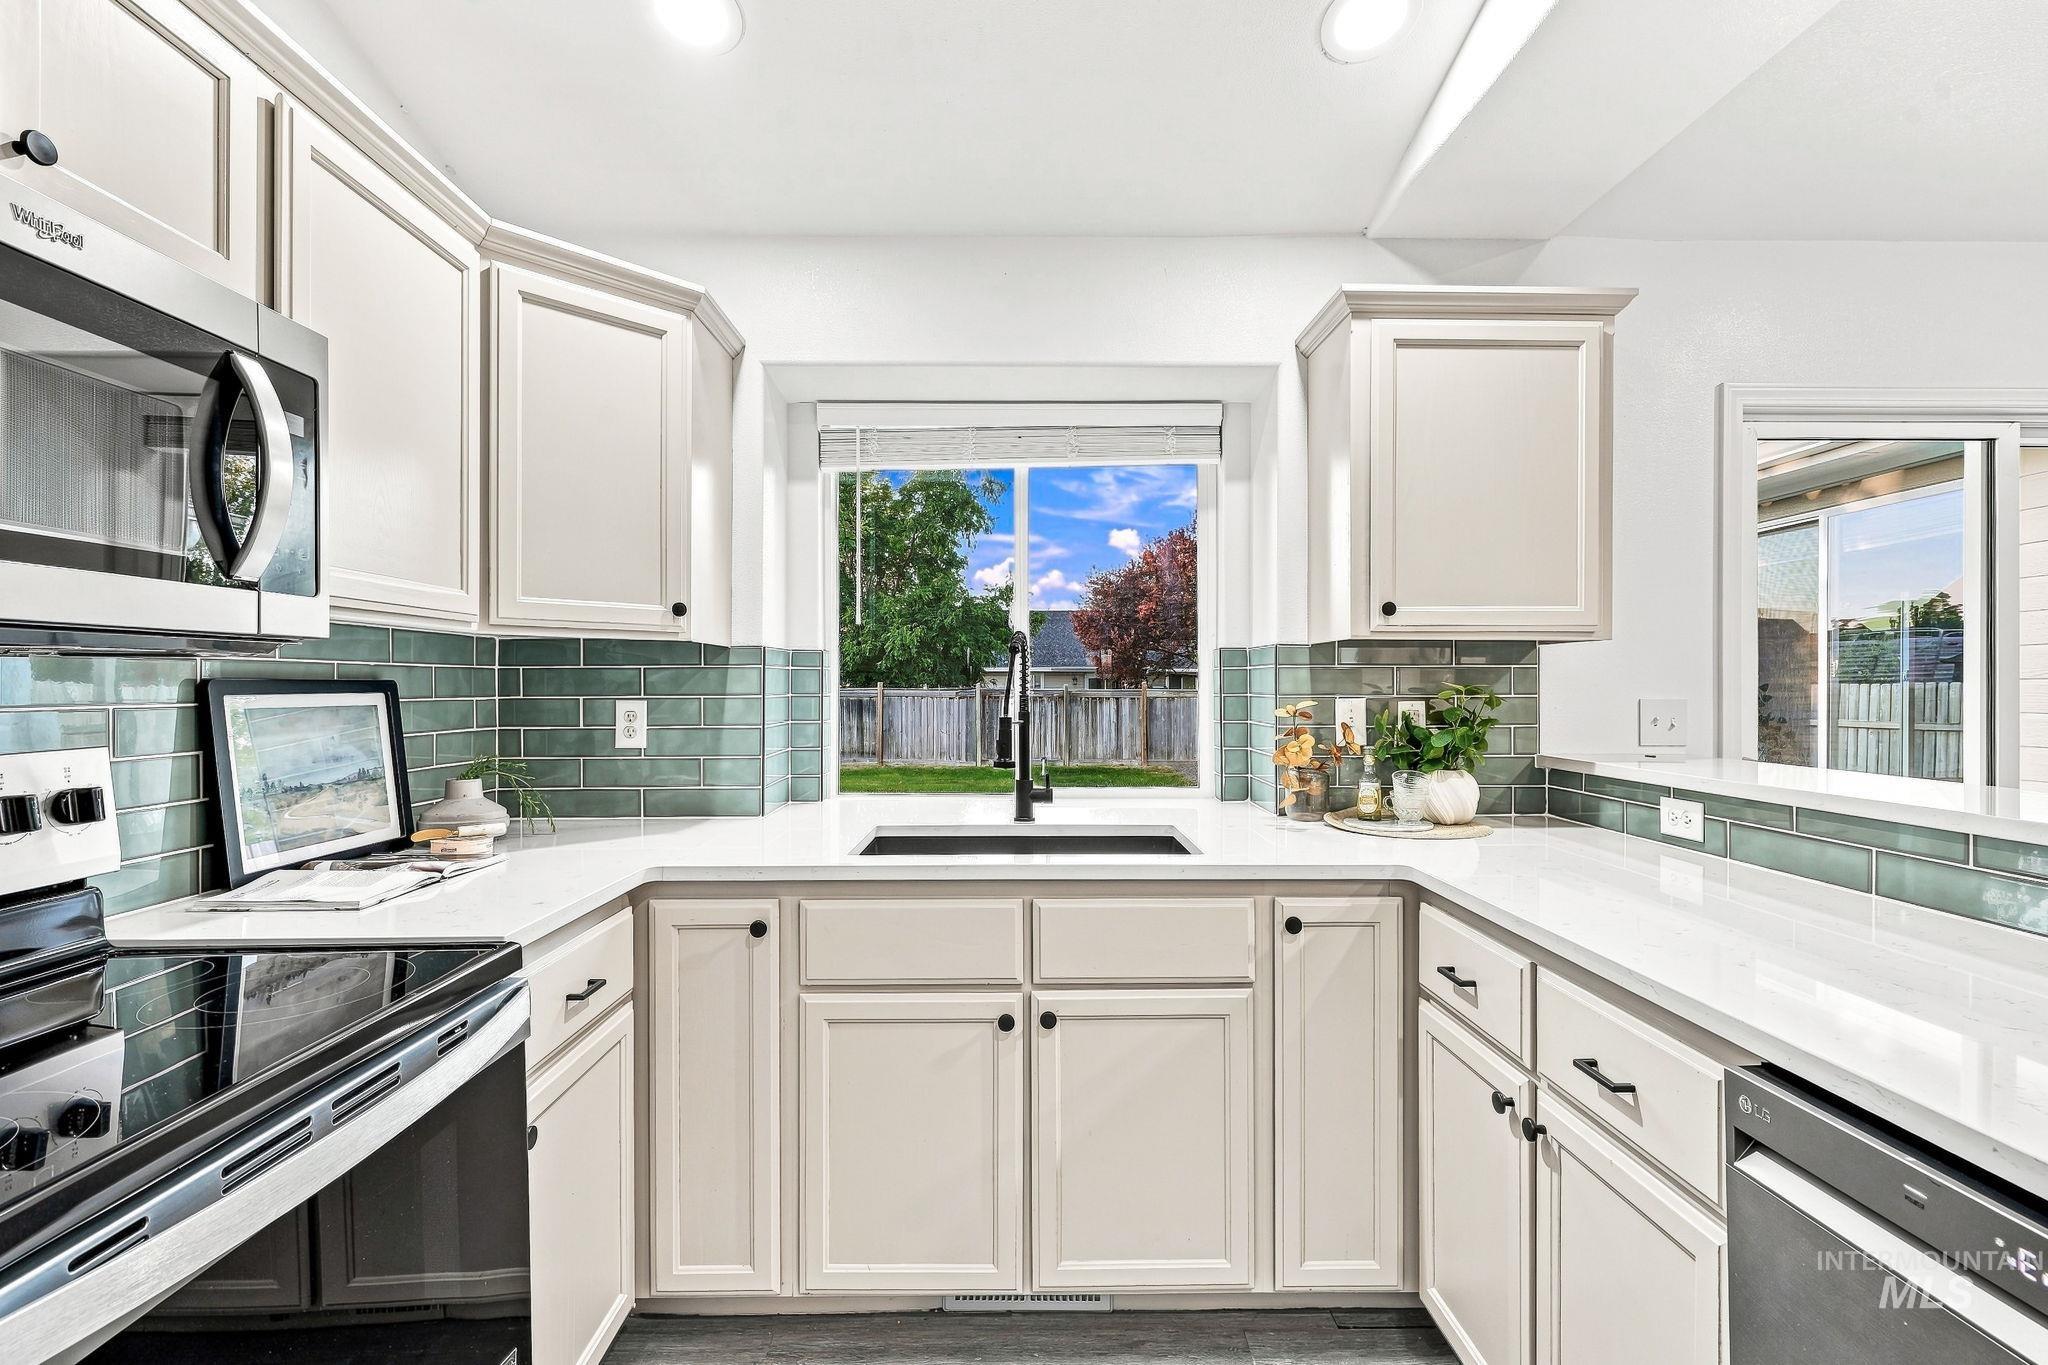
U-shaped kitchen with white cabinetry, light-toned countertops, a full-height tile backsplash, and a stainless steel built-in microwave
-
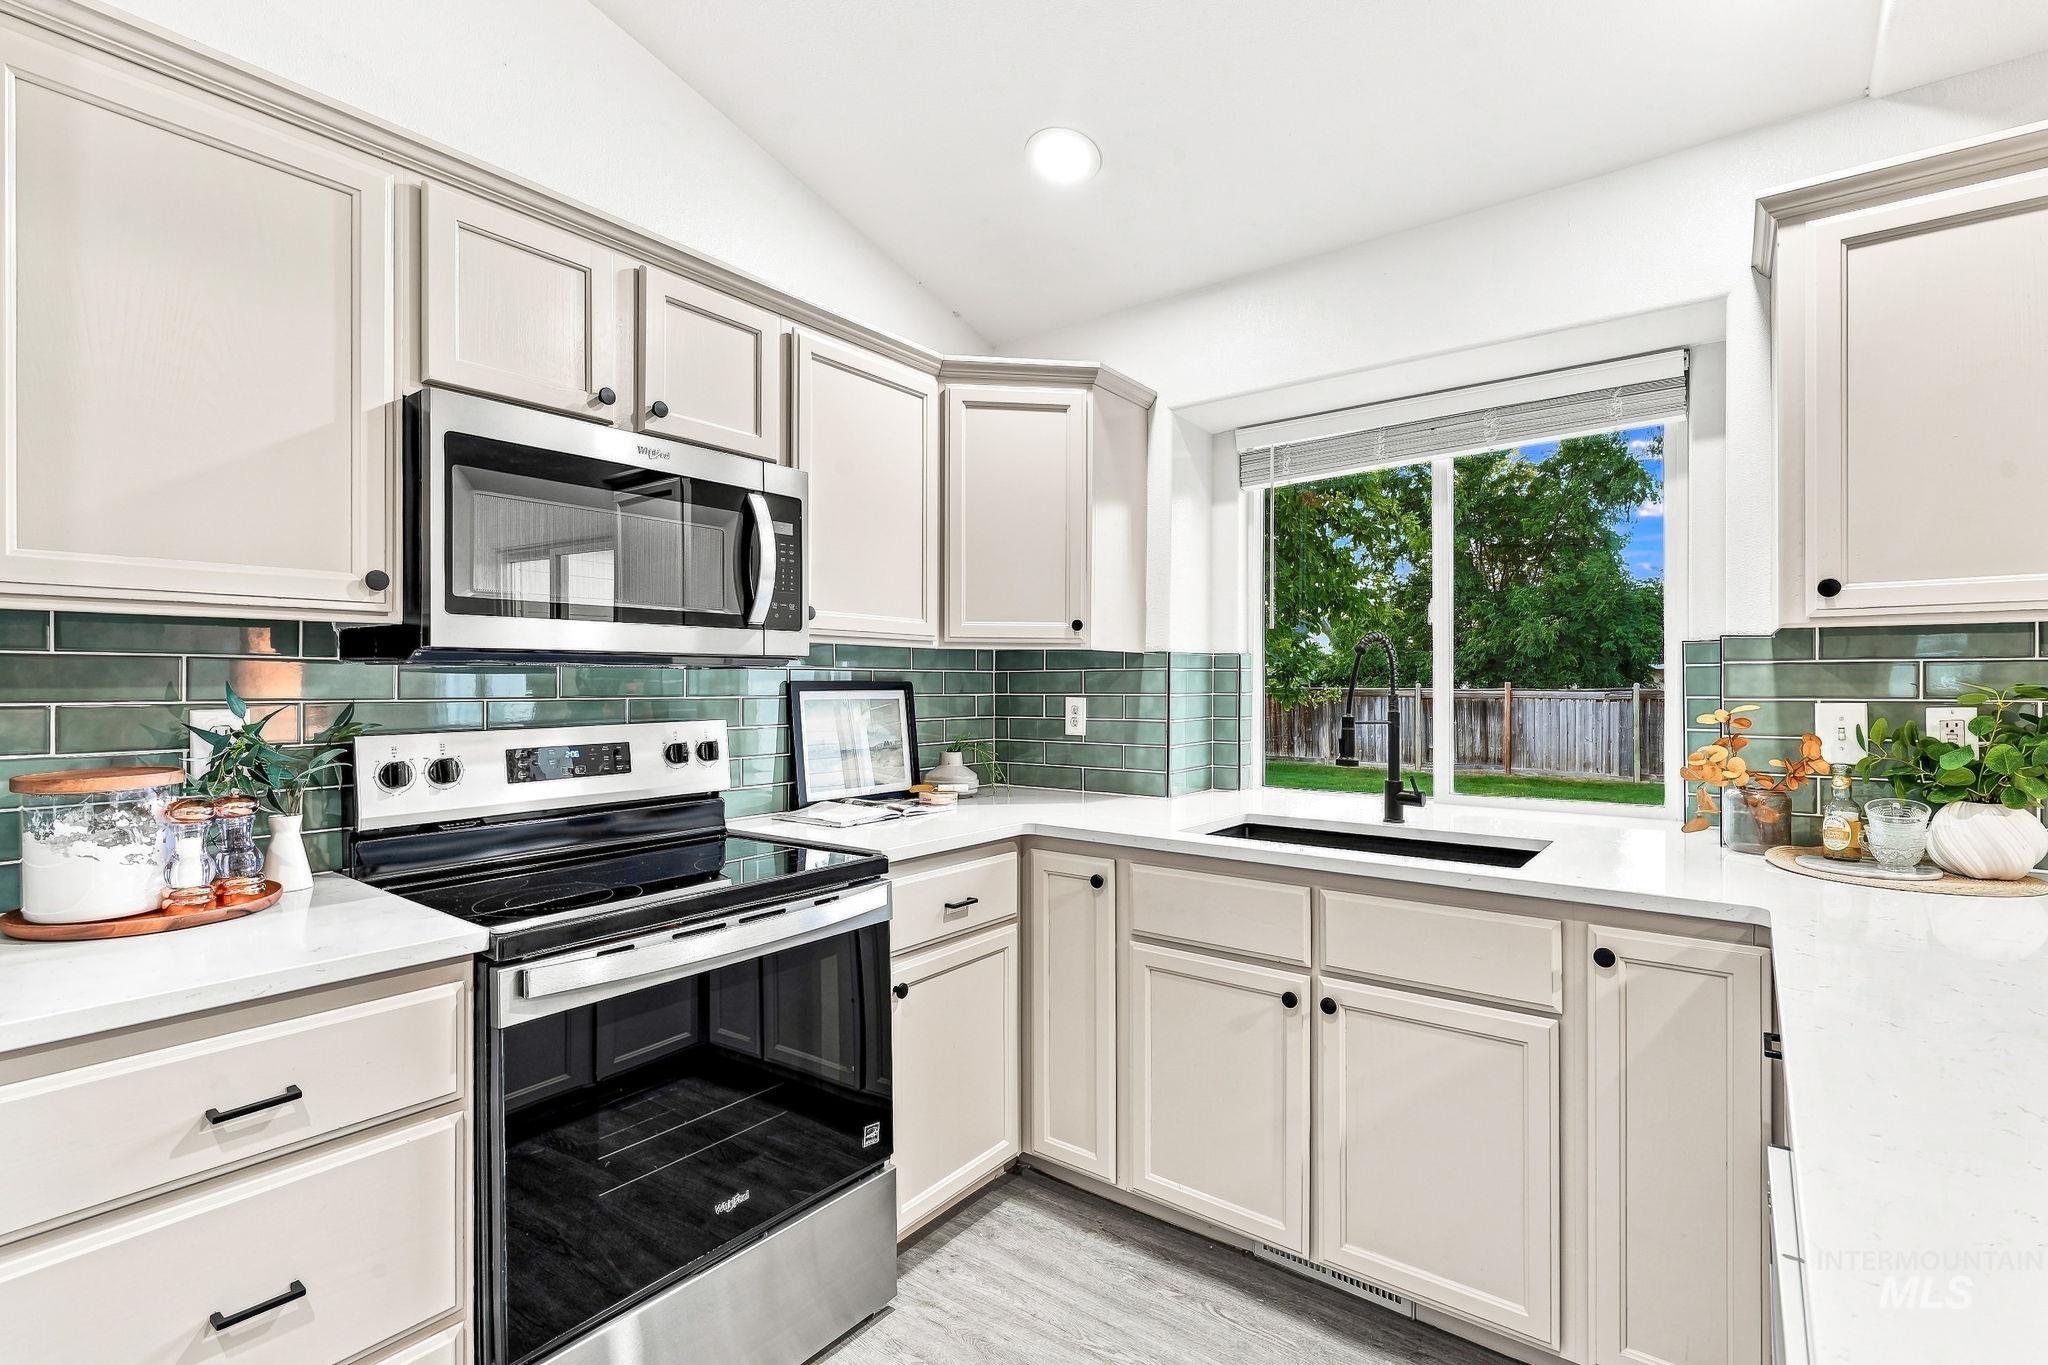
Light-toned cabinetry, stainless steel appliances, white countertops, green subway tile backsplash, and a black sink with a matching faucet
-
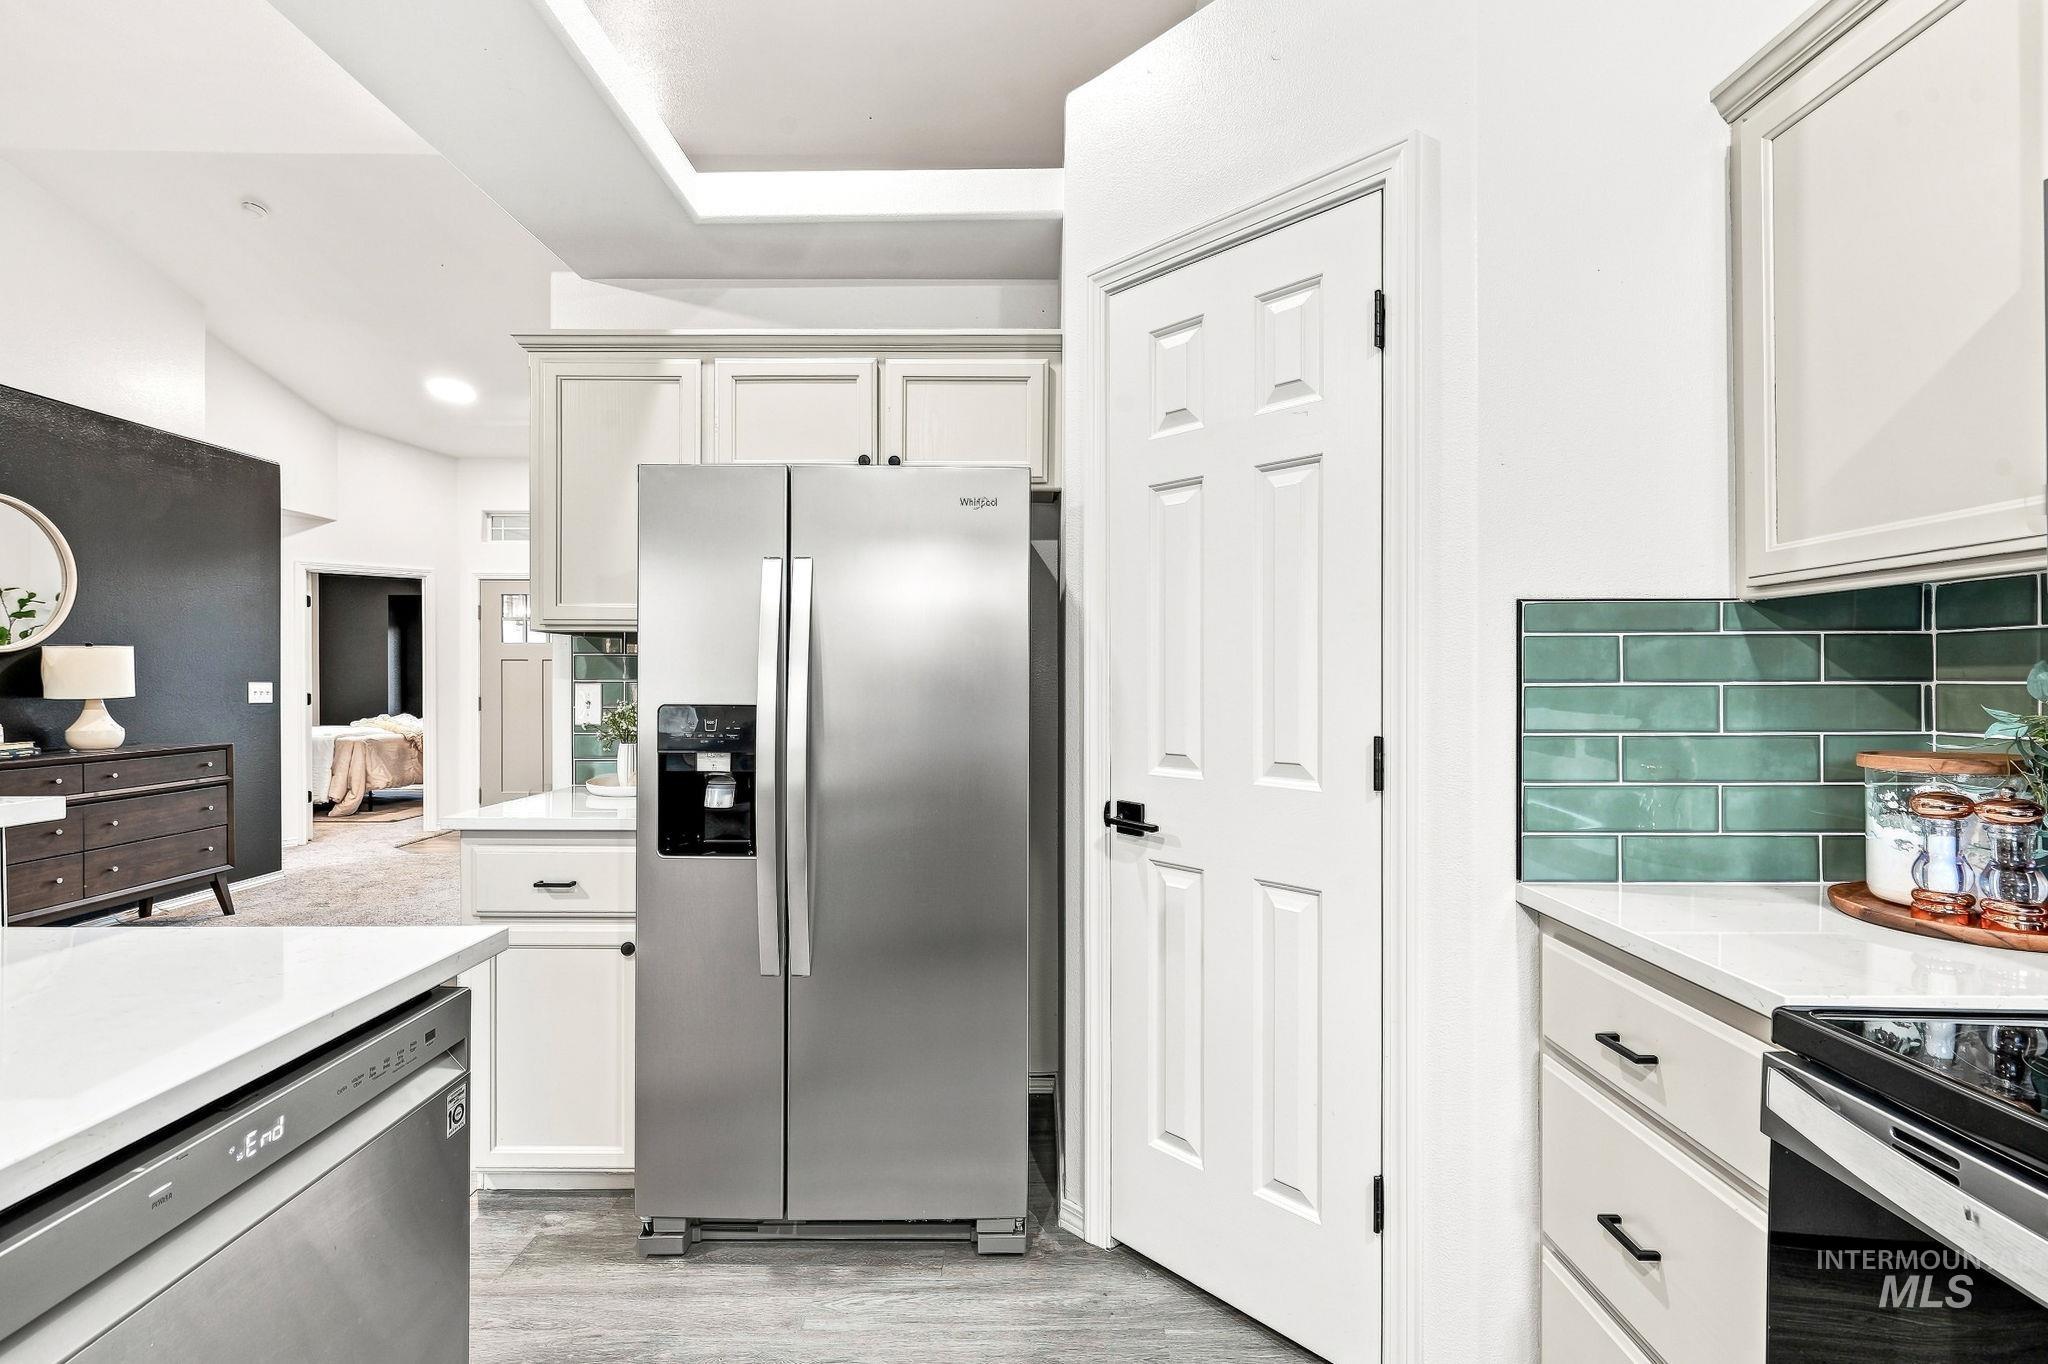
Stainless steel side-by-side refrigerator, white cabinetry, quartz countertops, and a green subway tile backsplash
-
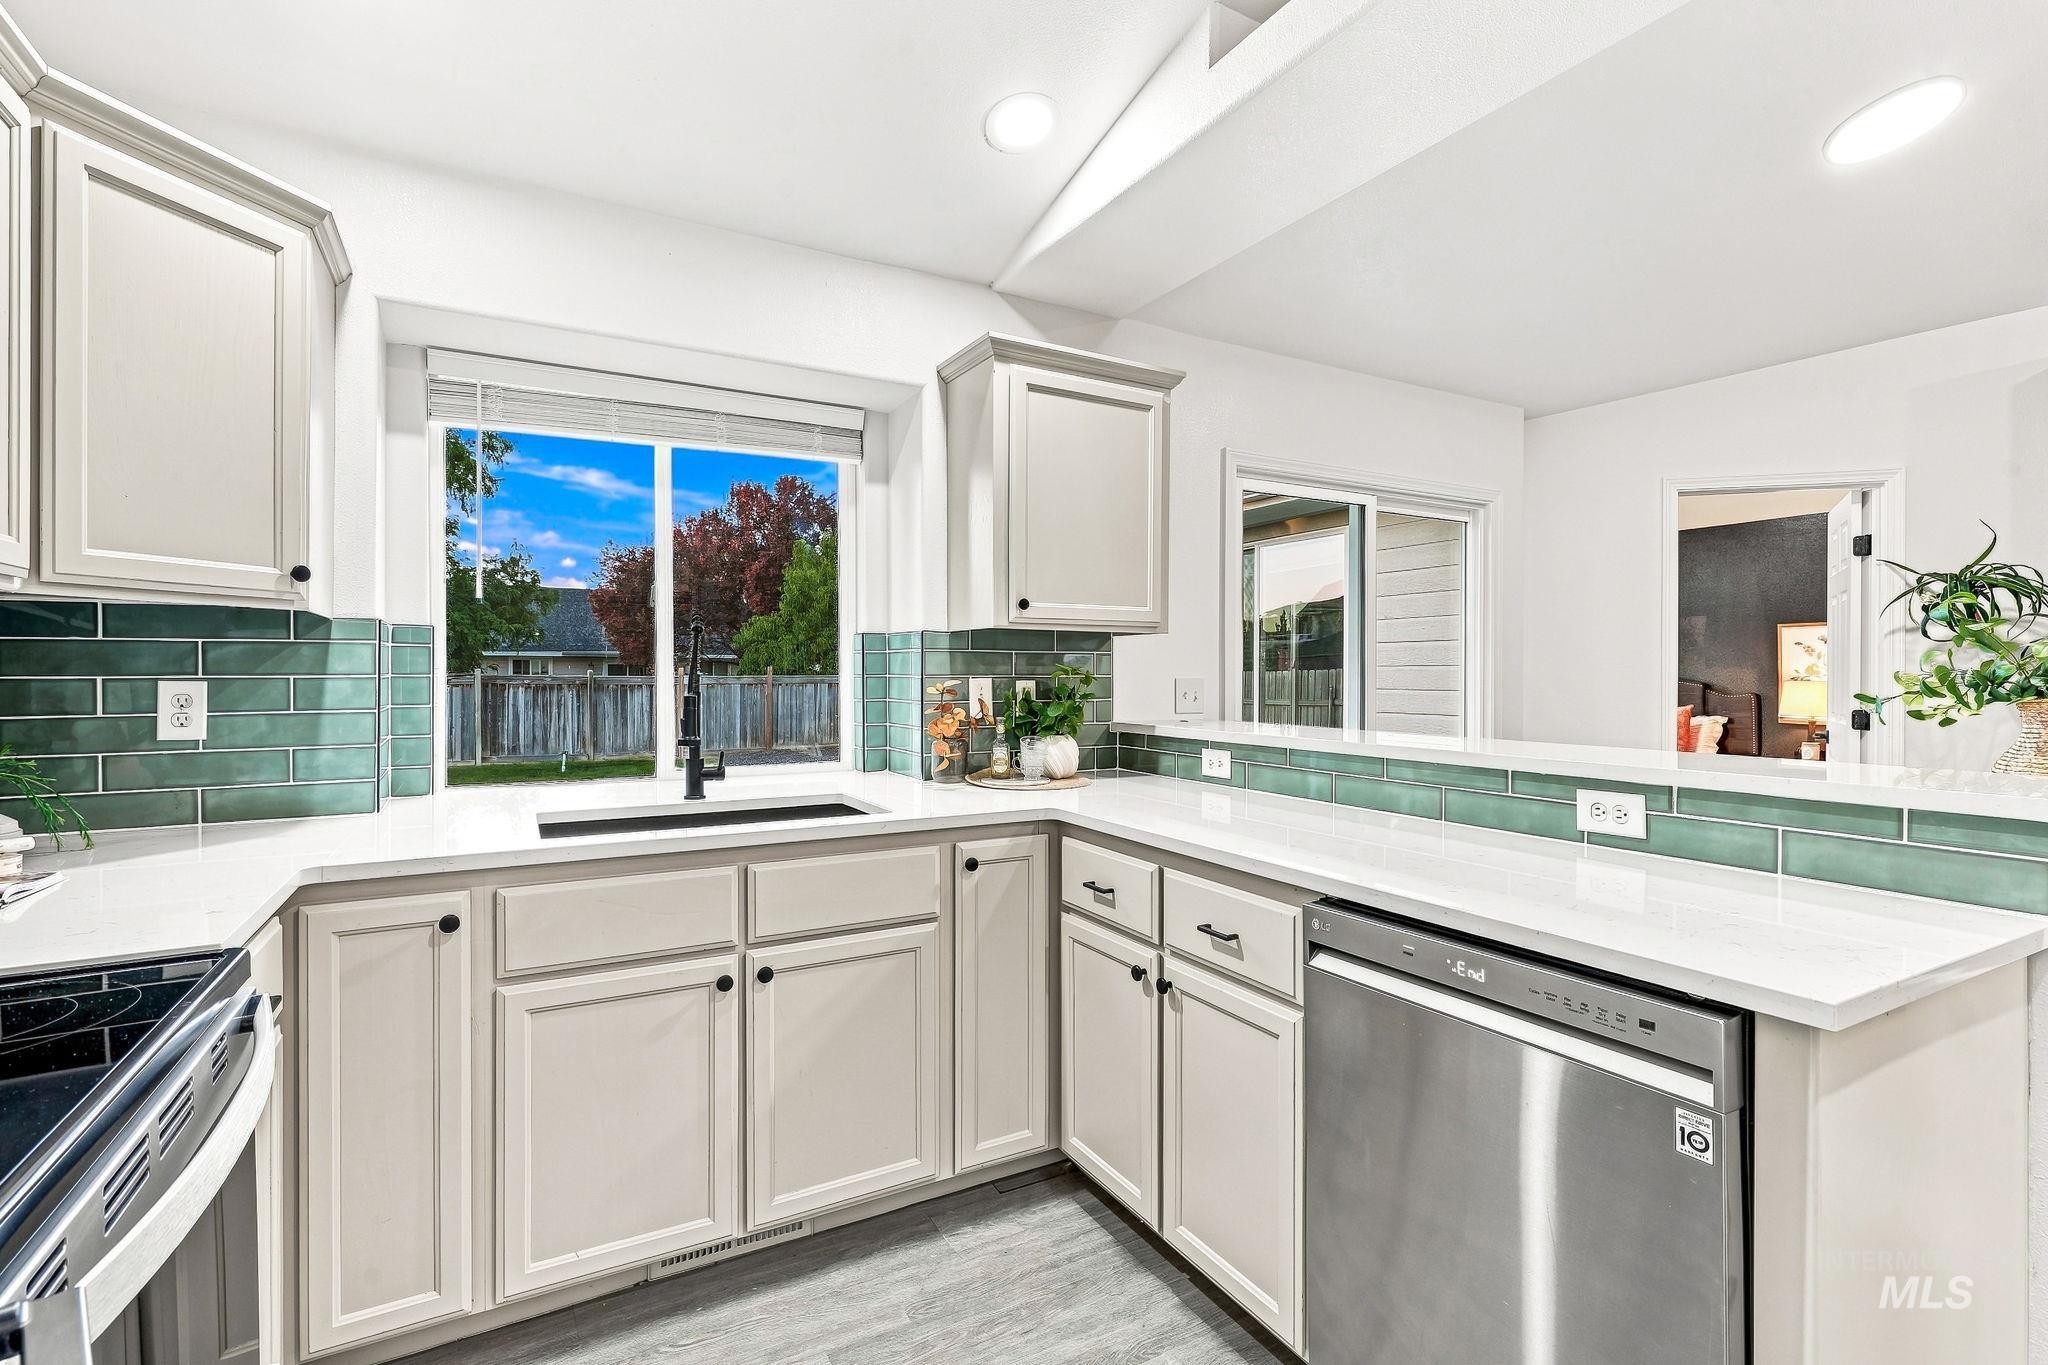
White shaker cabinetry with black hardware, white countertops, green subway tile backsplash, stainless steel dishwasher, and wood-finish flooring
-
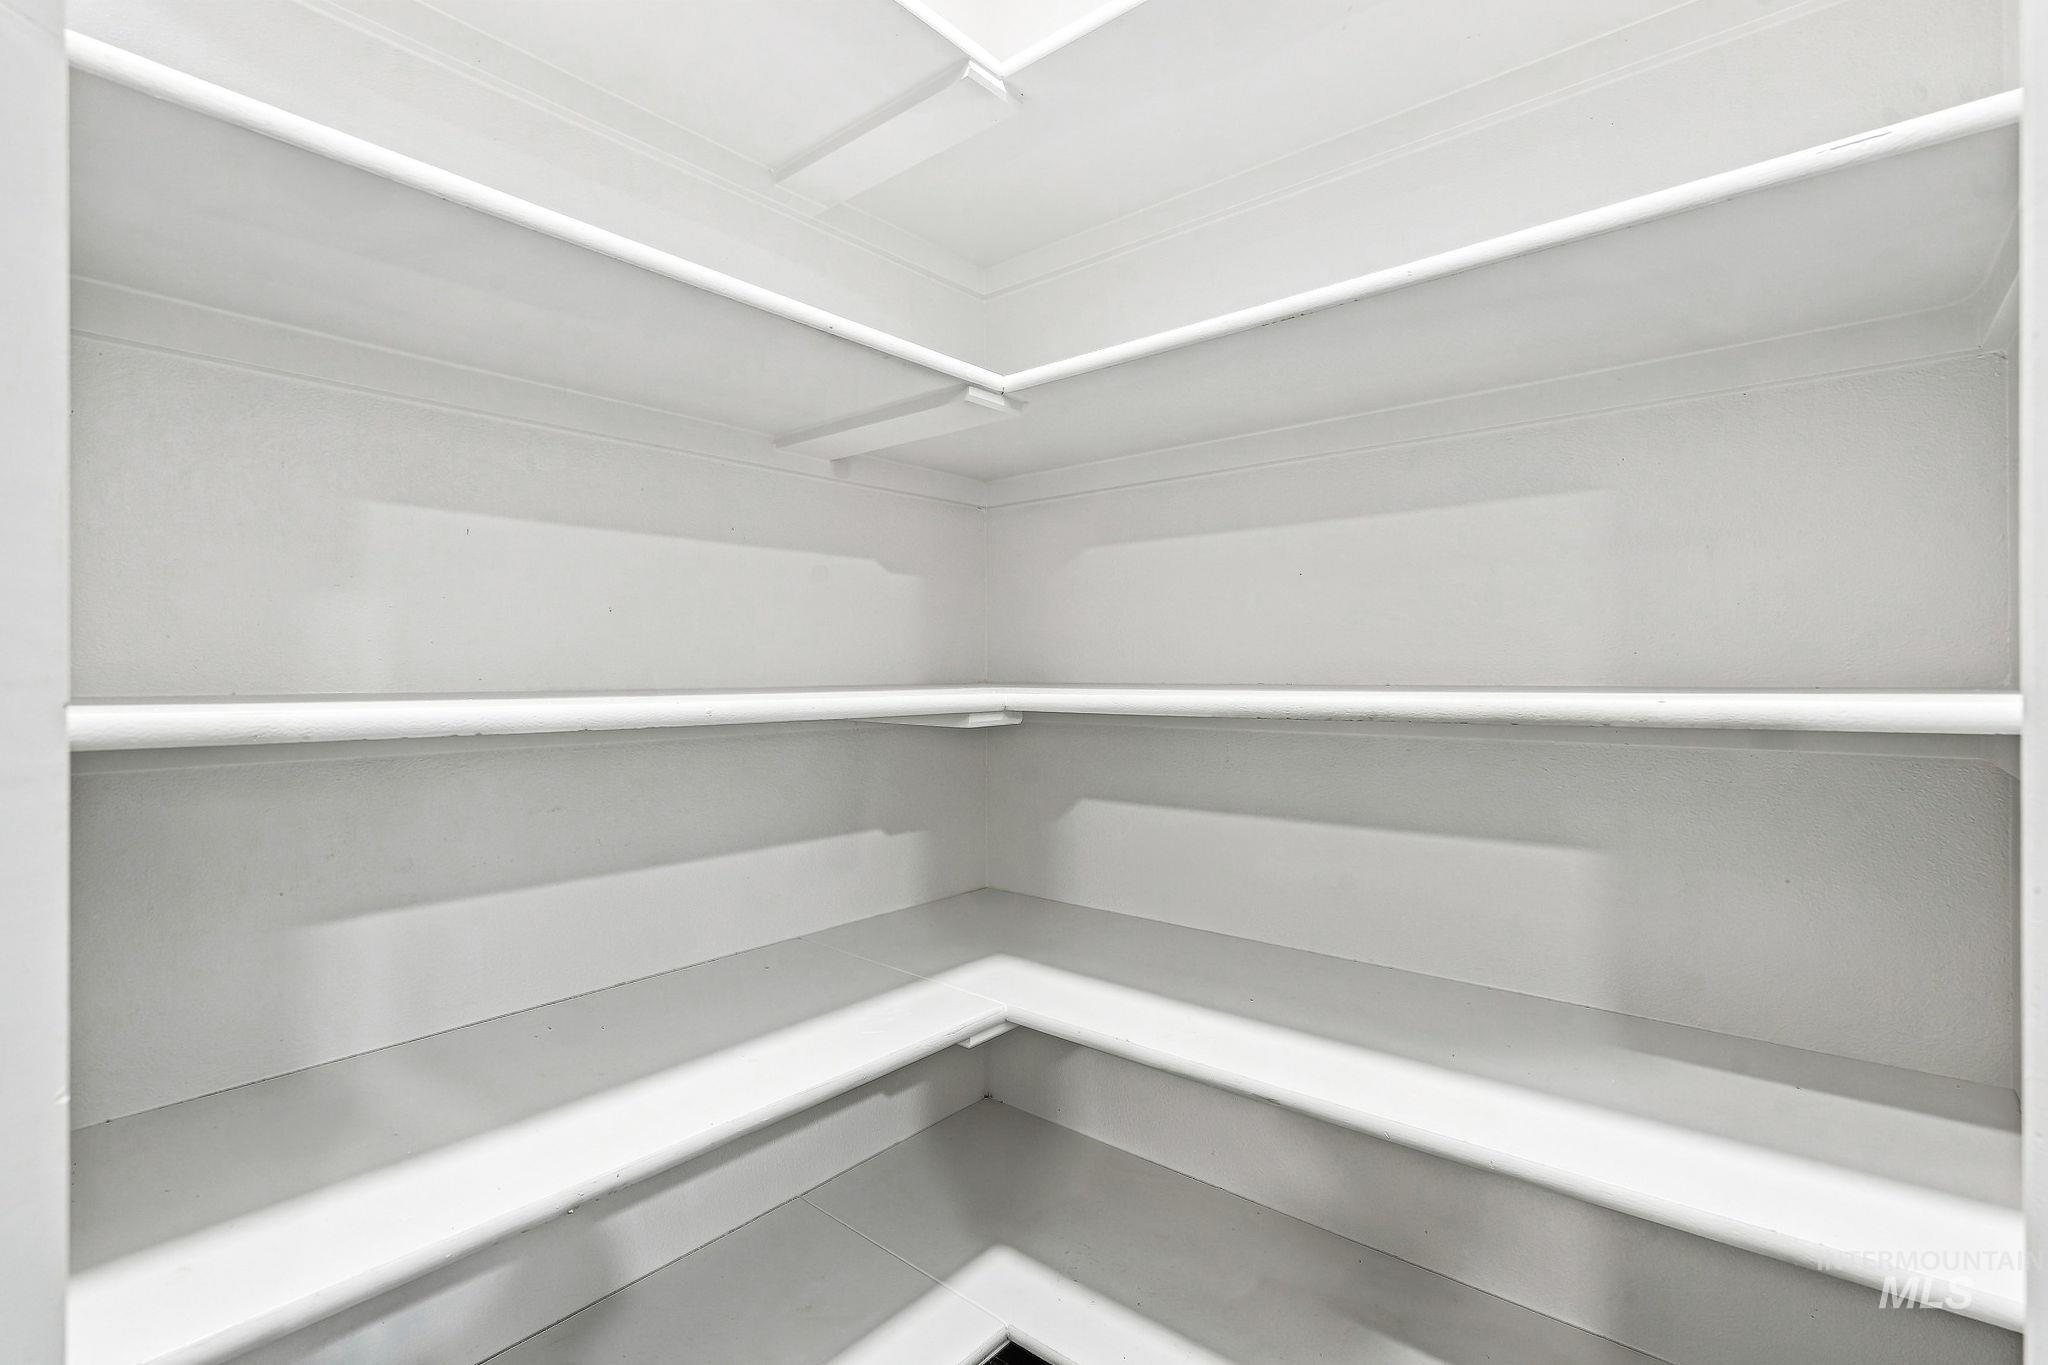
Built-in corner shelving with multiple tiers, crown molding, and white painted finishes
-
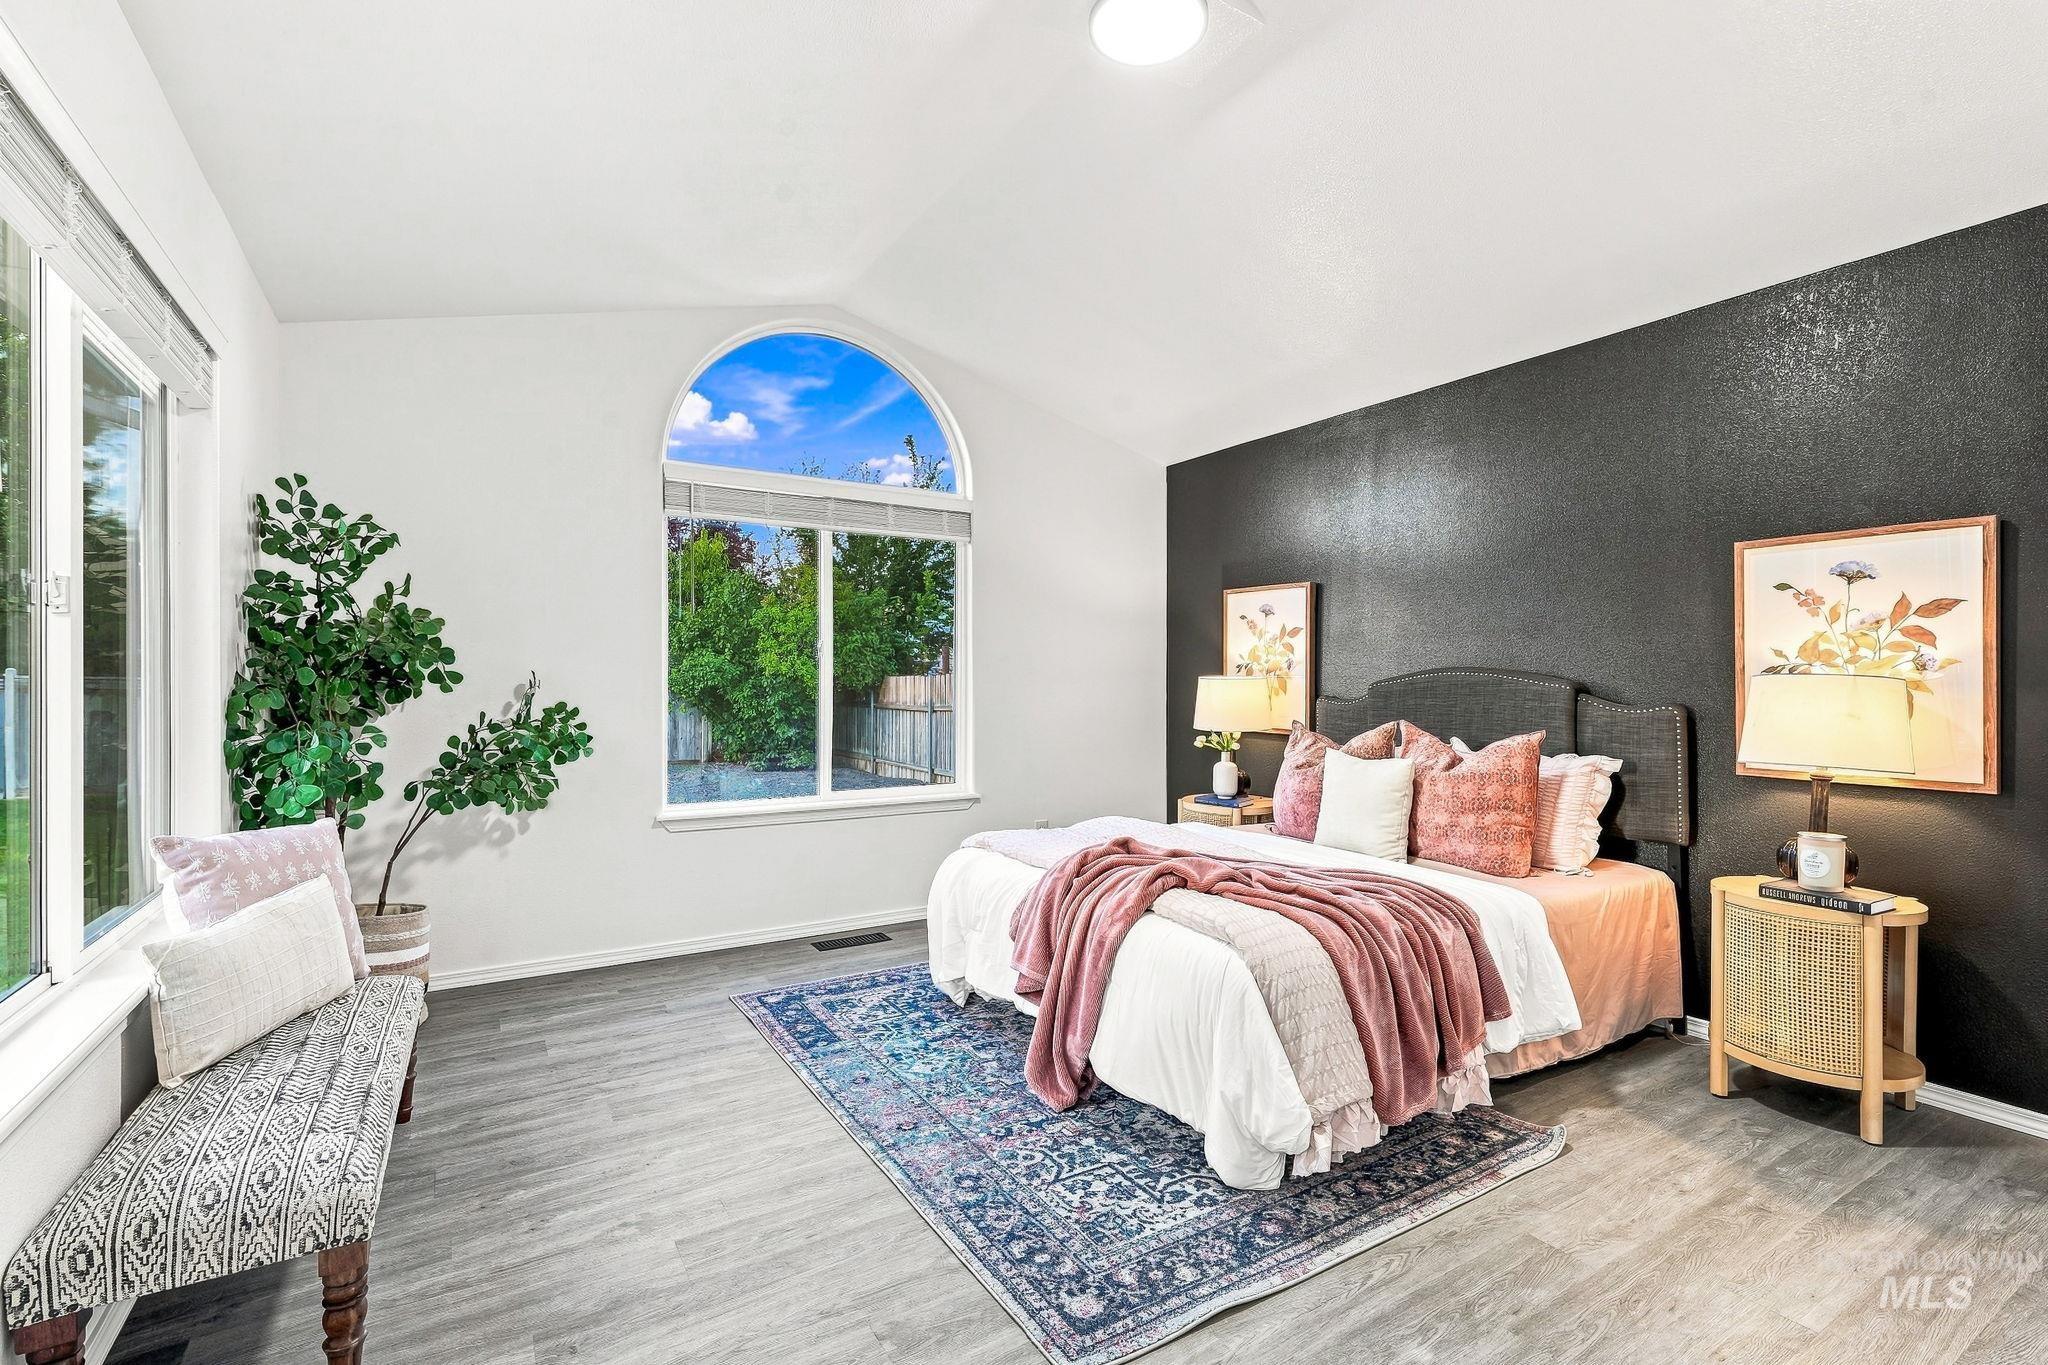
Vaulted ceiling, arched window, wood-finish flooring, accent wall, window seat
-
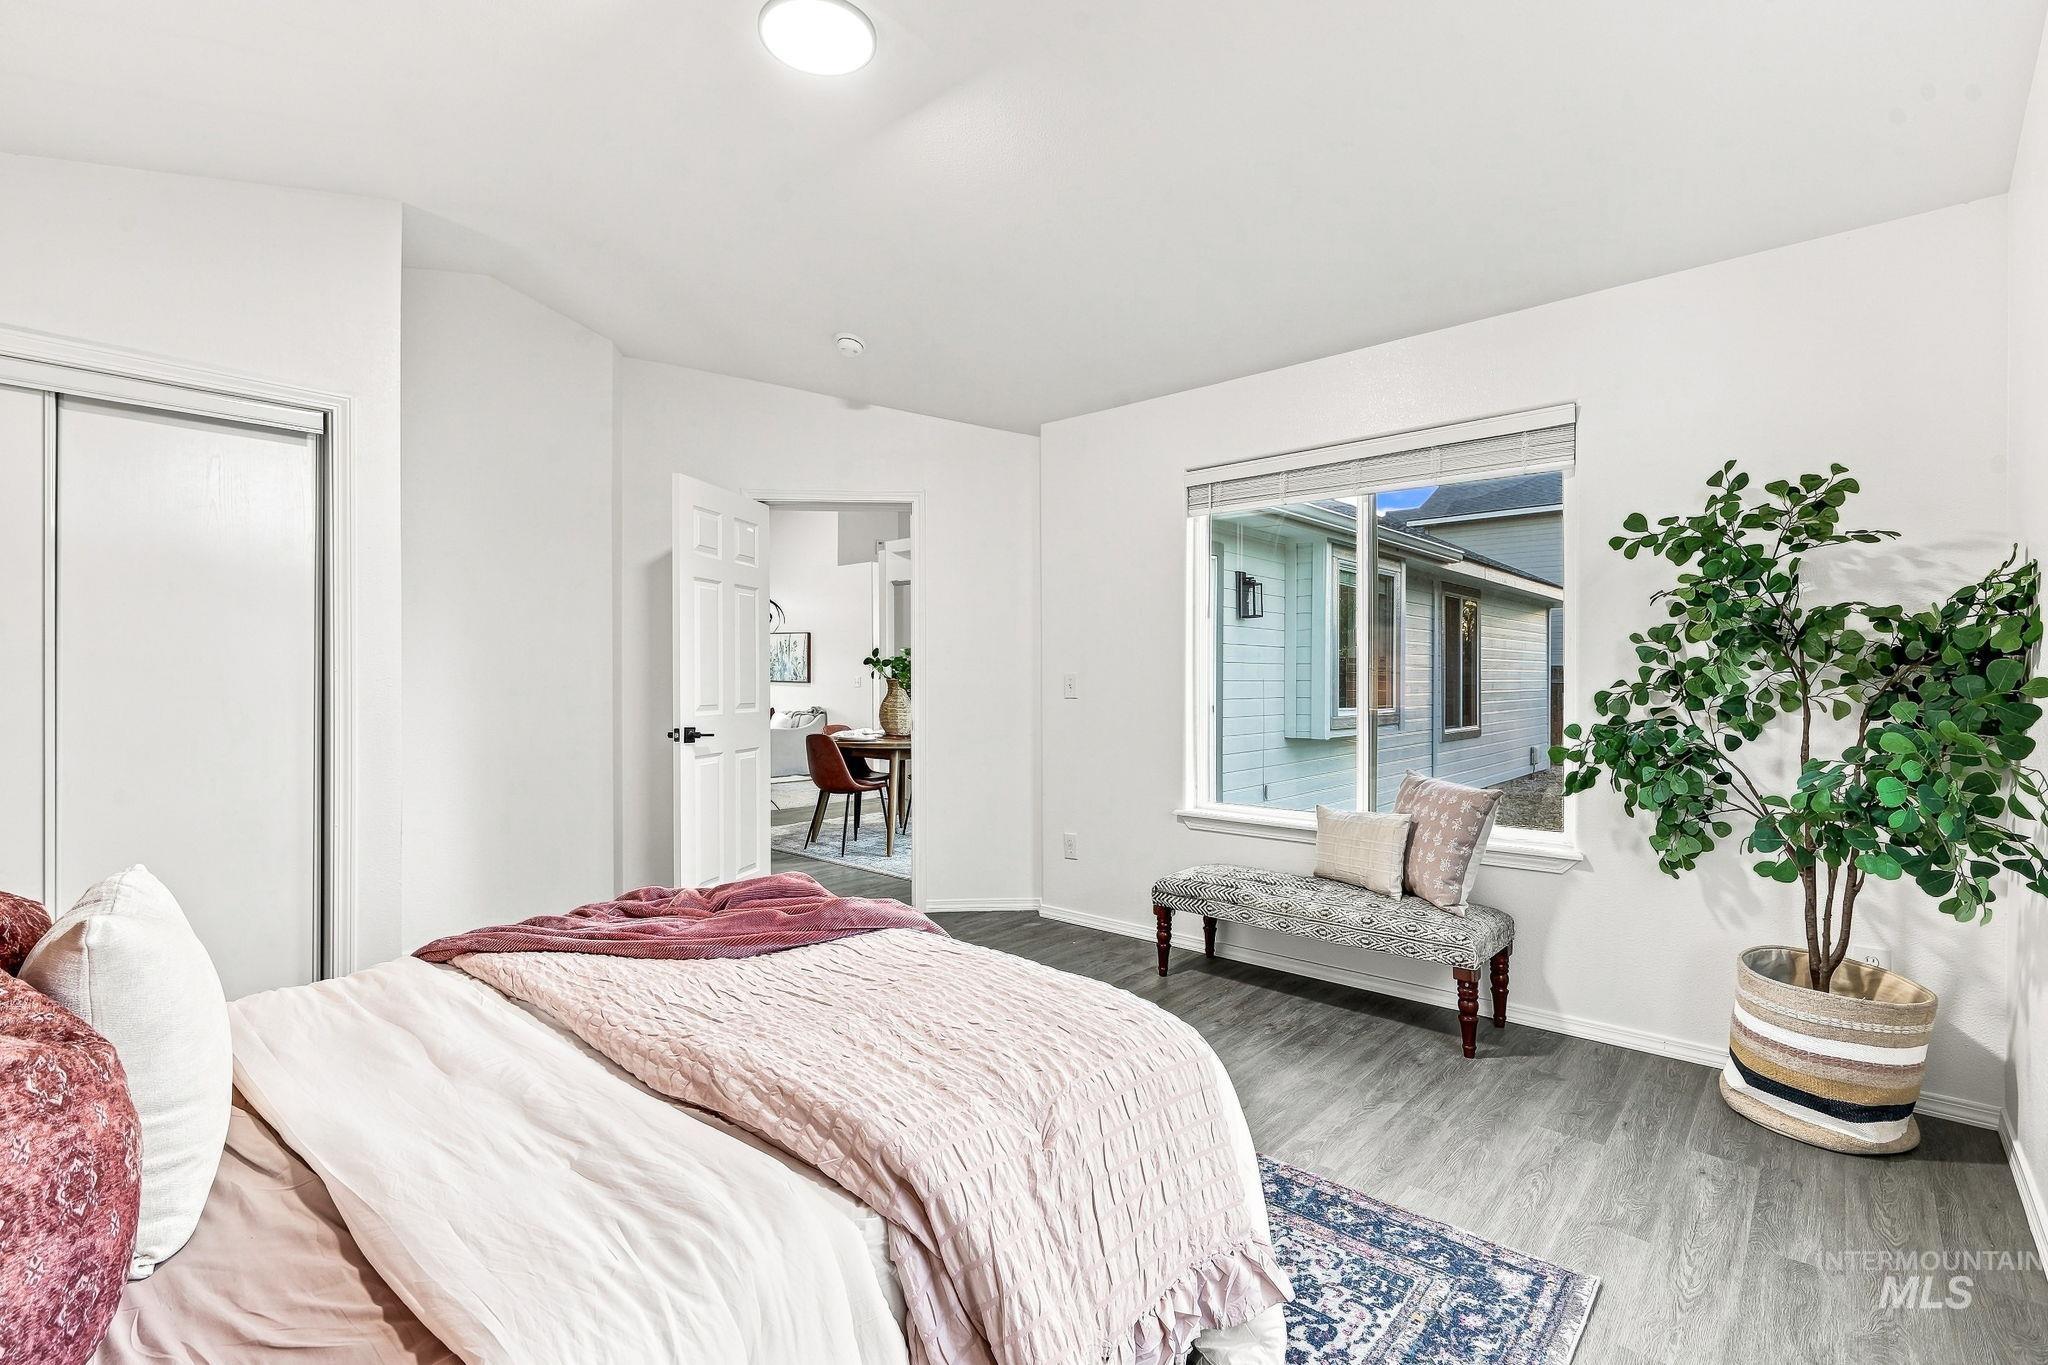
Recessed lighting, wood-finish flooring, white trim windows, and a built-in closet with sliding doors
-
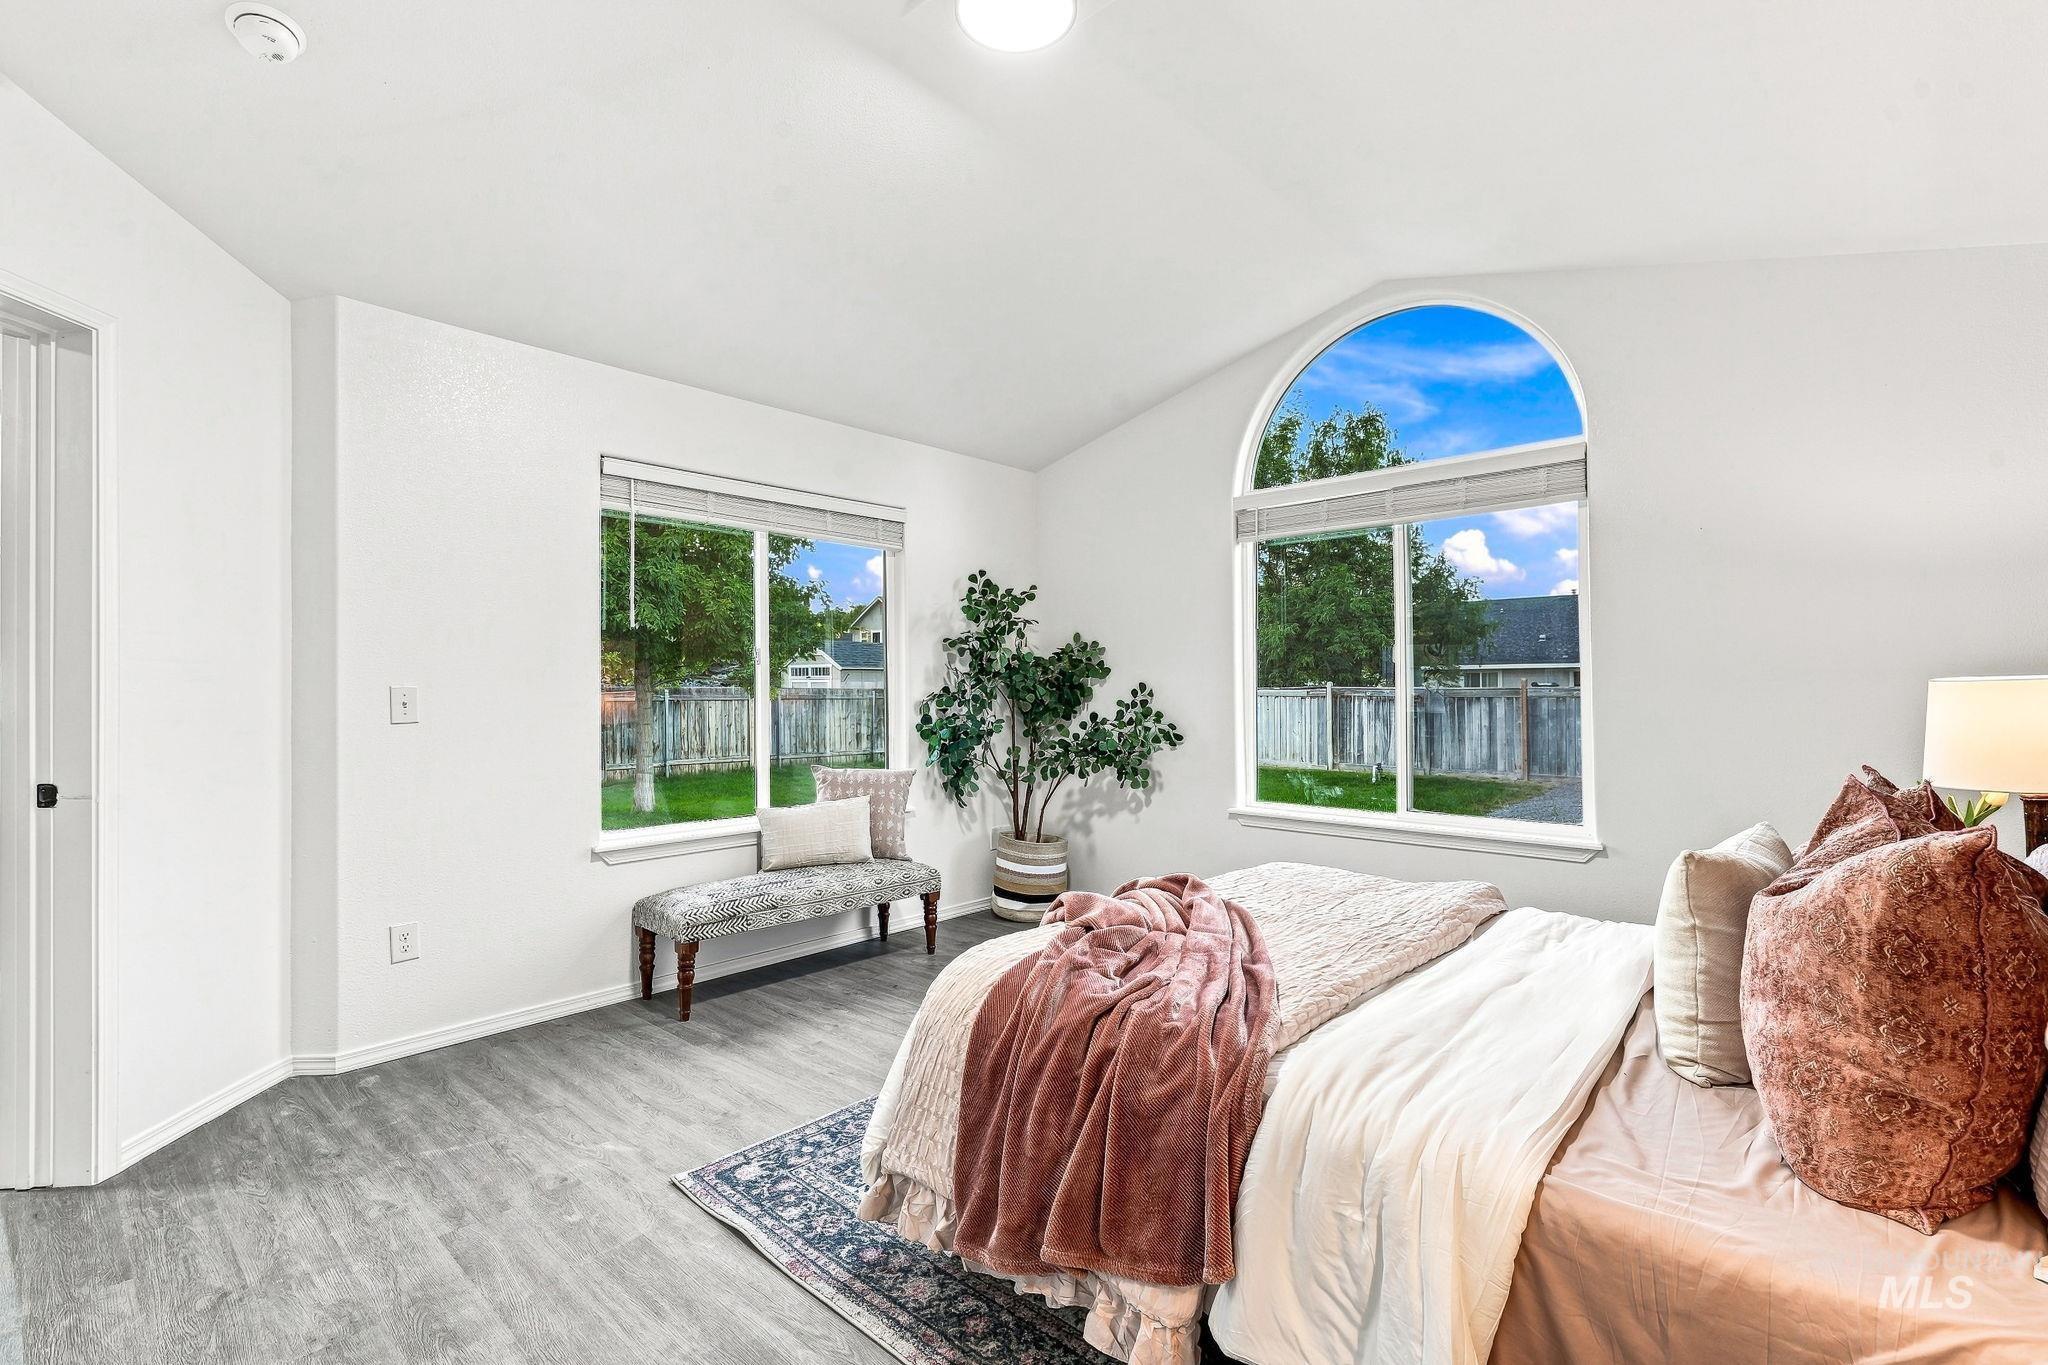
Vaulted ceiling, arched window, wood-finish flooring, white walls, and a white door with black hardware
-
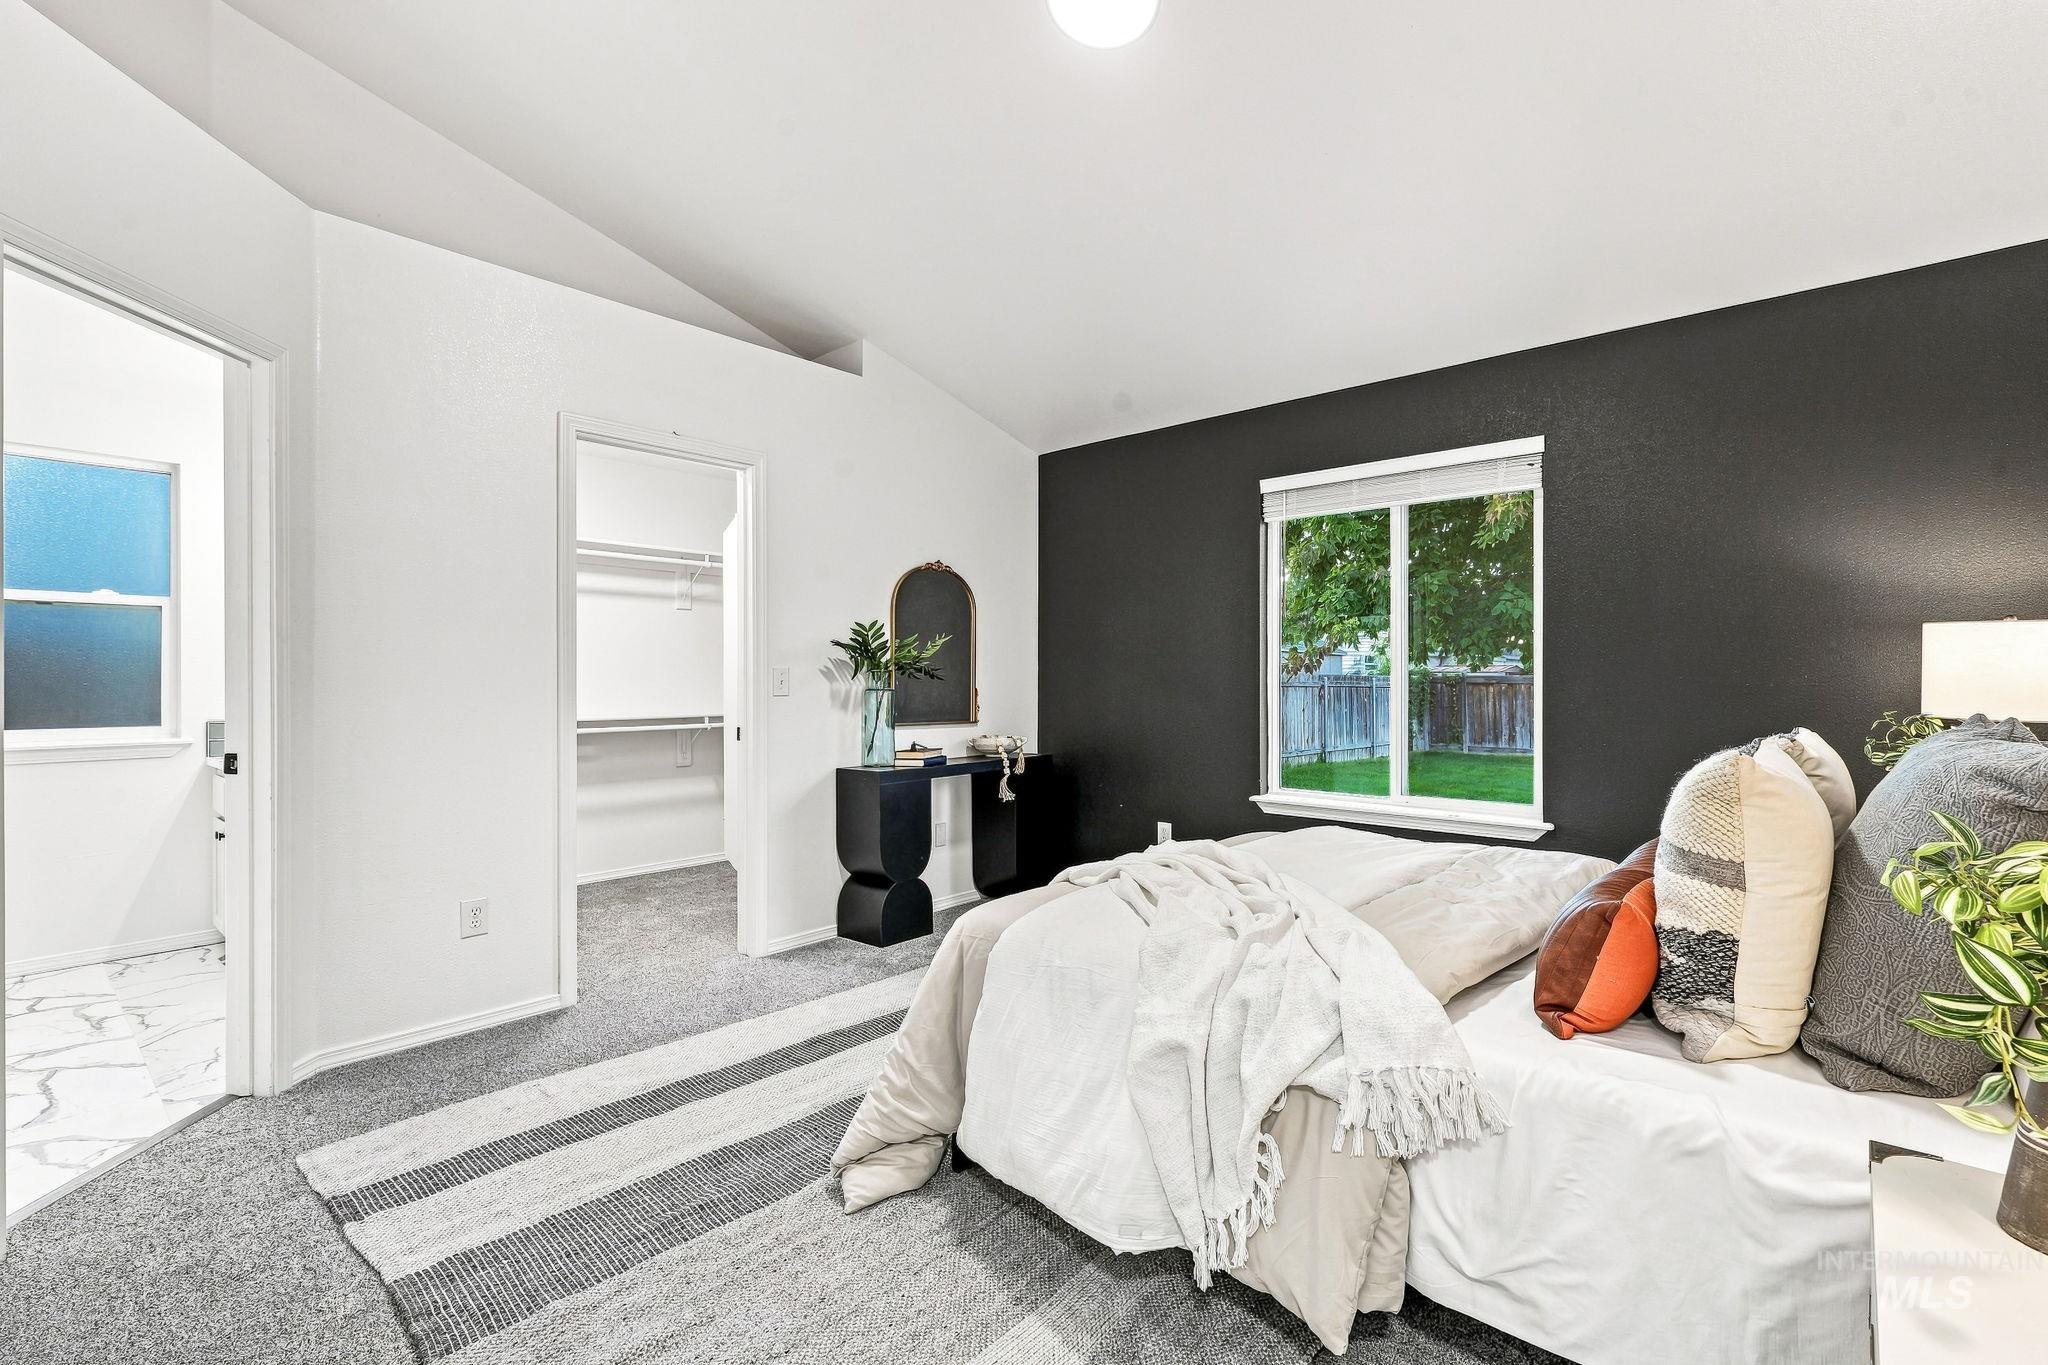
Vaulted ceiling with overhead lighting
-
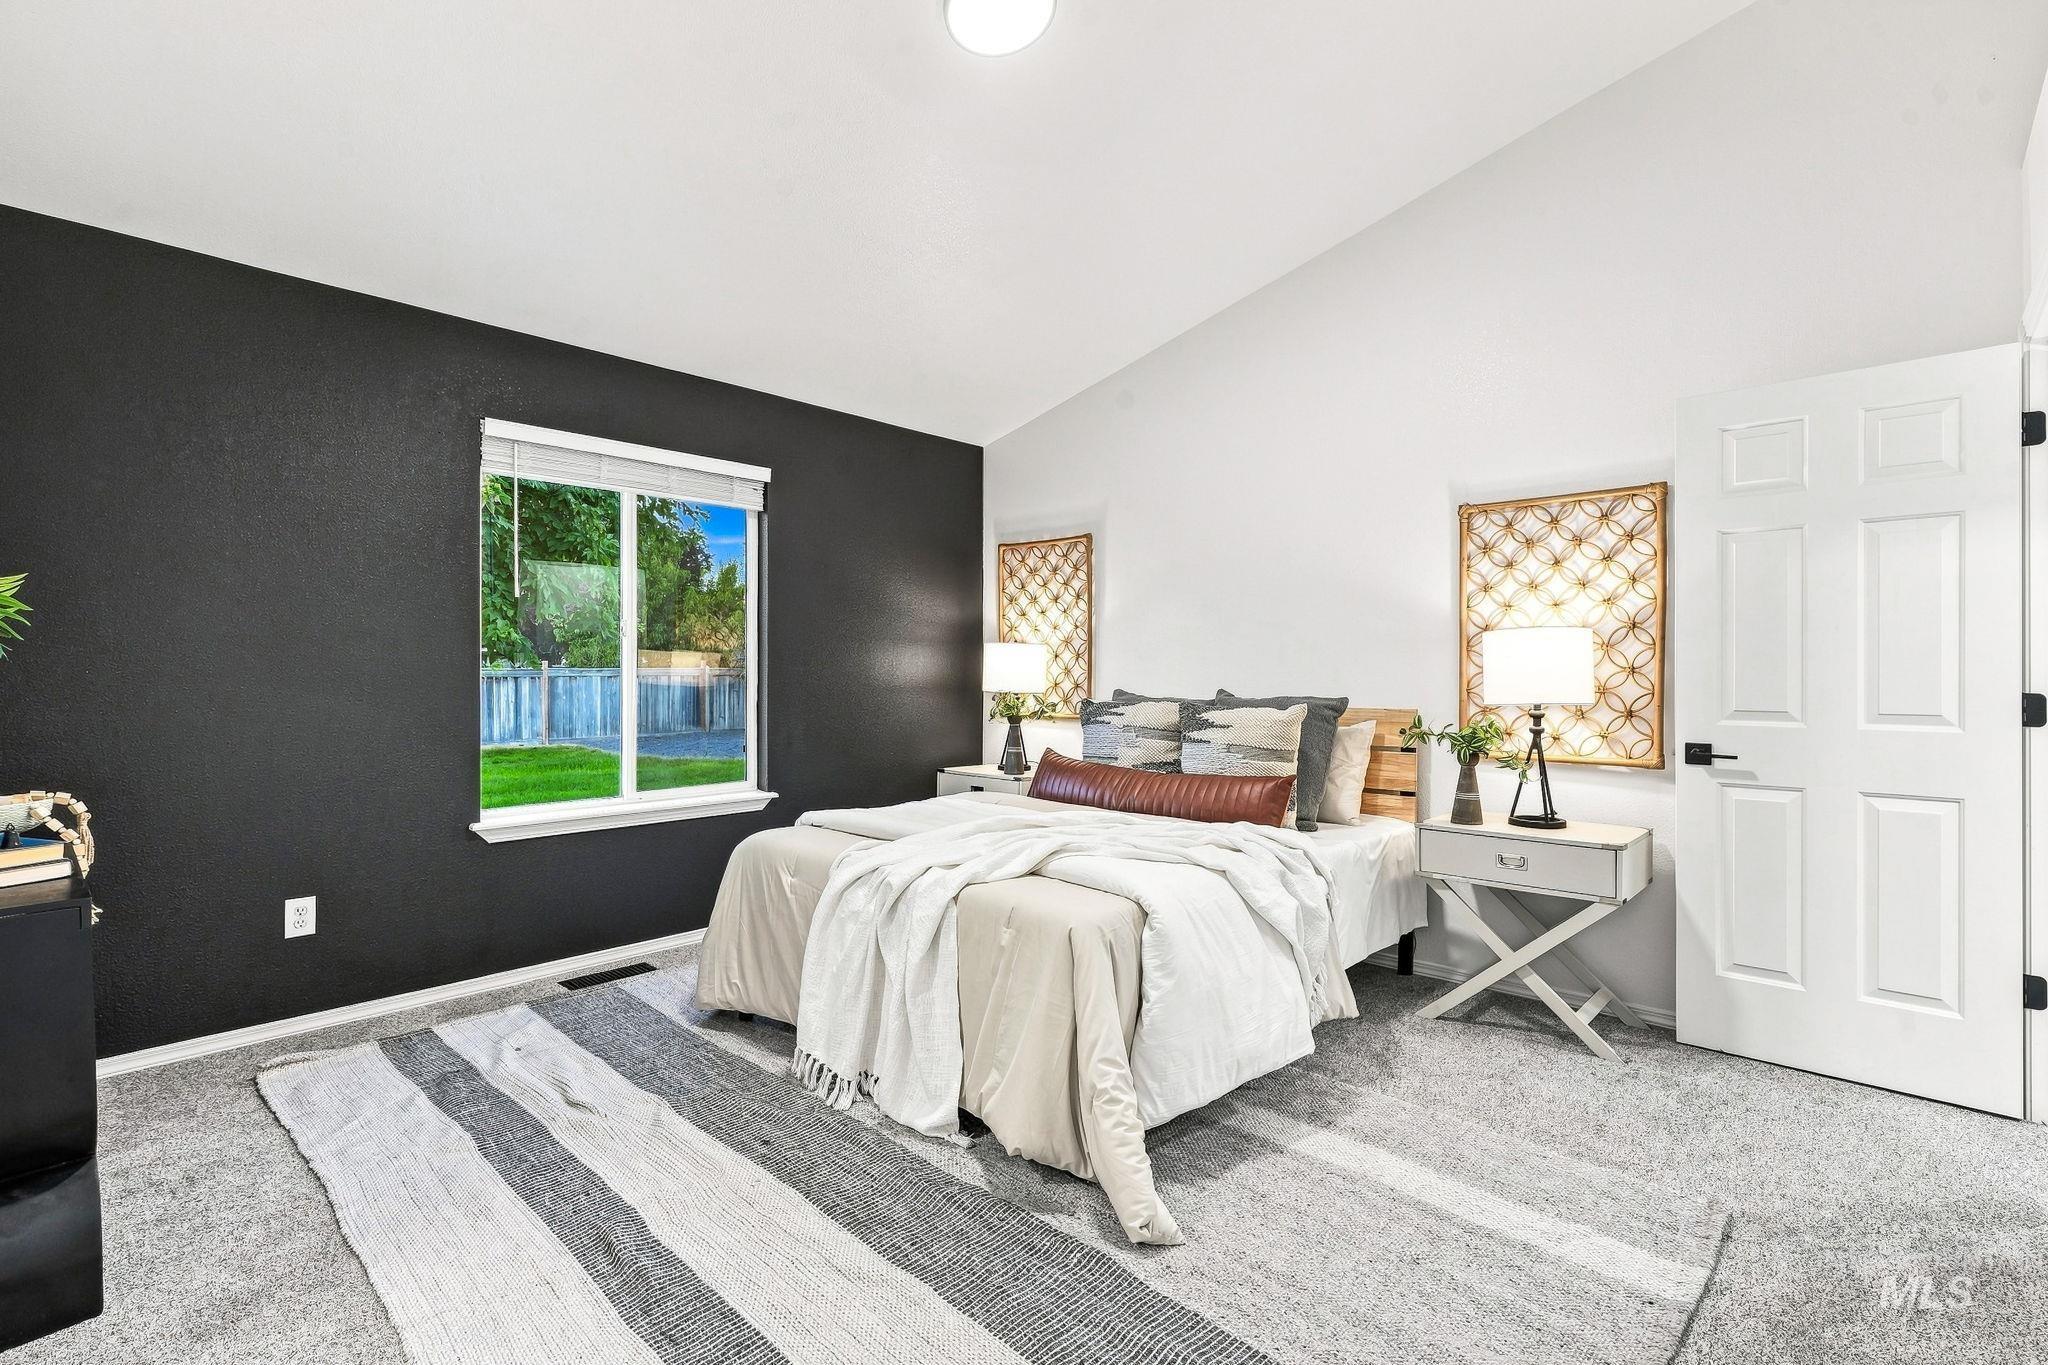
Vaulted ceiling, paneled door with matte black hardware, window with white trim, and light gray carpeting
-
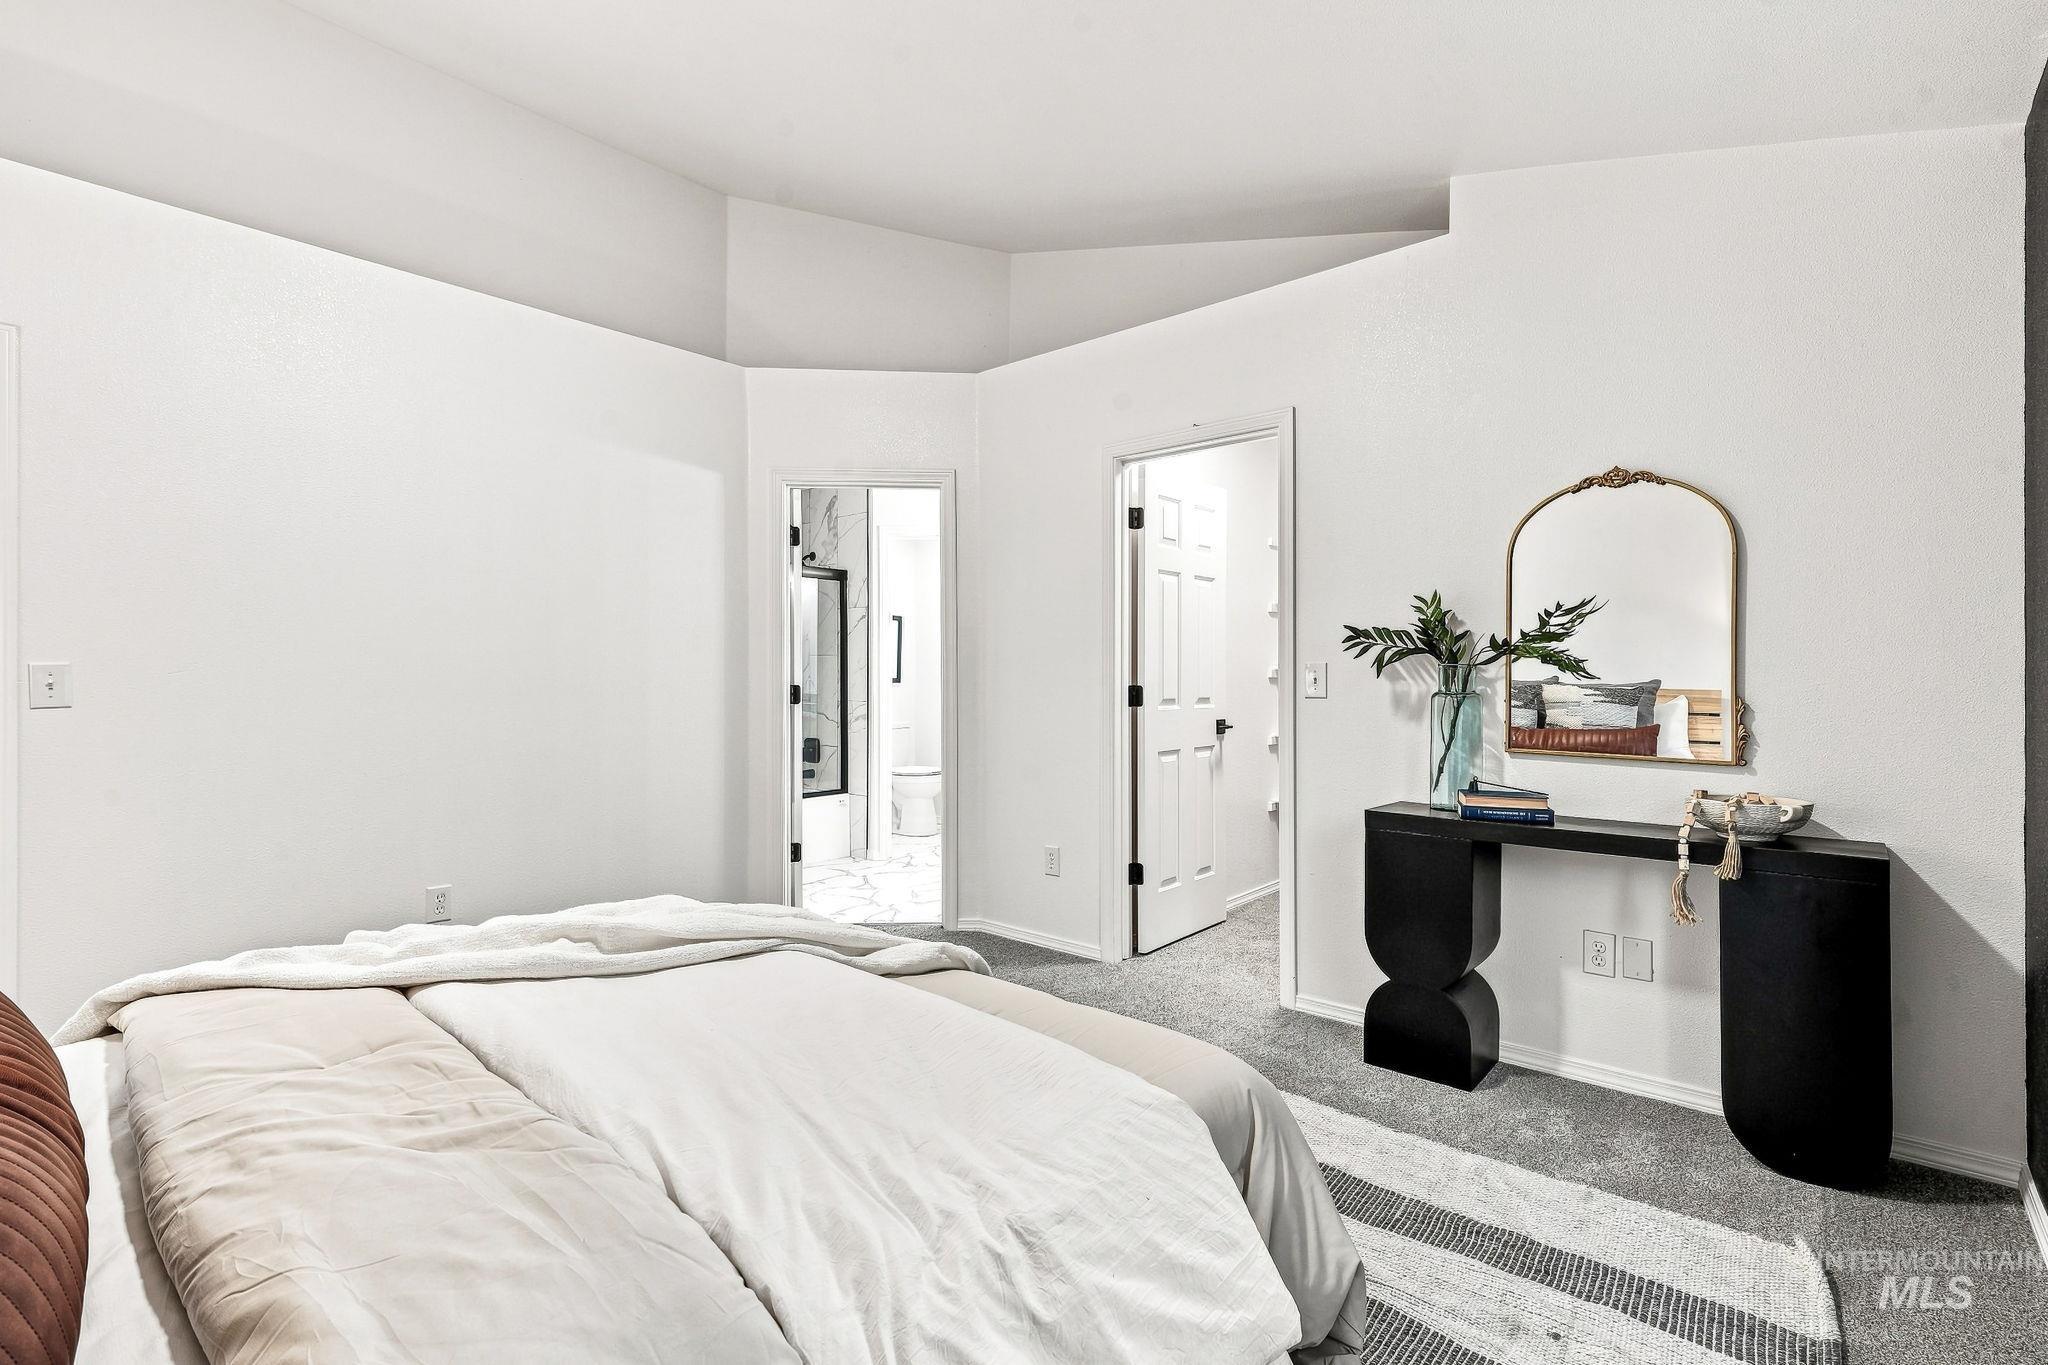
Carpeted flooring, vaulted ceiling, white interior walls, and paneled interior doors
-
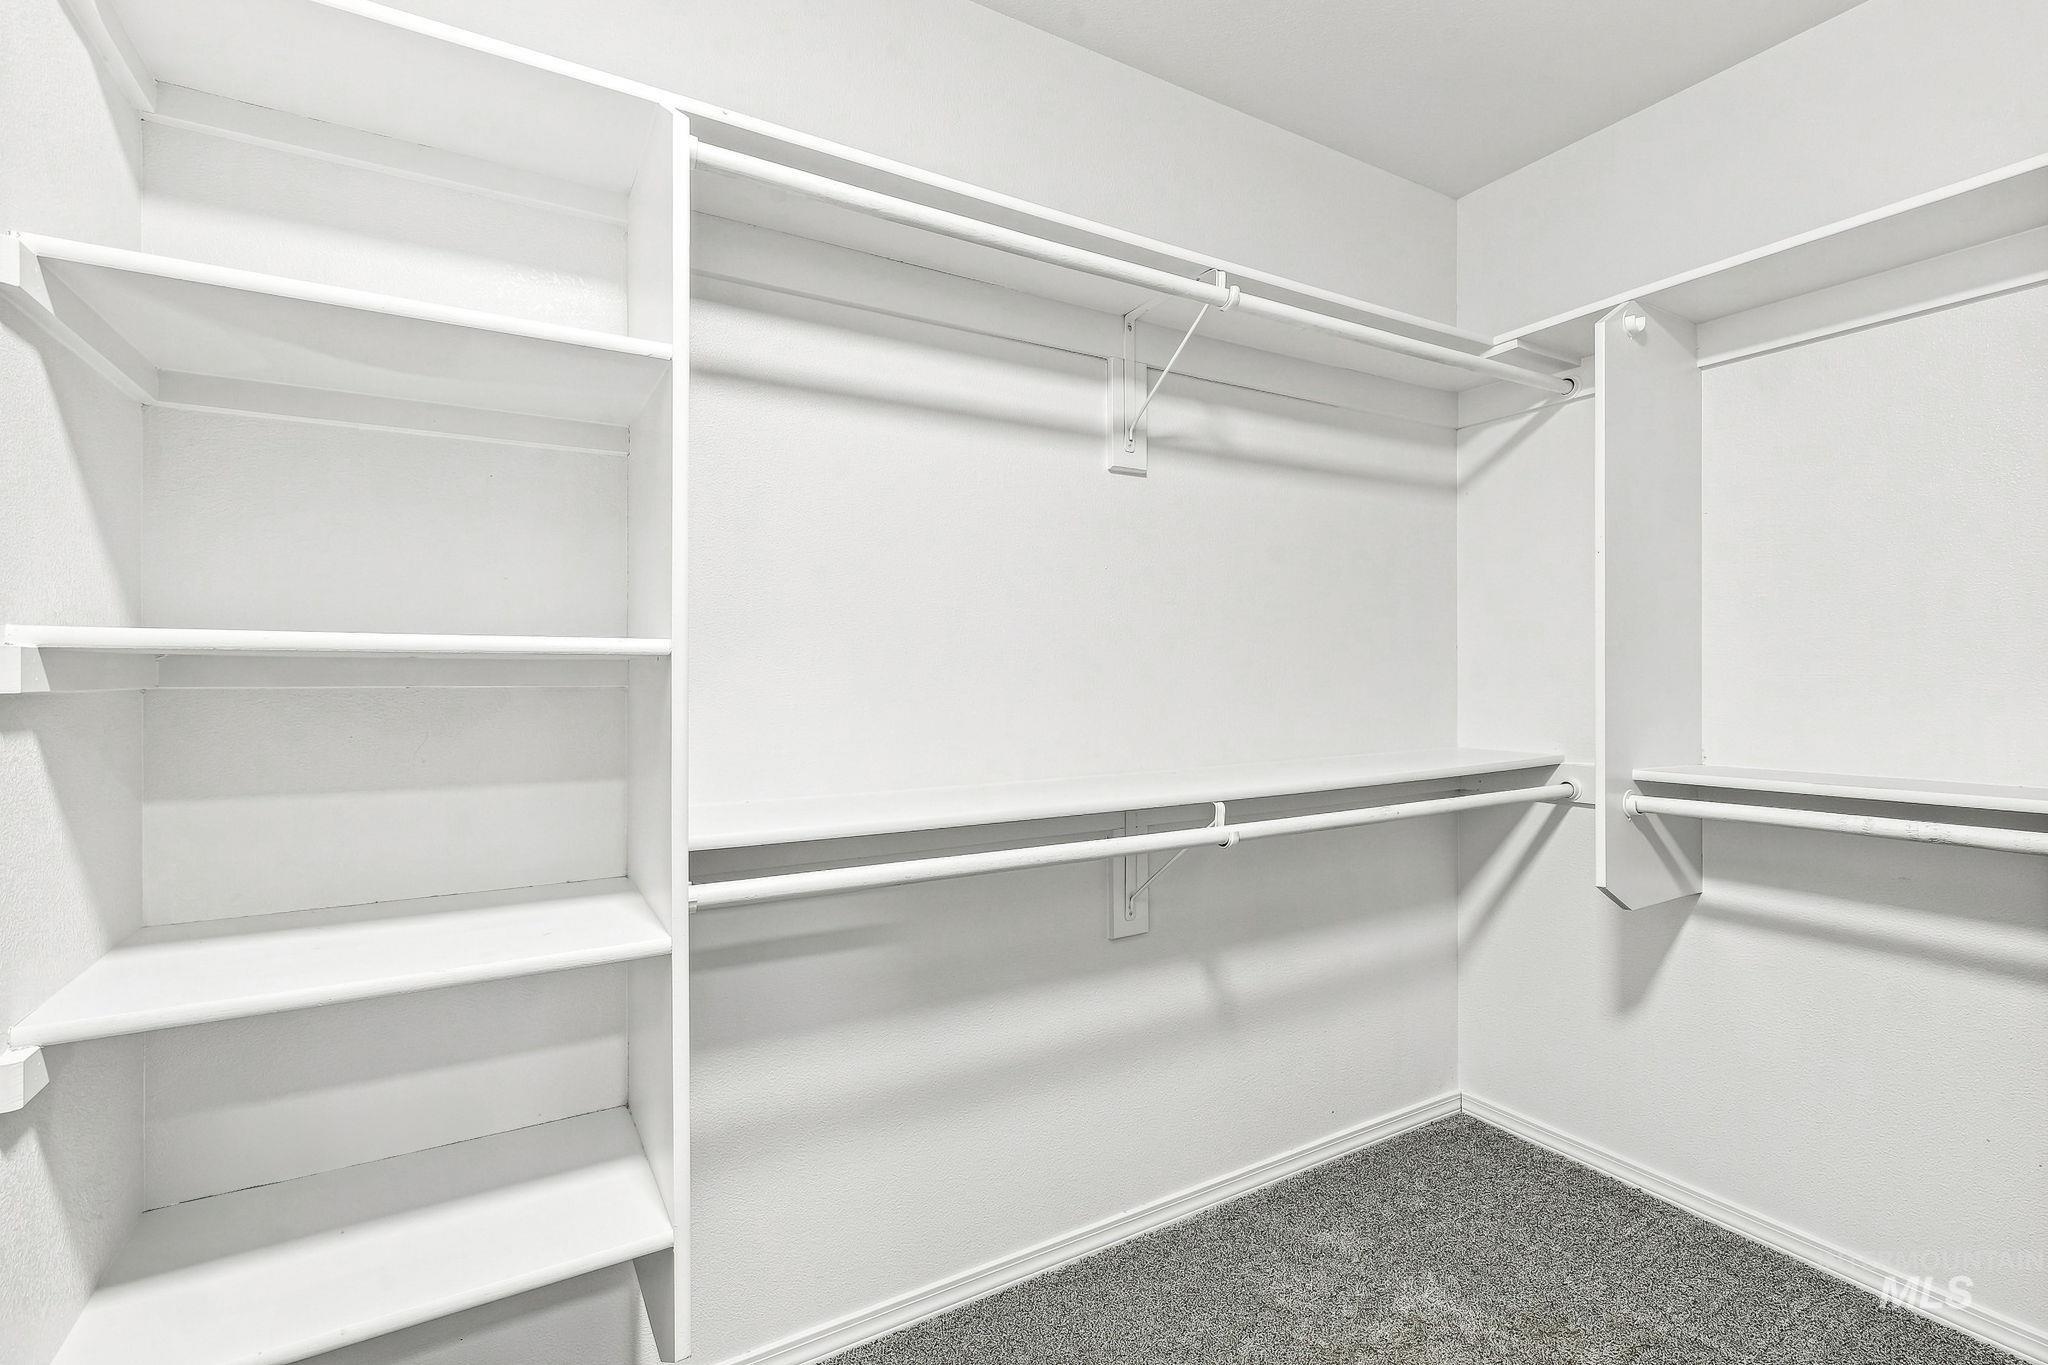
Built-in shelving, multiple hanging rods, and gray carpeted flooring
-
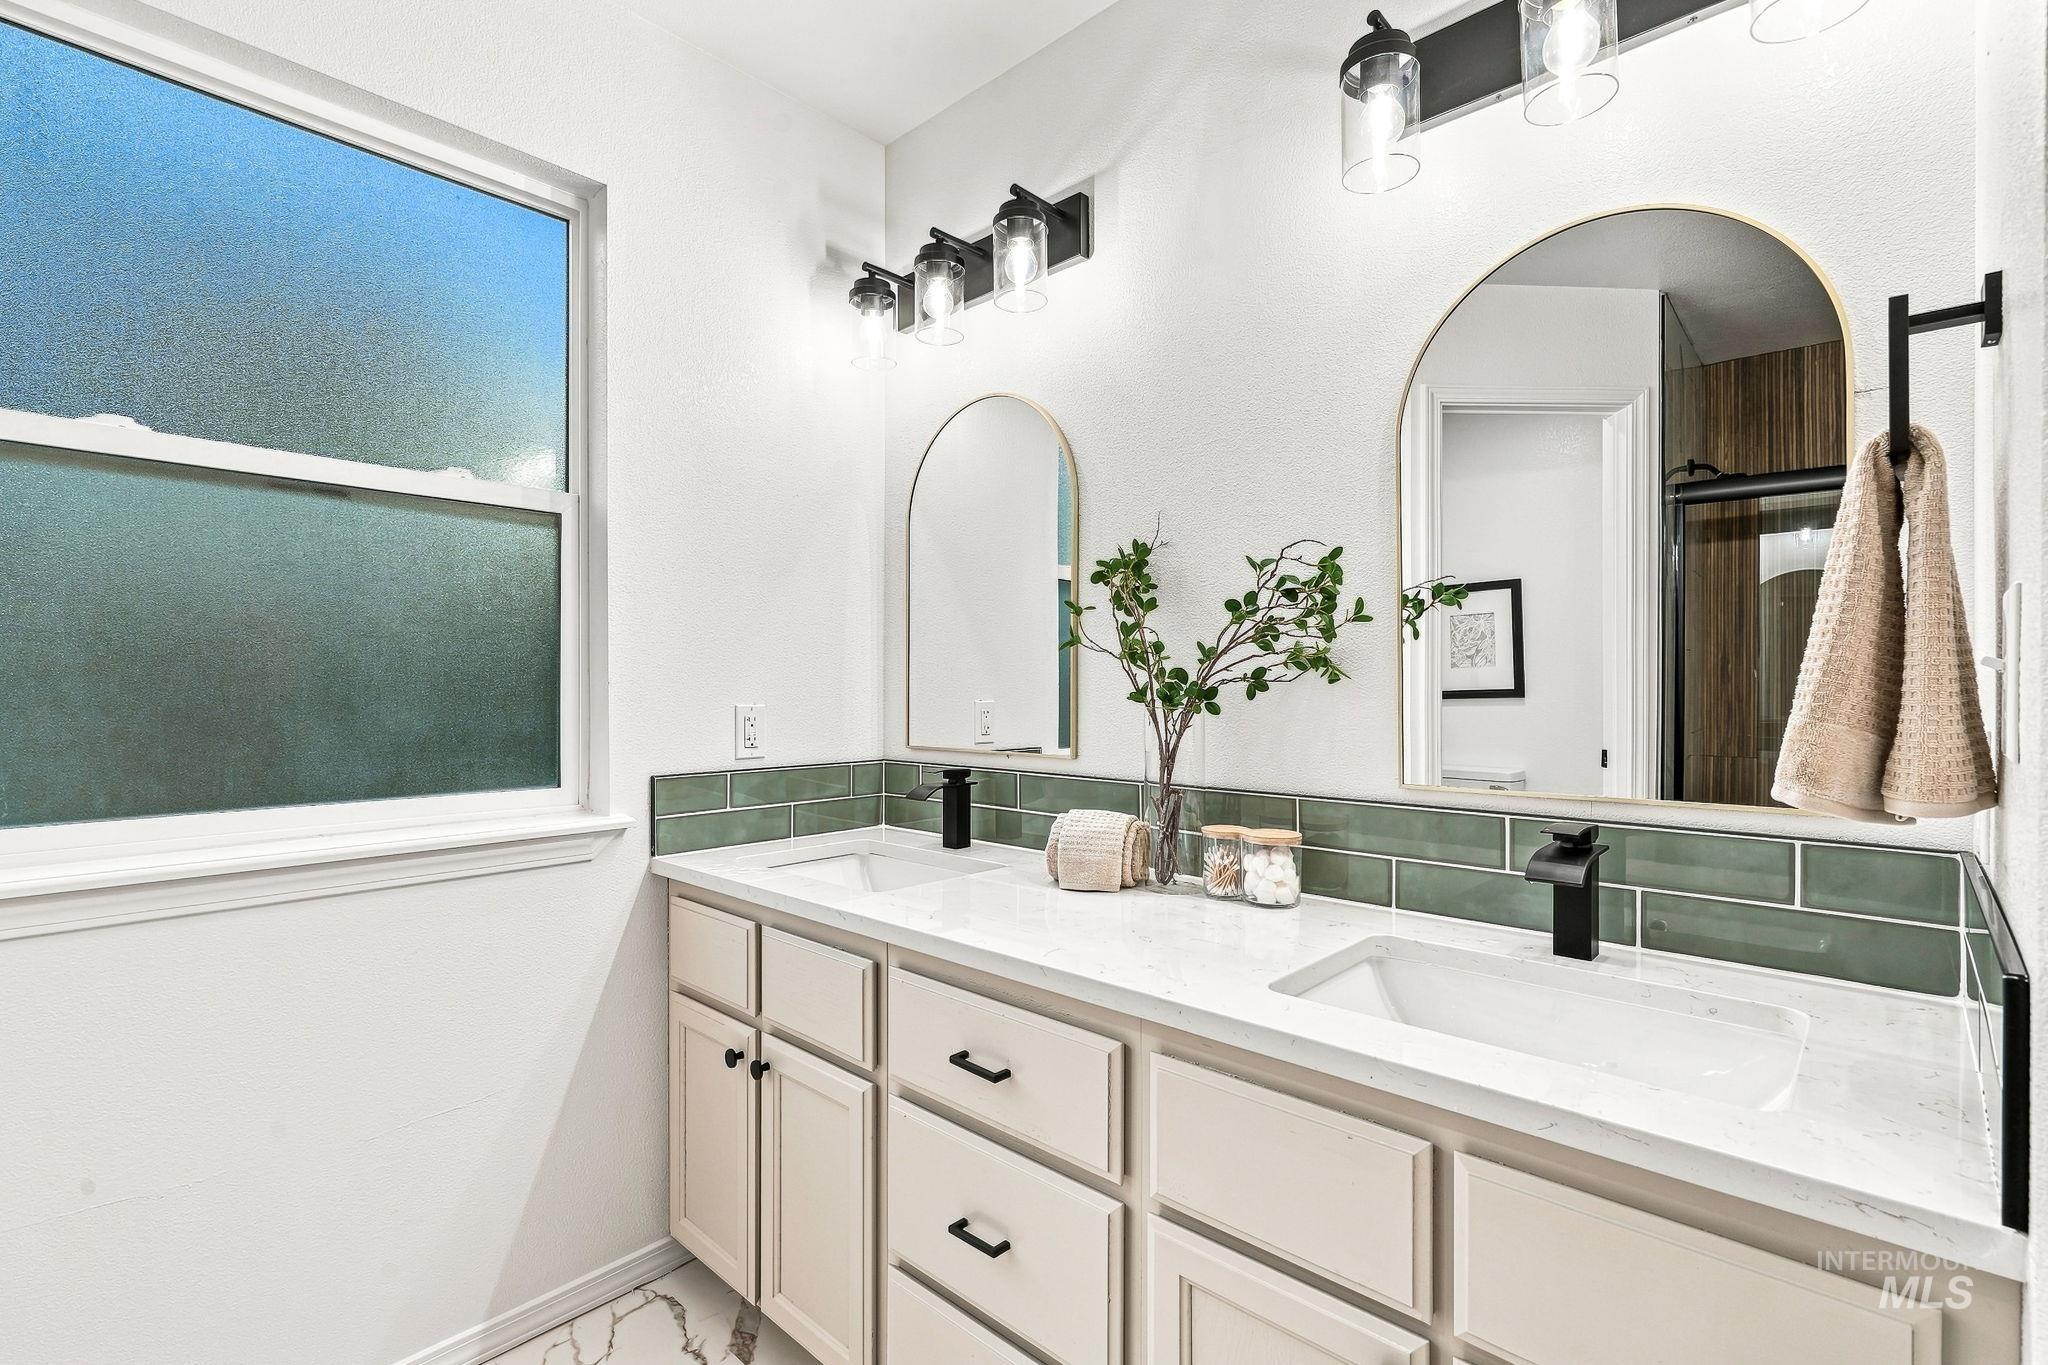
Double vanity with integrated sinks, quartz countertops, and green subway tile backsplash
-
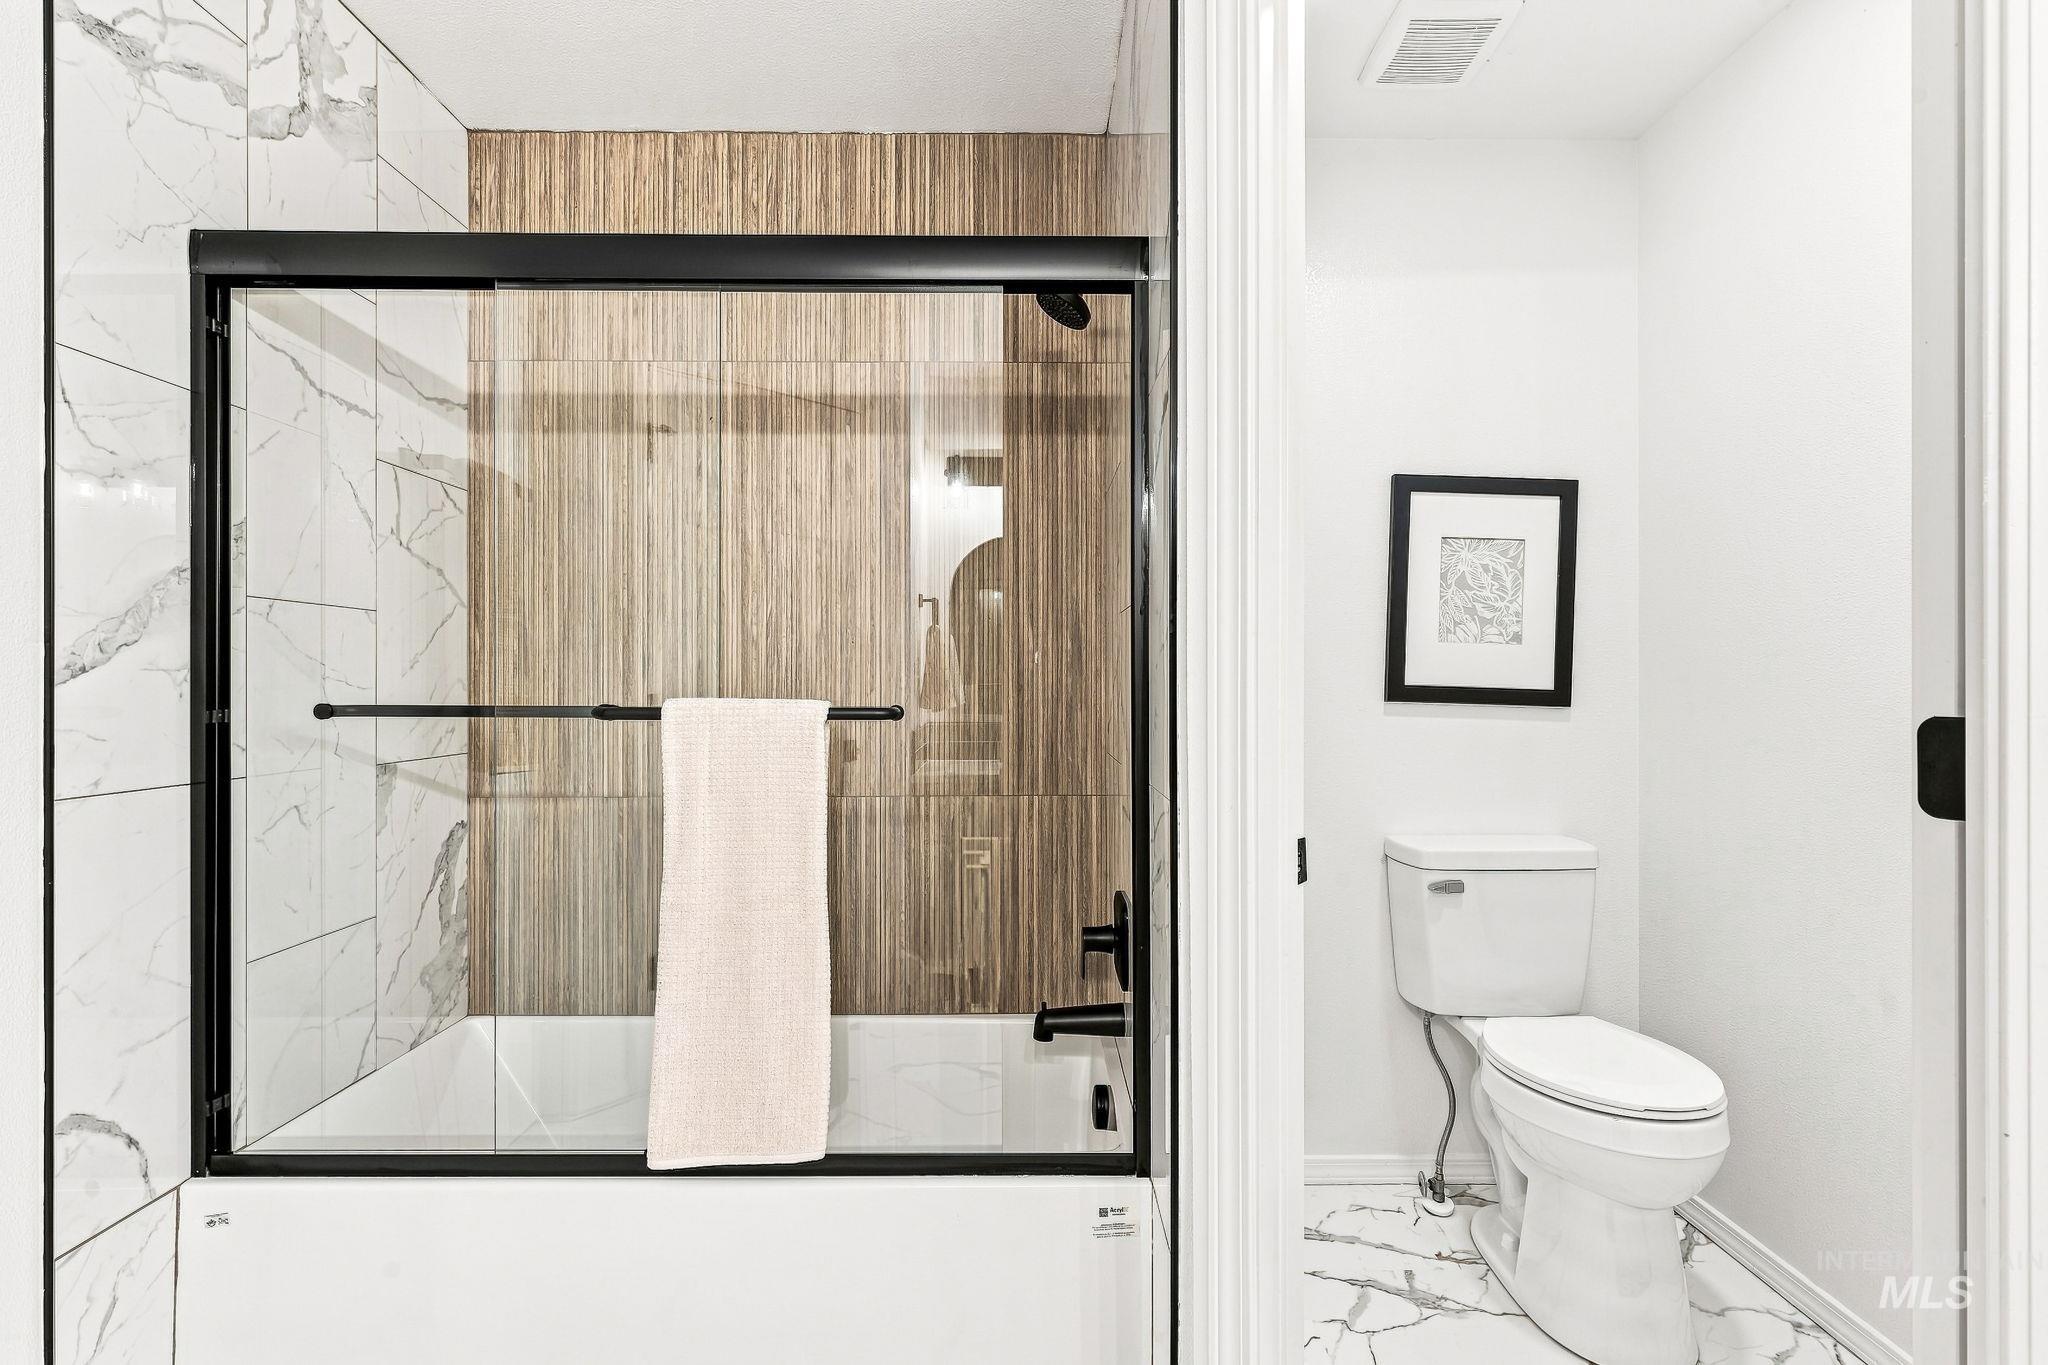
Bathtub with a black-framed glass enclosure, white subway tile, and wood-finish accent wall
-
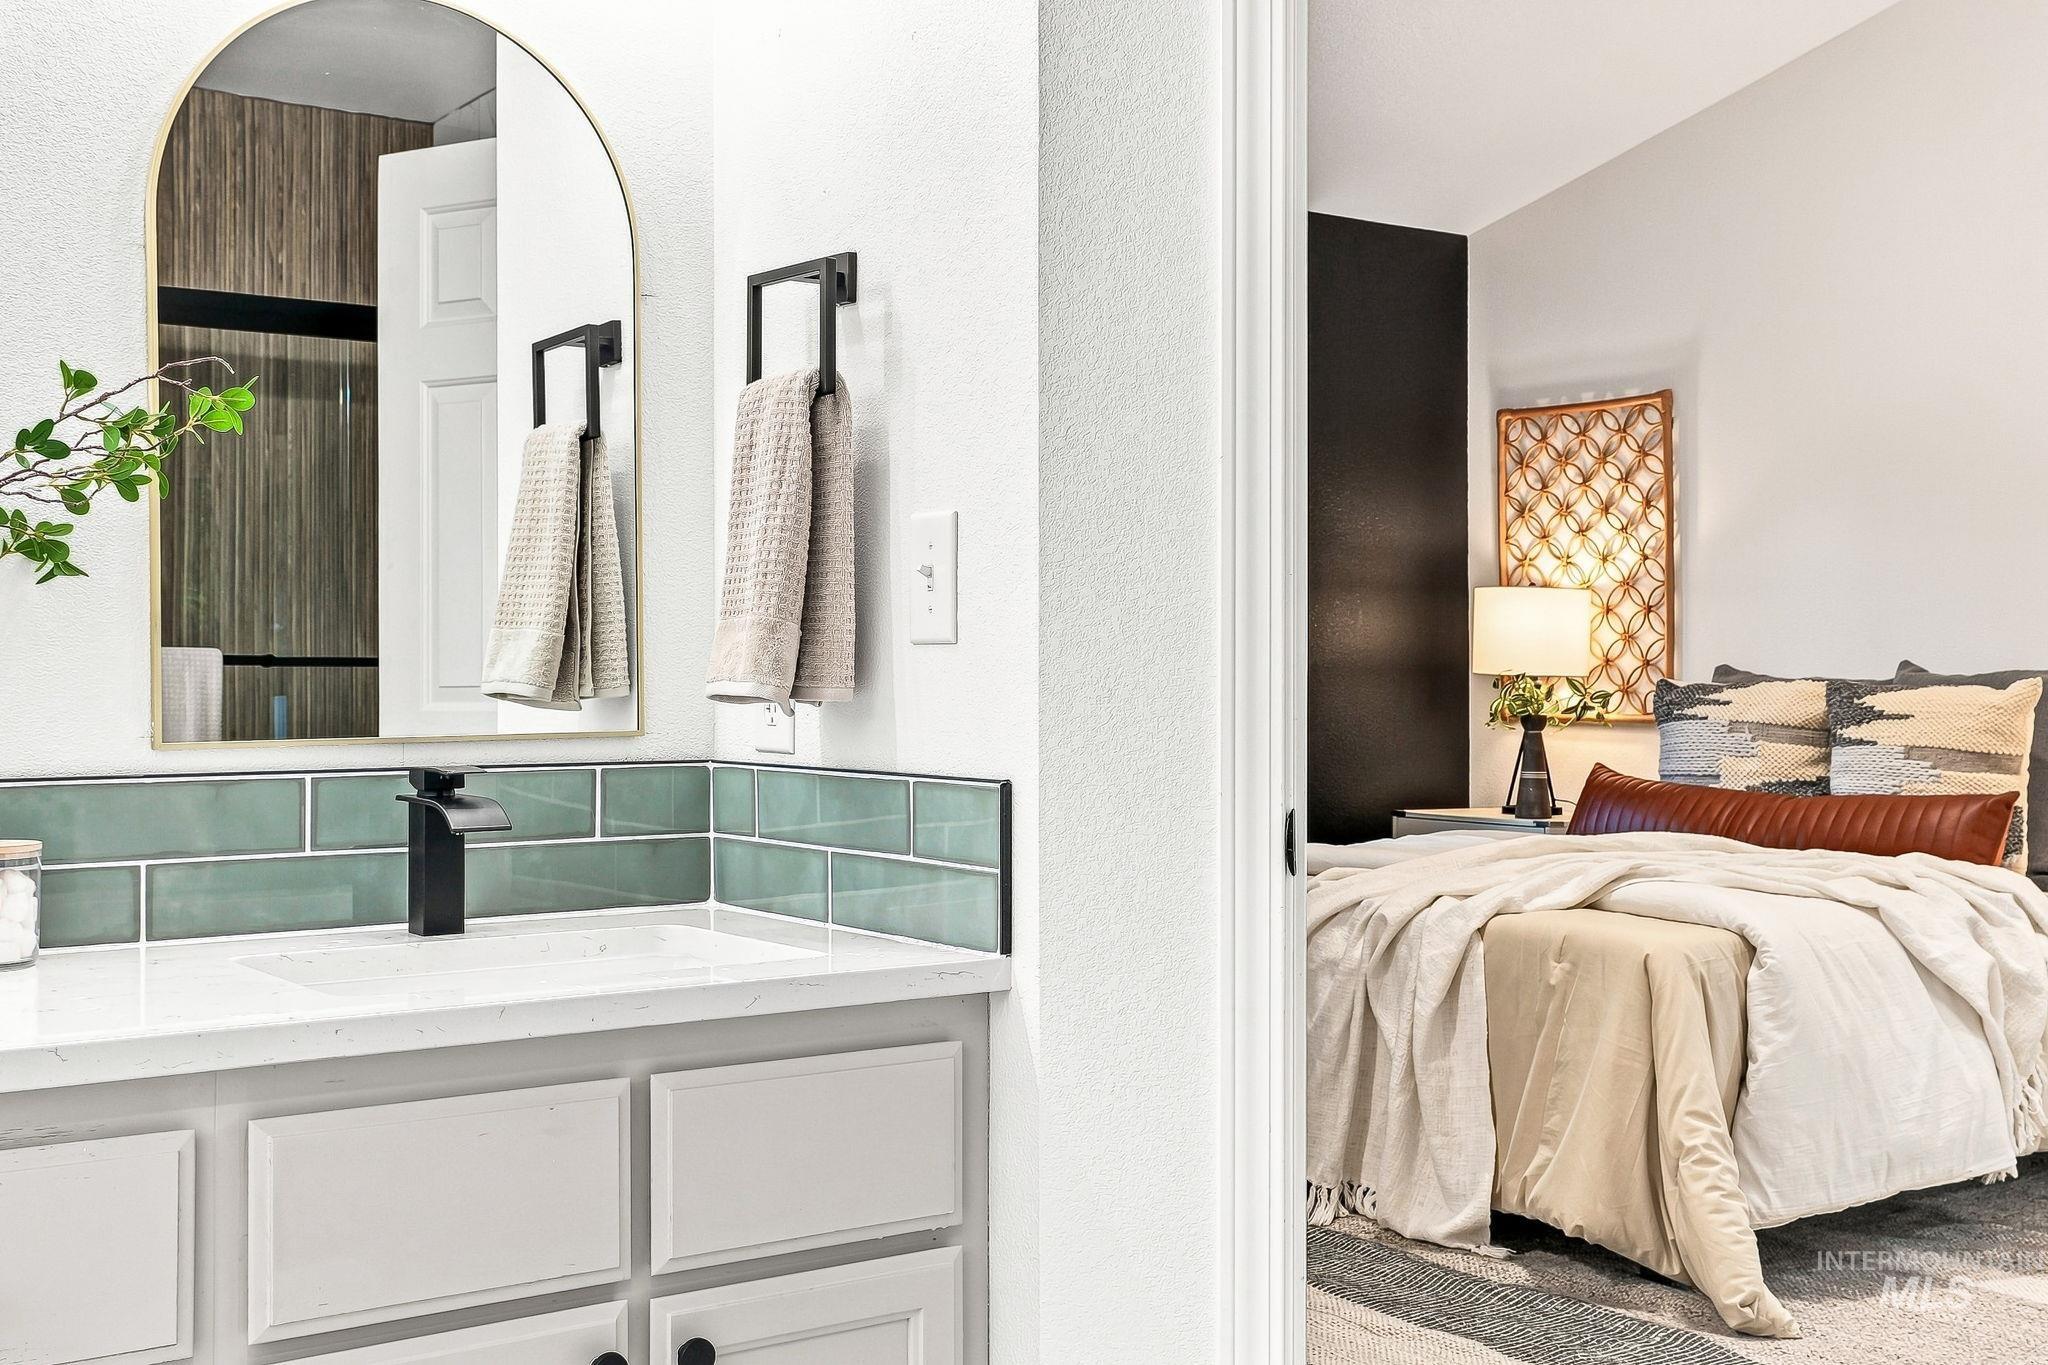
Vanity with white countertop, integrated sink, and white cabinetry
-
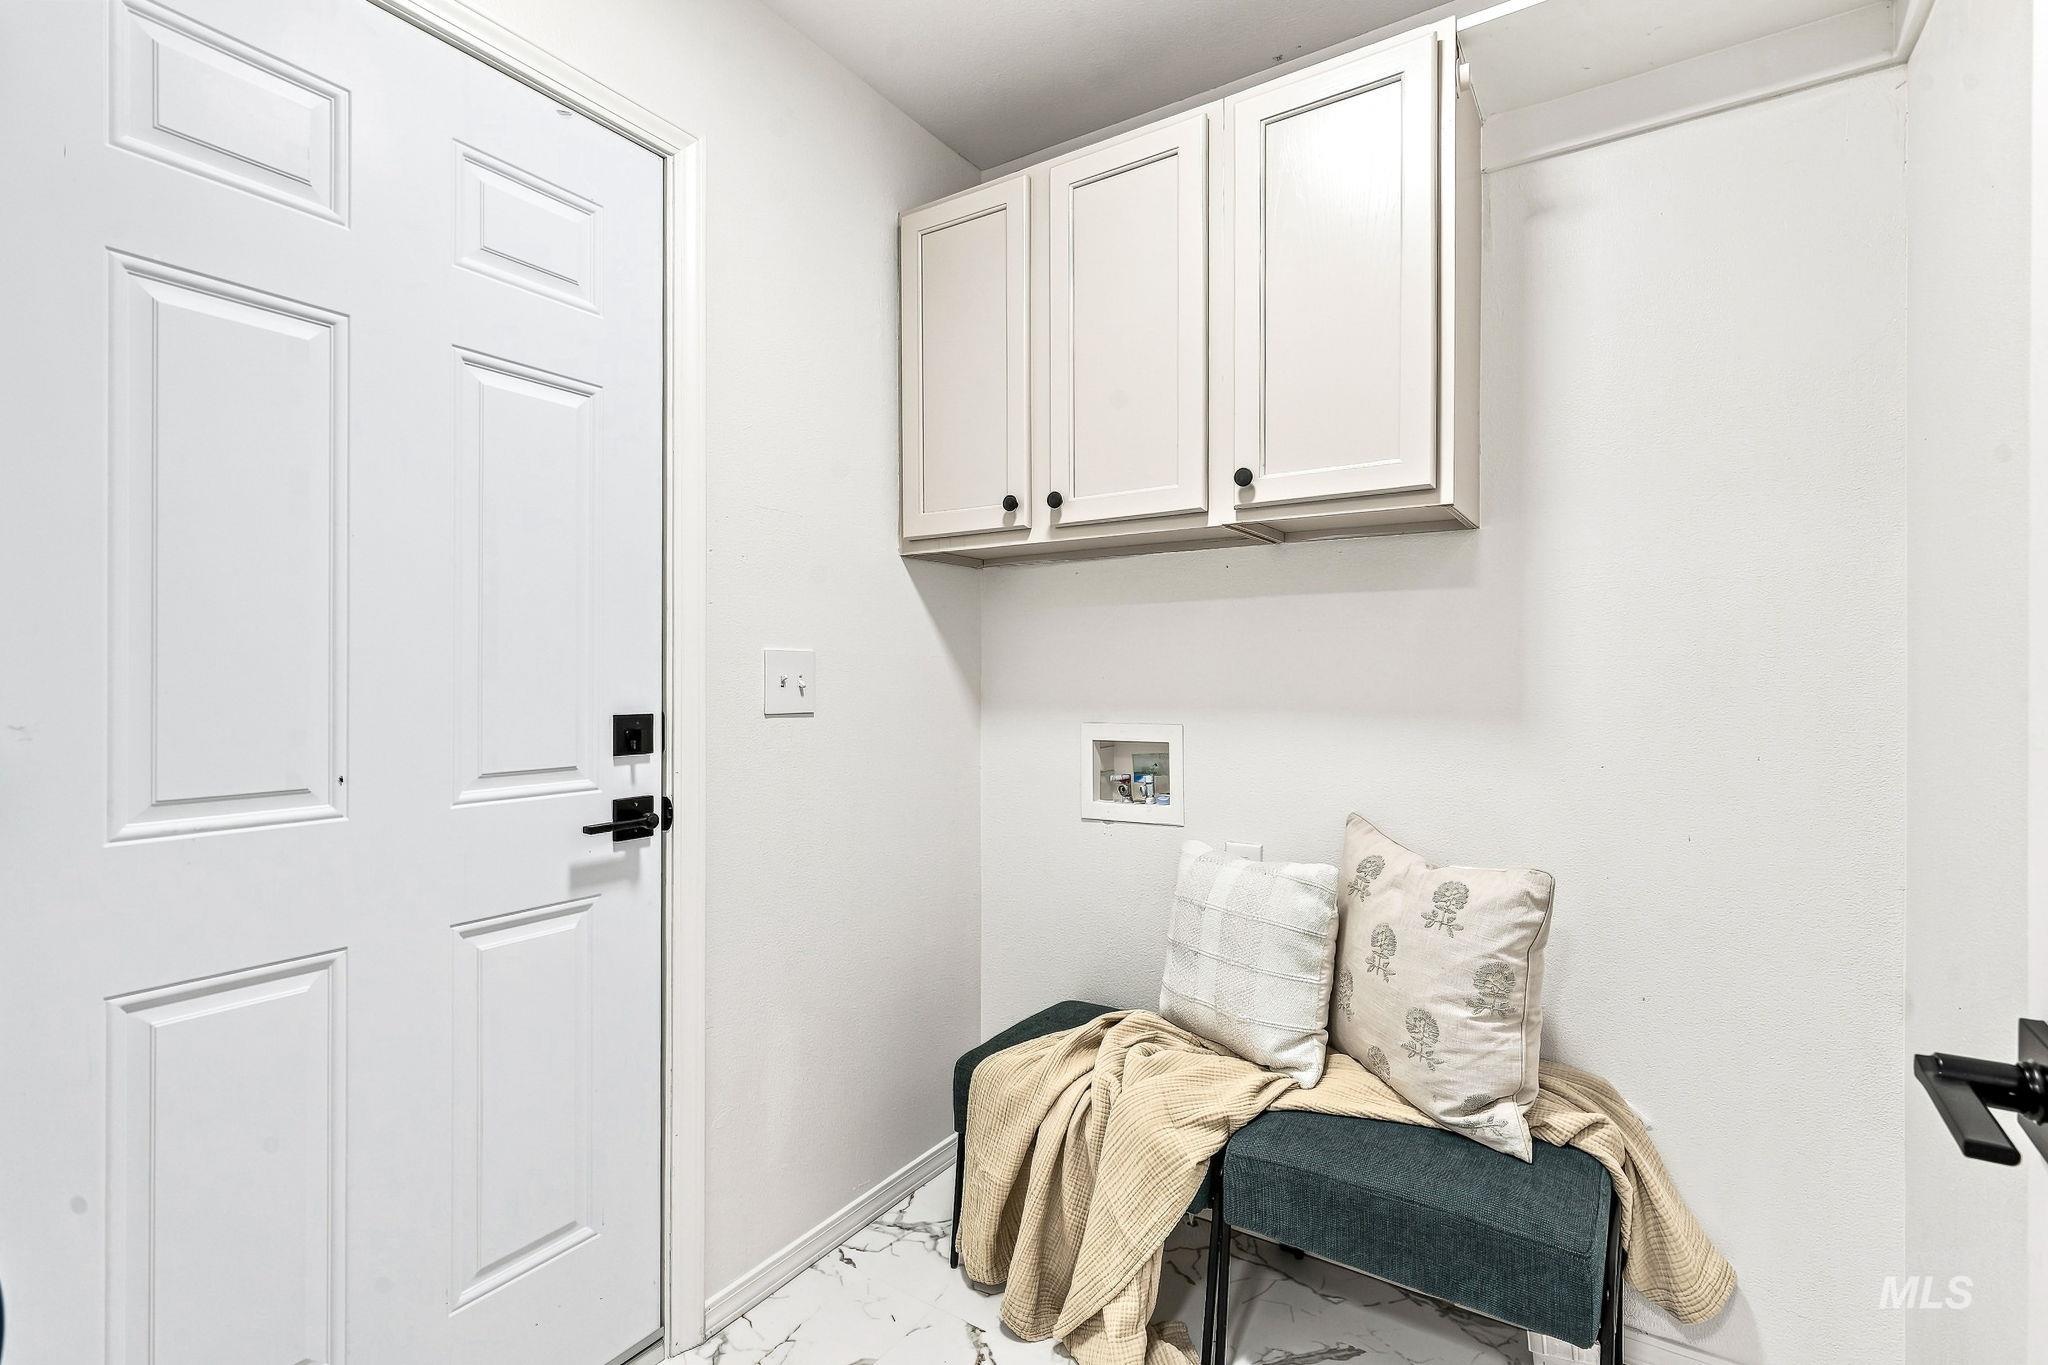
White paneled door with matte black hardware
-
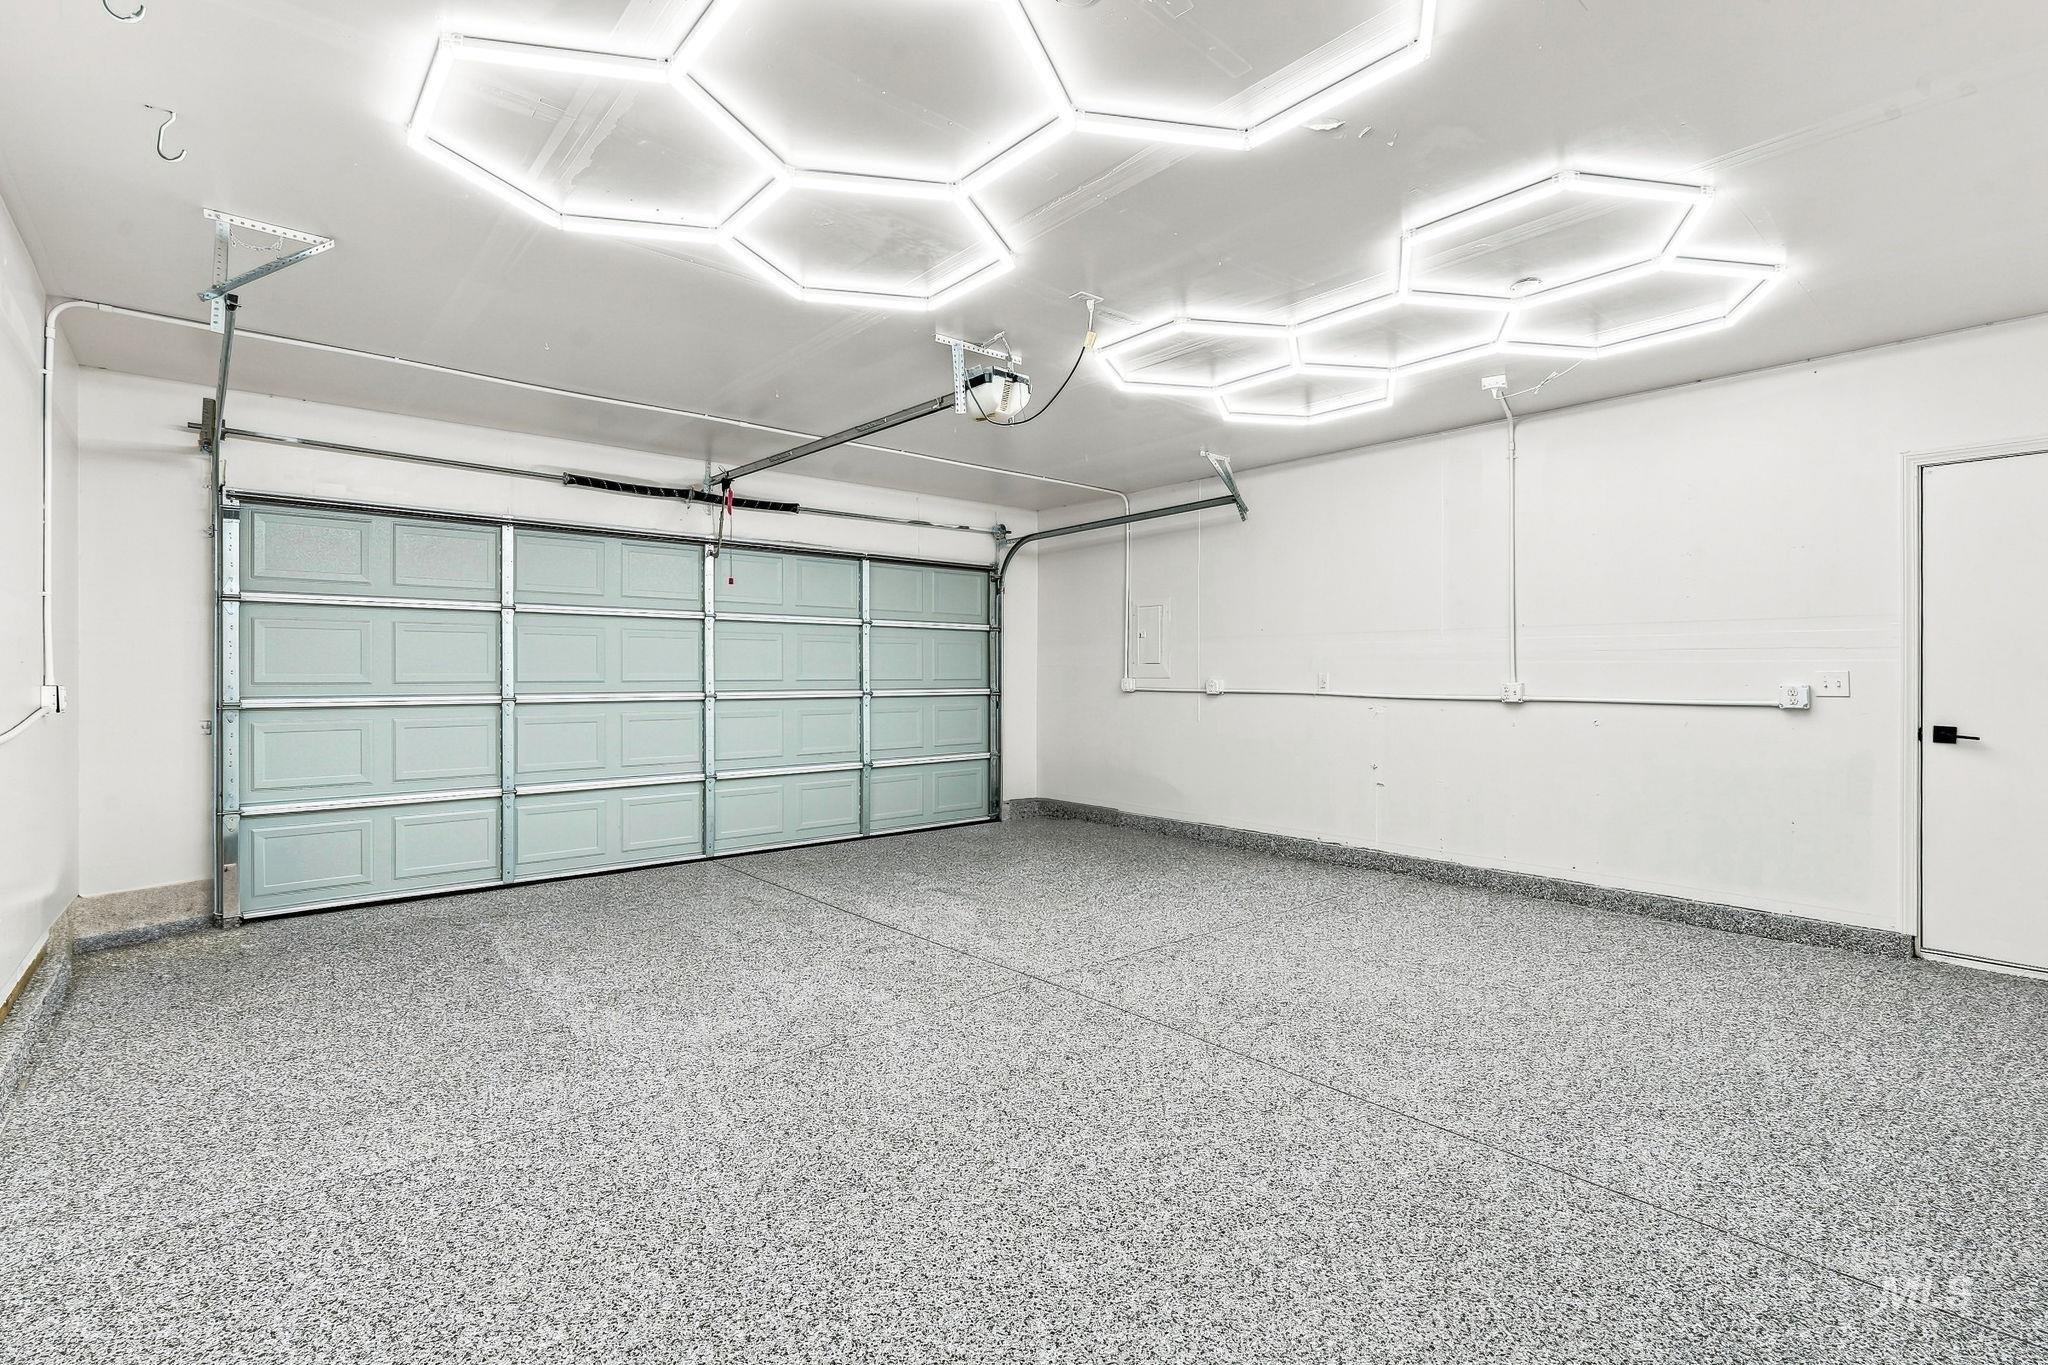
Hexagonal overhead lighting, light-toned epoxy flooring, overhead garage door, and a white interior door
-
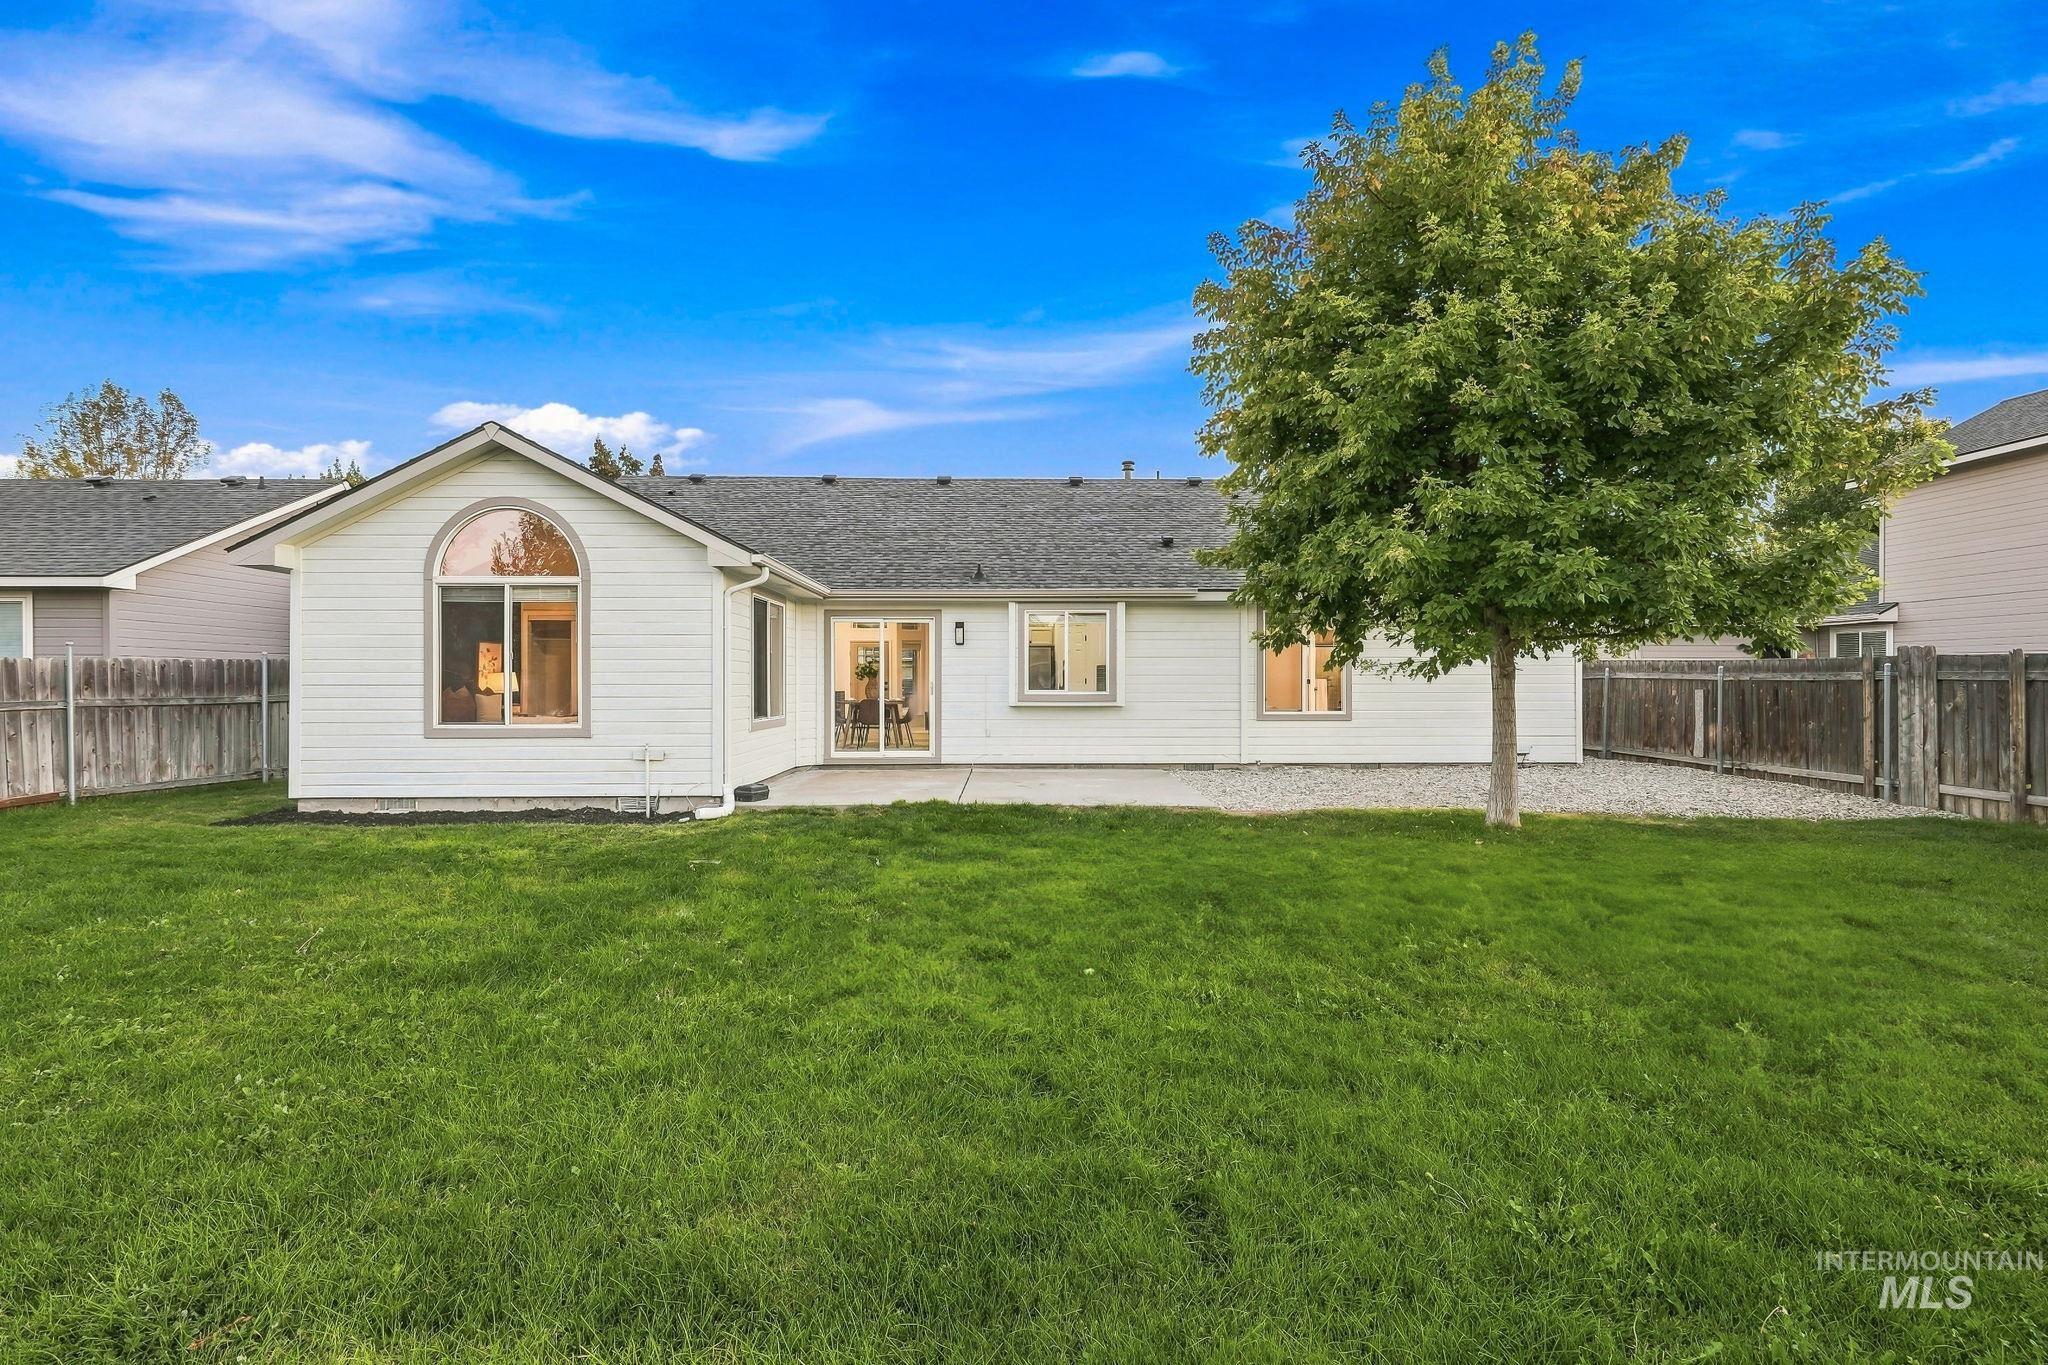
Expansive lawn with a mature tree and a concrete patio
-
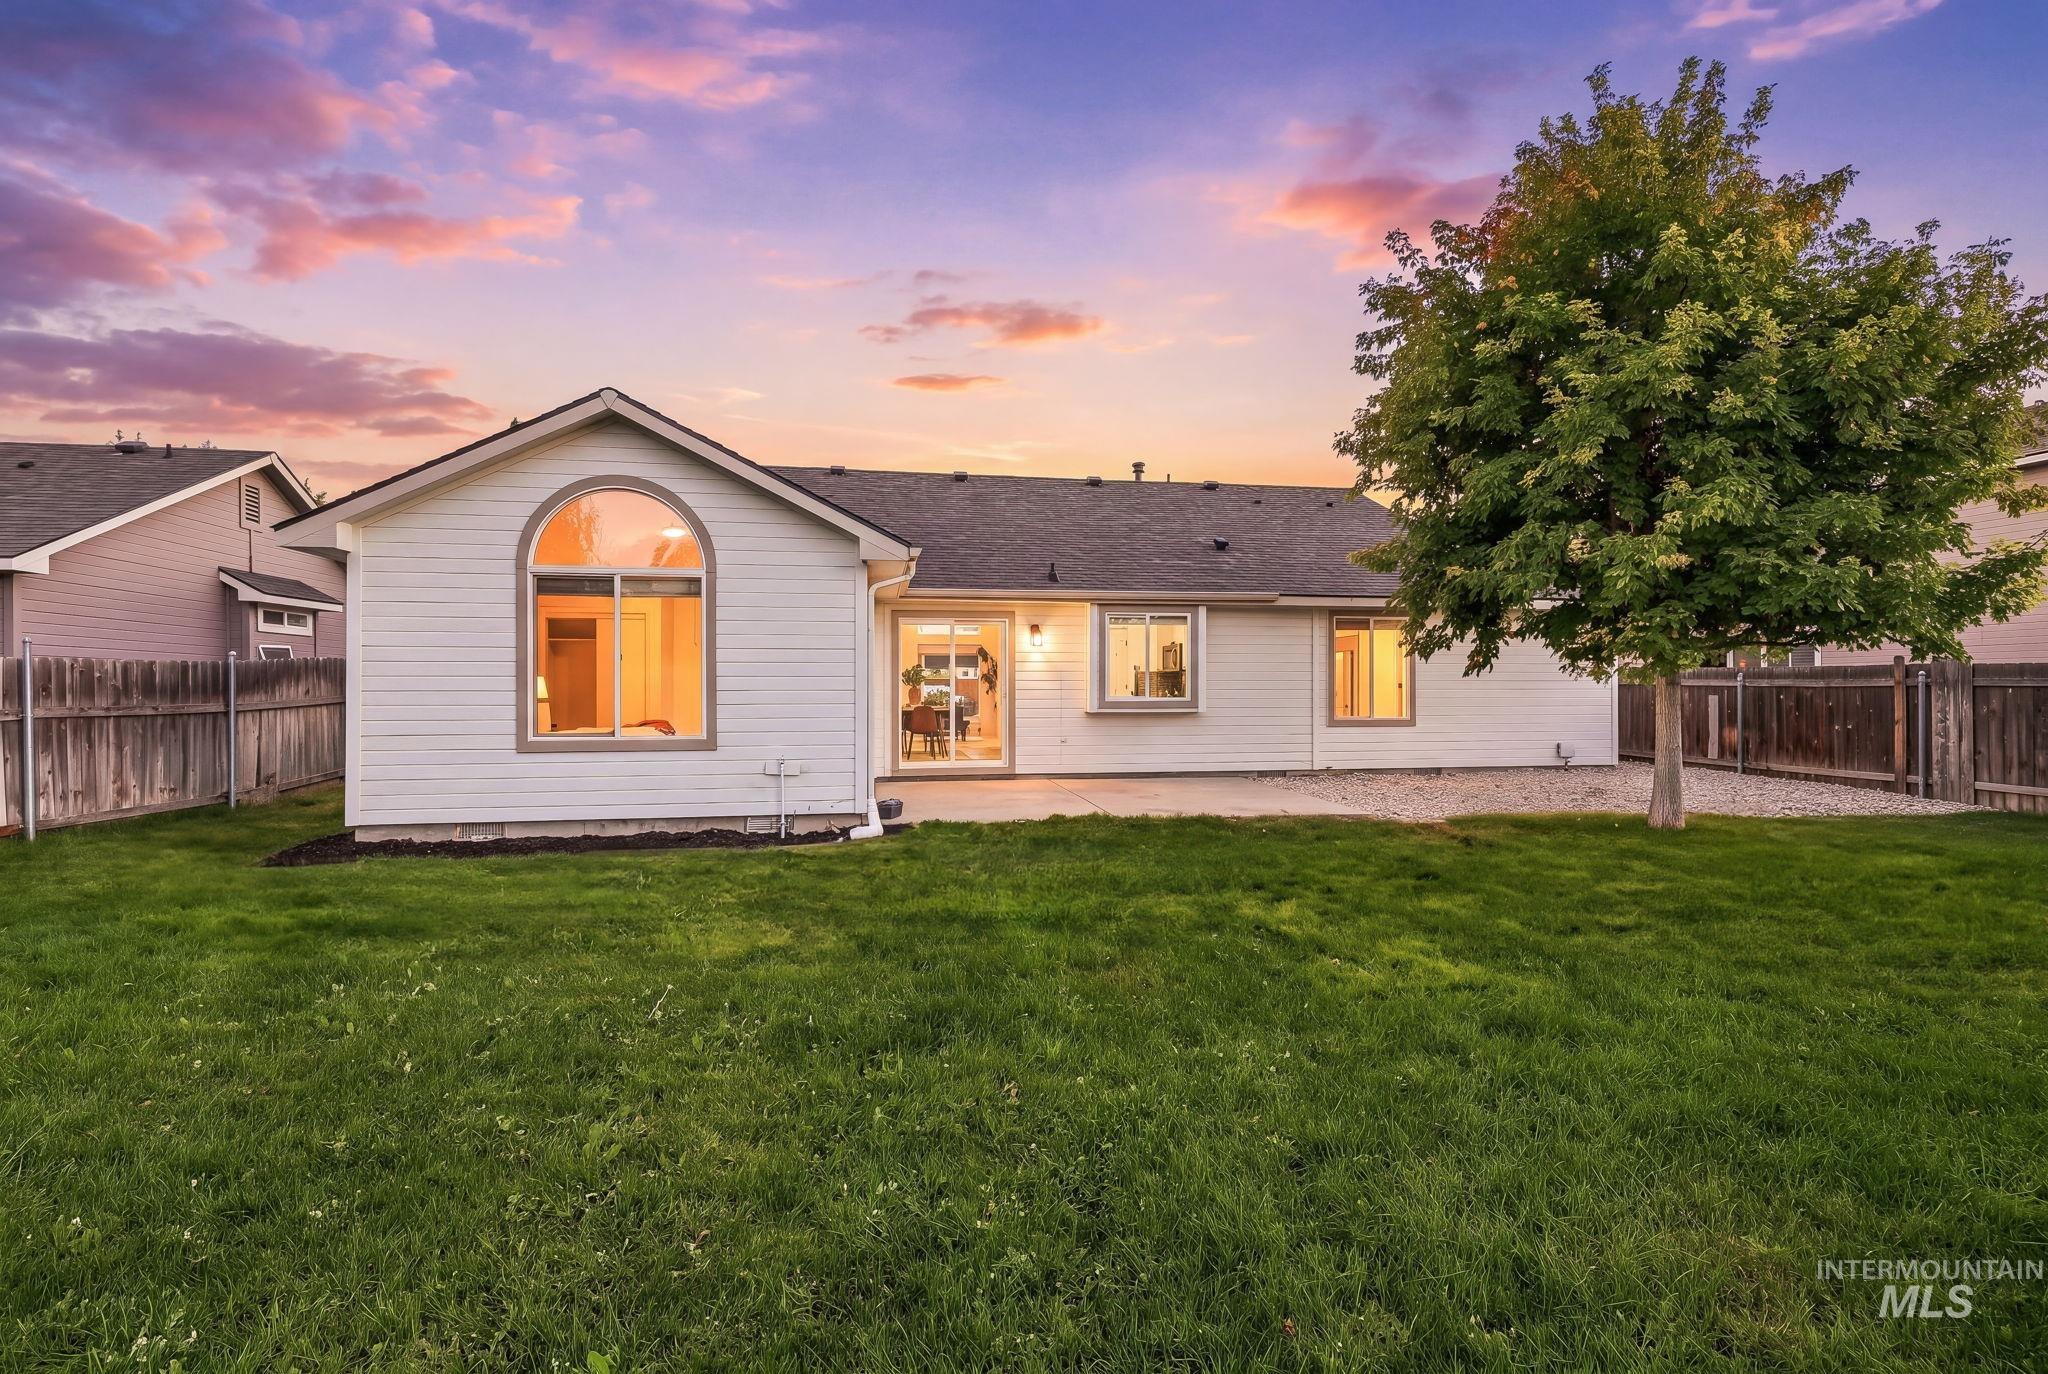
Expansive backyard featuring a manicured lawn, a concrete patio, and mature tree
-
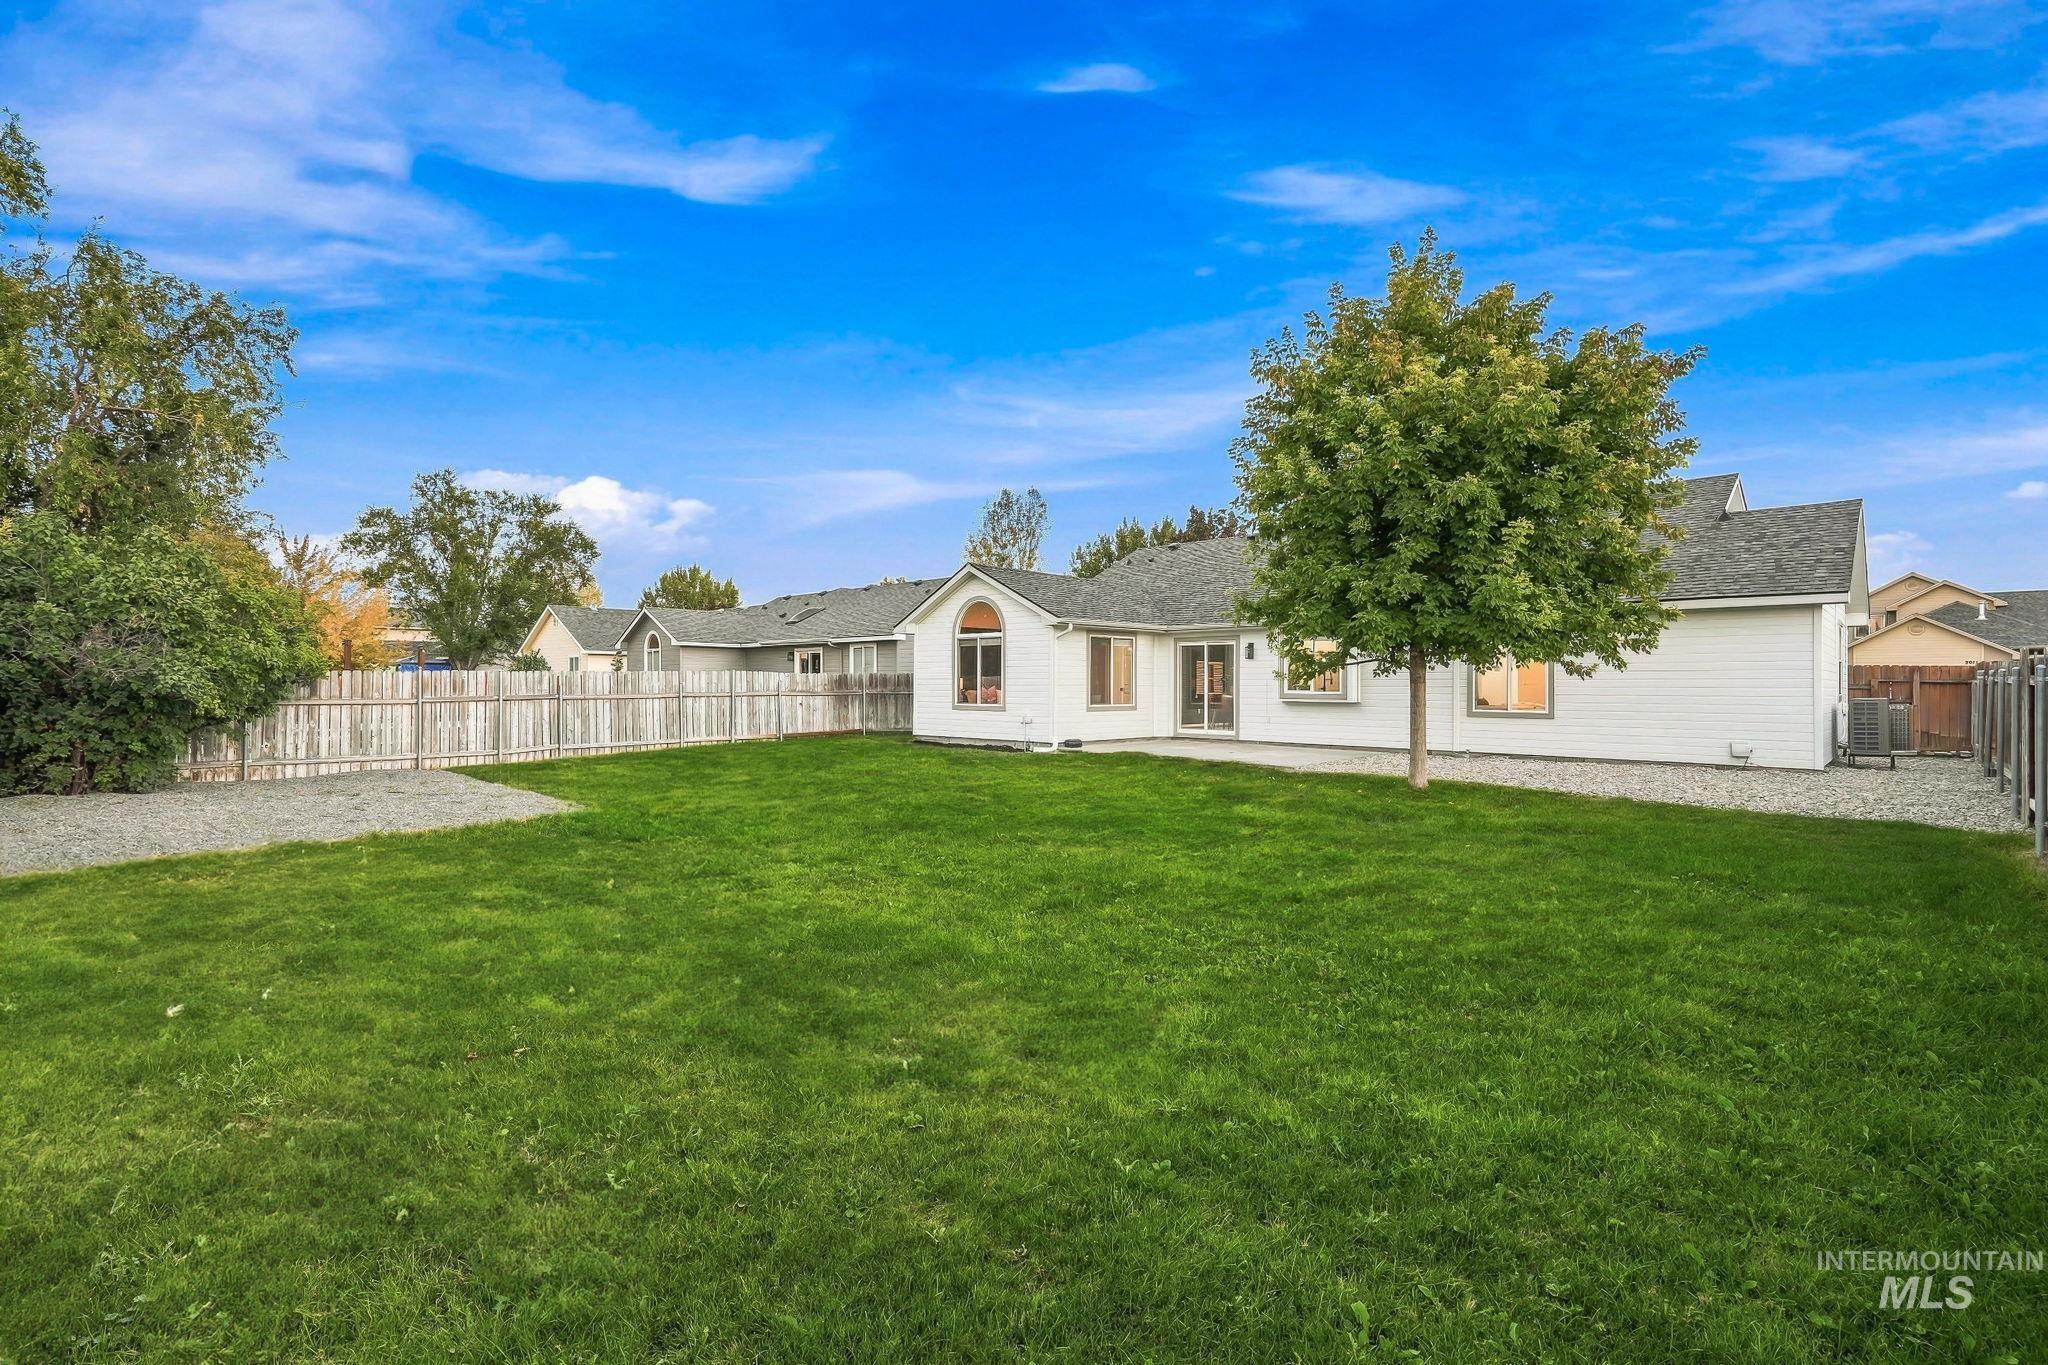
Expansive backyard featuring a manicured lawn, established tree, and full privacy fencing
-
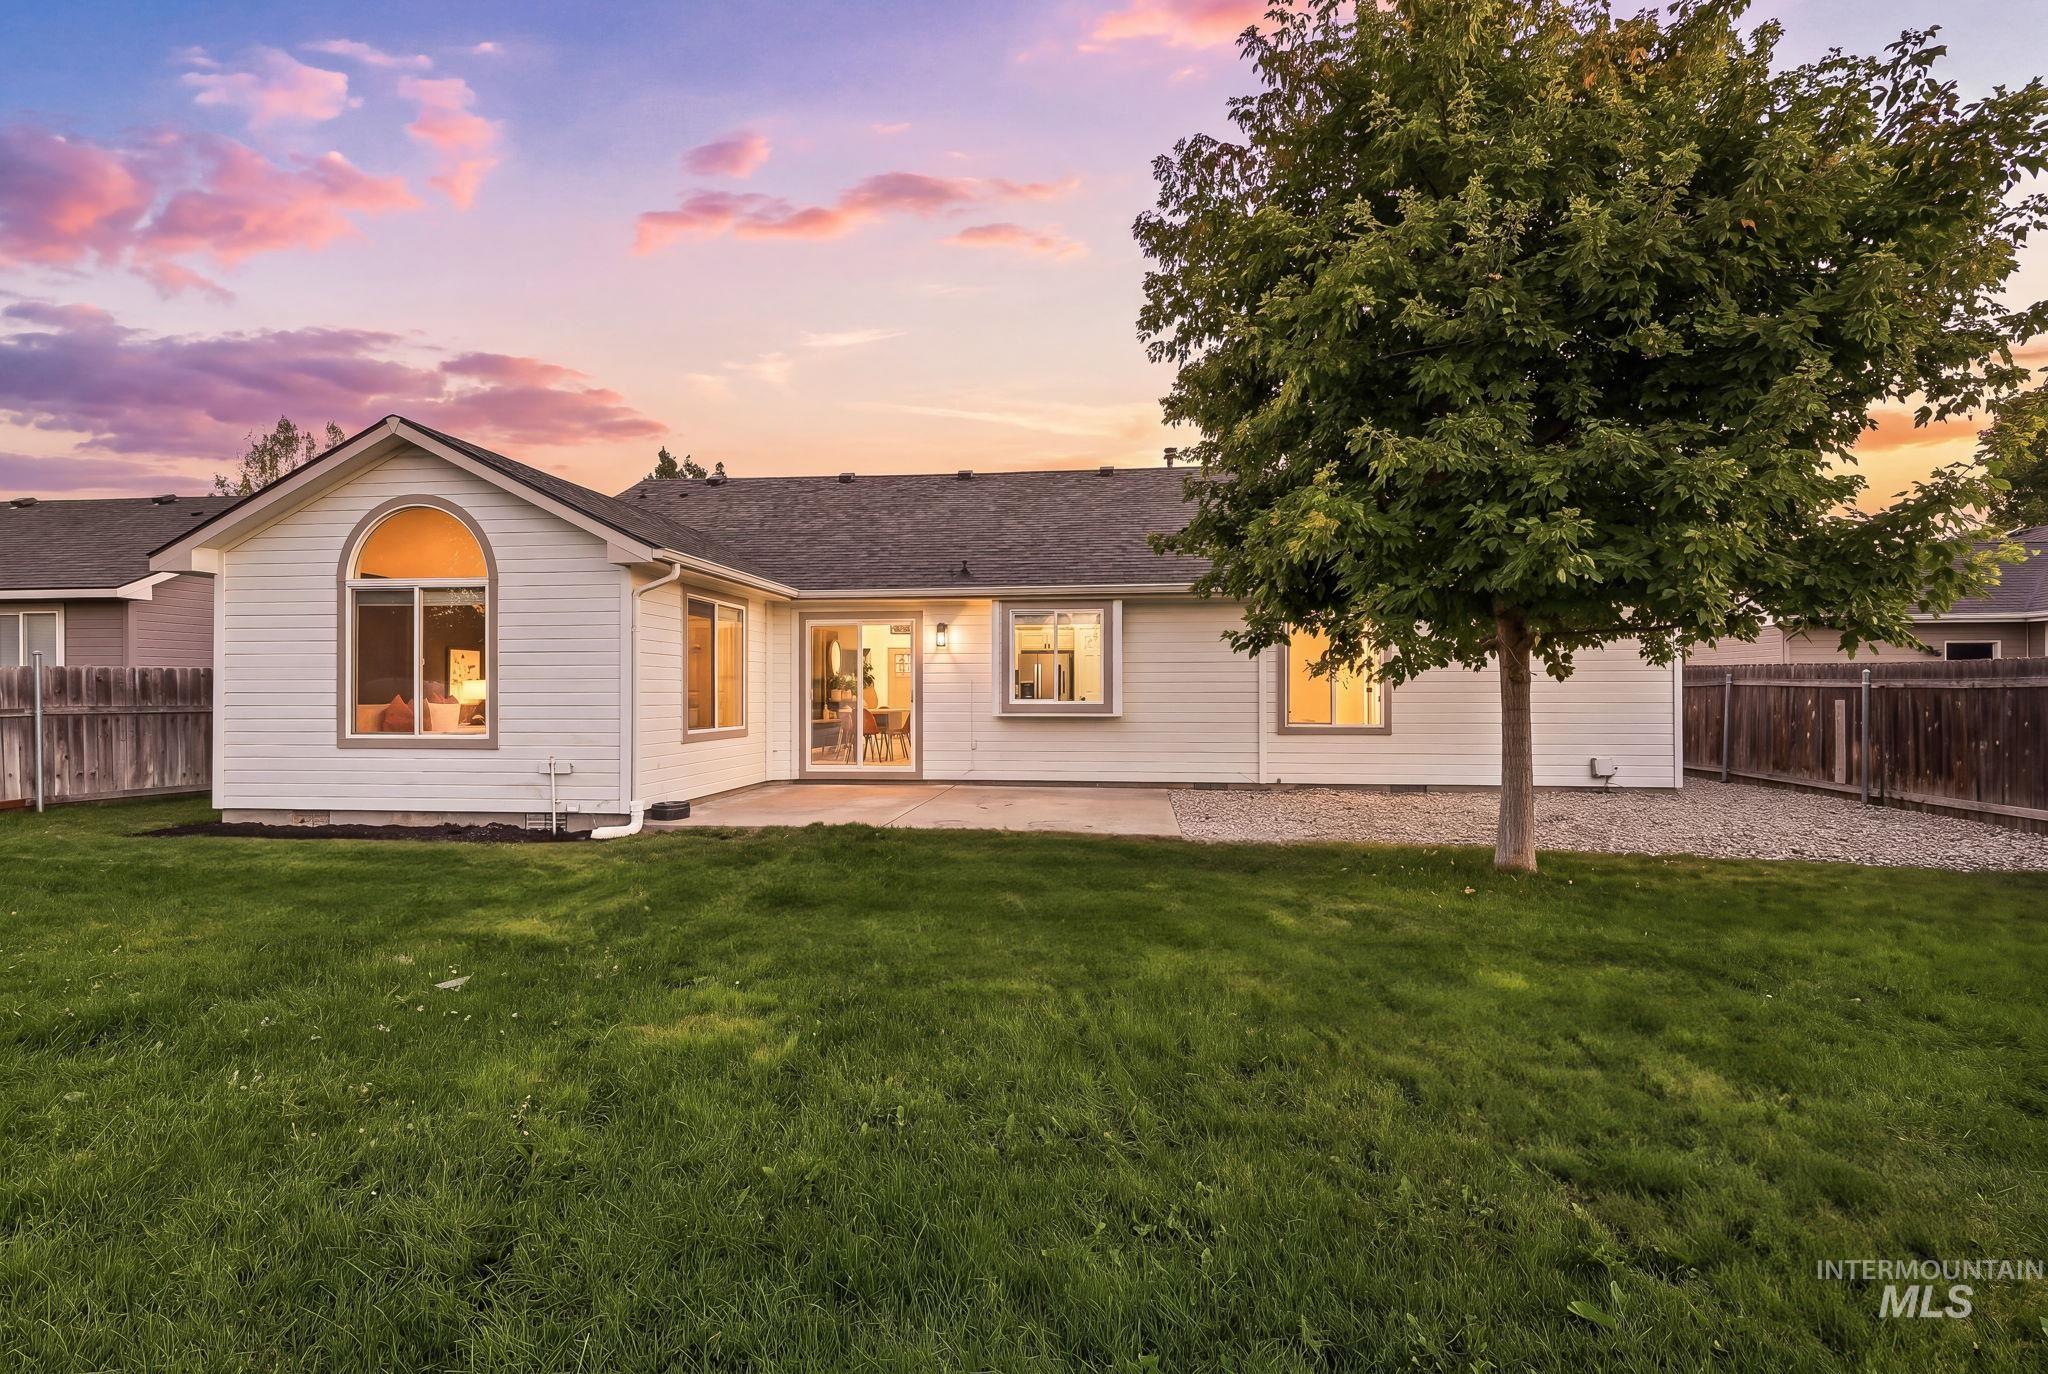
Expansive grassy yard with a mature tree and concrete patio
-
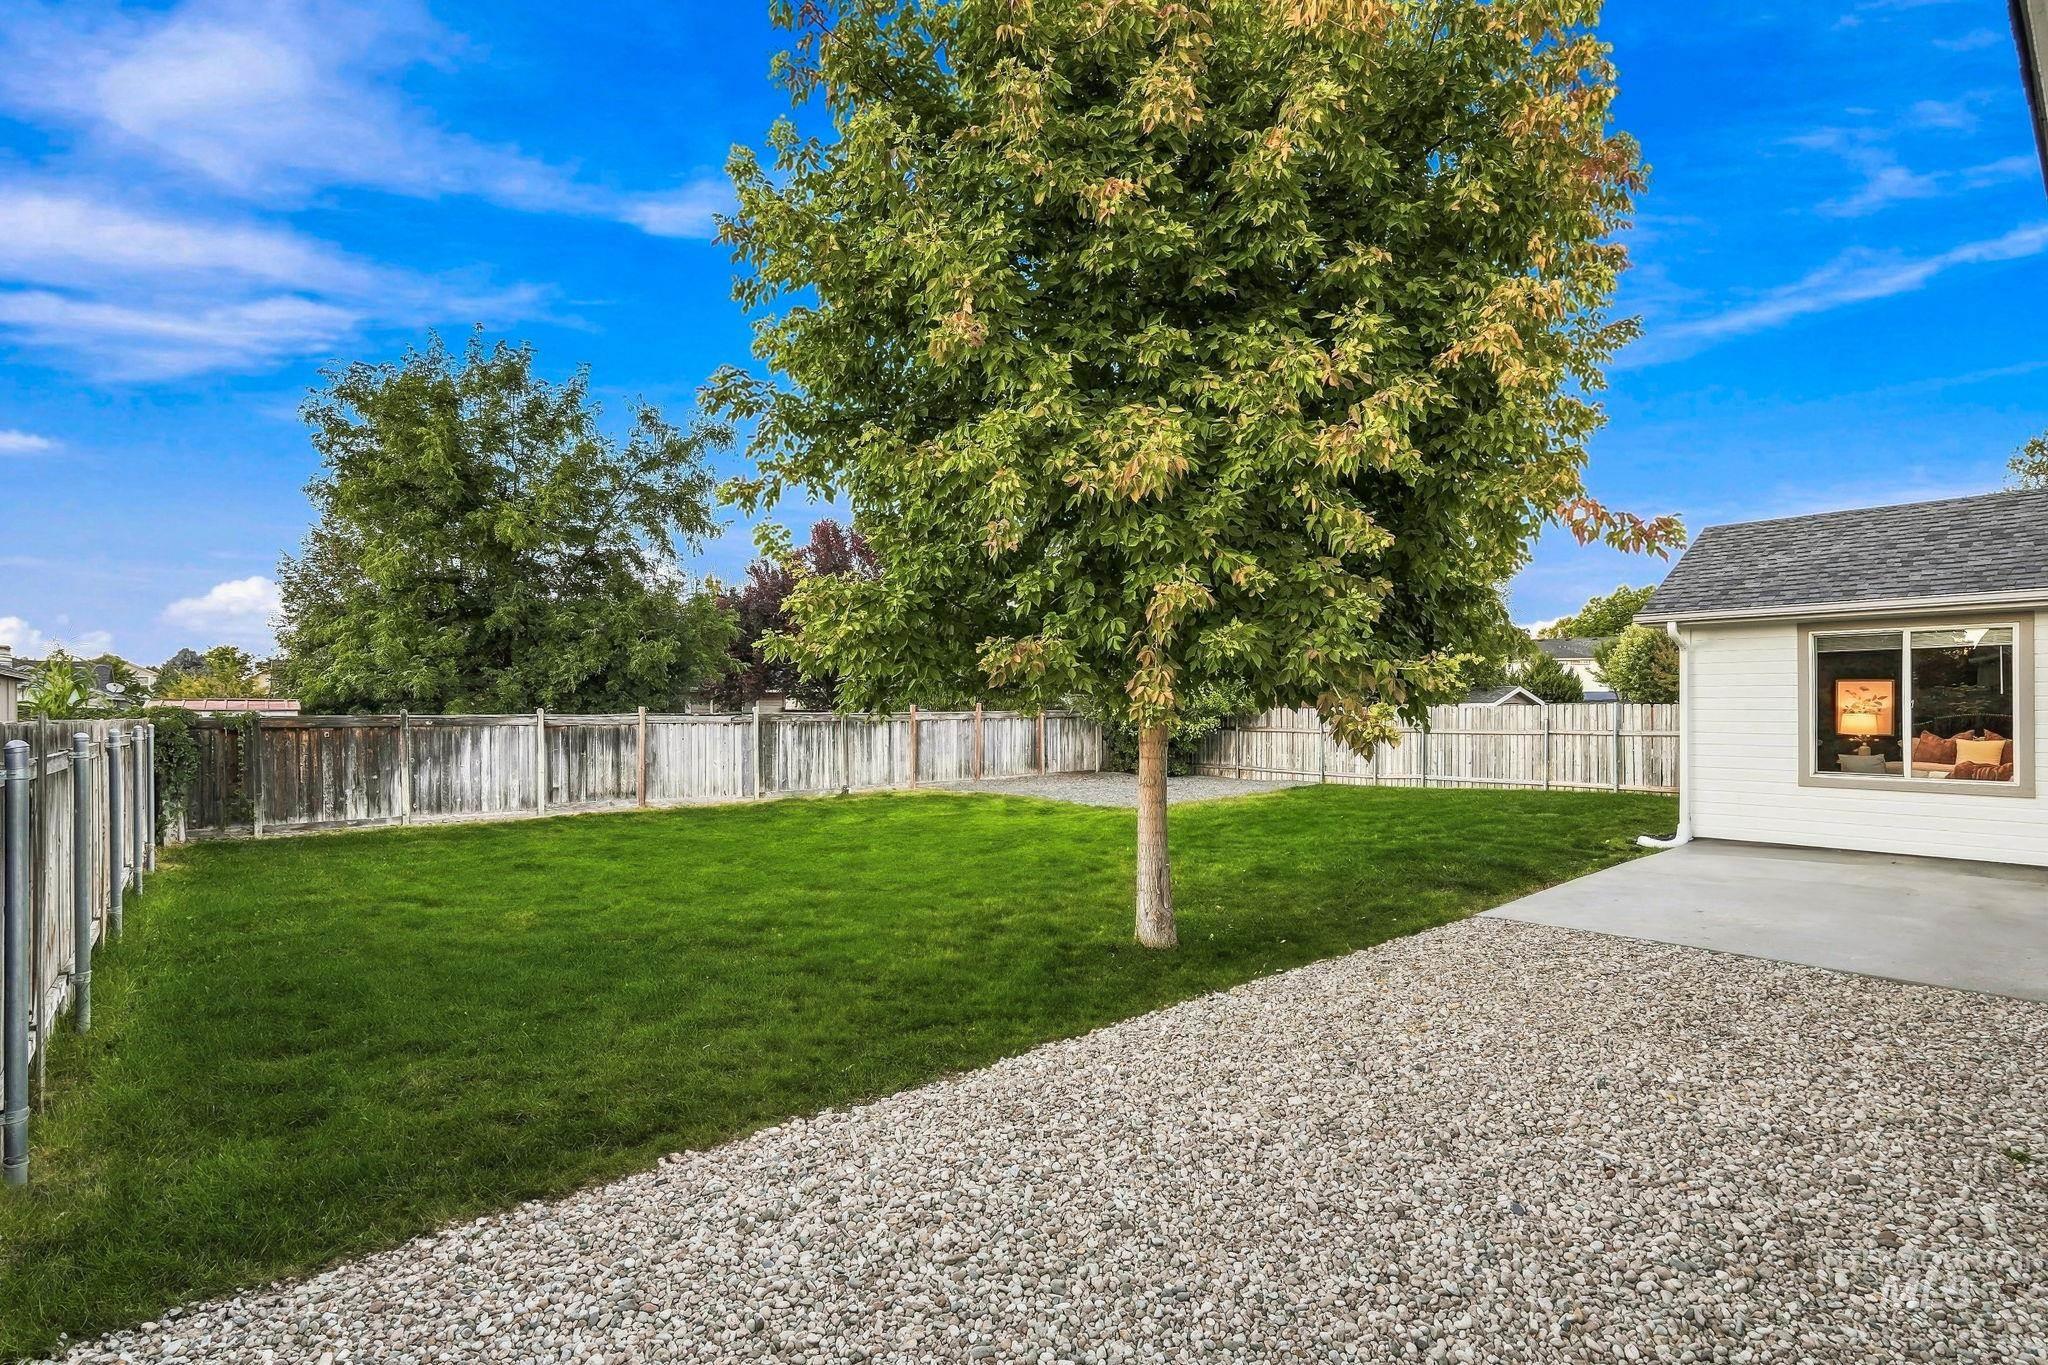
Expansive grassy backyard with a mature tree, gravel hardscaping, and a concrete patio
-

Marketing Flyer. Advertising a home warranty service, including coverage details and contact information for sales executives
Great value for a turnkey, single-story 4-bedroom home in the desirable The Islands subdivision in Nampa! Recently refreshed curb appeal welcomes you with cleaned-up landscaping, a full sprinkler system, fresh exterior paint, a new roof, and a new garage door. Inside, you’ll find updates throughout, including stylish LVP flooring, plush carpet, fresh interior paint, and an updated kitchen featuring quartz countertops, stainless steel appliances, and a trendy green tile backsplash. The bathrooms make a statement with custom wood-look louvered tile accent walls, glass shower doors, quartz countertops, and dual vanities in the primary bathroom. The garage is a standout, fully finished with drywall and paint, two hexagon LED lights, epoxy flooring, and the new garage door—clean, bright, and ready for your vehicles, toys, or workspace. Out back, enjoy an oversized backyard with plenty of room to entertain, play, or relax. A move-in-ready, single-level 4-bedroom home offering tons of value in a great Nampa neighborhood!
- Heating:
- Forced Air
- Cooling:
- Central air
- Garage Capacity:
- 2
- Country:
- US
- State:
- ID
- City:
- Nampa
- Zipcode:
- 83686
- Street:
- 2014 E Olympic Ave
- Longitude:
- W117° 27' 14.6''
- Latitude:
- N43° 32' 23.1''
- Master Bedroom Level:
- Main
- Bedroom 2 Level:
- Main
- Bedroom 3 Level:
- Main
- Bedroom 4 Level:
- Main
- Kitchen Level:
- Main
- Living Room Level:
- Main
- School District:
- Nampa School District #131
- Elementary School:
- Lake Ridge
- Middle School:
- South Middle (Nampa)
- High School:
- Skyview
- Status:
- Active
- Type:
- Single Family
- Level:
- Single
- Tax Year:
- 2025
- Taxes:
- $1,479
- Potential Short Sale:
- No
- Age:
- 21 - 30 Years
- Auction:
- No
- Flood Ins Required:
- No
- HUD Owned:
- No
- In Foreclosure:
- No
- Land Size:
- Standard Lot 6000-9999 SF
- Land Lease:
- No
- Home Owner Exempt:
- Yes
- HOA Frequency:
- Annual
- HOA Fees:
- $230
- Irrigation District:
- Nampa
- Inc Kitchen Features:
- Breakfast bar, Dishwasher, Disposal, Microwave, Oven/range freestanding, Pantry, Refrigerator, Countertop-quartz
- Lot Features:
- Sidewalks, Garden Space, Finished Driveway
- Water:
- City service
- Land Use:
- Single
- Sprinkler System:
- Auto,Full
Residential For Sale
2014 E Olympic Ave, Nampa, Idaho 83686
- Property Type :
- Residential
- Listing Type :
- For Sale
- Status :
- Active
- Listing ID :
- 99000325
- Price :
- $439,990
- Bedrooms :
- 4
- Bathrooms :
- 2
- Apx SqFt :
- 1,621 SqFt
- Year Built :
- 2000
- Lot Area :
- 0.18 Acres
- Days on Market :
- 3
- Subdivision :
- The Islands
- Update Date :
- 09/13/2026 06:01:06



