
-
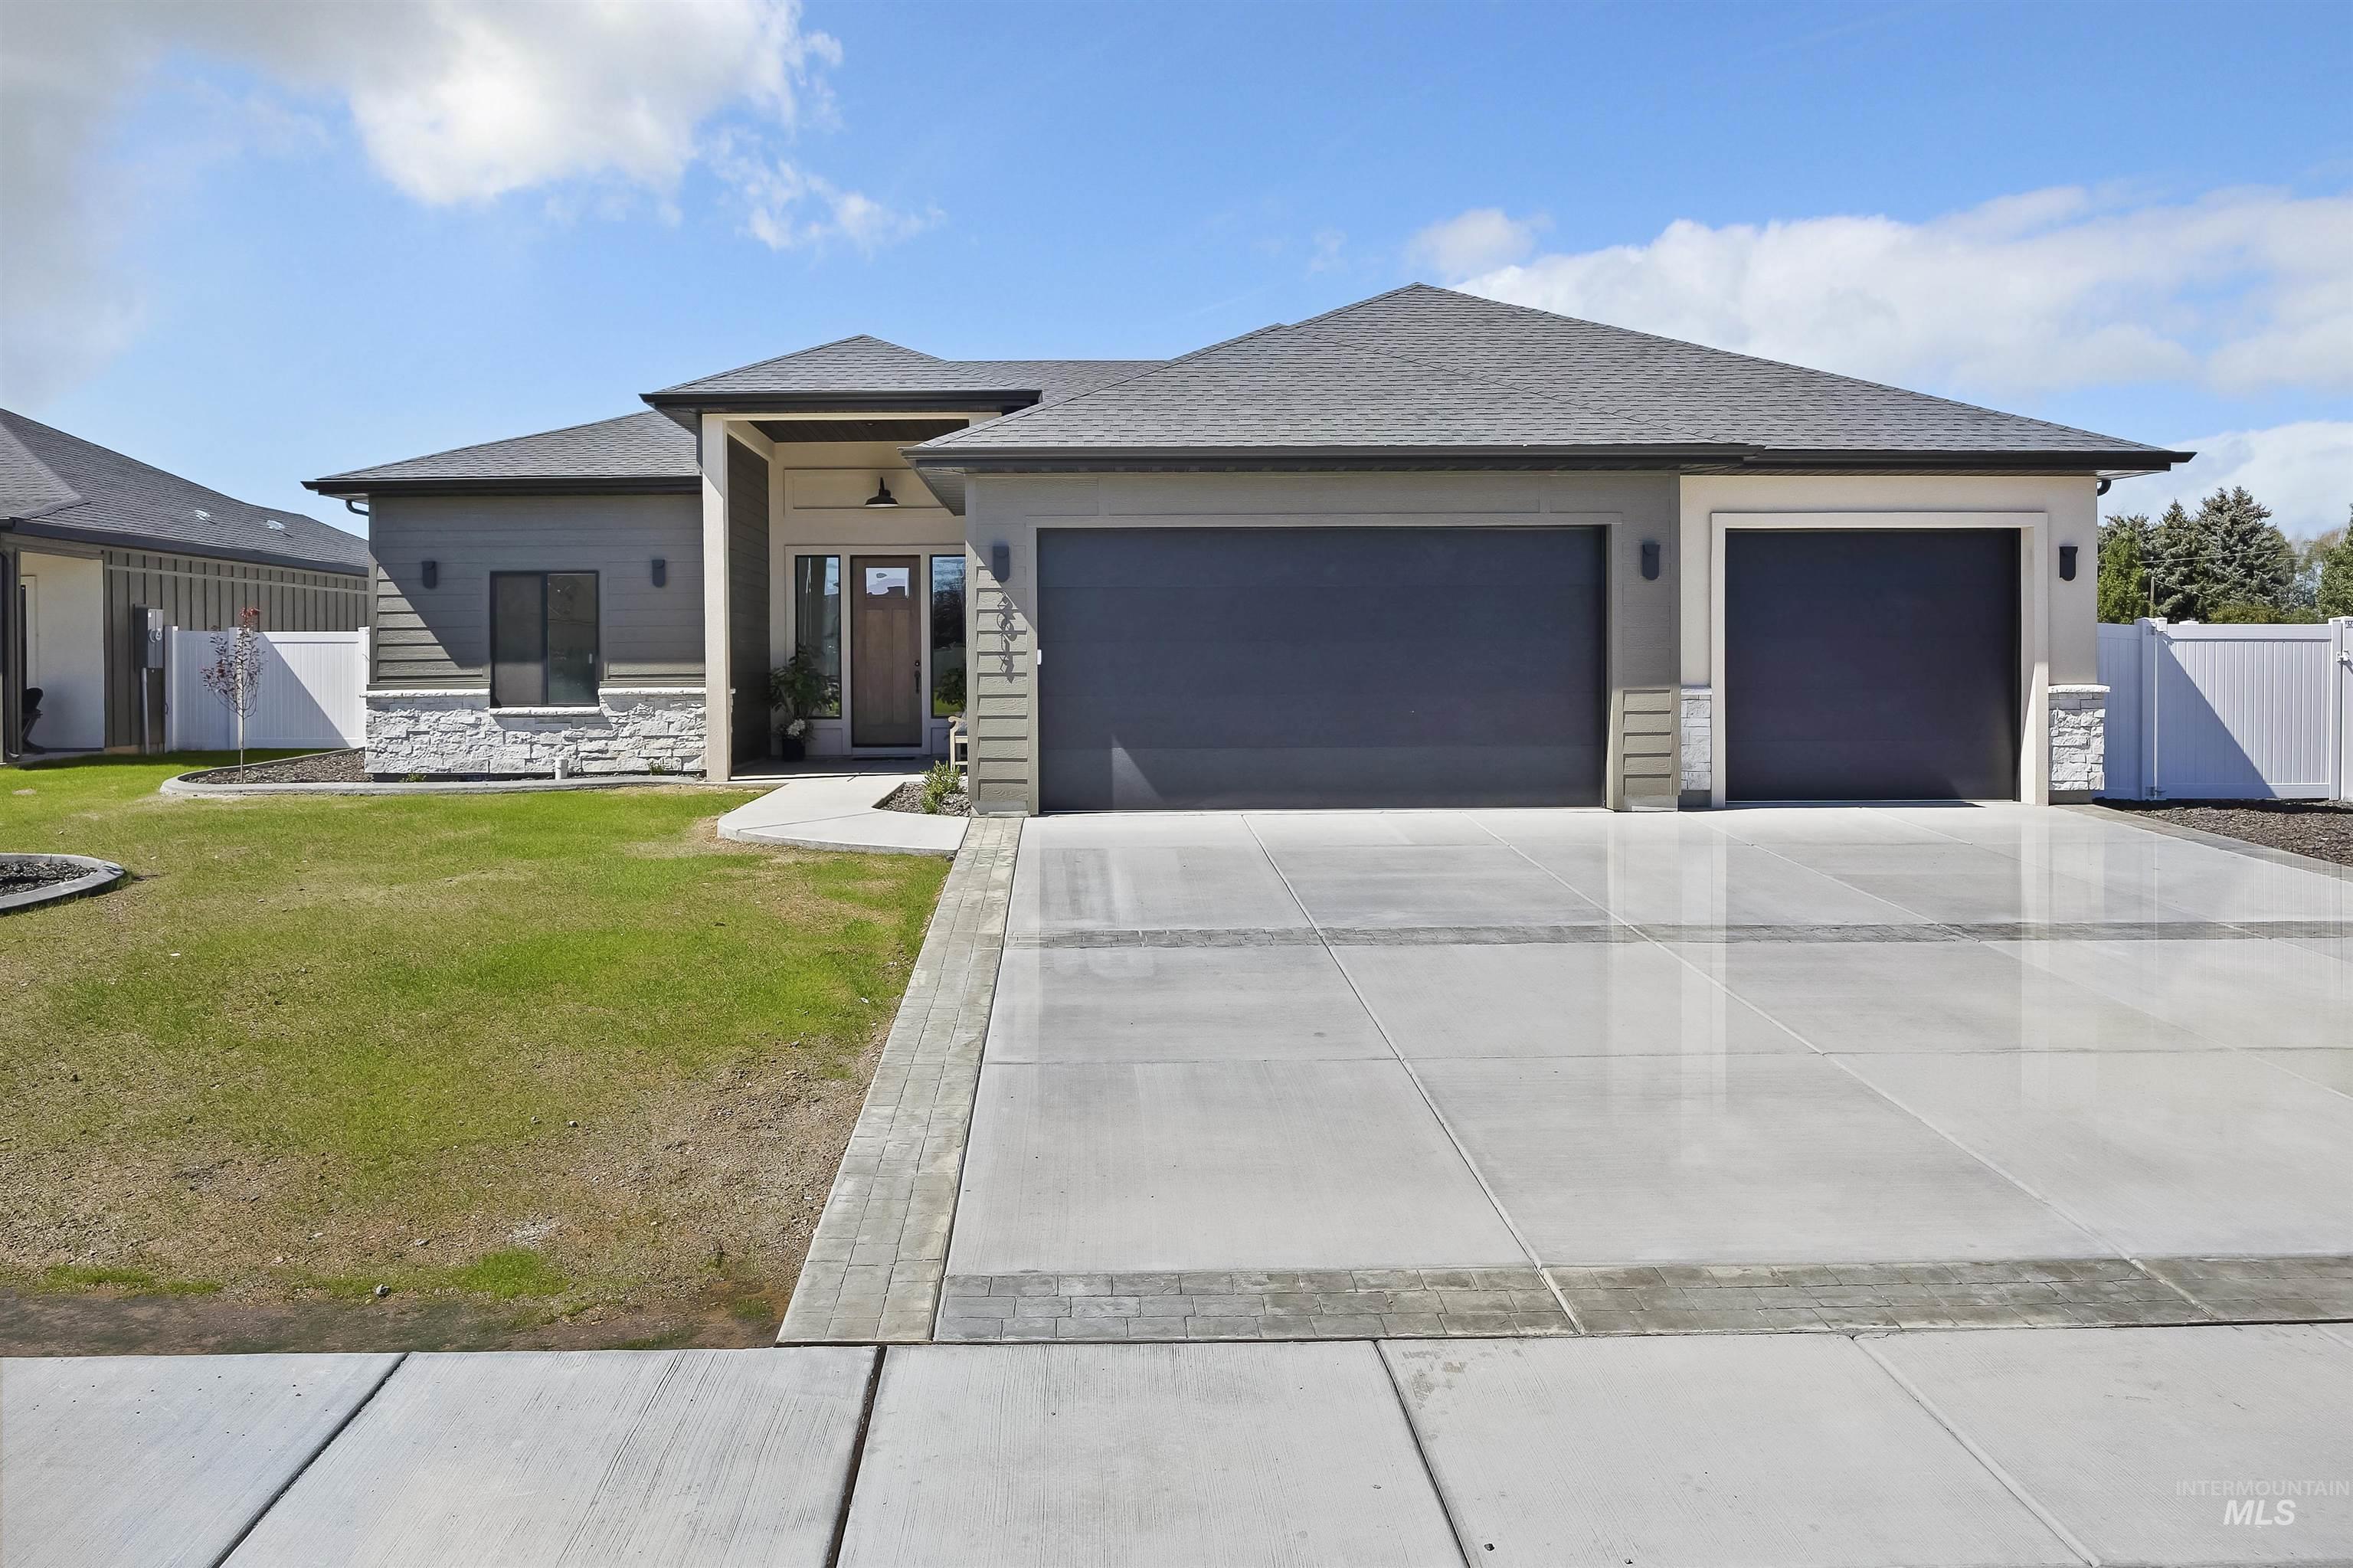
Contemporary exterior with a two-car garage and an additional single-car garage
-
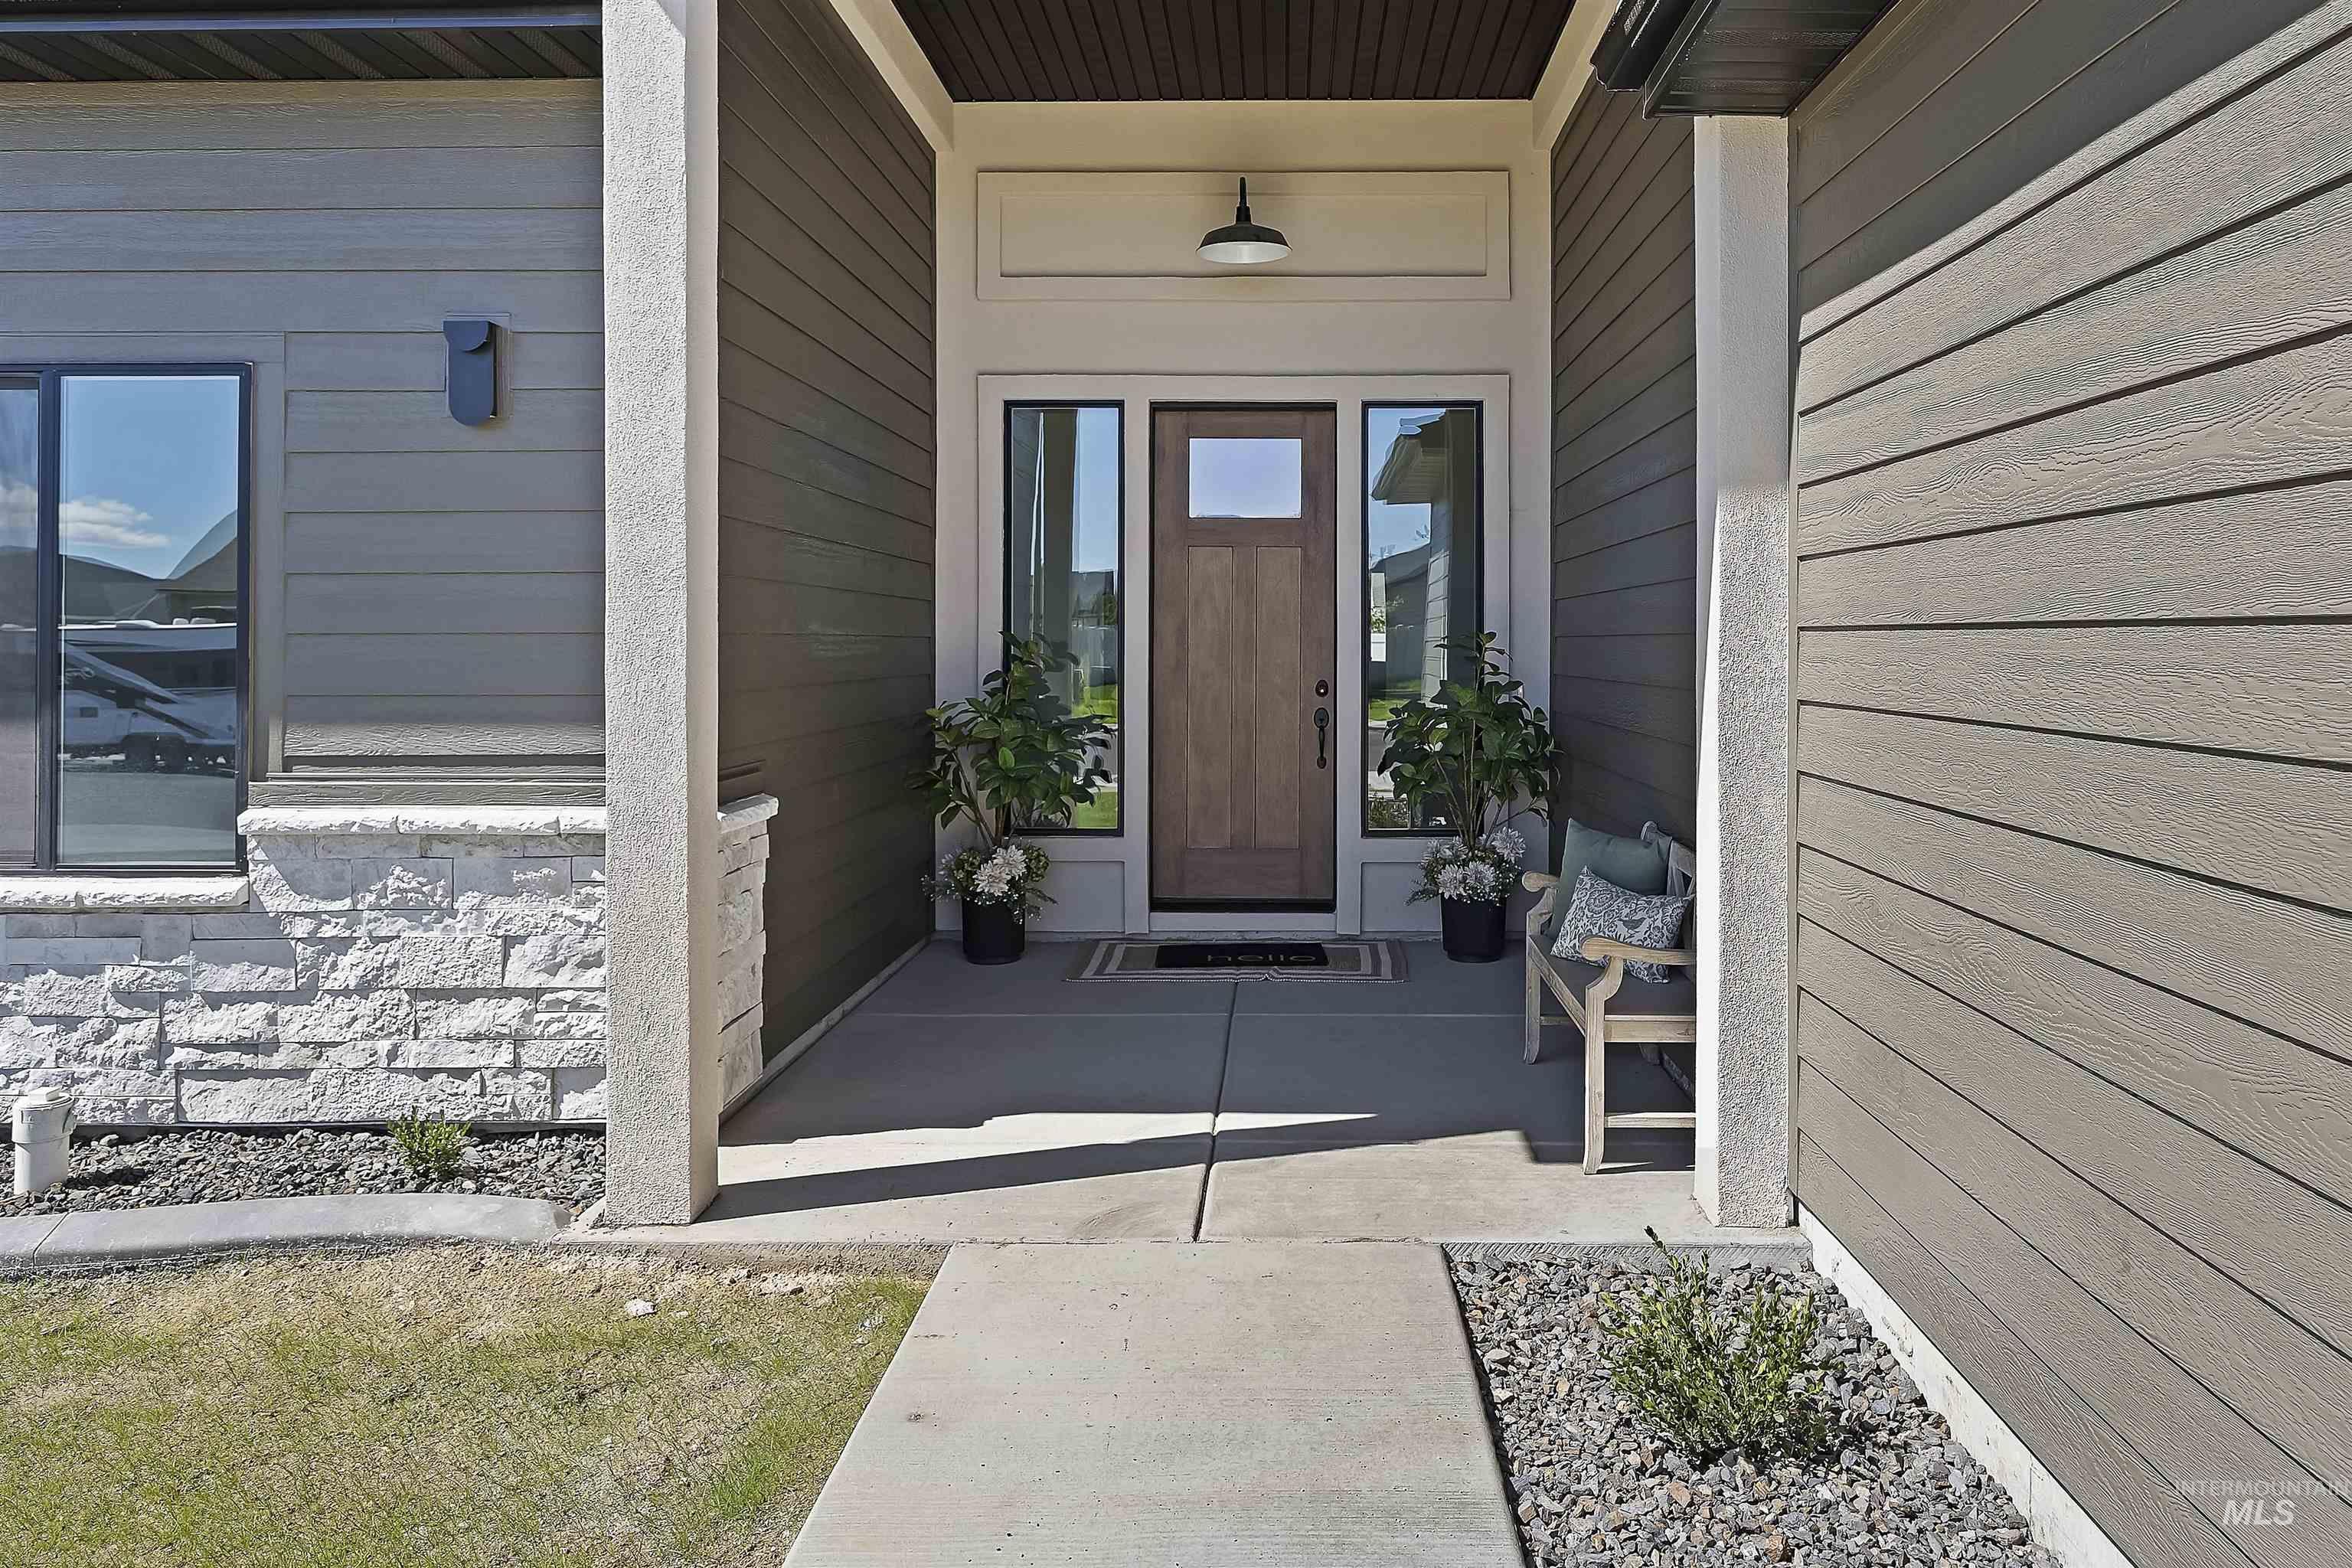
Inviting entryway featuring a wood-finish door, sidelight windows, and decorative stone accents
-
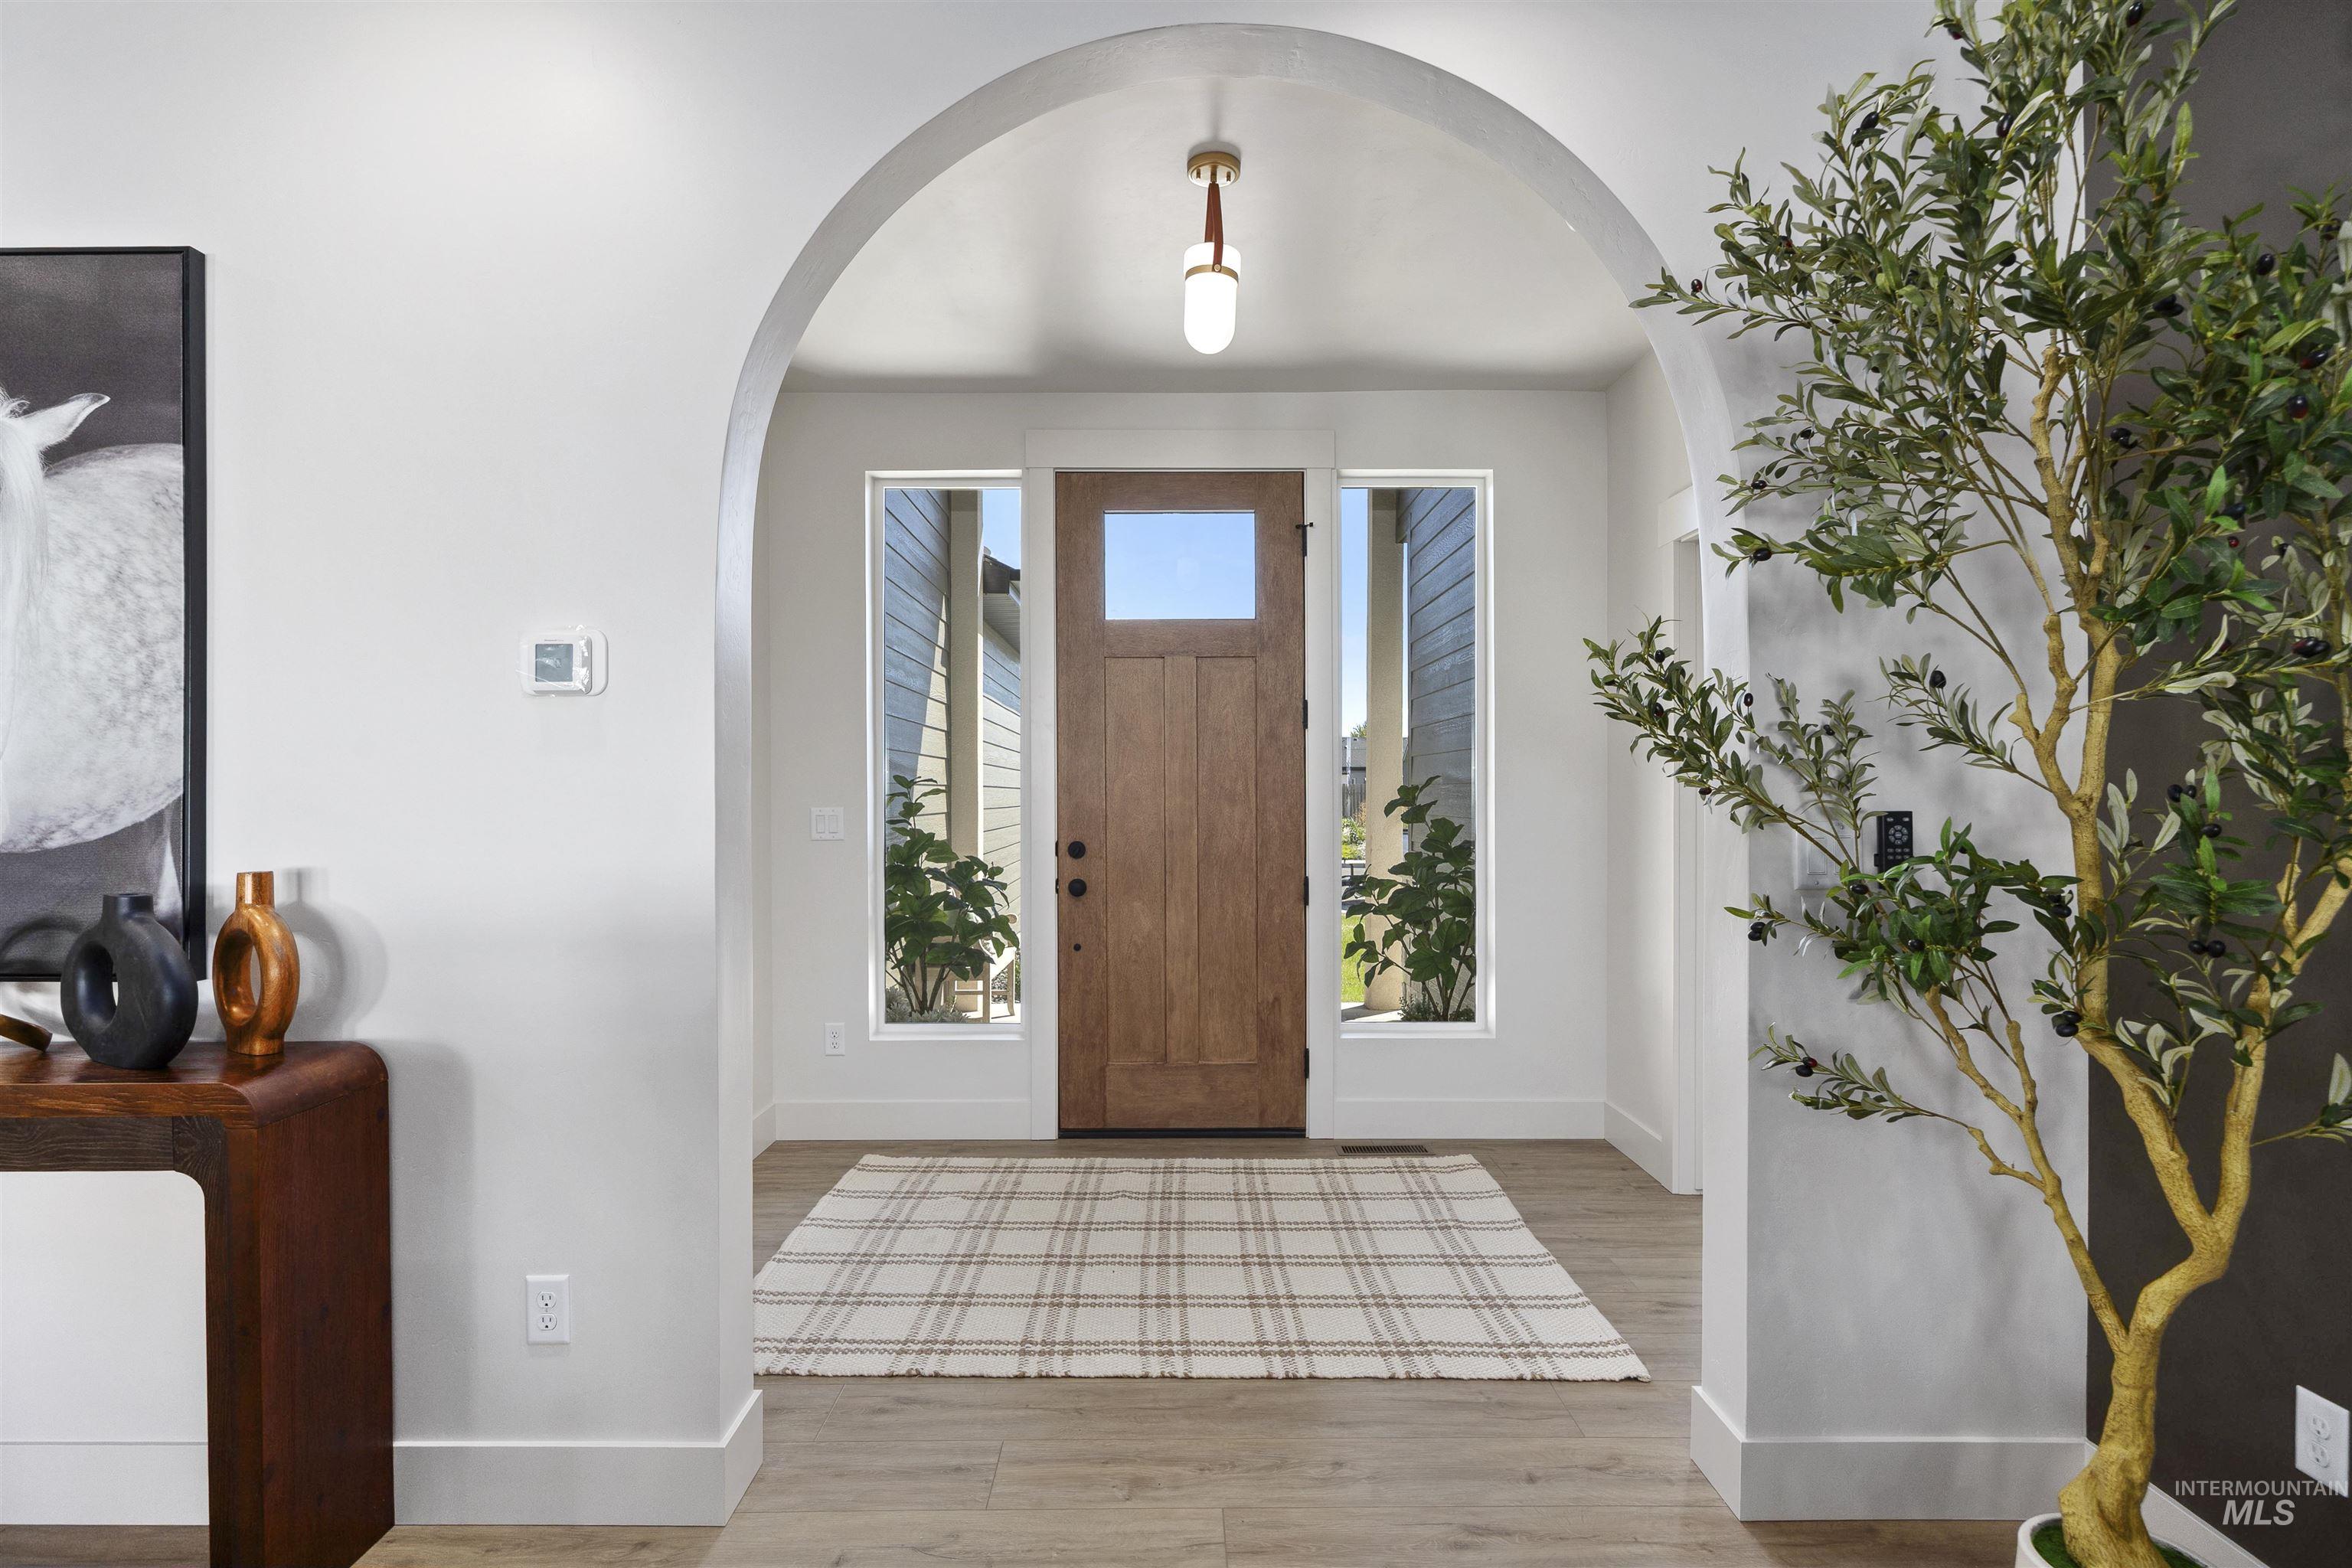
Arched doorway opening to a wood-panel entry door with transom and sidelight windows, complemented by wood-finish flooring and a ceiling-mounted light fixture
-
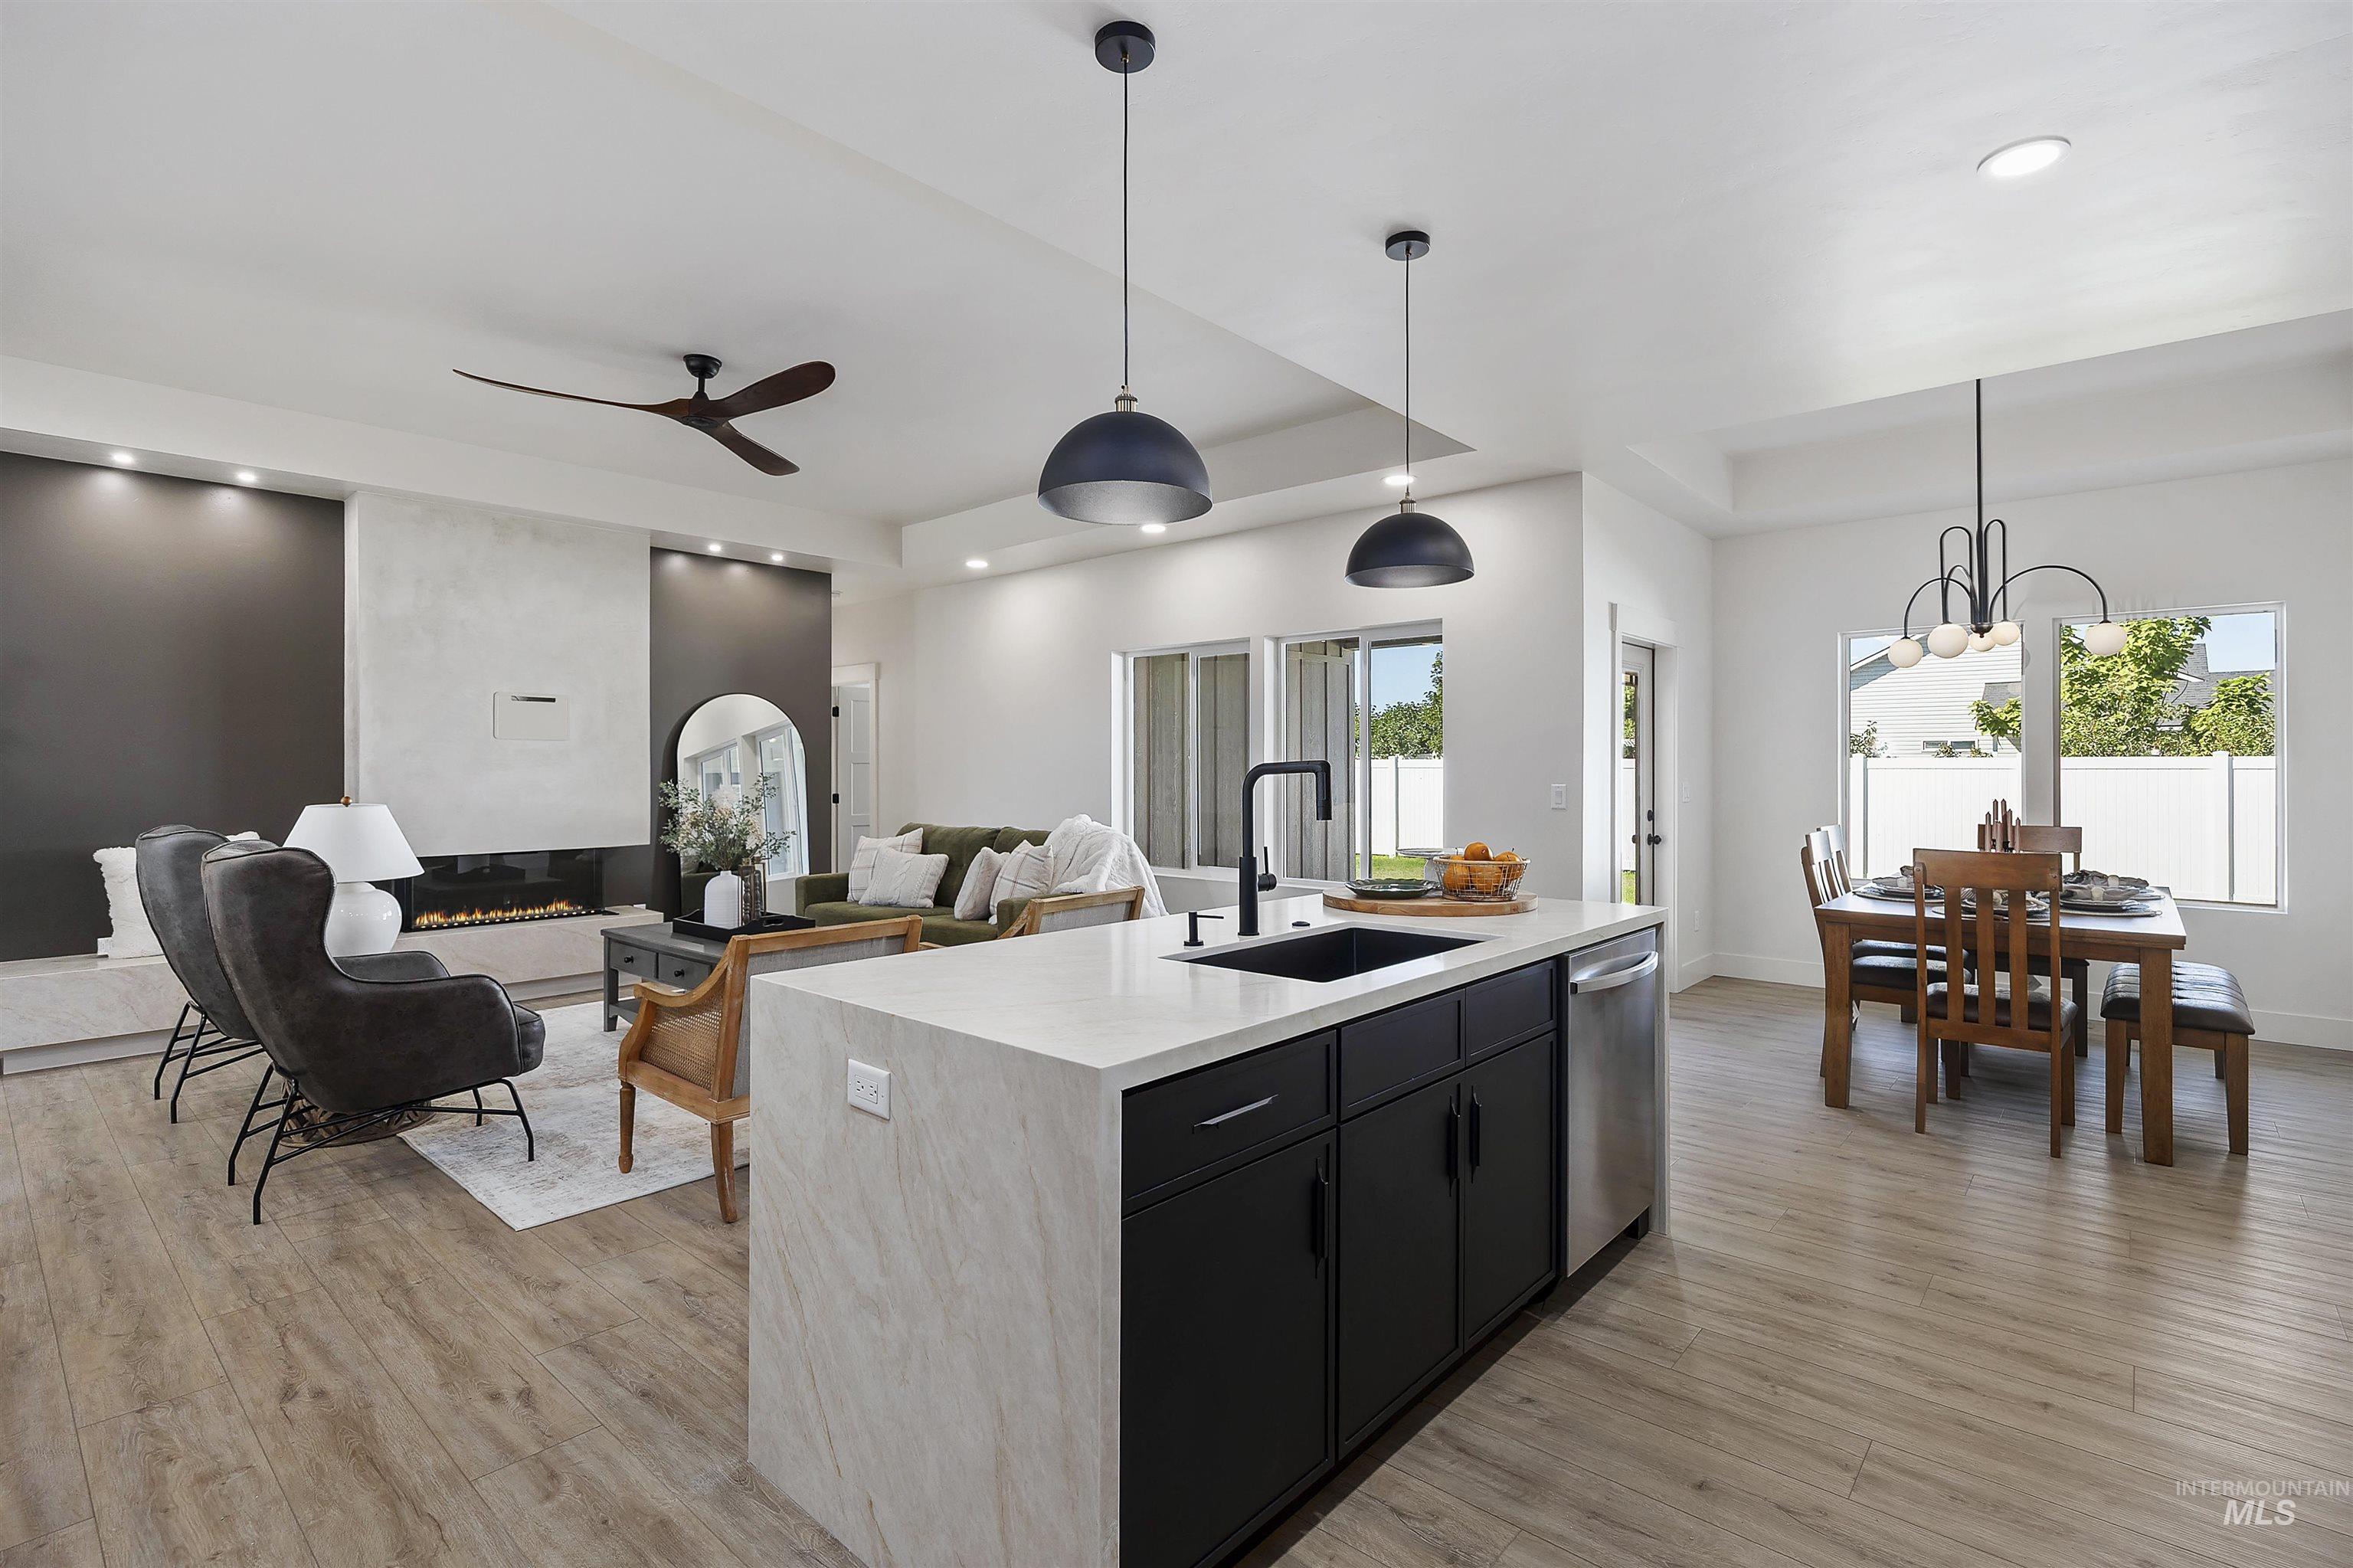
Contemporary kitchen island with a dark finish, integrated sink, and stainless steel appliances
-
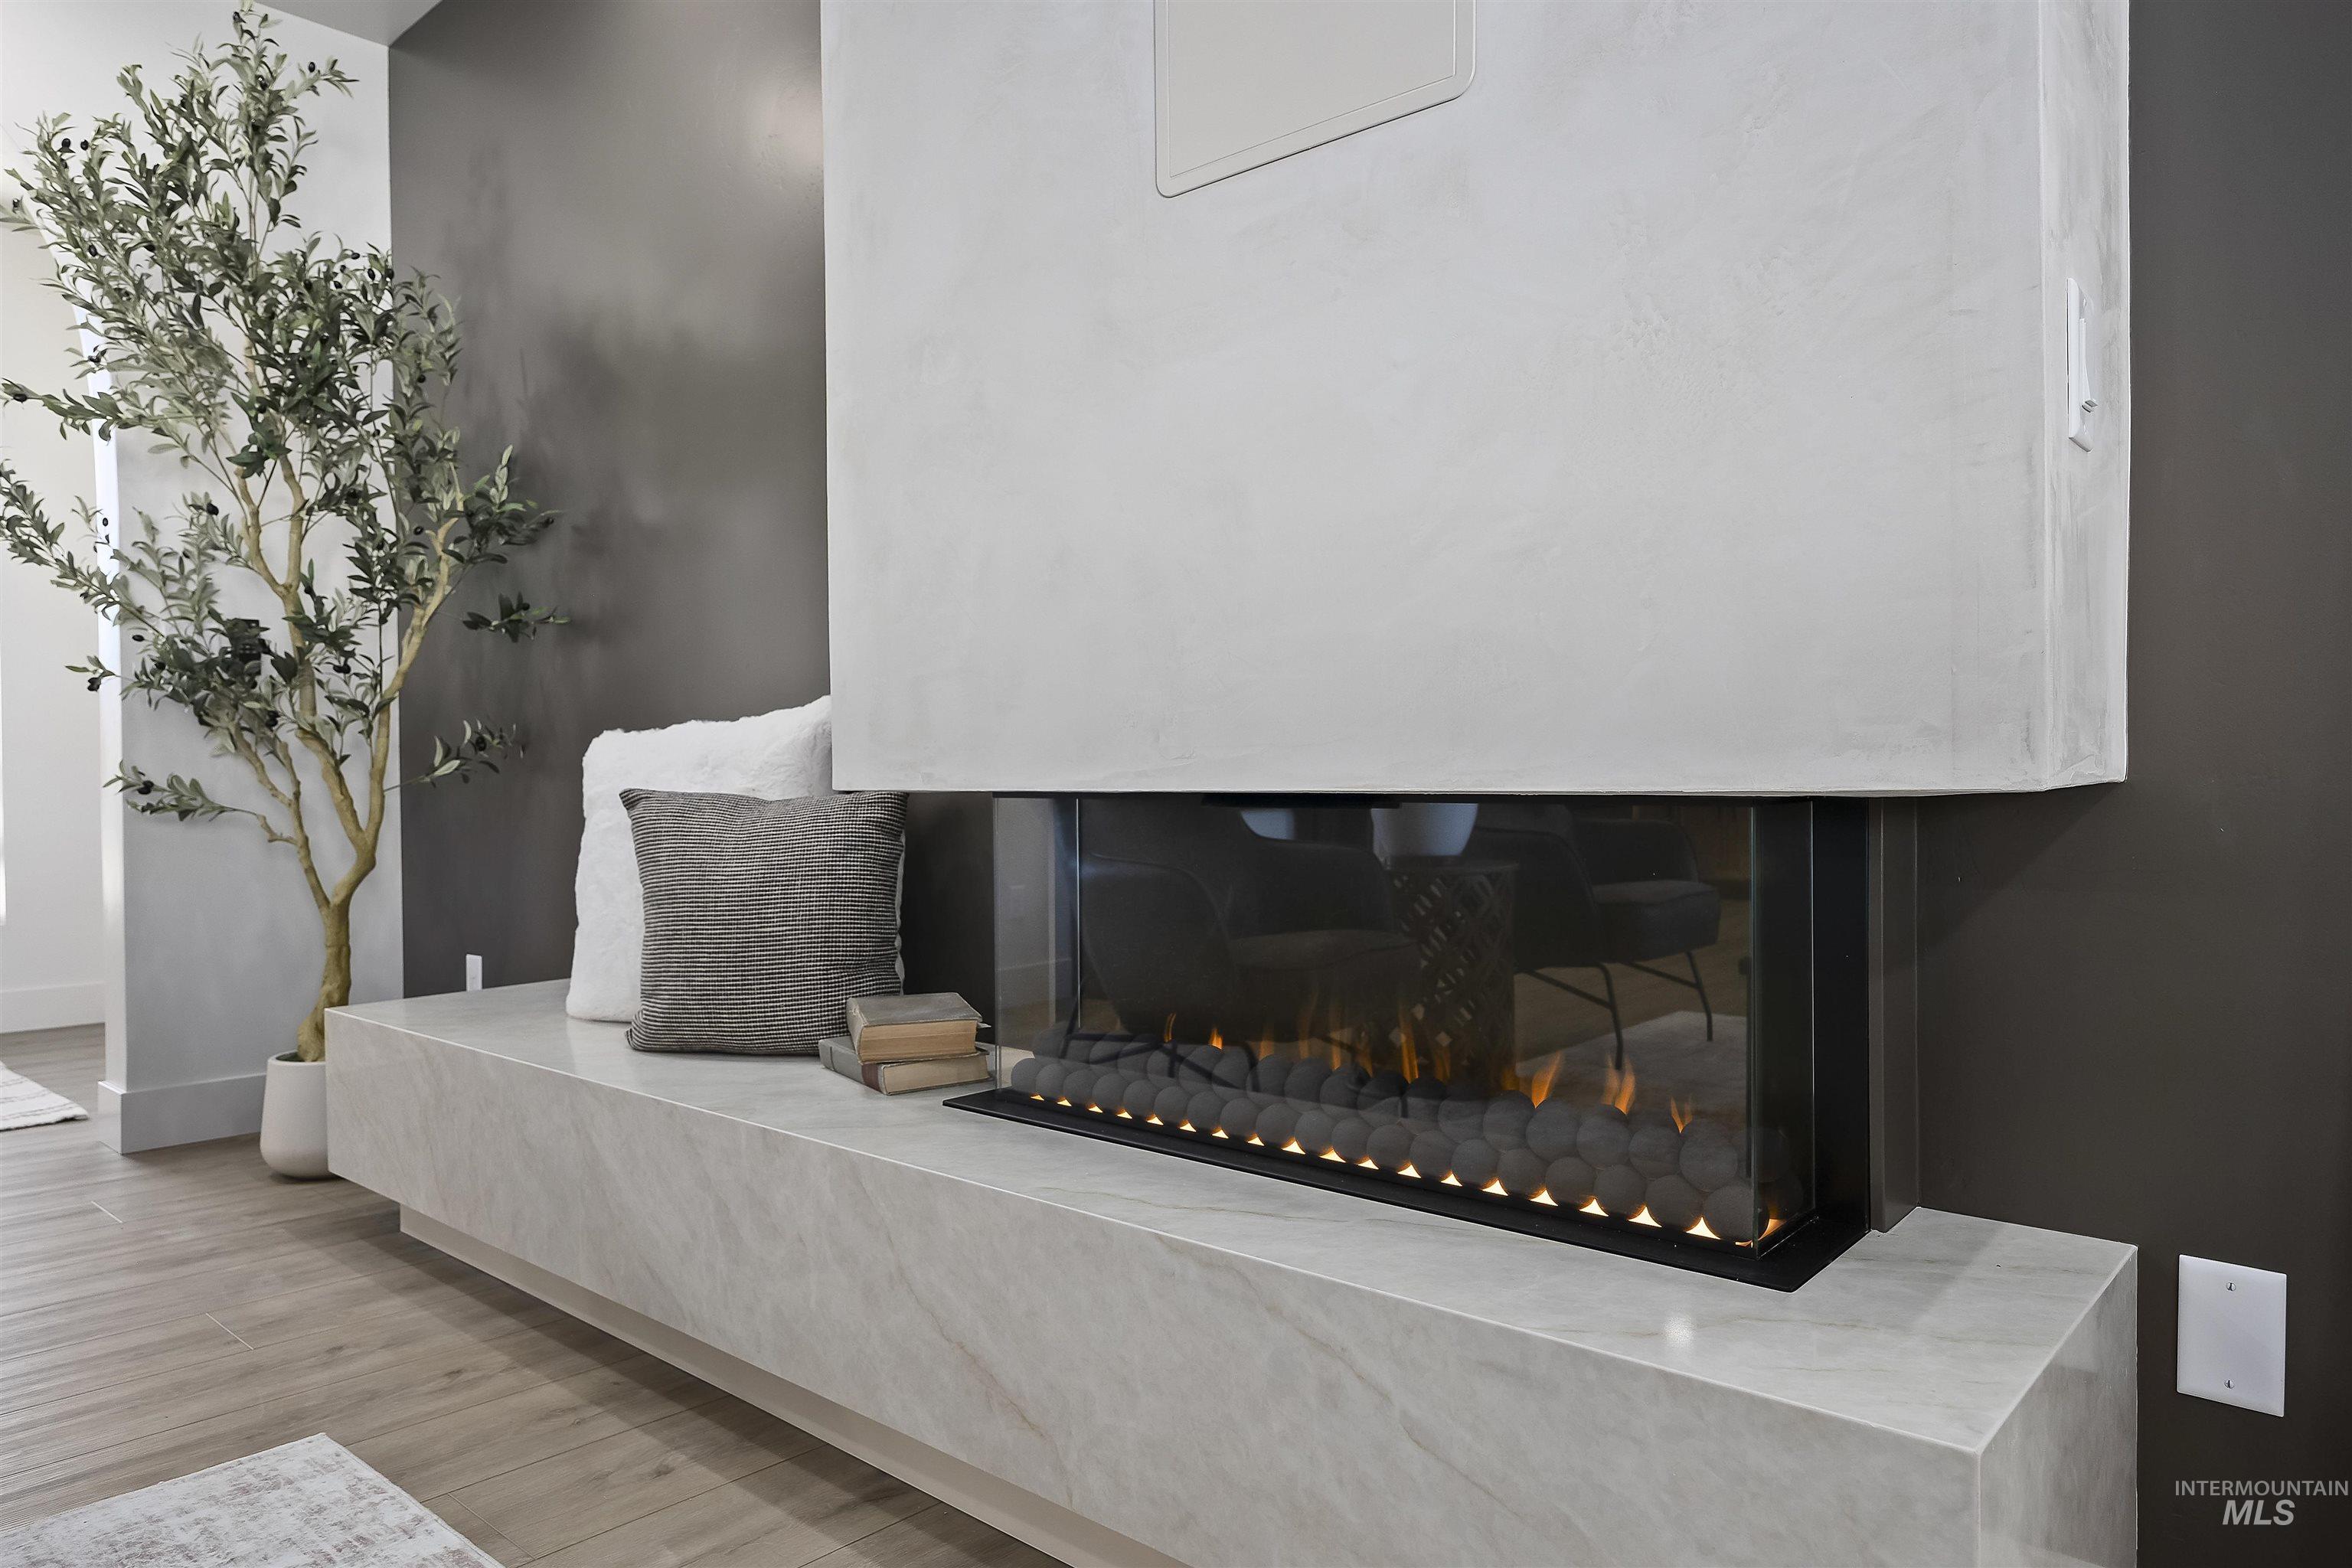
Modern fireplace with a linear glass-enclosed firebox, white spherical fire media, and a stone-look hearth
-
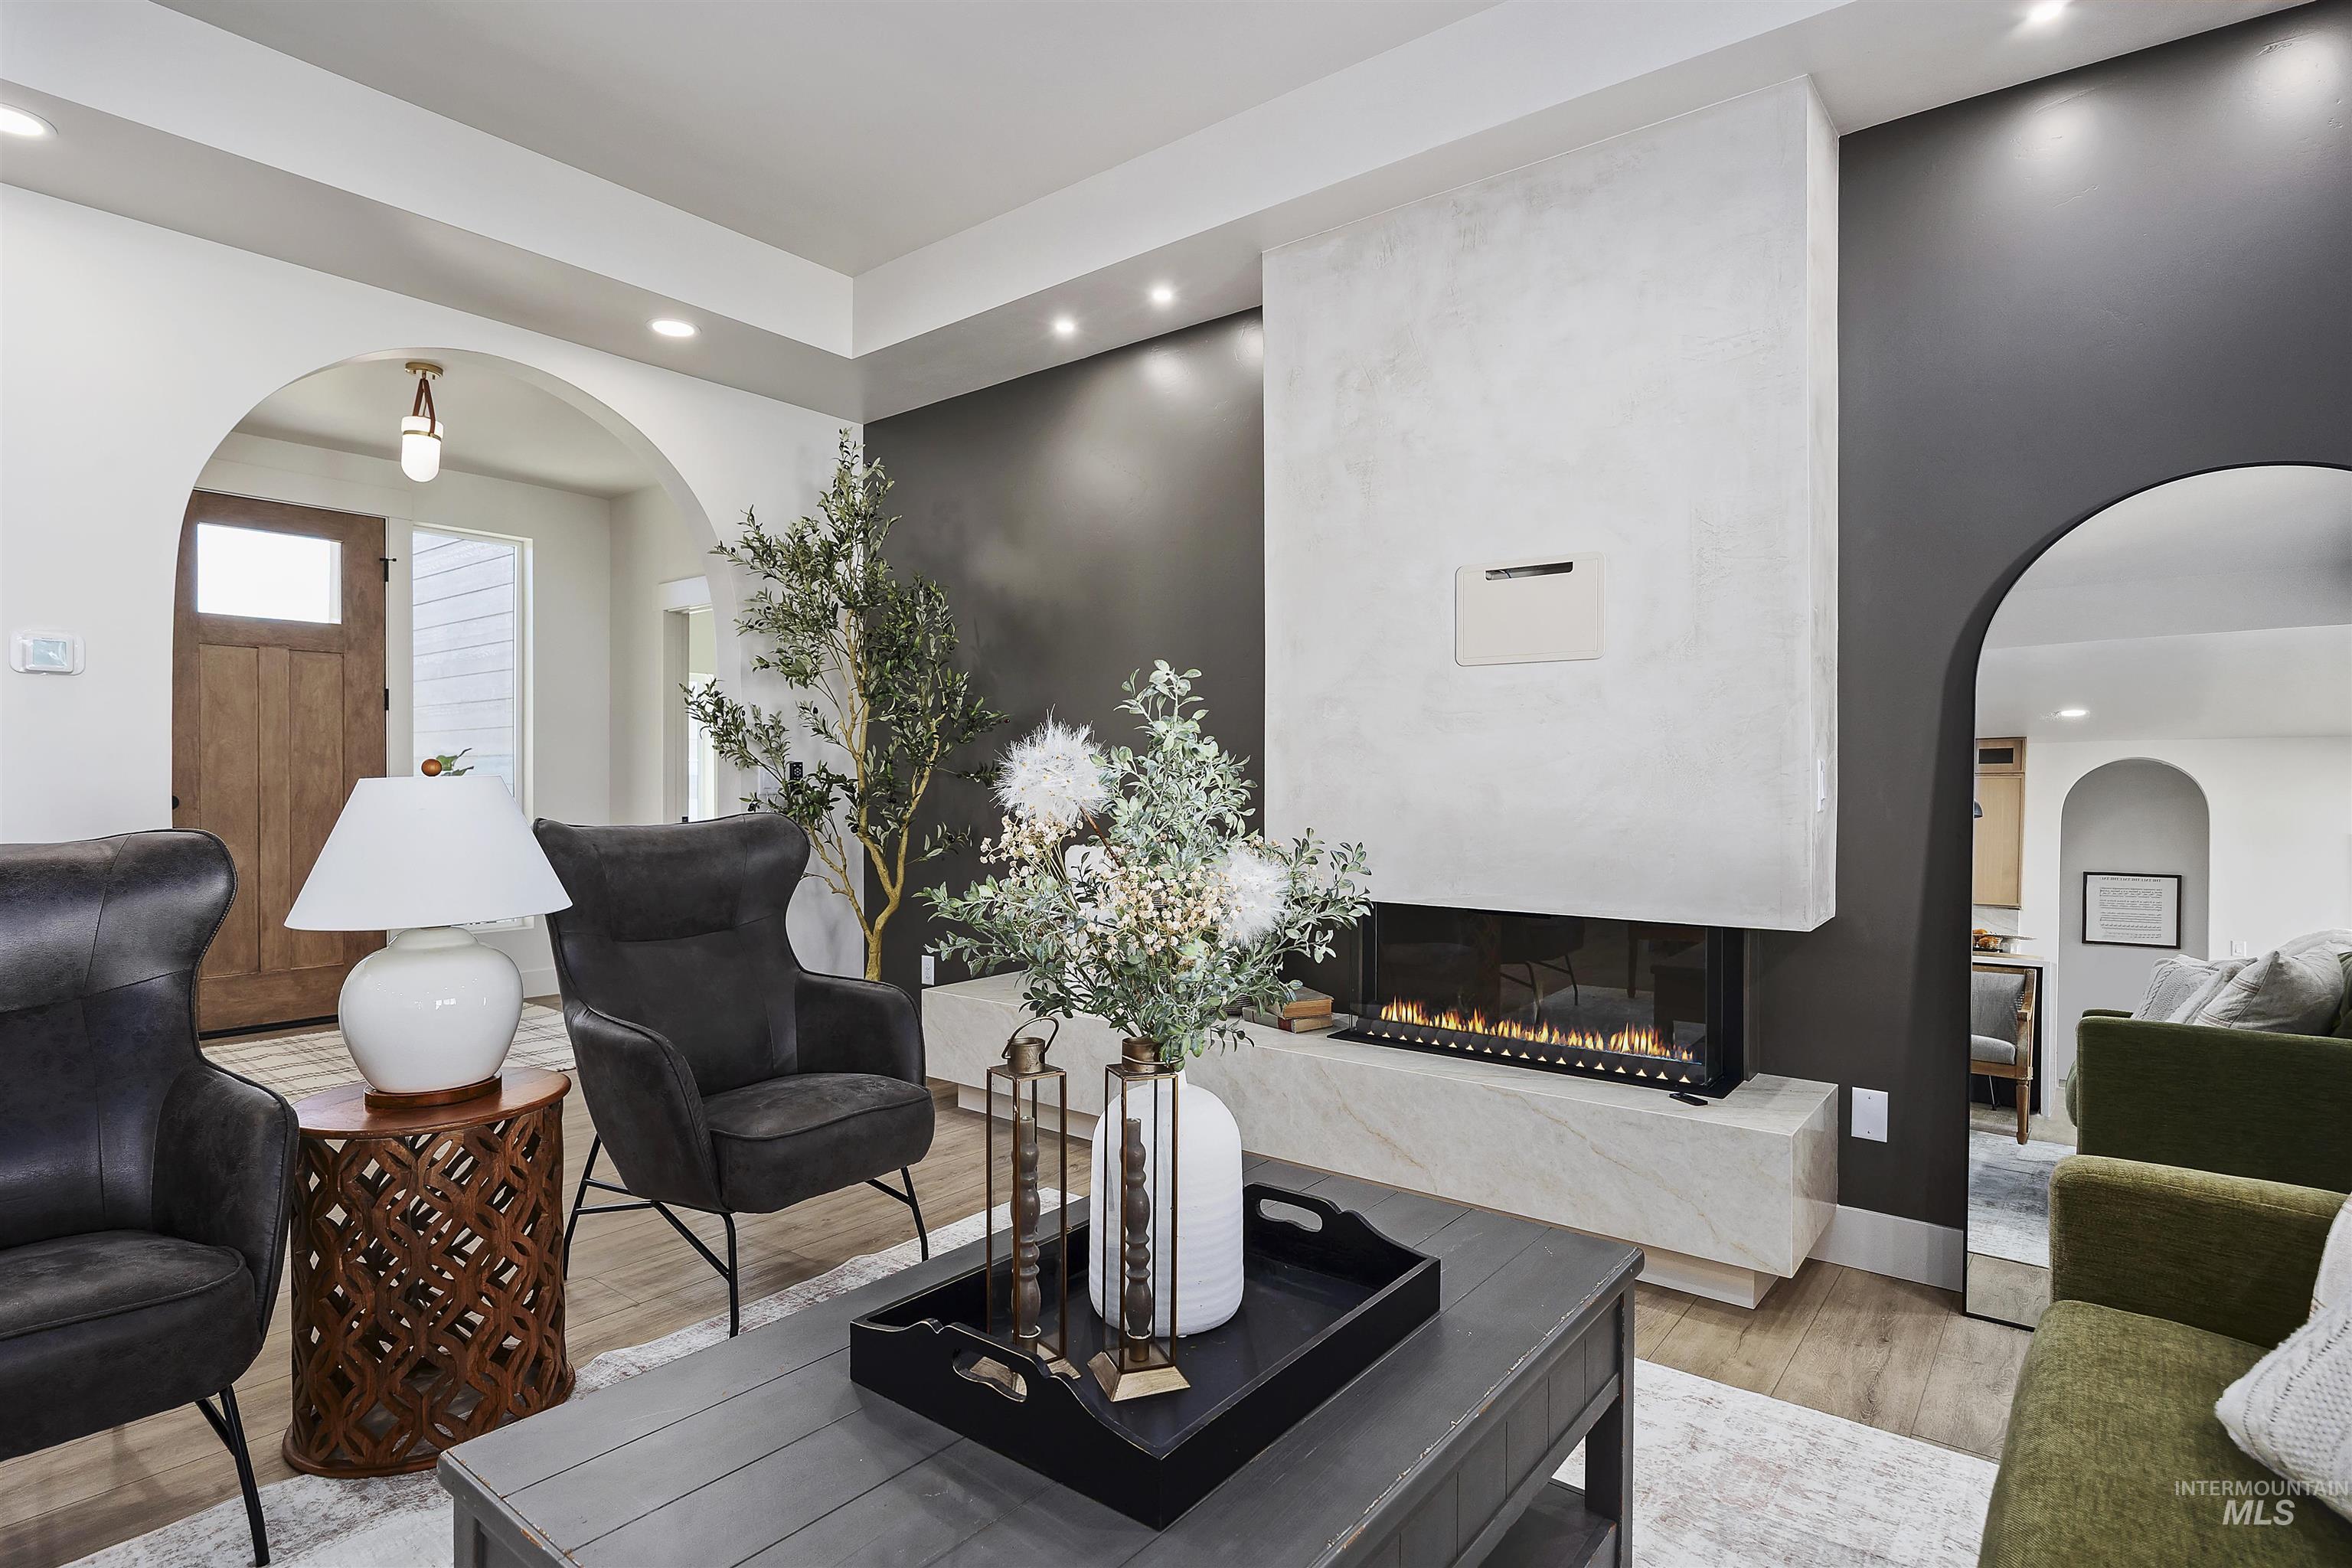
Recessed lighting illuminates wood-finish flooring
-
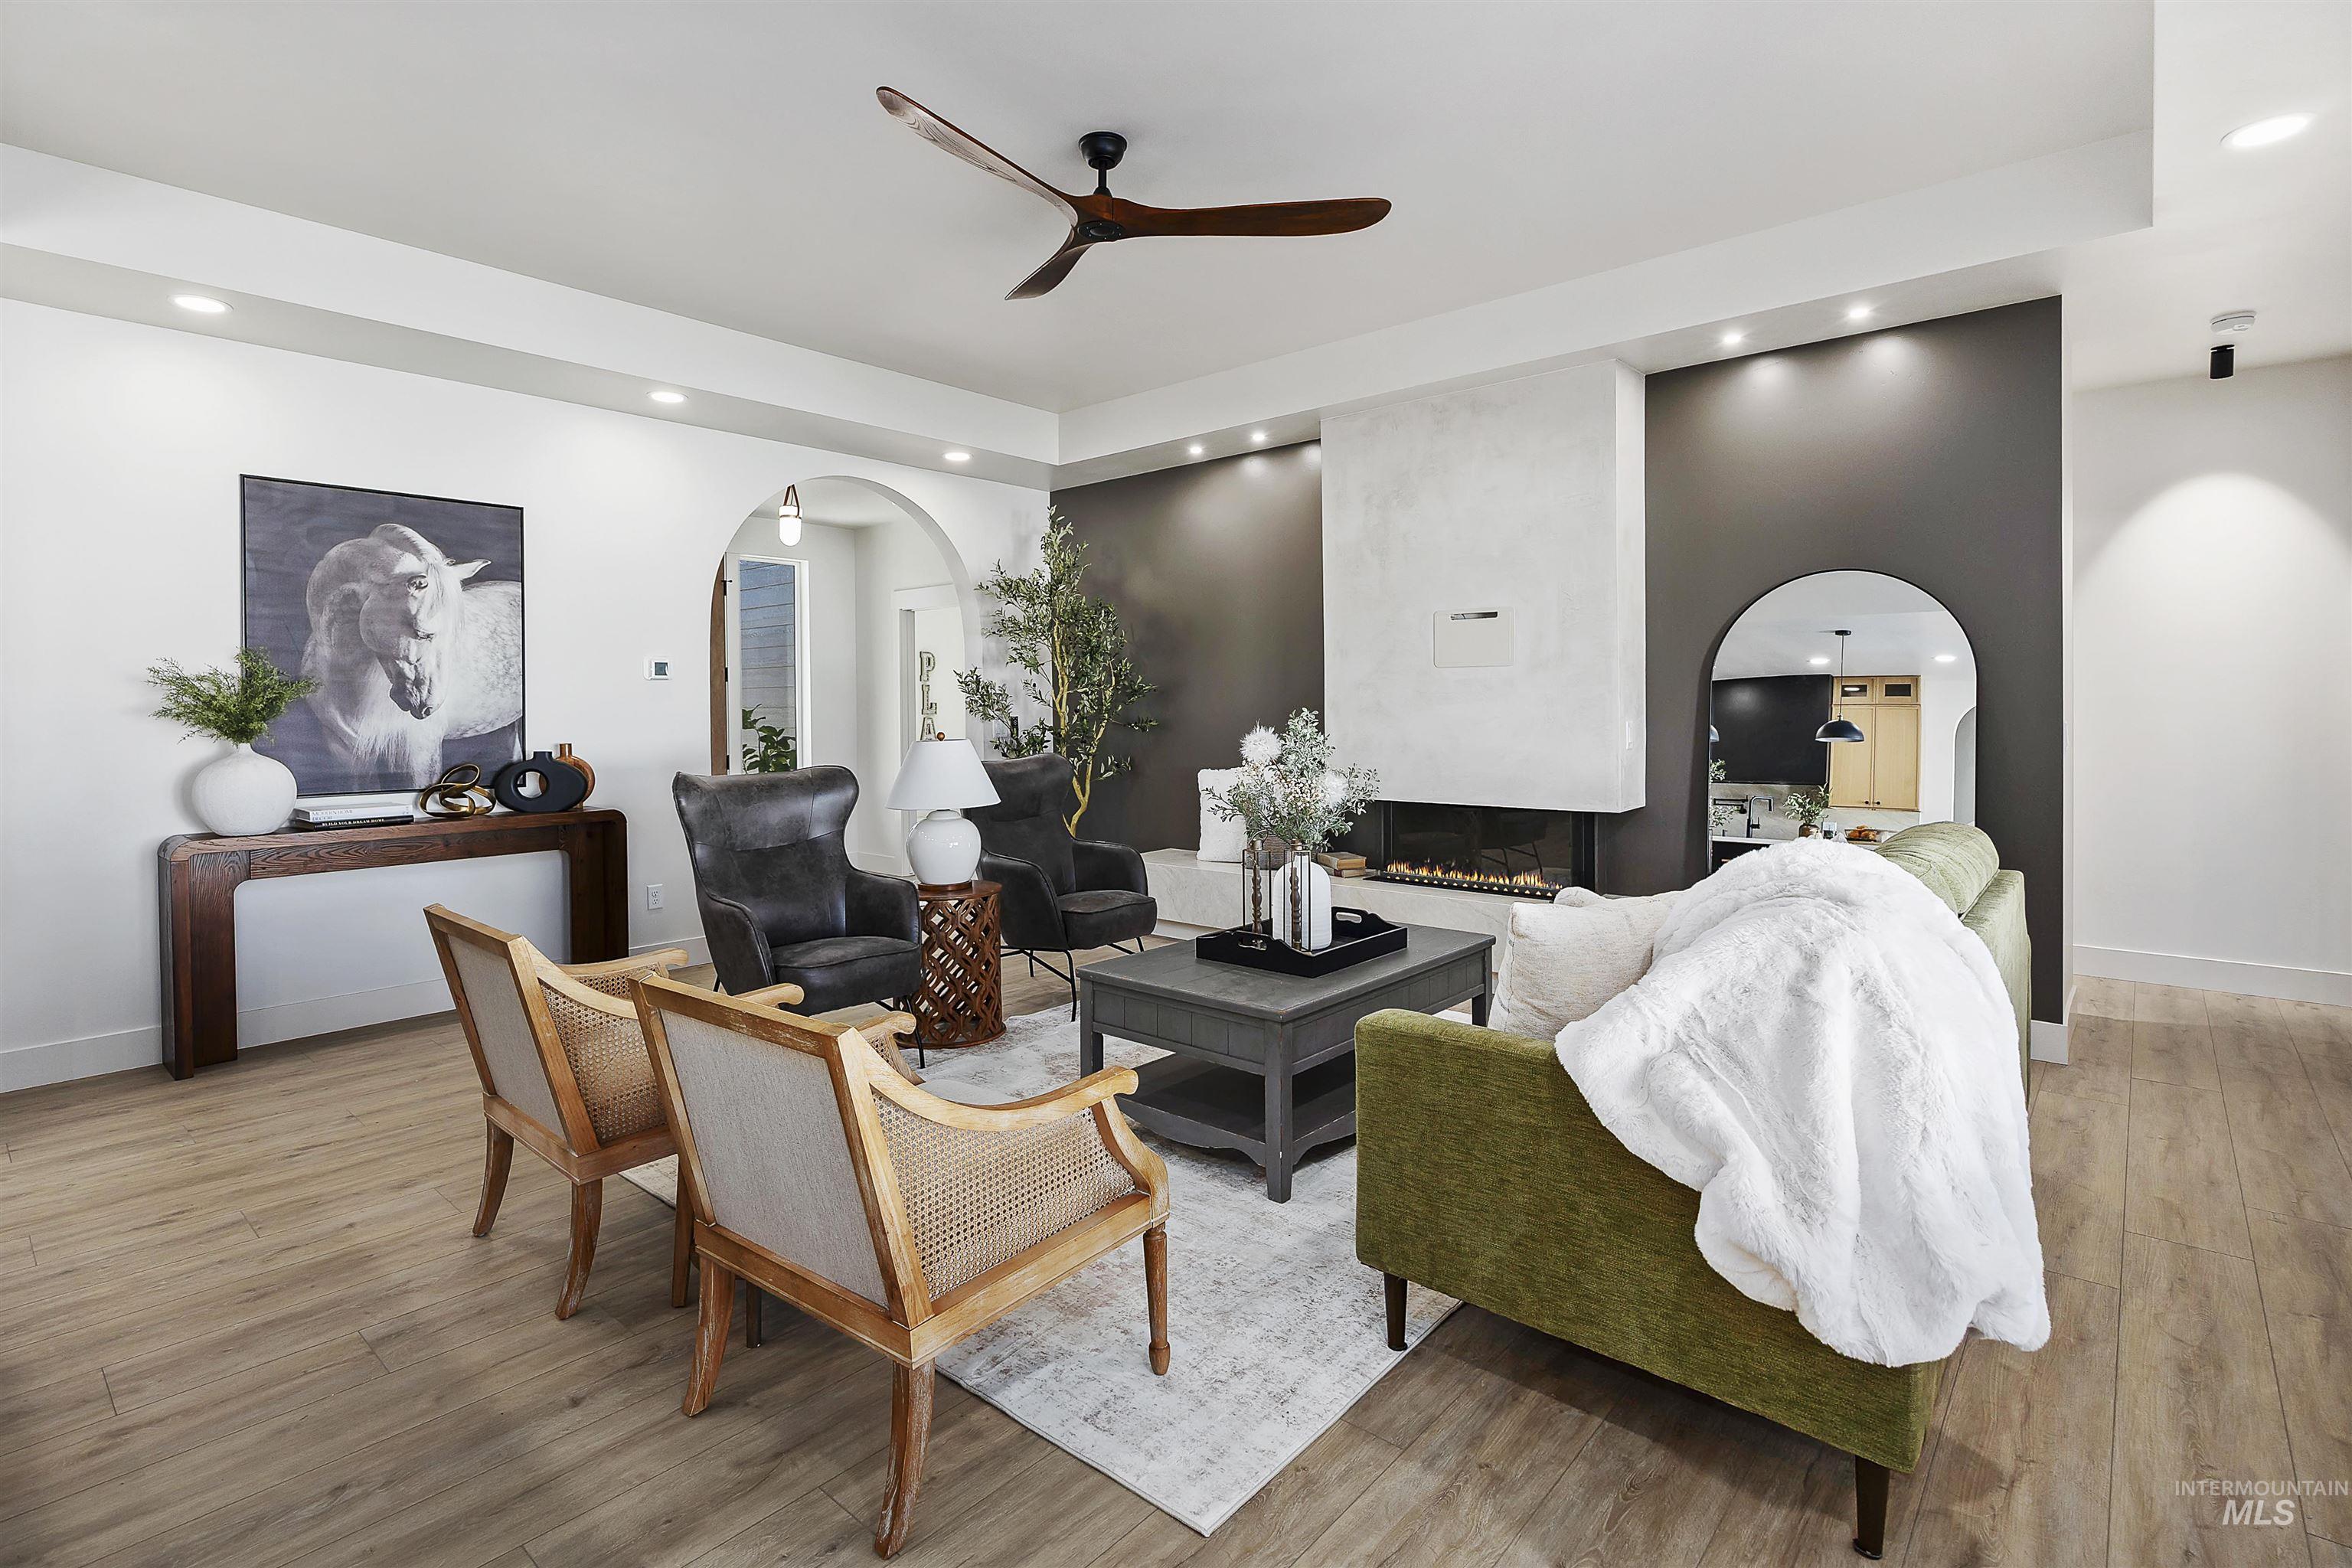
Recessed lighting, wood-finish flooring, and arched doorways define this living space
-
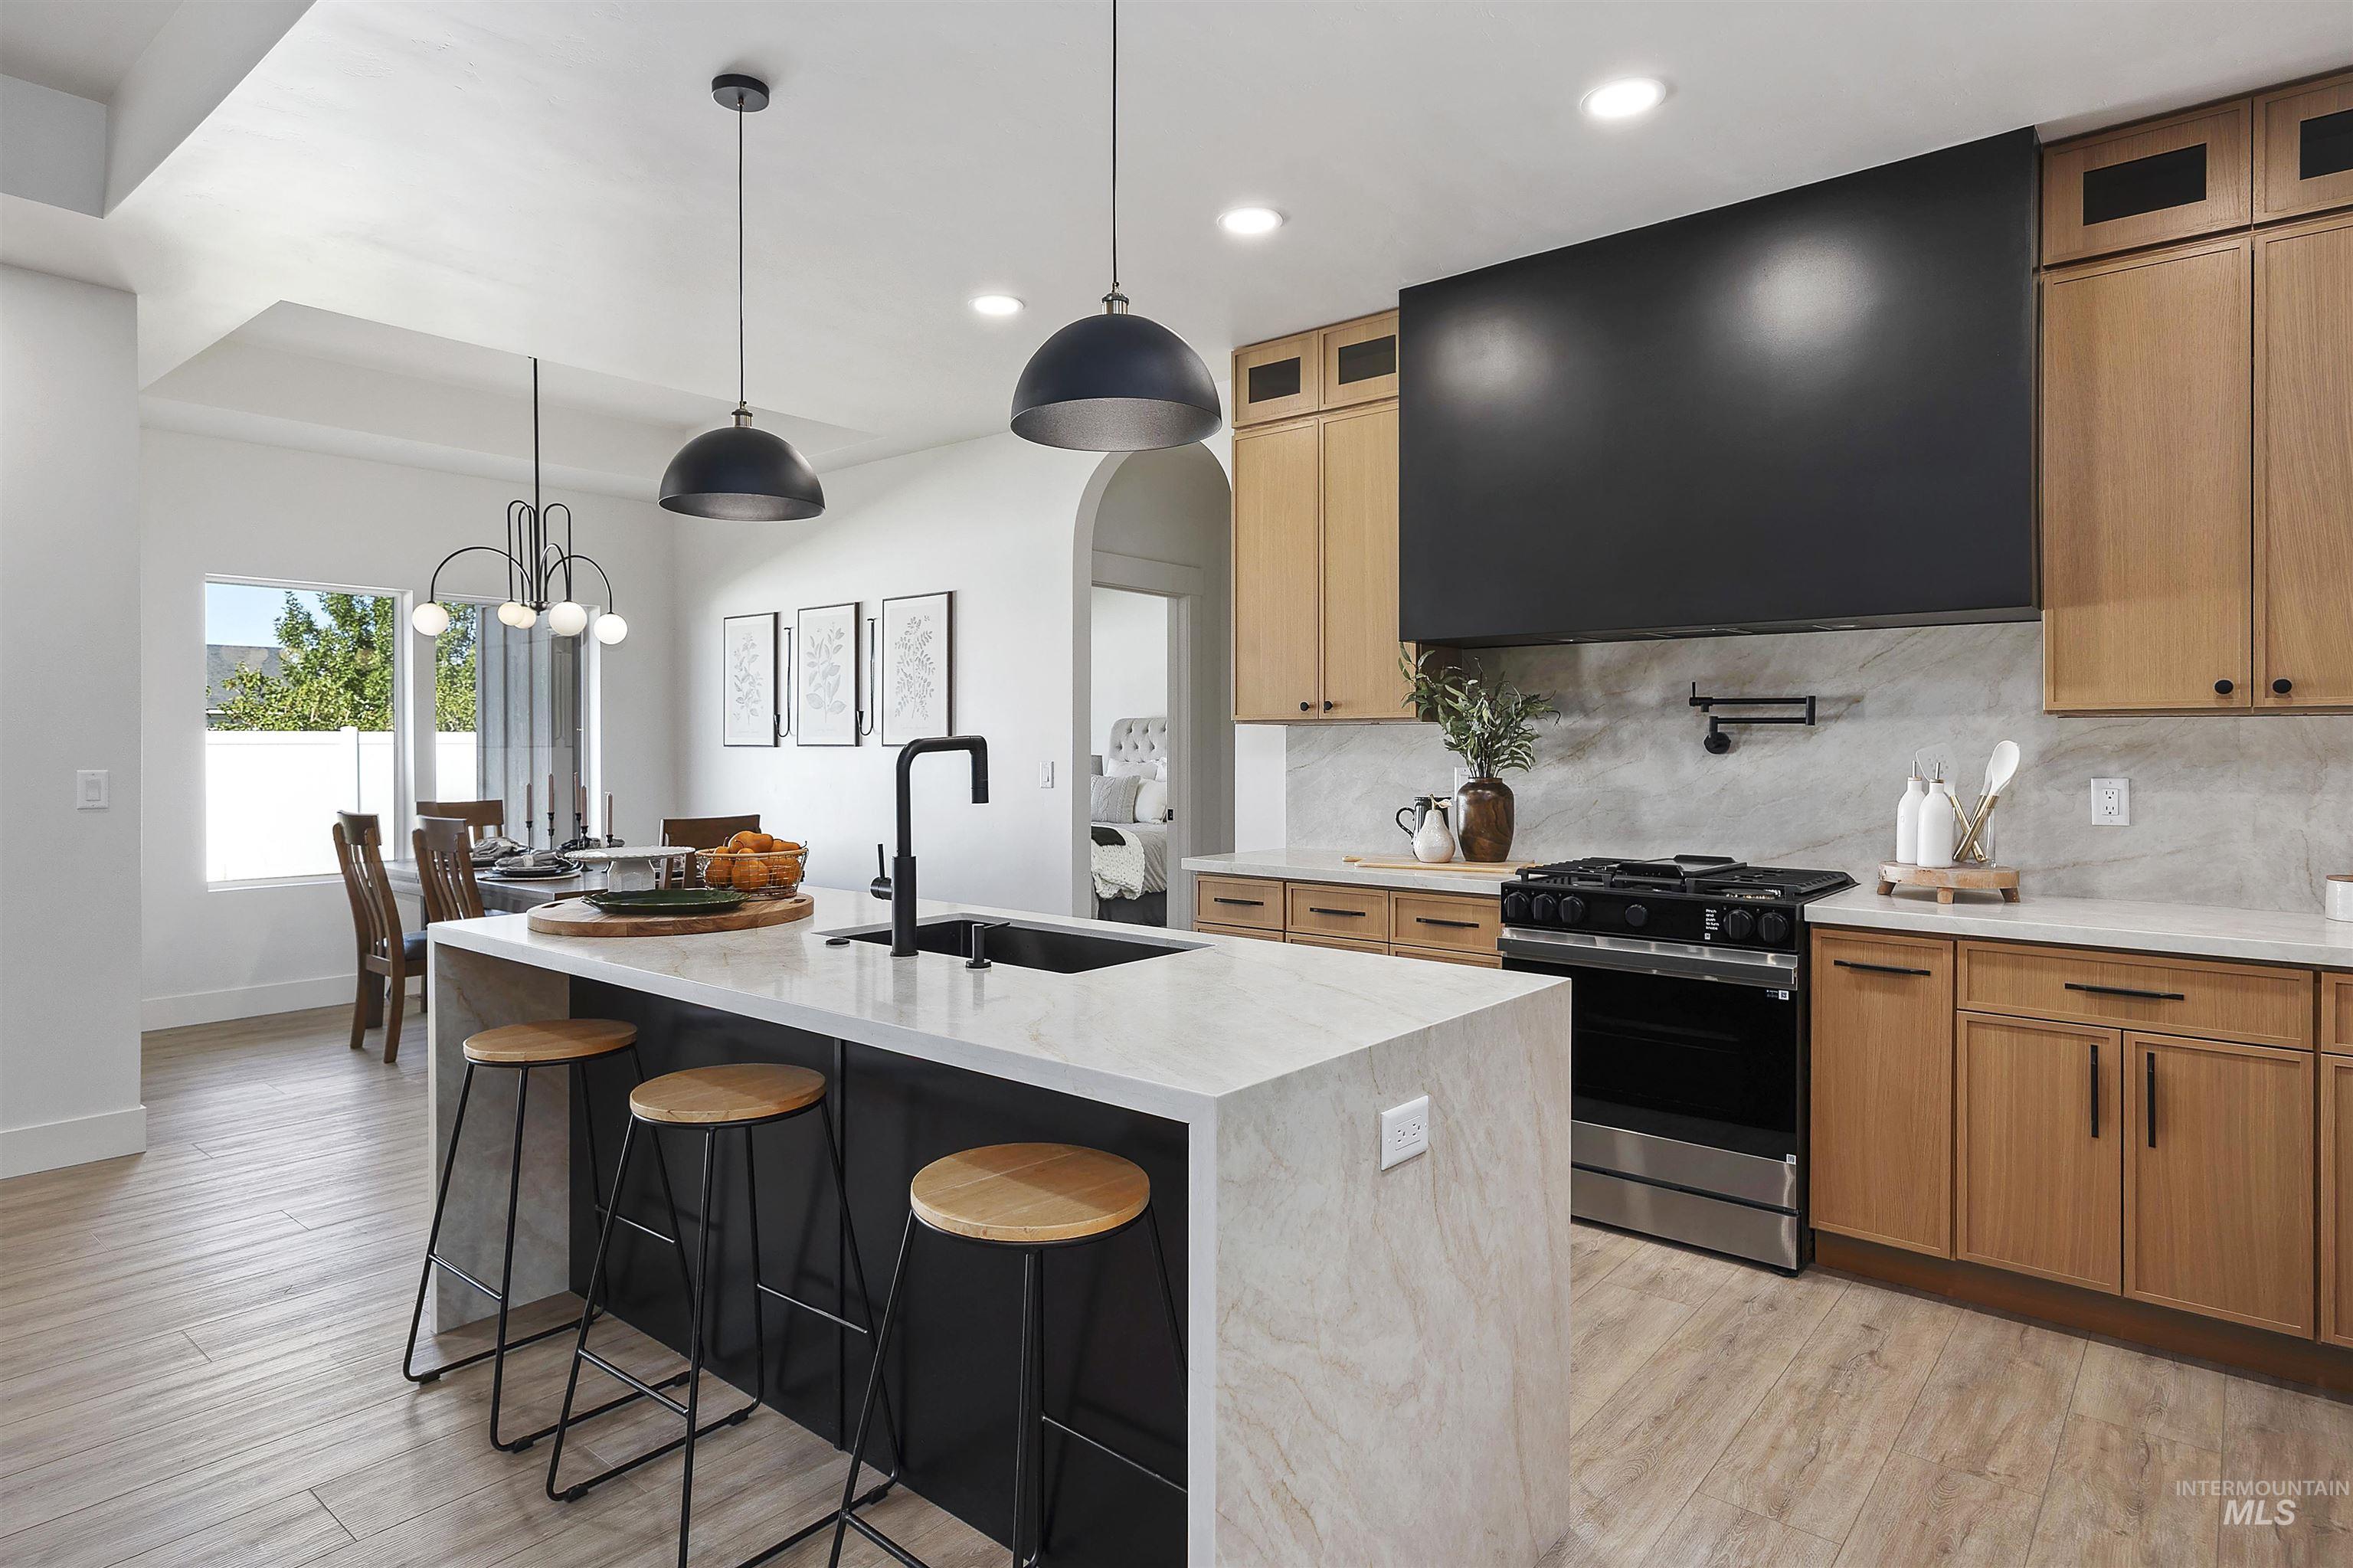
Contemporary kitchen featuring a large center island, integrated sink with a matte black faucet, light wood-finish cabinetry, a stainless steel range, and a substantial range hood
-
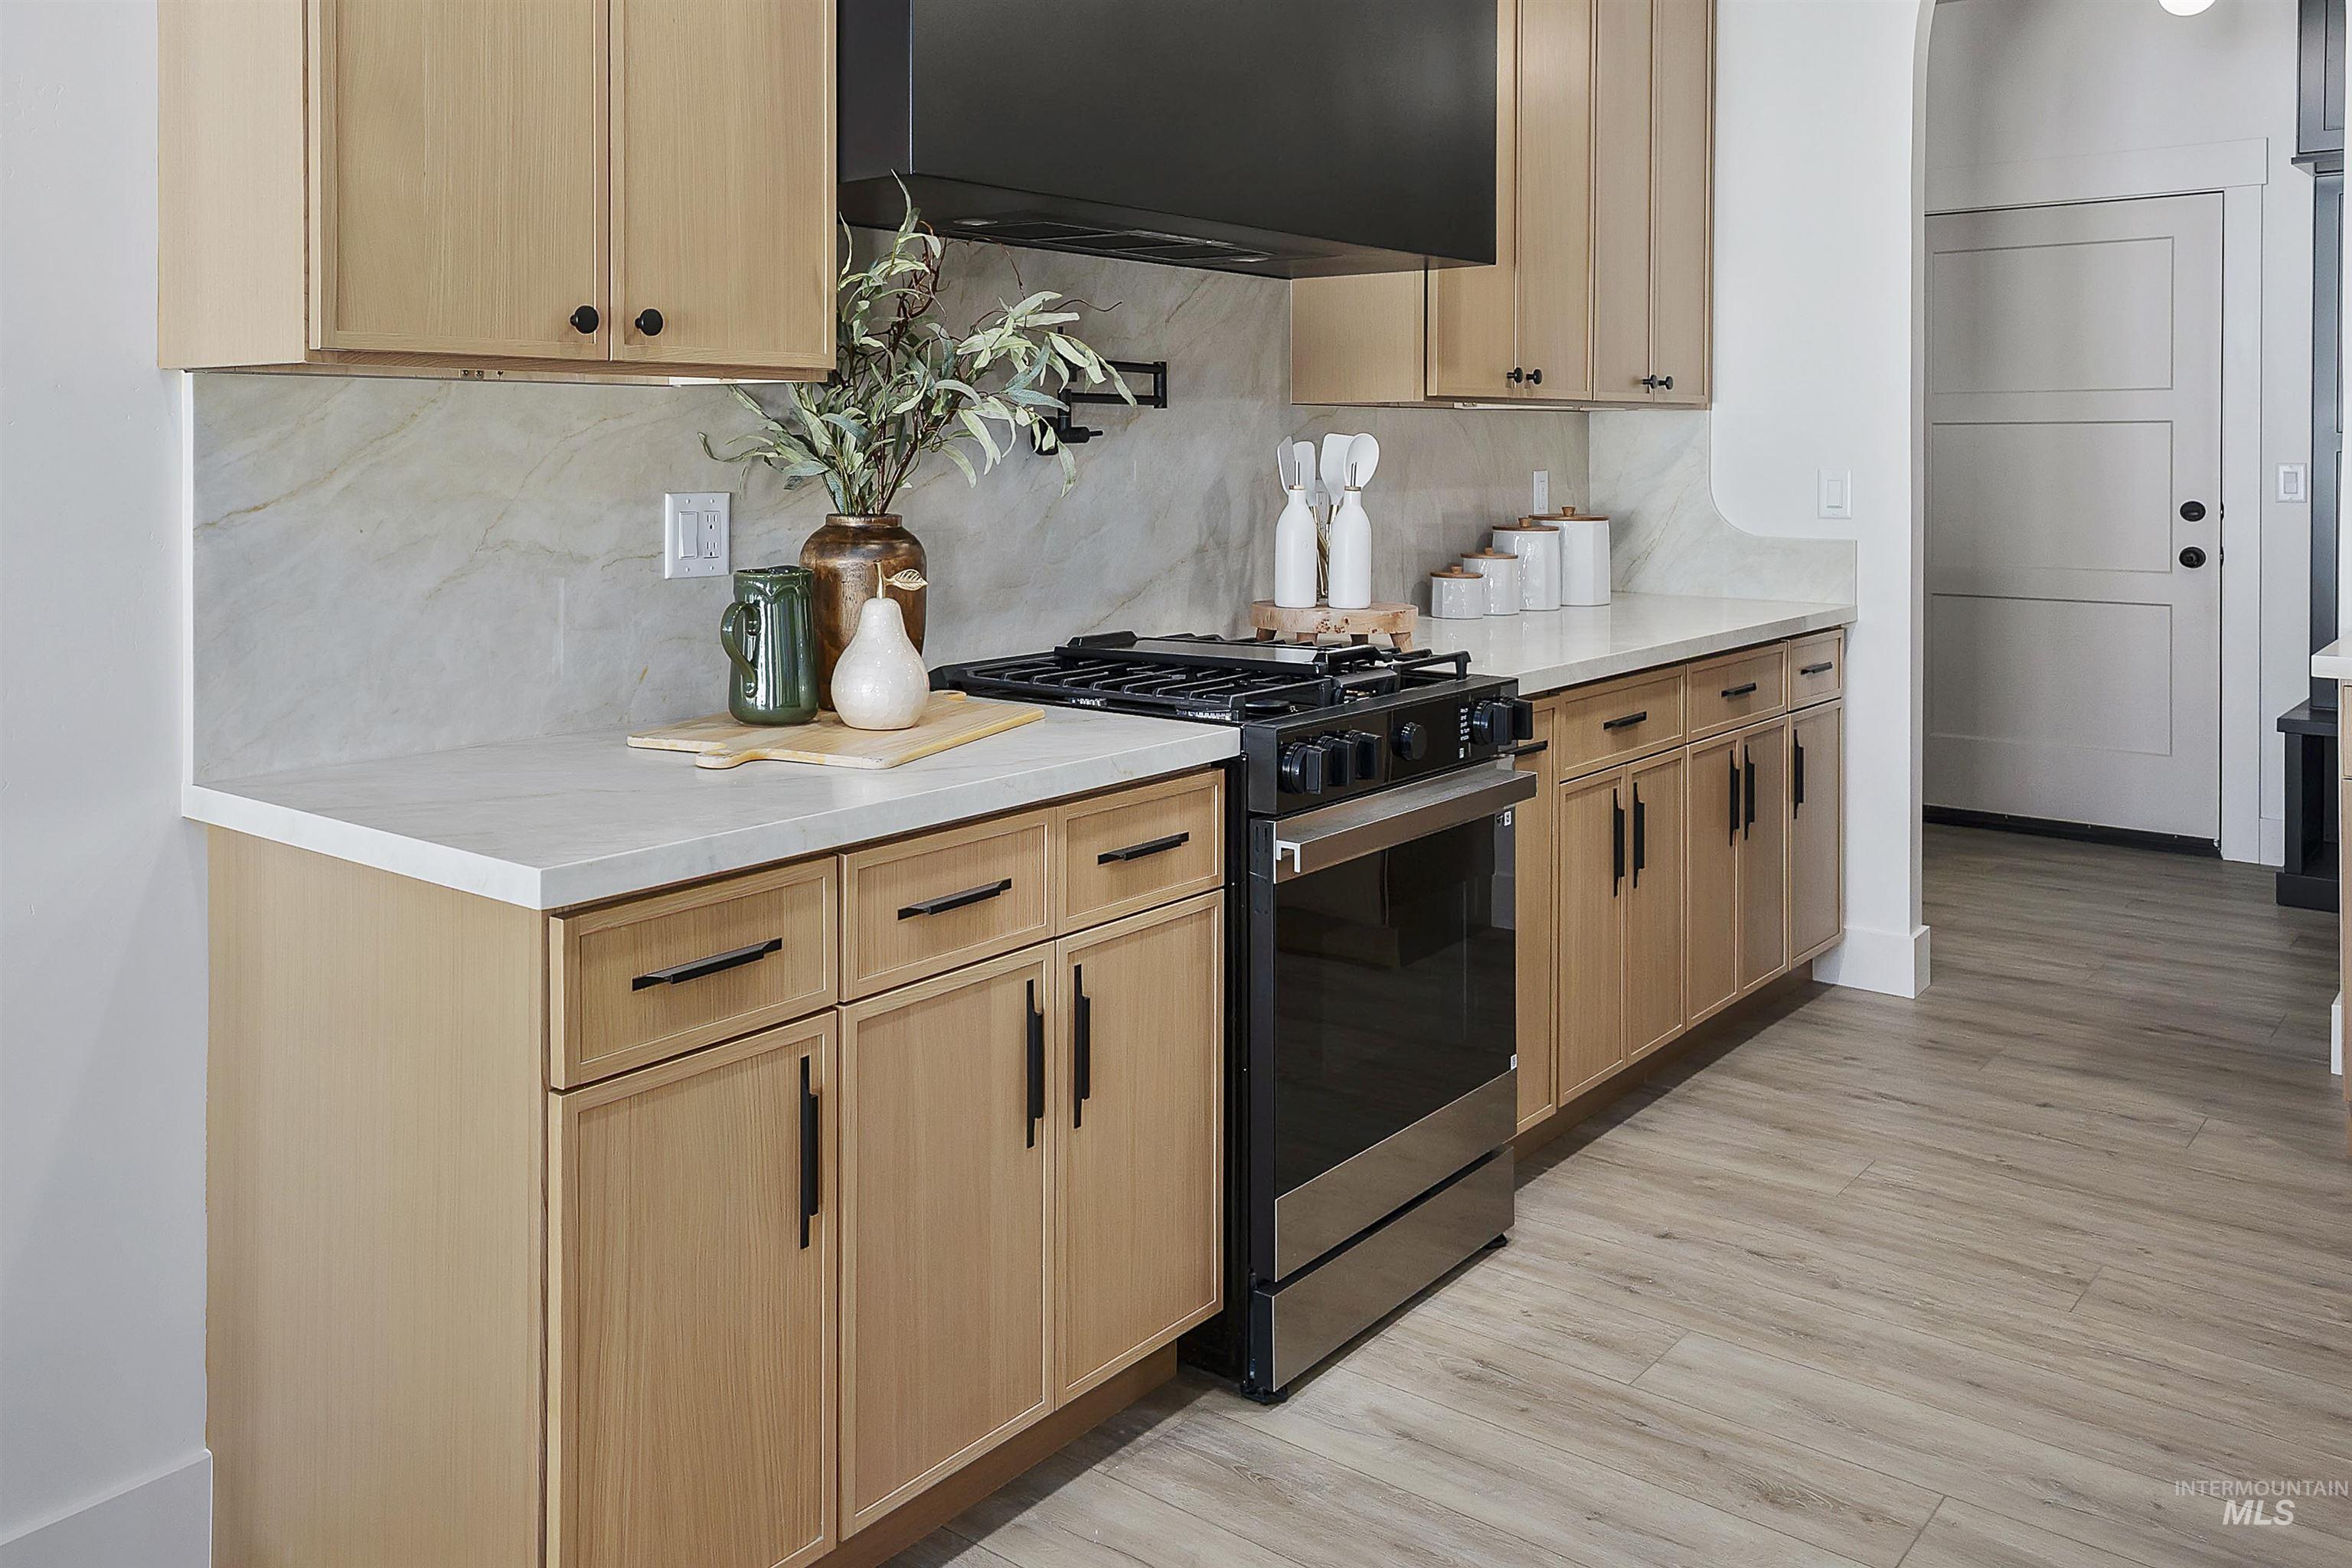
Light wood-finish cabinetry with matte black hardware, white countertops, and a full tile backsplash
-
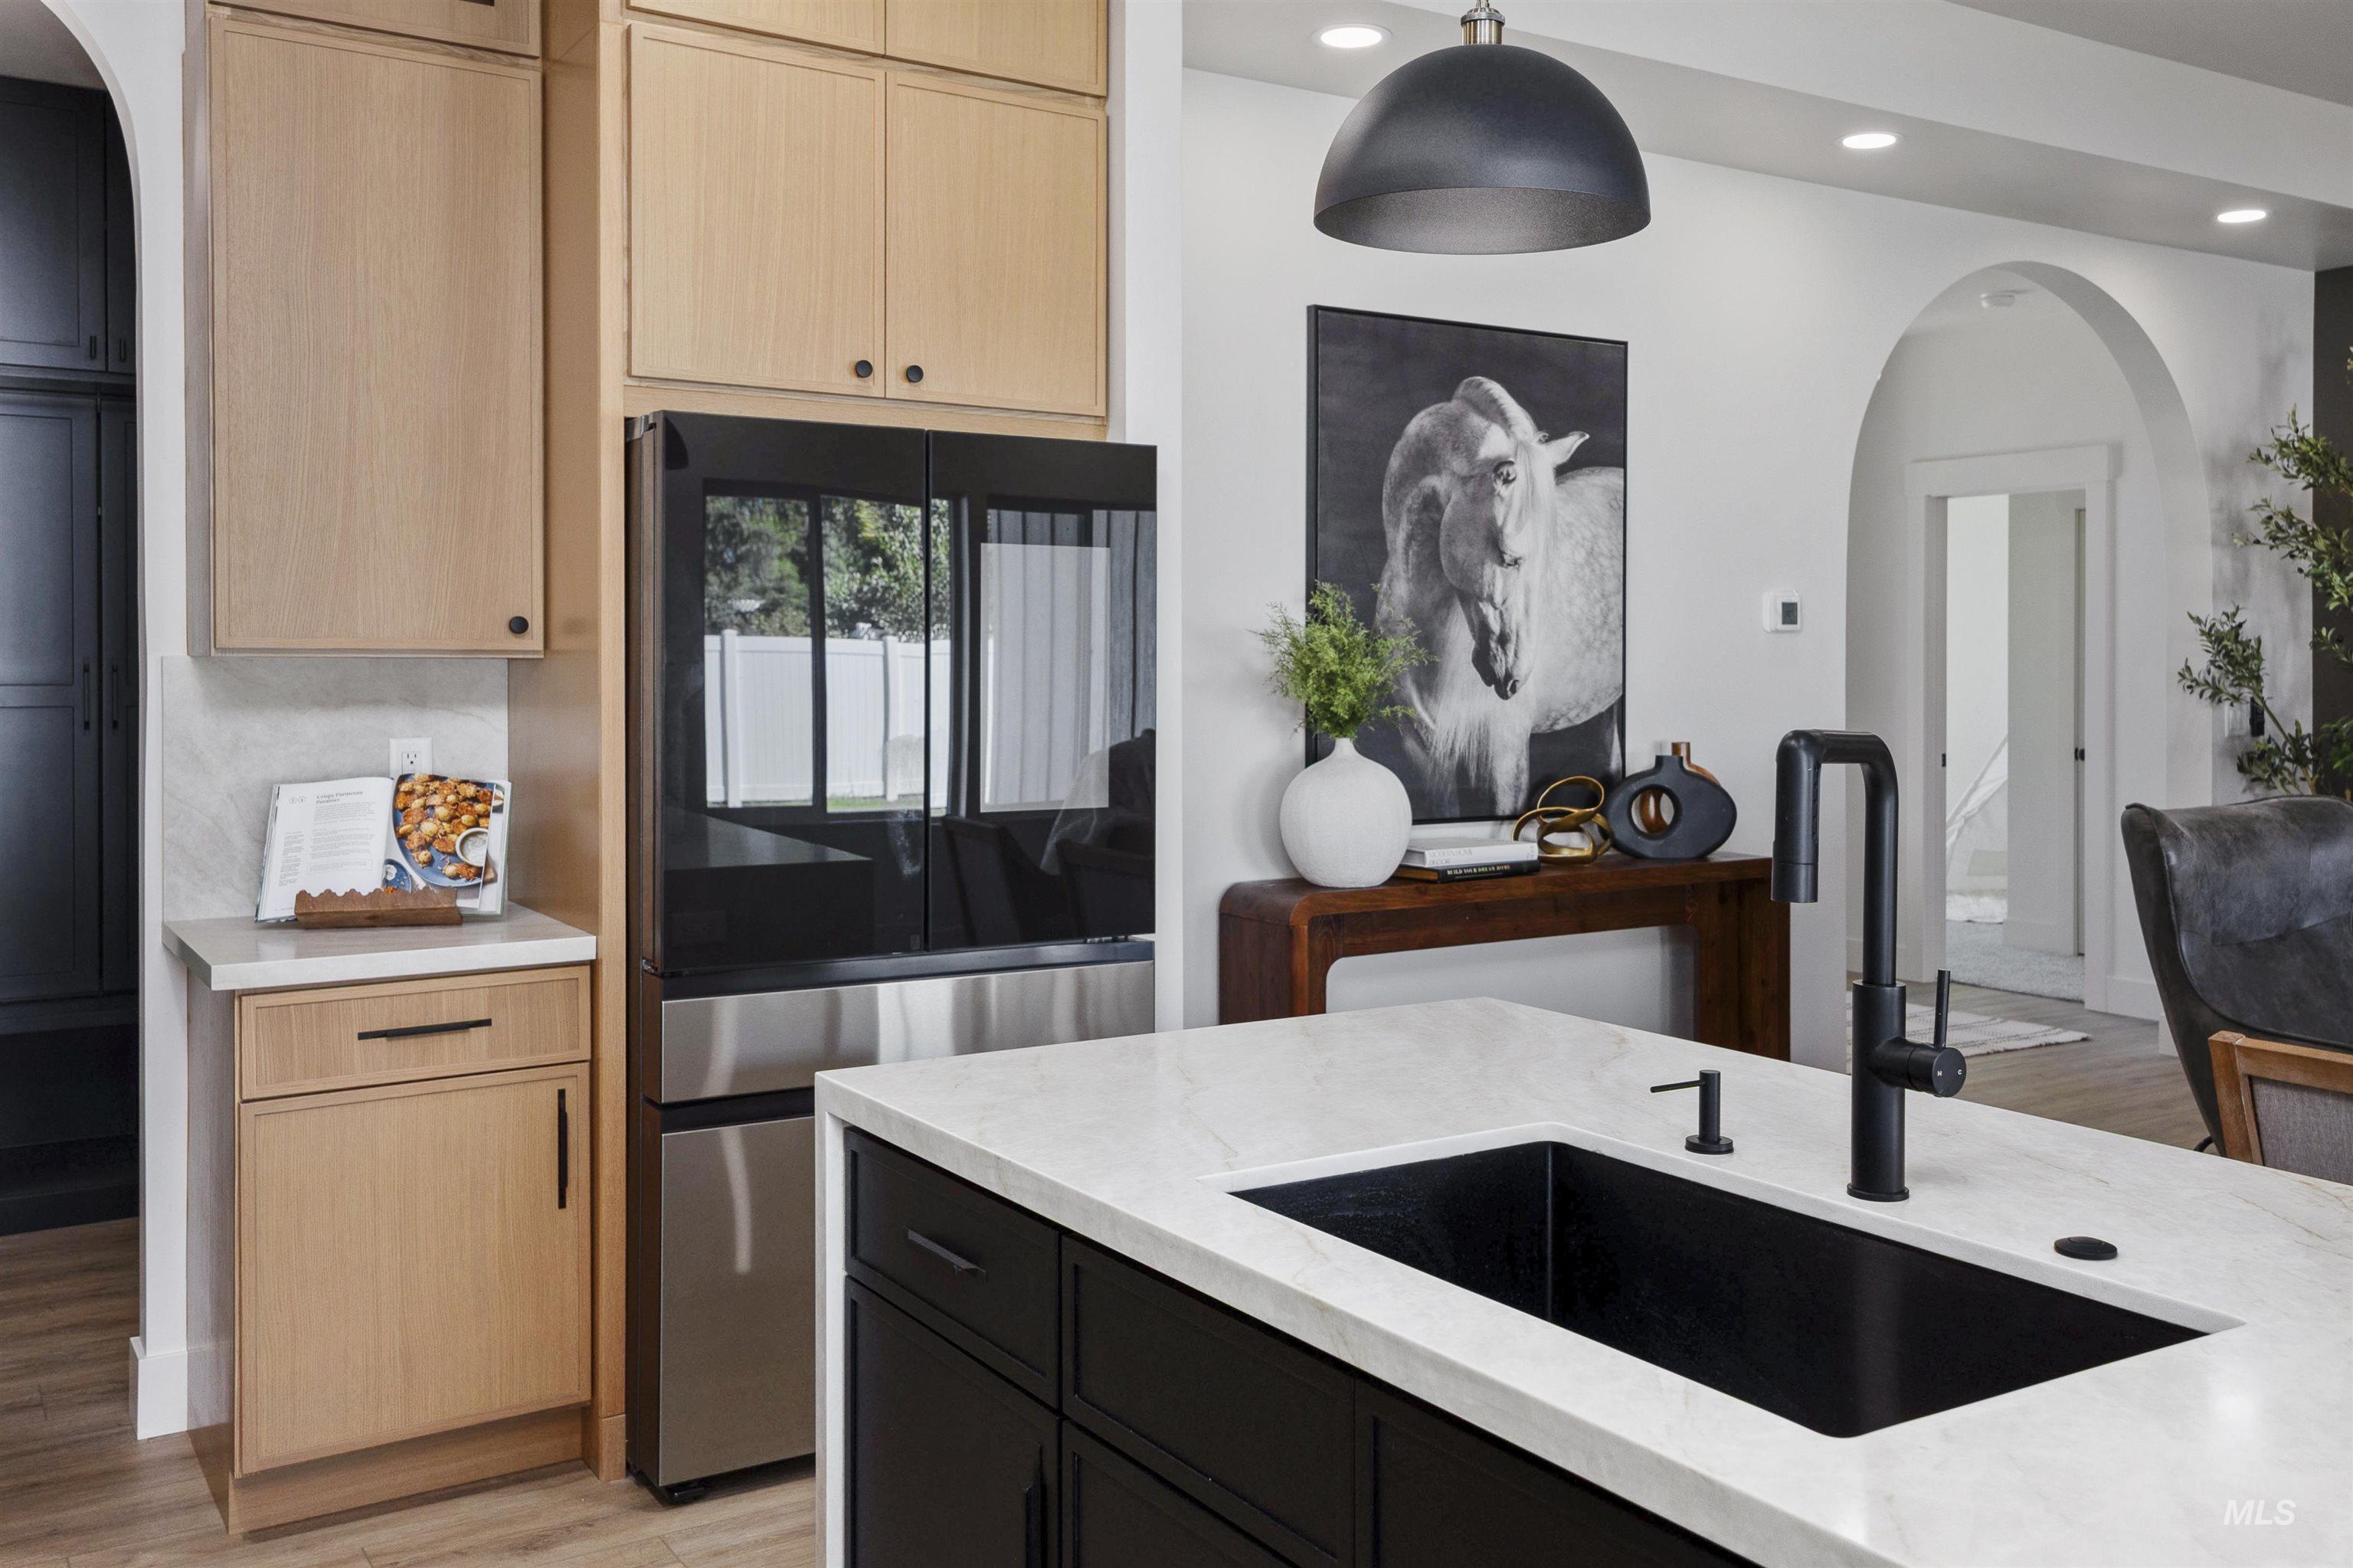
Kitchen island with a black basin sink and matte black faucet, light-toned upper cabinetry, built-in refrigerator, white countertops, and an arched doorway
-
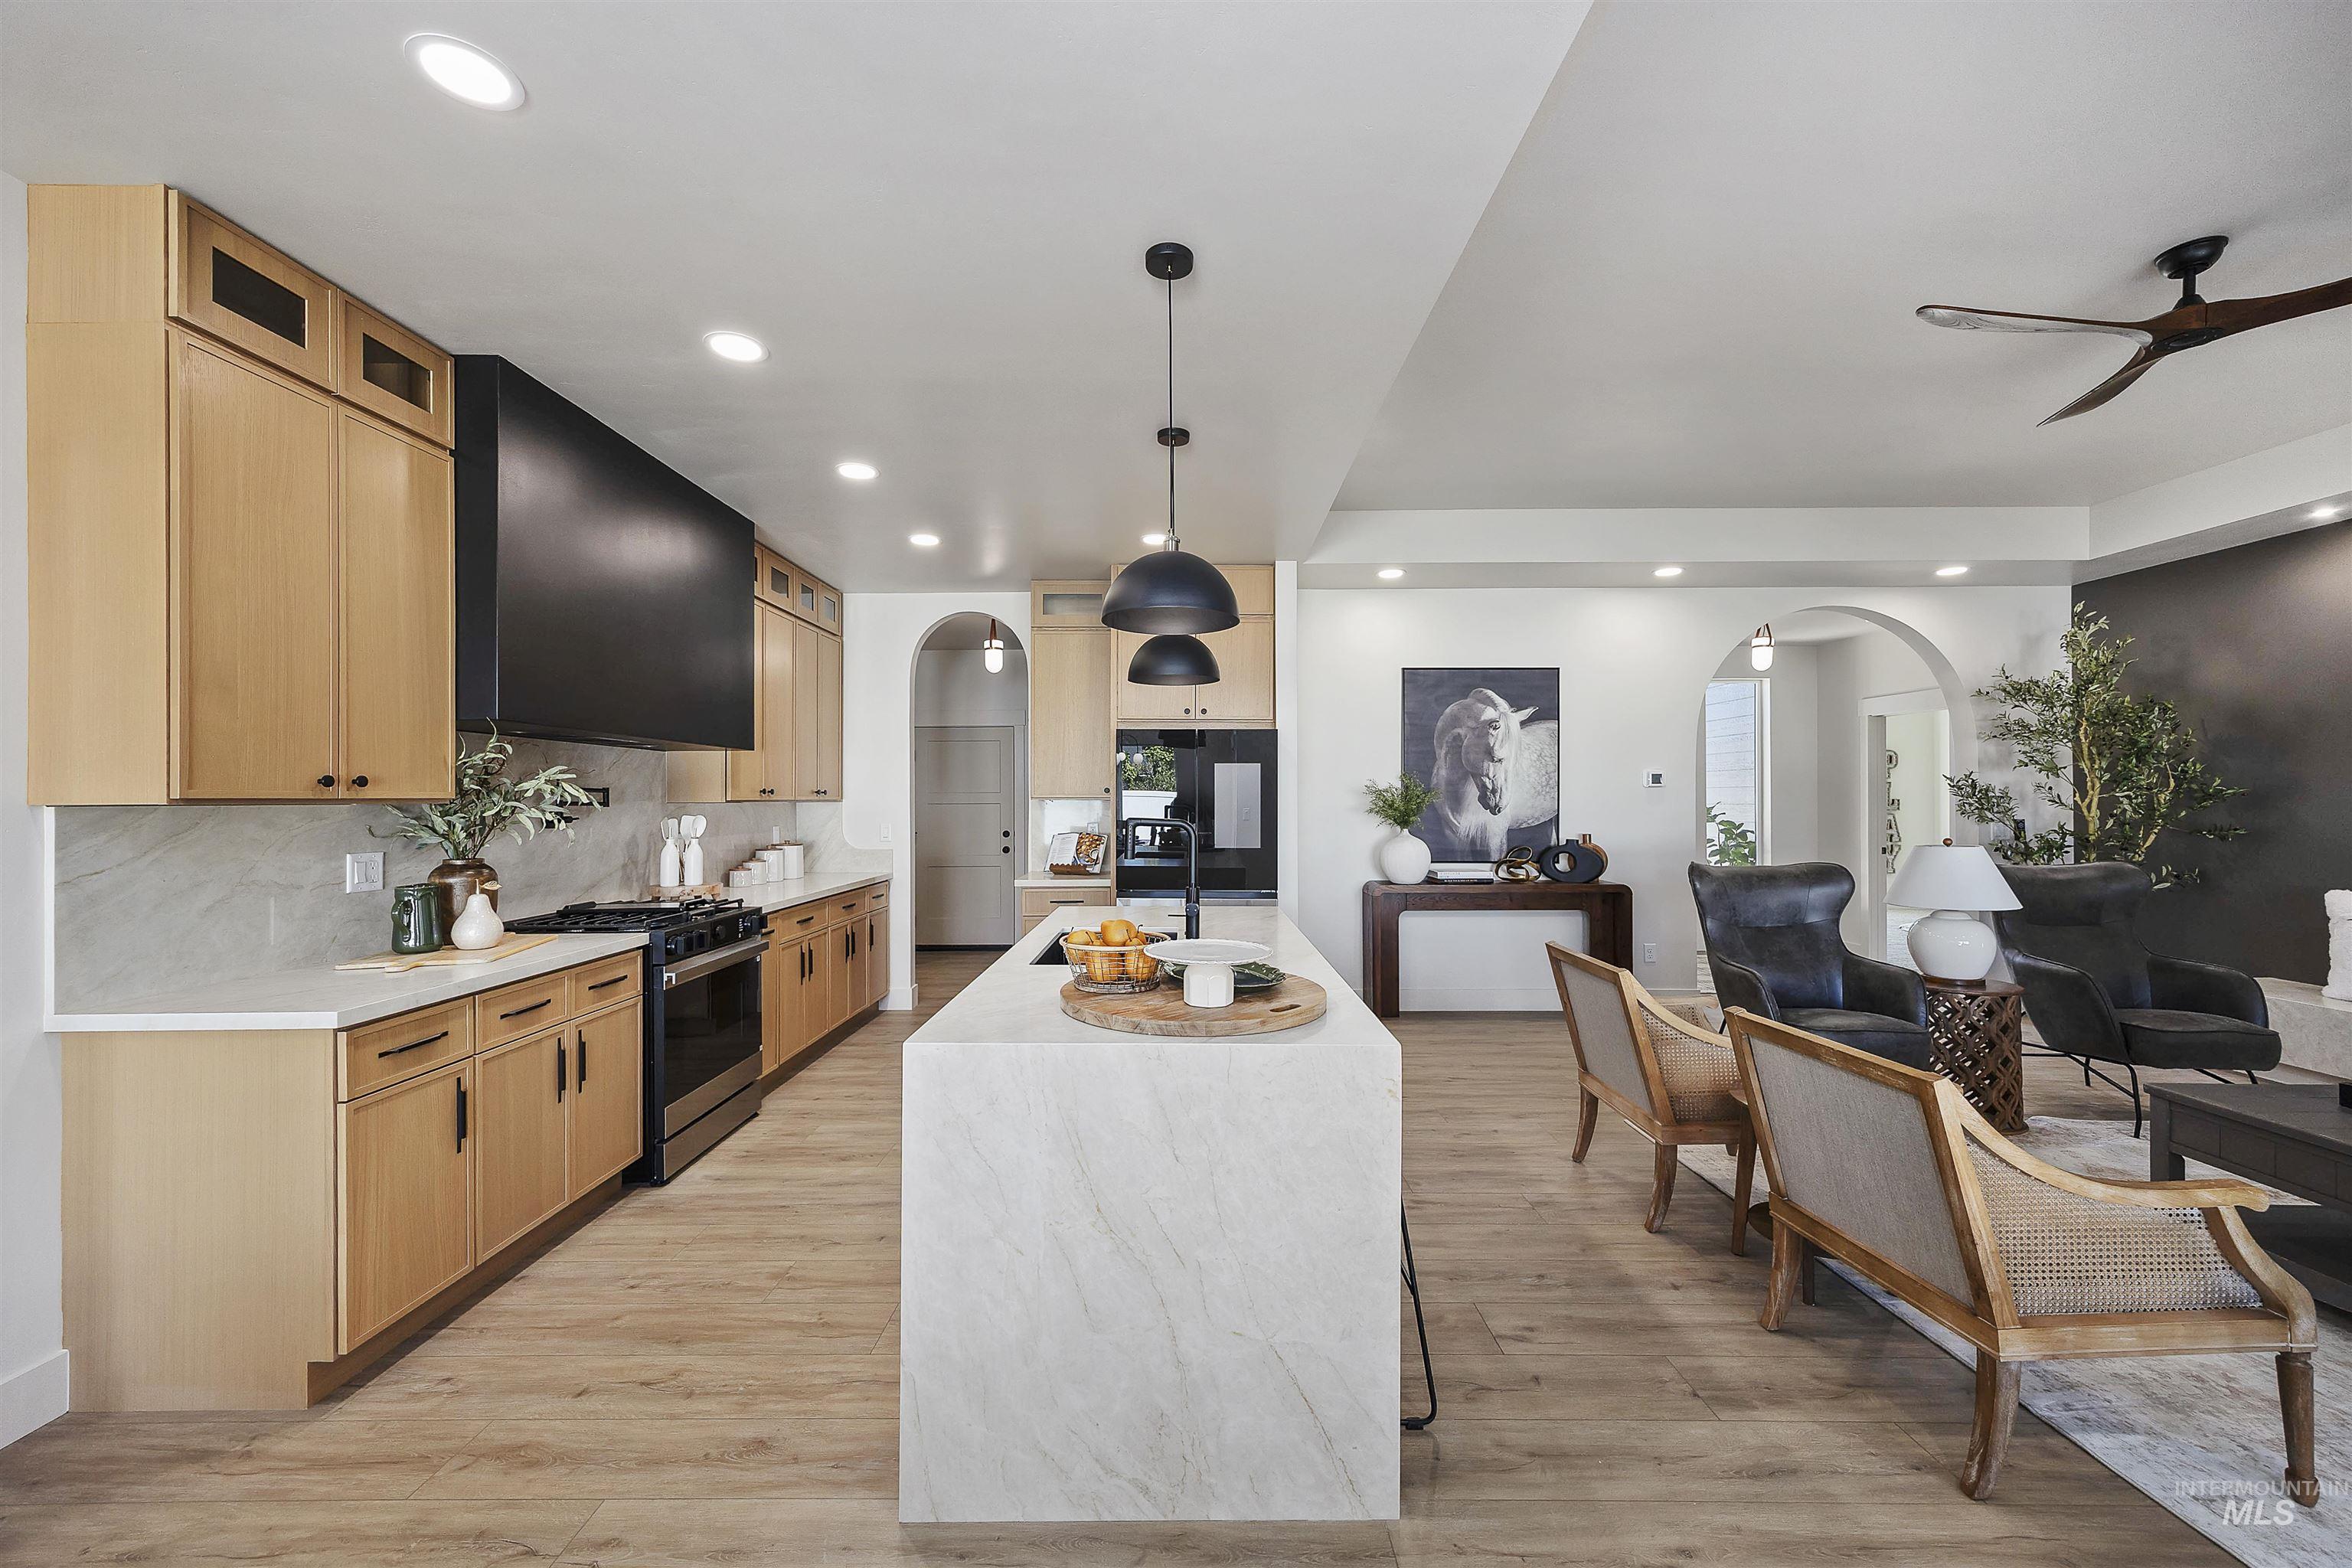
Open-concept kitchen with light wood-finish cabinetry, stainless steel appliances, and a central island with a waterfall countertop
-
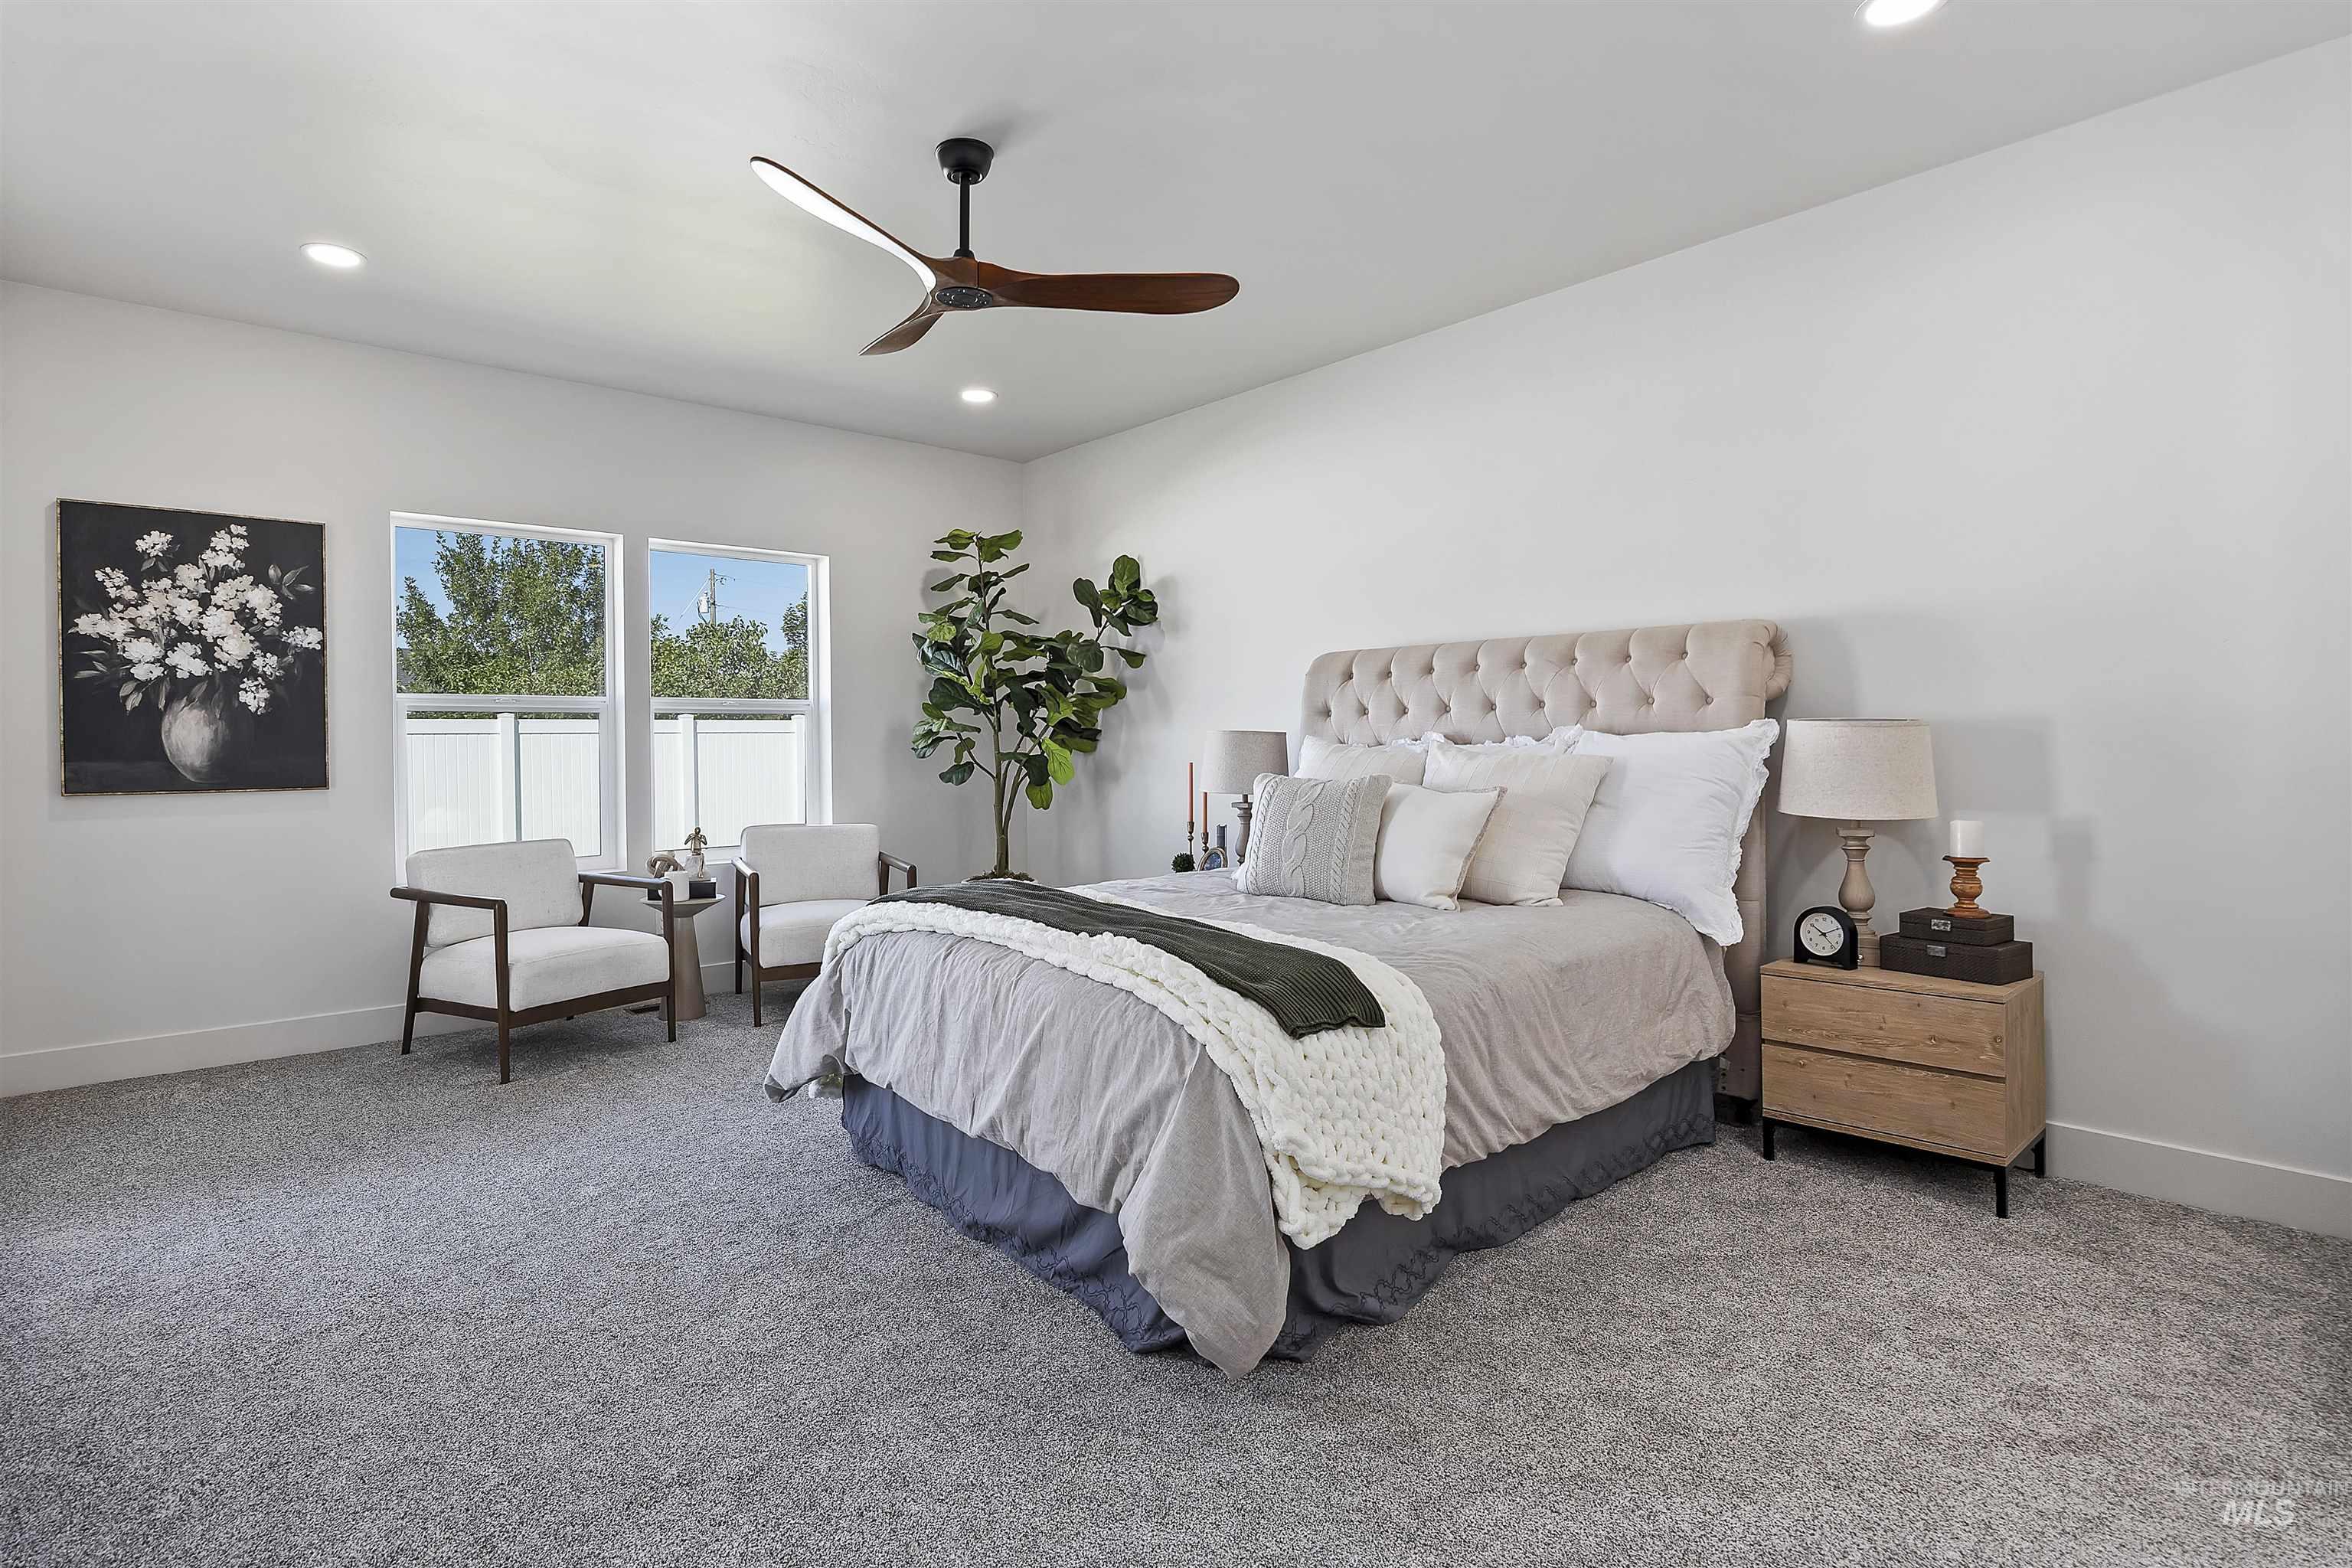
Recessed lighting, ceiling fan with wood-finish blades, light gray carpeting, neutral wall color, and two windows with privacy blinds
-
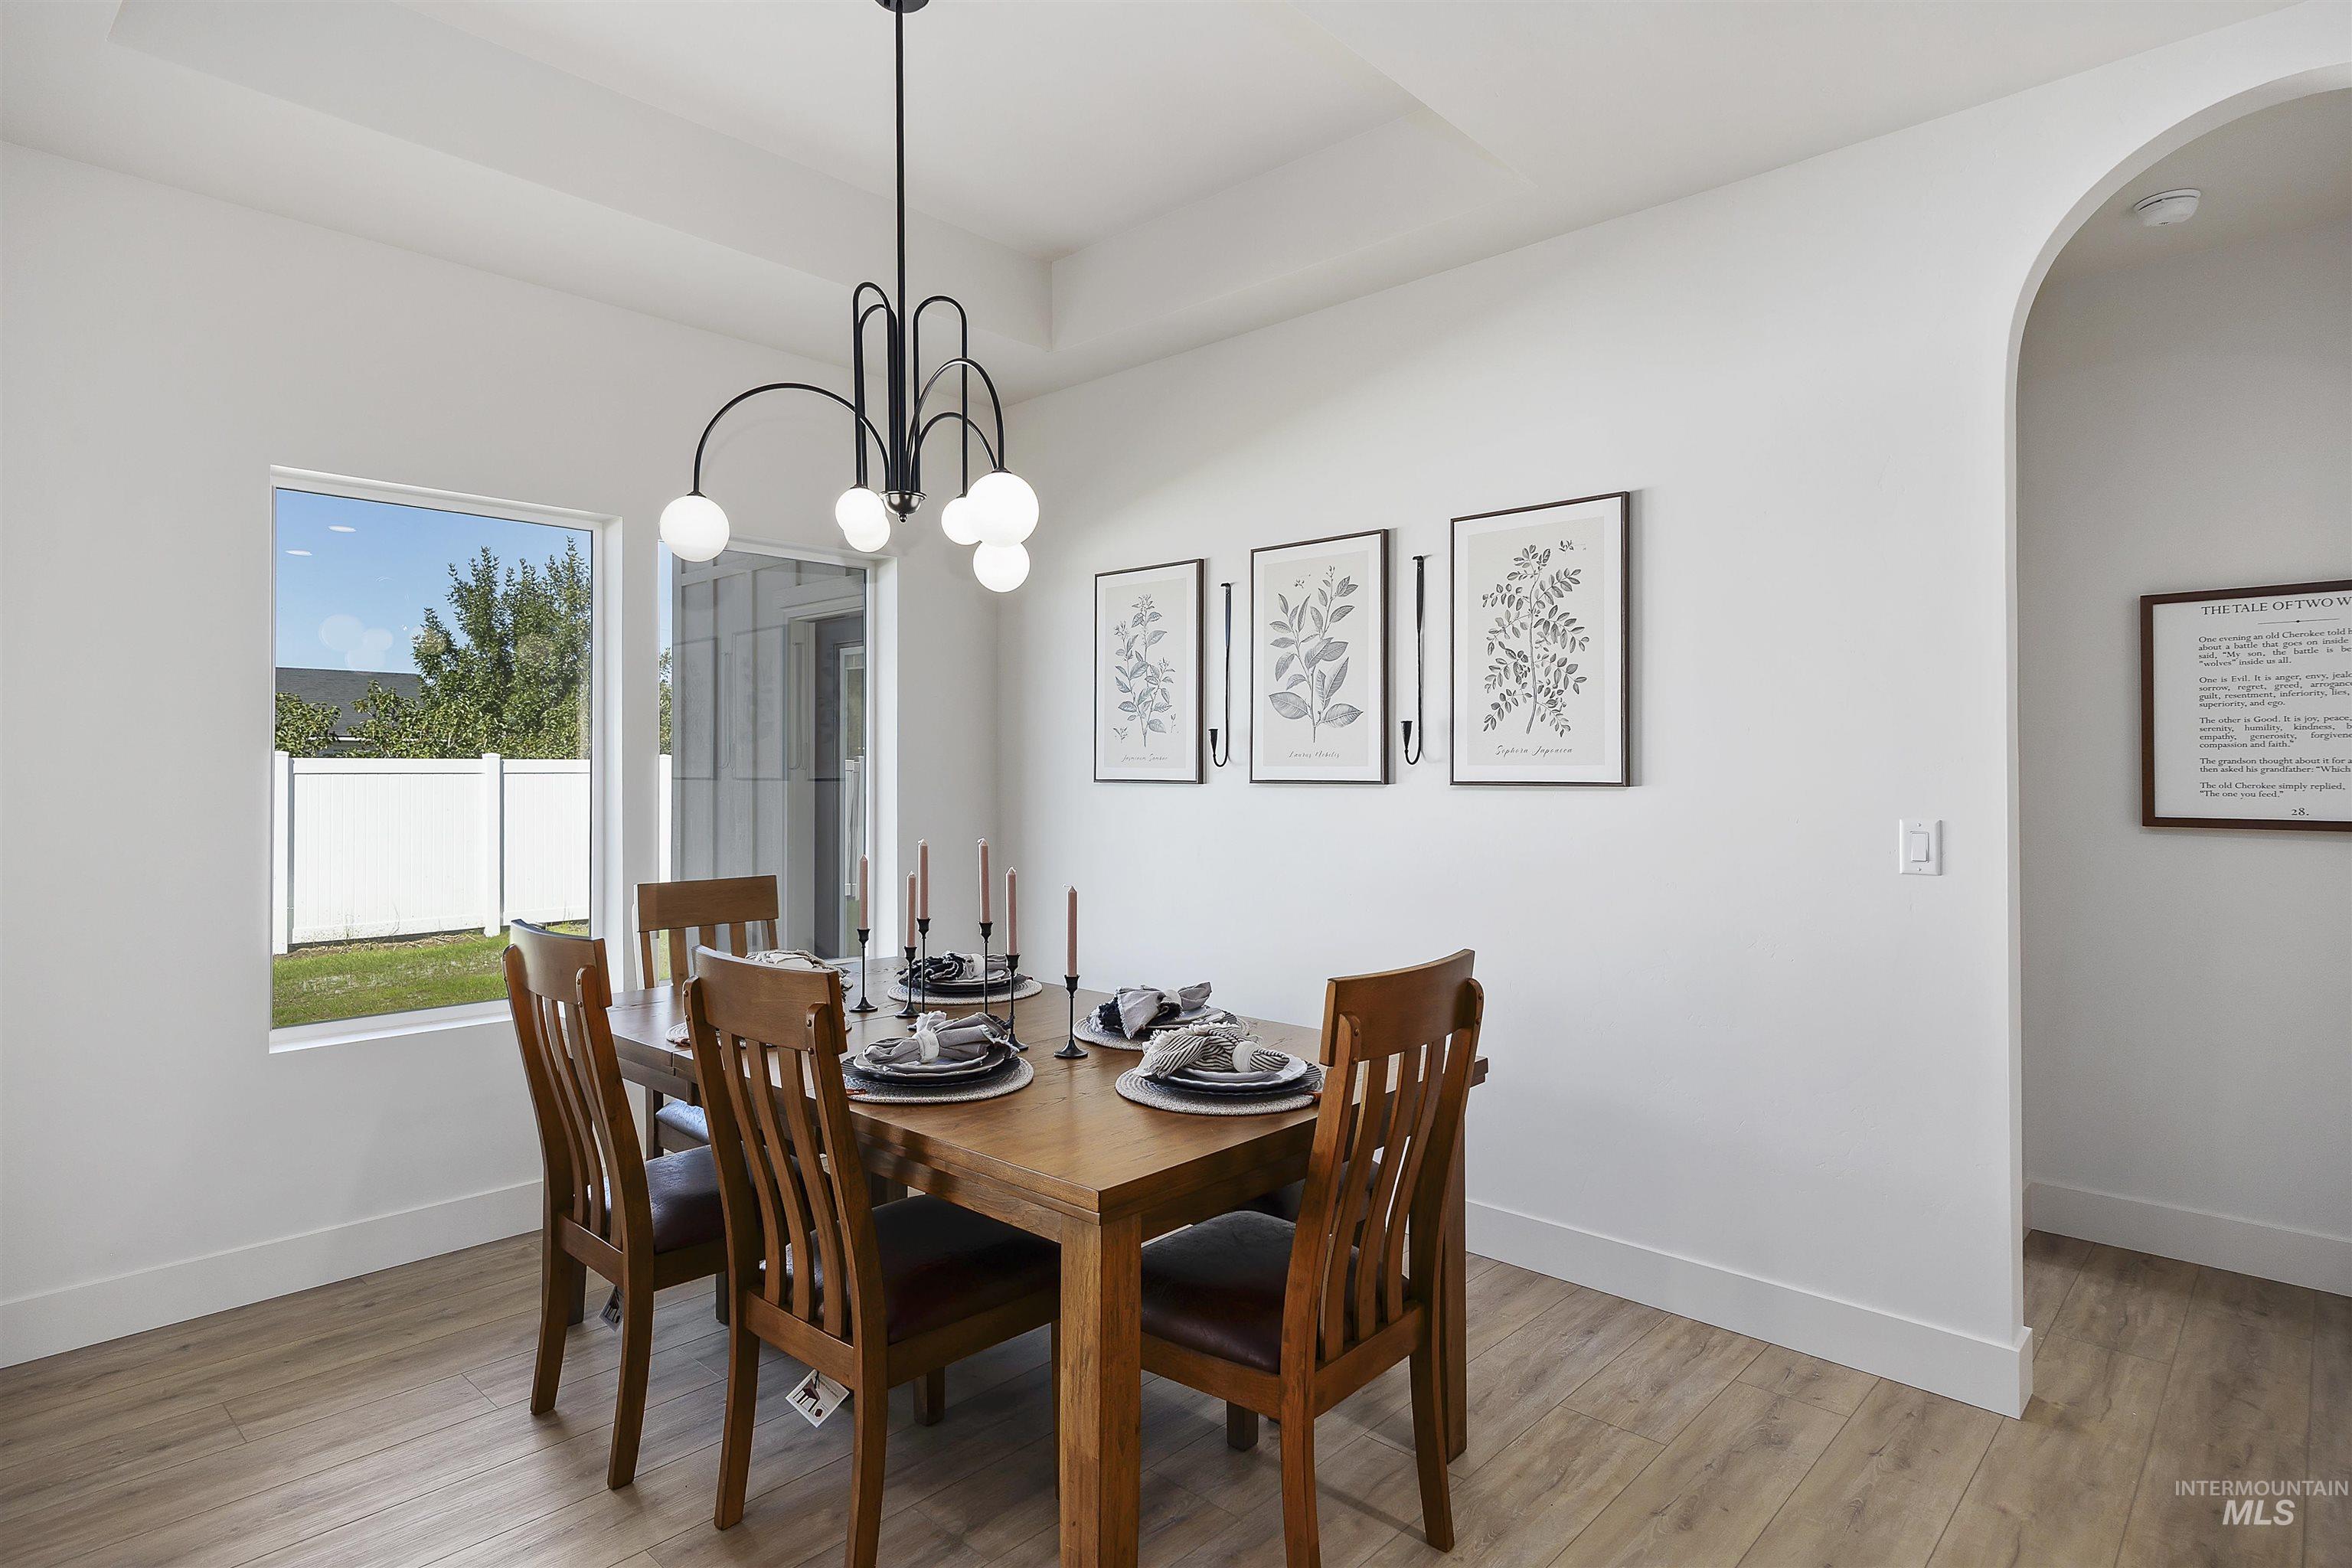
Tray ceiling with a contemporary chandelier, wood-finish flooring, and an arched entryway
-
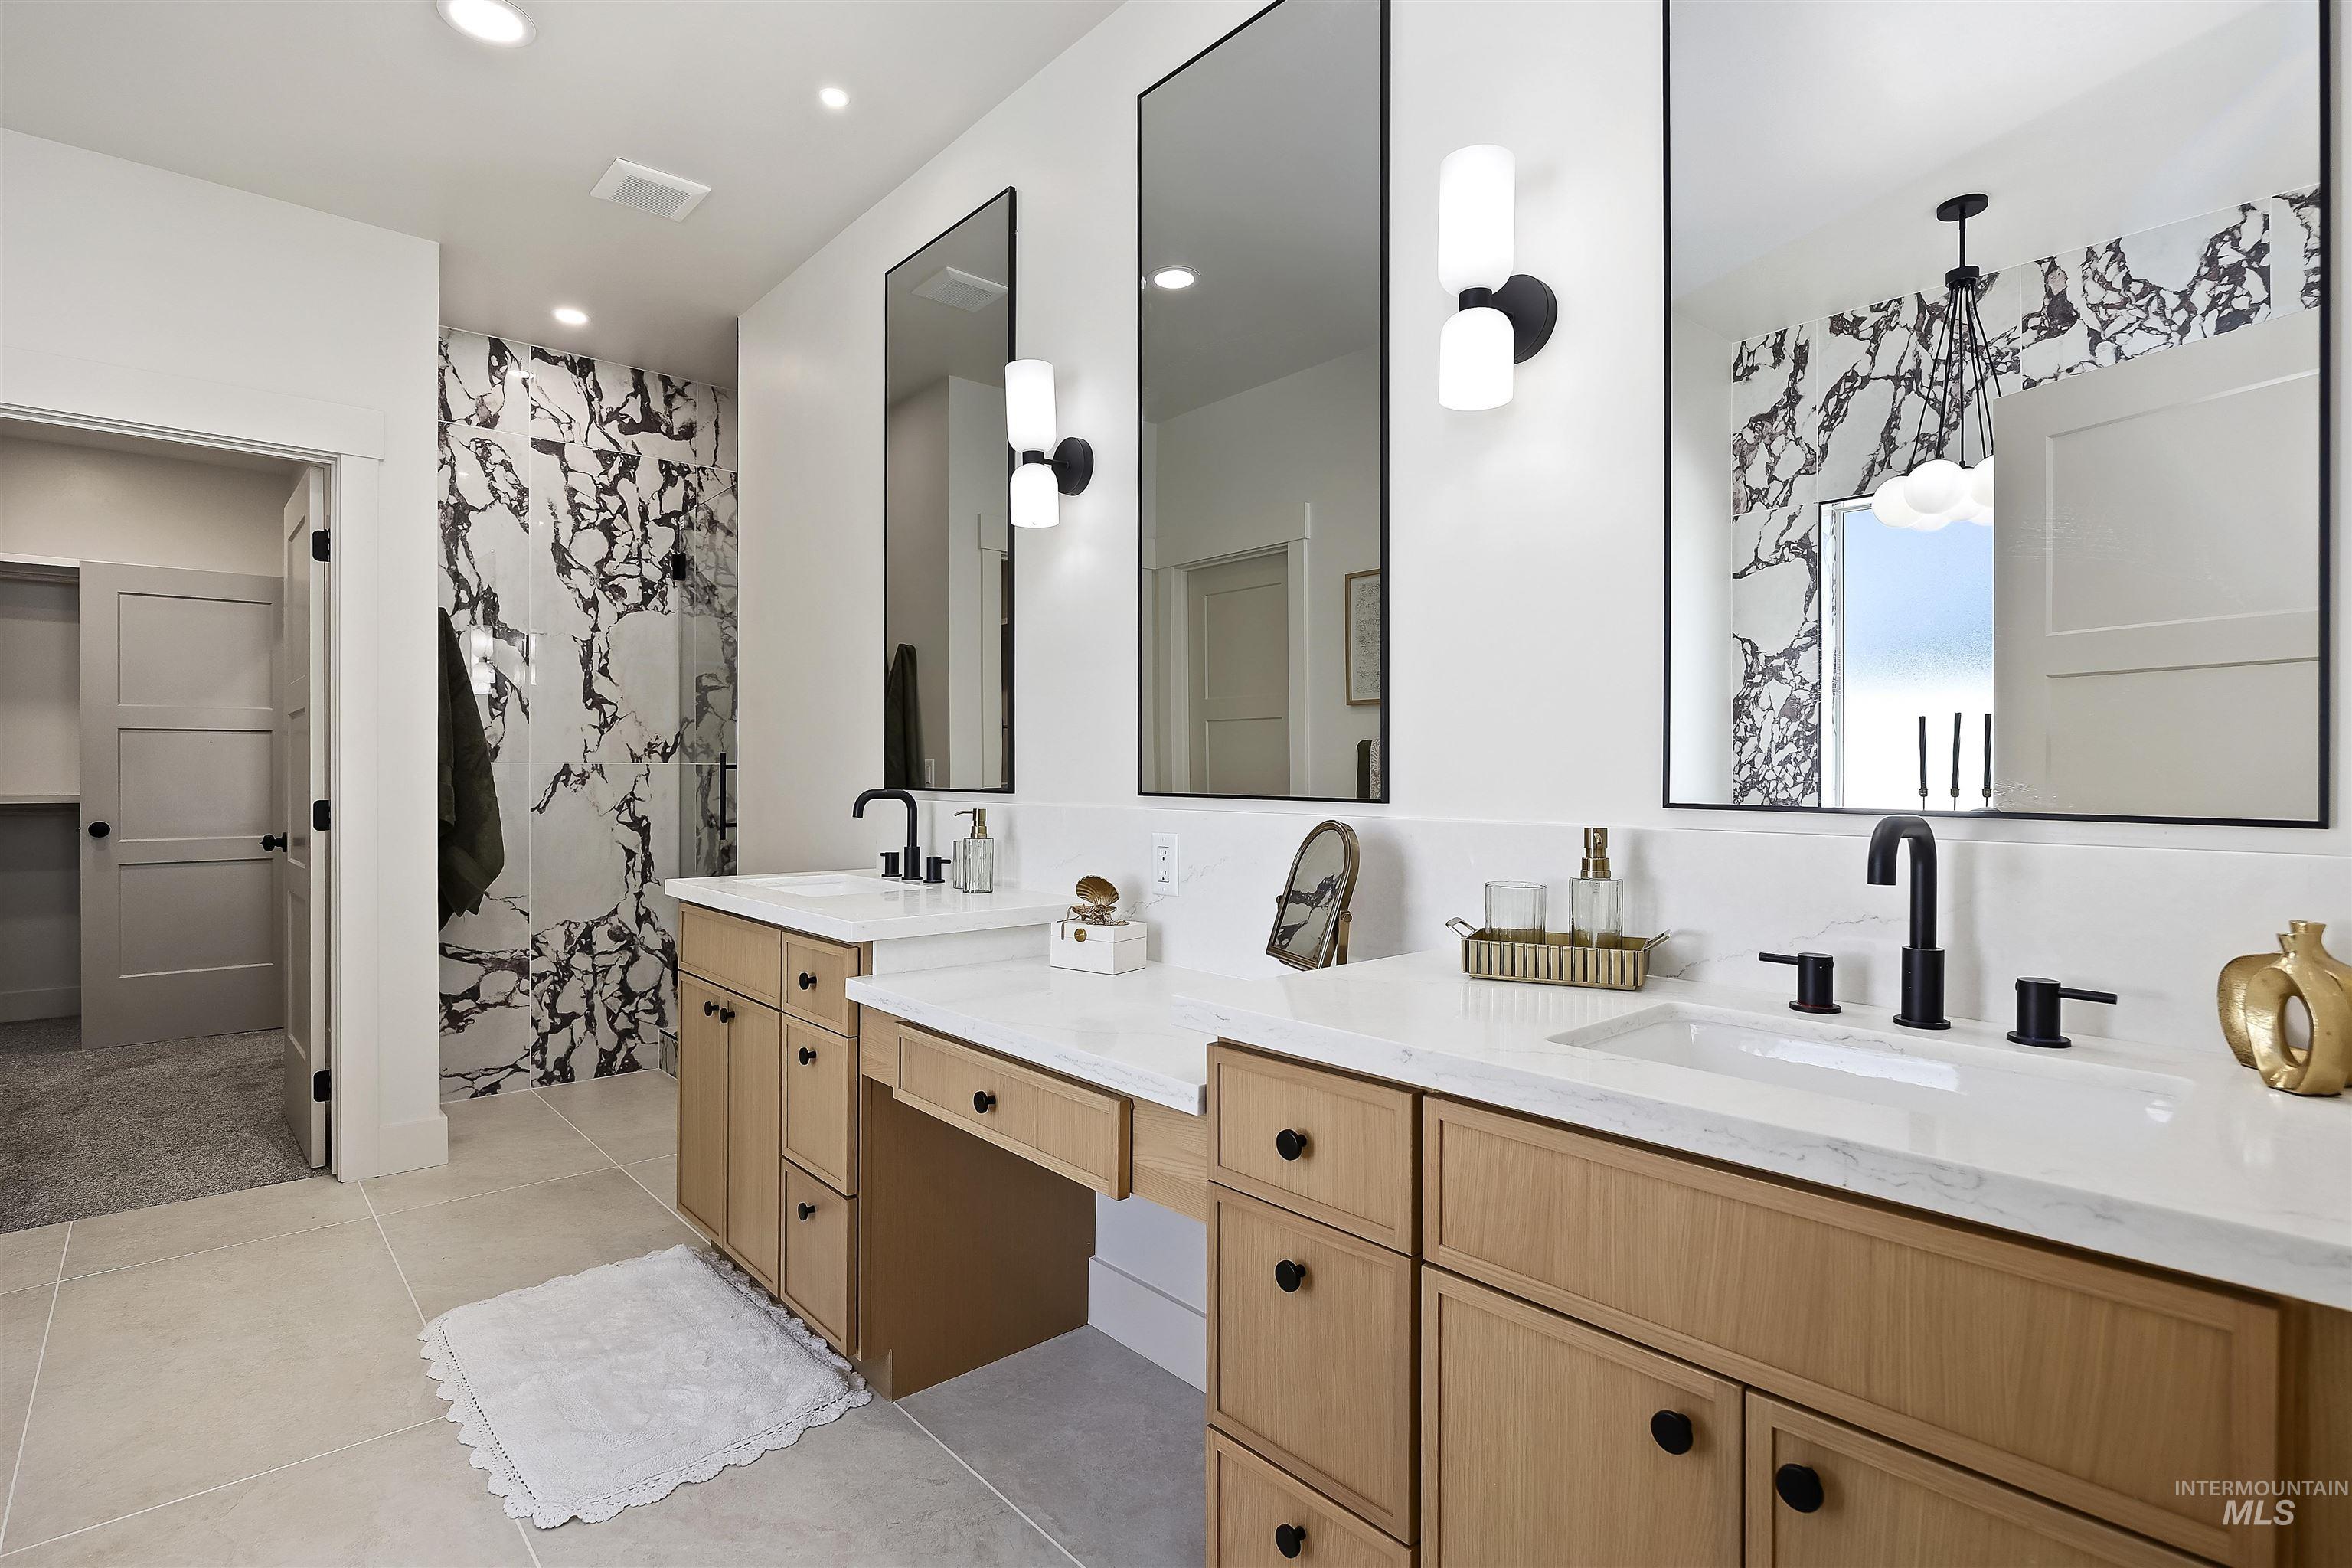
Dual vanities with white countertops, light wood-finish cabinetry, and matte black fixtures
-
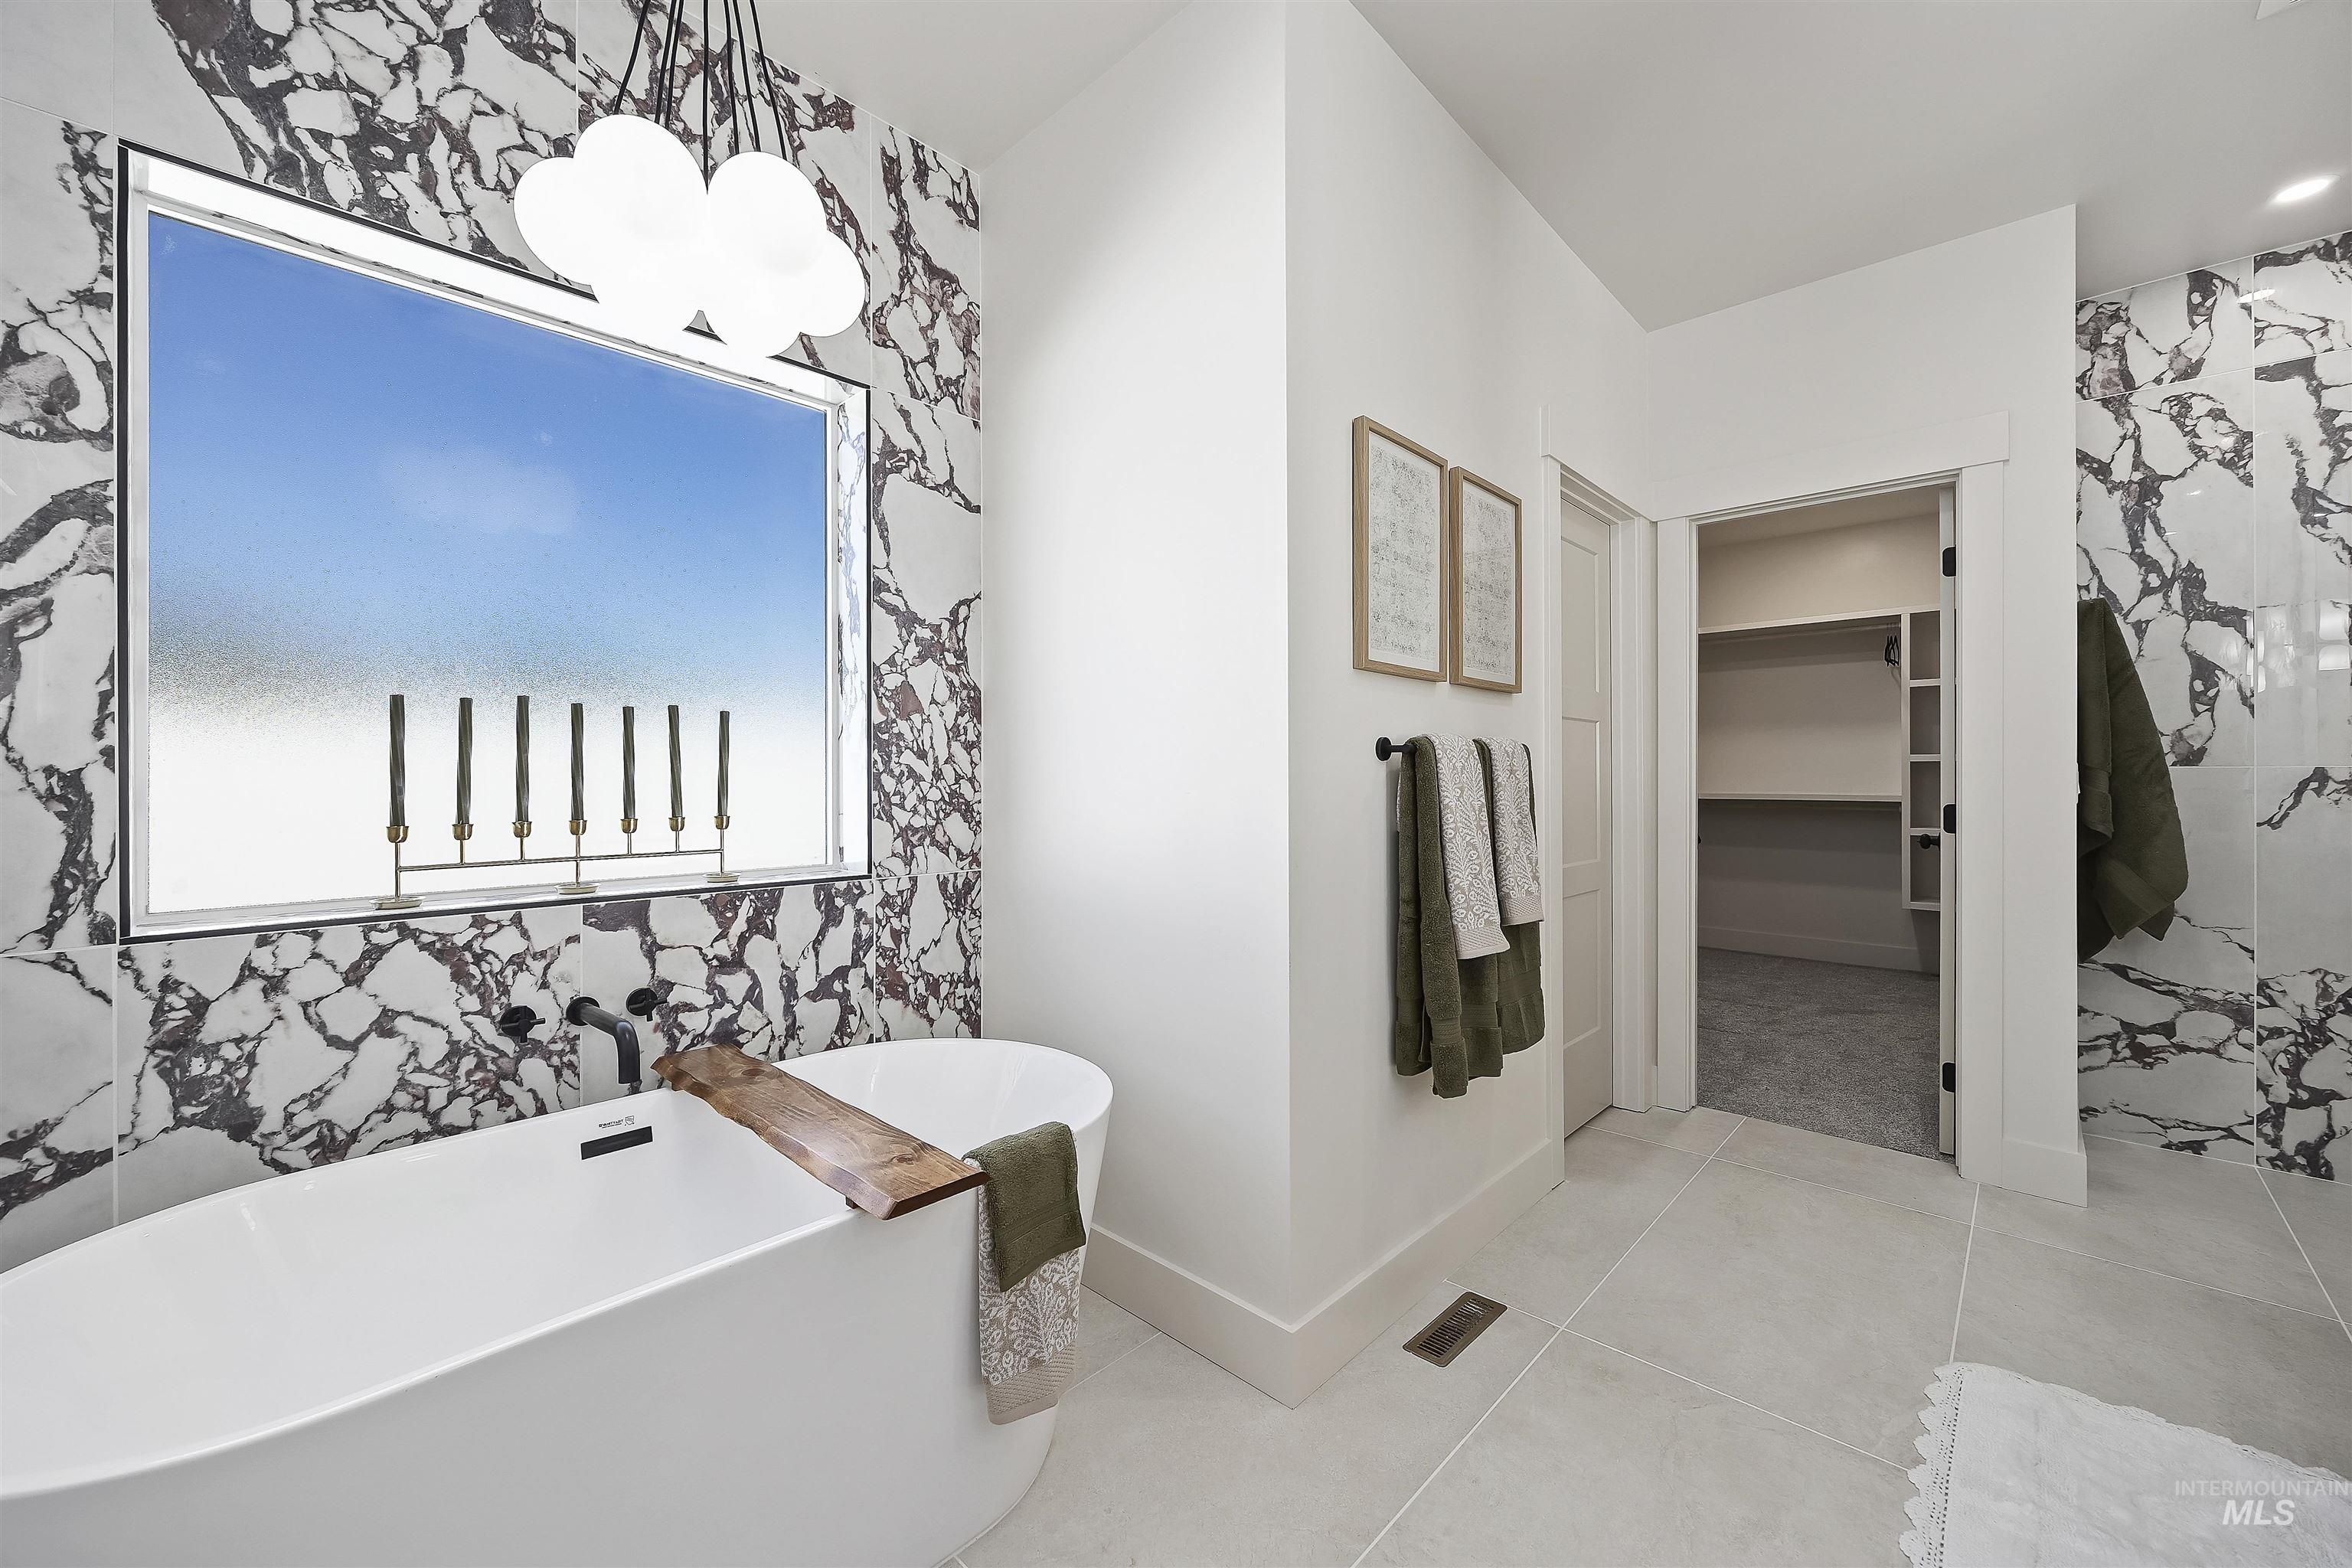
Freestanding soaking tub with wall-mounted fixtures, full-height marble-style wall covering, large window, and tile flooring
-
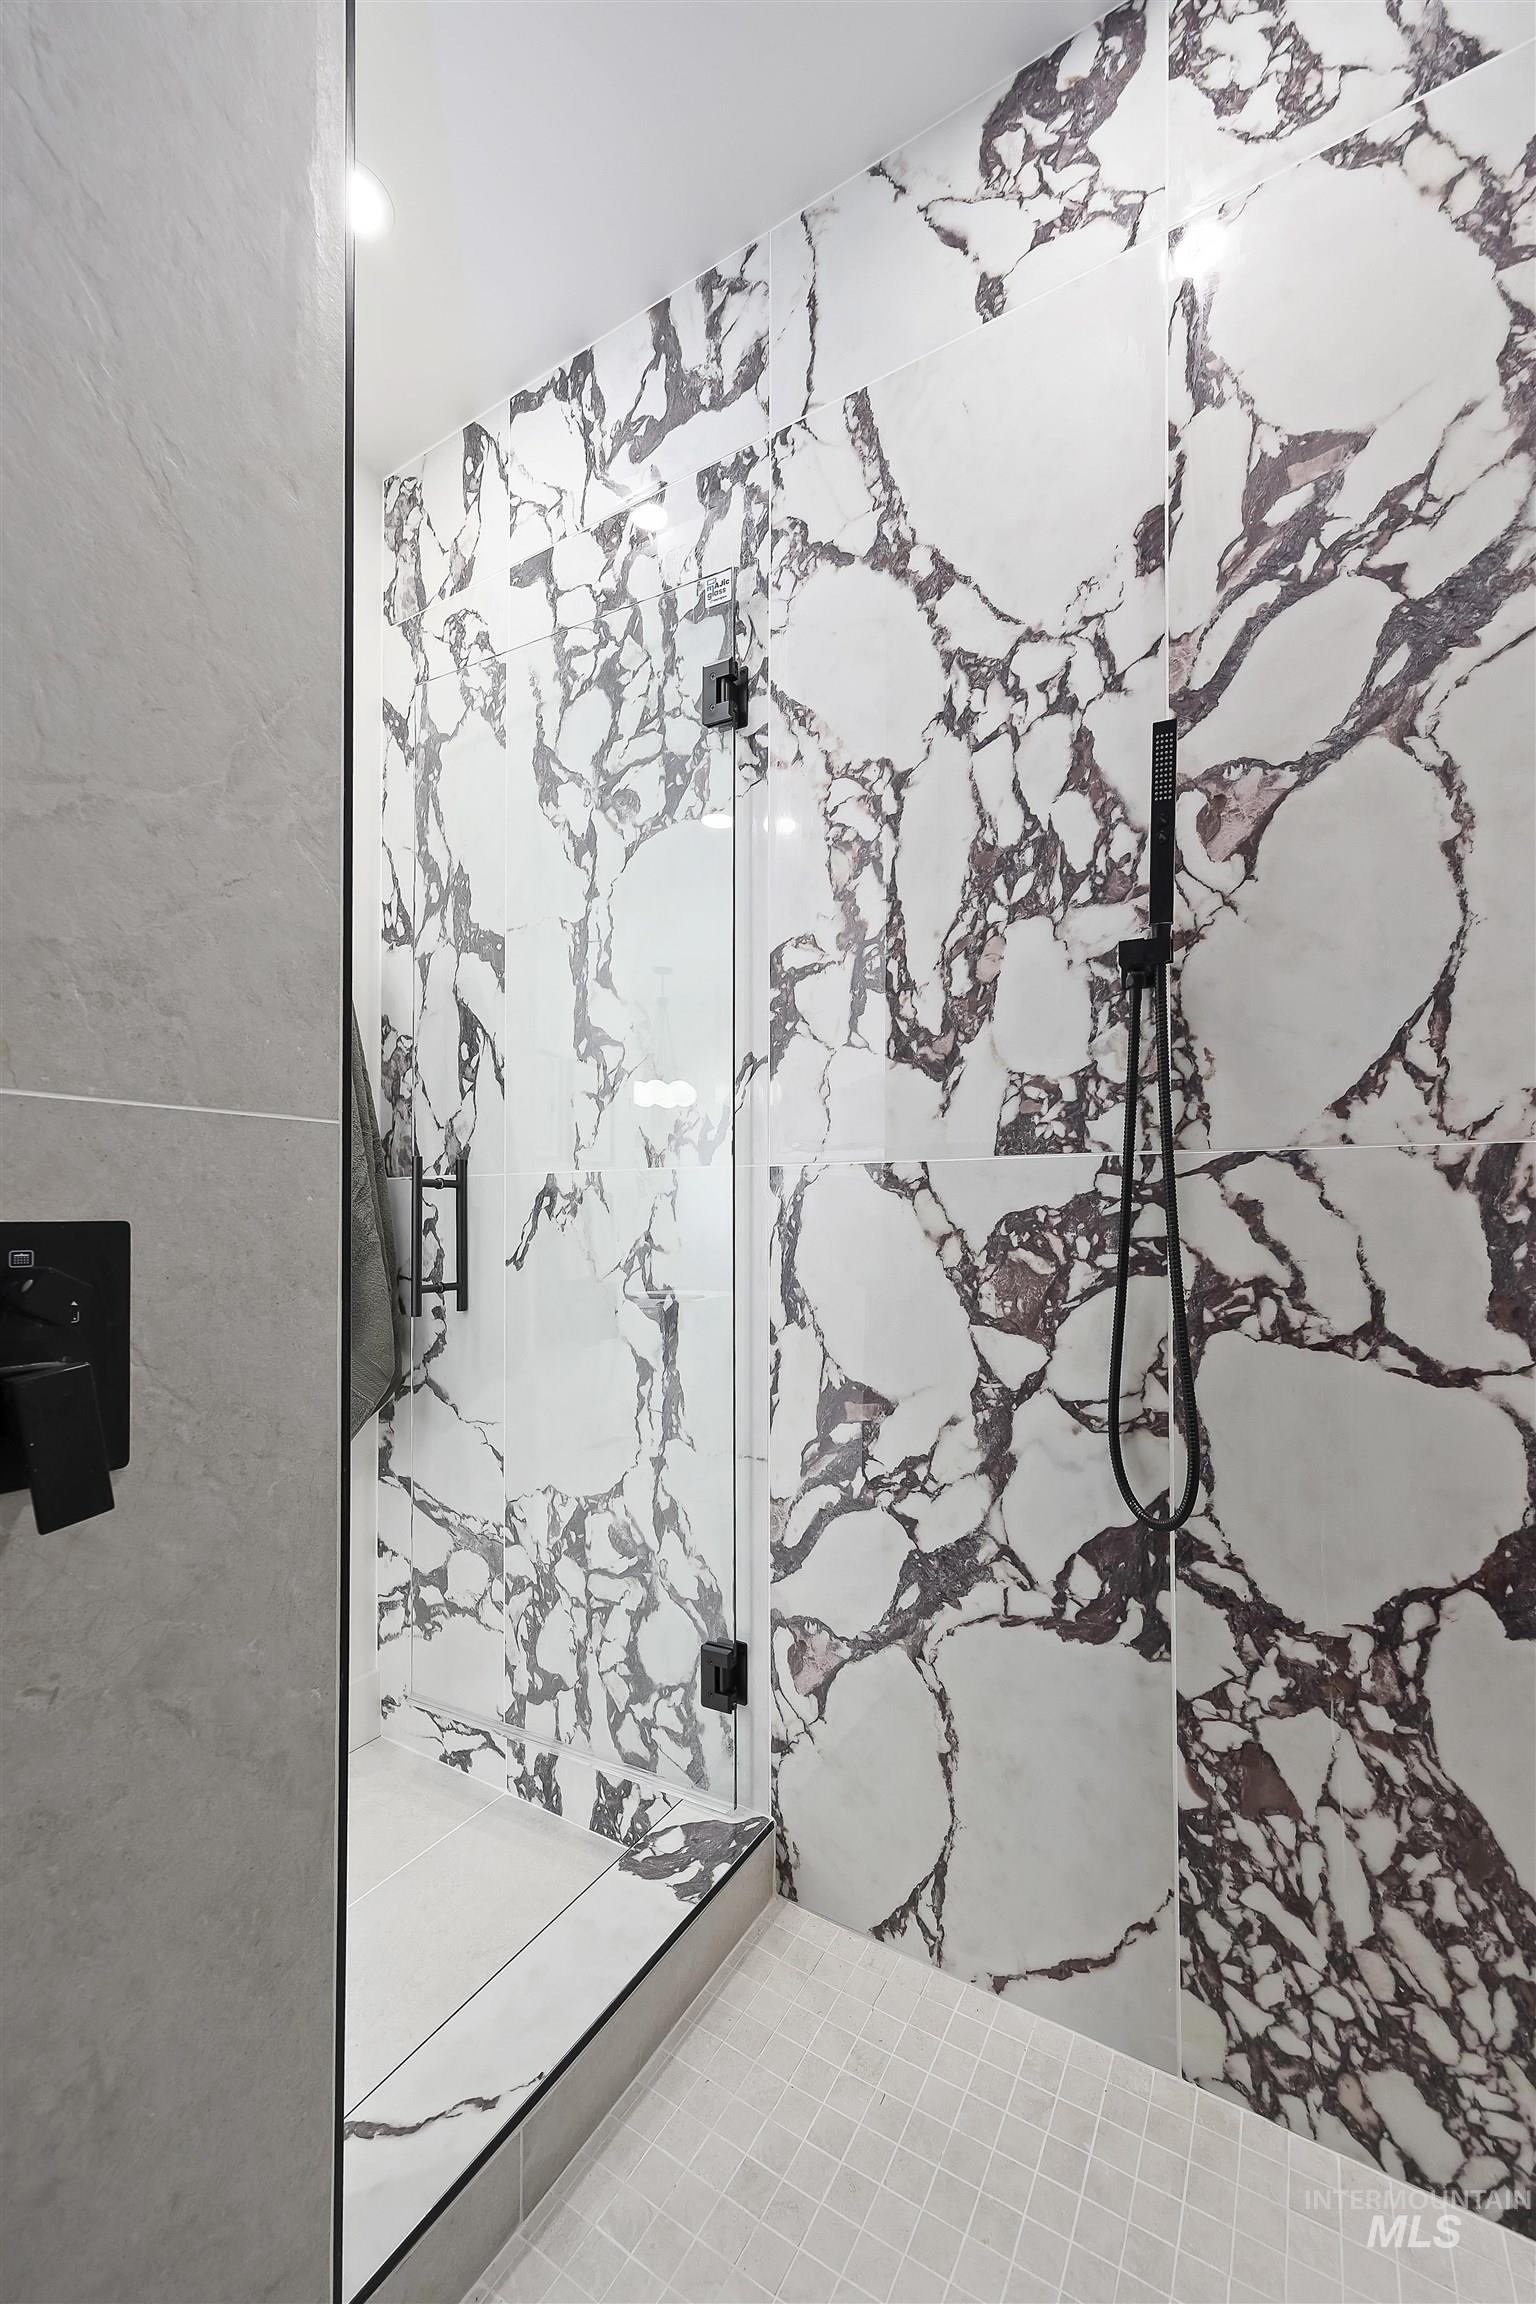
Glass-enclosed shower with large format marble-patterned wall tiles, black-finish shower fixtures, and a textured tile shower floor
-
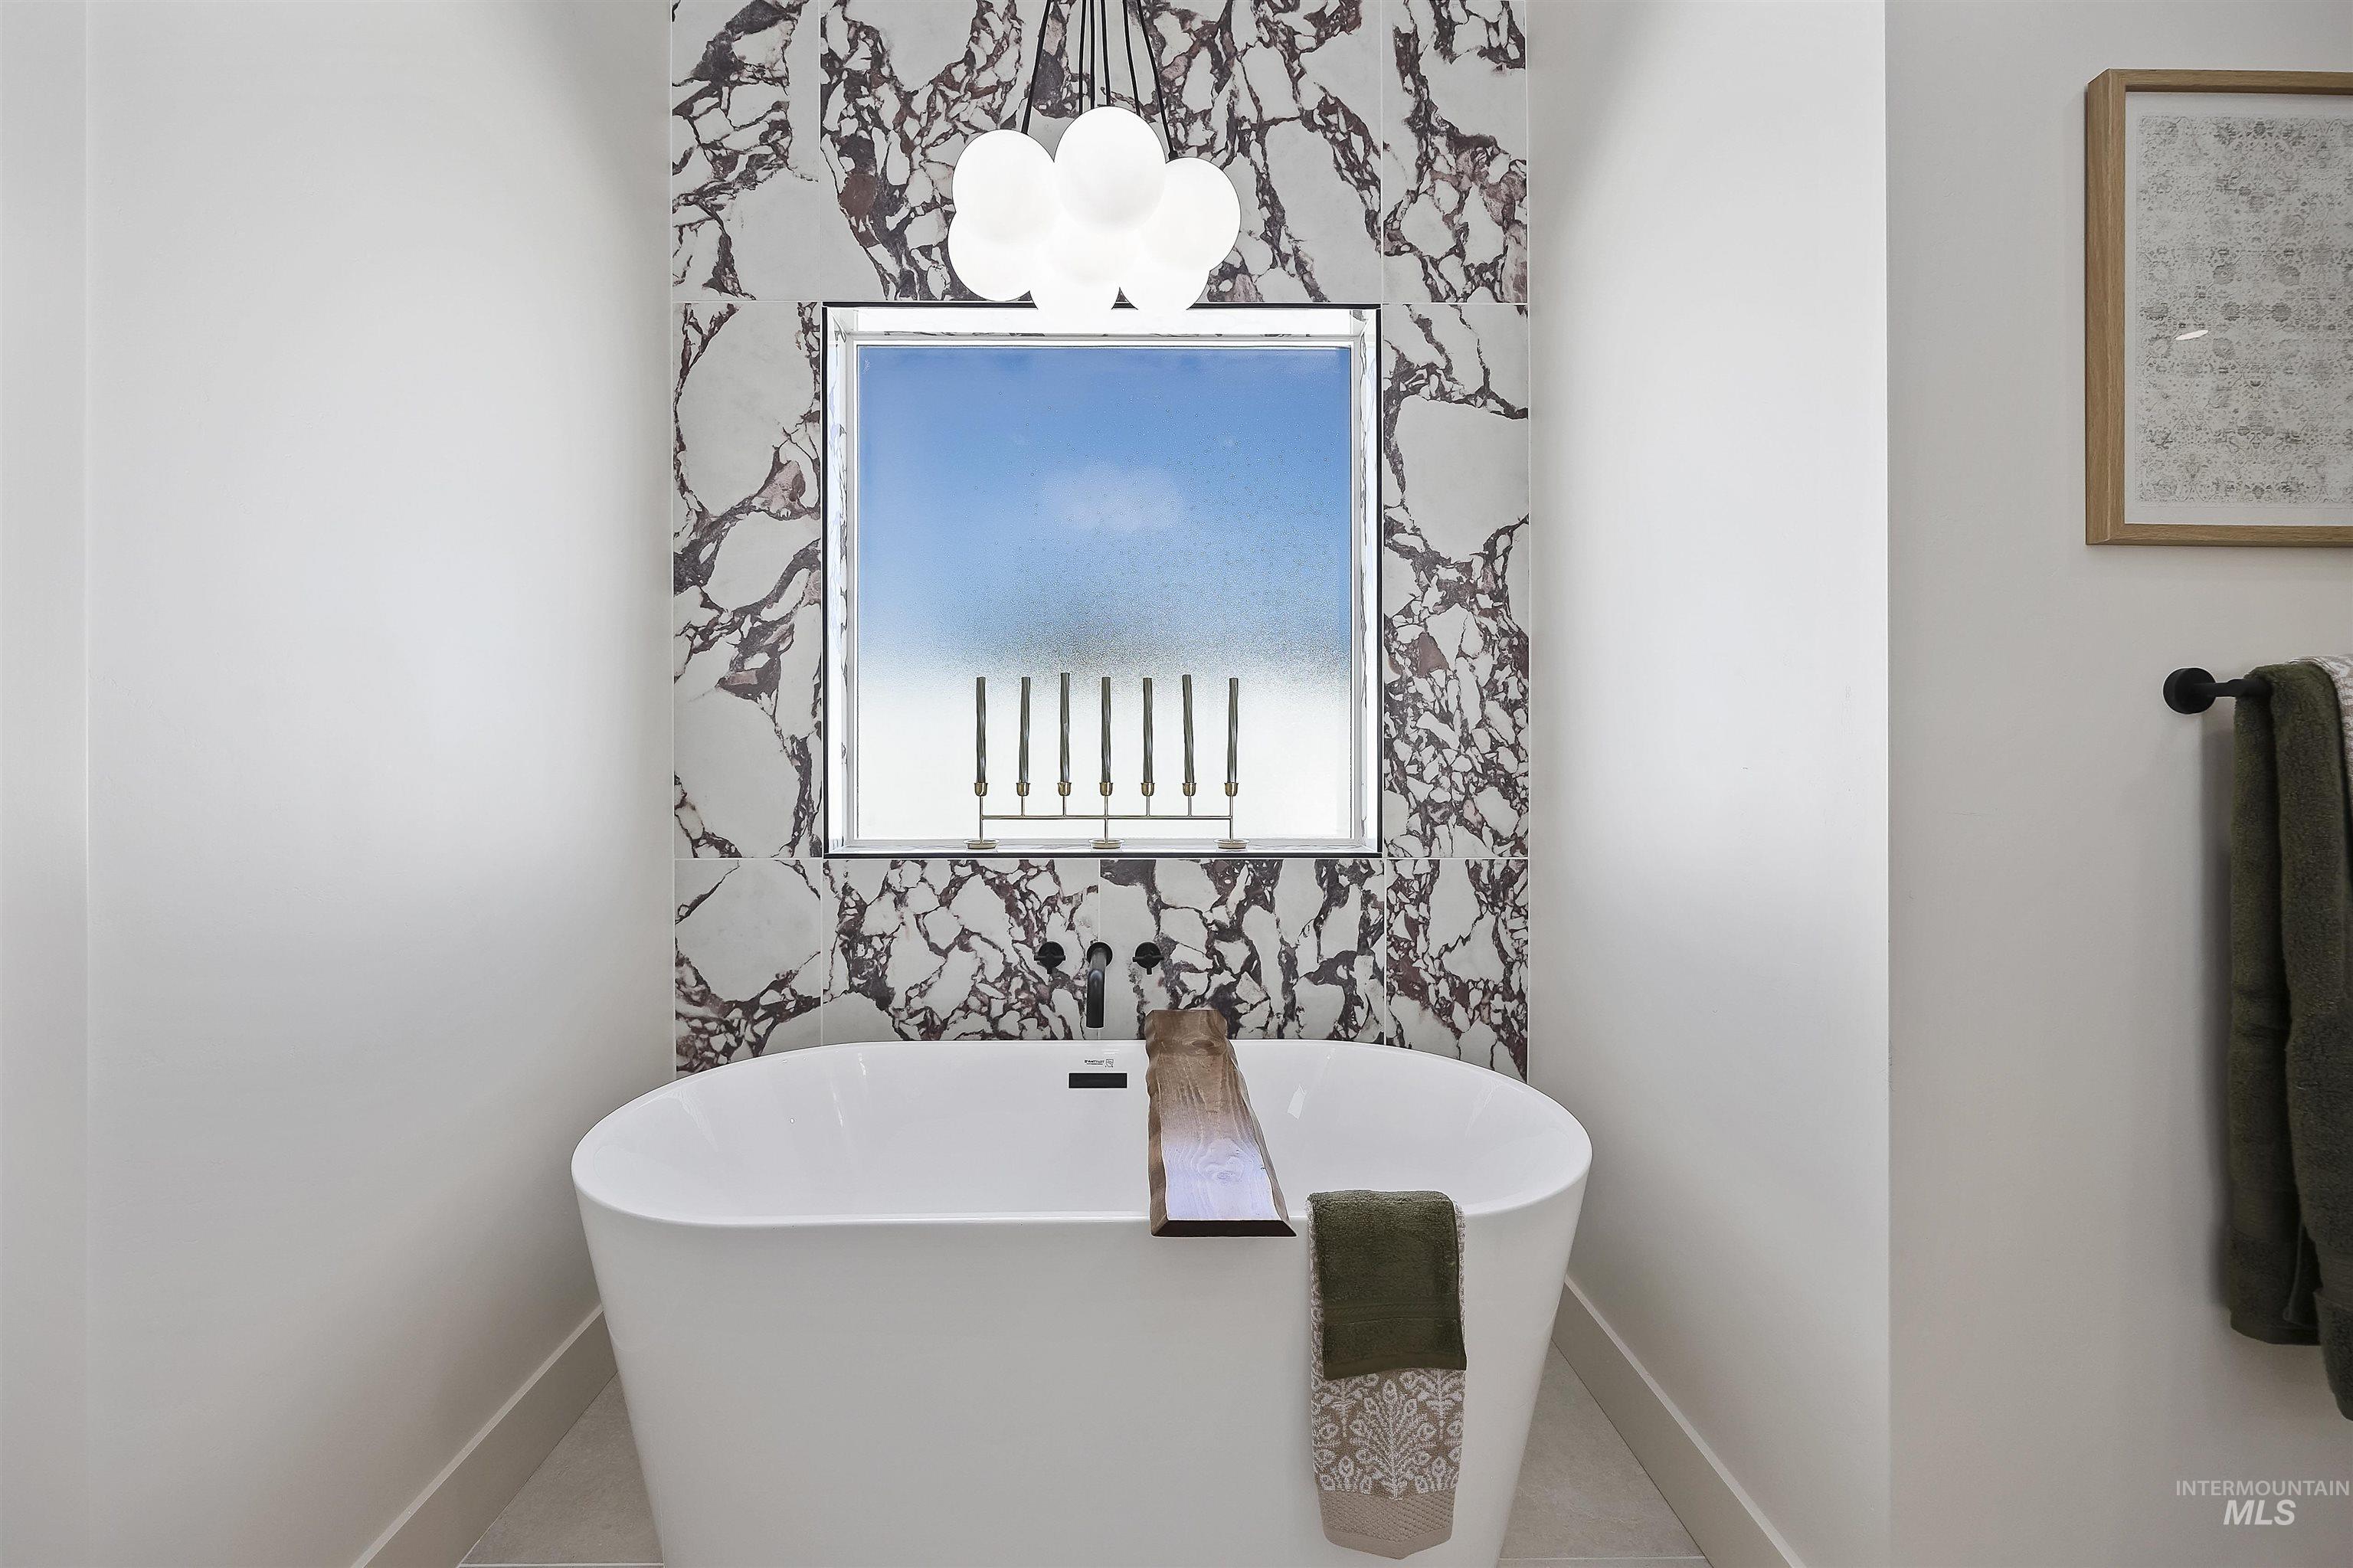
Freestanding soaking tub with a wall-mounted faucet, framed window, and marble-patterned wall covering
-
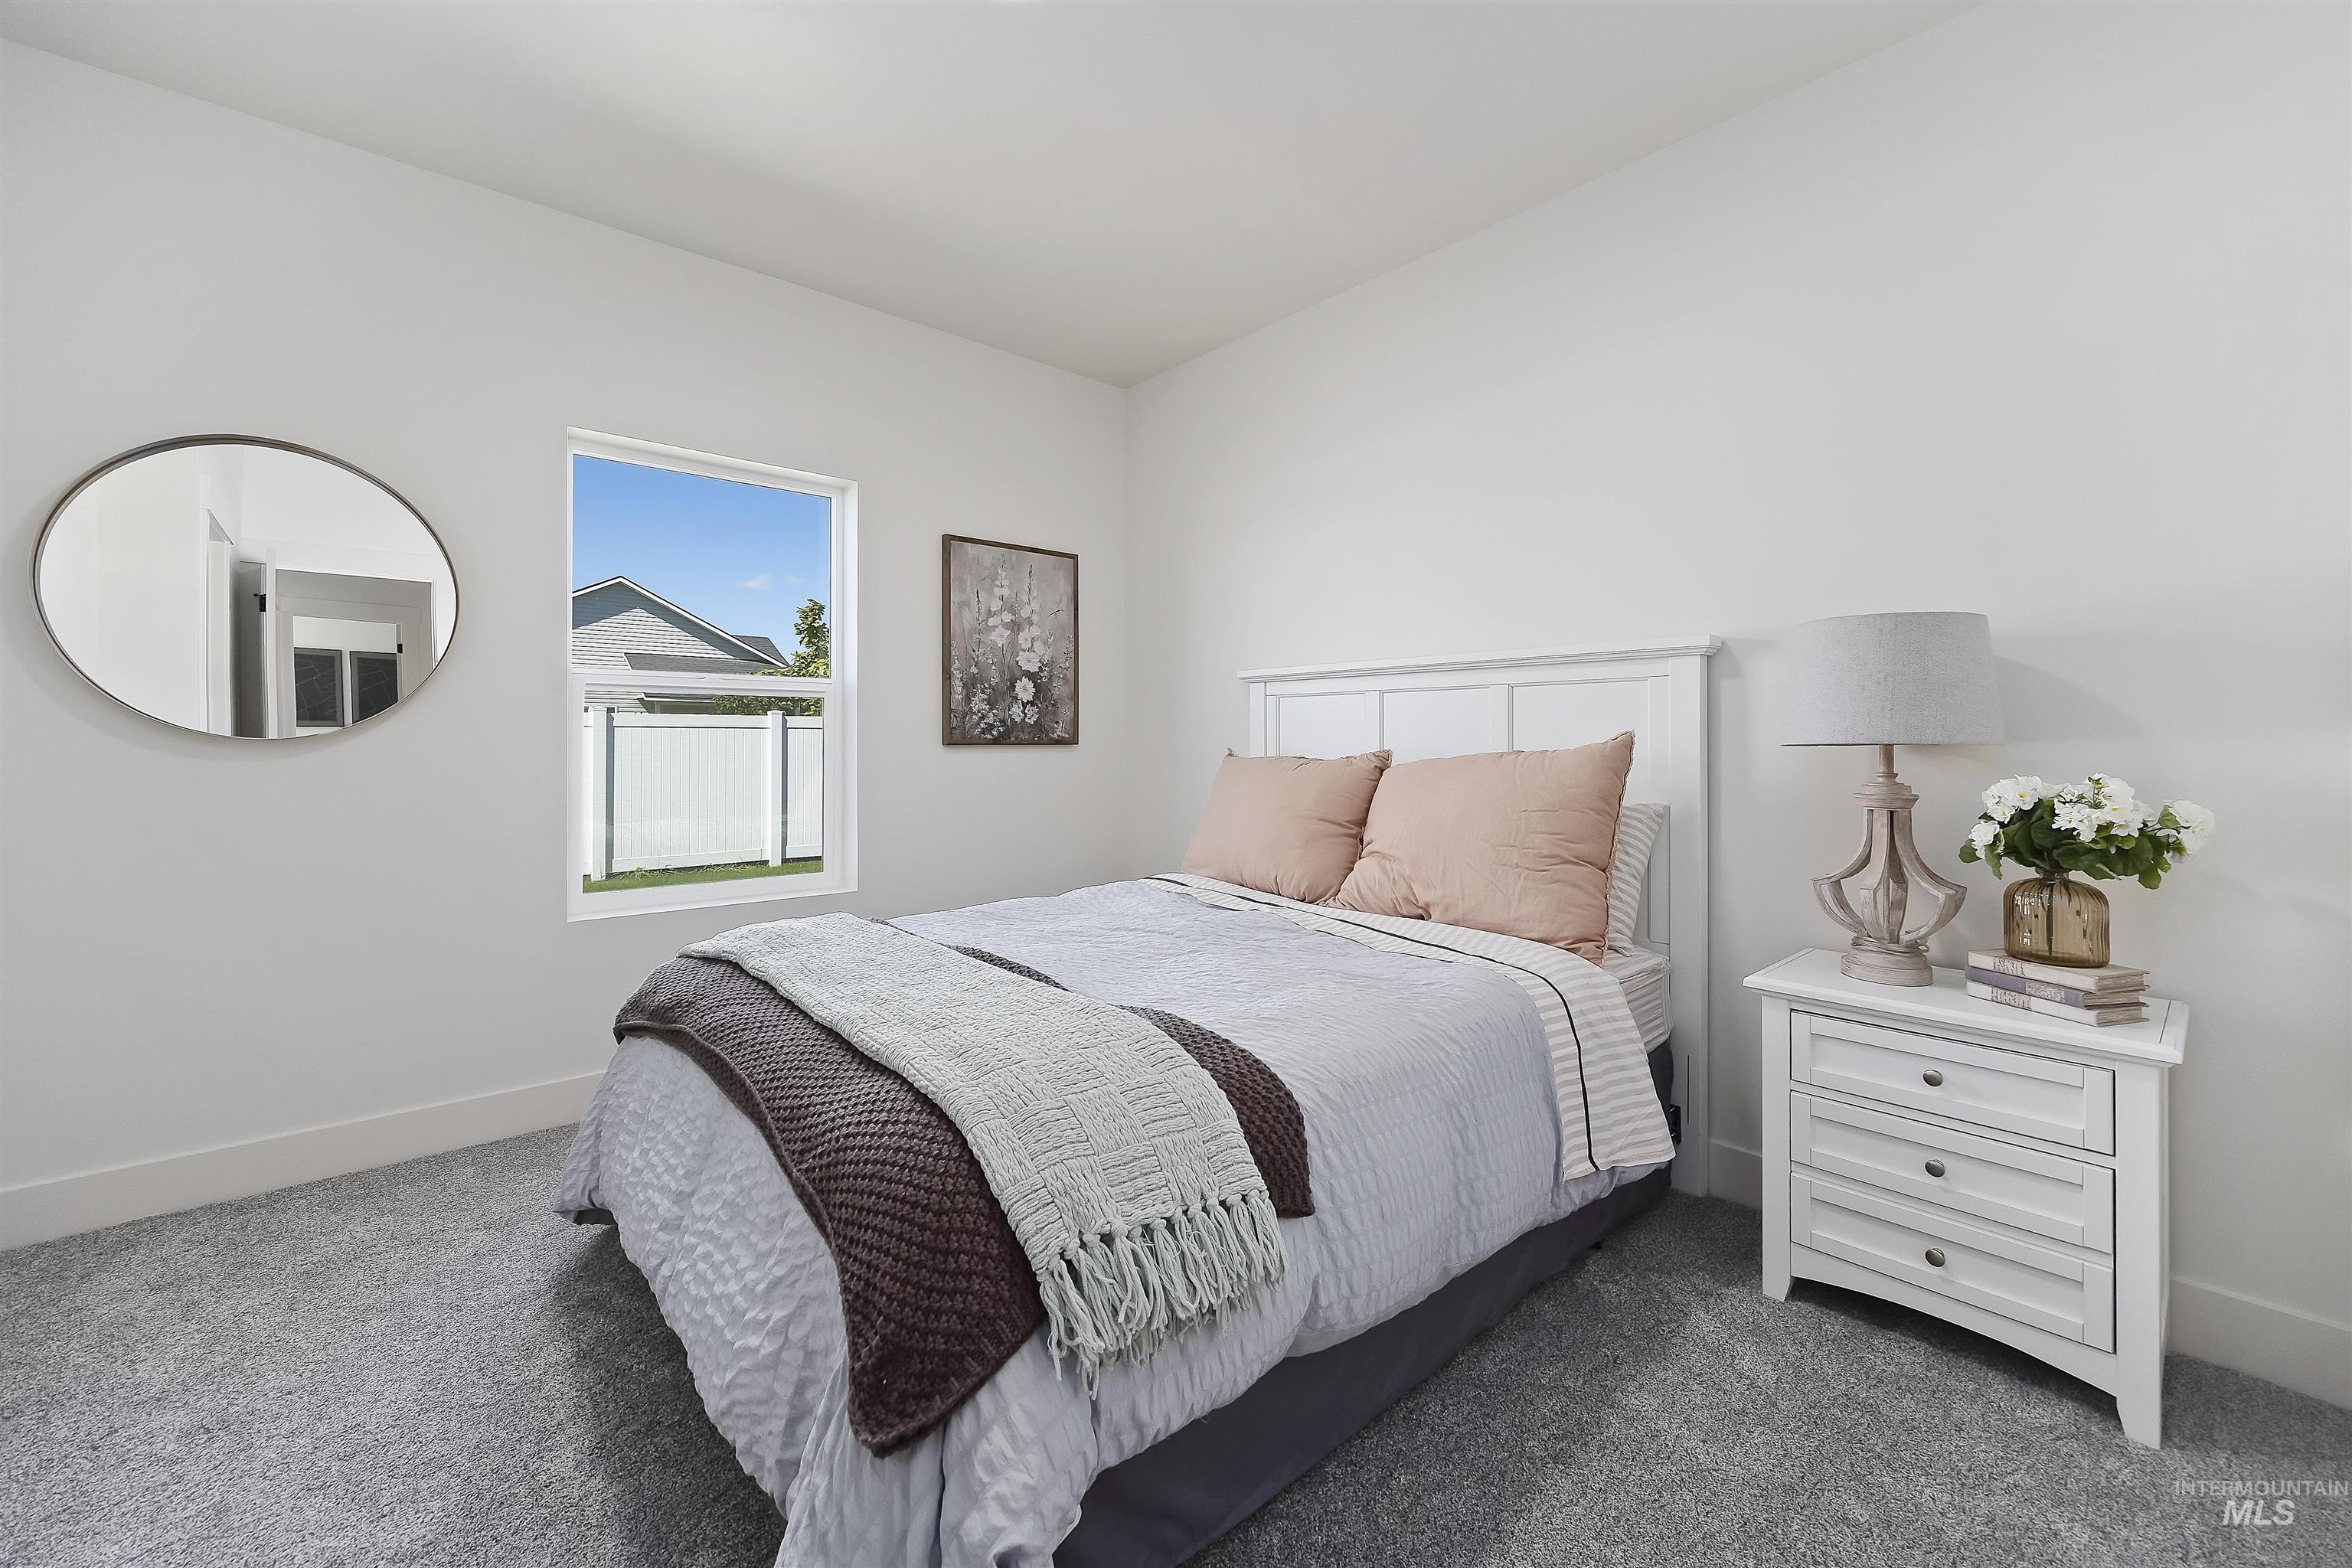
White paneled headboard and light gray carpeting
-
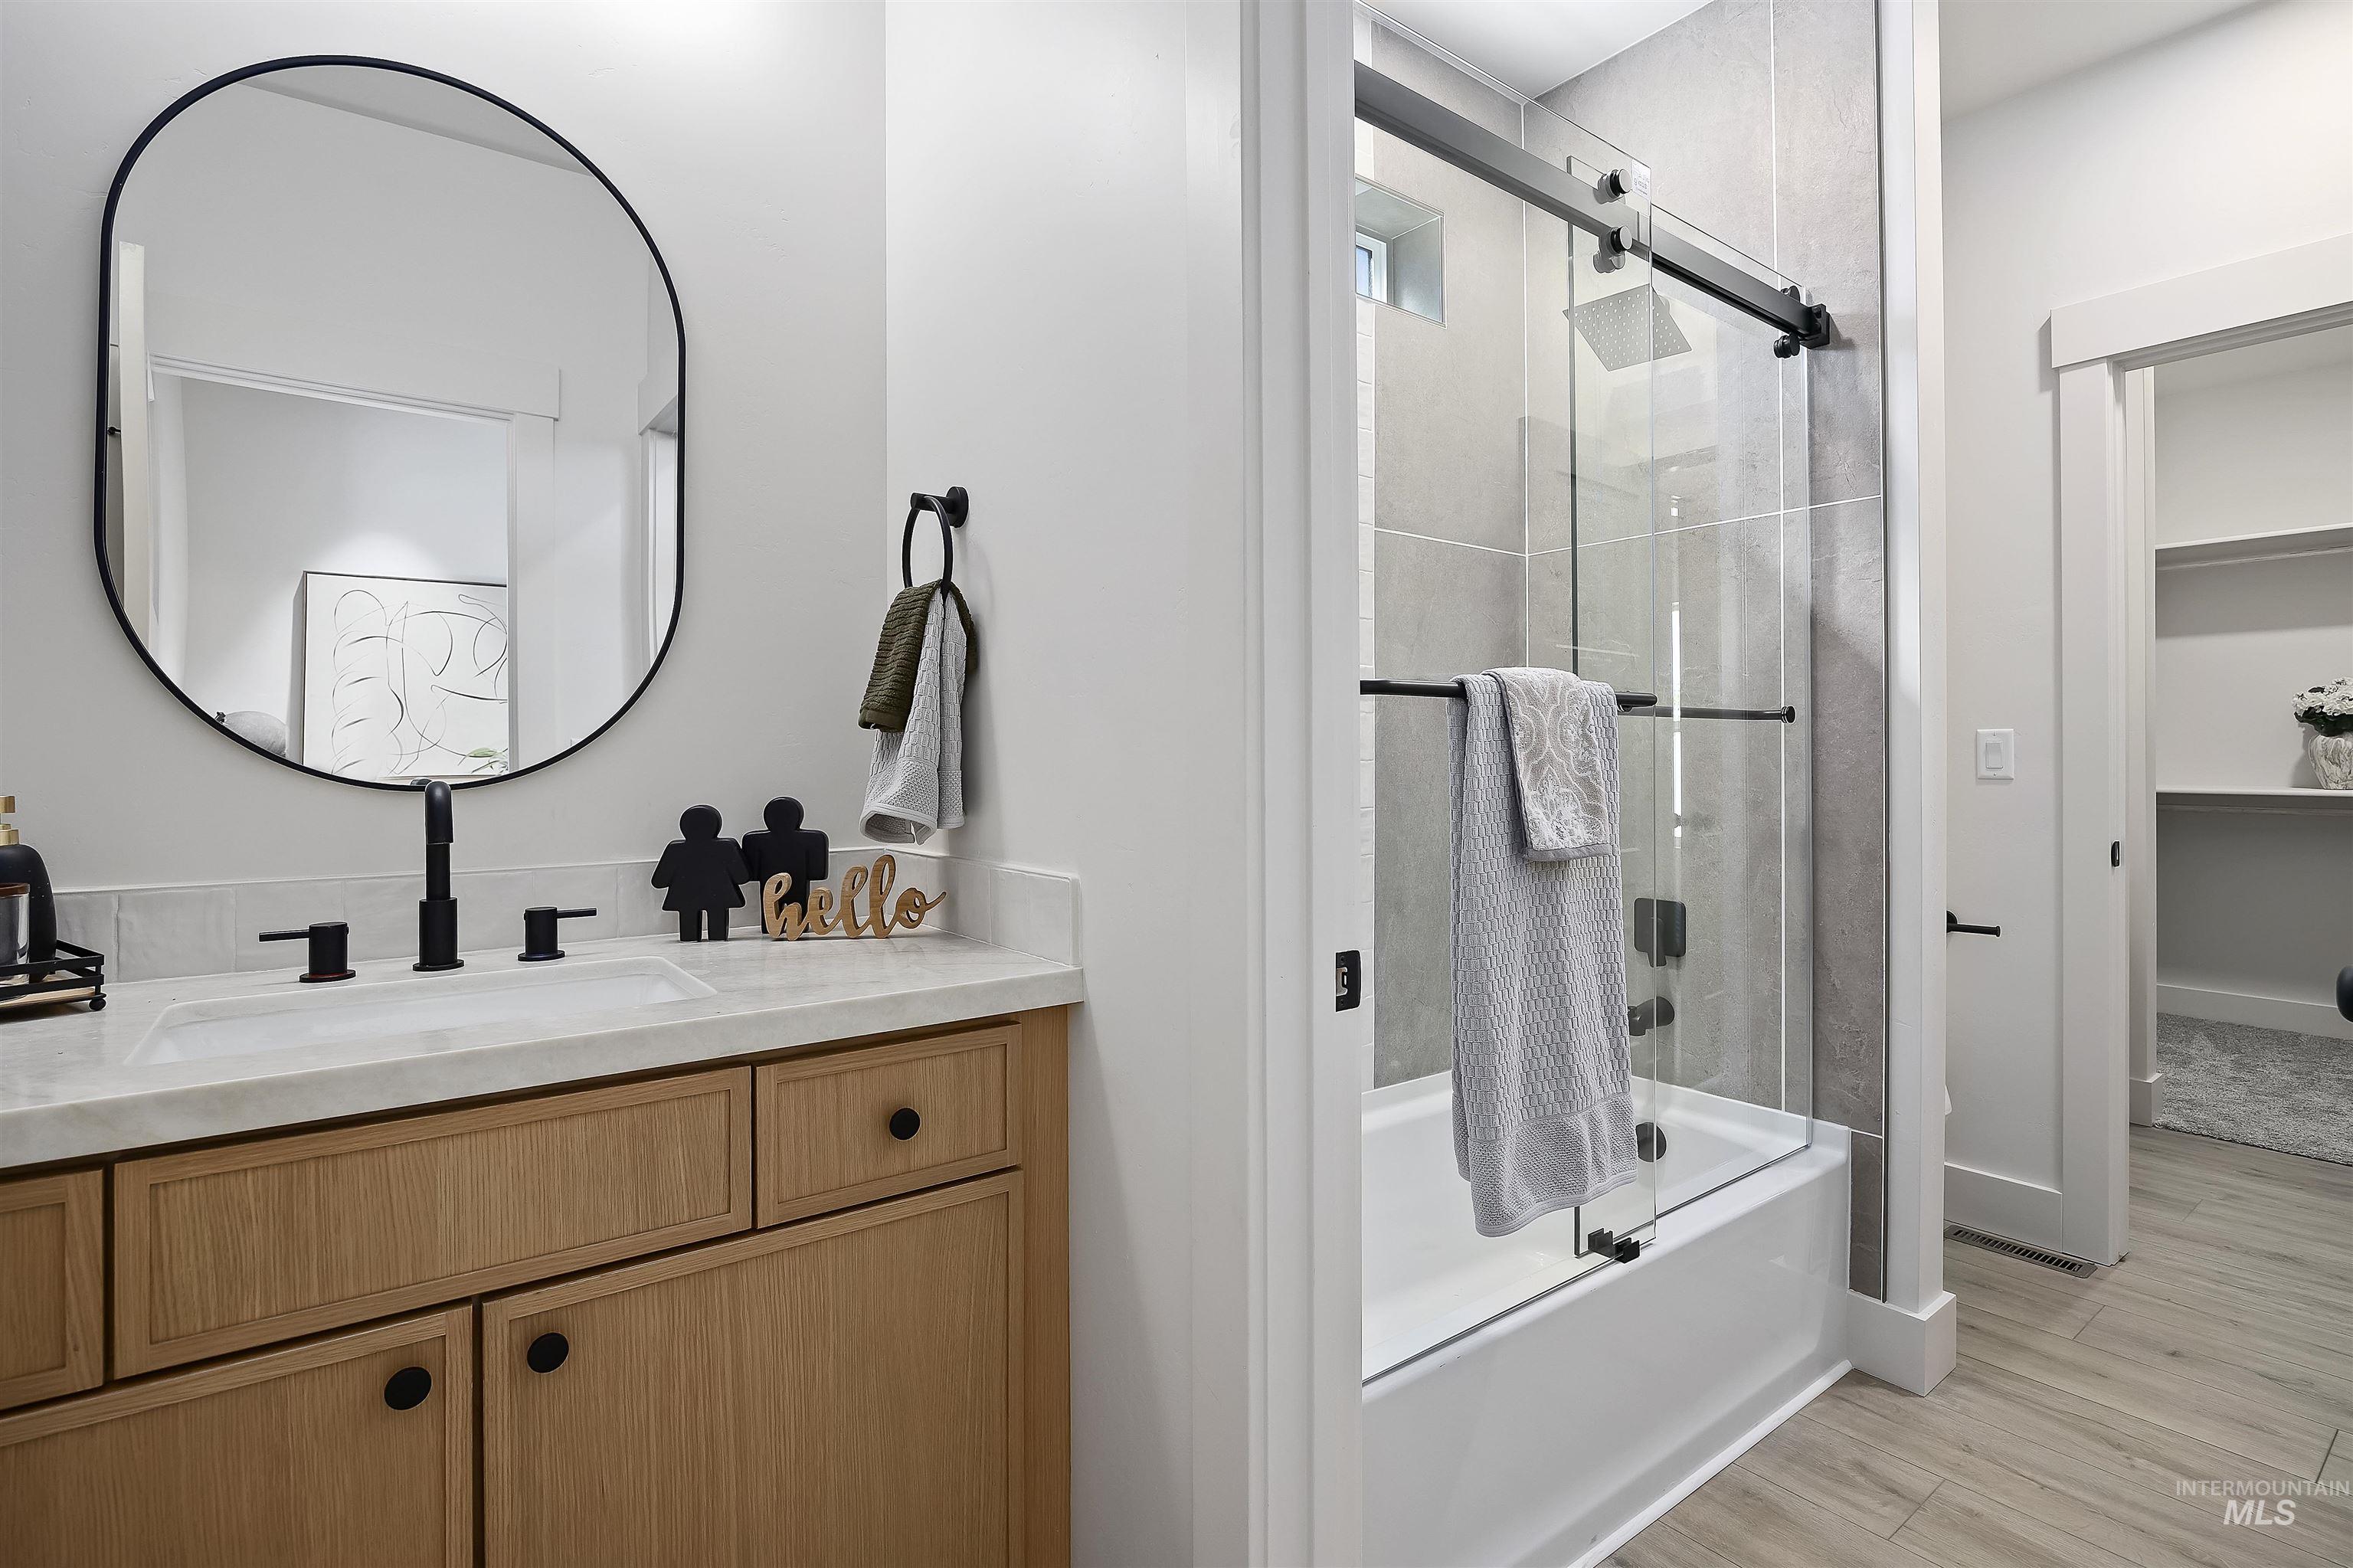
Wood-finish flooring, light wood-finish vanity with a light-toned countertop, and matte black fixtures
-
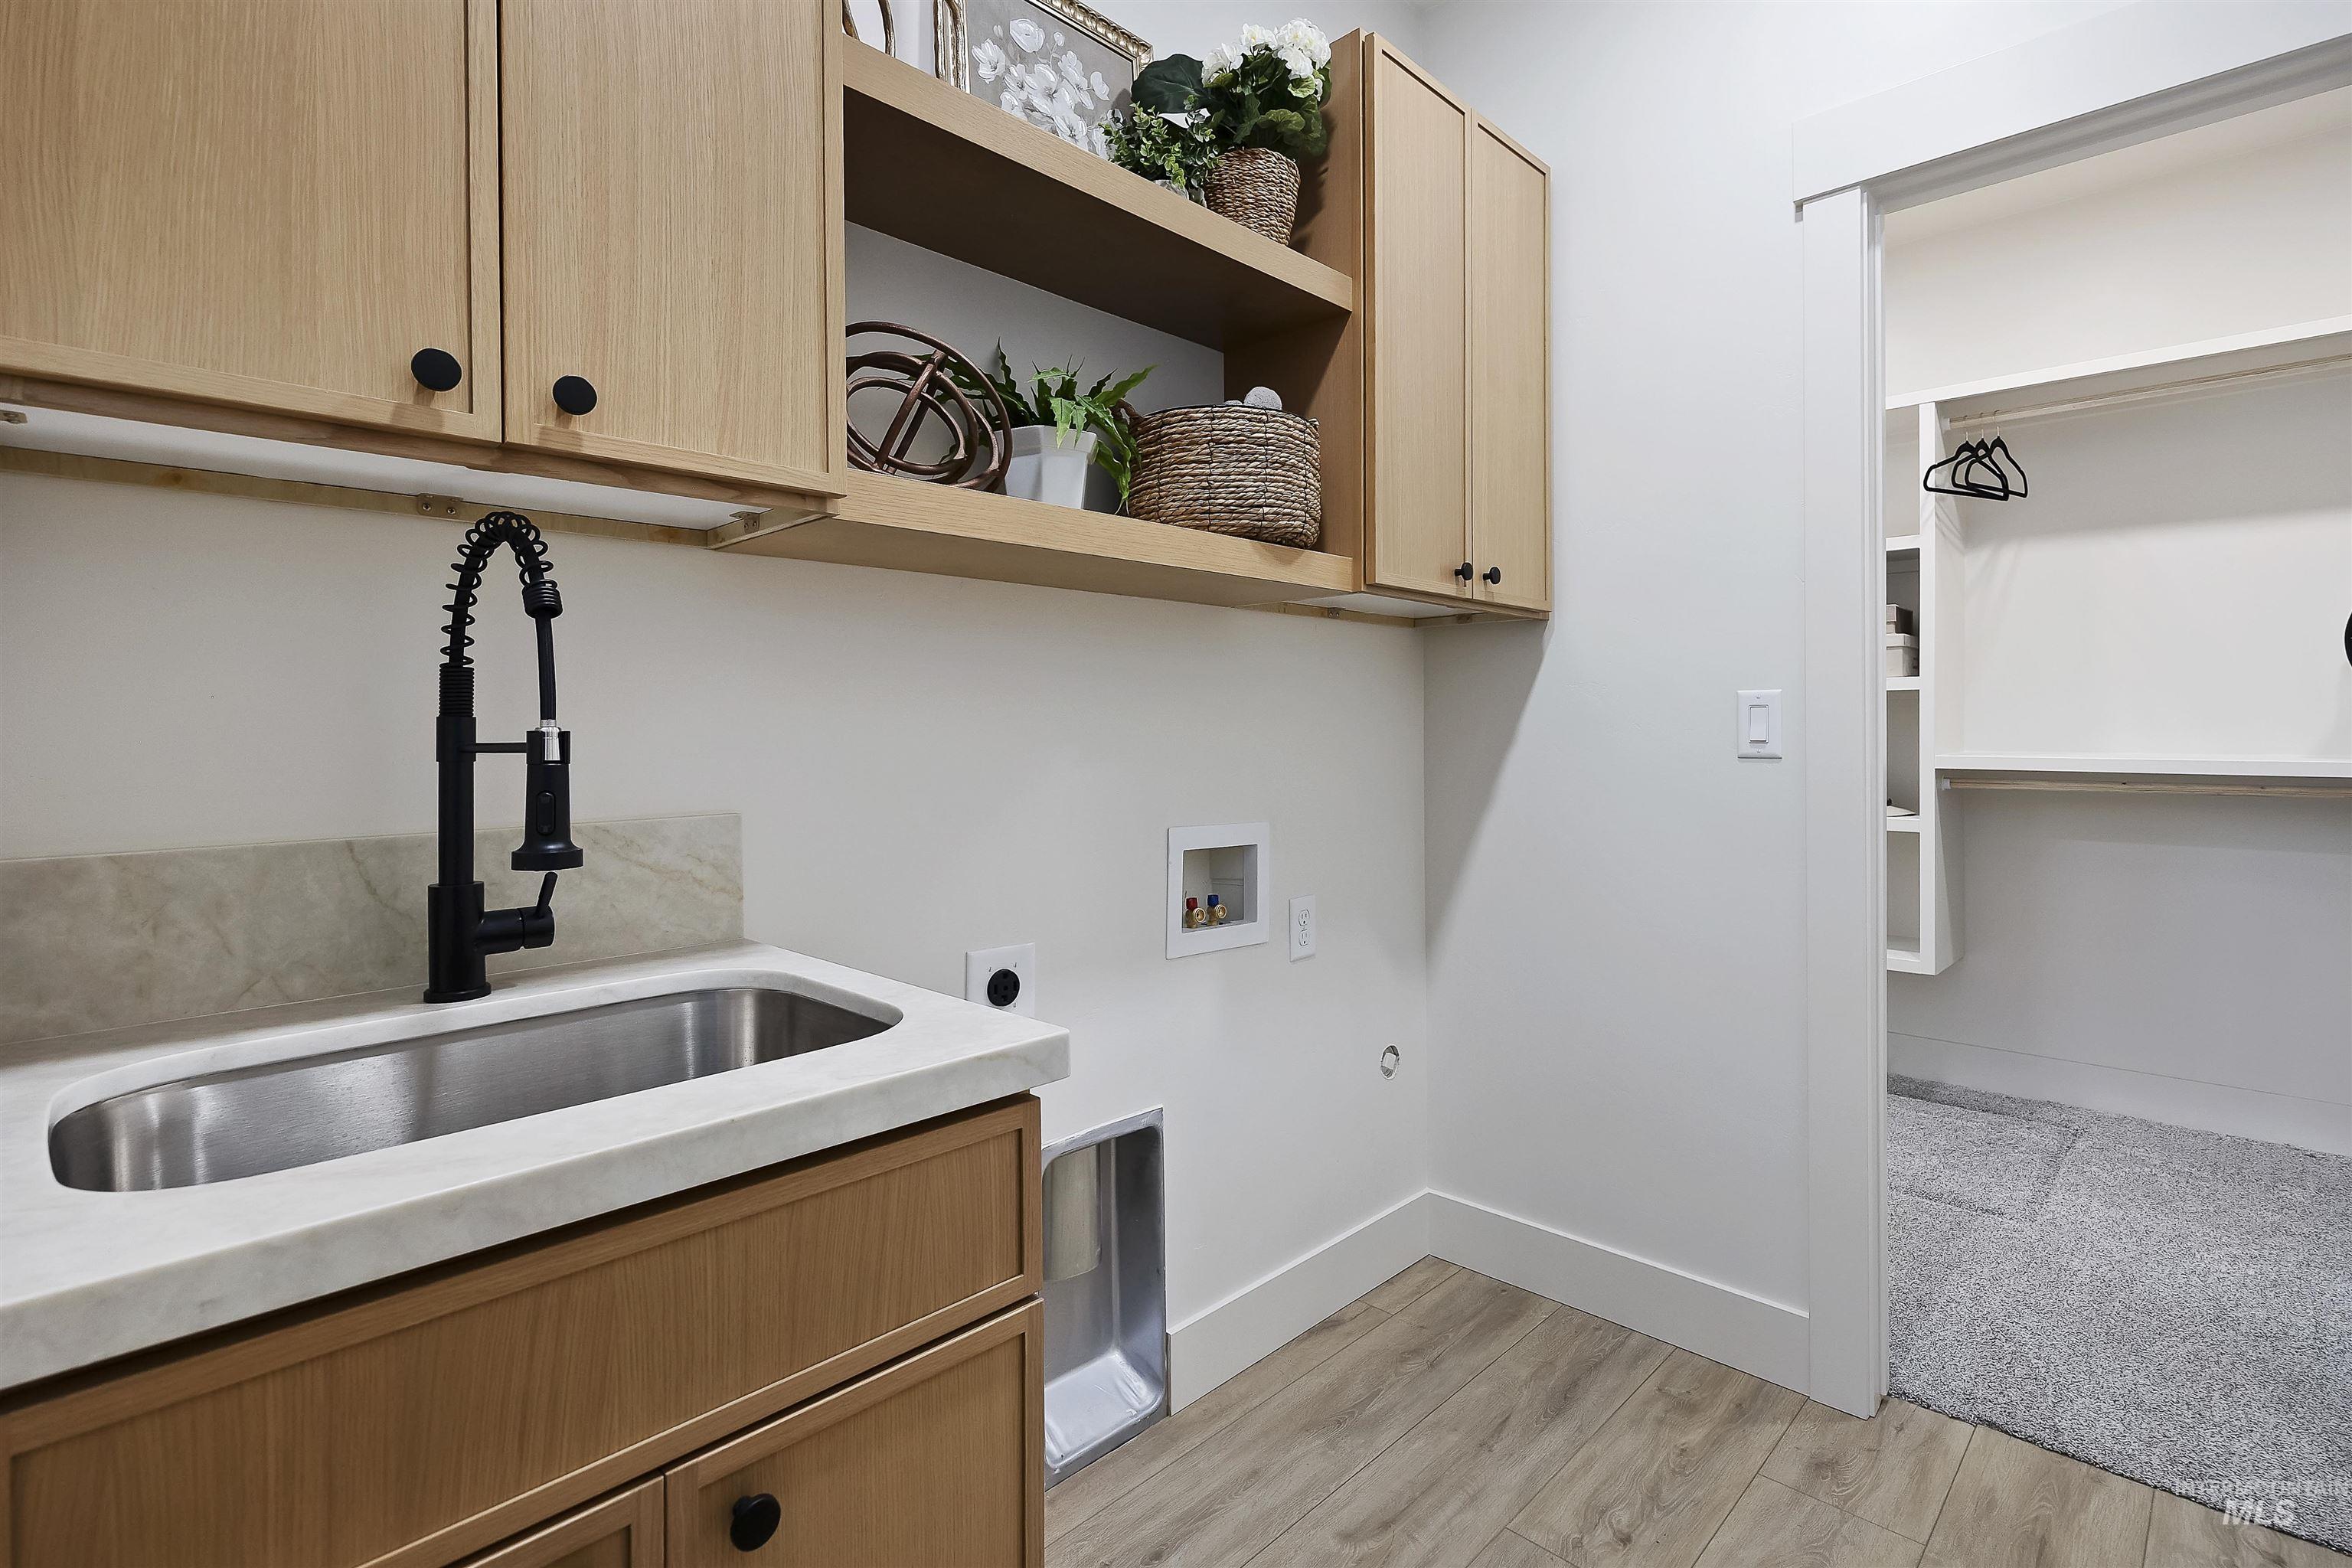
Wood-finish flooring, undermount stainless steel sink, black gooseneck faucet, light wood cabinetry, and a walk-in closet with built-in shelving
-
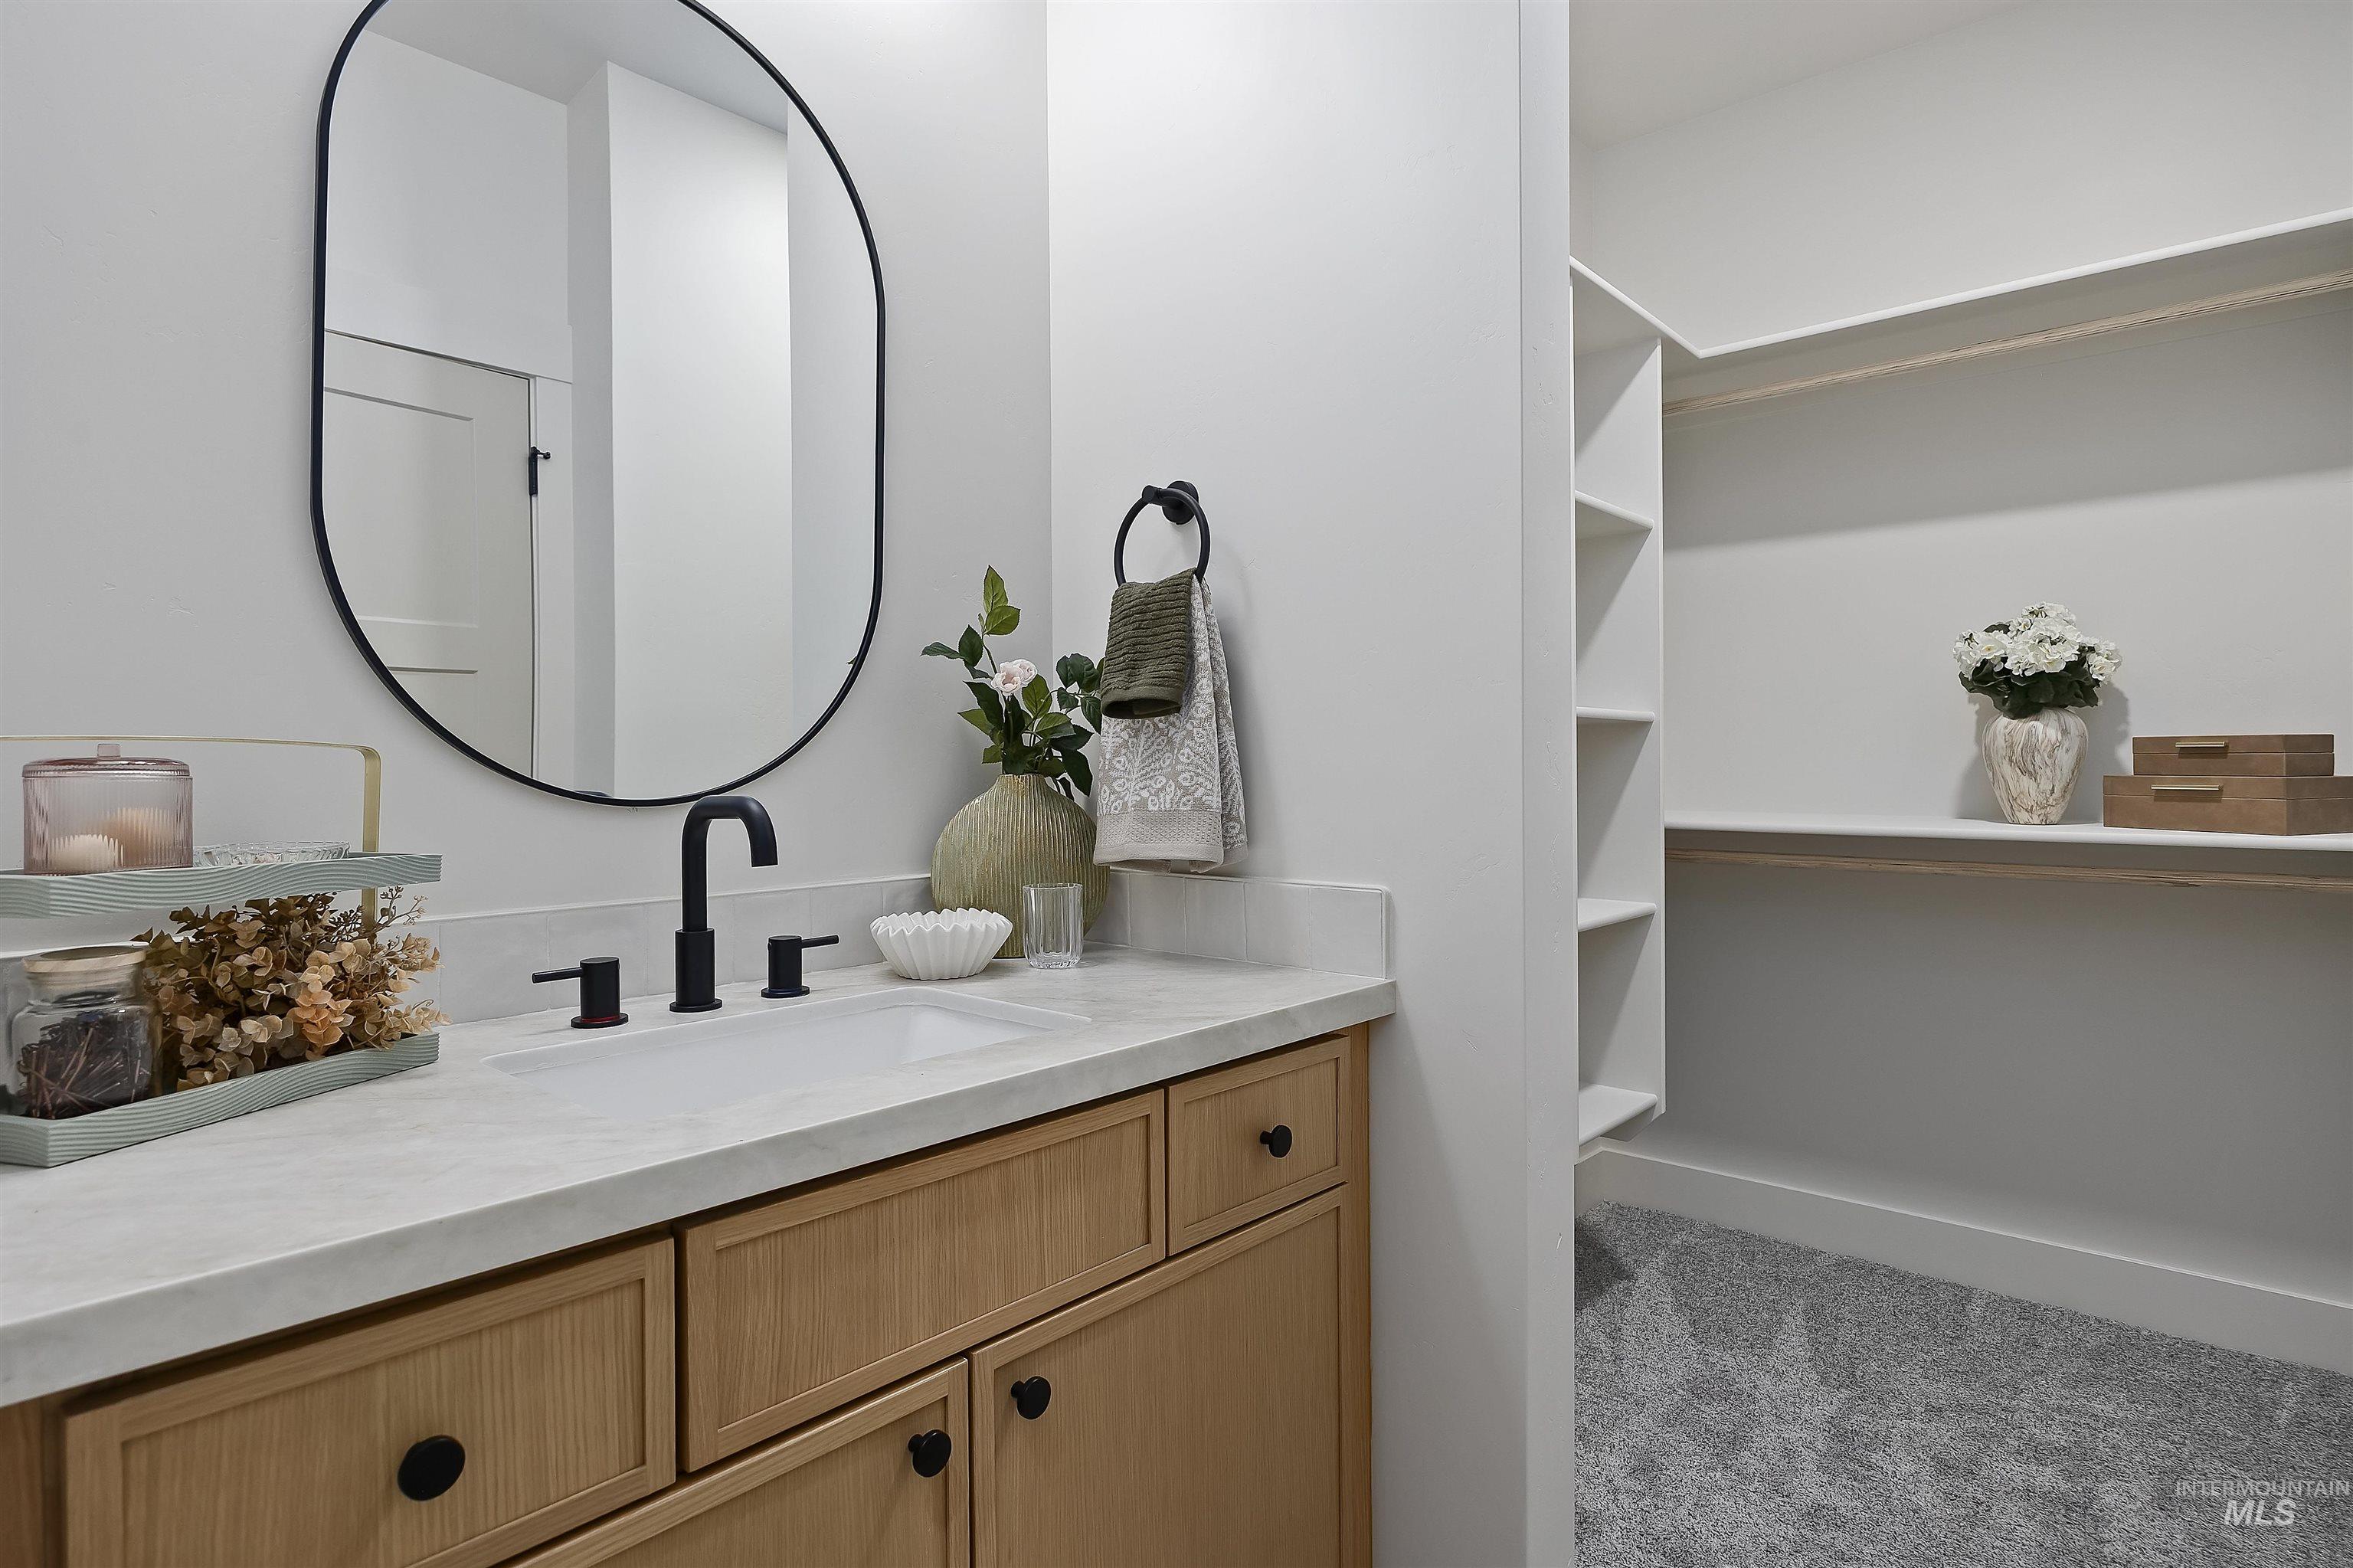
Wood-finish vanity cabinetry with black hardware, an oval mirror, and a built-in sink with a matte black faucet
-
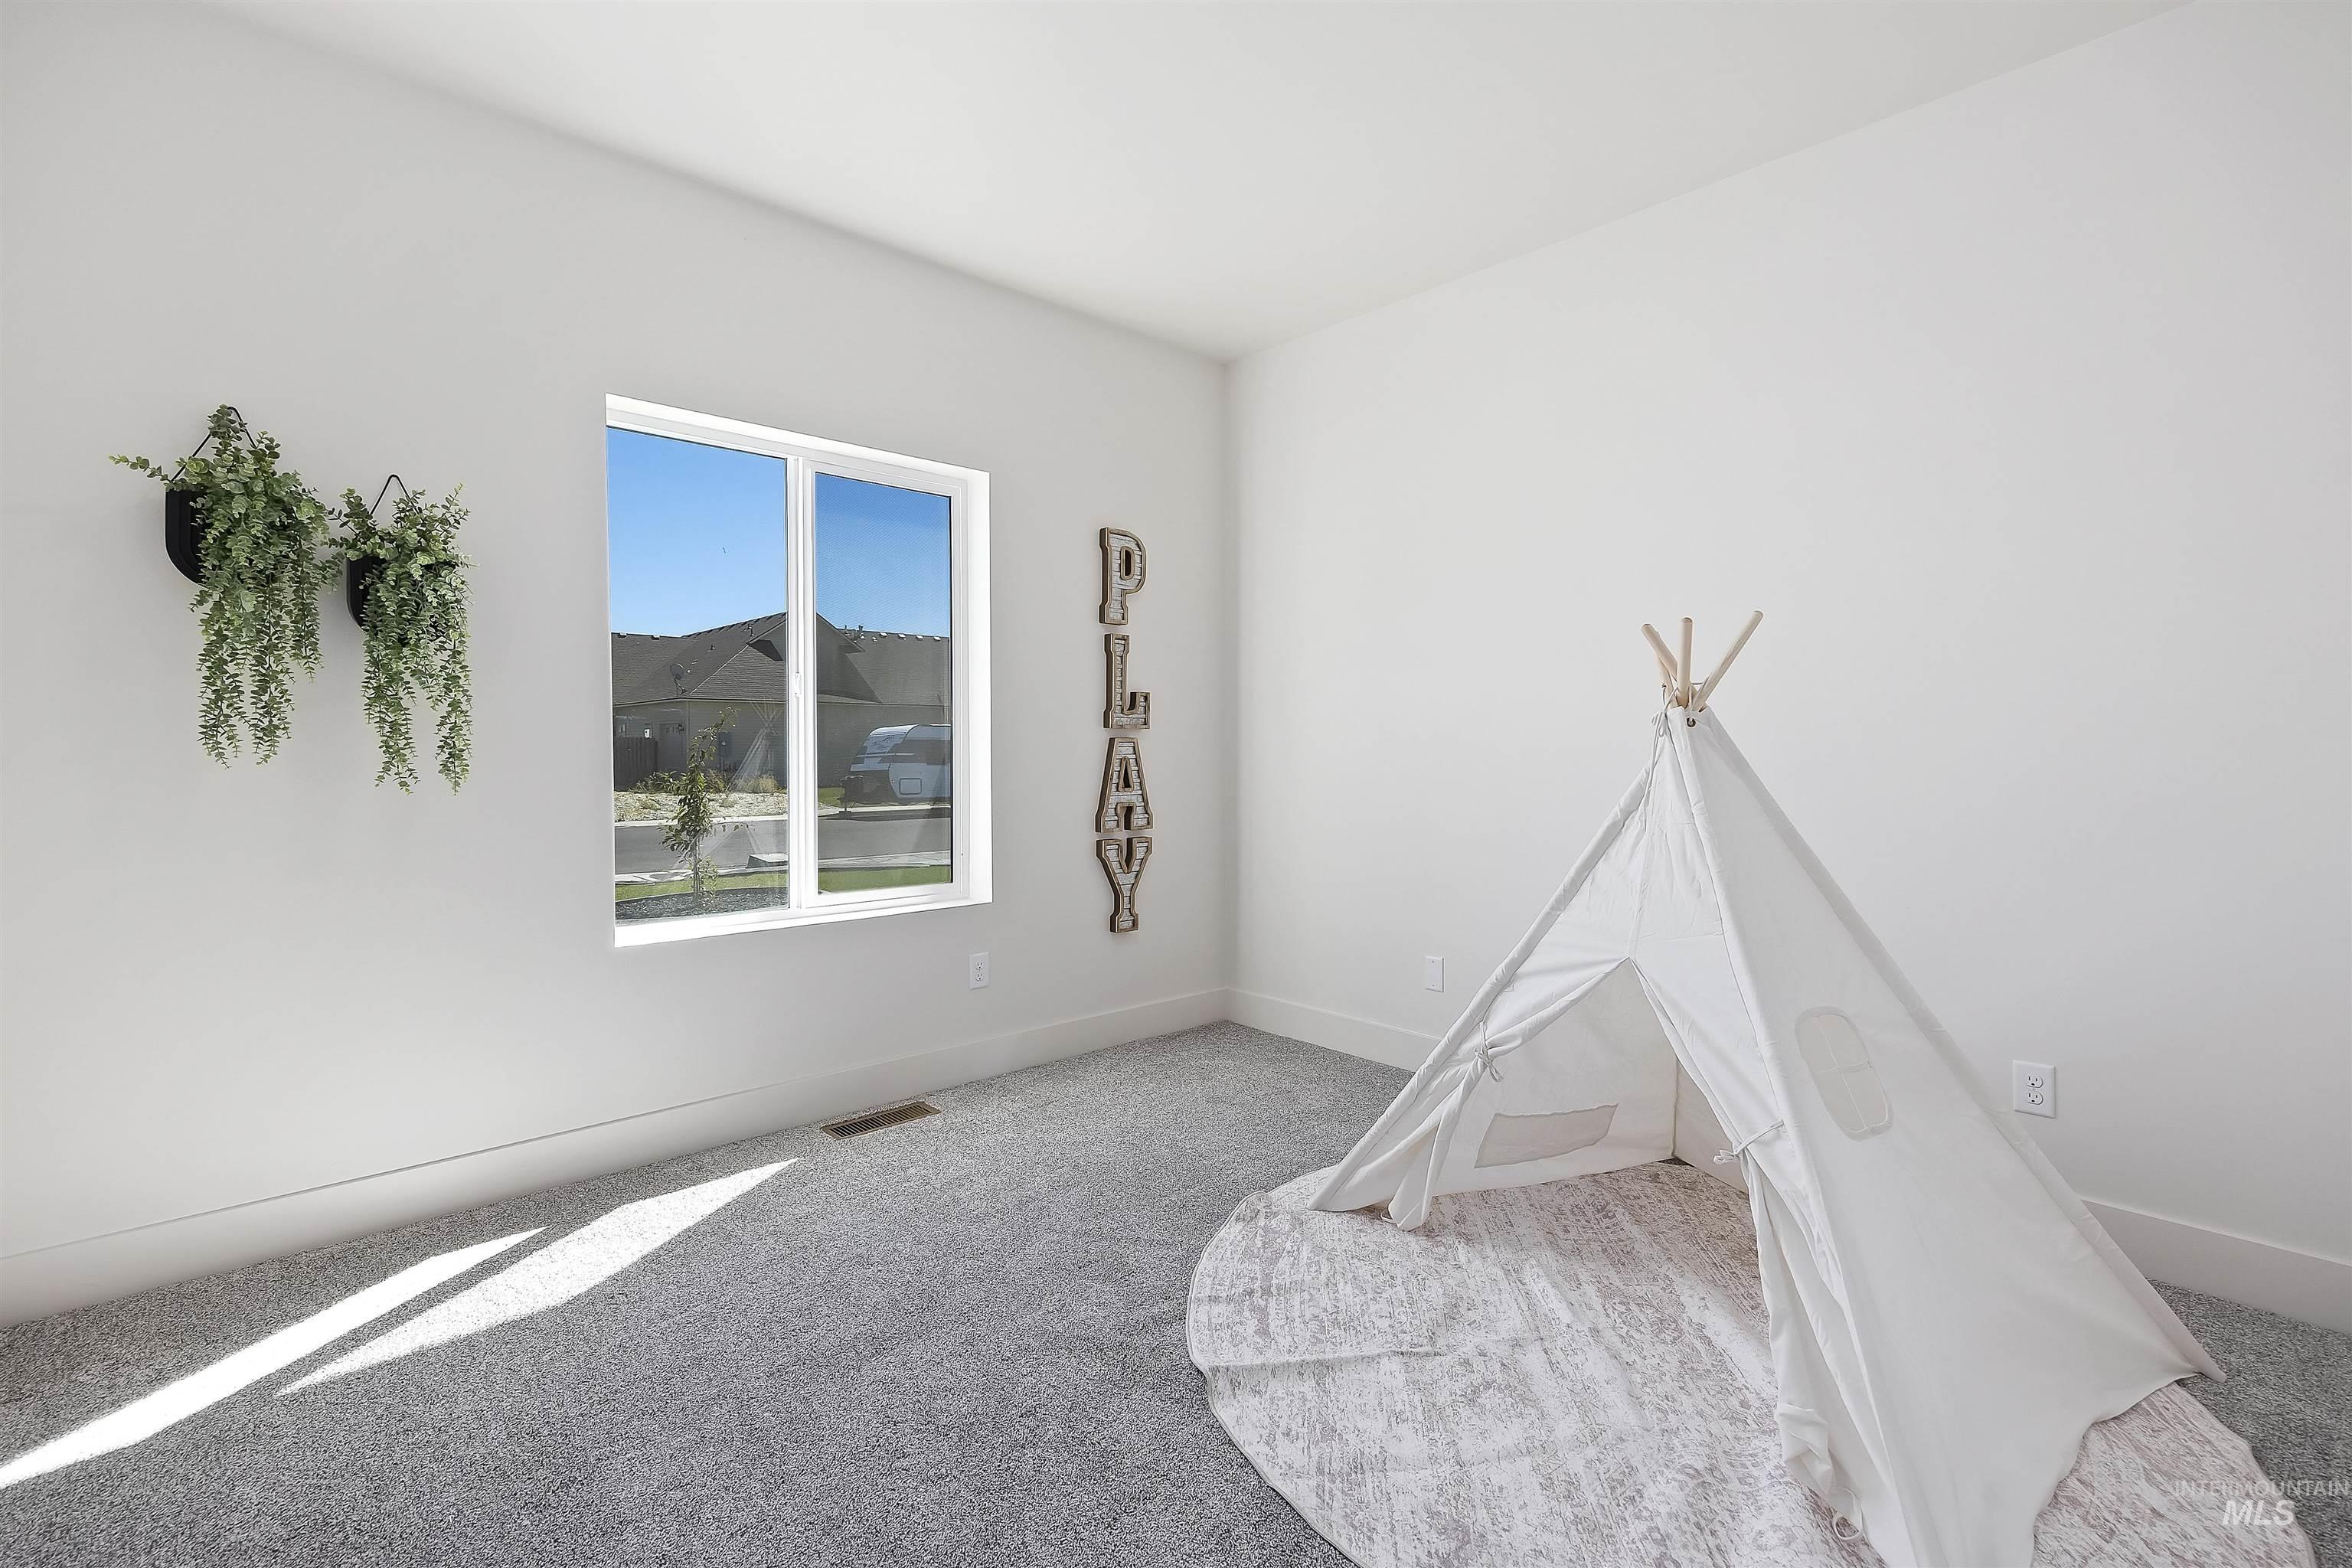
White painted walls, white trim, and gray carpeted flooring
-
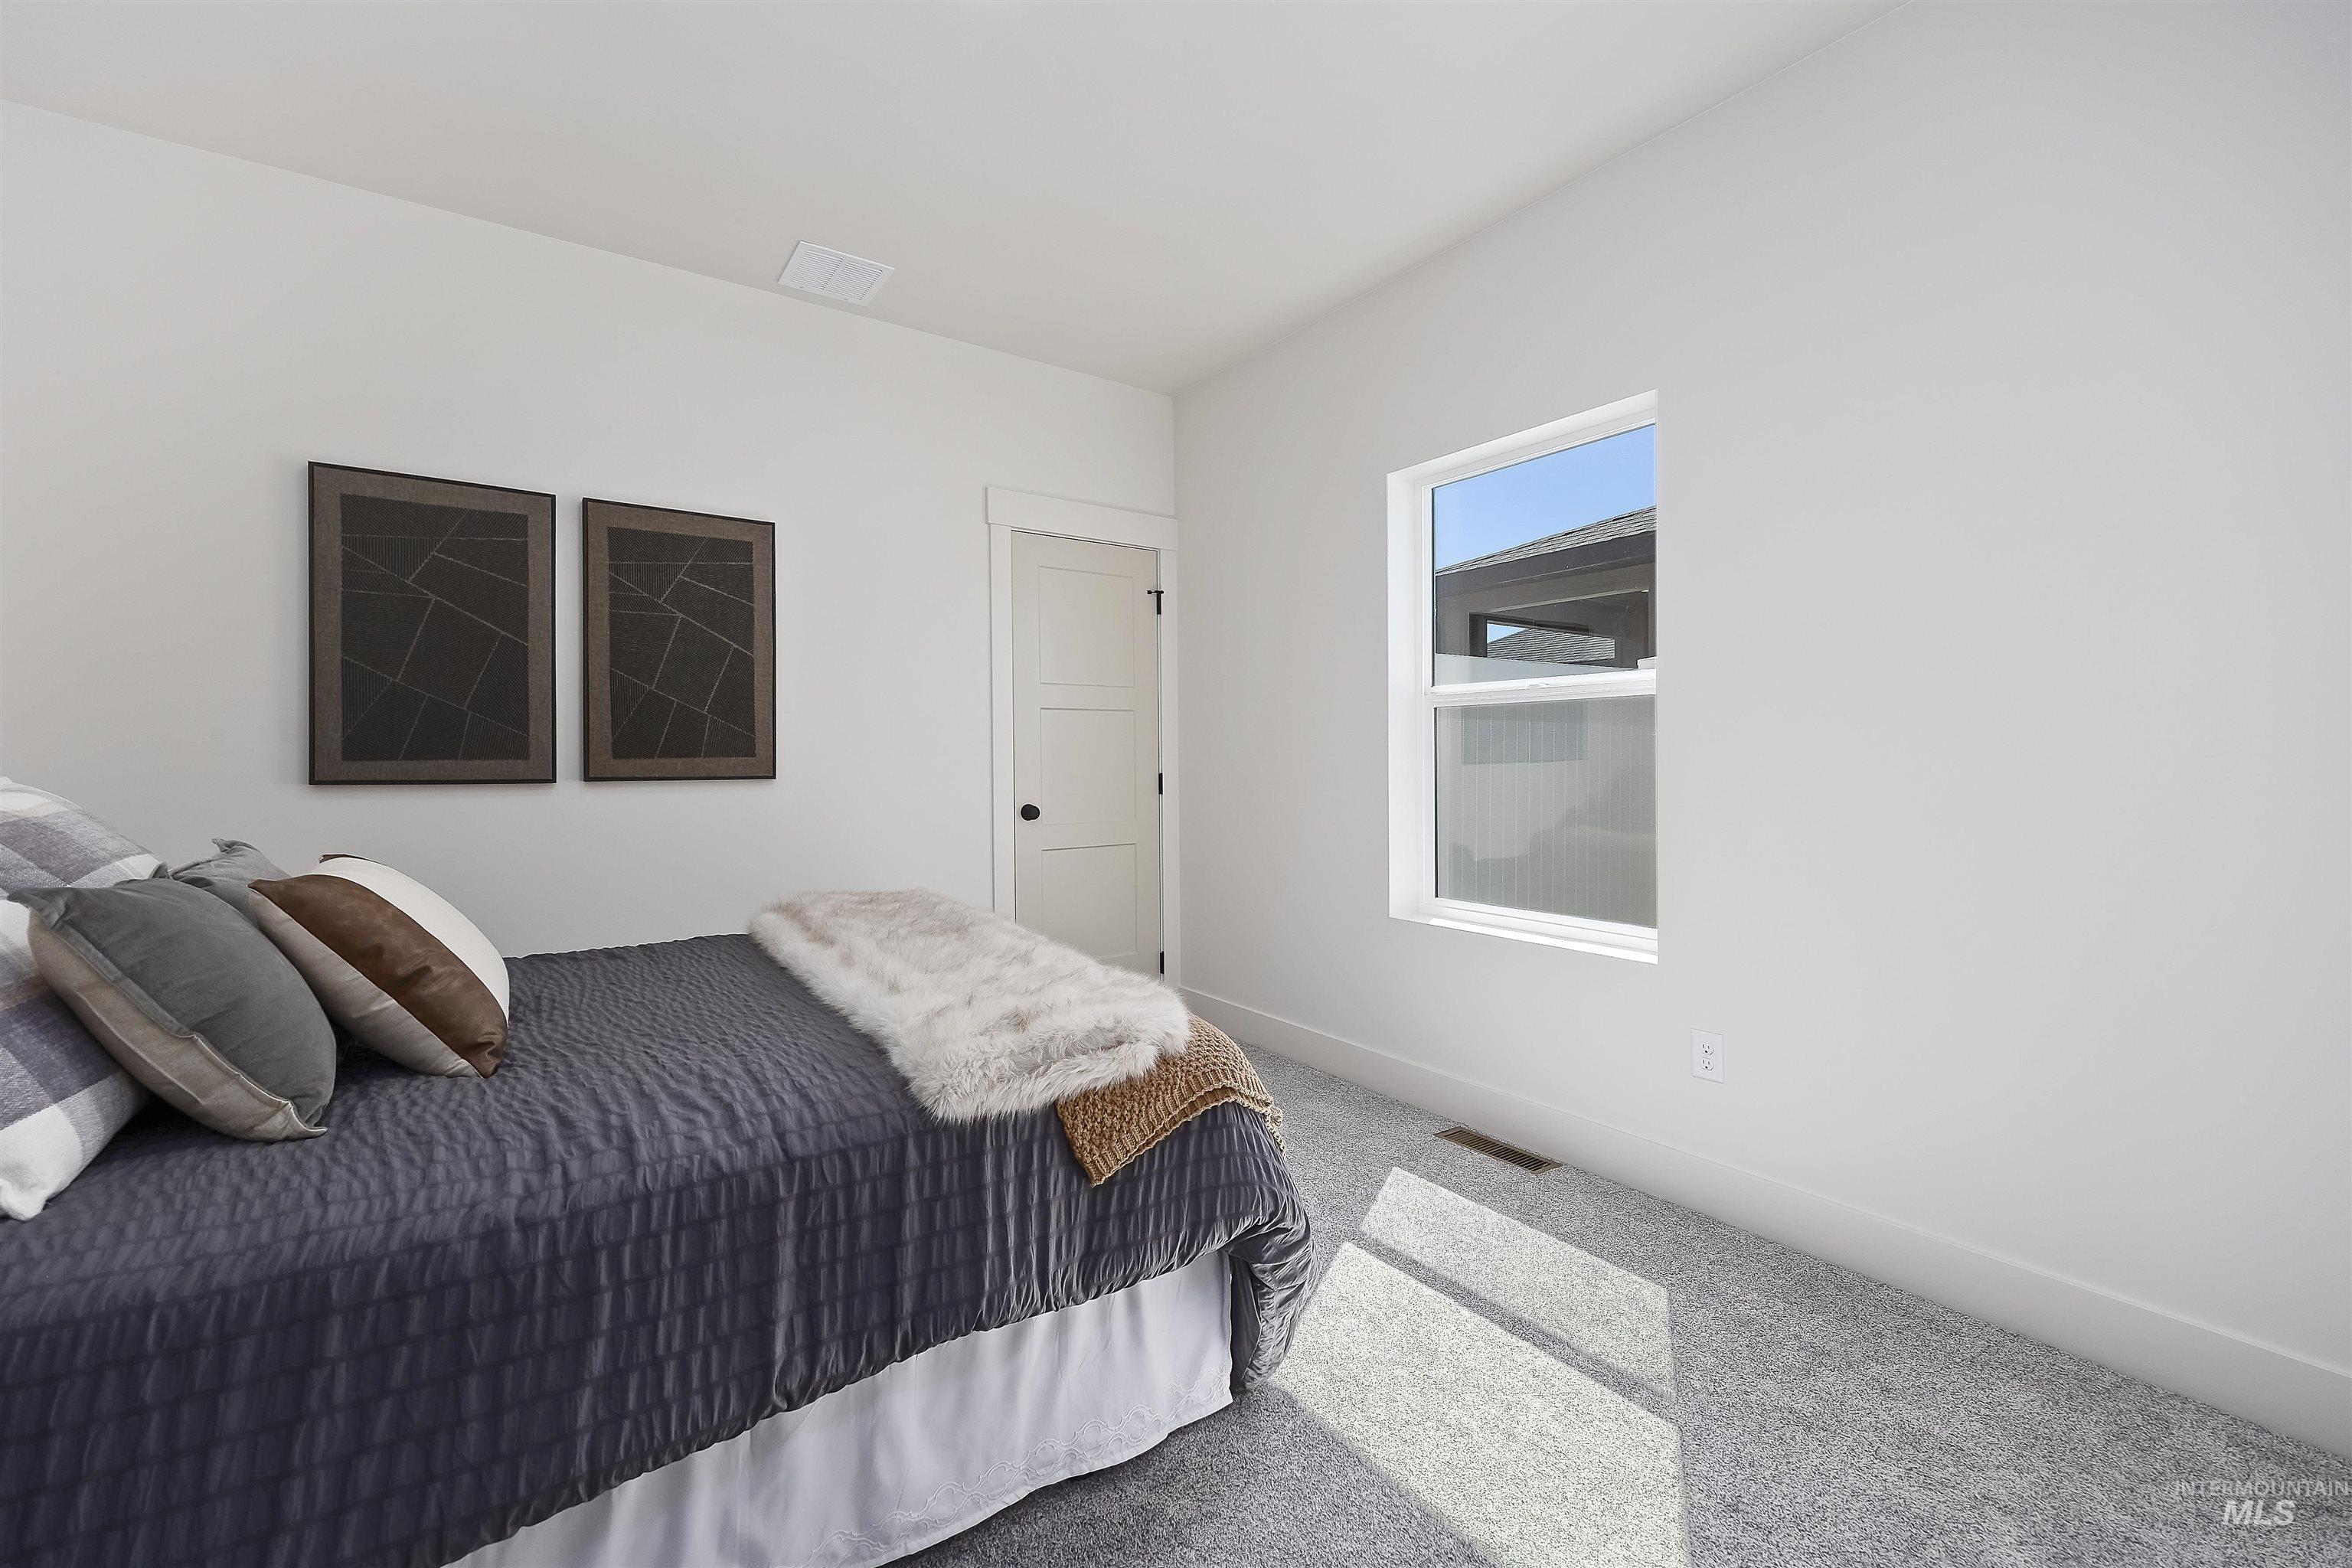
Carpeted room with white walls, a single window, and a three-panel interior door
-
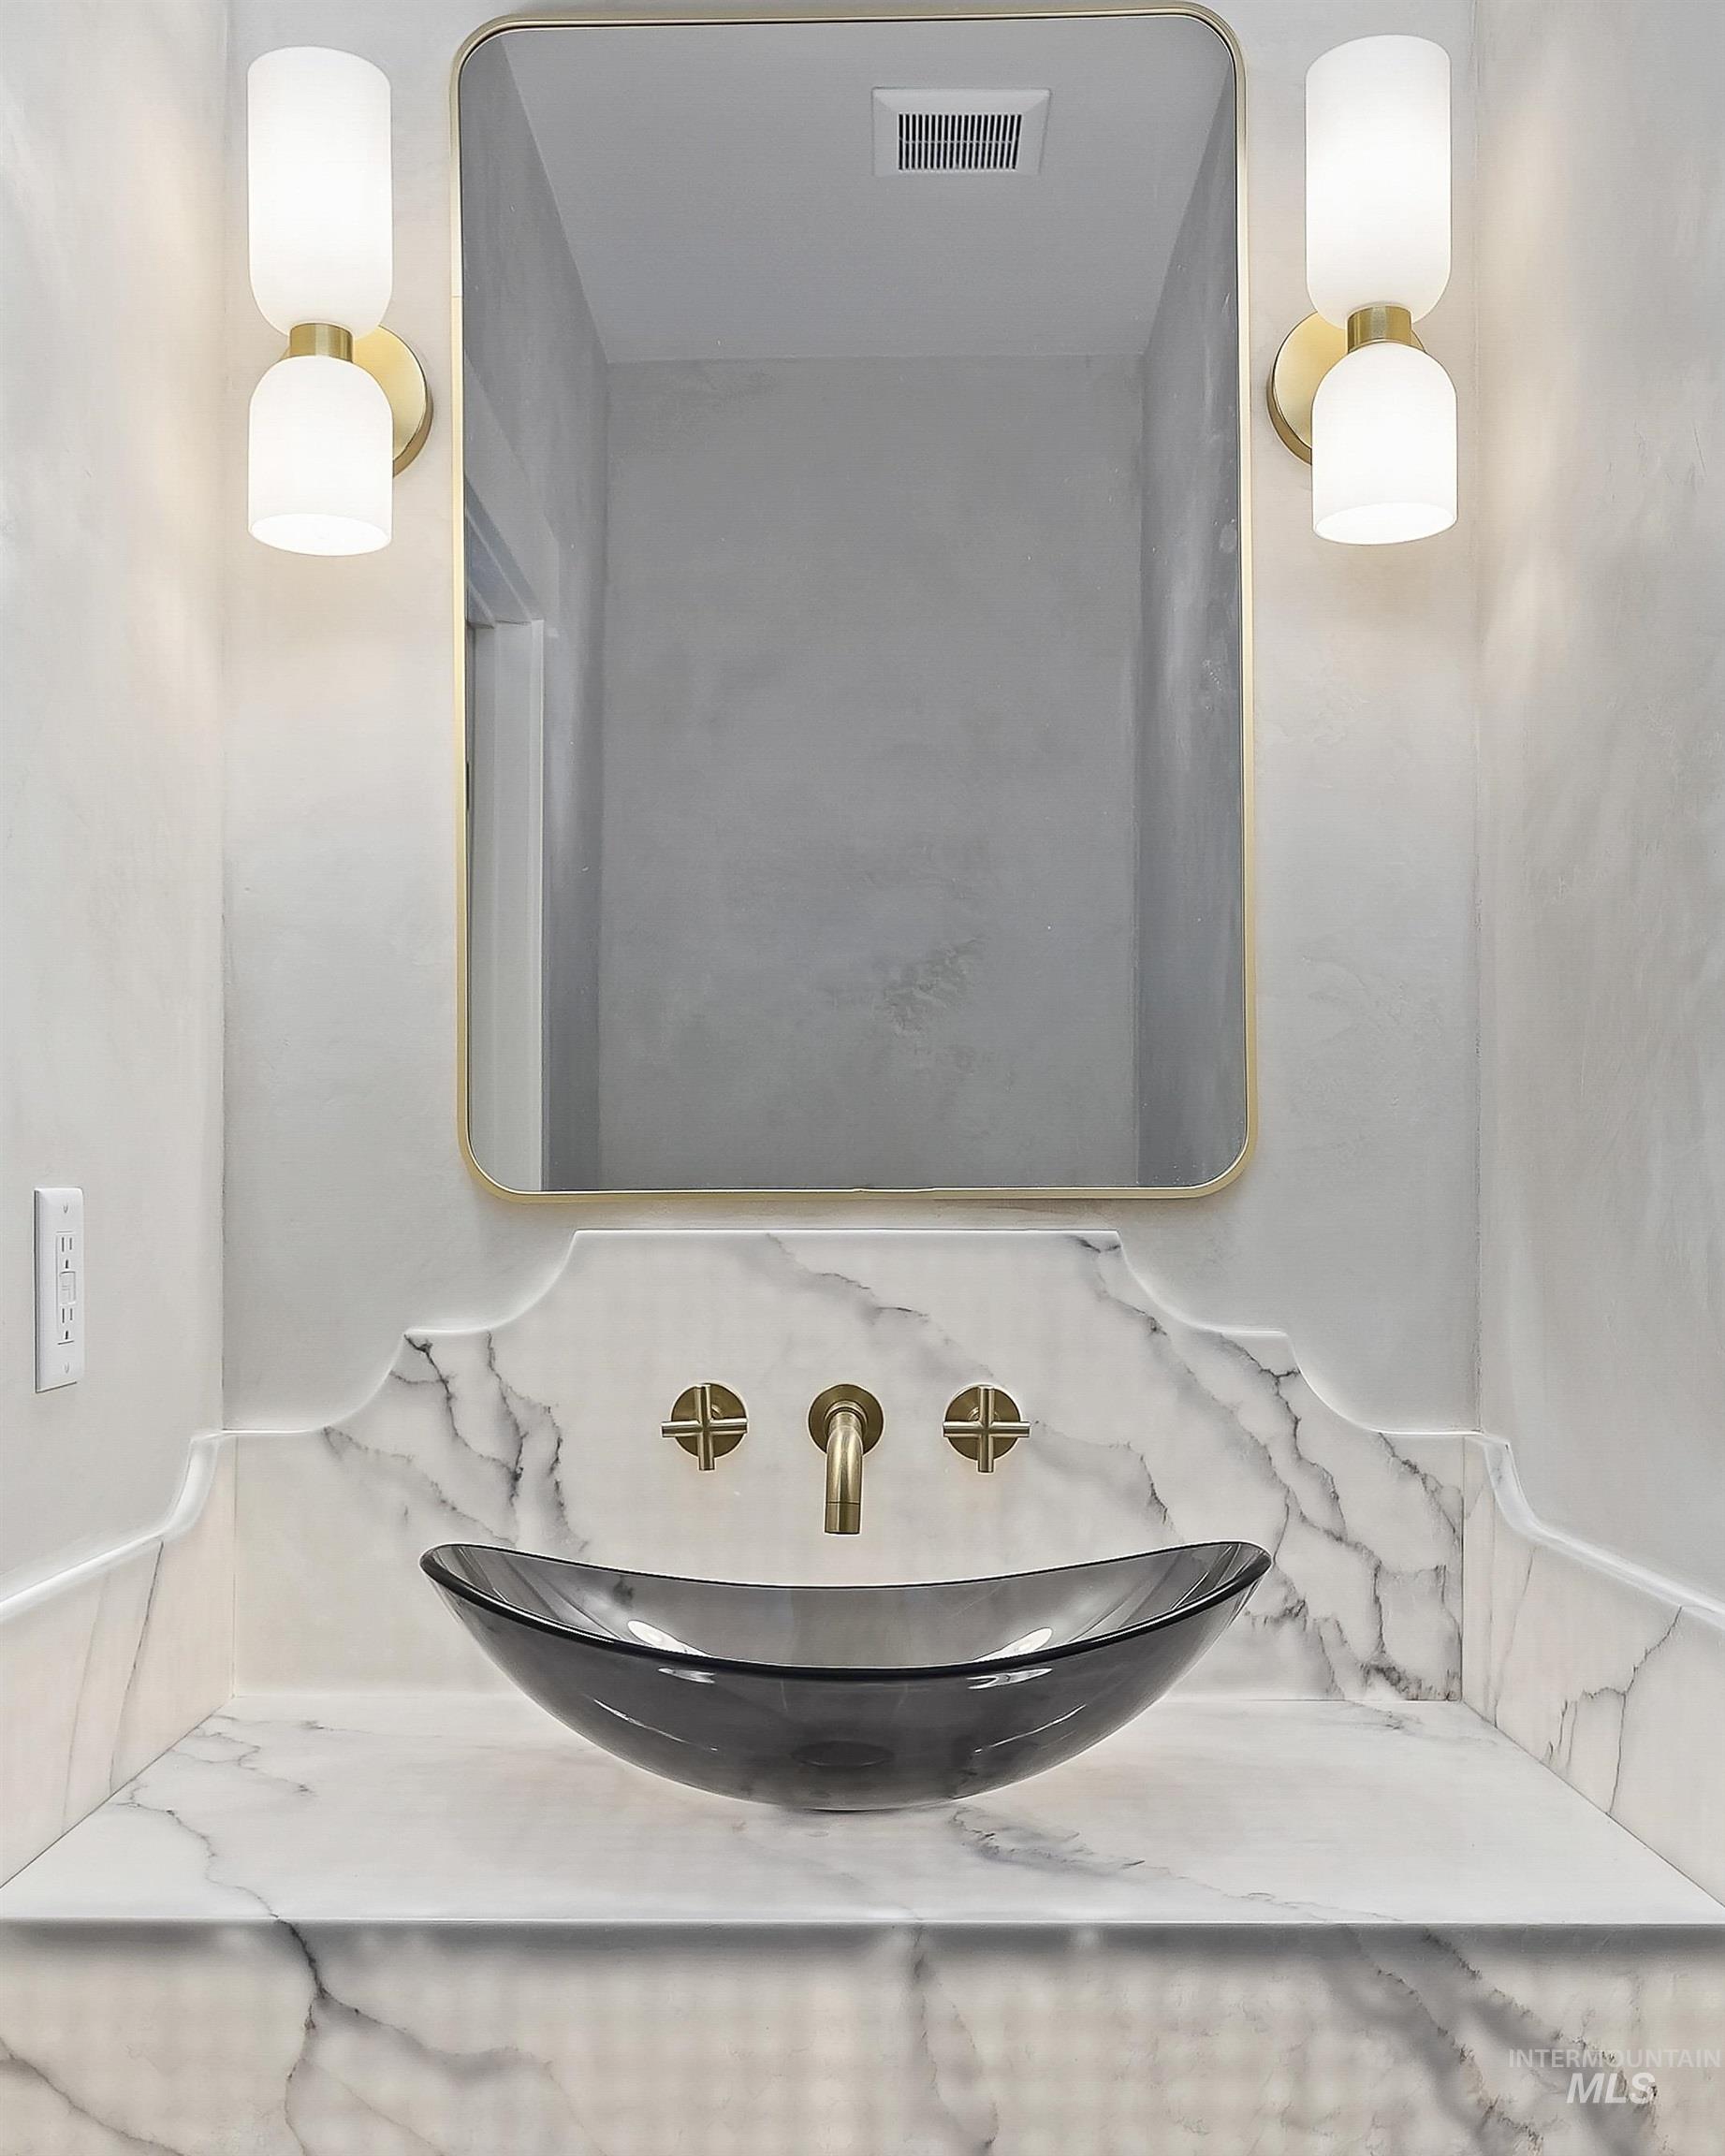
Countertop with a vessel sink, wall-mounted faucet, and a large wall mirror with dual sconce lighting
-
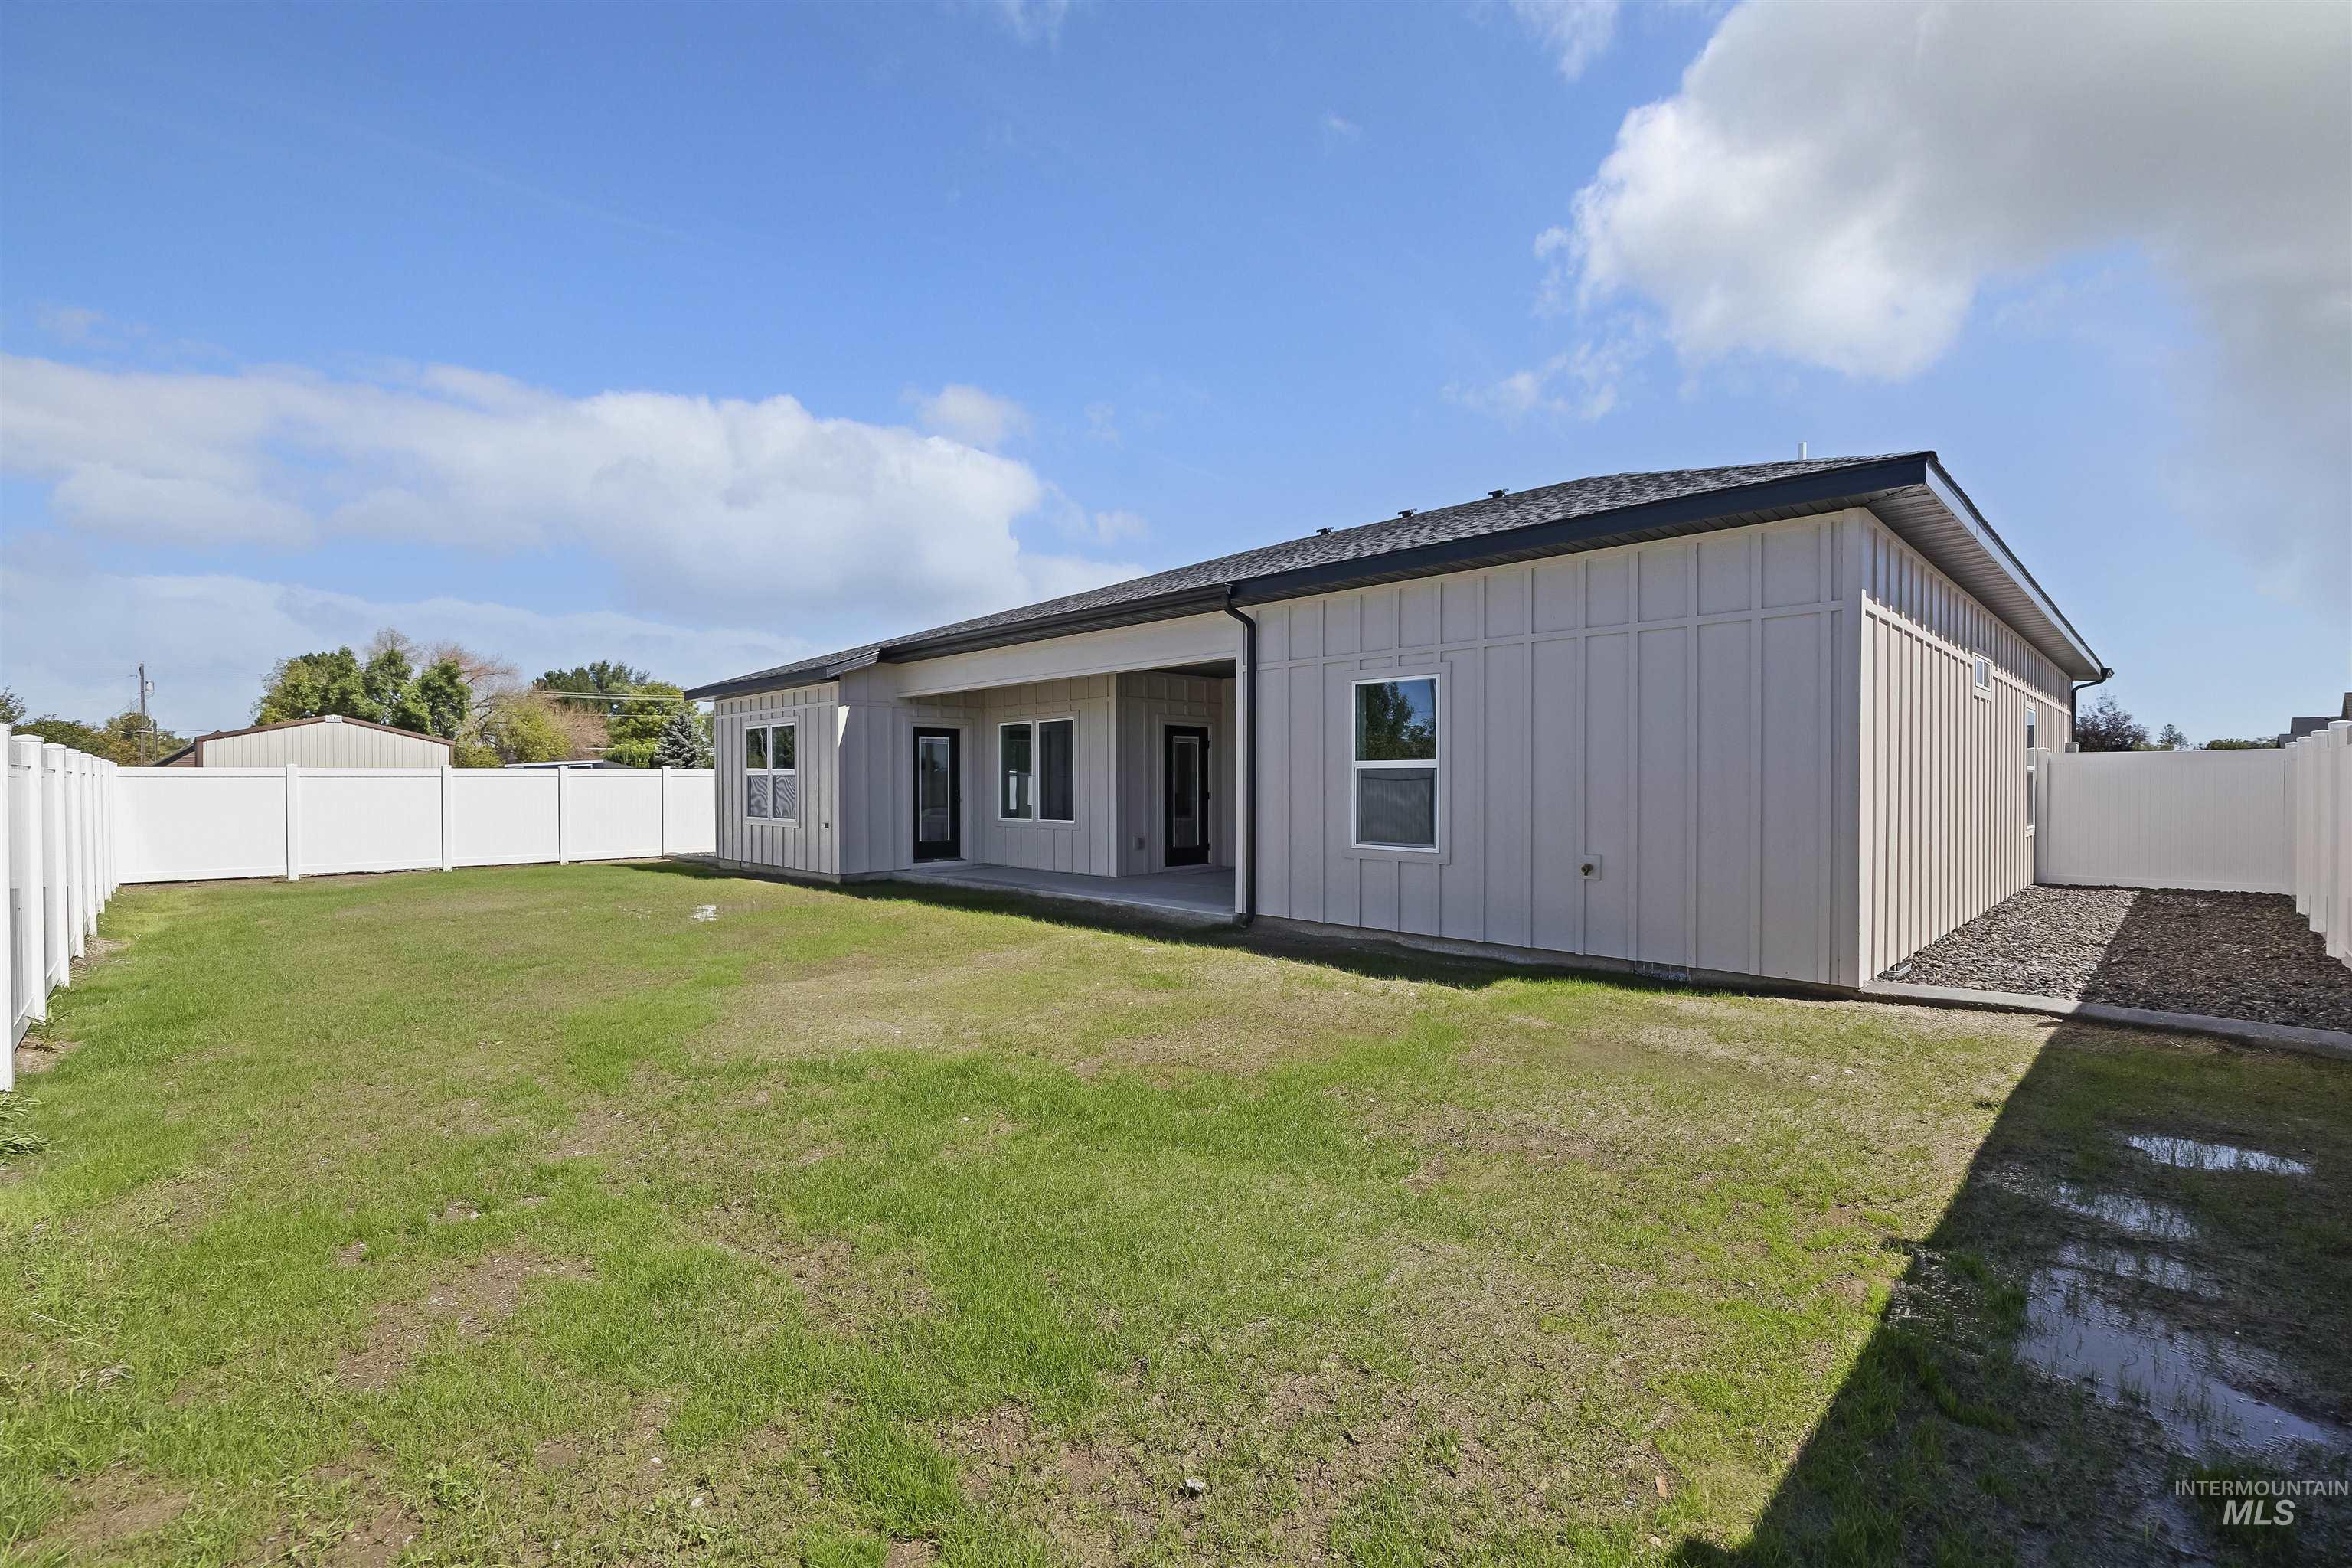
Expansive rear yard with a white privacy fence, a concrete patio, and board-and-batten siding
-
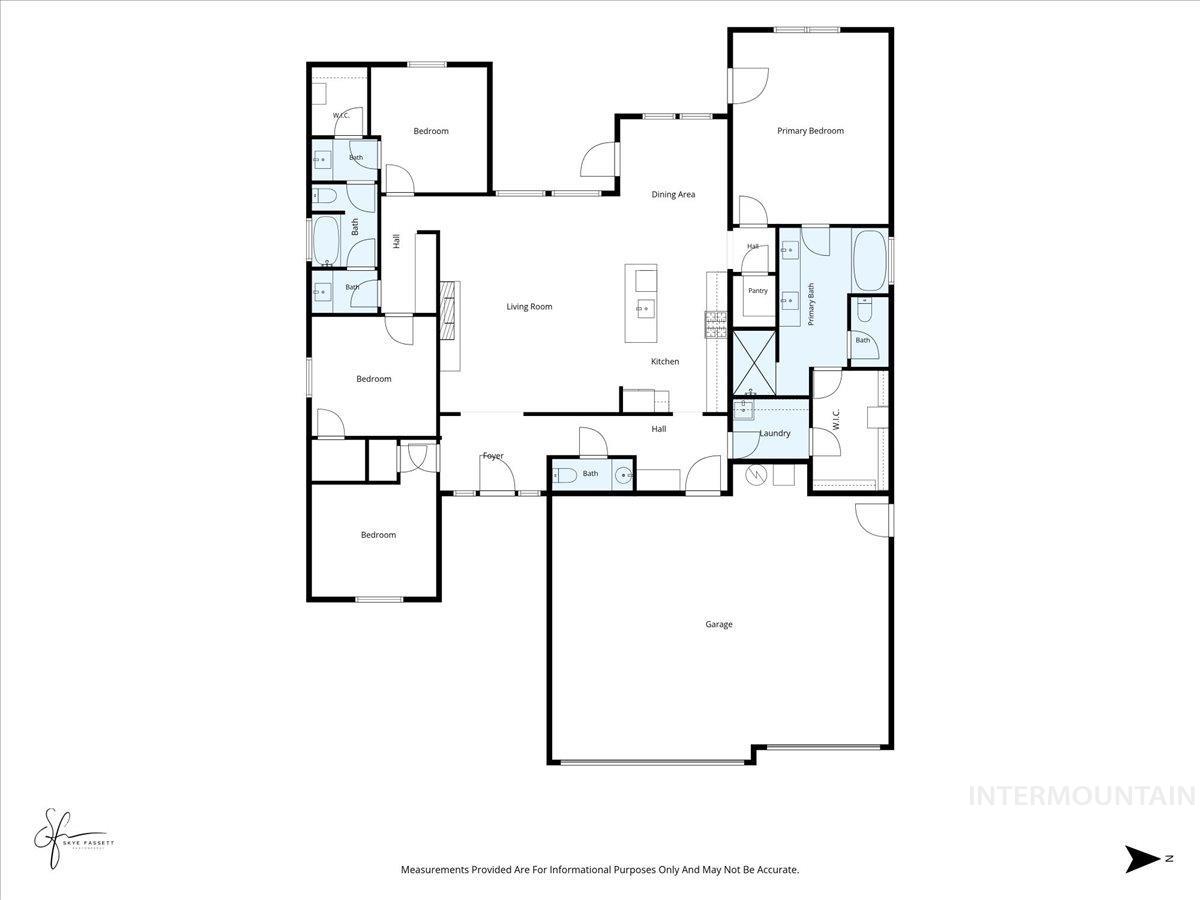
Floor plan
Step inside this stunning Mini-Cassia Parade of Homes home, where thoughtful design and beautiful finishes come together to create a space that feels both elevated and inviting. Featuring 4 bedrooms and 2.5 bathrooms, this home offers a functional layout with plenty of room for everyday living and entertaining. Beautiful arched openings add architectural character throughout the home, while gorgeous LVP flooring creates a seamless flow through the main living areas. The kitchen is designed to impress with quartz countertops, stylish finishes, generous workspace, and a welcoming layout perfect for gathering with family and friends. Thoughtful details continue throughout, including a standout lighted sink in the hall bathroom that adds a unique, modern touch. From the carefully selected finishes to the distinctive architectural details, this home showcases the craftsmanship and attention to detail you expect from a Parade of Homes property.
- Heating:
- Forced Air, Electric
- Cooling:
- Central air
- Fireplace:
- Propane
- Garage Capacity:
- 3
- Country:
- US
- State:
- ID
- City:
- Rupert
- Zipcode:
- 83350
- Street:
- 2017 Sparrow
- Longitude:
- W114° 19' 4.4''
- Latitude:
- N42° 38' 0.2''
- Master Bedroom Level:
- Main
- Bedroom 2 Level:
- Main
- Bedroom 3 Level:
- Main
- Bedroom 4 Level:
- Main
- School District:
- Minidoka County School District
- Elementary School:
- Rupert
- Middle School:
- East Minico
- High School:
- Minico
- Status:
- Active
- Type:
- Single Family
- Level:
- Single
- Tax Year:
- 2025
- Taxes:
- $331
- Potential Short Sale:
- No
- Age:
- < 1 Year
- Auction:
- No
- Flood Ins Required:
- Unknown
- HUD Owned:
- No
- In Foreclosure:
- No
- Land Size:
- Standard Lot 6000-9999 SF
- Land Lease:
- No
- Home Owner Exempt:
- No
- HOA Frequency:
- Not Applicable
- Inc Kitchen Features:
- Dishwasher, Disposal, Oven/range freestanding, Pantry, Refrigerator, Island, Countertop-quartz, Gas Range
- Lot Features:
- Public Road, Finished Driveway
- Water:
- City service
- Land Use:
- Single
- Sprinkler System:
- Auto,Full
Residential For Sale
2017 Sparrow, Rupert, Idaho 83350
- Property Type :
- Residential
- Listing Type :
- For Sale
- Status :
- Active
- Listing ID :
- 99000315
- Price :
- $520,000
- Bedrooms :
- 4
- Bathrooms :
- 2.5
- Apx SqFt :
- 2,148 SqFt
- Year Built :
- 2026
- Lot Area :
- 0.22 Acres
- Days on Market :
- 3
- Subdivision :
- Hawk's Landing
- Builder Name :
- Noel and Sons
- Update Date :
- 09/13/2026 06:01:03



