
-

Beige siding exterior with white trim, two bay windows, a two-car garage, an exterior staircase, and a paved driveway
-
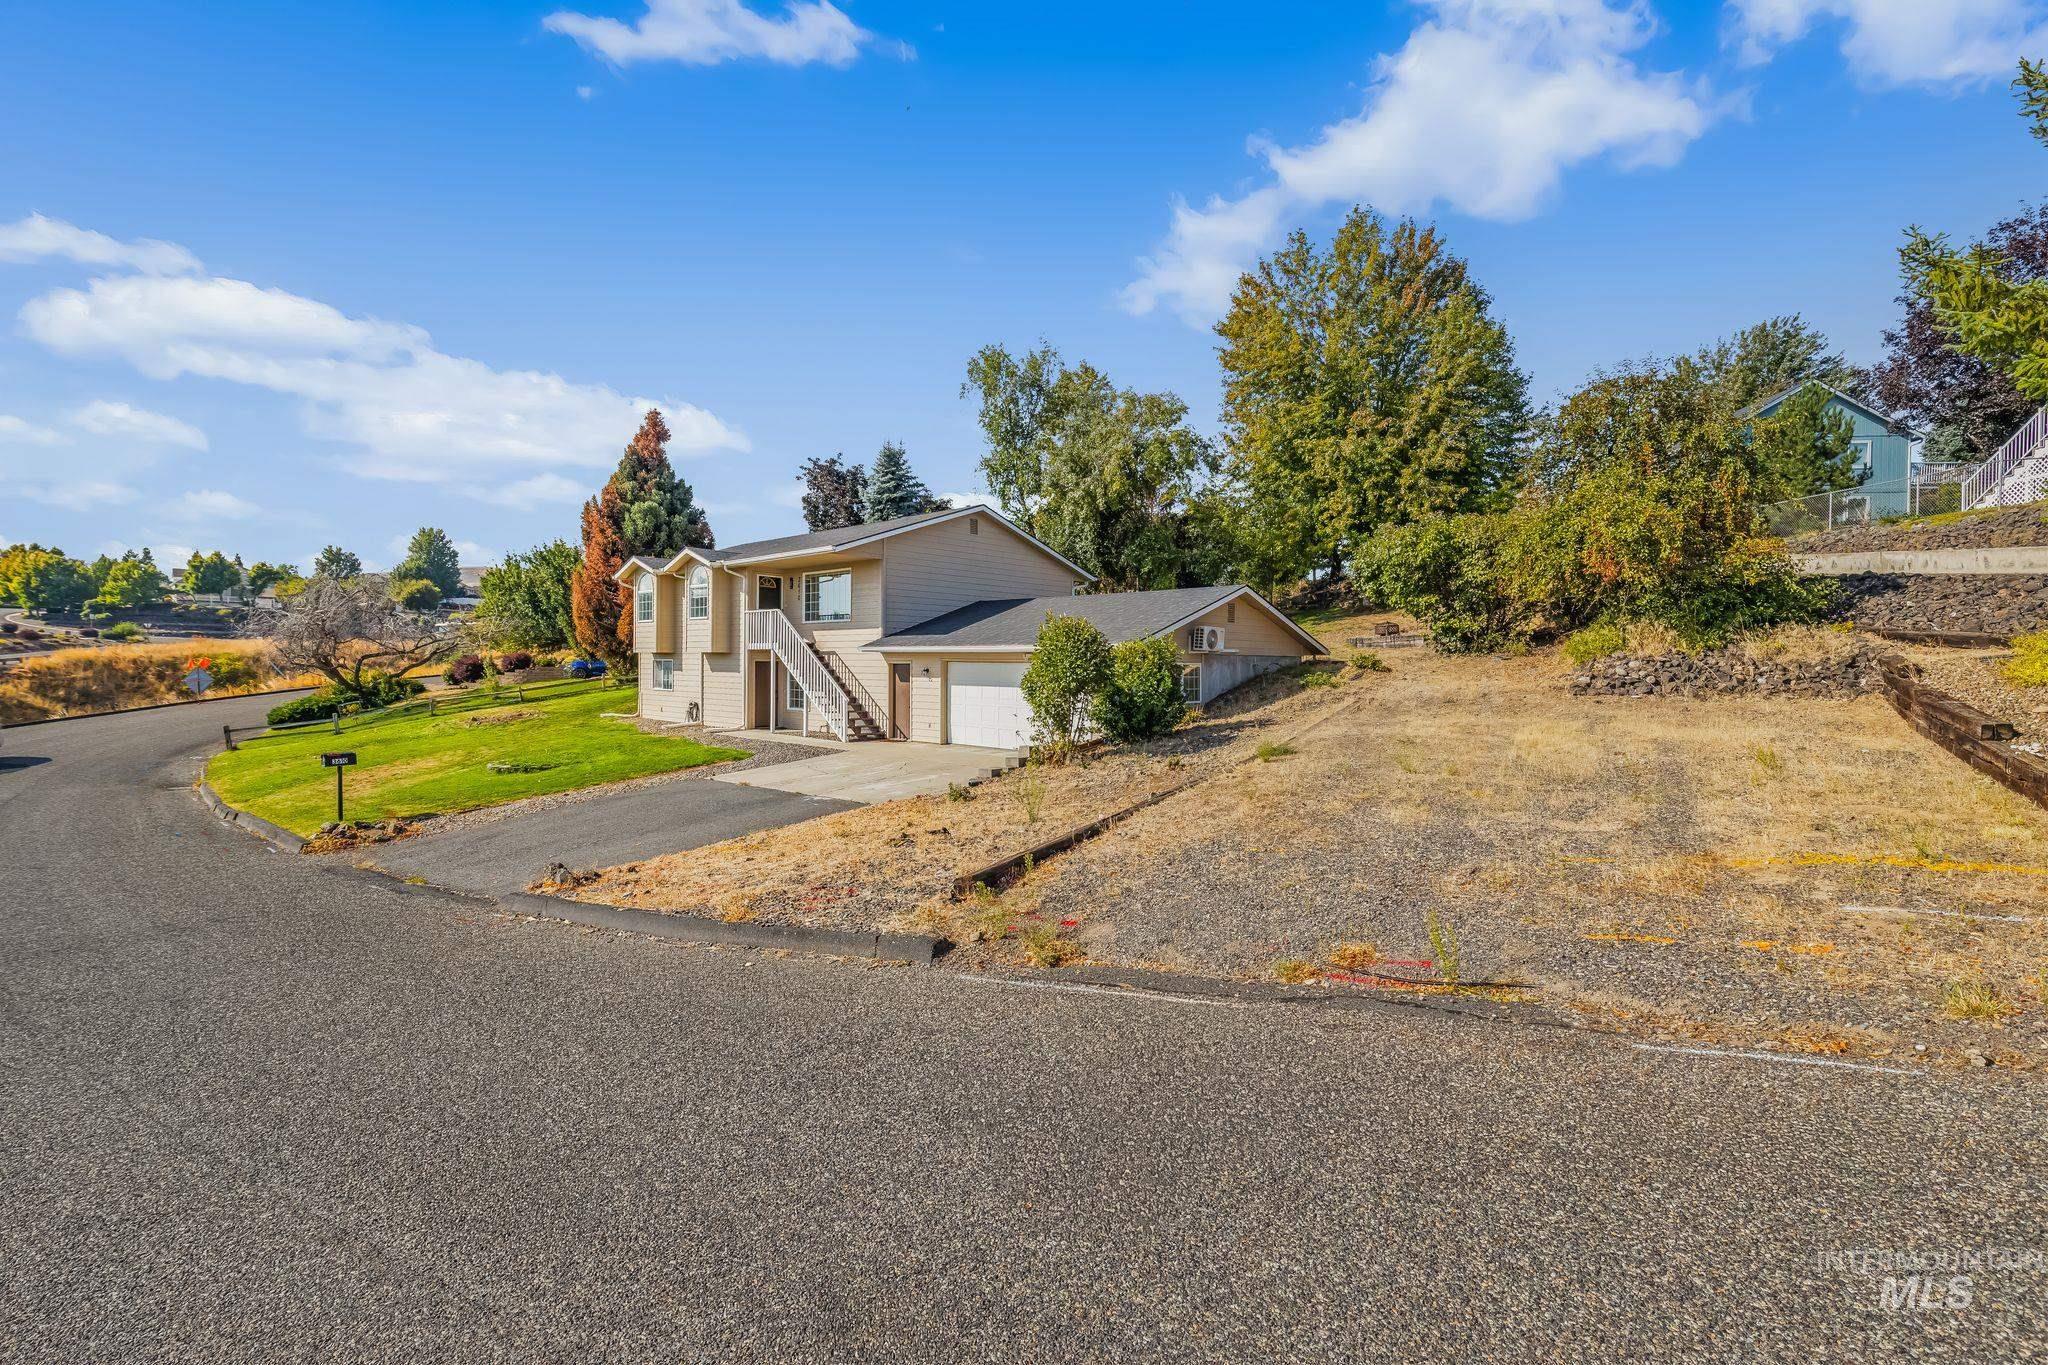
Two-story exterior with a two-car garage
-
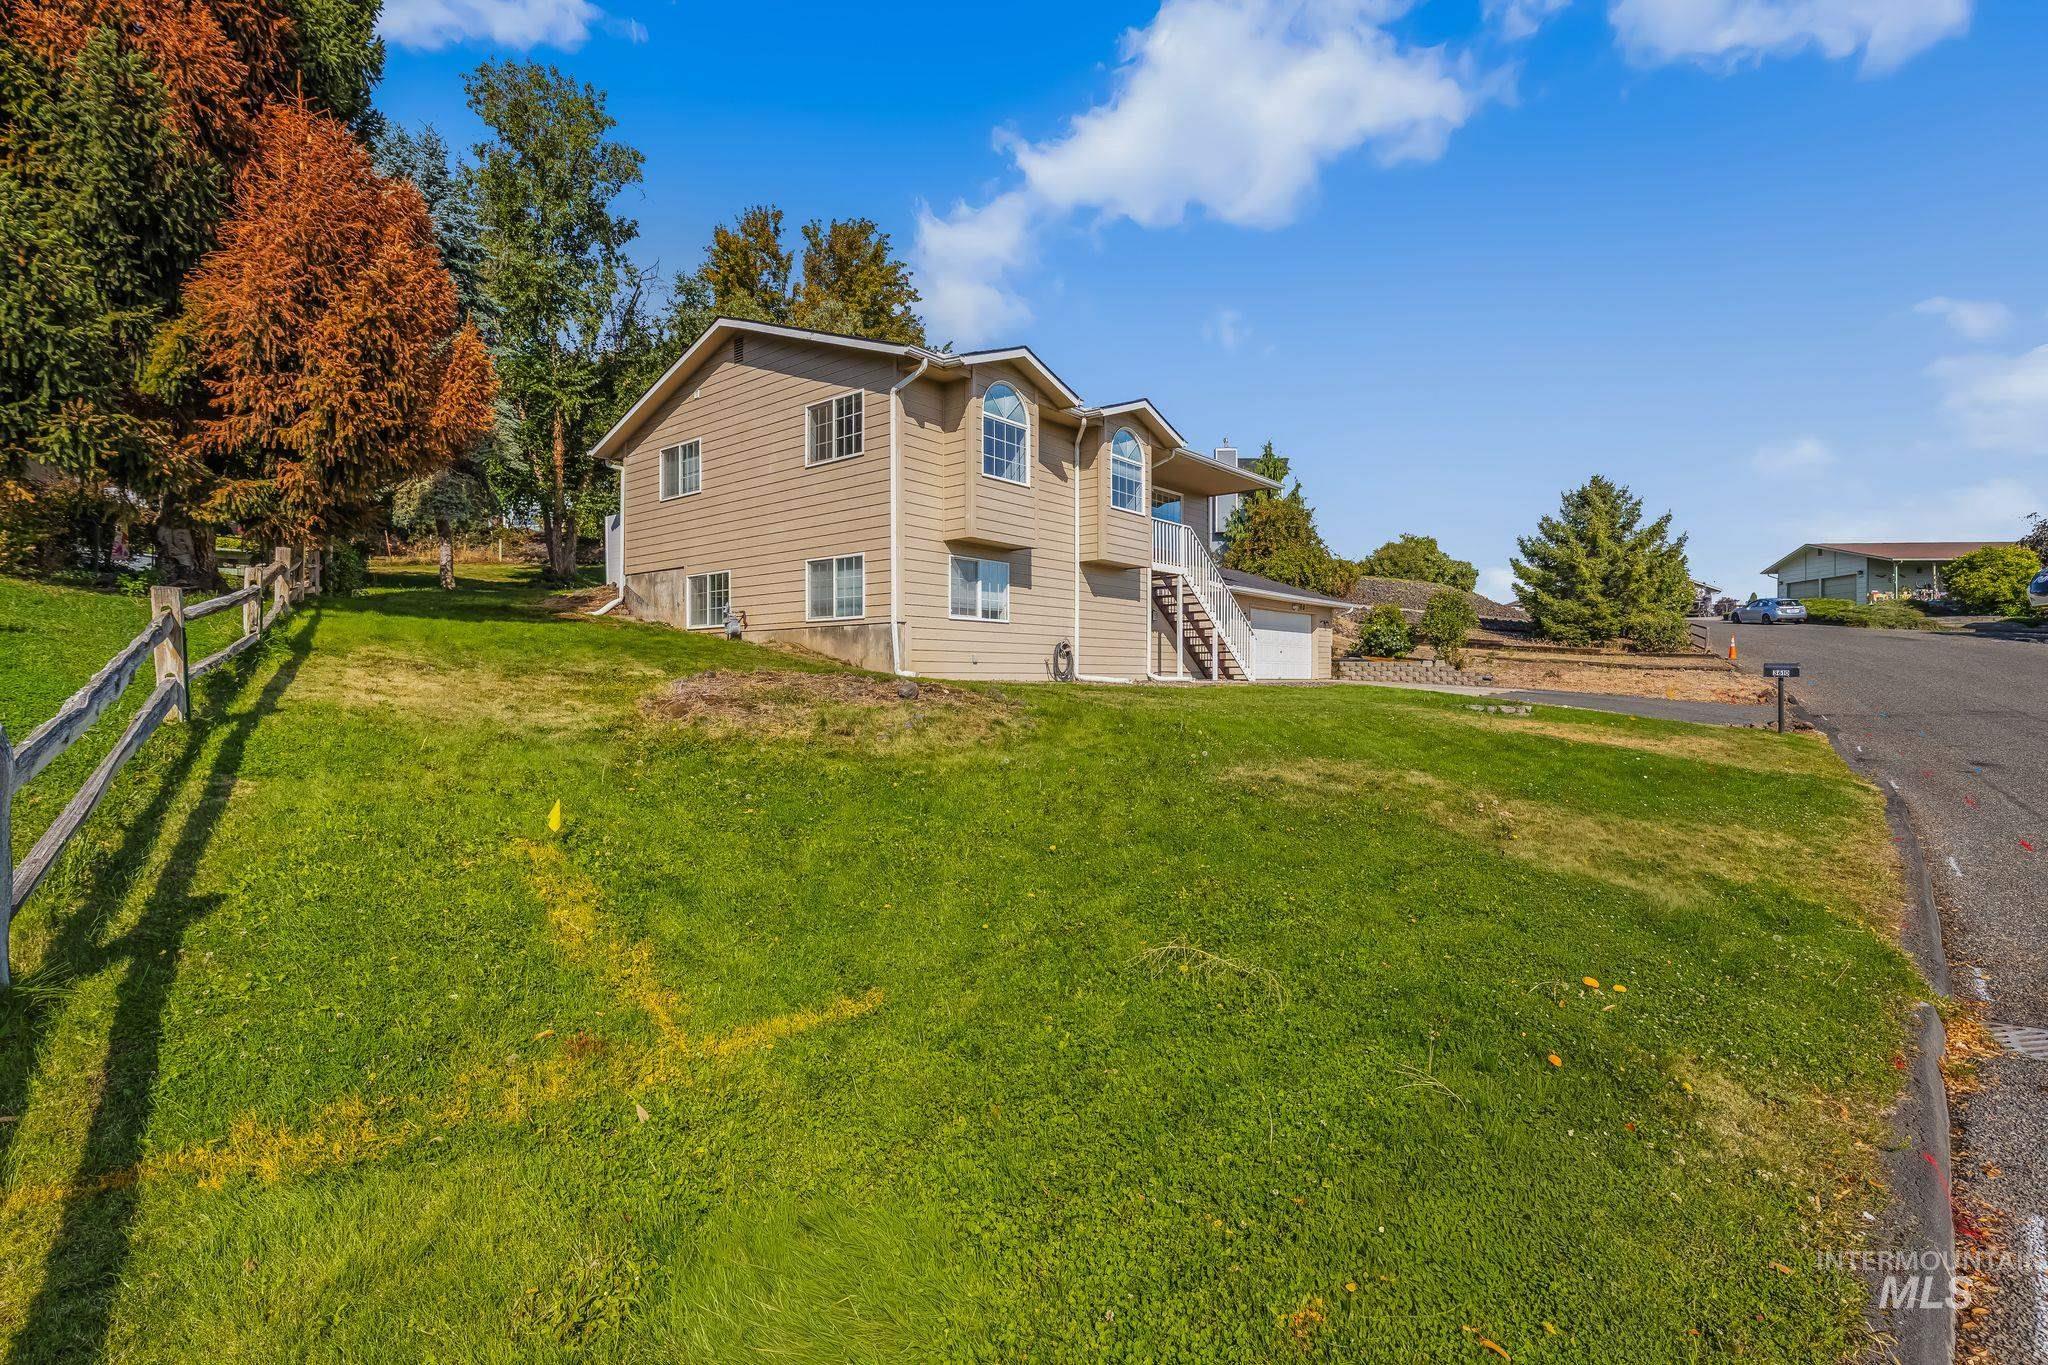
Two-story residence with a light-toned exterior, multiple windows, and an arched window feature
-
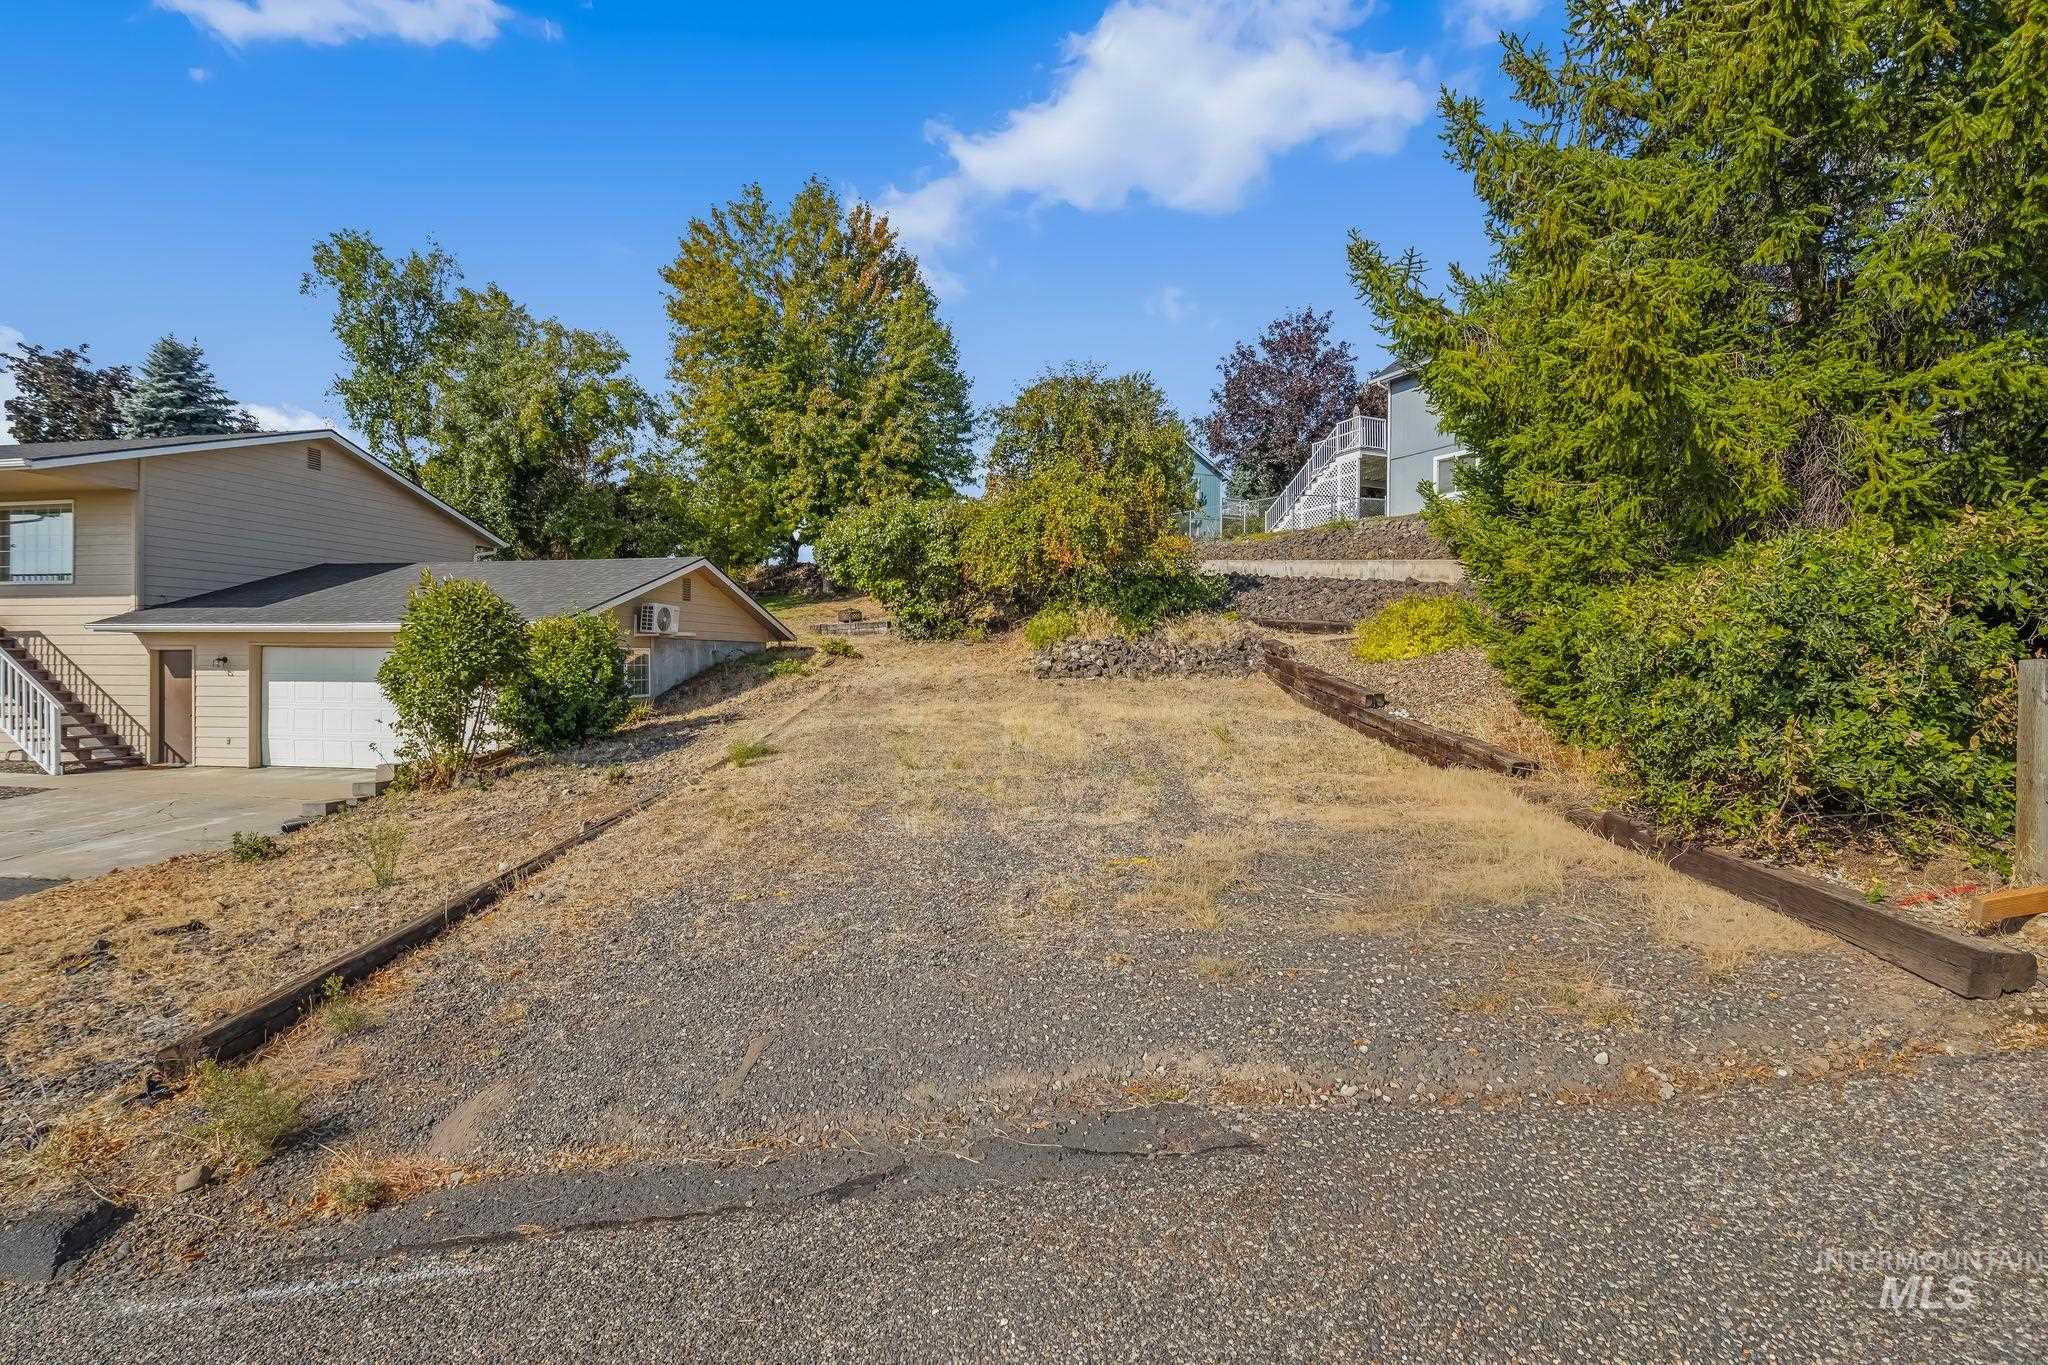
Additional content
-
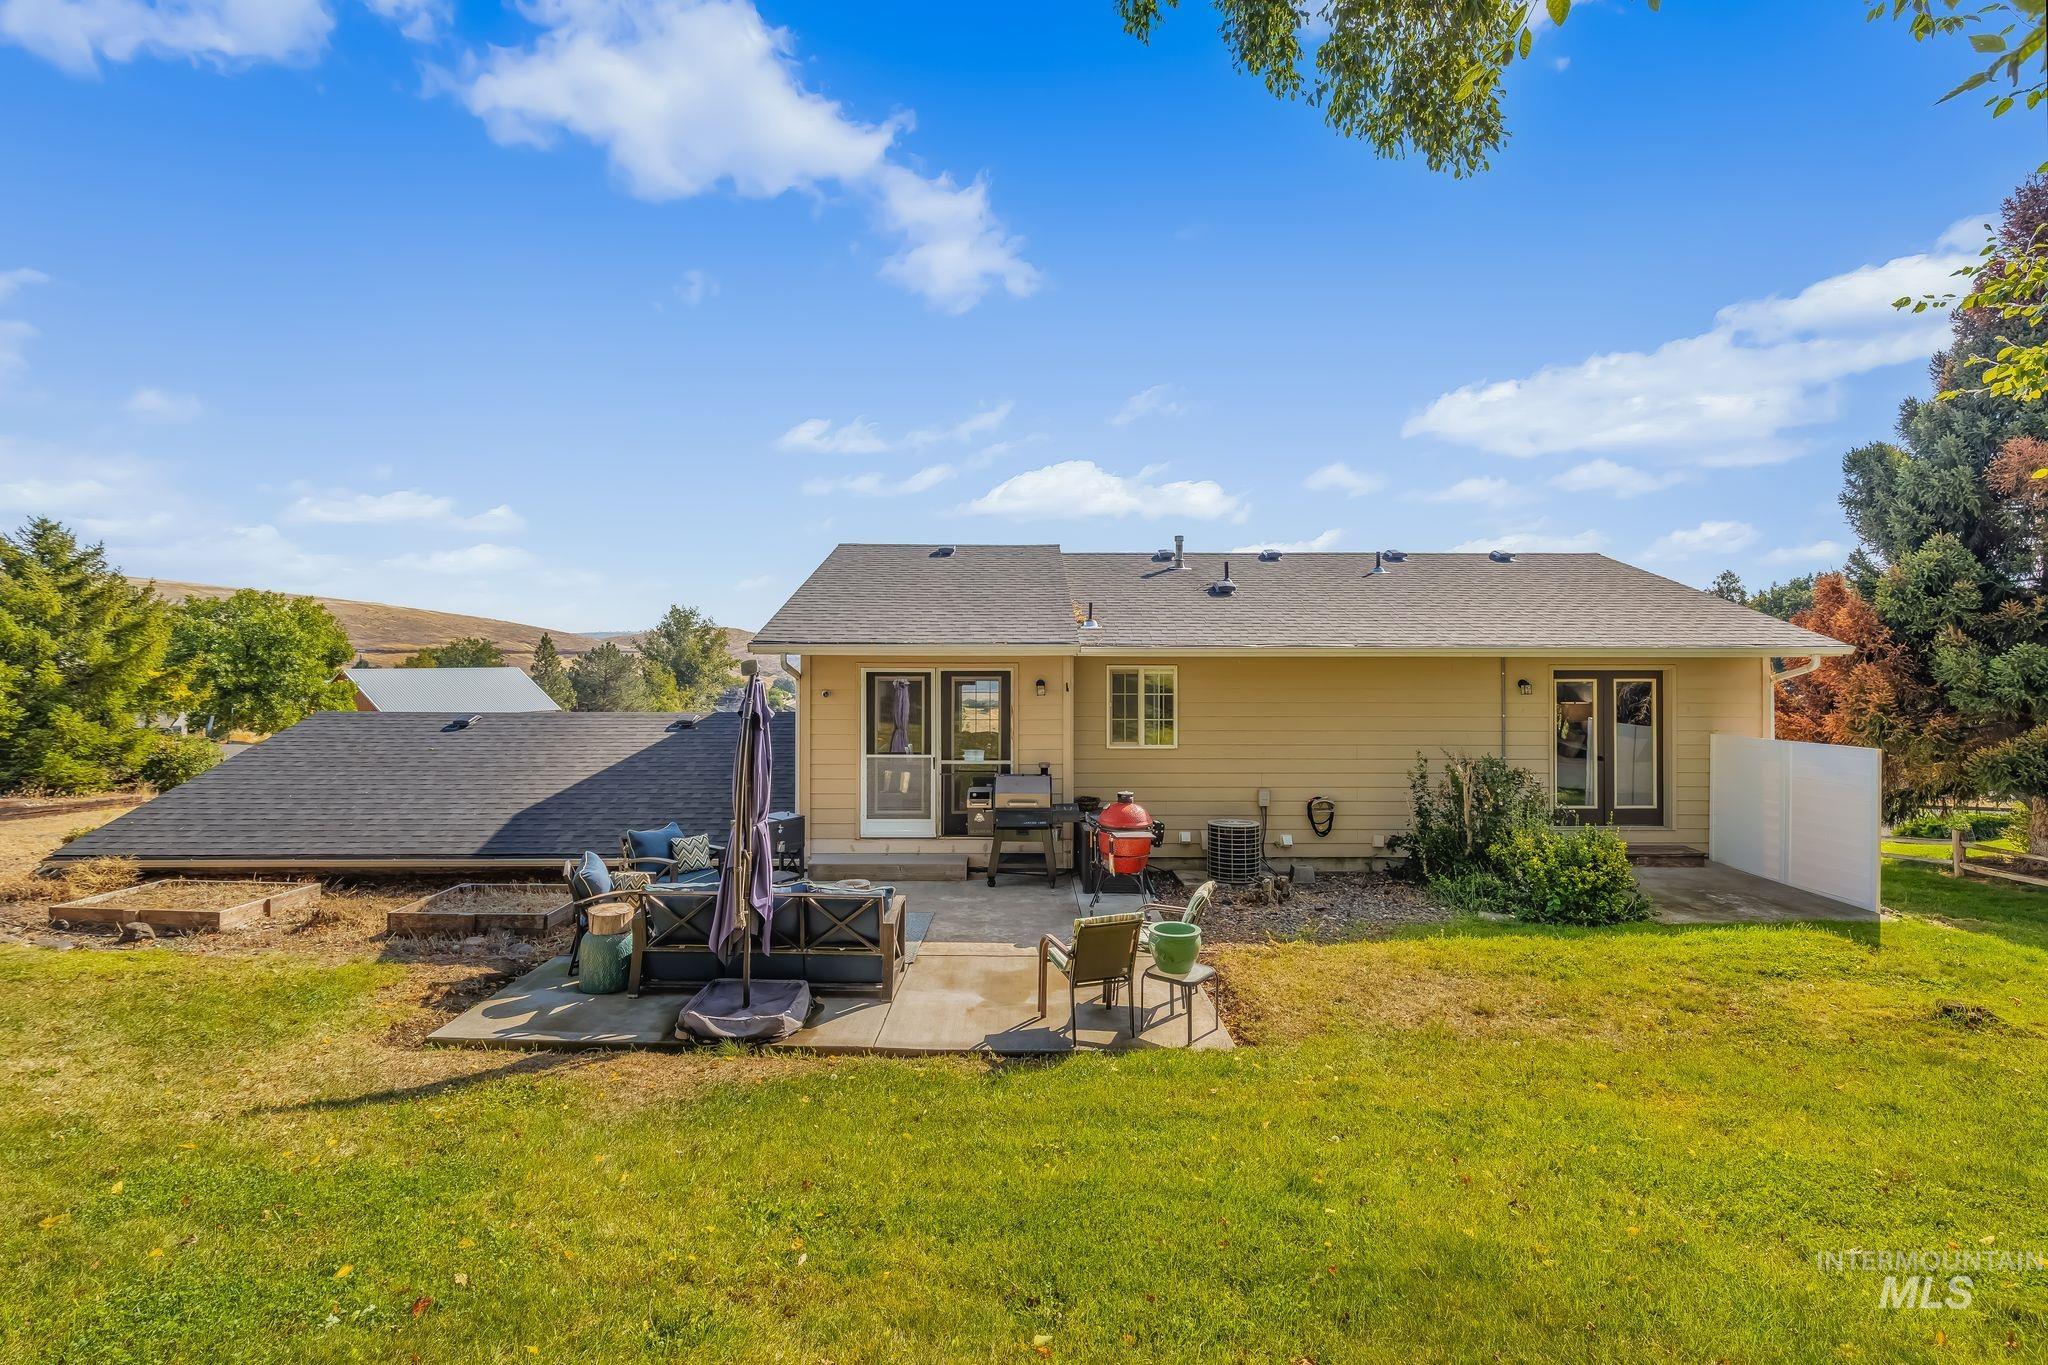
Expansive backyard featuring a concrete patio, a private deck, and a secondary structure with a dark shingle roof
-
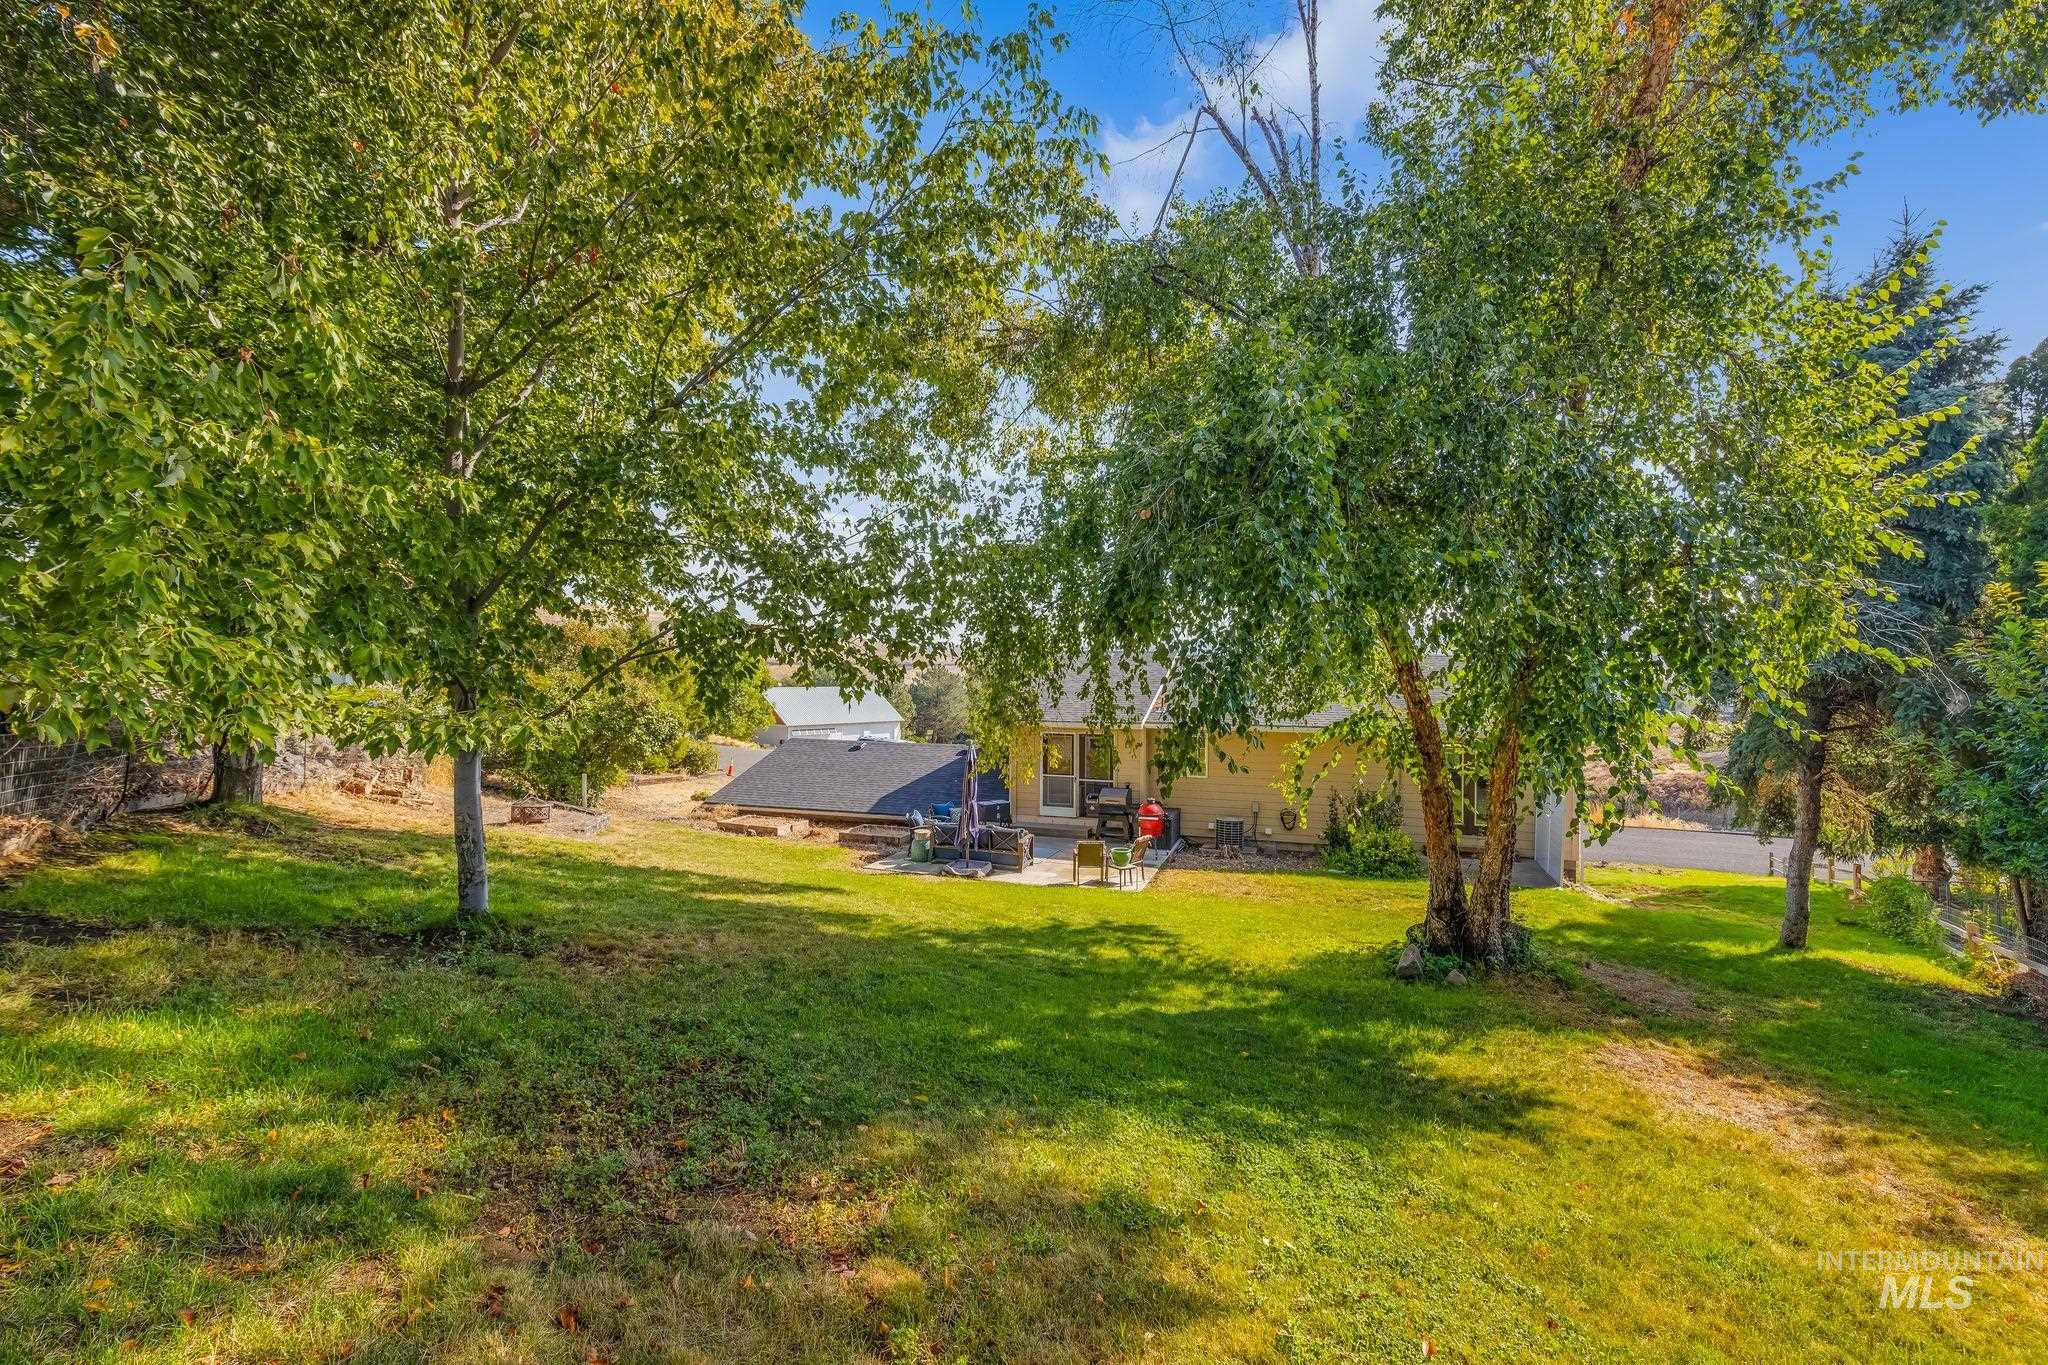
Expansive lawn with mature trees and a paved patio area
-
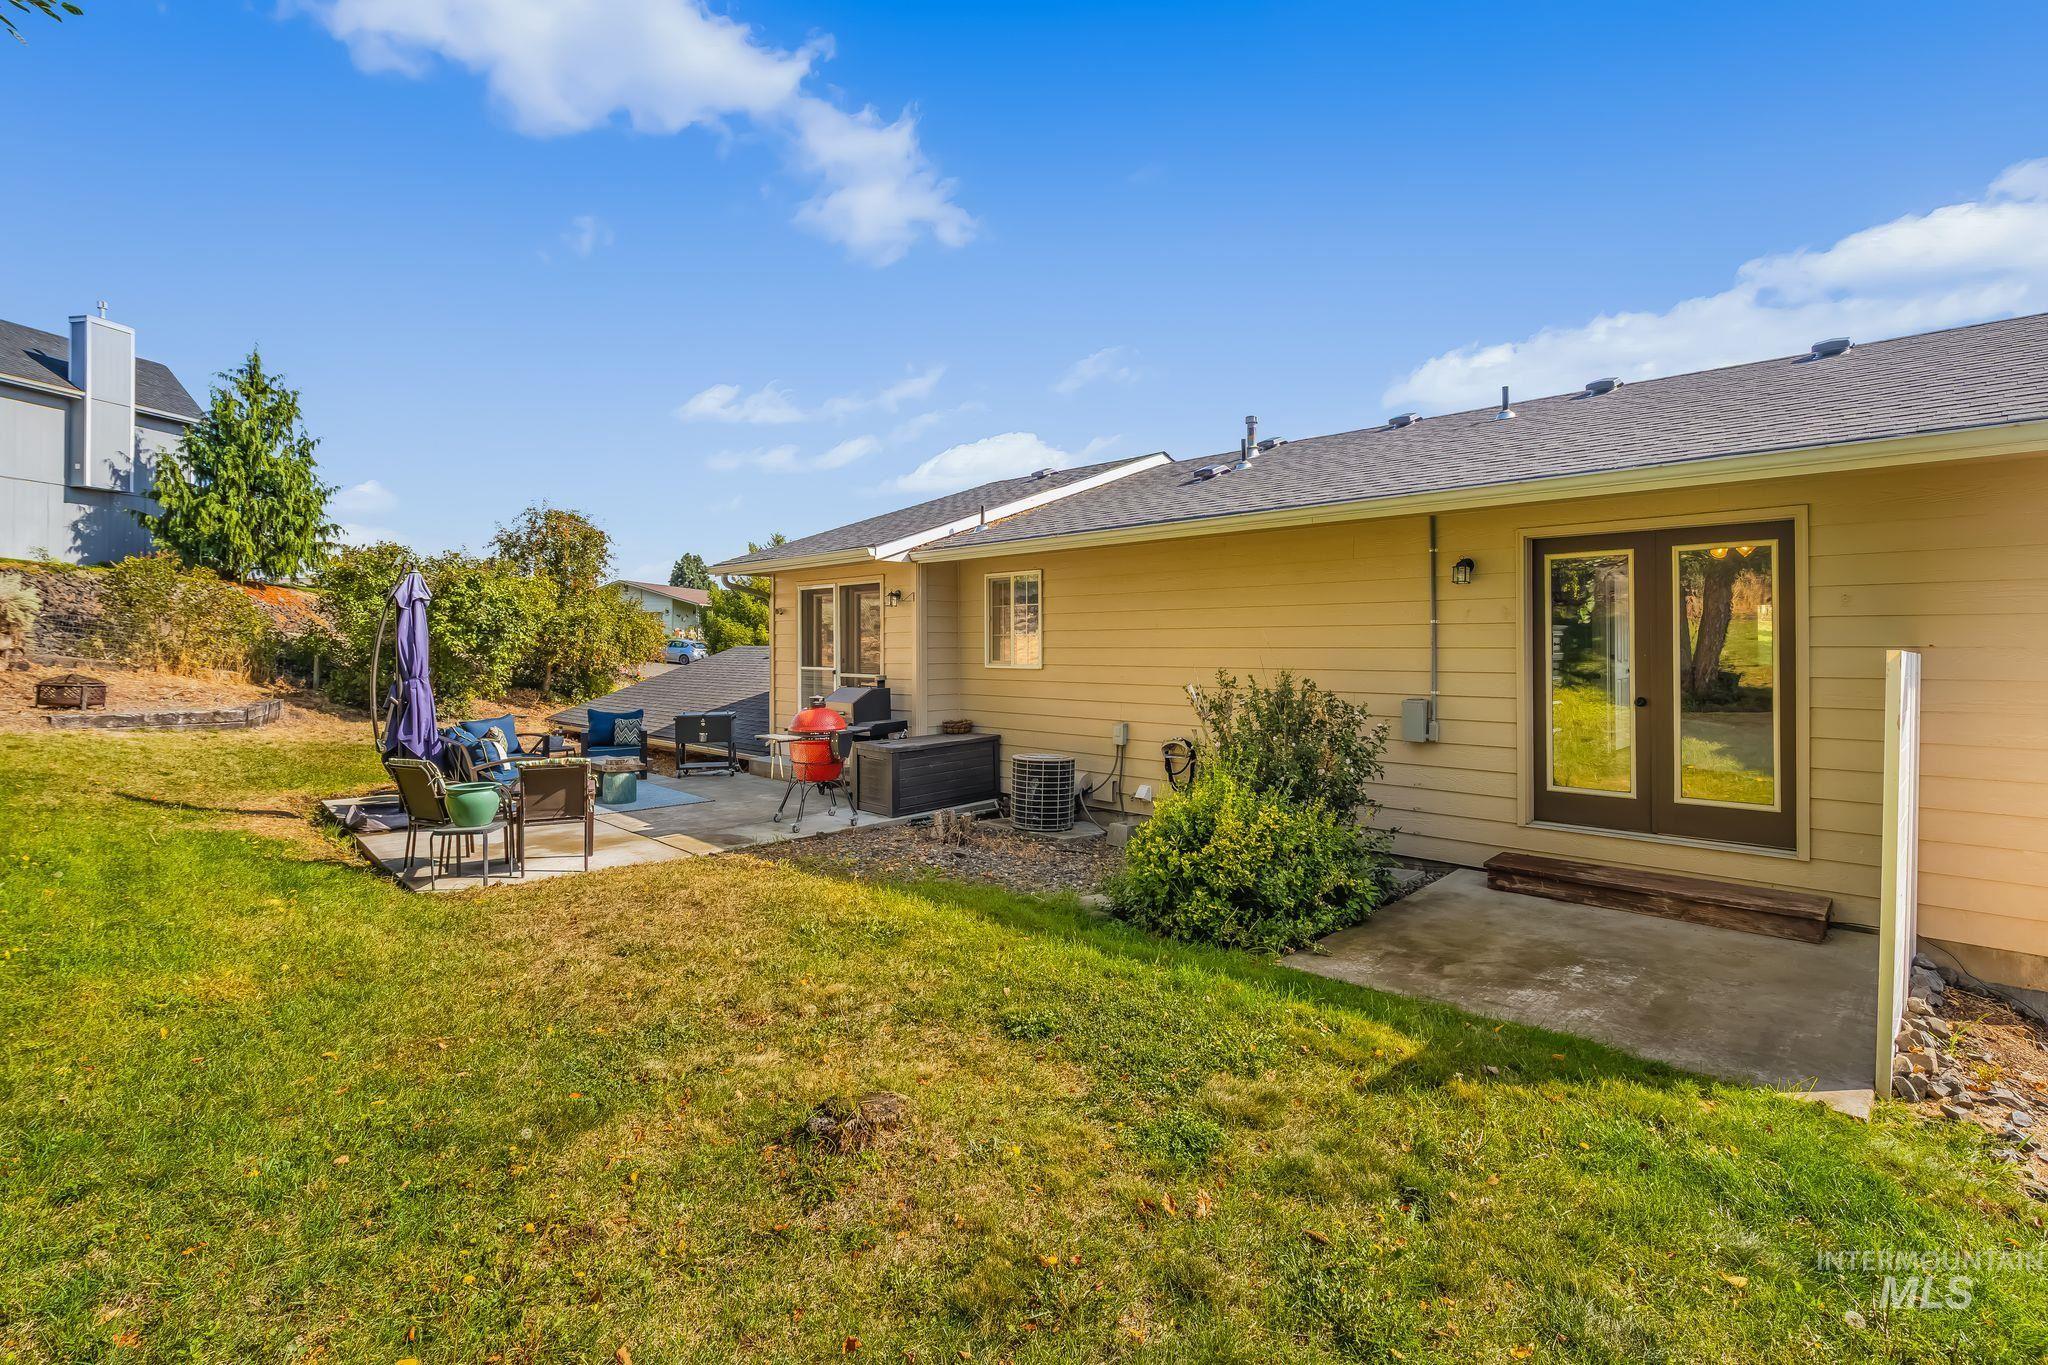
Expansive backyard with a manicured lawn, concrete patio, and mature landscaping
-
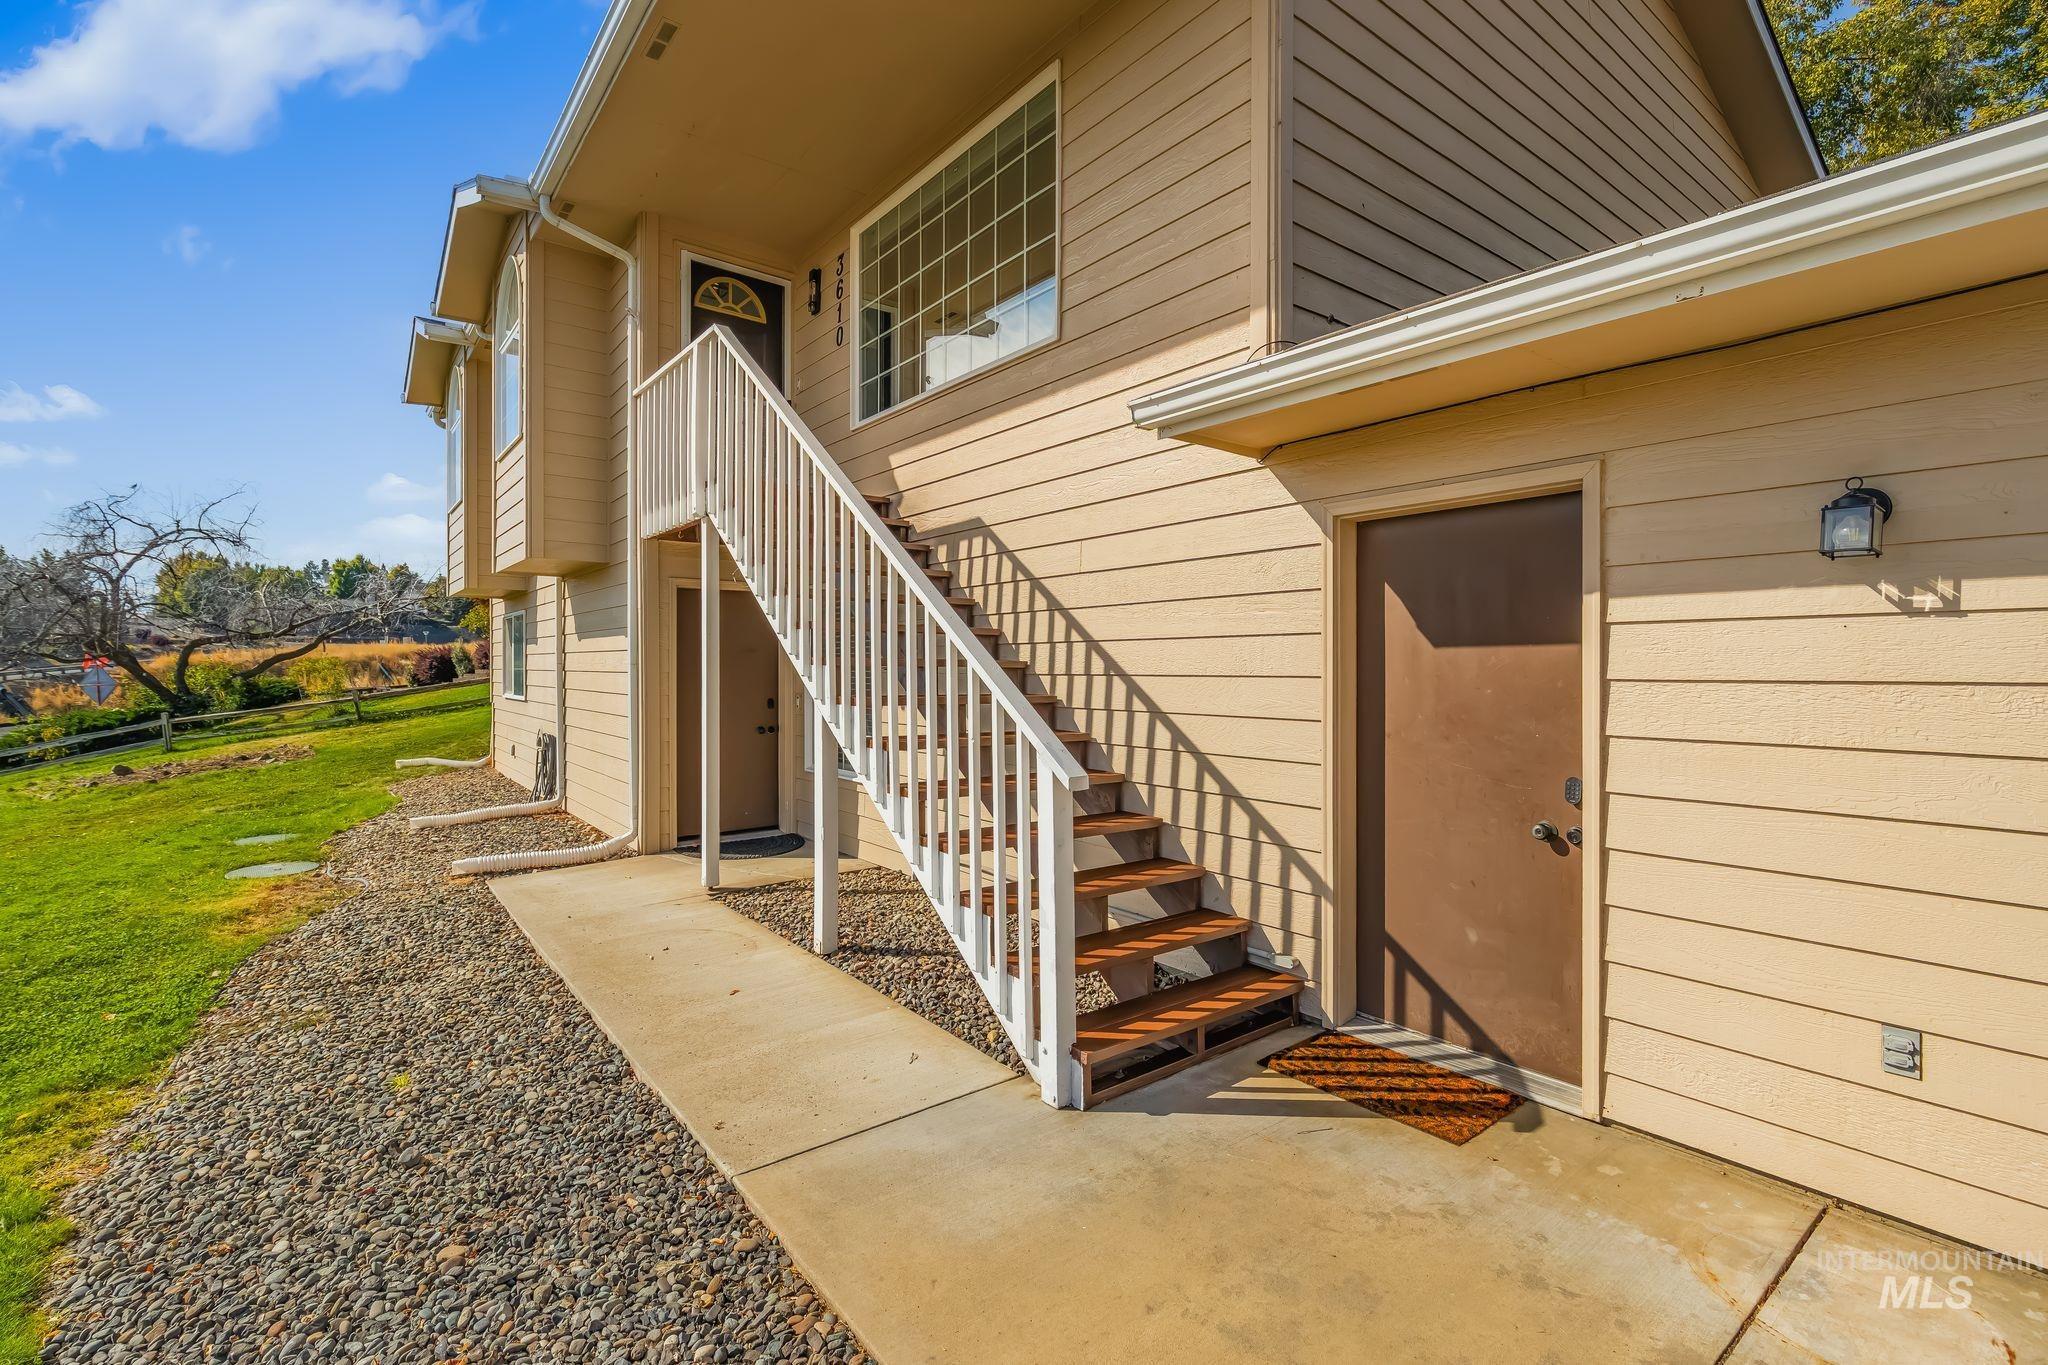
Light-colored siding exterior with white railings and an exterior staircase
-
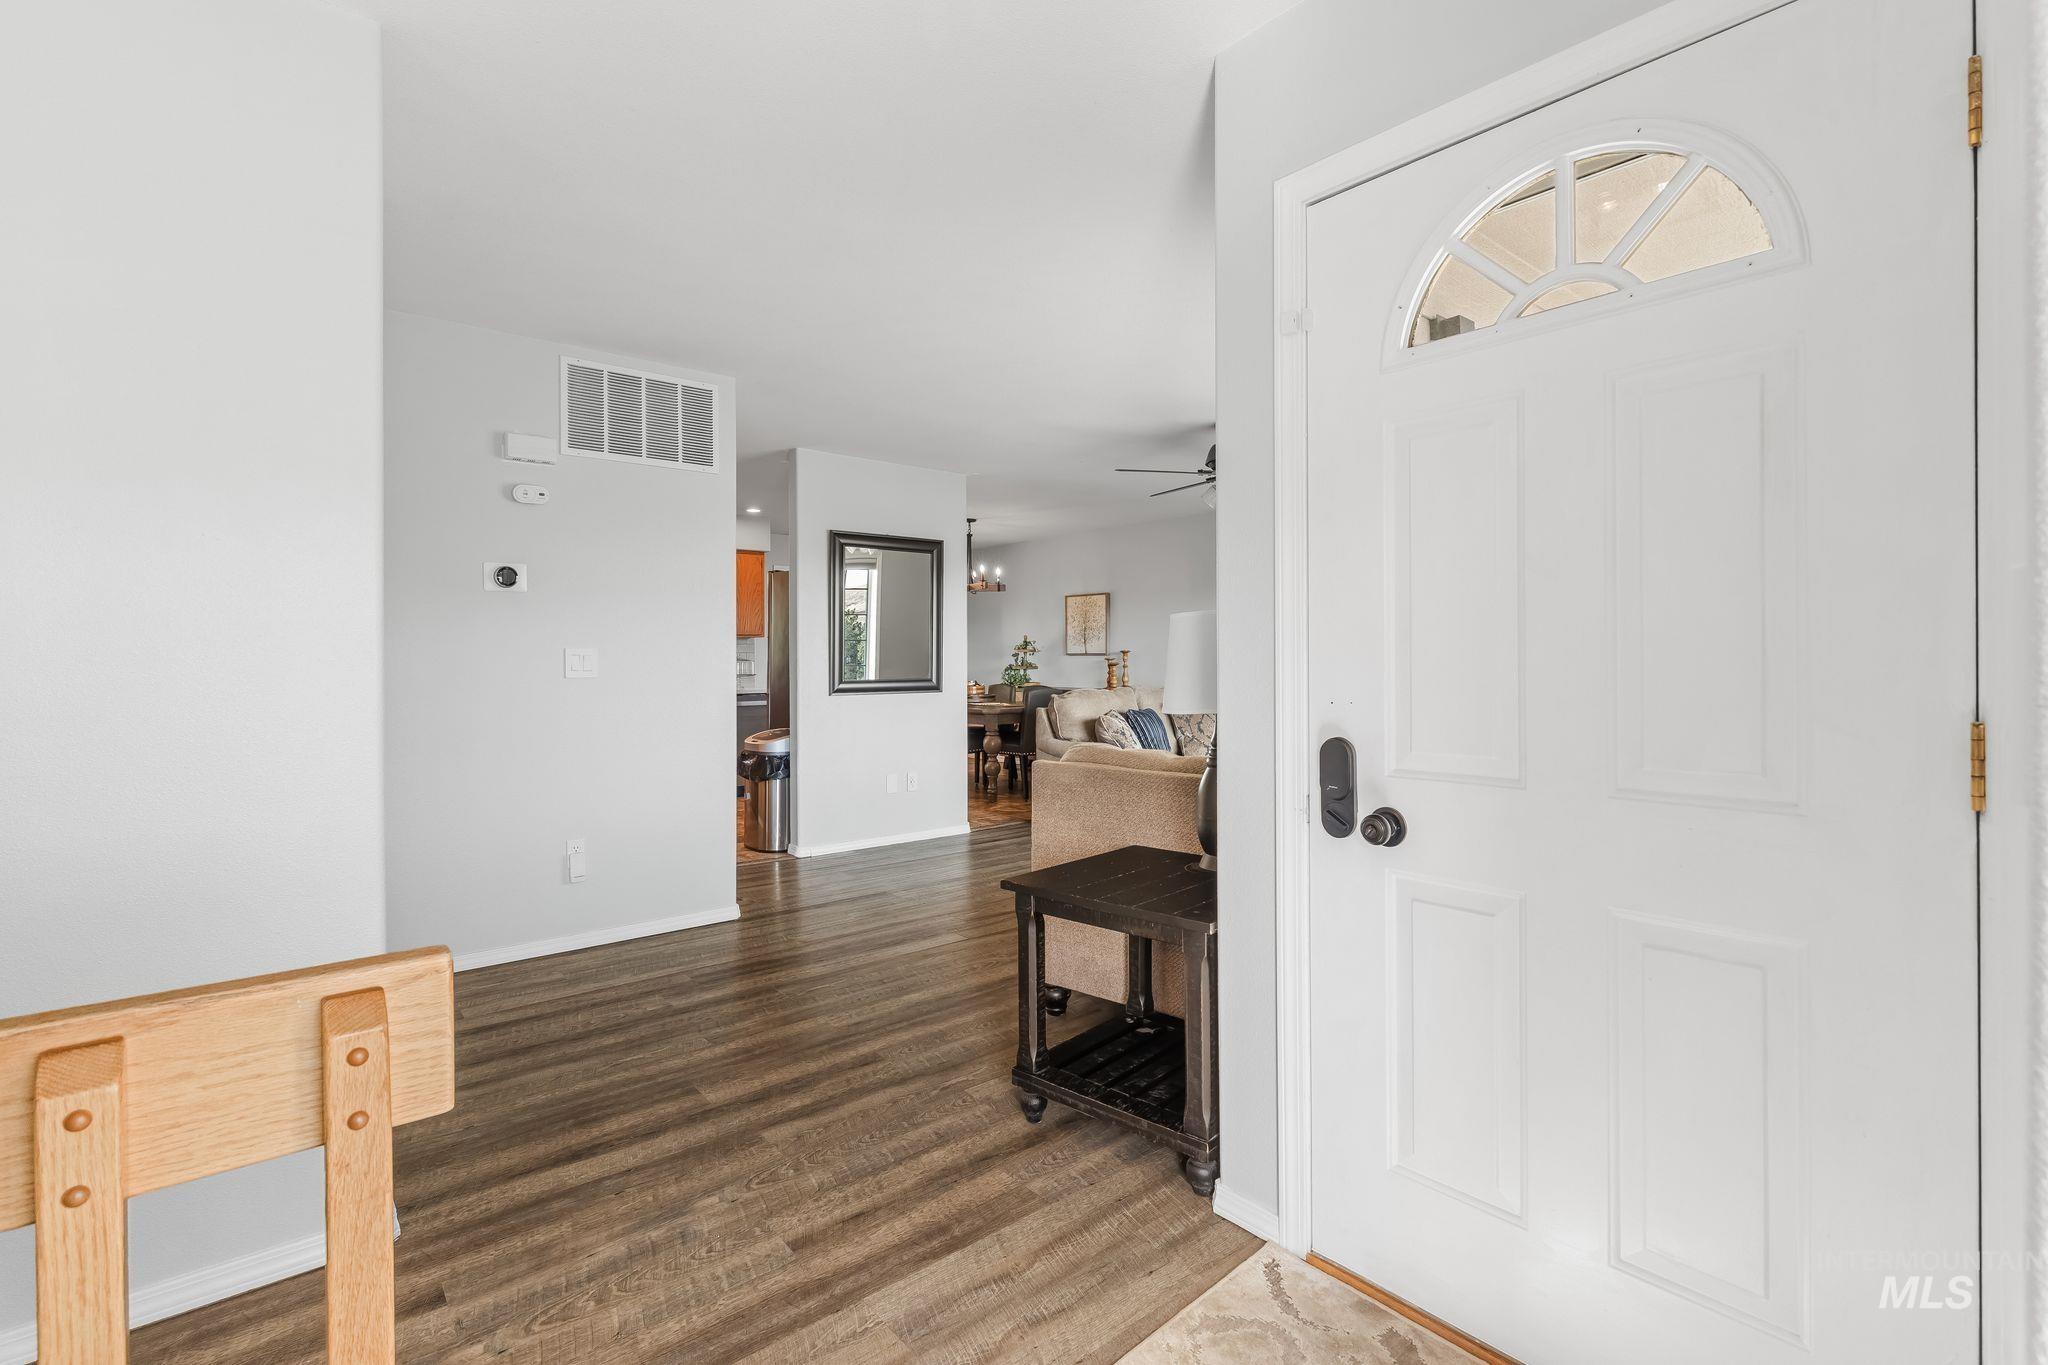
White paneled entry door with an arched transom window, wood-finish flooring, and light gray wall paint
-
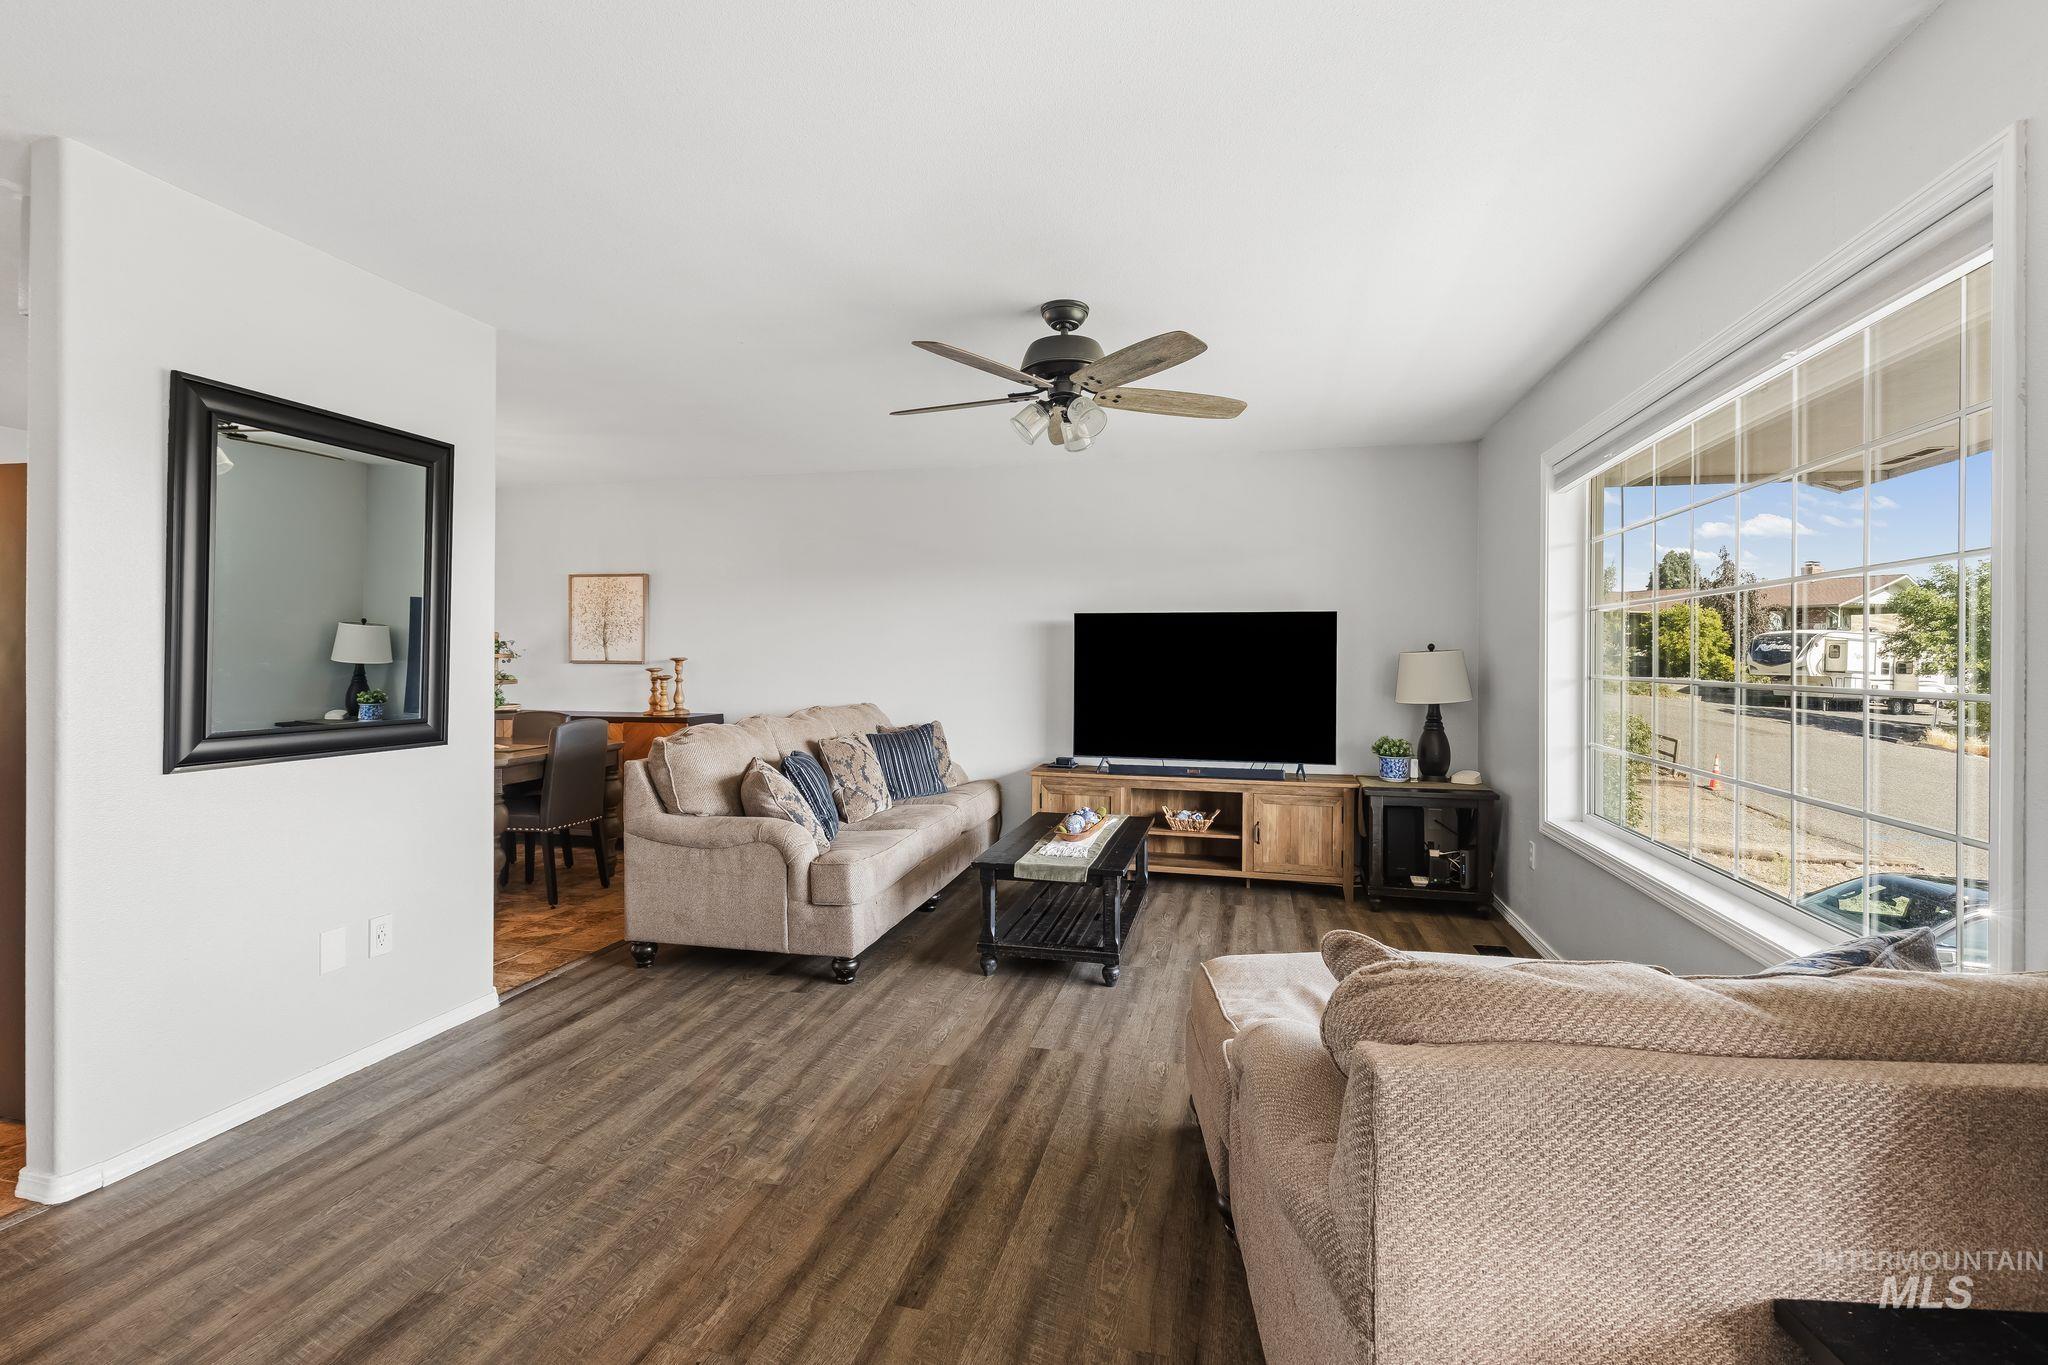
Wood-finish flooring, large multi-pane window, ceiling fan with integrated lighting, recessed wall opening, and neutral wall paint
-
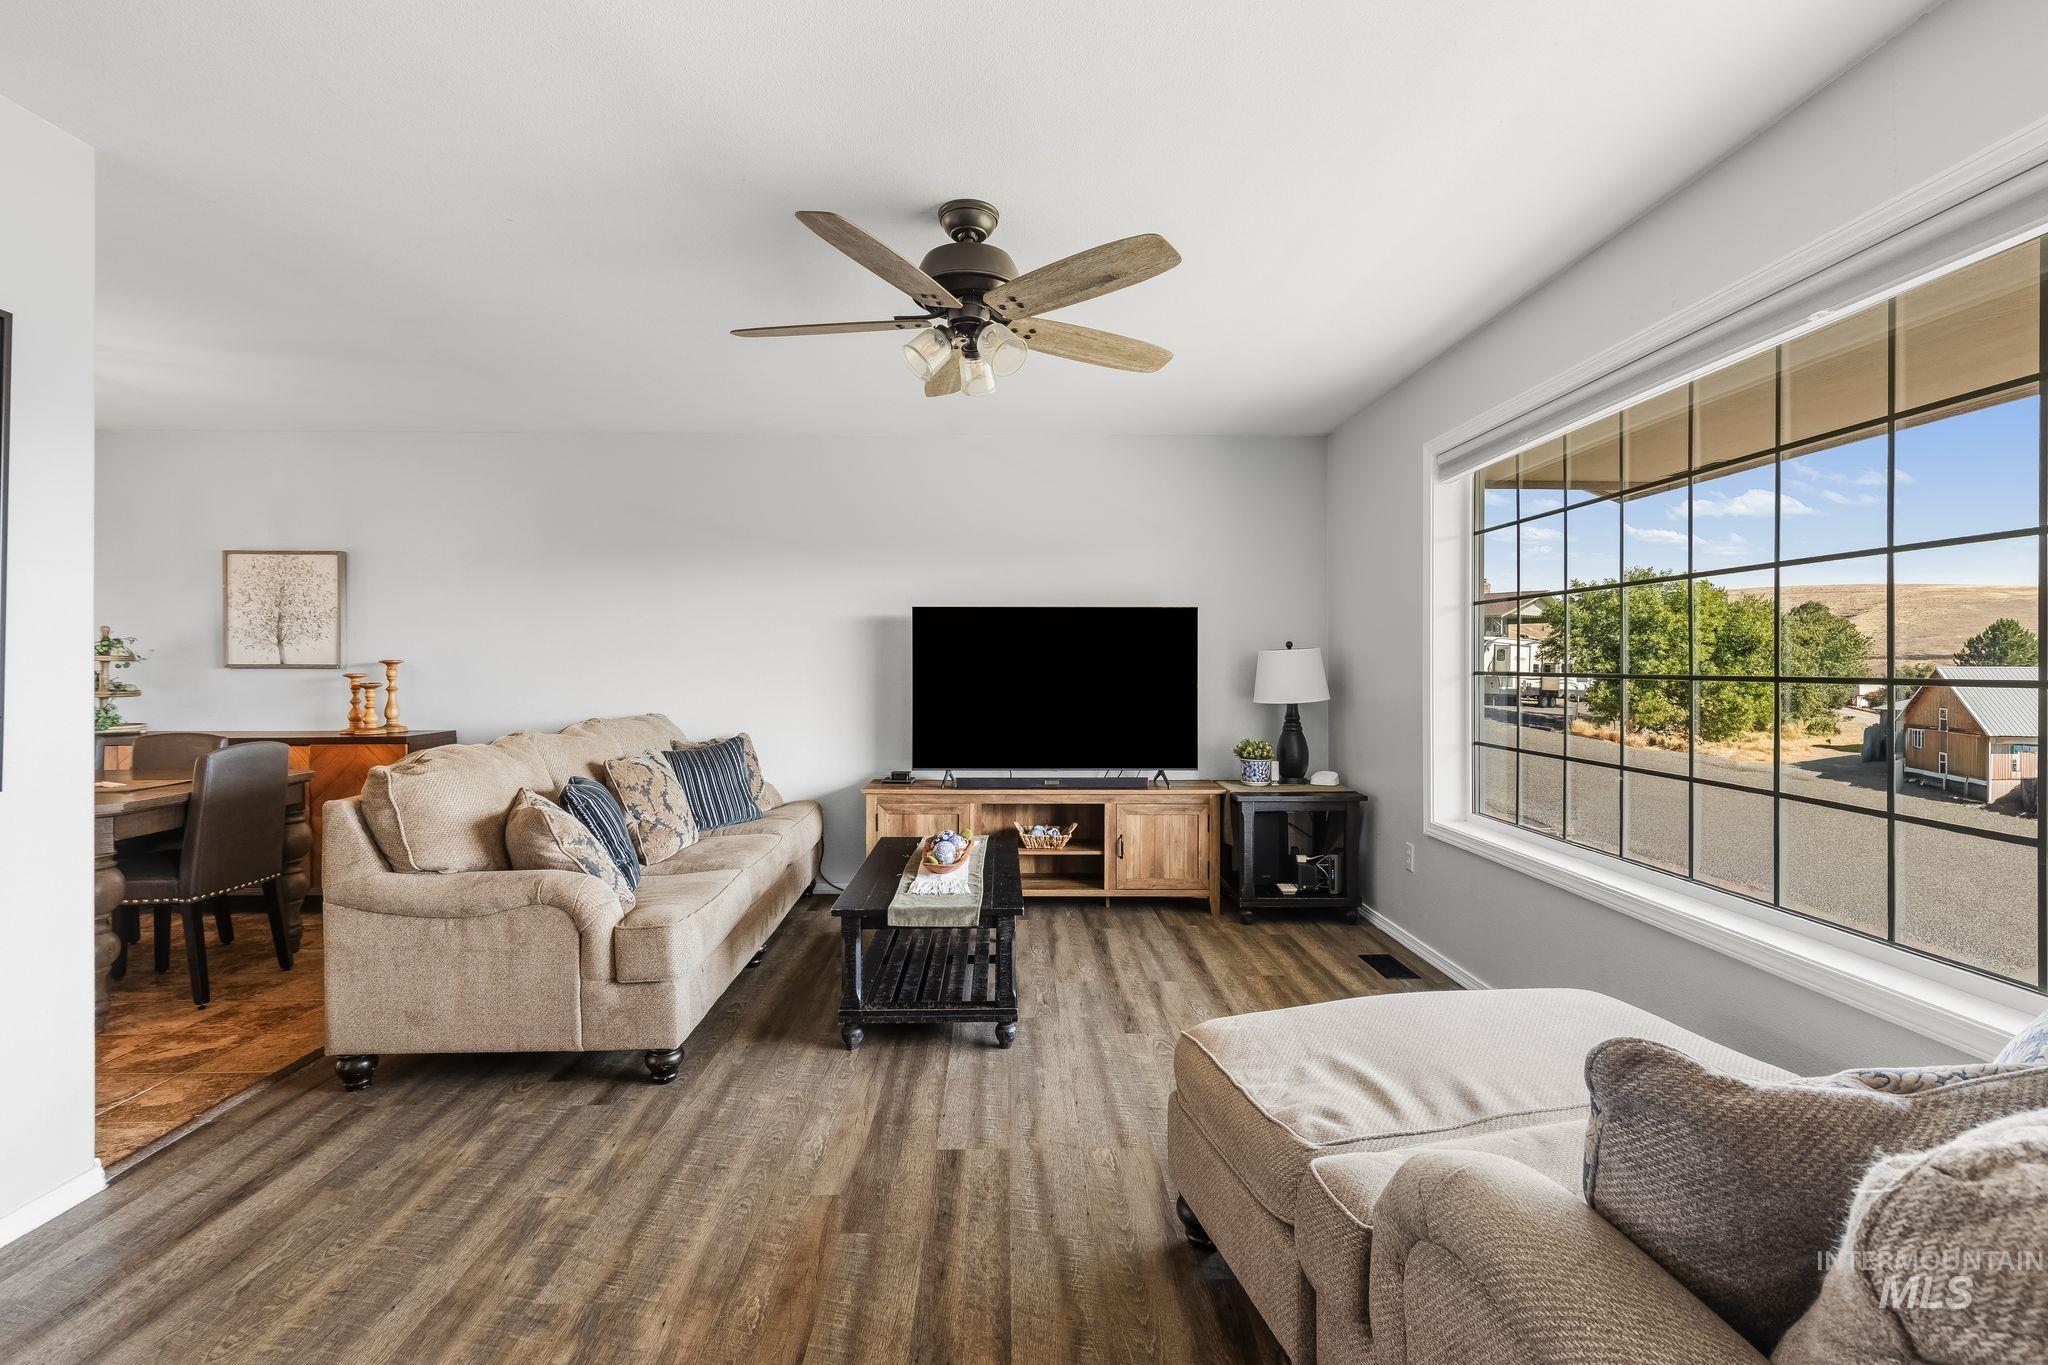
Spacious living area featuring wood-finish flooring, a ceiling fan, and a large grid-pattern window
-
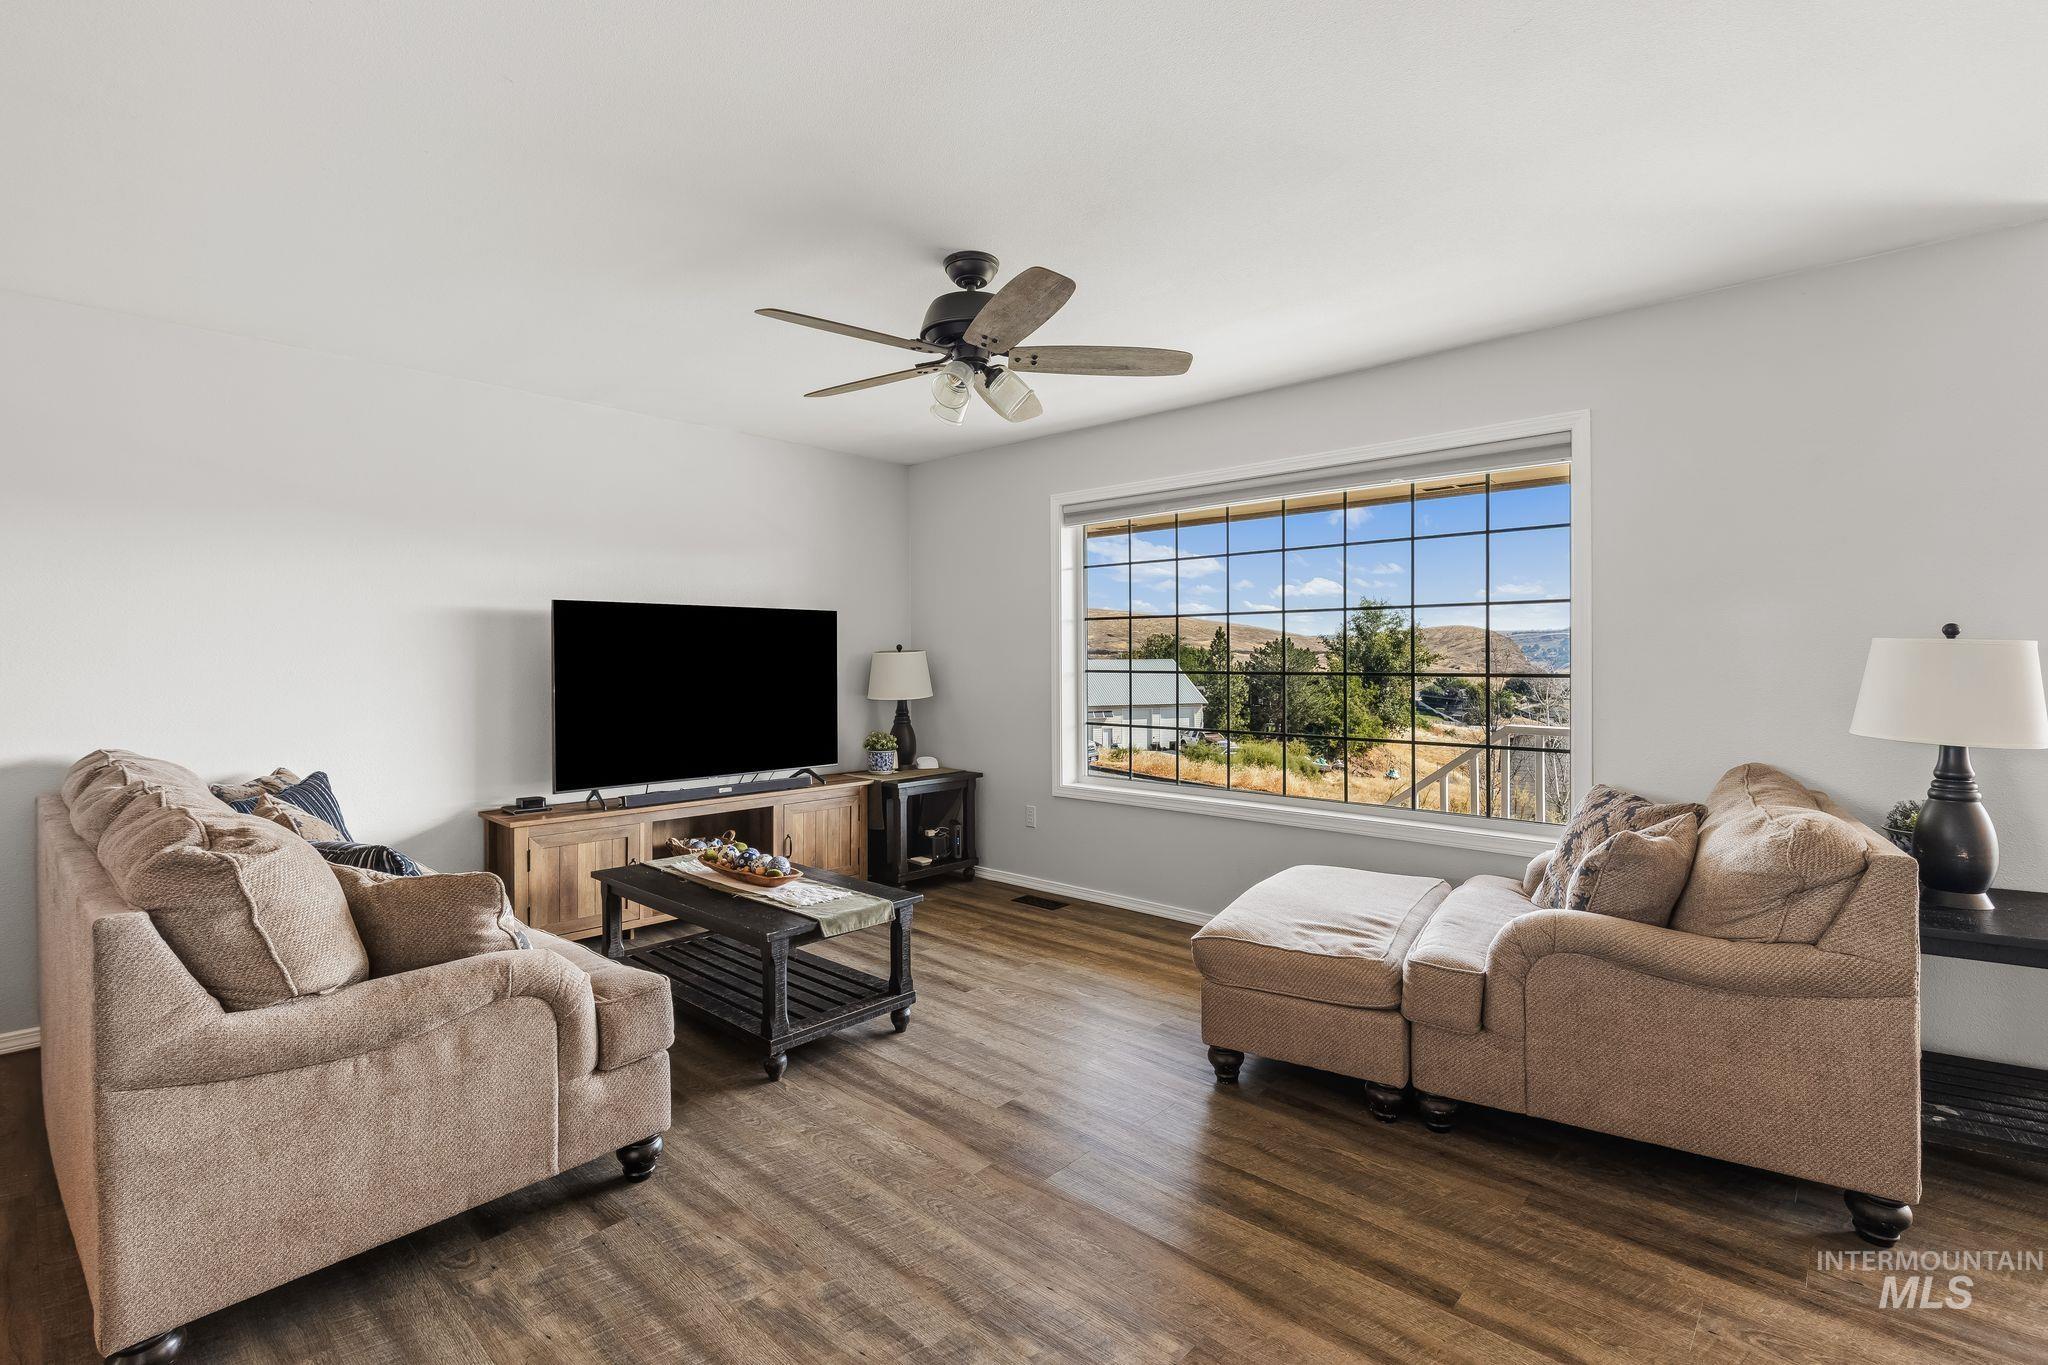
Spacious room featuring wood-finish flooring, a large multi-pane window, and a ceiling fan
-
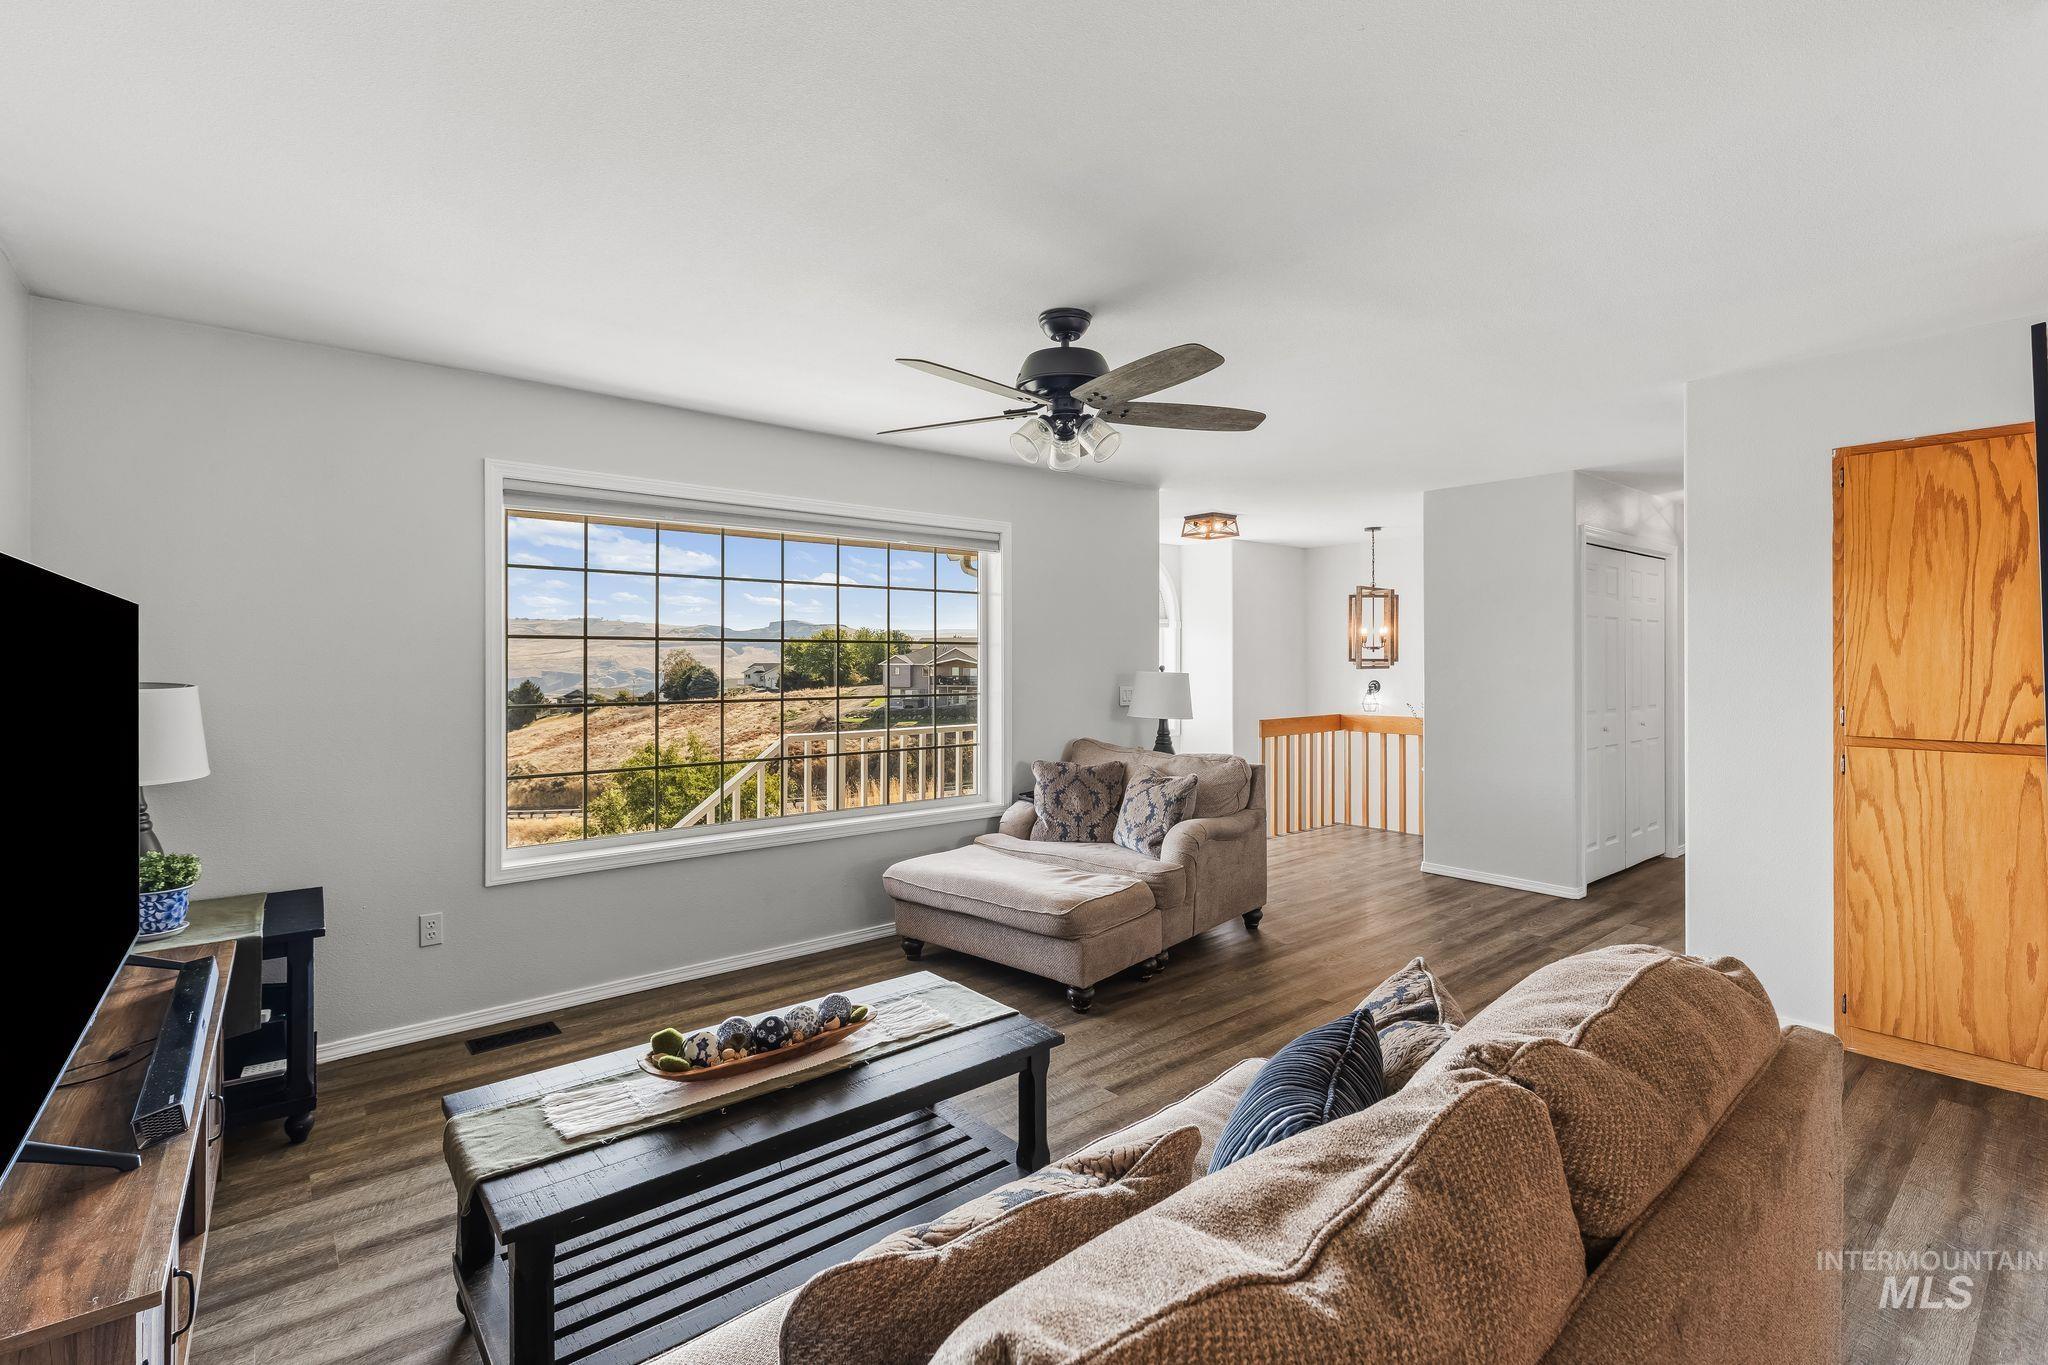
Expansive windows with mountain scenery, wood-finish flooring, ceiling fan, and built-in cabinetry
-
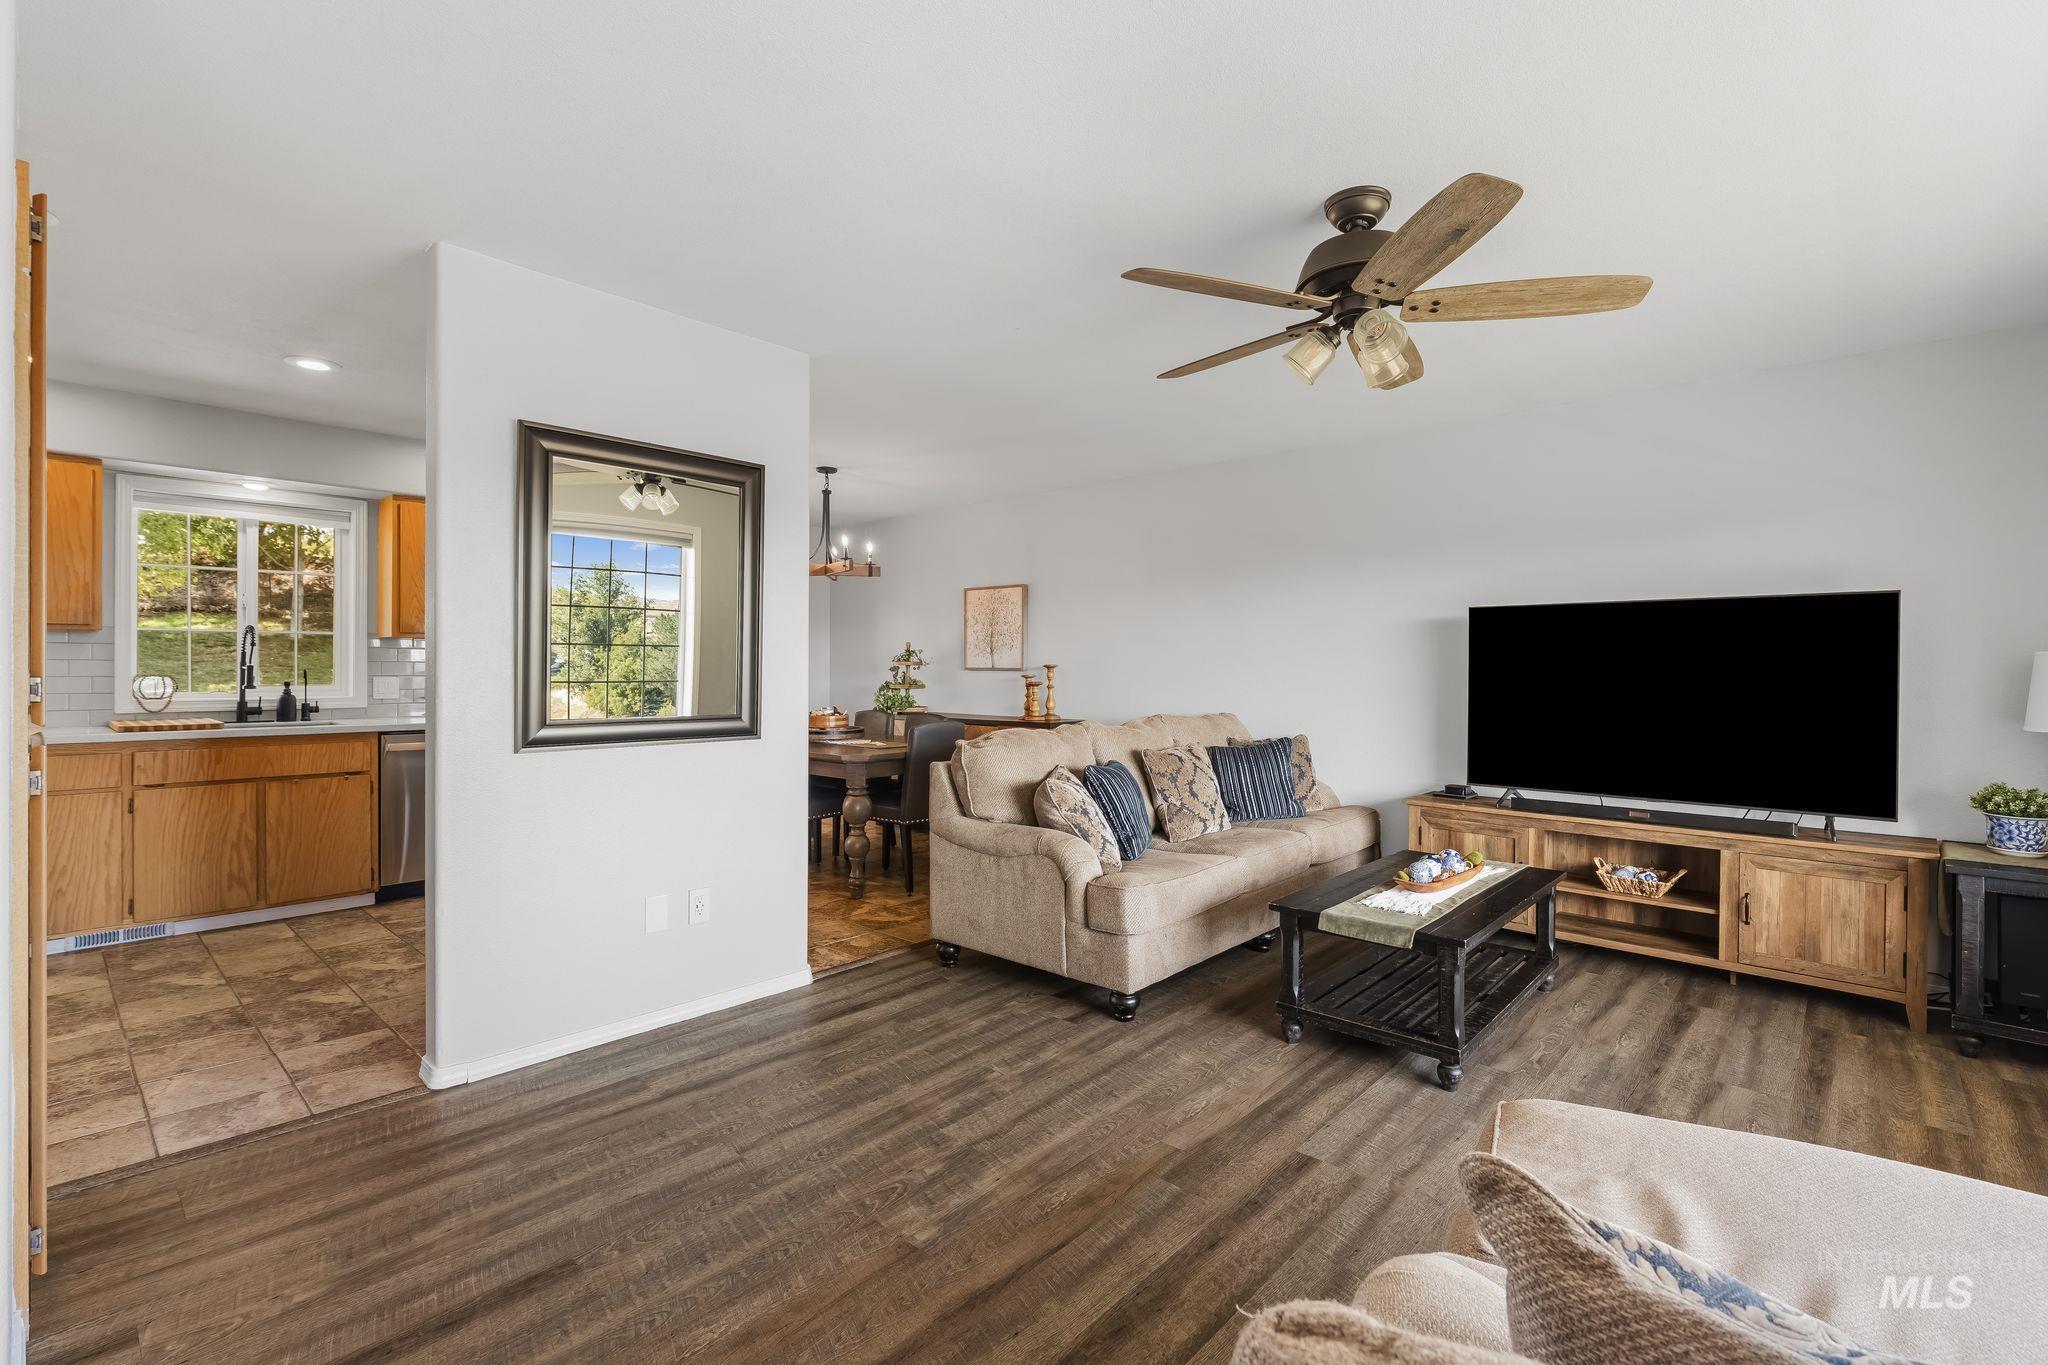
Wood-finish flooring throughout the living space
-
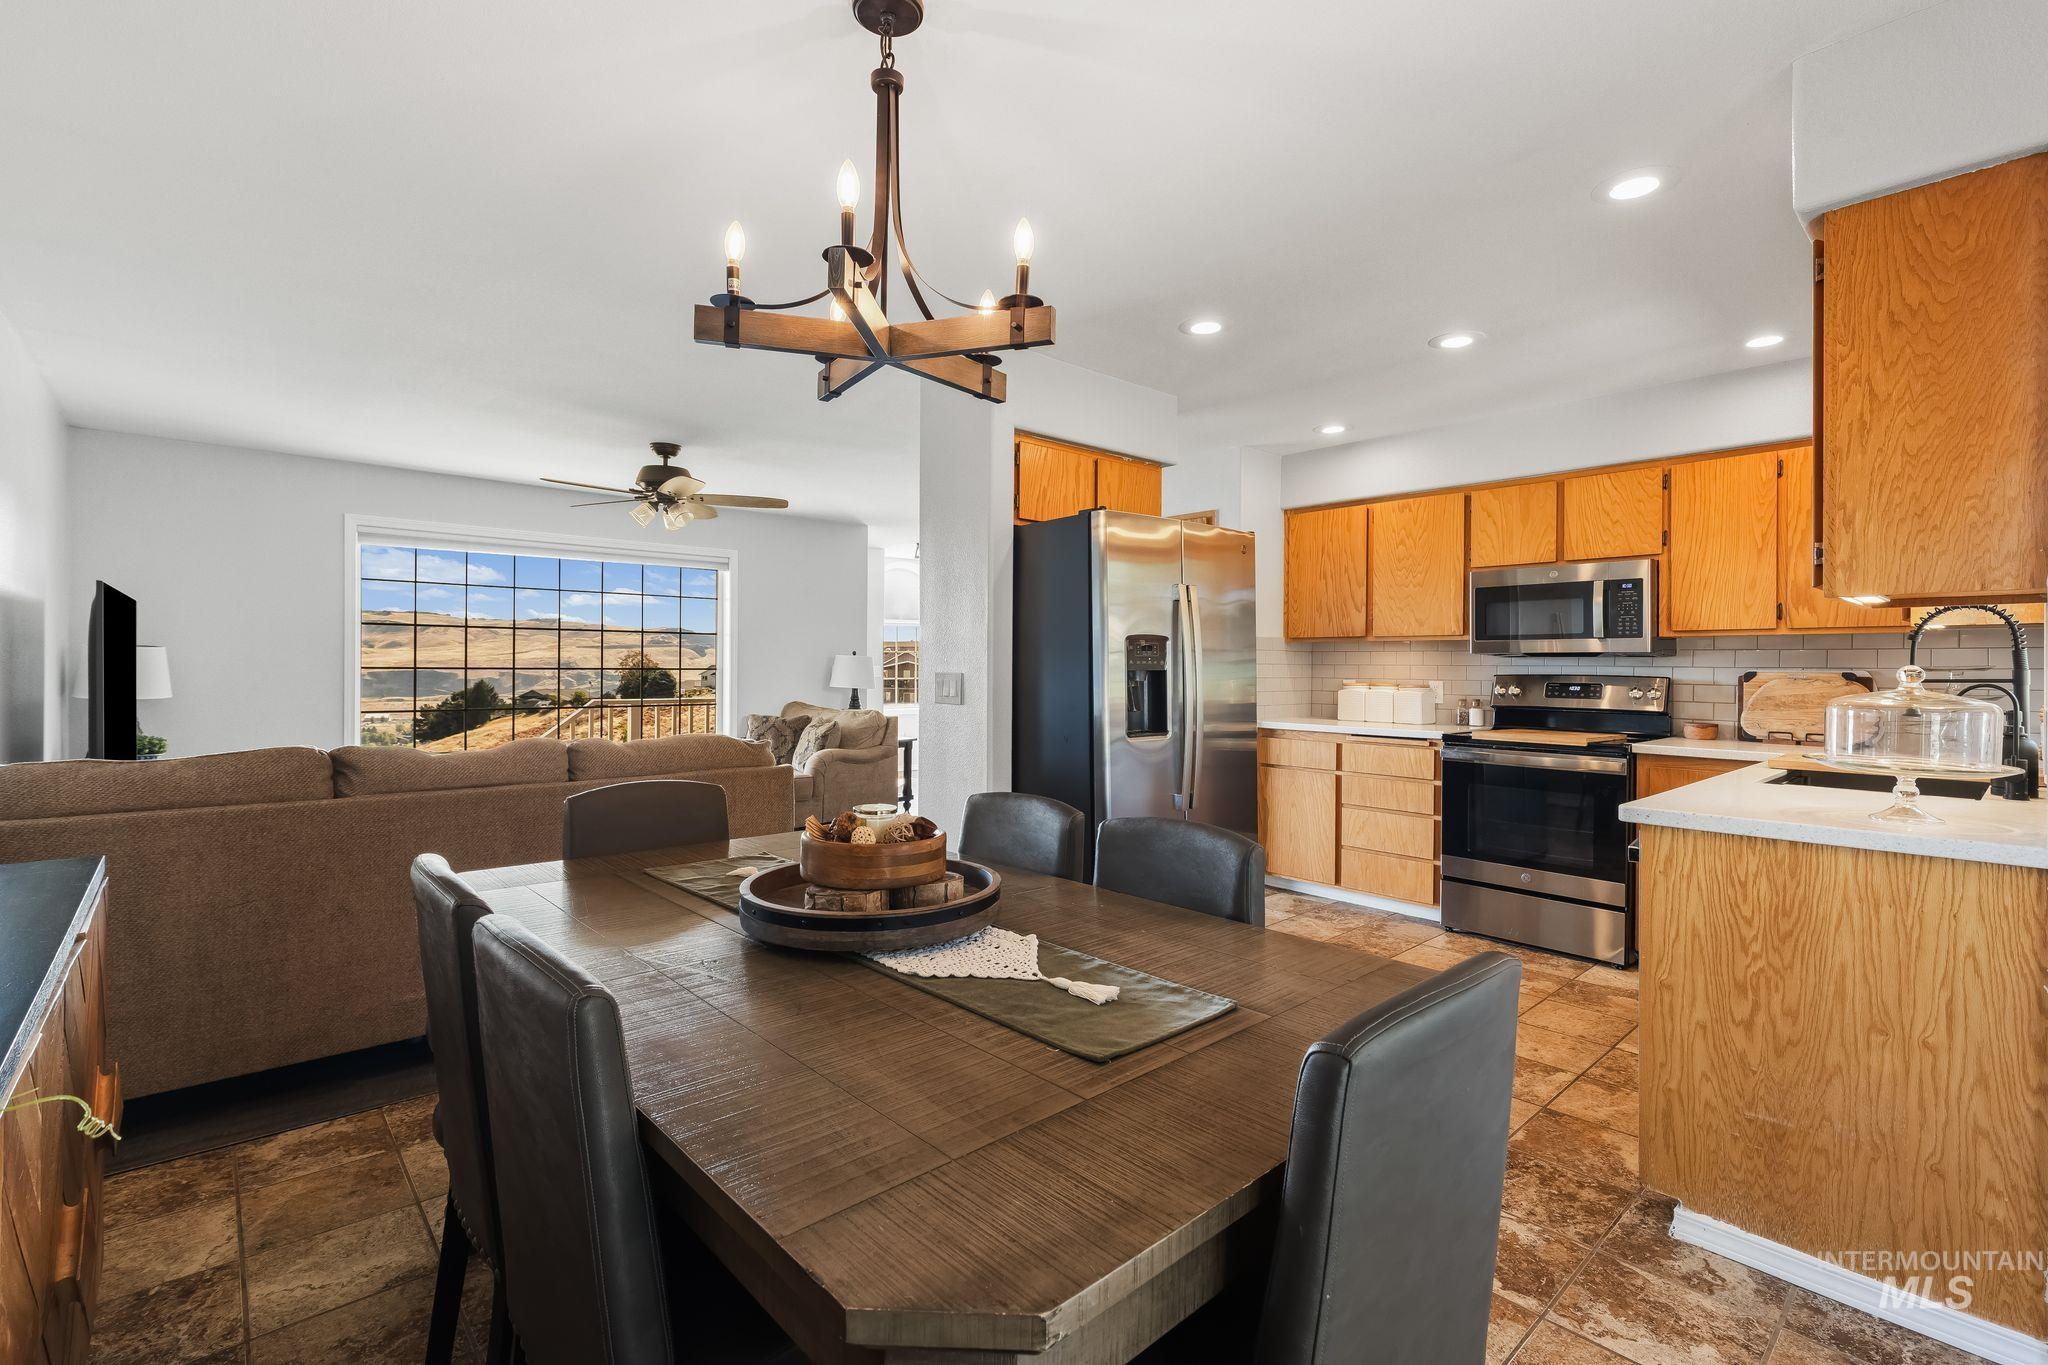
Open-concept floor plan featuring a dining area, kitchen, and living area
-
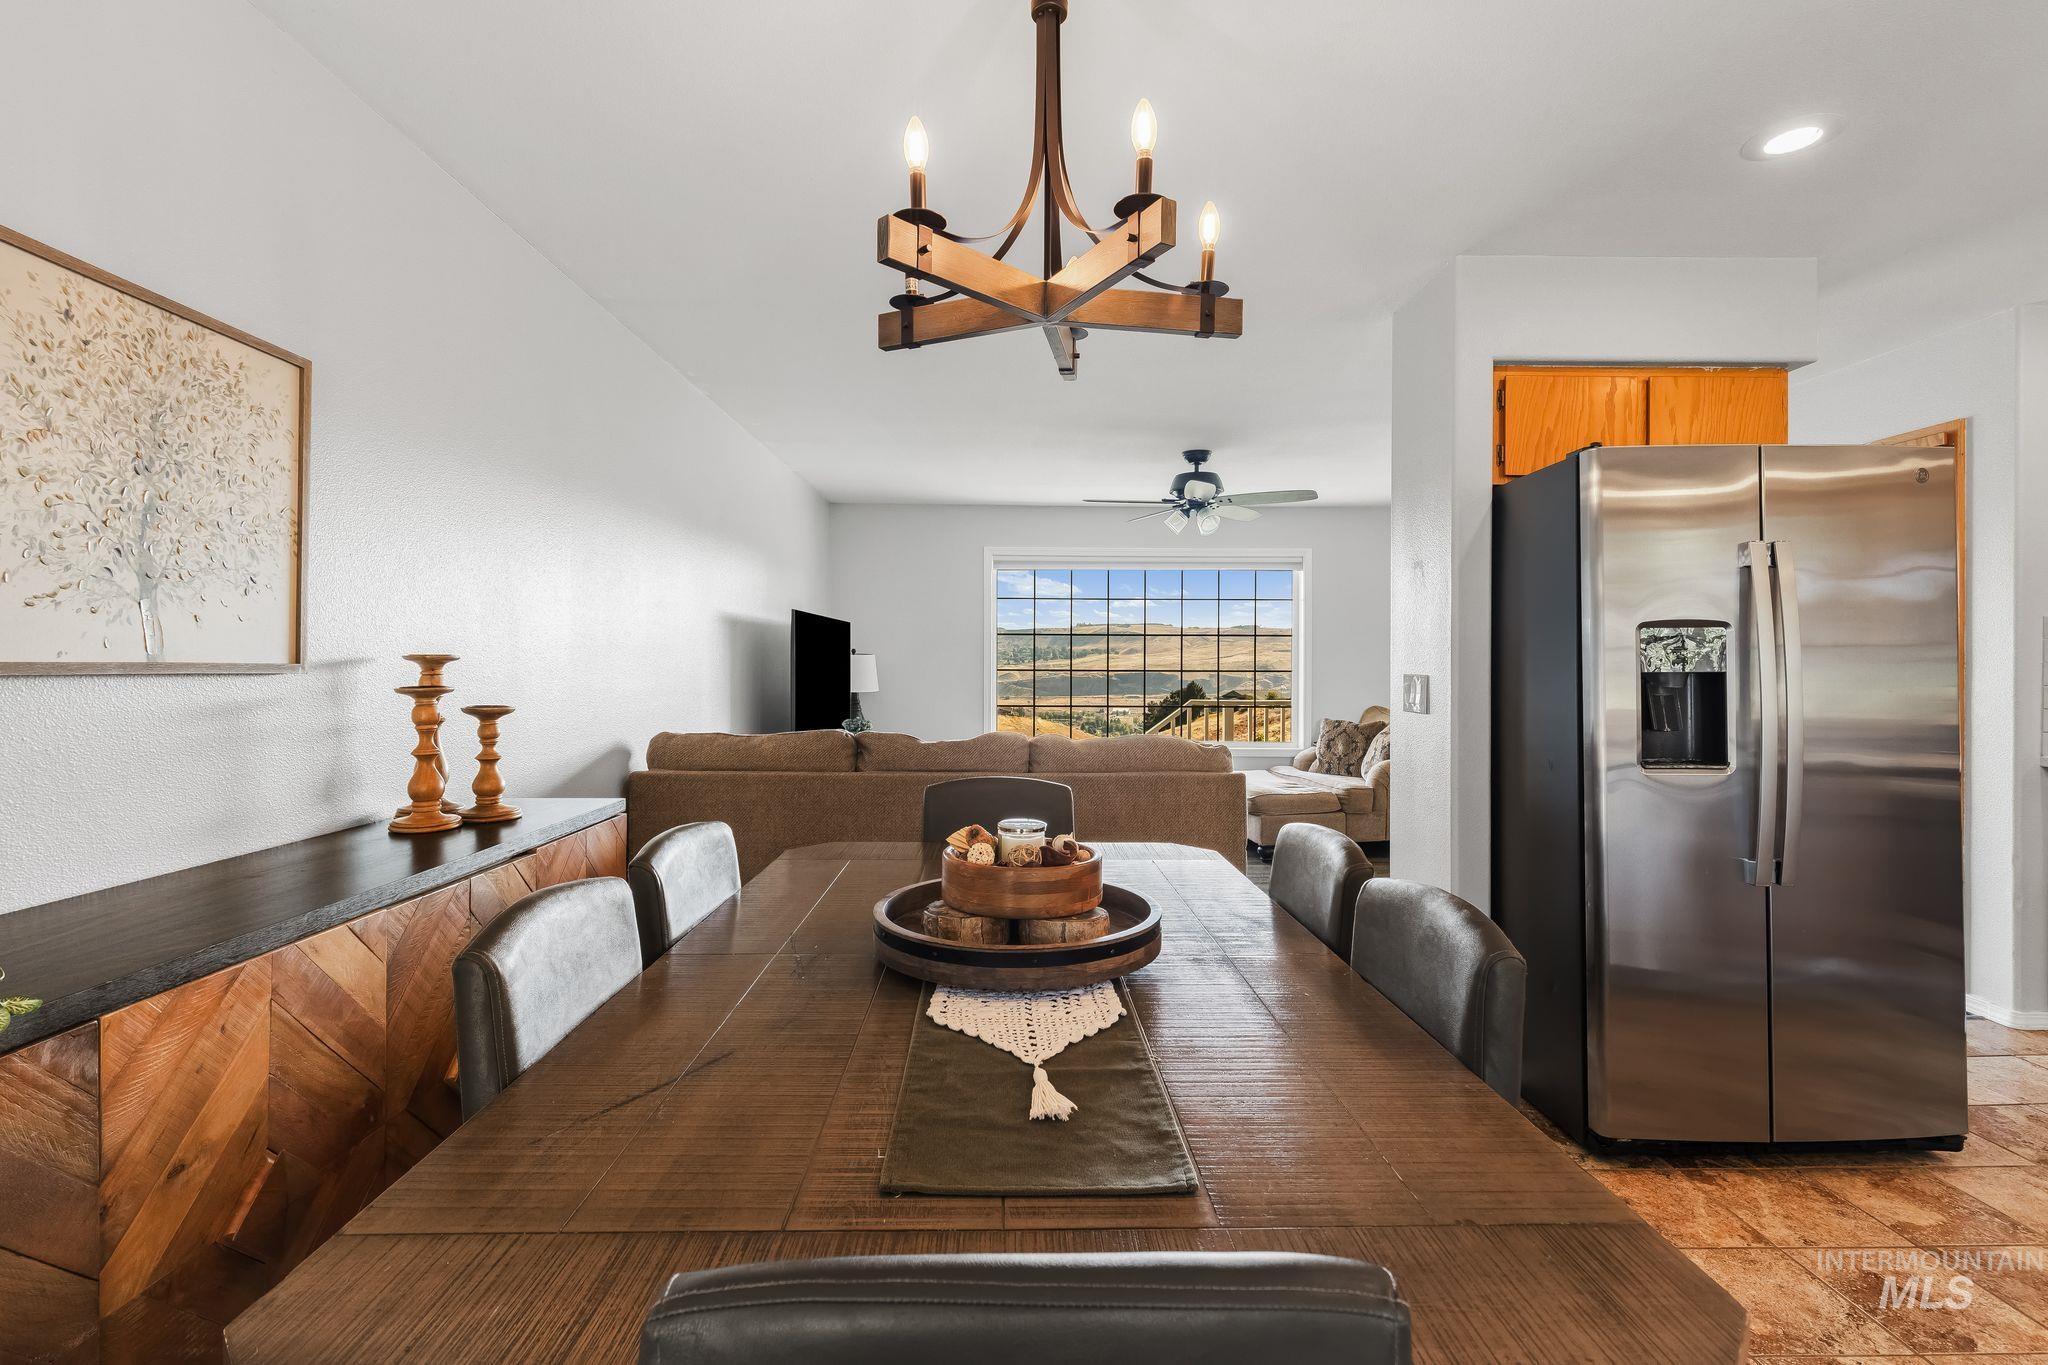
Open-concept living area featuring a wood-finish dining table and a rustic chandelier
-
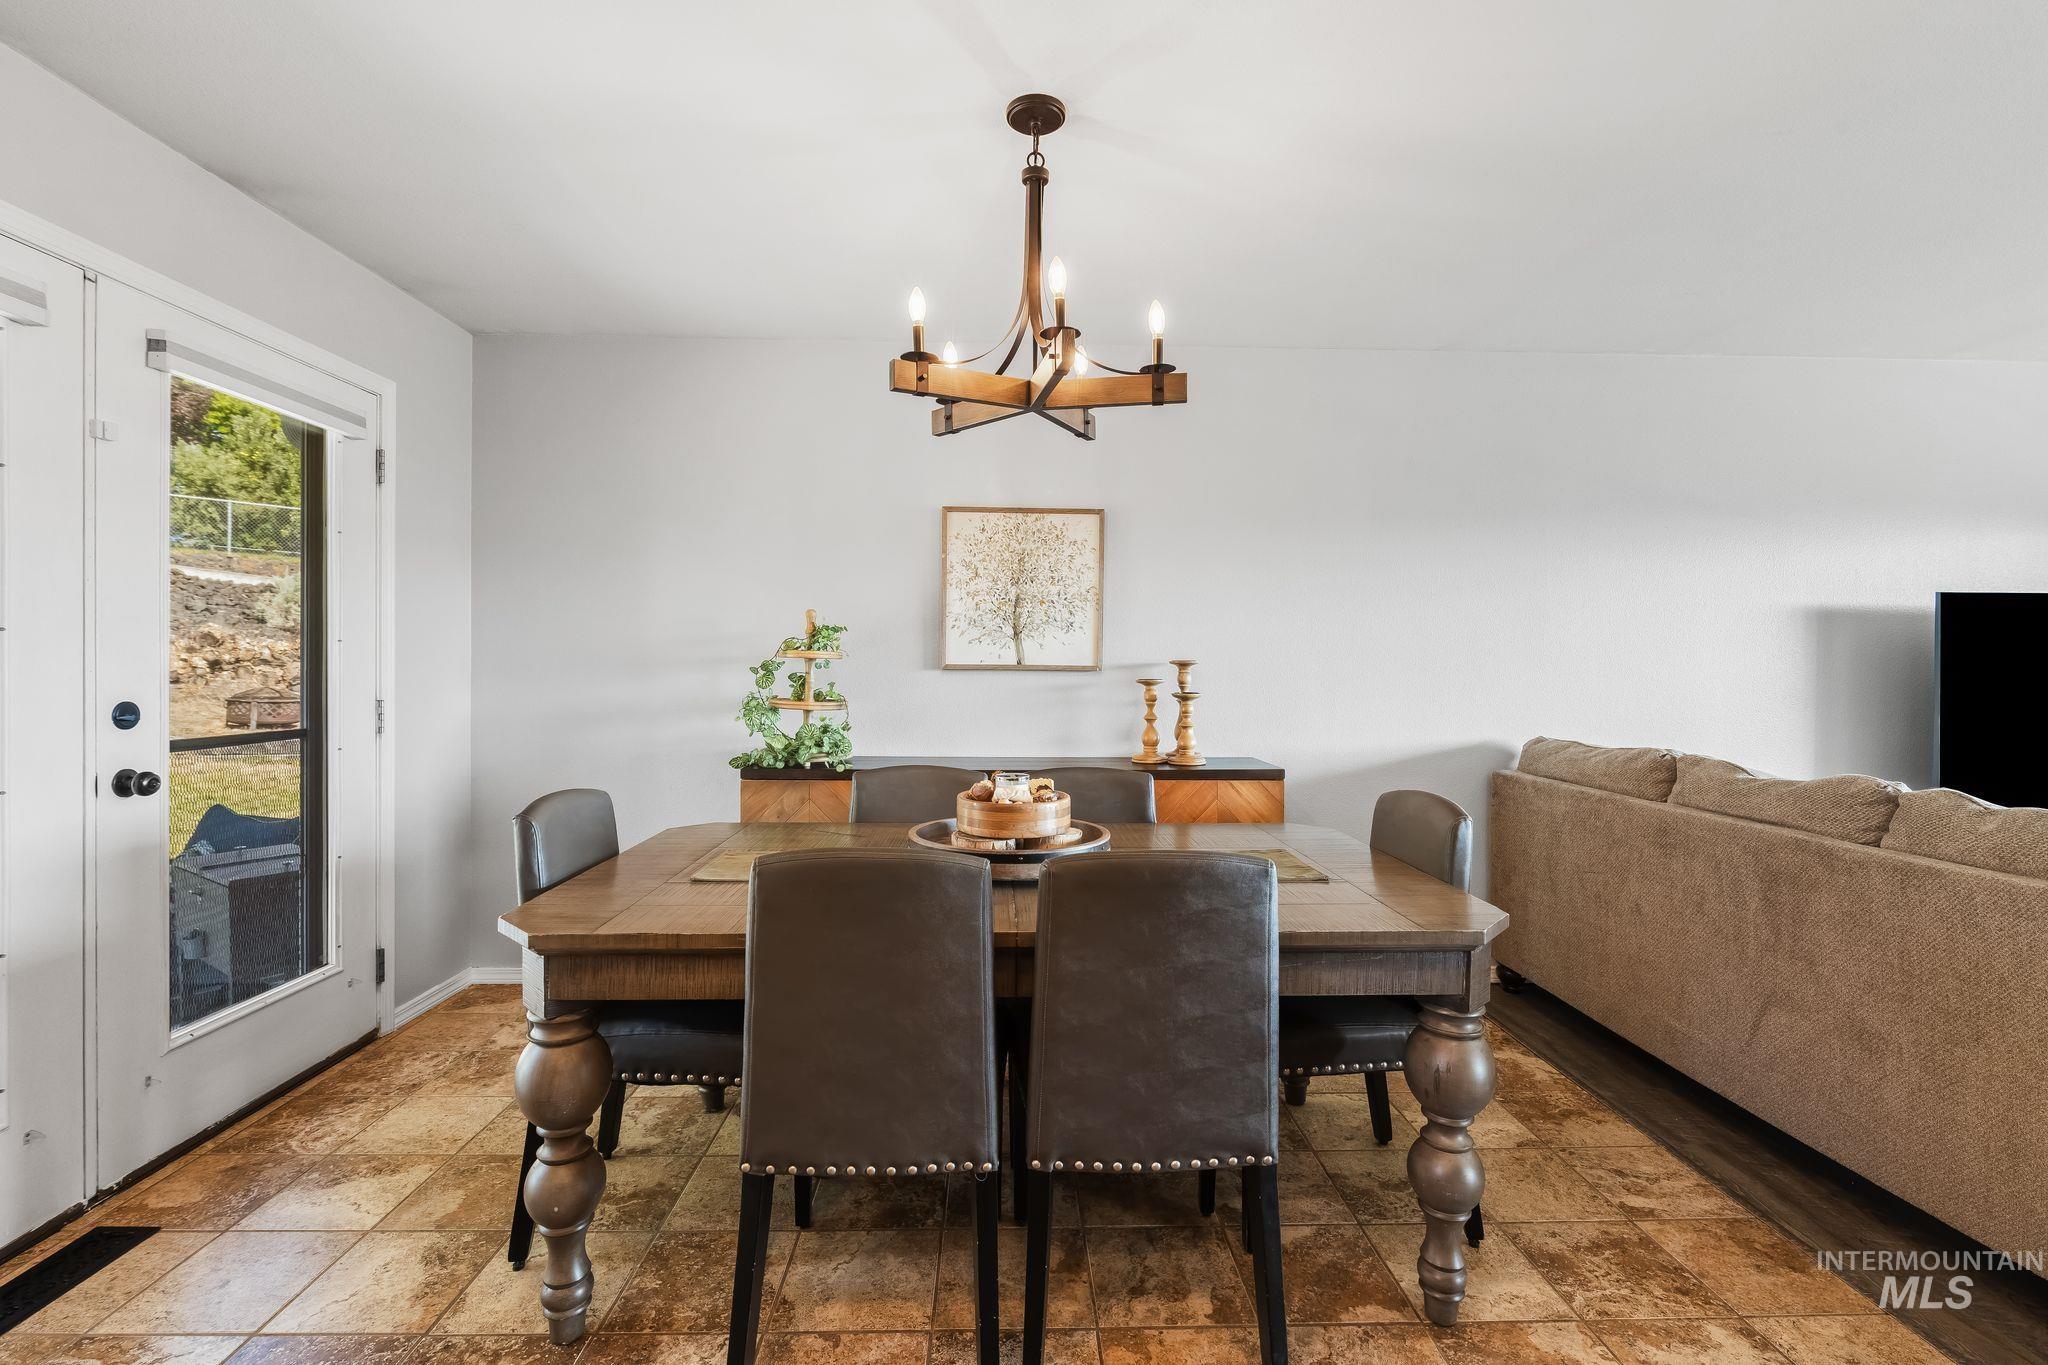
Dining space featuring a decorative wood chandelier, tile flooring, and direct access to an outdoor area through double glass-paneled doors
-
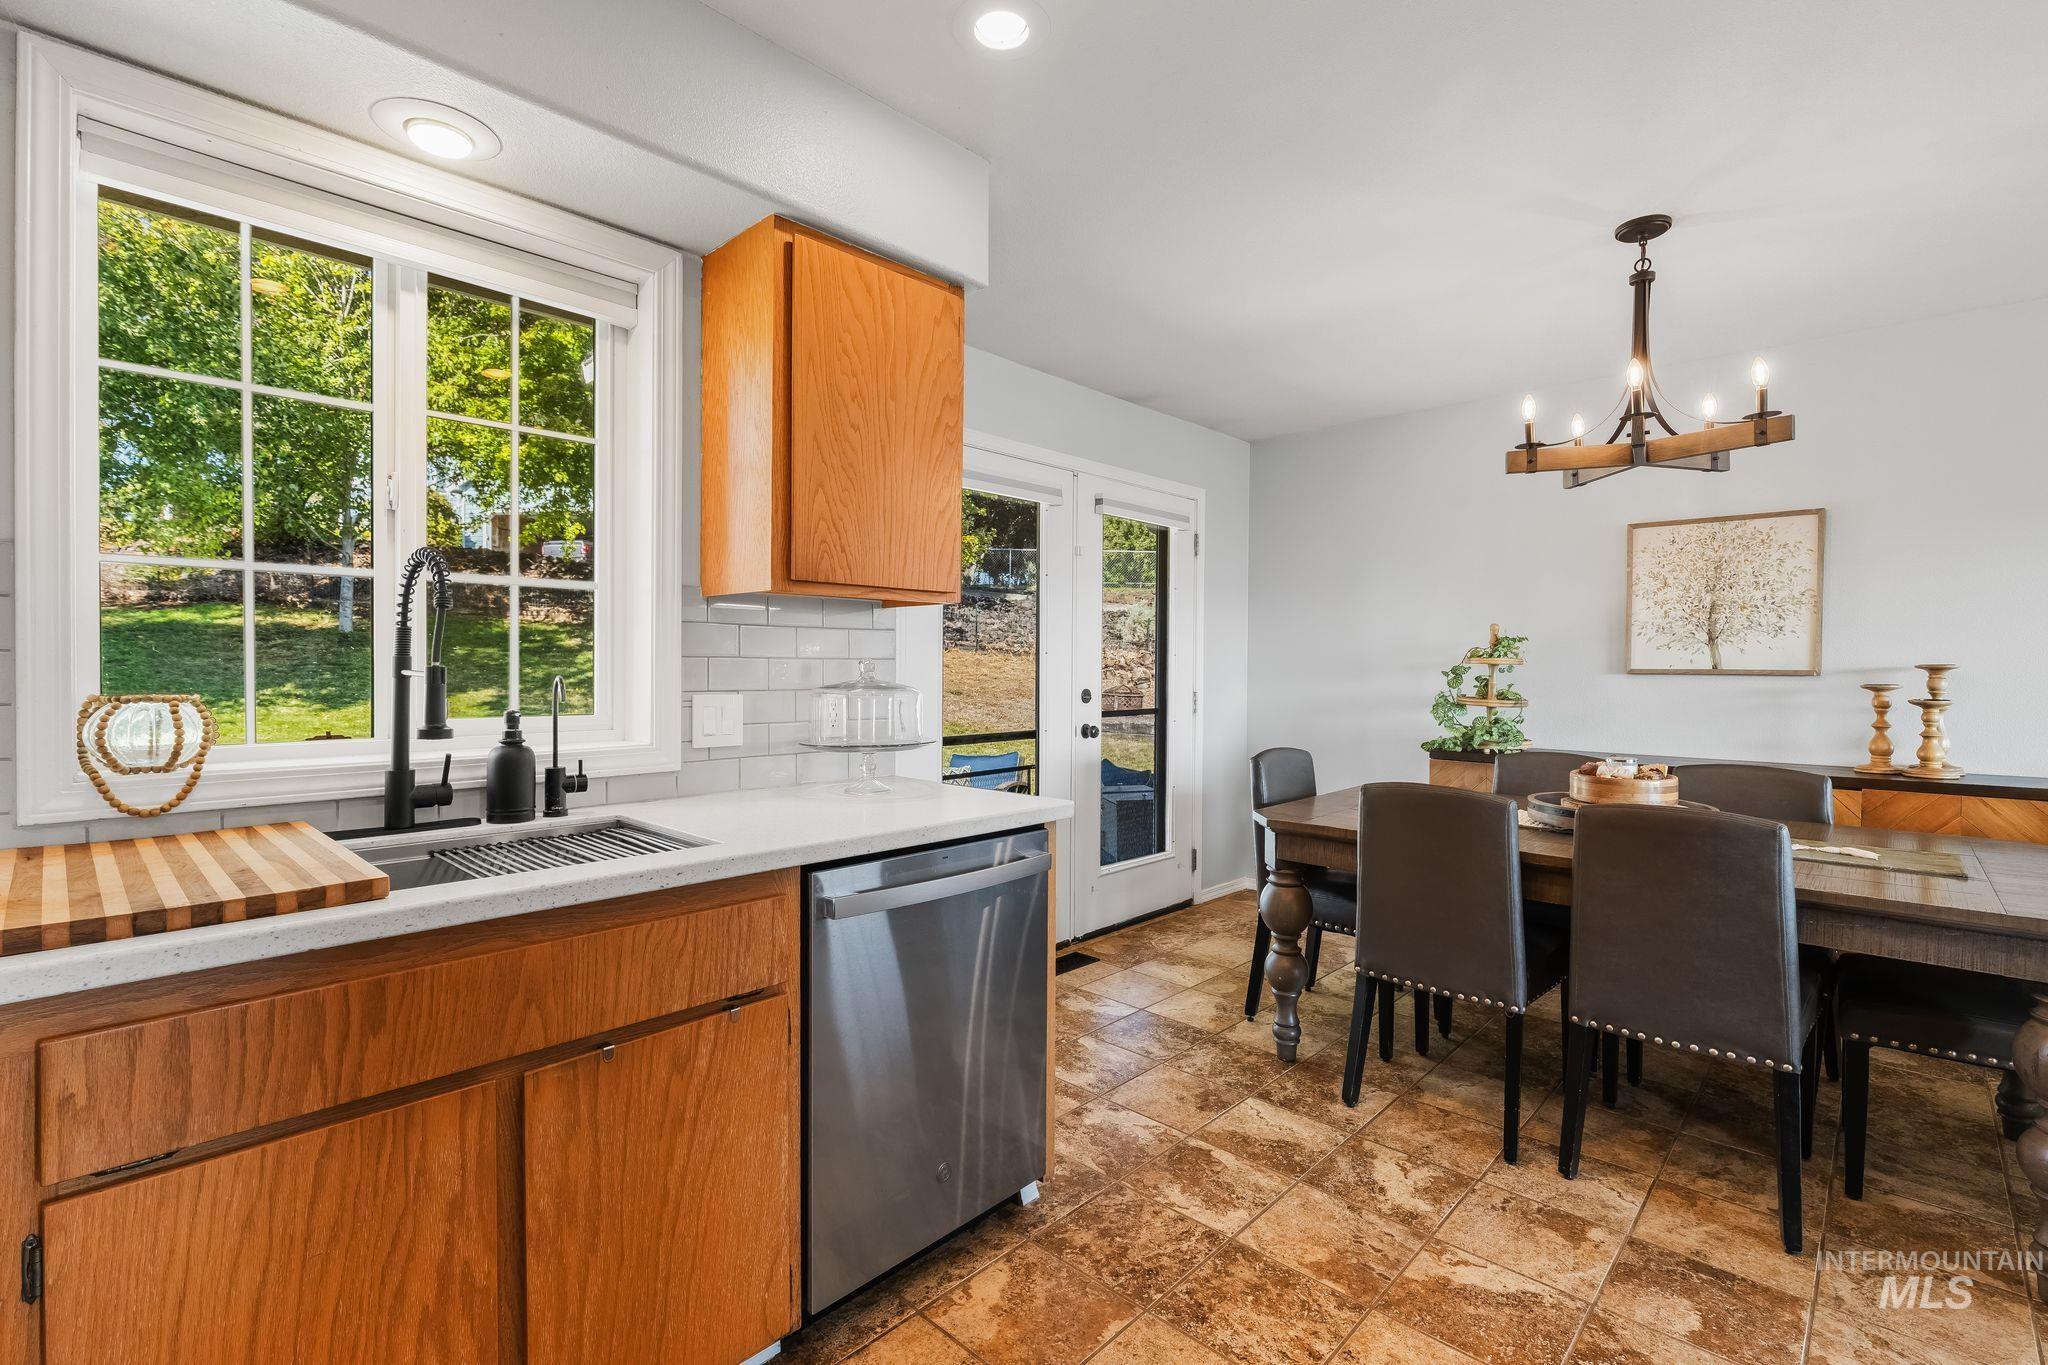
Stainless steel dishwasher, quartz countertop, subway tile backsplash, wood cabinetry, and a black gooseneck faucet
-
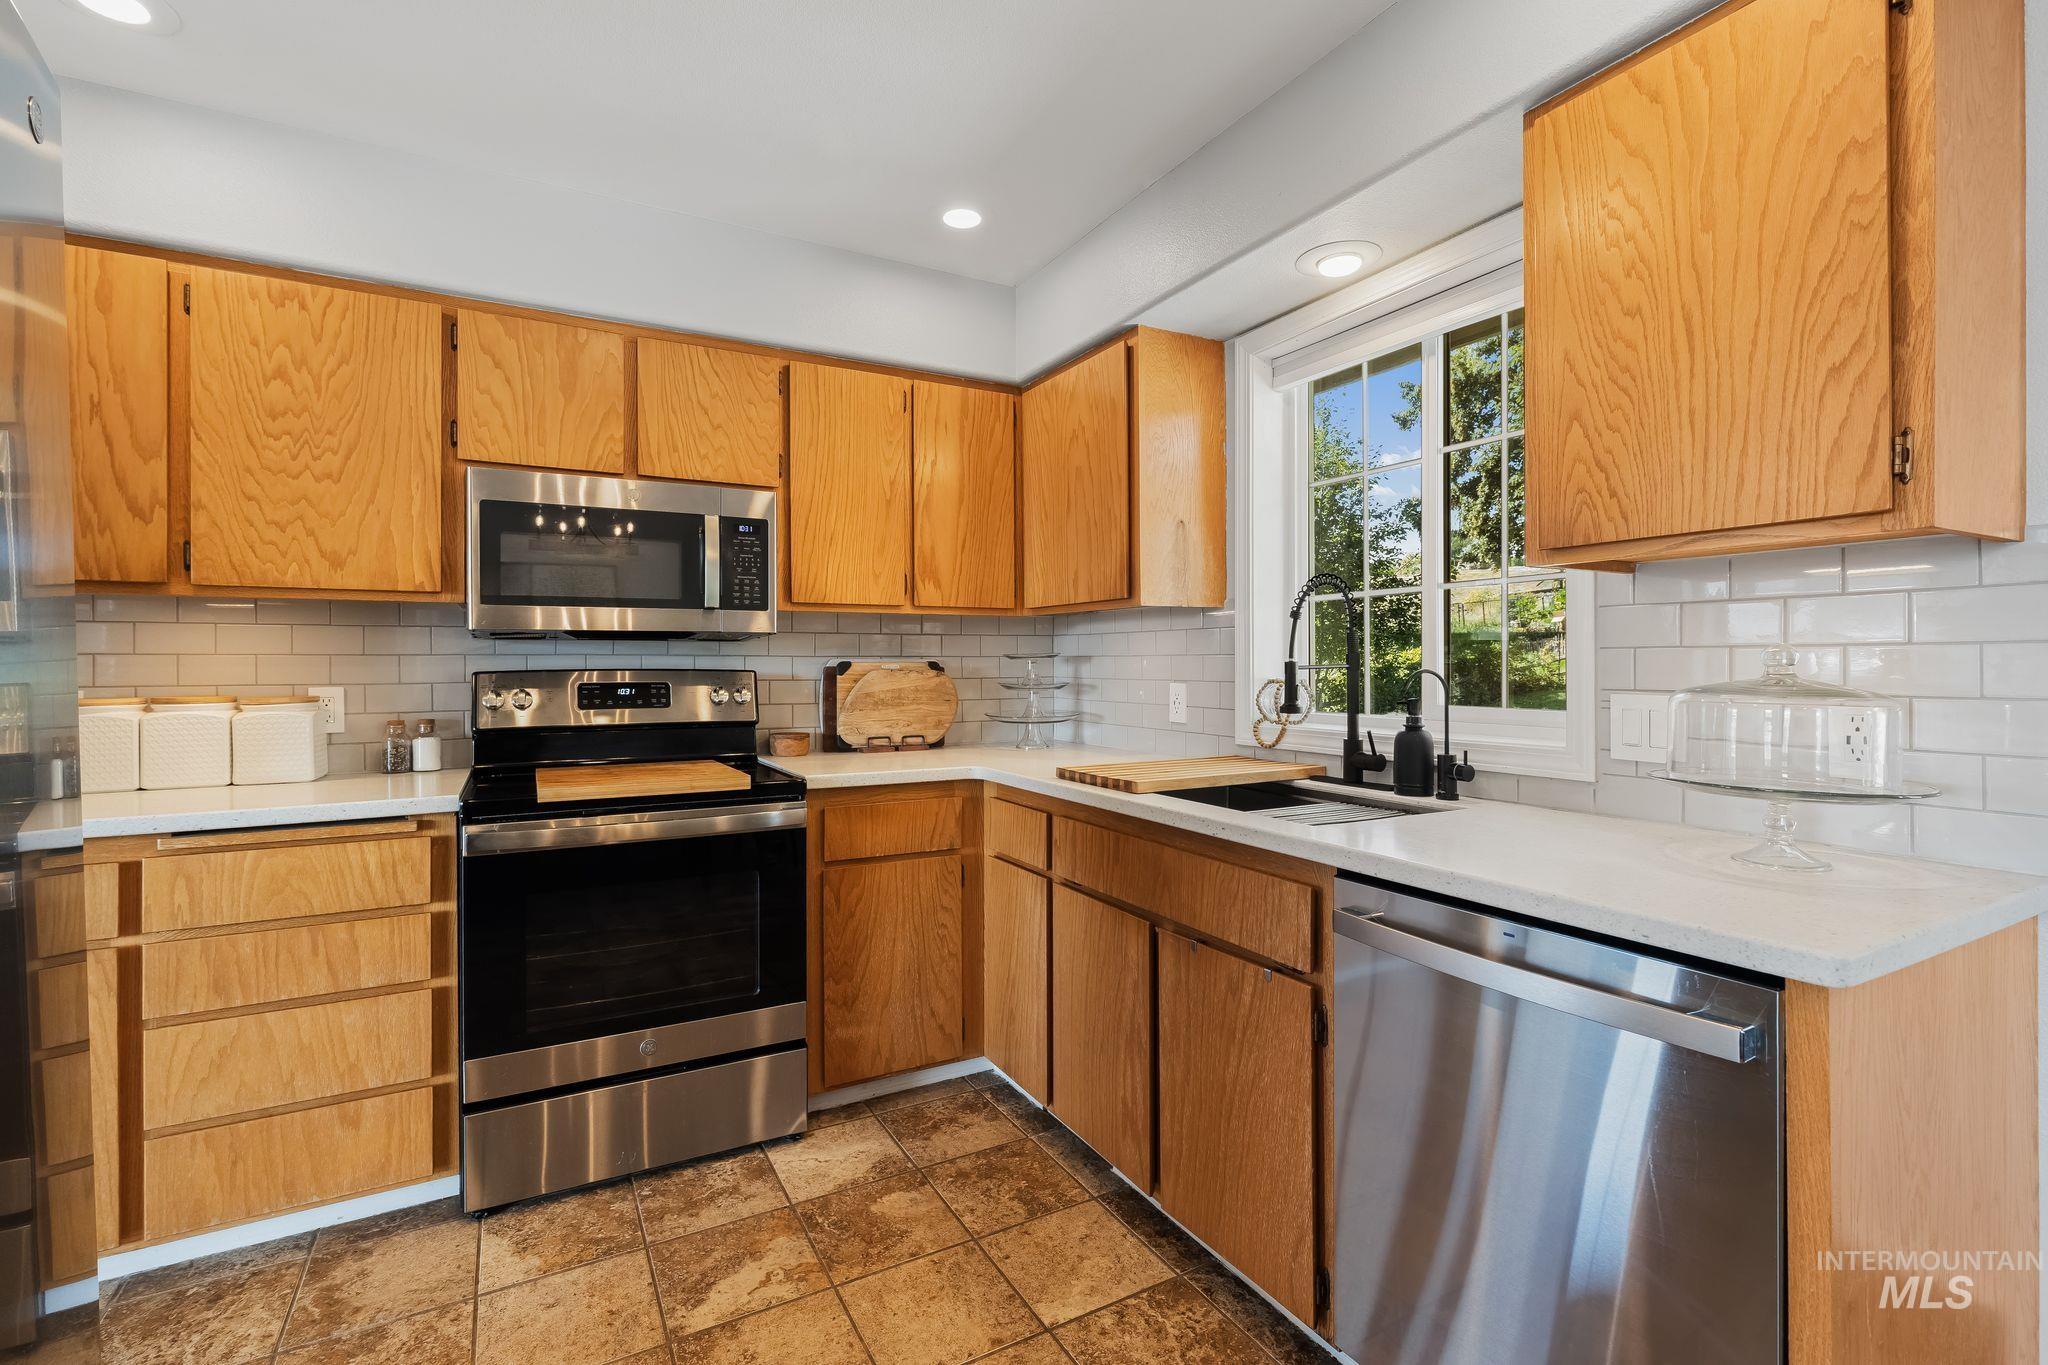
Wood cabinetry with white countertops, stainless steel appliances, tile backsplash, and a window above the sink
-
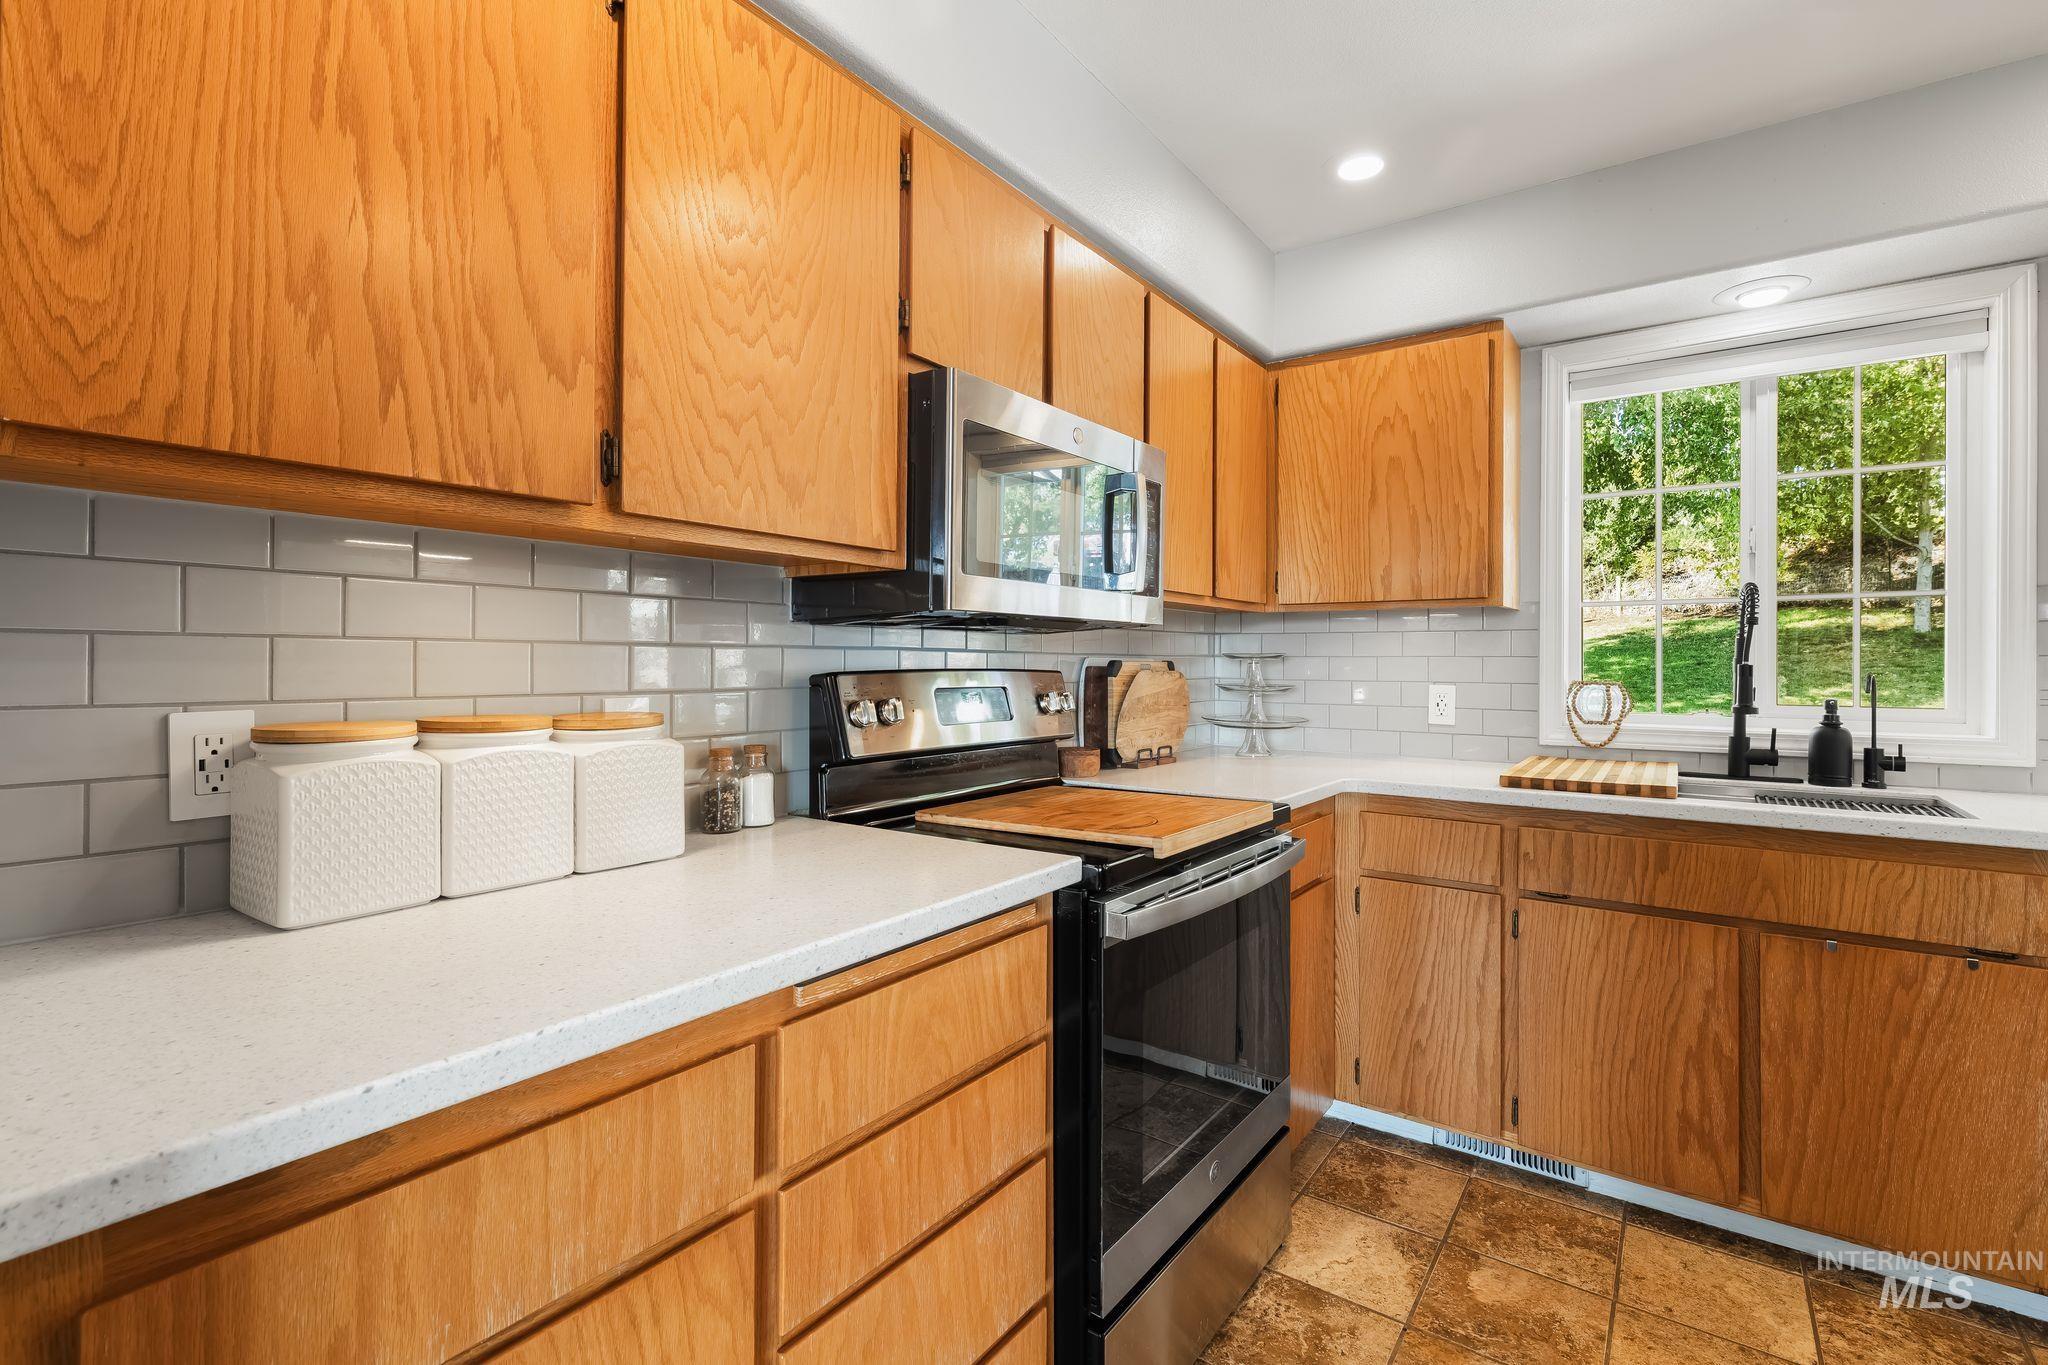
U-shaped kitchen with wood cabinetry, light-toned countertops, and a subway tile backsplash
-
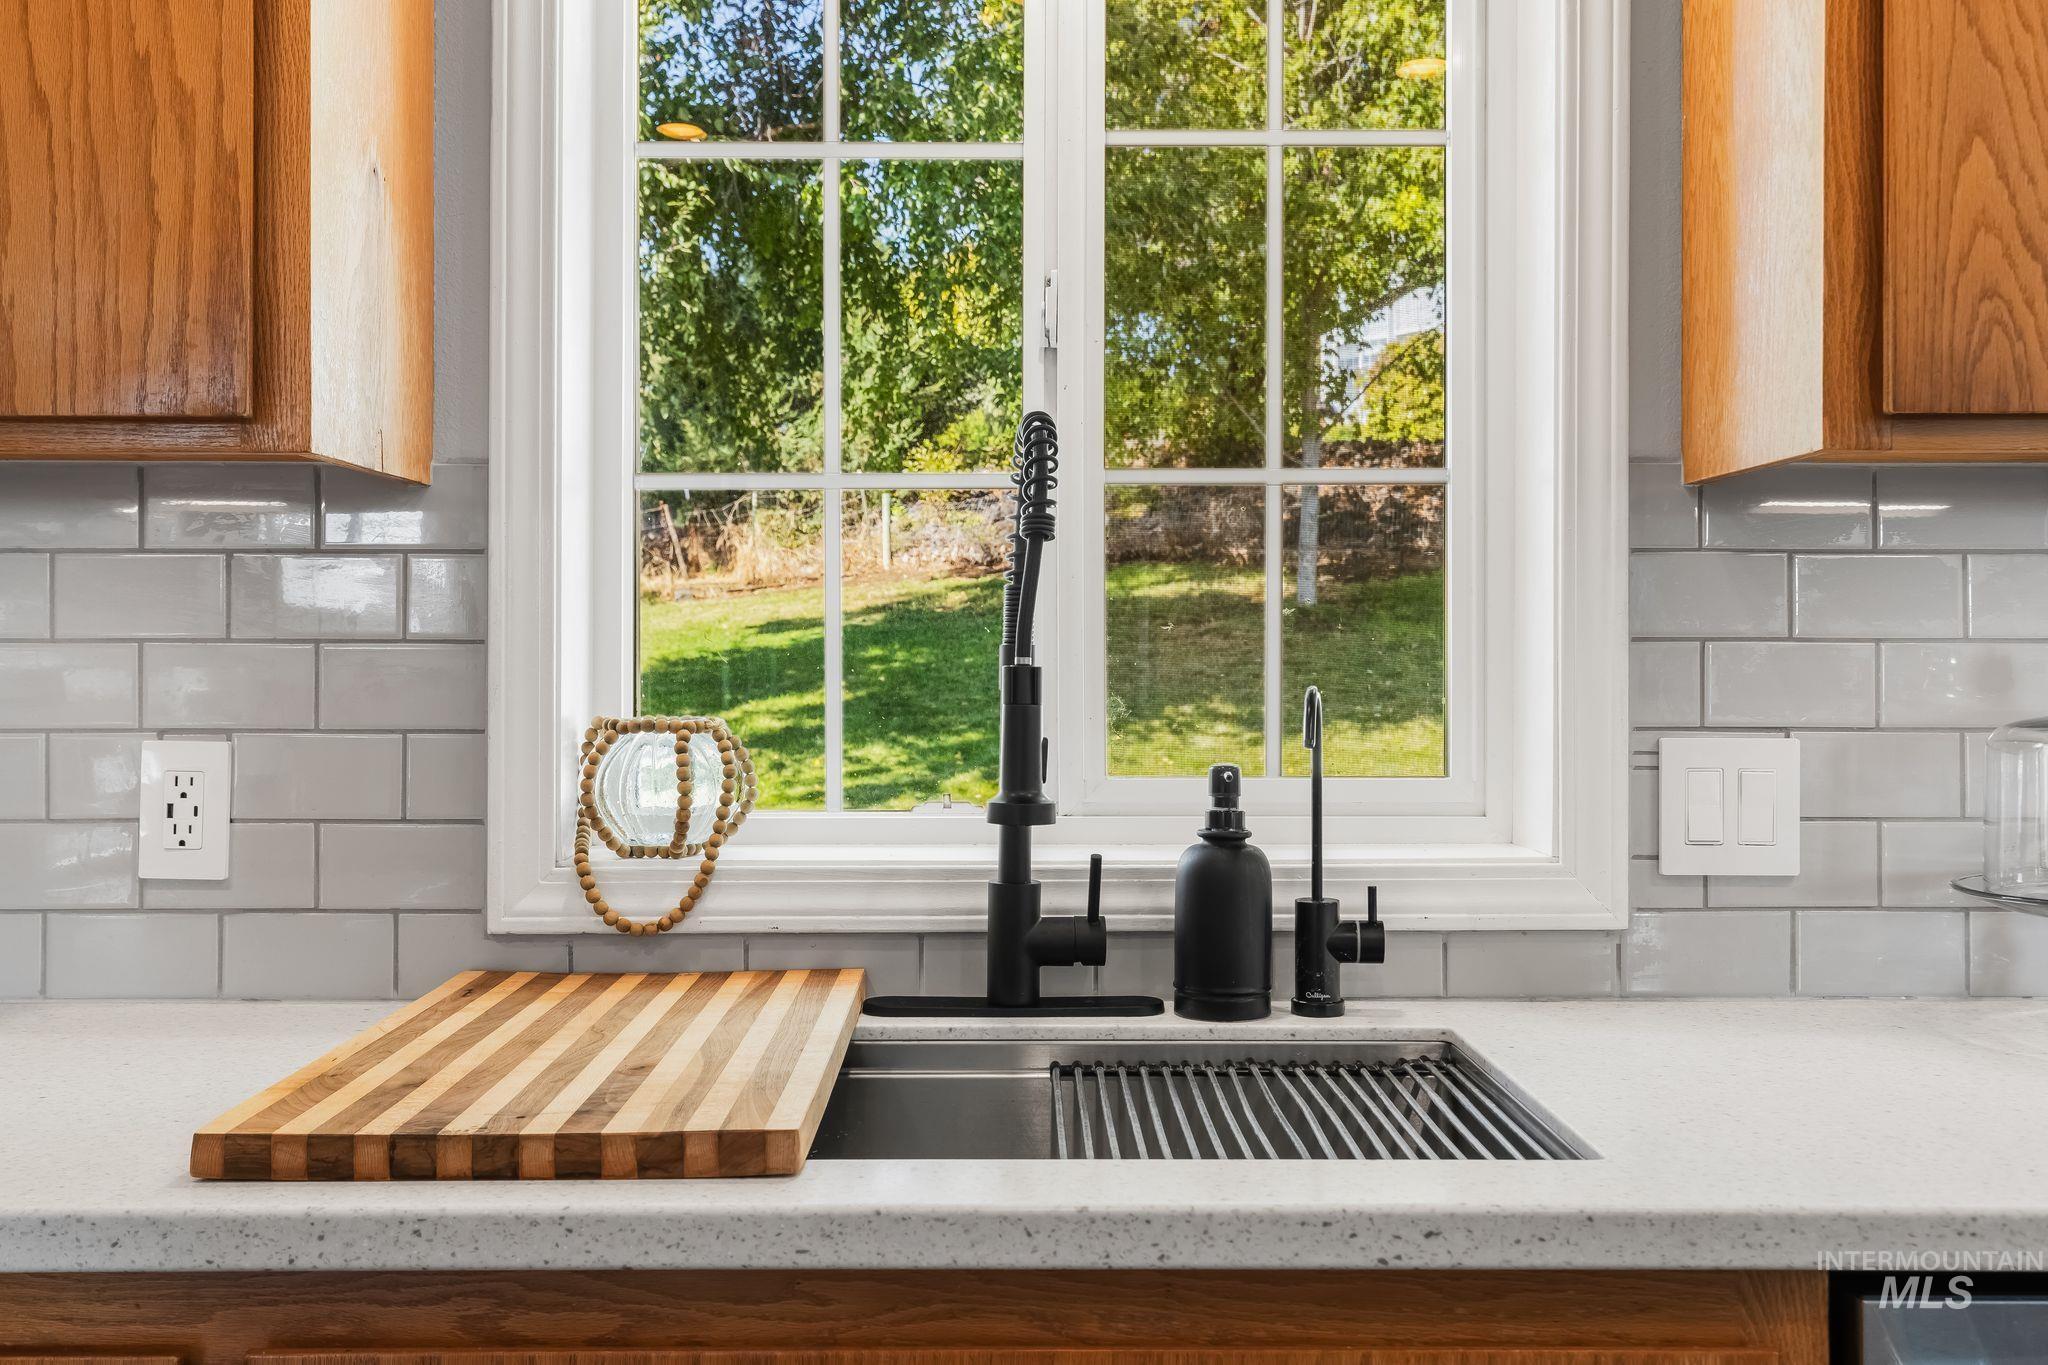
Under-mount sink with matte black fixtures, light-toned countertop, subway tile backsplash, and wood-finish cabinetry
-
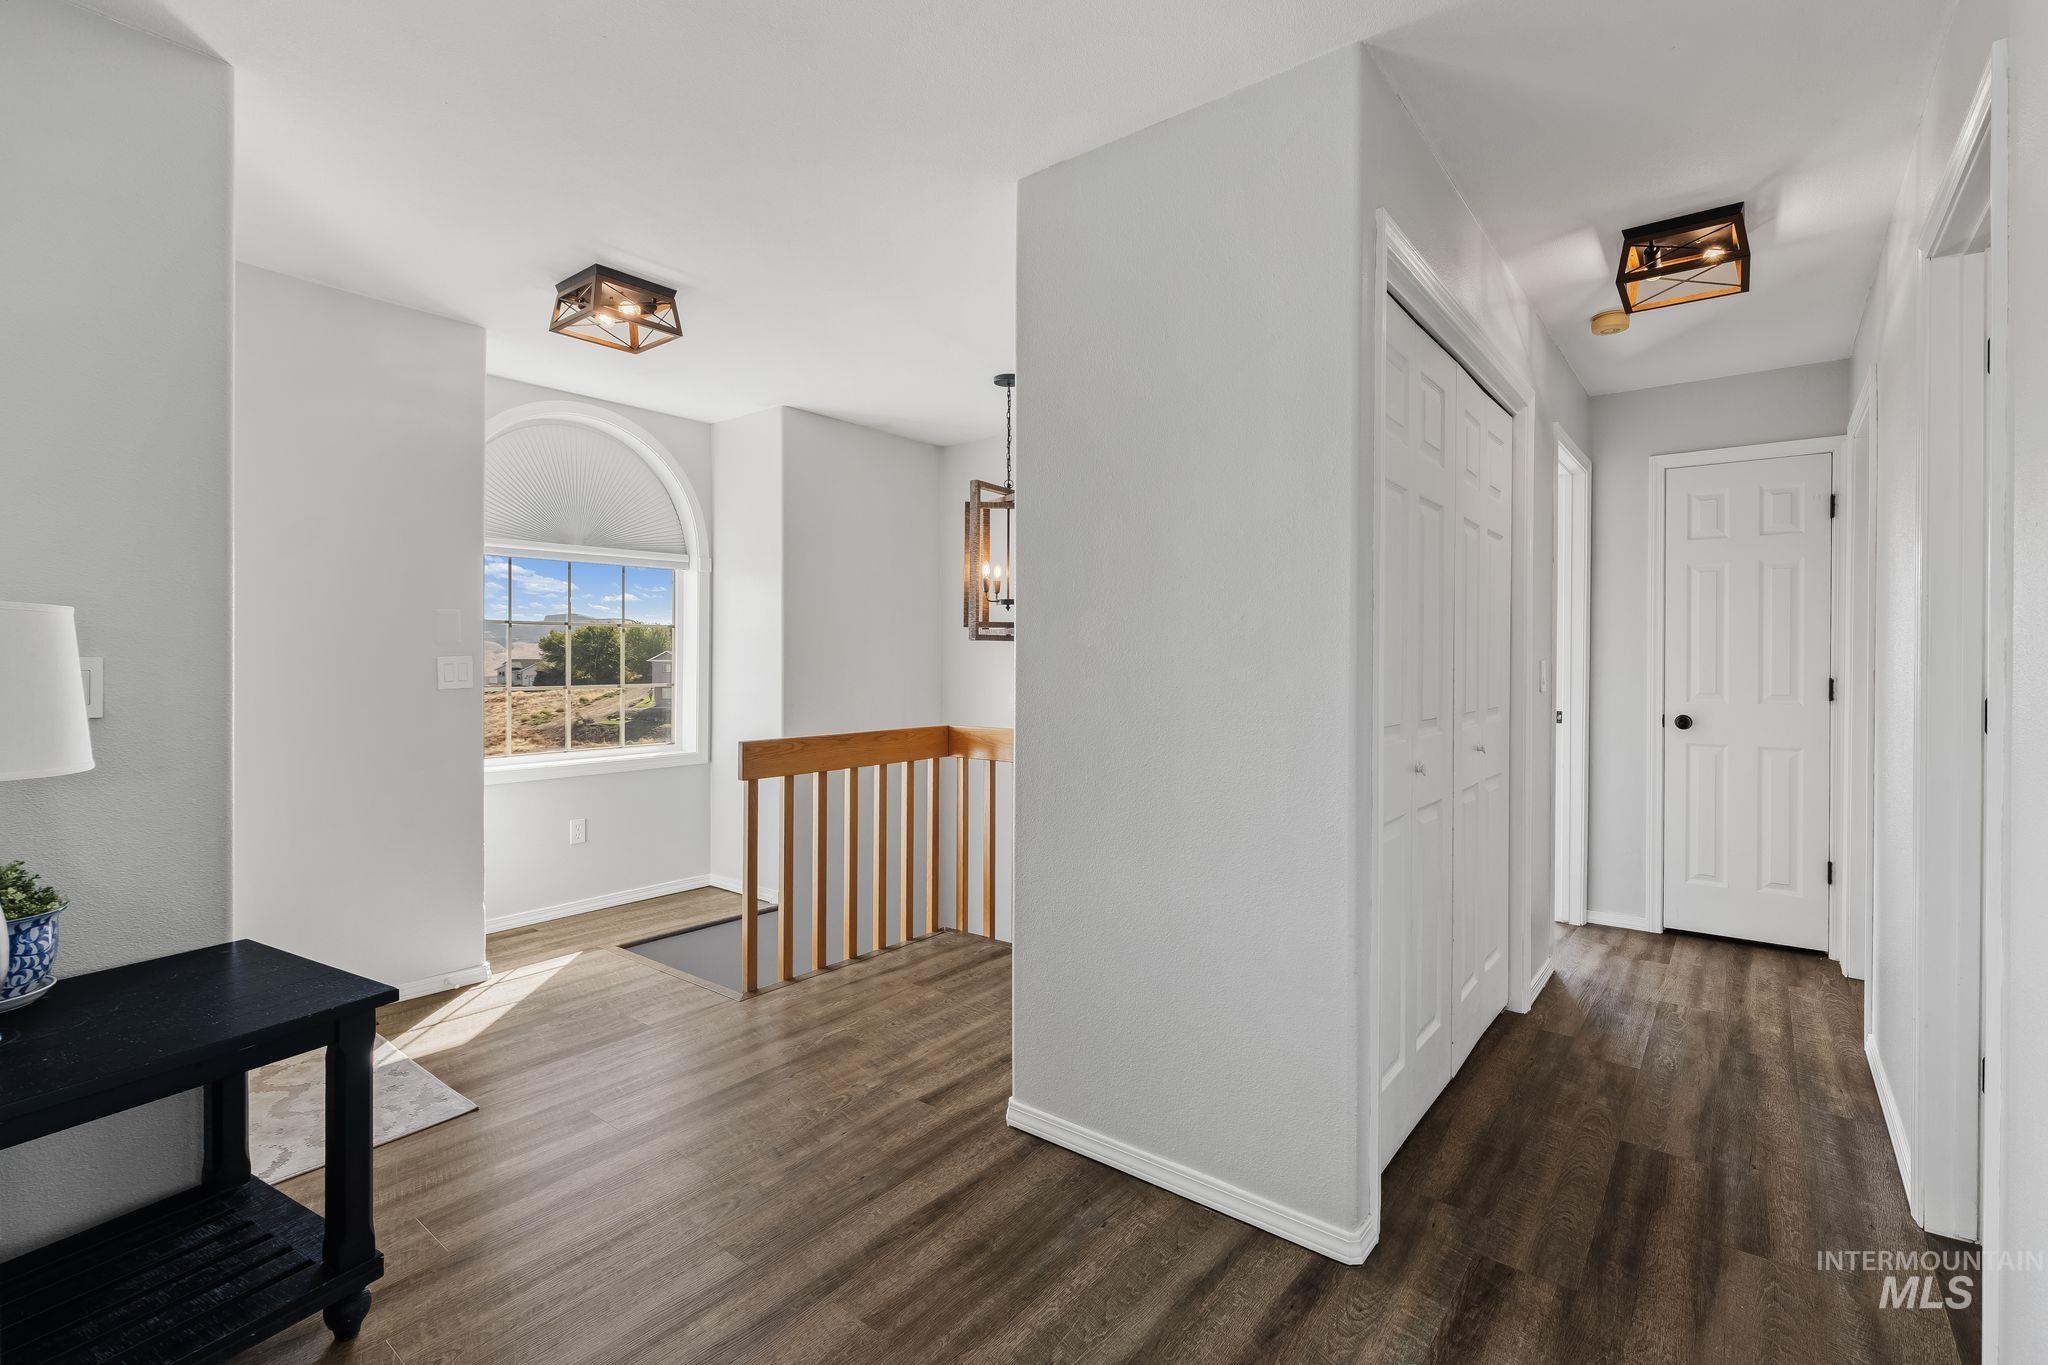
Wood-finish flooring throughout, arched window with a roller shade, white interior doors, and modern flush-mount lighting fixtures
-
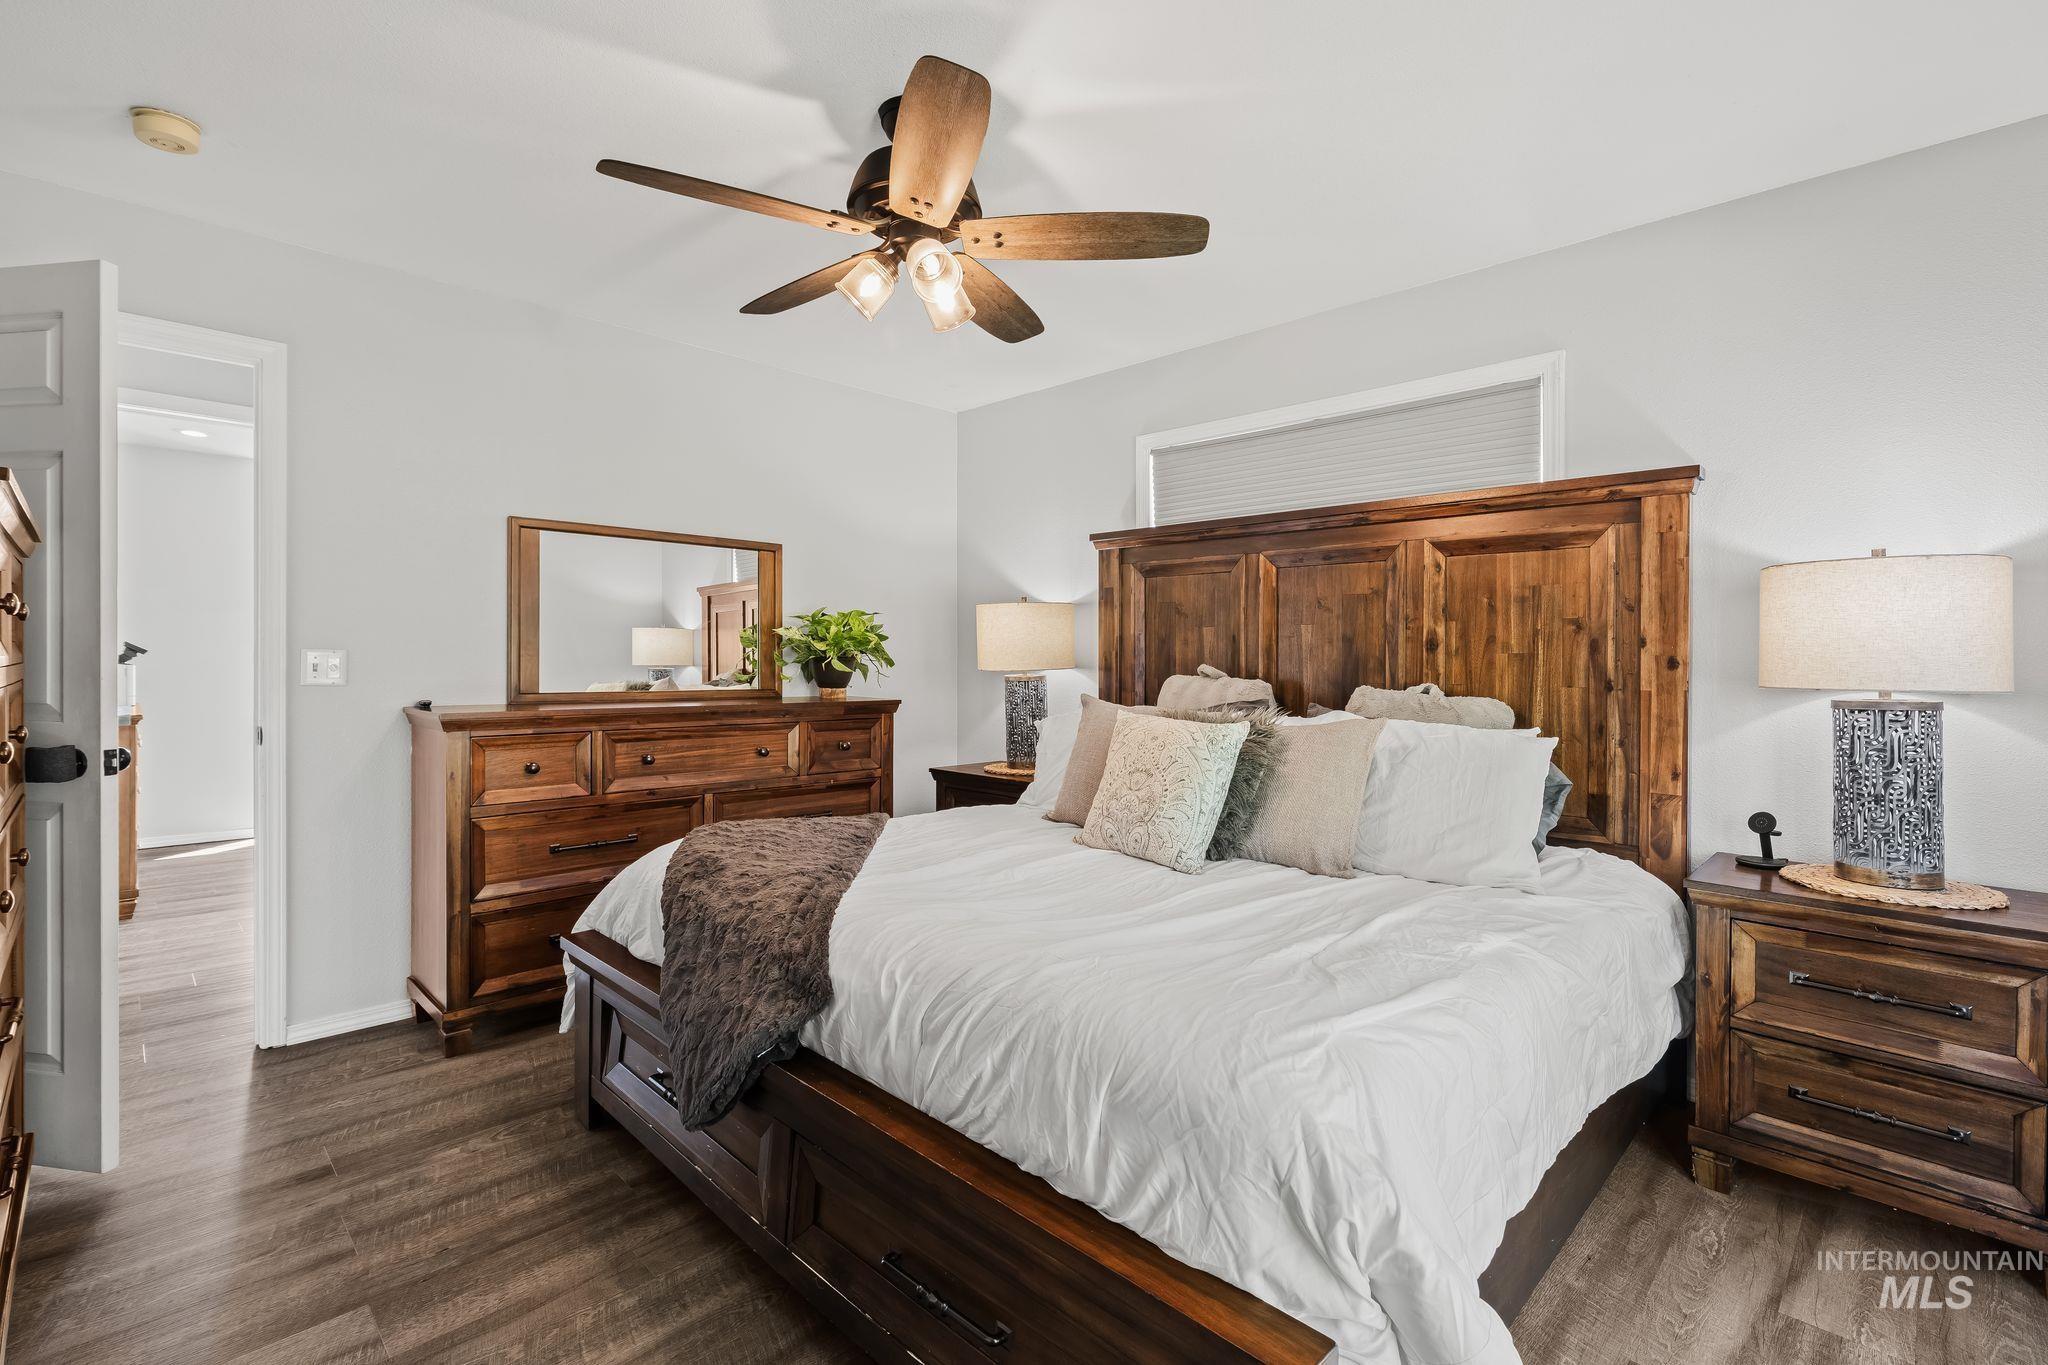
Wood-finish flooring, overhead ceiling fan with lighting, and a window with blinds
-
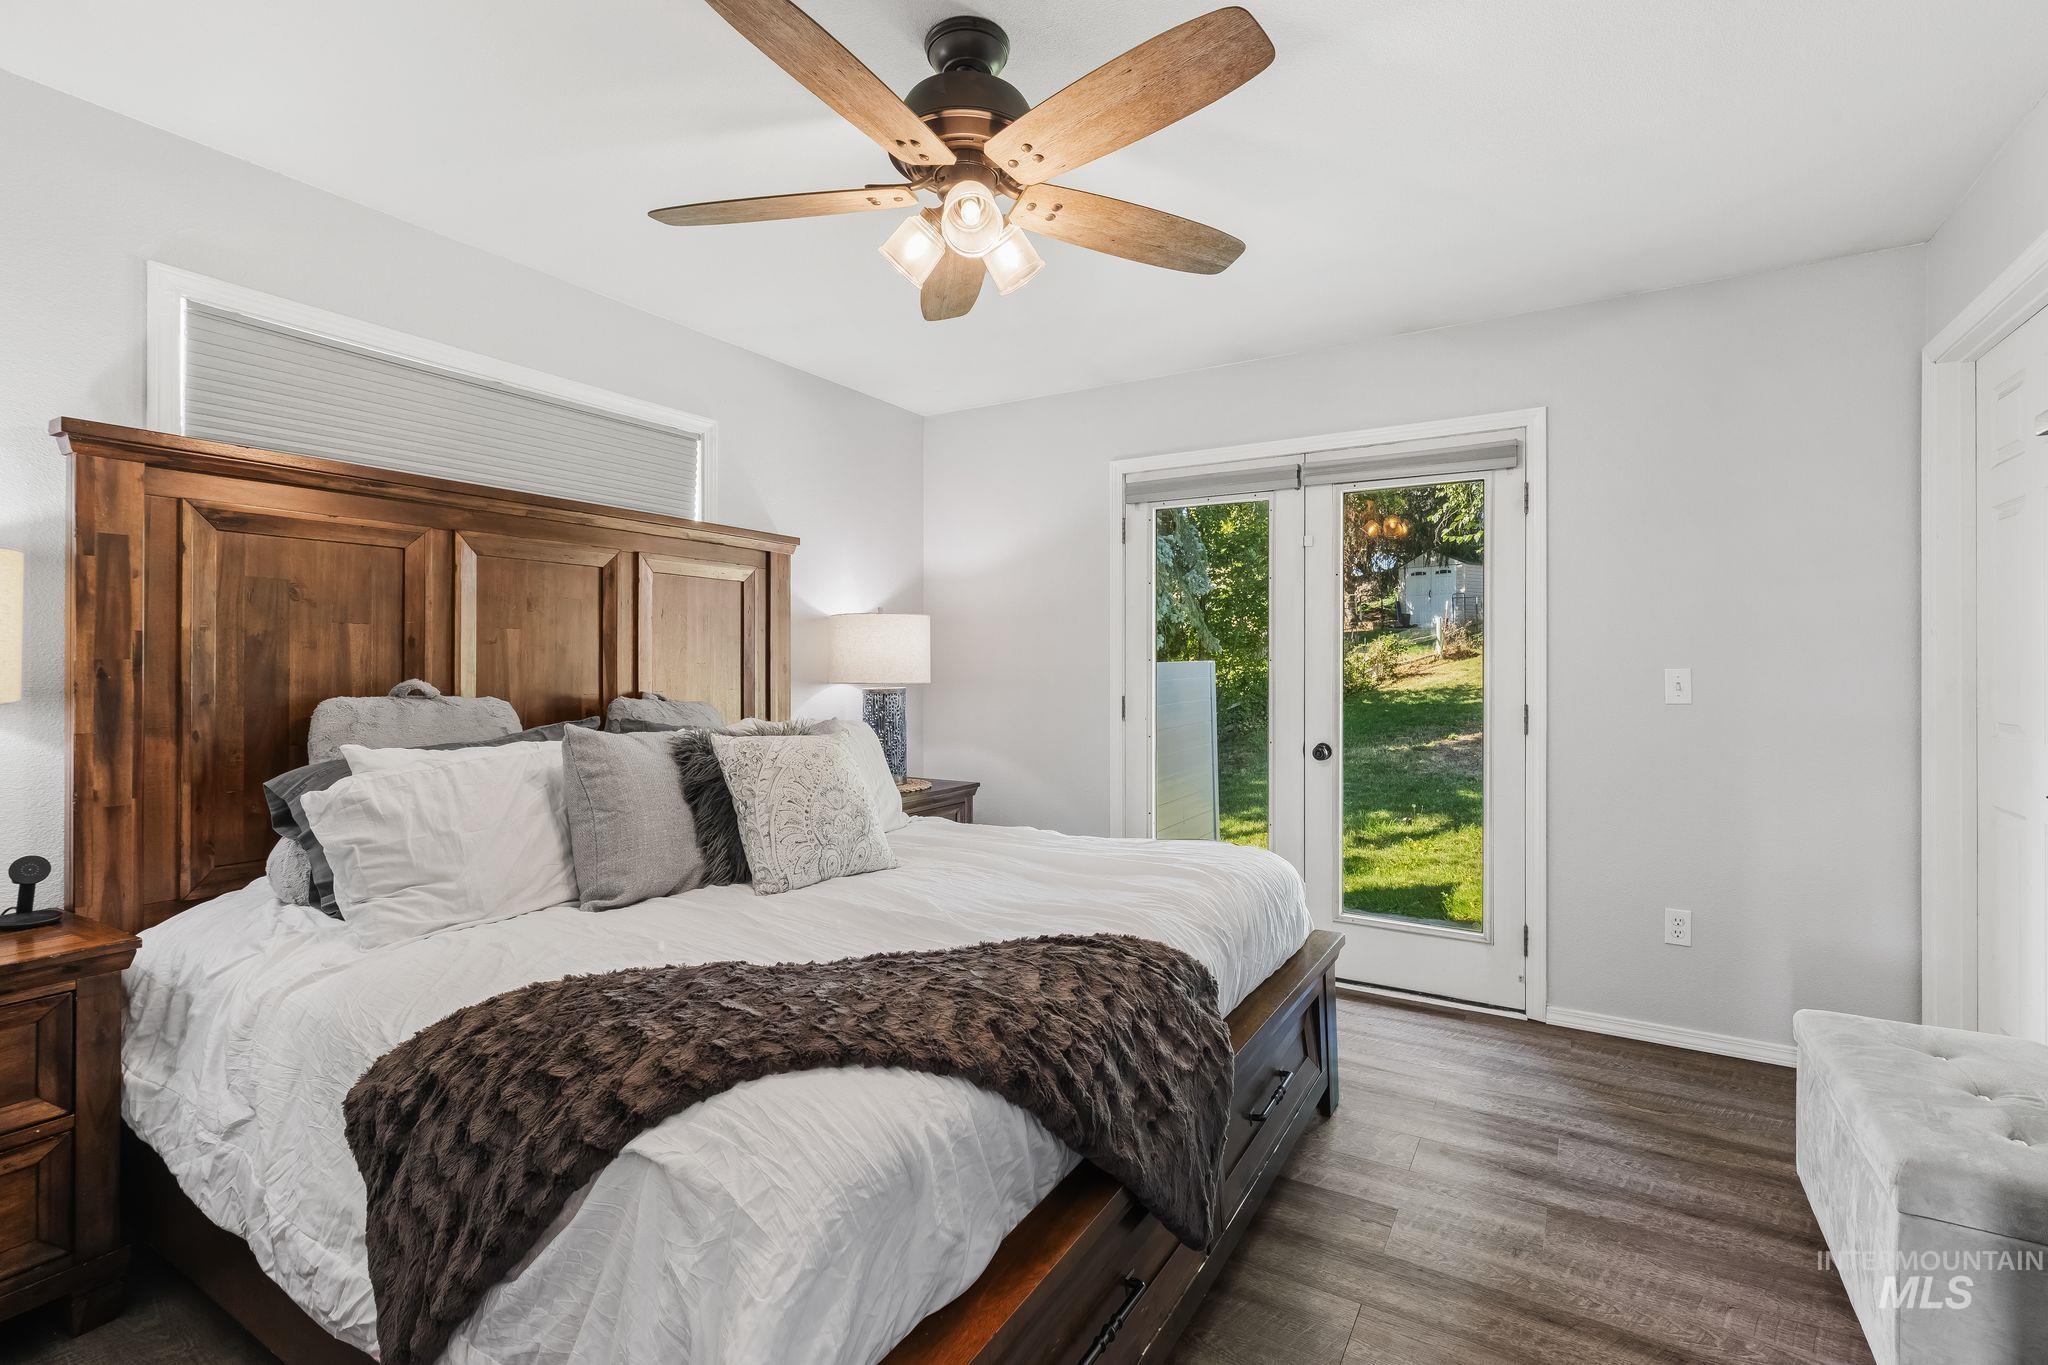
Wood-finish flooring and light gray walls complement the overhead ceiling fan with light kit
-
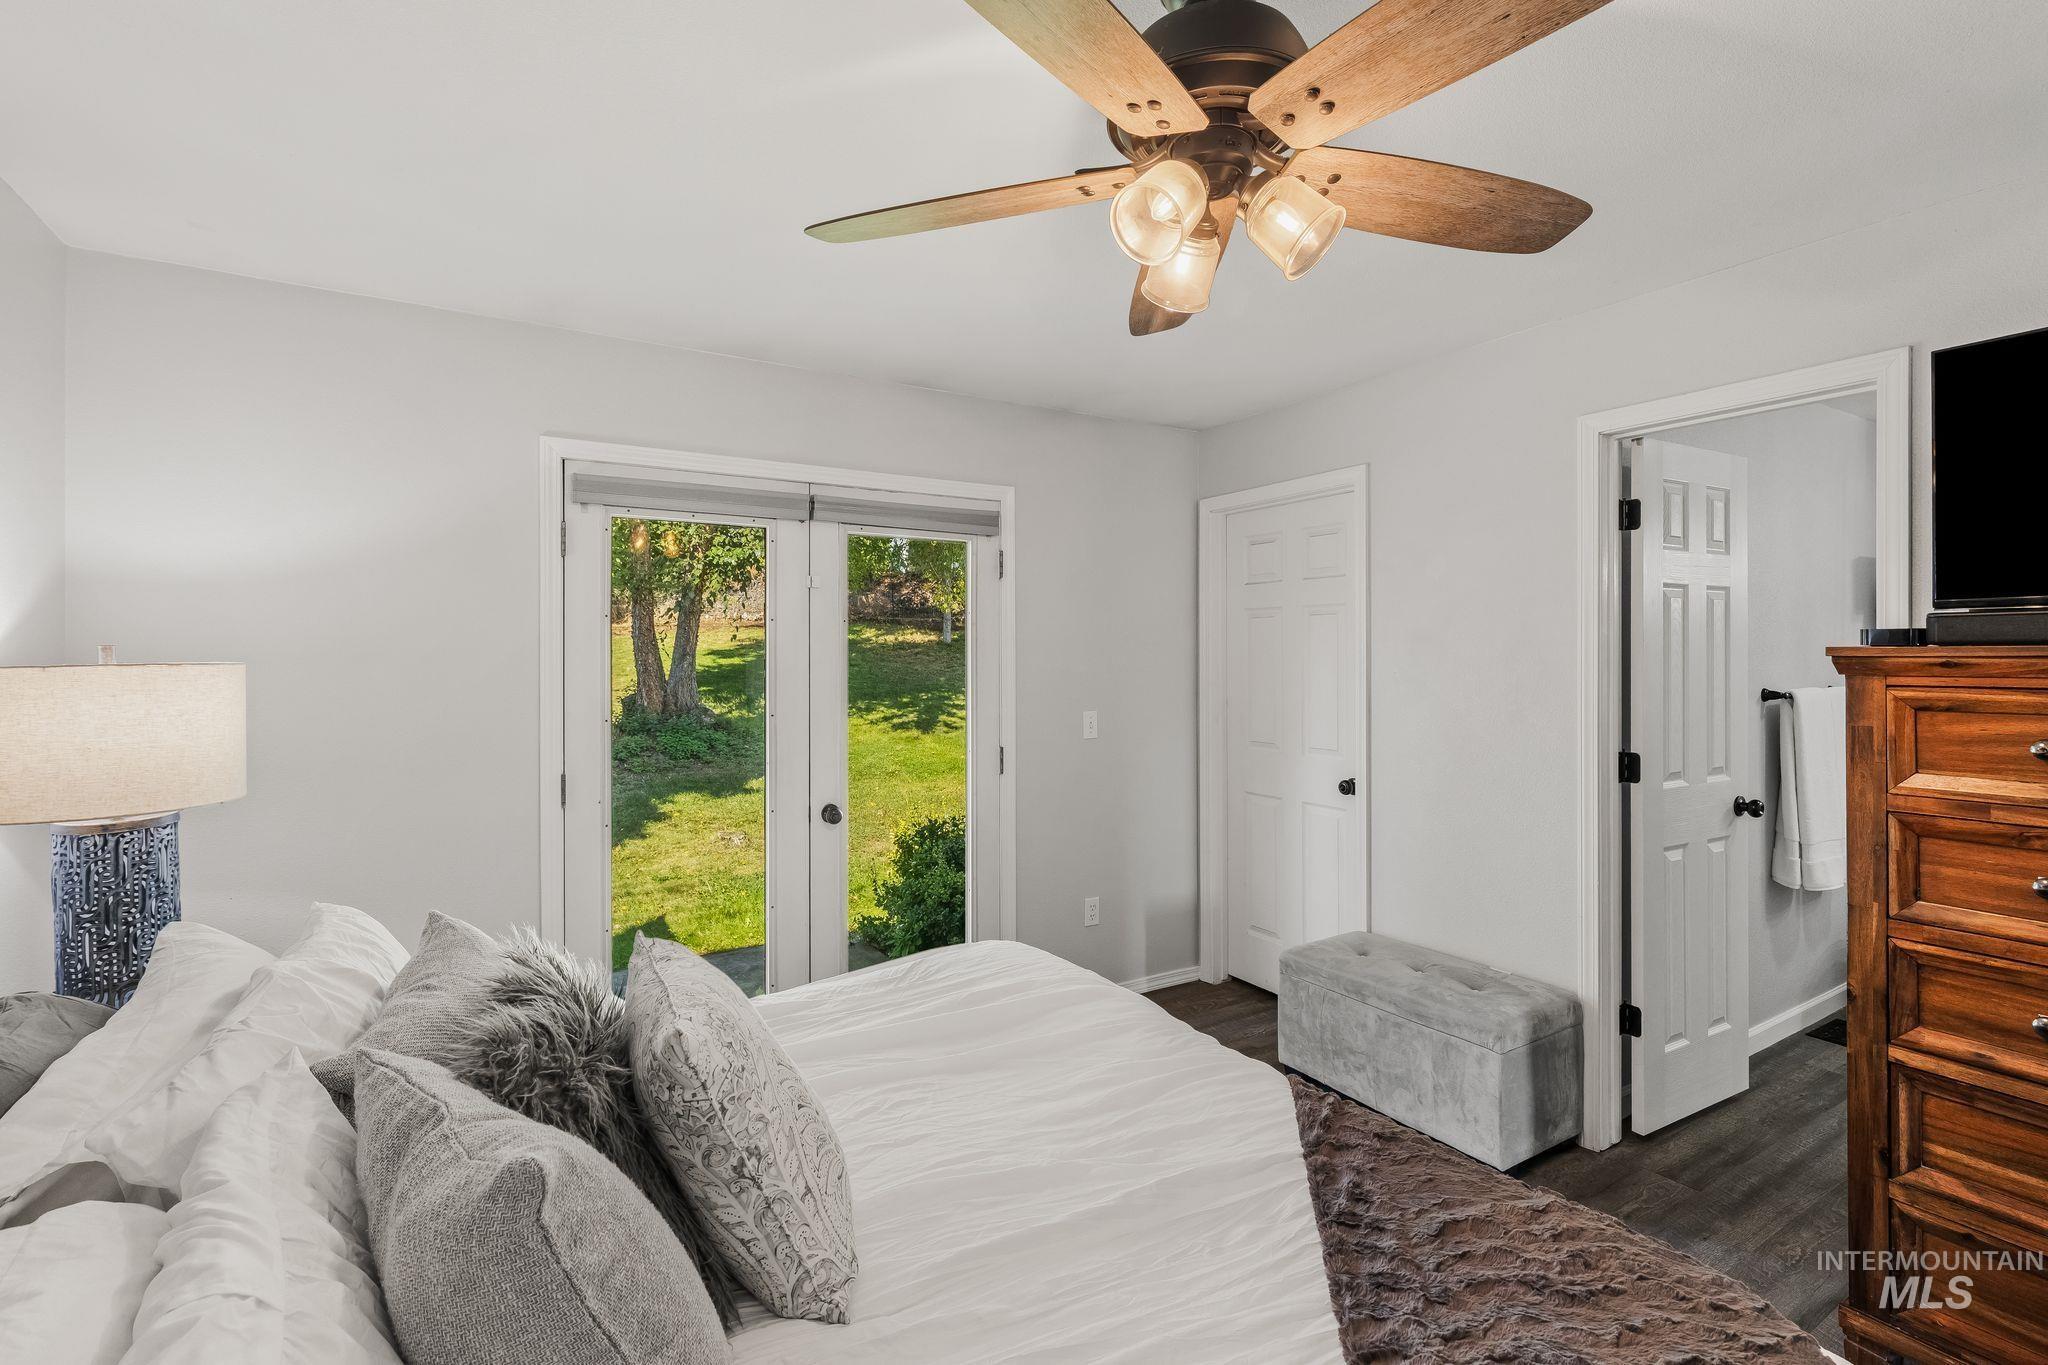
Wood-finish ceiling fan with integrated lighting
-
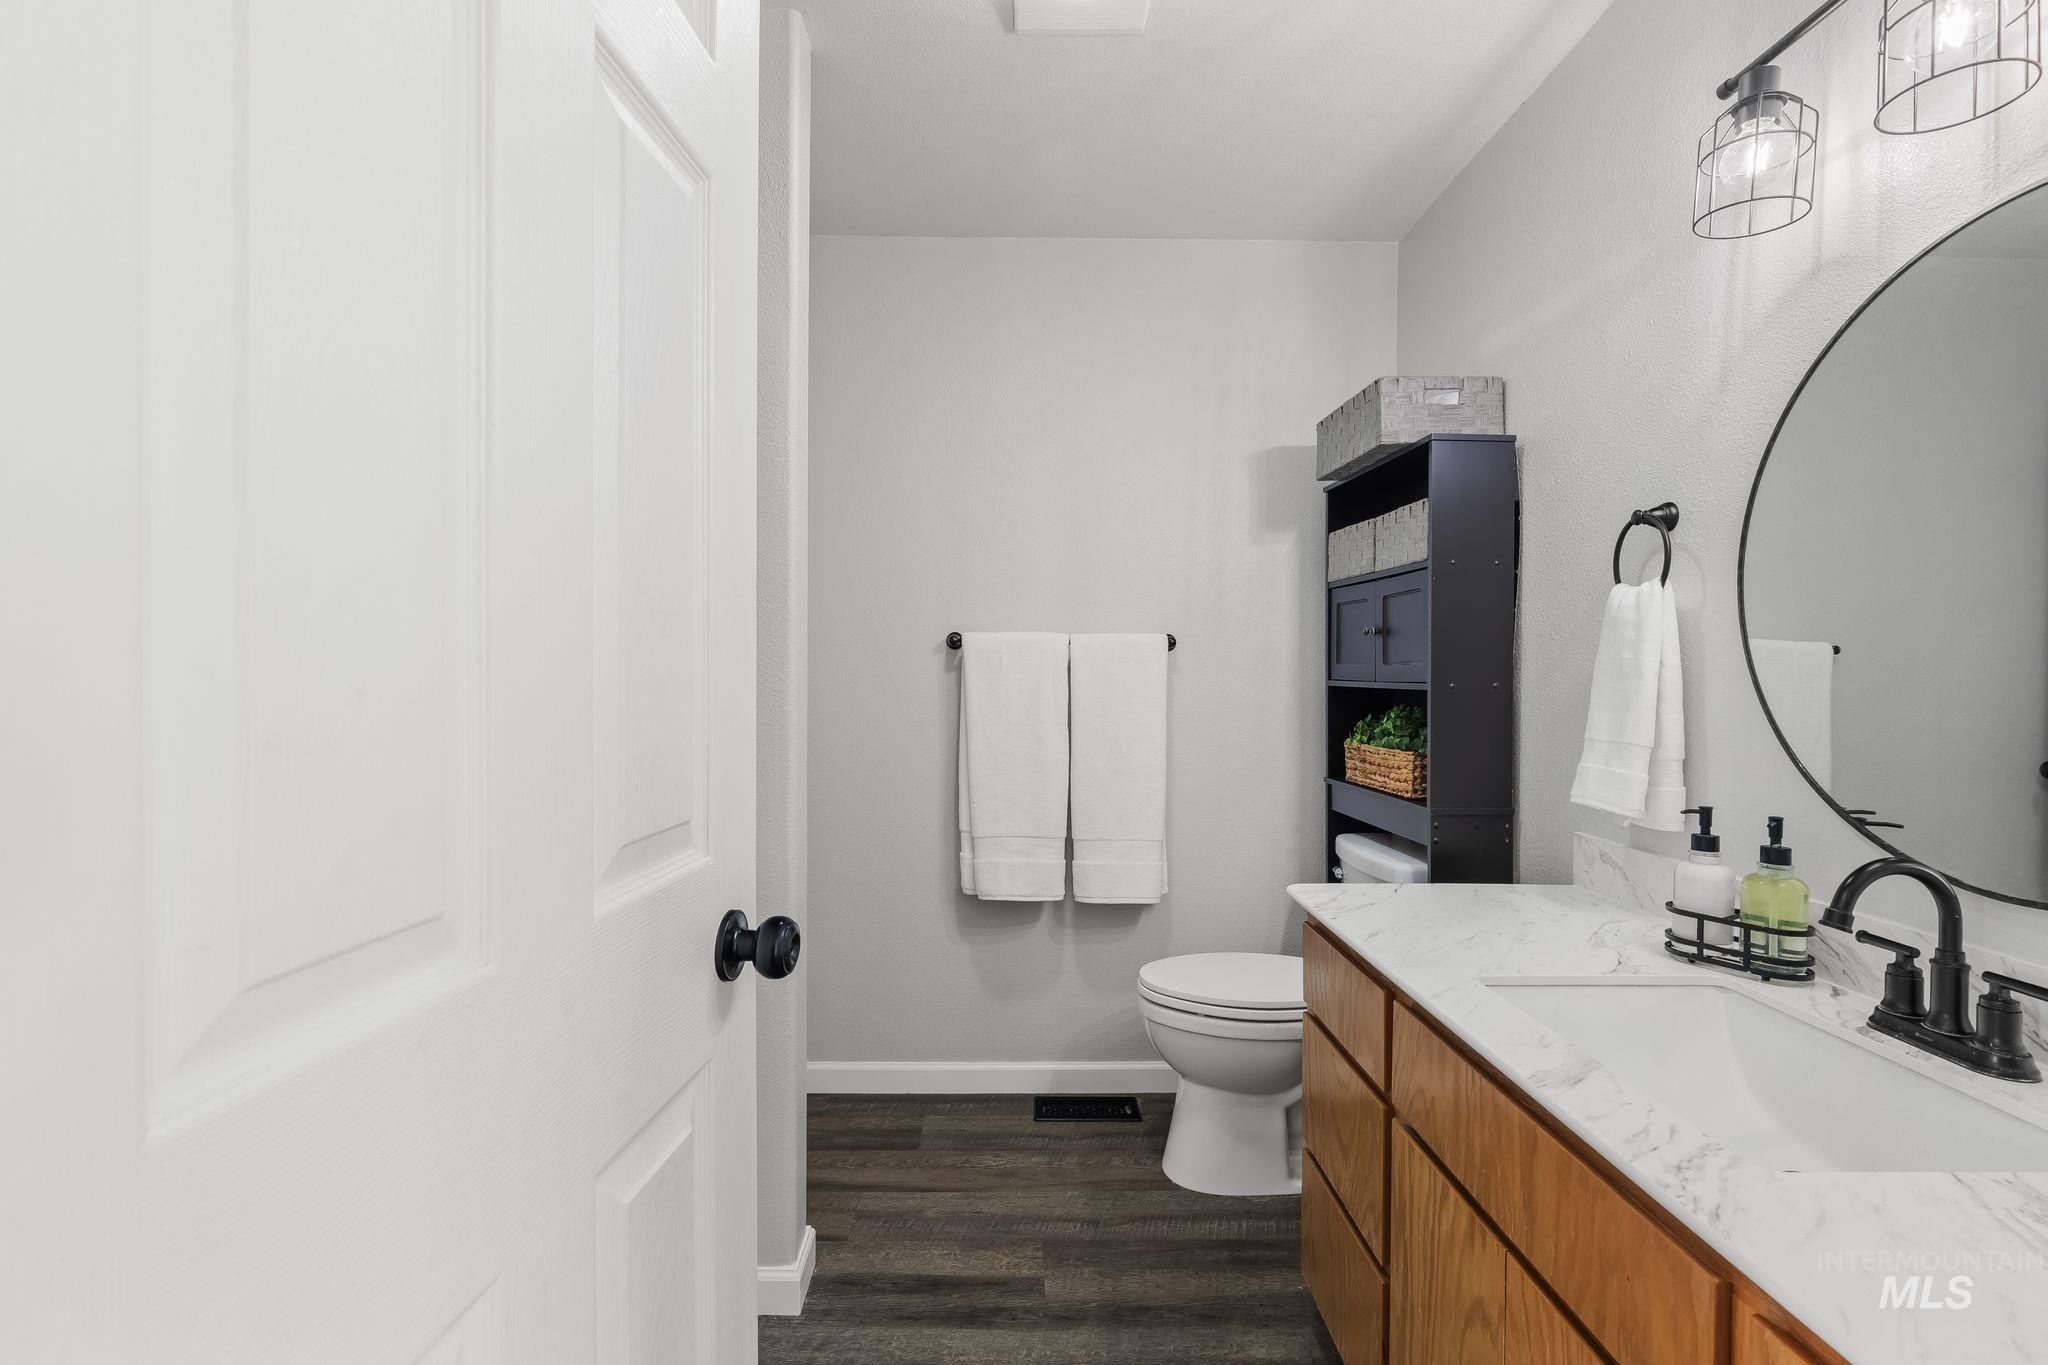
Vanity with quartz countertop and undermount sink
-
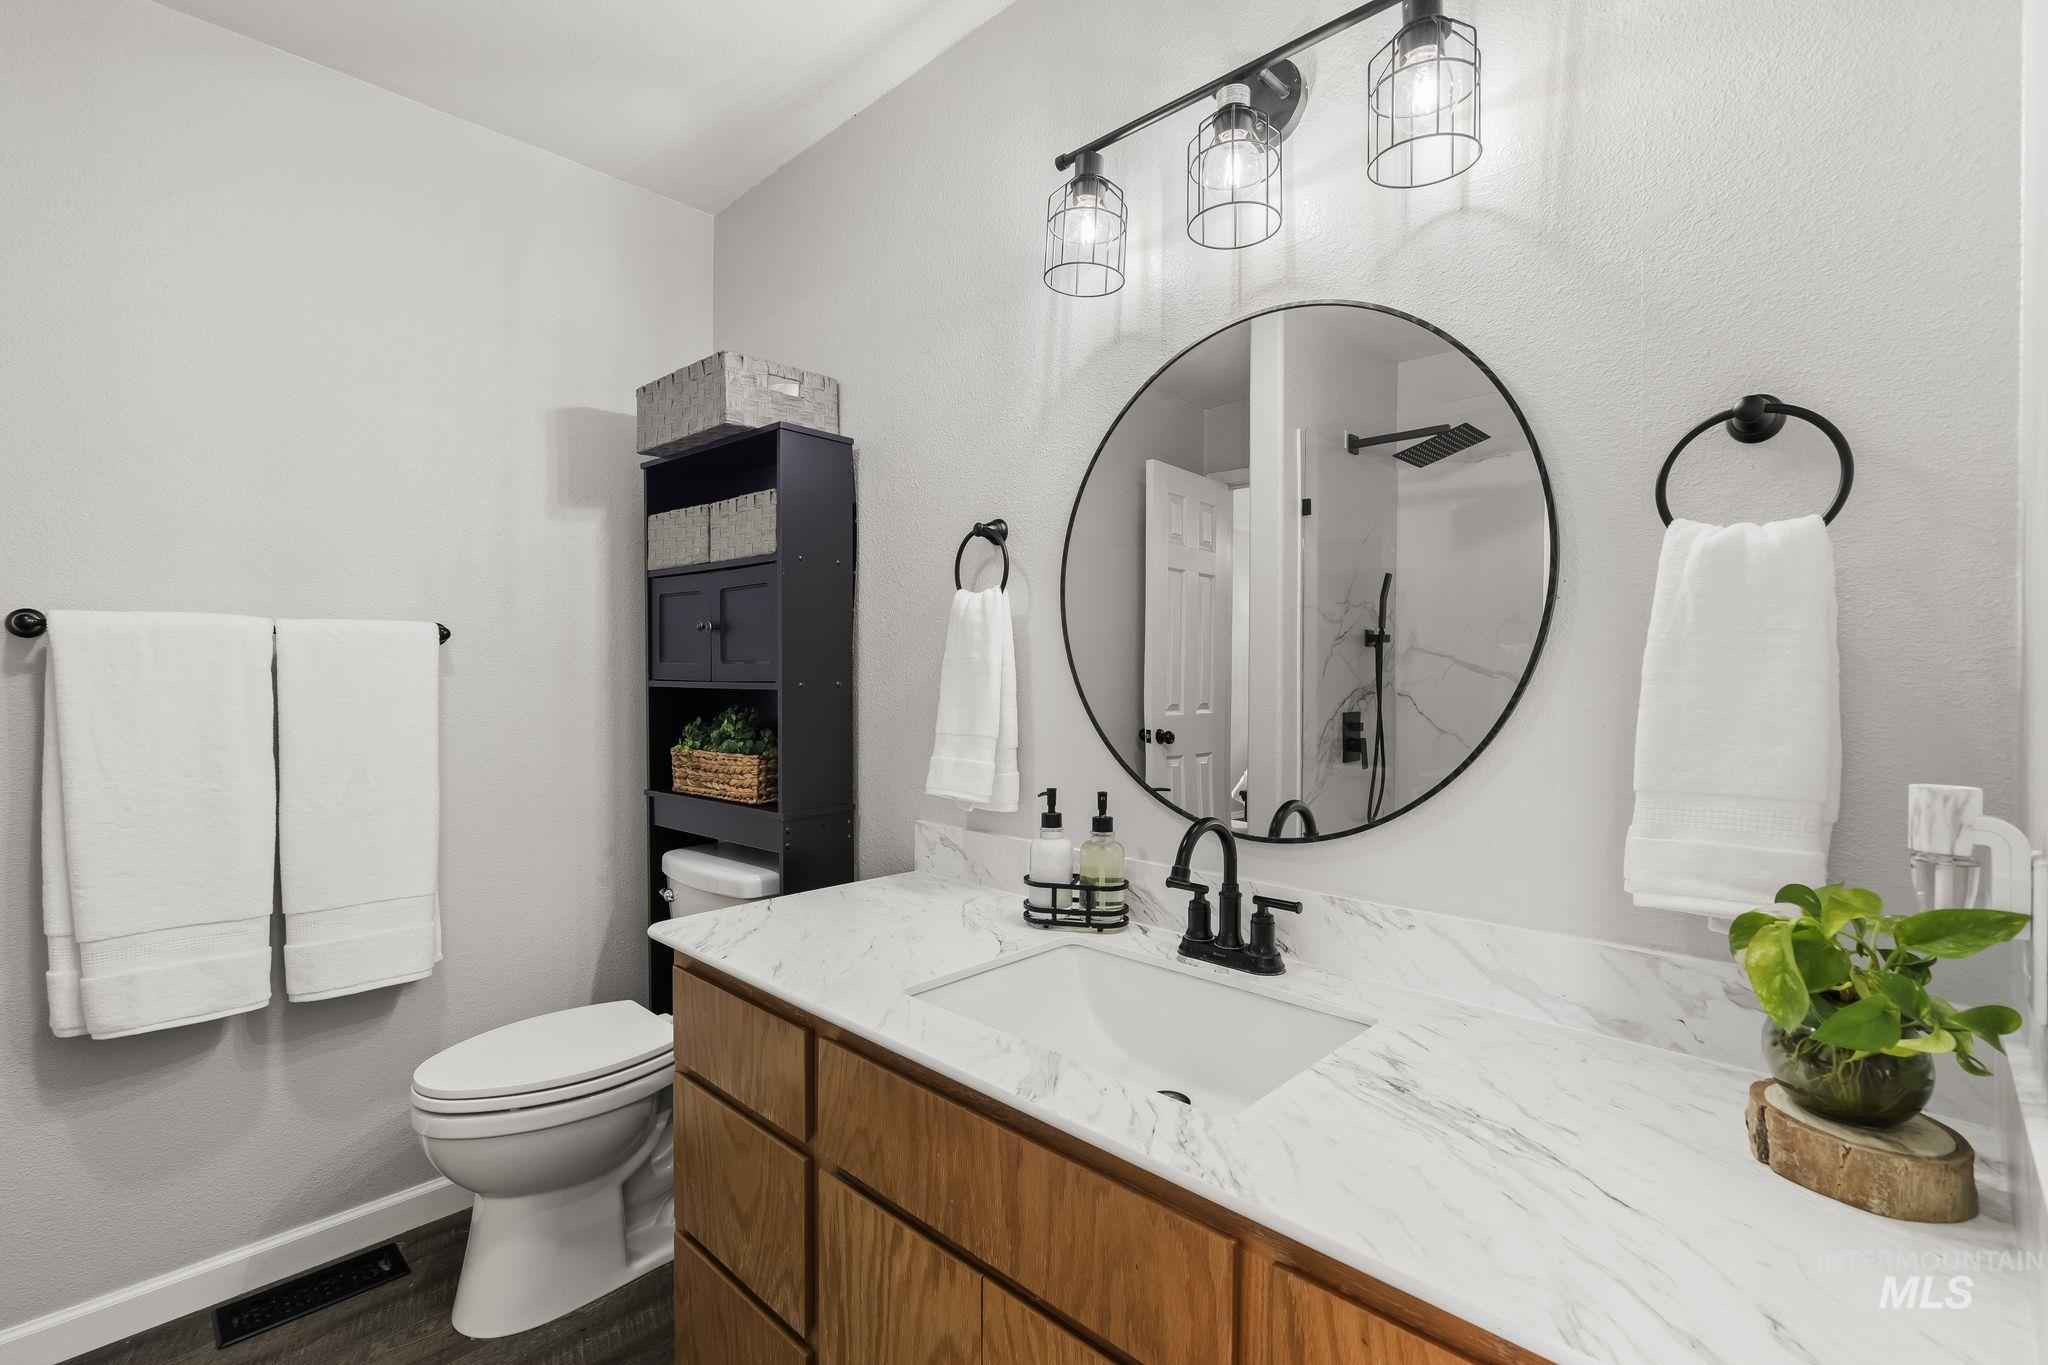
Wood-finish vanity with an integrated sink and light-toned countertop
-
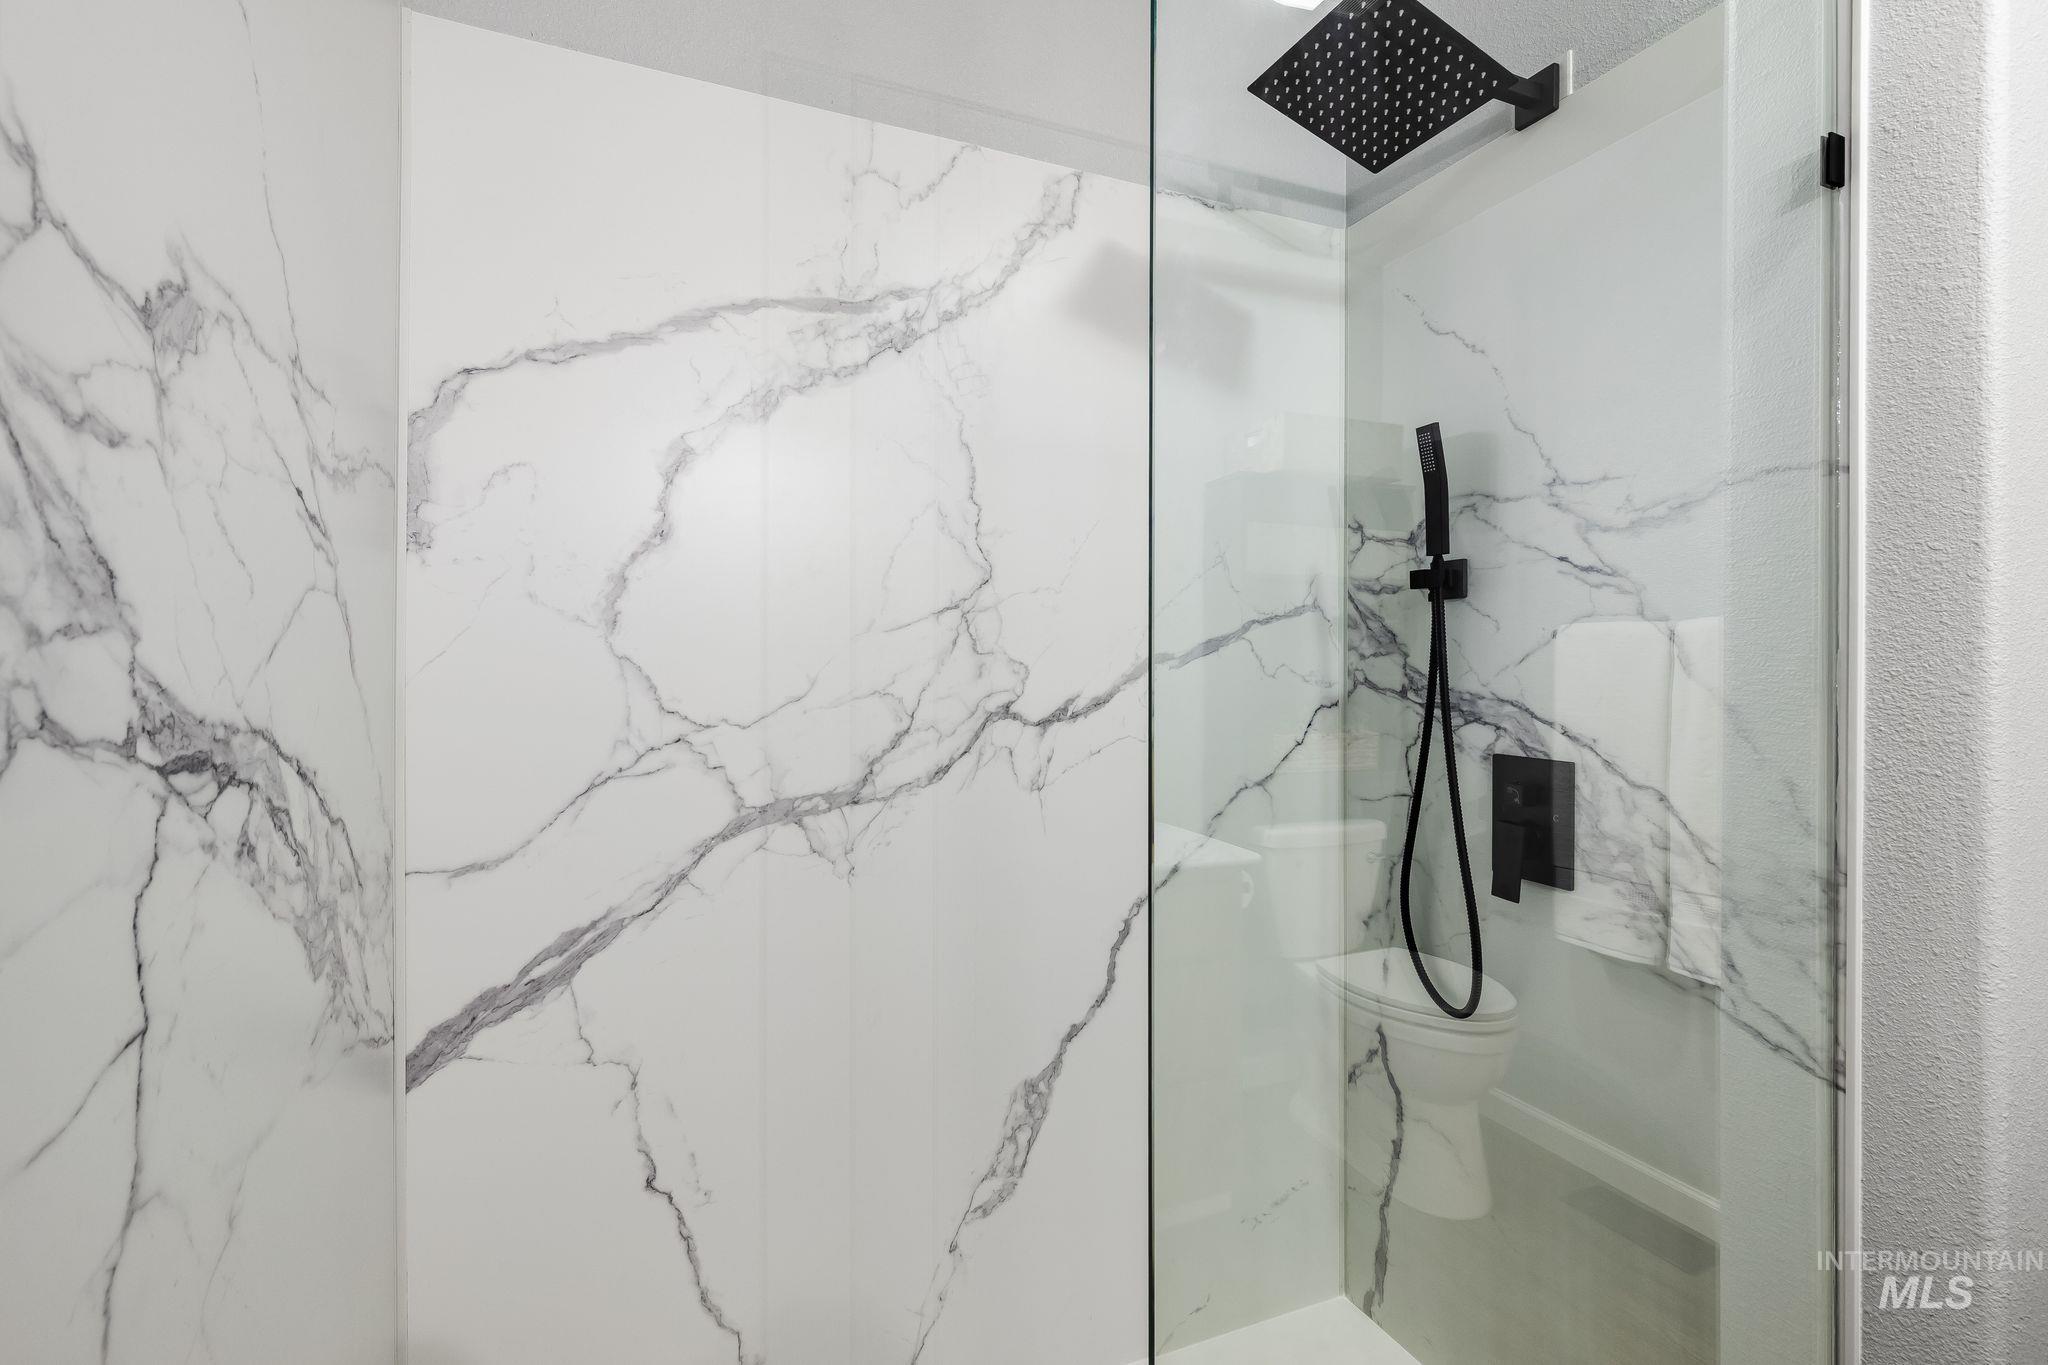
Walk-in shower with clear glass enclosure
-
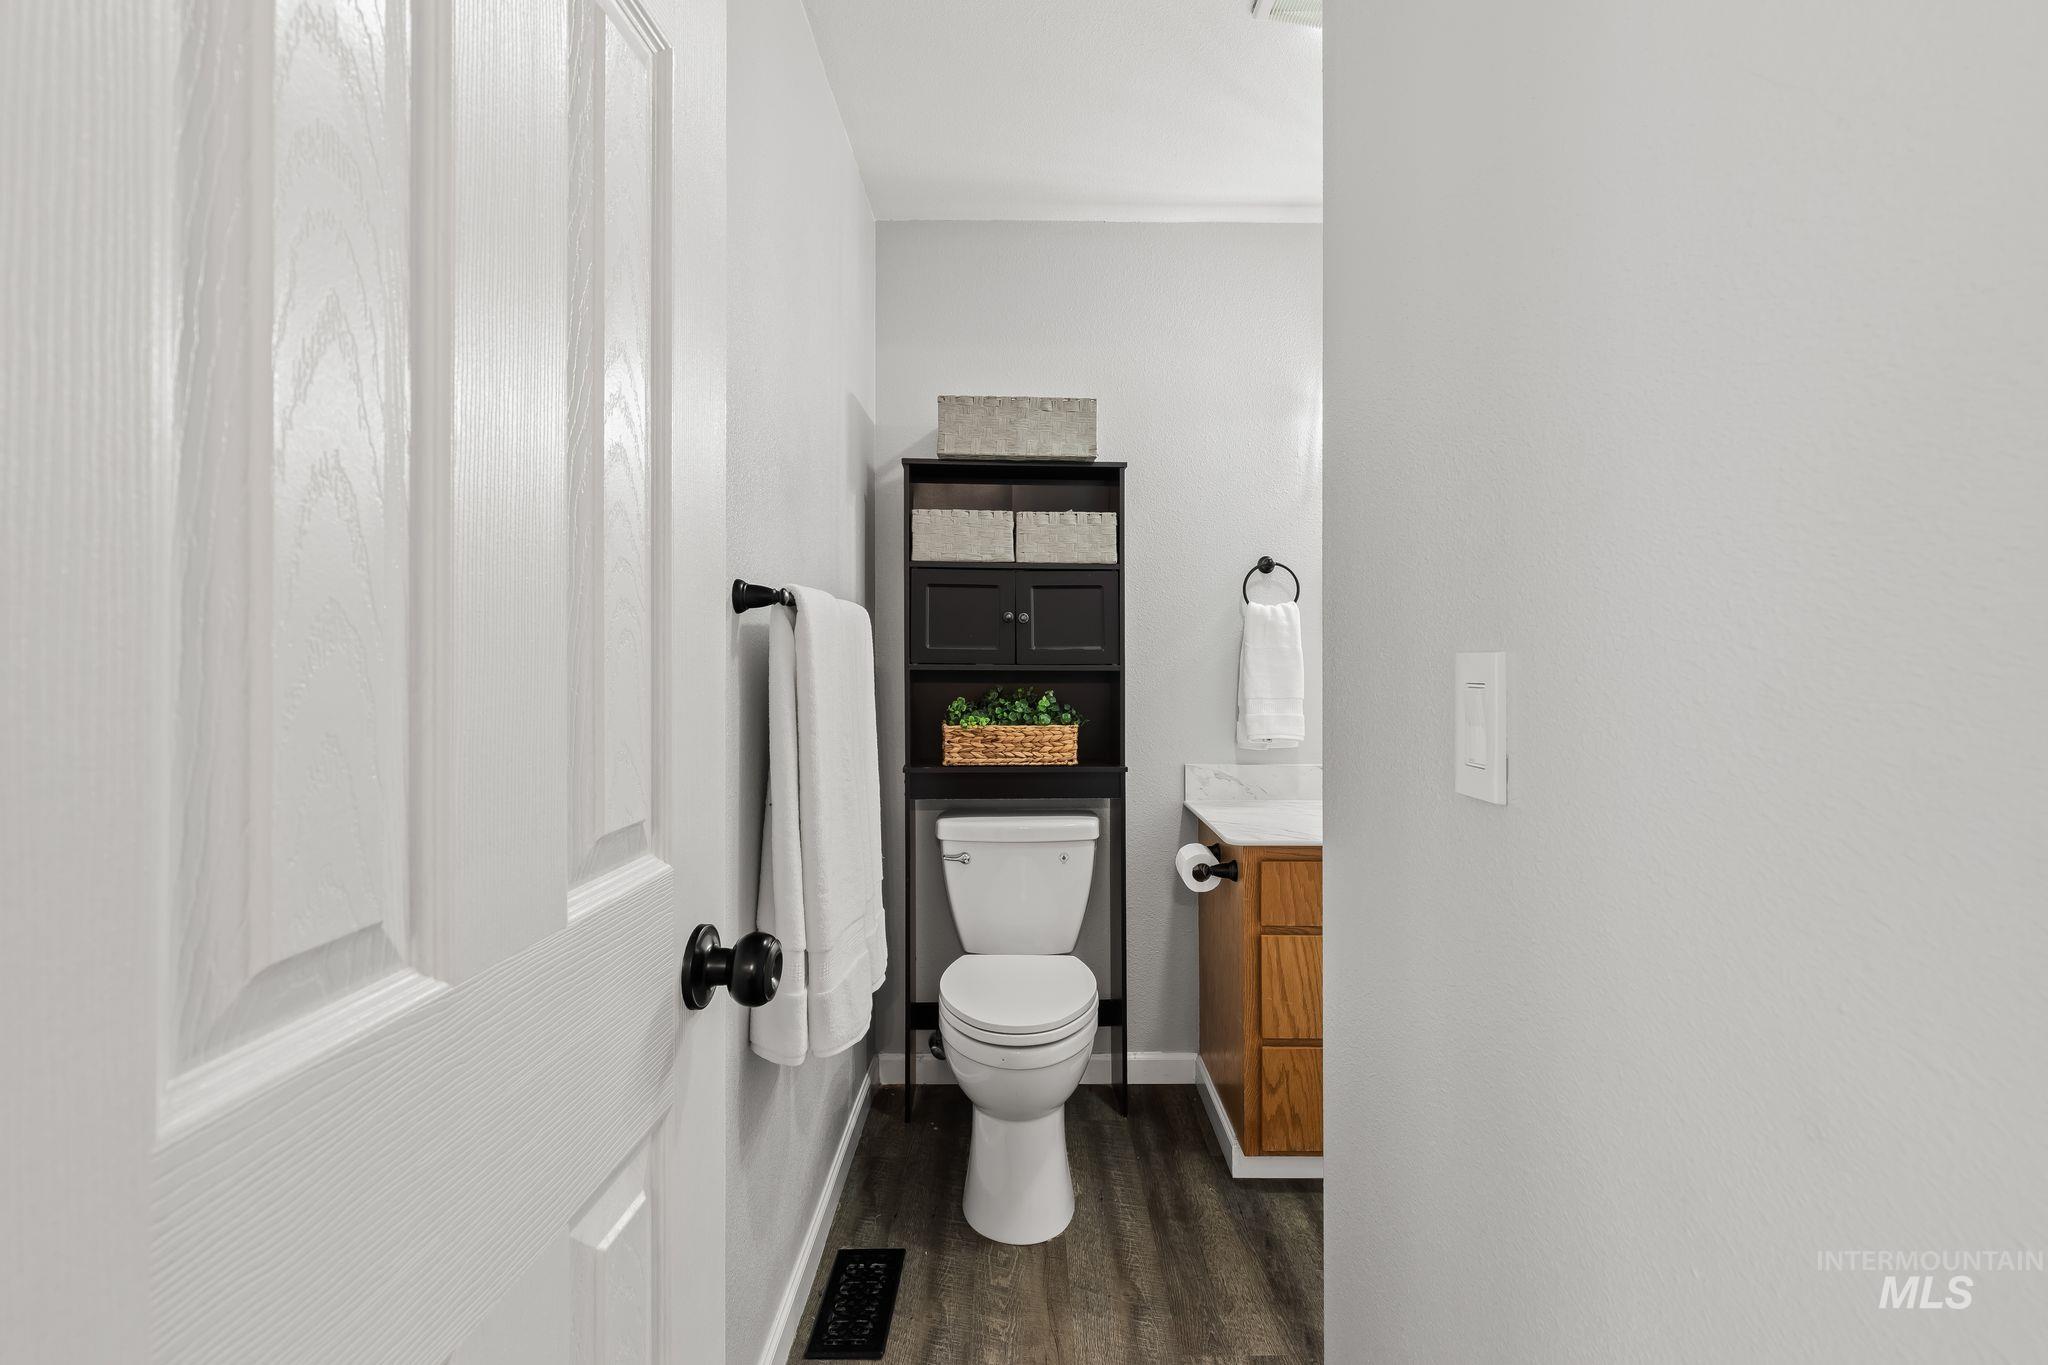
White paneled door with black hardware
-
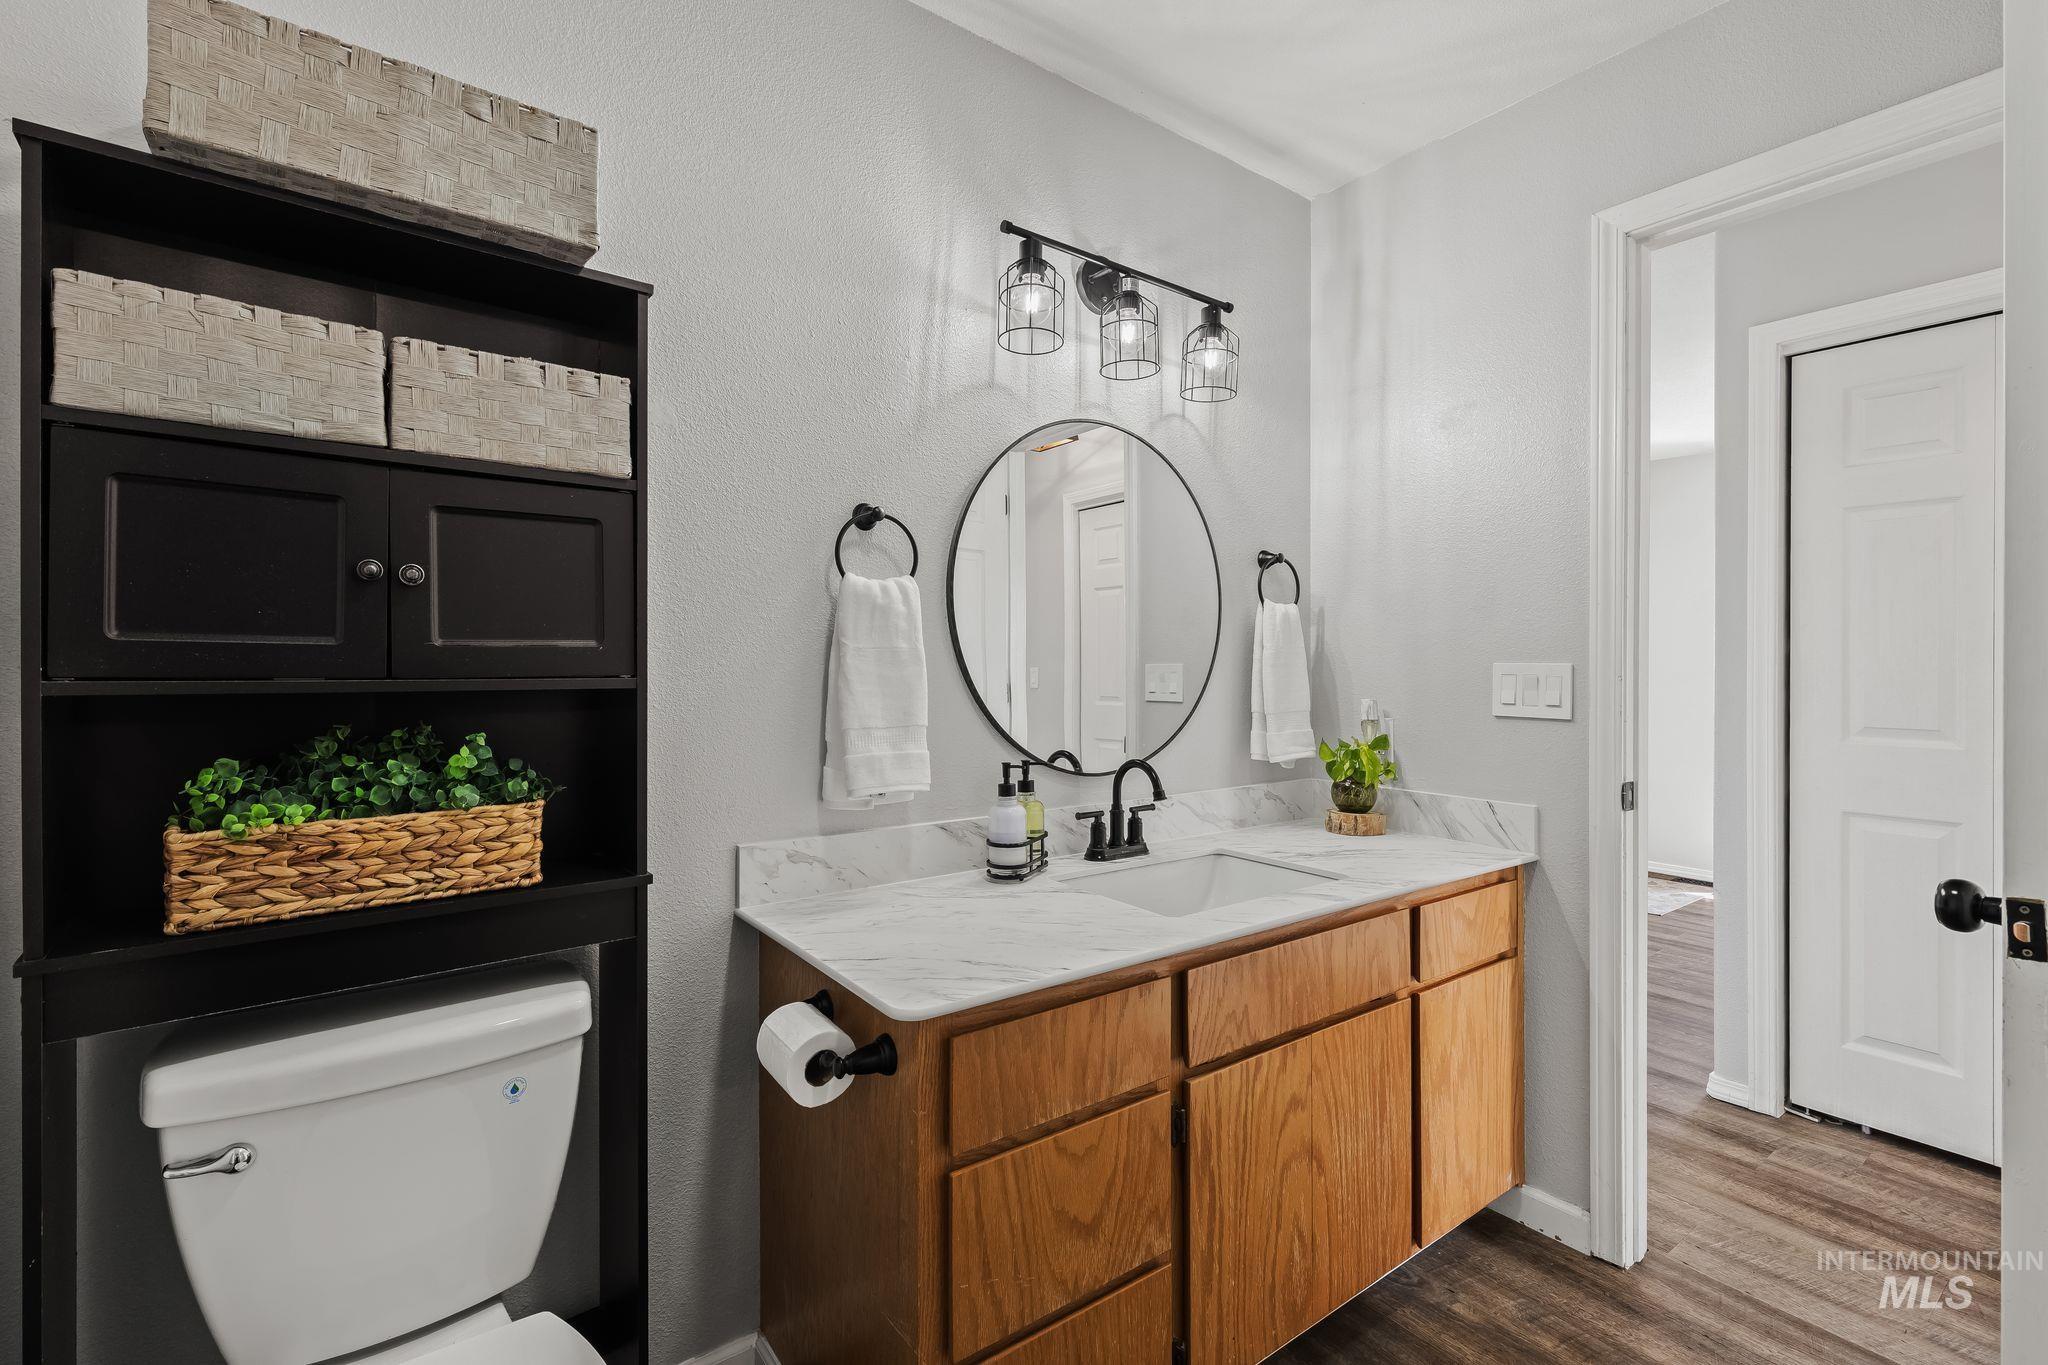
Bathroom featuring a wood-finish vanity with a single basin, a white countertop, and a circular wall-mounted mirror
-
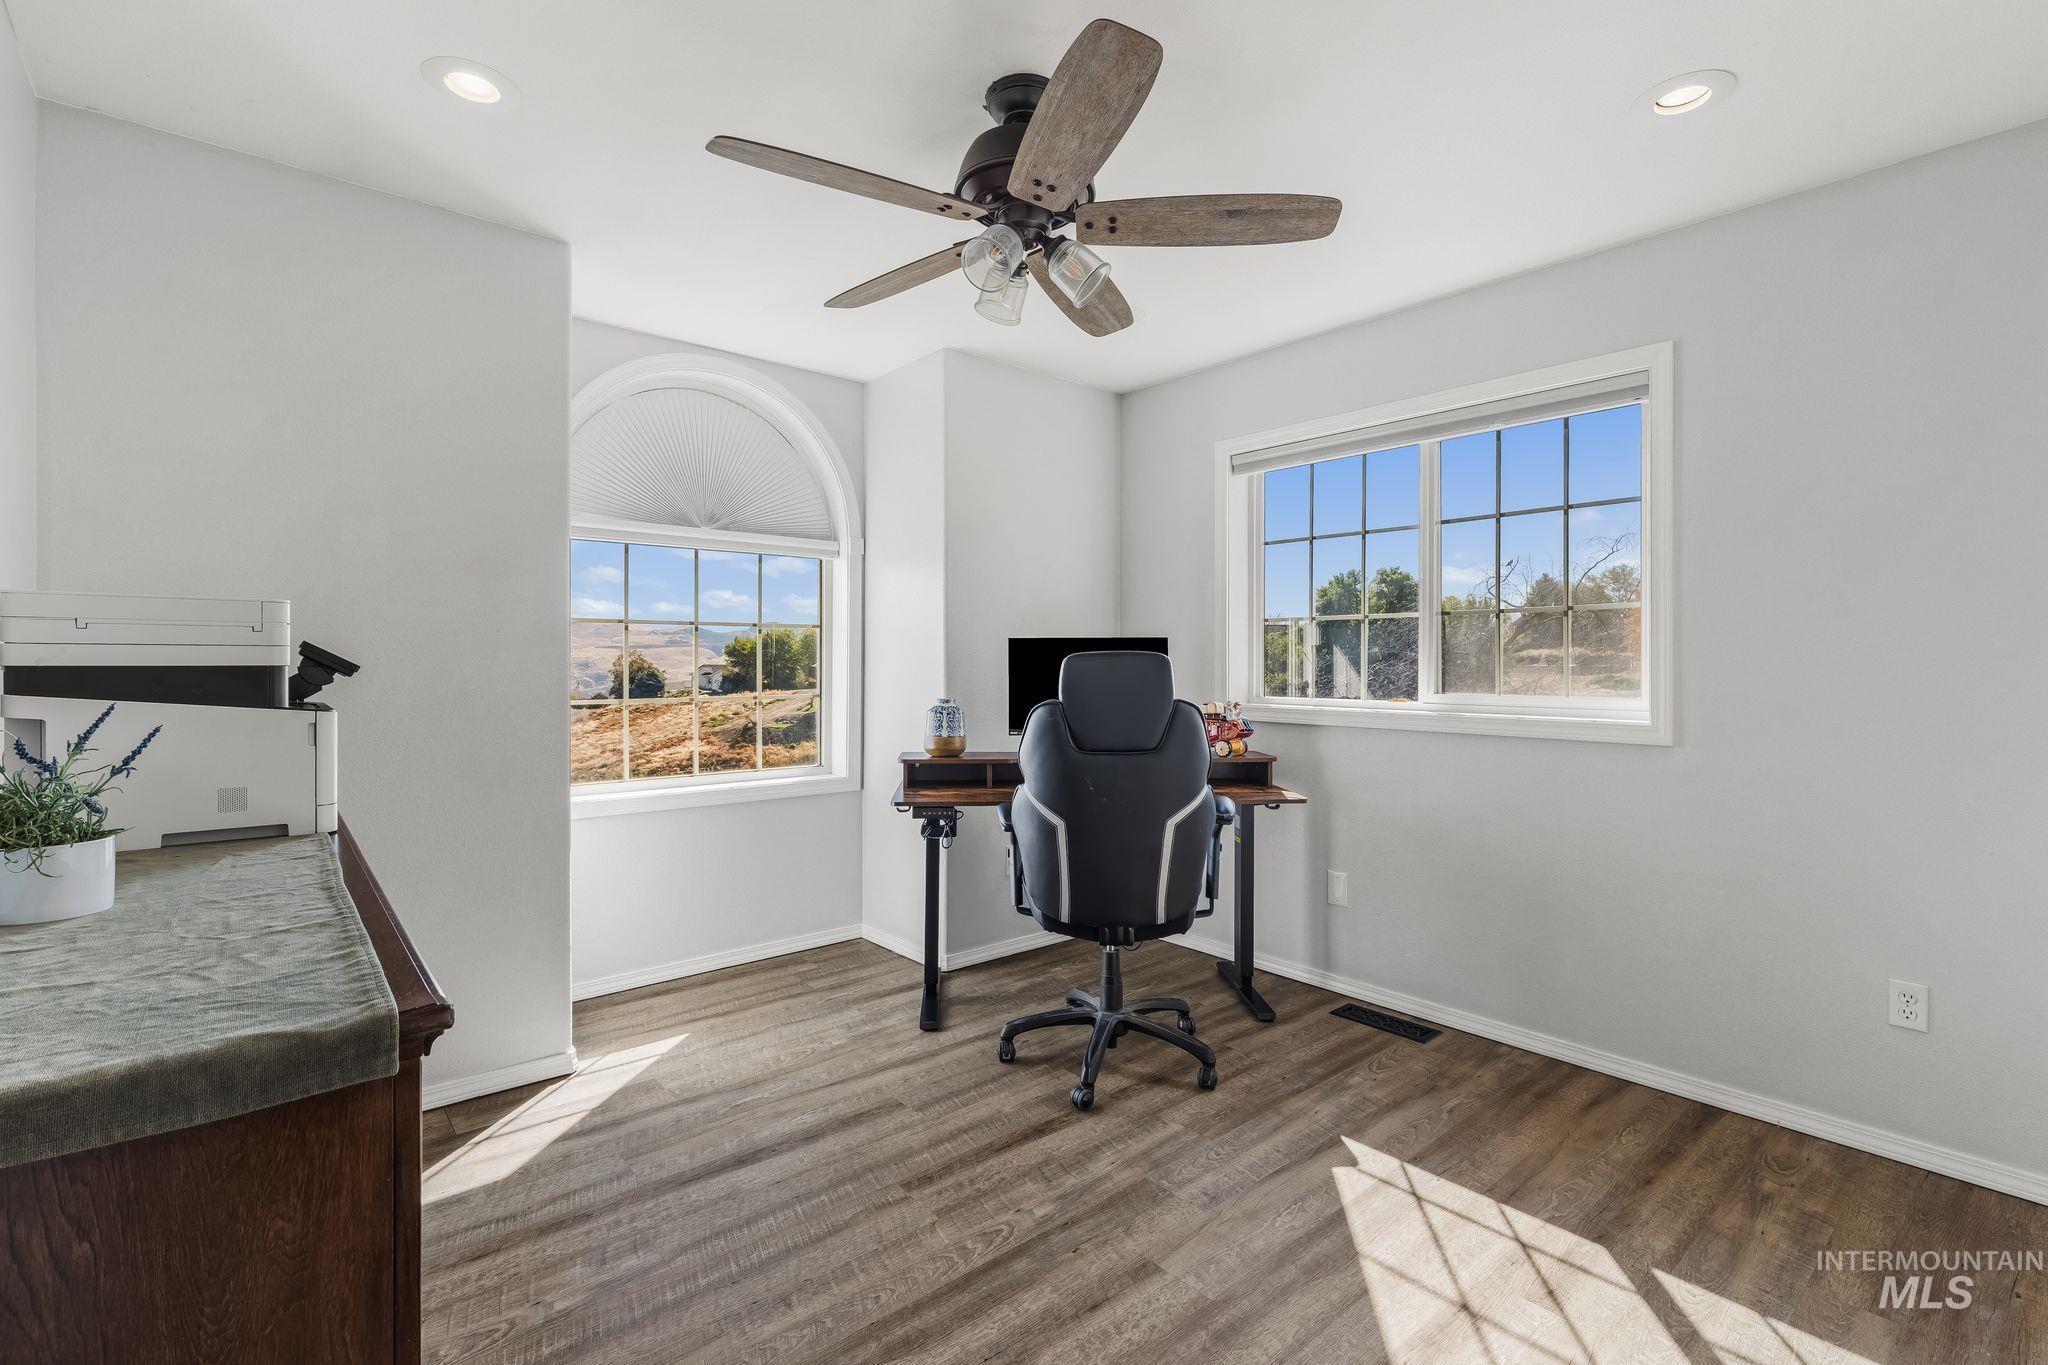
Wood-finish flooring, recessed lighting, ceiling fan, arched window, and rectangular window
-
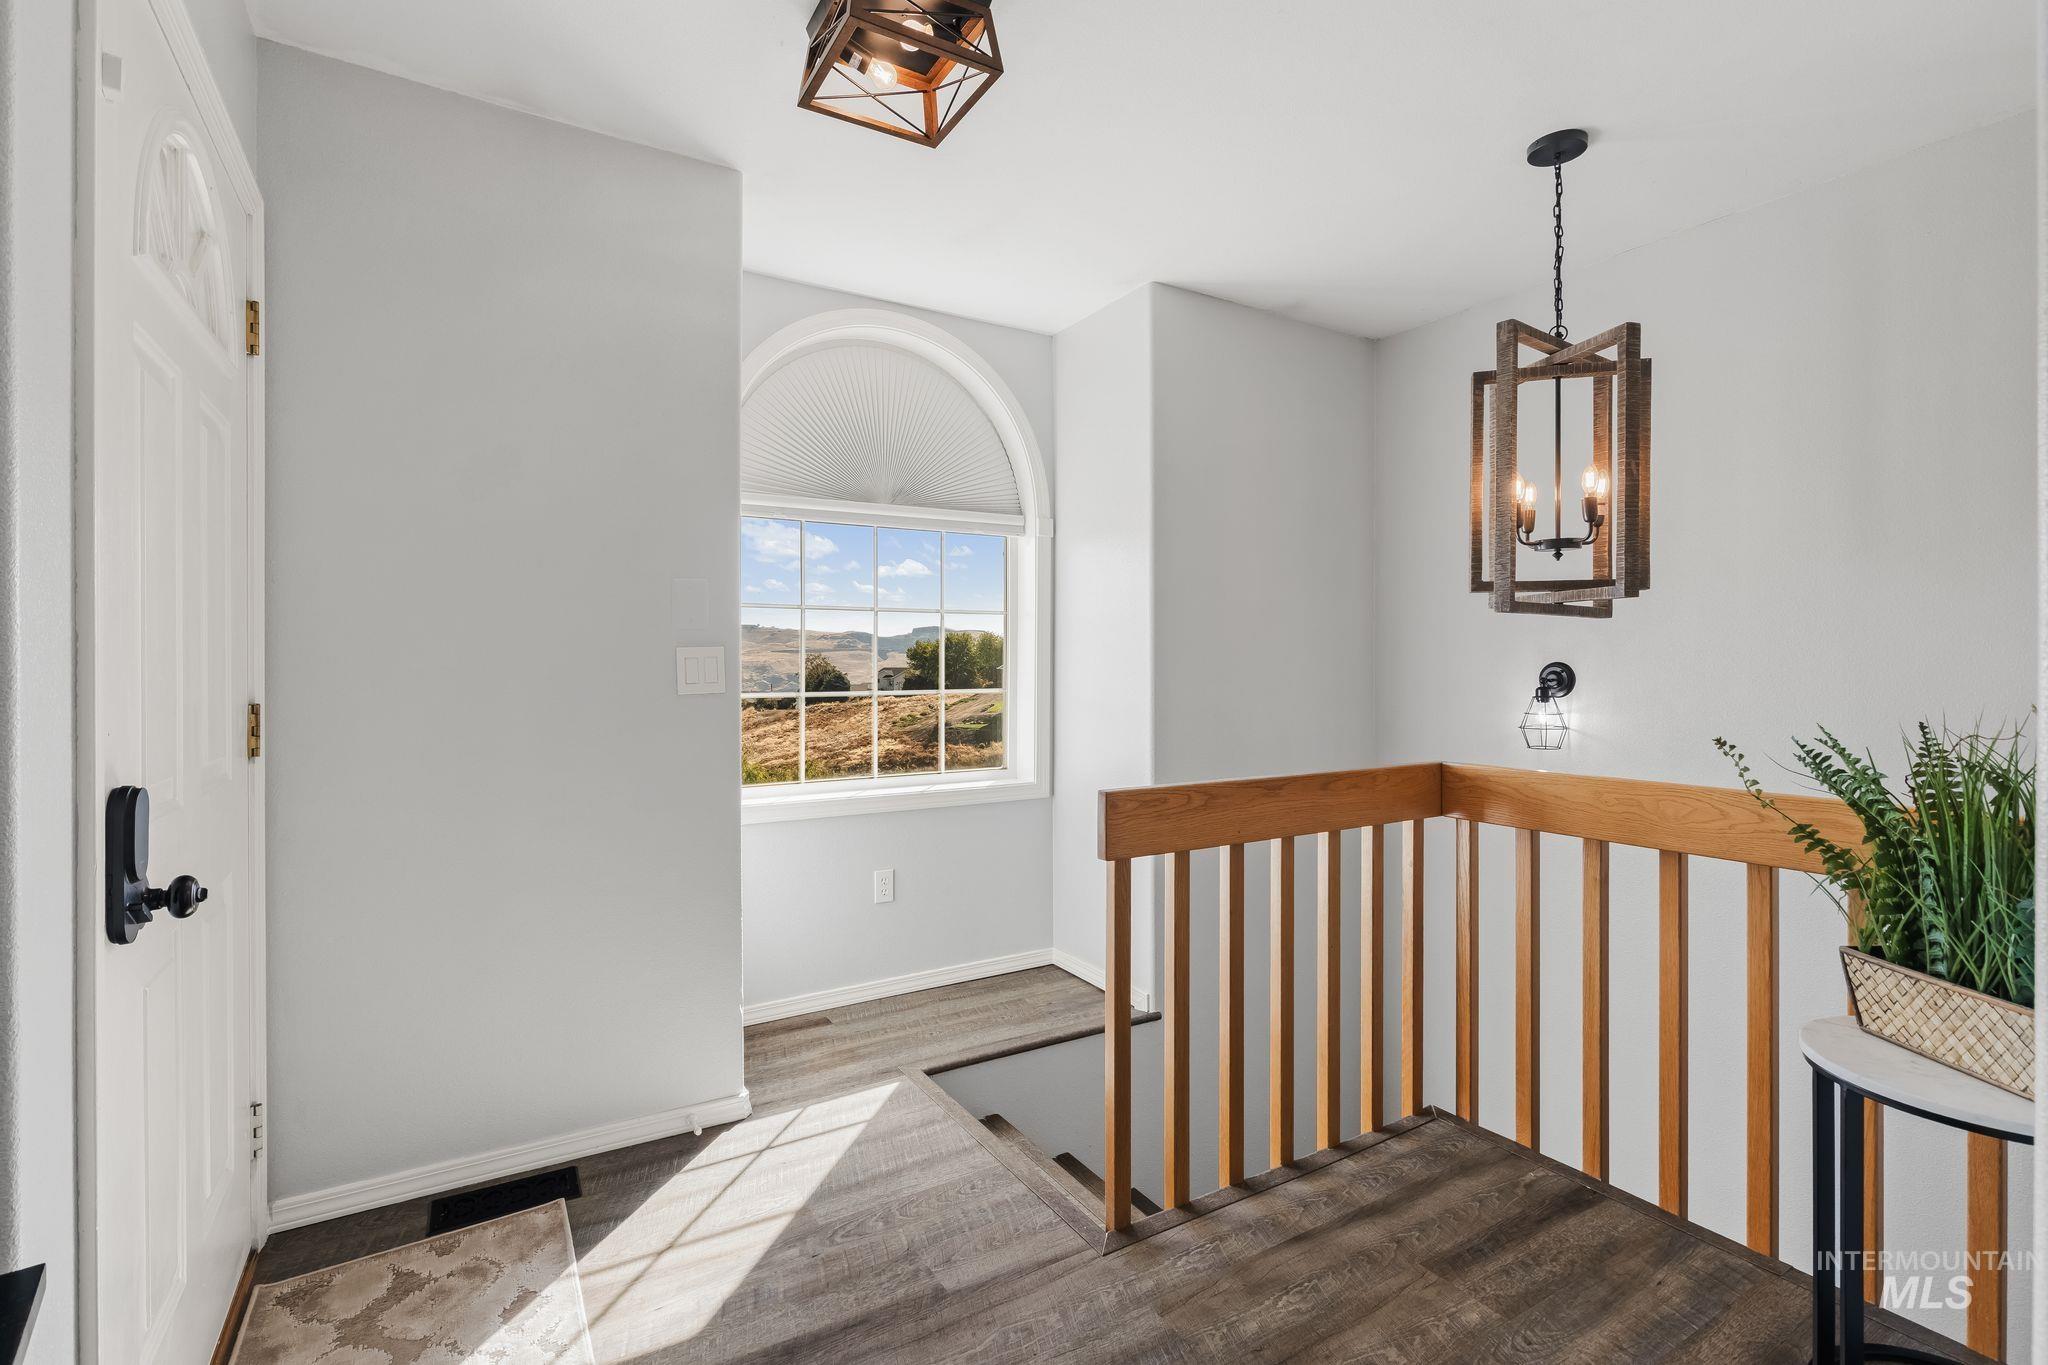
Wood-finish flooring, white paneled door, arched window, wood railing, and an overhead lighting fixture
-
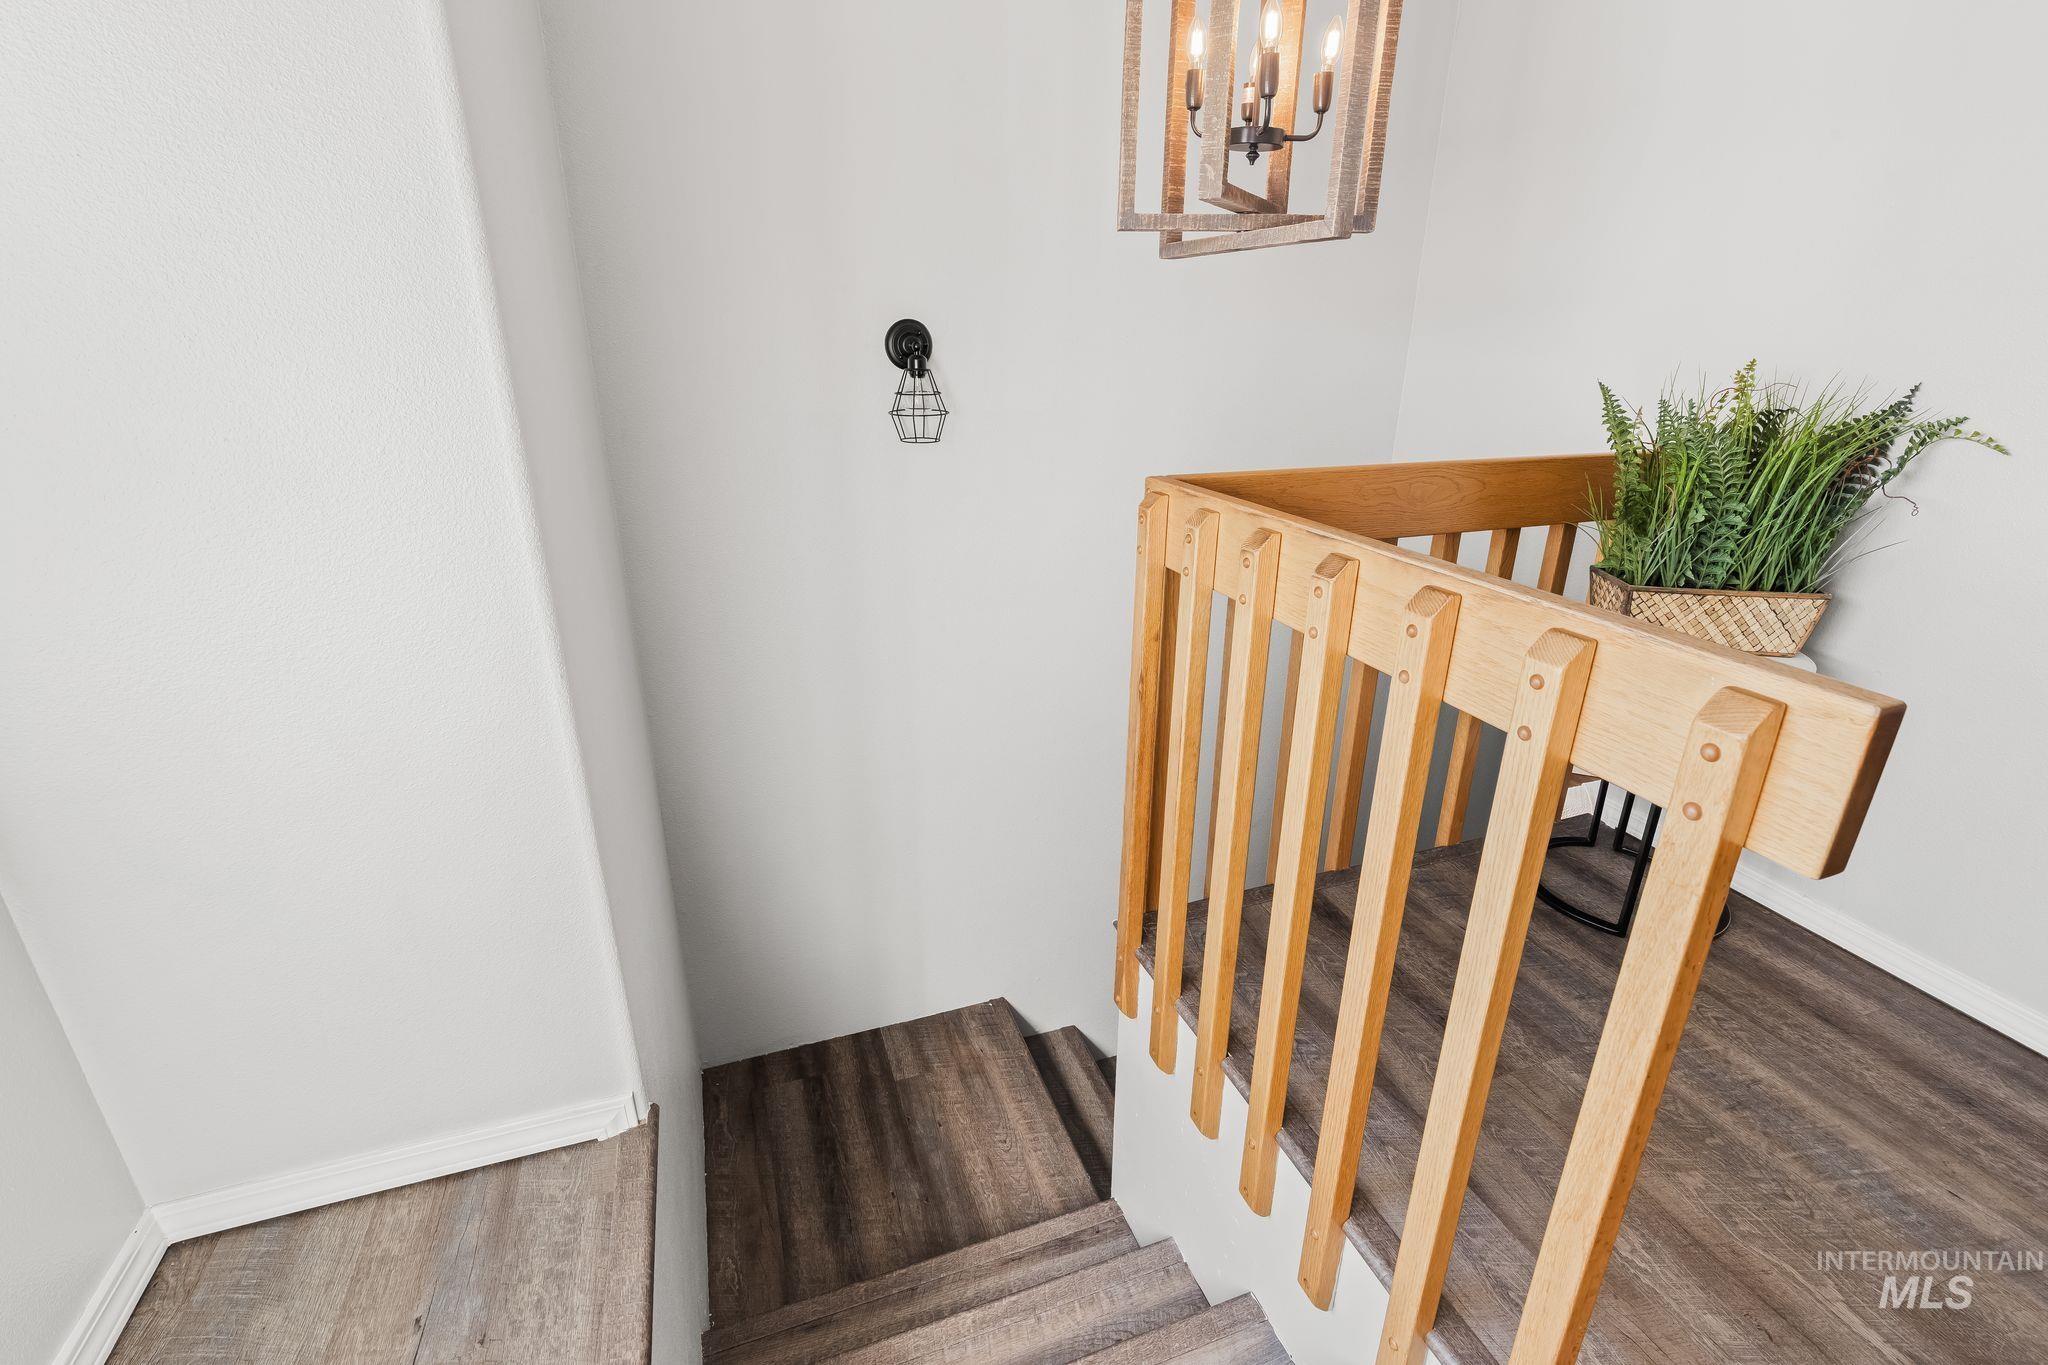
Wood-finish flooring throughout, featuring a wood-toned handrail and balusters, and a contemporary ceiling-mounted light fixture
-
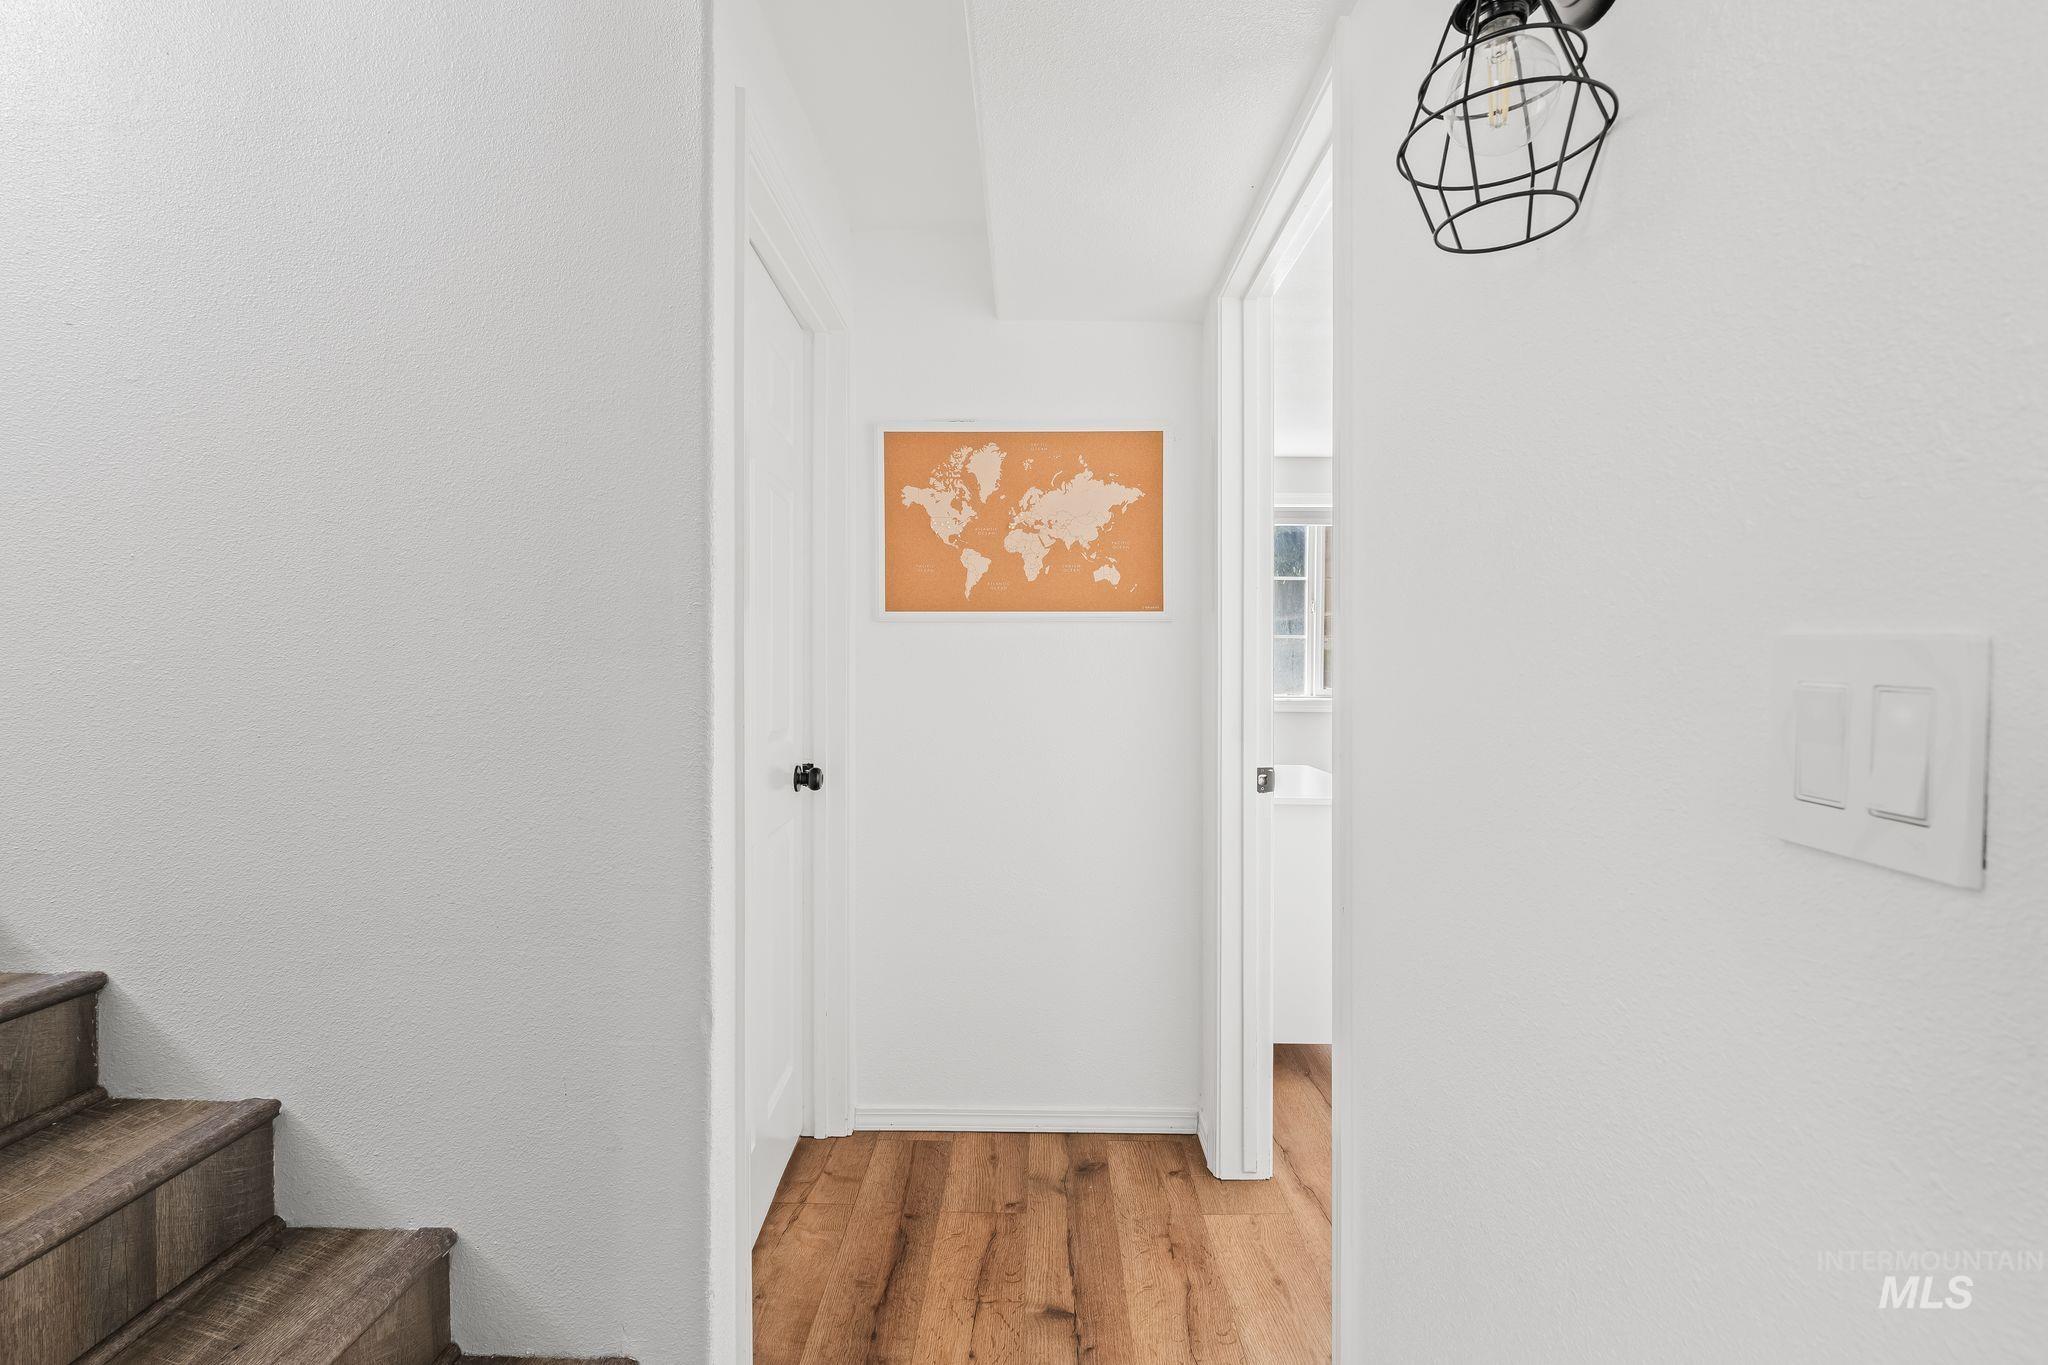
Wood-finish flooring
-
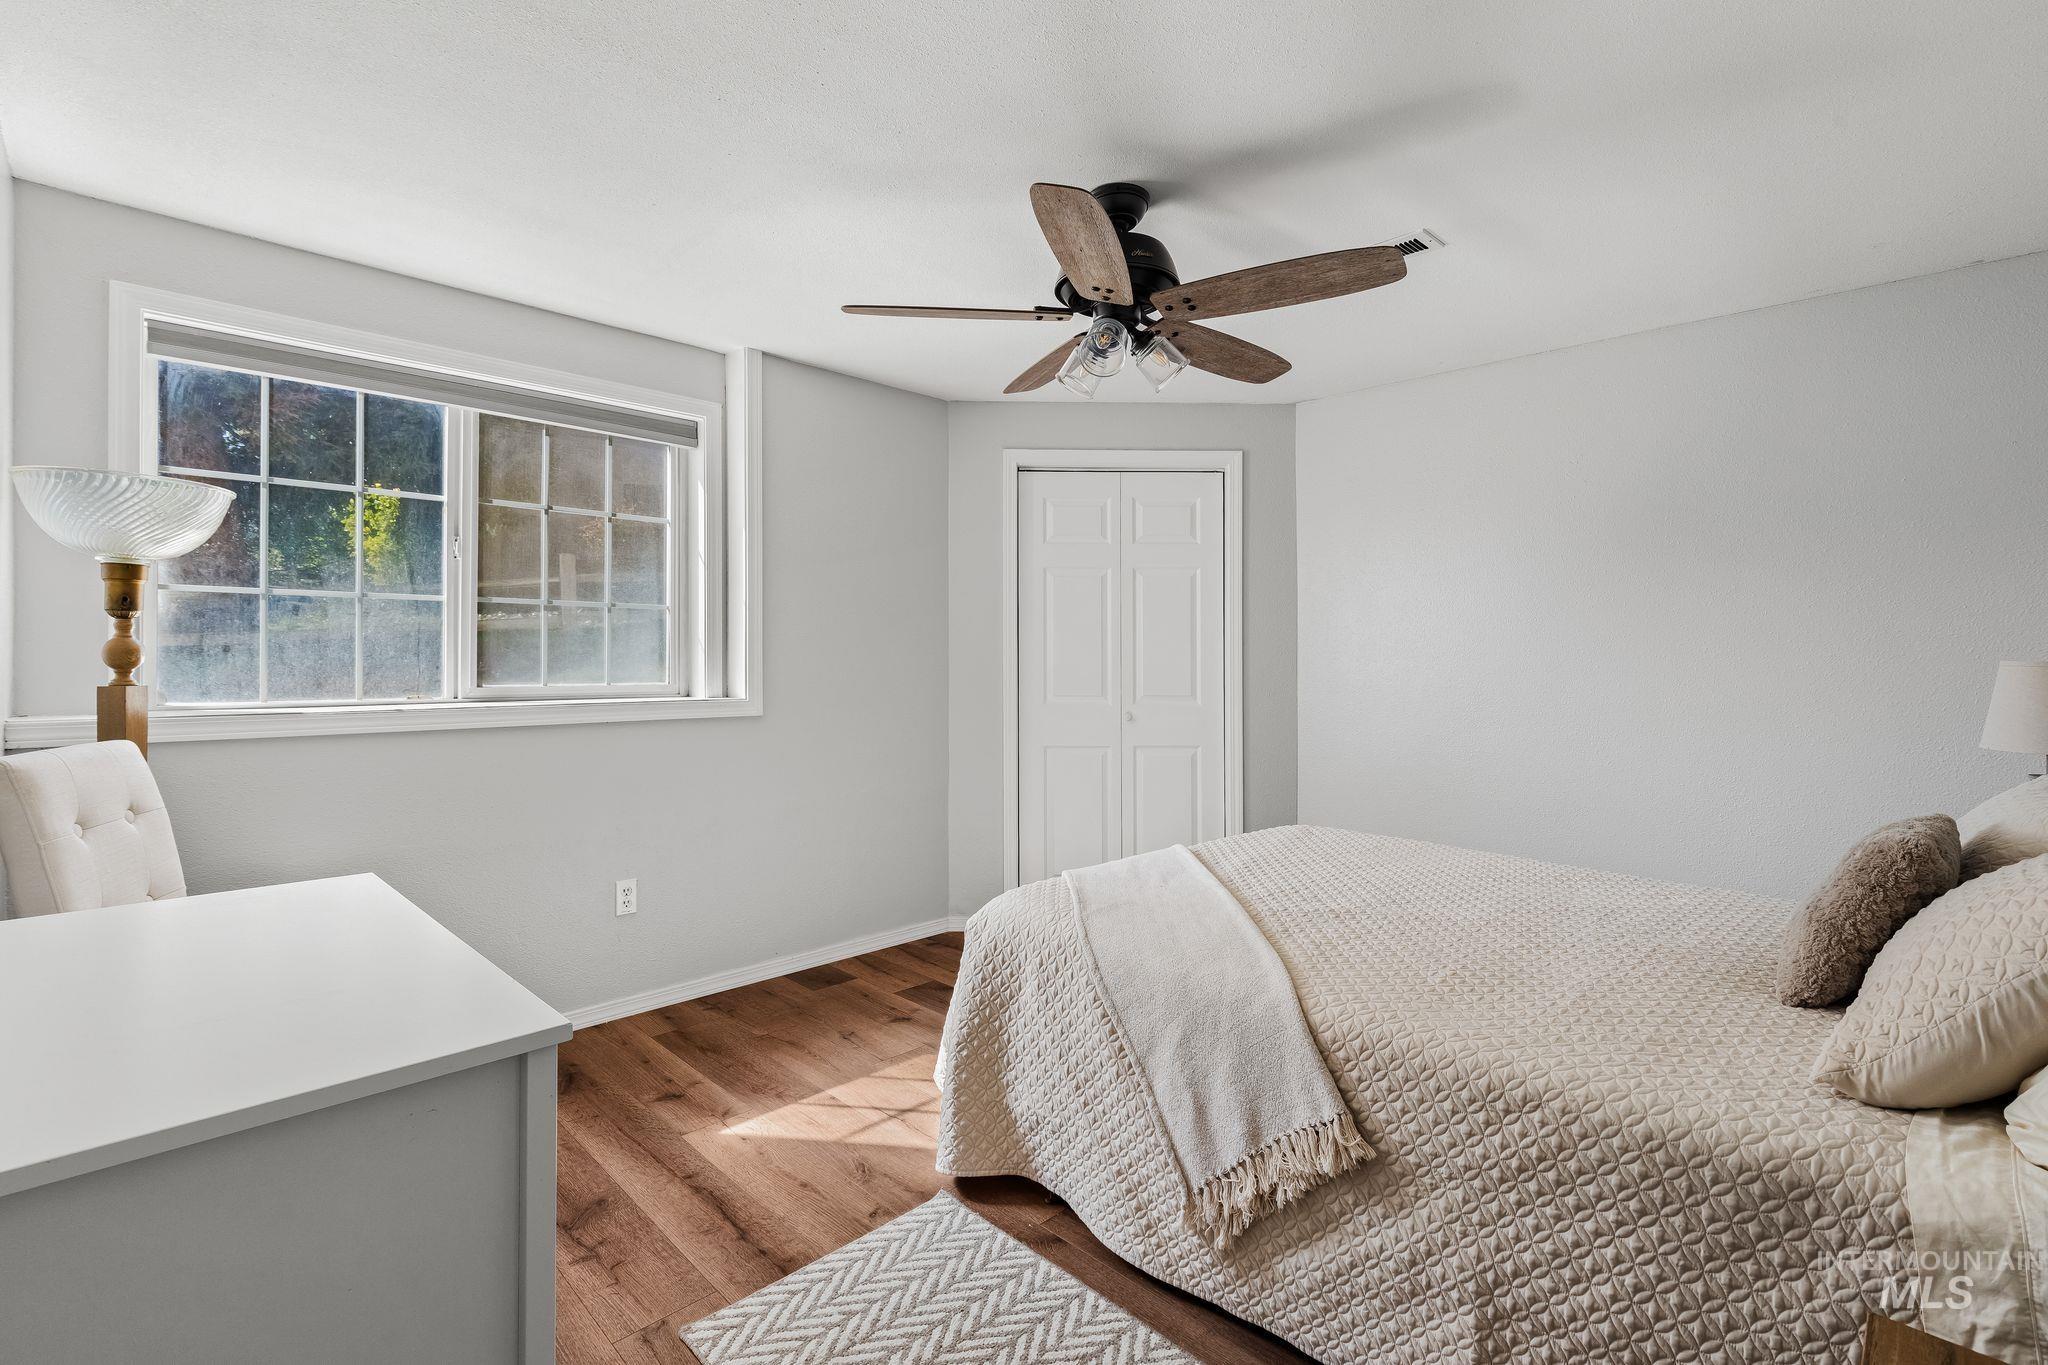
Wood-finish flooring, white paneled doors, ceiling fan with light fixture, and window with white trim
-
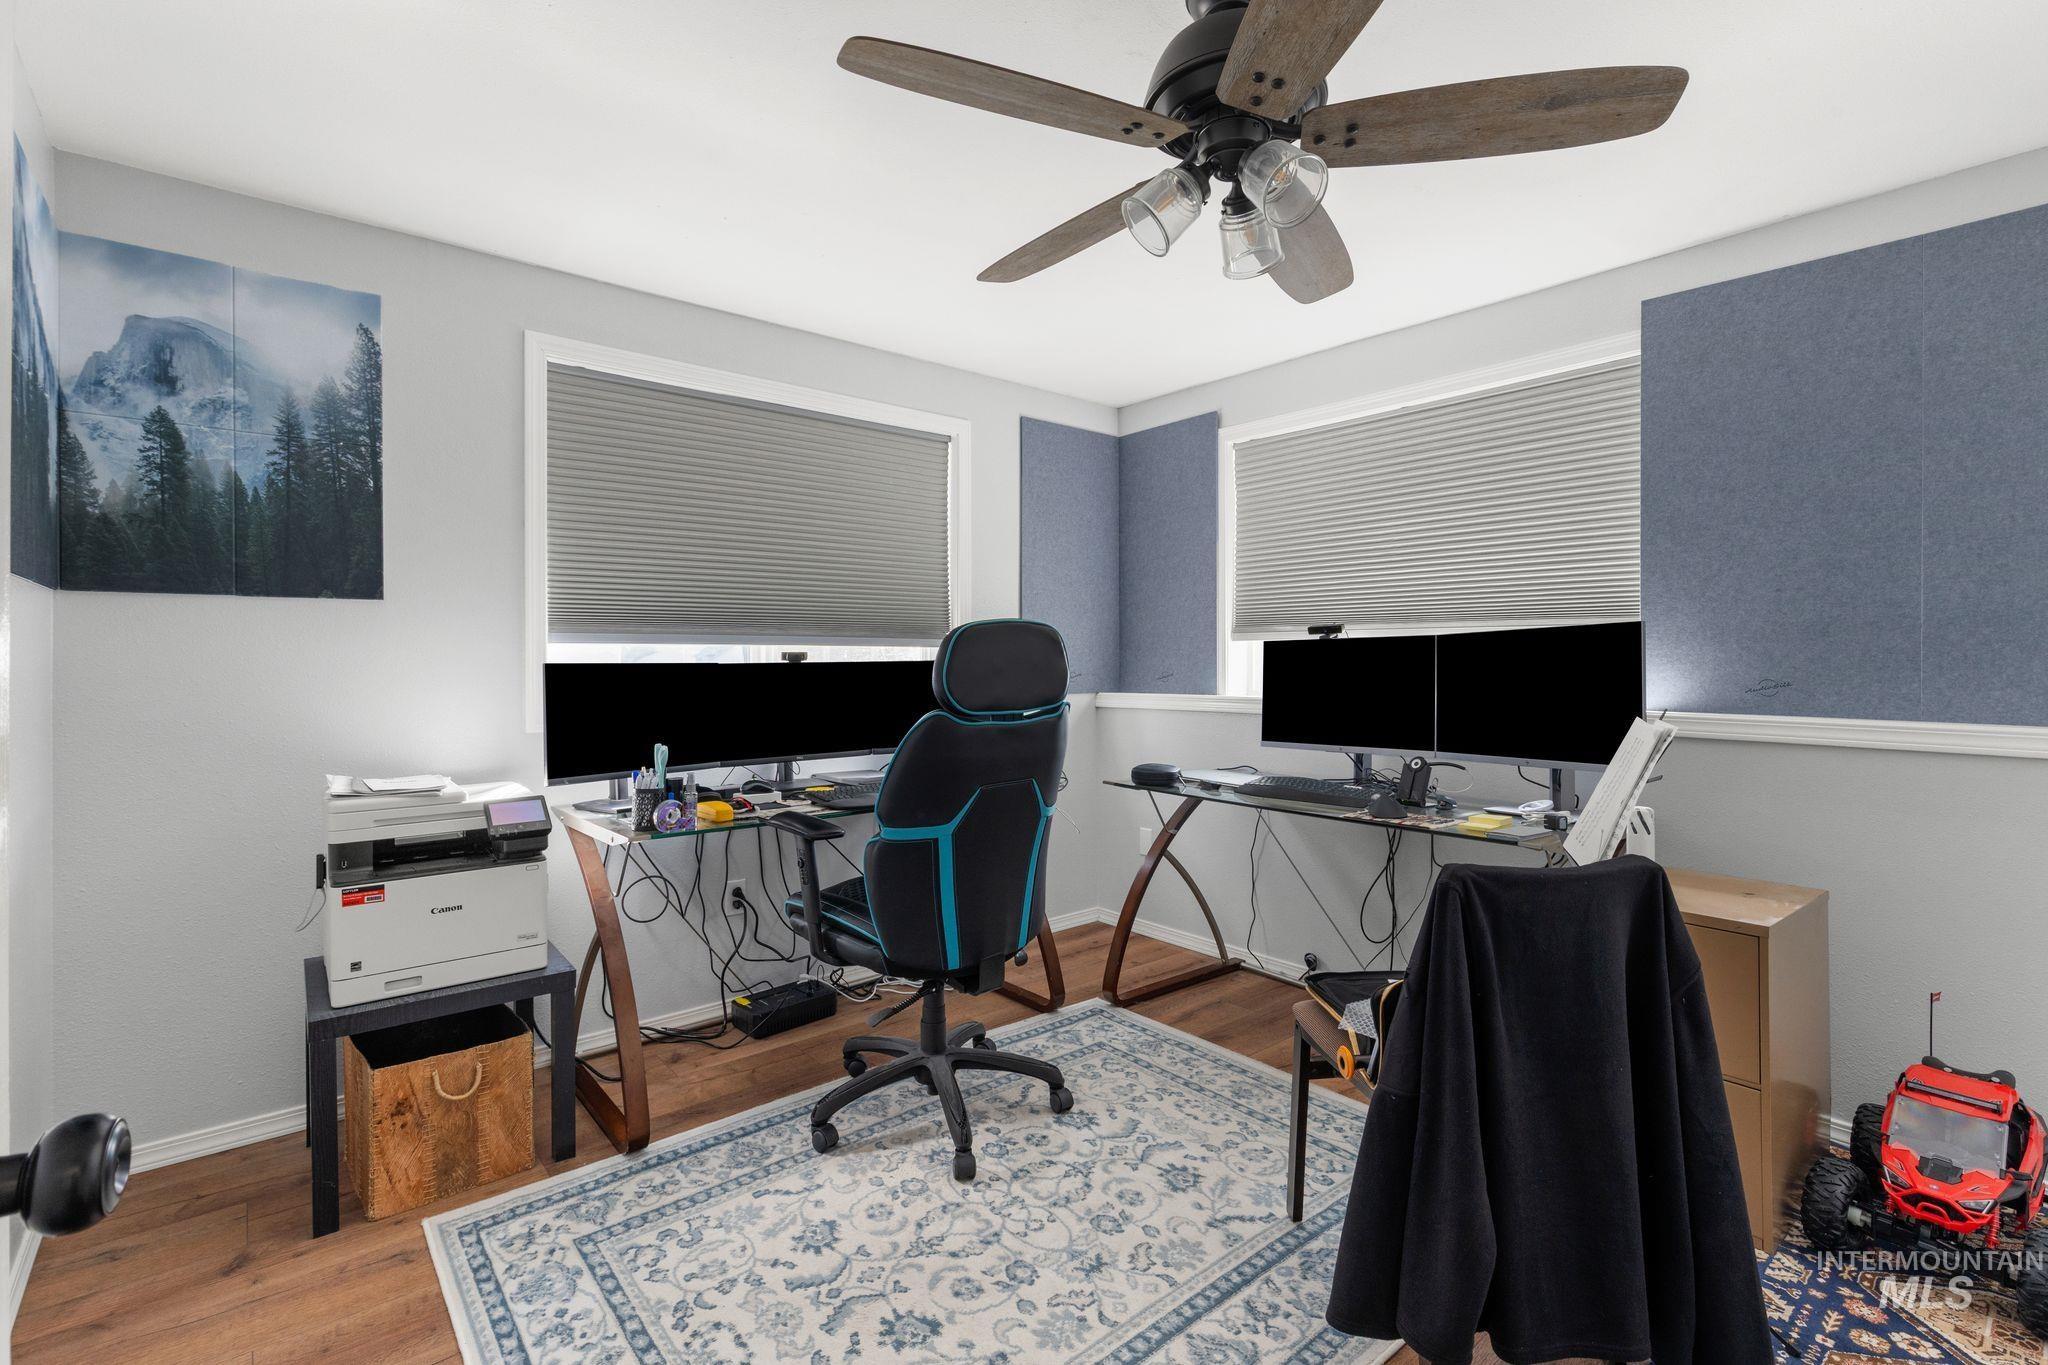
Wood-finish flooring, two windows with blinds, ceiling fan with integrated lighting, and blue accent wall detailing
-
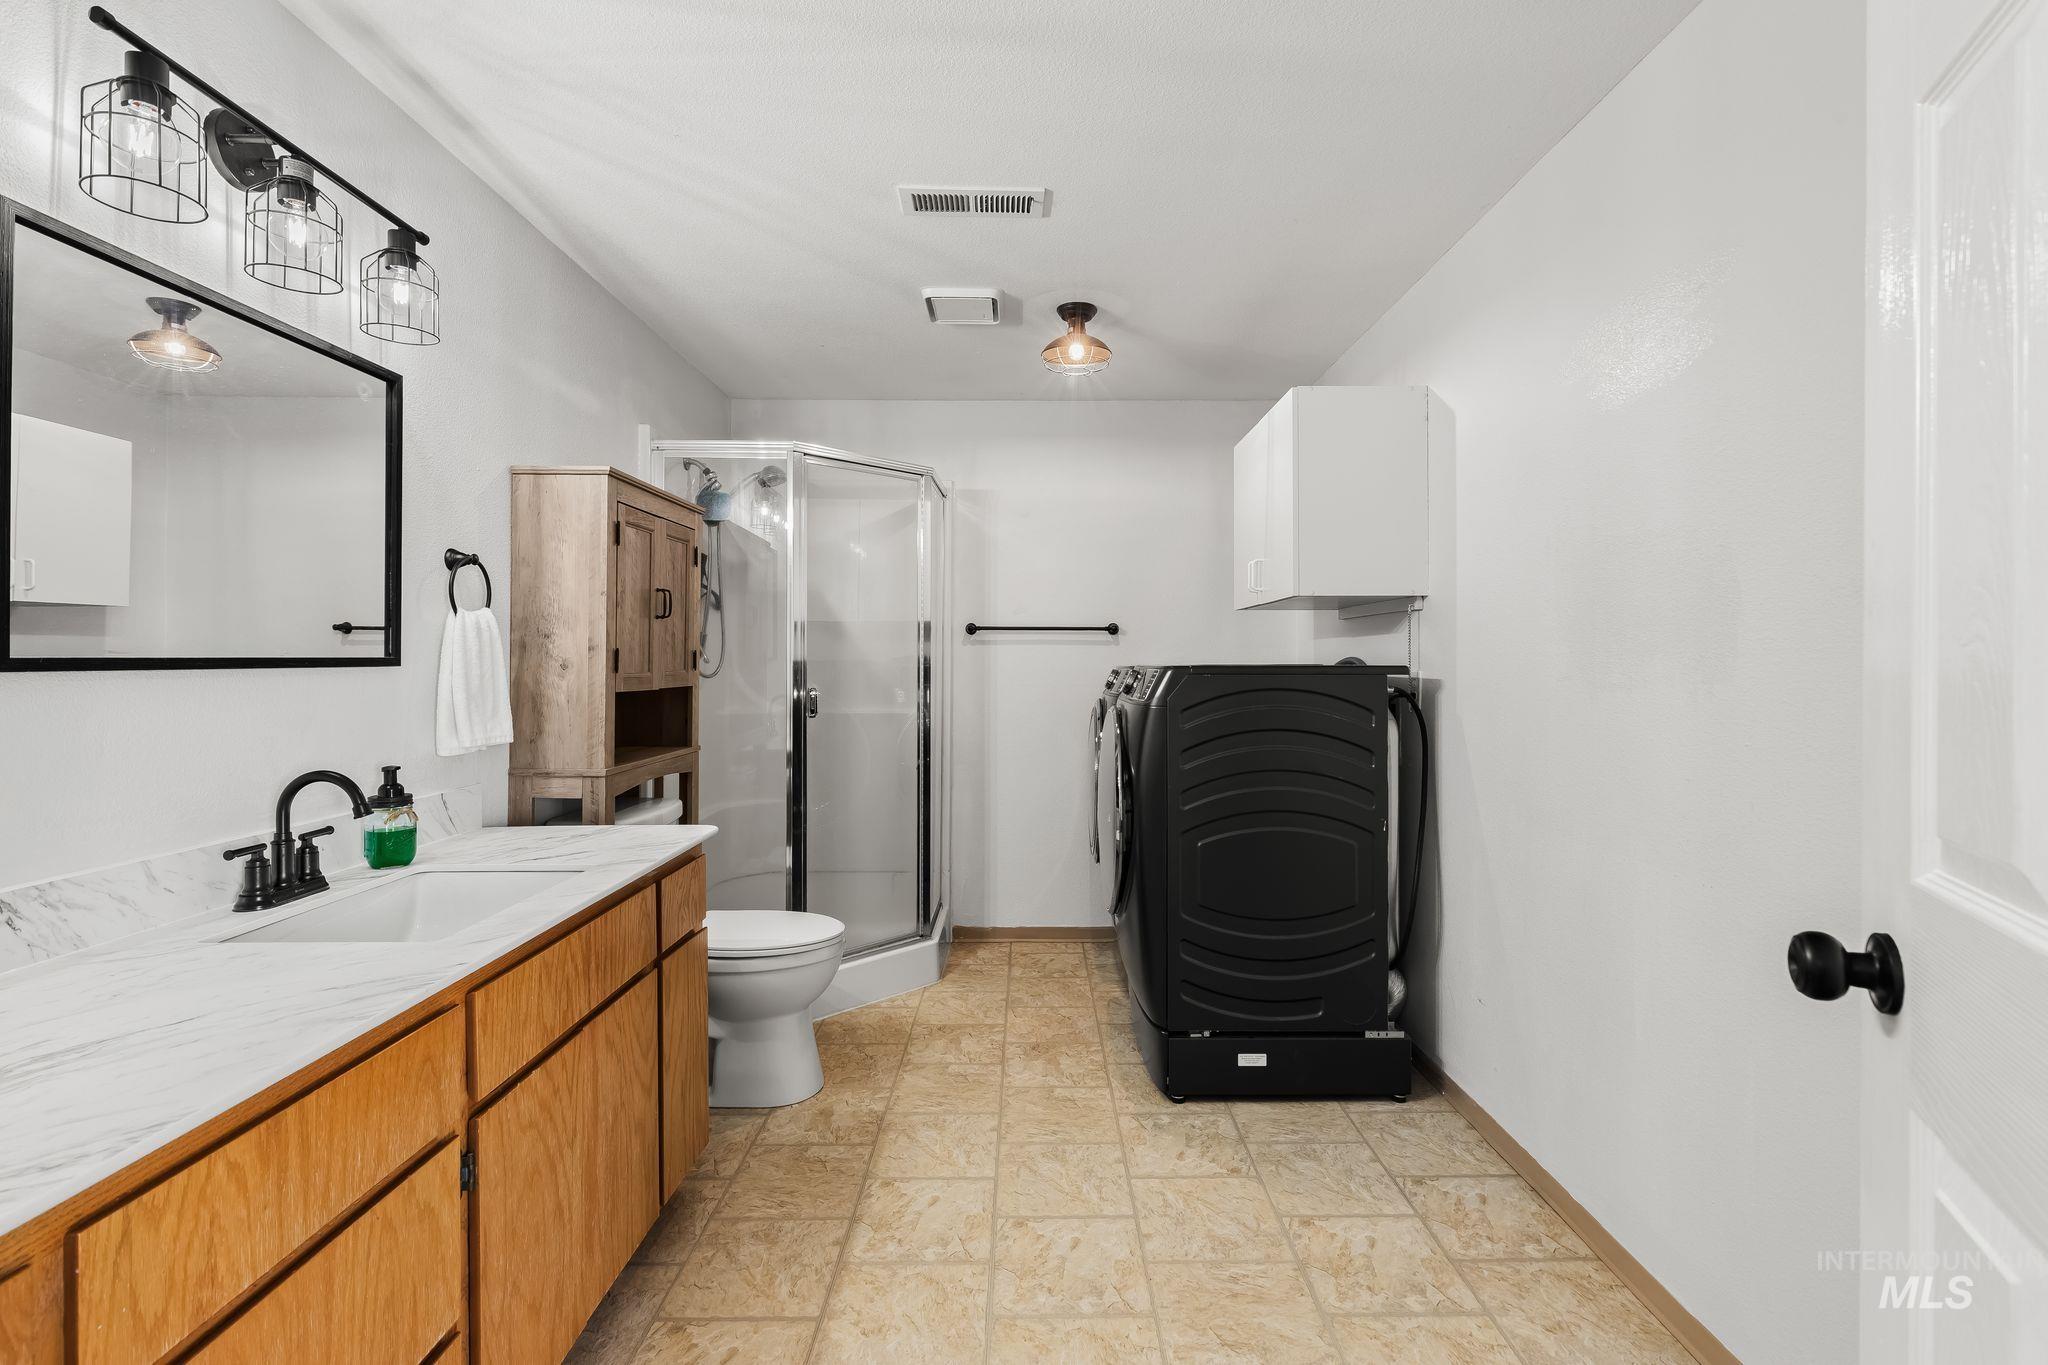
Bathroom featuring a single vanity with wood-finish cabinetry, a white countertop, and a corner shower enclosure
-
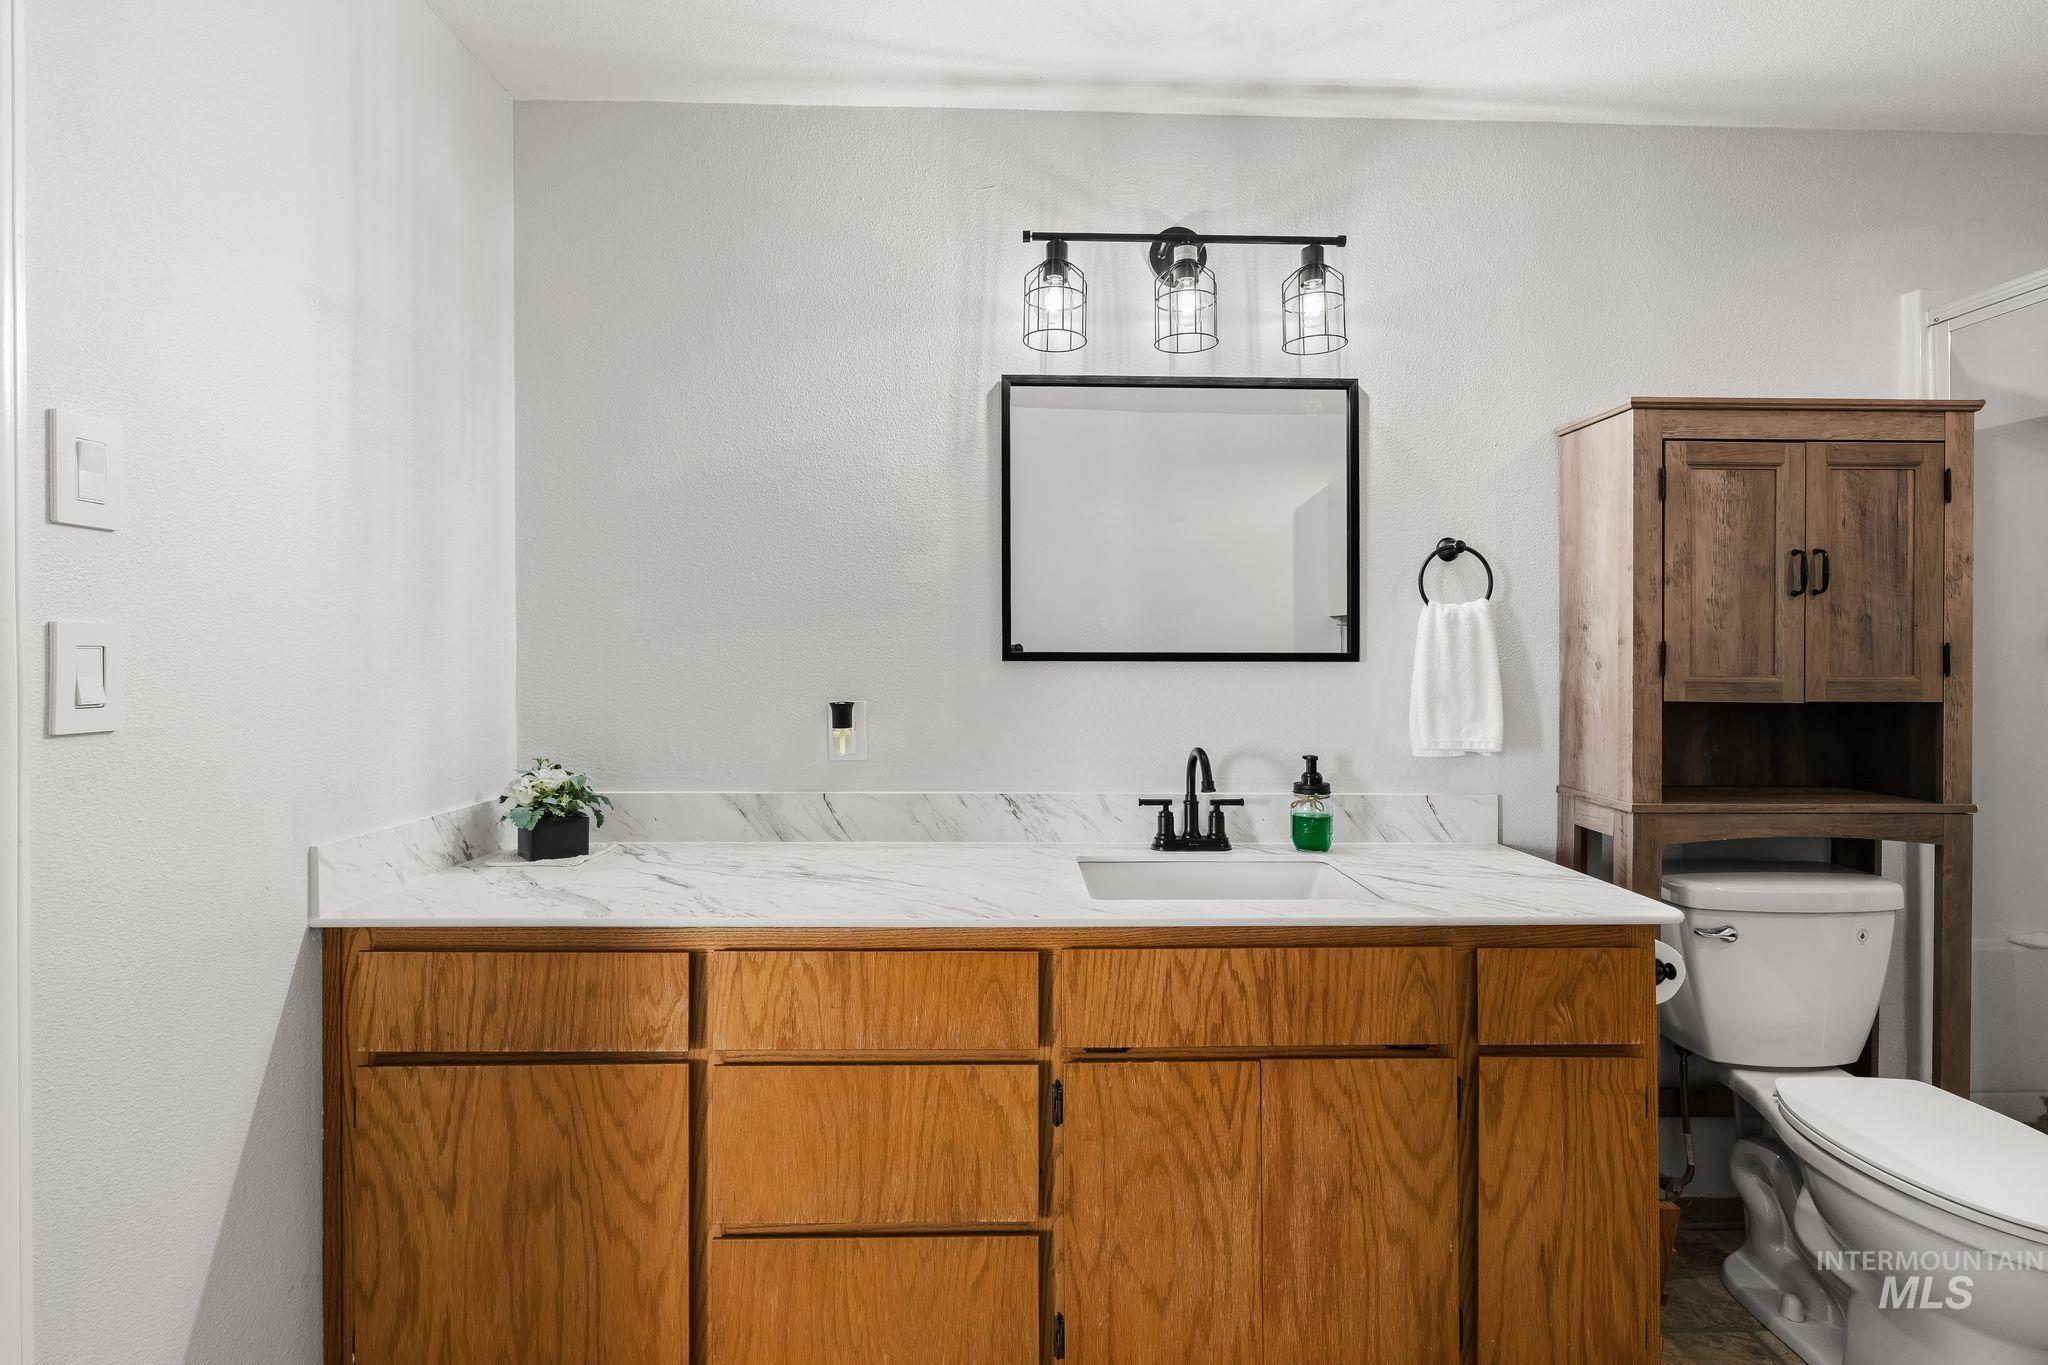
Wood-finish vanity with white countertop, undermount sink, and matte black faucet
-
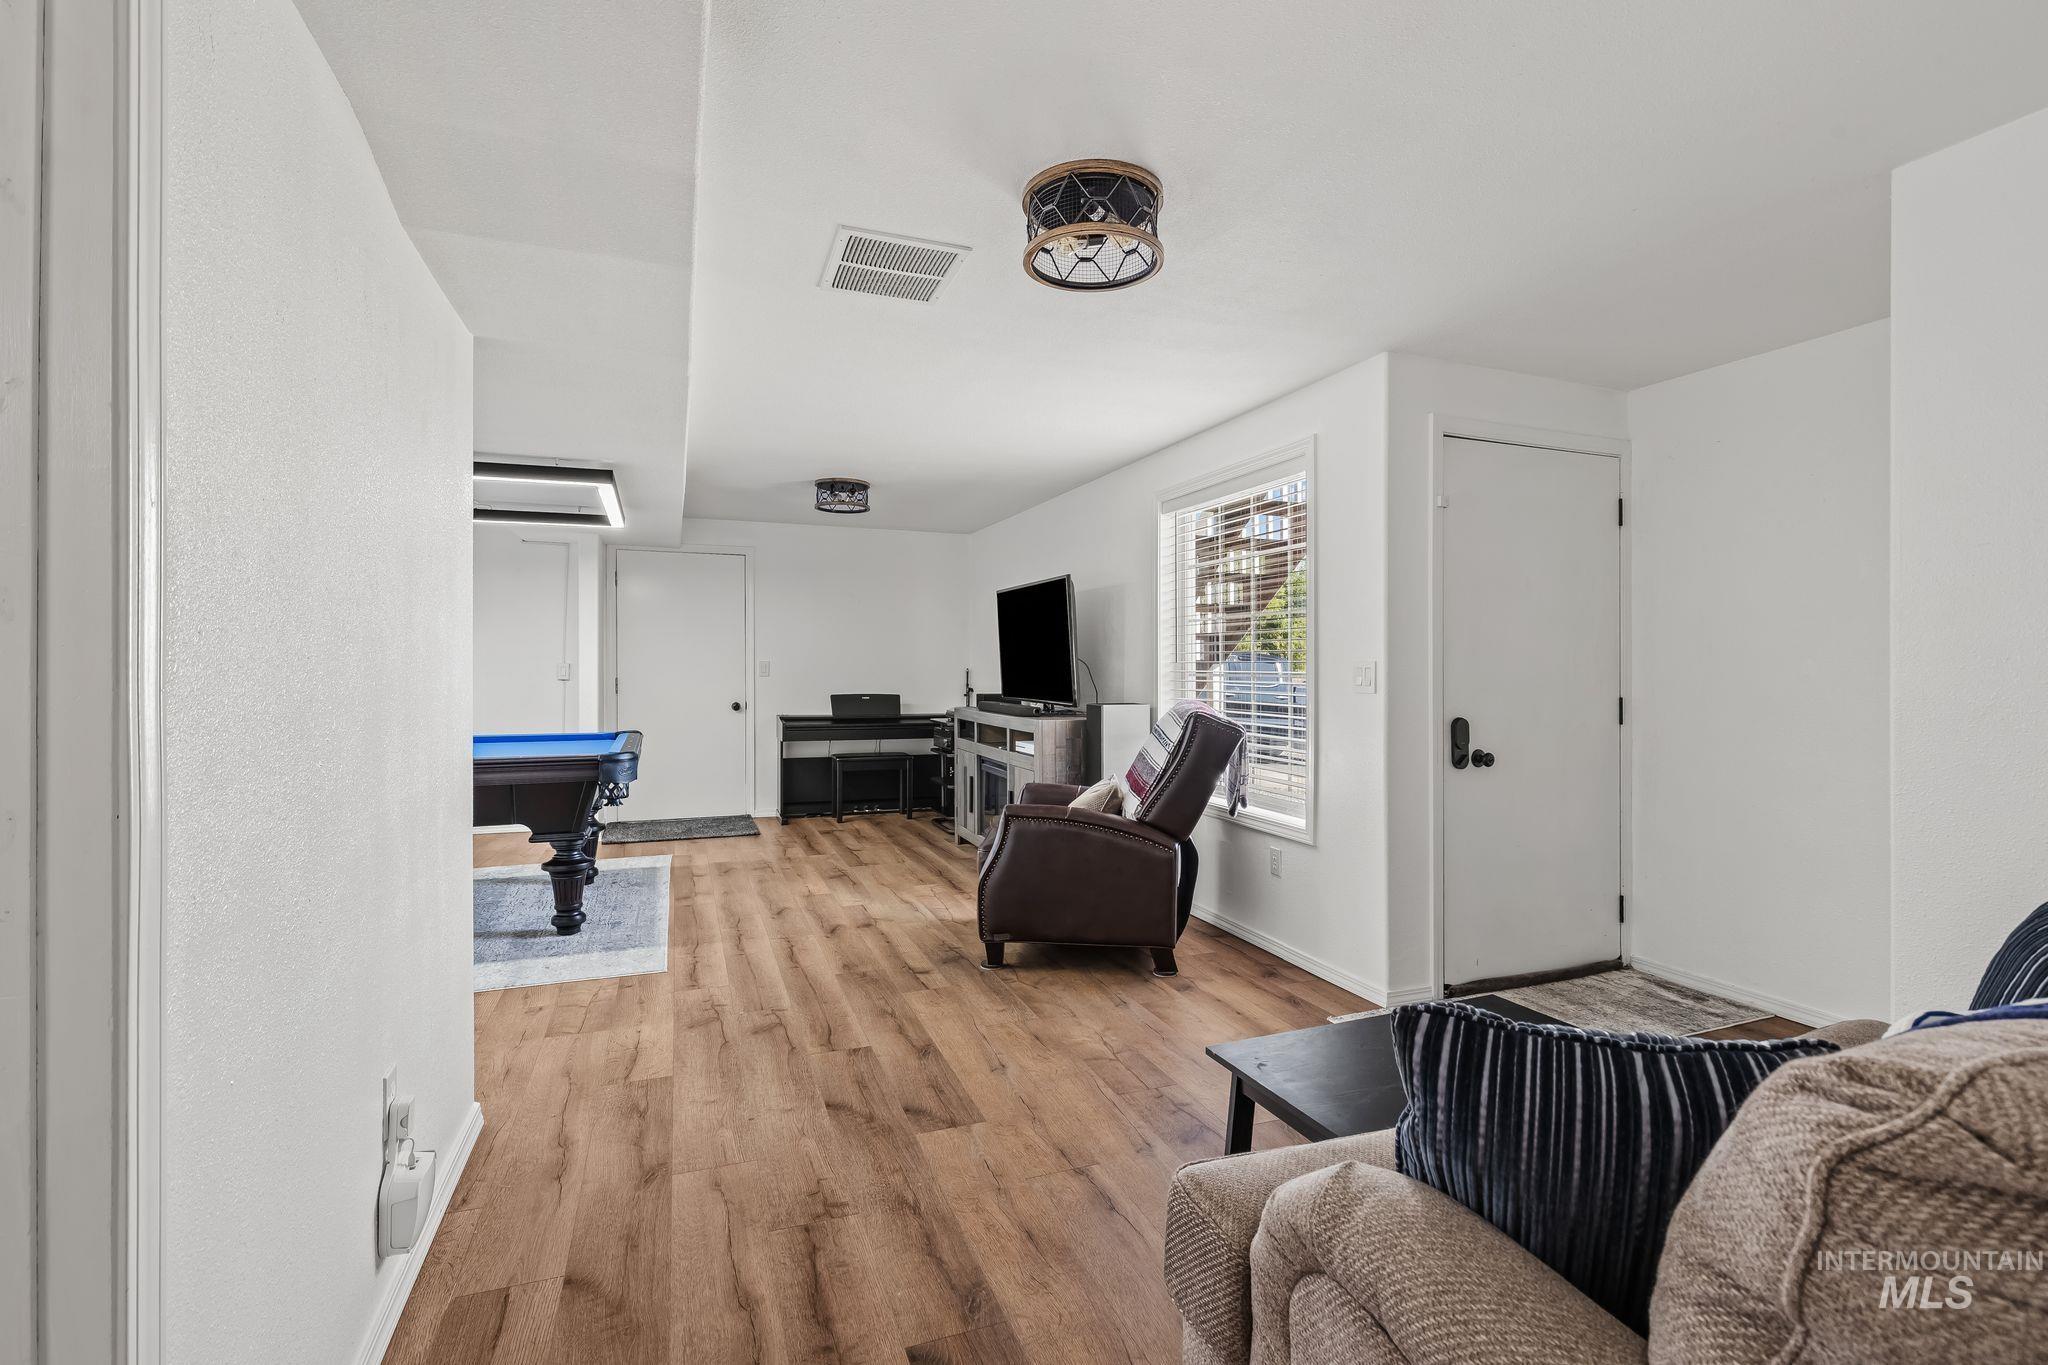
Wood-finish flooring throughout, white walls, recessed lighting, and multiple windows with blinds
-
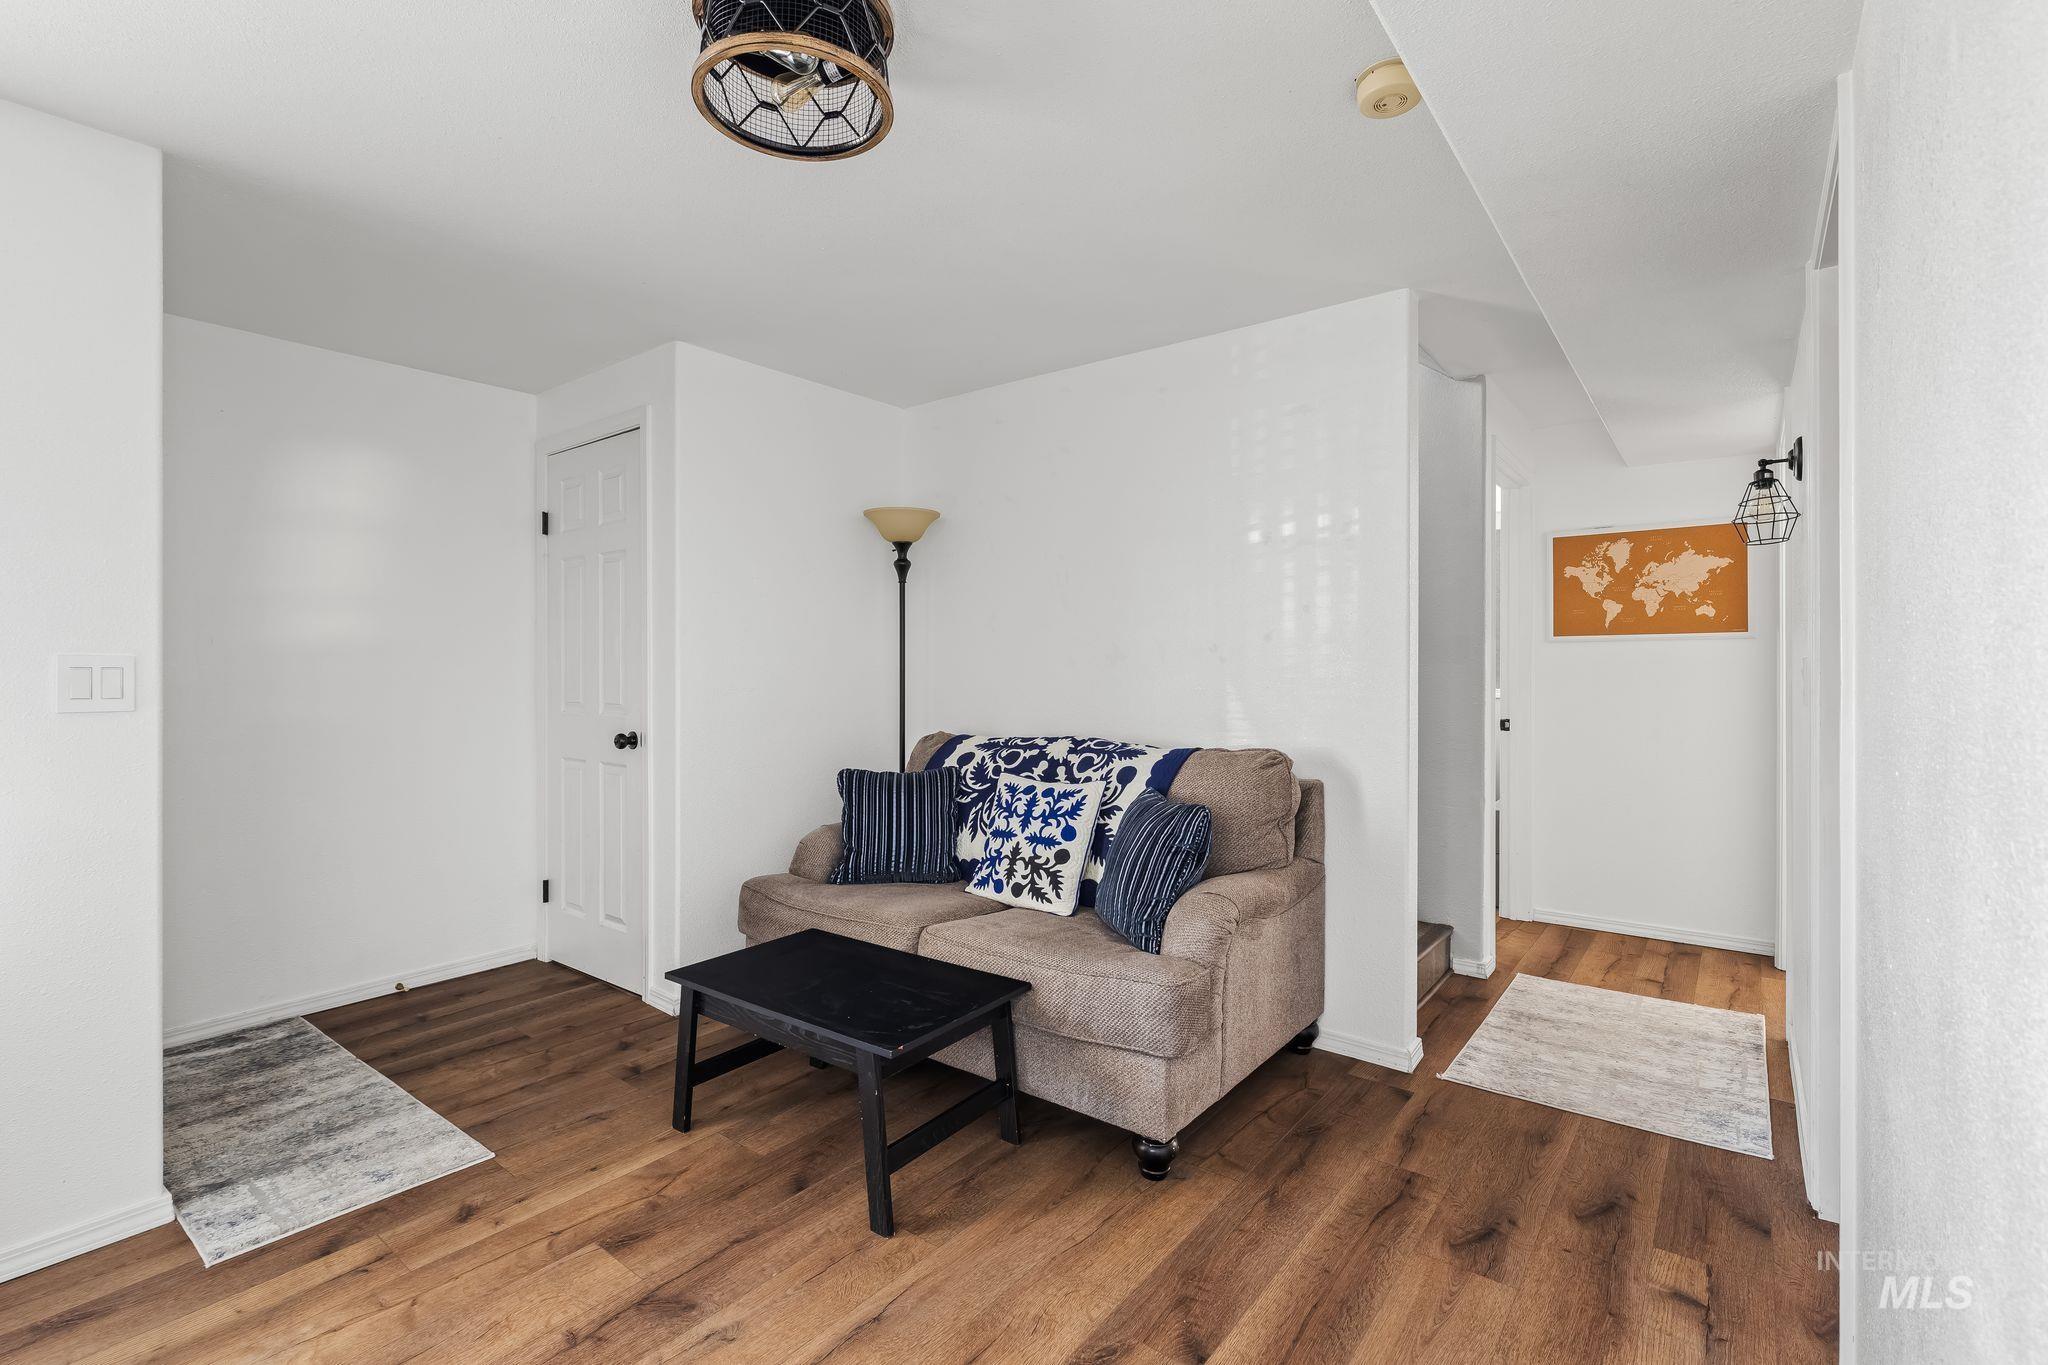
Wood-finish flooring throughout, white painted walls, and a paneled interior door
-
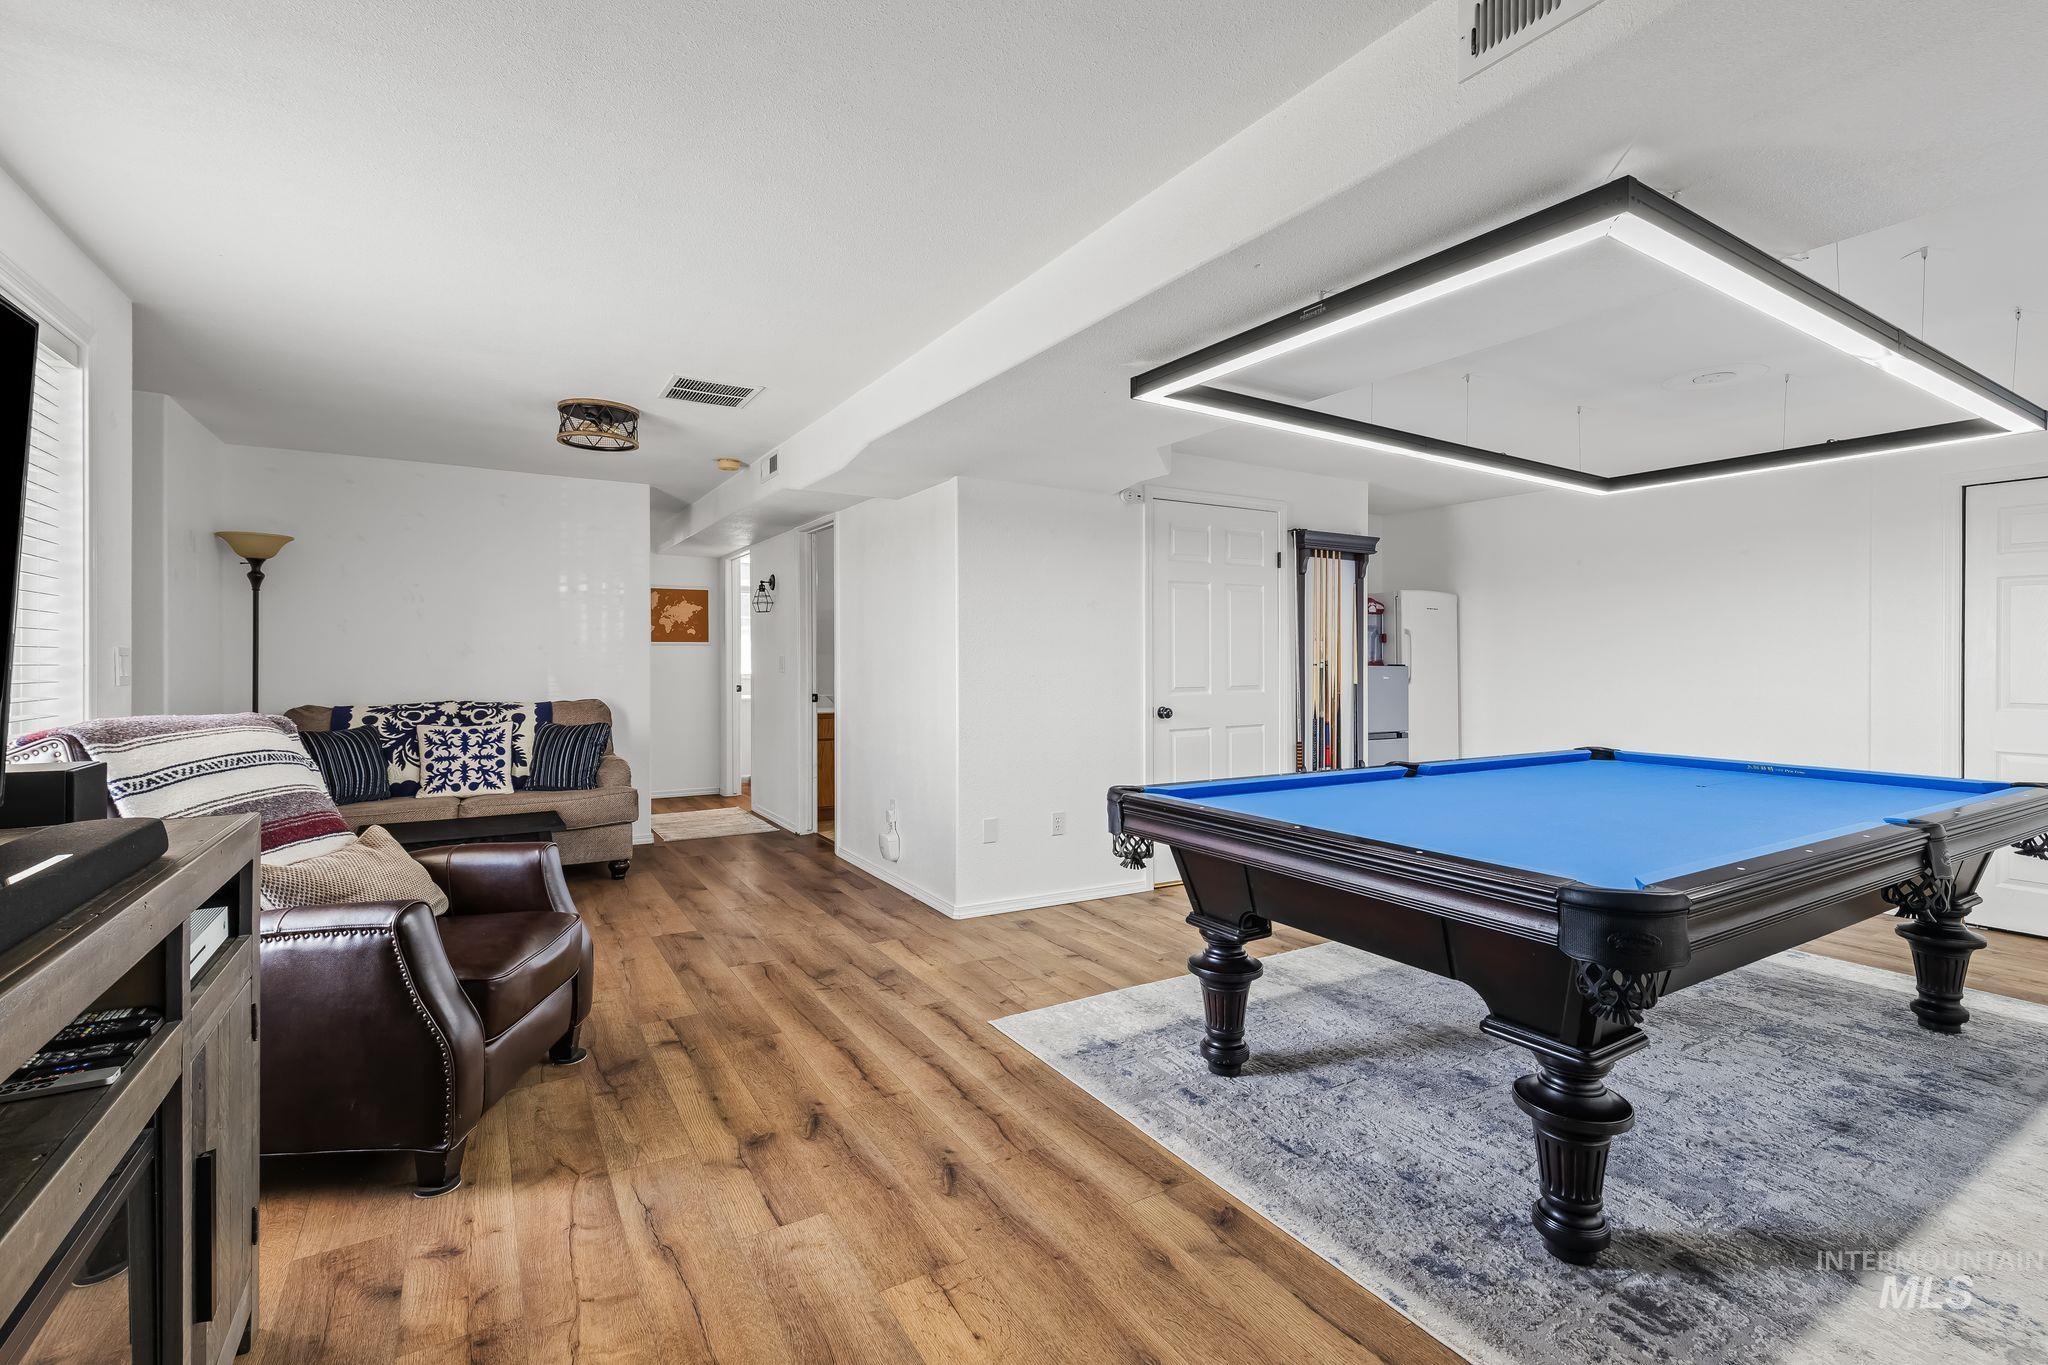
Wood-finish flooring throughout, paired with white walls and a white ceiling
-
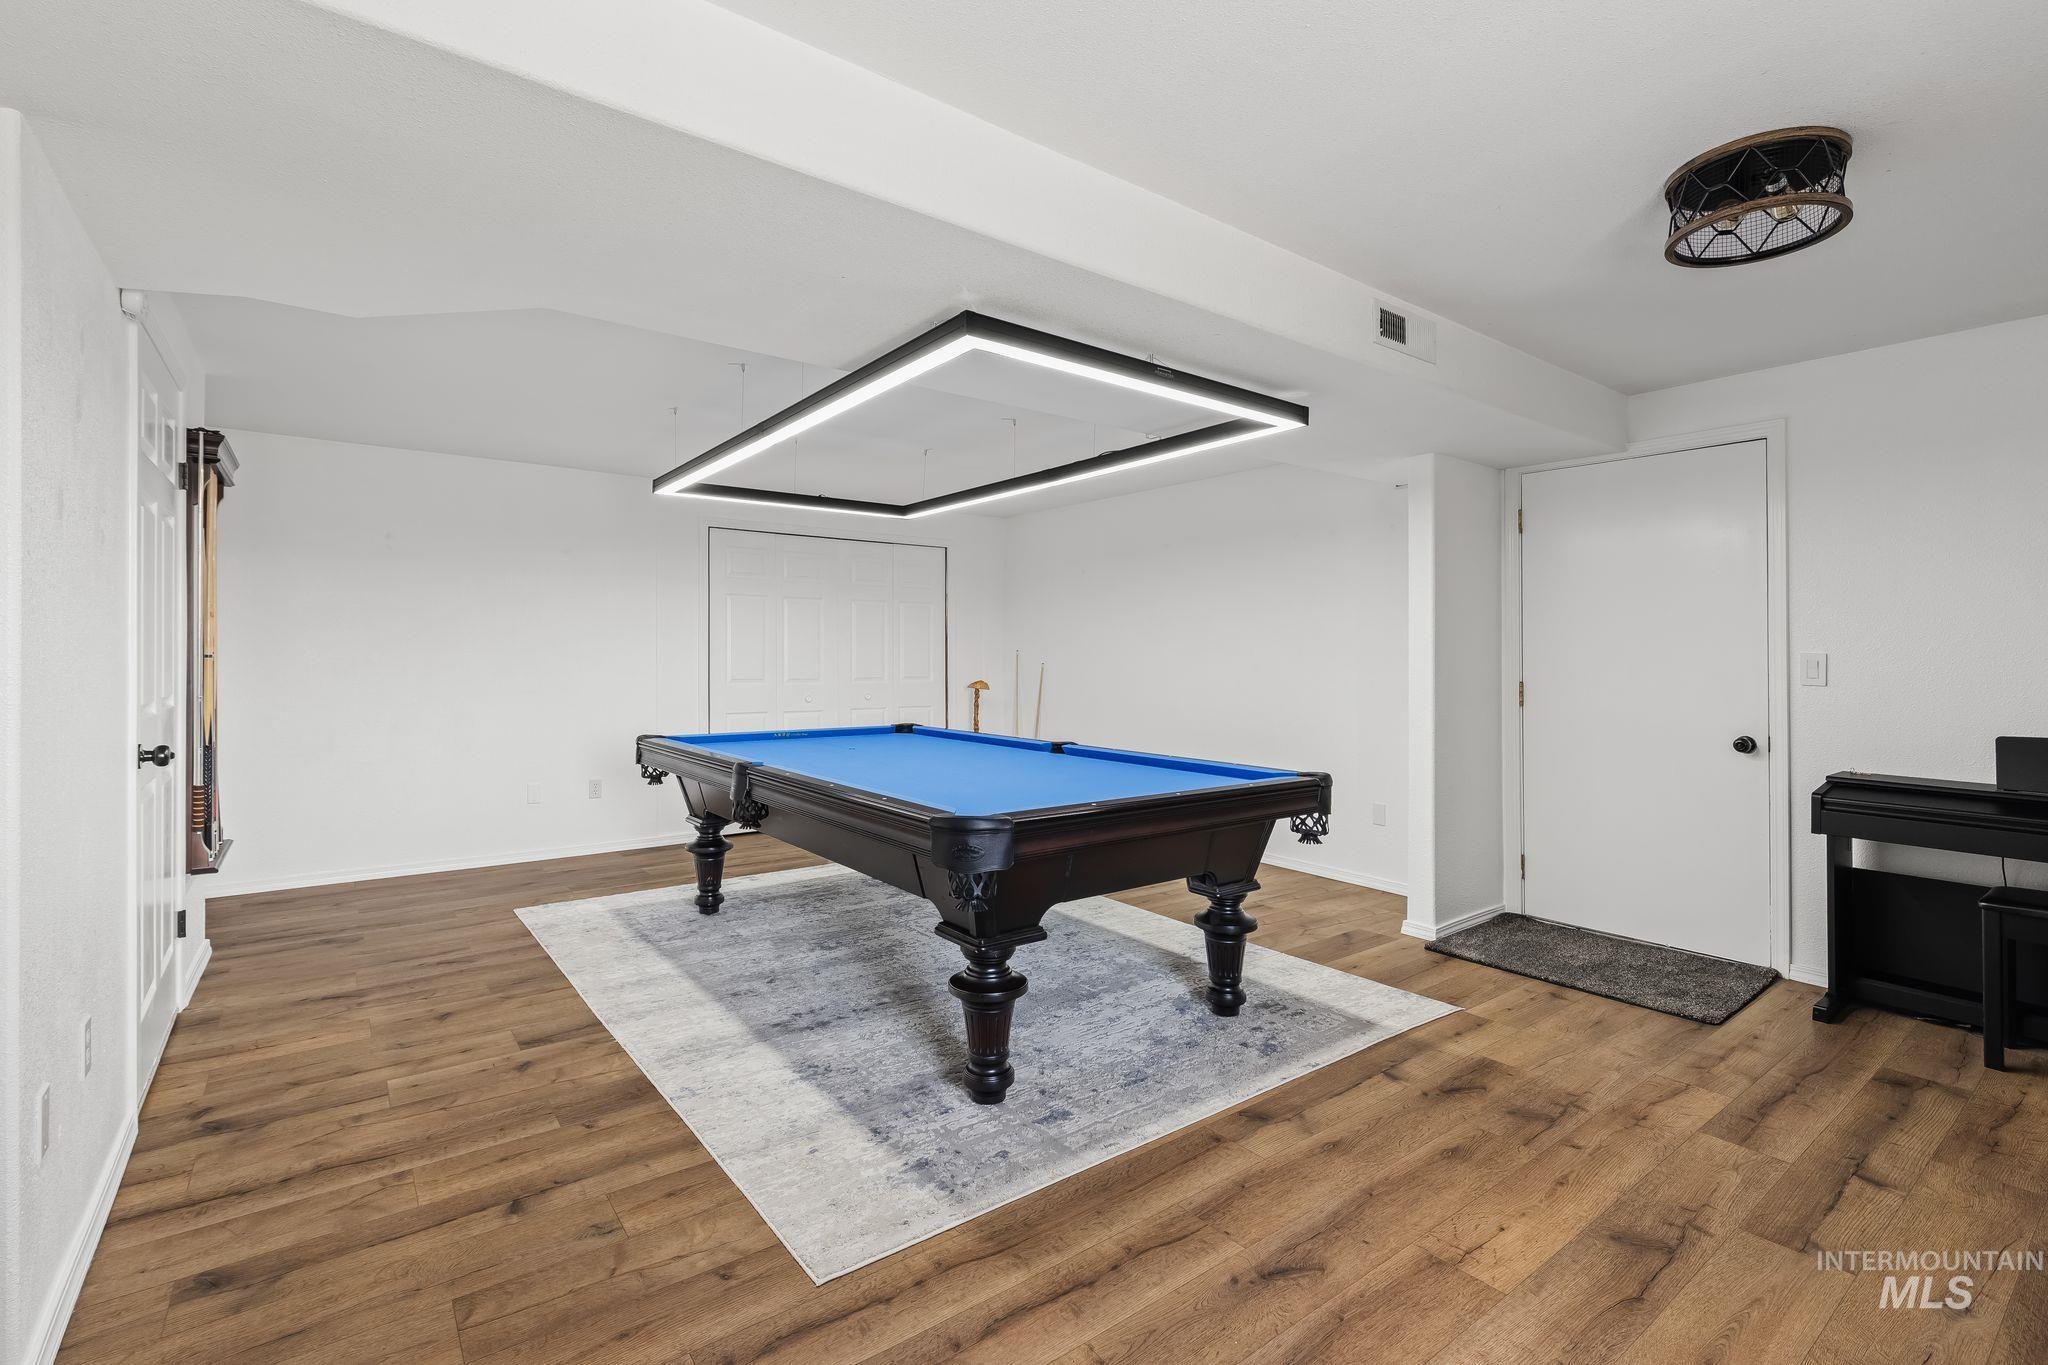
Spacious room with wood-finish flooring, white walls, and recessed lighting
-
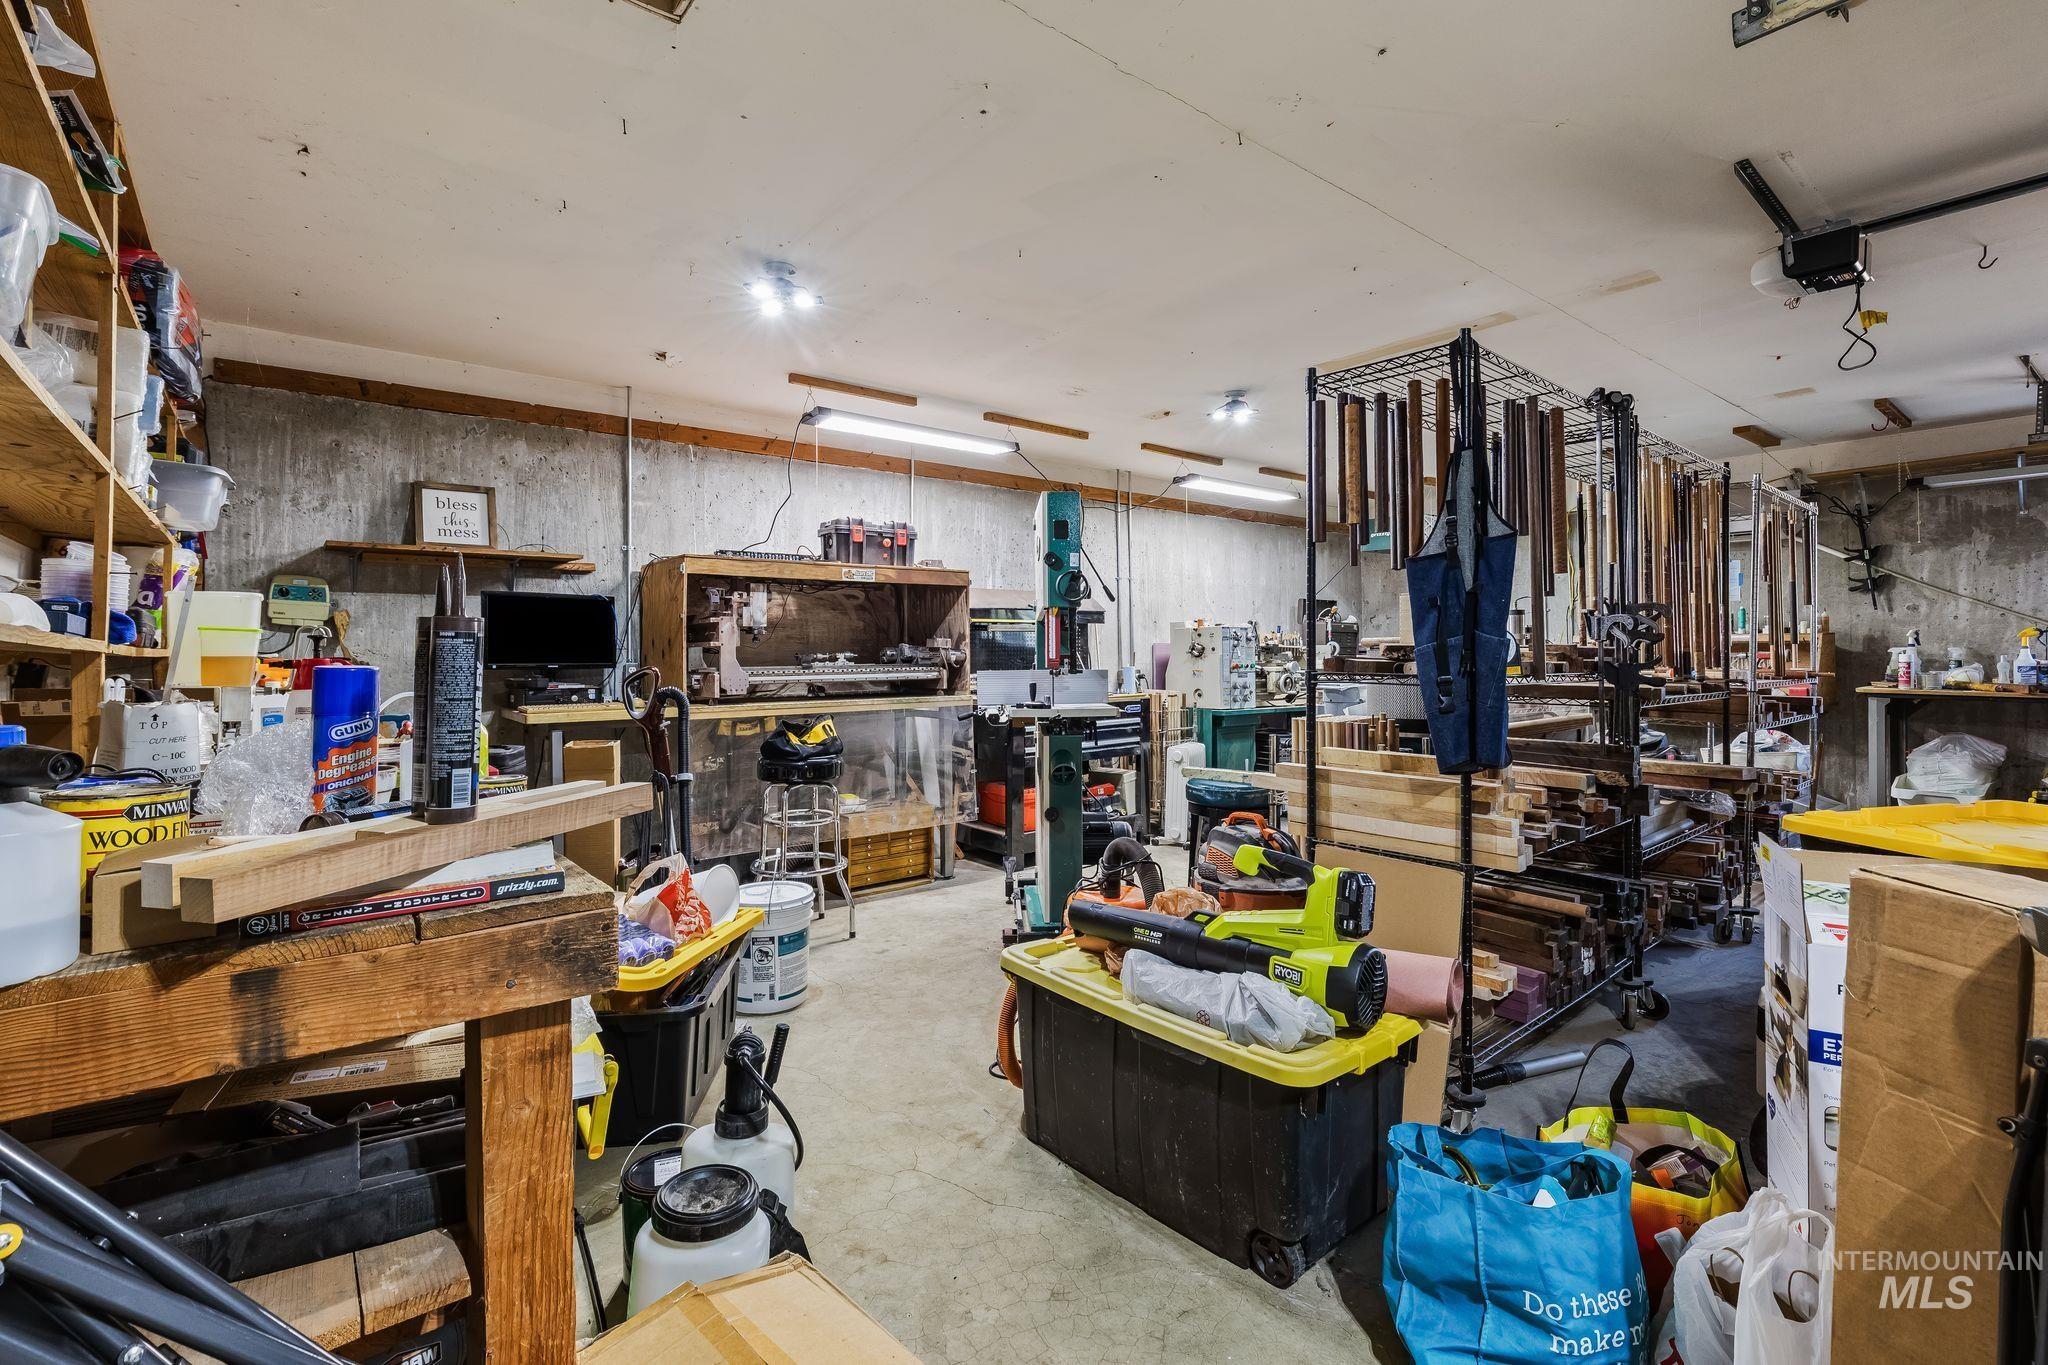
Additional content
Gorgeous home ideally situated along Quail Ridge Golf Course! This beautifully updated property offers 4 bedrooms and 2 completely remodeled bathrooms, along with fresh interior paint throughout. The kitchen has been refreshed with new appliances, countertops, and sink, creating a bright and inviting space. Additional updates include new blinds, ceiling fans, and a roof replaced in 2024. Enjoy the spacious backyard with plenty of room for entertaining, relaxing, gardening, or play. Tons of extra parking provide exceptional convenience for guests, recreational vehicles, trailers, or additional vehicles. The attached 2-car garage is insulated and features three 220V outlets, plus an installed mini-split system—perfect for a workshop, projects, hobbies, or year-round storage. With golf-course living, thoughtful updates, abundant parking, and a versatile garage, this is a wonderful opportunity to own a truly special home. Come take a look and fall in love today!
- Heating:
- Forced Air, Gas
- Cooling:
- Central air
- Garage Capacity:
- 2
- Country:
- US
- State:
- WA
- City:
- Clarkston
- Zipcode:
- 99403
- Street:
- 3610 Masters Drive
- Longitude:
- W118° 55' 37.5''
- Latitude:
- N46° 22' 8.5''
- Master Bedroom Level:
- Main
- Bedroom 2 Level:
- Main
- Bedroom 3 Level:
- Down
- Bedroom 4 Level:
- Down
- School District:
- Asotin Anatone
- Elementary School:
- Asotin
- Middle School:
- Asotin
- High School:
- Asotin
- Status:
- New
- Type:
- Single Family
- Level:
- Two Story
- Tax Year:
- 2026
- Taxes:
- $2,426
- Potential Short Sale:
- No
- Age:
- 31 - 50 Years
- Auction:
- No
- Flood Ins Required:
- No
- HUD Owned:
- No
- In Foreclosure:
- No
- Land Size:
- 10000 SF - .49 AC
- Home Owner Exempt:
- No
- HOA Frequency:
- Not Applicable
- Inc Kitchen Features:
- Dishwasher, Disposal, Microwave, Oven/range freestanding, Refrigerator, Washer, Dryer, Water softener own
- Lot Features:
- Garden Space, Golf Course, View, RV Parking
- Water:
- City service
- Land Use:
- Single
- Sprinkler System:
- Auto
Residential For Sale
3610 Masters Drive, Clarkston, Washington 99403
- Property Type :
- Residential
- Listing Type :
- For Sale
- Status :
- Active
- Listing ID :
- 99000278
- Price :
- $449,000
- Bedrooms :
- 4
- Bathrooms :
- 2
- Apx SqFt :
- 2,172 SqFt
- Year Built :
- 1994
- Lot Area :
- 0.25 Acres
- Days on Market :
- 1
- Subdivision :
- 0 Not Applicable
- Update Date :
- 09/10/2026 06:17:38



