
-
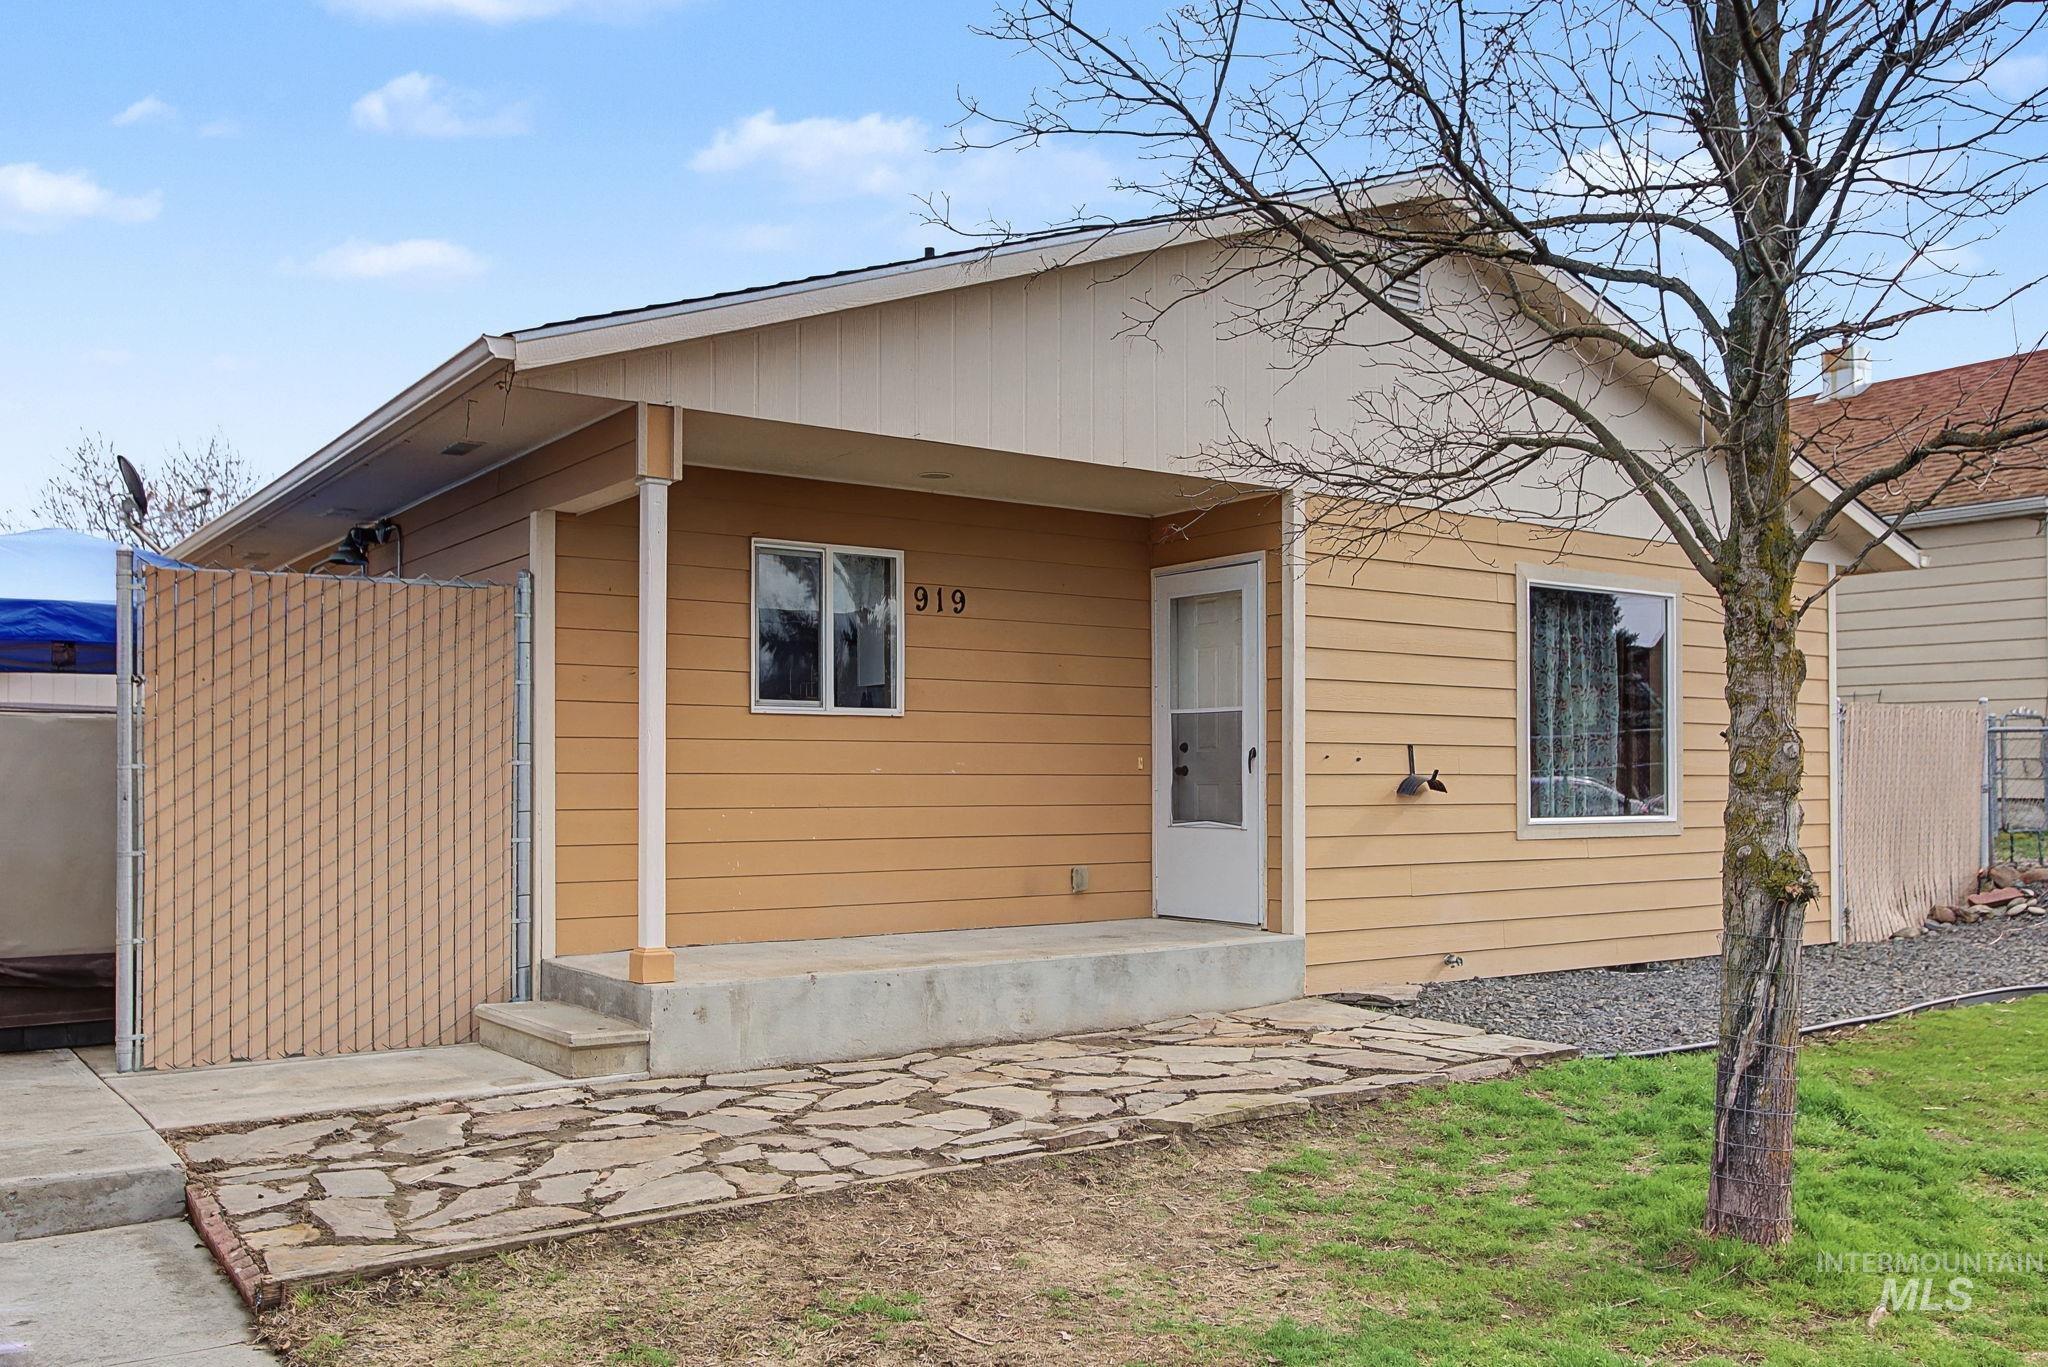
Single-story residence featuring light orange siding and white trim
-
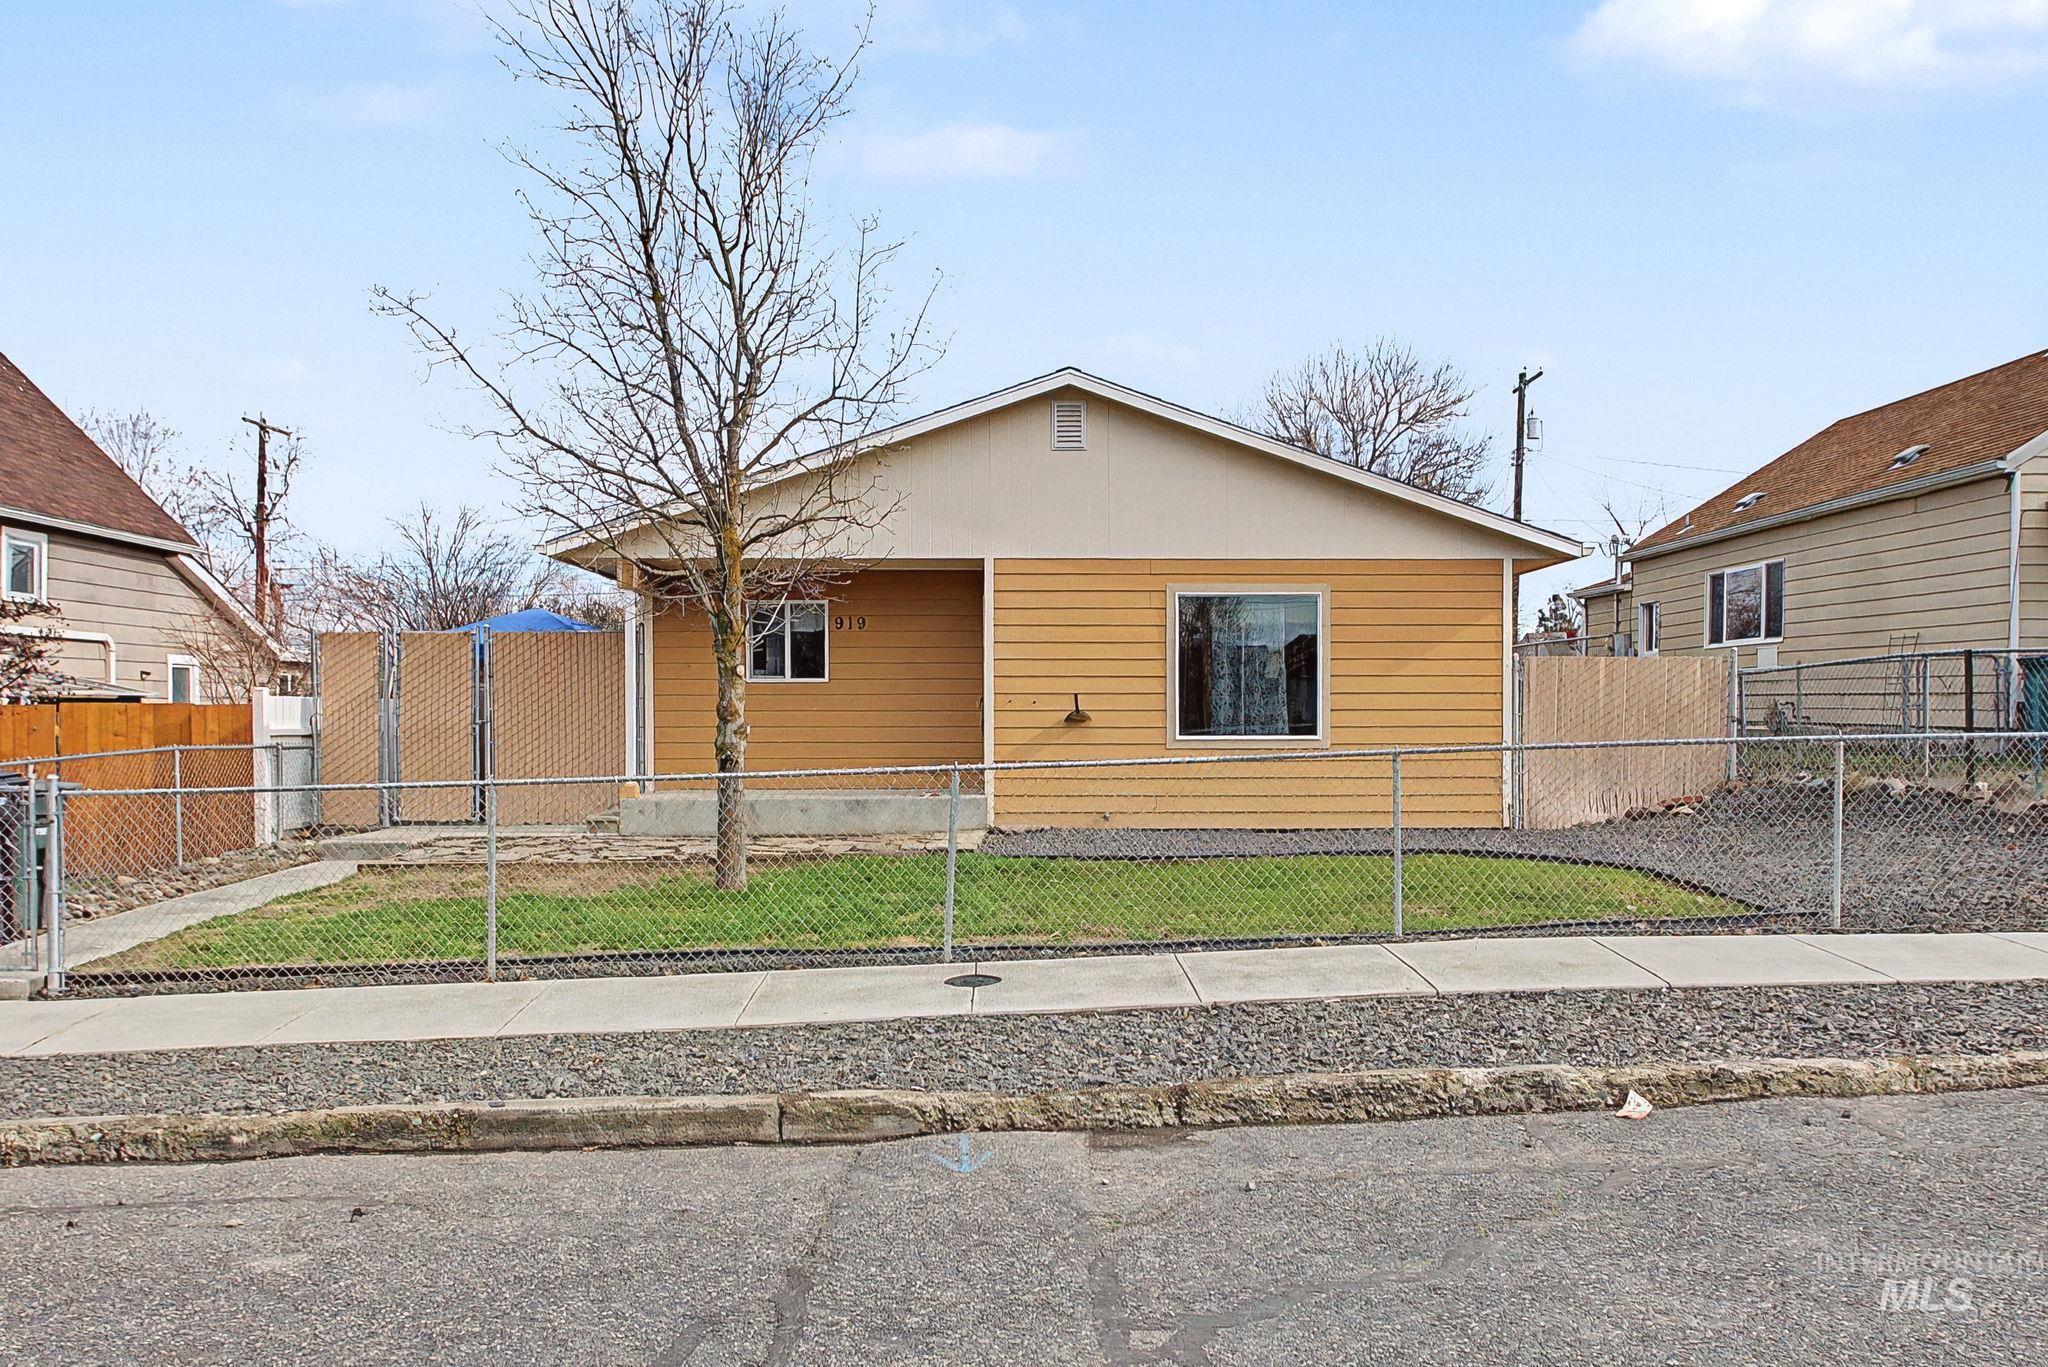
Single-story residence featuring horizontal siding and a fenced front yard with a green lawn area
-
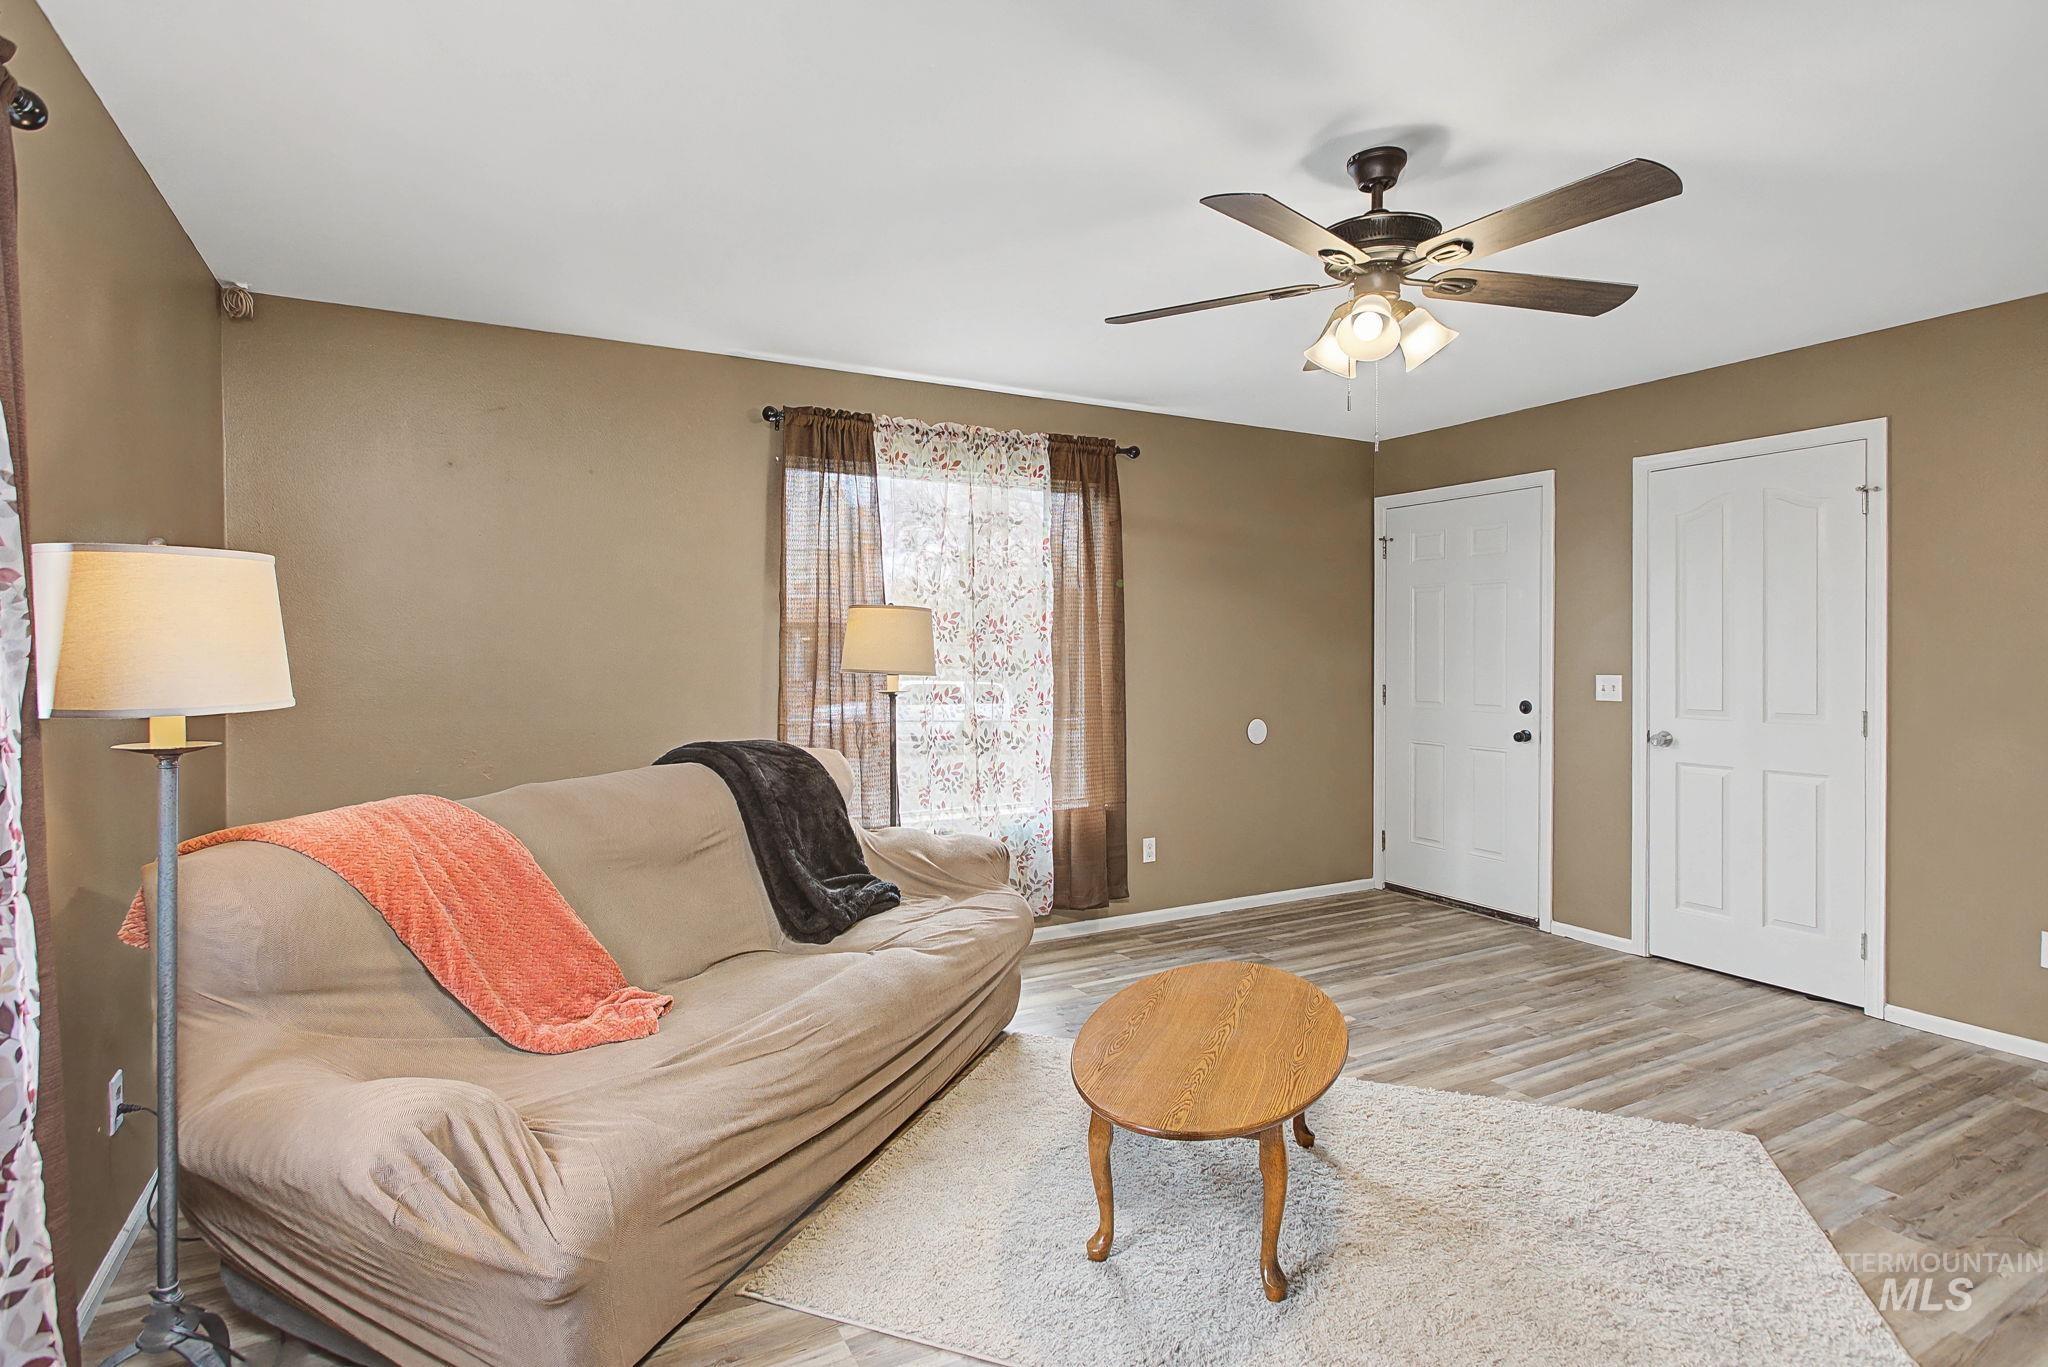
Living area featuring wood-finish flooring, two panel-style doors, and a ceiling fan with integrated lighting
-
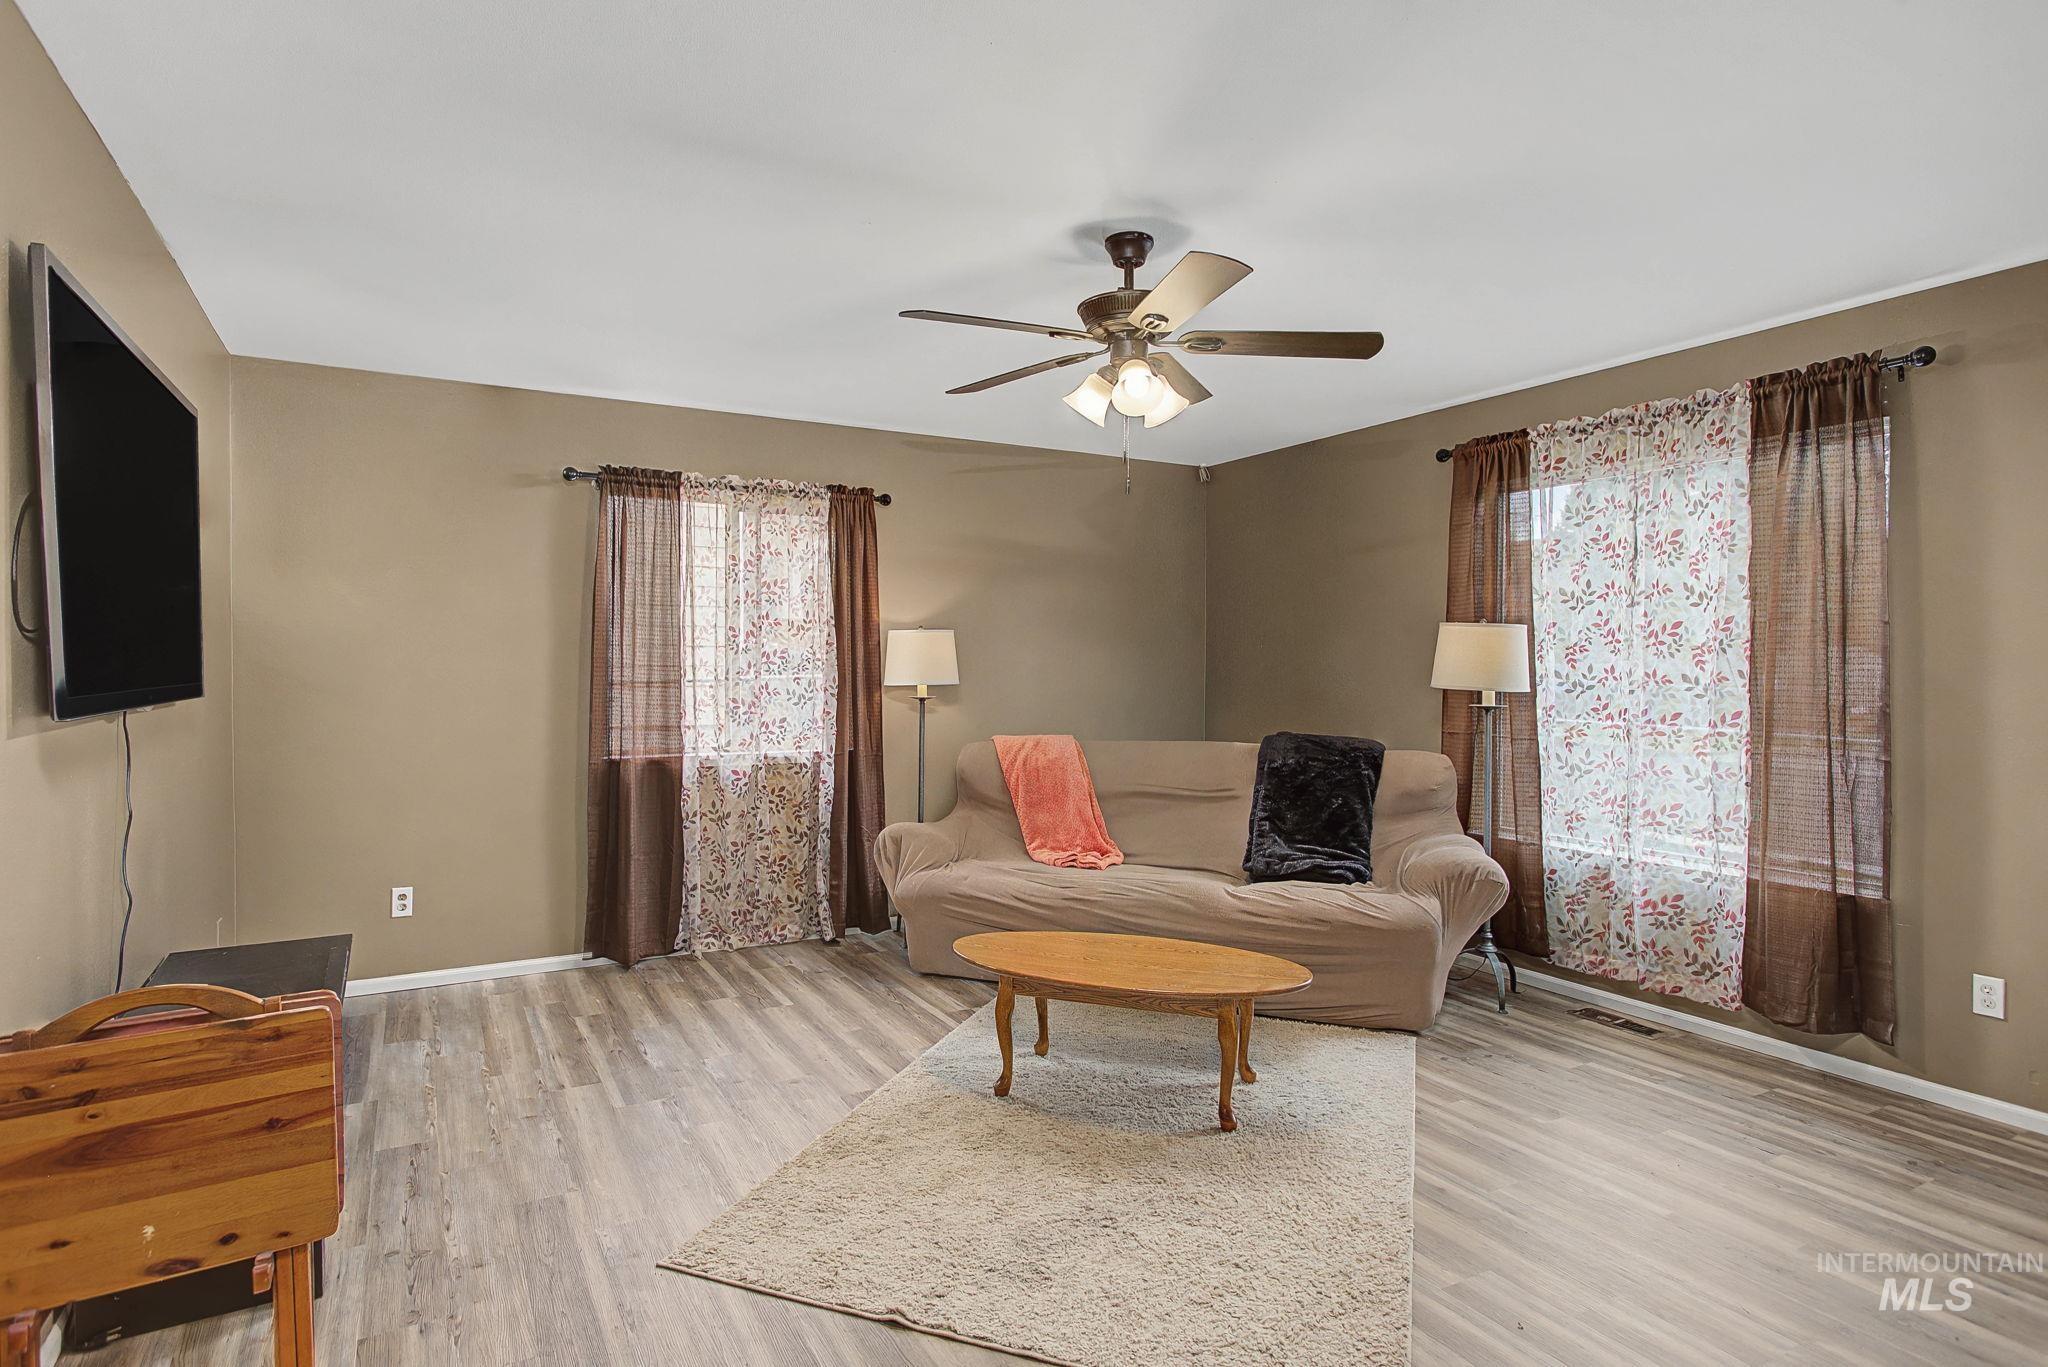
Living area featuring wood-finish flooring, two large windows, and a ceiling fan with integrated lighting
-
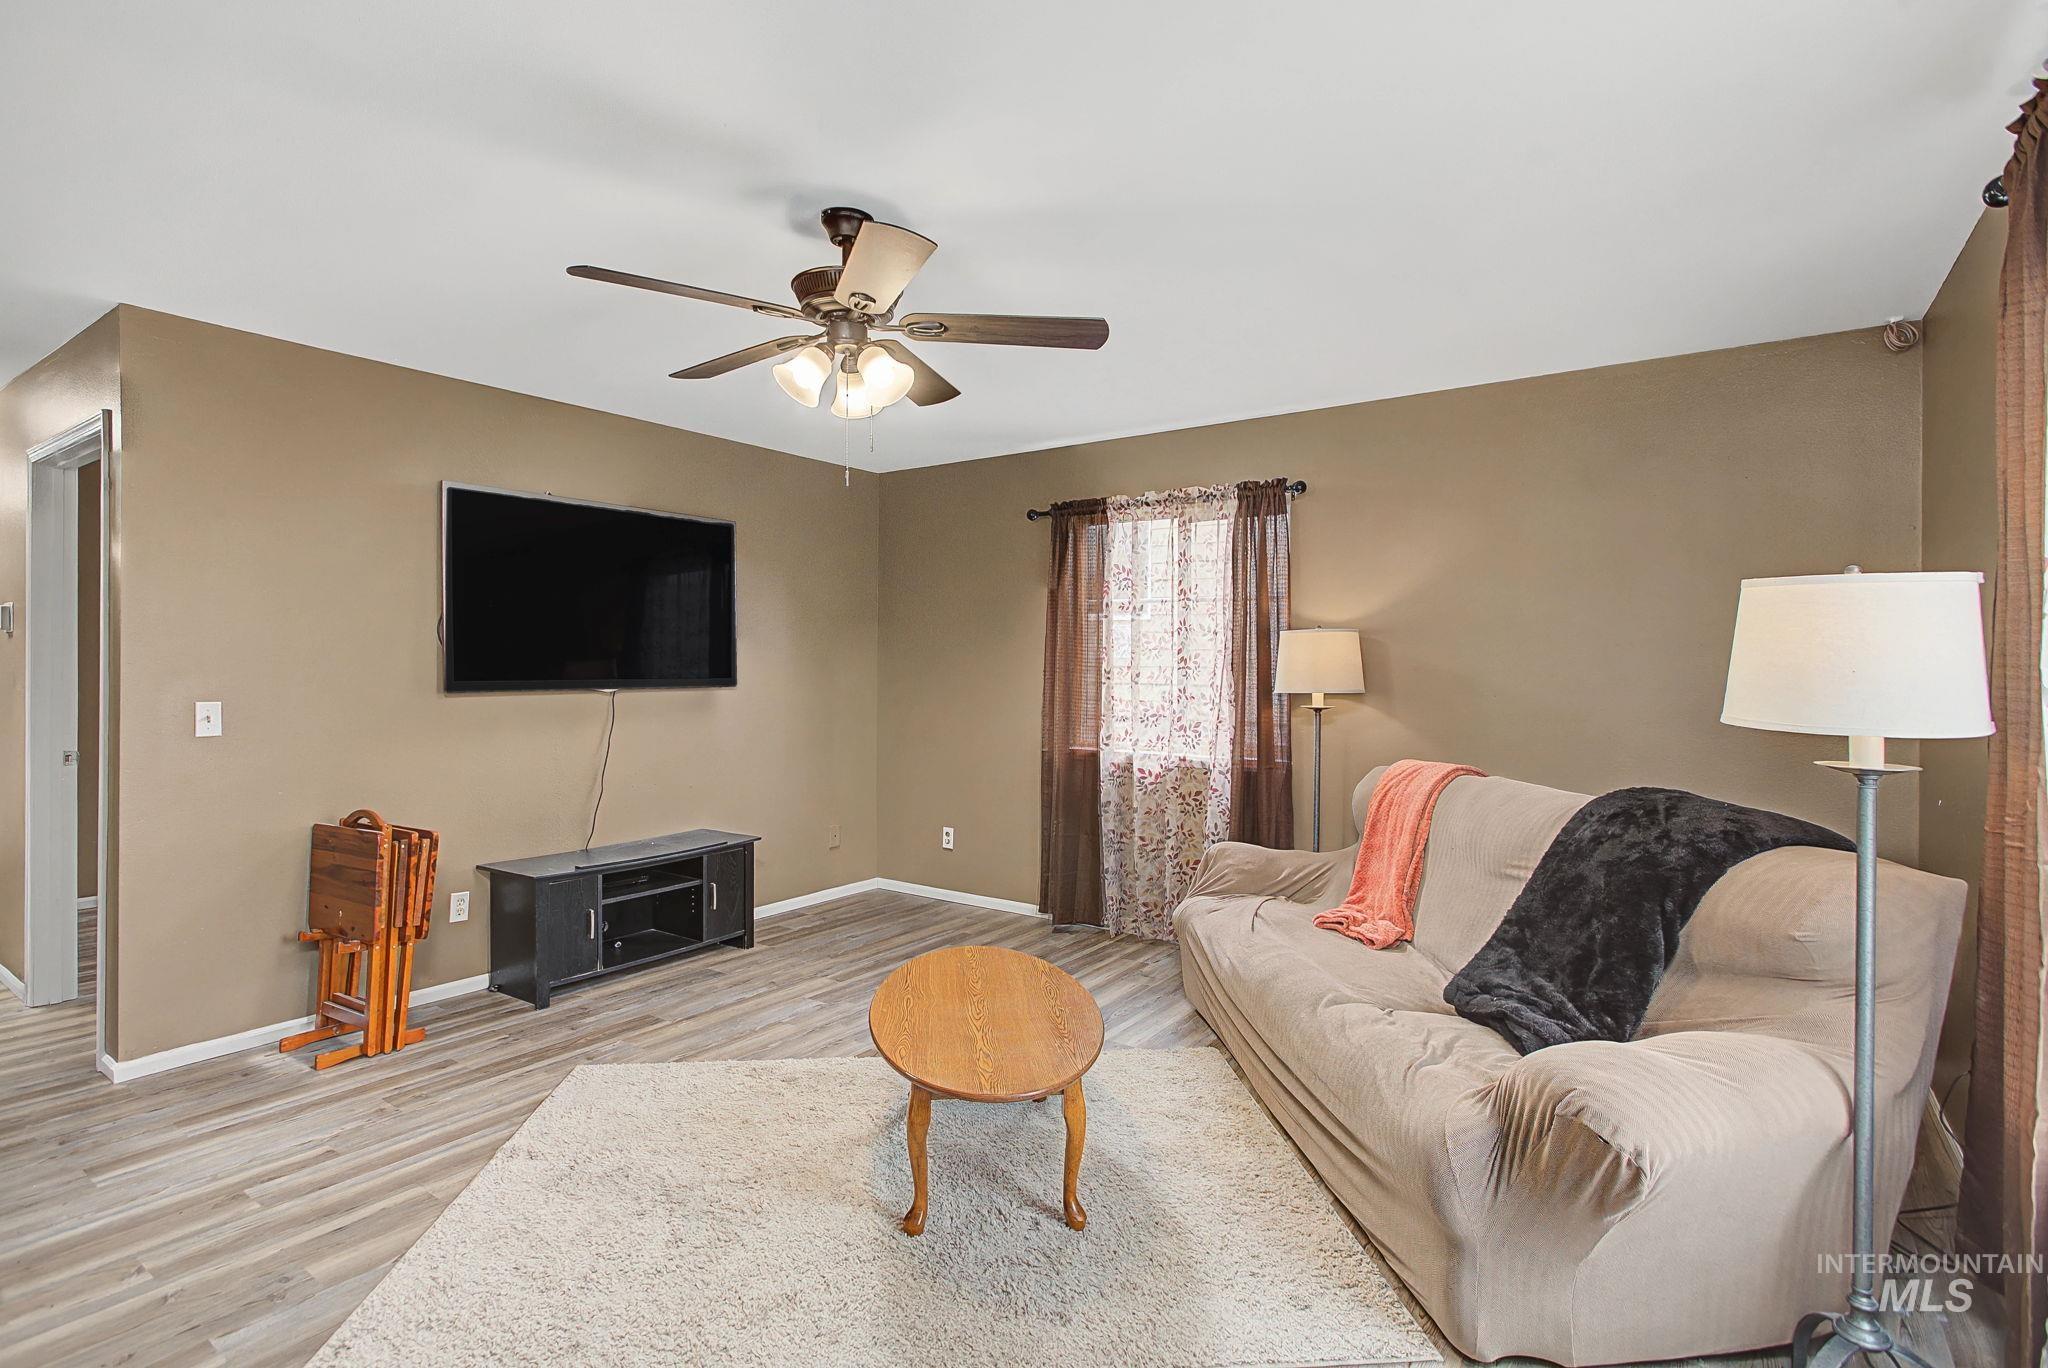
Living area featuring wood-finish flooring, ceiling fan, and recessed doorway
-
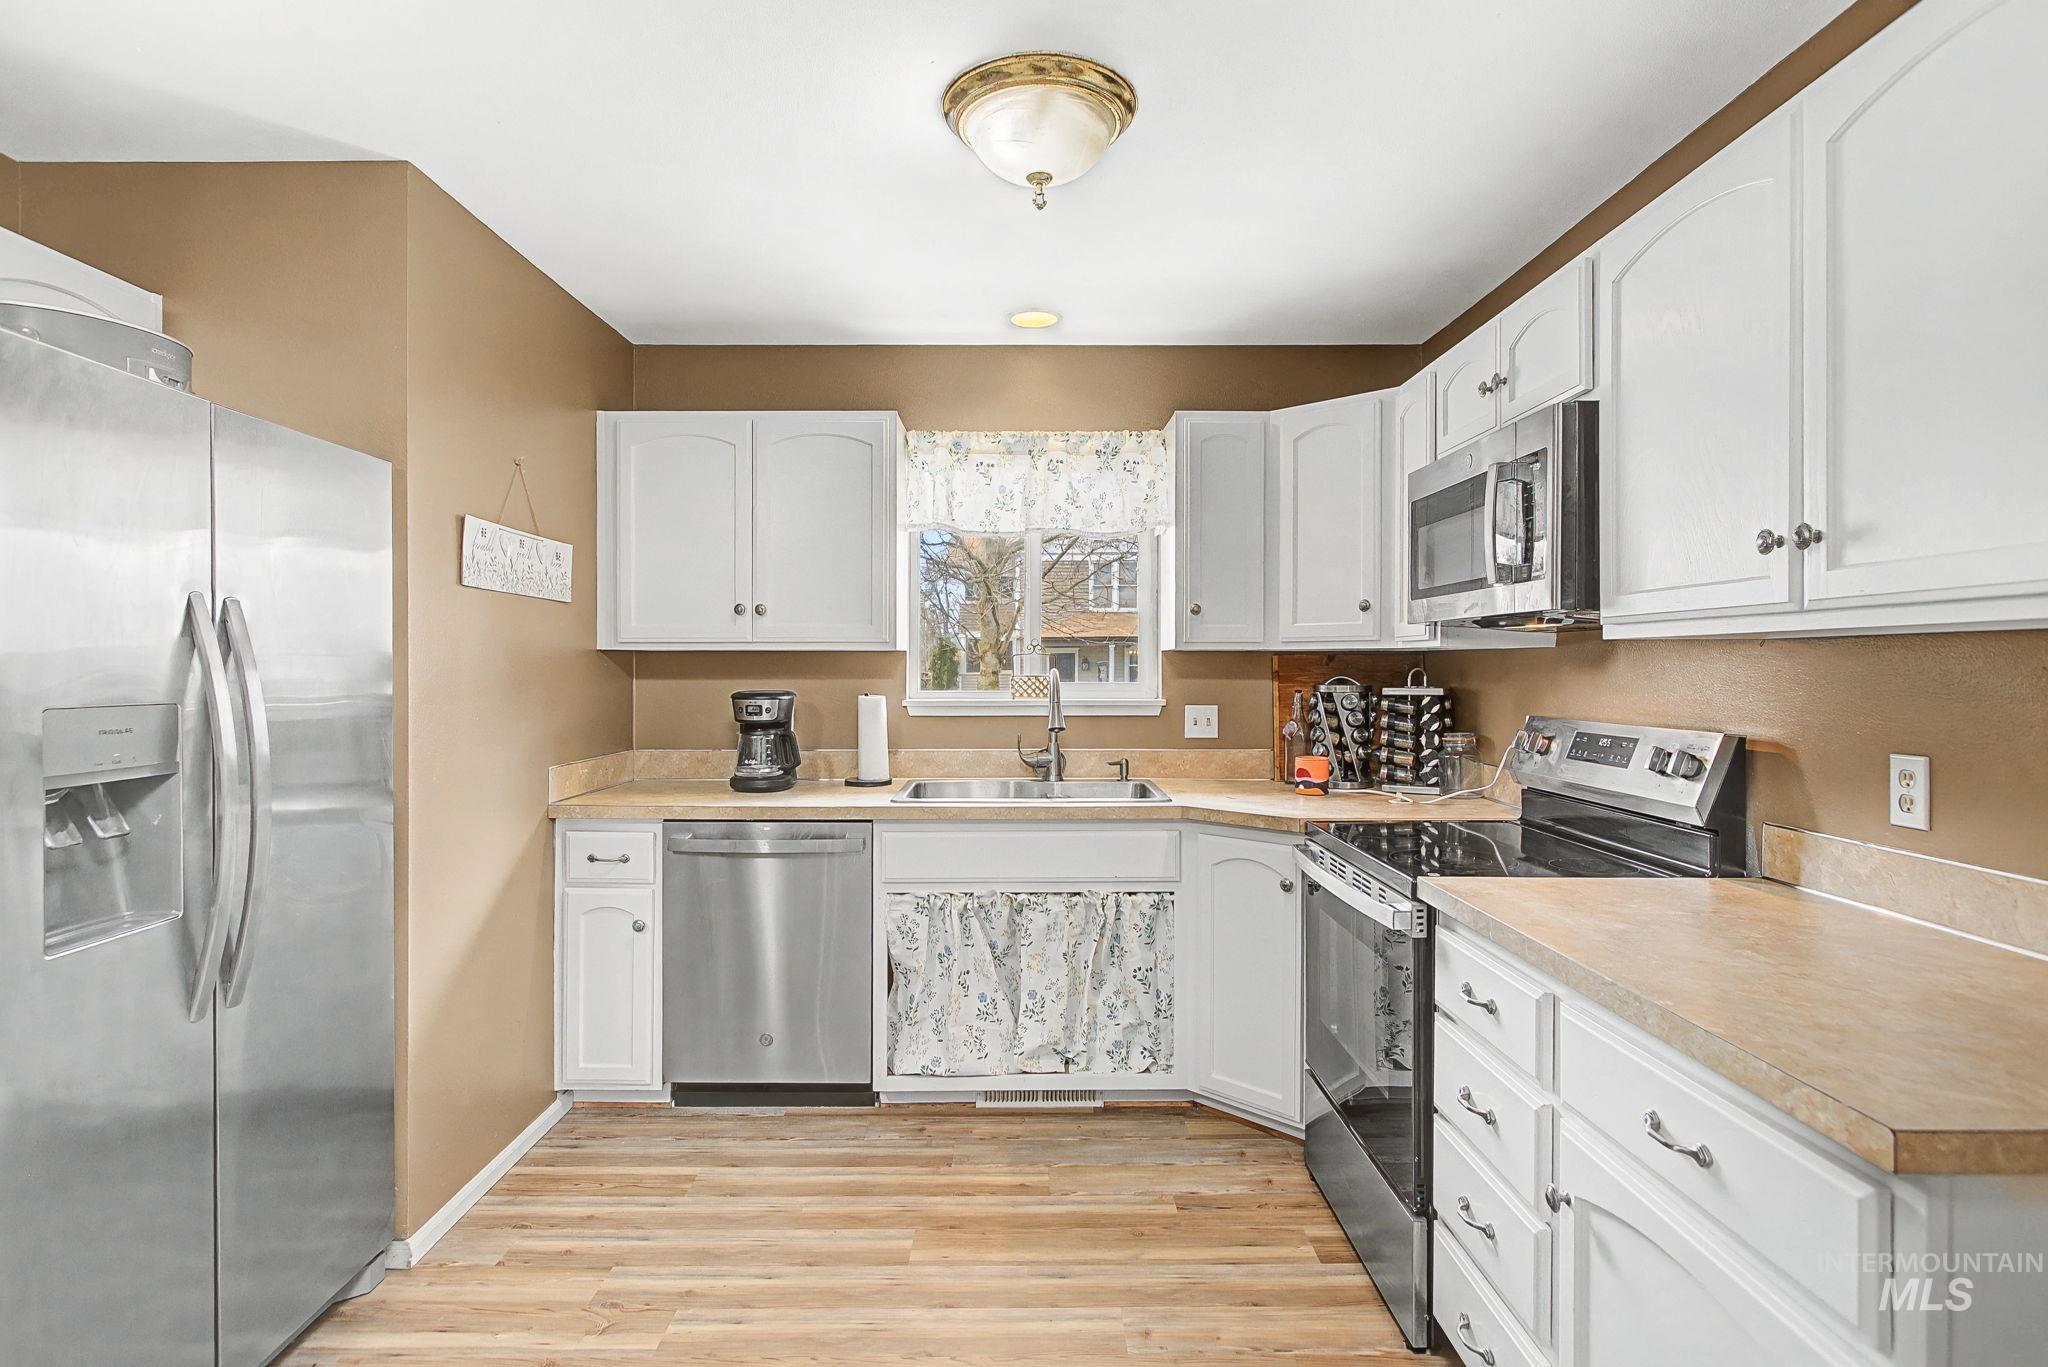
Kitchen featuring white cabinetry and light-toned countertops
-
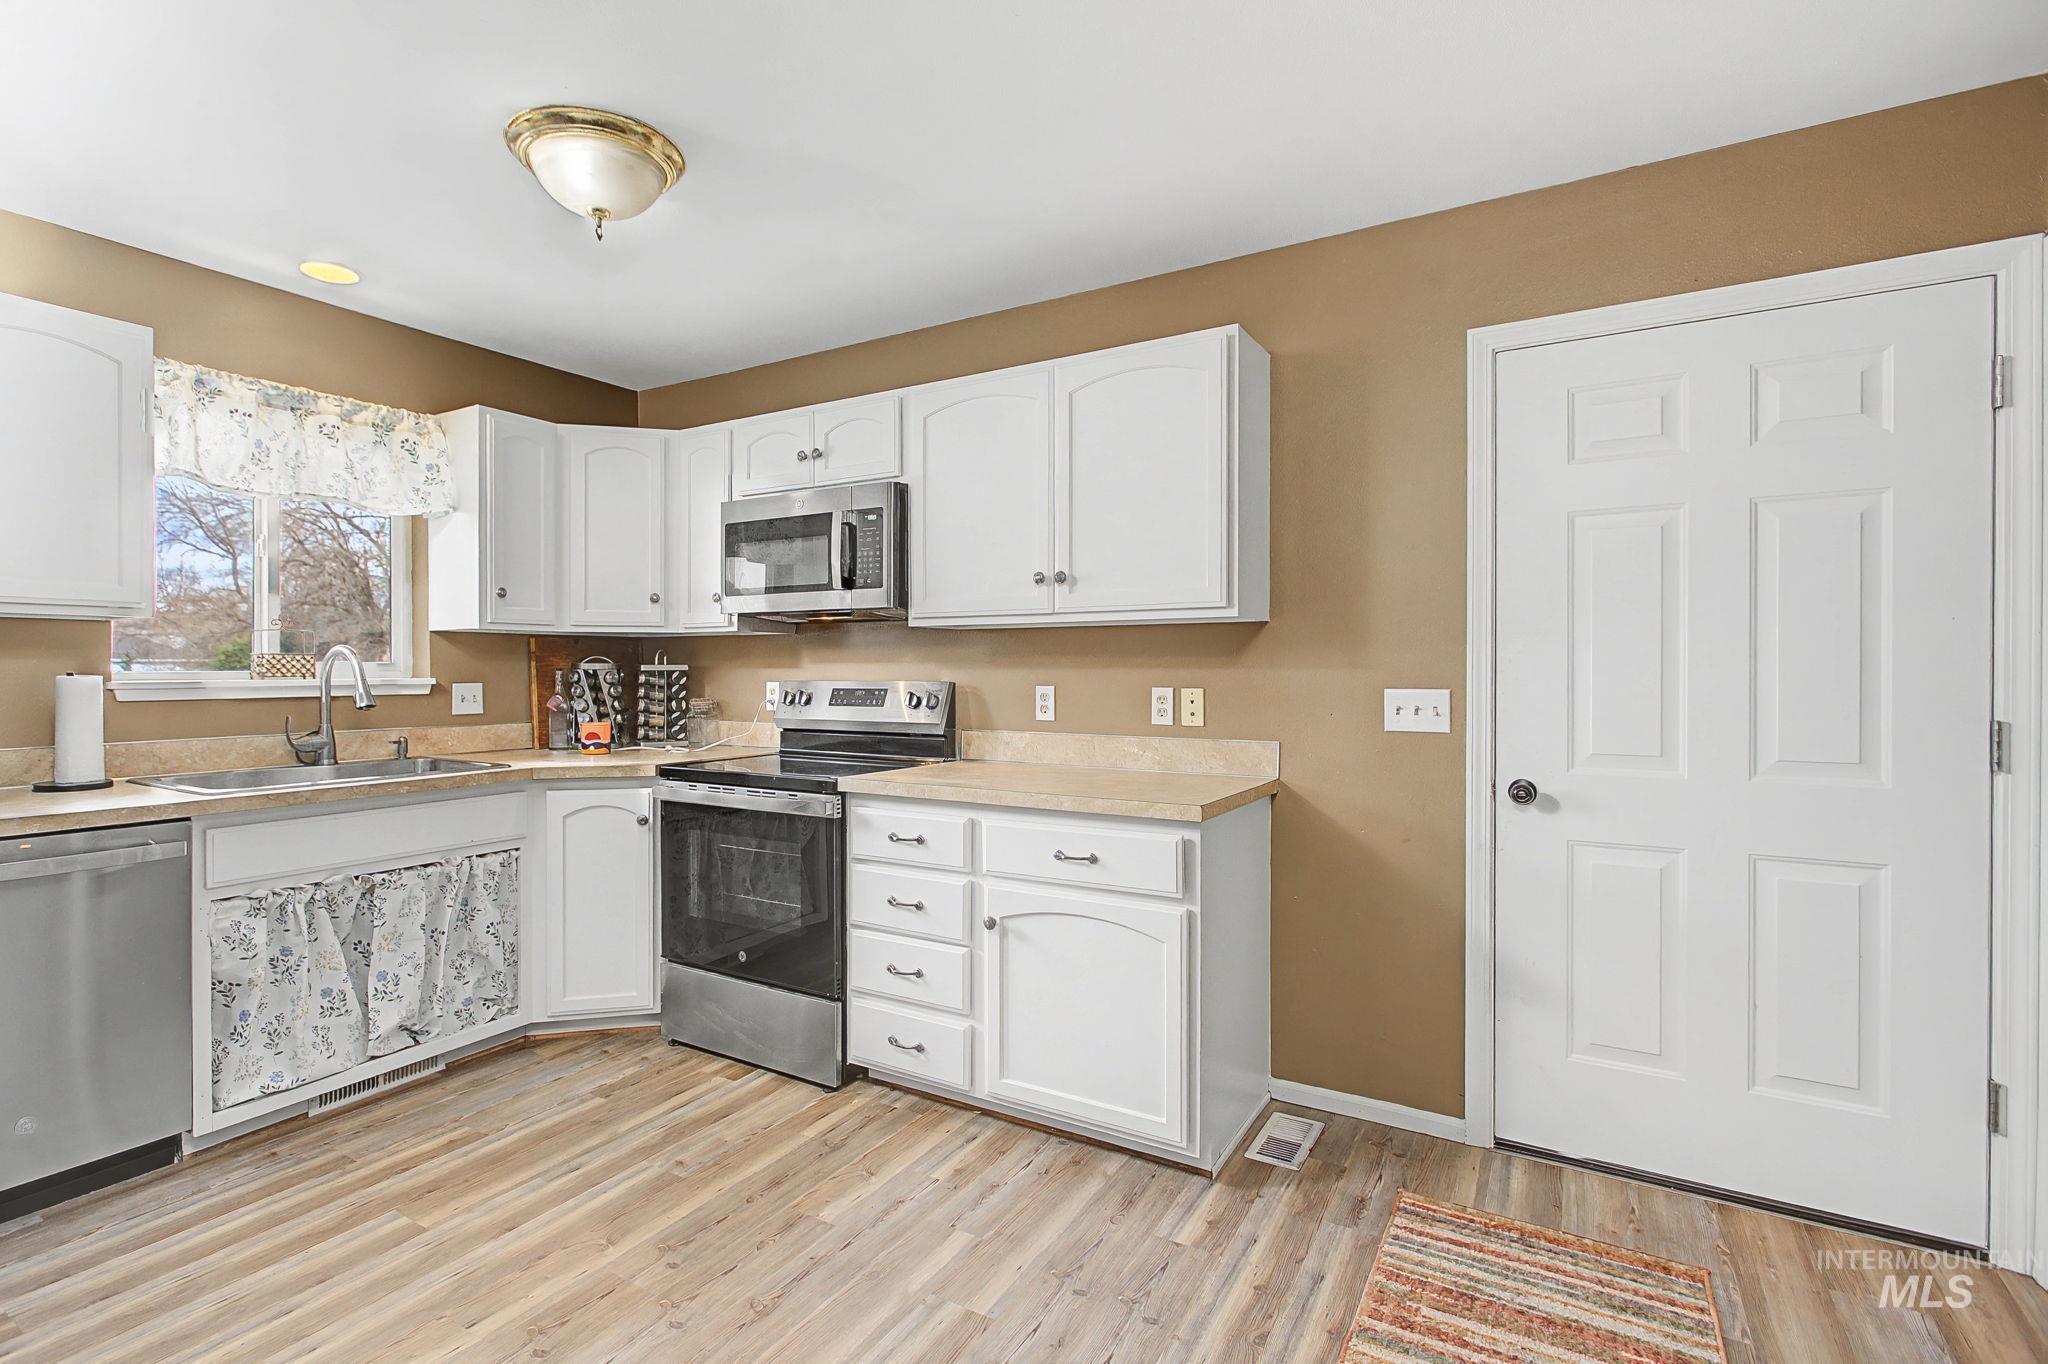
Kitchen featuring wood-finish flooring, white cabinetry, light-toned countertops, and stainless steel appliances including a microwave, range, and dishwasher
-
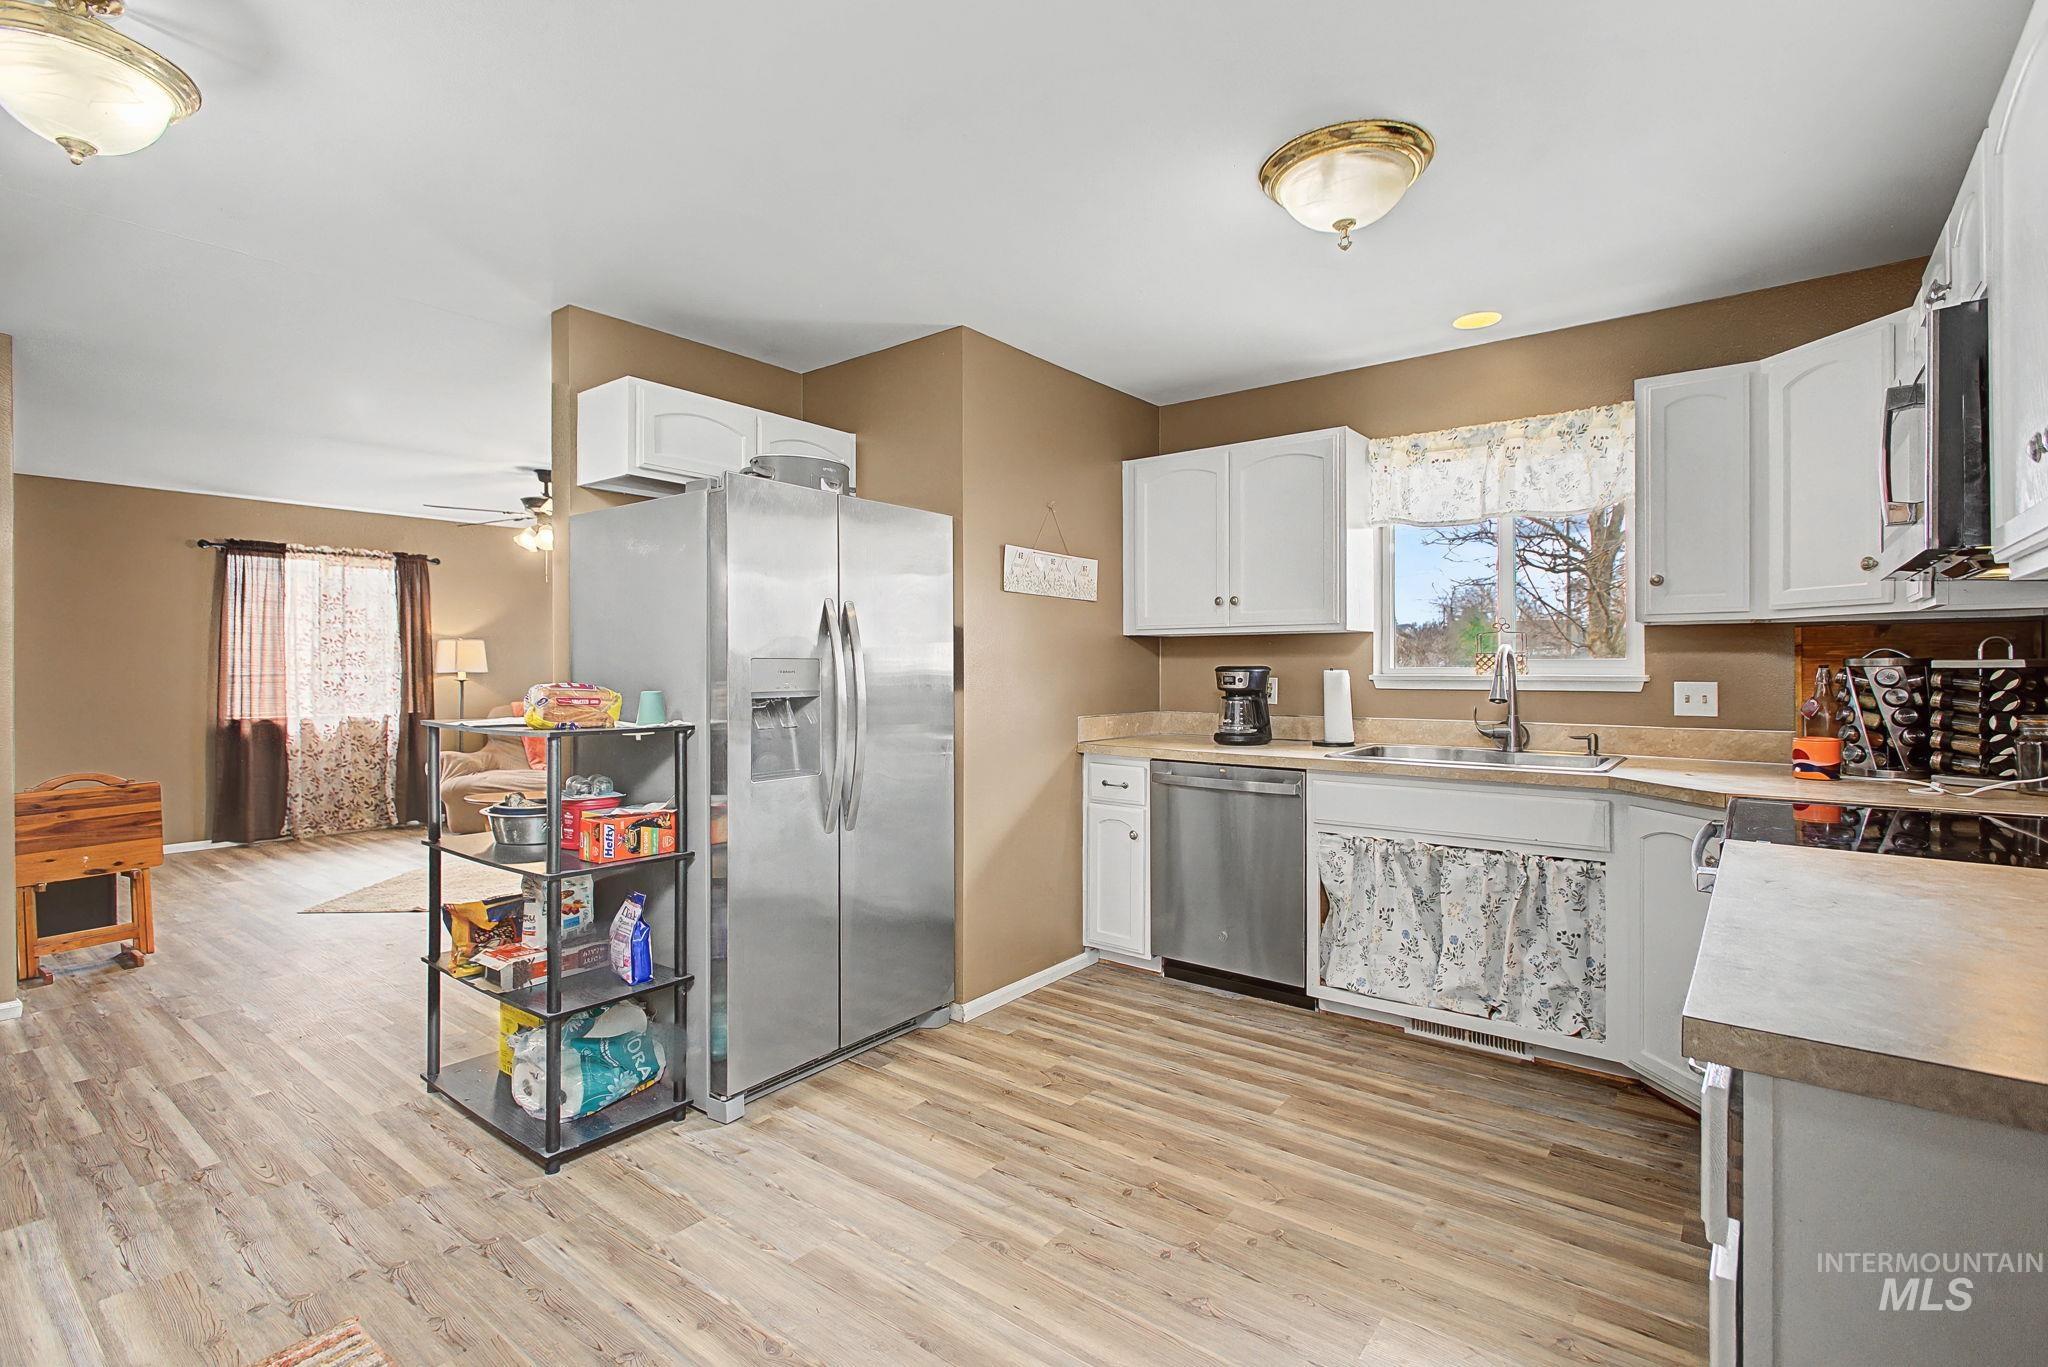
Well-appointed kitchen featuring wood-finish flooring, white cabinetry, a stainless steel refrigerator, and a built-in dishwasher
-
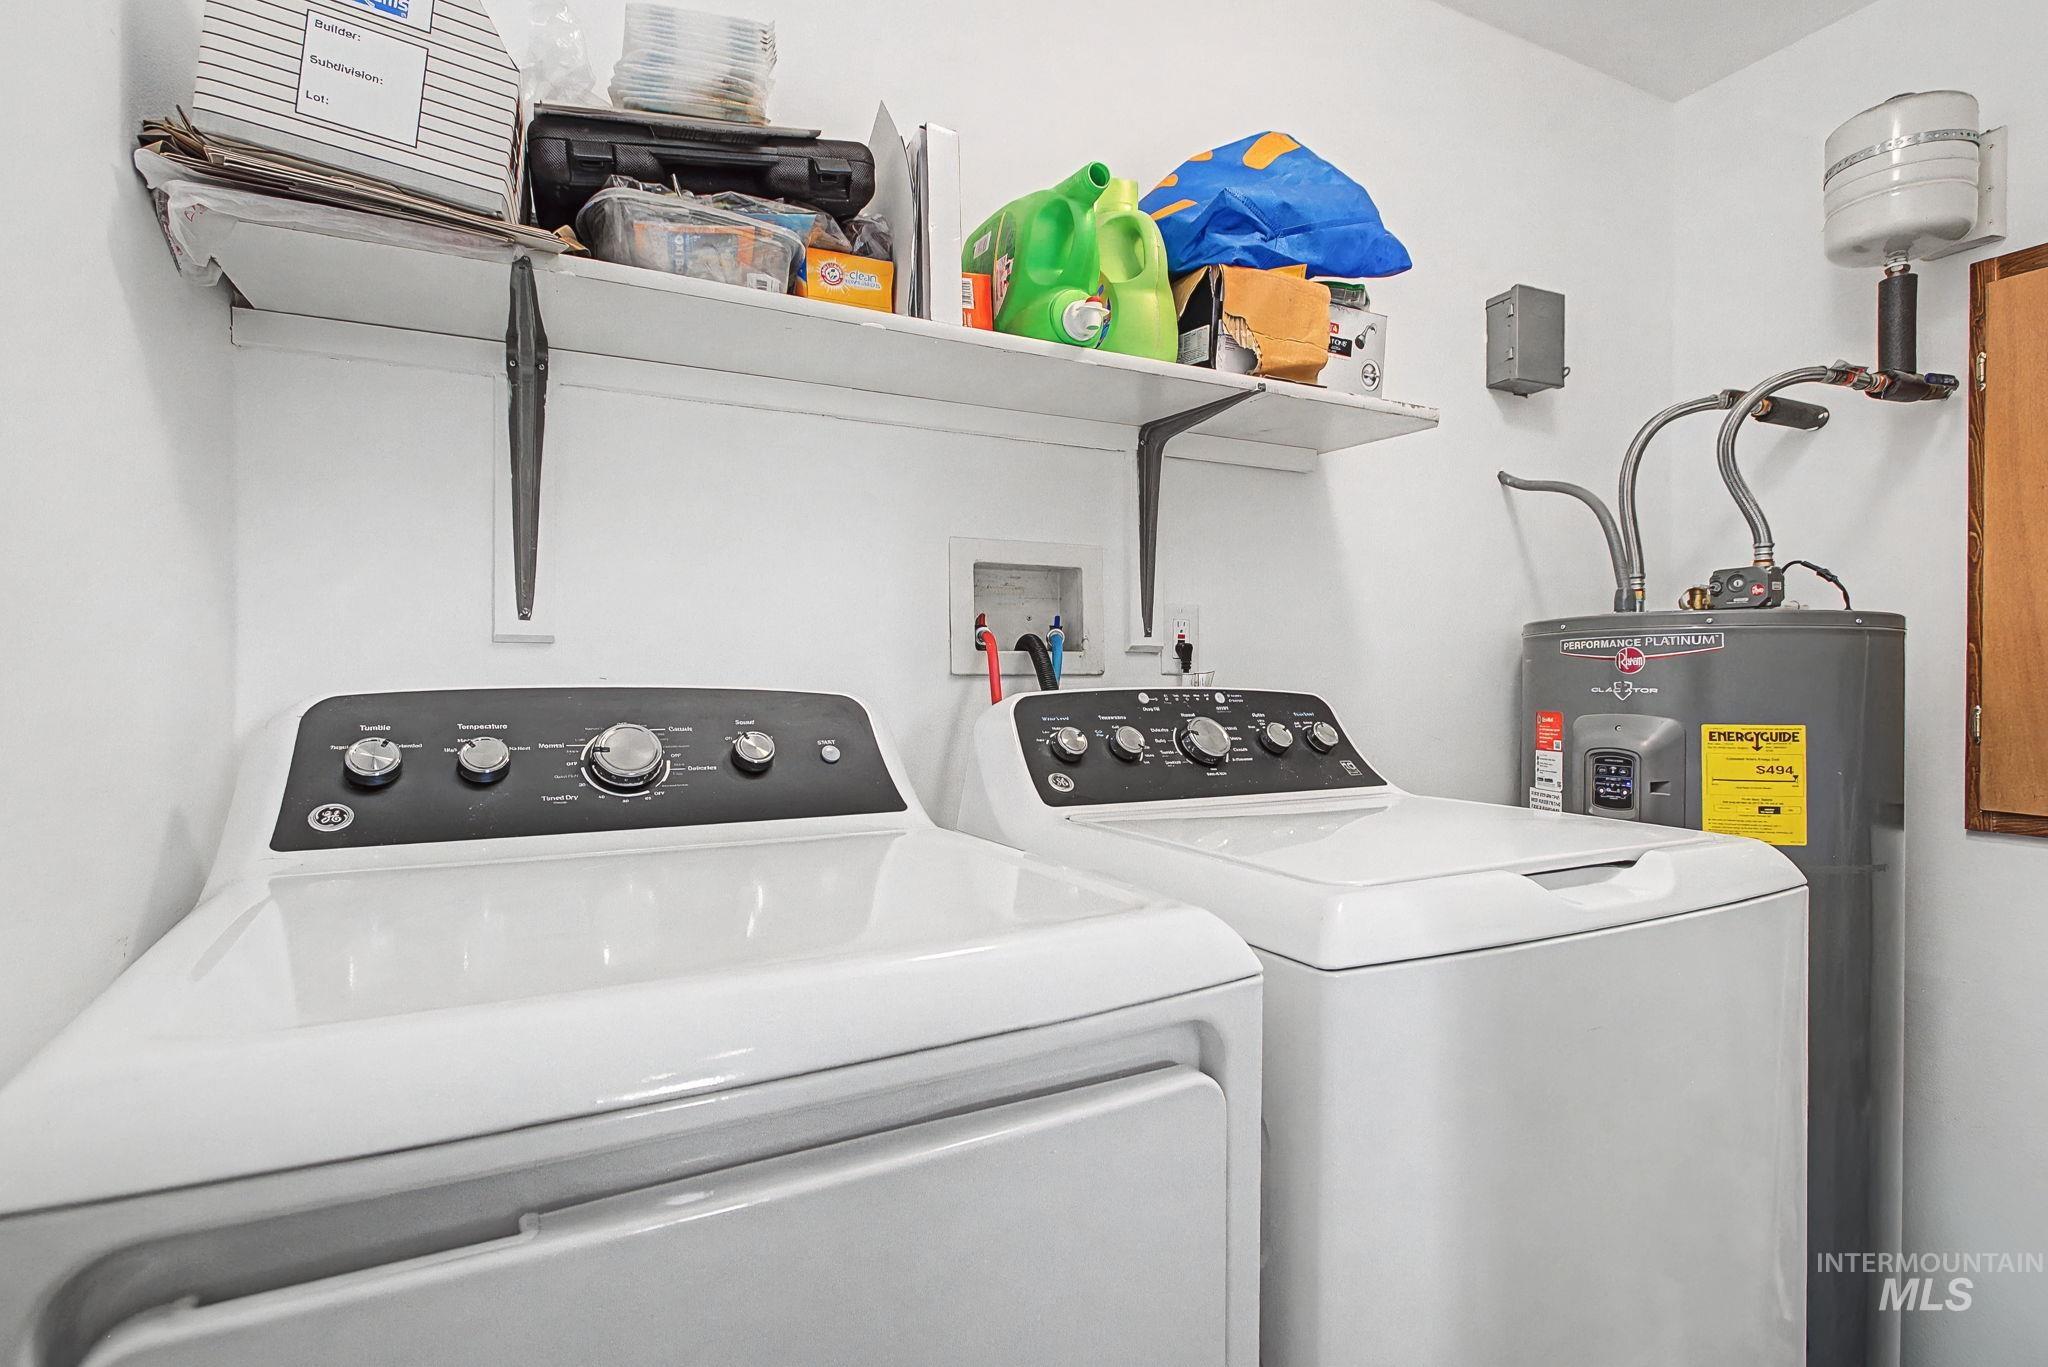
Dedicated laundry area featuring white top-load washer and dryer units
-
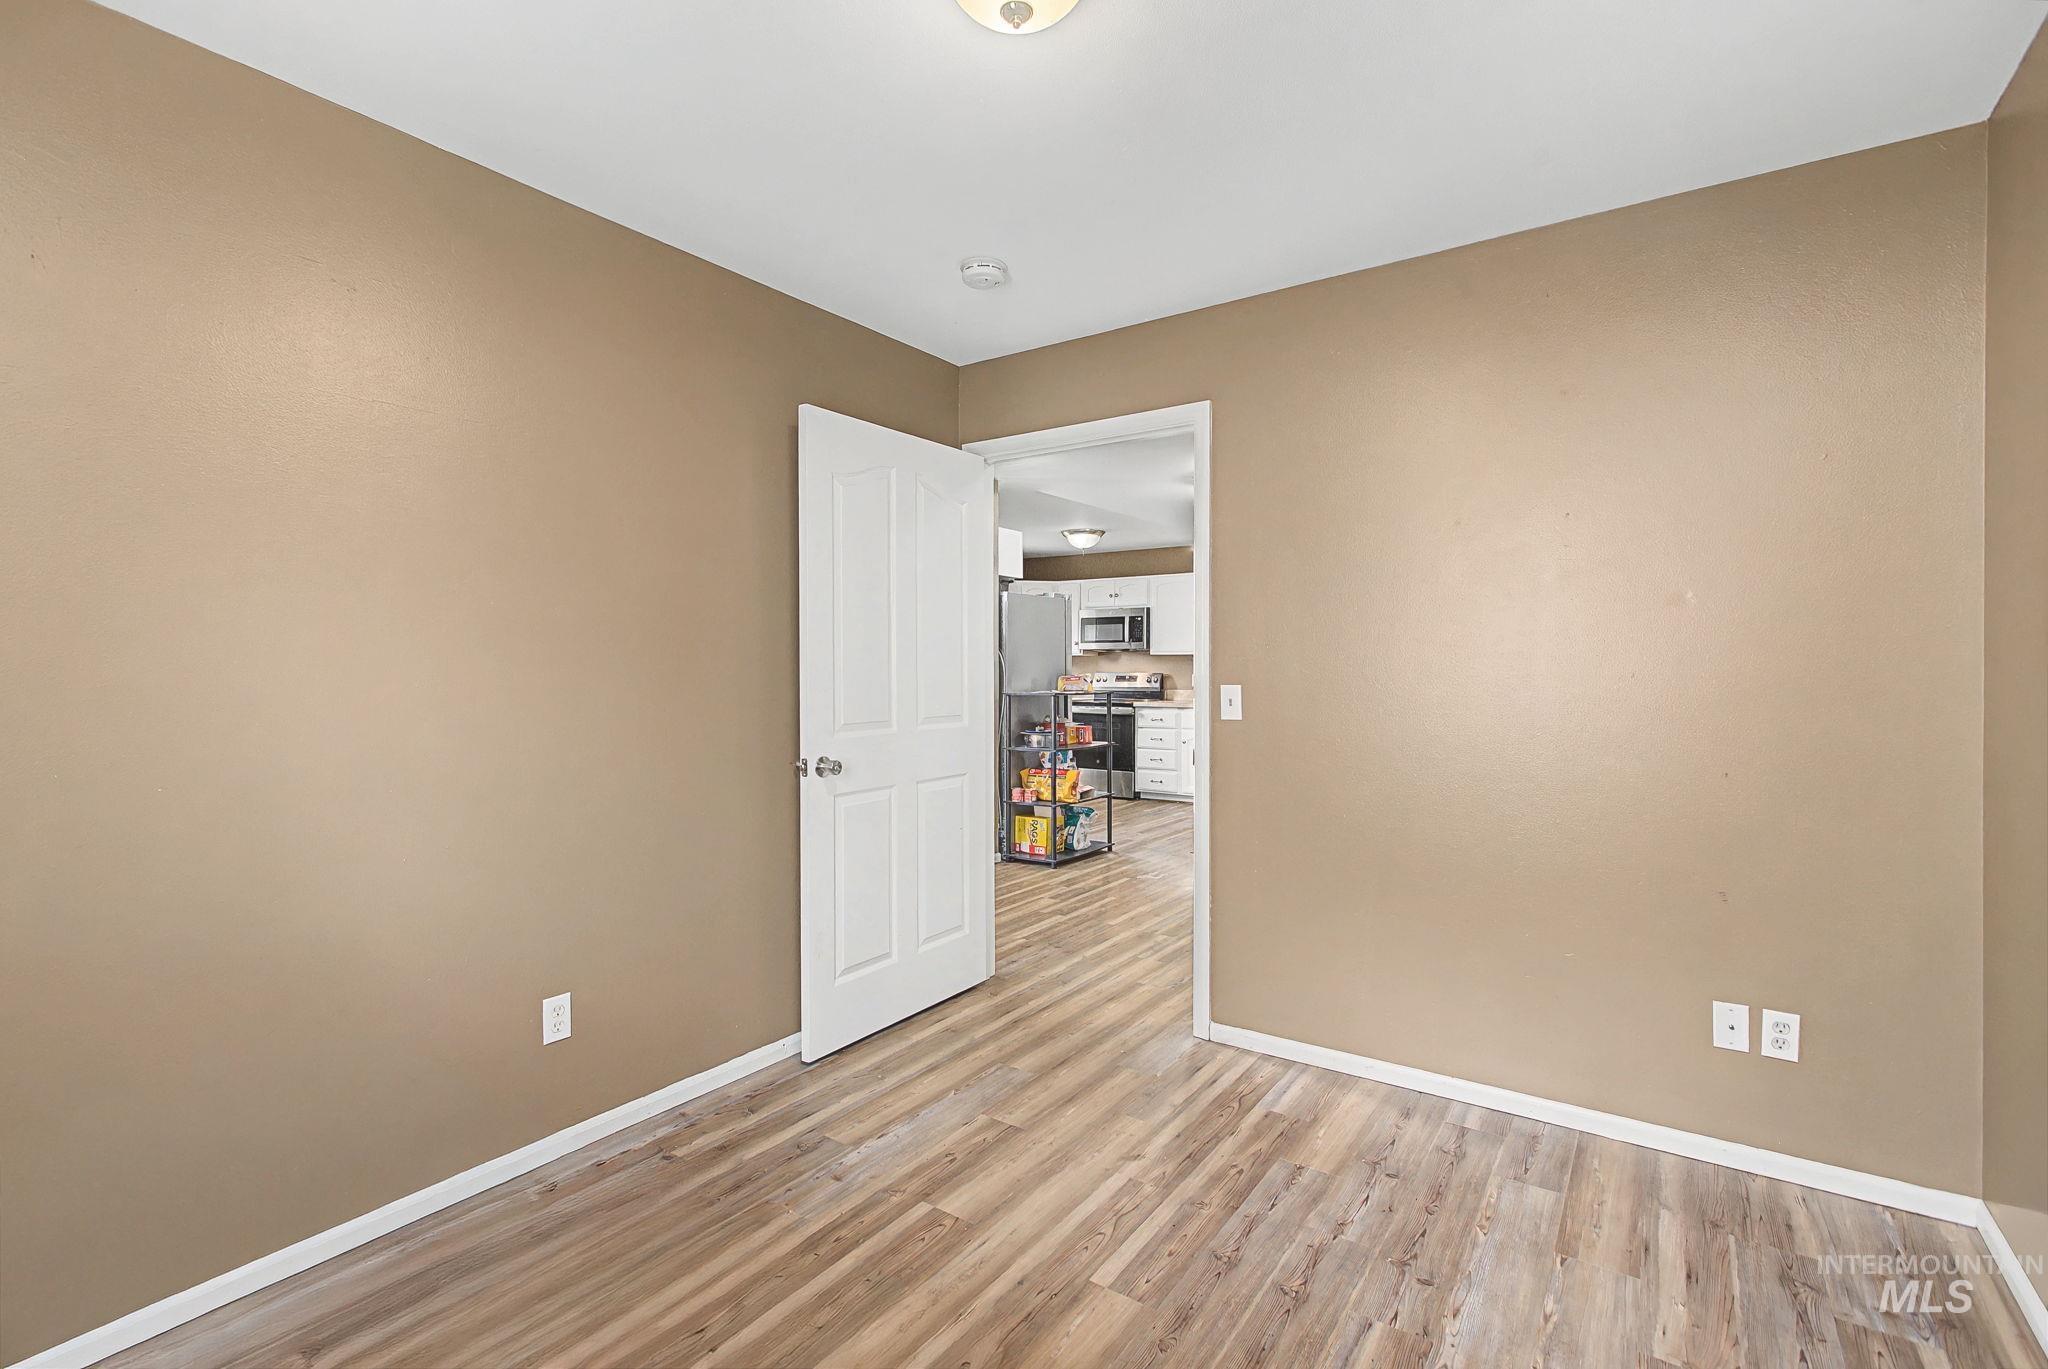
Room featuring wood-finish flooring, neutral wall paint, and a white interior door
-
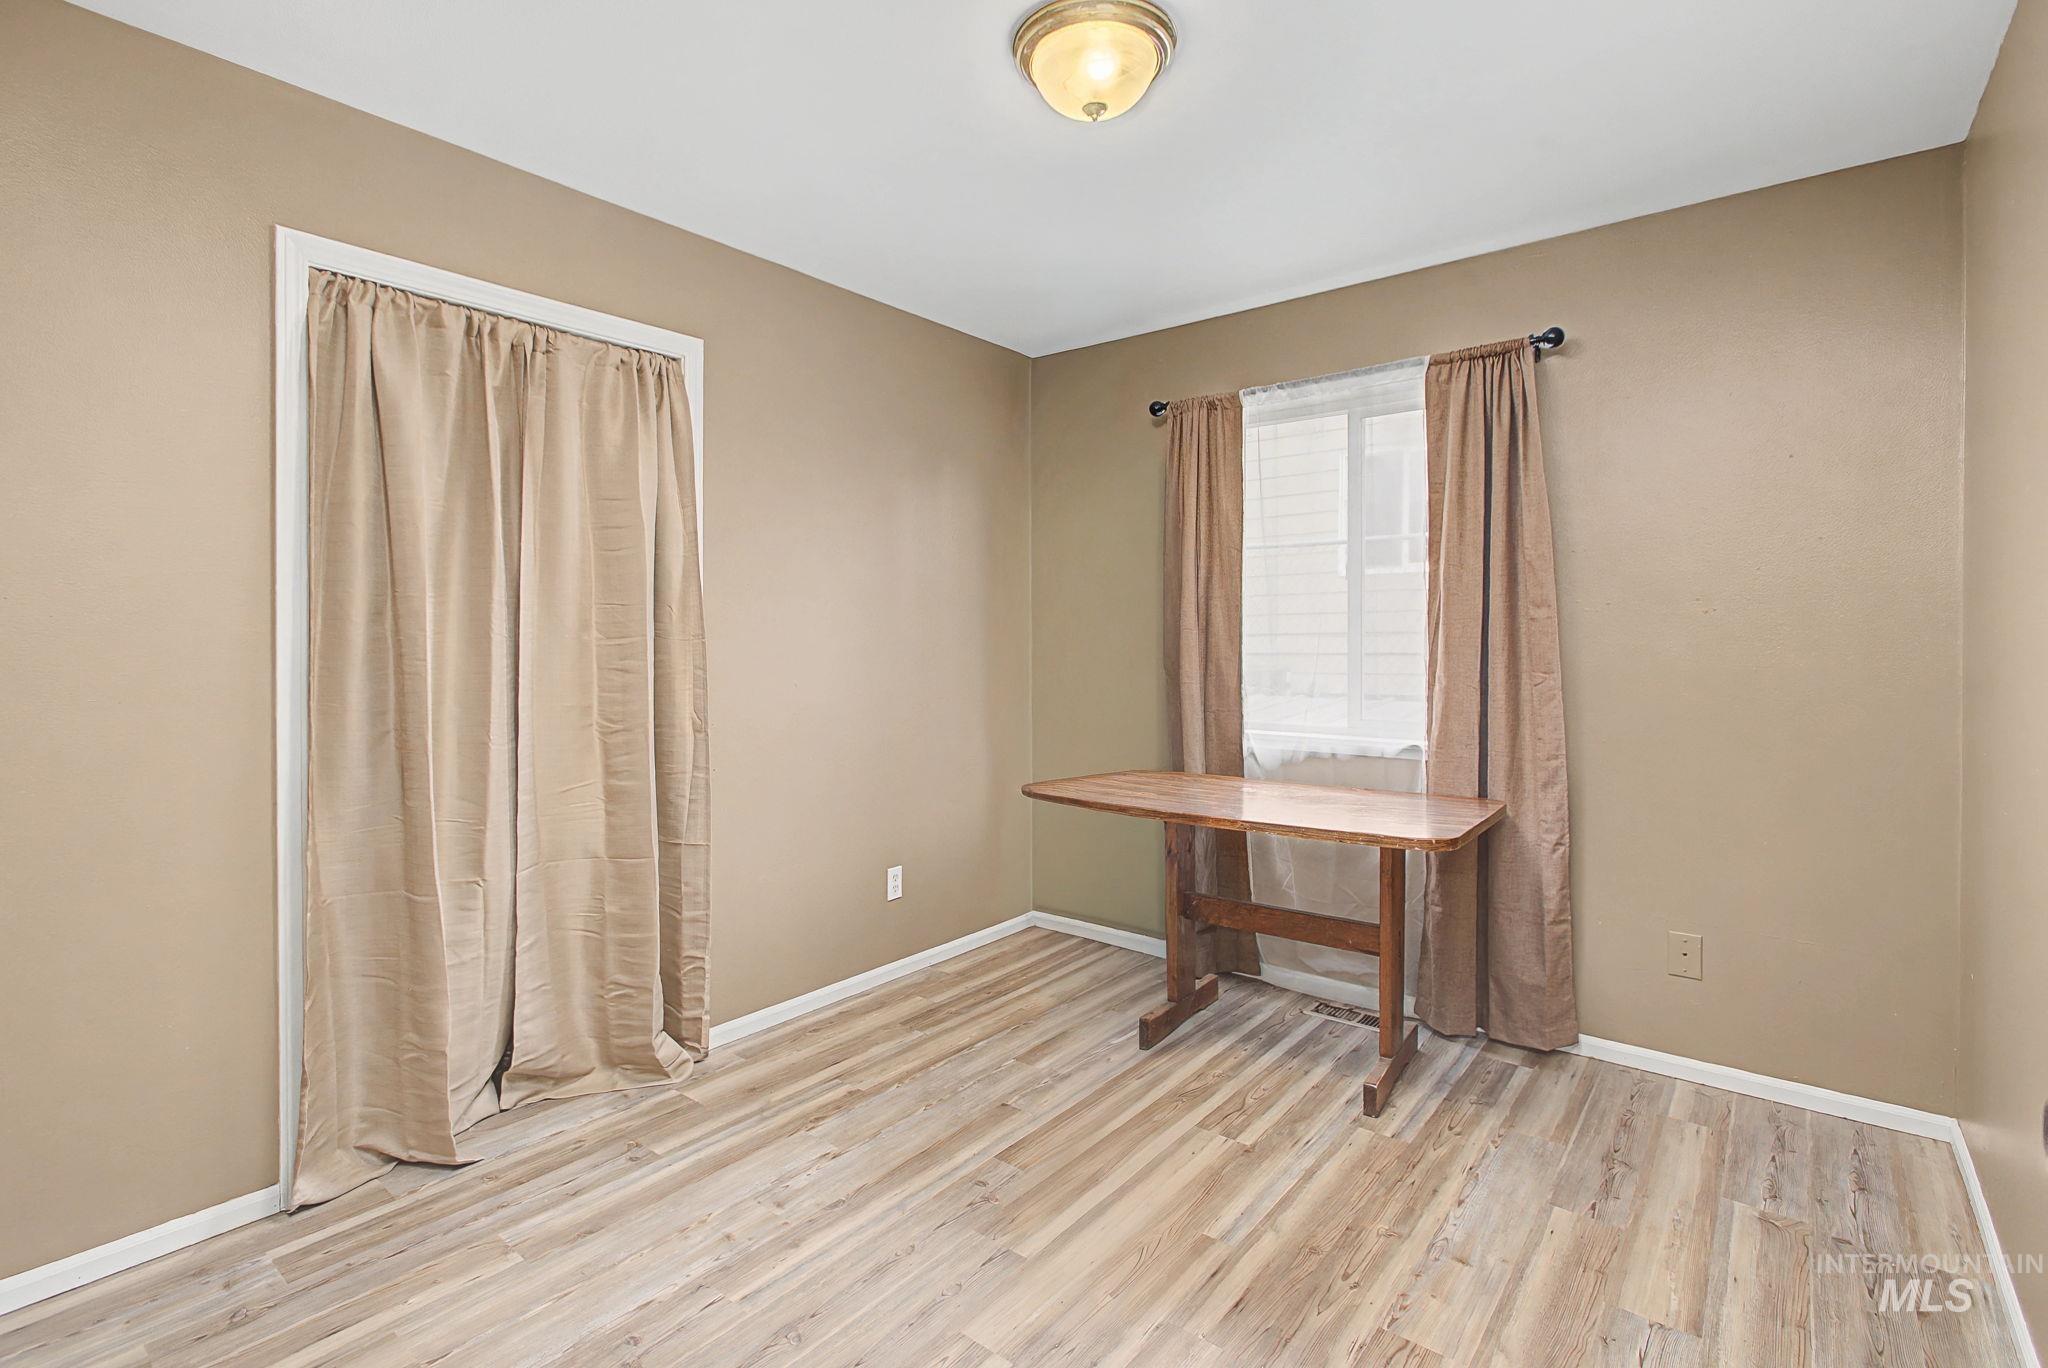
Room featuring wood-finish flooring, a window with natural light, and neutral-toned walls
-
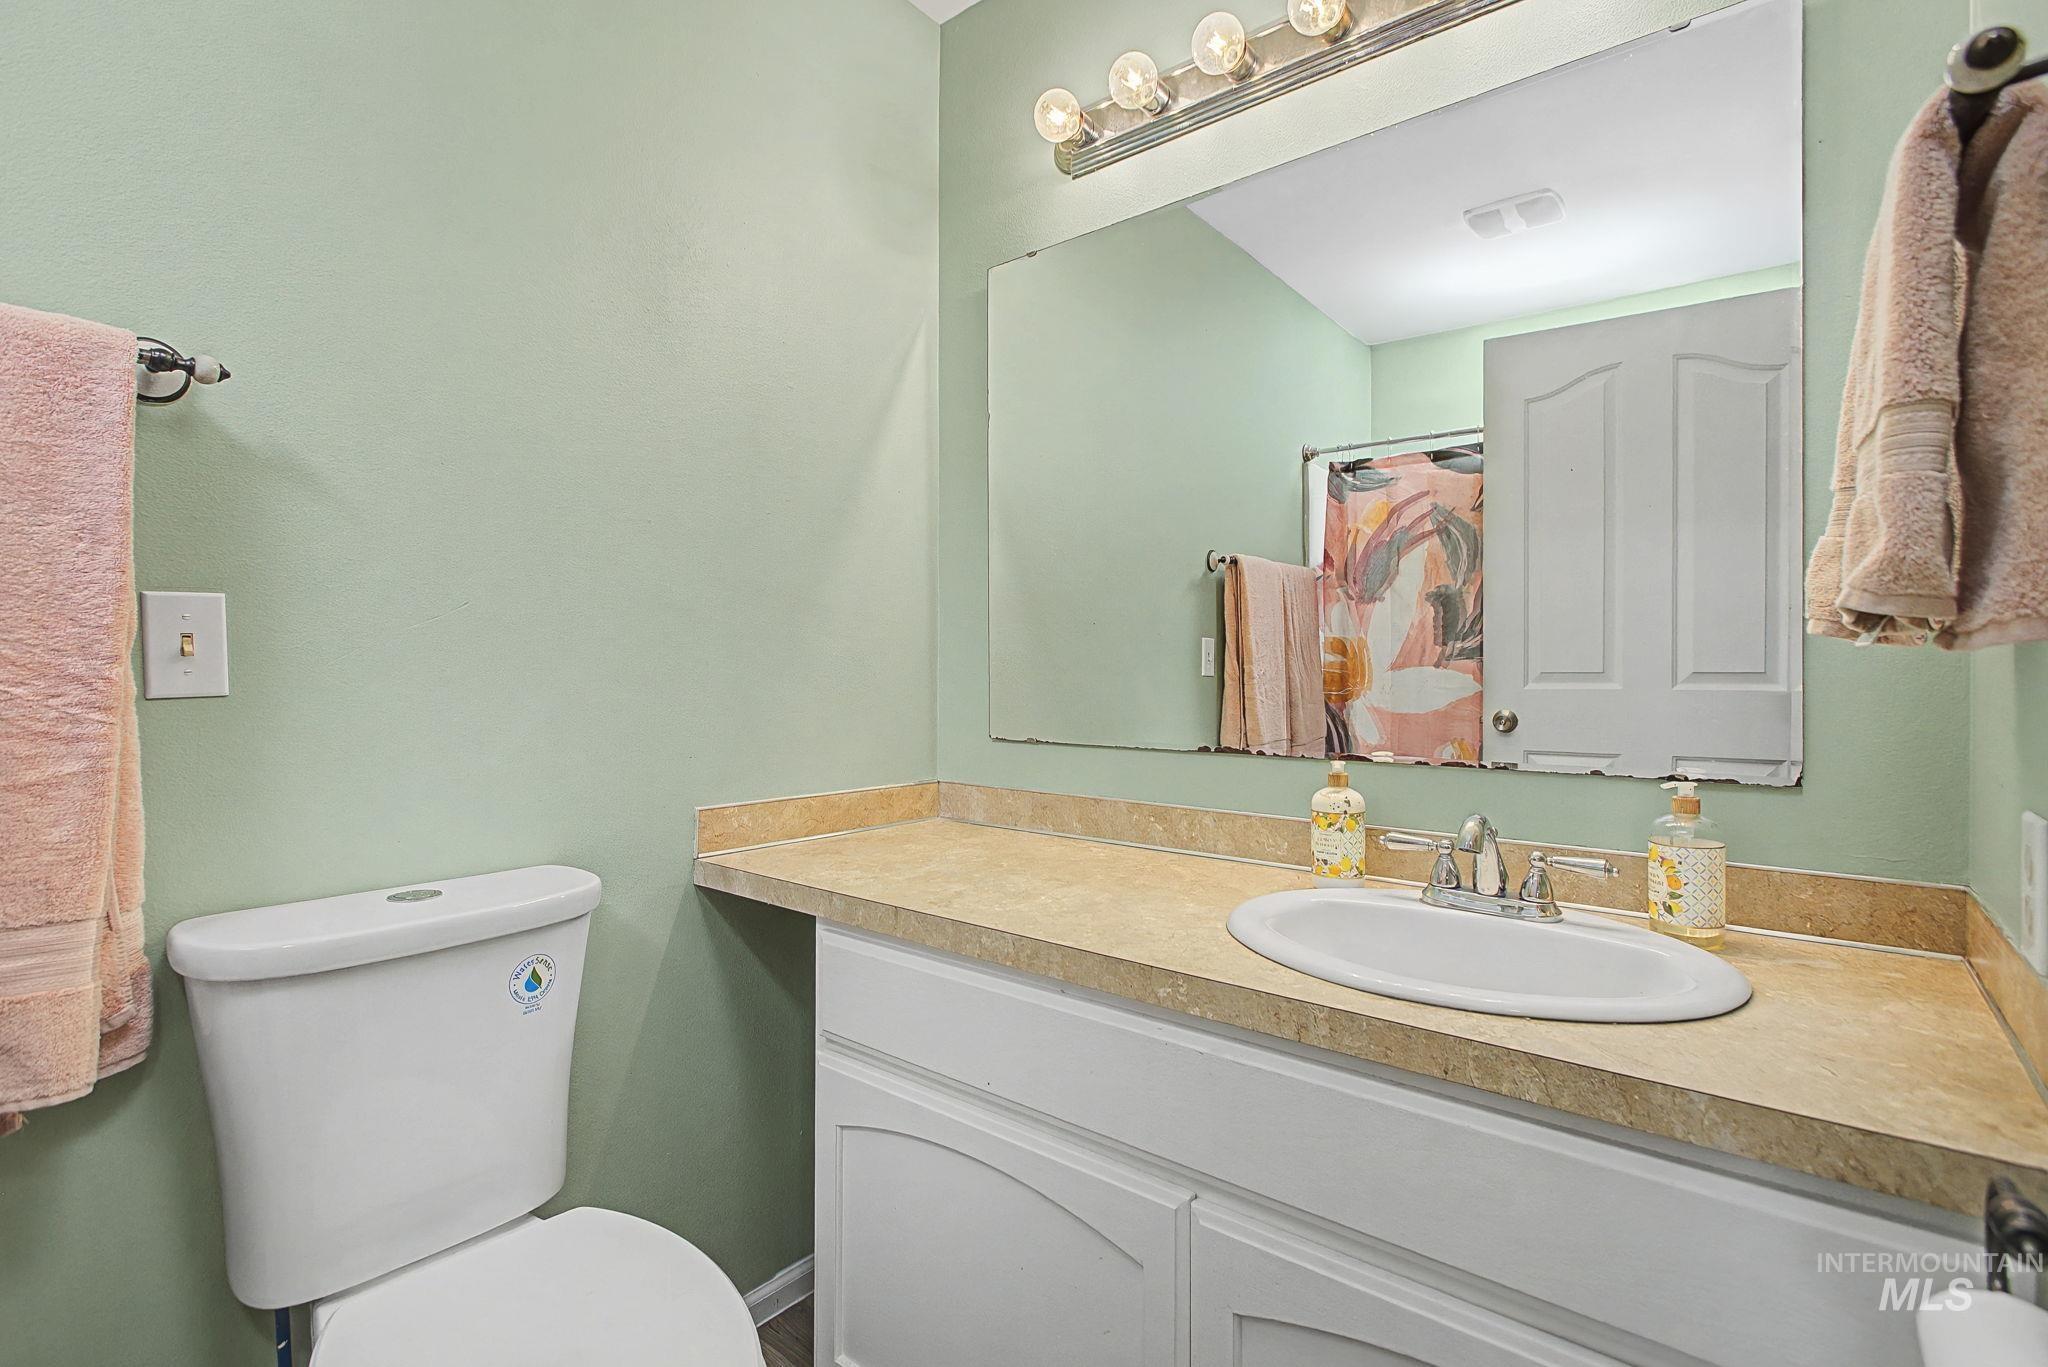
Bathroom featuring a vanity with a laminate countertop, an undermount sink, and a chrome faucet
-
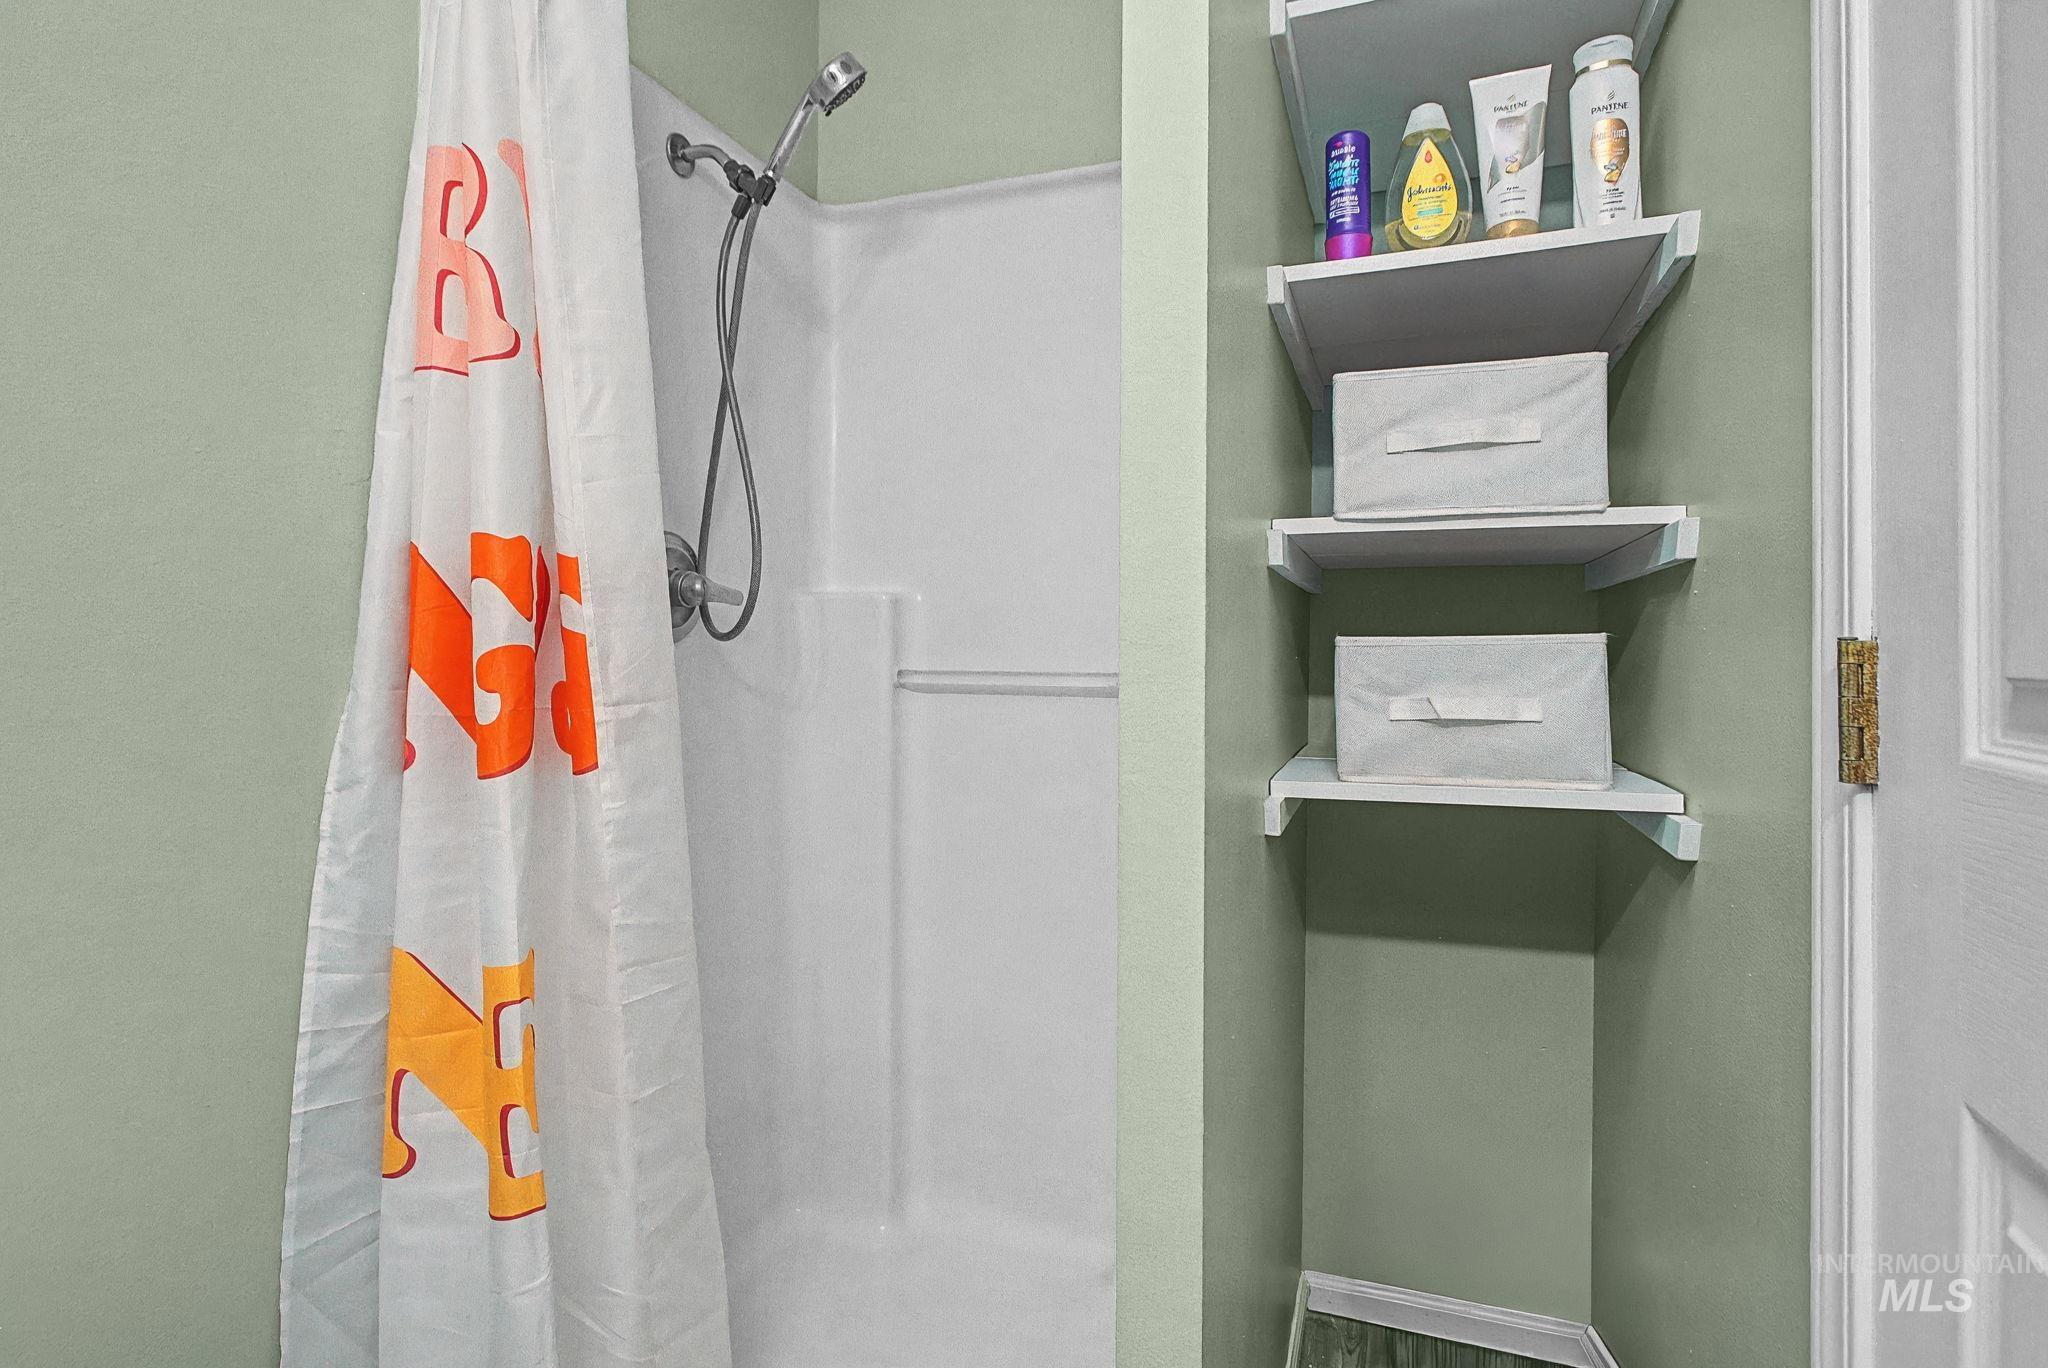
Full bathroom featuring a white shower/tub combination with a chrome shower head and faucet
-
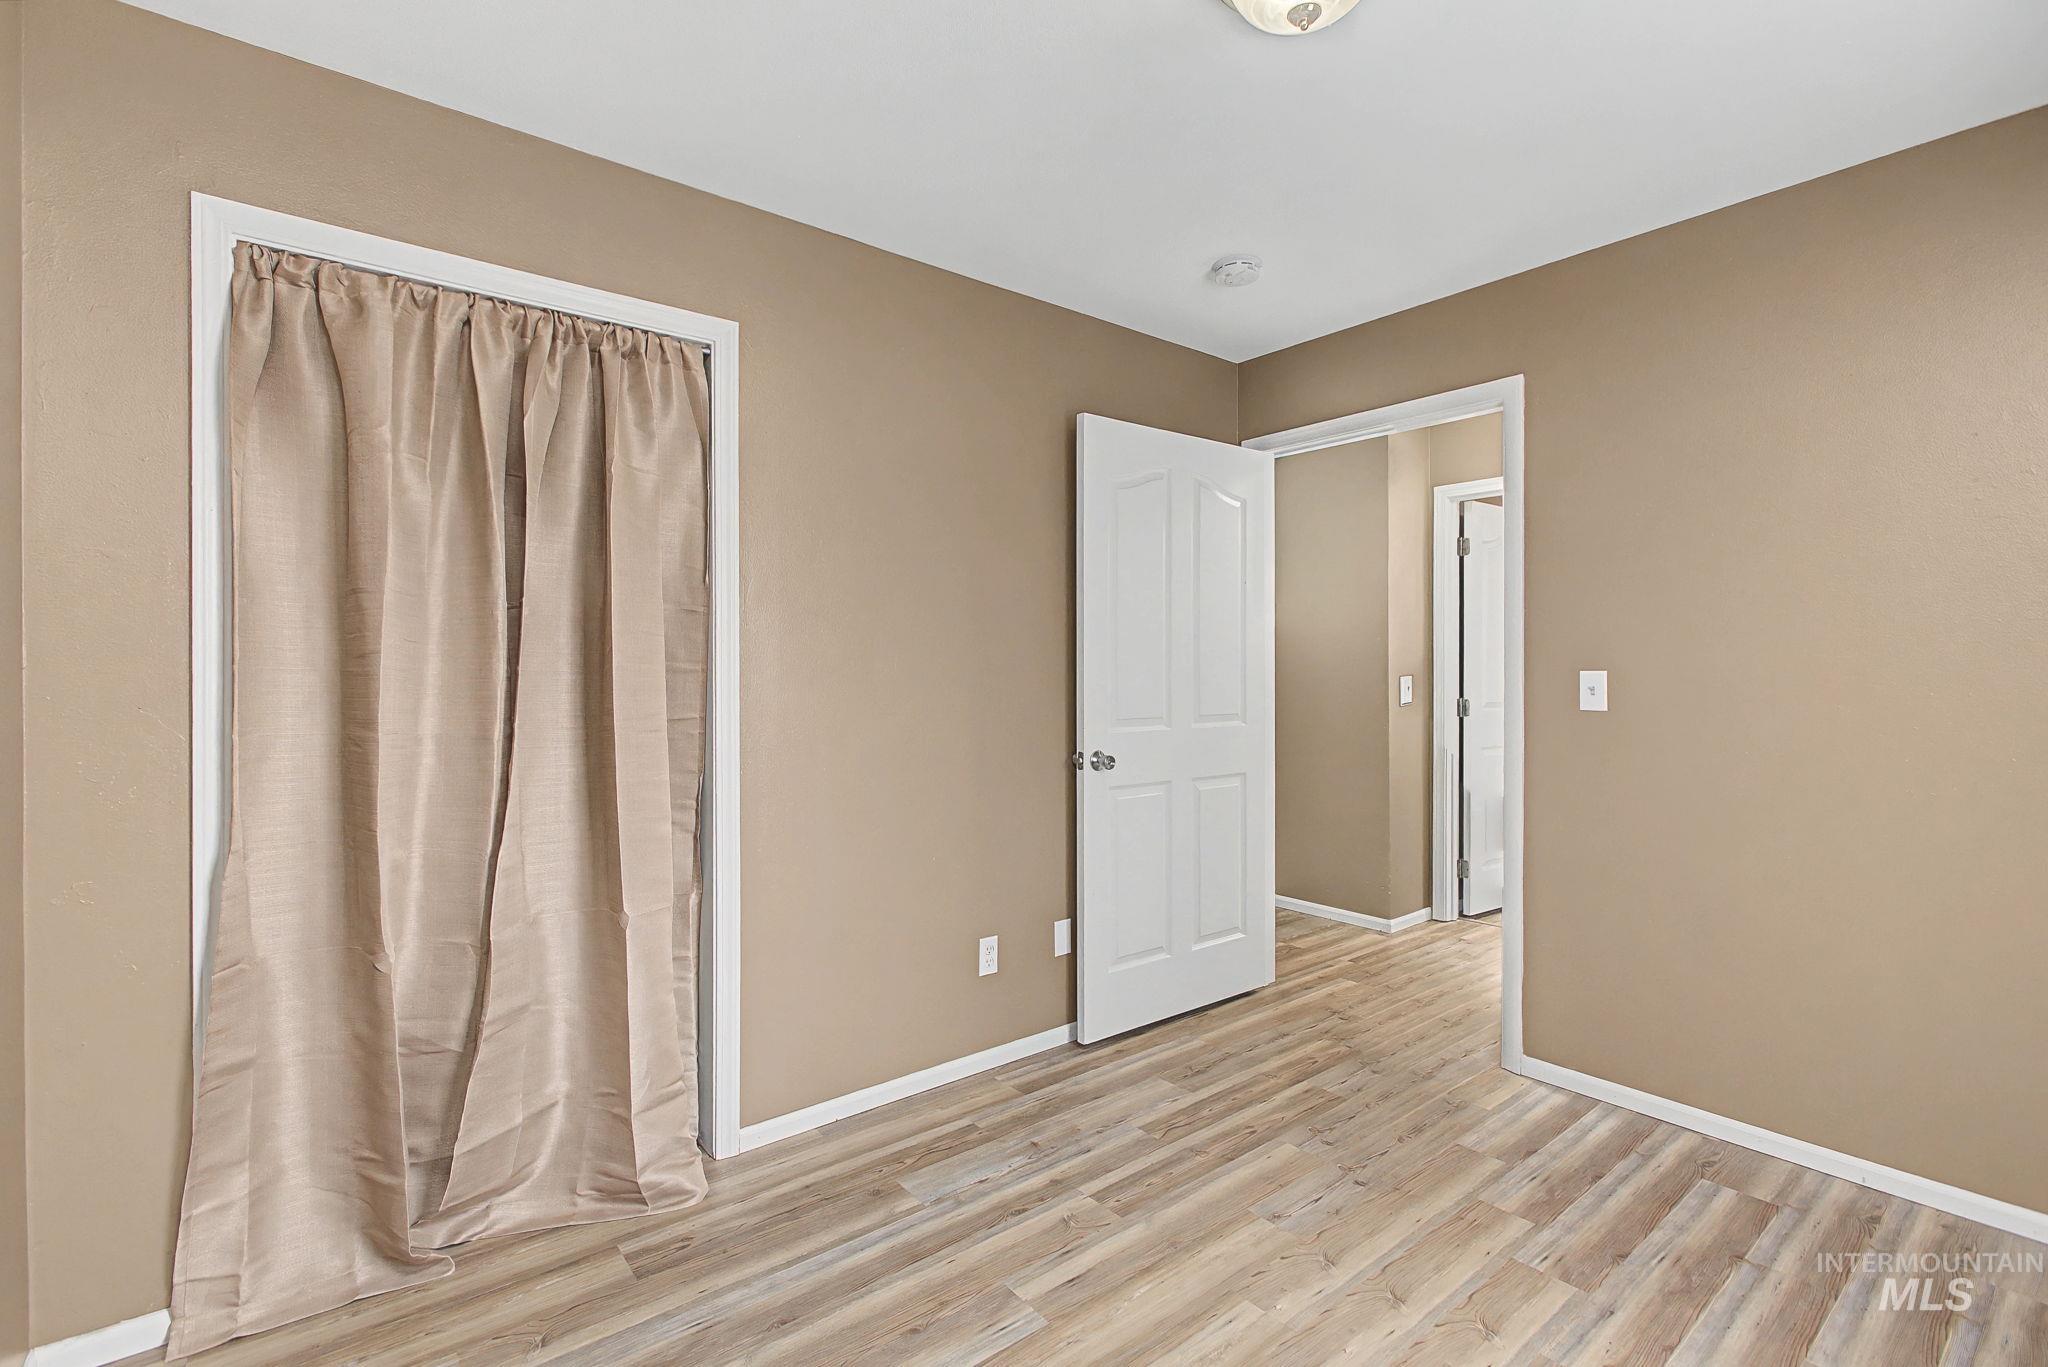
Interior room featuring wood-finish flooring, neutral wall paint, and white trim
-

Room featuring wood-finish flooring, neutral wall paint, and a window with natural light
-
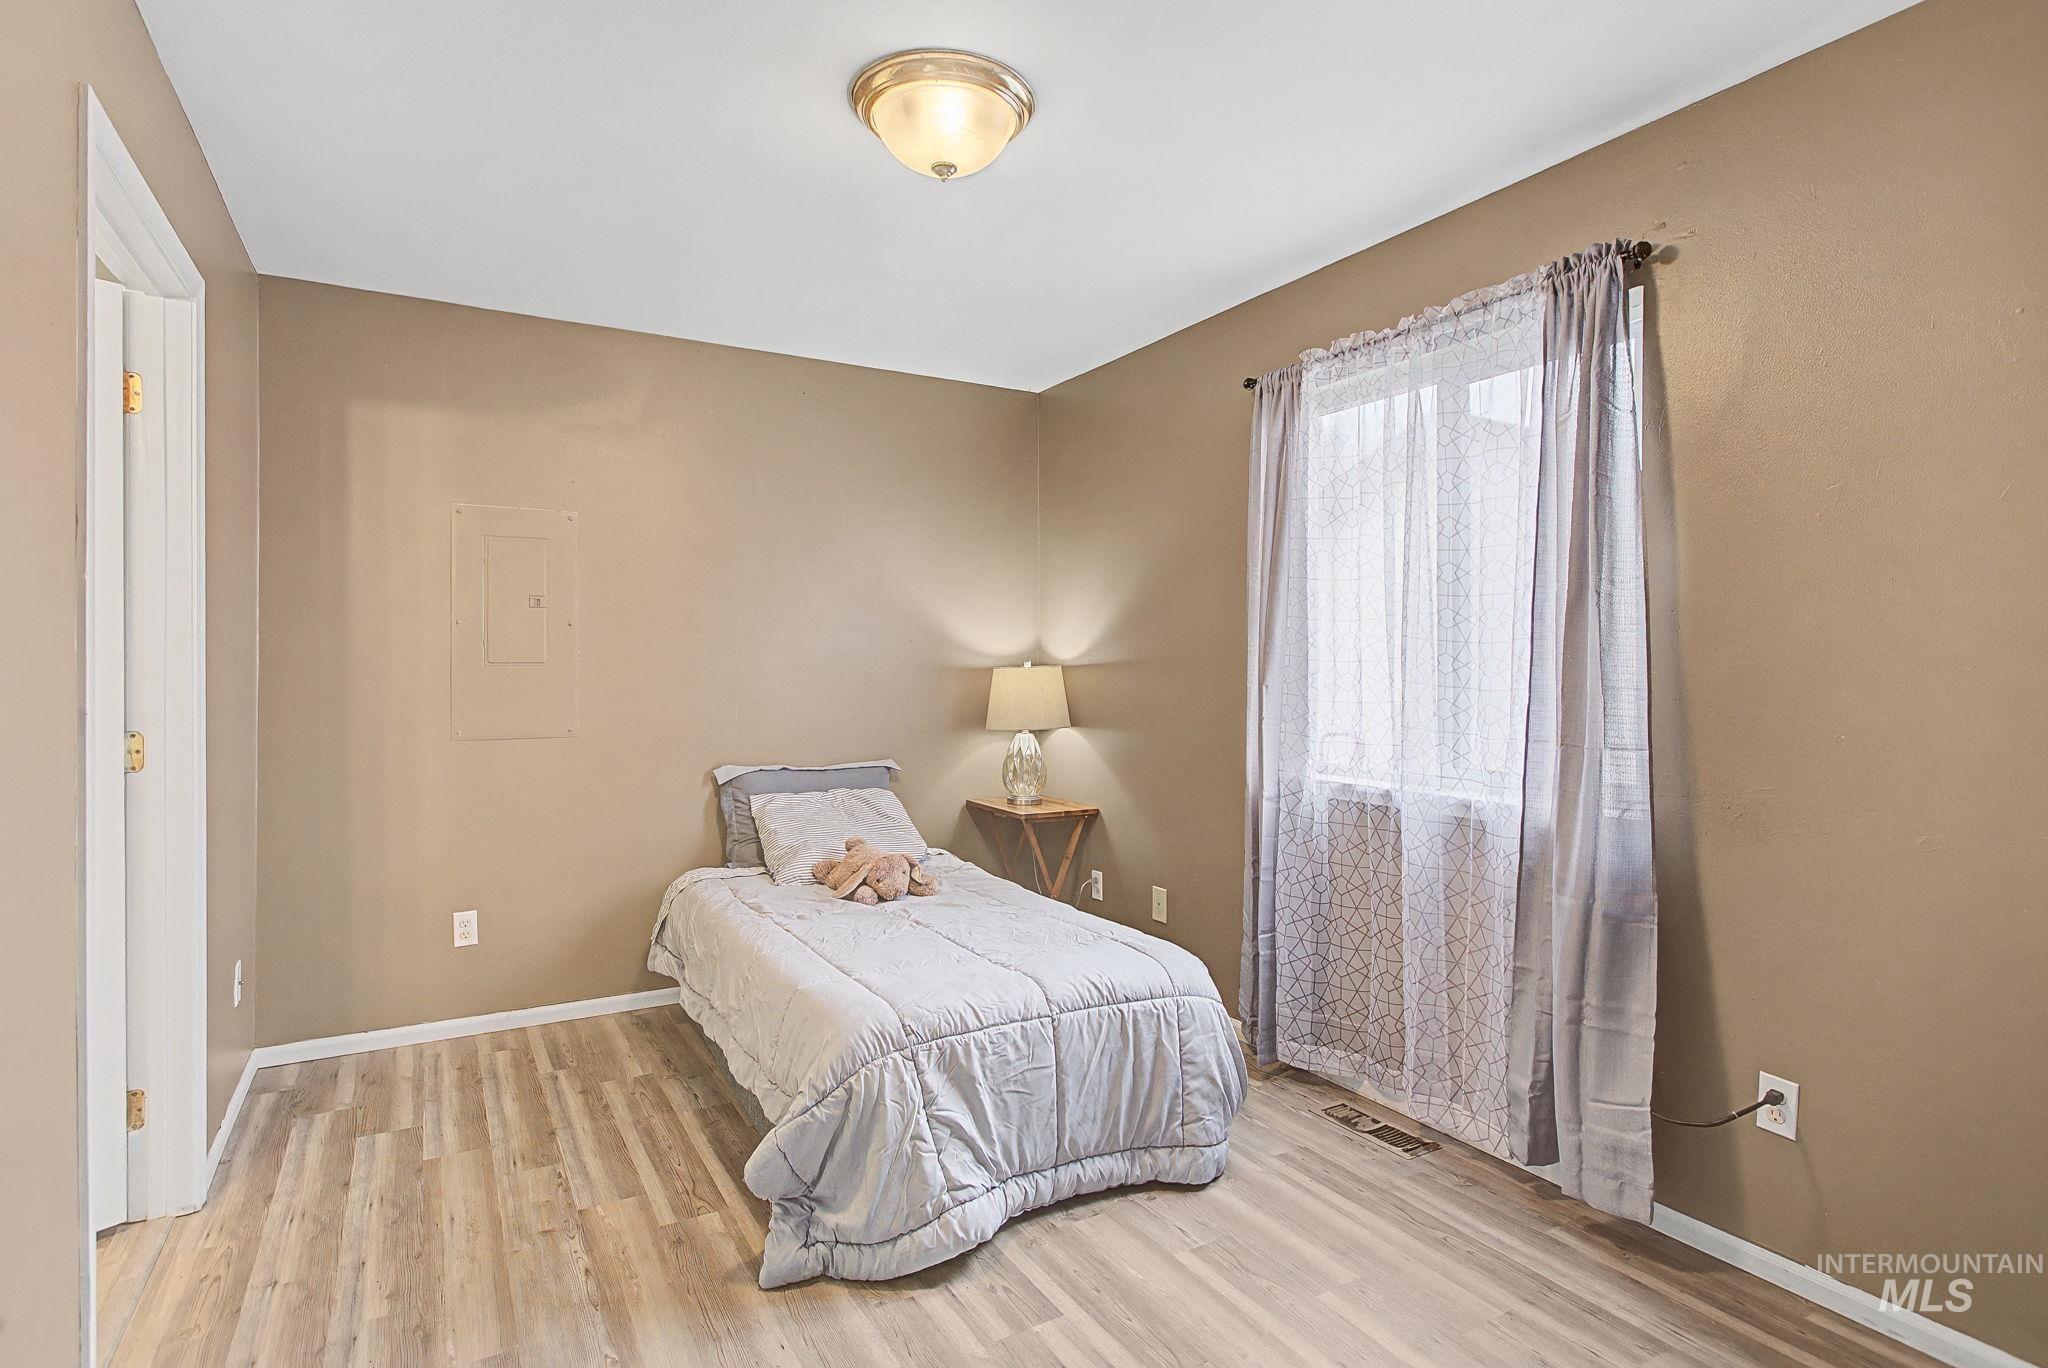
Room featuring wood-finish flooring, neutral wall tones, and a window with sheer and opaque drapery
-
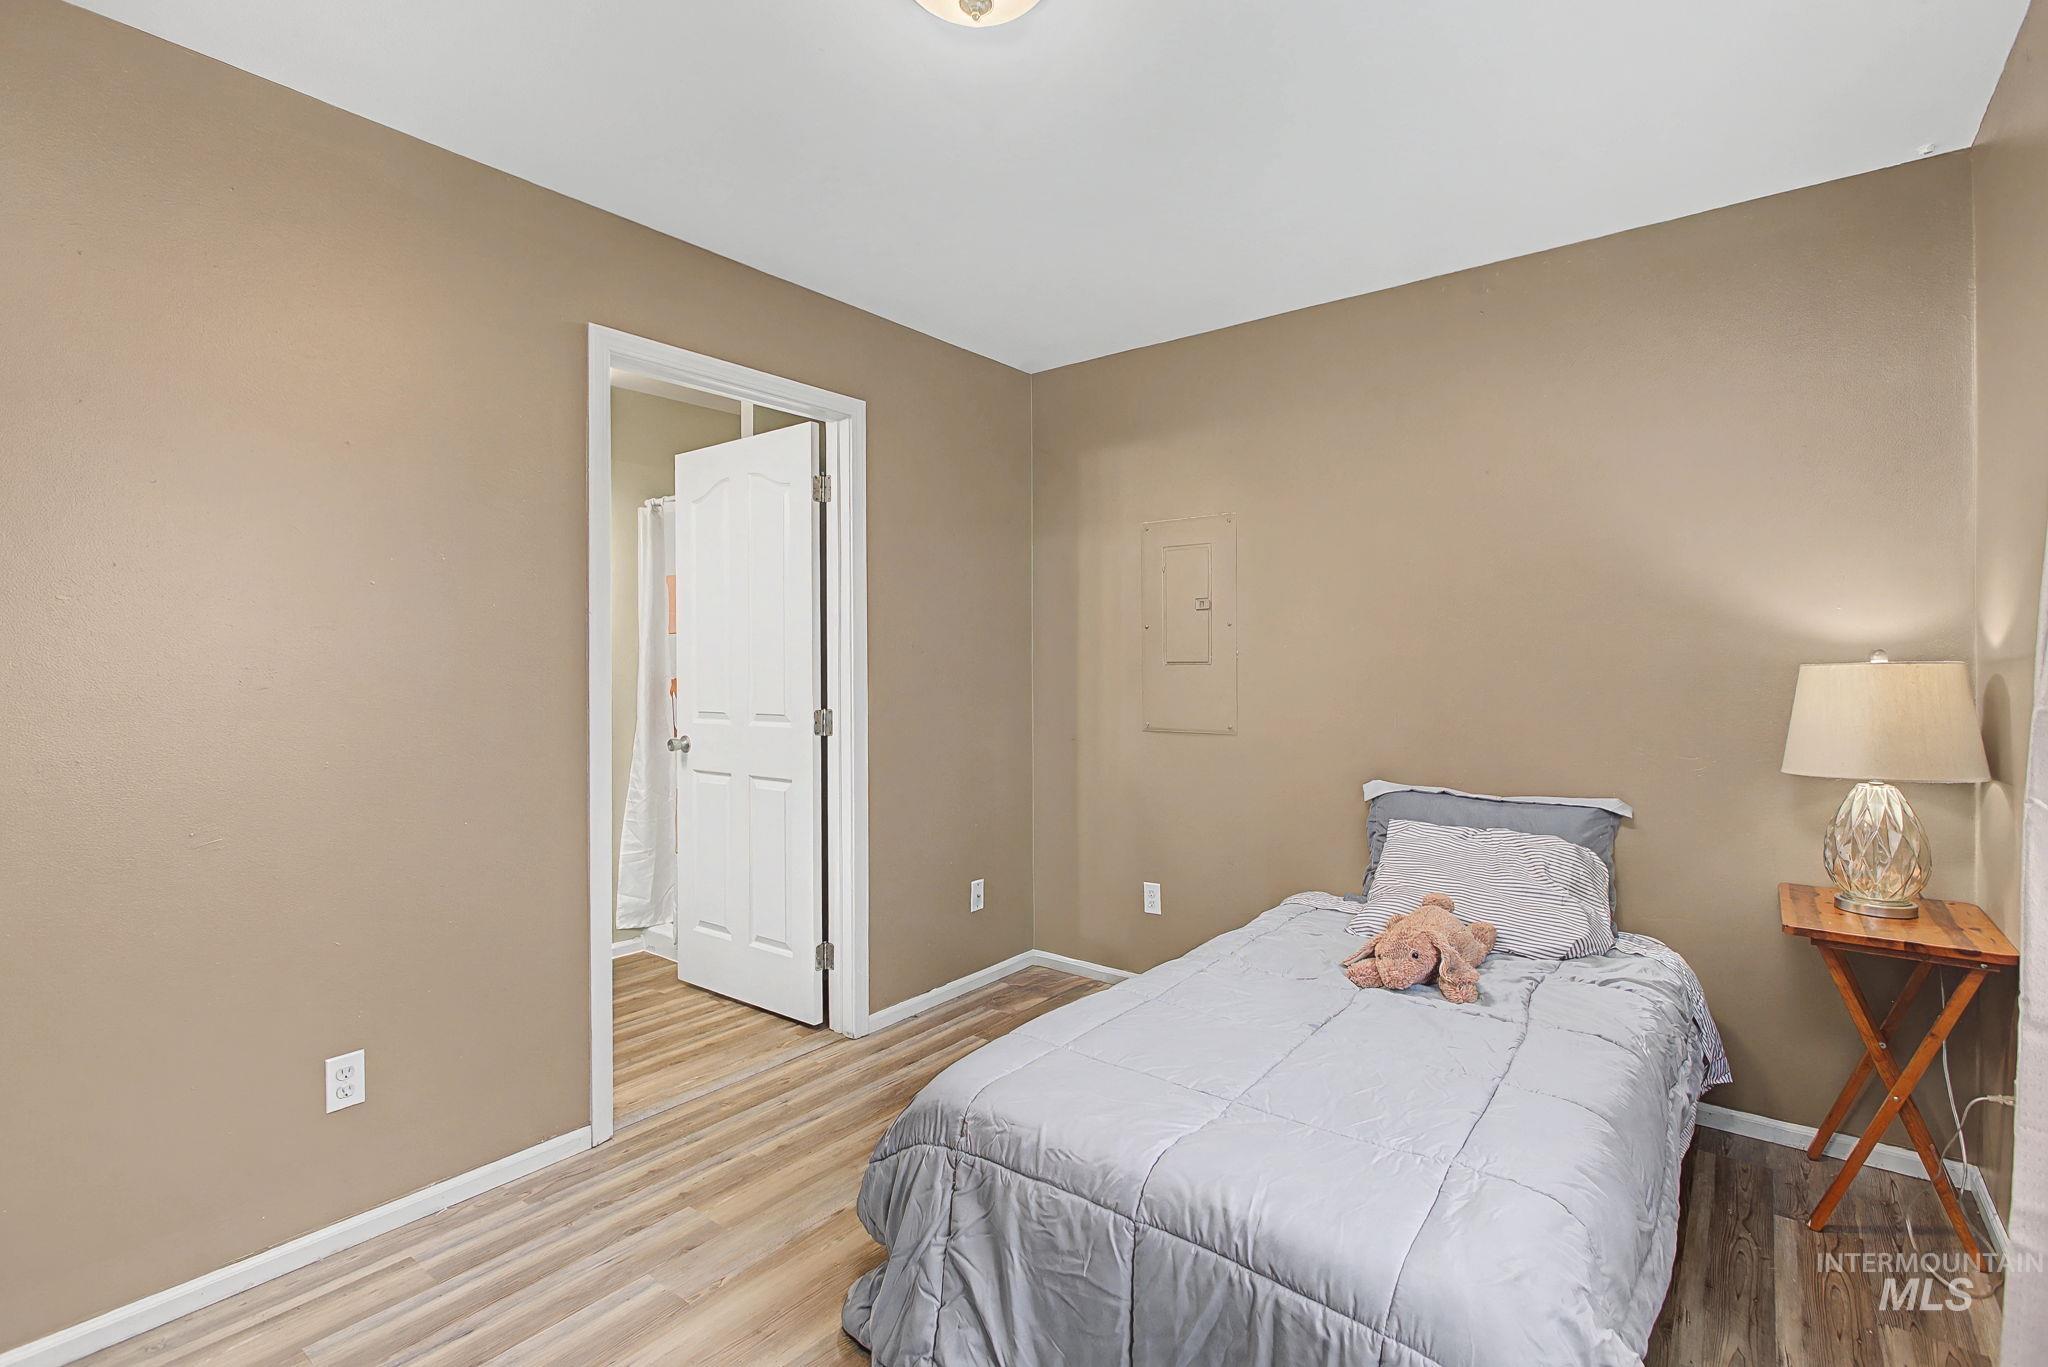
Bedroom with wood-finish flooring, neutral wall tones, and white trim
-
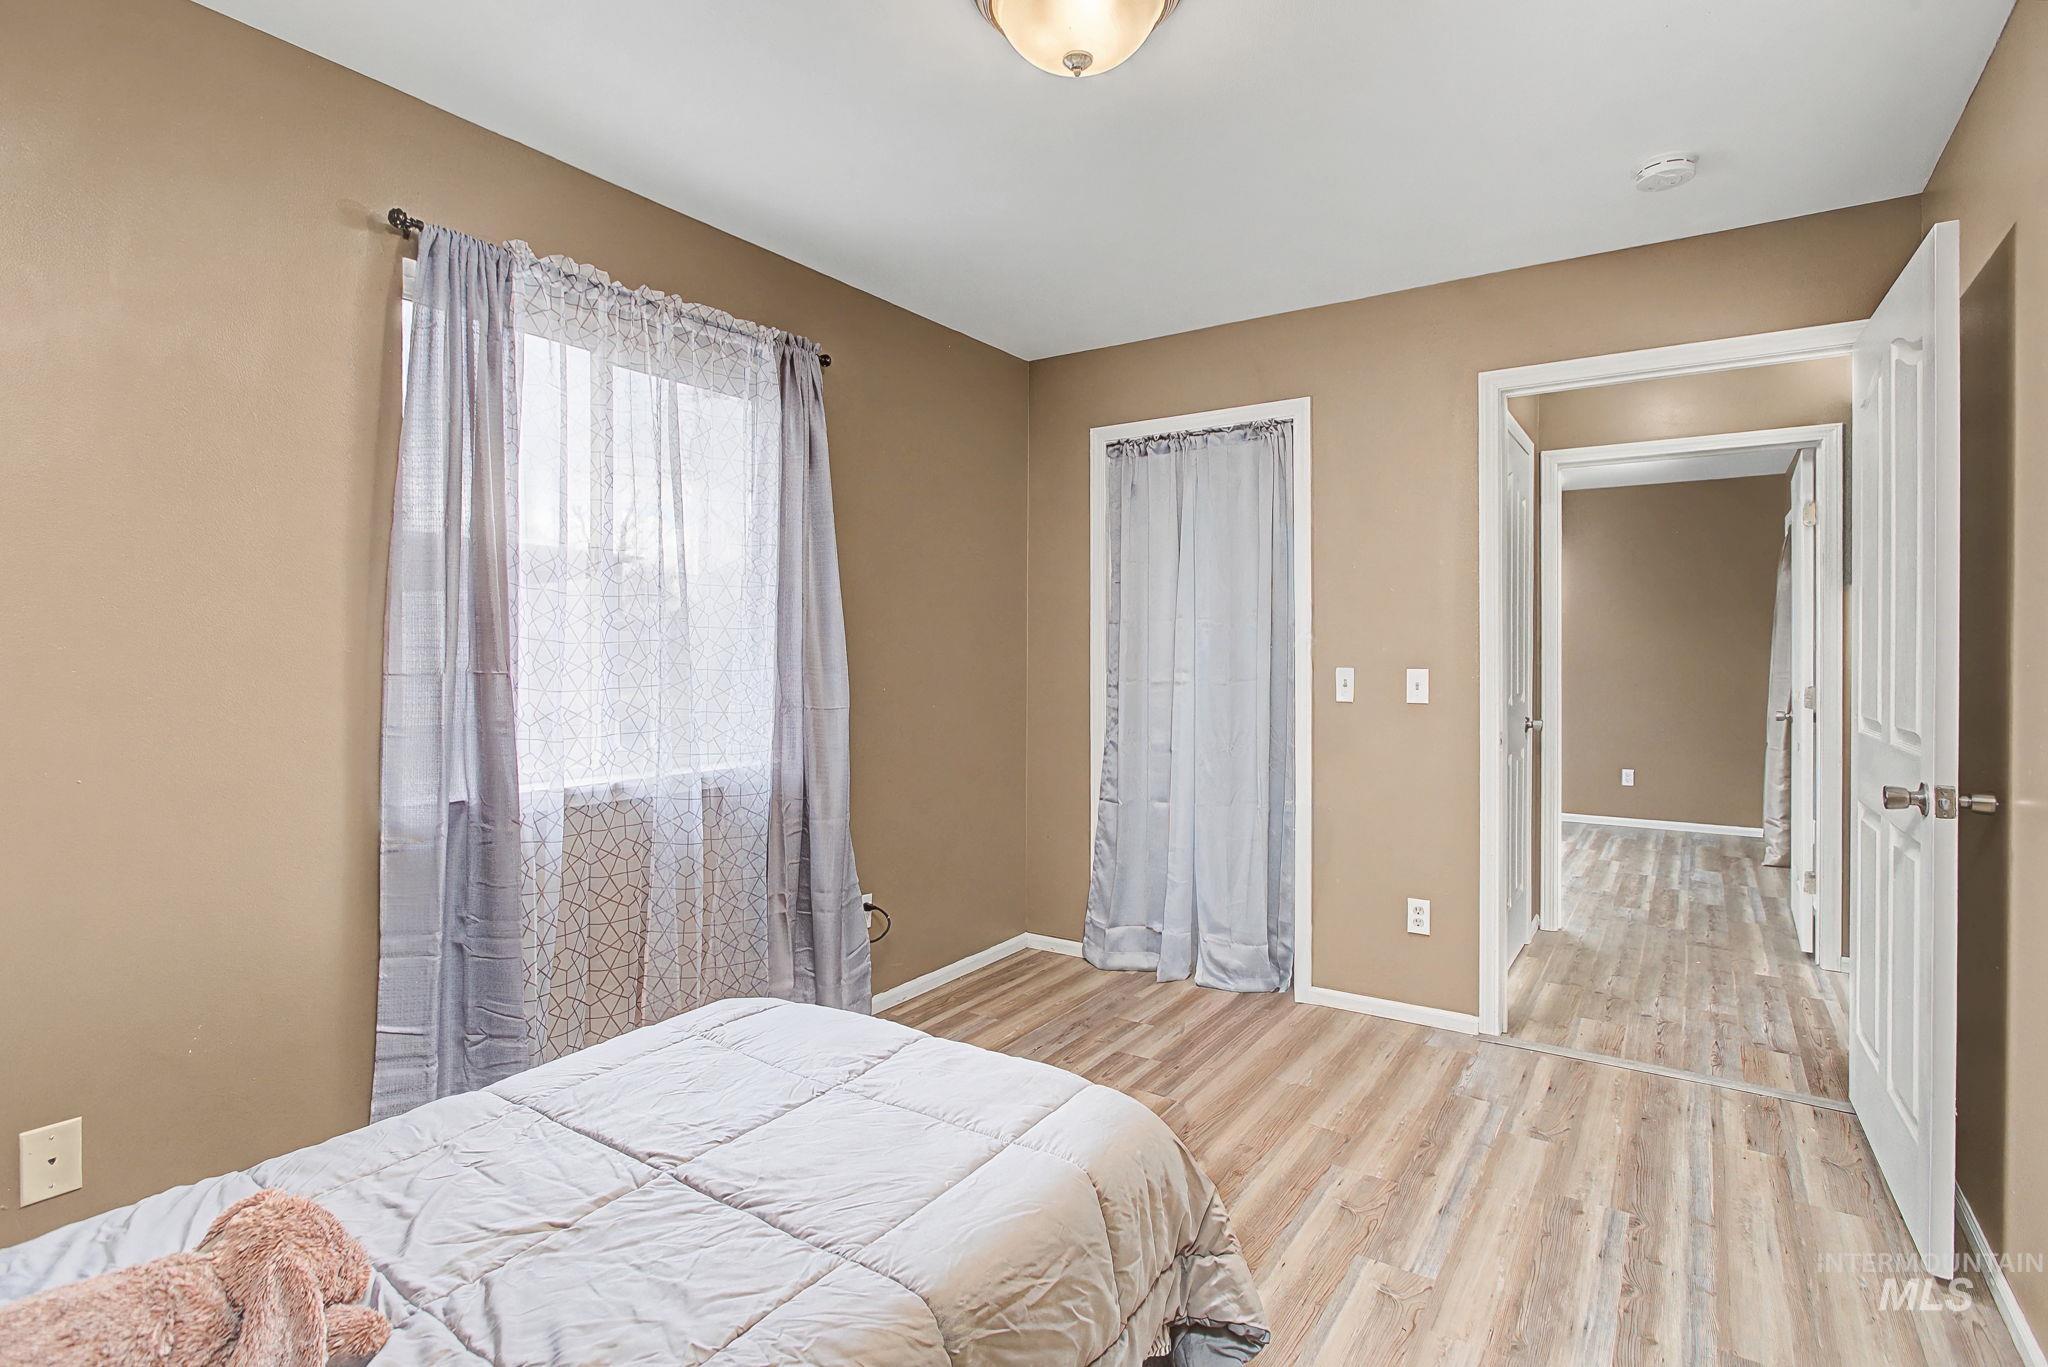
Room featuring light wood-finish flooring, tan wall paint, and white trim
-
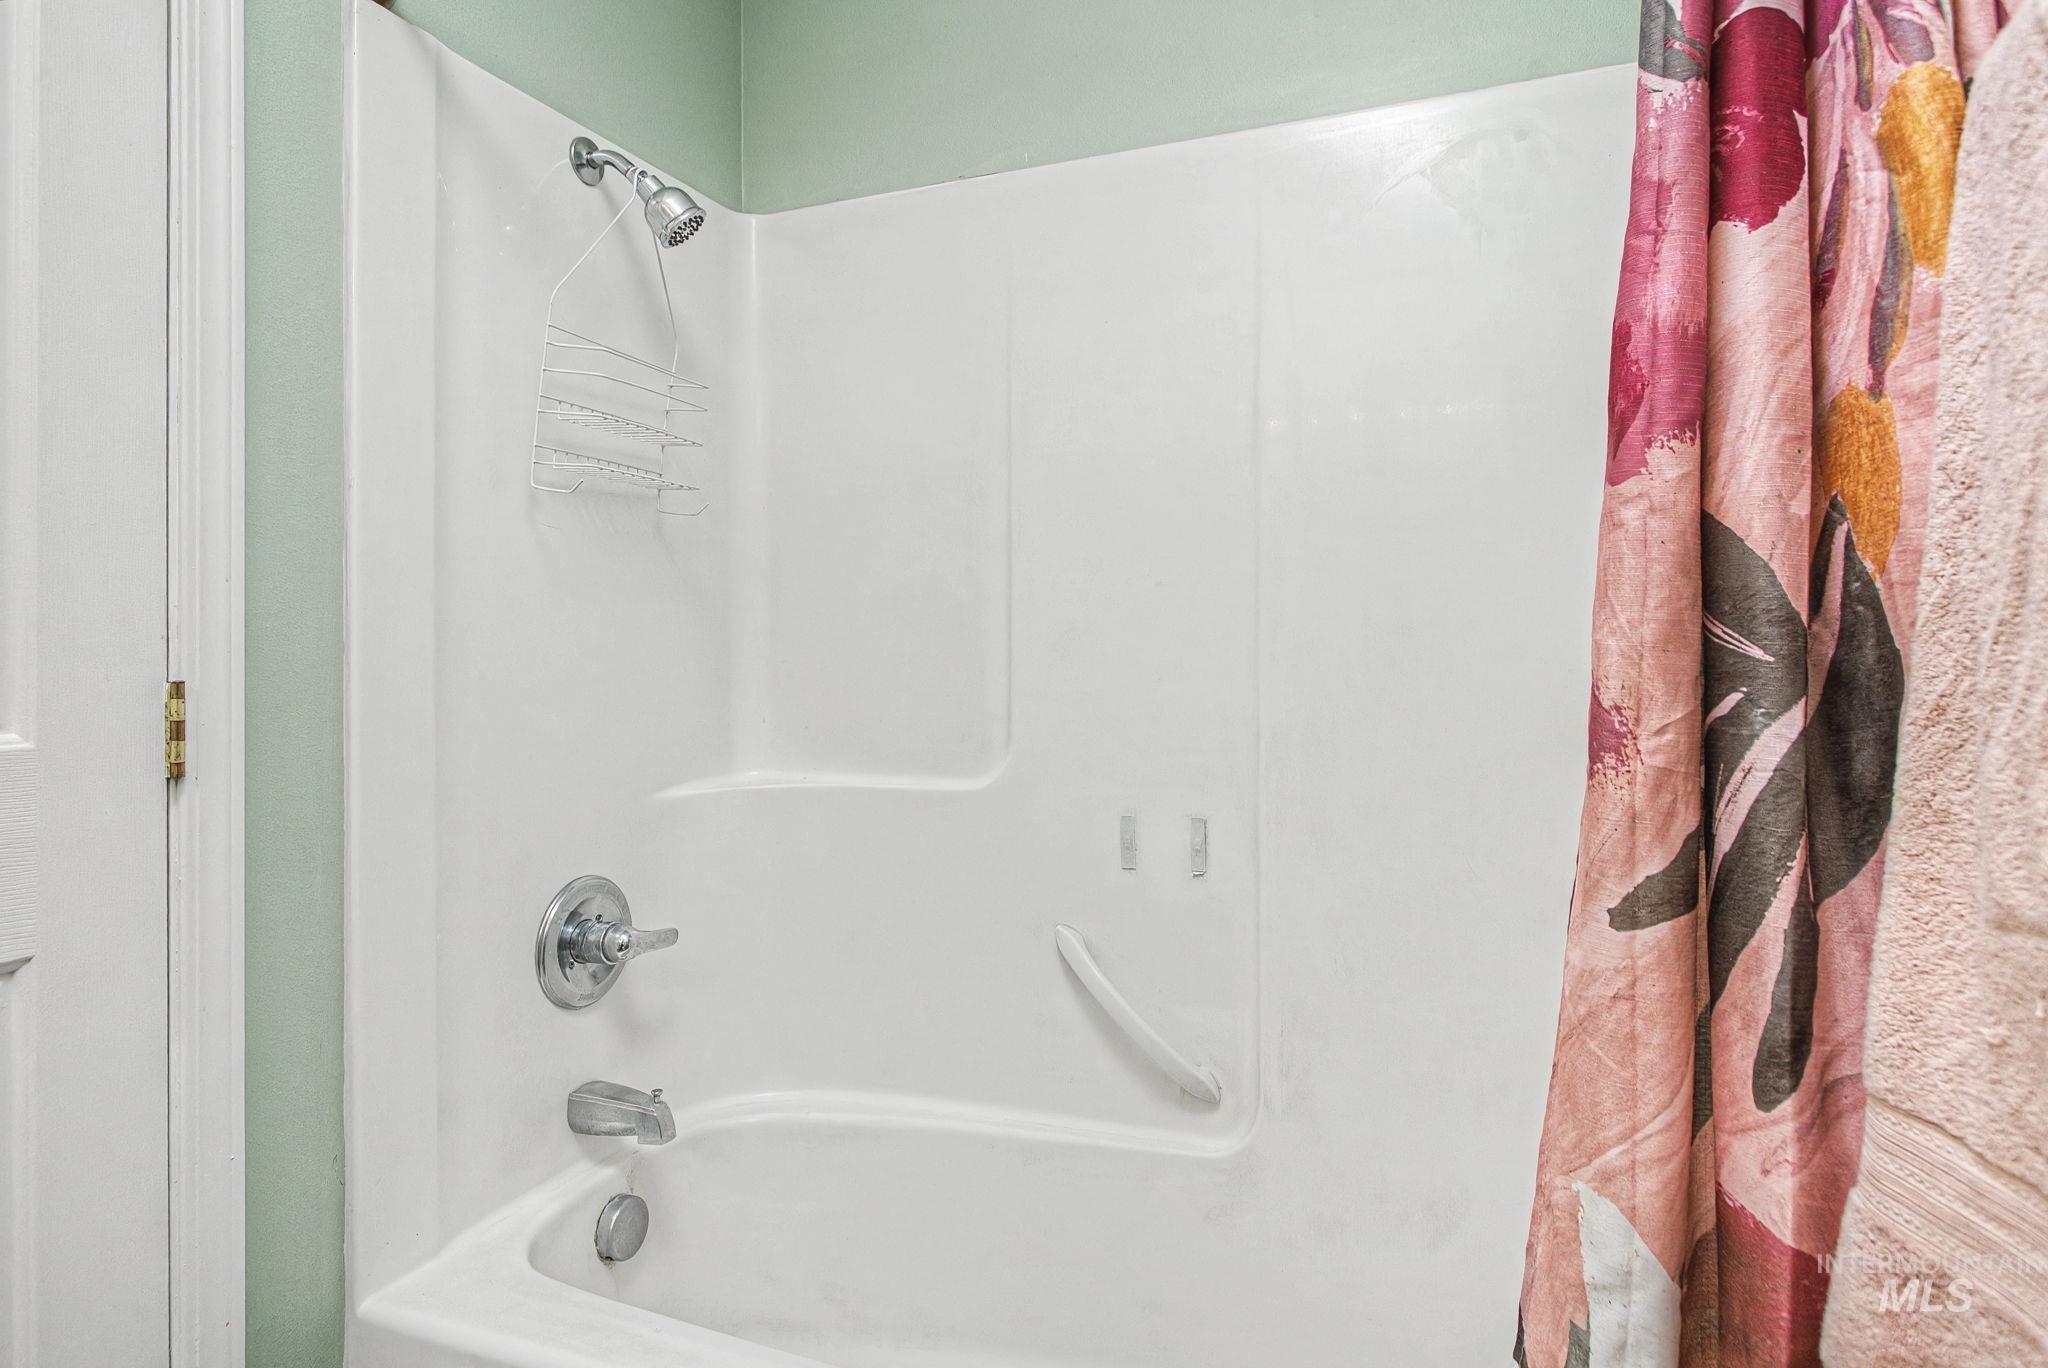
White fiberglass tub and shower combination with chrome fixtures
-
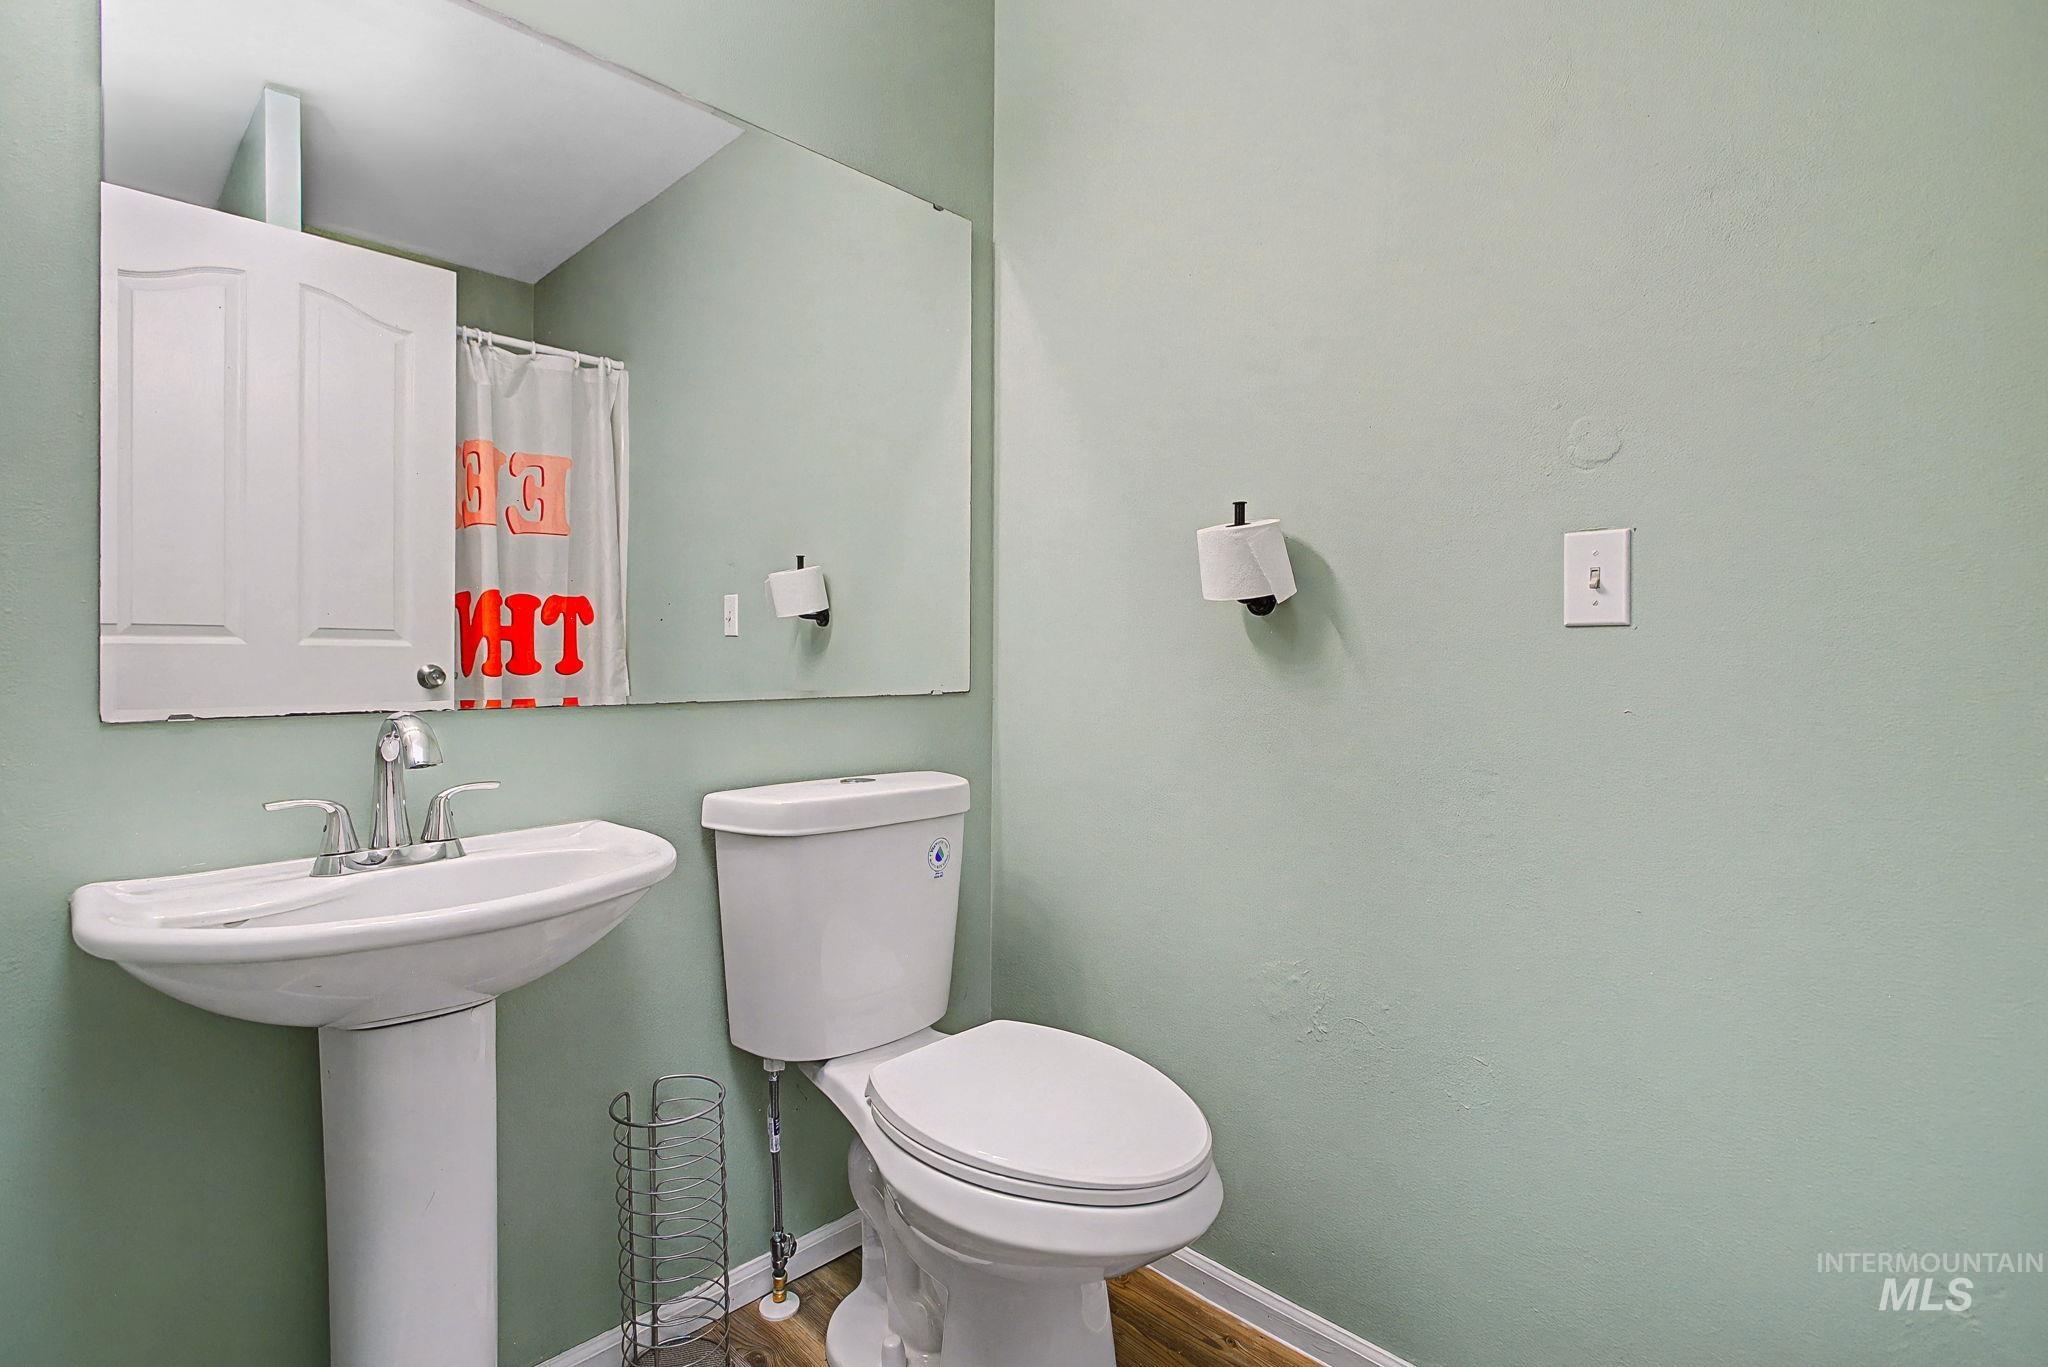
Bathroom featuring a white pedestal sink with chrome fixtures, a wall-mounted mirror, and wood-finish flooring
-

Outdoor spa with active jets and waterfall features, bordered by horizontal siding
-

Outdoor hot tub with a protective cover, positioned on a concrete patio
-

Paved concrete patio area with a white entry door and exterior lighting fixtures
-

Exterior siding with utility access, includes exposed gas meter and electrical conduit
-

Exterior siding in a neutral earth tone, white trim, and a gabled roofline
-

Expansive gravel yard featuring a detached storage shed with an overhang
-

Detached storage shed with board-and-batten style siding and a covered carport area
-

Utility shed with vertical panel siding, a single entry door, and a brown trimmed window
-

Expansive gravel backyard featuring a storage shed with an attached covered lean-to, a chain-link fence, and a rock-lined fire pit
-

Image quality insufficient for description
-

Expansive gravel lot with a privacy fence
-

Expansive gravel area providing abundant space for parking, complemented by a white privacy fence along the property line
-

Utility cupboard featuring a manifold plumbing system with multiple red and blue lines, a water heater, and an expansion tank
-

Outdoor AC unit on a concrete pad, gravel hardscaping, and tan horizontal siding
-

Floor plan
Property Description
STOP SCROLLING! This place is a steal at $289,000! Seller is selling home “as is” and is offering fast and flexible closing! Turnkey, move-in ready, and offered by a motivated seller! This 2008-built home features 3 bedrooms, 2 bathrooms, new hardwood floors, new appliances, a new HVAC system, and an immaculately maintained hot tub. Outside, you’ll find a fully fenced yard with a dog kennel, firepit, outdoor shower, and a 200-square-foot utility shed with an overhang for additional storage. The large, graveled parking area offers alley access and an RV hookup. Whether you’re searching for your next home or a great rental investment, this property is one you don’t want to miss! Buyer to verify all square footage.
Features
- Heating:
- Forced Air
- Cooling:
- Central air
Address Map
- Country:
- US
- State:
- WA
- City:
- Clarkston
- Zipcode:
- 99403
- Street:
- 919 9th Street
- Longitude:
- W118° 57' 2.8''
- Latitude:
- N46° 24' 42.7''
Rooms
- Master Bedroom Level:
- Main
- Bedroom 2 Level:
- Main
- Bedroom 3 Level:
- Main
Schools
- School District:
- Clarkston
- Elementary School:
- Parkway
- Middle School:
- Lincoln (Clarkston)
- High School:
- Clarkston
Additional Details
- Status:
- Active
- Type:
- Single Family
- Level:
- Single
- Tax Year:
- 2026
- Taxes:
- $360
- Potential Short Sale:
- No
- Age:
- 11 - 20 Years
- Auction:
- No
- Flood Ins Required:
- No
- HUD Owned:
- No
- In Foreclosure:
- No
- Land Size:
- Standard Lot 6000-9999 SF
- Home Owner Exempt:
- No
- HOA Frequency:
- Not Applicable
- Inc Kitchen Features:
- Dishwasher, Microwave, Refrigerator, Washer, Dryer, Oven/range built-in, Countertop-laminate
- Lot Features:
- Sidewalks, Dog Run, Alley Access, RV Parking
- Water:
- City service
- Land Use:
- Single
- Sprinkler System:
- Manual
Residential For Sale
919 9th Street, Clarkston, Washington 99403
3 Bedrooms
2 Bathrooms
1,100 SqFt
Visits : 4 in 85 days
$289,000
Listing ID #98994287
Basic Details
- Property Type :
- Residential
- Listing Type :
- For Sale
- Status :
- Active
- Listing ID :
- 98994287
- Price :
- $289,000
- Bedrooms :
- 3
- Bathrooms :
- 2
- Apx SqFt :
- 1,100 SqFt
- Year Built :
- 2008
- Lot Area :
- 0.15 Acres
- Days on Market :
- 79
- Subdivision :
- 0 Not Applicable
- Update Date :
- 10/08/2026 06:01:02
Agent info


Contact Agent
Mortgage Calculator

