
-

Property featuring a two-story residence with an attached garage, a paved driveway, and a shingled roof
-
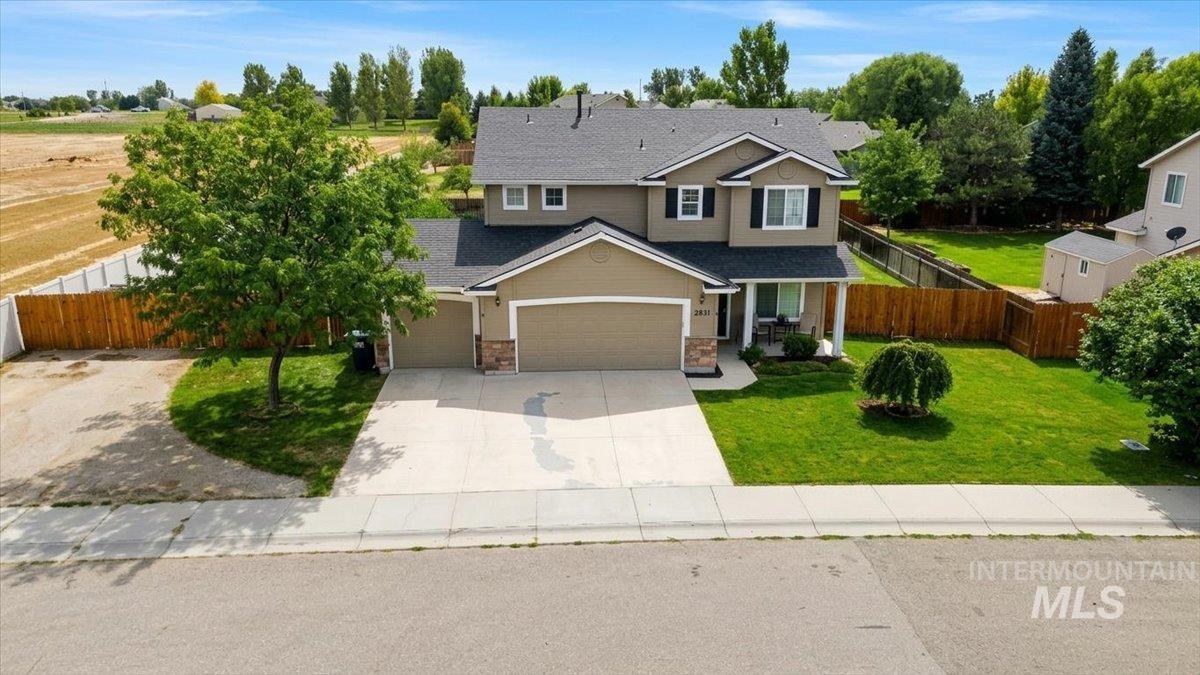
Two-story residence featuring a two-car garage, covered porch, partial stone exterior, and a fenced backyard with a storage shed
-
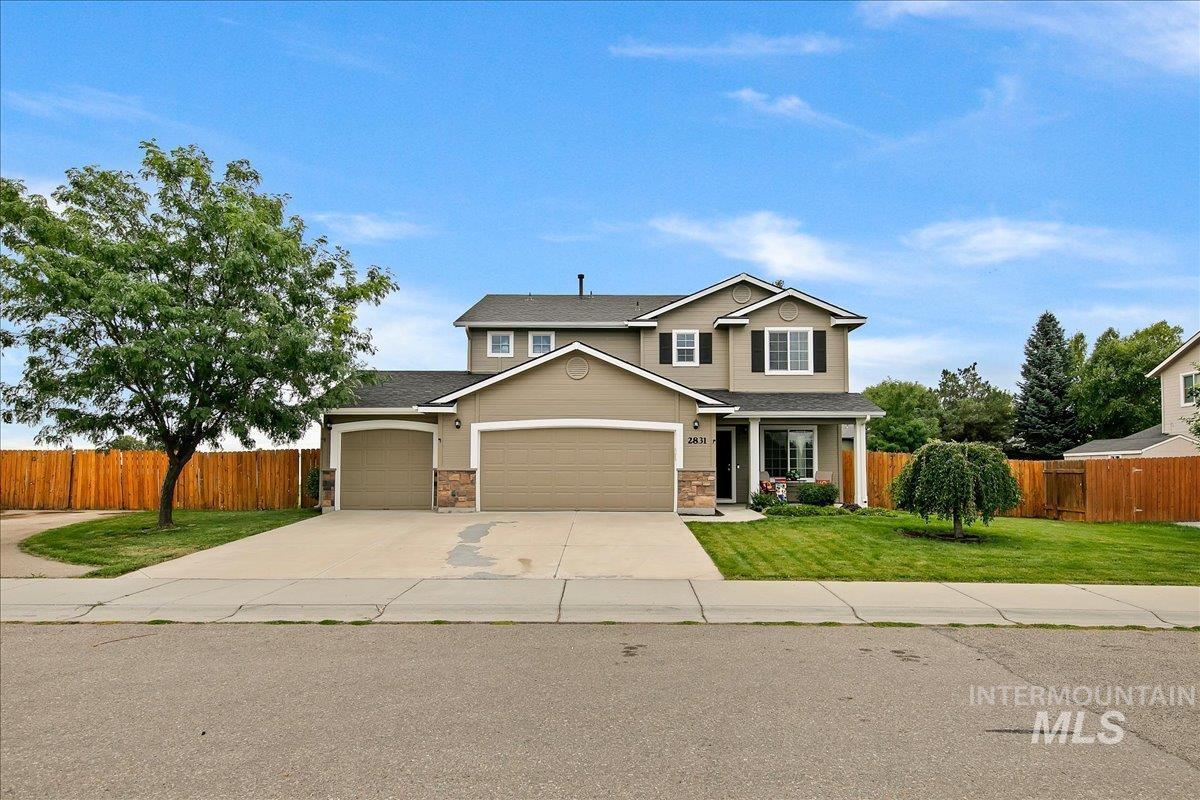
Two-story property with a two-car garage, stone accents, mature landscaping, a fenced backyard, and a concrete driveway
-
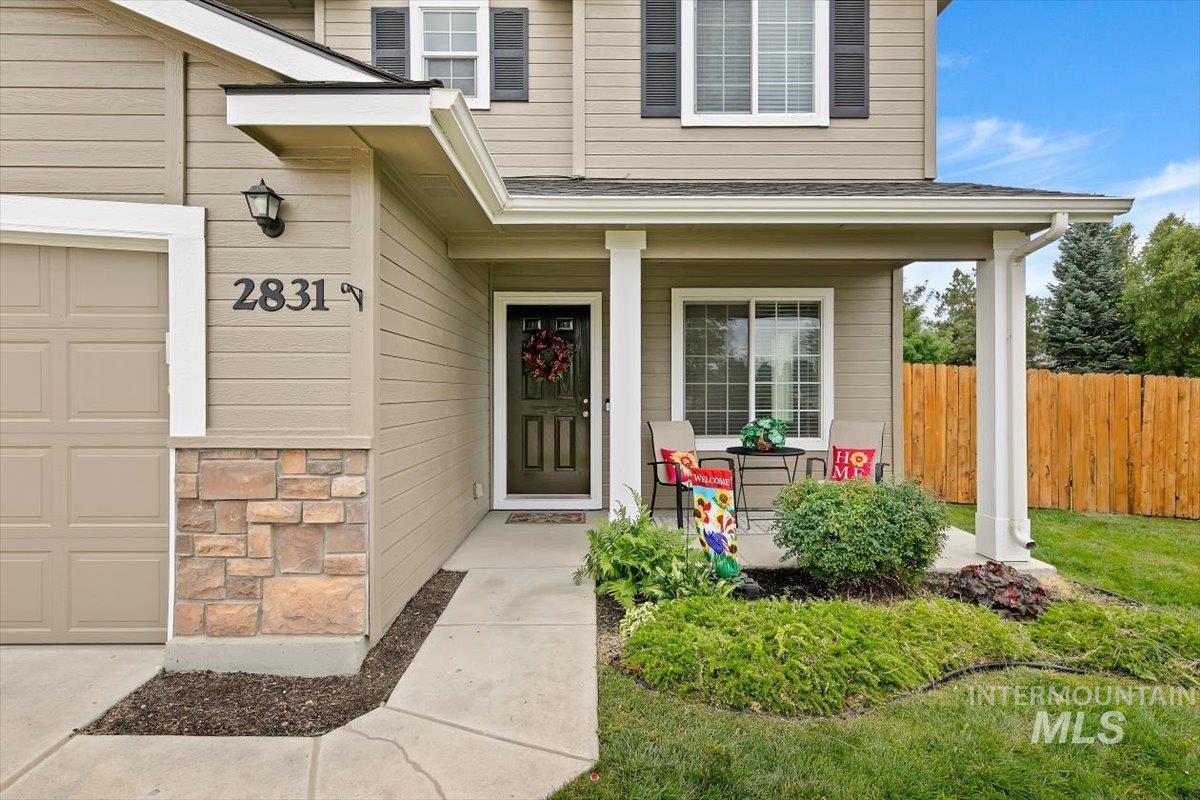
Covered Front Porch welcoming you in, w/a Brand New 2026 Roof overhead and a 3 Car Garage alongside!
-
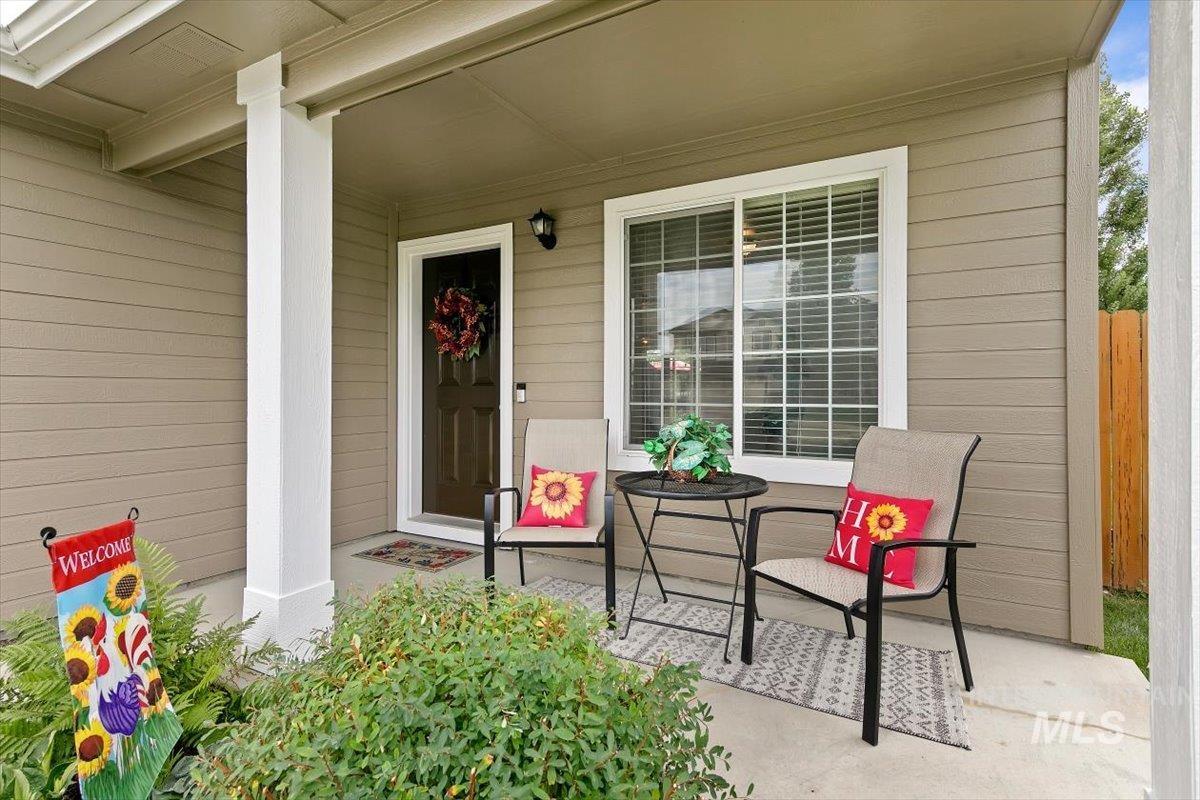
Covered front entry with a white support column, a dark-toned entry door, and horizontal siding
-
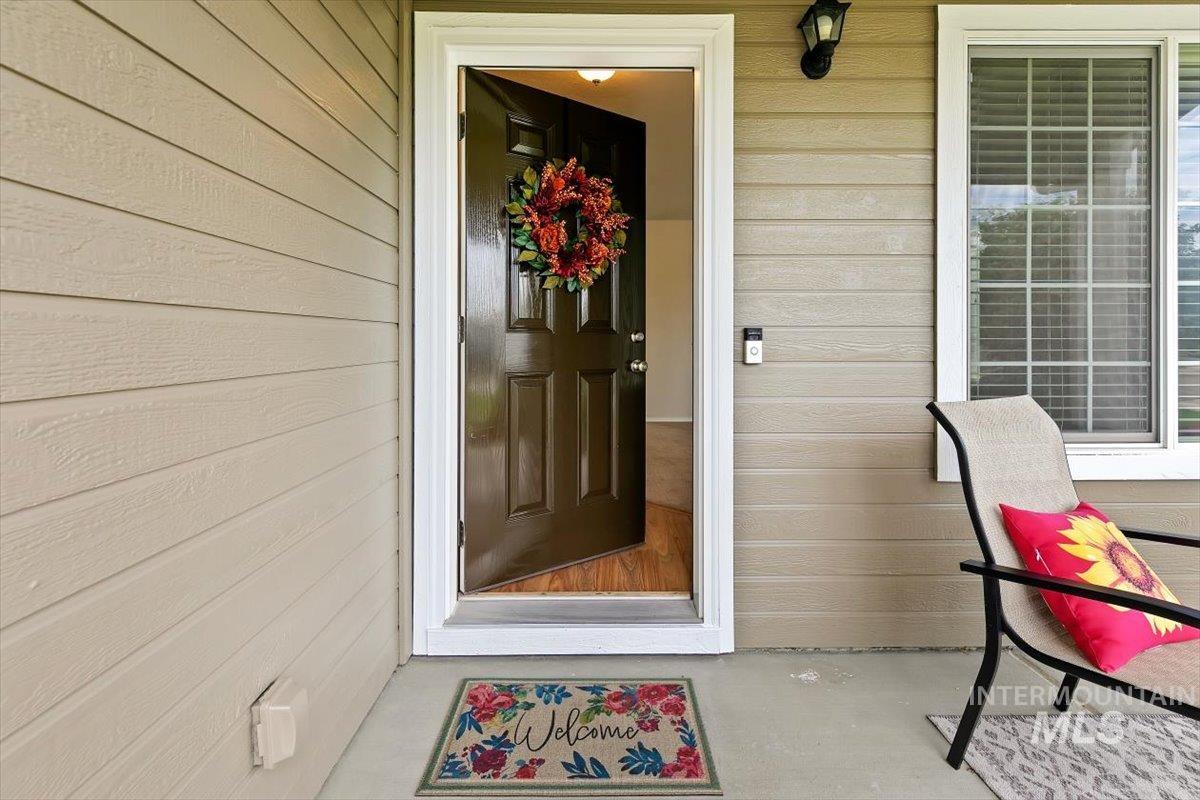
Covered Front Porch opening to a Pergo landing just inside the door - first impressions matter!
-
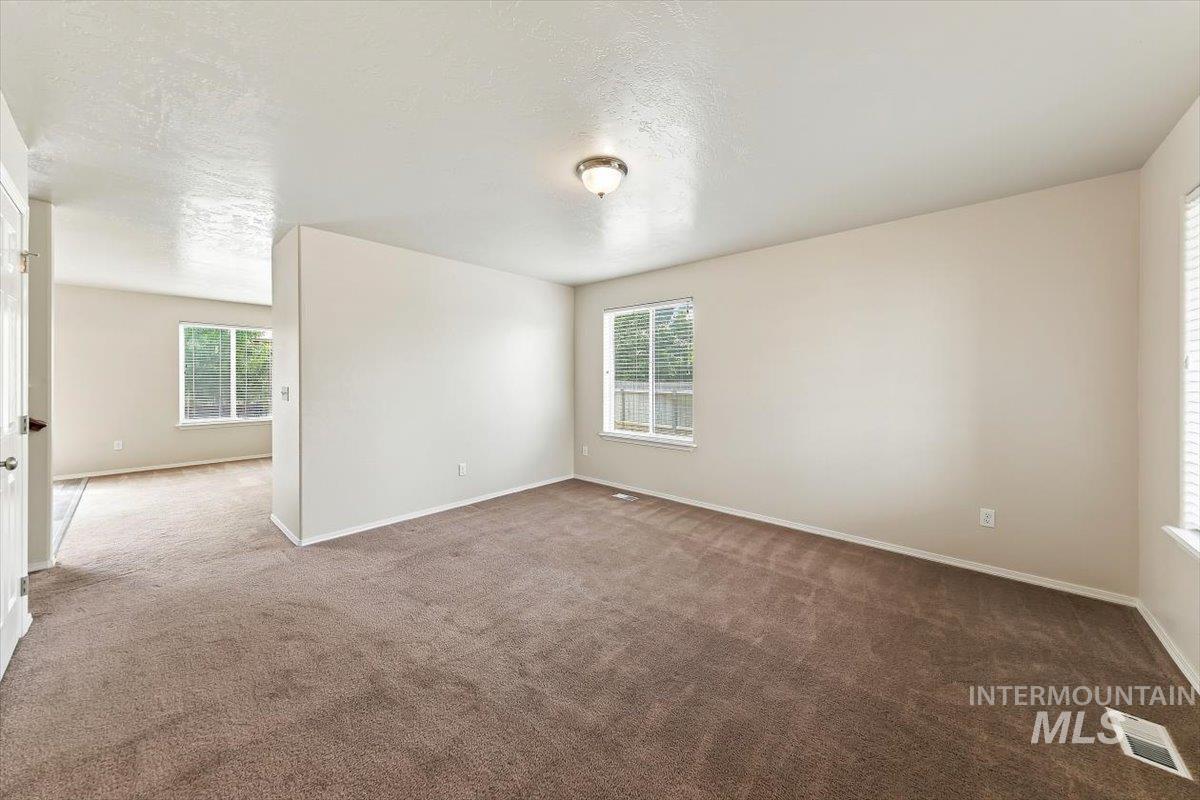
Neutral wall color palette with carpet flooring and natural light from multiple windows
-
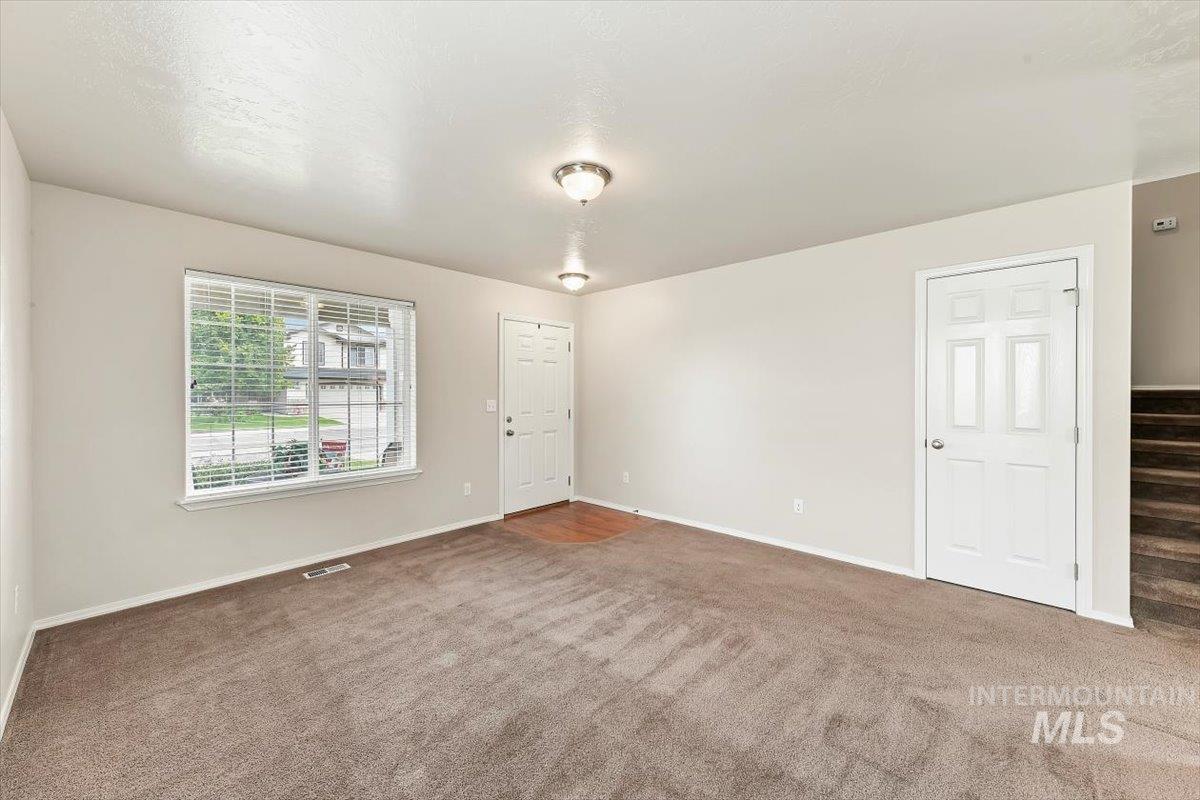
Carpeted living space featuring a window with blinds, a paneled door to under stair storage and coat closet, and two ceiling-mounted light fixtures
-
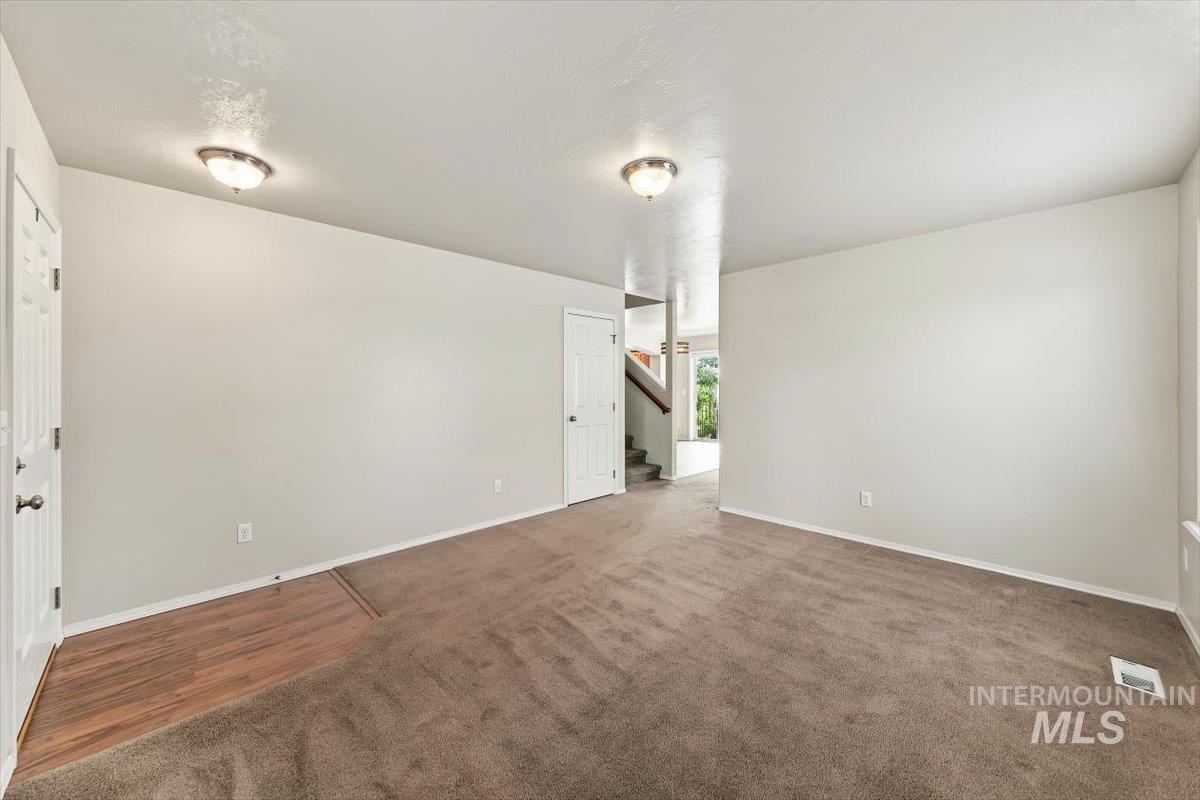
-
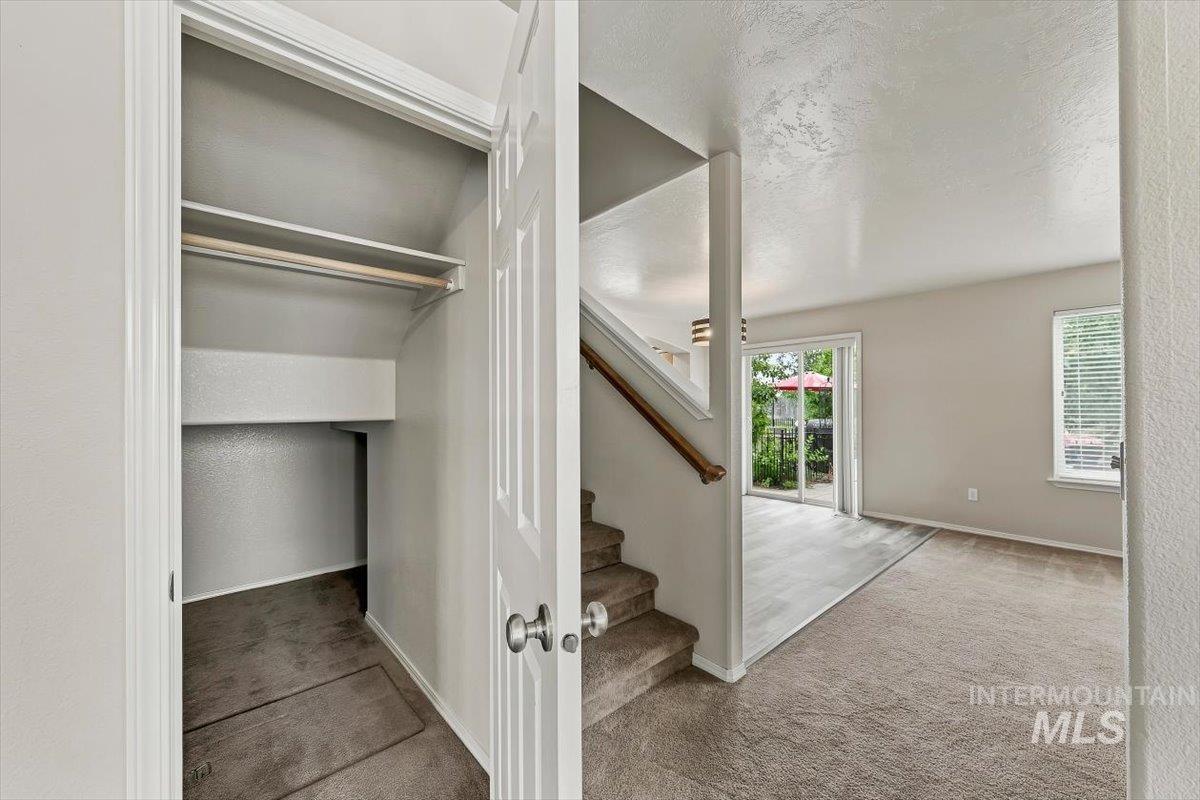
Under-stair closet with shelving and hanging rod
-
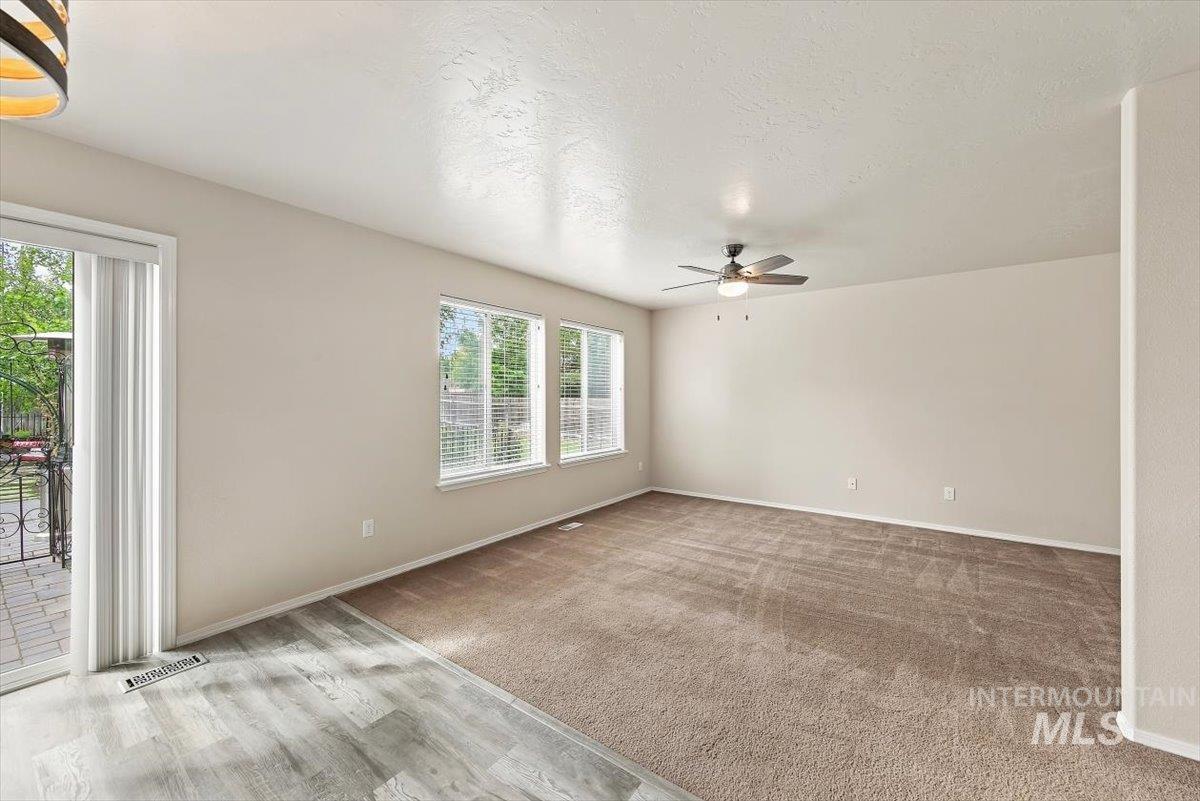
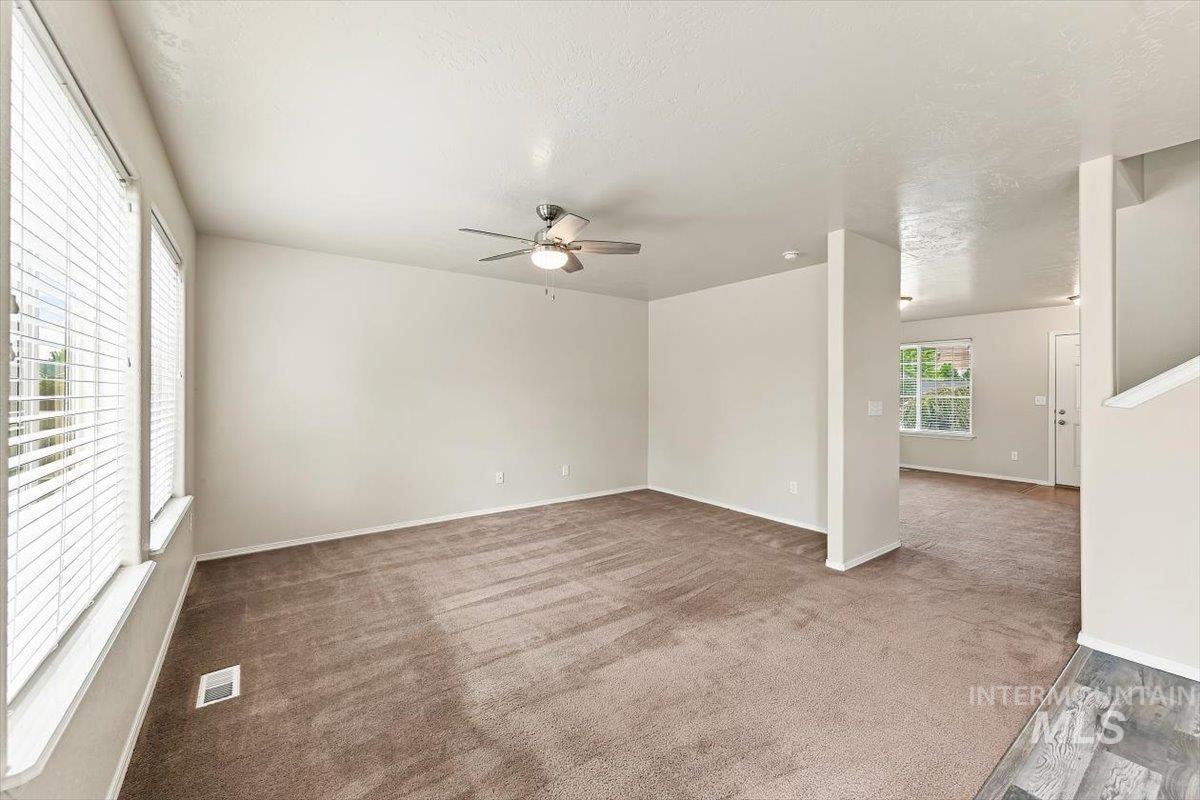
Sunny Great Room featuring plush carpeting, an upgraded Ceiling Fan w/light, and two openable picture windows w/blinds overlooking the backyard!
-
-
-
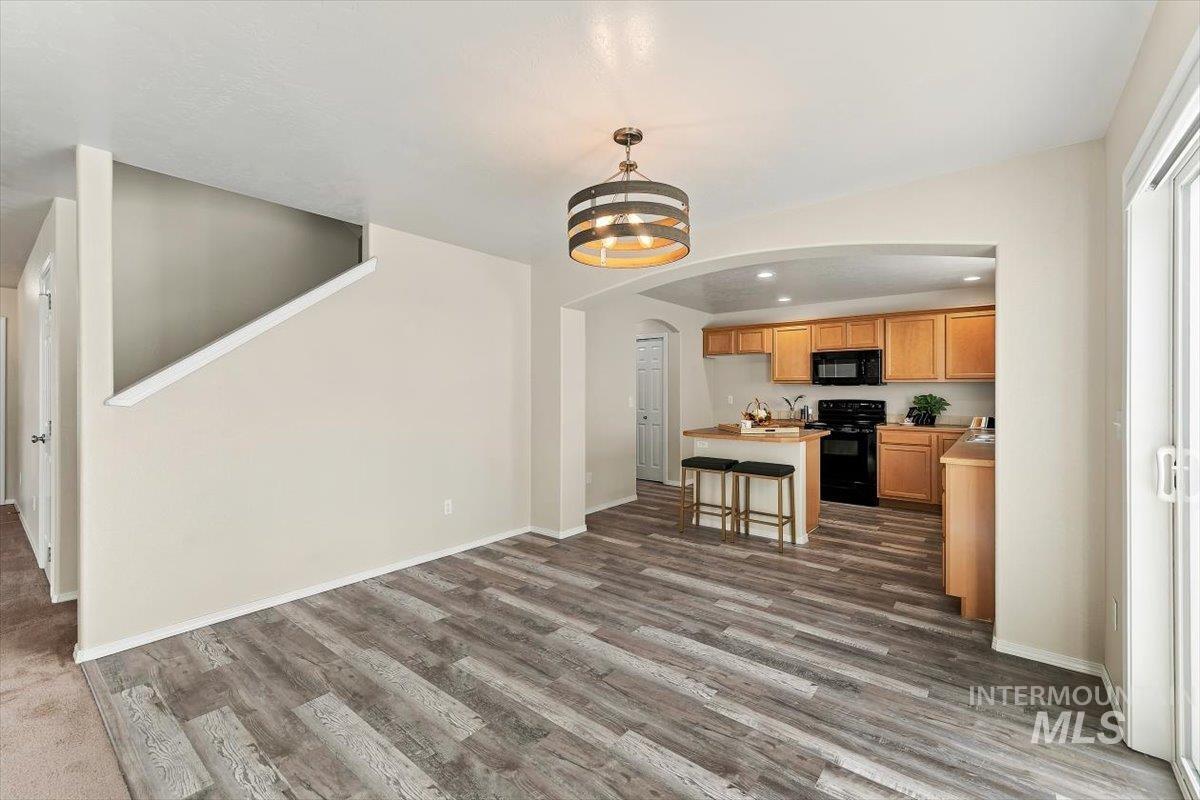
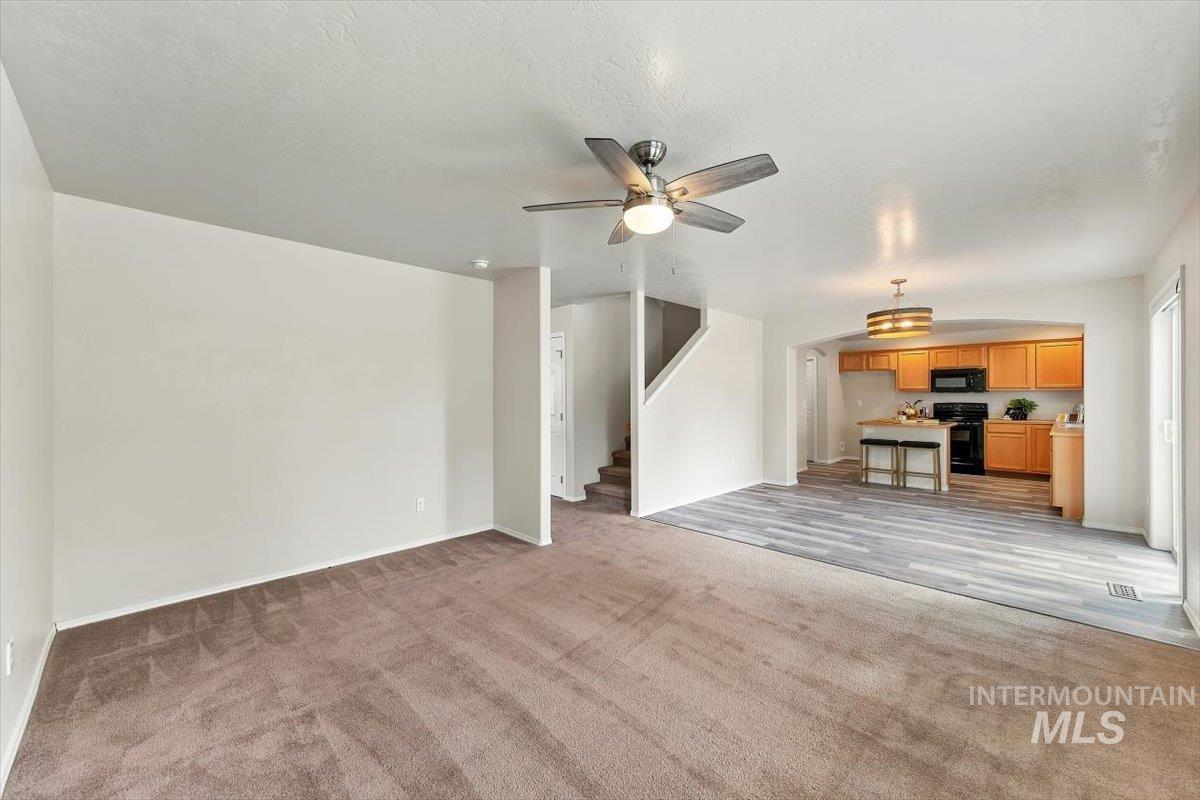
Dining Area w/New LVP Flooring & room for a hutch, opening to the backyard through the Slider door!
-
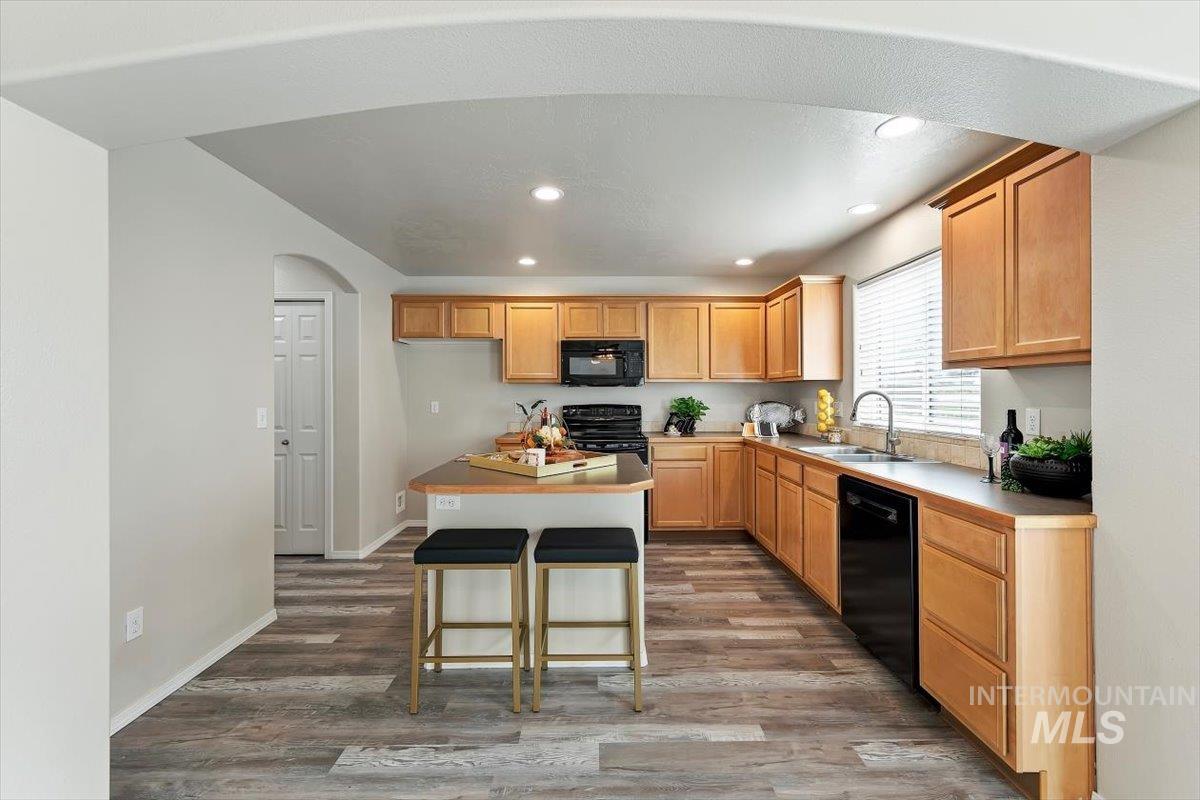
Kitchen featuring wood-finish flooring, a central island, light wood cabinetry, black appliances, and a window with blinds
-
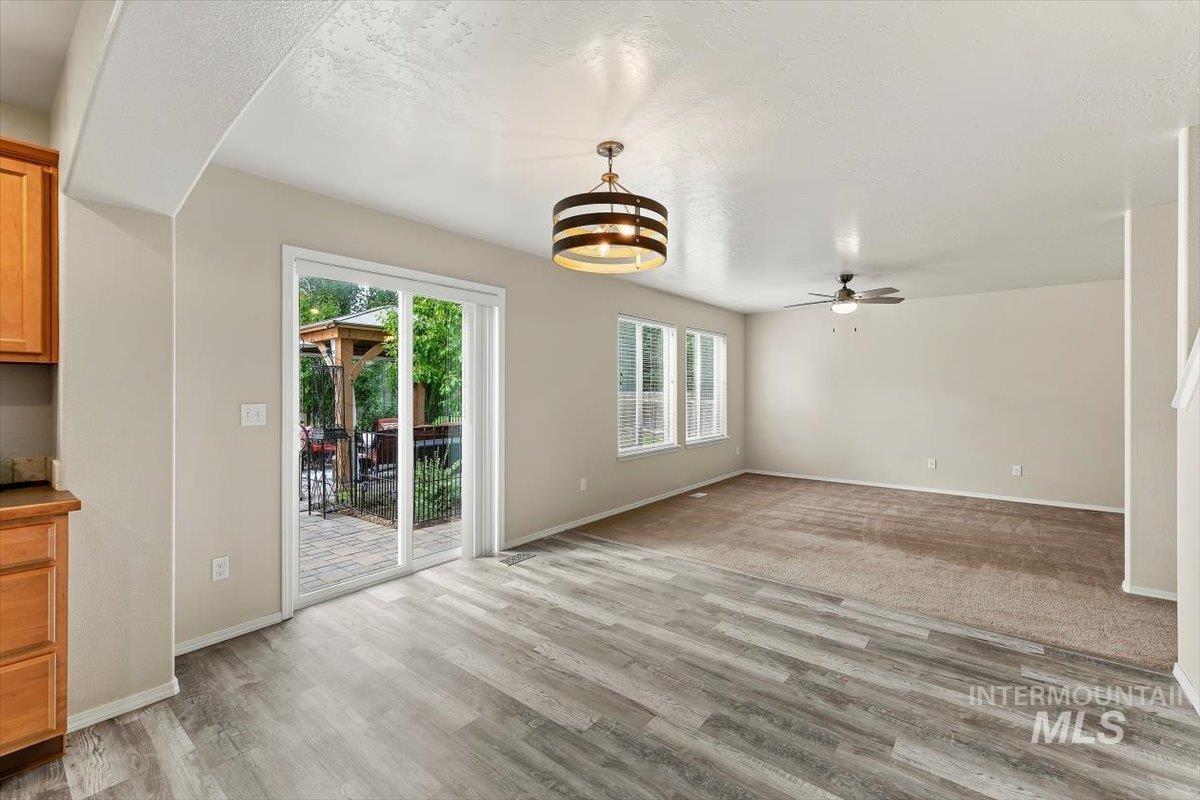
An upgraded Chandelier crowns the Dining Area, w/New LVP Flooring underfoot and blinds on the Slider door
-
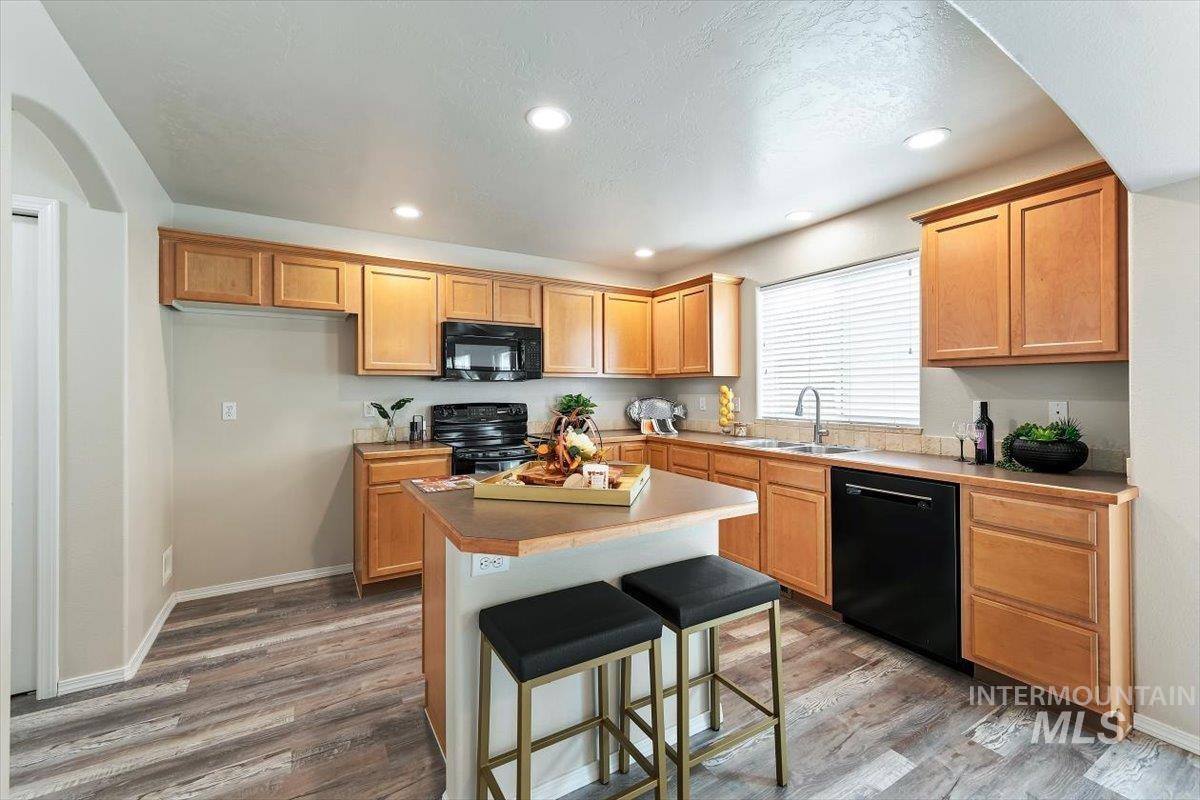
An Entertainer's Kitchen complete with a Silent Bosch Dishwasher w/3 Racks & Stainless Interior, Kenmore Smooth-Top Range & built-in Microwave Hood Combo!
-
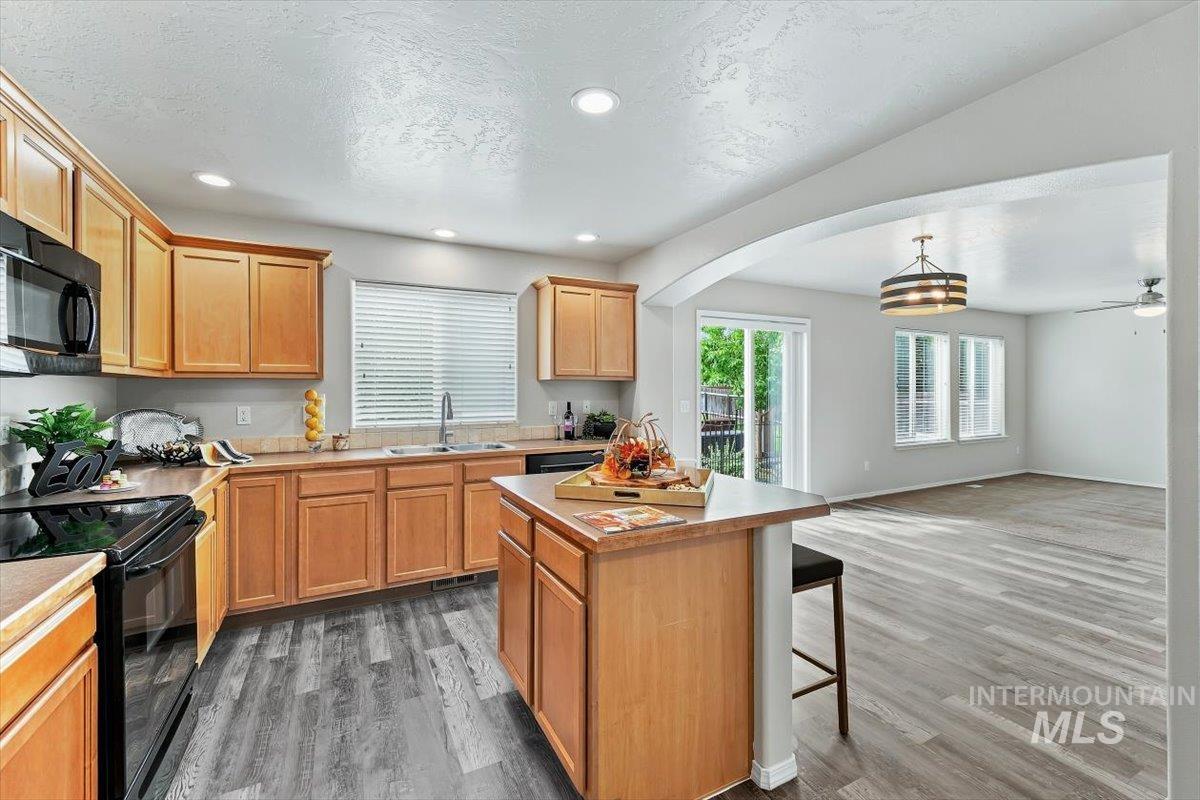
Cook's Kitchen featuring Light Caramel Cabinets w/Crown Molding, Travertine backsplash, laminate countertops, upgraded LED can lights & an Island w/Breakfast Bar!
-
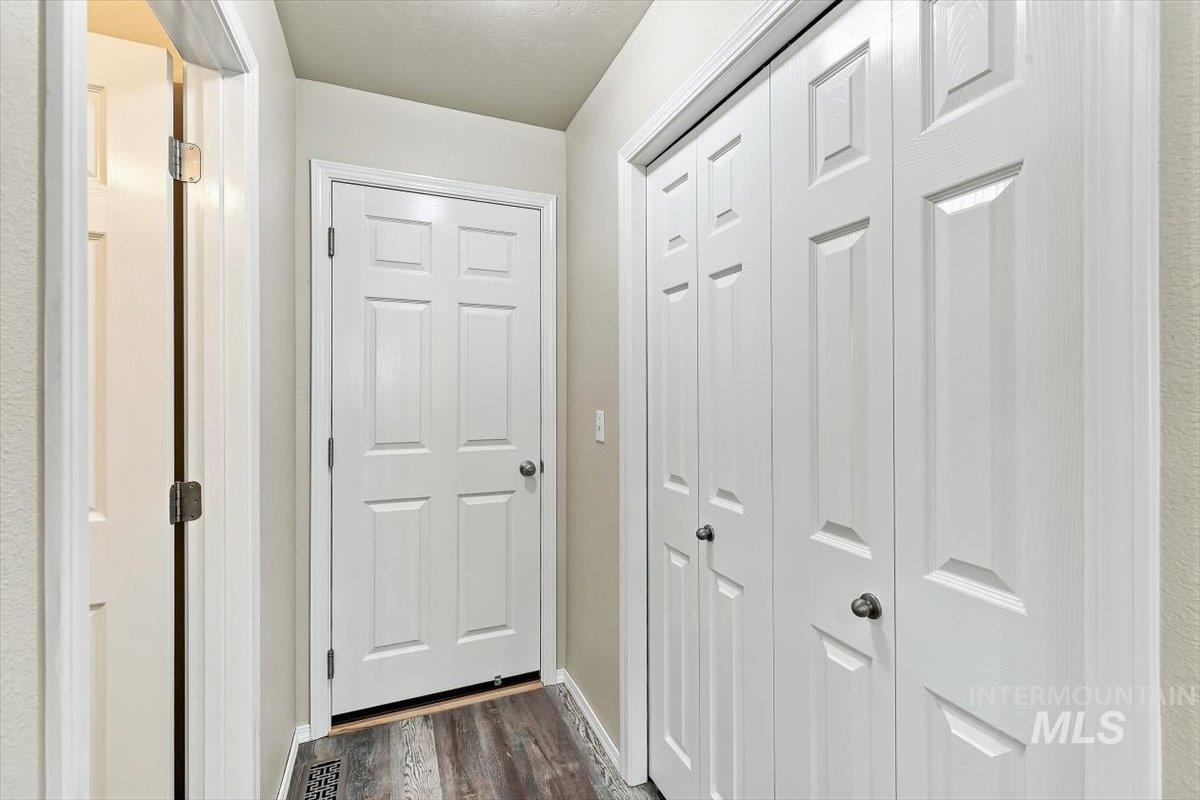
Easily accessible large pantry off of garage entry door.
-
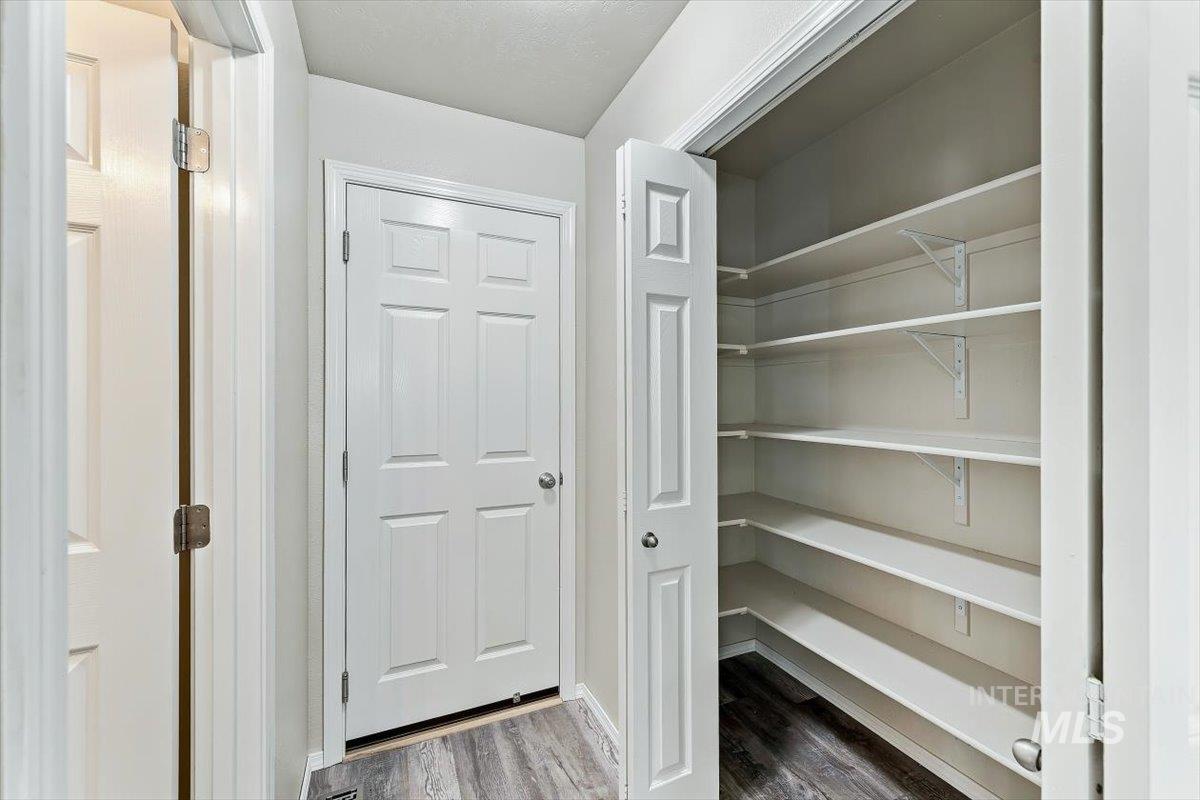
Large pantry with multiple shelves
-
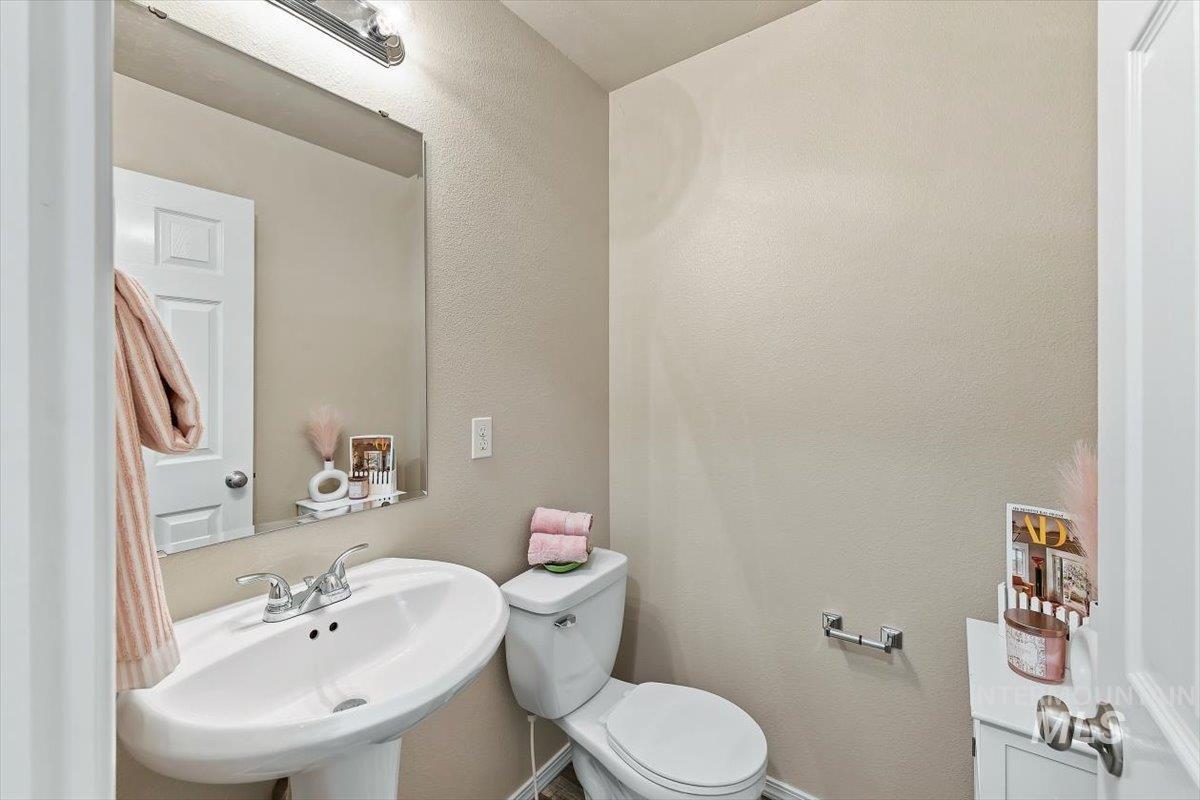
Main Level Powder Room featuring a Pedestal Sink, decorative mirror, and New LVP Plank Flooring
-
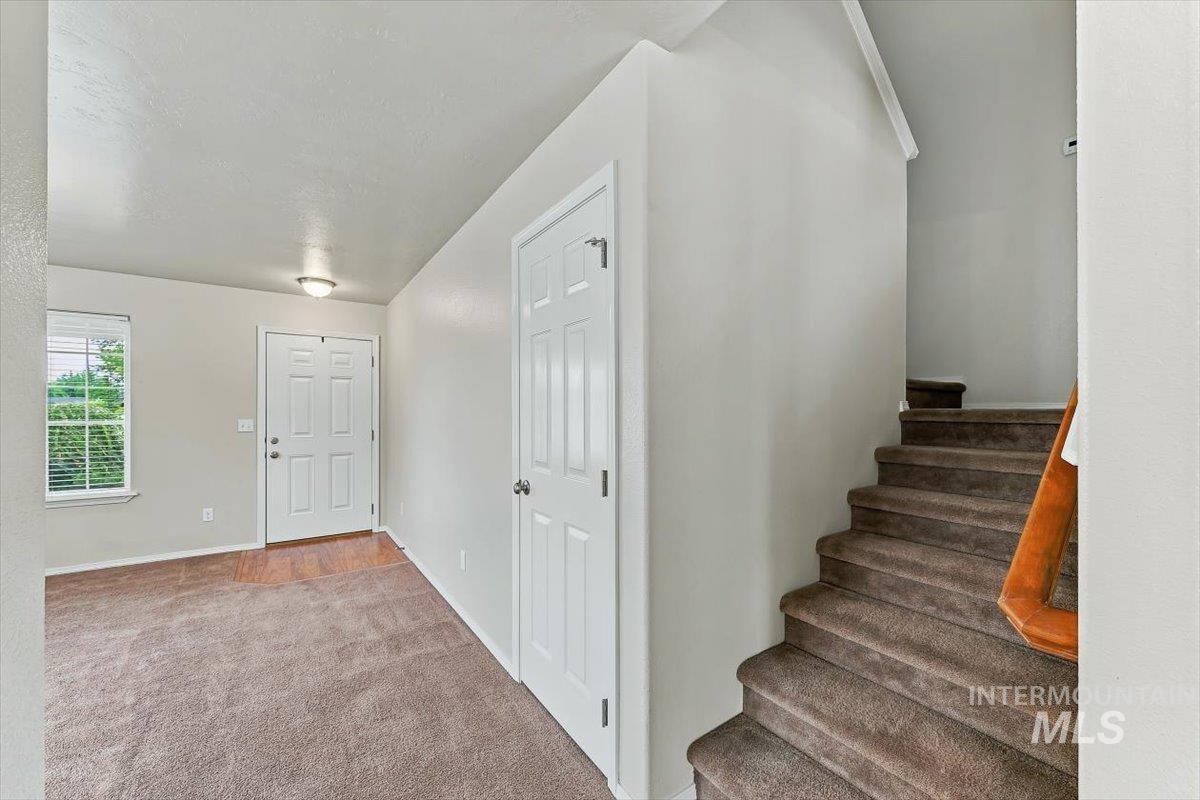
Carpeted stairs with landing and safety handrail.
-
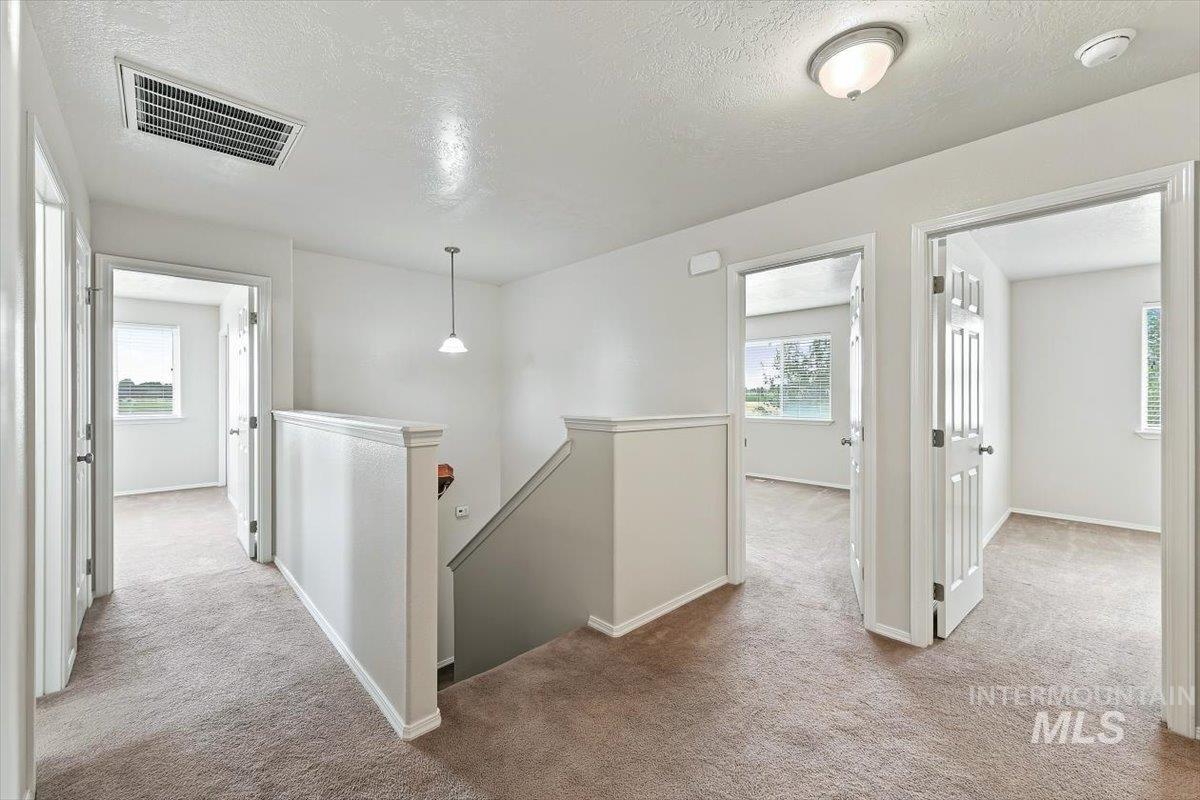
Top of stairs with access to 4 bedrooms, 2 baths, linen closet and laundry room
-
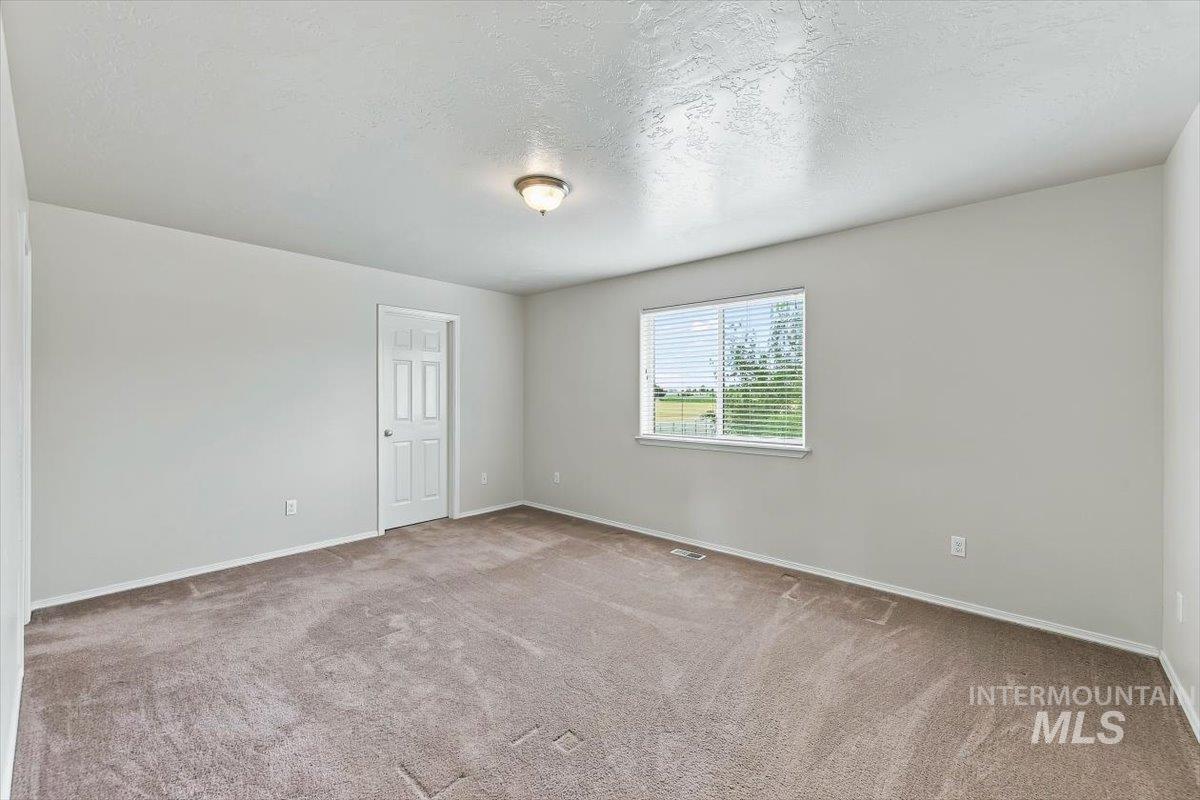
Plenty of room for a King Sized Bed, plush carpeting, and a picture window w/blinds overlooking the backyard!
-
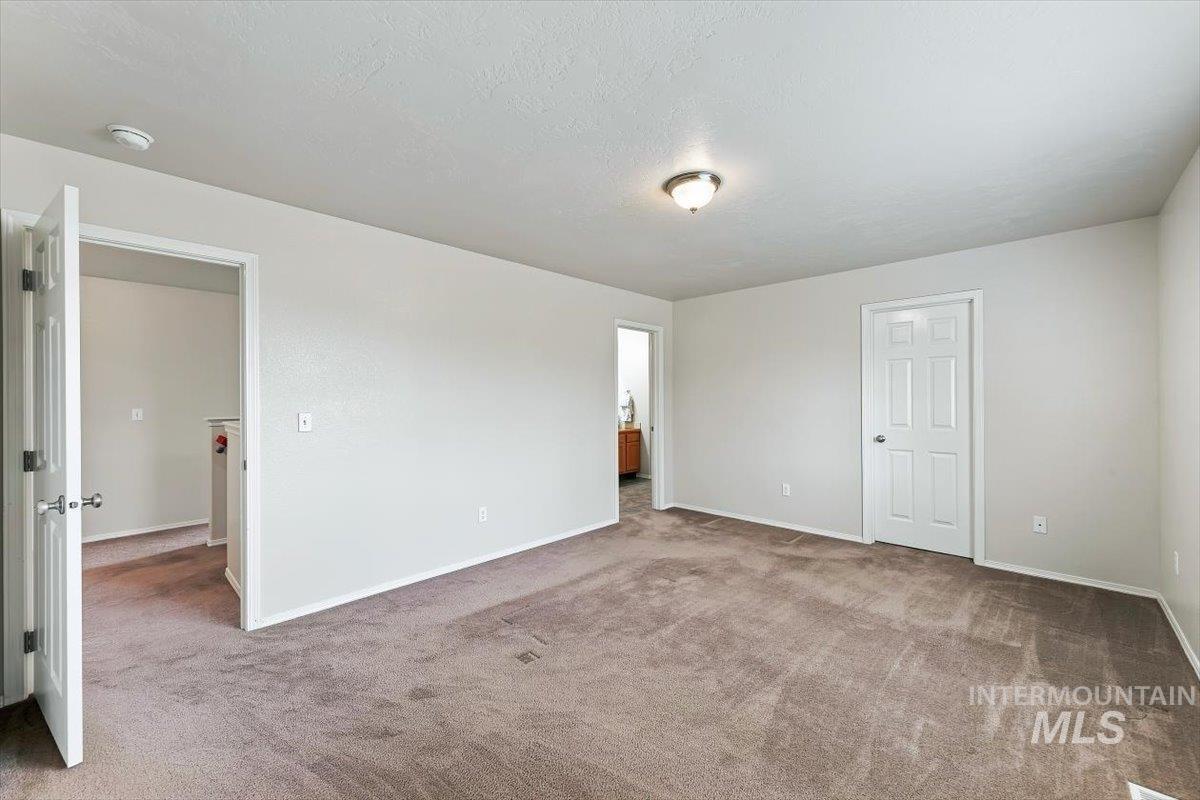
Primary Bedroom w/plush carpeting, blinds on the picture window and door to ensuite bath
-
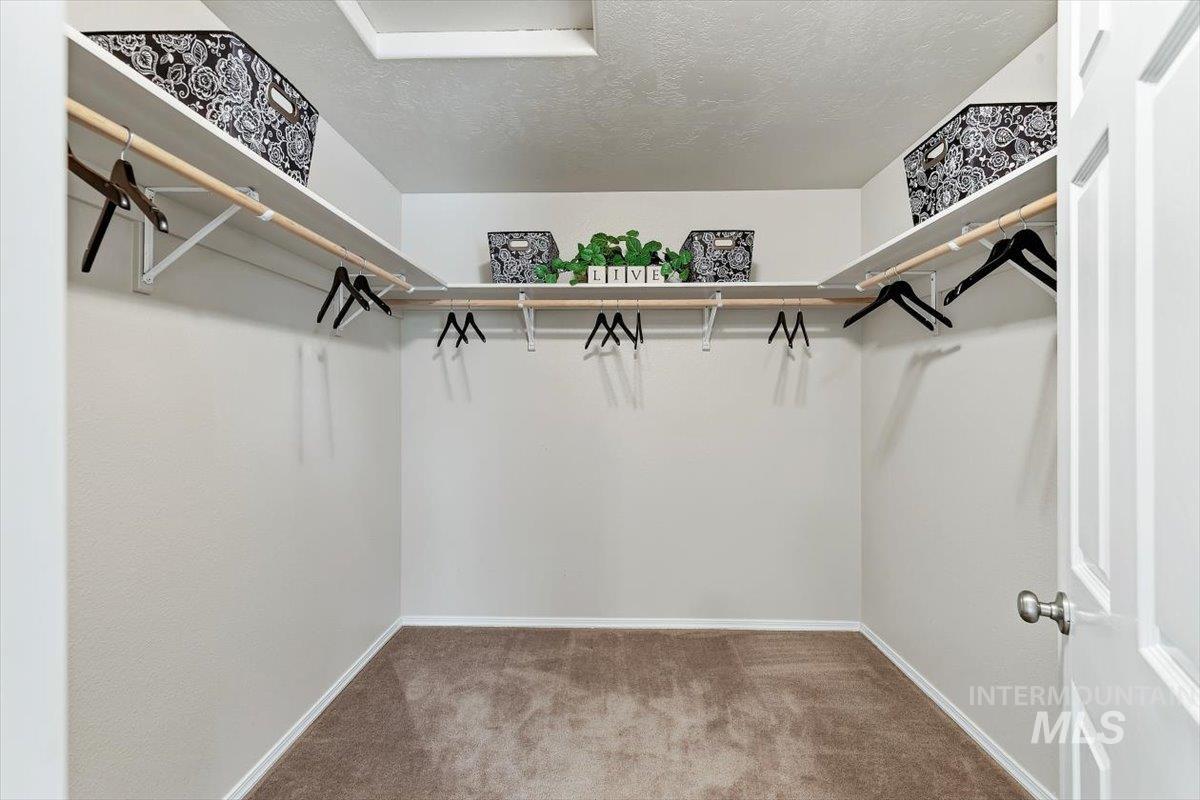
Walk-in closet with built-in shelving and hanging rods
-
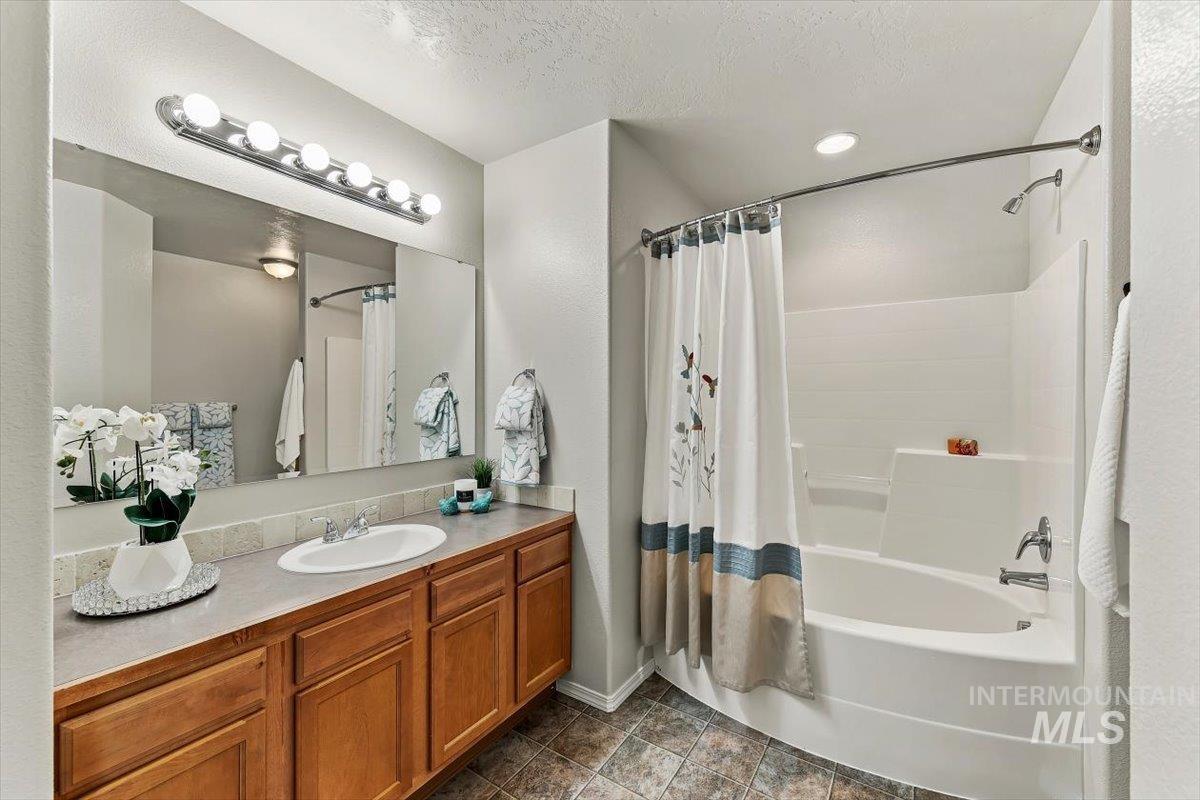
Primary Bathroom featuring an Oversized Vanity w/sink, laminate counter w/Travertine backsplash, and a separate Commode space!
-
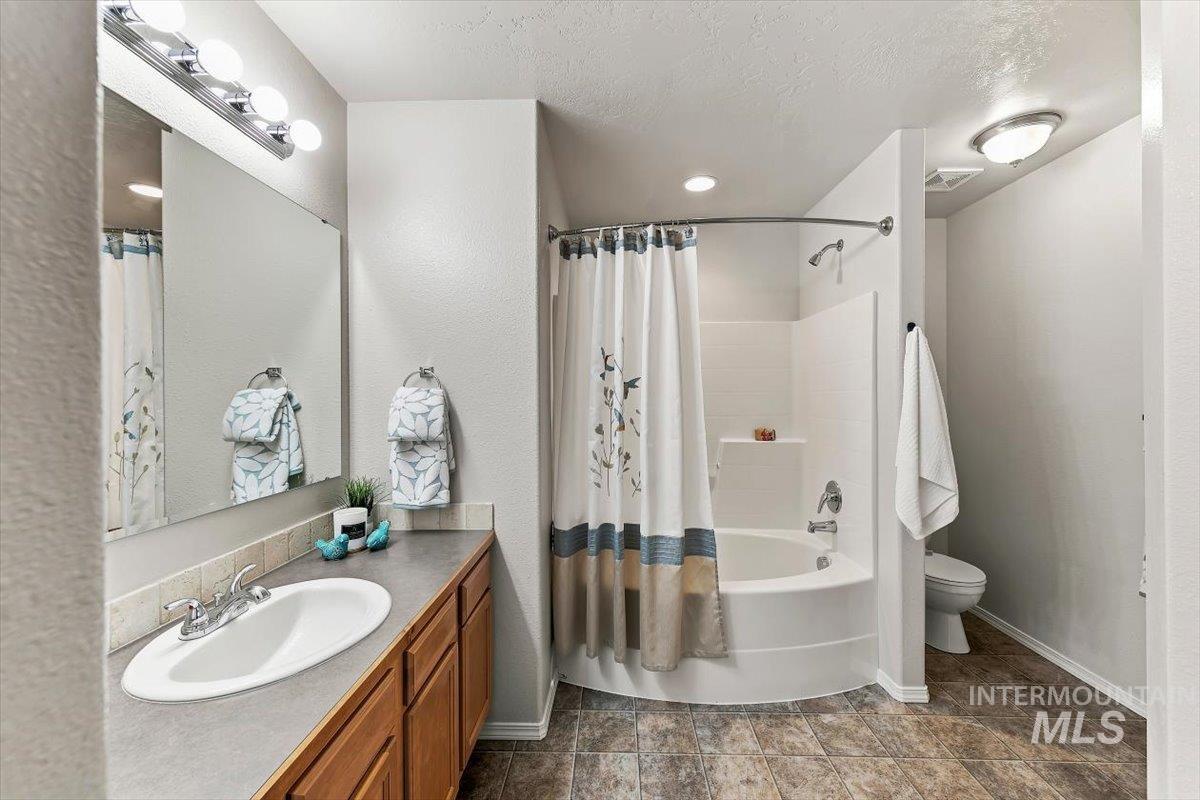
Oversized Fiberglass Garden Tub/Shower Combo w/a Linen Closet close at hand - room to actually soak!
-
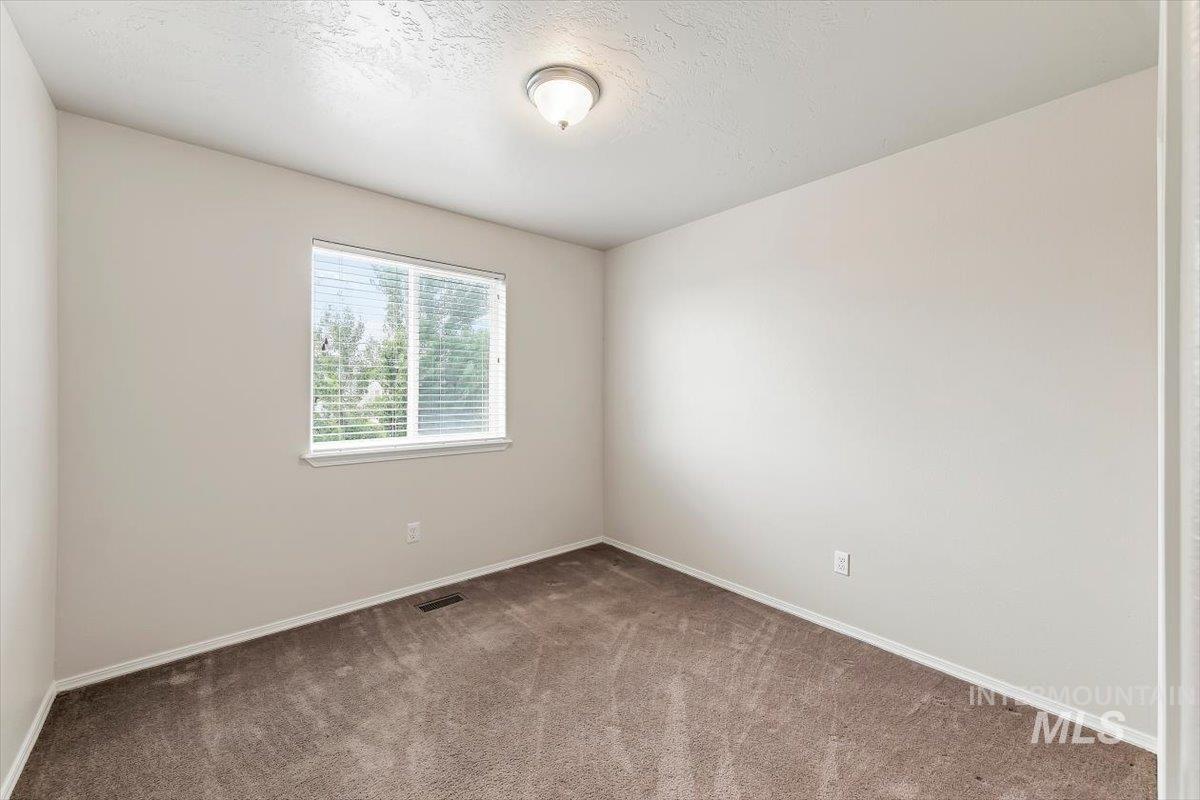
Bedroom #2 w/plush carpeting, closet w/Bi-Fold Doors & an openable window w/blinds
-
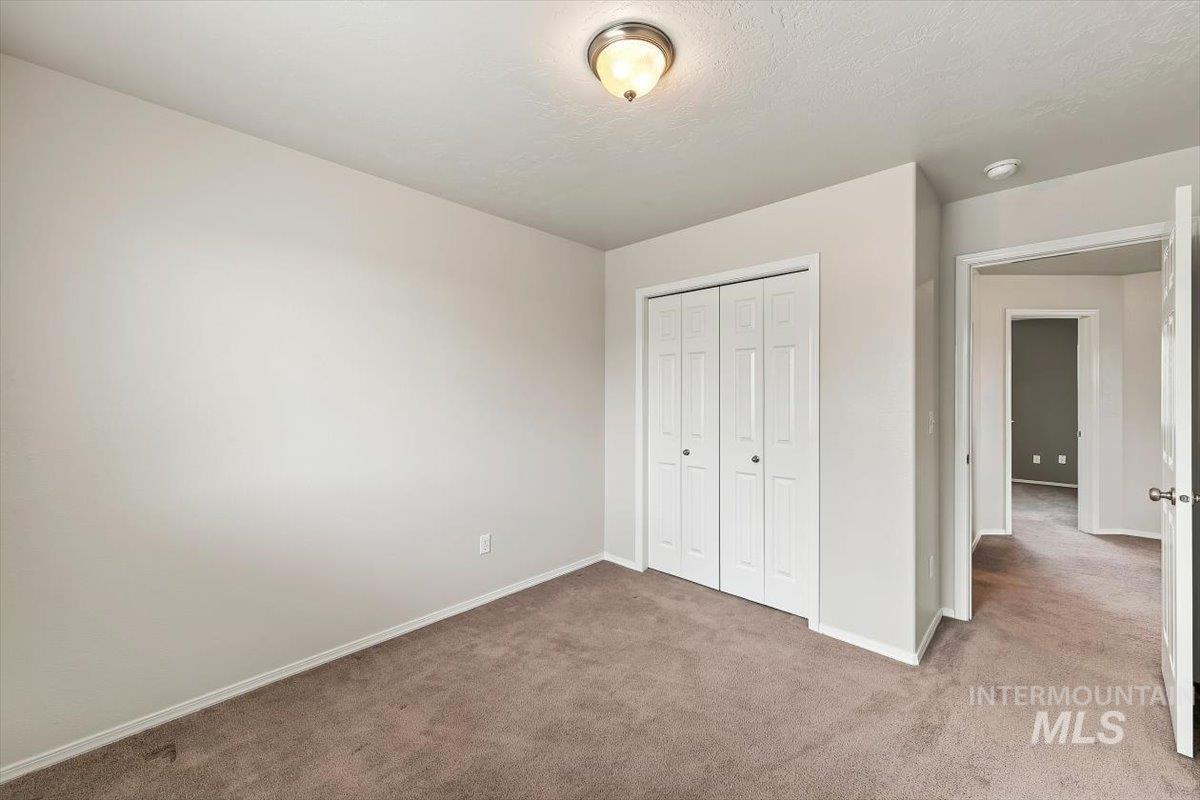
Bedroom #2 featuring plush carpeting, blinds on the window & a closet w/Bi-Fold Doors
-
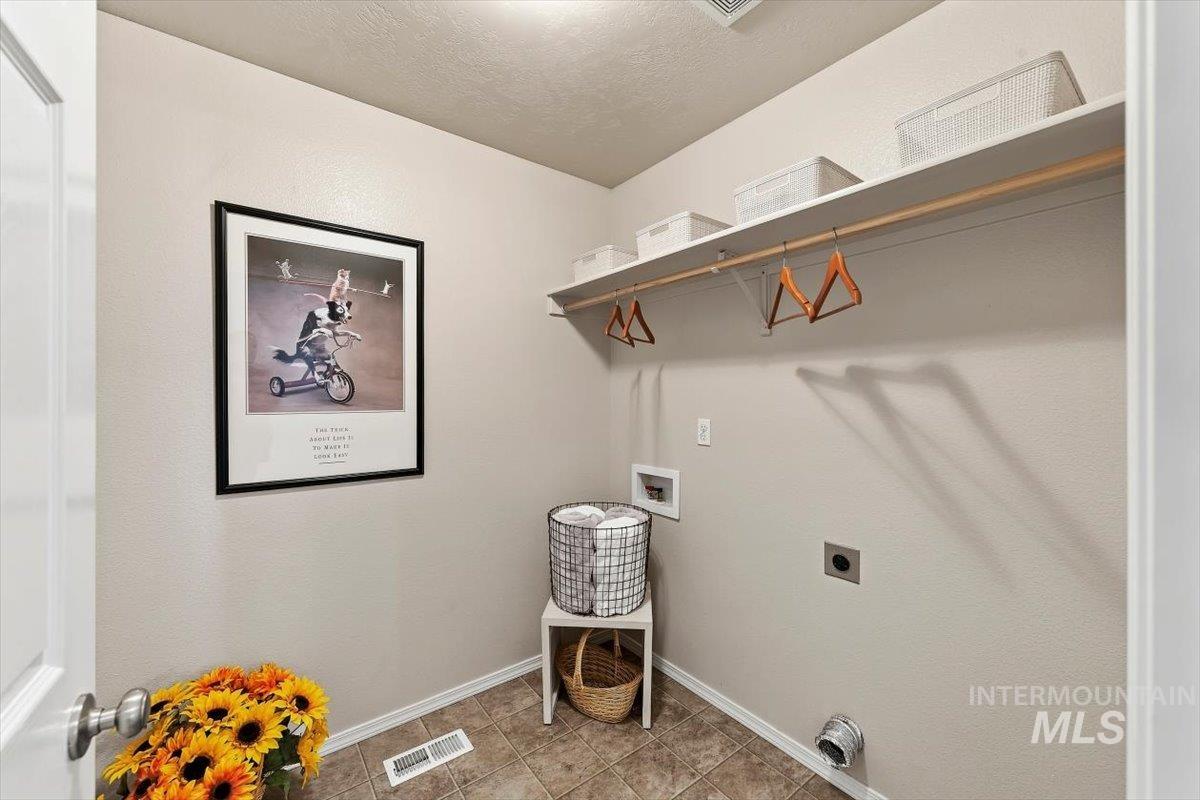
Dedicated Upper Level Laundry Room featuring Vinyl flooring, a hanging rod & shelf for extra storage, exhaust fan, 220 dryer hookup & hot and cold water hookups!
-
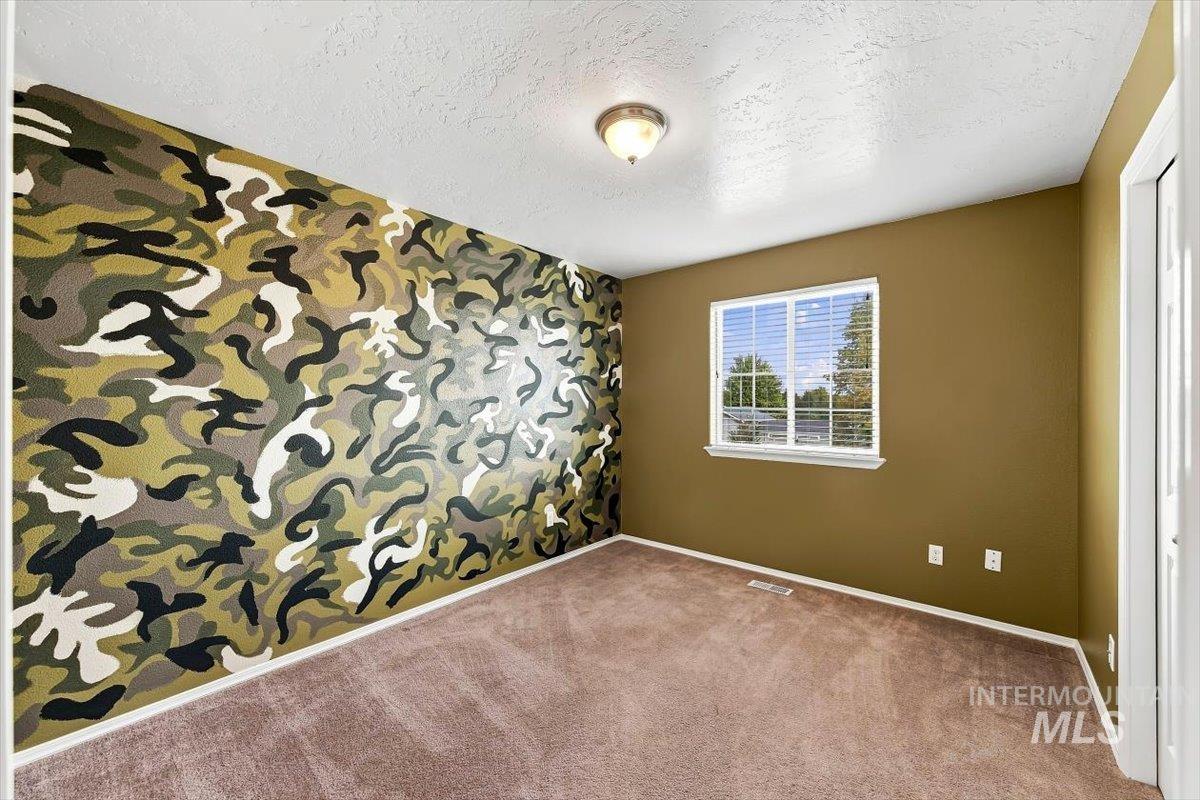
Bedroom #3 w/a Camo Accent Wall & matching paint, plush carpet & closet w/Bi-Fold Doors. Could Double as an office
-
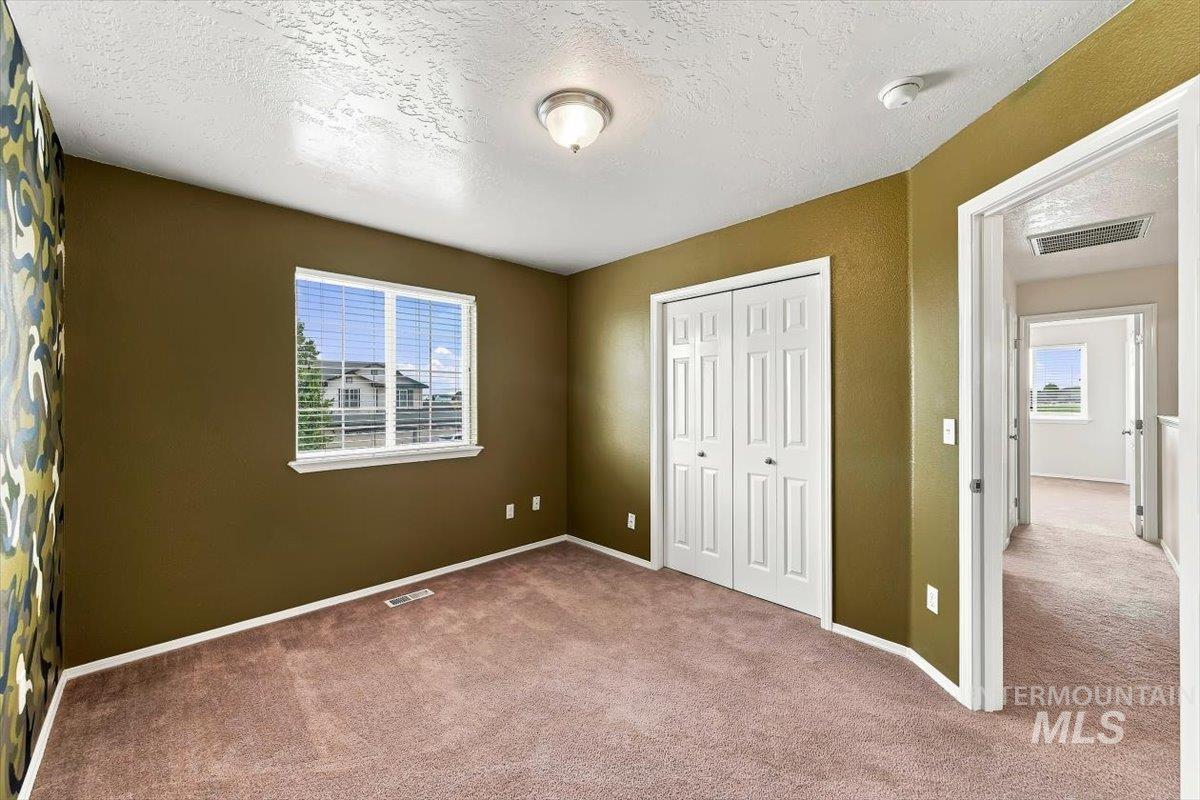
Bedroom #3 featuring plush carpeting, an openable window w/blinds & organized closet w/Bi-Fold Doors
-
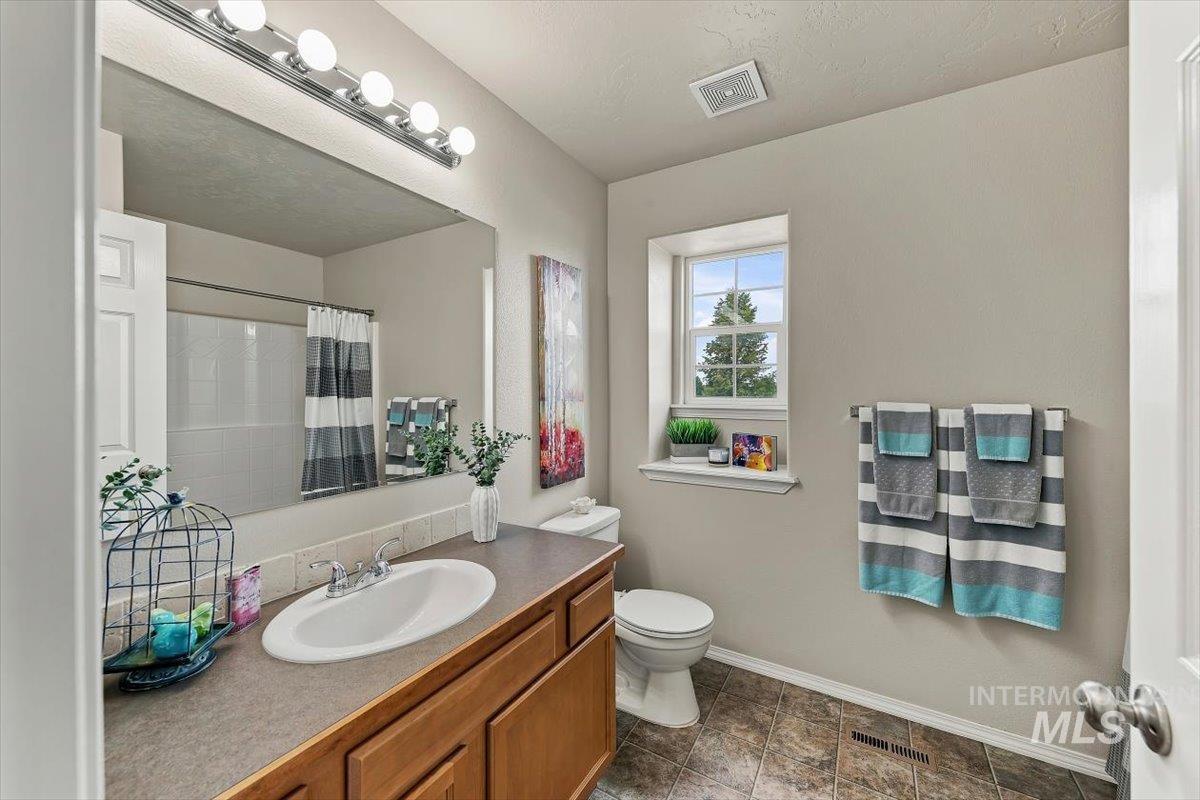
Upper Level Main Bath featuring a Vanity Cabinet w/sink, Vinyl flooring, and a Fiberglass Tub/Shower Combo!
-
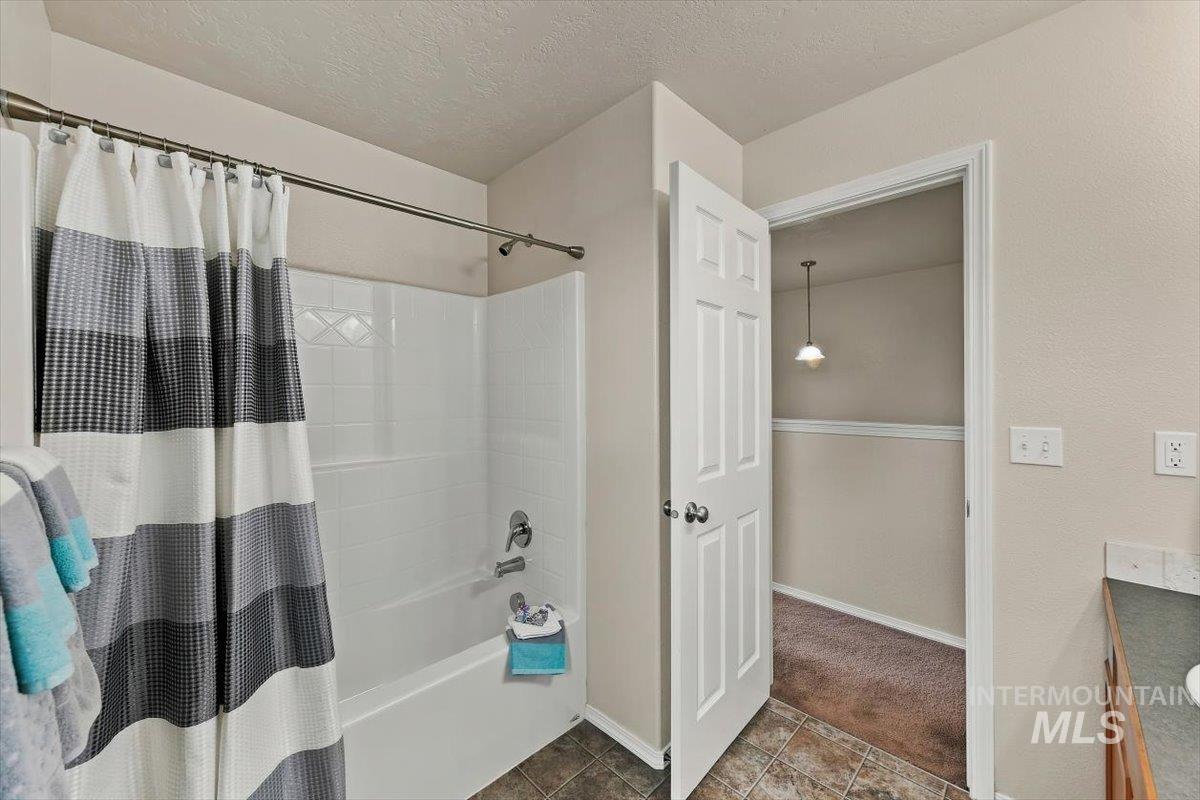
Fiberglass Tub/Shower Combo w/Vinyl flooring underfoot - have we mentioned how Spotlessly Clean this home is??
-
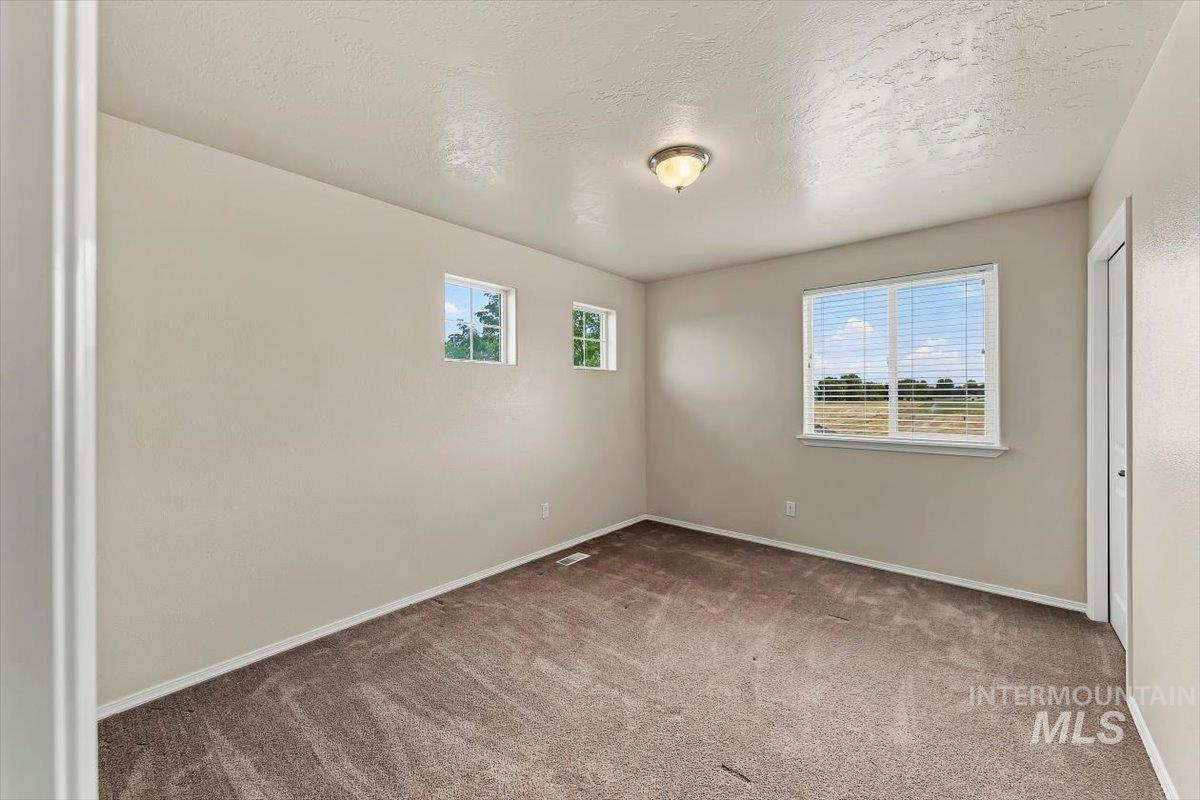
Bedroom #4 w/plush carpeting, closet w/Bi-Fold Doors & a window w/blinds overlooking the backyard and has a mountain view
-
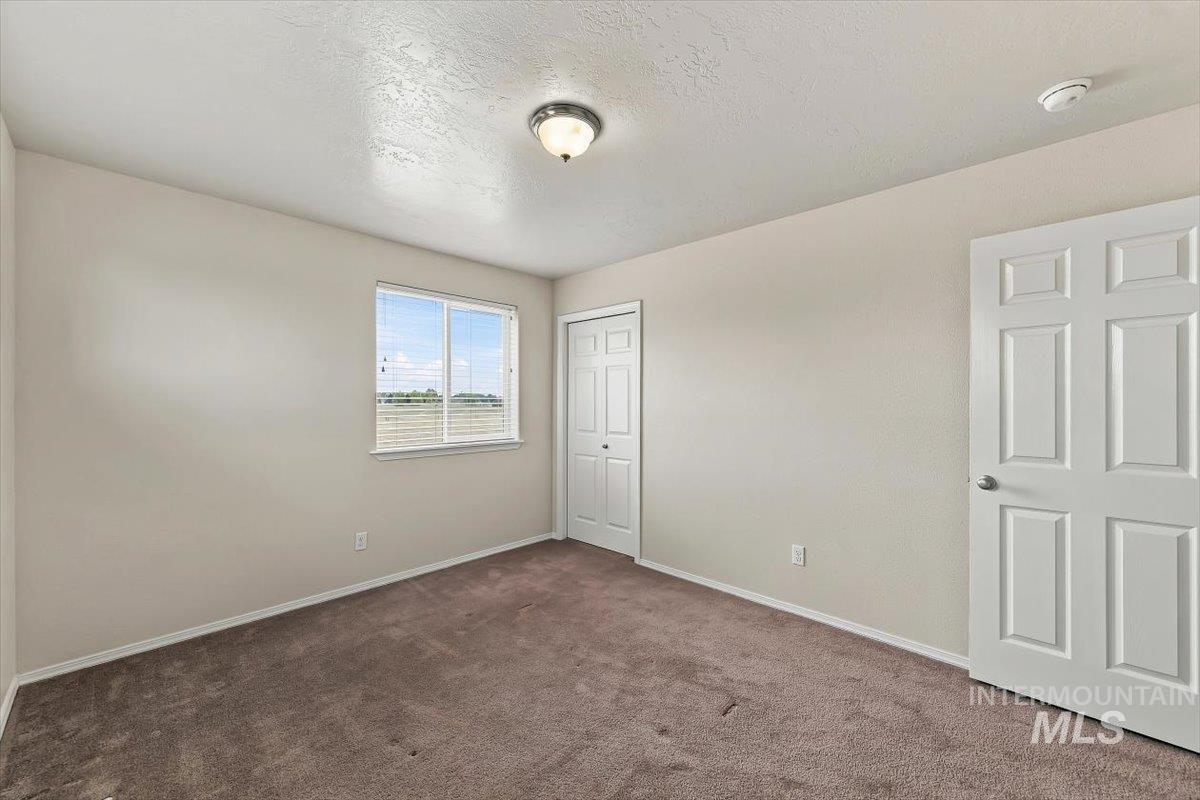
Bedroom #4 featuring plush carpet, blinds on the window & closet w/Bi-Fold Doors
-
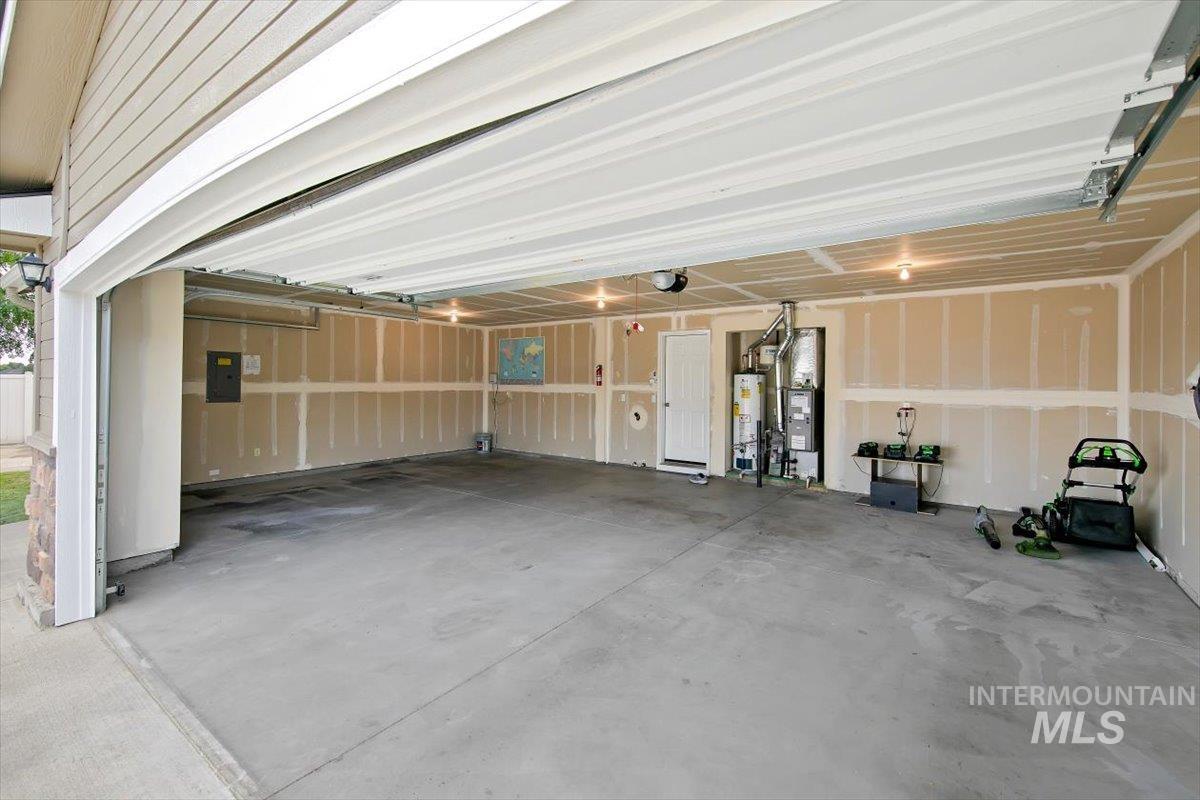
3 Car Garage featuring Insulated Doors, w/the double bay on an opener and Remote Keypad
-
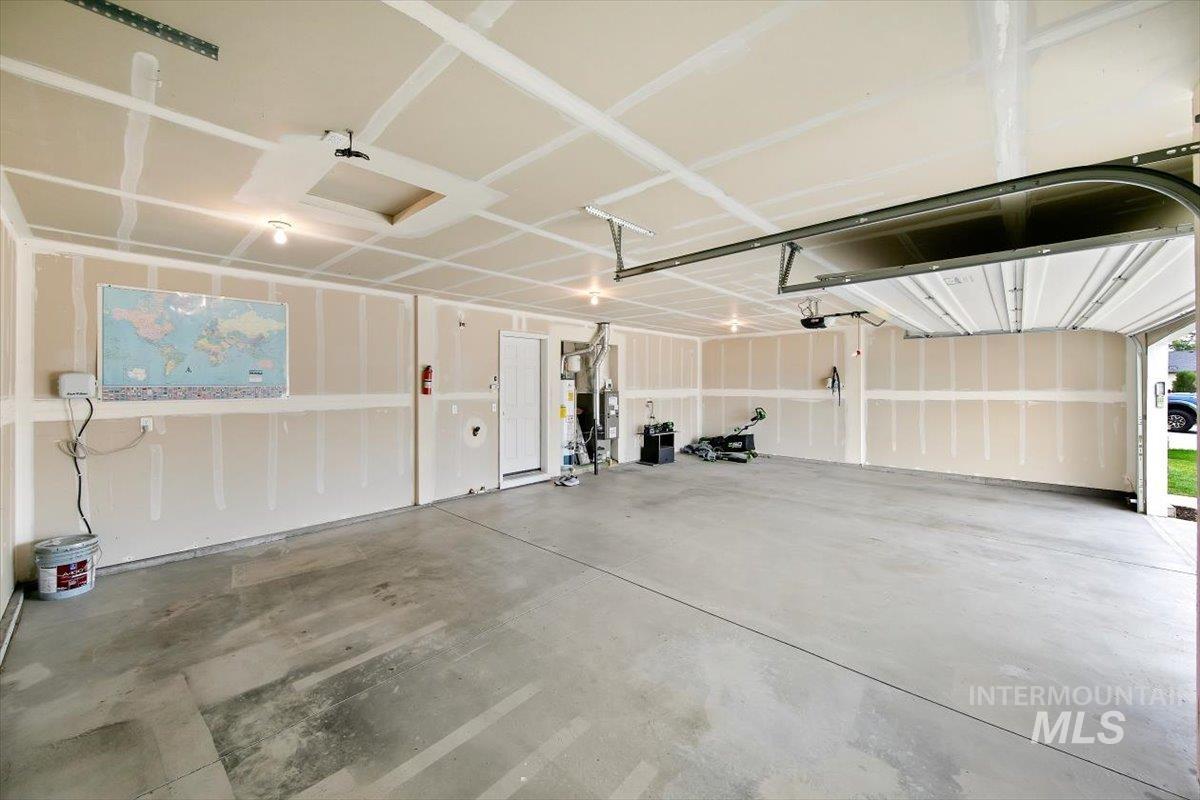
Utility area featuring a 40 Gallon Gas Water Heater and a Gas Furnace recently professionally cleaned & serviced, plumbed for a Water Softener
-
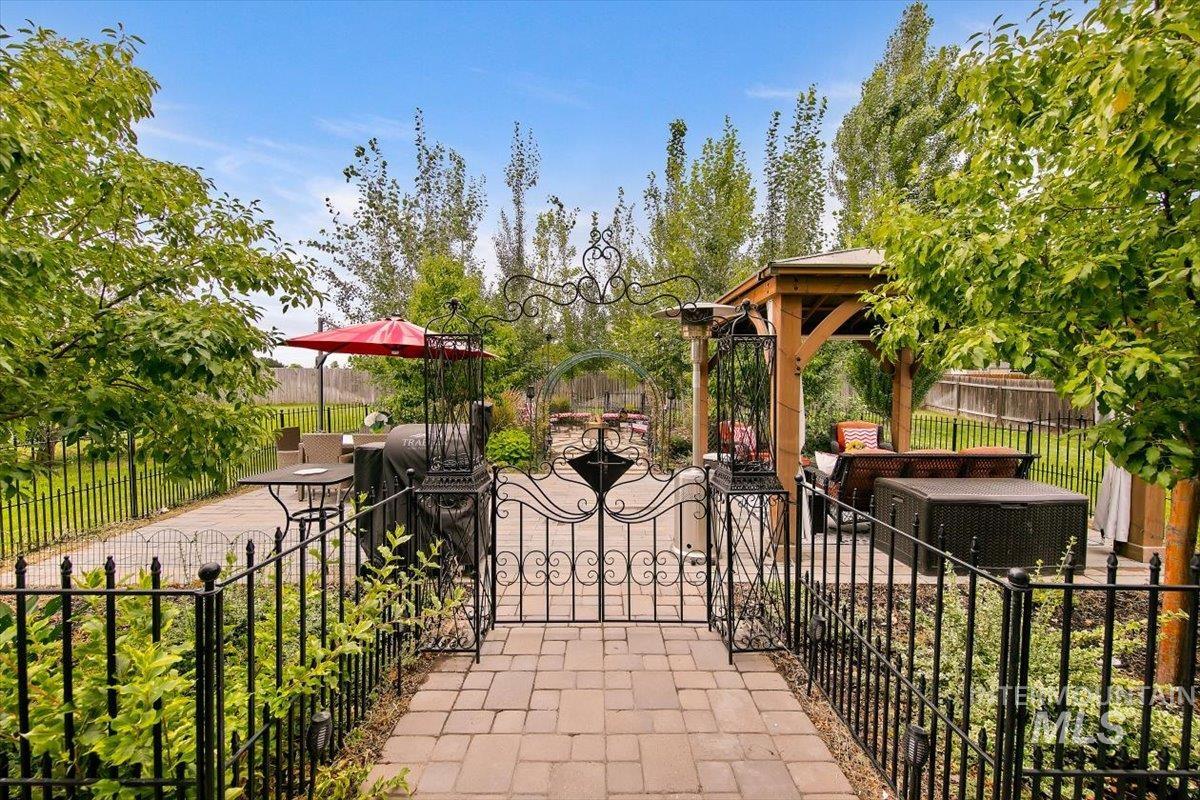
Welcome to The Secret Garden - a fully fenced English Courtyard Garden w/decorative Wrought Iron fencing and four gates!
-
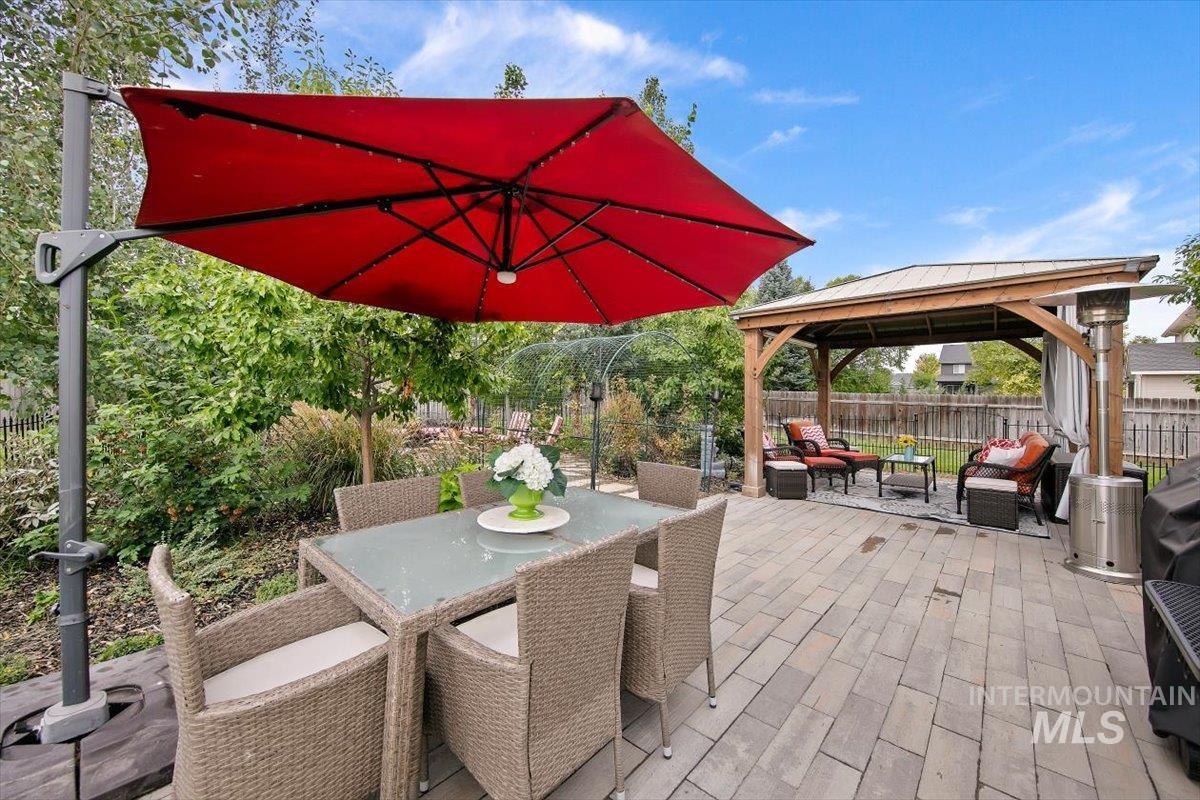
Concrete Wood-Grained Pavers set up an Al Fresco Dining space right outside the Slider door!
-
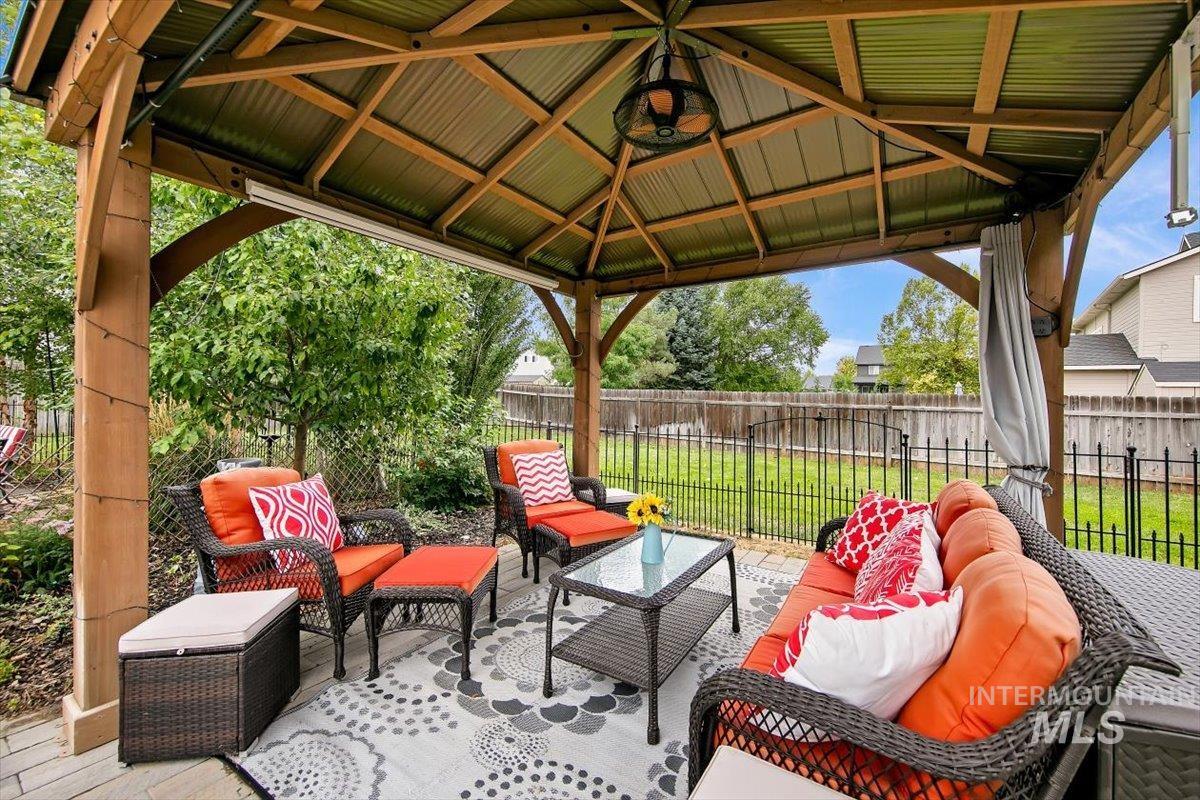
Gazebo featuring a Ceiling Fan & Sun Curtains, w/Projector and Screen for movie nights under the stars!
-
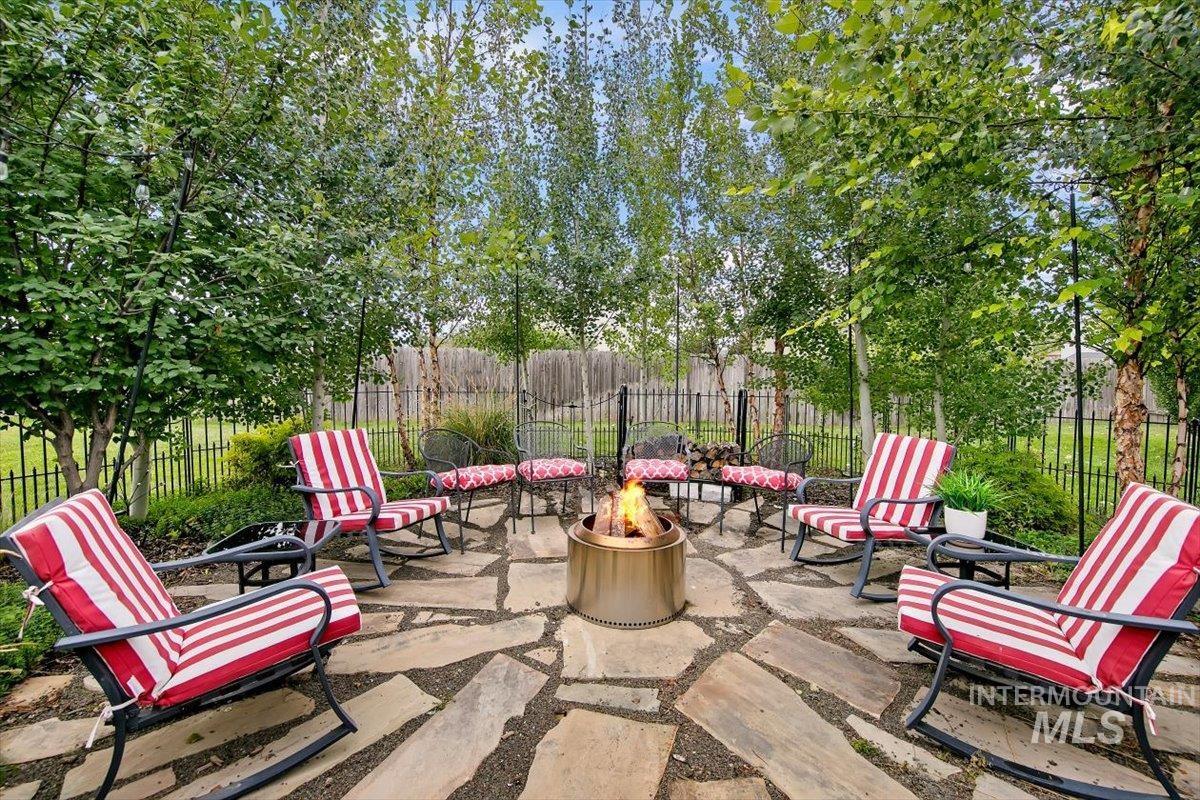
The Extra-Large Smokeless Solo Stove Fire Pit stays w/the home, and Solar Lighting carries the garden into the evening!
-
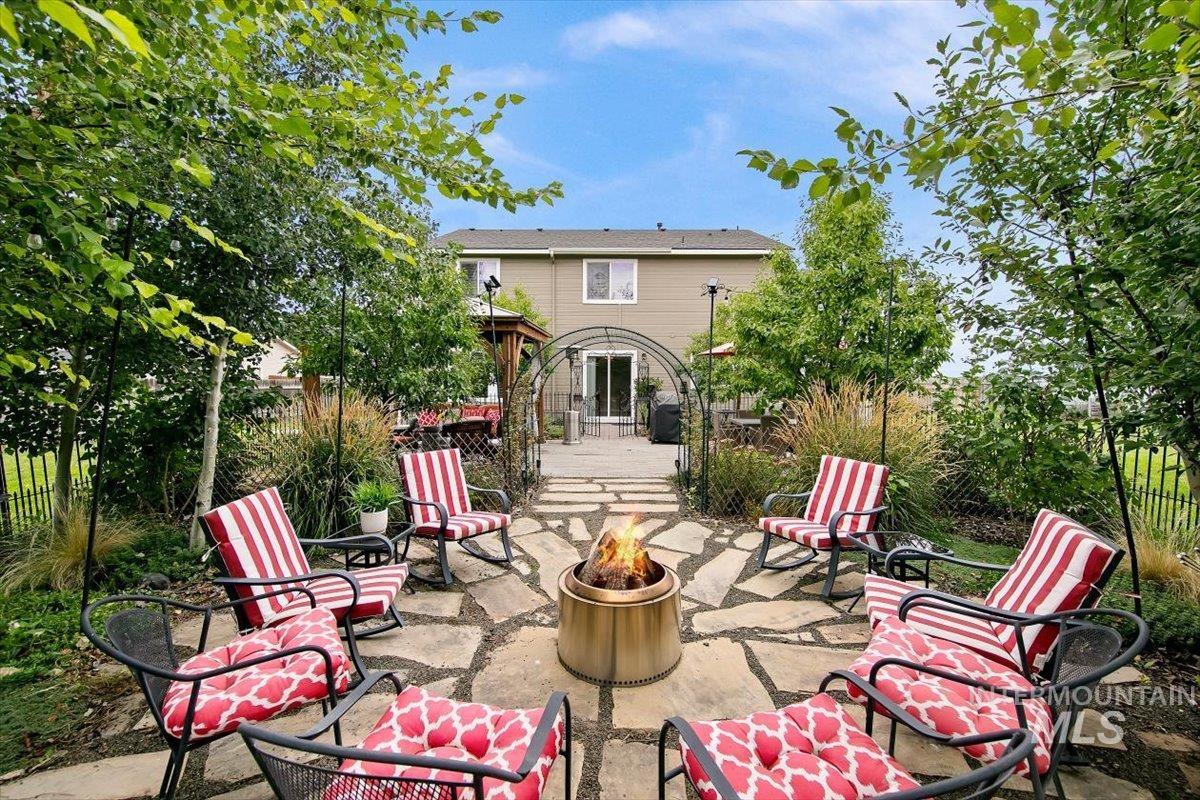
Arbor draped in Clematis, w/Fossilized Slate Pavers set in Pea Gravel winding through the beds
-
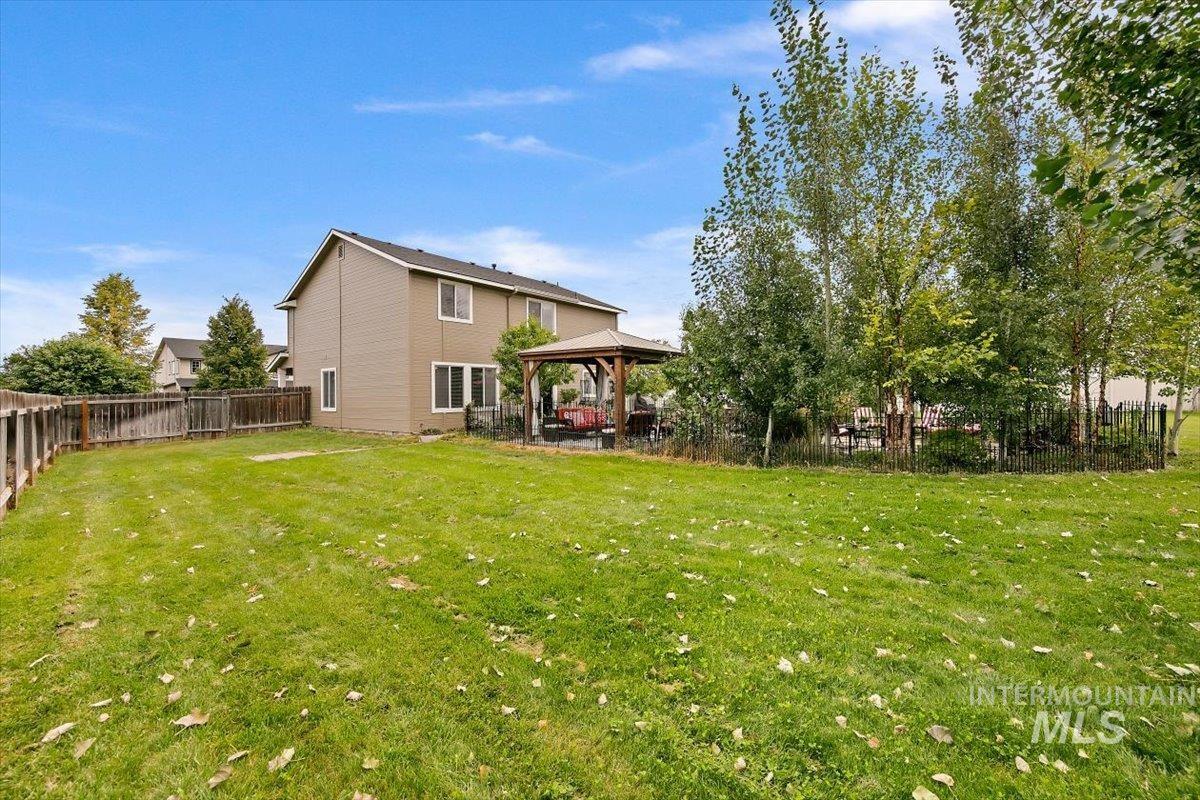
Expansive backyard featuring a manicured lawn, established trees, and a gazebo, expansive eating space and fire pit area
-
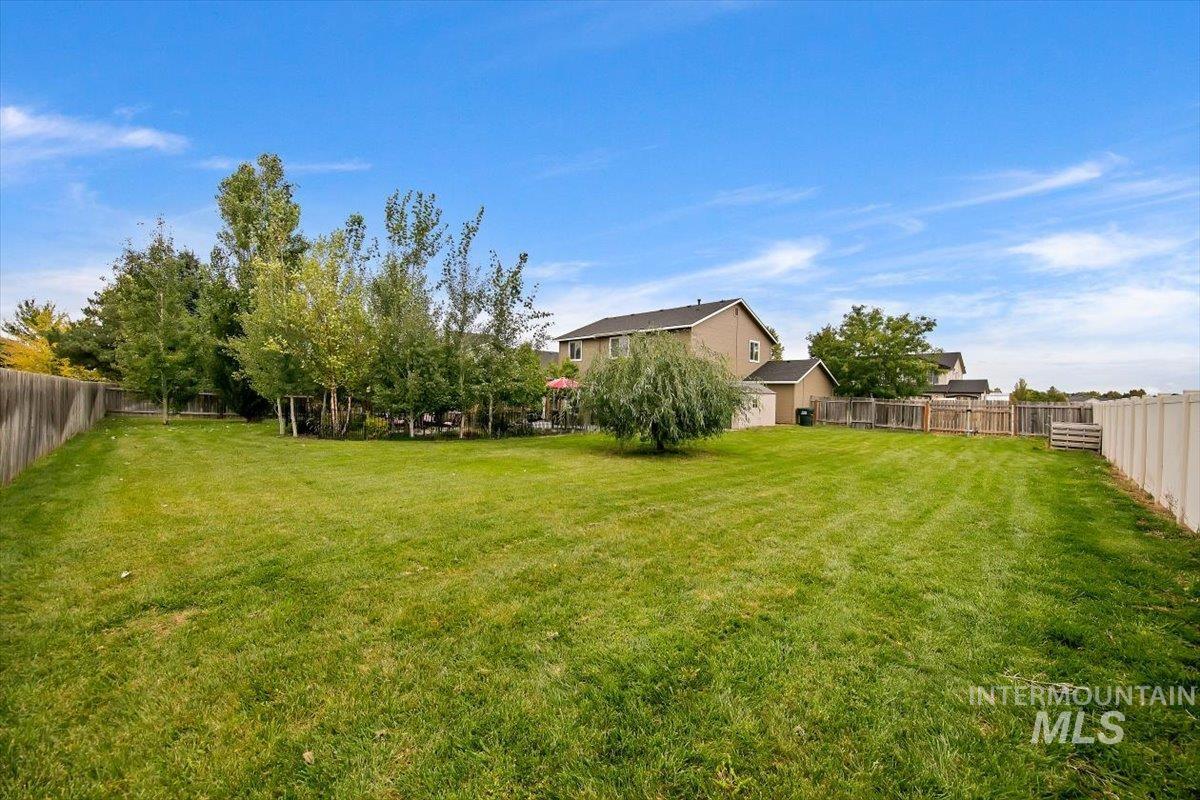
Expansive backyard featuring a manicured lawn, mature trees, and privacy fencing
-
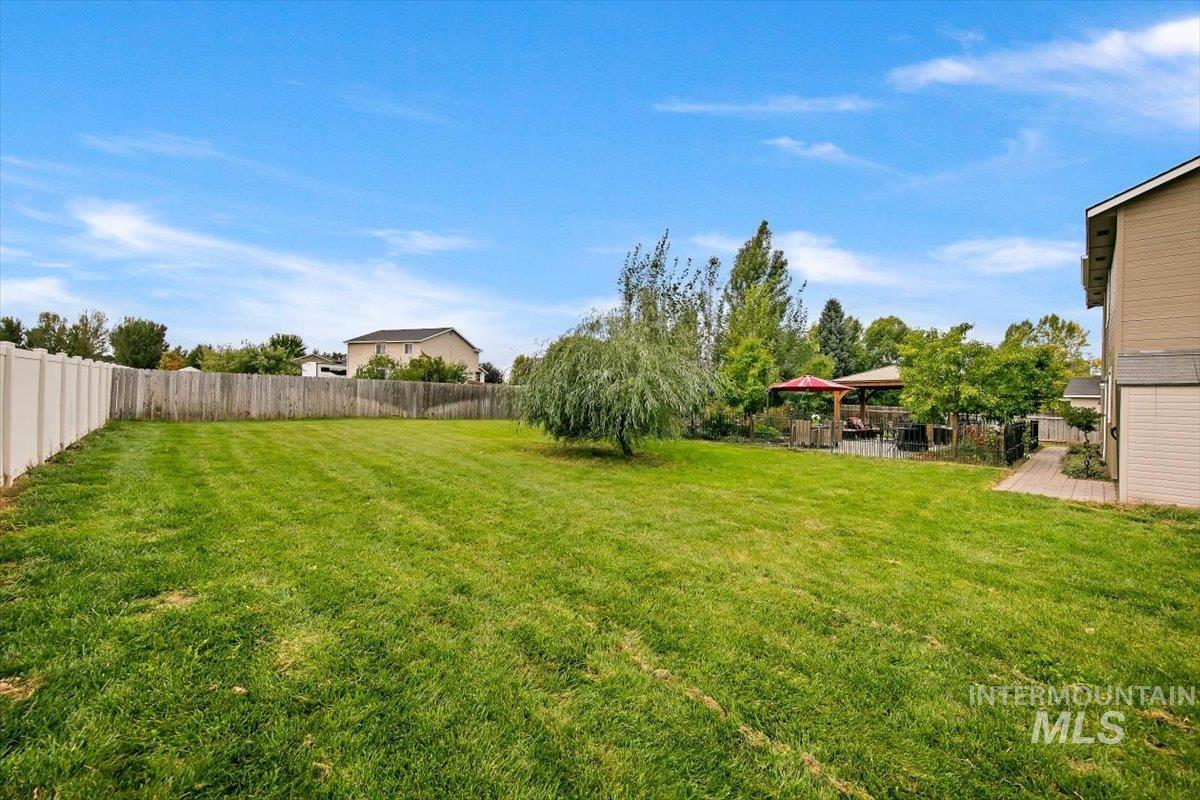
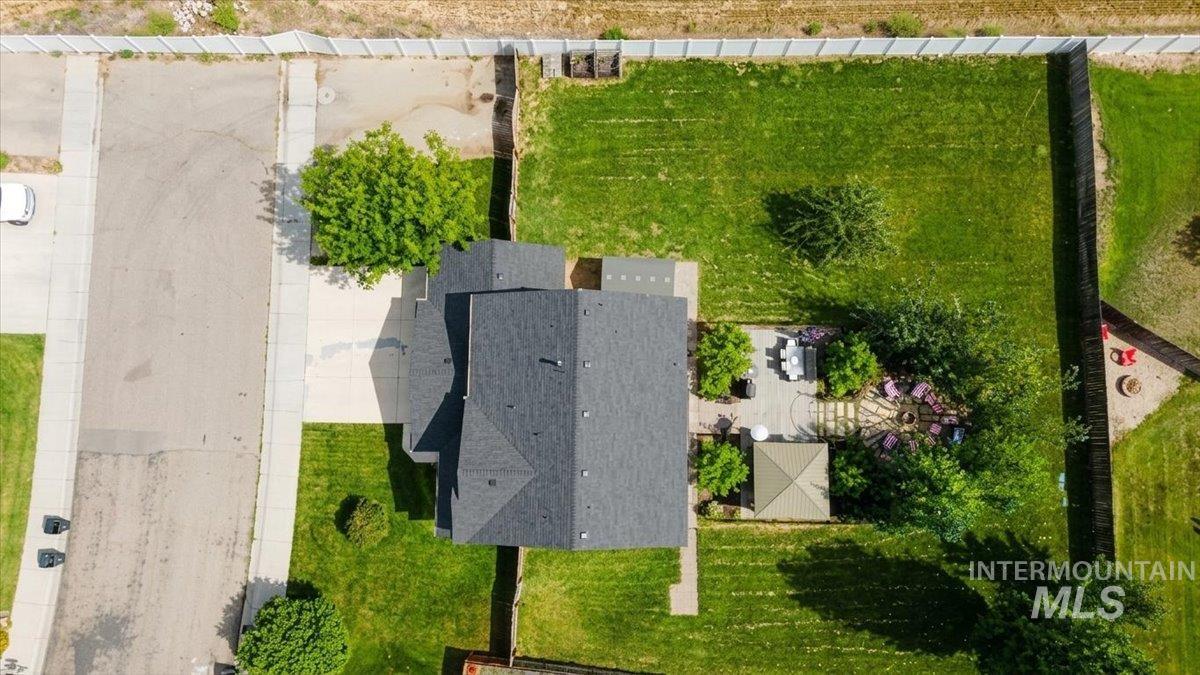
Expansive backyard featuring a manicured lawn, established landscaping, fully fenced with RV gate and pressurized irrigation
-
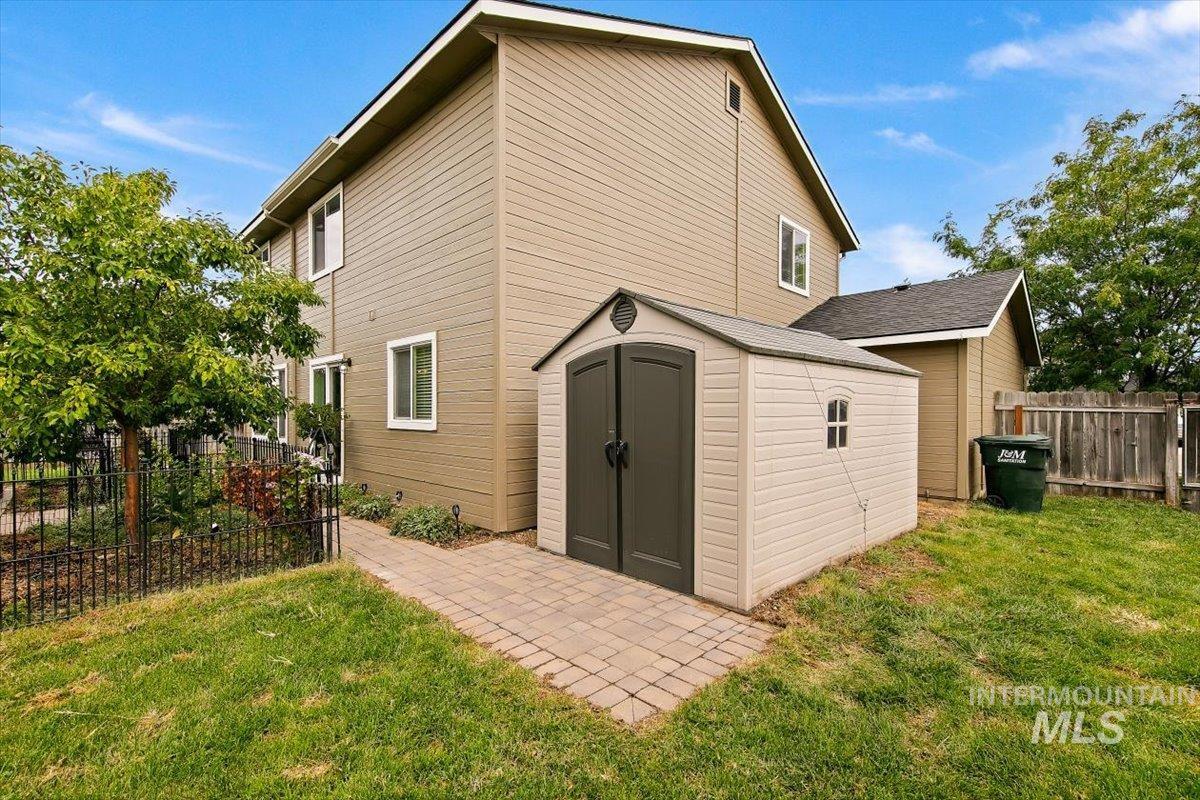
Expansive lawn area, paver walkway, and a detached storage shed
-
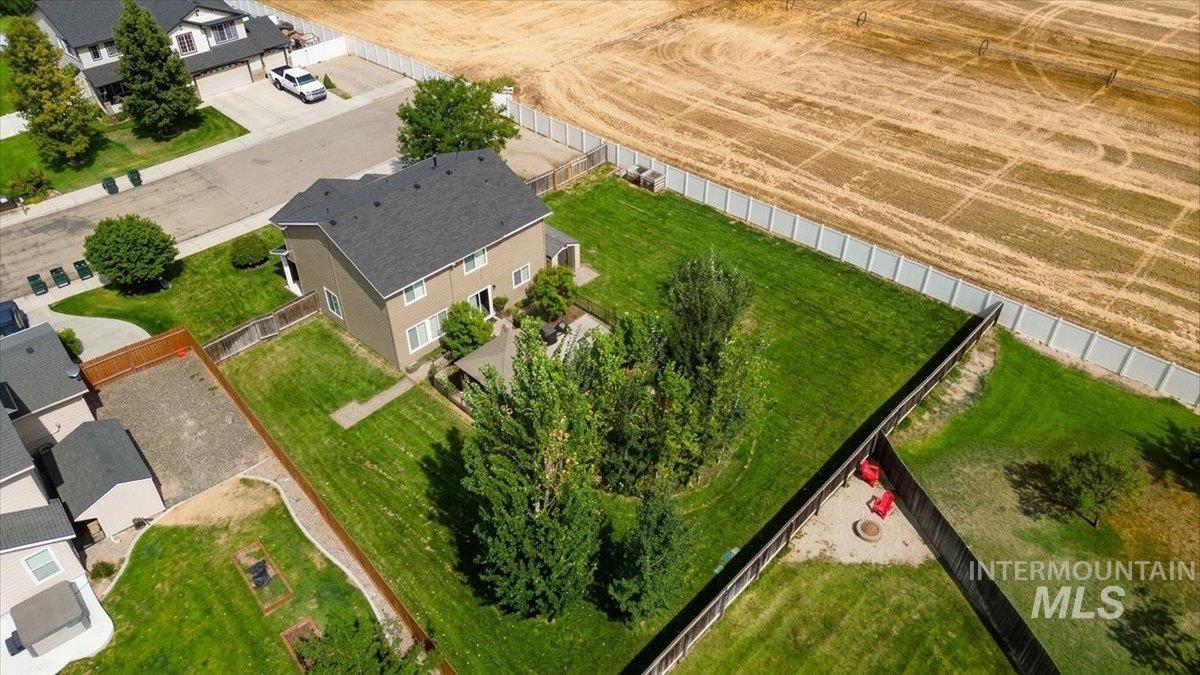
Expansive 1/3 acre lot featuring a two-story residence recently professionally painted exterior, a large manicured lawn, mature trees and secret garden area
-
Room to Build a SHOP!
Home Sweet Home…This well maintained home on over a 1/3 acre lot boasts a BRAND NEW 40 yr. roof with a transferable warranty & a professionally painted exterior in August, 2026! The interior updates include a newer Bosch Dishwasher and newer LVP flooring in the kitchen & dining areas. The home is immaculate and in MOVE-IN ready condition. The fully fenced backyard is truly an entertainer’s Delight with an English Garden that is enclosed by decorative wrought iron with 4 exit gates. This is the kind of backyard we all dream of and all the work has already been done! See 50 pics on the Virtual Tour and the Amenity Sheet on the Doc Tab! Plenty of room for RV parking and room to build a SHOP! EZ commute via Ten Mile to I-84 for quick access to Boise, Meridian & Nampa – Take the back roads to Micron to avoid the freeway traffic! Quietly situated with a true Country feel yet minutes to all that the thriving Kuna area has to offer!
- Heating:
- Forced Air, Gas
- Cooling:
- Central air
- Garage Capacity:
- 3
- Country:
- US
- State:
- ID
- City:
- Kuna
- Zipcode:
- 83634
- Street:
- 2831 W Stayman Way
- Longitude:
- W117° 34' 15.7''
- Latitude:
- N43° 31' 12.8''
- Master Bedroom Level:
- Upper
- Master Bedroom Size:
- 16x12
- Bedroom 2 Level:
- Upper
- Bedroom2 Size:
- 10x10
- Bedroom 3 Level:
- Upper
- Bedroom3 Size:
- 12x10
- Bedroom 4 Level:
- Upper
- Bedroom4 Size:
- 13x10
- Kitchen Level:
- Main
- Kitchen Size:
- 12x11
- Living Room Level:
- Main
- Living Room Size:
- 15x13
- School District:
- Kuna School District #3
- Elementary School:
- Silver Trail
- Middle School:
- Kuna
- High School:
- Kuna
- Status:
- New
- Type:
- Single Family
- Level:
- Two Story
- Tax Year:
- 2025
- Taxes:
- $1,501
- Potential Short Sale:
- No
- Age:
- 11 - 20 Years
- Auction:
- No
- Flood Ins Required:
- No
- HUD Owned:
- No
- In Foreclosure:
- No
- Land Size:
- 10000 SF - .49 AC
- Land Lease:
- No
- Home Owner Exempt:
- Yes
- HOA Frequency:
- Annual
- HOA Fees:
- $525
- Irrigation District:
- City Of Kuna
- Virtual Tour:
- https://boisehomephotography.com/2831-Stayman-Wy-W
- Inc Kitchen Features:
- Breakfast bar, Dishwasher, Disposal, Microwave, Oven/range freestanding, Pantry, Island, Countertop-laminate
- Lot Features:
- Sidewalks, Garden Space, Public Road, Easement, Storage Shed, Corner Lot, Finished Driveway, RV Parking
- Water:
- City service
- Land Use:
- Single
- Sprinkler System:
- Auto,Drip,Full,Pressurized Irrigation
Residential For Sale
2831 W Stayman Way, Kuna, Idaho 83634
- Property Type :
- Residential
- Listing Type :
- For Sale
- Status :
- Active
- Listing ID :
- 99000180
- Price :
- $515,000
- Bedrooms :
- 4
- Bathrooms :
- 2.5
- Apx SqFt :
- 2,009 SqFt
- Year Built :
- 2009
- Lot Area :
- 0.35 Acres
- Subdivision :
- Applewood
- Update Date :
- 09/09/2026 17:17:25



