
-

Single-story residence featuring light gray siding, white trim, a dark gray roof, and a two-car garage
-
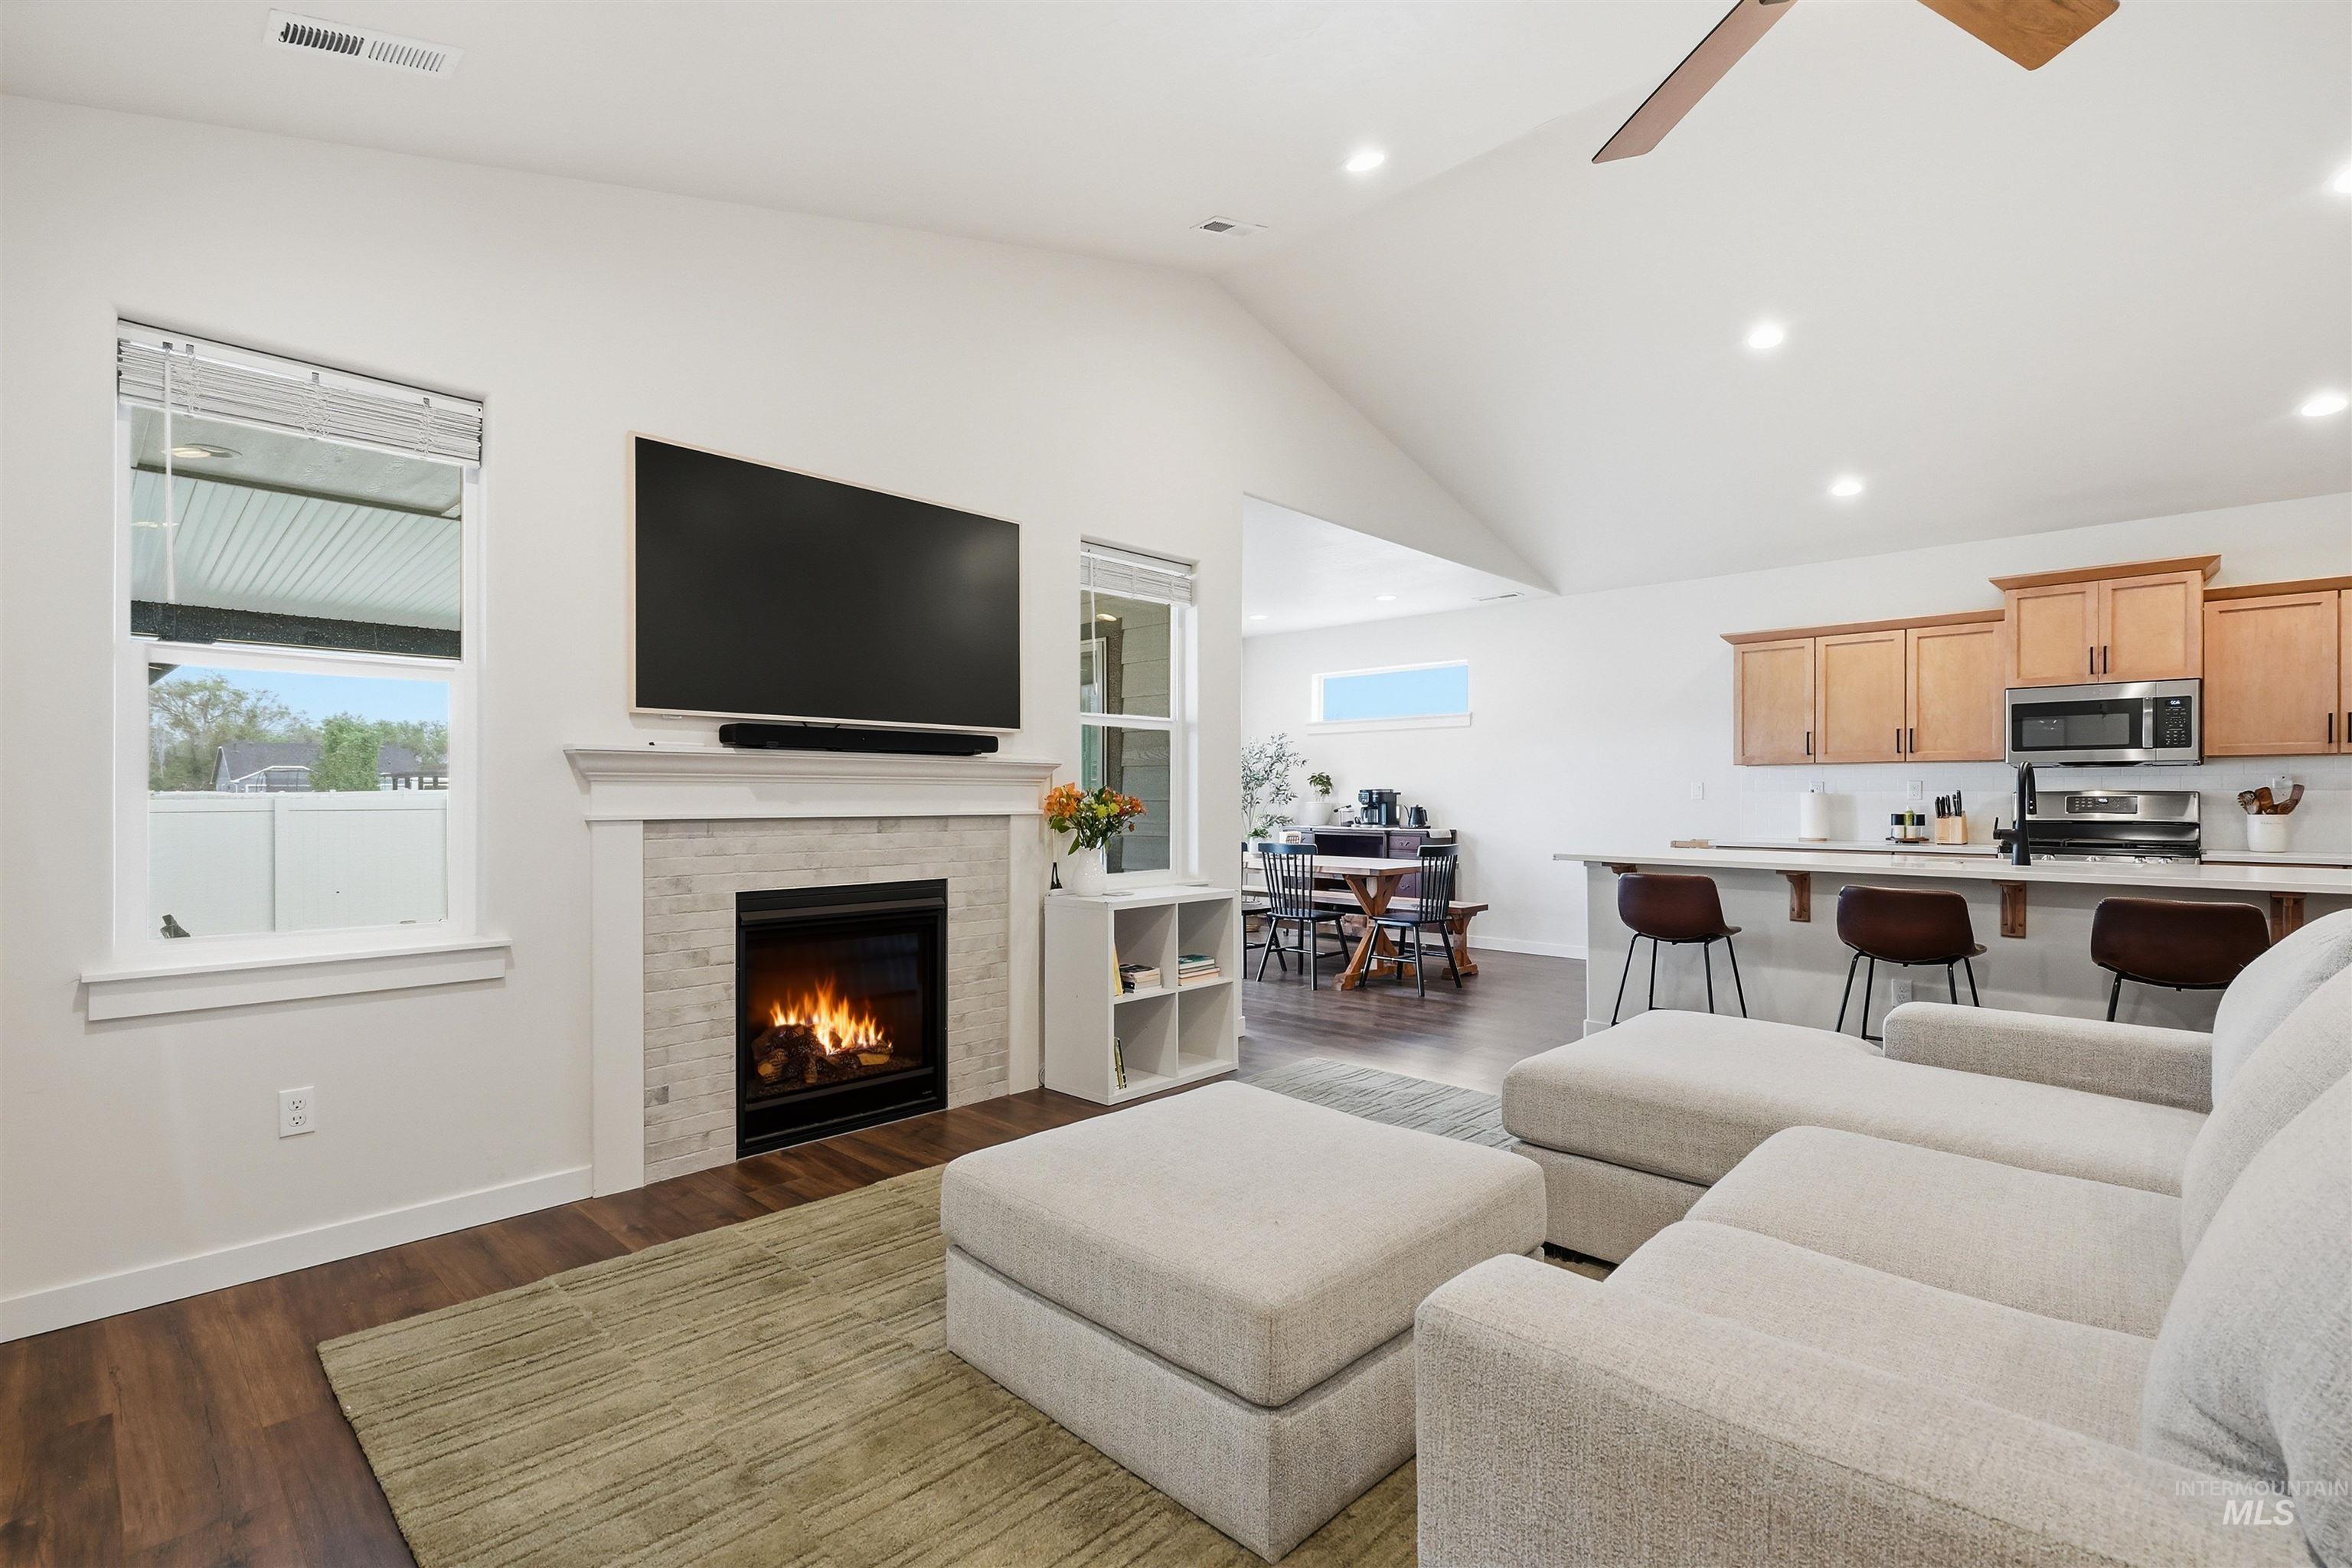
Vaulted ceilings, wood-finish flooring, and a fireplace with a stone-tile surround
-
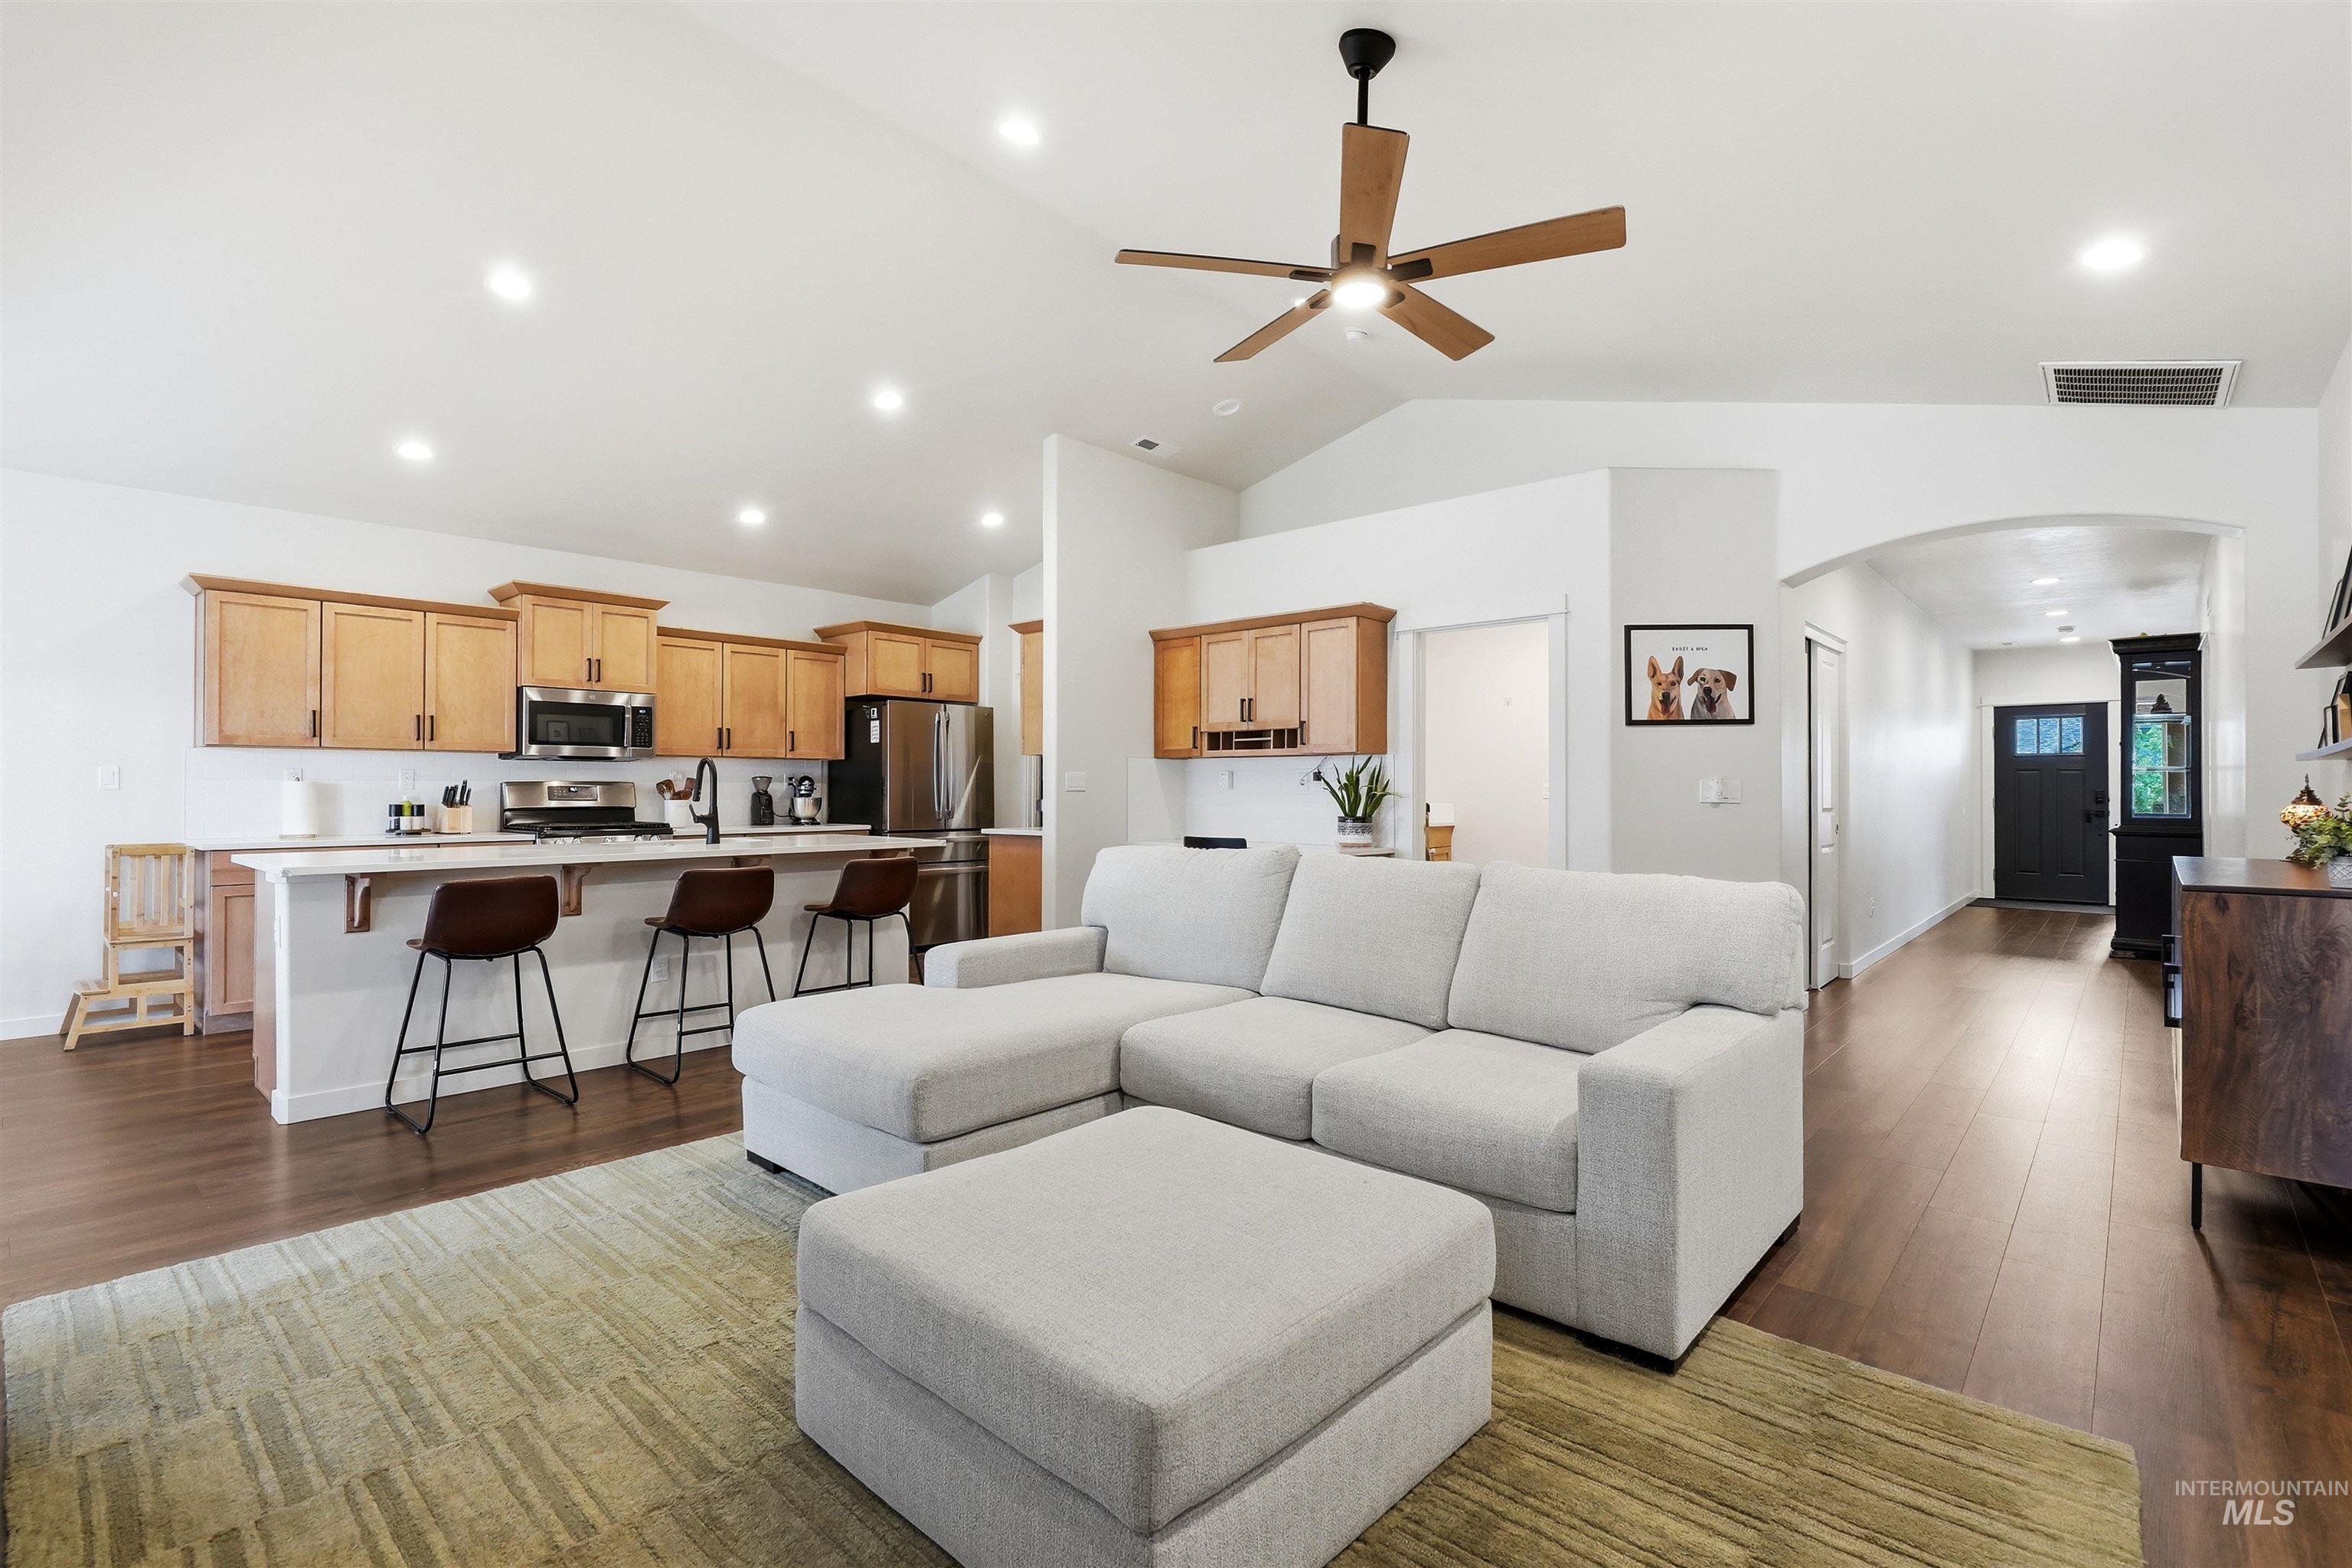
Vaulted ceilings featuring a ceiling fan, recessed lighting, and wood-finish flooring
-
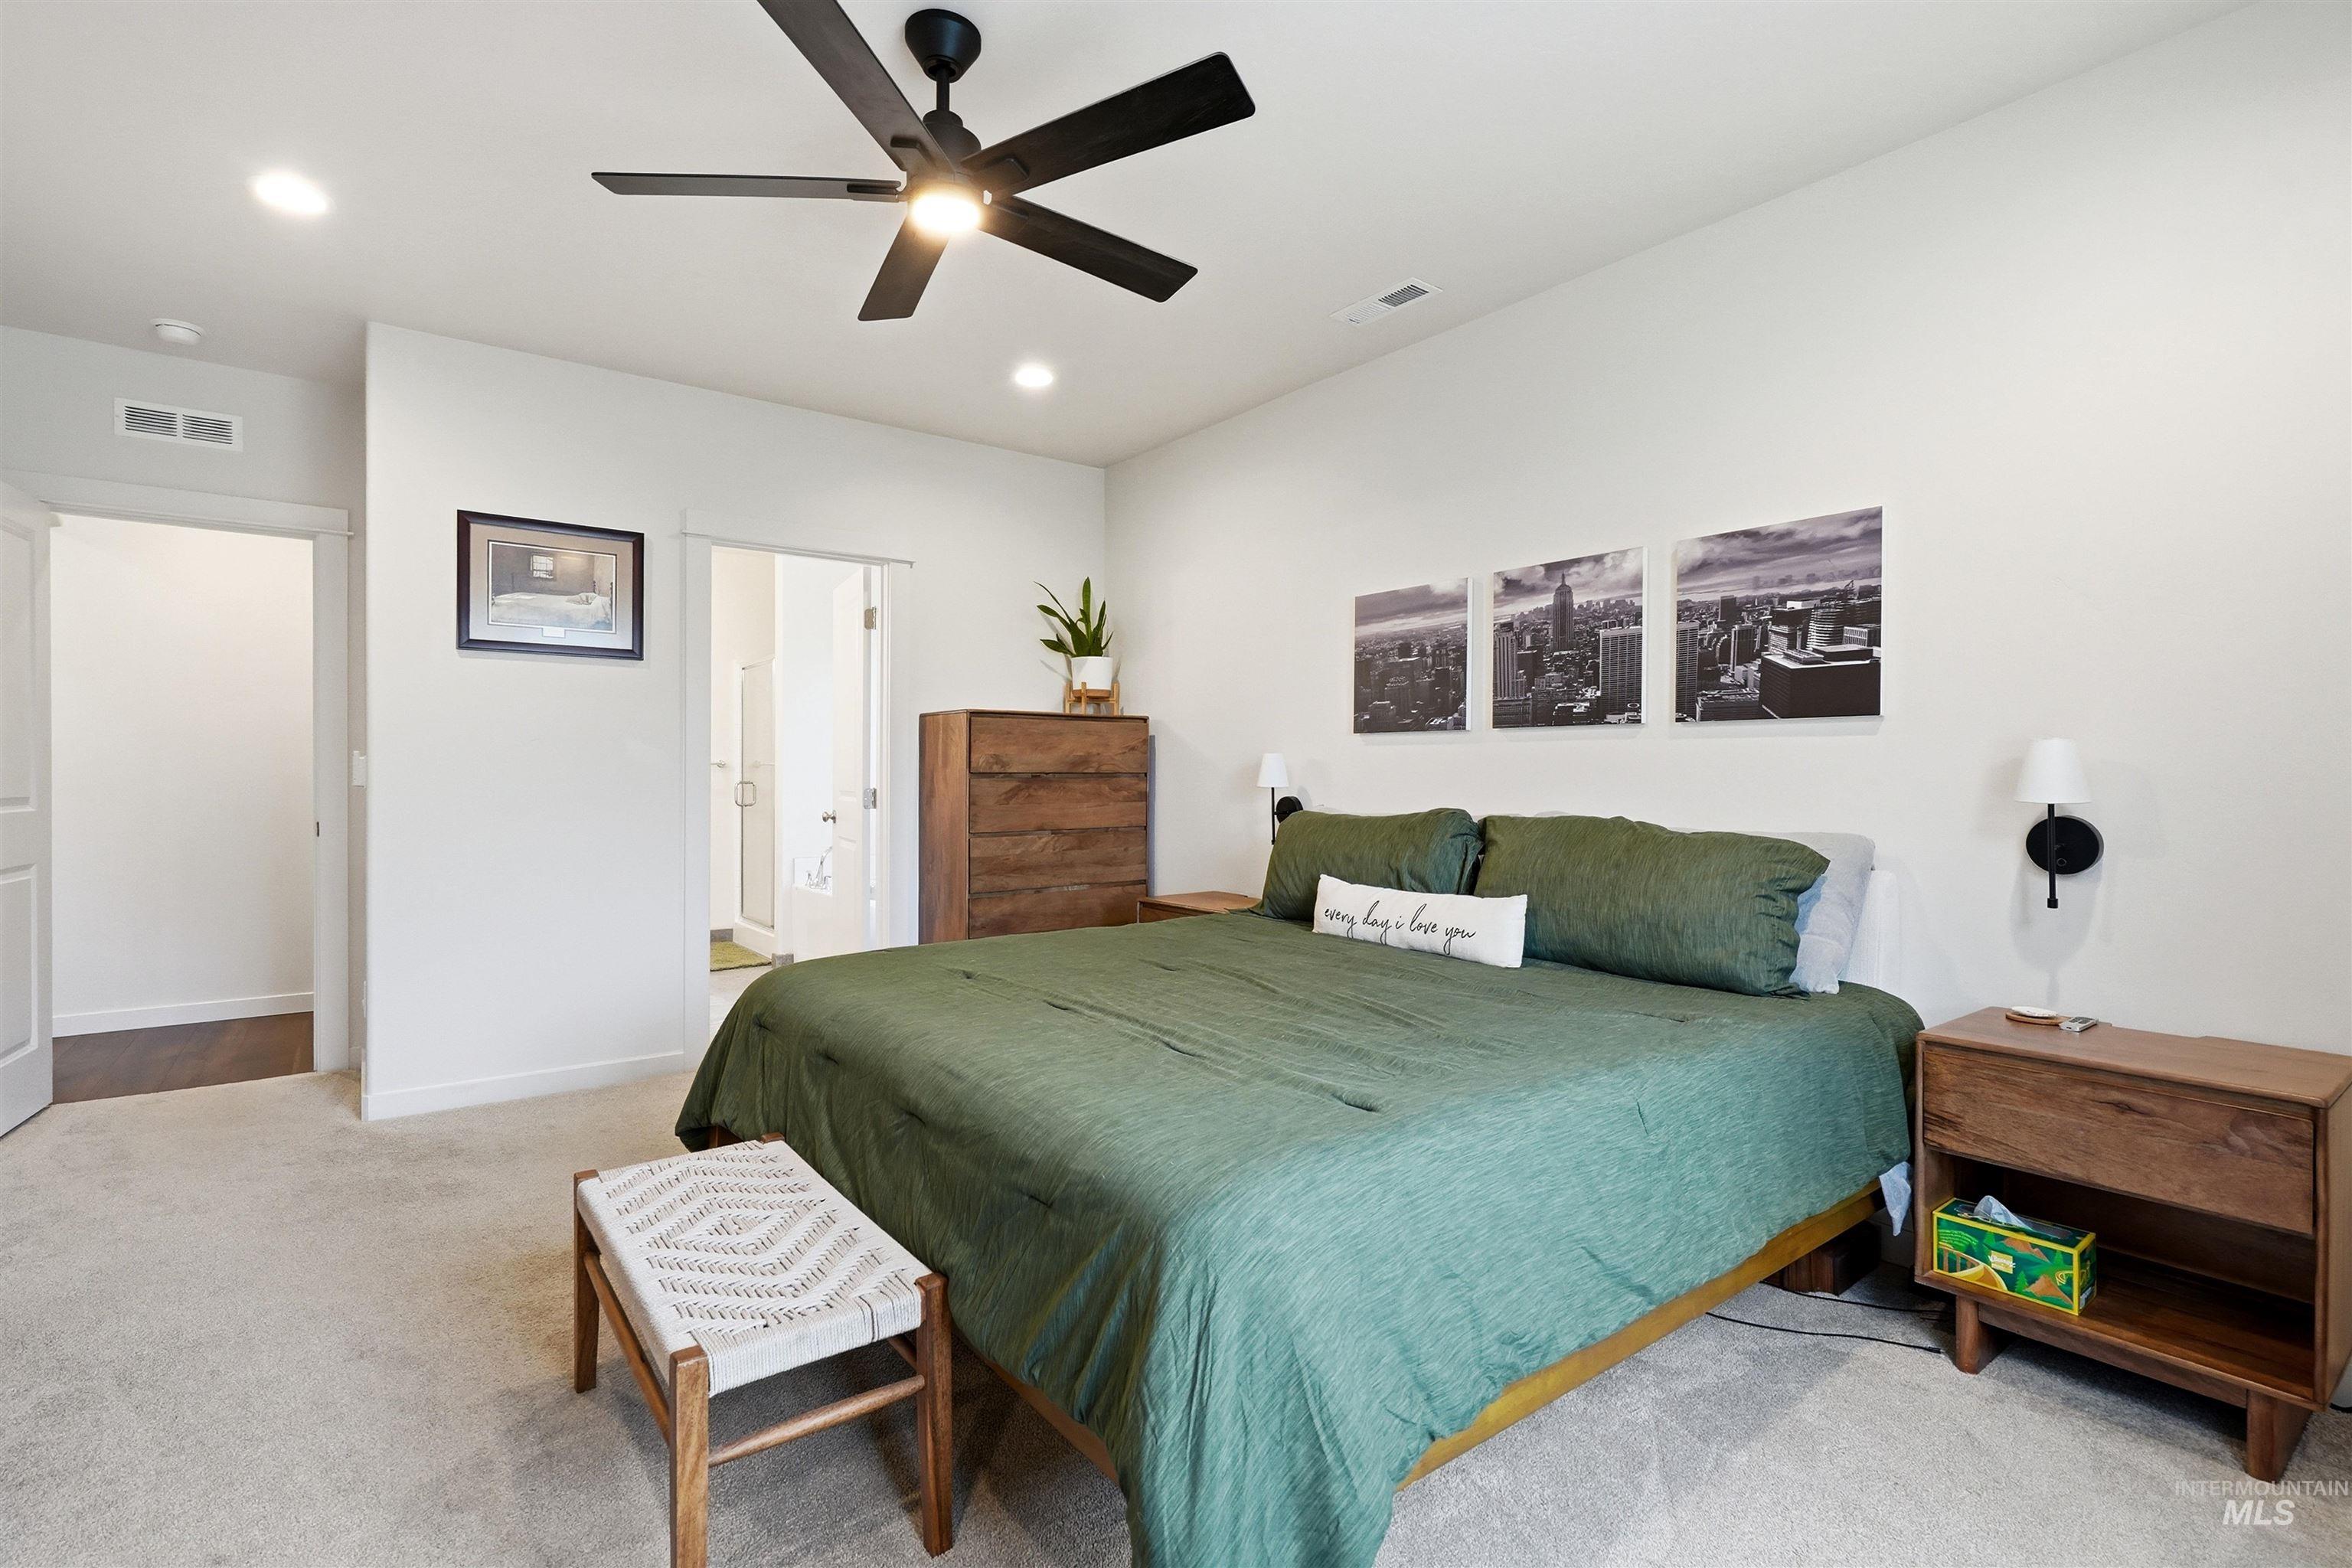
Recessed lighting, ceiling fan with light, and carpet flooring
-
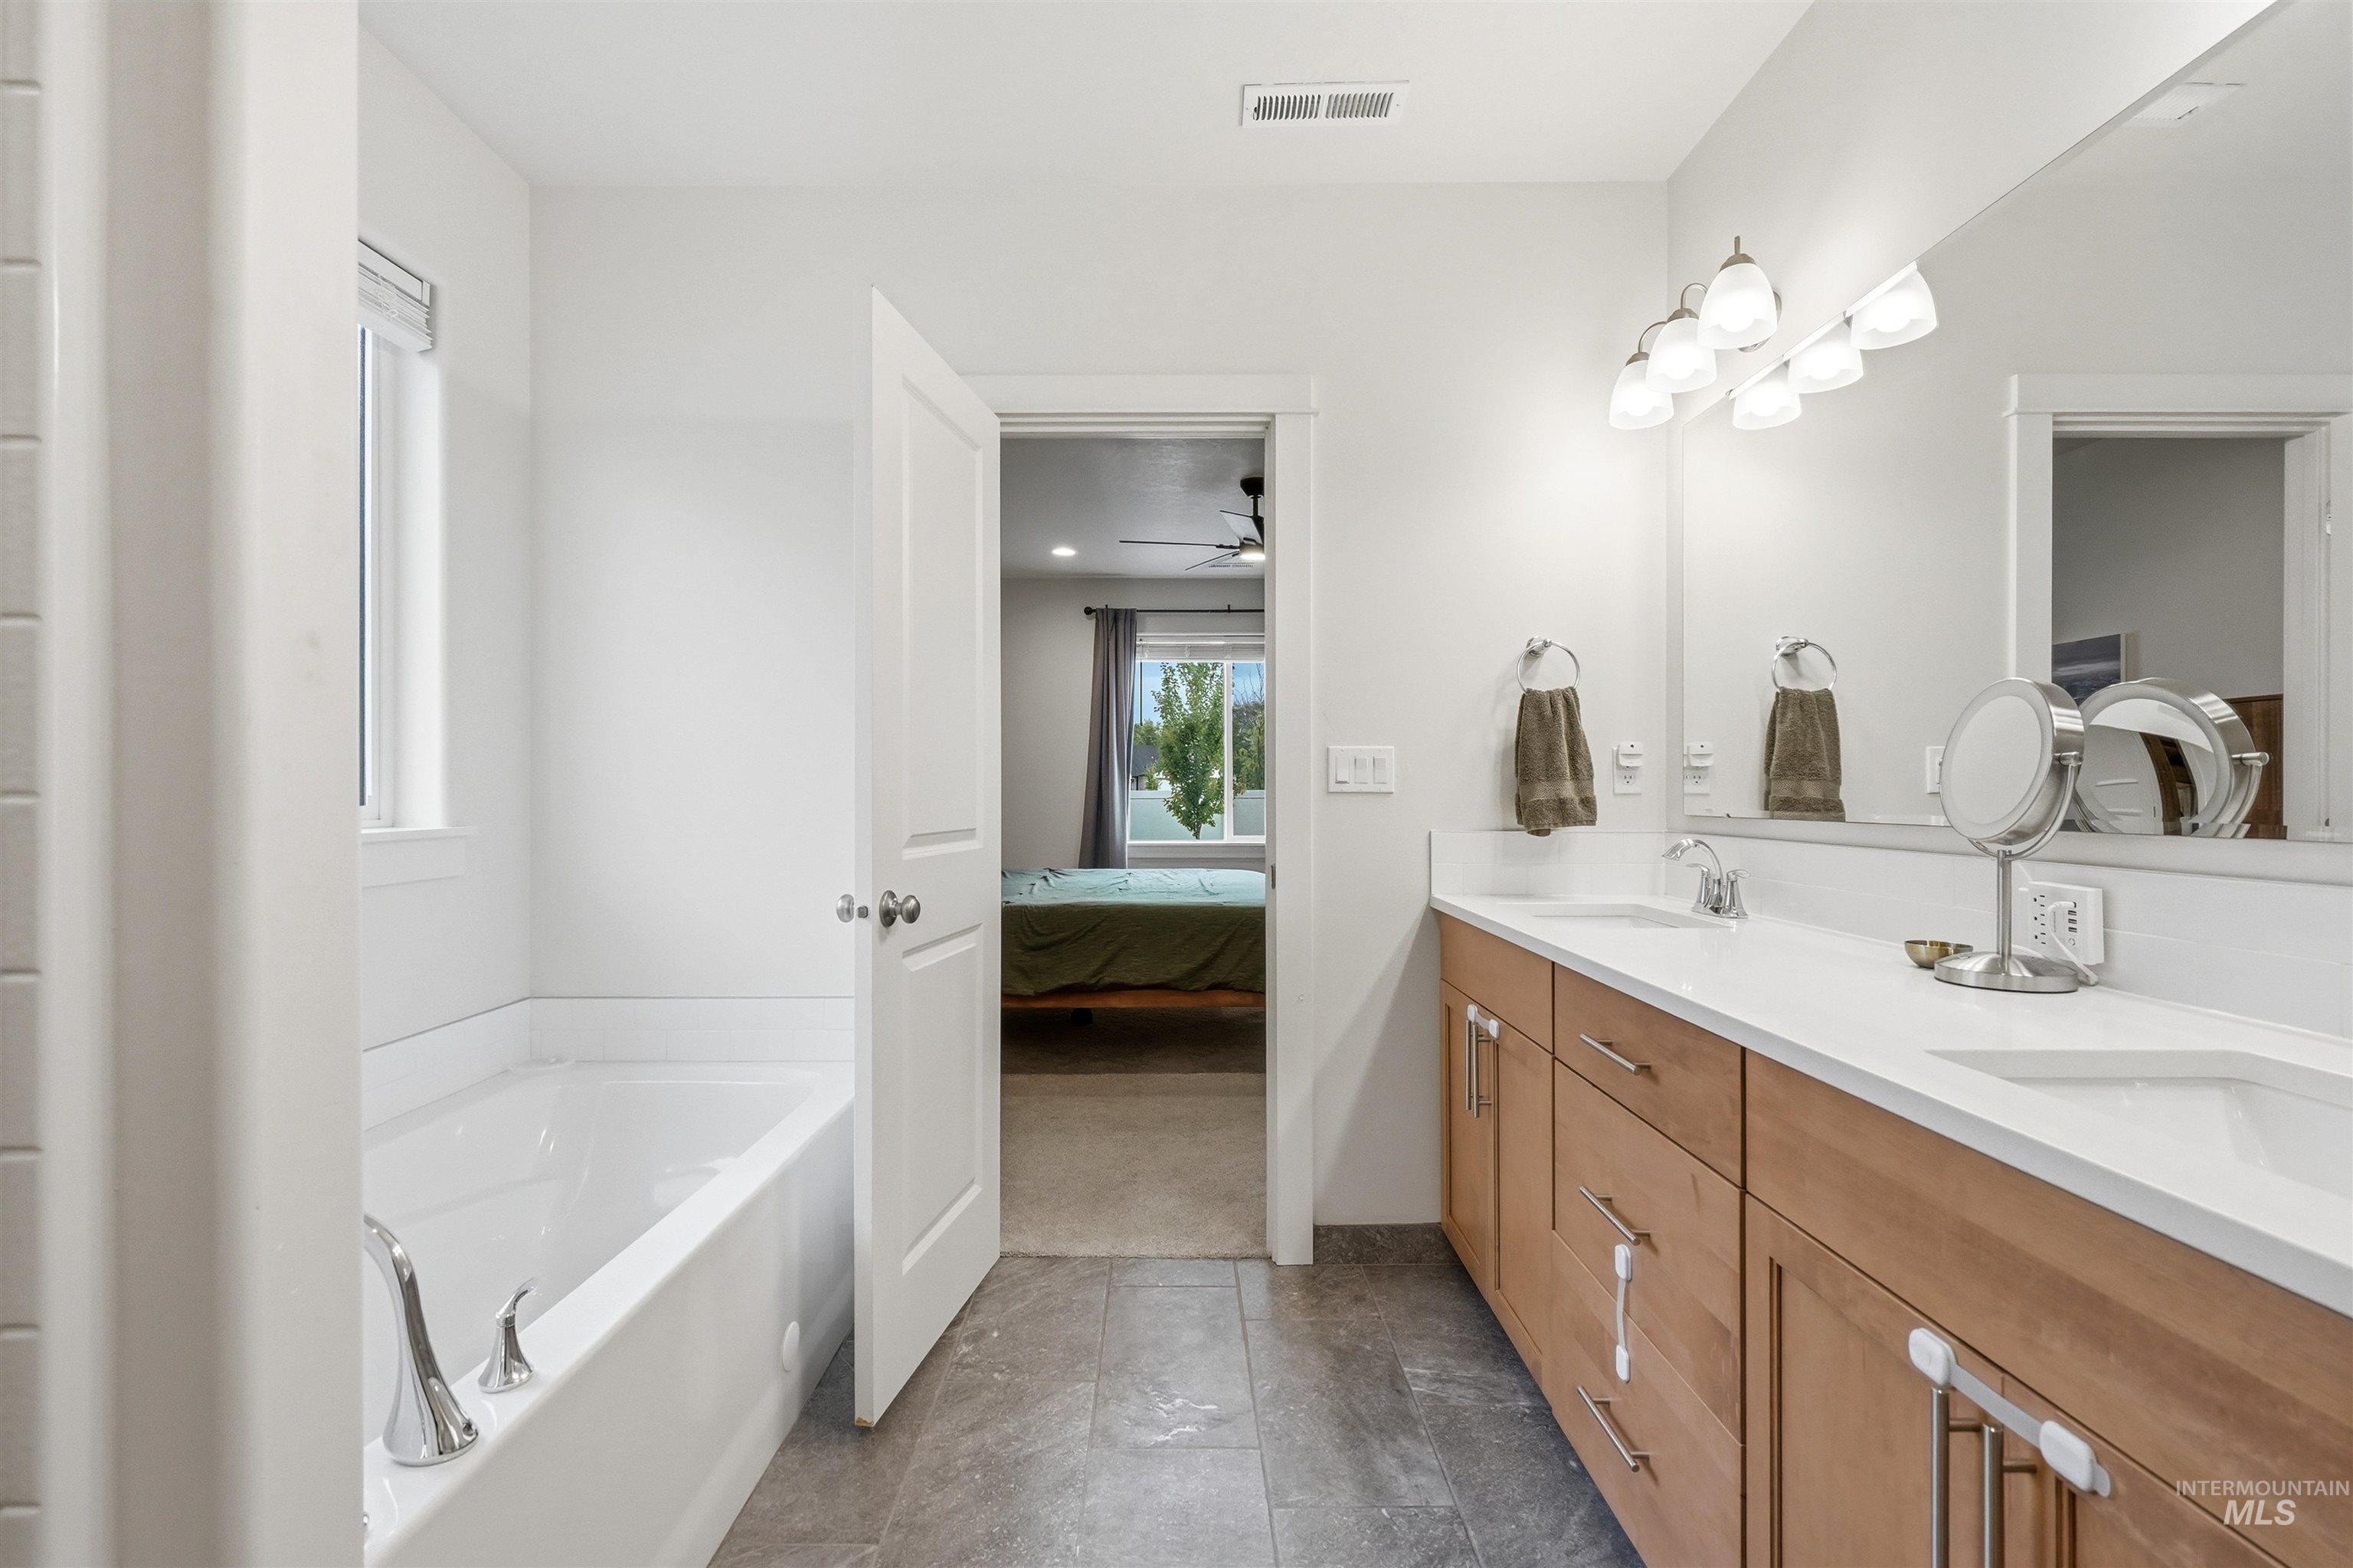
Dual vanity with undermount sinks, stone-look countertop, and wood-finish cabinetry
-
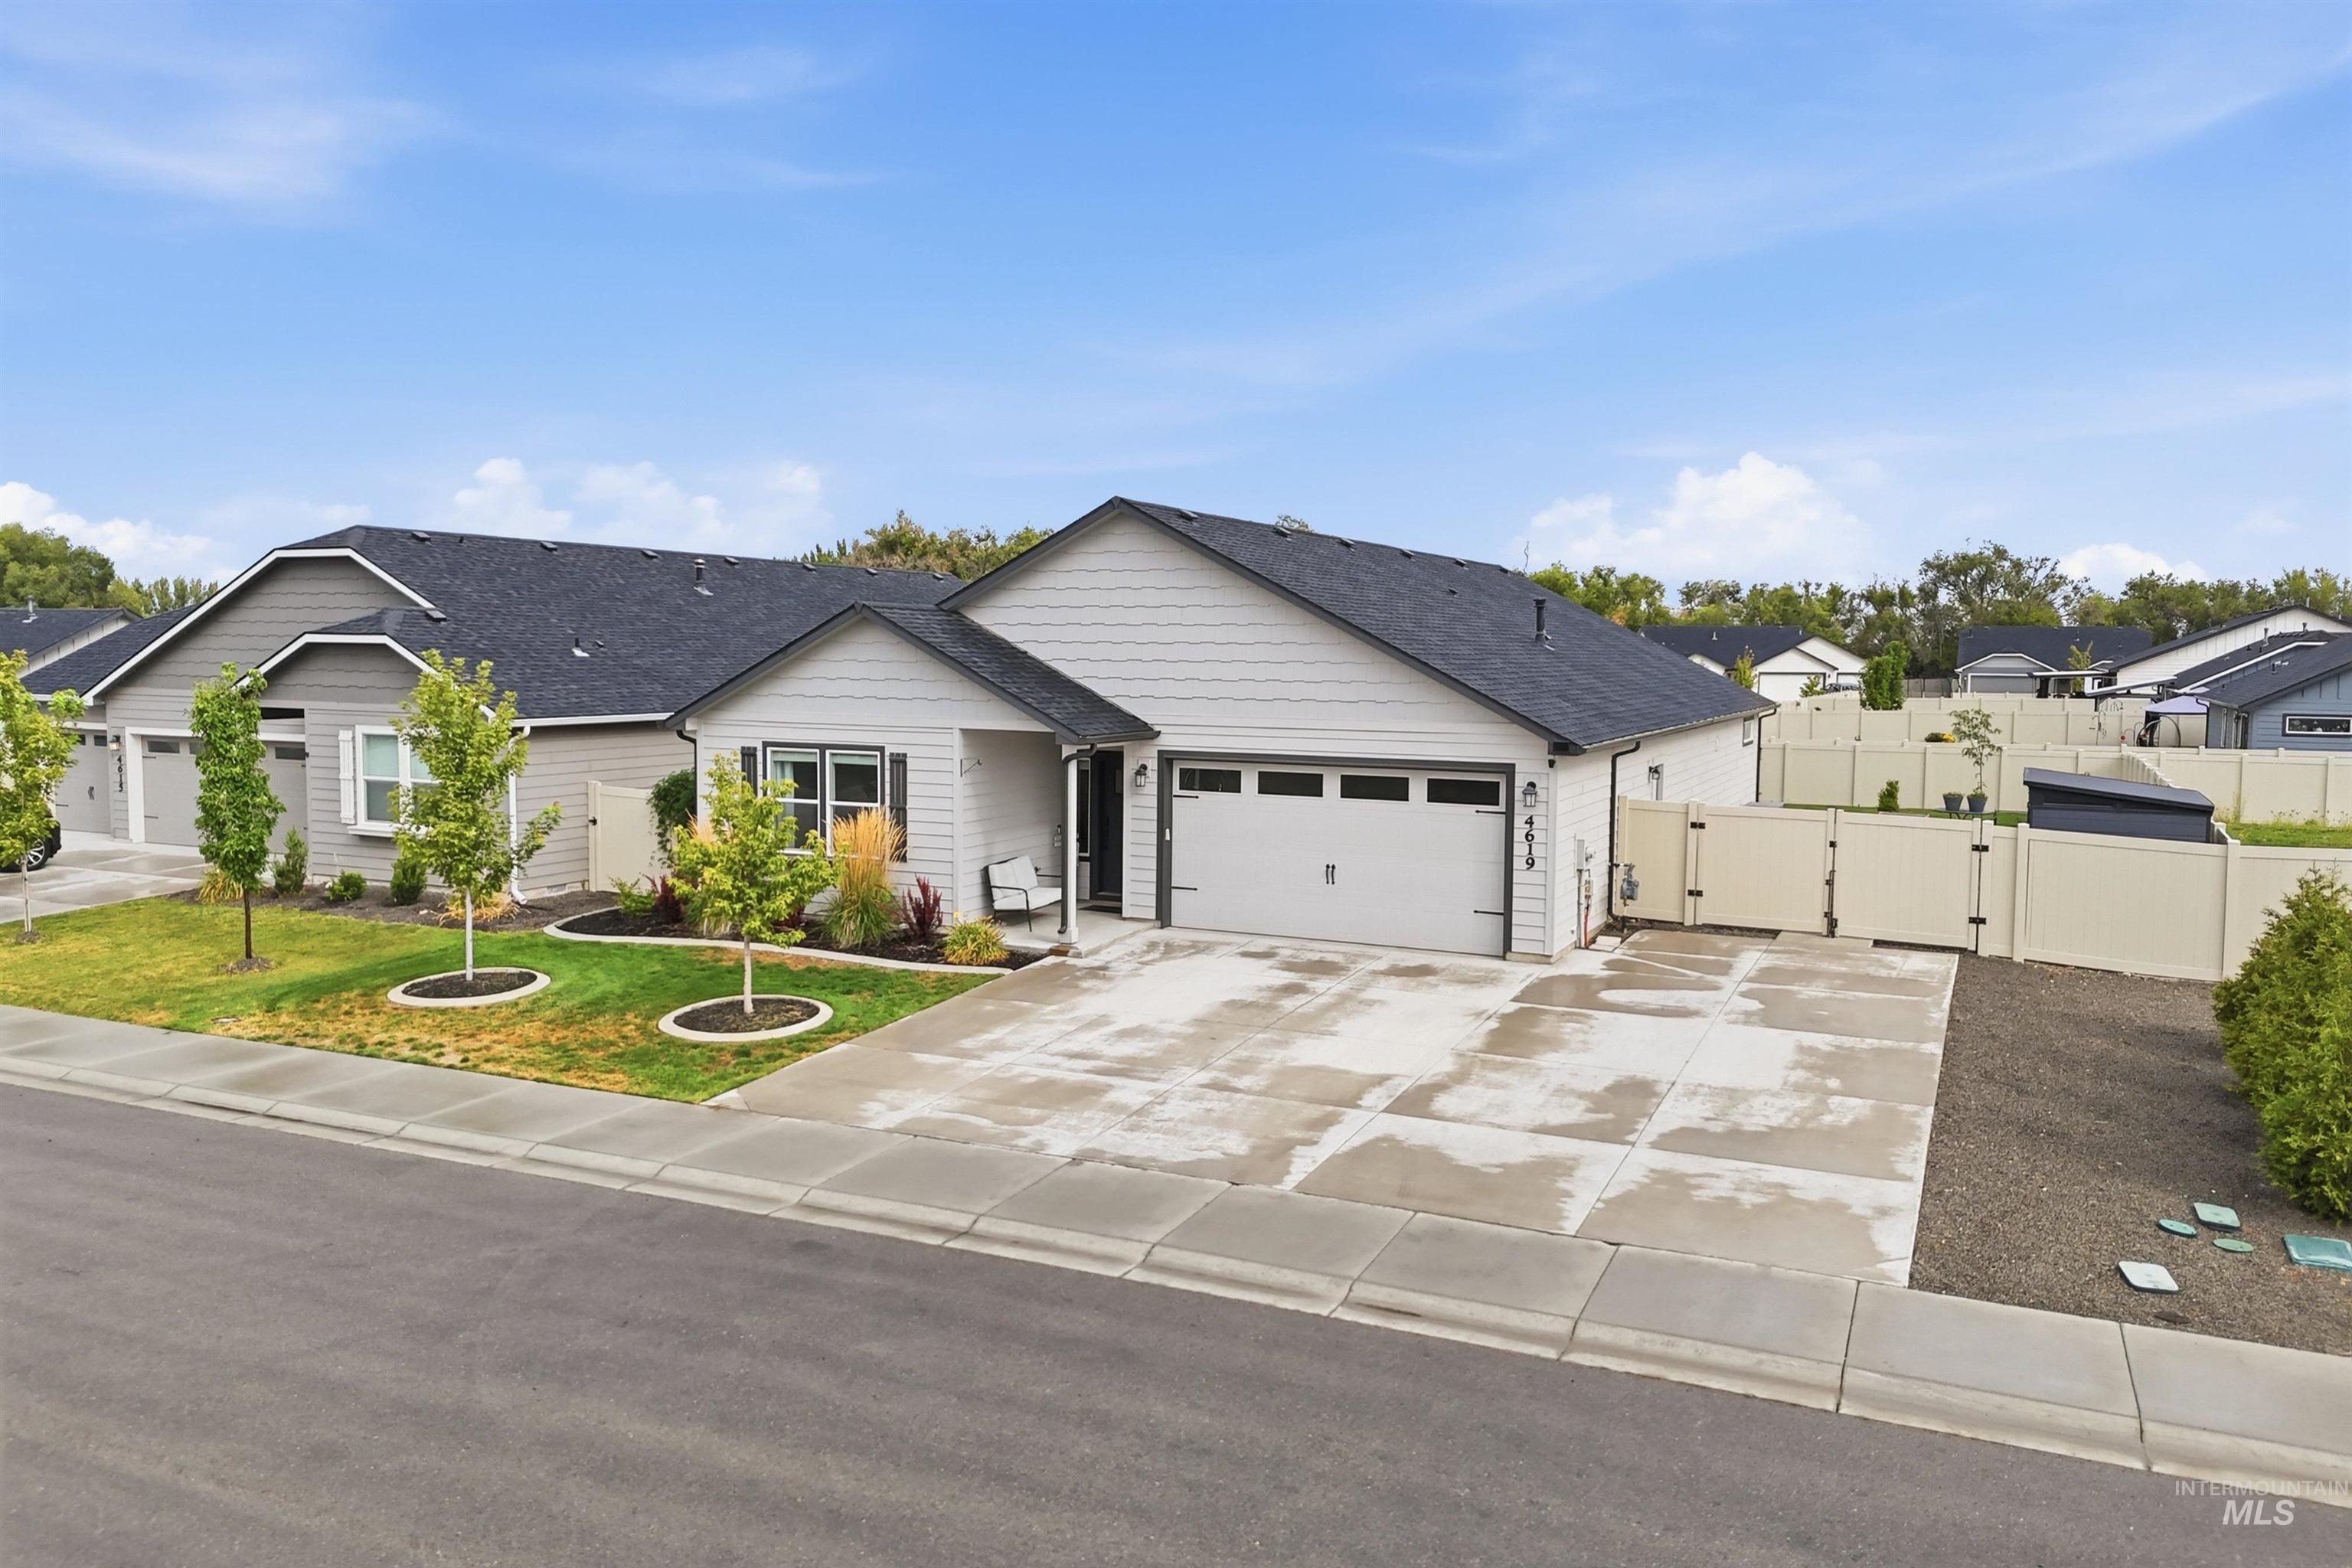
Light-toned exterior siding with dark trim accents, attached two-car garage, concrete driveway, and a fenced side yard with a double gate
-
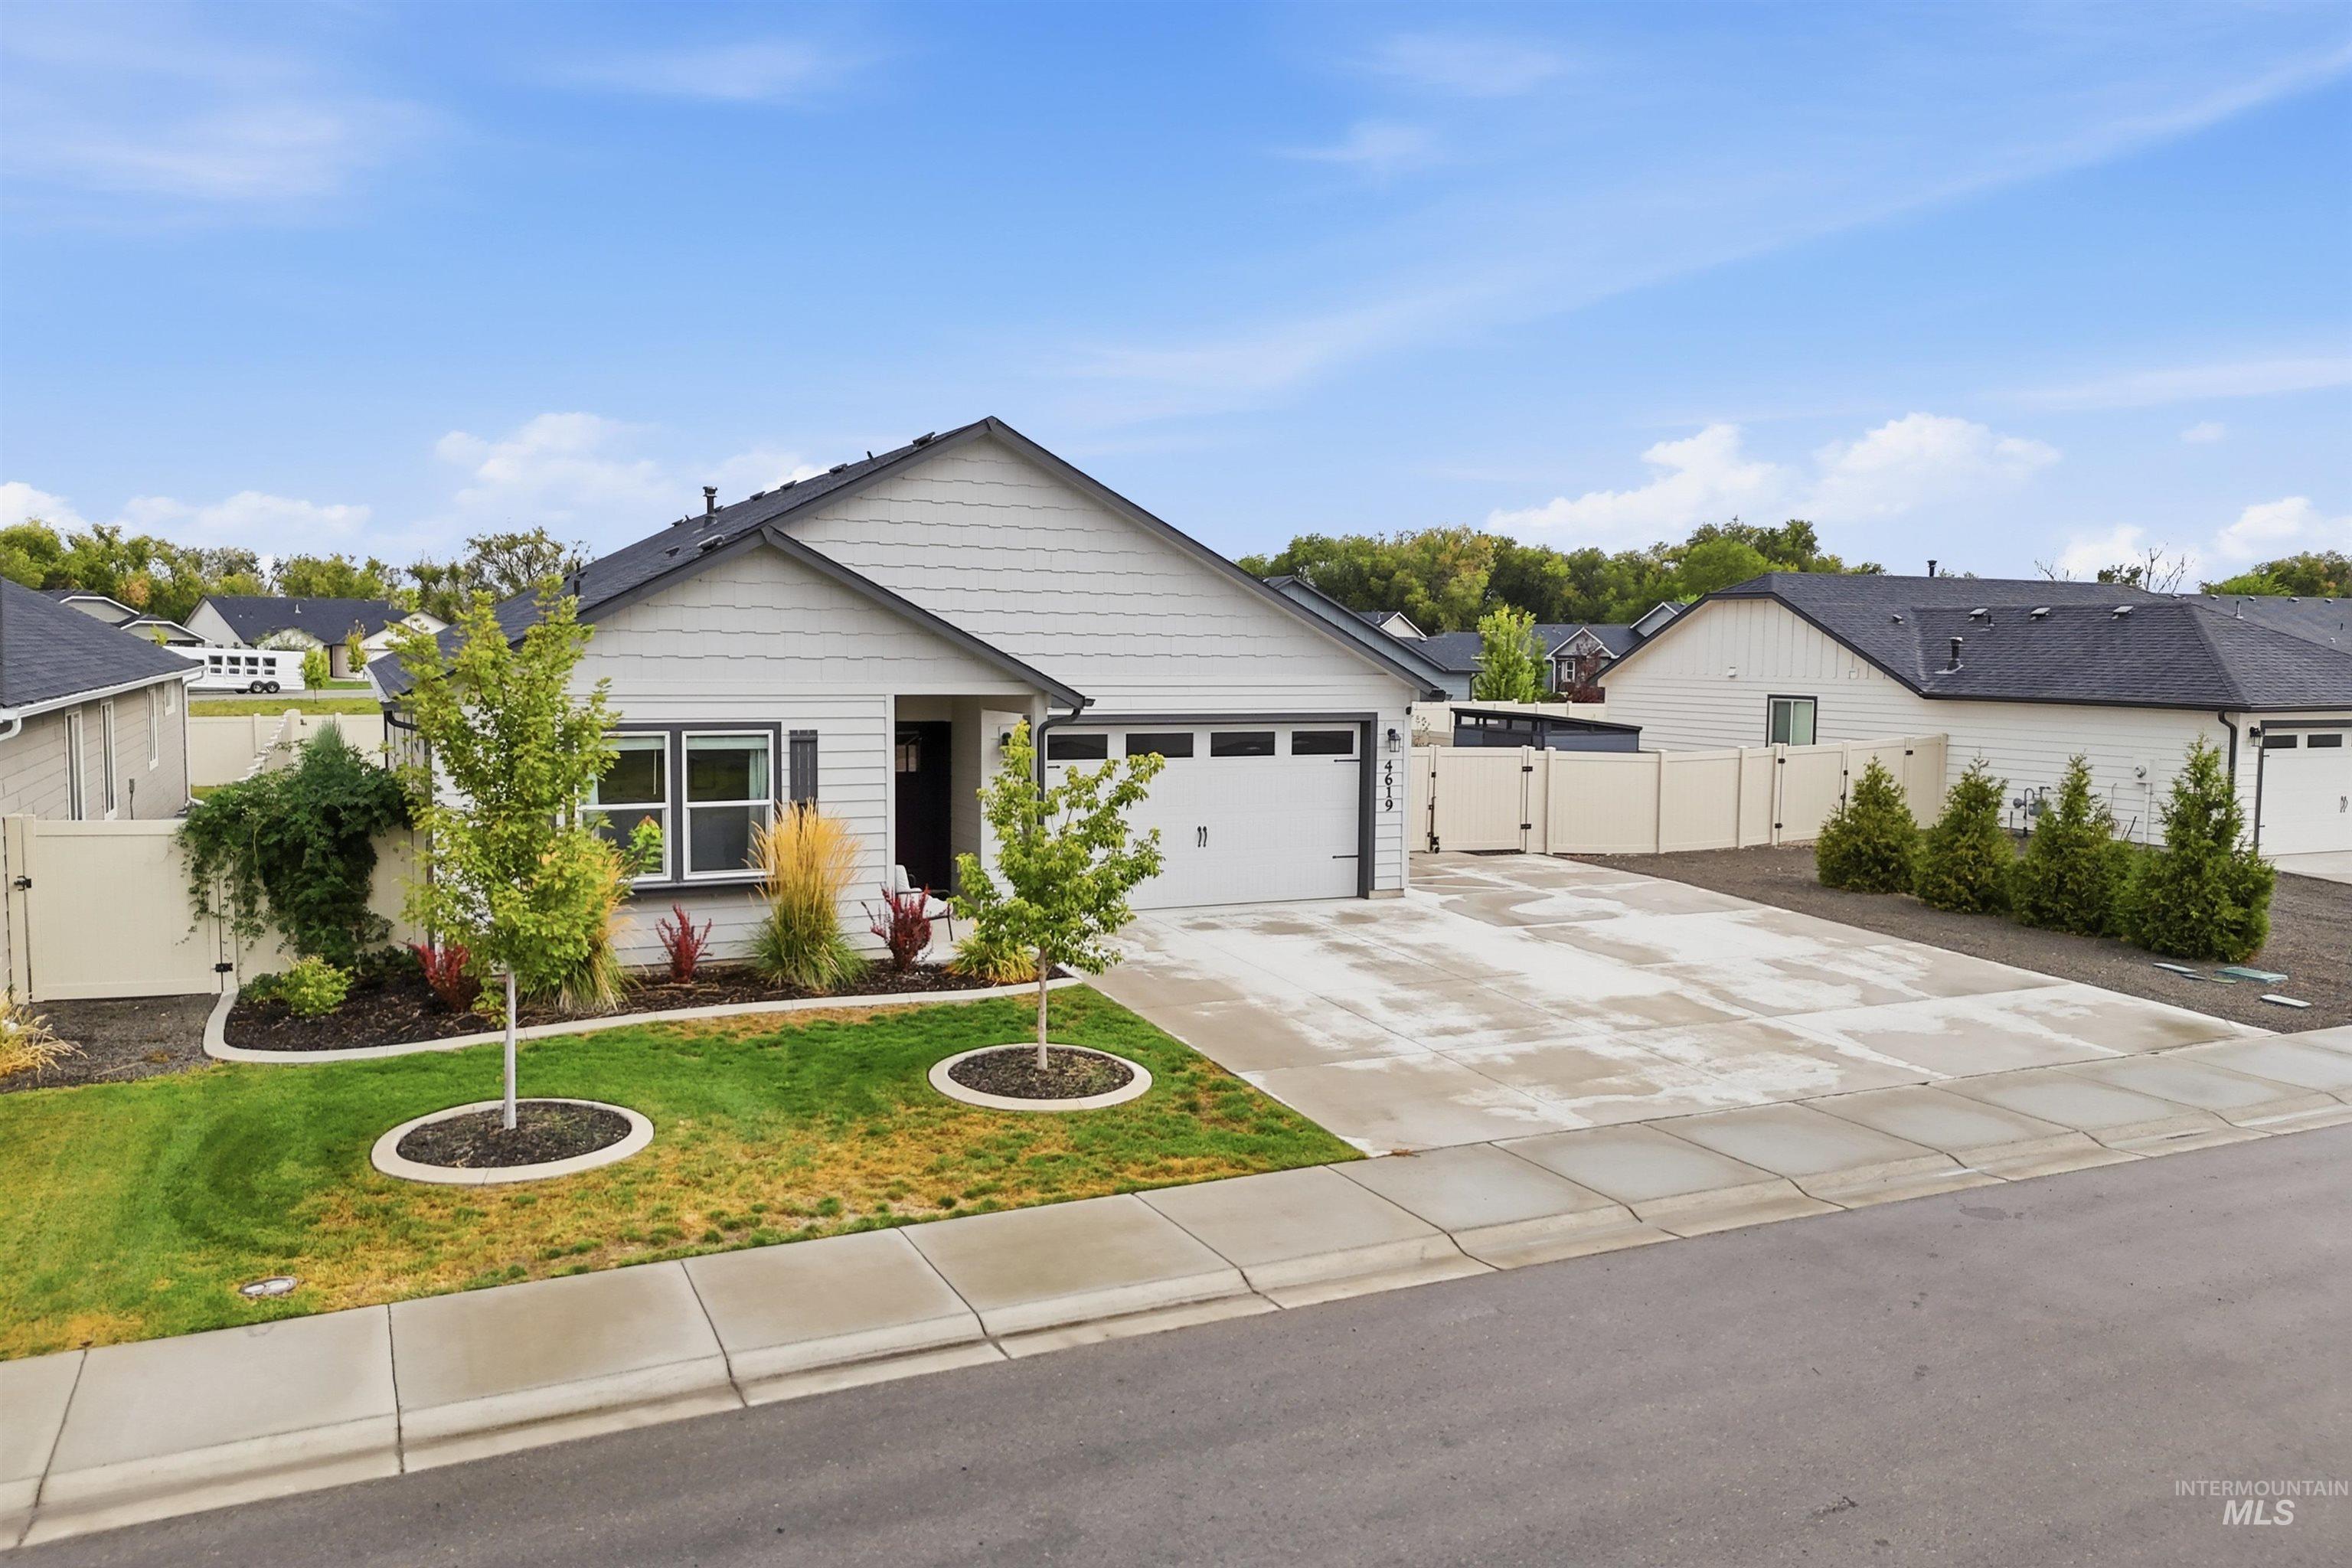
Modern exterior featuring light gray siding, black framed windows, a black asphalt shingle roof, a two-car garage, and a concrete driveway
-
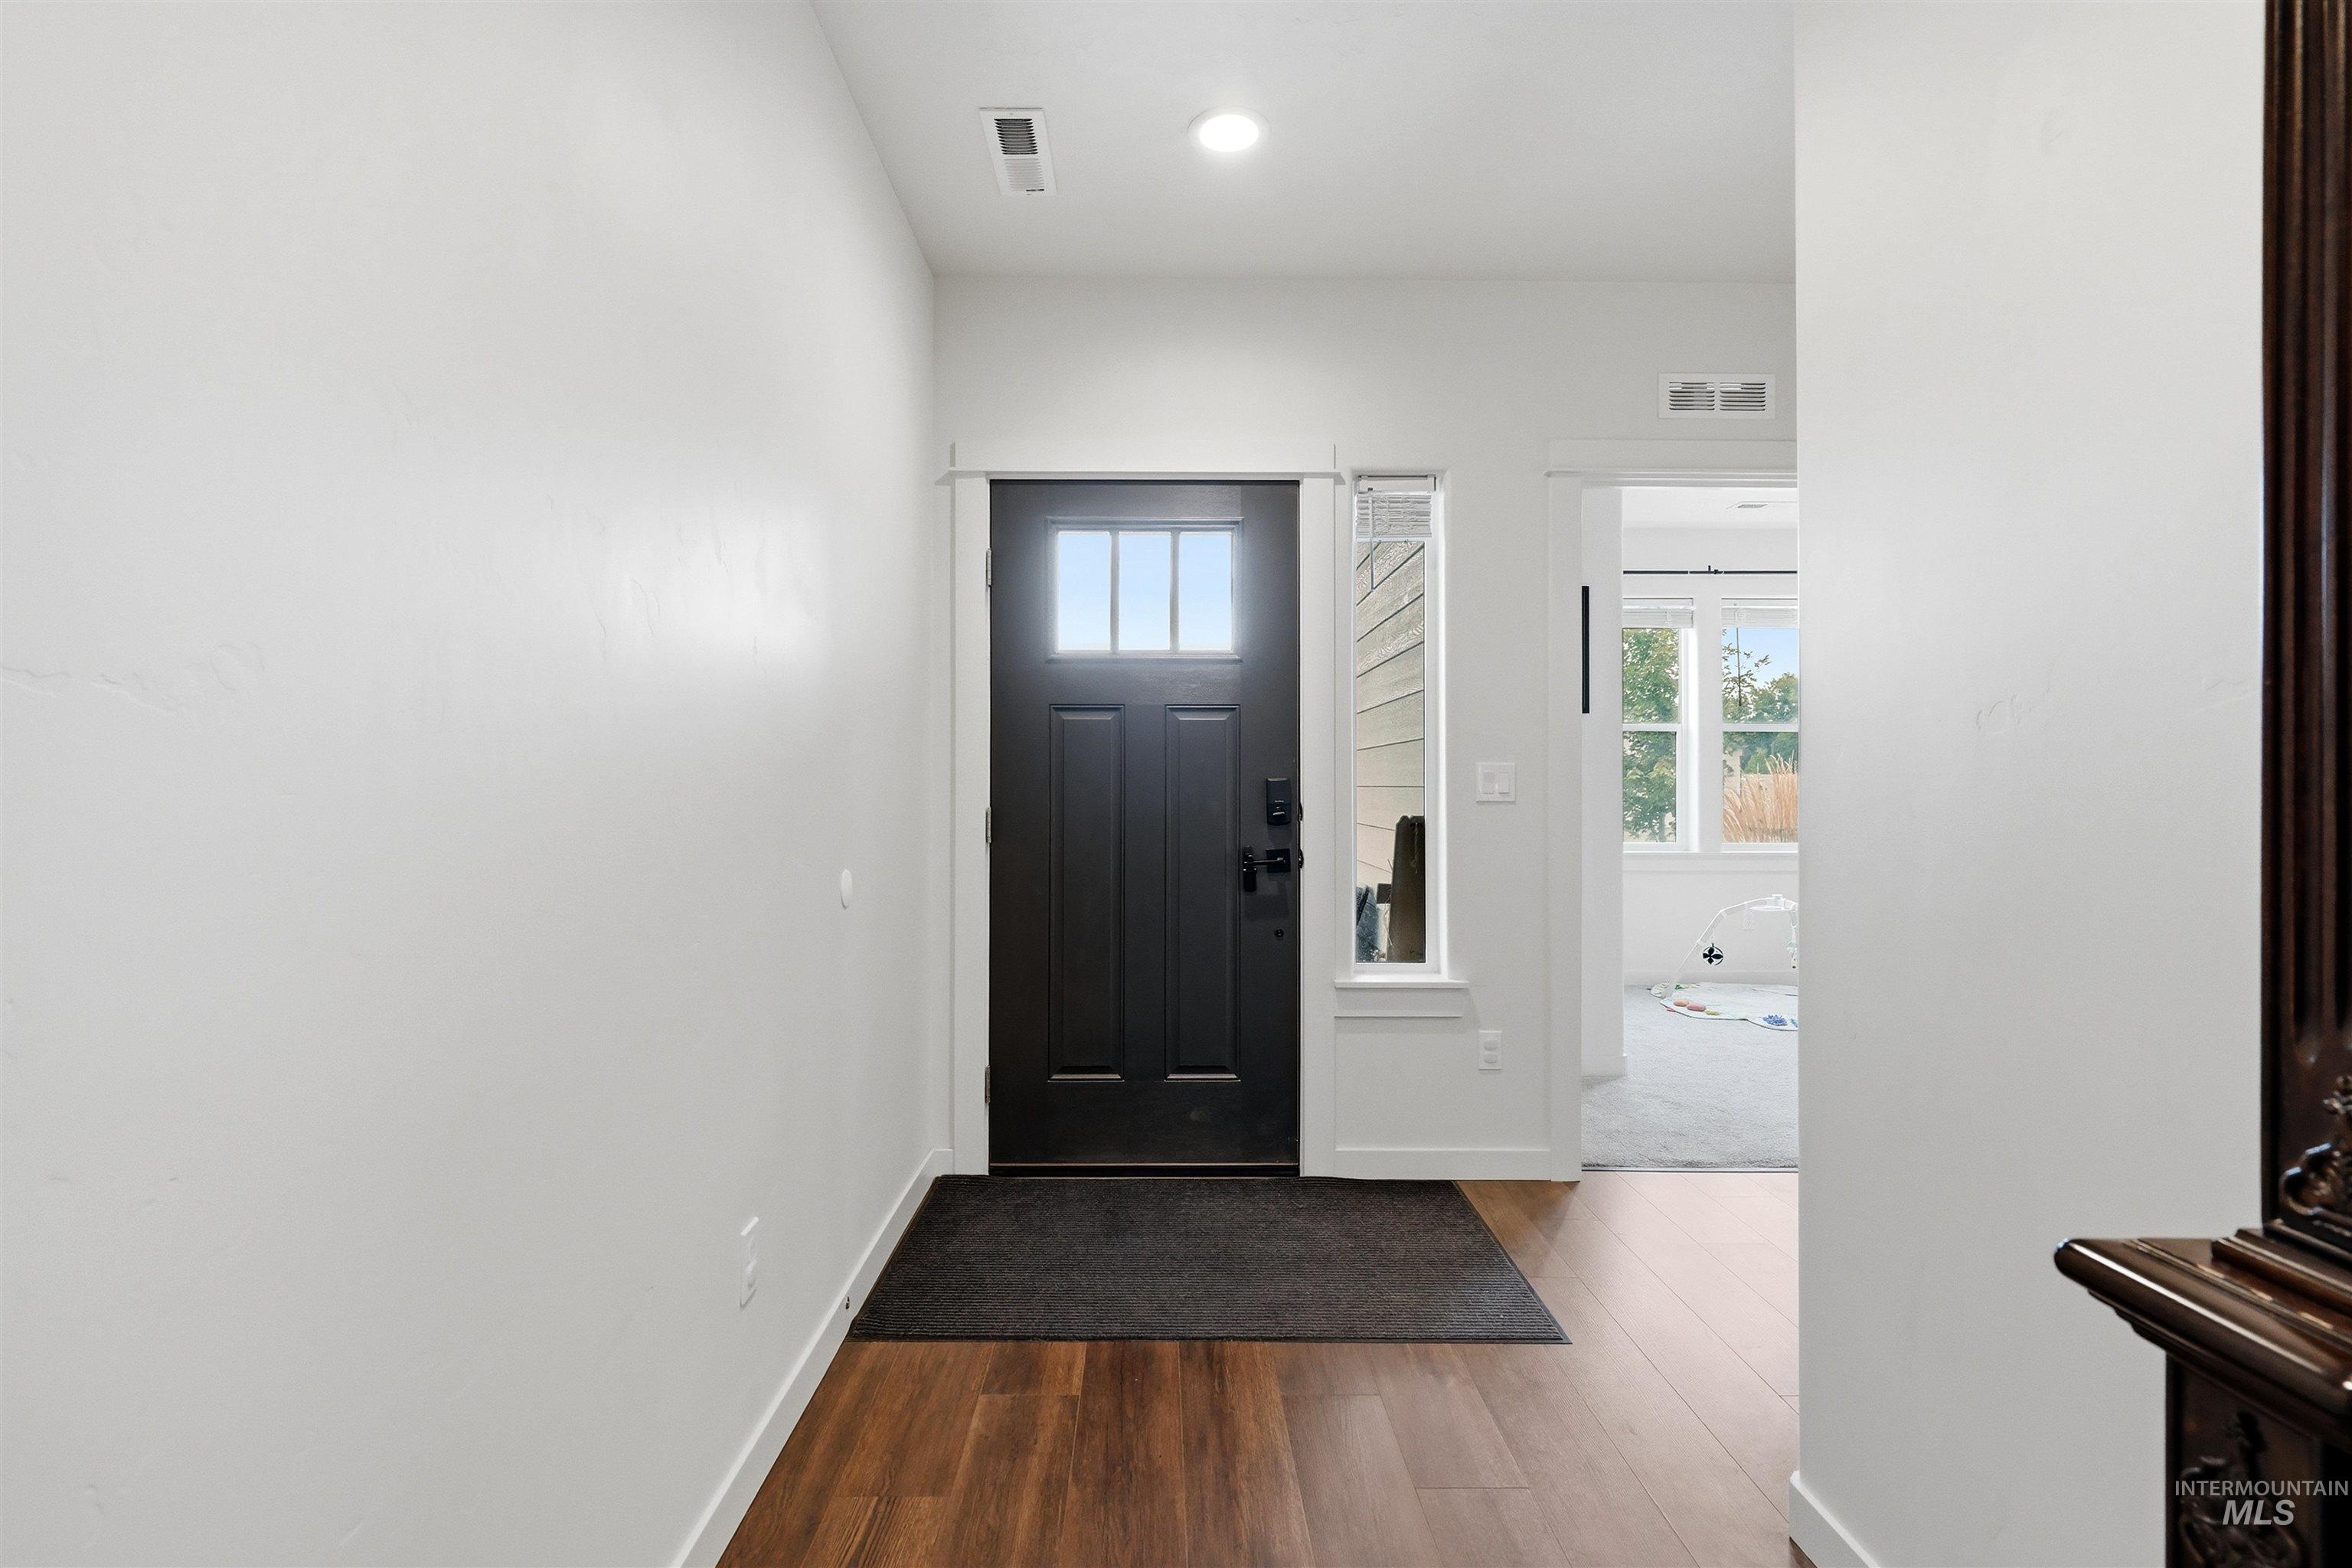
Entryway with wood-finish flooring, a dark entry door with upper glass panels, and a sidelight window
-
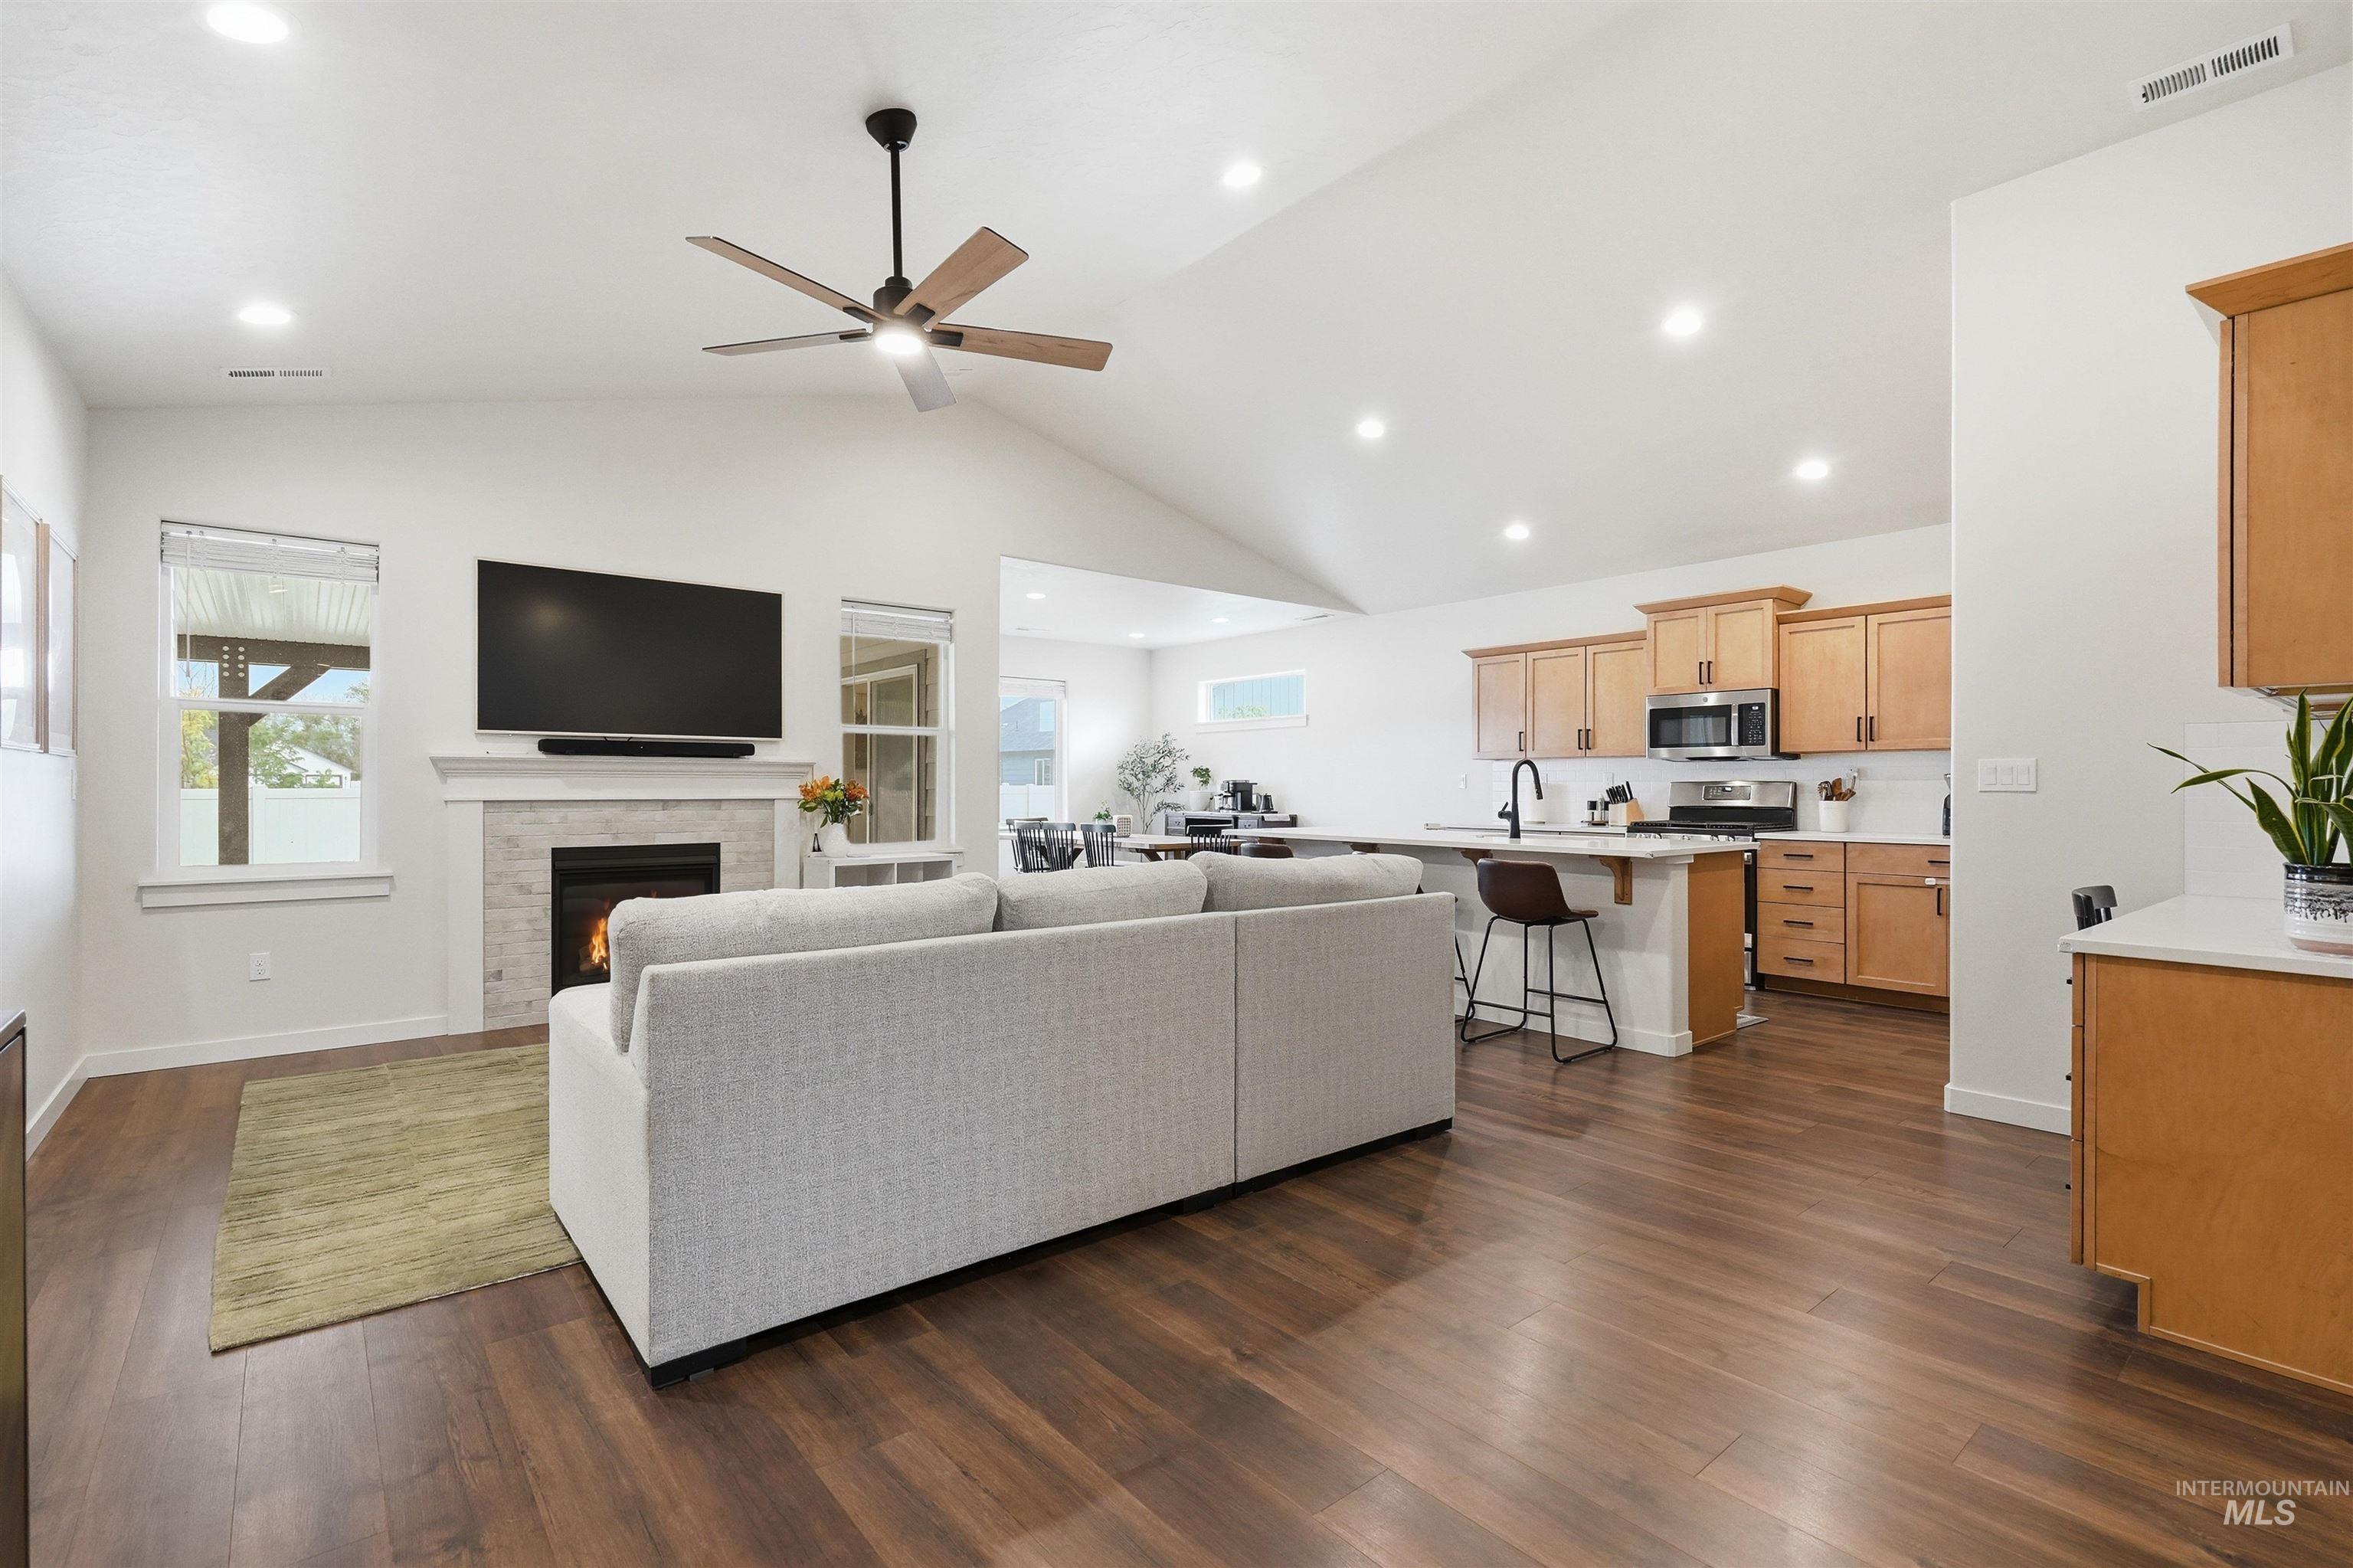
Vaulted ceiling, wood-finish flooring, recessed lighting, ceiling fan, and a fireplace with a tile surround
-
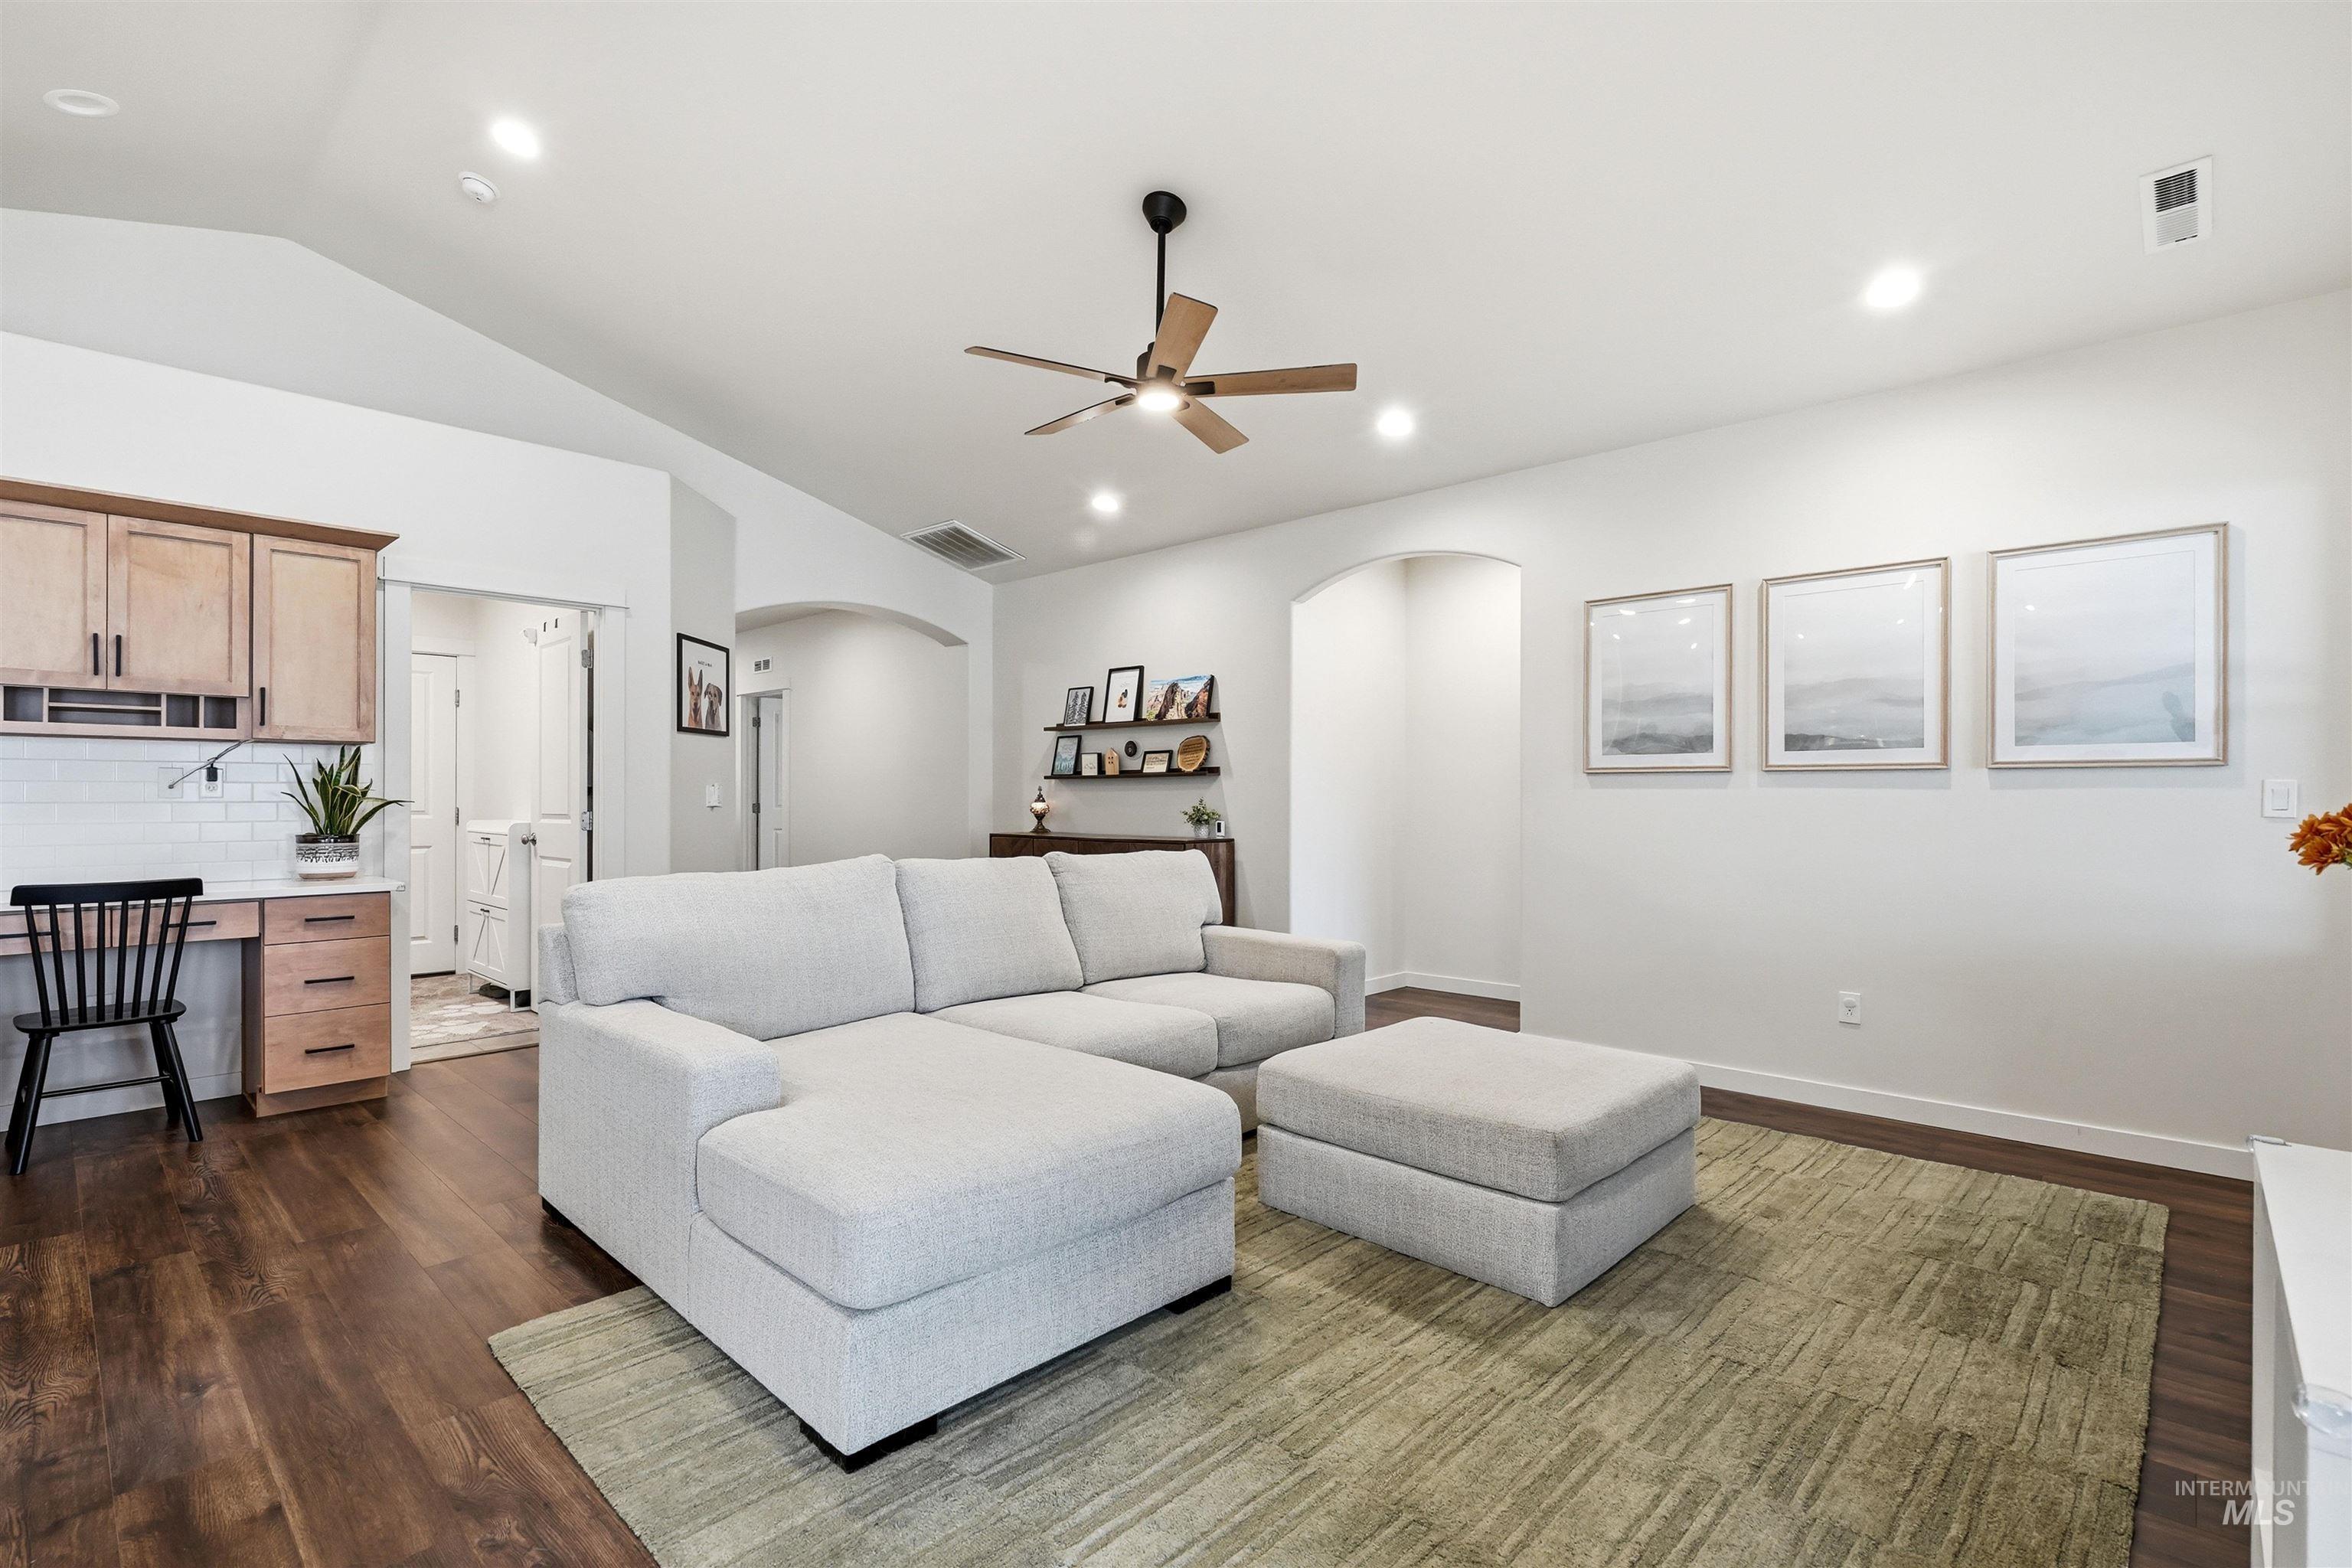
Vaulted ceiling featuring recessed lighting and a ceiling fan
-
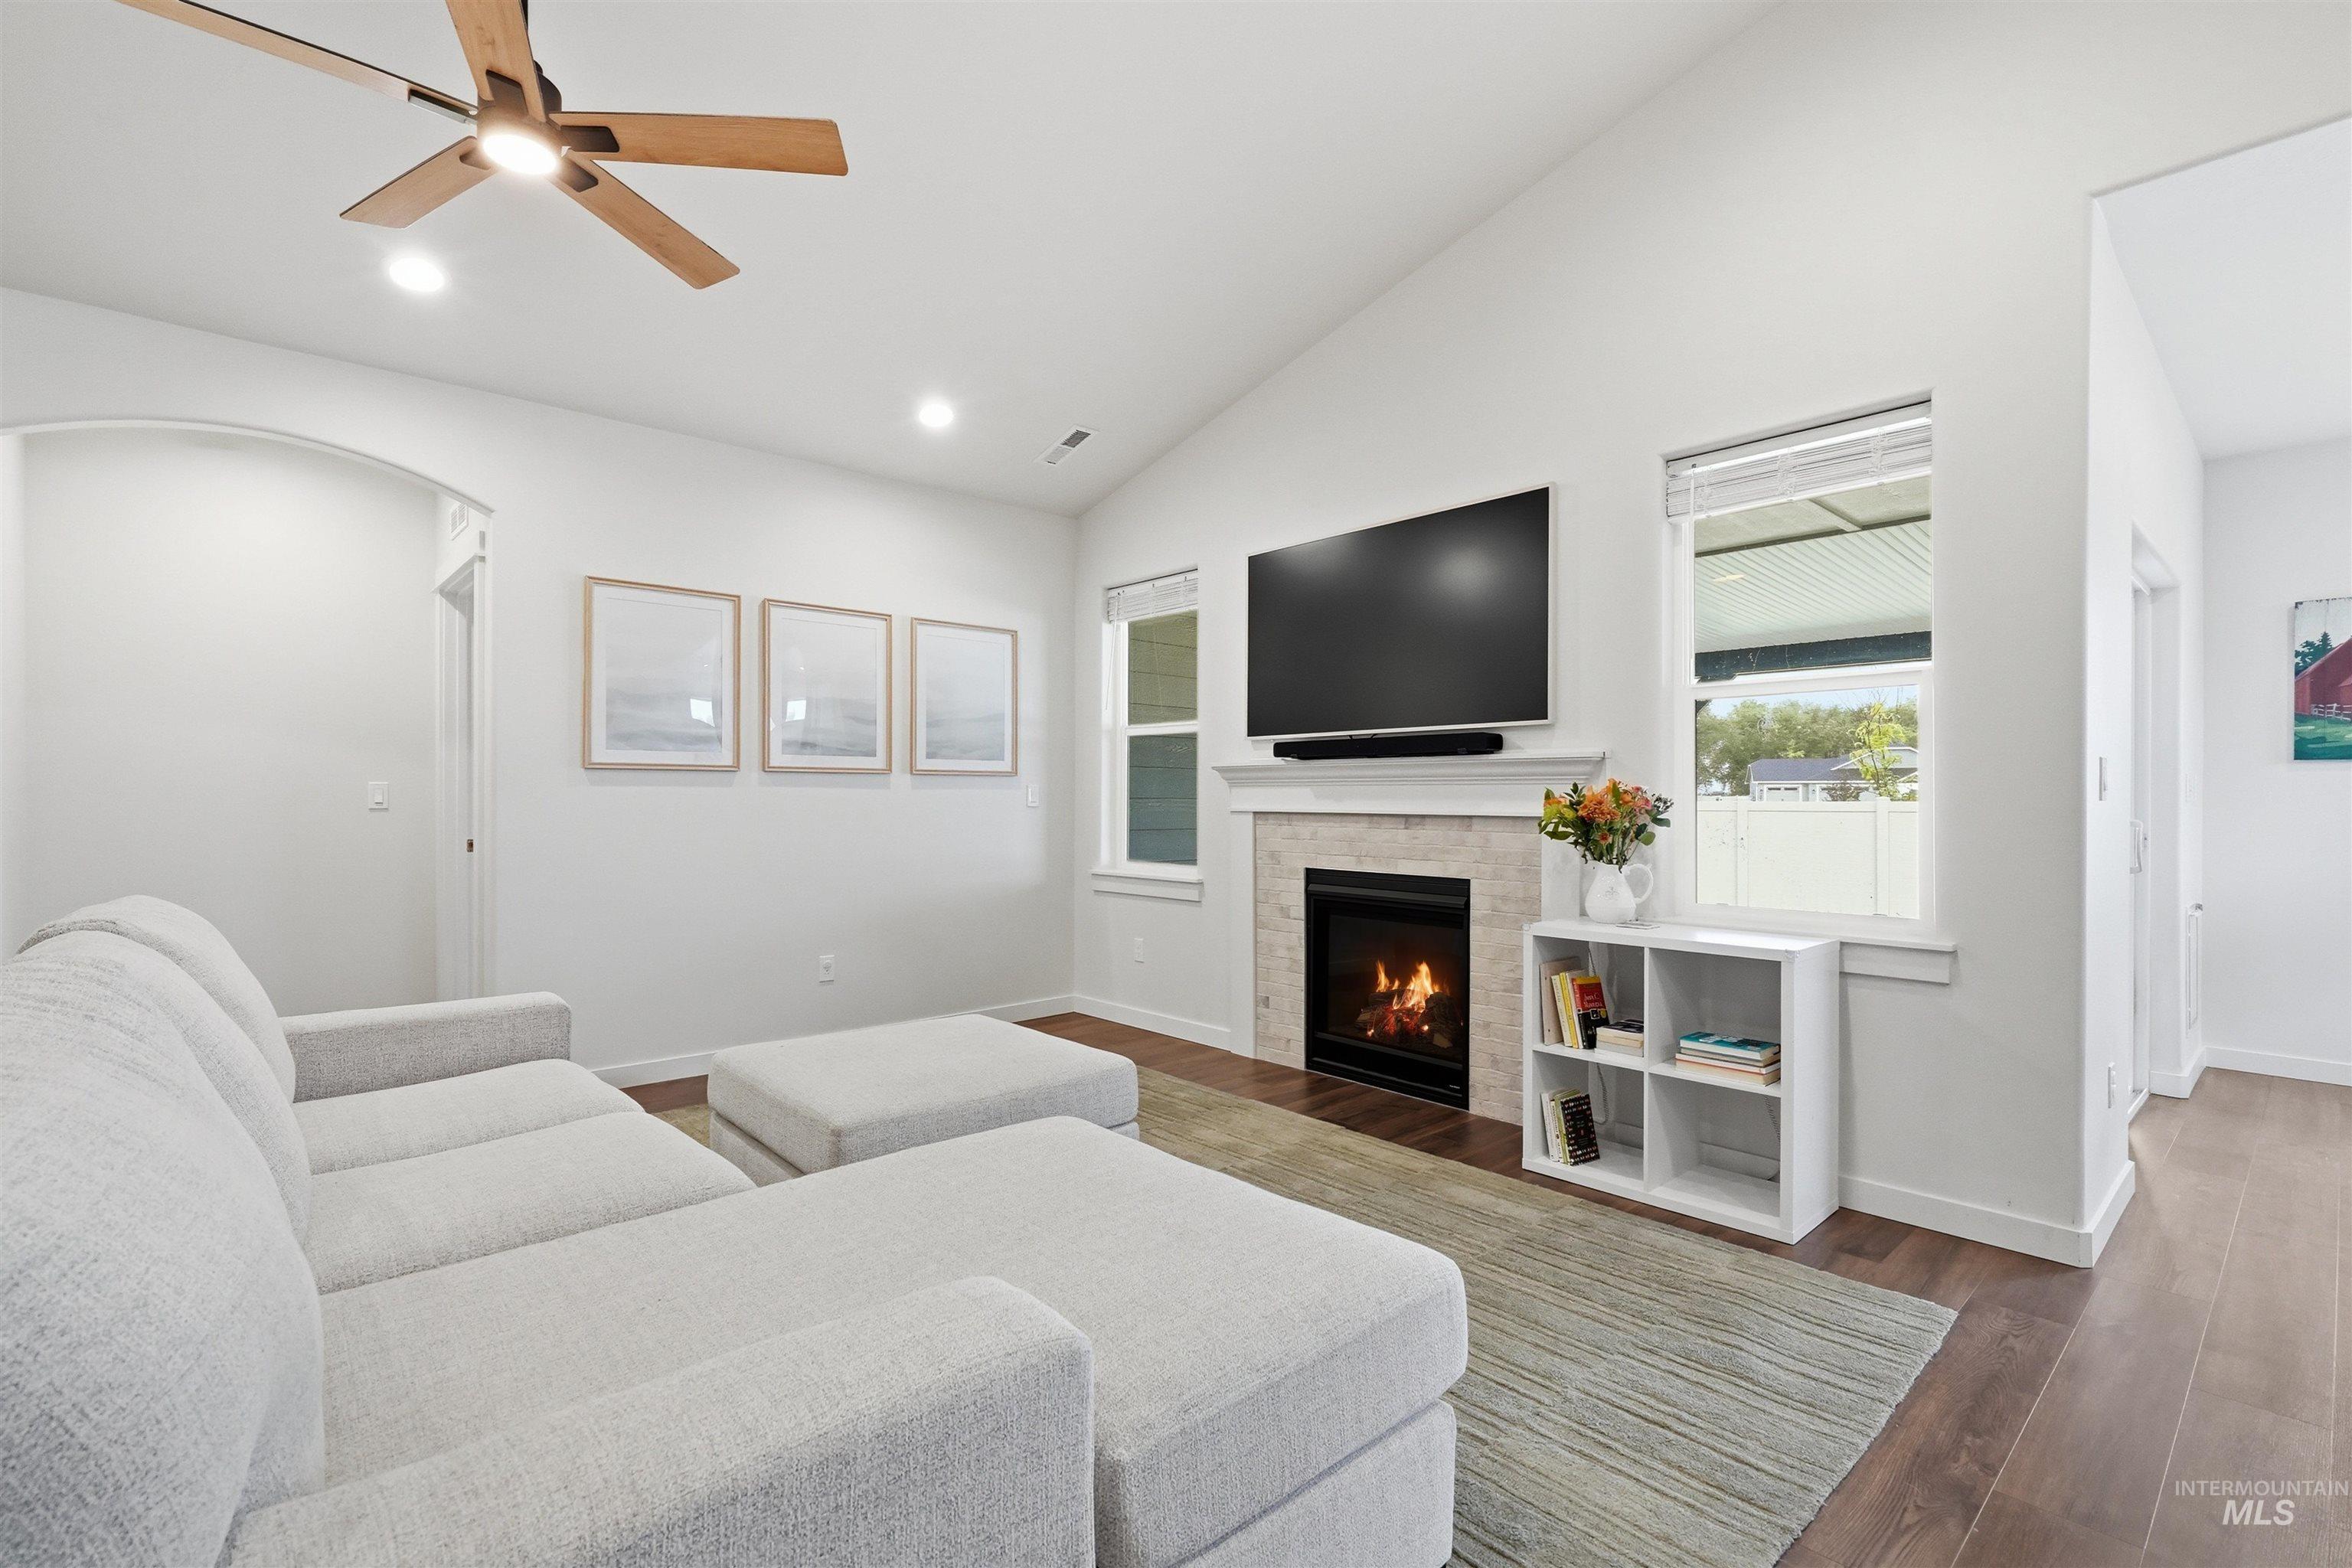
Vaulted ceiling featuring a ceiling fan, recessed lighting, fireplace with a stone surround, and wood-finish flooring
-
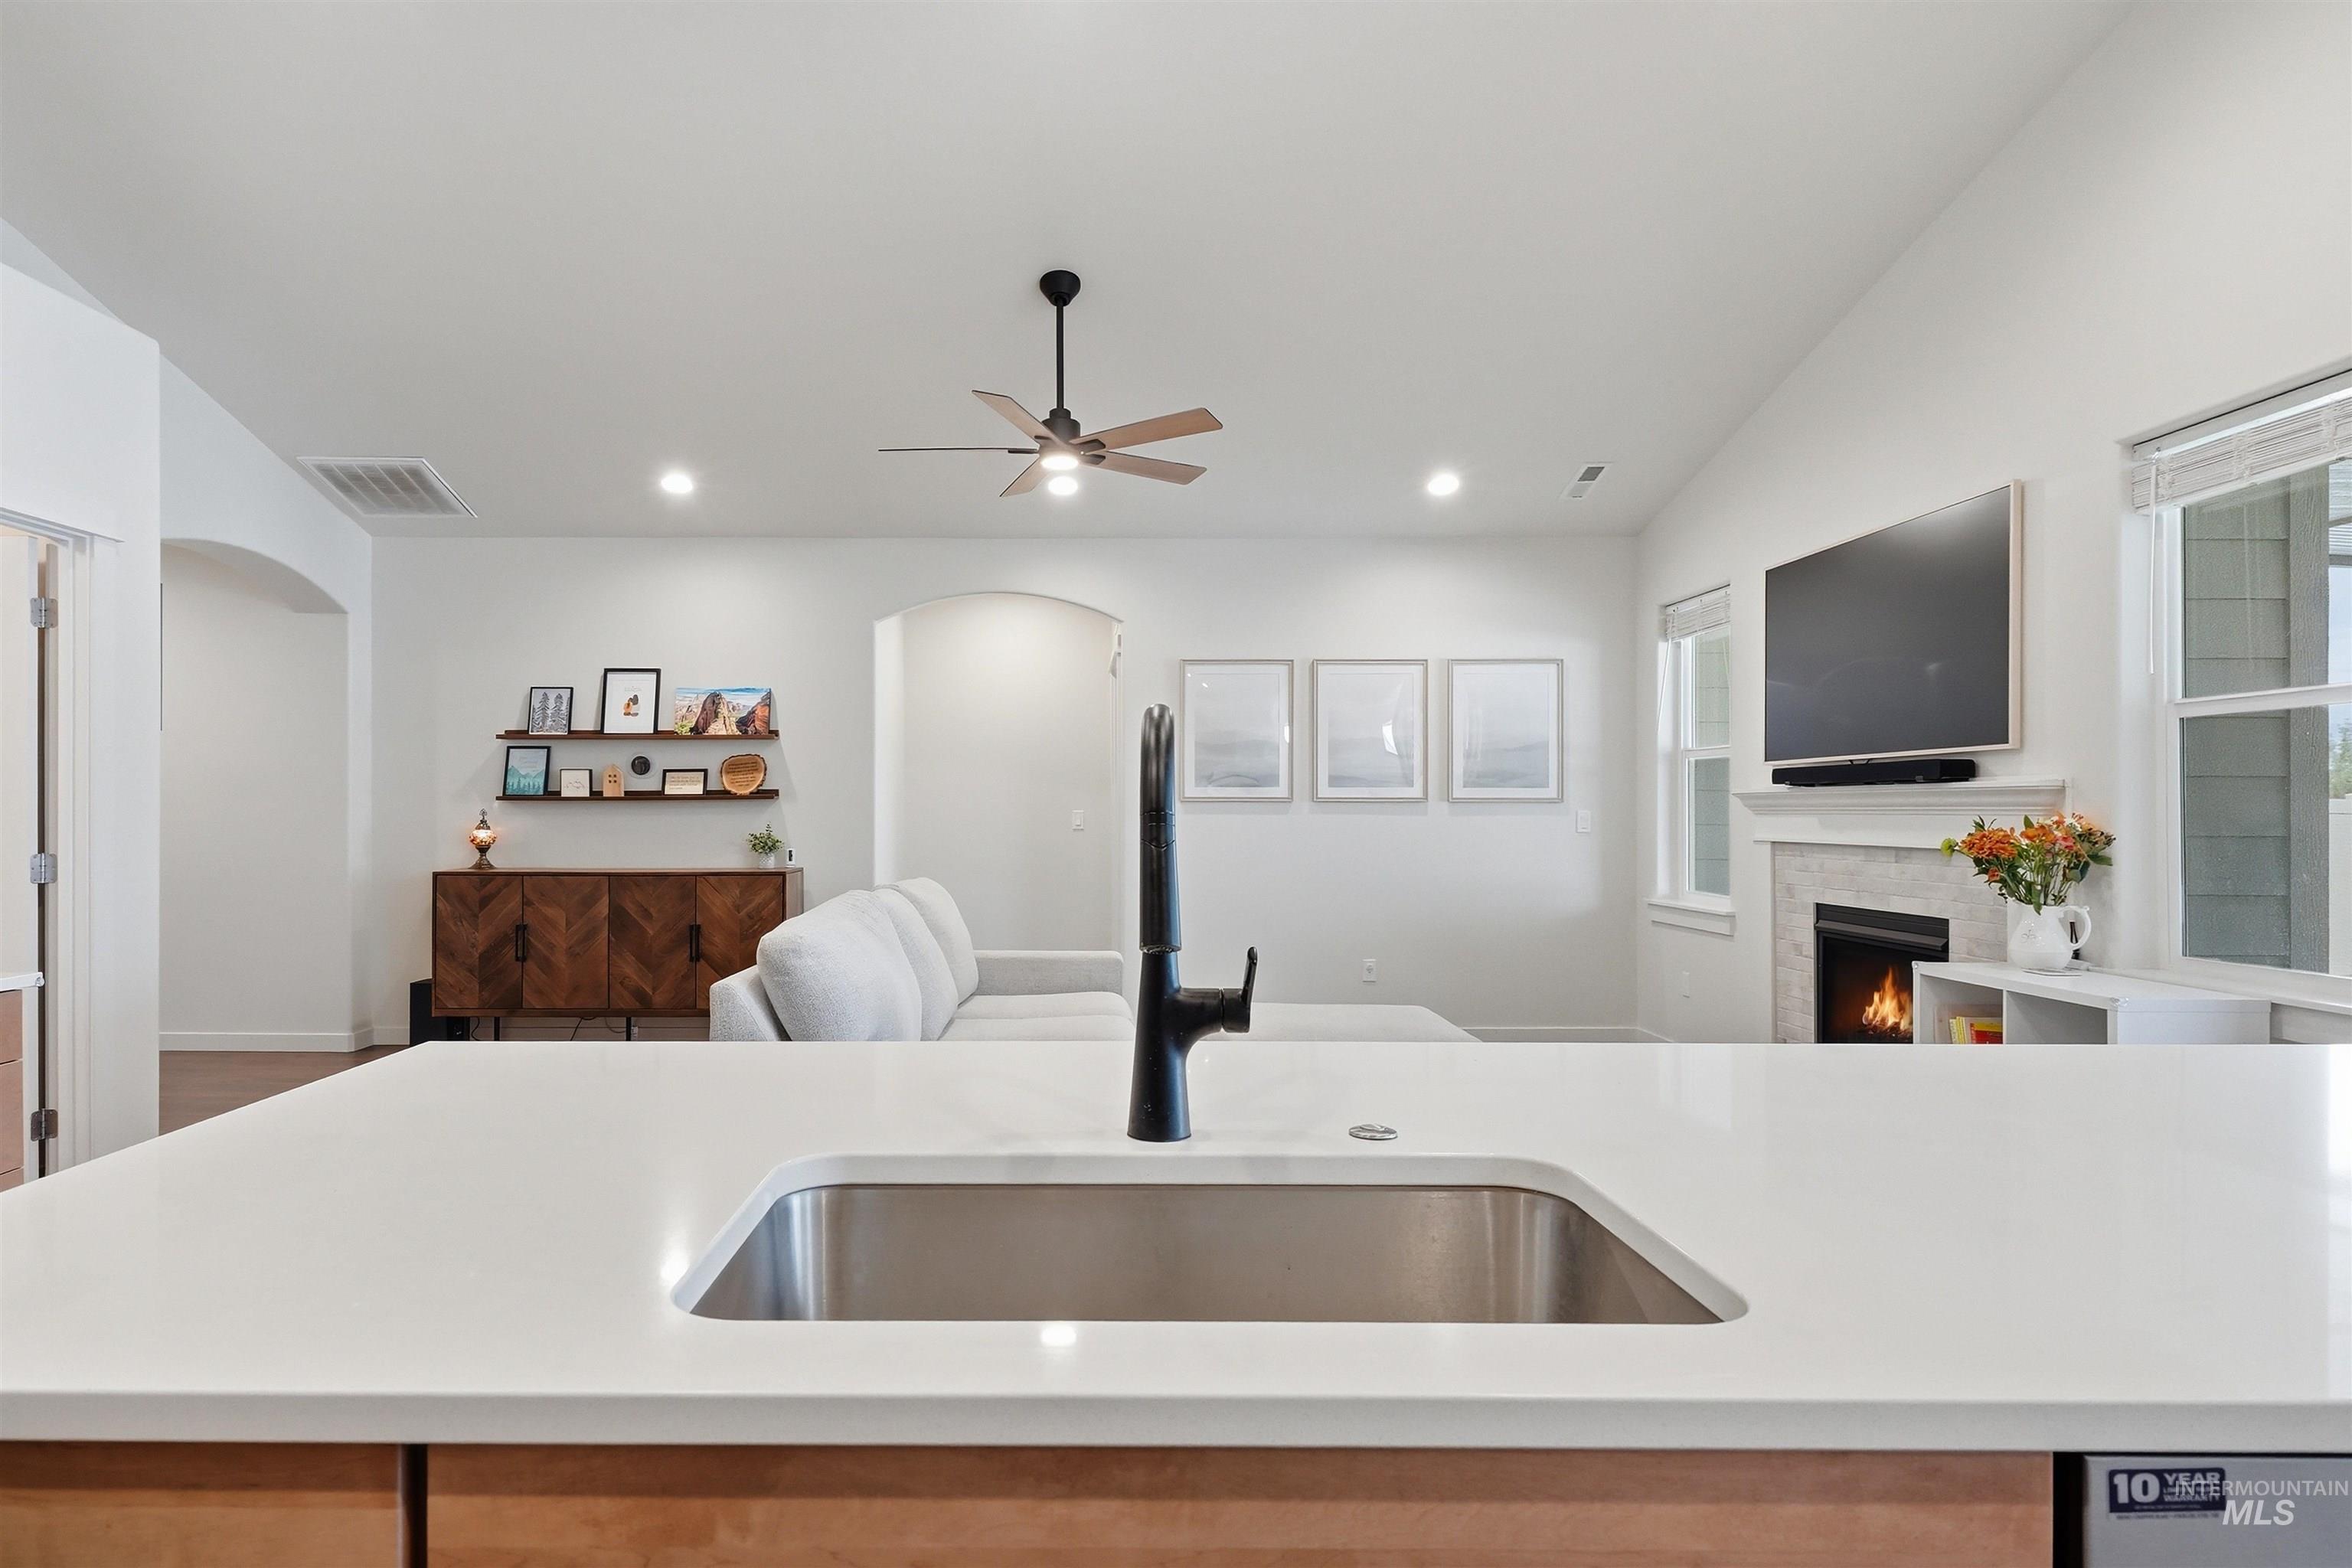
Kitchen island with an undermount stainless steel sink and matte black faucet
-
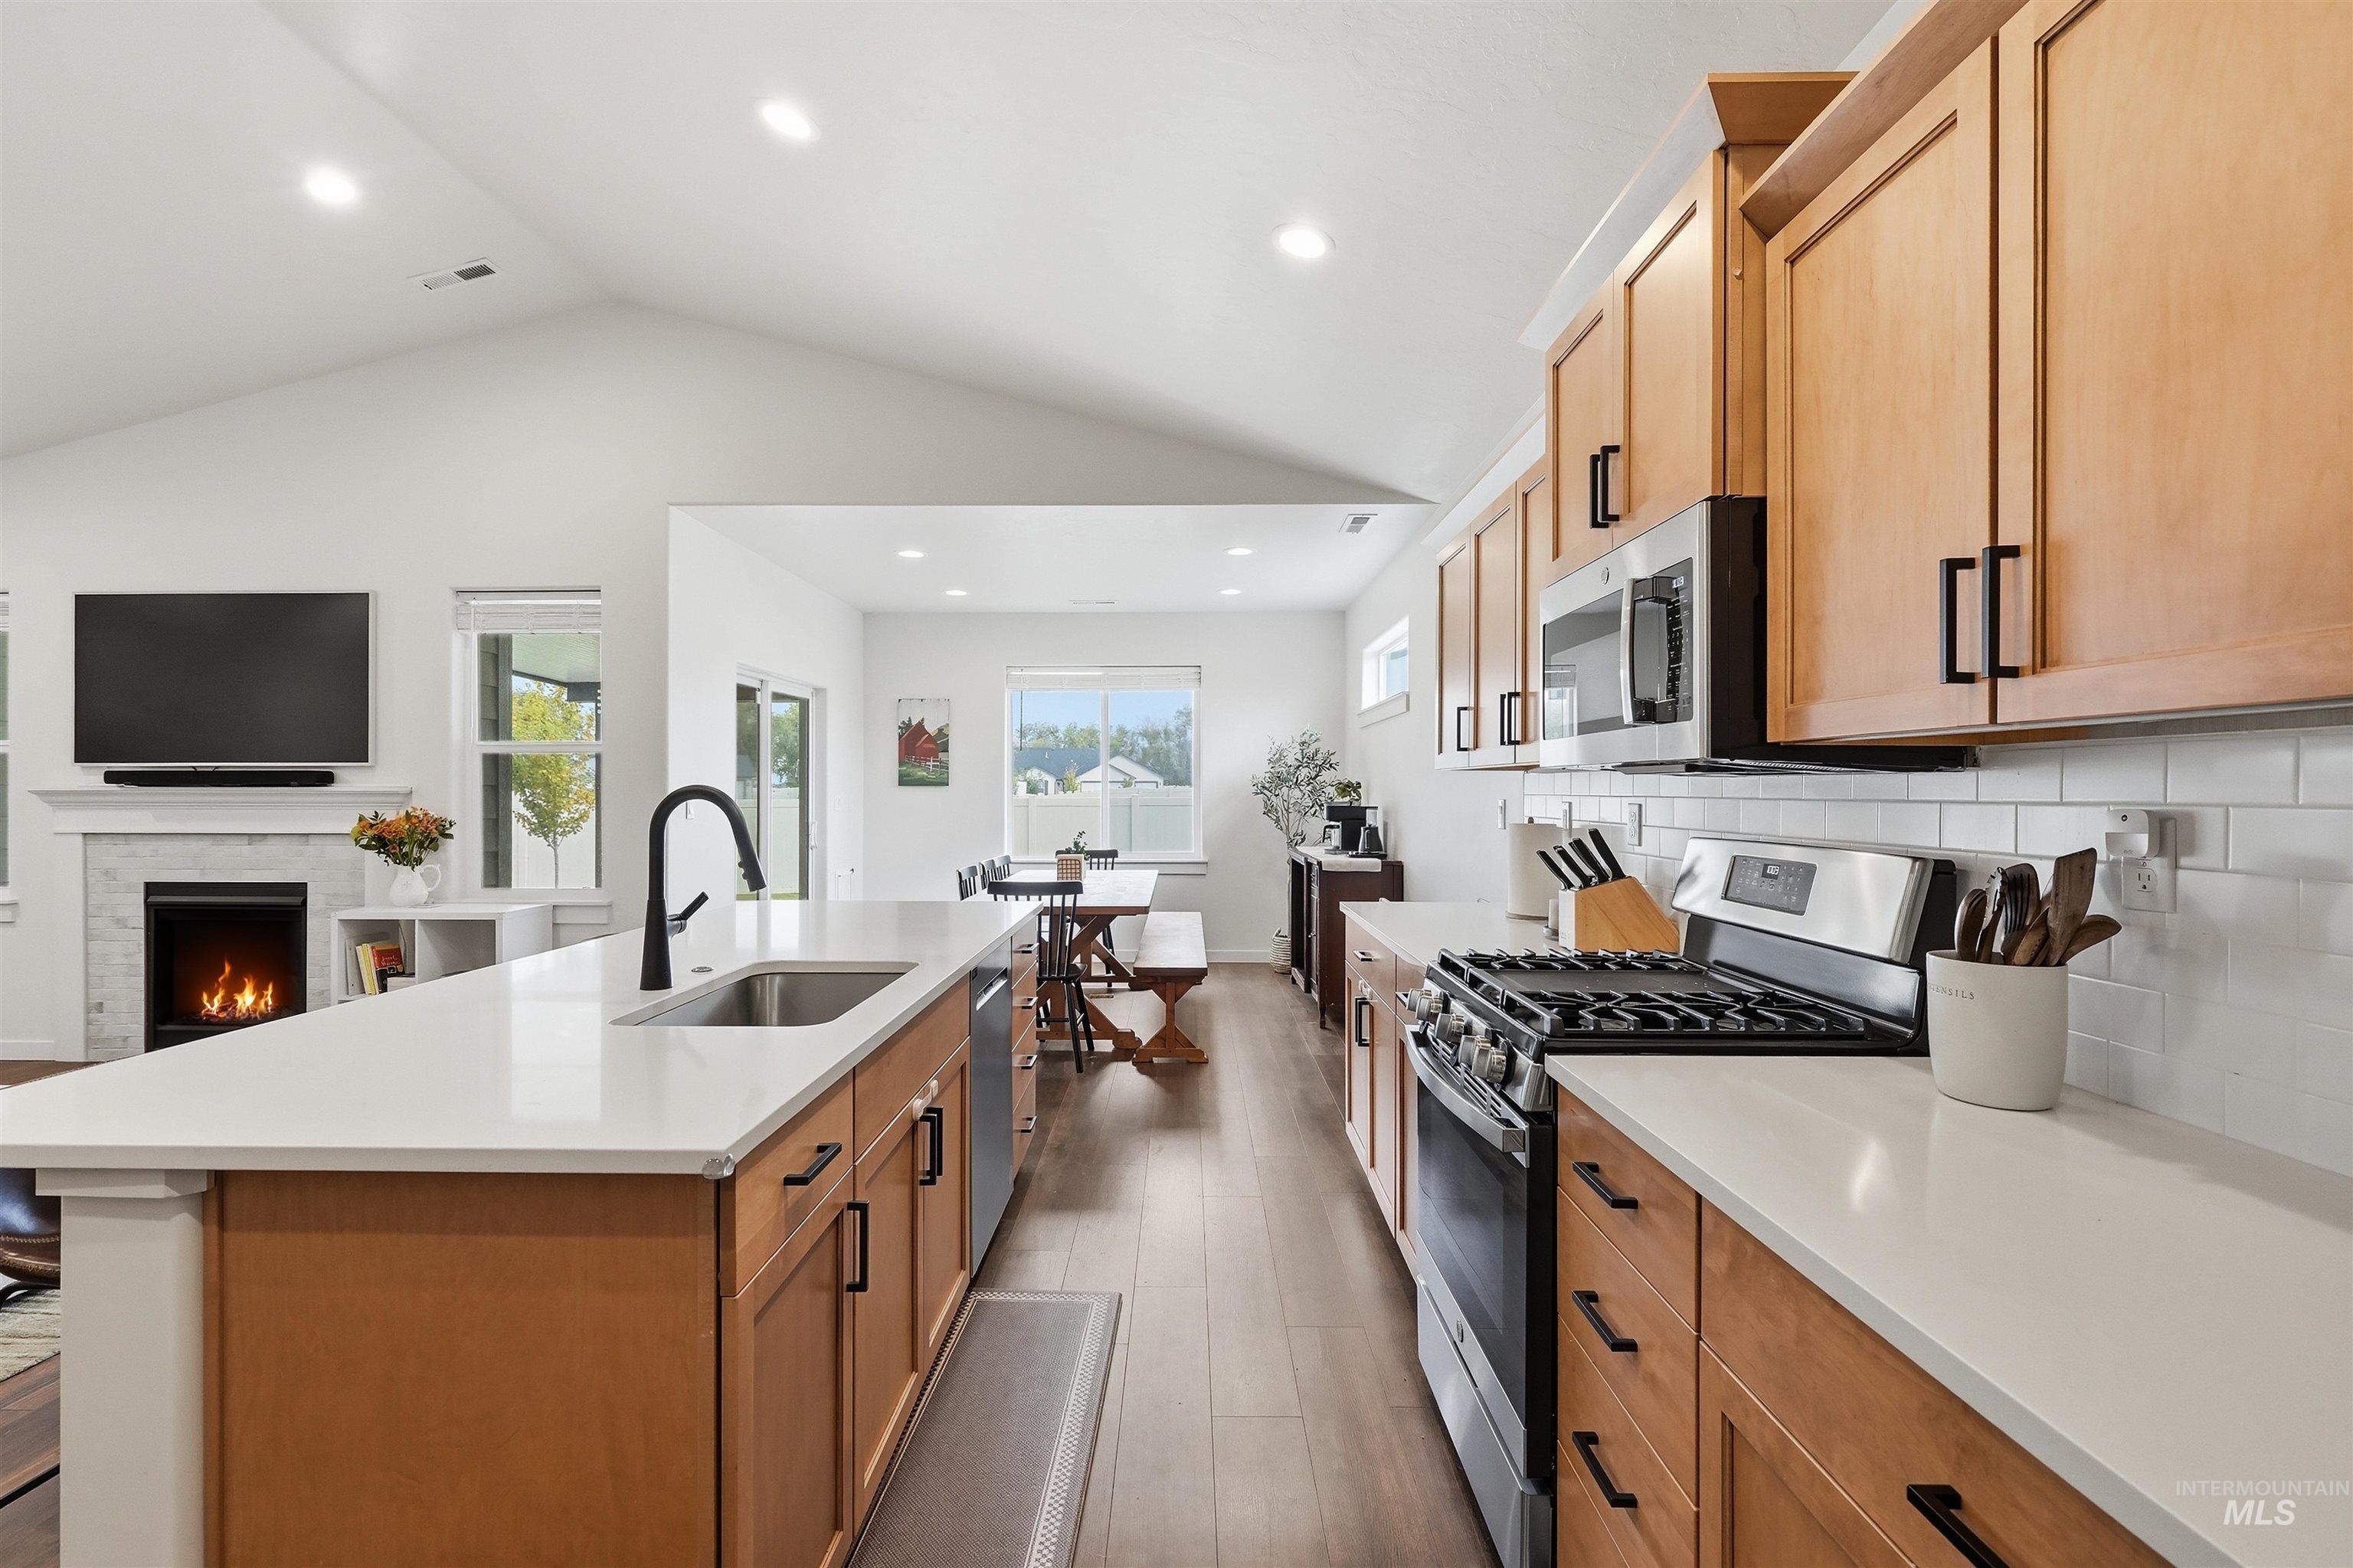
Kitchen featuring wood-finish cabinetry, stainless steel appliances, white subway tile backsplash, and an extended island with a stainless steel sink and matte black faucet
-
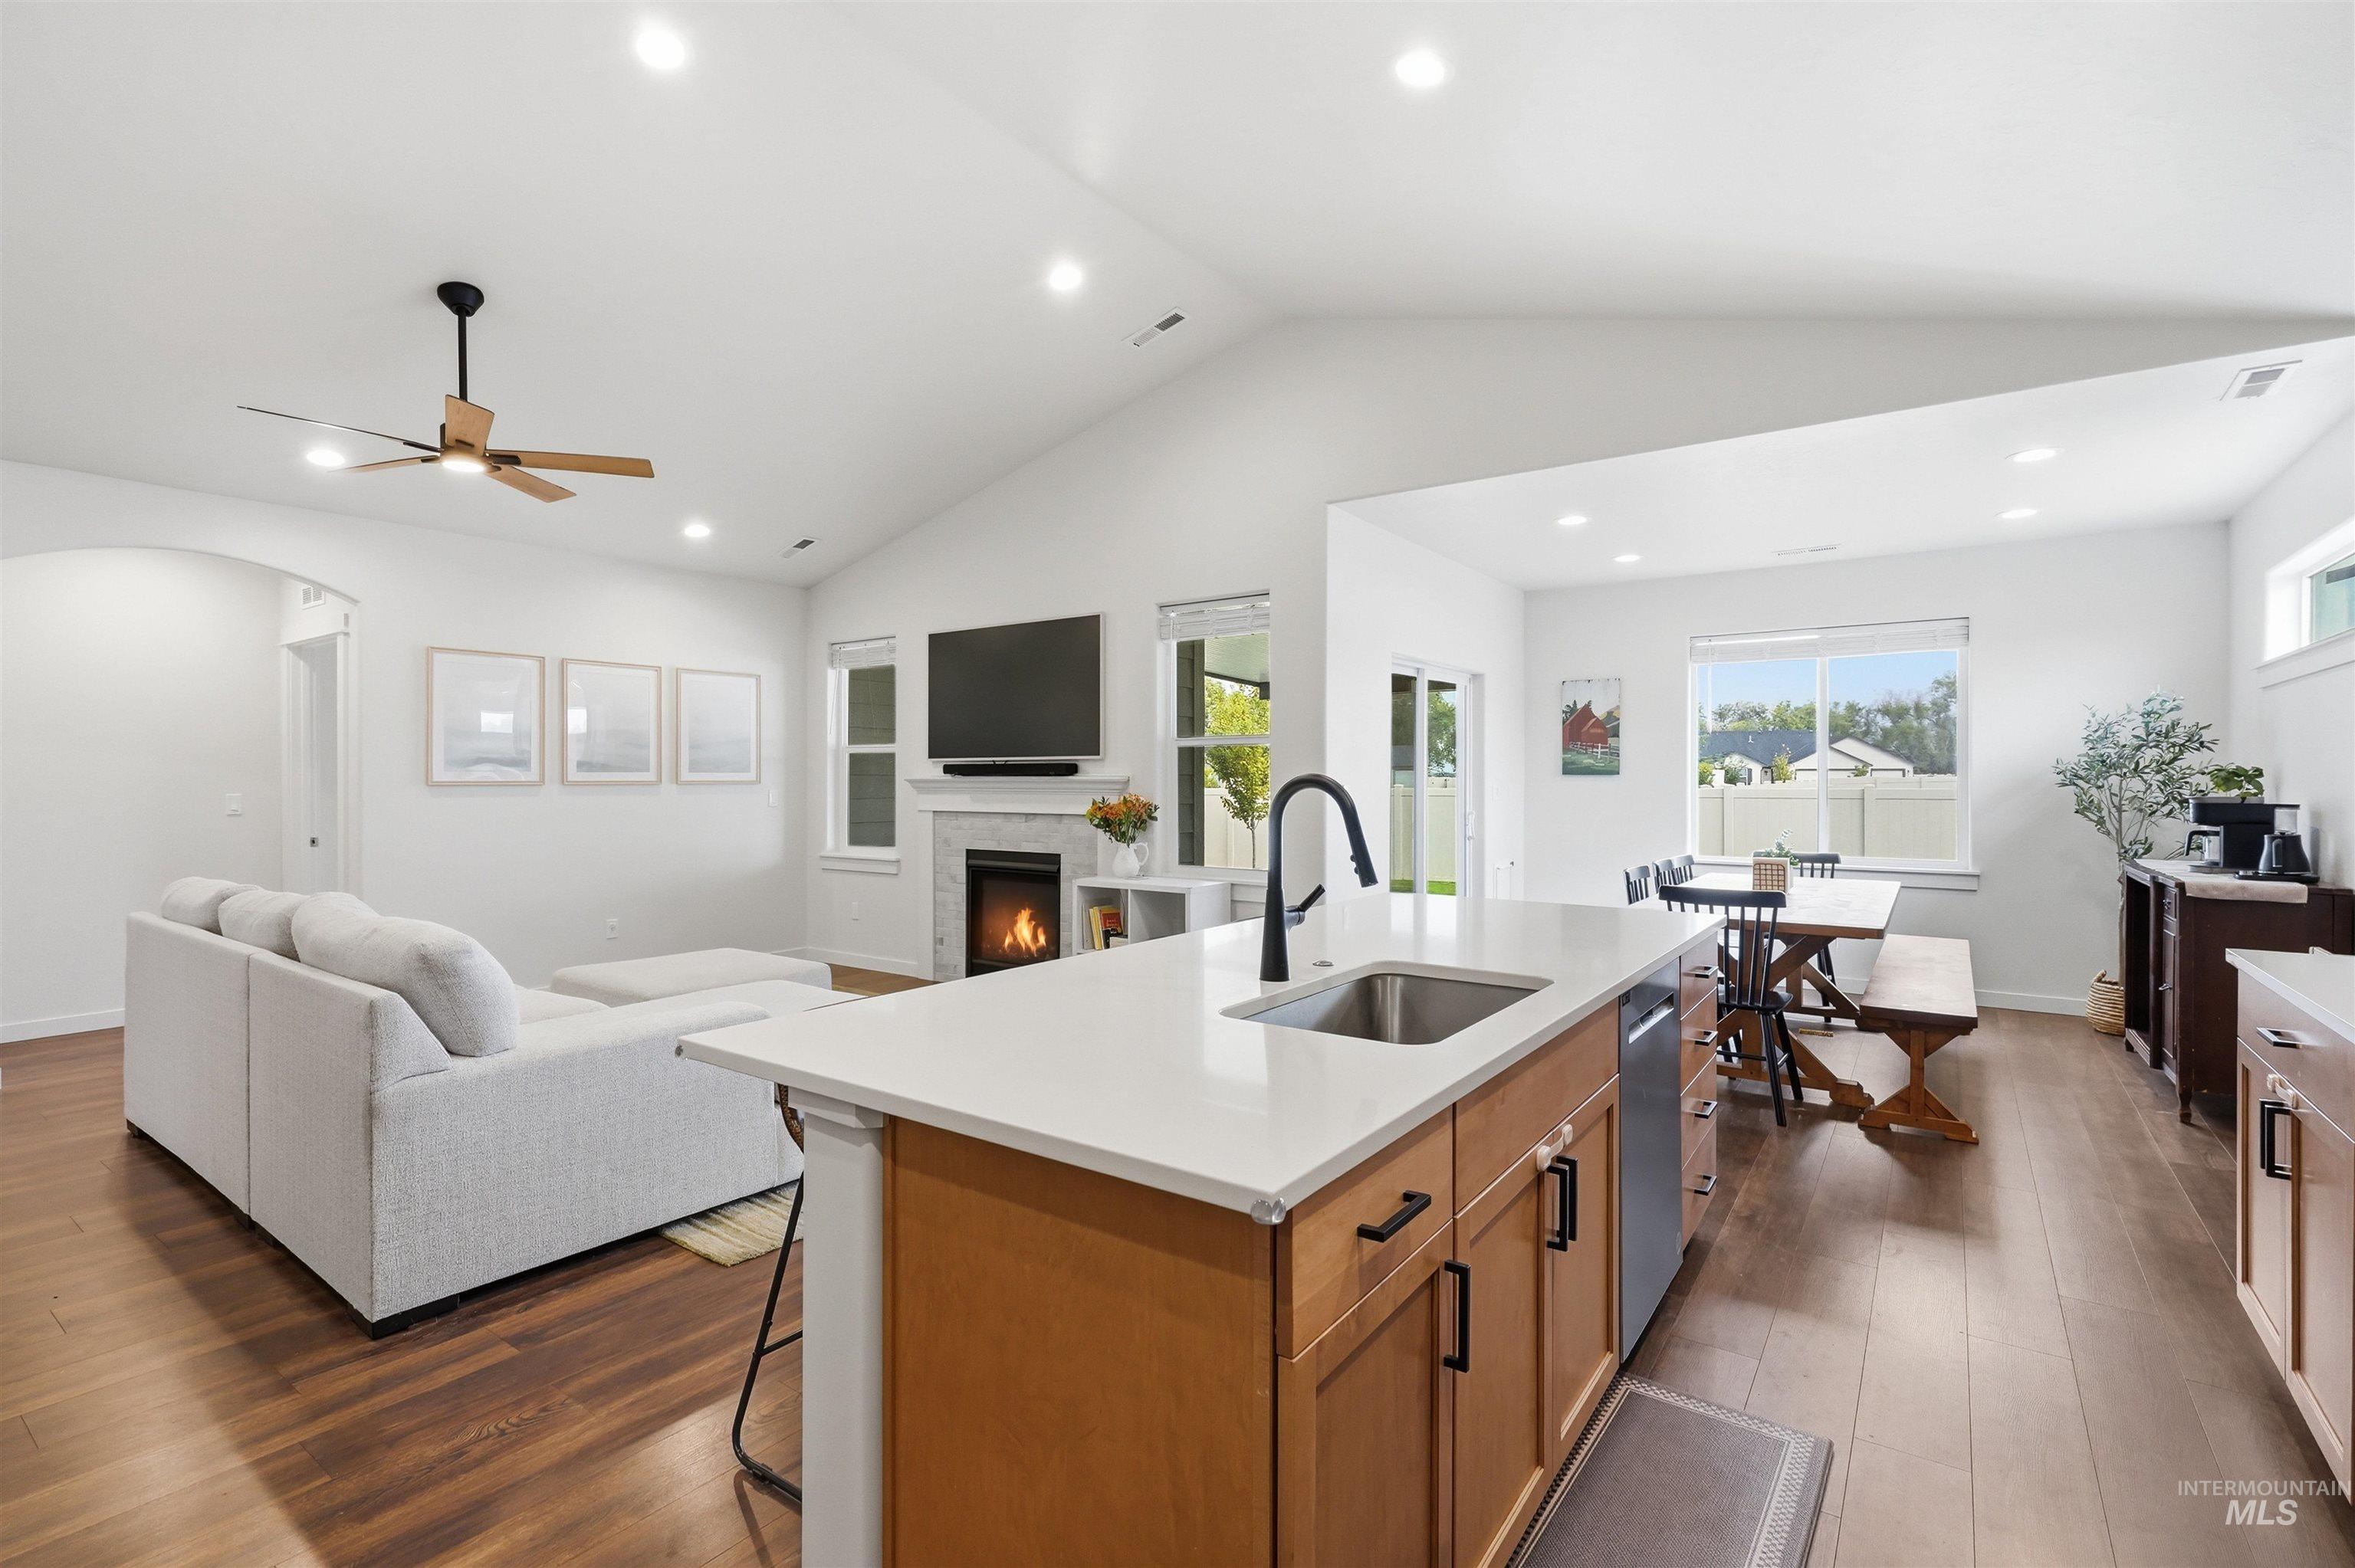
Vaulted ceilings, wood-finish flooring, recessed lighting, fireplace with a tile surround, and a kitchen island with an integrated sink
-
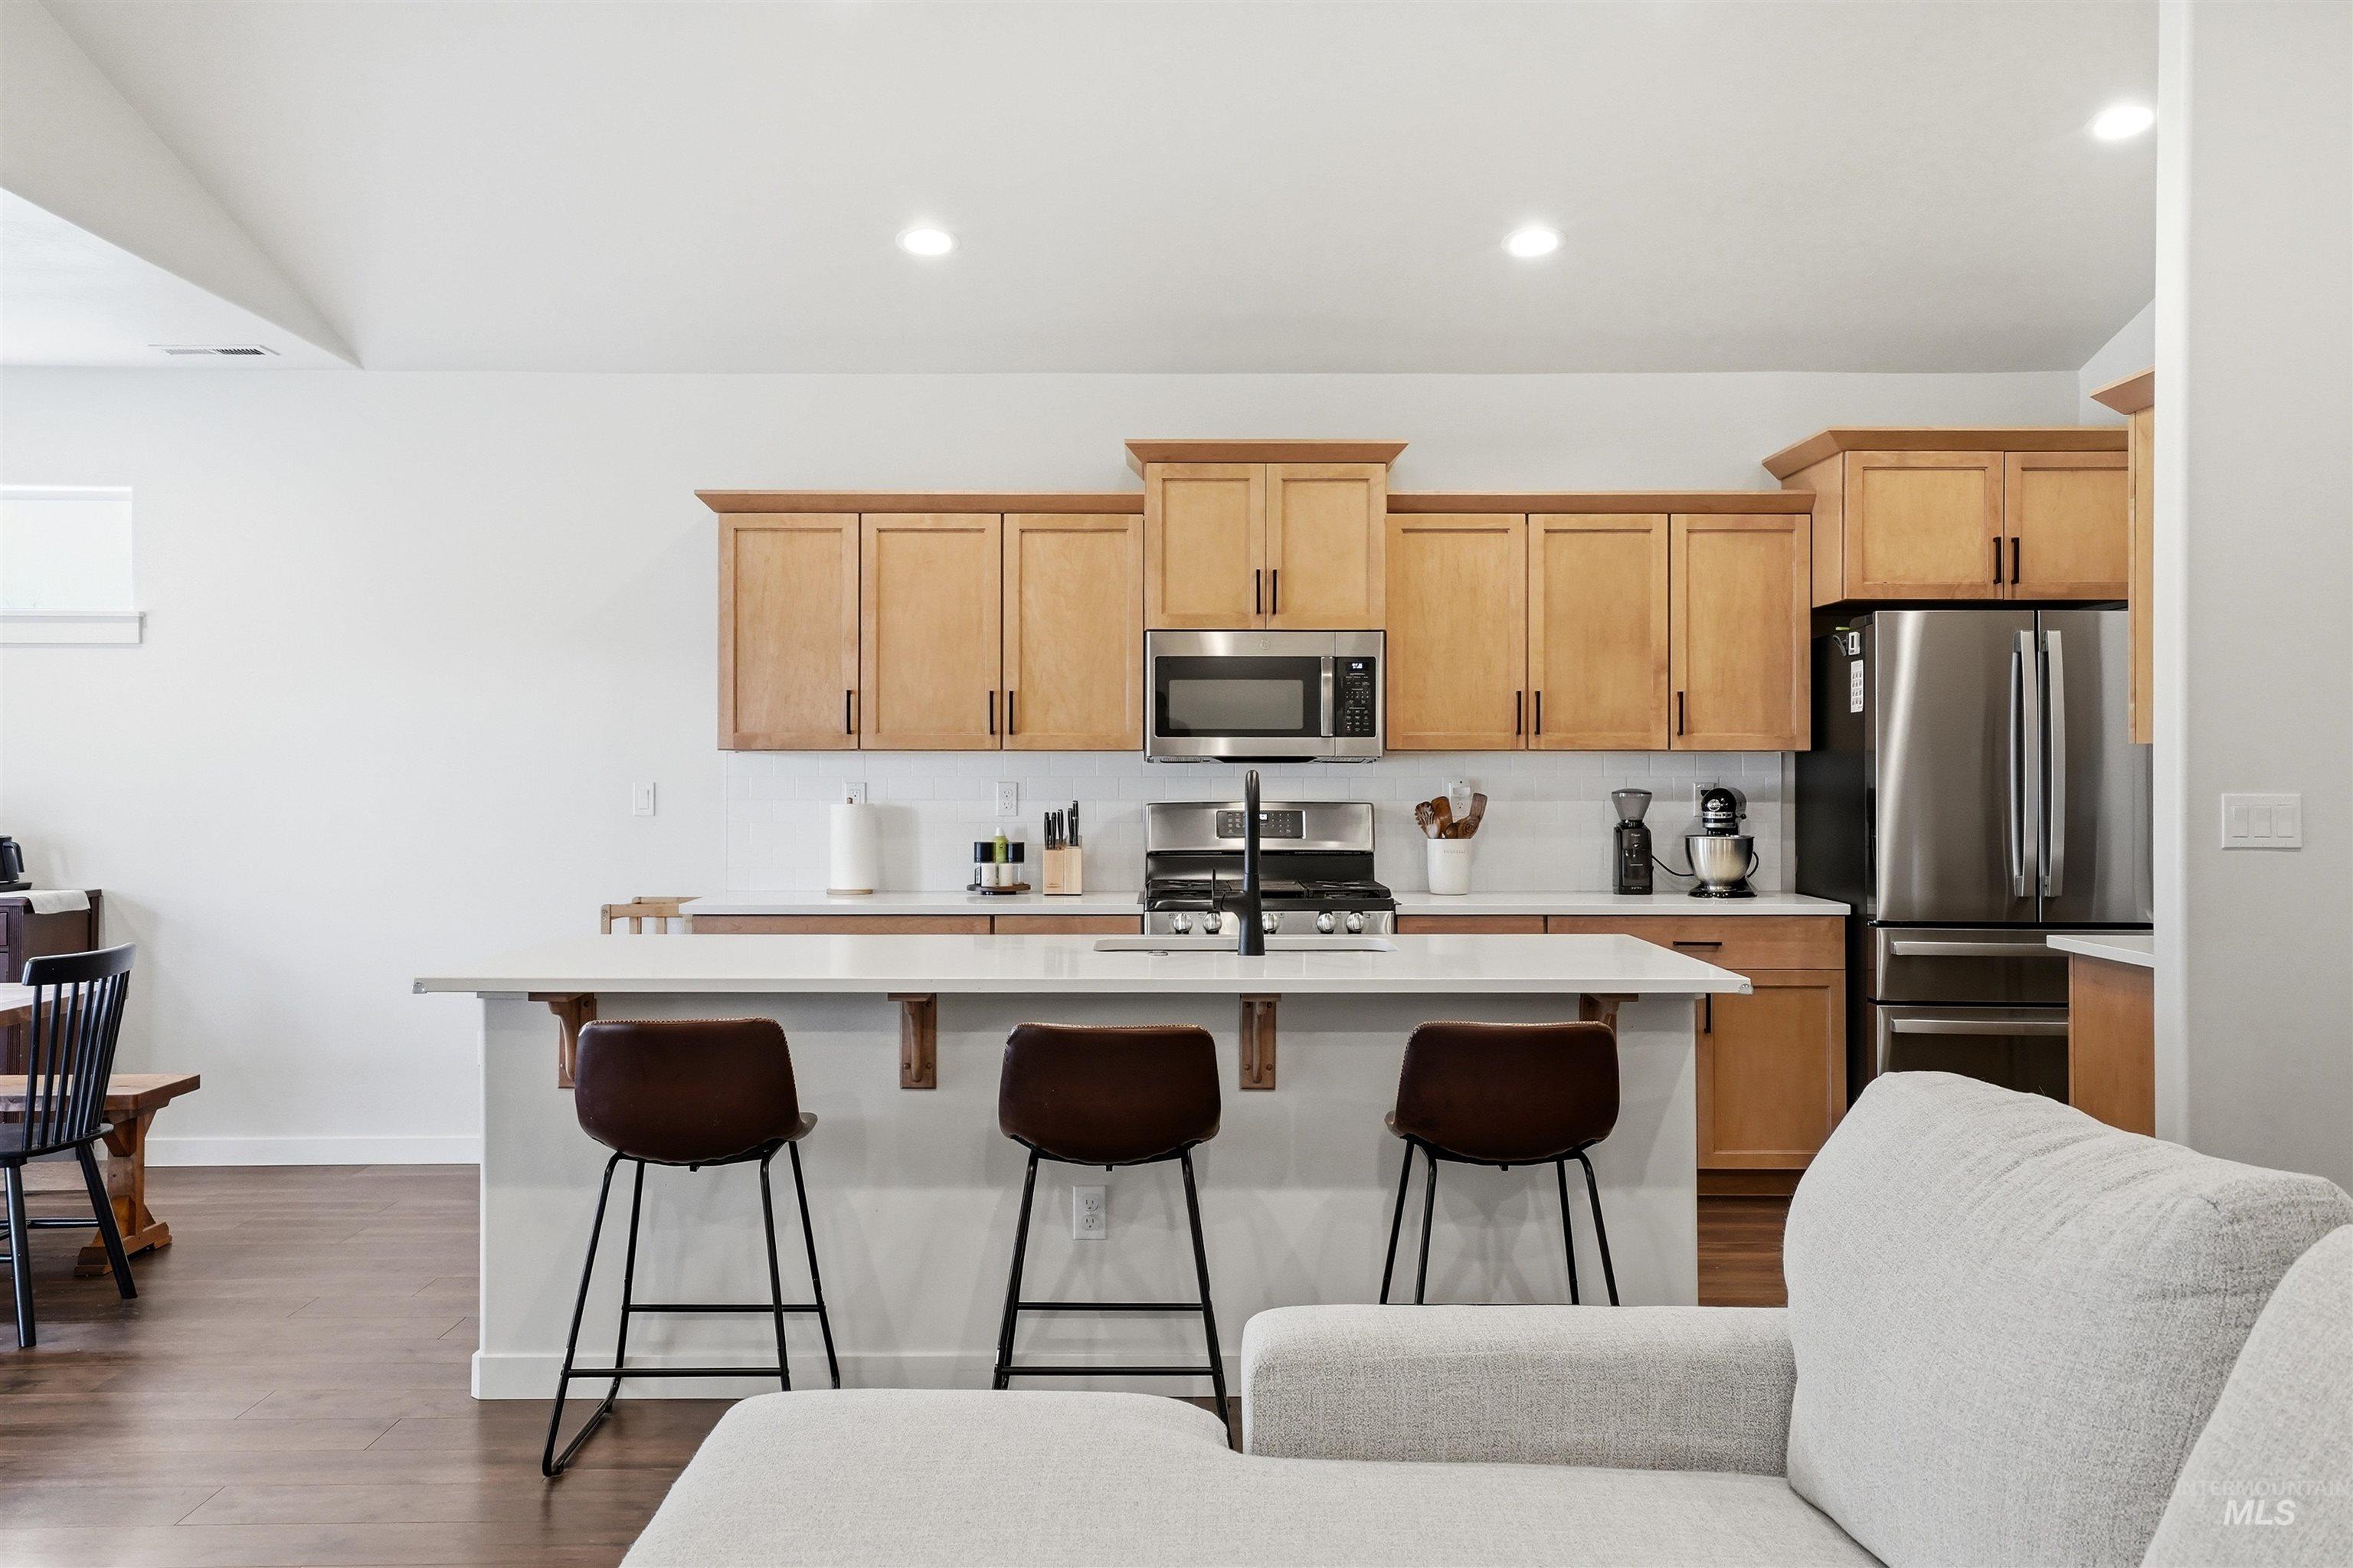
Kitchen featuring wood cabinetry, stainless steel appliances, a center island with countertop seating, and recessed lighting
-
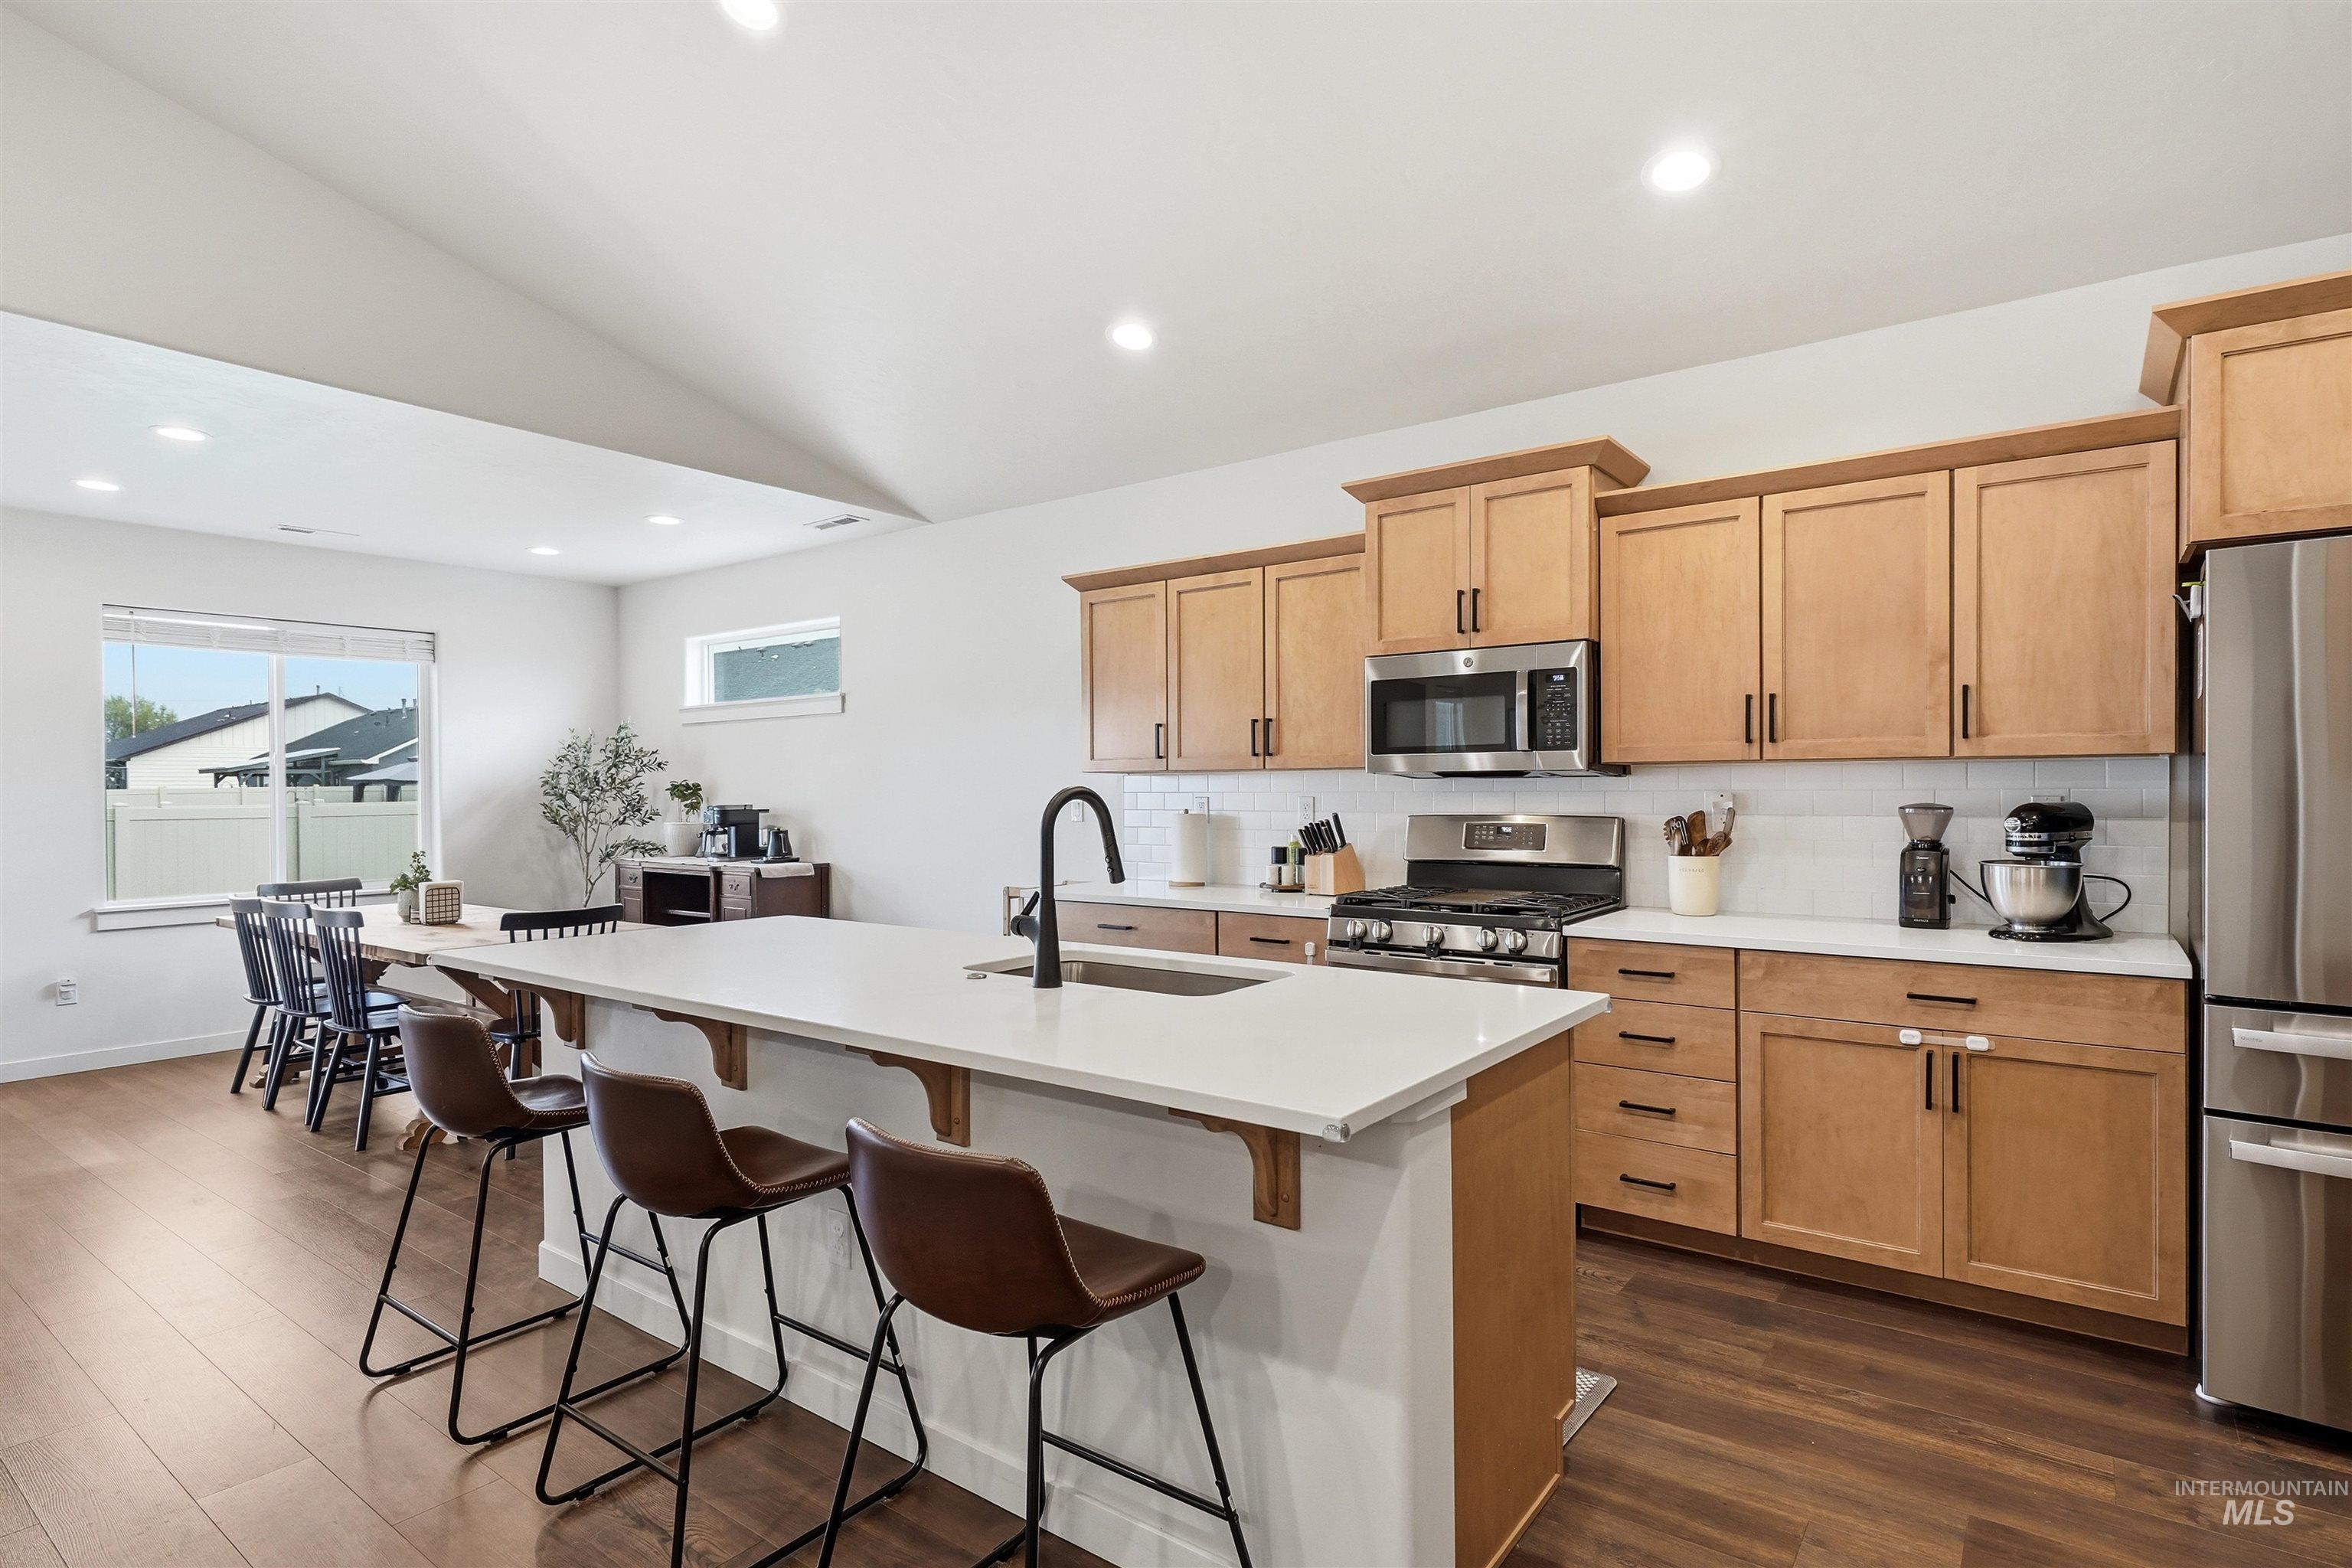
Vaulted ceiling, wood-finish flooring, white countertops, kitchen island with sink, and stainless-steel appliances
-
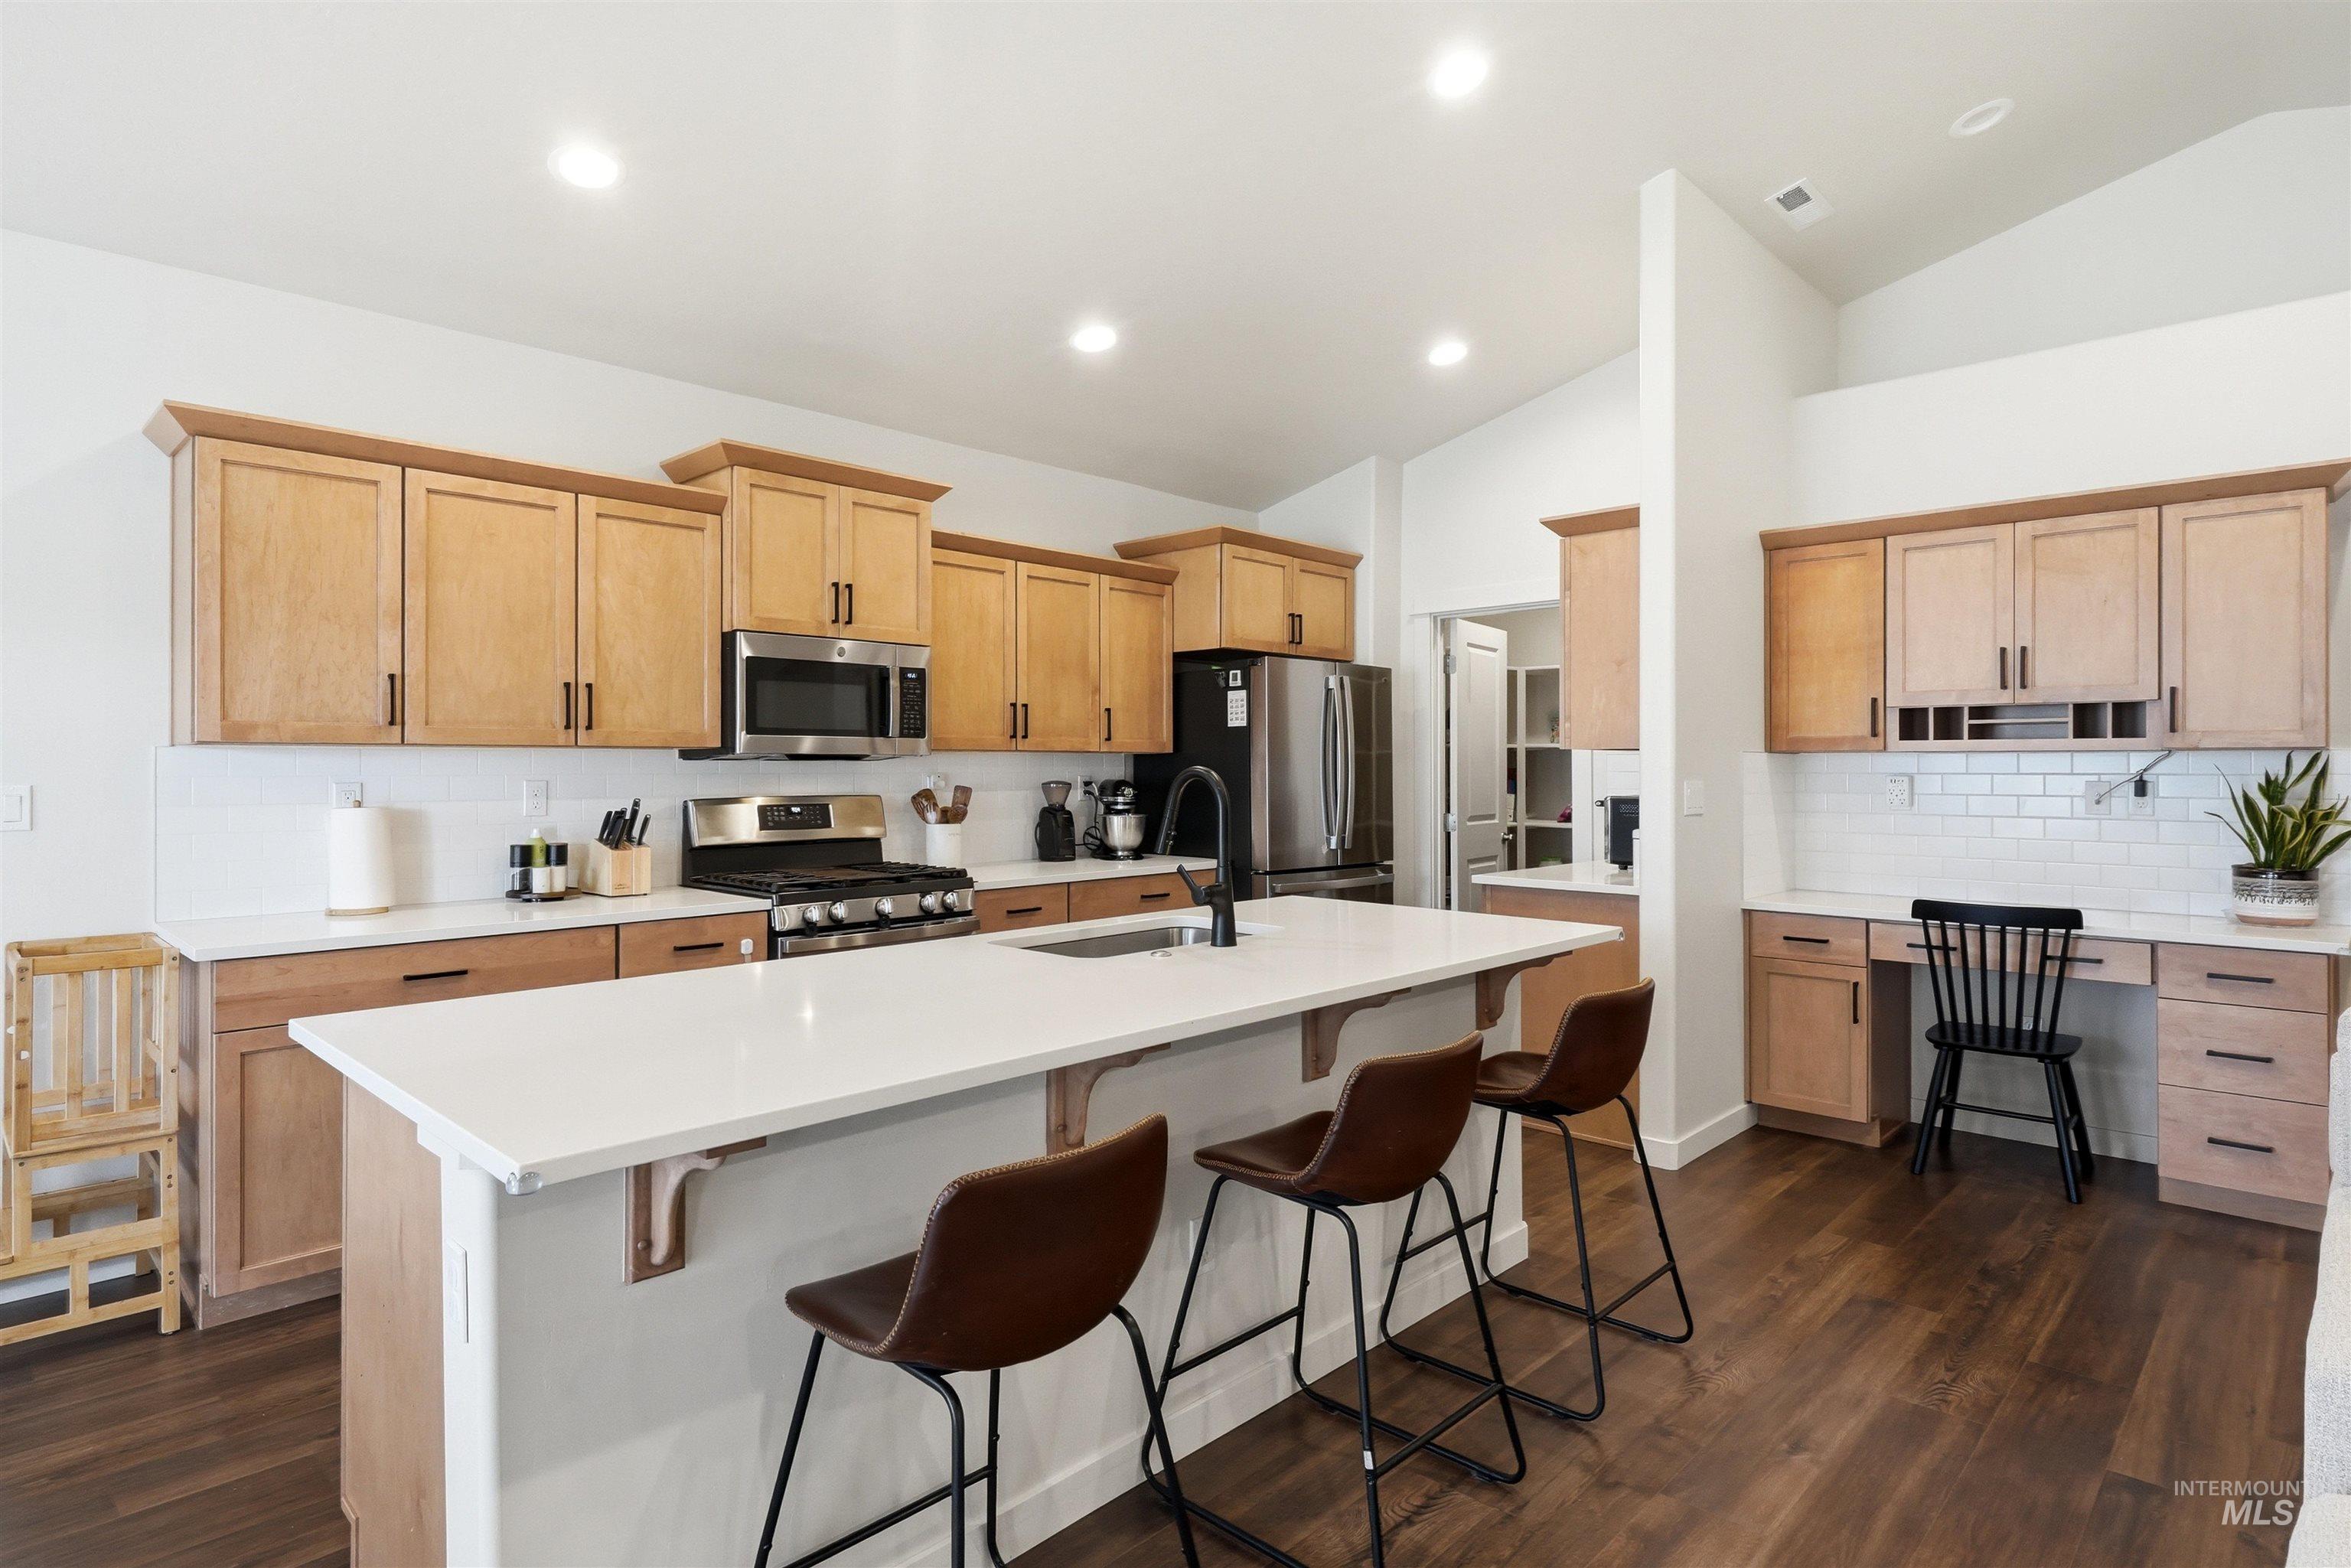
Spacious kitchen featuring an expansive island, stainless steel appliances, wood-finish flooring, light wood cabinetry, and a dedicated desk area
-
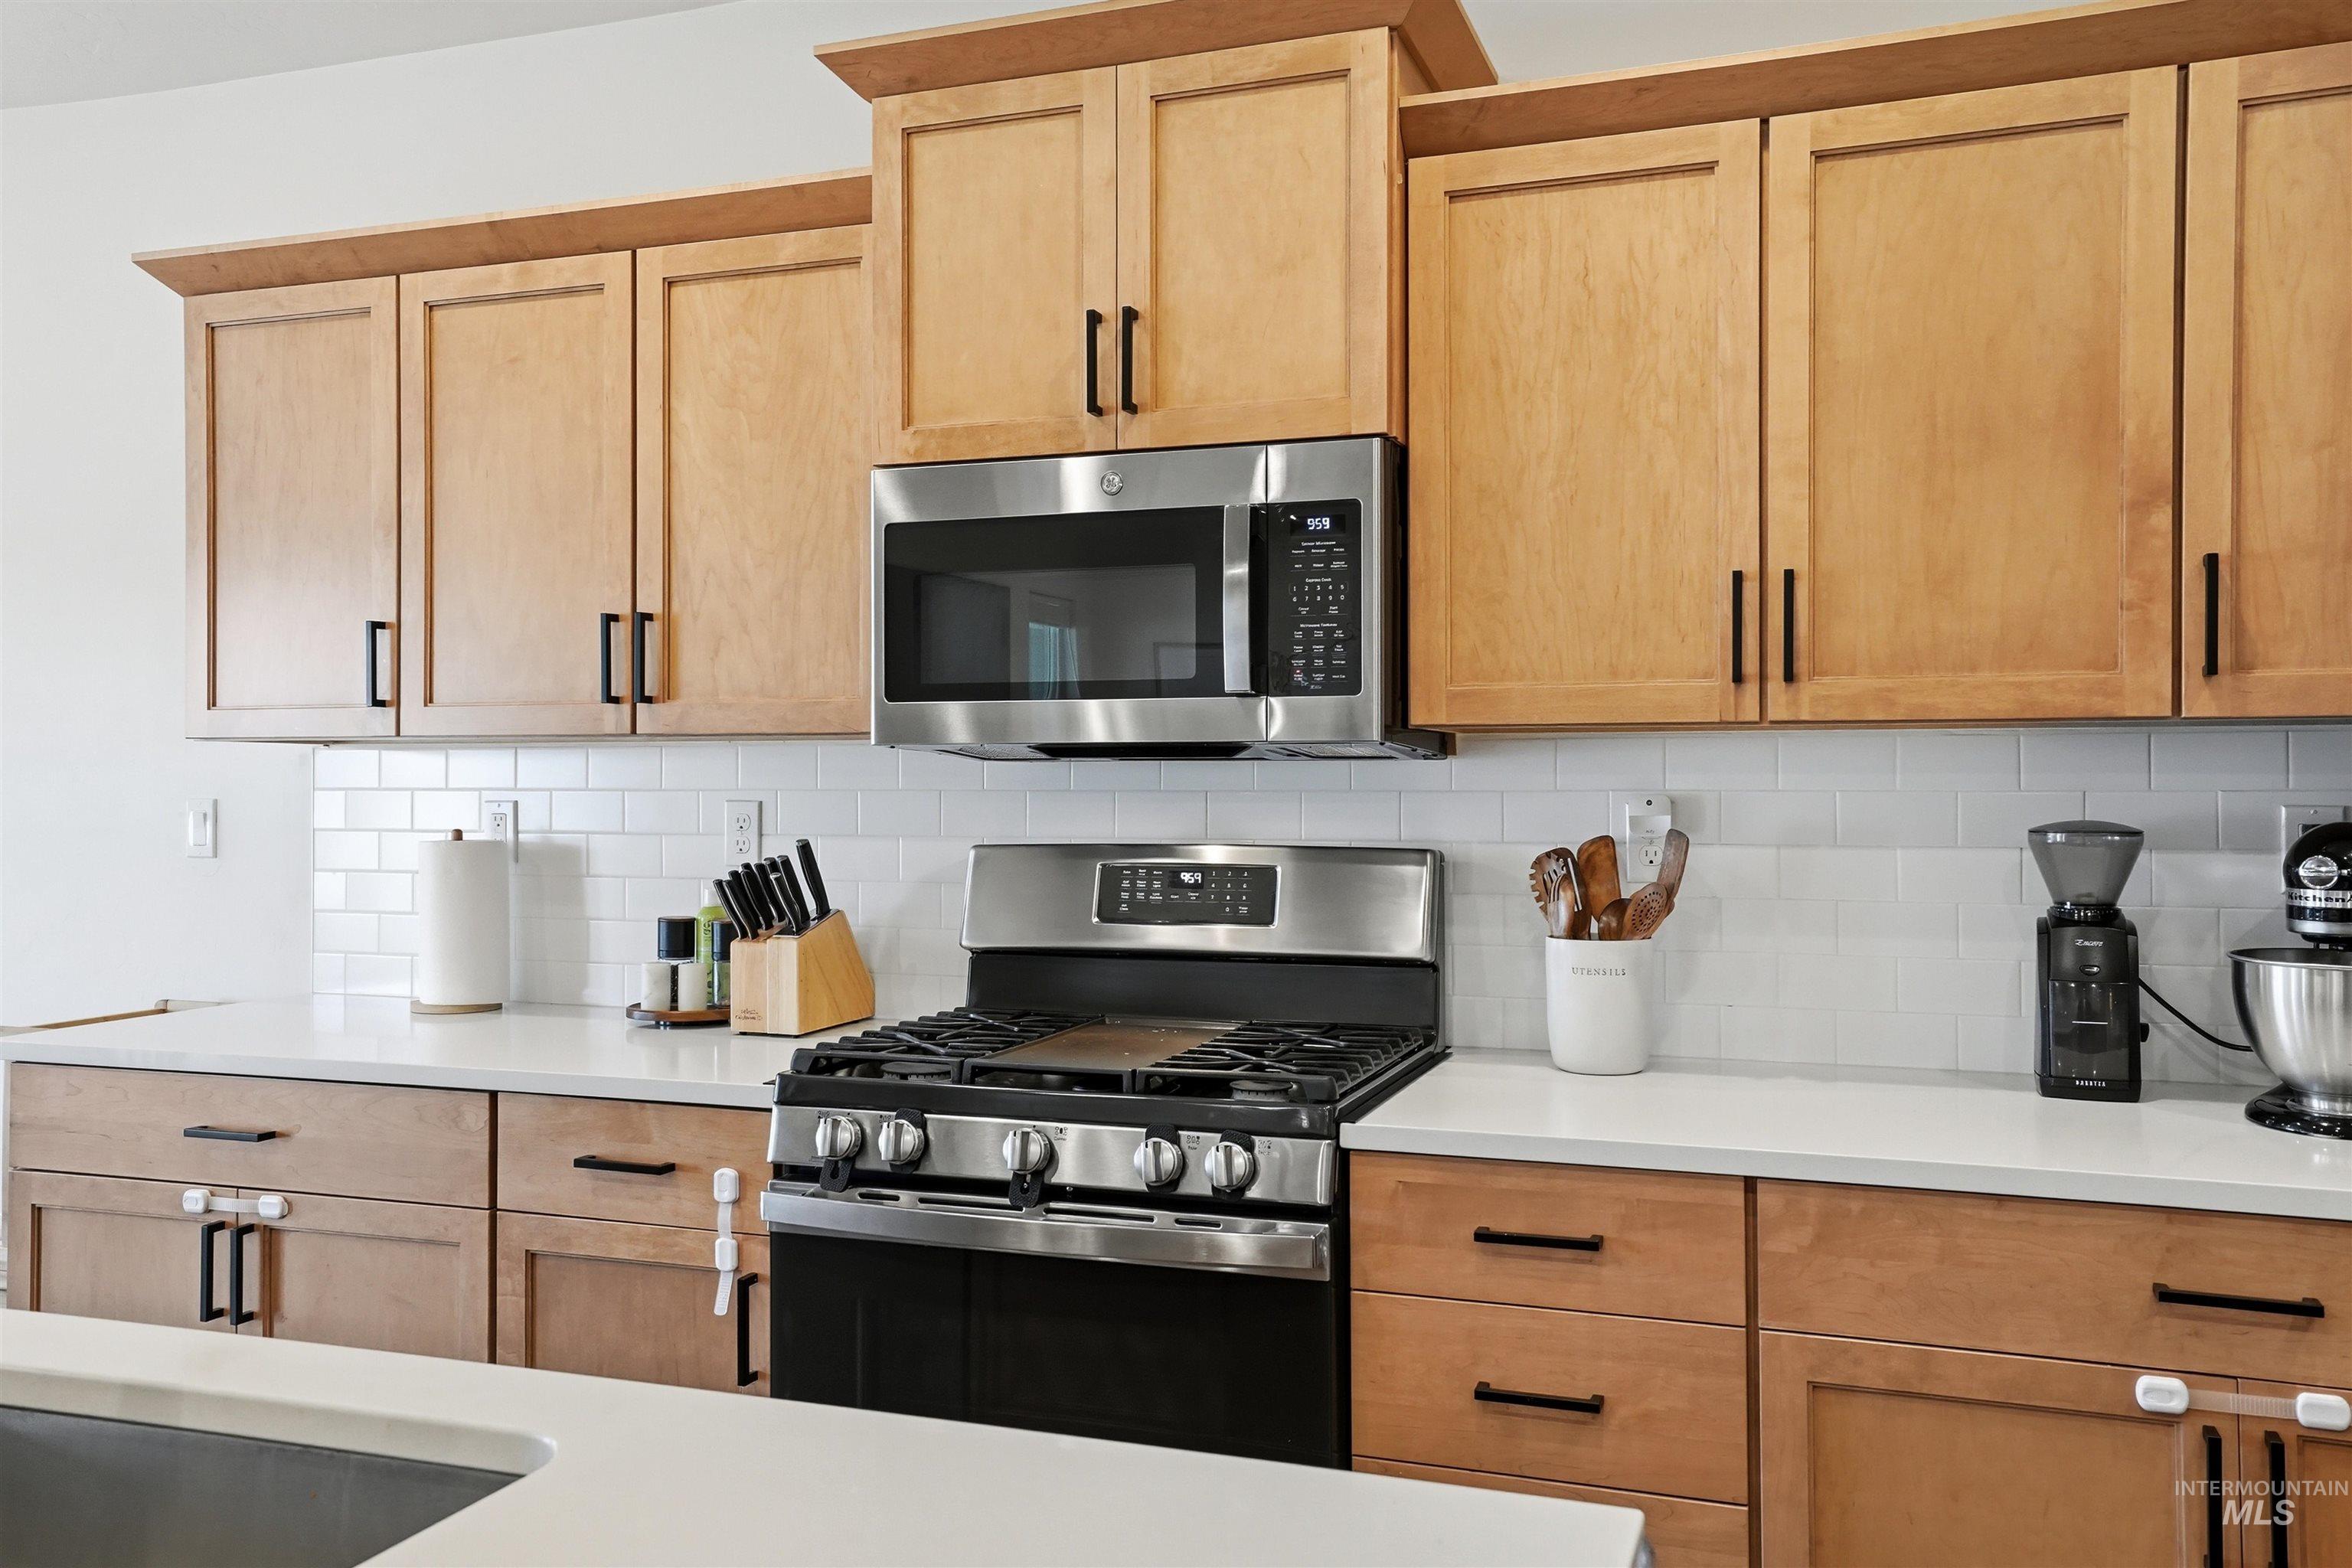
Light wood-finish cabinetry with black hardware, stainless steel gas range, stainless steel microwave, white subway tile backsplash, and white countertops
-
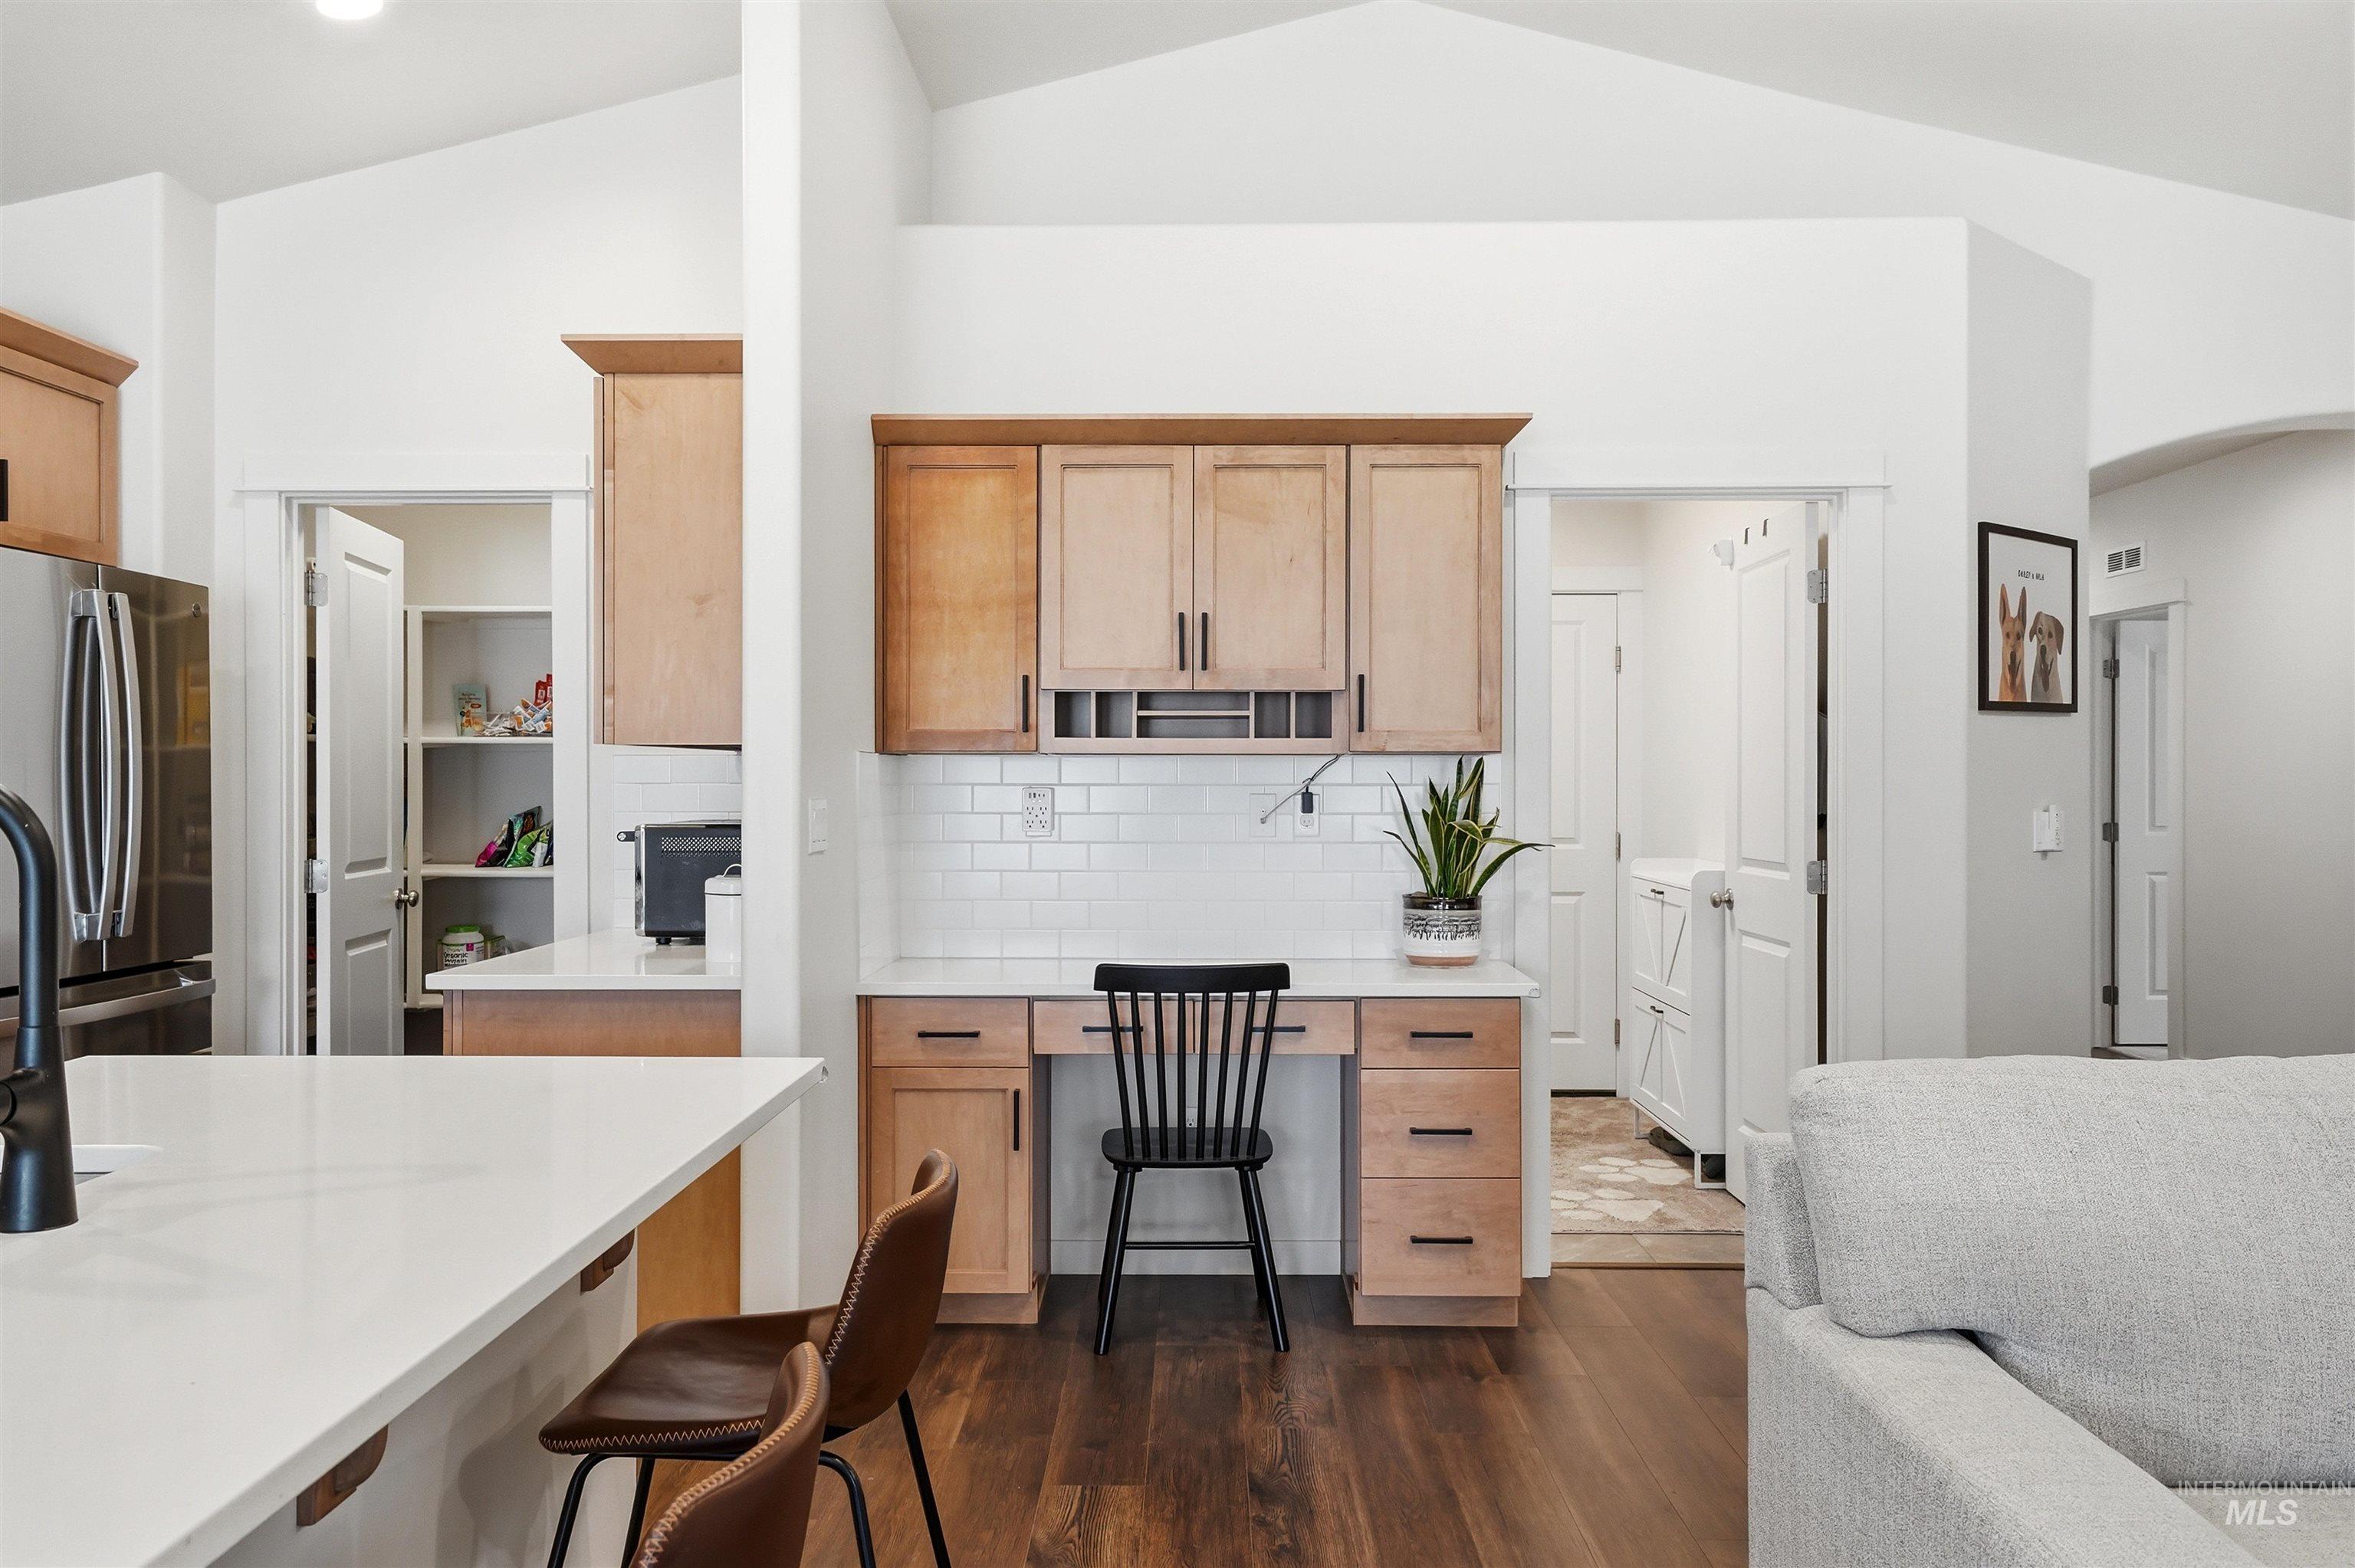
Vaulted ceilings, wood-finish flooring, light wood cabinetry, white subway tile backsplash, and a built-in desk area
-
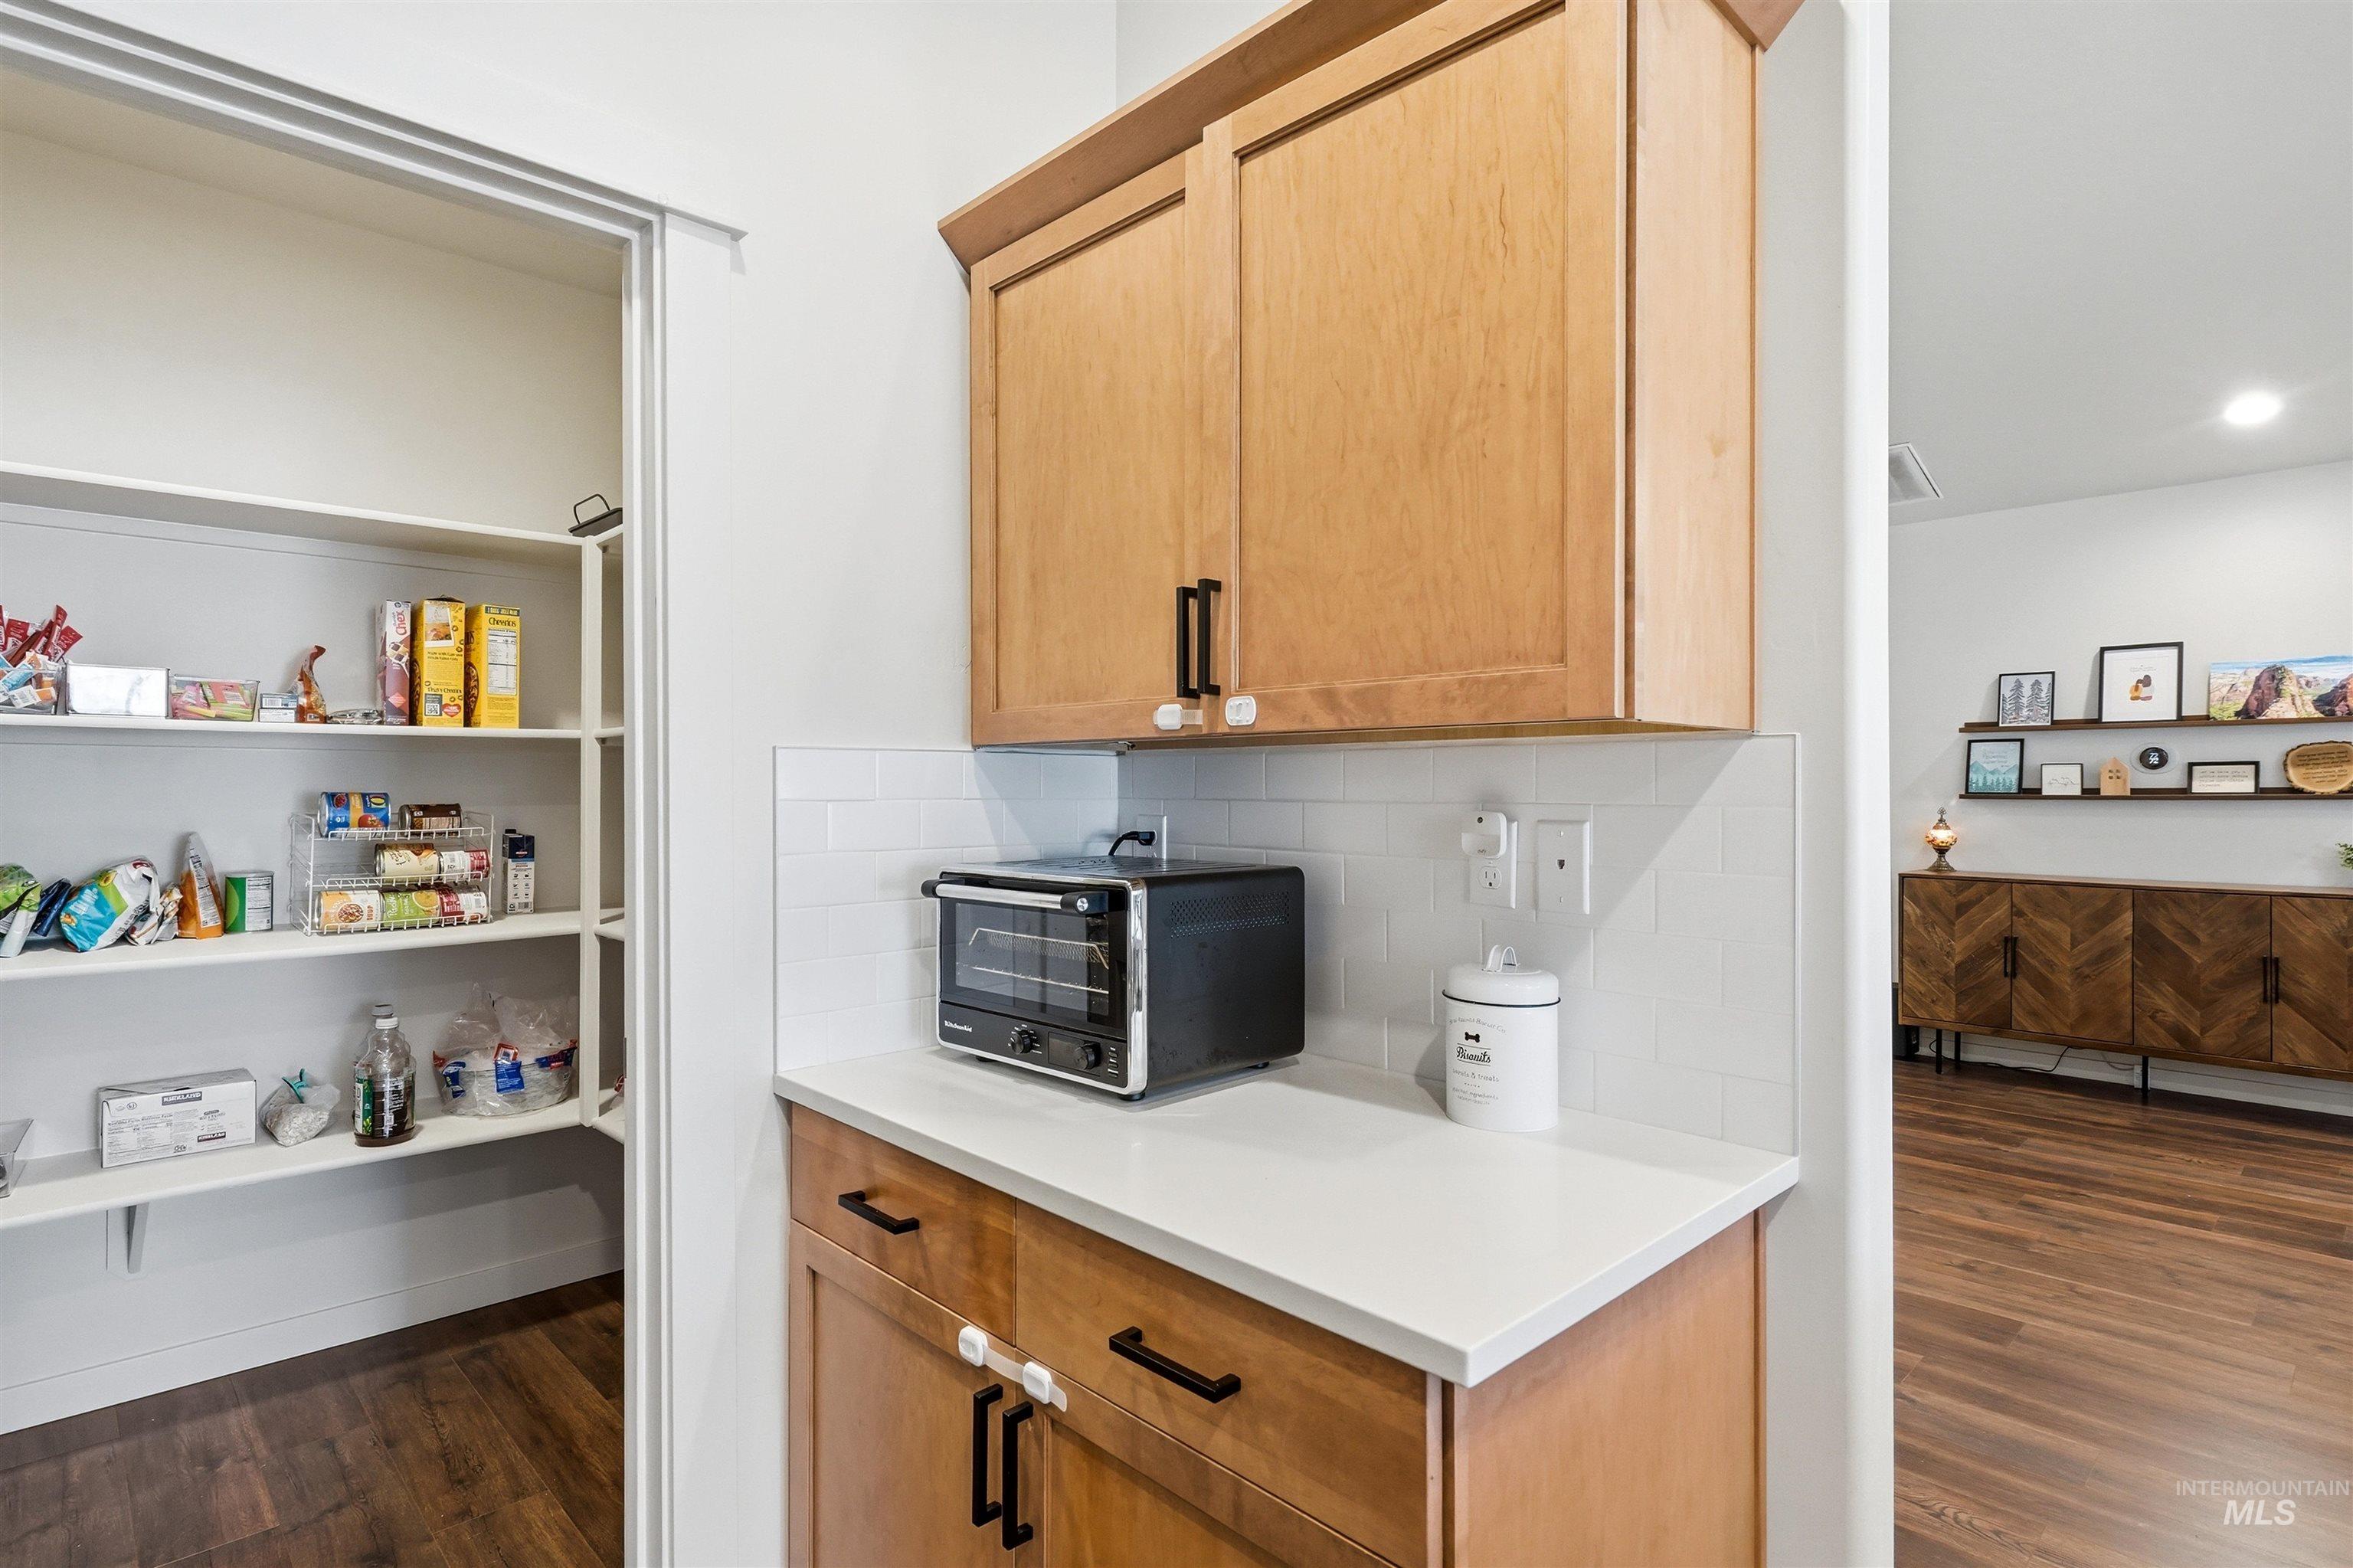
Kitchenette with natural wood-finish cabinetry, white countertop, and white subway tile backsplash
-
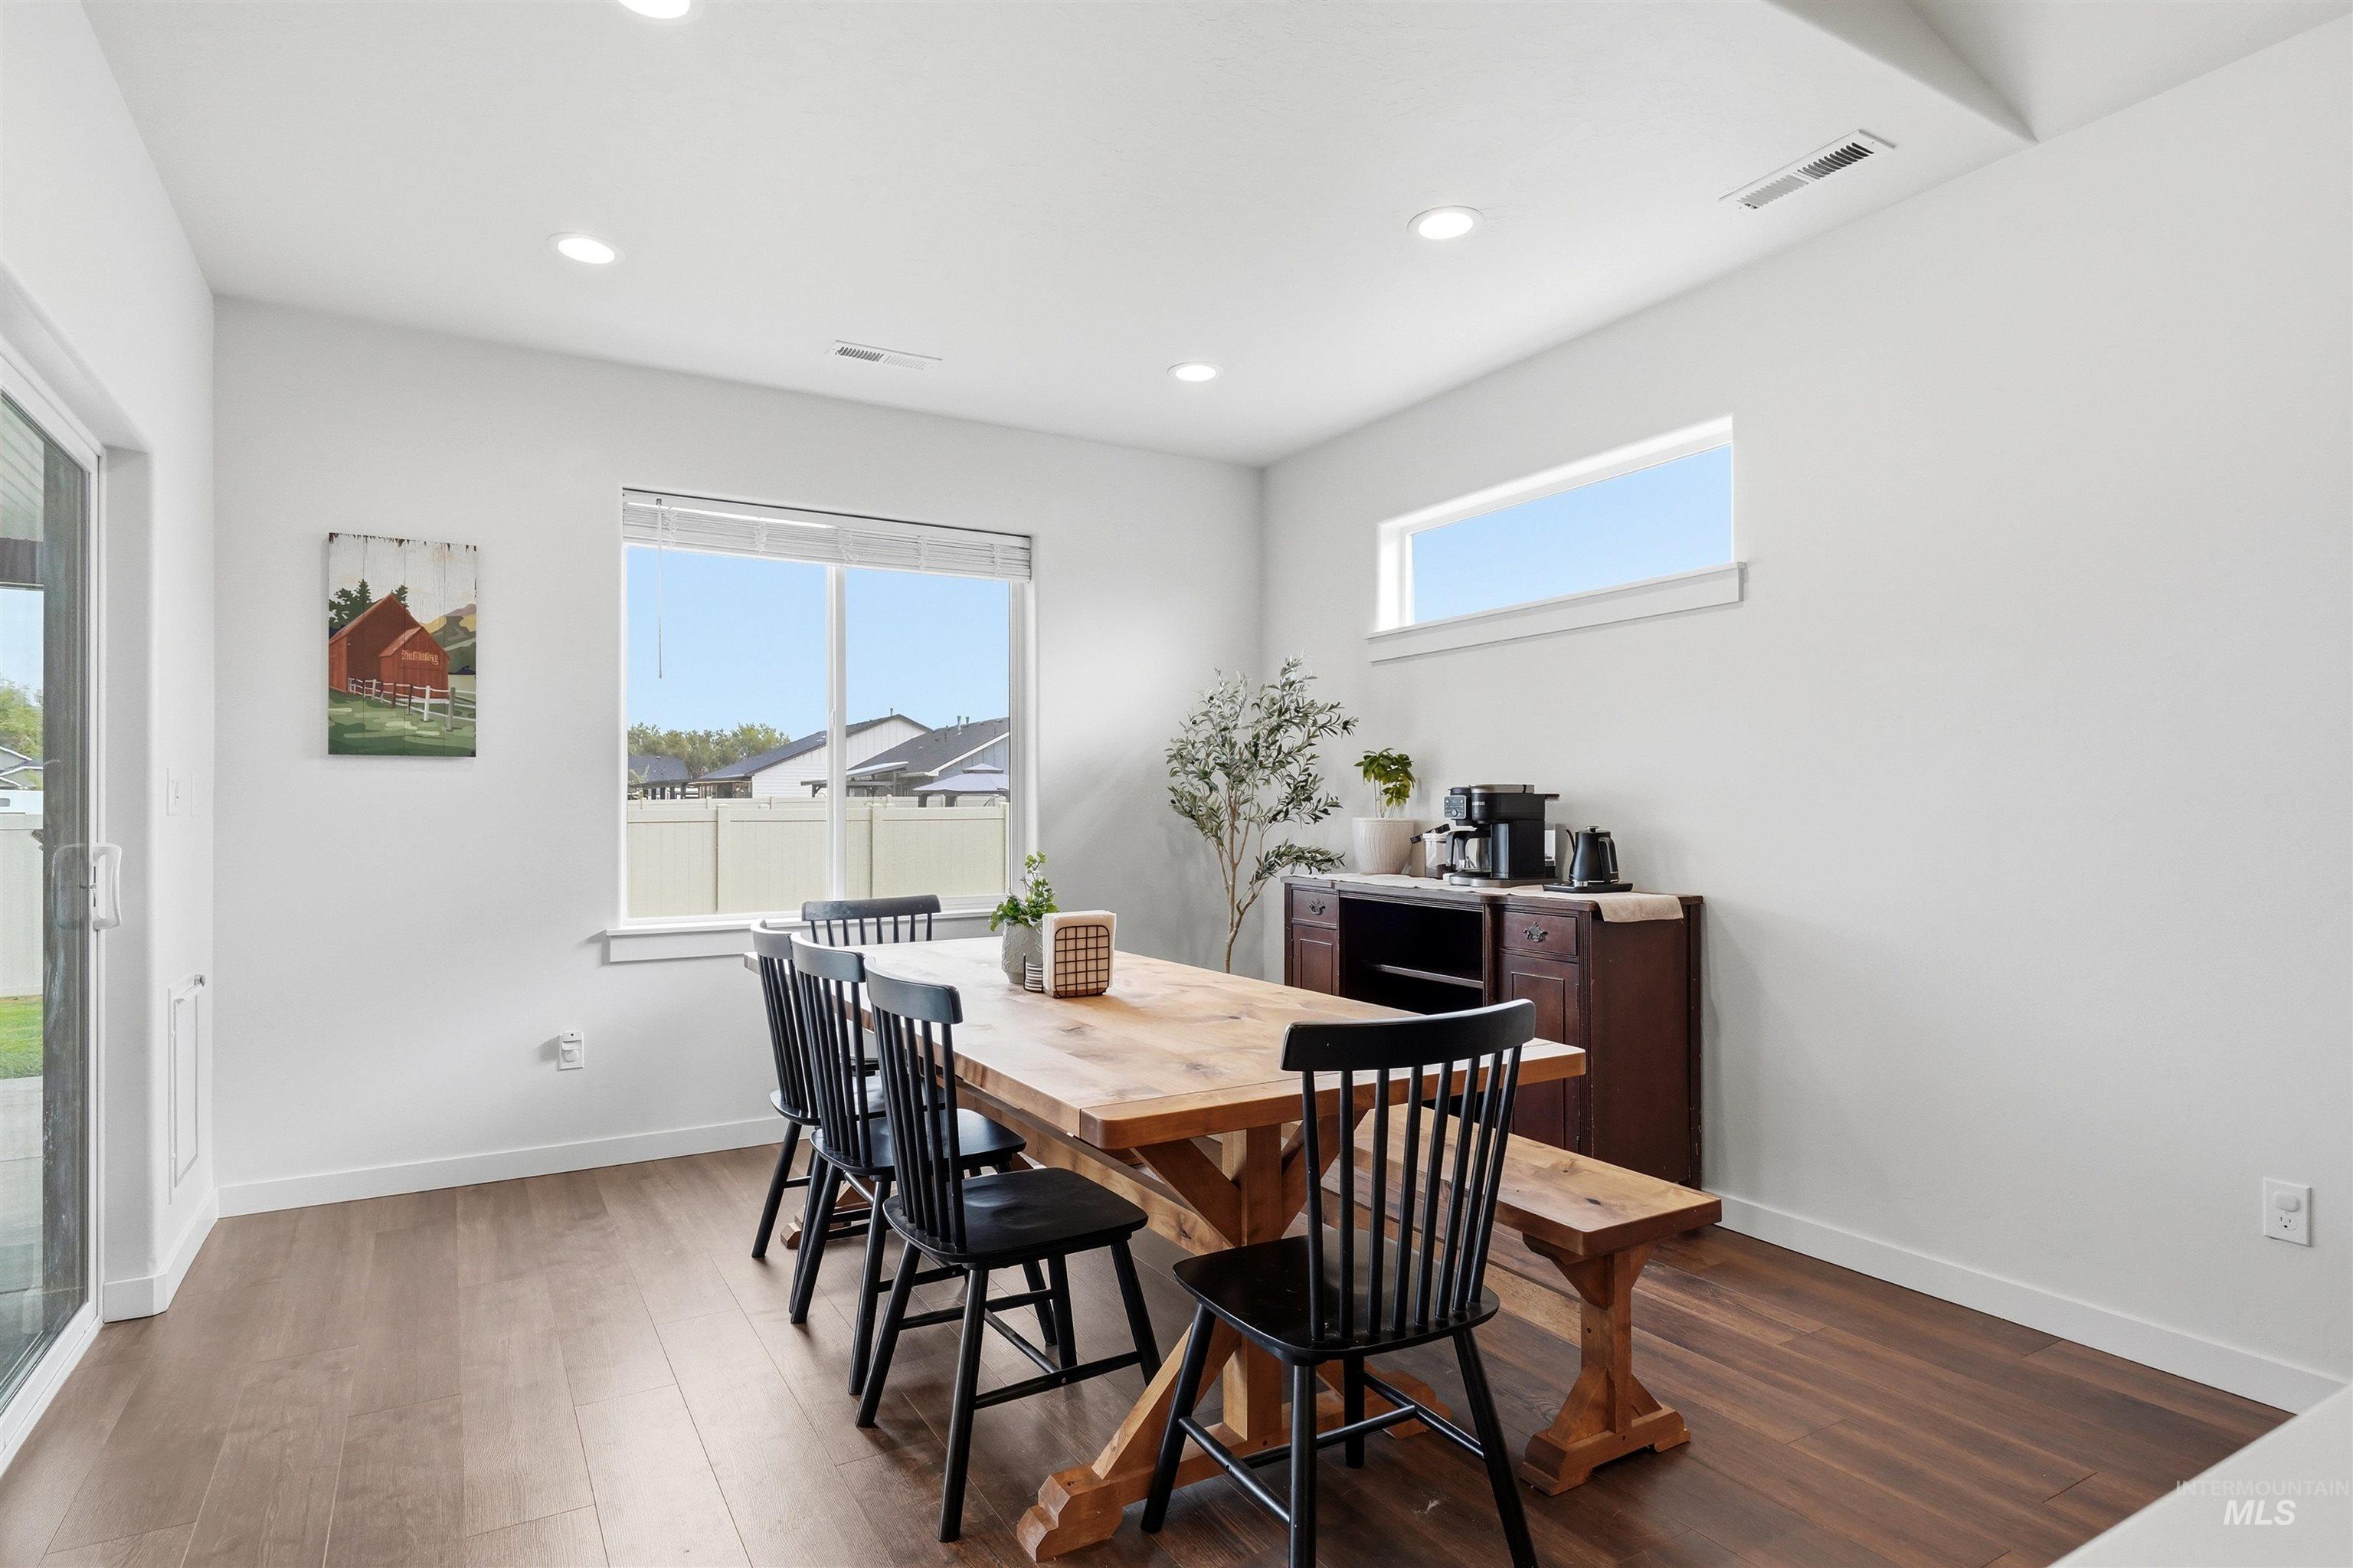
Recessed ceiling lighting, wood-finish flooring, sliding glass door, large window, additional transom window
-
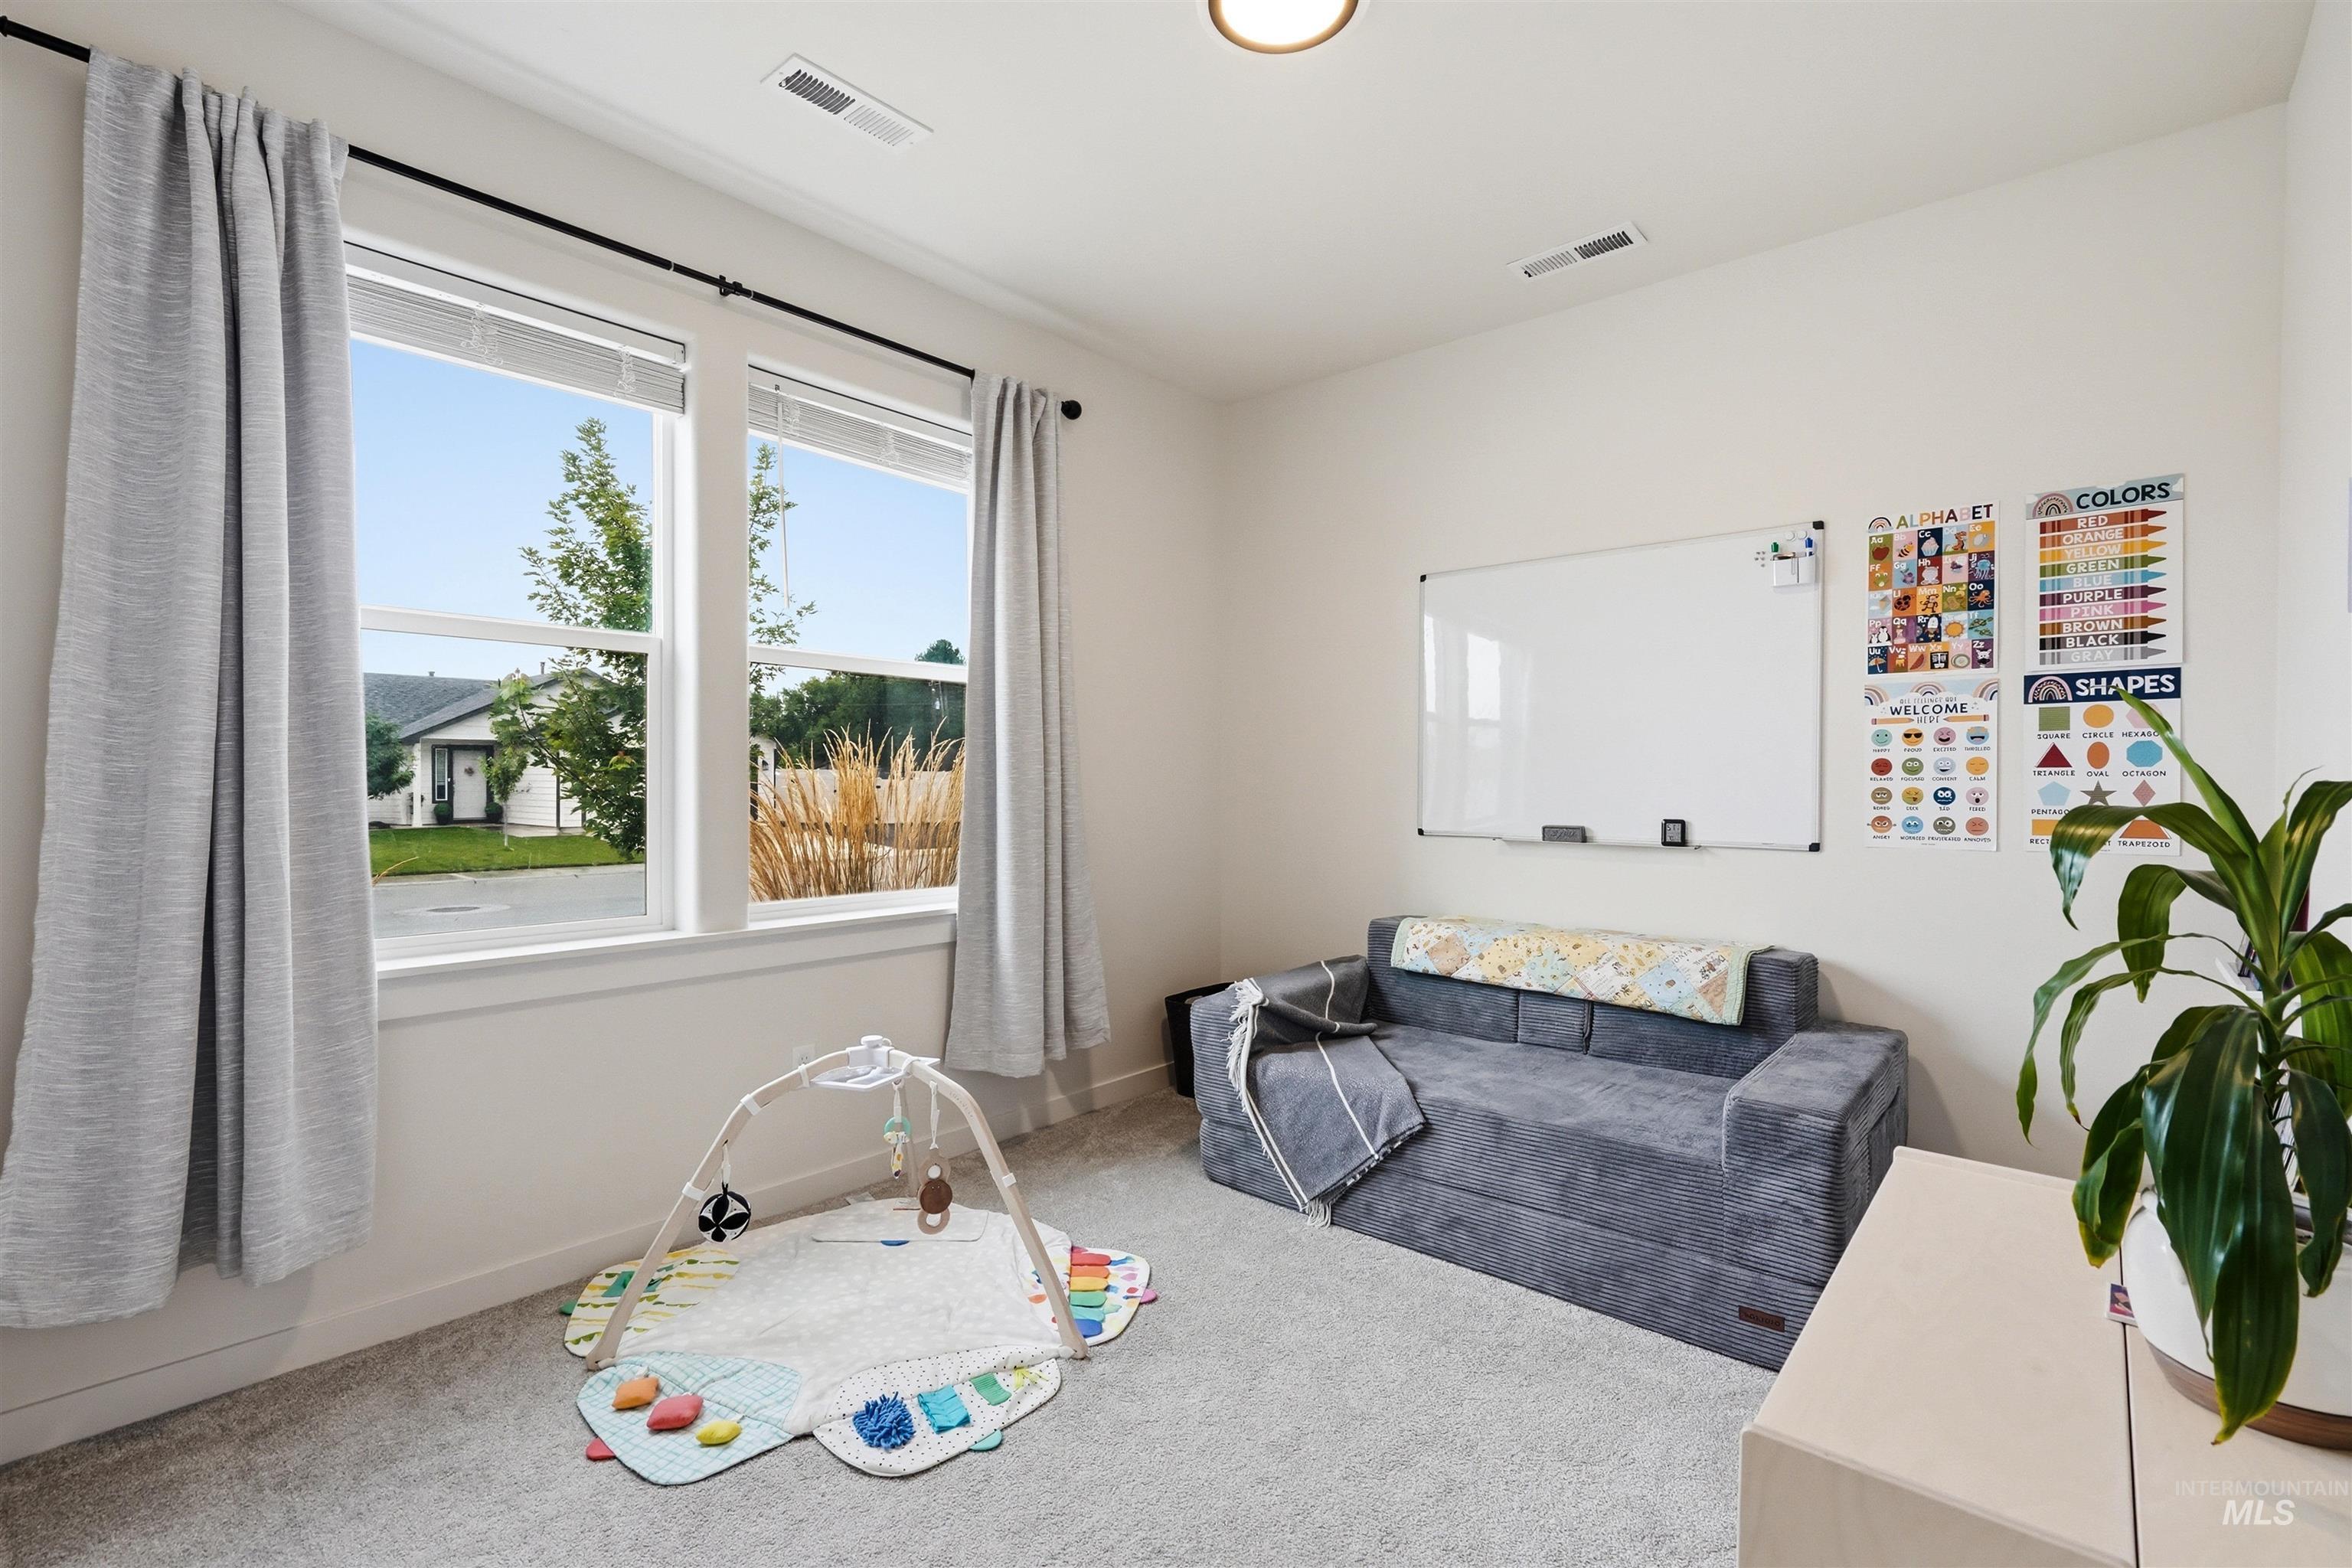
Neutral wall paint, plush carpet, and a large window with white trim
-
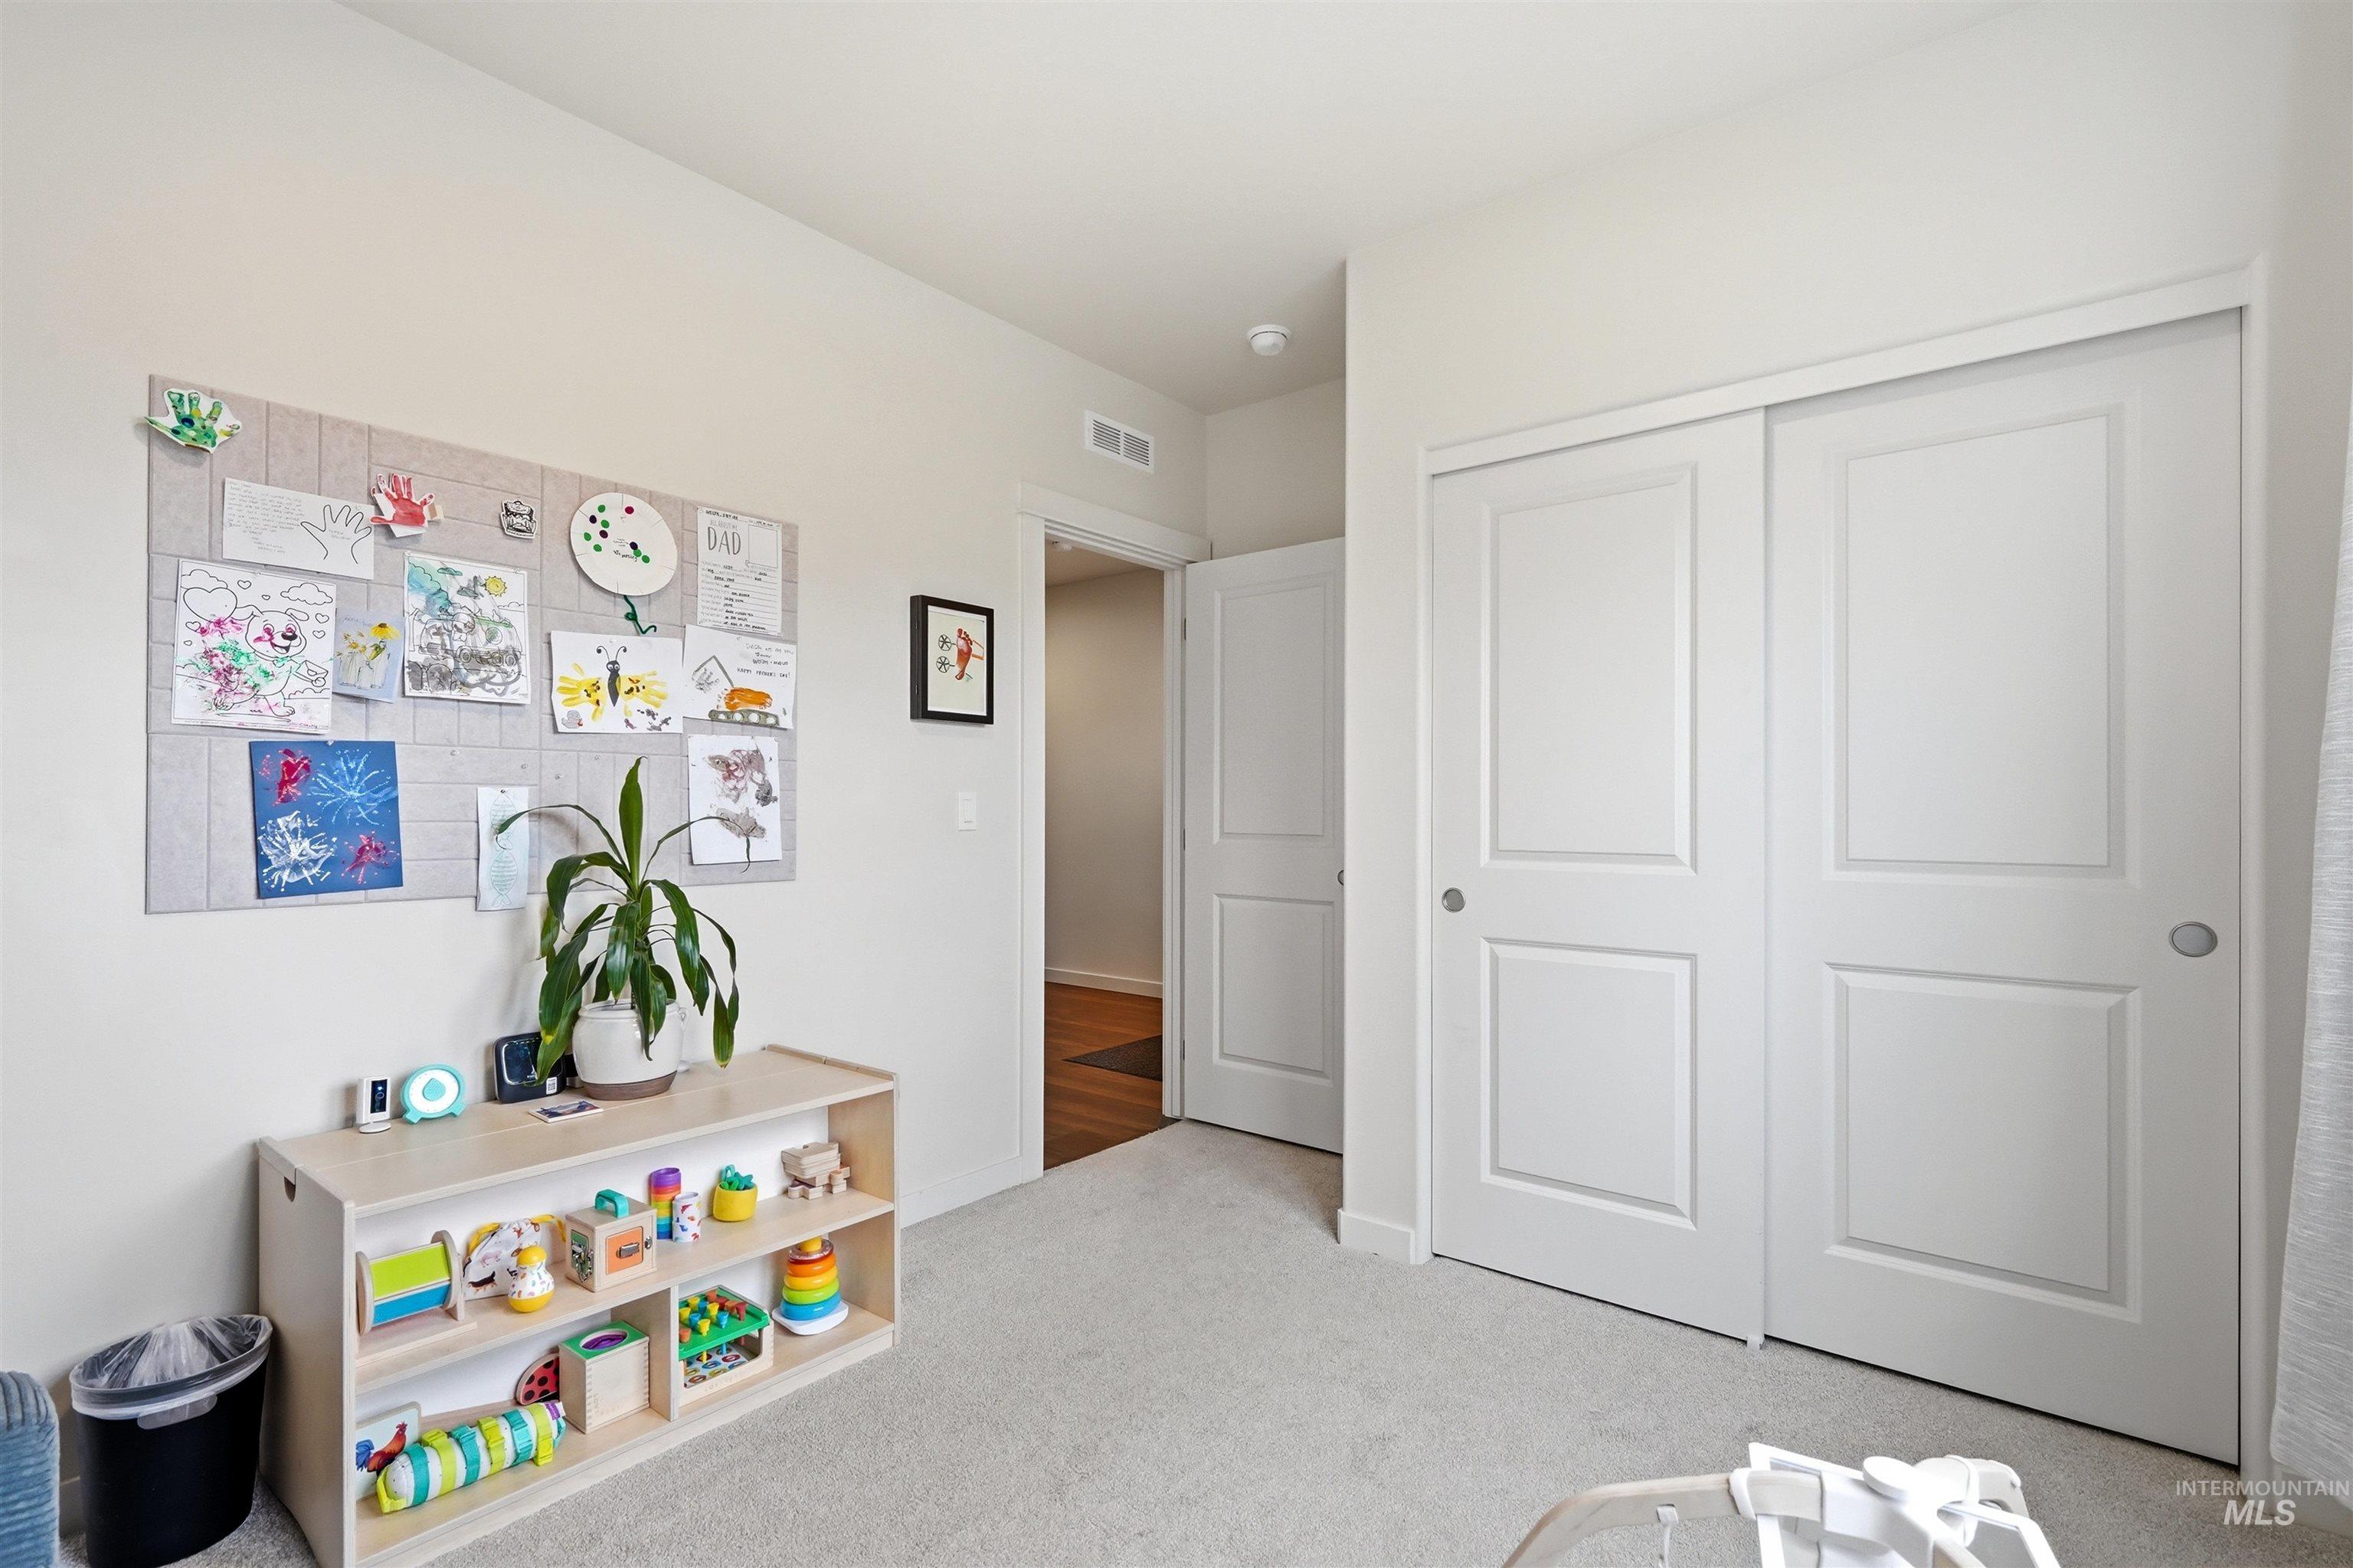
Light-toned carpeting, white sliding closet doors, and light-colored walls
-
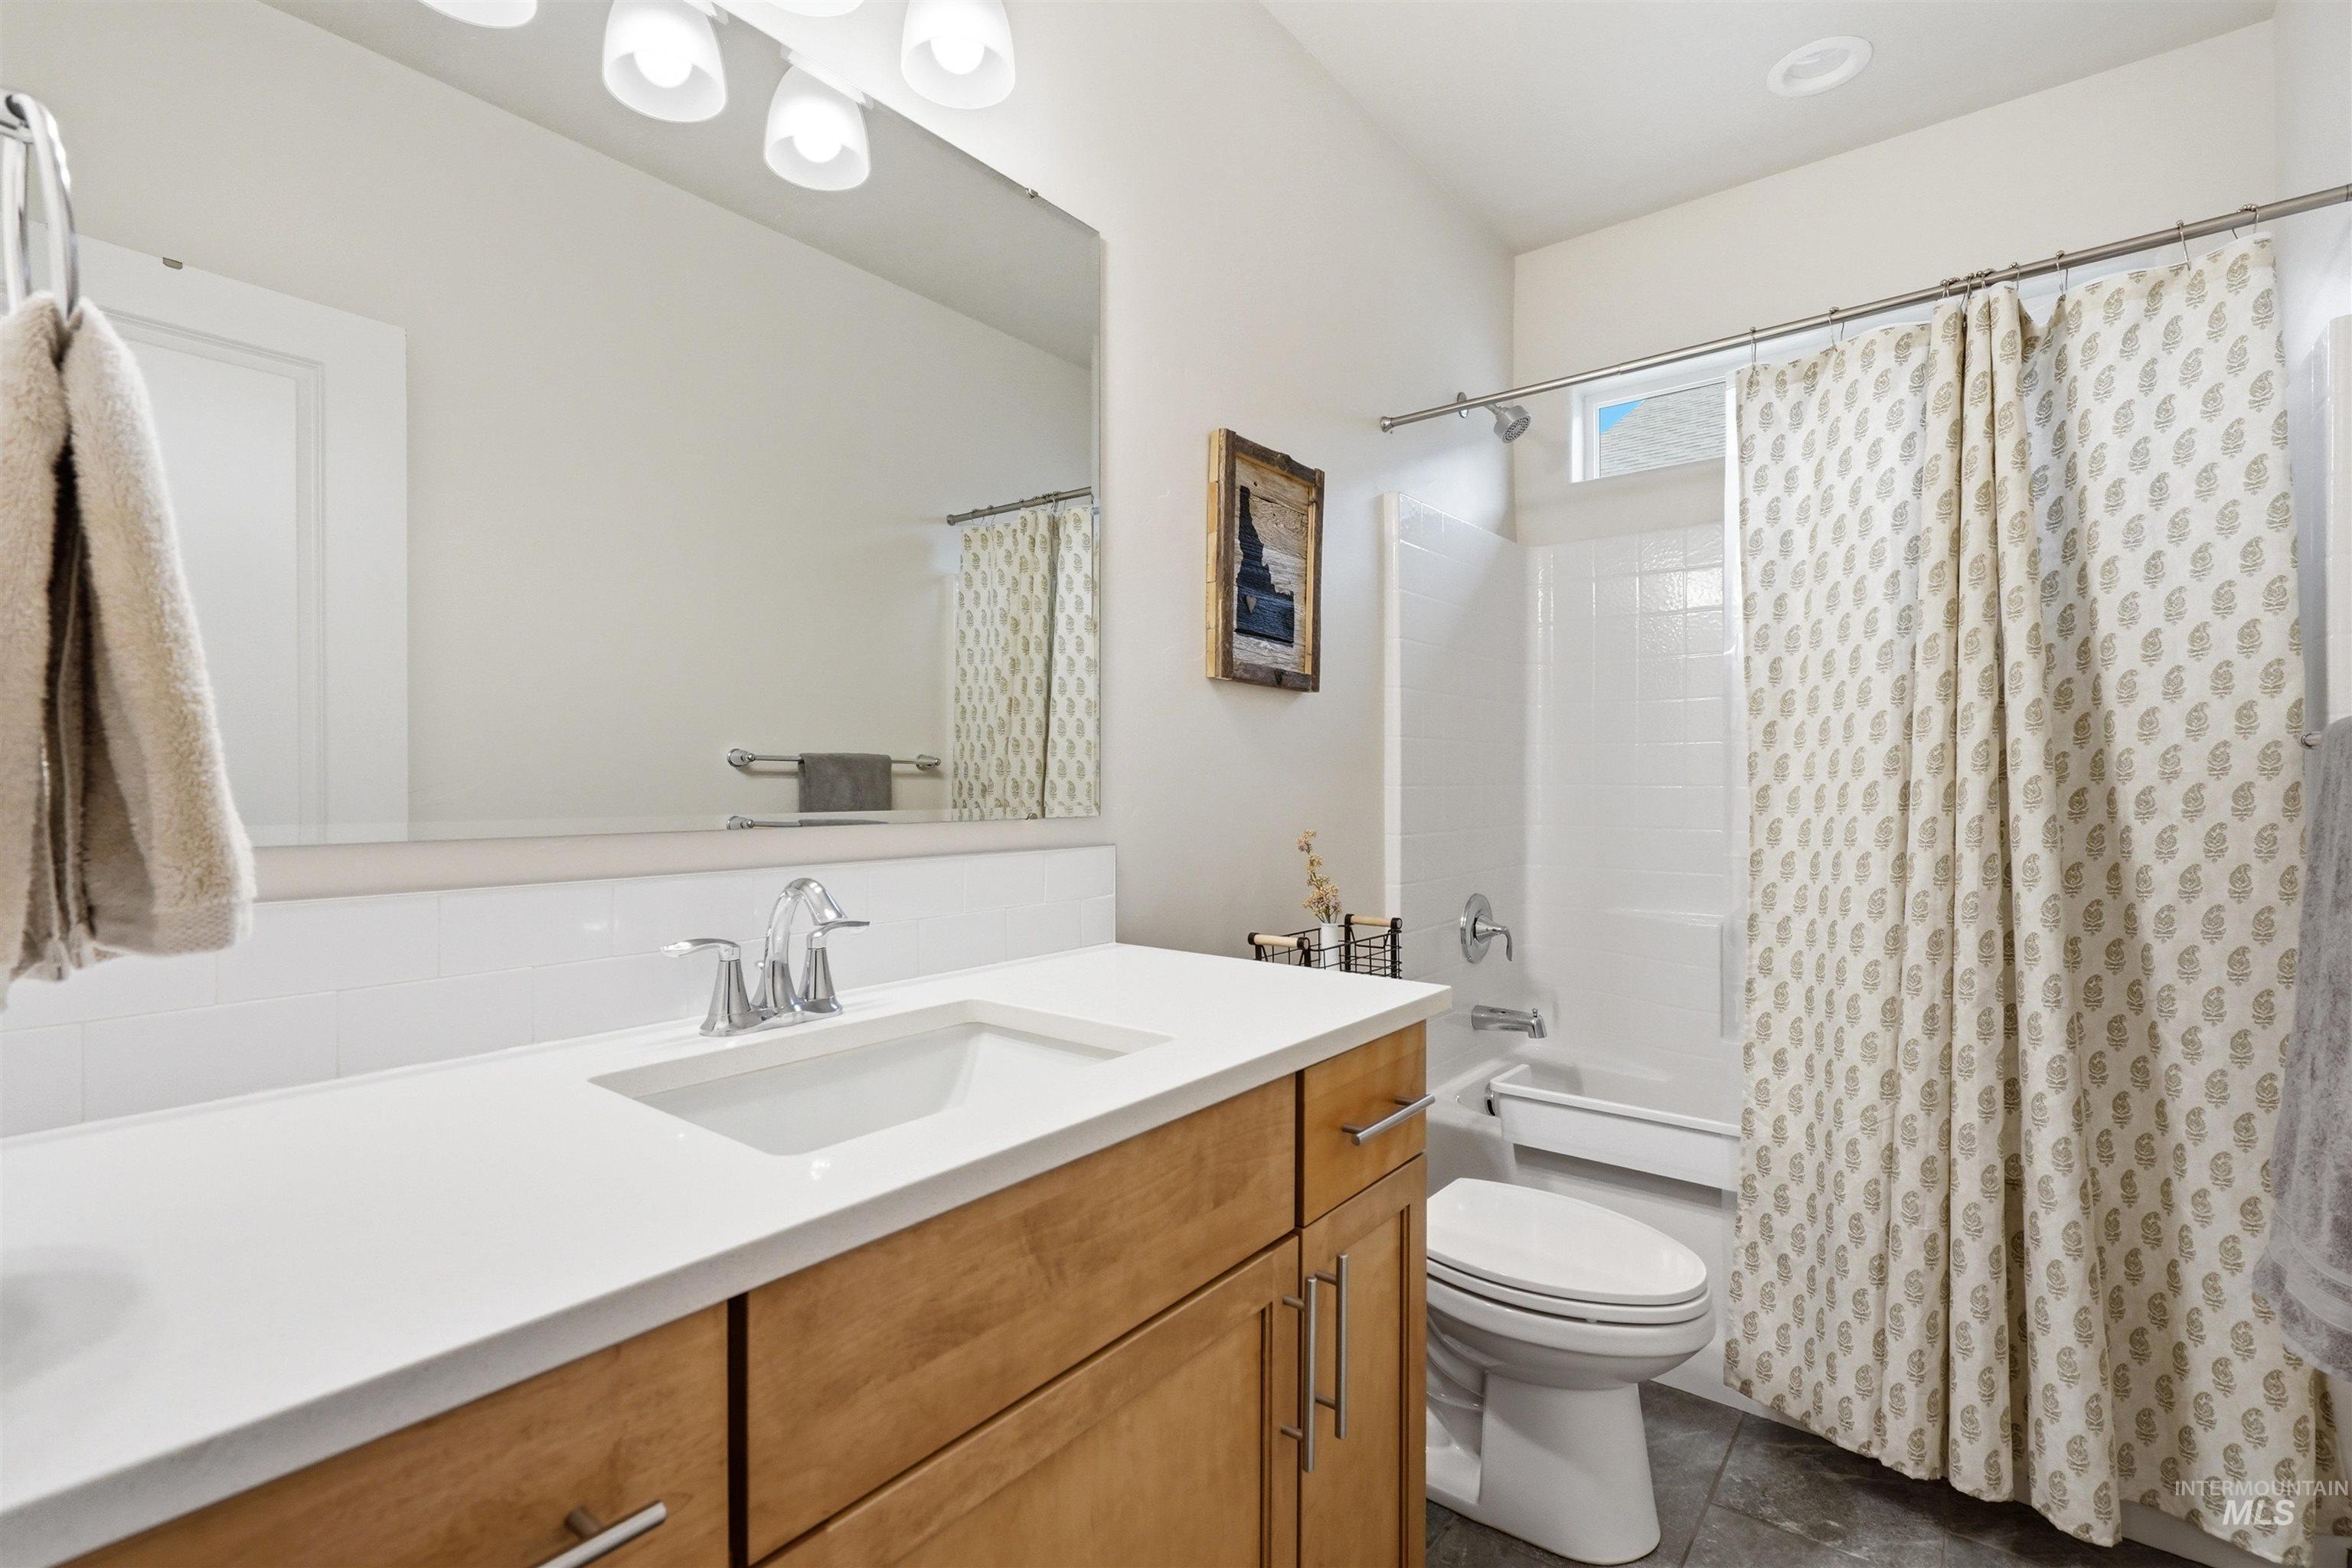
Vanity with a white countertop and integrated sink, chrome faucet, and wood-finish cabinetry
-
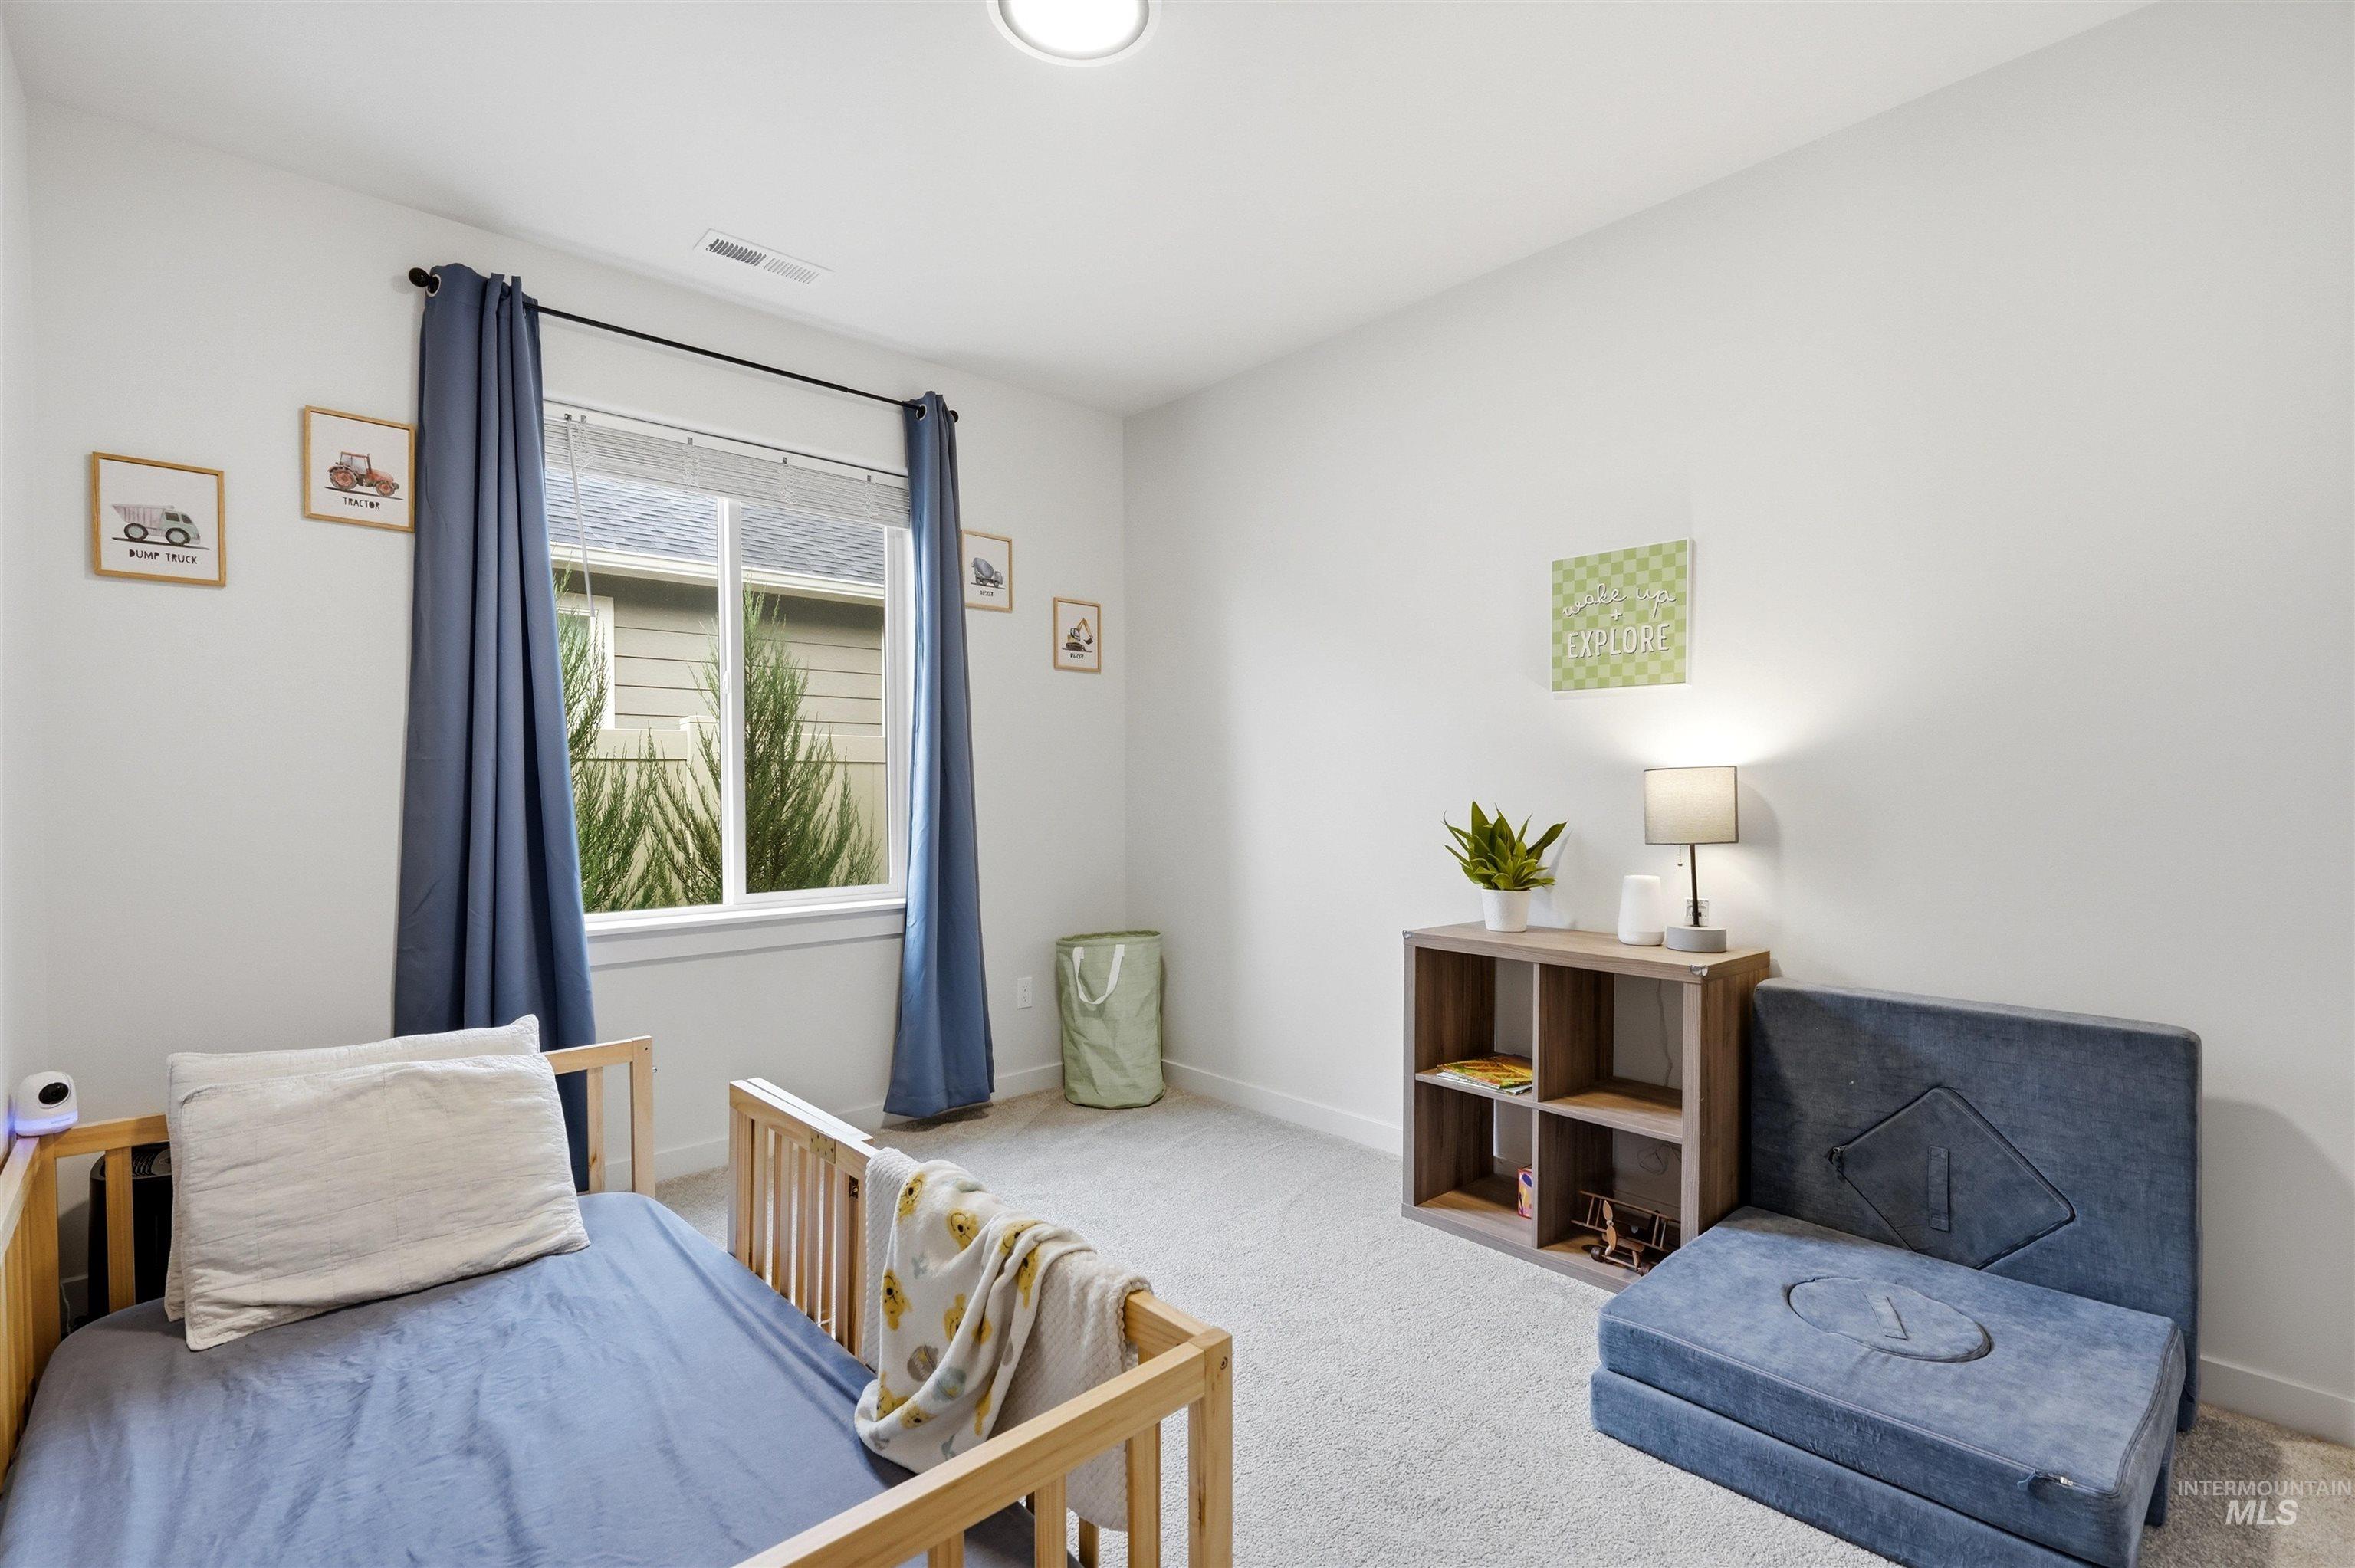
Recessed ceiling lighting, light-toned carpeting, wood-finish shelving unit, and a window with blinds
-
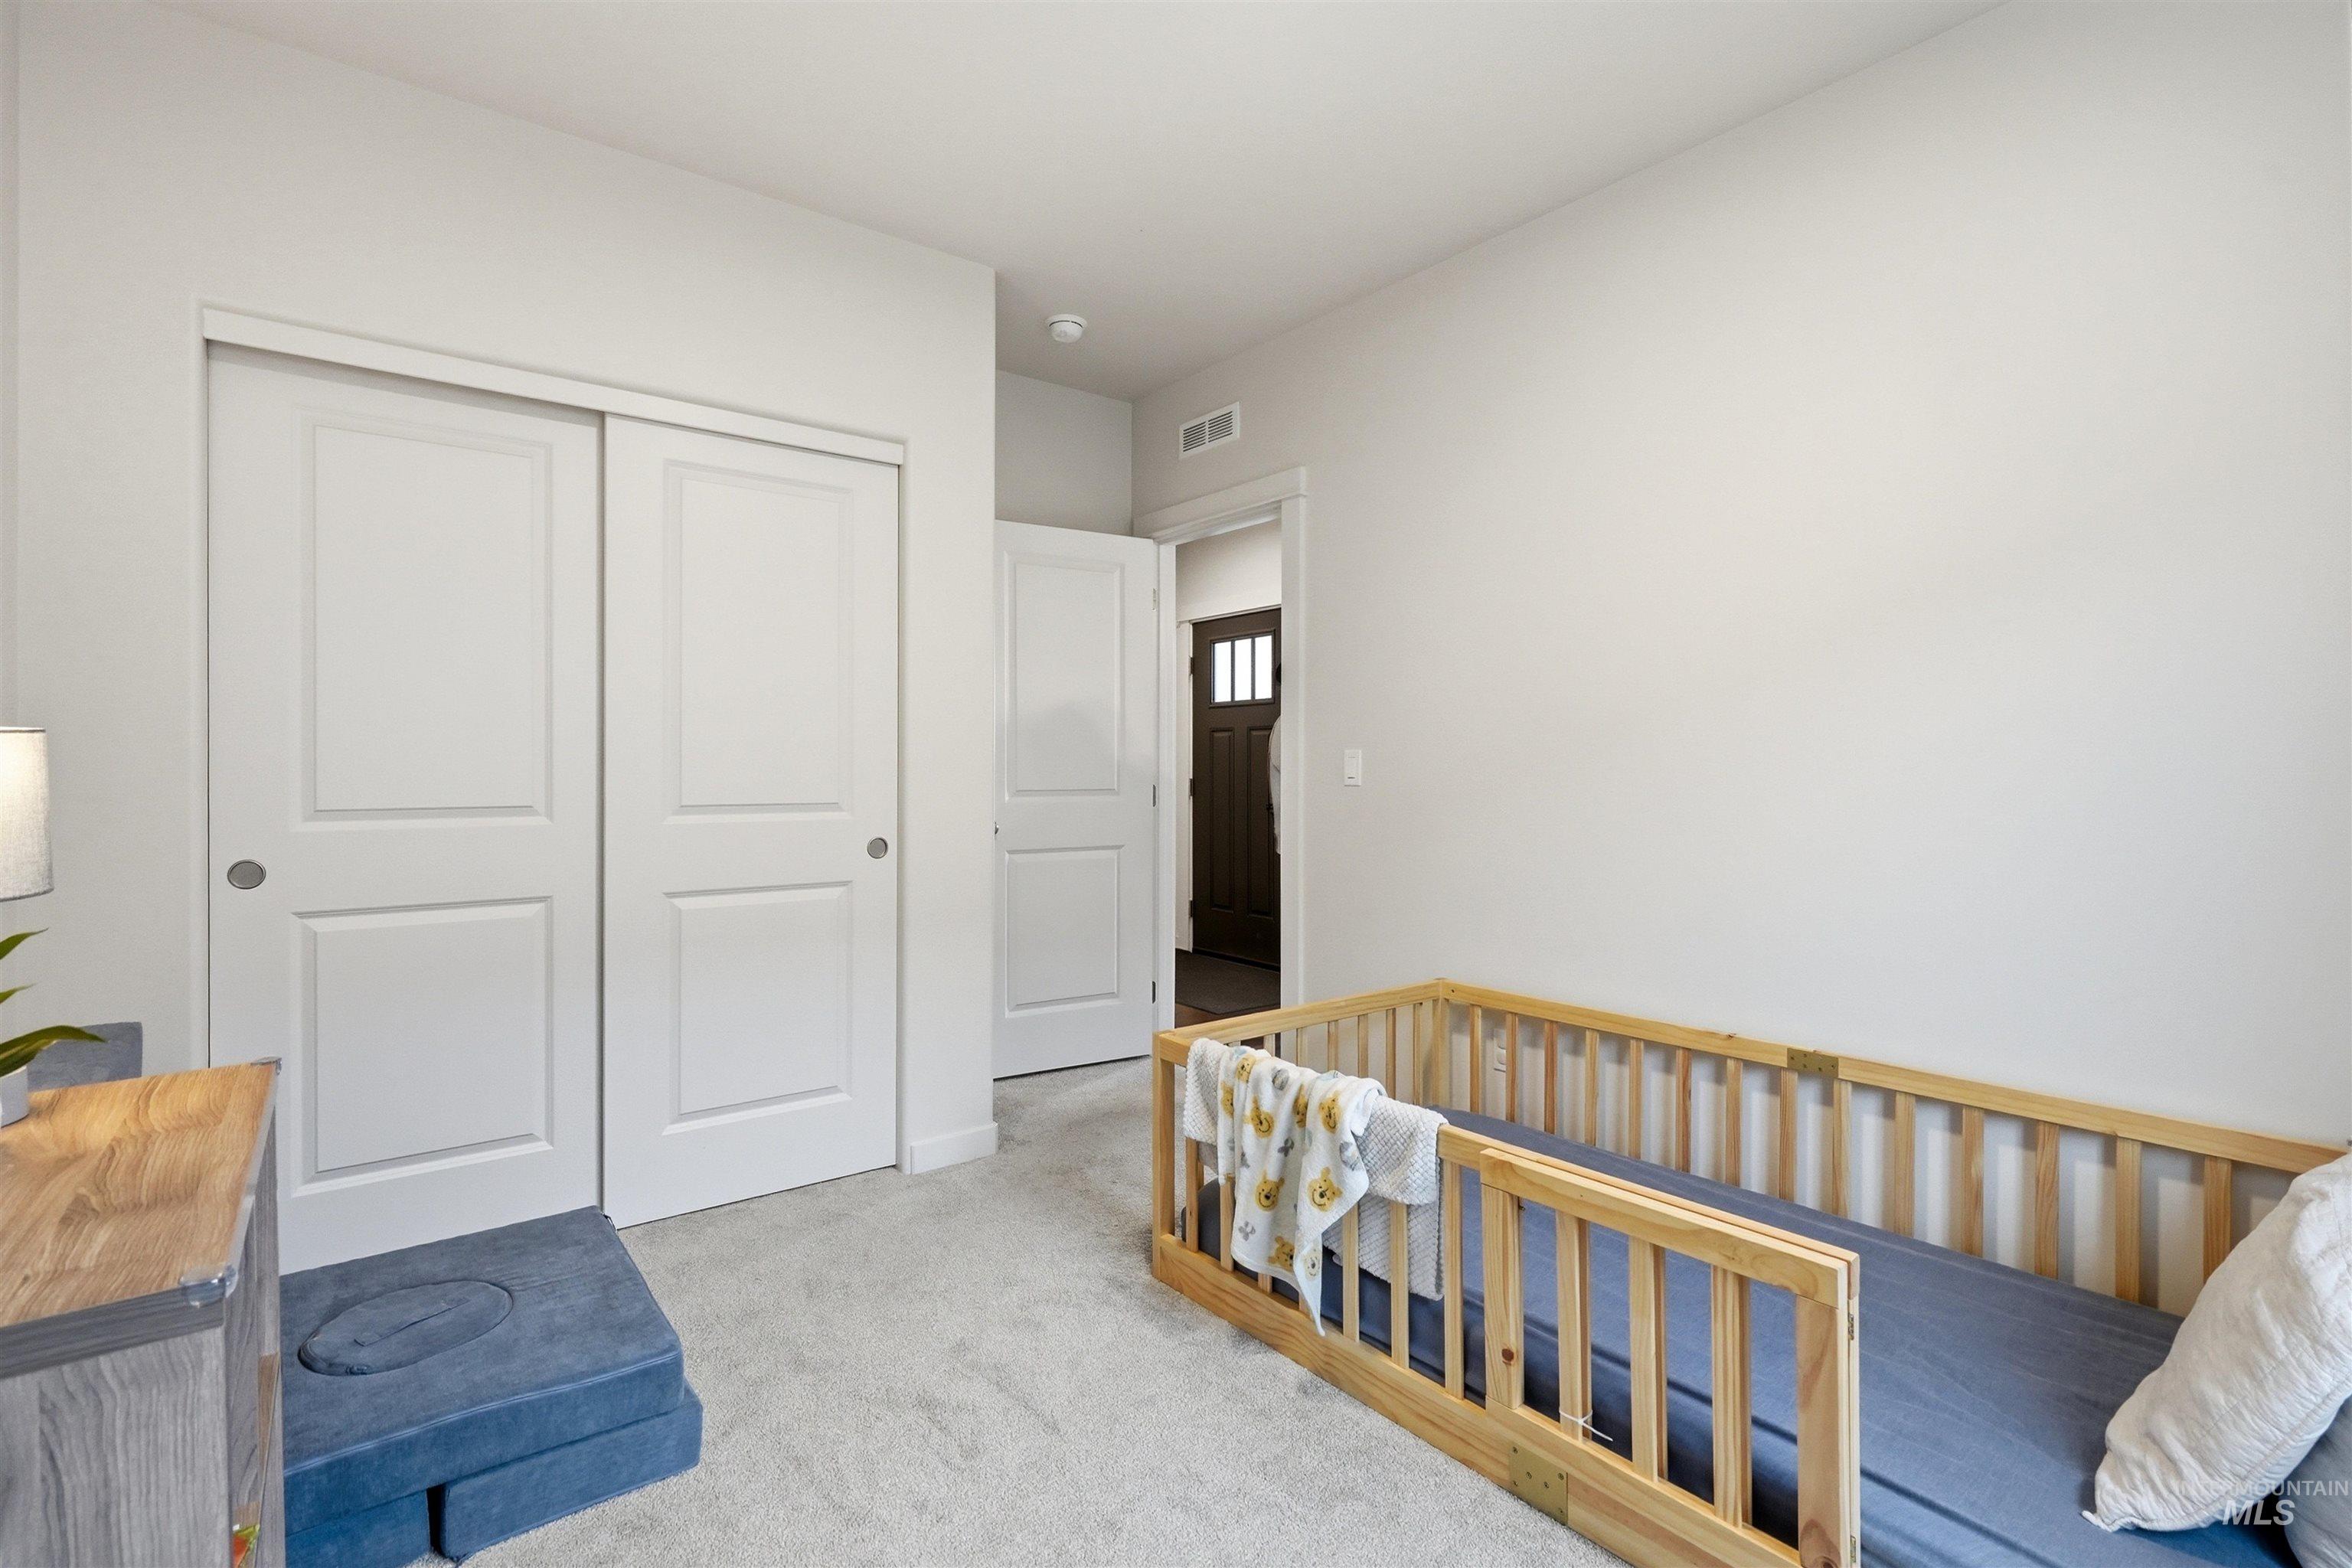
Soft neutral wall color, light carpeting, white sliding closet doors, white interior door, and a dark wood-finish exterior door
-
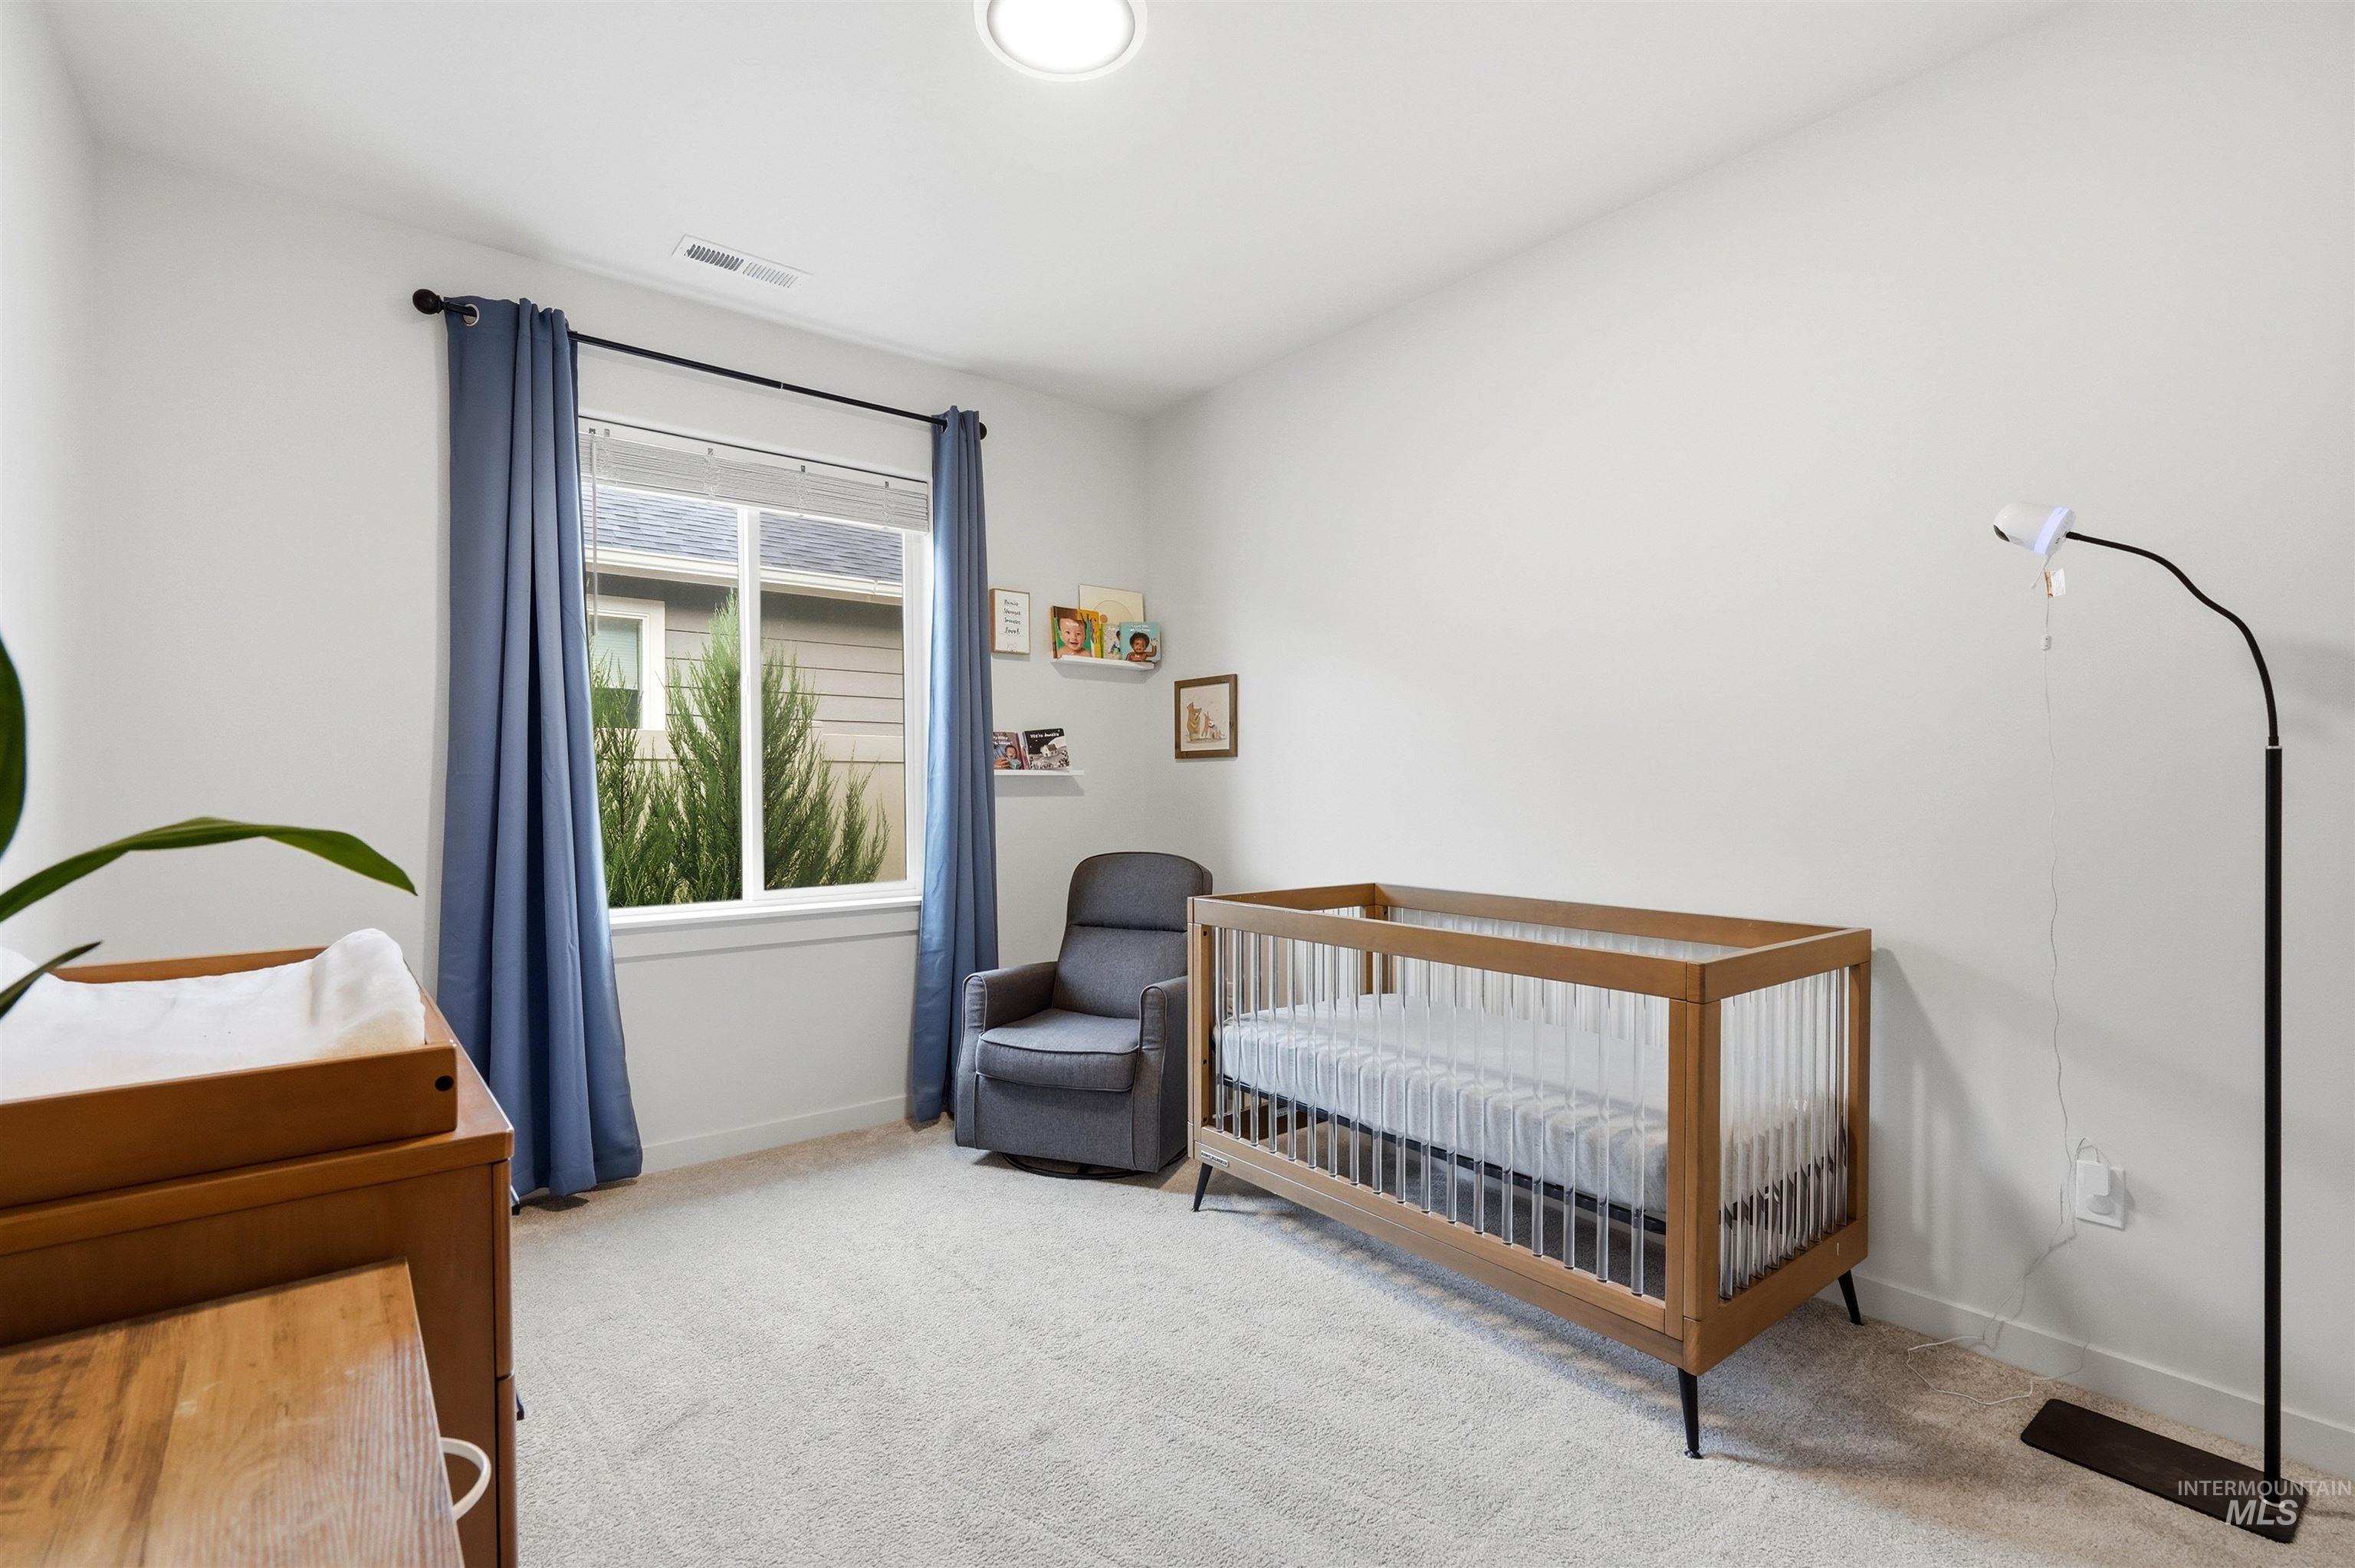
White walls, window with black curtain rod, light-colored carpet flooring, and a flush-mount ceiling light
-
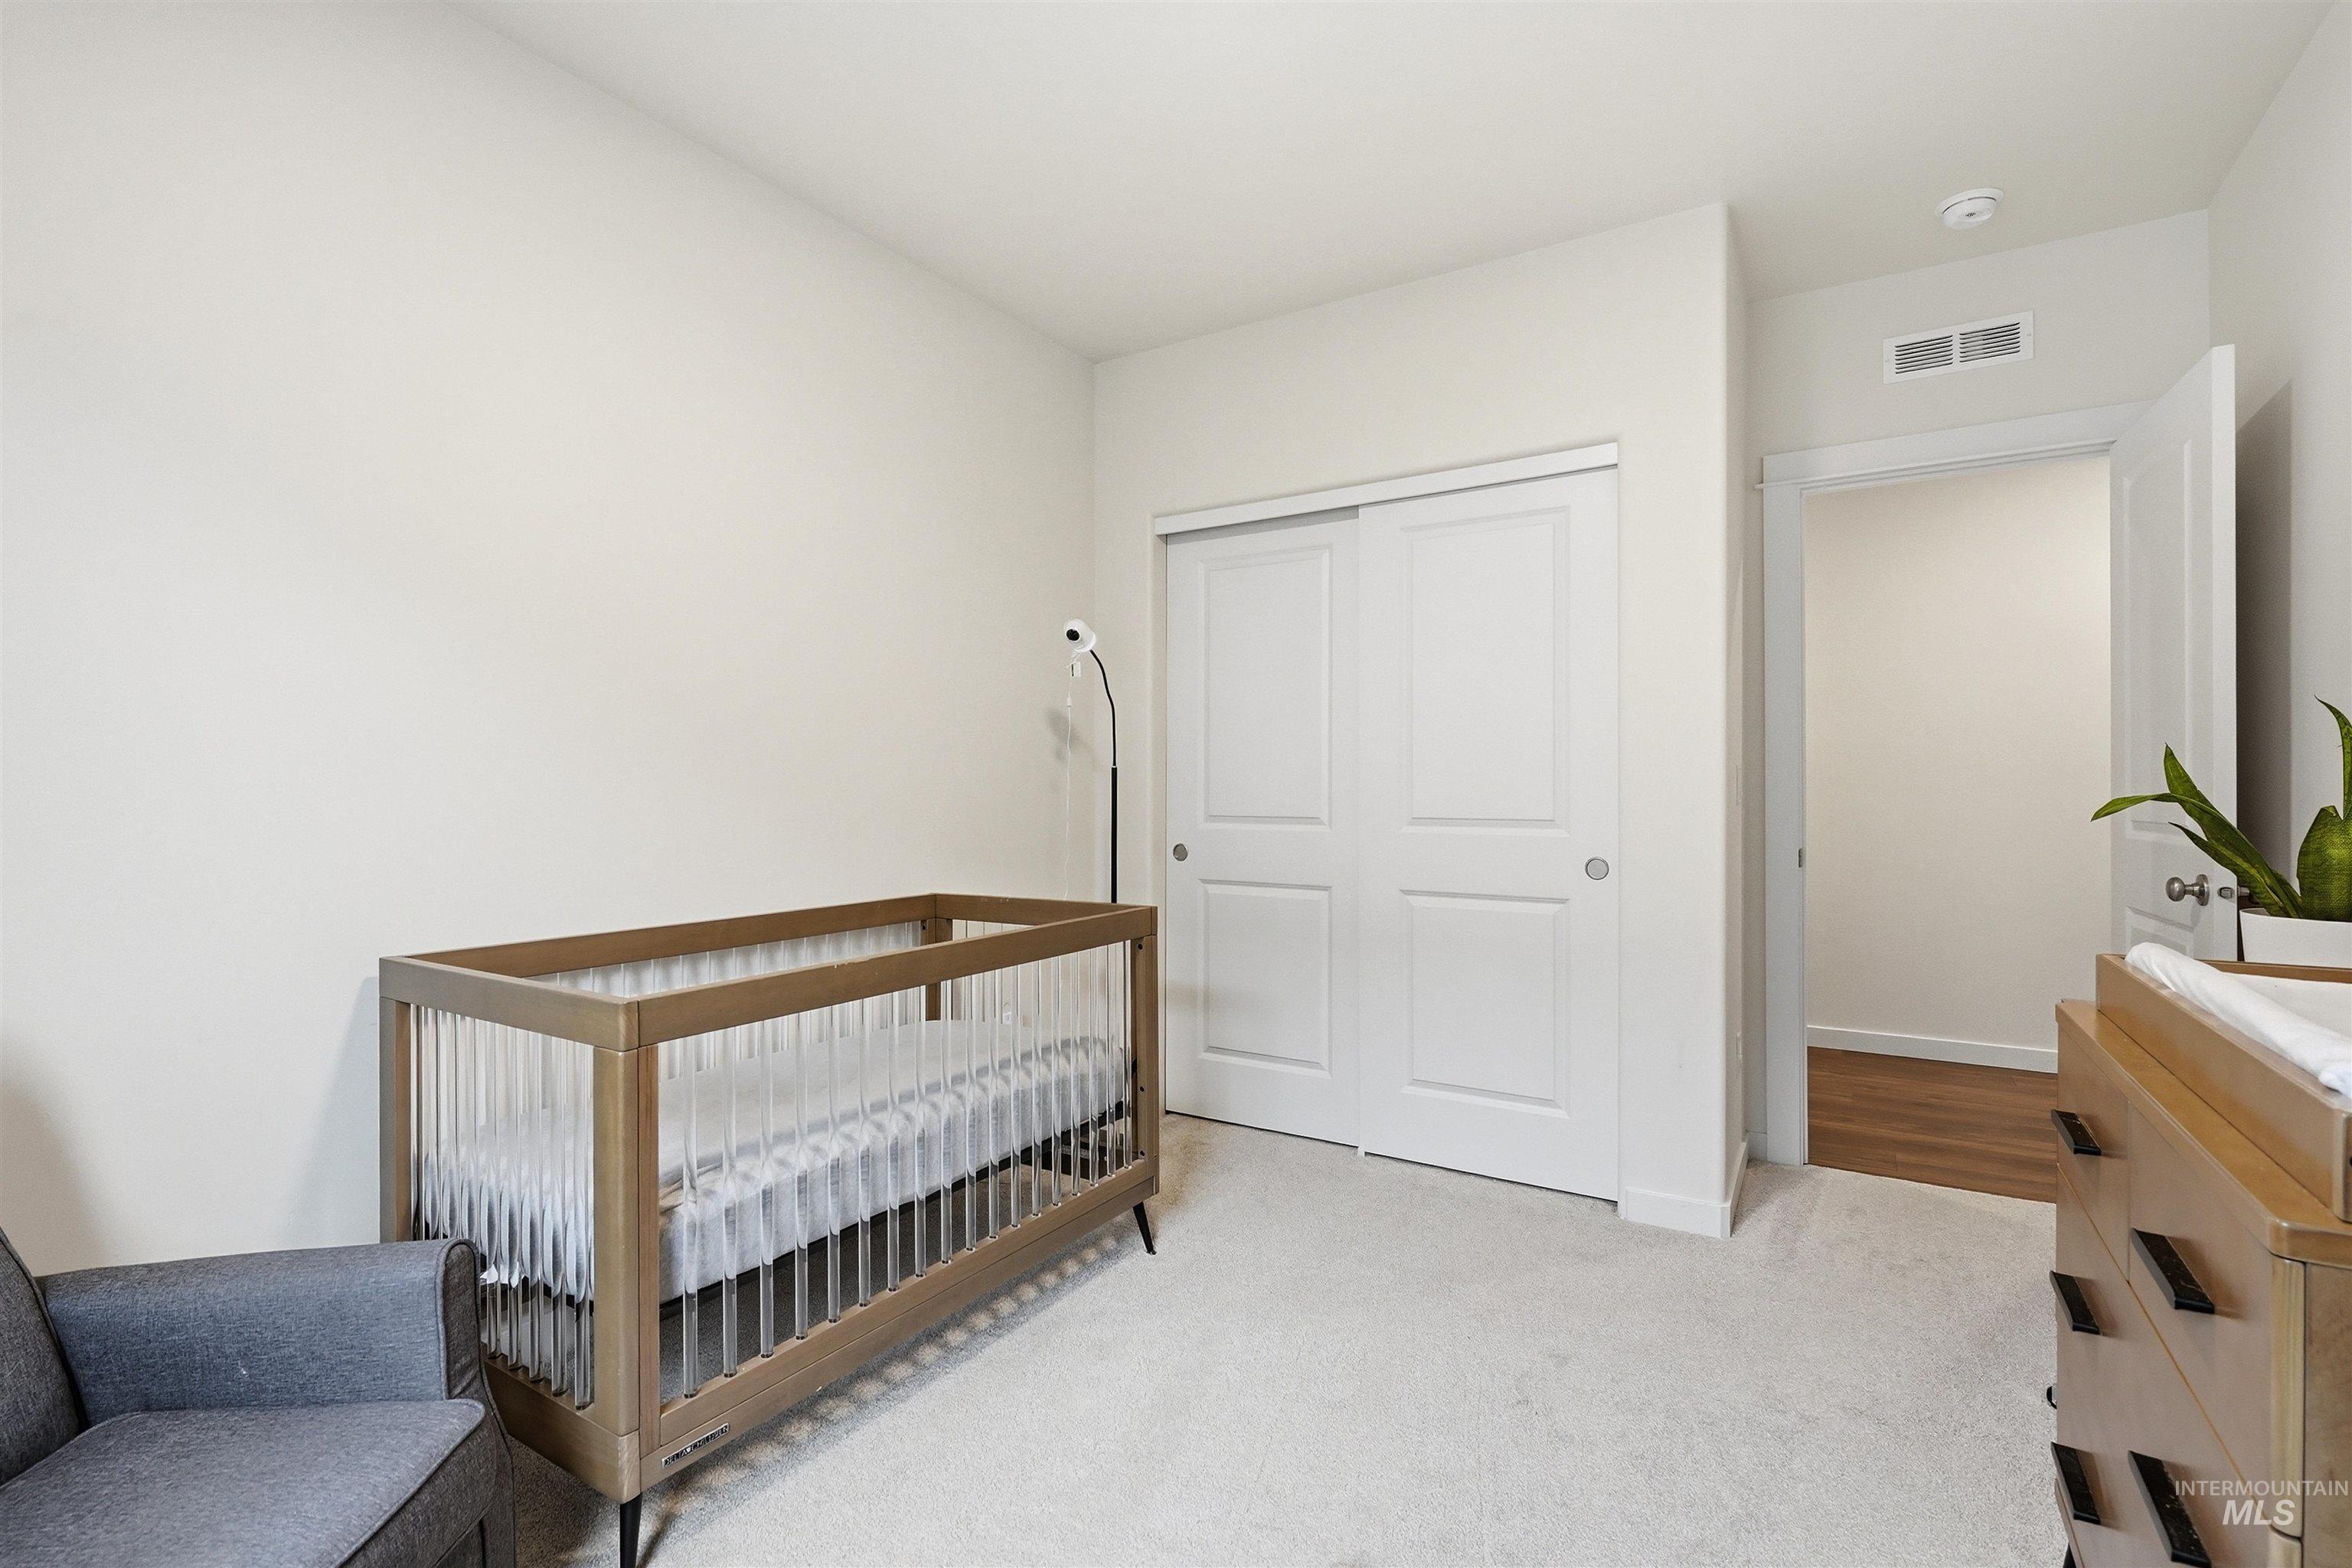
Plush carpeting, recessed lighting, and a solid core door
-
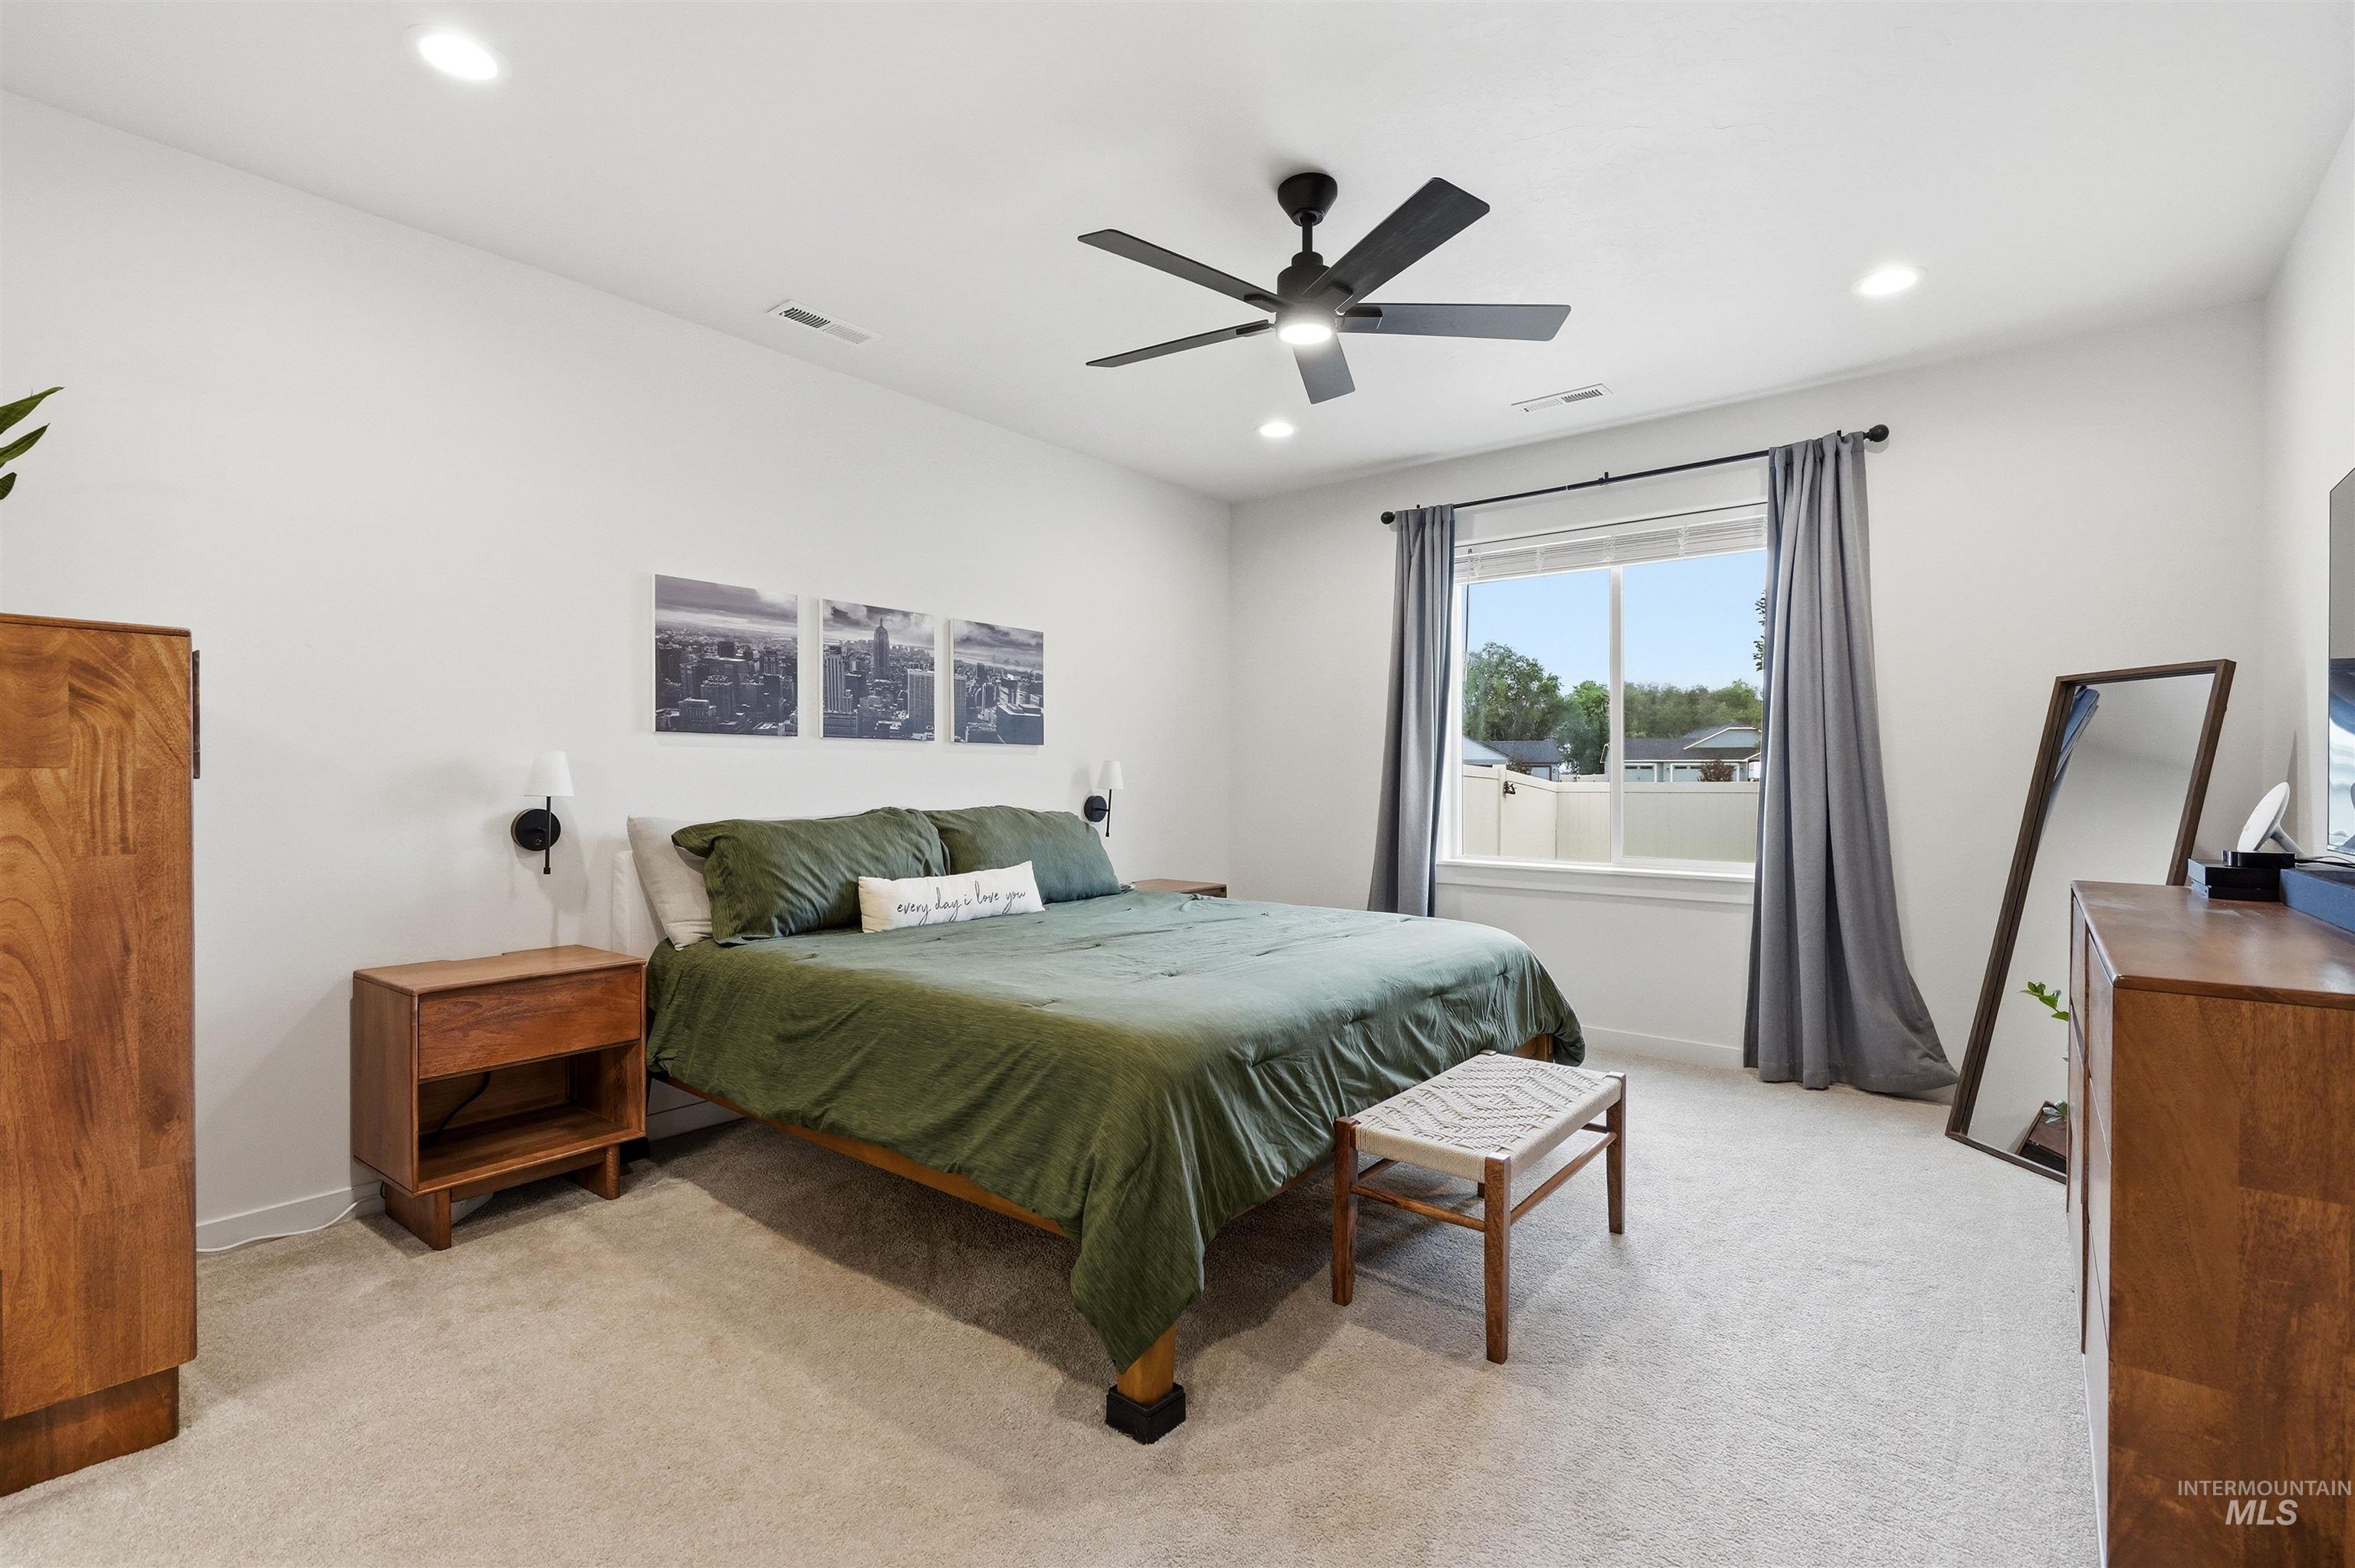
Recessed ceiling lighting, ceiling fan, large window with natural light, wall-mounted sconces, and carpeted flooring
-
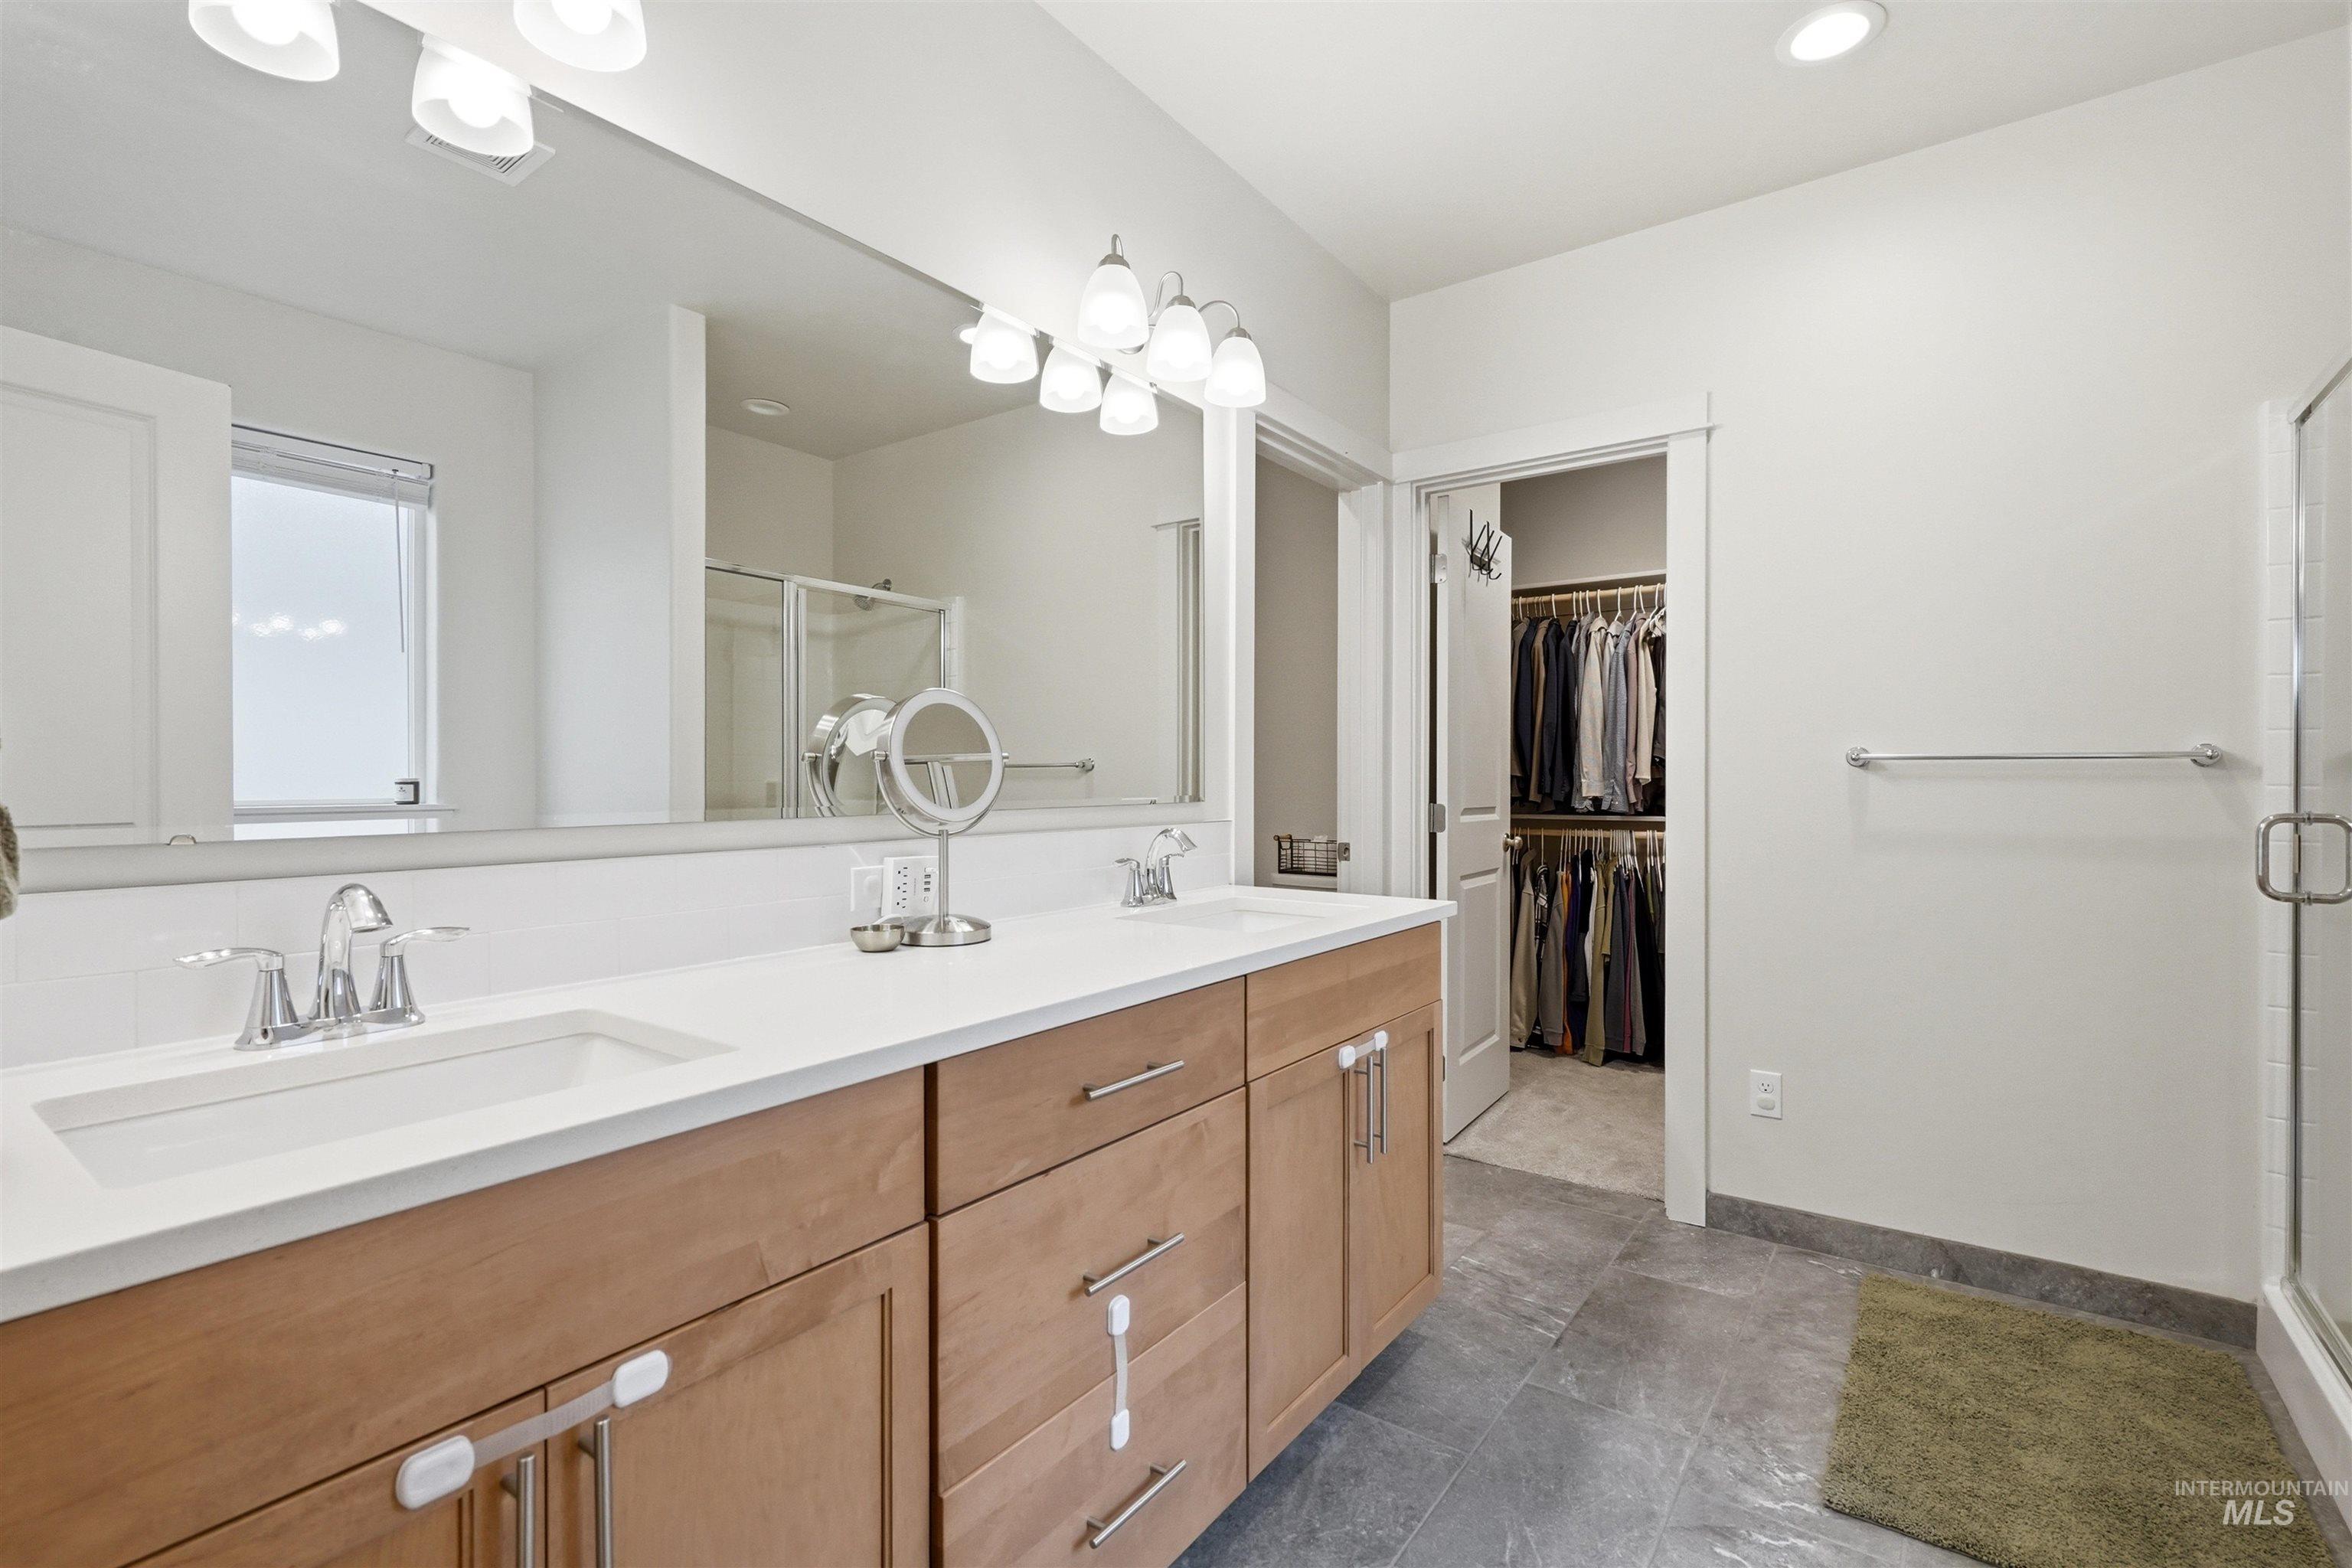
Dual vanity with integrated sinks, light wood-finish cabinetry, and chrome fixtures
-
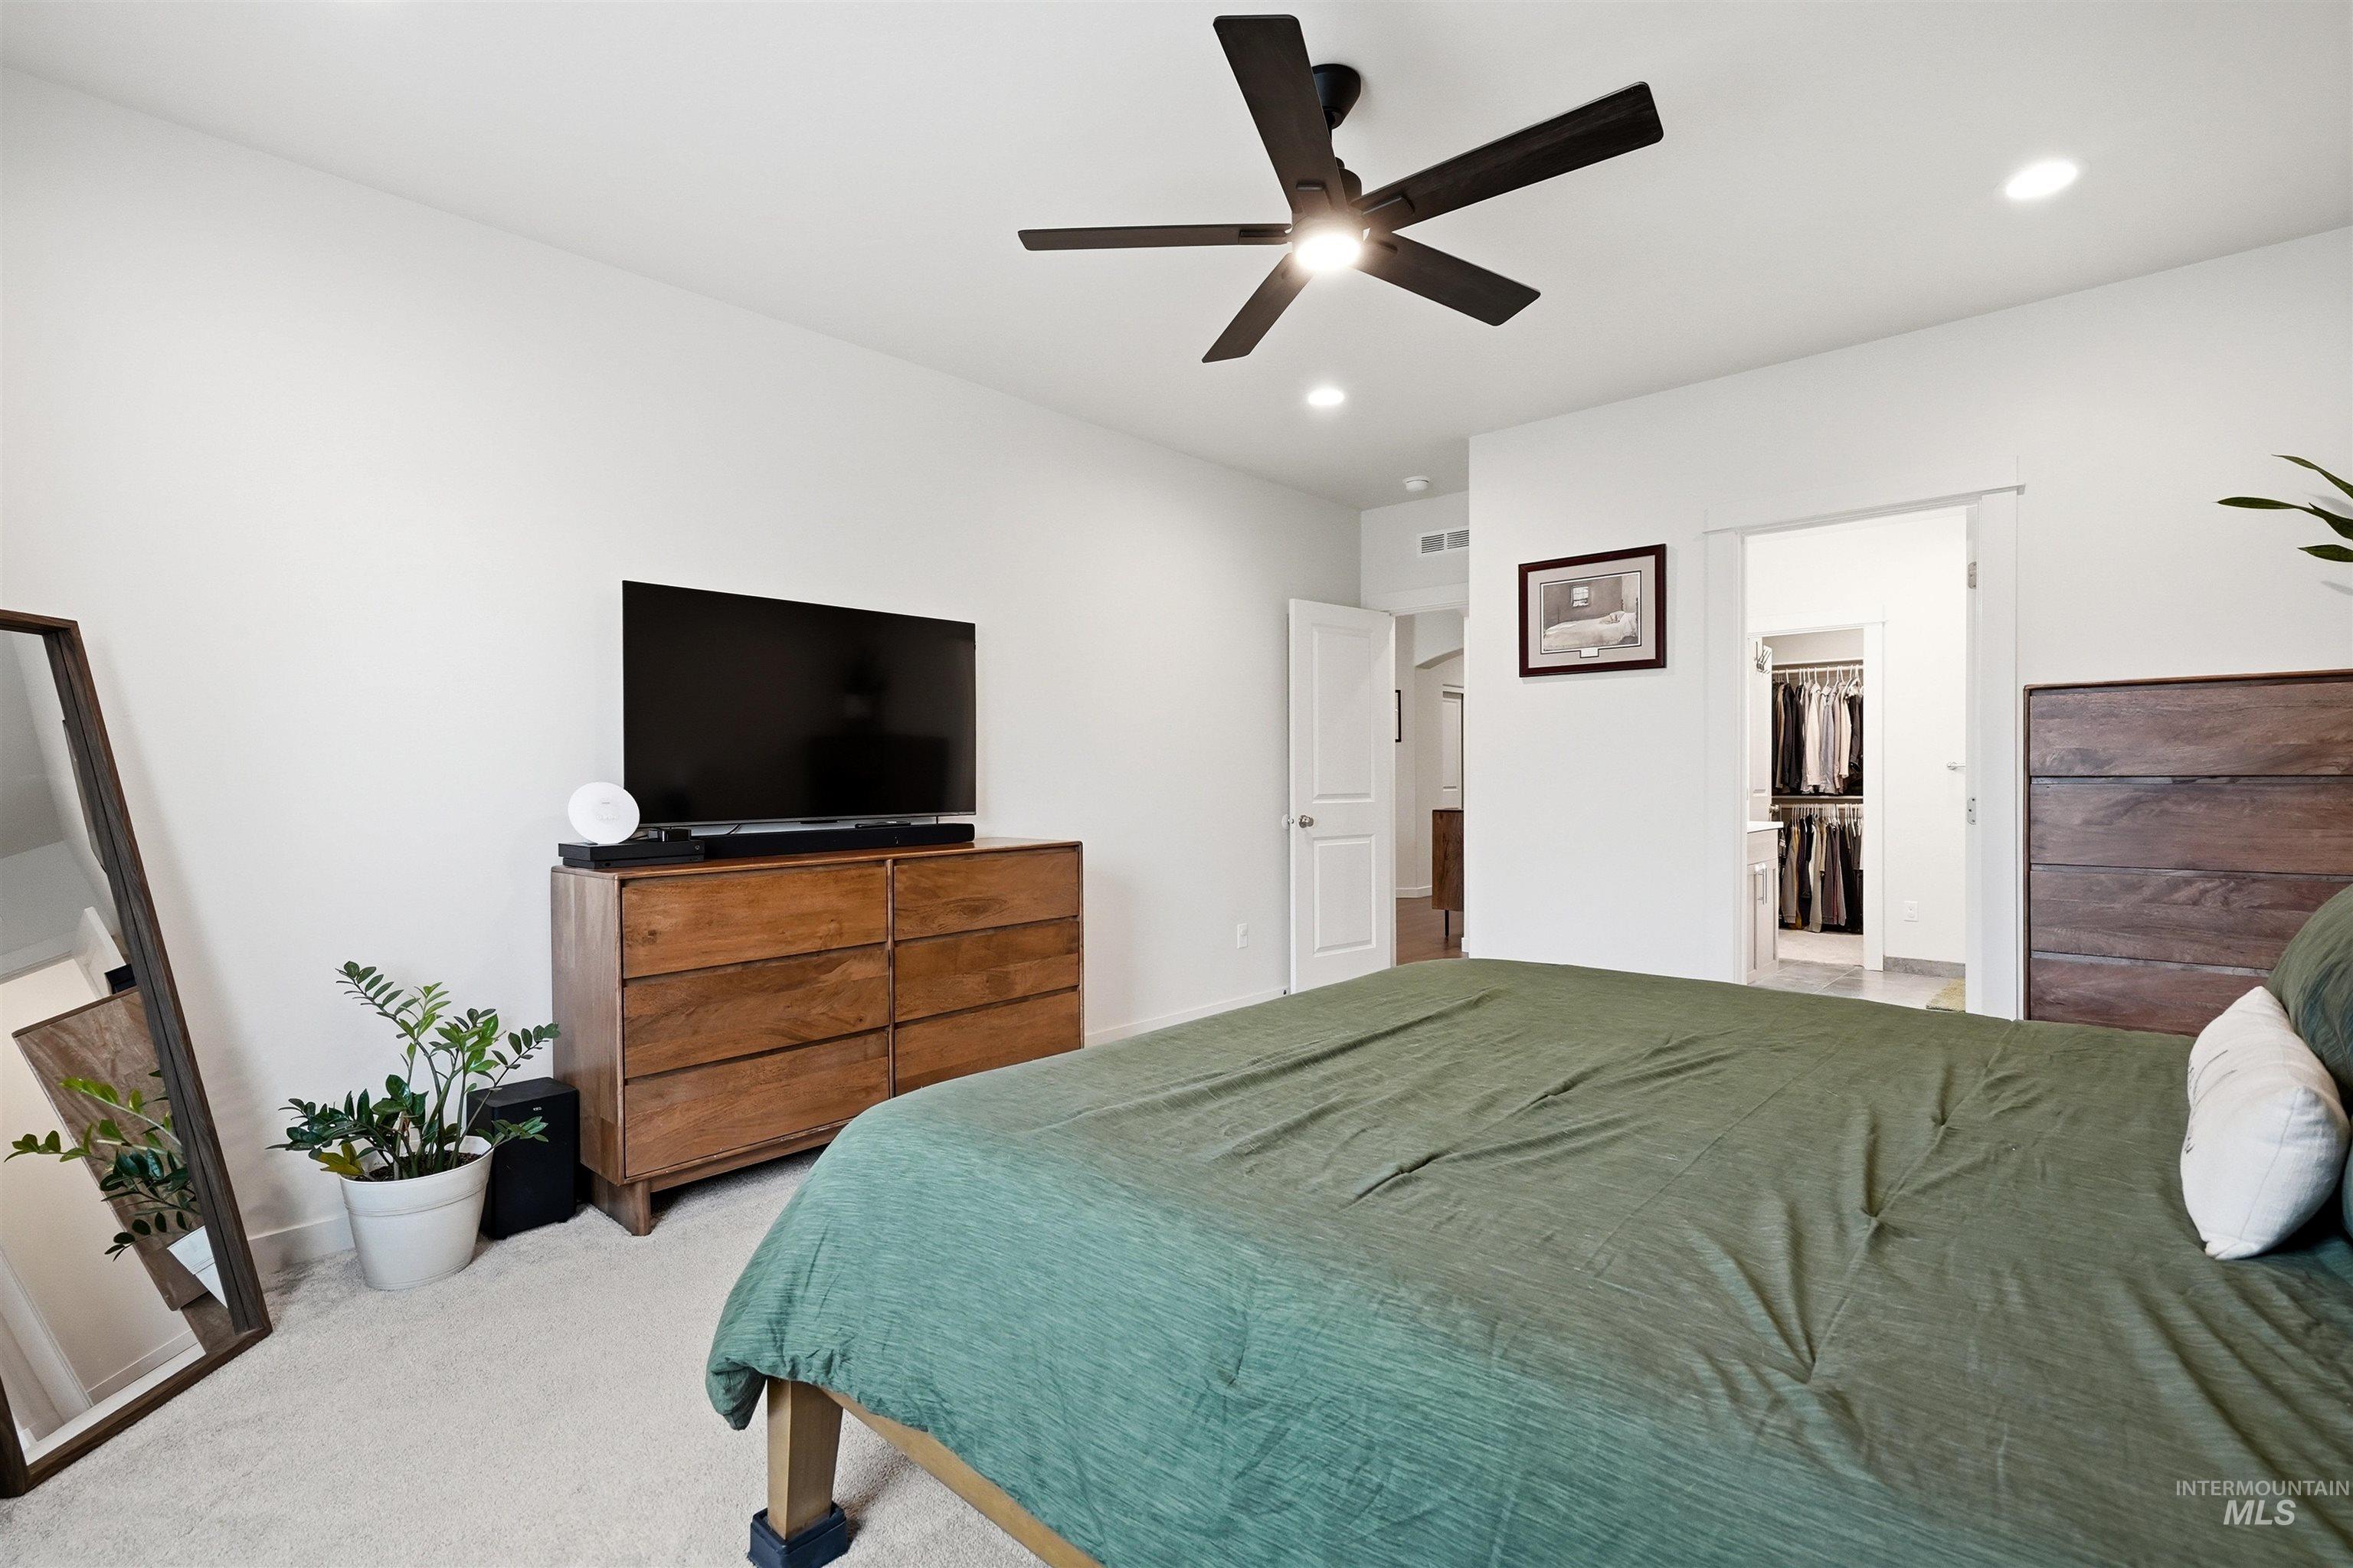
Recessed lighting, ceiling fan with integrated light, light-toned wall finishes, carpeted flooring, and a sliding pocket door
-
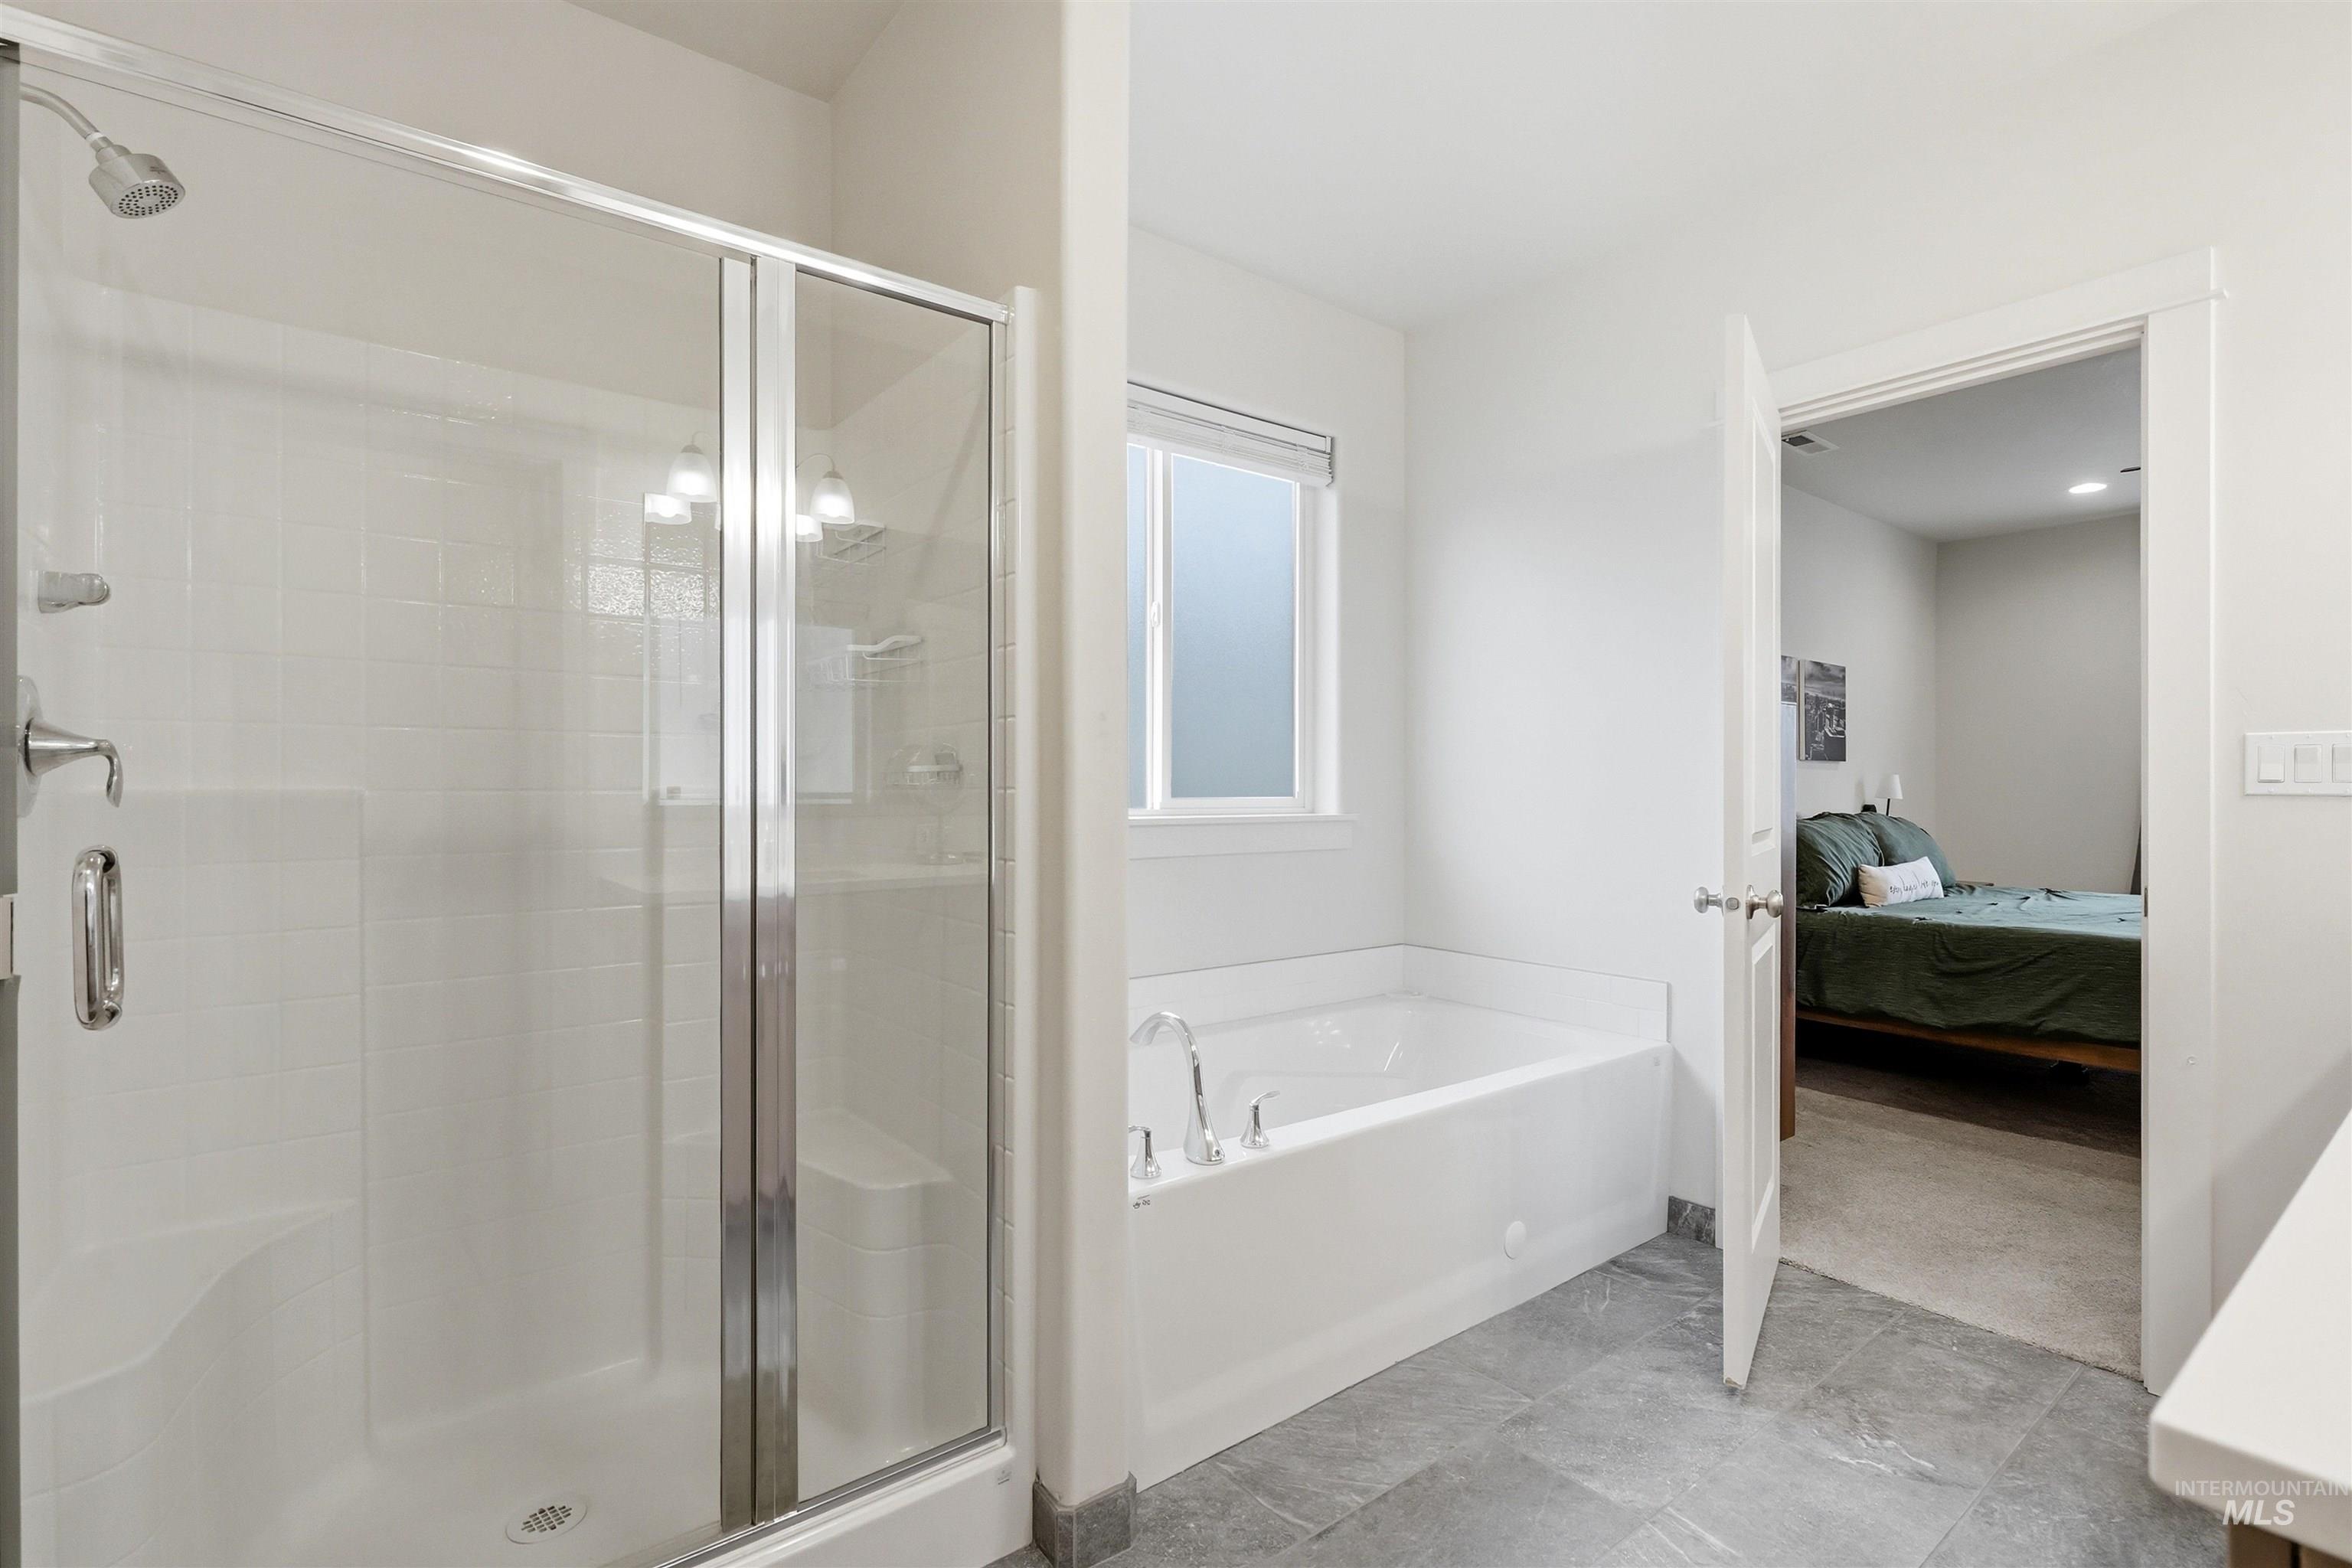
Built-in soaking tub, walk-in shower with glass enclosure, white subway tile shower surround, window with roller shade, and gray tile flooring
-
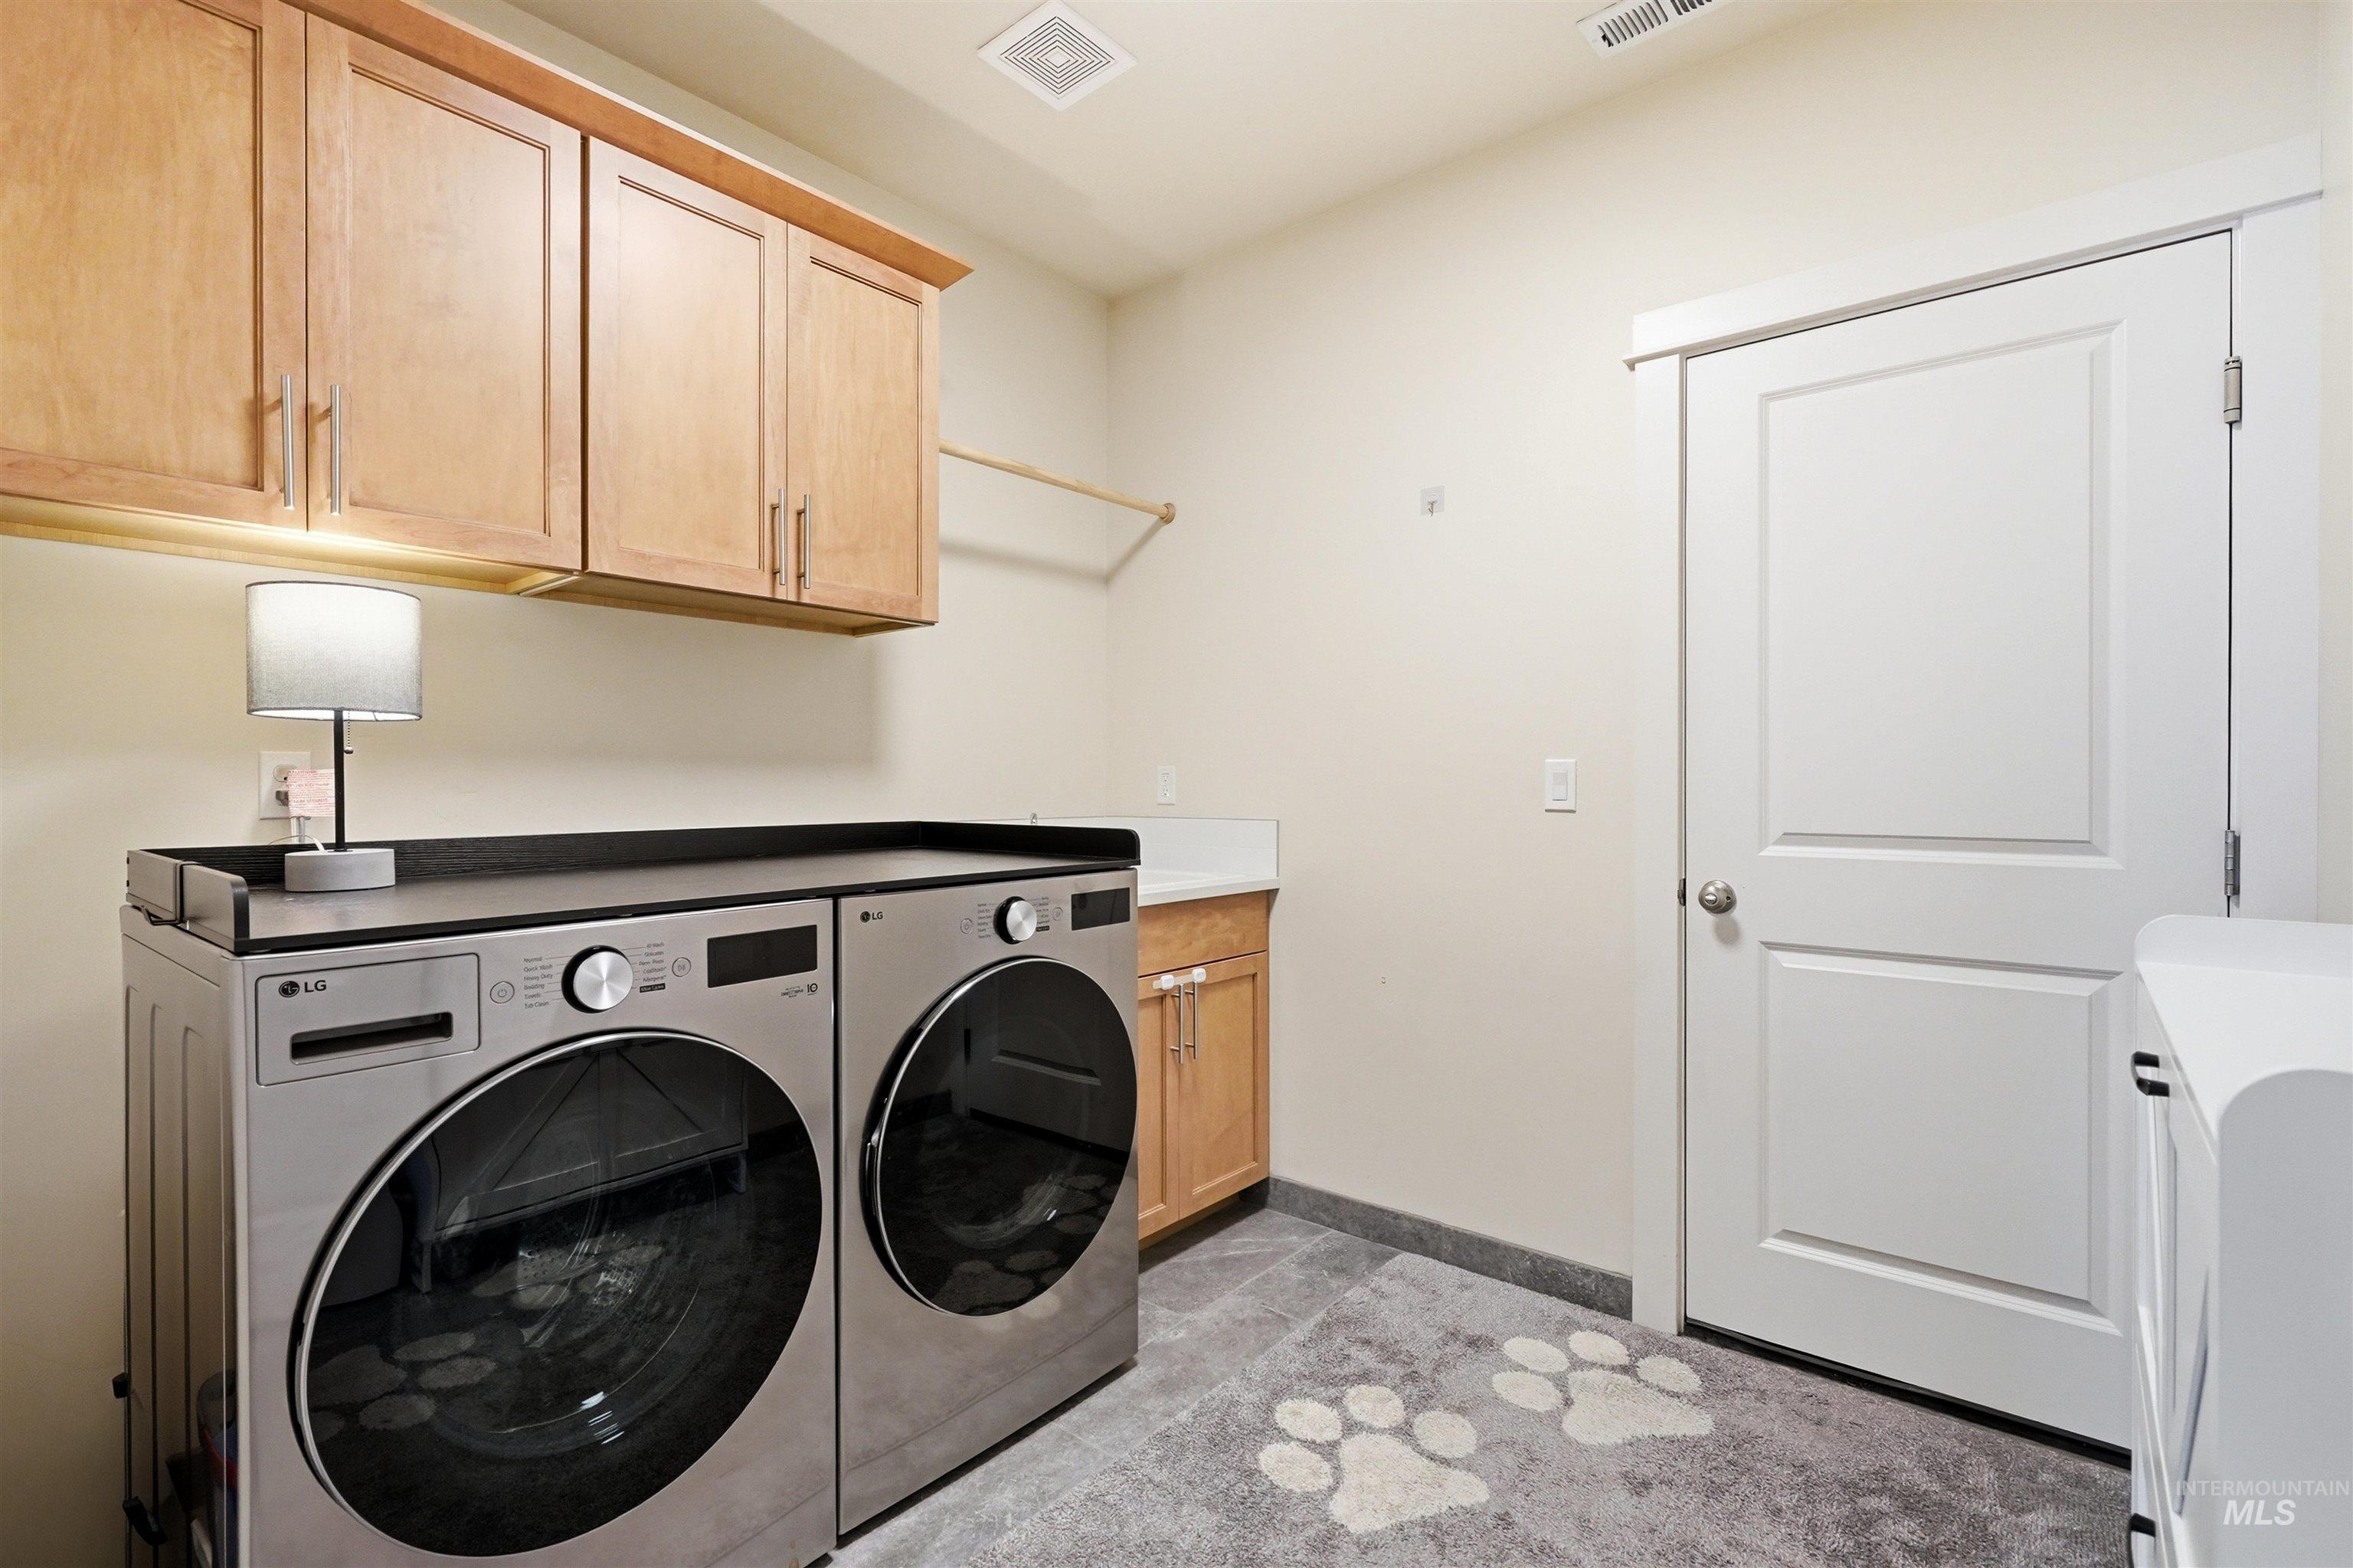
Built-in upper cabinetry, wood-finish lower cabinetry, and a countertop with an integrated sink
-
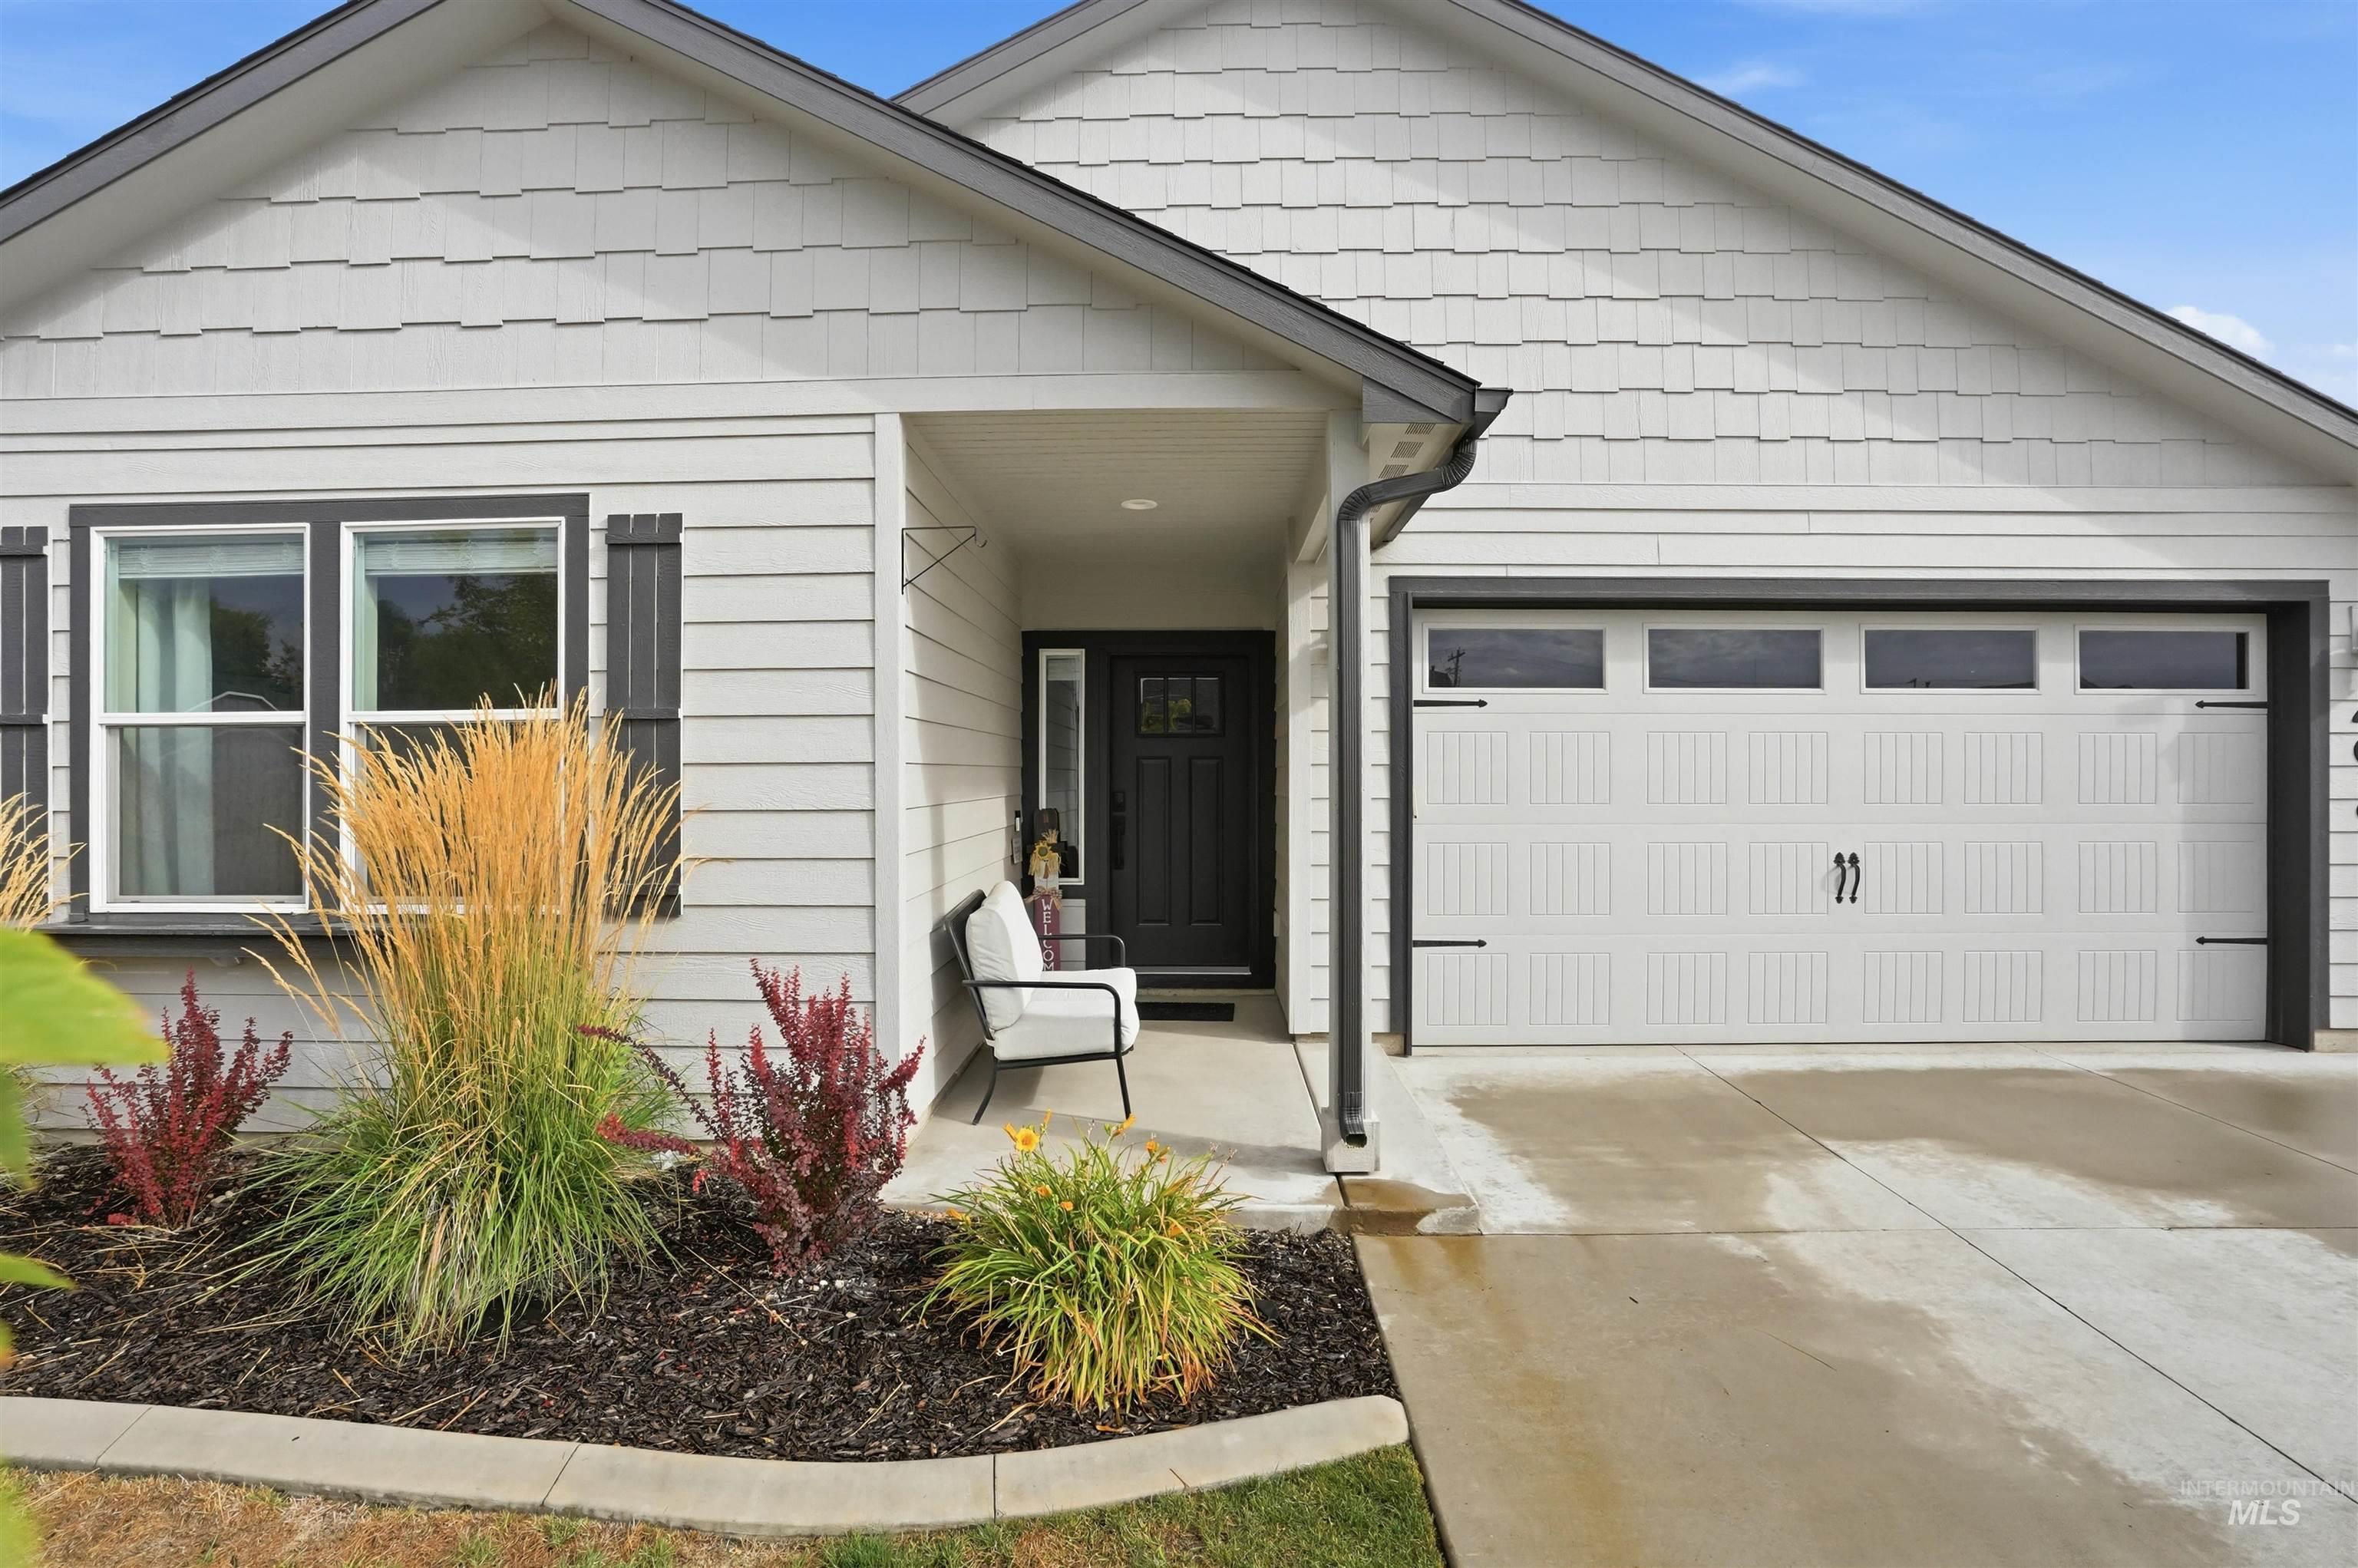
White horizontal siding with shake accents, black window trim with shutters, dark entry door, single-car garage with transom windows, and landscaped planting beds
-
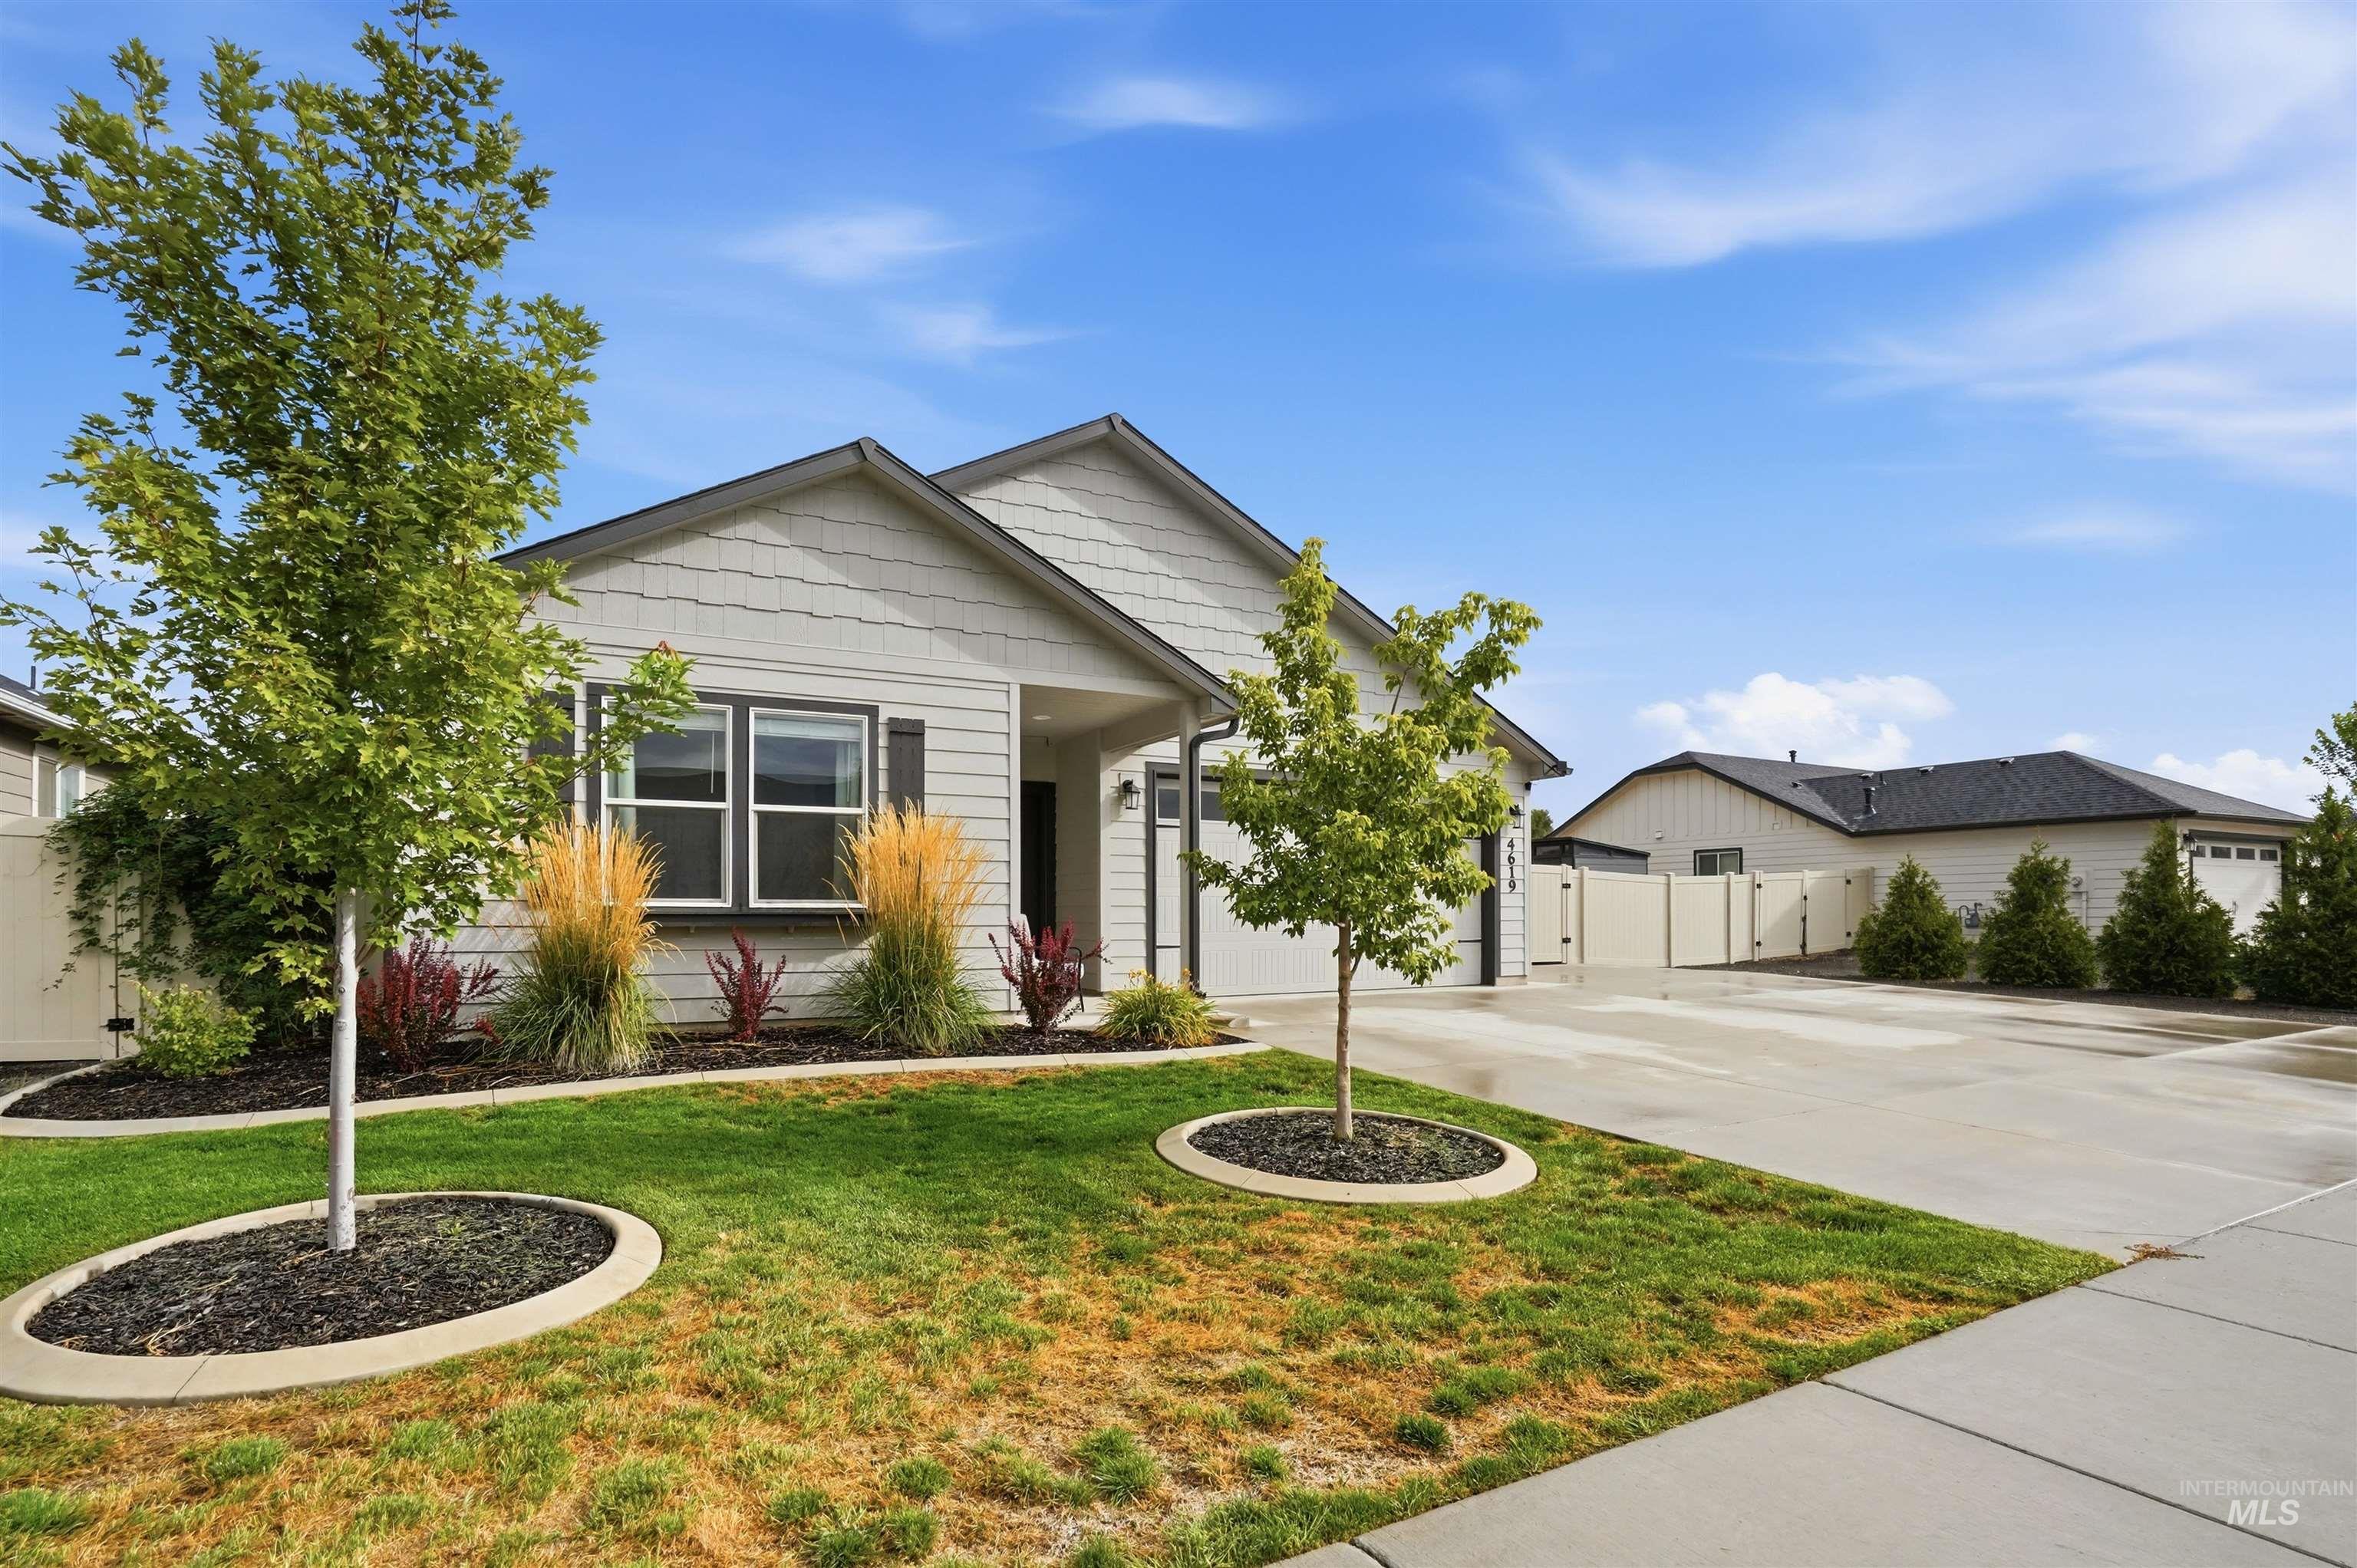
Light-toned siding exterior with dark window shutters
-
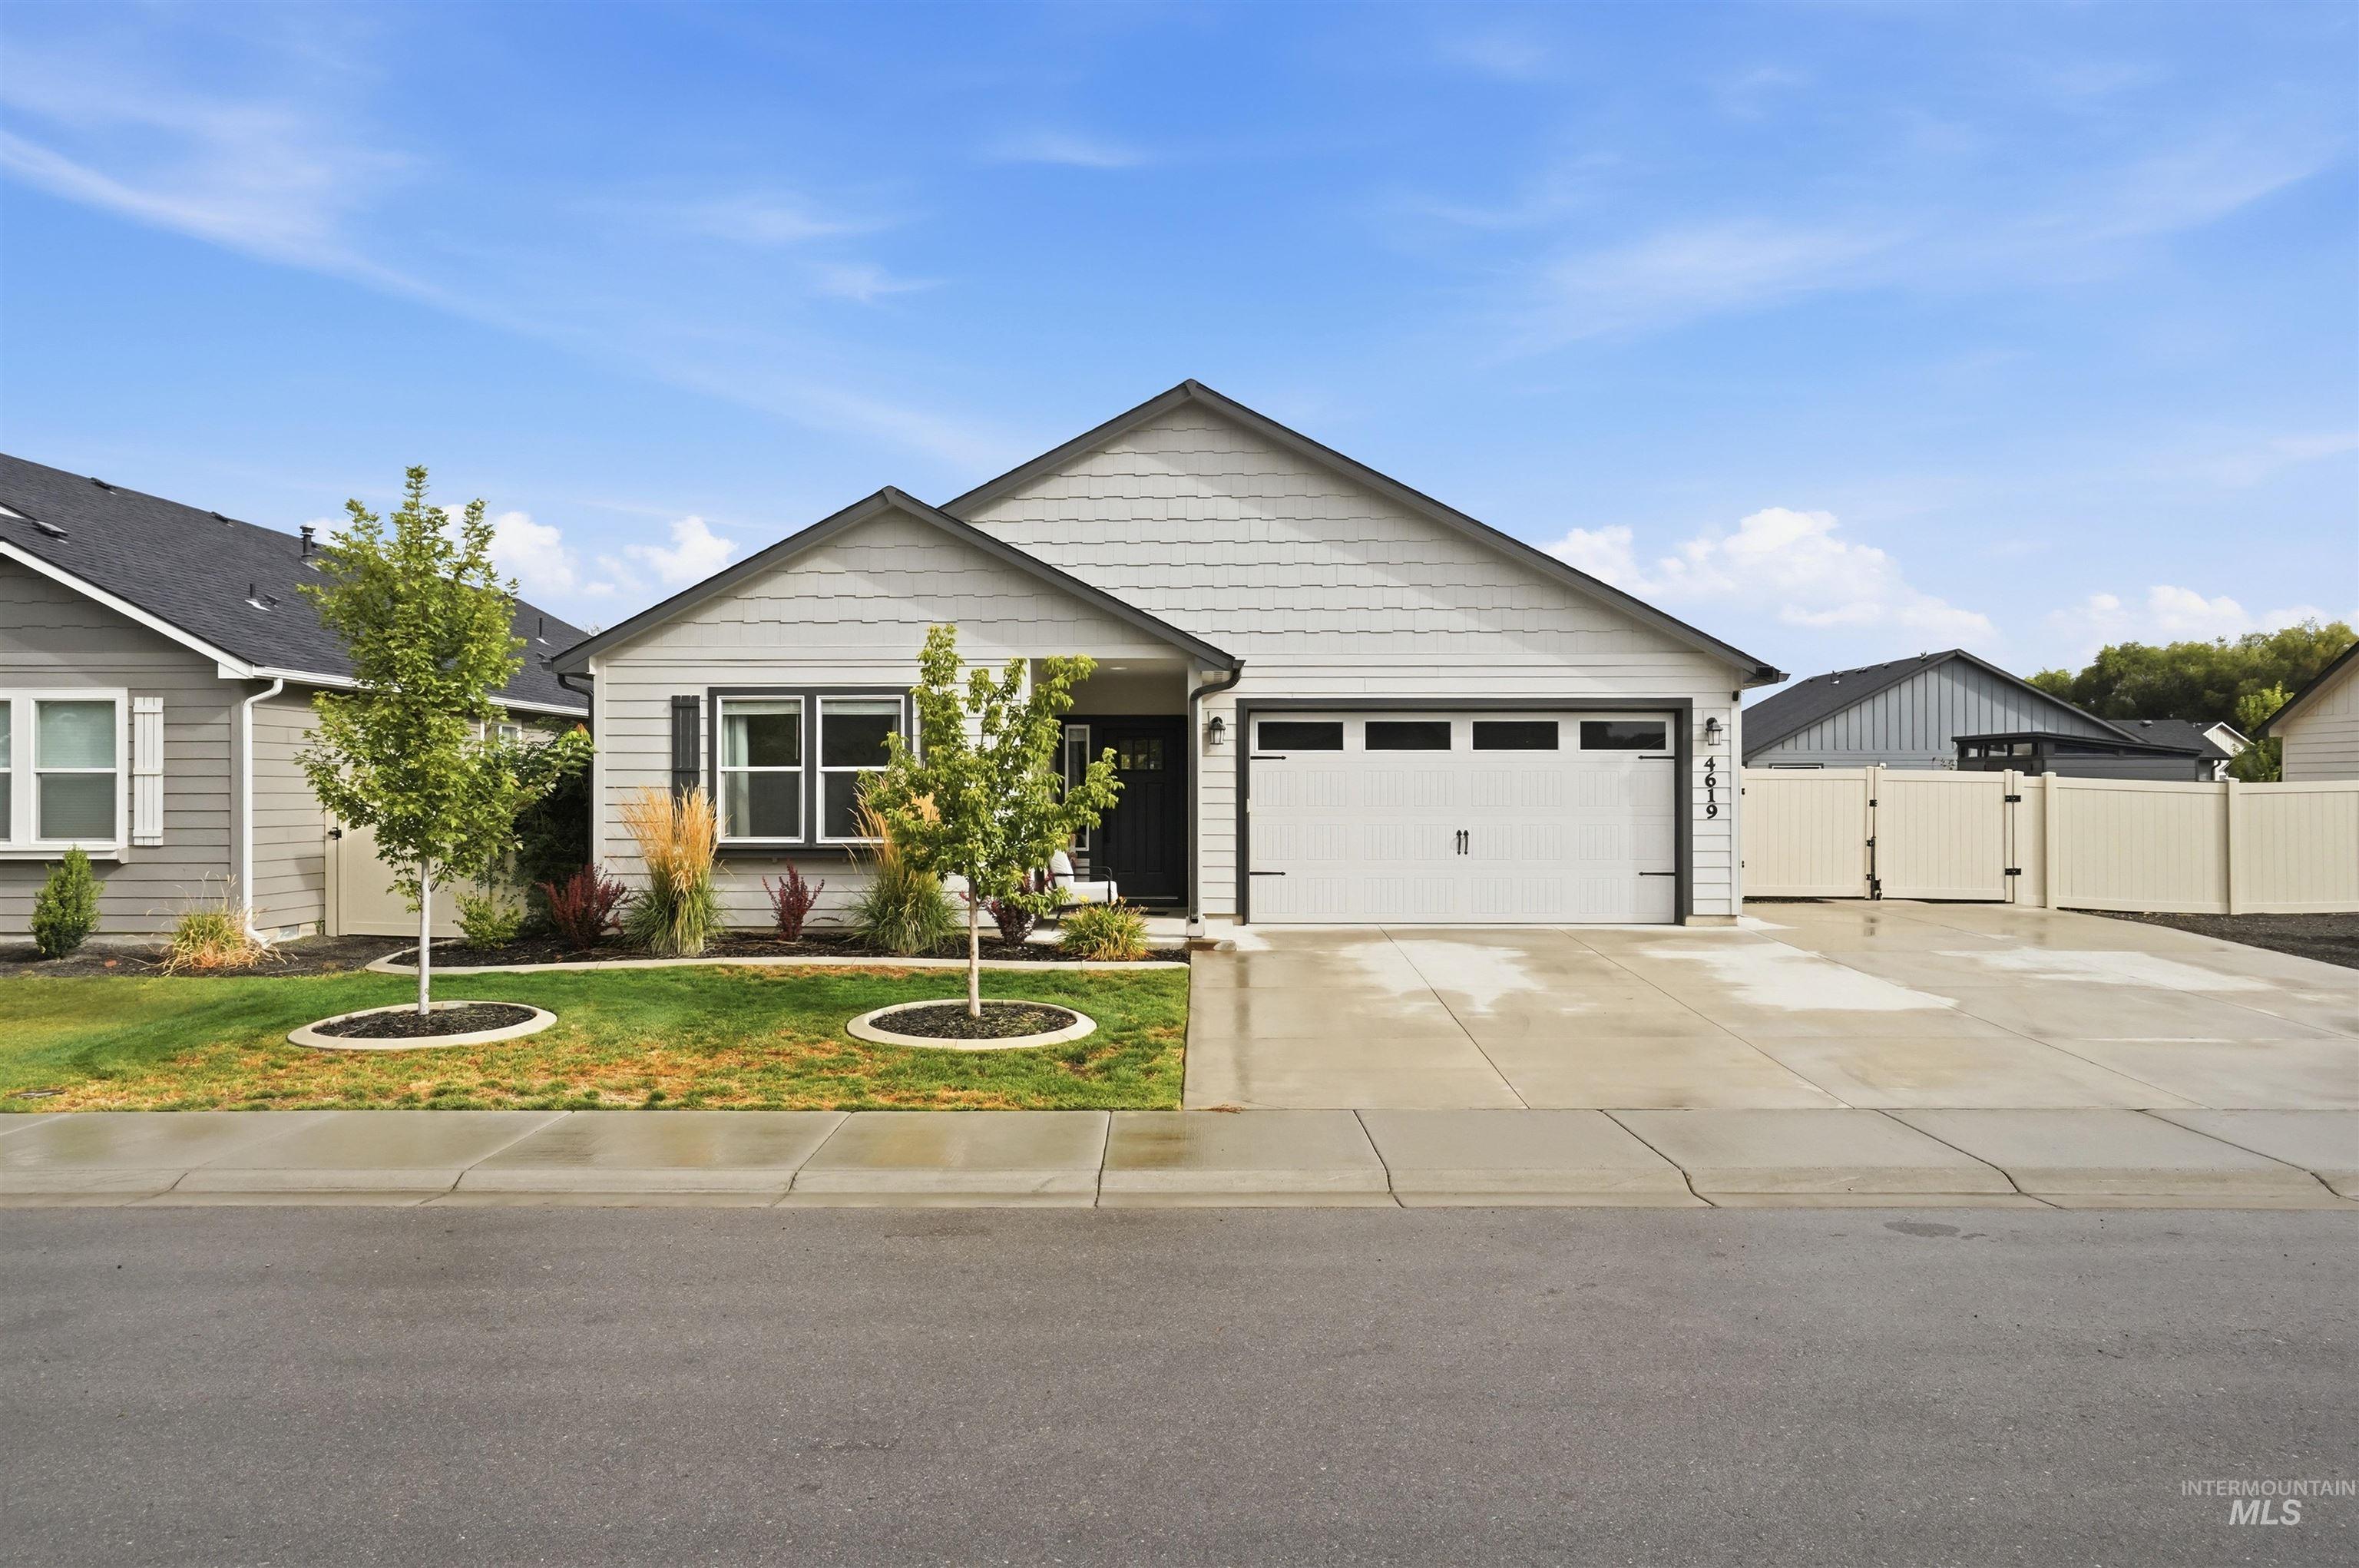
Contemporary single-story residence featuring light-toned siding, a two-car garage, and a concrete driveway
-
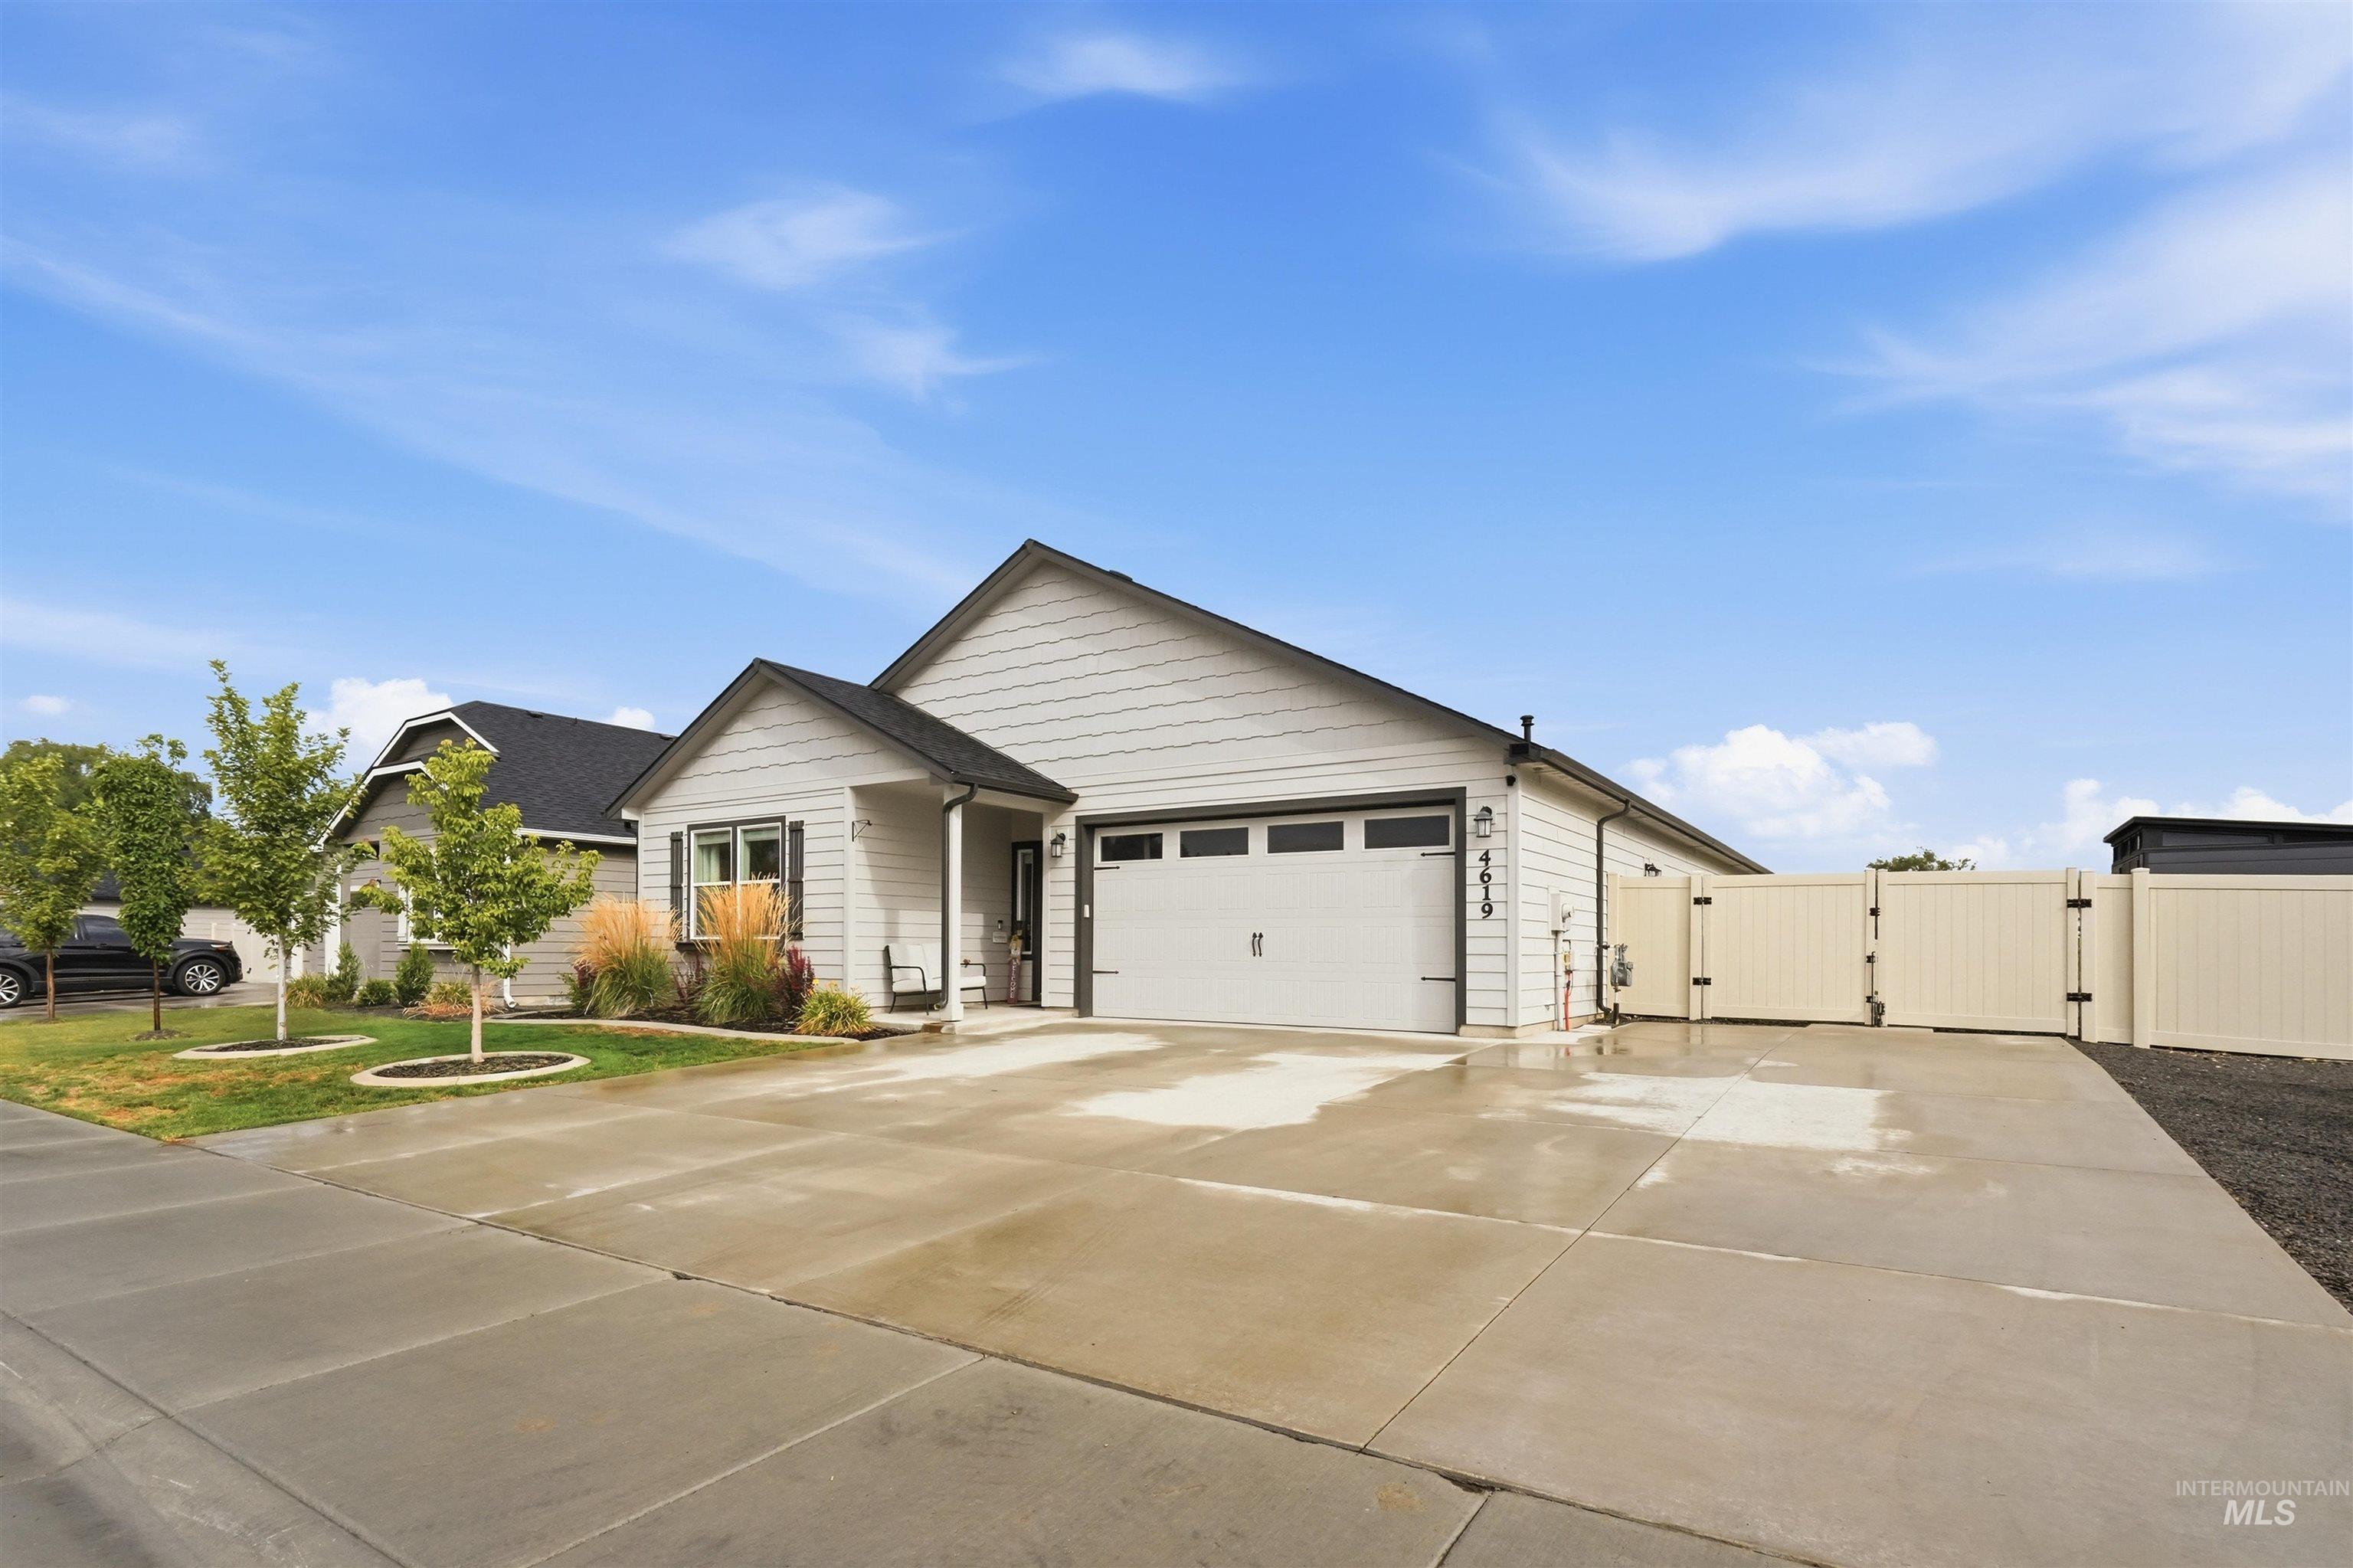
Light-colored siding exterior with dark trim accents
-
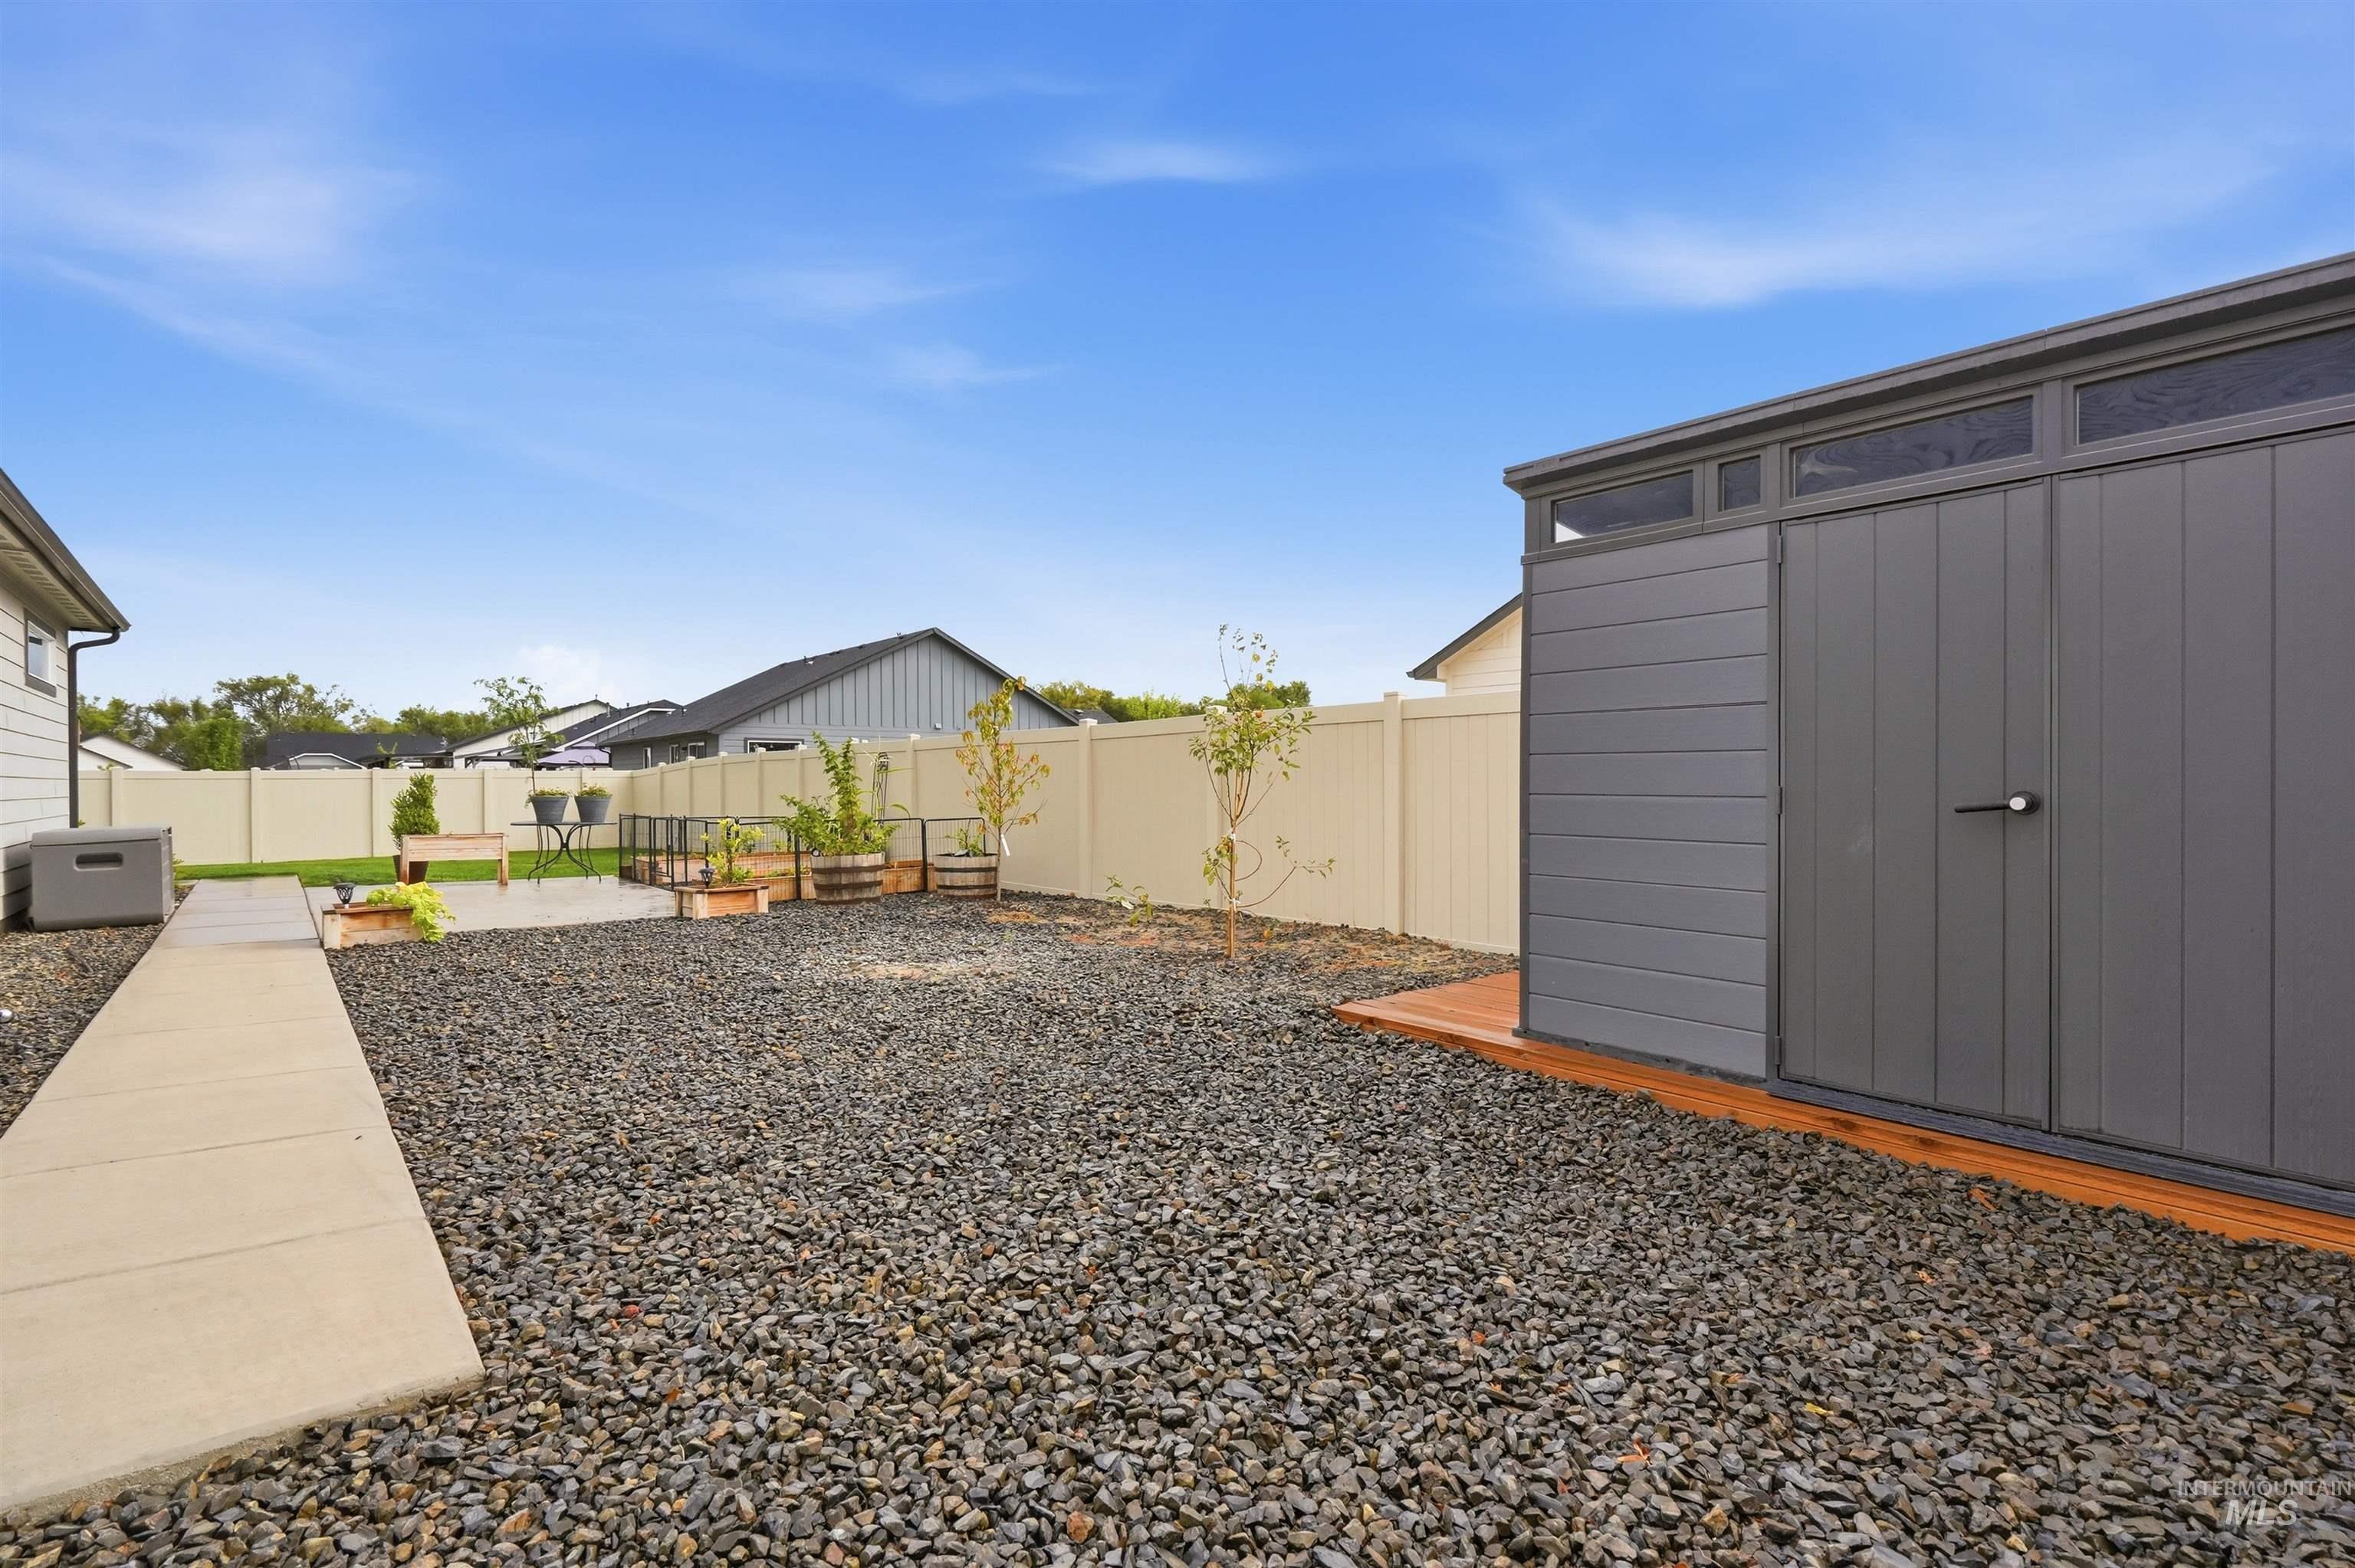
Expansive backyard featuring a gravel ground cover, concrete pathway, and a modern shed with transom windows
-
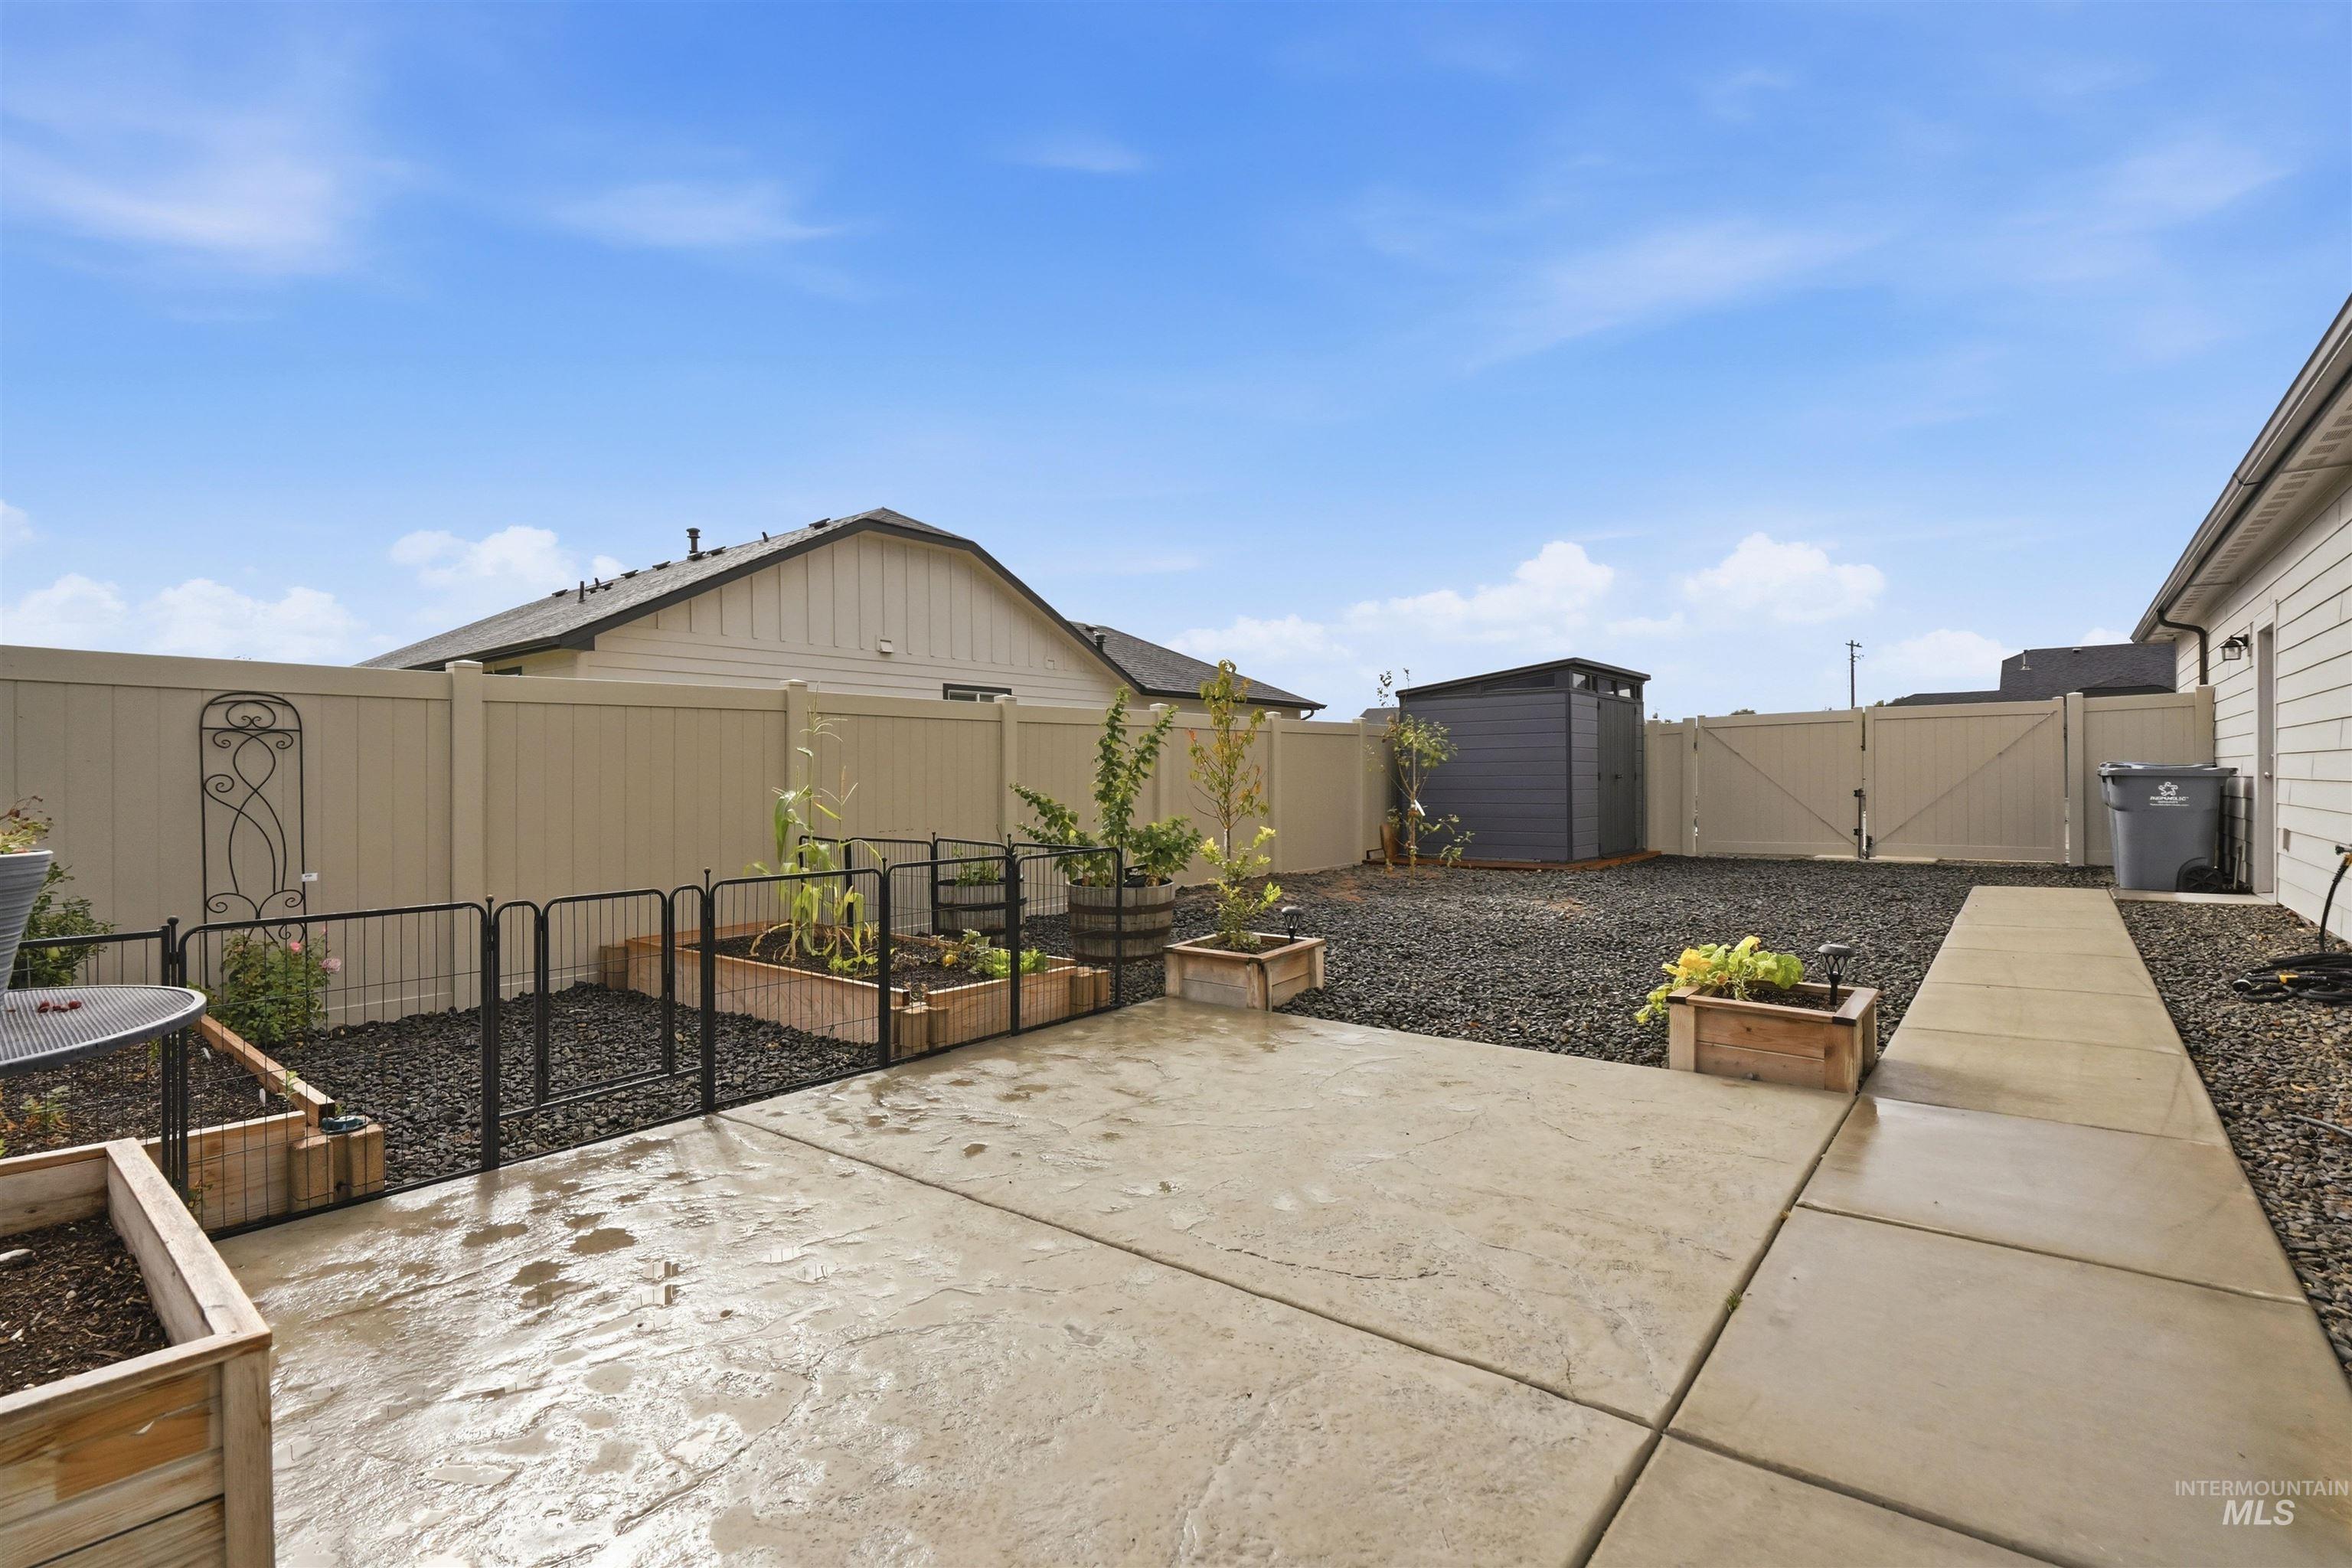
Expansive concrete patio with a structured walkway, raised garden beds, a gravel-covered yard, and a privacy fence
-
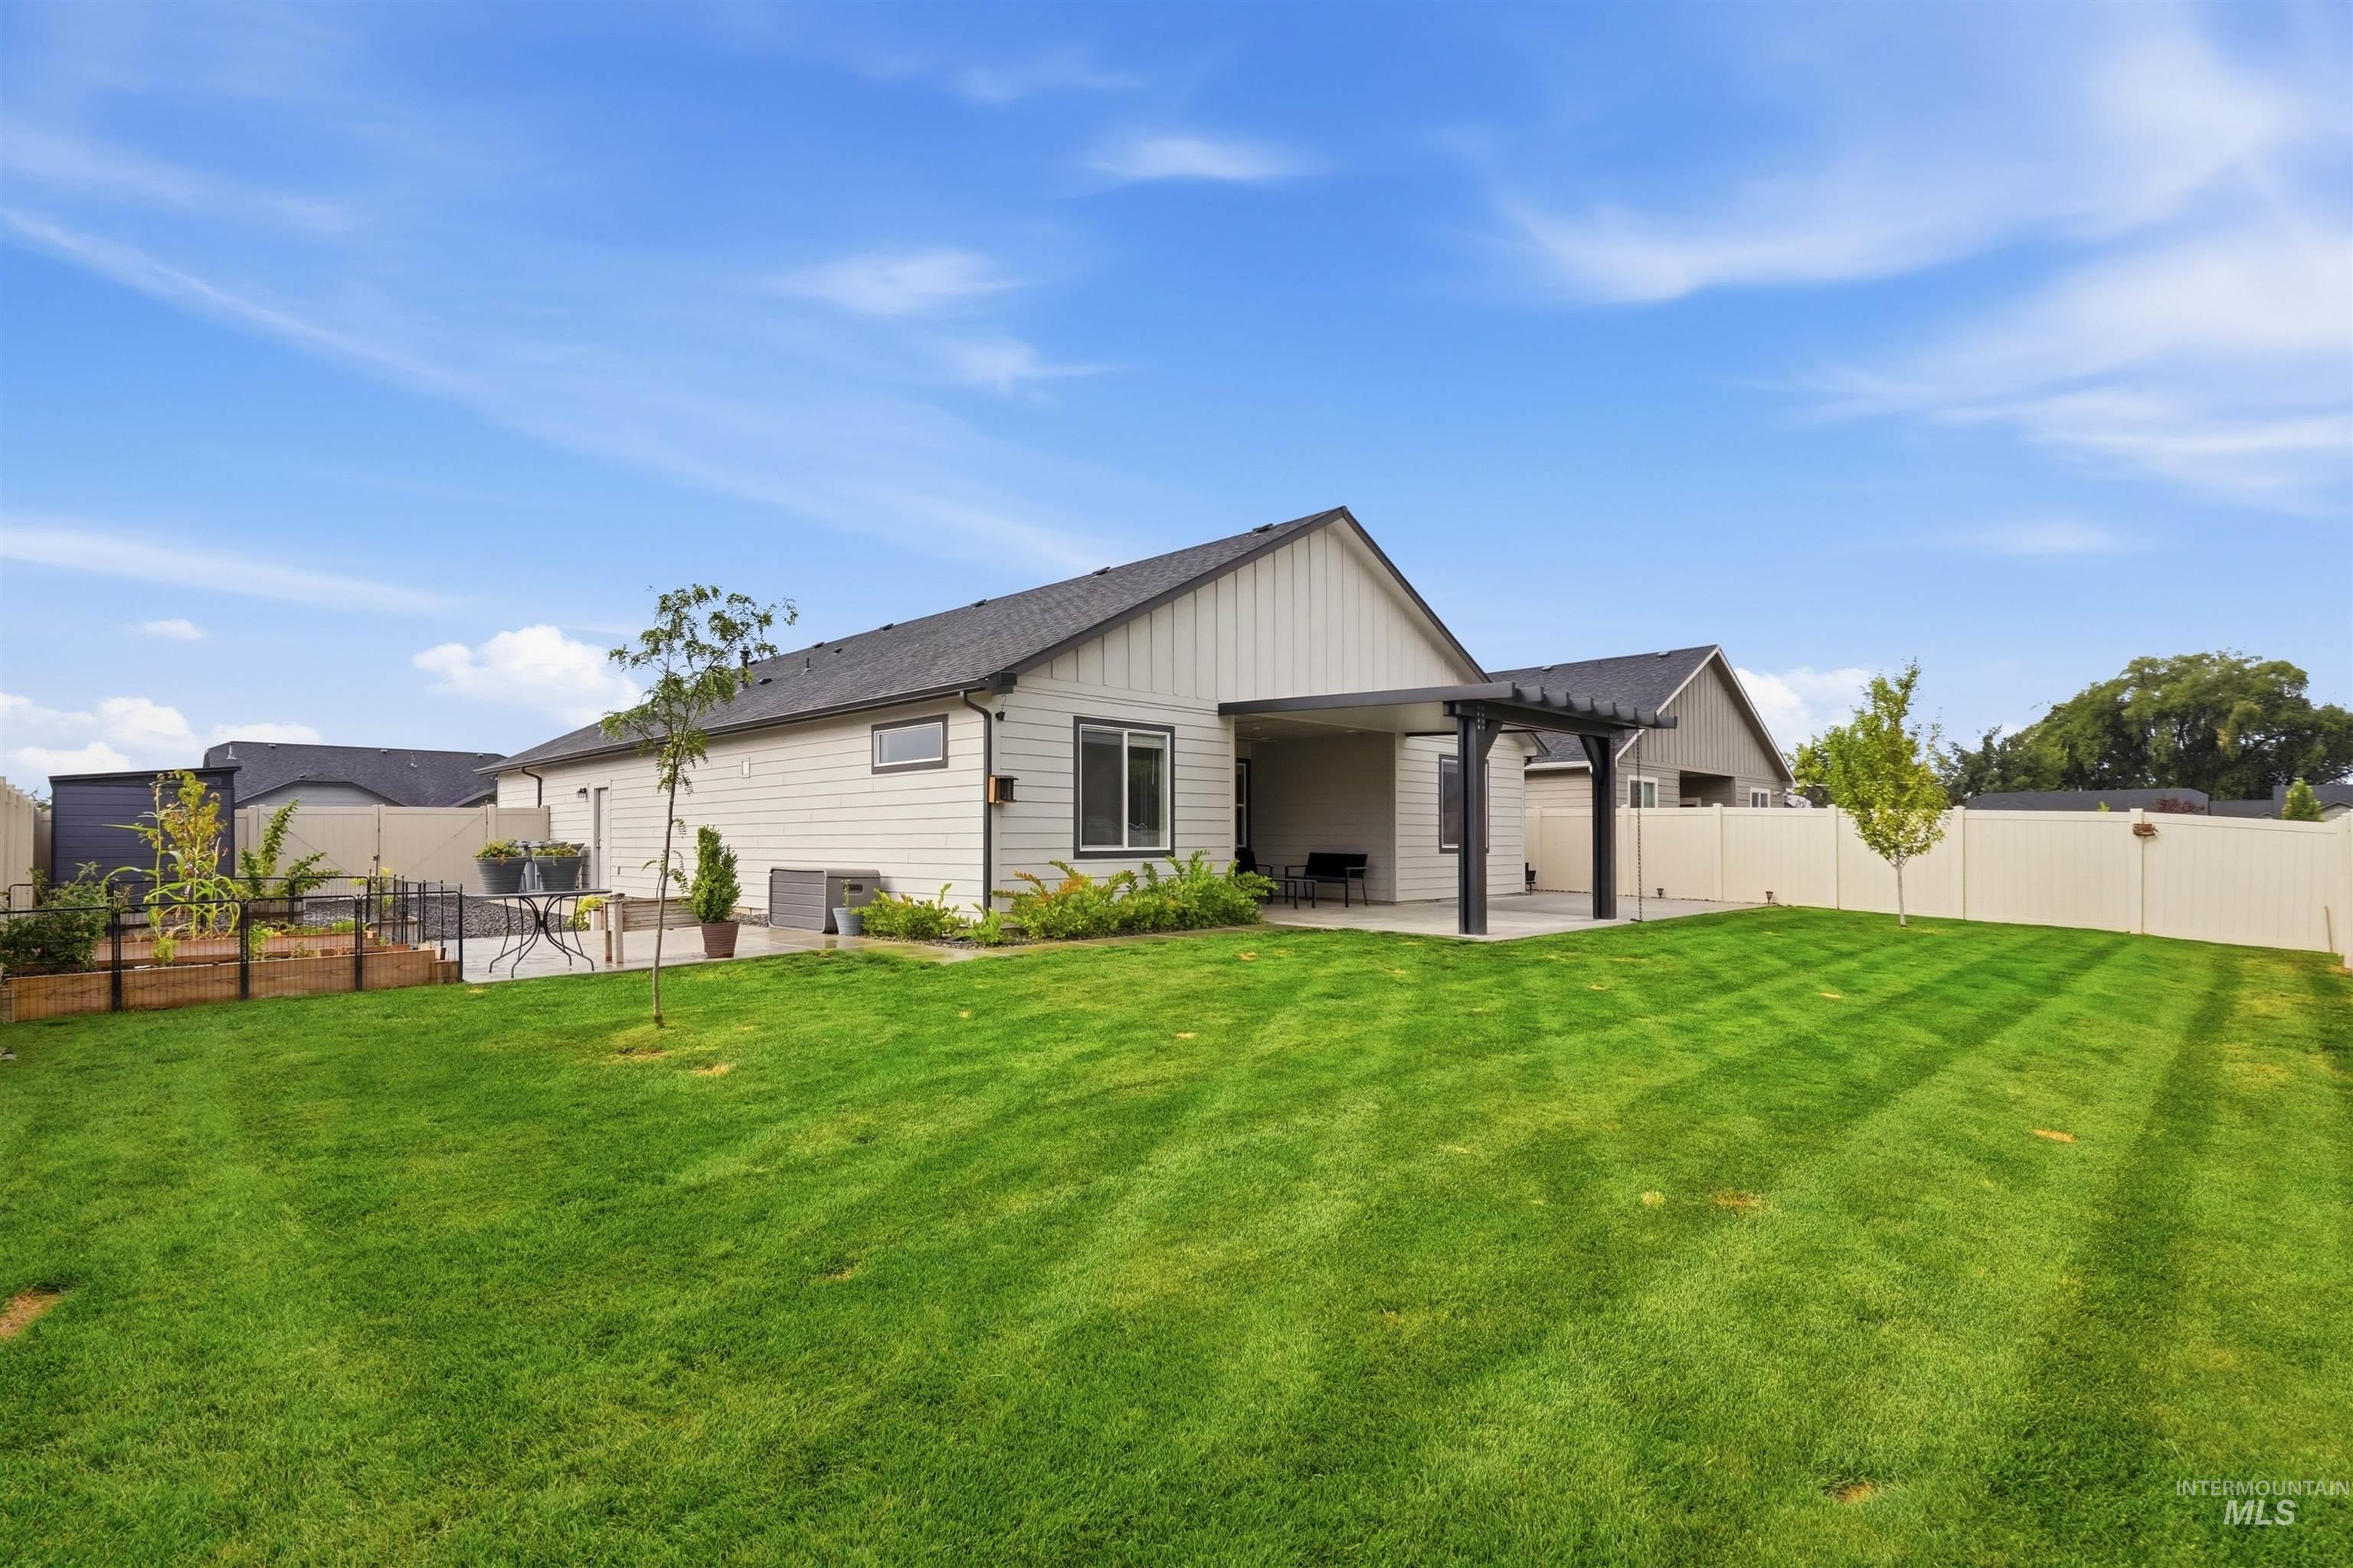
Expansive lawn with a covered patio, dark pergola, and vinyl privacy fencing
-
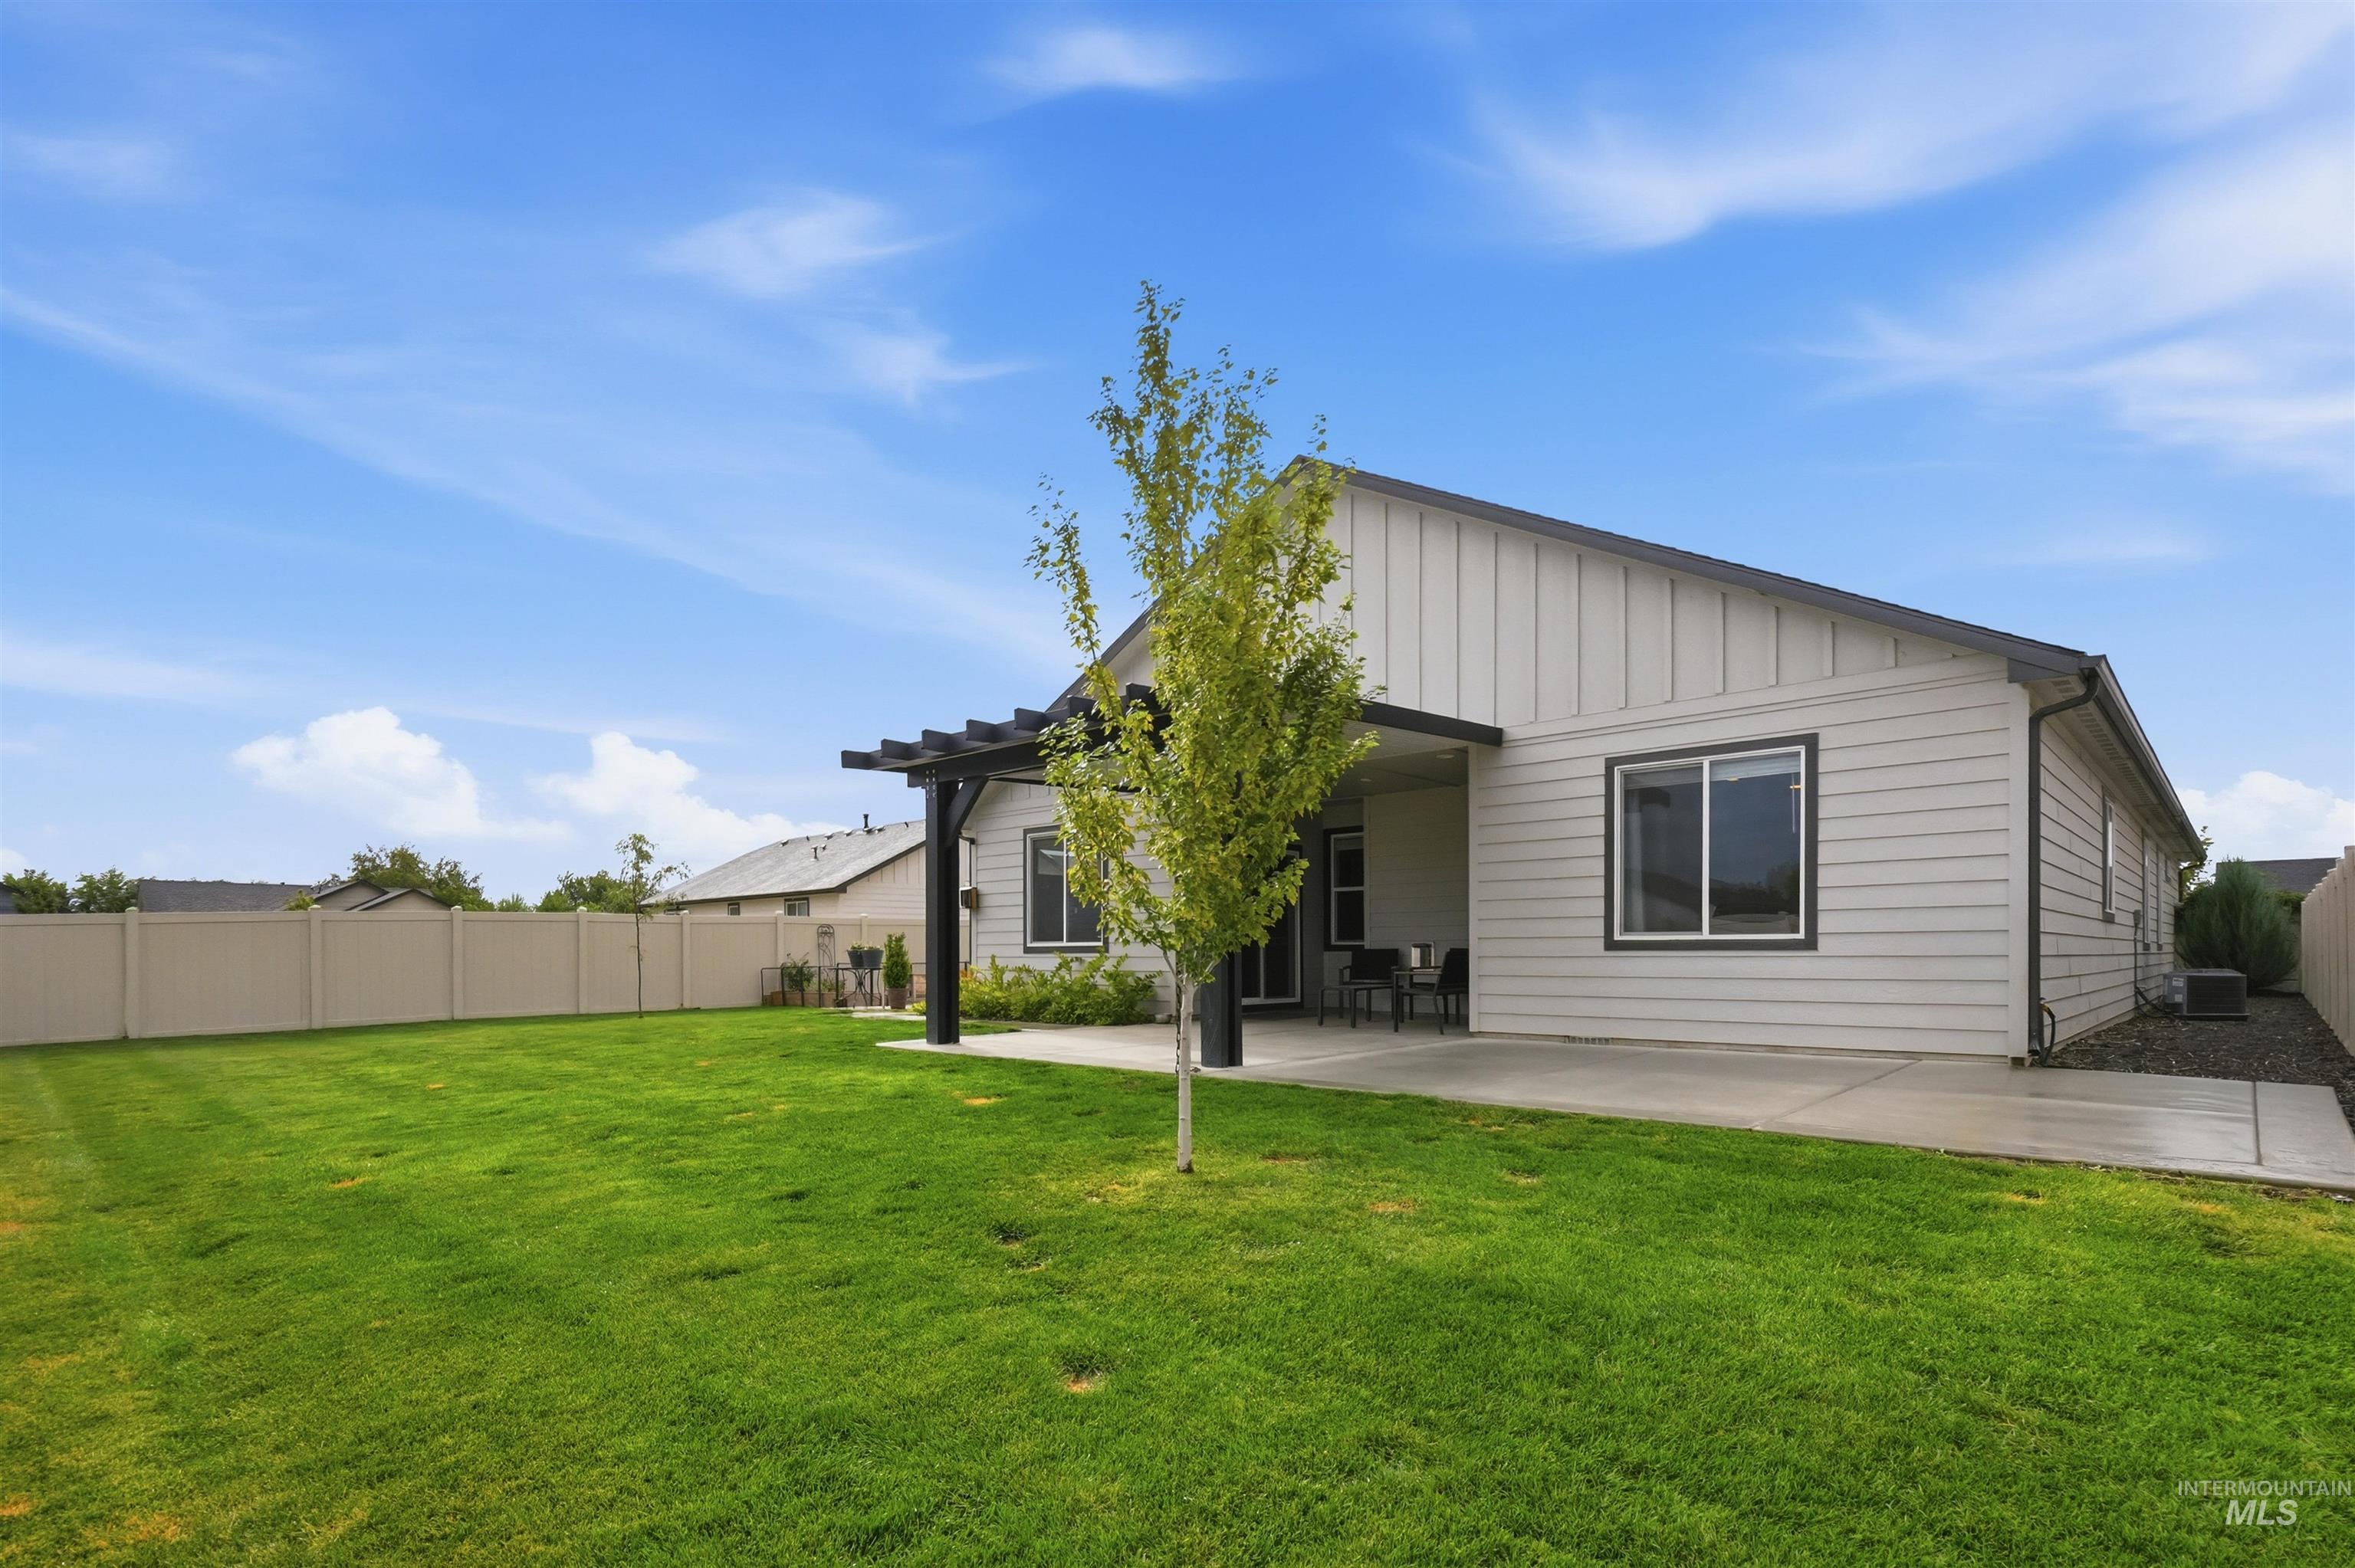
Expansive backyard featuring a manicured lawn, concrete patio, and a privacy fence
-
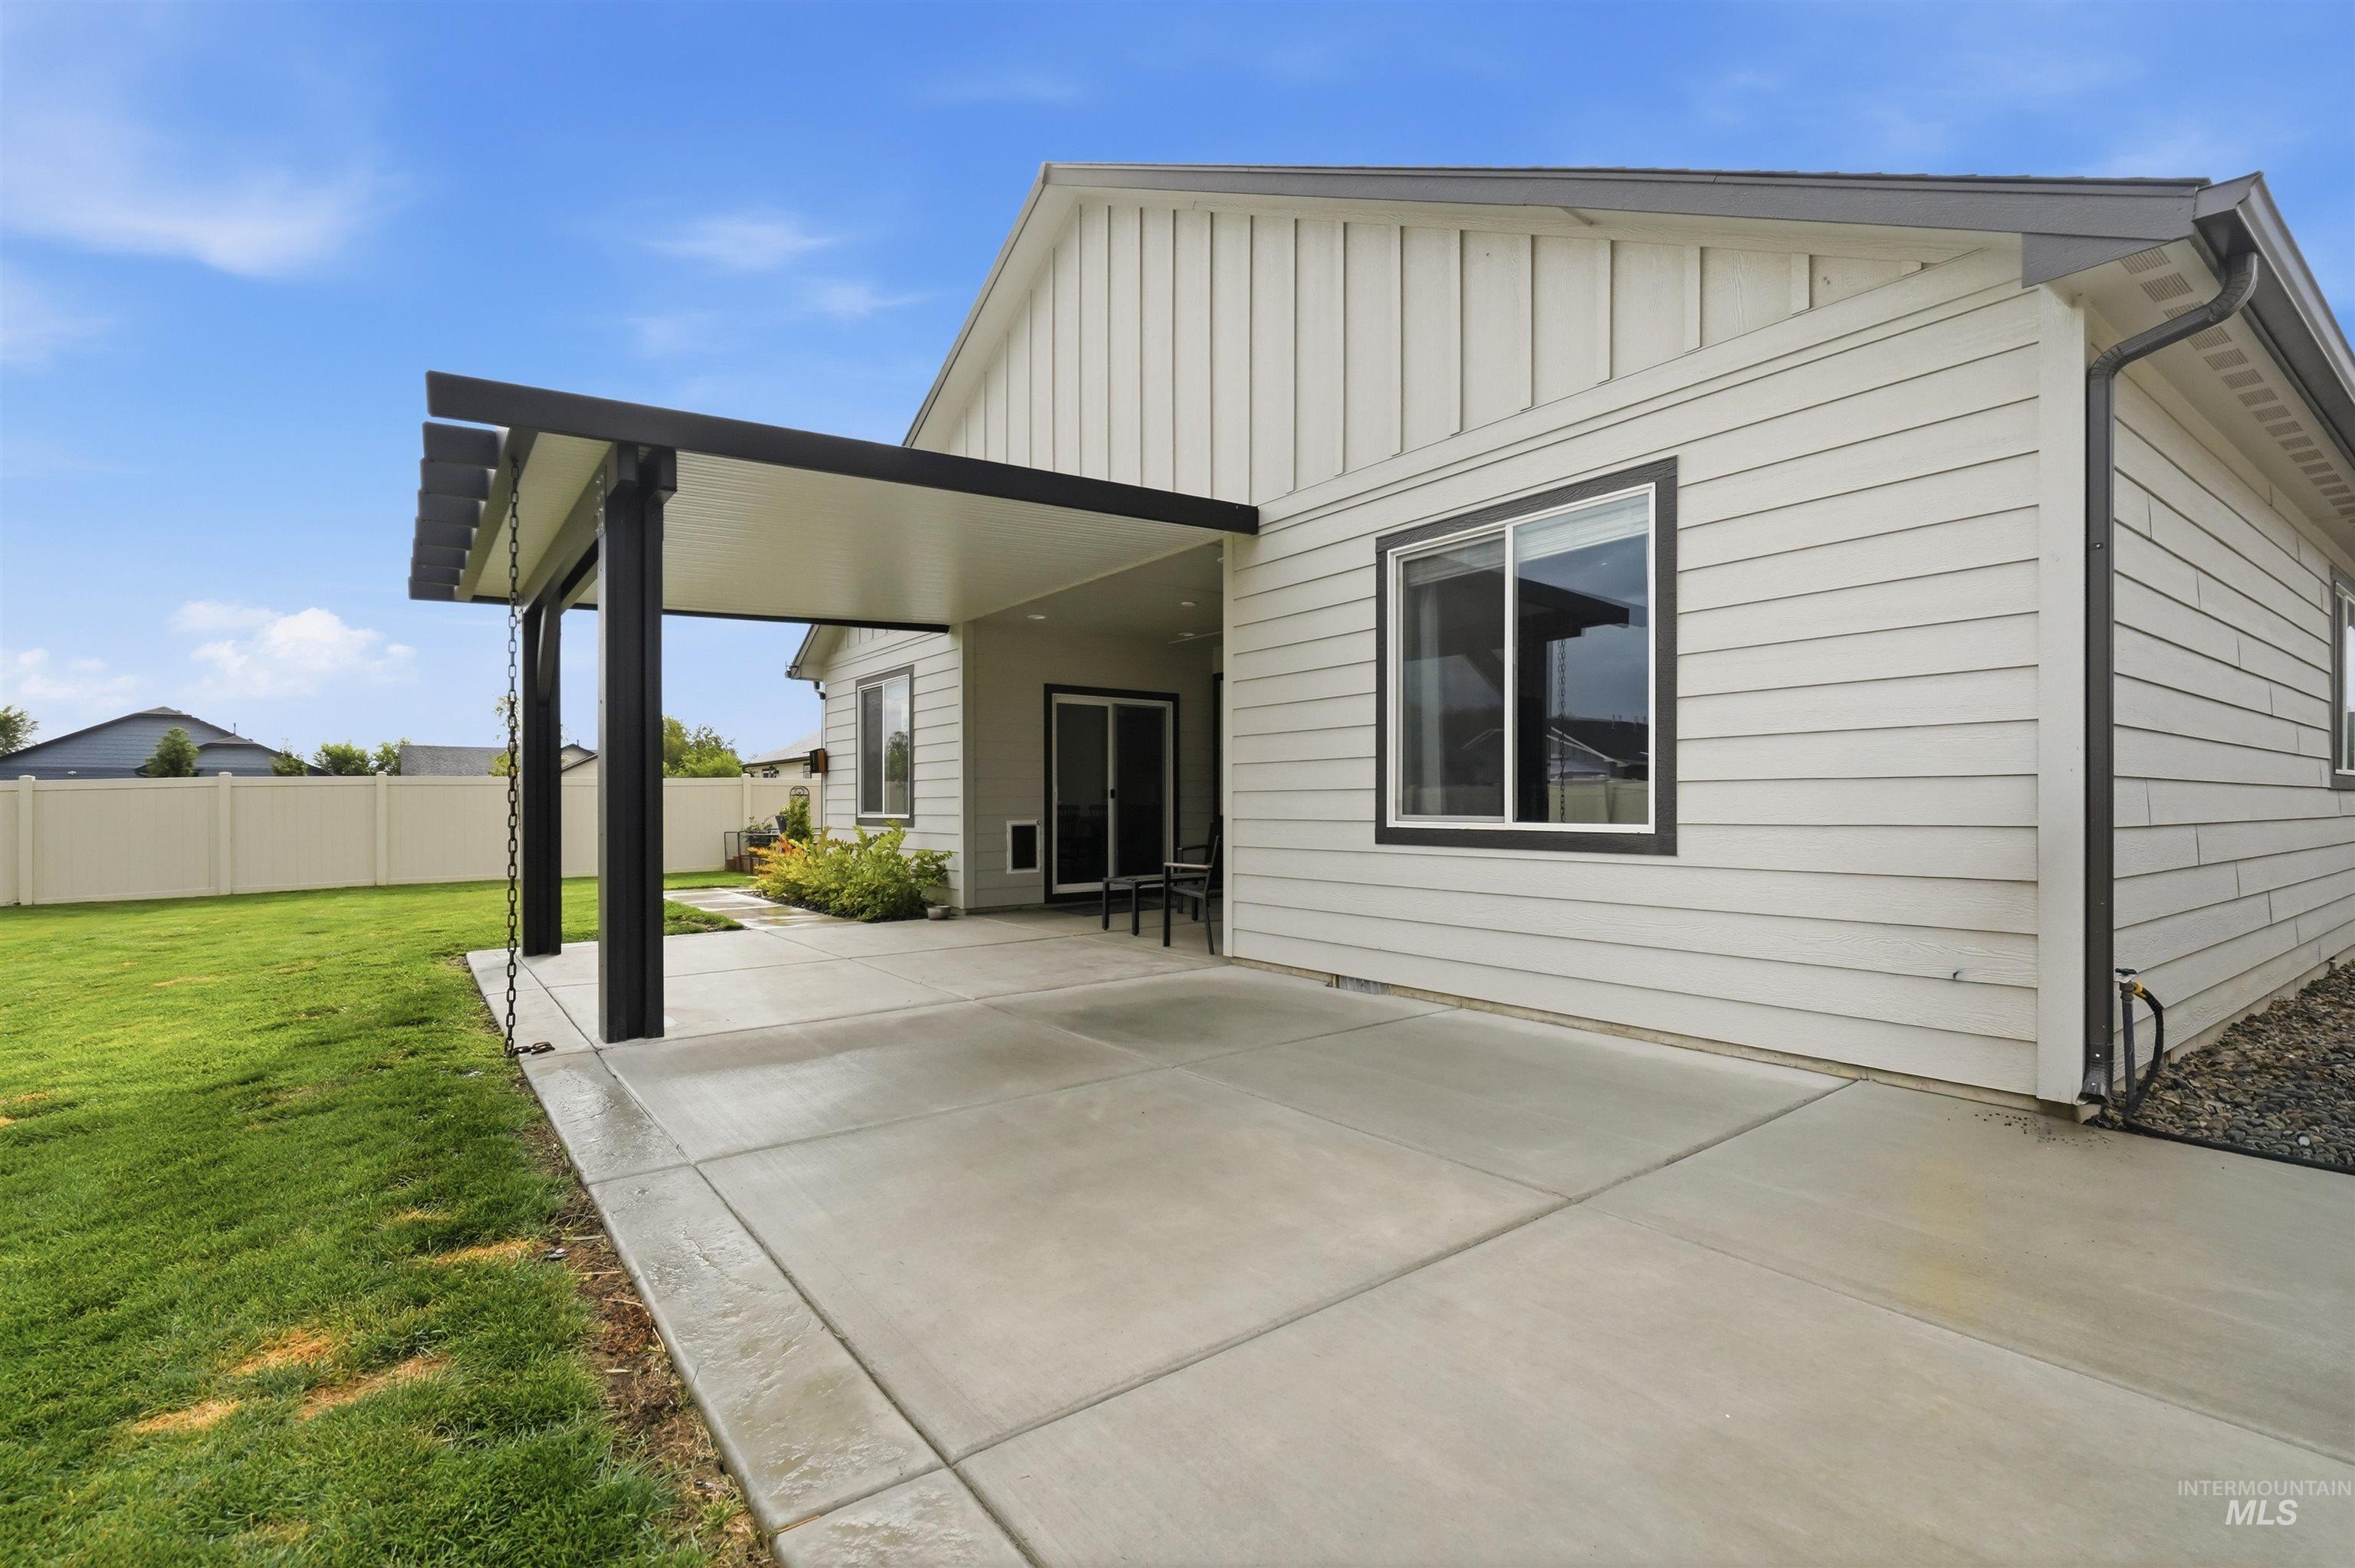
Expansive concrete patio with a covered pergola, offering direct access via a sliding glass door
-
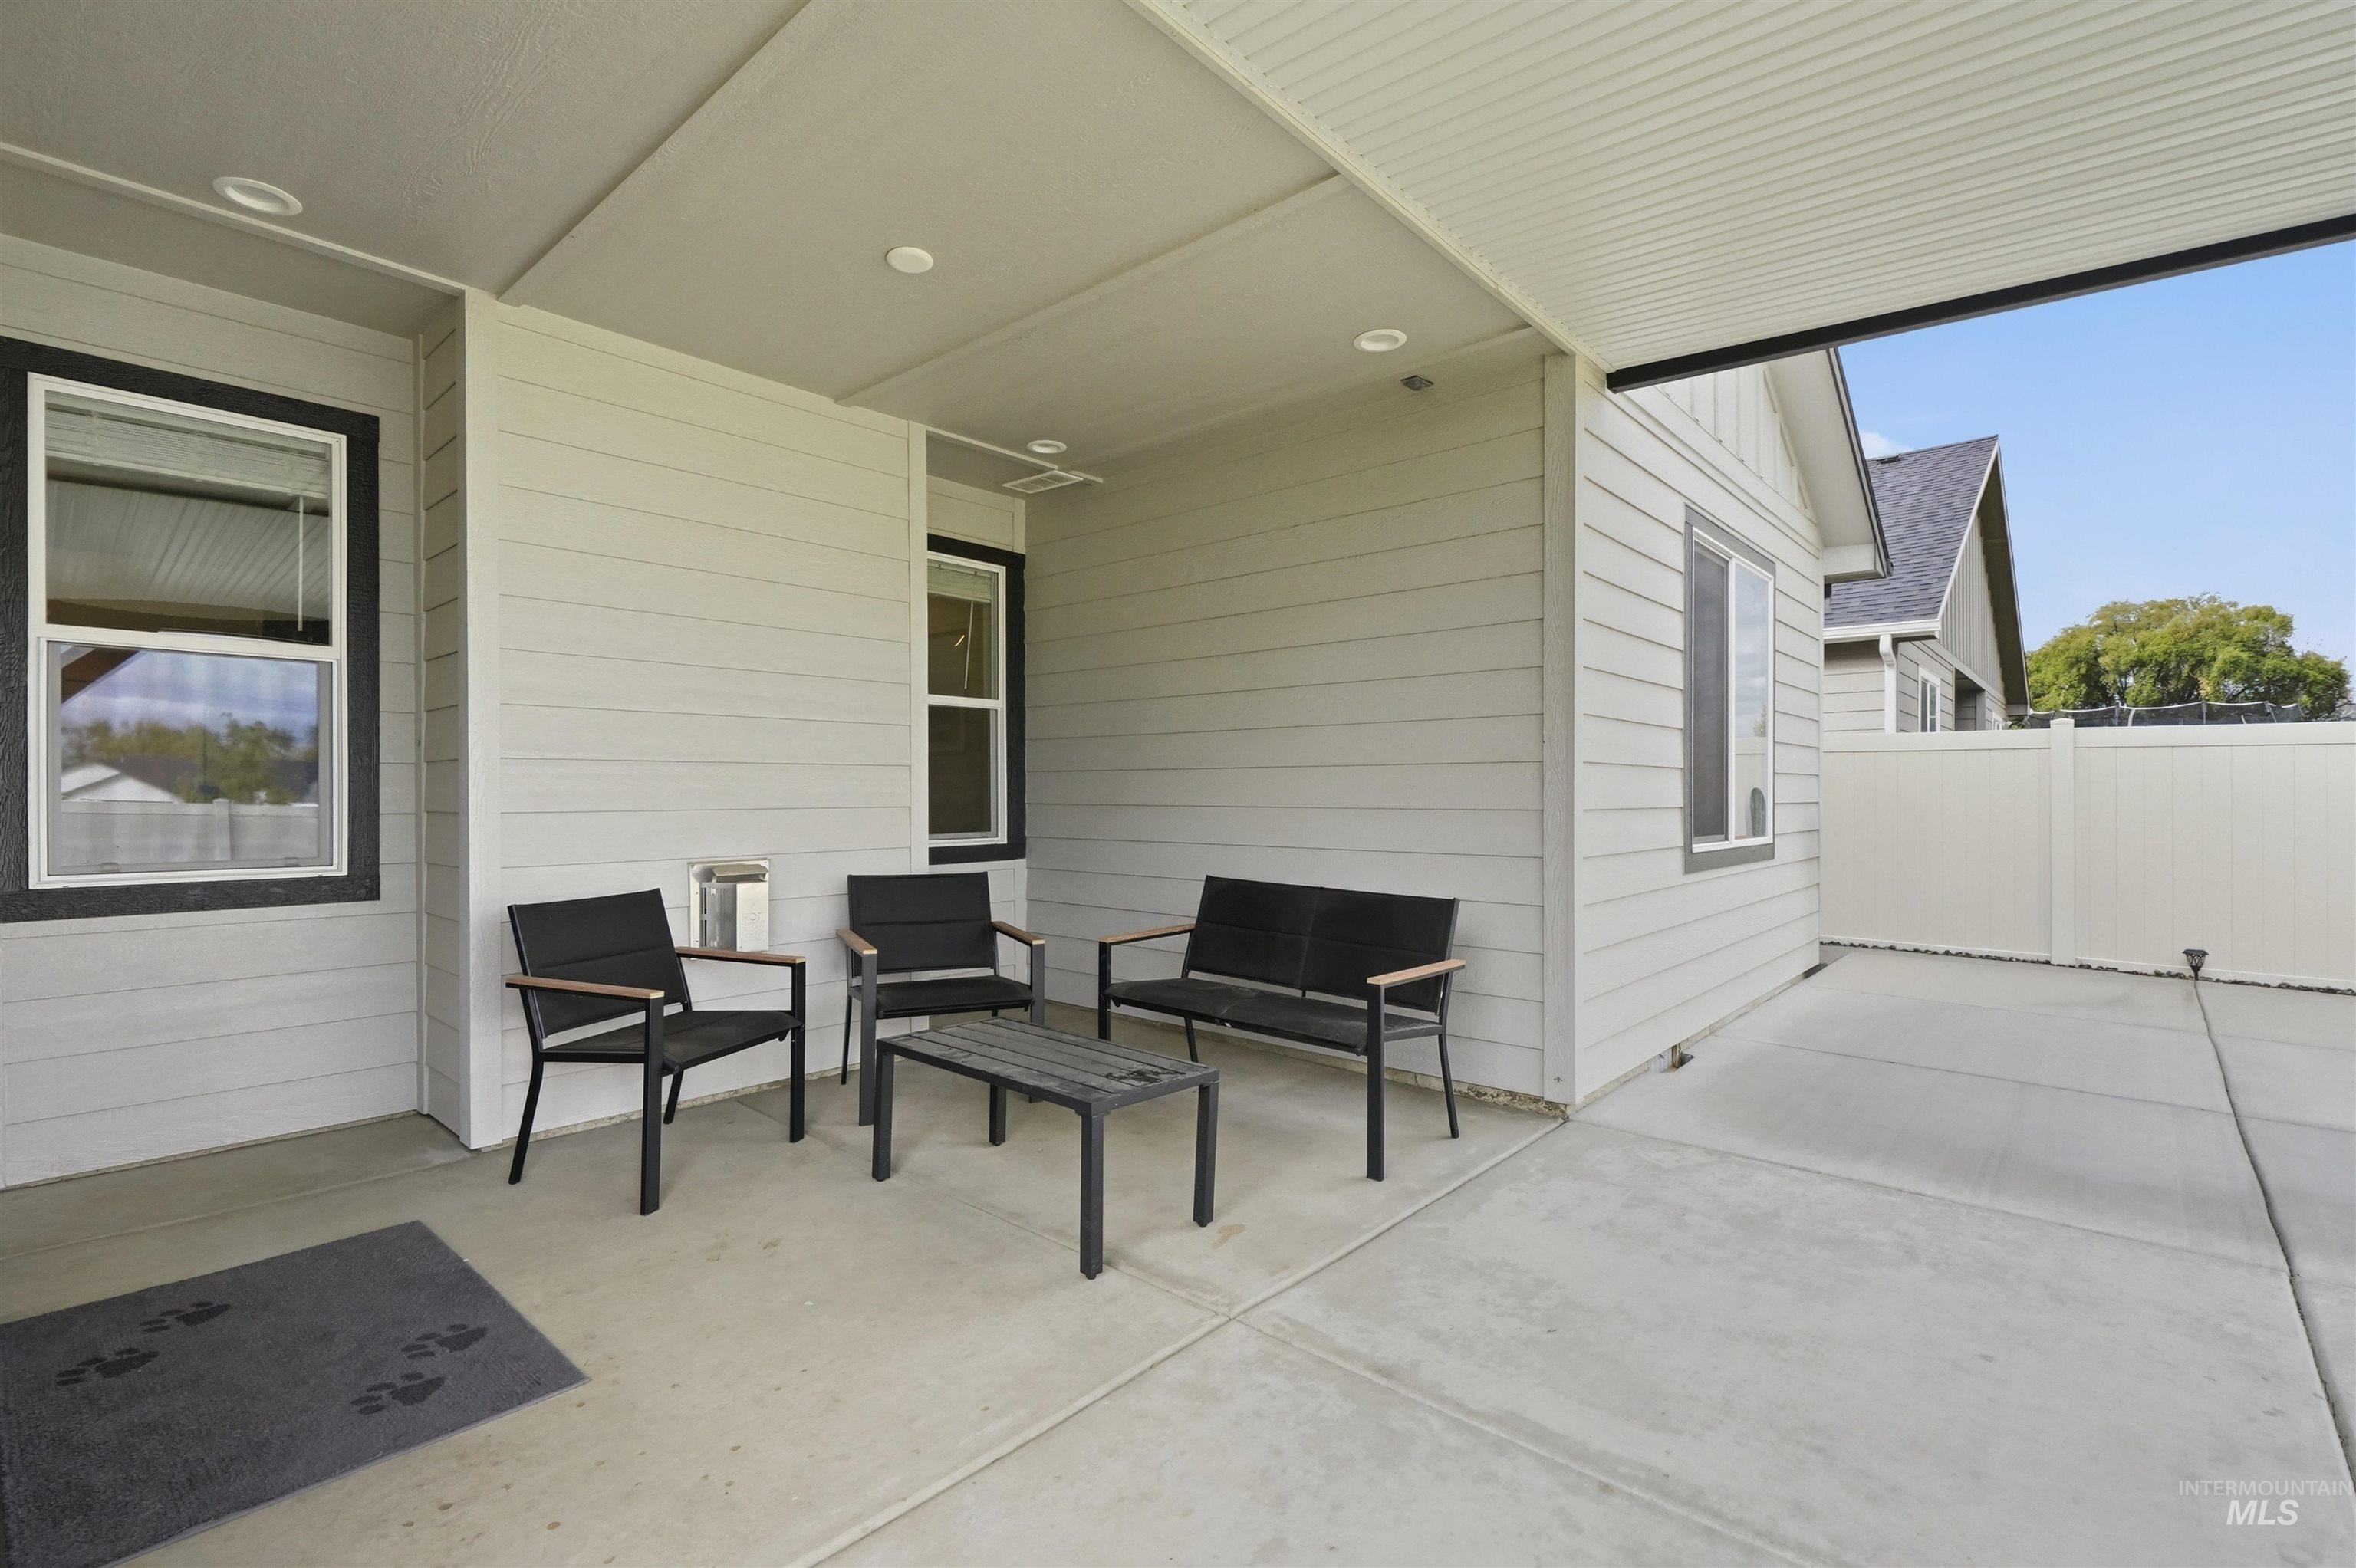
Covered patio with recessed lighting, concrete flooring, and horizontal siding
-
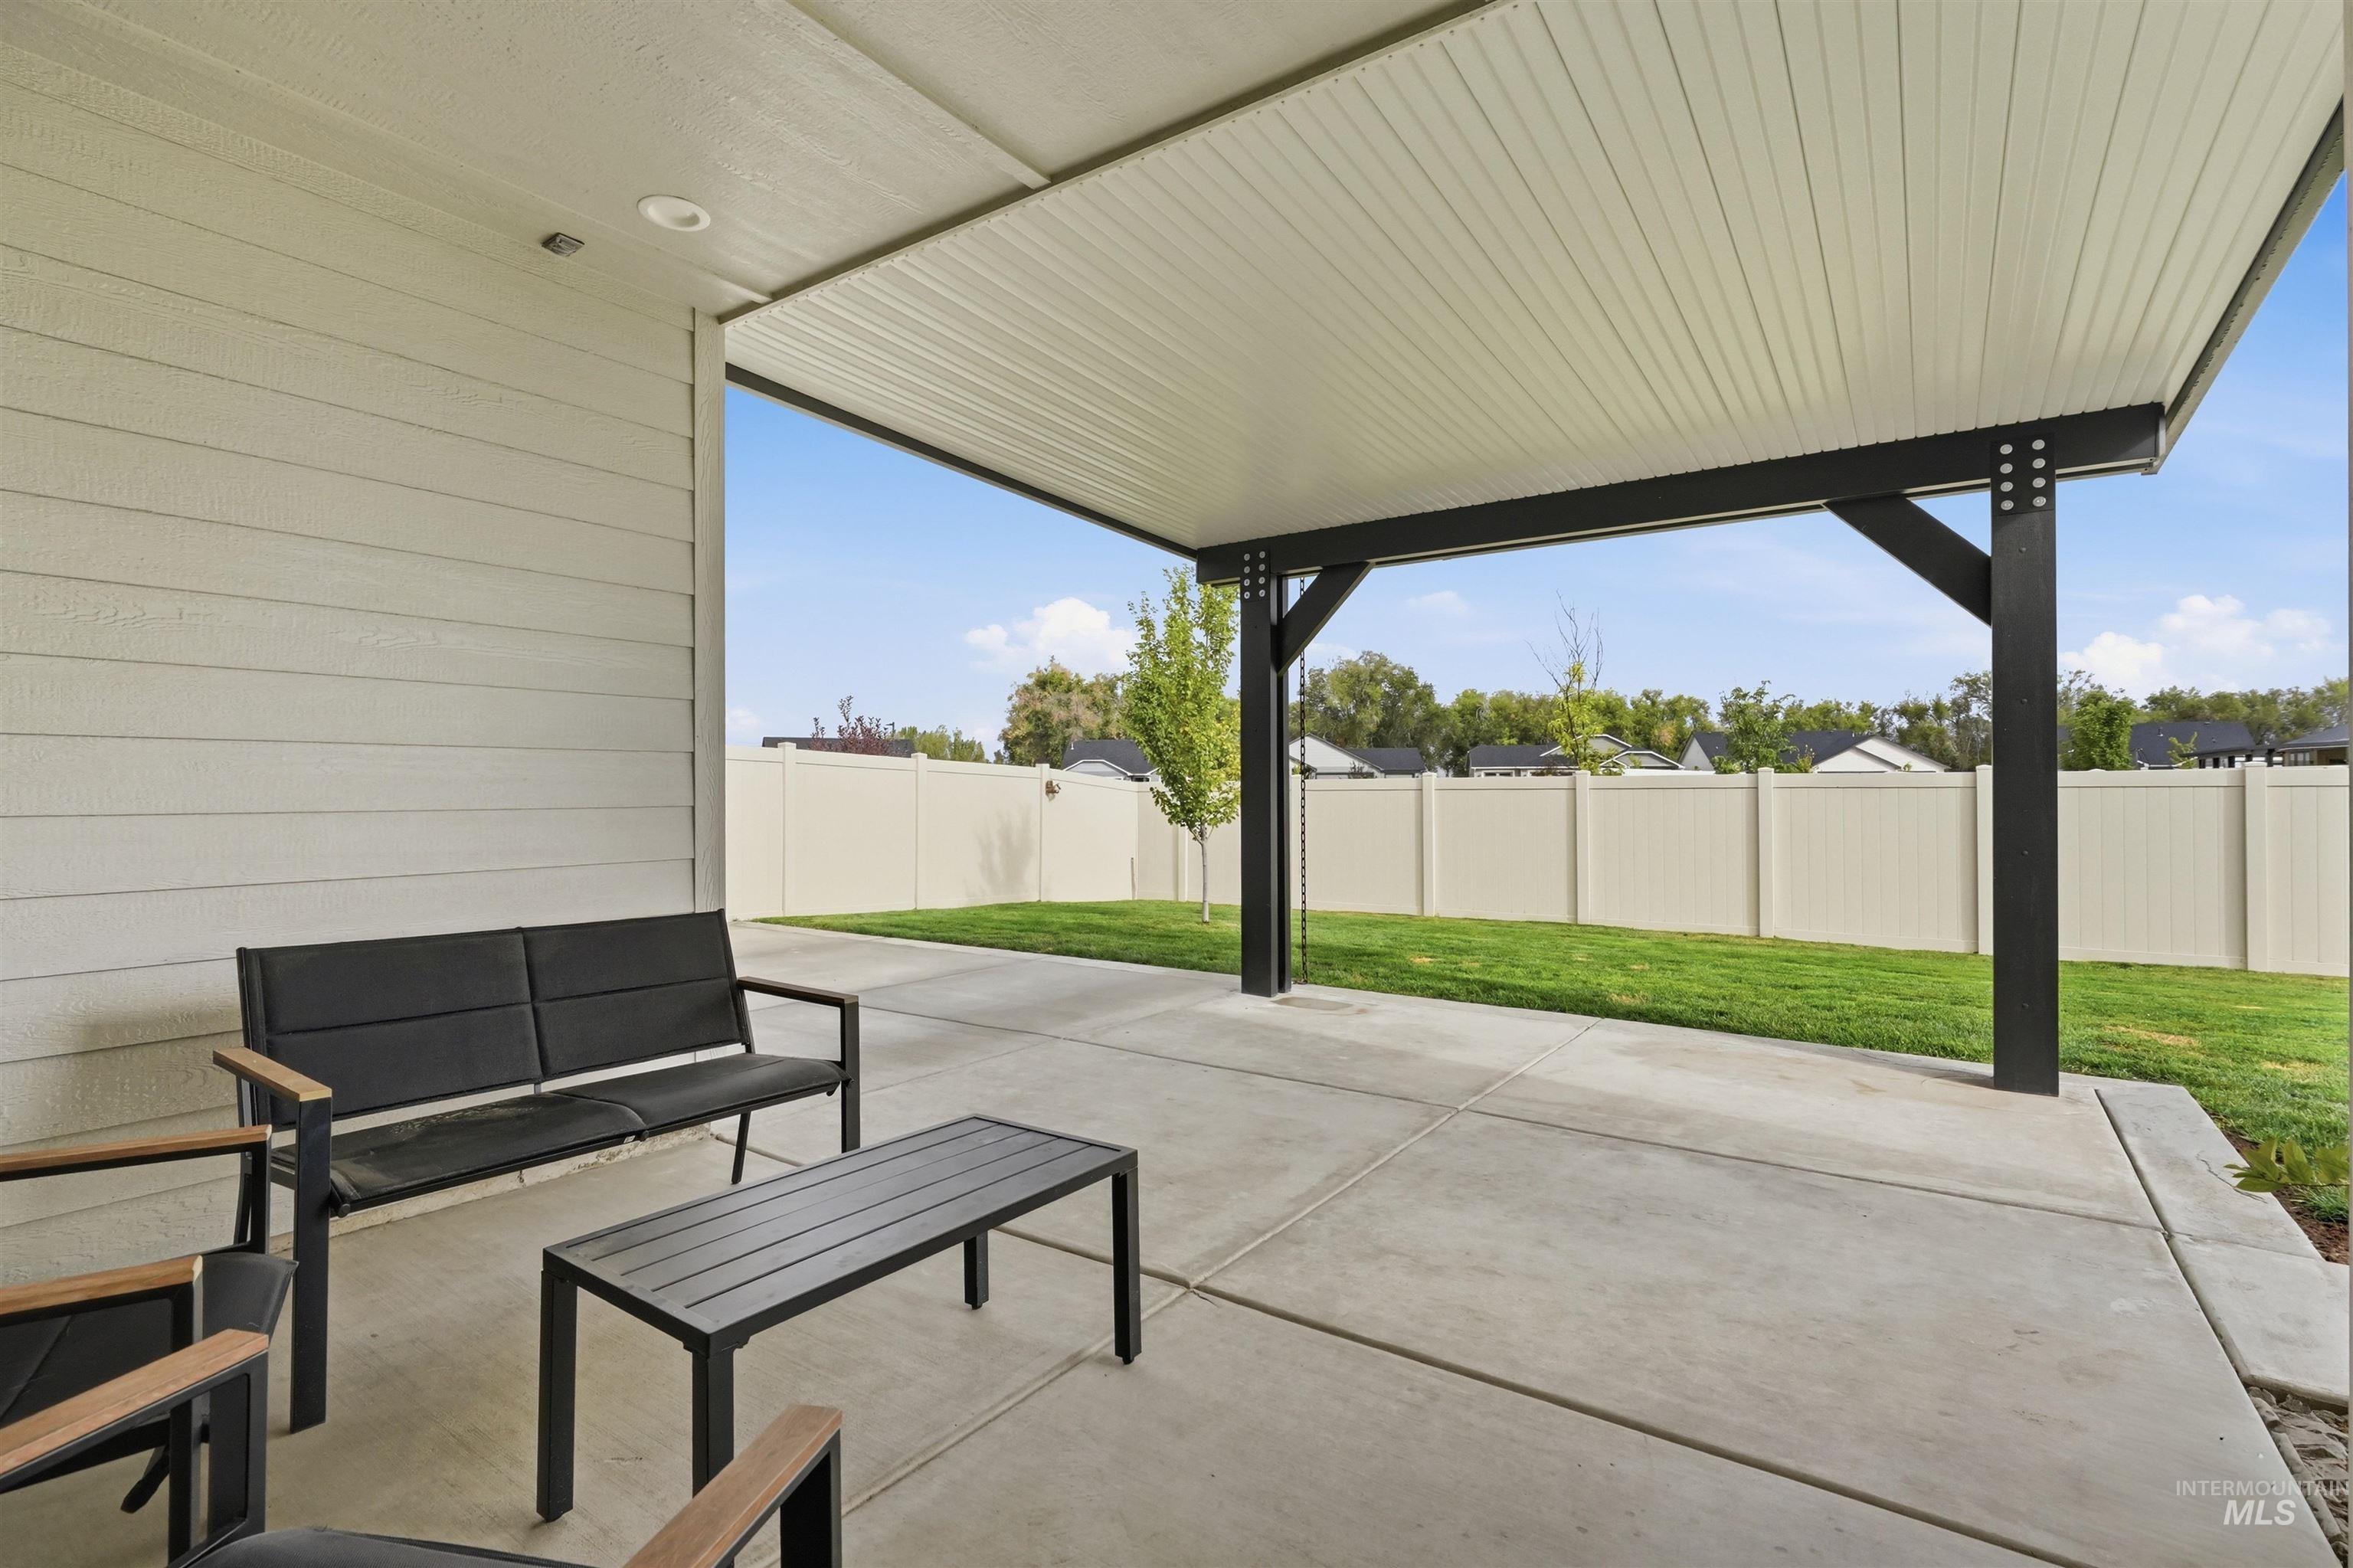
Covered patio with recessed lighting, concrete flooring, and a durable vinyl fence
-
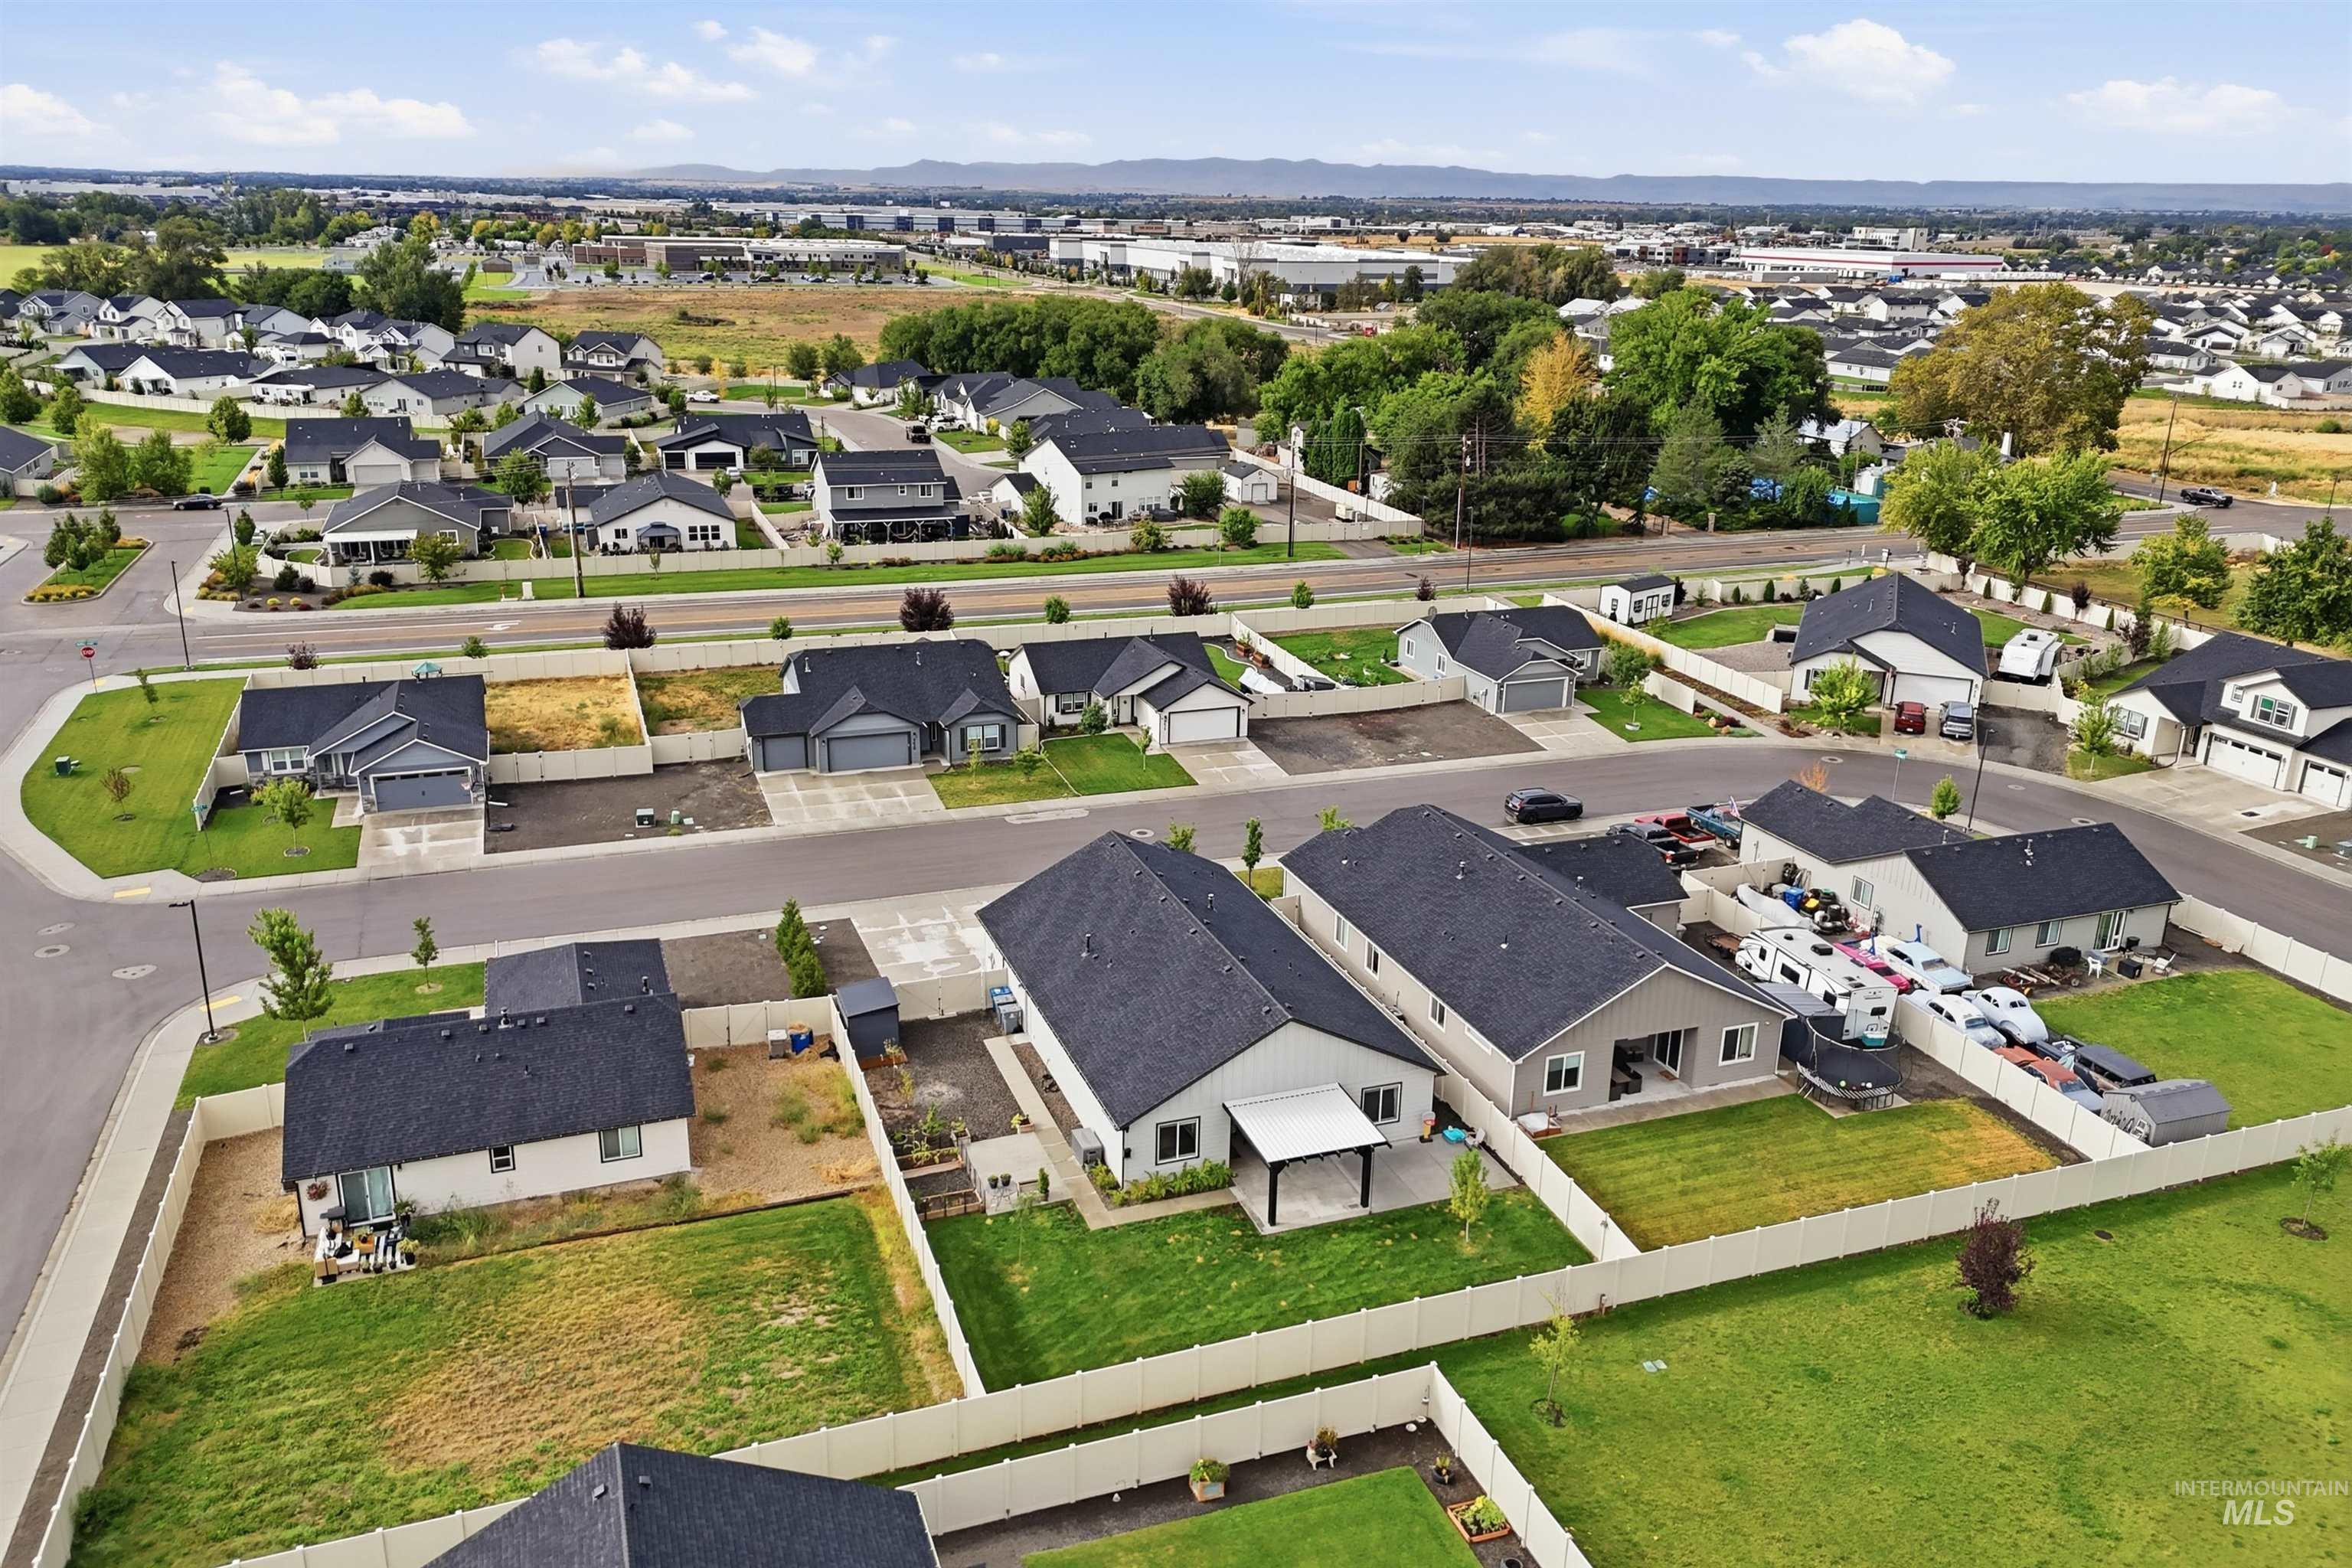
Residential neighborhood with single-story homes, dark shingle roofs, and fenced backyards
-
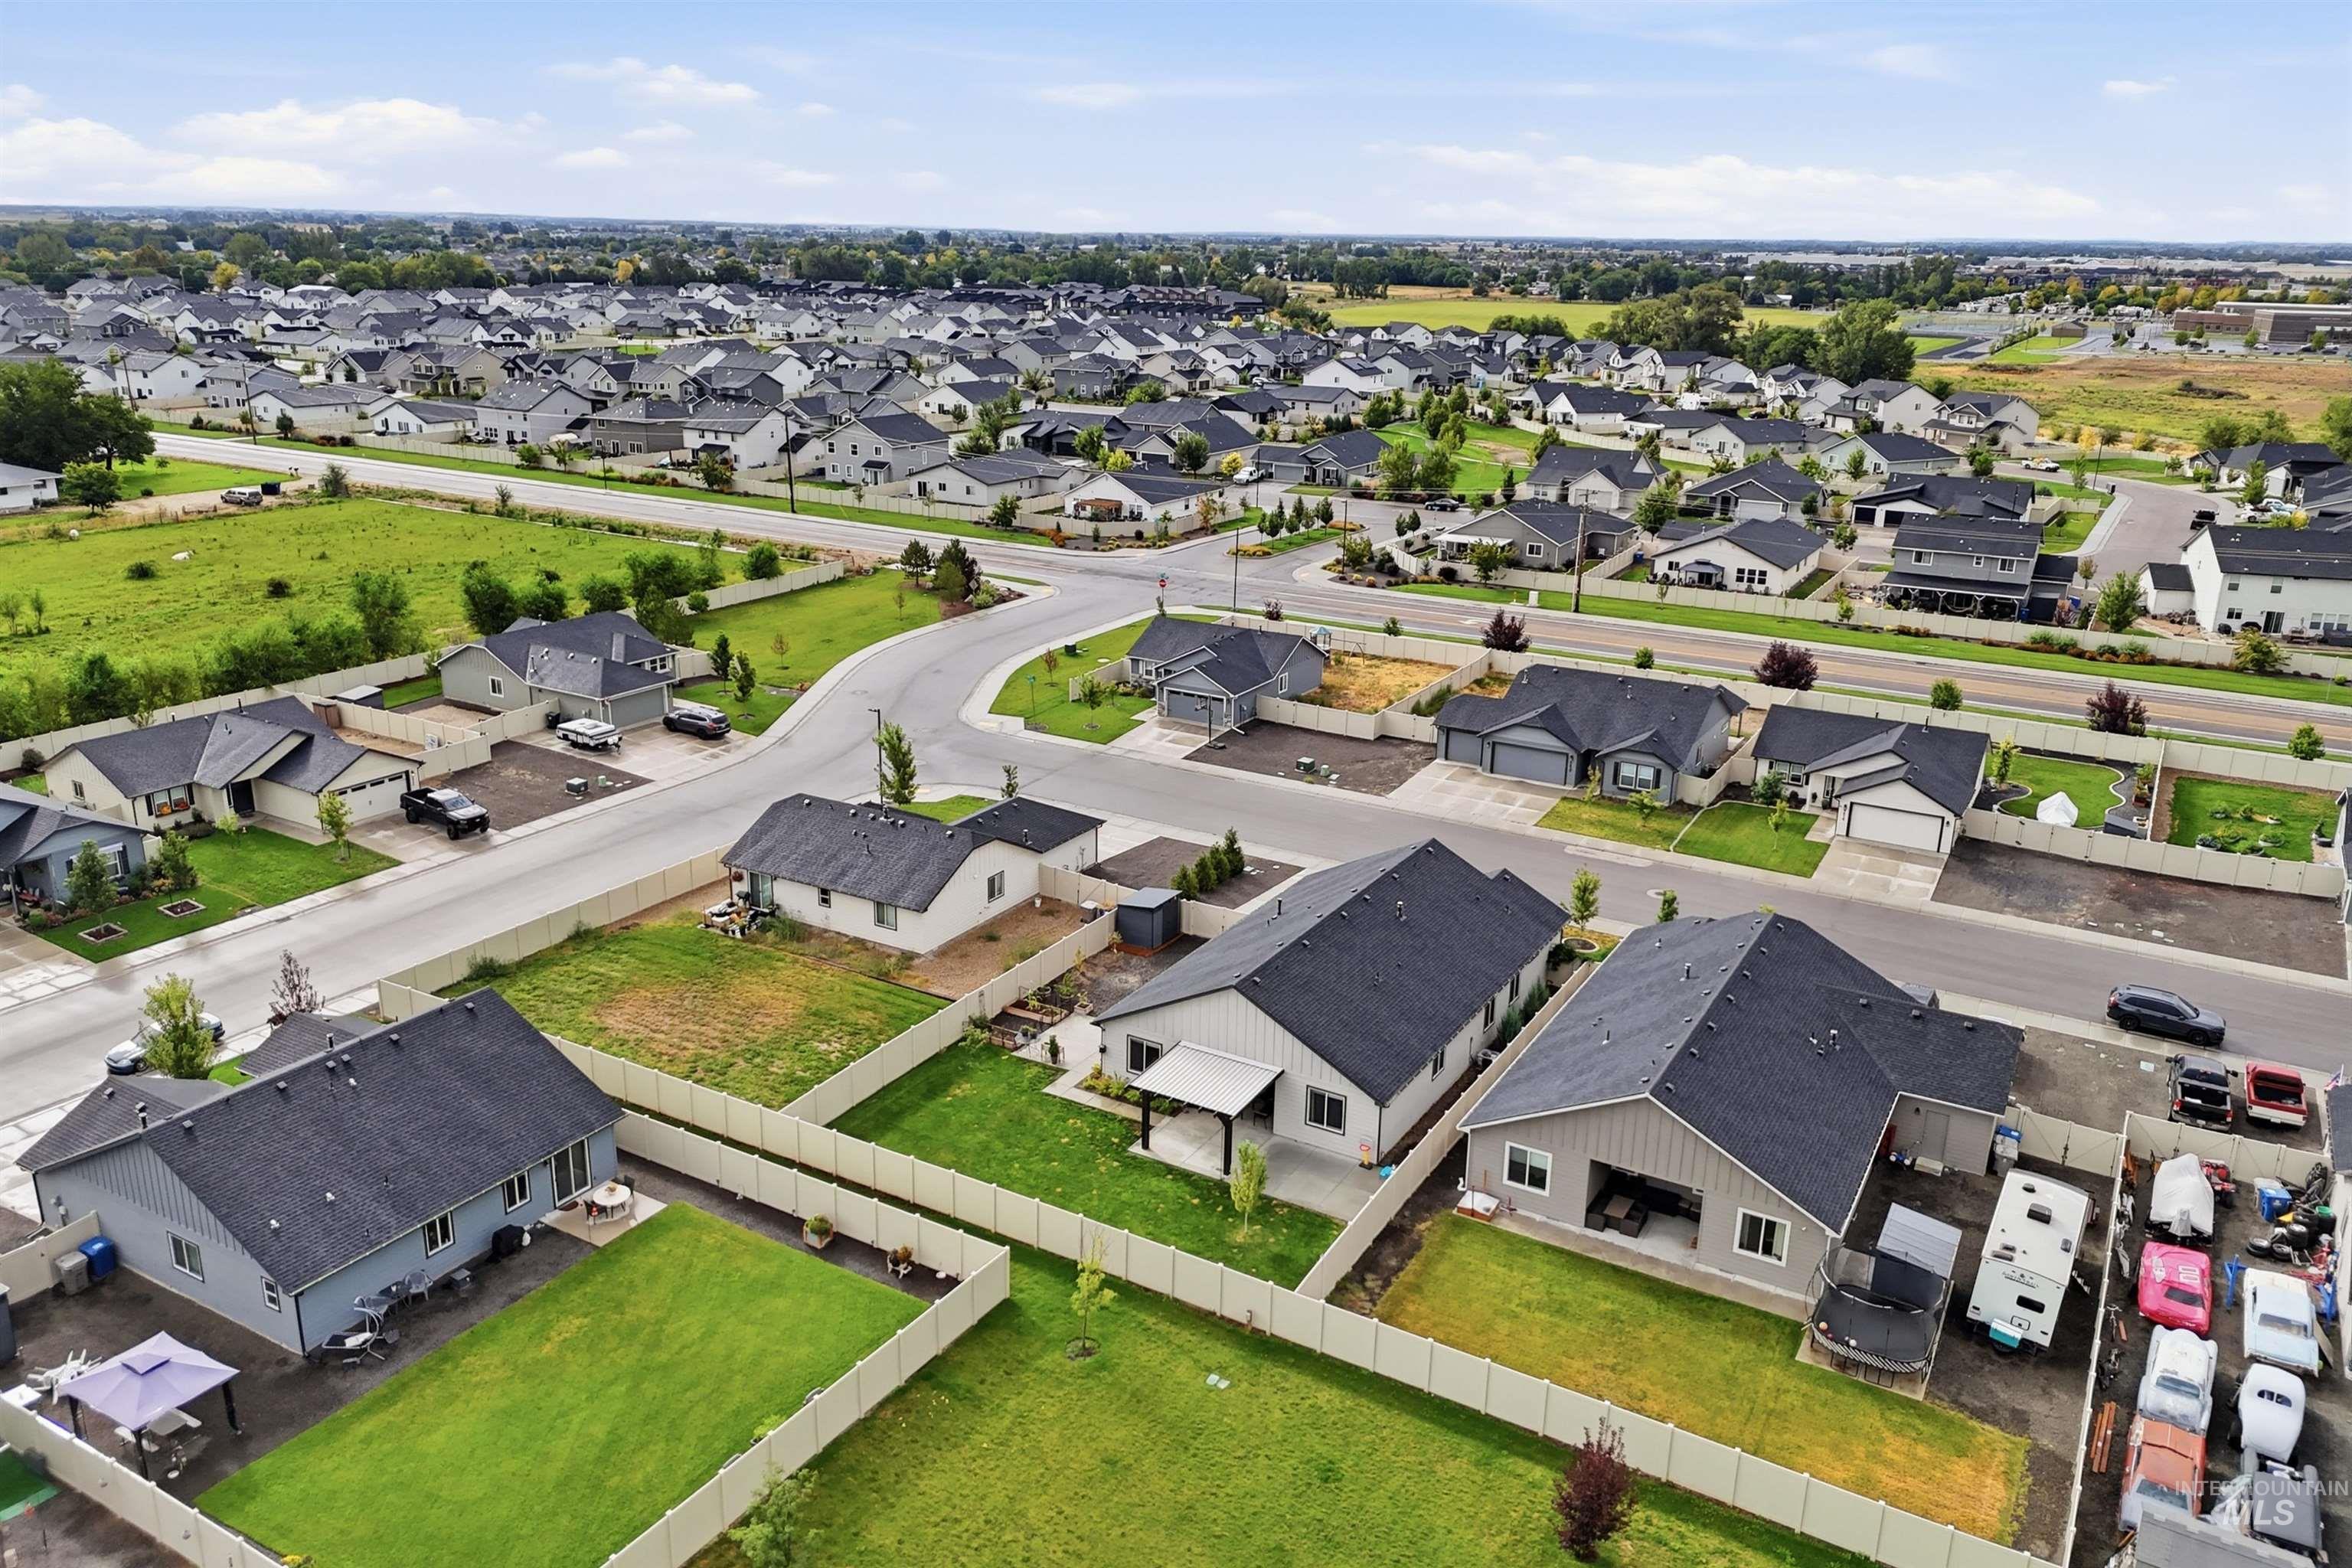
Additional content
-
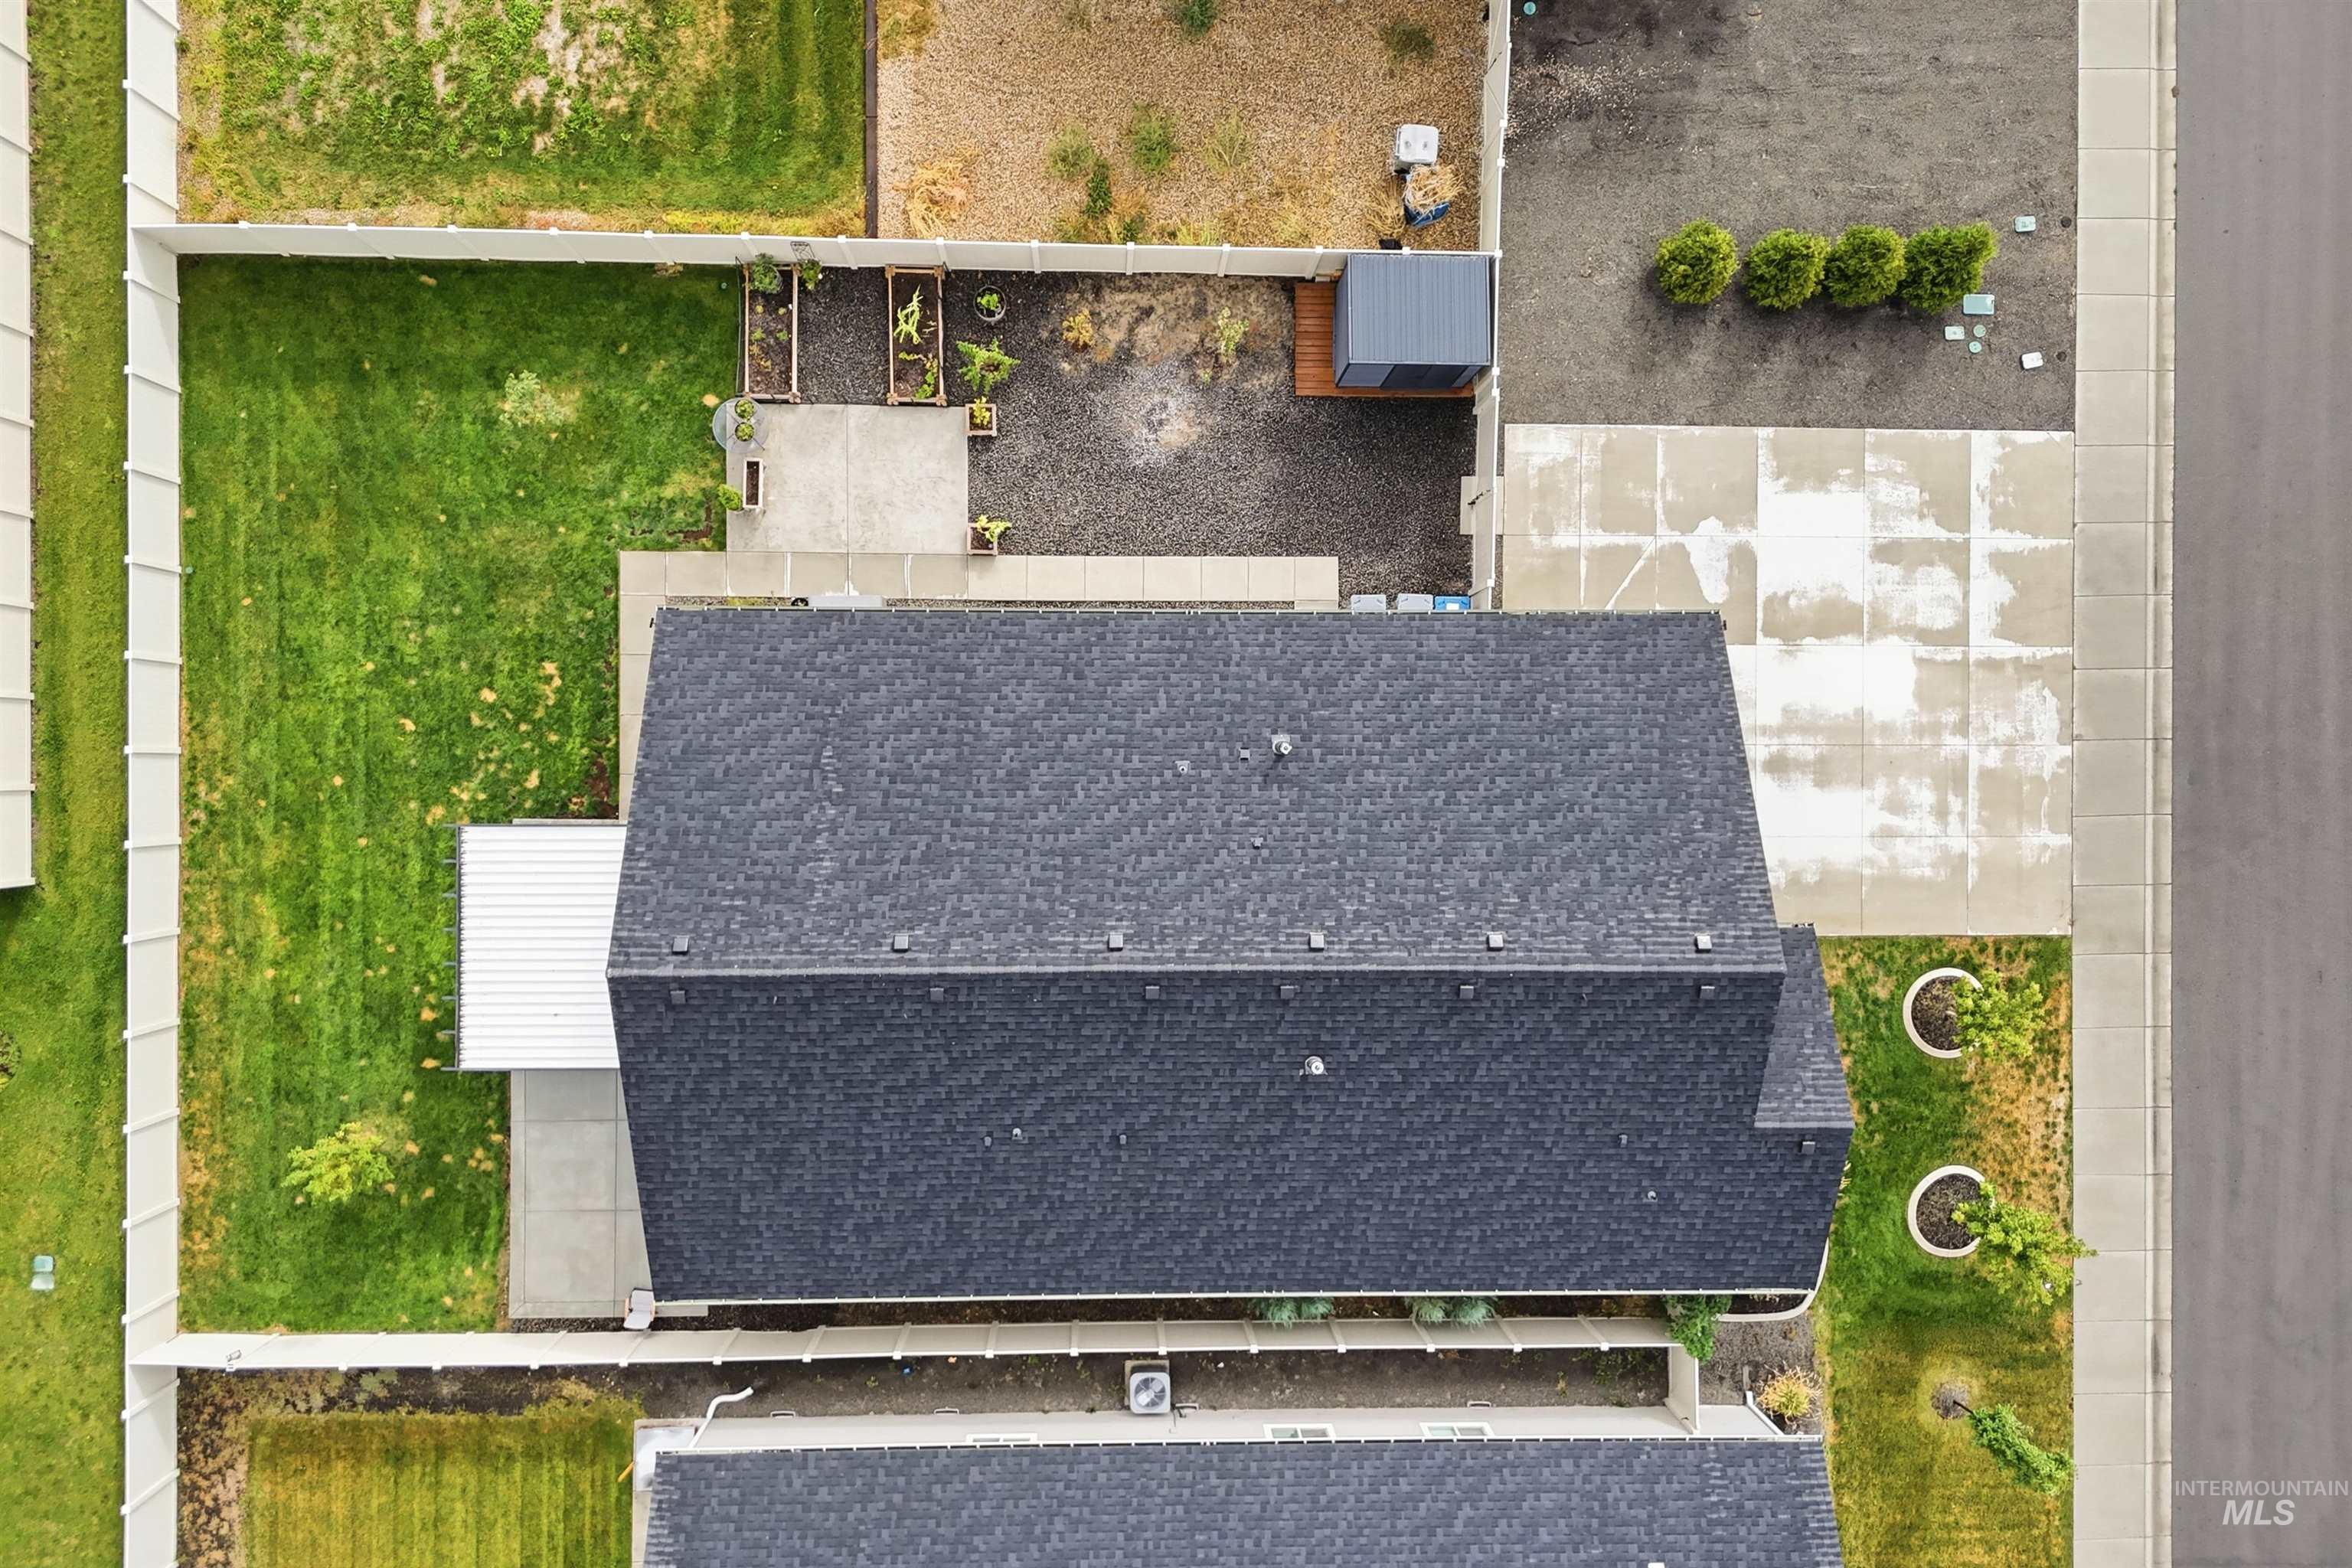
Black shingle roof with a covered patio area and a concrete driveway
-
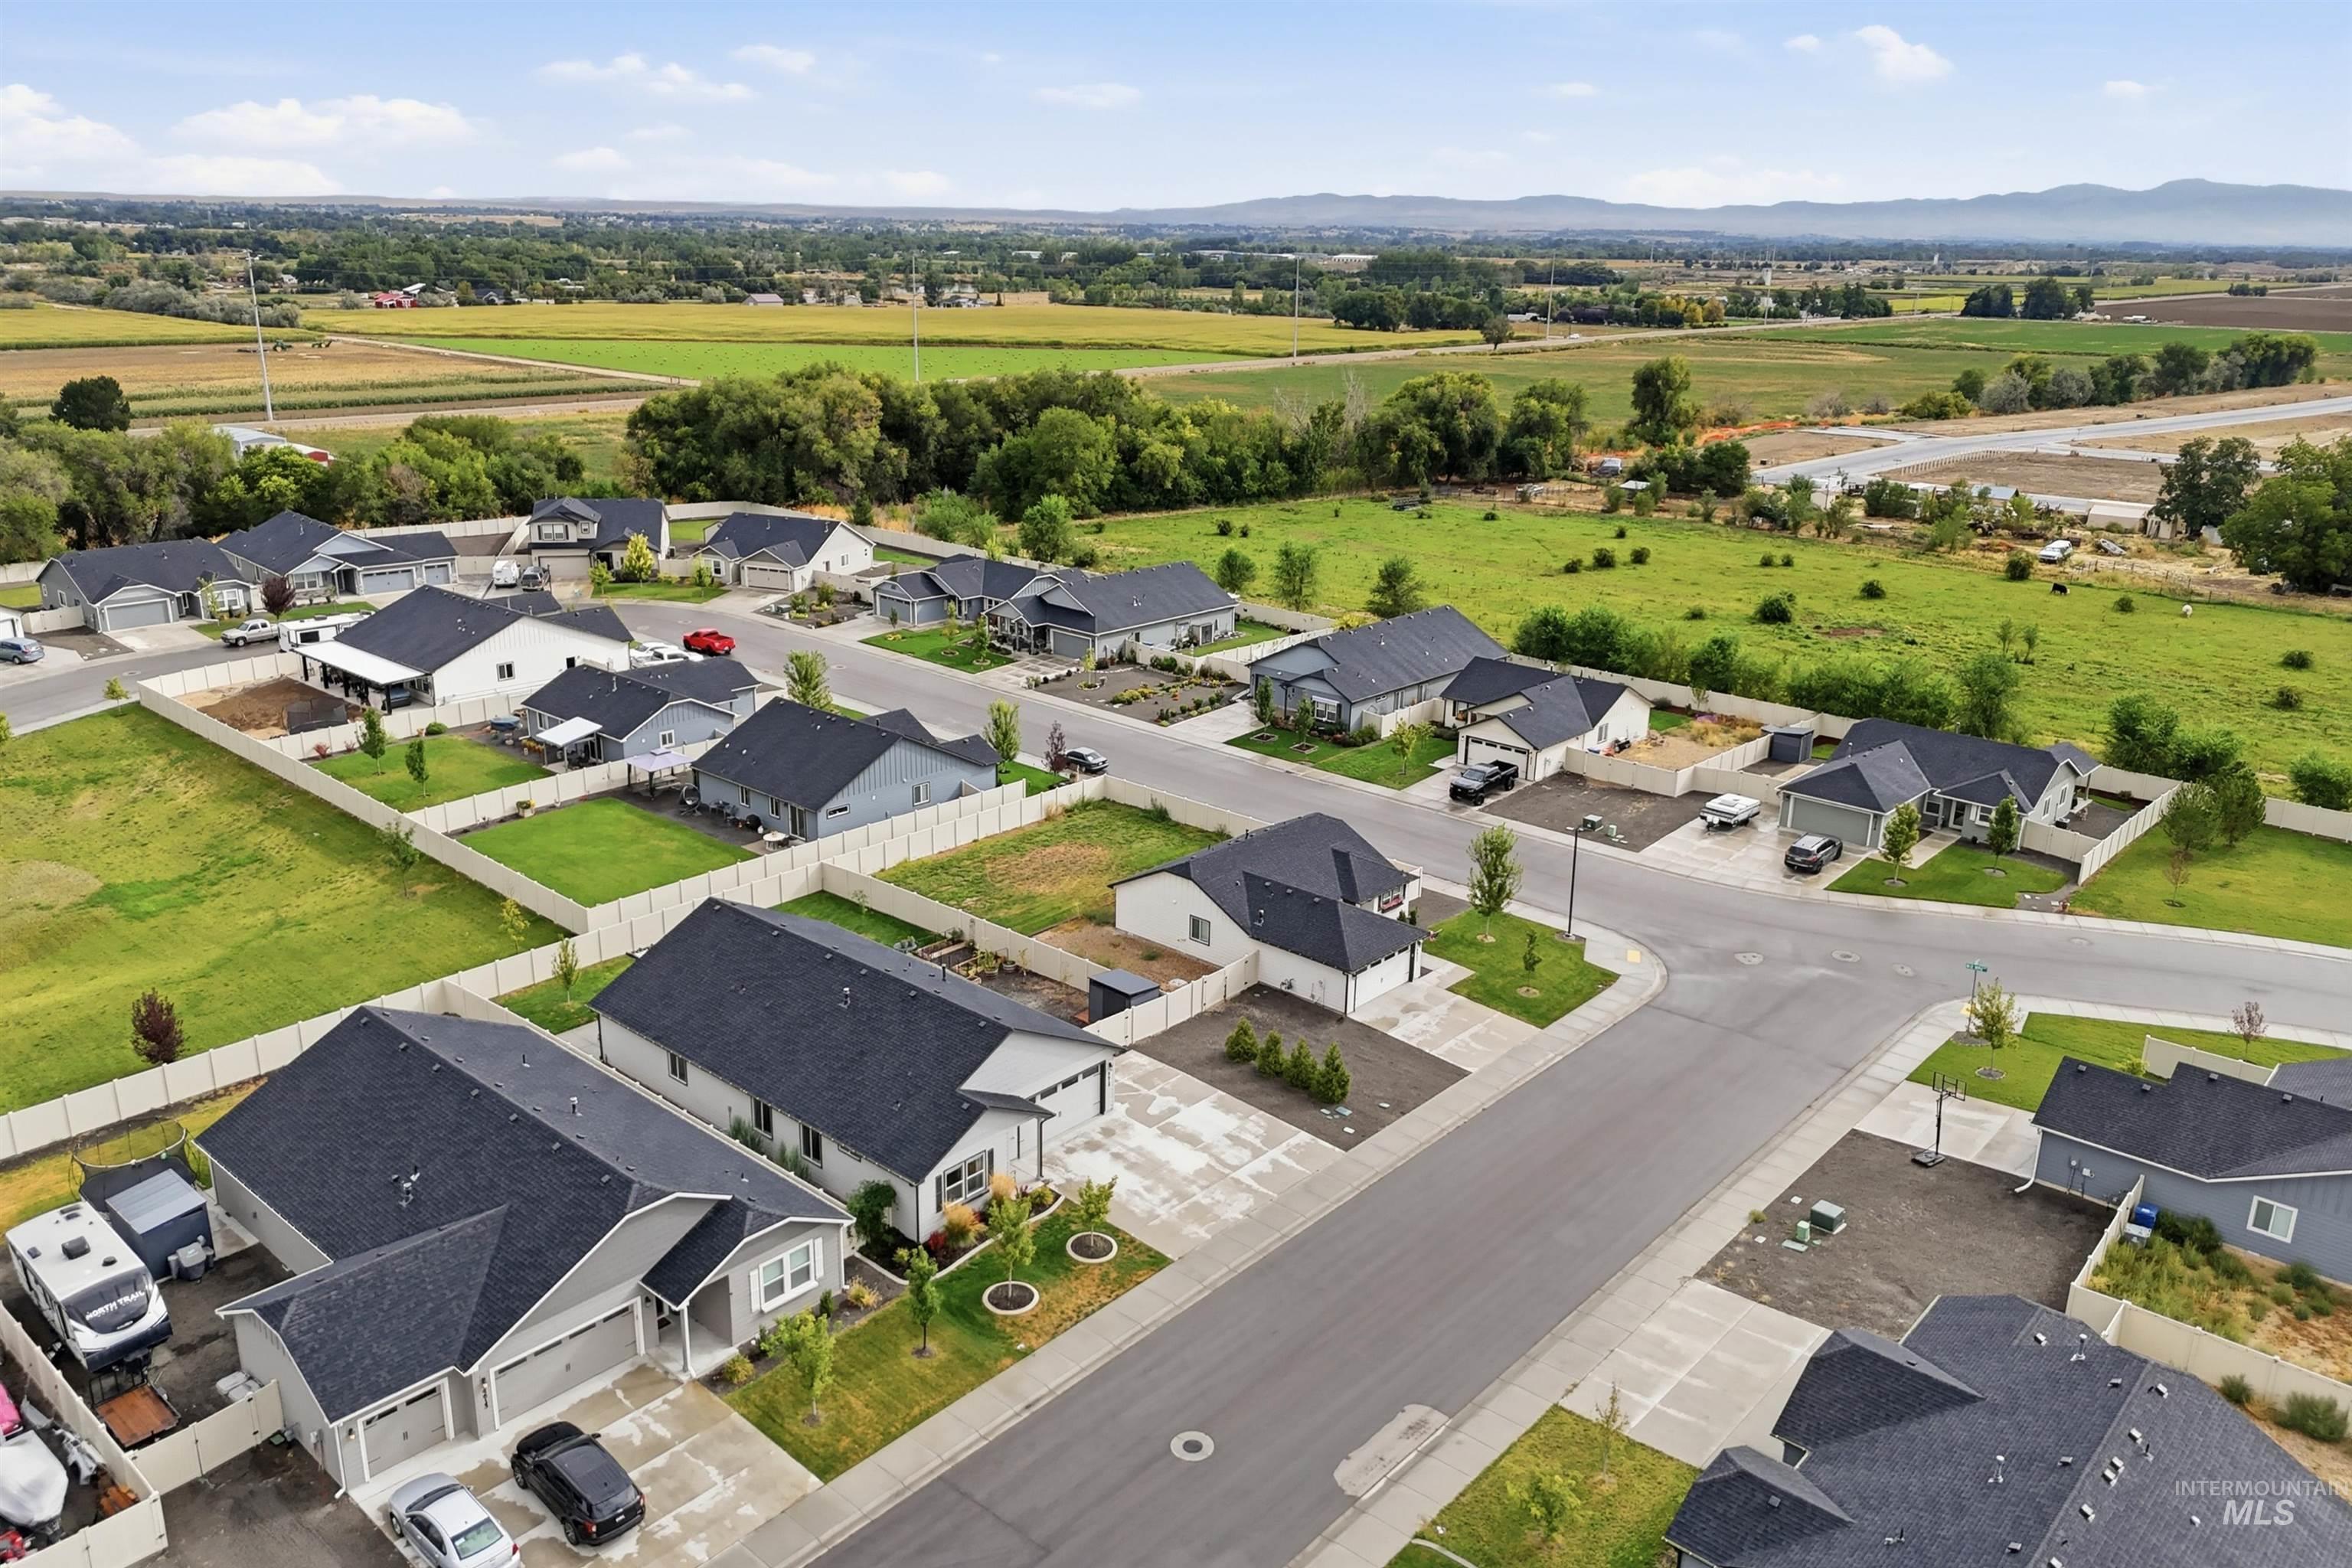
Residential neighborhood with paved streets and sidewalks, individual property fencing, and a distant mountain backdrop
-
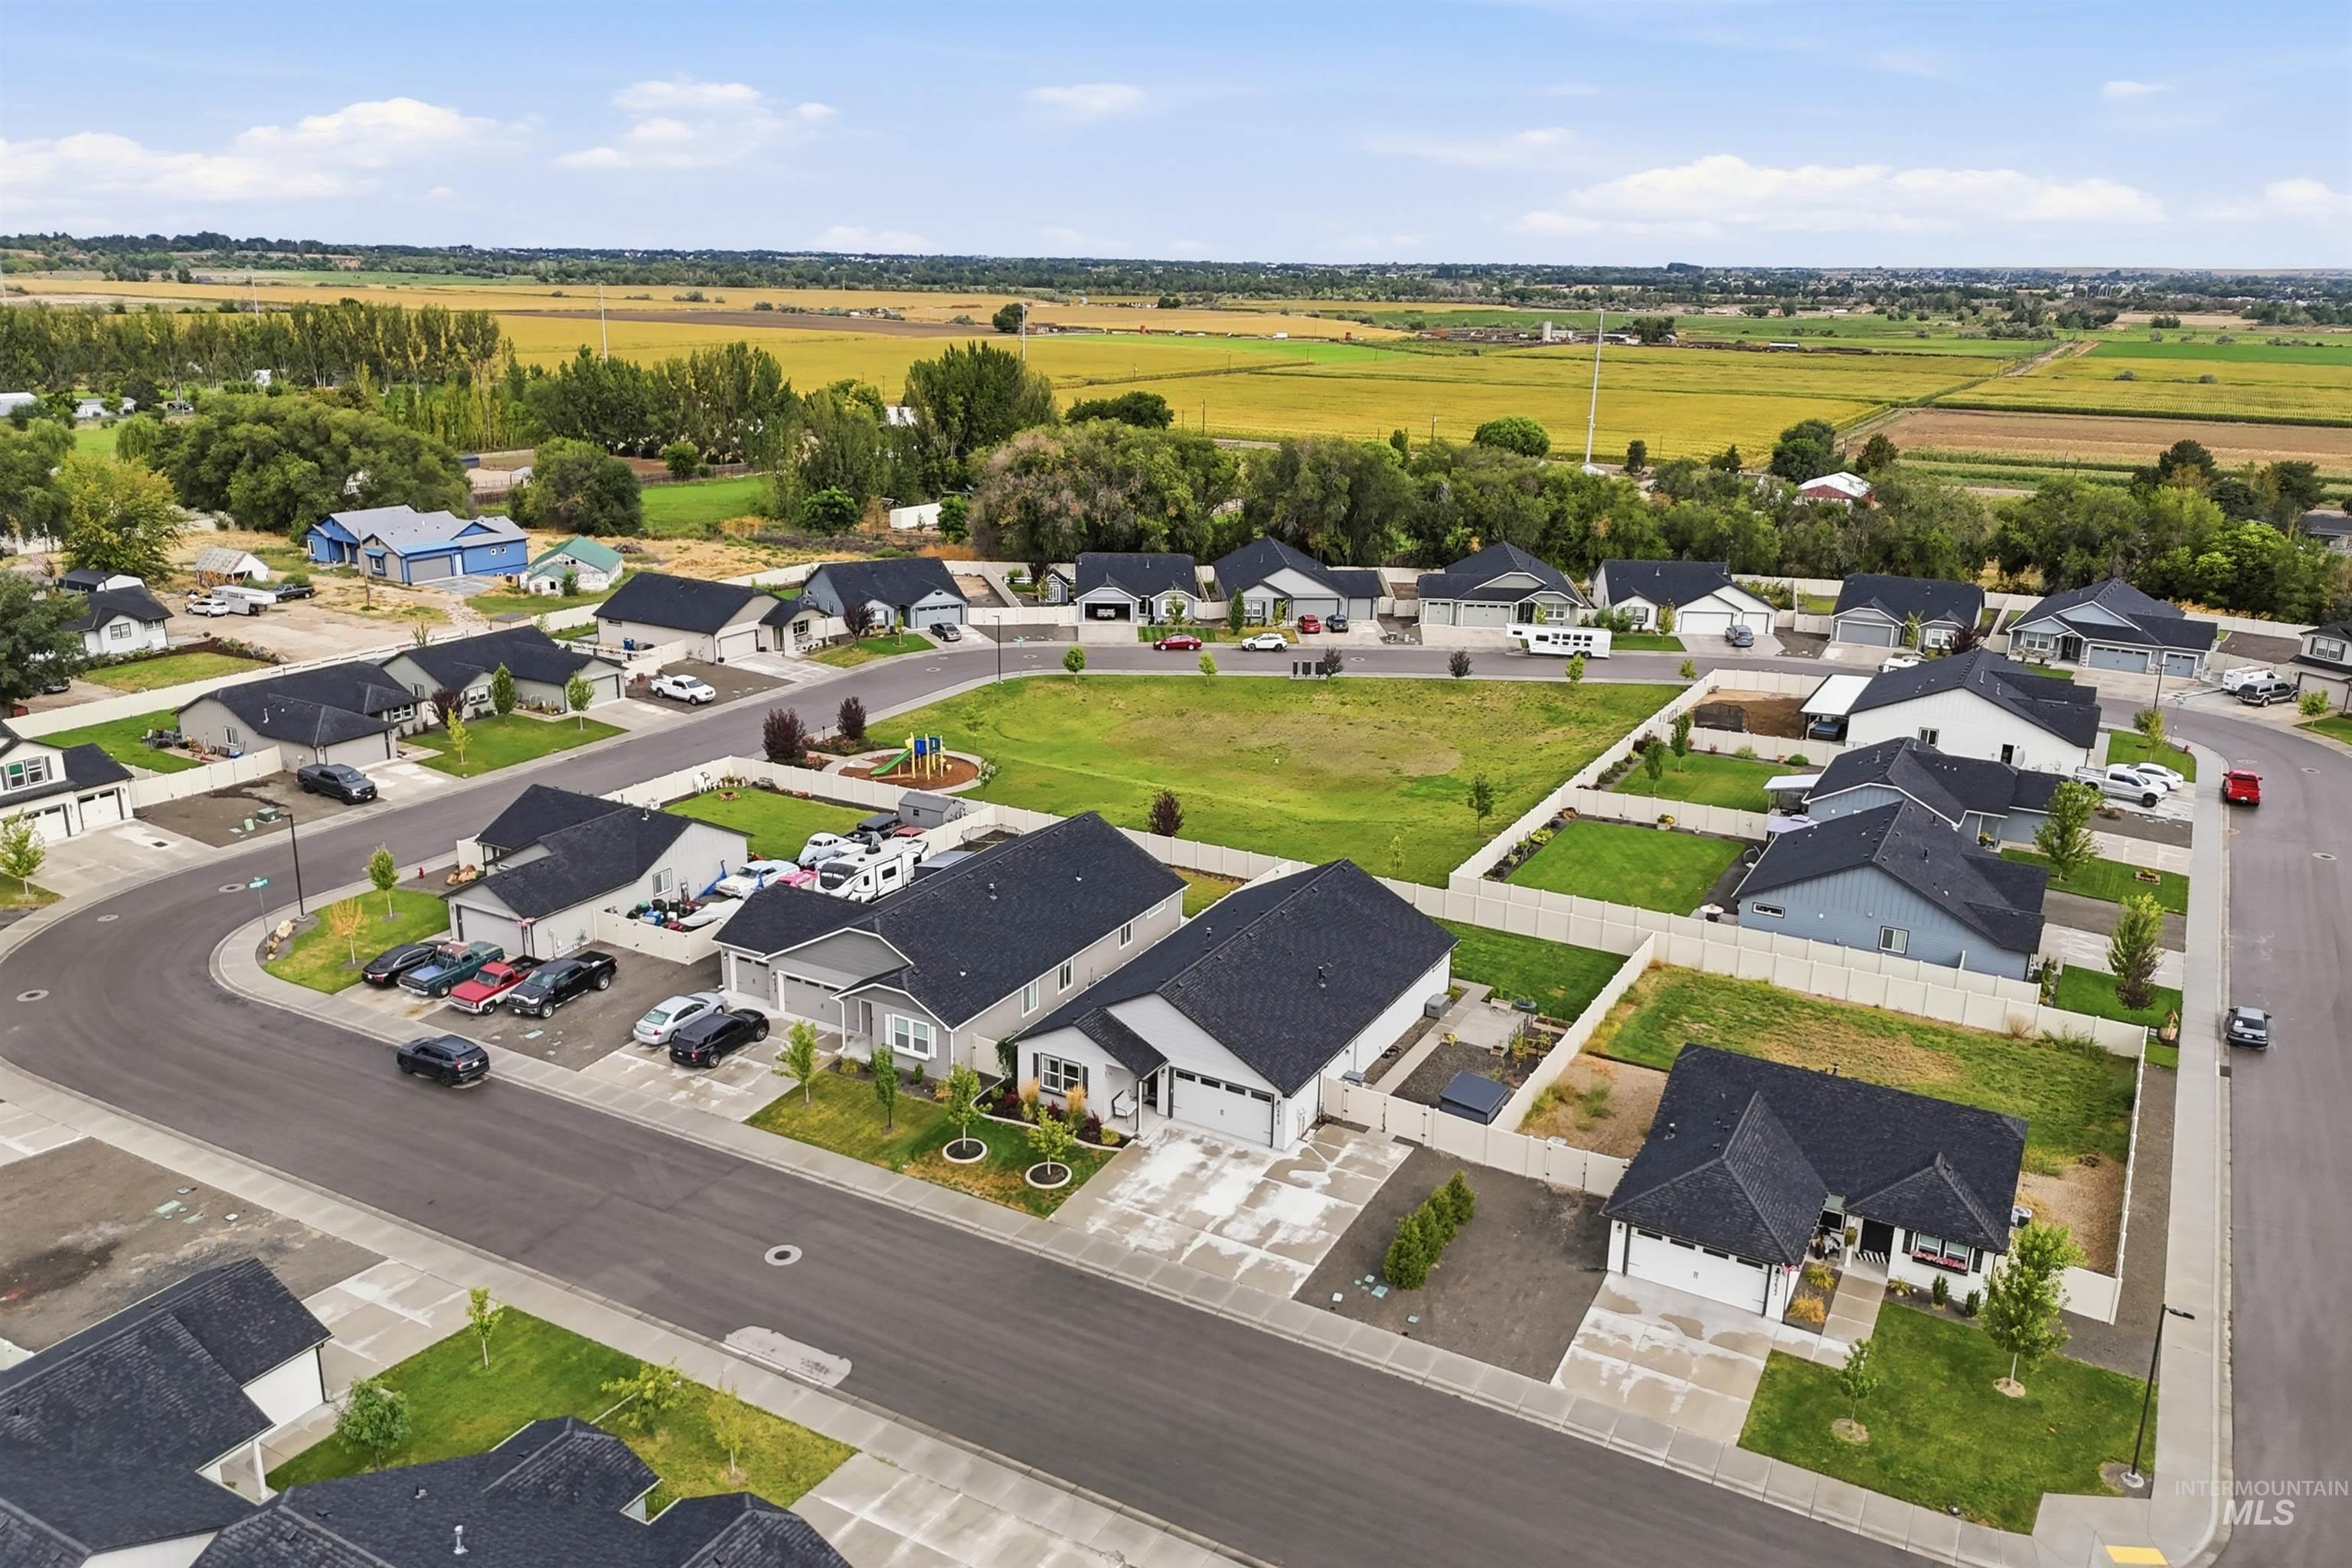
Modern residential neighborhood featuring single-story homes with dark shingle roofs, paved streets, and green landscaping
Why buy new when all the expensive extras are already done? This 1,979 sq. ft. single-level home offers the look and feel of new construction with the upgrades, landscaping, privacy, and outdoor improvements that typically cost thousands more after closing. Inside, the open-concept kitchen features abundant counter space and cabinetry, quartz countertops, a gas range, and an easy flow into the spacious living room with a cozy fireplace and adjoining dining area. The private primary suite offers dual vanities, a separate shower, and an oversized walk-in closet. Three additional generously sized bedrooms and a second full bathroom provide plenty of flexibility for family, guests, or a home office. Outside is where this home really stands apart. With no rear neighbors, enjoy added privacy along with a covered and extended concrete patio, extended concrete driveway, RV parking, and complete front and backyard landscaping. A two-year-old storage shed provides additional space, while established flower beds and garden areas are ready for anyone wanting a garden or mini-homestead setup. All window treatments are already installed, landscaping is complete, and a water softener adds another everyday convenience. With extensive concrete work and outdoor improvements already completed, this home gives you the benefits of newer construction without the added time, work, and expense of finish
- Heating:
- Forced Air, Gas, Ceiling
- Cooling:
- Central air
- Fireplace:
- One, Gas
- Garage Capacity:
- 2
- Country:
- US
- State:
- ID
- City:
- Caldwell
- Zipcode:
- 83605
- Street:
- 4619 Henley St.
- Longitude:
- W117° 21' 32.5''
- Latitude:
- N43° 40' 28.5''
- Master Bedroom Level:
- Main
- Master Bedroom Size:
- 16x13
- Bedroom 2 Level:
- Main
- Bedroom2 Size:
- 11x10
- Bedroom 3 Level:
- Main
- Bedroom3 Size:
- 11x10
- Bedroom 4 Level:
- Main
- Bedroom4 Size:
- 11x10
- Kitchen Level:
- Main
- School District:
- Vallivue School District #139
- Elementary School:
- Skyway Elementary
- Middle School:
- Summitvue
- High School:
- Ridgevue
- Status:
- New
- Type:
- Single Family
- Level:
- Single
- Tax Year:
- 2025
- Taxes:
- $2,347
- Potential Short Sale:
- No
- Age:
- 1 -5 Years
- Auction:
- No
- Flood Ins Required:
- No
- HUD Owned:
- No
- In Foreclosure:
- No
- Land Size:
- Standard Lot 6000-9999 SF
- Land Lease:
- No
- Home Owner Exempt:
- Yes
- HOA Frequency:
- Semi-Annual
- HOA Fees:
- $700
- Inc Kitchen Features:
- Dishwasher, Disposal, Microwave, Oven/range freestanding, Pantry, Island, Water softener own, Countertop-quartz, Gas Range
- Lot Features:
- Sidewalks, Public Road, Irrigation Available, View, RV Parking
- Water:
- City service
- Land Use:
- Single
- Sprinkler System:
- Auto,Partial,Pressurized Irrigation
Residential For Sale
4619 Henley St., Caldwell, Idaho 83605
- Property Type :
- Residential
- Listing Type :
- For Sale
- Status :
- Active
- Listing ID :
- 99000165
- Price :
- $454,900
- Bedrooms :
- 4
- Bathrooms :
- 2
- Apx SqFt :
- 1,979 SqFt
- Year Built :
- 2023
- Lot Area :
- 0.20 Acres
- Subdivision :
- Autumn Ridge East
- Update Date :
- 09/09/2026 15:43:40



