
-
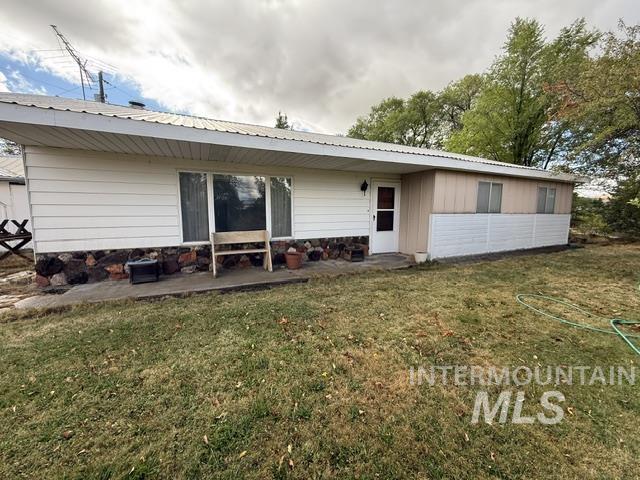
Exterior featuring a metal roof, white siding, and a stone foundation
-
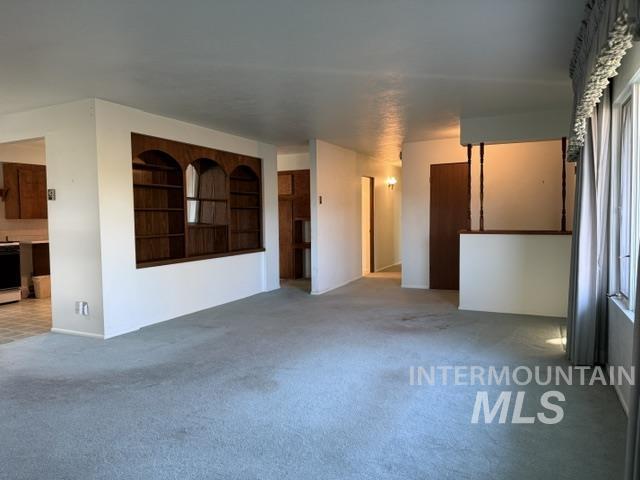
Built-in shelving unit with arched details
-
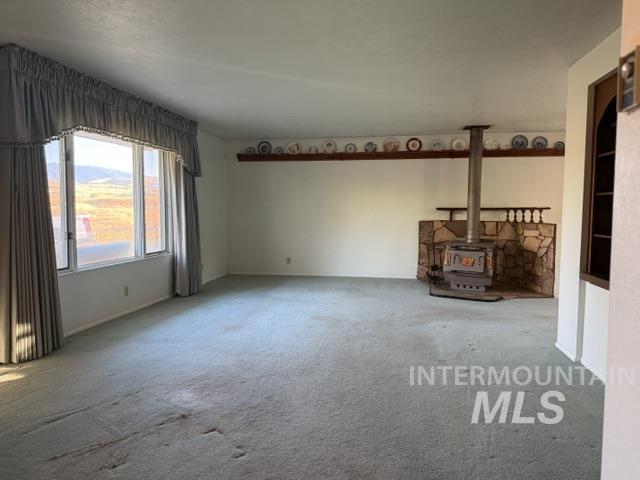
Expansive room with large windows, a wood-burning stove, and a stone hearth
-
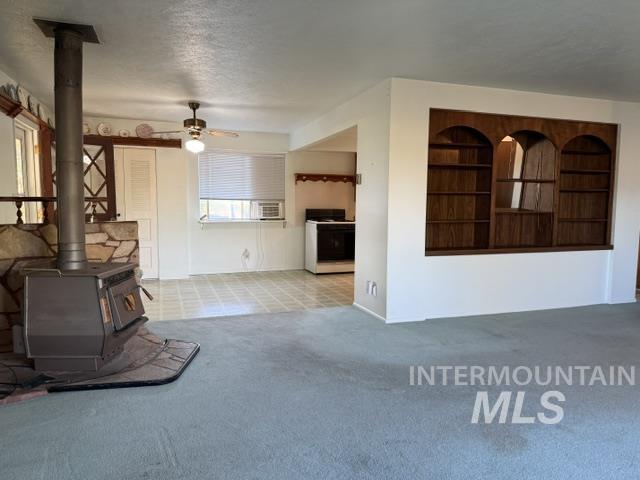
Wood-burning stove with a stone surround
-
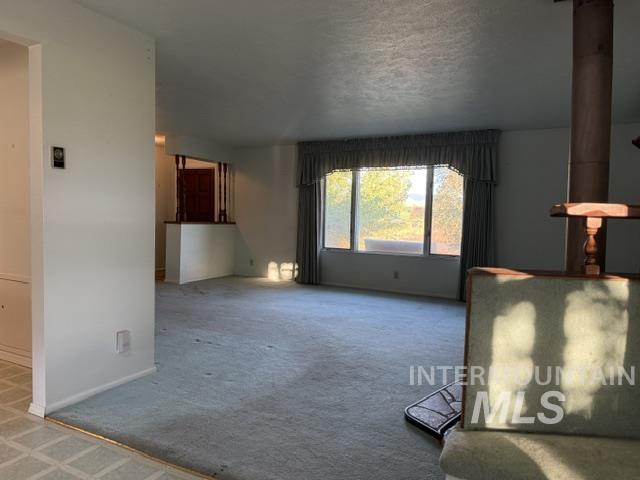
Expansive room featuring a large window, light blue carpeting, and a half-wall partition
-
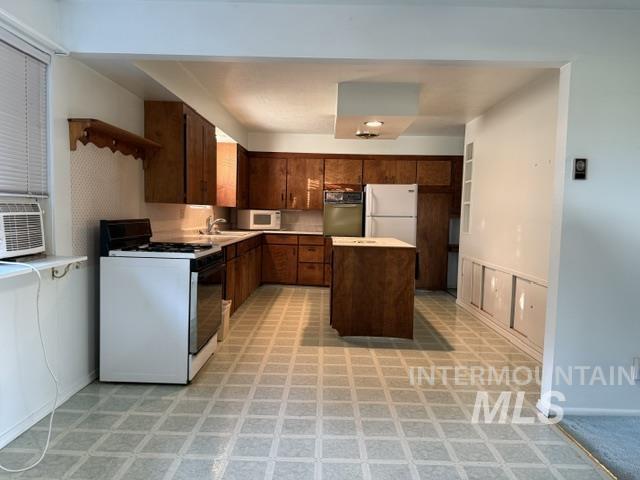
Kitchen featuring wood cabinetry, a utility island, and patterned flooring
-
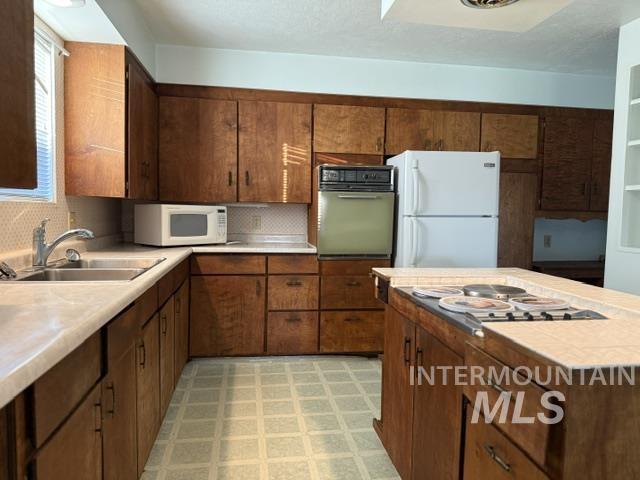
Wood-finish cabinetry, built-in wall oven, and a kitchen island with cooktop
-
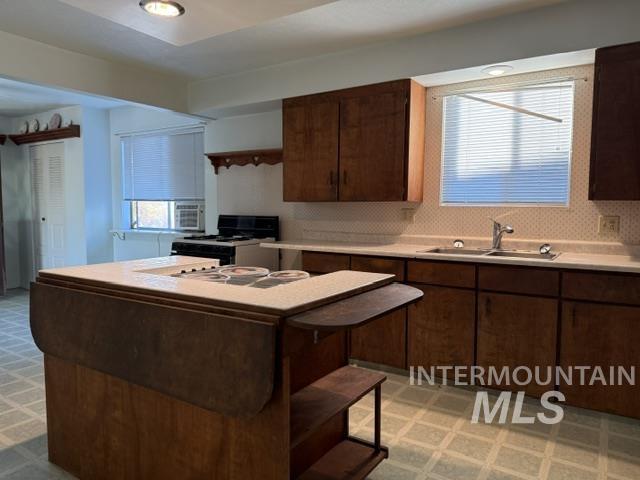
Kitchen featuring wood-finish cabinetry, white countertops, a double basin sink with a chrome faucet, and a freestanding range
-
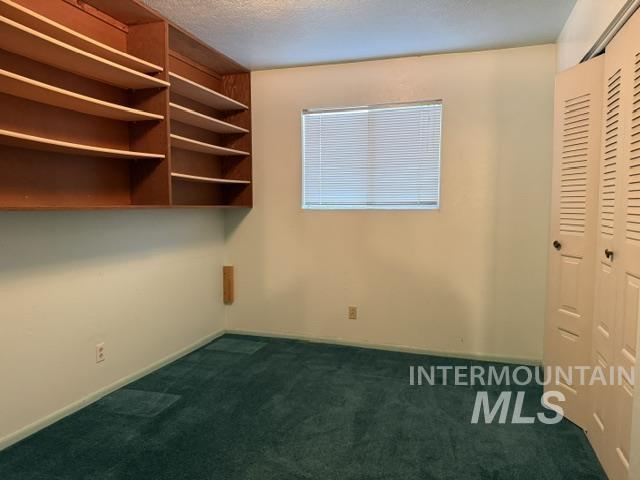
Built-in shelving units, window with blinds, bi-fold louvered doors, and carpet flooring
-
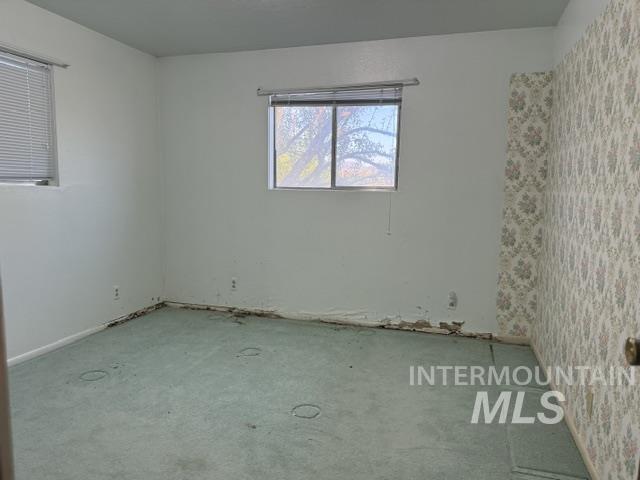
Additional content
-
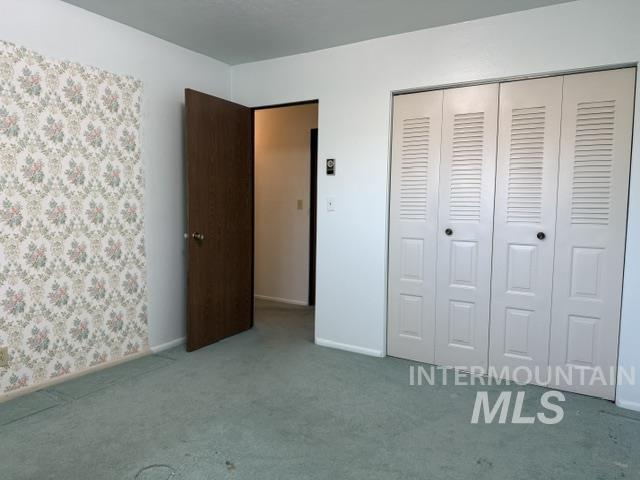
Patterned wallpaper accent wall complemented by light-colored walls
-
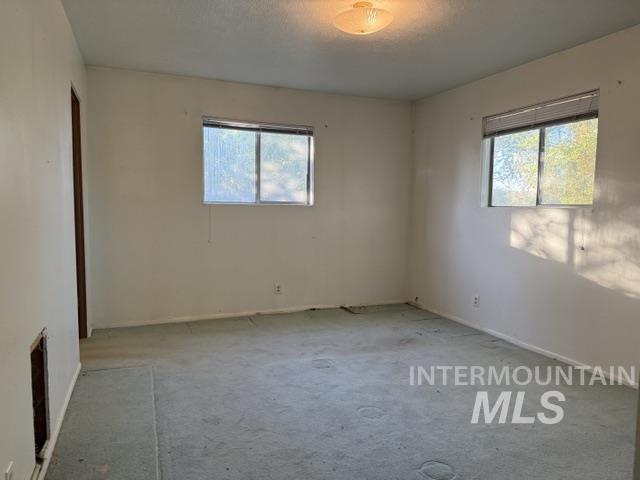
Additional content
-
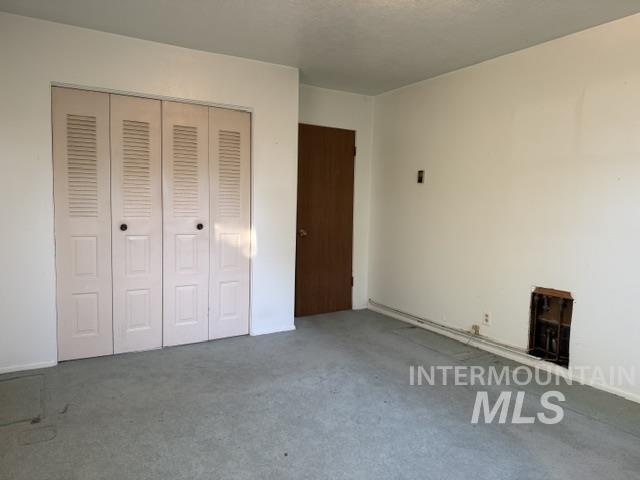
Additional content
-
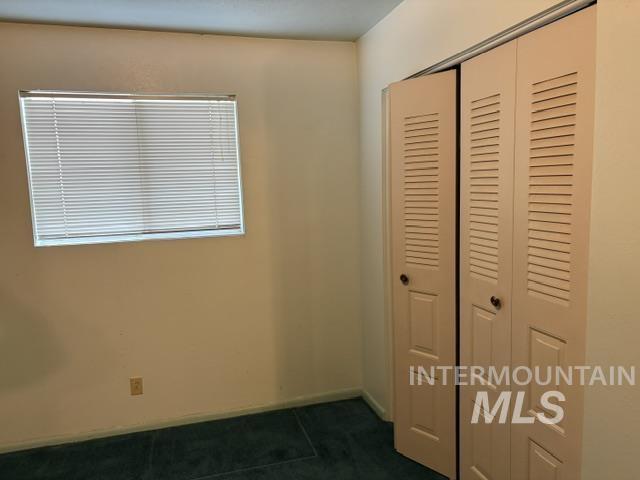
Window with blinds and louvered bi-fold closet doors
-
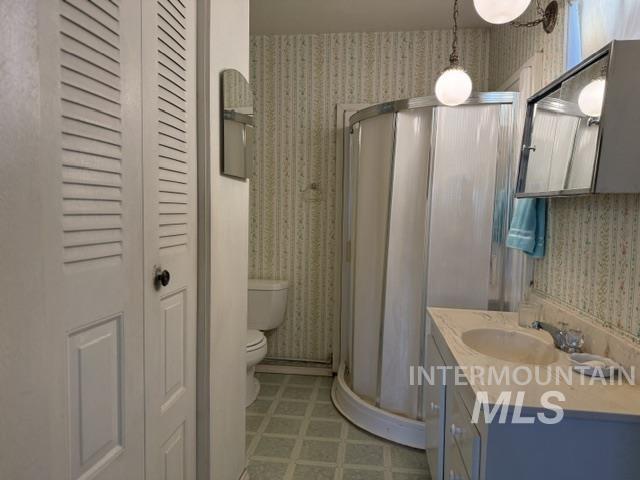
Full bathroom featuring a single vanity, cabinet storage, a curved shower enclosure, and a toilet
-
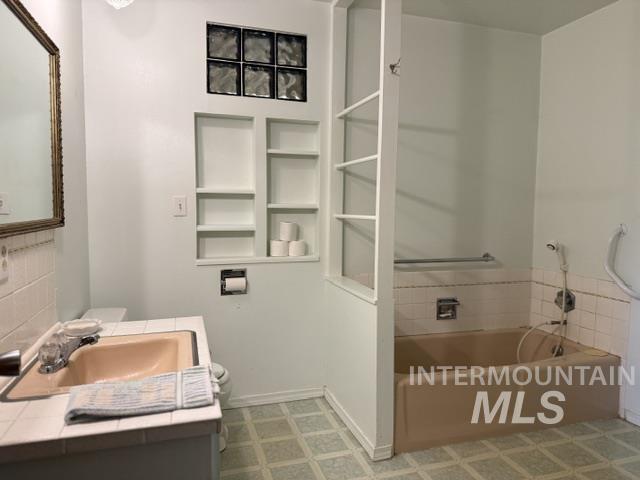
Bathroom featuring a built-in bathtub, glass block window, integrated shelving, and a vanity with a drop-in sink
-
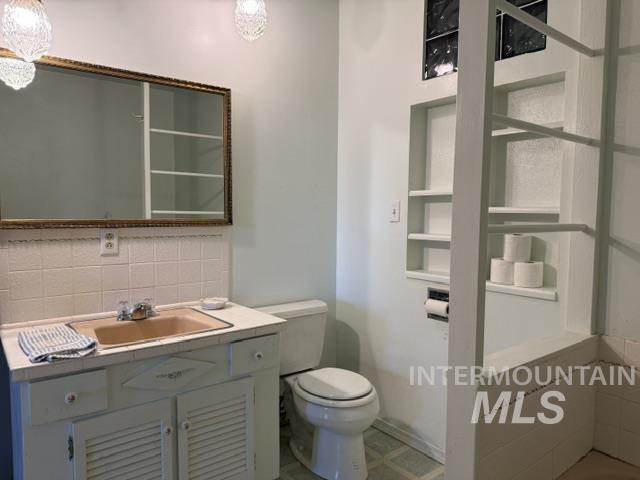
Vanity with ceramic sink, decorative mirror, built-in shelving, and white tile wainscoting
-
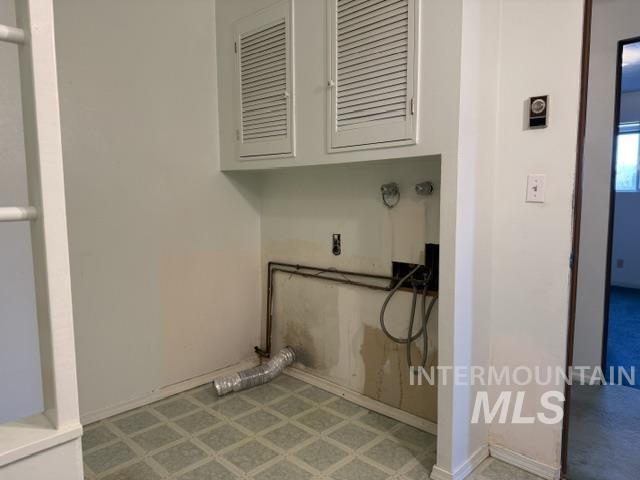
Additional content
-
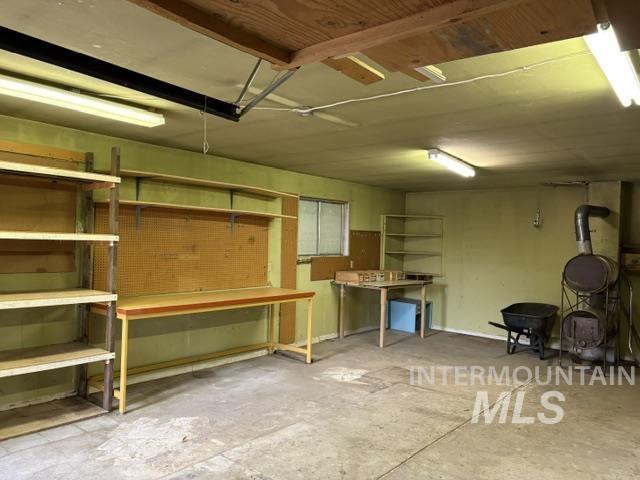
Large garage space with fluorescent lighting, built-in shelving, a workbench with pegboard backing, and a utility sink
-
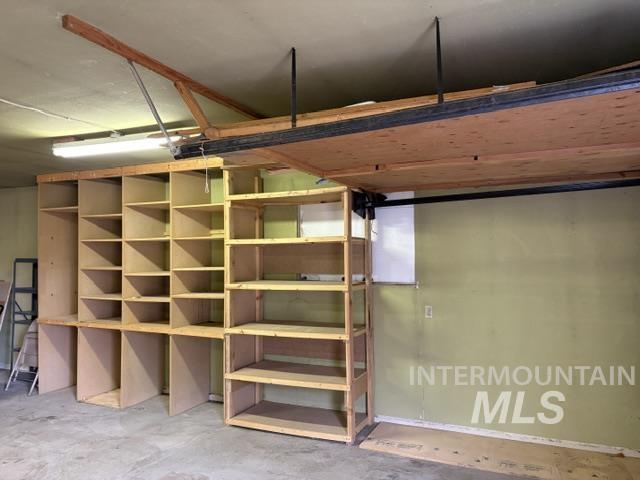
Built-in wood shelving units, overhead storage racks, and a concrete floor
-
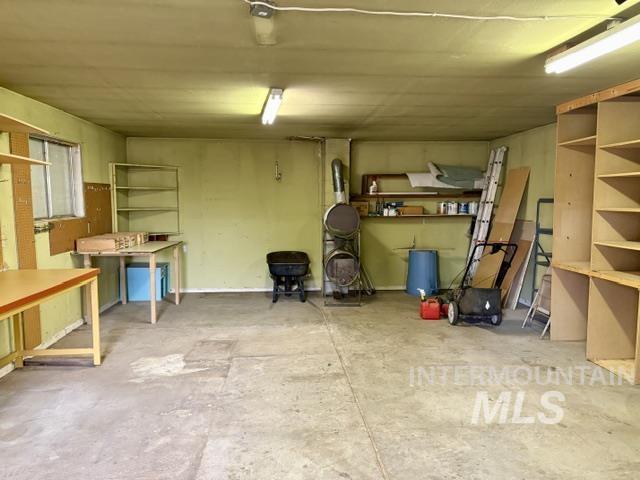
Concrete flooring with built-in shelving, a built-in work table, and a window
-
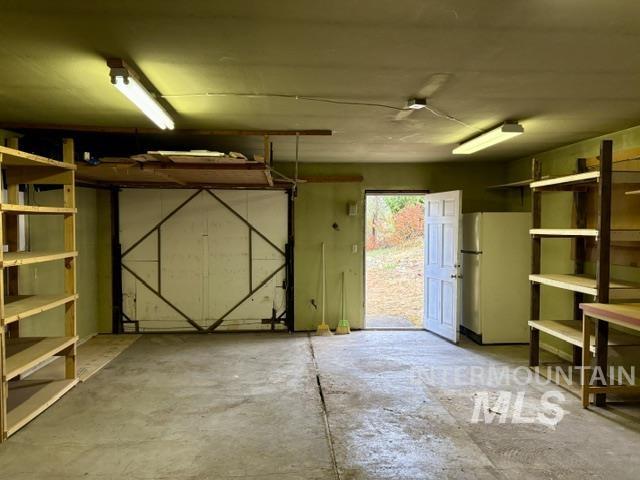
Concrete flooring, built-in shelving, overhead fluorescent lighting, and a paneled door
-
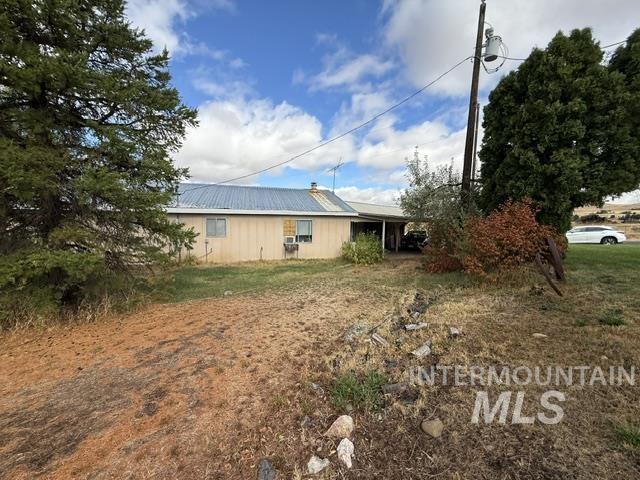
Metal roof, siding exterior, mature evergreen trees, and an attached carport
-
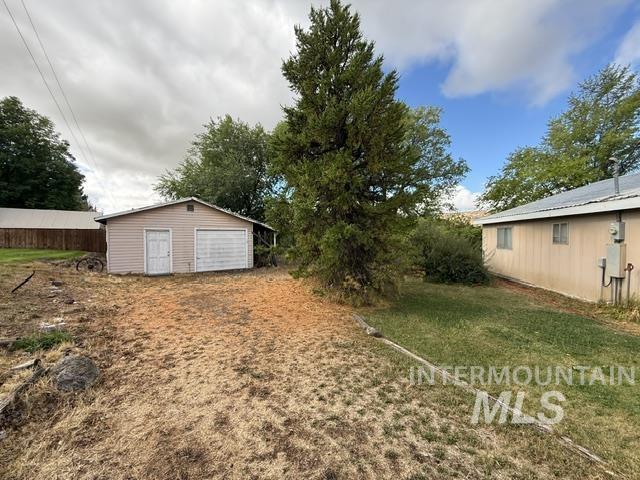
Detached garage with siding exterior and two garage doors
-
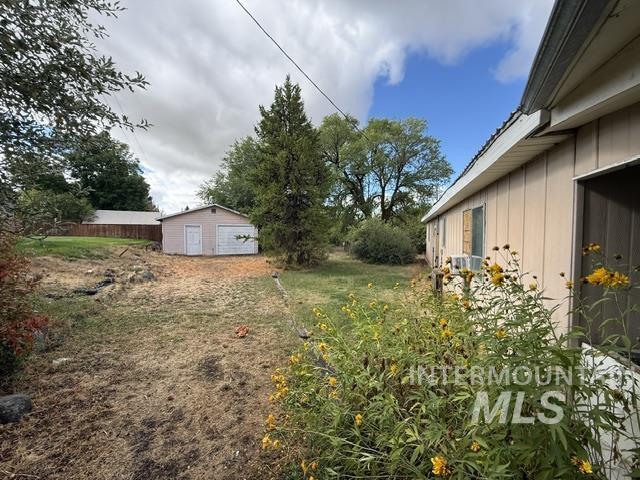
Detached garage with two roll-up doors and a pedestrian door
-
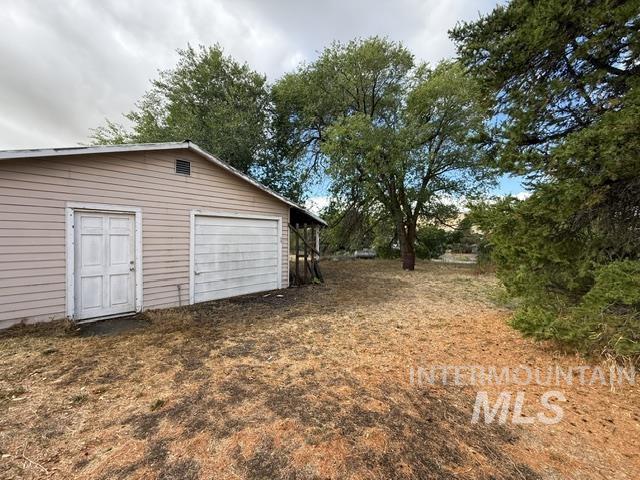
Detached garage structure with horizontal siding and a single garage door
-
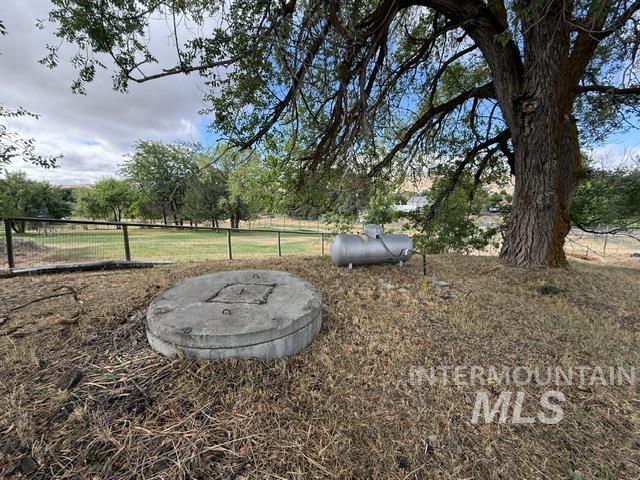
Expansive lot featuring mature trees, a fenced perimeter, and open grassy areas
-
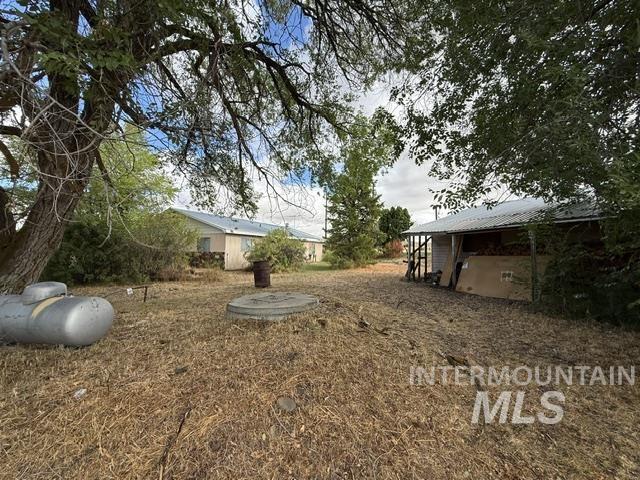
Additional content
-
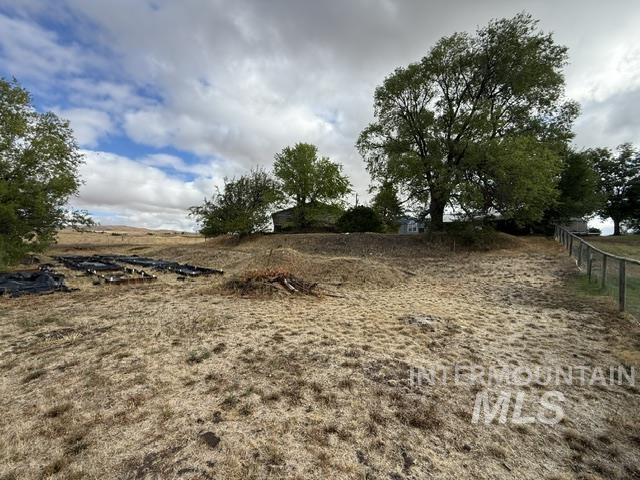
Additional content
-
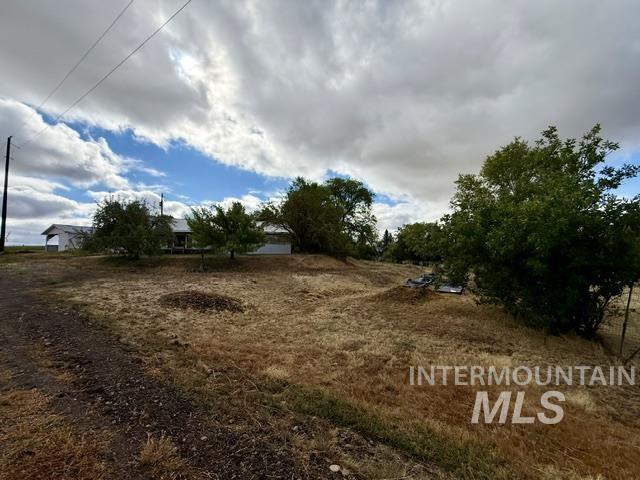
Additional content
-
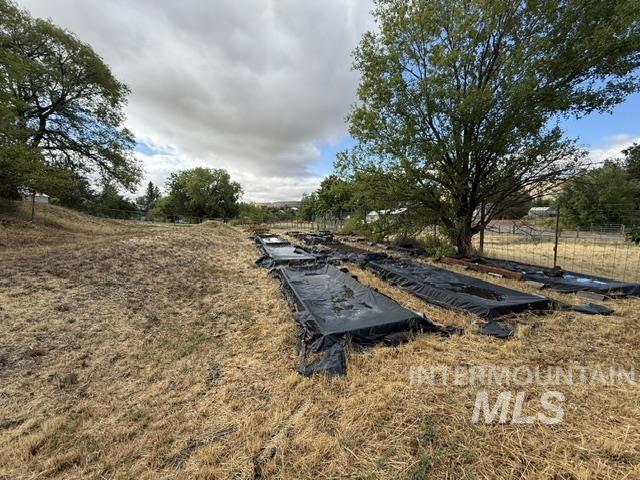
Additional content
-
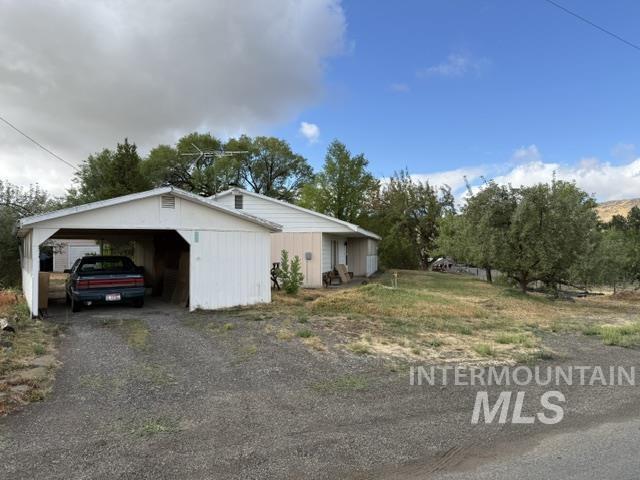
Carport structure, white exterior siding, and a gravel driveway
-
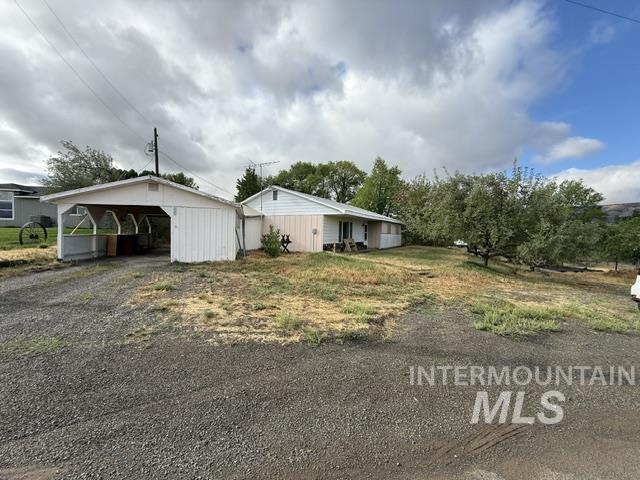
Single-story residence with a carport and mature trees
-
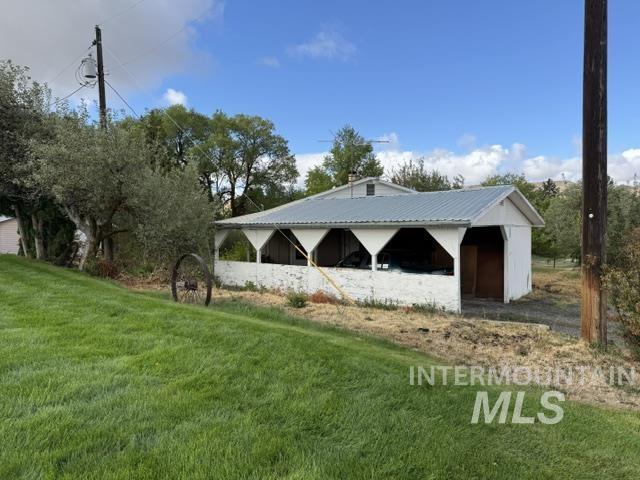
Additional content
-
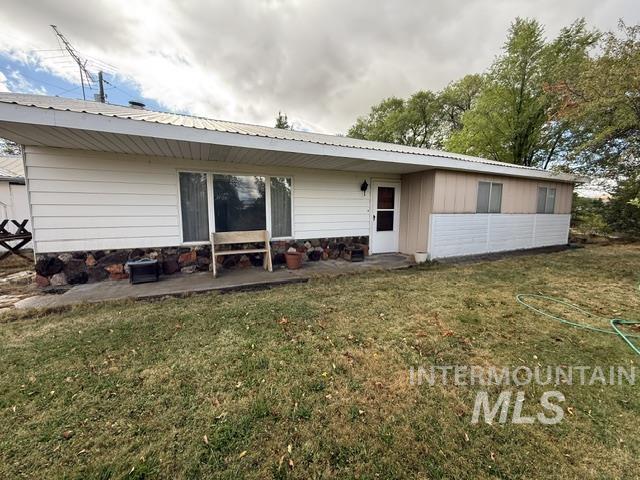
Exterior featuring a metal roof, white siding, and a stone foundation
-
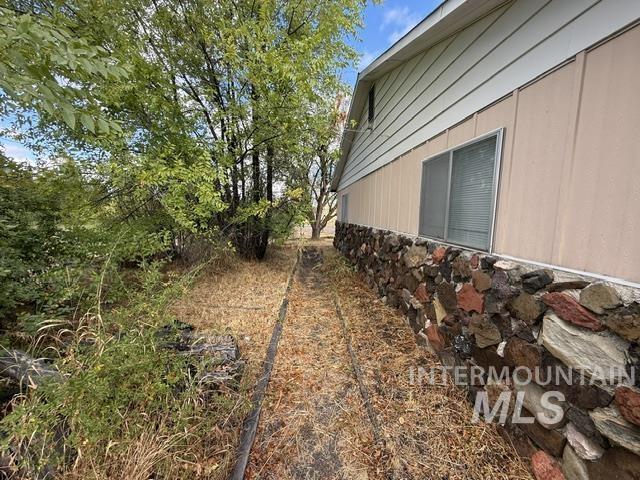
Exterior wall with stone veneer, horizontal siding, and a screened window
-
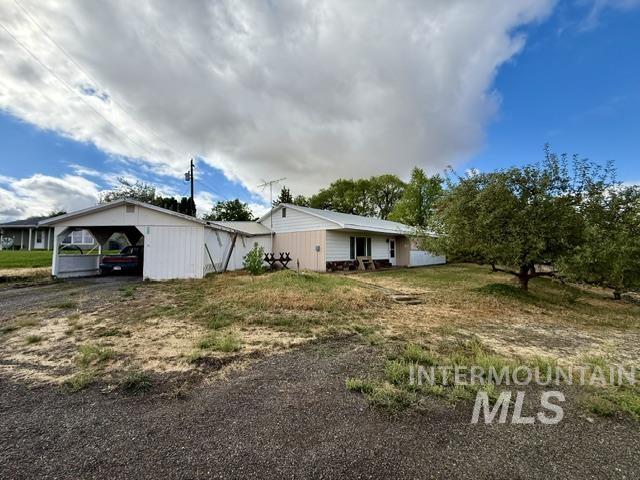
Additional content
-
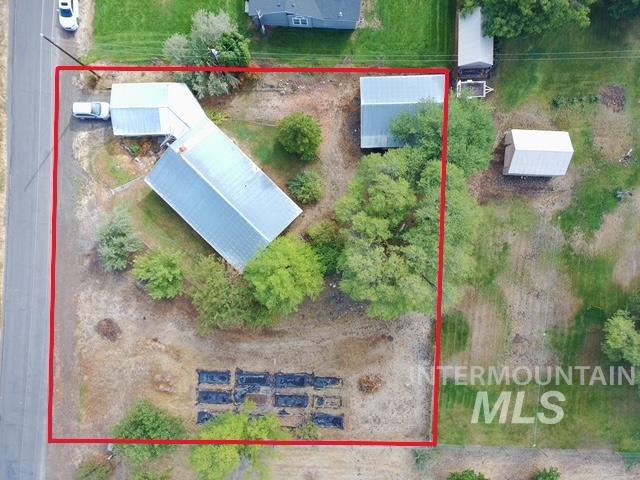
Detached garage, secondary outbuilding, and mature trees on a spacious lot
-
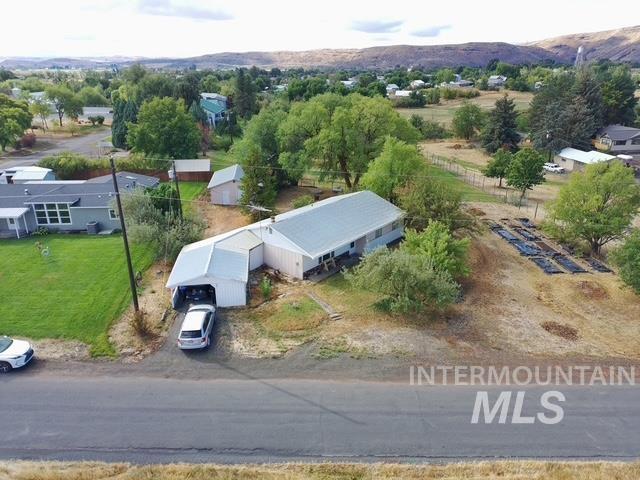
Expansive property featuring a detached garage, additional outbuilding, and established garden beds
-
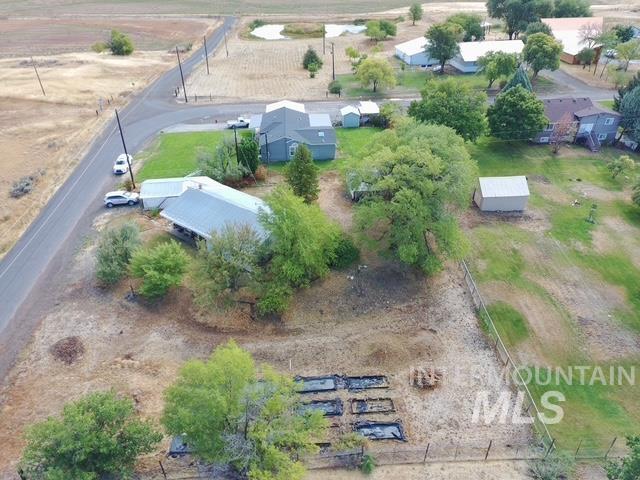
Property exterior with metal roofing, mature trees, a detached storage building, and fenced garden beds
-
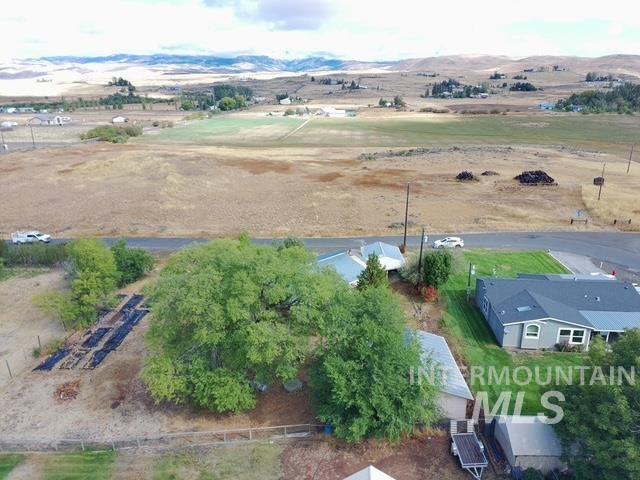
Expansive surrounding landscape, detached single-story dwelling, separate garage structure, additional storage shed, and a fenced property boundary
-
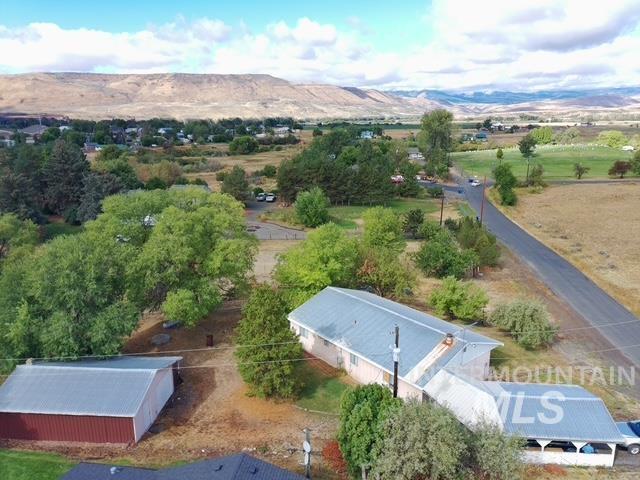
Expansive property featuring a main residence with an attached covered carport, a detached red outbuilding, mature trees, and a paved road frontage
-
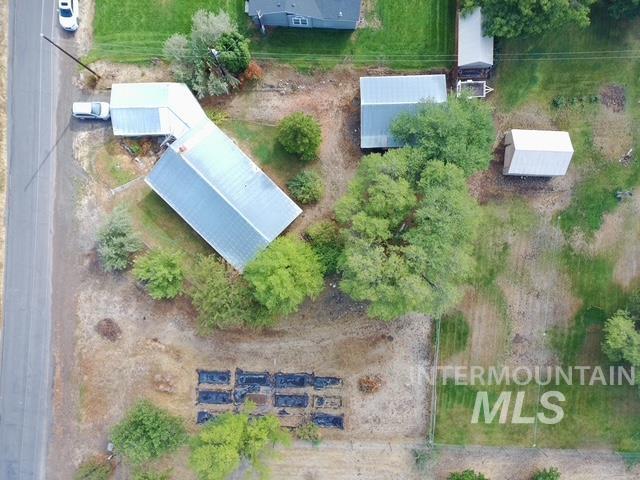
Main structure with metal roofing, two additional outbuildings with metal roofing, established trees, and a developed garden area
-
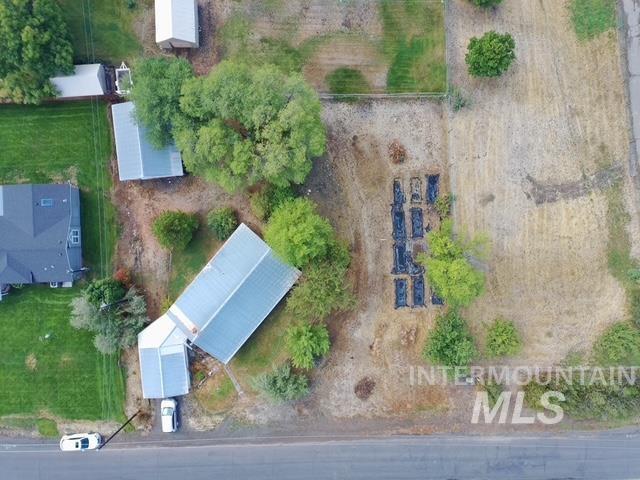
Additional content
-
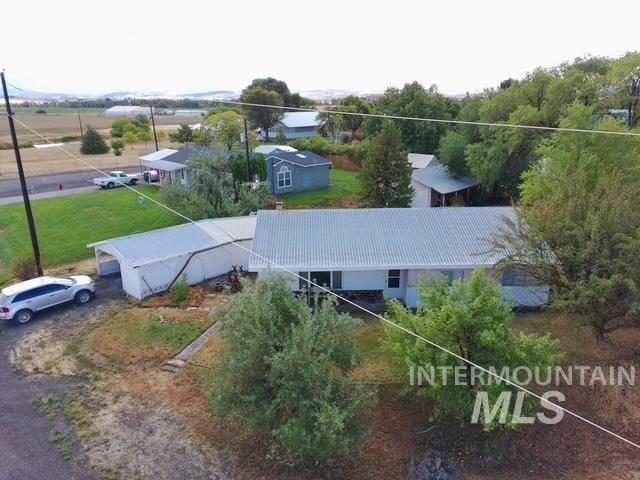
Single-story residence featuring a metal roof, attached carport, and surrounding mature trees
Property Description
Located on the outskirts of Cambridge, this home offers a prime setting that blends convenience with the quiet charm of country living. Enjoy scenic views of Hitt Mountain and surrounding farm fields while tending your garden, entertaining loved ones, or simply unwinding in your own space. This property features an attached carport, a detached garage, and a wood stack lean to, giving you excellent space for parking, storage, hobbies or house projects. This home is connected to city water and sewer, adding everyday convenience to its rural appeal. Mature trees provide shade across the front of the home, helping cool things down during warm summer evenings. Come take a look at this property and discover everything it has to offer.
Features
- Heating:
- Ceiling
- Fireplace:
- Wood Stove
- Garage Capacity:
- 2
Address Map
- Country:
- US
- State:
- ID
- City:
- Cambridge
- Zipcode:
- 83610
- Street:
- 555 Cemetery Road
- Longitude:
- W117° 19' 32.4''
- Latitude:
- N44° 34' 41.8''
Rooms
- Master Bedroom Level:
- Main
- Bedroom 2 Level:
- Main
- Bedroom 3 Level:
- Main
Schools
- School District:
- Cambridge Joint District #432
- Elementary School:
- Cambridge
- Middle School:
- CambridgeJrHigh
- High School:
- Cambridge
Additional Details
- Status:
- Active
- Type:
- Single Family
- Level:
- Single
- Tax Year:
- 2025
- Taxes:
- $796
- Potential Short Sale:
- No
- Age:
- 51 - 80 Years
- Auction:
- No
- Flood Ins Required:
- No
- HUD Owned:
- No
- In Foreclosure:
- No
- Land Size:
- 1/2 - .99 AC
- Home Owner Exempt:
- No
- HOA Frequency:
- Not Applicable
- Inc Kitchen Features:
- Oven/range freestanding, Oven/range built-in, Countertop-laminate
- Lot Features:
- Public Road, View, Abandoned septic
- Water:
- City service, Individual well
- Land Use:
- Single
- Sprinkler System:
- Manual
Residential For Sale
555 Cemetery Road, Cambridge, Idaho 83610
3 Bedrooms
2 Bathrooms
1,496 SqFt
Visits : 5 in 14 days
$295,000
Listing ID #99000099
Basic Details
- Property Type :
- Residential
- Listing Type :
- For Sale
- Status :
- Active
- Listing ID :
- 99000099
- Price :
- $295,000
- Bedrooms :
- 3
- Bathrooms :
- 2
- Apx SqFt :
- 1,496 SqFt
- Year Built :
- 1975
- Lot Area :
- 0.56 Acres
- Days on Market :
- 8
- Subdivision :
- 0 Not Applicable
- Update Date :
- 09/11/2026 19:16:00
Agent info


Contact Agent
Mortgage Calculator

