
-
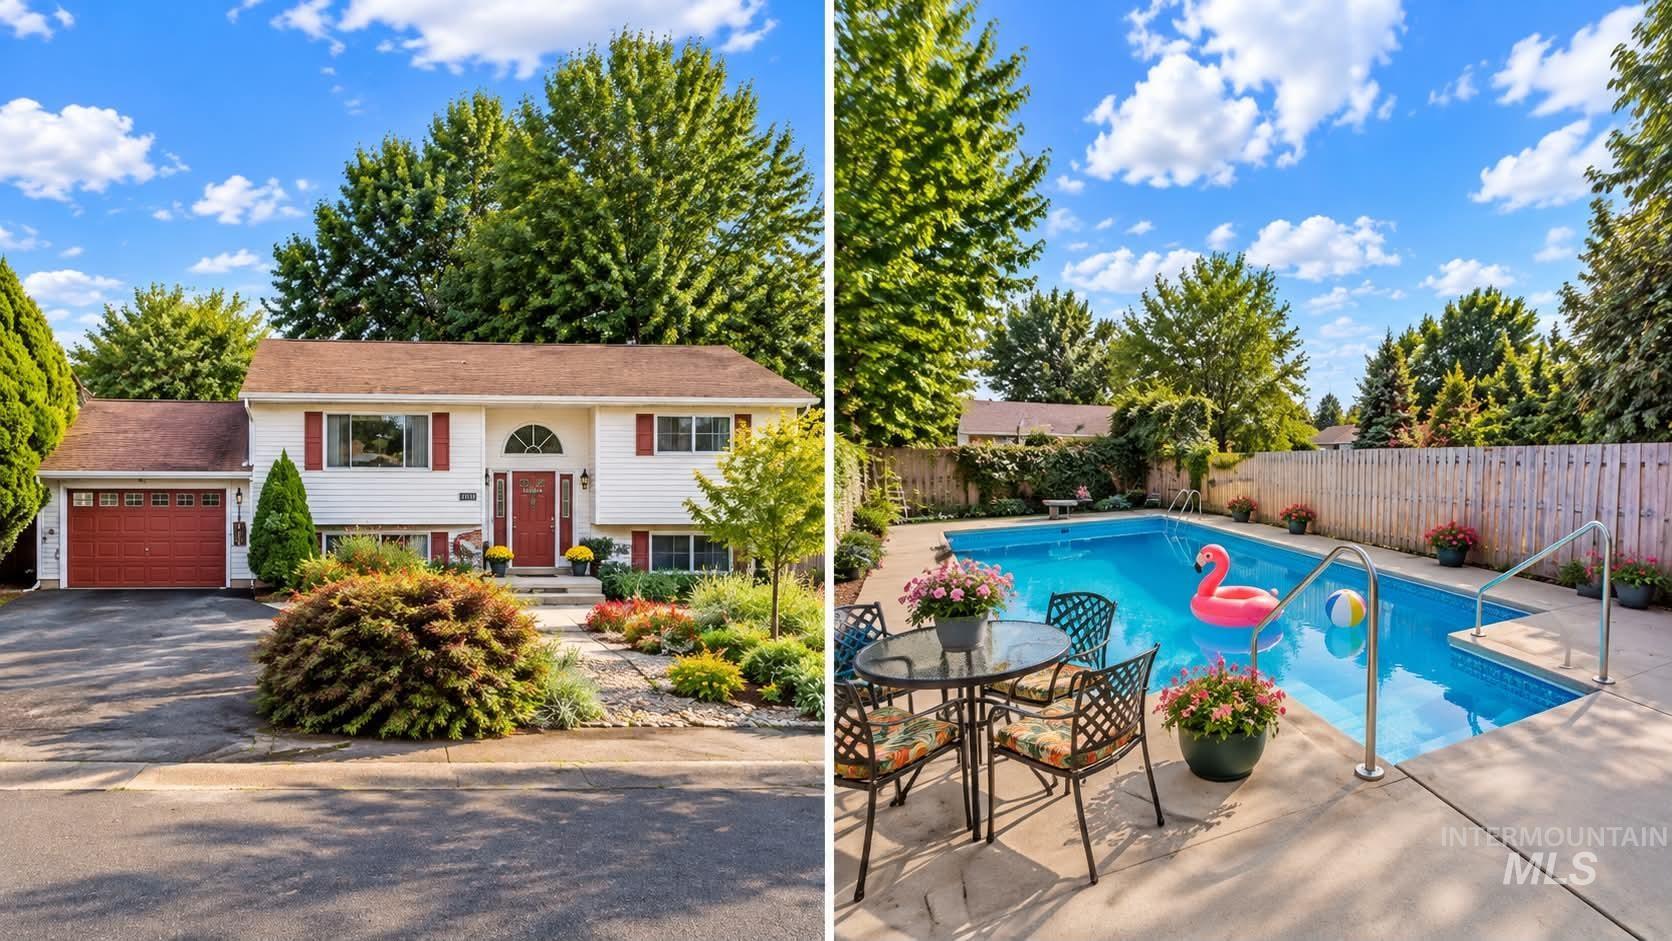
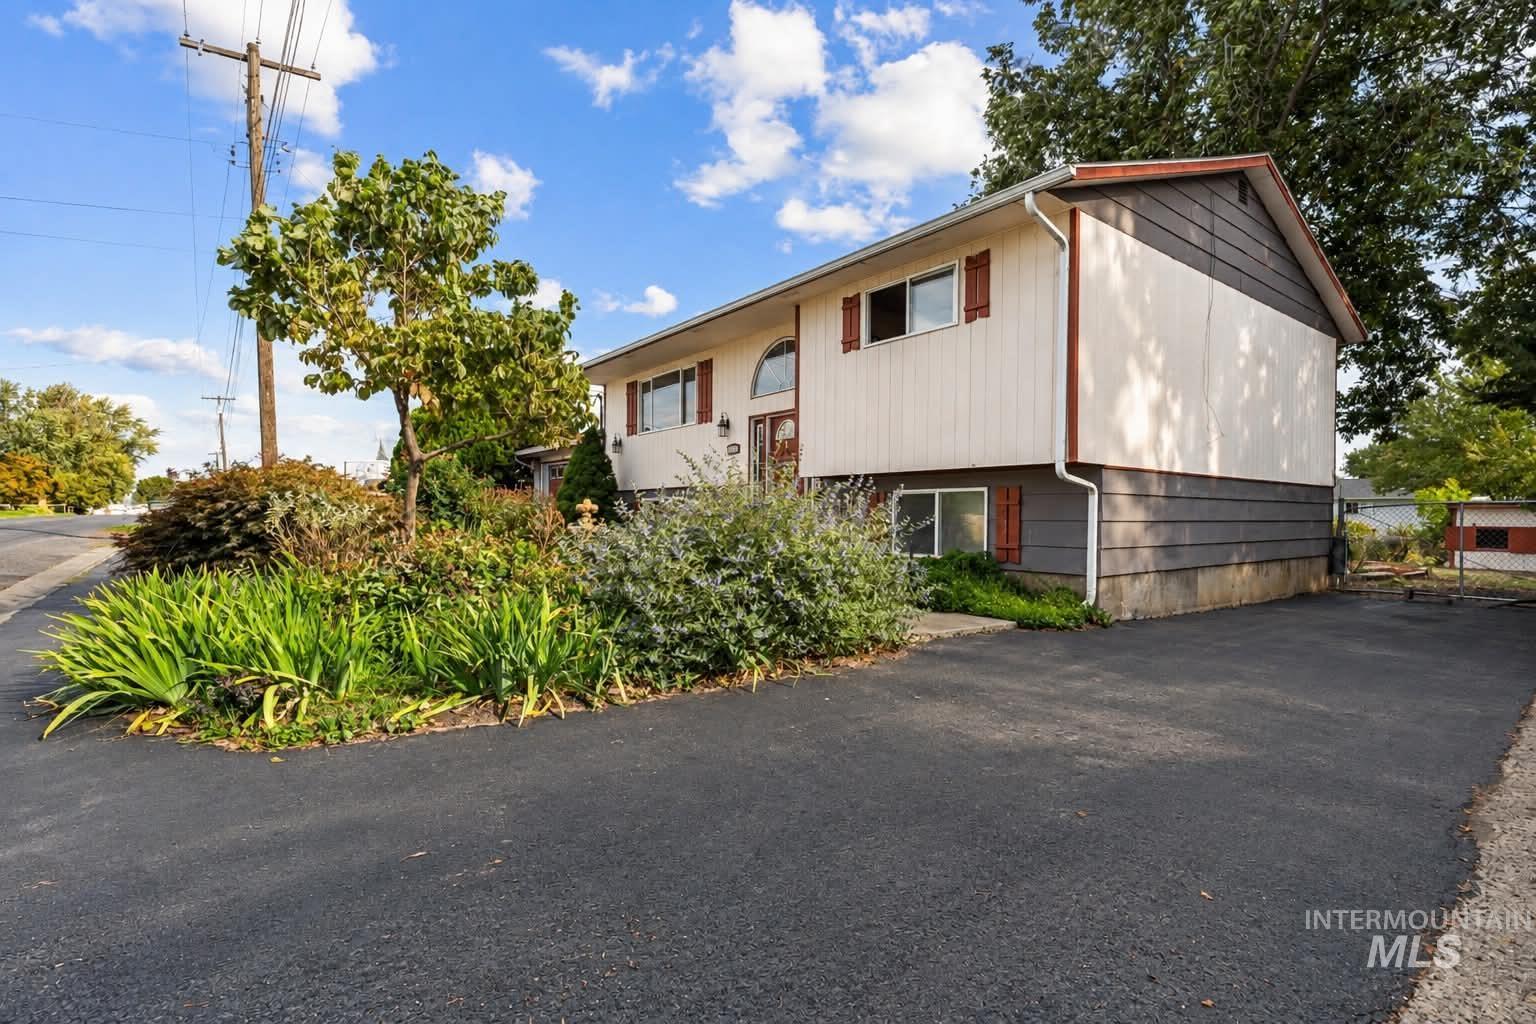
White exterior with red front door, attached garage, and landscaped front yard
-

Red entry door with an arched transom window, flanked by two full-length sidelight windows
-
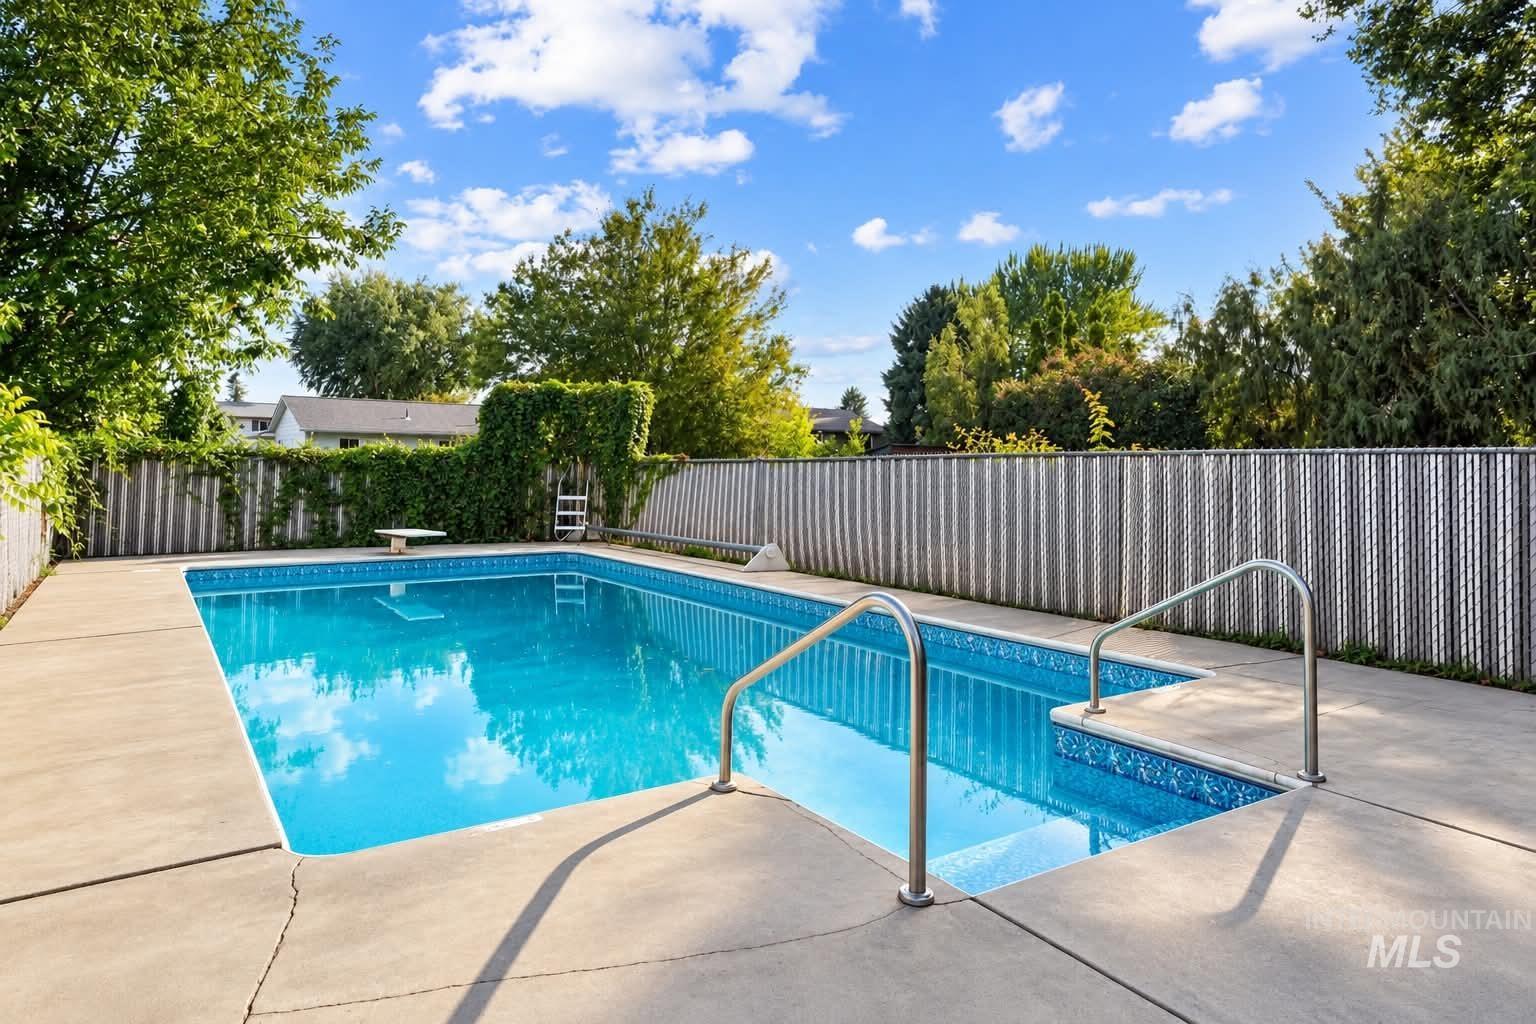
In-ground swimming pool with concrete surround, integrated steps, and metal handrails
-
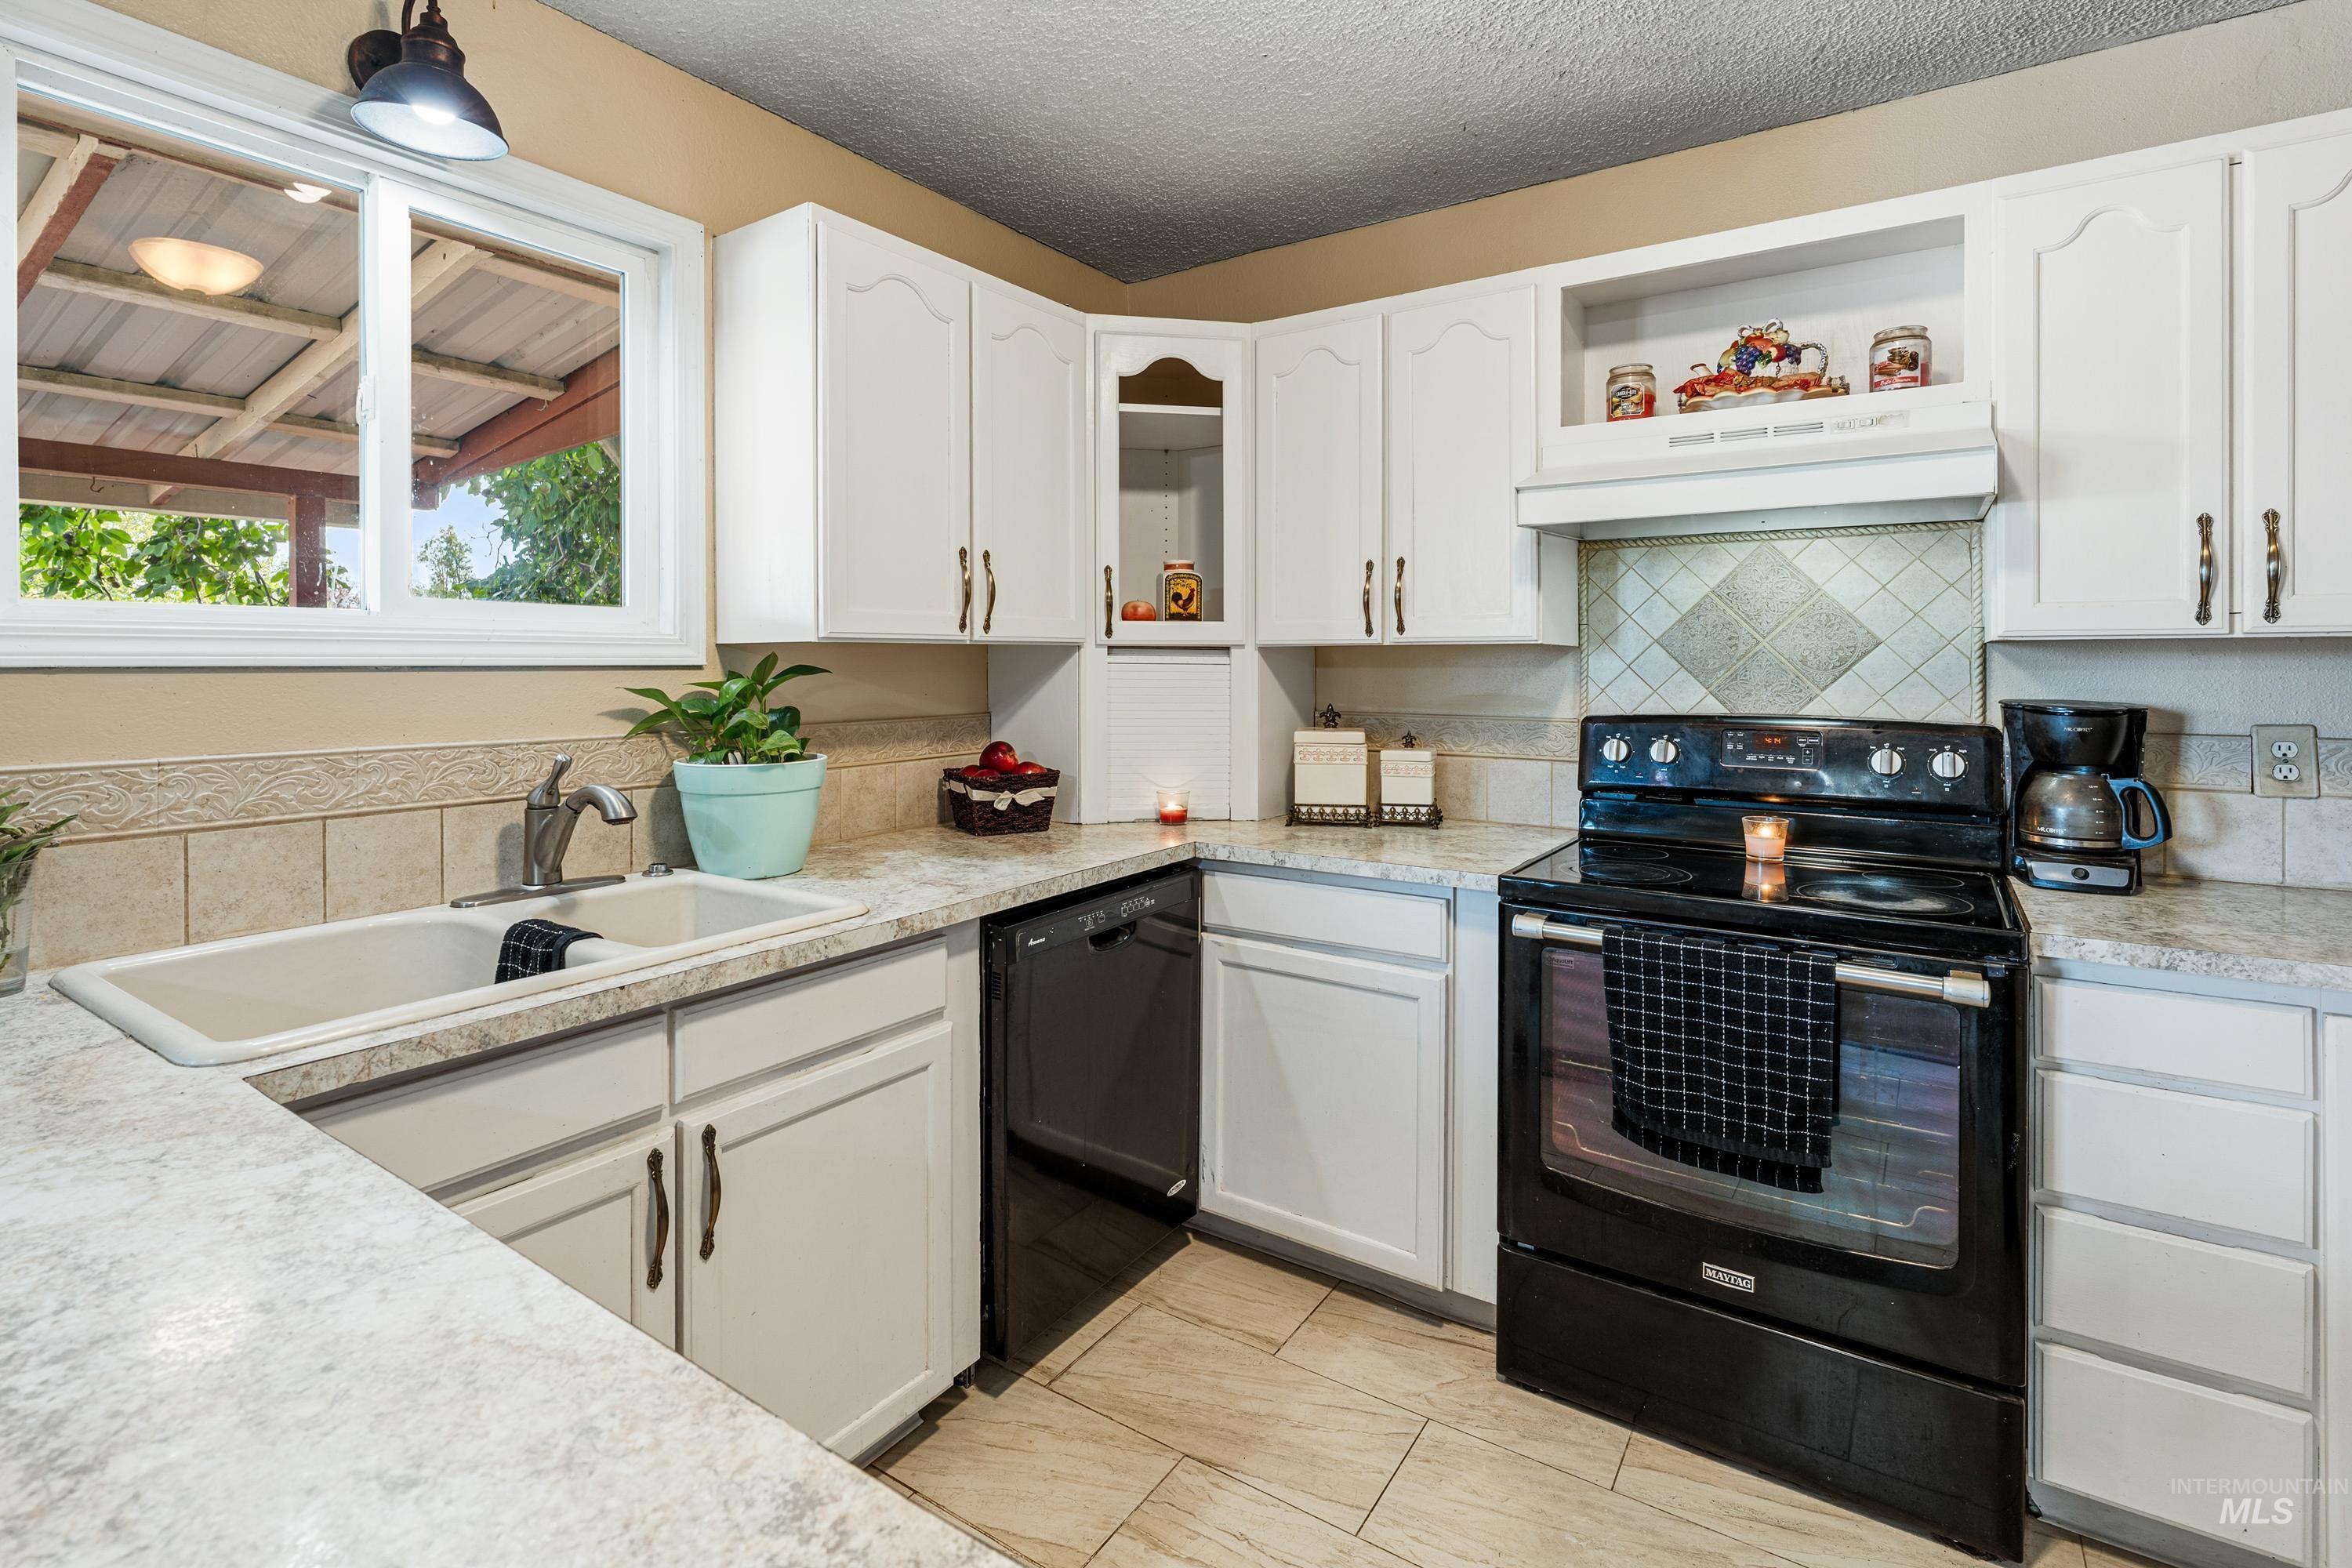
White cabinetry with dark hardware, a dual-basin sink with a stainless steel faucet, a built-in black dishwasher, a black electric range, and a tiled backsplash
-
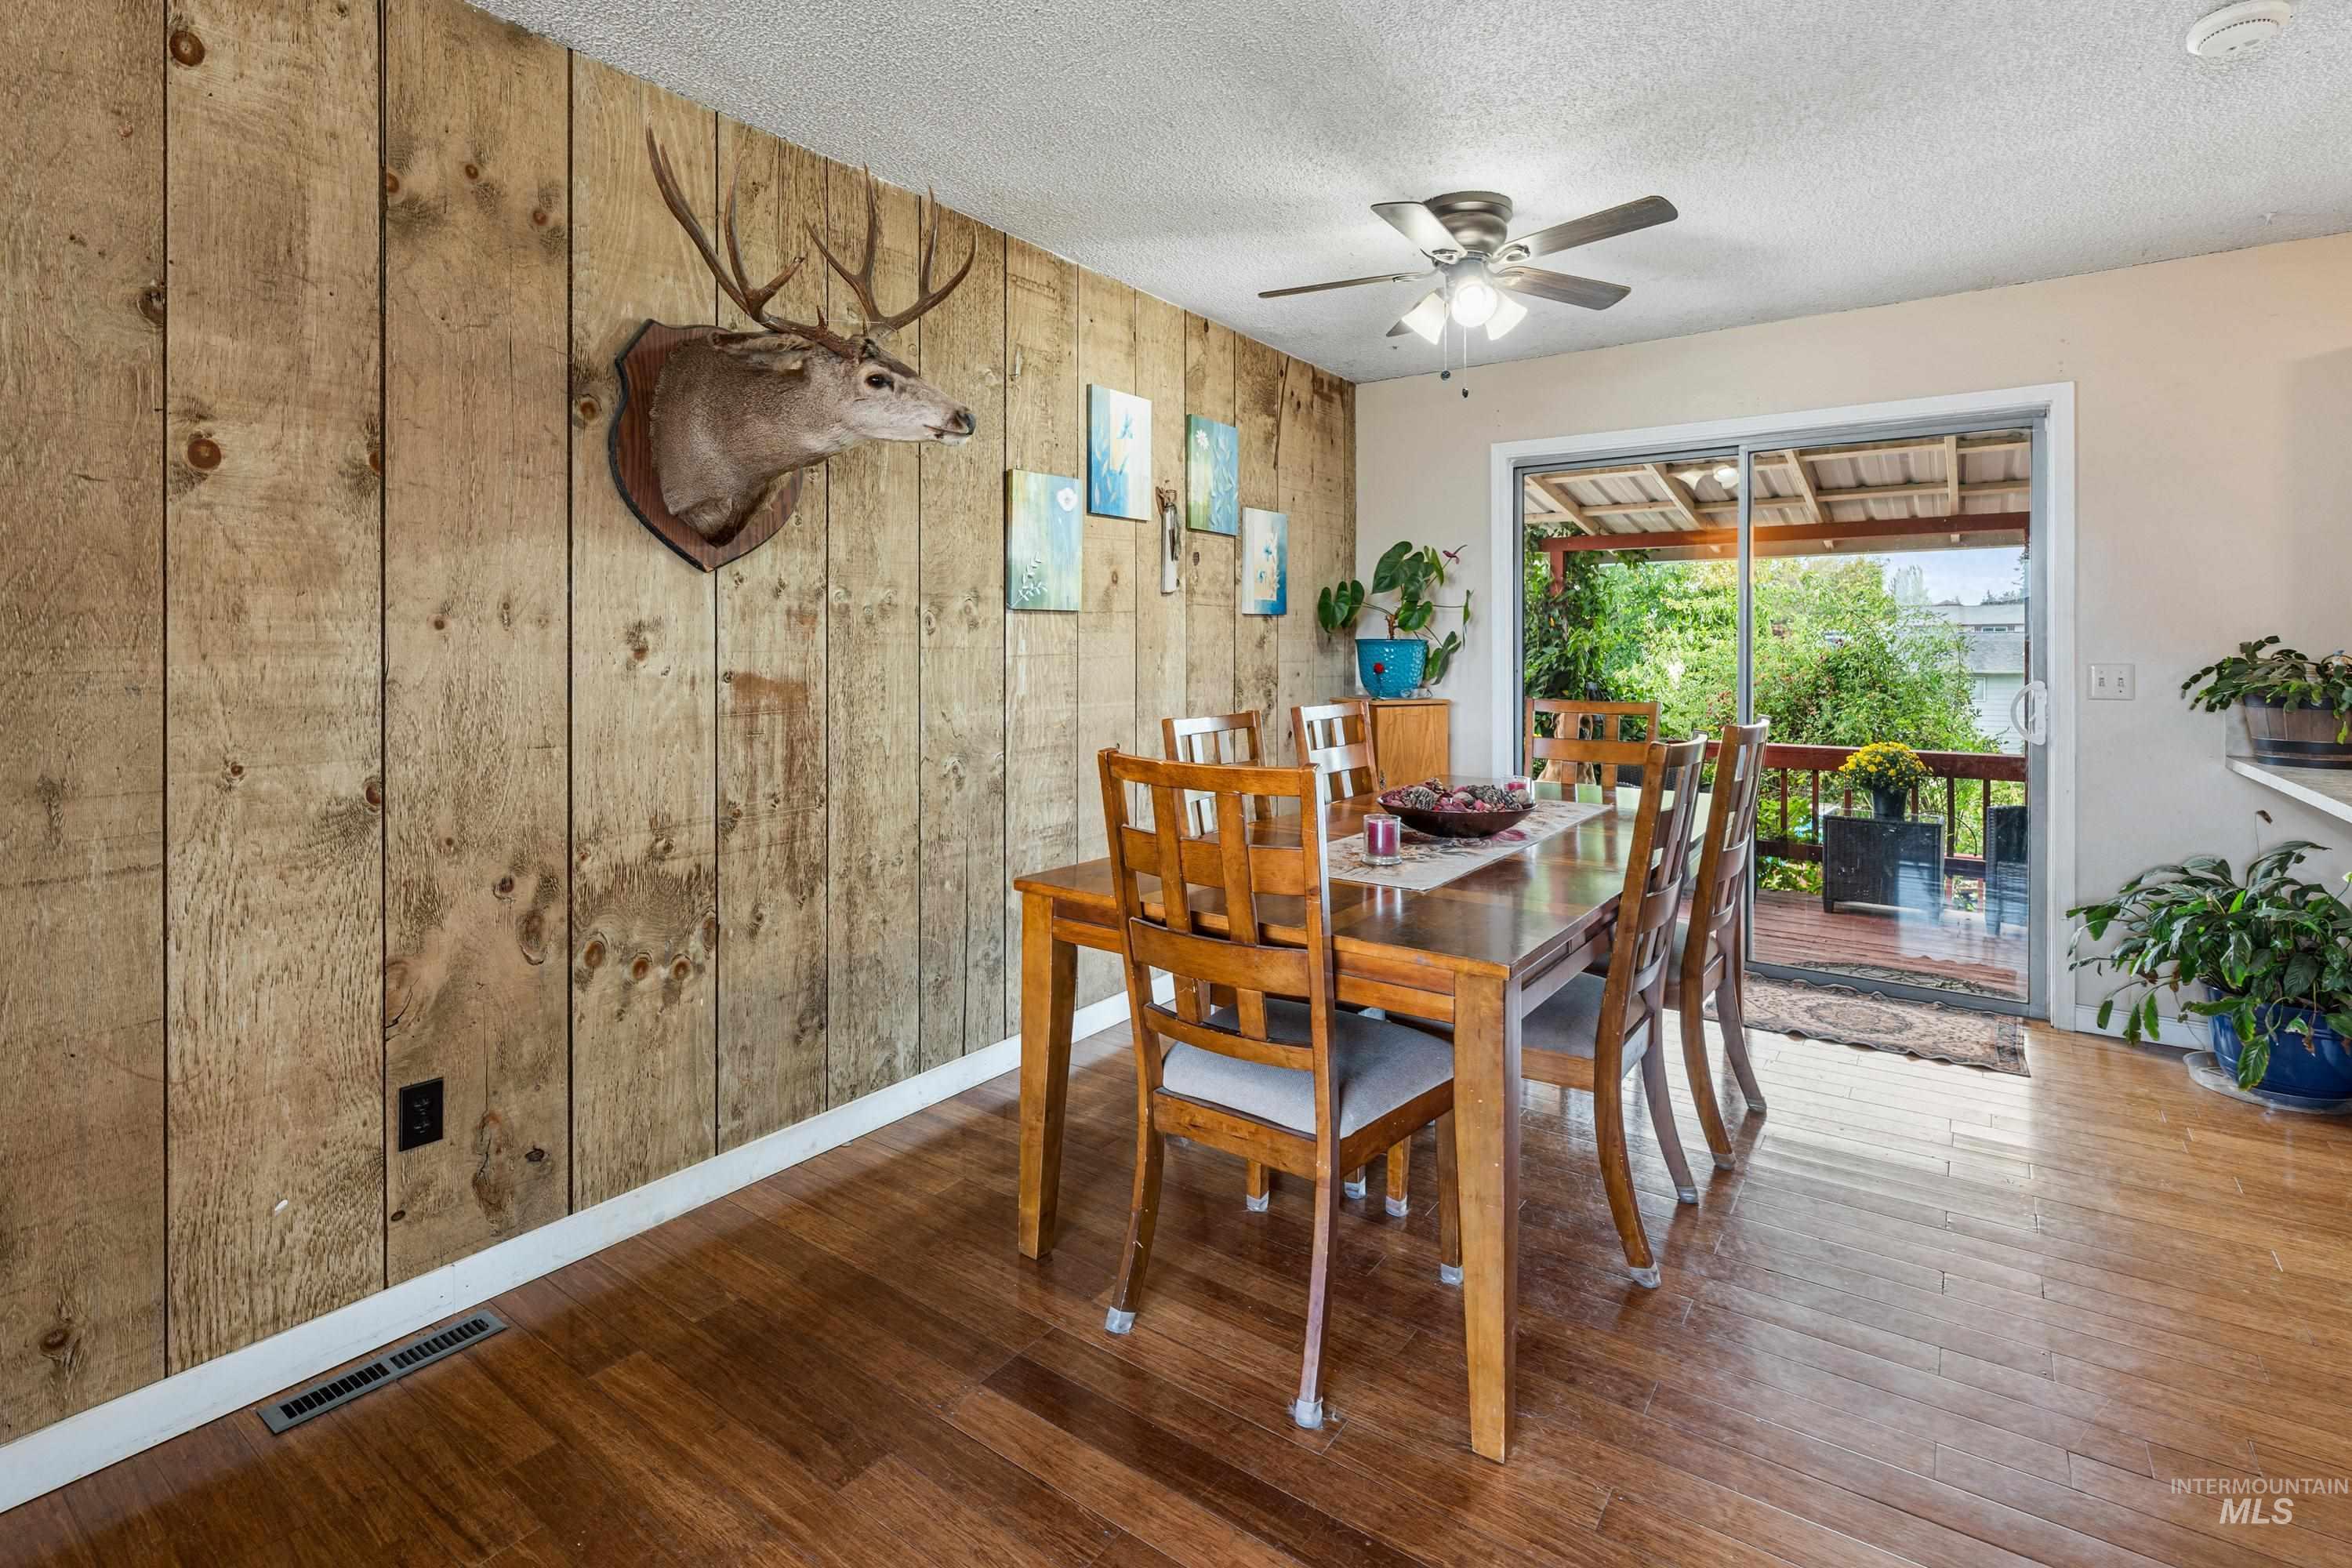
Wood-finish flooring, wood panel wall, ceiling fan, sliding glass door, and exterior decking
-
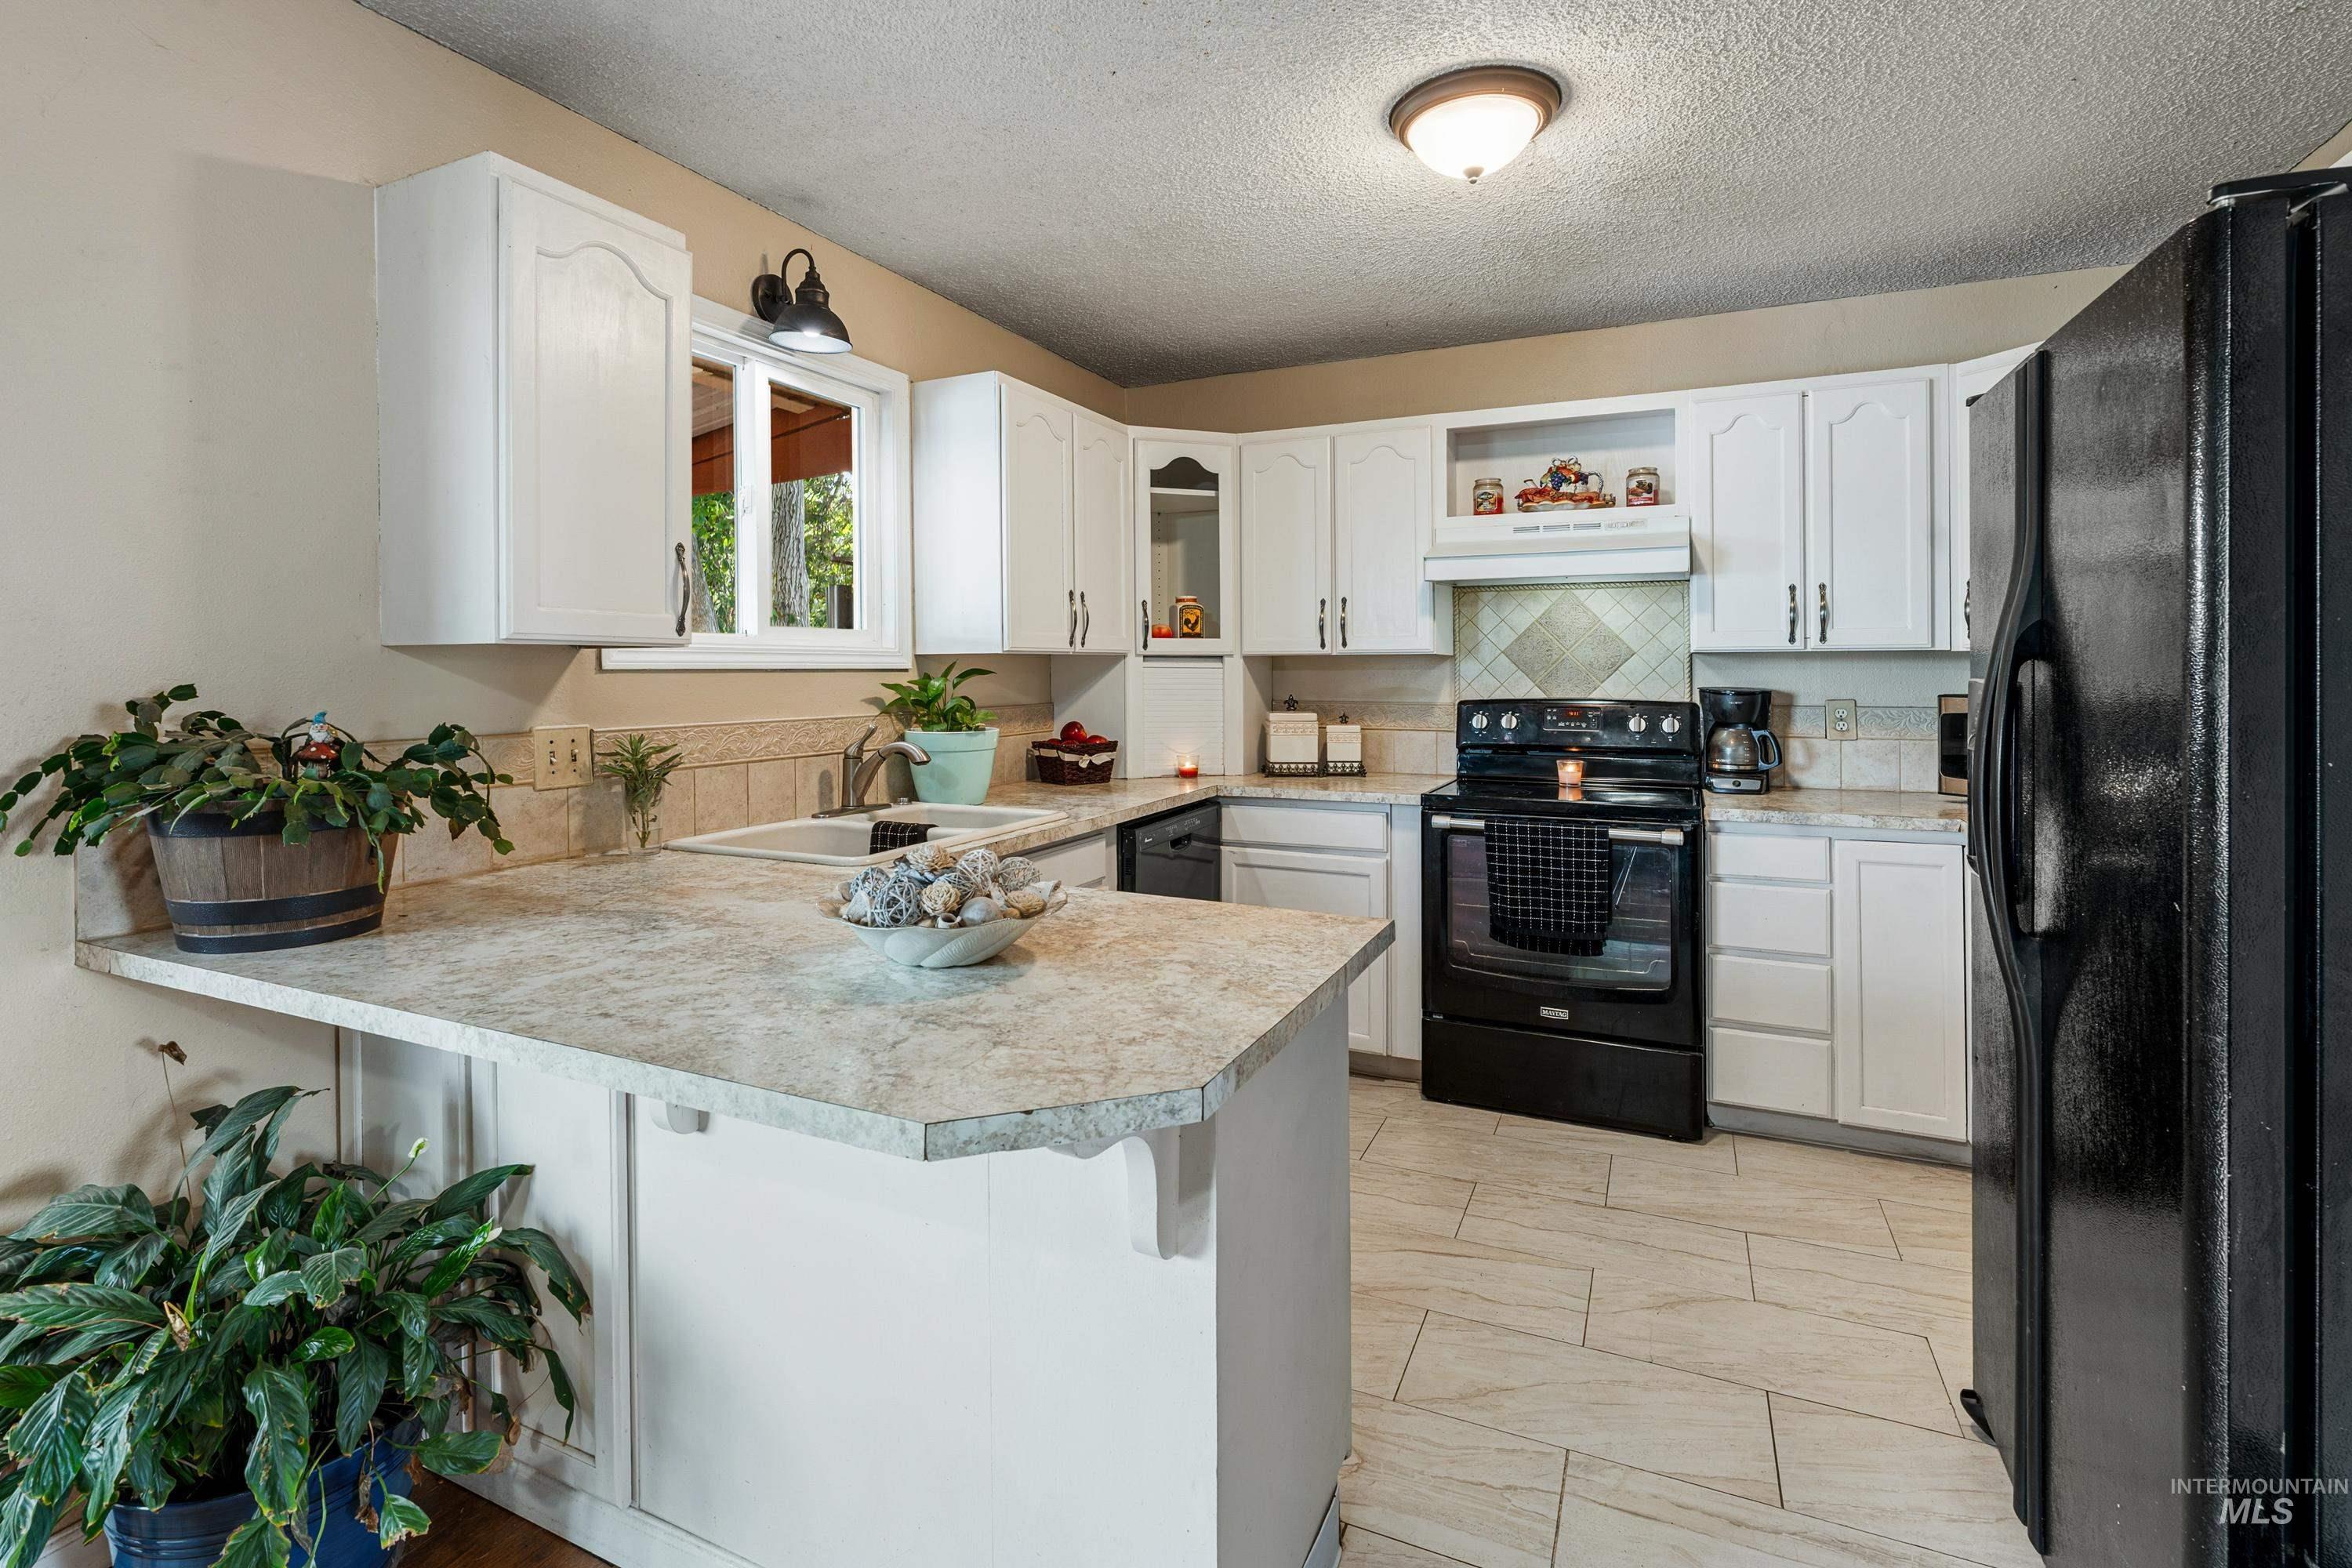
White cabinetry, black appliances, light-toned countertops, and a tiled backsplash
-
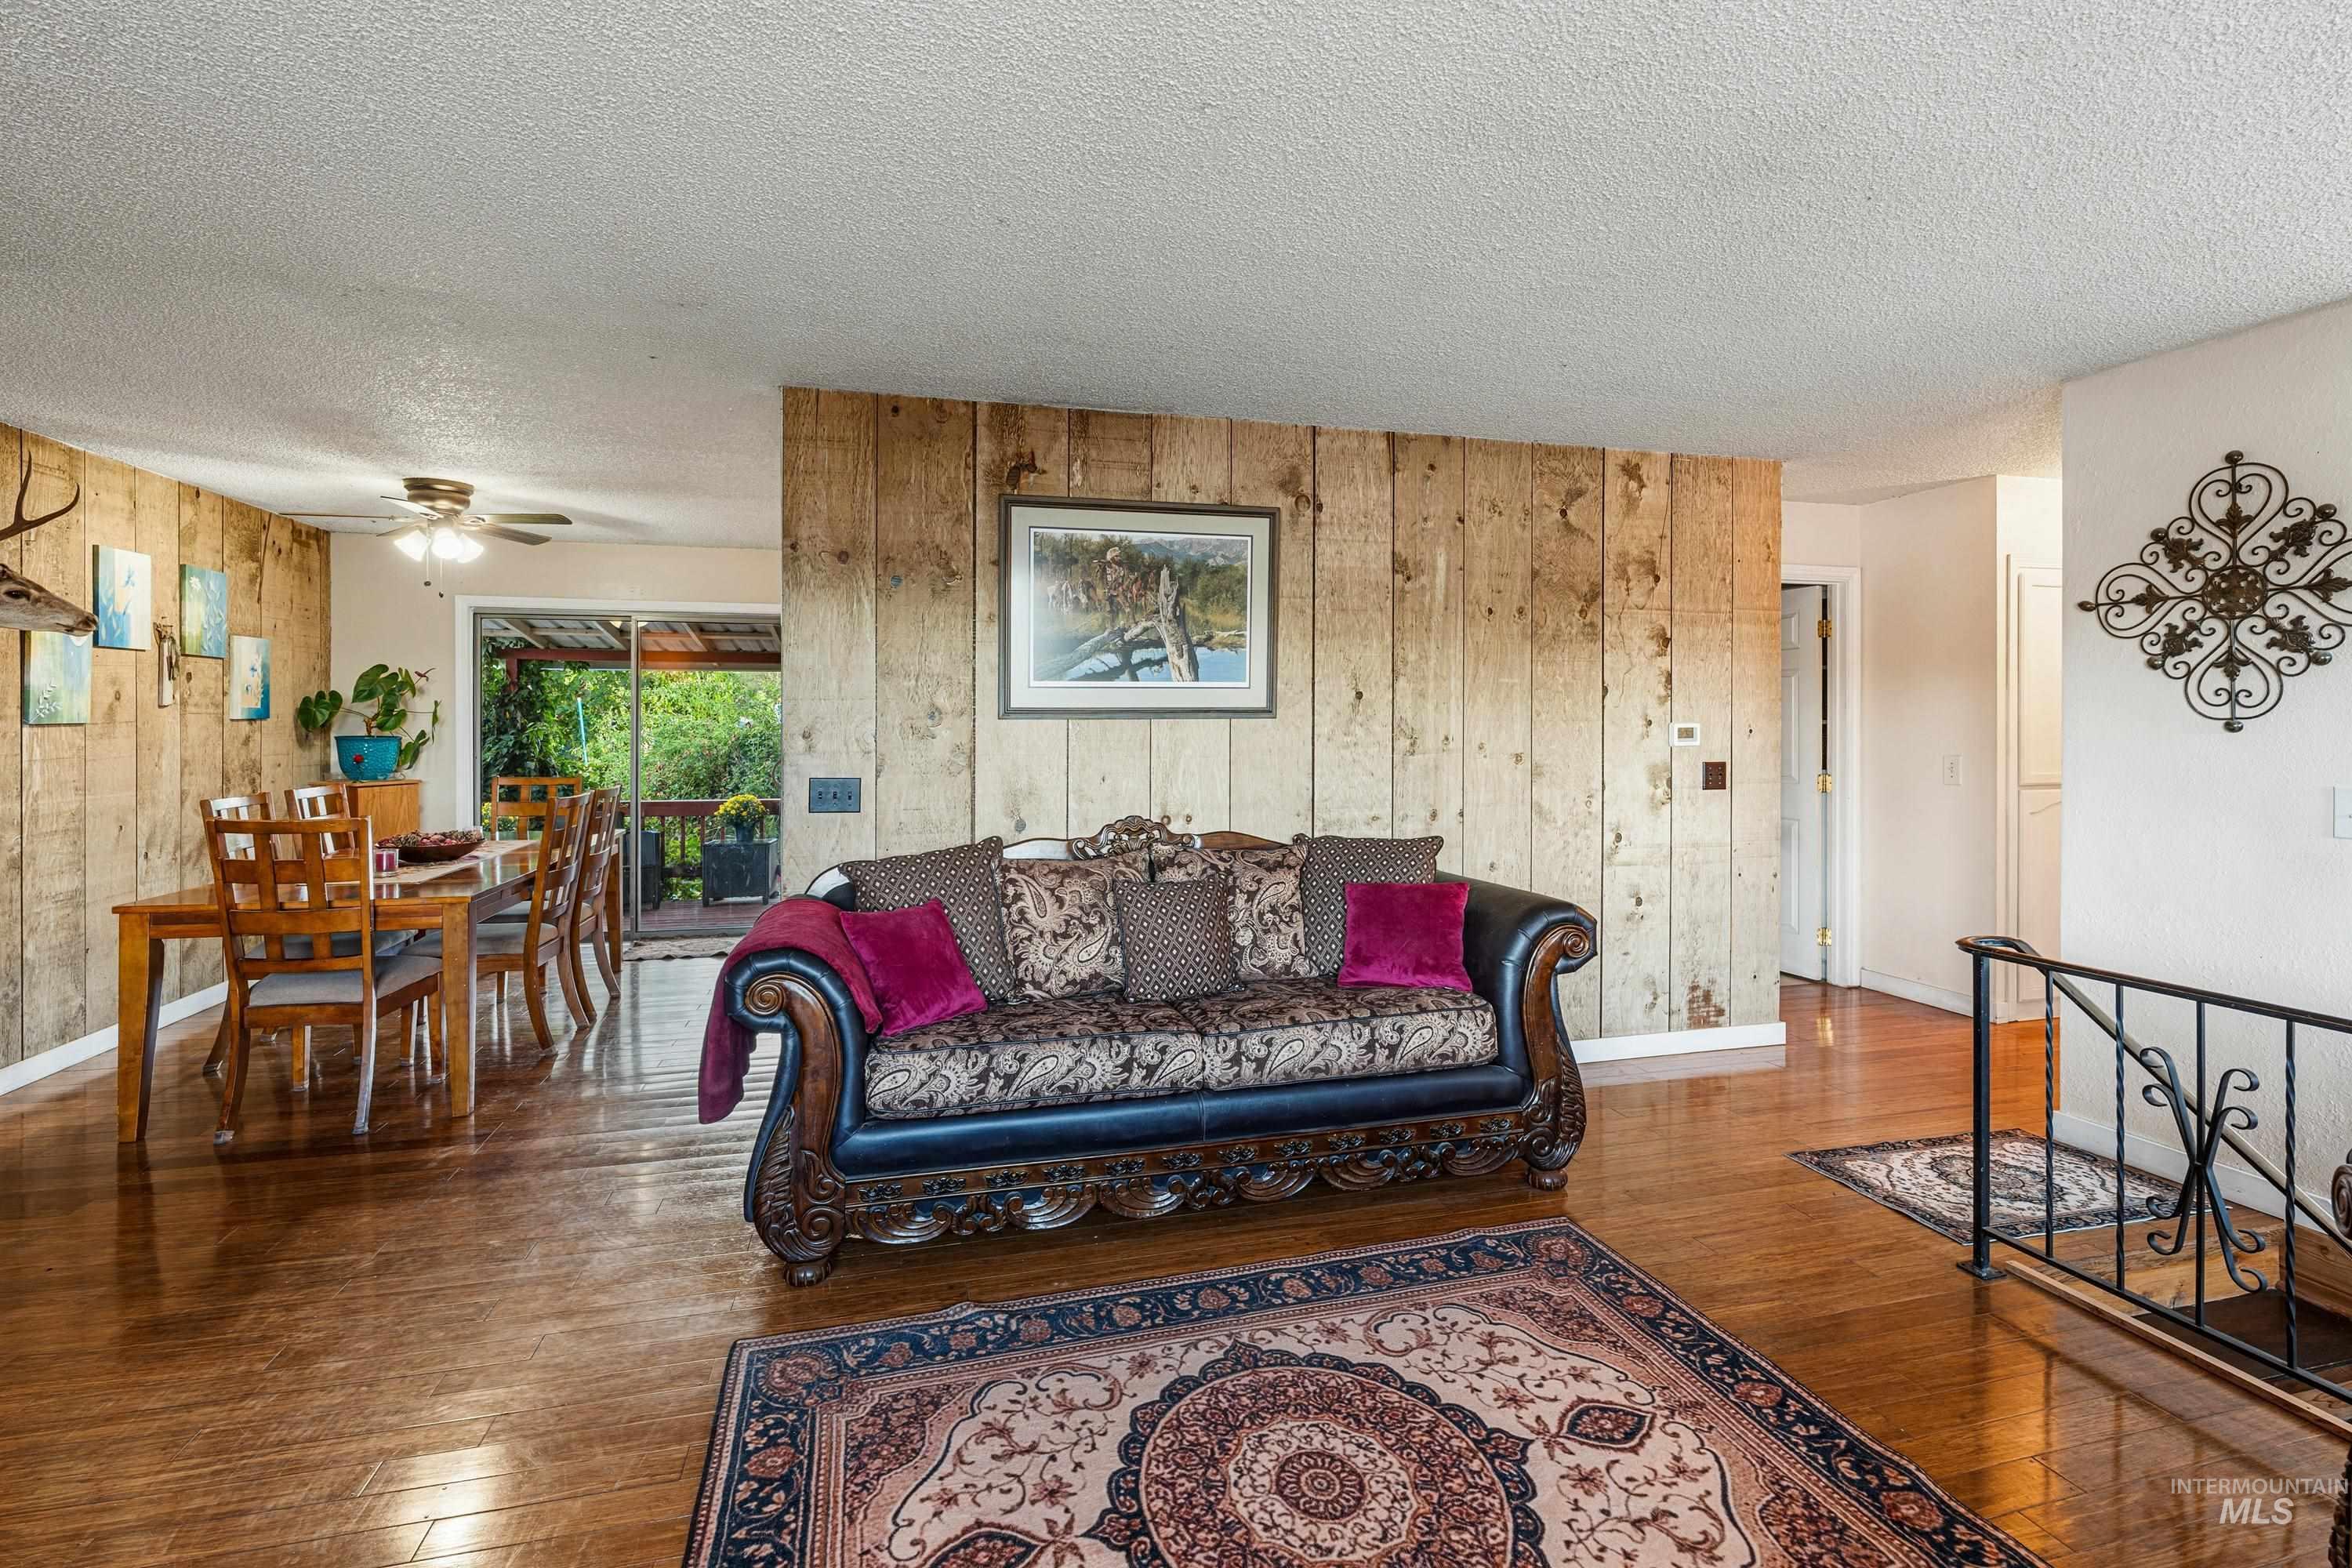
Hardwood flooring throughout, wood-paneled accent walls, sliding glass door, and an open doorway
-
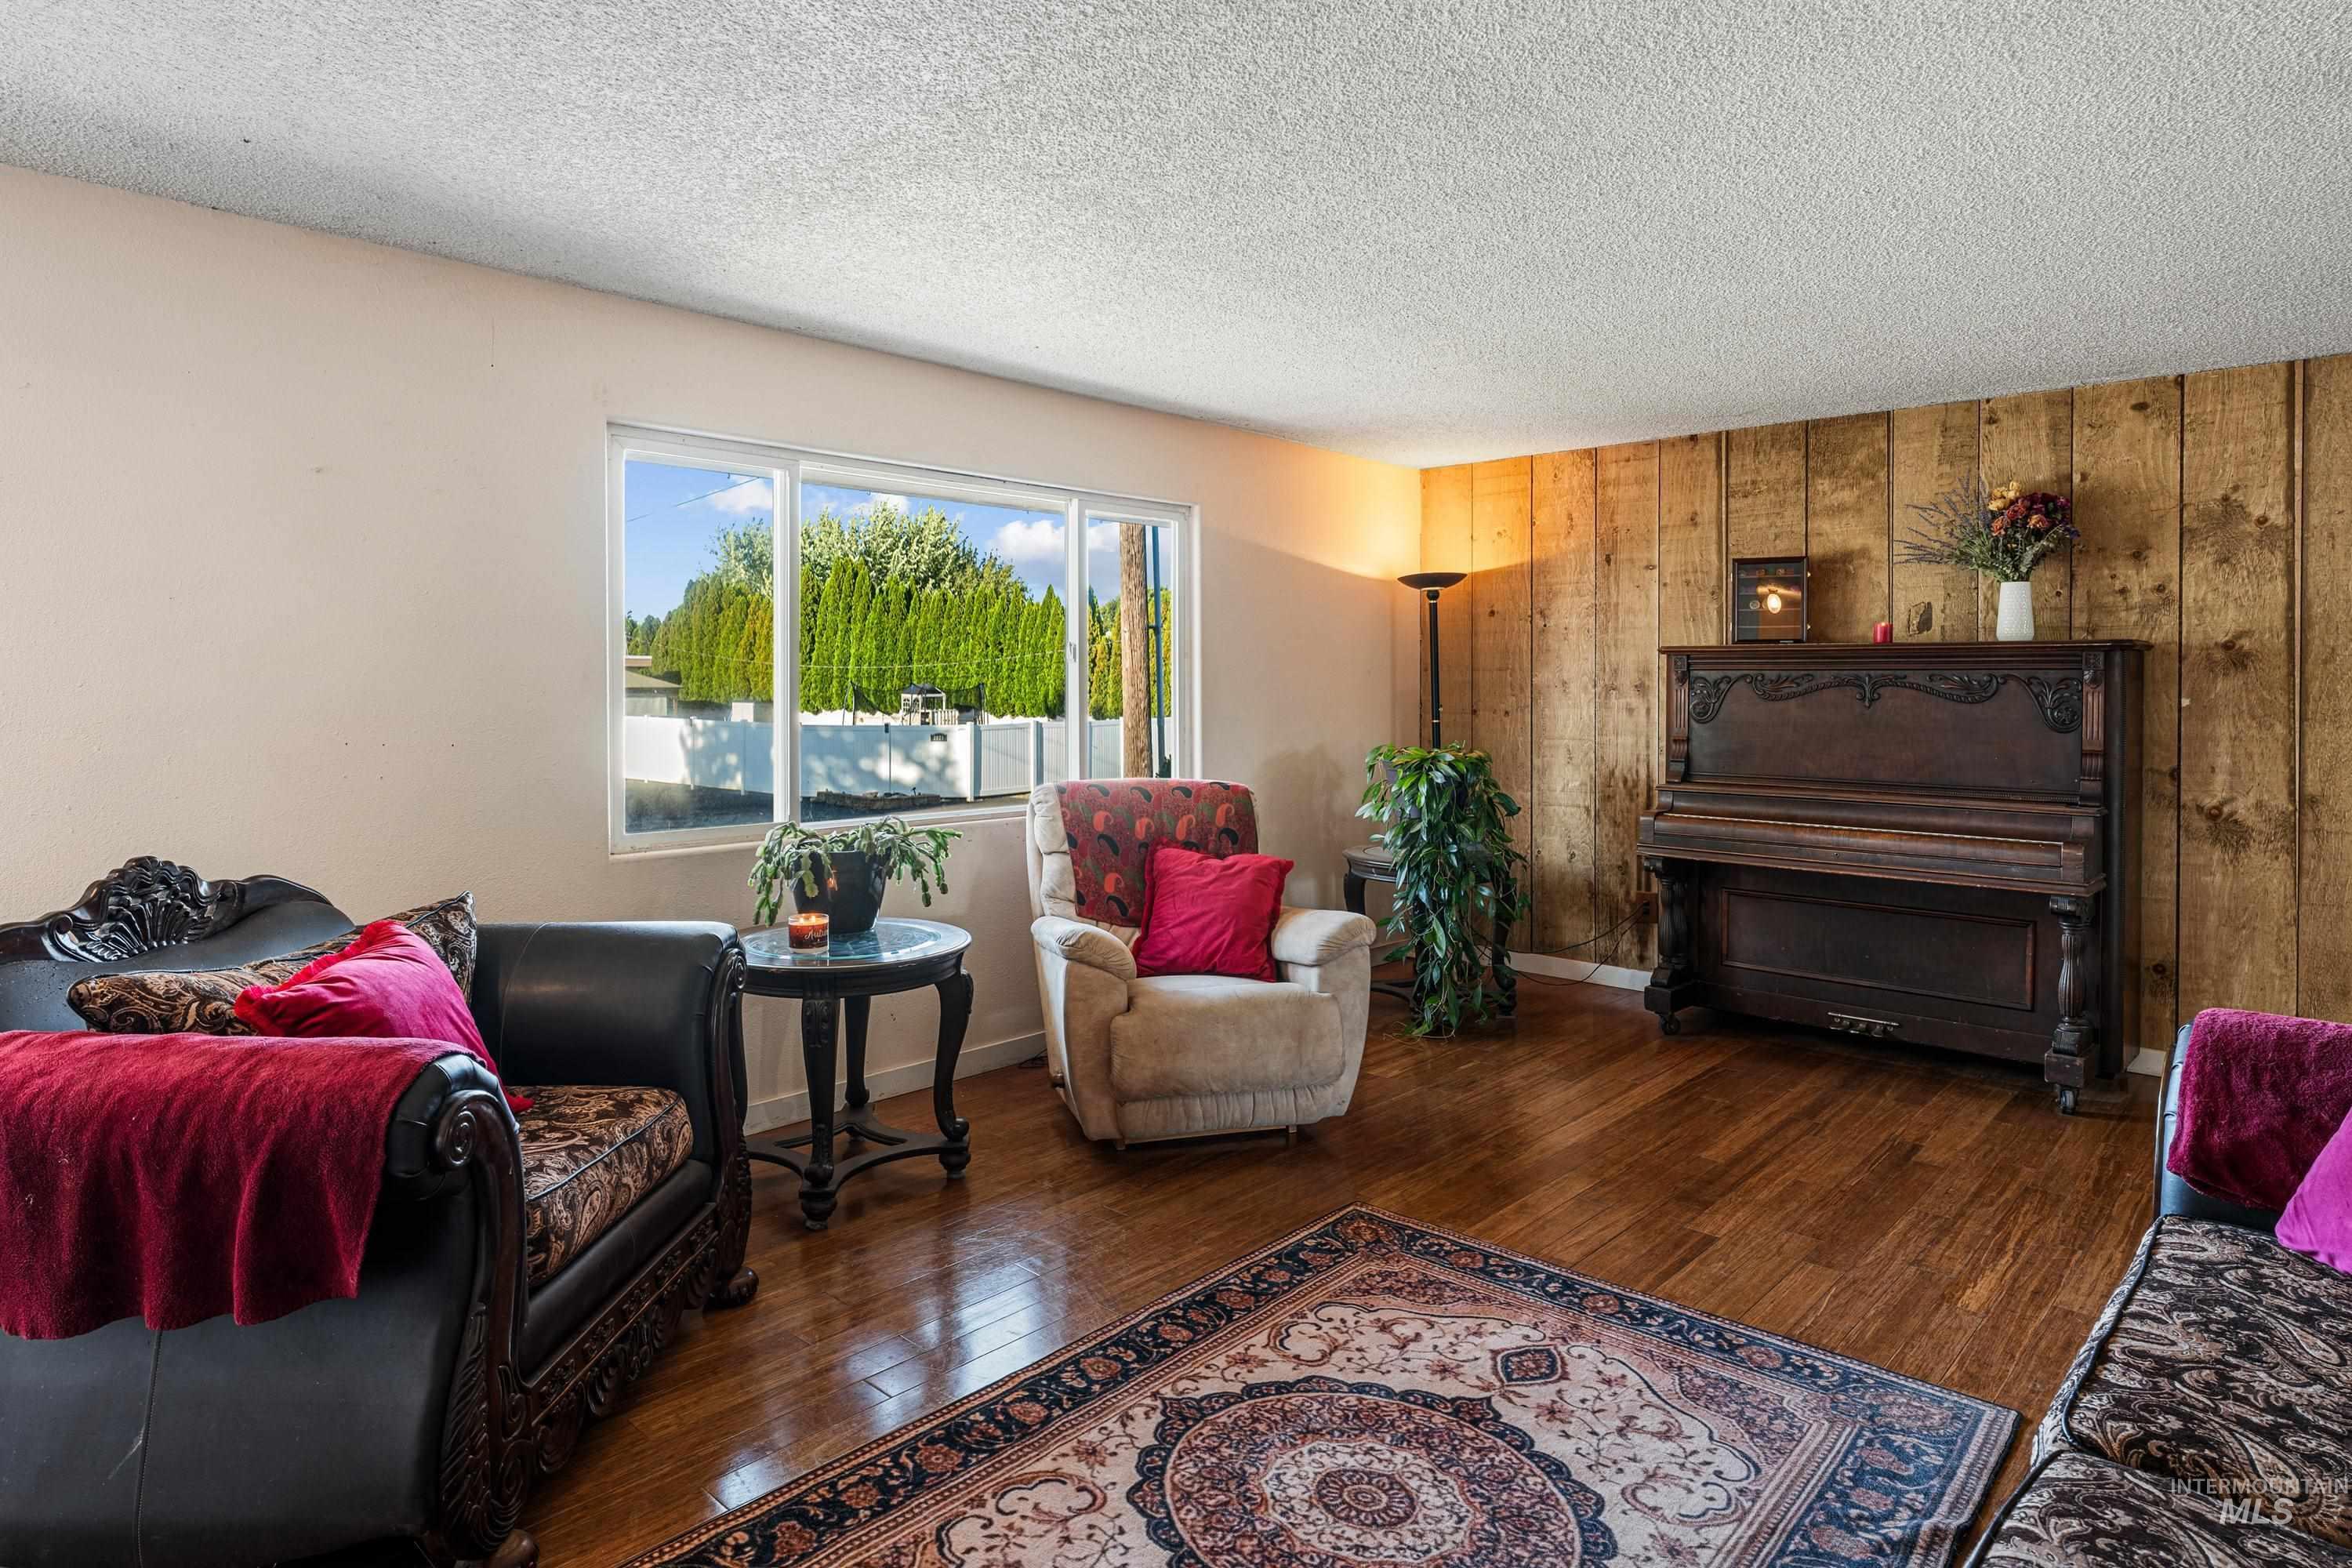
Wood-finish flooring, white walls, and a wood-paneled accent wall
-
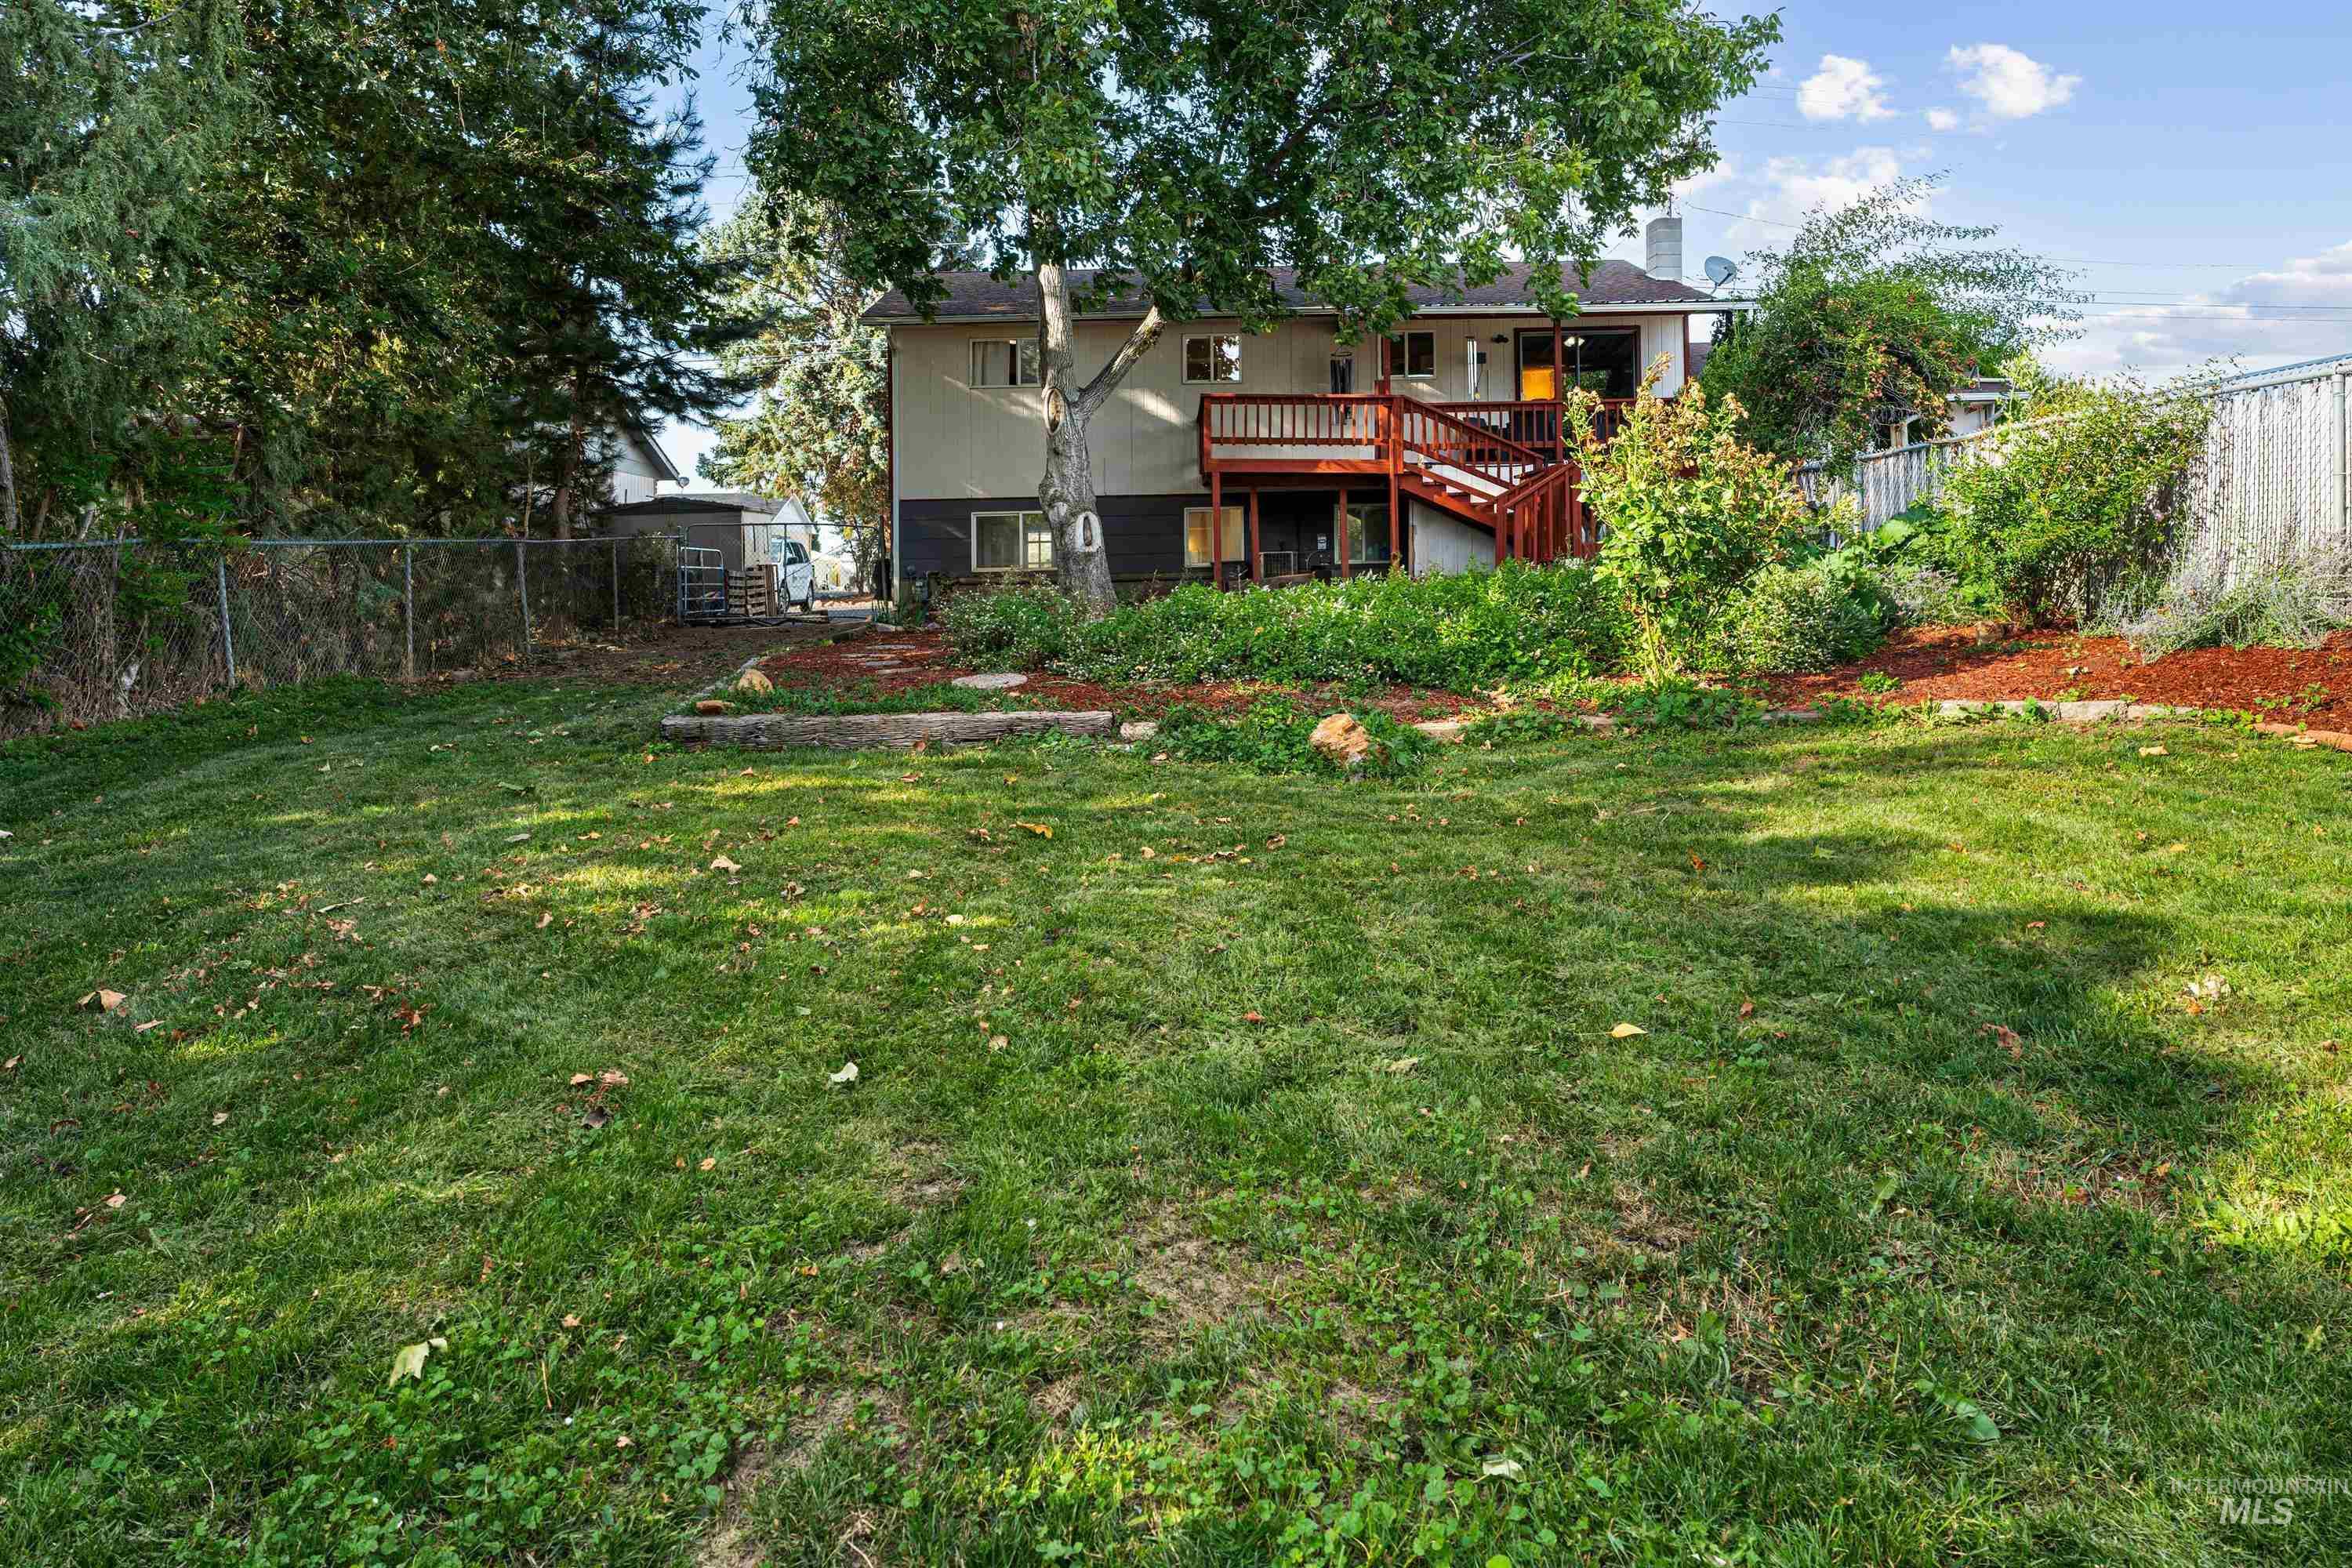
Expansive backyard with a manicured lawn, established landscaping, and a wood deck with stairs
-
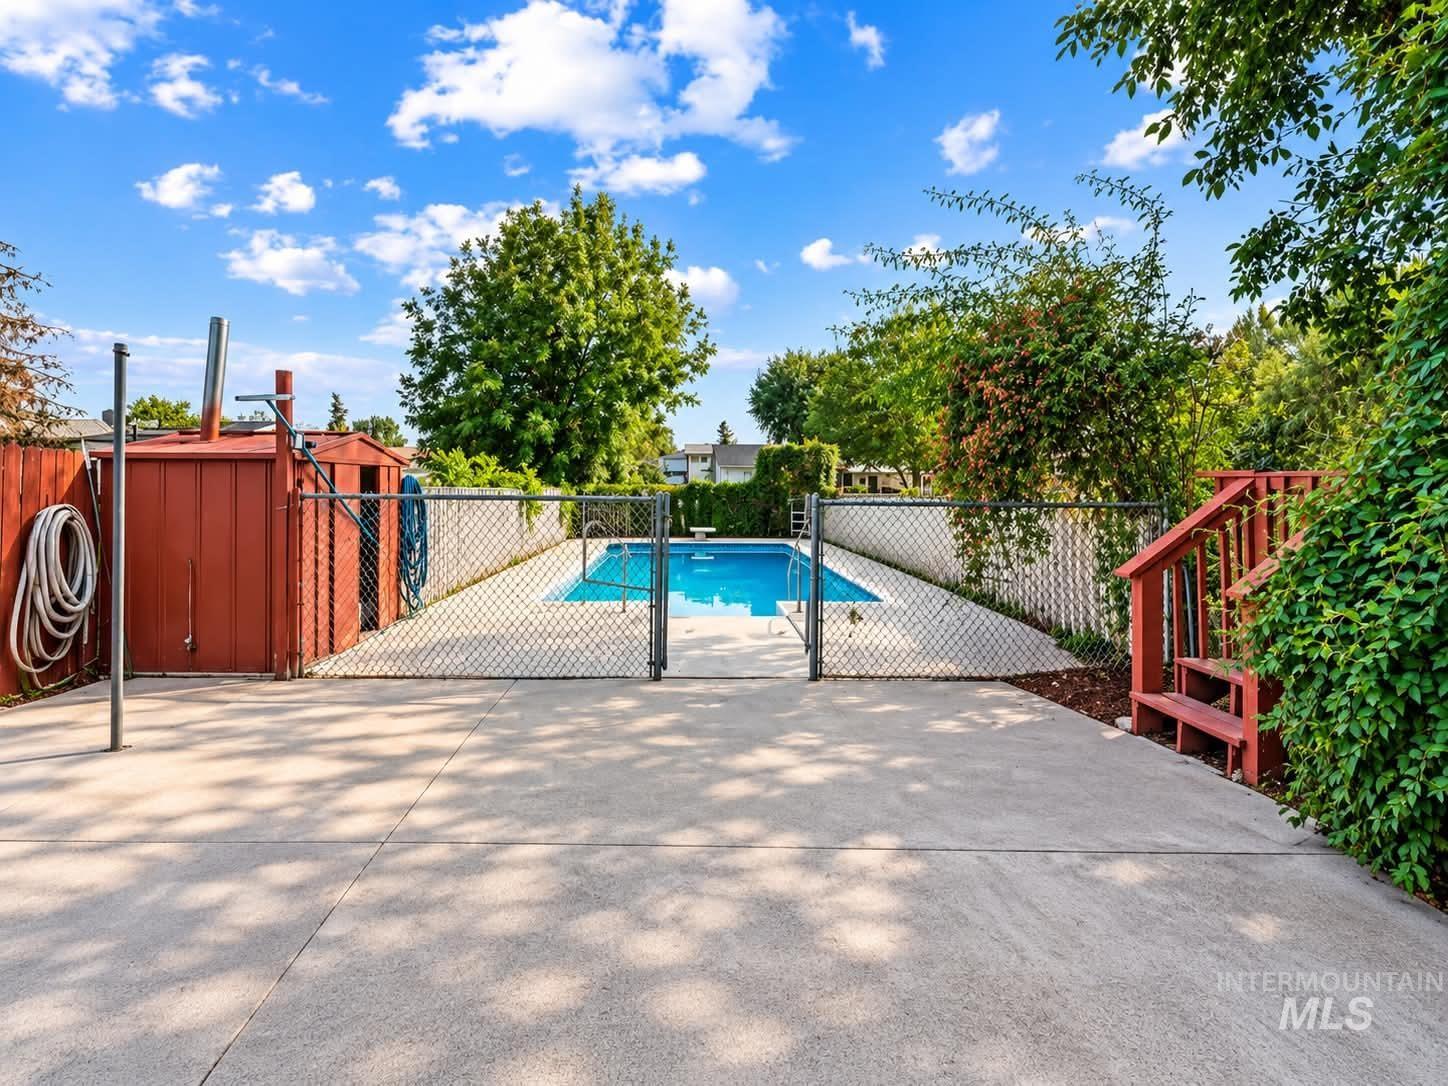
Outdoor concrete patio featuring a fenced swimming pool, red storage shed, and exterior steps
-
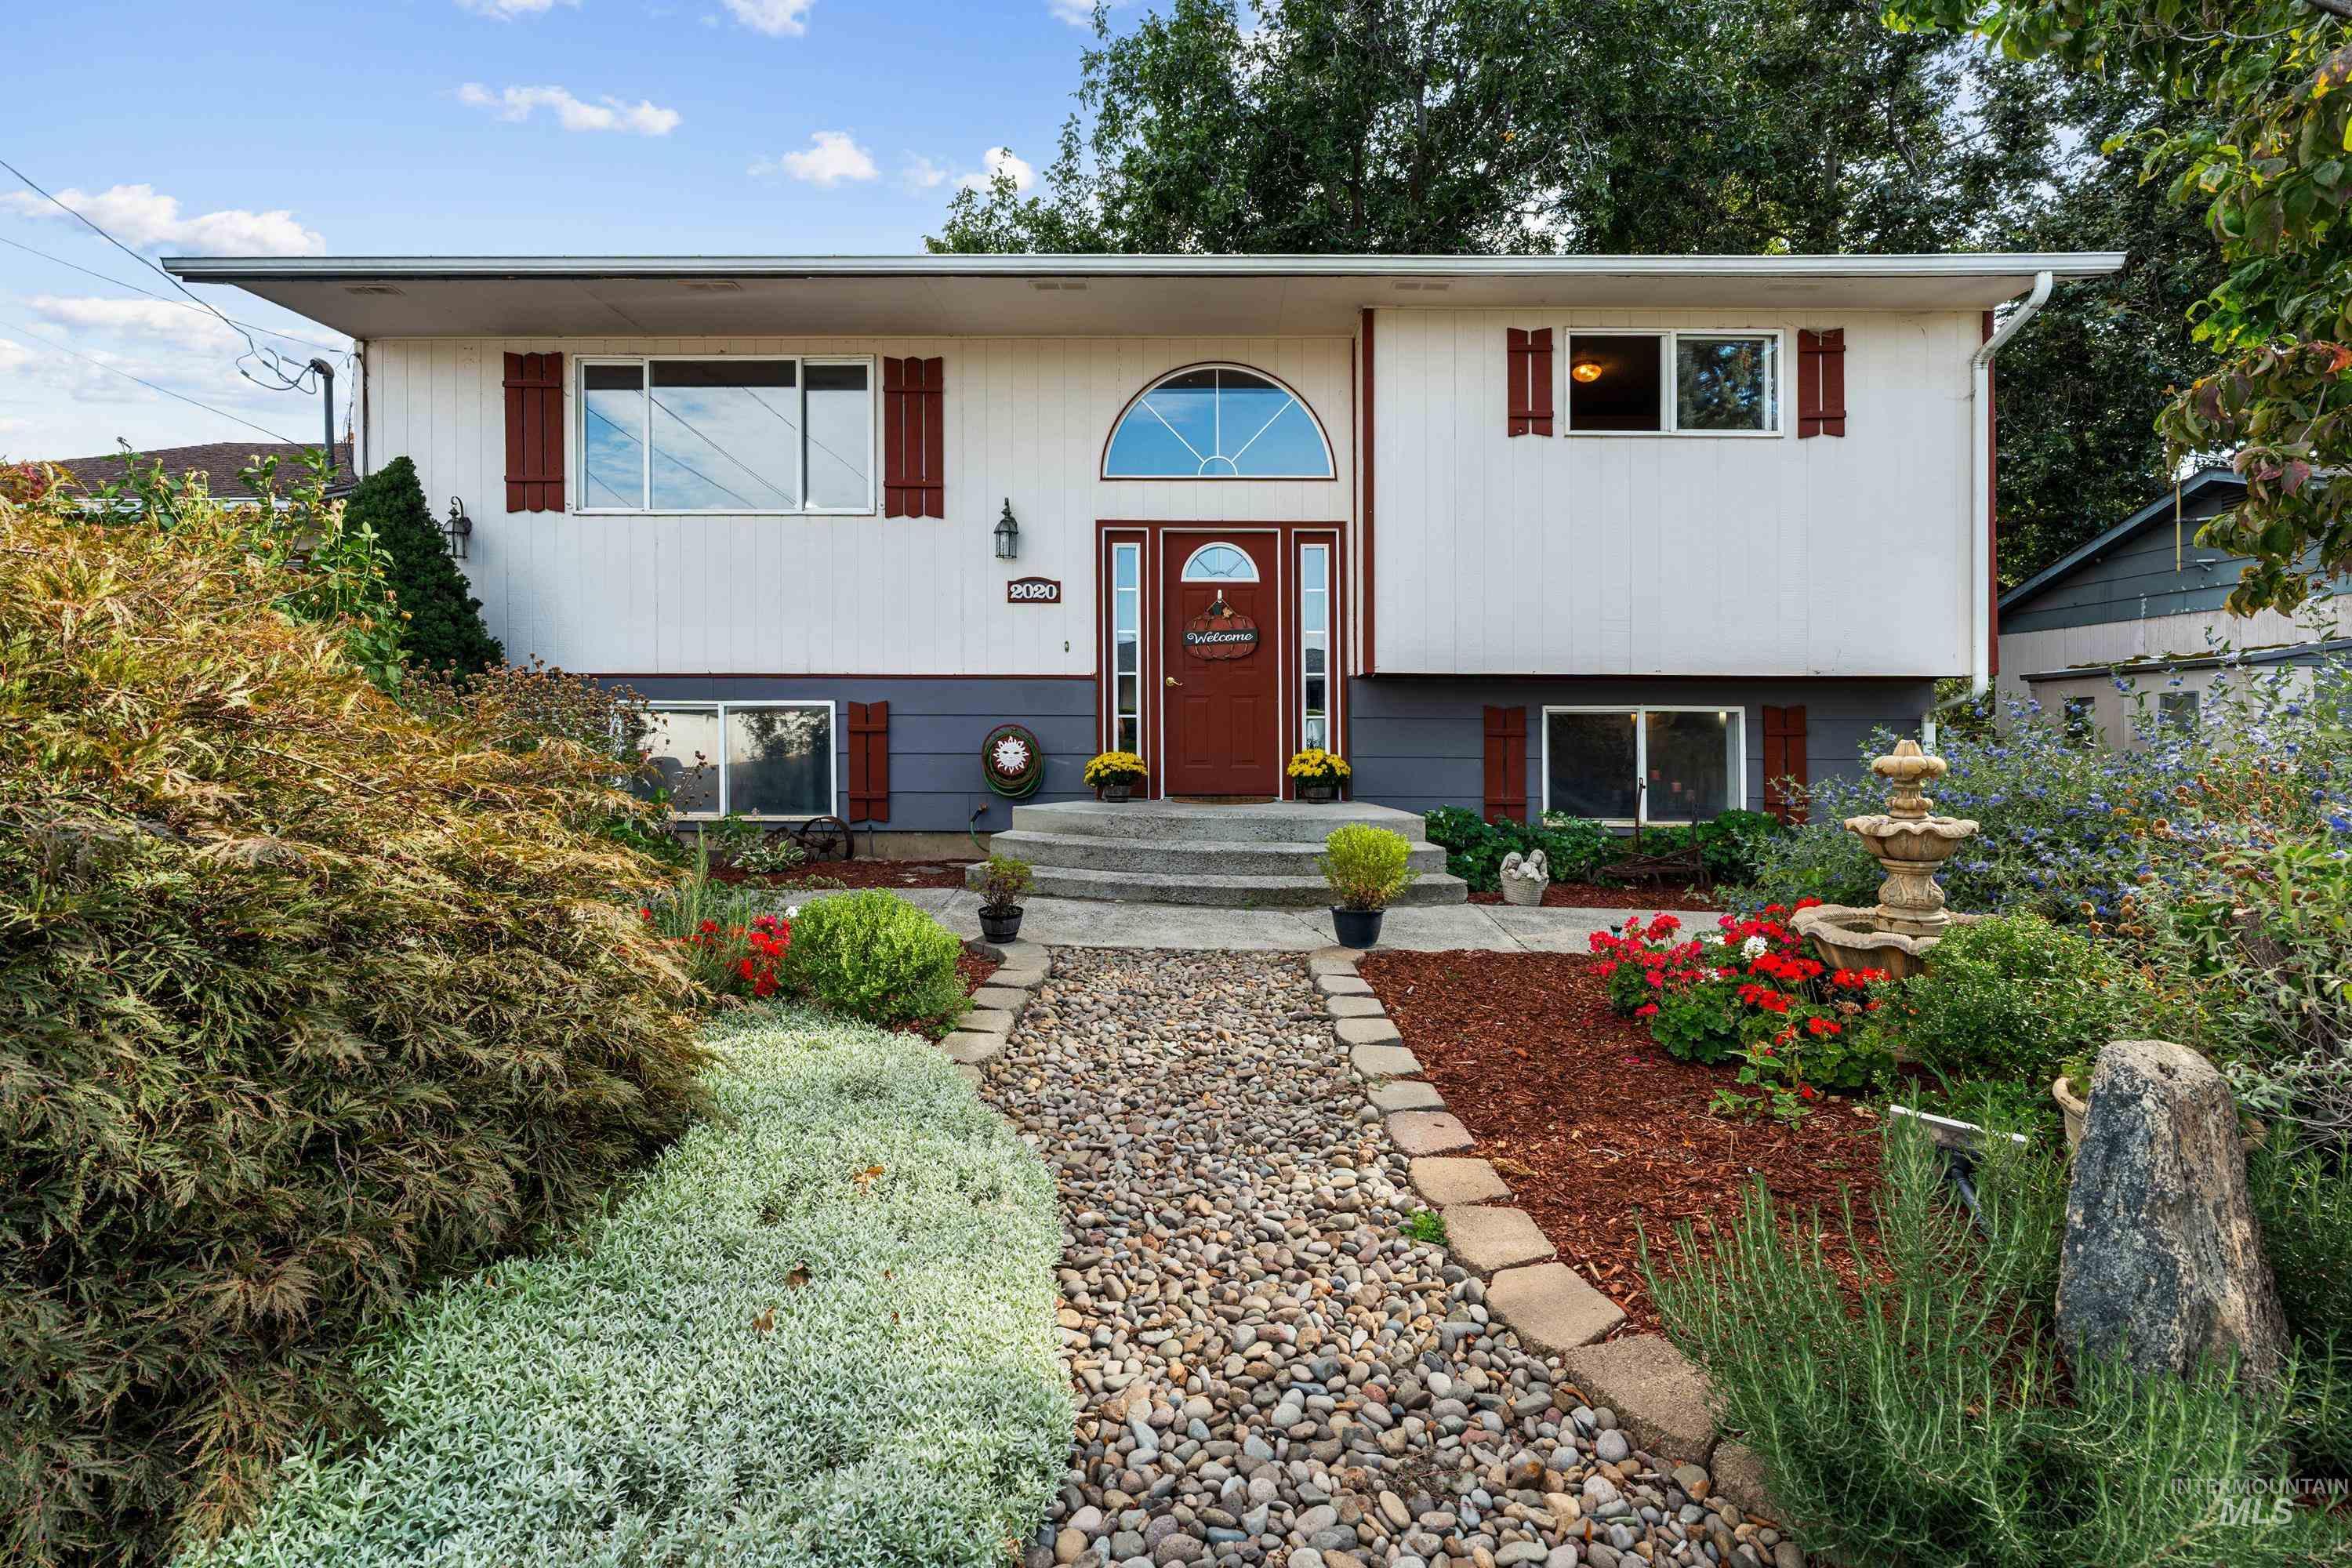
Split-level residence featuring a prominent arched window, a red paneled front door, and decorative red shutters
-
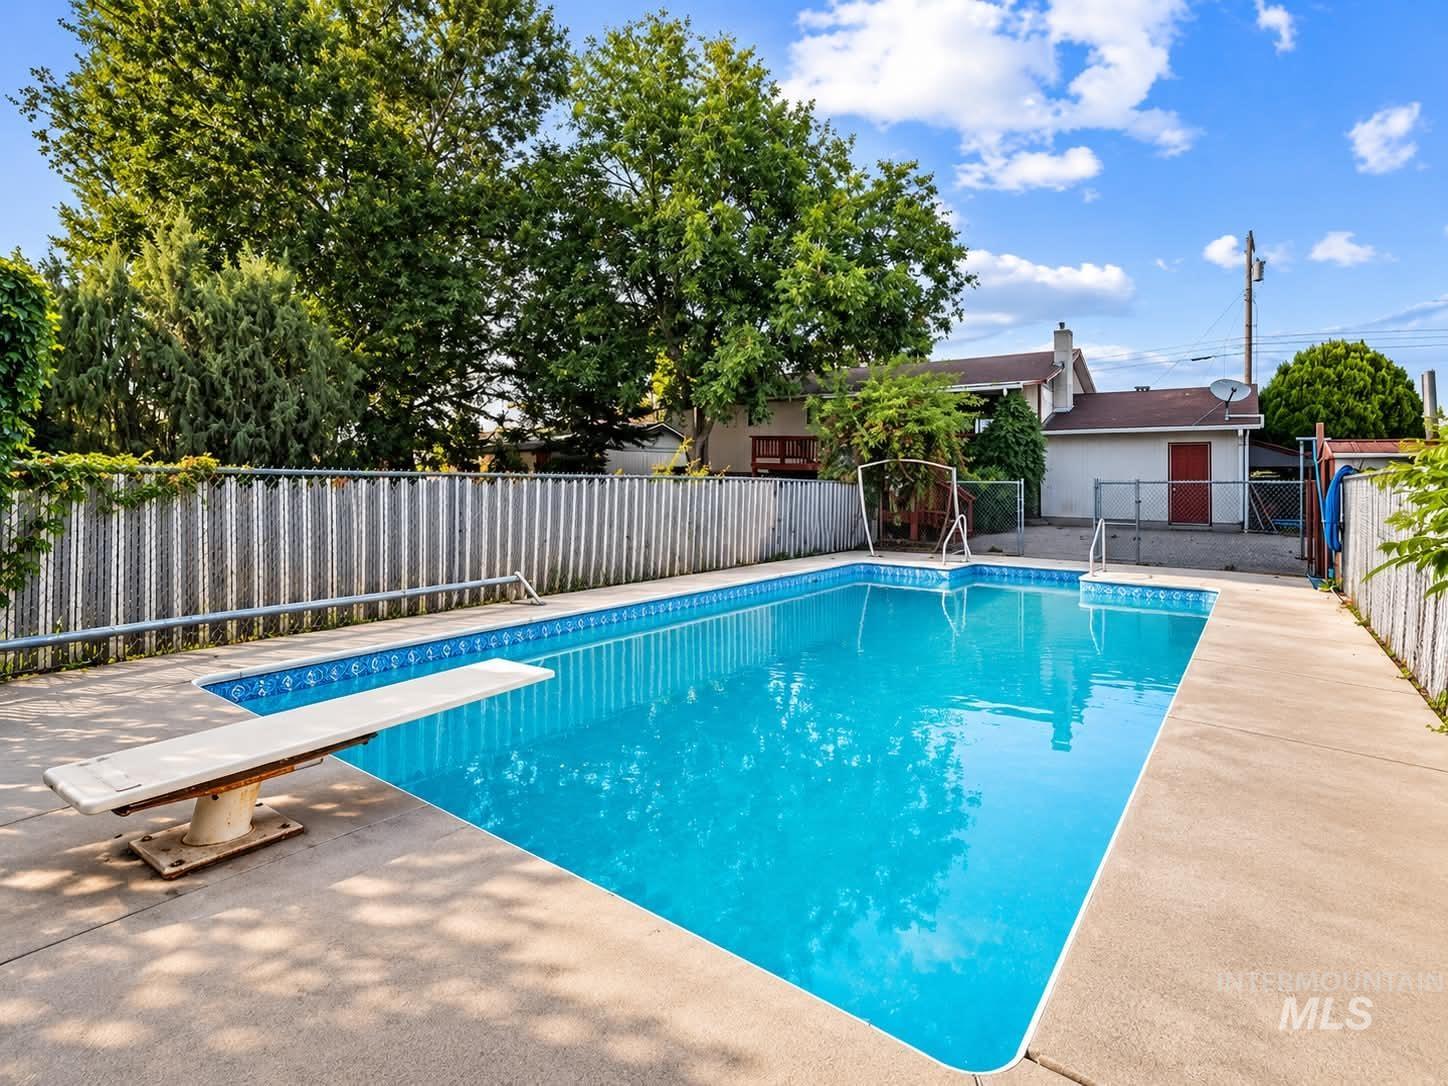
In-ground swimming pool with crystal-clear water and concrete decking, surrounded by a protective metal fence
-
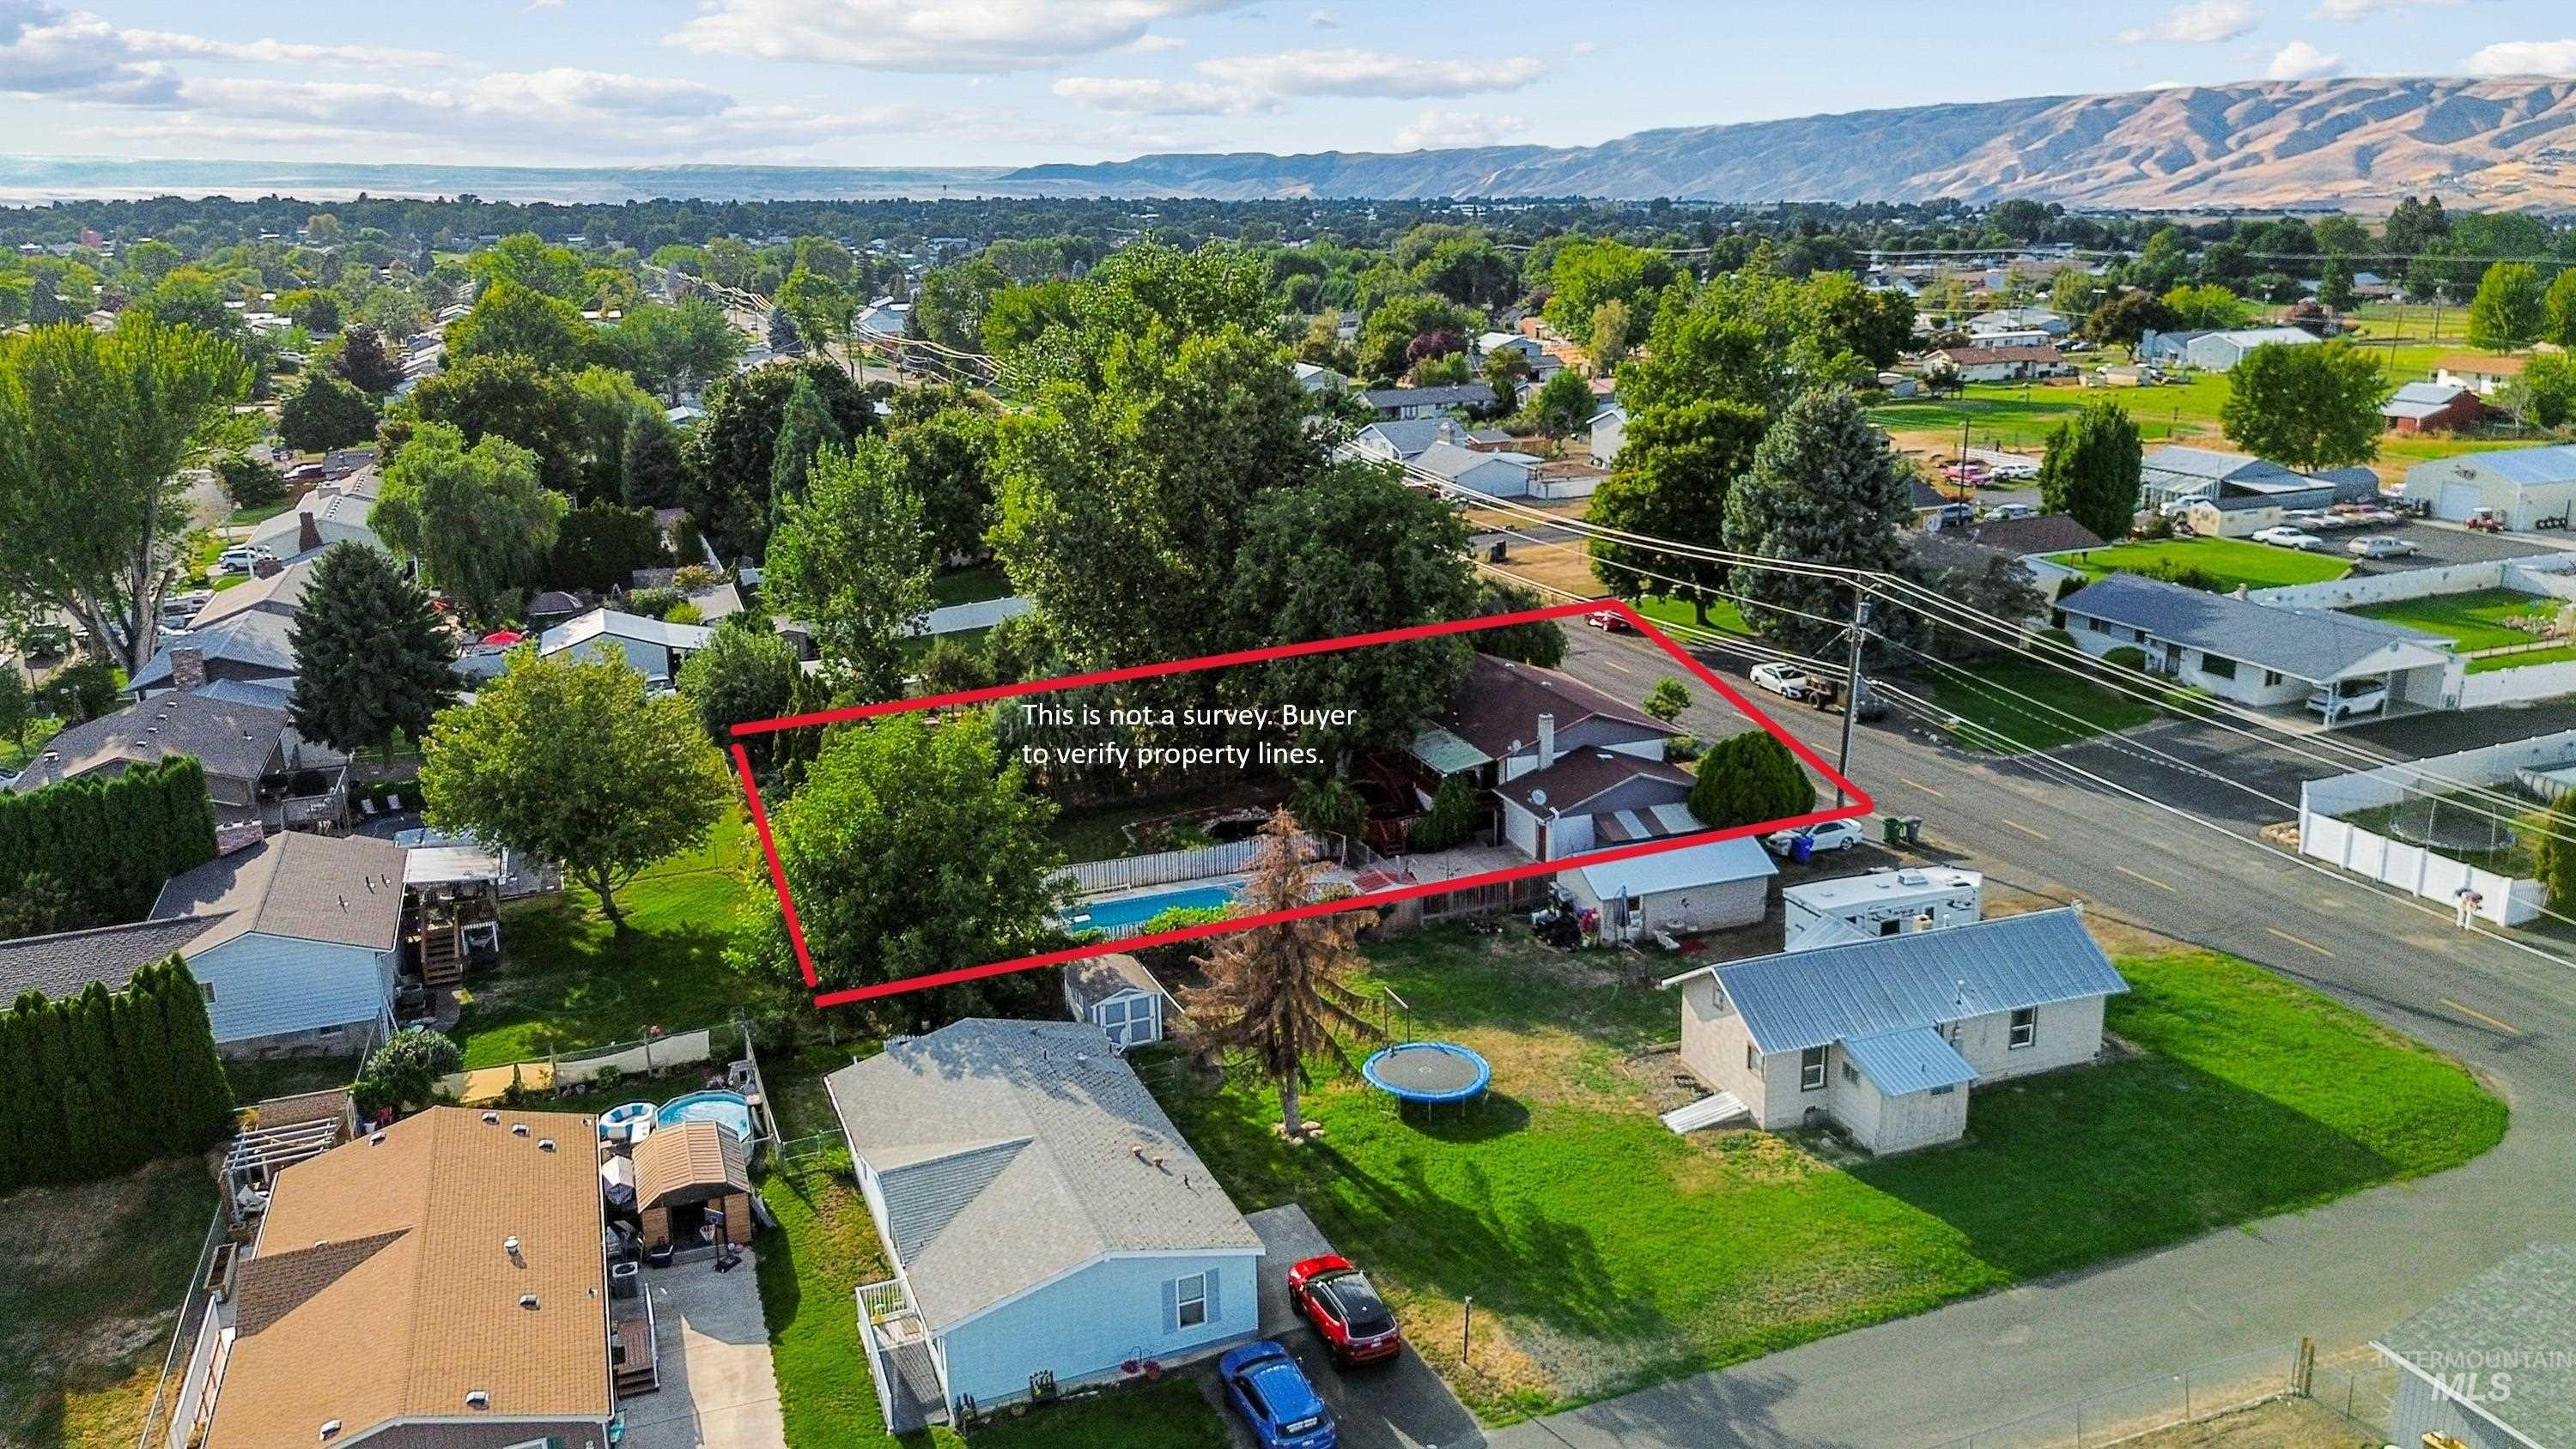
-
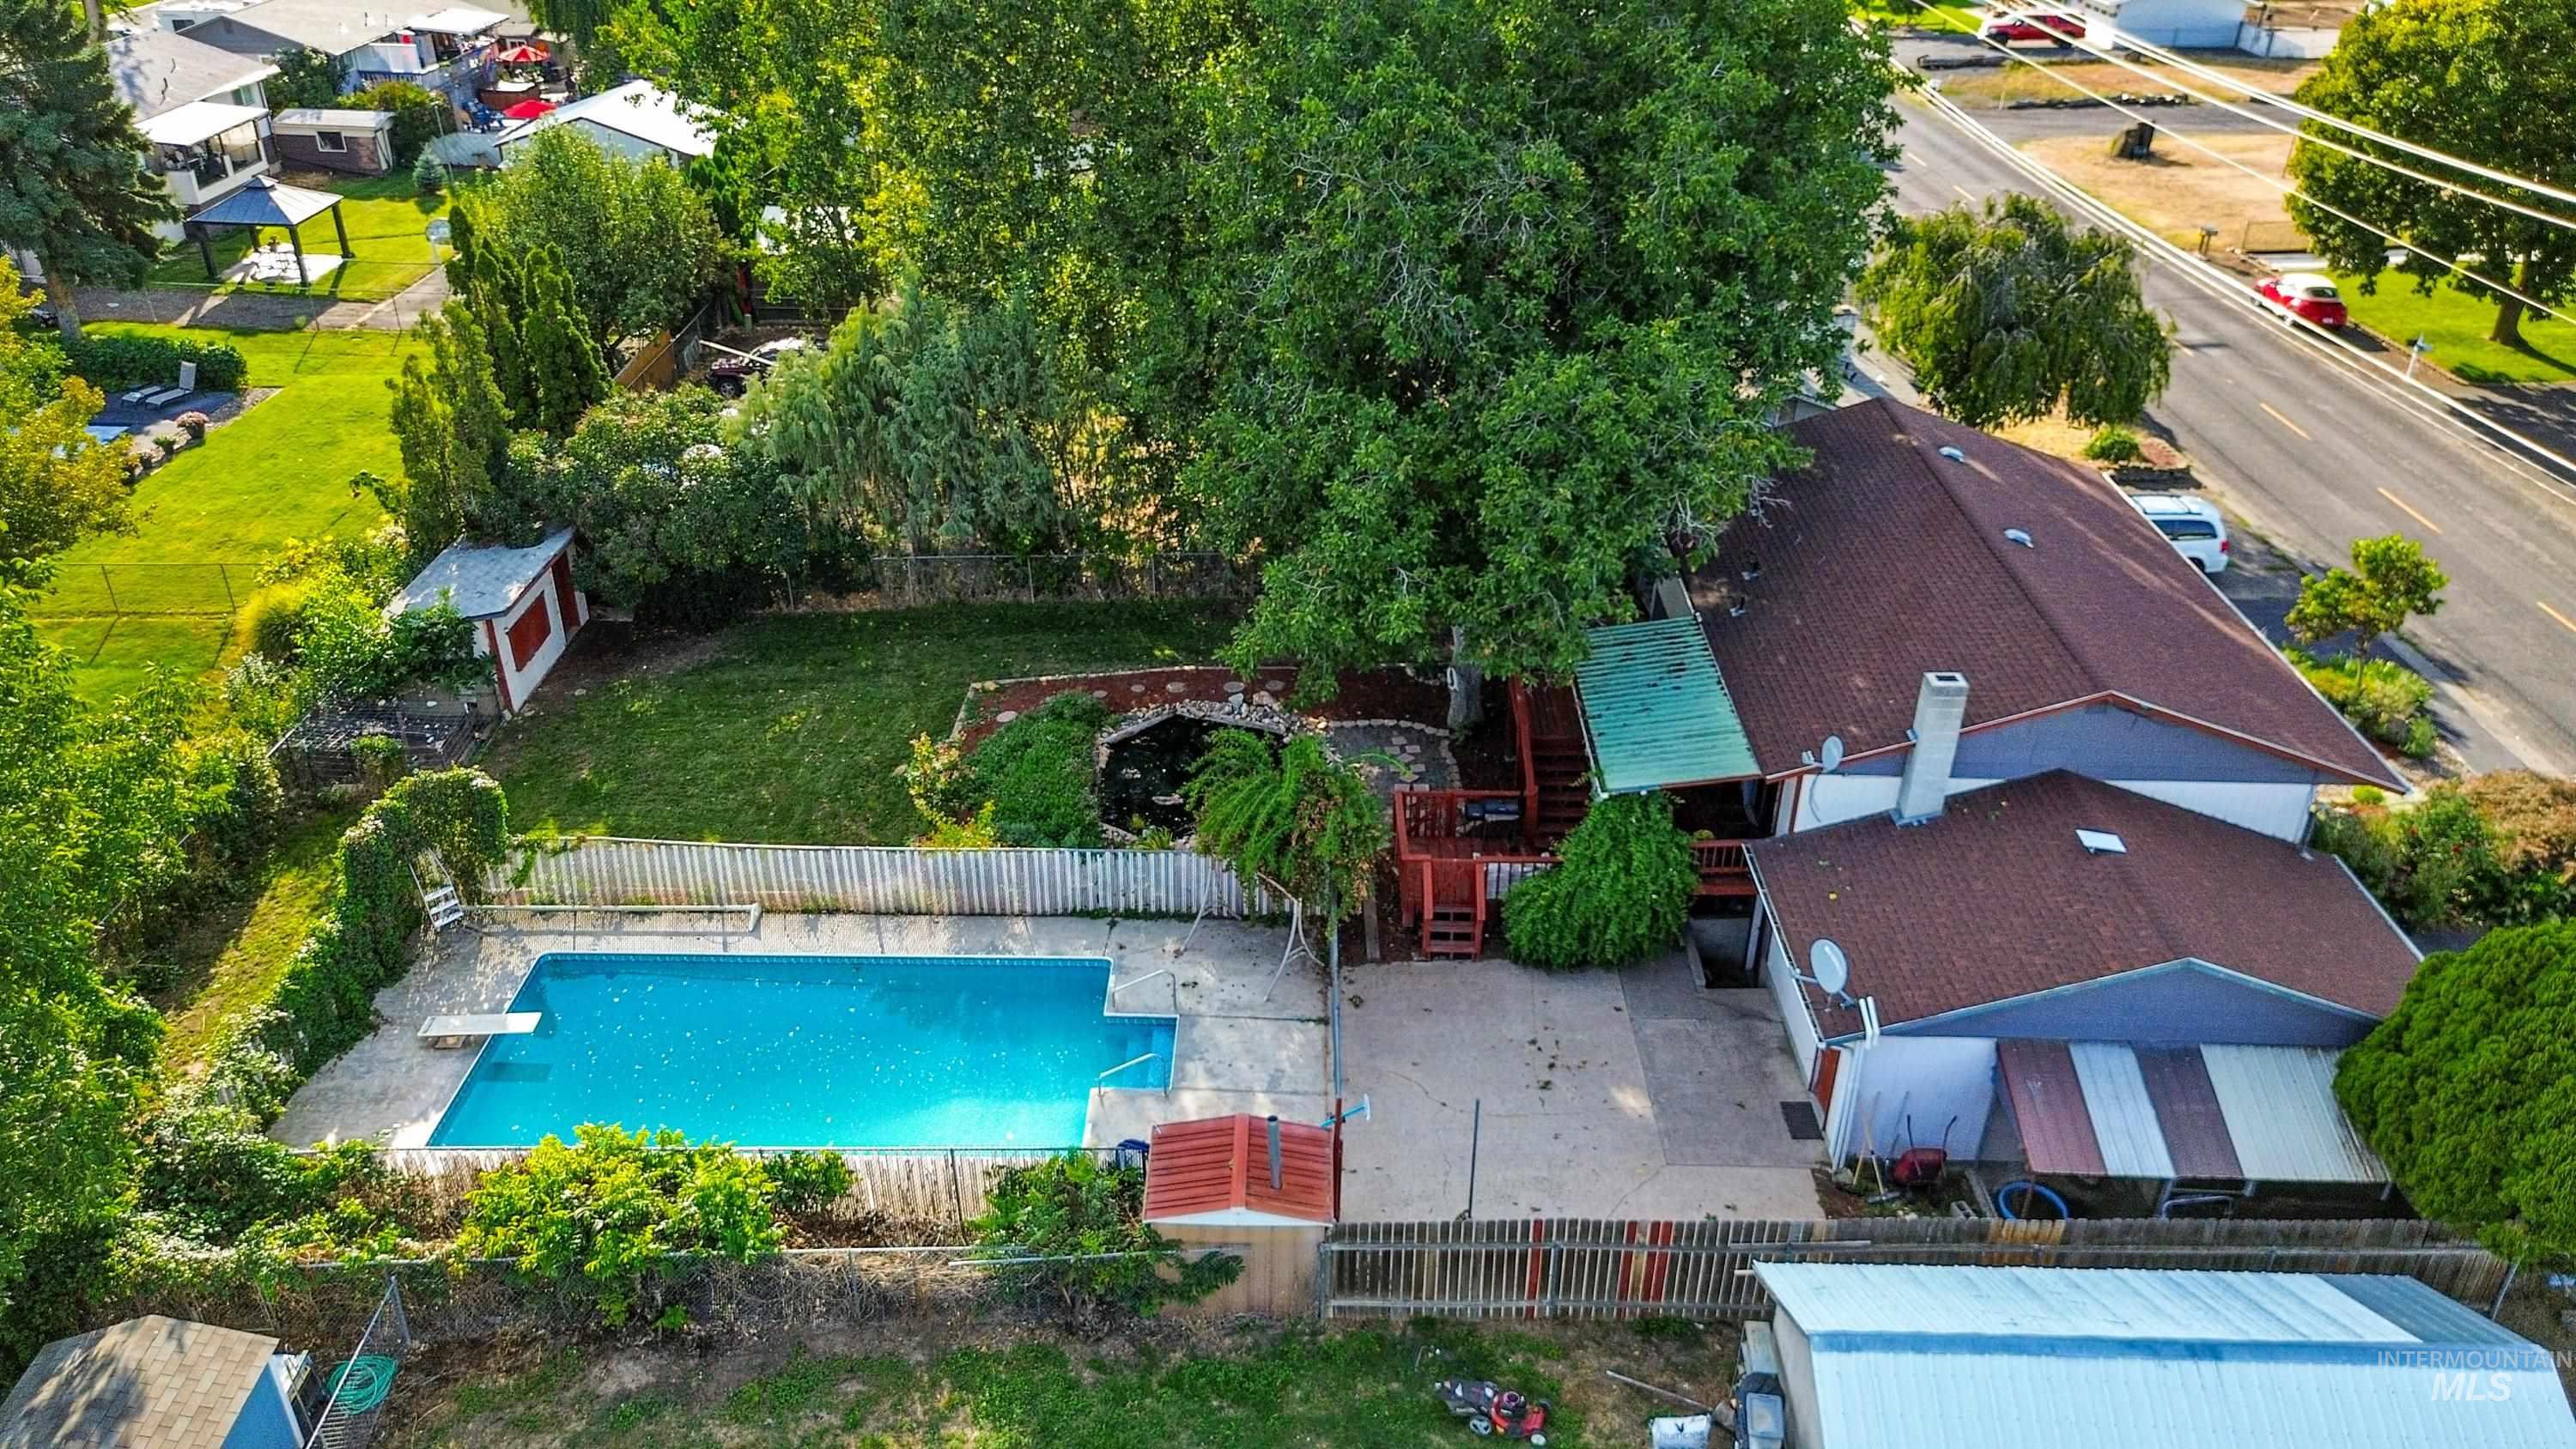
Expansive outdoor space featuring an in-ground swimming pool, concrete patio, and mature trees
-

Exterior featuring a red asphalt shingle roof, white siding, and a red front door with an arched transom window
-
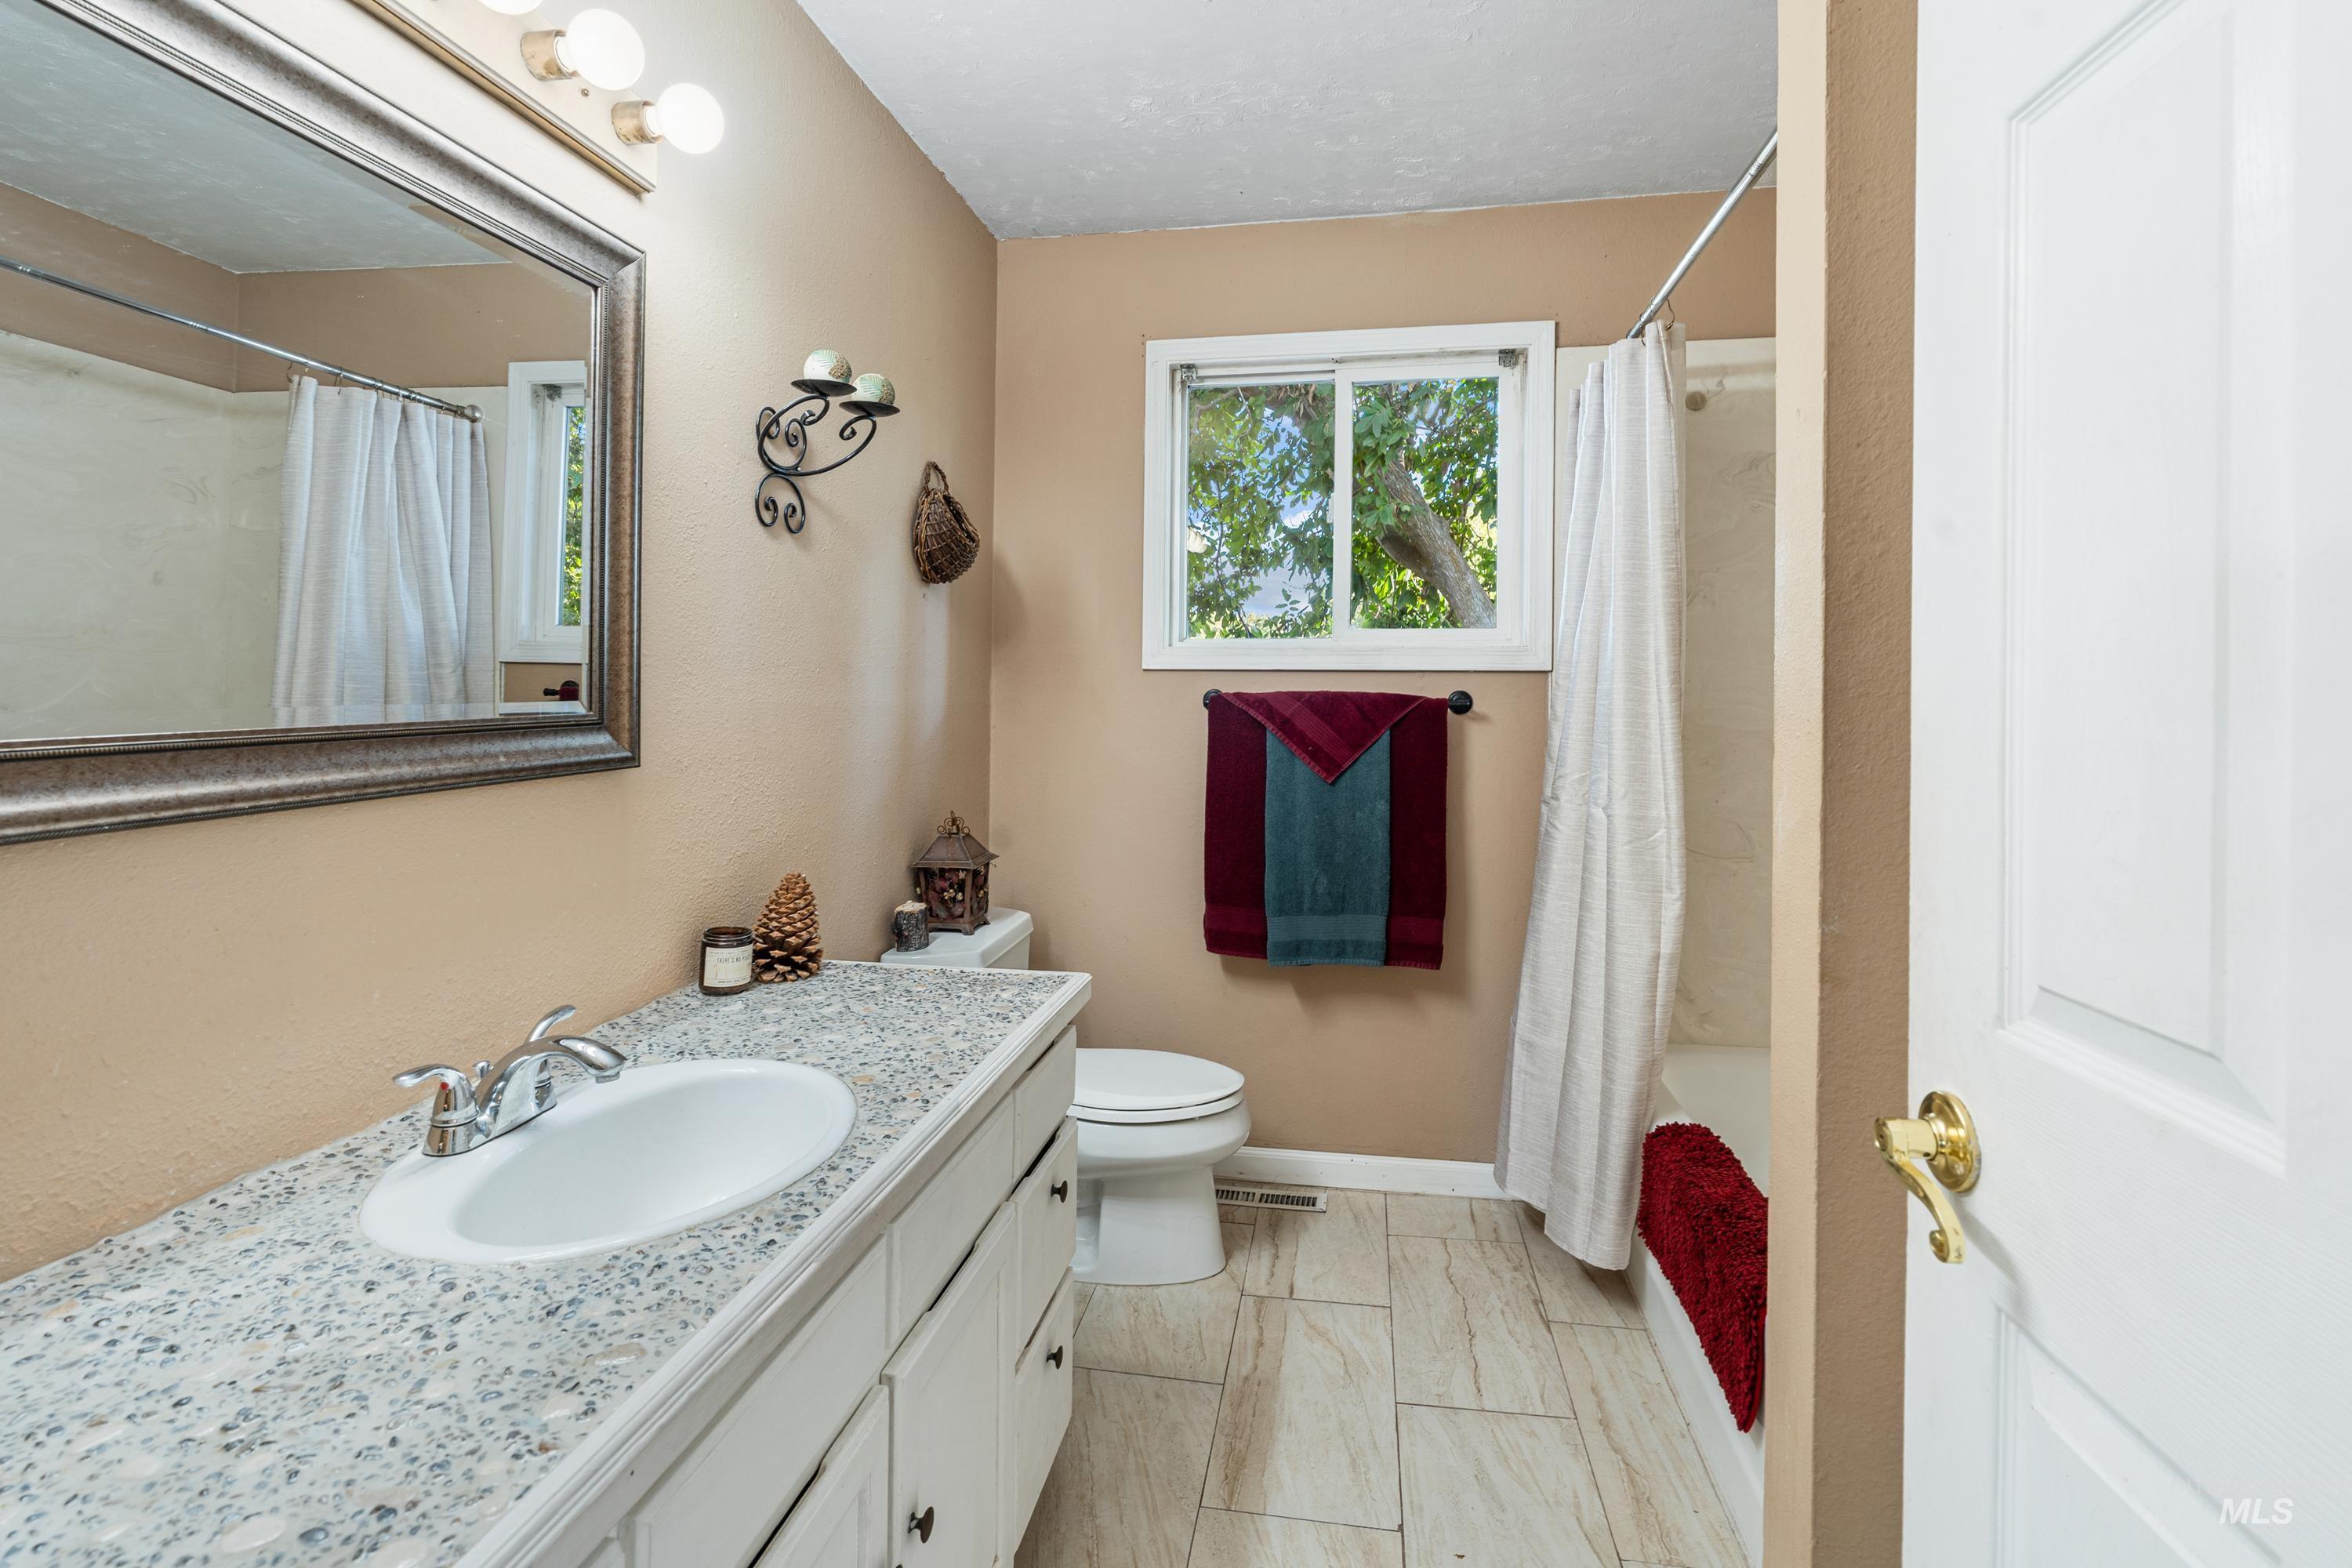
Vanity with a speckled countertop and integrated sink, chrome faucet, framed mirror, and light fixture
-
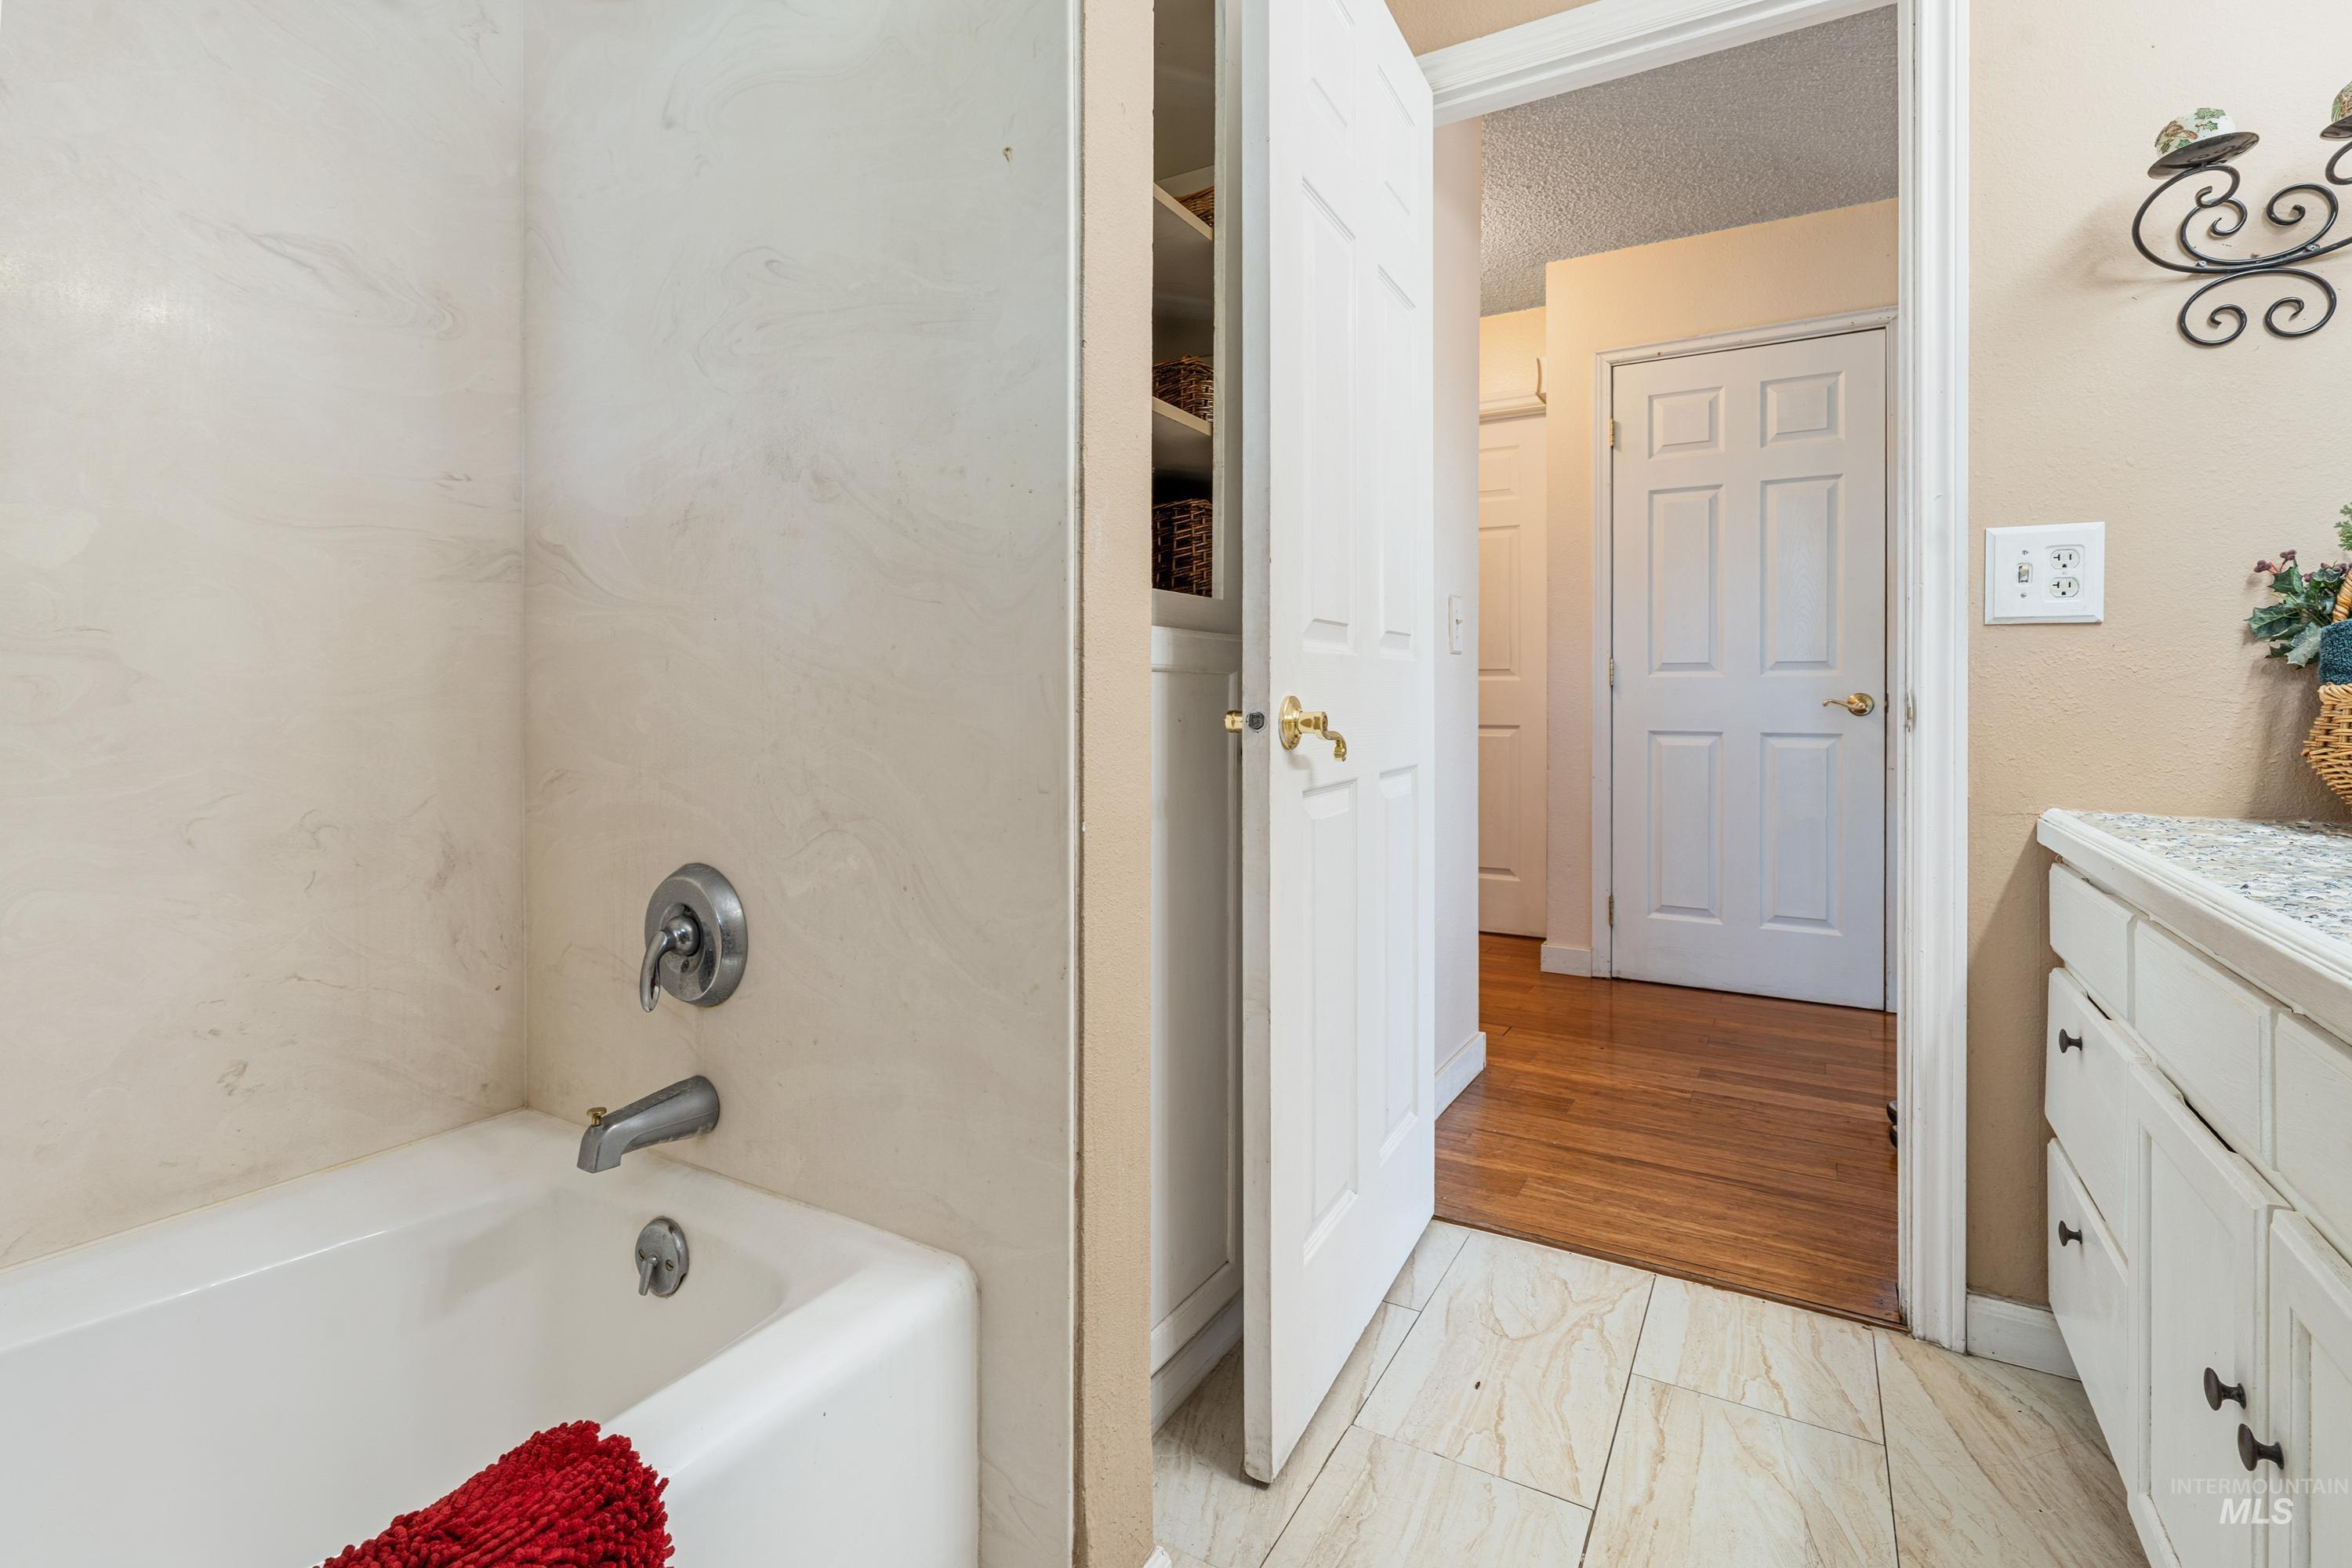
Tub and shower combination with chrome fixtures
-
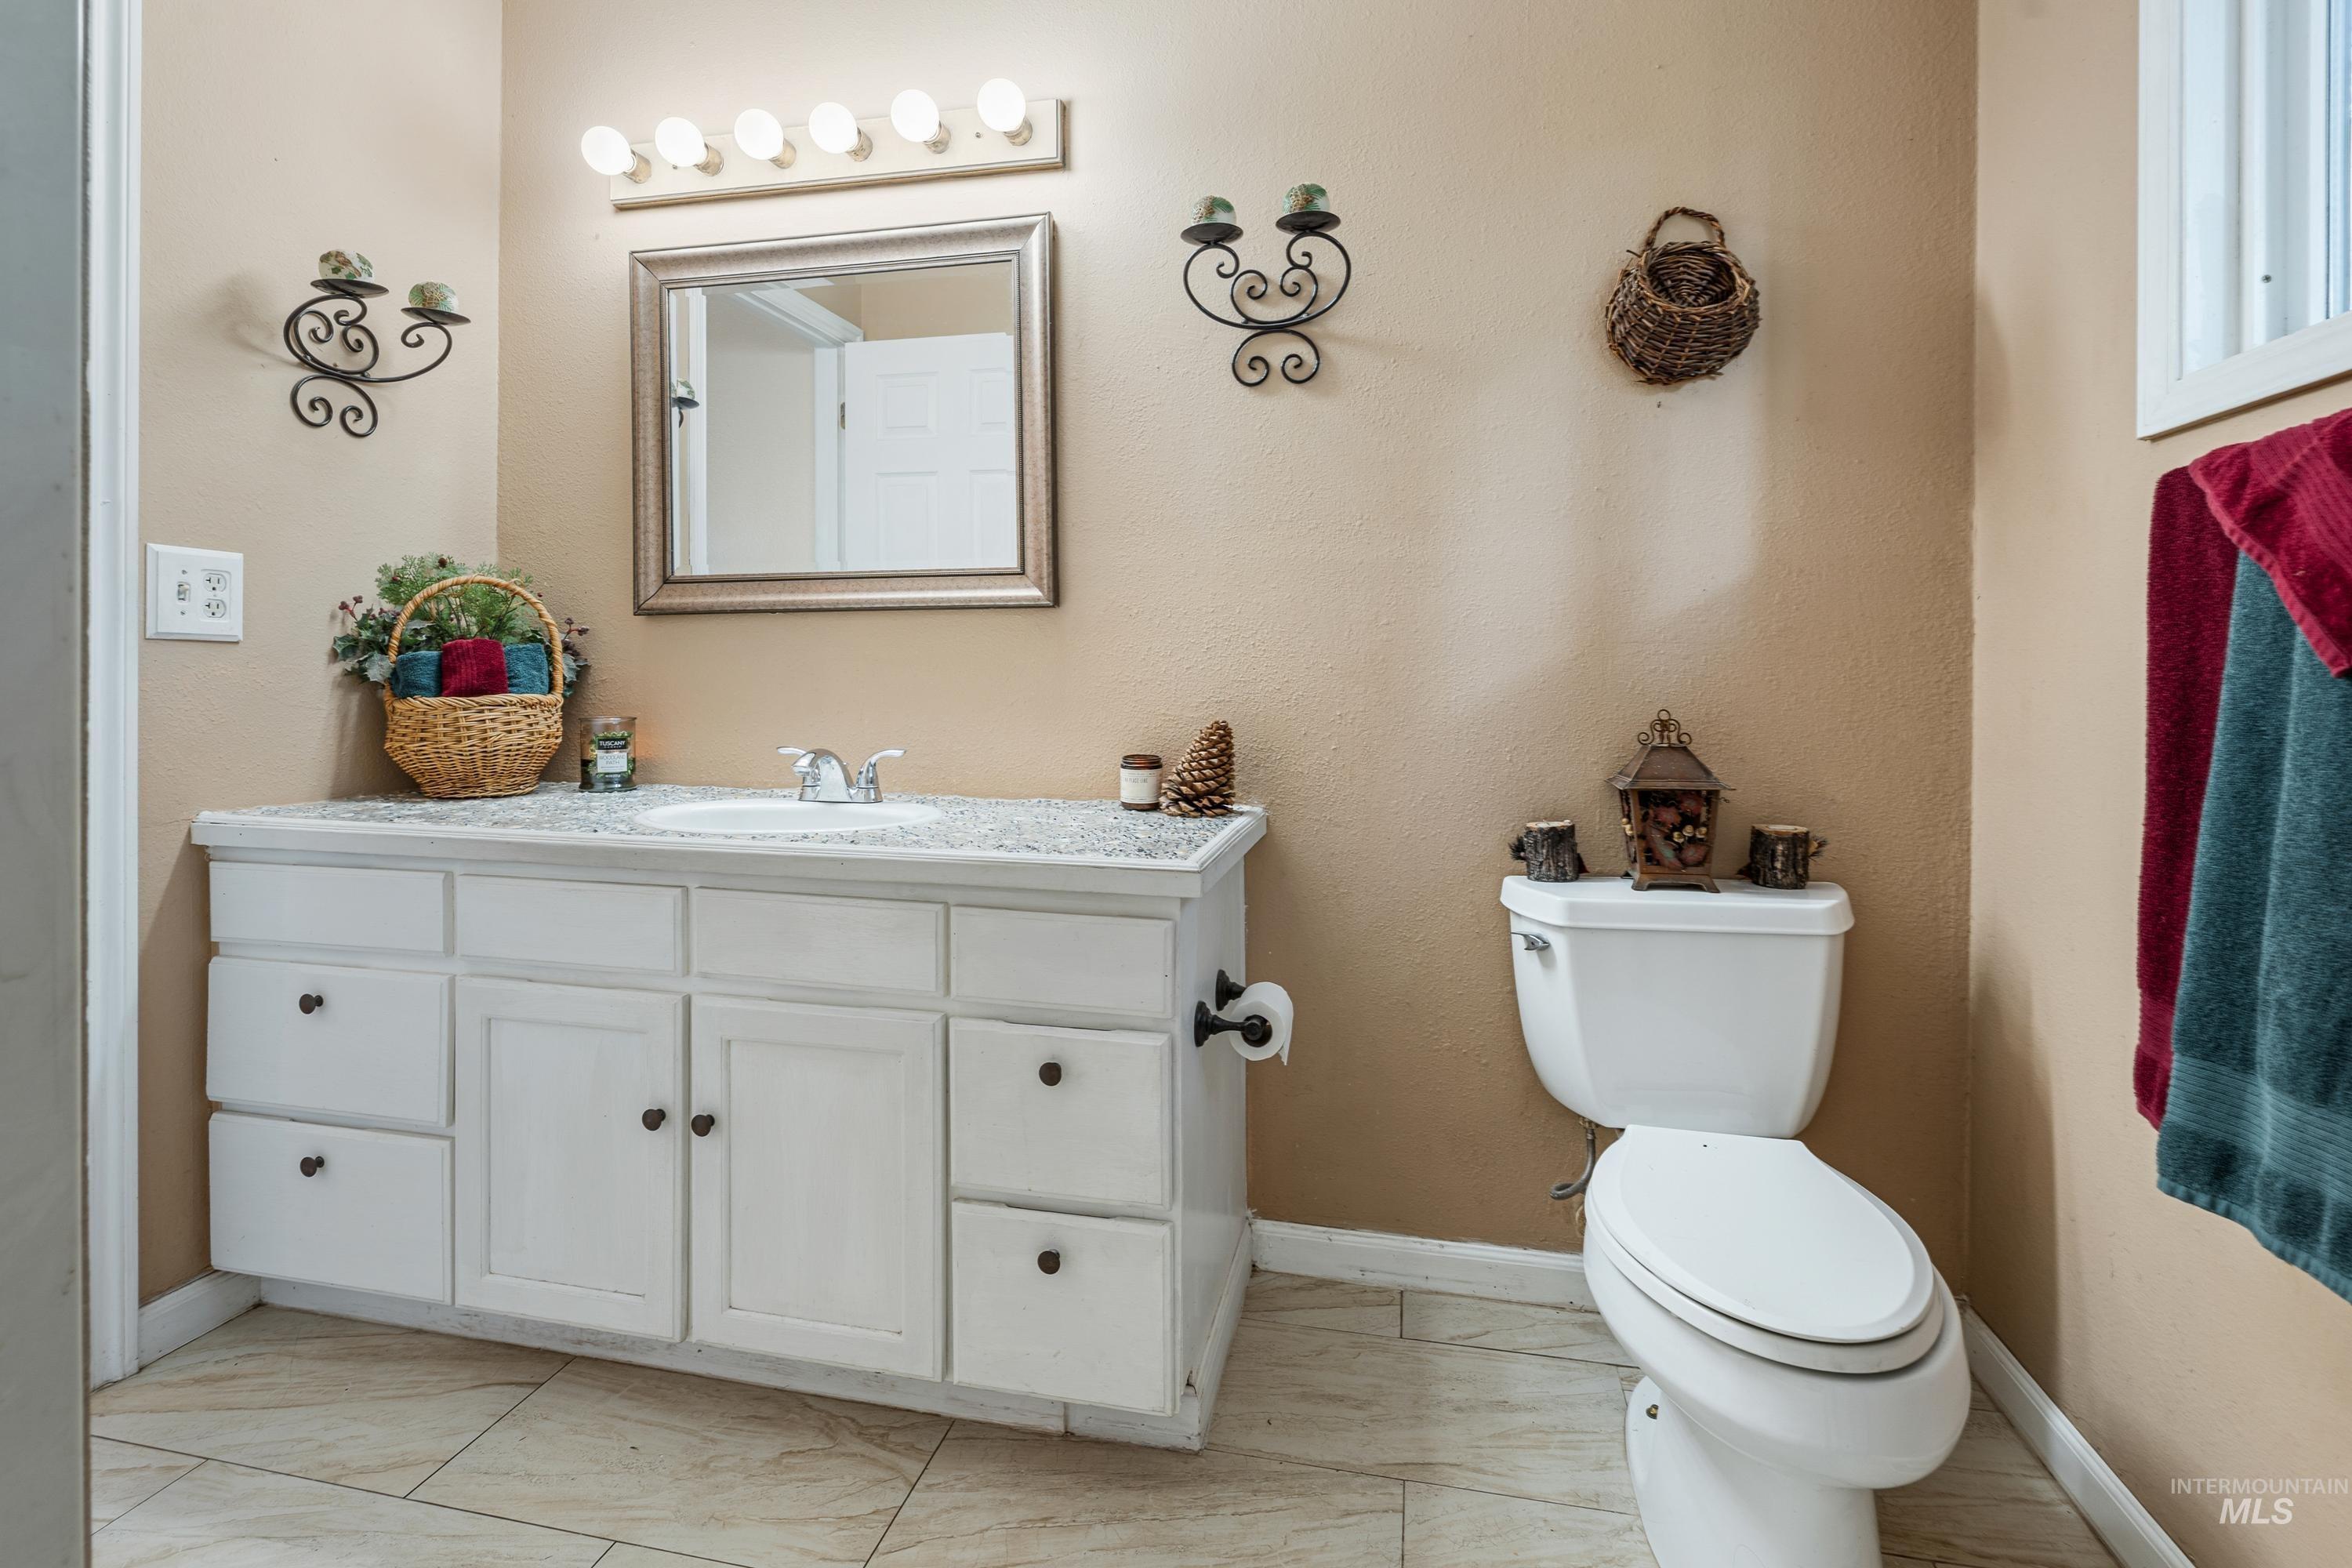
White vanity with ample storage, integrated sink, and a light-toned countertop
-
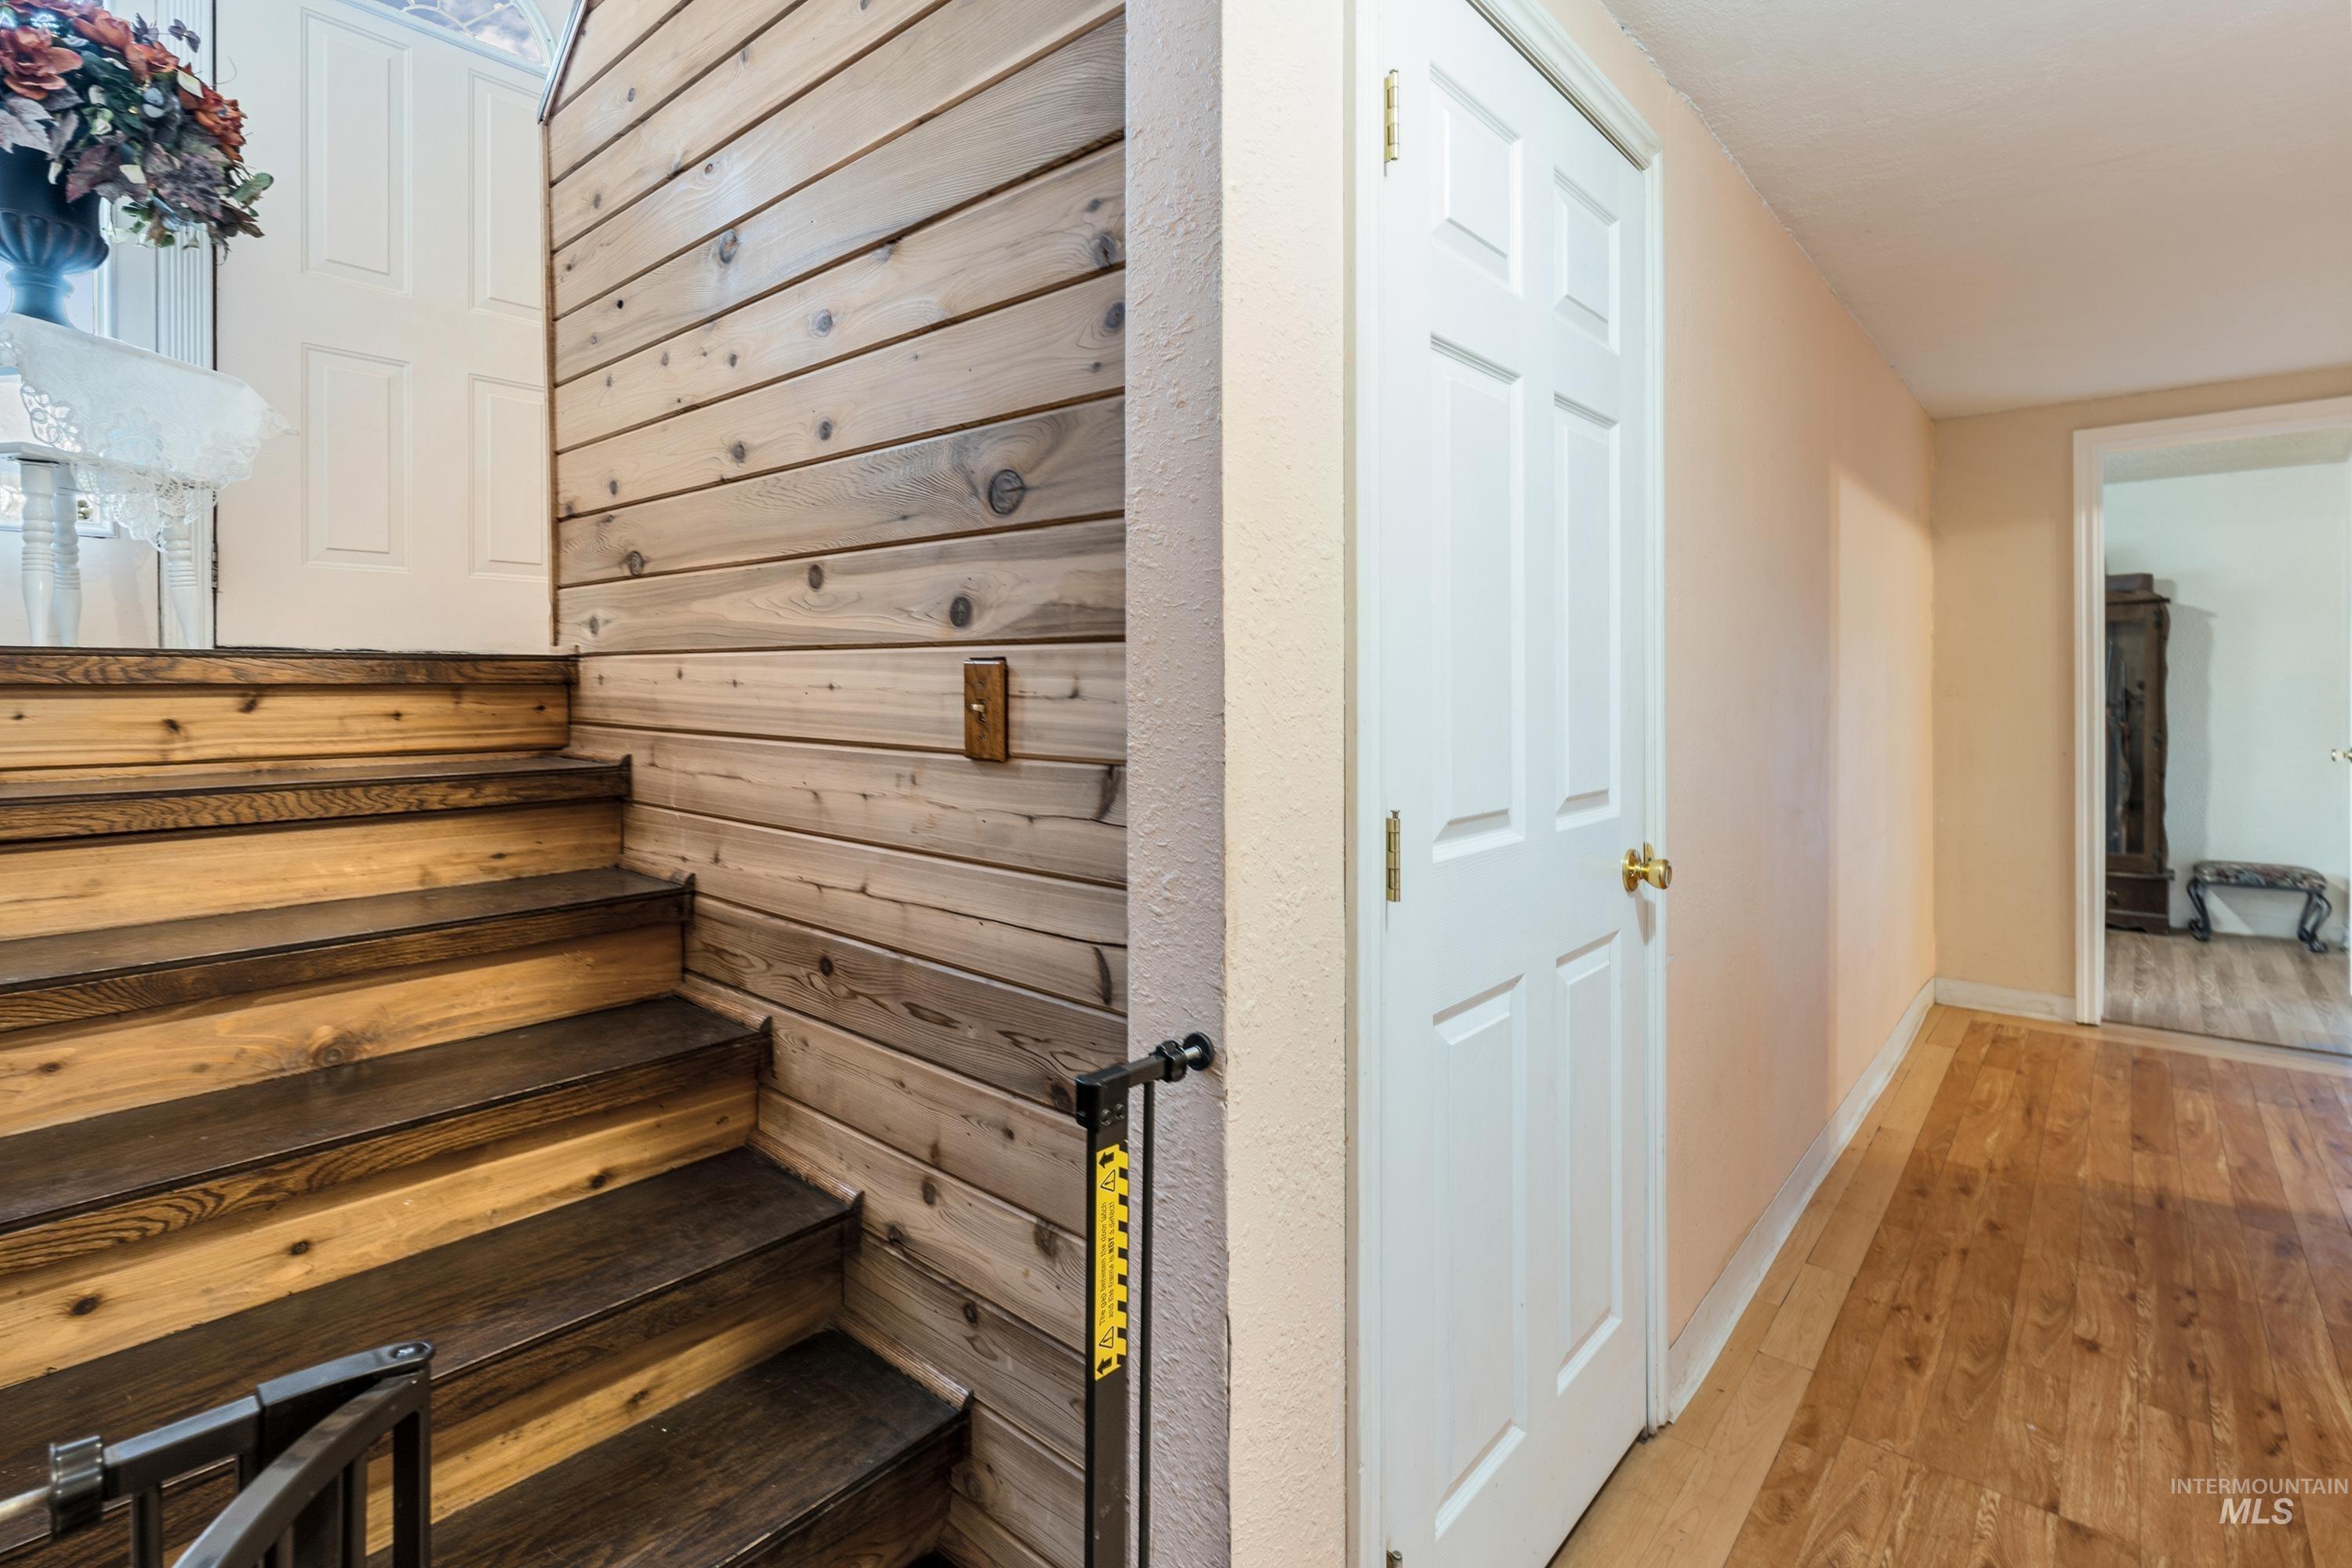
Wood-finish flooring throughout, solid panel doors, and a wood-paneled wall feature
-
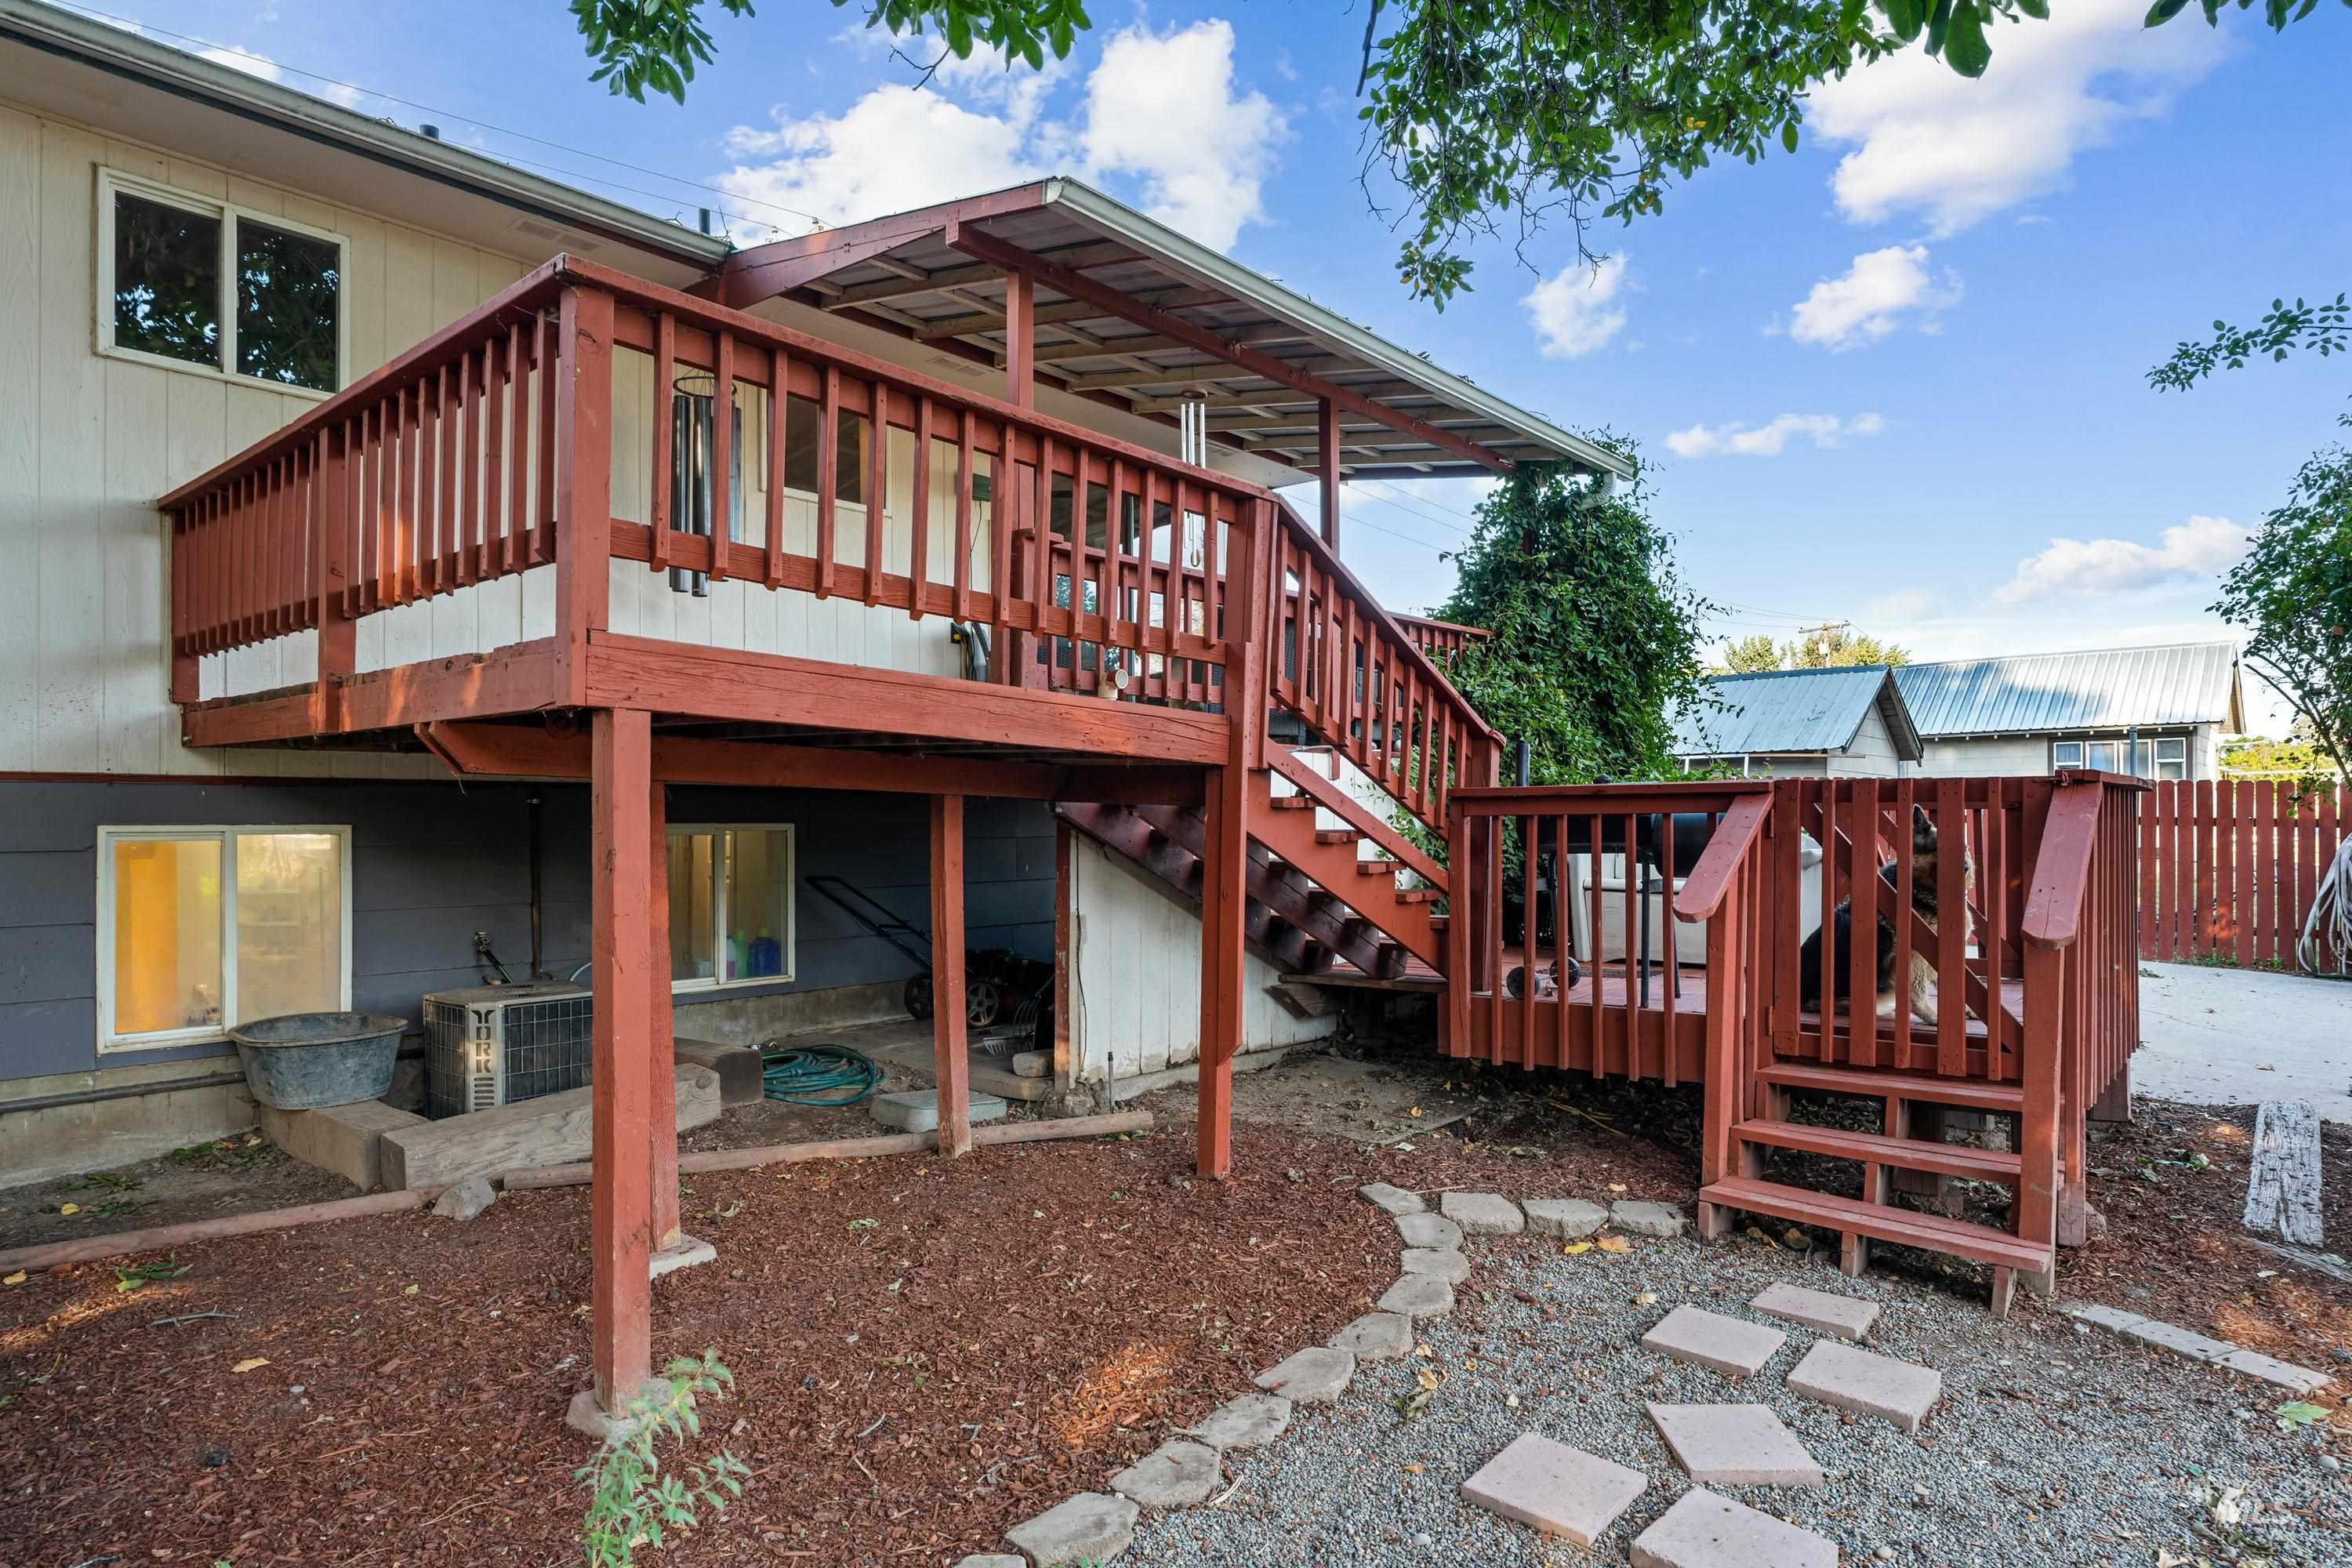
Elevated deck with wood railing, covered patio space, and ground-level patio with stepping stones
-
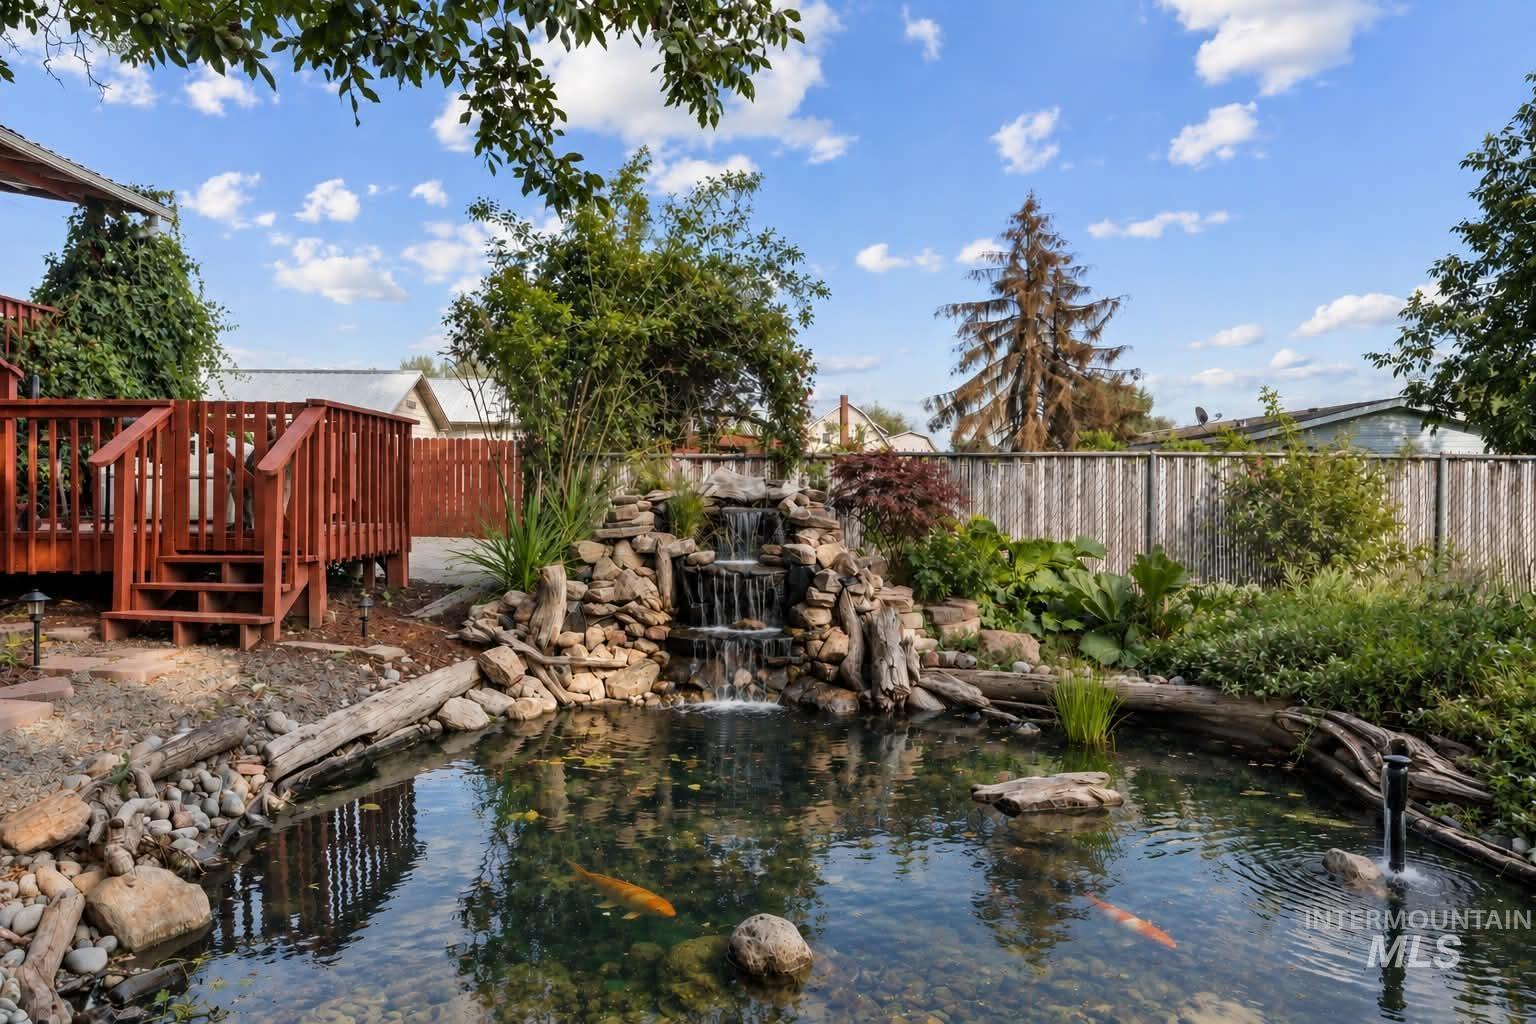
Multi-tiered rock waterfall feature, koi pond, elevated wood deck, wood privacy fencing, and lush perimeter landscaping
-
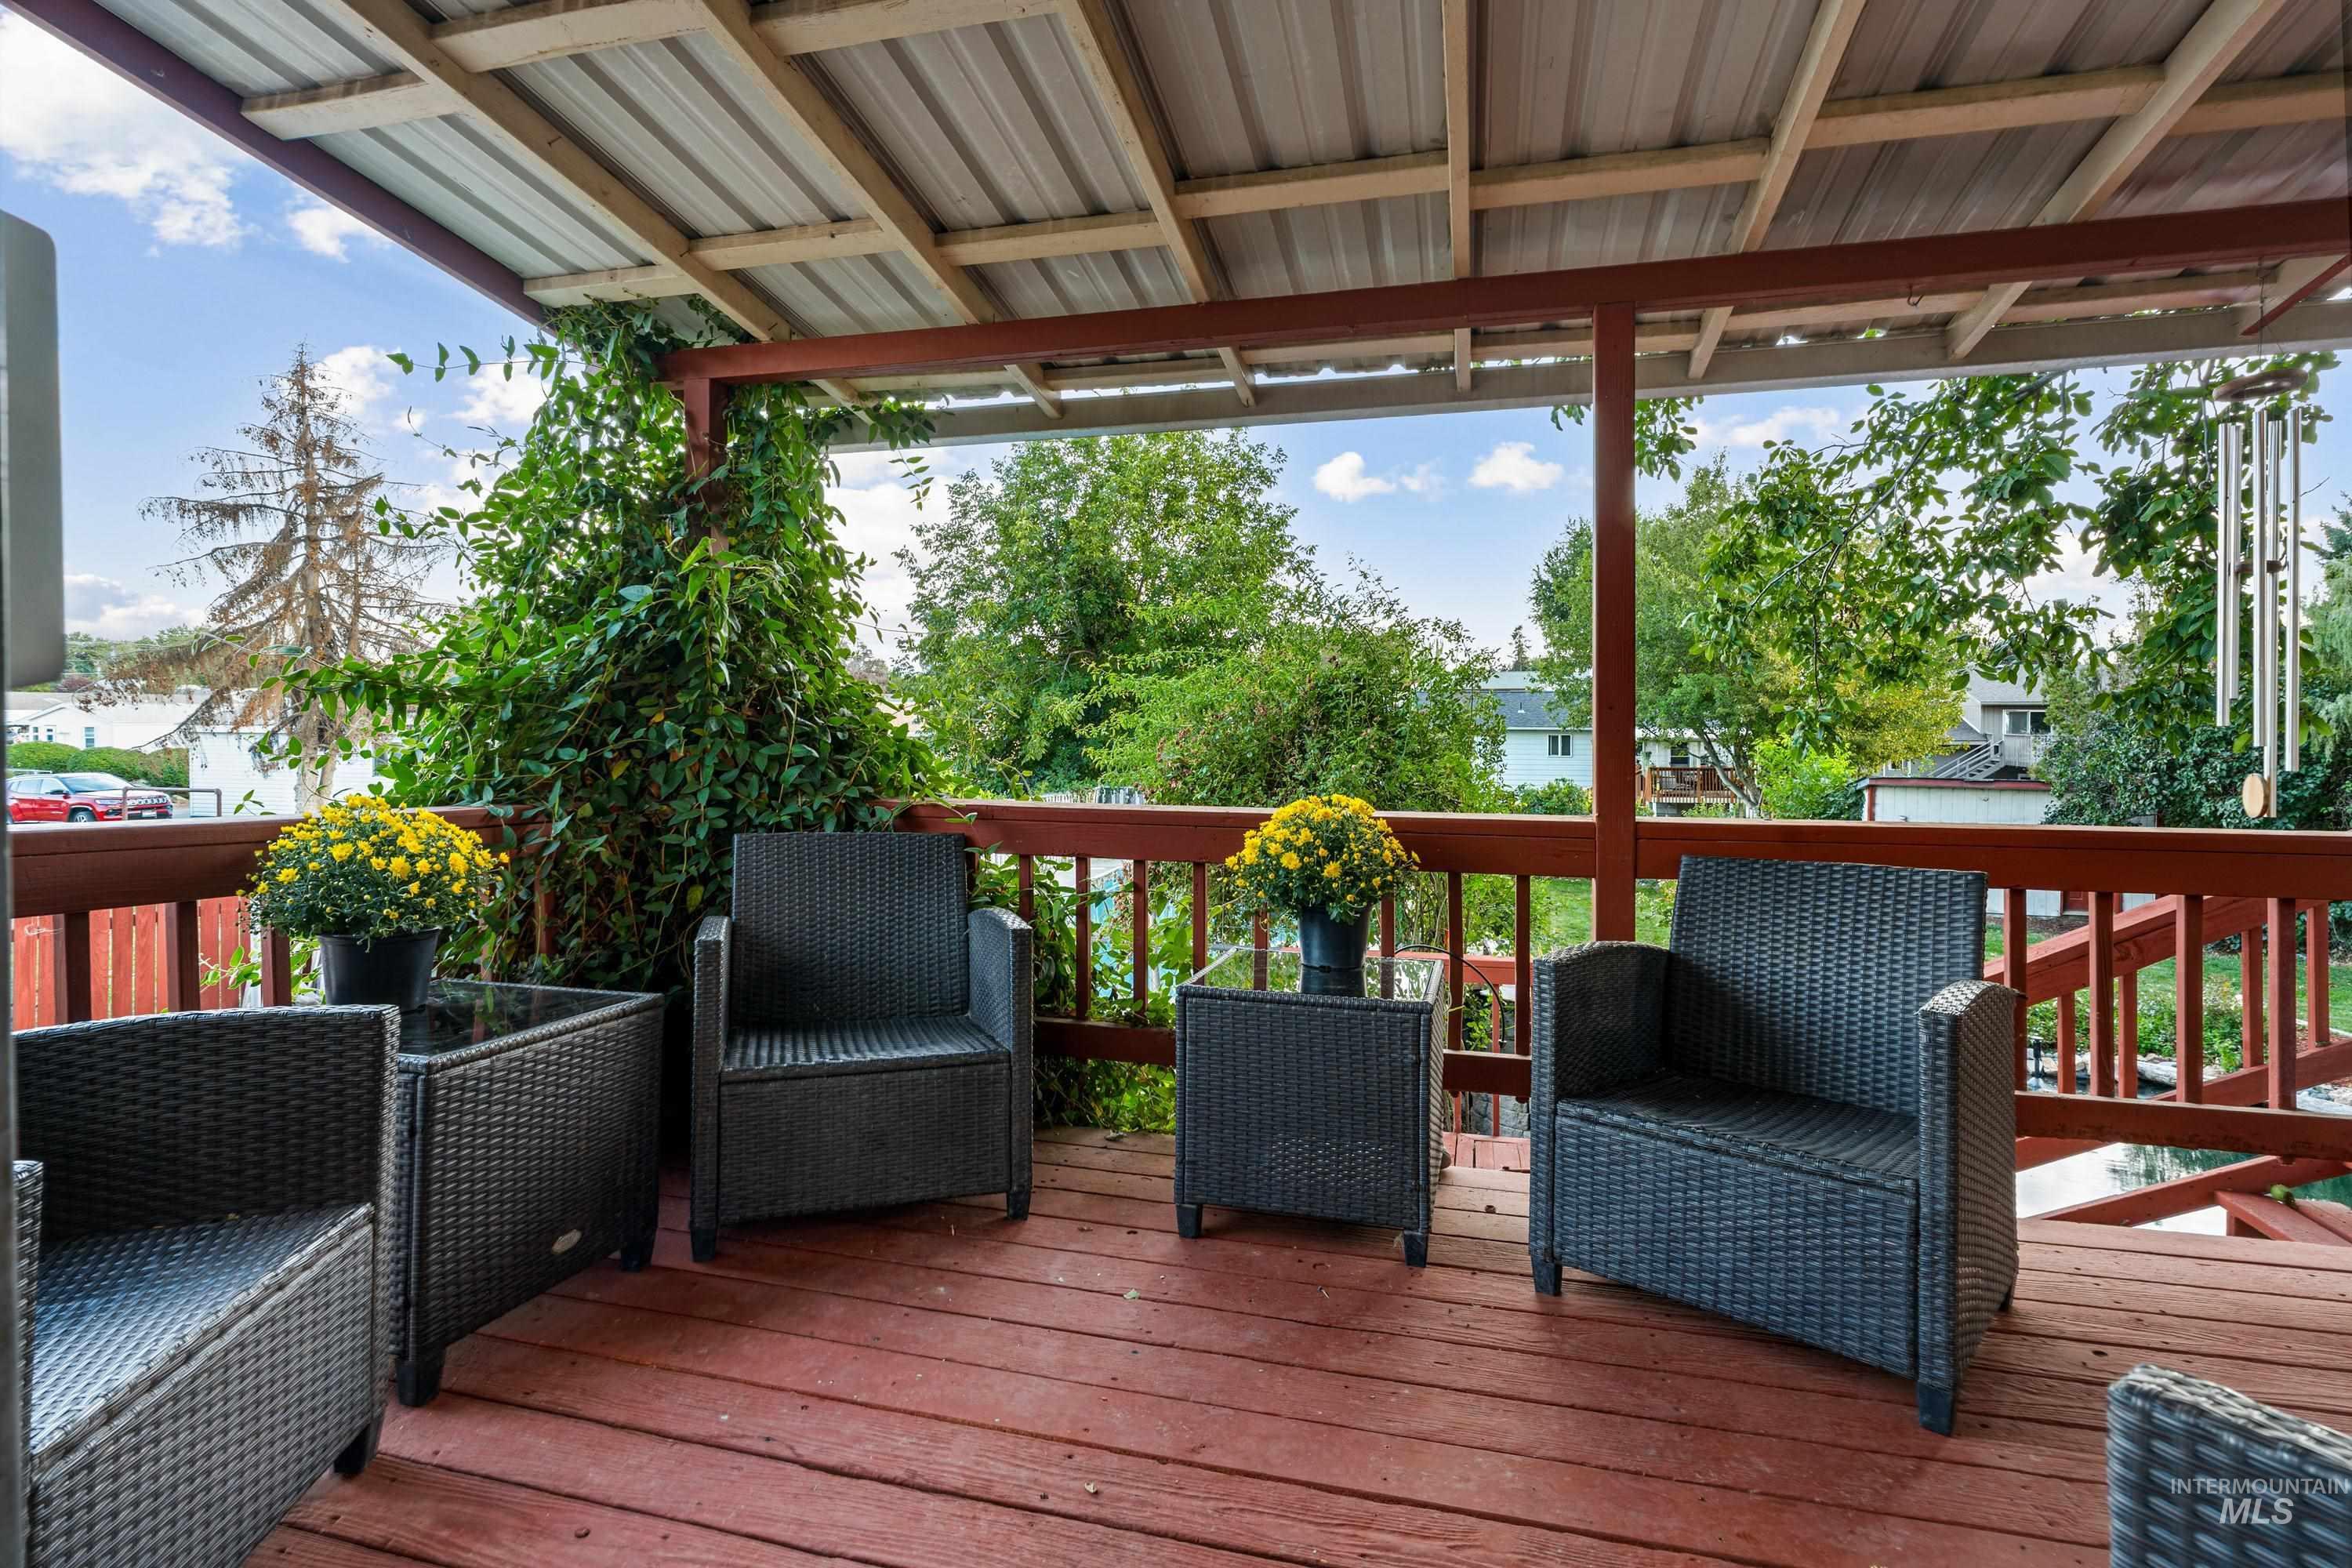
Covered deck with a metal roof and wood framing
-
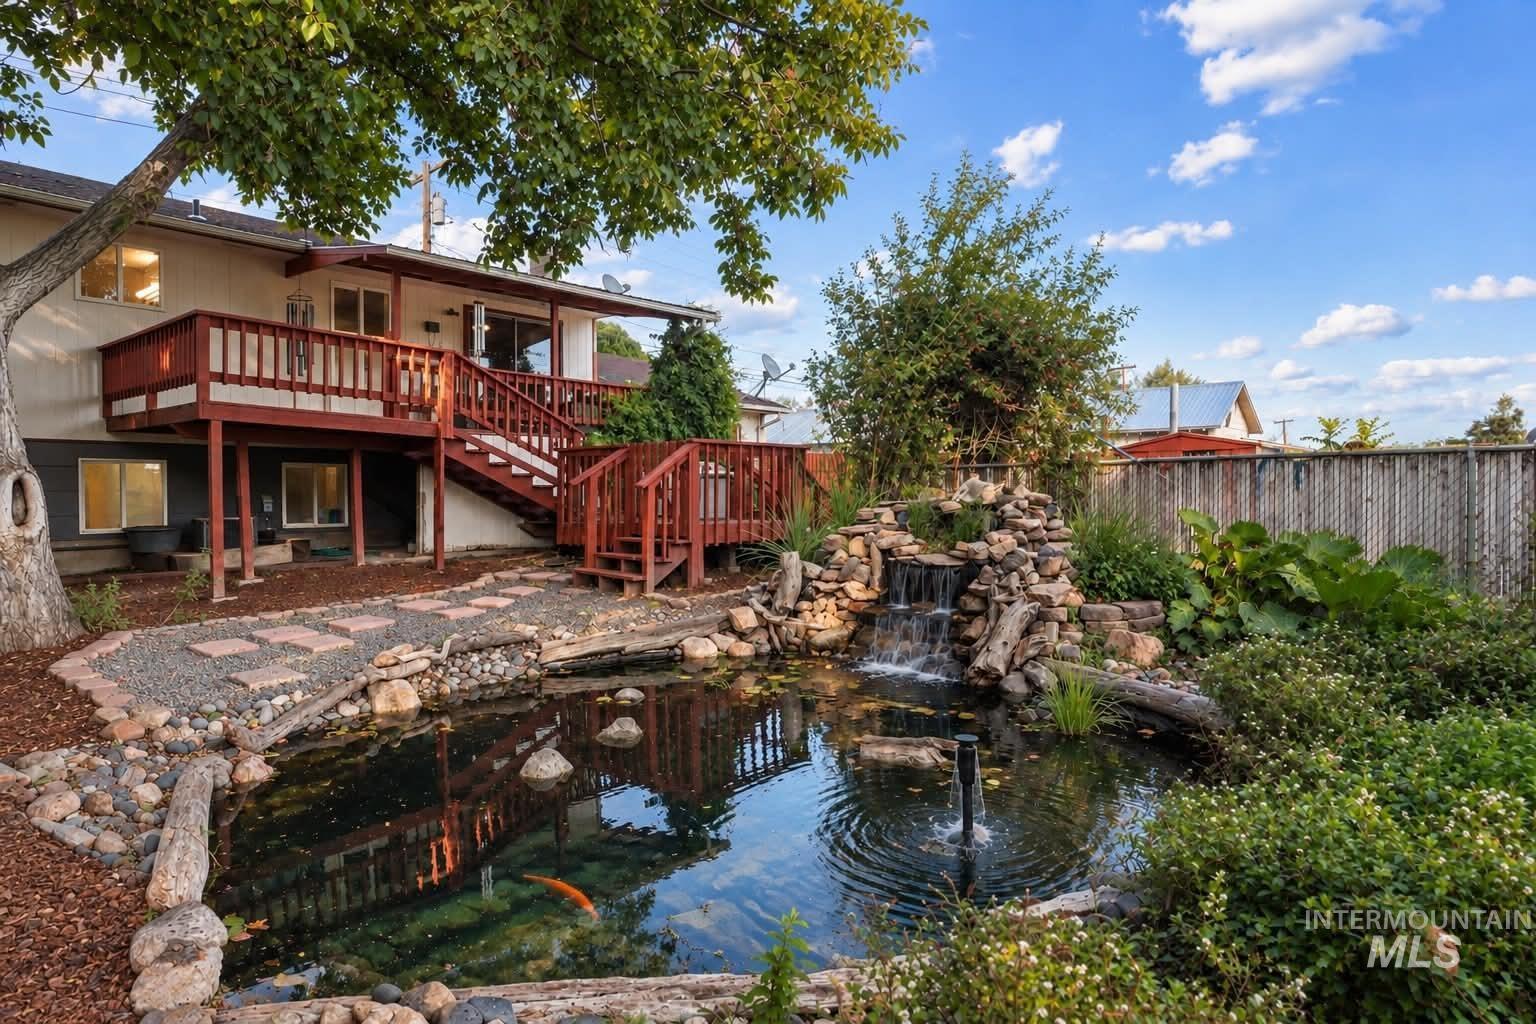
Expansive backyard featuring a multi-level wood deck, rock-lined pond, and a stone waterfall
-
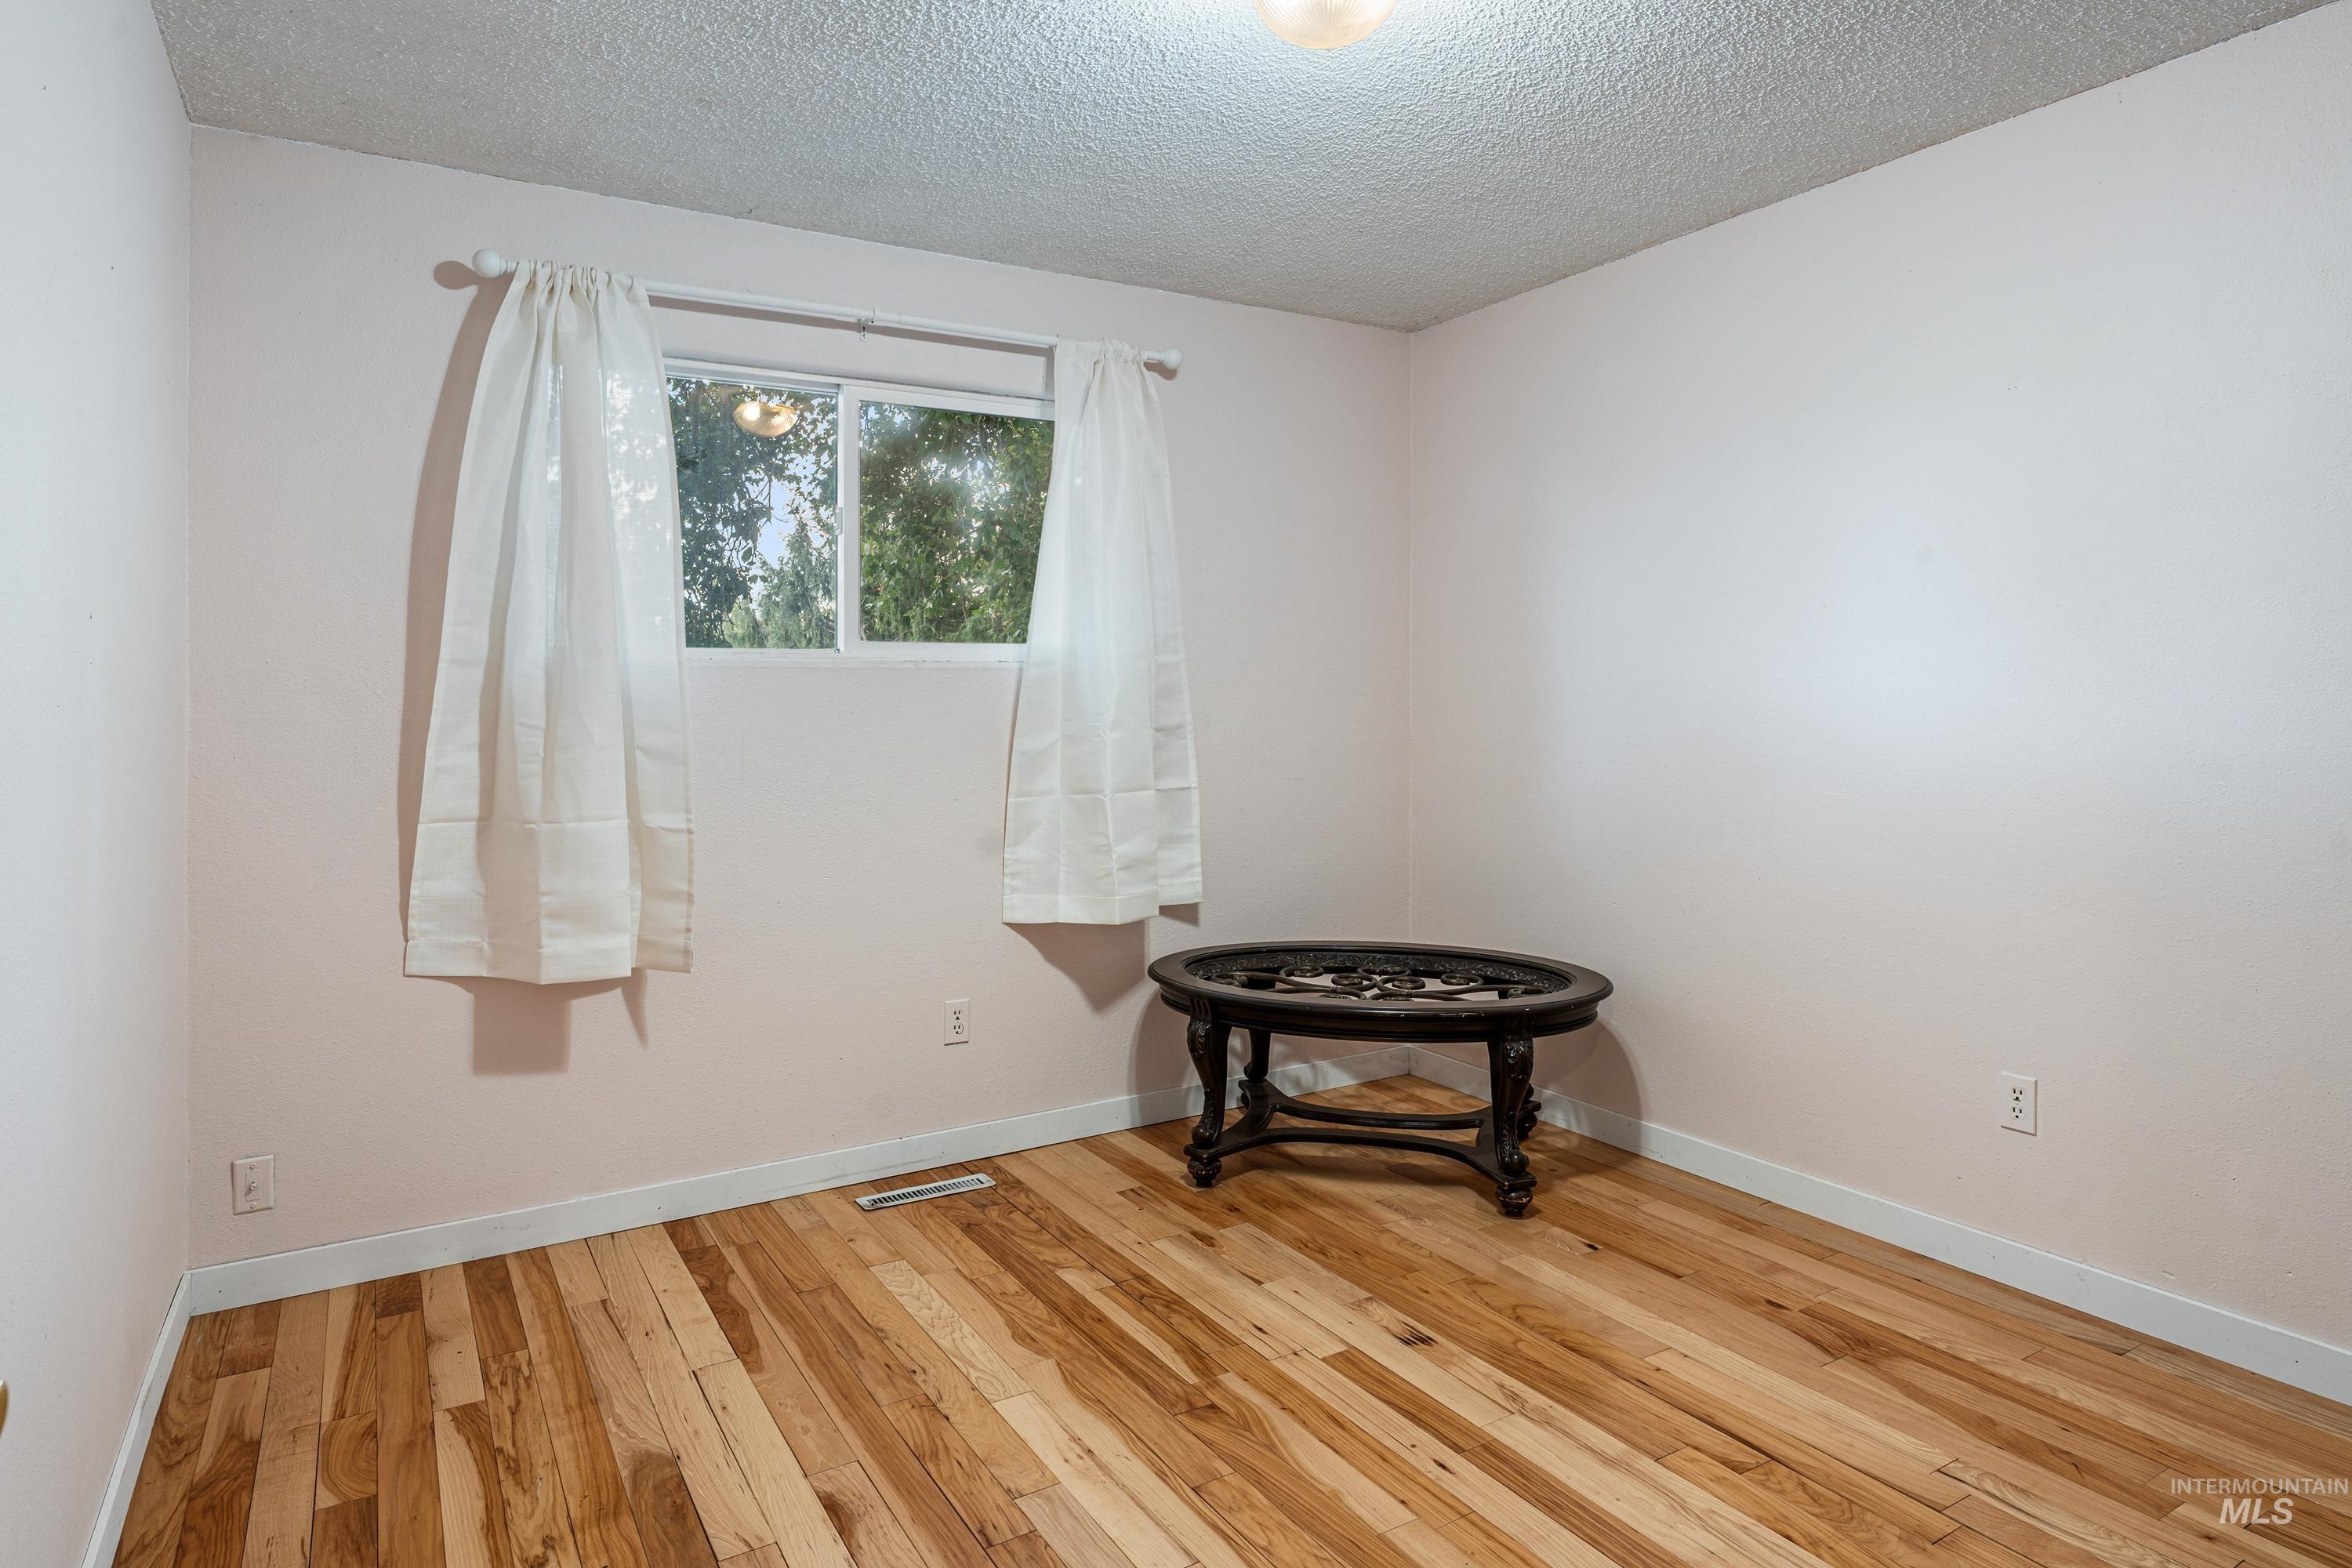
Hardwood flooring, painted walls, and a window with white trim
-
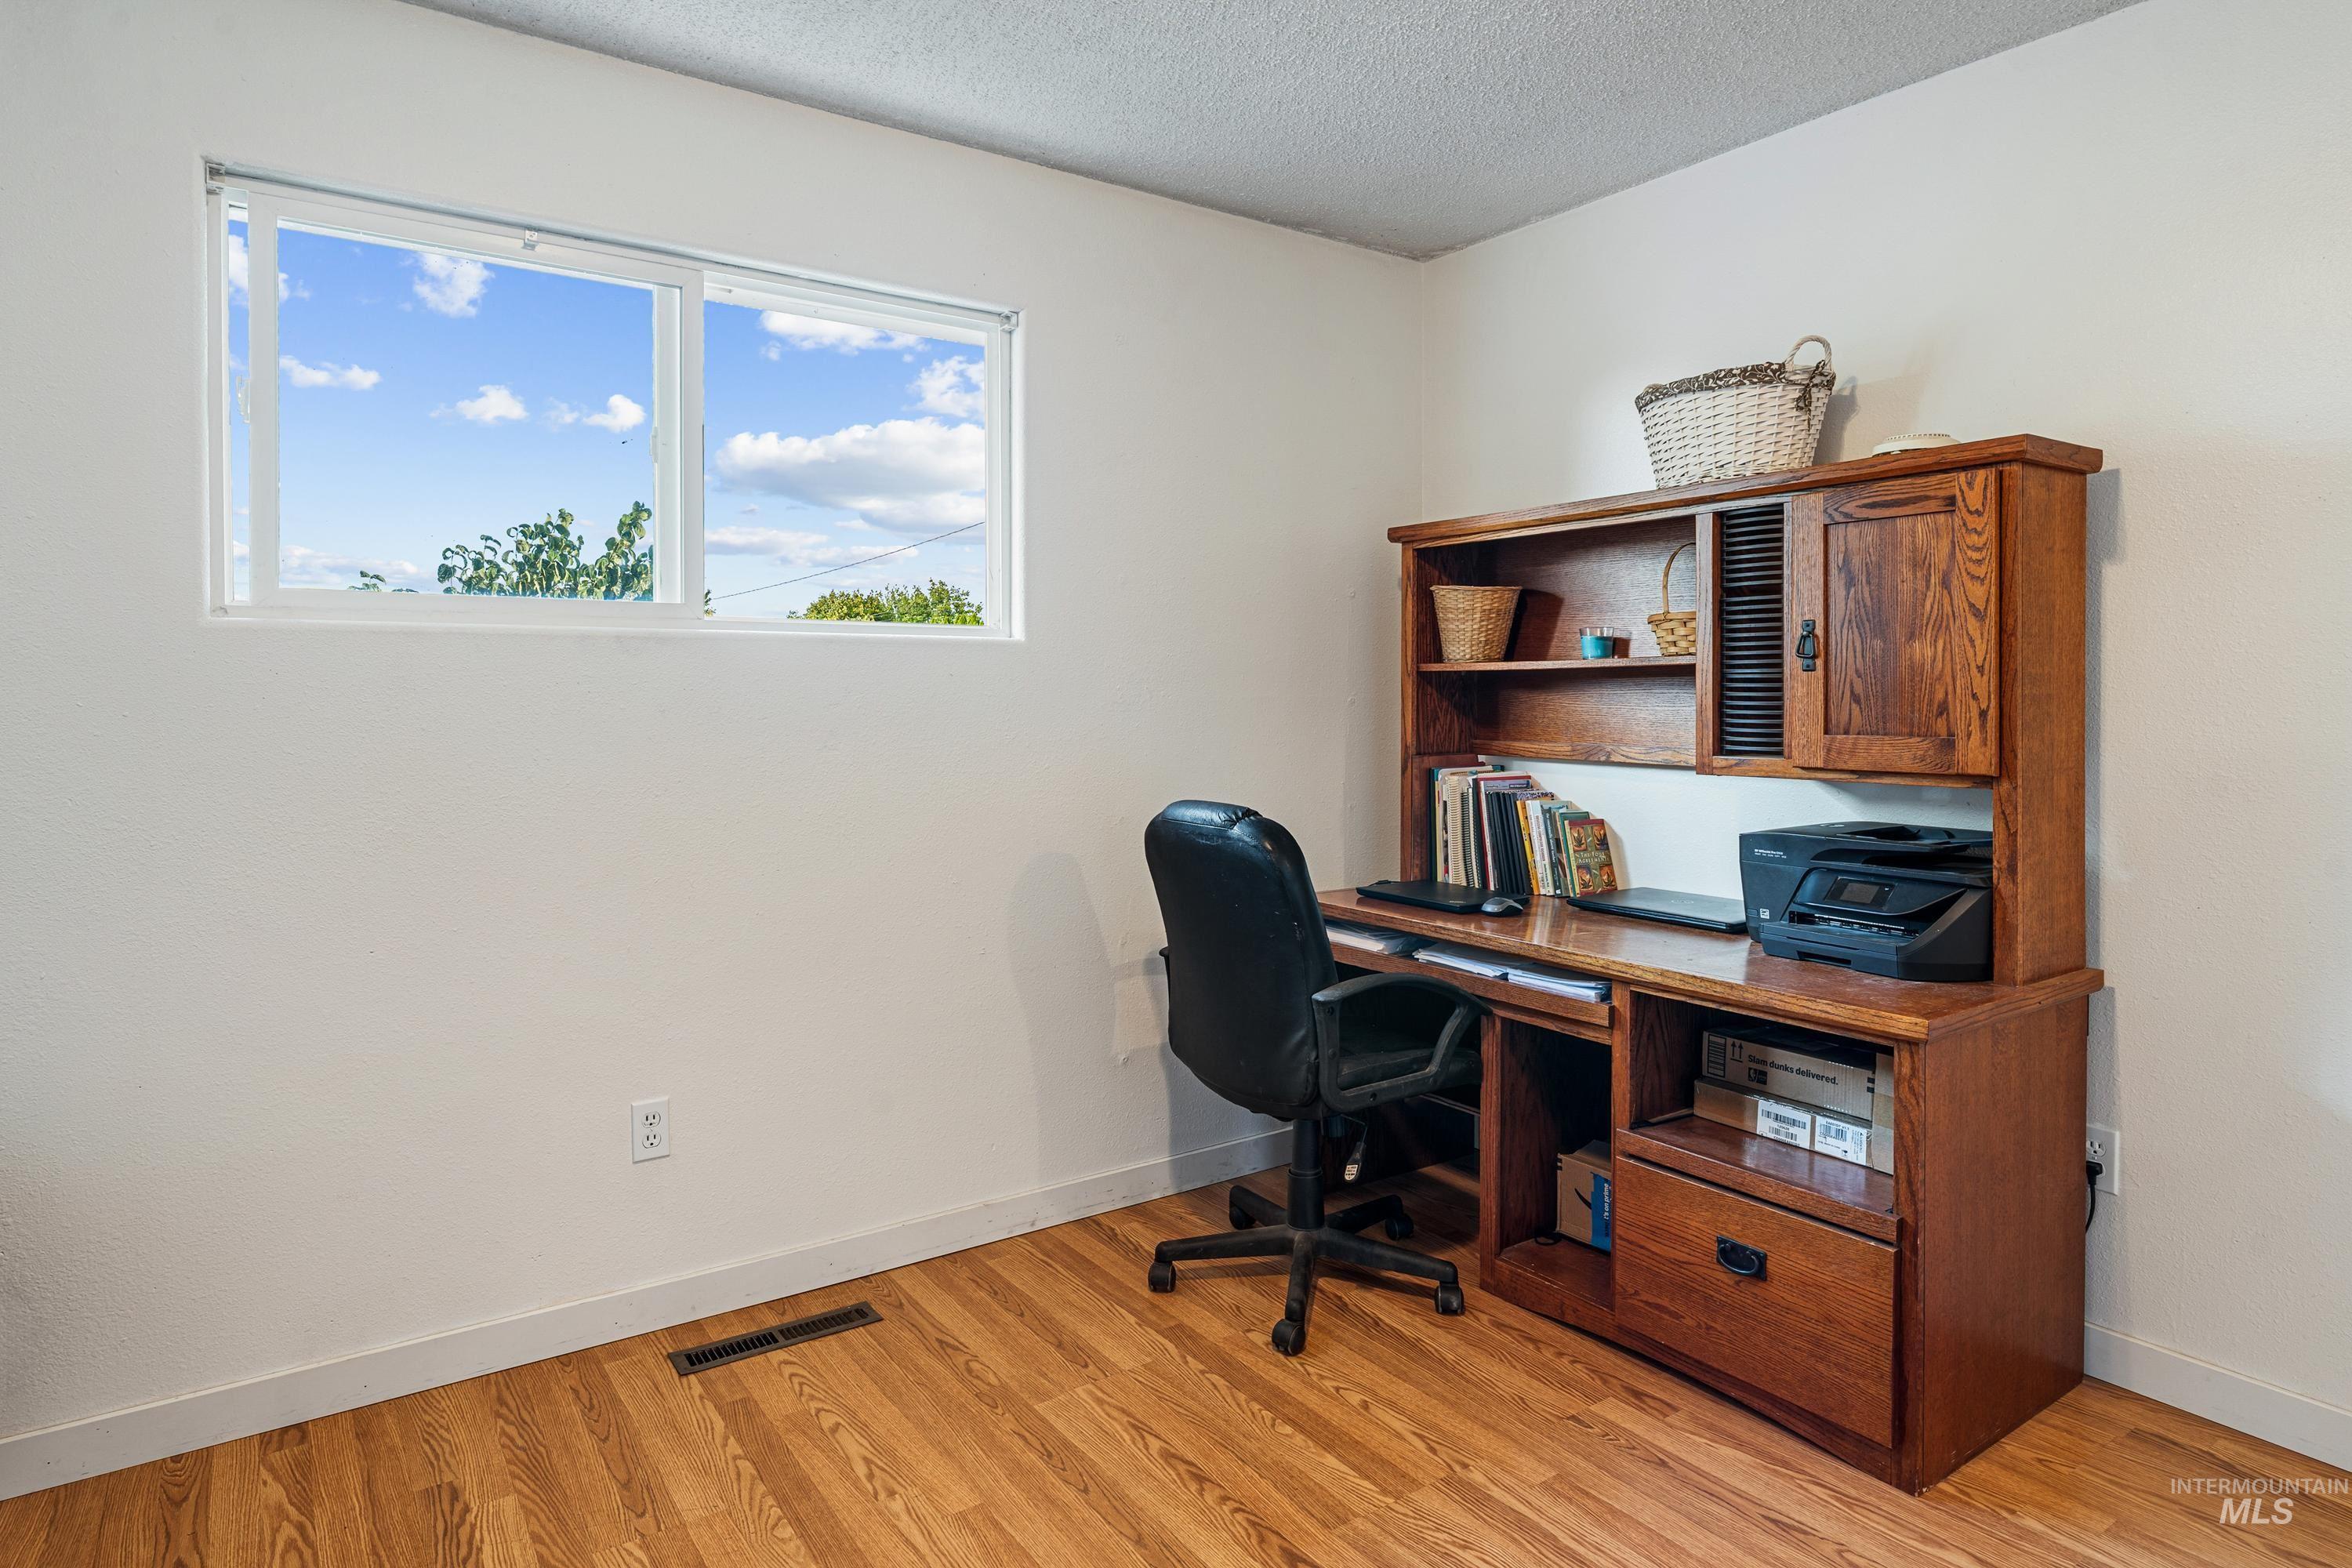
Wood-finish flooring, white walls, and a white window frame with a multi-pane window
-
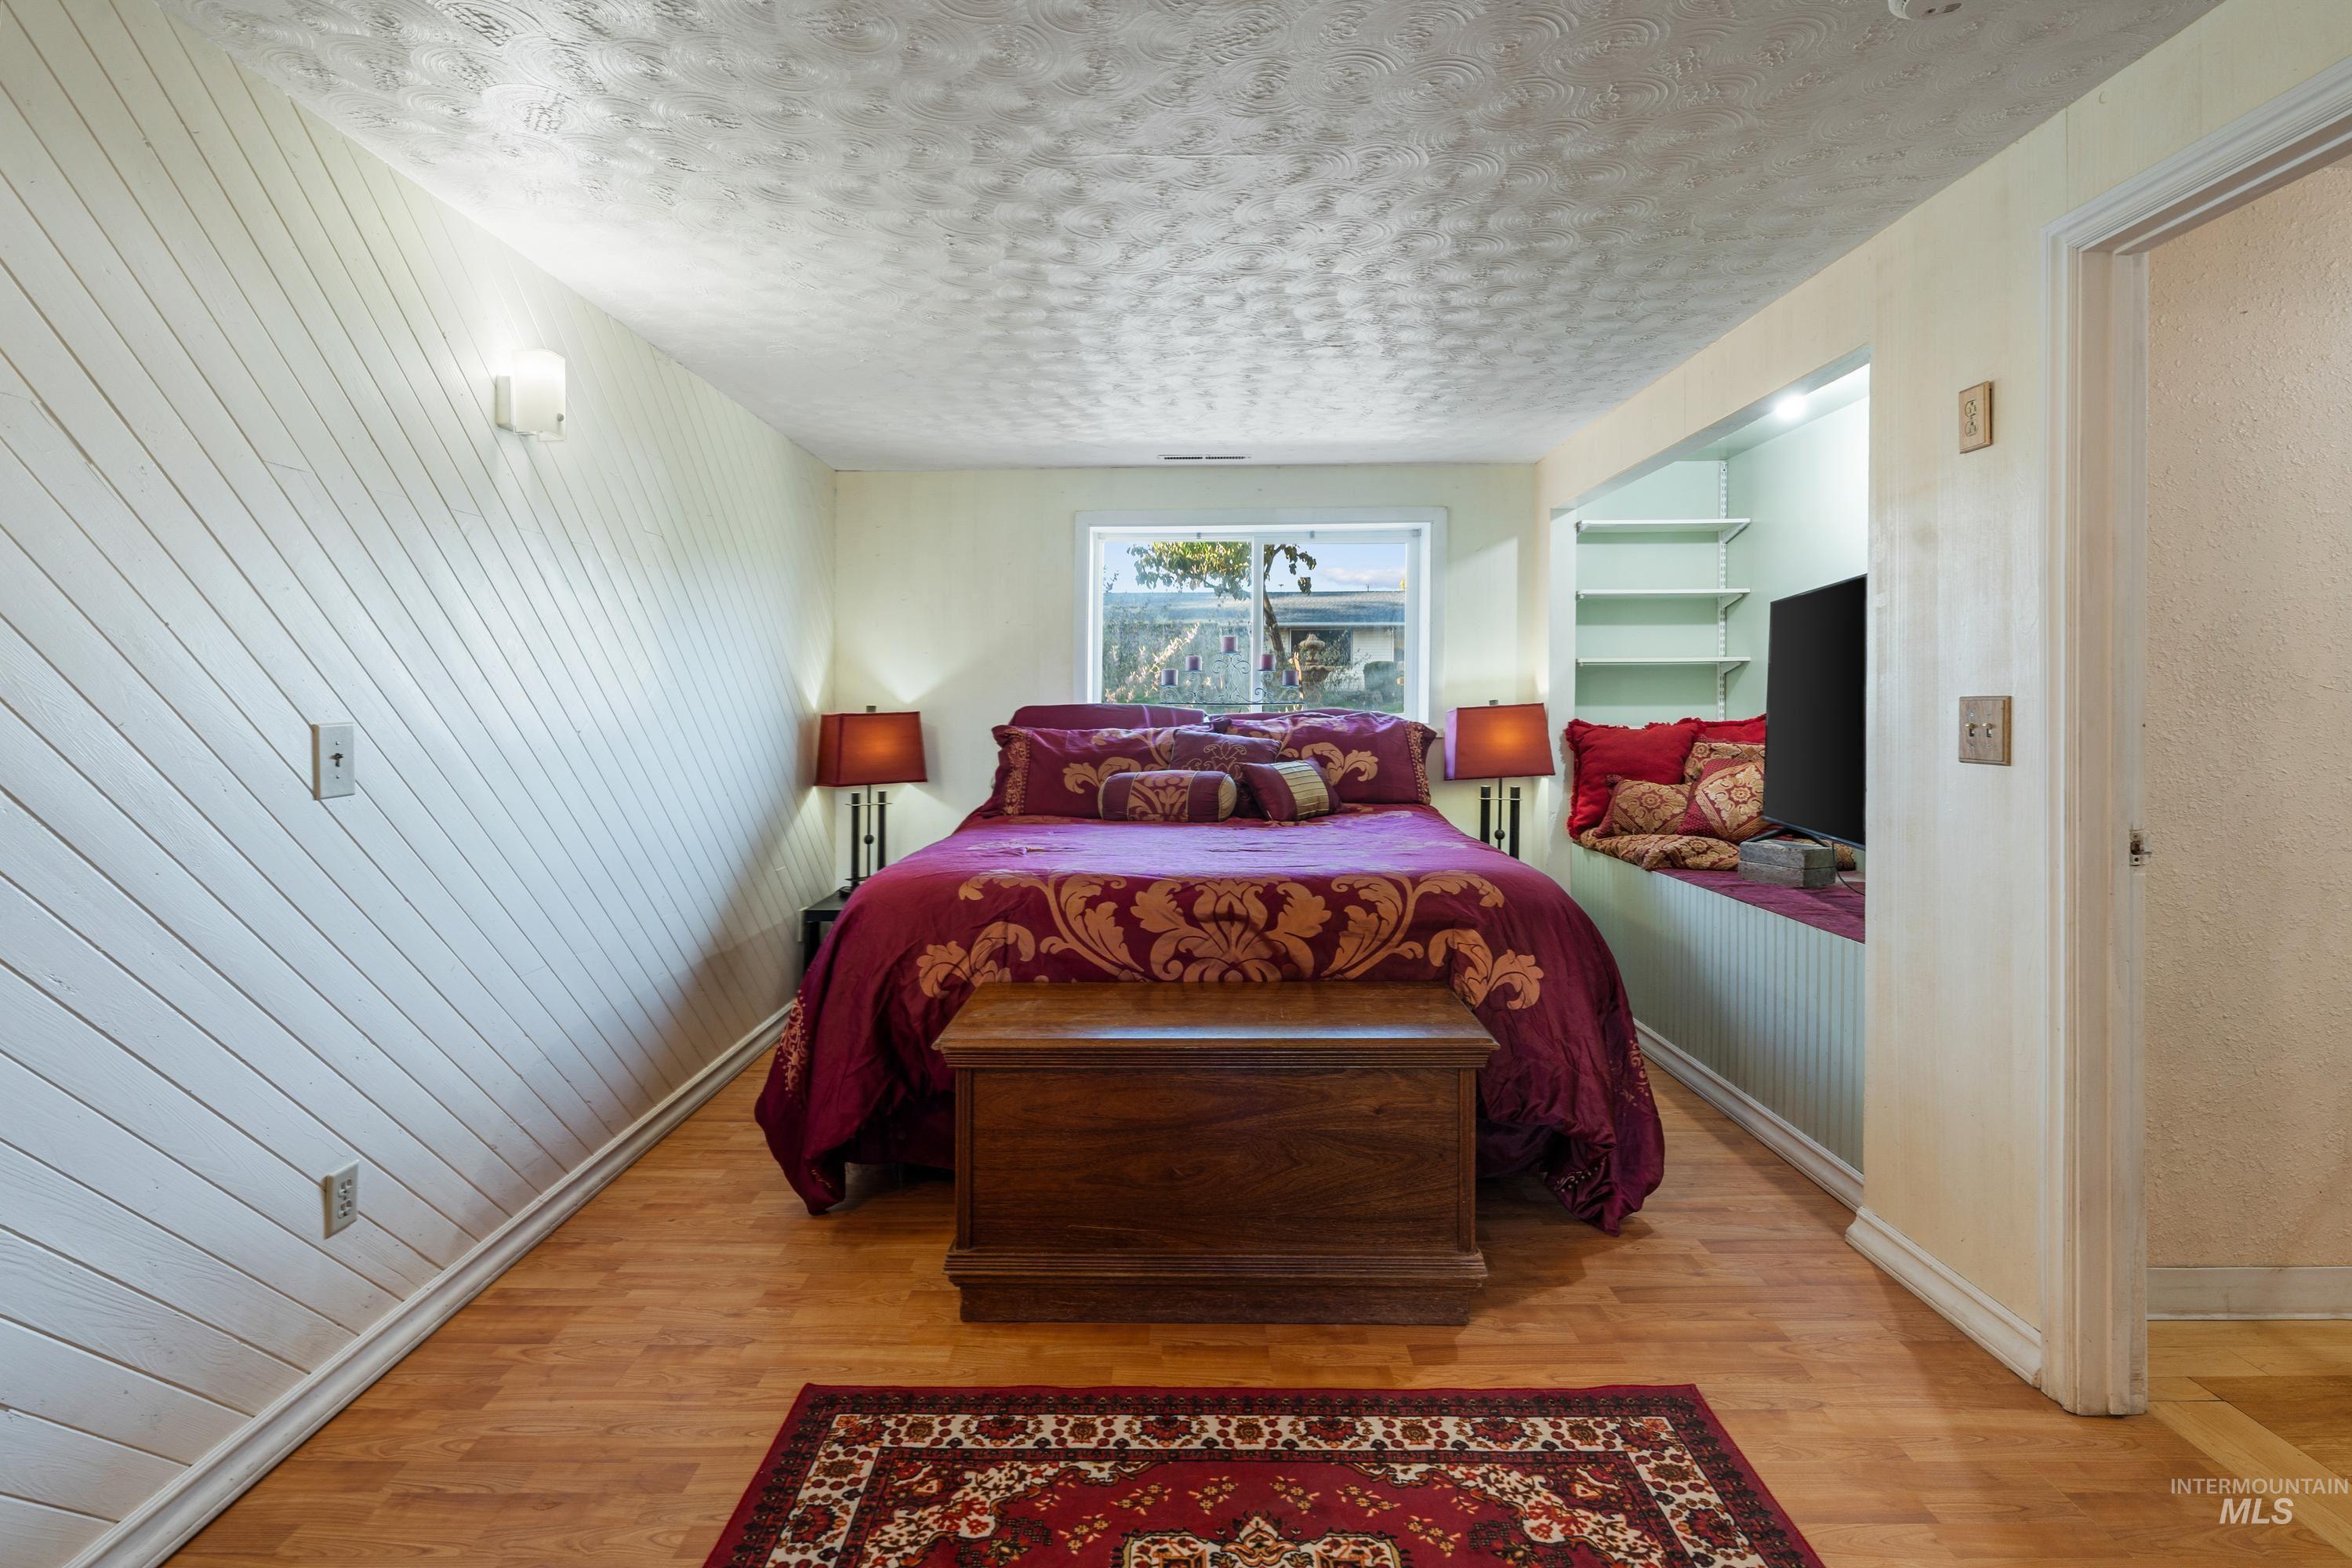
Wood-finish flooring with a white horizontal slat accent wall
-
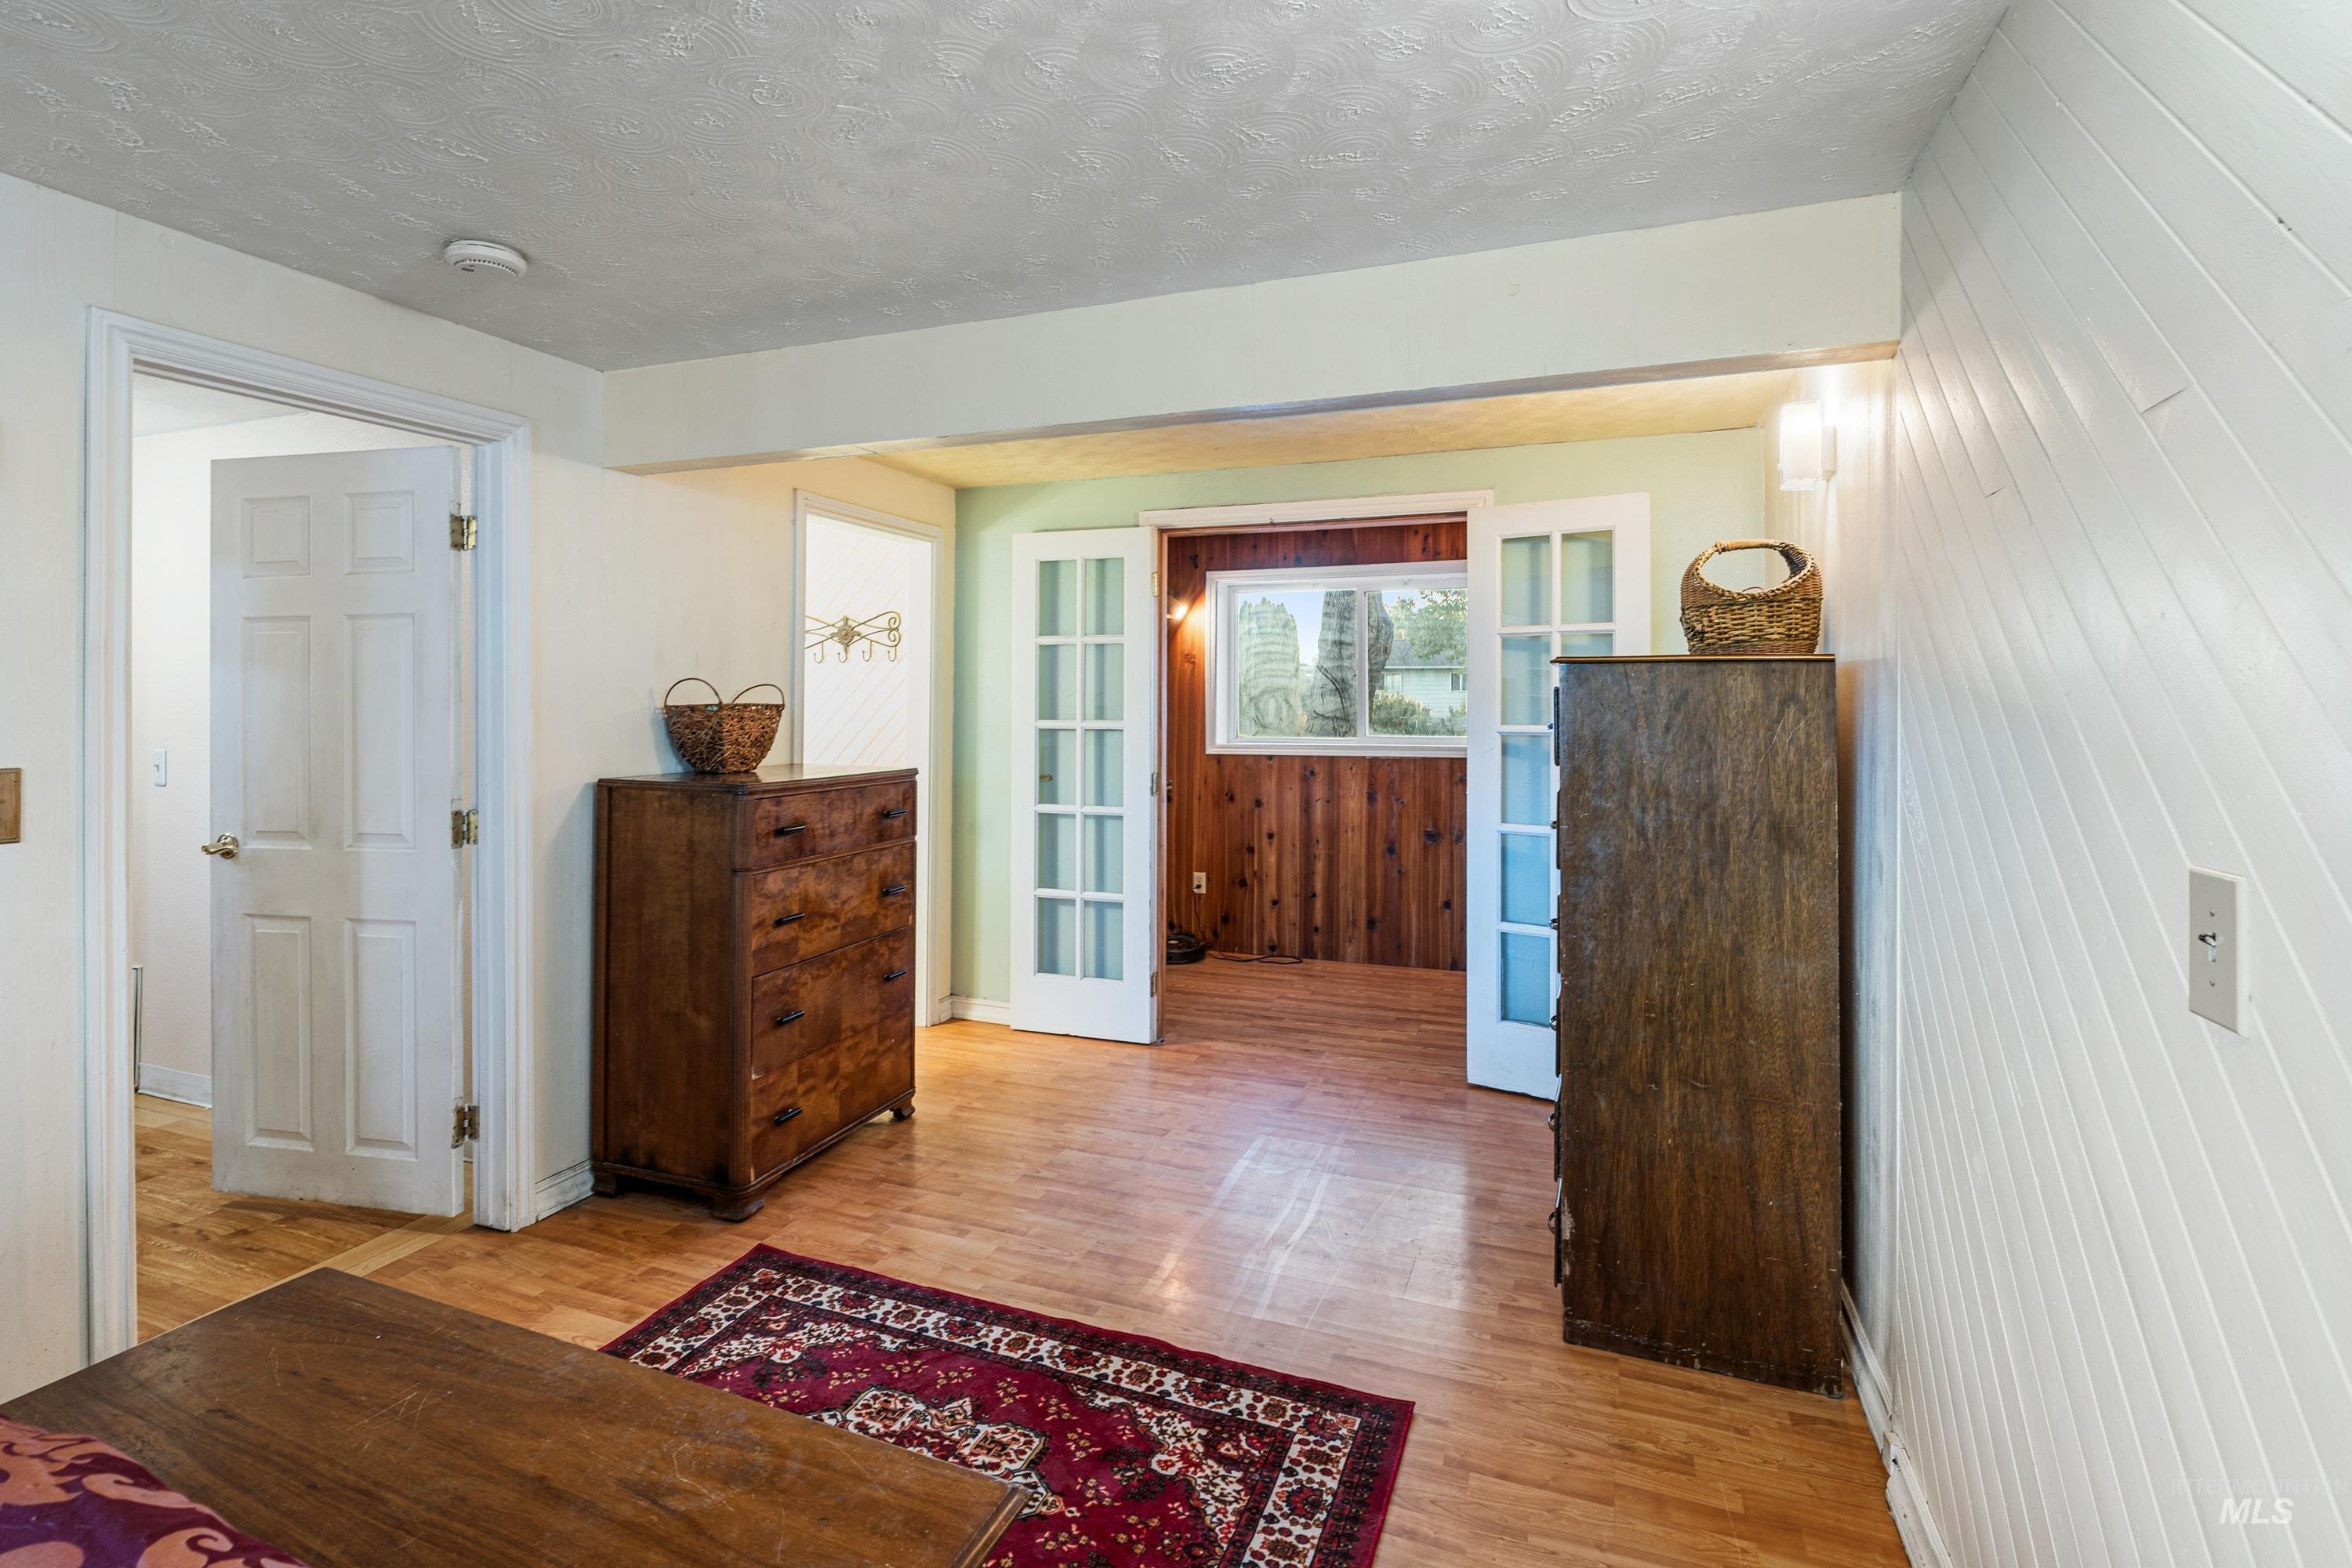
Wood-finish flooring throughout, white paneled interior doors, and a combination of smooth and textured ceilings
-
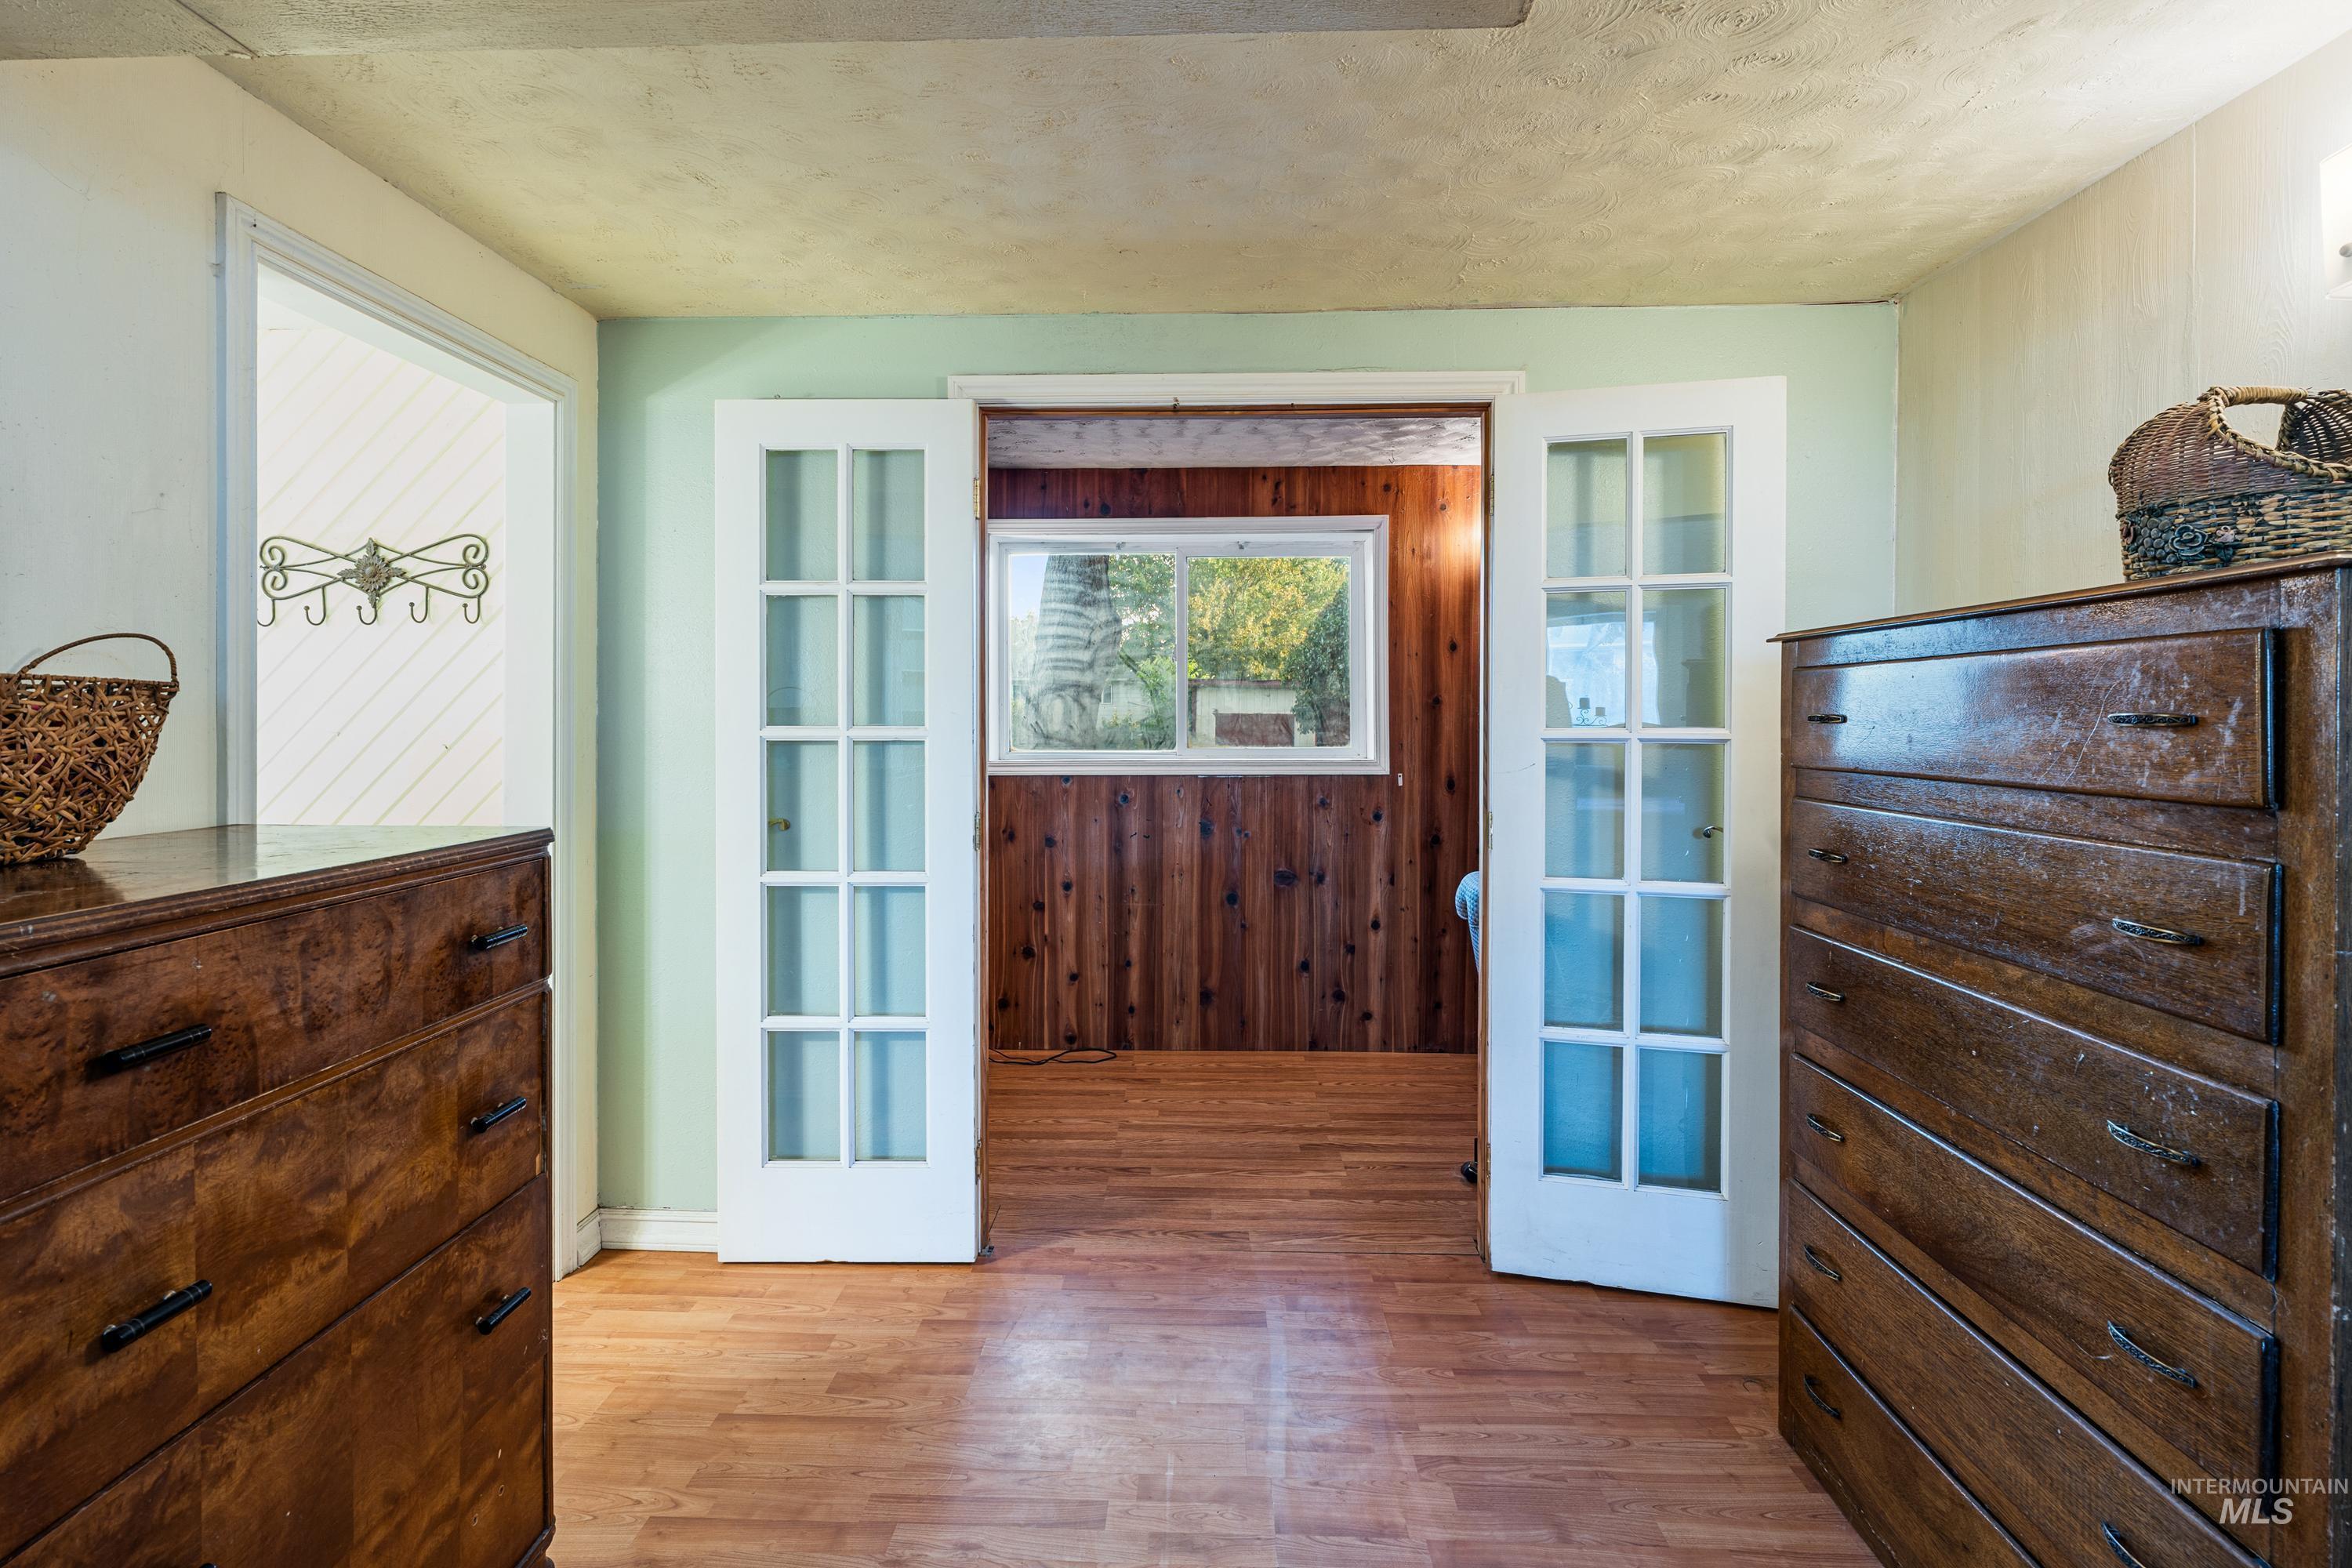
Wood-finish flooring throughout, with a light green wall finish
-
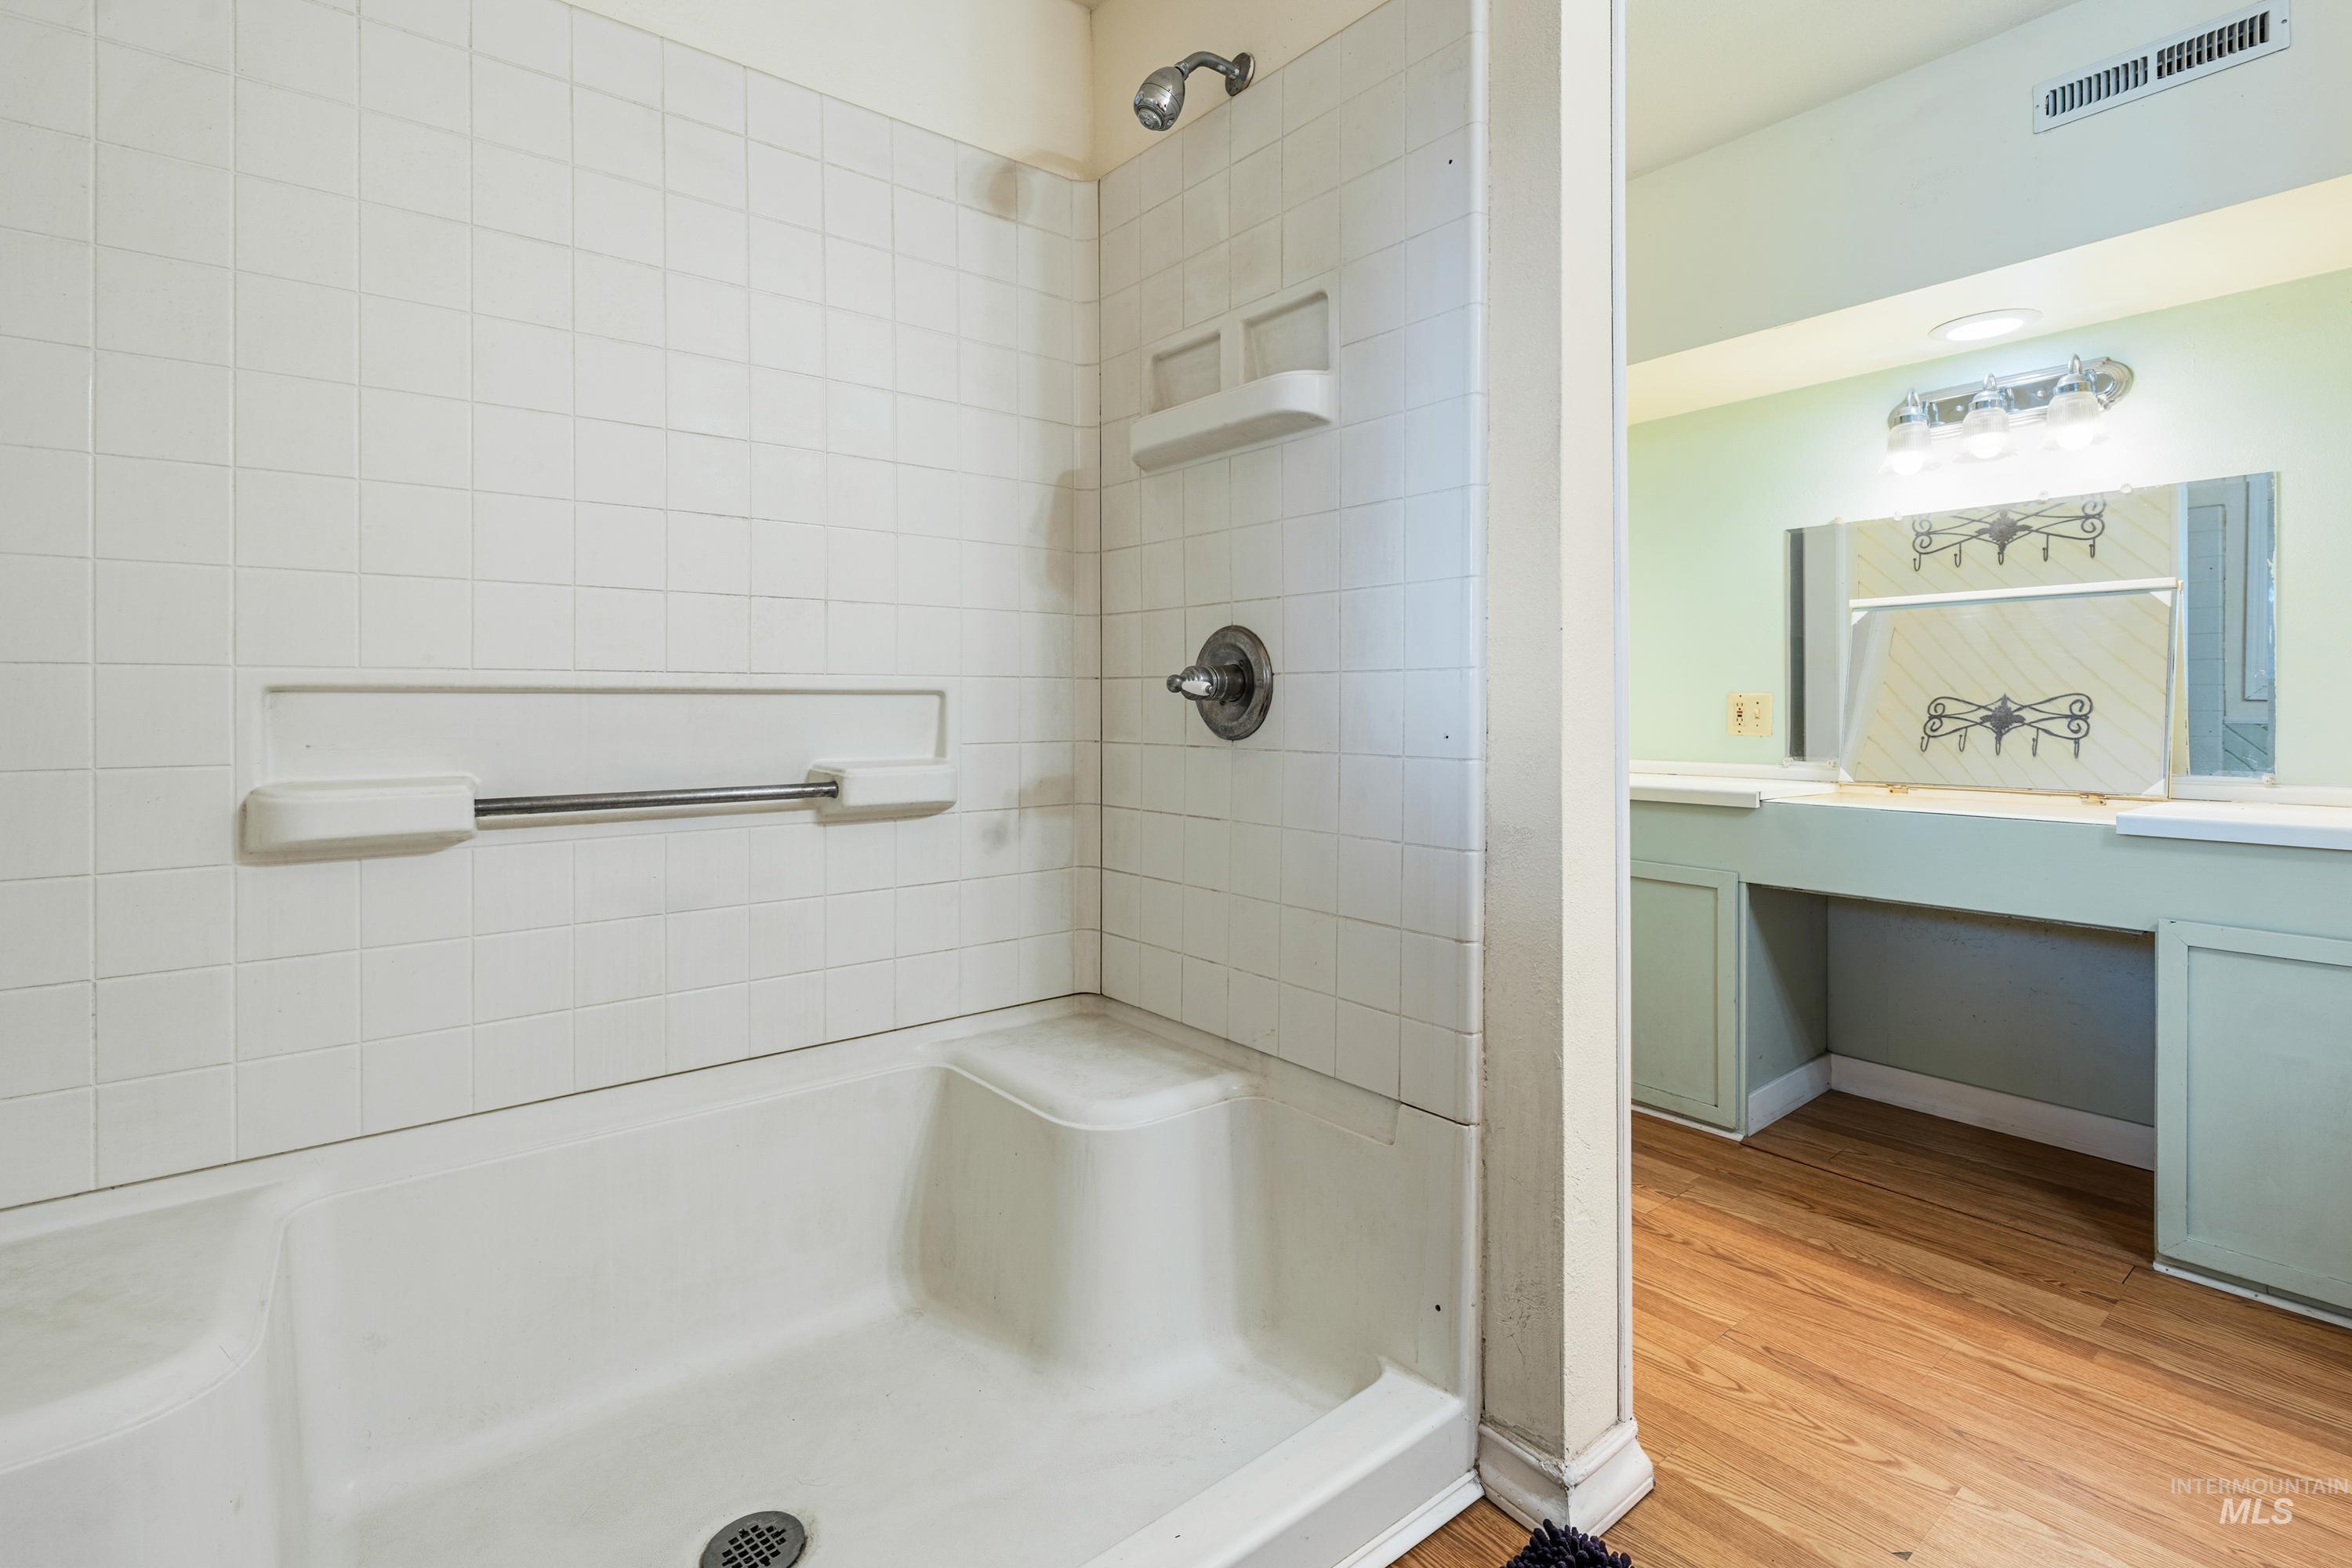
Tub and shower combination with a built-in seat, white tile surround, and chrome fixtures
-
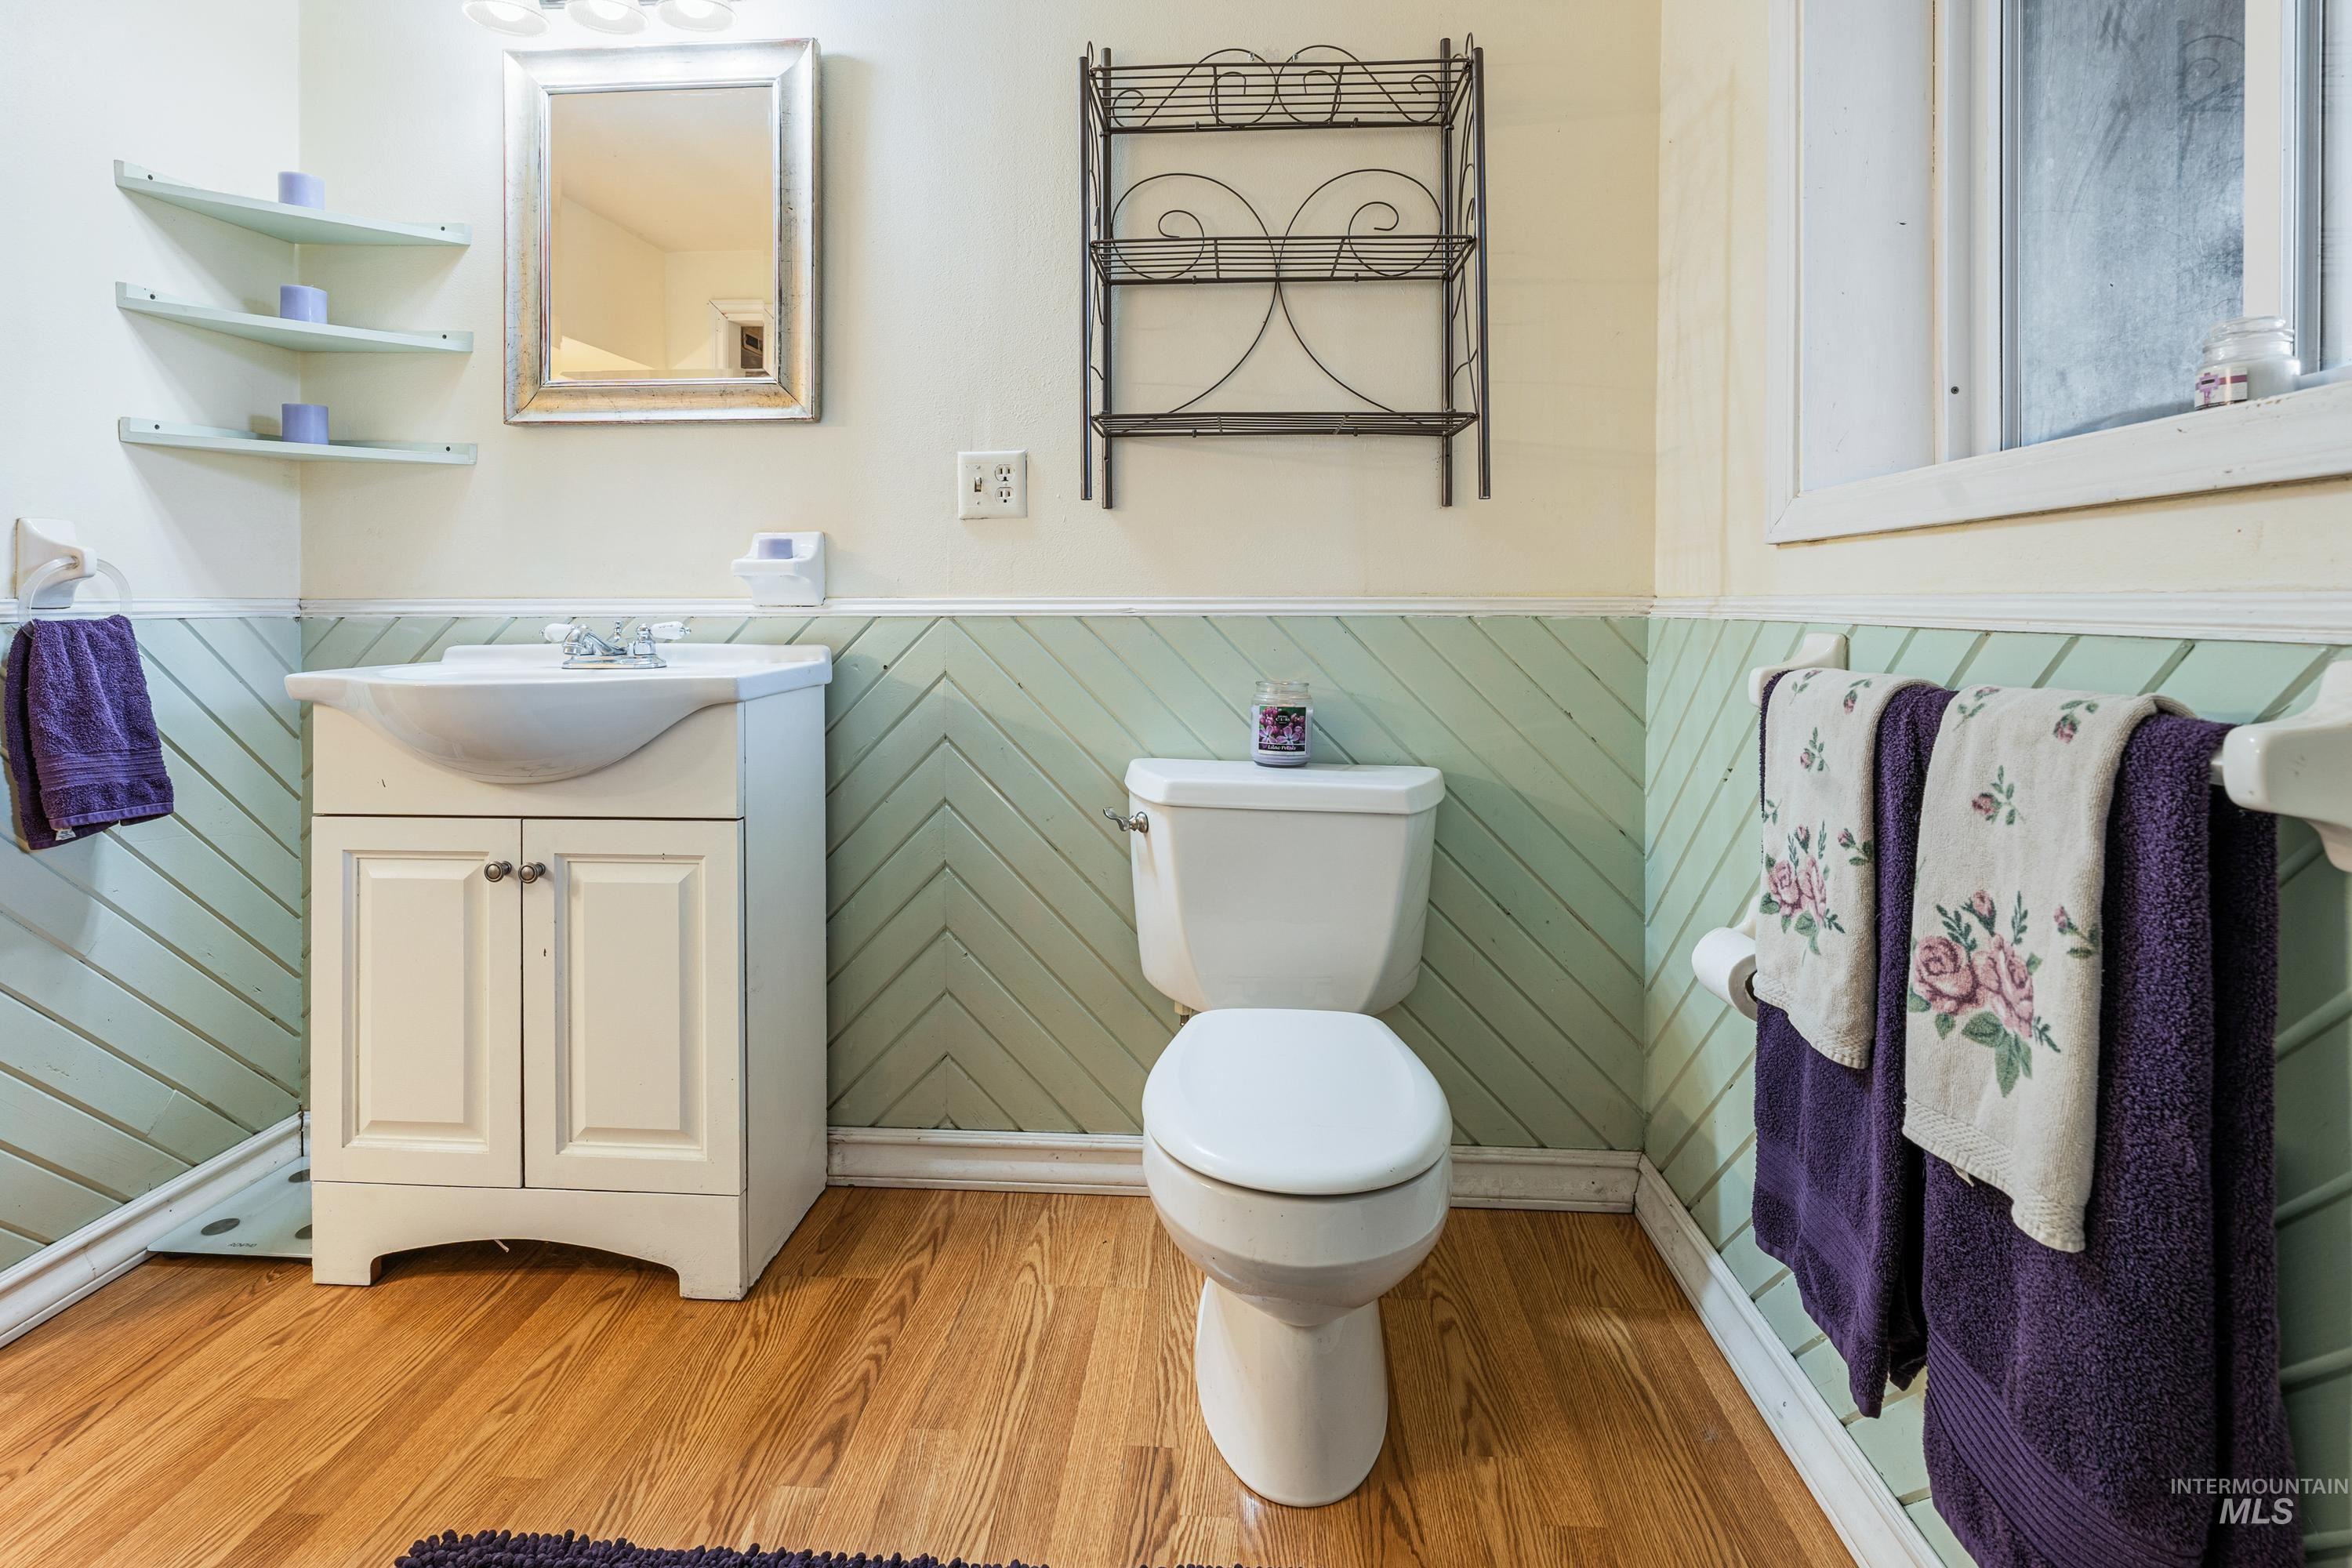
Wood-finish flooring, half-wall wainscoting, white vanity with integrated sink, wall-mounted mirror, and corner shelving
-
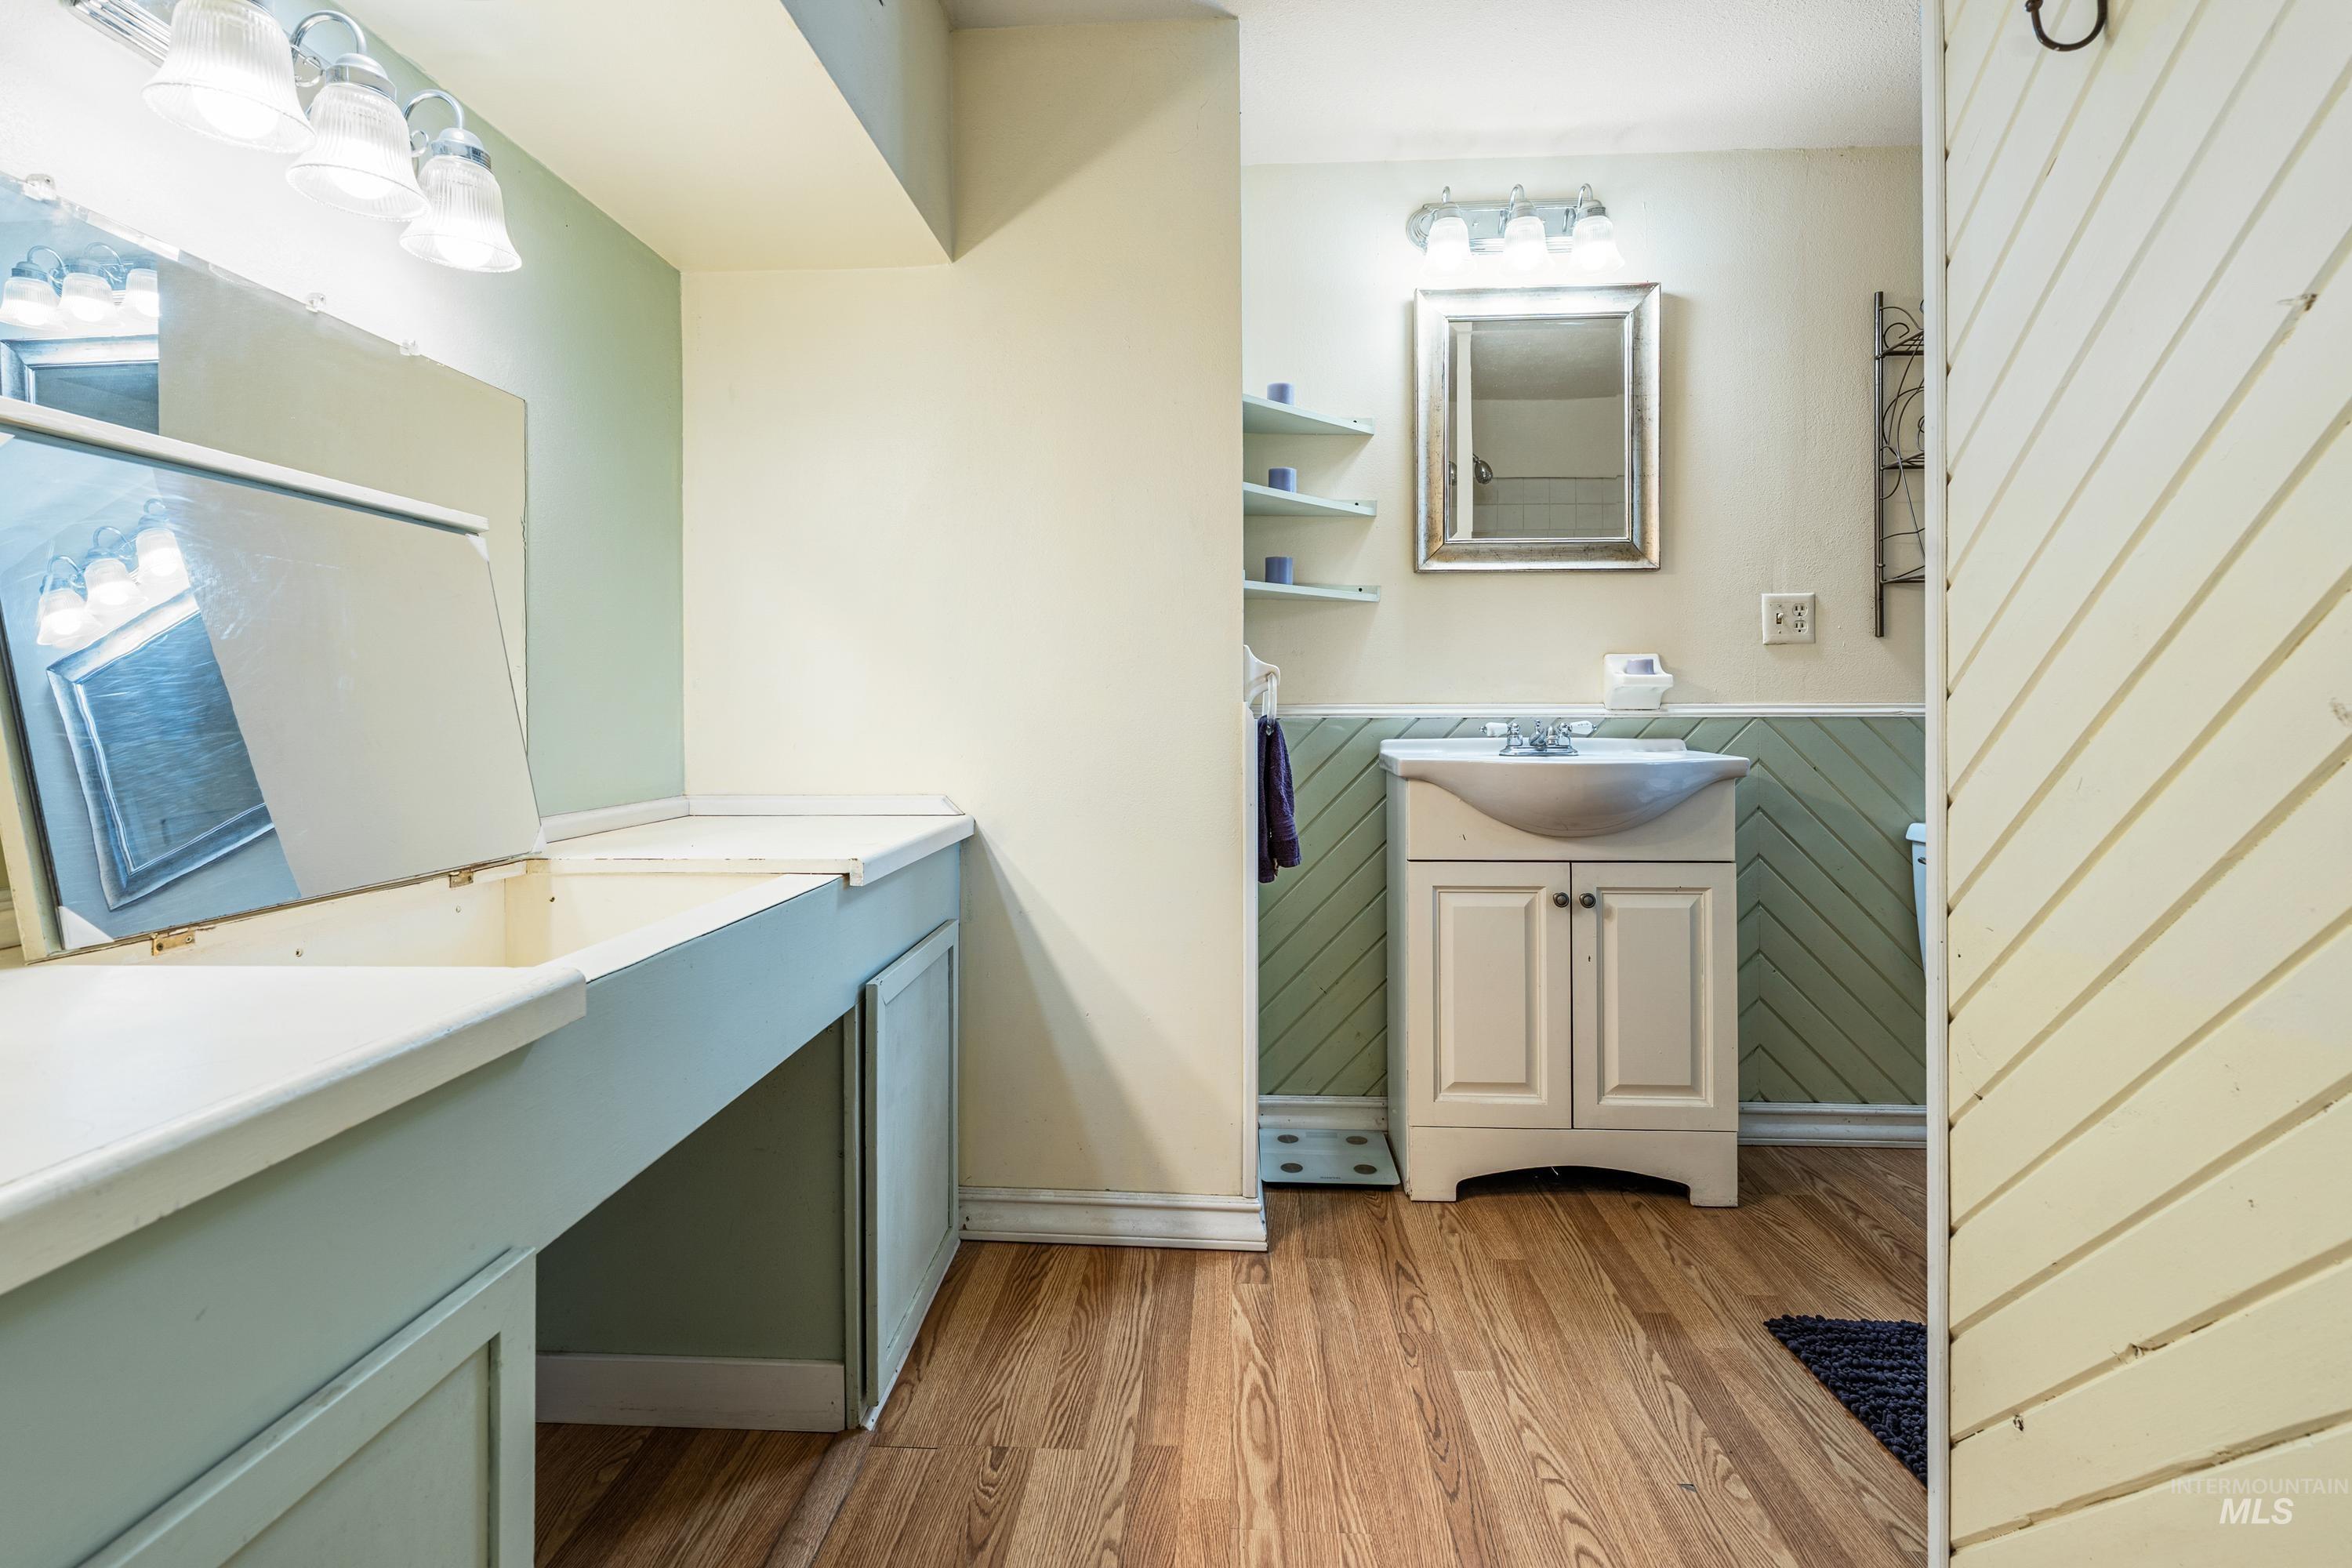
Wood-finish flooring, vanity with integrated basin, framed mirror, wall-mounted light fixture, and diagonal wainscoting
-
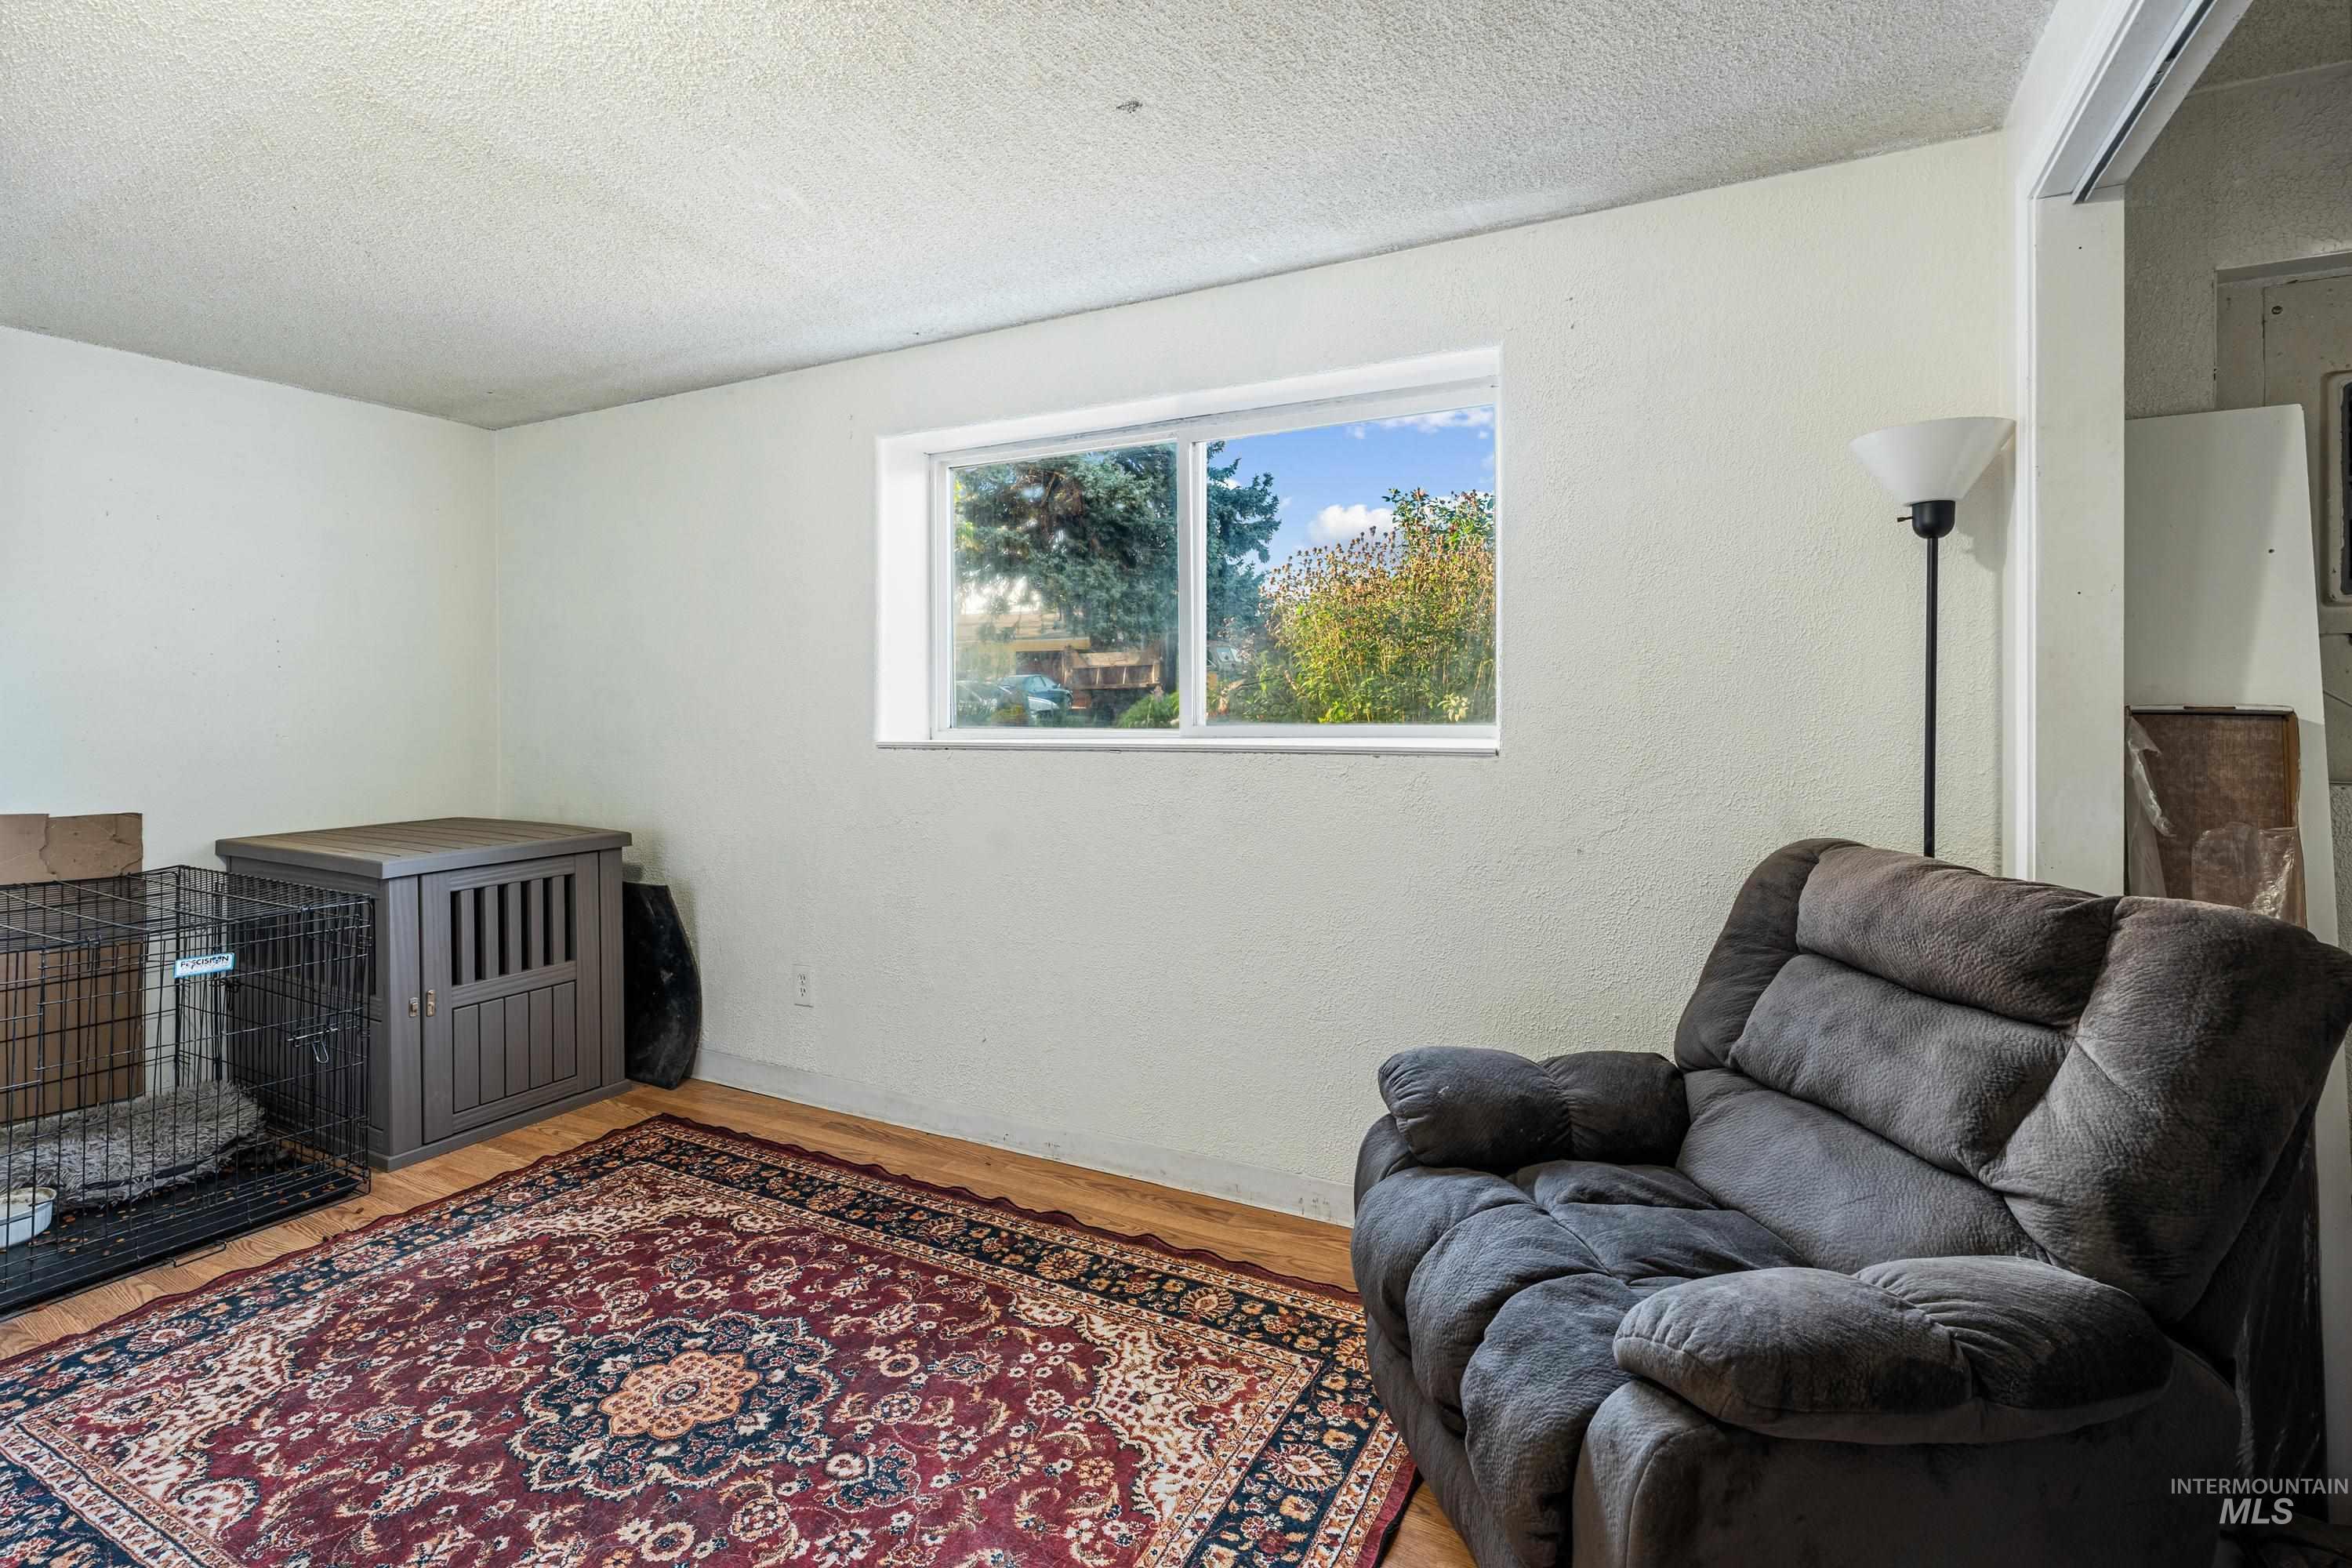
Wood-finish flooring with white walls and a white window frame
-
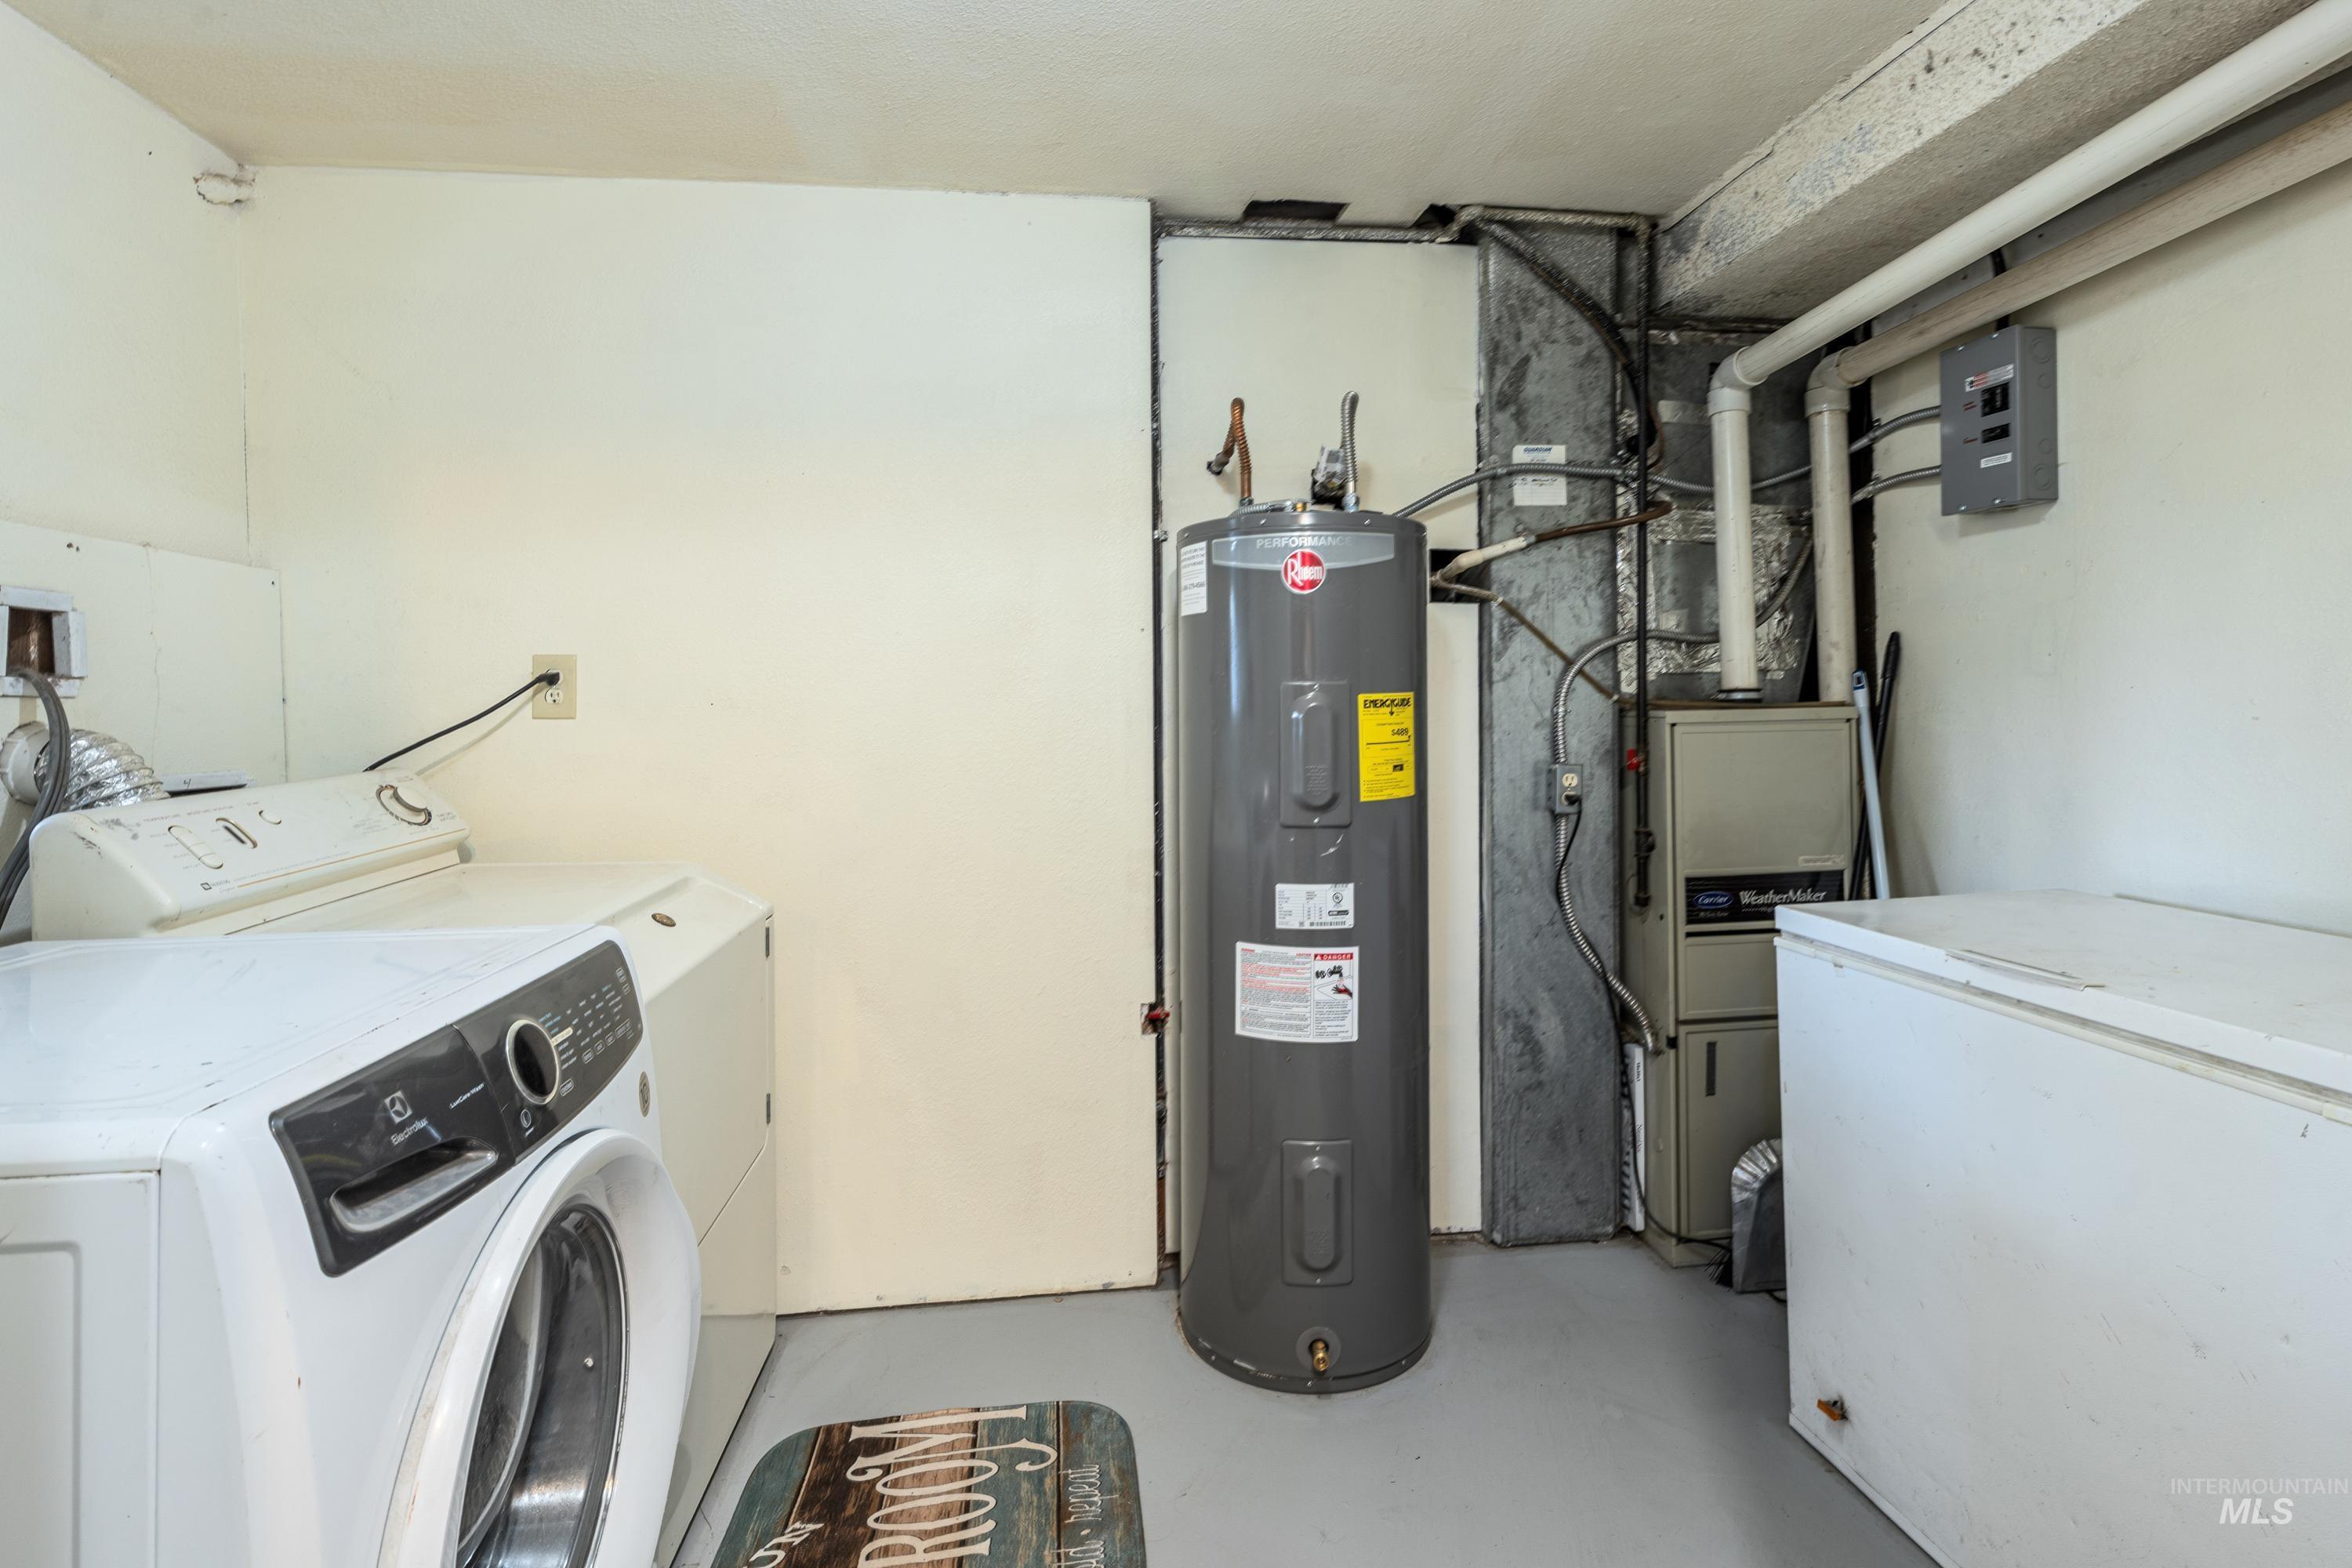
Laundry room featuring a water heater and furnace
-
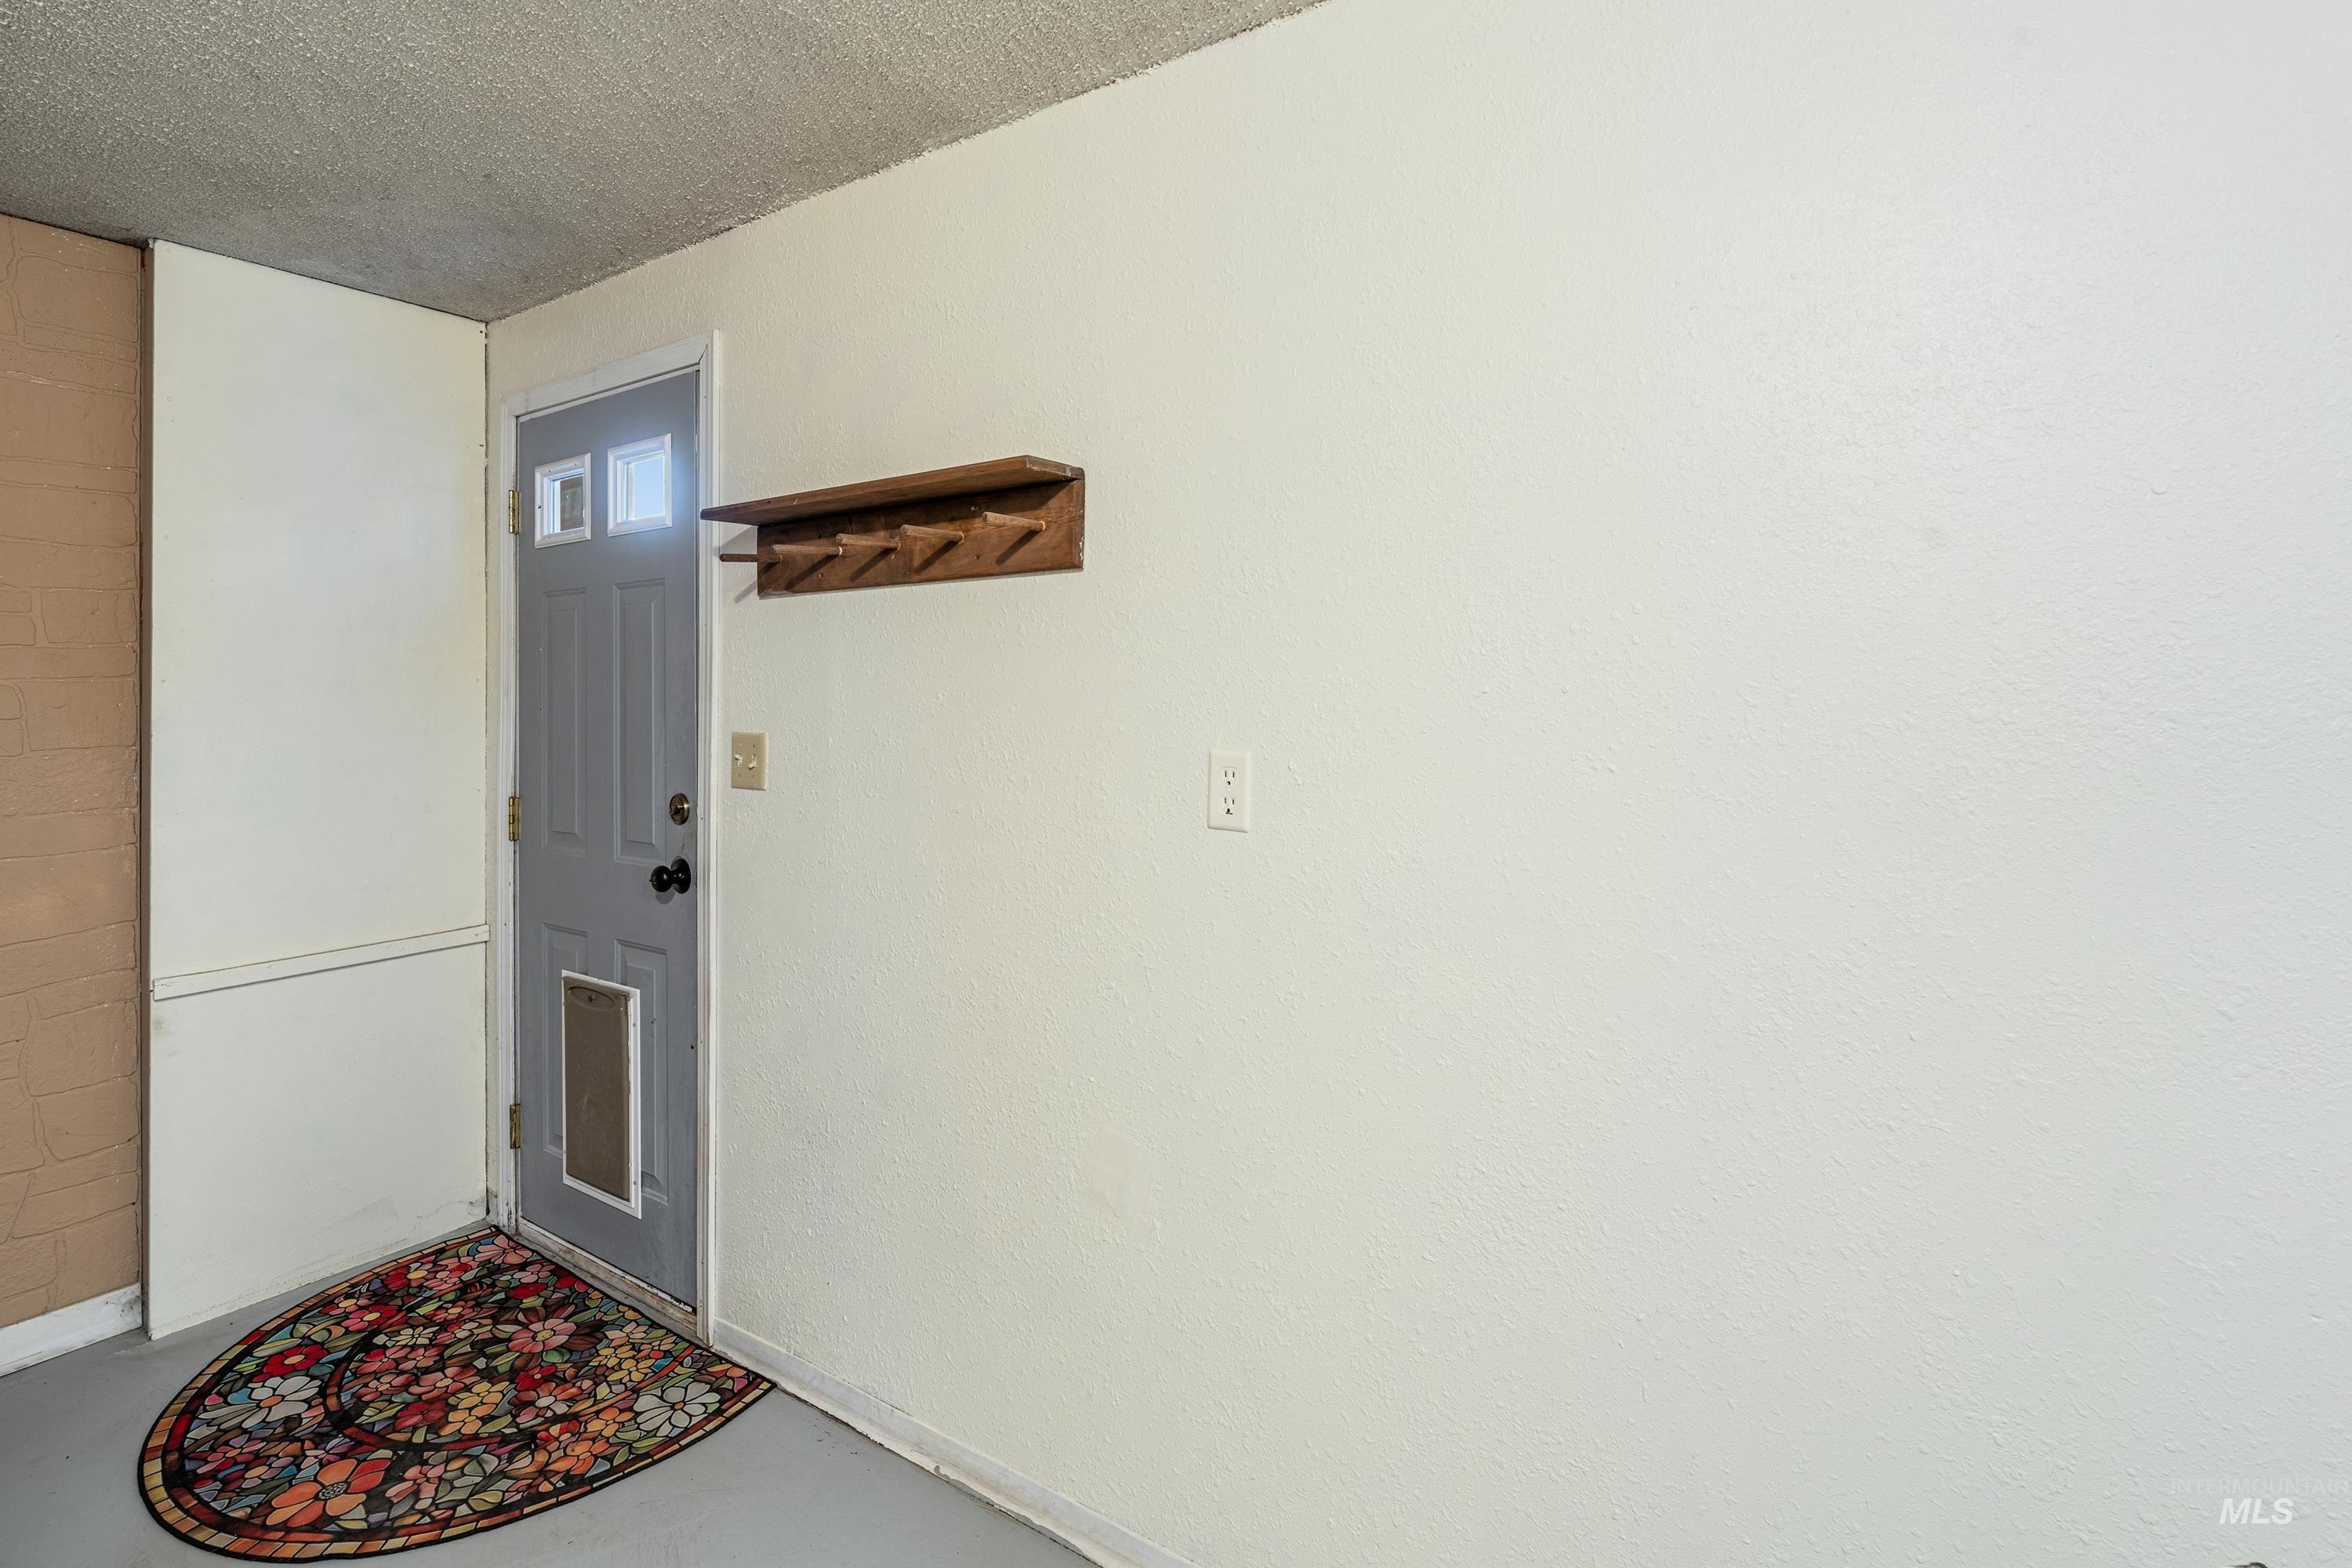
Entry door with upper window panels and a built-in pet door
-

Hallway with wood-finish flooring and multiple paneled doors
-
Access to backyard.
-
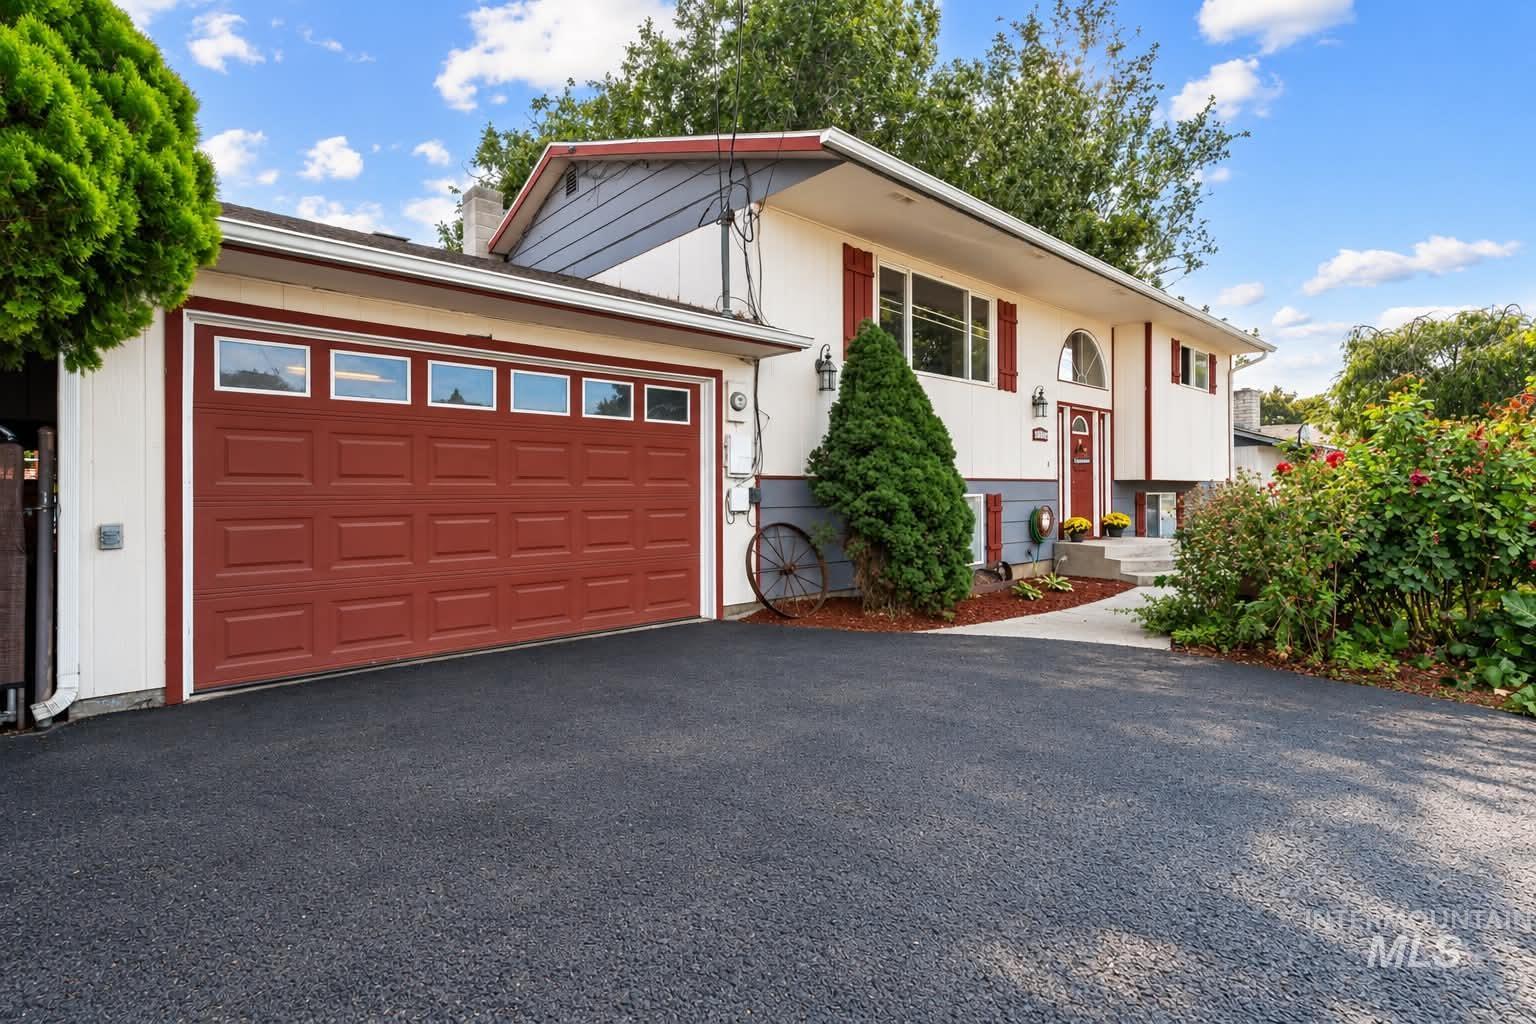
Attached garage with paneled door and transom windows
-
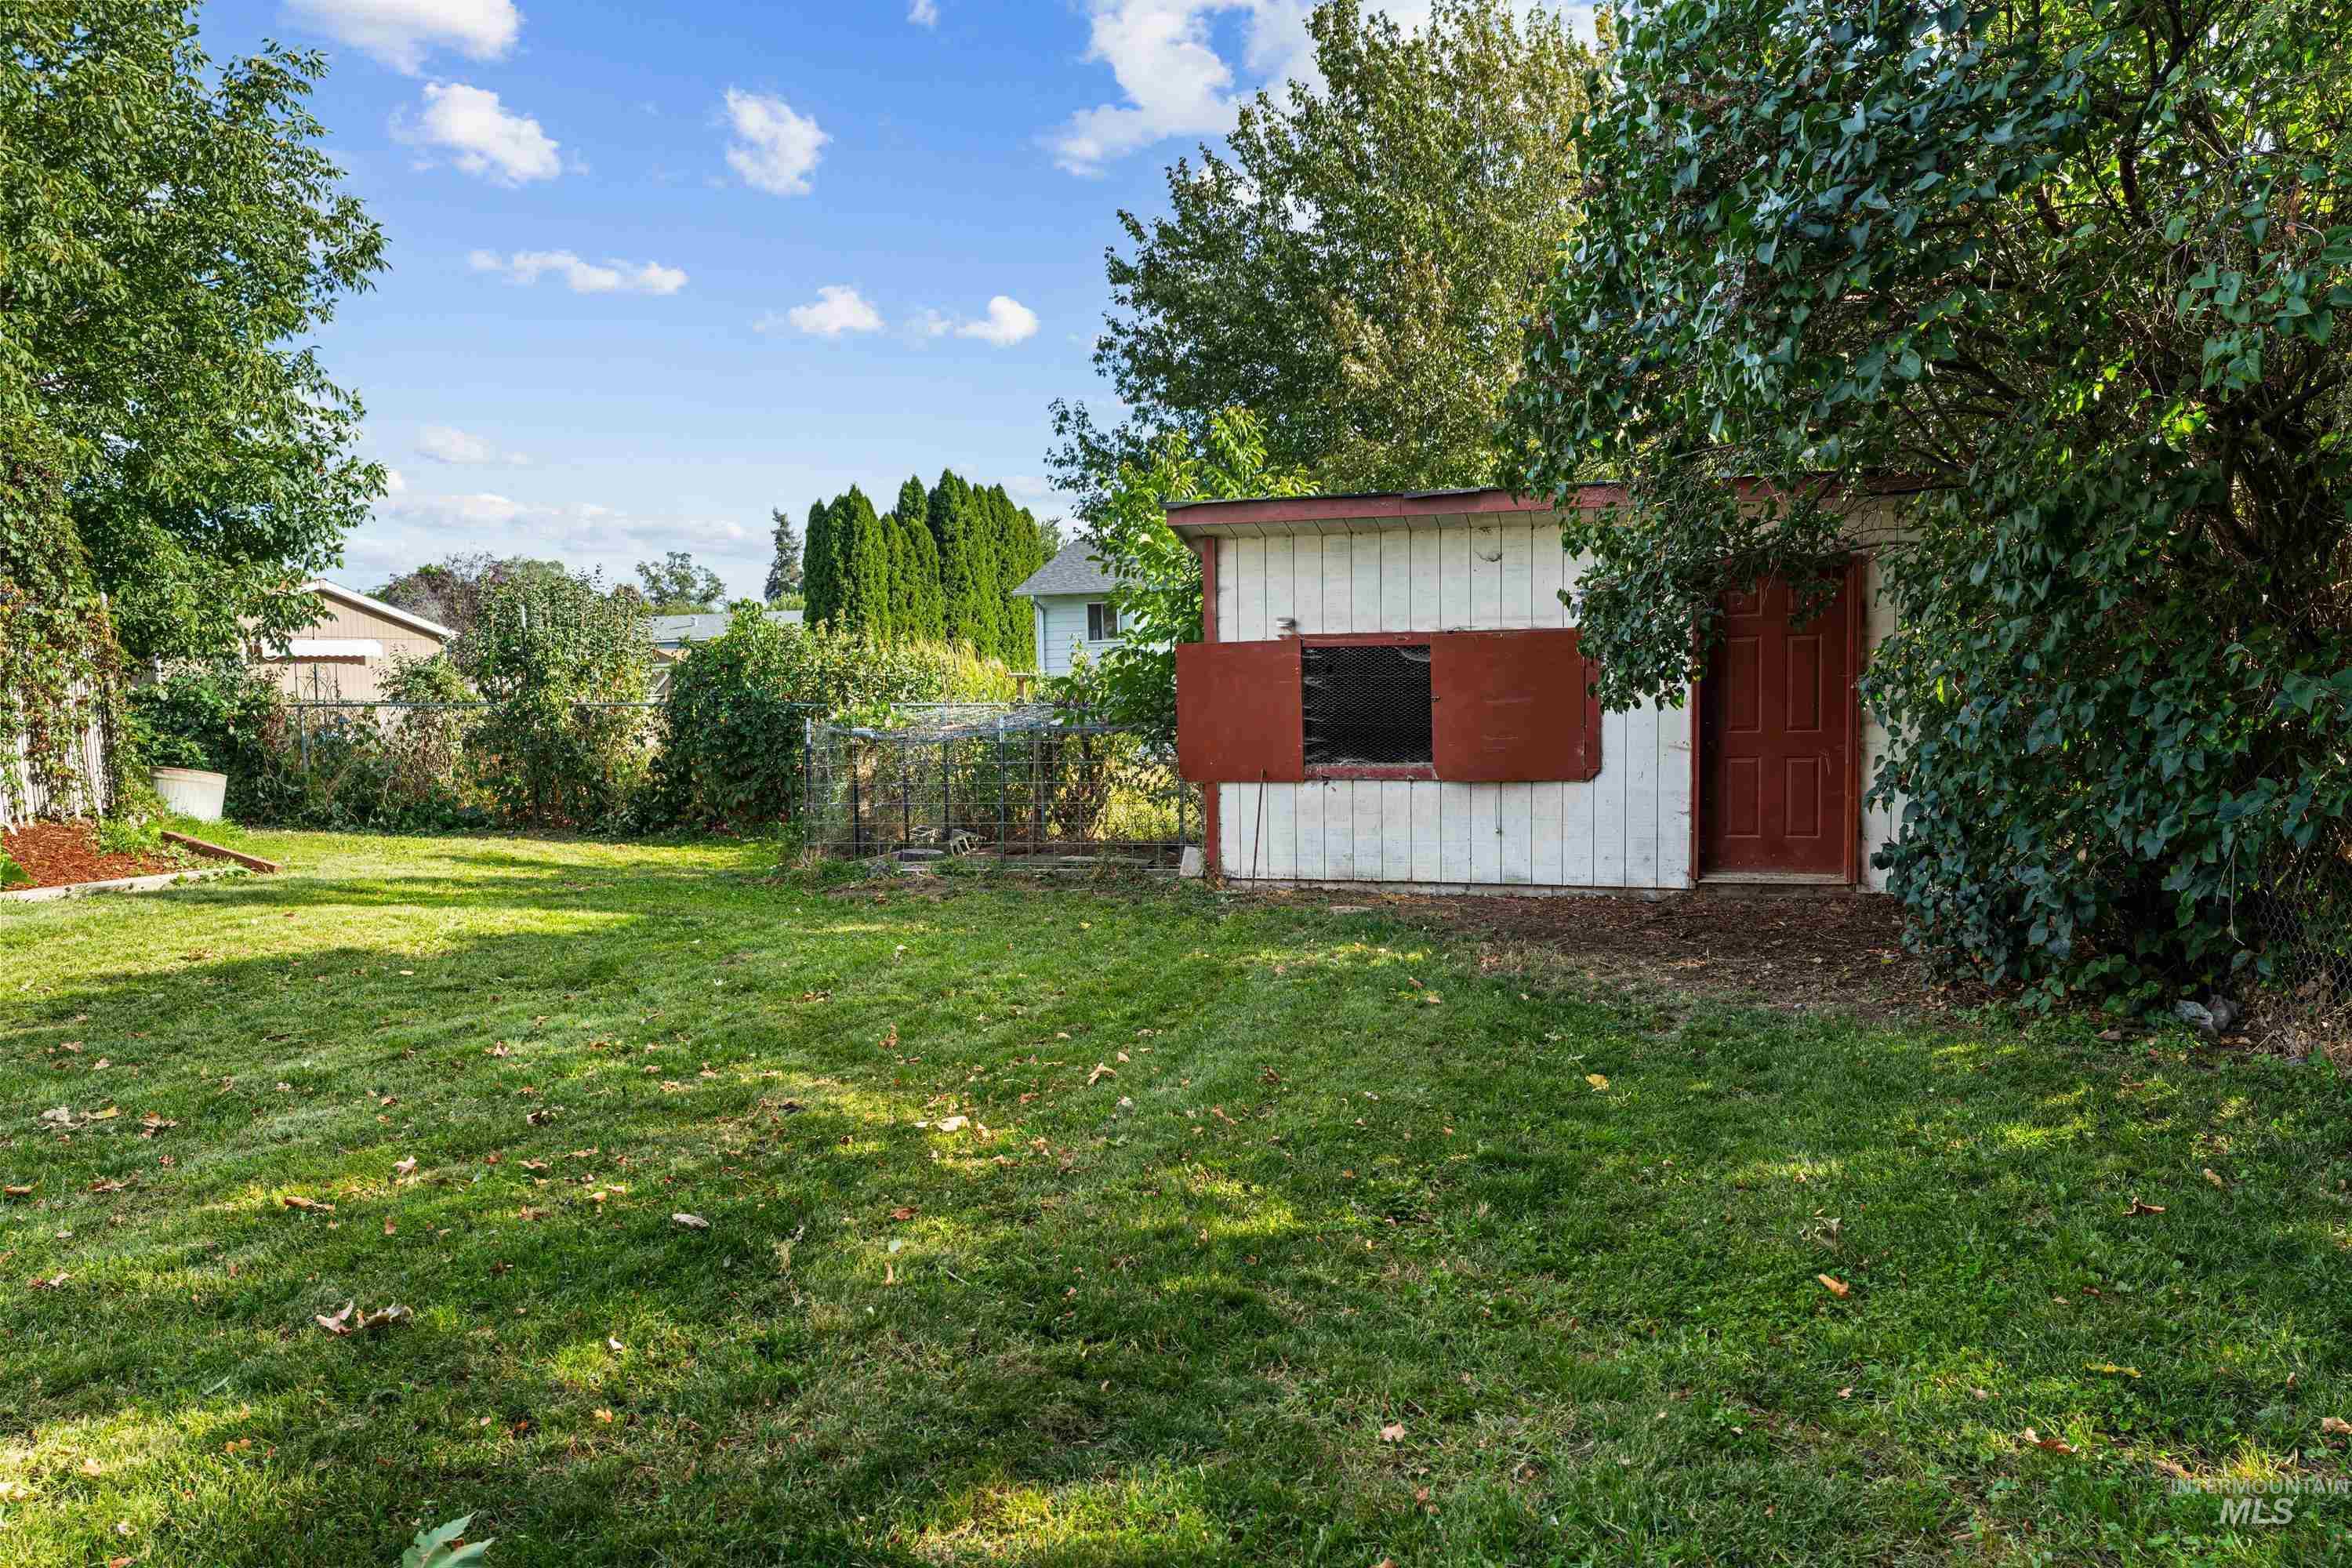
Expansive backyard featuring a manicured lawn, established trees, and a functional storage shed
-
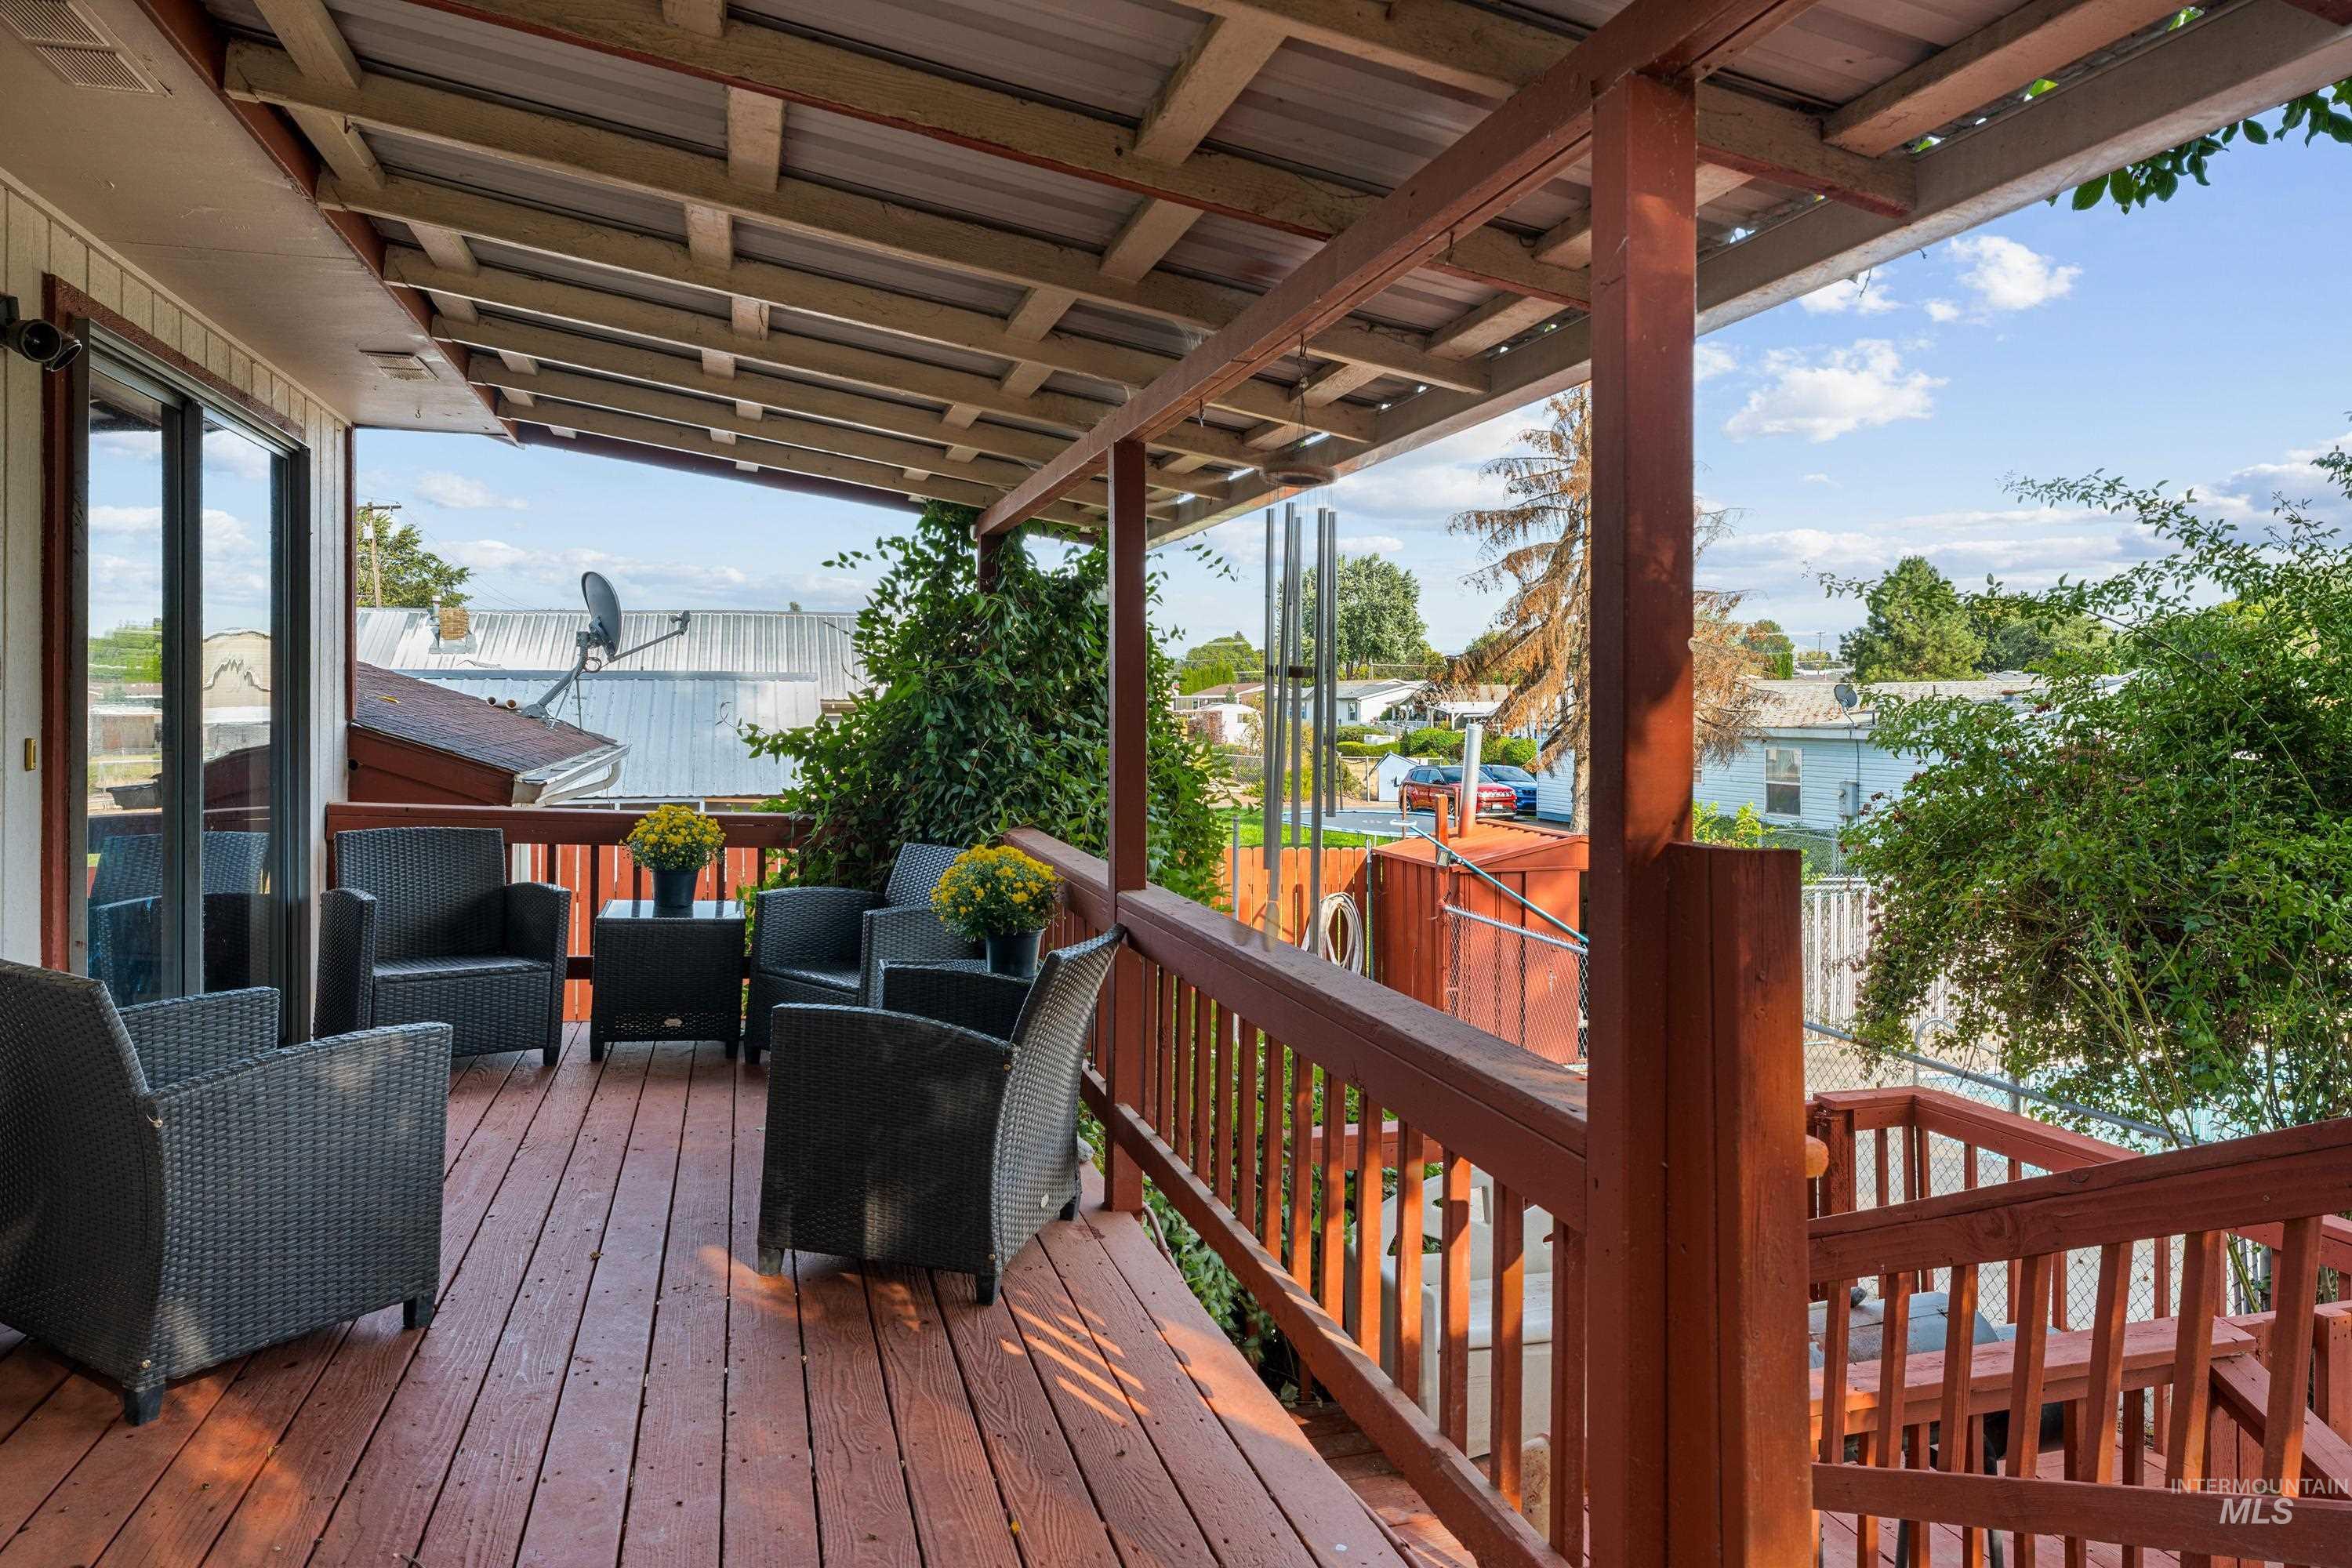
Expansive wood-decked patio with a covered roof, wood railing, and exterior staircase
-
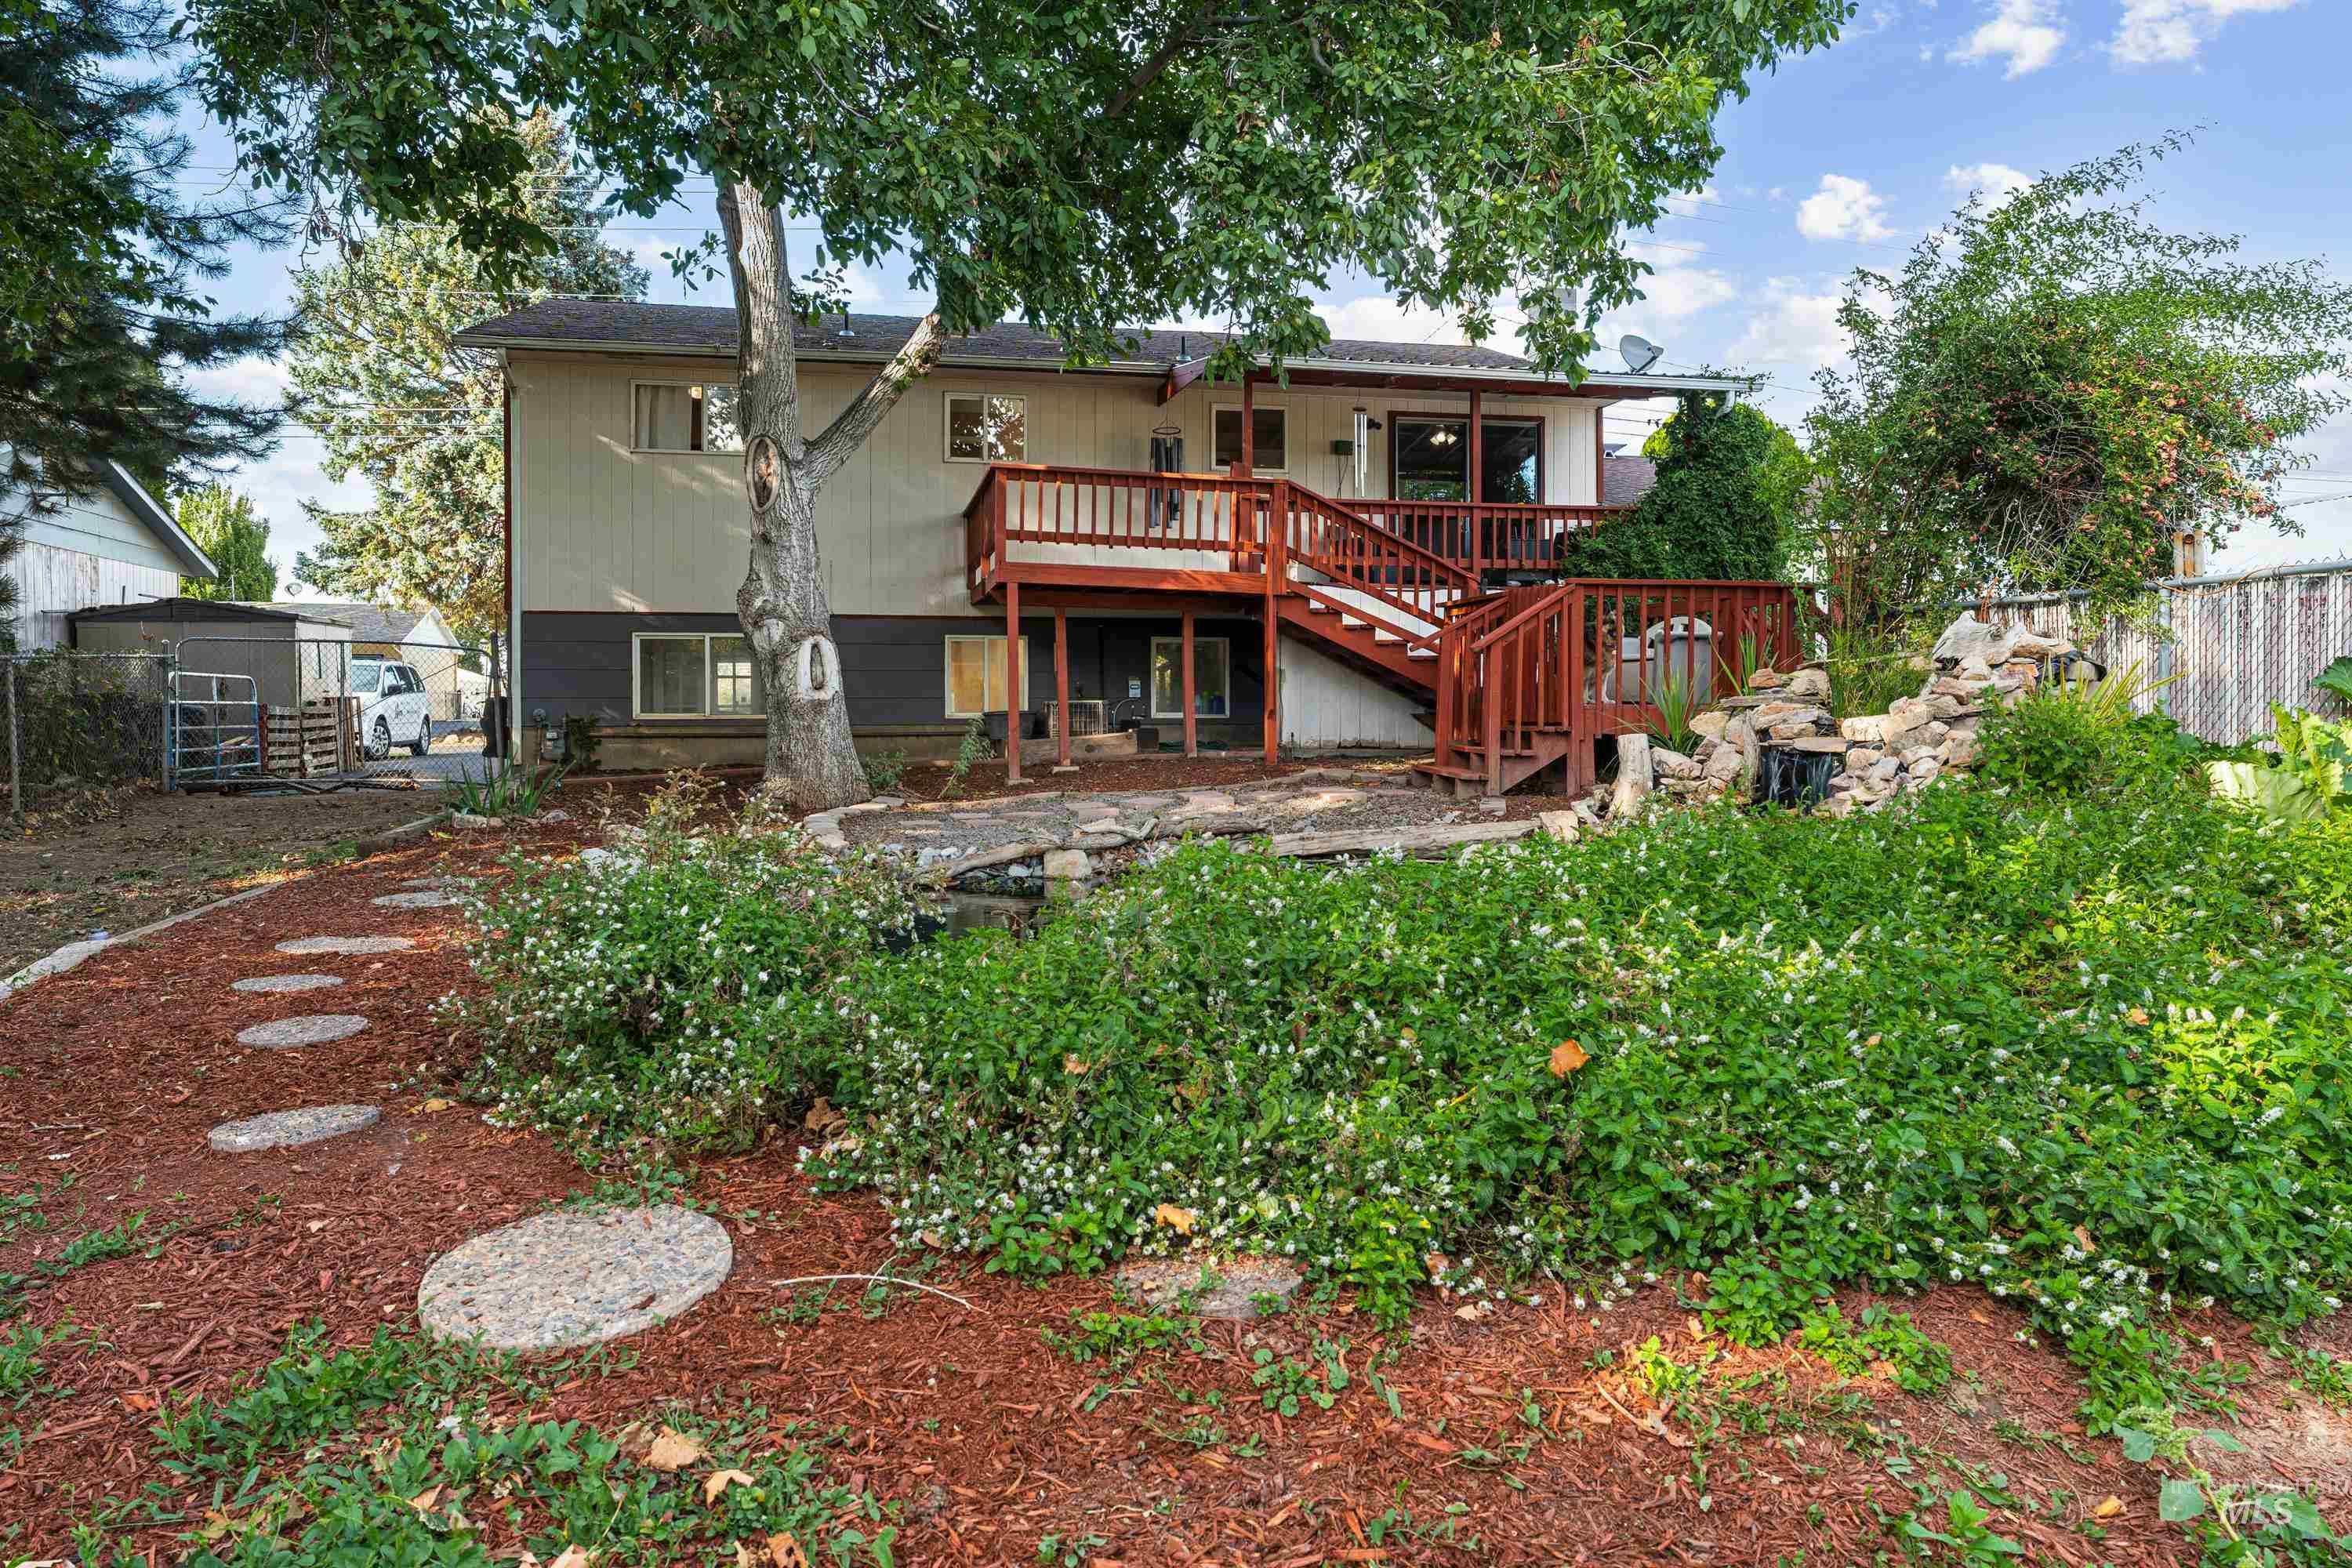
Split-level exterior with a multi-tiered wood deck, rock water feature, and stepping stone pathway
-
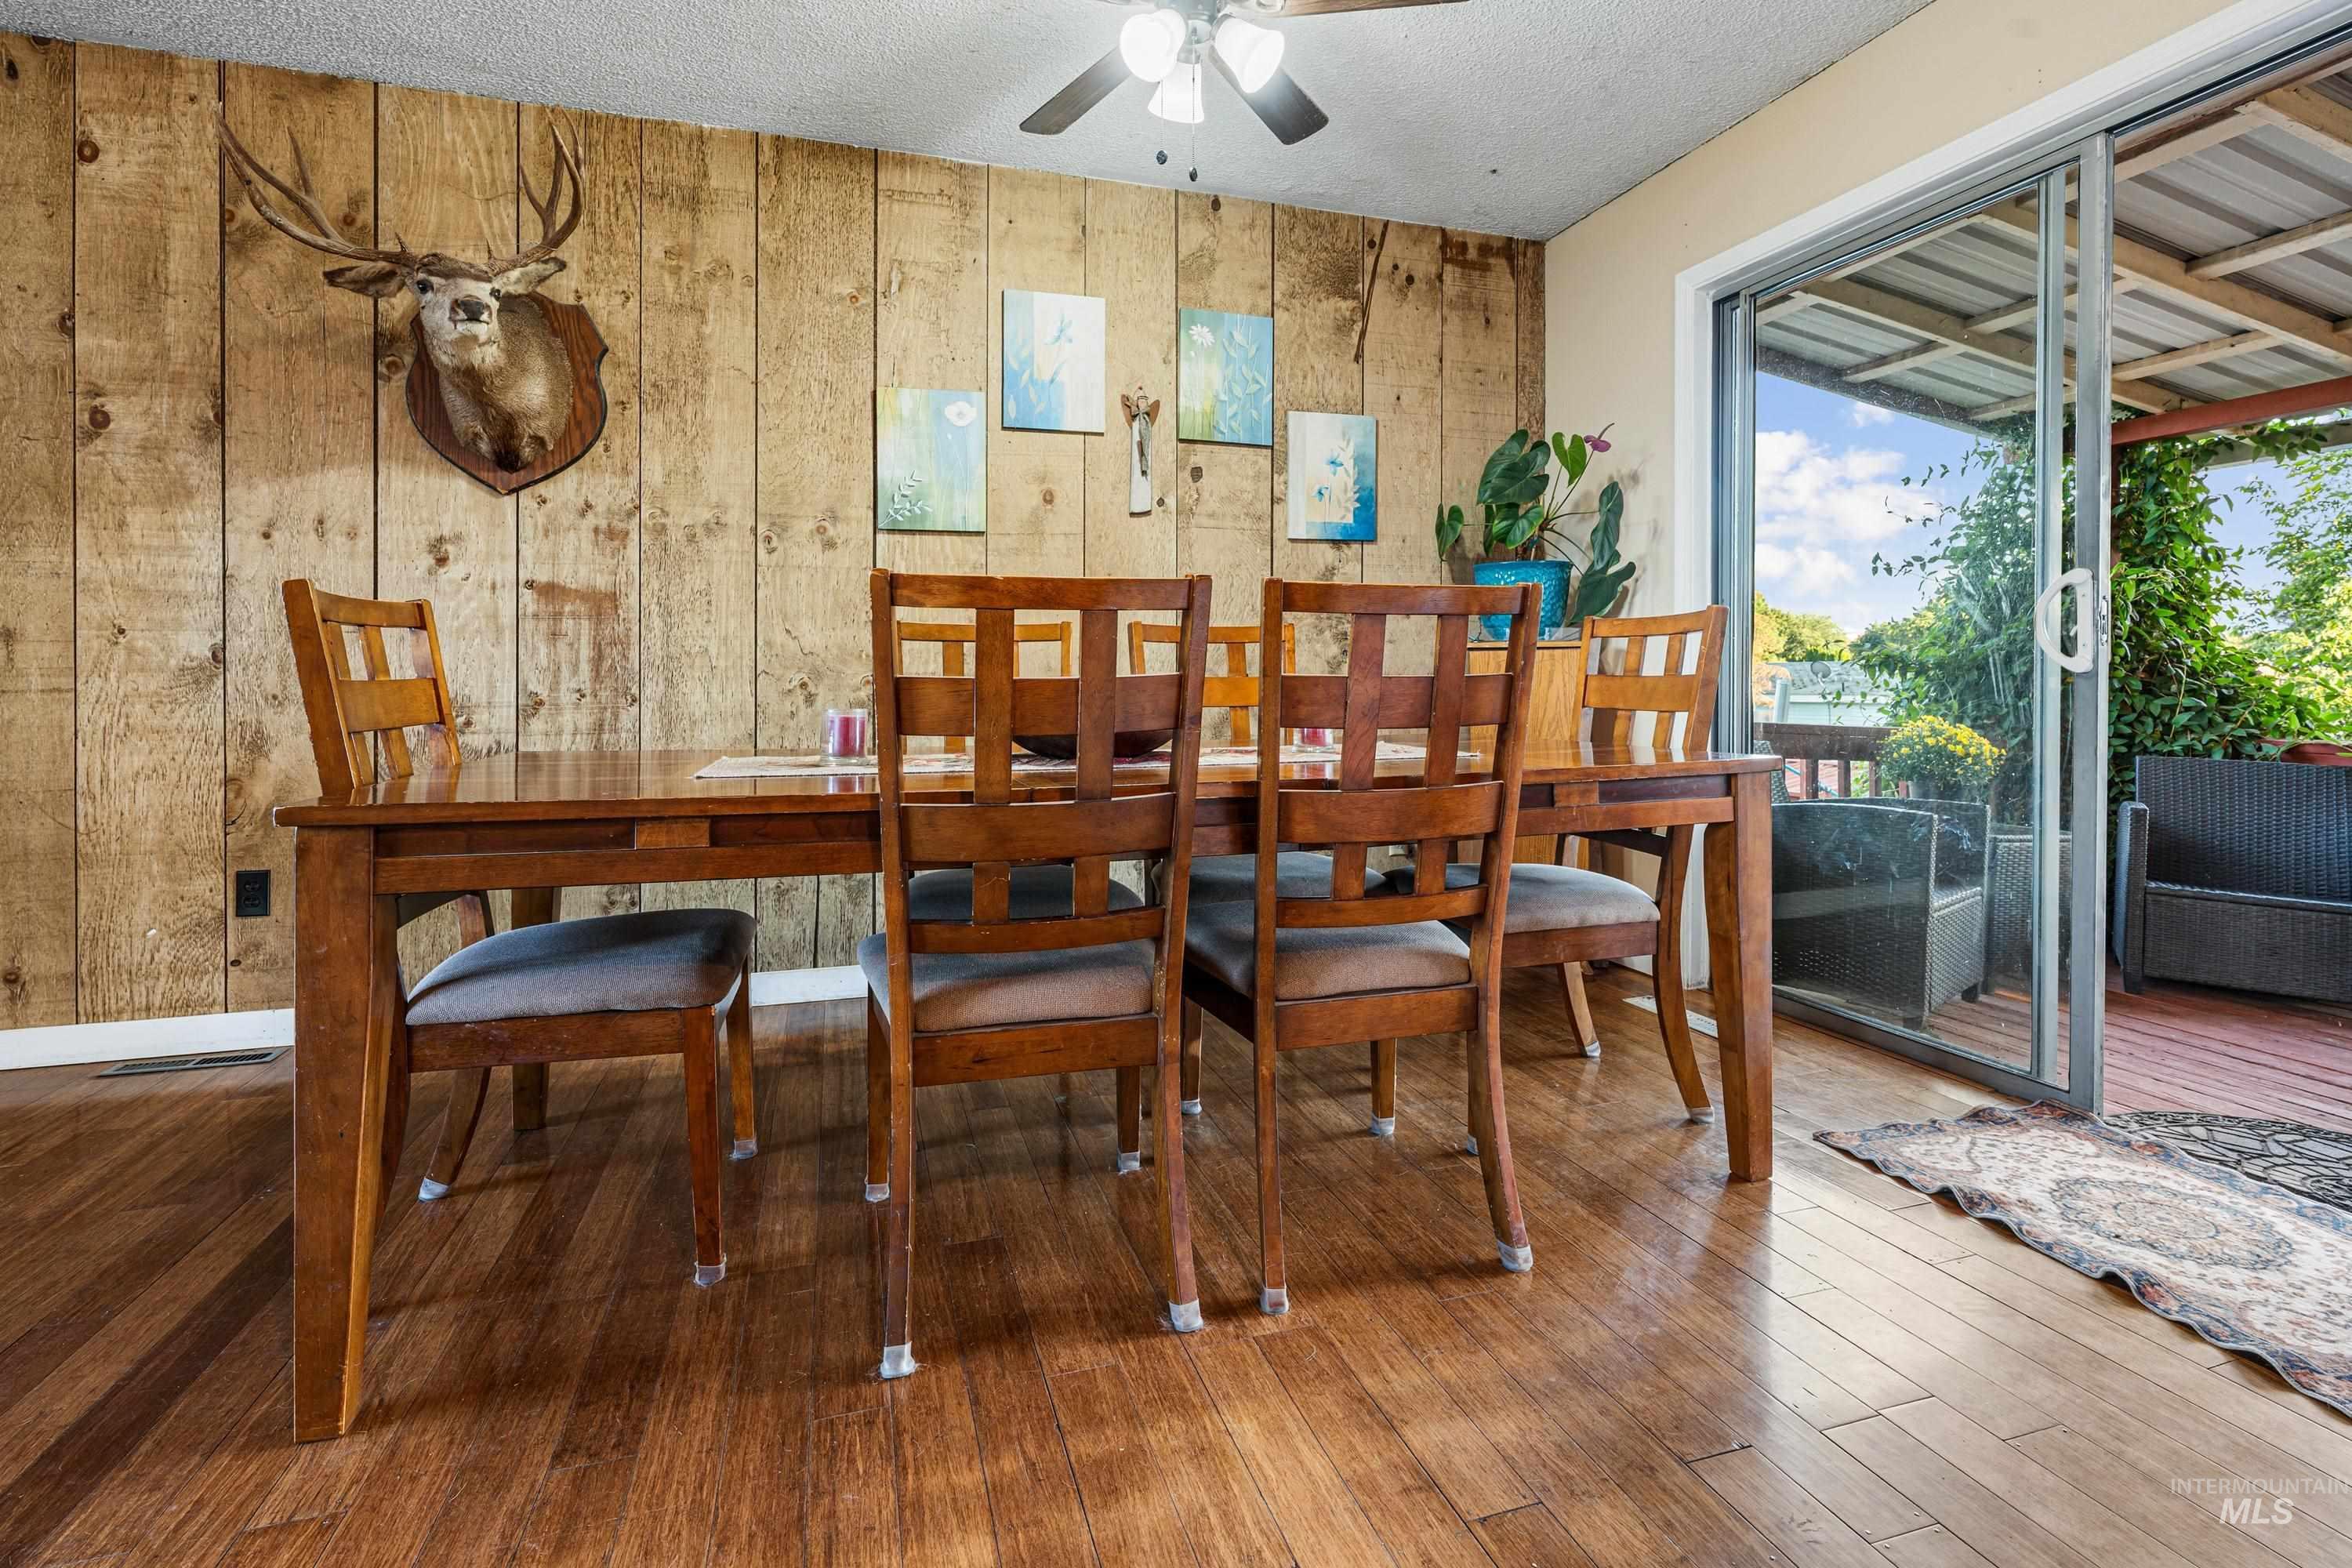
Wood-finish flooring throughout
-
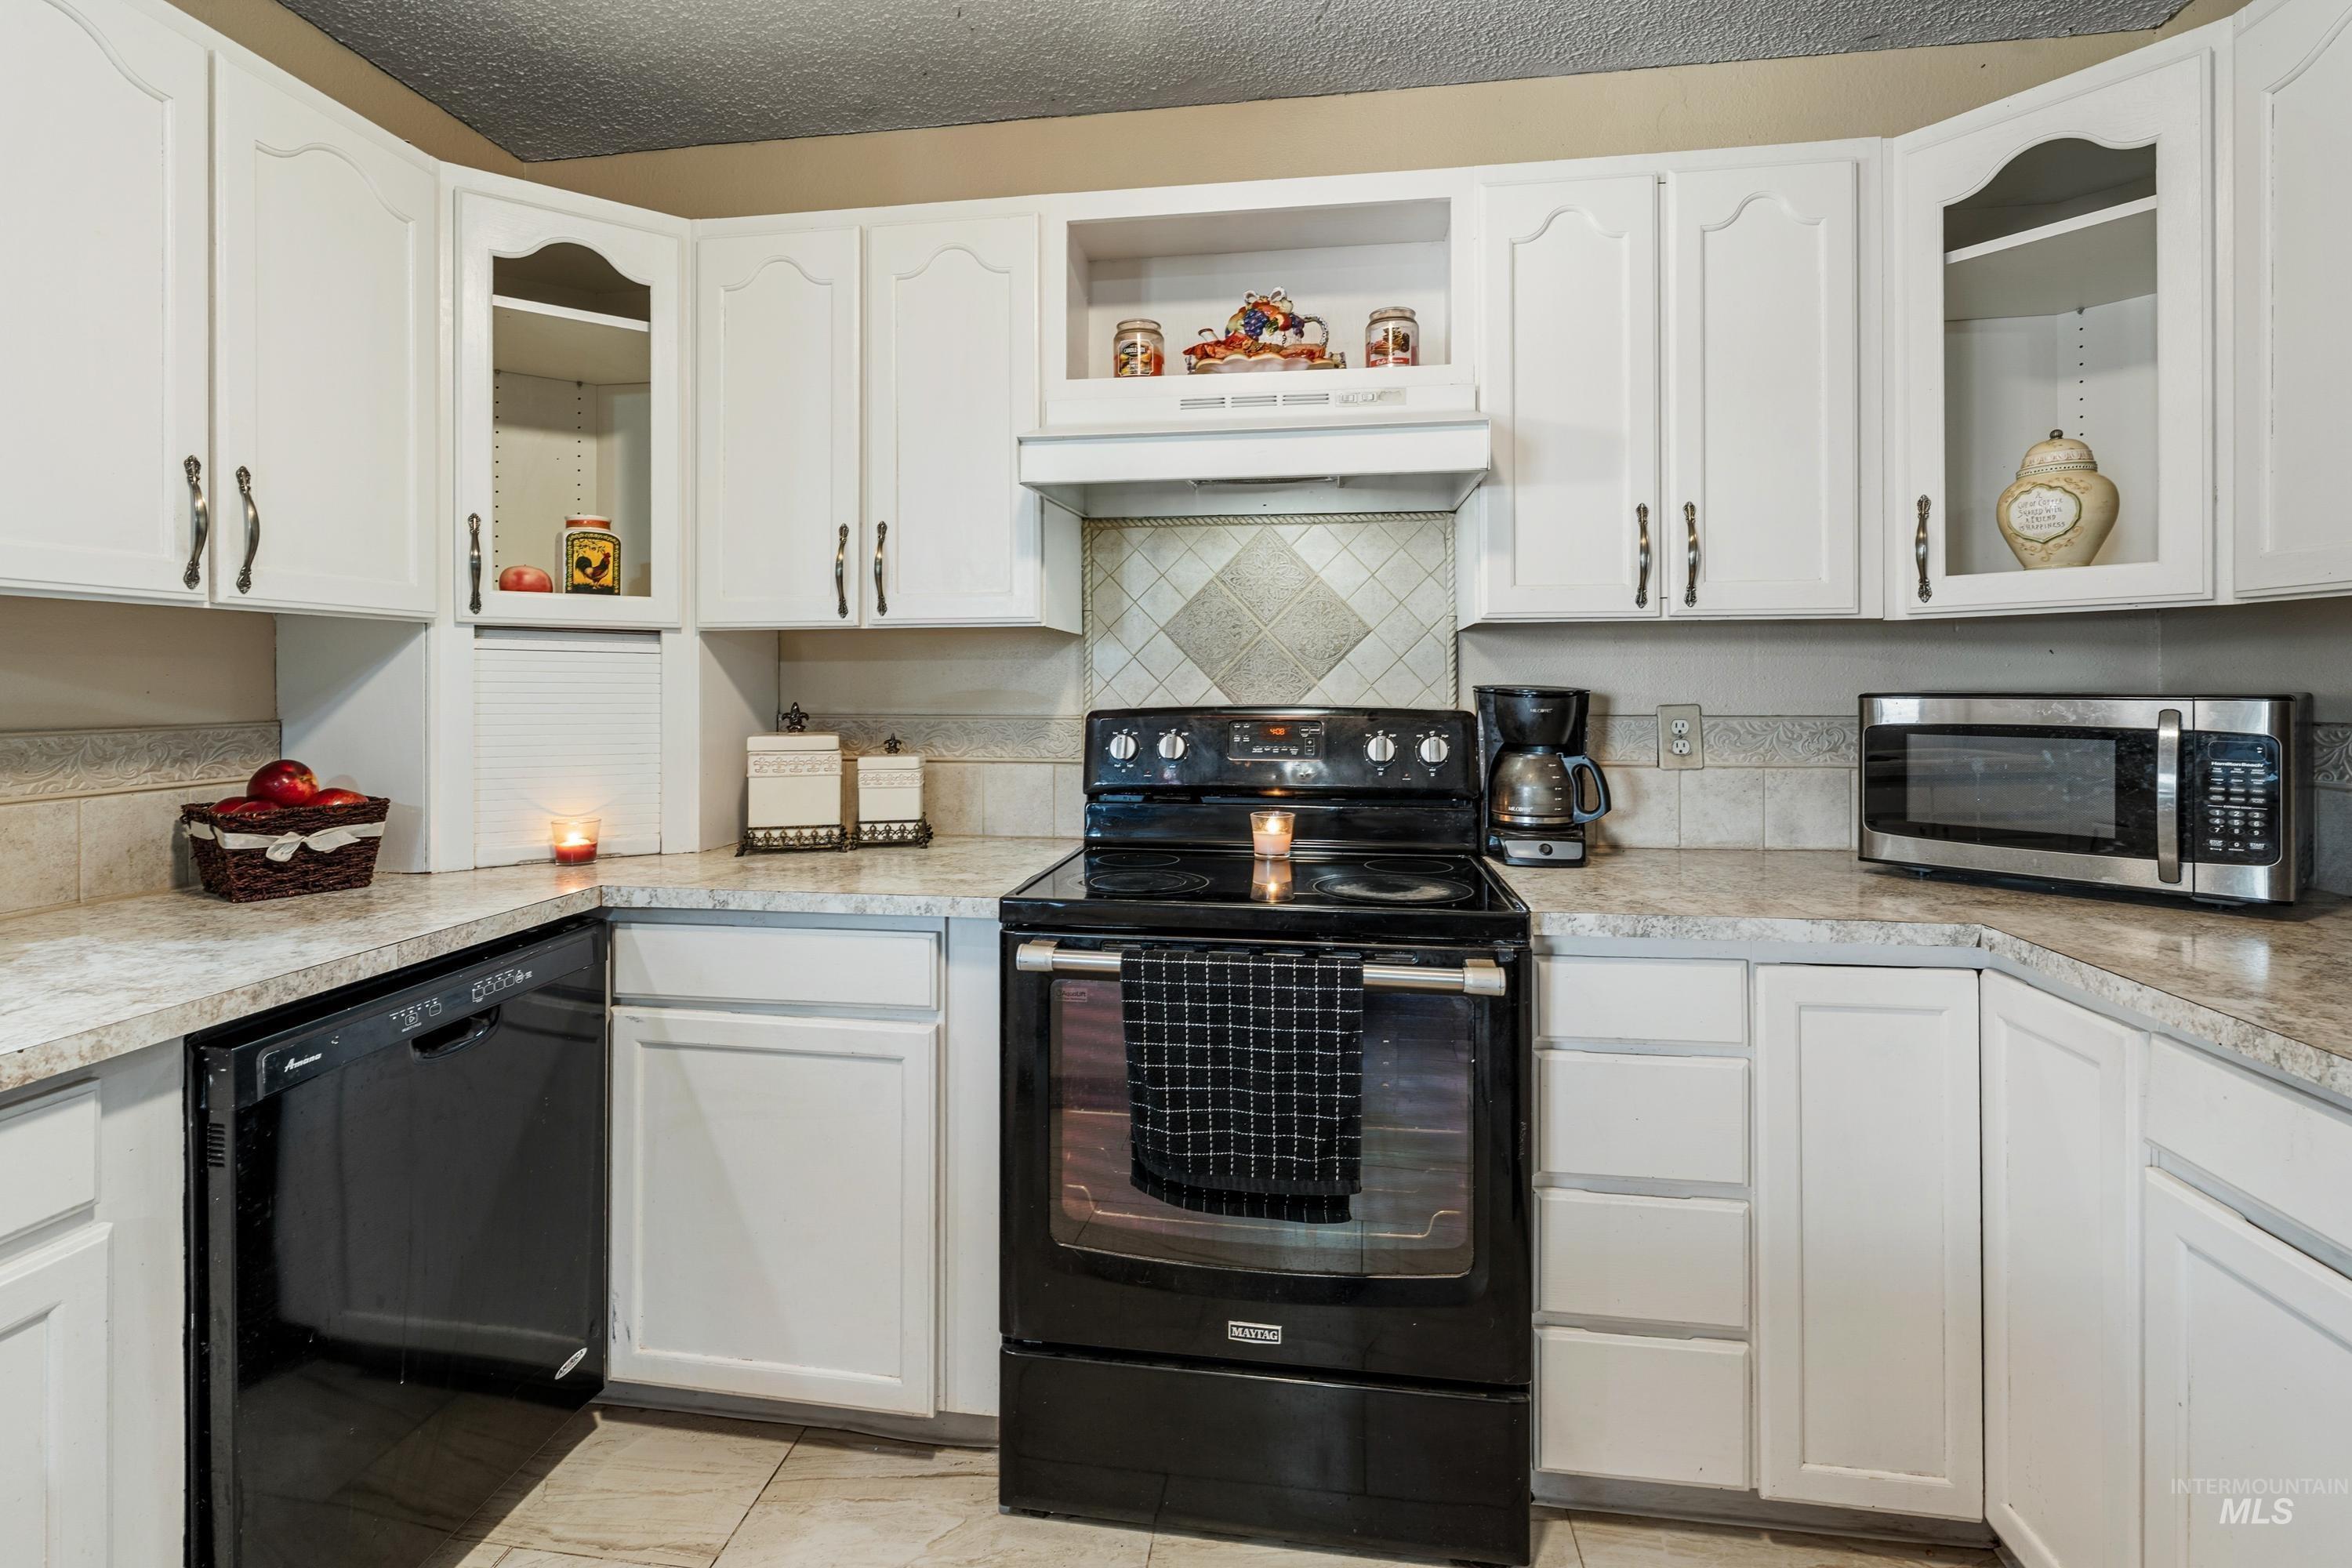
White cabinetry with decorative hardware, L-shaped countertops, black electric range, and tile flooring
-
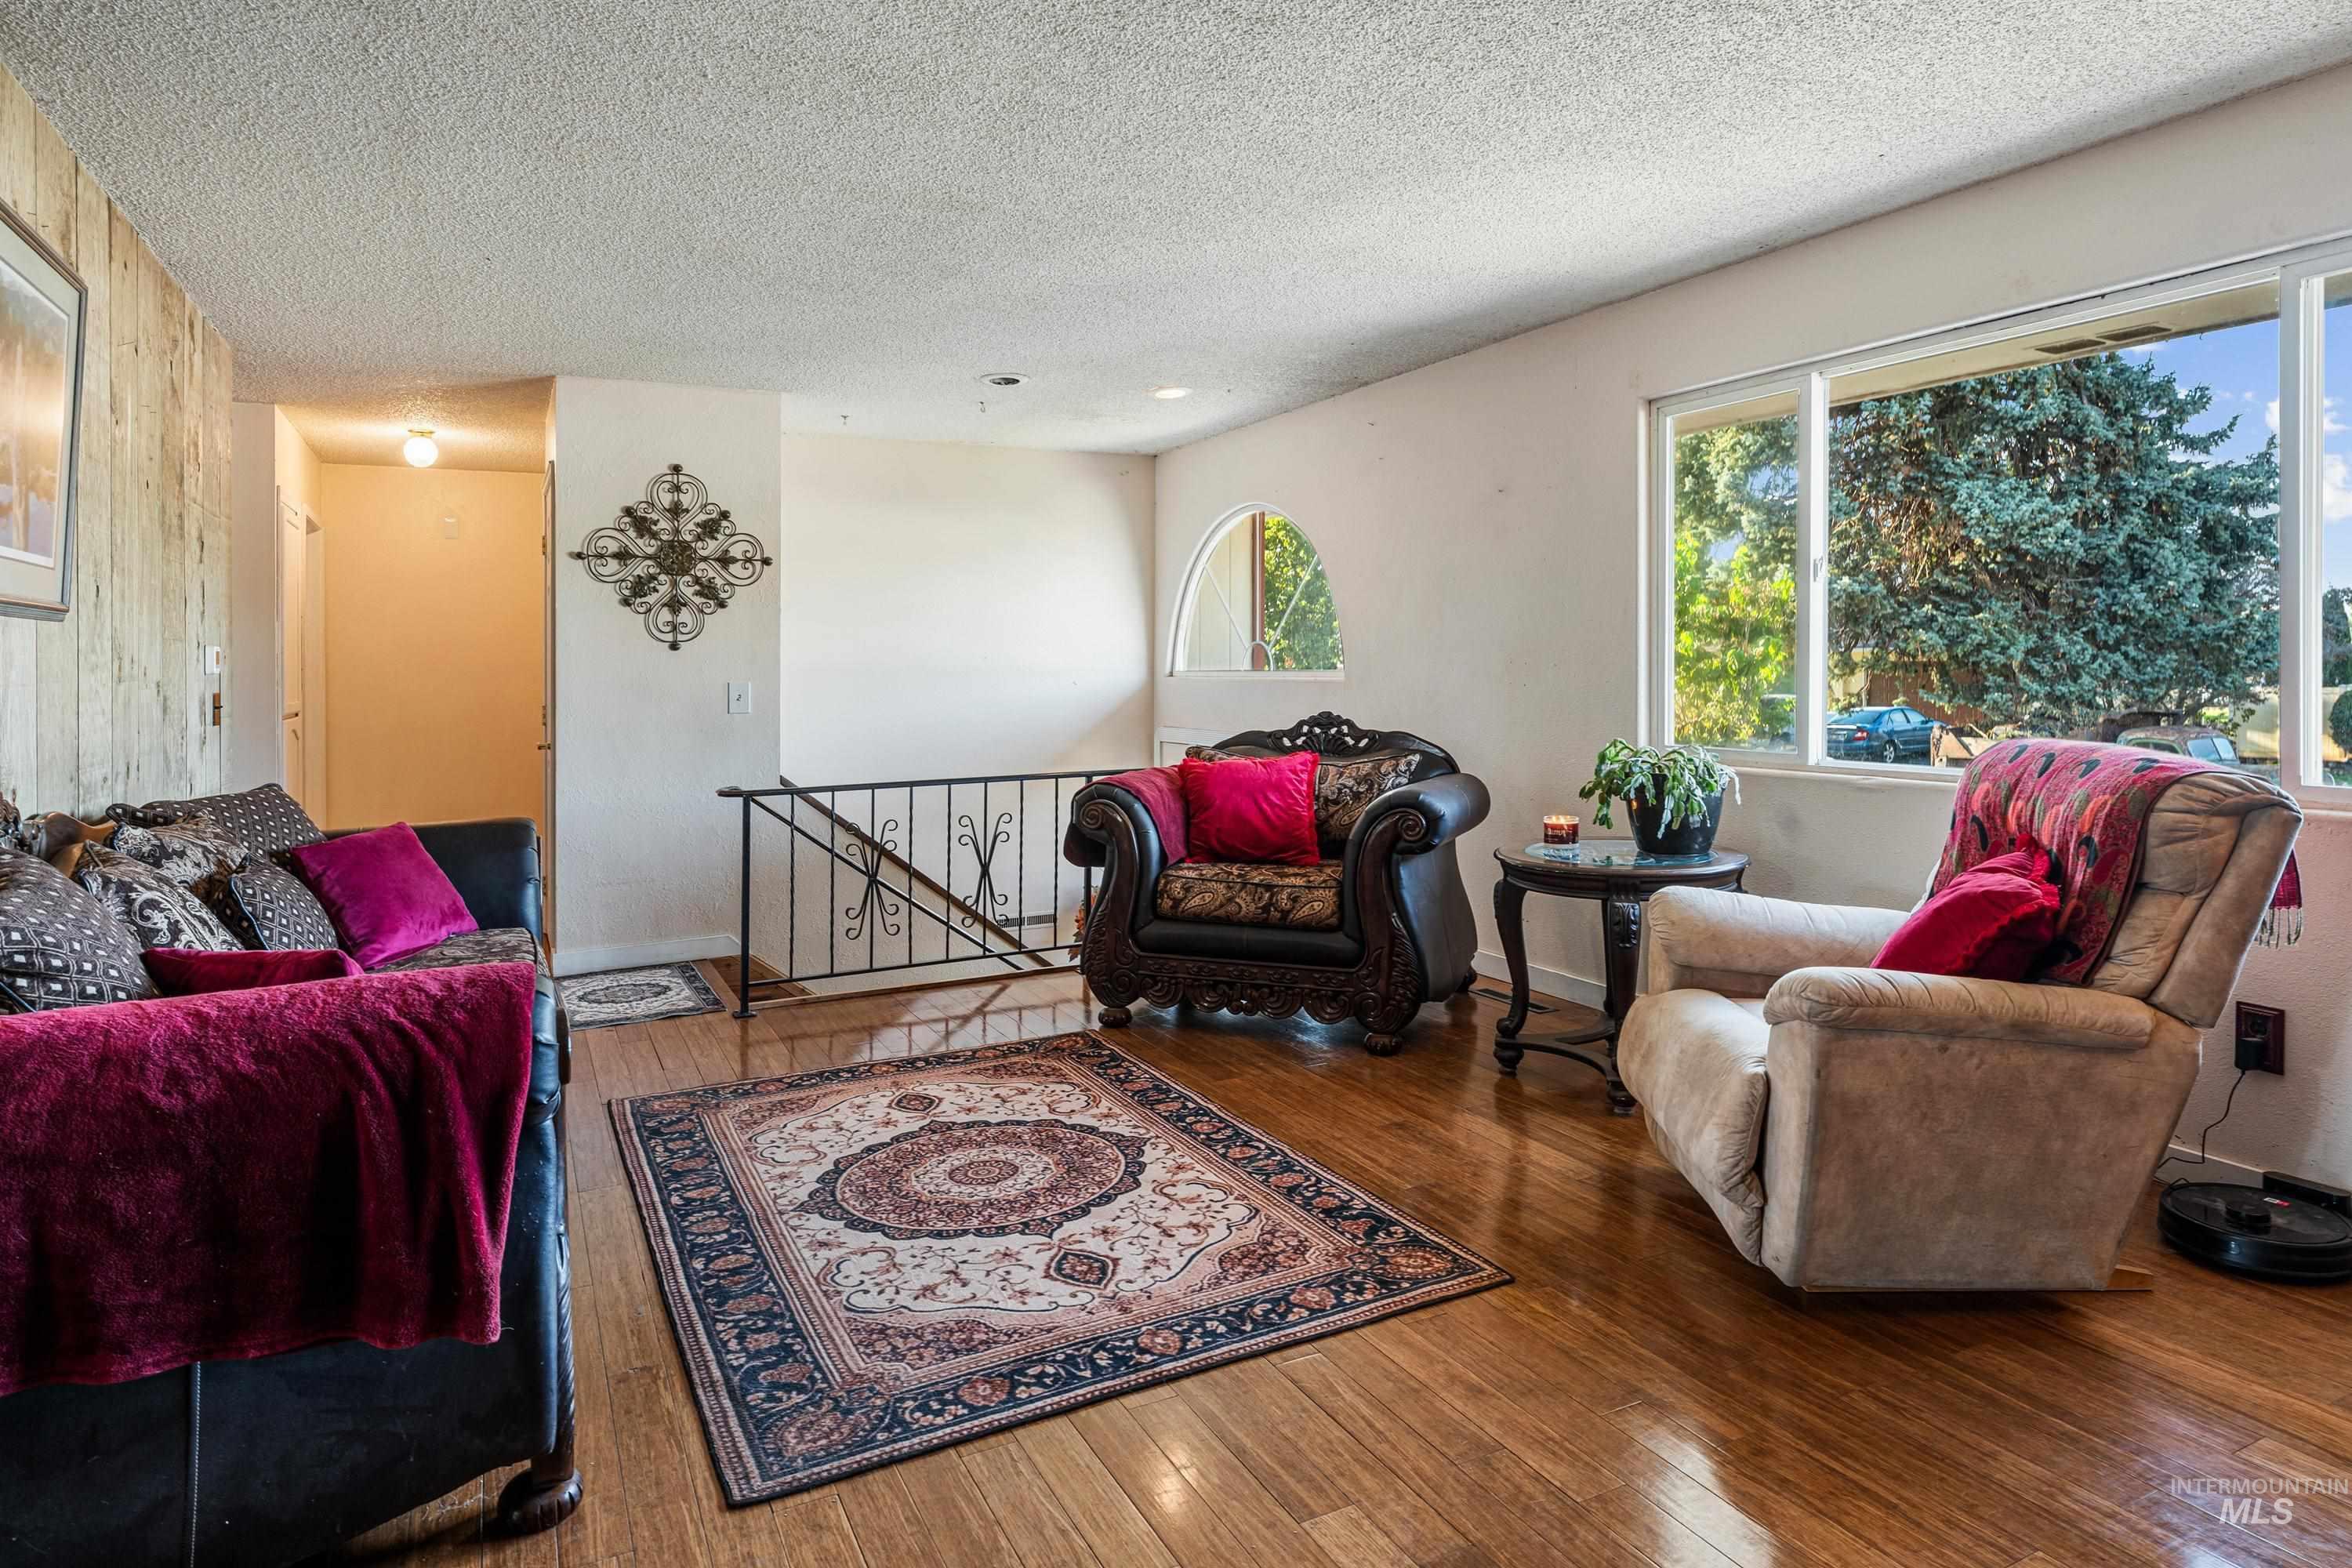
Wood-finish flooring, white wall finishes, and a decorative metal railing
-
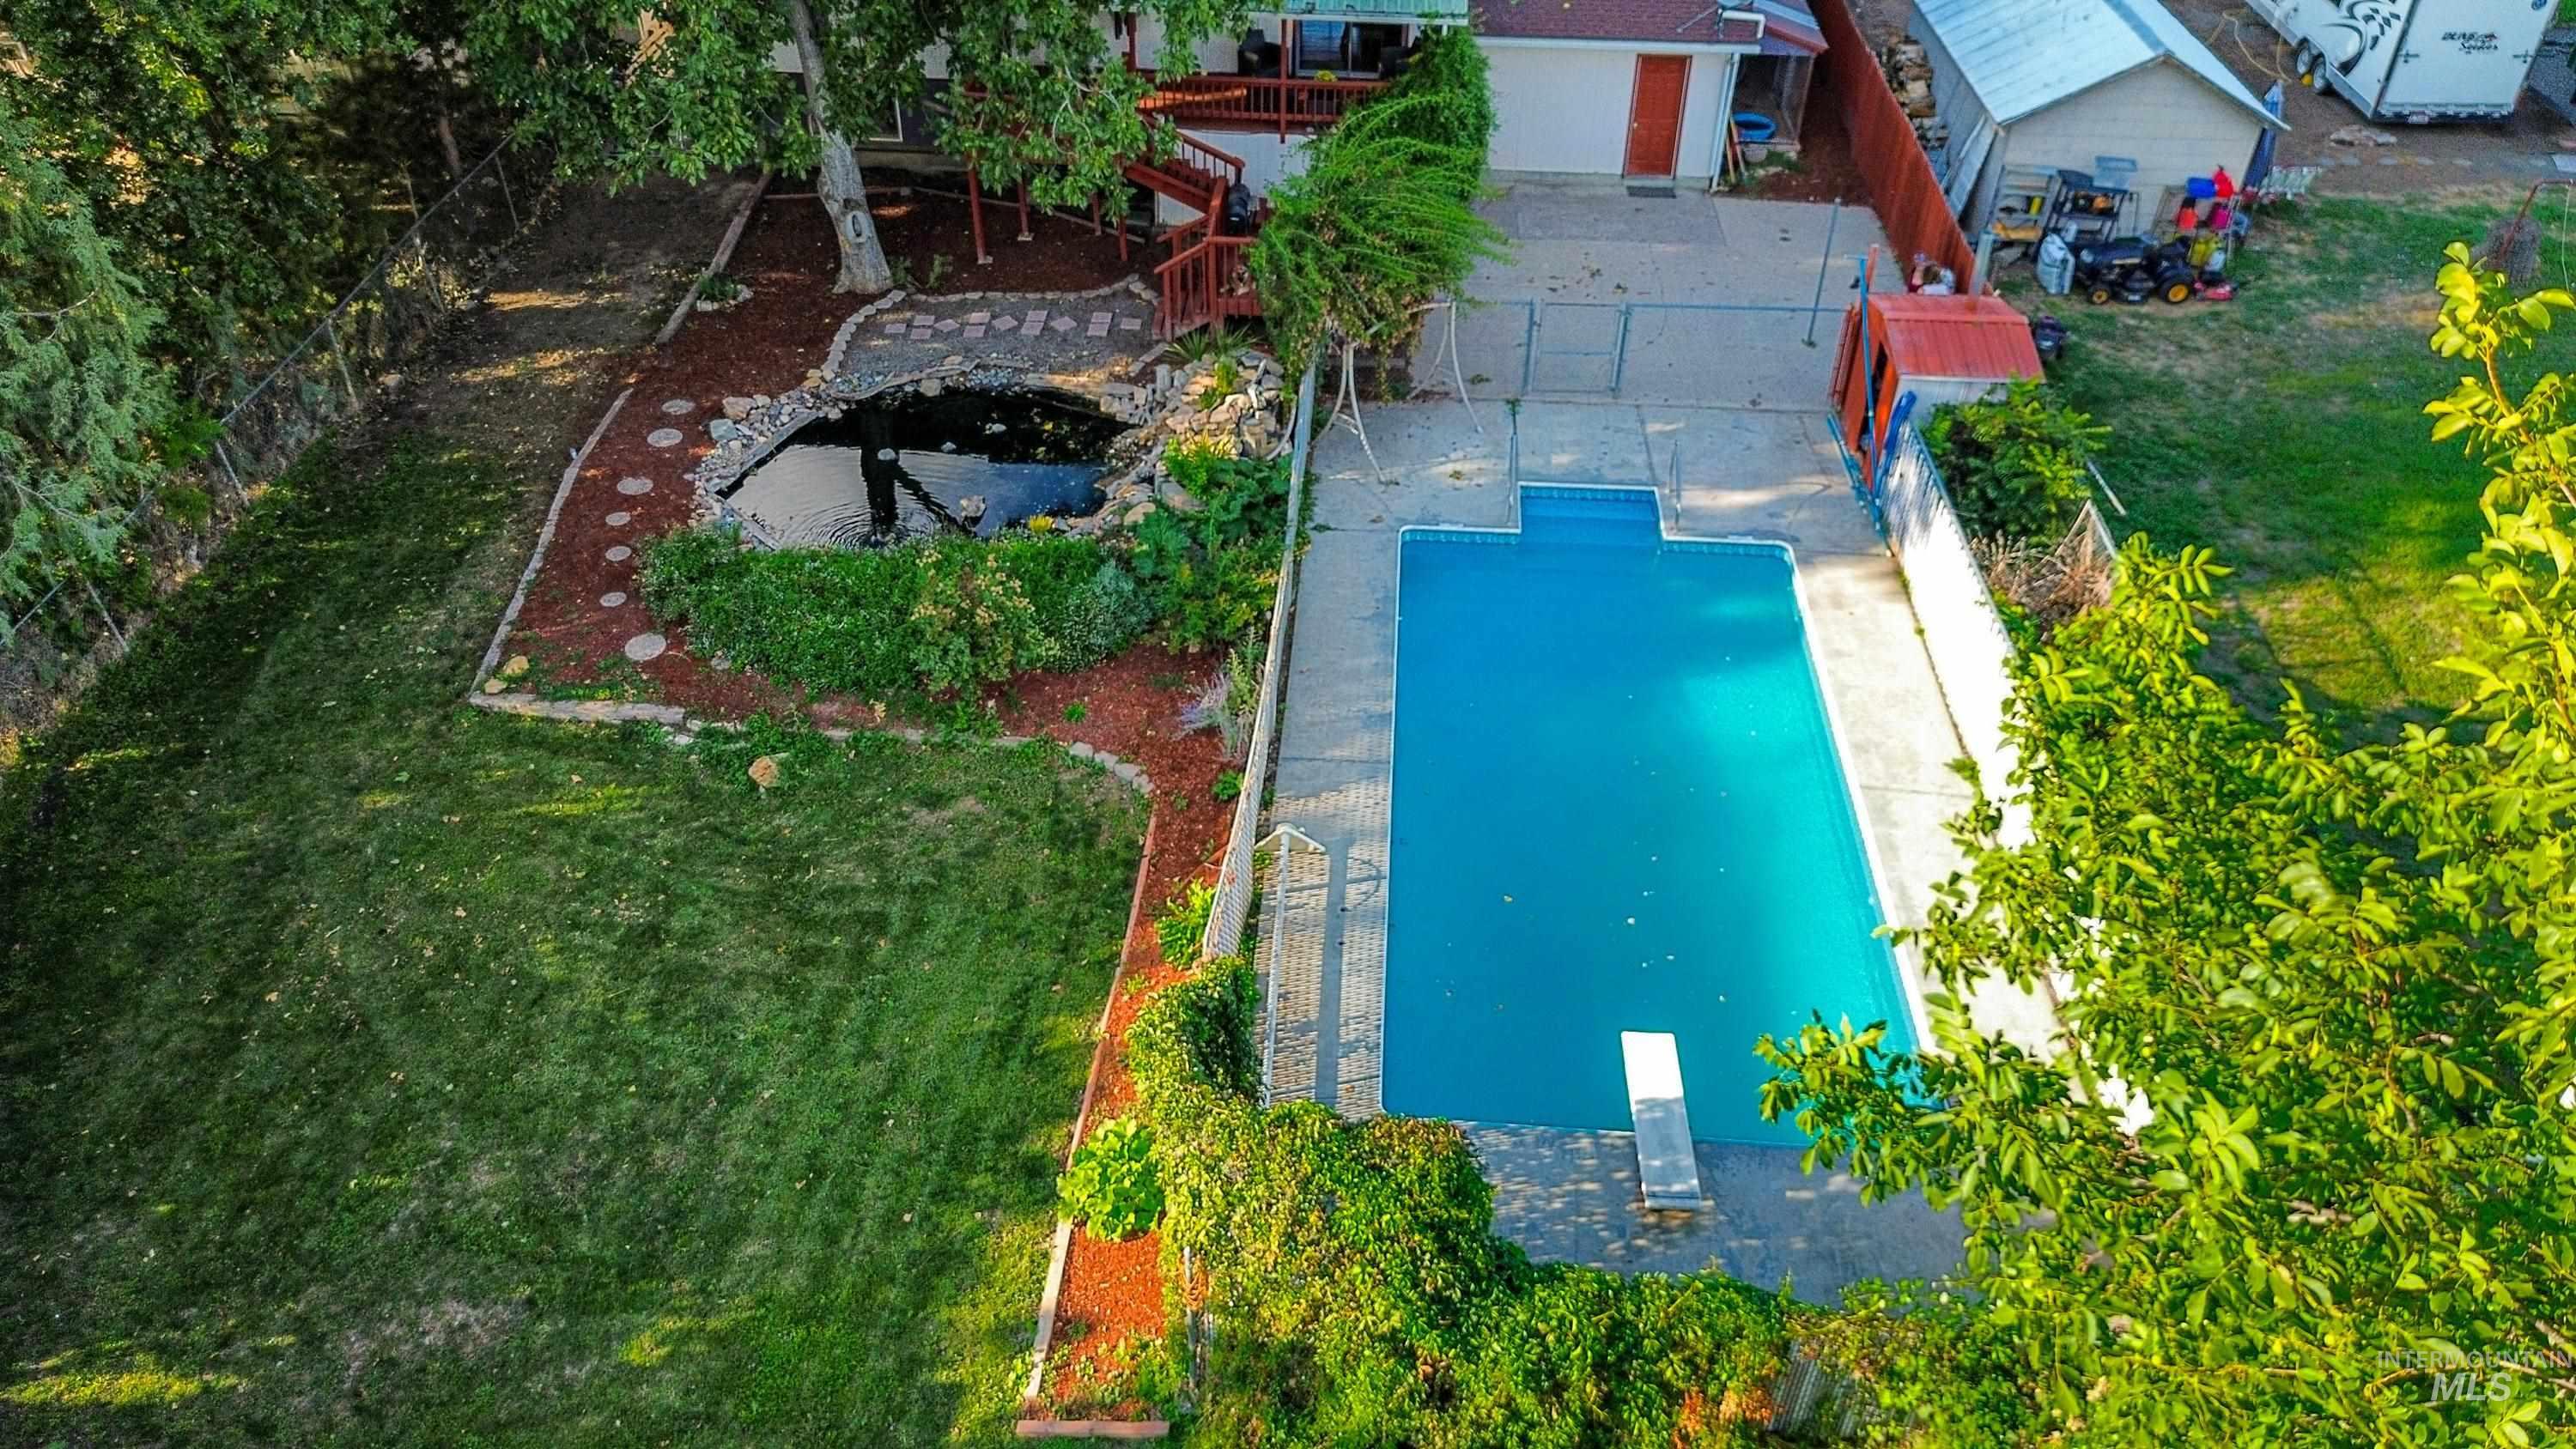
Expansive backyard with a rectangular swimming pool, concrete patio, diving board, and a decorative pond with stone edging
-
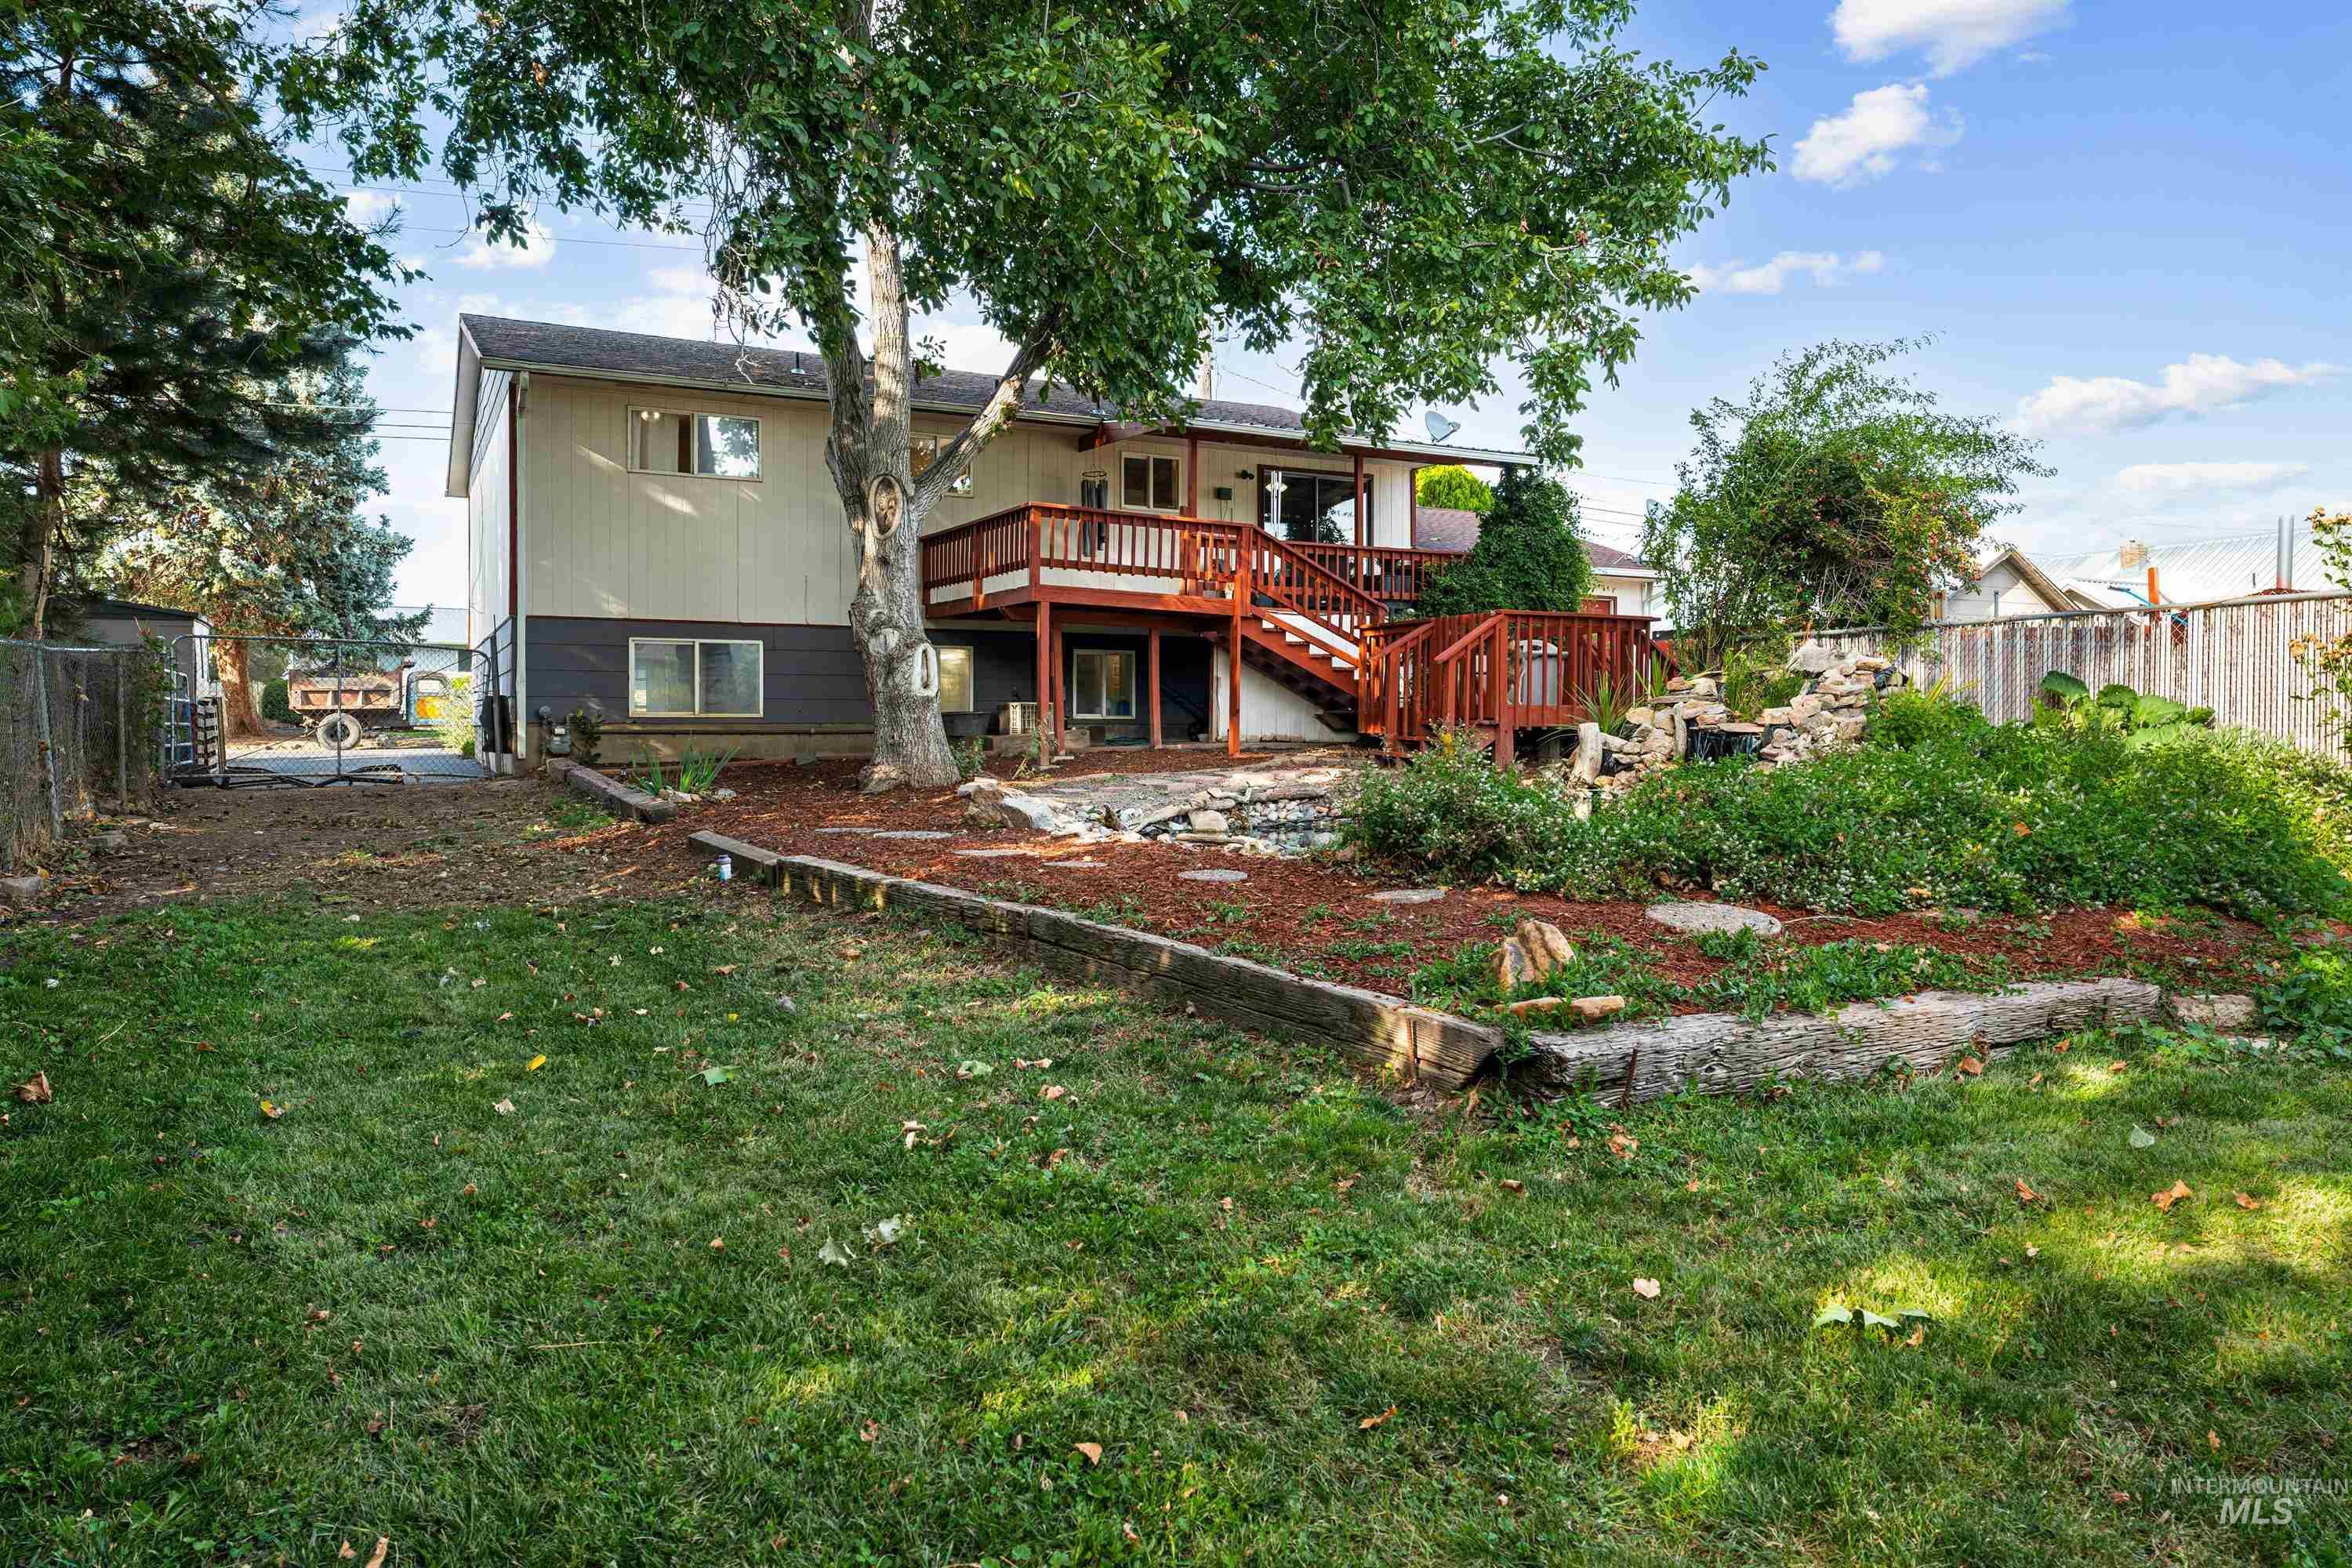
Spacious backyard with mature shade trees, established lawn, and multi-level wooden deck with railings
Your own backyard retreat in the heart of the Orchards! This 4-bedroom, 2-bath home offers a walkout daylight basement and a versatile layout with two bedrooms upstairs and two downstairs, including the primary suite. The updated kitchen features bright cabinetry and plenty of counter space, and the dining area opens directly onto a large covered deck. Mature landscaping and colorful flowers add to the home’s welcoming curb appeal. The spacious, fully fenced backyard is designed for both relaxing and entertaining. From the deck, enjoy the peaceful sound of the pond and waterfall below, or spend summer days around the full-size in-ground pool, separately fenced with gated access. The property also features a dog run, storage shed, automatic sprinklers, RV parking and additional parking on the west side. Drive-in access along the east side leads directly into the backyard, where there is plenty of room to build a shop. An attached garage and convenient Orchards location in the Camelot Elementary area round out this property.
- Heating:
- Forced Air, Gas
- Cooling:
- Central air
- Garage Capacity:
- 2
- Country:
- US
- State:
- ID
- City:
- Lewiston
- Zipcode:
- 83501
- Street:
- 2020 Powers Ave
- Longitude:
- W117° 4' 27.2''
- Latitude:
- N46° 22' 10.1''
- Master Bedroom Level:
- Down
- Bedroom 2 Level:
- Down
- Bedroom 3 Level:
- Main
- Bedroom 4 Level:
- Main
- Kitchen Level:
- Main
- Living Room Level:
- Main
- School District:
- Lewiston Independent School Dist
- Elementary School:
- Camelot
- Middle School:
- Sacajawea
- High School:
- Lewiston
- Status:
- Active
- Type:
- Single Family
- Level:
- Split entry
- Tax Year:
- 2026
- Taxes:
- $3,740
- Potential Short Sale:
- No
- Age:
- 51 - 80 Years
- Auction:
- No
- Flood Ins Required:
- No
- HUD Owned:
- No
- In Foreclosure:
- No
- Land Size:
- 10000 SF - .49 AC
- Home Owner Exempt:
- Yes
- HOA Frequency:
- Not Applicable
- Inc Kitchen Features:
- Breakfast bar, Dishwasher, Disposal, Oven/range freestanding, Refrigerator, Countertop-laminate
- Lot Features:
- Bus on city route, Dog Run, Storage Shed, Chickens, Finished Driveway, Pond Private, RV Parking
- Water:
- City service
- Land Use:
- Single
- Sprinkler System:
- Auto
Residential For Sale
2020 Powers Ave, Lewiston, Idaho 83501
- Property Type :
- Residential
- Listing Type :
- For Sale
- Status :
- Active
- Listing ID :
- 99000095
- Price :
- $399,990
- Bedrooms :
- 4
- Bathrooms :
- 2
- Apx SqFt :
- 2,108 SqFt
- Year Built :
- 1975
- Lot Area :
- 0.23 Acres
- Days on Market :
- 4
- Subdivision :
- 0 Not Applicable
- Update Date :
- 09/11/2026 06:00:58



